

-

Siding exterior with stone accents, attached two-car garage, and a concrete driveway
-
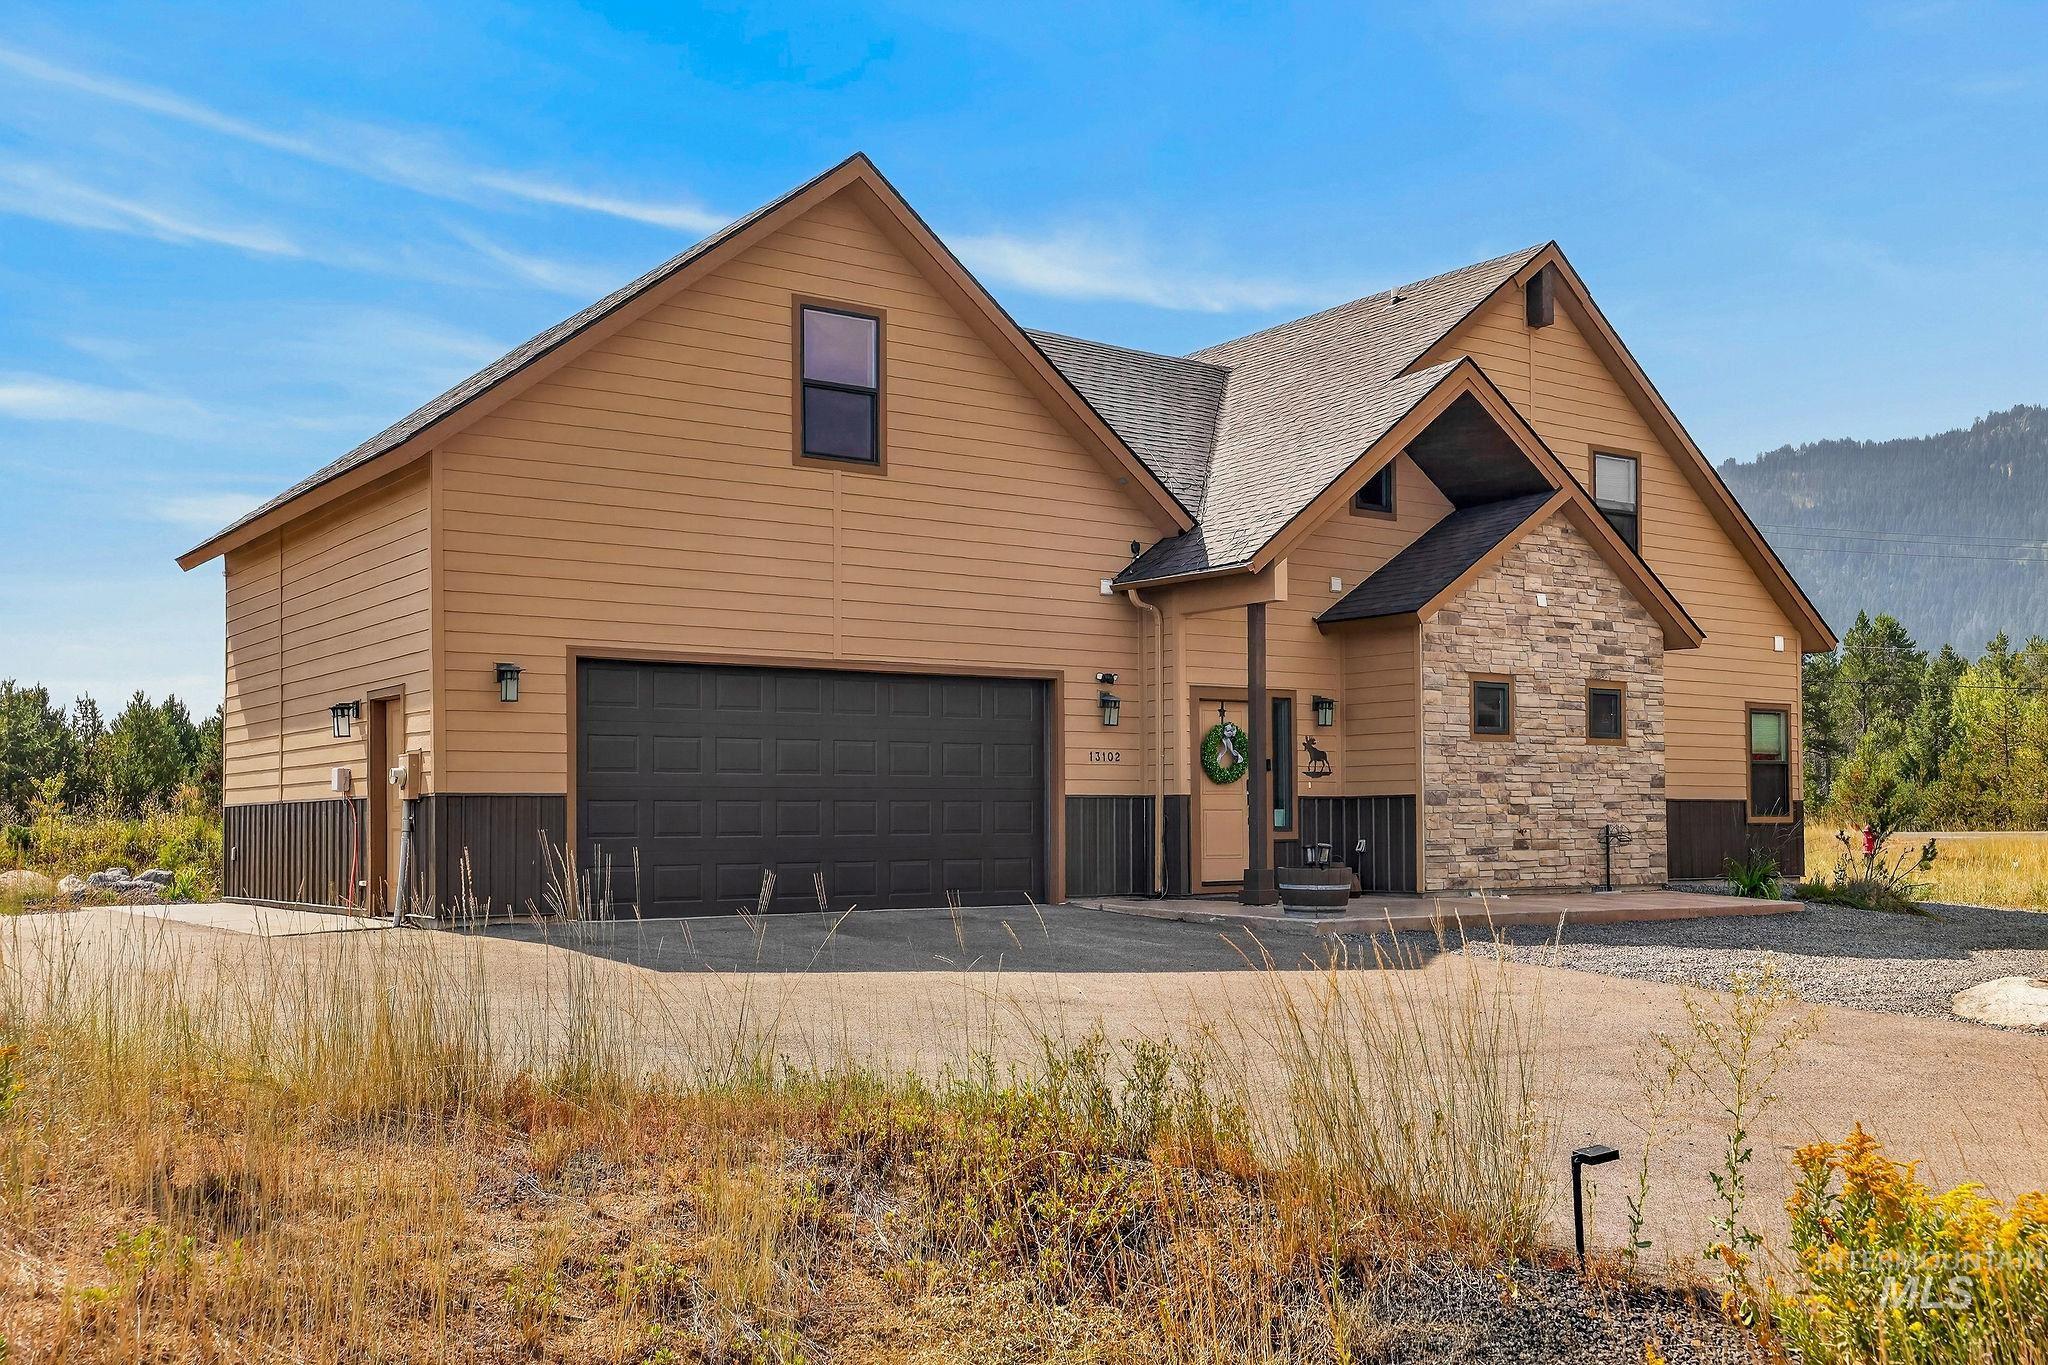
Gabled roofline, stone facade accents, covered entry, attached garage with dark door, and exterior lighting fixtures
-
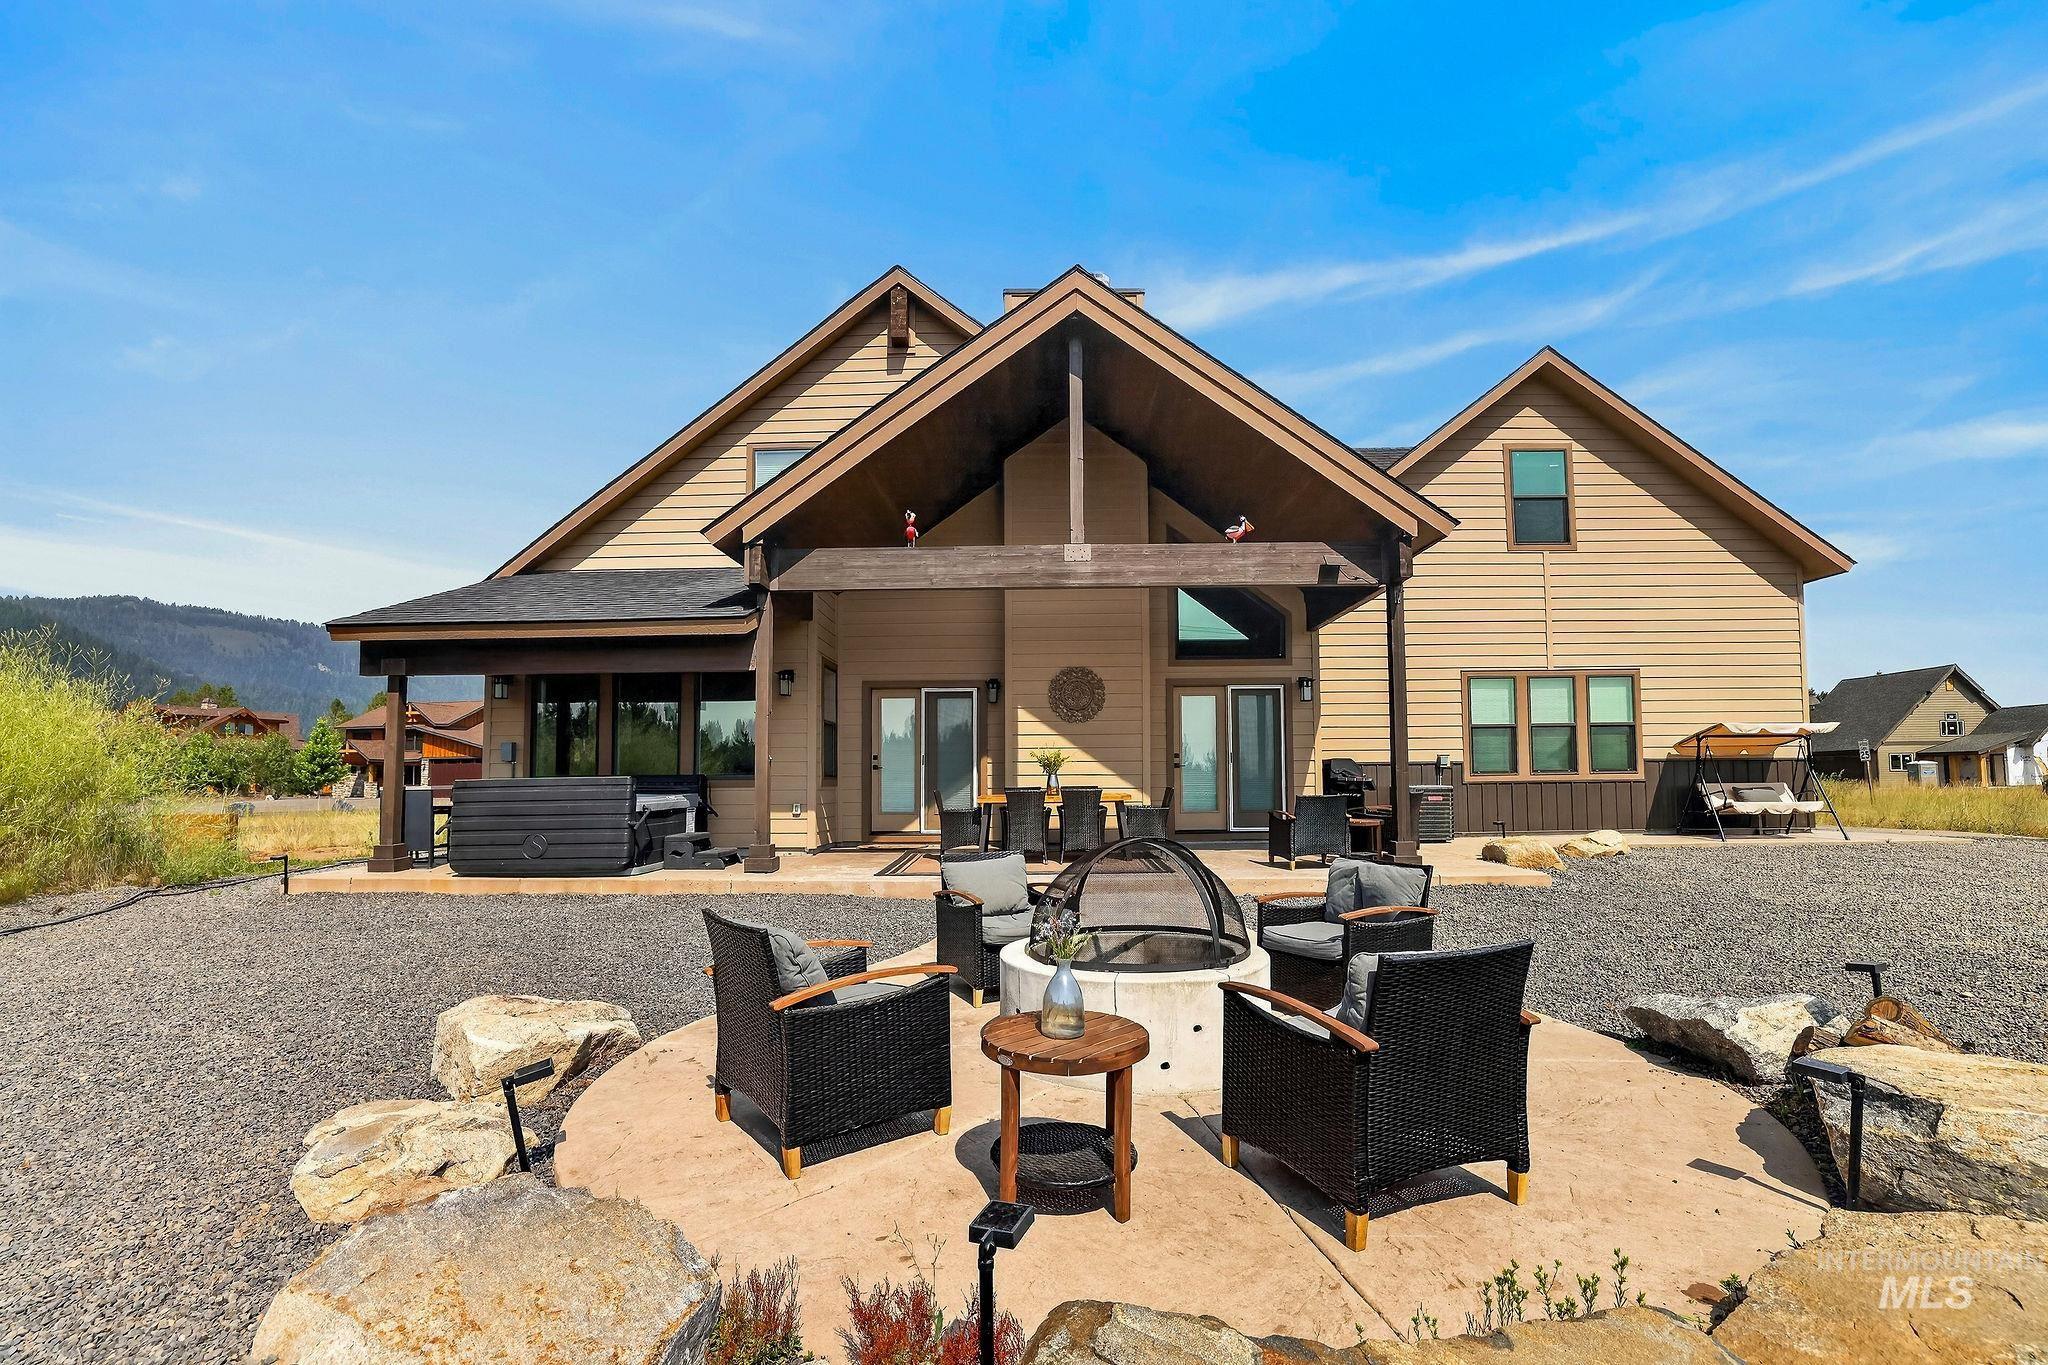
Multi-level residential exterior with covered patio, concrete fire pit area, and gravel landscaping
-
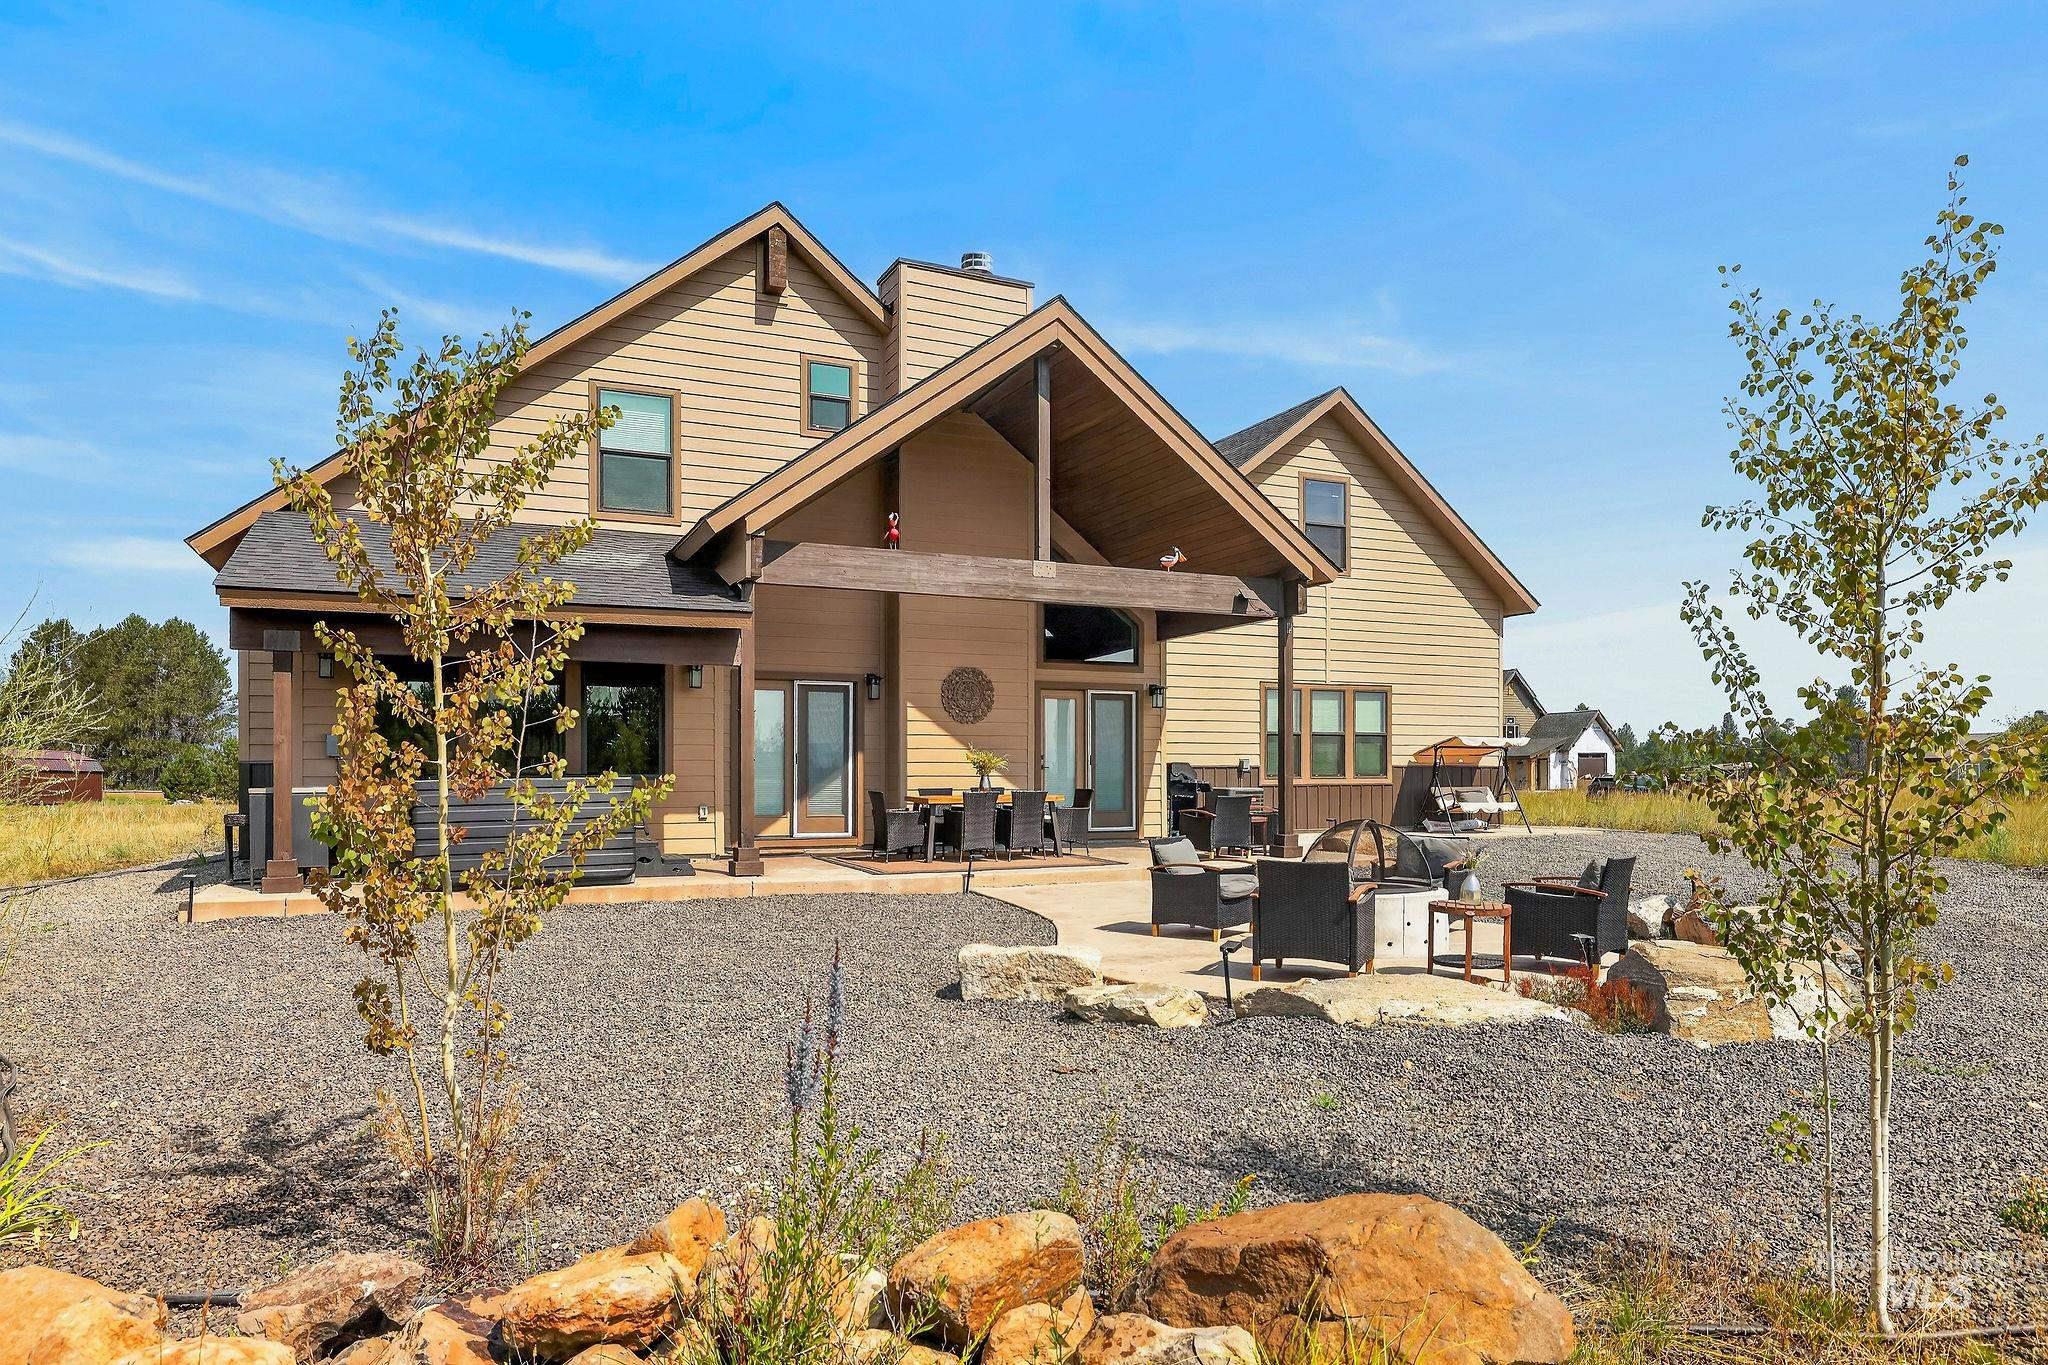
Spacious patio with a covered outdoor living area, large paved fire pit area, and gravel landscaping
-
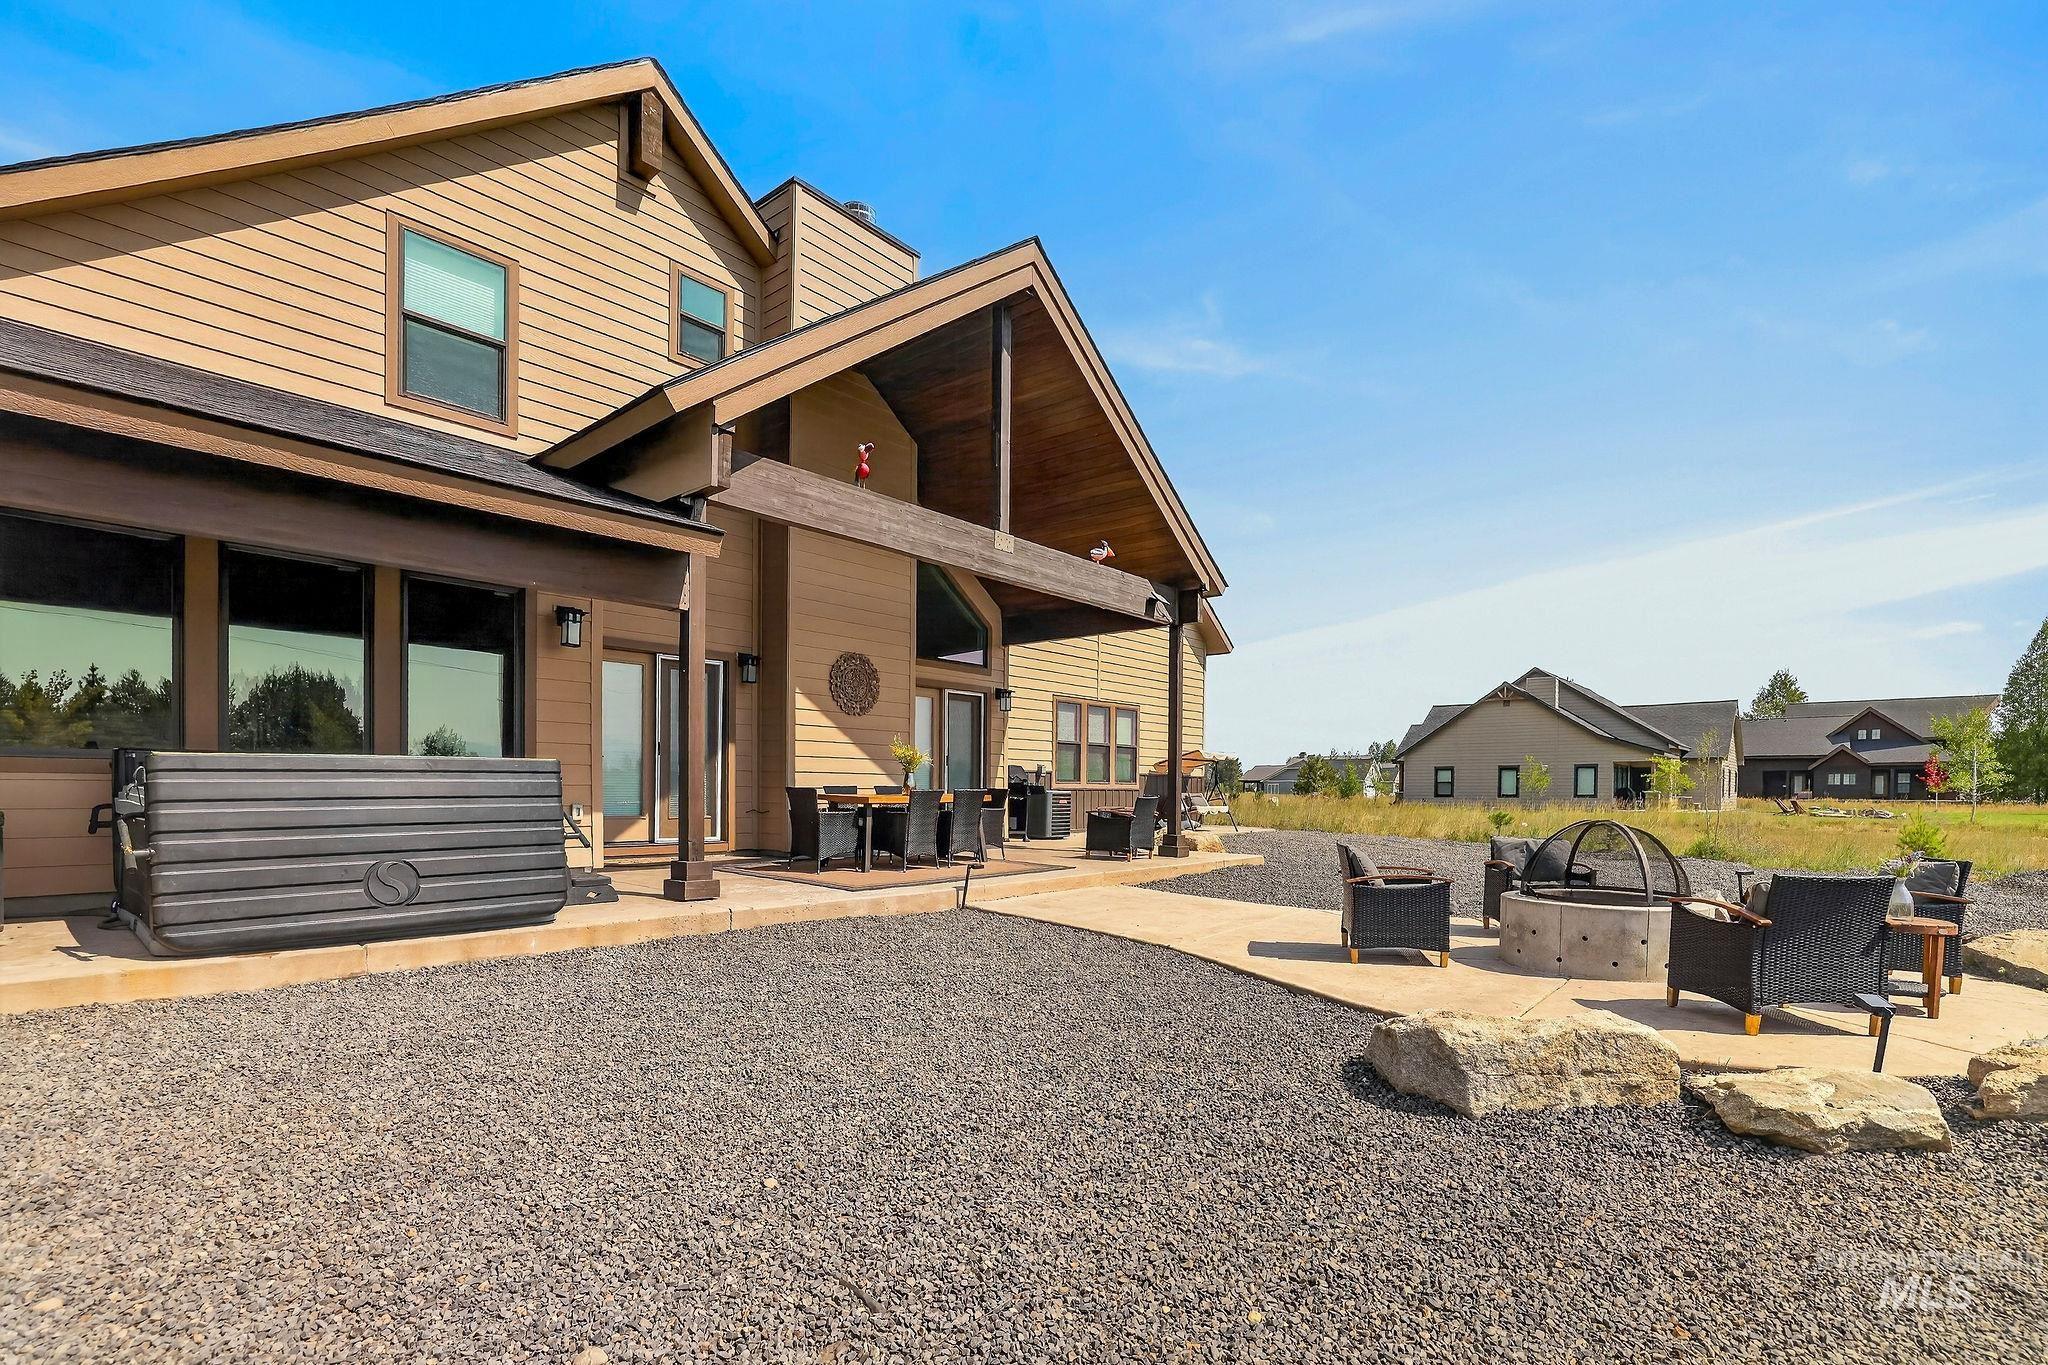
Exterior siding with multiple large windows
-
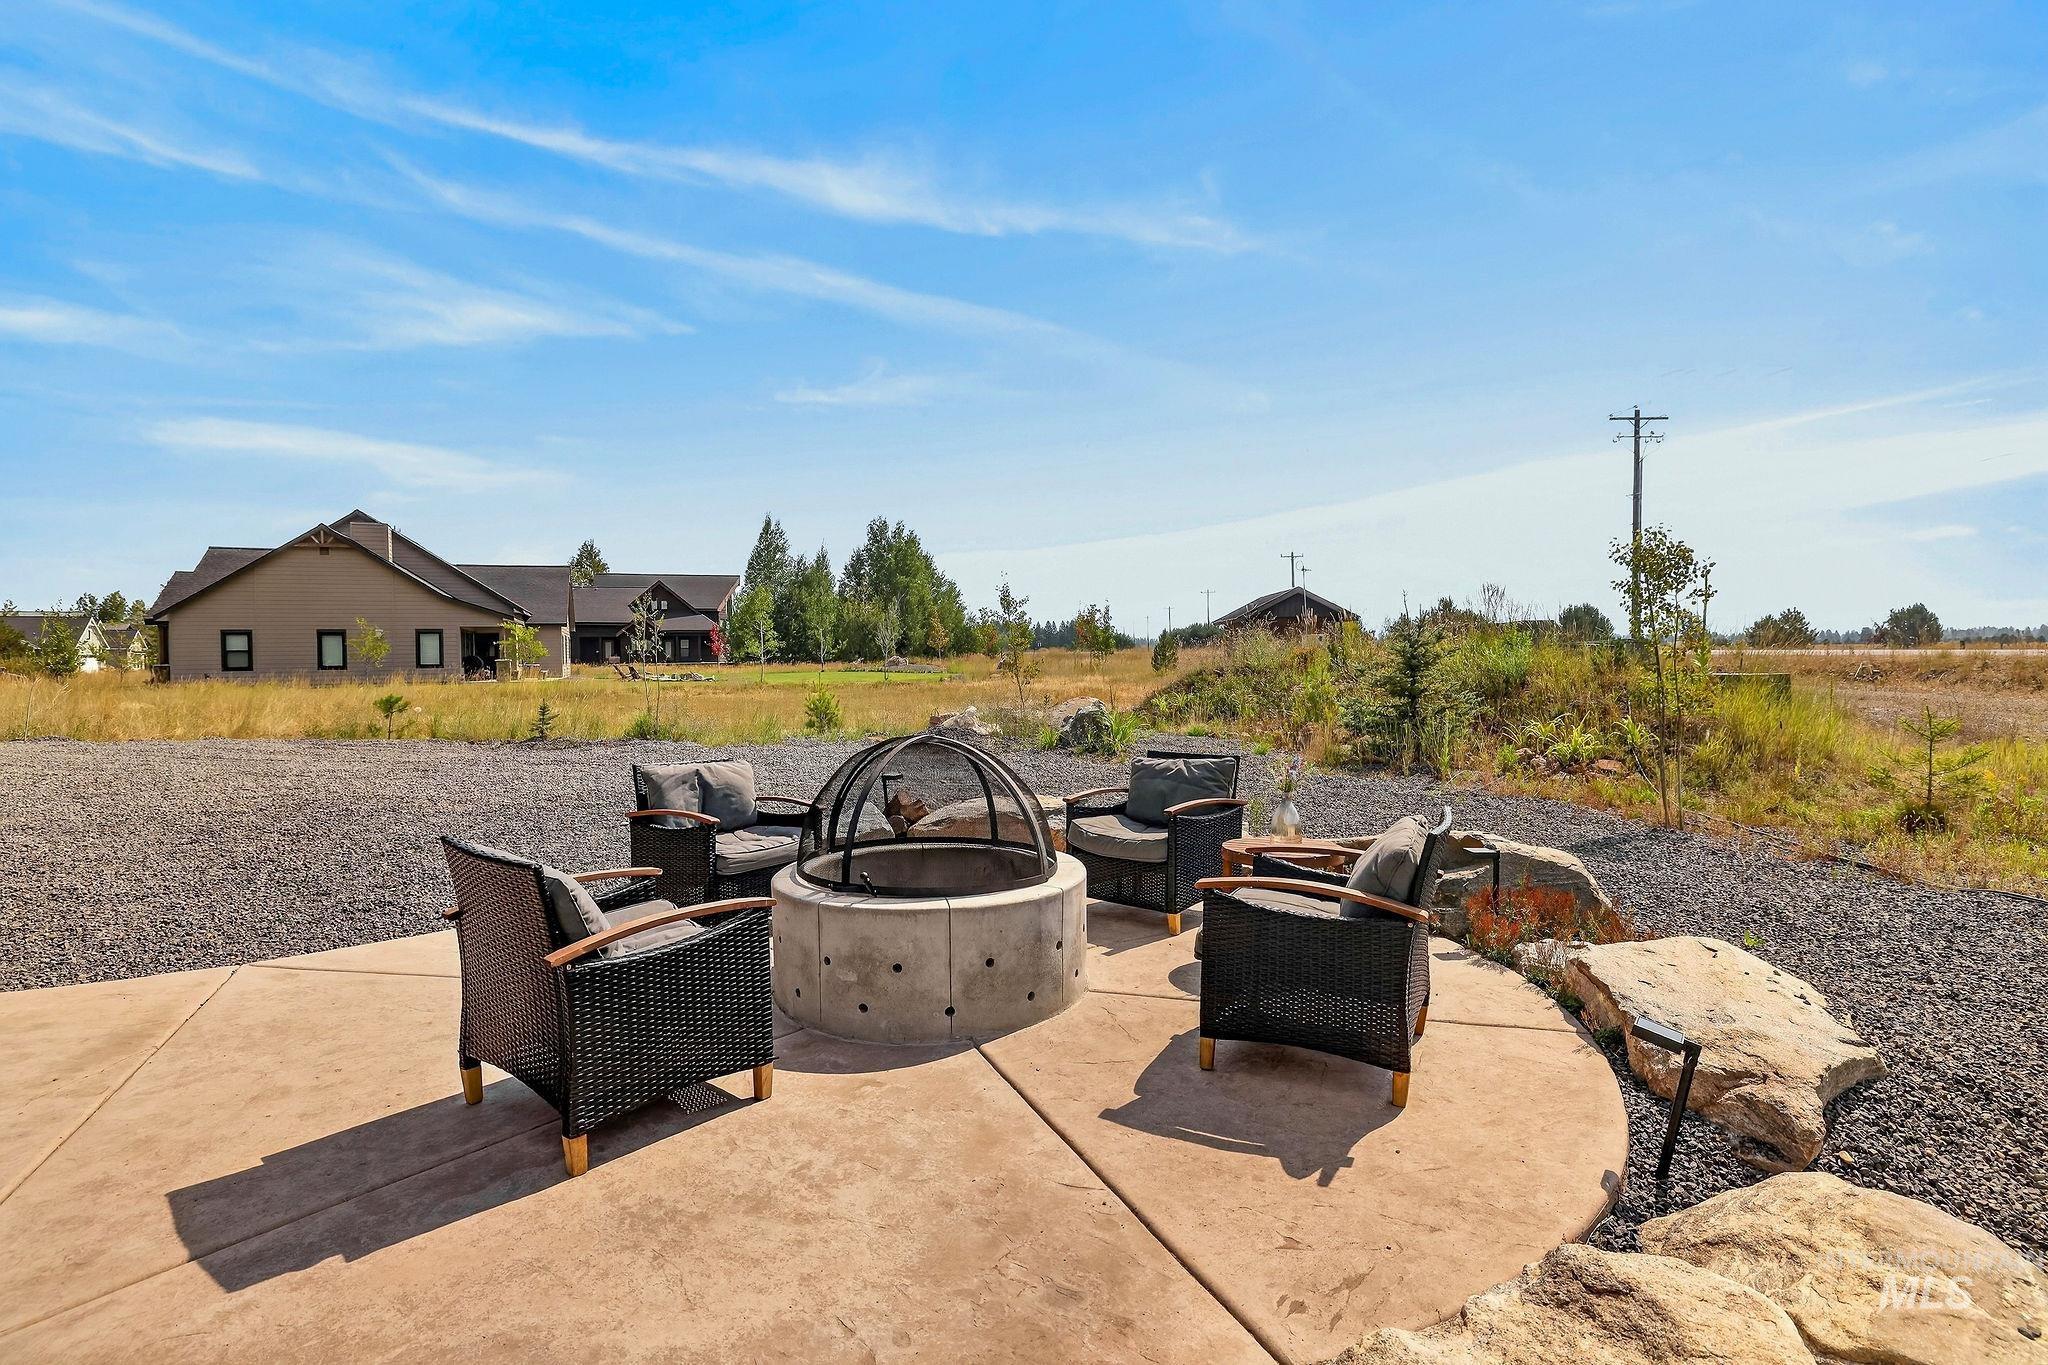
Concrete patio with a built-in fire pit, surrounded by decorative gravel and natural rock formations
-
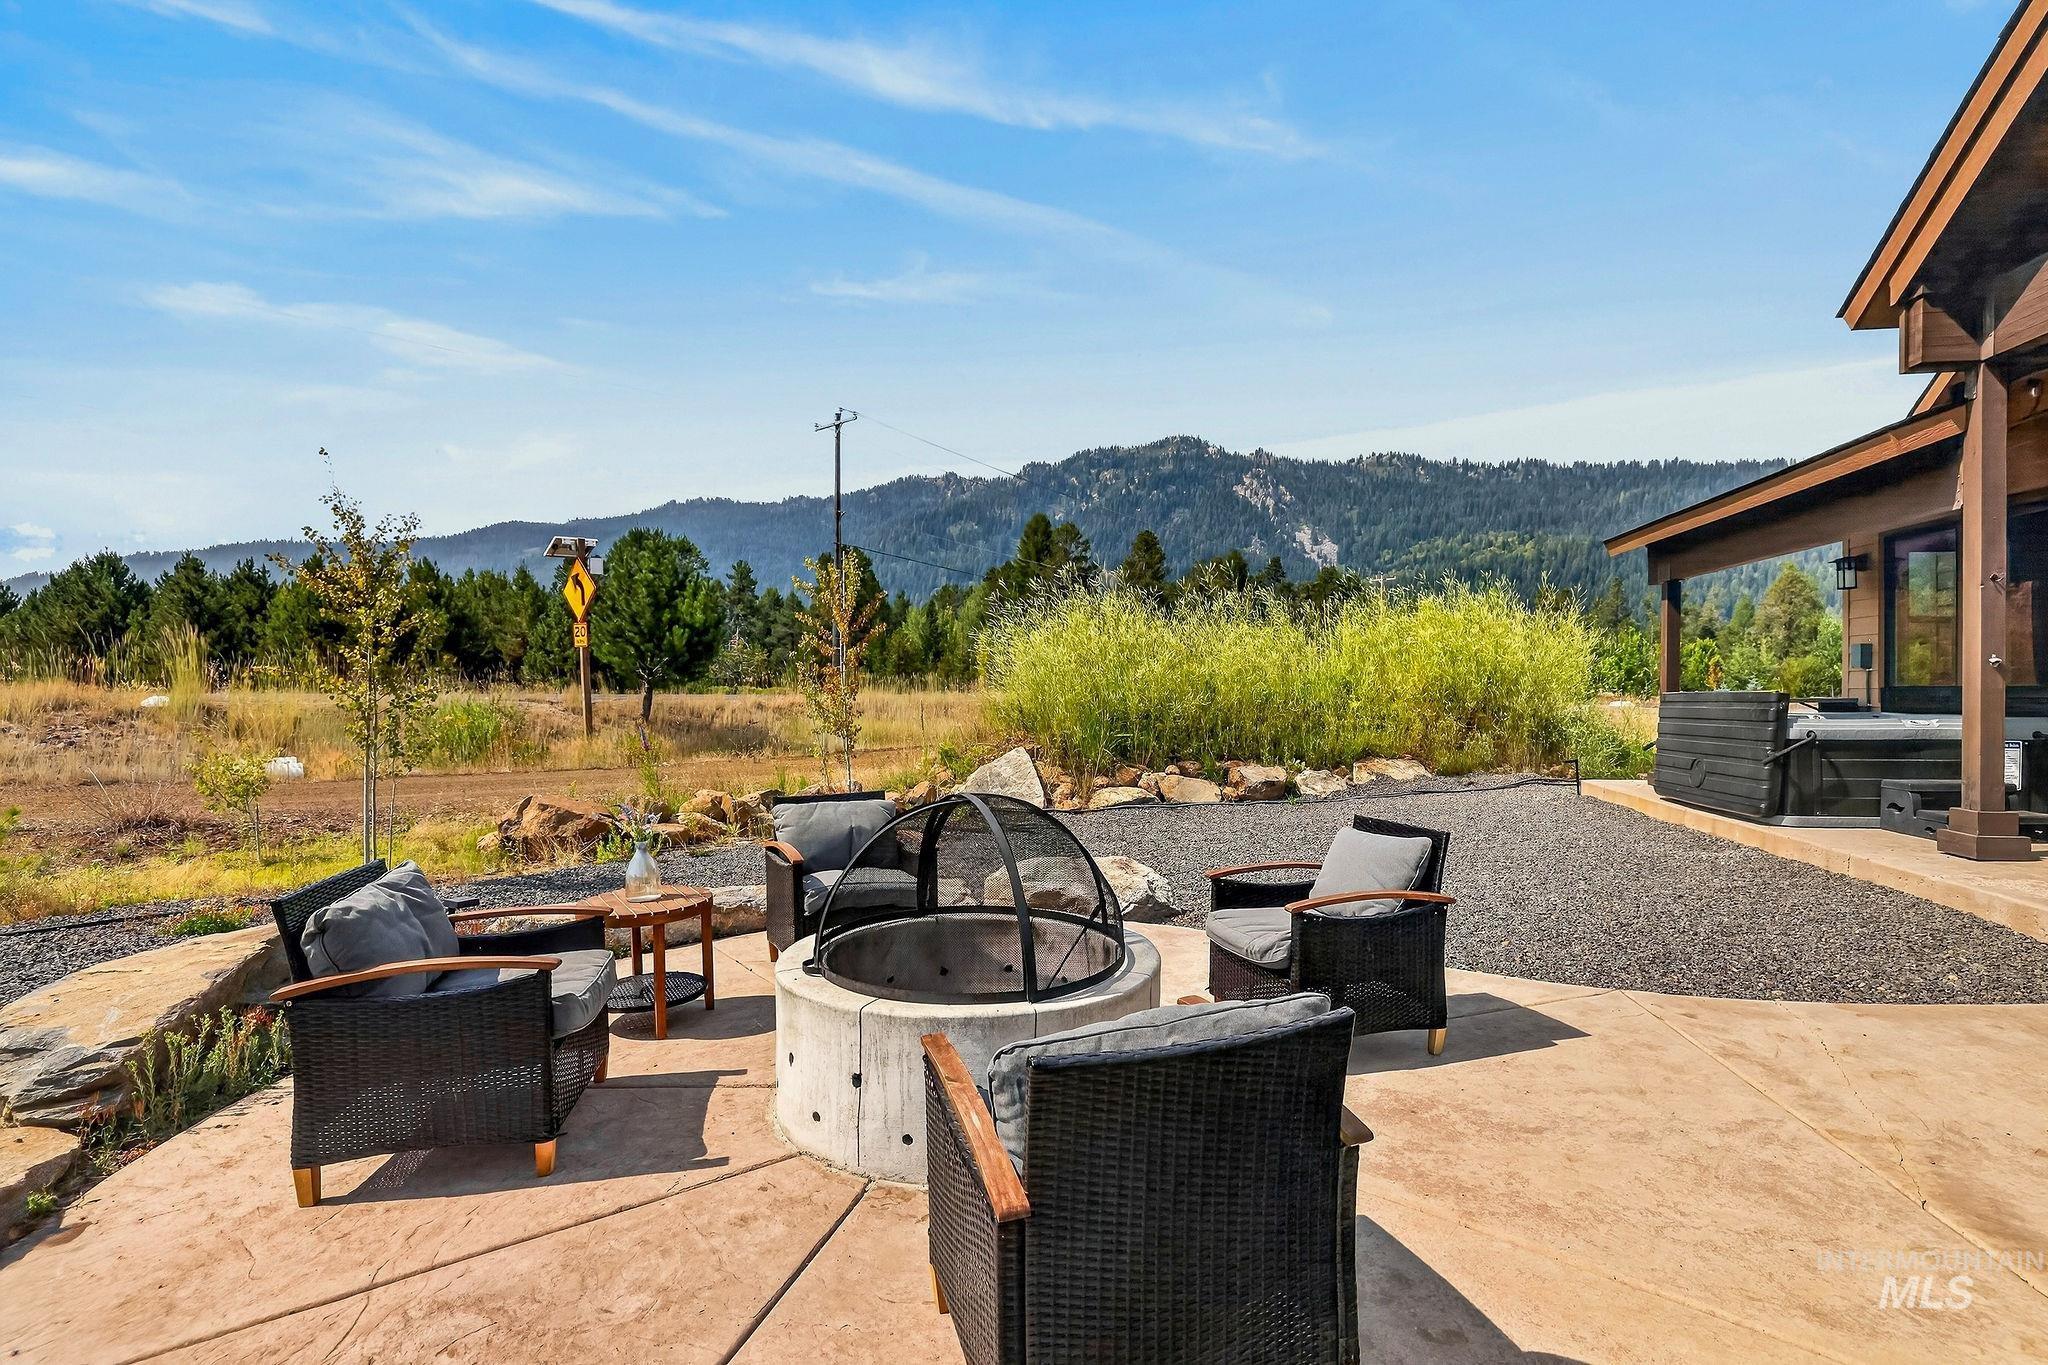
Stamped concrete patio with a built-in fire pit
-
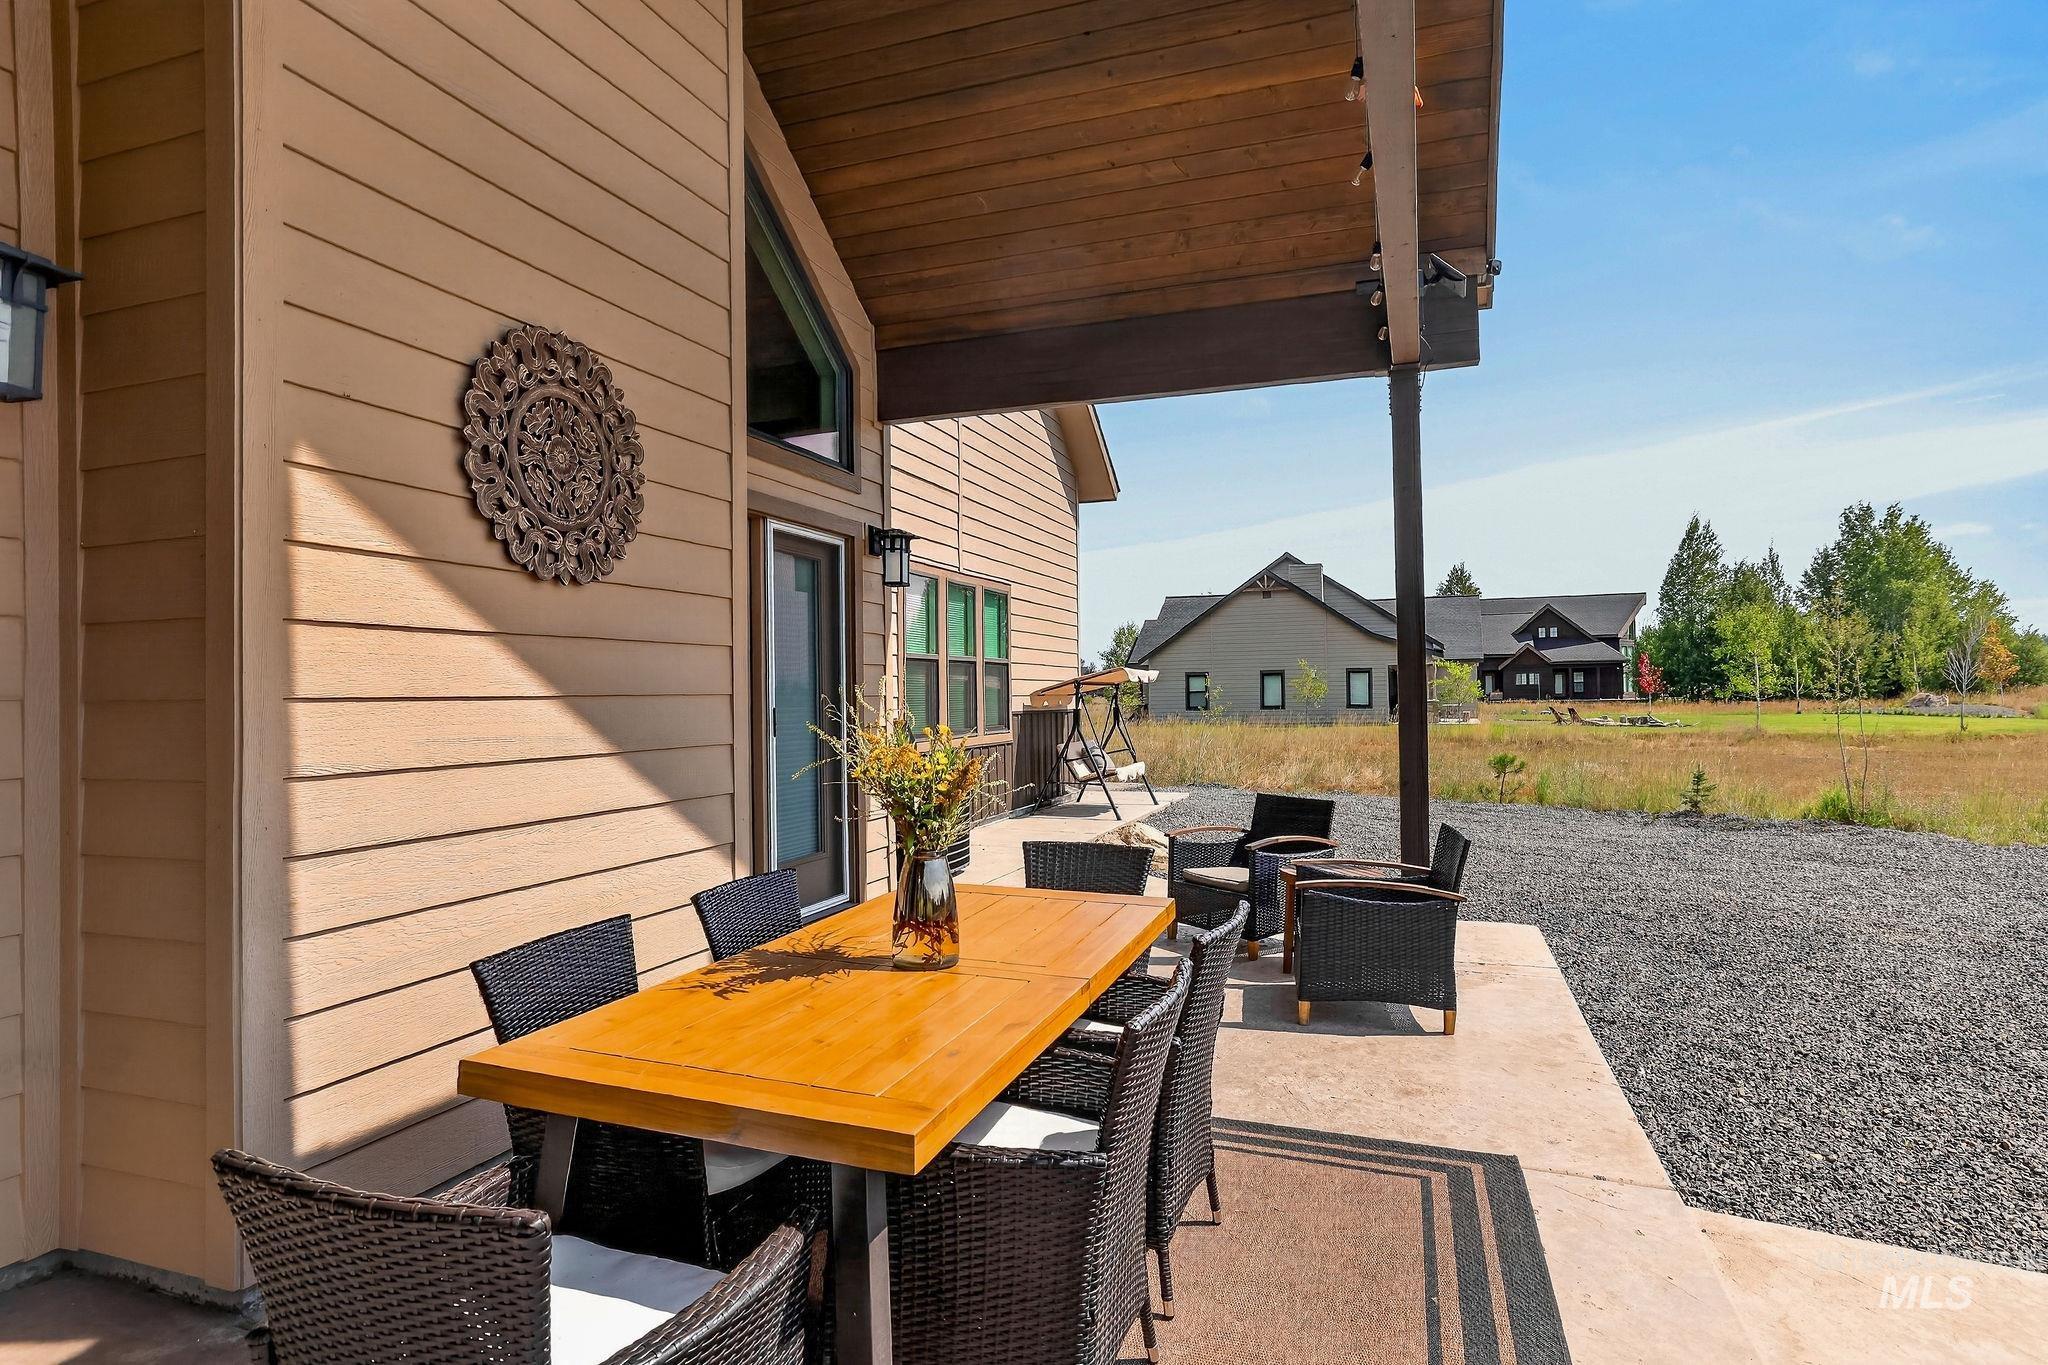
Covered patio with a wood-finish ceiling, direct outdoor access, and gravel landscaping
-
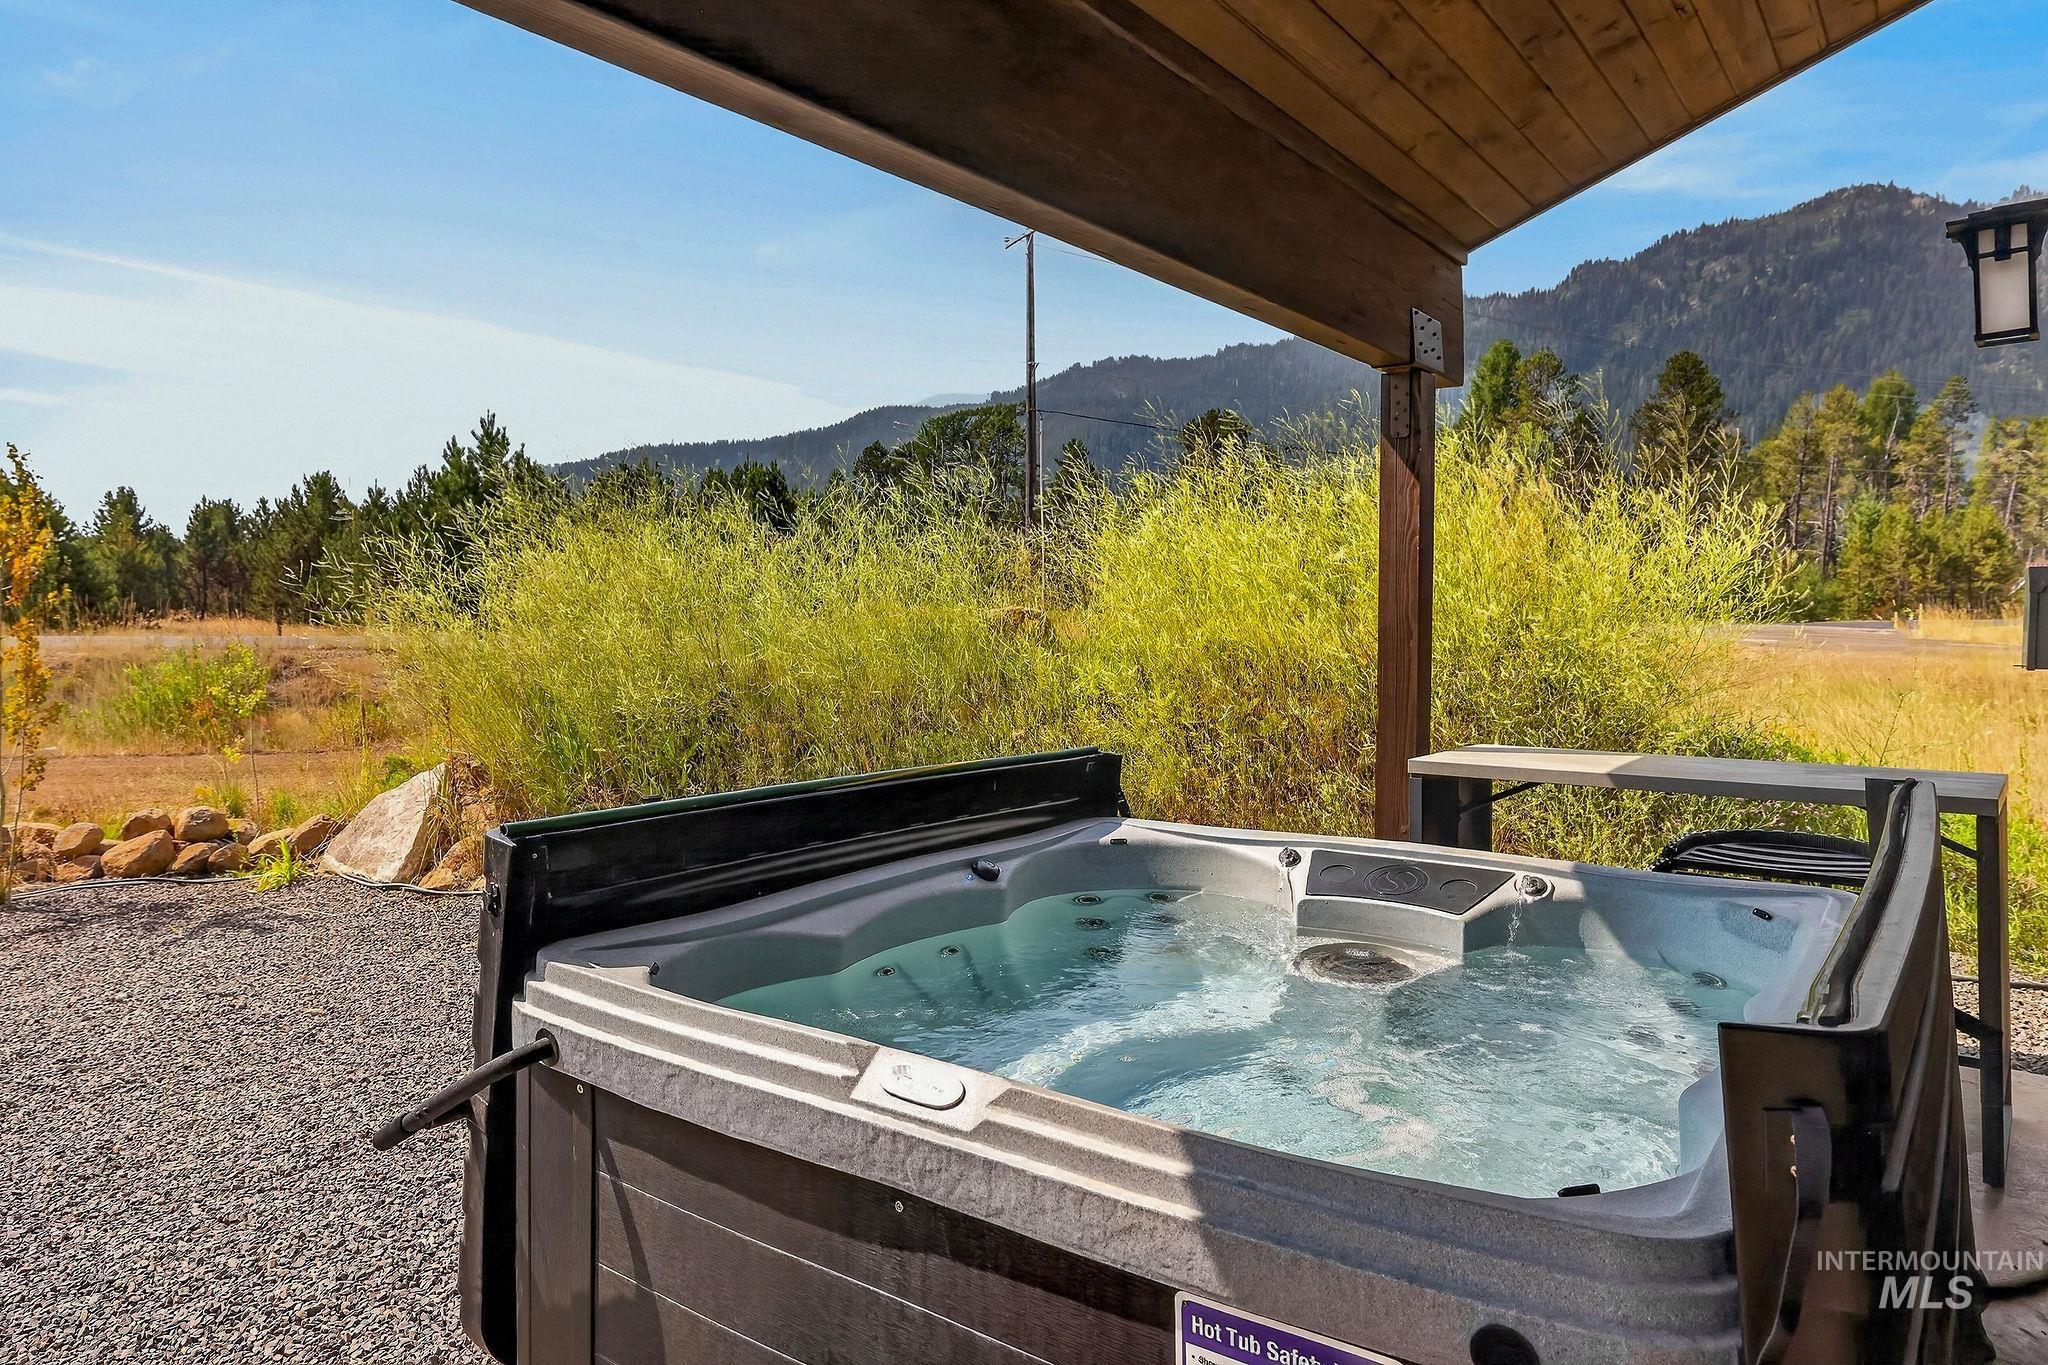
Outdoor spa with an integrated cover lifter positioned on a gravel patio, featuring a wood-panel ceiling overhead and a mountain backdrop
-
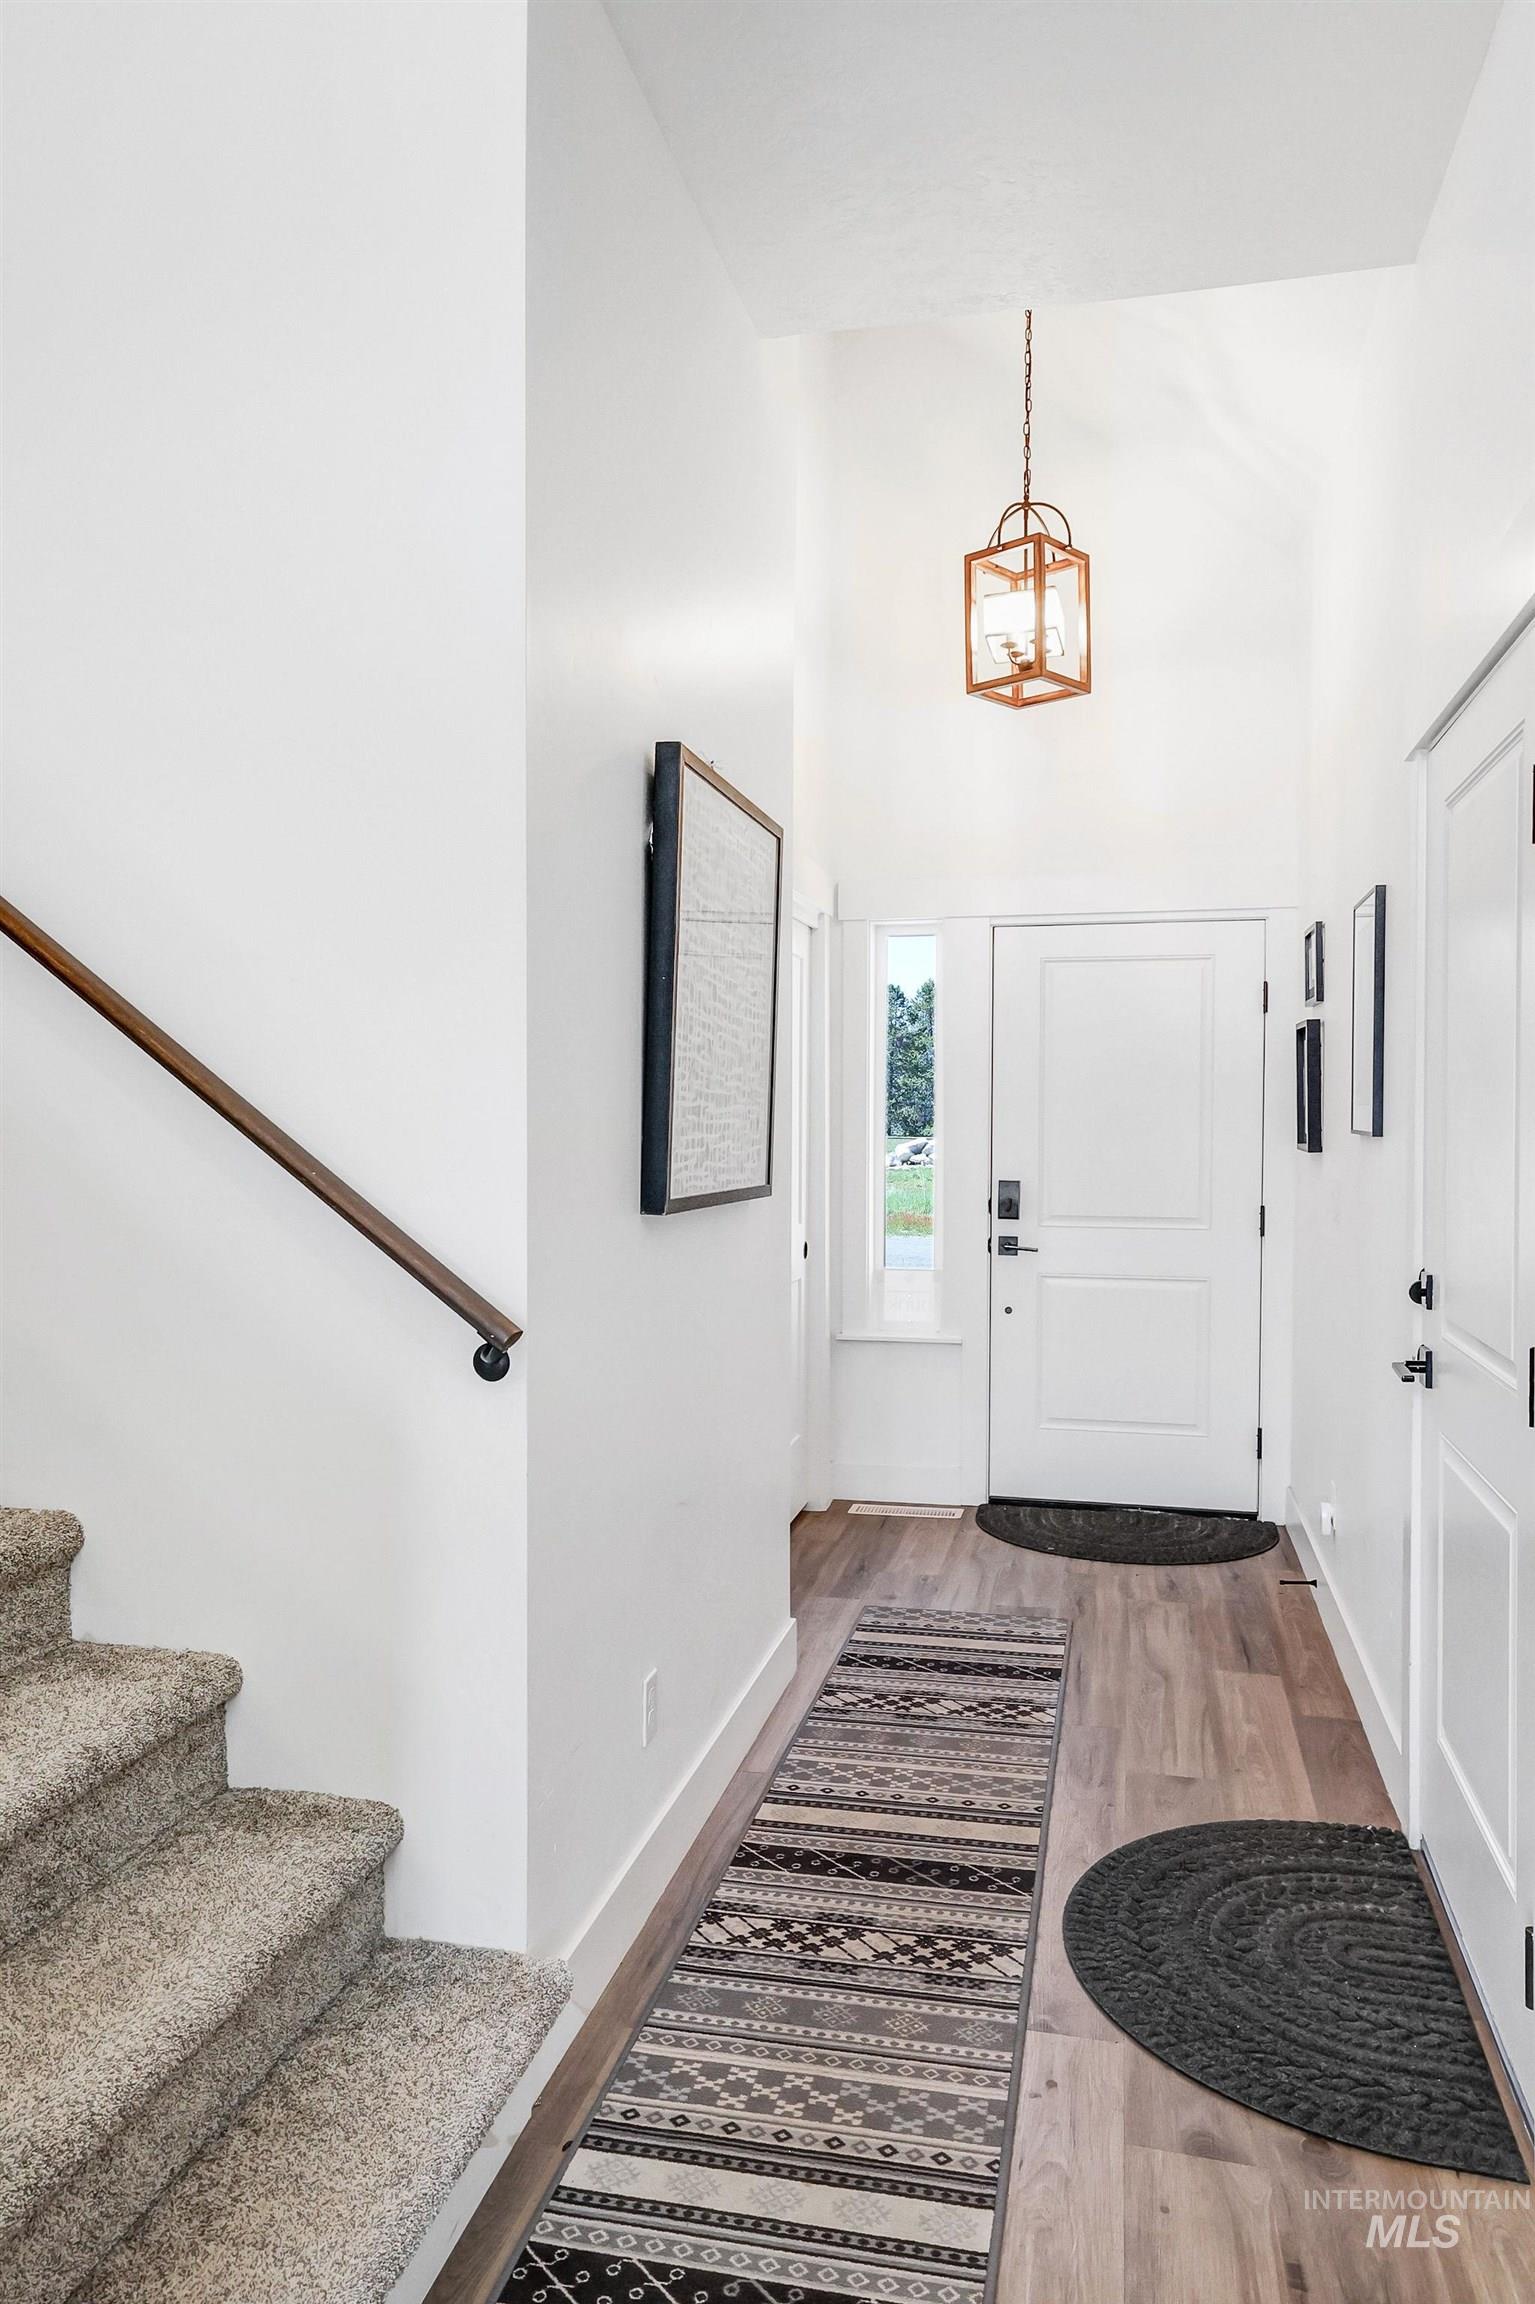
Vaulted entryway ceiling with a hanging lantern light fixture, wood-finish flooring, and white paneled doors
-
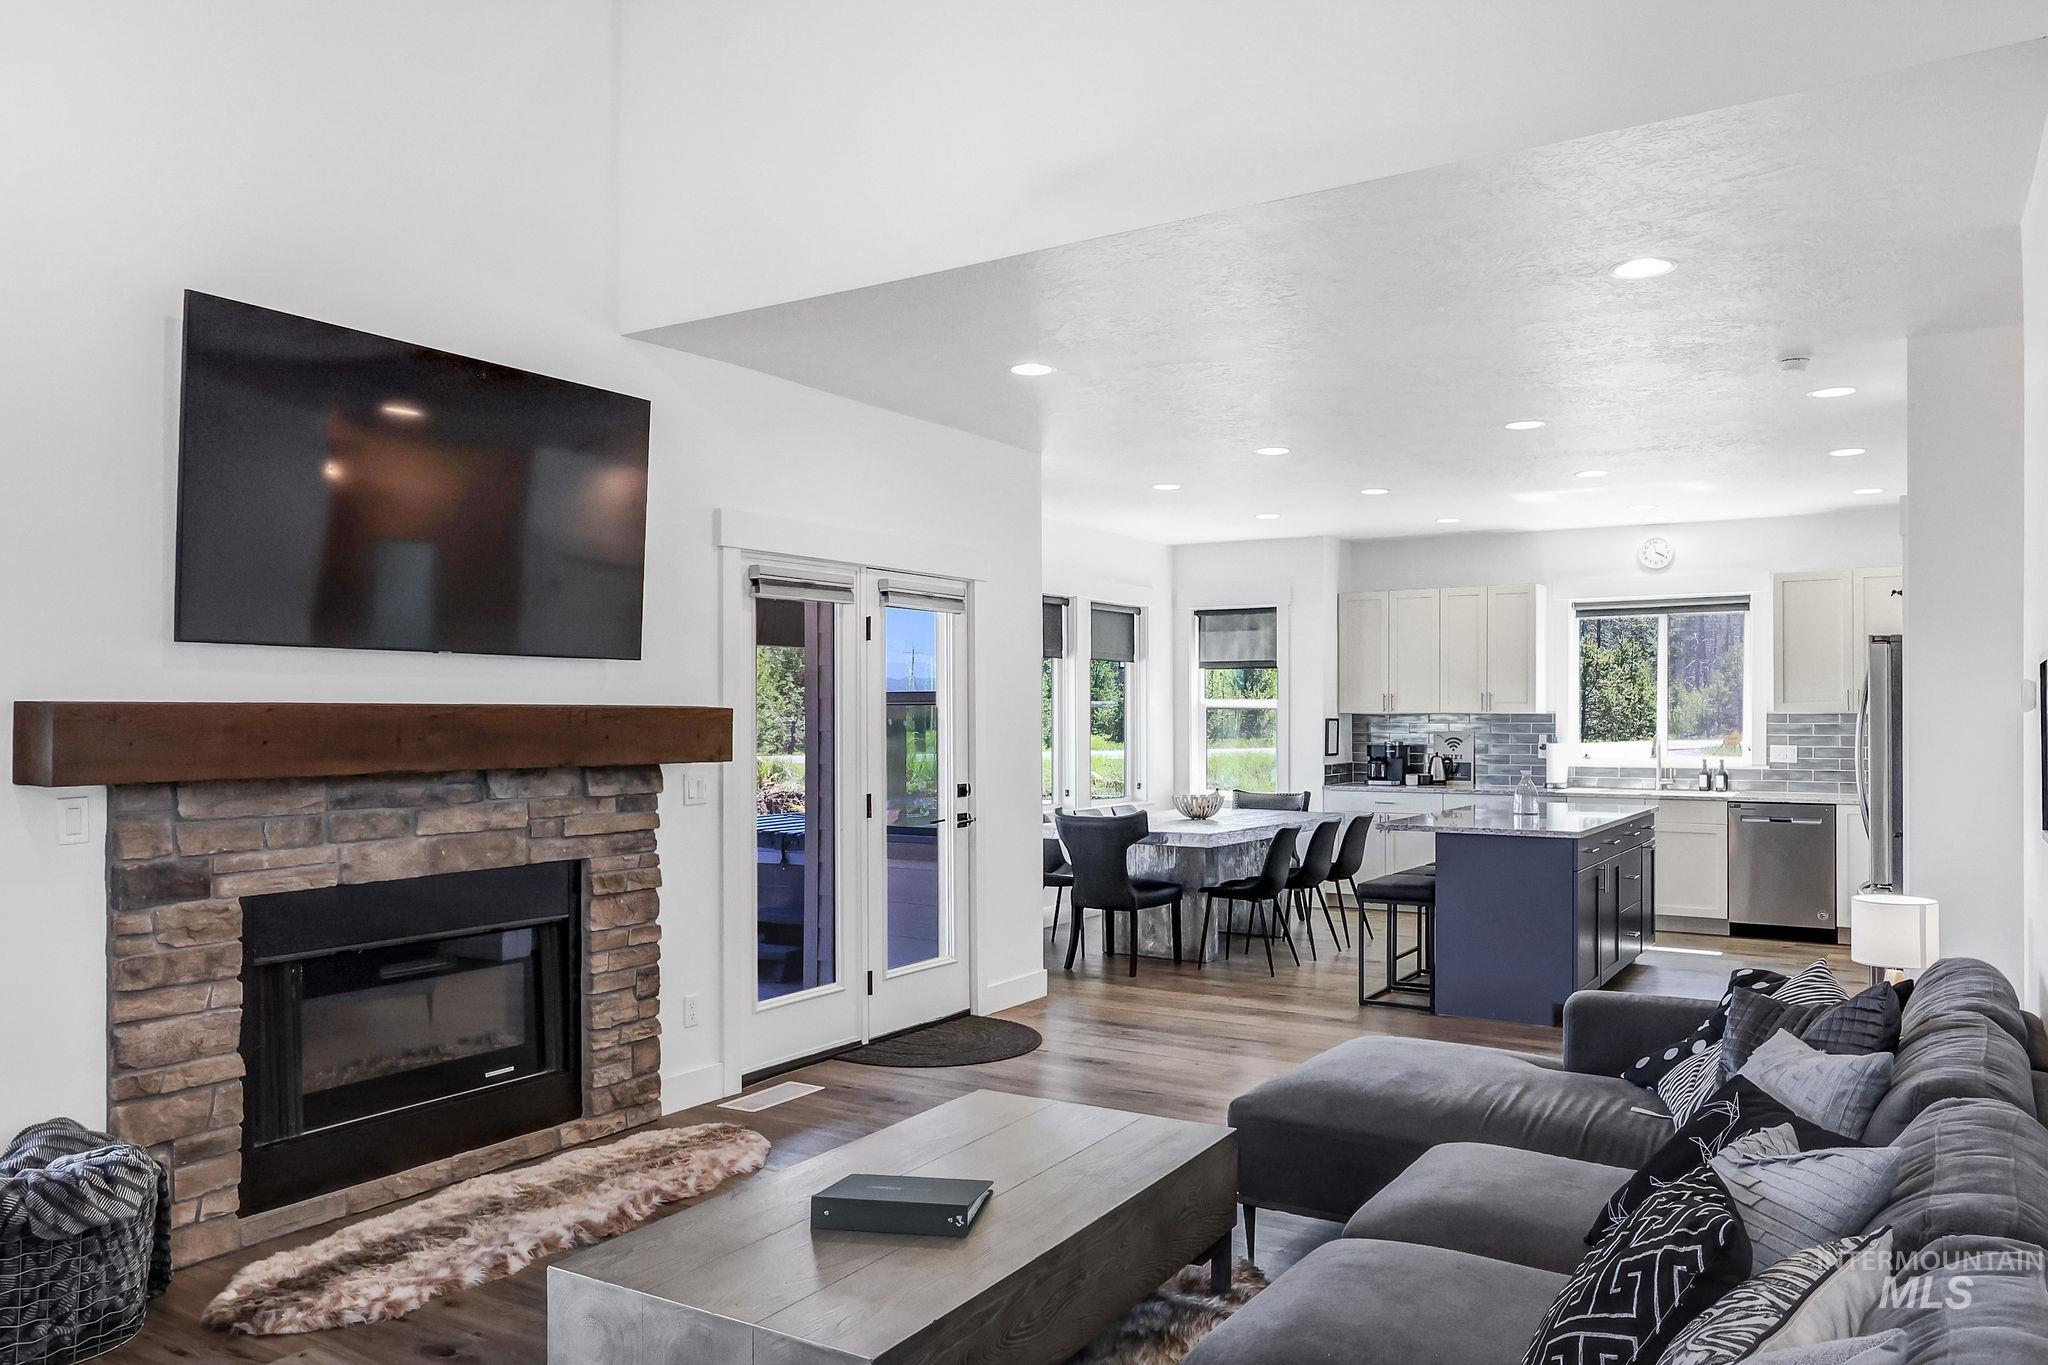
Stone-clad fireplace with wood mantle
-
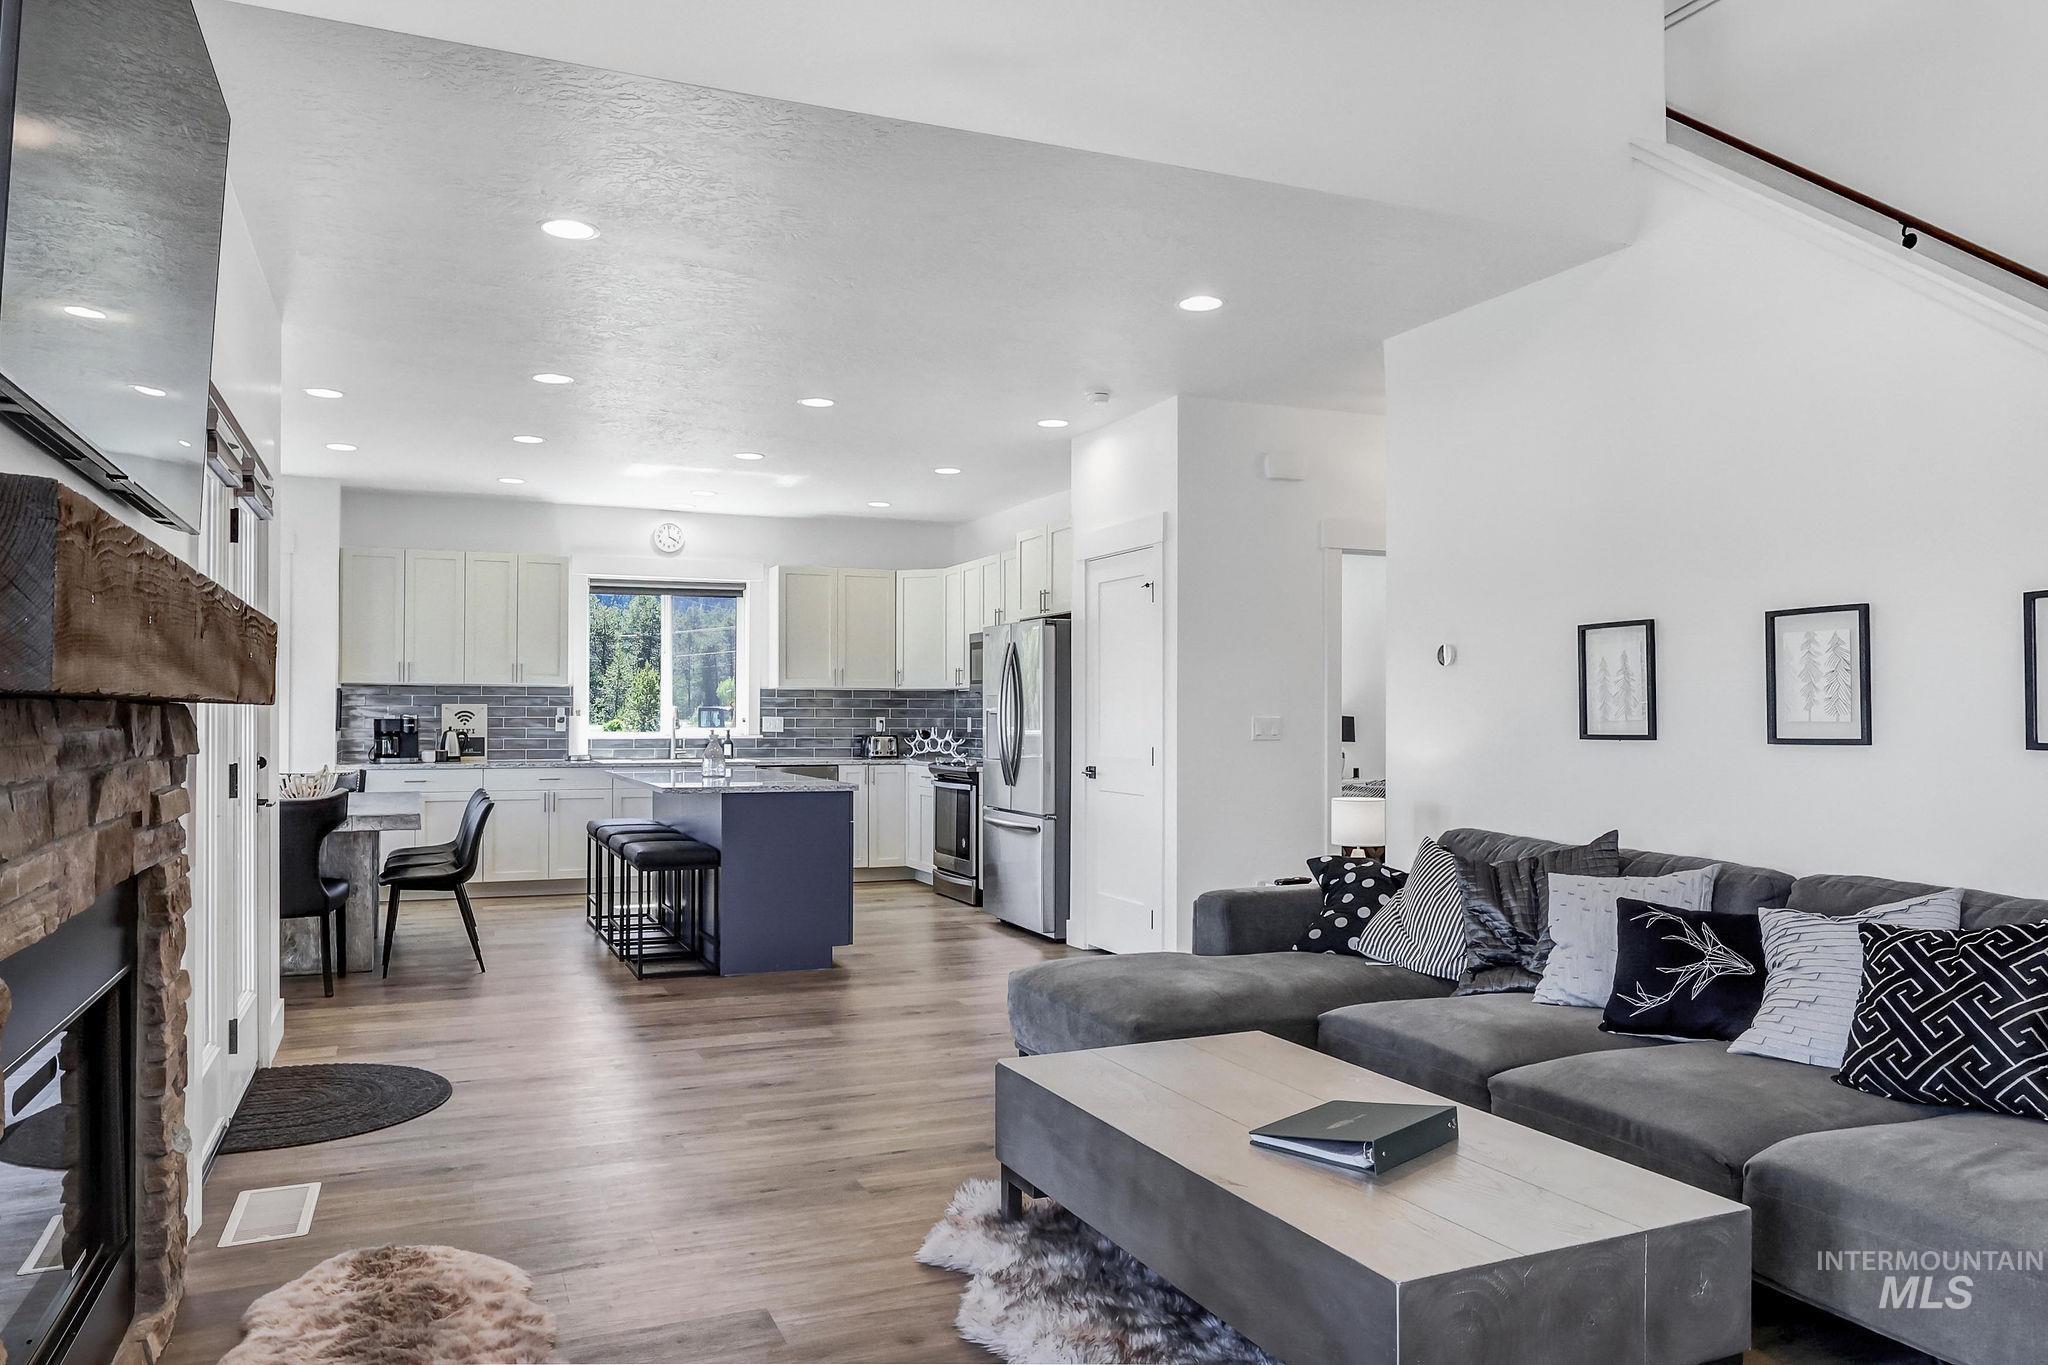
Open concept living space with wood-finish flooring, a stone-clad fireplace, and recessed lighting
-
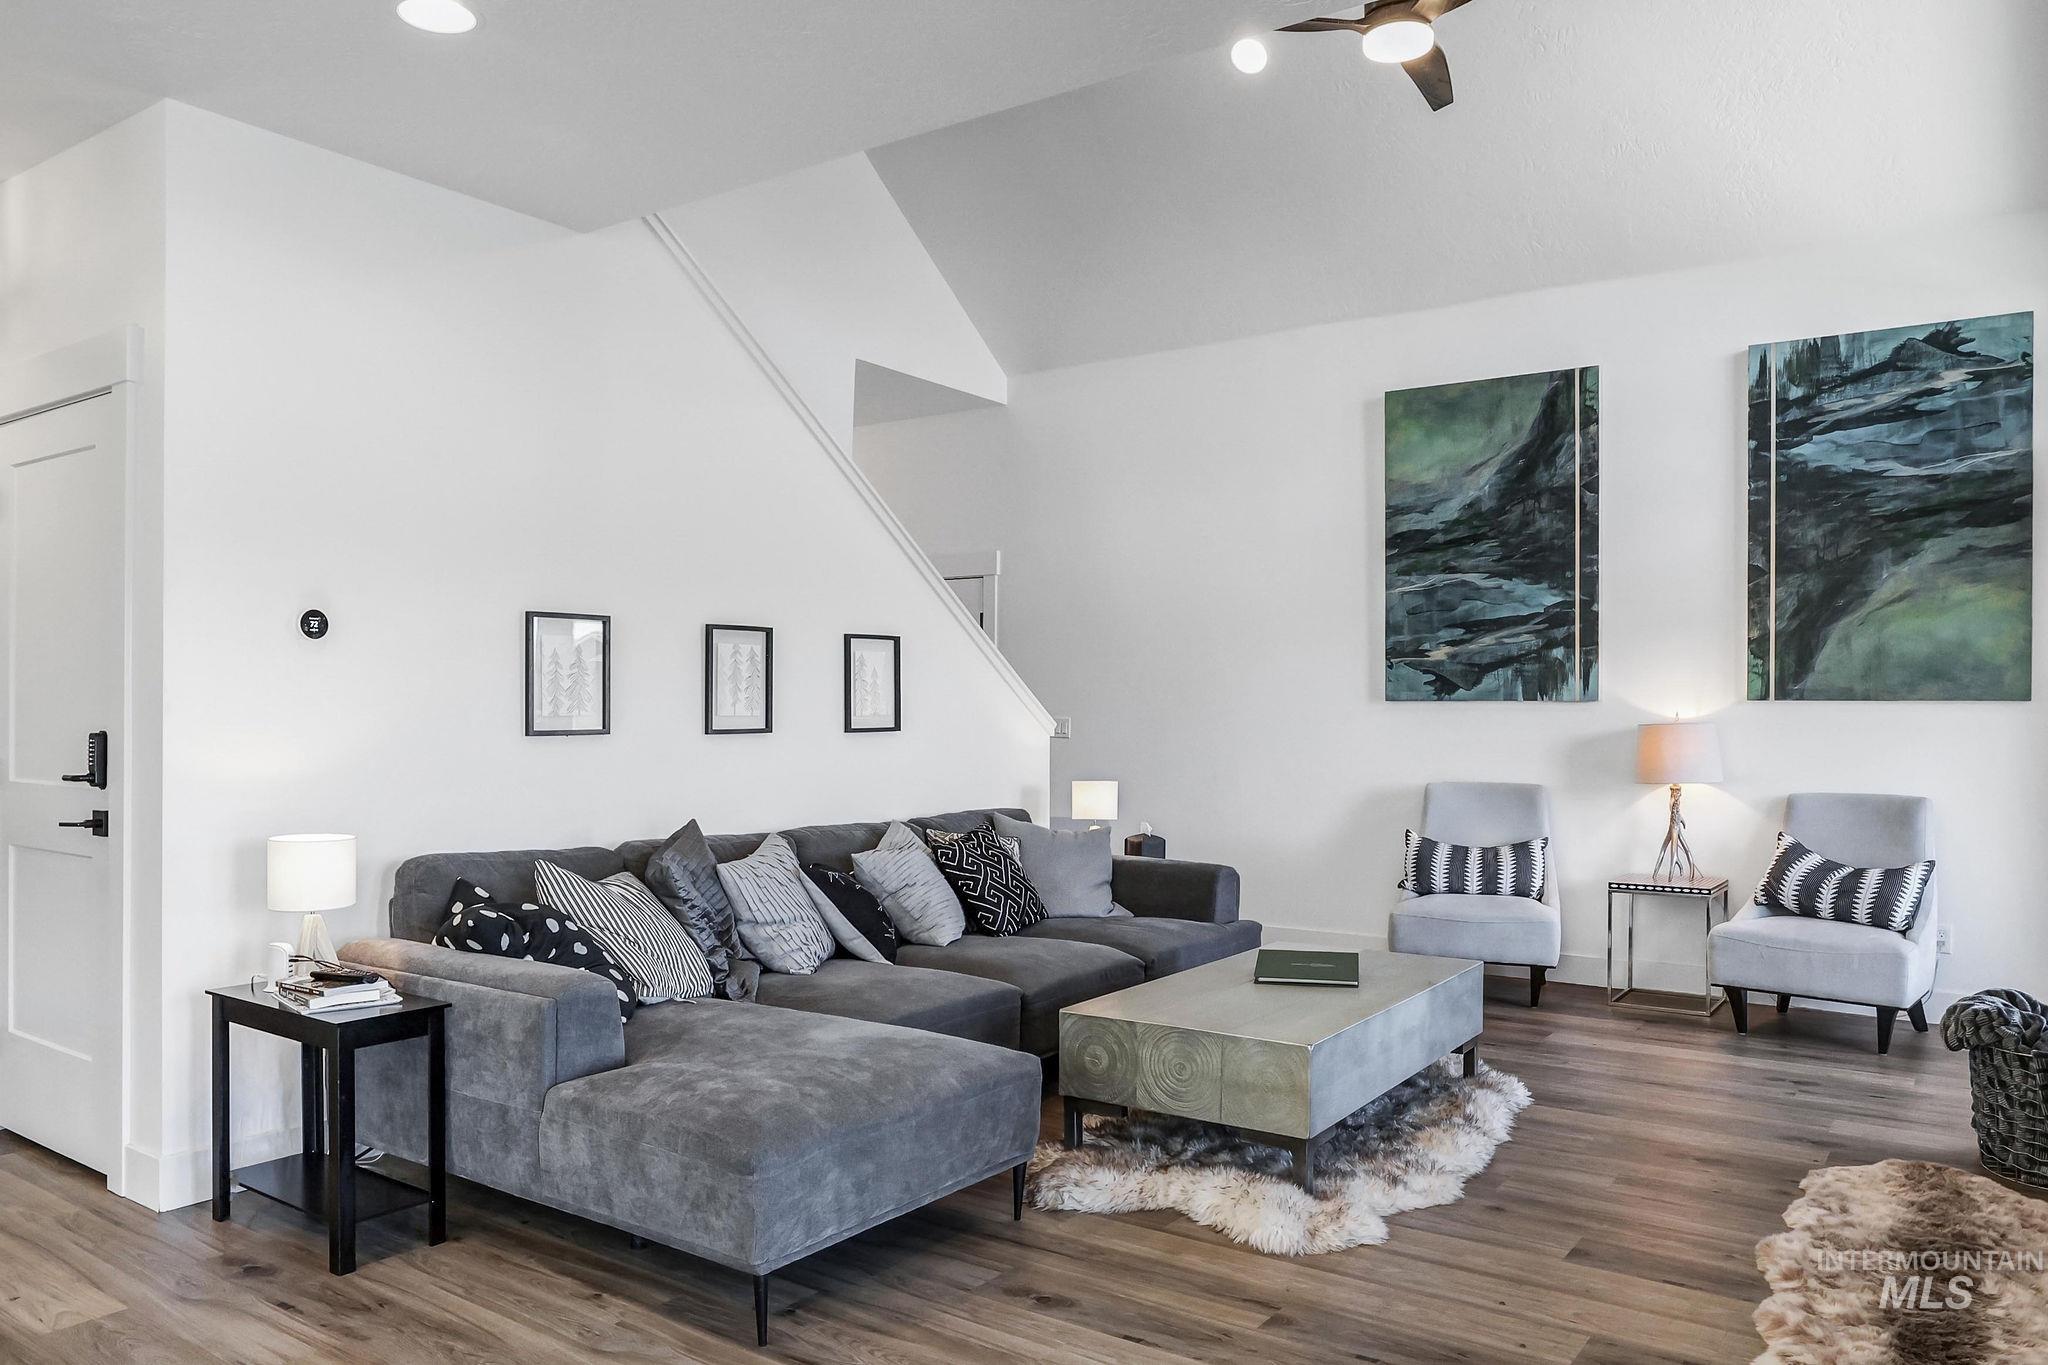
Vaulted ceiling with a ceiling fan, recessed lighting, wood-finish flooring, and white interior doors with black hardware
-
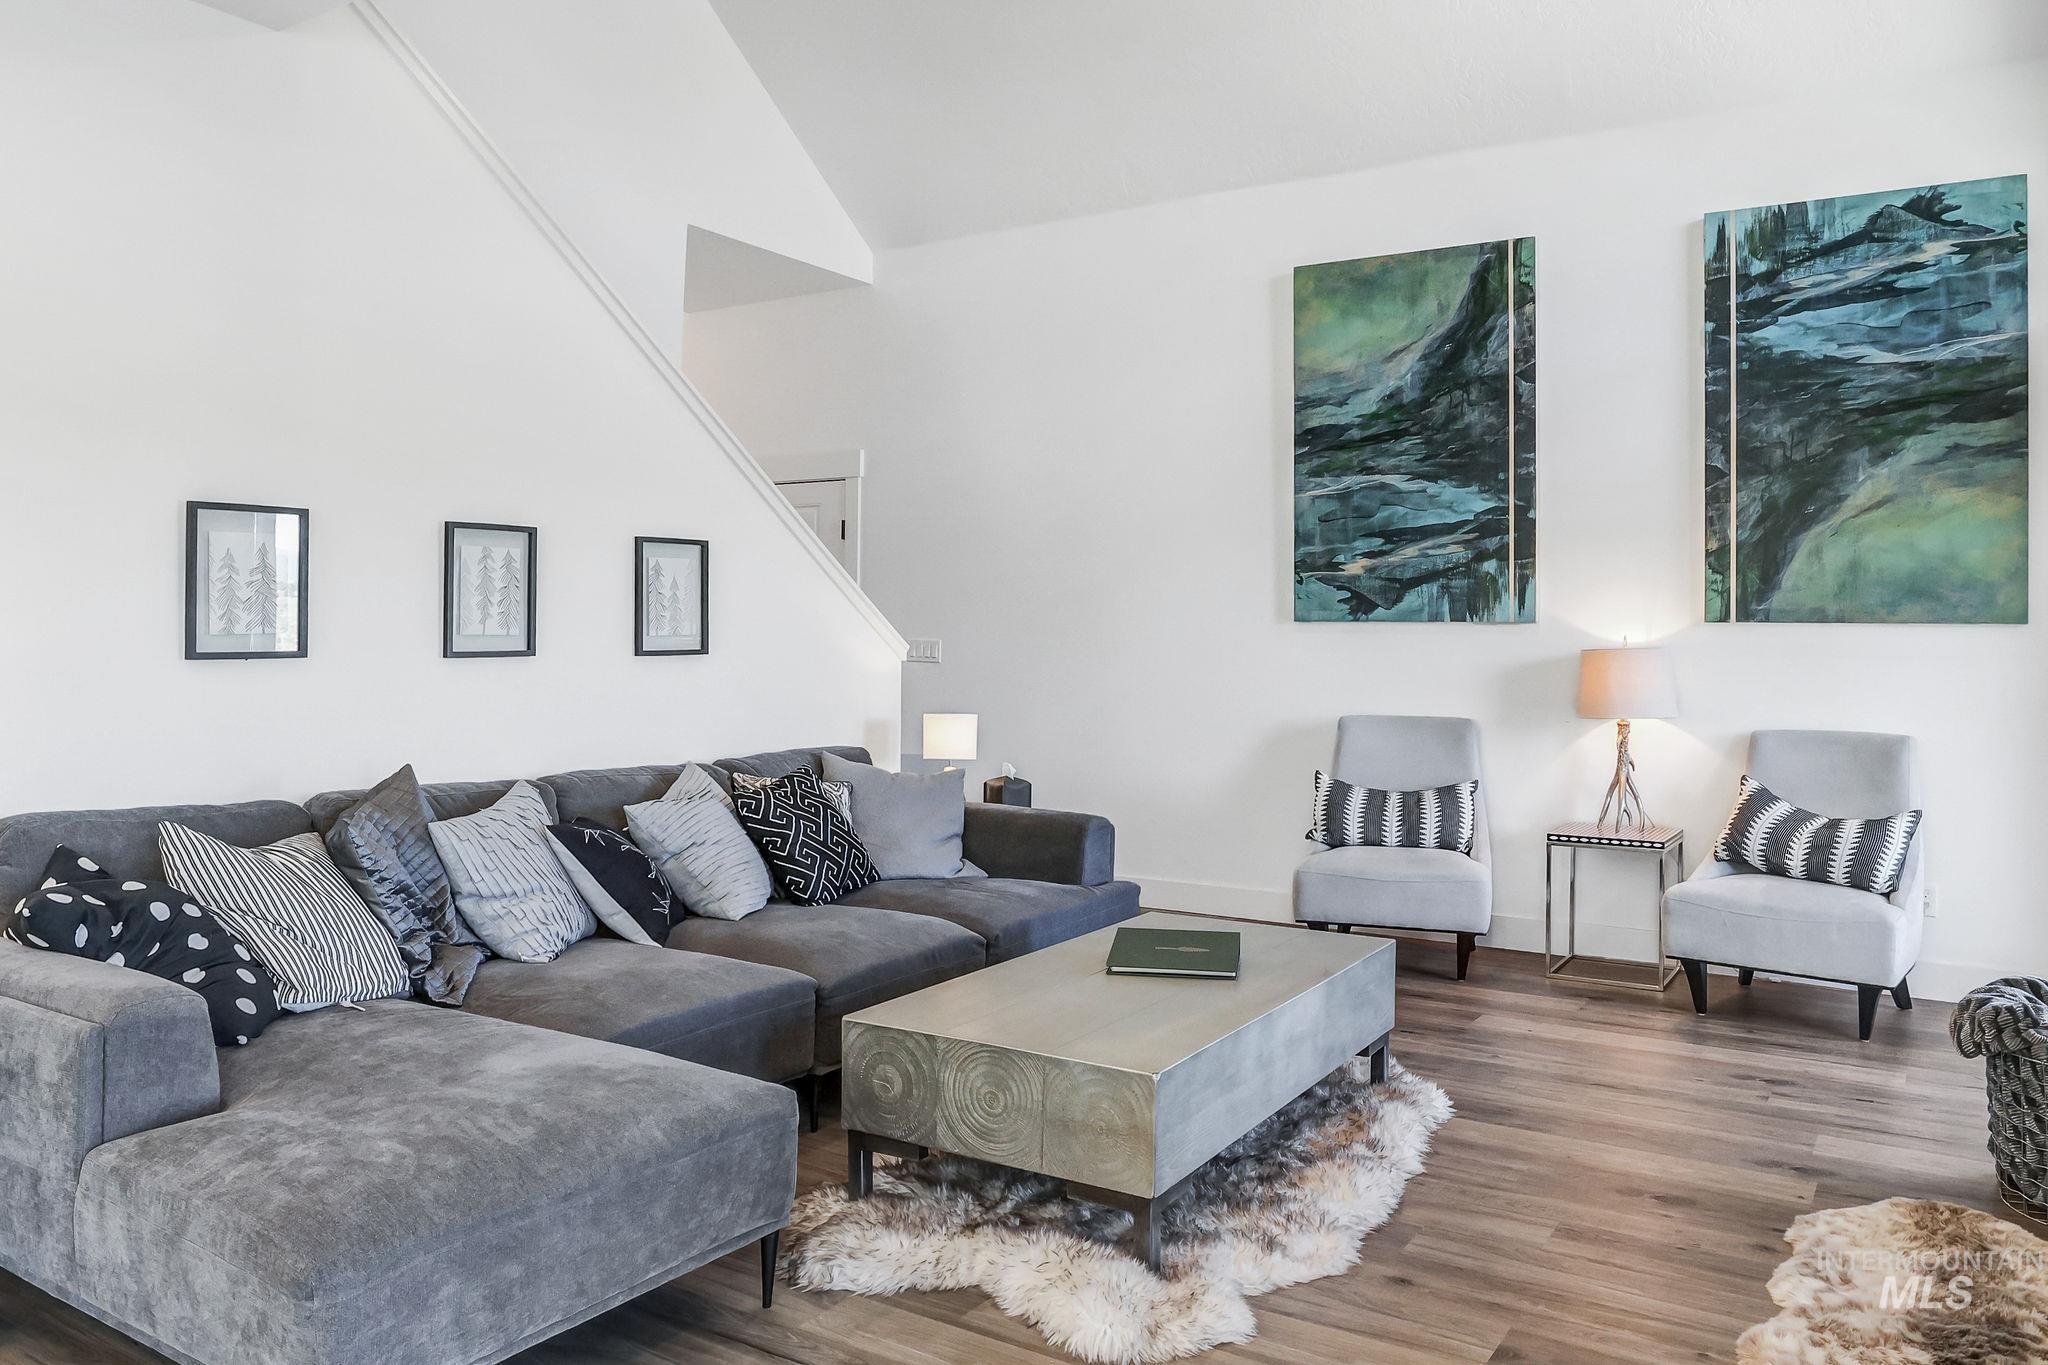
Vaulted ceiling with wood-finish flooring
-
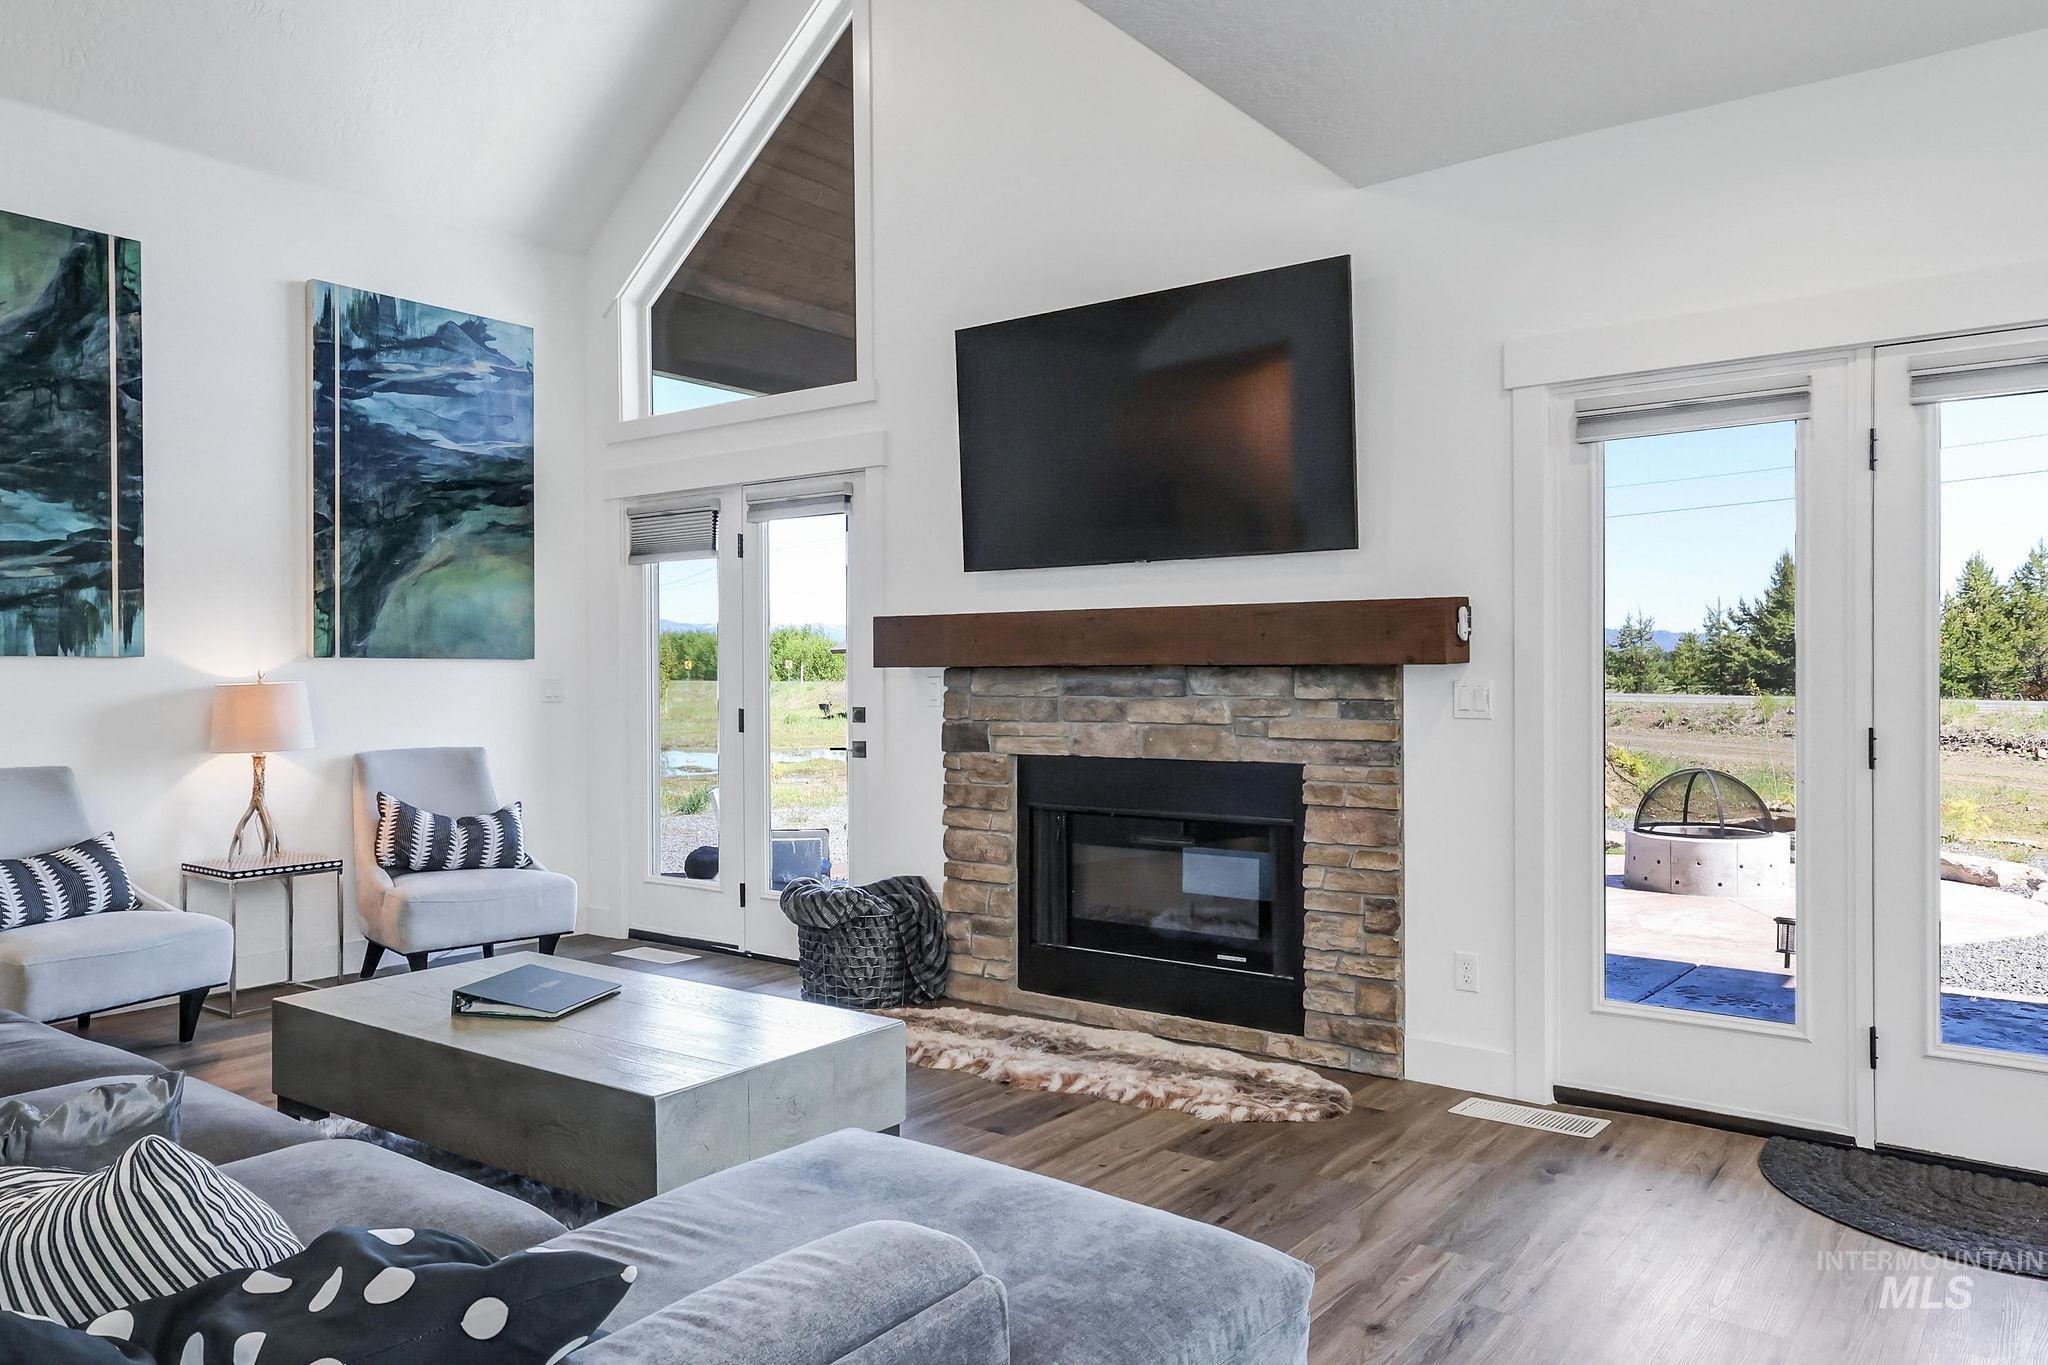
Vaulted ceiling, stone-clad fireplace with wood mantel, wood-finish flooring, and double glass doors
-
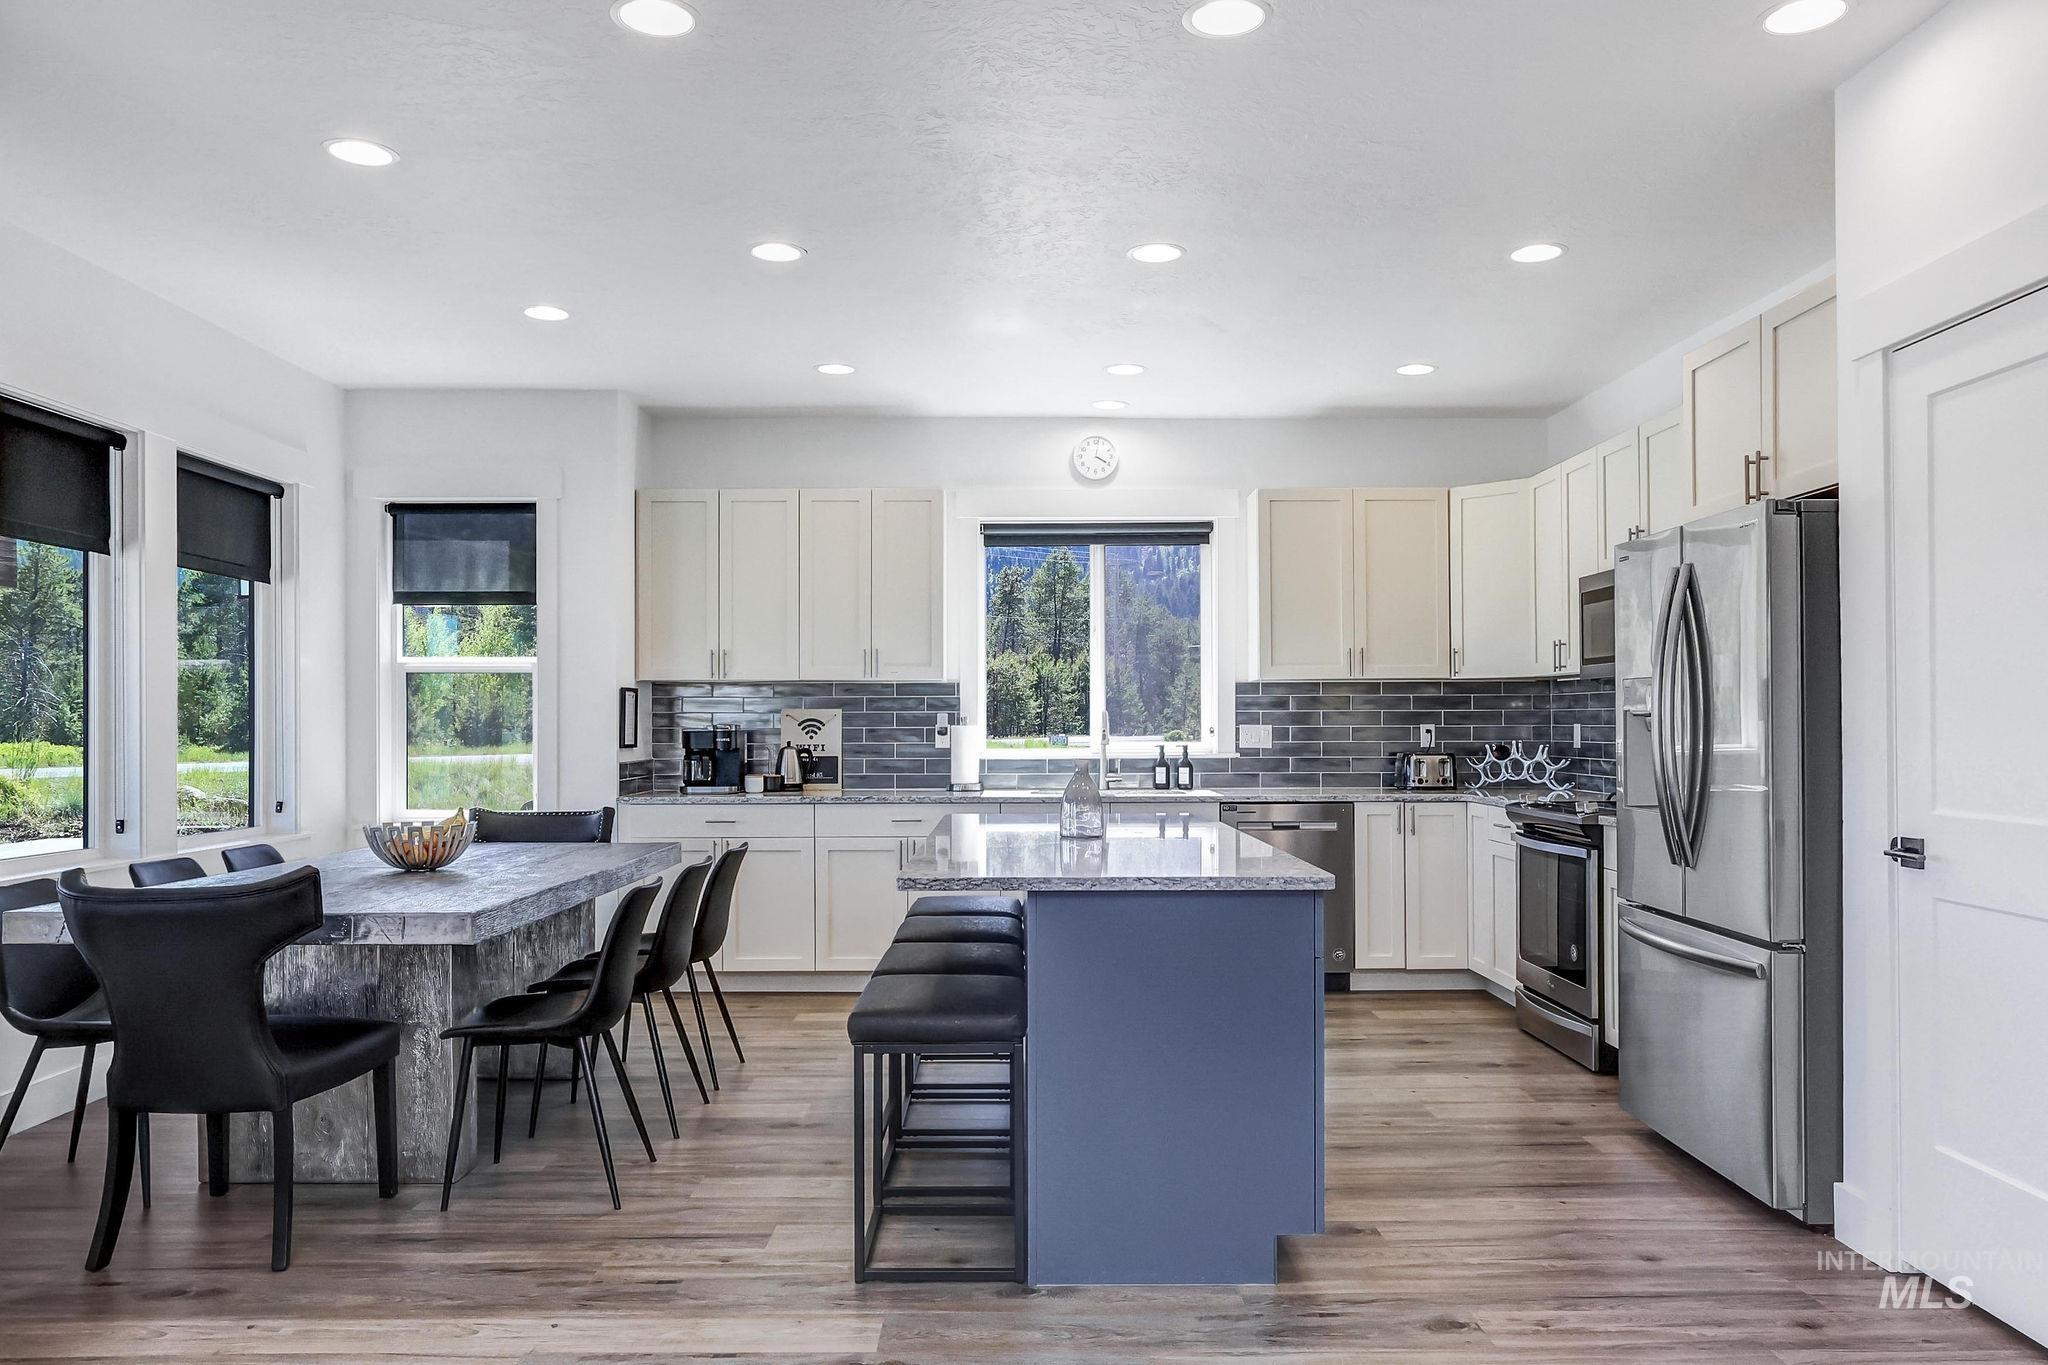
Spacious kitchen featuring wood-finish flooring, recessed lighting, light-toned cabinetry, a contrasting island with seating, and stainless steel appliances
-
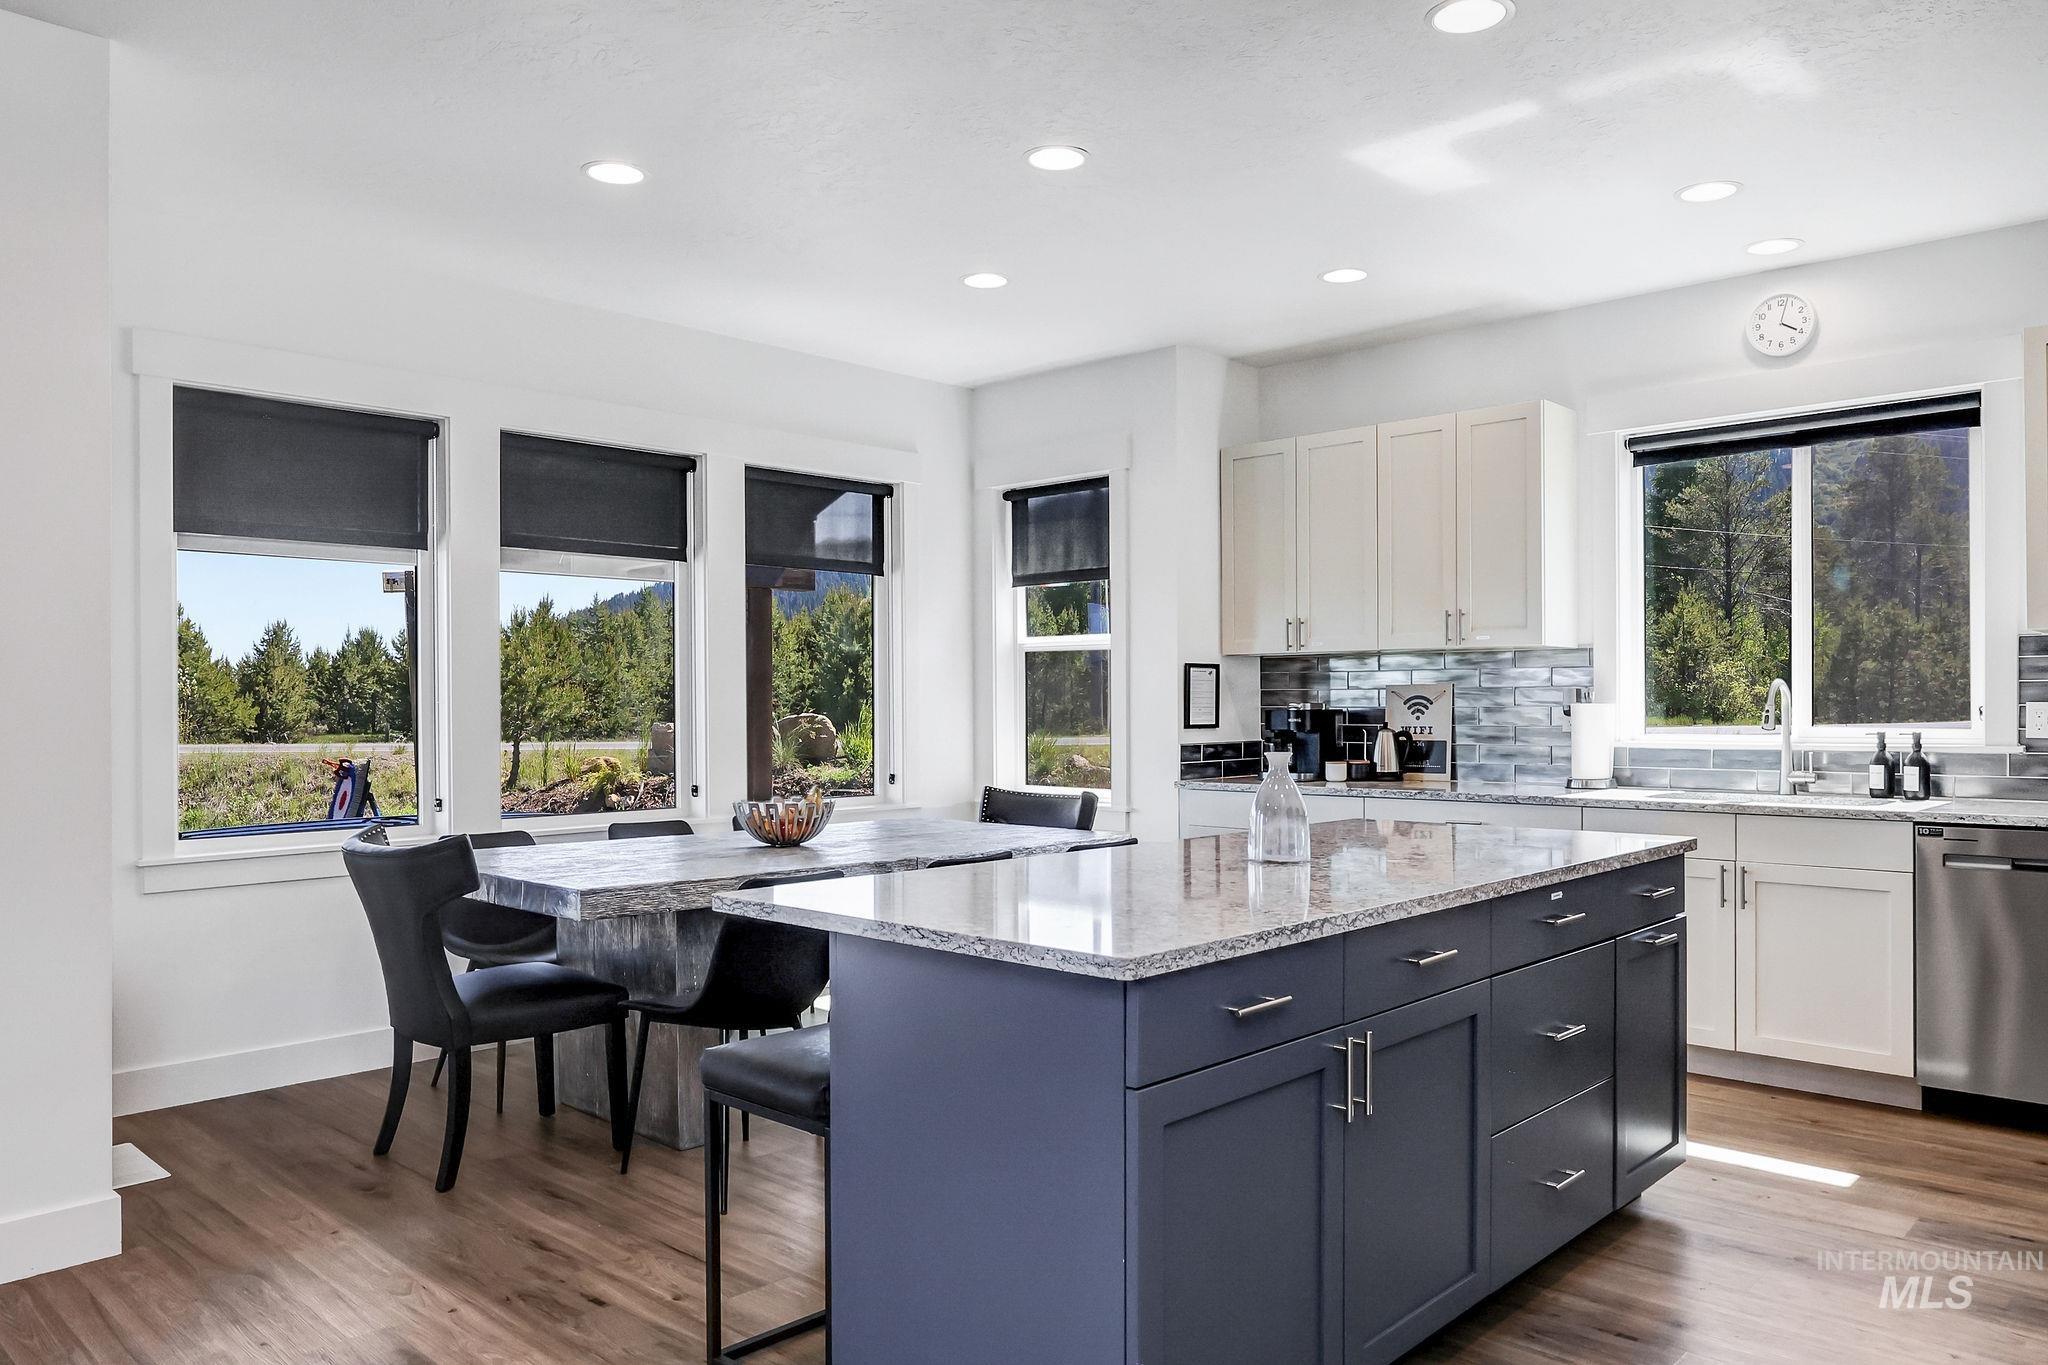
Kitchen featuring a large island with a stone-finish countertop, wood-finish flooring, recessed lighting, and a tile backsplash
-
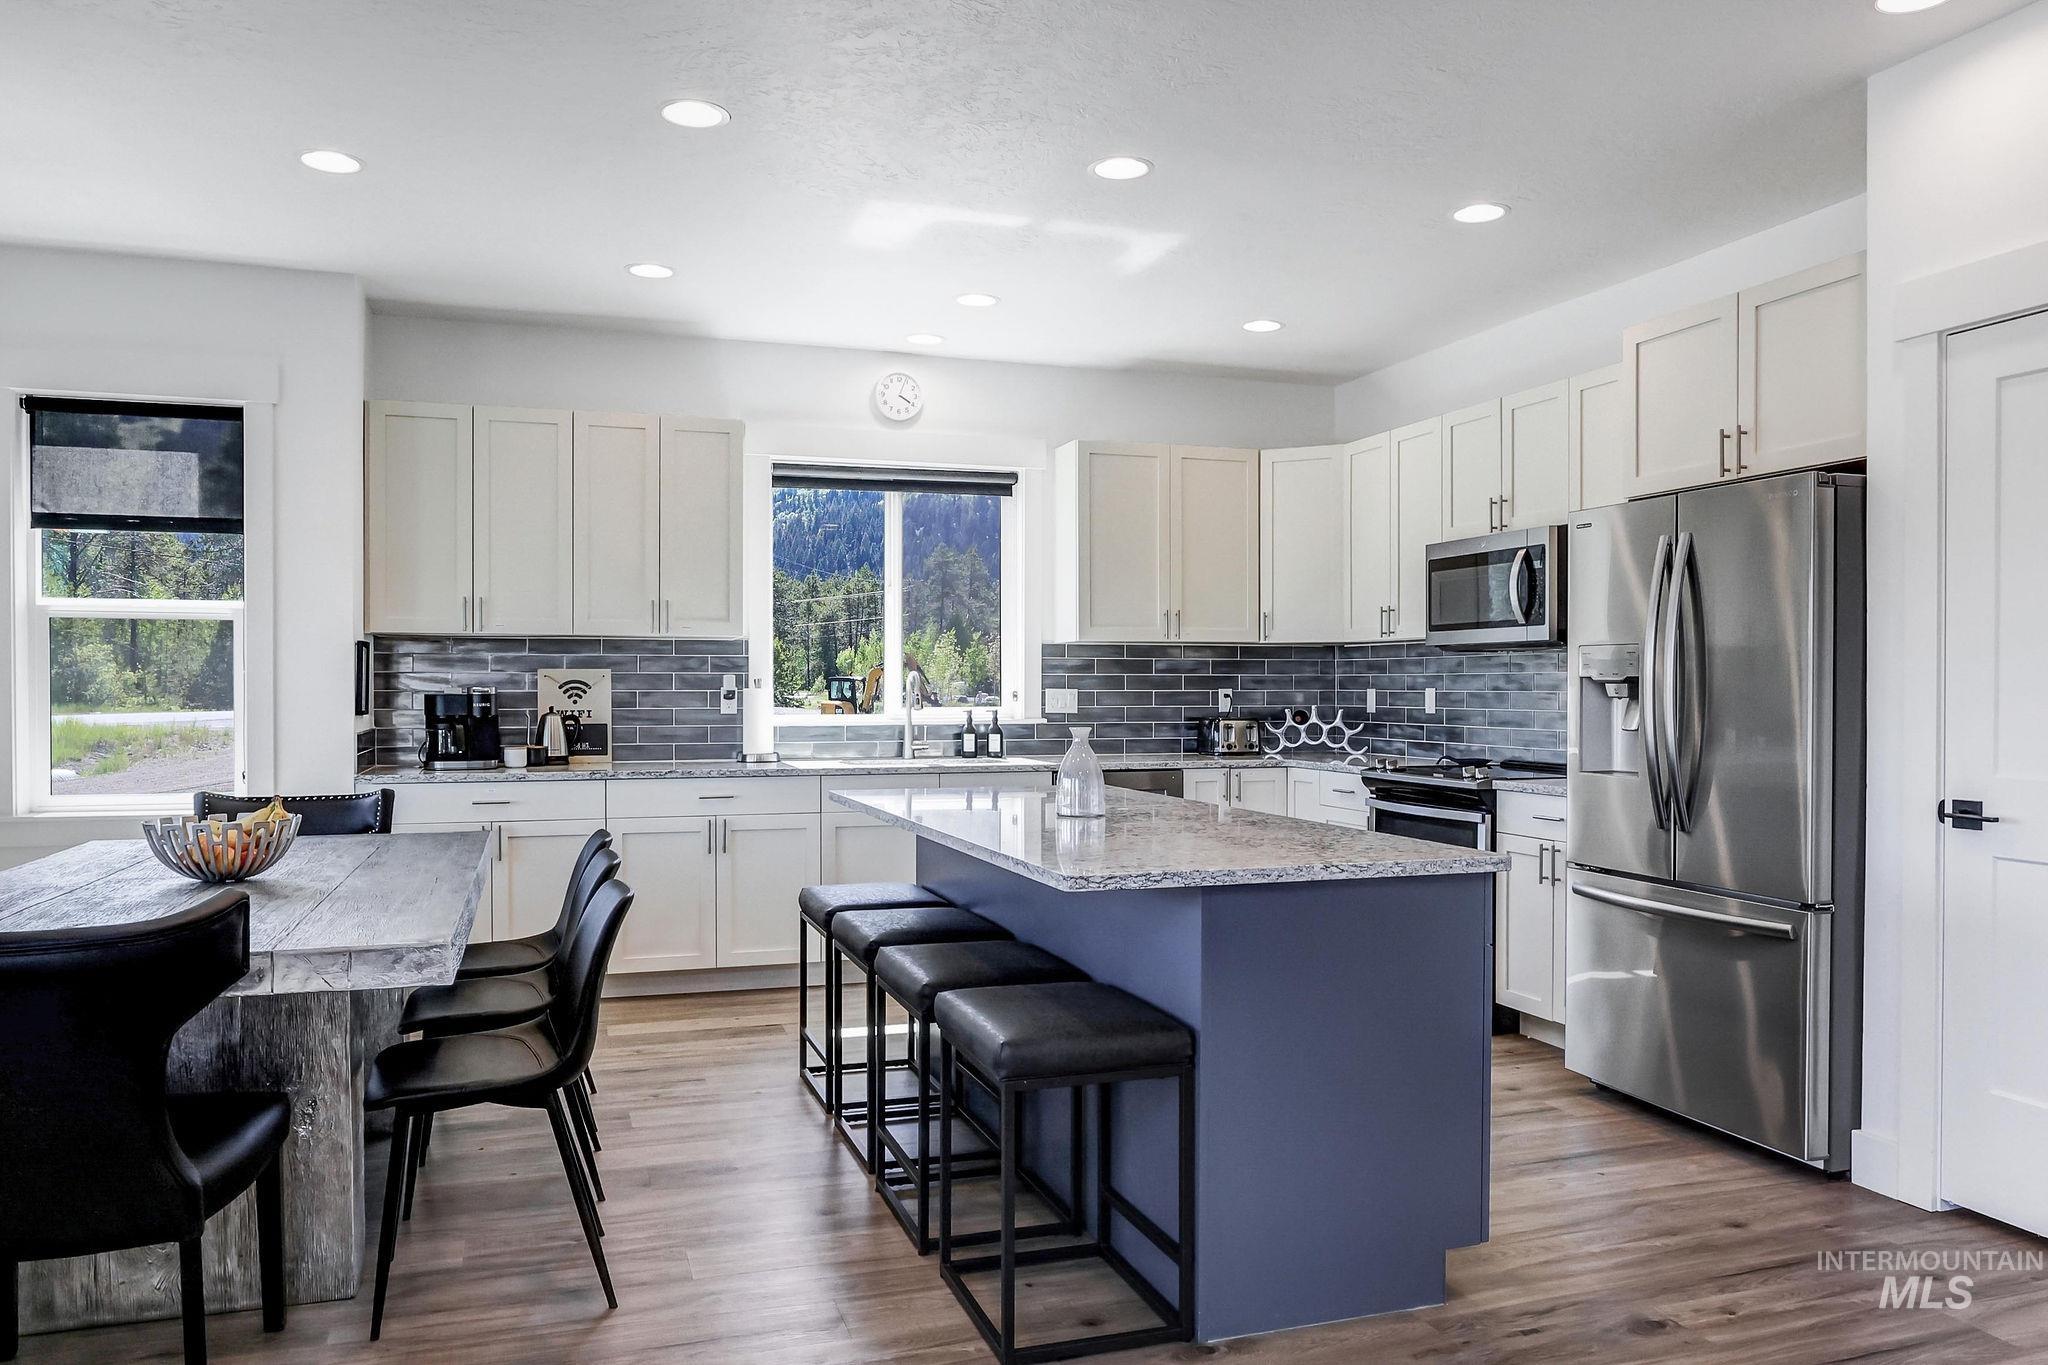
Spacious kitchen featuring an expansive island, stainless steel appliances, upper and lower cabinetry, and wood-finish flooring
-
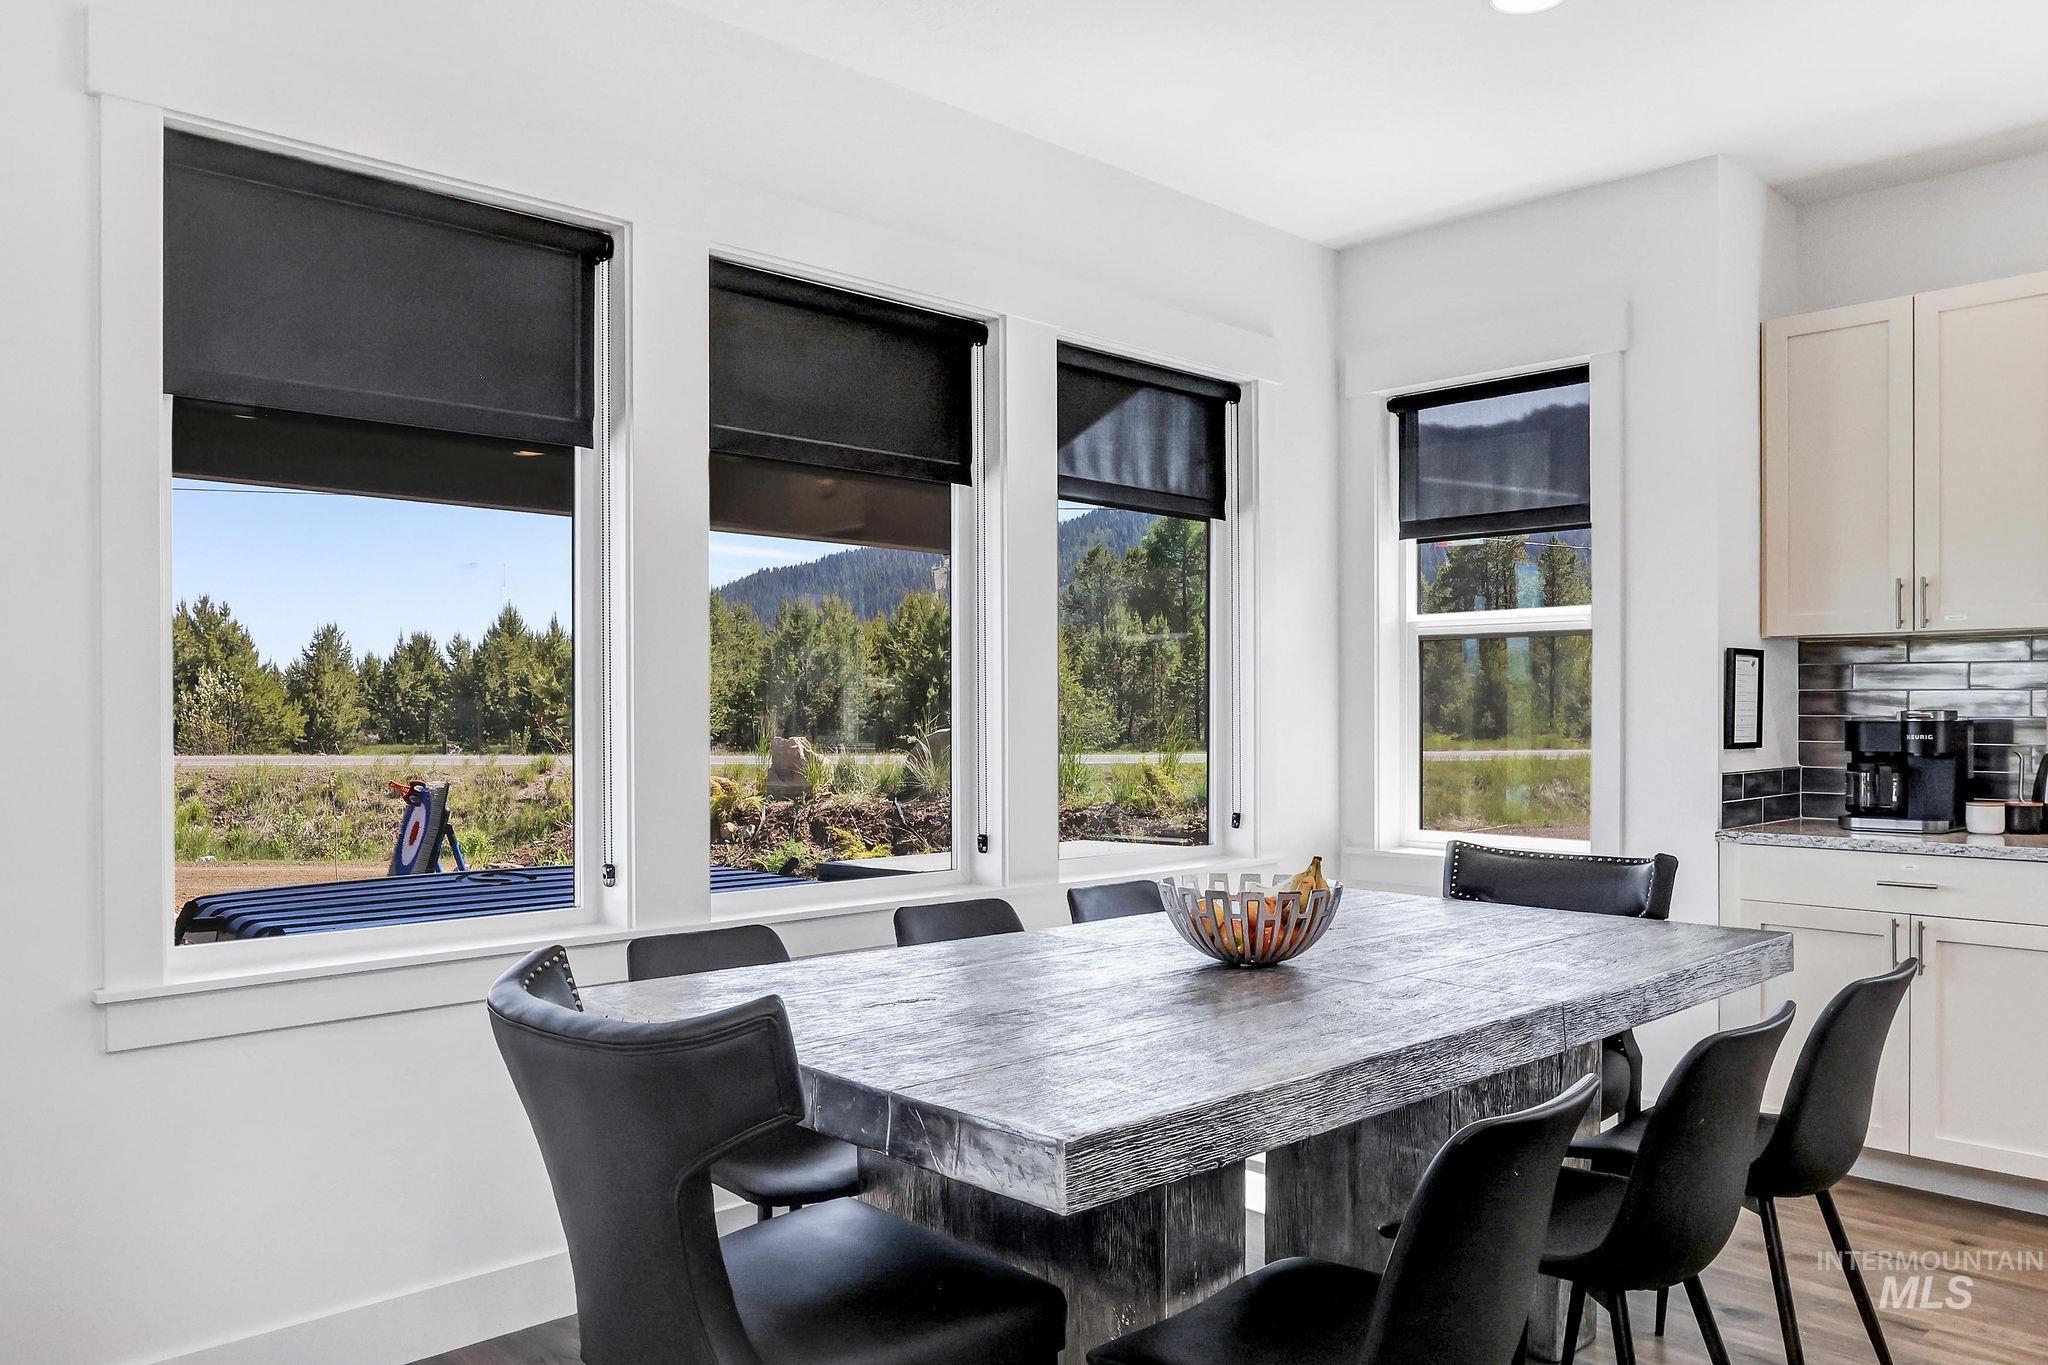
Recessed lighting, wood-finish flooring, white walls, multiple windows, and light cabinetry
-
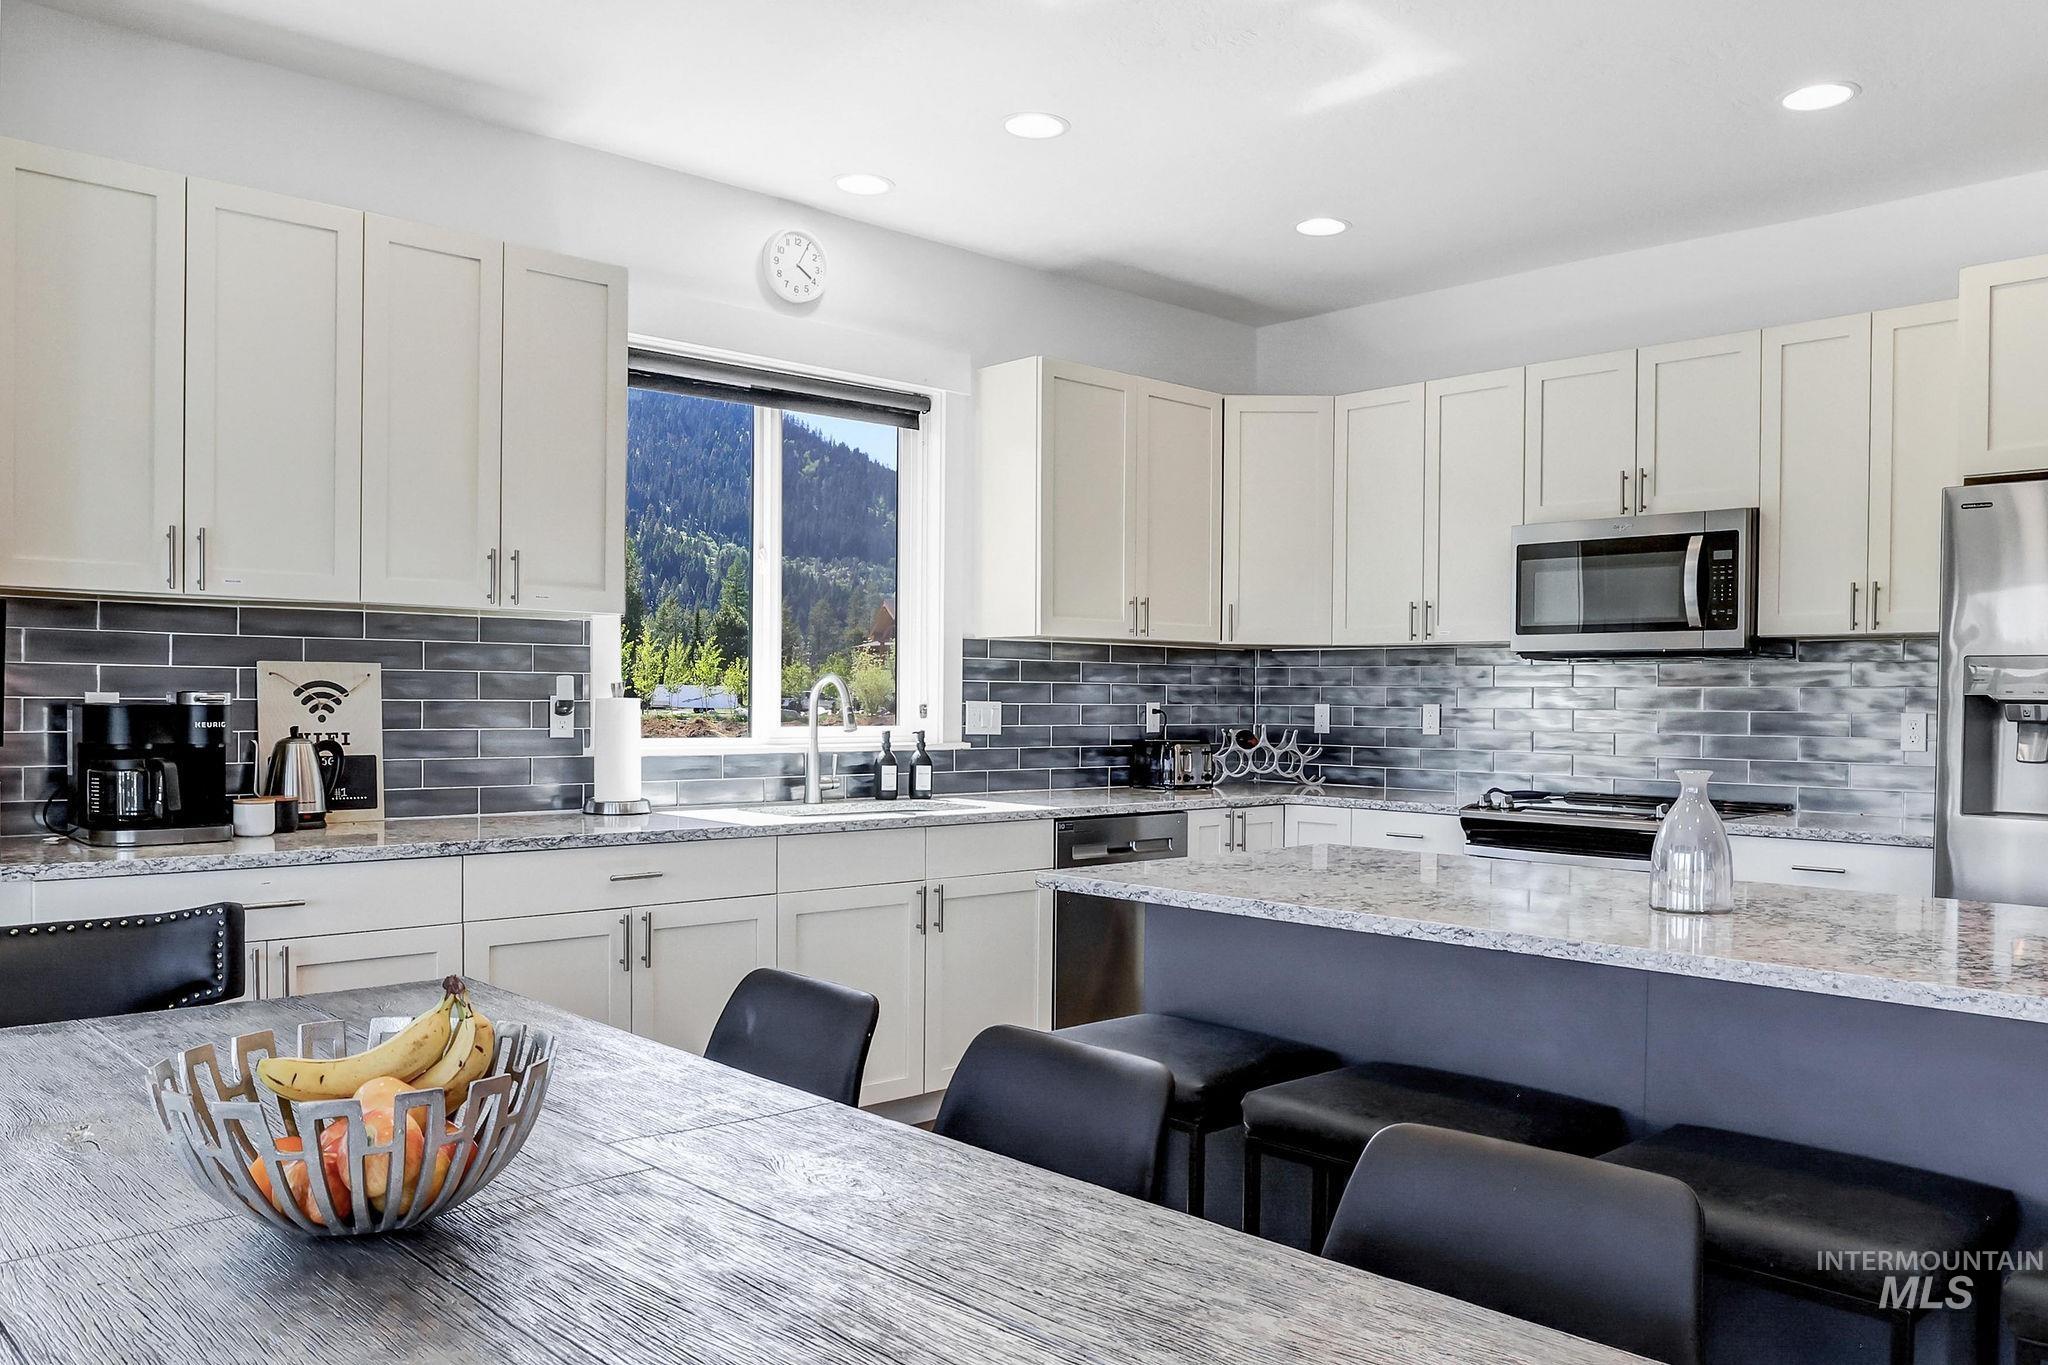
Bright kitchen featuring white cabinetry, a gray tiled backsplash, stainless steel appliances, and a central island with a light-toned countertop
-
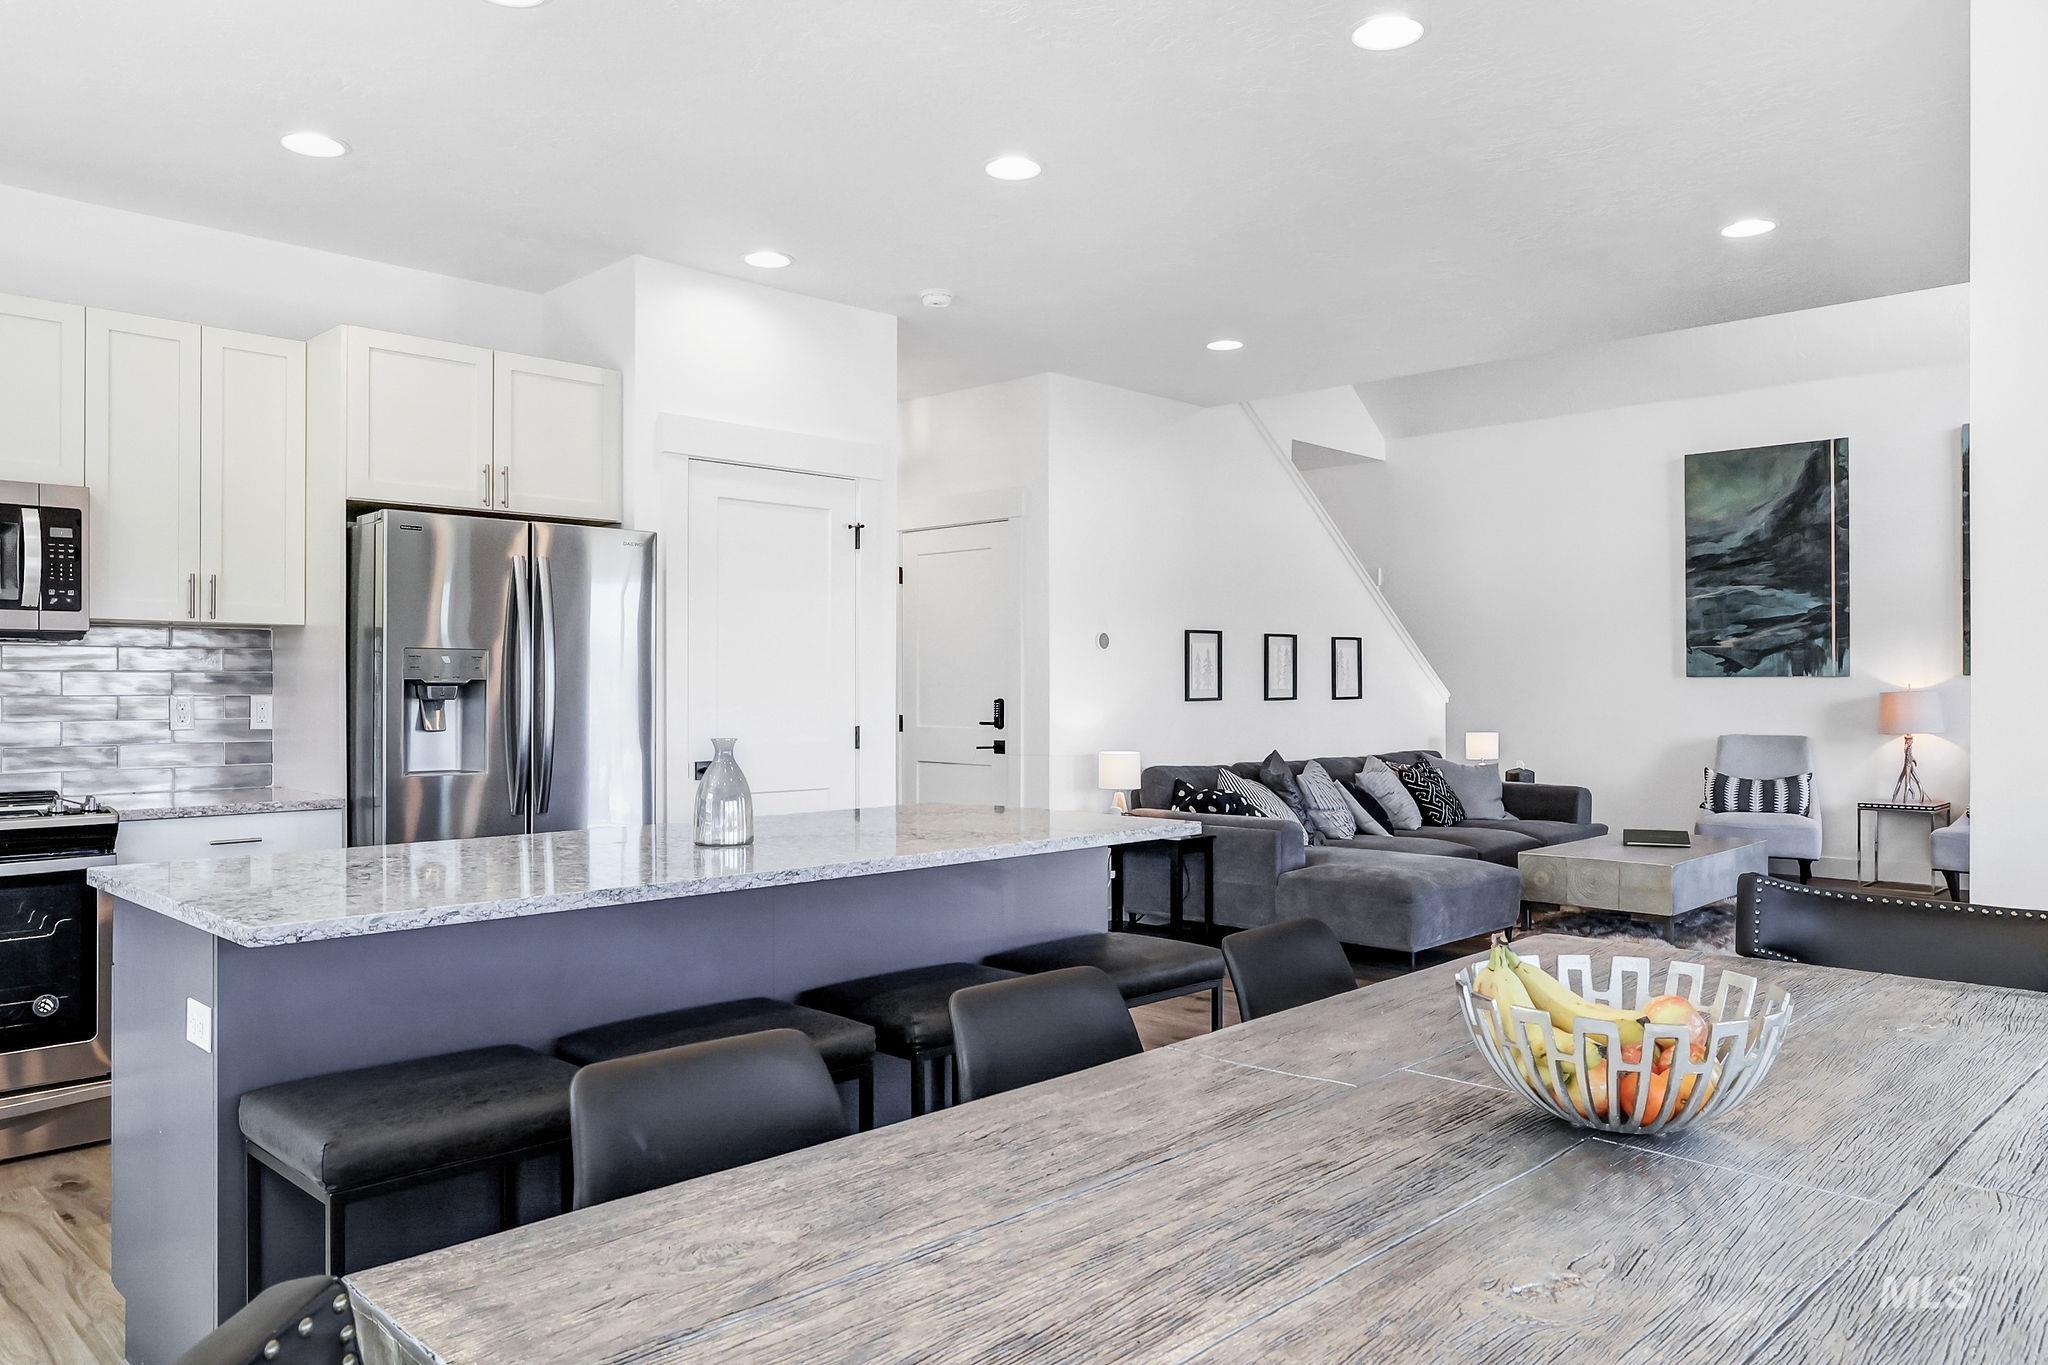
Open-concept living space with recessed lighting
-
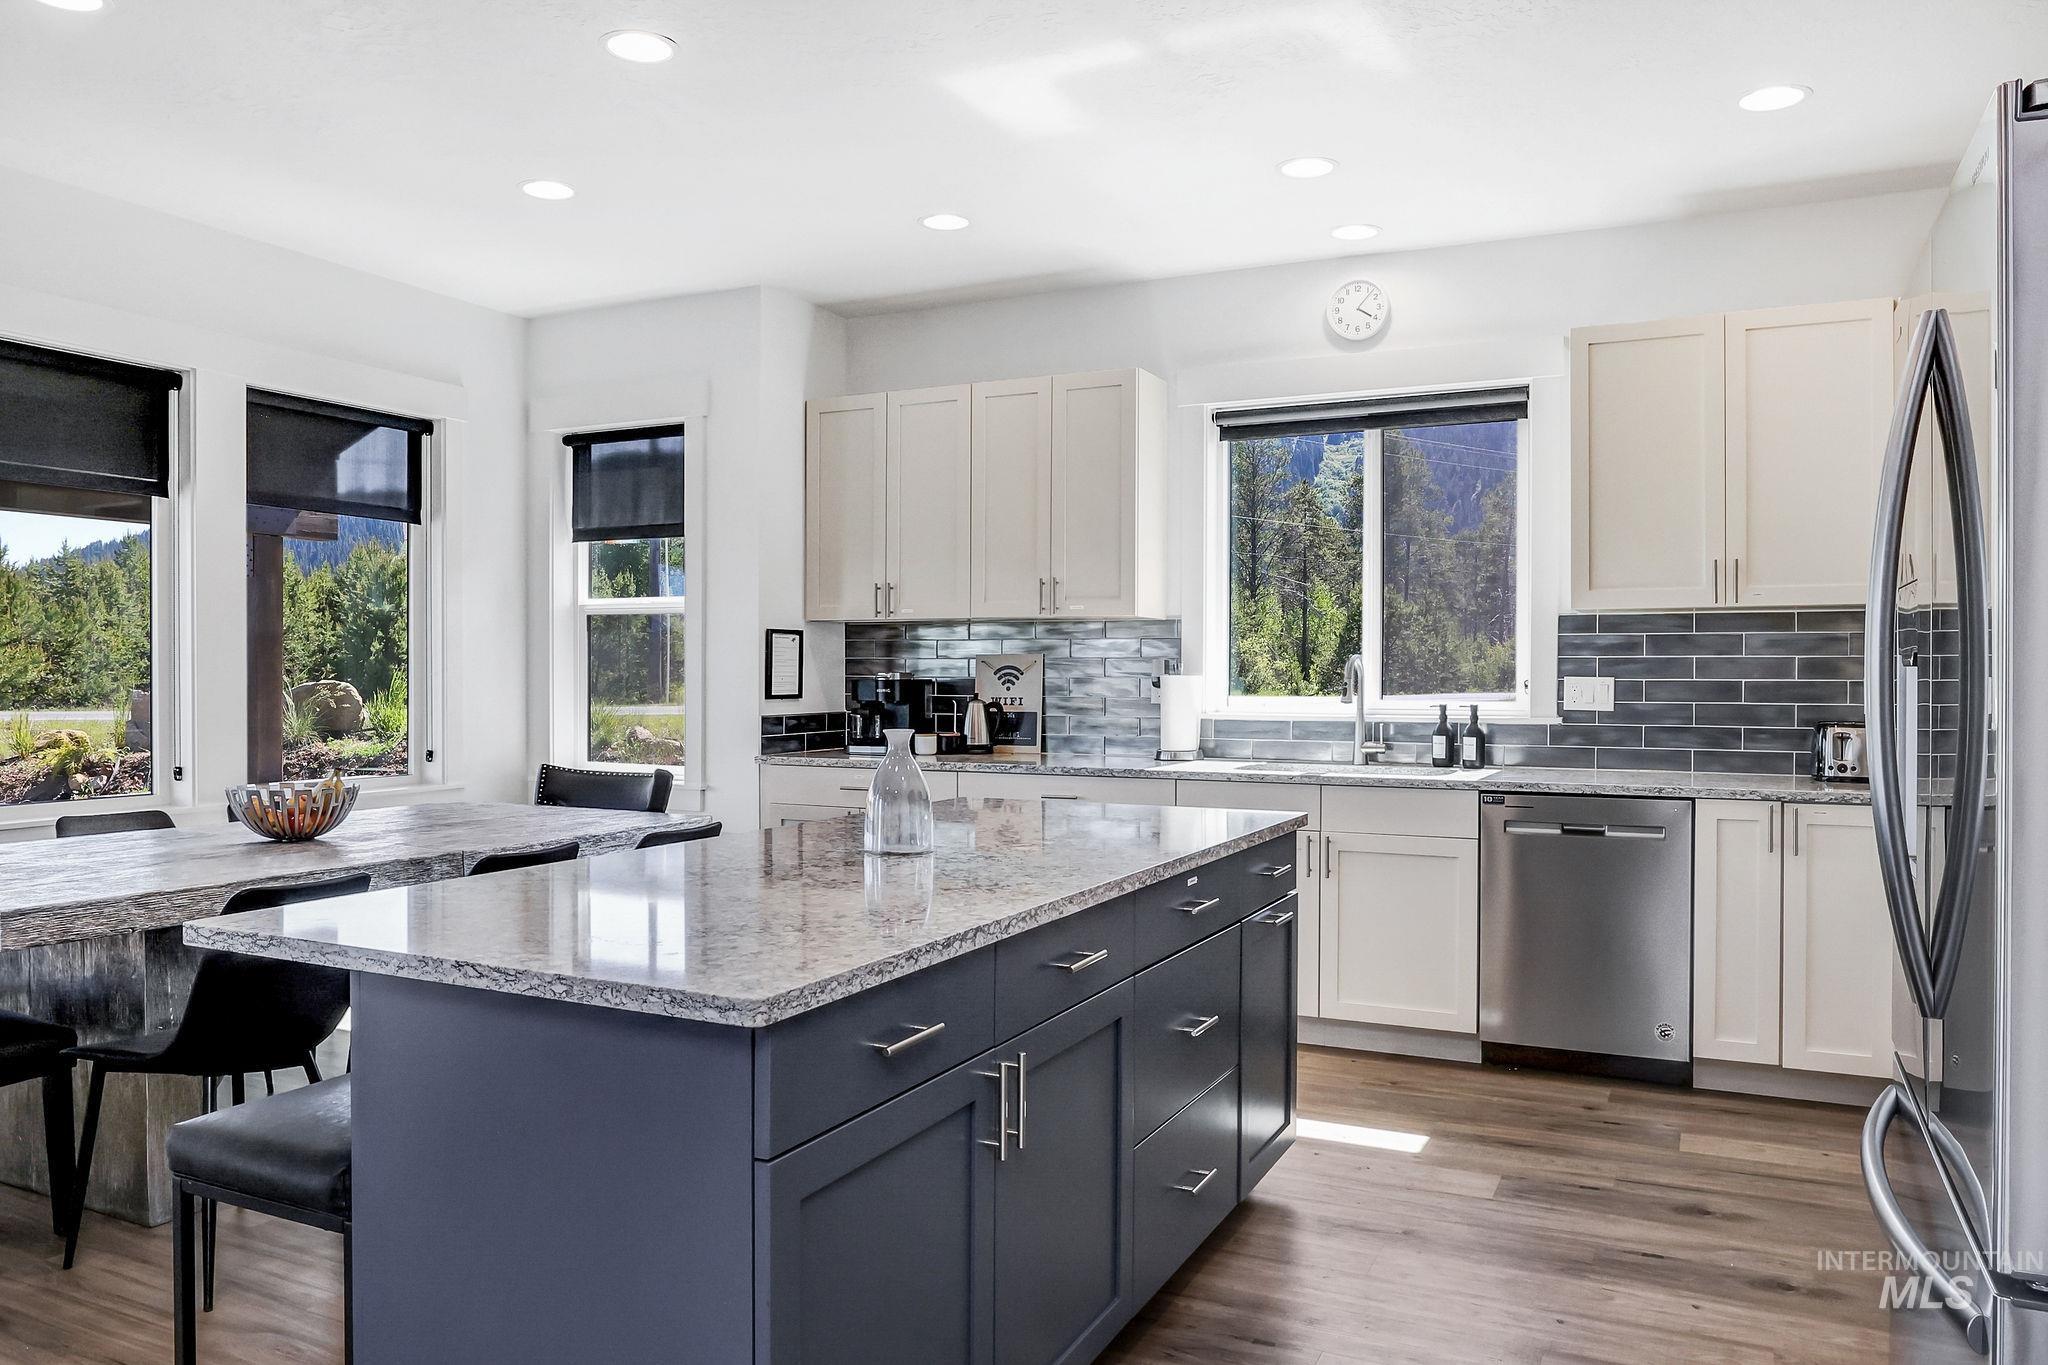
Kitchen featuring a two-tone island with a light-toned countertop, stainless steel appliances, wood-finish flooring, recessed lighting, and a subway tile backsplash
-
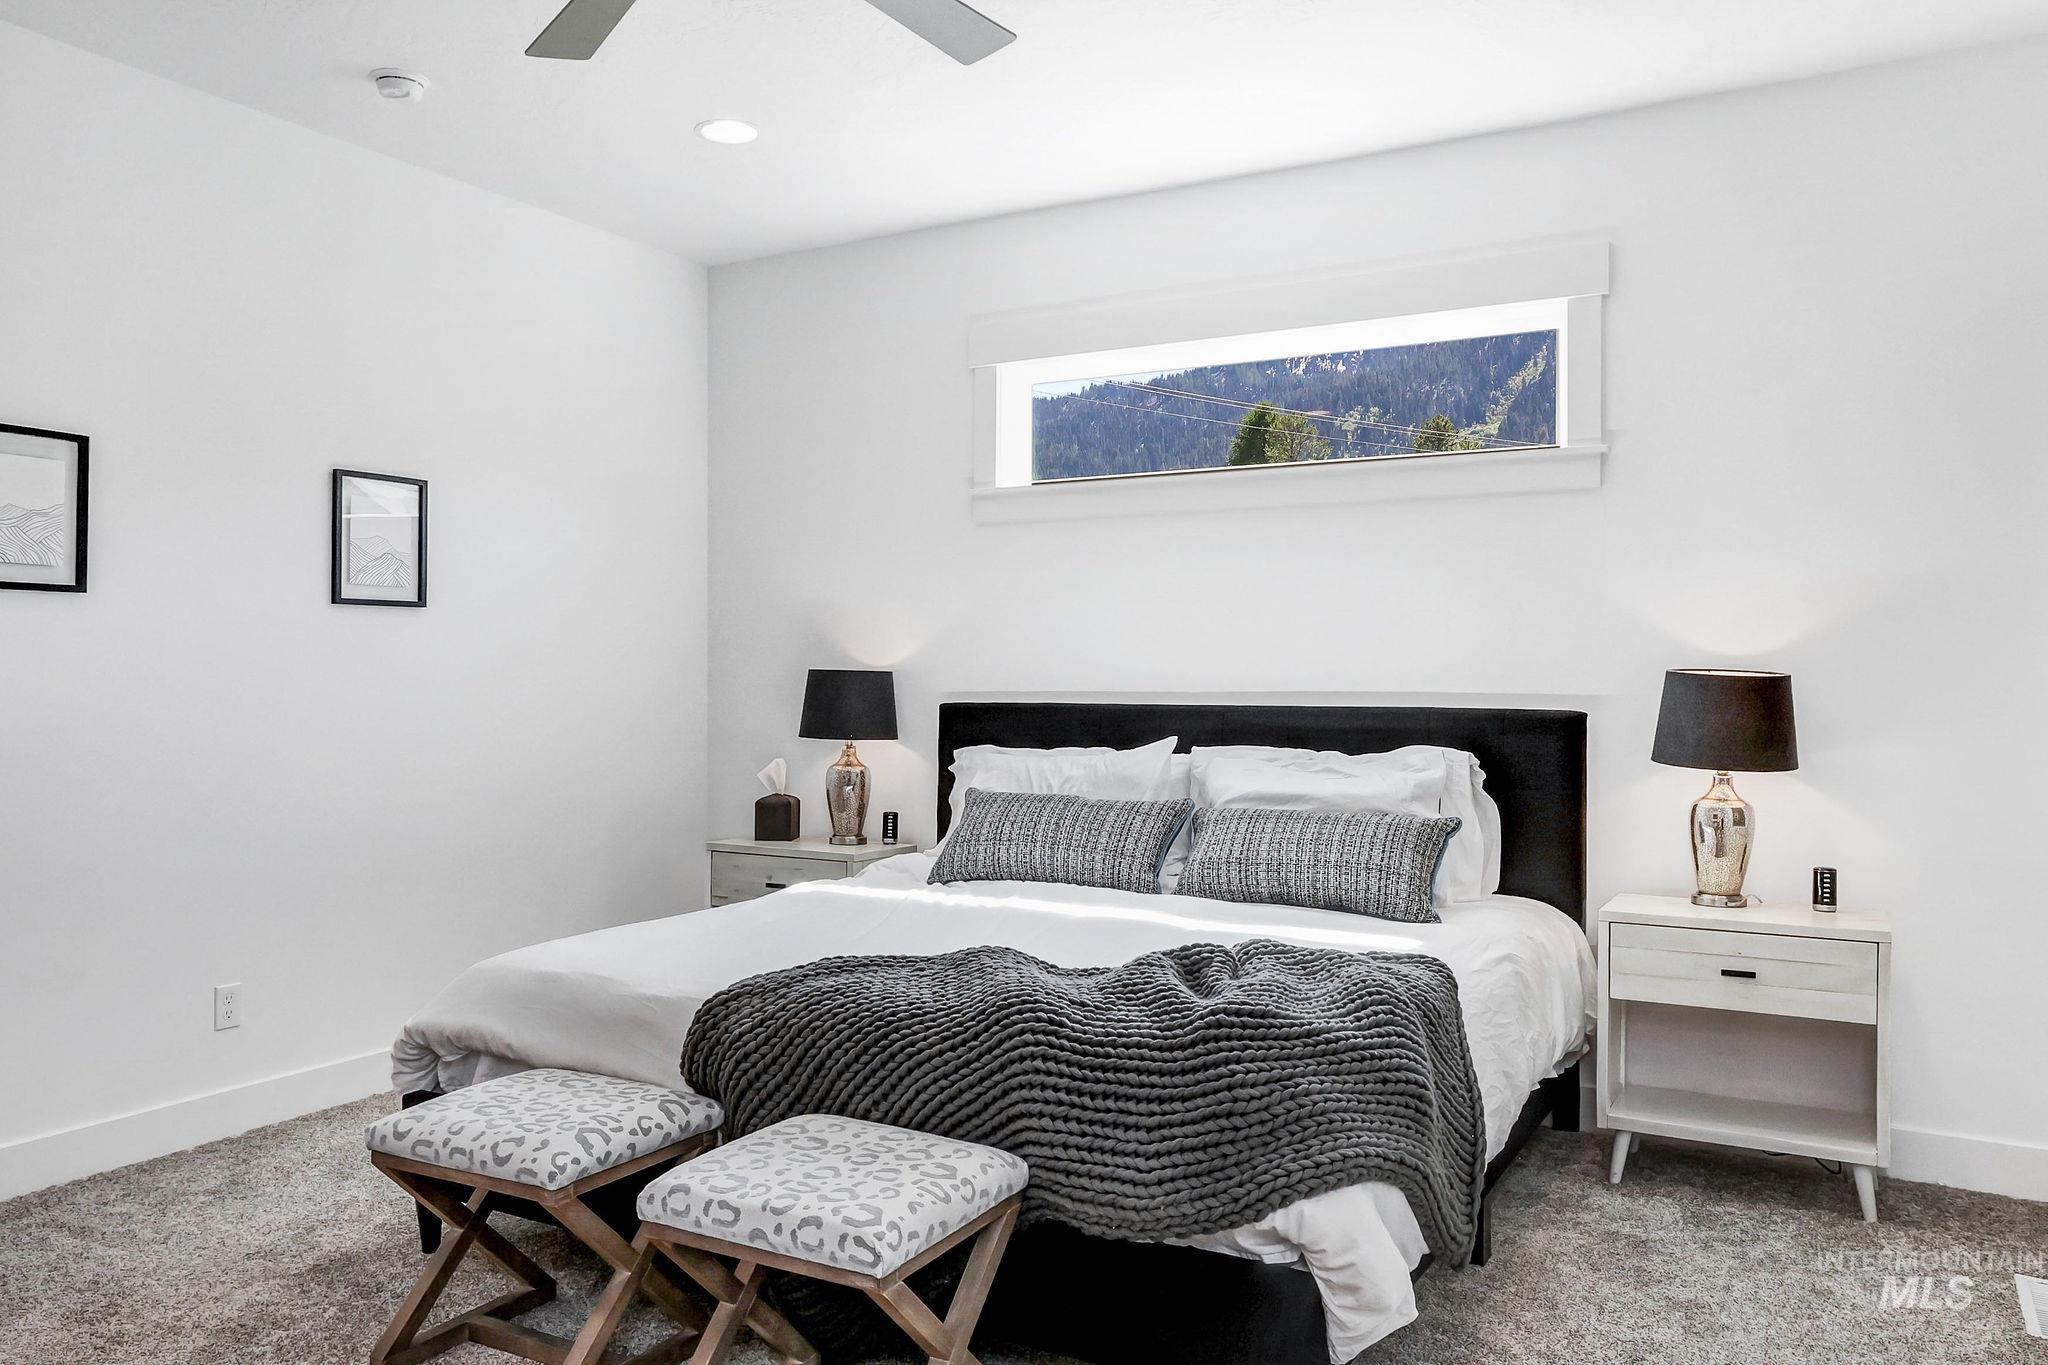
White walls with a ceiling fan and recessed lighting
-
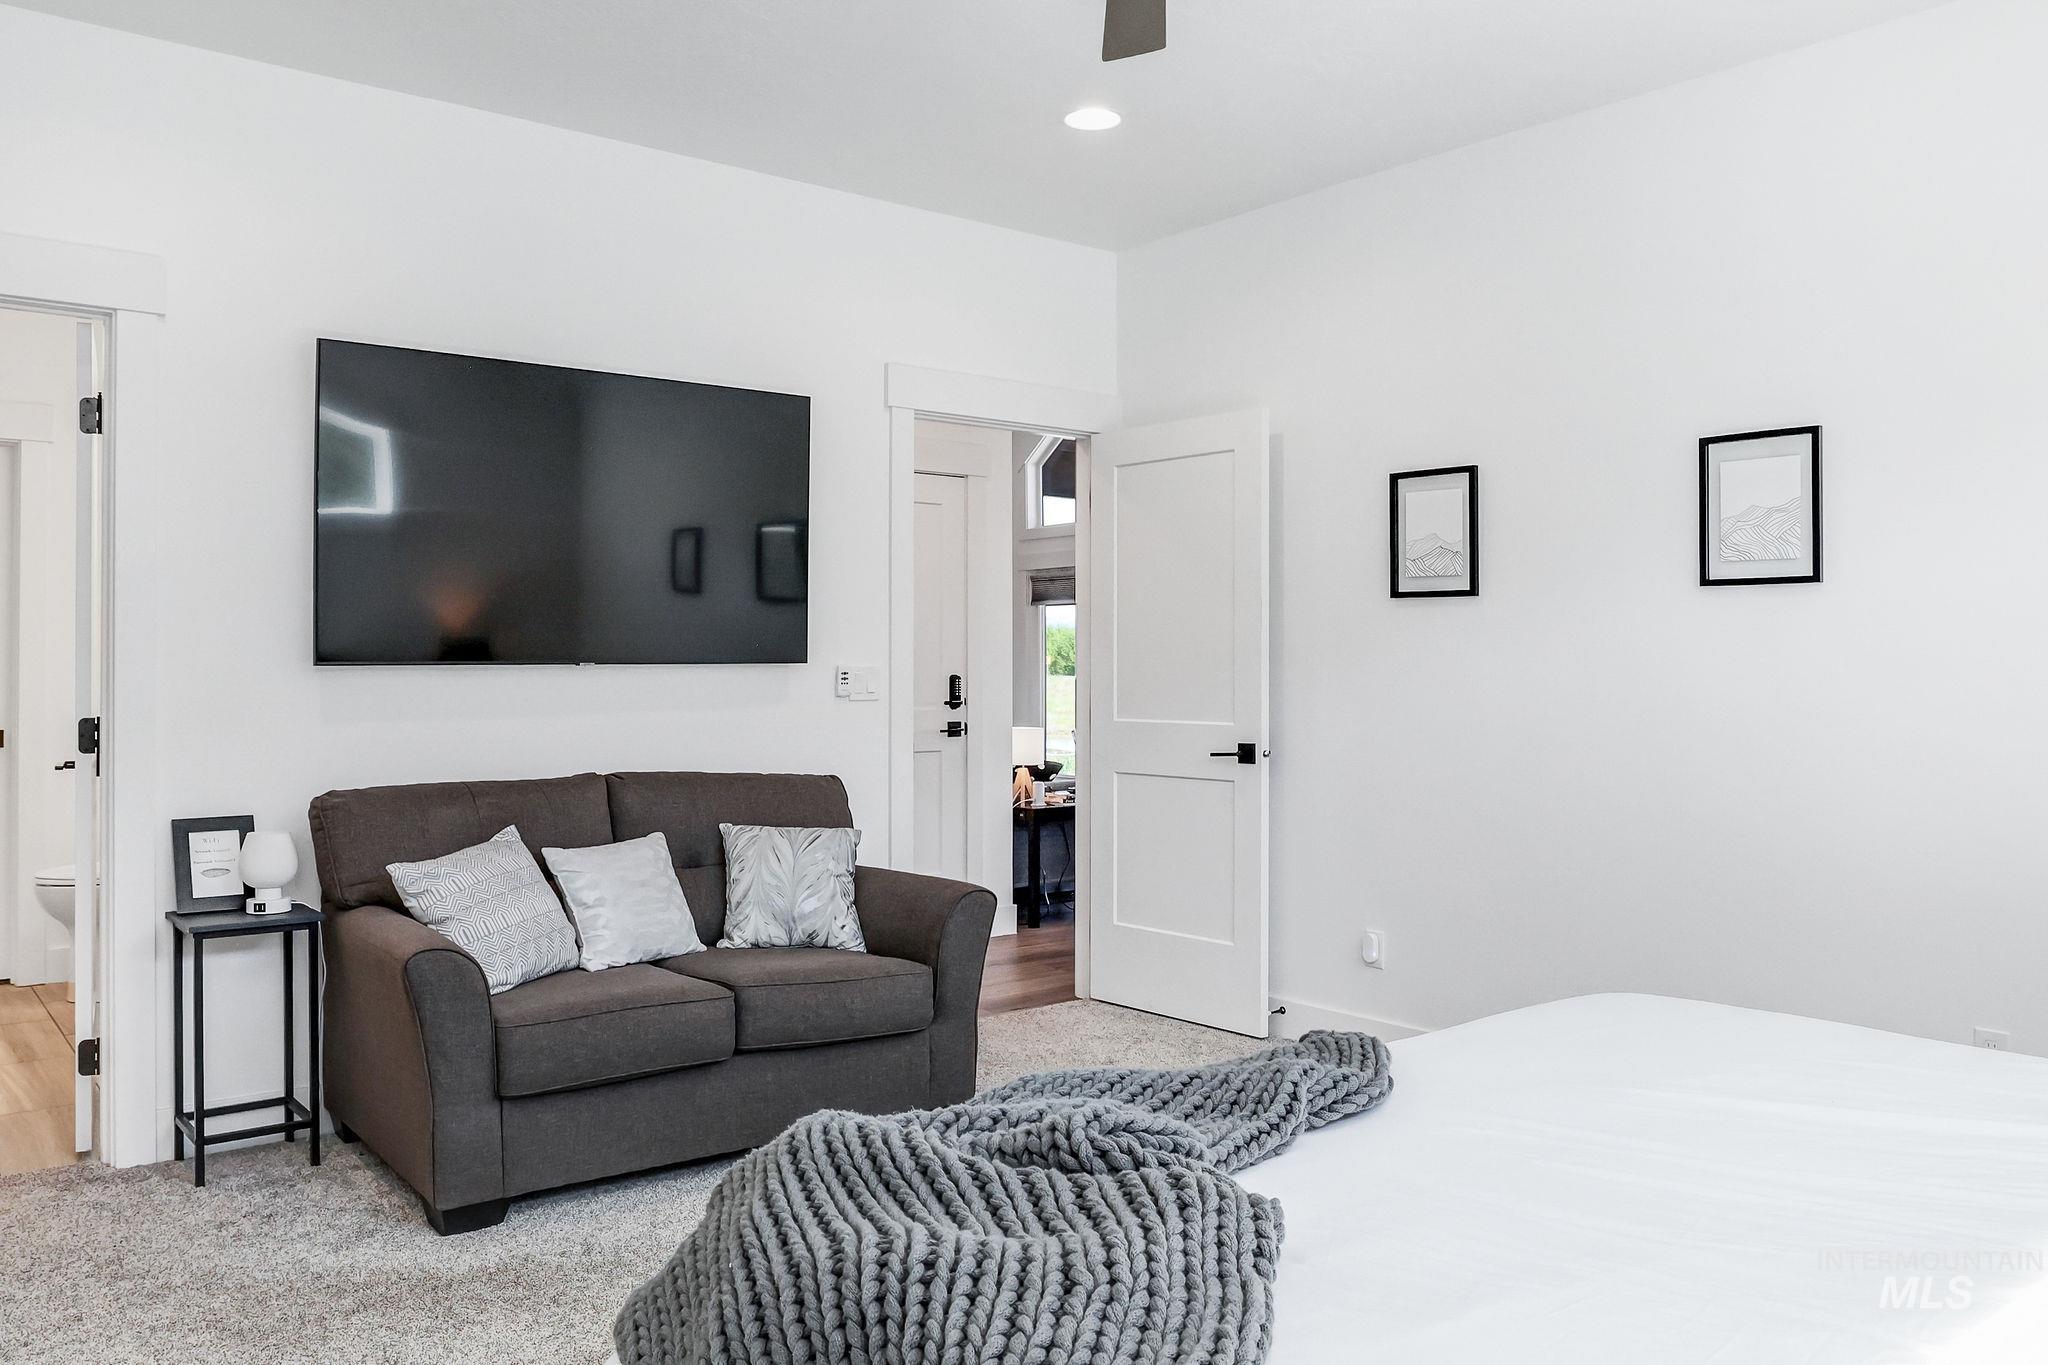
Recessed ceiling lighting, ceiling fan, white paneled doors, black door hardware, and light-toned flooring
-
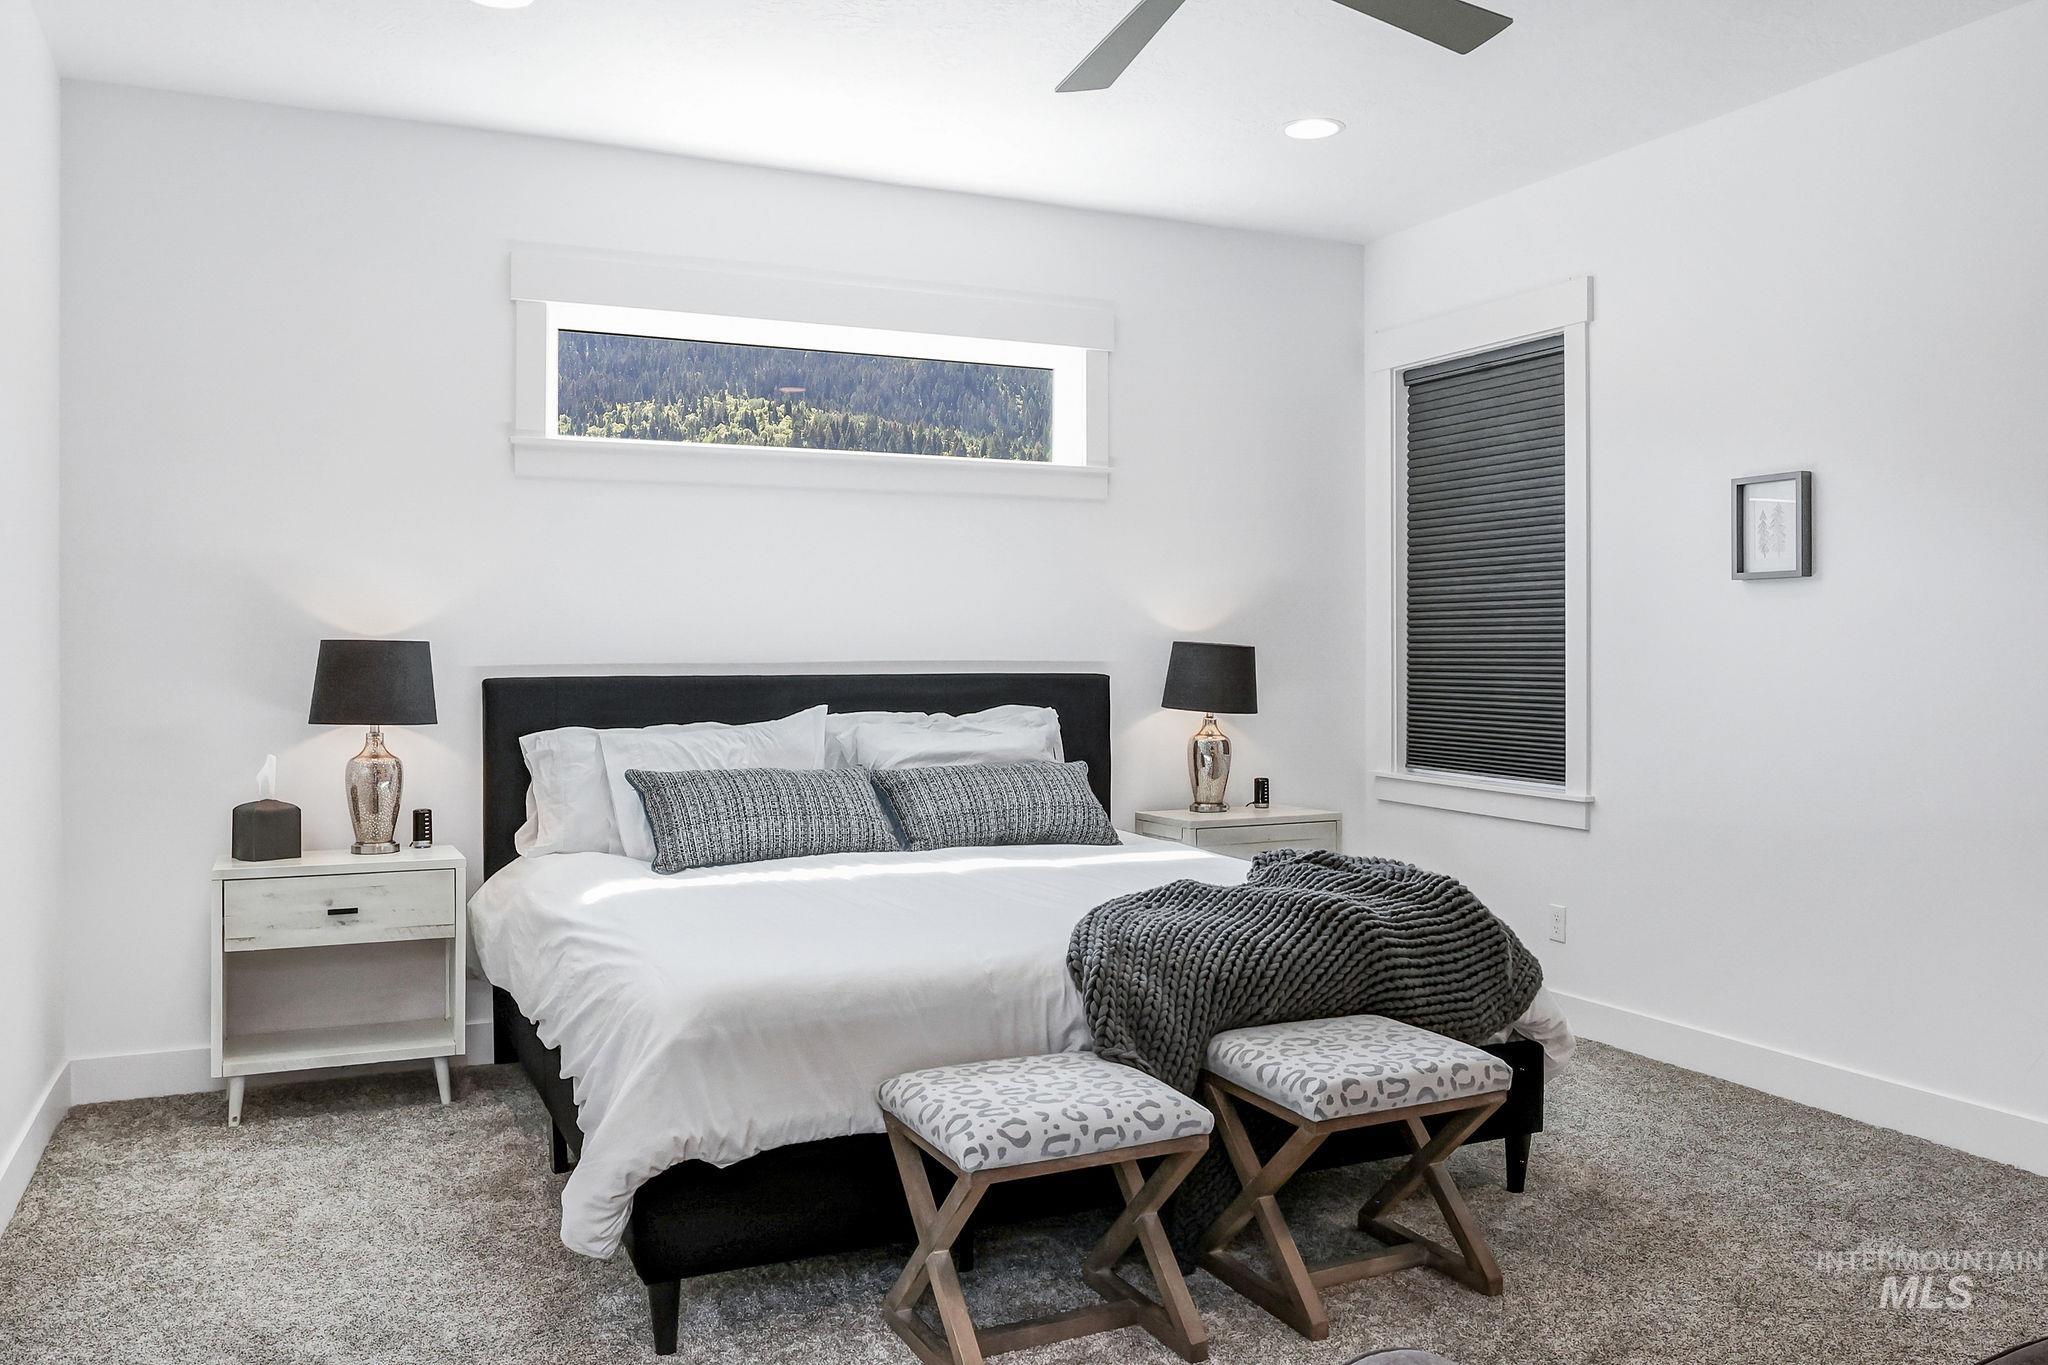
Additional content
-
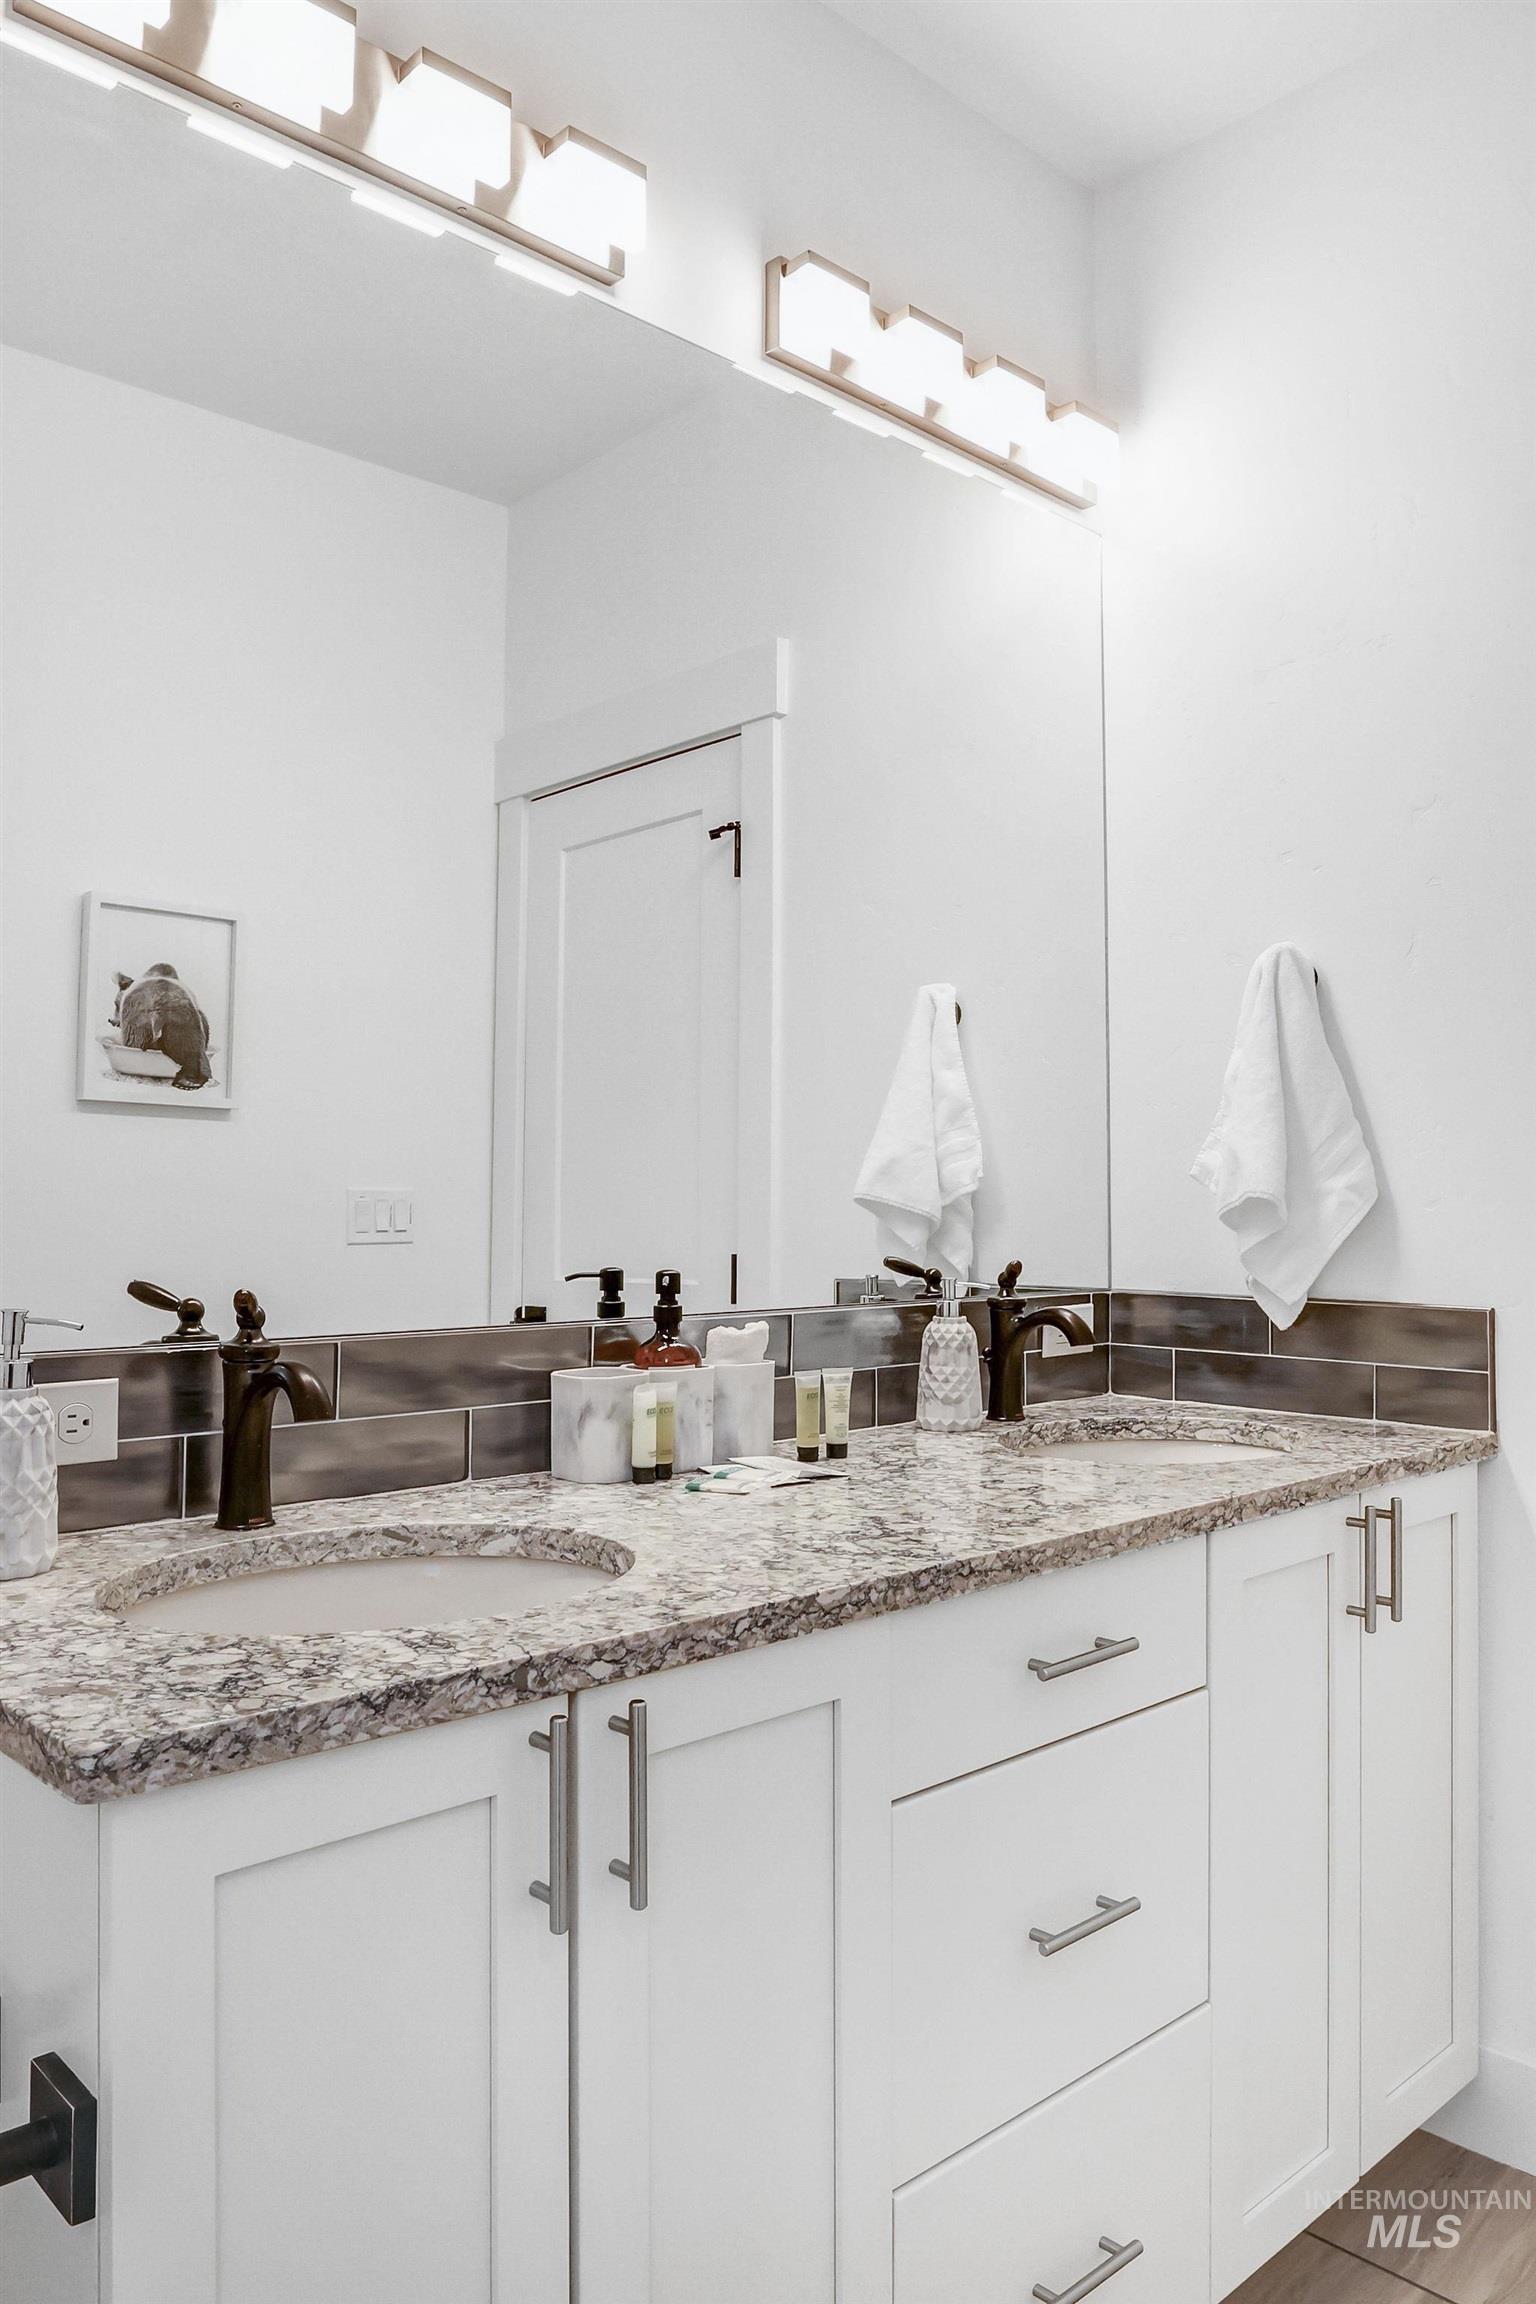
Double vanity with integrated sinks, granite countertop, and white cabinetry
-
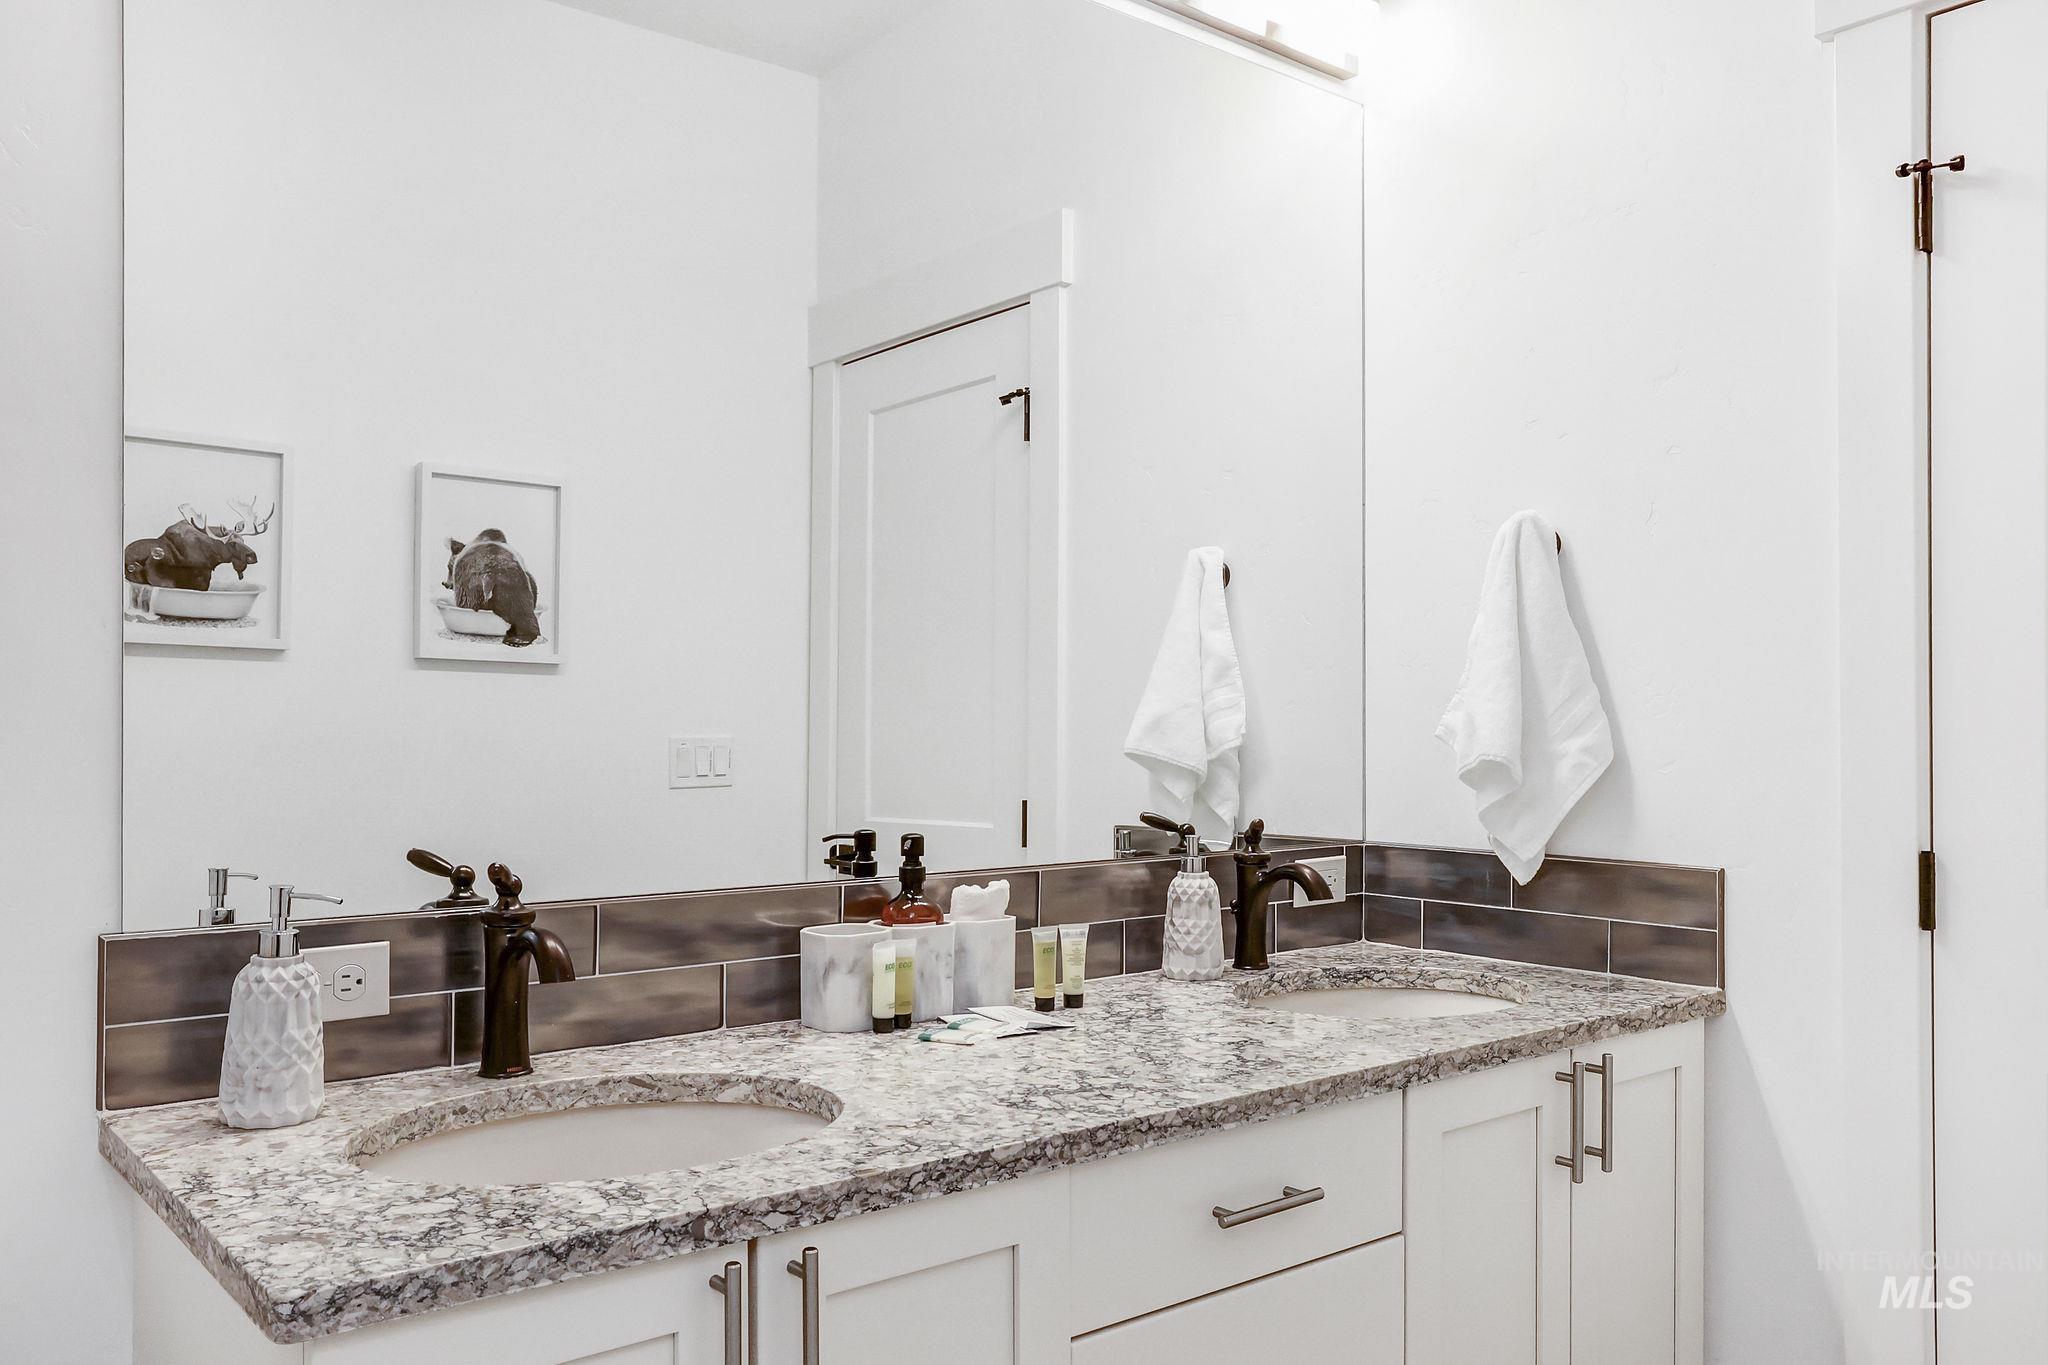
Dual undermount sinks with bronze-finish faucets, speckled stone countertop, and white shaker-style vanity cabinetry
-
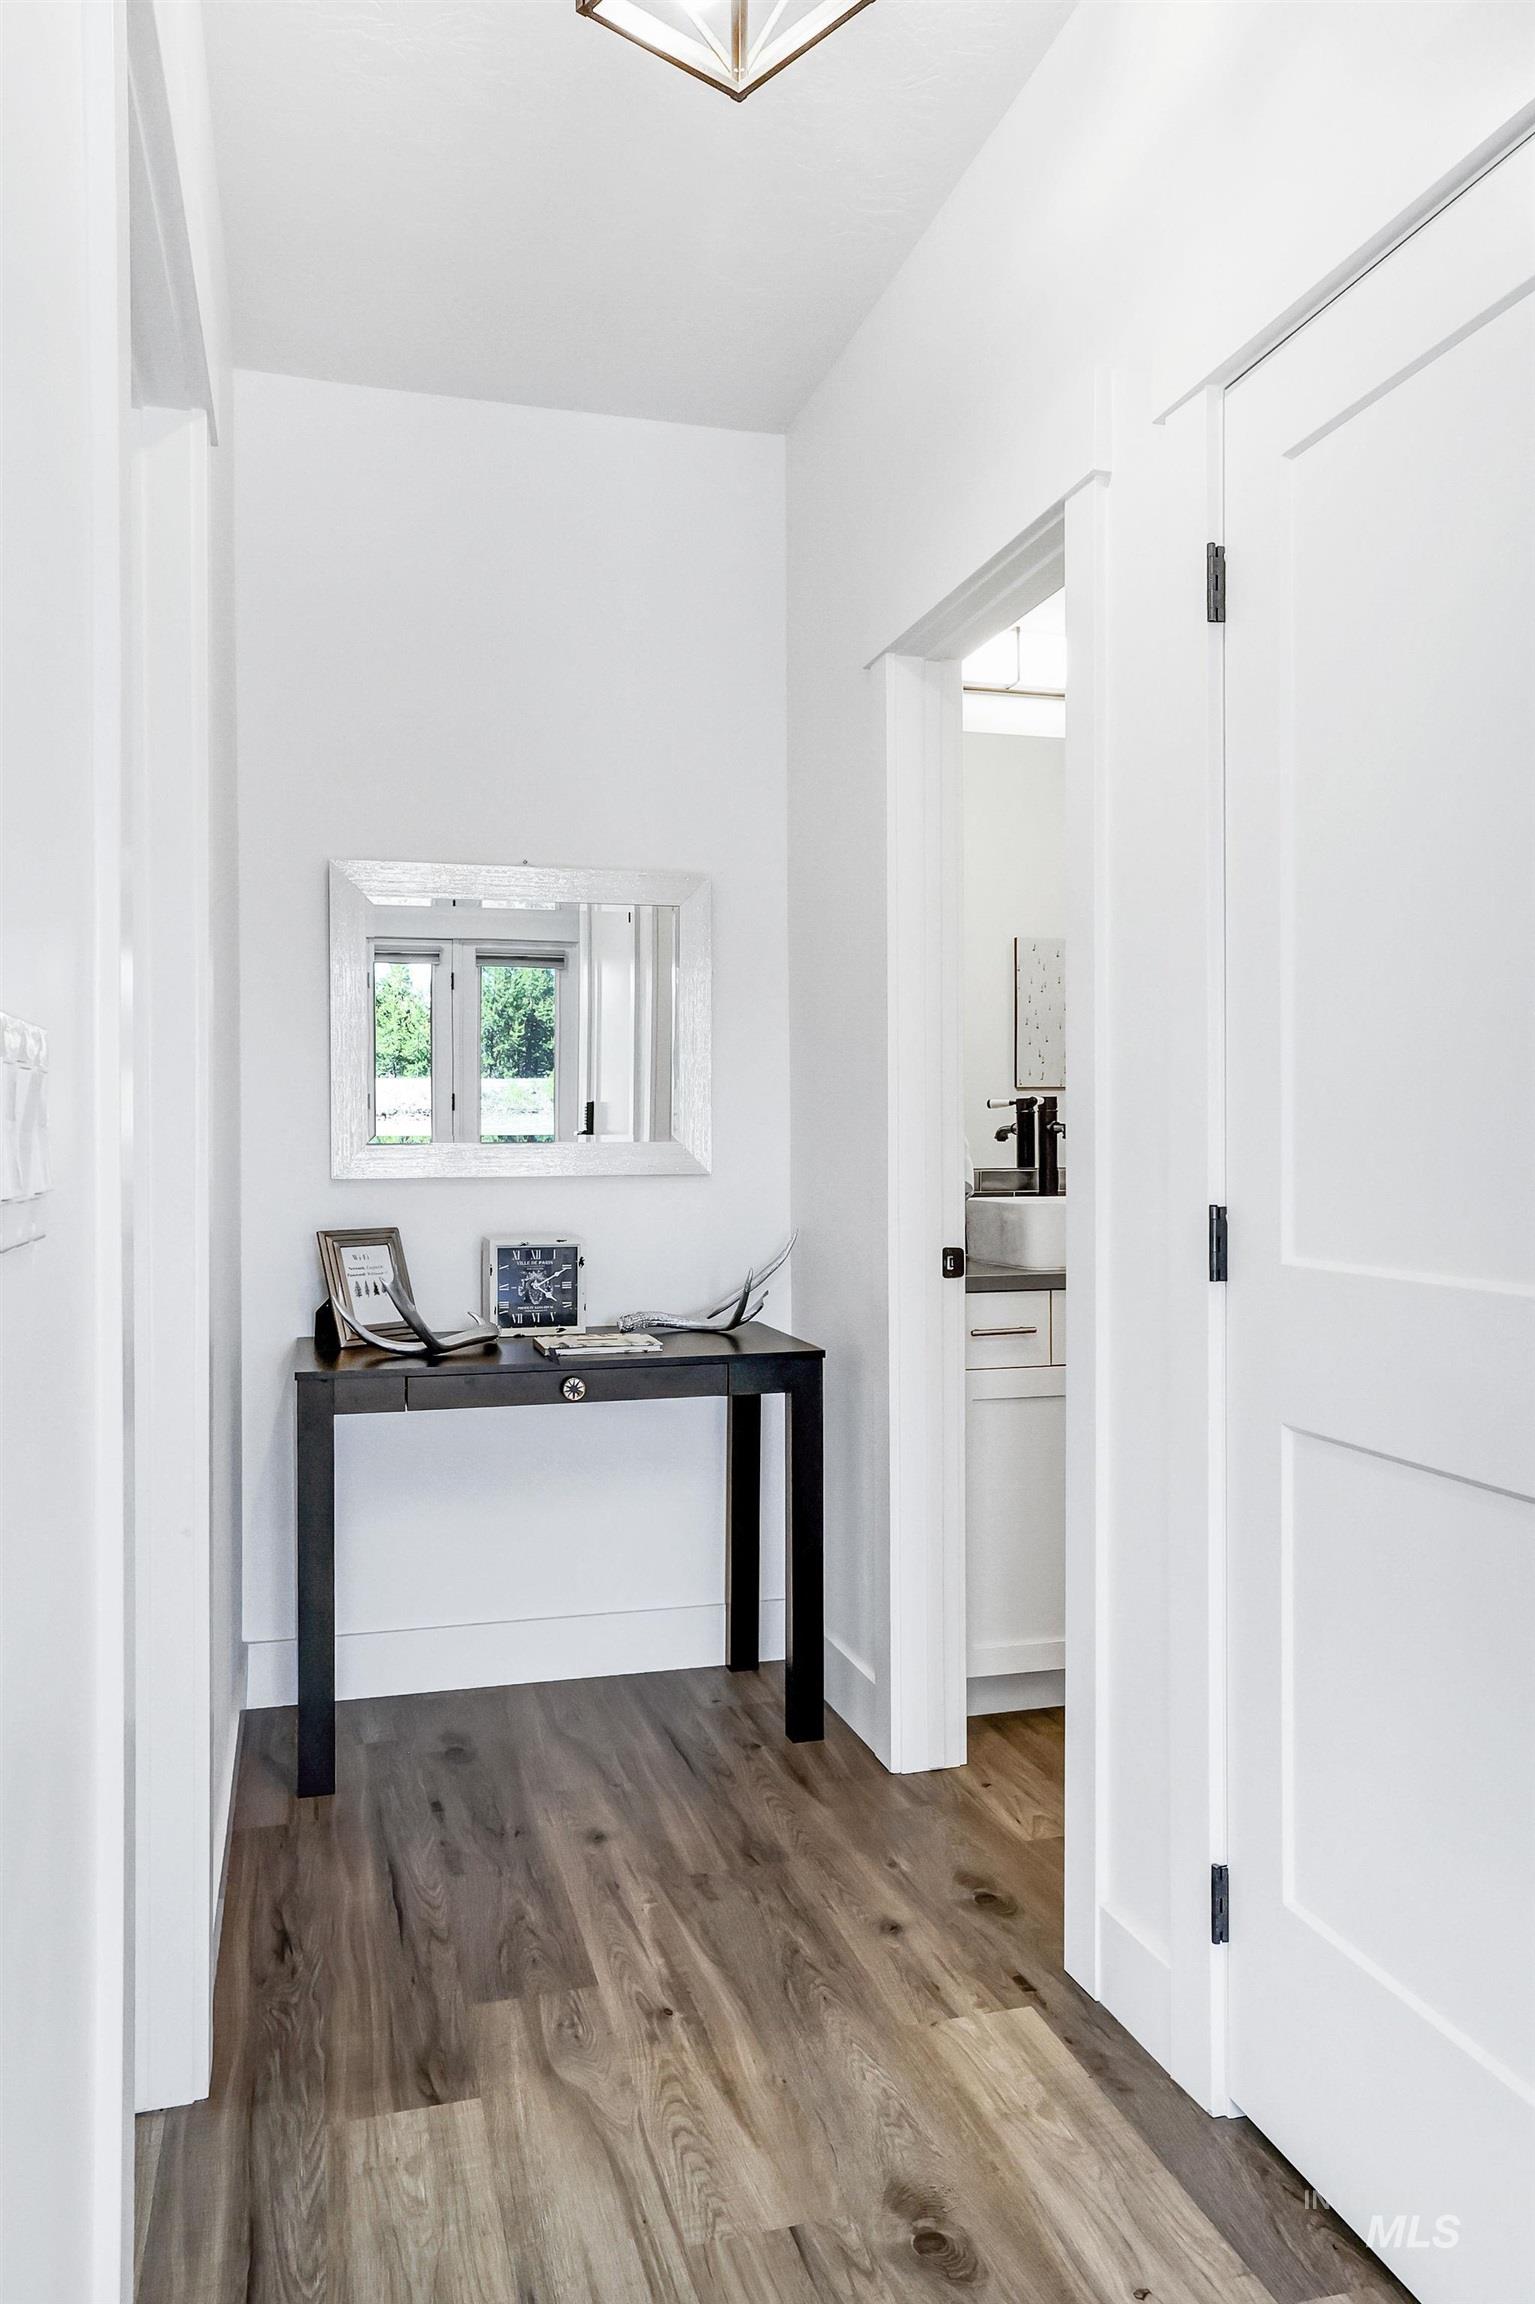
Wood-finish flooring throughout, white walls, and a contemporary ceiling light fixture
-
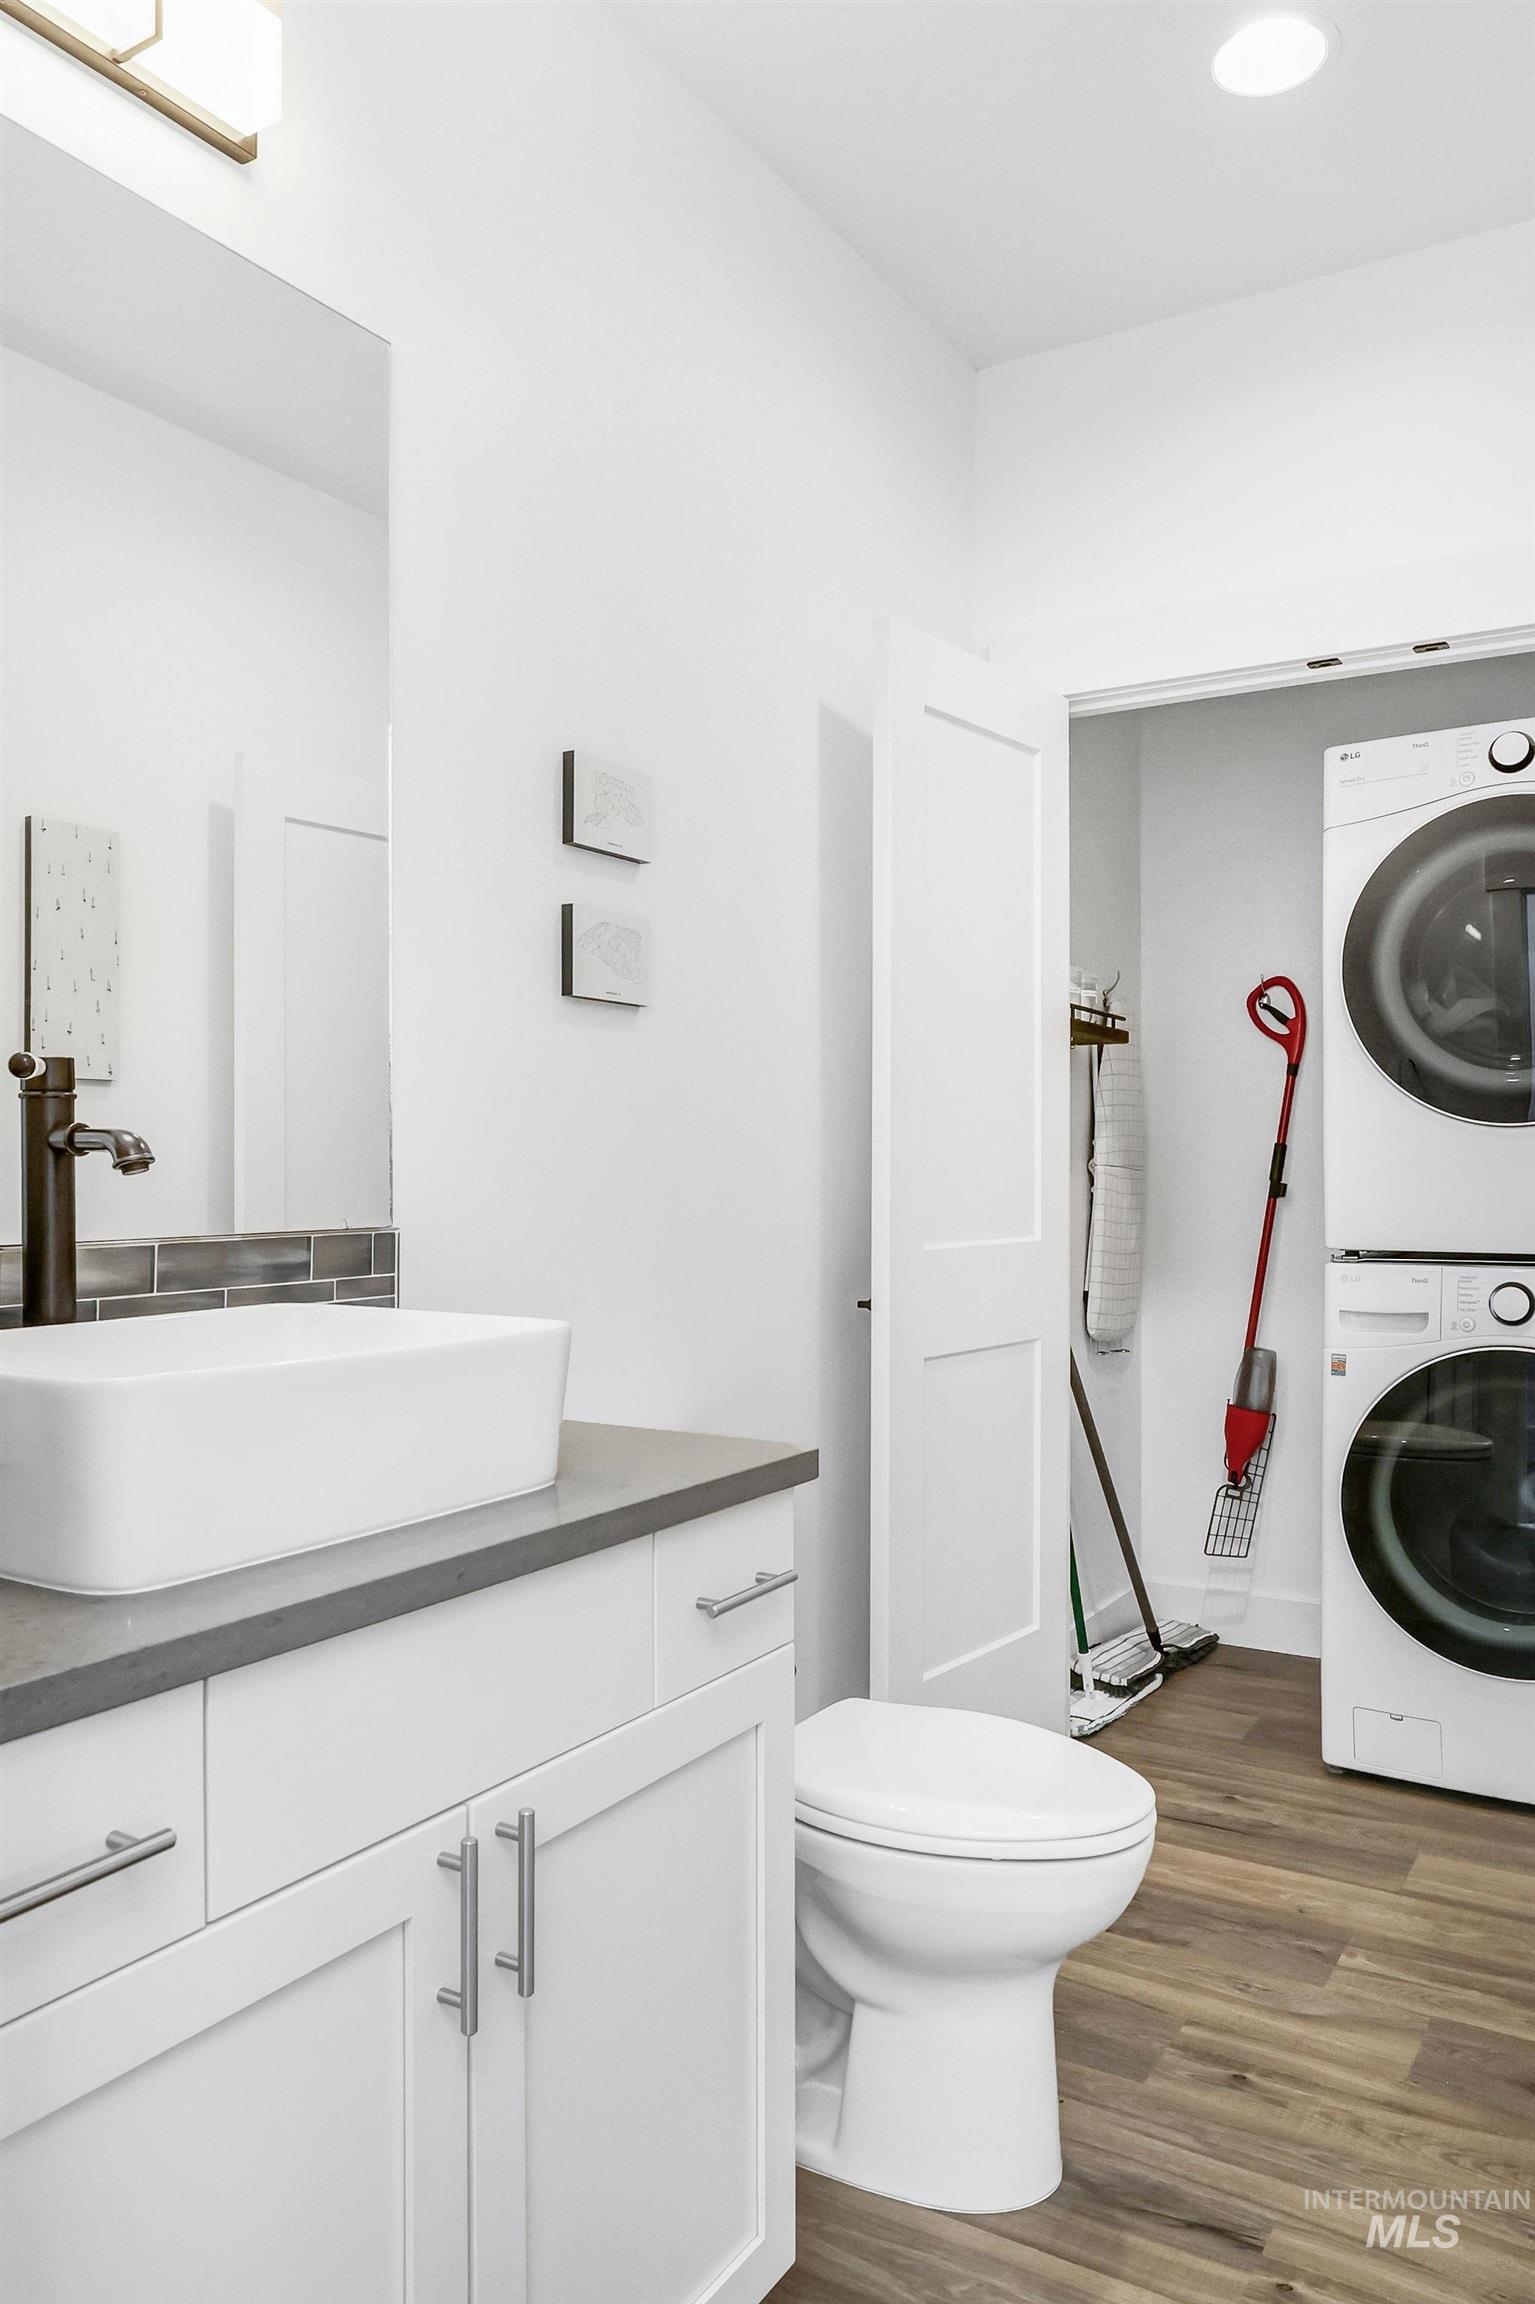
Integrated laundry appliances, wood-finish flooring, white vanity with stone countertop, vessel sink, and an attached toilet
-
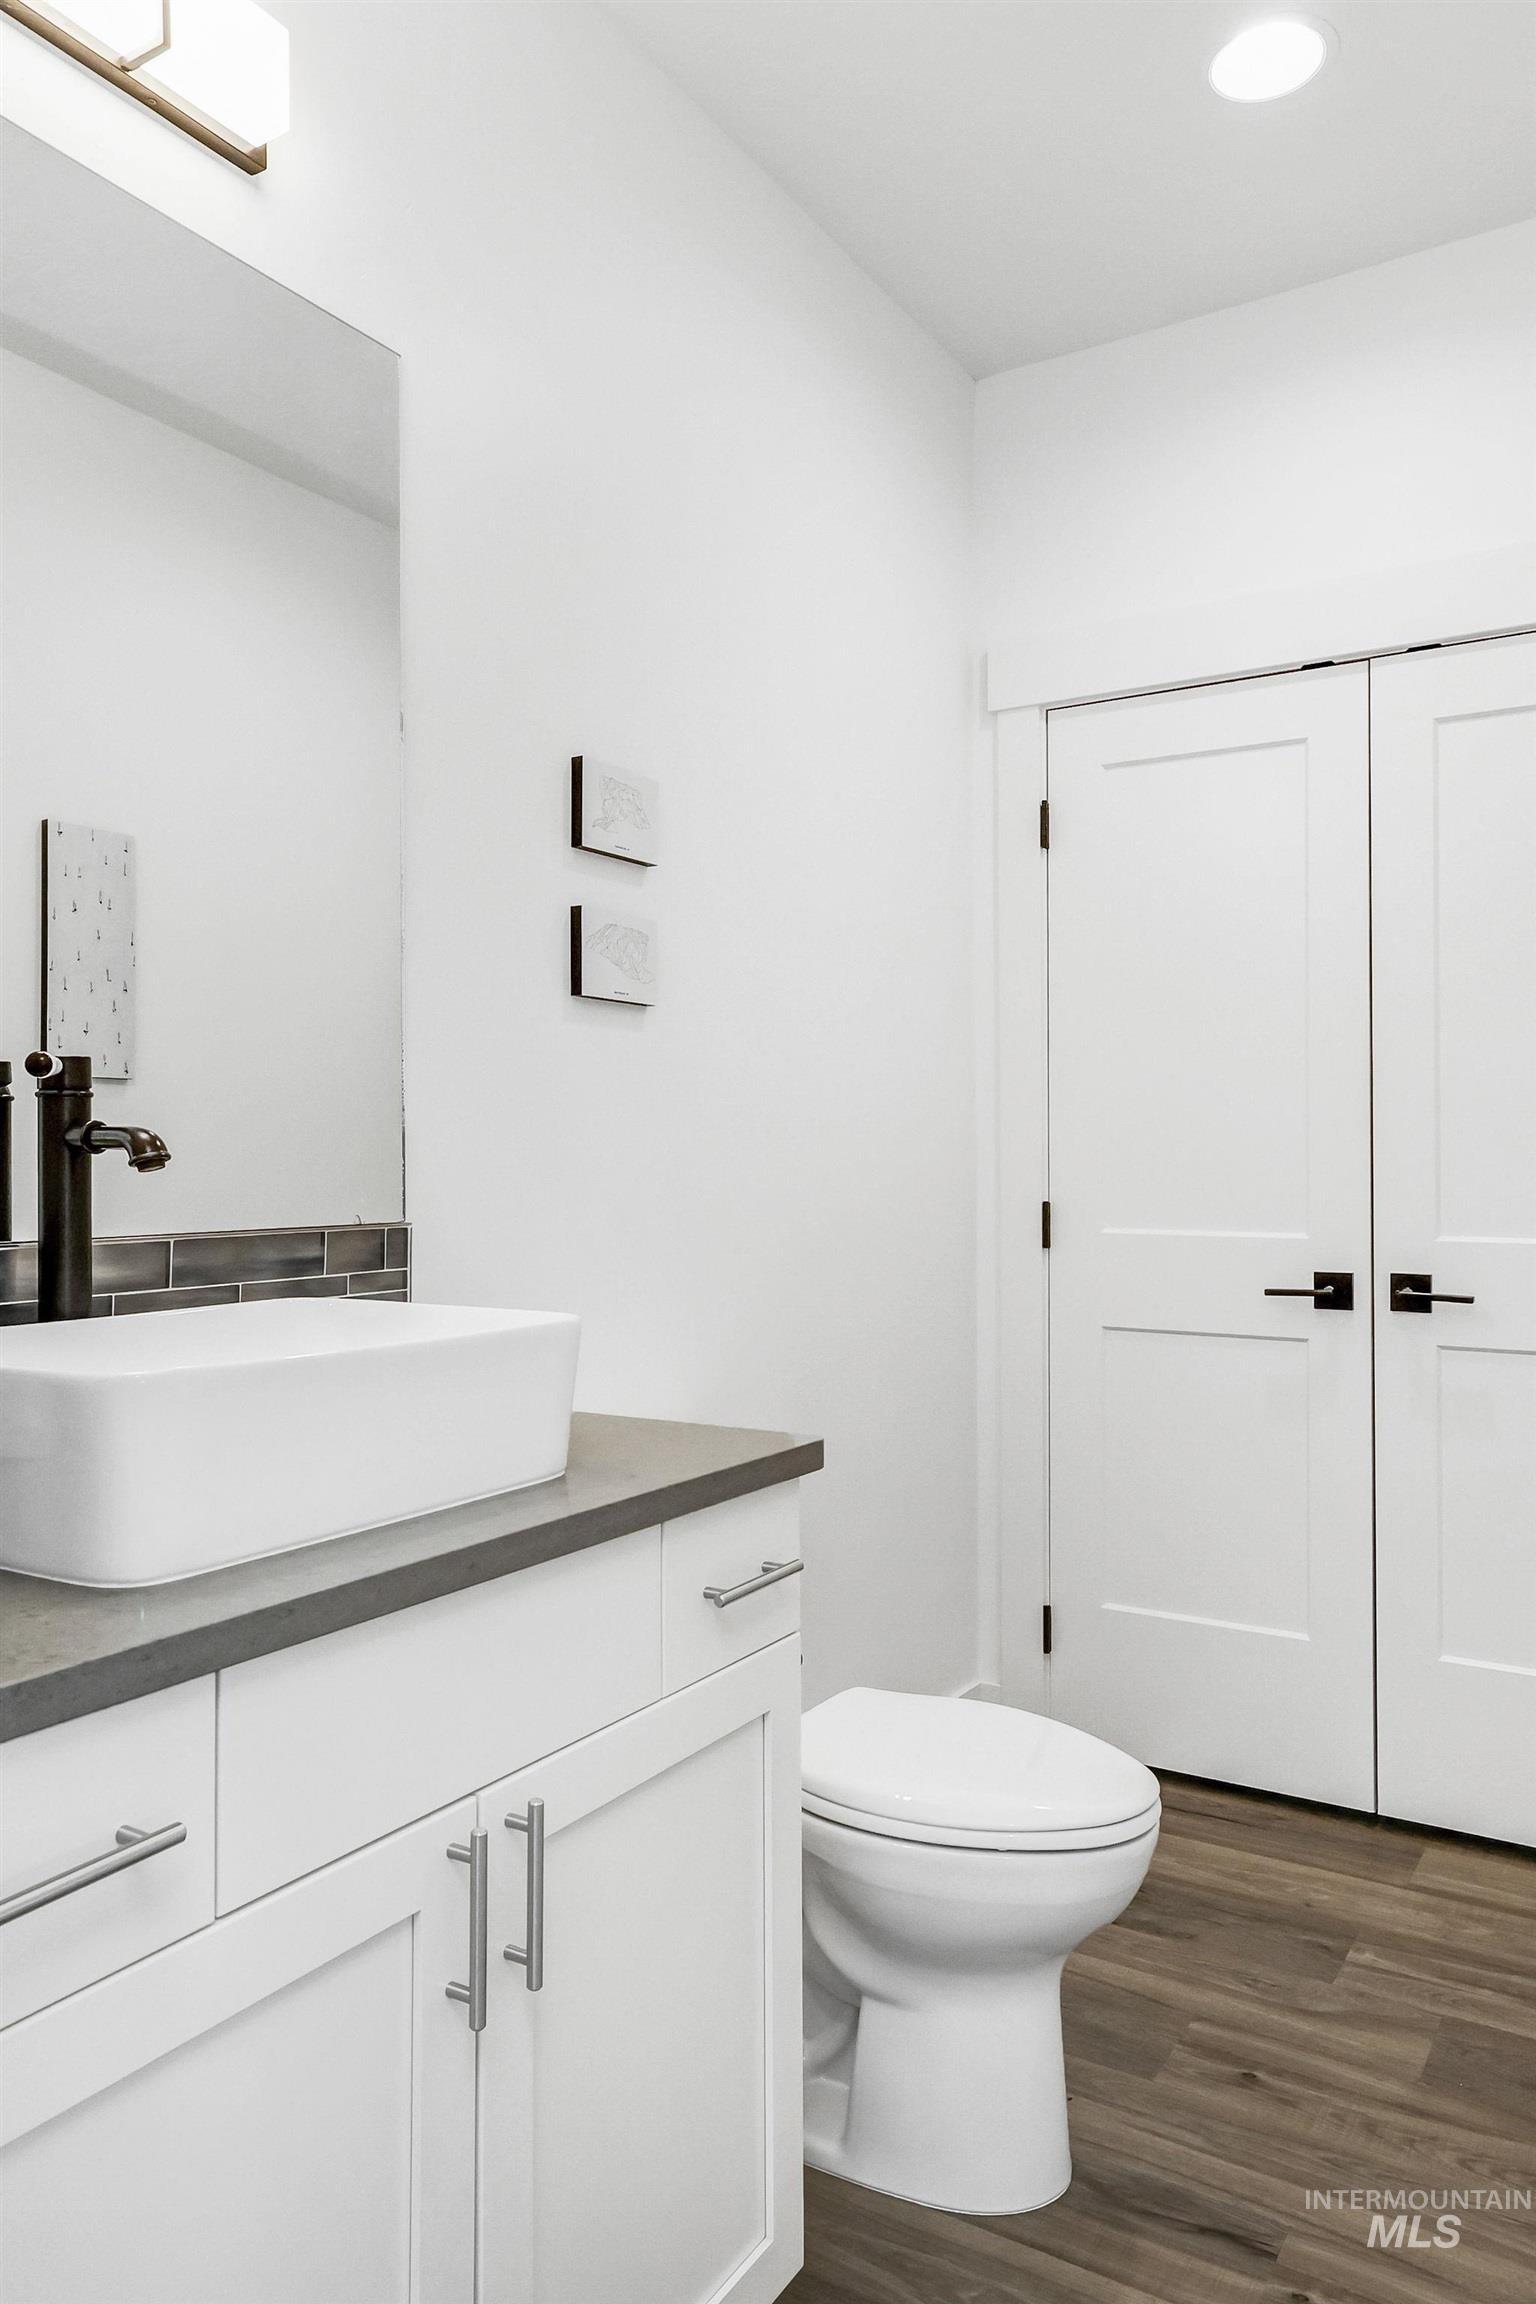
White shaker-style vanity with a vessel sink, dark countertop, and matching hardware
-
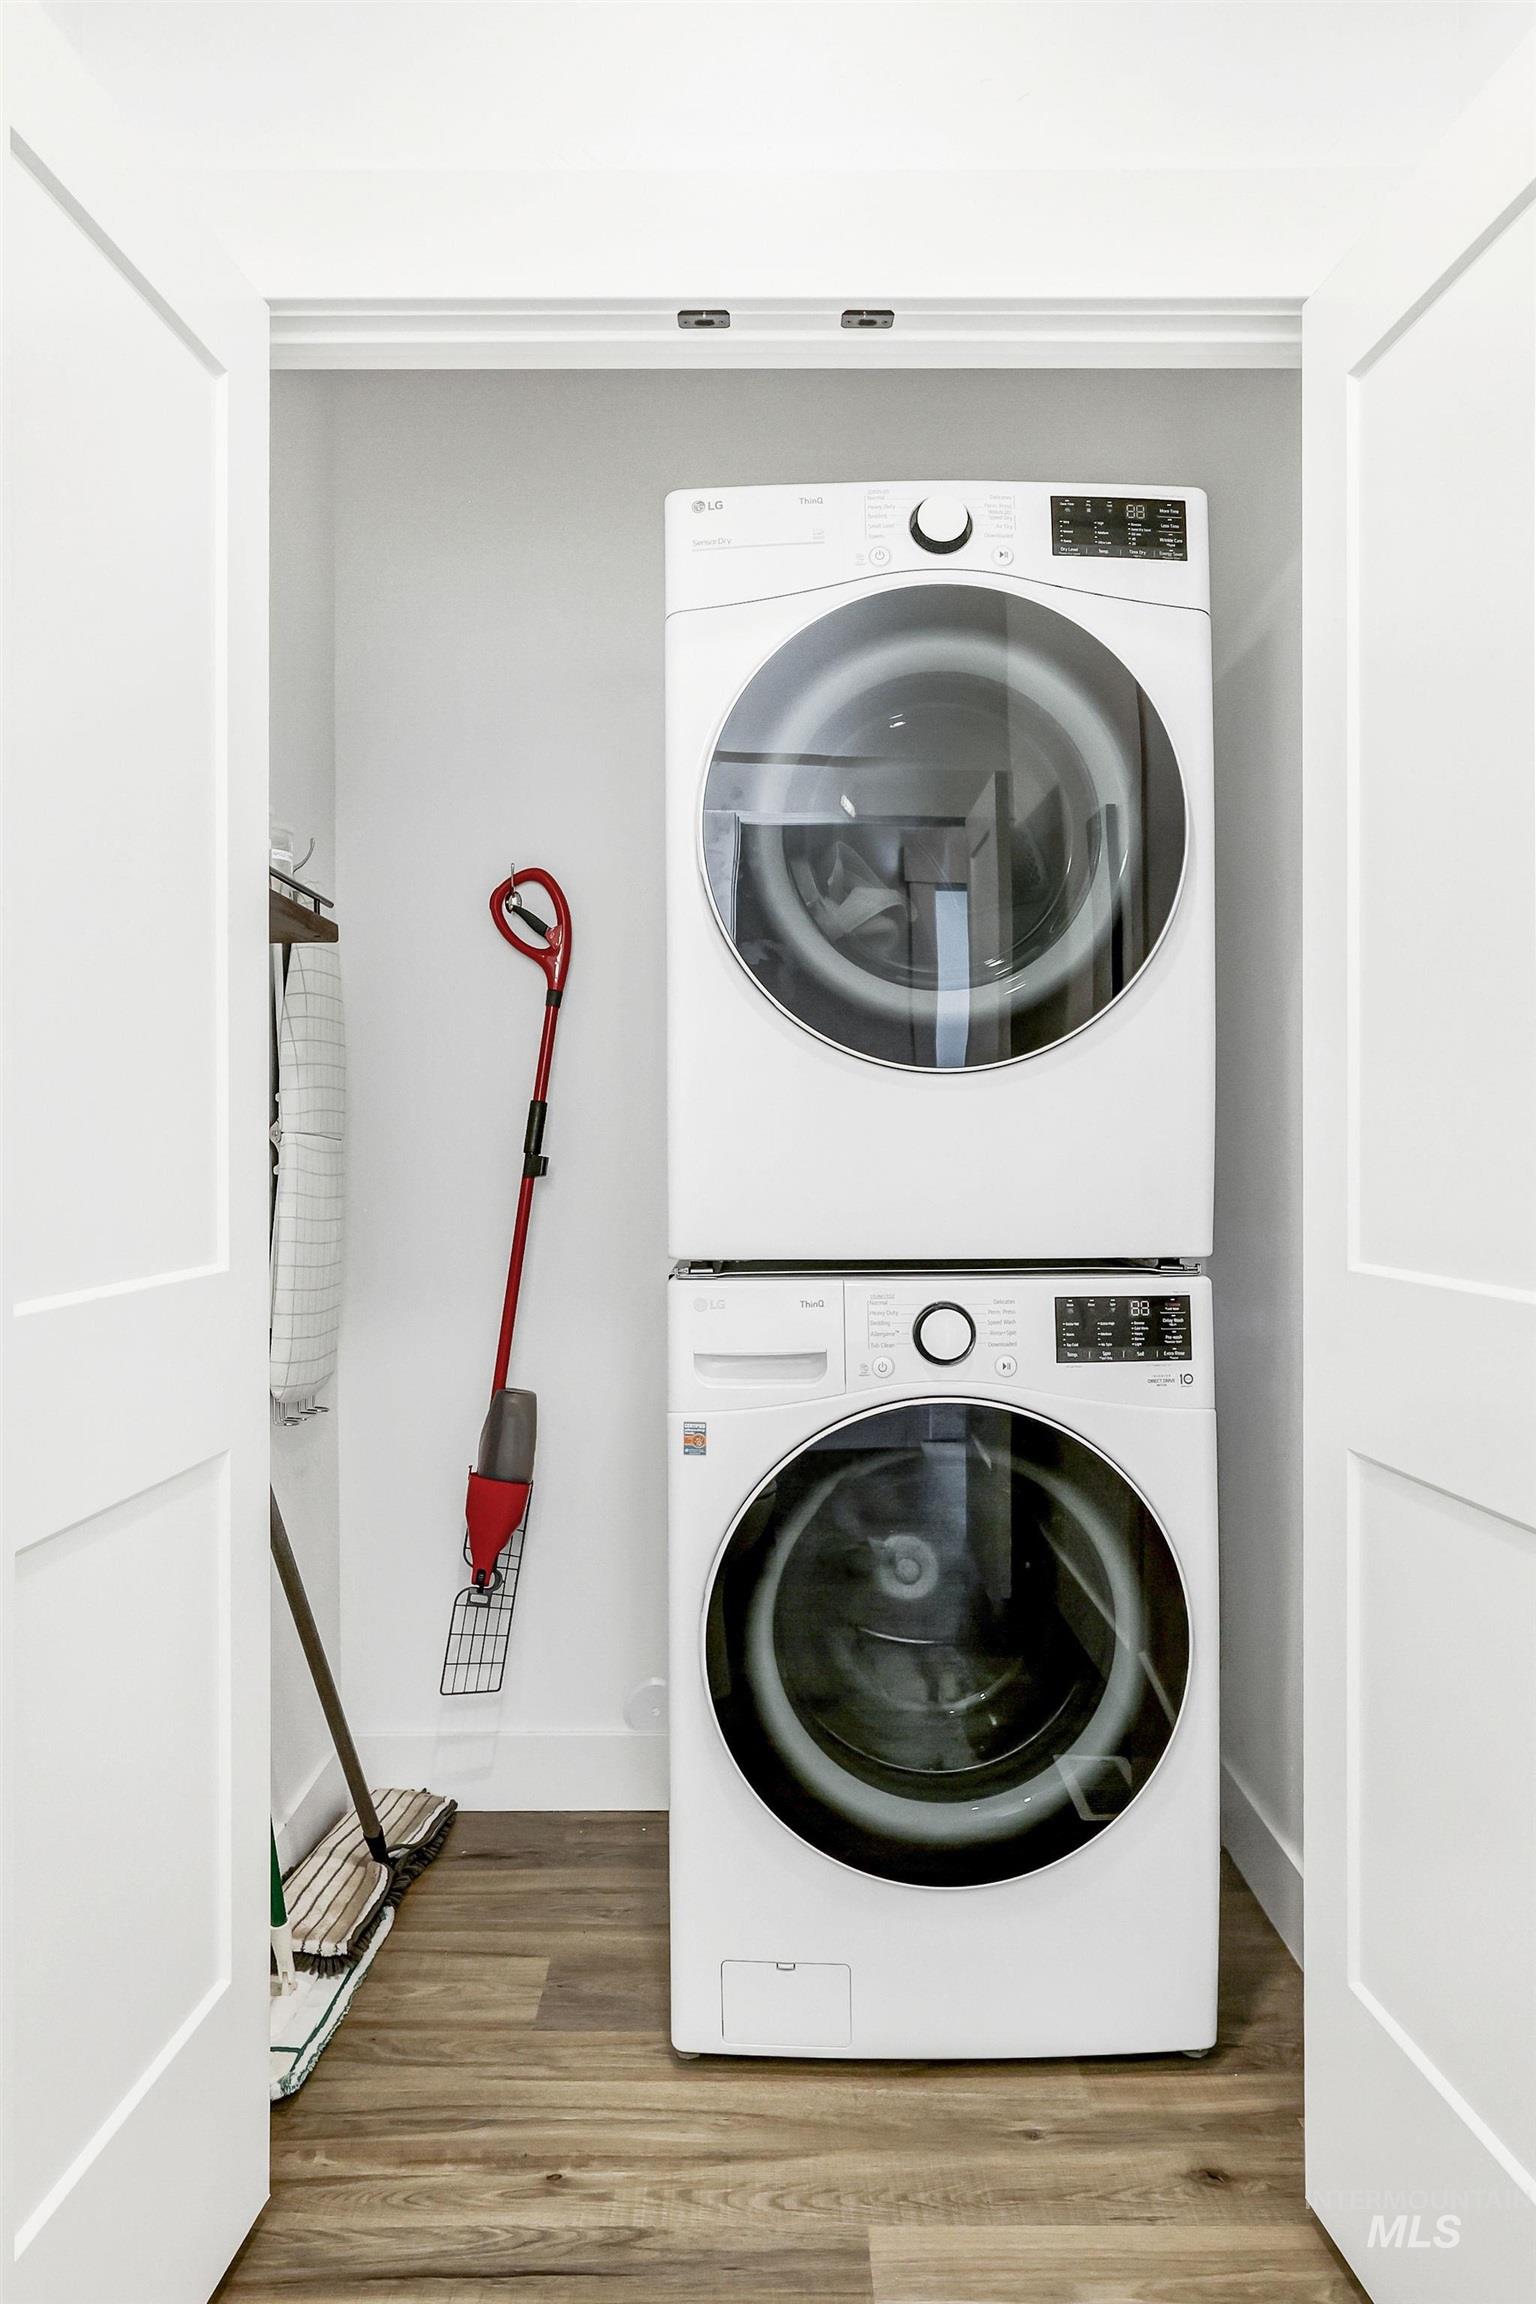
Compact laundry area featuring wood-finish flooring and a stacked washer and dryer
-
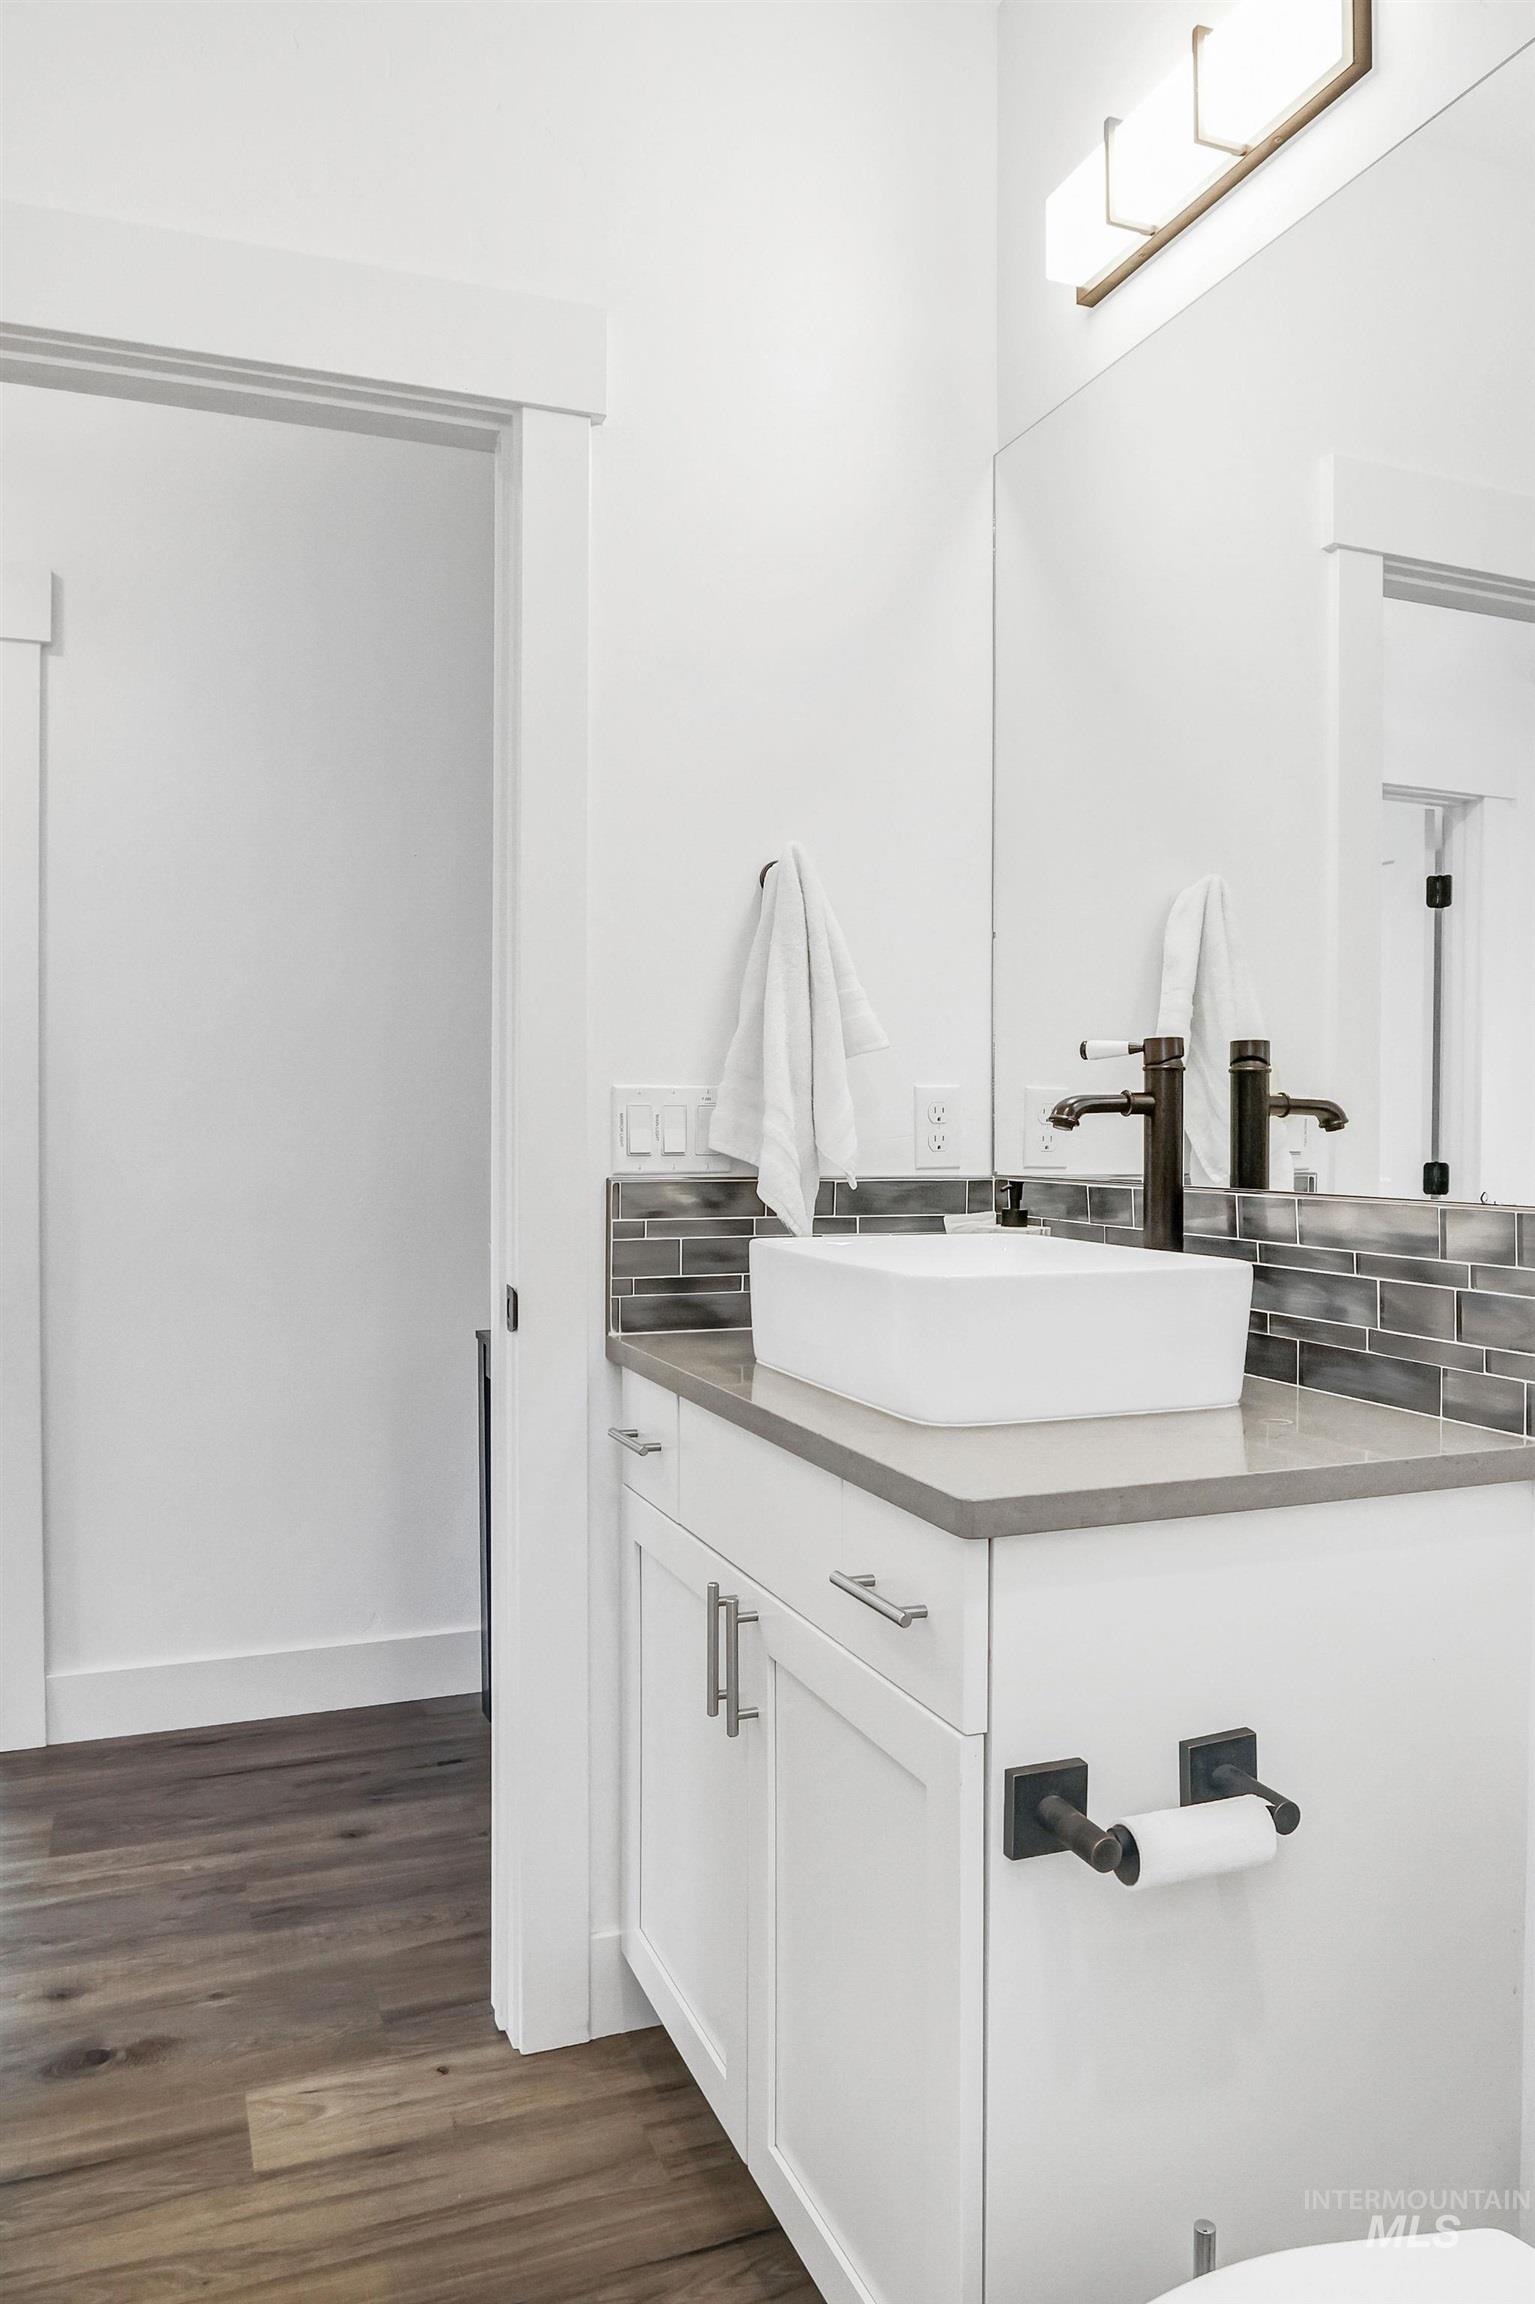
White vanity with a vessel sink, dark bronze faucet, grey subway tile backsplash, and wood-finish flooring
-
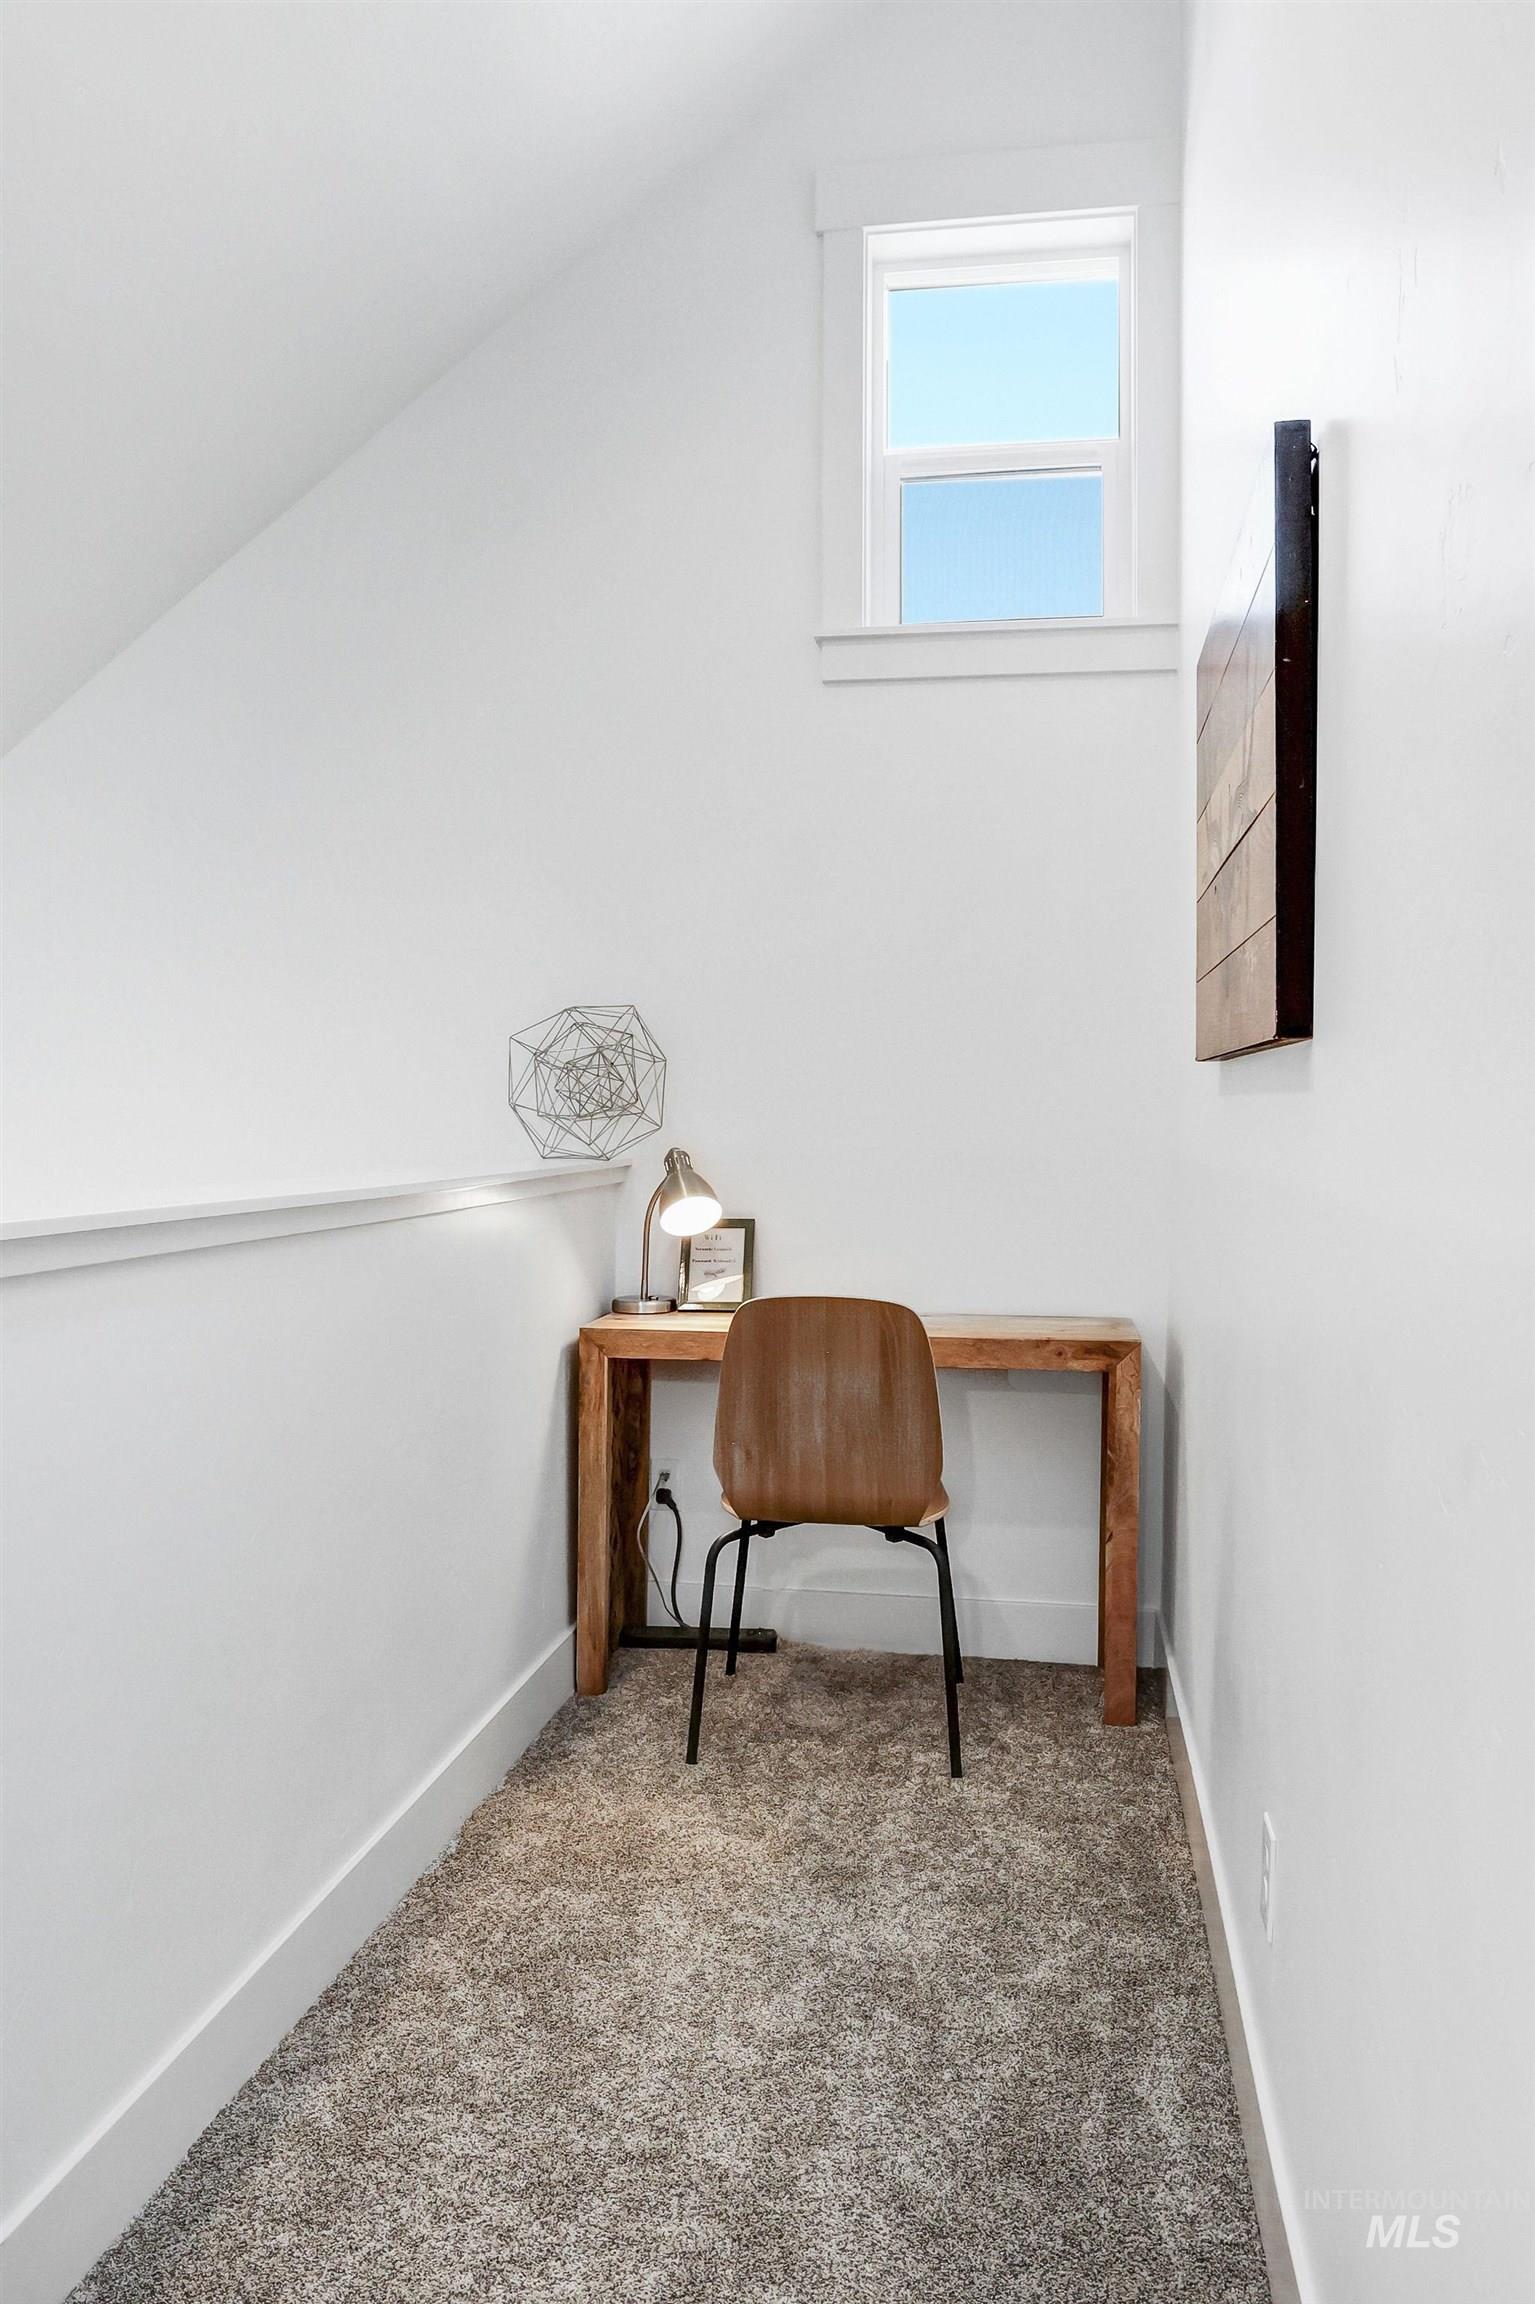
Sloped ceiling with recessed window, white walls, and gray carpeted flooring
-
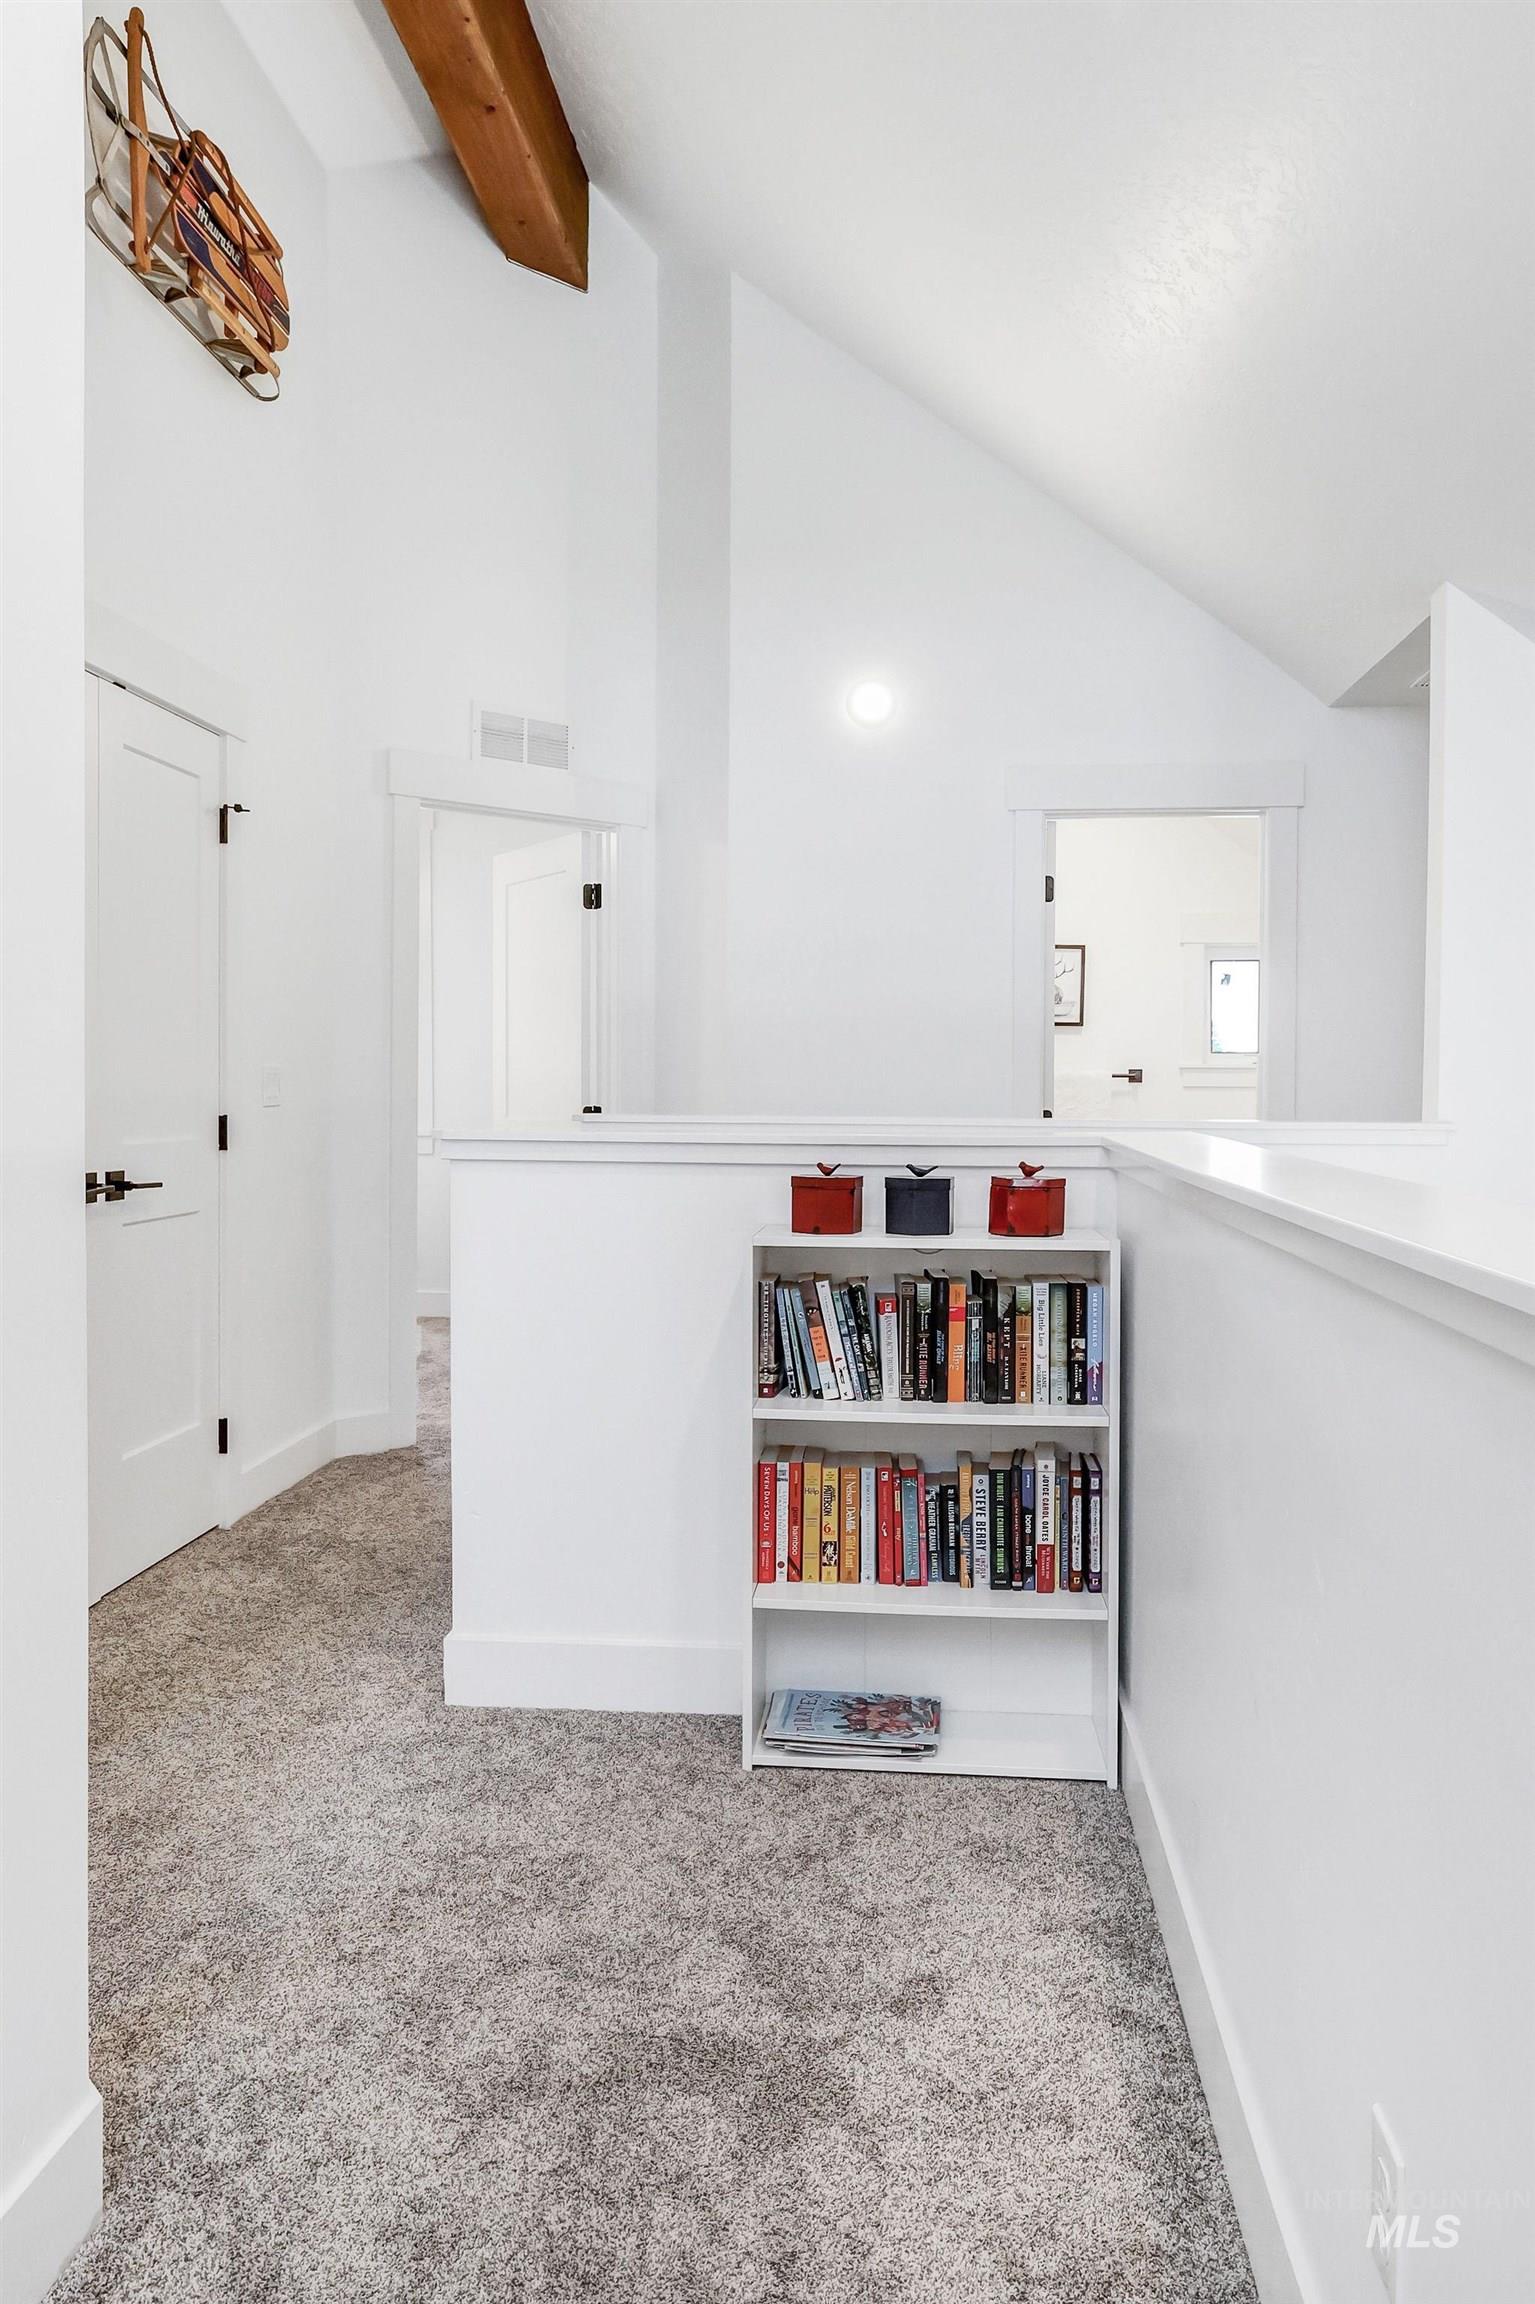
Vaulted ceiling with exposed wood beam, neutral wall finishes, and light-toned carpeting
-
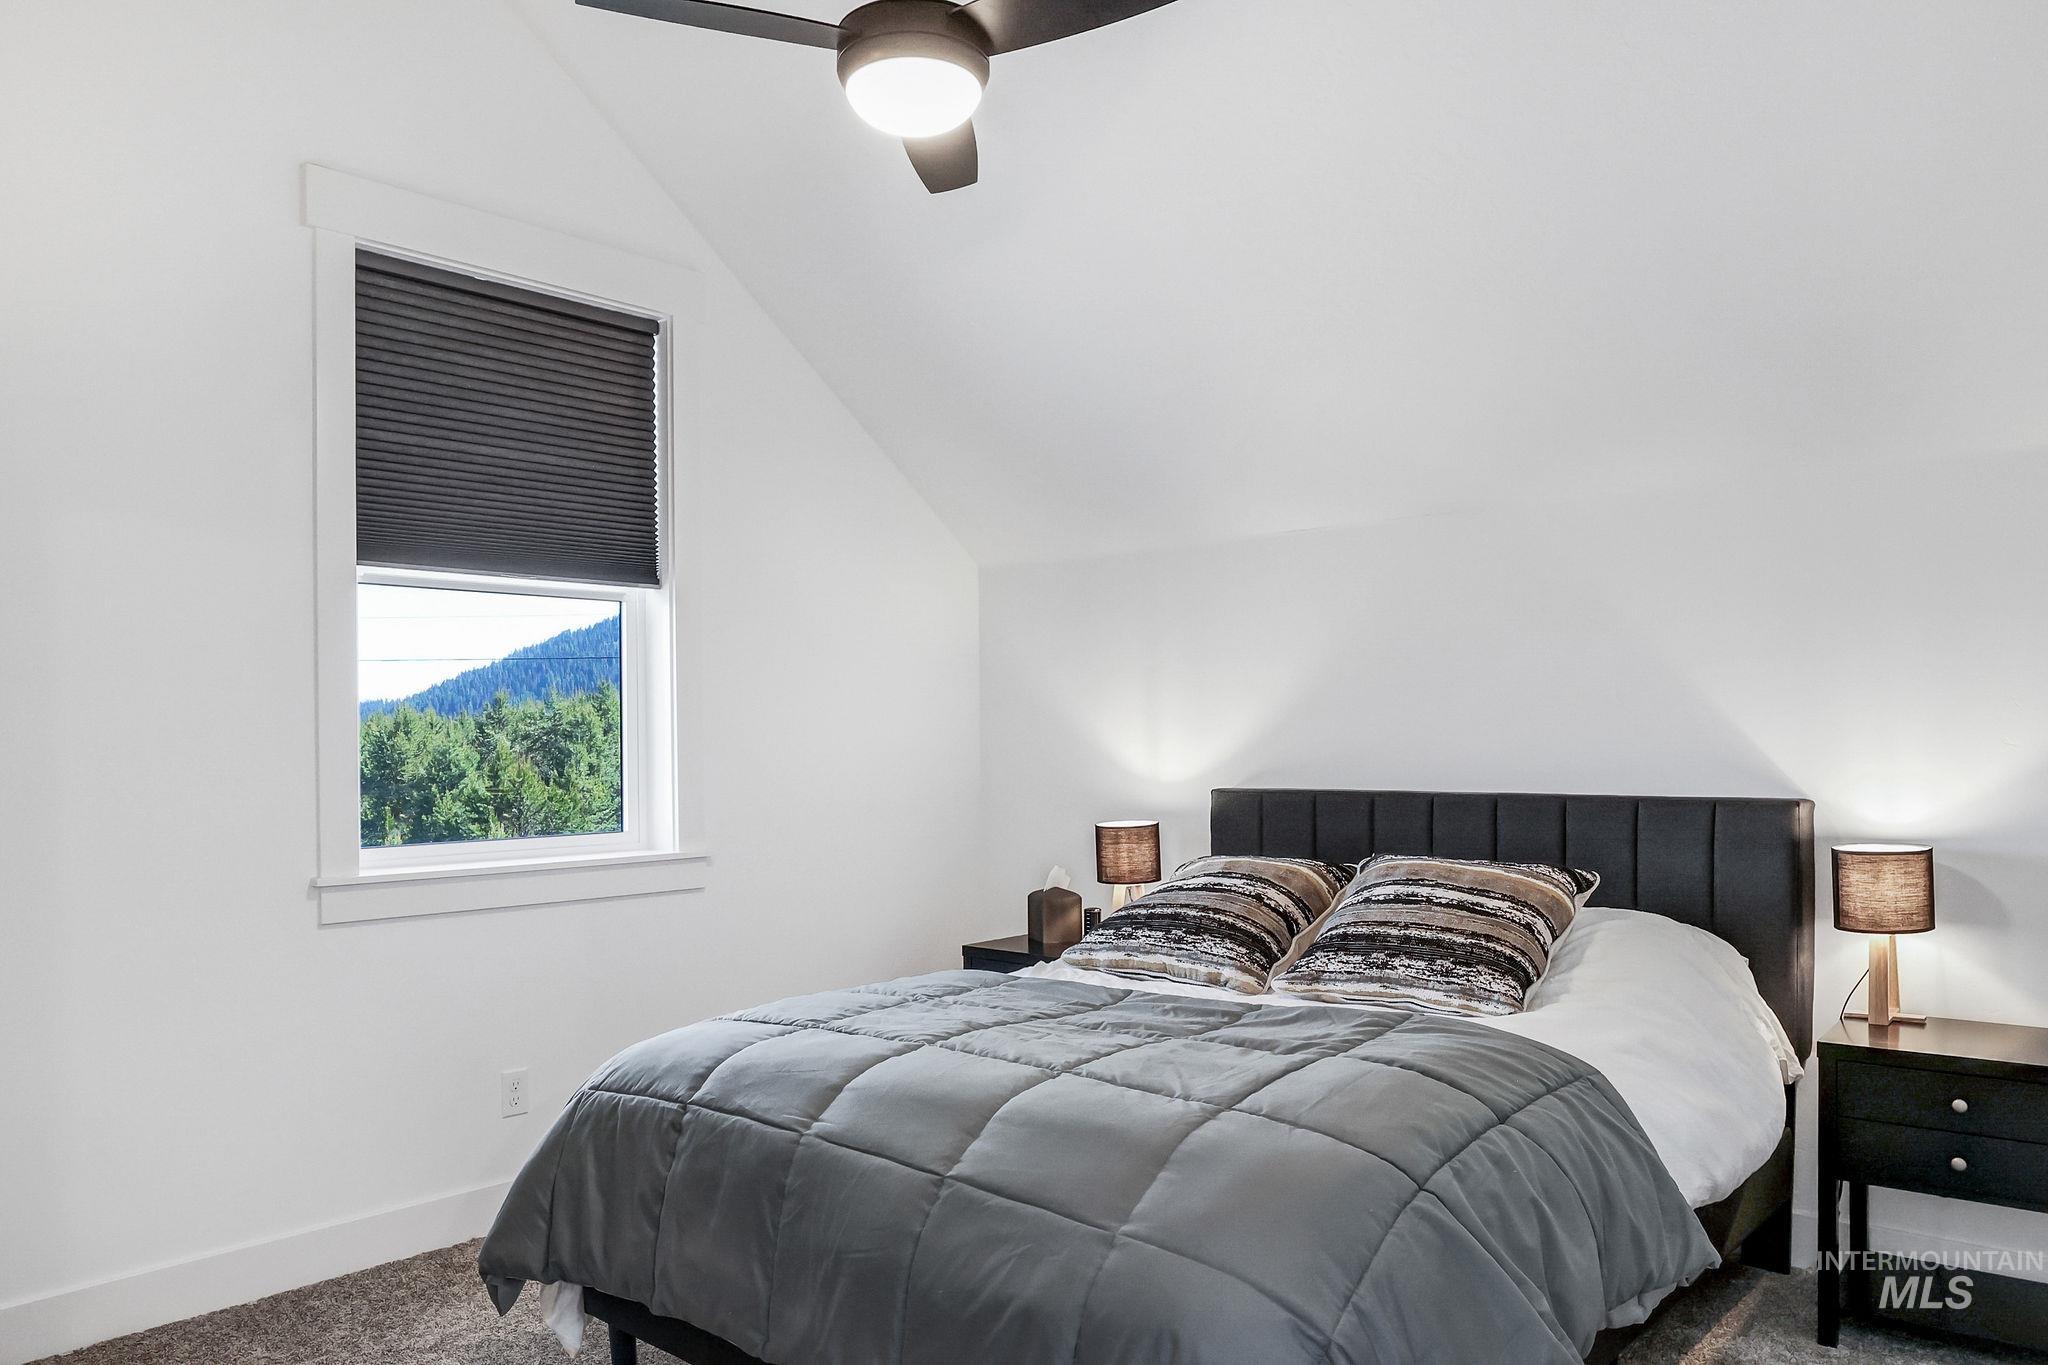
Window with mountain and tree scenery, white trim, sloped ceiling, and ceiling fan with integrated lighting
-
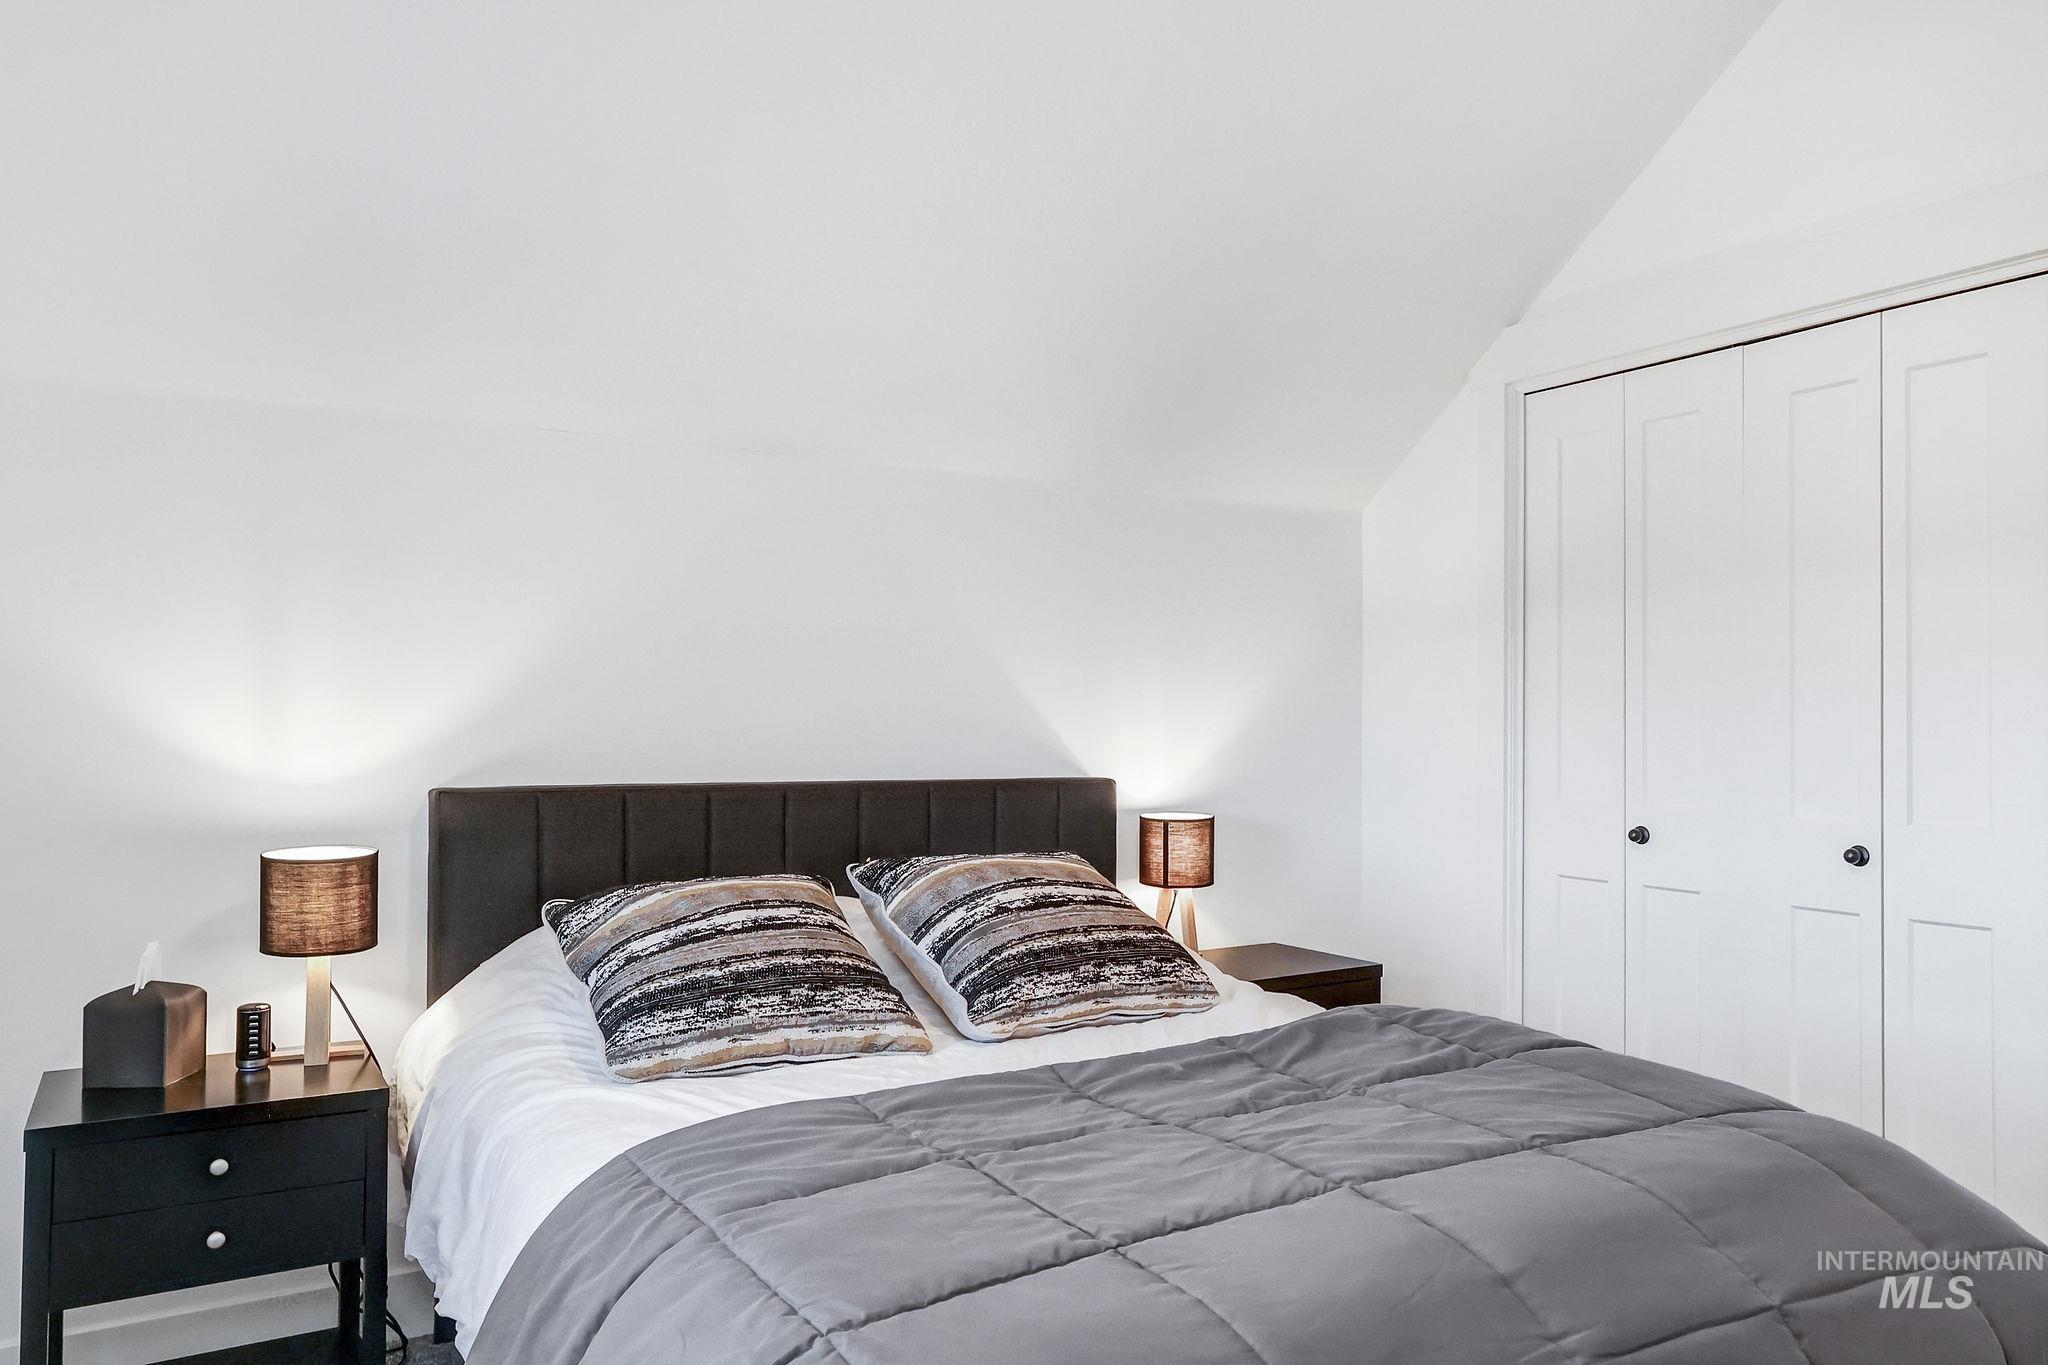
White walls with an angled ceiling detail
-
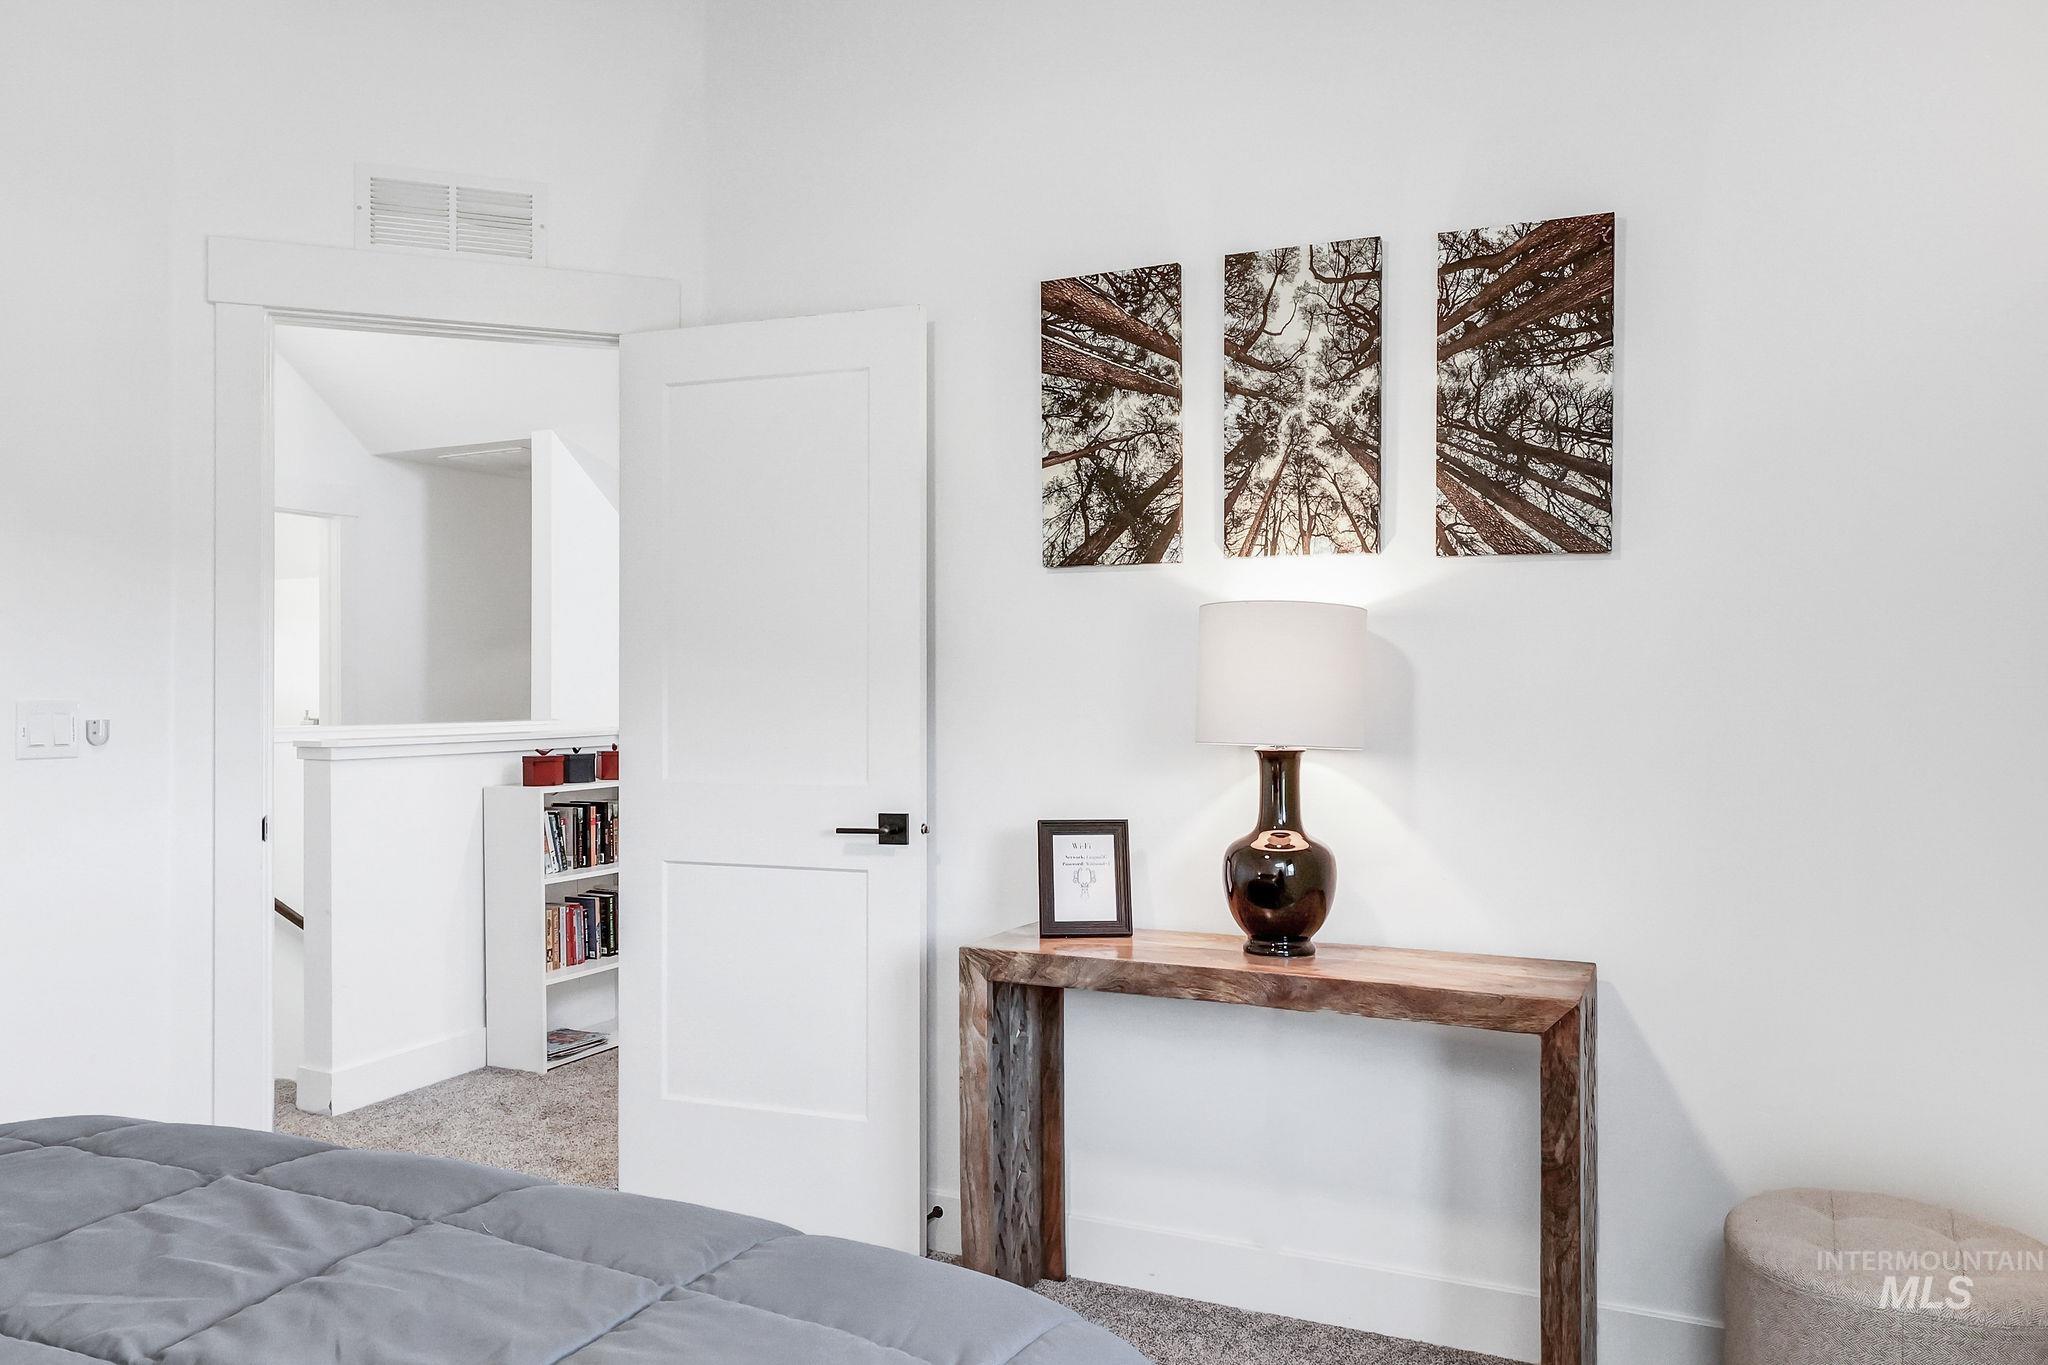
White interior walls with matching trim
-
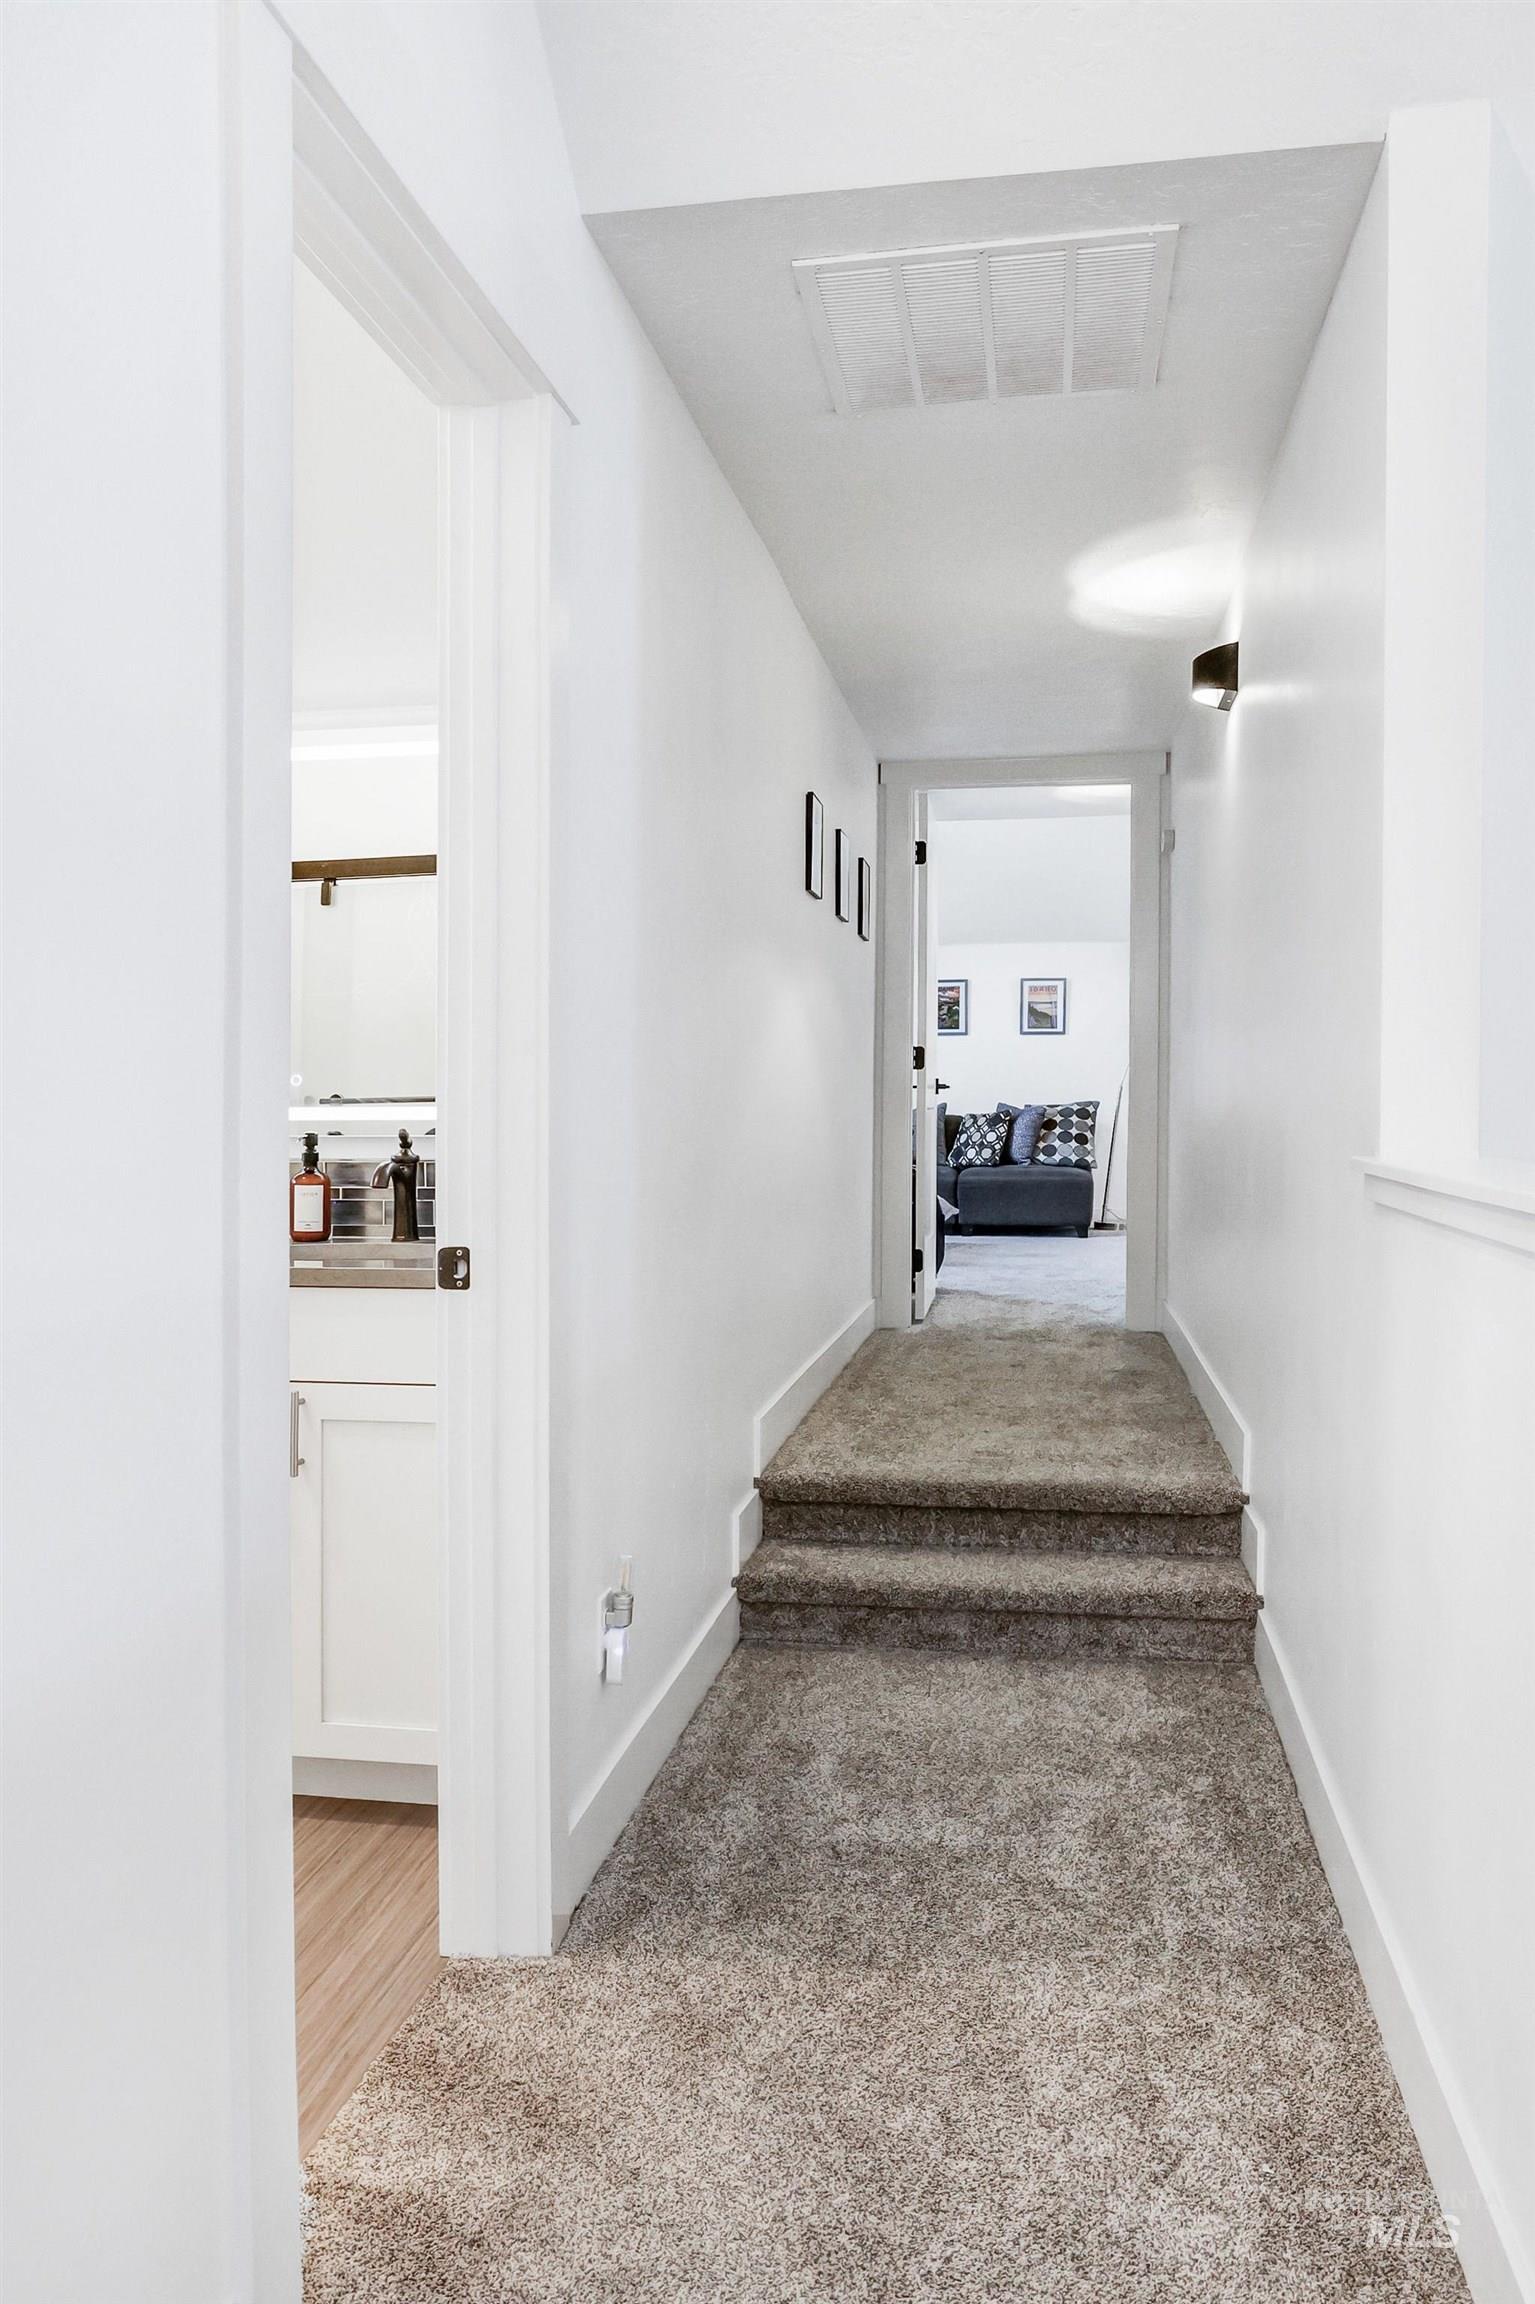
Carpeted hallway with two steps, recessed lighting, and a white color palette
-
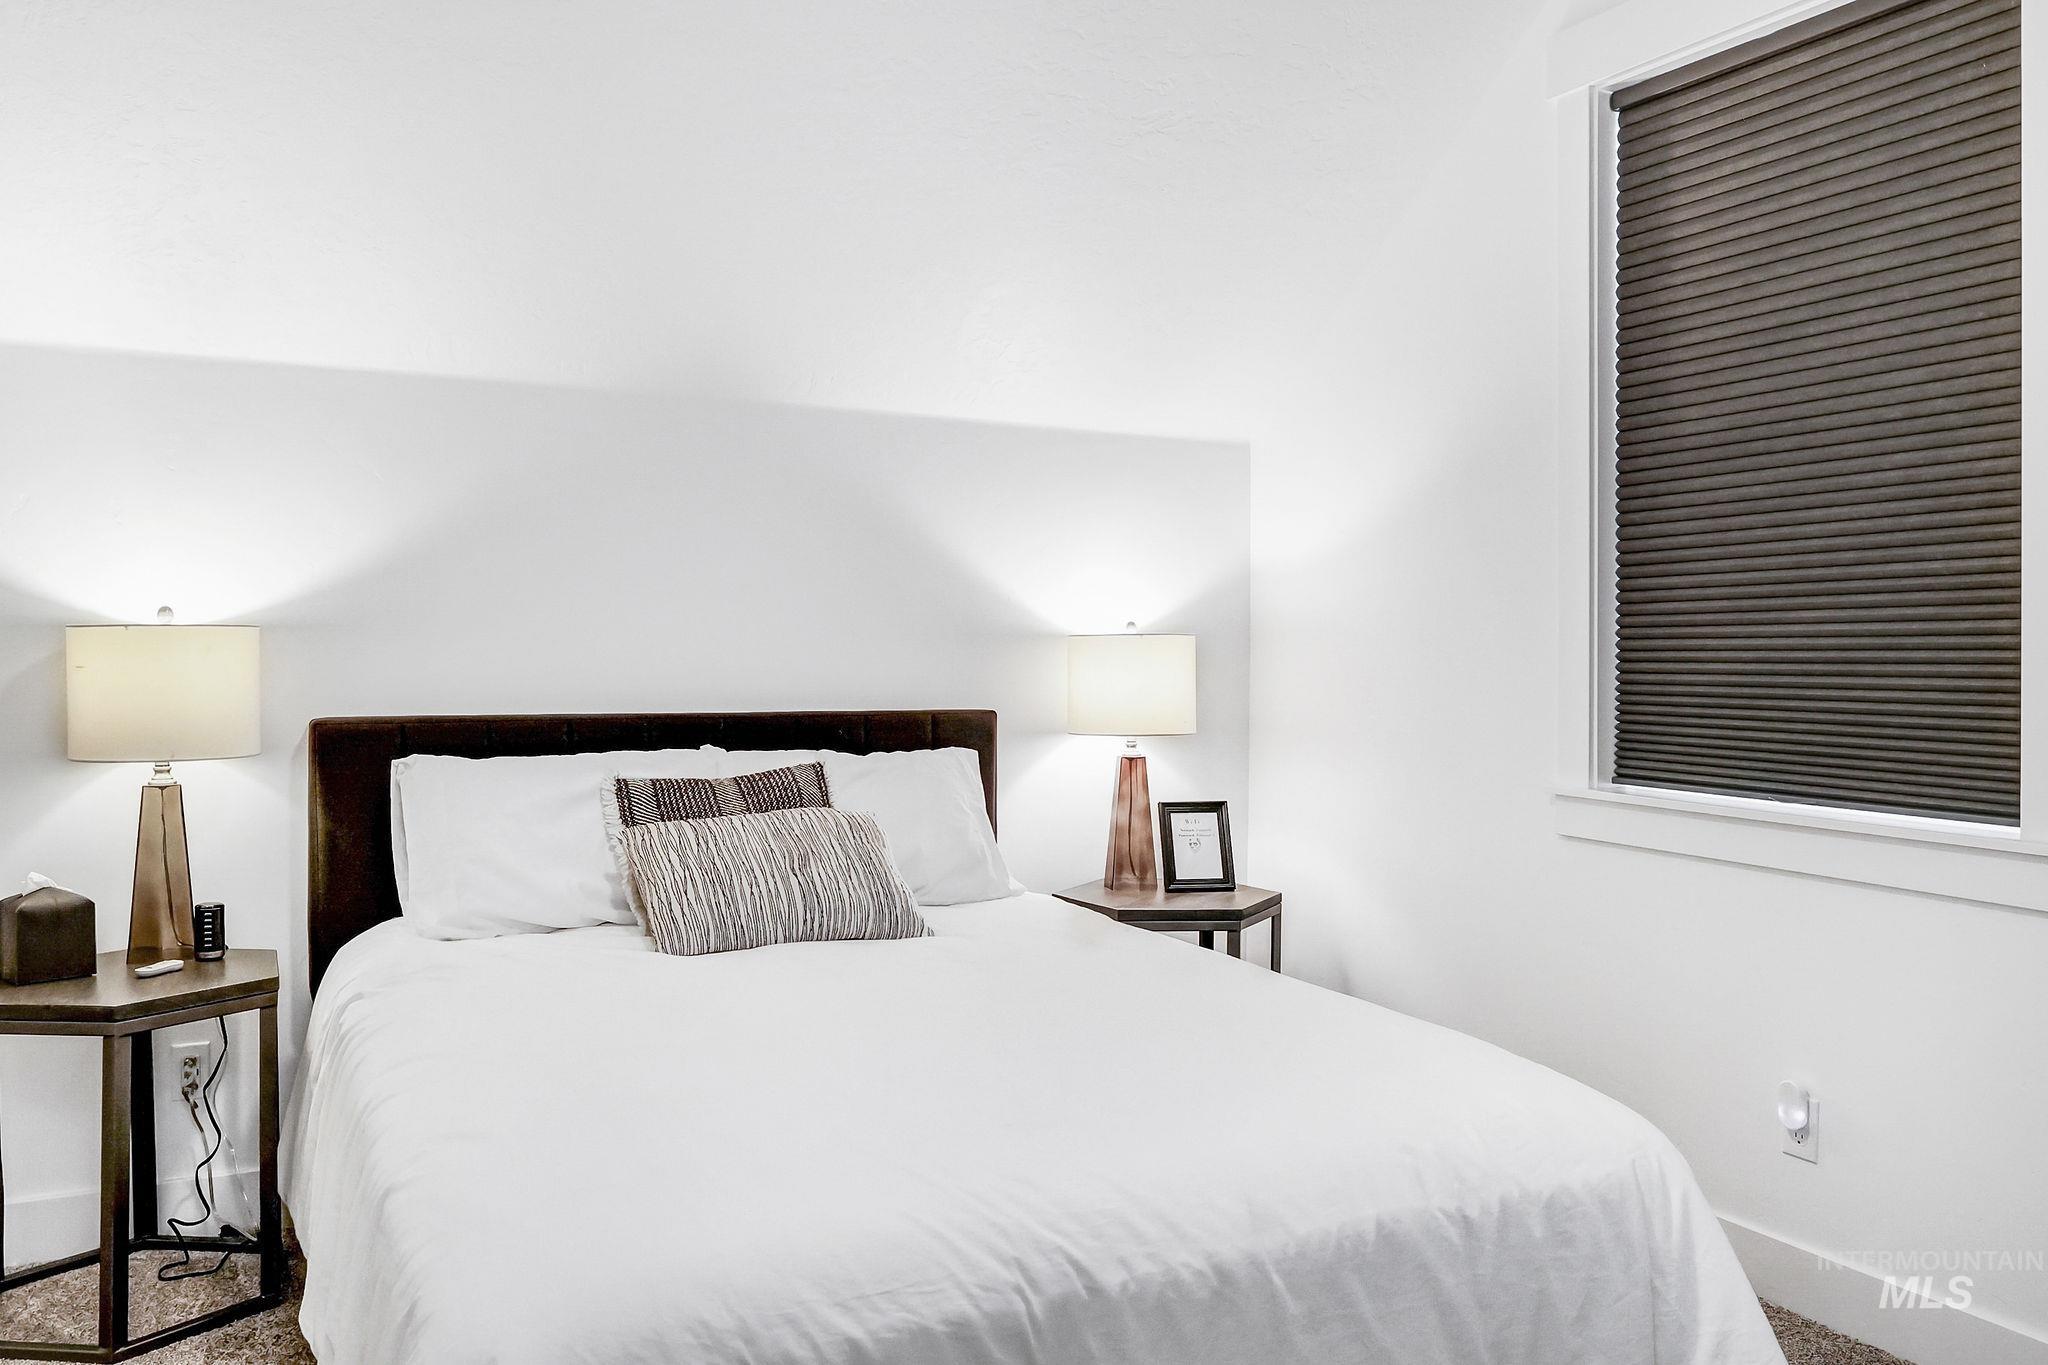
White walls with a window featuring cellular blinds
-
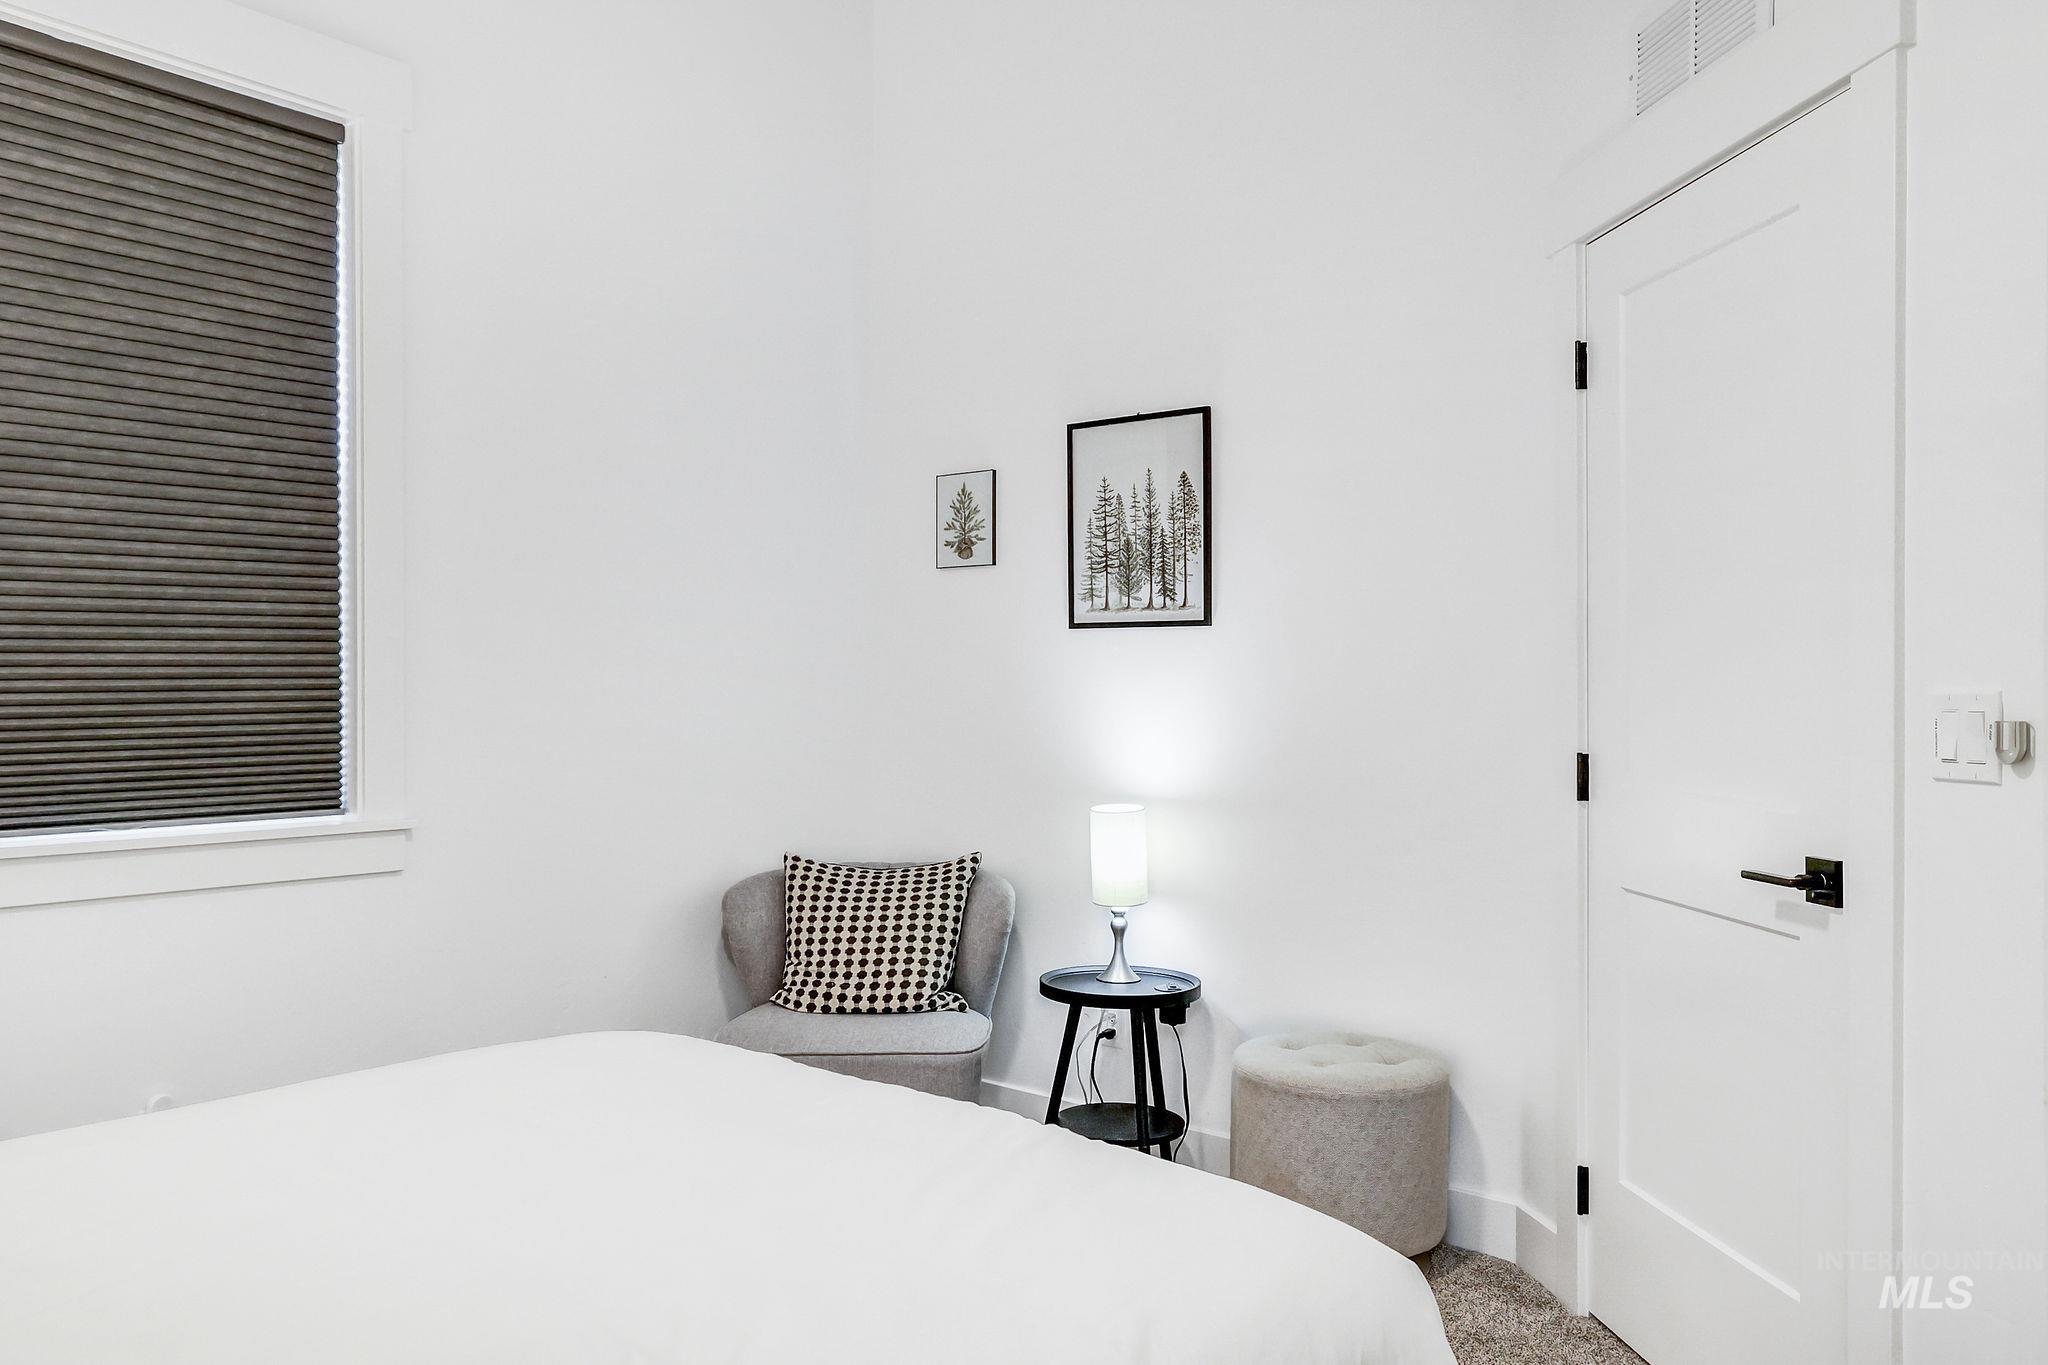
Crisp white walls, modern interior door with matte black hardware, textured cellular window shade, and coordinating low-pile carpeting
-
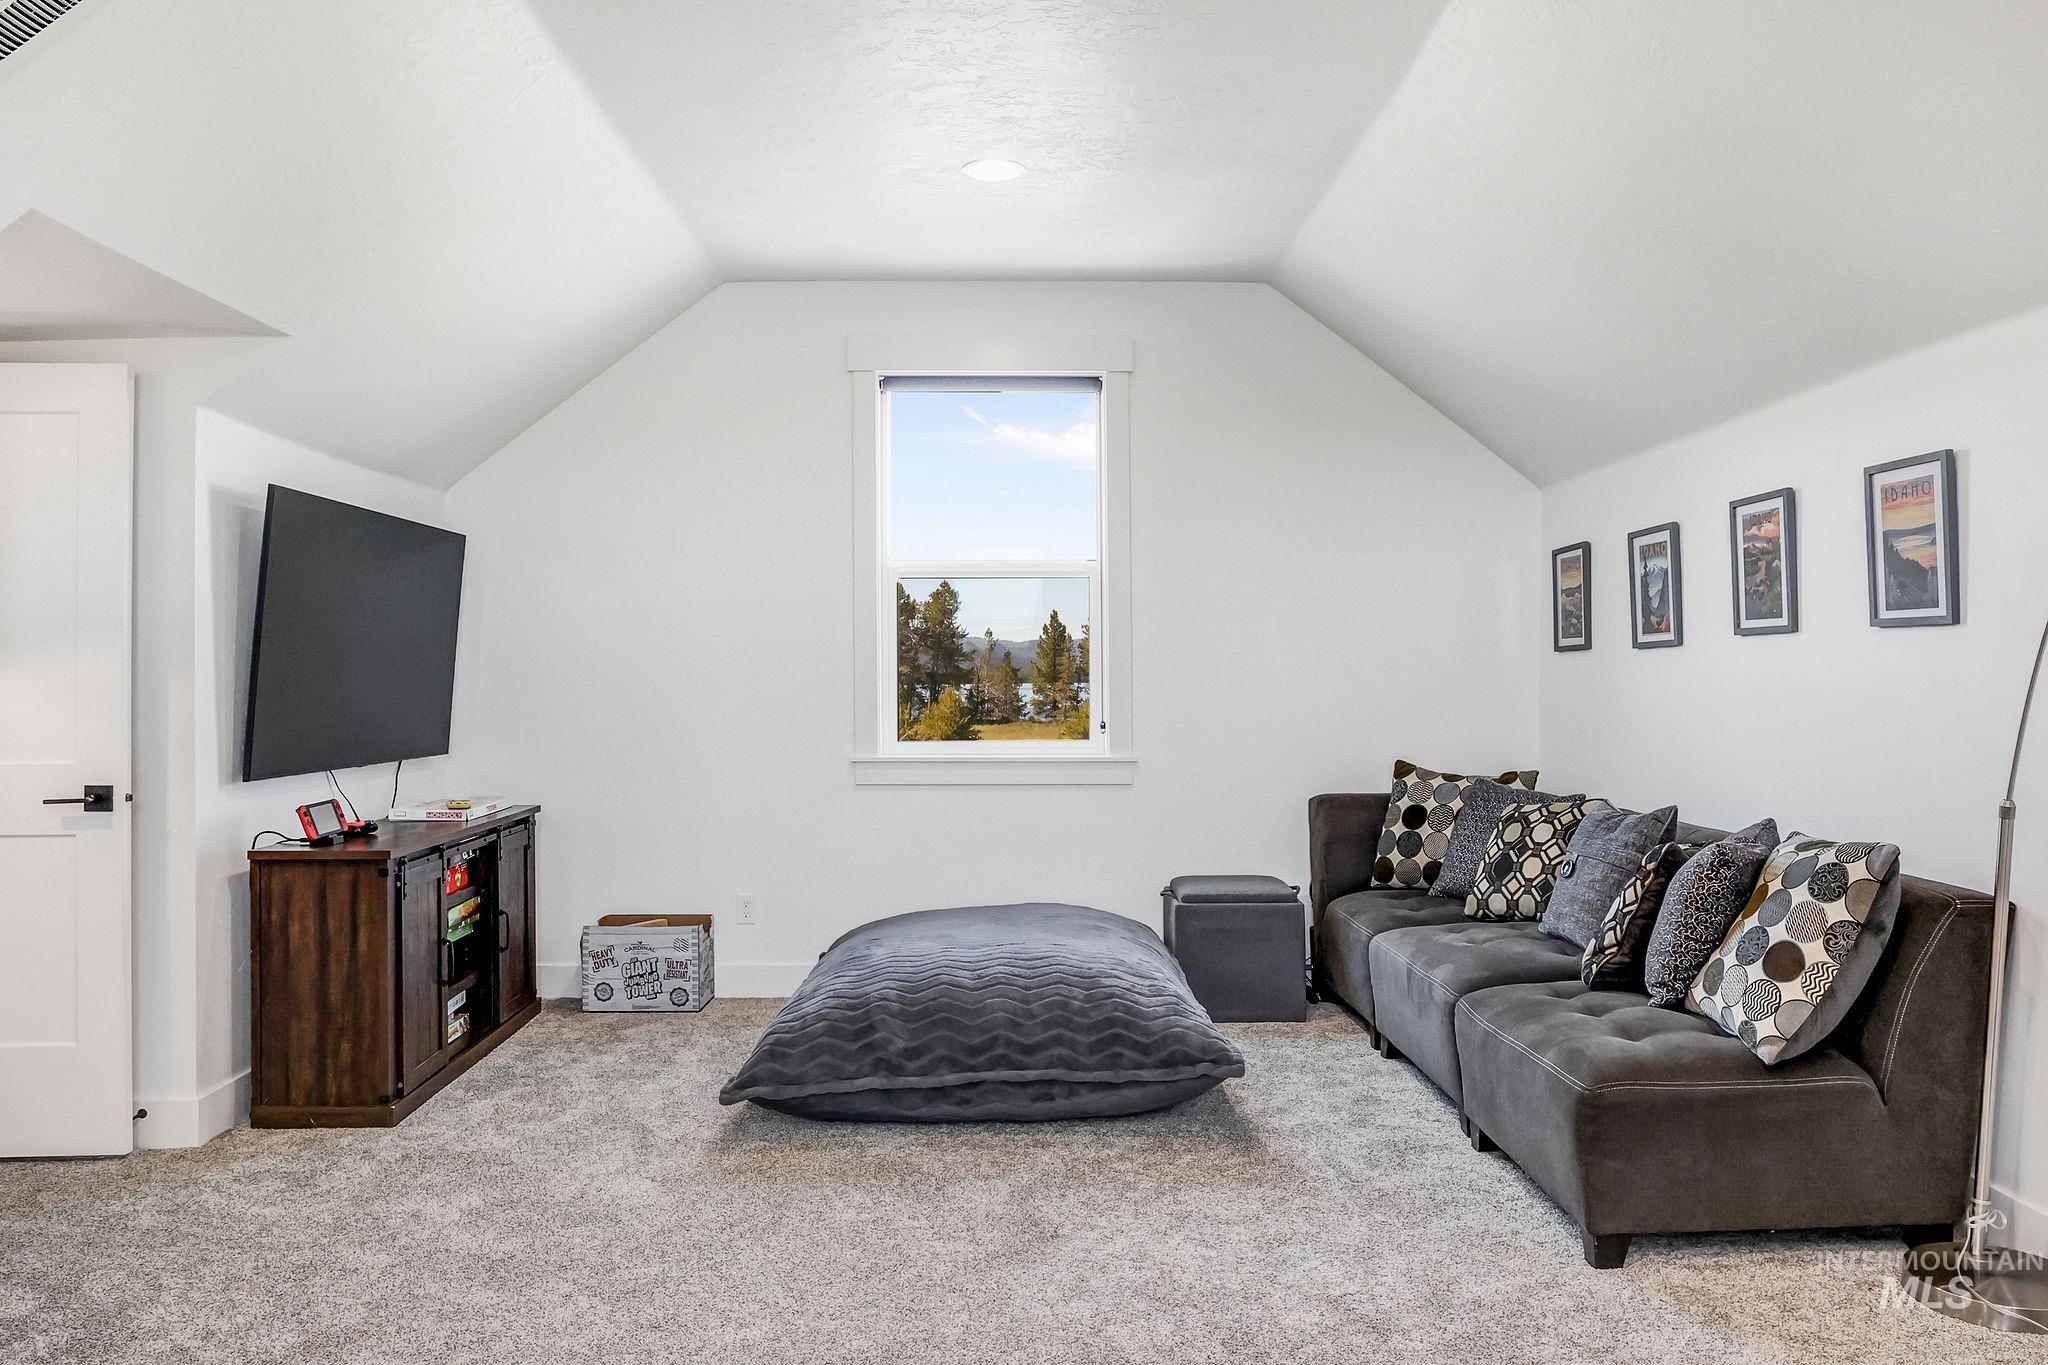
Vaulted ceiling with recessed lighting, white walls, light gray carpet, single window with white trim, and a built-in media console
-
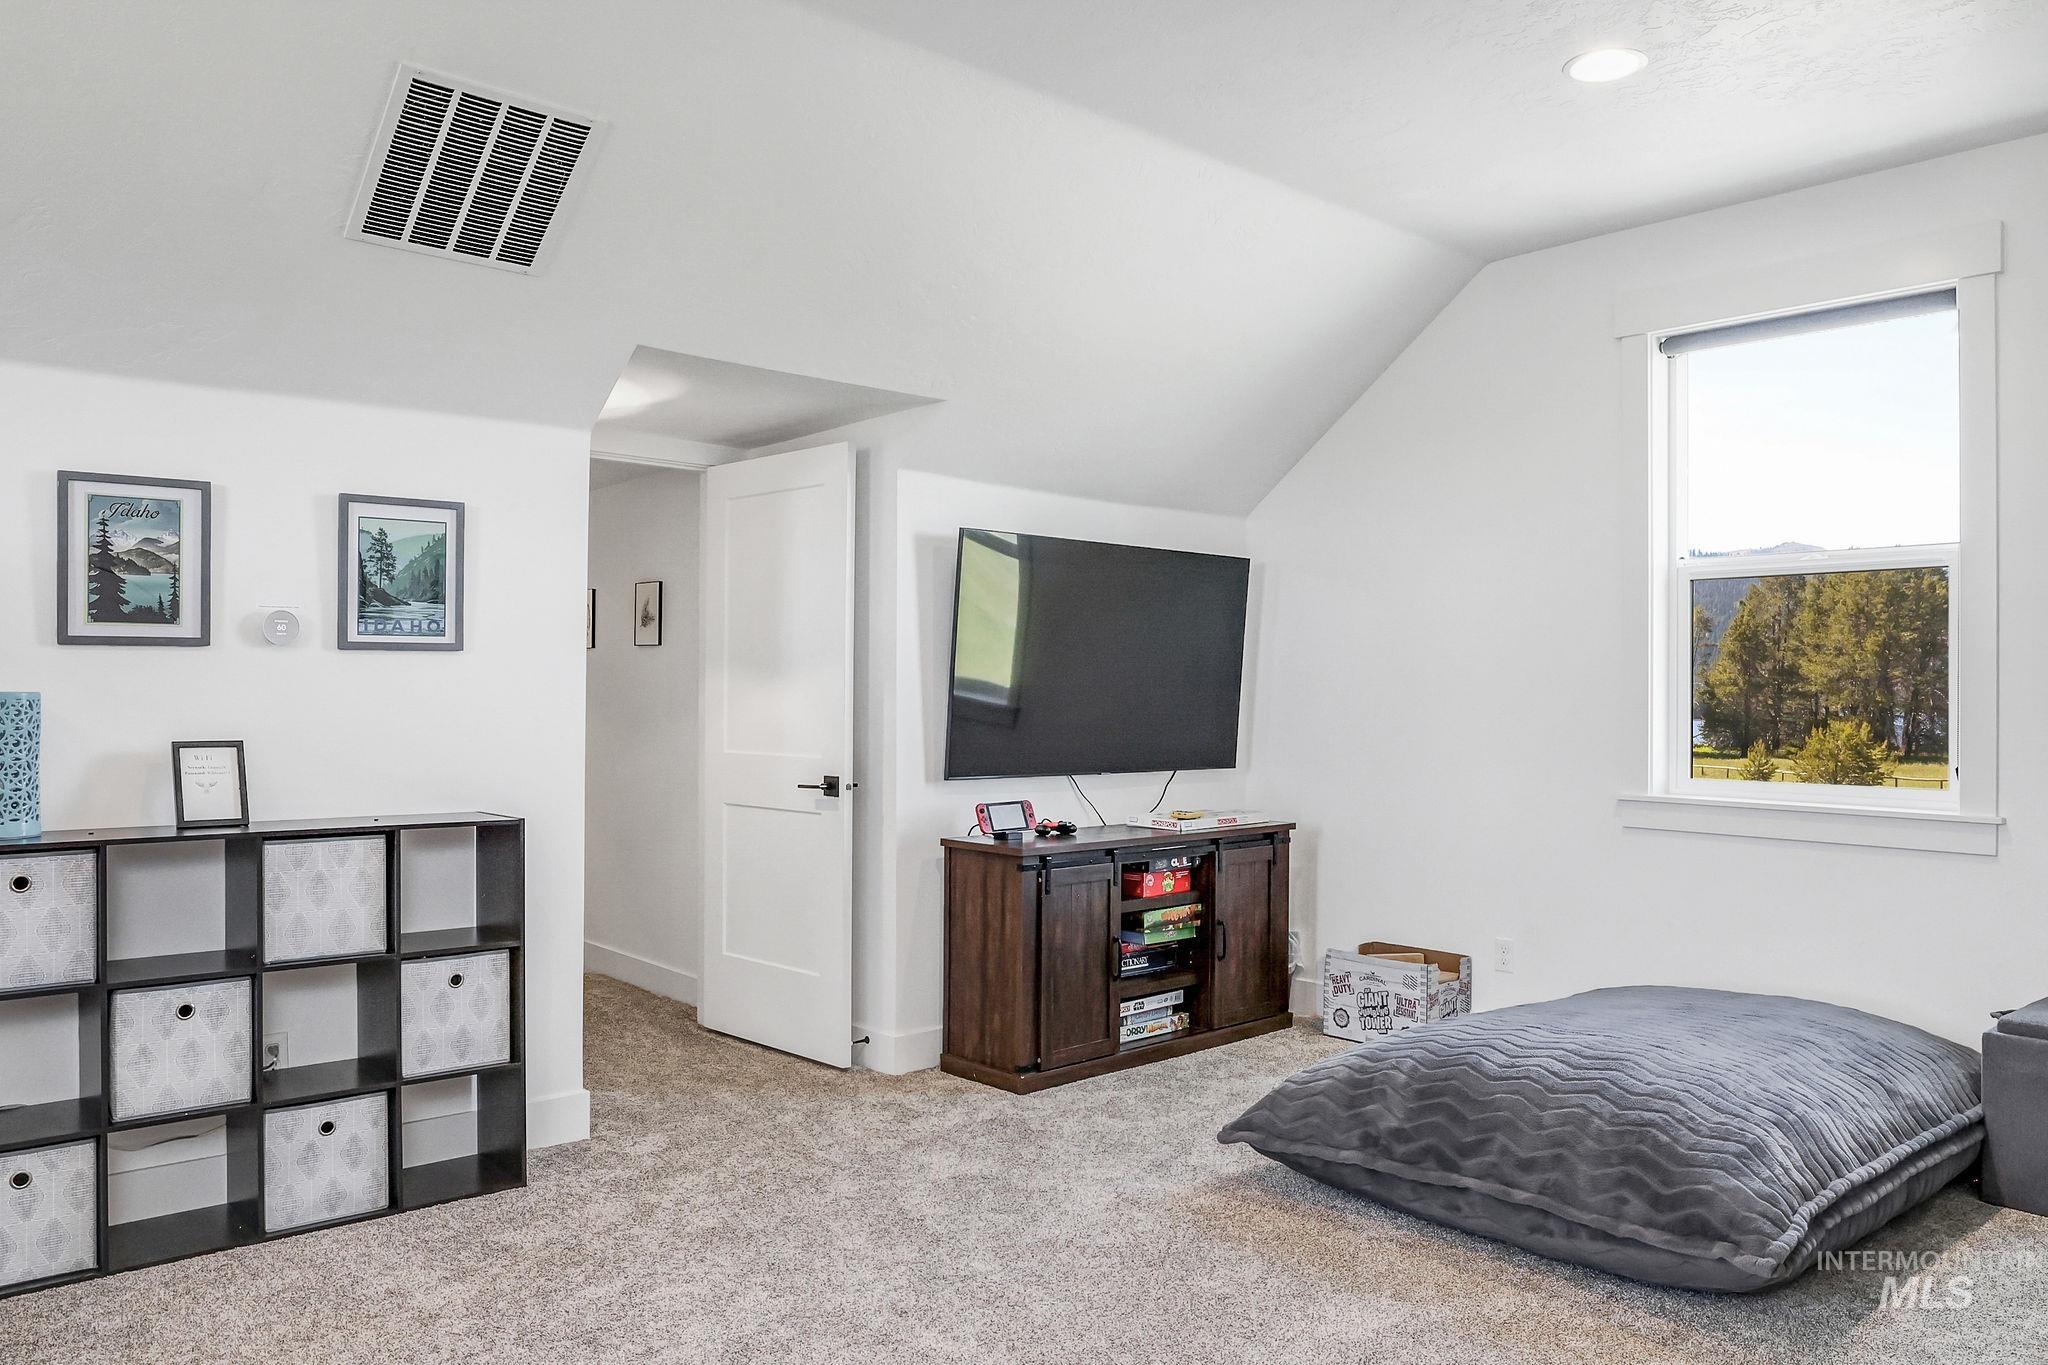
Carpeted room featuring an angled ceiling, recessed lighting, and a white window frame
-
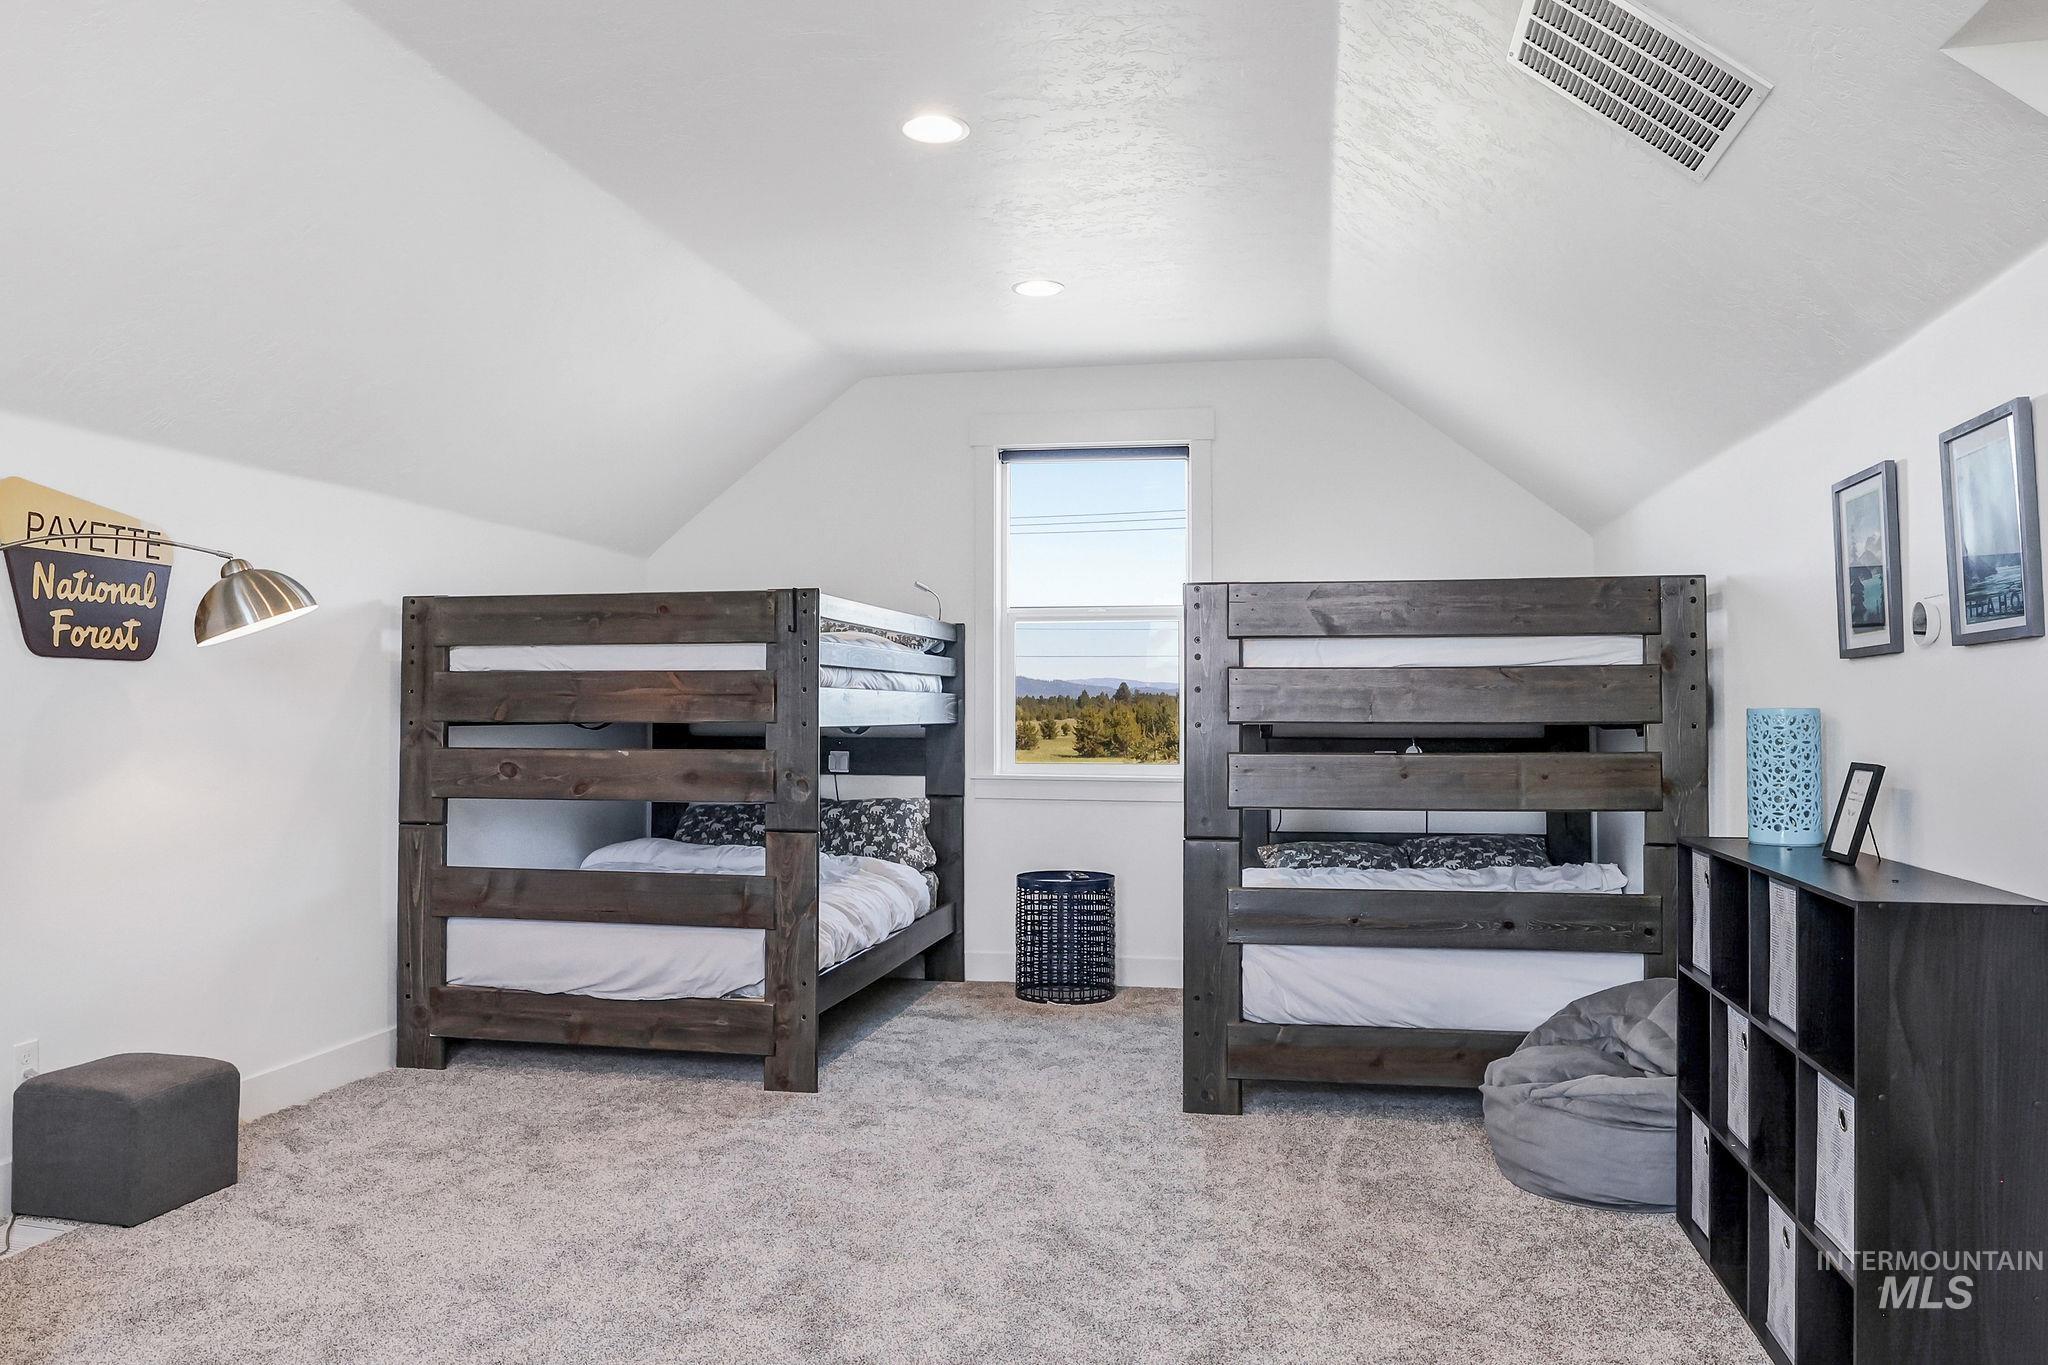
Sloping white ceilings with recessed lighting
-
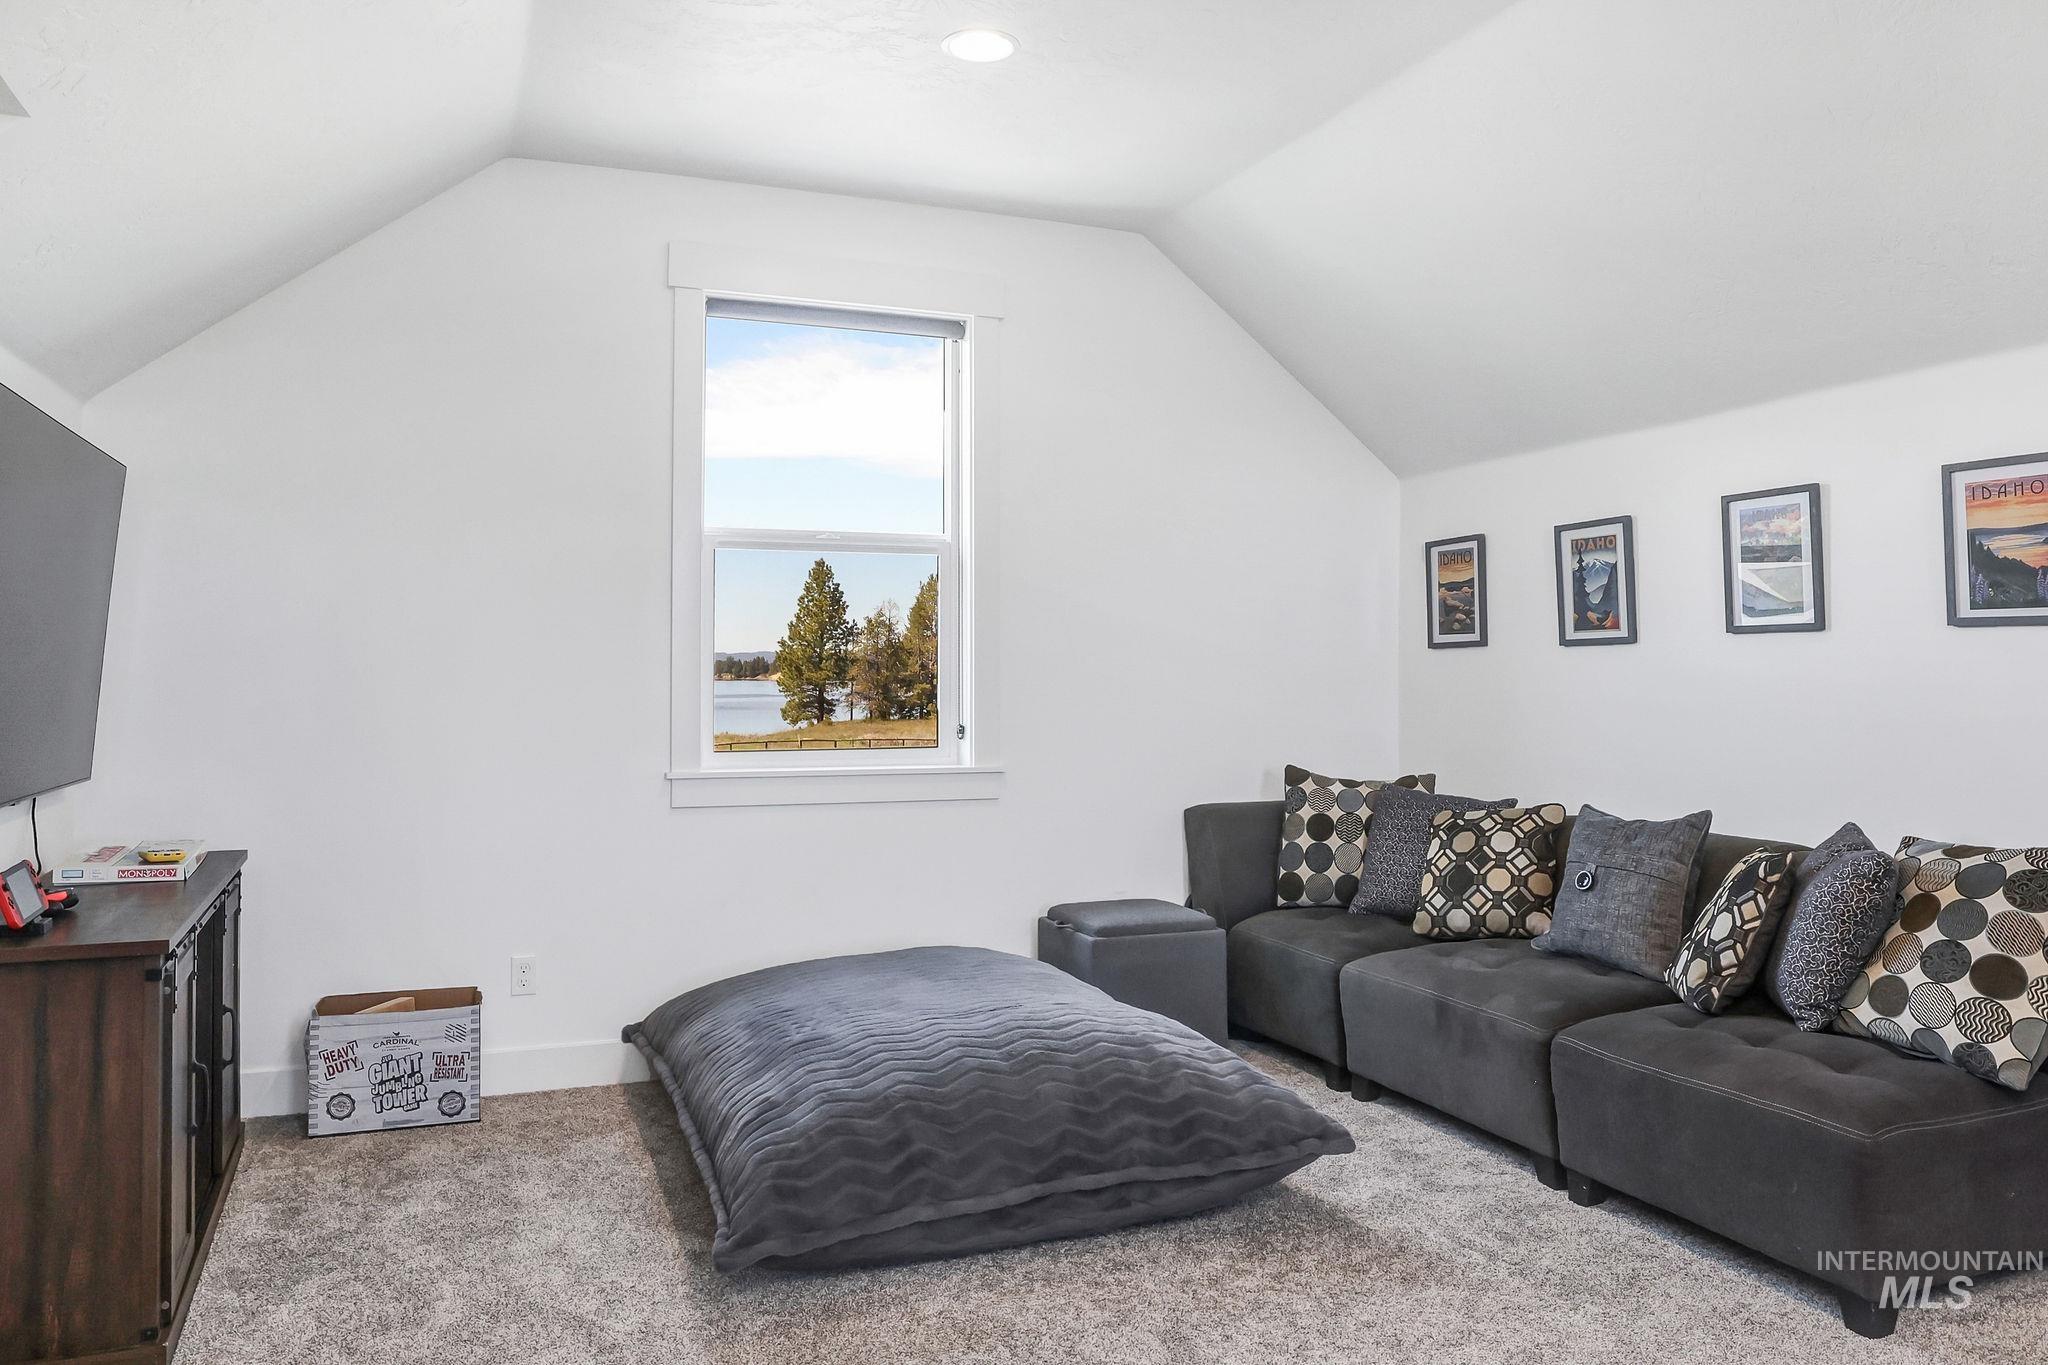
Vaulted ceiling room with light gray carpeting and a single window
-
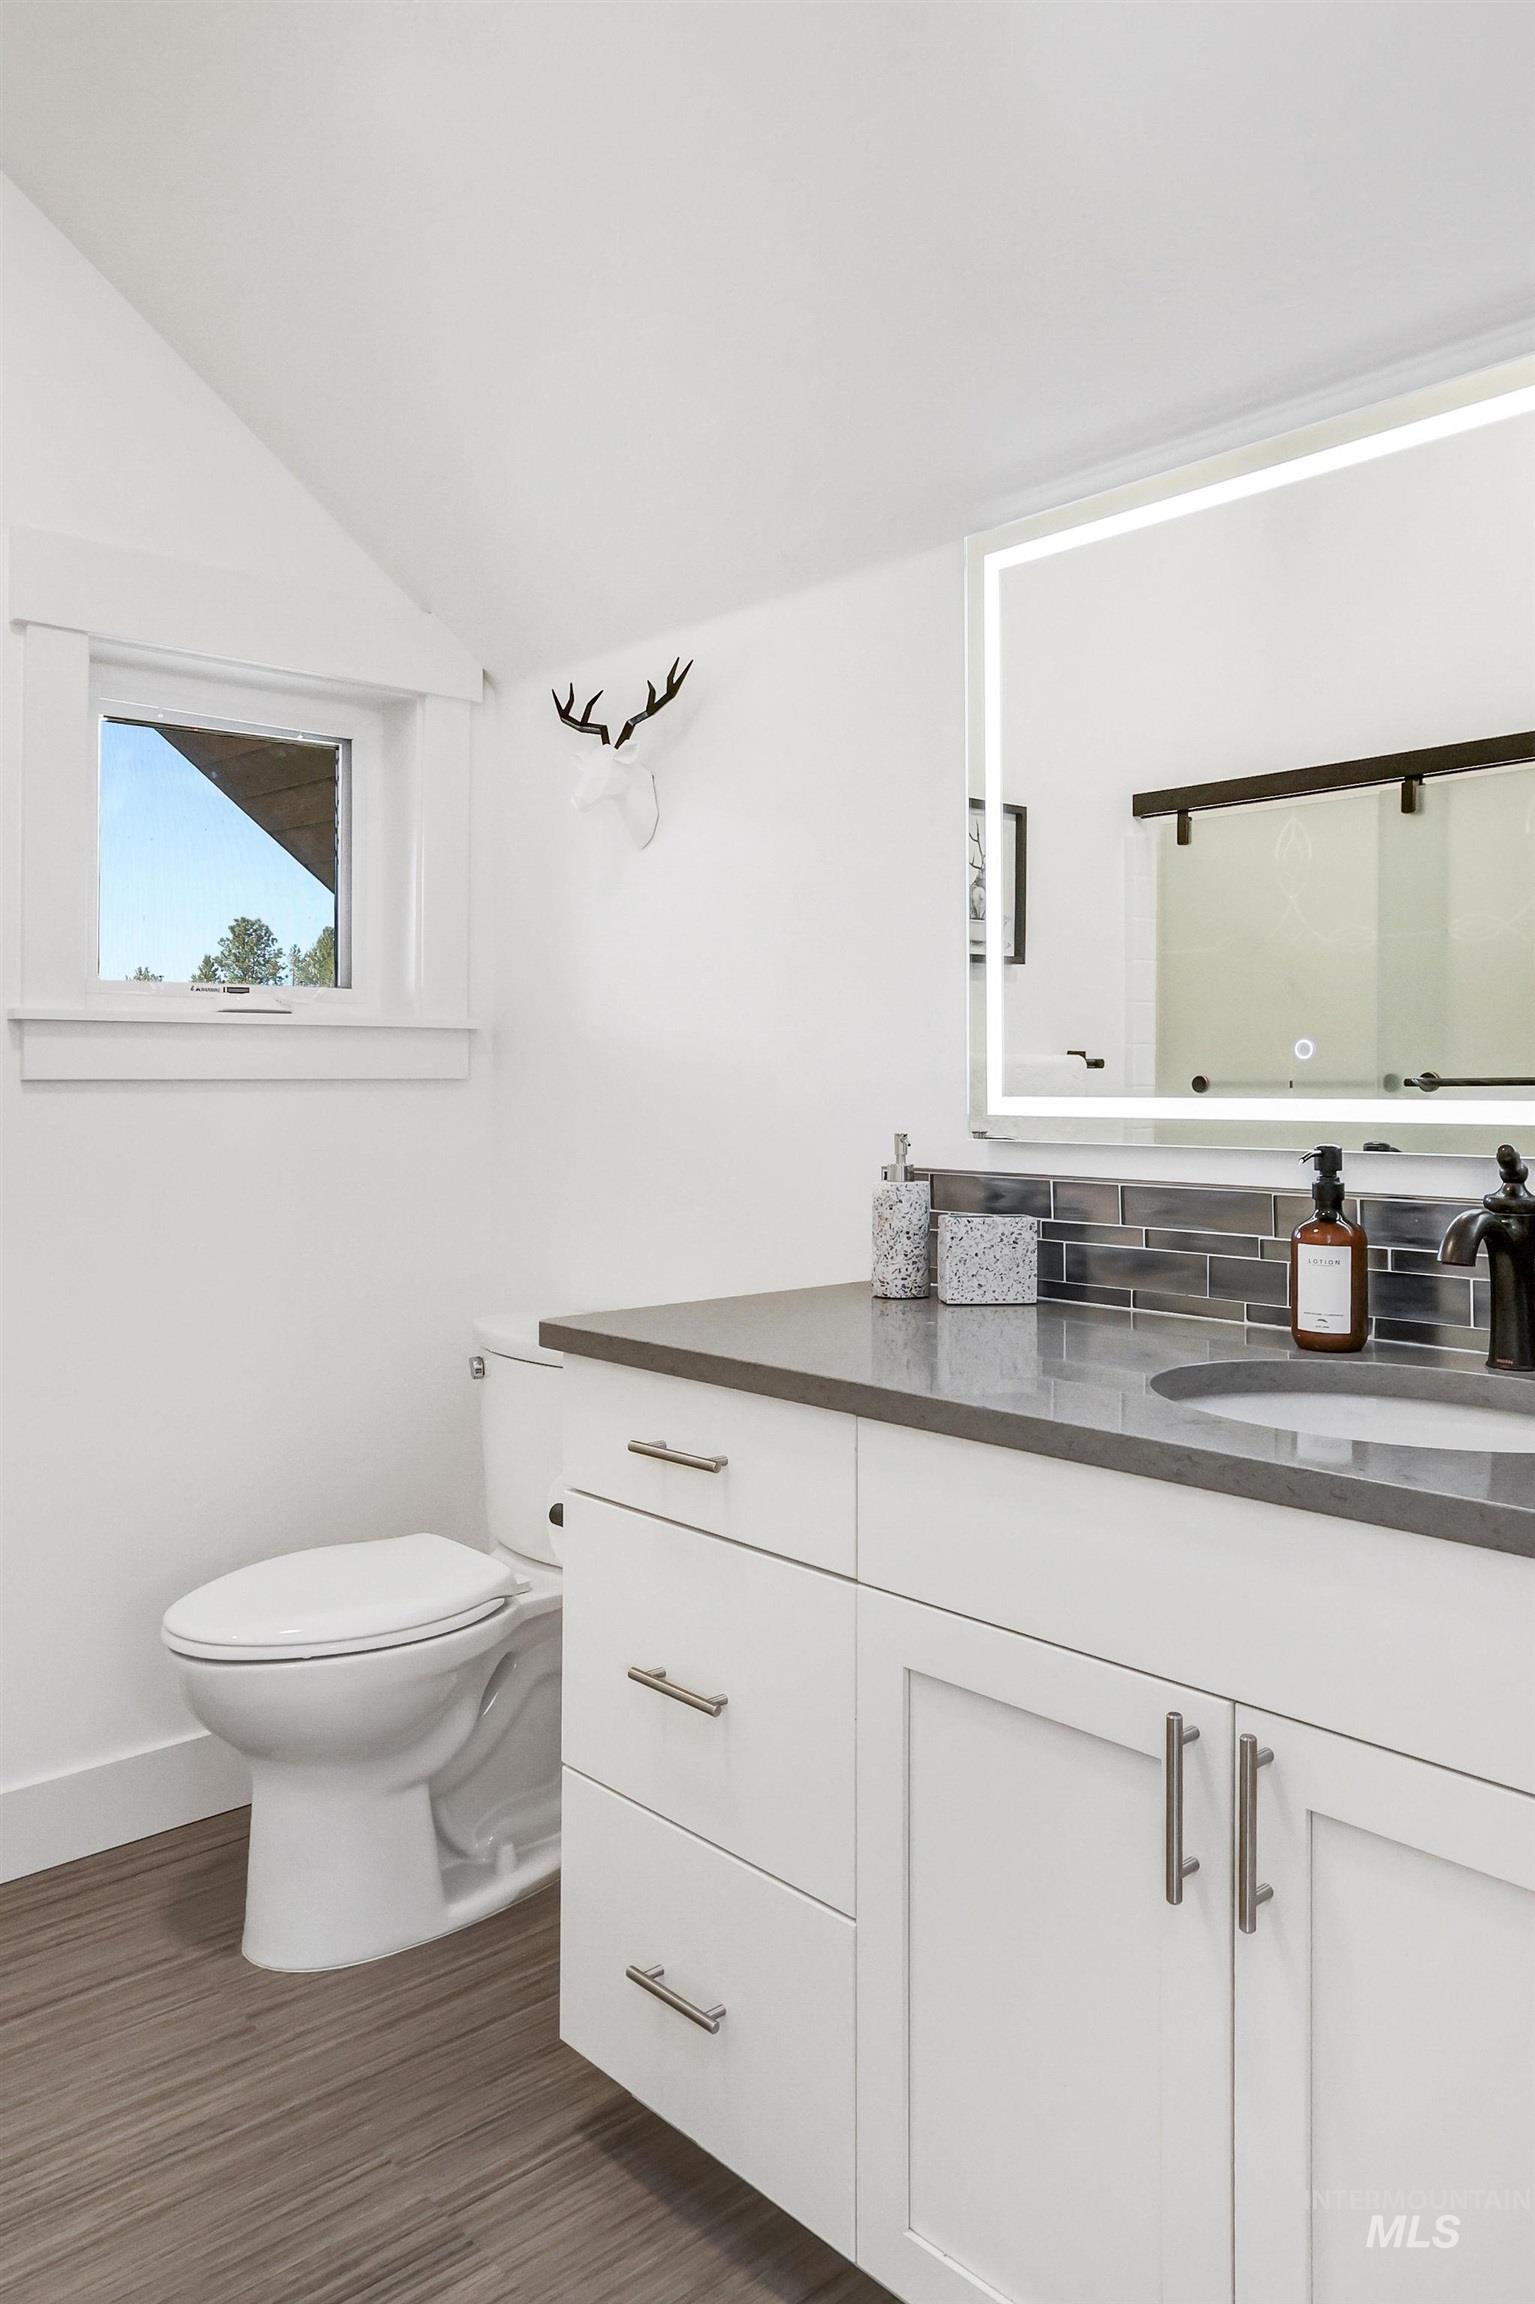
Wood-finish flooring, white vanity with contemporary pulls, dark countertop, rectangular sink, and subway tile backsplash
-
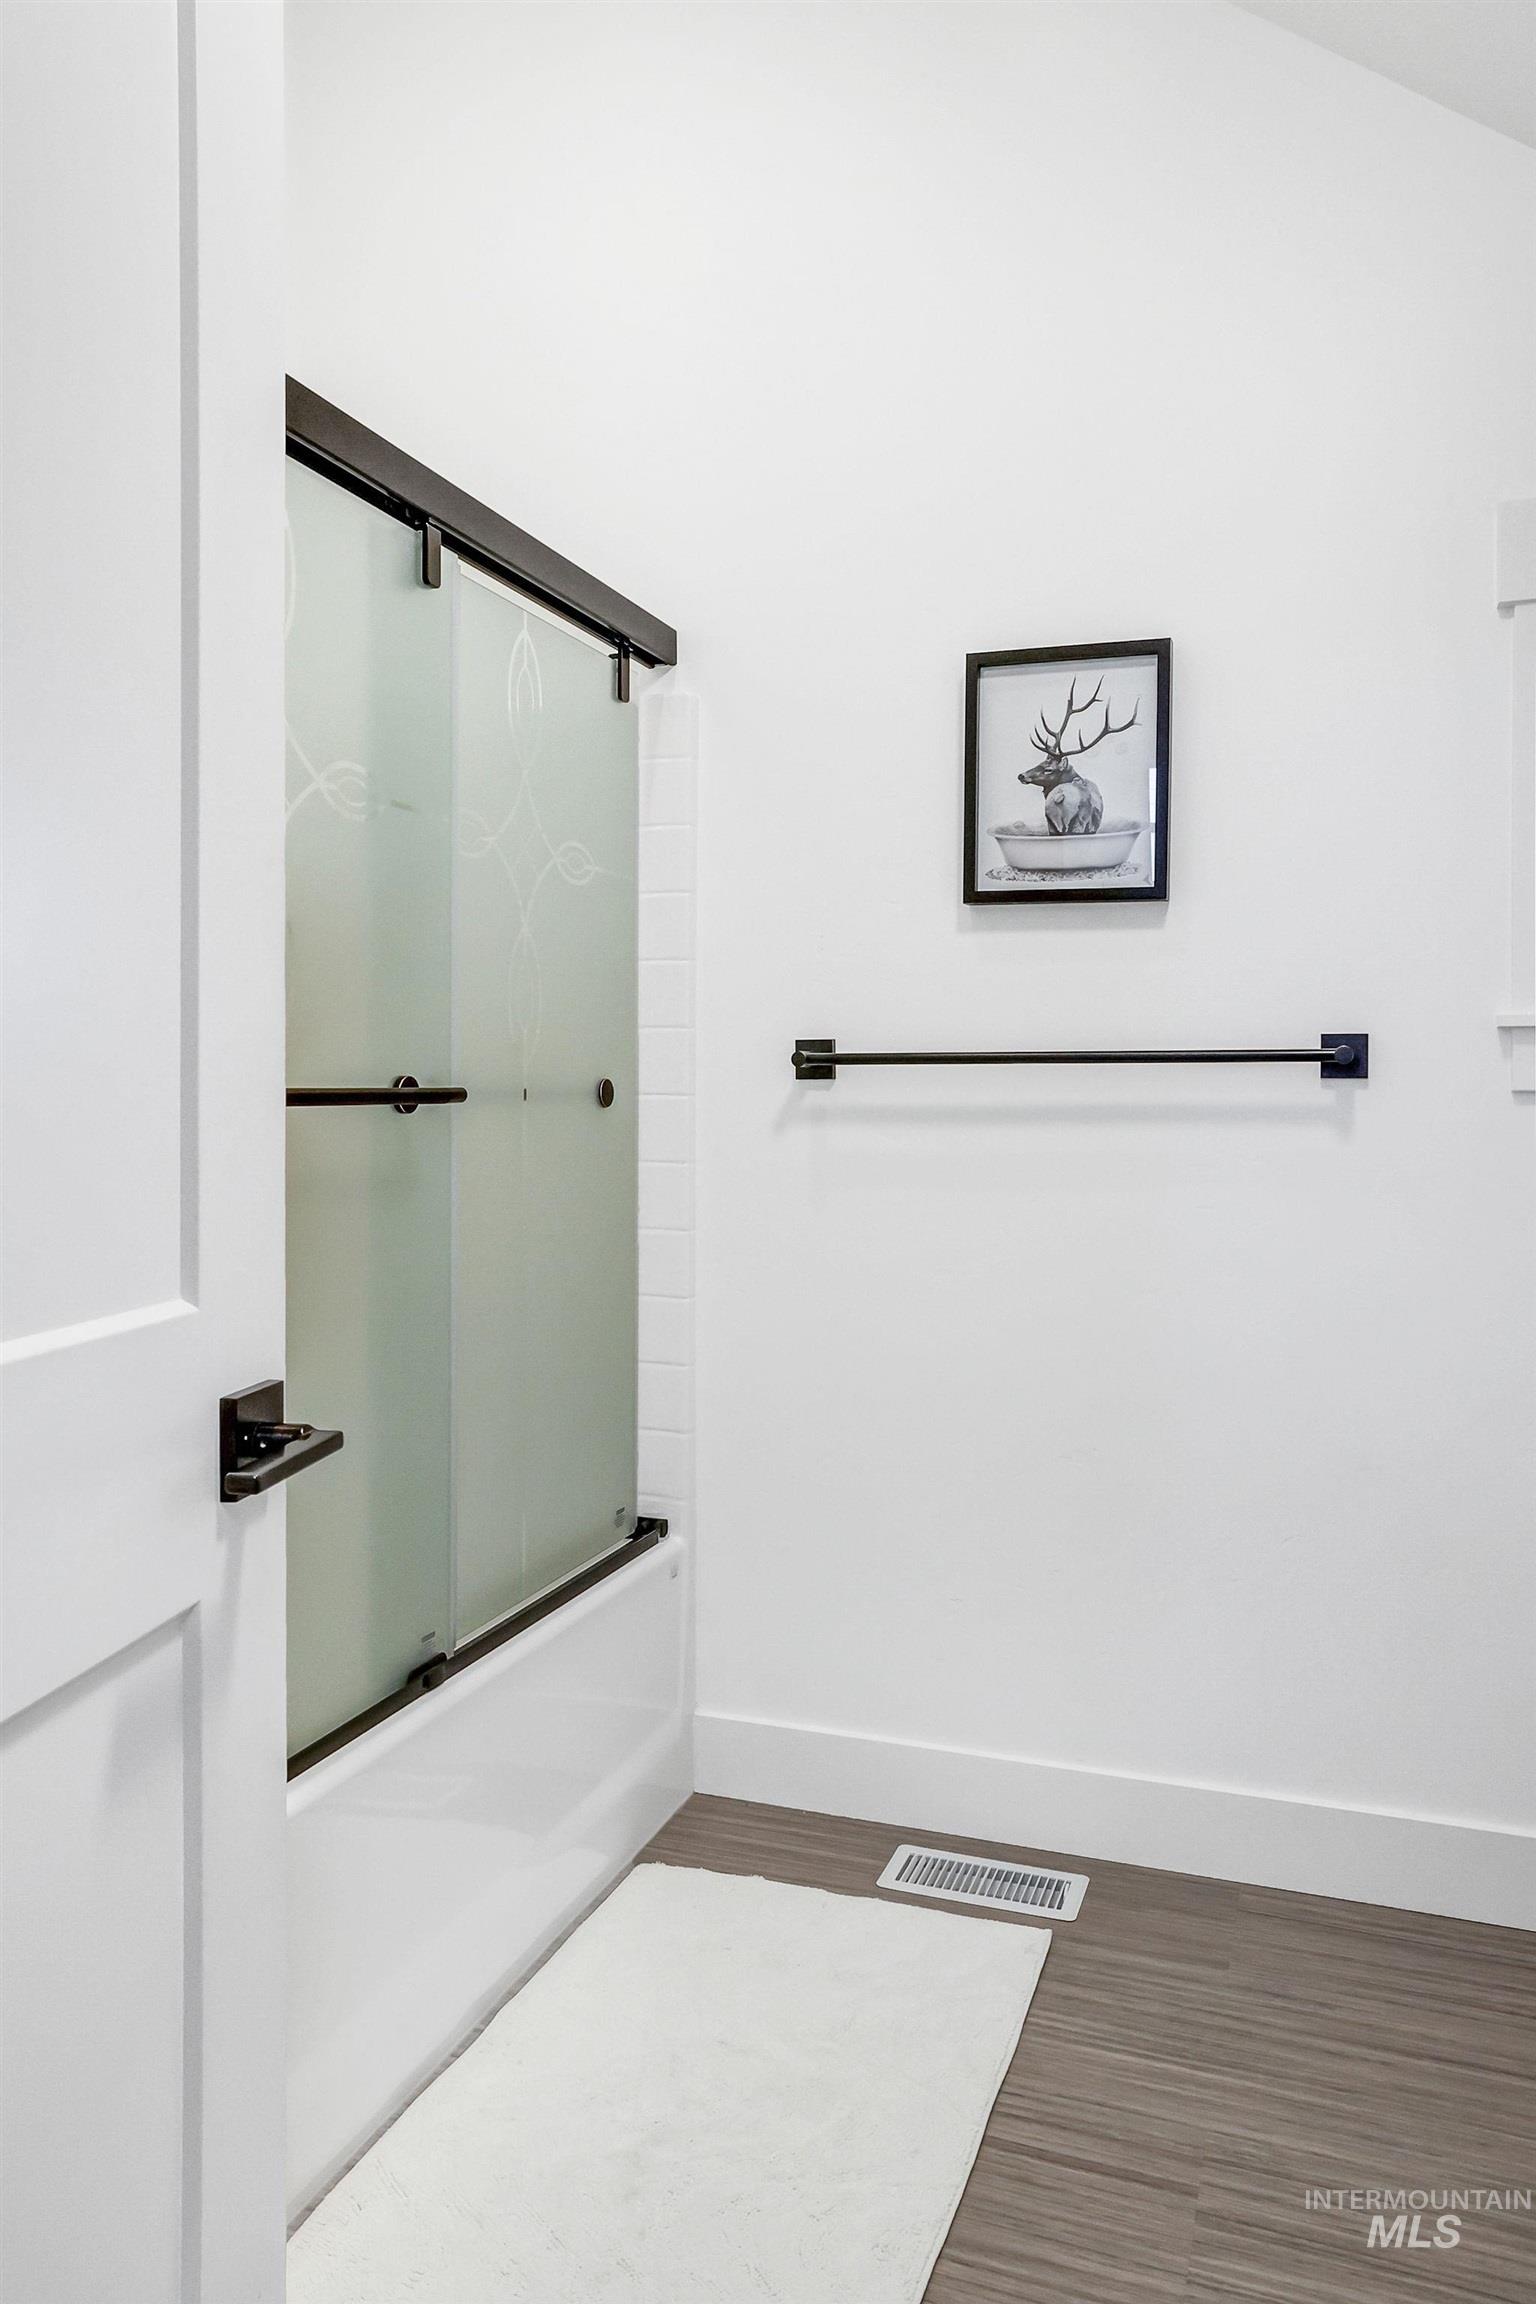
Bathtub with a frosted glass sliding door, wood-finish flooring, and a wall-mounted towel bar
-
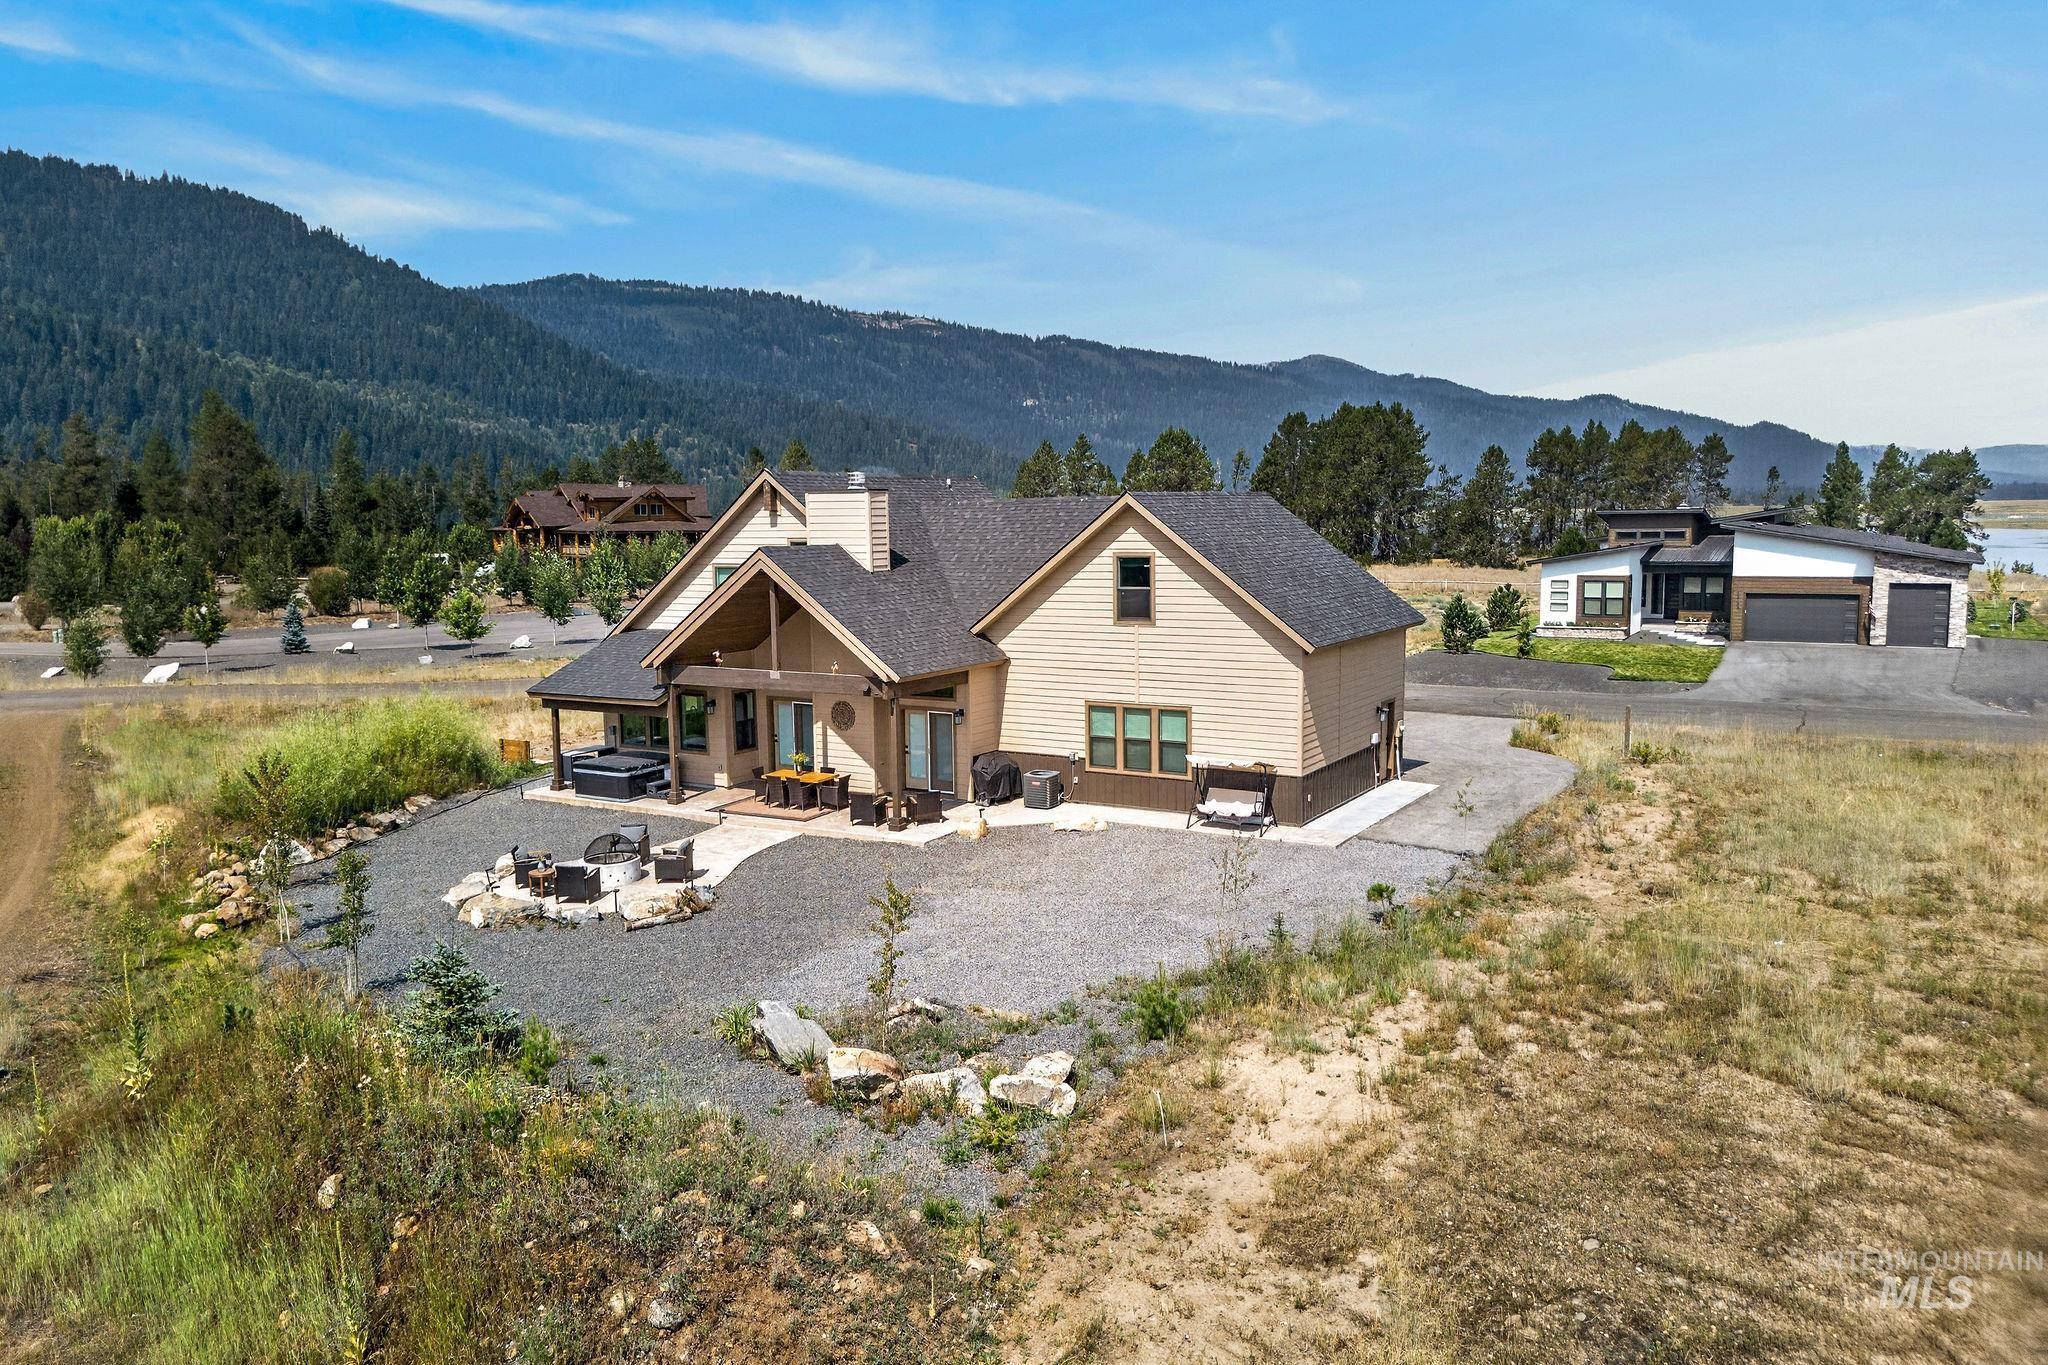
Single-level residence with a covered patio, gravel landscaping, and a built-in fire pit
-
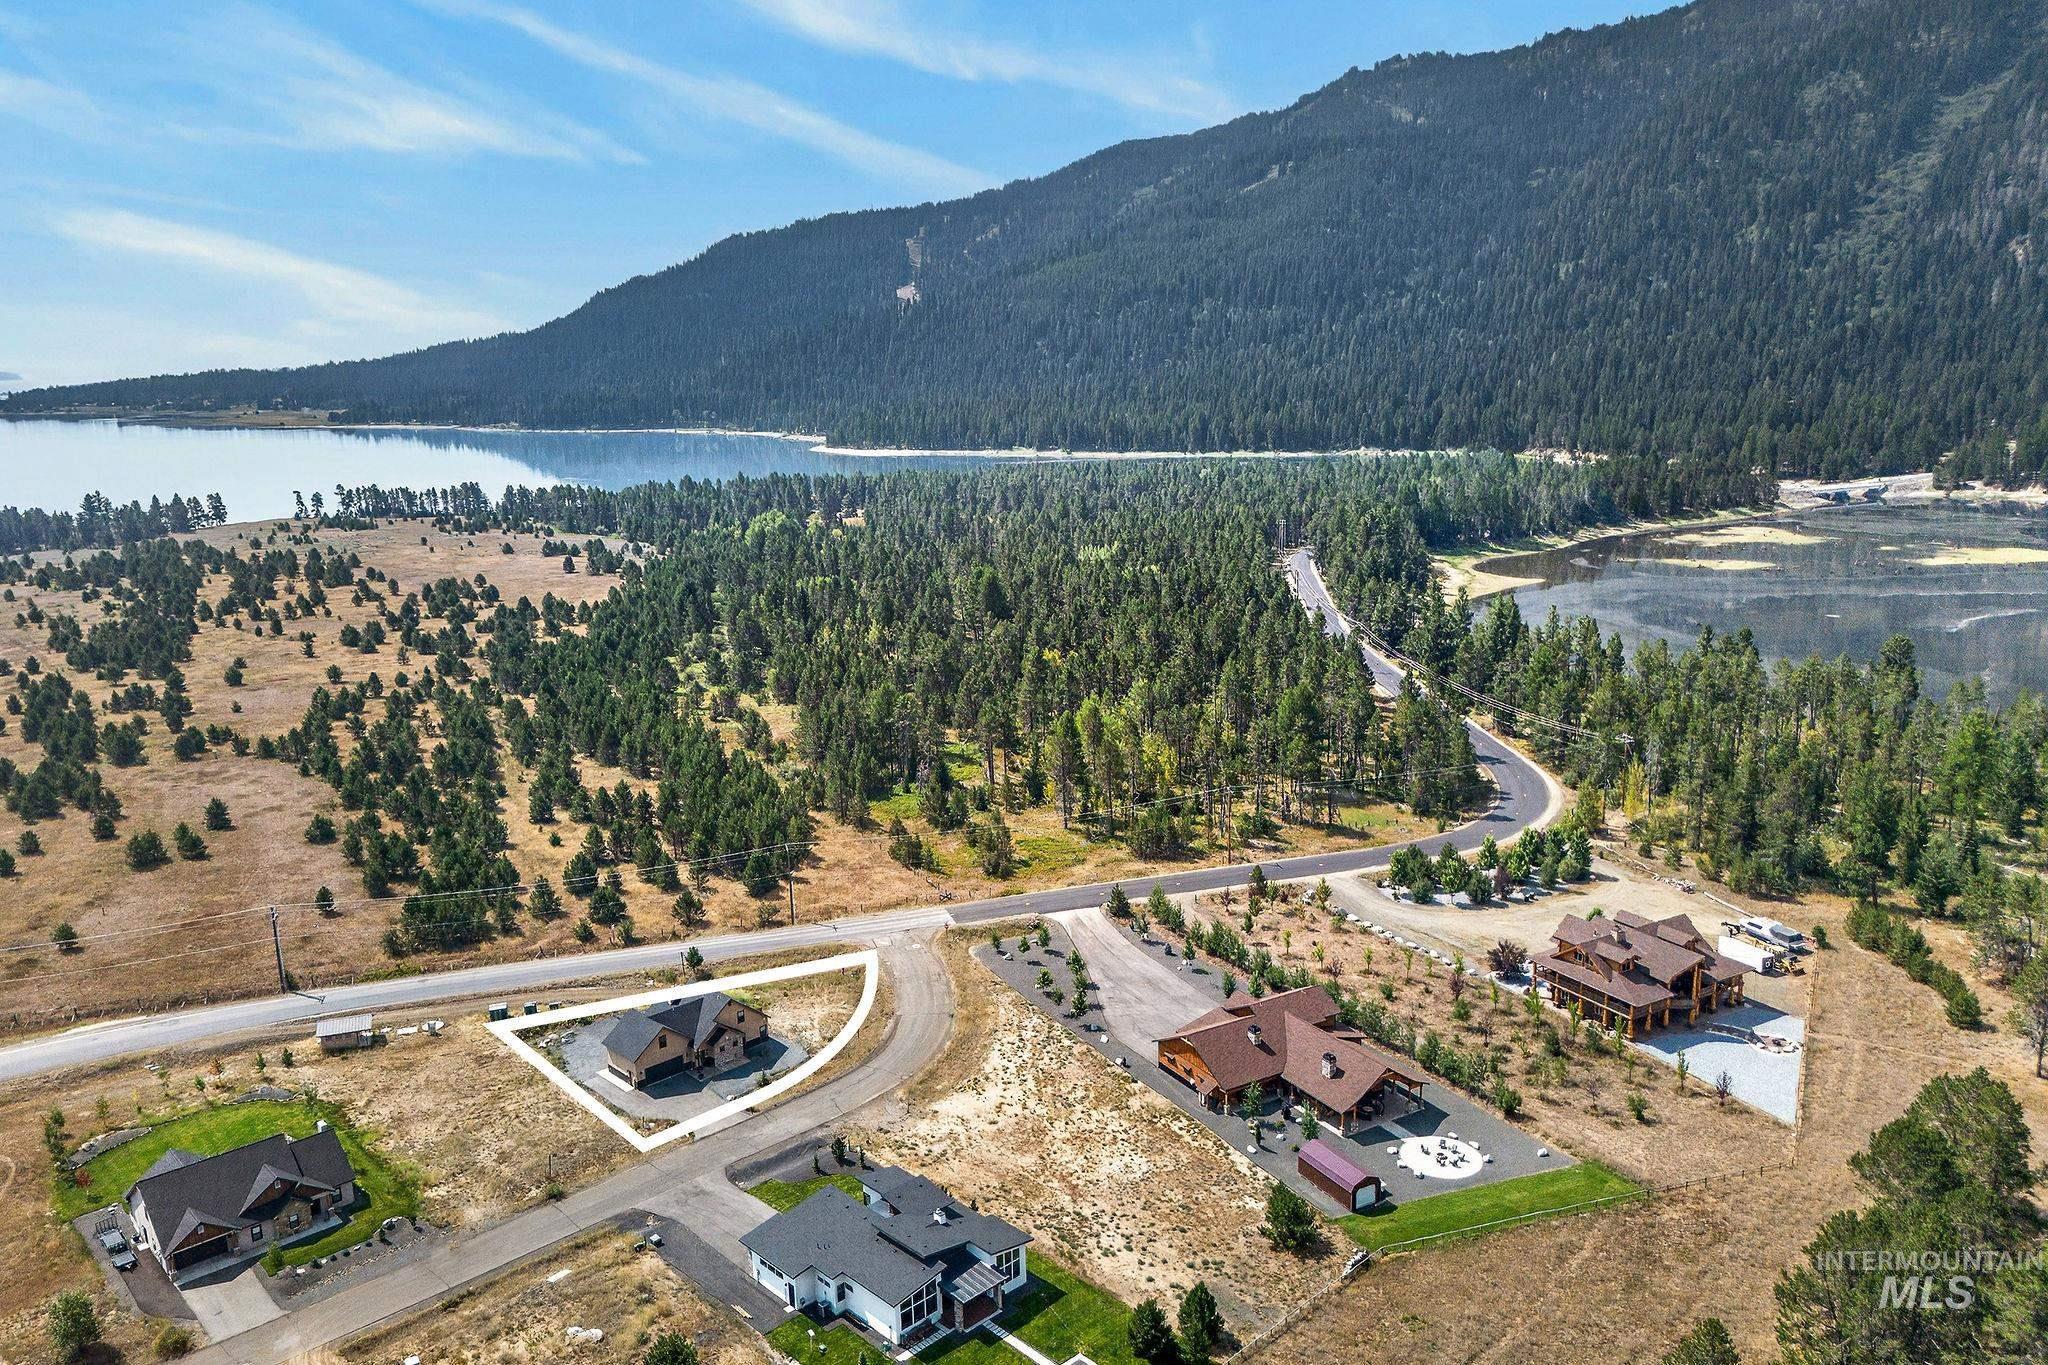
Single-story residence featuring a dark roof and light-toned siding, situated on a corner lot
-
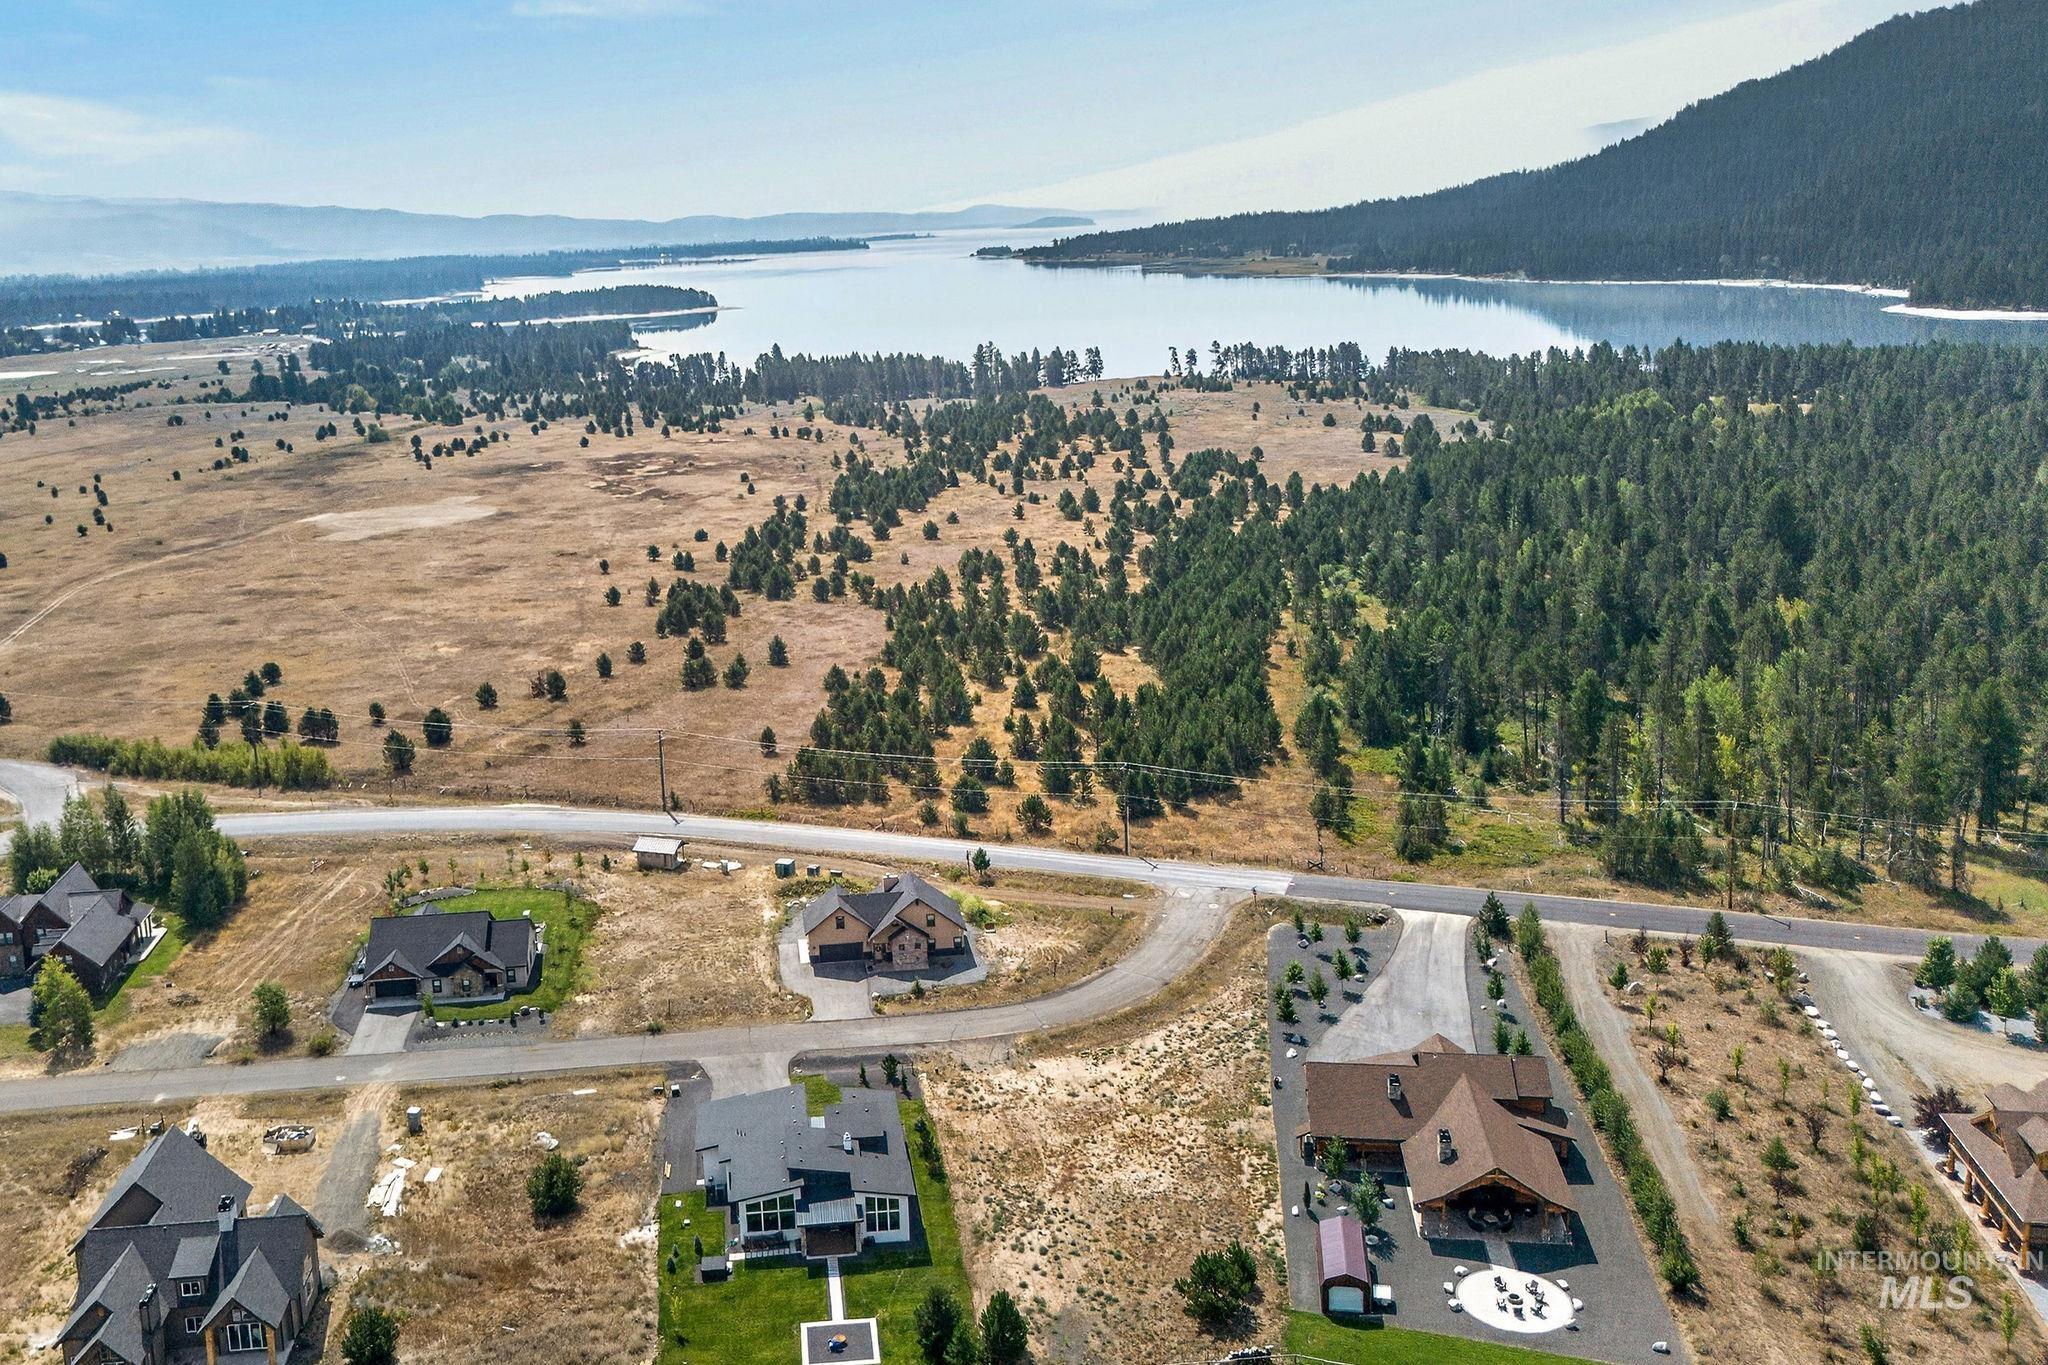
Additional content
Welcome to 13102 Hawks Bay—a proven short-term rental opportunity nestled just minutes from the year-round recreation and charm of Tamarack Resort. This beautifully positioned 3-bedroom plus bonus room, 2.5 bath home blends comfort, versatility, and investment performance in one compelling package. Thoughtfully designed for both relaxation and entertaining, the home offers spacious gathering areas, inviting bedrooms, and a flexible layout that comfortably accommodates groups and families alike. The bonus room is intentionally designed as a fun and functional bunk space, featuring two bunk beds plus a cozy seating area, making it an ideal hangout for kids or additional guests while maximizing sleeping capacity. With a strong and established short-term rental history, this property is already set up for success—making it an ideal turnkey investment or a personal mountain retreat that helps offset ownership costs when you’re away. Located in a peaceful setting close to Lake Cascade, Tamarack’s ski slopes, golf course, and dining, guests enjoy four-season appeal—from powder days and lake adventures to summer hikes and sunset evenings on the deck. Whether you’re looking to expand your portfolio or secure a mountain getaway with income potential, 13102 Hawks Bay delivers the rare combination of location, performance, and lifestyle.
- Heating:
- Forced Air, Electric
- Cooling:
- Central air
- Fireplace:
- Insert
- Garage Capacity:
- 2
- Country:
- US
- State:
- ID
- City:
- Donnelly
- Zipcode:
- 83615
- Street:
- 13102 Hawks Bay
- Longitude:
- W117° 52' 21.7''
- Latitude:
- N44° 43' 1.1''
- Master Bedroom Level:
- Main
- Bedroom 2 Level:
- Upper
- Bedroom 3 Level:
- Upper
- Kitchen Level:
- Main
- Living Room Level:
- Main
- School District:
- McCall-Donnelly Joint District #
- Elementary School:
- Donnelly
- Middle School:
- Payette Lakes
- High School:
- McCall Donnelly
- Status:
- Active
- Type:
- Single Family
- Level:
- Two Story
- Tax Year:
- 2025
- Taxes:
- $2,347
- Potential Short Sale:
- No
- Age:
- 1 -5 Years
- Auction:
- No
- Flood Ins Required:
- No
- HUD Owned:
- No
- In Foreclosure:
- No
- Land Size:
- 10000 SF - .49 AC
- Land Lease:
- No
- Home Owner Exempt:
- No
- HOA Frequency:
- Not Applicable
- Inc Kitchen Features:
- Dishwasher, Disposal, Microwave, Oven/range freestanding, Refrigerator
- Lot Features:
- Finished Driveway, Winter Access
Residential For Sale
13102 Hawks Bay, Donnelly, Idaho 83615
- Property Type :
- Residential
- Listing Type :
- For Sale
- Listing ID :
- 99003447
- Price :
- $885,000
- Bedrooms :
- 3
- Bathrooms :
- 2.5
- Apx SqFt :
- 2,240 SqFt
- Year Built :
- 2021
- Lot Area :
- 0.30 SqFt
- Days on Market :
- 14
- Subdivision :
- Hawk's Bay Estates
- Update Date :
- 10/15/2026 06:01:17
- Status :
- Active

- JoeAnne Santy-Greene
- (208) 947-4609
- (208) 283-6313
- (208) 287-8500
-


