

-
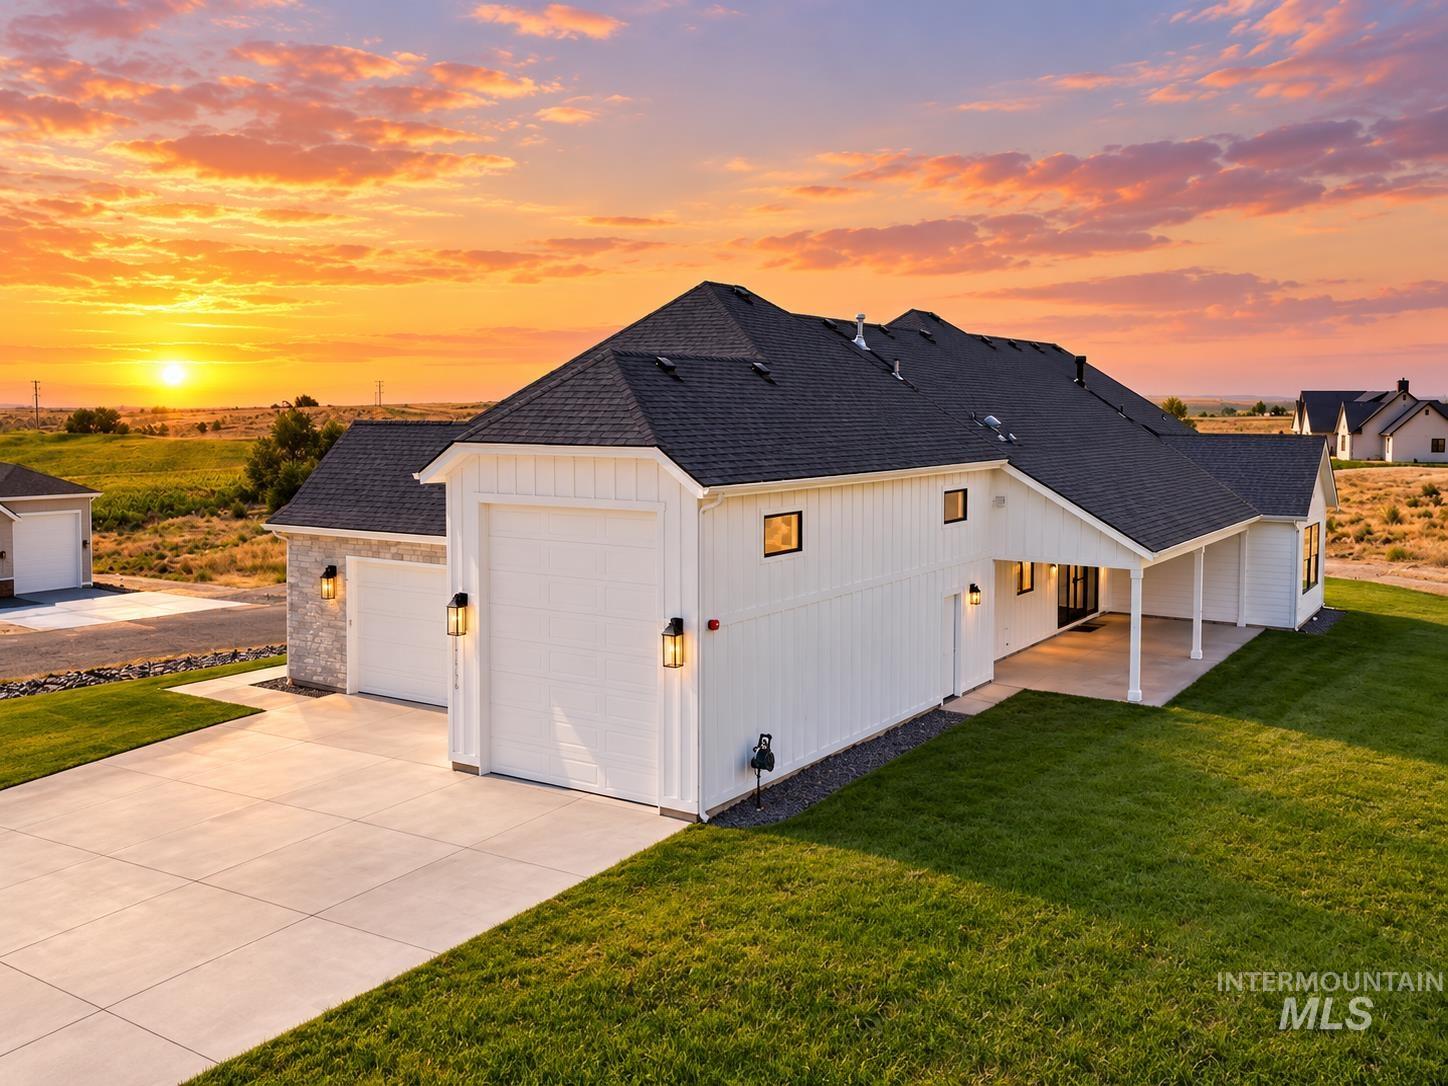
AI sunset. Modern farmhouse exterior with board and batten siding, stone accents, multiple garage bays, covered patio, and expansive green lawn
-
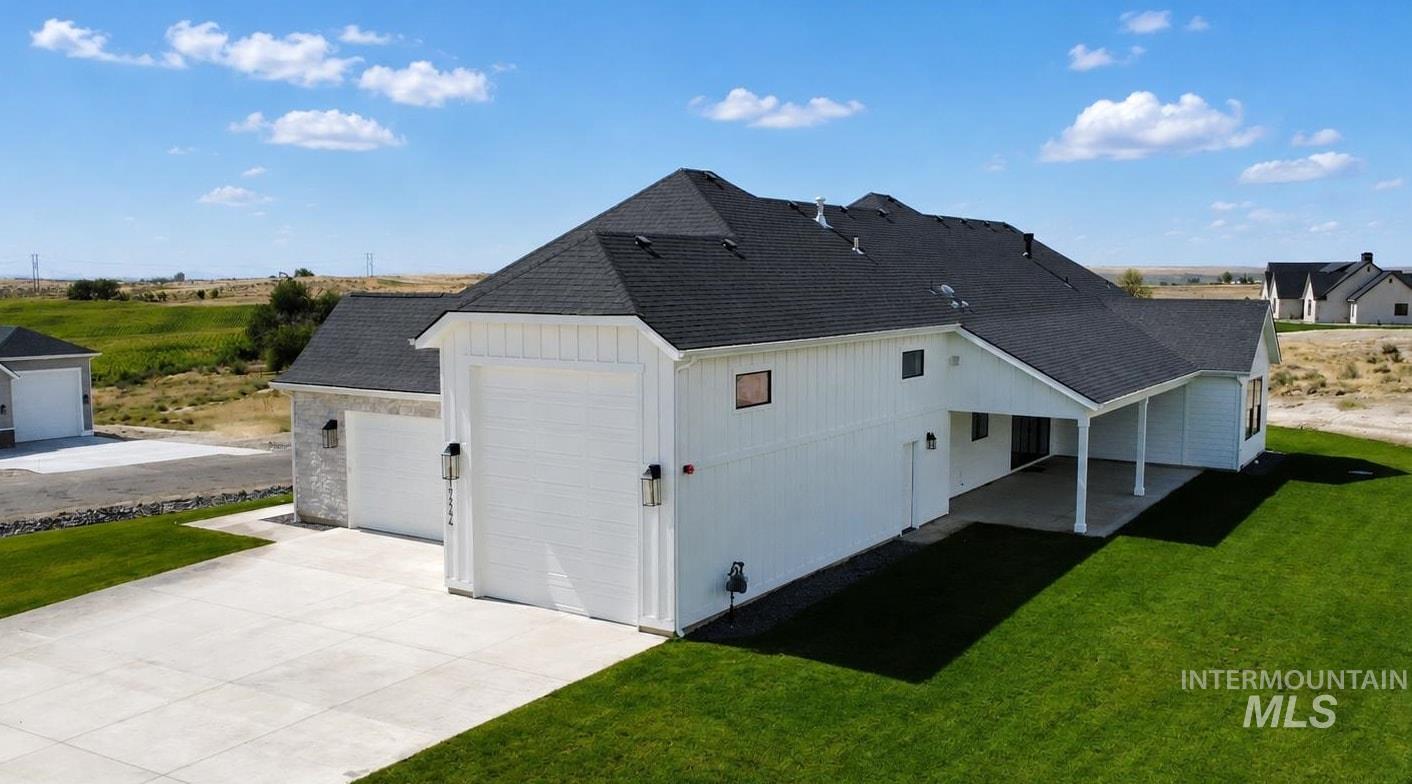
Contemporary farmhouse exterior with white vertical siding, two-car garage, covered patio, dark shingled roof, and a concrete driveway
-
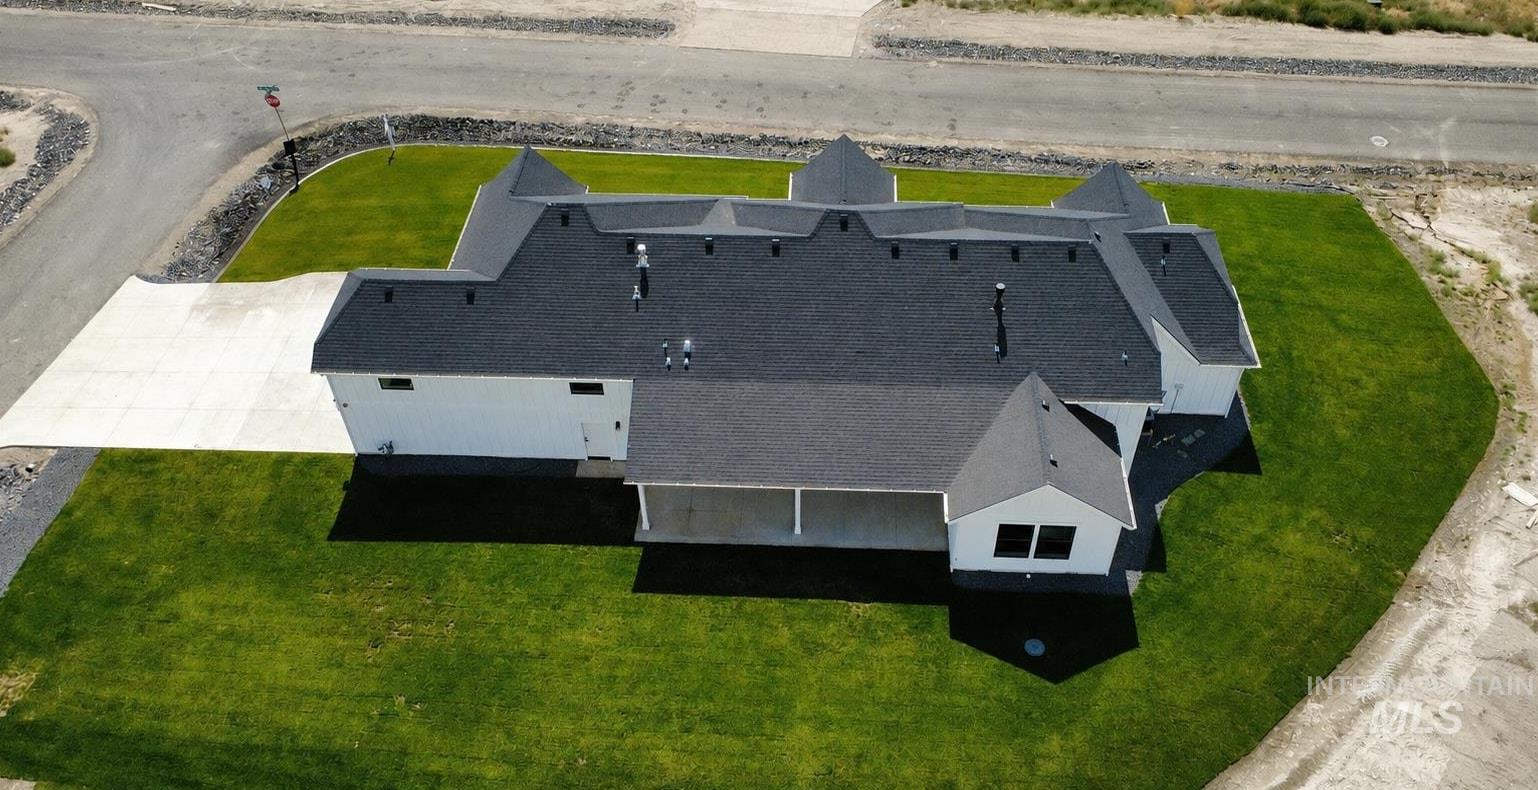
Expansive lot with lush green lawn, concrete driveway, and a newly constructed residence featuring a dark shingle roof
-
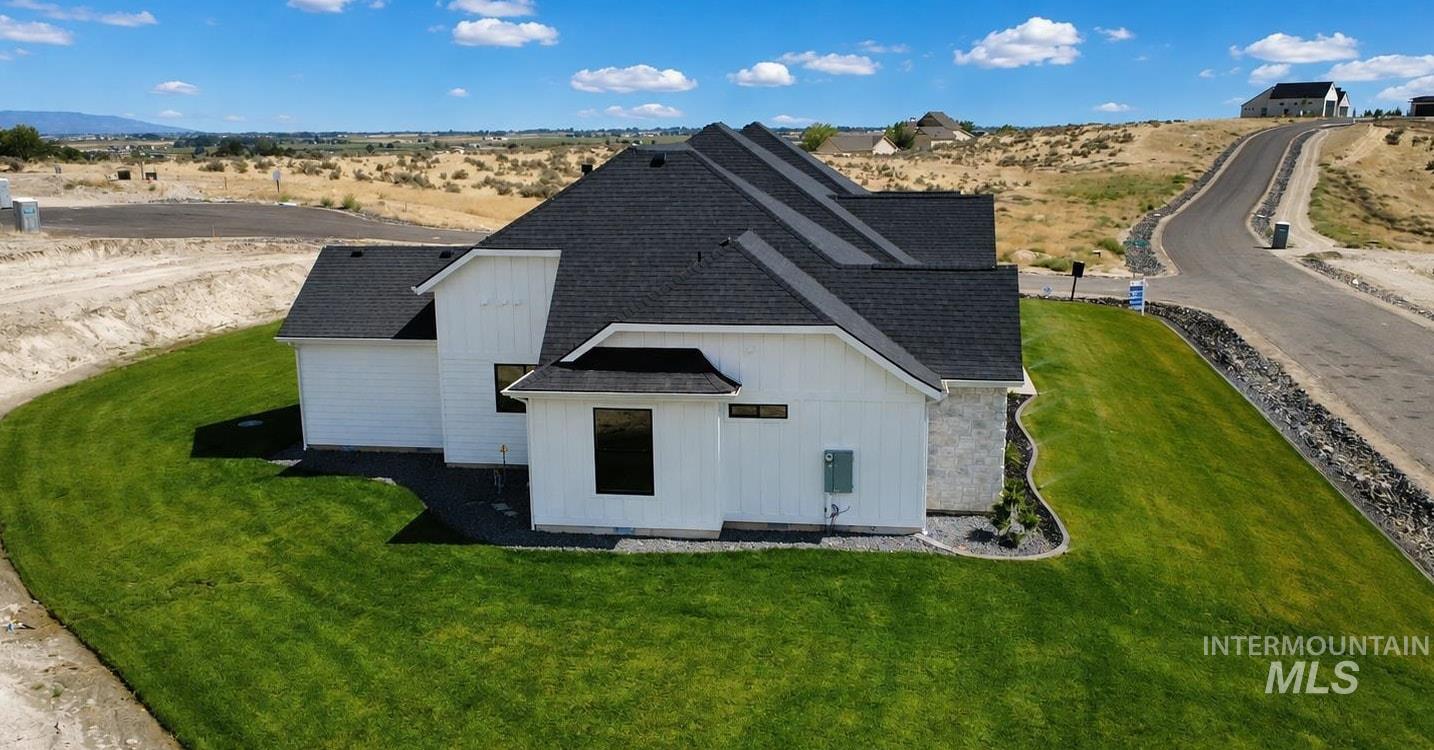
White horizontal siding exterior with stone accents, black roof, and dark-framed windows
-
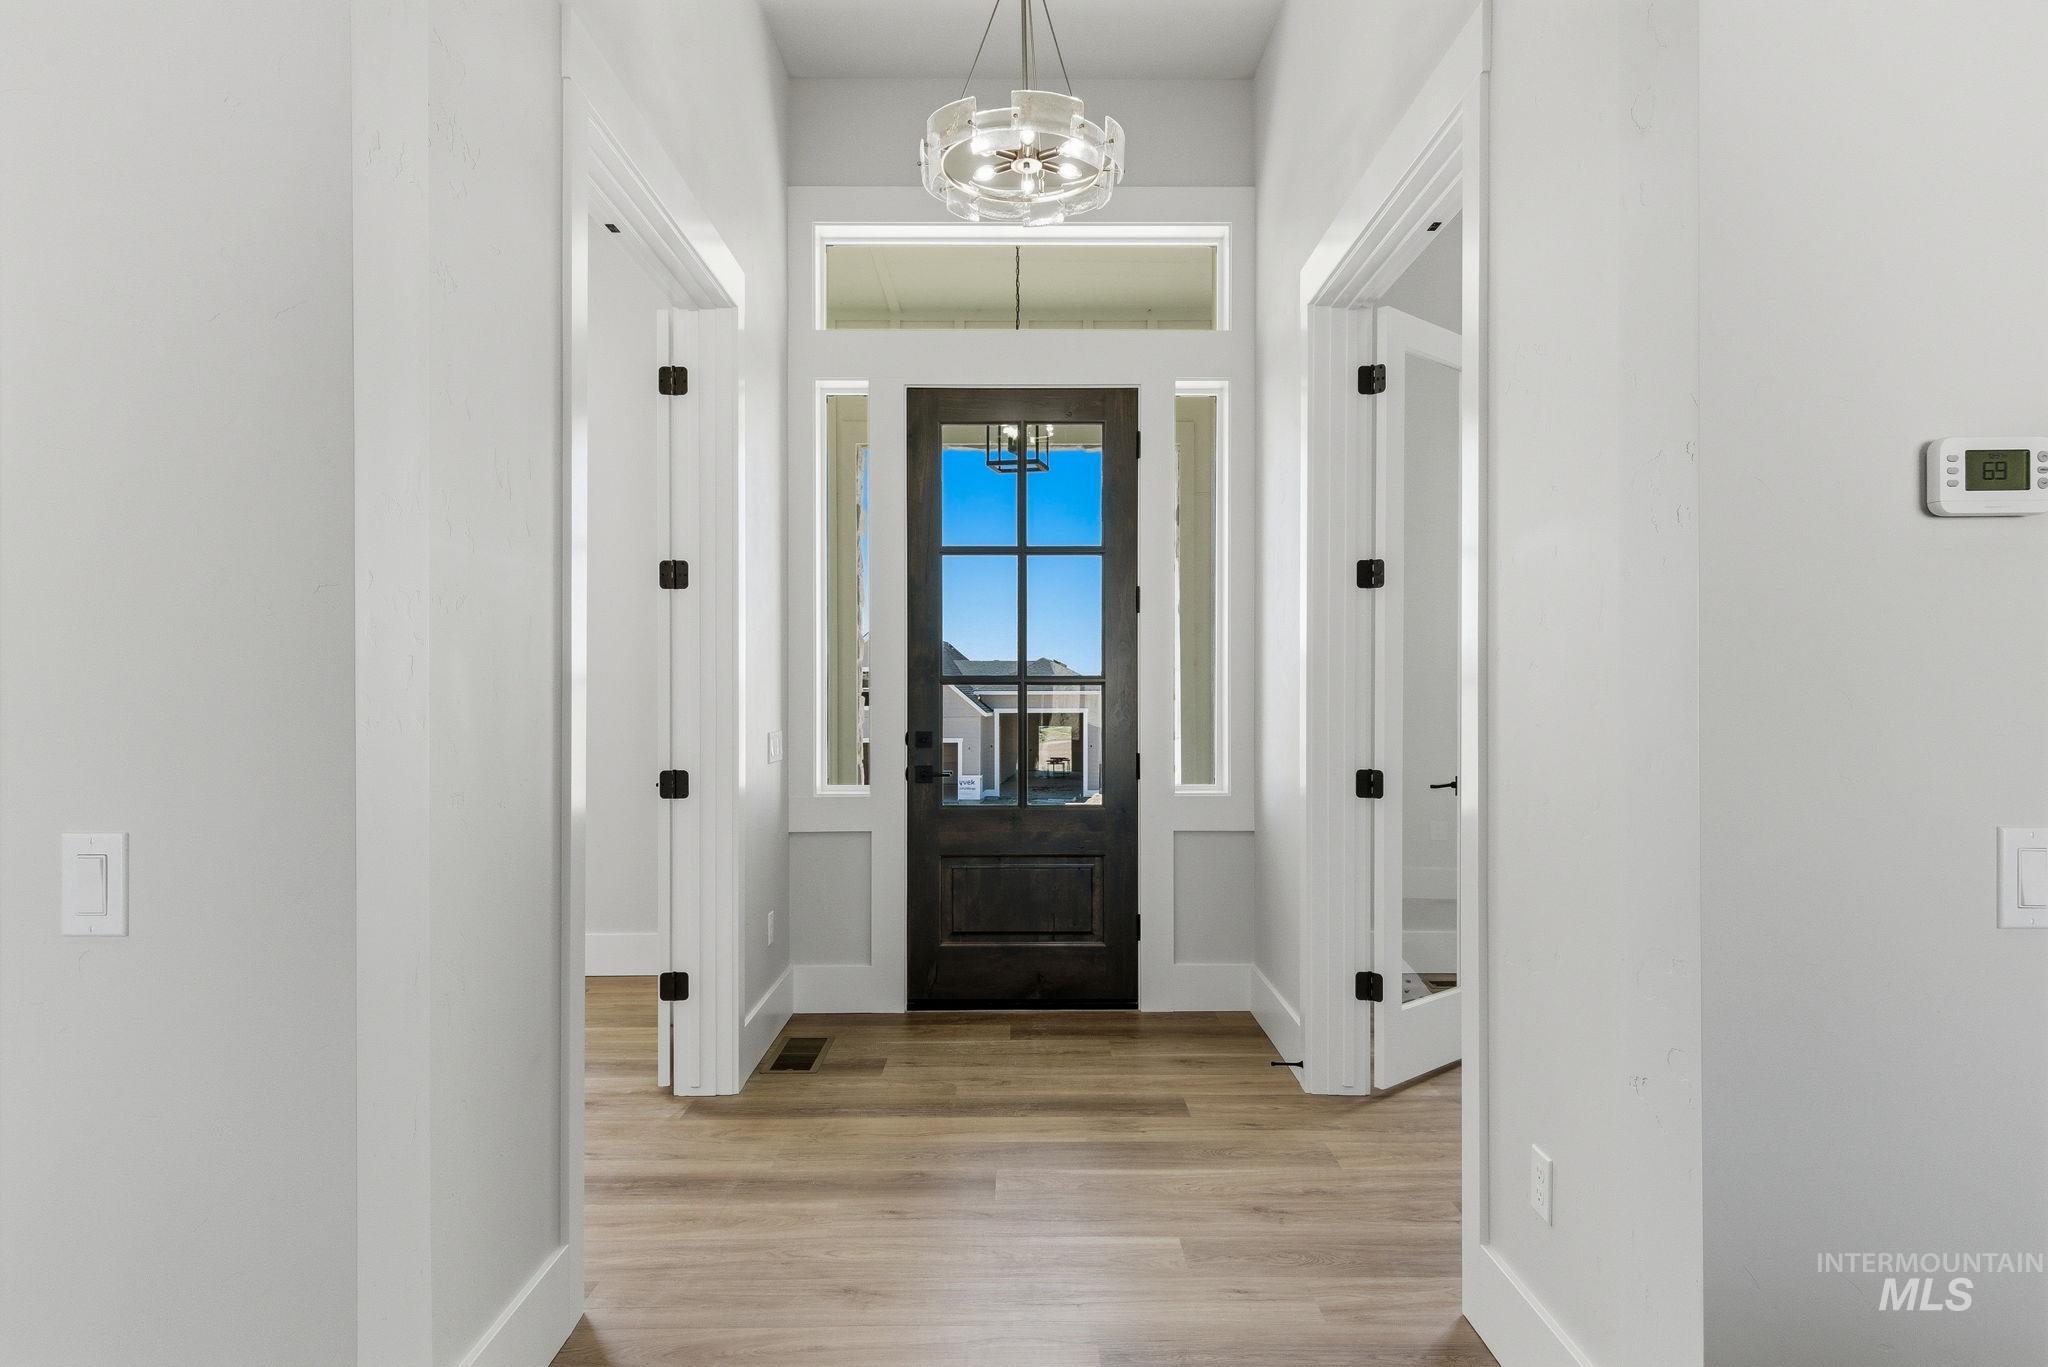
Foyer featuring a chandelier and light wood-style flooring
-
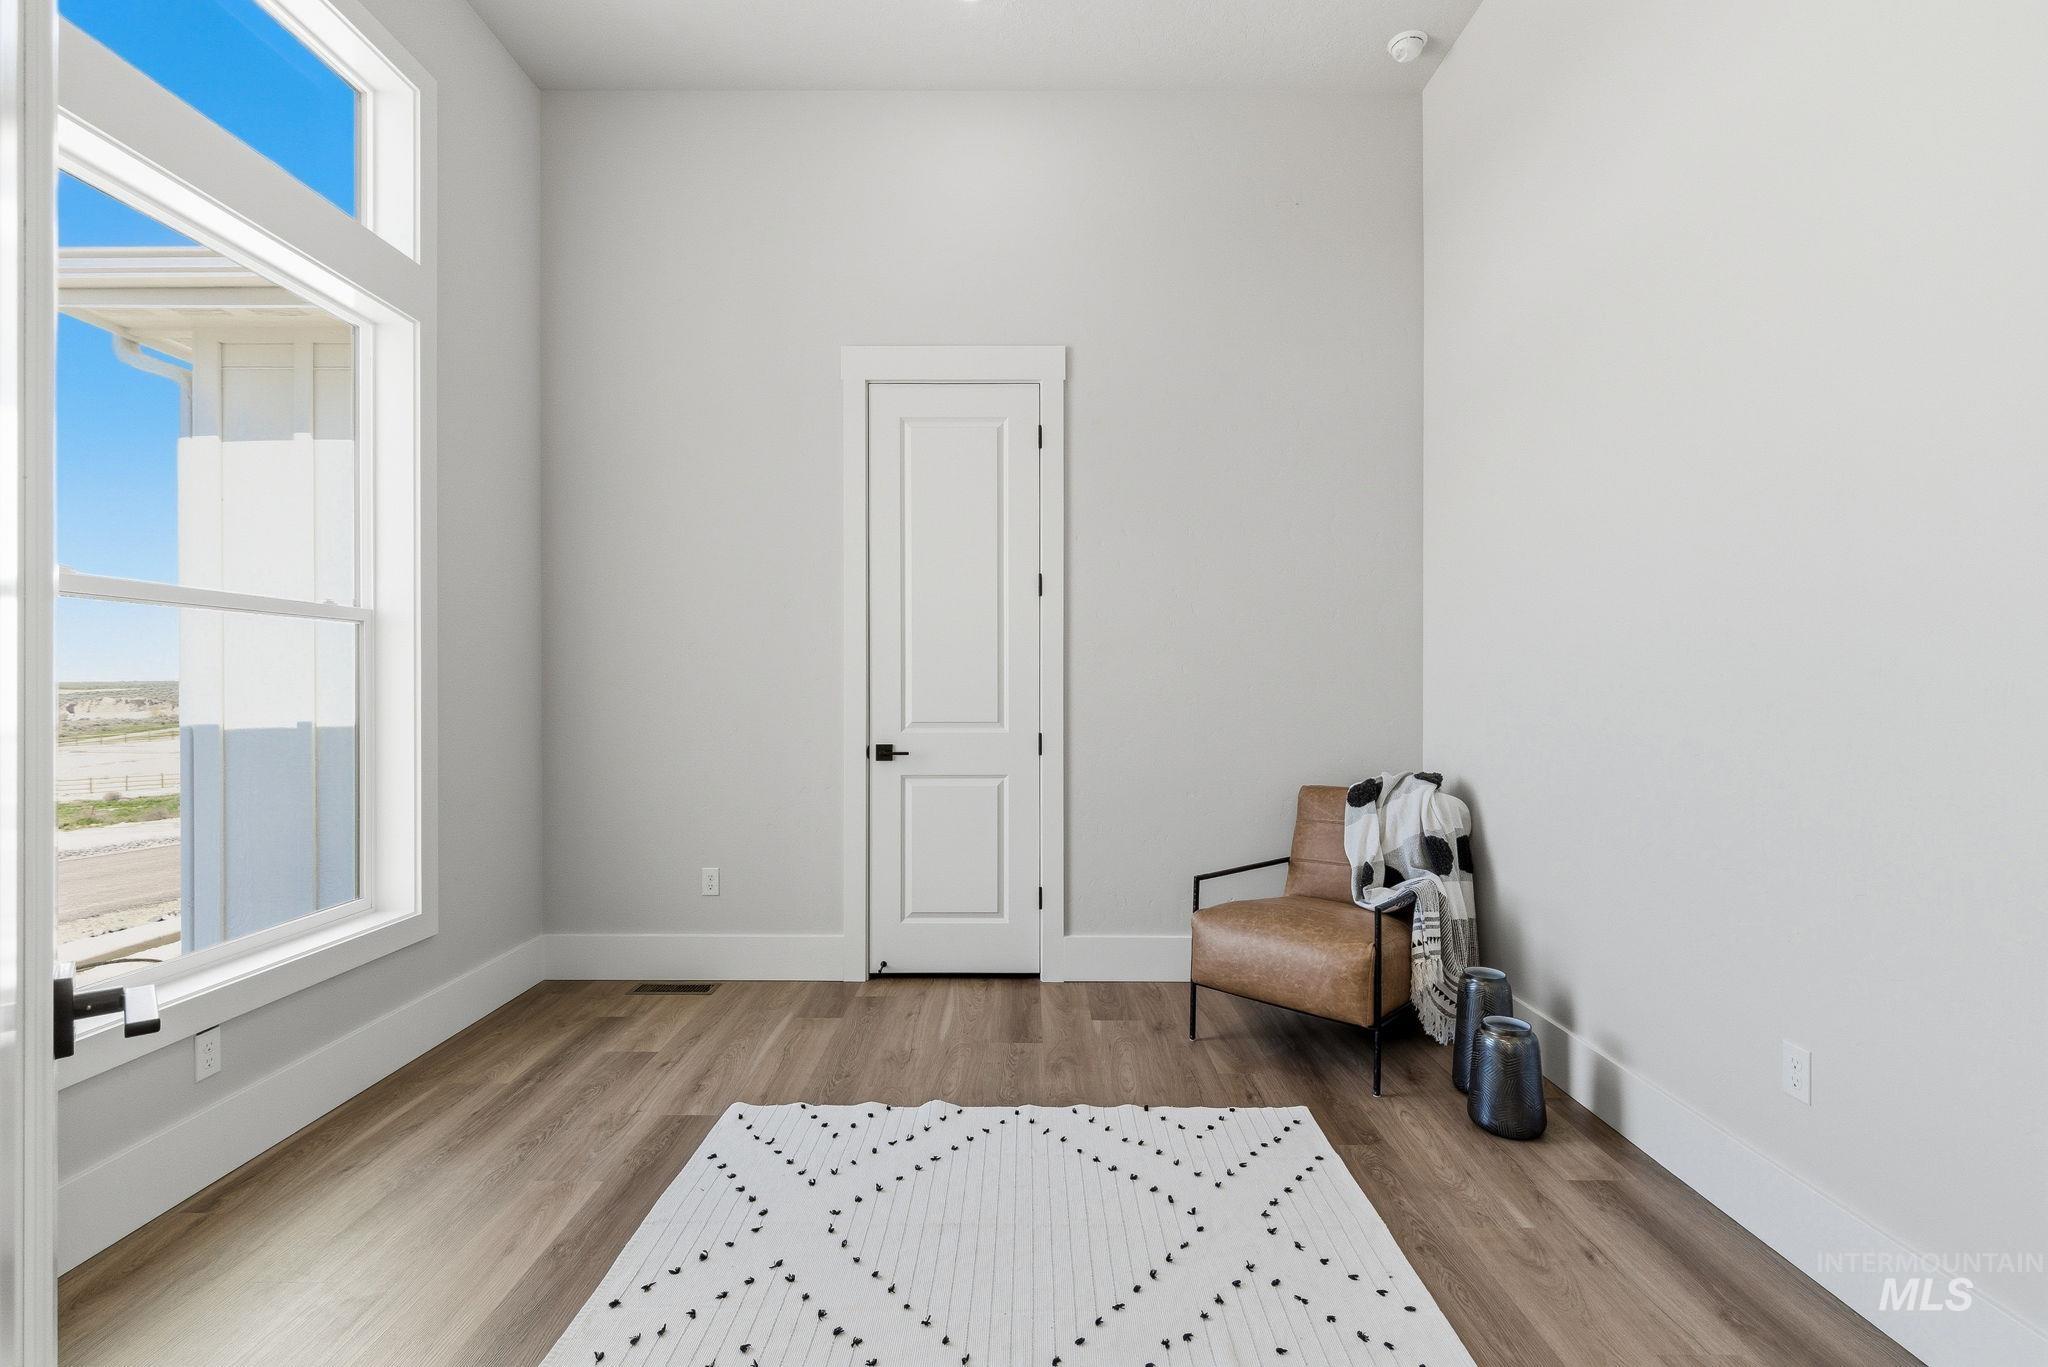
Unfurnished room featuring light wood-type flooring and baseboards
-
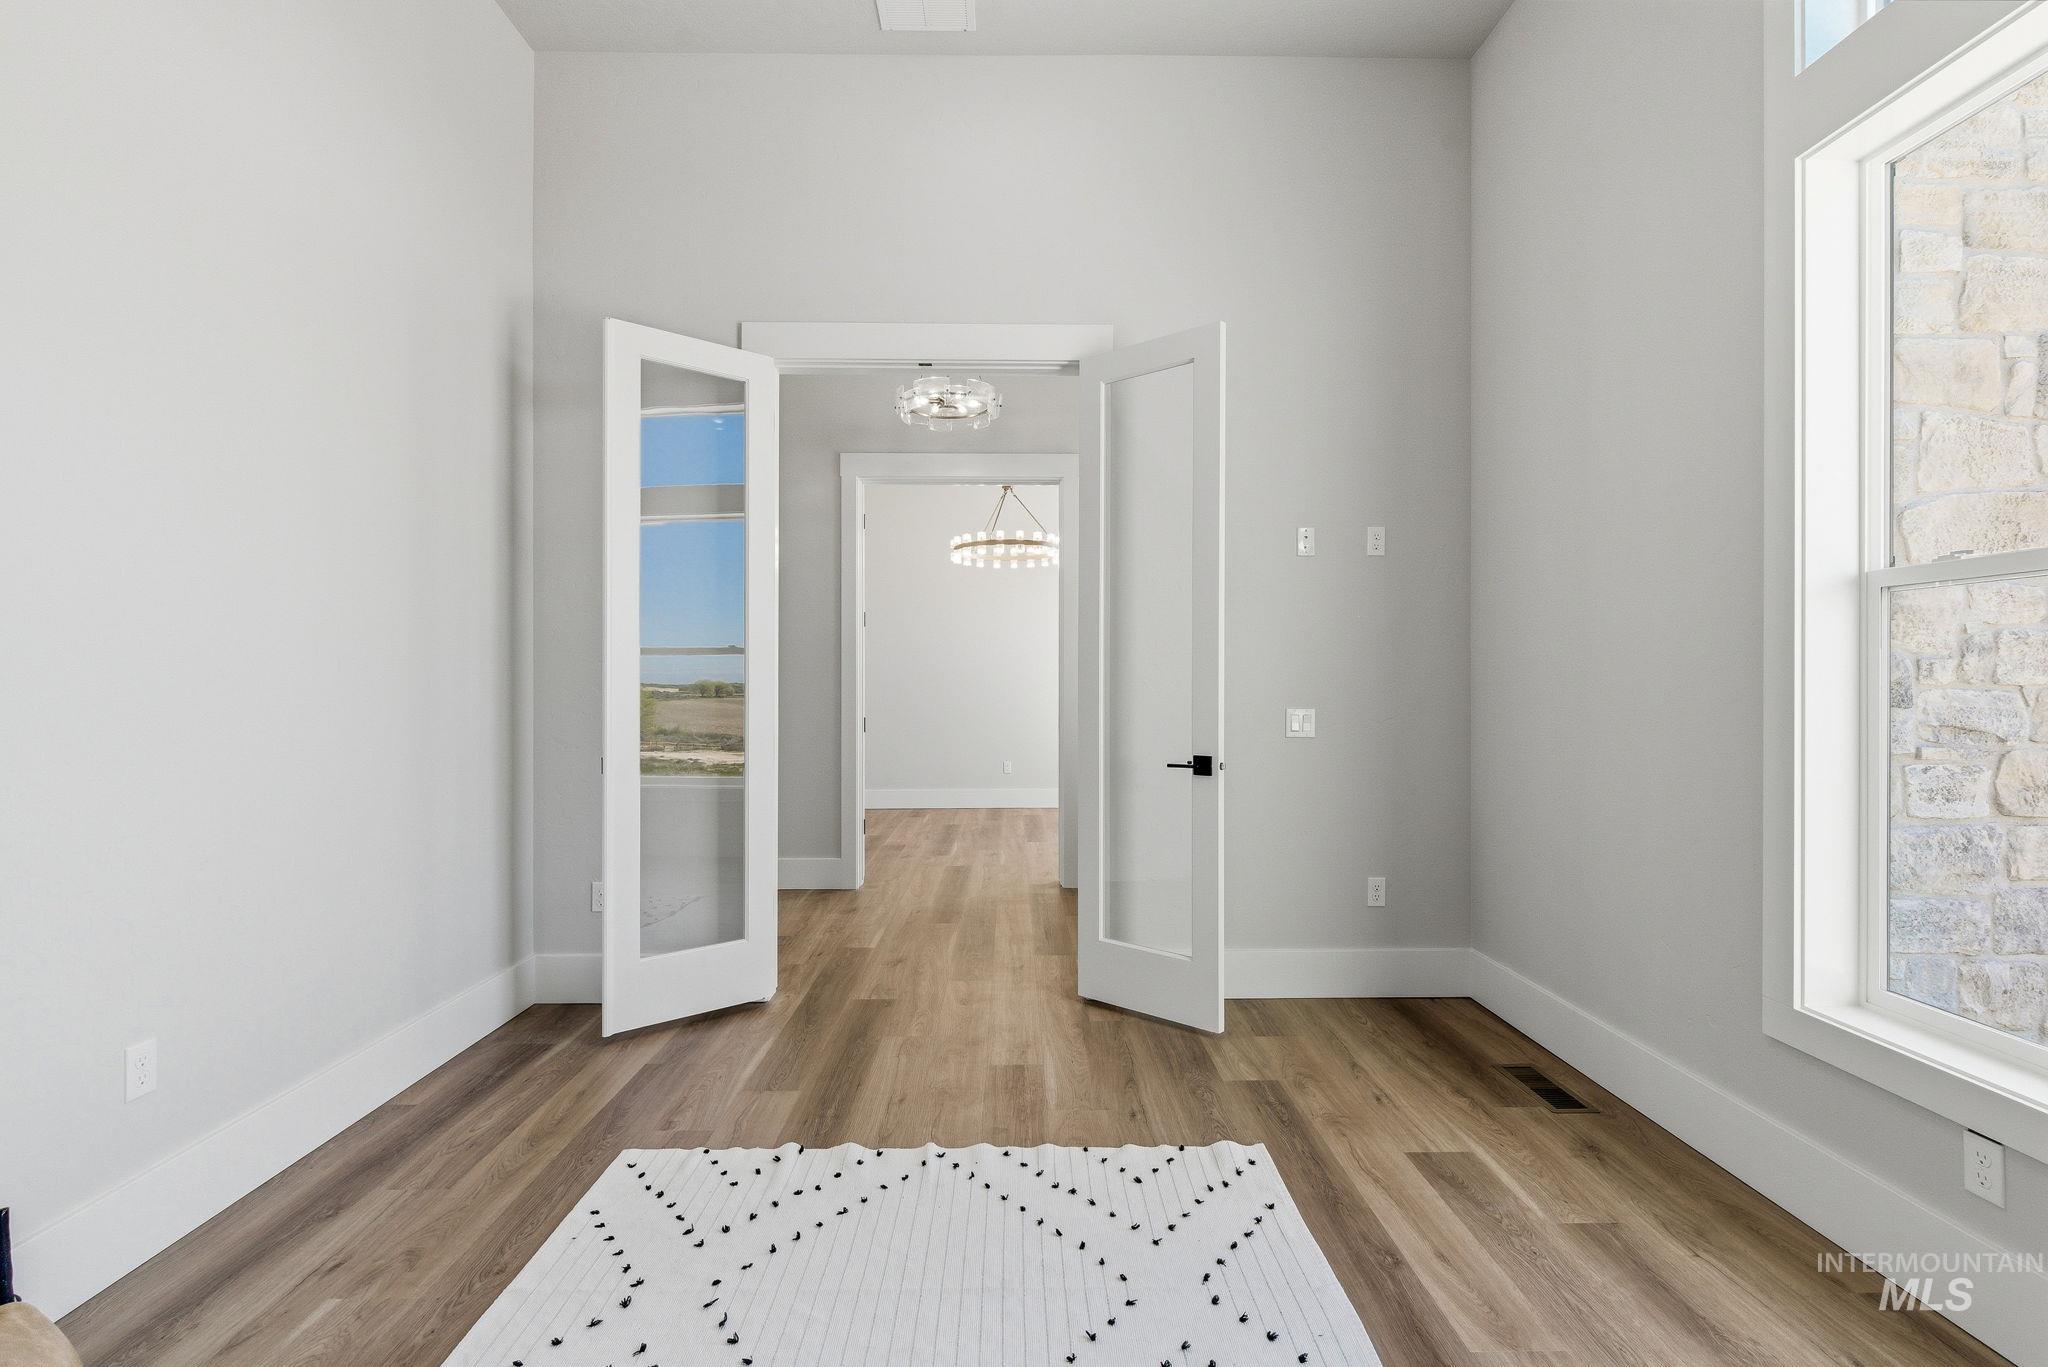
Unfurnished bedroom featuring light wood-type flooring, suspended lighting, and french doors
-
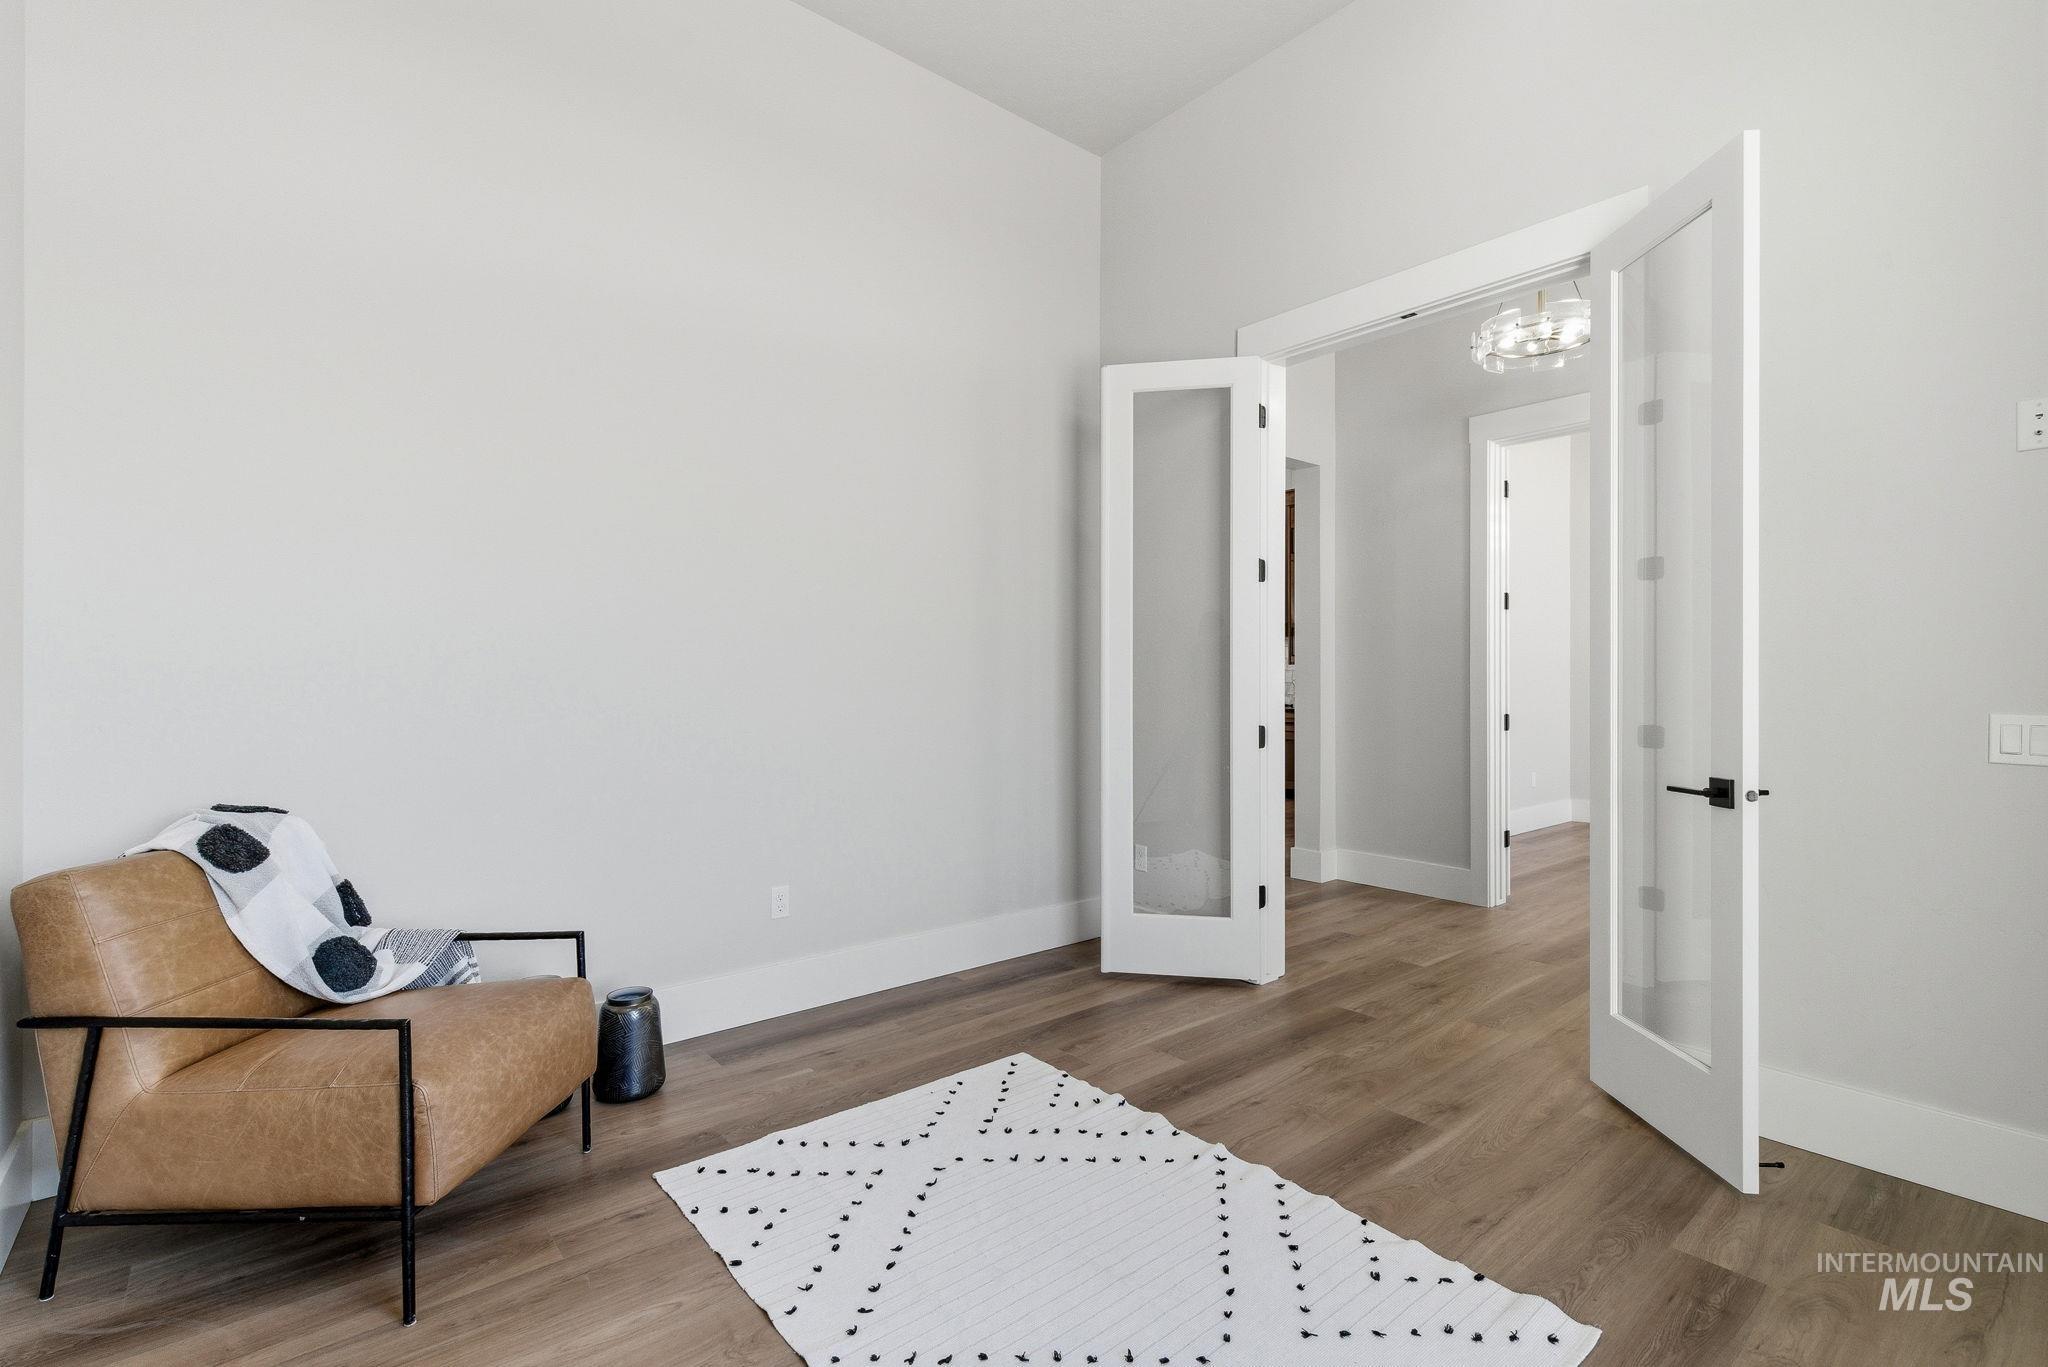
Sitting room featuring light wood-style flooring and french doors
-
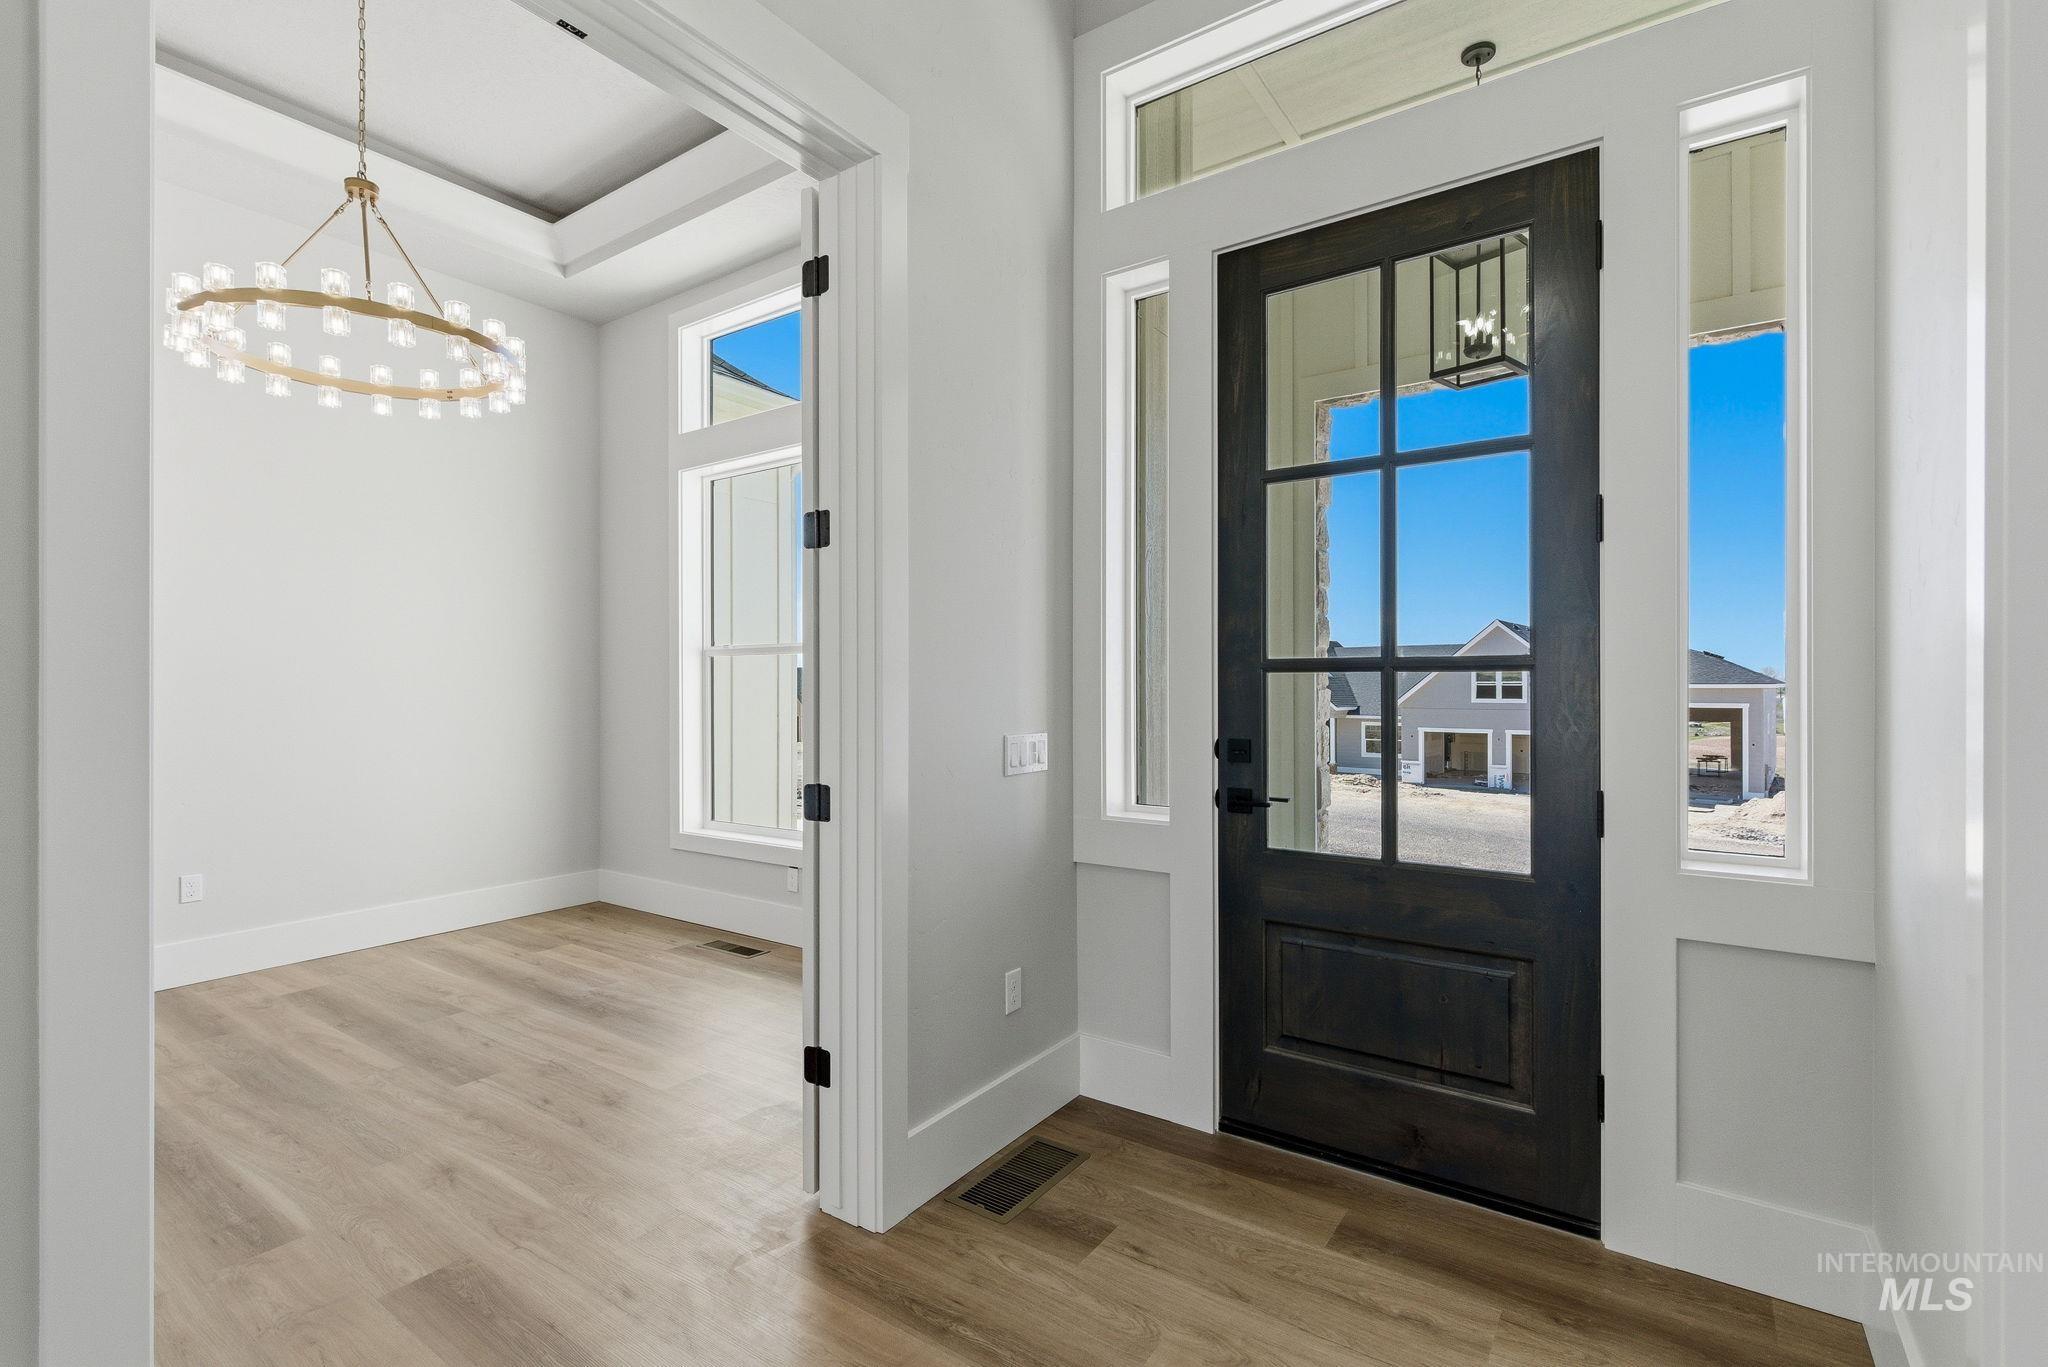
Foyer featuring light wood-style flooring, a chandelier, and a raised ceiling
-
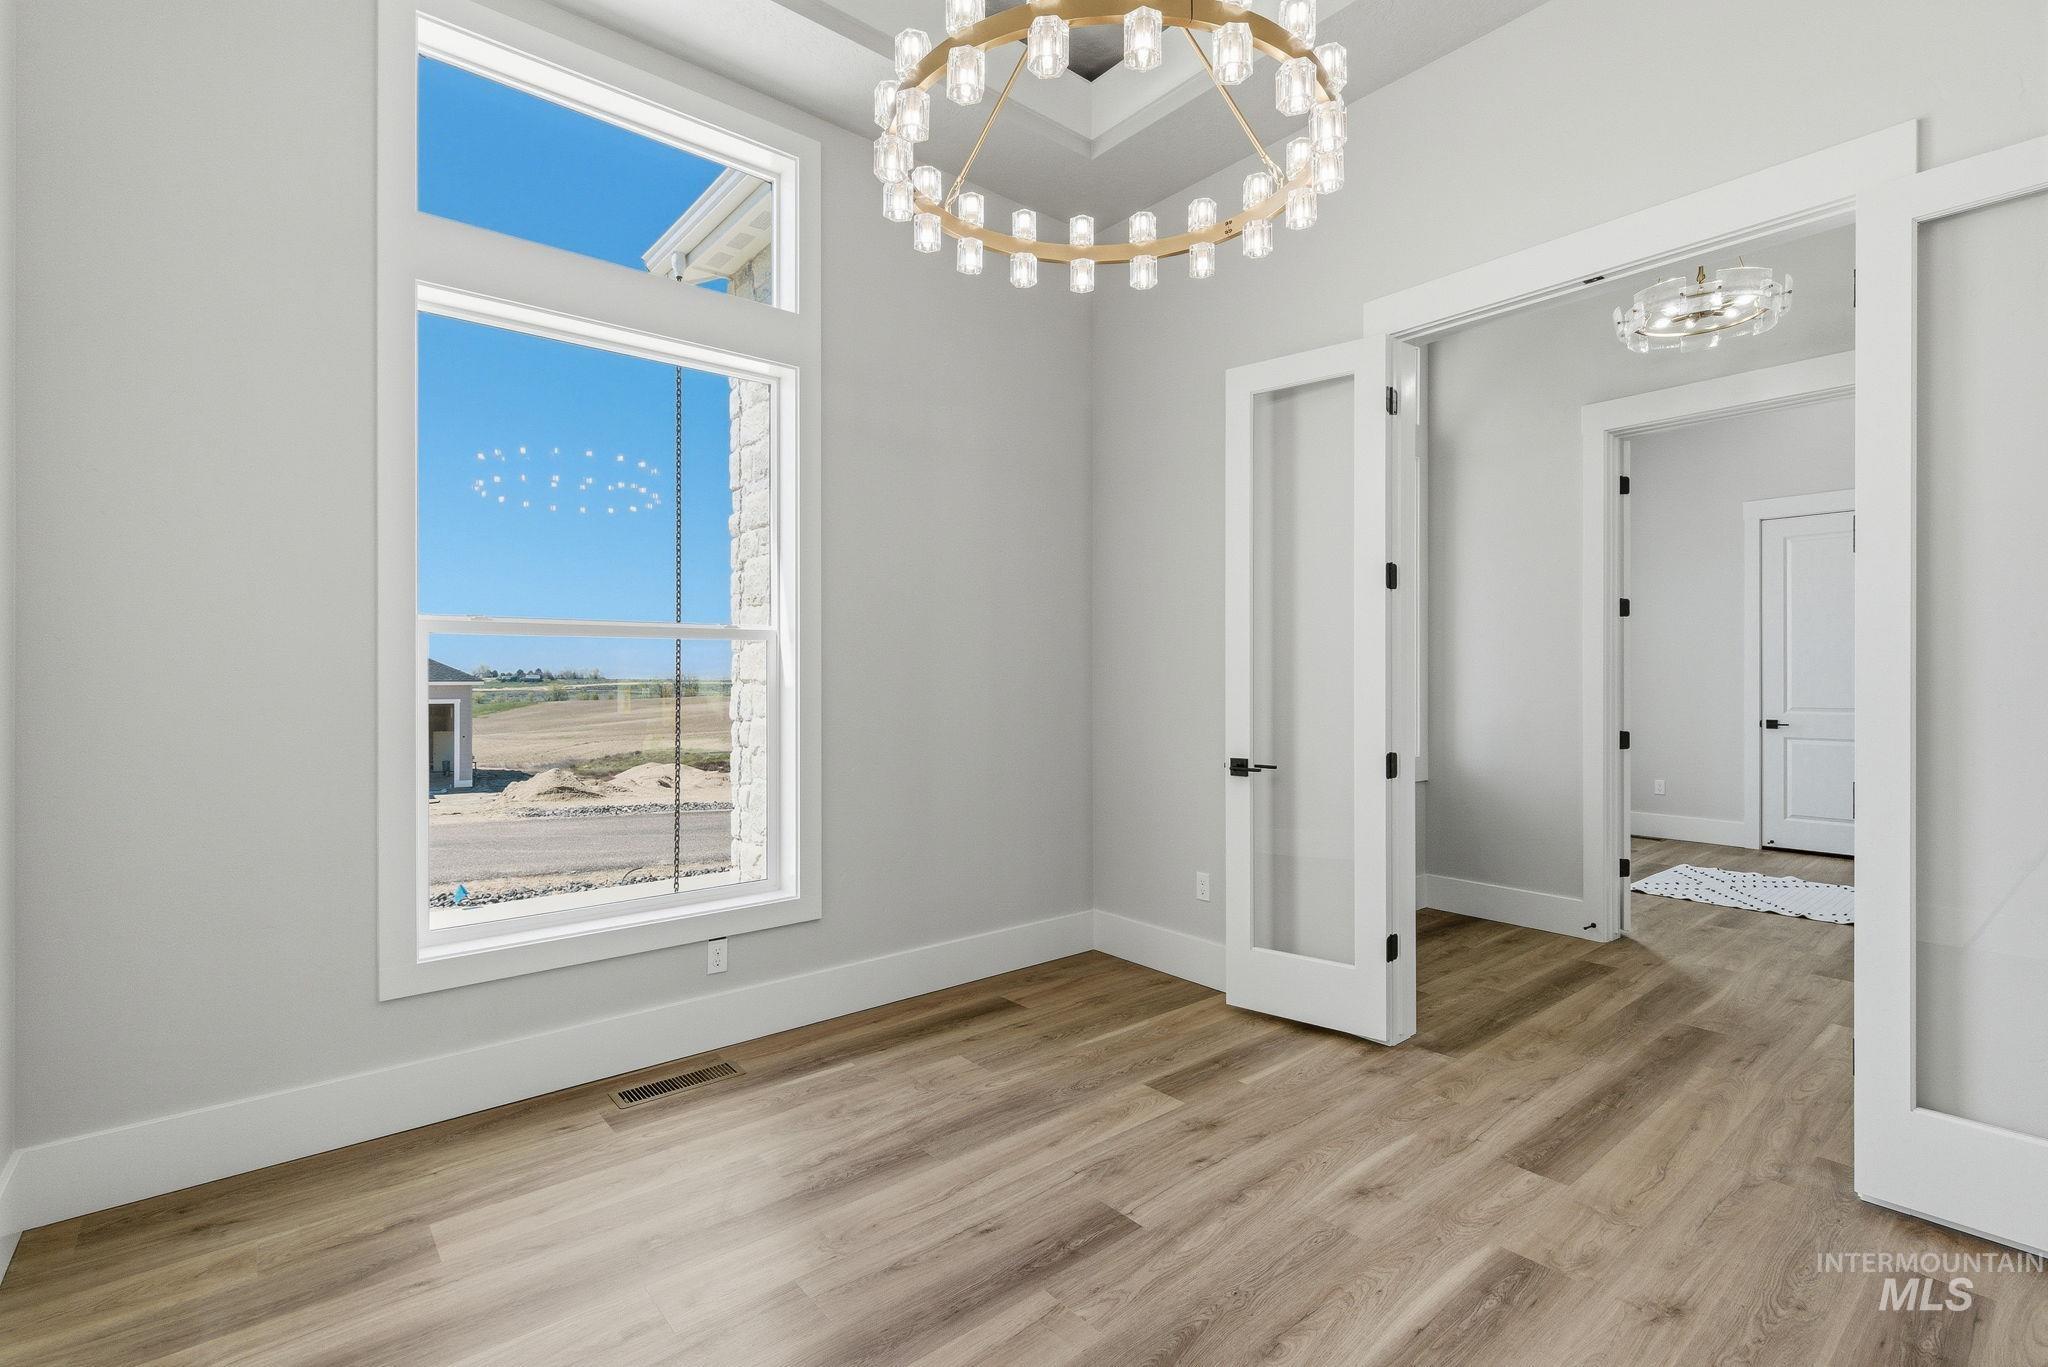
Spare room with hanging lights, light wood-style floors, and plenty of natural light
-
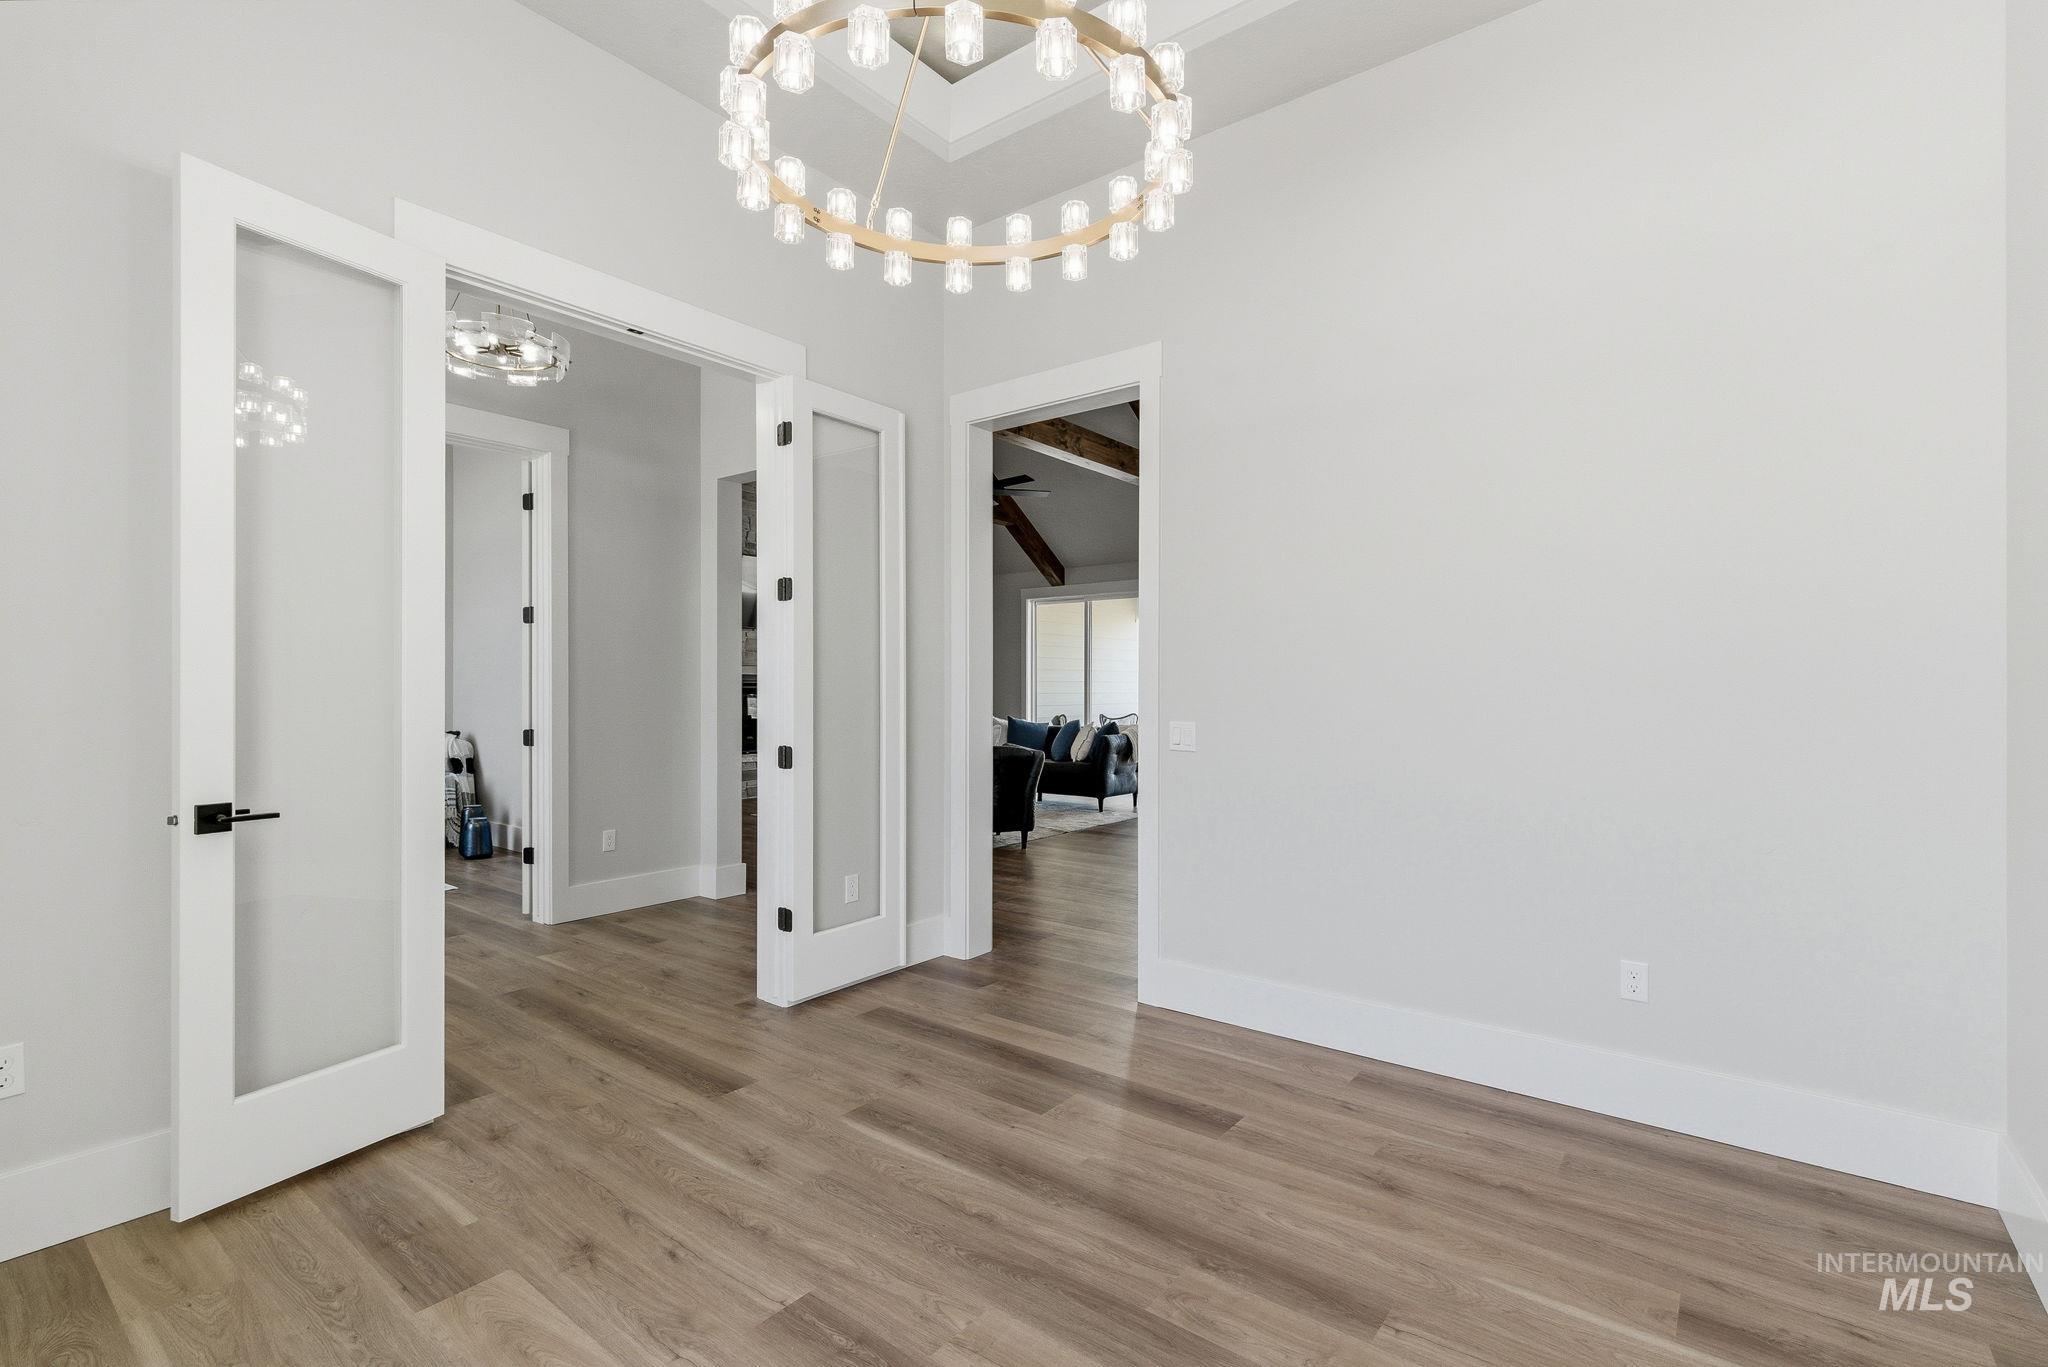
Unfurnished dining area featuring suspended lighting and light wood-style flooring
-
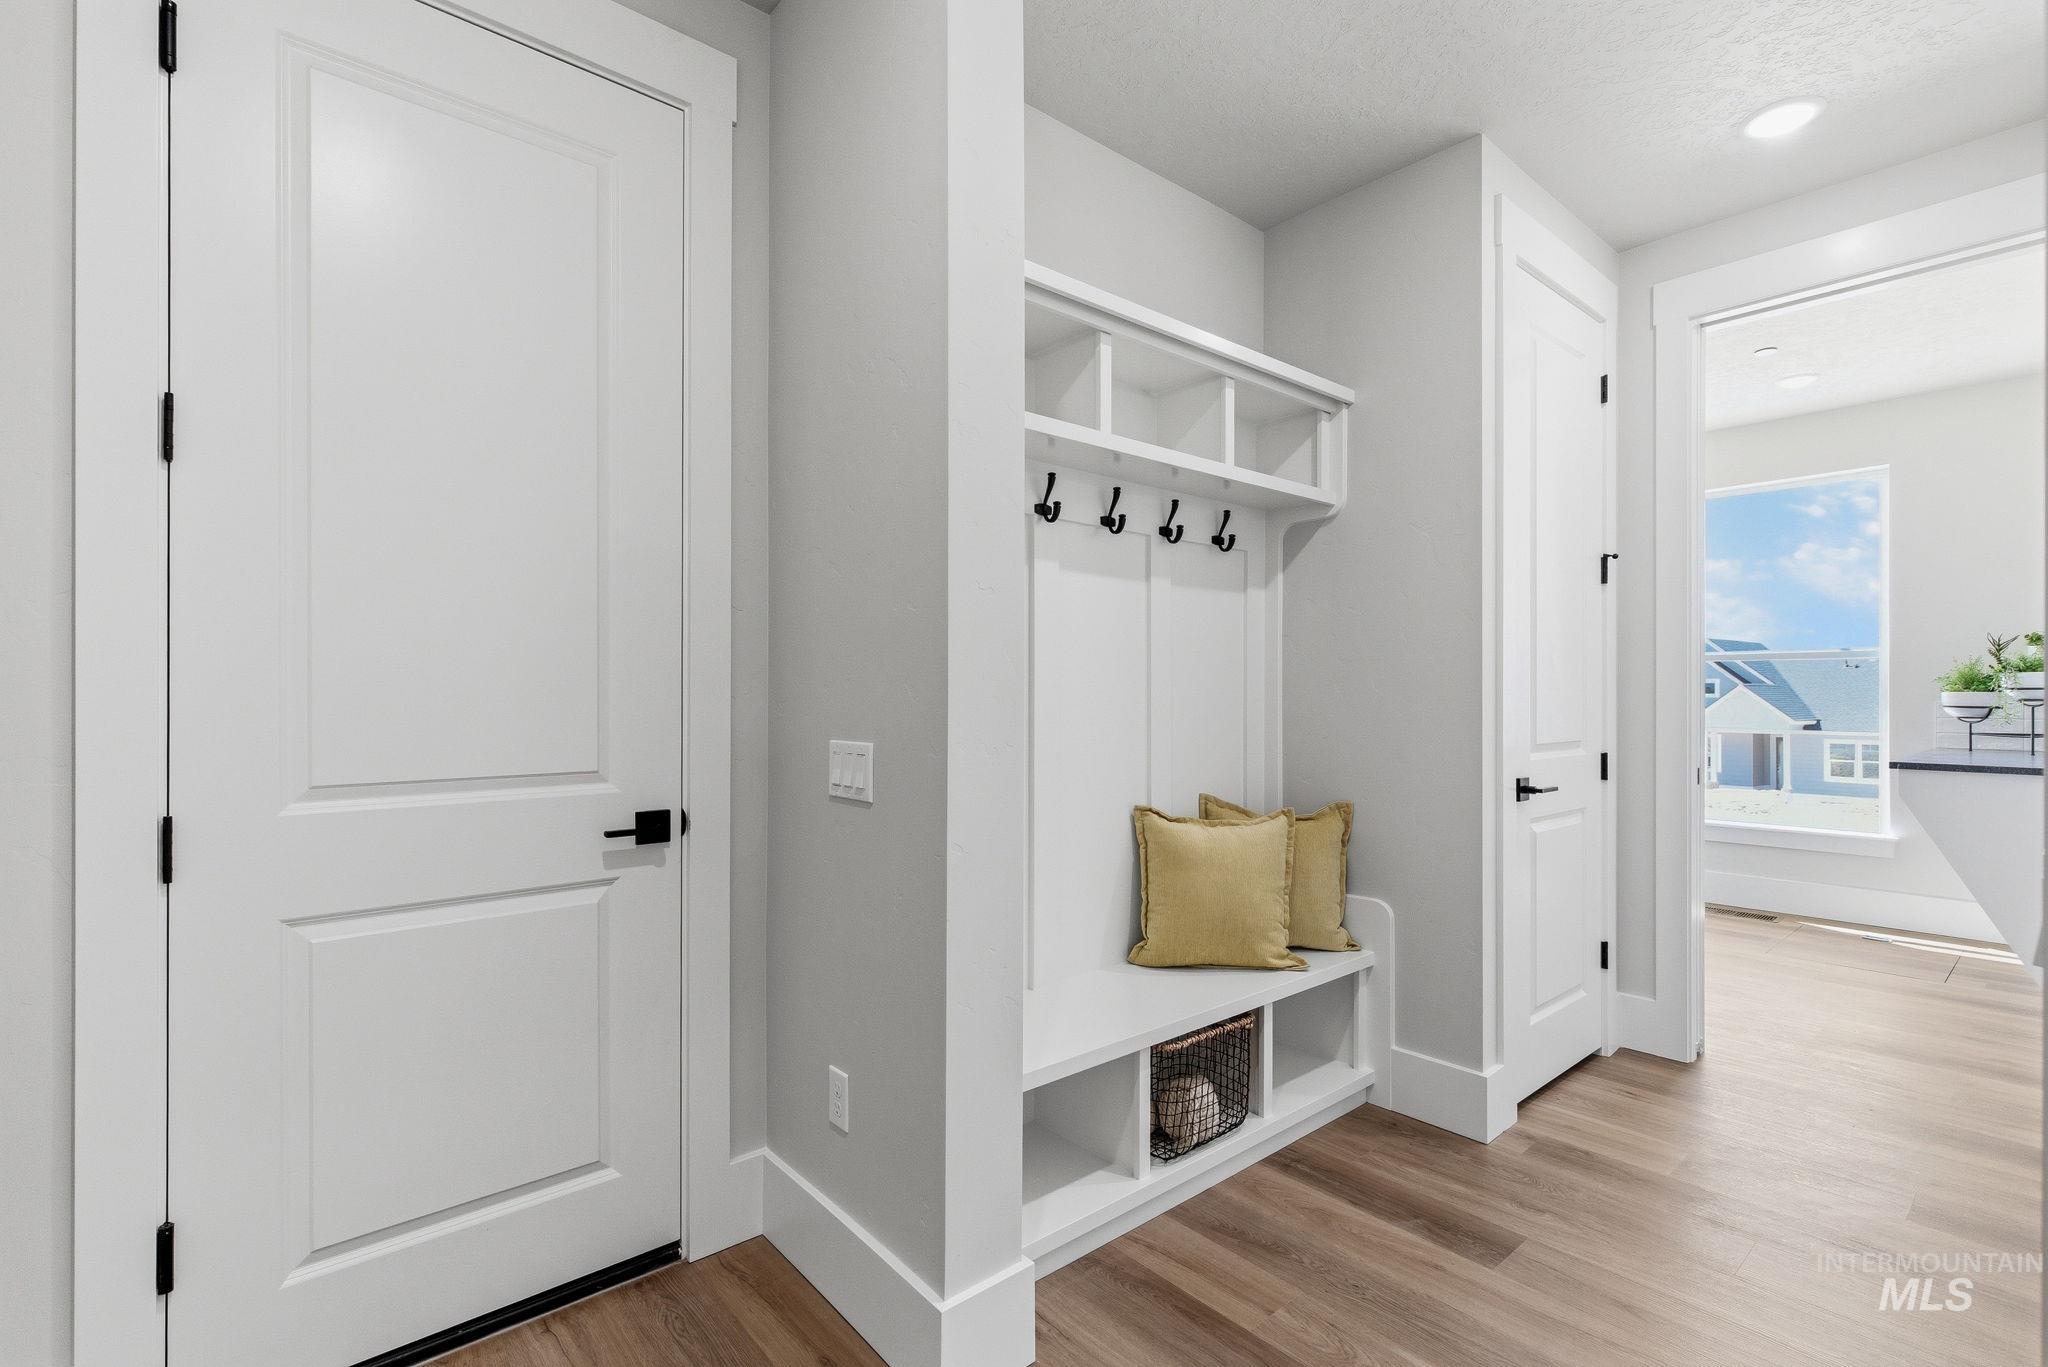
Mudroom with light wood-style floors and baseboards
-
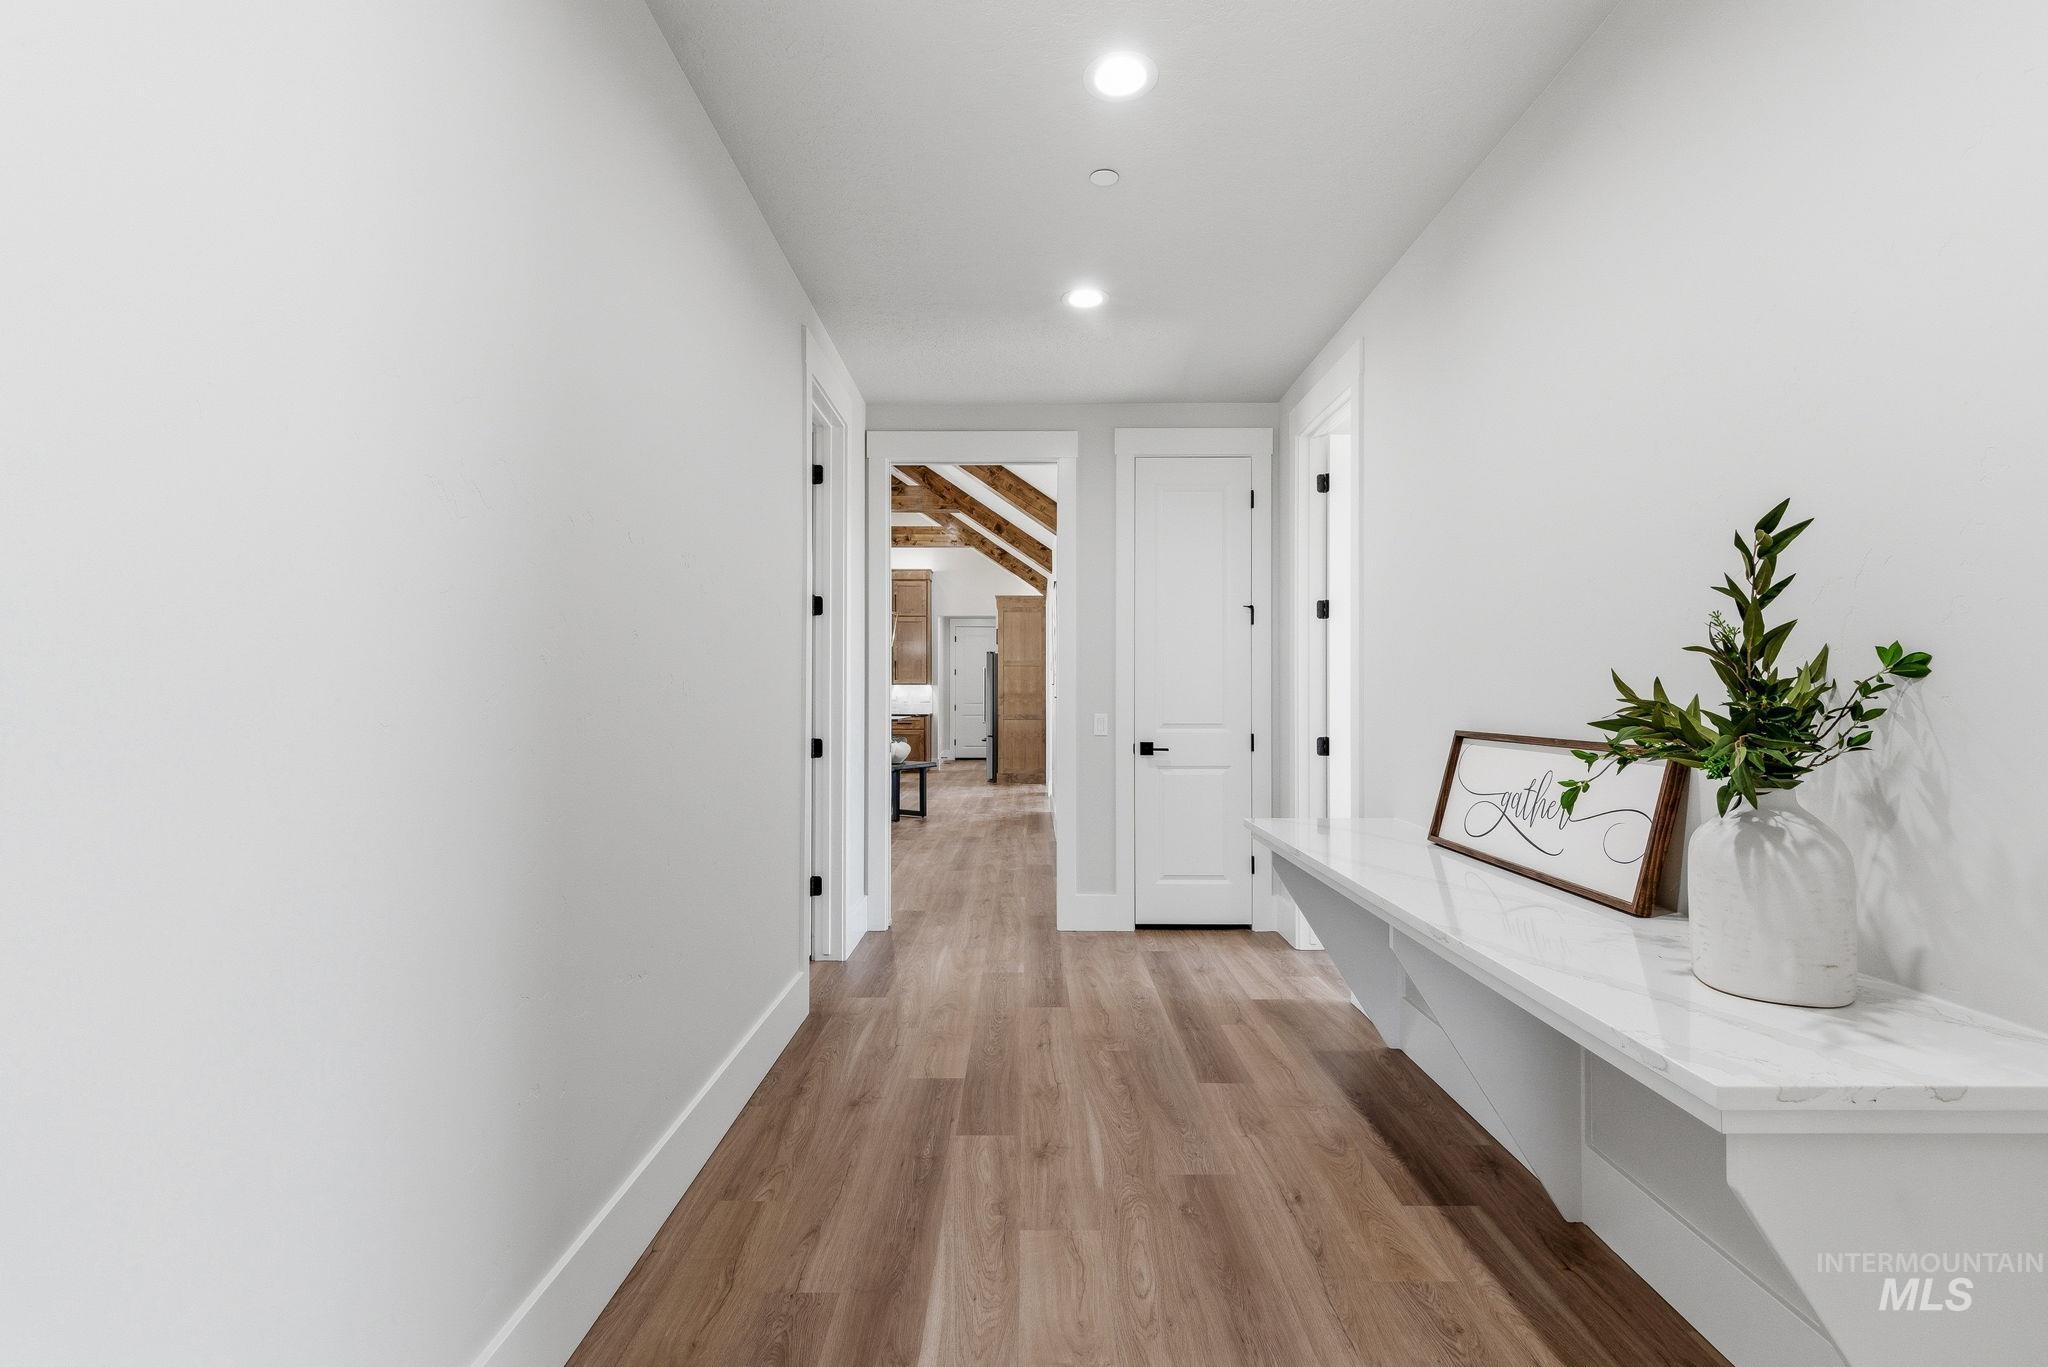
Hallway with light wood-type flooring and recessed lighting
-
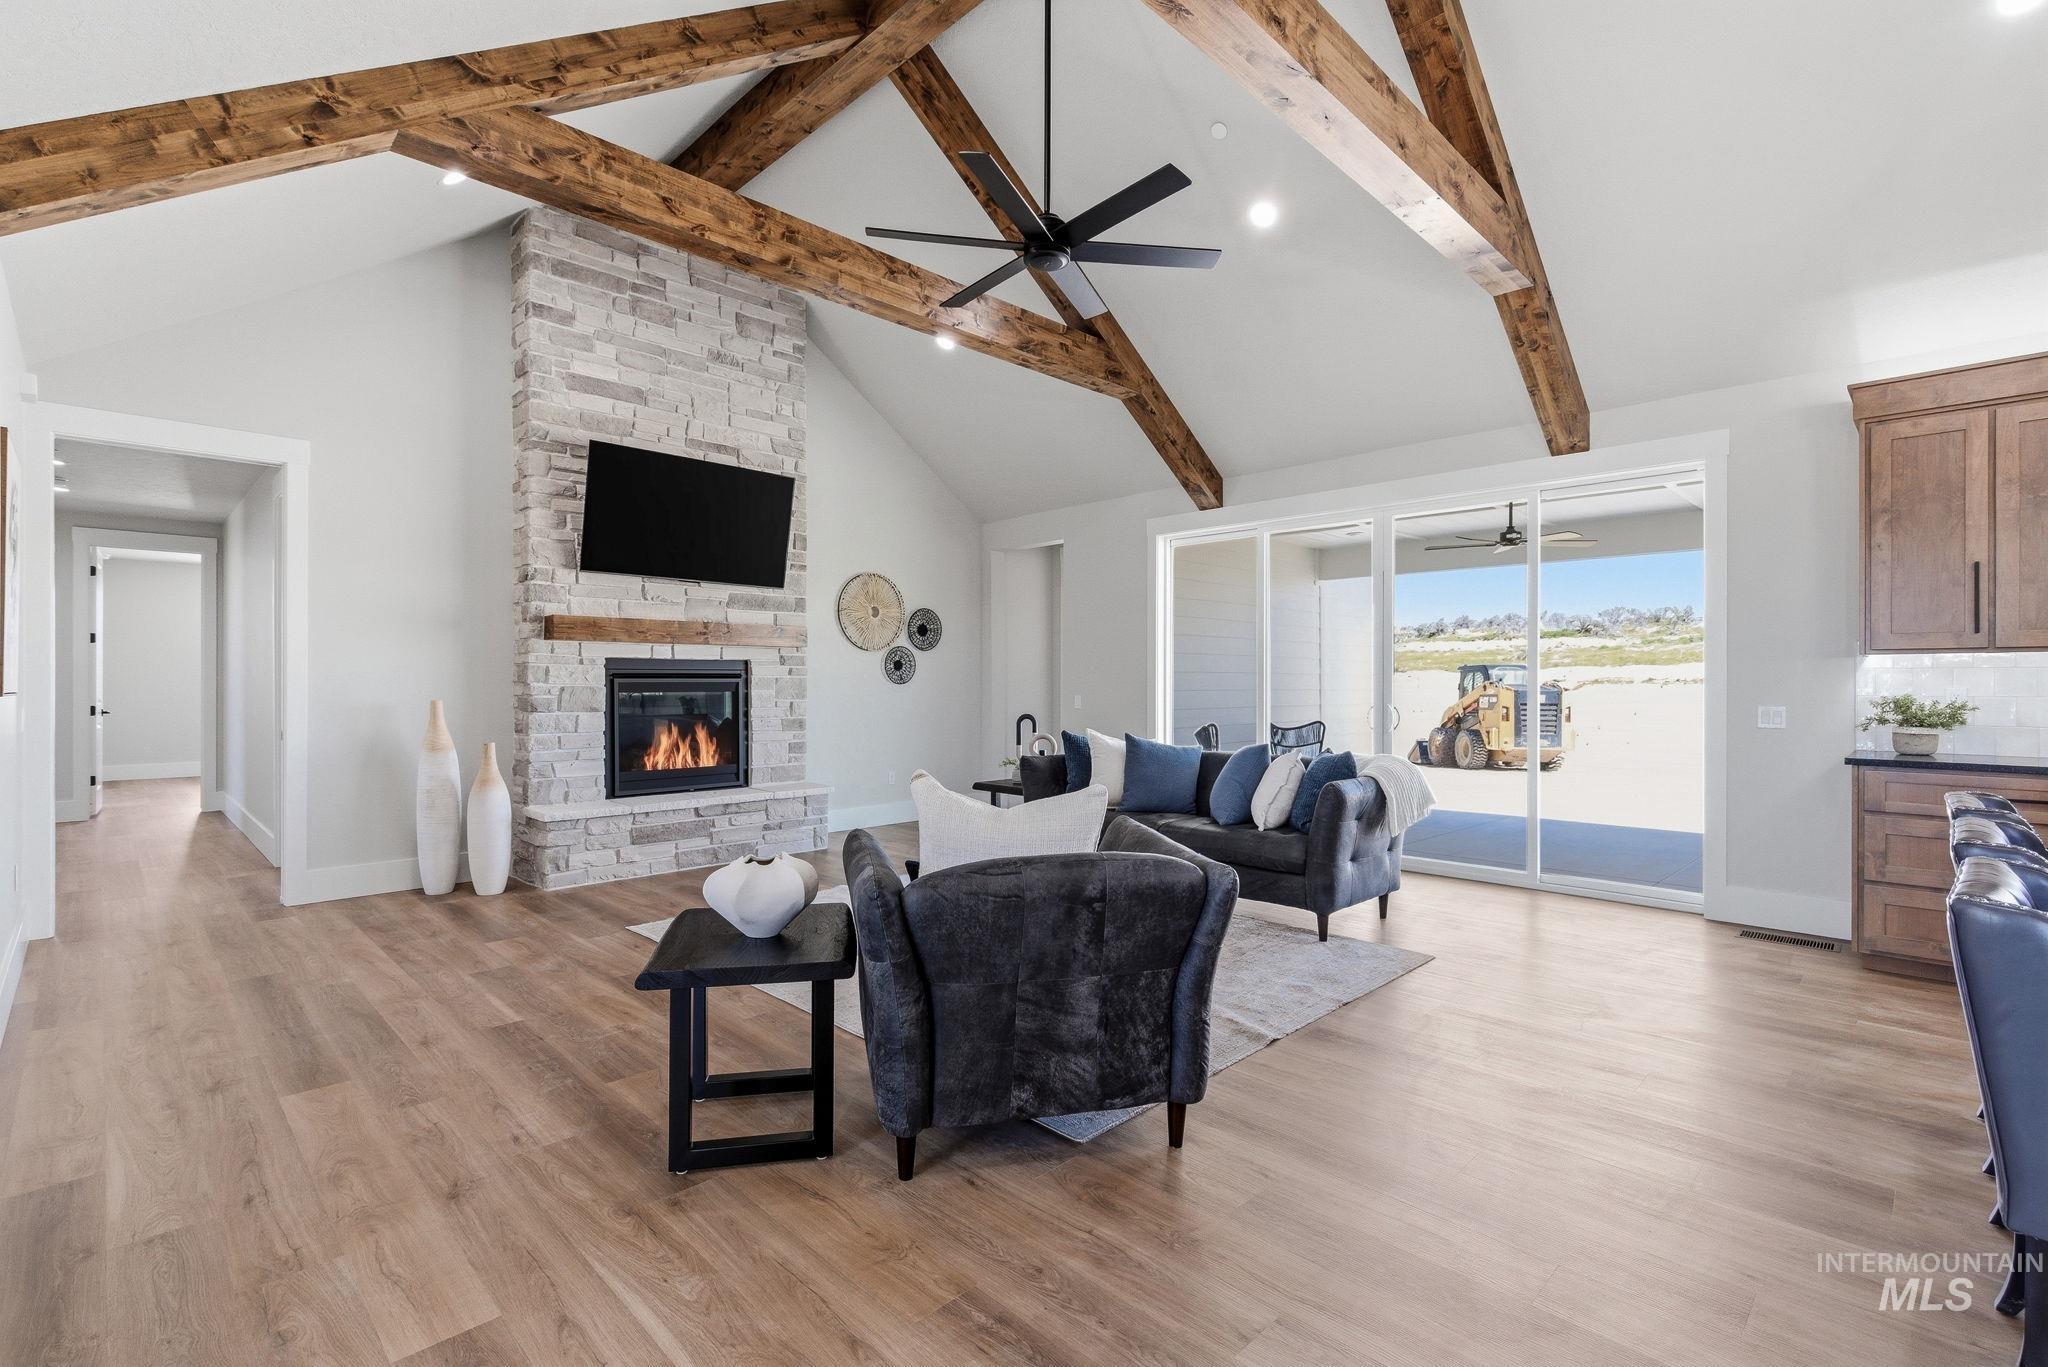
Living area with light wood-type flooring, lofted ceiling, a fireplace, a ceiling fan, and recessed lighting
-
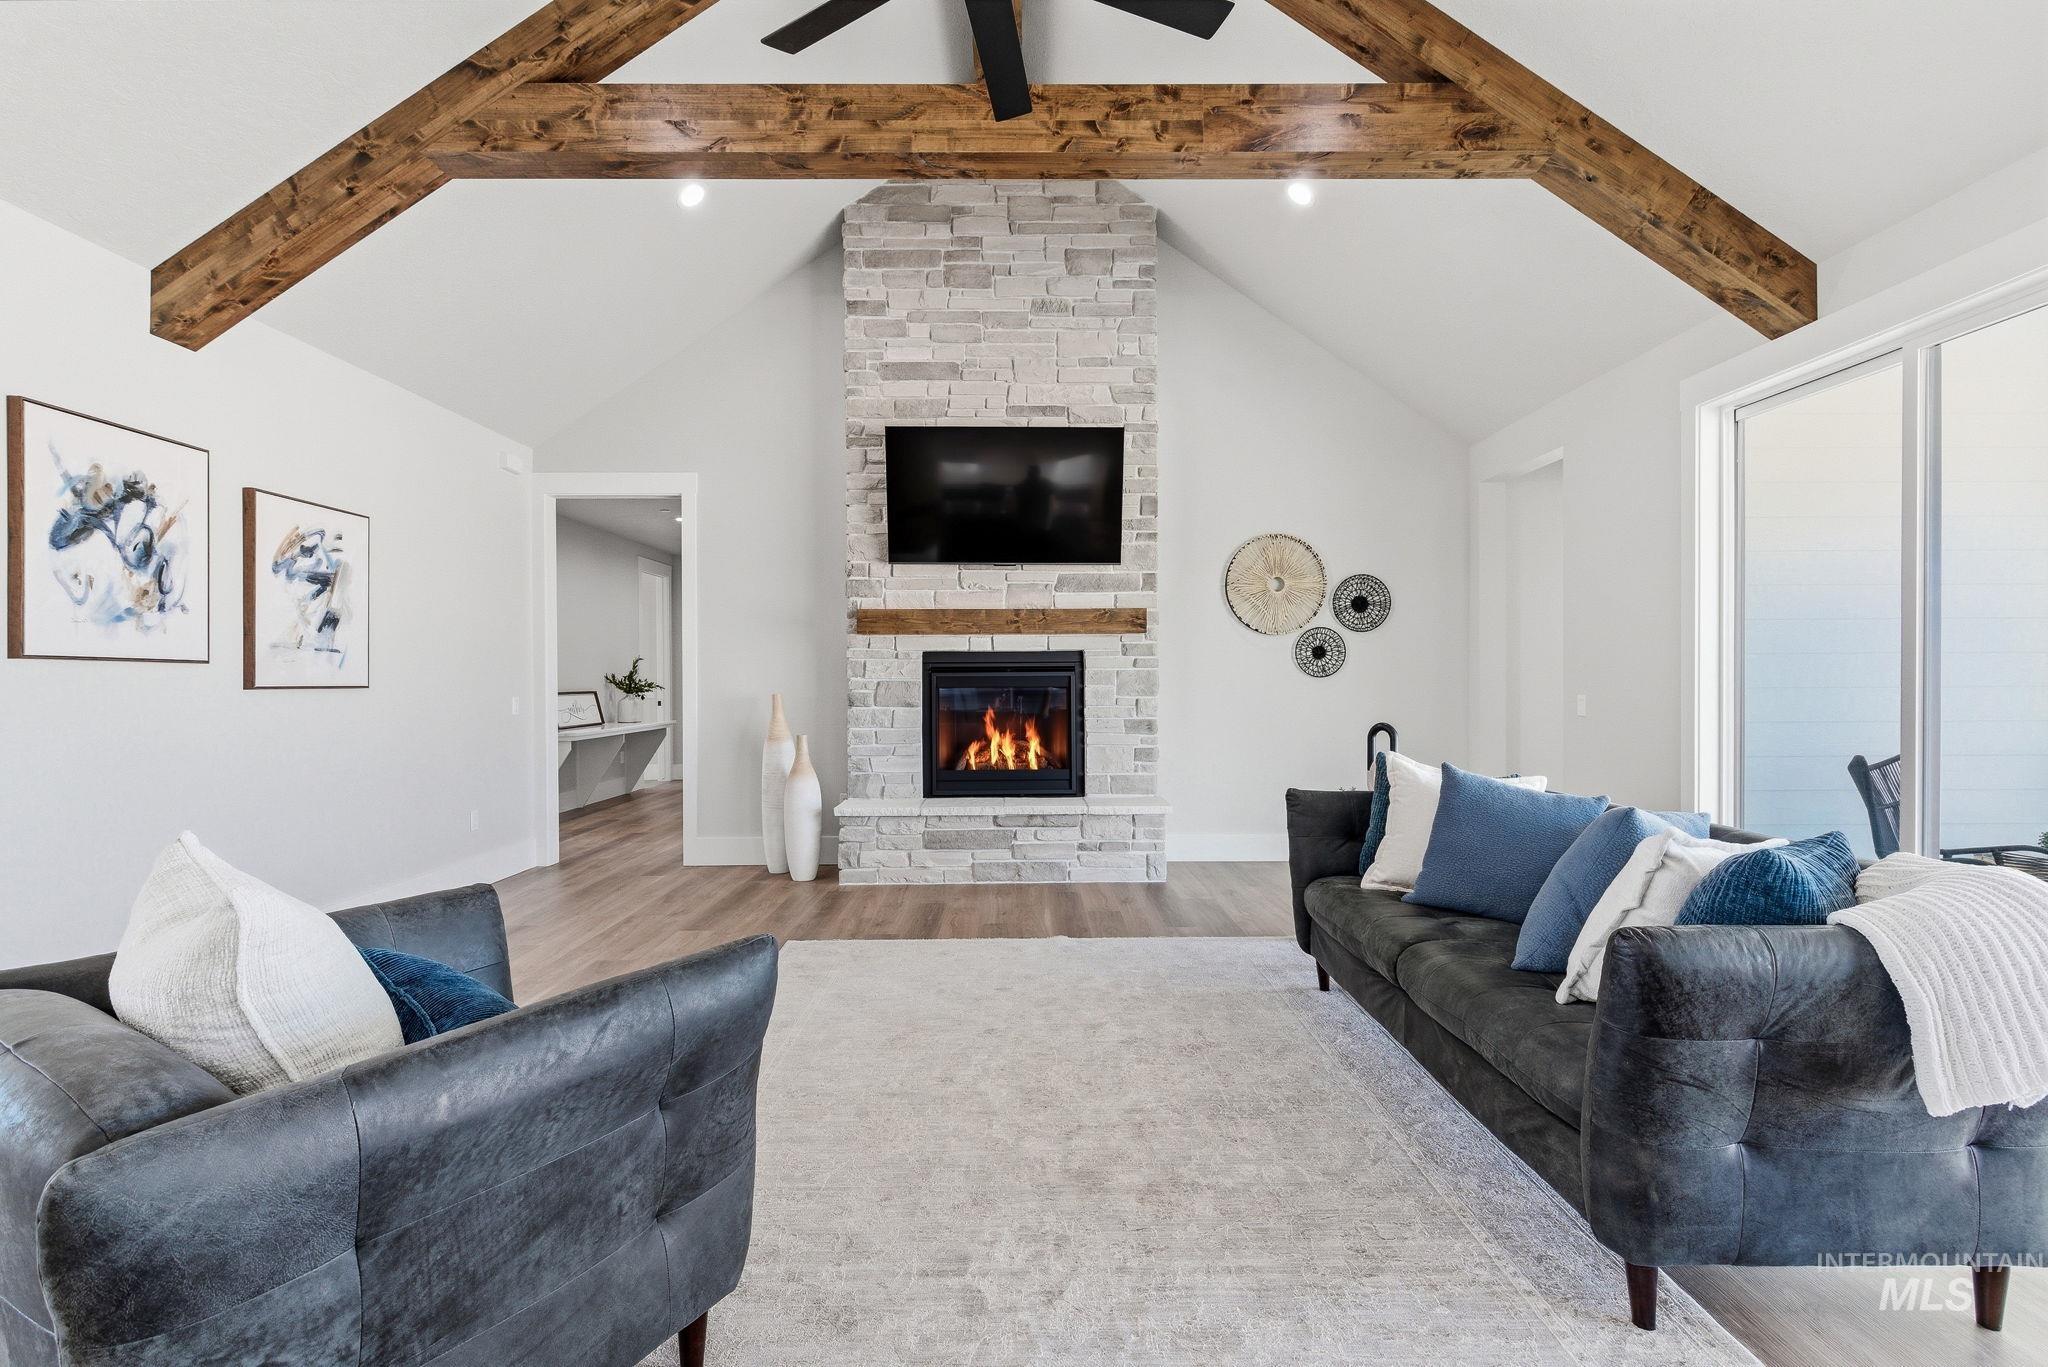
Living room featuring a fireplace and light wood-style flooring
-
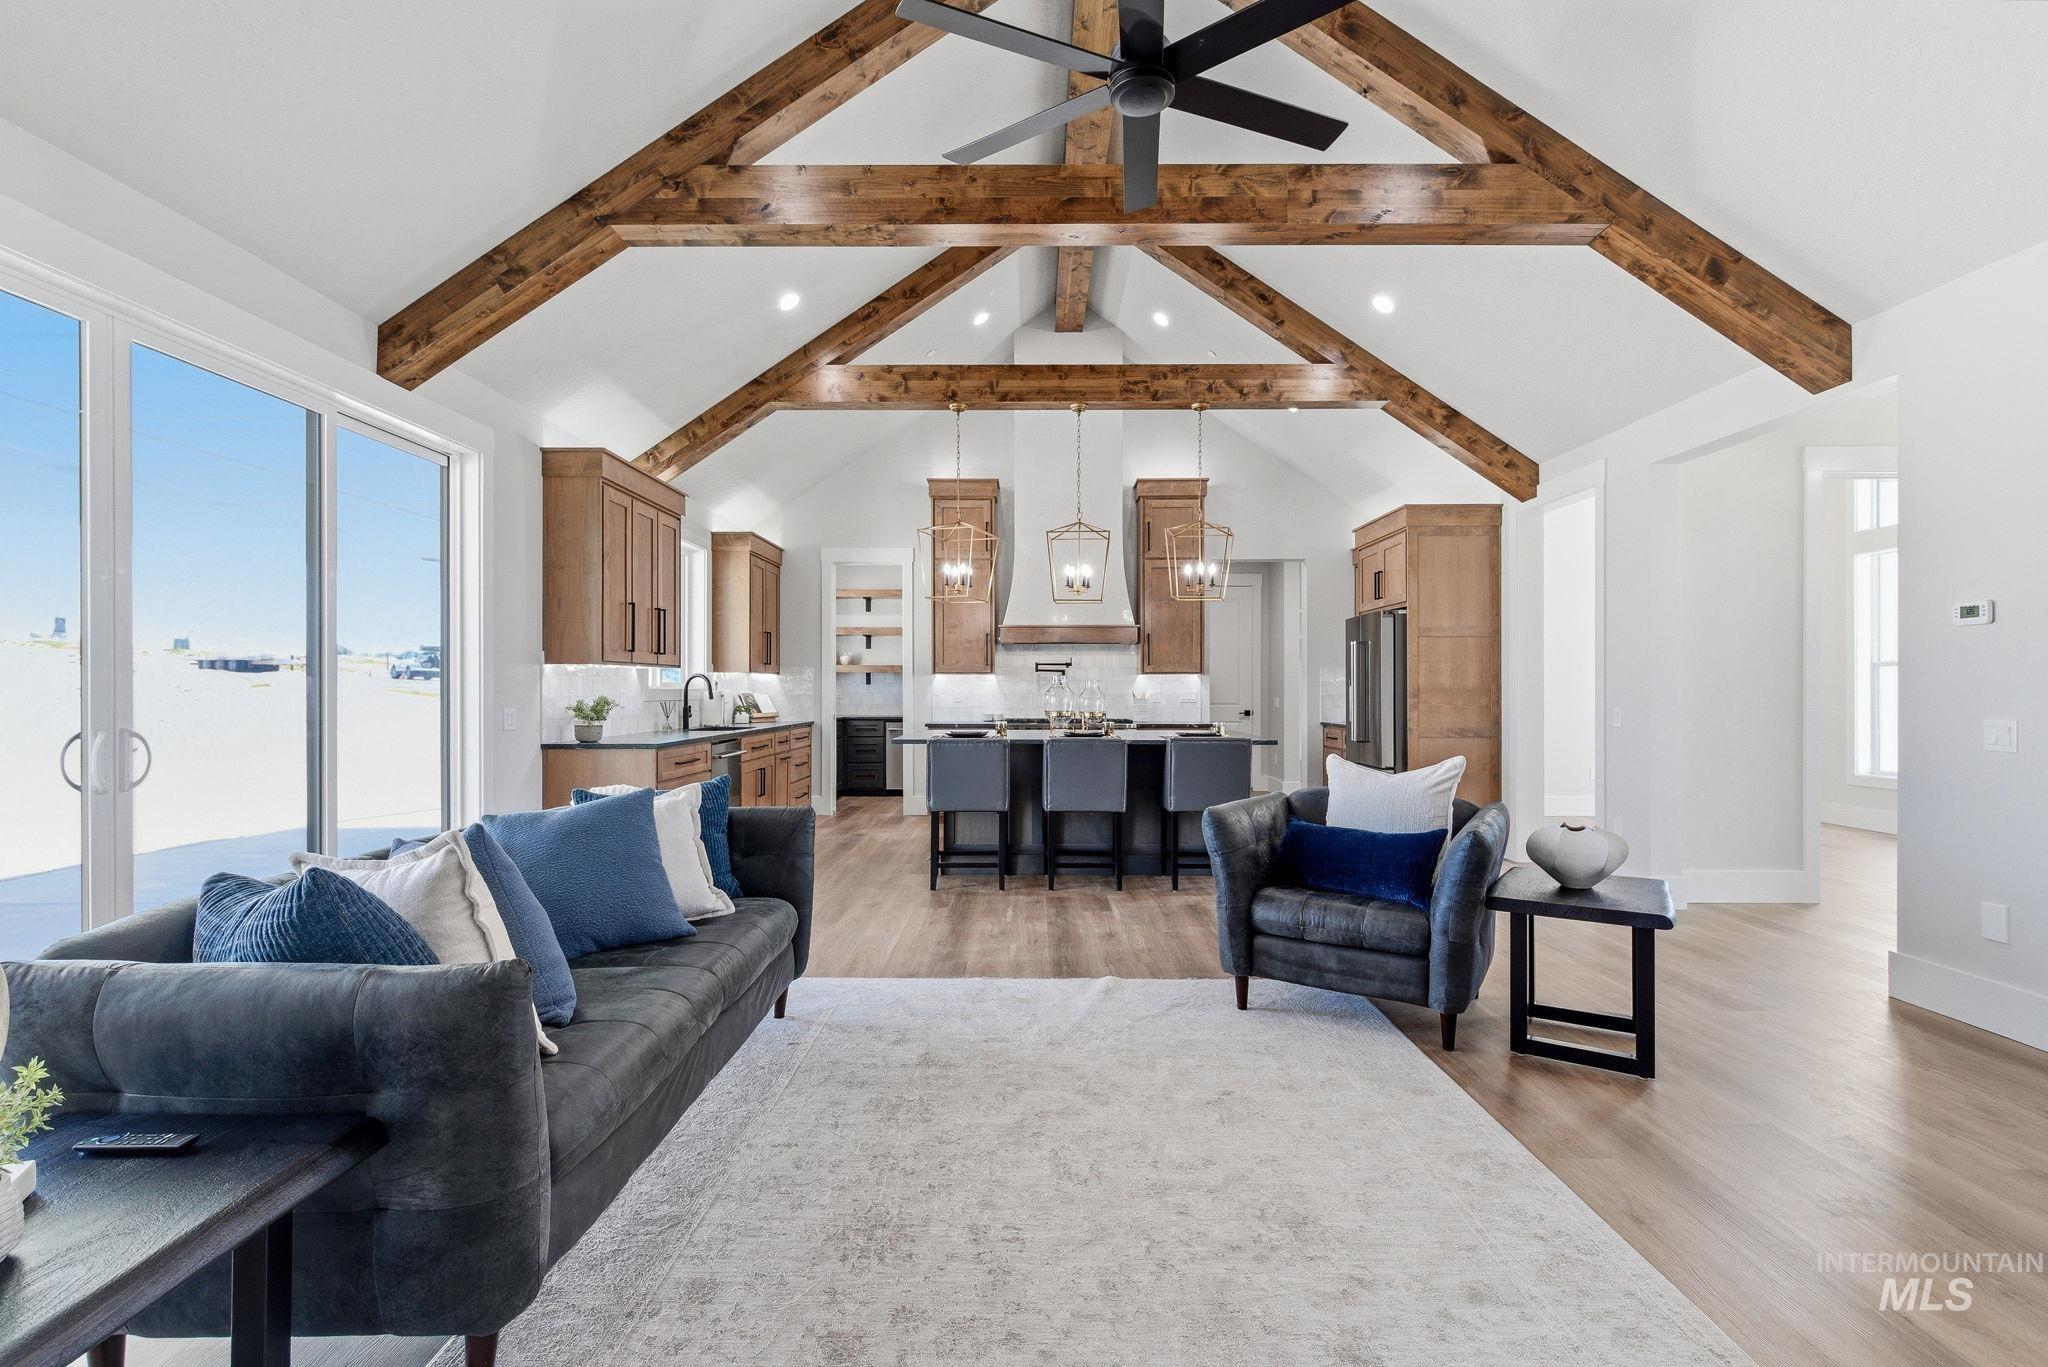
Living area featuring light wood-type flooring and recessed lighting
-
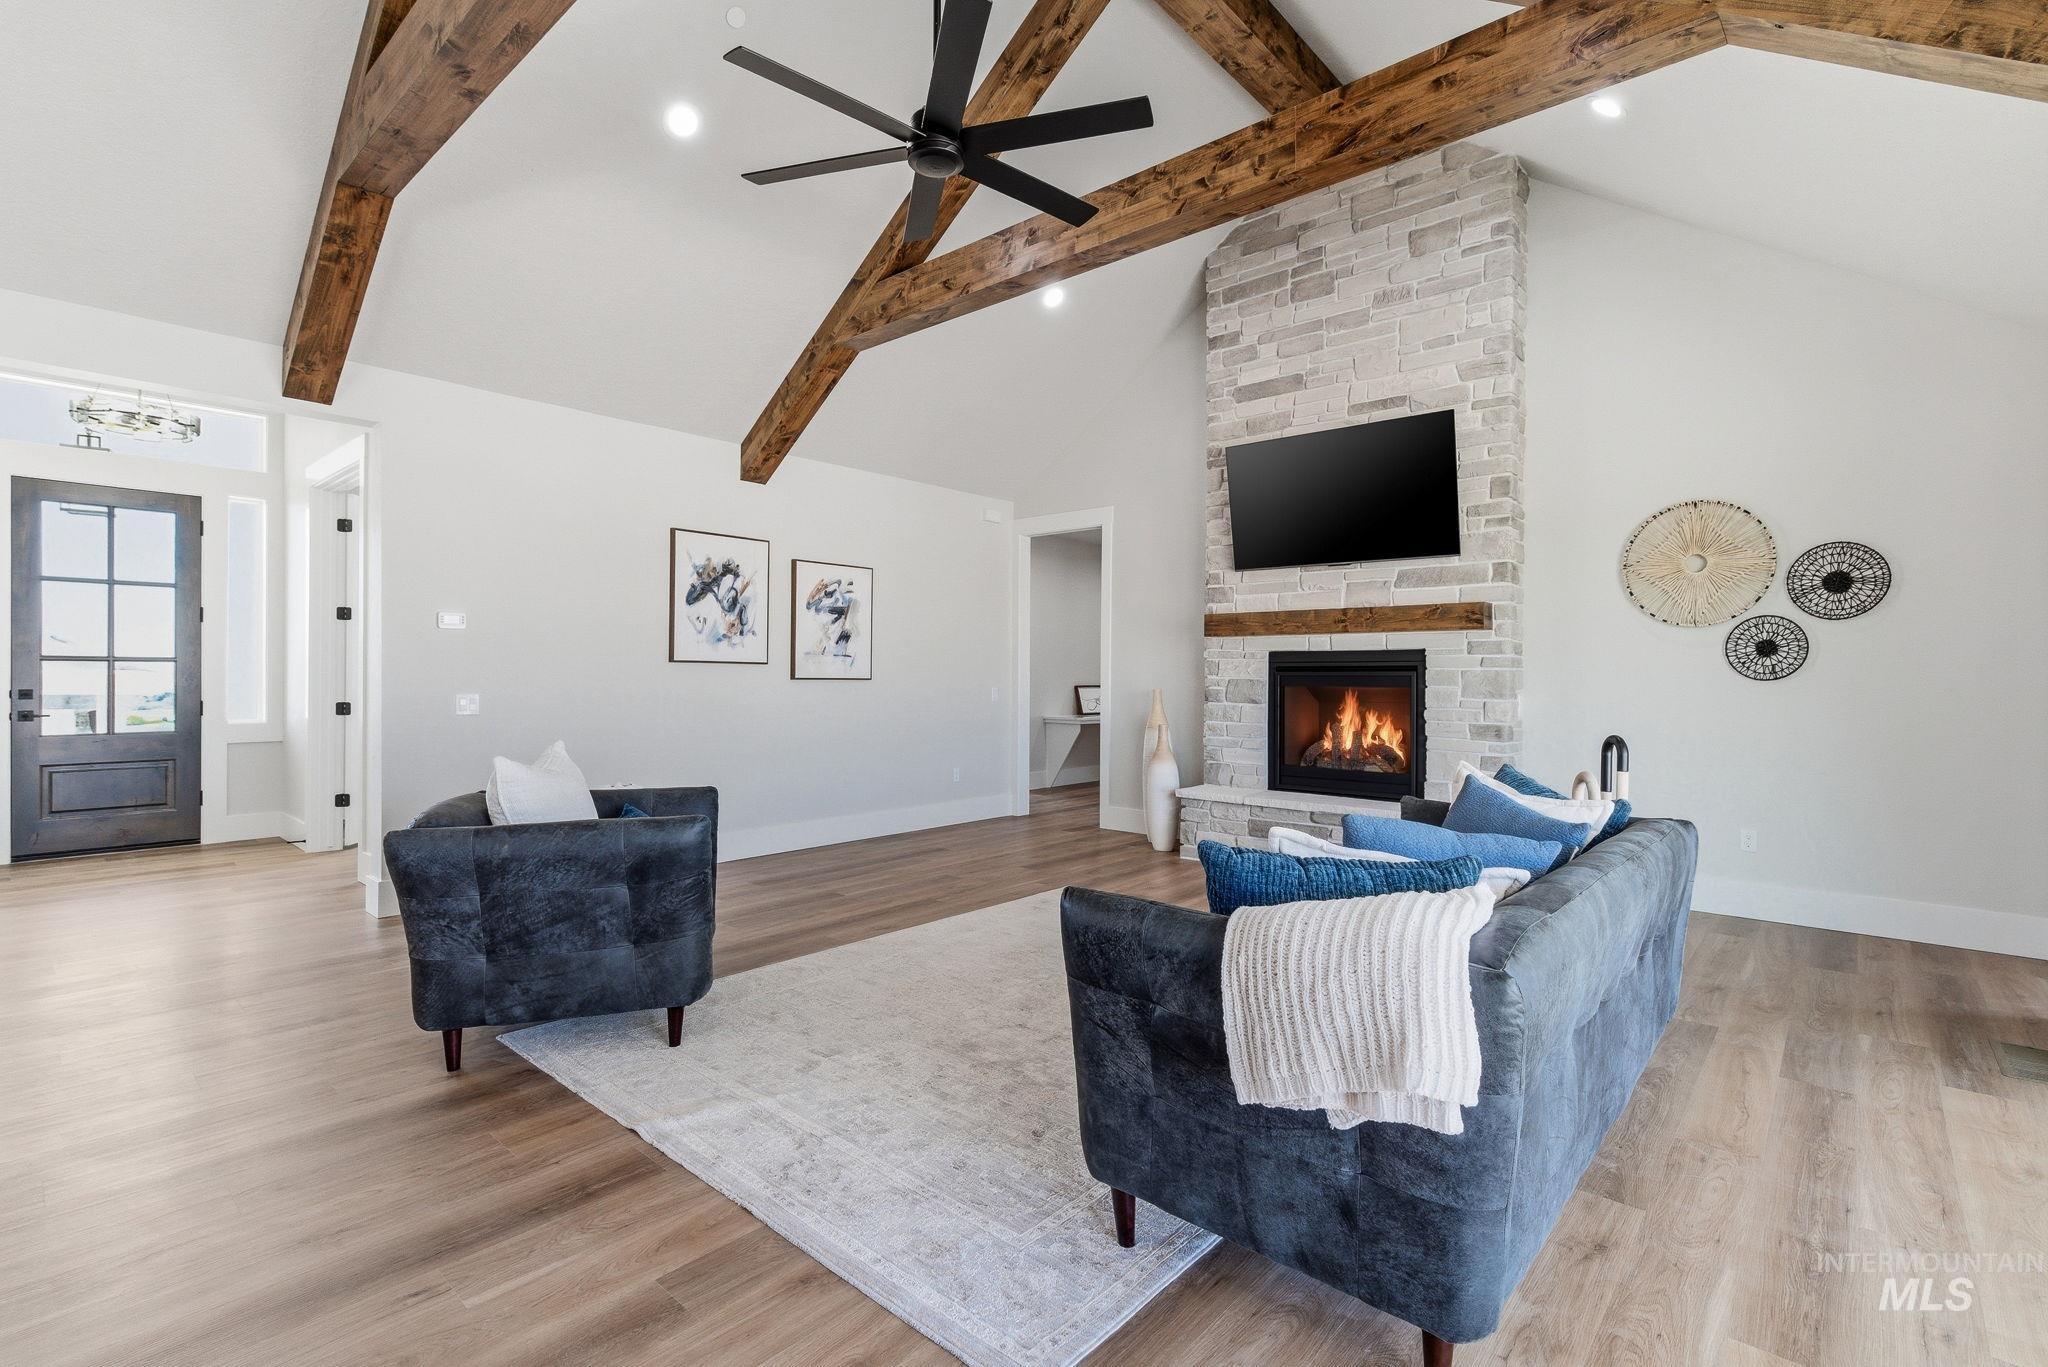
Living area with a fireplace, light wood-type flooring, a ceiling fan, lofted ceiling, and recessed lighting
-
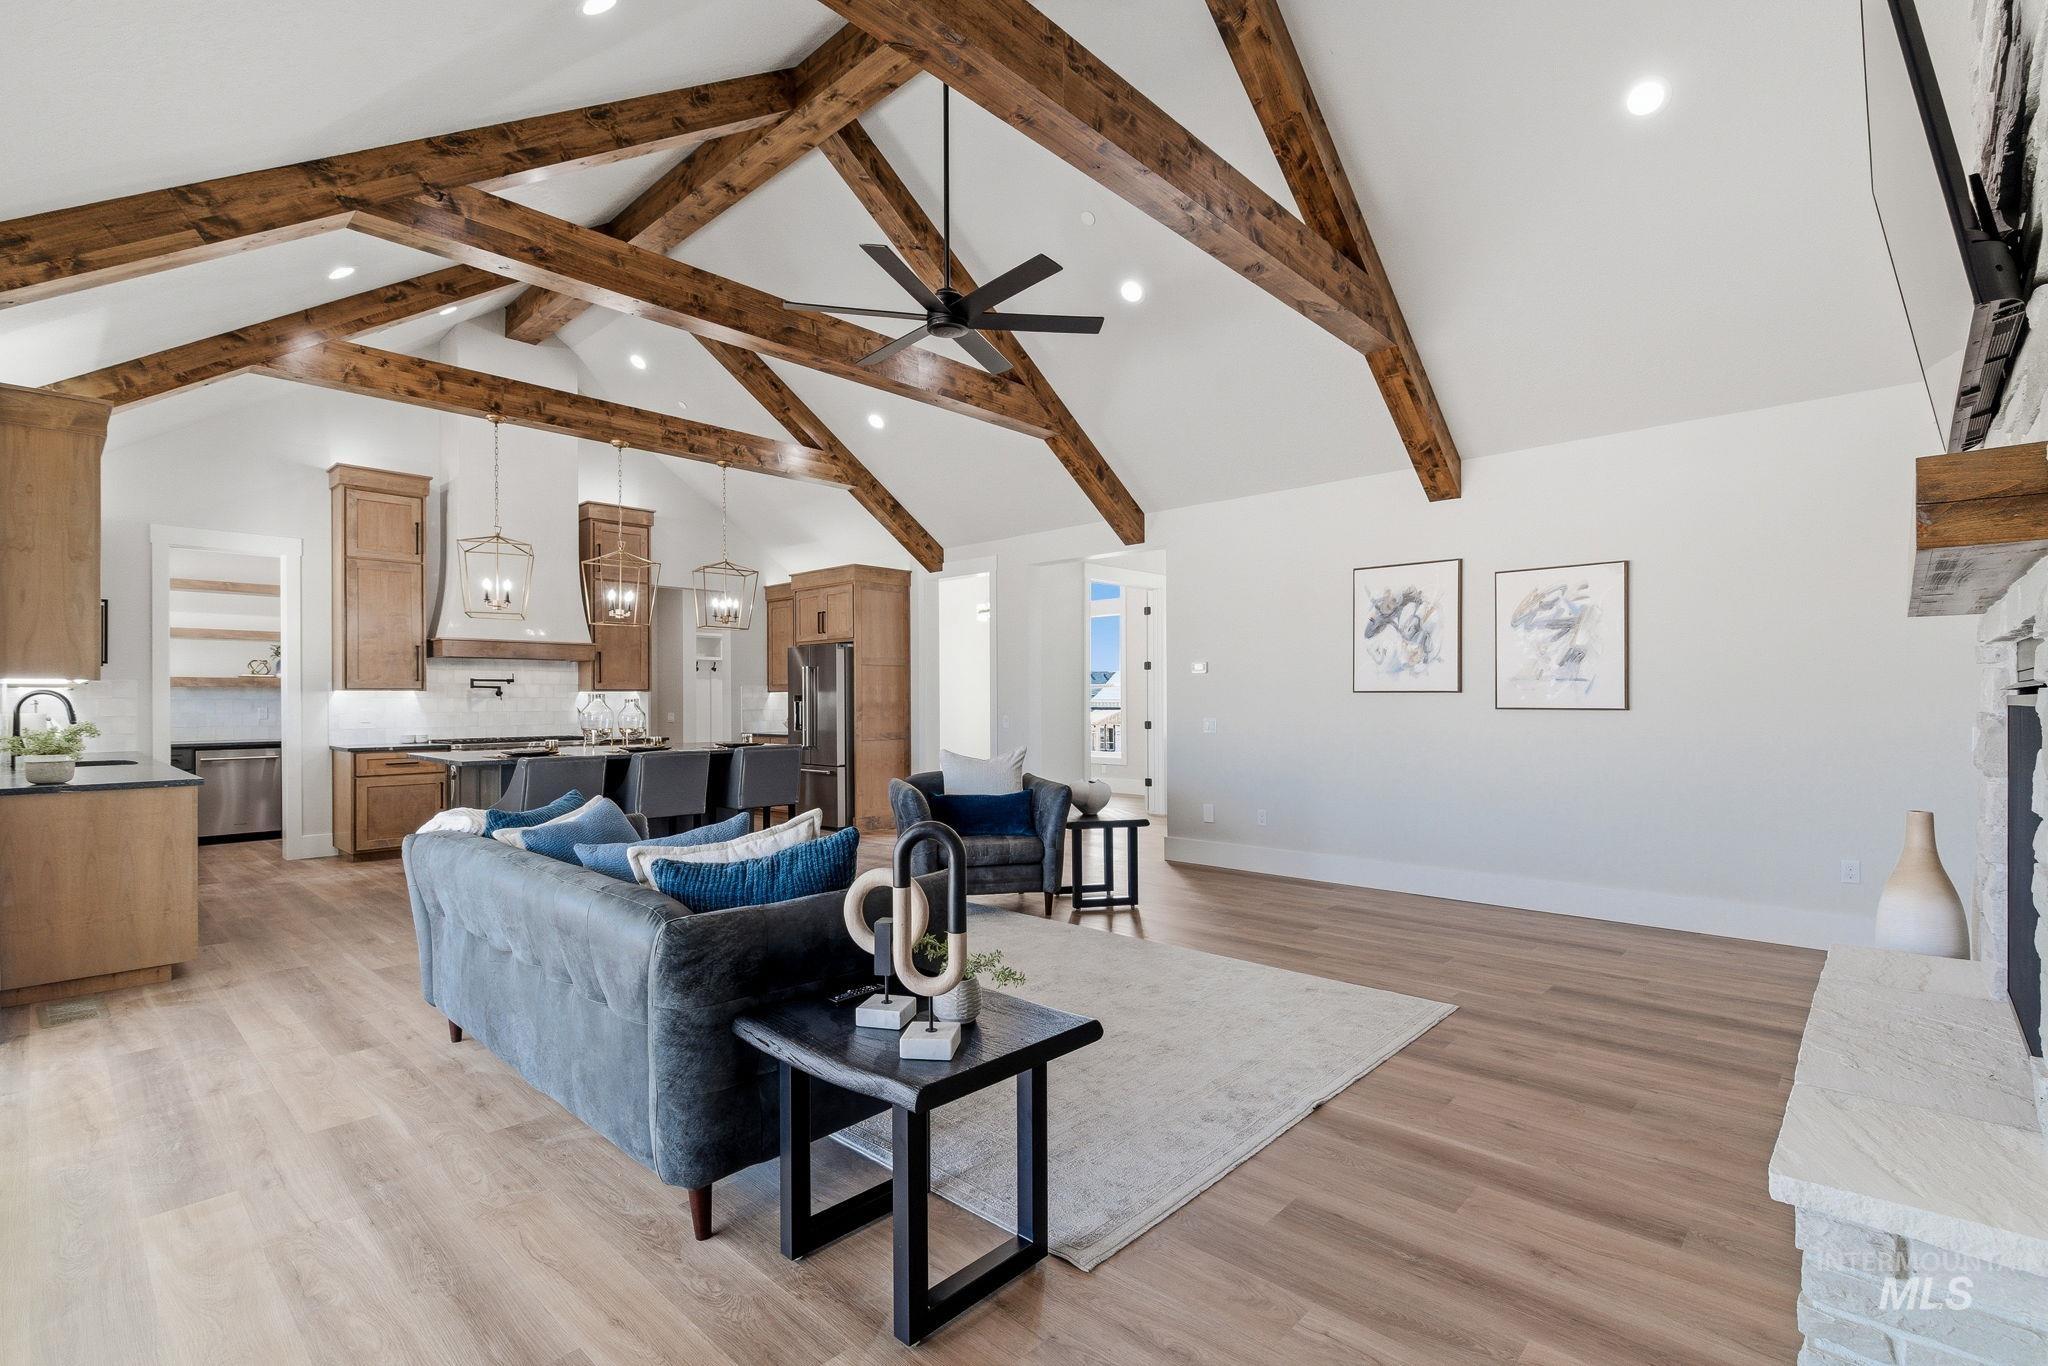
Living room with light wood-type flooring, a ceiling fan, and recessed lighting
-
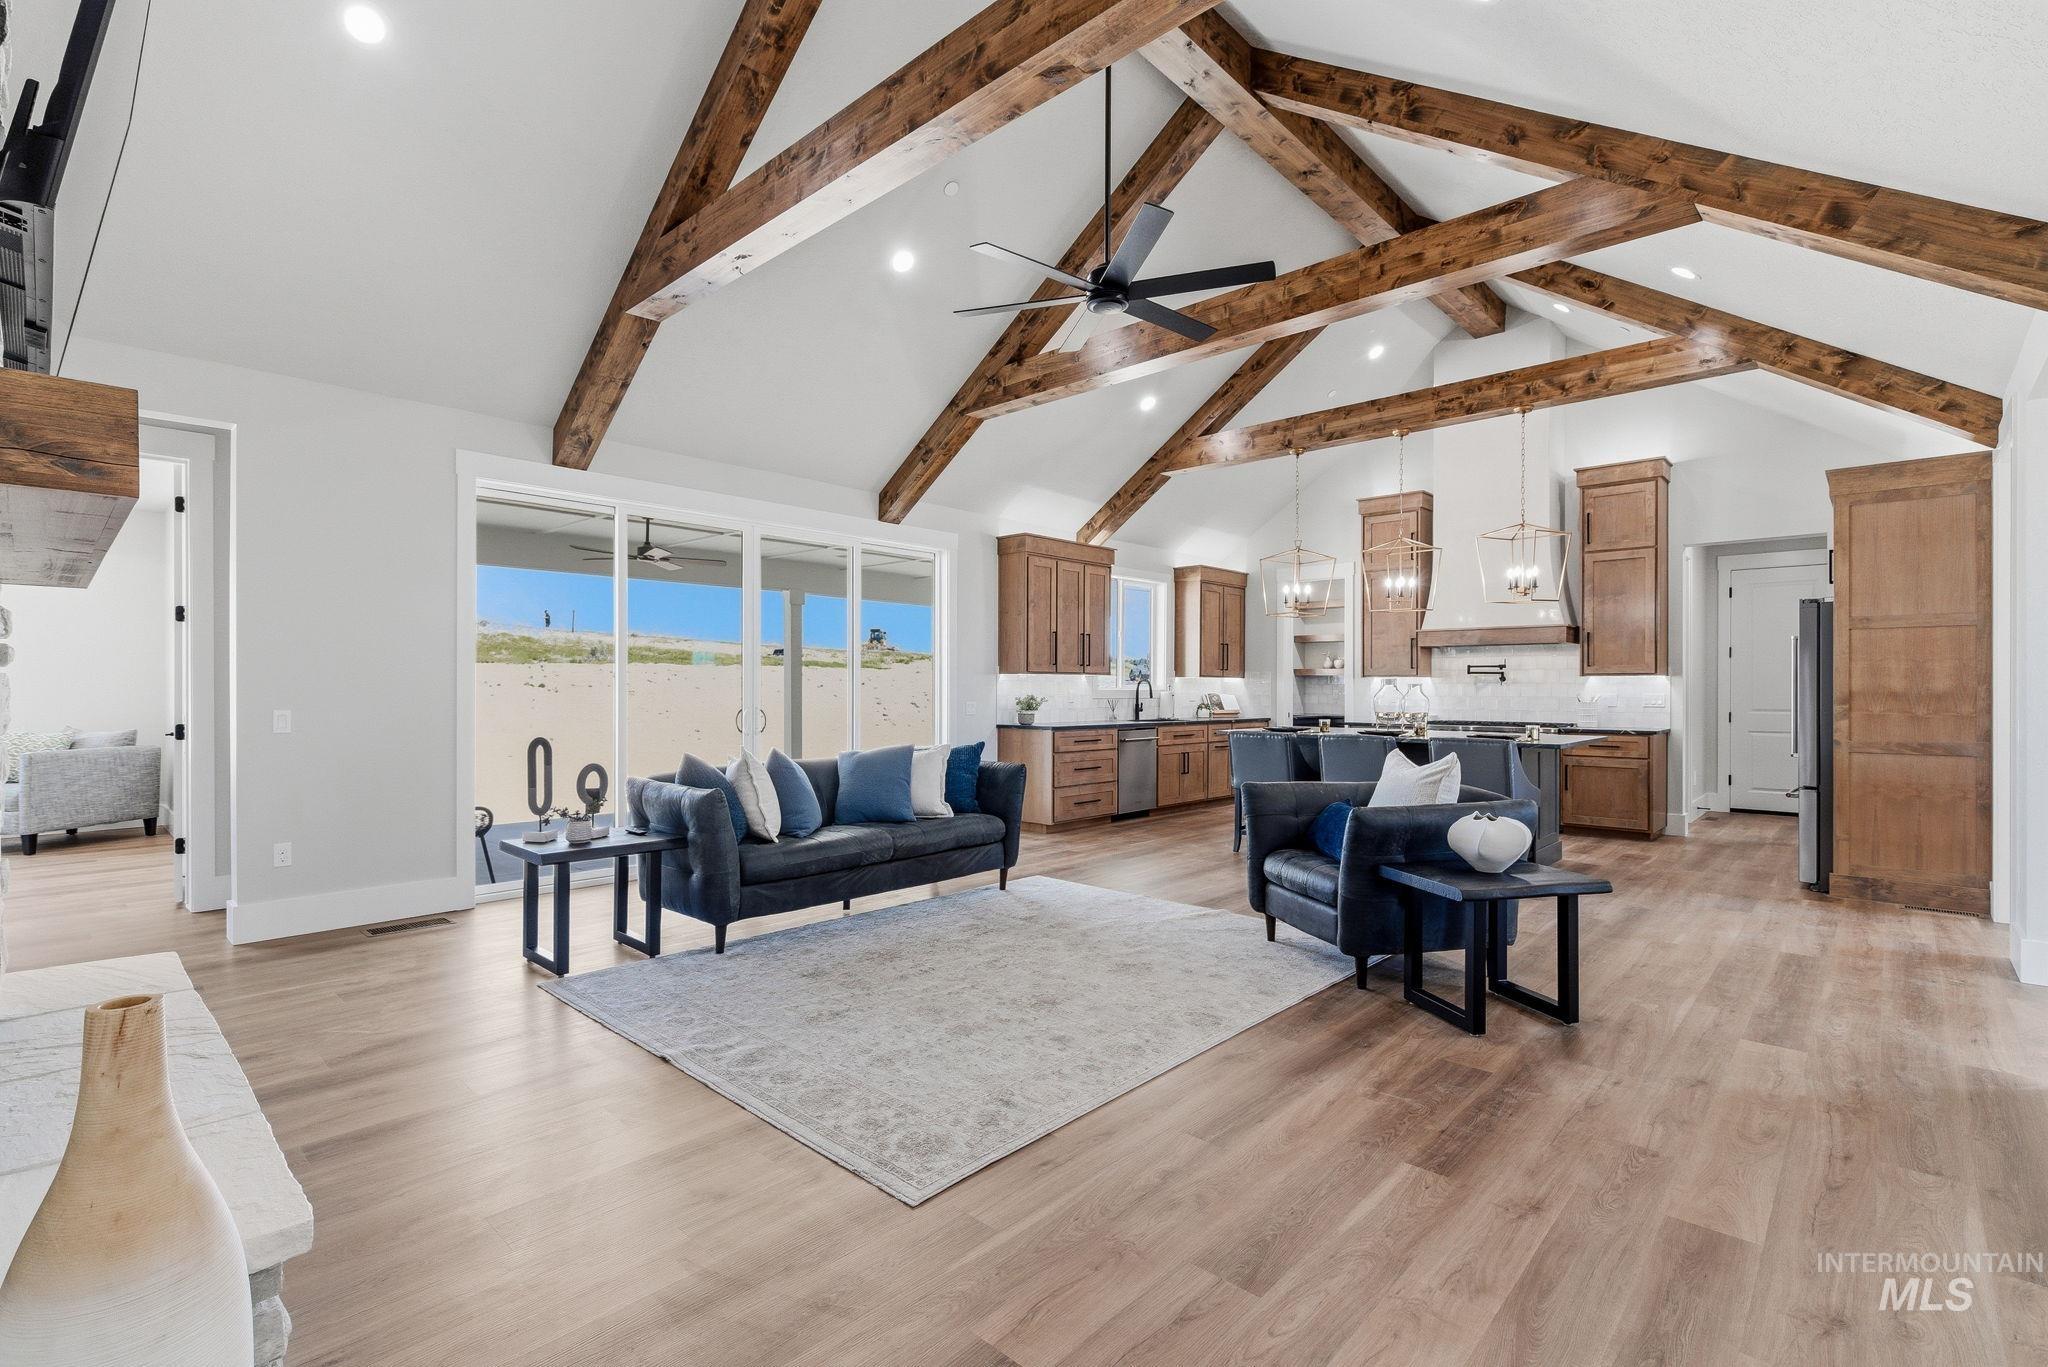
Living room with light wood finished floors, a ceiling fan, and recessed lighting
-
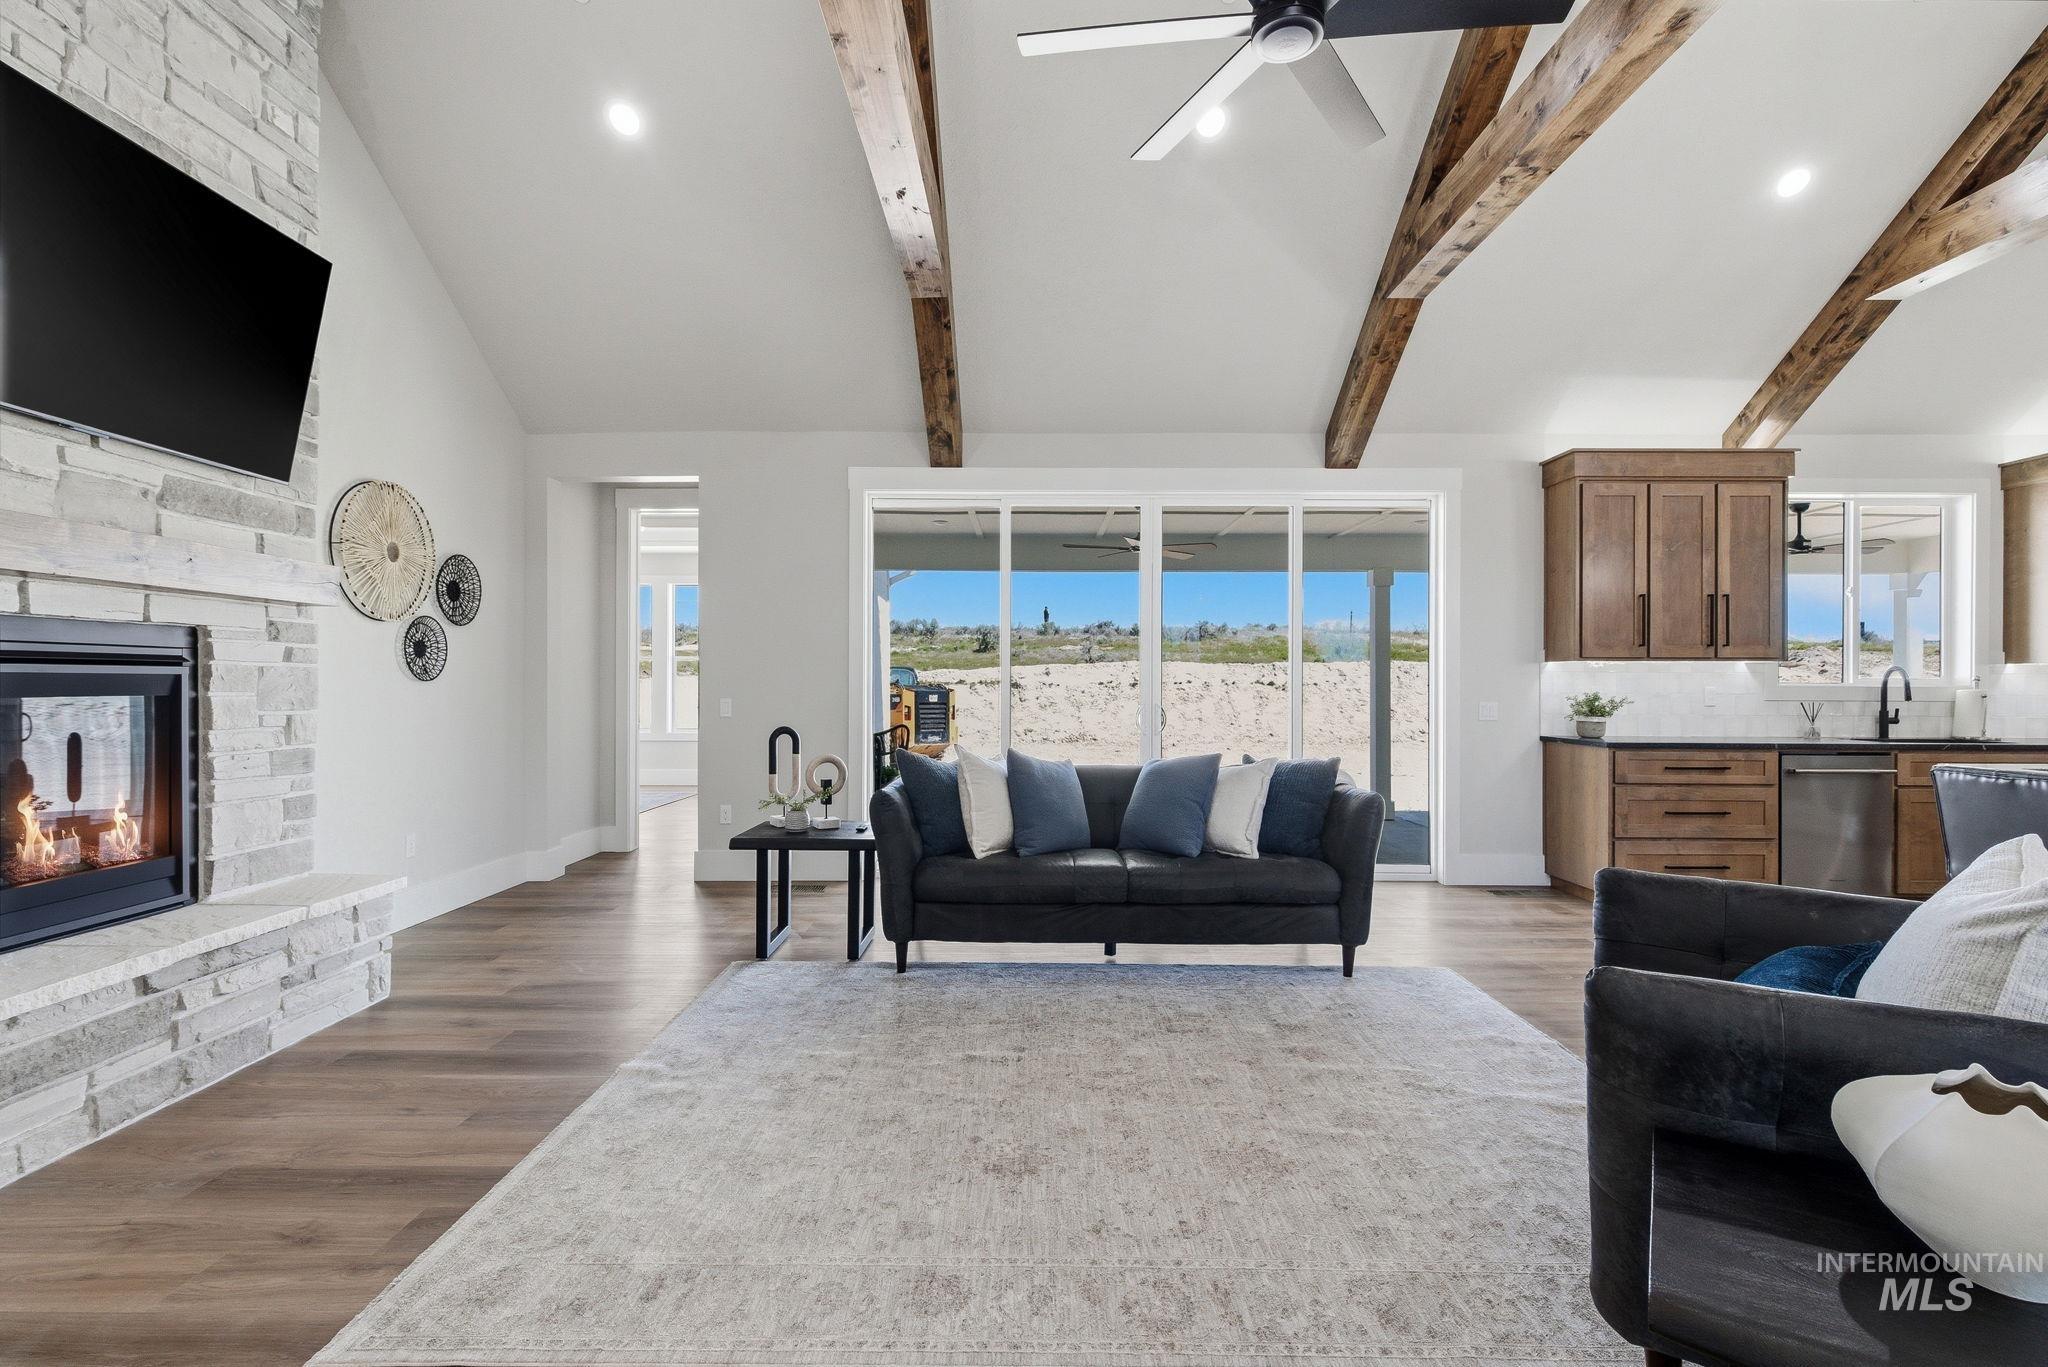
Living area featuring wood finished floors, a ceiling fan, a stone fireplace, and lofted ceiling
-
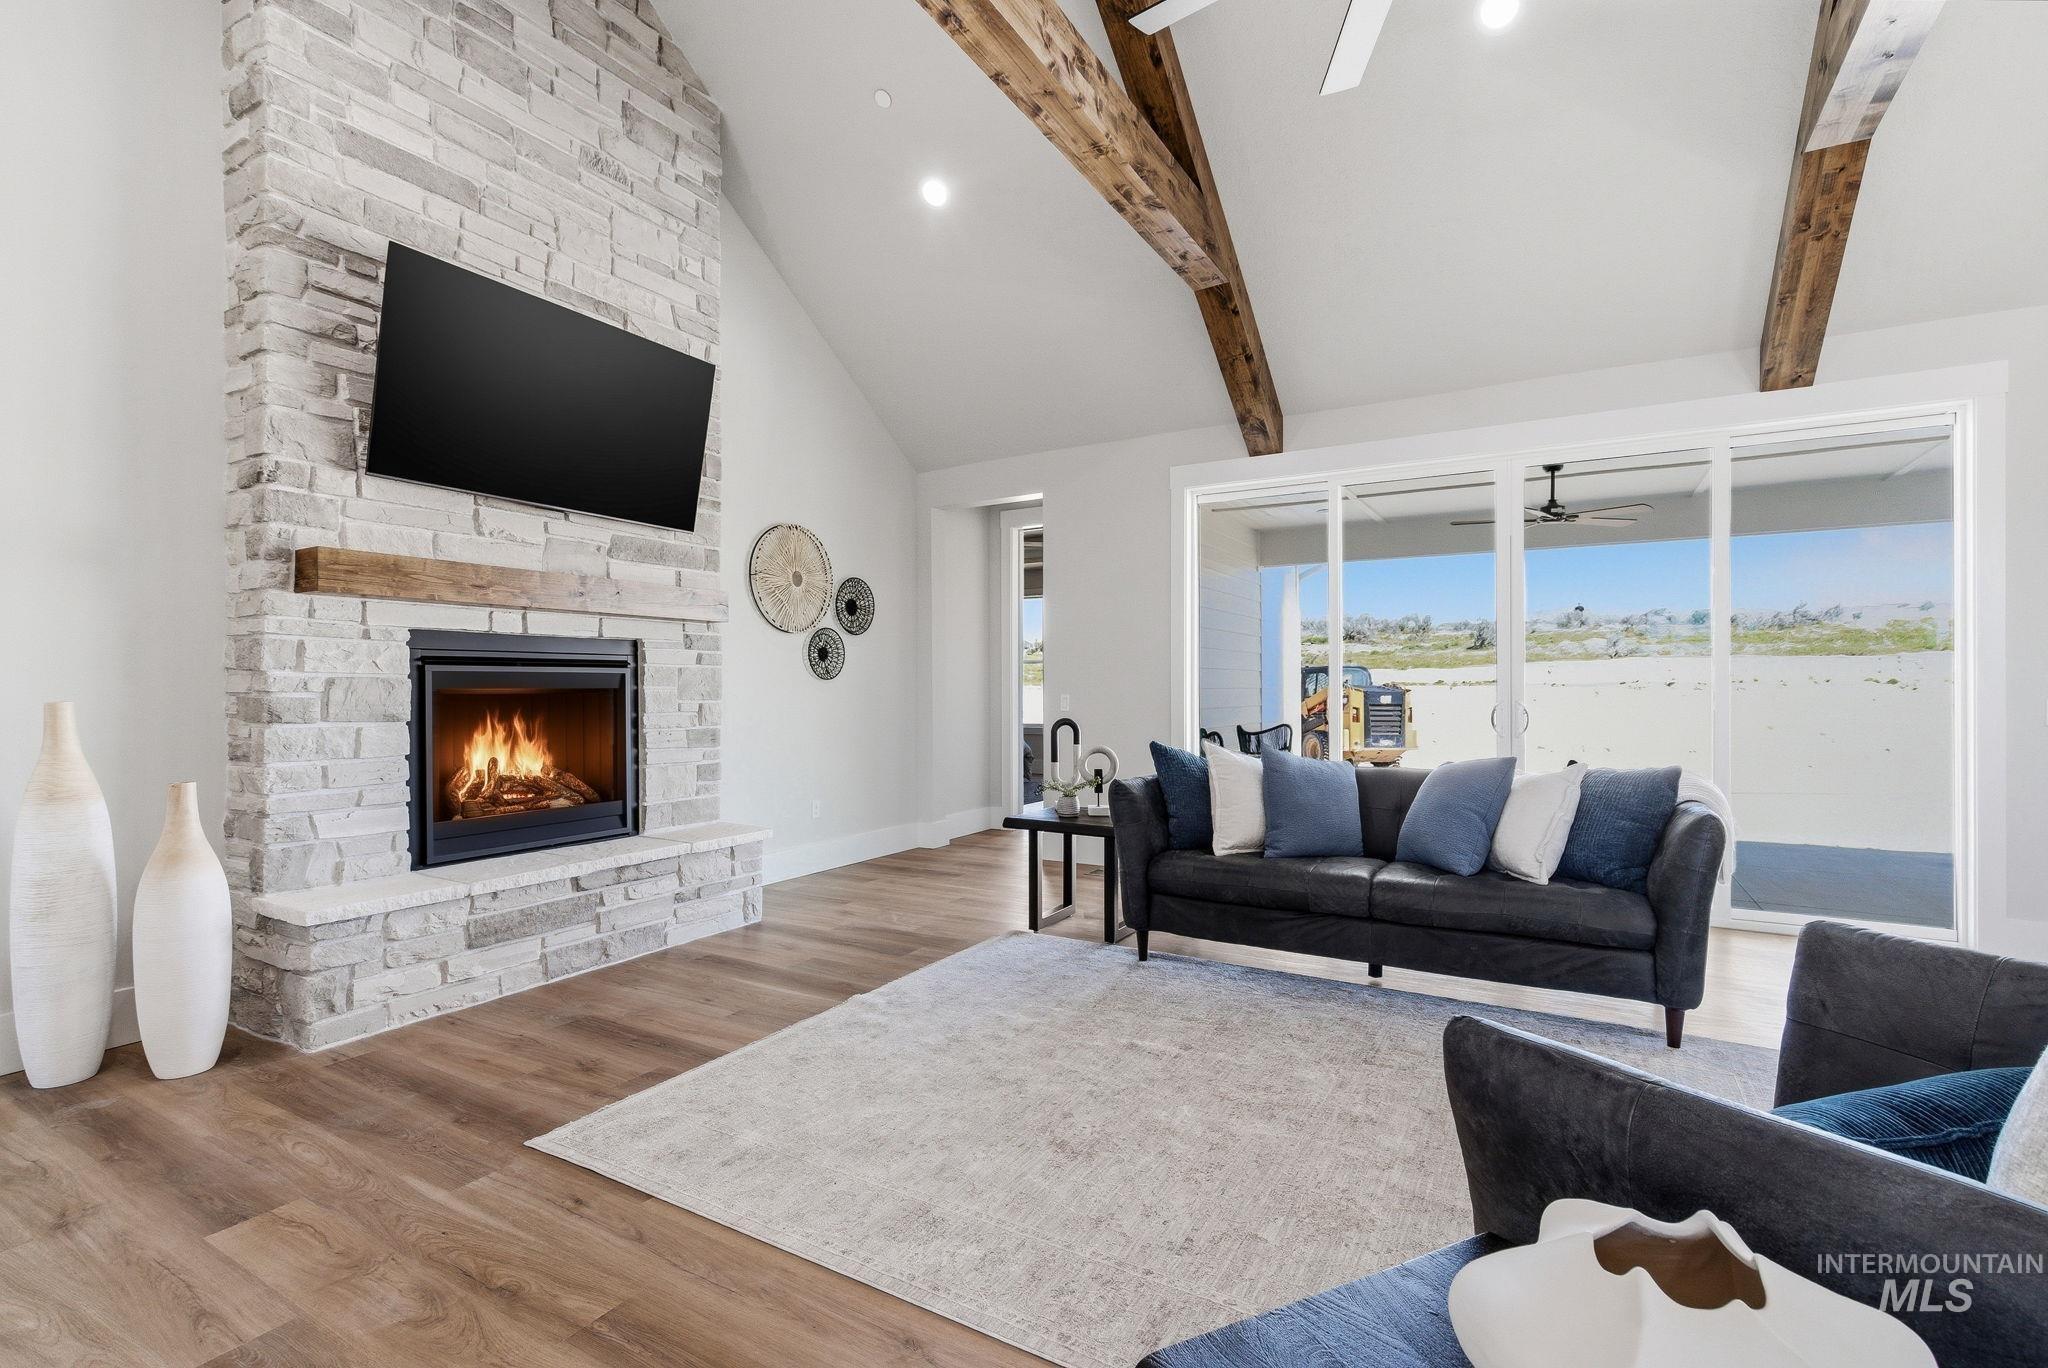
Living area with wood finished floors, a stone fireplace, a ceiling fan, and vaulted ceiling
-
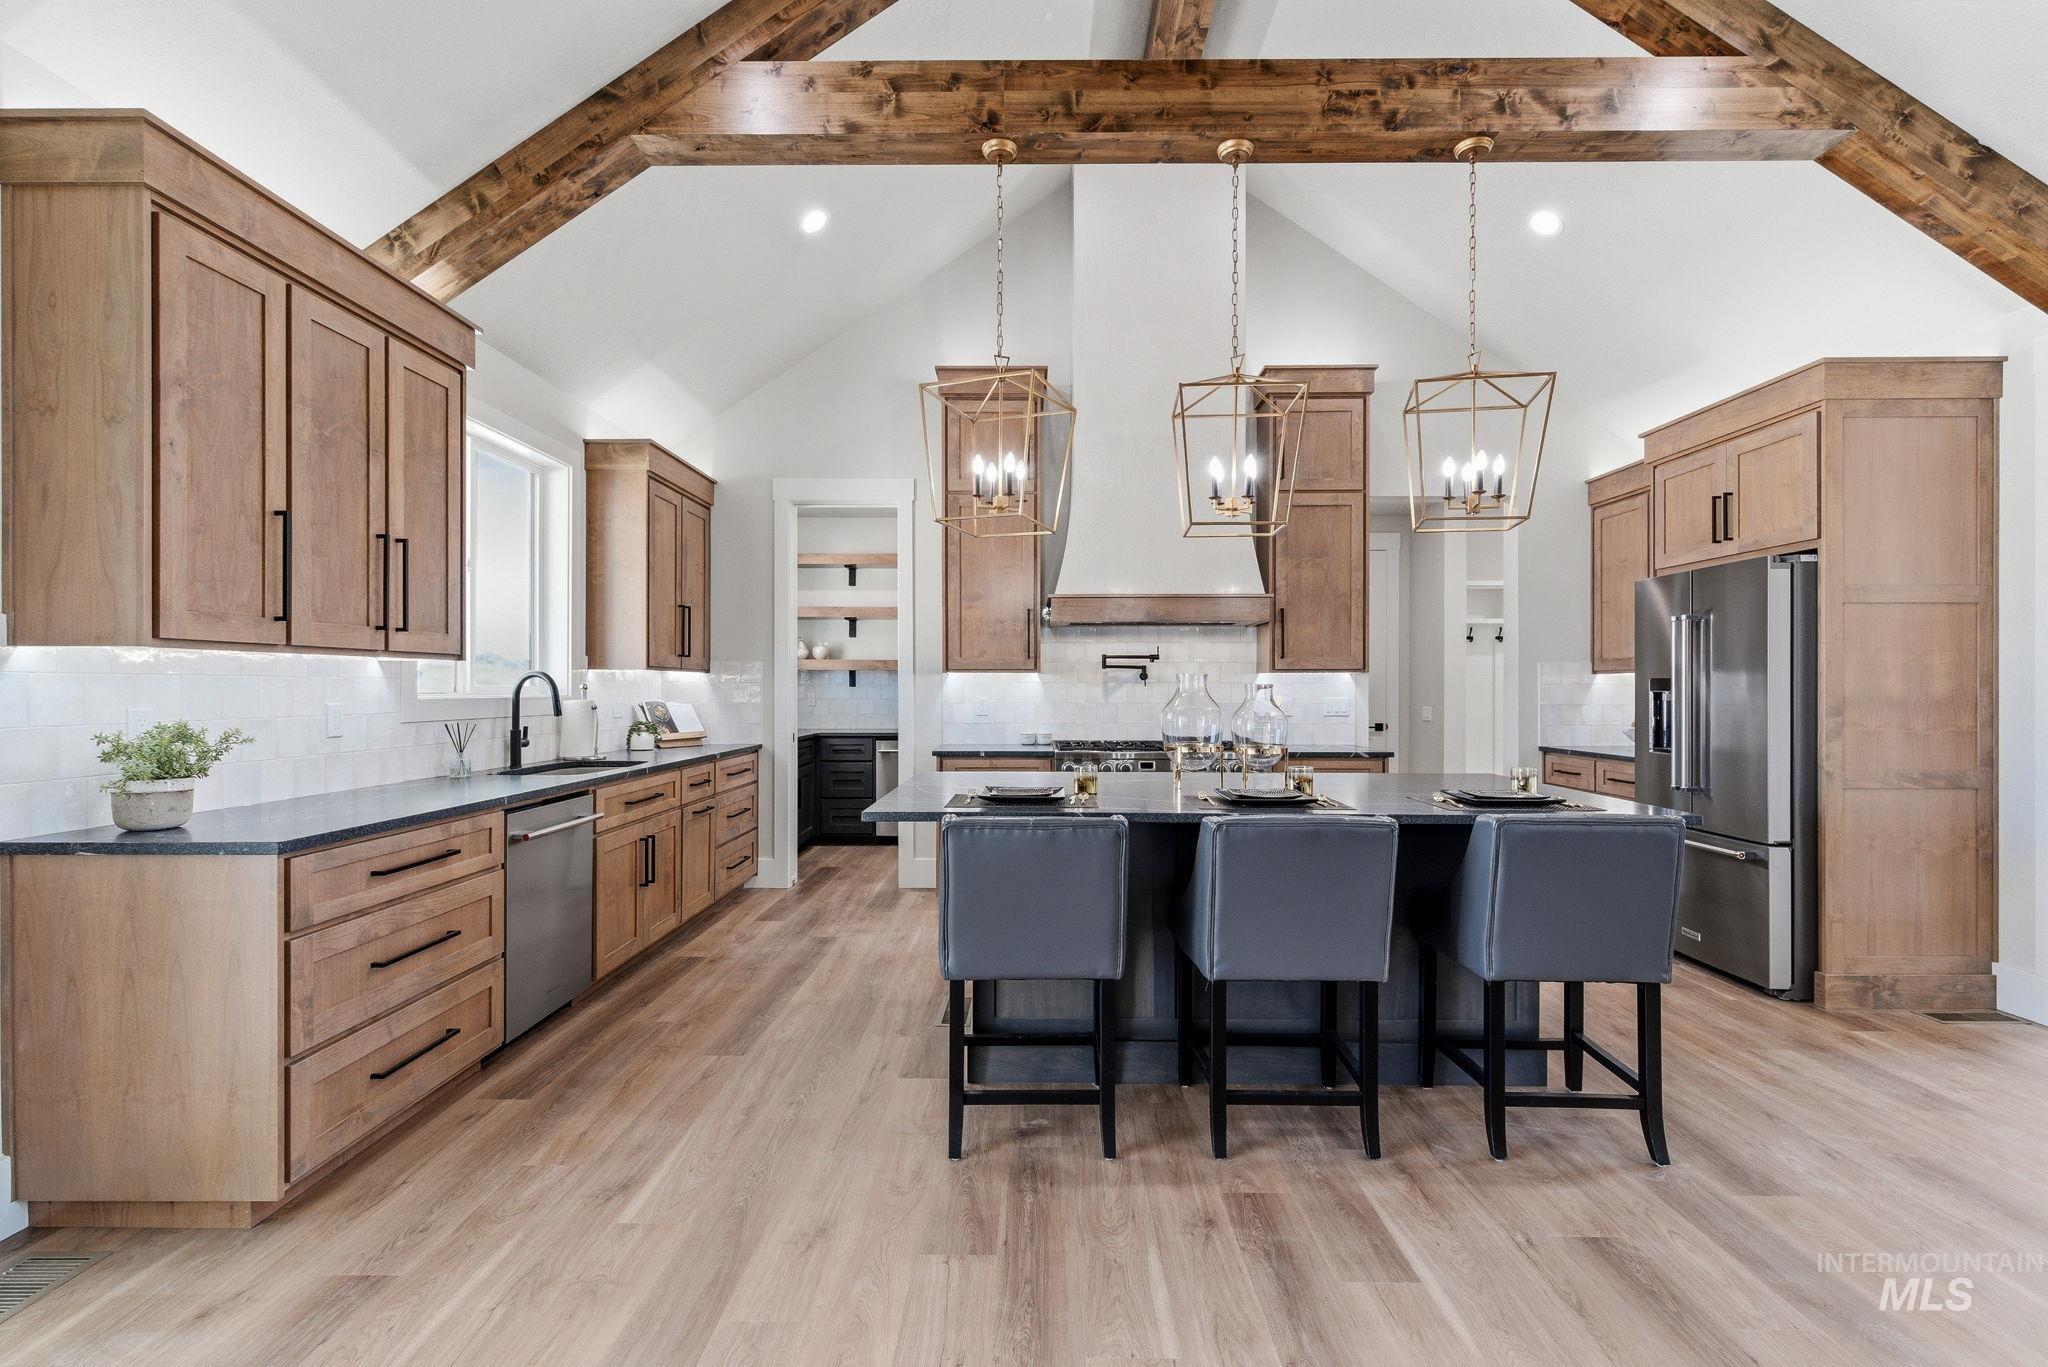
Dual tone kitchen with a kitchen breakfast bar, backsplash, a center island, a chandelier, and stainless steel appliances
-
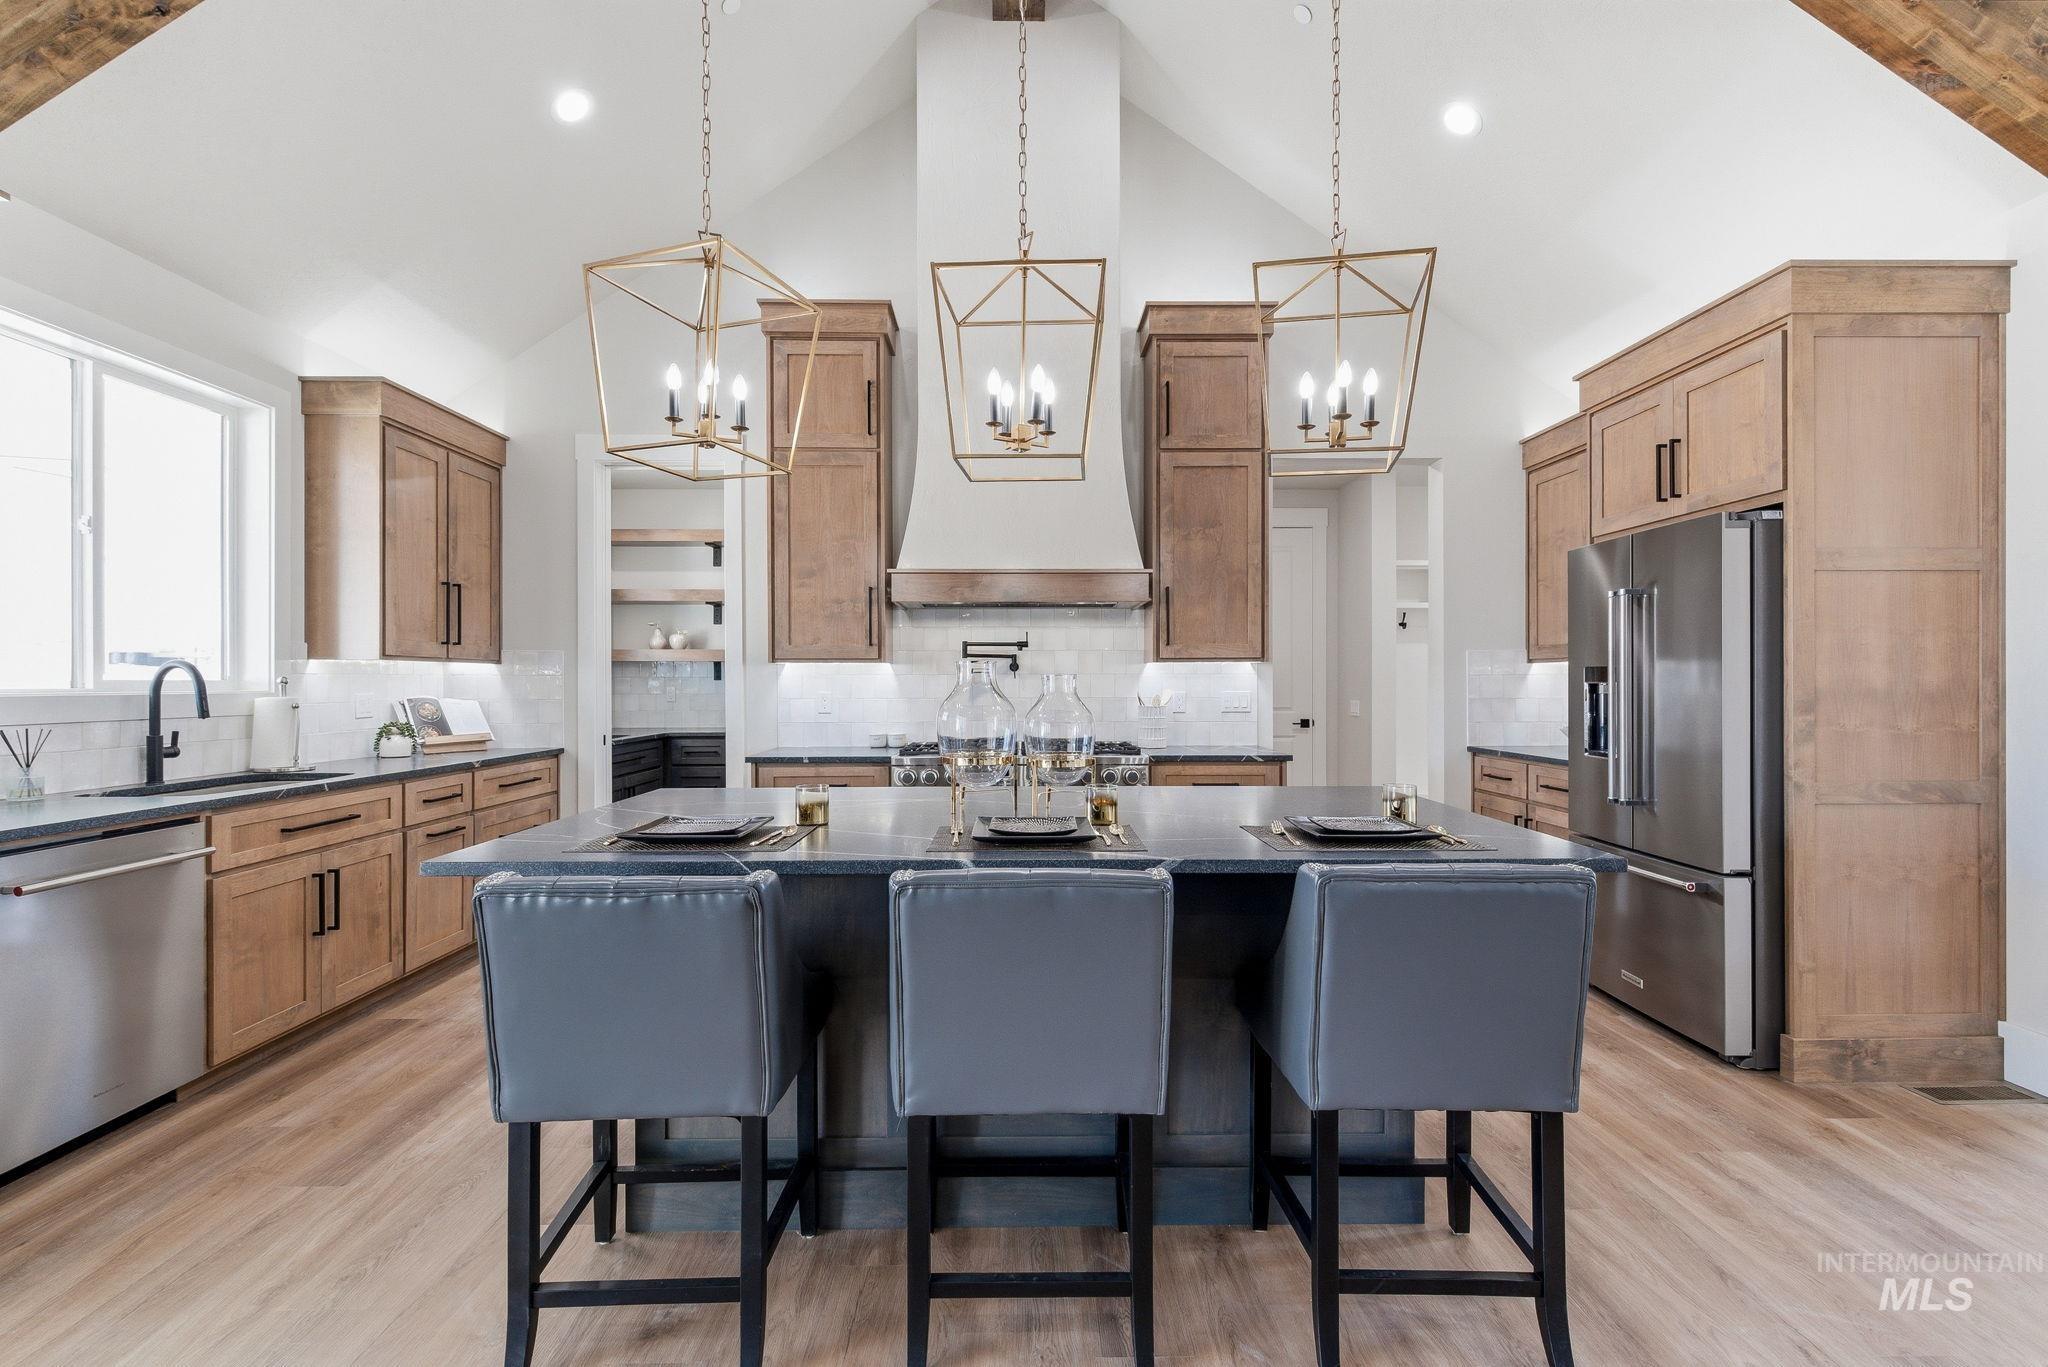
Kitchen with a breakfast bar, light wood-style flooring, stainless steel appliances, tasteful backsplash, and a high ceiling
-
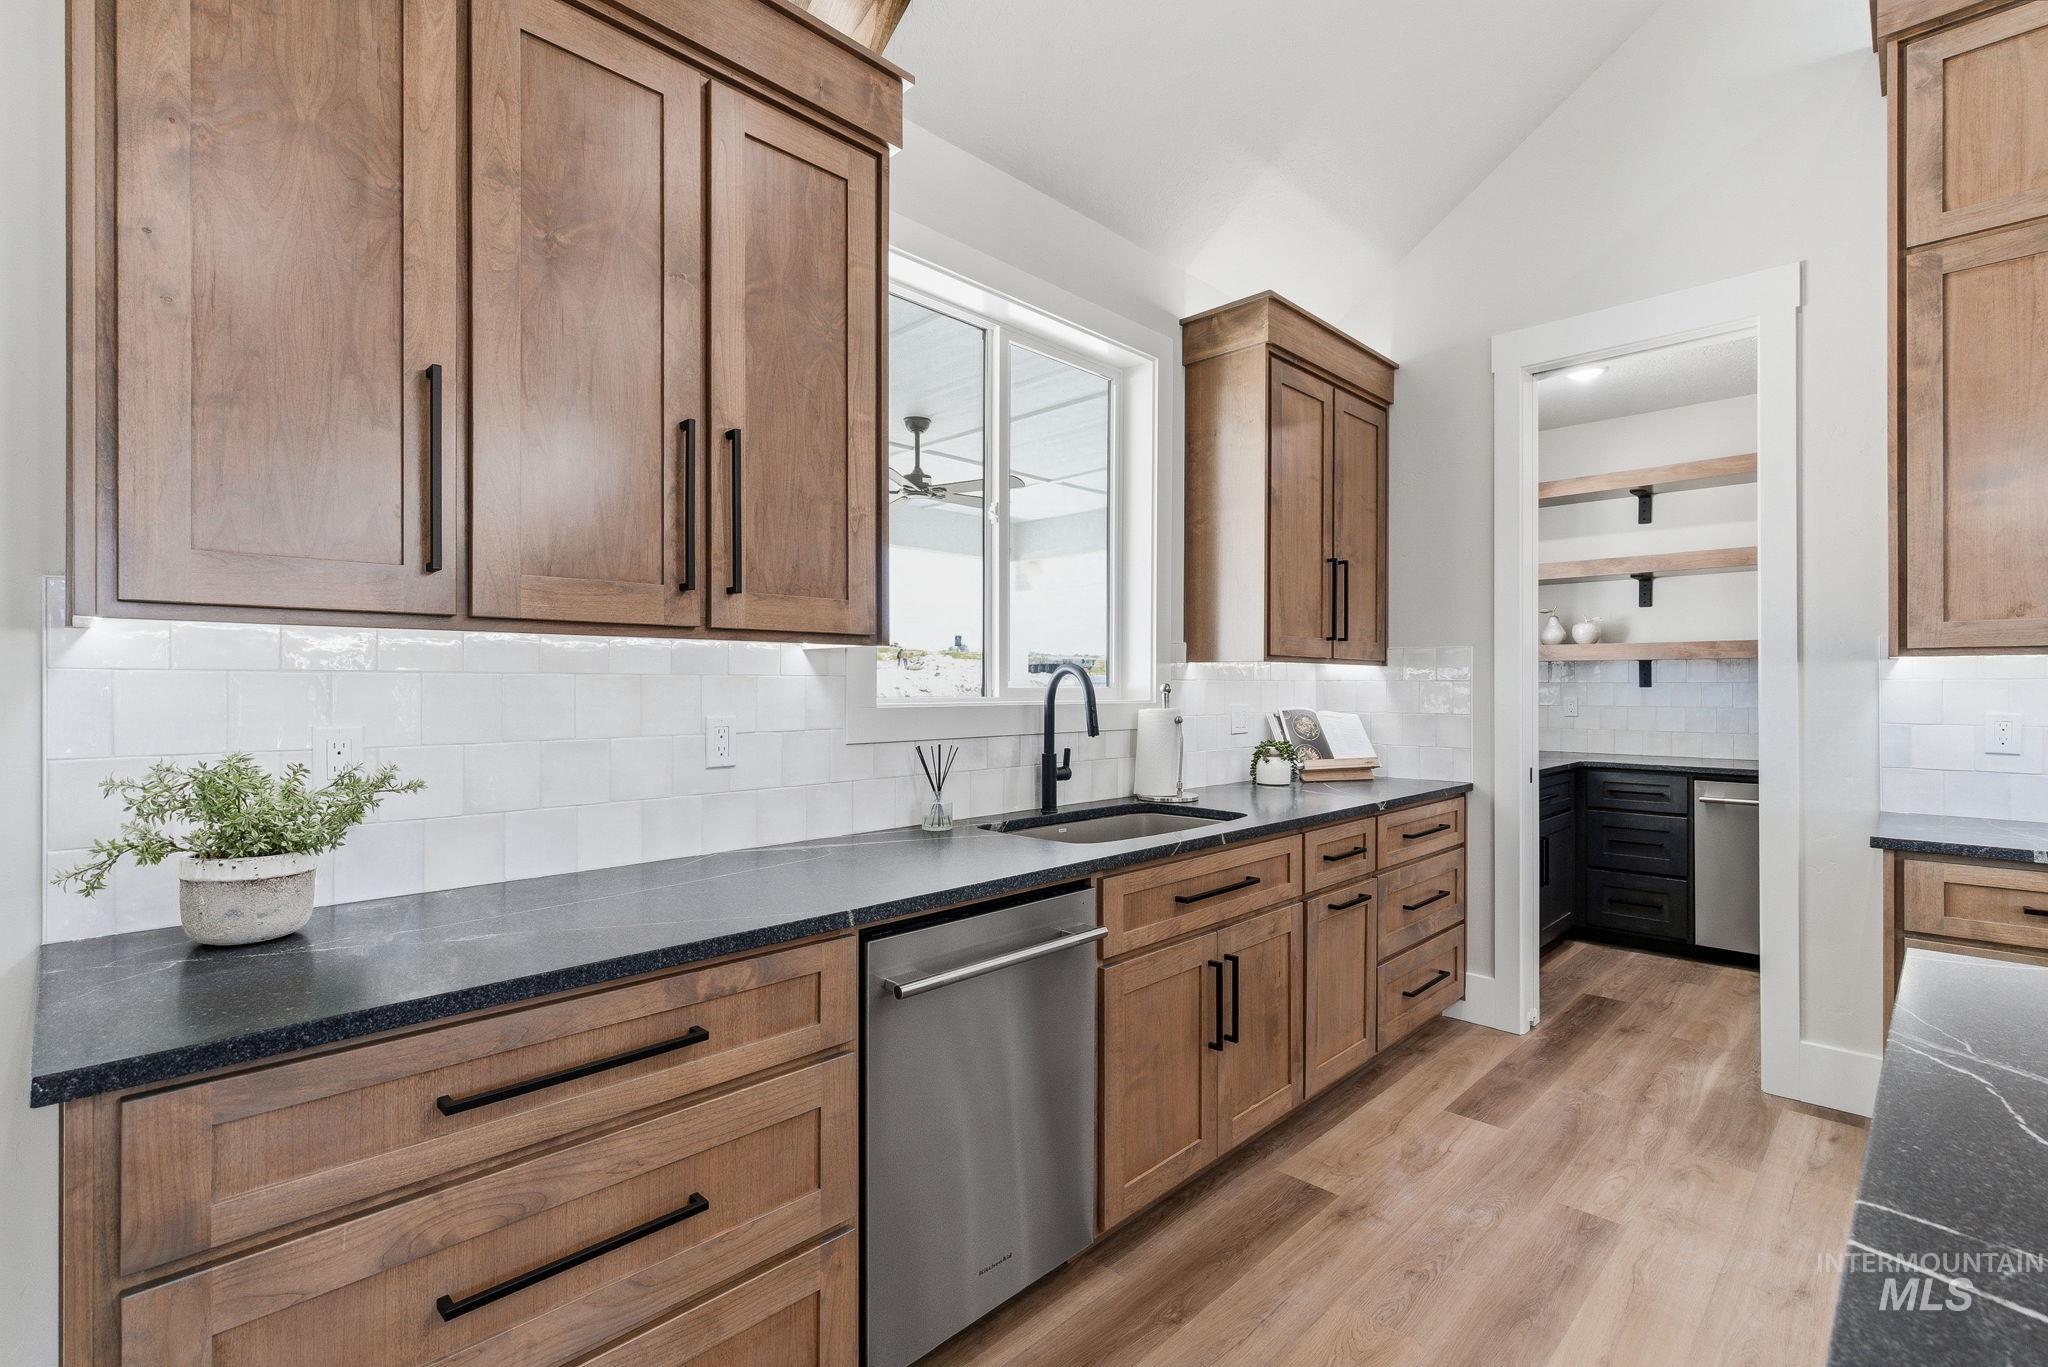
Kitchen featuring dark stone countertops, lofted ceiling, dishwasher, light wood-style flooring, and wood finish cabinets
-
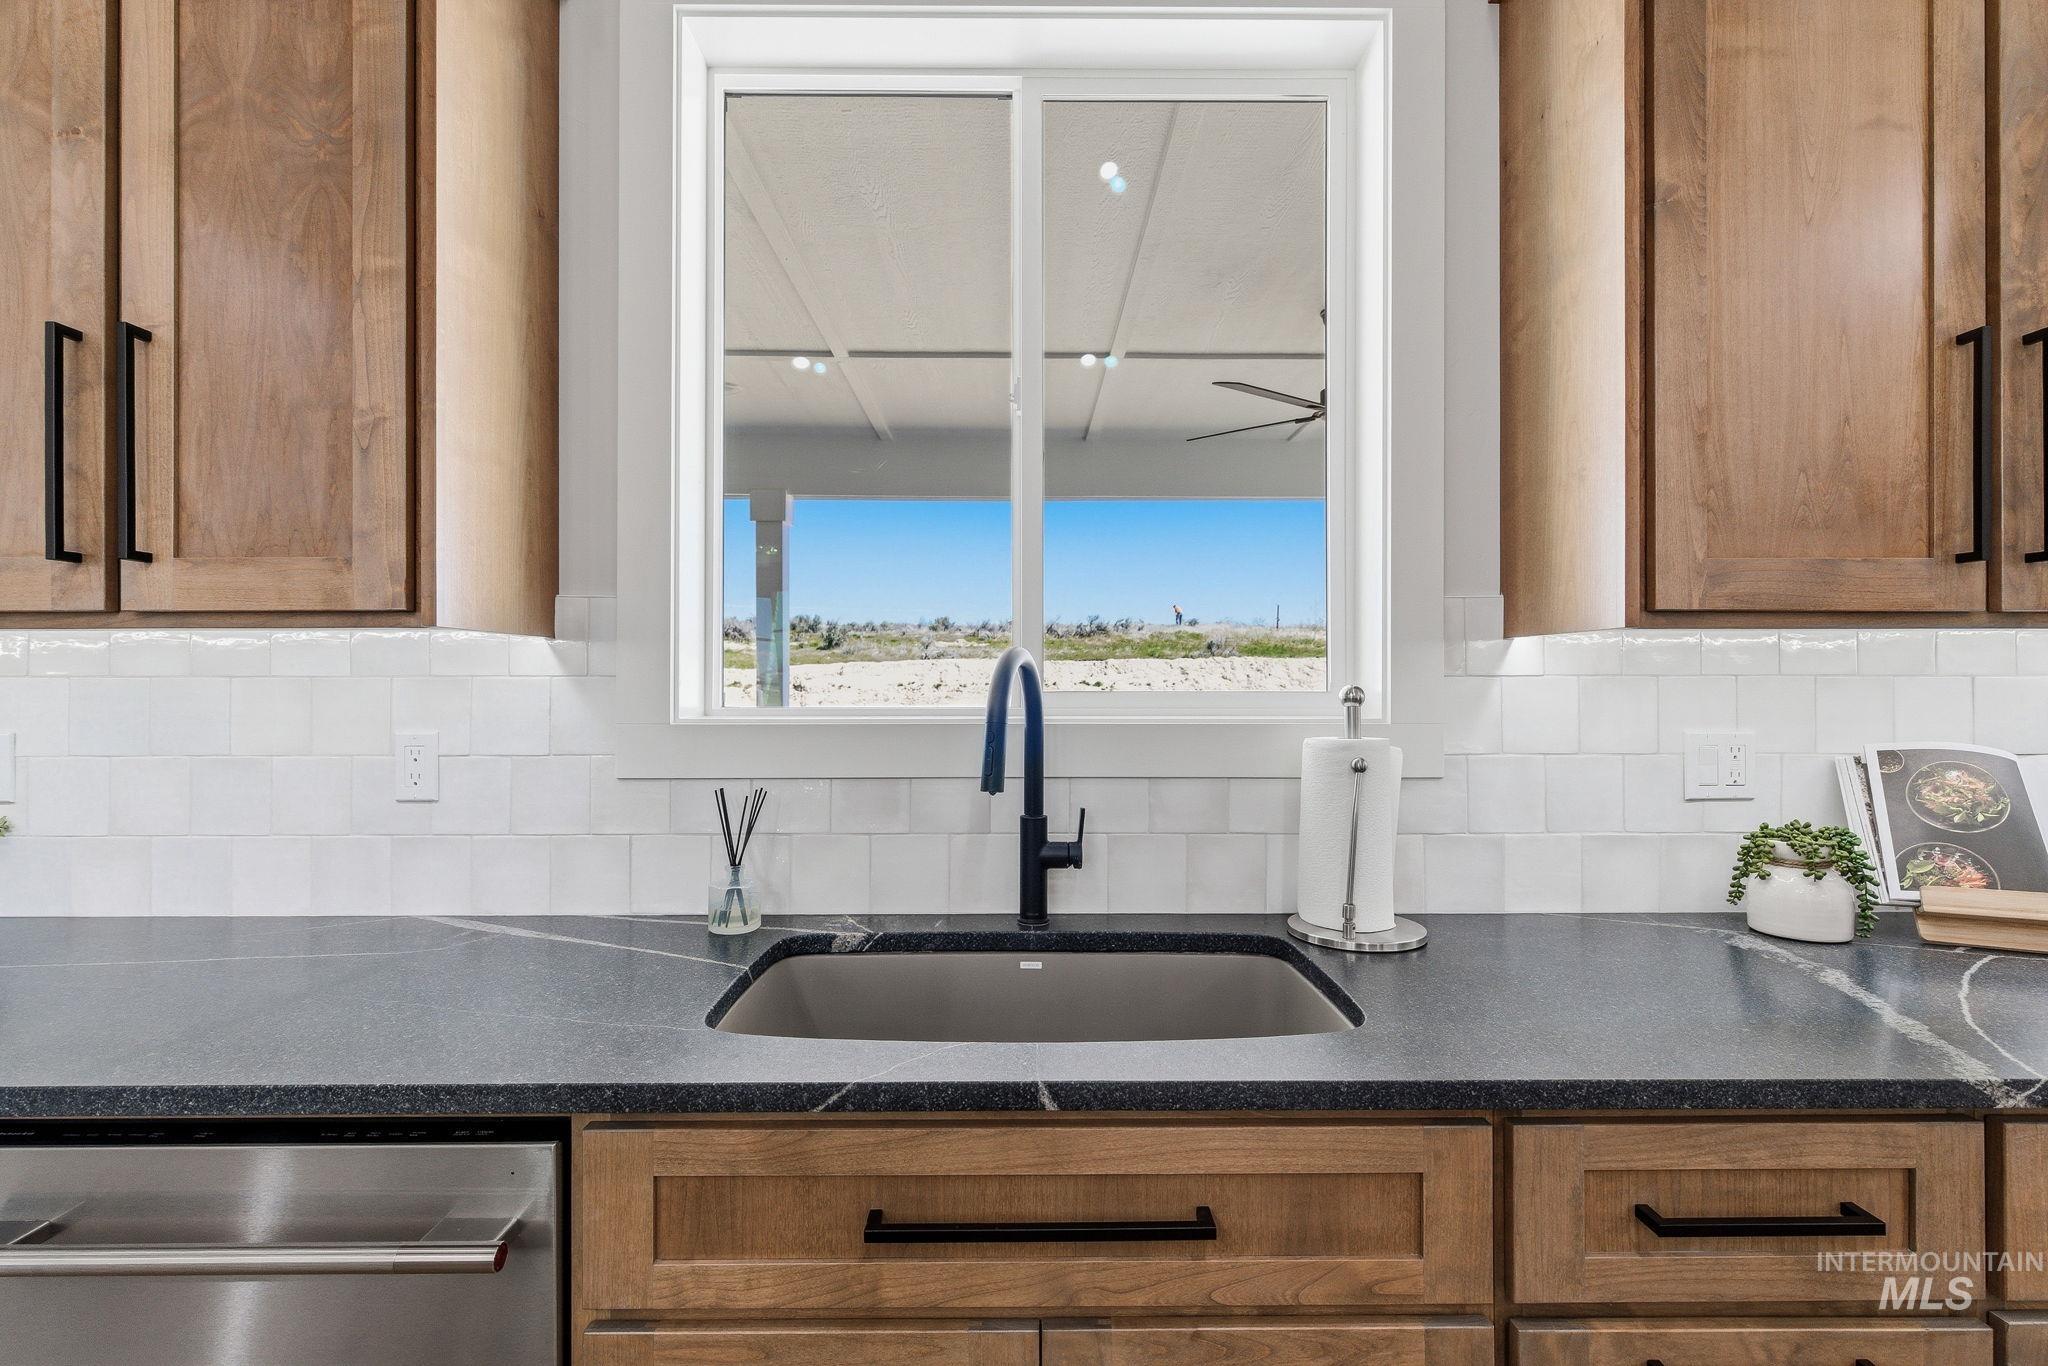
Kitchen with tasteful backsplash, dishwasher, dark stone counters, and wood finish cabinetry
-
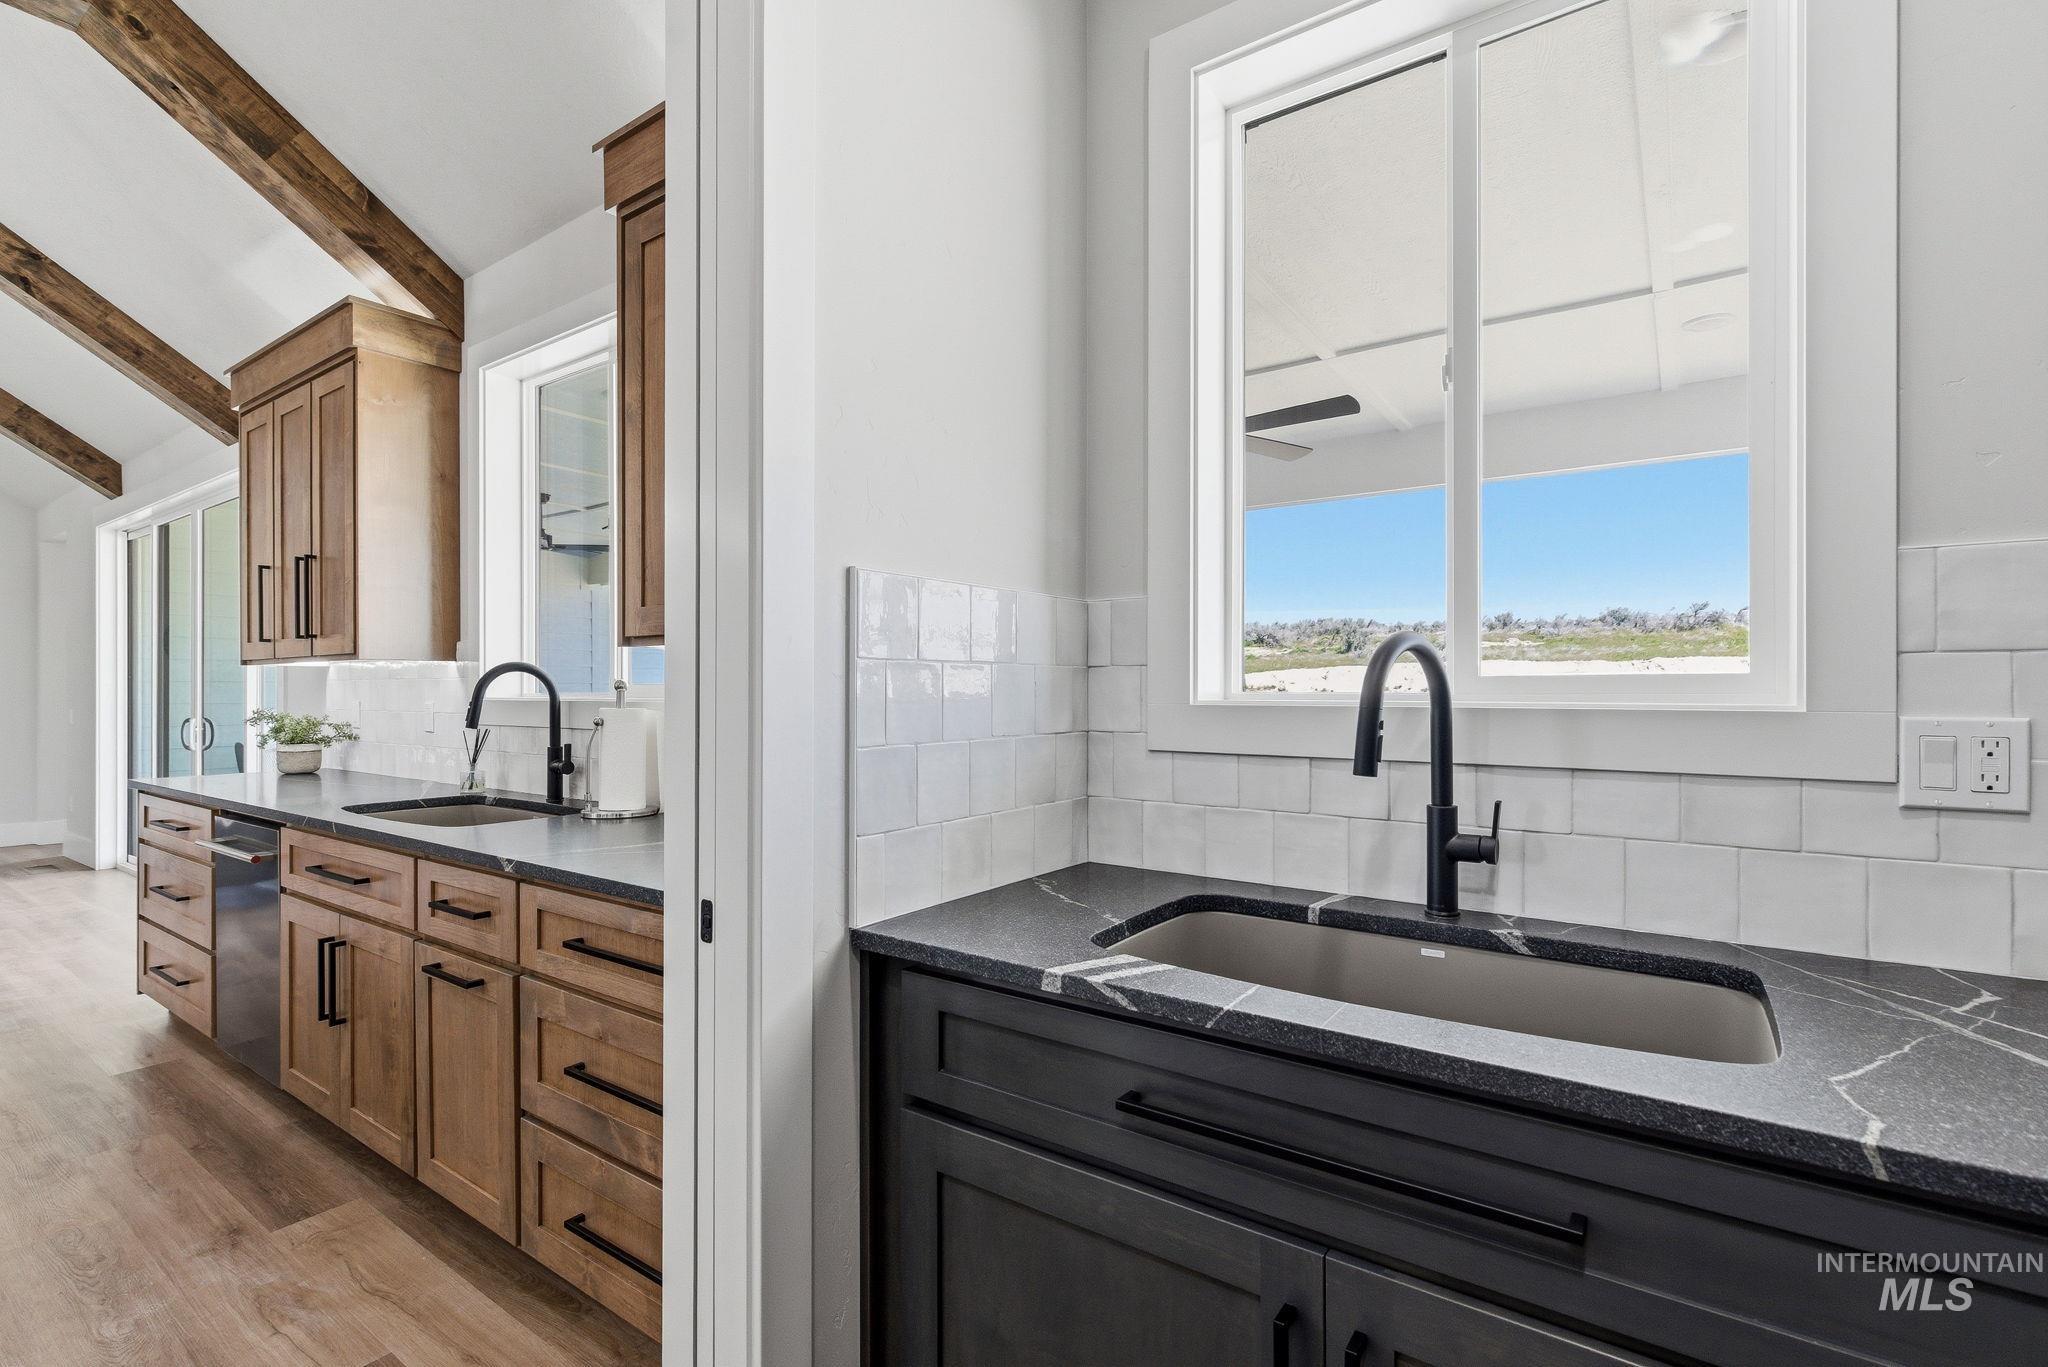
Two tone kitchen with dark stone countertops, decorative backsplash, beam ceiling, light wood finished floors, and dishwasher
-
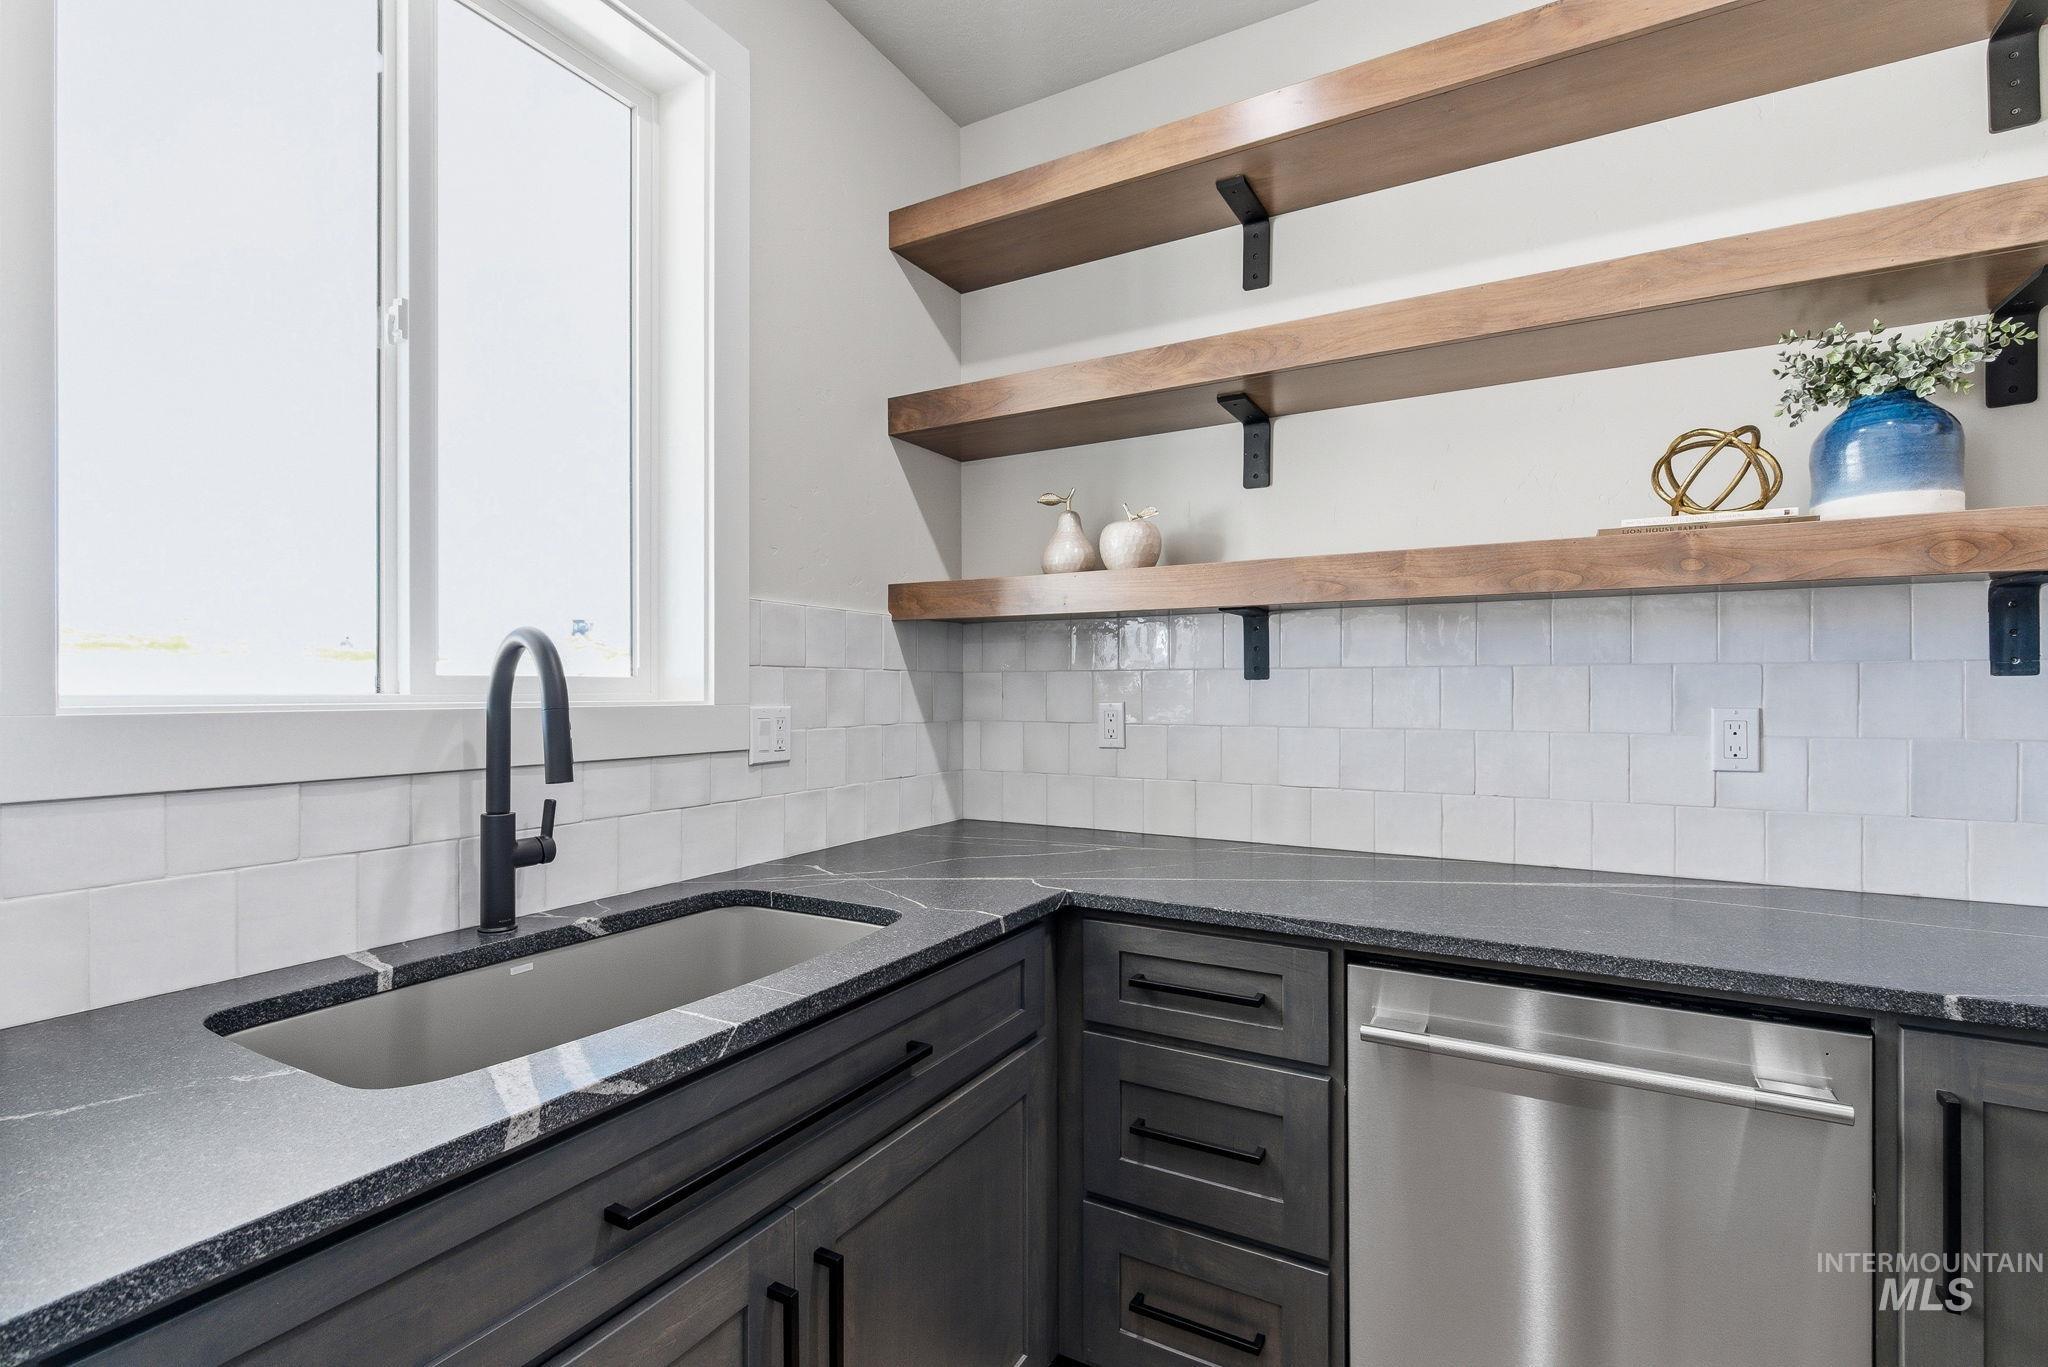
Kitchen with dark stone countertops, stainless steel dishwasher, open shelves, and backsplash
-
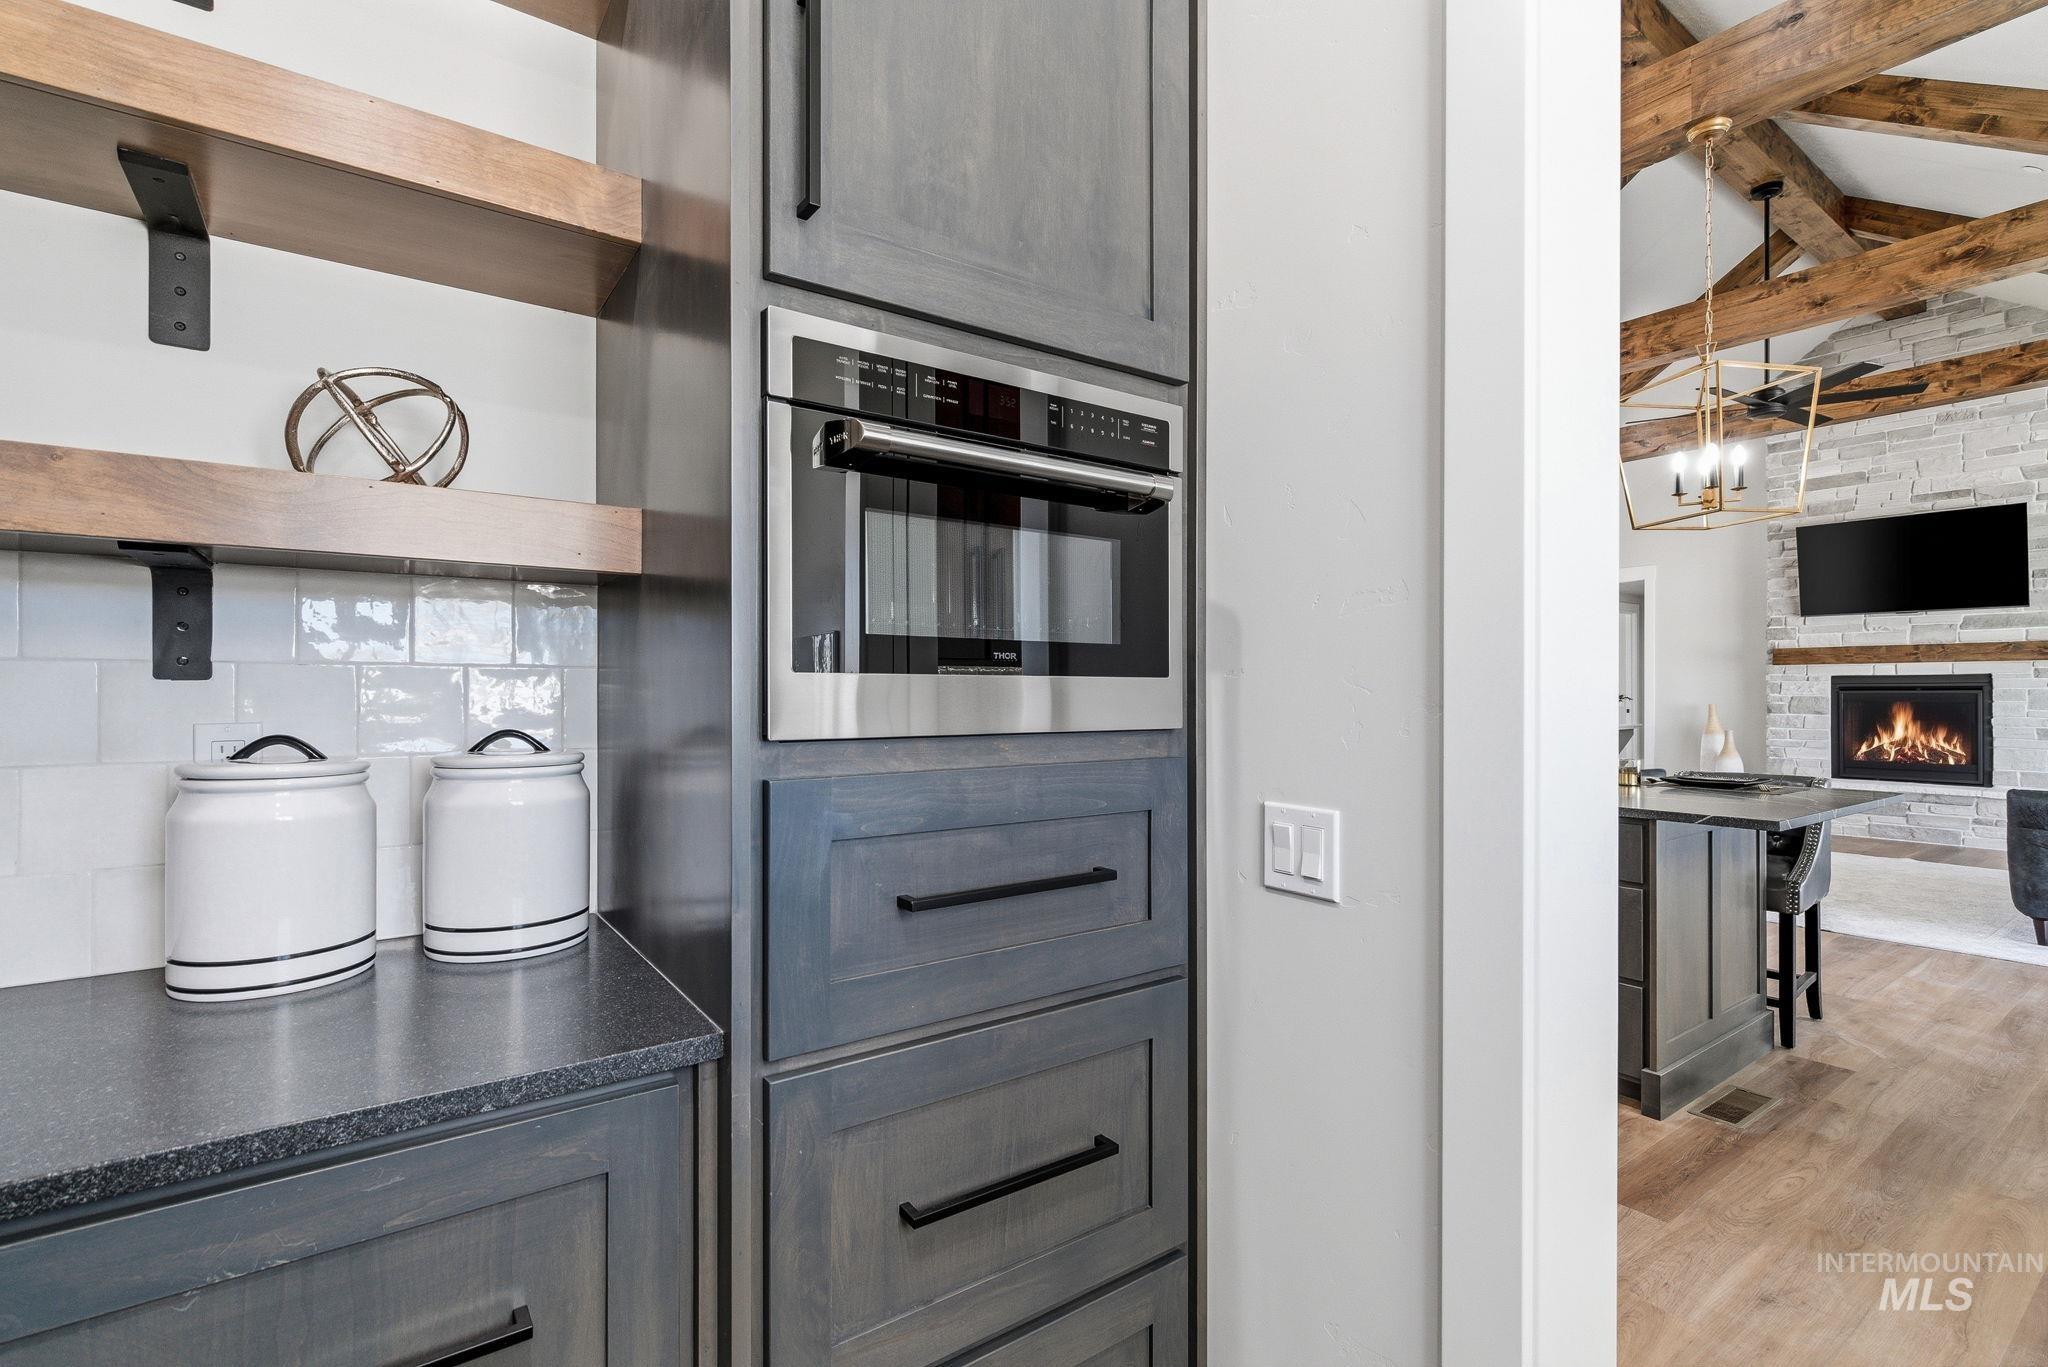
Kitchen featuring a fireplace, decorative backsplash, light wood-style flooring, open shelves, and gray cabinetry
-
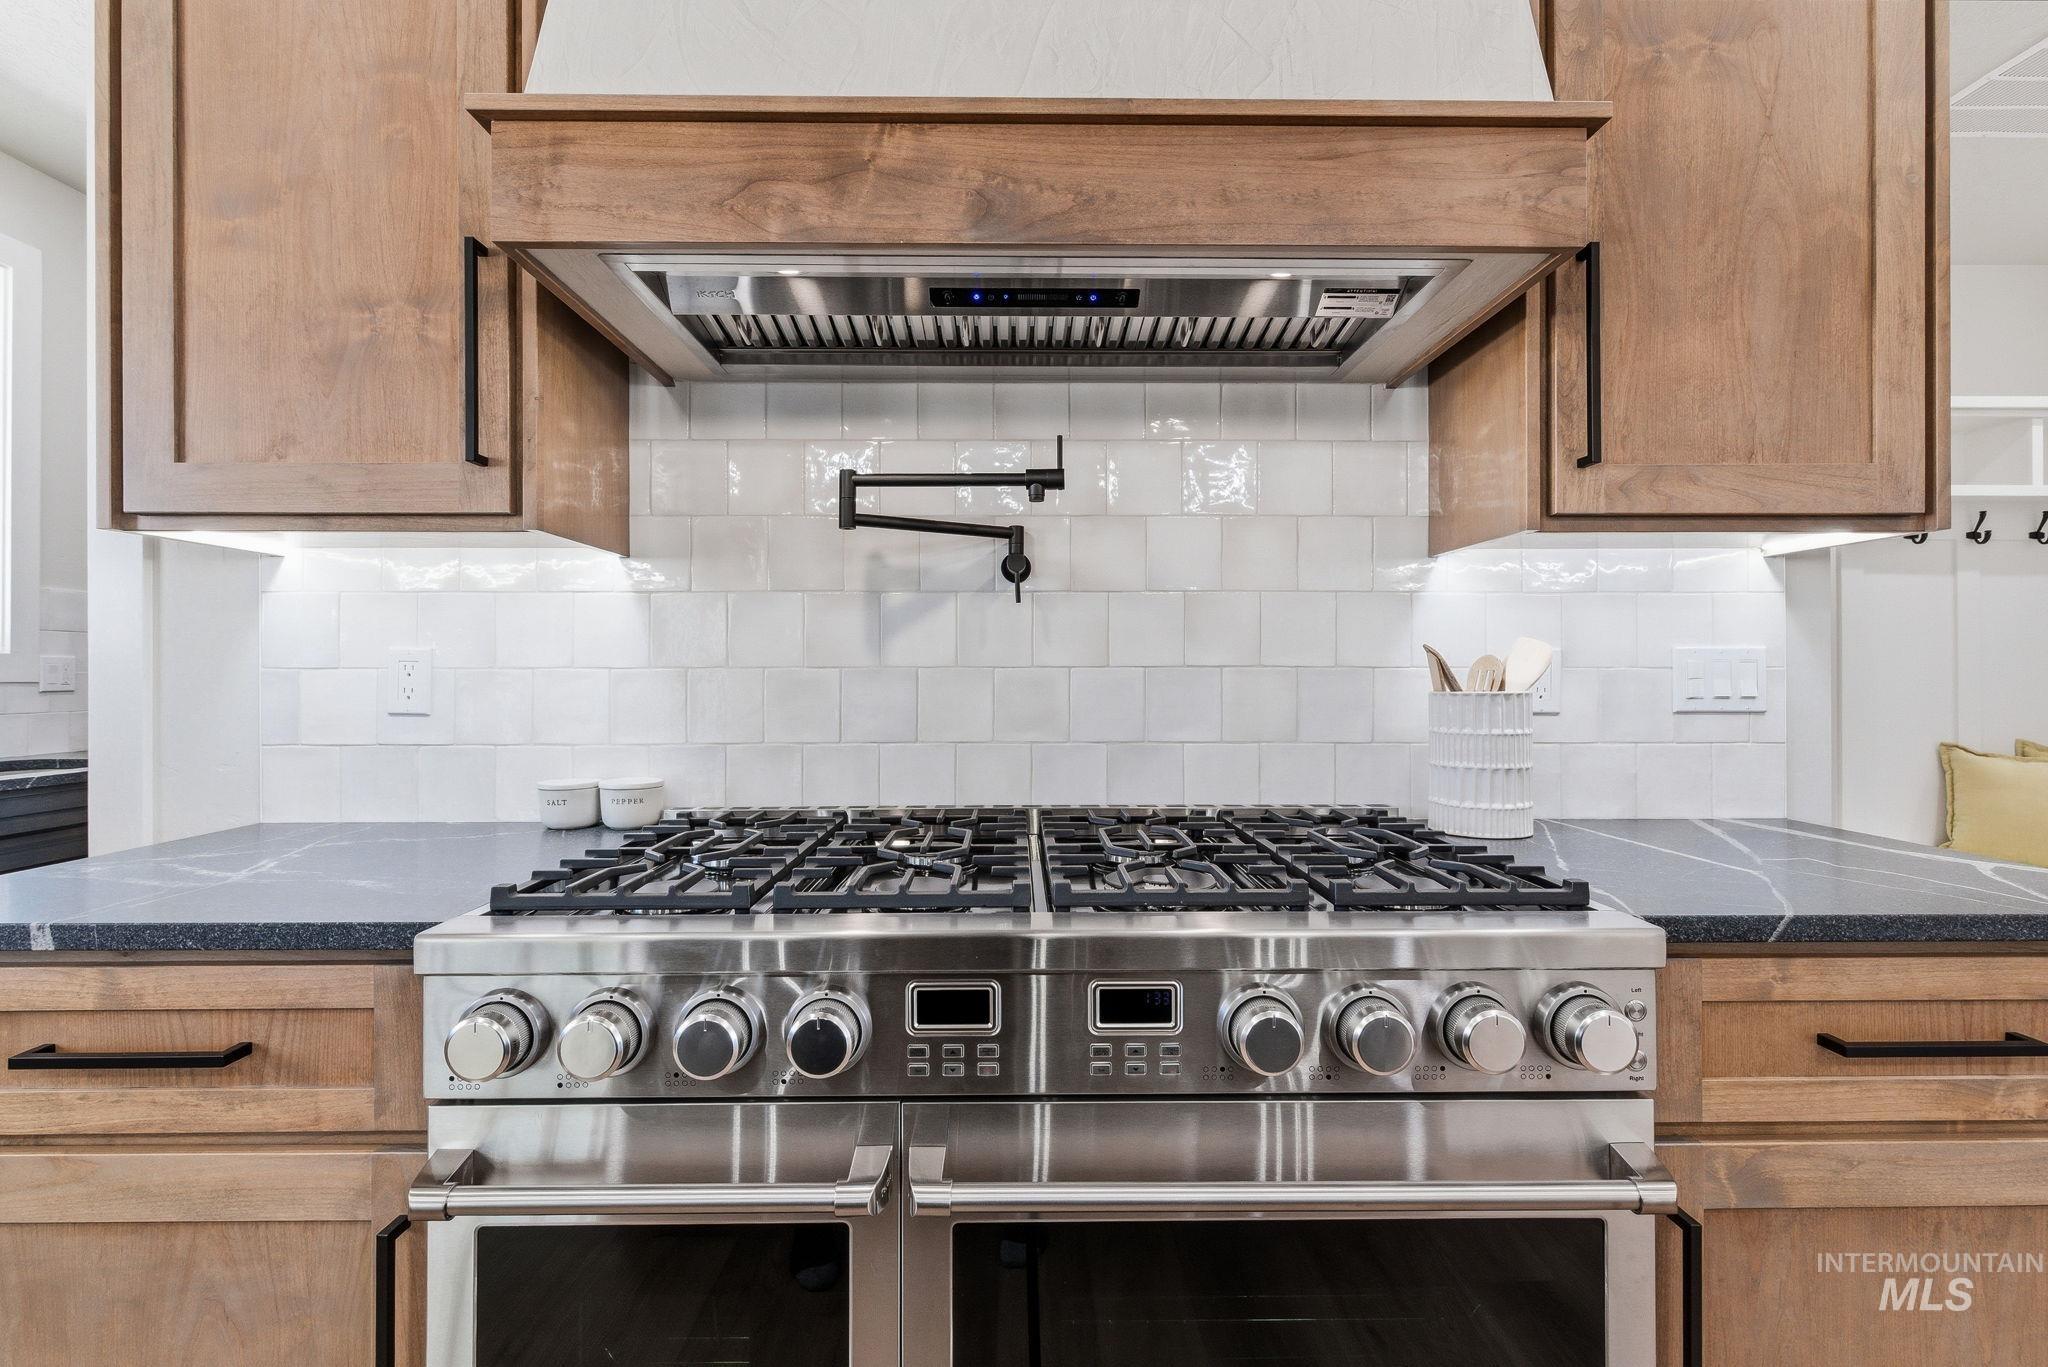
Kitchen featuring exhaust hood, stainless steel range, and backsplash
-
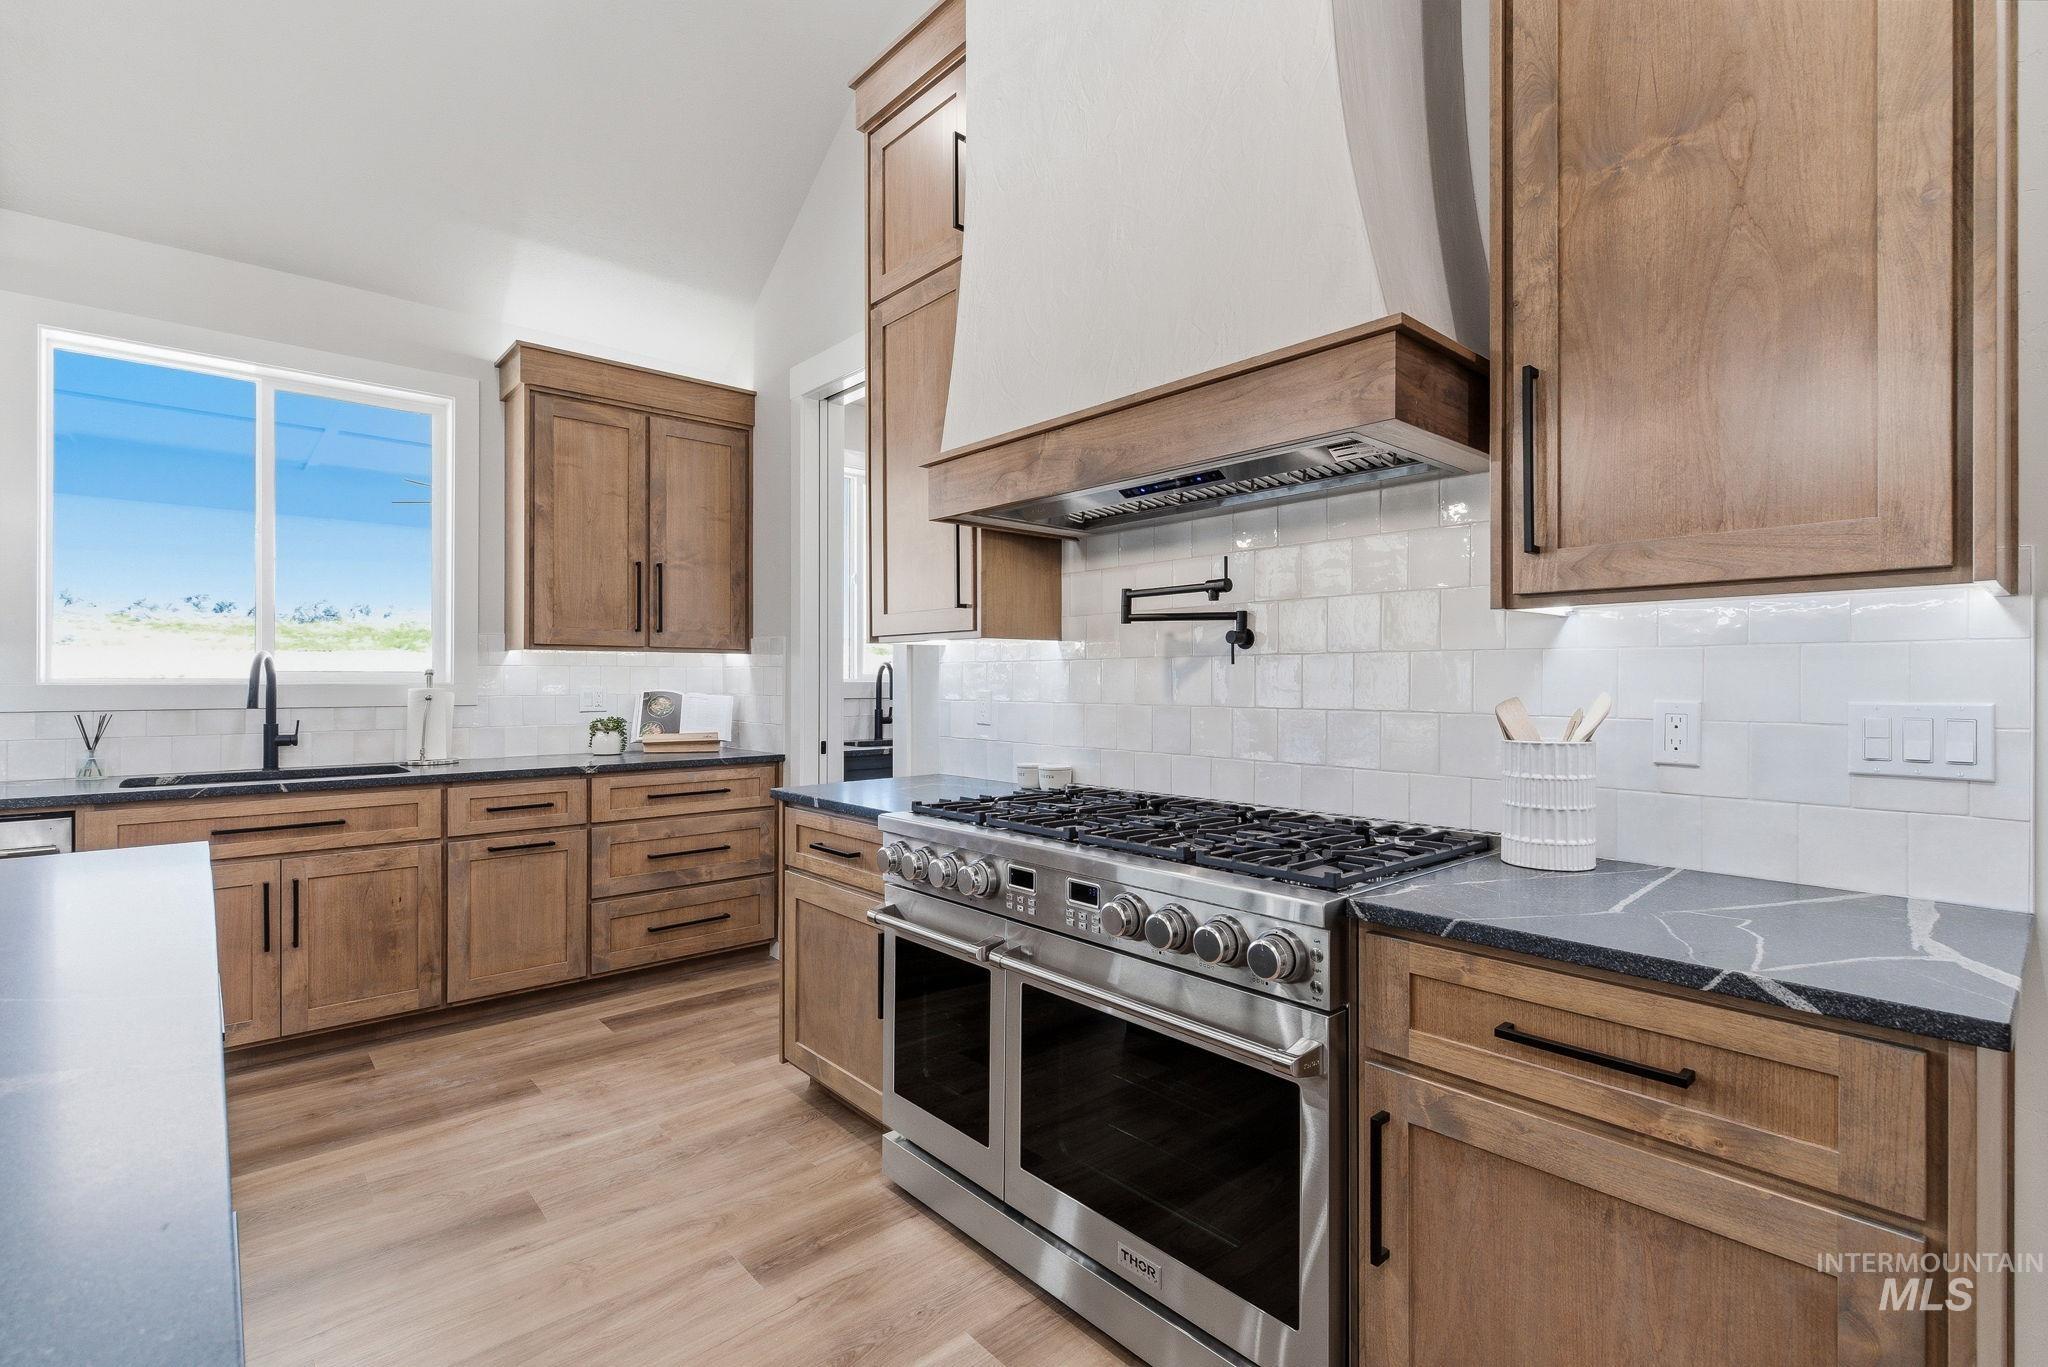
Kitchen featuring double oven range, dark stone countertops, backsplash, wood finish cabinetry, and light wood-style flooring
-
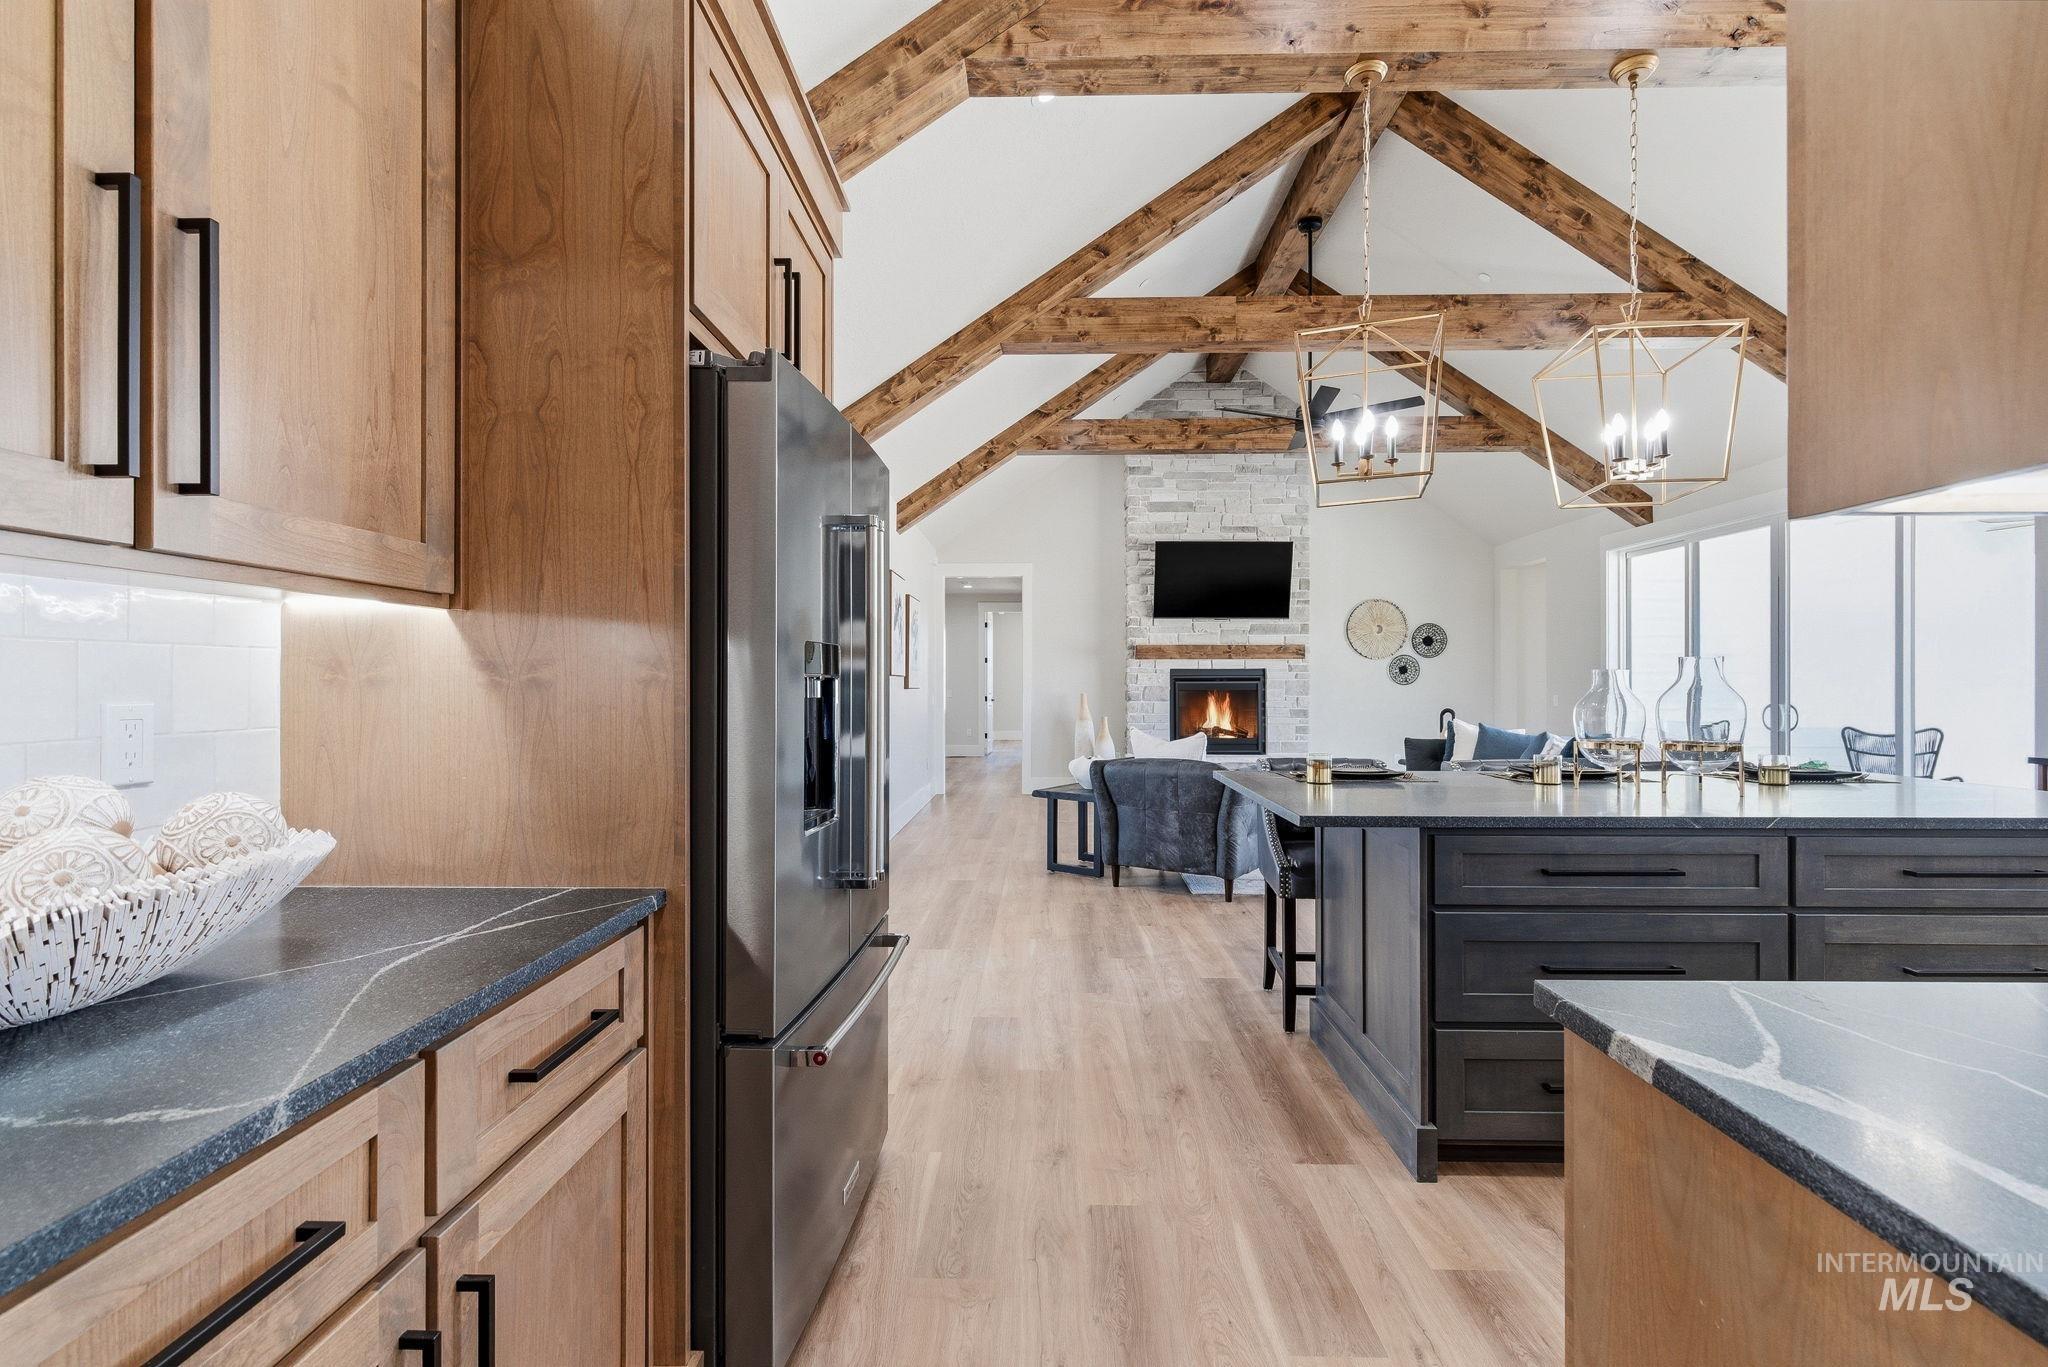
Kitchen featuring open floor plan, dark stone counters, high quality fridge, light wood finished floors, and hanging lights
-
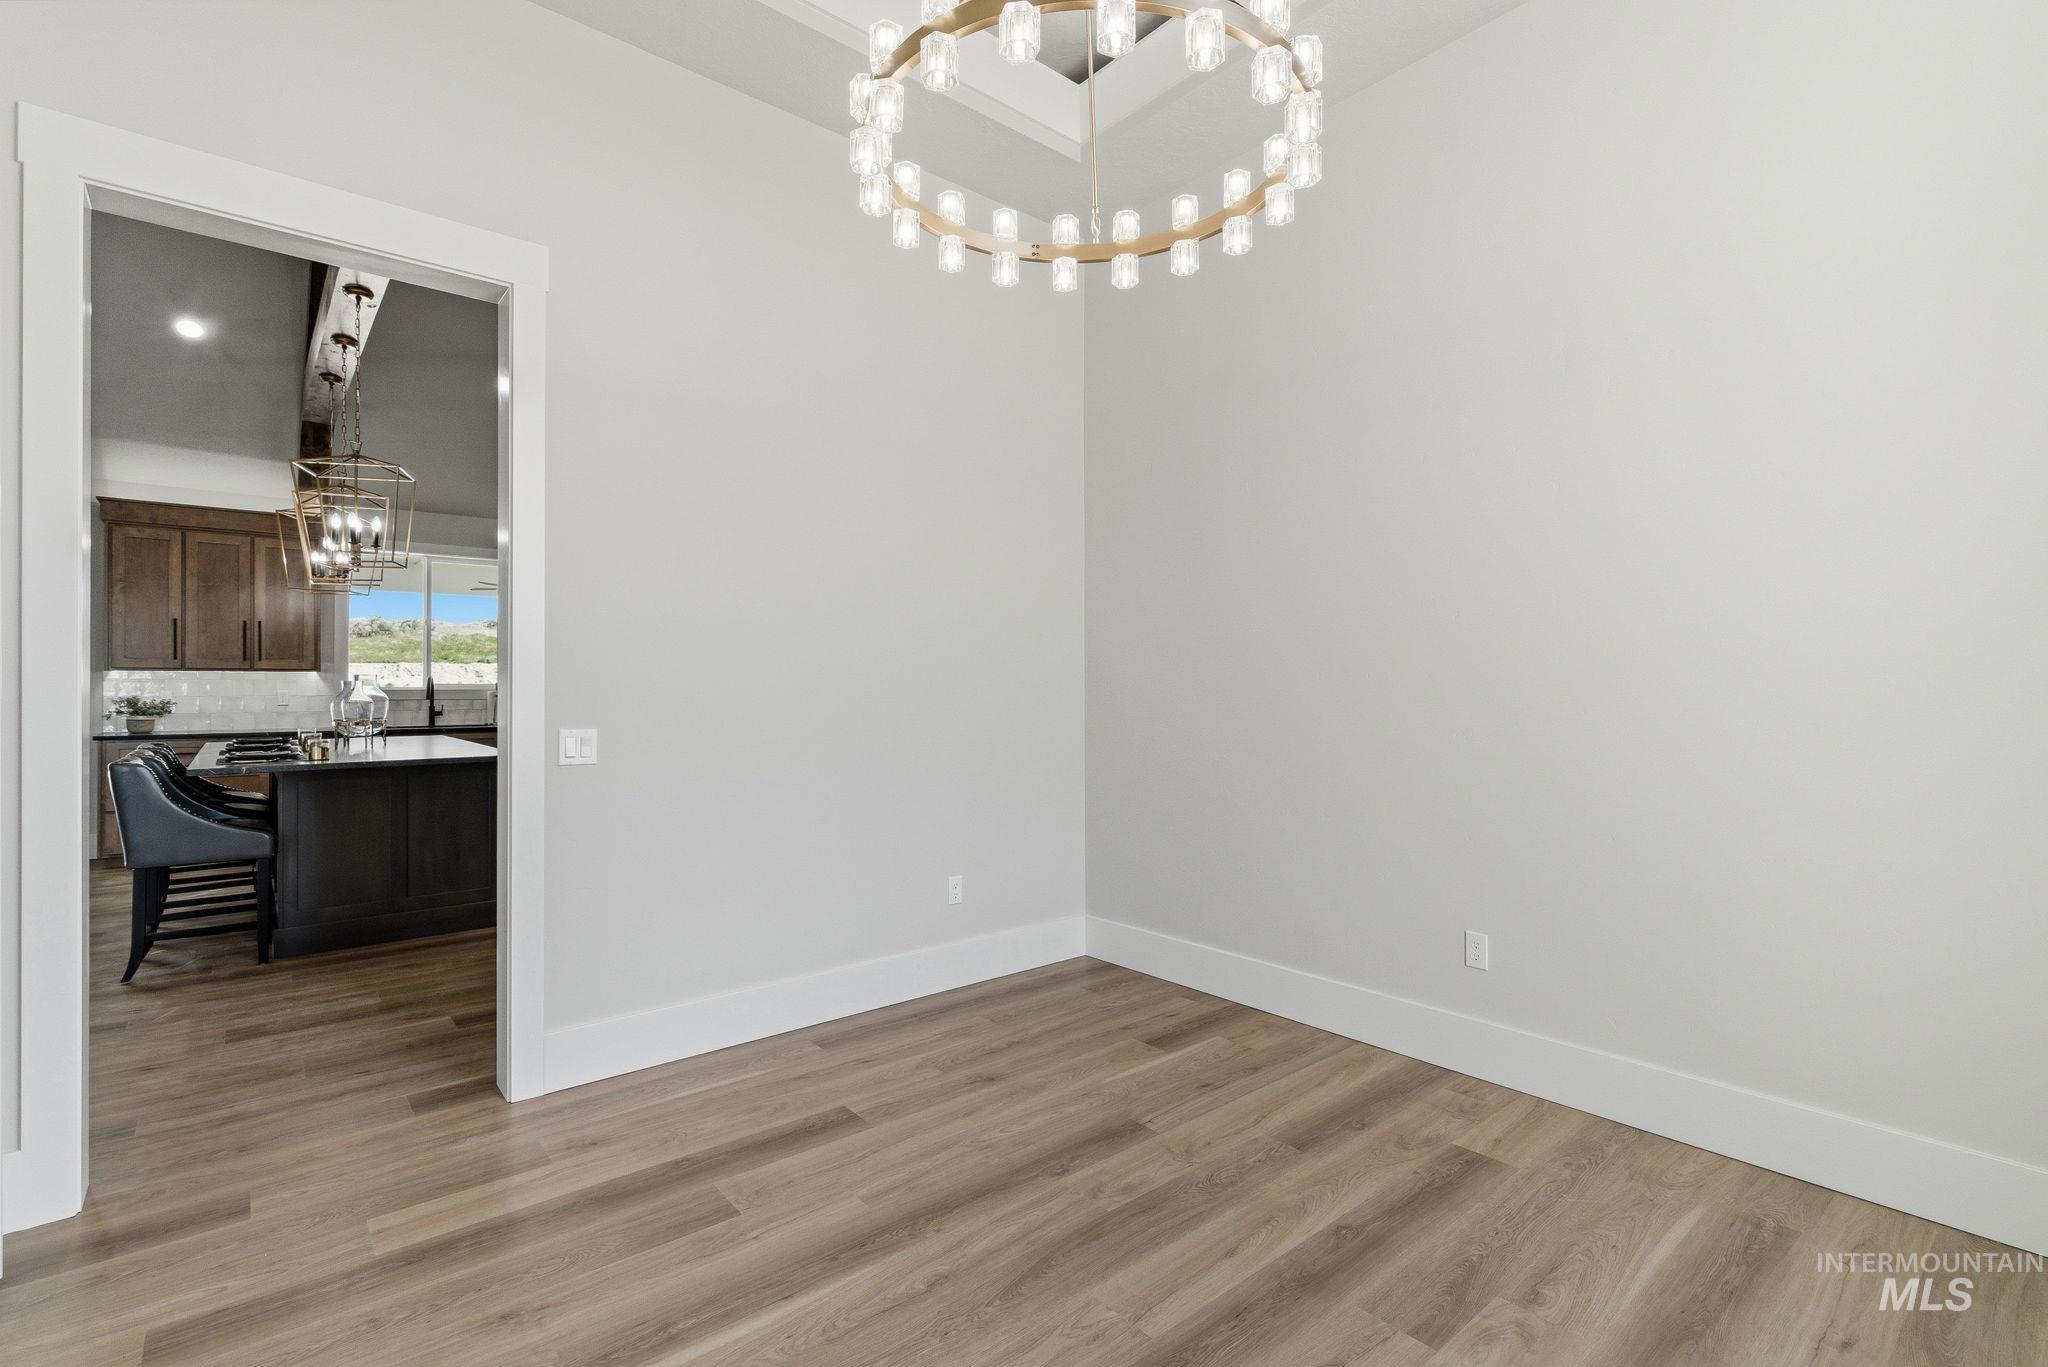
Unfurnished dining area featuring suspended lighting and light wood-style floors
-
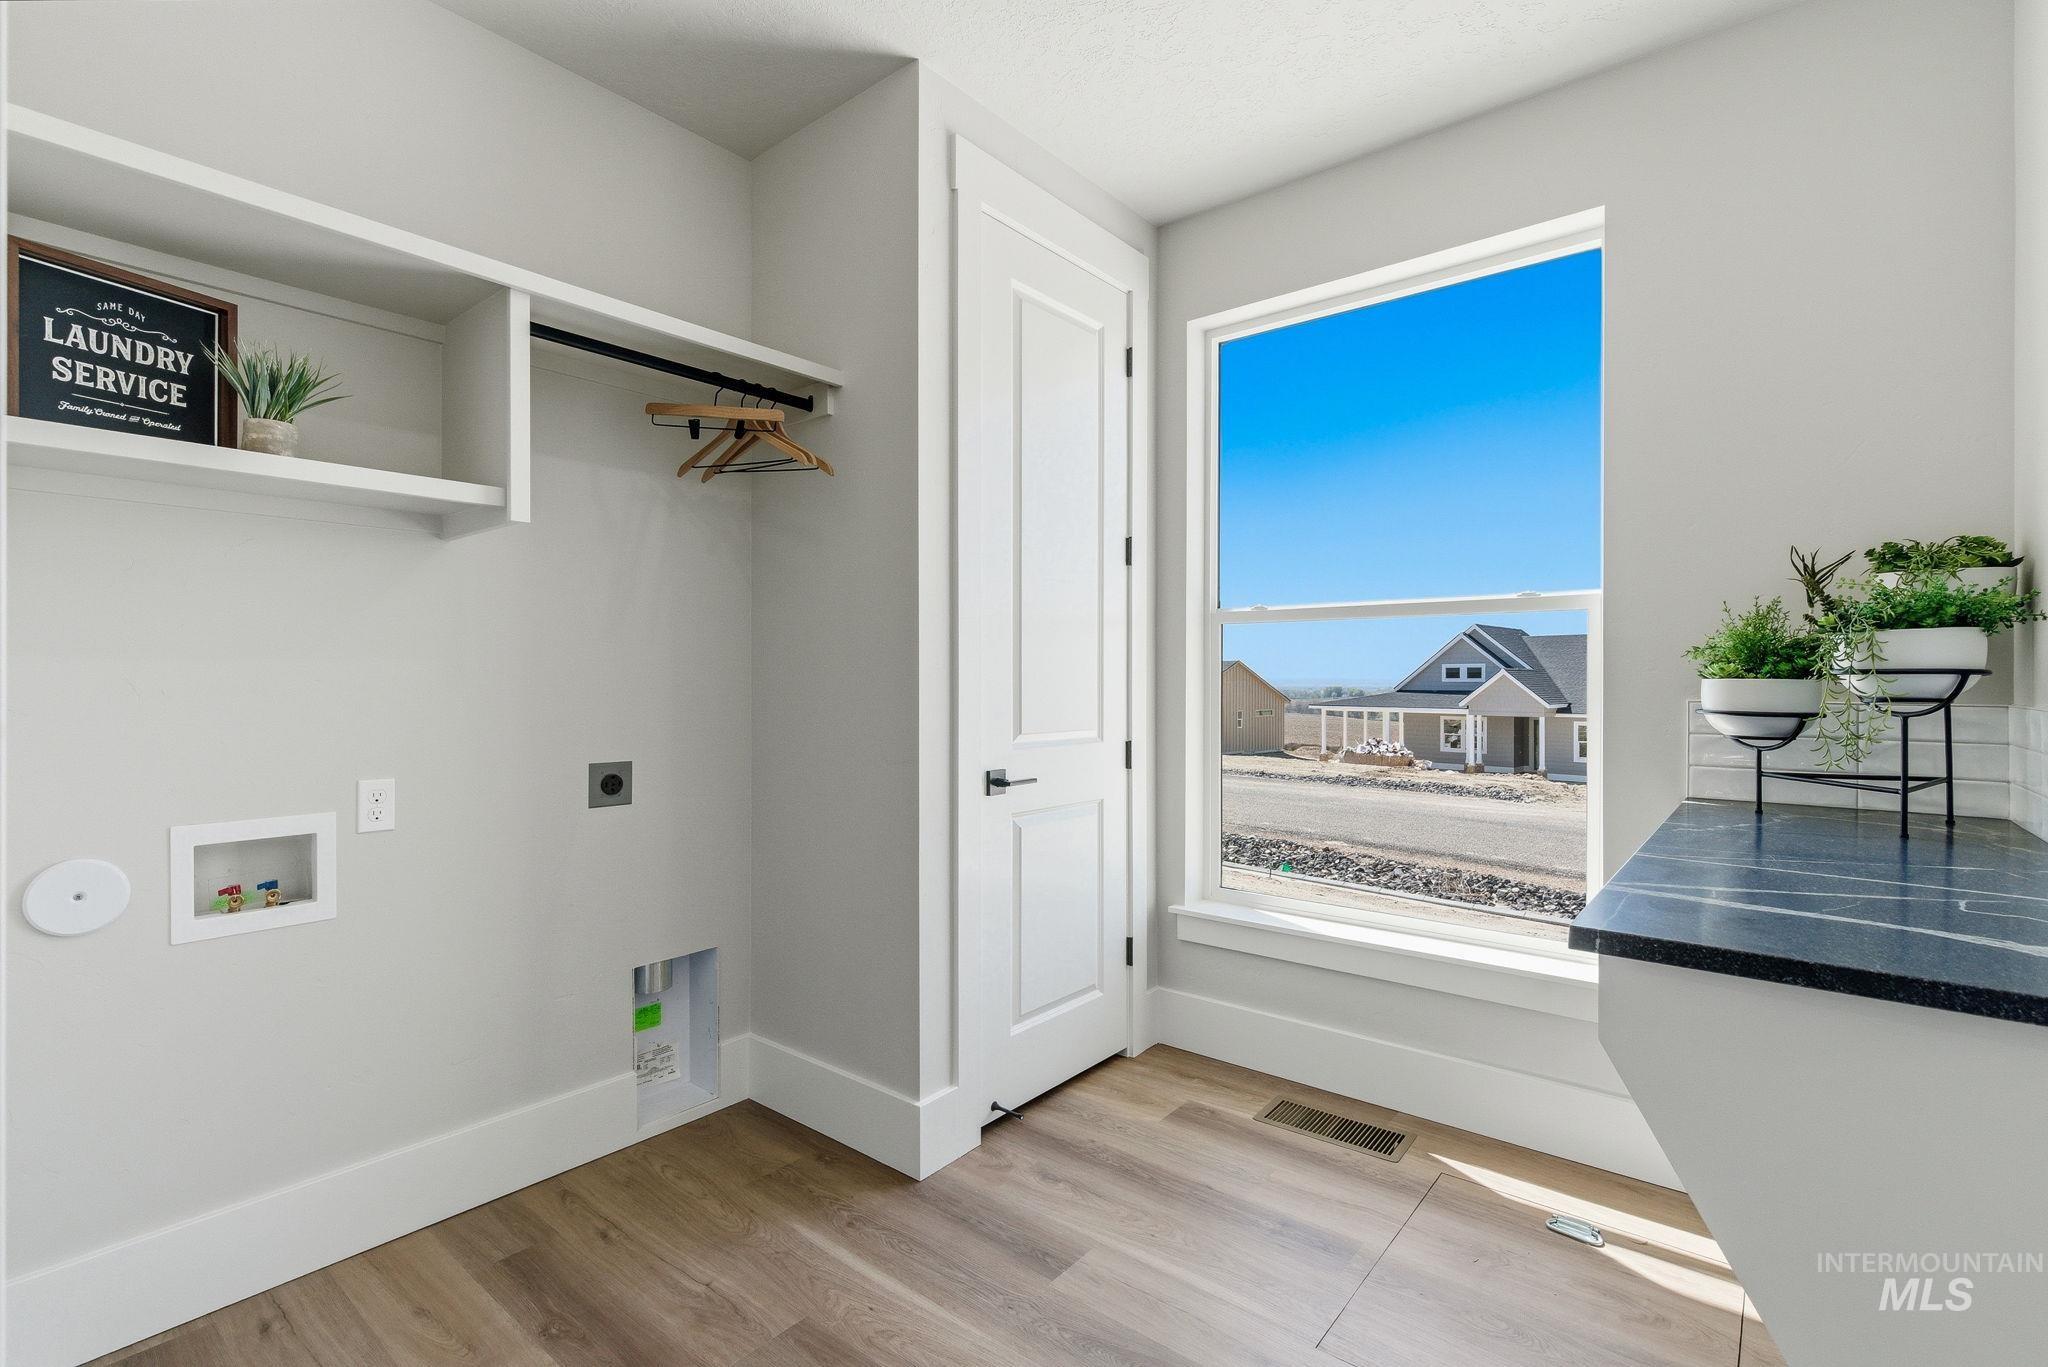
Laundry area with light wood-style floors, hookup for an electric dryer, and hookup for a washing machine
-
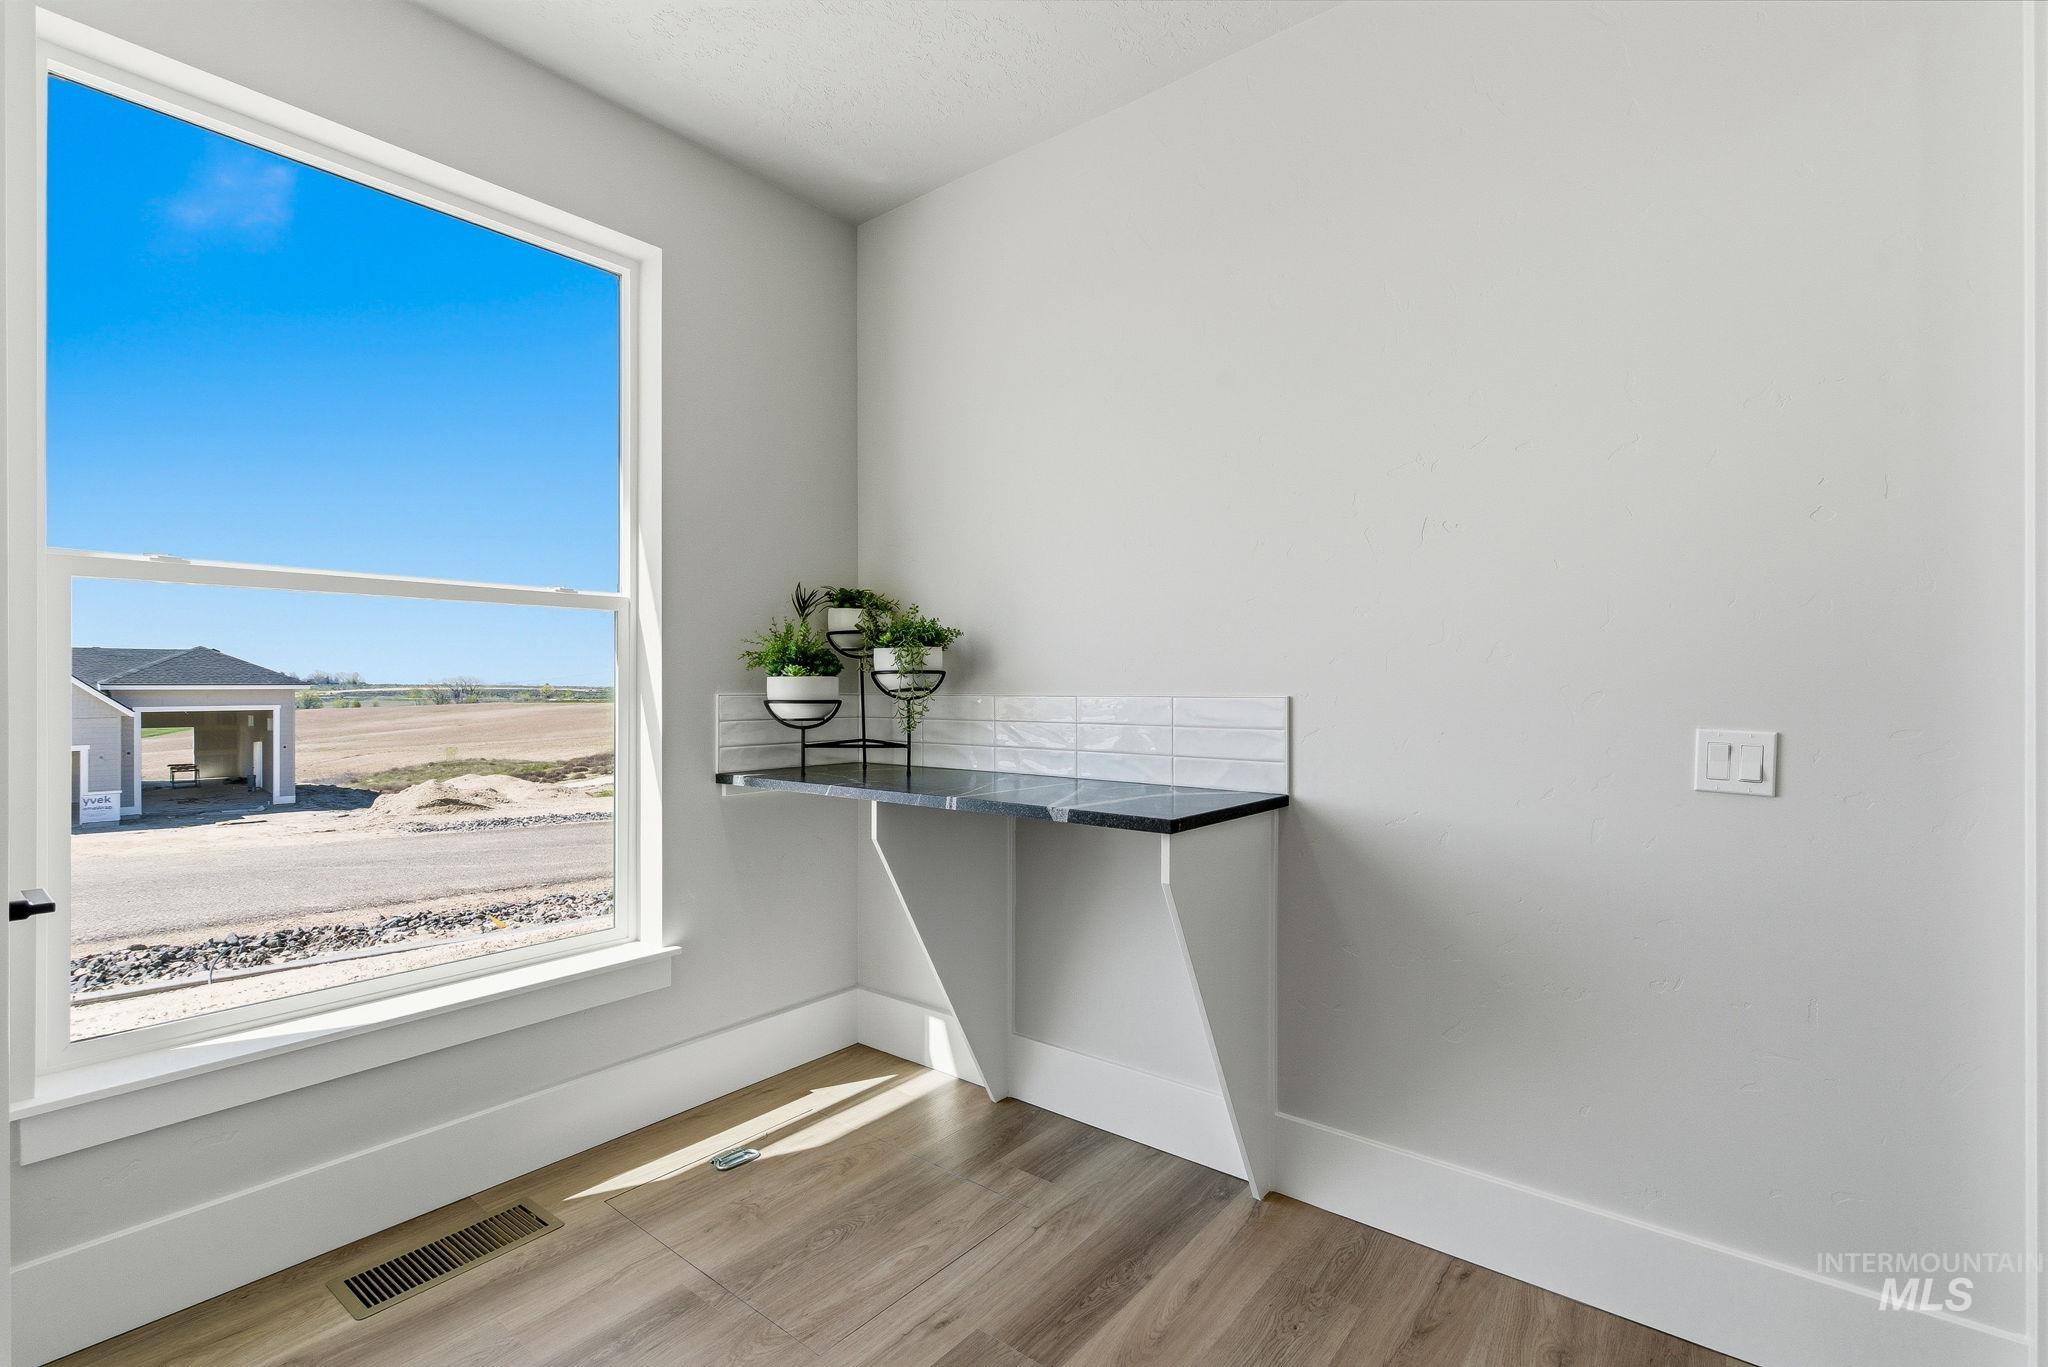
Unfurnished office featuring baseboards and light wood-style flooring
-
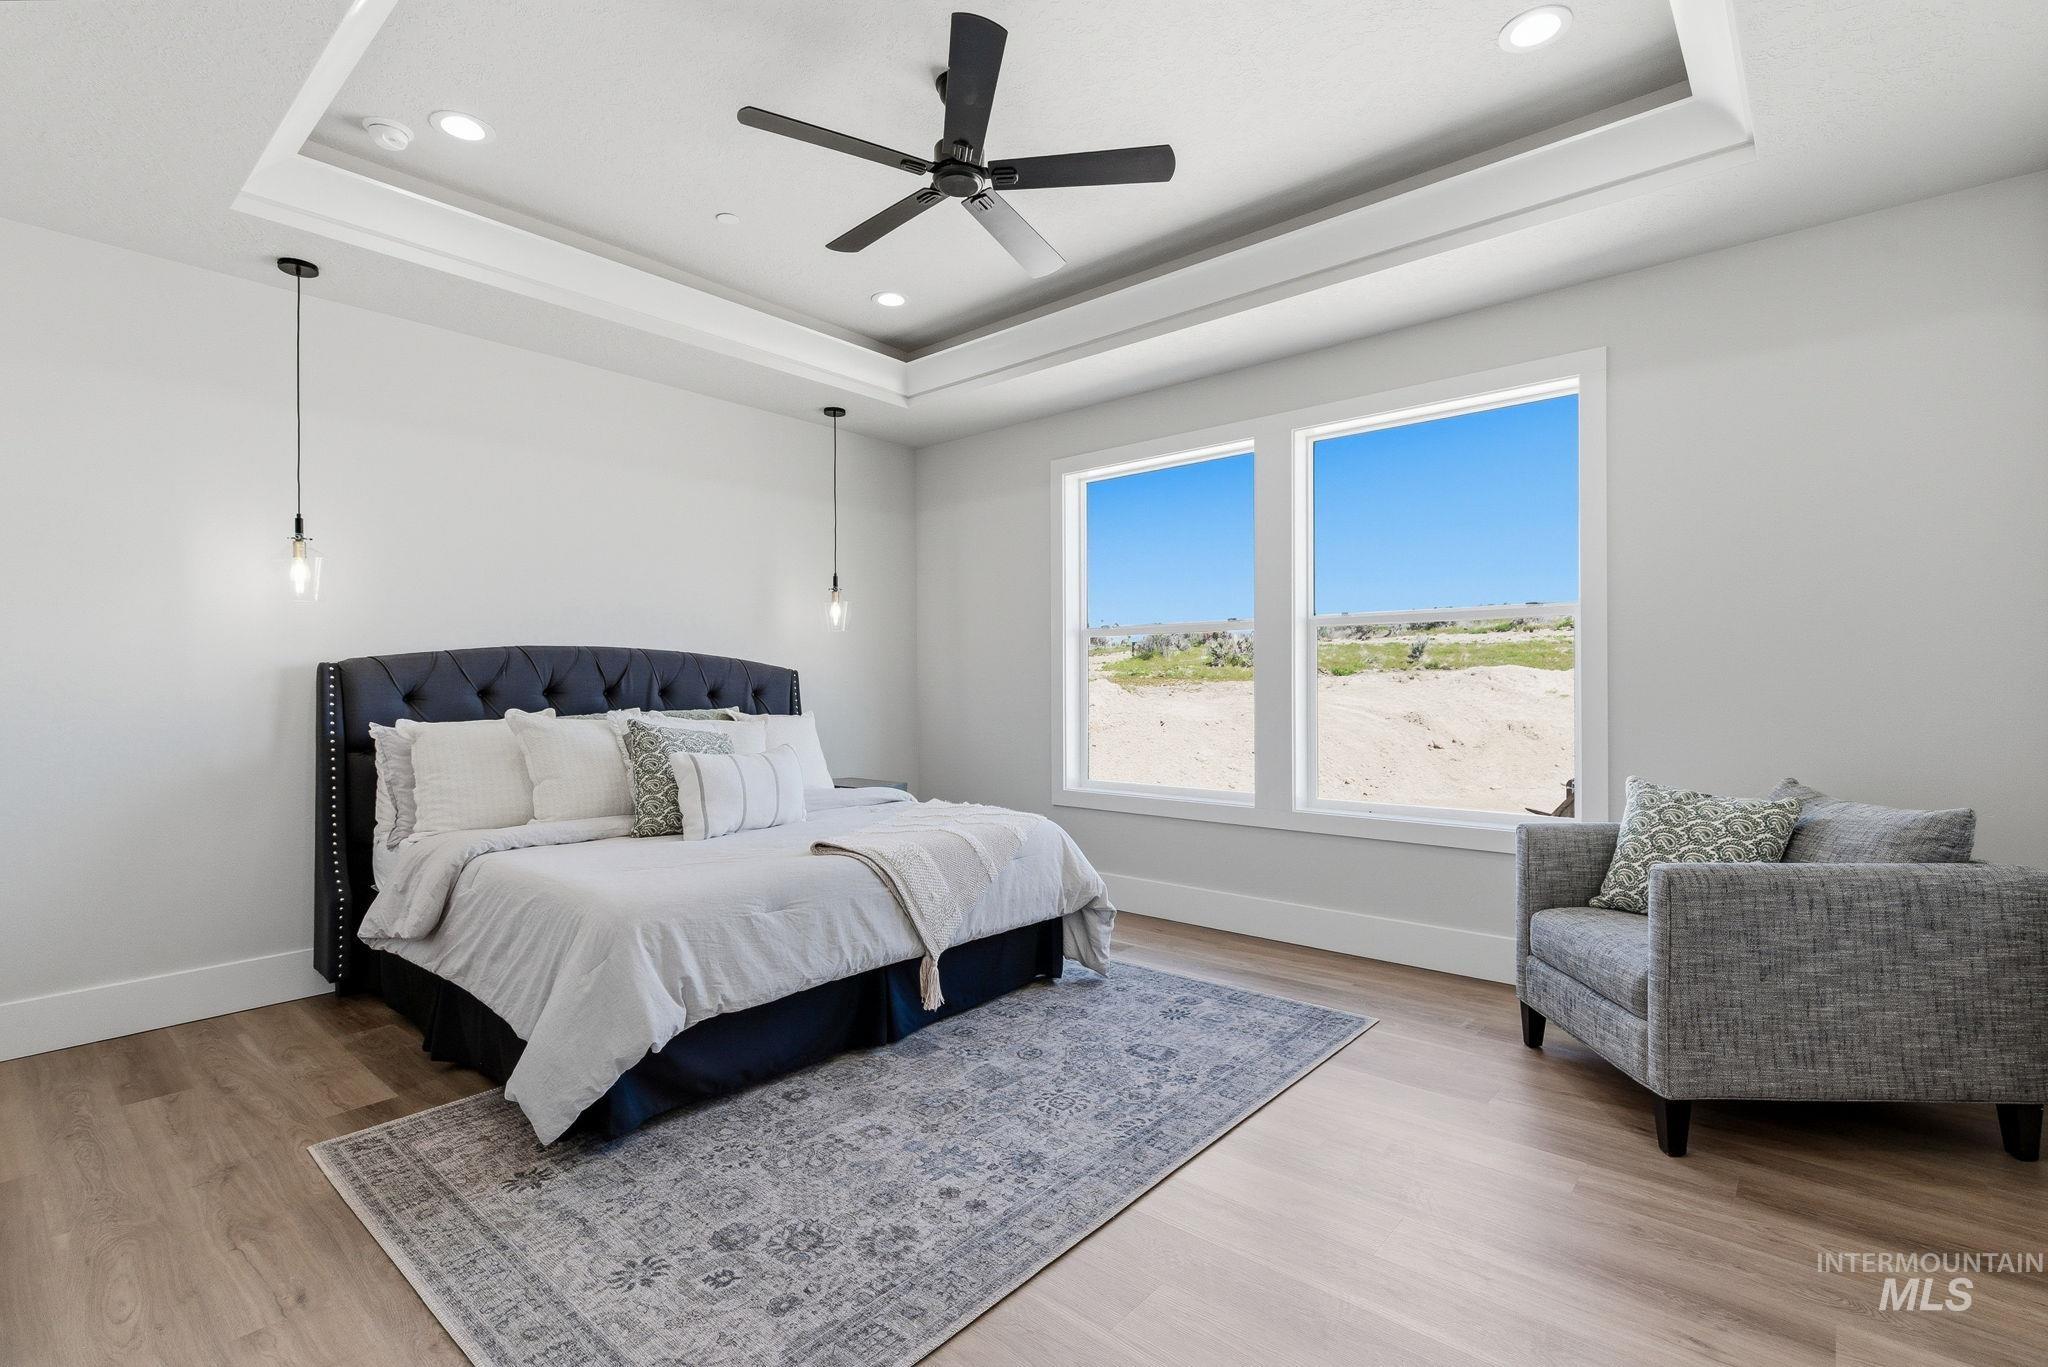
Bedroom featuring recessed lighting, light wood-style floors, a ceiling fan, and a raised ceiling
-
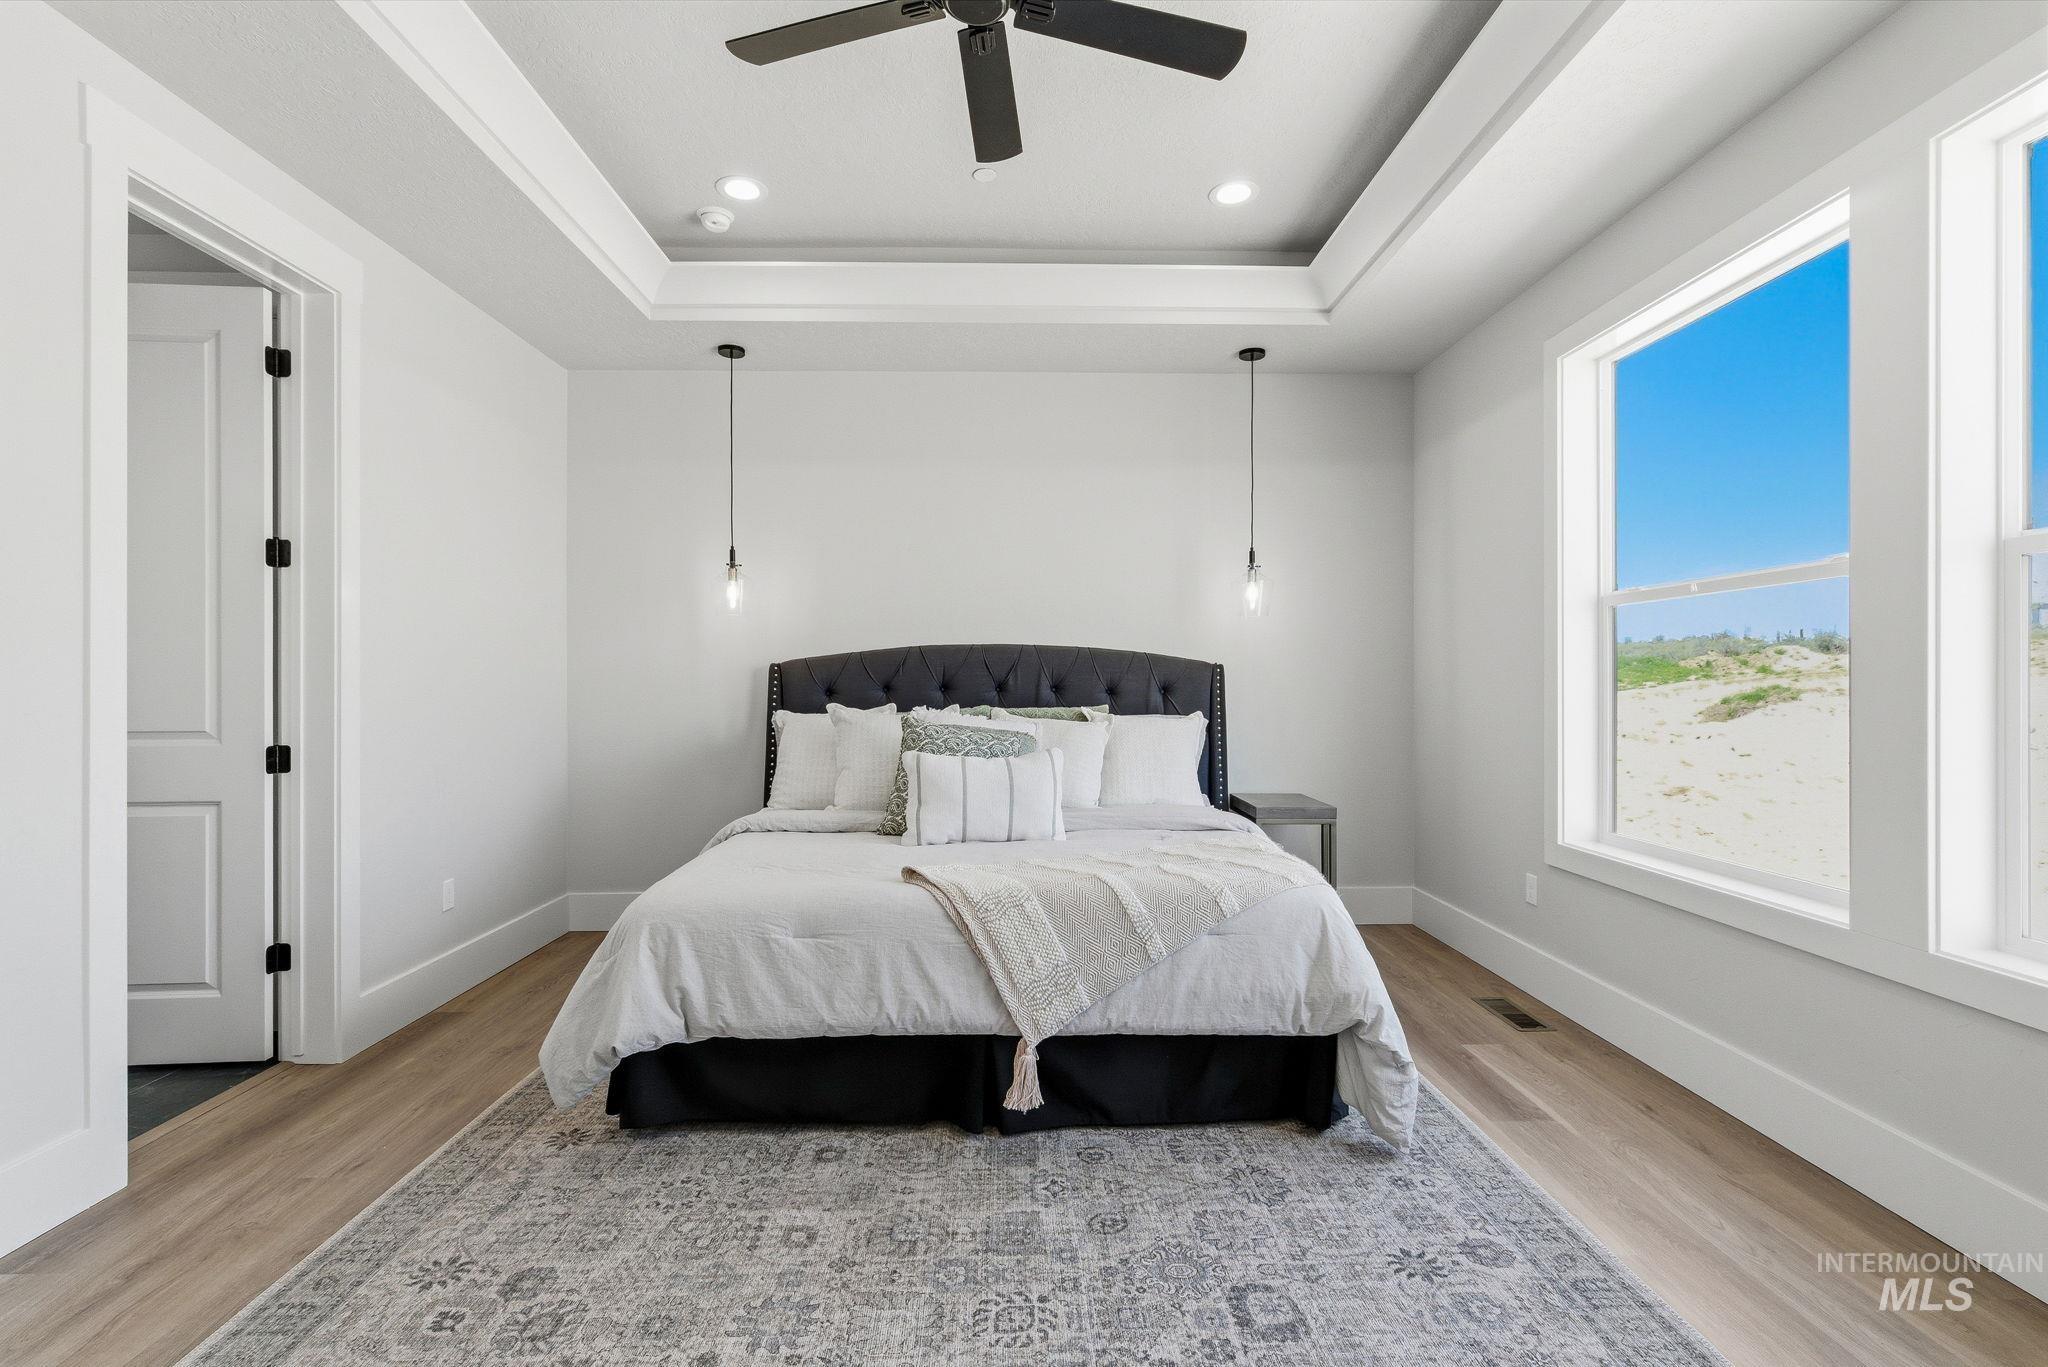
Bedroom featuring a raised ceiling, ceiling fan, light wood finished floors, and recessed lighting
-
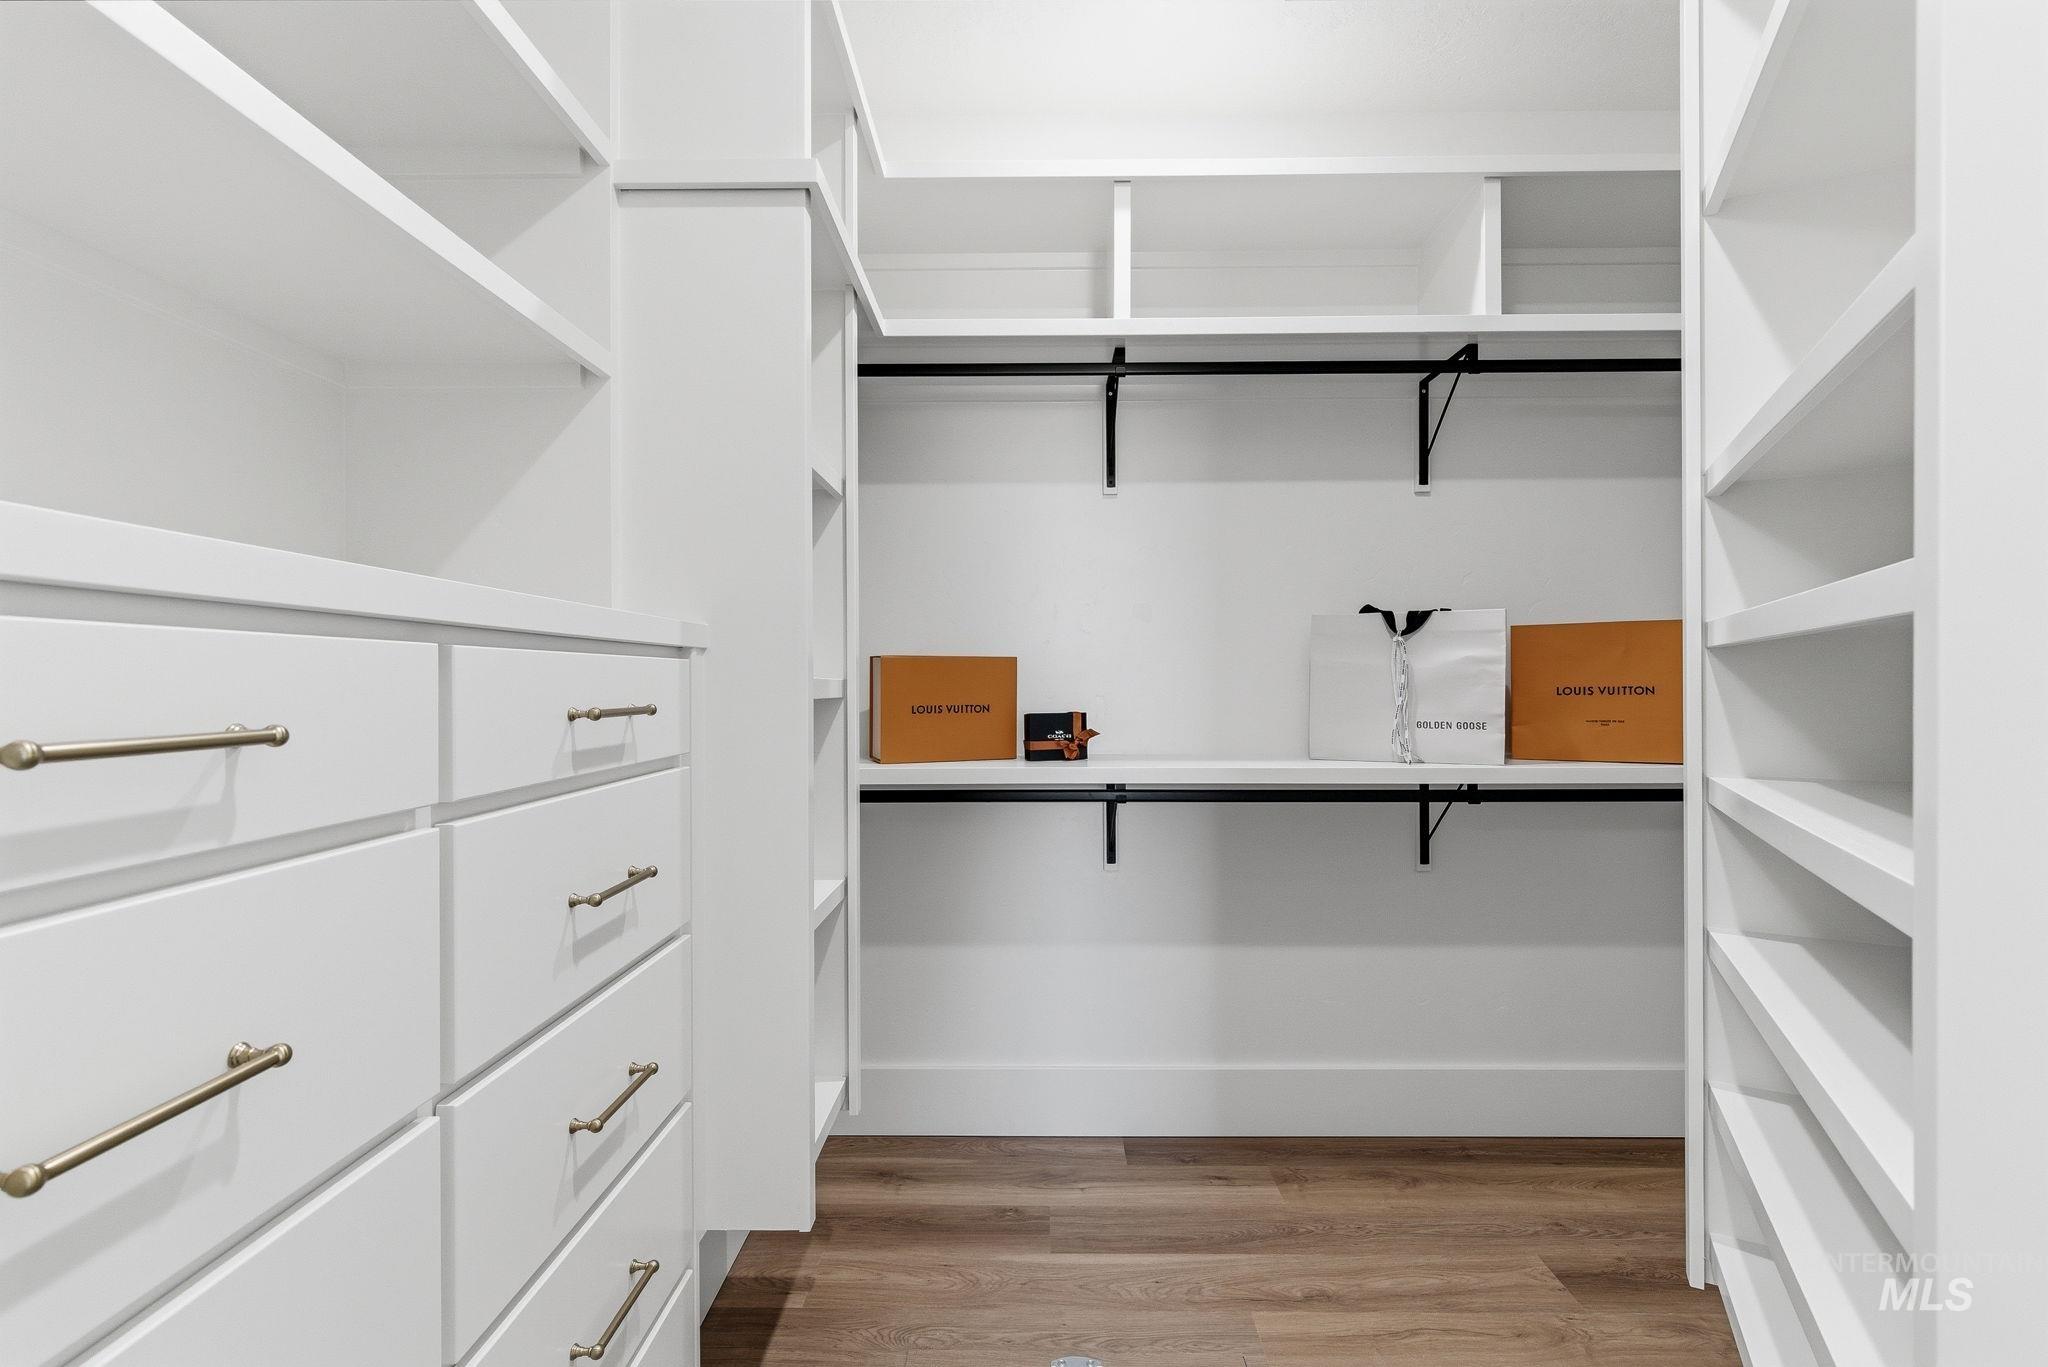
Walk in closet featuring light wood-style floors
-
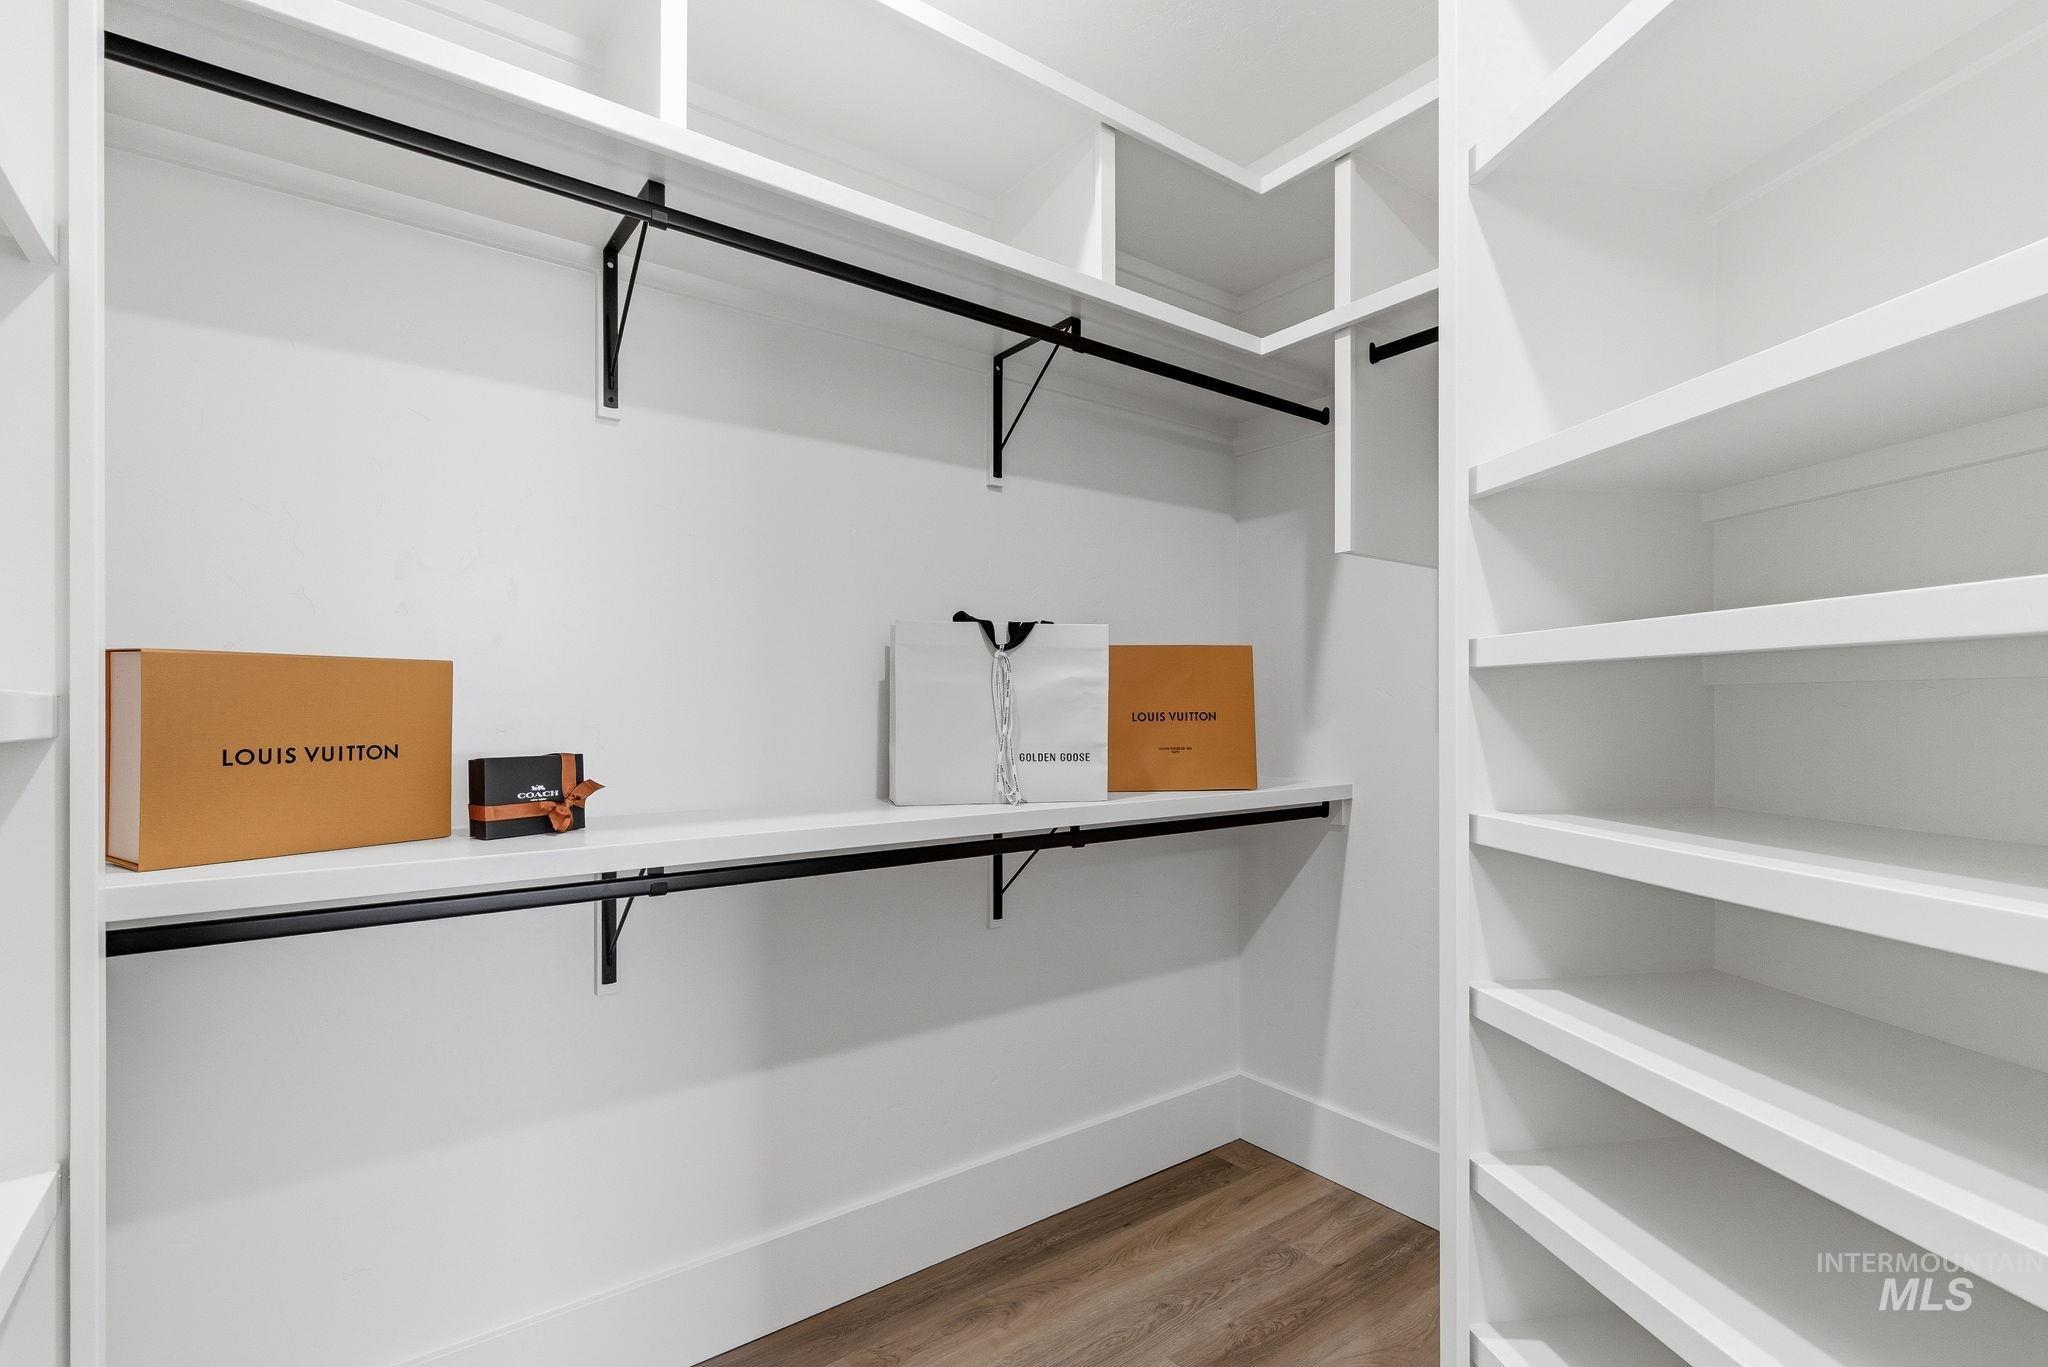
Walk in closet with light wood-type flooring
-
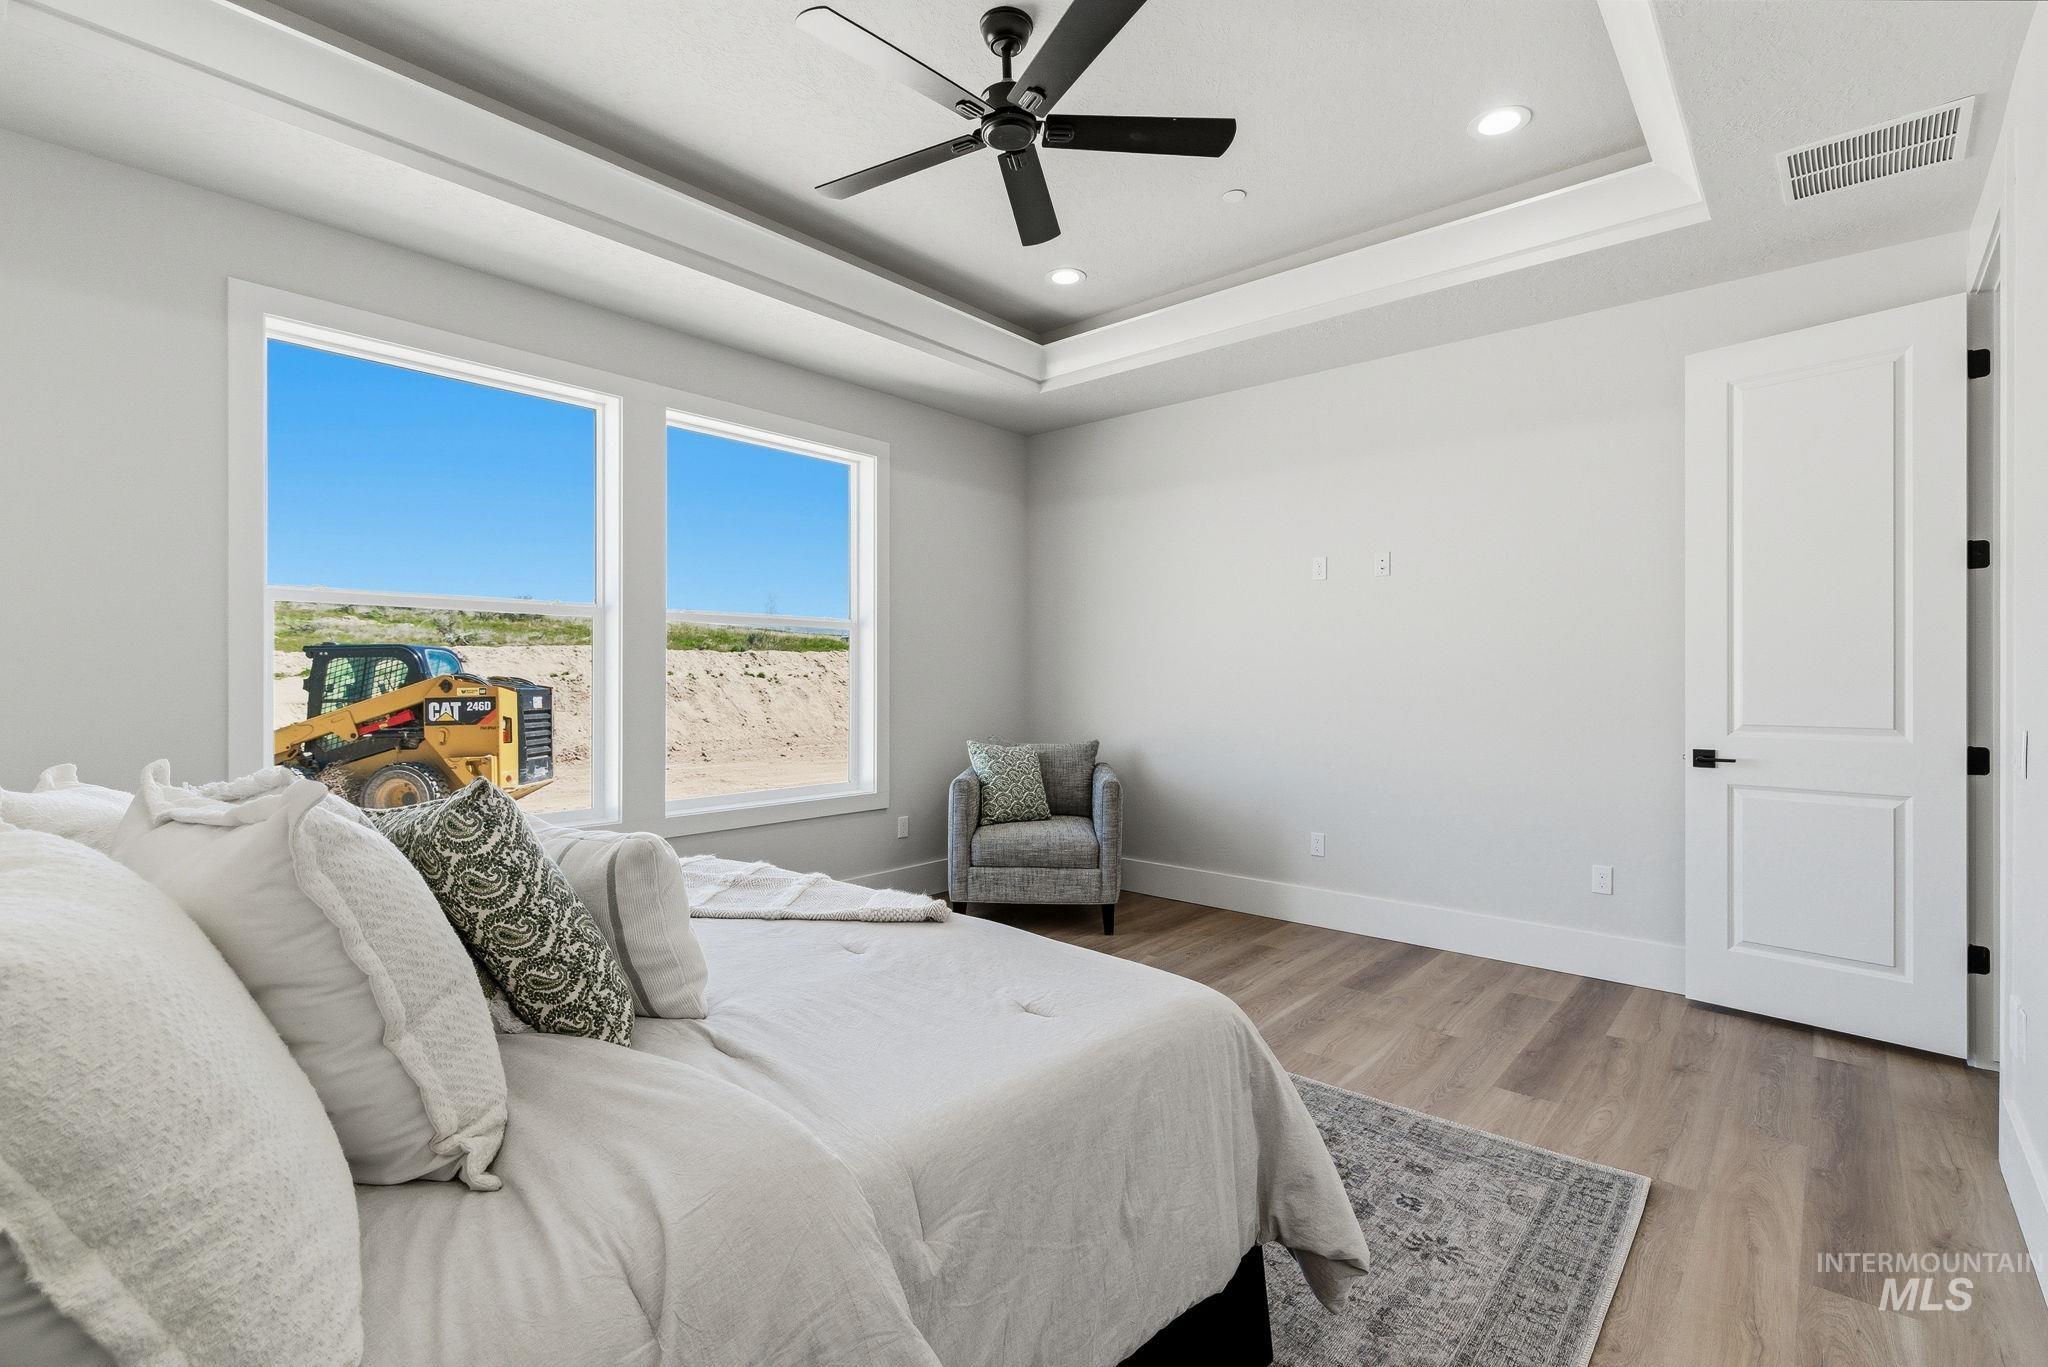
Bedroom featuring light wood-style floors, a ceiling fan, and recessed lighting
-
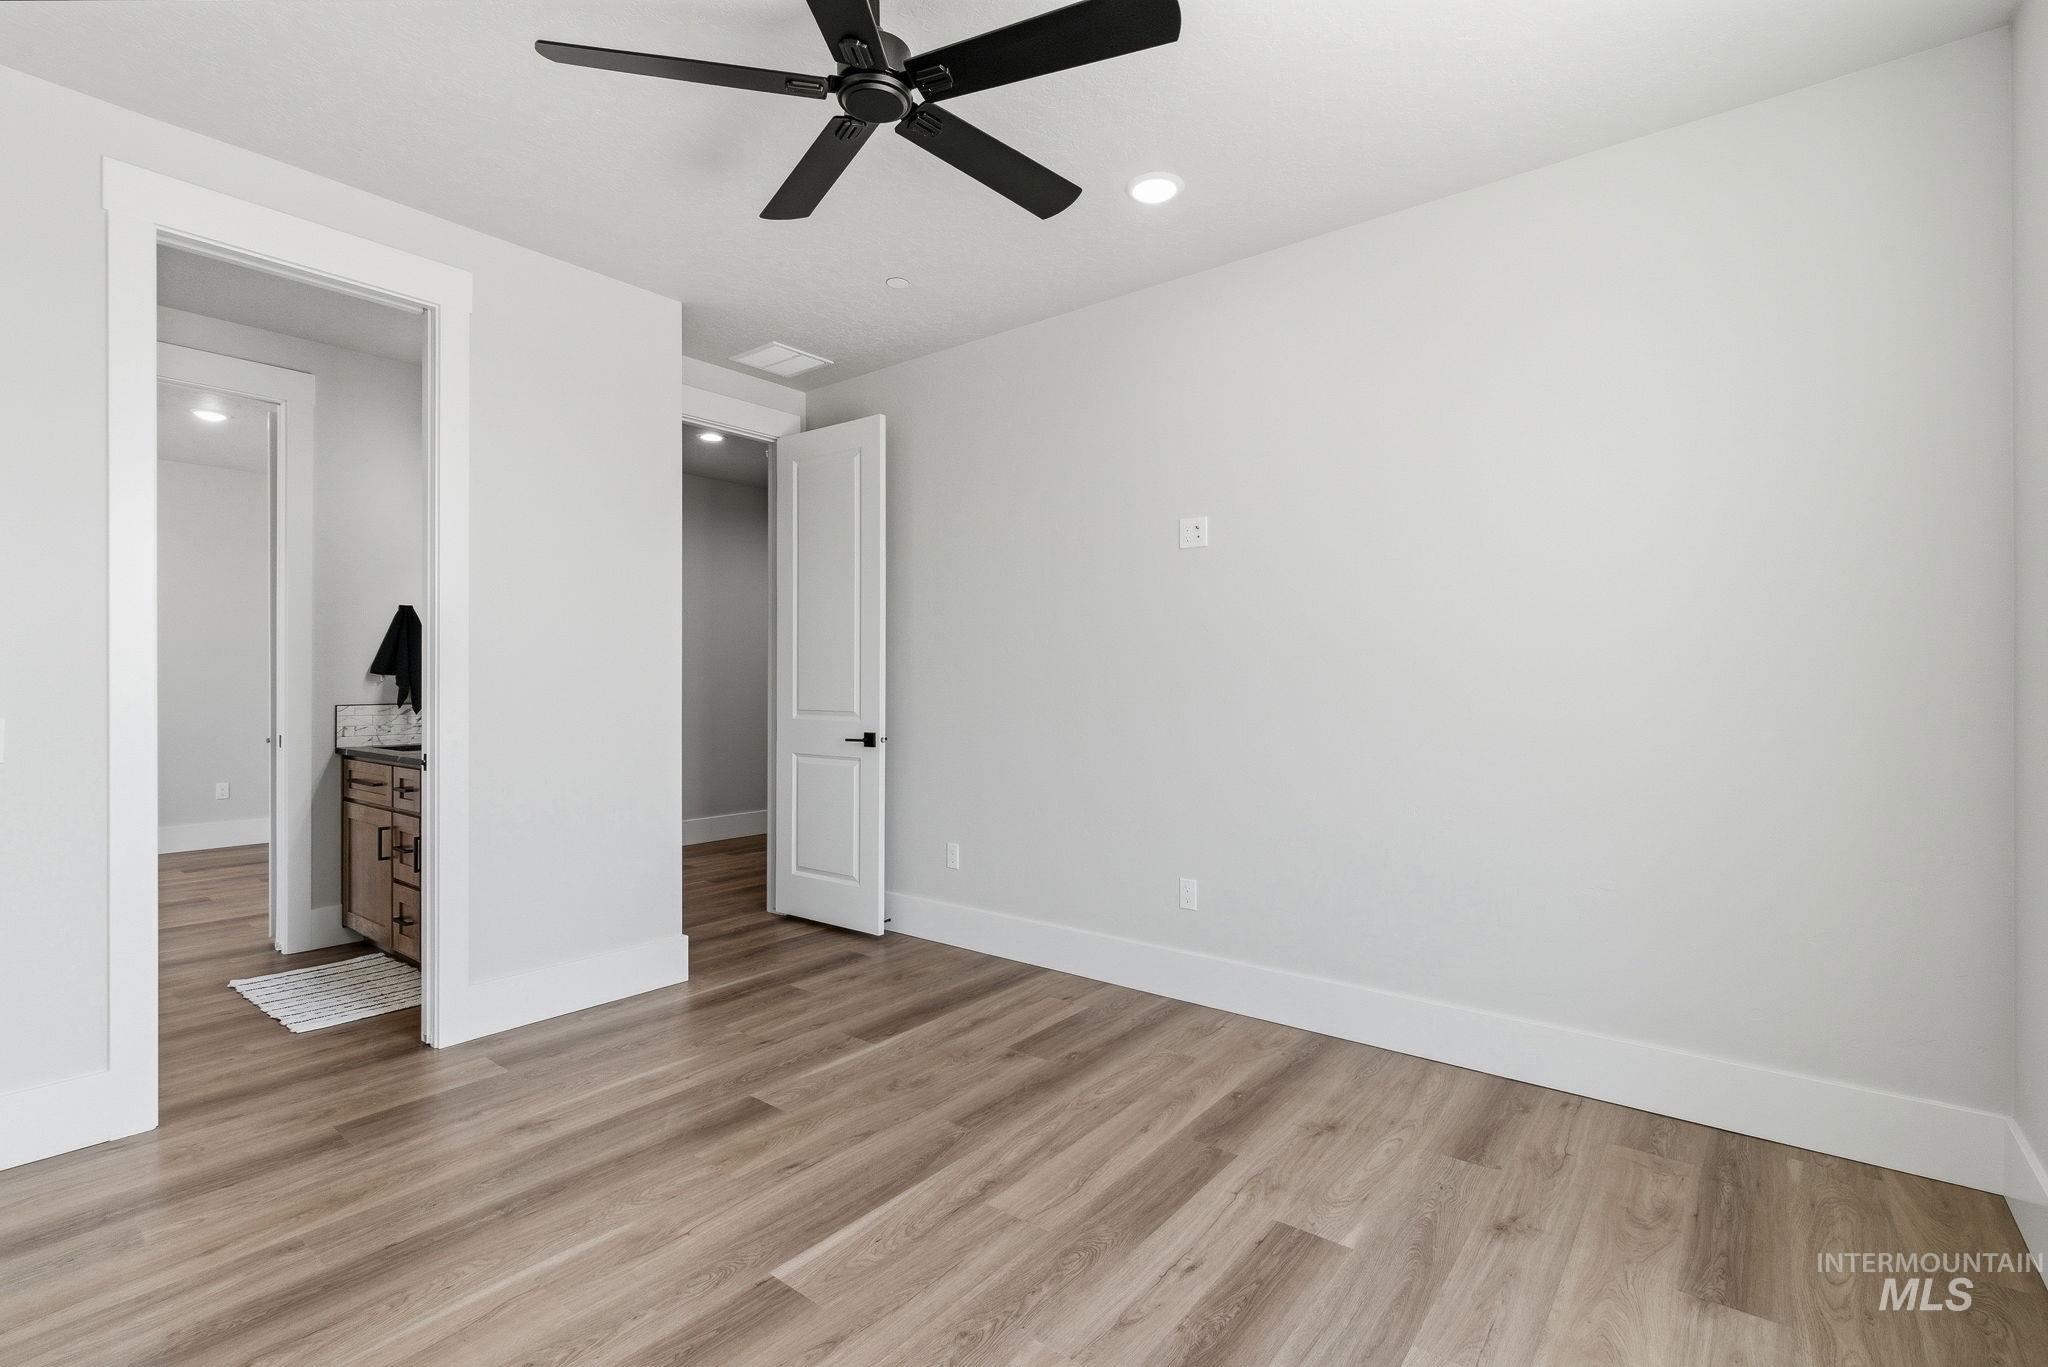
Unfurnished bedroom with light wood-style floors, ceiling fan, connected bathroom, and recessed lighting
-
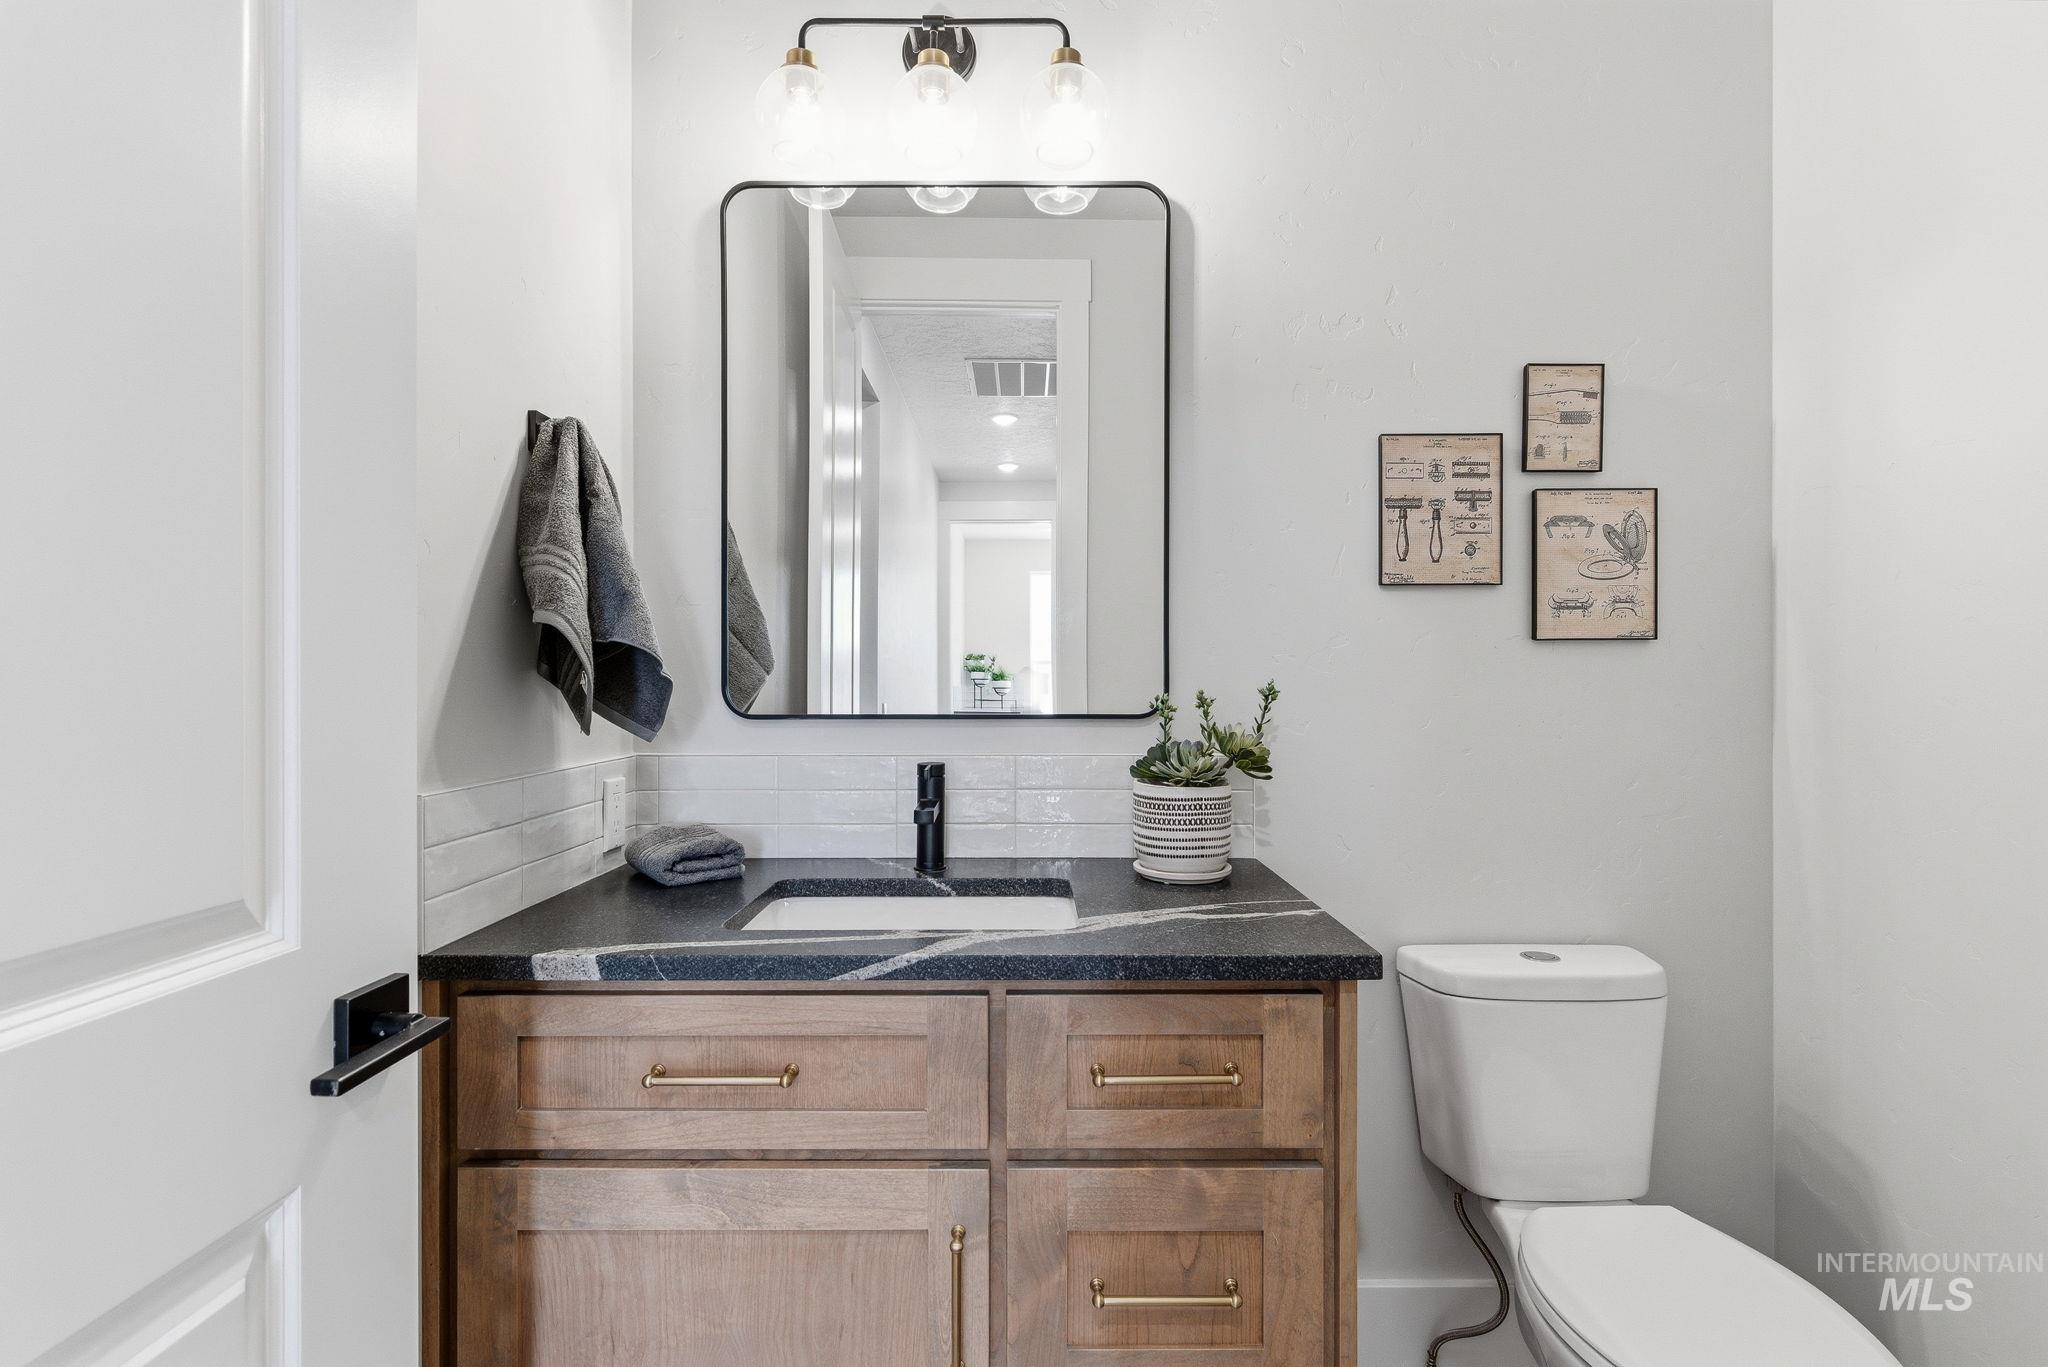
Half bath featuring vanity and backsplash
-
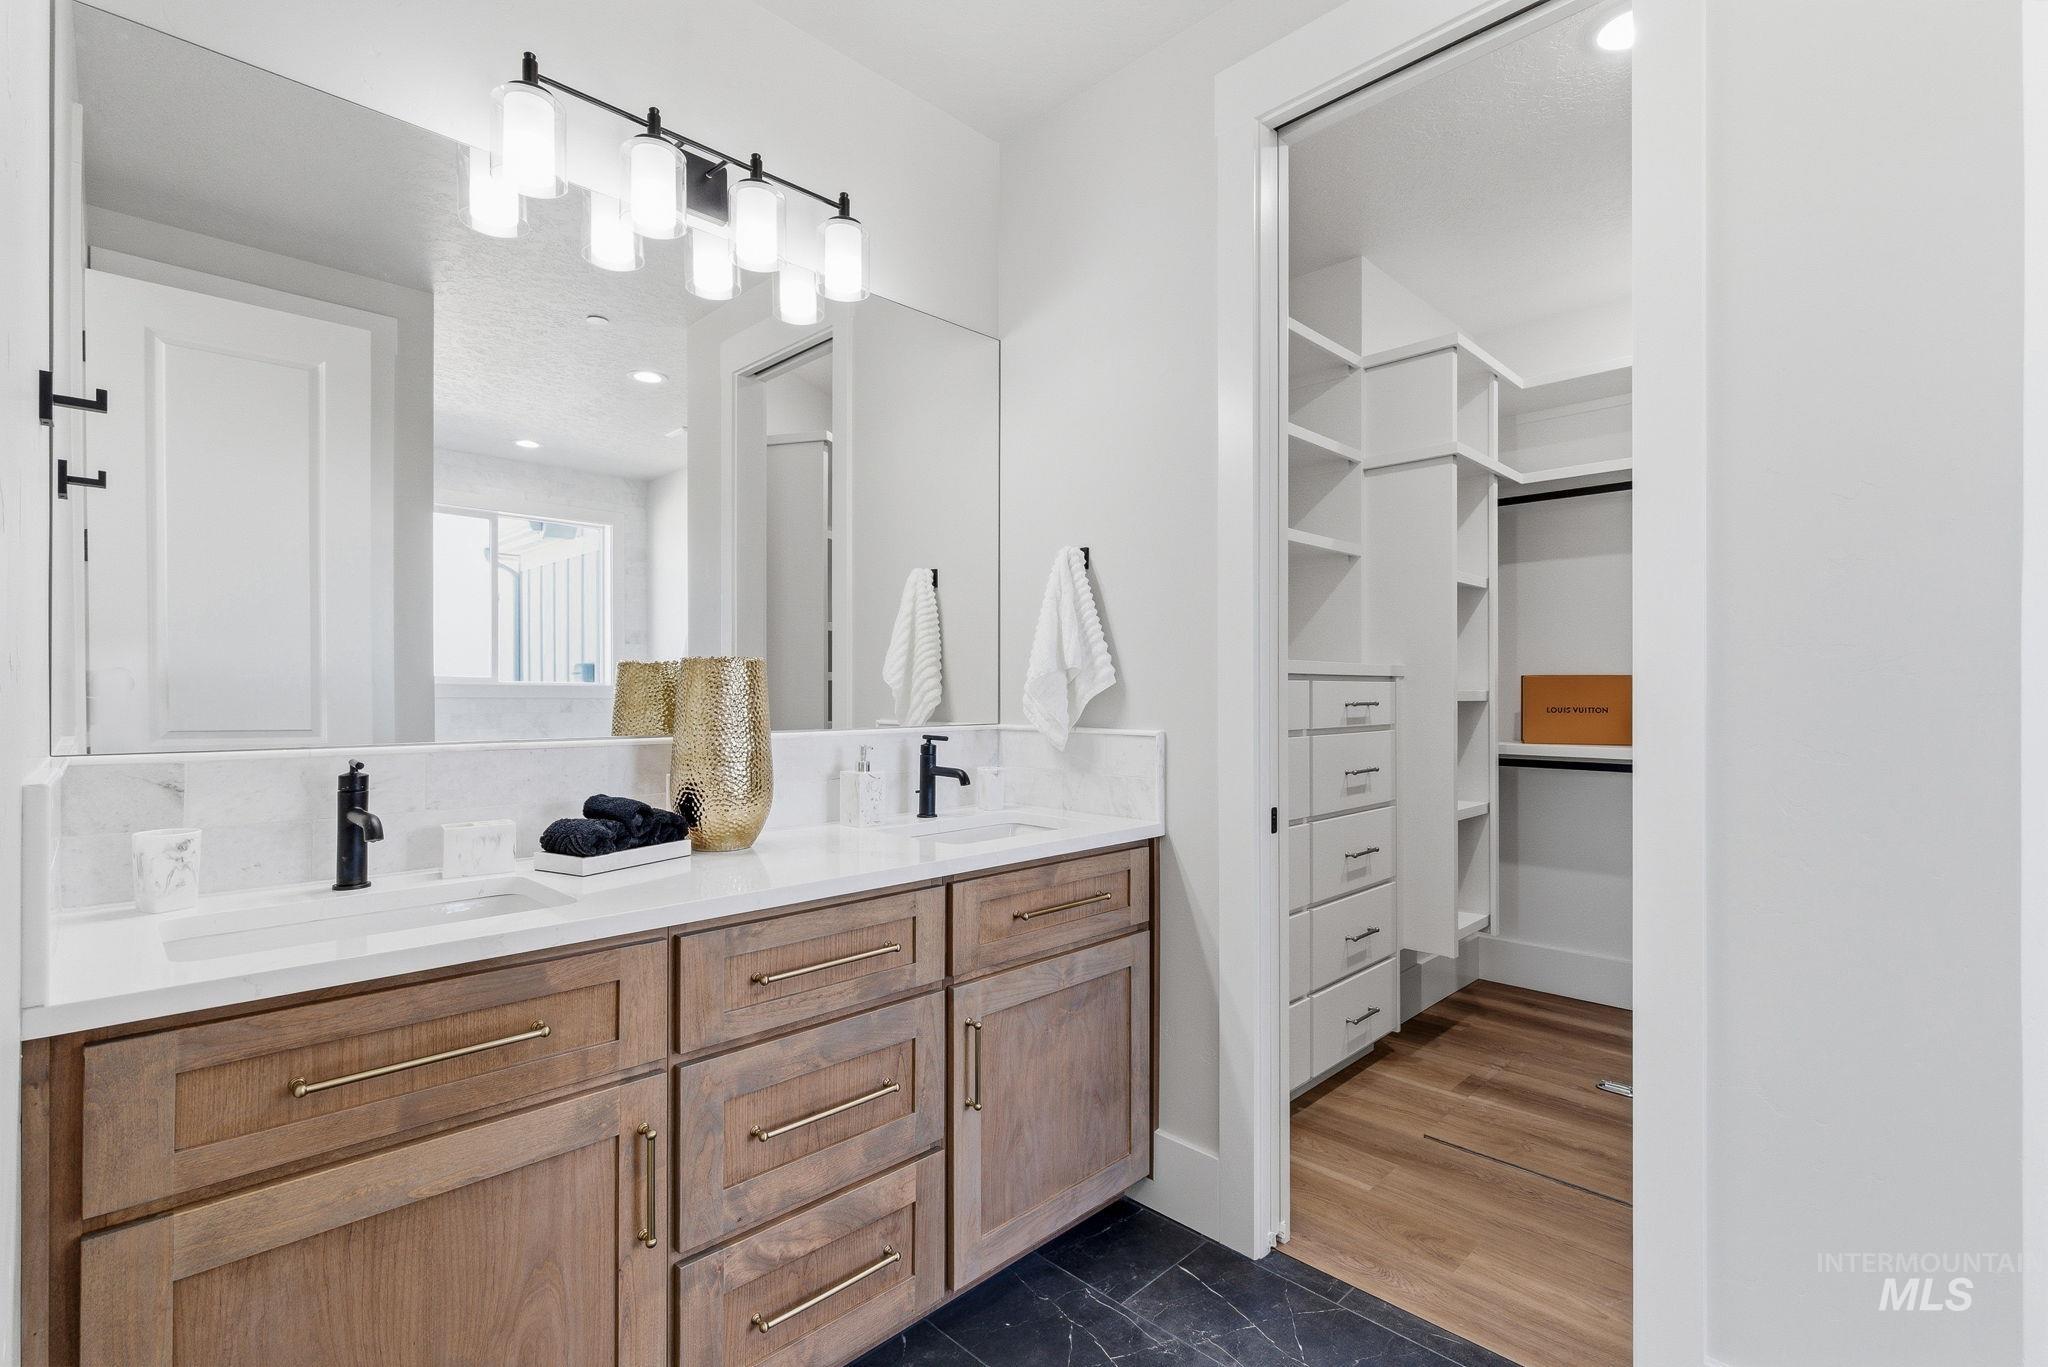
Full bath featuring double vanity, a walk in closet, and recessed lighting
-
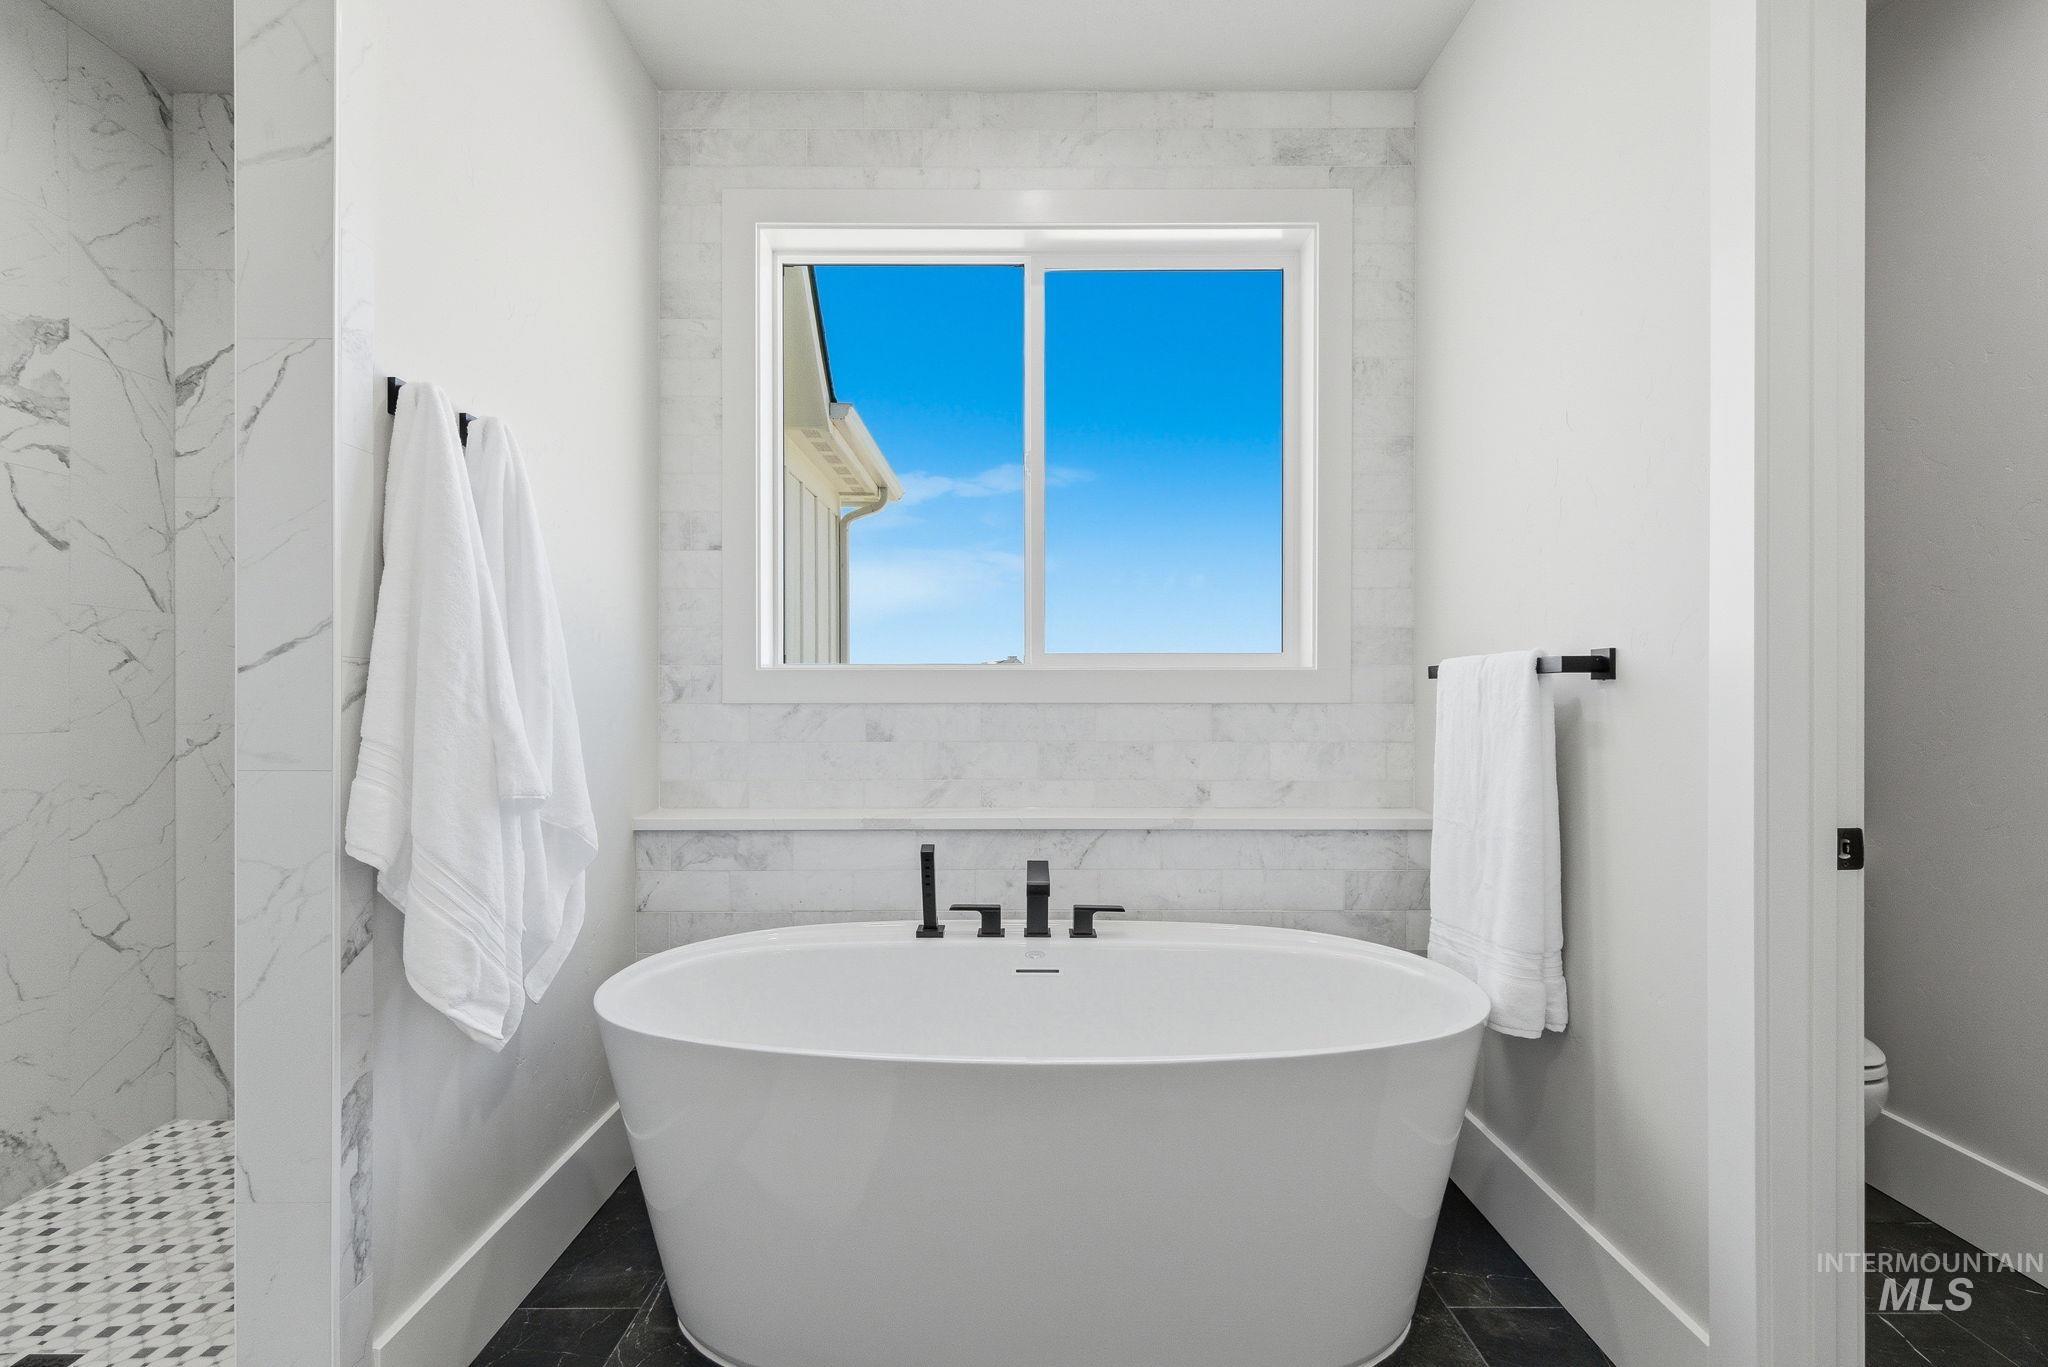
Bathroom with a soaking tub, tile walls, and a marble finish shower
-
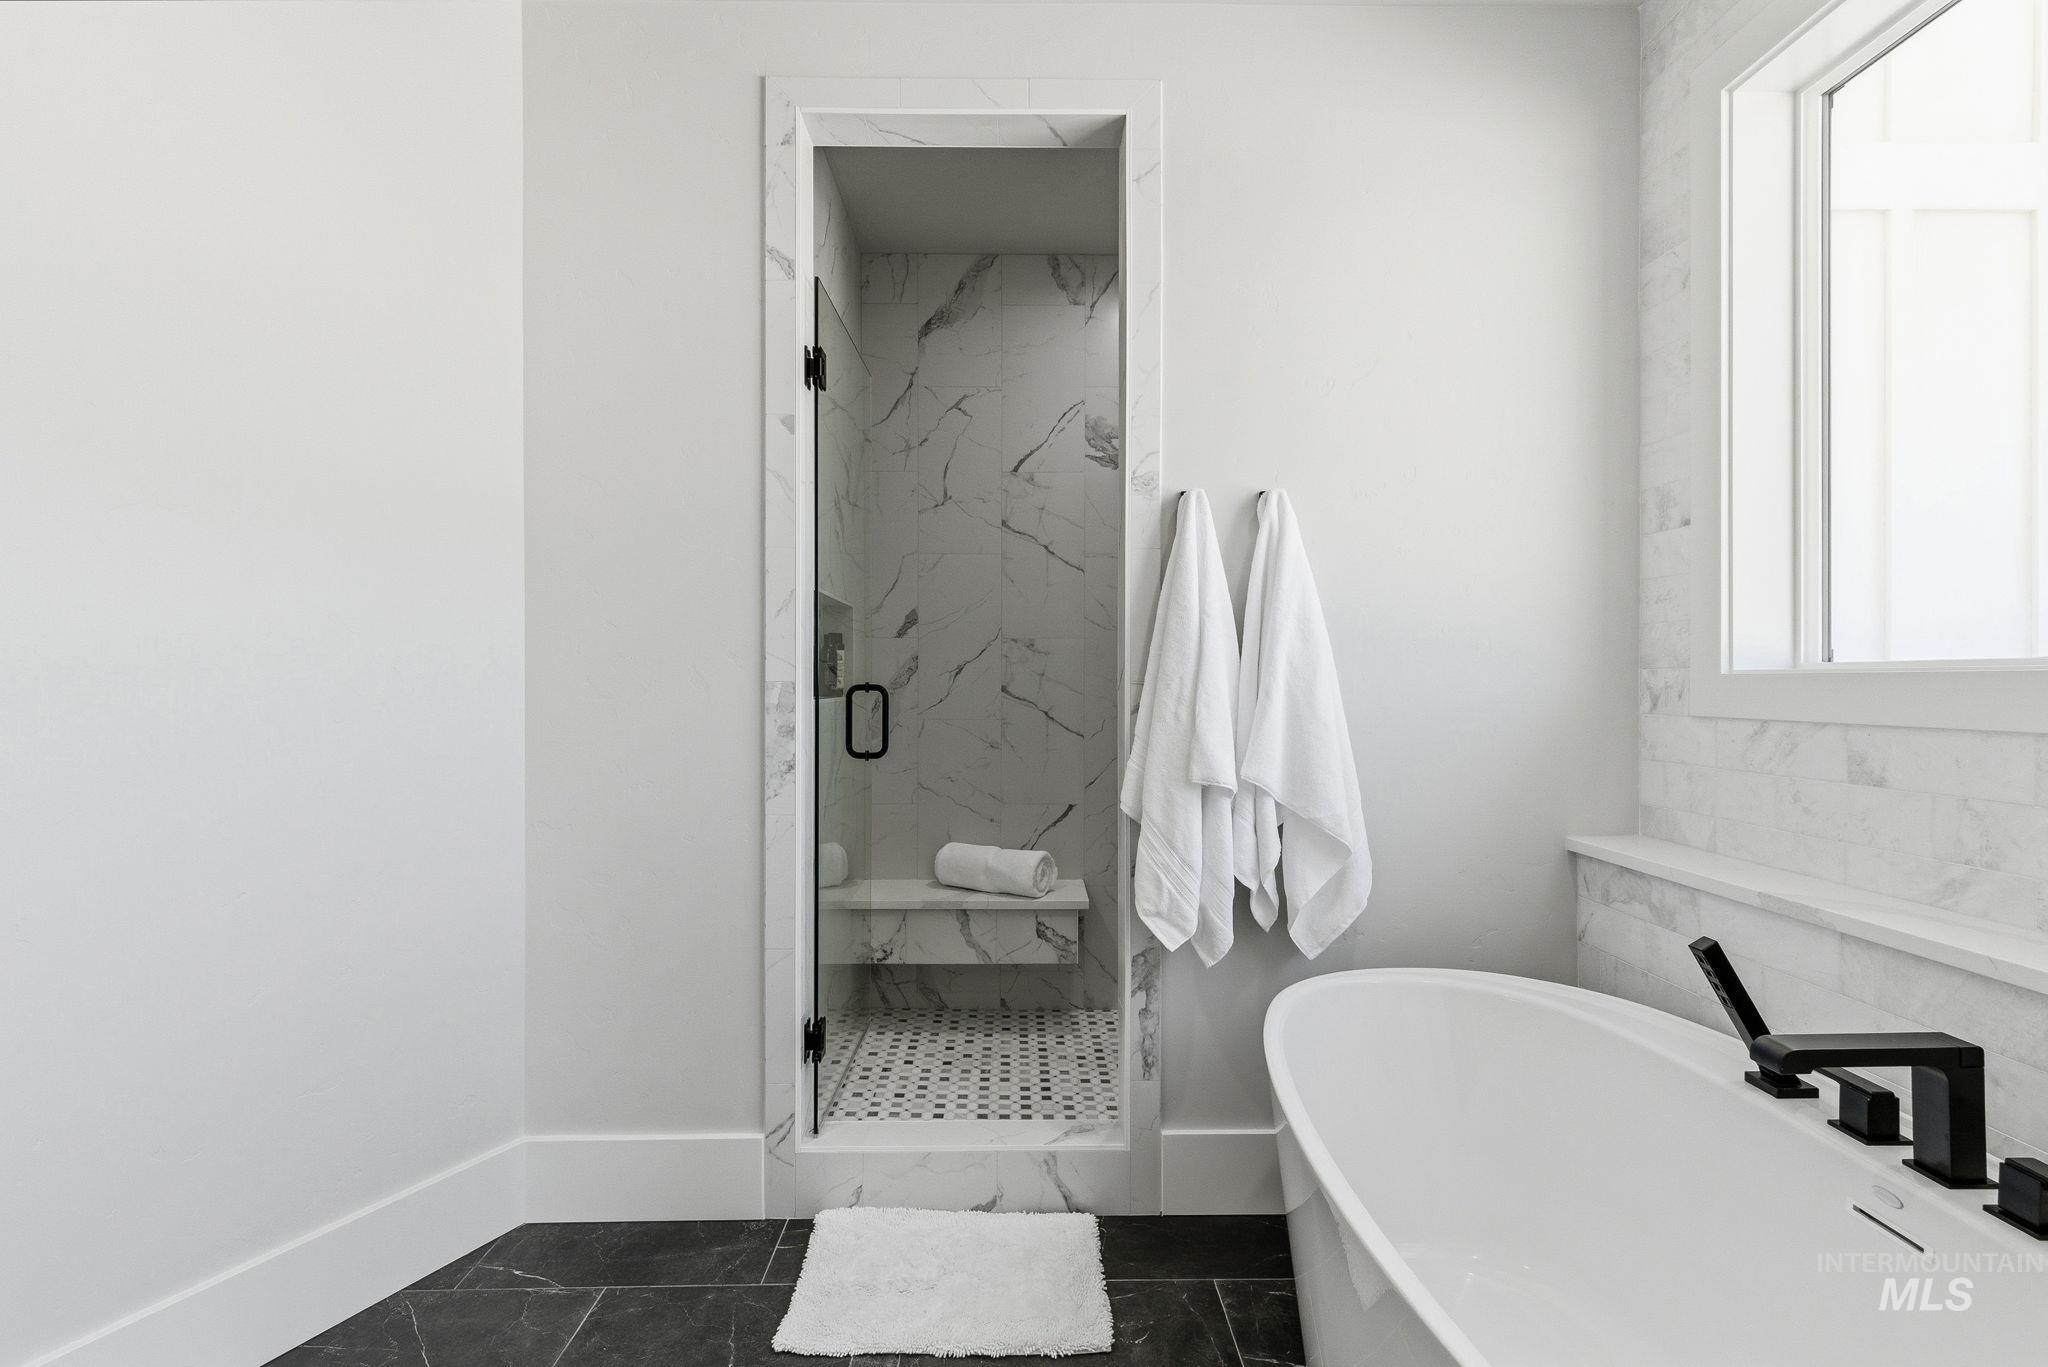
Full bathroom with a soaking tub and a marble finish shower
-
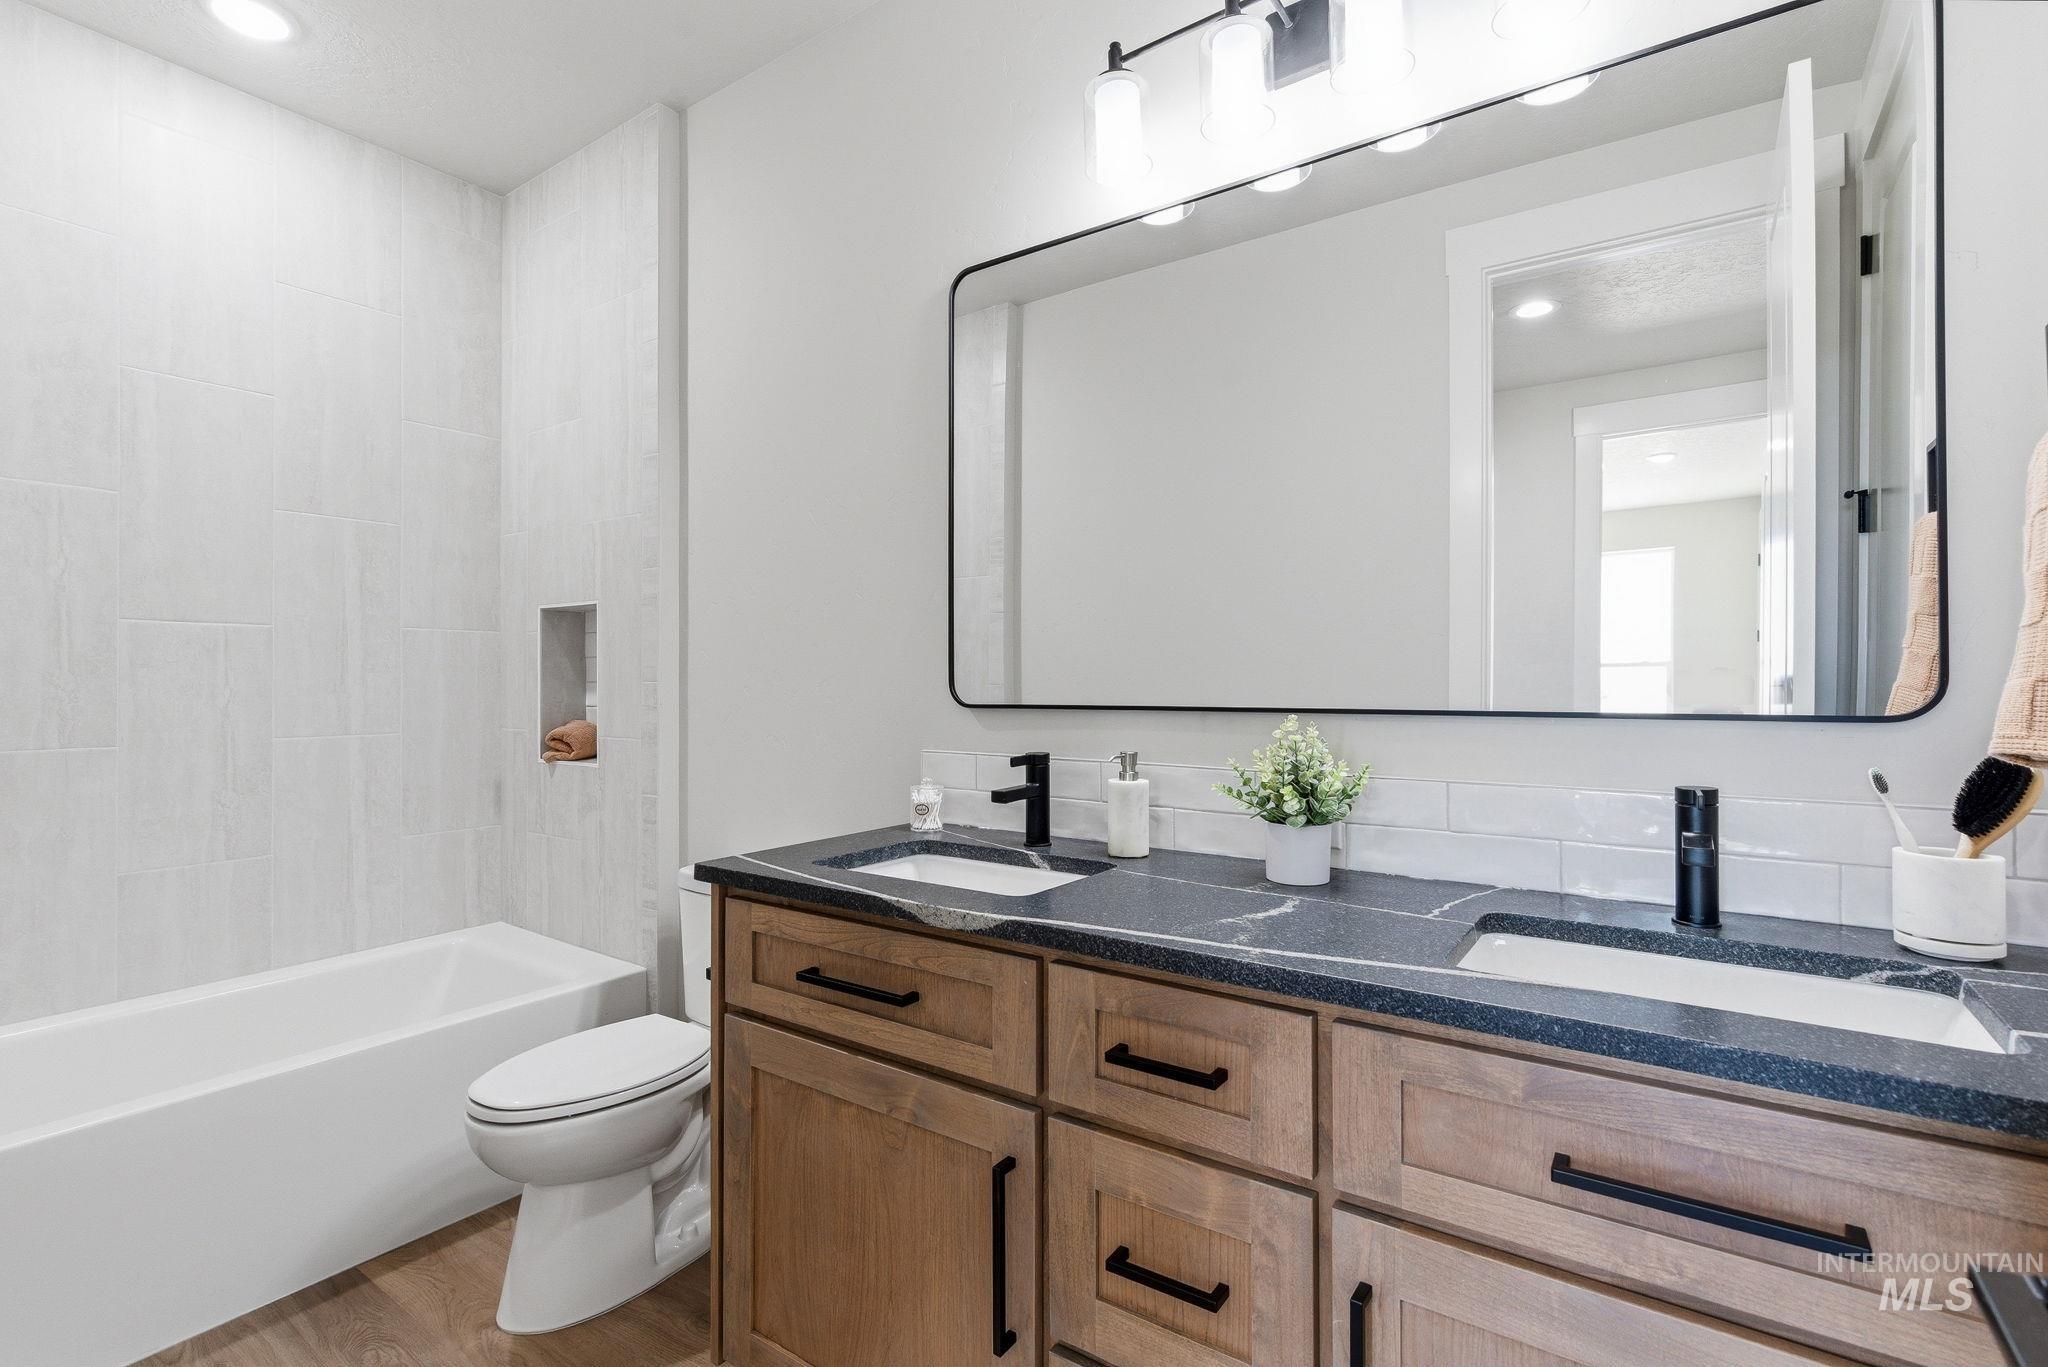
Full bathroom with double vanity, light wood finished floors, recessed lighting, and shower / washtub combination
-
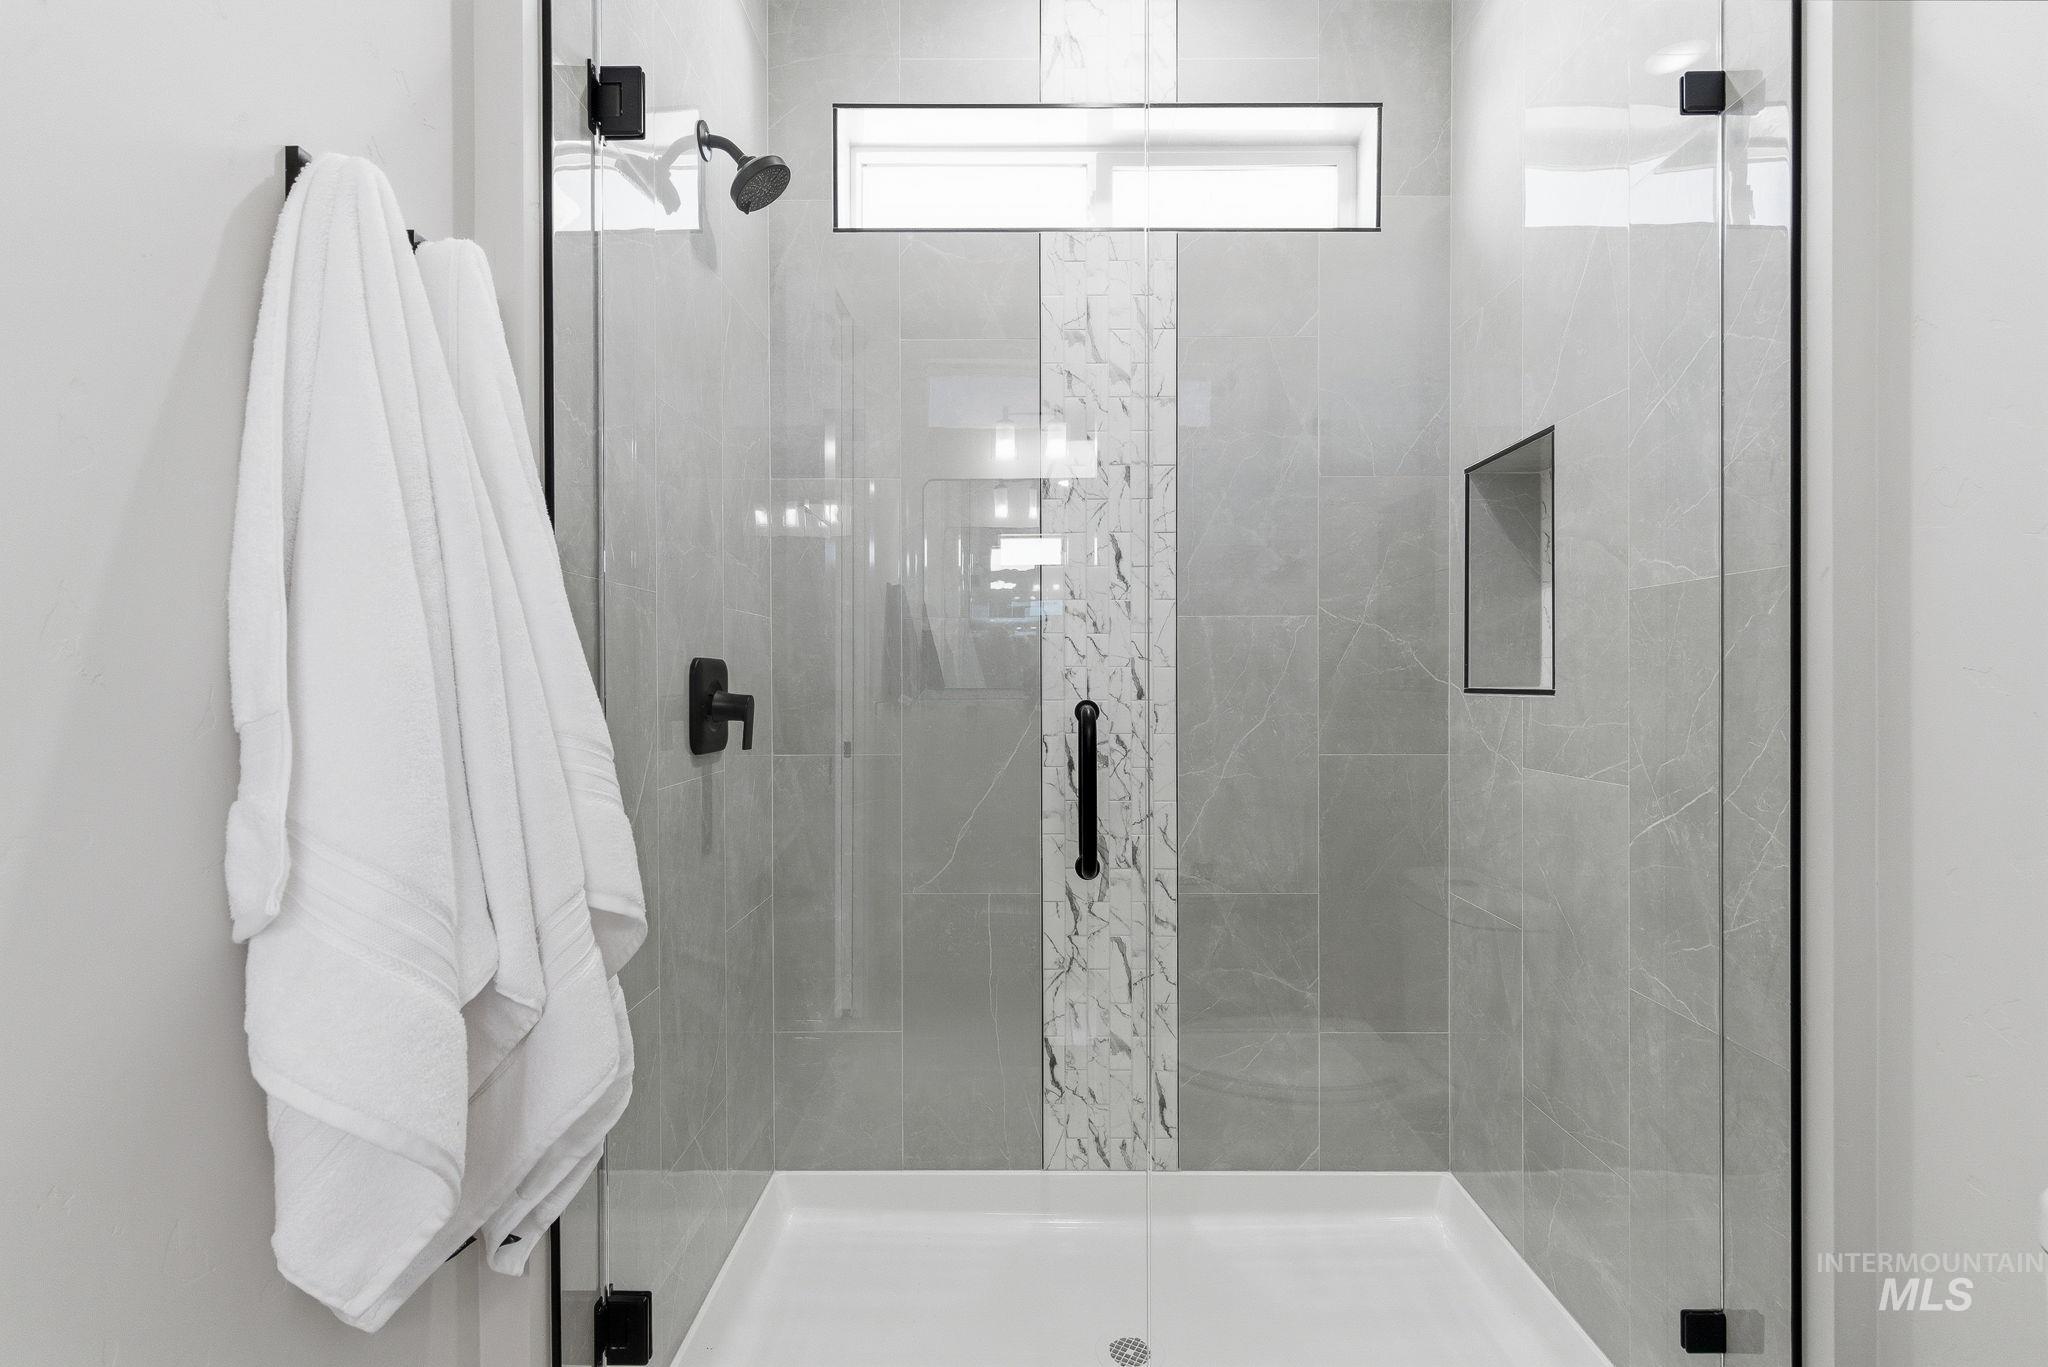
Full bath with a shower stall
-
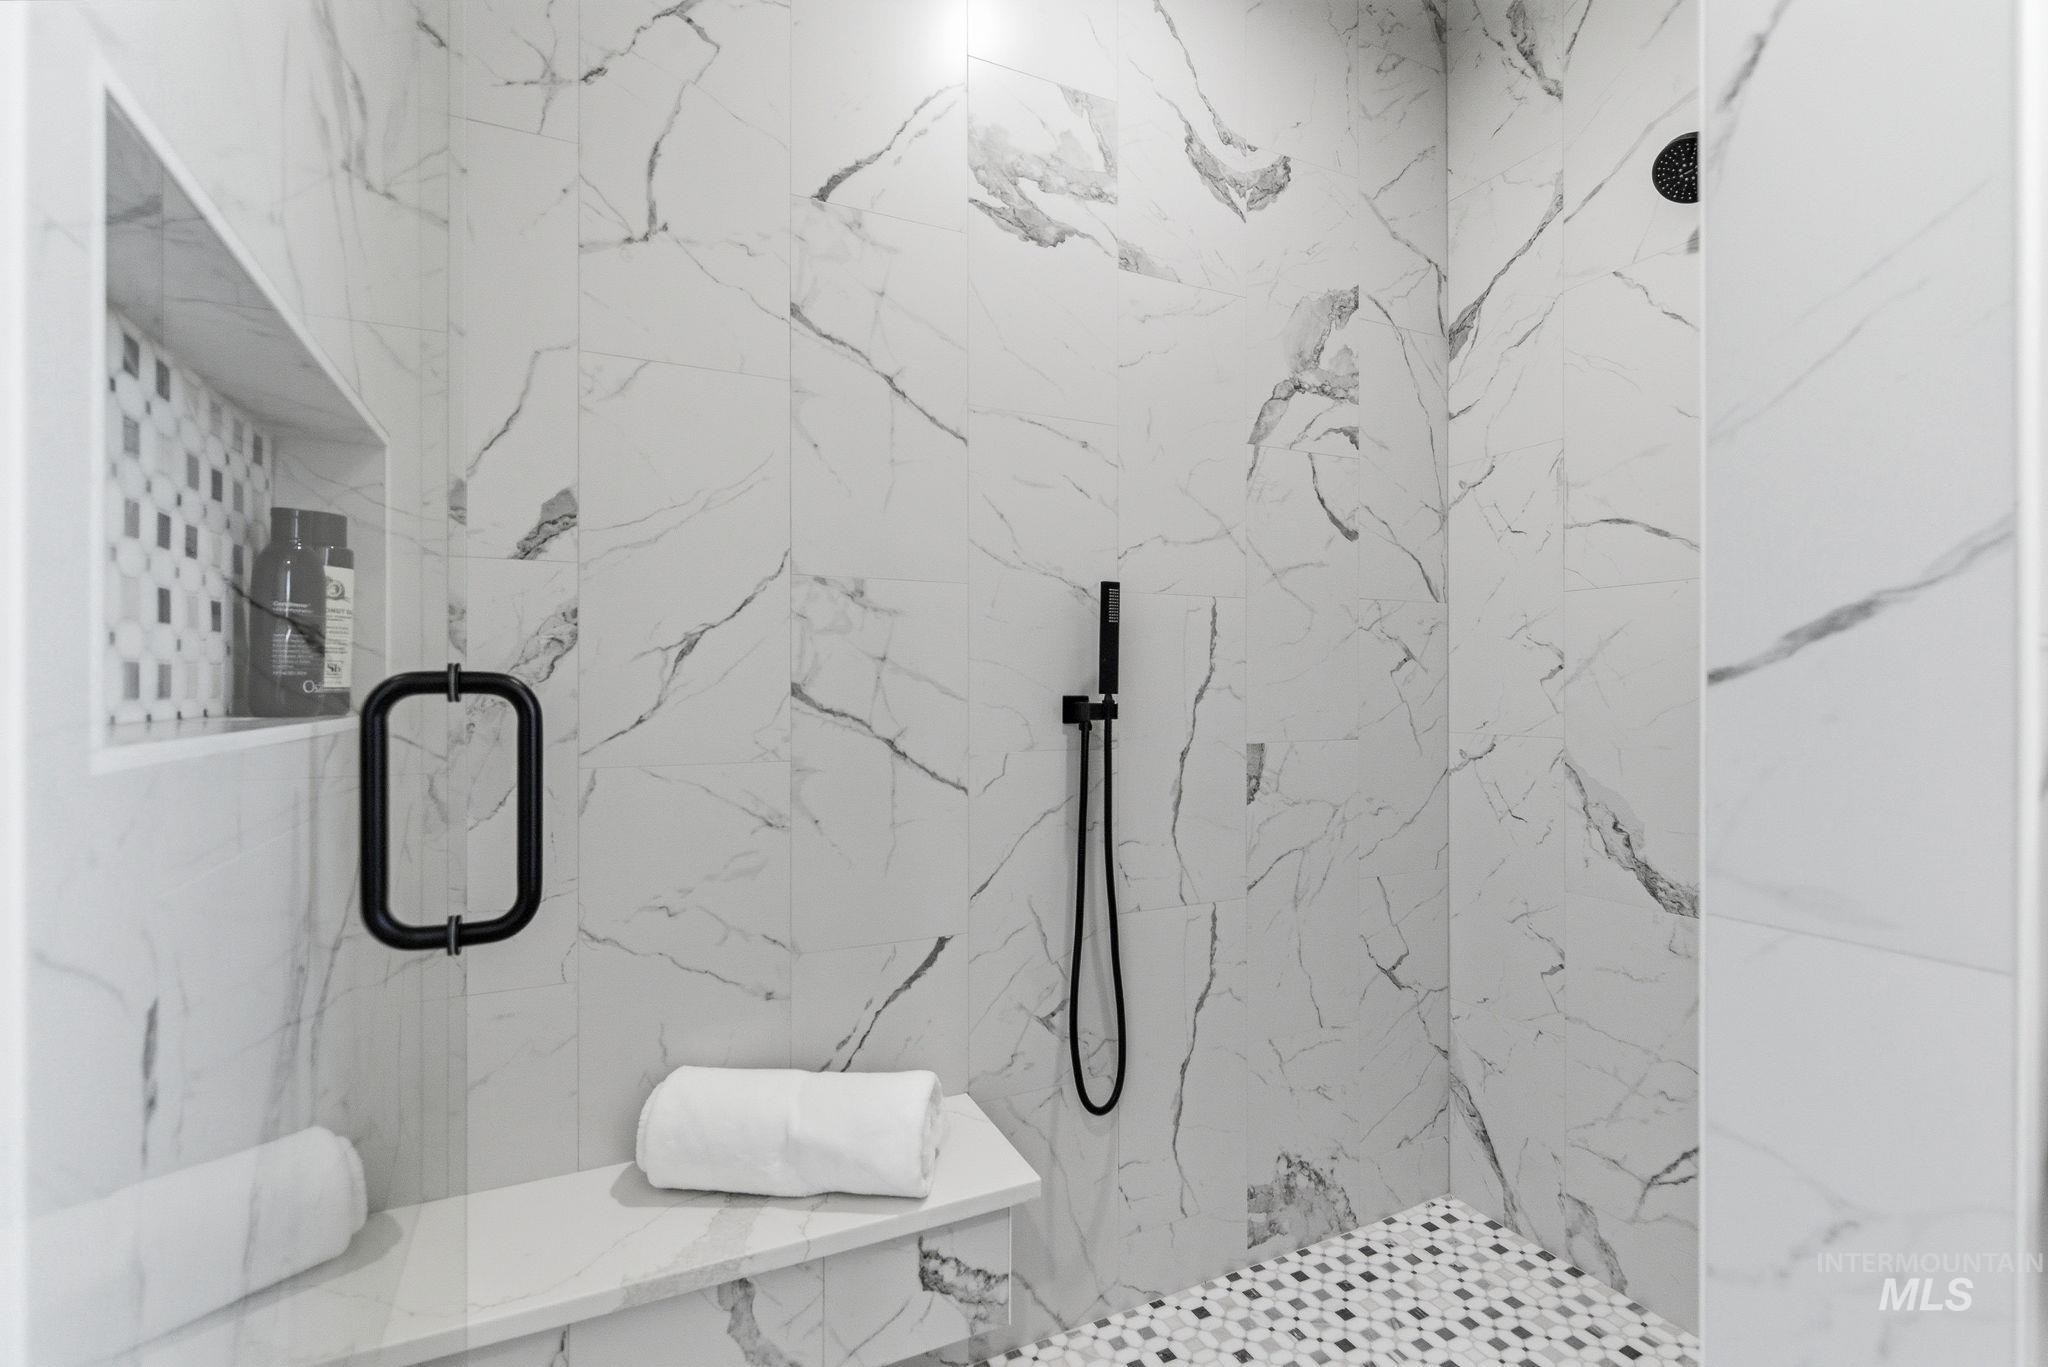
Full bath featuring a marble finish shower
-
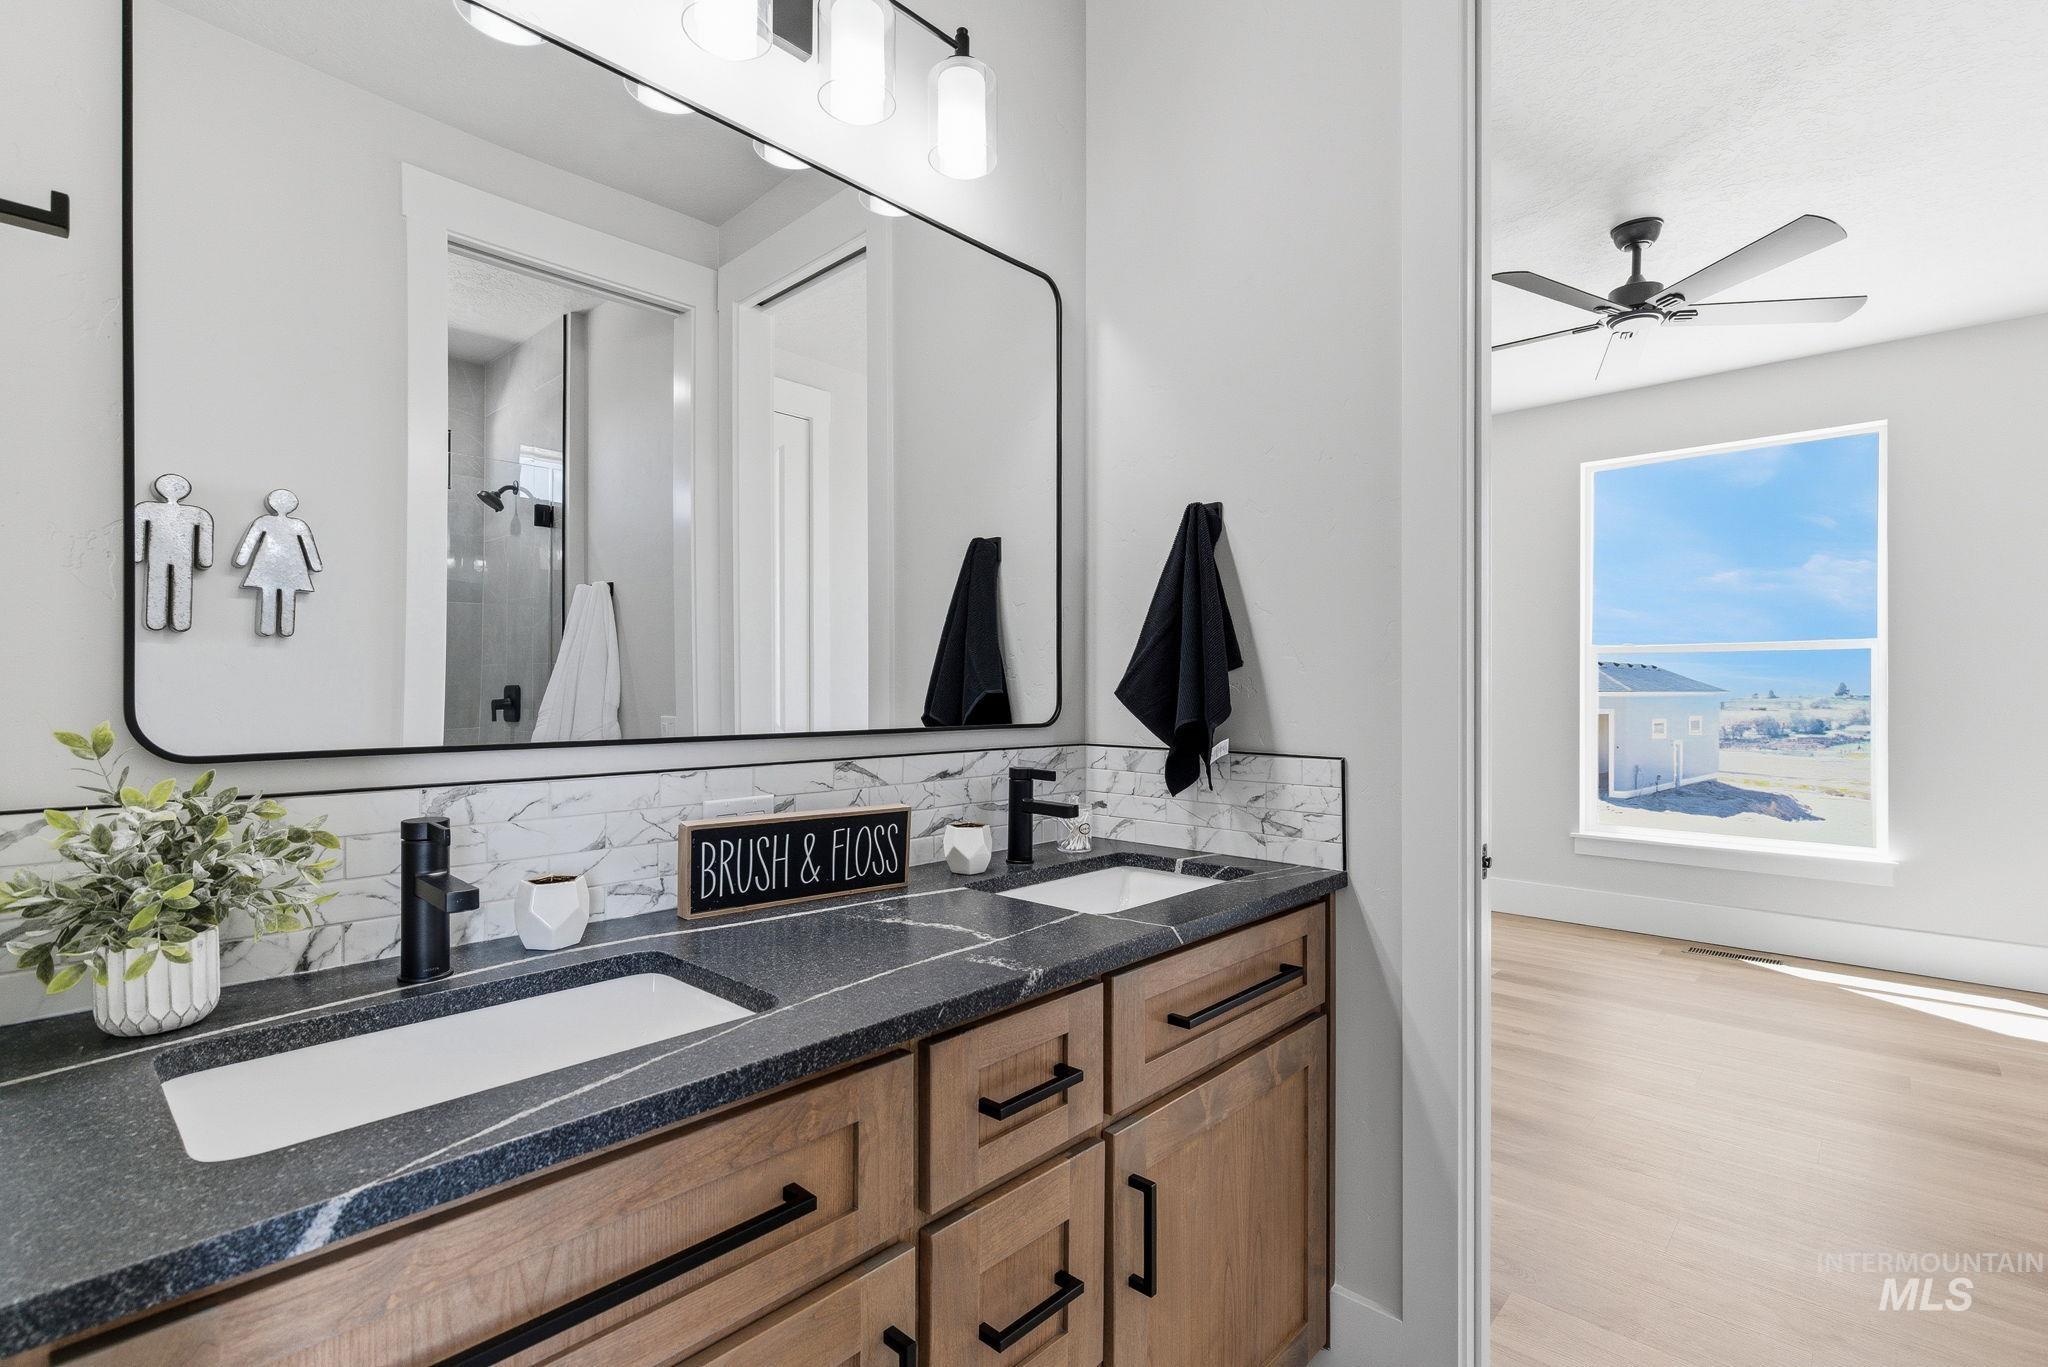
Bathroom featuring double vanity, ceiling fan, backsplash, light wood-type flooring, and a shower
-
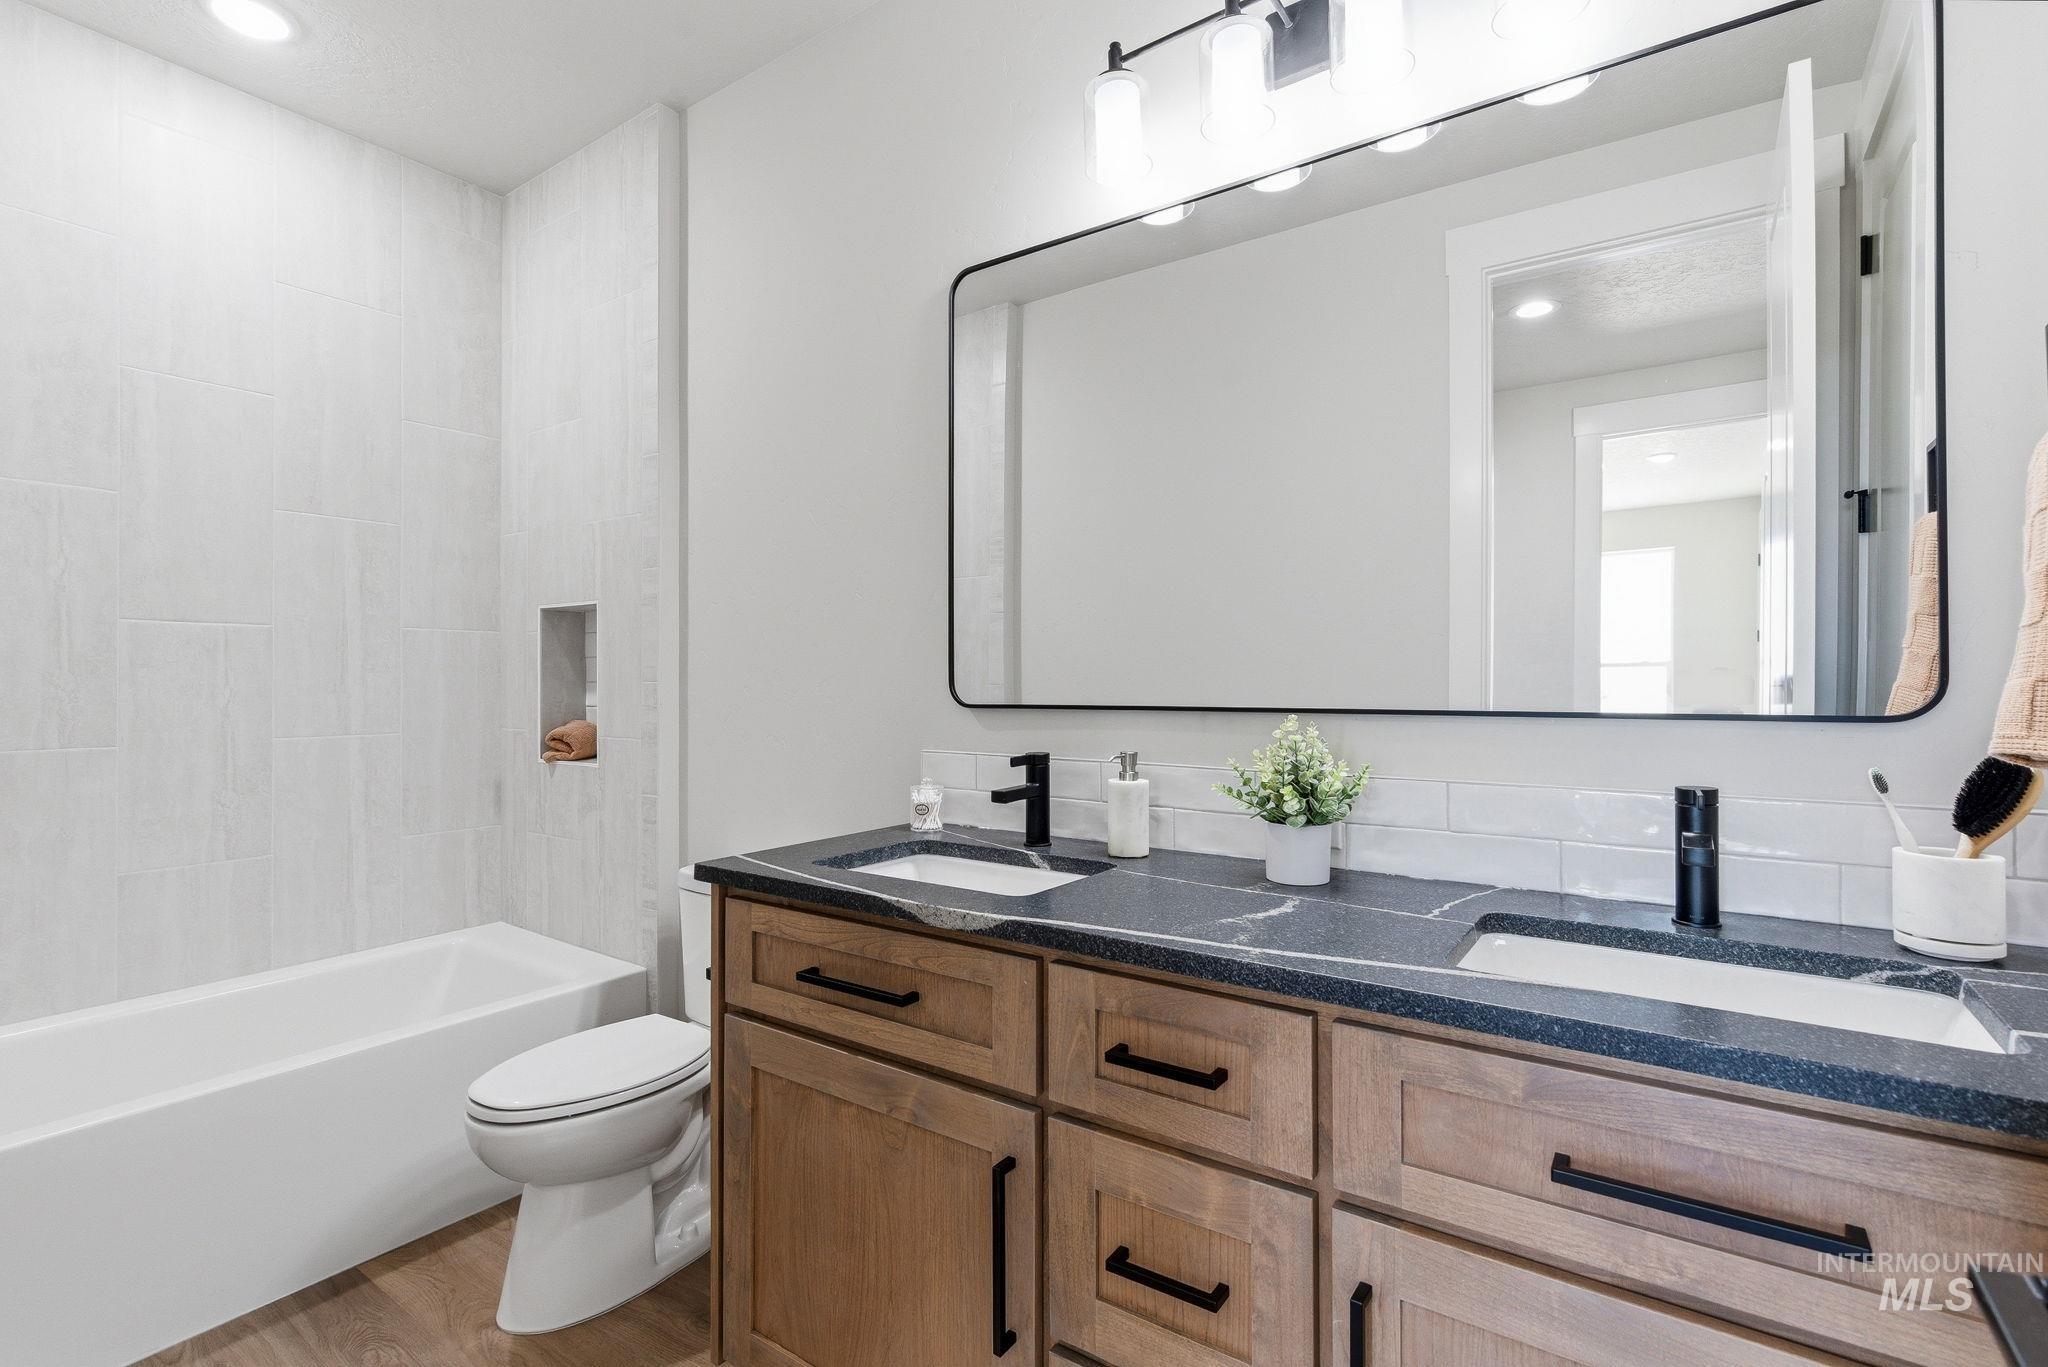
Full bathroom with double vanity, light wood finished floors, recessed lighting, and shower / washtub combination
Unique dedicated equestrian subdivision in rural Canyon County. Come for the peace and quiet, stay for the trails and views. Refined, single-level living on a spacious 1.06-acre homesite near Middleton, with sweeping valley views and big Idaho skies. Quality build by Sallie Bradshaw, whose 35-year building legacy shows in every detail of this luxury home. This 2,812 sq ft home offers 4 bedrooms, 3.5 baths, a dedicated office, and a true dining room, all flowing into an open great room and kitchen made for effortless entertaining. The private primary suite and split-bedroom layout provide peaceful separation, while the expansive covered patio invites morning coffee or evening gatherings under the Western sky. A side-entry 2-car garage plus RV bay delivers 1,187 sq ft of space for all your toys. Close to downtown Middleton and Purple Sage Golf Course, with minimal CC&Rs that embrace right-to-farm, animal allowances, and room for future shops or barns. Modern luxury meets open horizons and endless possibilities.
- Heating:
- Forced Air, Gas
- Cooling:
- Central air
- Fireplace:
- Gas
- Garage Capacity:
- 4
- Country:
- US
- State:
- ID
- City:
- Caldwell
- Zipcode:
- 83607
- Street:
- 17244 TRIPLE CROWN PL
- Longitude:
- W117° 15' 45.3''
- Latitude:
- N43° 46' 14.5''
- Master Bedroom Level:
- Main
- Master Bedroom Size:
- 17x14
- Bedroom 2 Level:
- Main
- Bedroom2 Size:
- 14x12
- Bedroom 3 Level:
- Main
- Bedroom3 Size:
- 12x12
- Bedroom 4 Level:
- Main
- Bedroom4 Size:
- 12x13
- Kitchen Level:
- Main
- Kitchen Size:
- 13x21
- School District:
- Middleton School District #134
- Elementary School:
- Purple Sage
- Middle School:
- Middleton Jr
- High School:
- Middleton
- Status:
- Back on Market
- Type:
- Single Family w/ Acreage
- Level:
- Single
- Tax Year:
- 2025
- Potential Short Sale:
- No
- Age:
- New-Never Occupied
- Auction:
- No
- Flood Ins Required:
- No
- HUD Owned:
- No
- In Foreclosure:
- No
- Land Size:
- 1 - 4.99 AC
- Home Owner Exempt:
- No
- HOA Frequency:
- Annual
- HOA Fees:
- $250
- Irrigation District:
- Black Canyon
- Virtual Tour:
- https://listings.snaphouse.io/sites/17244-triple-crown-caldwell-id-83607-23358587/branded
- Inc Kitchen Features:
- Dishwasher, Disposal, Microwave, Pantry, Refrigerator, Island, Oven/range built-in, Countertop-solid Surface, Gas Range, Gas Oven
- Lot Features:
- Horses, Public road, Cul-de-sac, Irrigation available, View, Corner lot, Rolling topography, Finished Driveway
- Water:
- Individual well
- Land Use:
- Single
Residential For Sale
17244 TRIPLE CROWN PL, Caldwell, Idaho 83607
- Property Type :
- Residential
- Listing Type :
- For Sale
- Listing ID :
- 99002984
- Price :
- $1,049,000
- Bedrooms :
- 4
- Bathrooms :
- 3.5
- Apx SqFt :
- 2,812 SqFt
- Year Built :
- 2026
- Lot Area :
- 1.06 SqFt
- Days on Market :
- 1
- Subdivision :
- Stadium
- Builder Name :
- Bradshaw Construction
- Update Date :
- 10/06/2026 20:06:20
- Status :
- Active

- JoeAnne Santy-Greene
- (208) 947-4609
- (208) 283-6313
- (208) 287-8500
-


