

-
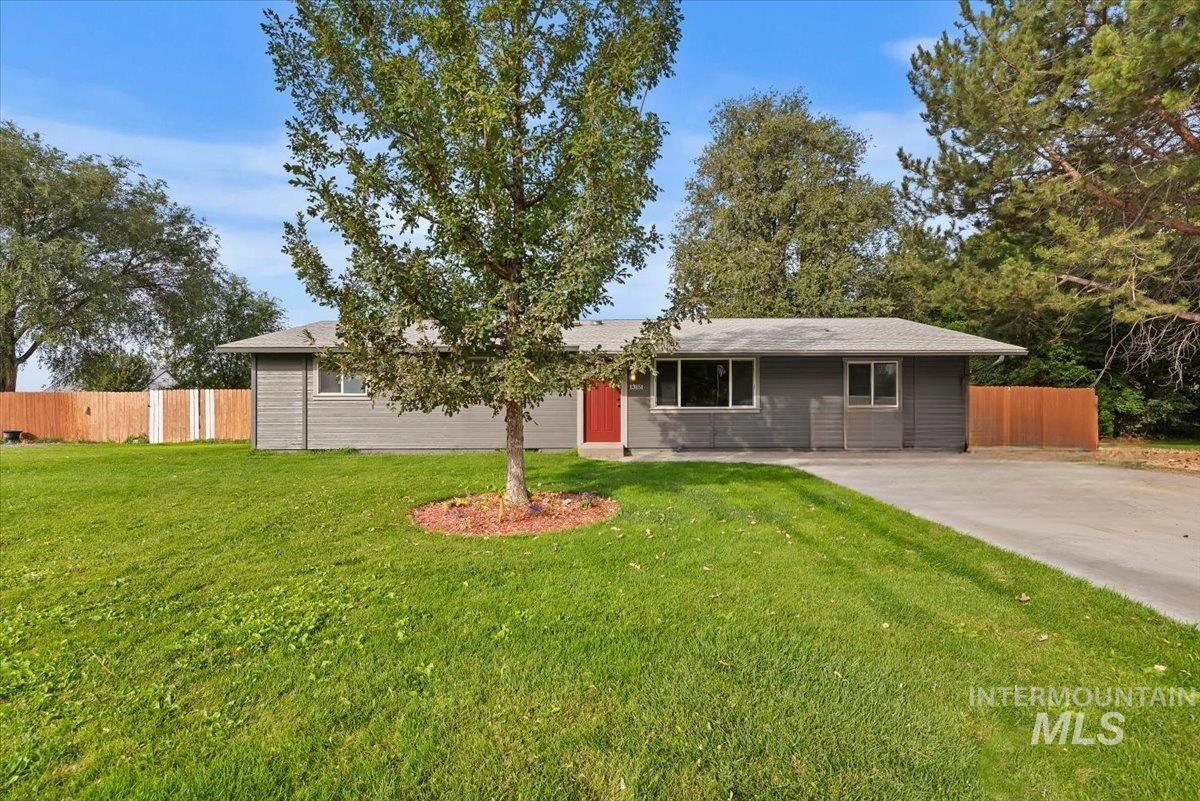
Gray exterior siding with a red entry door, framed by a concrete driveway
-
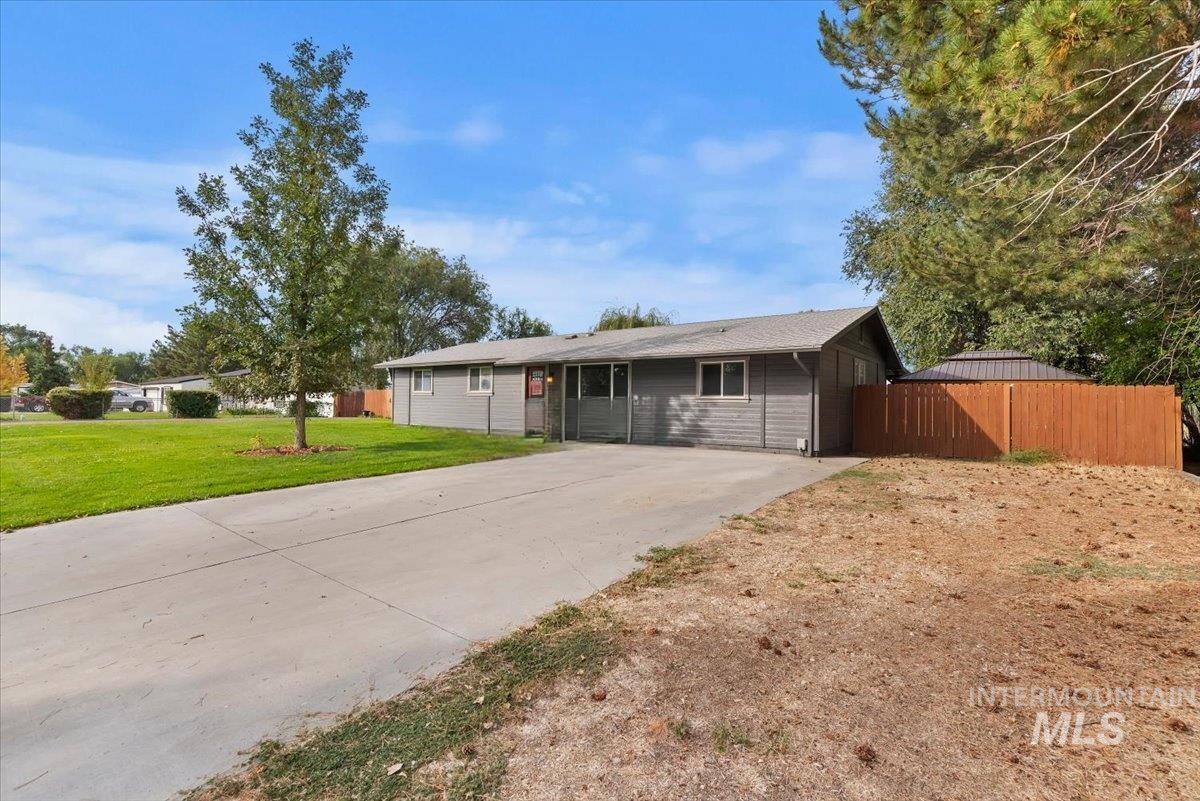
Single-story residence featuring gray siding, a concrete driveway, and a fenced side yard
-
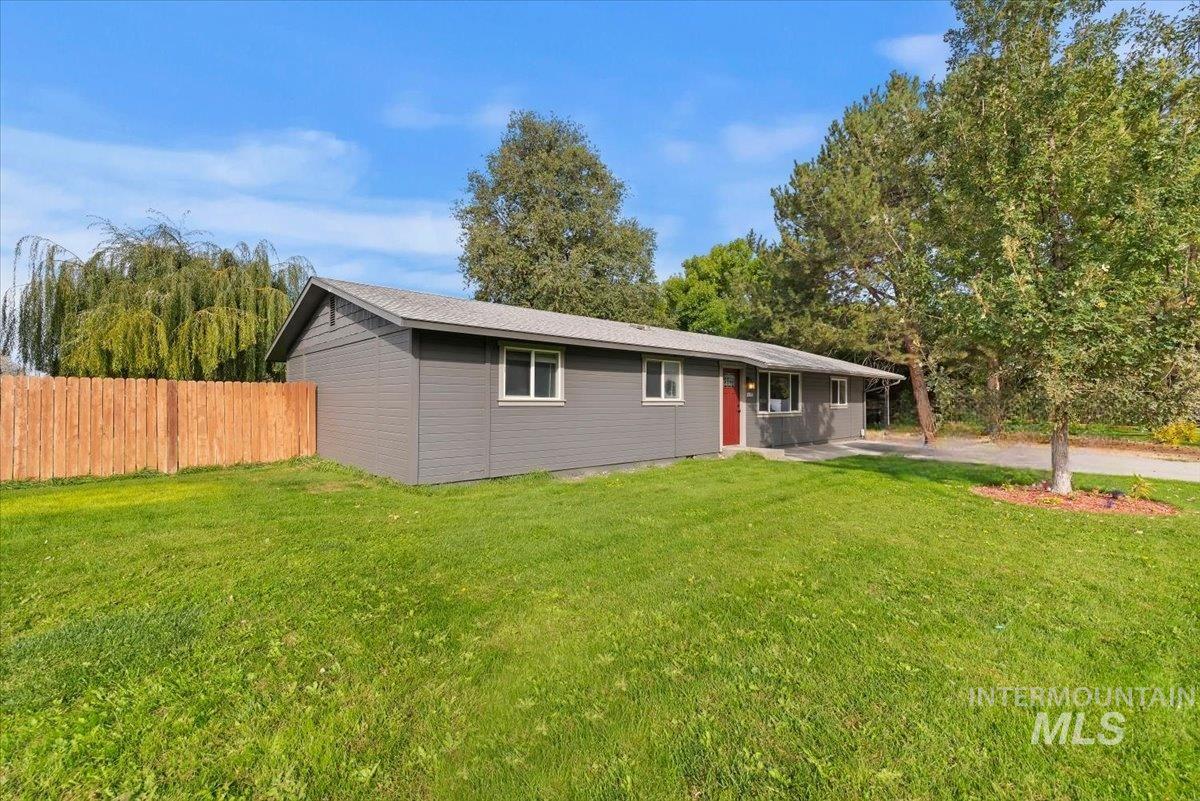
Single-story residence featuring gray siding, white-framed windows, and a red entry door
-
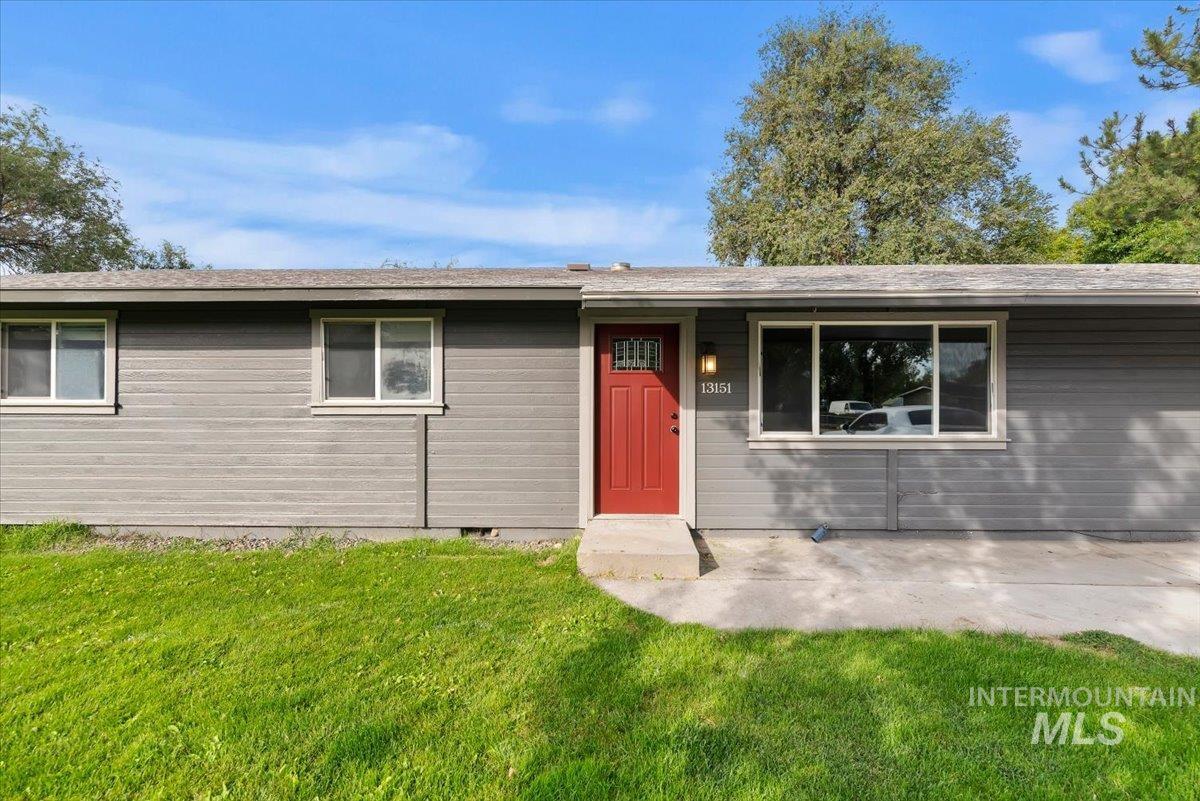
Red entry door, gray horizontal siding, and white window frames
-
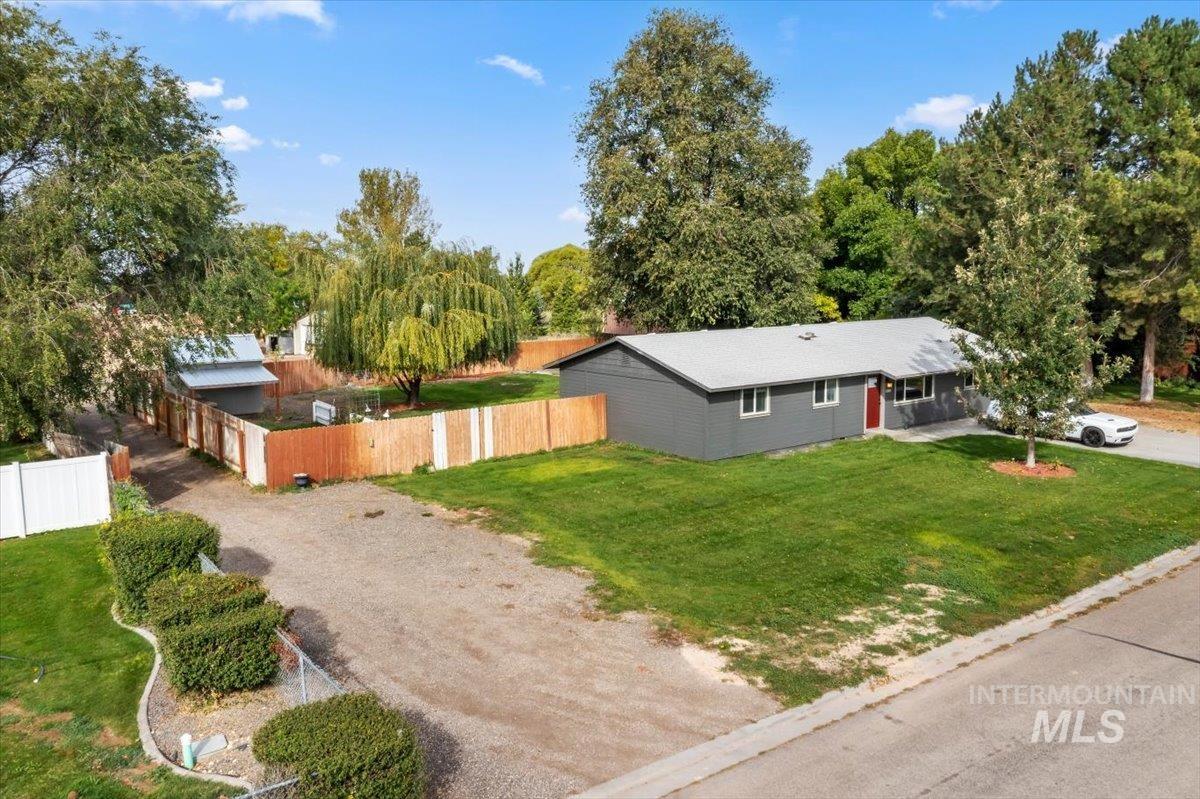
Single-story residence with a gray exterior and red entry door
-
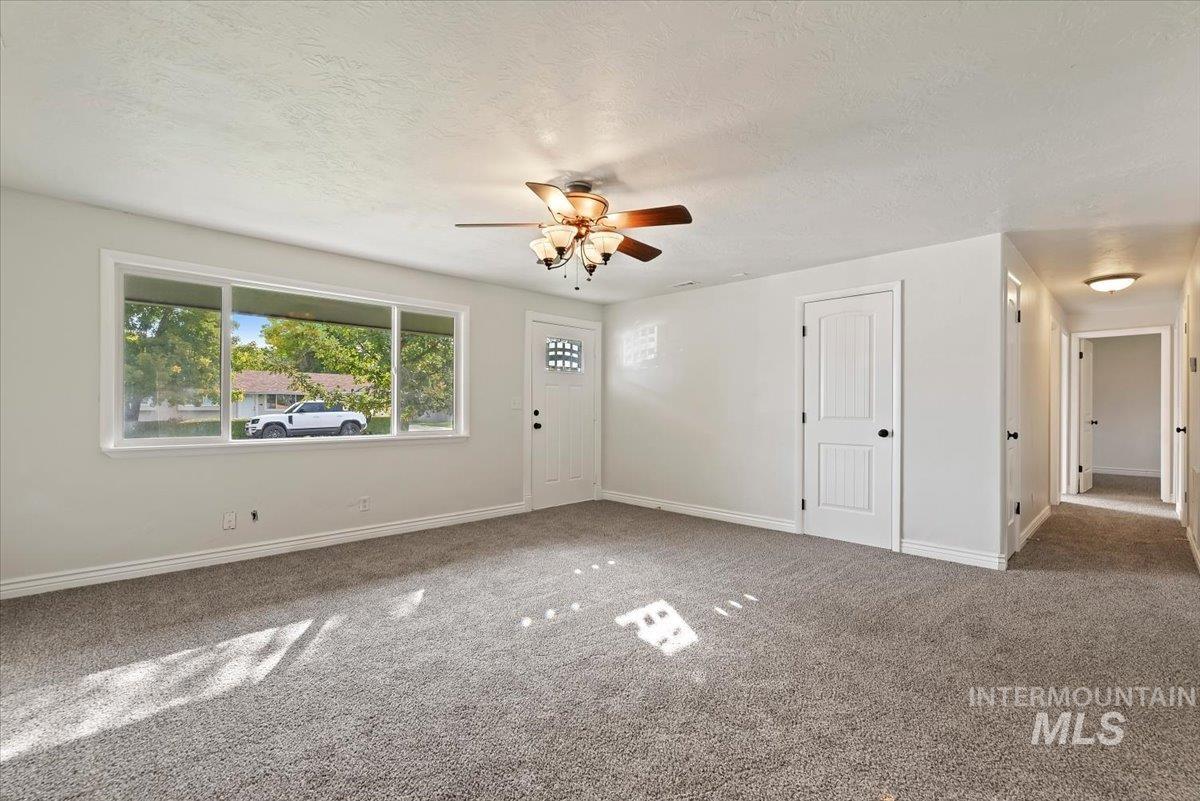
Spacious room featuring neutral carpeting, a large picture window, and a ceiling fan with integrated lighting
-
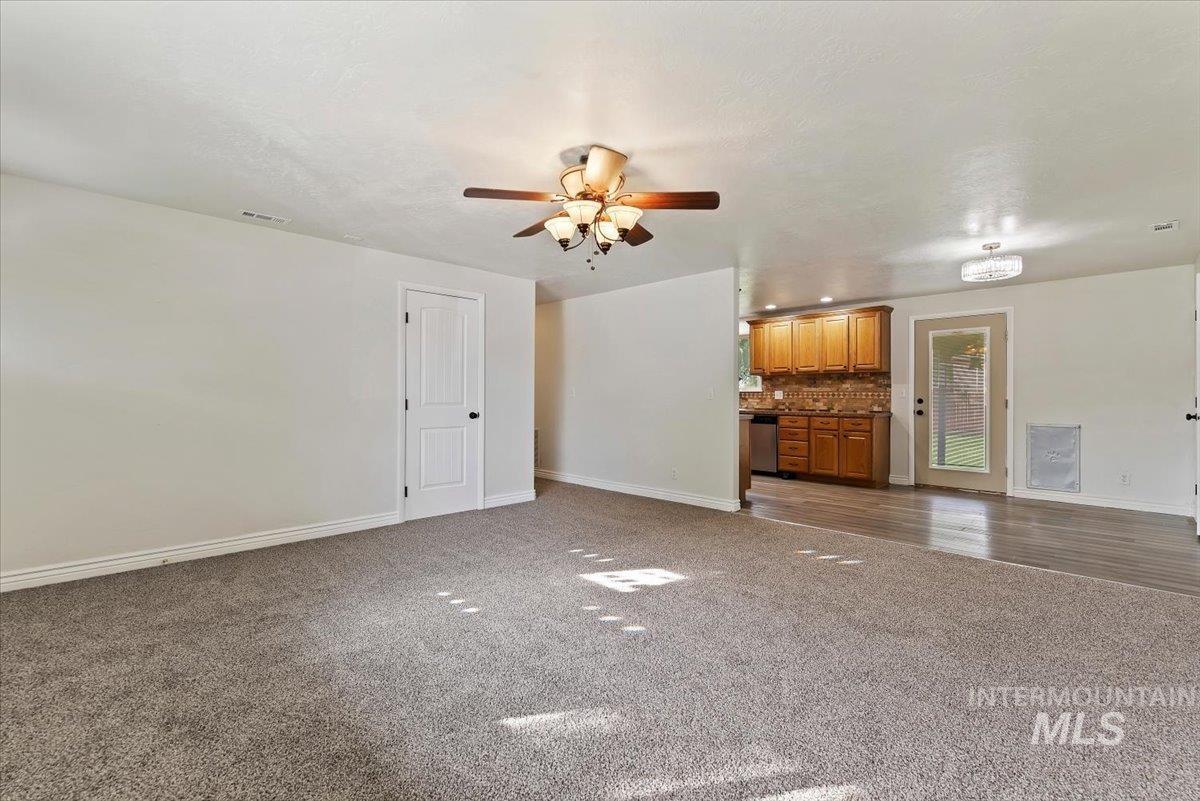
Ceiling fan with integrated lighting, wood-finish flooring, recessed lighting, wood cabinetry, and stainless steel appliances
-
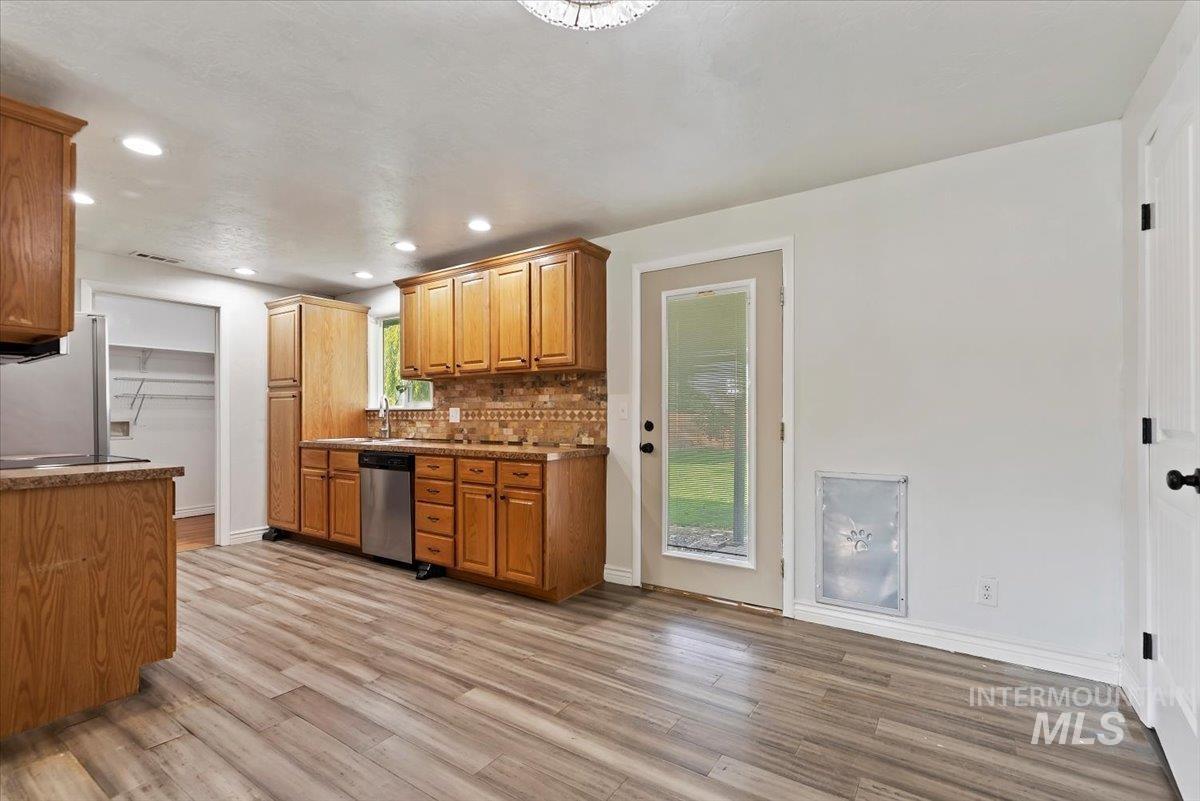
Wood-finish flooring, recessed lighting, wood cabinetry, stainless steel dishwasher, and a glass-paneled exterior door
-
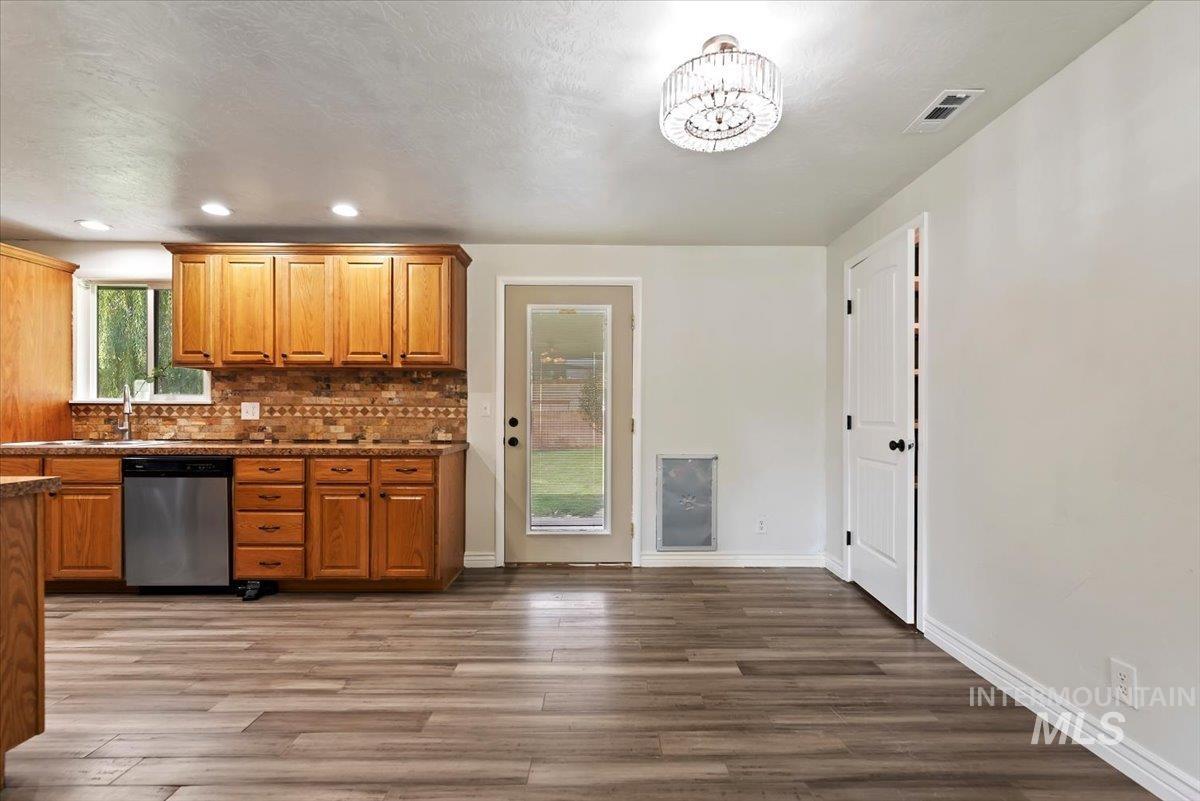
Wood-finish flooring, recessed lighting, stainless steel dishwasher, wood cabinetry, and a decorative ceiling fixture
-
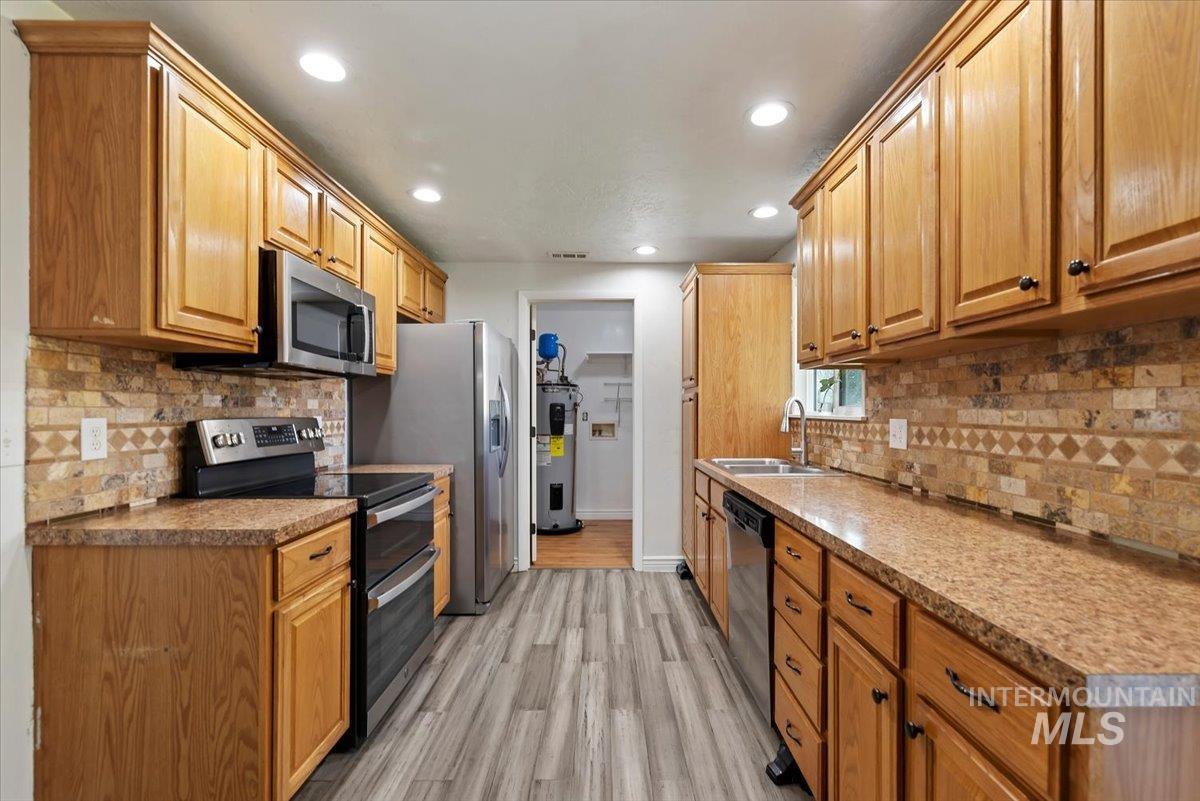
Kitchen featuring wood-finish cabinetry, stainless steel appliances, and LVT flooring
-
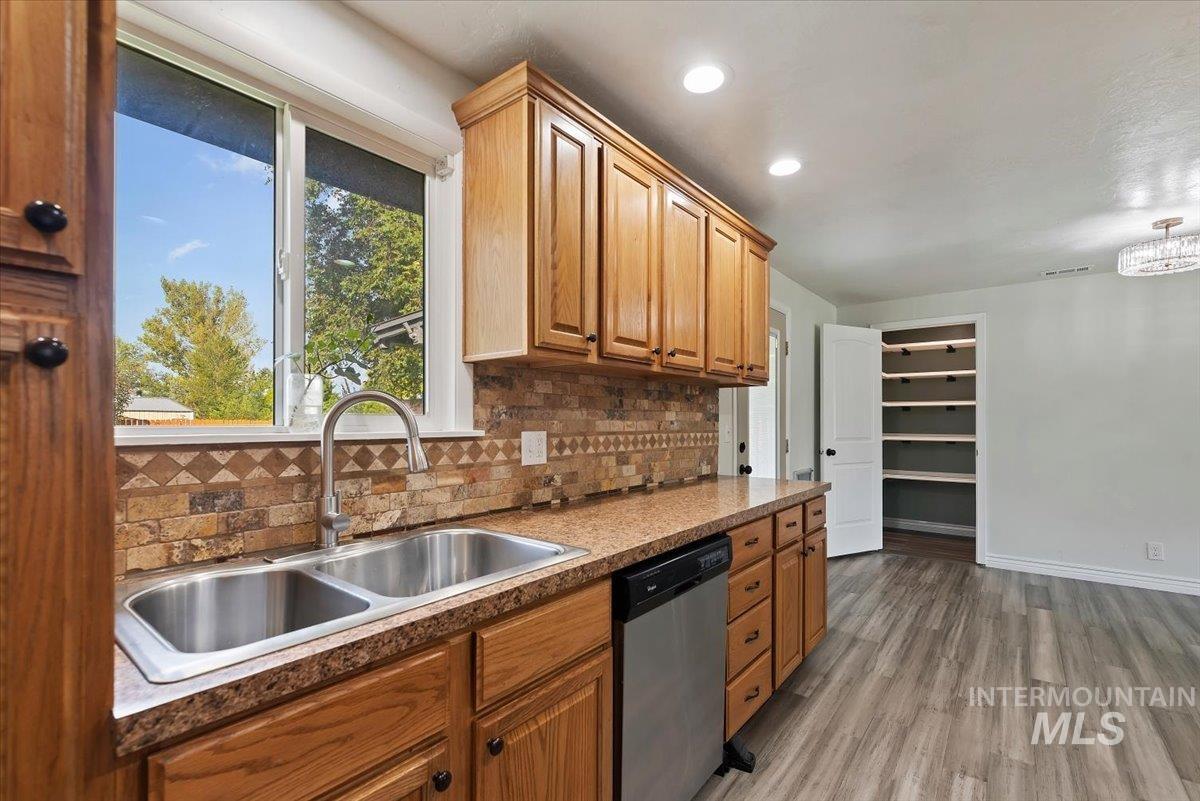
Wood-finish flooring, recessed lighting, double-basin stainless steel sink, wood cabinetry, and a built-in pantry with shelving
-
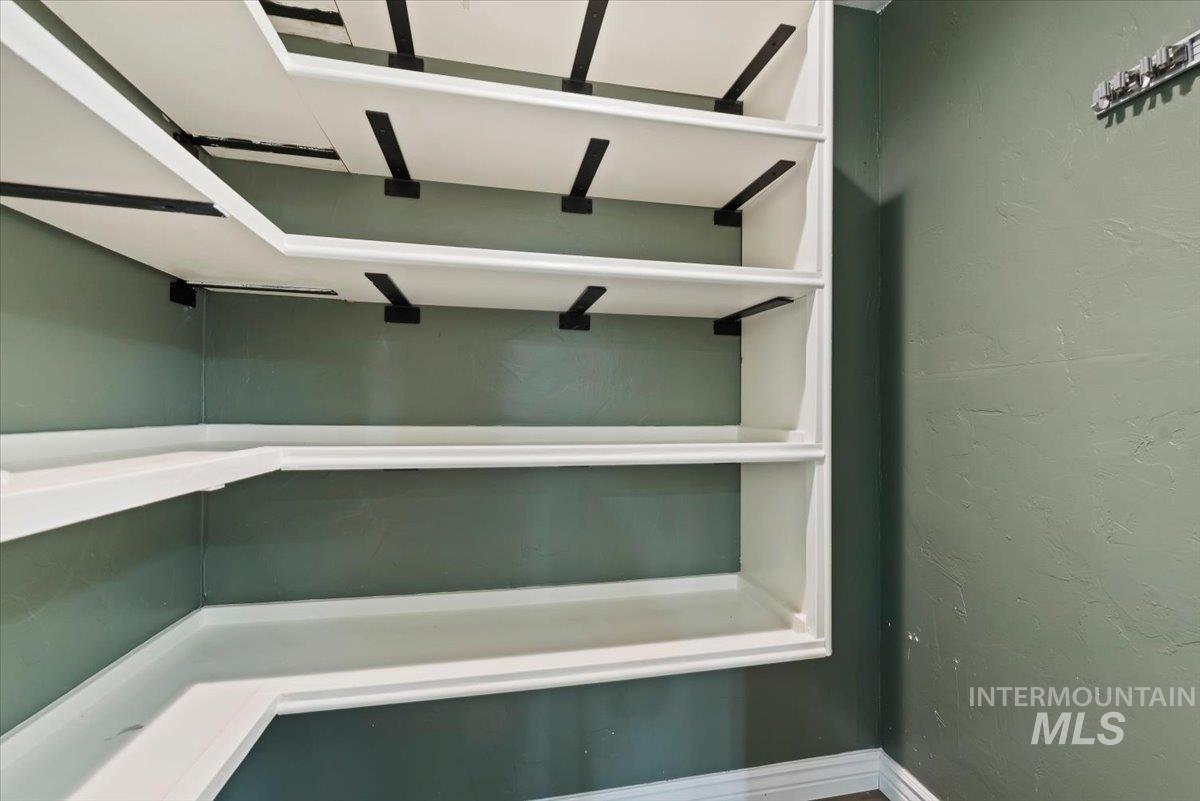
Built-in shelving with white finishes and dark support brackets, set against textured wall surfaces
-
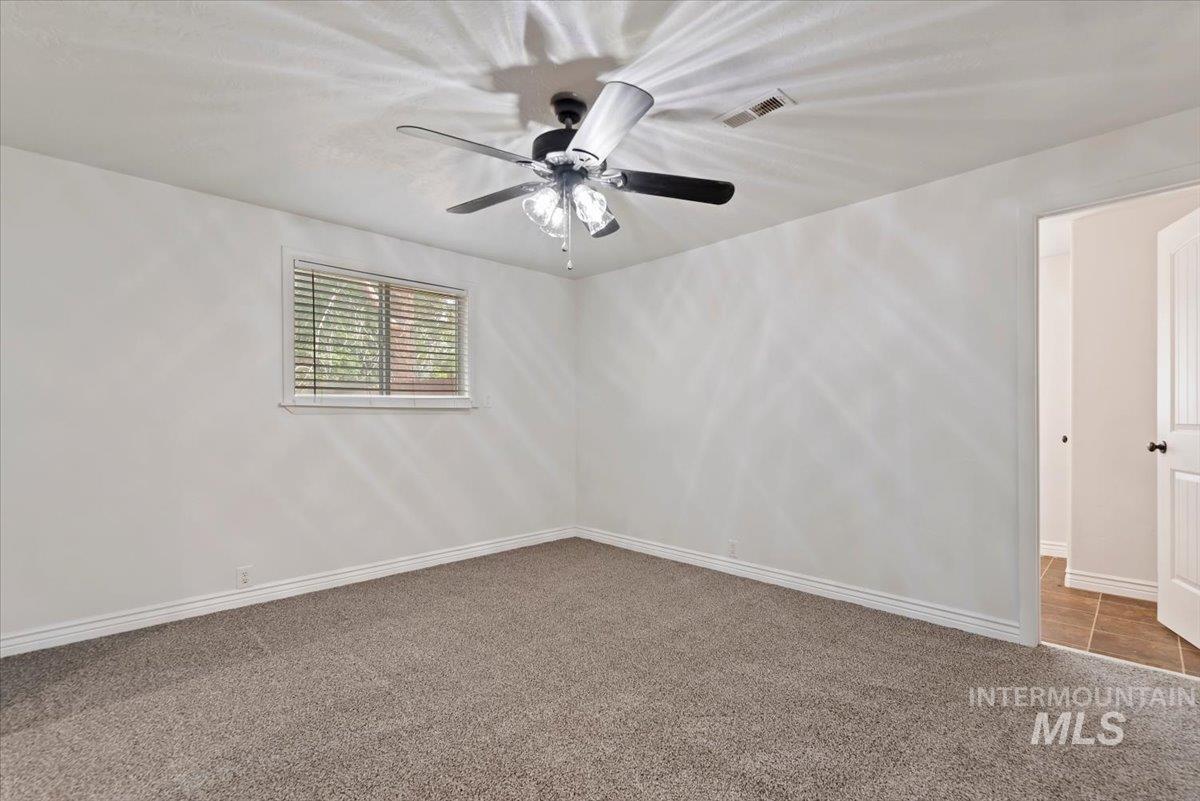
Neutral tone wall paint, textured carpet flooring, window with blinds, ceiling fan with integrated lighting, and white trim
-
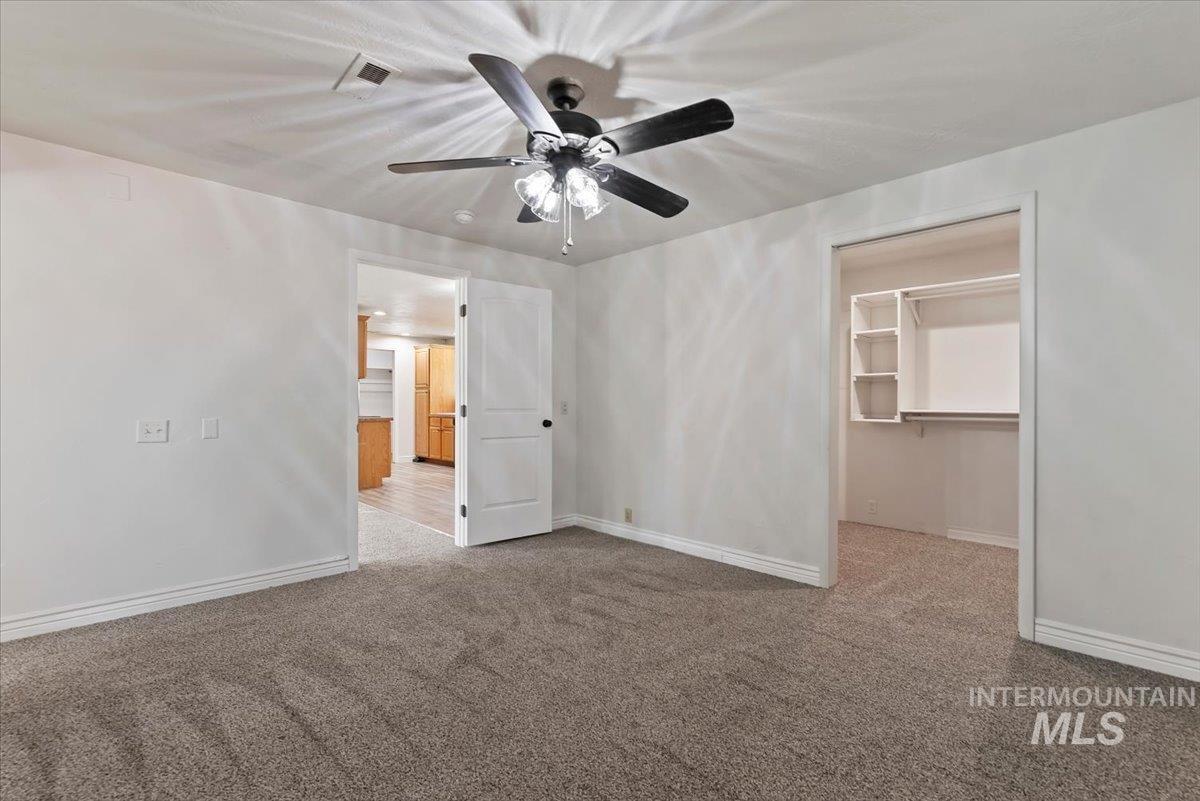
Plush carpeting, a ceiling fan with integrated lighting, and a closet with built-in shelving and hanging rod
-
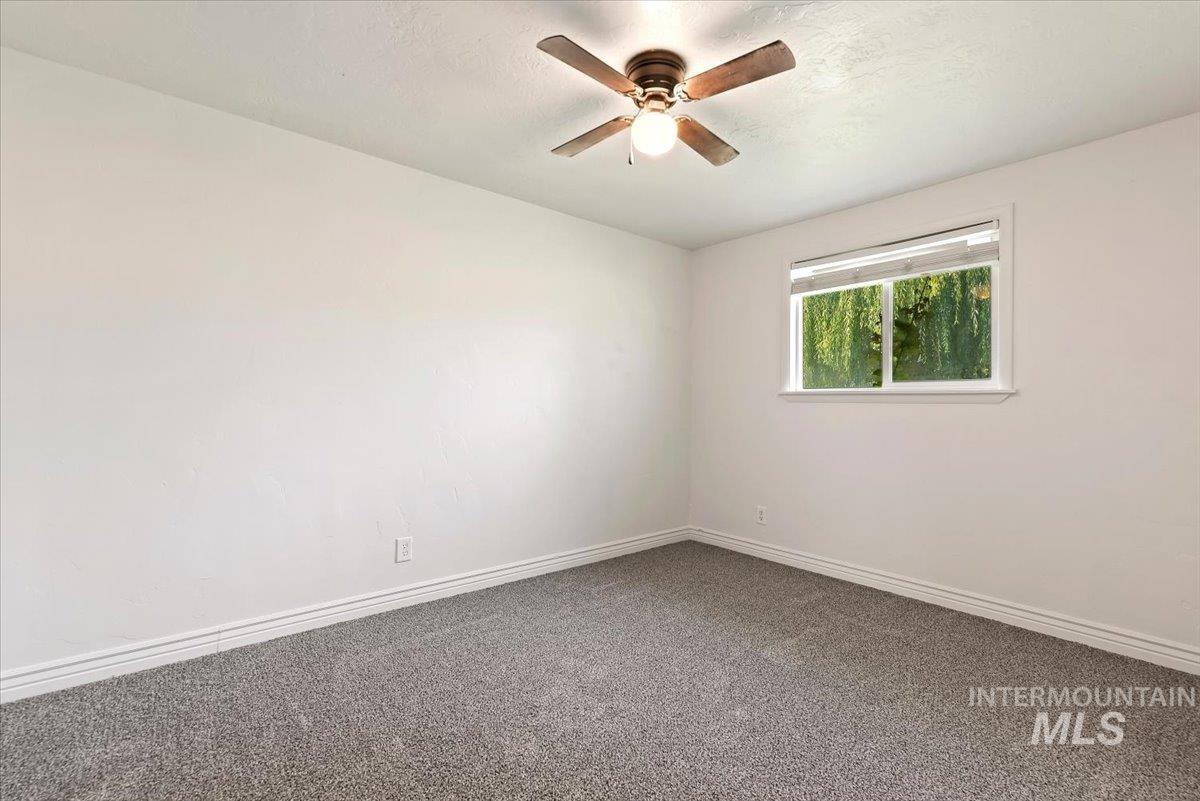
Recessed window with white trim, textured walls, gray carpet, and a ceiling fan with integrated lighting
-
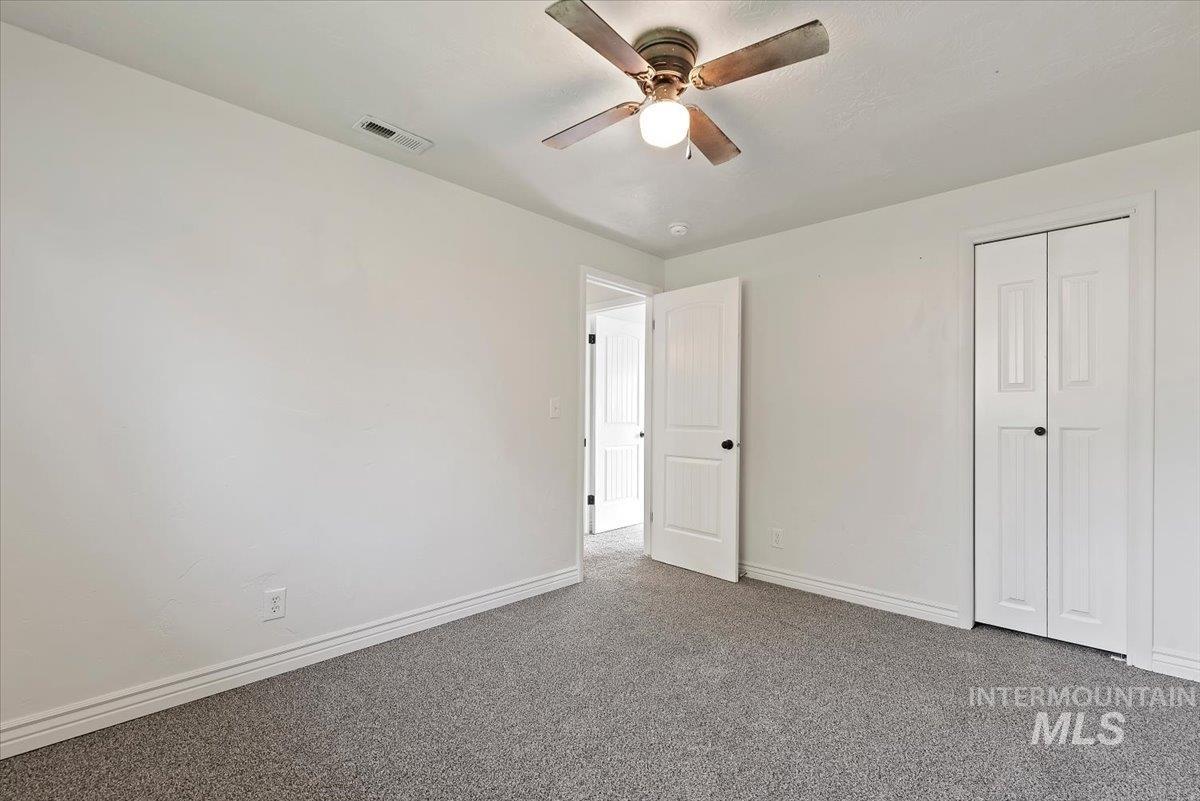
Wall-to-wall carpeting, white interior walls, white trim, bi-fold closet doors, and ceiling fan with integrated lighting
-
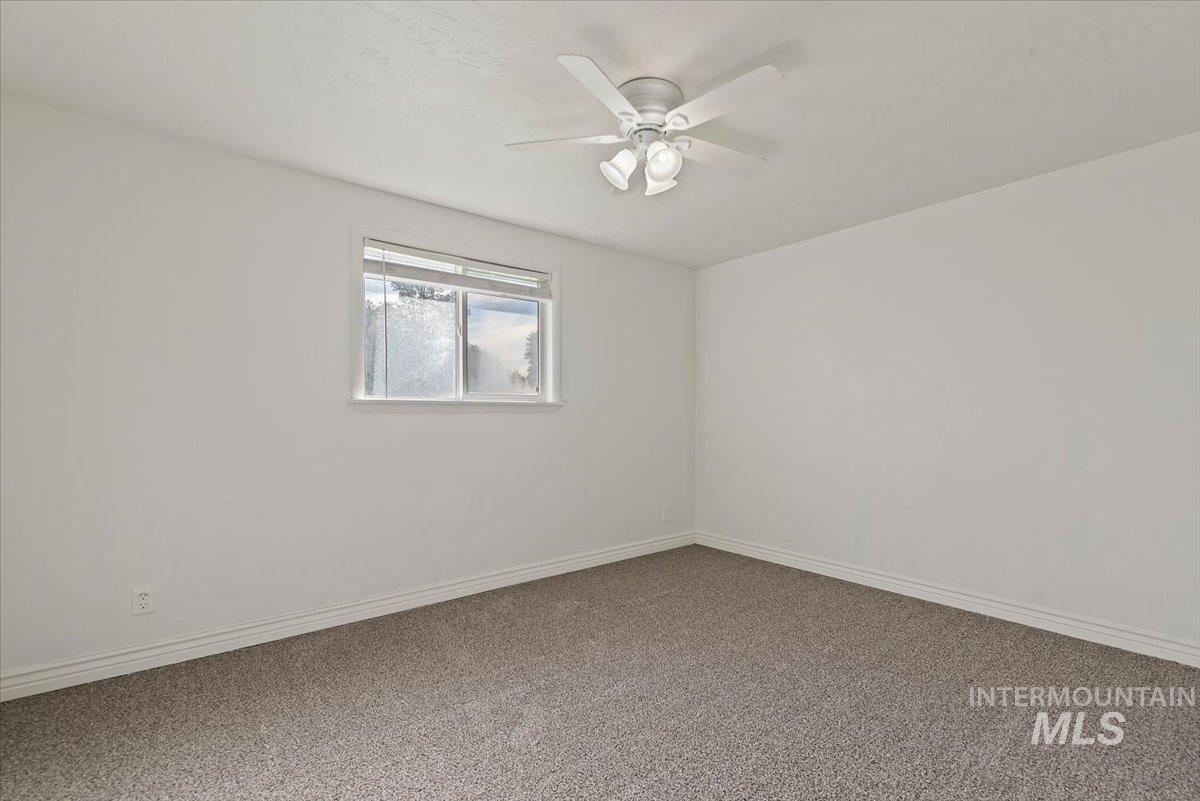
Neutral paint palette with a ceiling fan light fixture, carpet flooring, and window with blinds
-
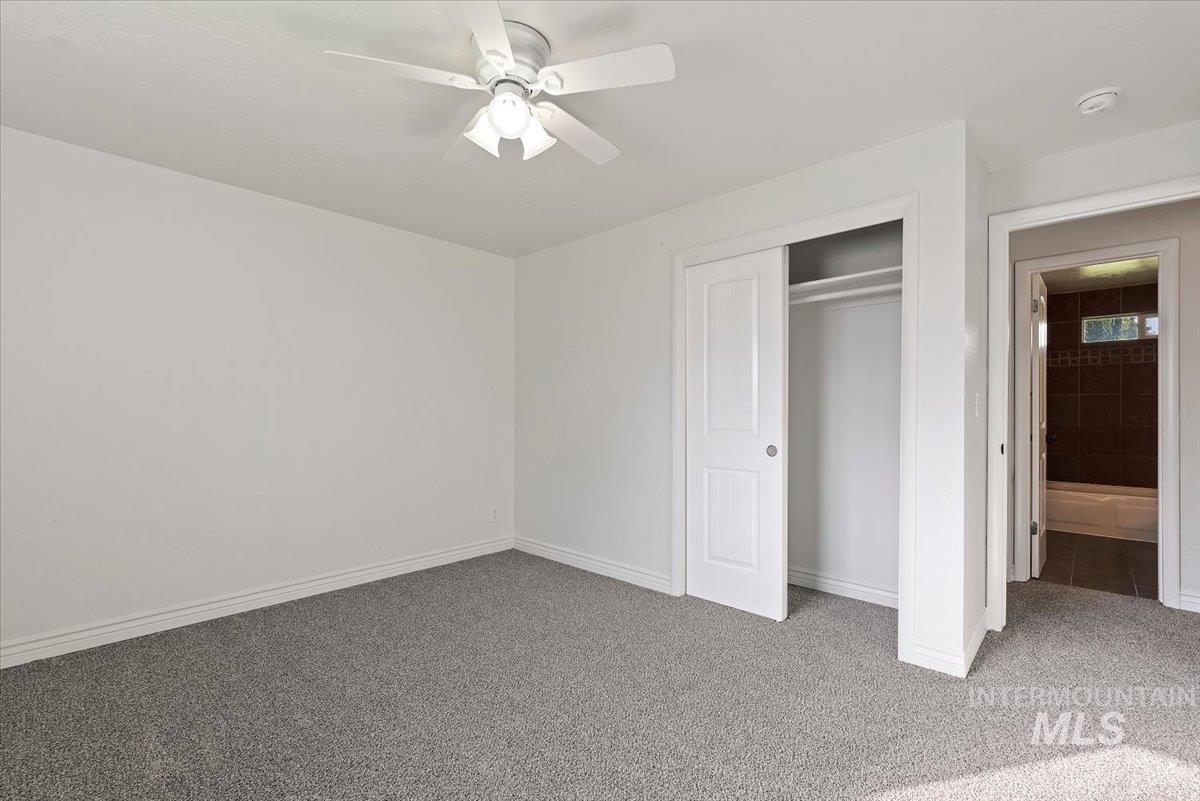
White ceiling fan with integrated lighting, gray carpet flooring, white sliding closet doors, and recessed lighting
-
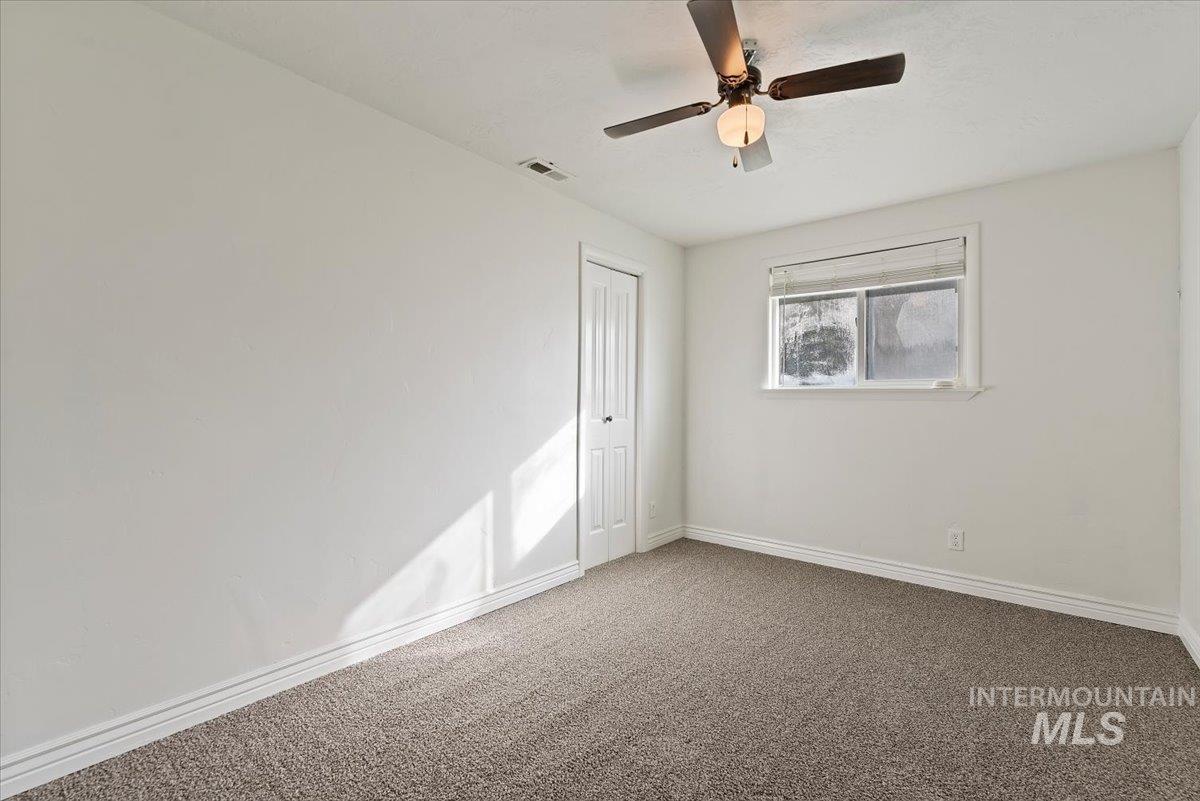
Textured carpeting, a window with blinds, a bi-fold door, and a ceiling fan with integrated lighting
-
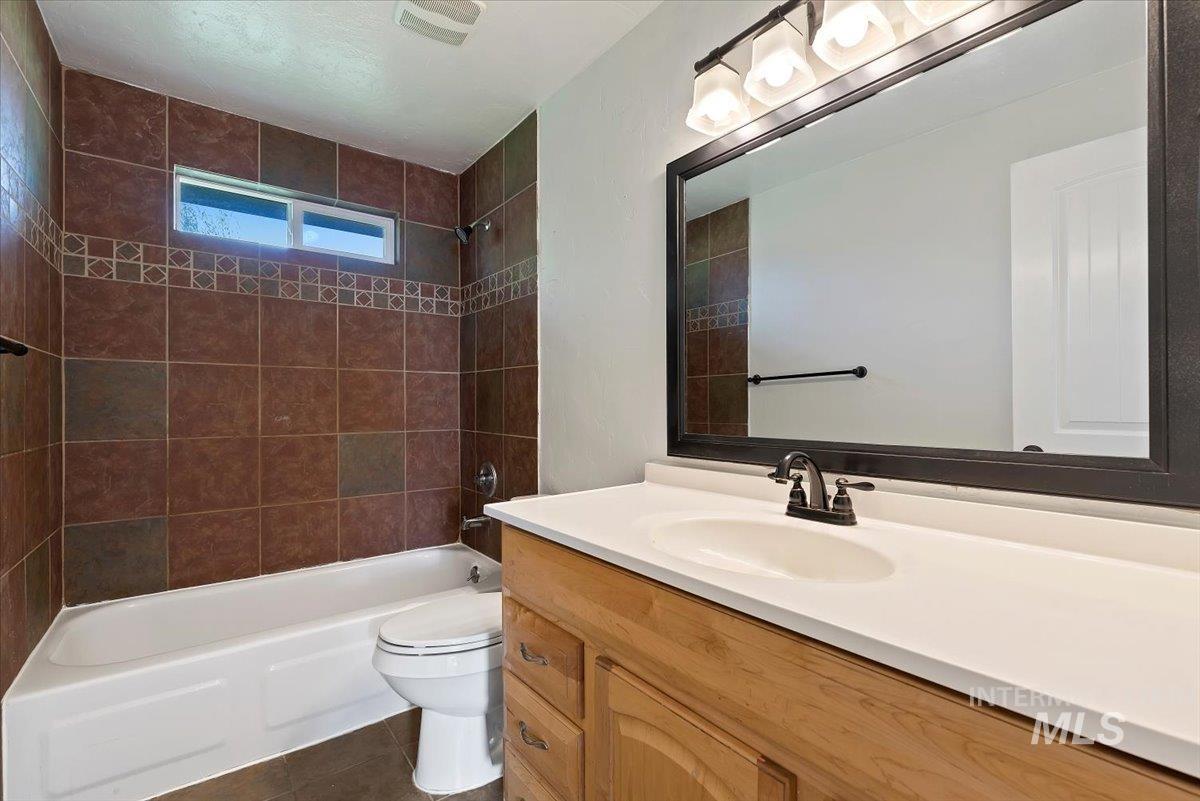
Bathroom featuring a wood-finish vanity with an integrated sink, a large framed mirror, and a tiled shower/tub combination with an accent border and horizontal window
-
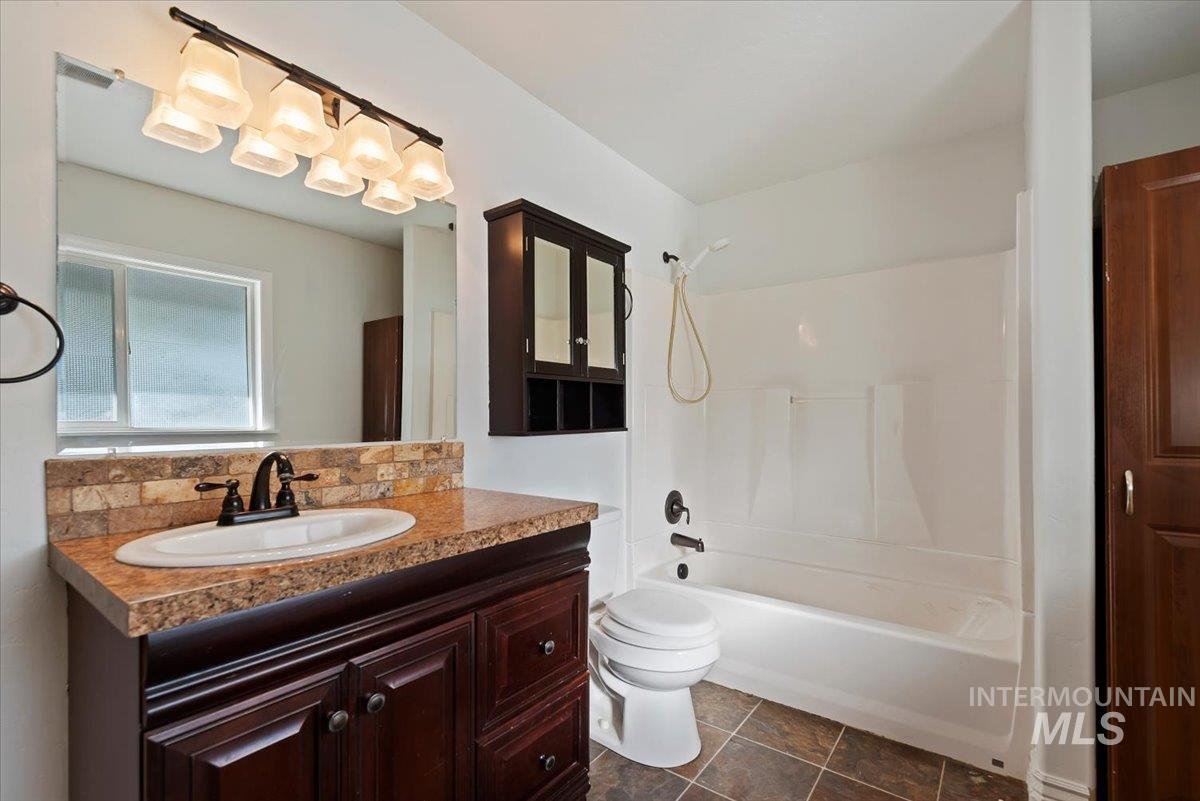
Dark wood-finish vanity with an oval basin sink, a stone-look countertop, and a tiled backsplash
-
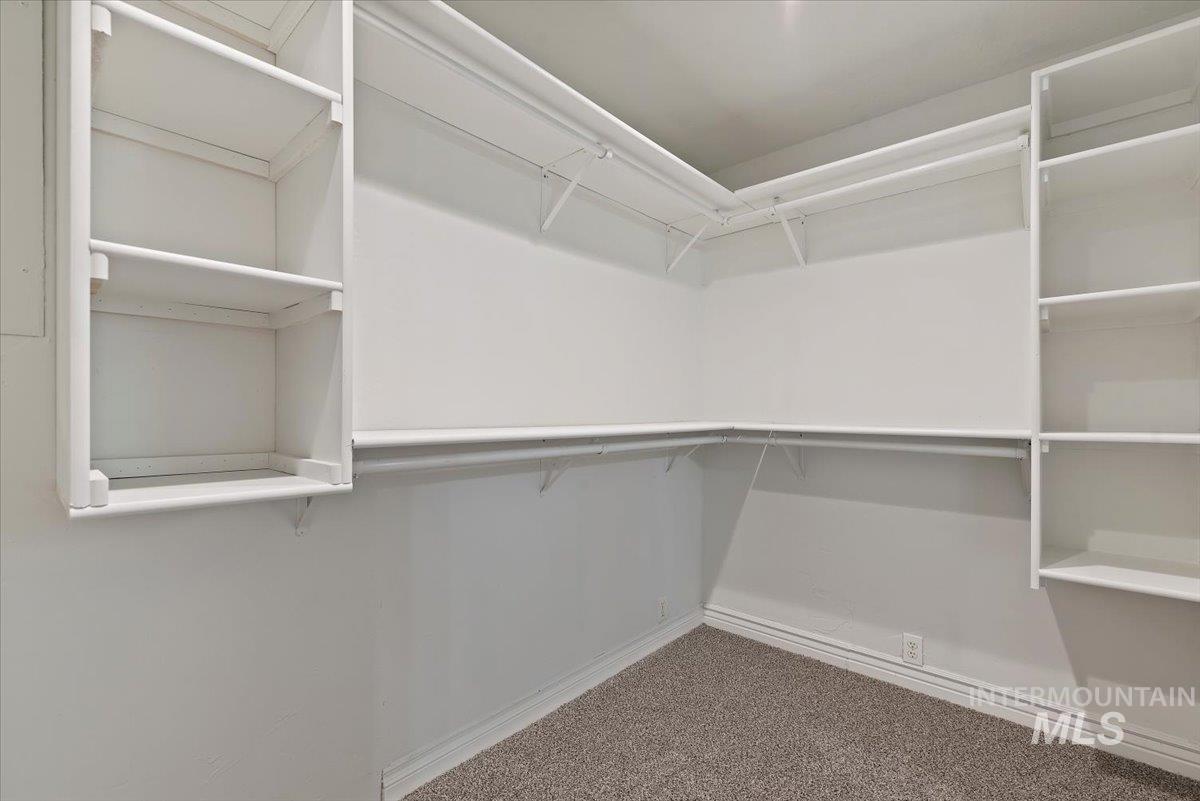
Built-in shelving, hanging rods, and carpet flooring
-
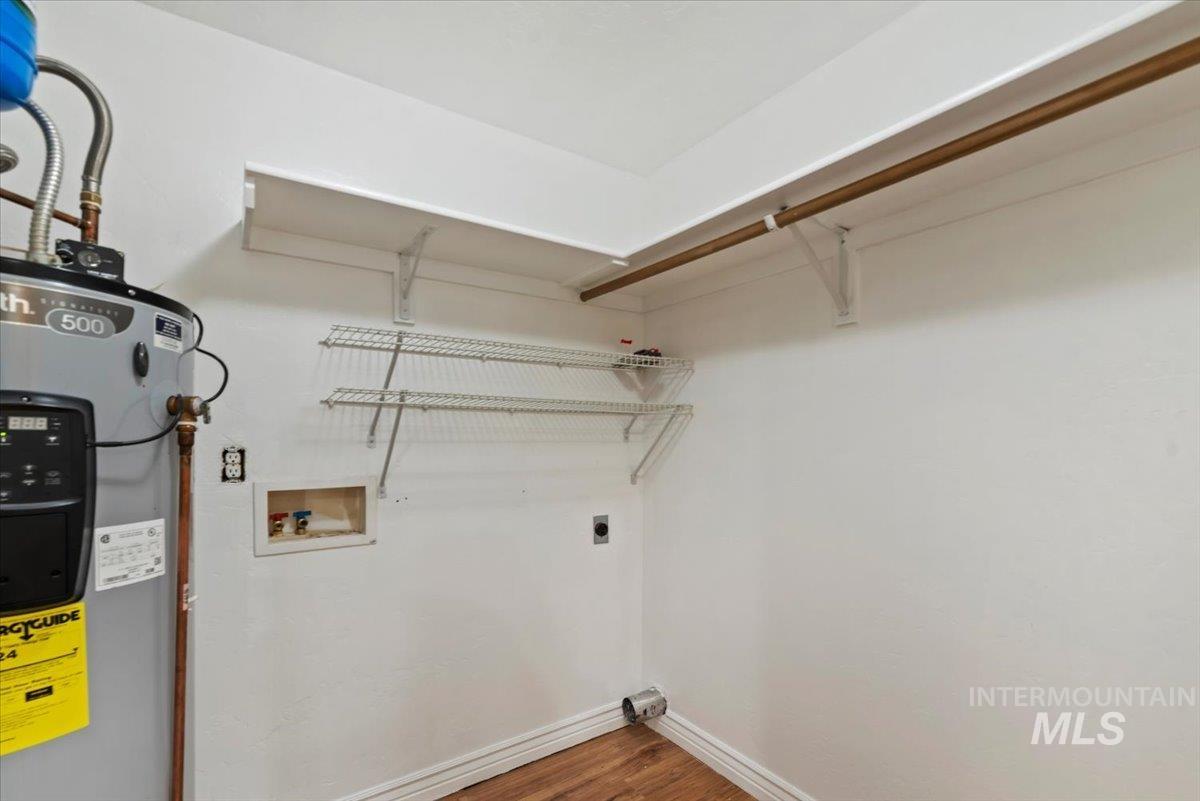
Utility area featuring a water heater, white shelving, a clothing rod, and wood-finish flooring
-
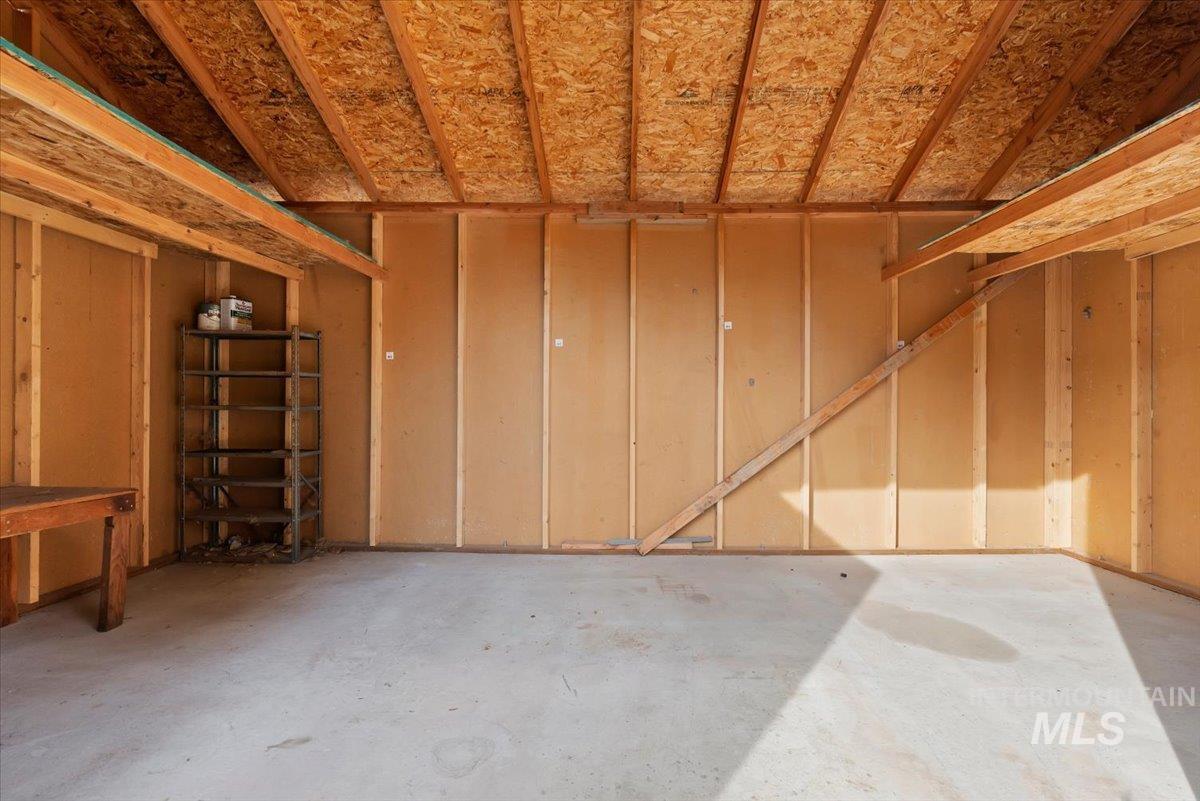
Unfinished interior space featuring exposed wood framing, oriented strand board ceiling, and concrete flooring
-
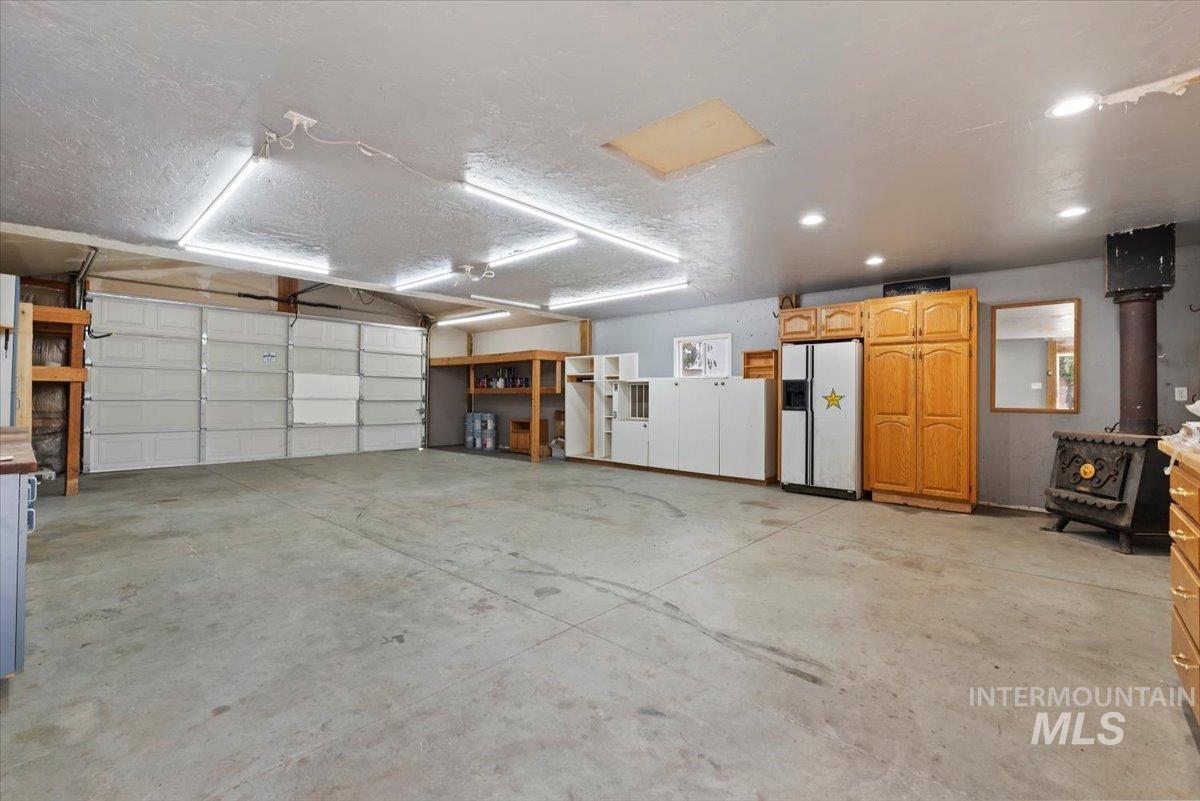
Two-car garage with concrete flooring, built-in storage solutions, and overhead fluorescent lighting
-
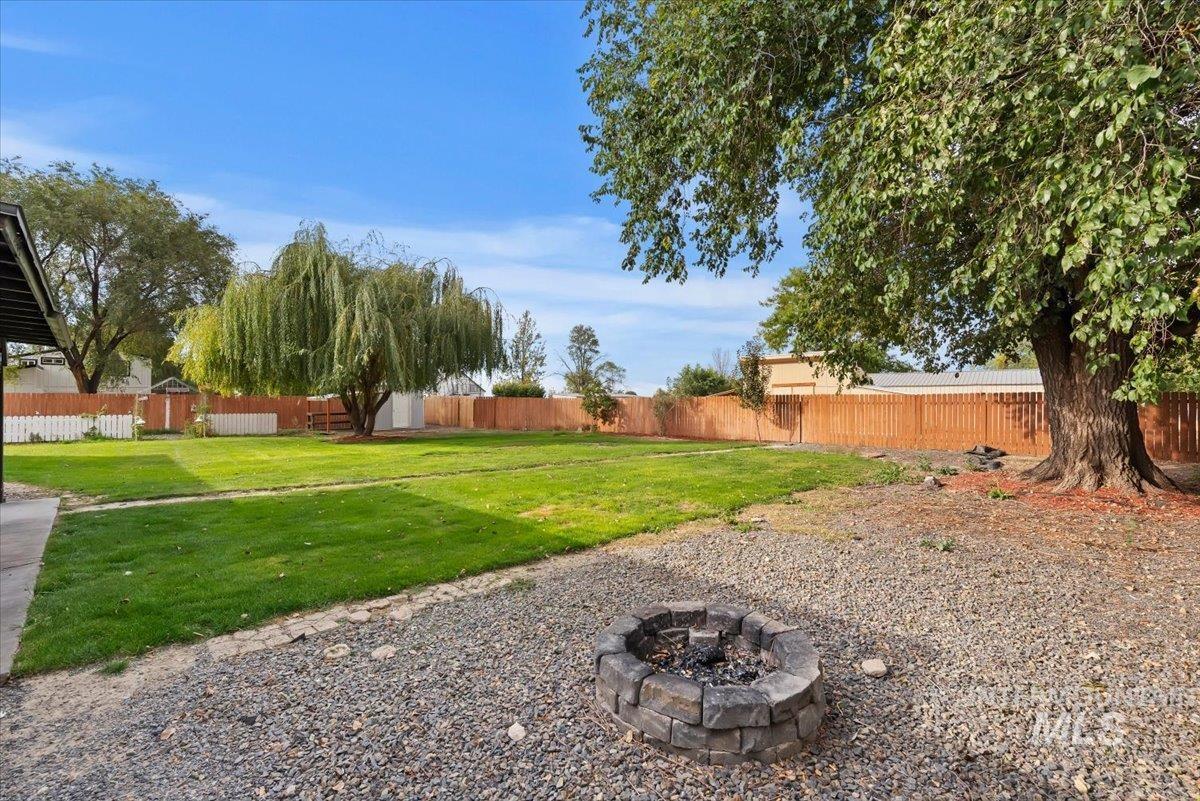
Expansive backyard with a manicured lawn, established trees, a stone-finish fire pit, and a wooden privacy fence
-
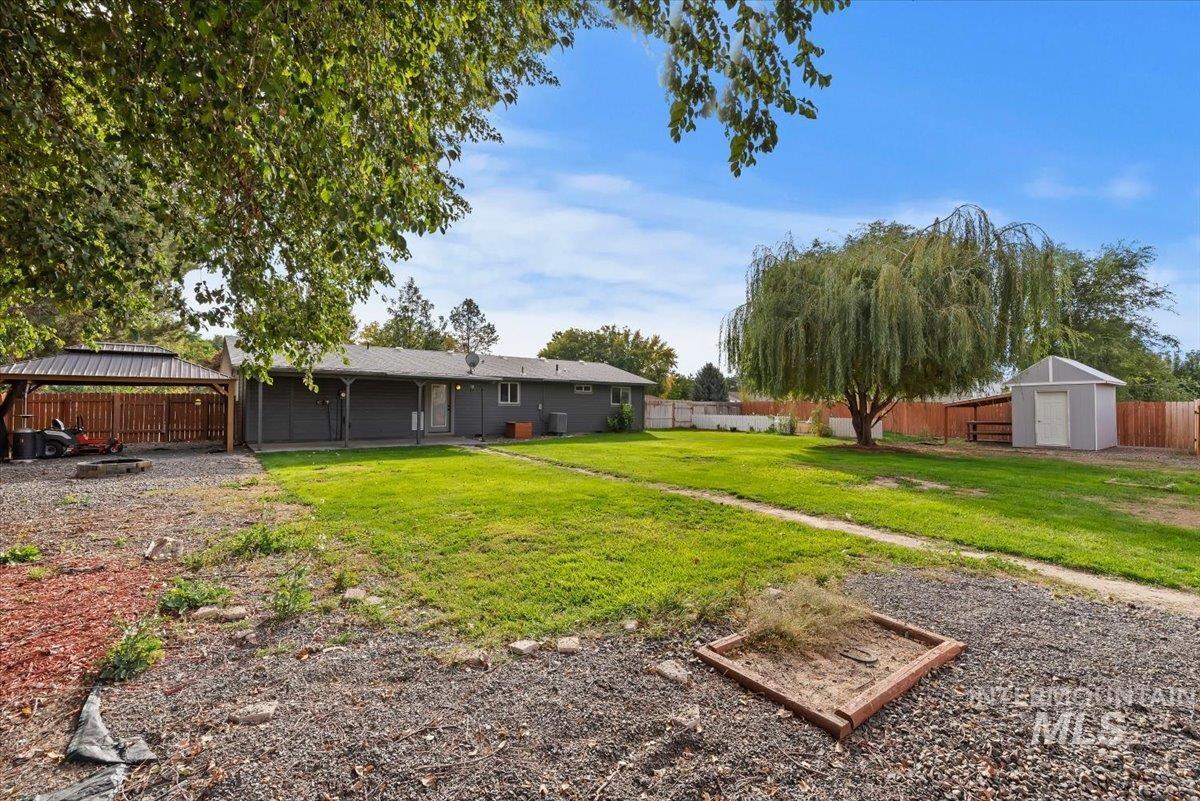
Expansive backyard featuring a manicured lawn, gravel areas, and mature trees
-
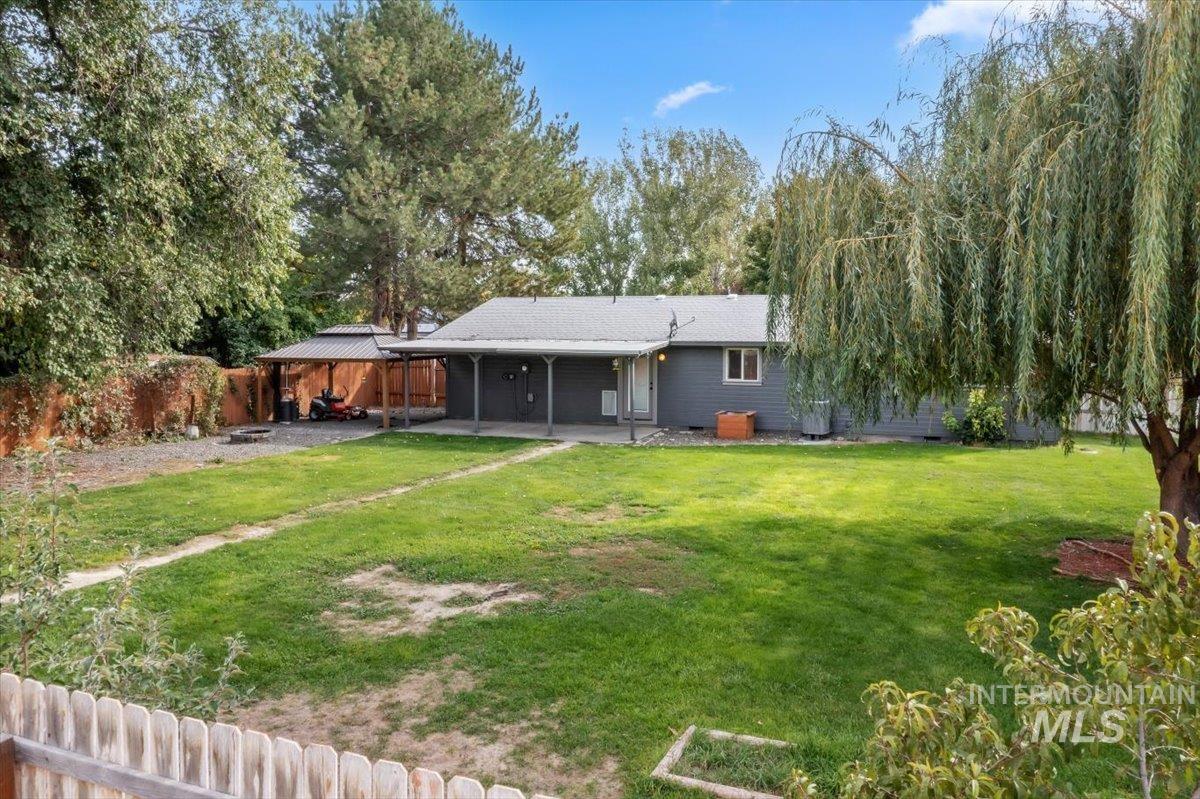
Expansive backyard featuring a manicured lawn, established mature trees, a covered patio, and a dedicated covered outdoor structure
-
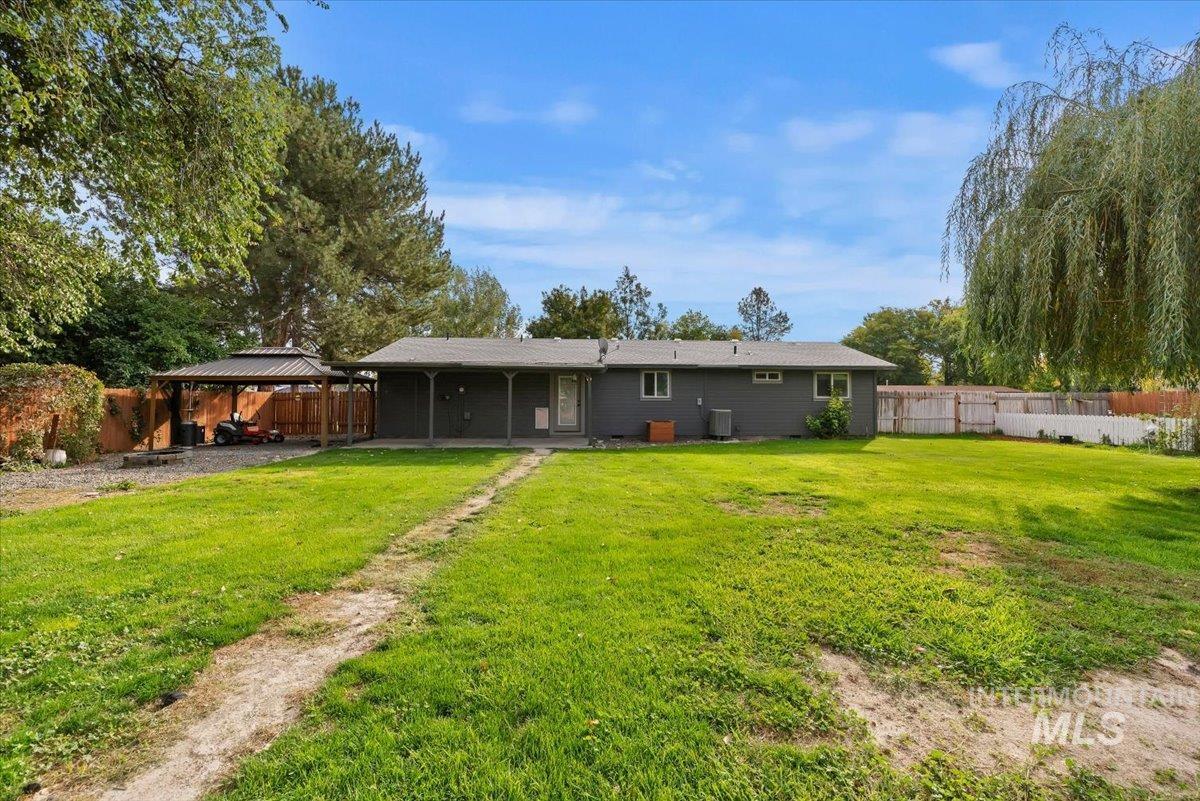
Expansive backyard with a covered patio, a detached gazebo structure, and a fenced perimeter
-
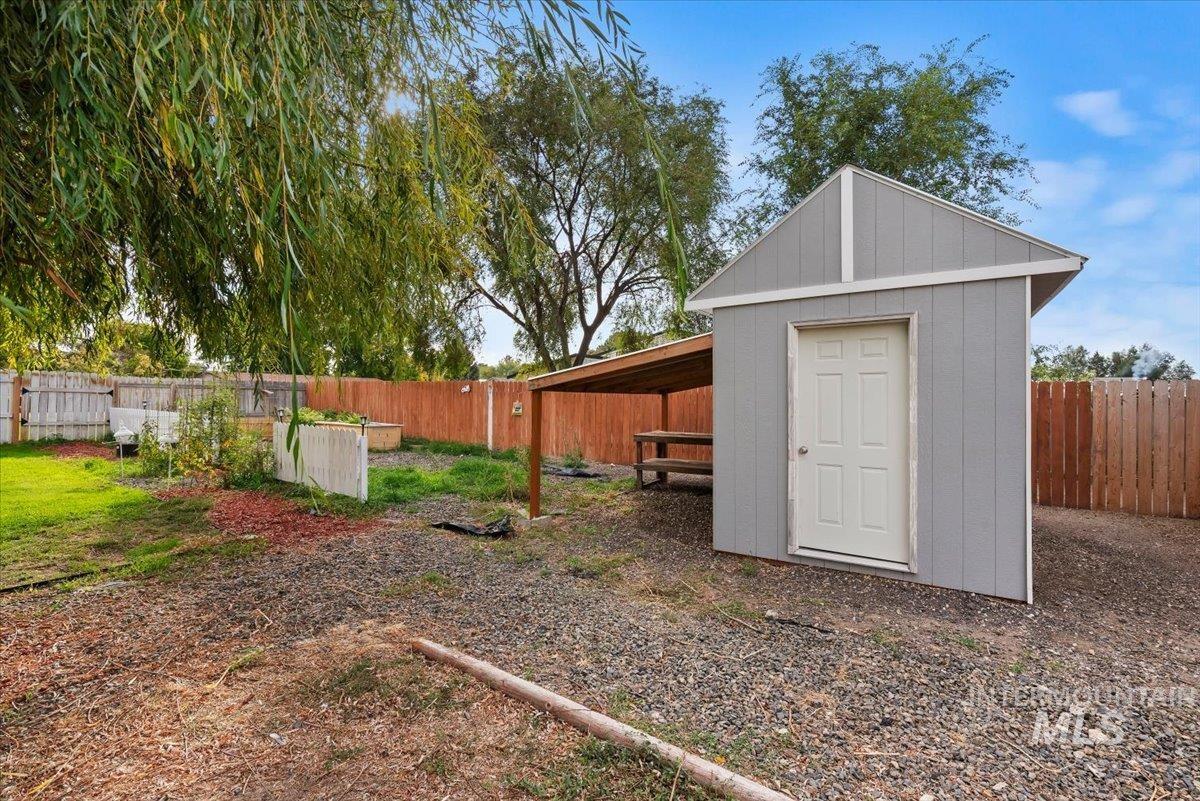
Gabled storage shed with a panel door
-
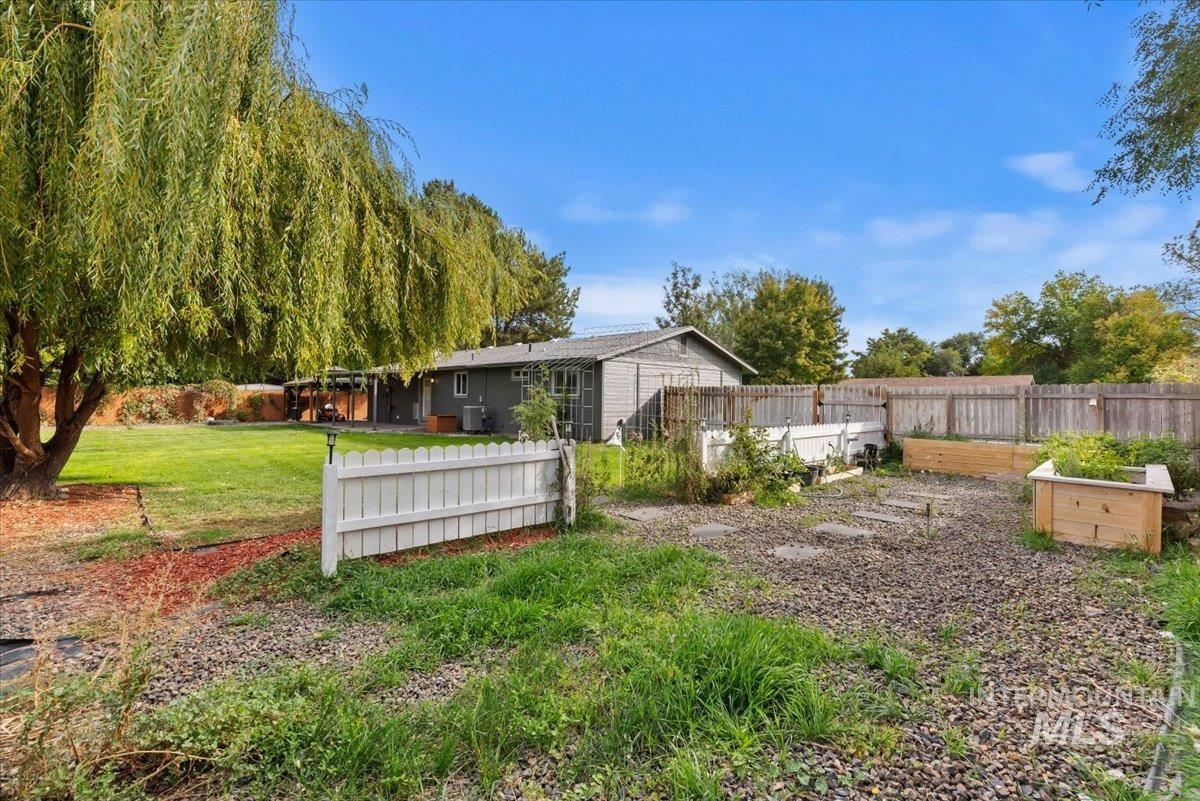
Expansive exterior space featuring a large tree, white picket fence, wood privacy fence, and raised garden beds
-
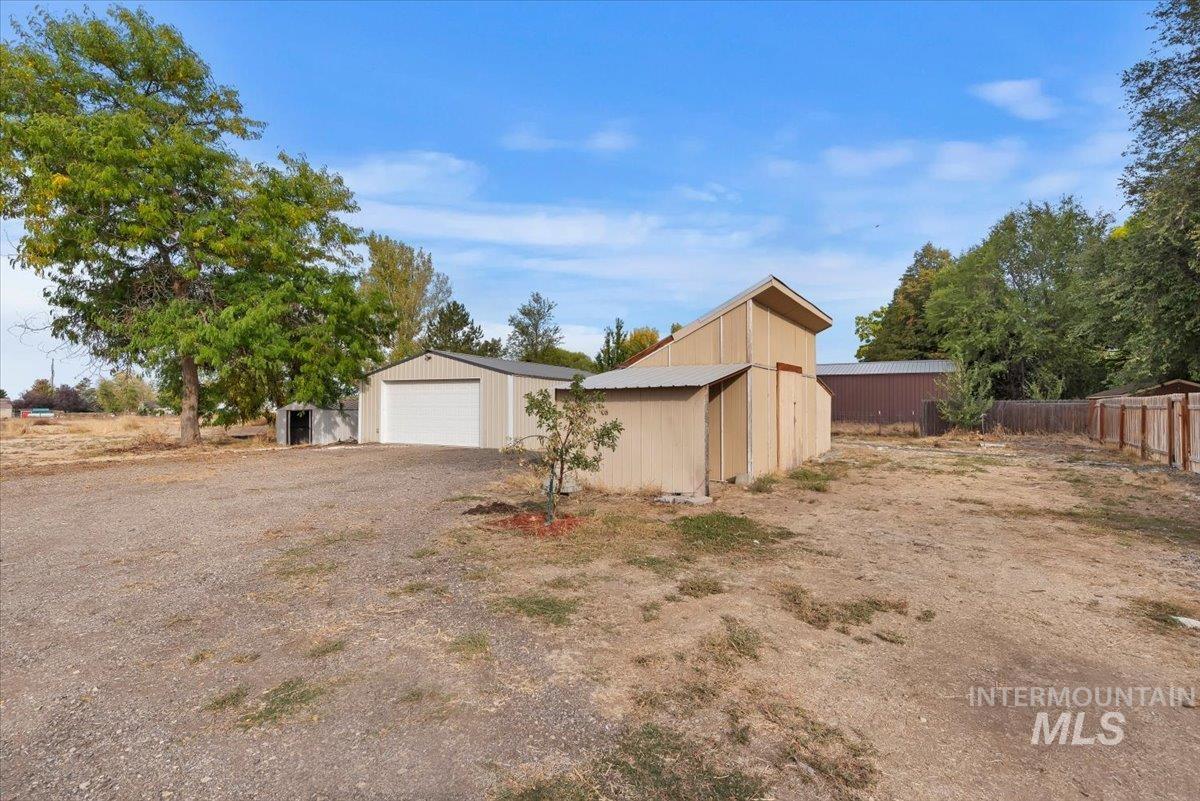
Gravel driveway with a detached metal-sided garage, additional outbuilding, and mature trees
-
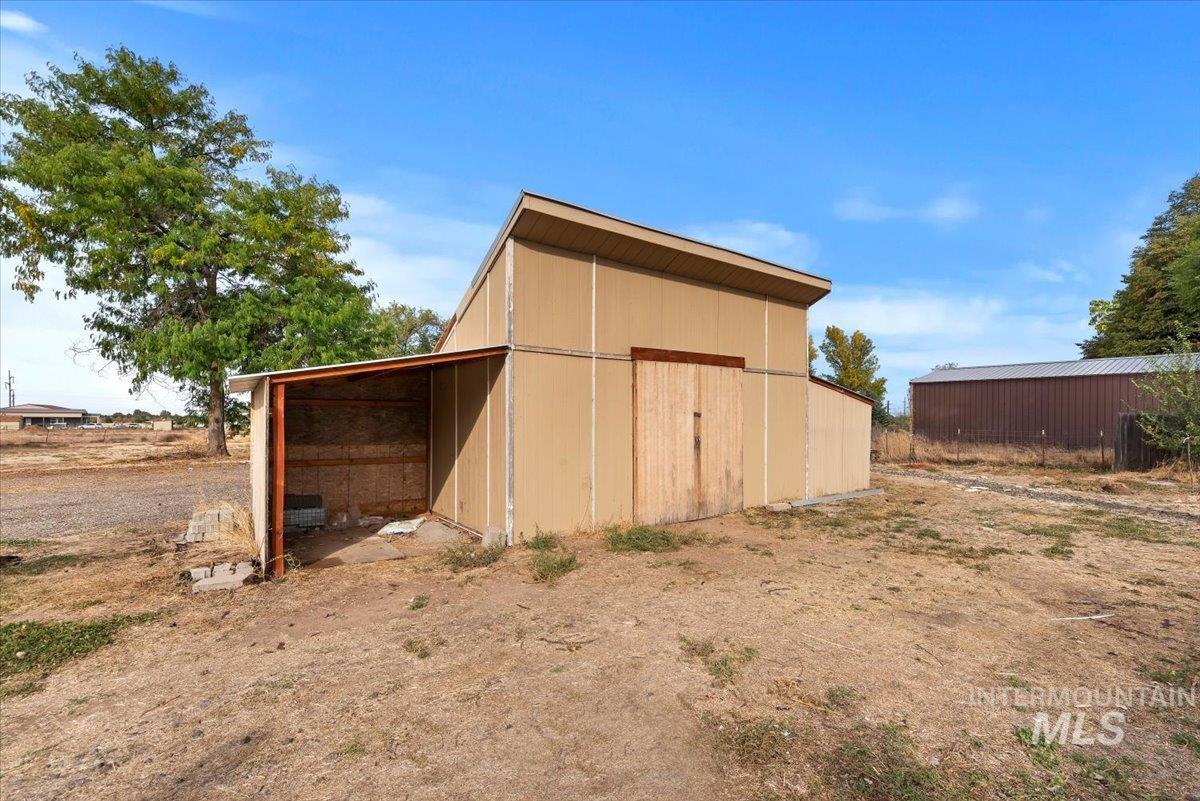
Utility building with shed roof design, covered open-air storage, and wood paneling on main doors
-
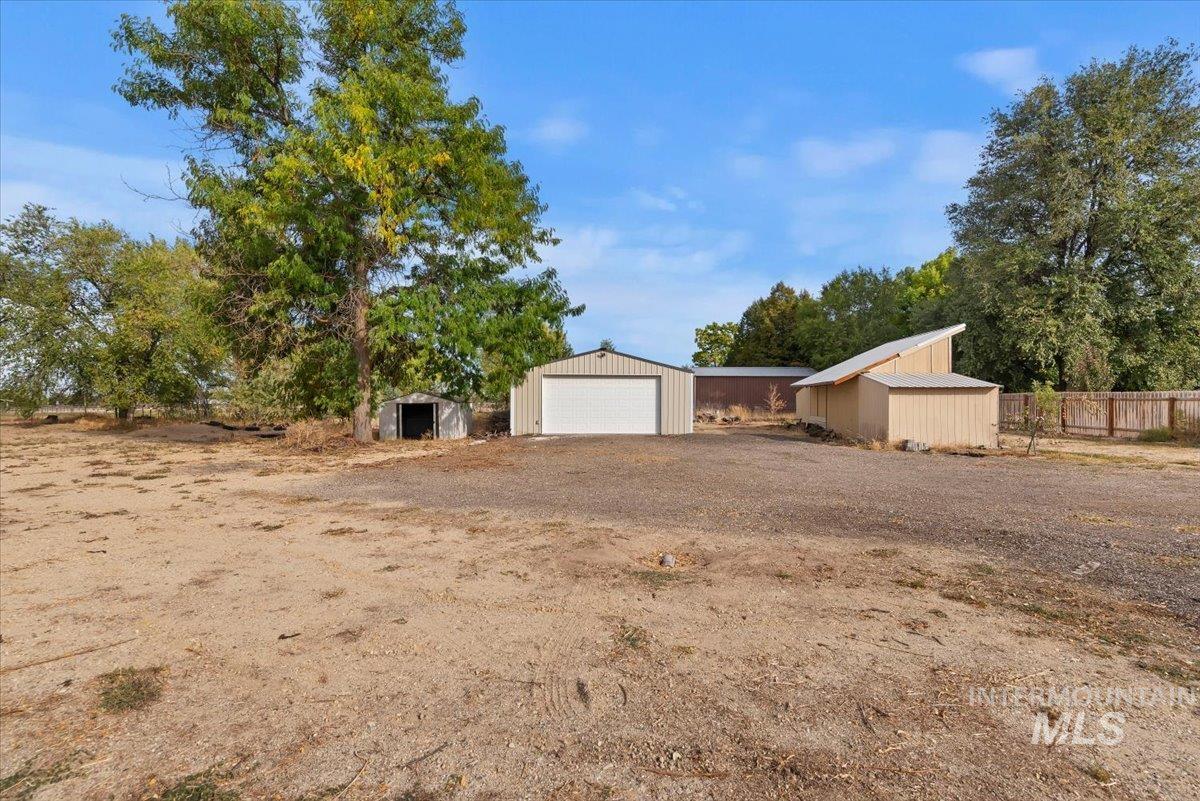
Expansive exterior featuring a large detached garage, an additional storage building with a sloped roof, and mature trees providing shade
-
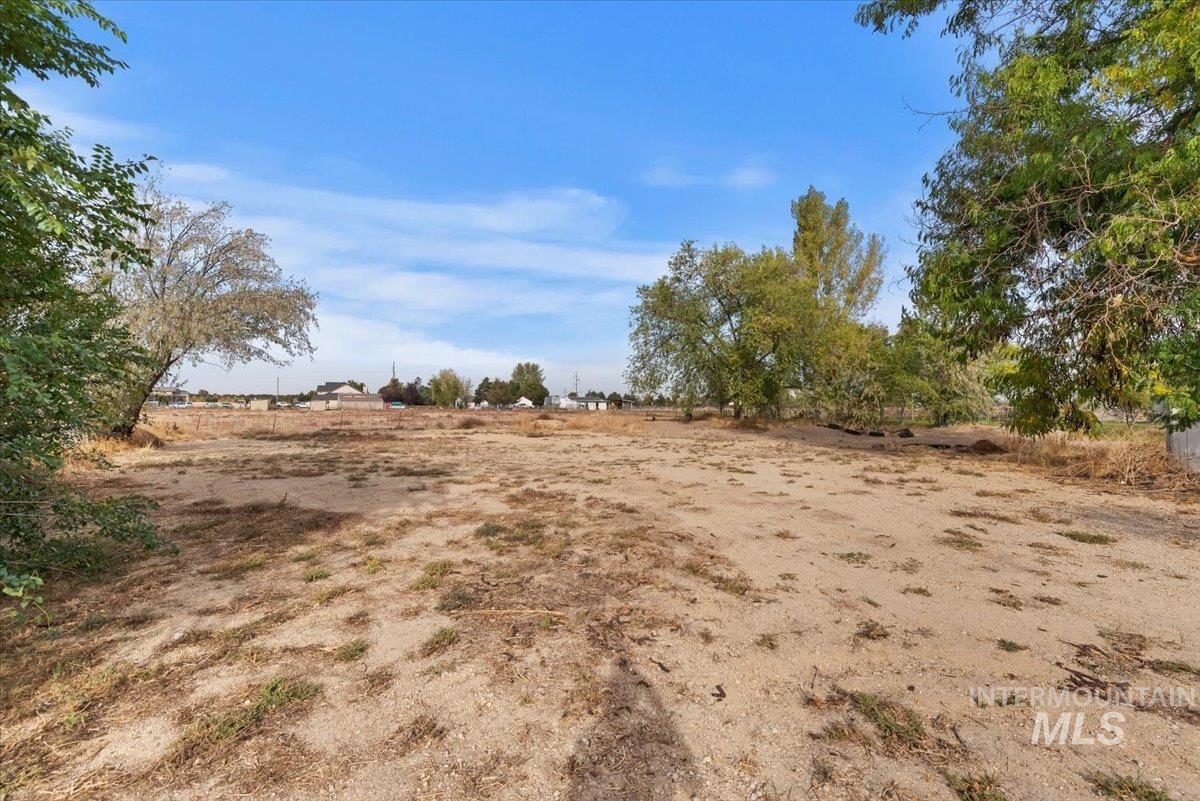
Expansive undeveloped lot with scattered mature trees and clear sky
-
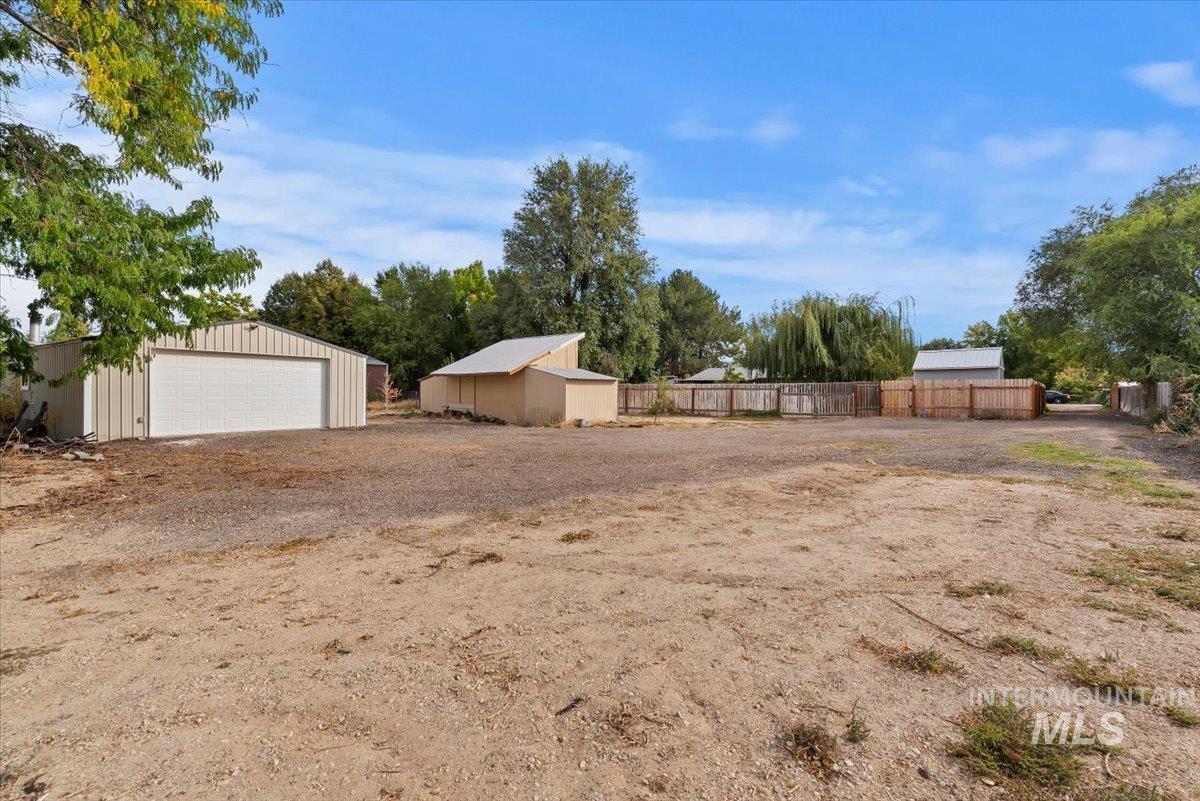
Expansive gravel lot featuring a large detached garage with a white roll-up door, a separate outbuilding with a sloped roof, and wood fencing
-
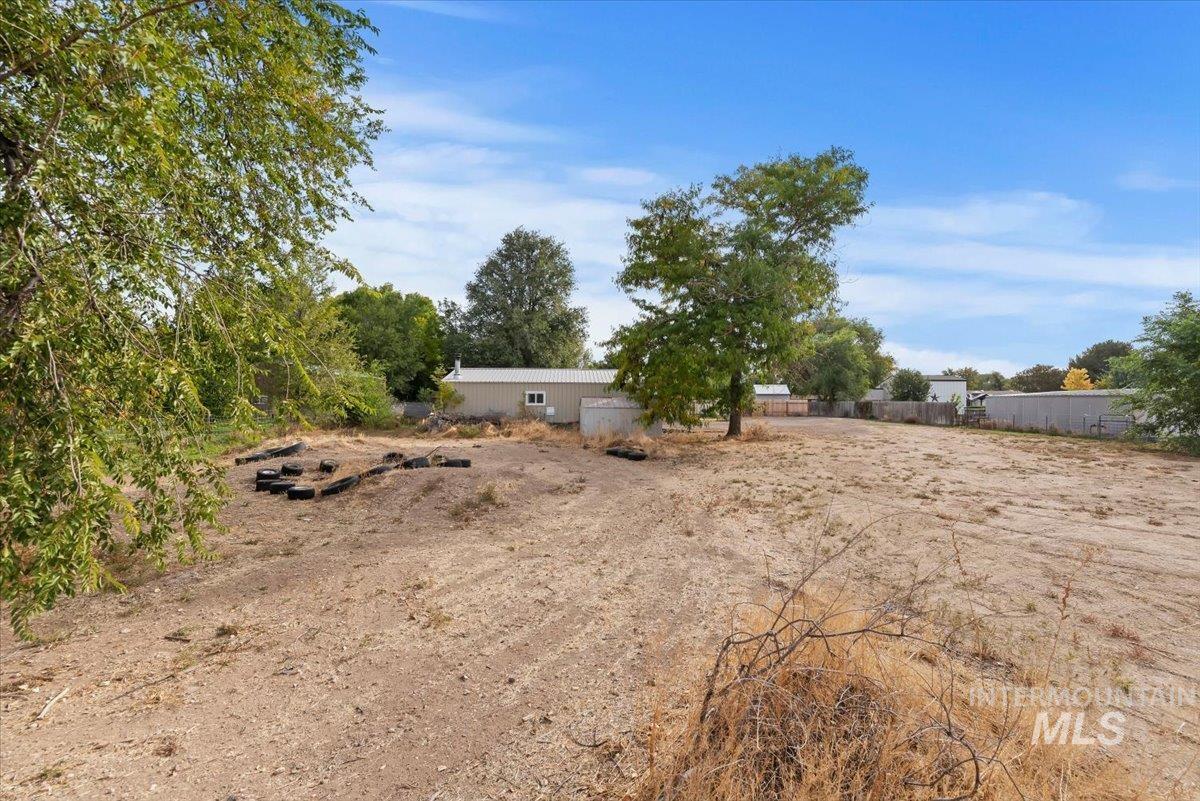
Expansive lot with mature trees and a detached structure in the background
-
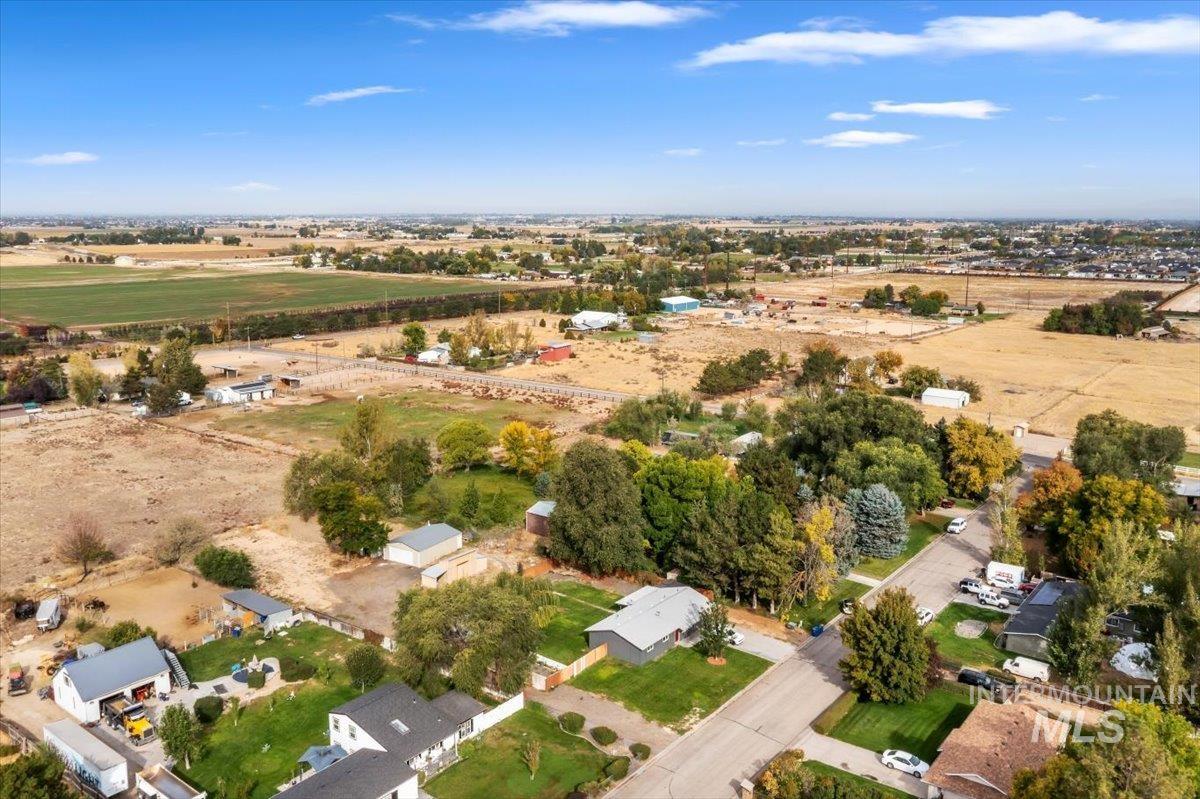
Expansive landscape featuring open fields and established residential areas
-
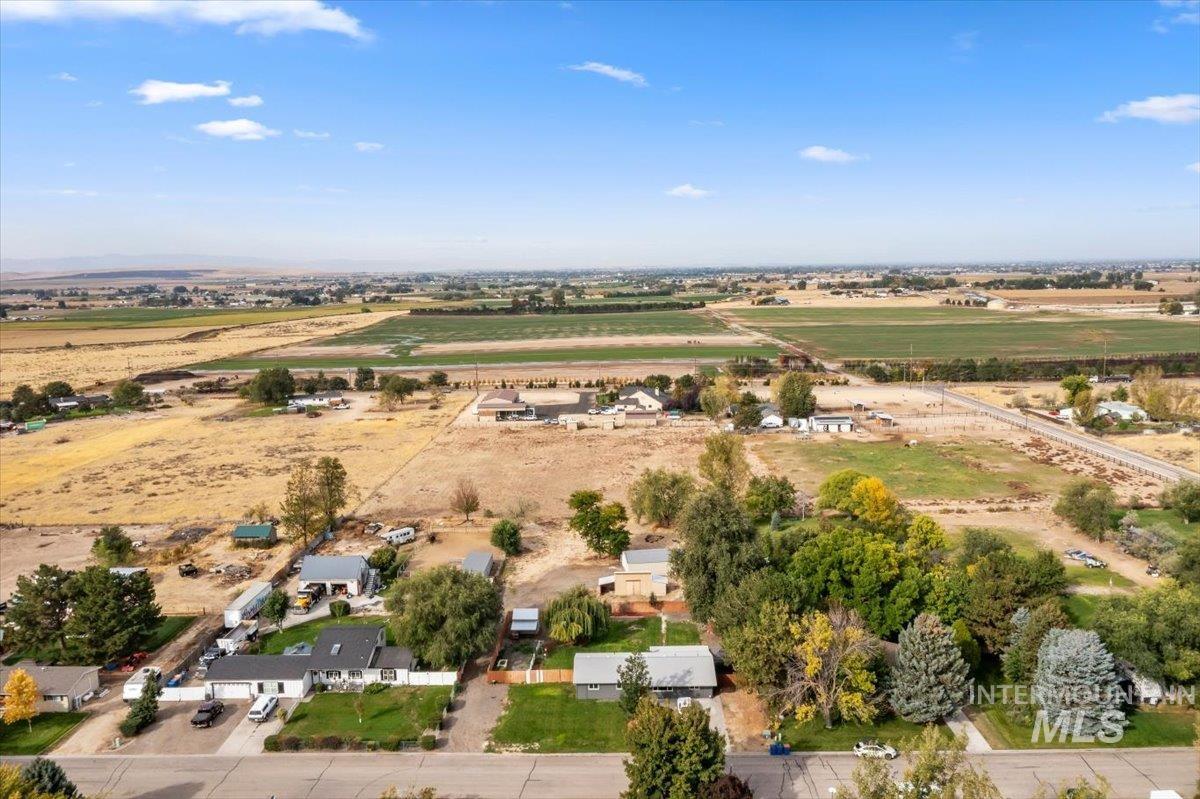
Additional content
-
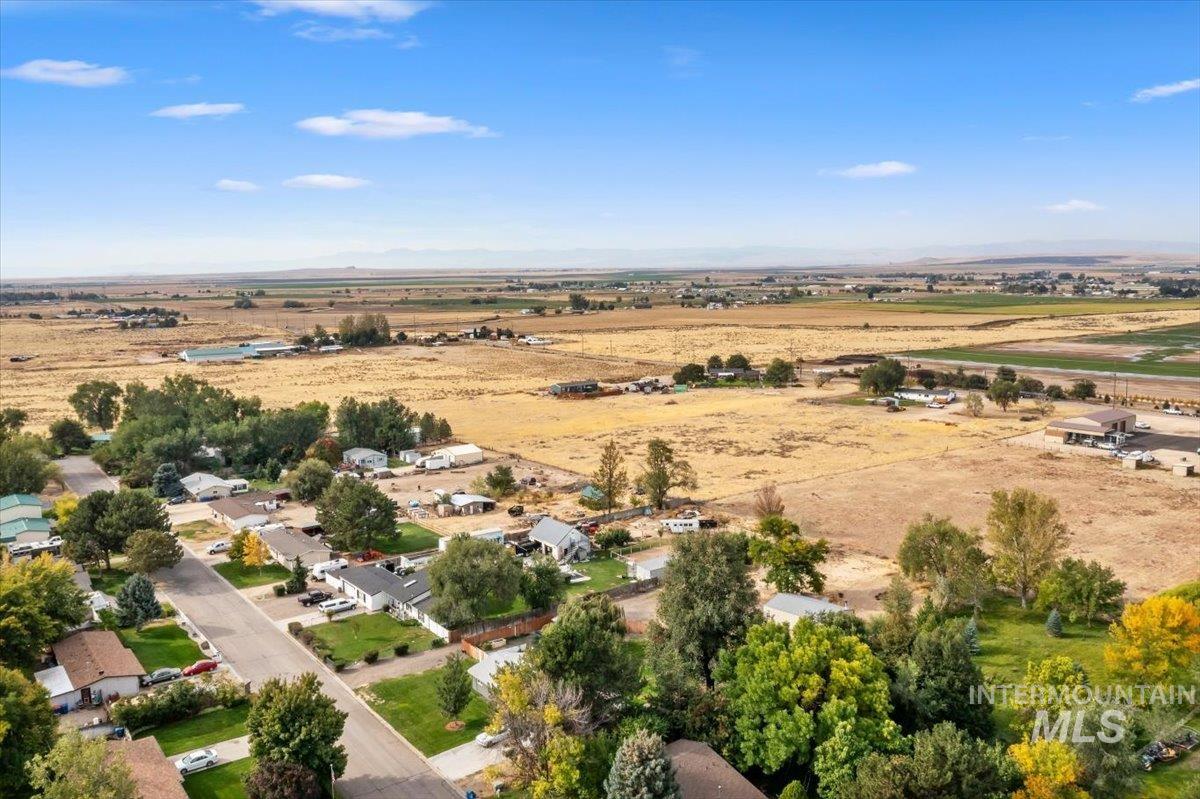
Additional content
-
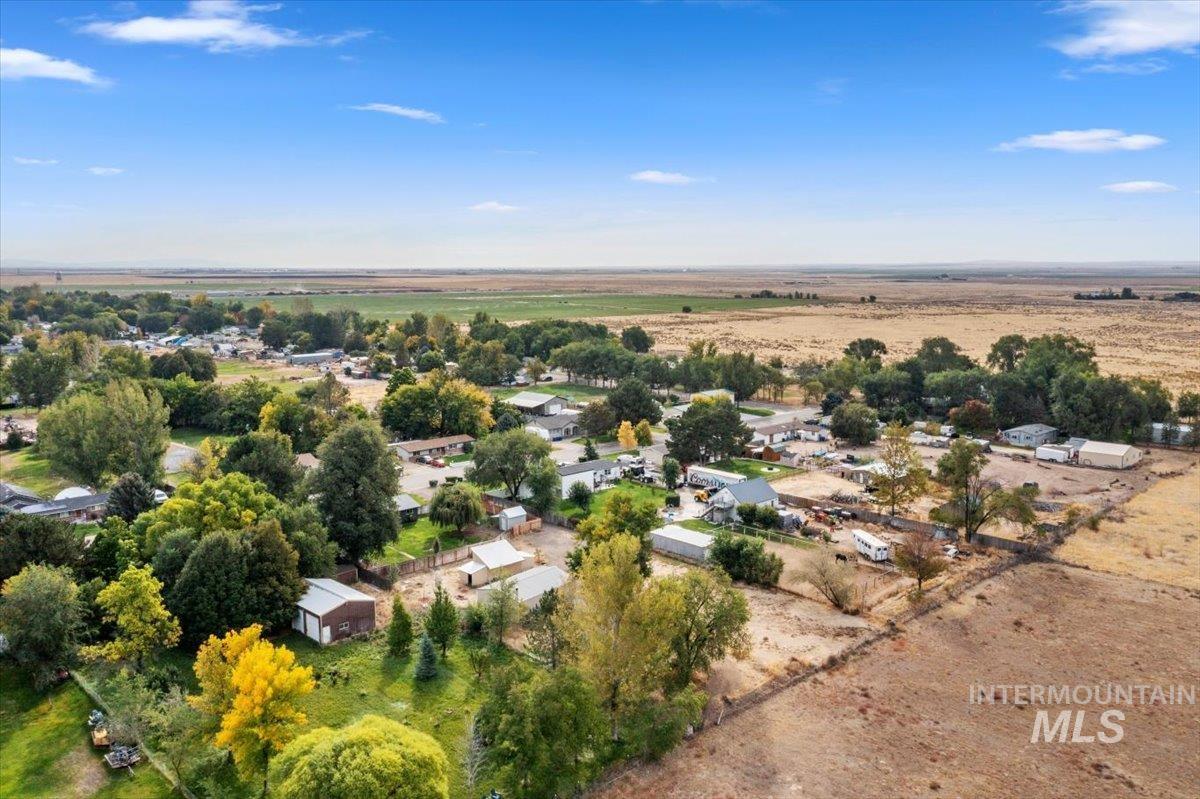
Expansive rural landscape featuring scattered residential structures, mature trees, and open fields
-
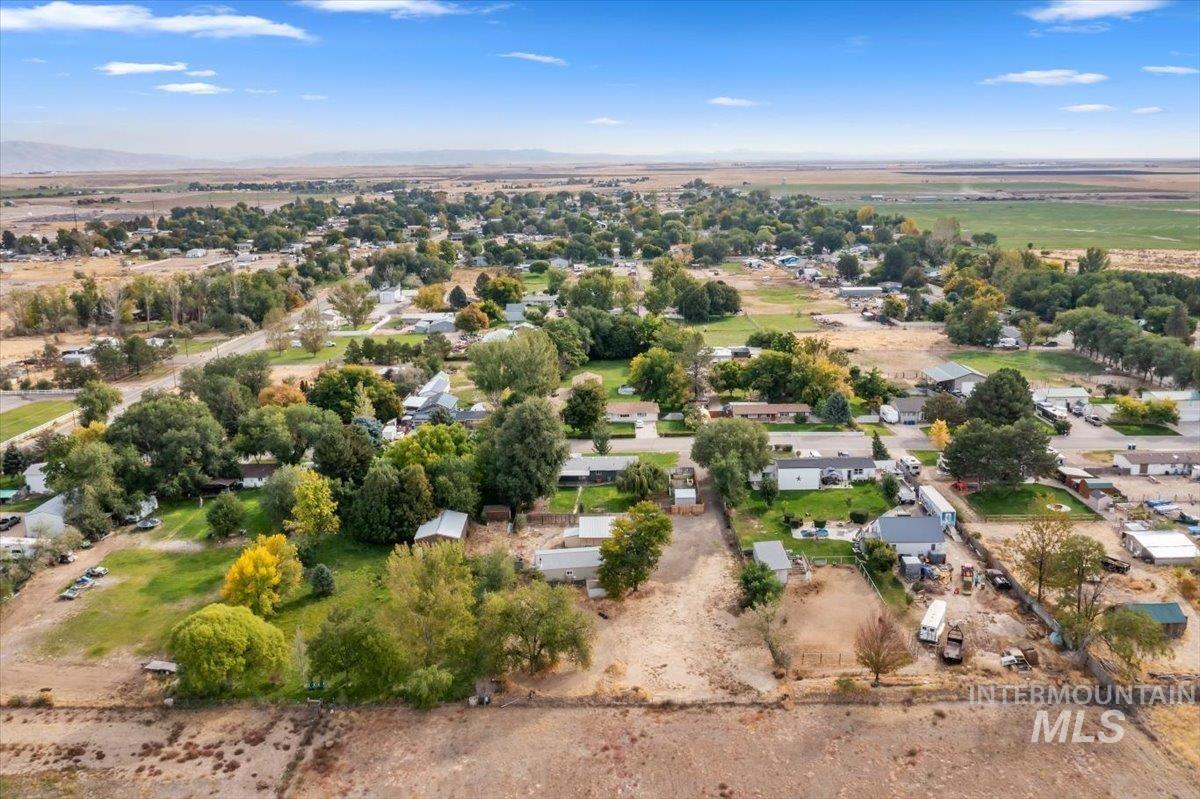
Additional content
-
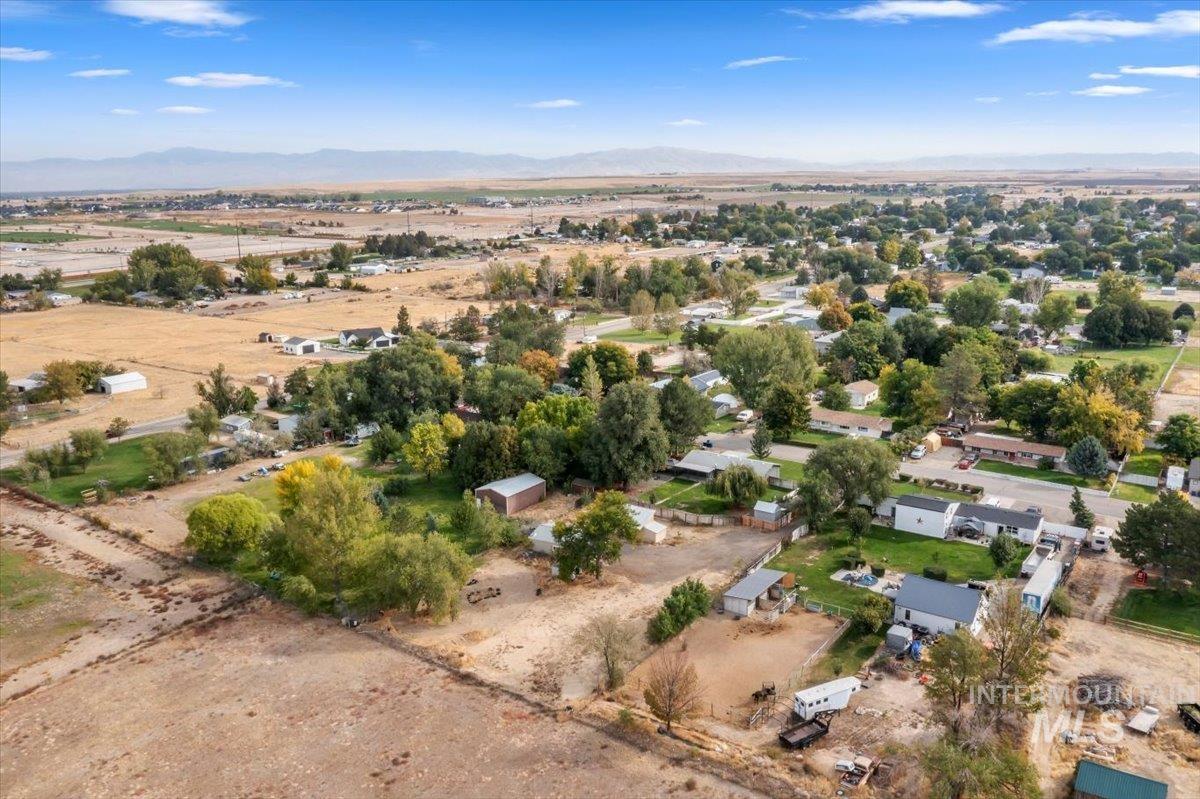
Expansive rural landscape with scattered residential properties, mature trees, and distant mountain ranges
-
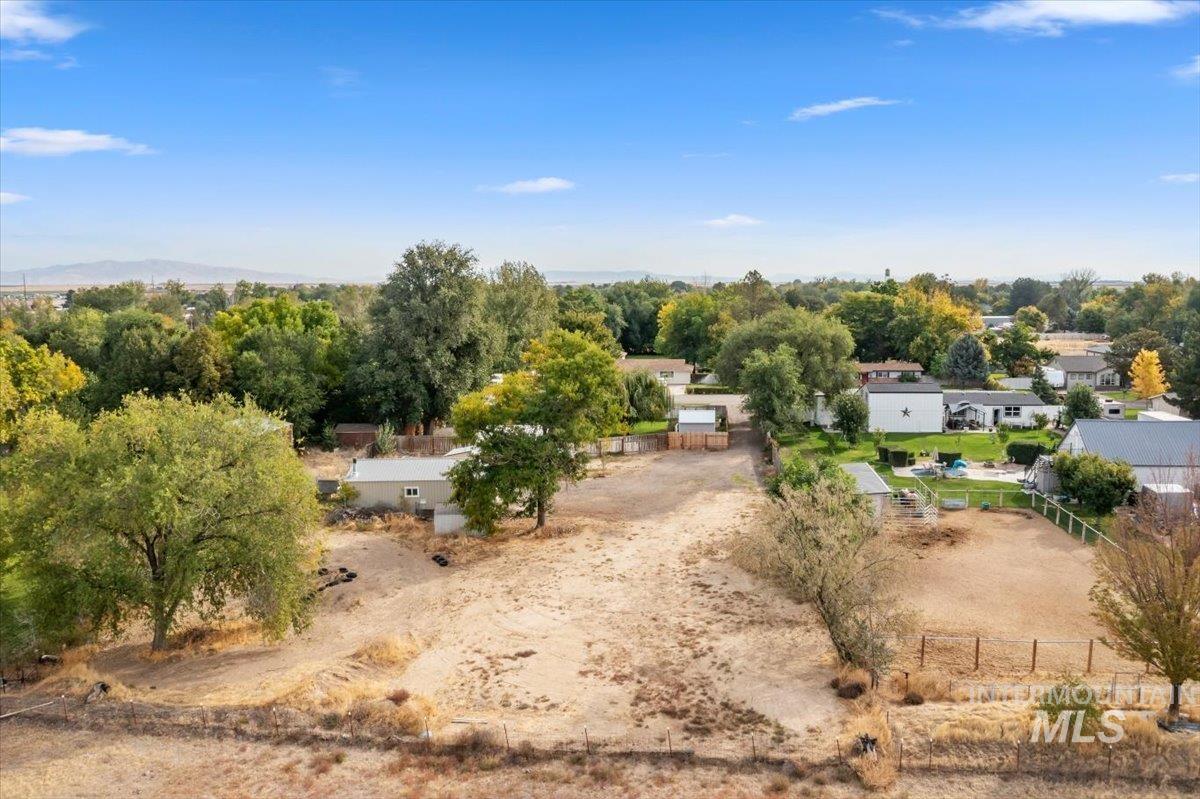
Expansive lot with mature trees, surrounded by residential properties and distant mountain ranges
-
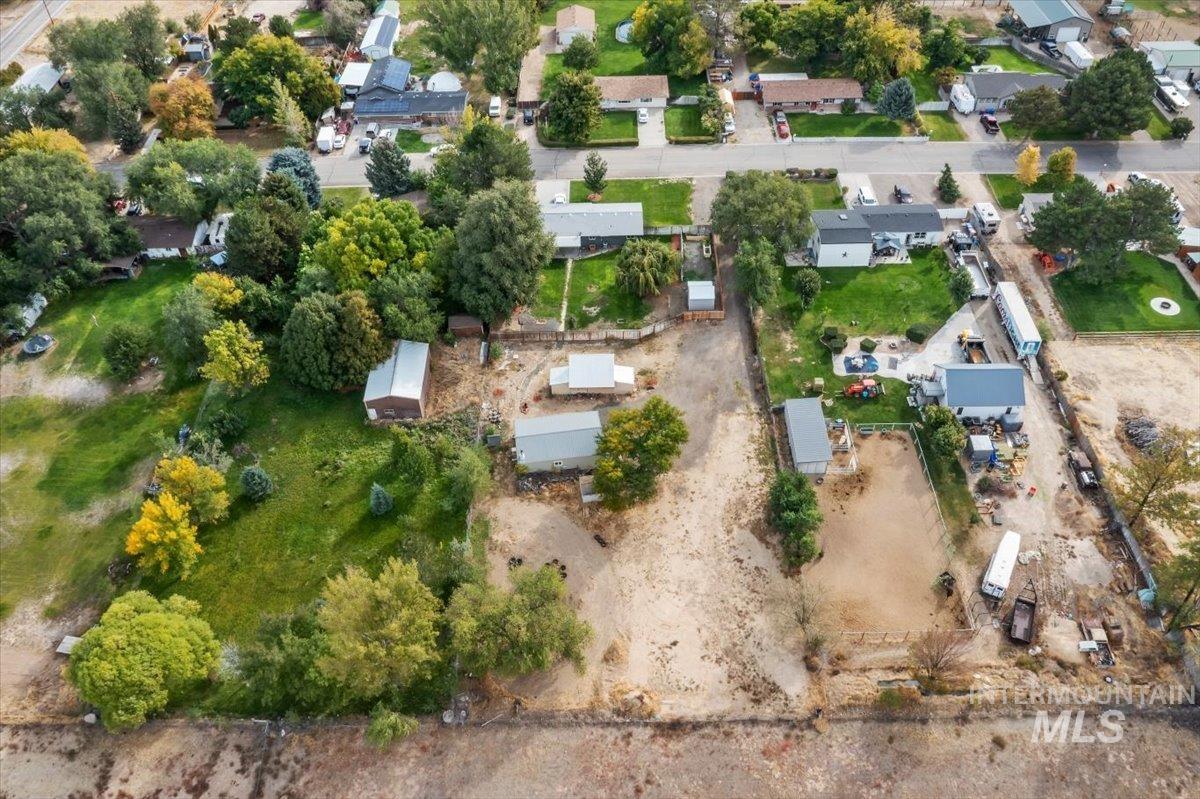
Additional content
-
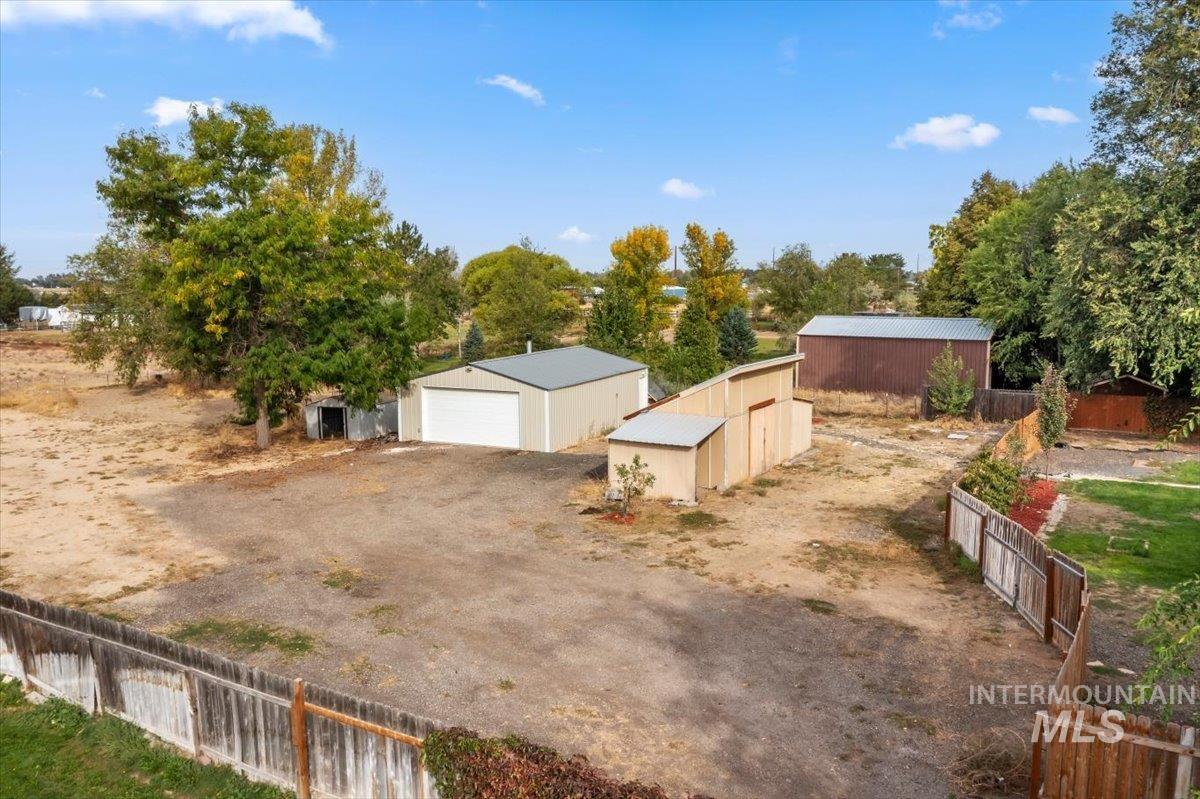
Large detached garage with white overhead door, multiple outbuildings, and wood fencing
-
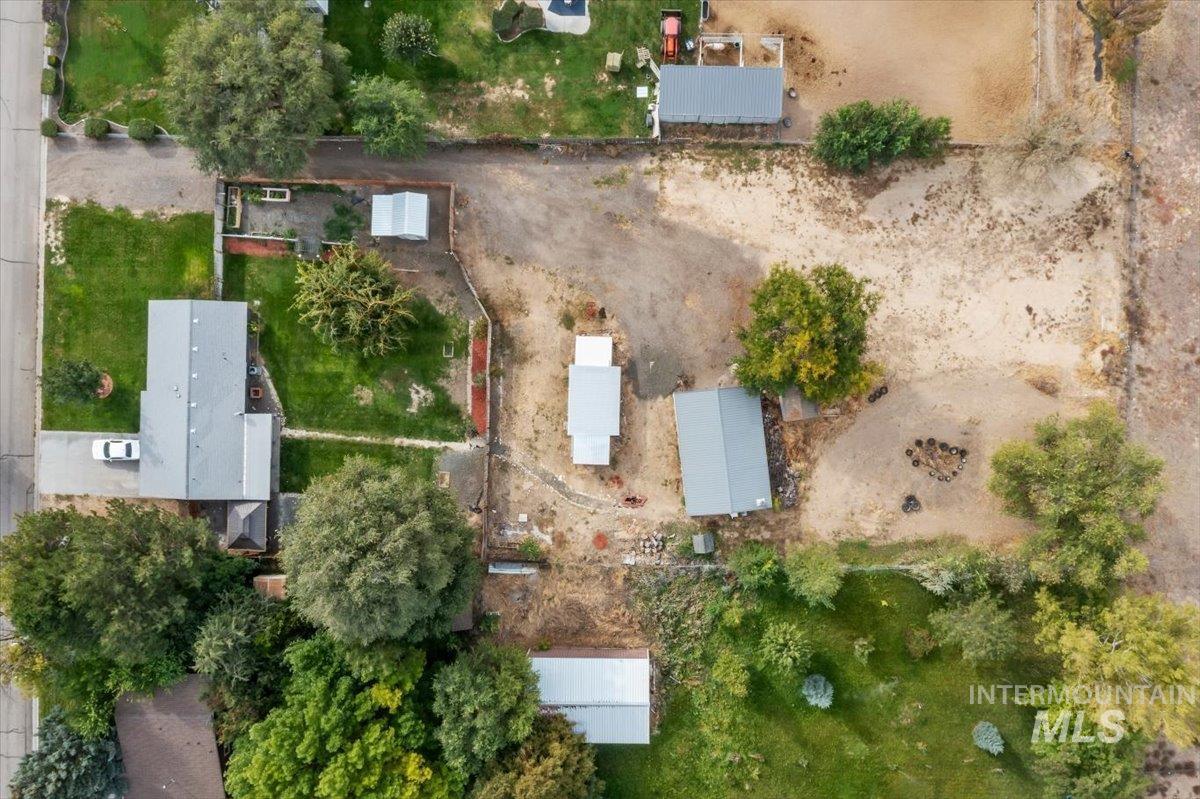
Additional content
Property Description
Fully refreshed and ready for its next owner! This 4 bedroom, 2 bath single-level home sits on 1 acre with NO CC&R’s. Fully brand new interior and exterior paint, plus new flooring throughout. The detached 2-car garage has room for your vehicles, tools and toys, and there’s still plenty of space and RV parking to add a shop! The split bedroom floor plan gives the primary suite it’s own side of the home. Central air, stainless appliances, and easy access to Meridian and Boise via Cloverdale Rd. Come see it before it’s gone!
Features
- Heating:
- Forced Air, Gas
- Cooling:
- Central air
- Garage Capacity:
- 2
Address Map
- Country:
- US
- State:
- ID
- City:
- Kuna
- Zipcode:
- 83634
- Street:
- 13151 S Cholla Dr
- Longitude:
- W117° 40' 9.7''
- Latitude:
- N43° 29' 0.5''
Rooms
- Master Bedroom Level:
- Main
- Bedroom 2 Level:
- Main
- Bedroom 3 Level:
- Main
- Bedroom 4 Level:
- Main
- Living Room Level:
- Main
Schools
- School District:
- Kuna School District #3
- Elementary School:
- Hubbard
- Middle School:
- Kuna
- High School:
- Kuna
Additional Details
- Status:
- New
- Type:
- Single Family
- Level:
- Single
- Tax Year:
- 2025
- Taxes:
- $1,225
- Potential Short Sale:
- No
- Age:
- 51 - 80 Years
- Auction:
- No
- Flood Ins Required:
- No
- HUD Owned:
- No
- In Foreclosure:
- No
- Land Size:
- 1 - 4.99 AC
- Home Owner Exempt:
- Yes
- HOA Frequency:
- Annual
- Inc Kitchen Features:
- Dishwasher, Disposal, Microwave, Oven/range freestanding, Pantry, Refrigerator
- Lot Features:
- Garden space, Public road, Rv Parking
- Water:
- Shared well
- Land Use:
- Single
- Sprinkler System:
- Auto,Partial
Residential For Sale
13151 S Cholla Dr, Kuna, Idaho 83634
4 Bedrooms
2 Bathrooms
1,375 SqFt
Visits : 7 in 1 days
$599,900
Listing ID #99002961
Basic Details
- Property Type :
- Residential
- Listing Type :
- For Sale
- Listing ID :
- 99002961
- Price :
- $599,900
- Bedrooms :
- 4
- Bathrooms :
- 2
- Apx SqFt :
- 1,375 SqFt
- Year Built :
- 1974
- Lot Area :
- 1 SqFt
- Subdivision :
- Desert View Est
- Update Date :
- 10/06/2026 17:55:51
- Status :
- Active
Agent info

- JoeAnne Santy-Greene
- (208) 947-4609
- (208) 283-6313
- (208) 287-8500
-

Contact Agent
Mortgage Calculator

