

-
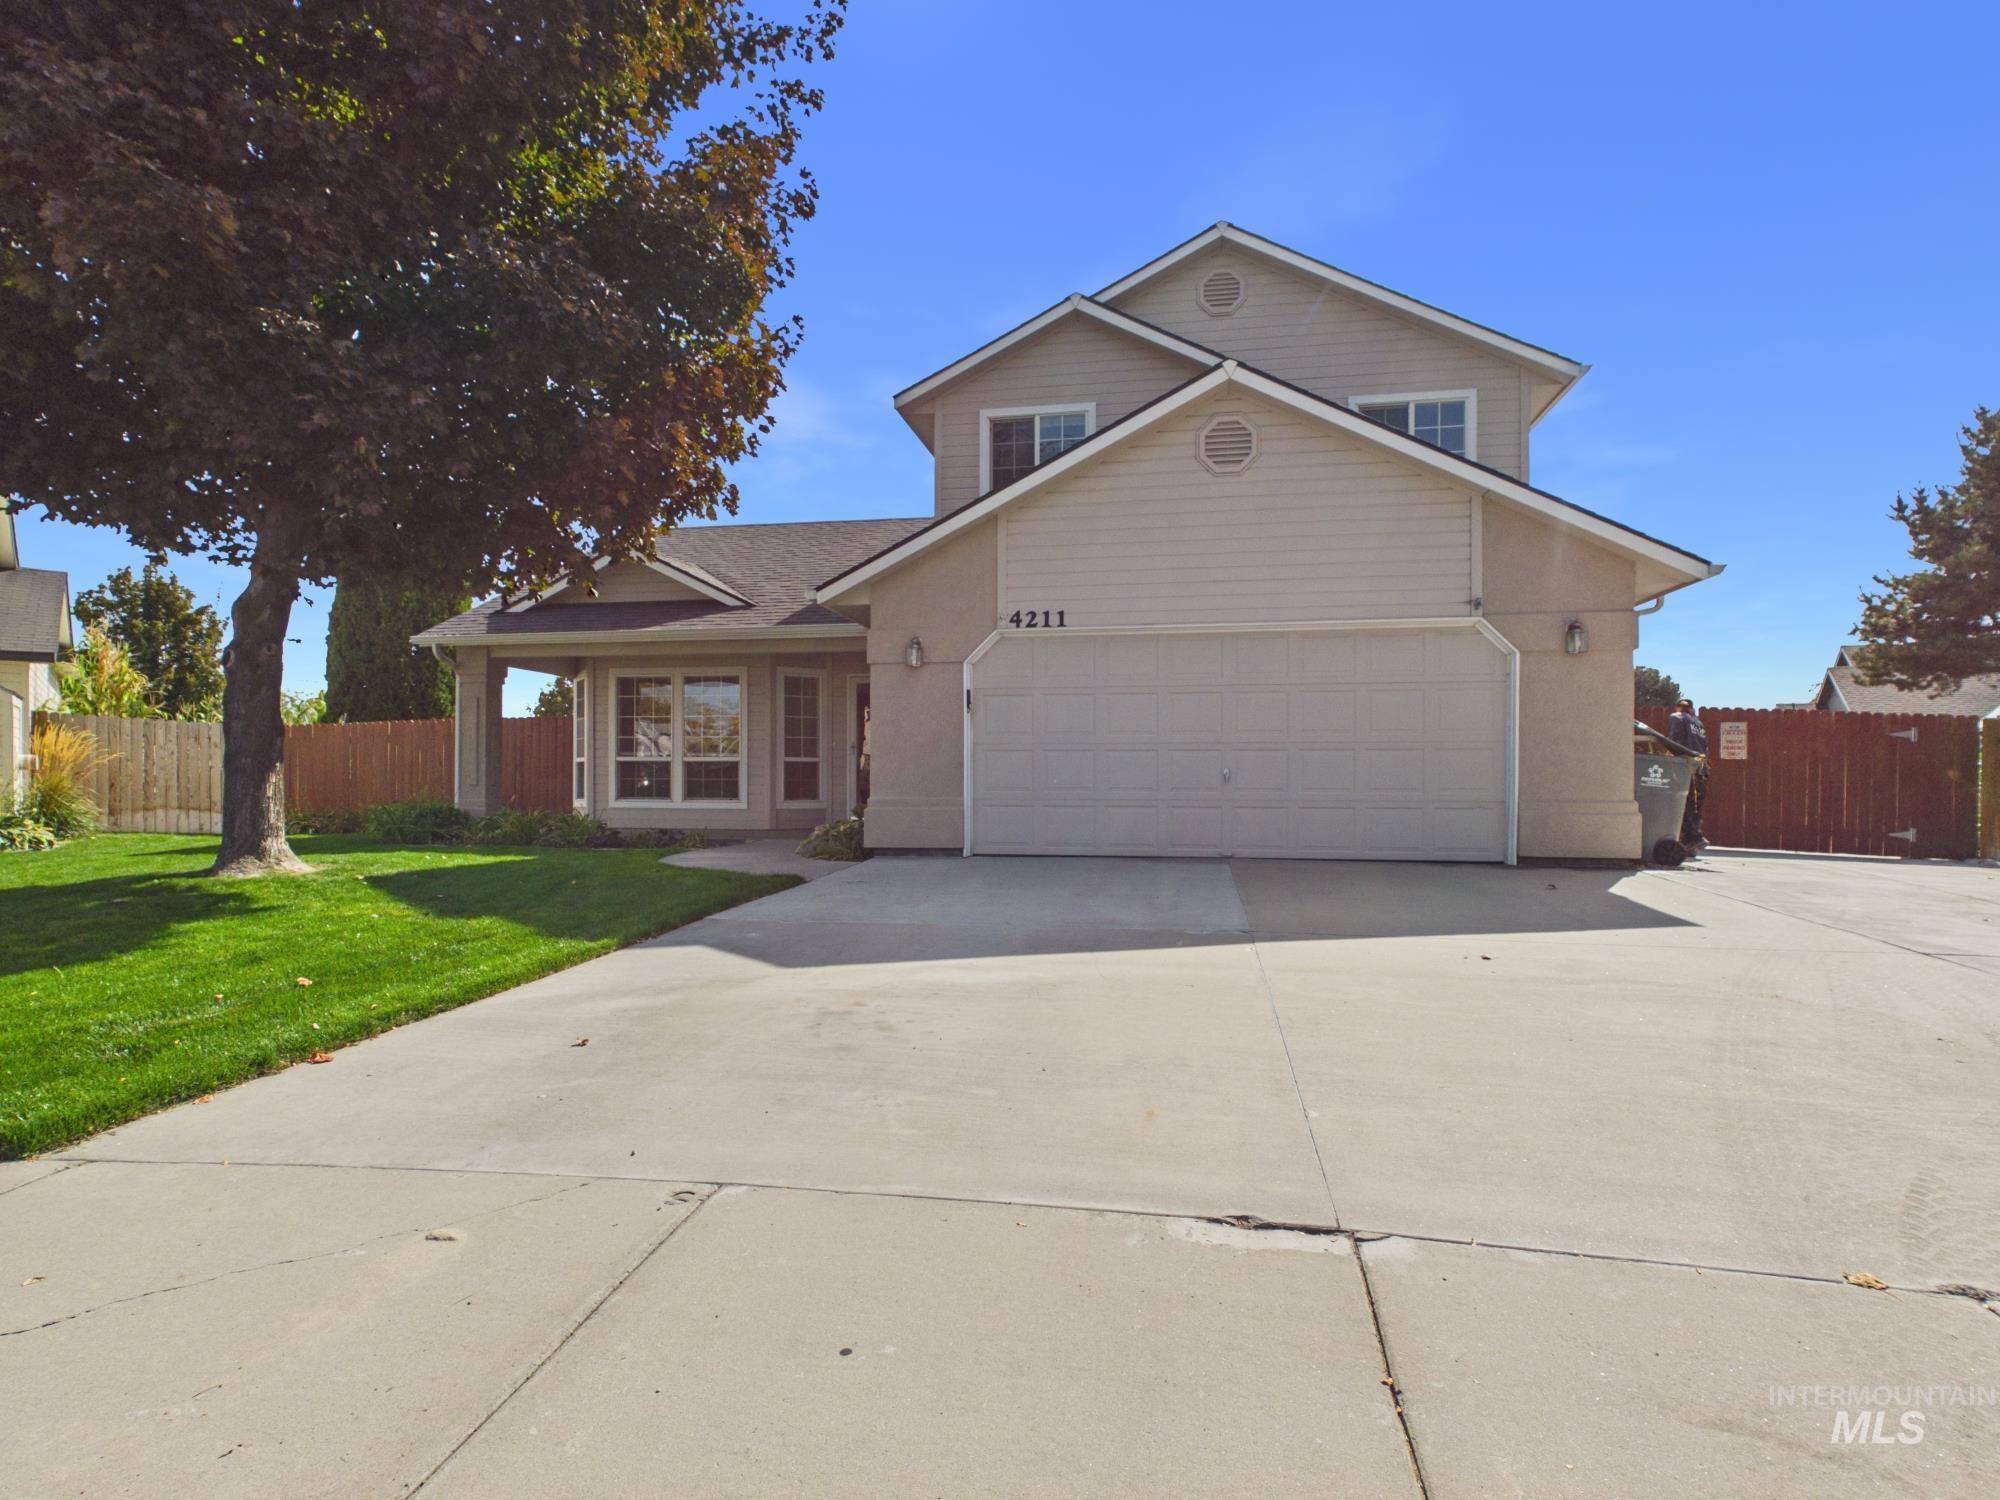
Two-story residence featuring a two-car garage, covered entry, and a paved driveway
-
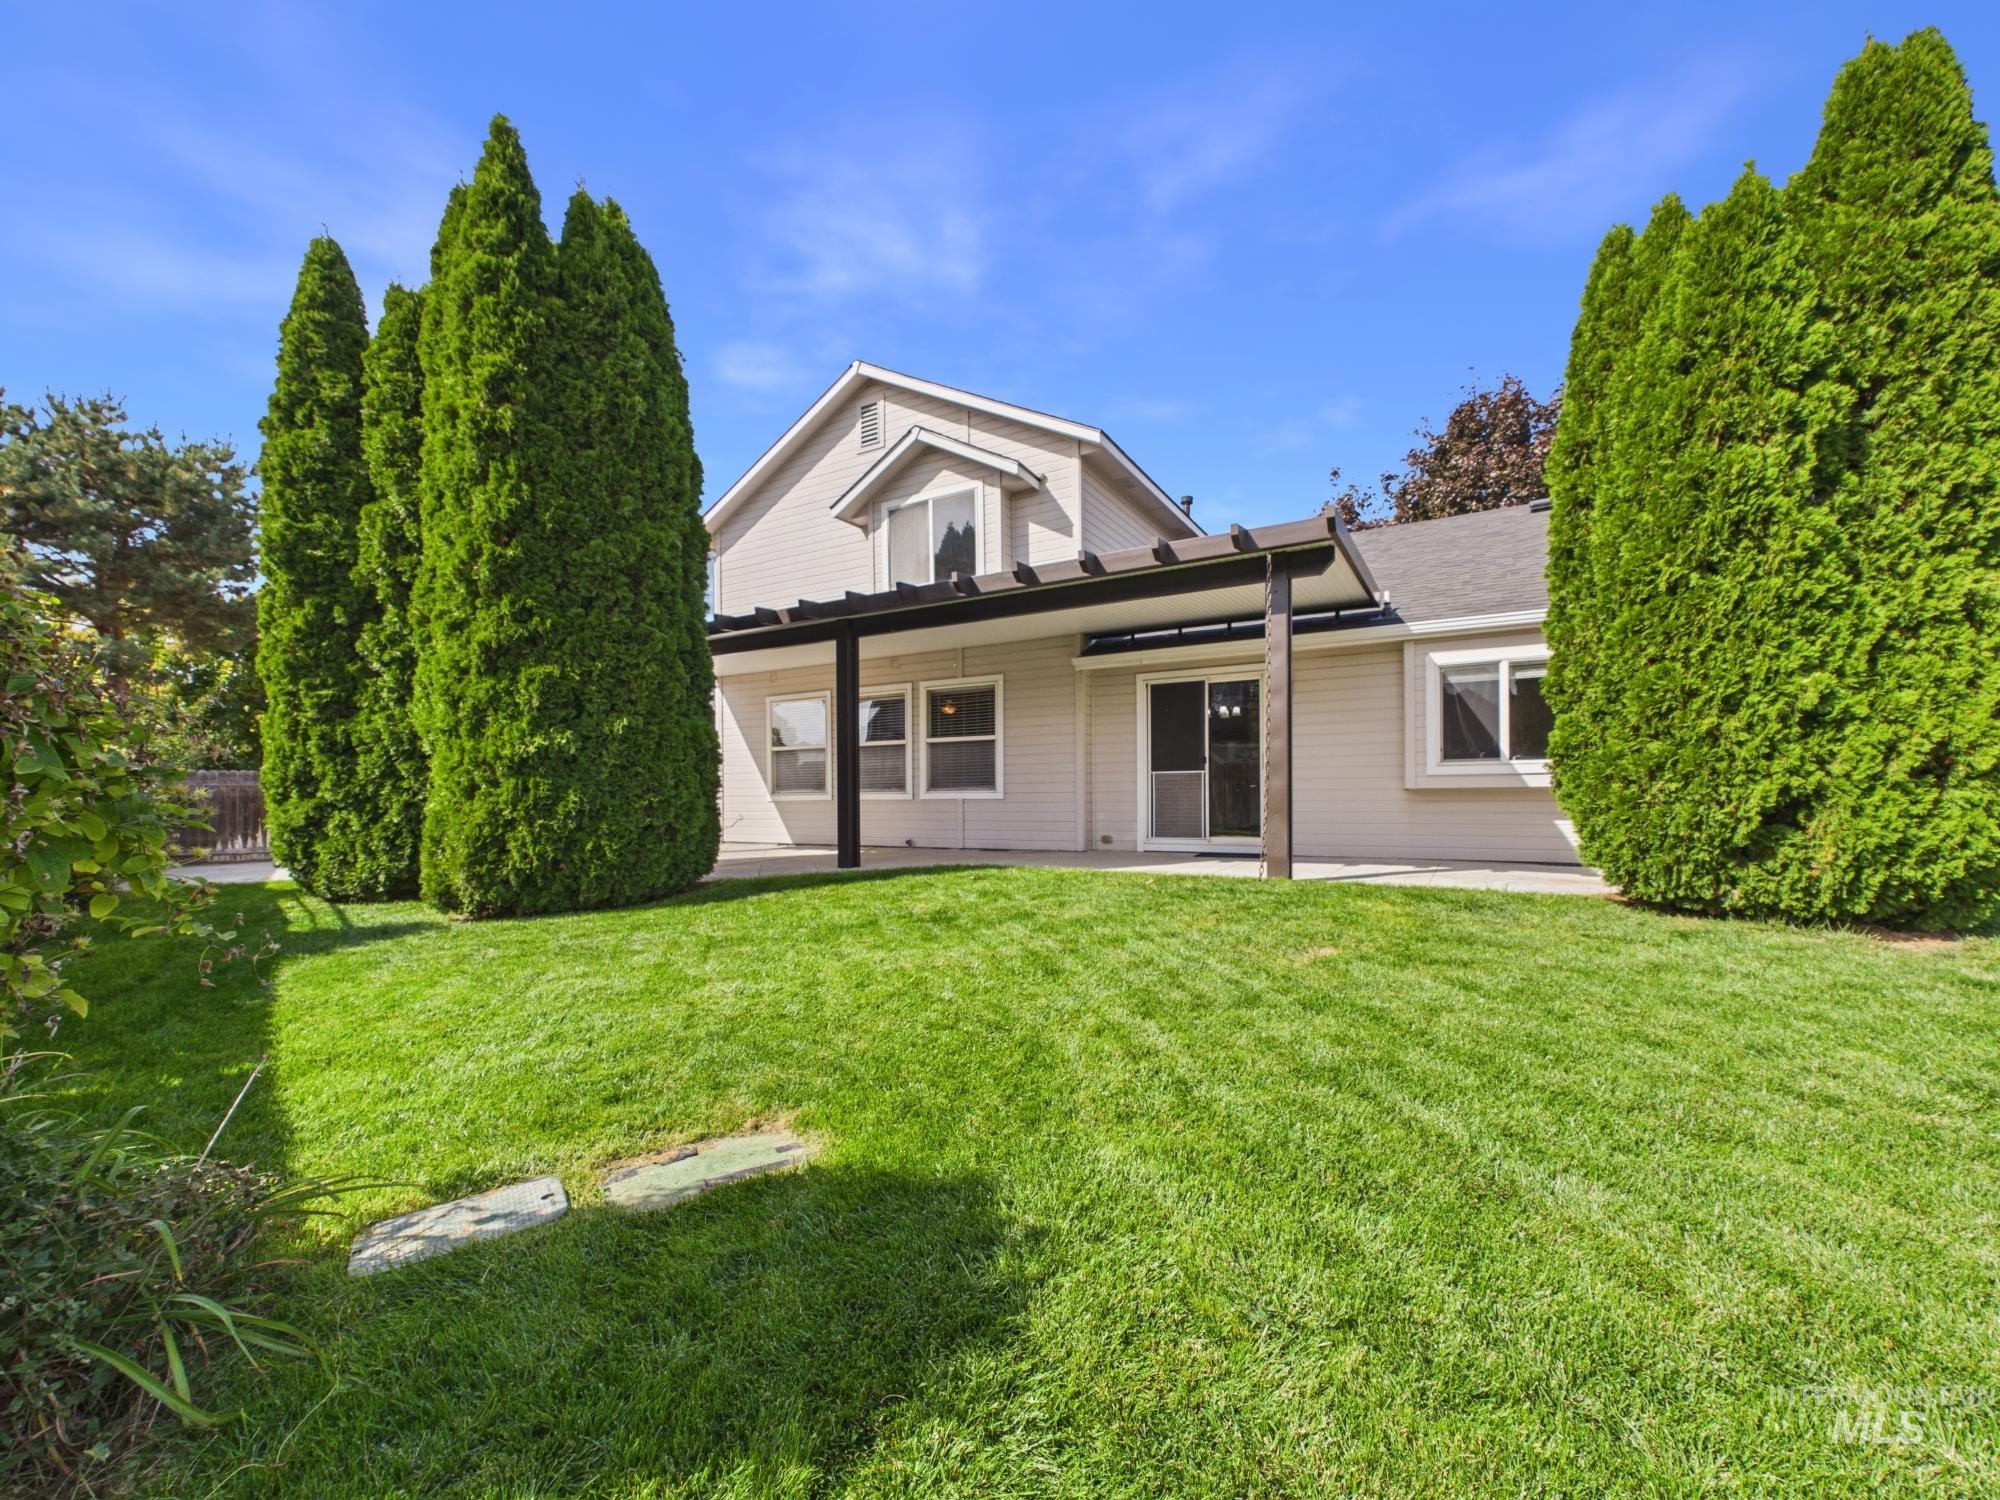
Expansive green lawn with mature evergreen trees and a covered patio area
-
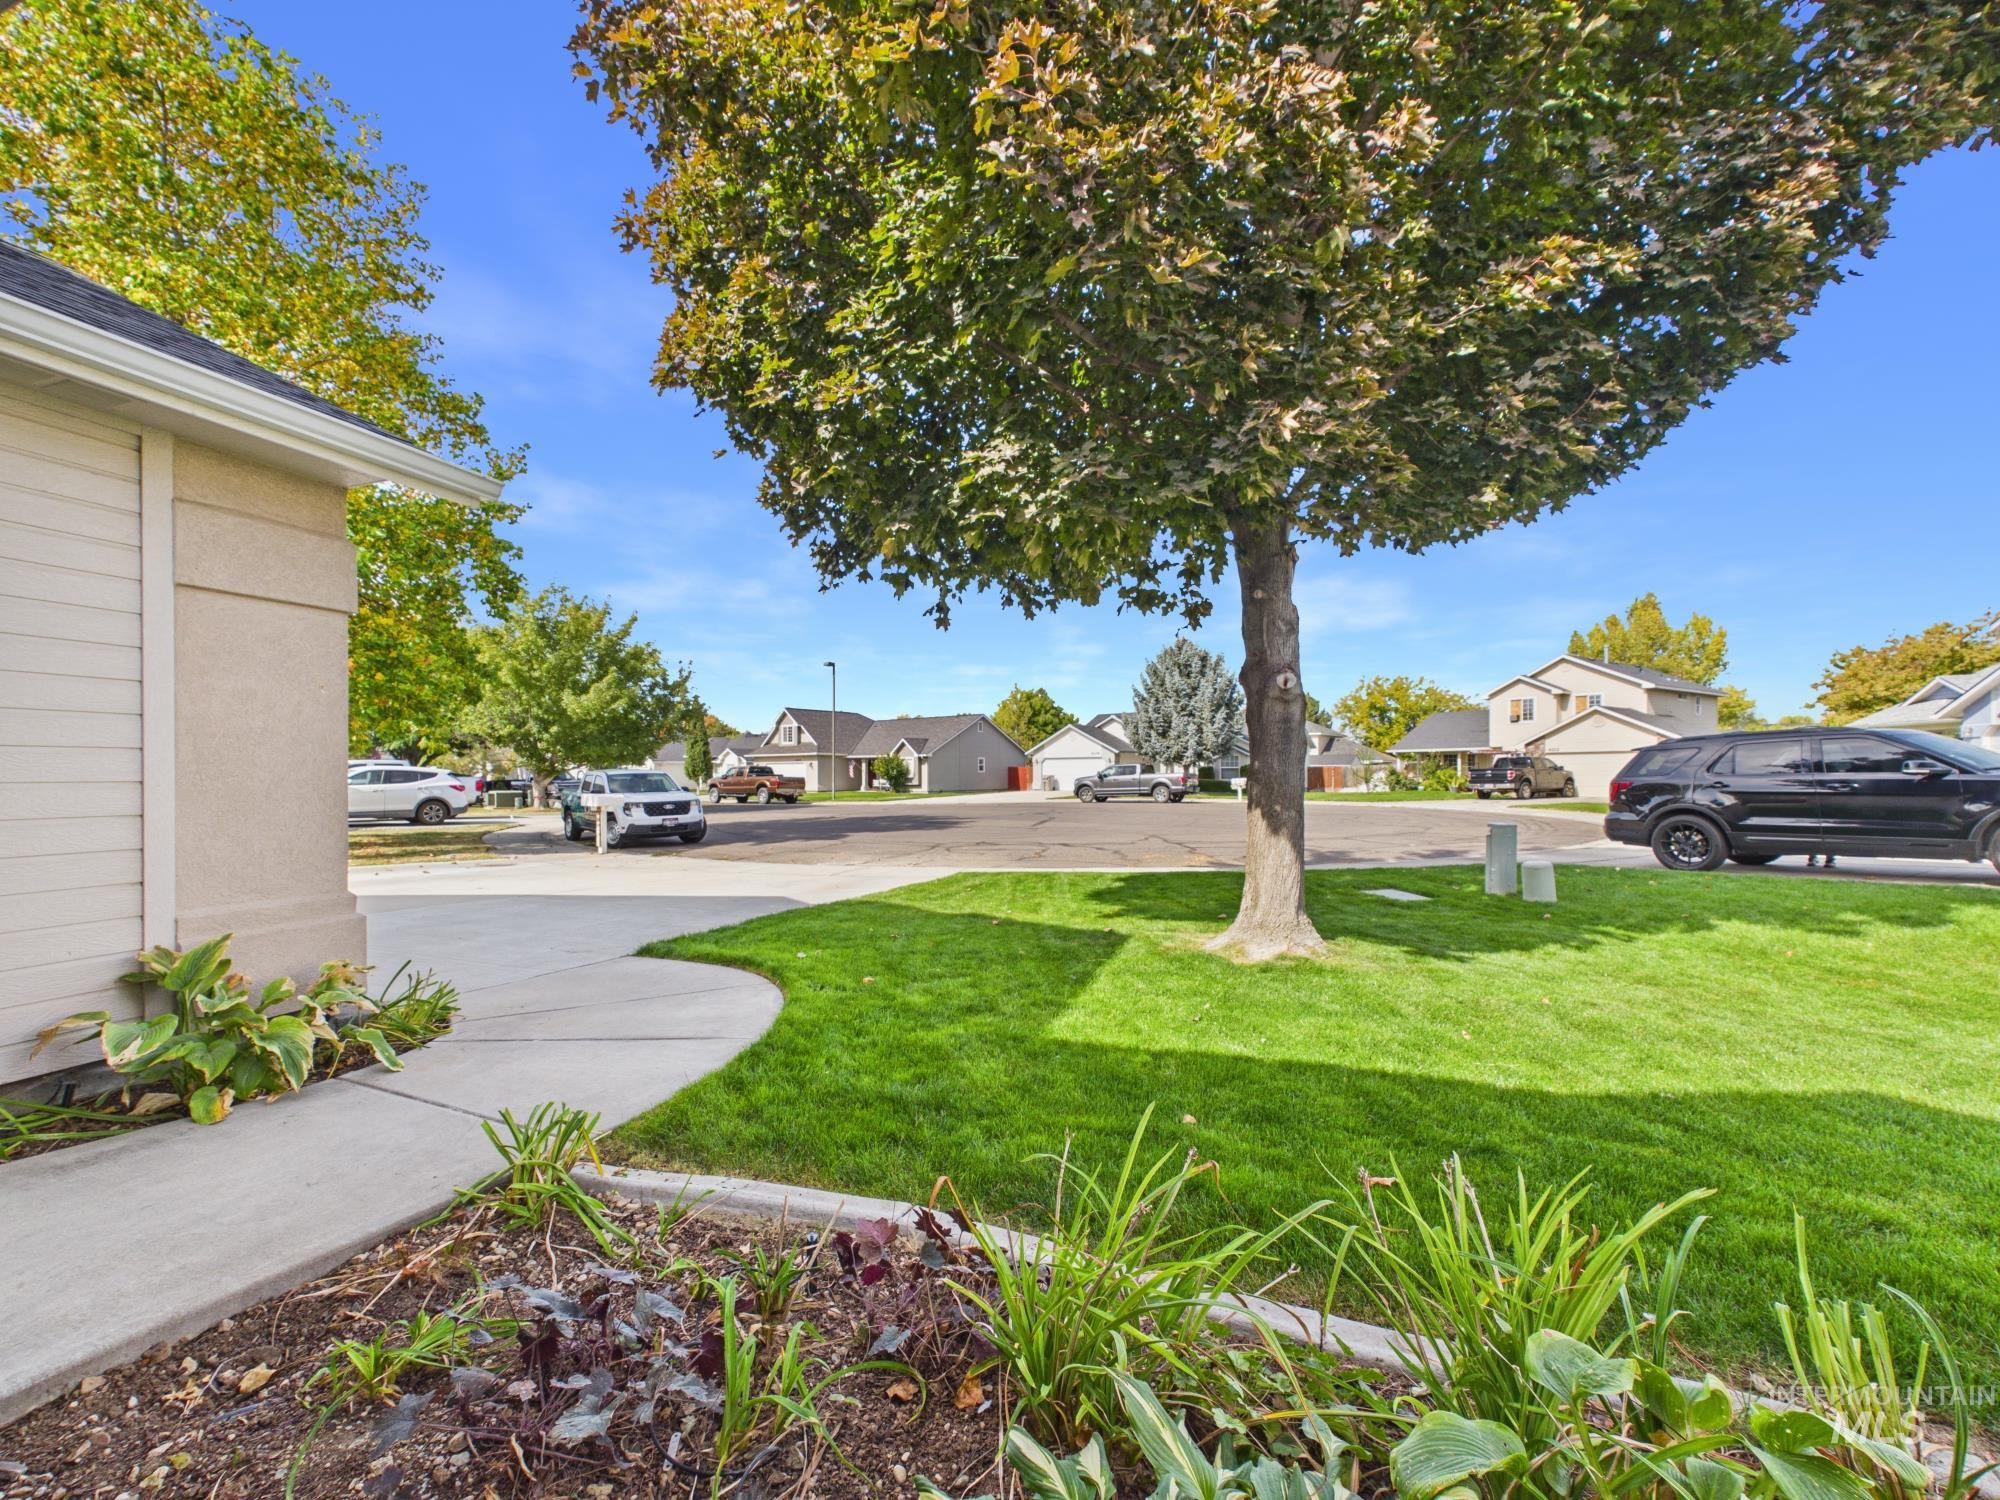
Manicured lawn, mature tree, concrete pathway, and landscaped planting beds
-
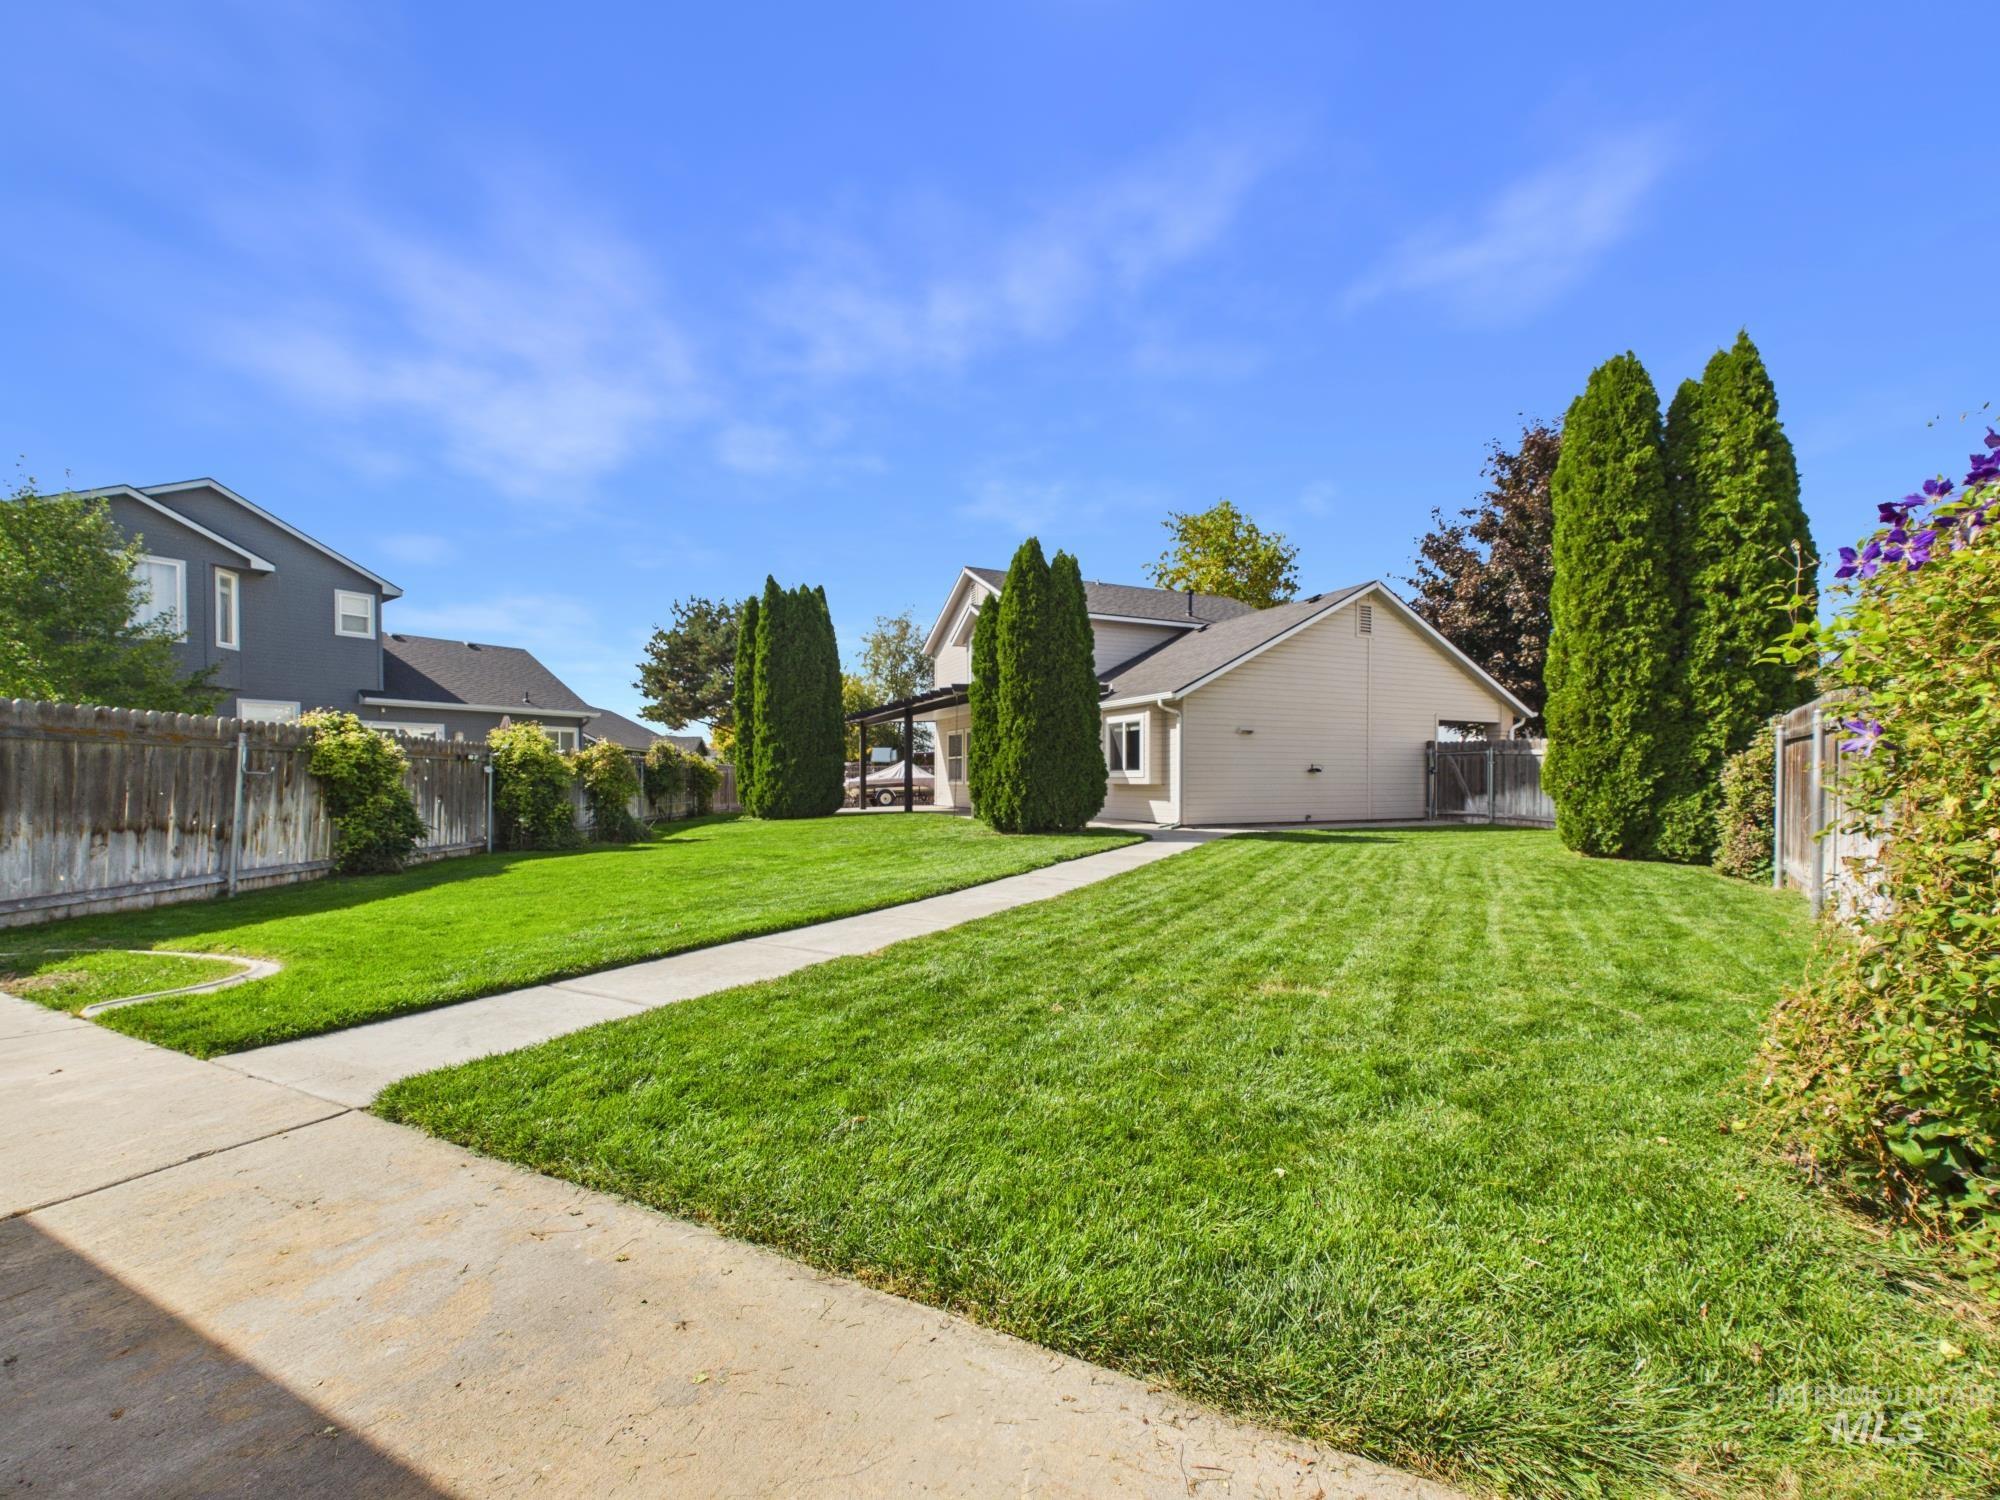
Expansive lawn featuring mature evergreen trees and a paved walkway
-
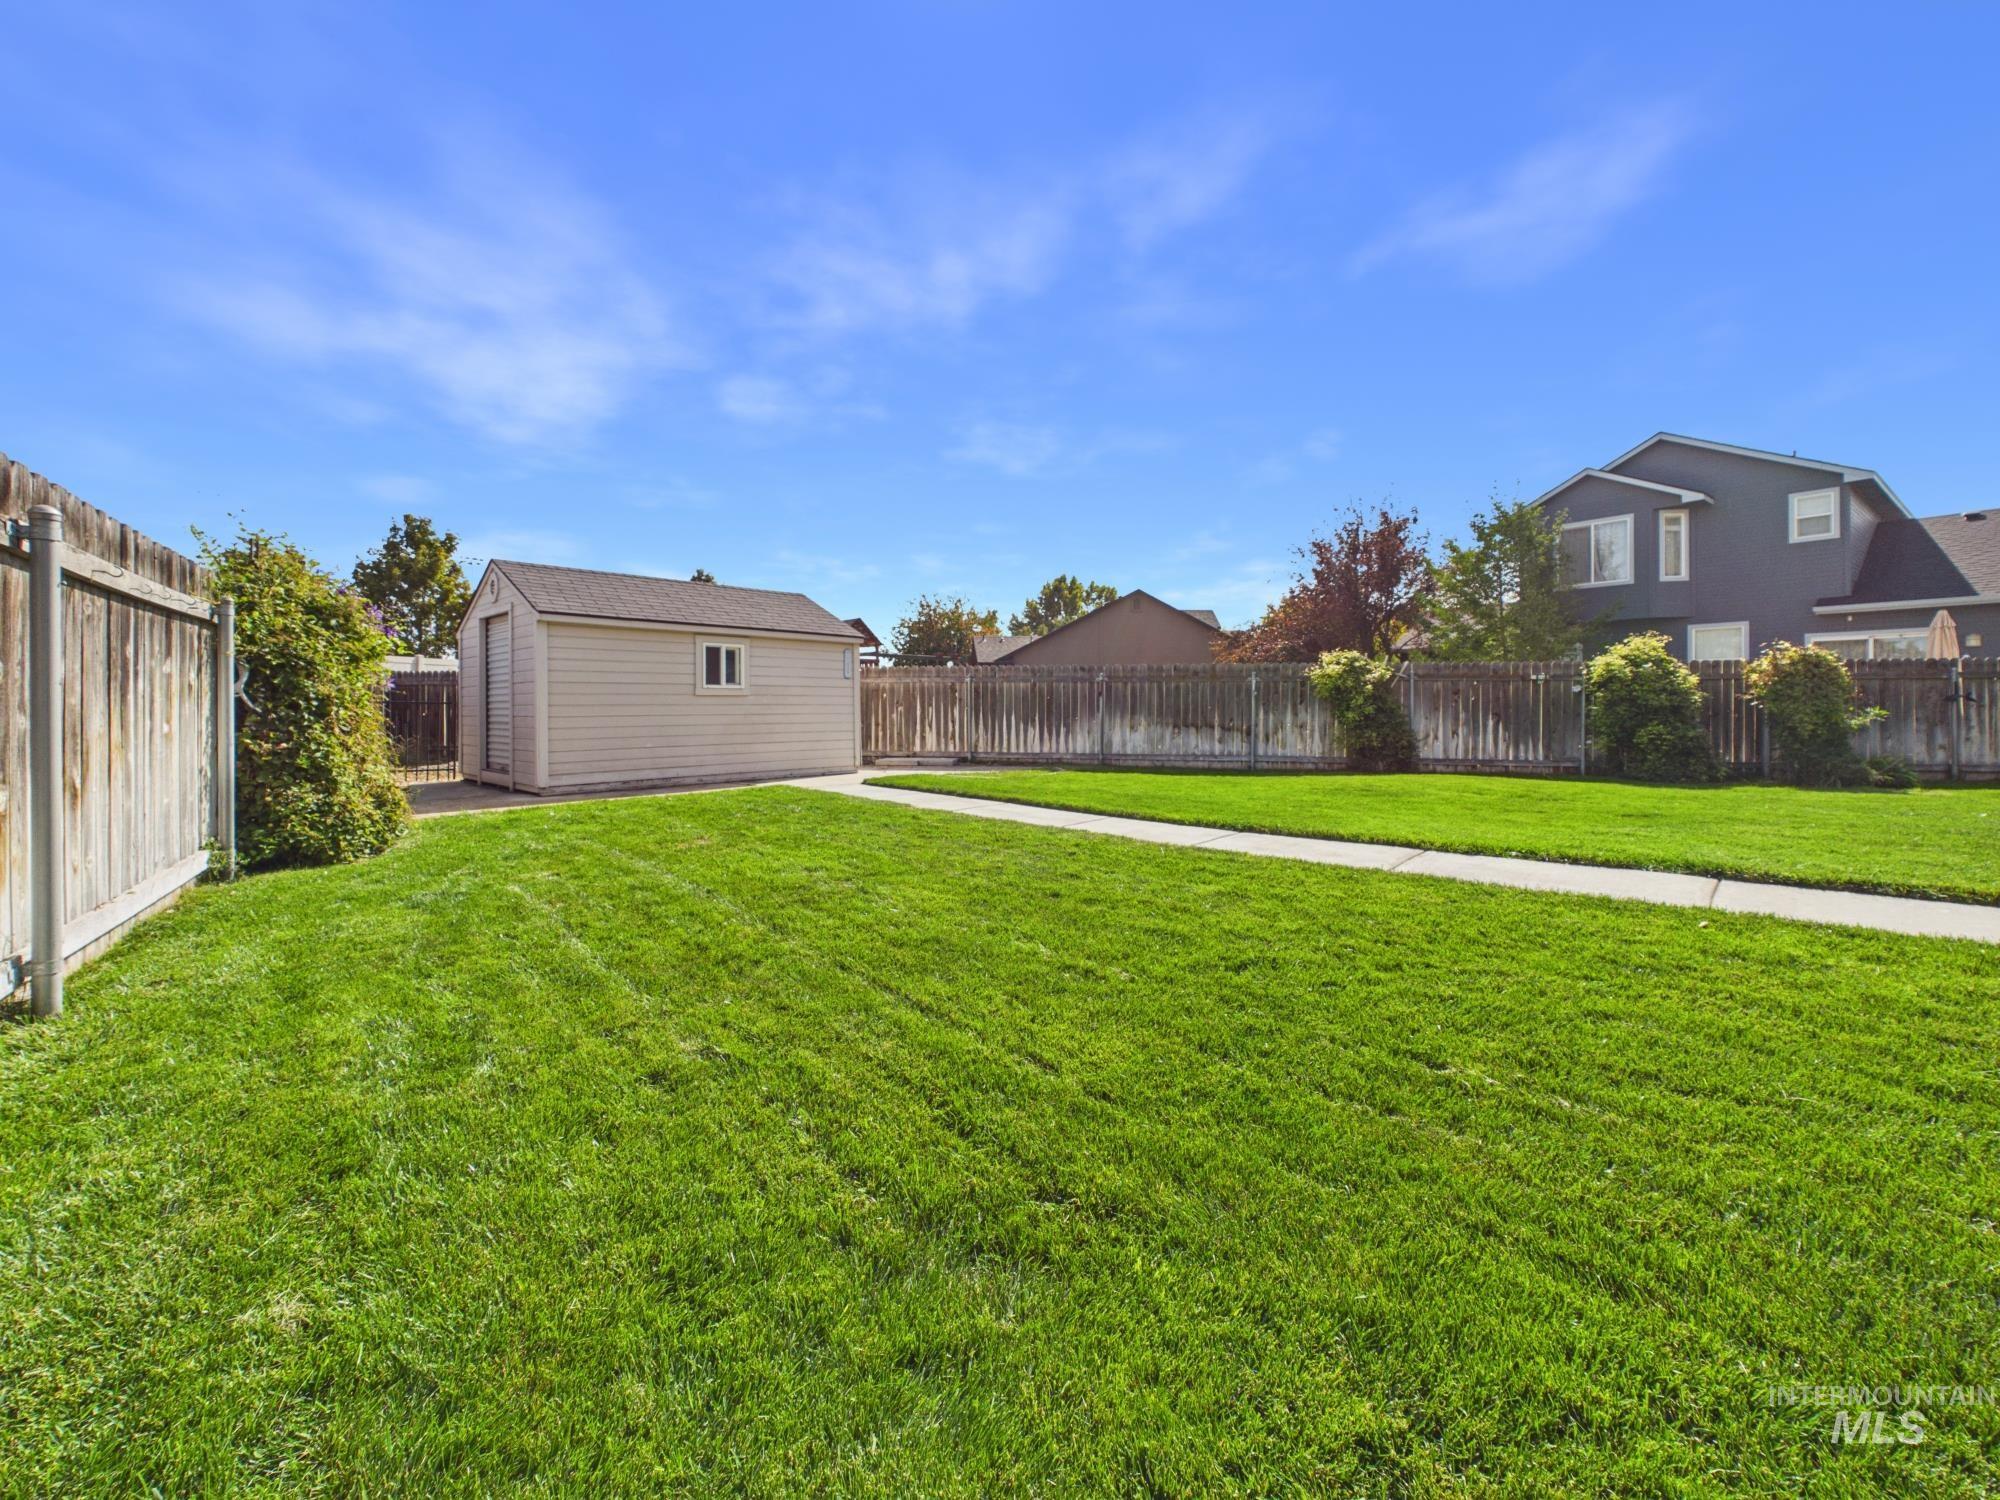
Expansive backyard featuring a manicured lawn, concrete pathway, wood fencing, and a detached storage shed
-
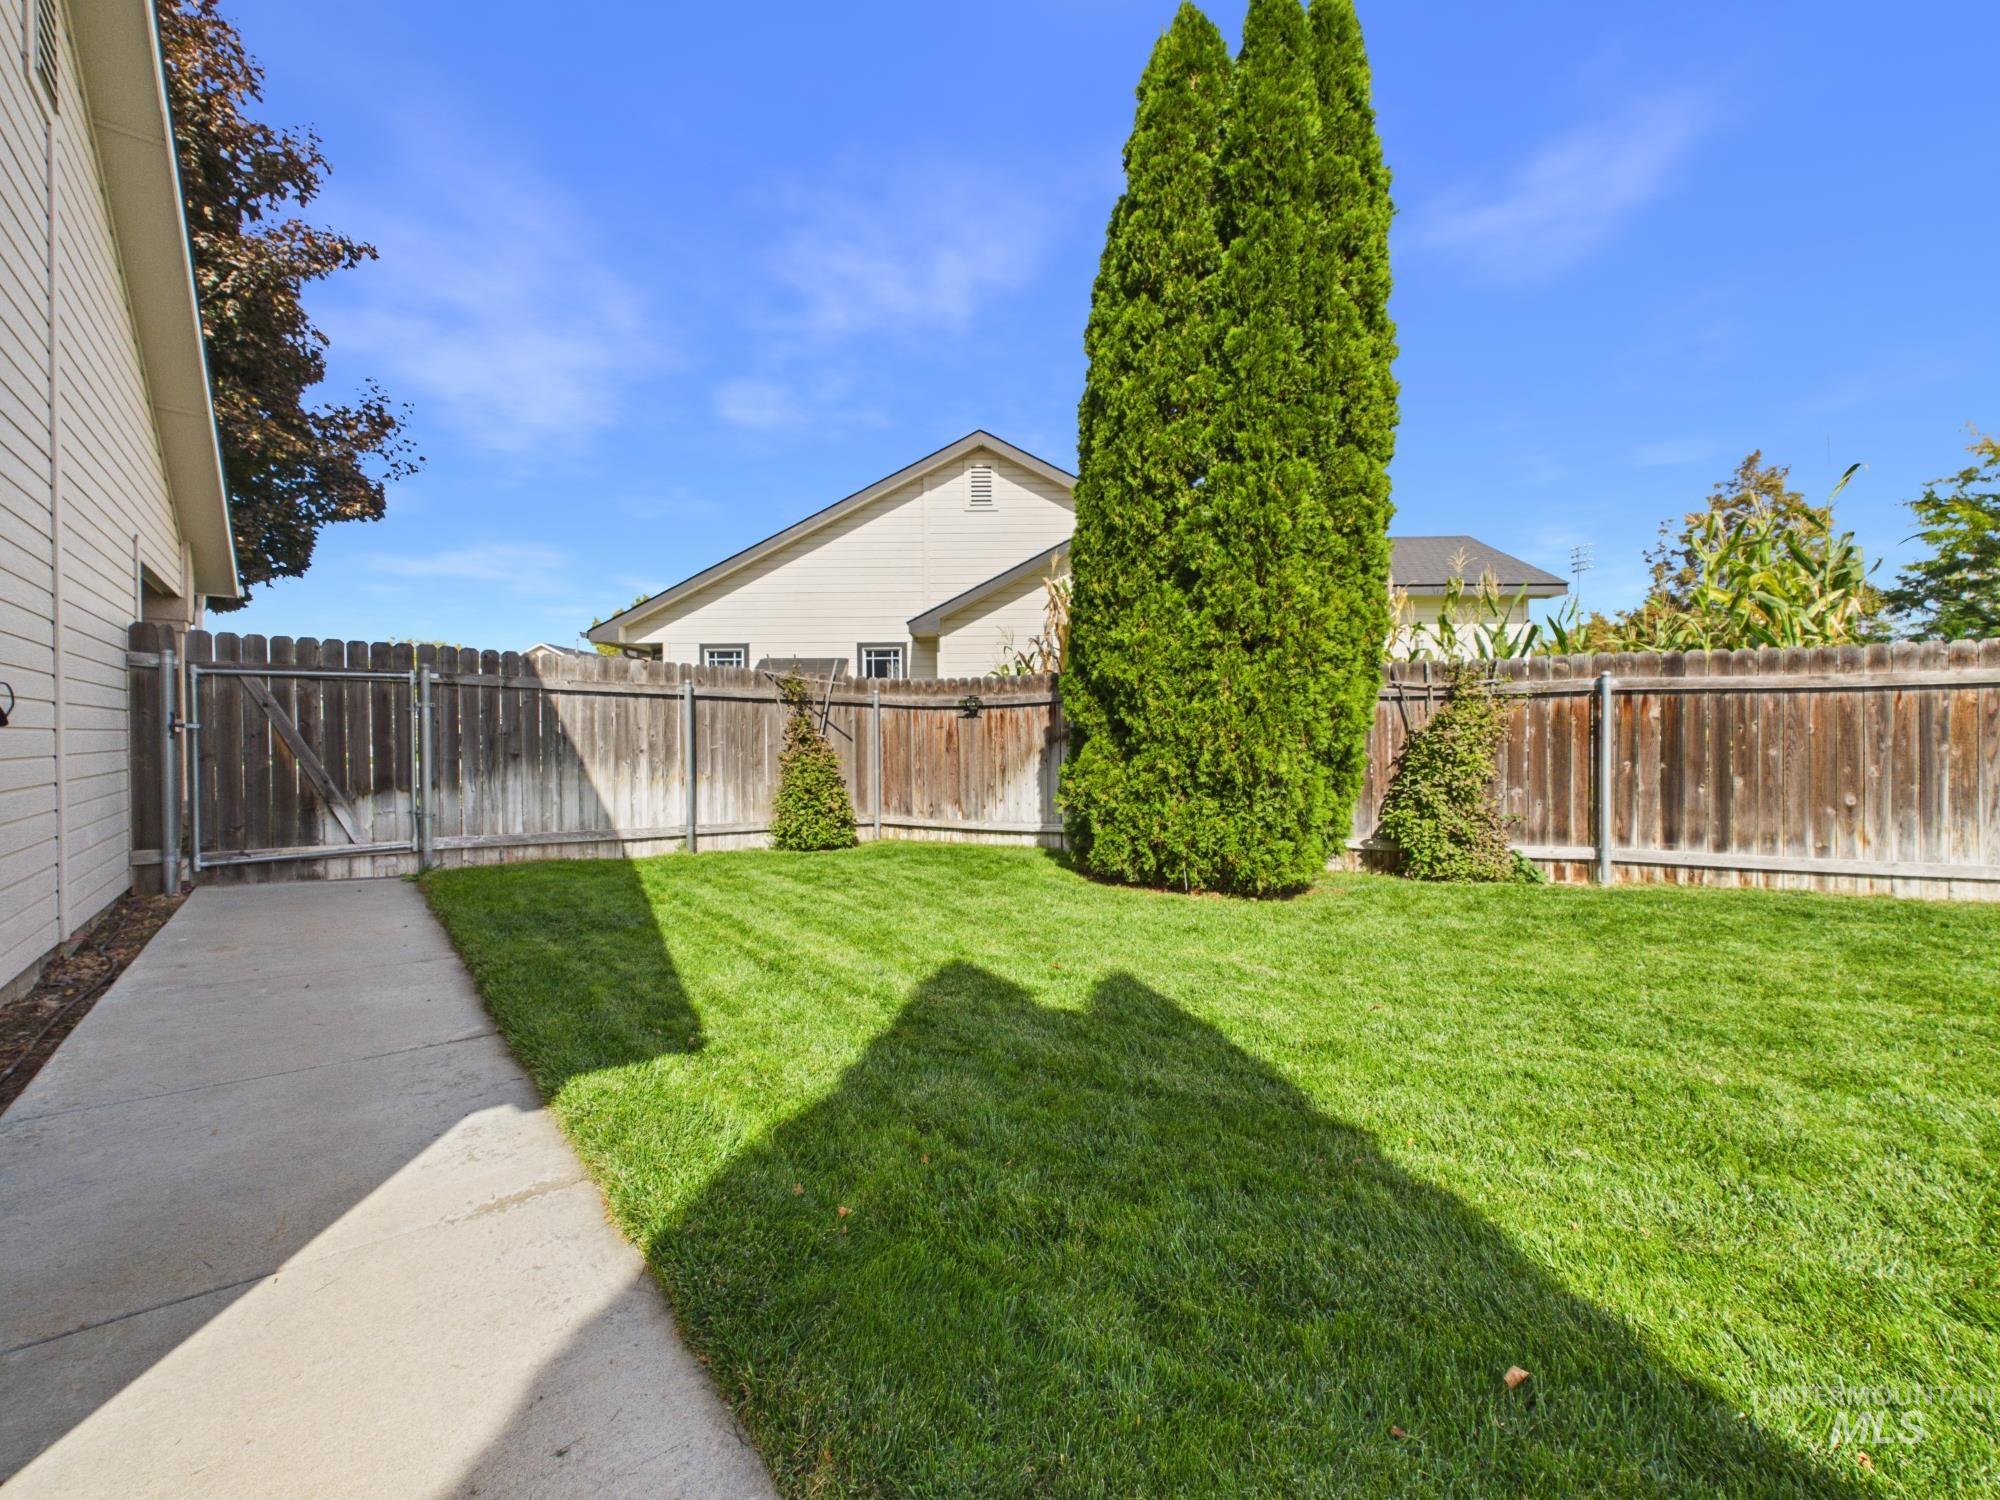
Fenced backyard featuring a manicured lawn, concrete pathway, and mature landscaping
-
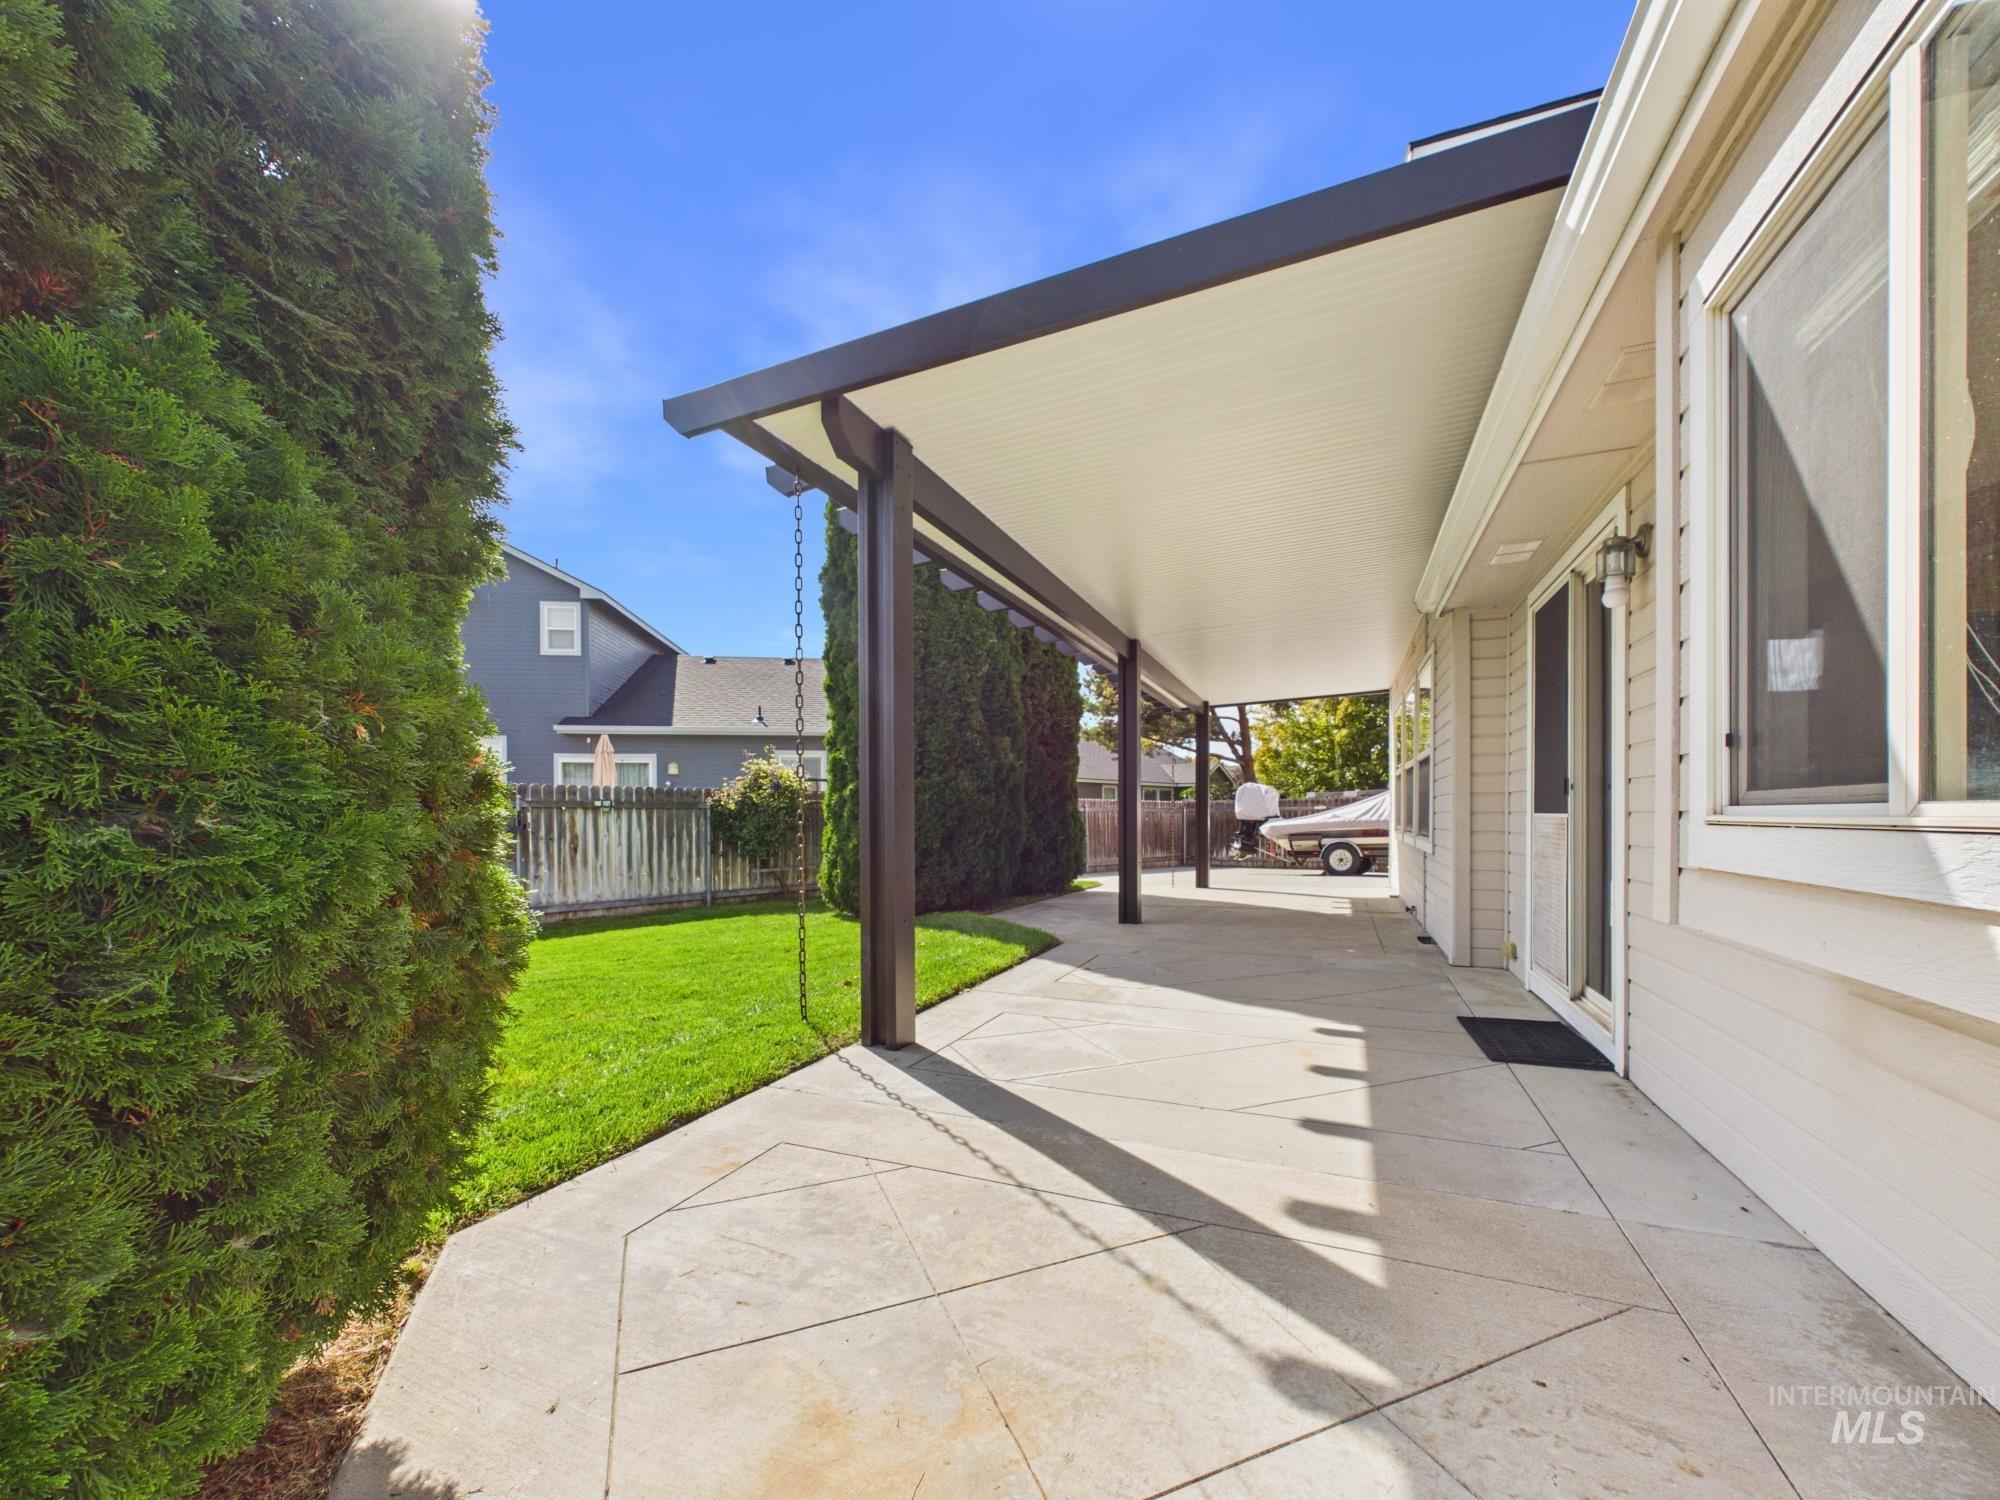
Patio featuring a solid roof cover, concrete flooring, and direct access to the interior
-
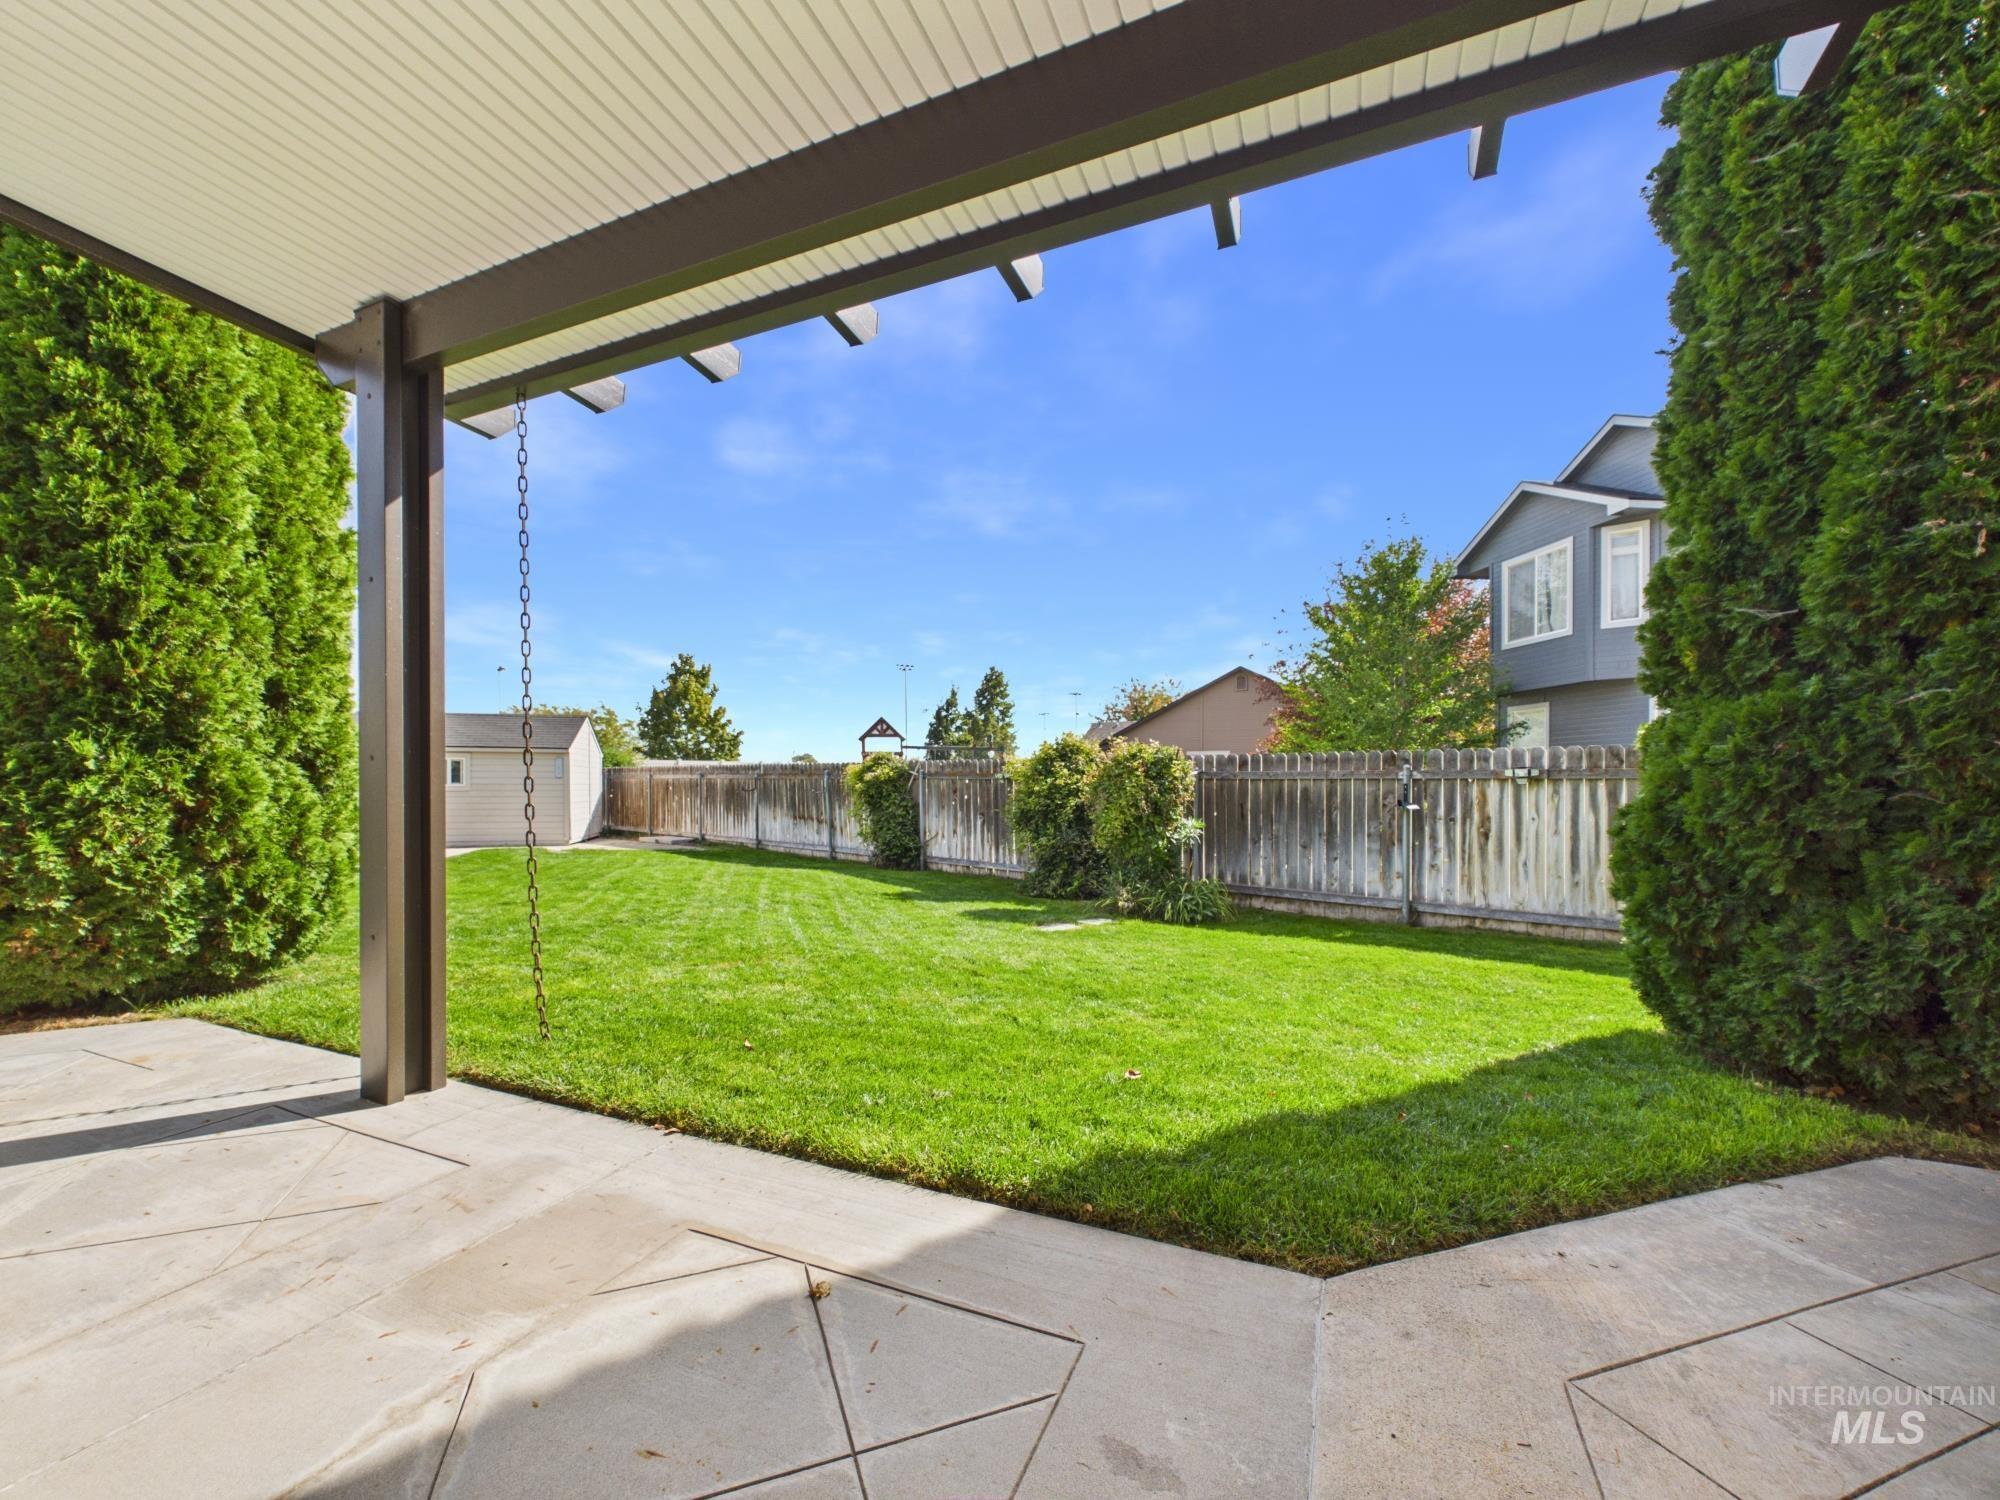
Covered patio with concrete pavers, expansive lawn, mature privacy hedges, wood privacy fencing, and an outbuilding
-
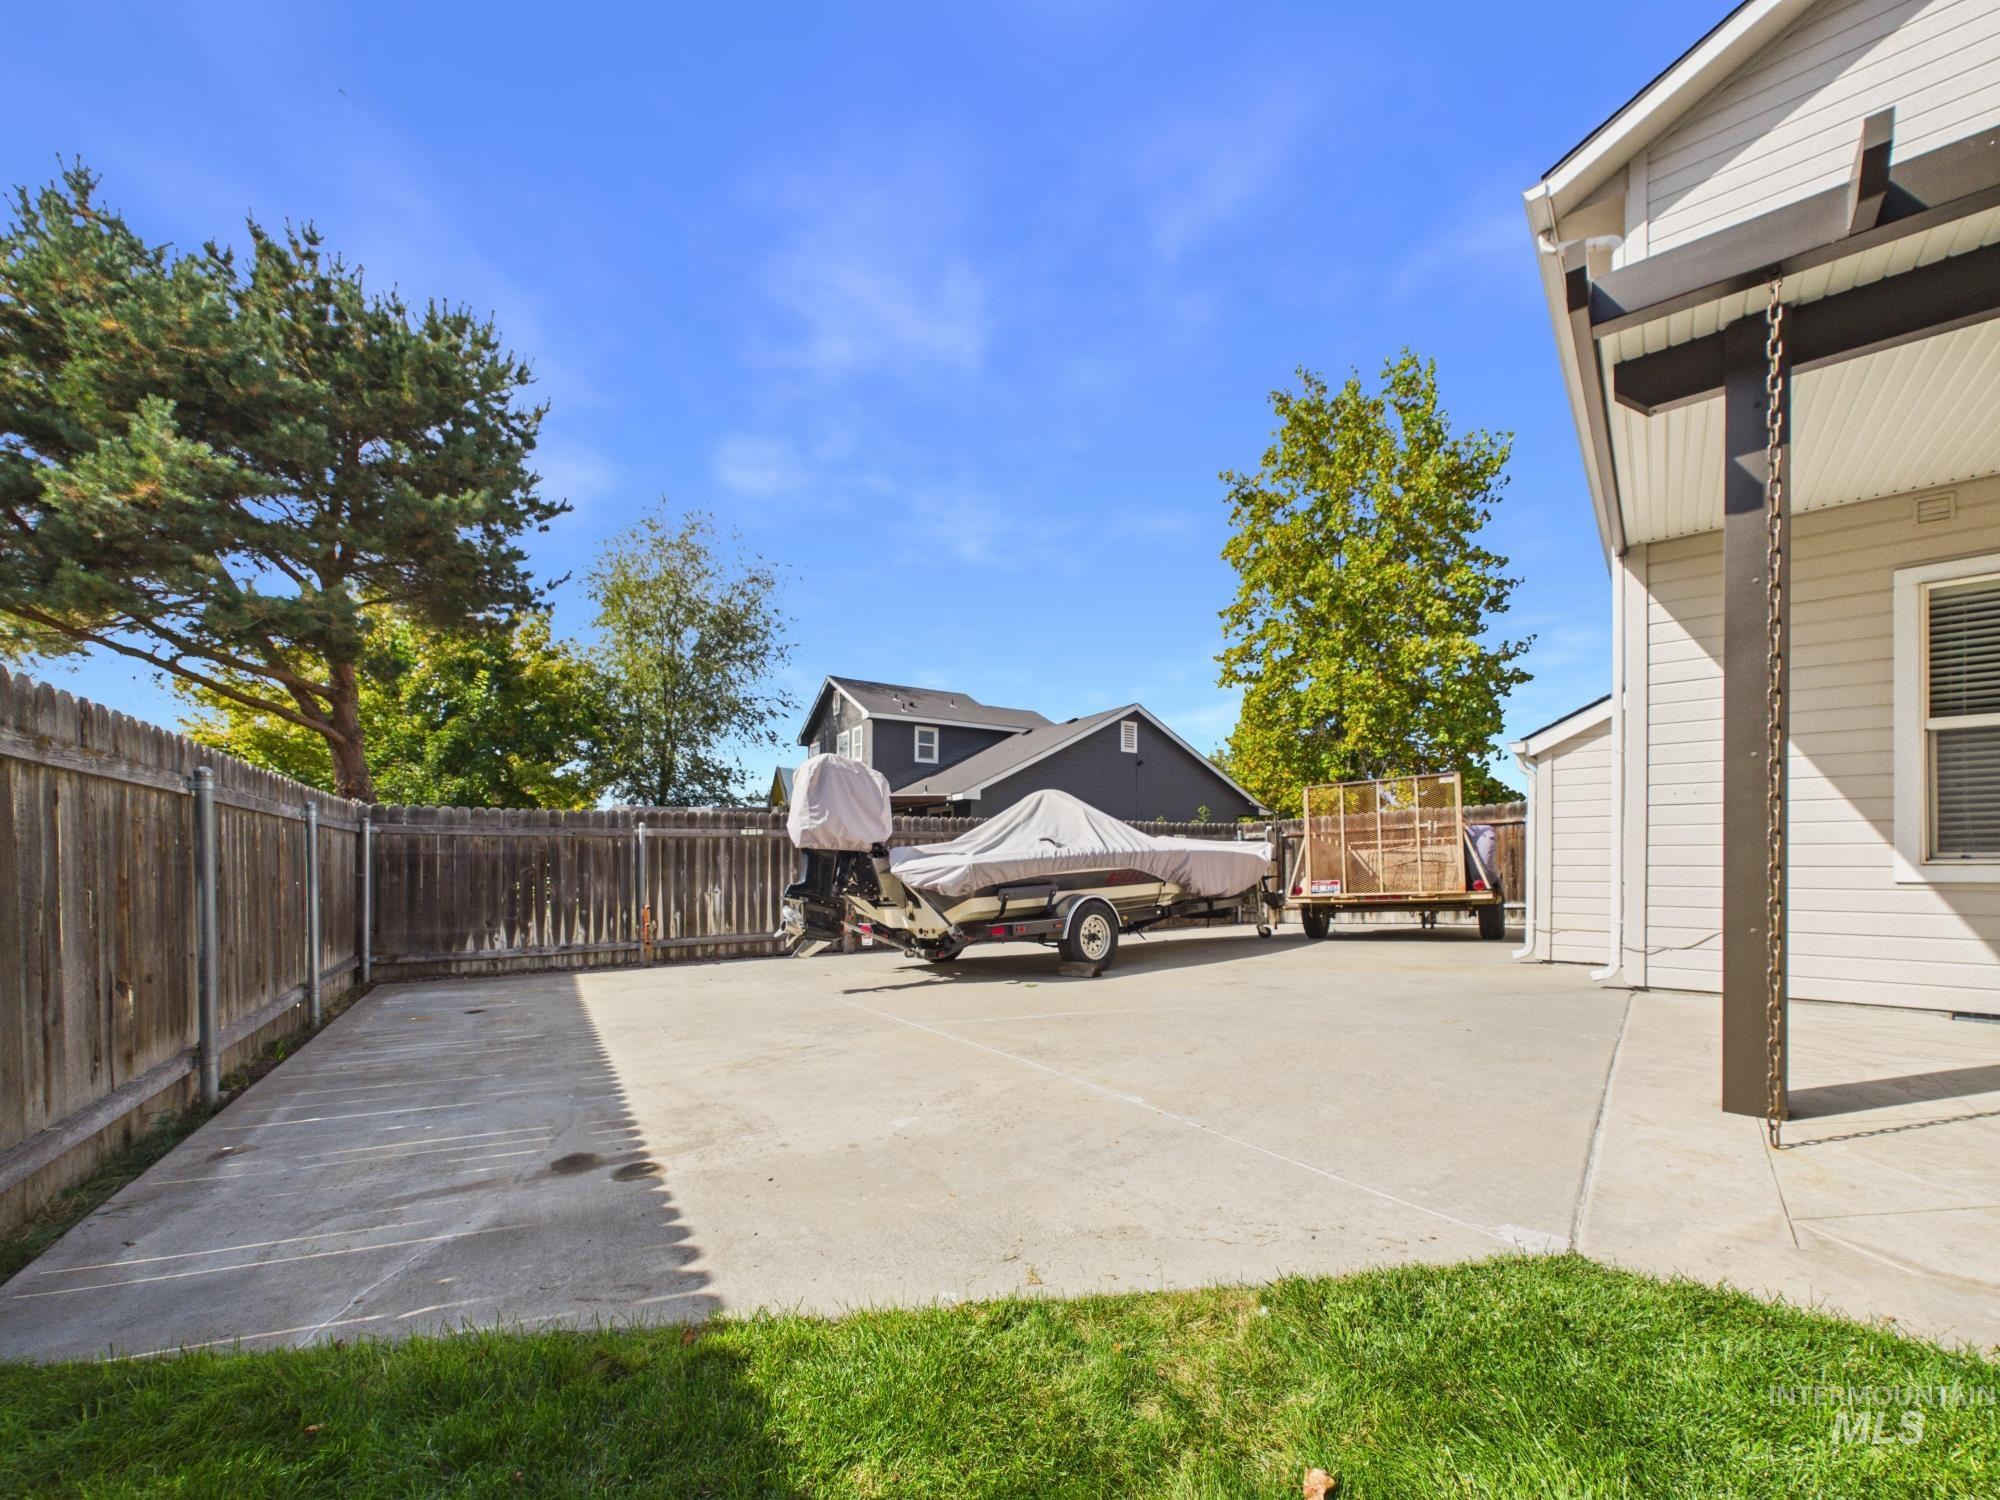
Expansive concrete patio with a full privacy fence and adjacent grassy area
-
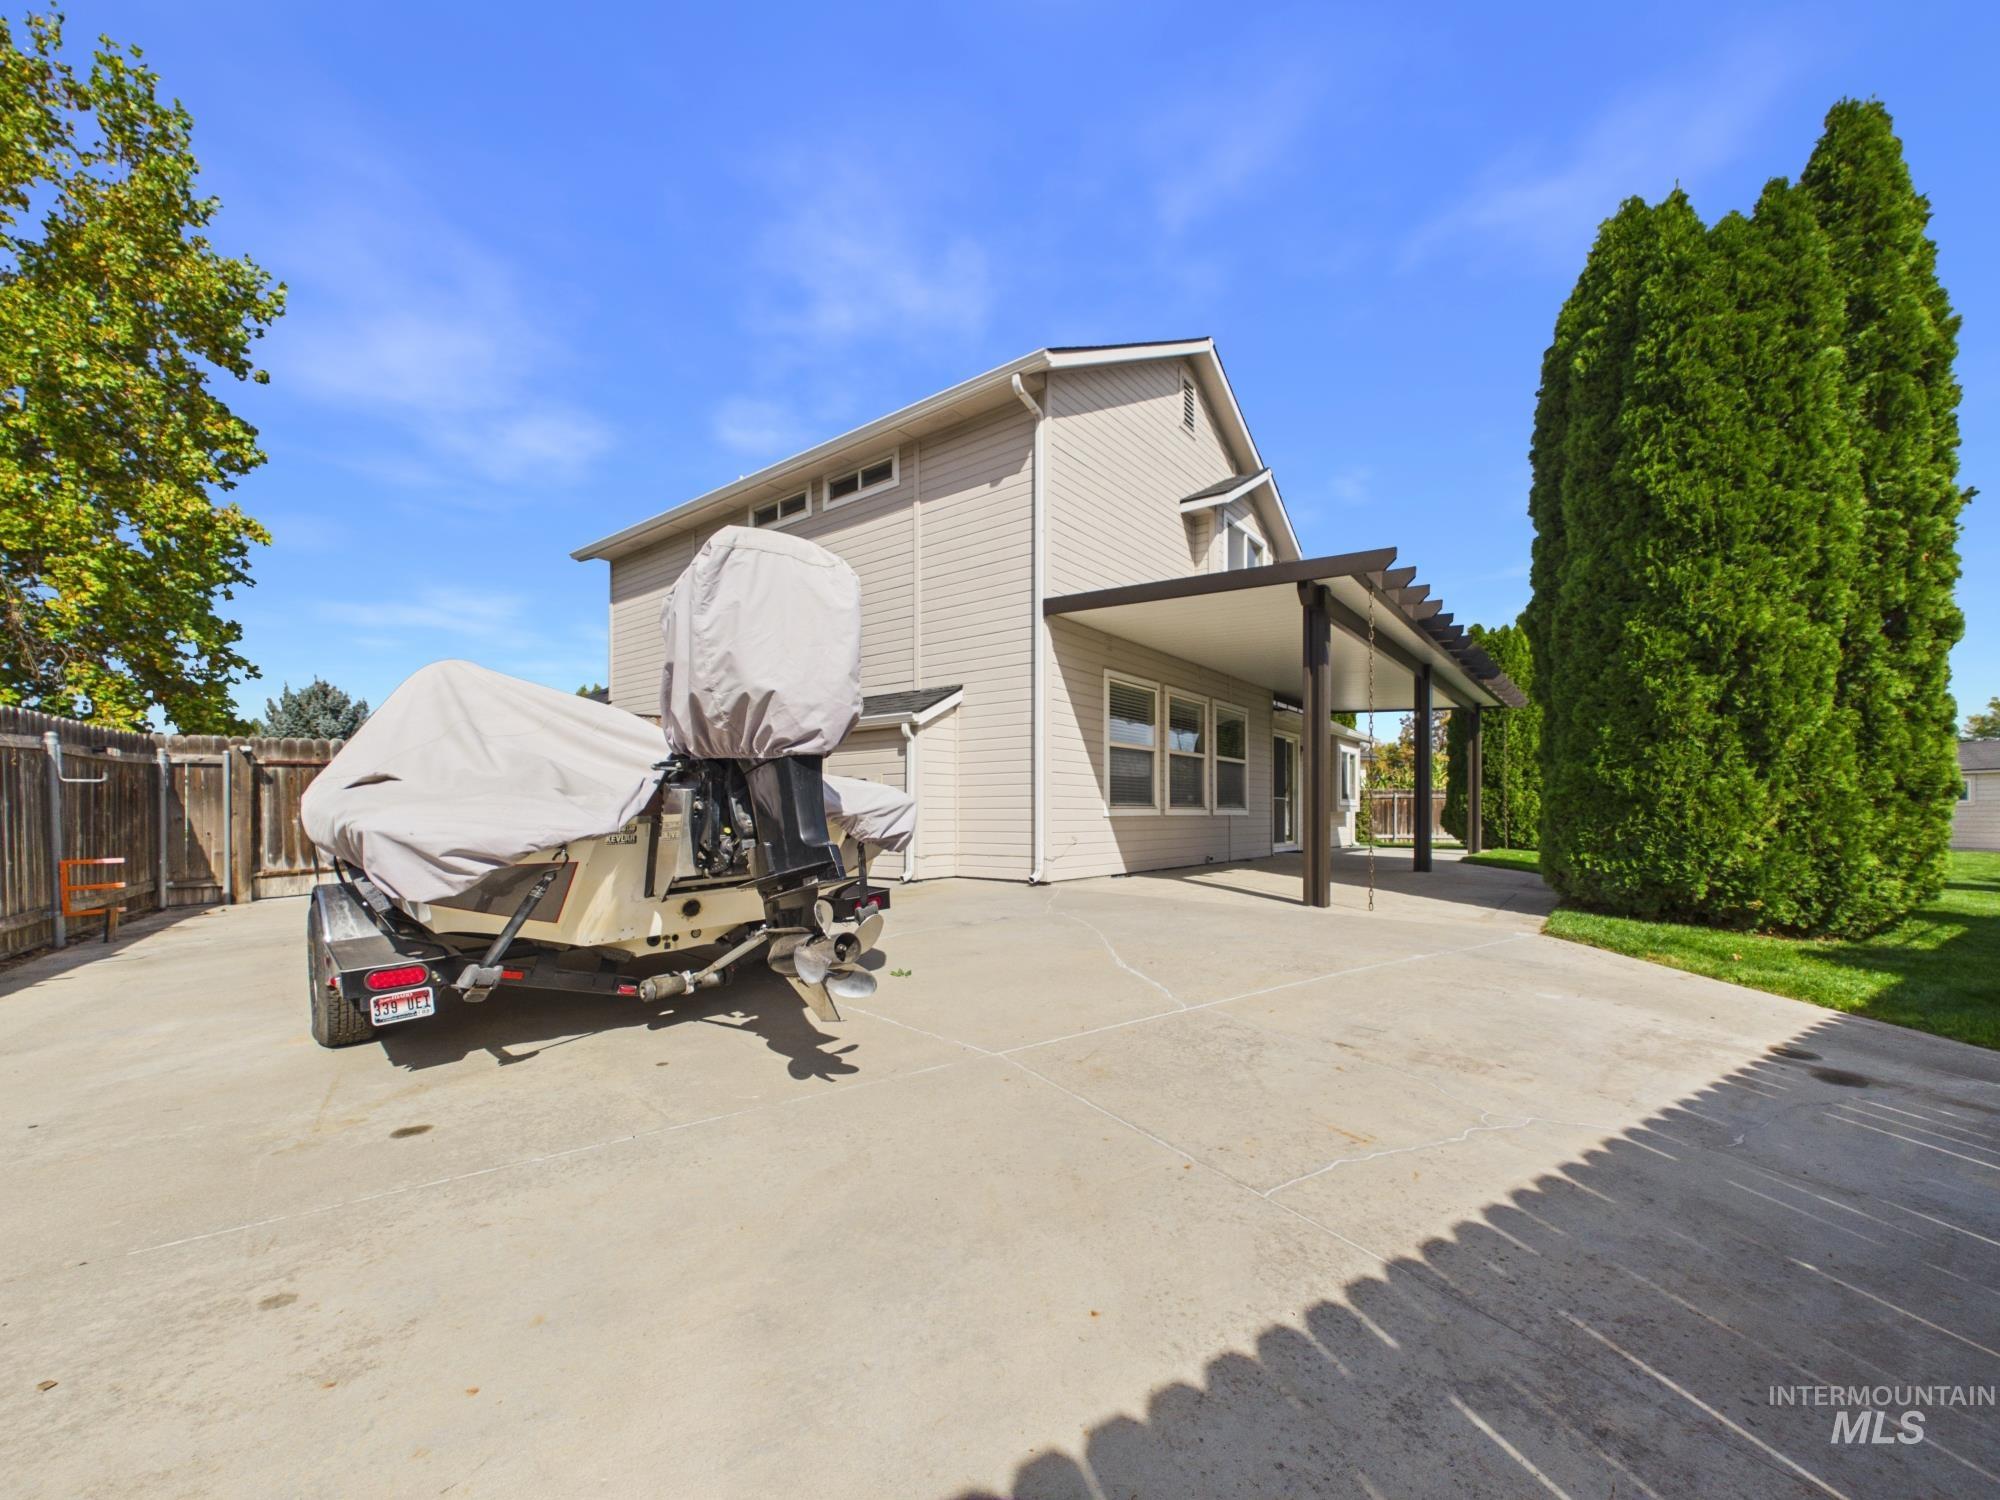
Expansive concrete patio with a covered pergola structure, a wooden privacy fence, and mature evergreen trees
-
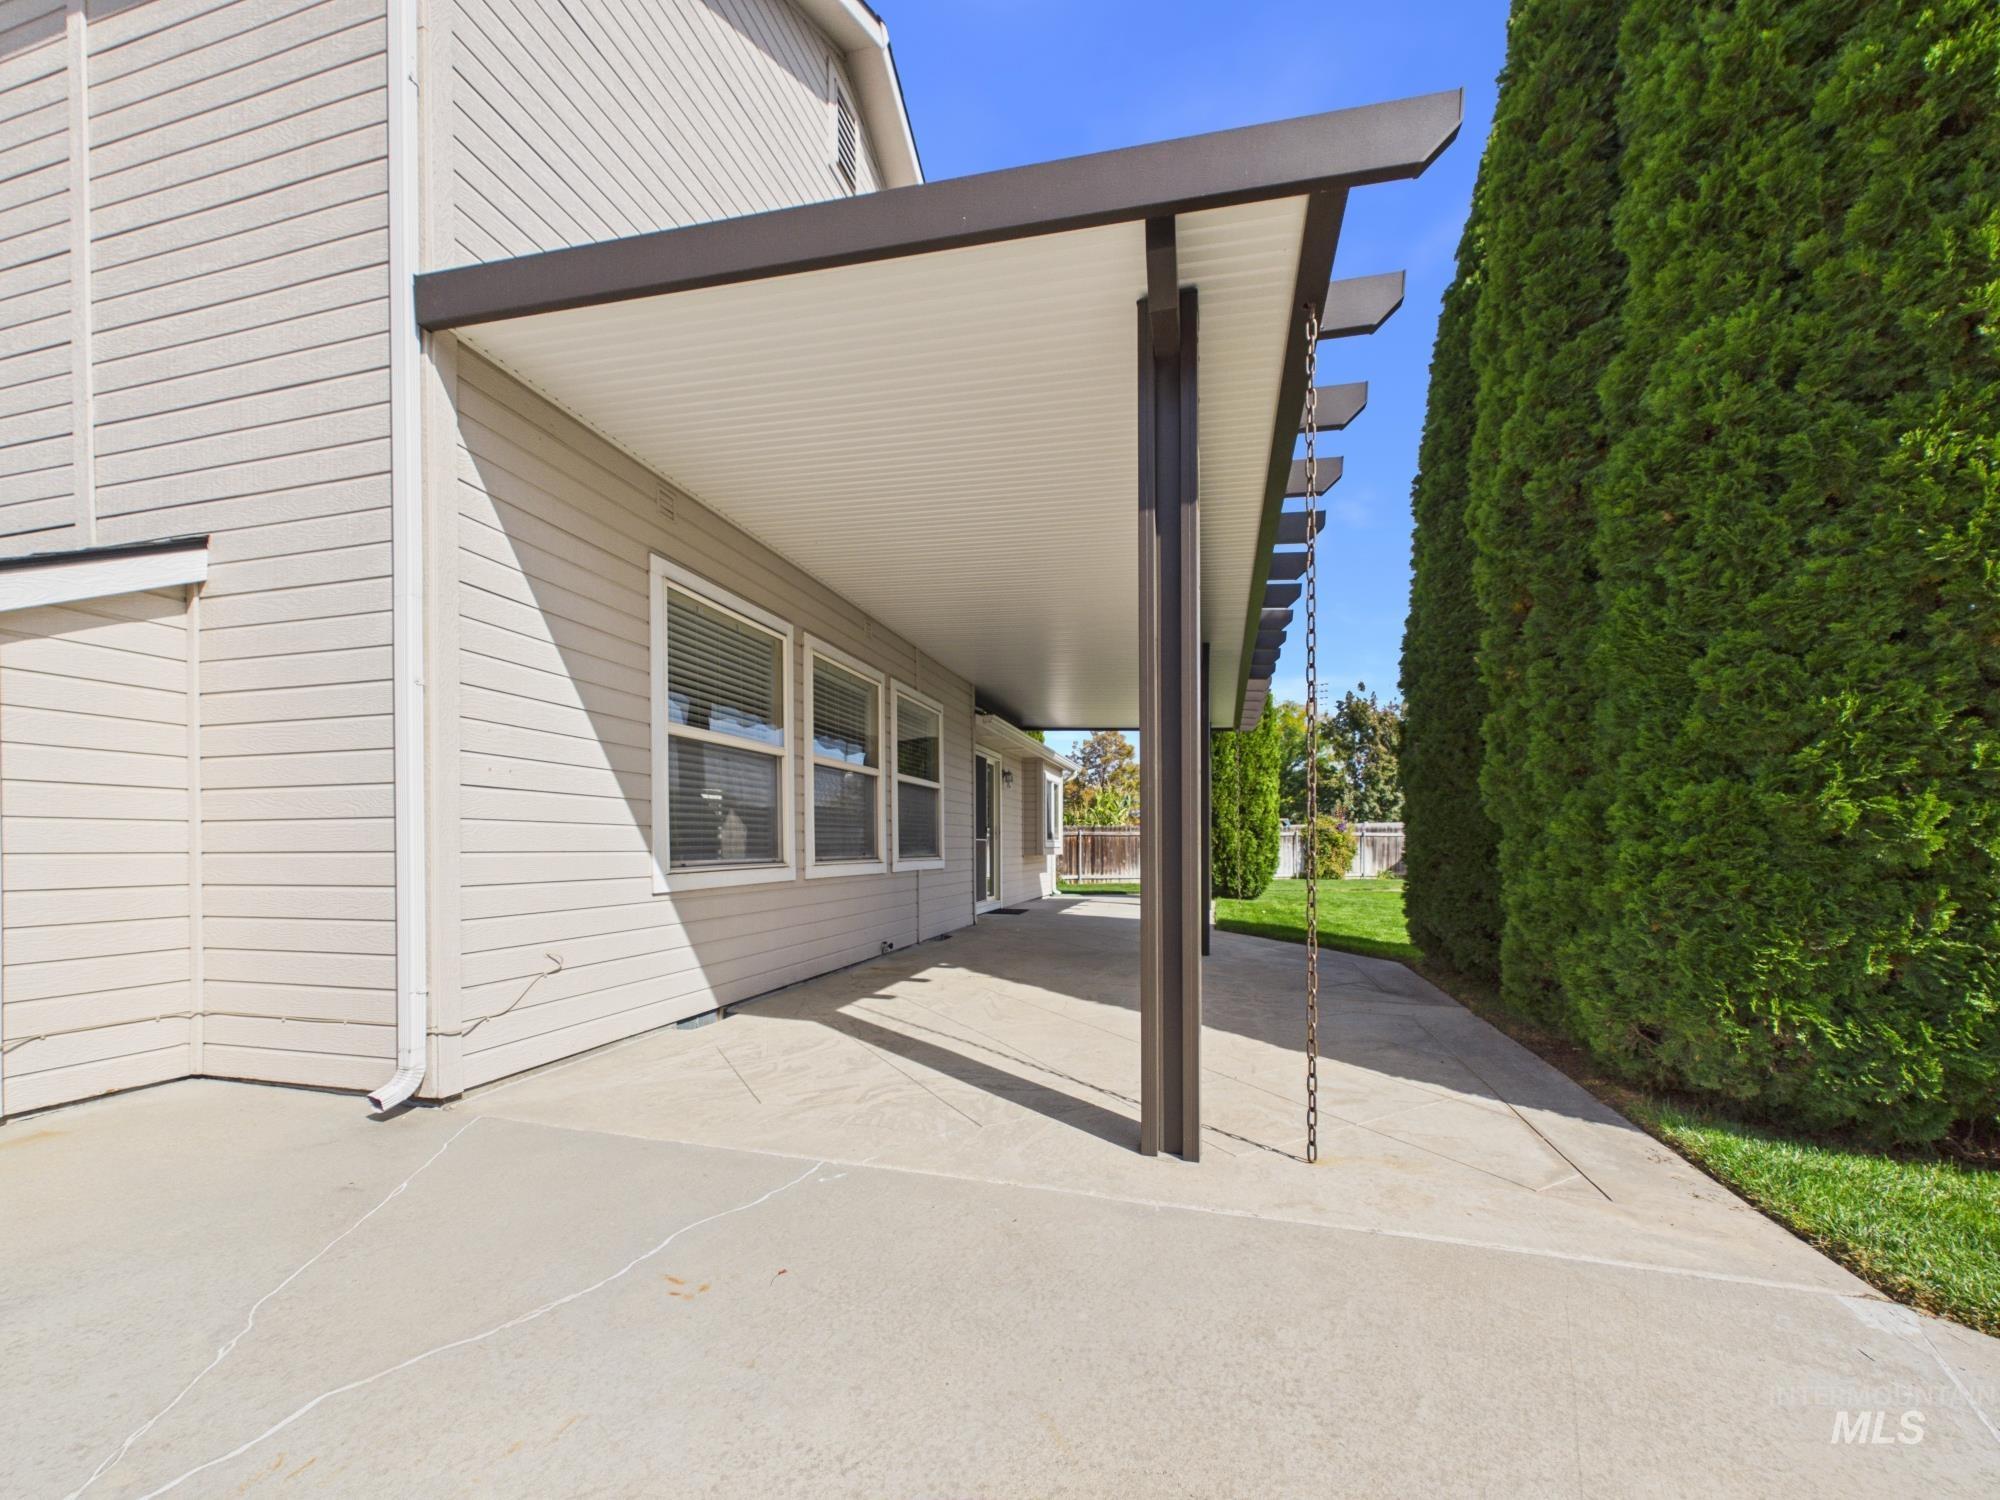
Covered patio with a solid roof extension, concrete hardscaping, and mature hedge landscaping
-
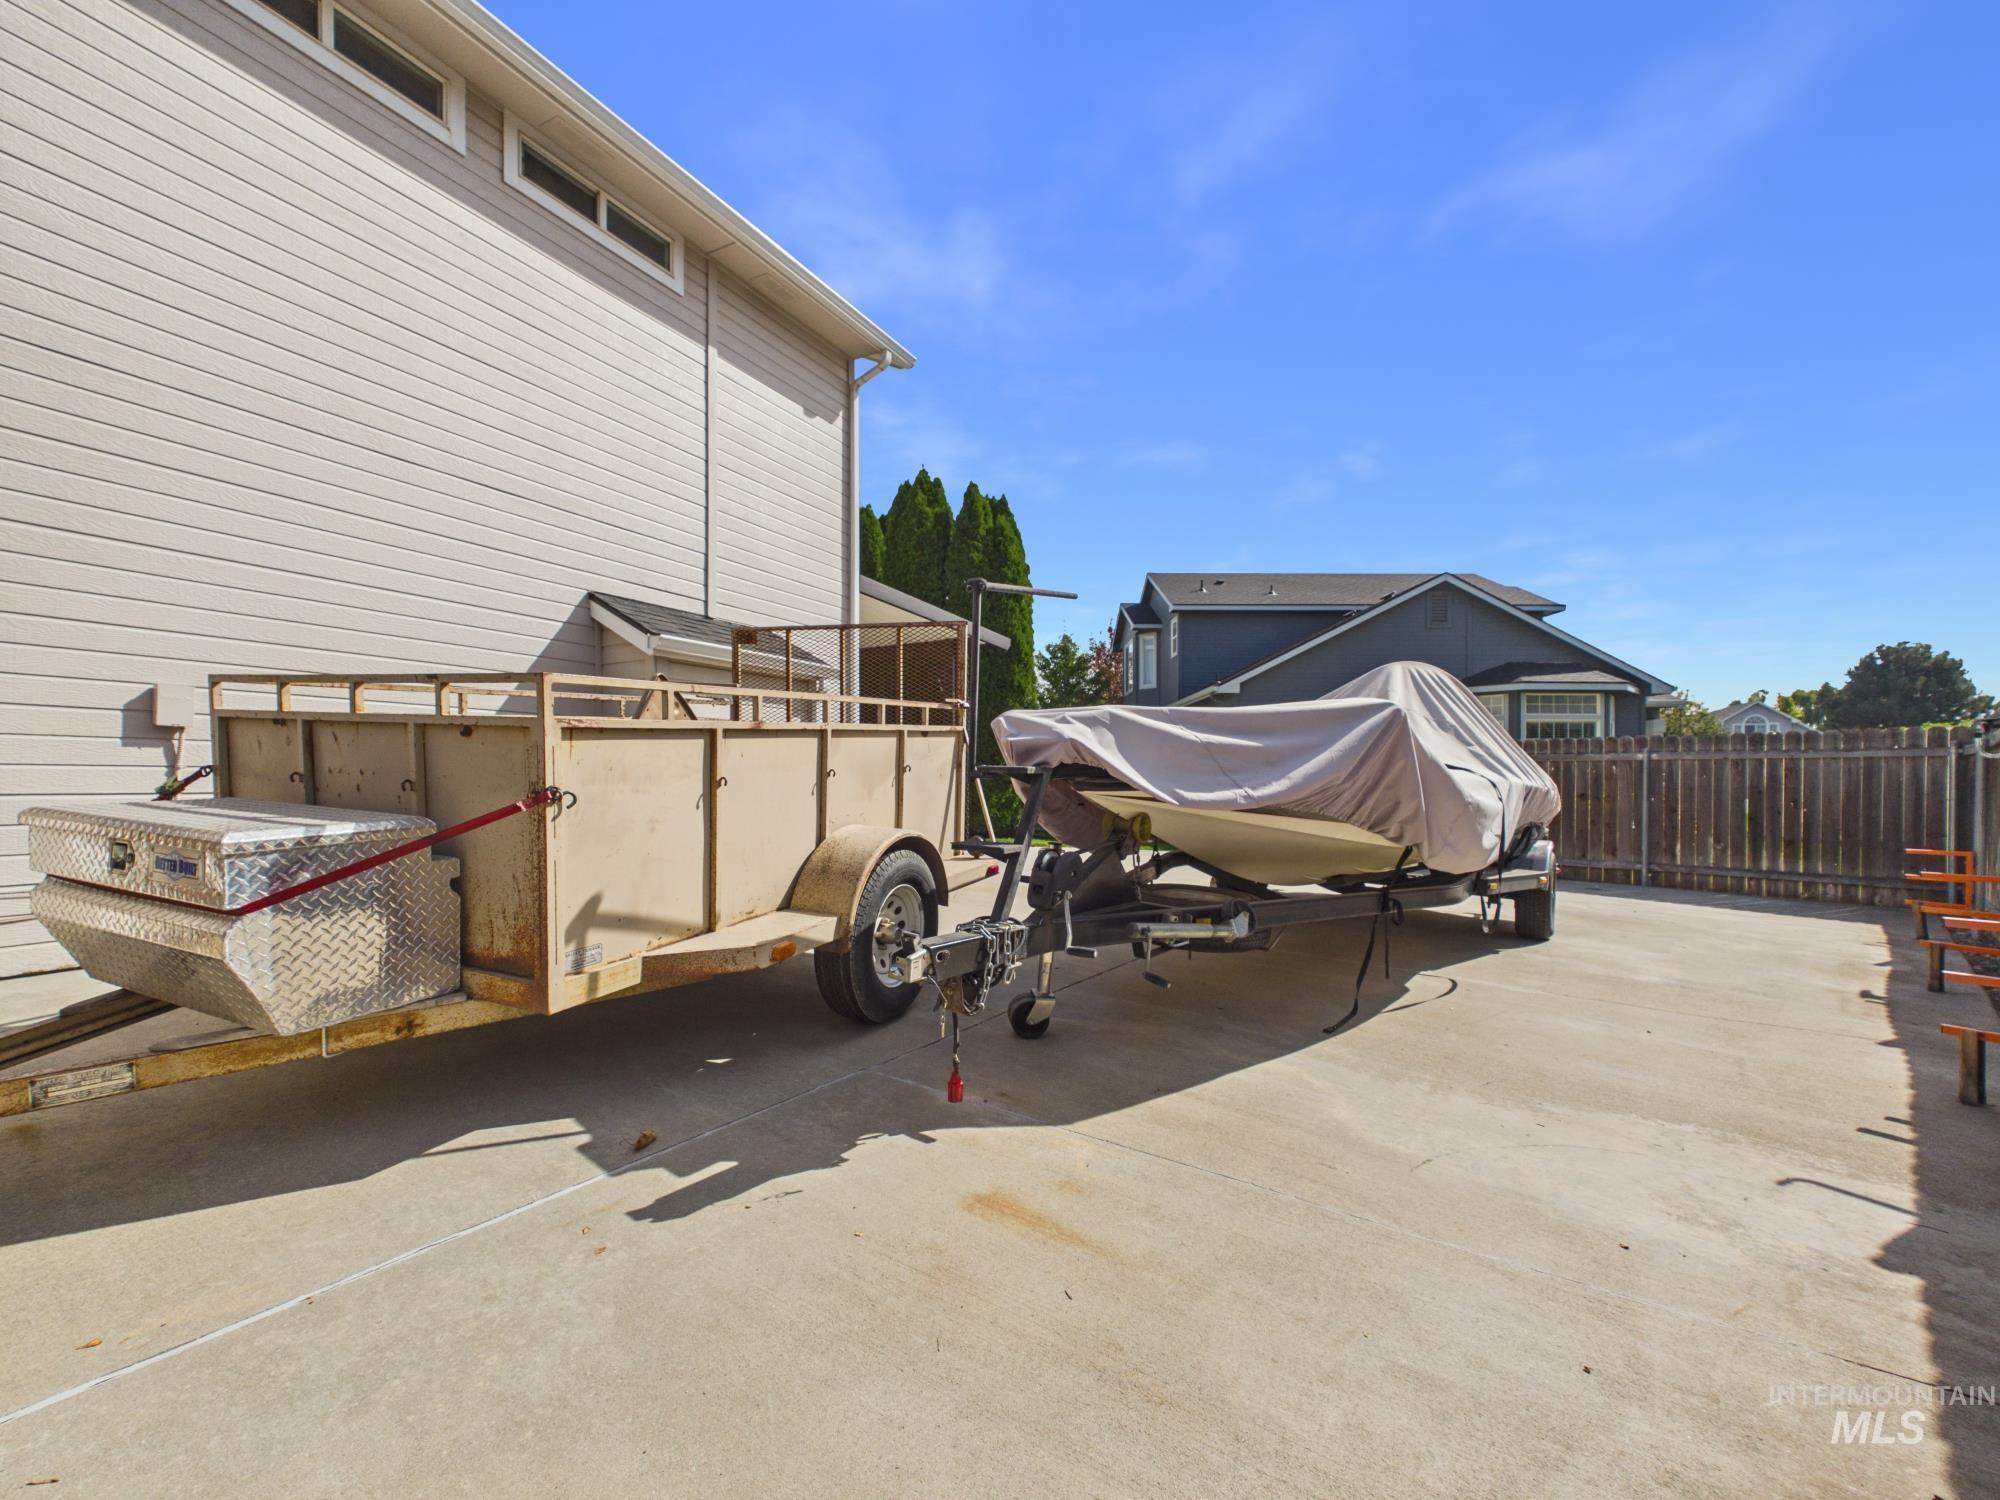
Concrete paved area with wood fencing
-
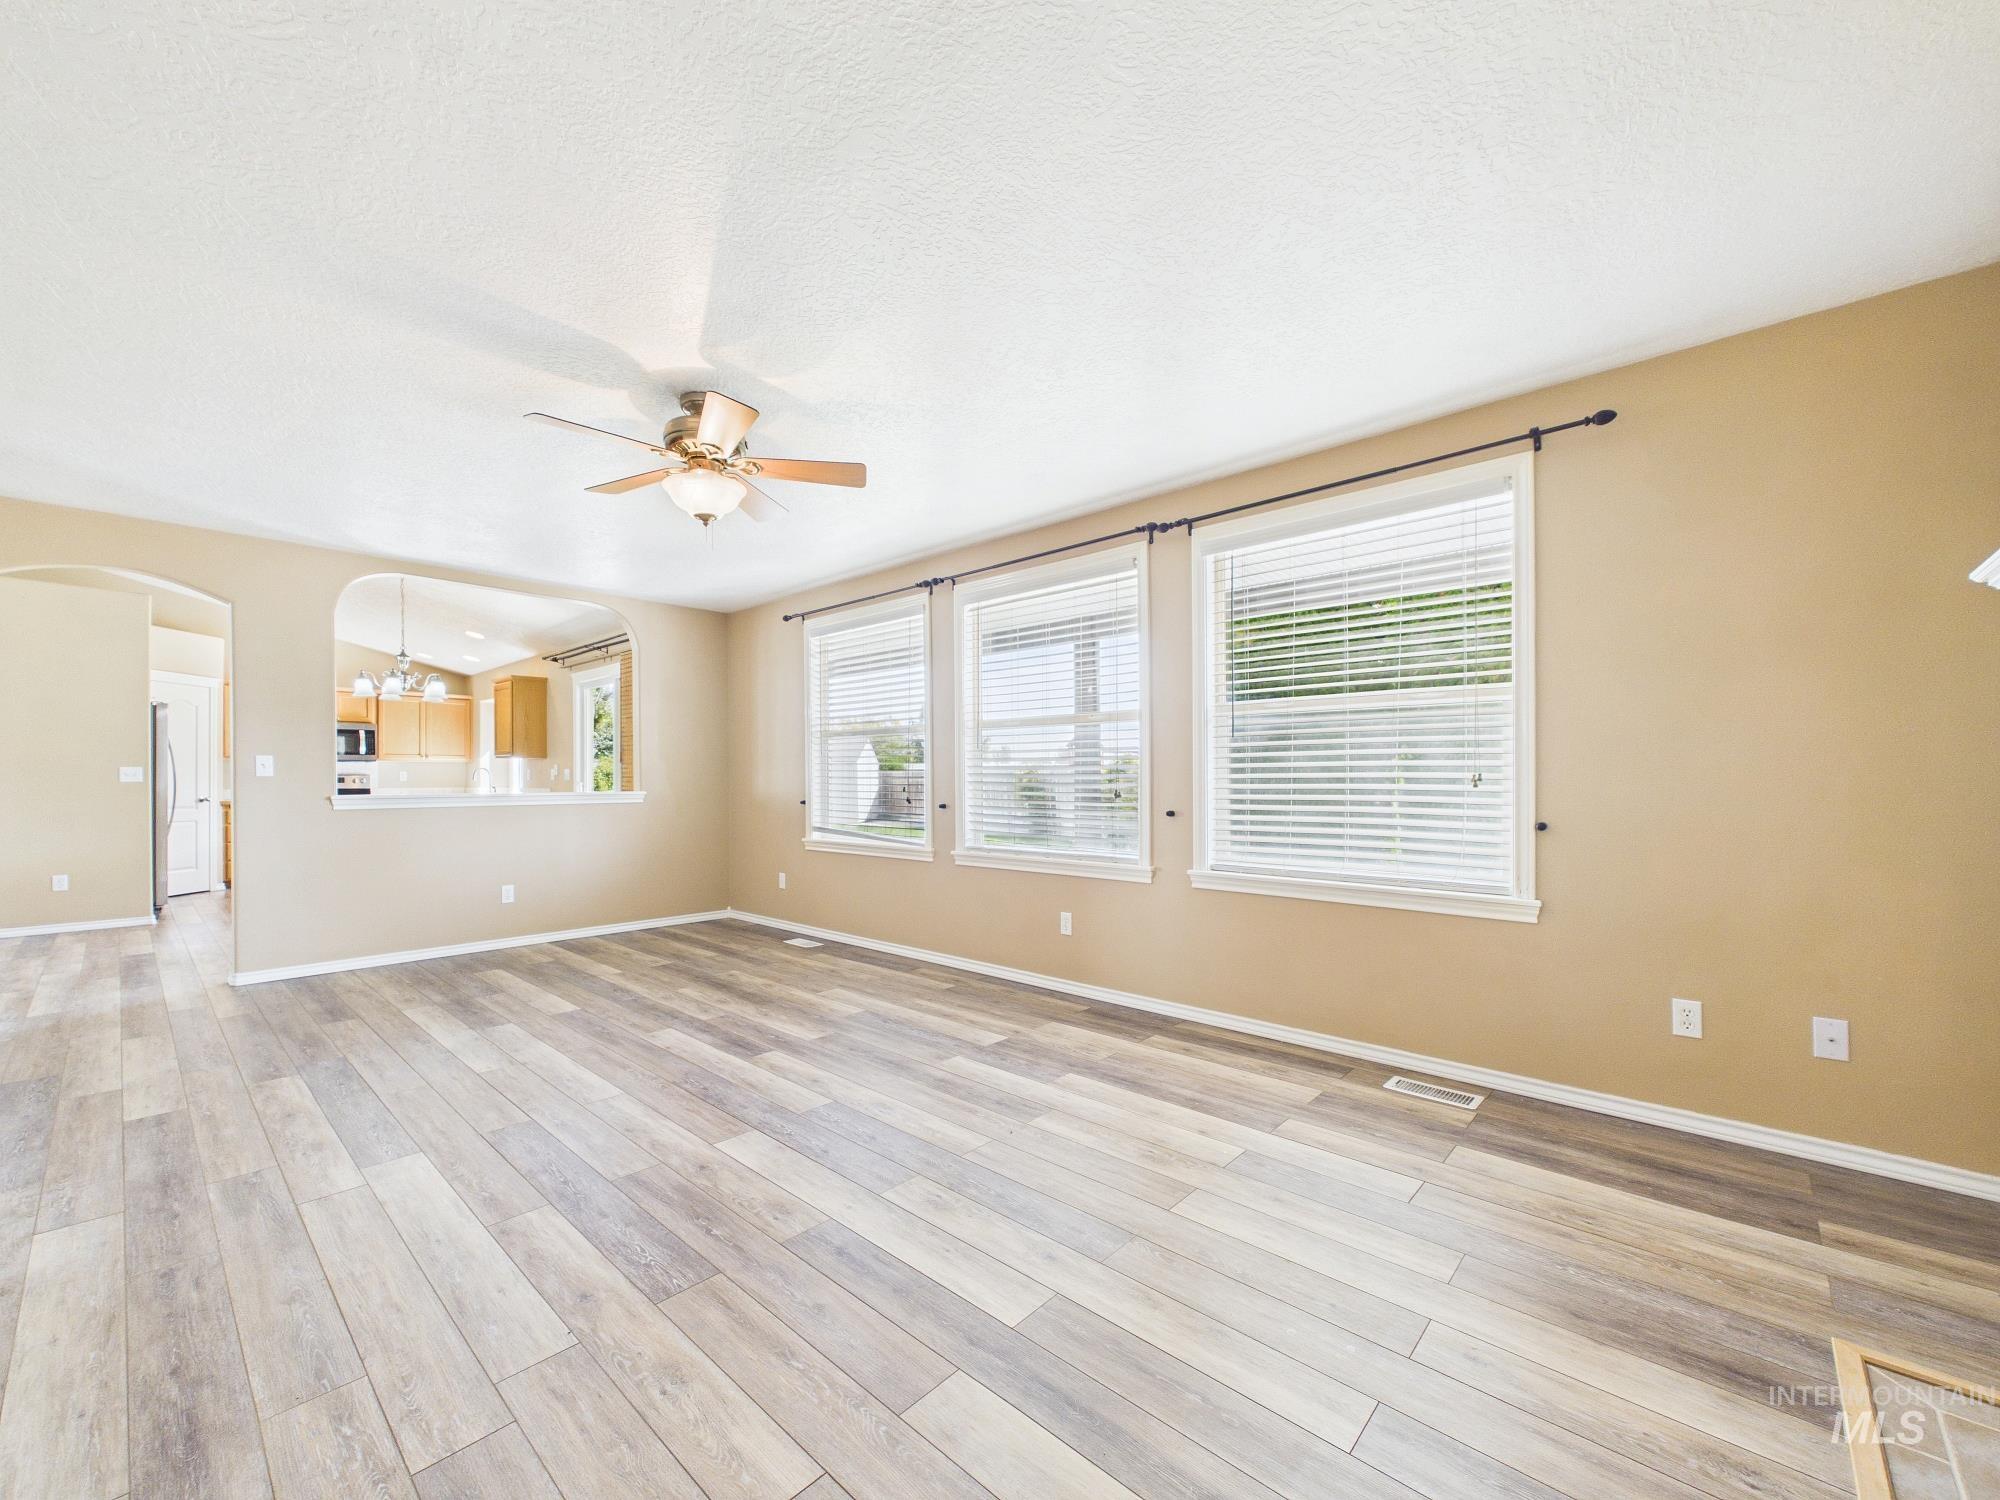
Spacious room featuring wood-finish flooring, a ceiling fan with light fixture, and three large windows with blinds
-
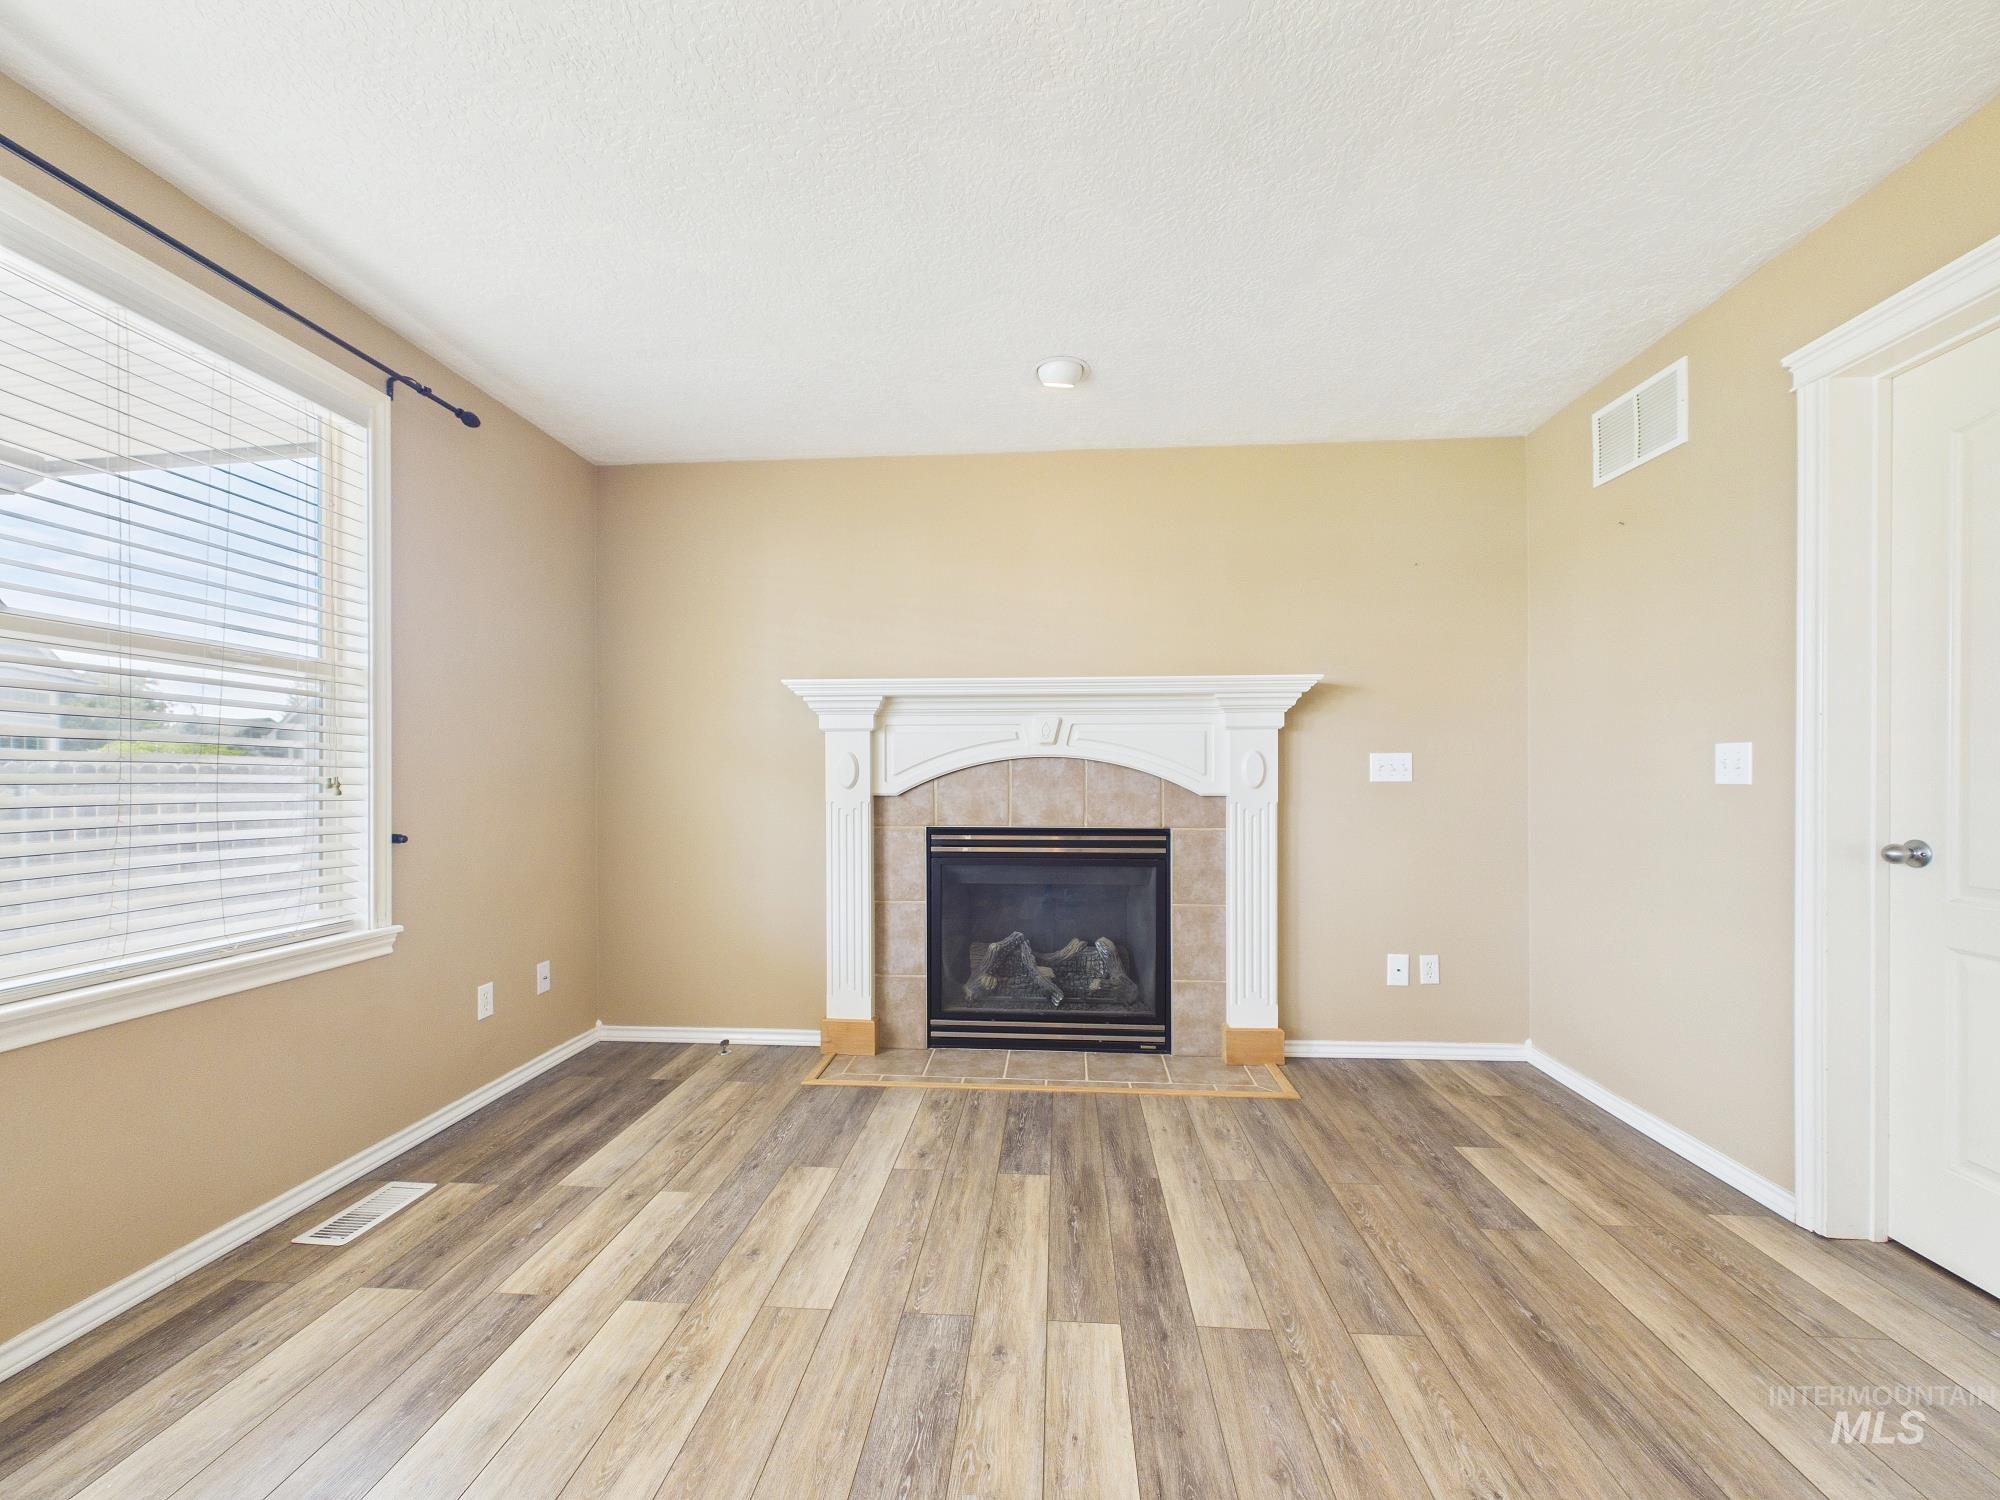
Wood-finish flooring, white trim details, and a fireplace with a decorative mantel and tile surround
-
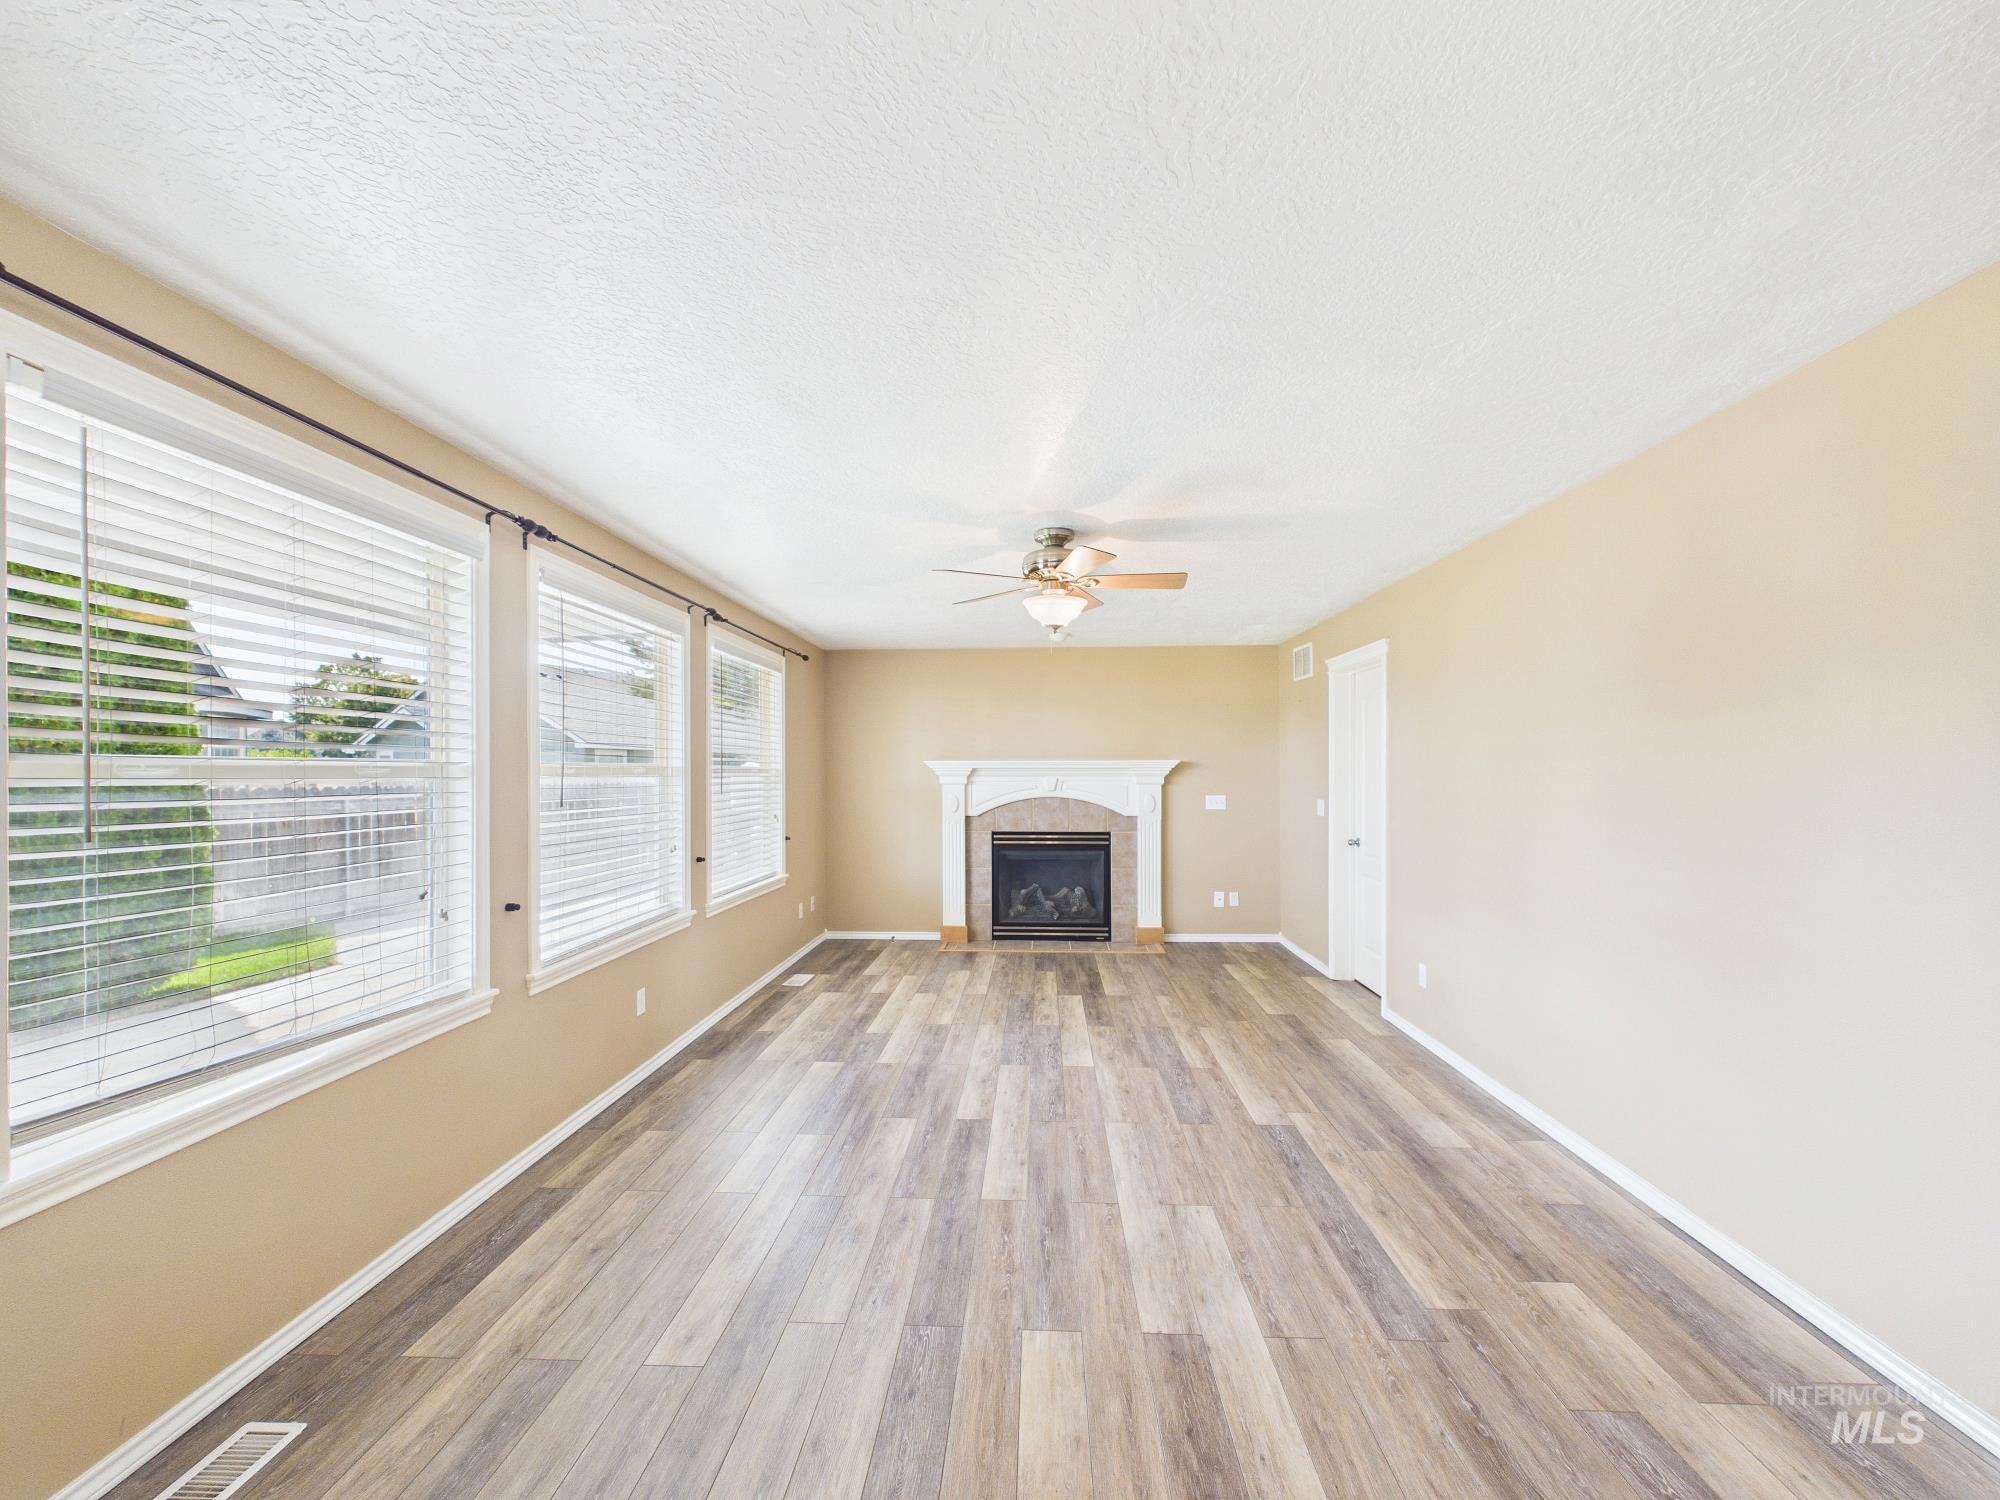
Spacious room featuring wood-finish flooring, multiple windows with blinds, a ceiling fan, and a fireplace with a white mantel
-
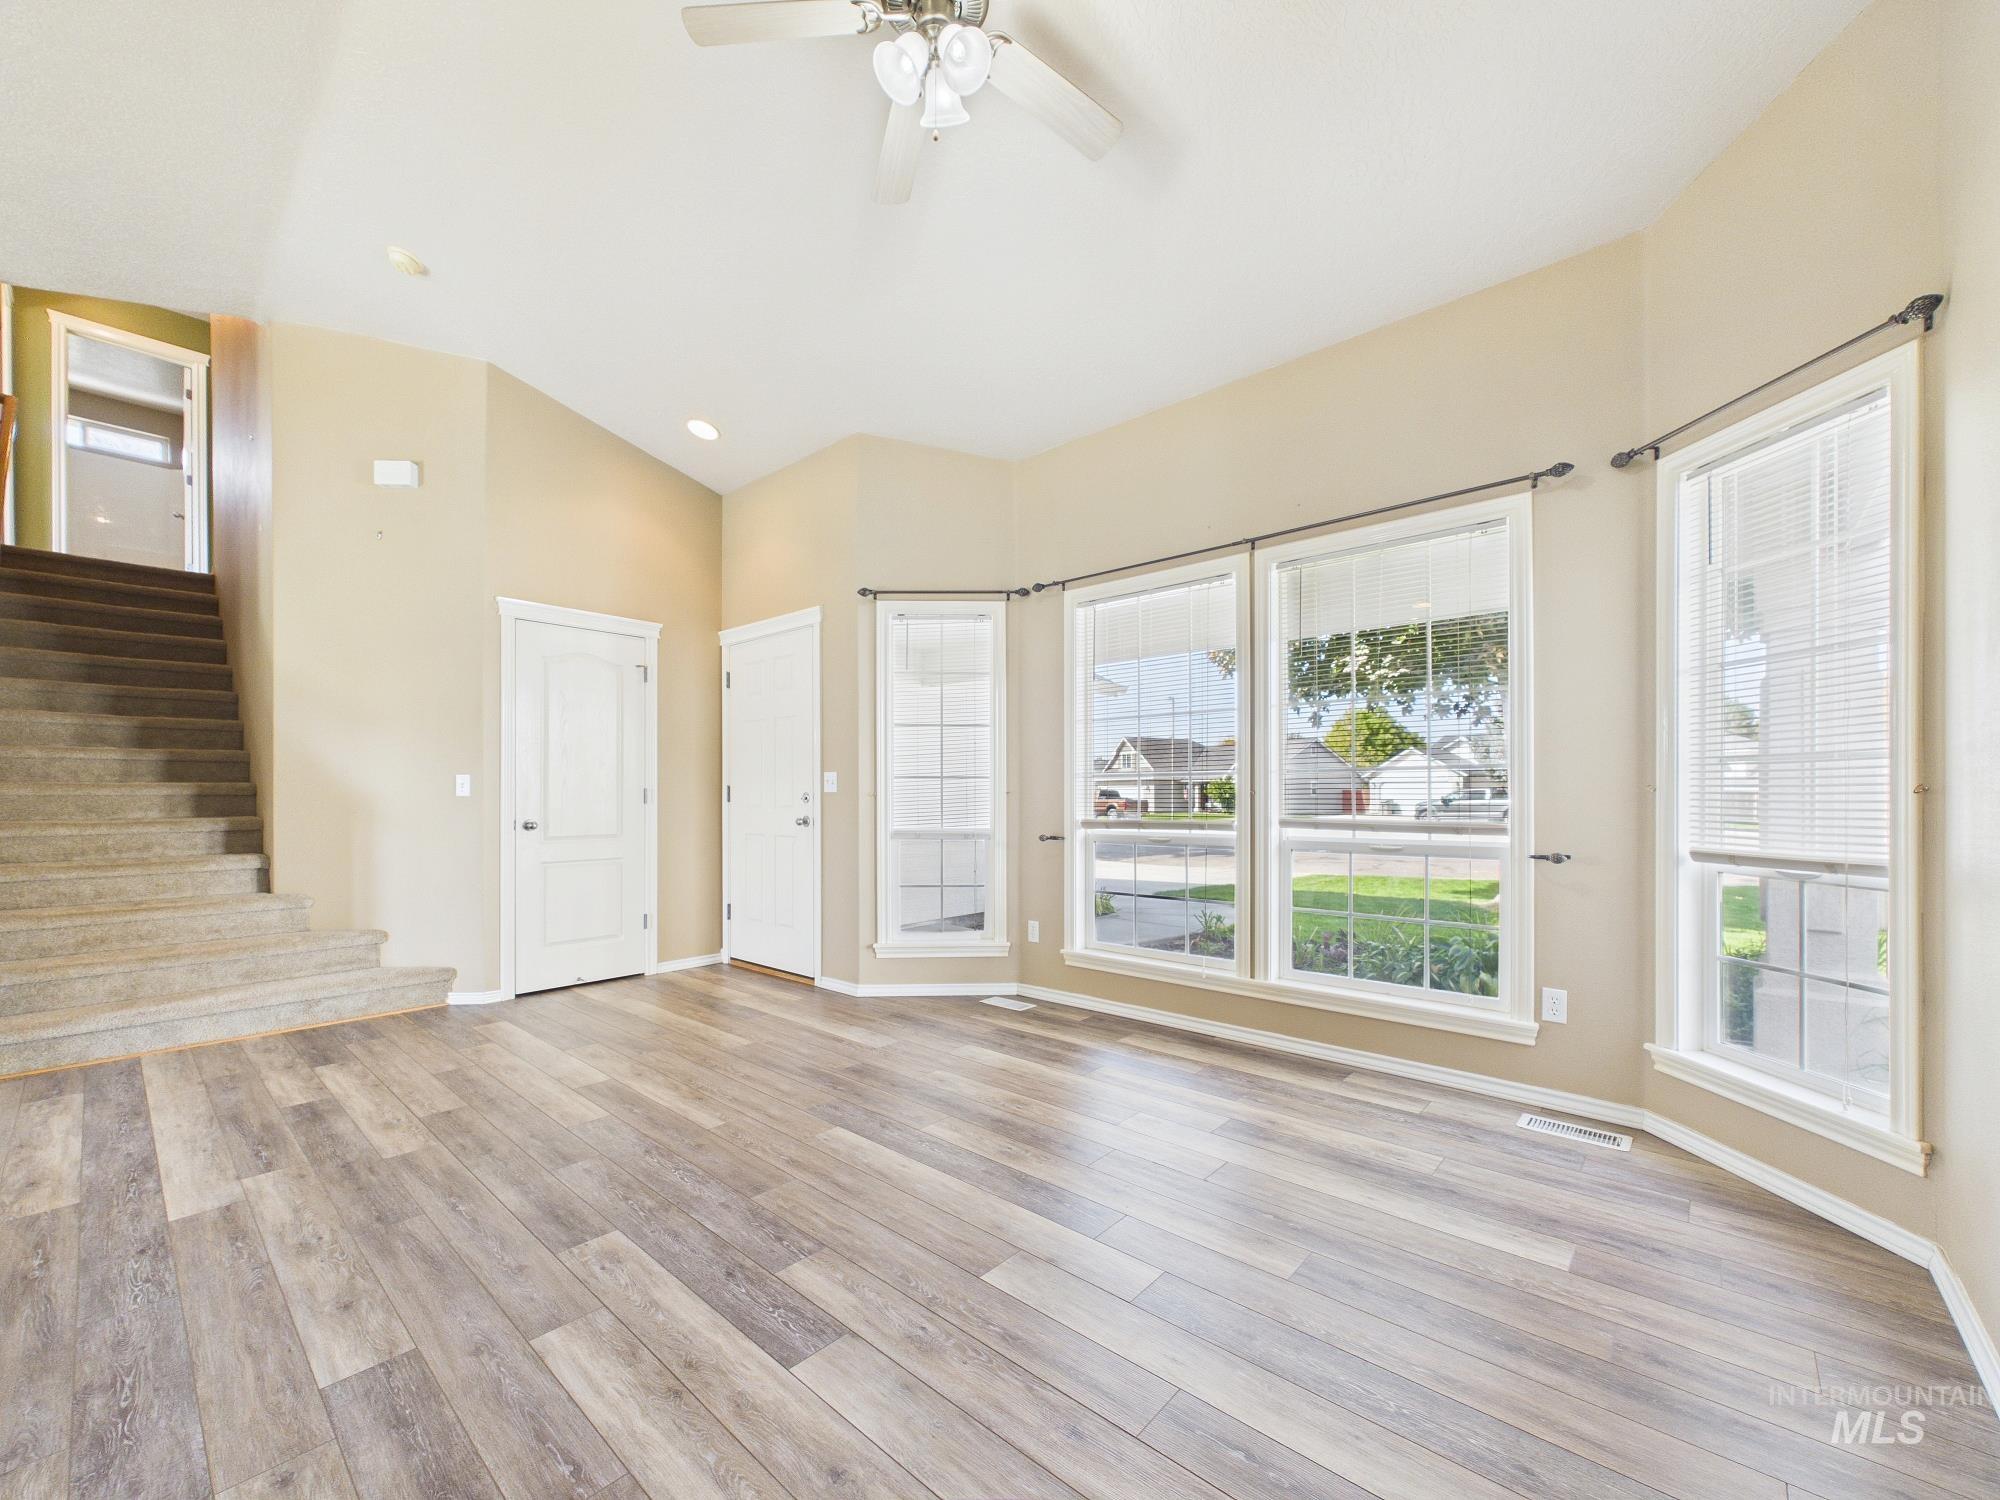
Wood-finish flooring, vaulted ceiling with a ceiling fan, multiple large windows, and a carpeted staircase
-
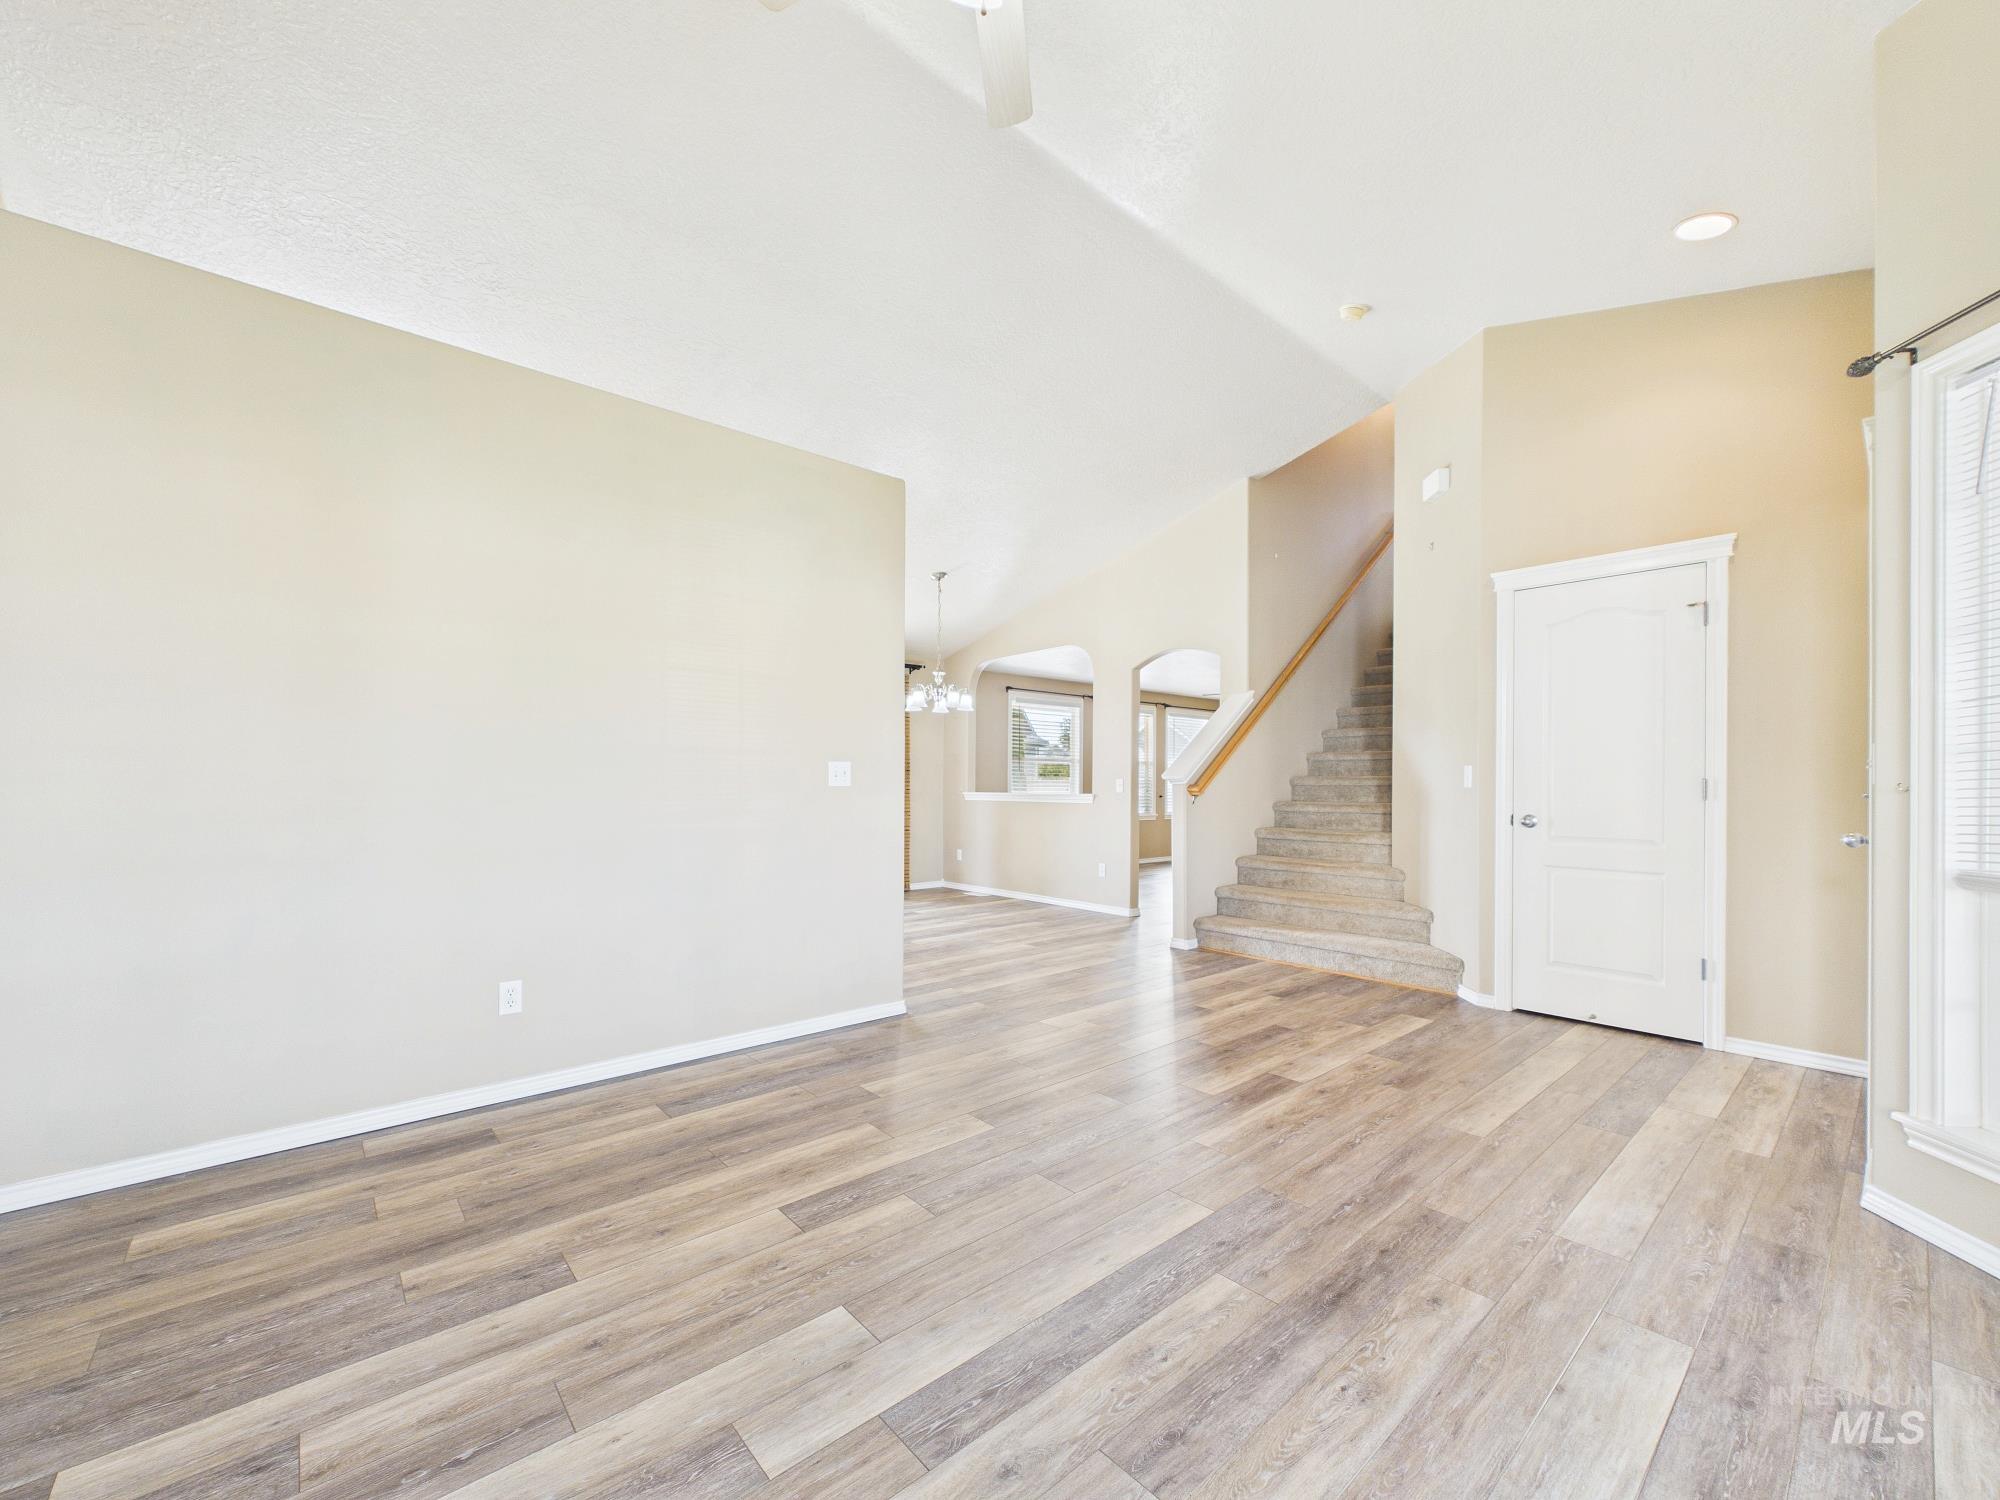
Vaulted ceilings, wood-finish flooring, staircase with carpeted treads, recessed lighting, and arched doorways
-
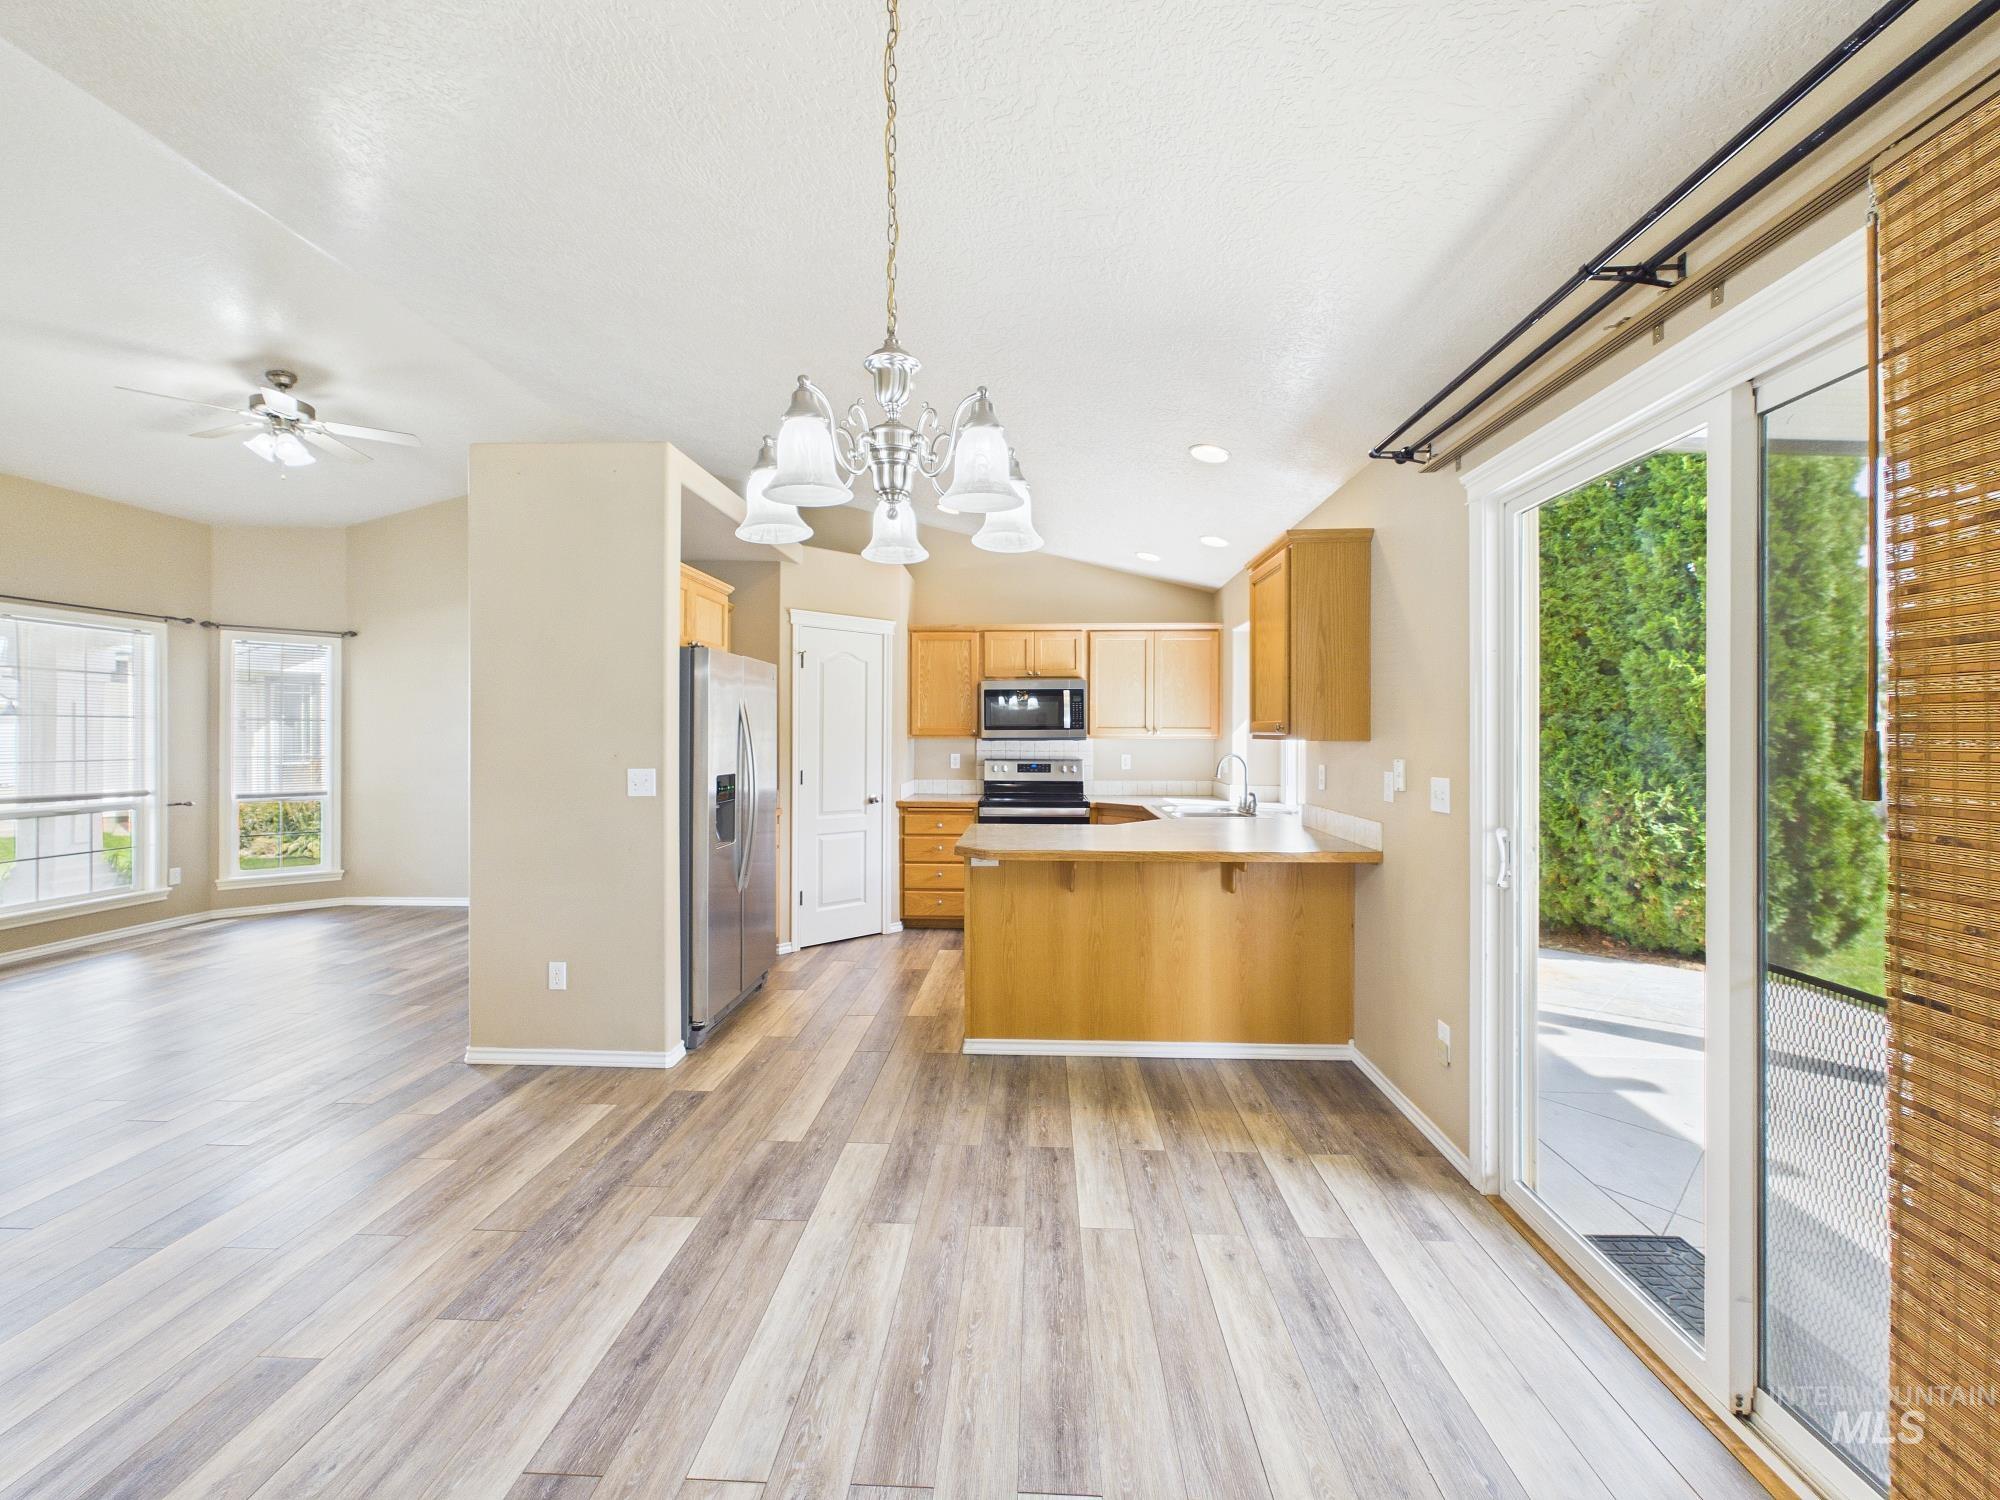
Spacious open-concept layout with wood-finish flooring, vaulted ceilings, and a kitchen featuring wood cabinetry and stainless steel appliances
-
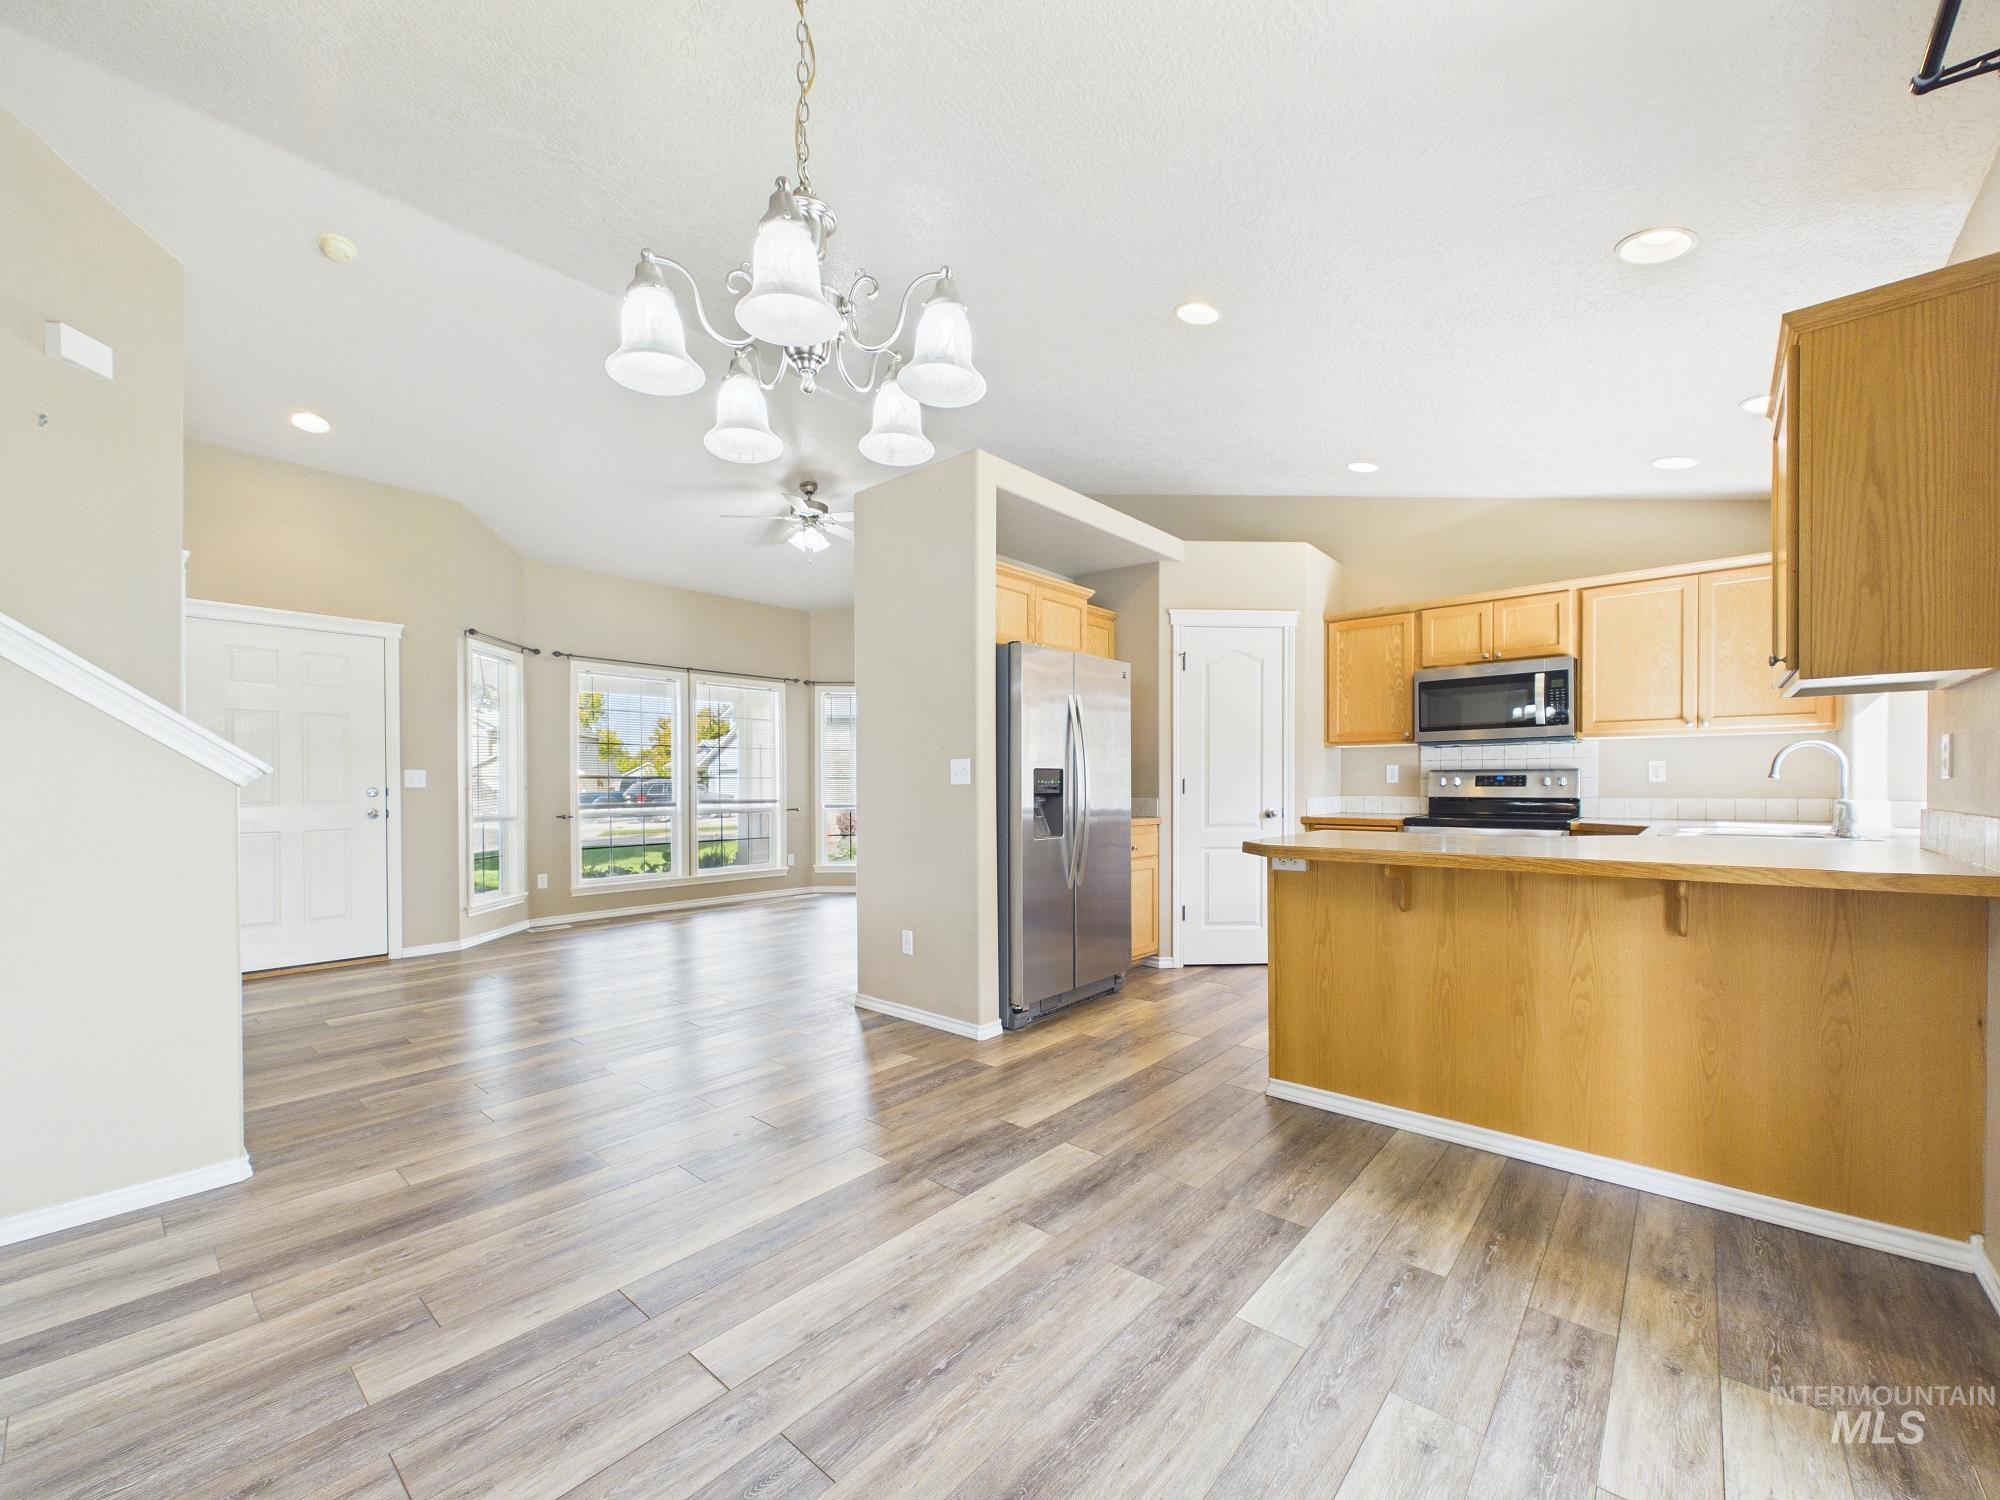
Wood-finish flooring throughout, vaulted ceilings, recessed lighting, chandelier, and a kitchen featuring wood cabinetry and stainless steel appliances
-
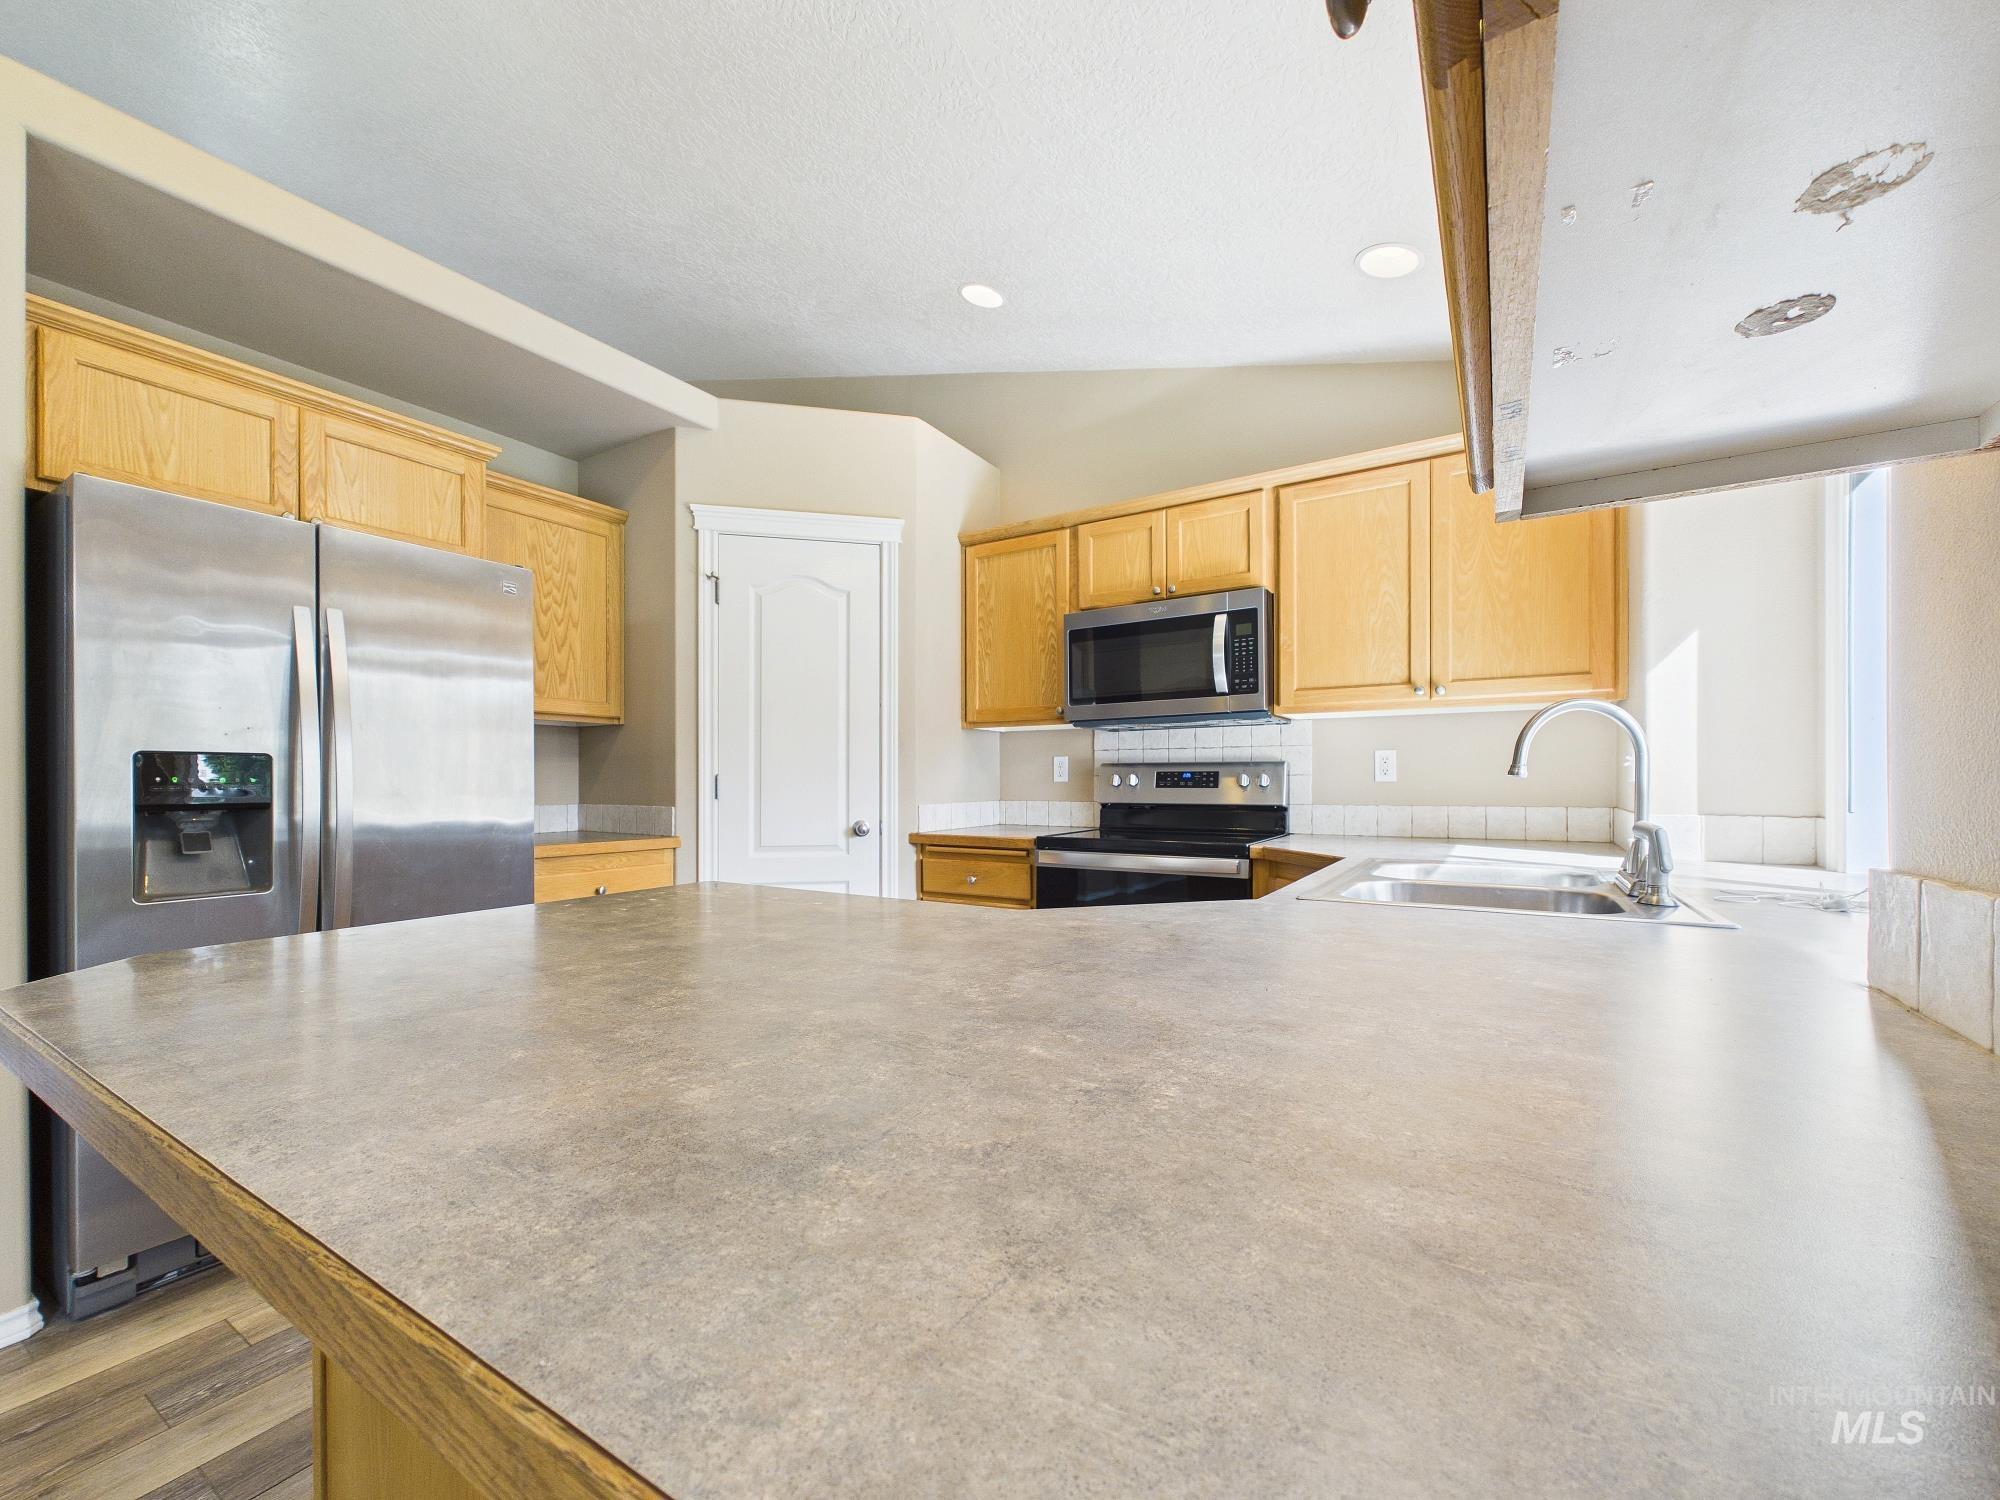
Kitchen featuring wood cabinetry, stainless steel appliances, a kitchen island, and a stainless steel sink with a high-arc faucet
-
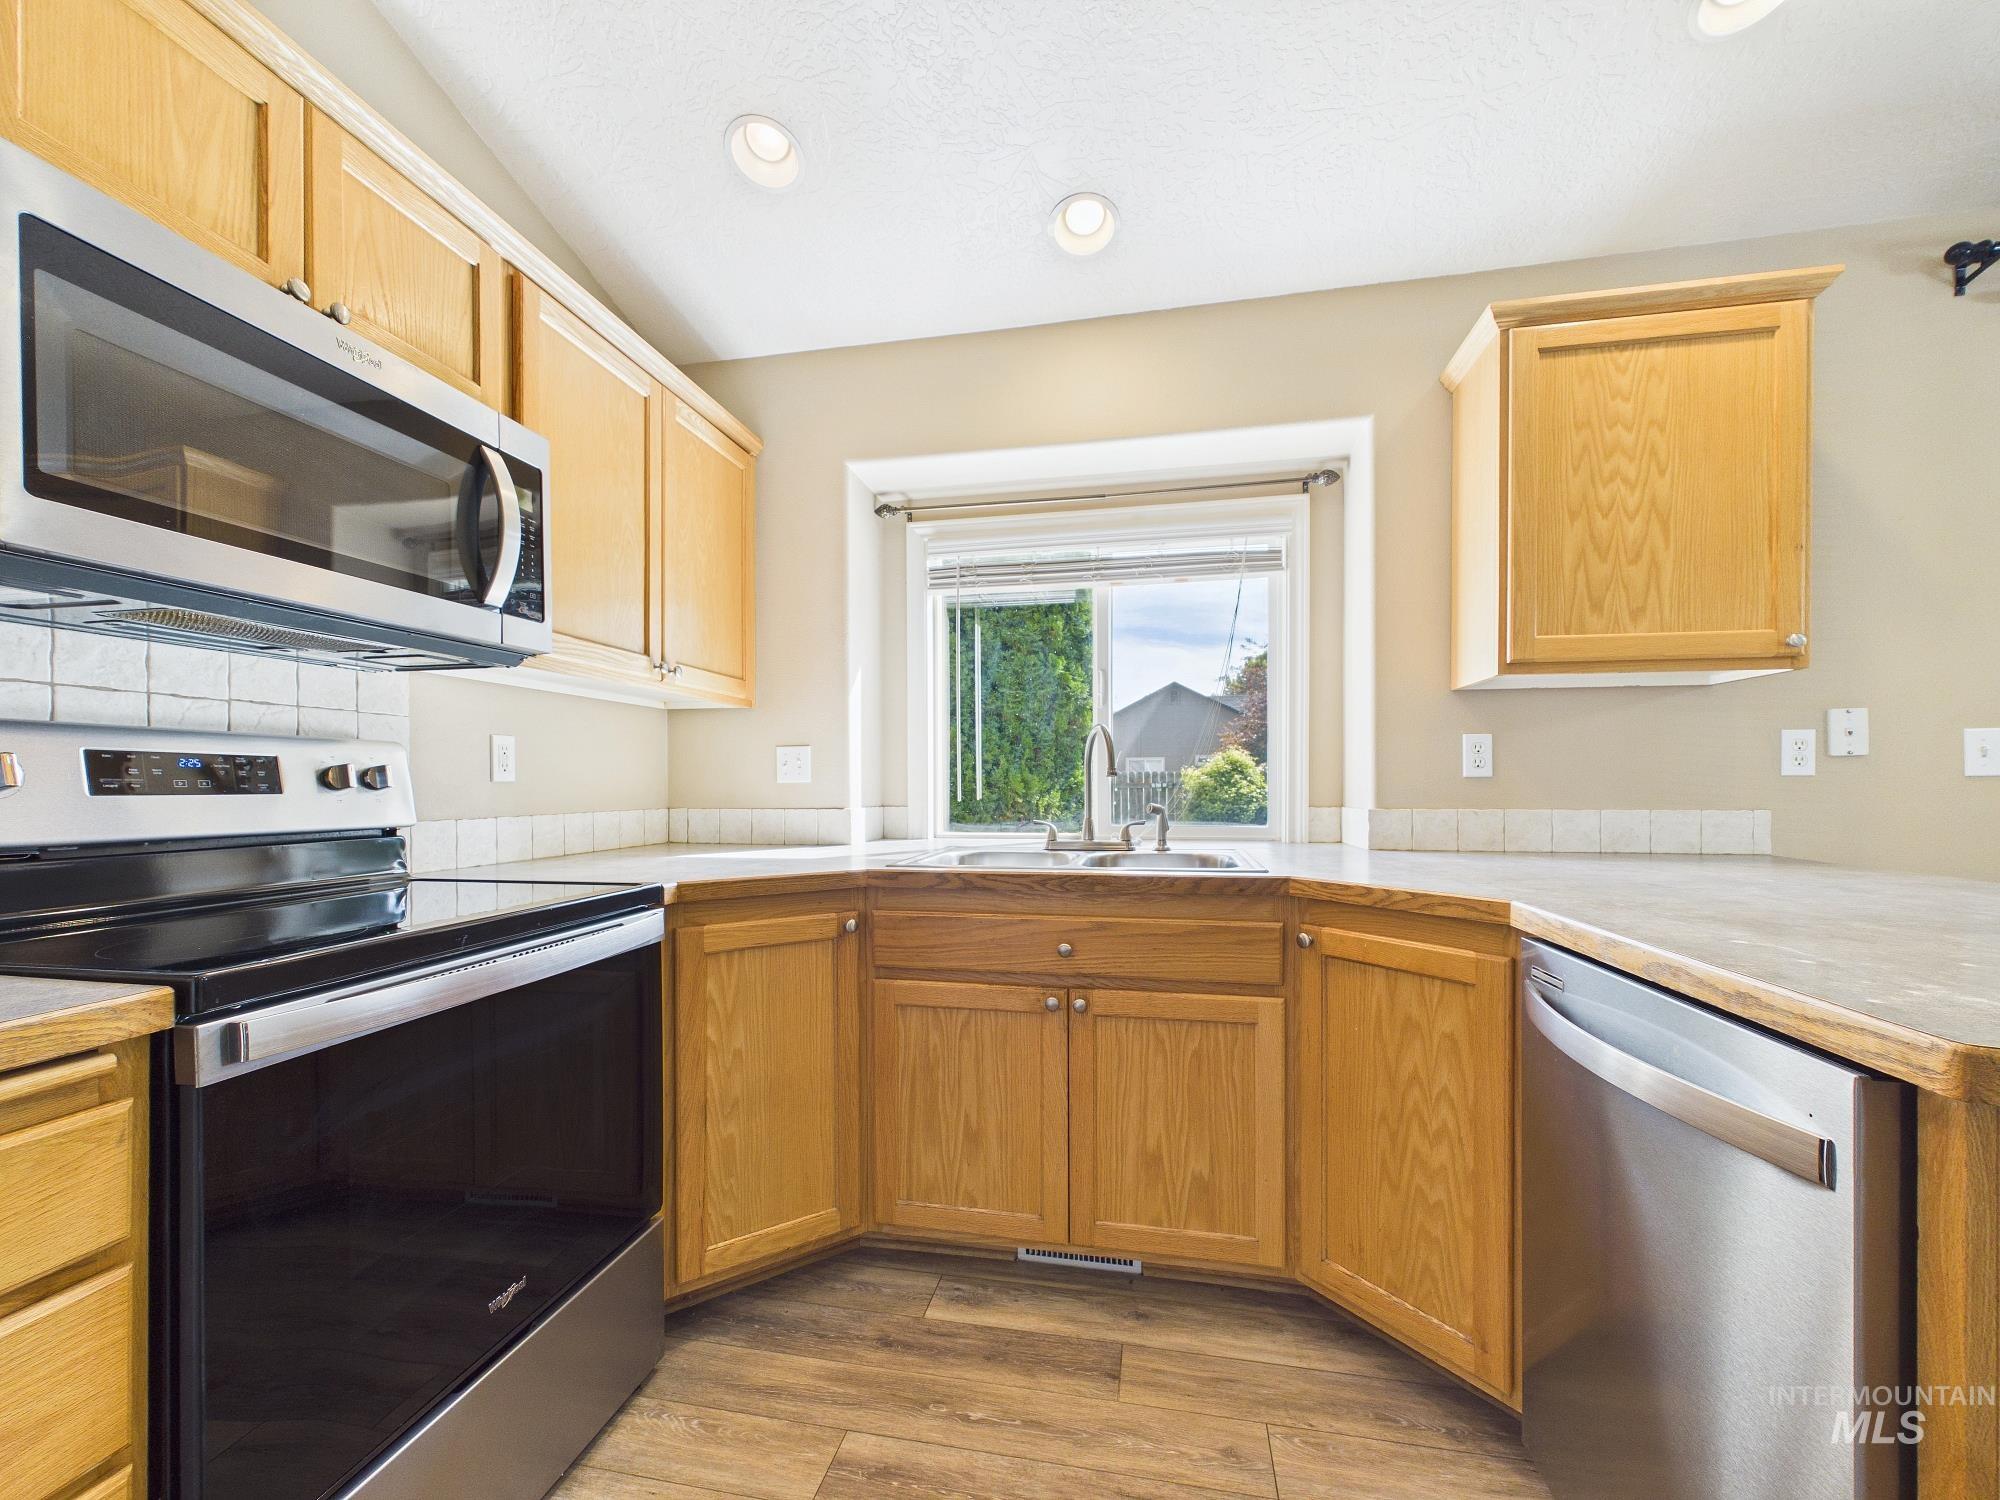
Kitchen featuring stainless steel appliances, wood-finish flooring, recessed lighting, and a double basin sink
-
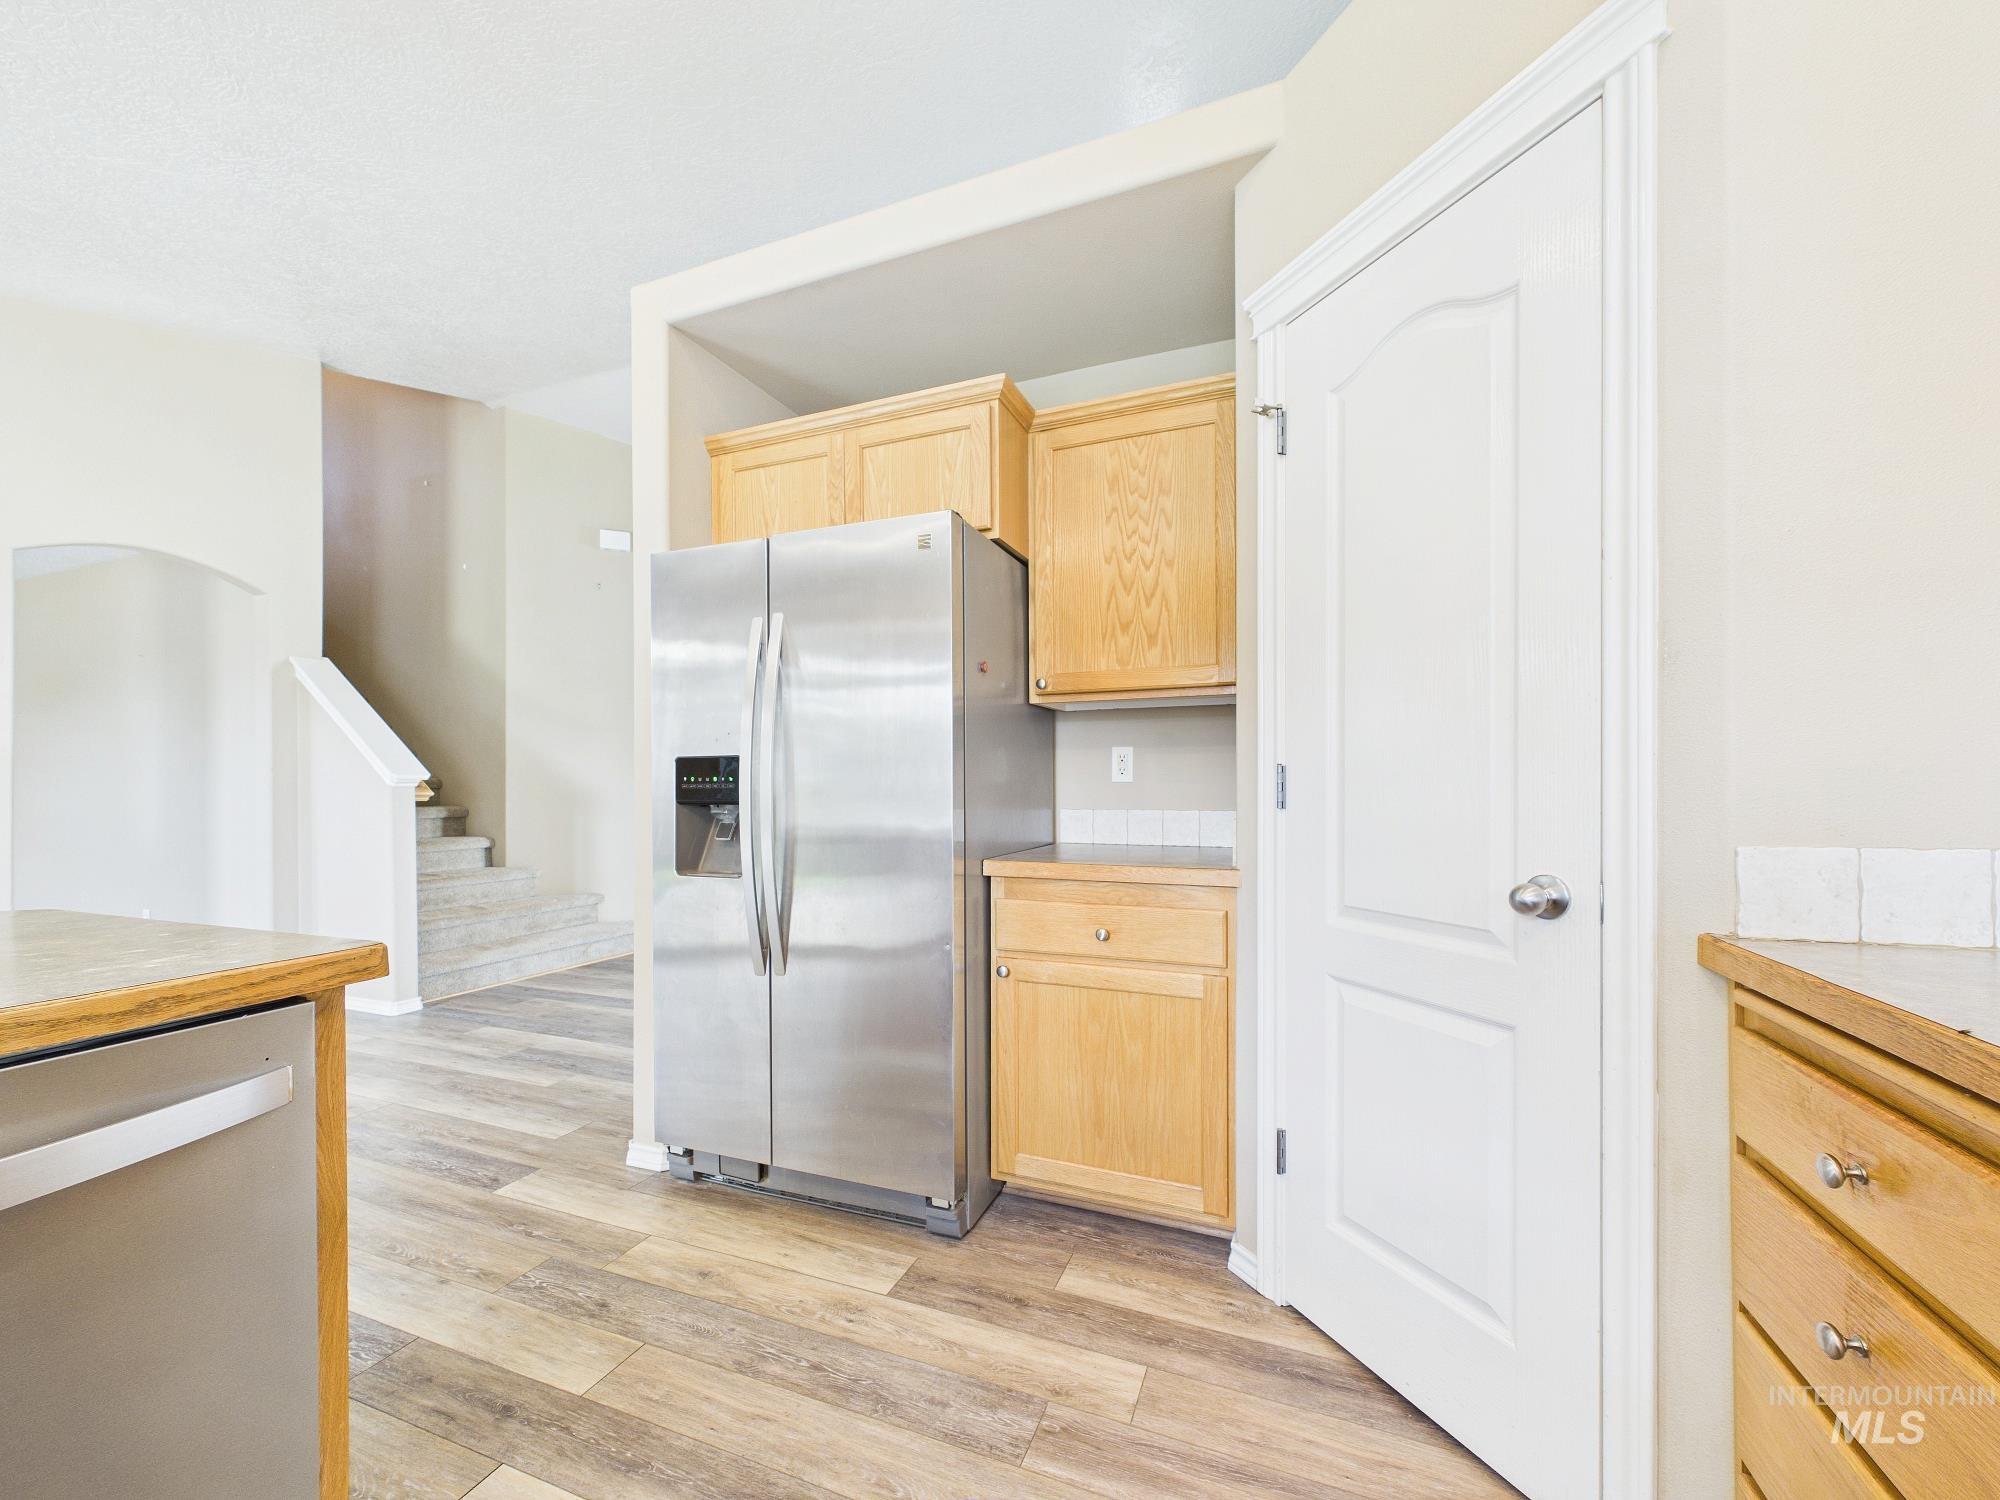
Stainless steel refrigerator, wood-finish flooring, light wood cabinetry, white shaker-style door, and light-toned countertop
-
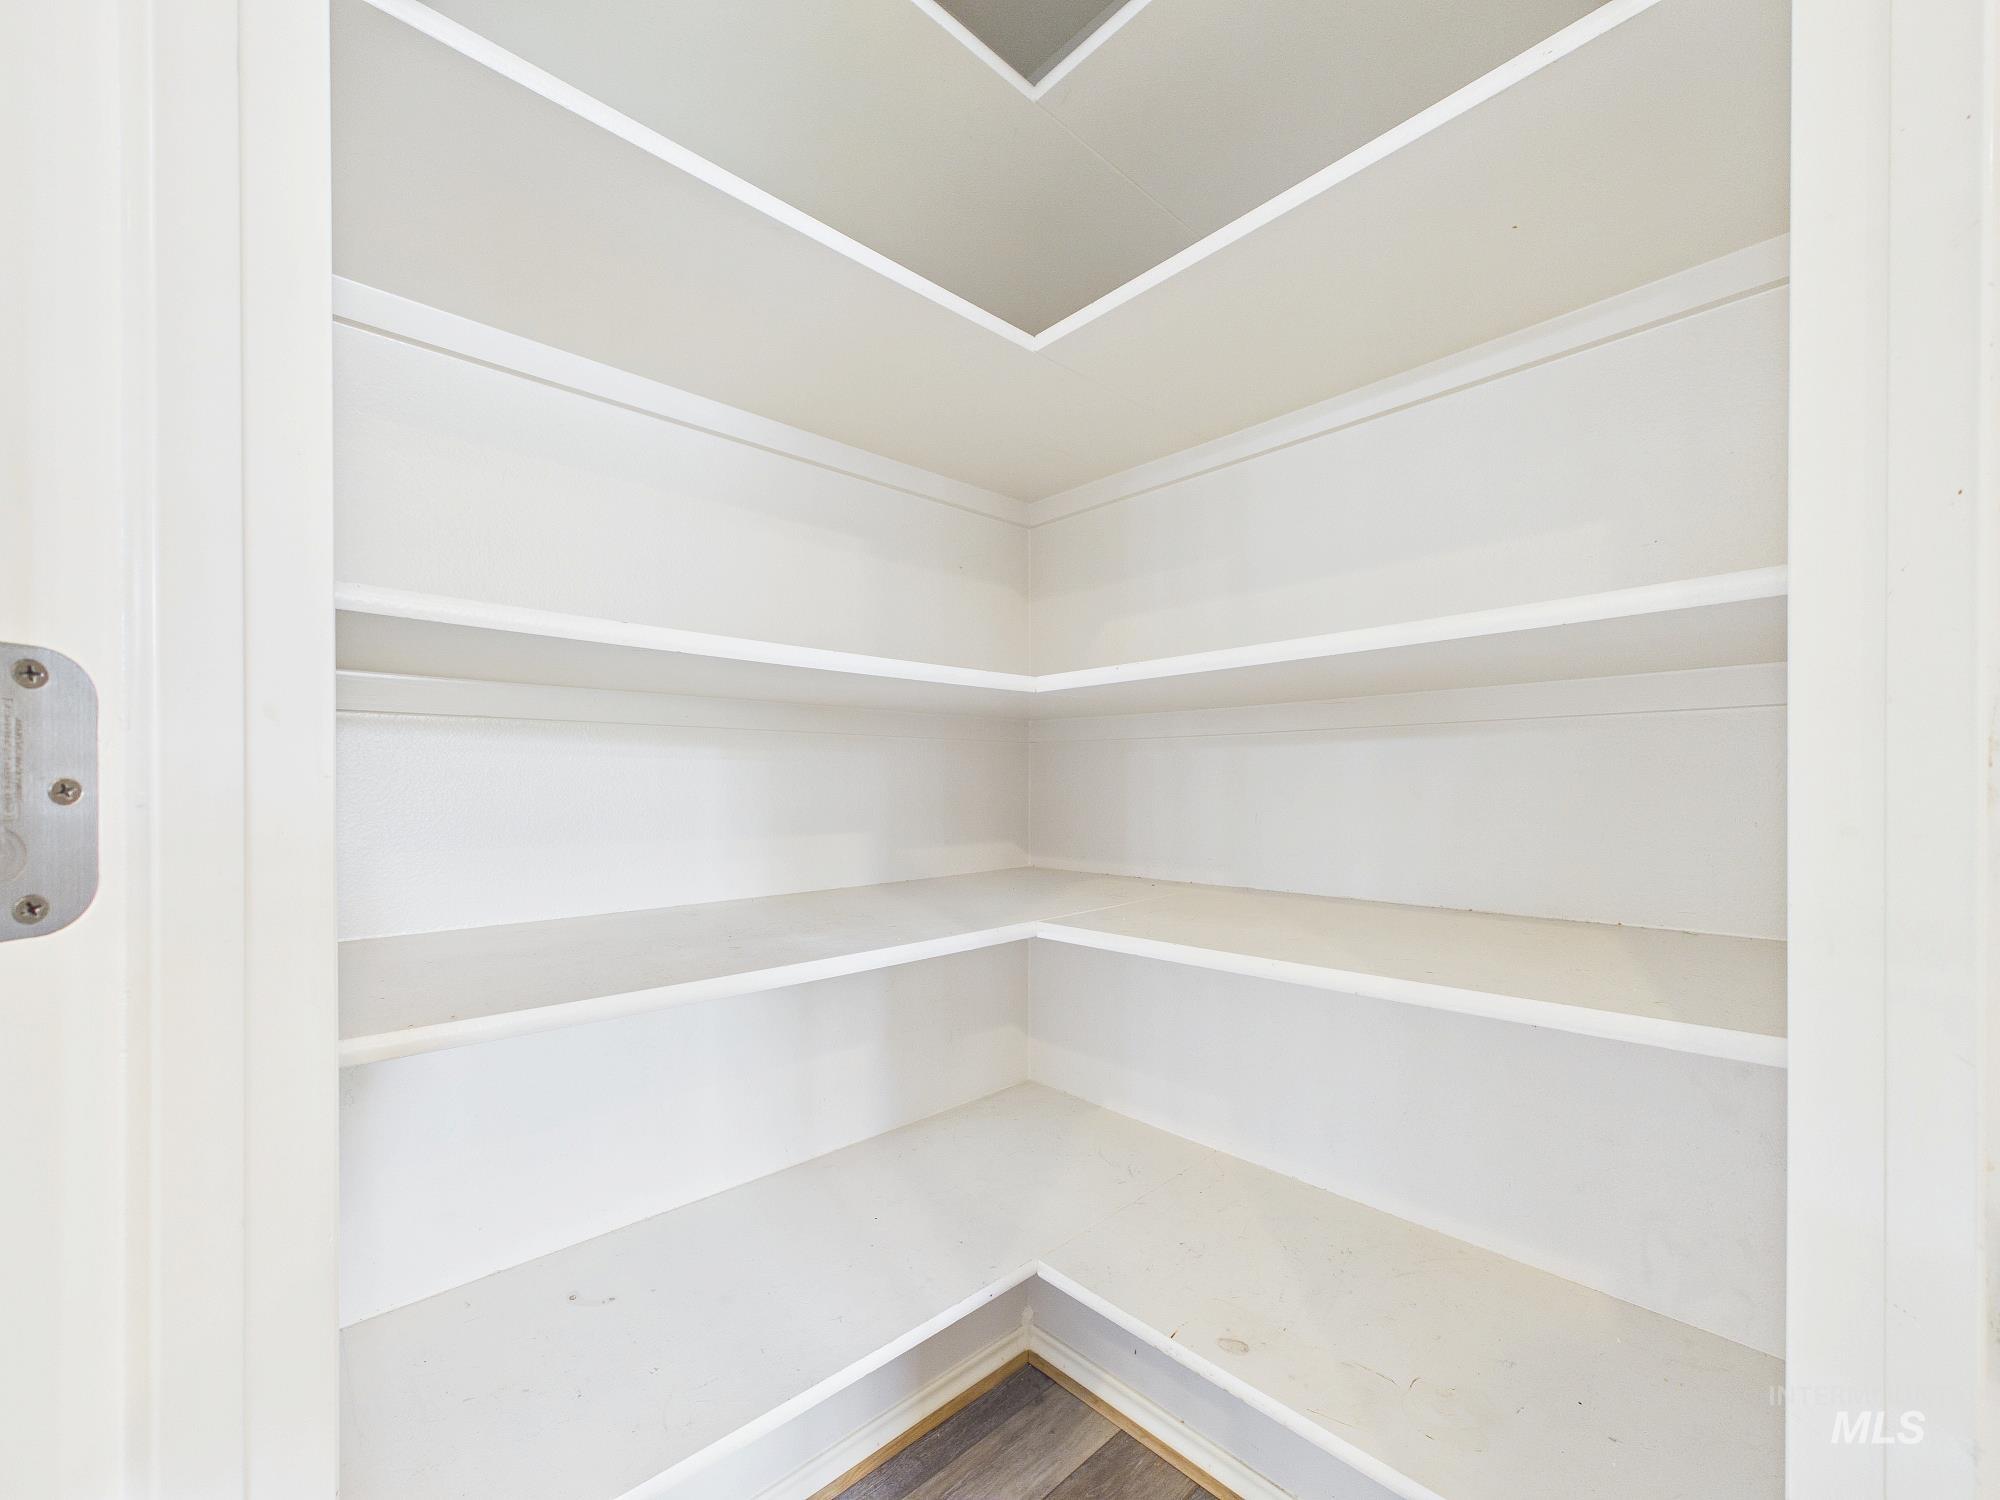
Built-in shelving with multiple storage levels and wood-finish flooring
-
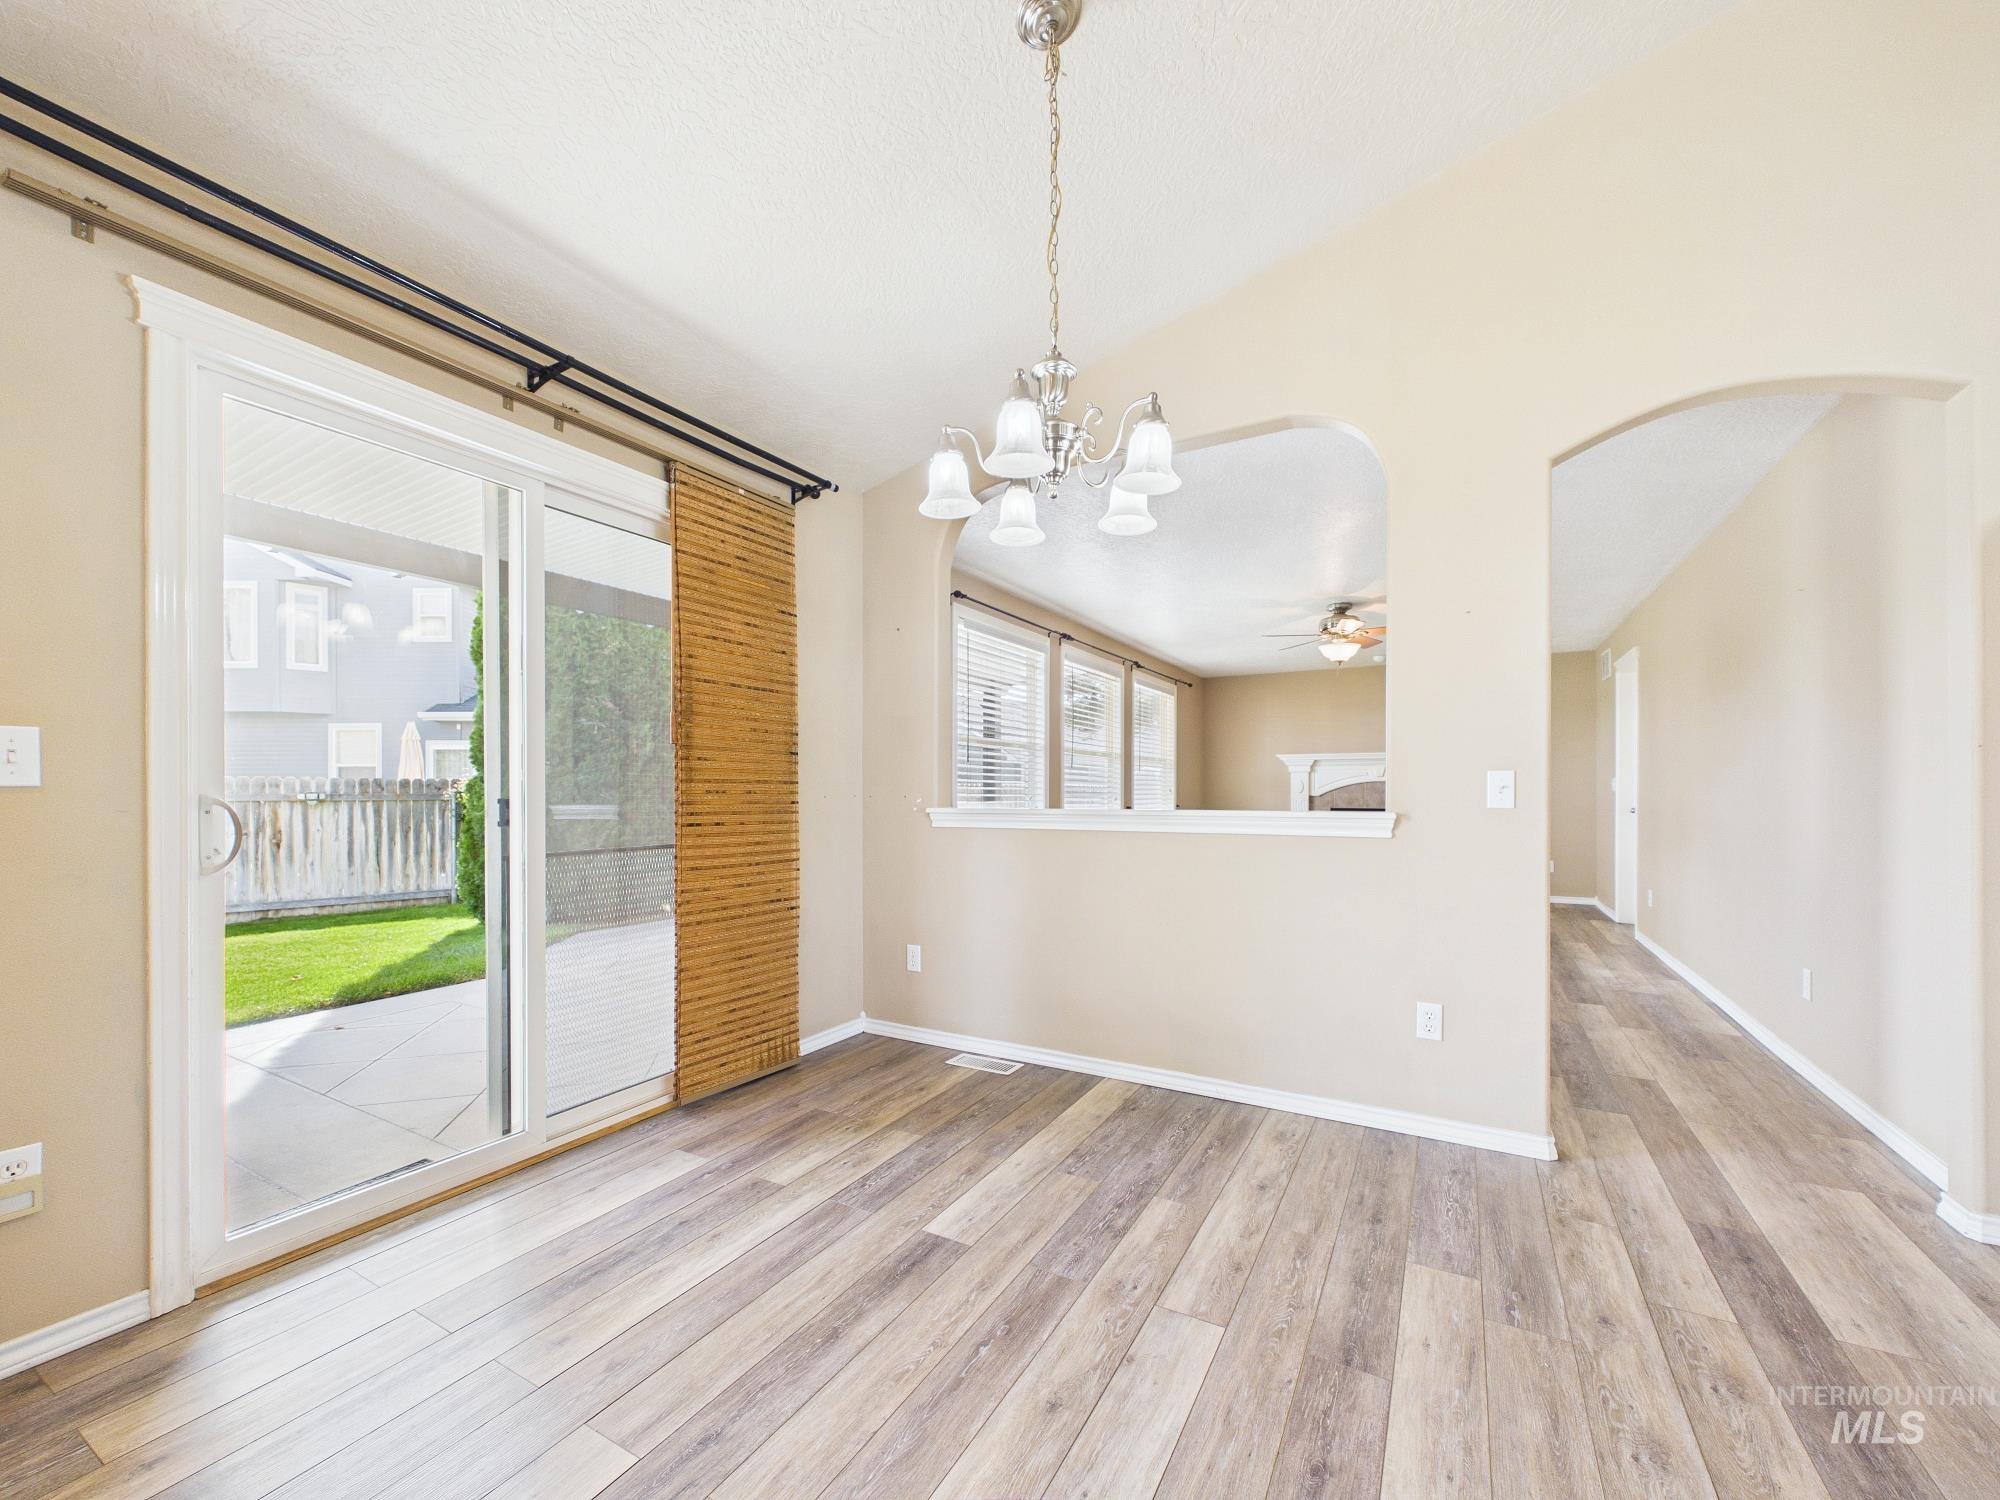
Wood-finish flooring throughout, sliding glass door, patio access, vaulted ceiling, and arched room entry
-
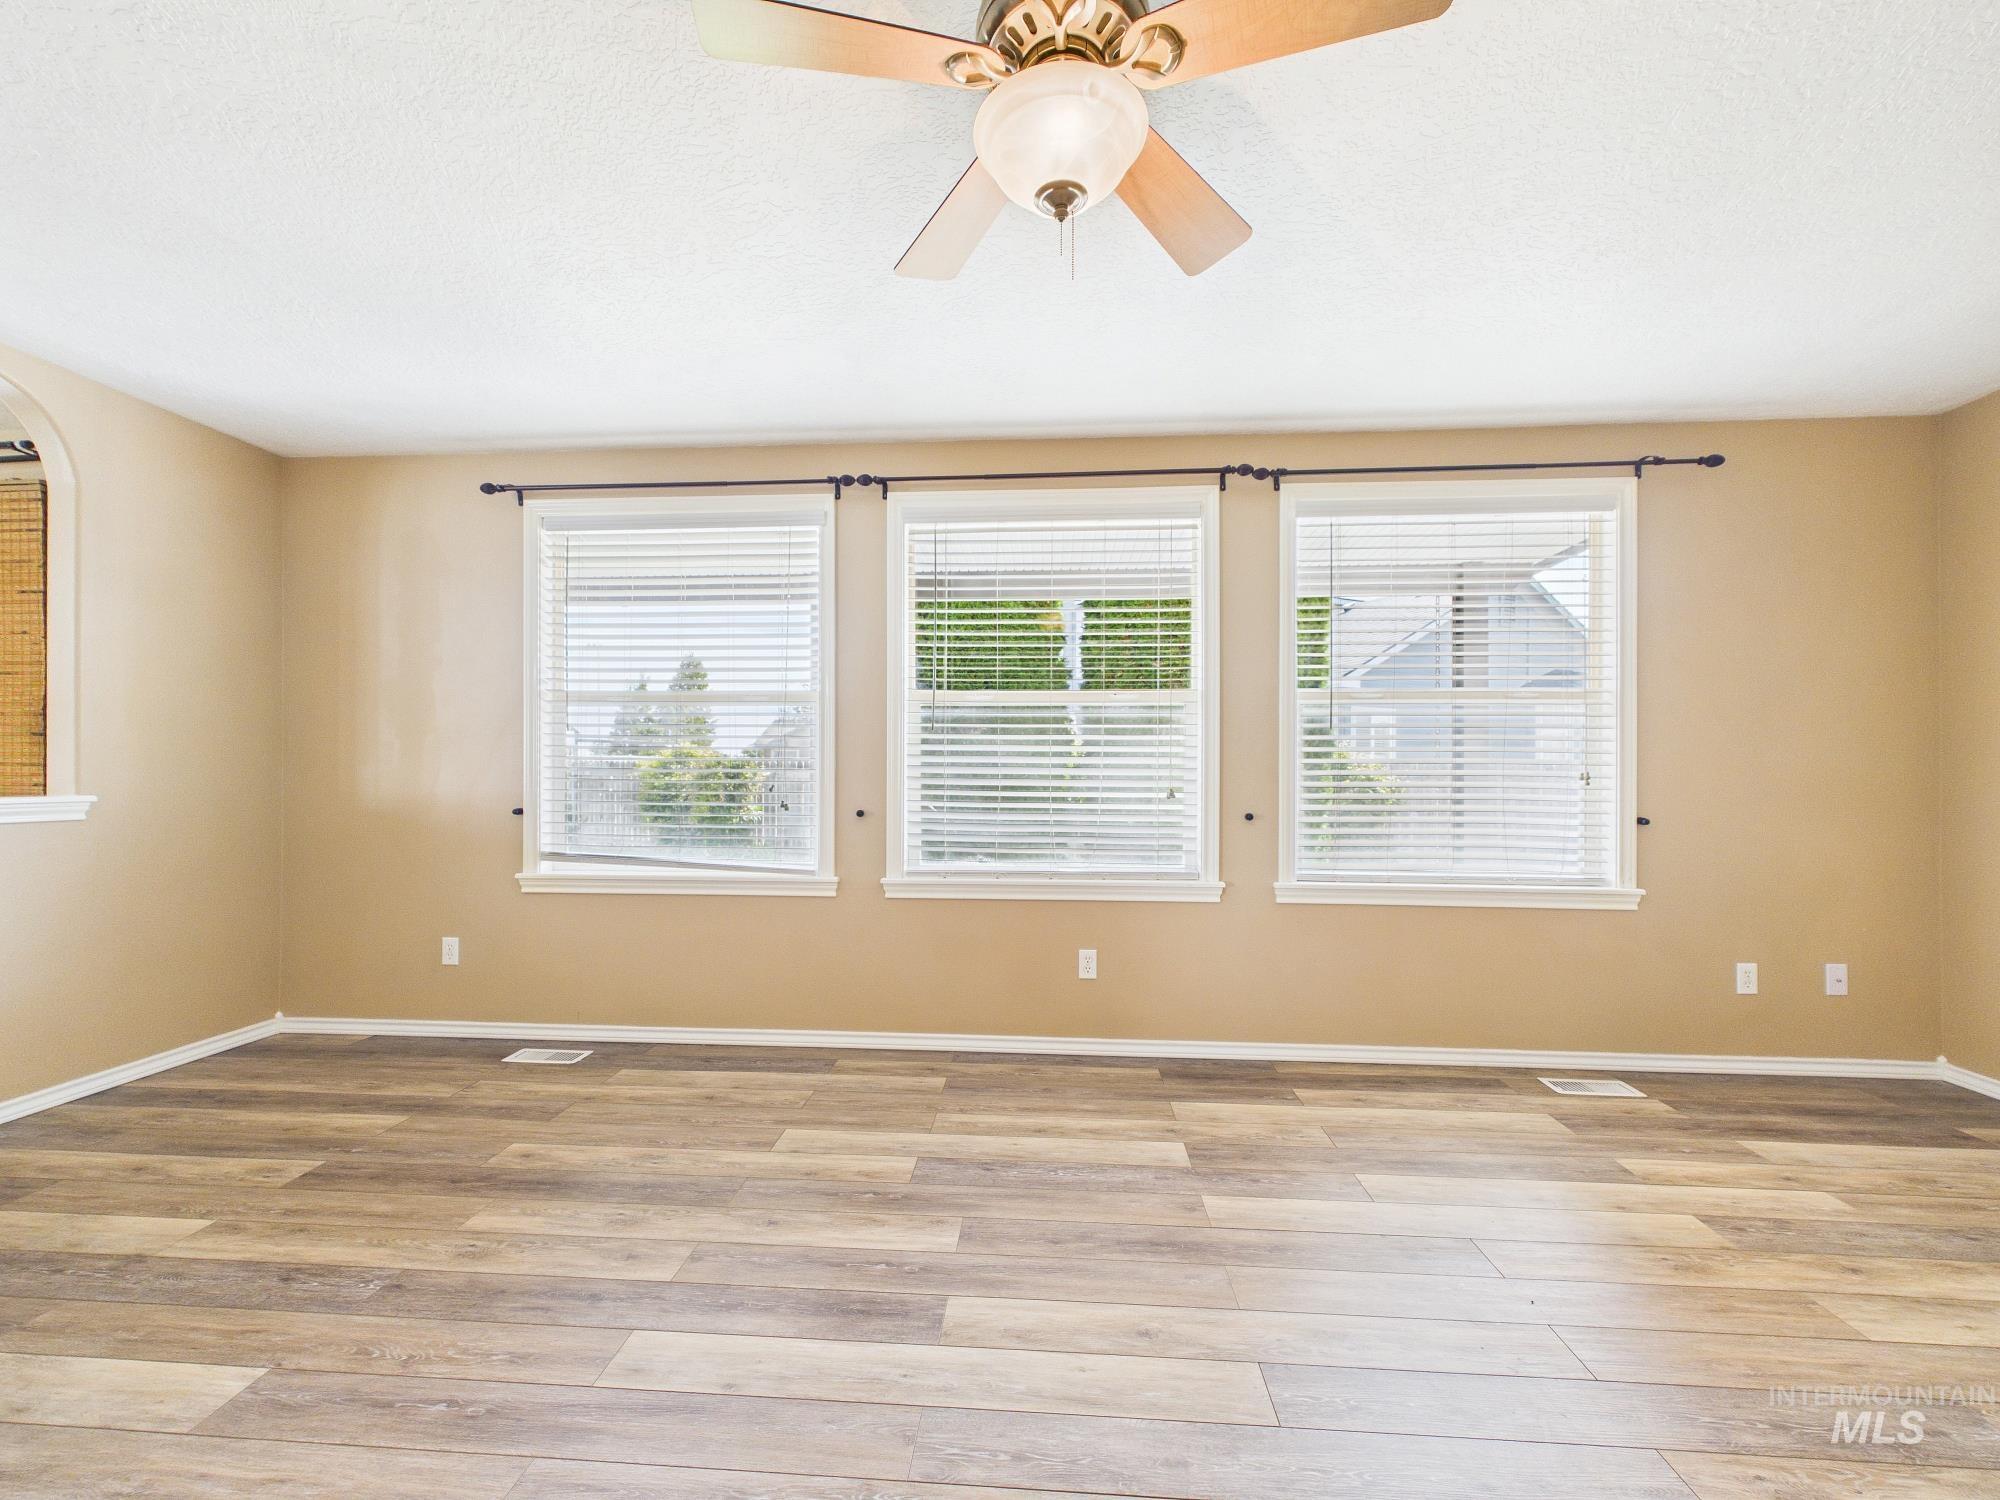
Wood-finish plank flooring, neutral wall tones, multiple windows with blinds, and a ceiling fan with integrated lighting
-
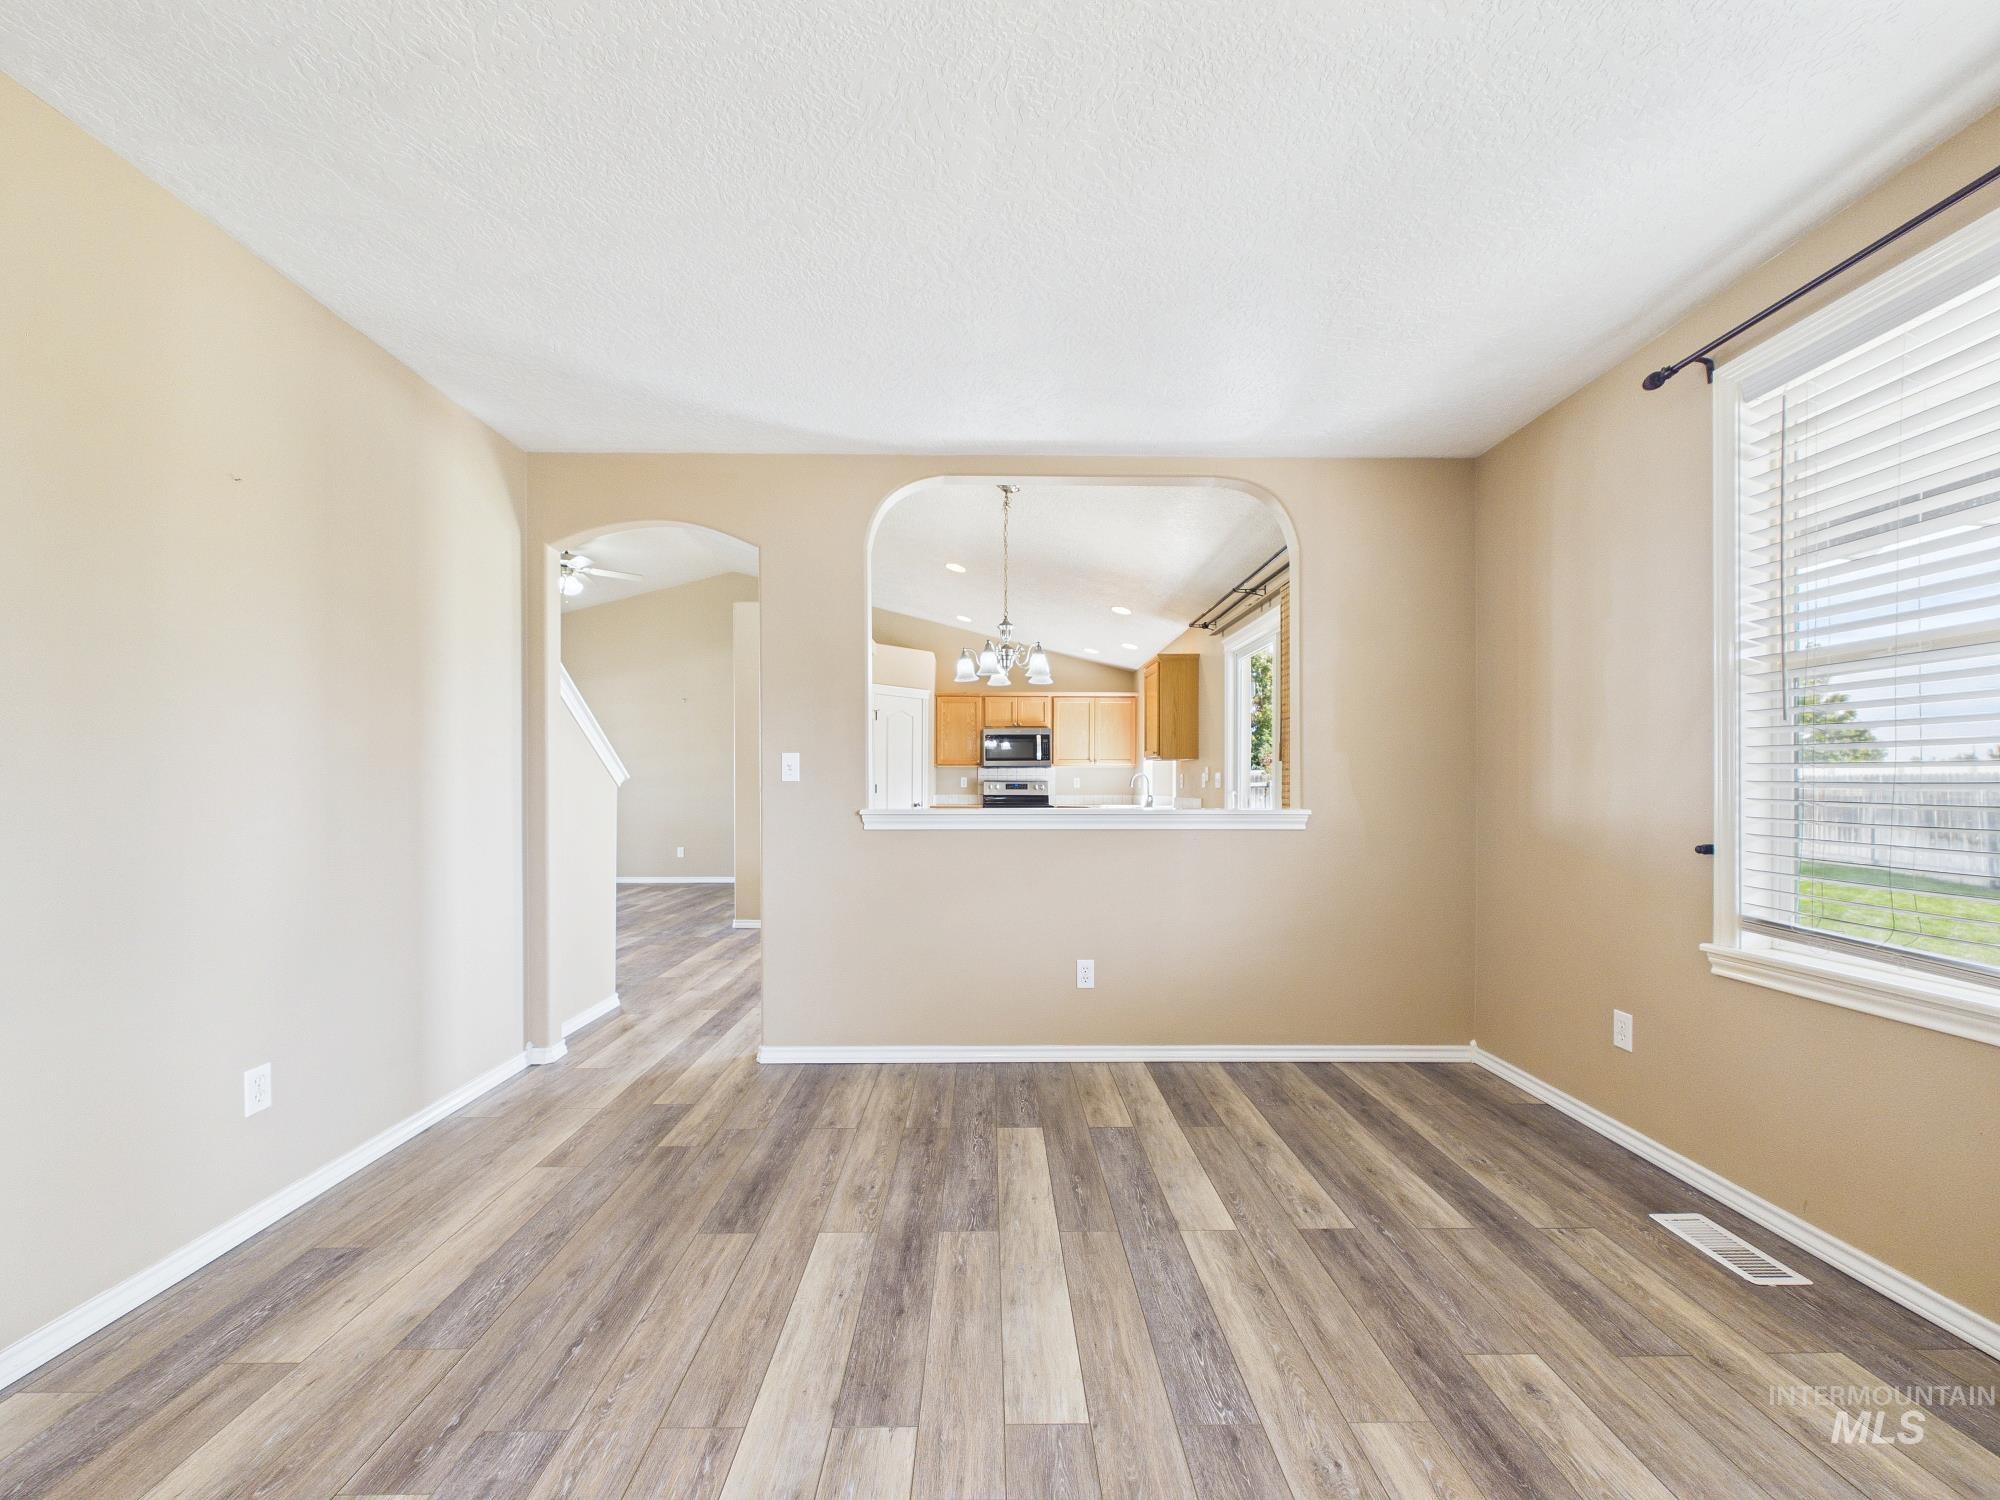
Wood-finish flooring throughout, arched entryway, pass-through window to the kitchen, and a window with blinds
-
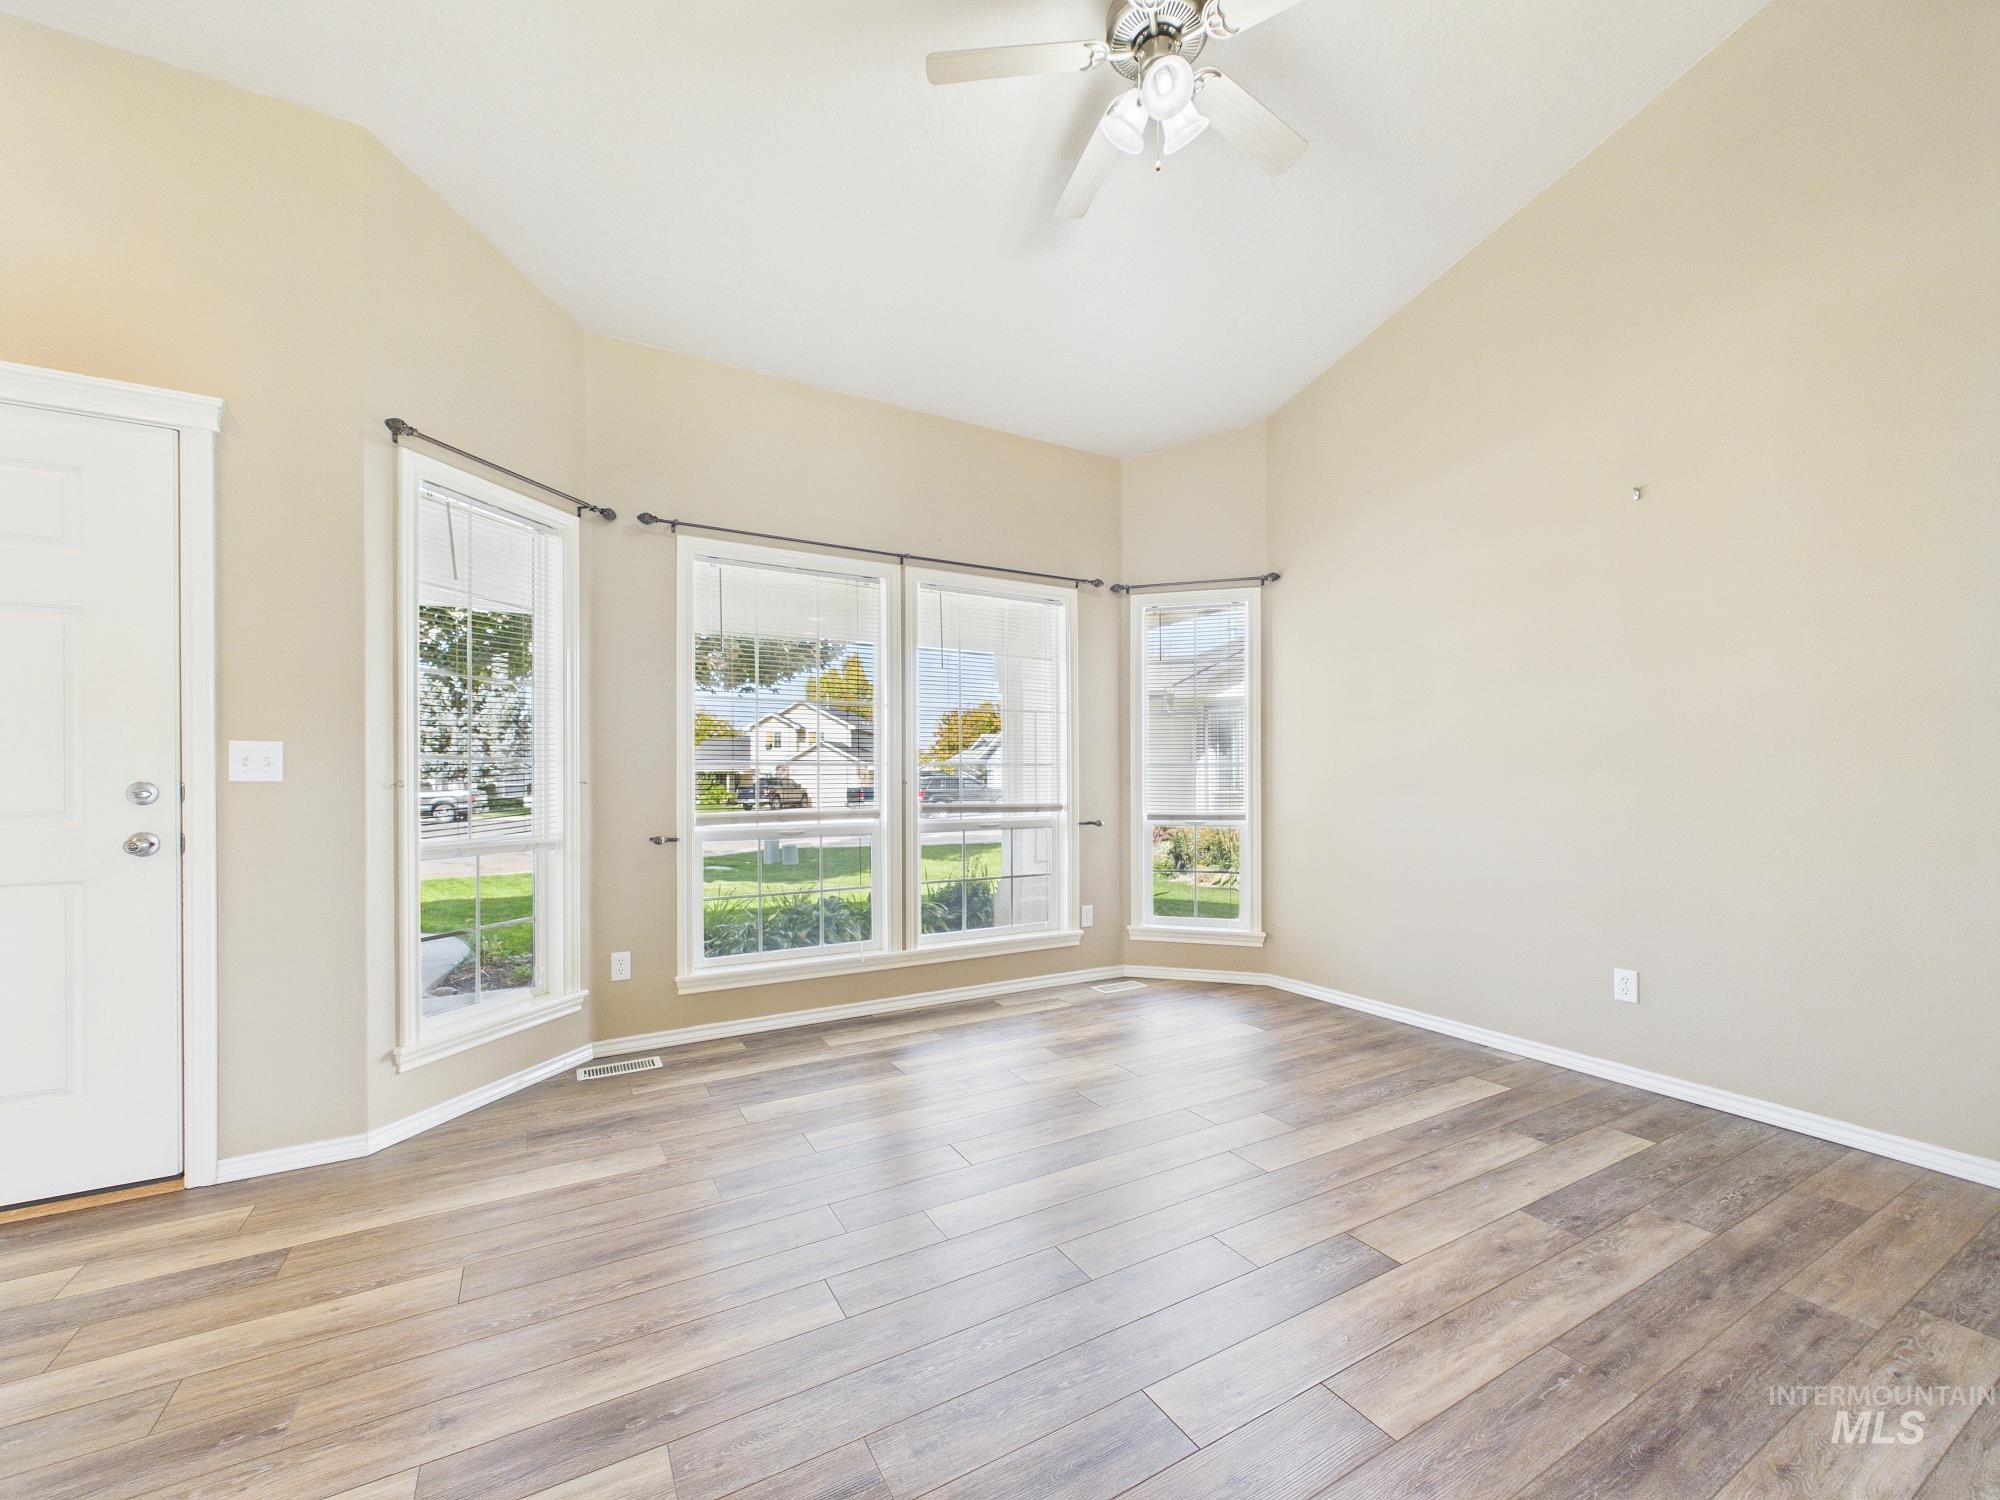
Vaulted ceilings, wood-finish flooring, bay windows, ceiling fan, and white trim throughout
-
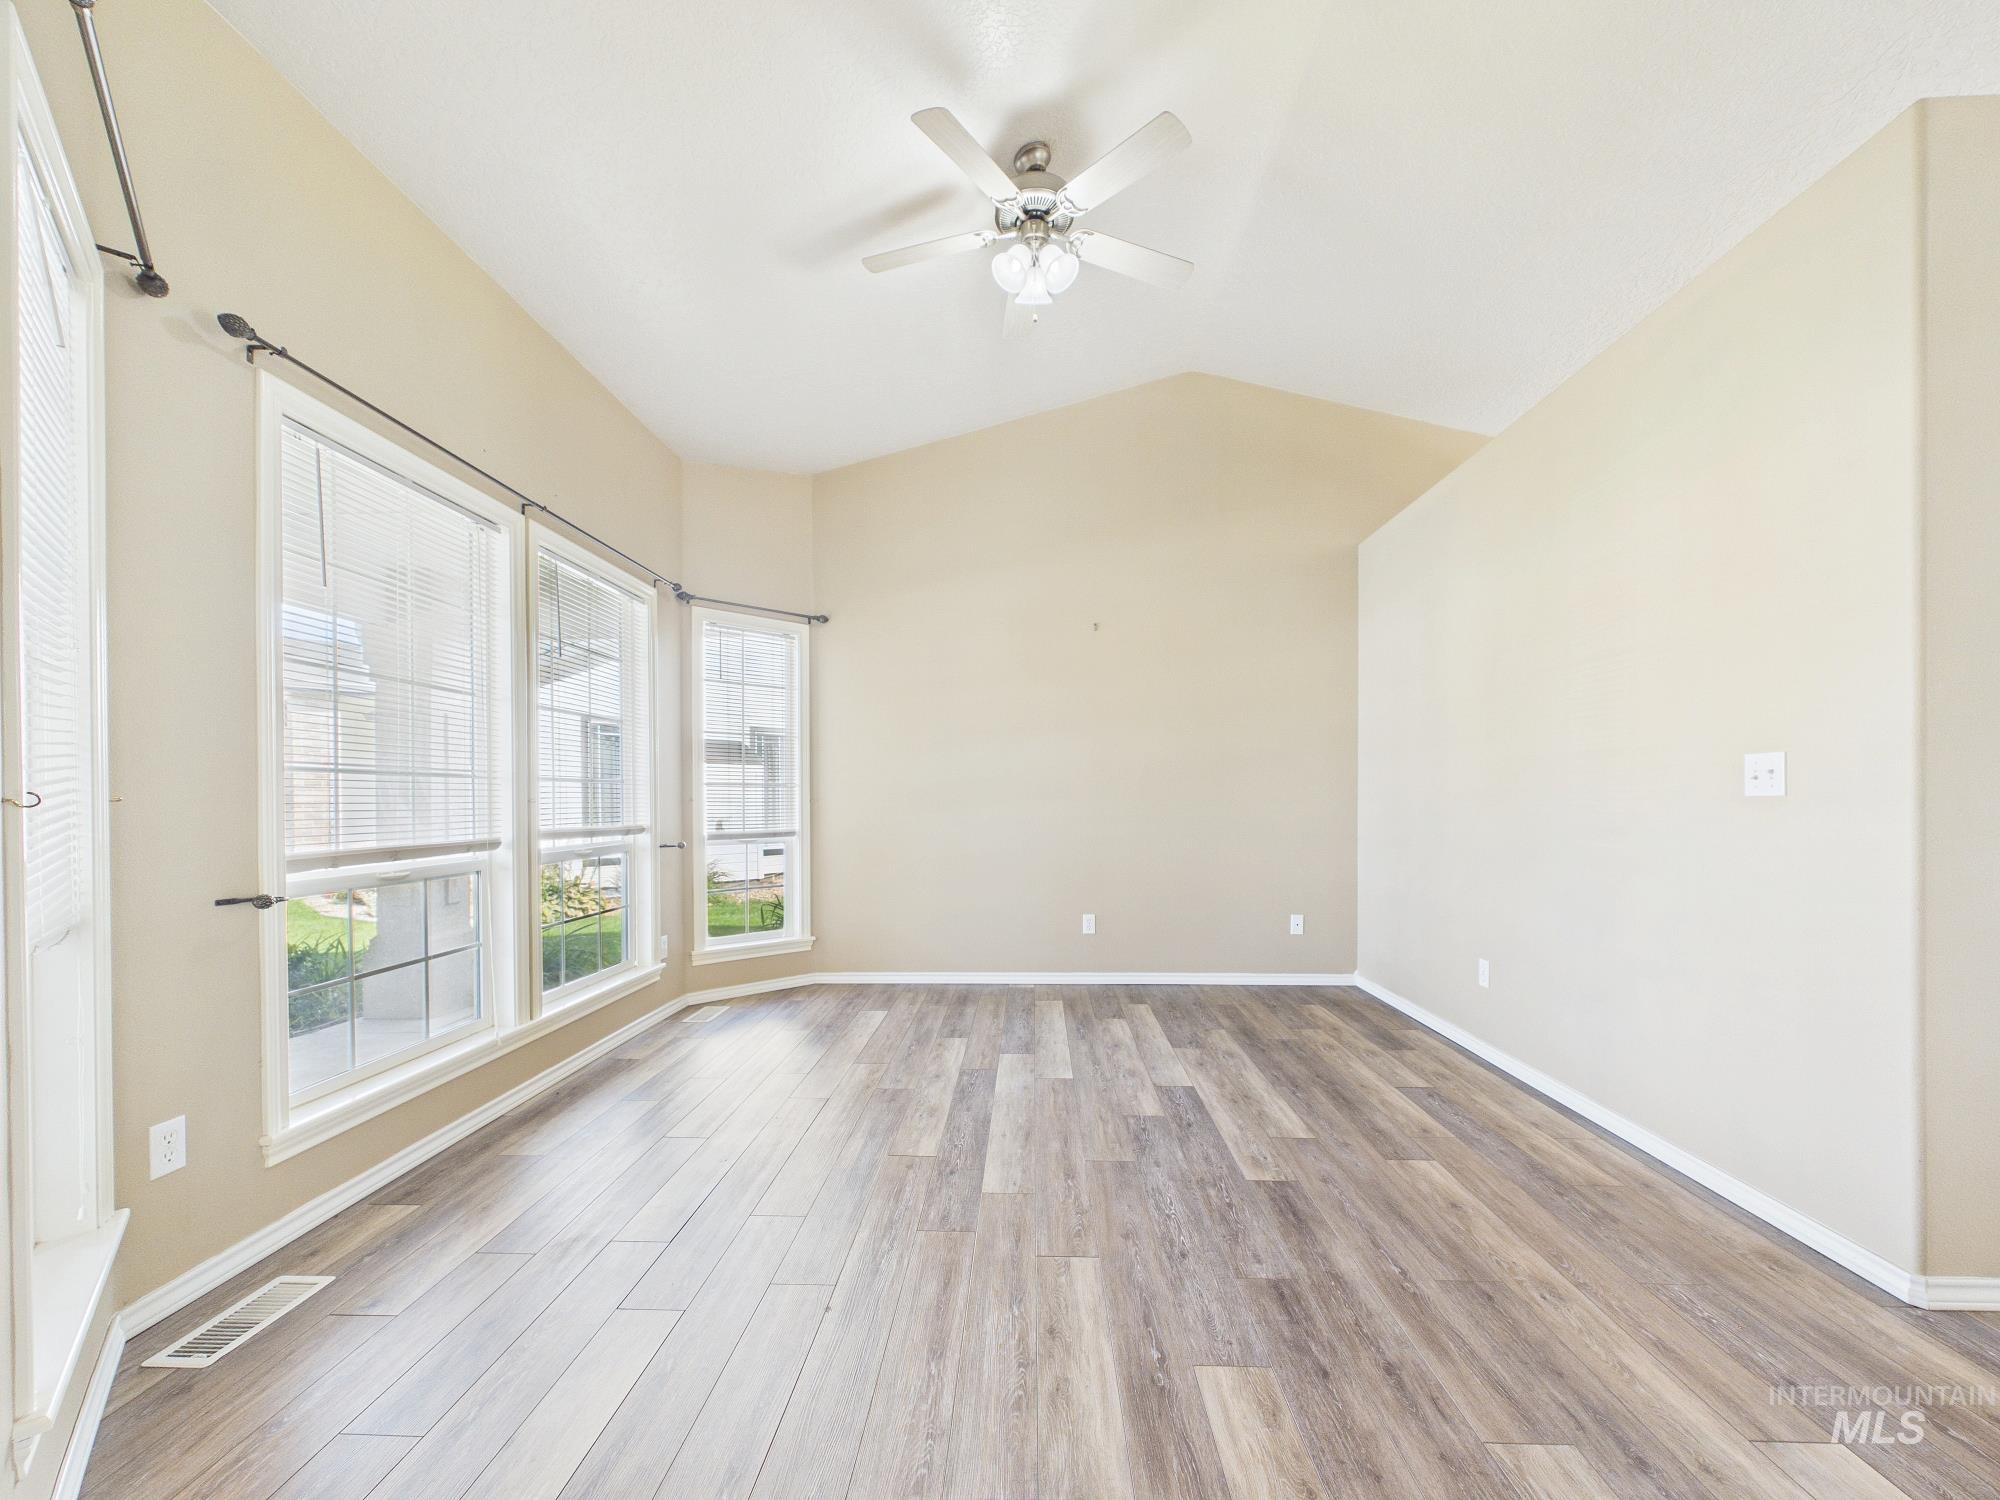
Vaulted ceiling with a ceiling fan, multiple windows with blinds, and wood-finish flooring
-
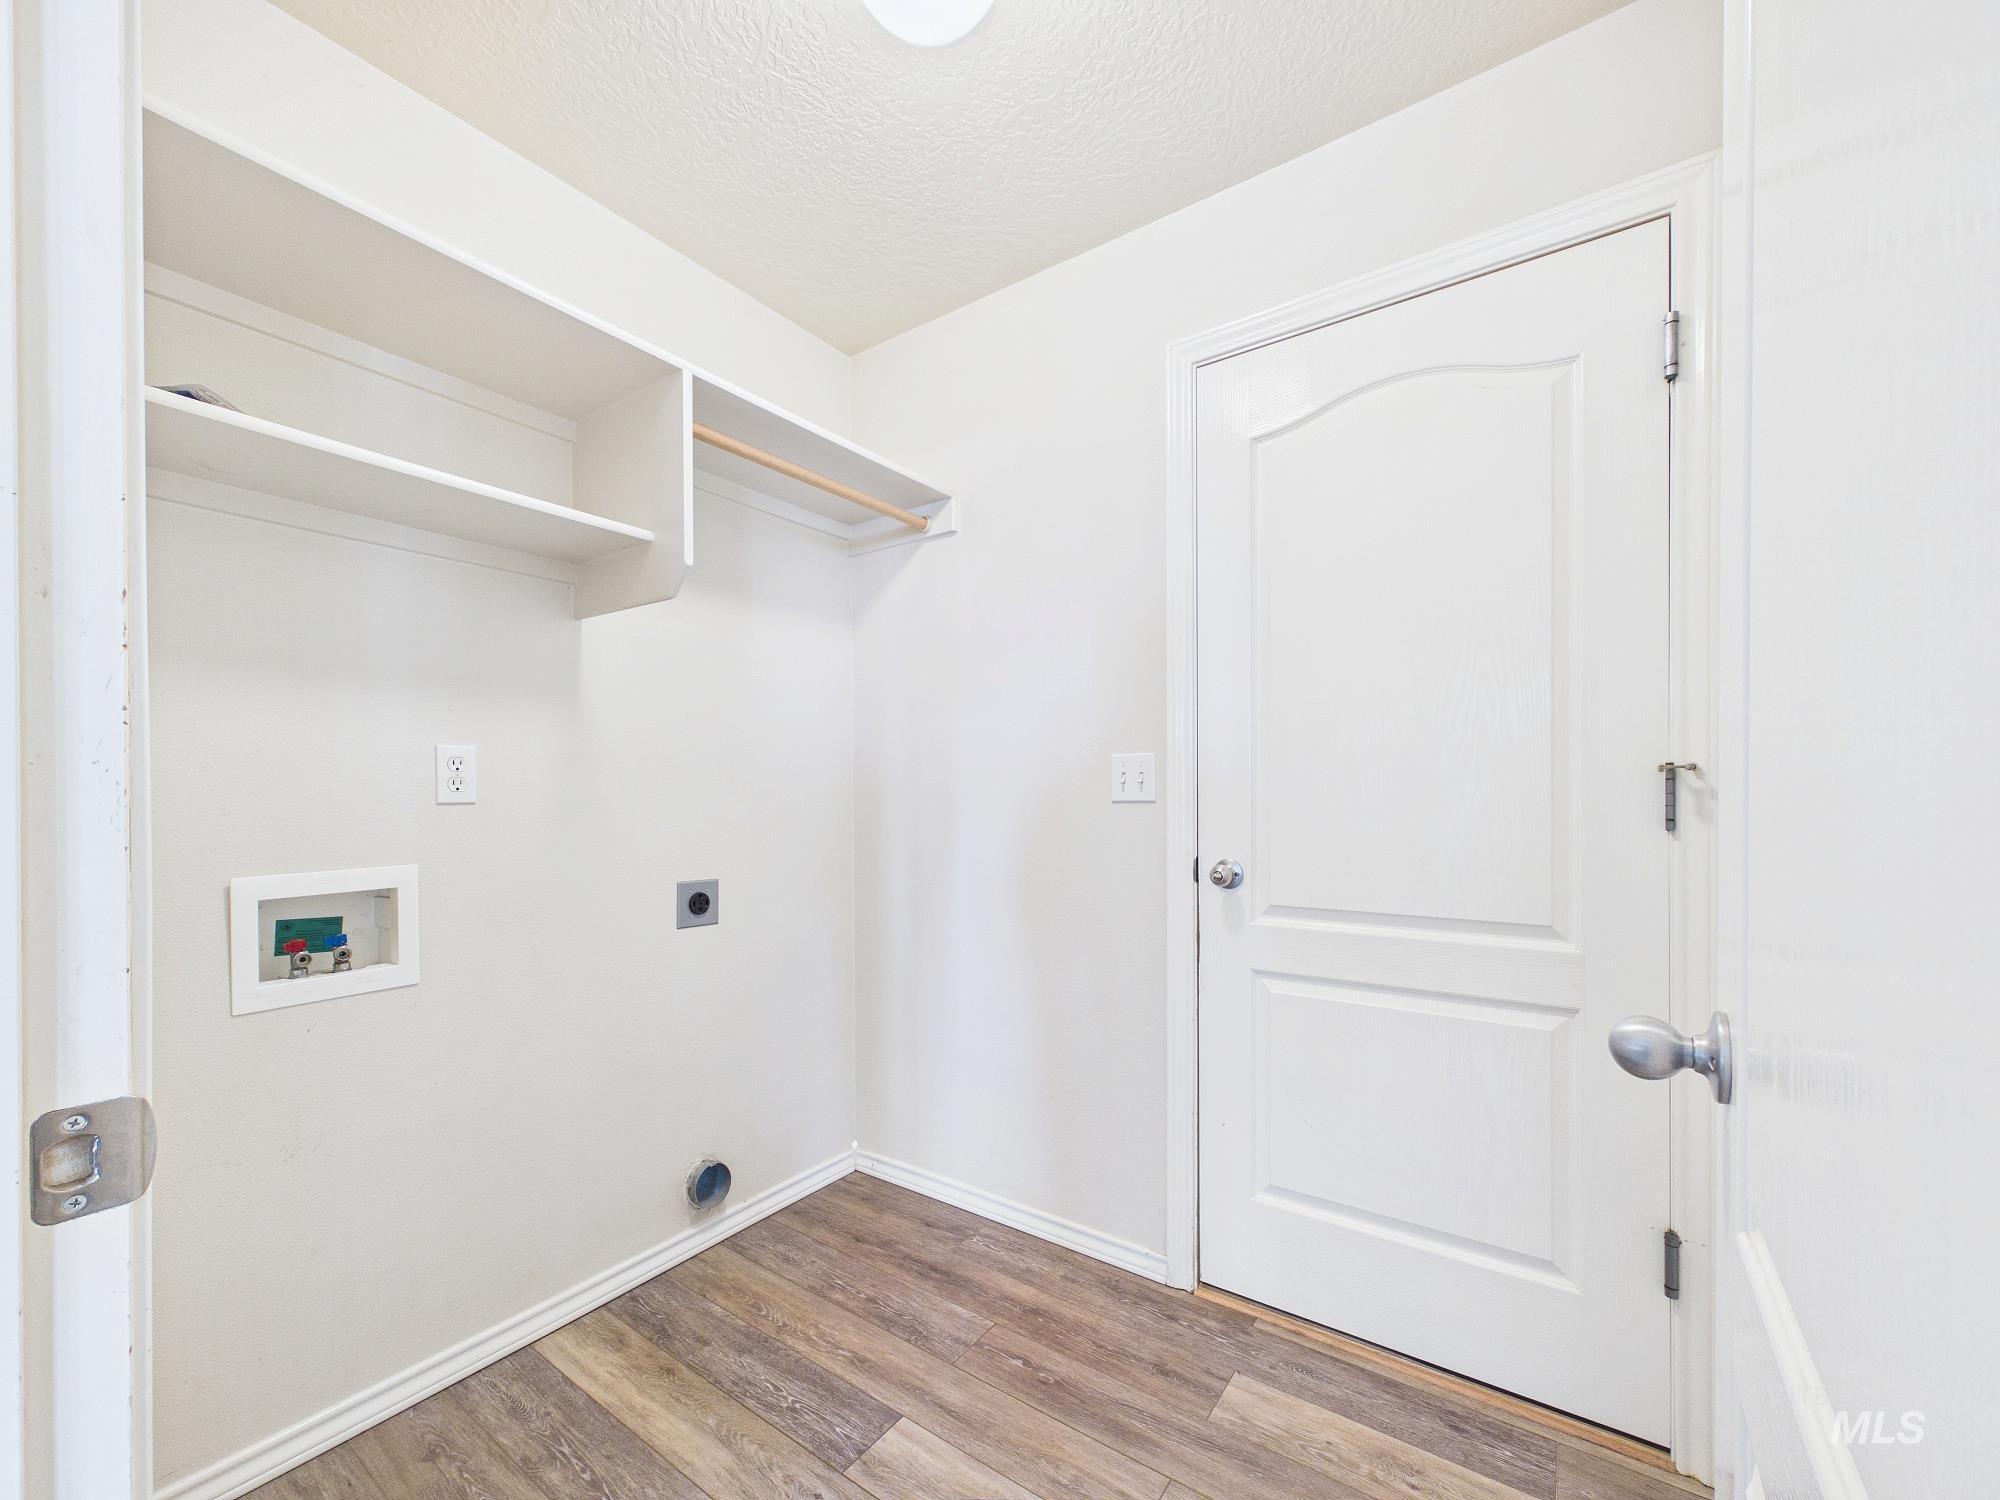
Laundry area featuring wood-finish flooring, built-in shelving, and a hanging rod
-
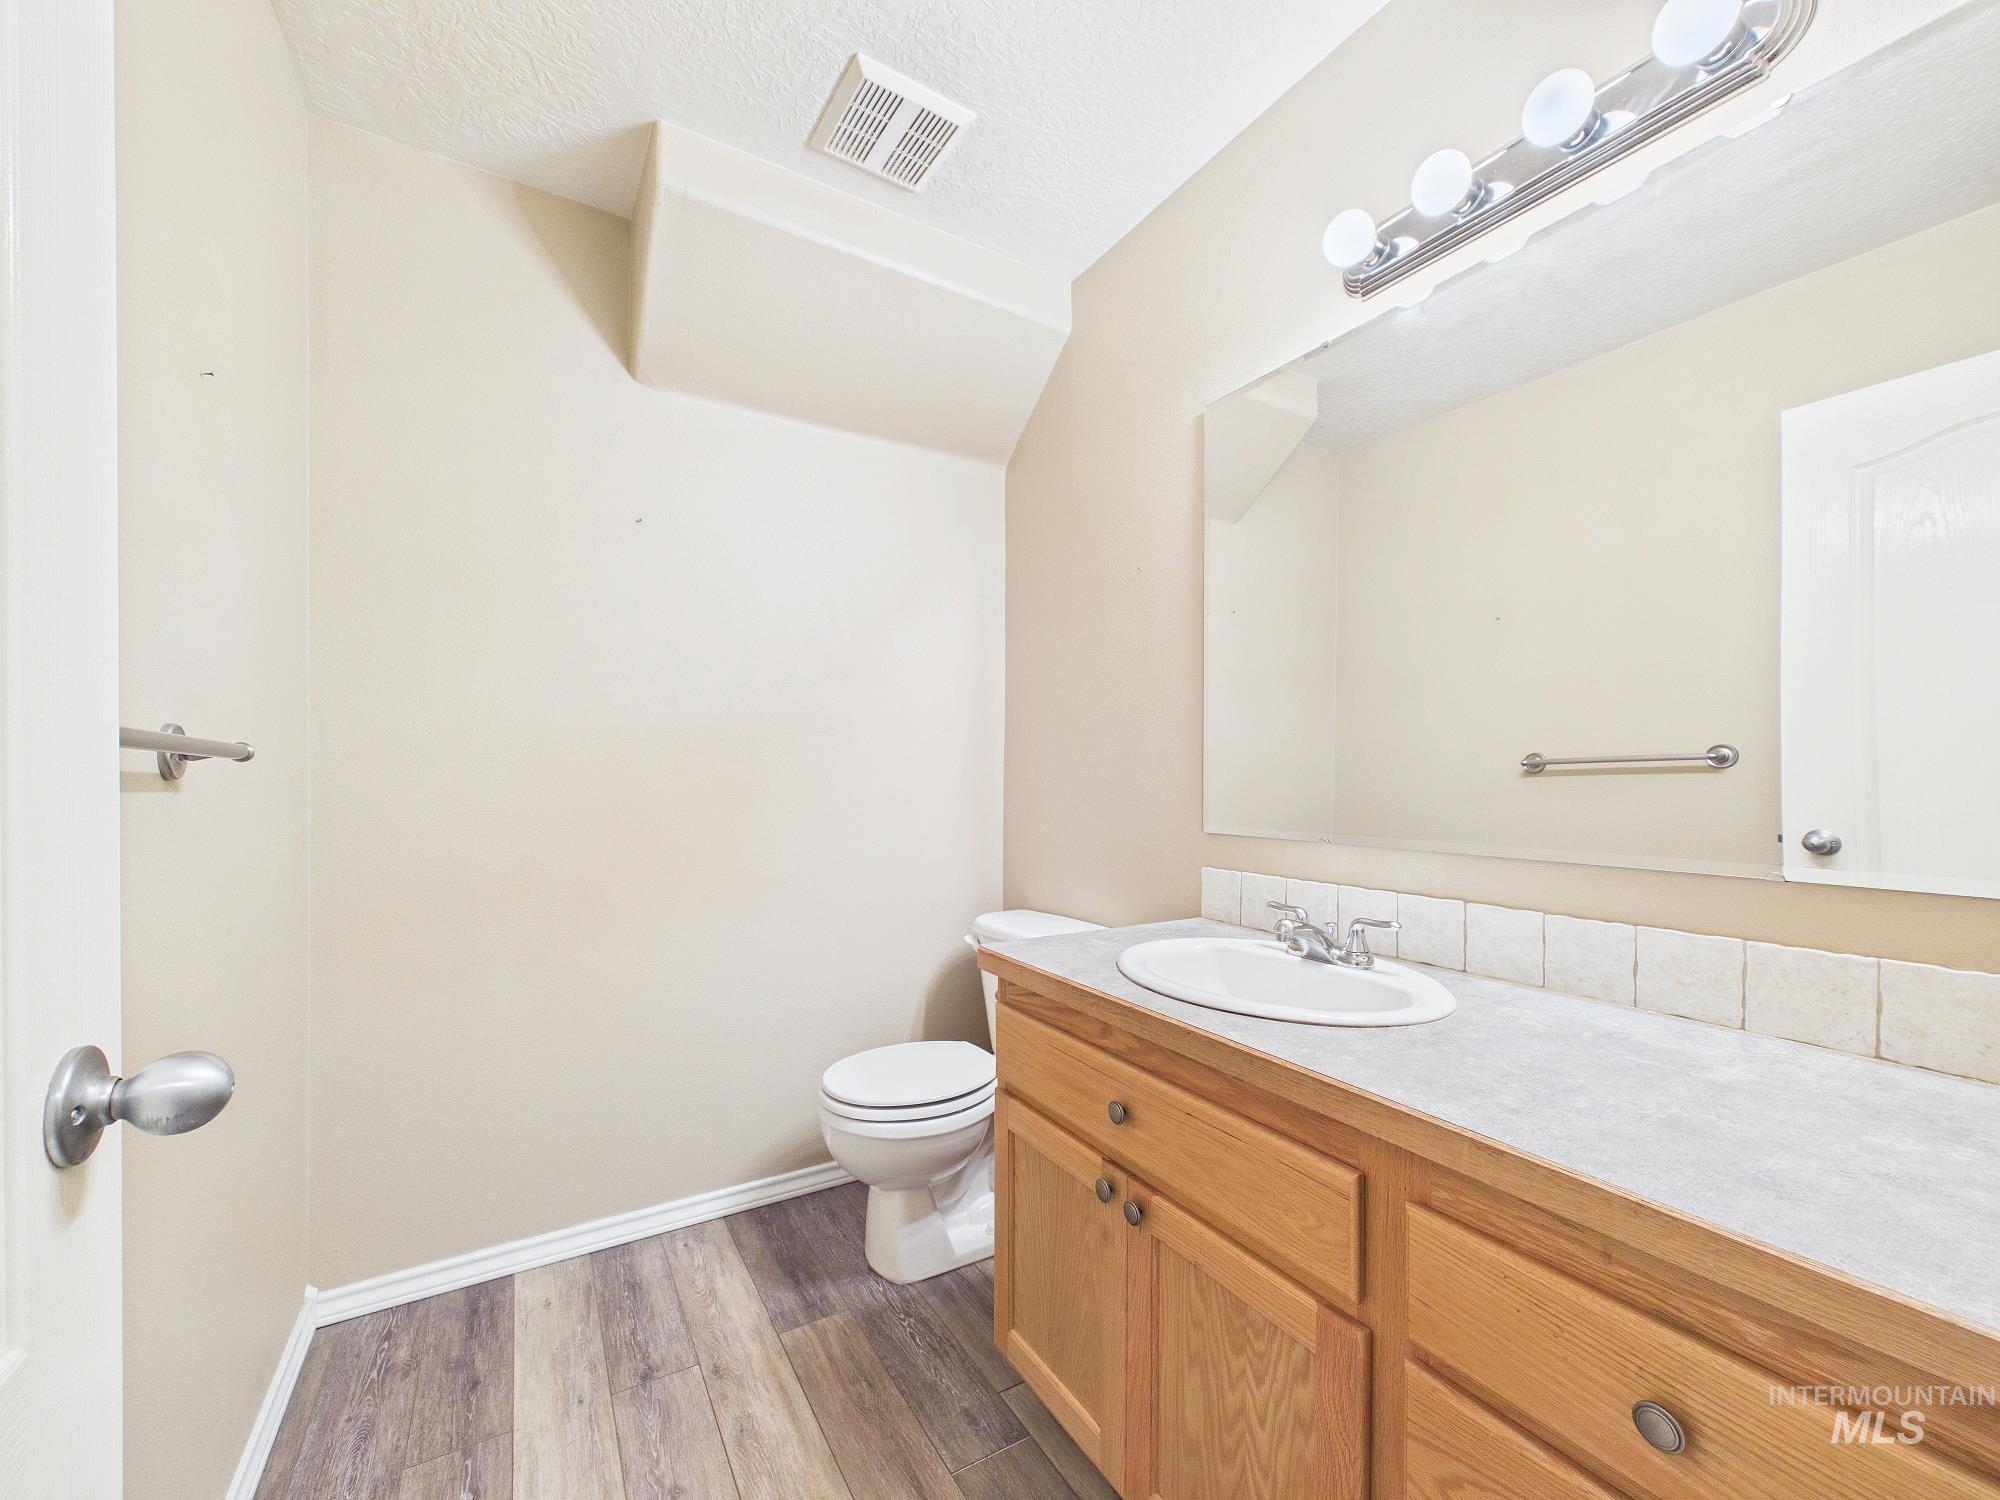
Wood-finish flooring, single vanity with a white countertop and integrated sink, ceramic tile backsplash, and overhead vanity lighting
-
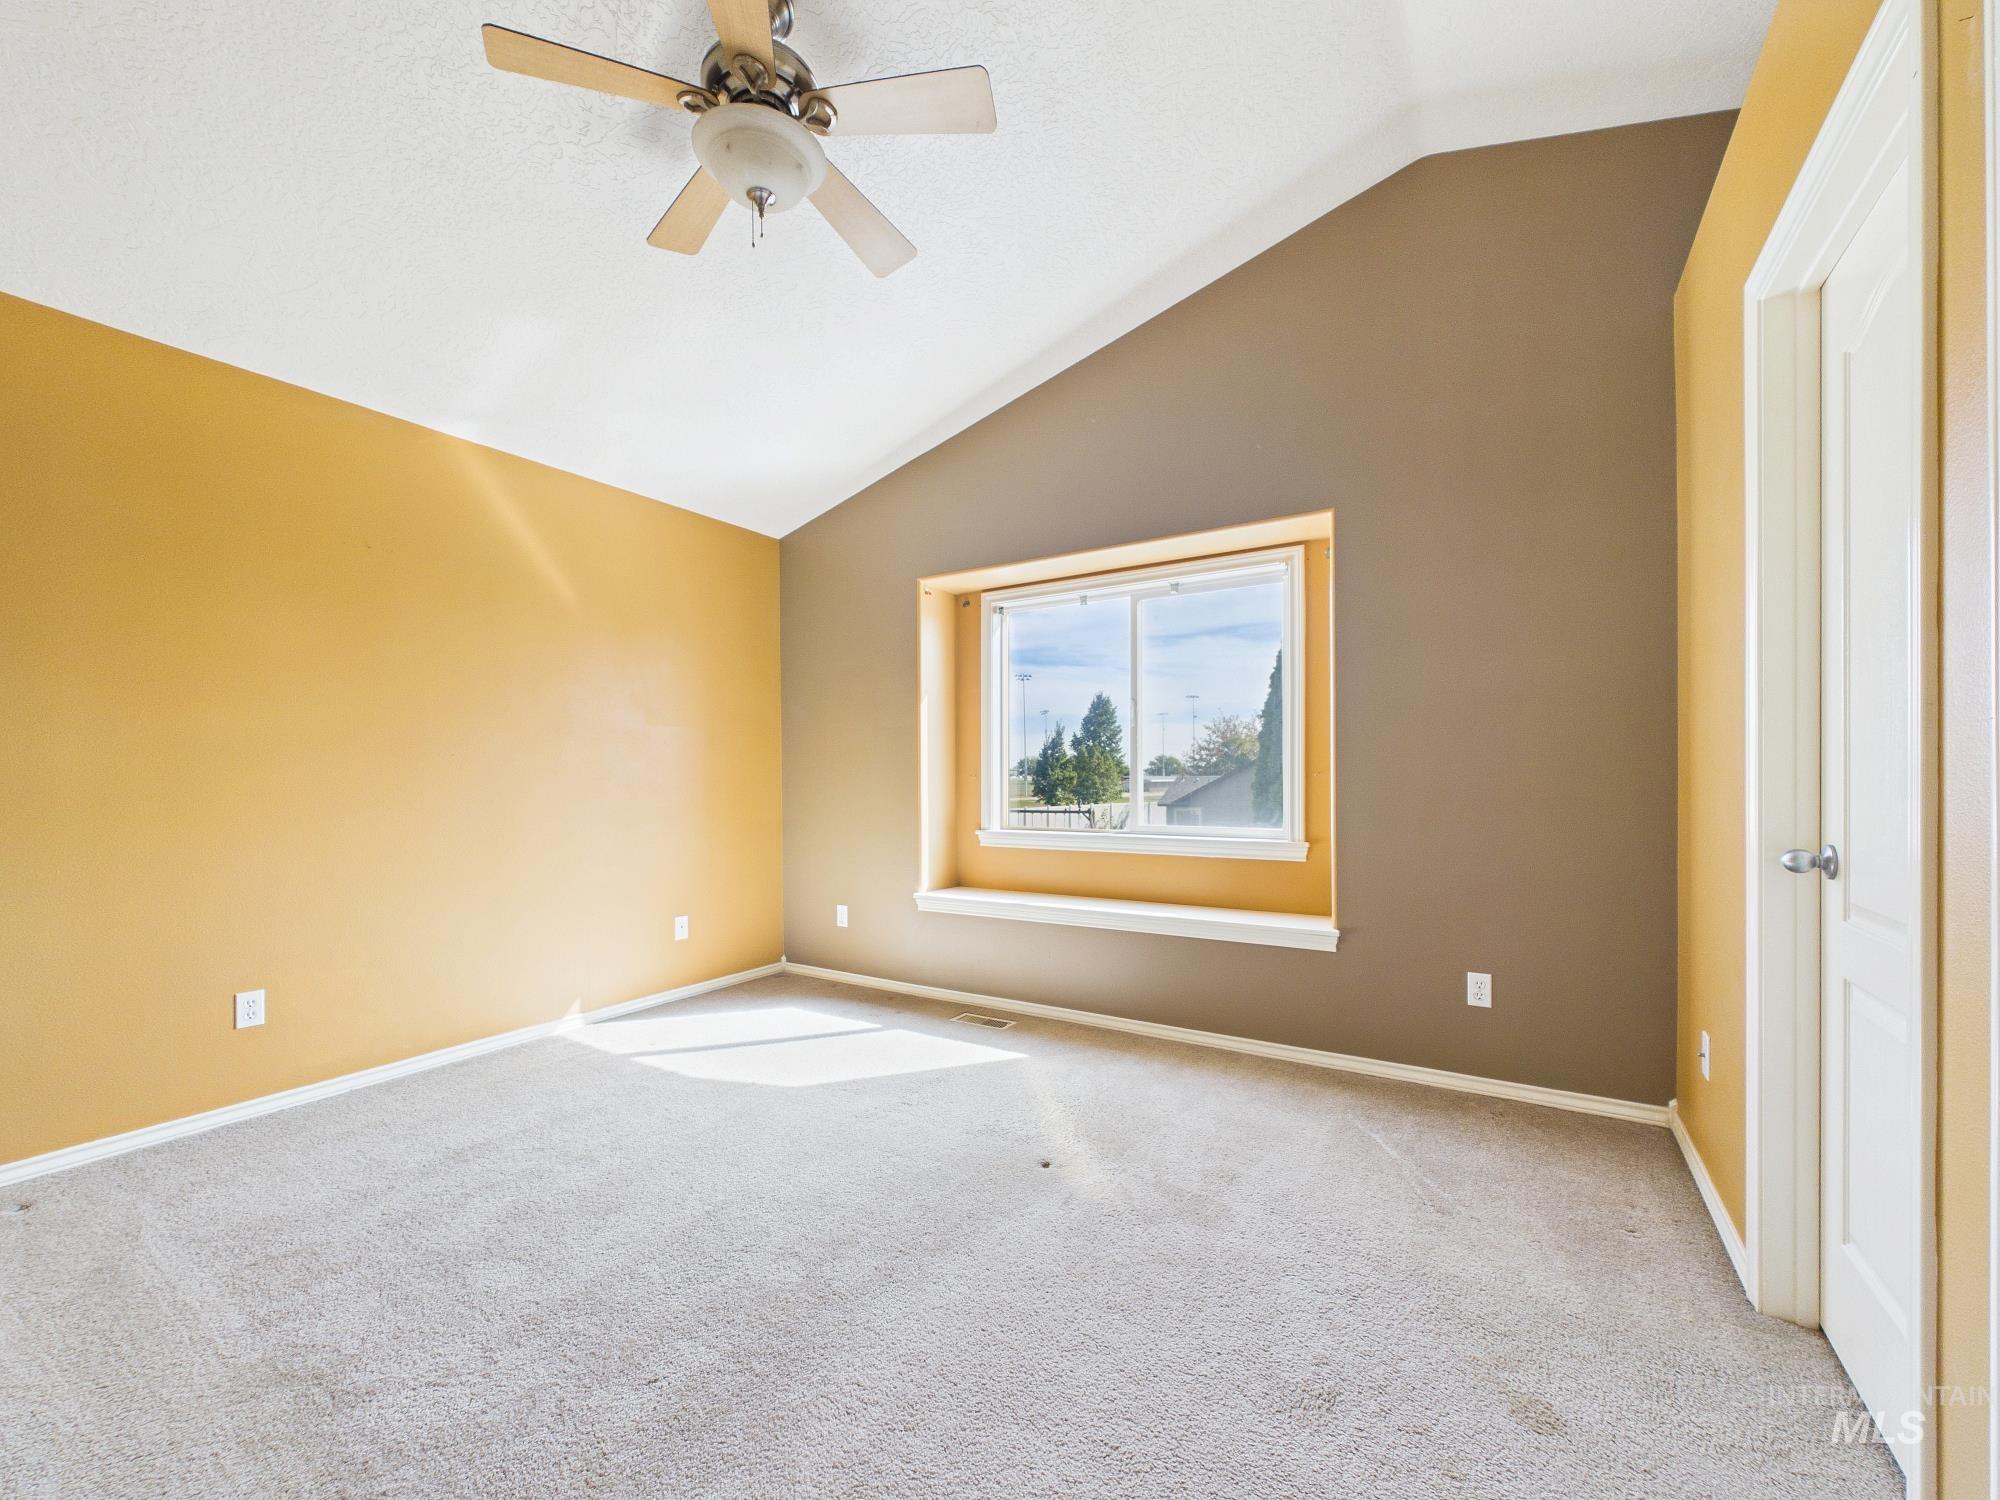
Vaulted ceiling with ceiling fan, large window with deep sill, paneled interior door, and light-toned carpeting
-
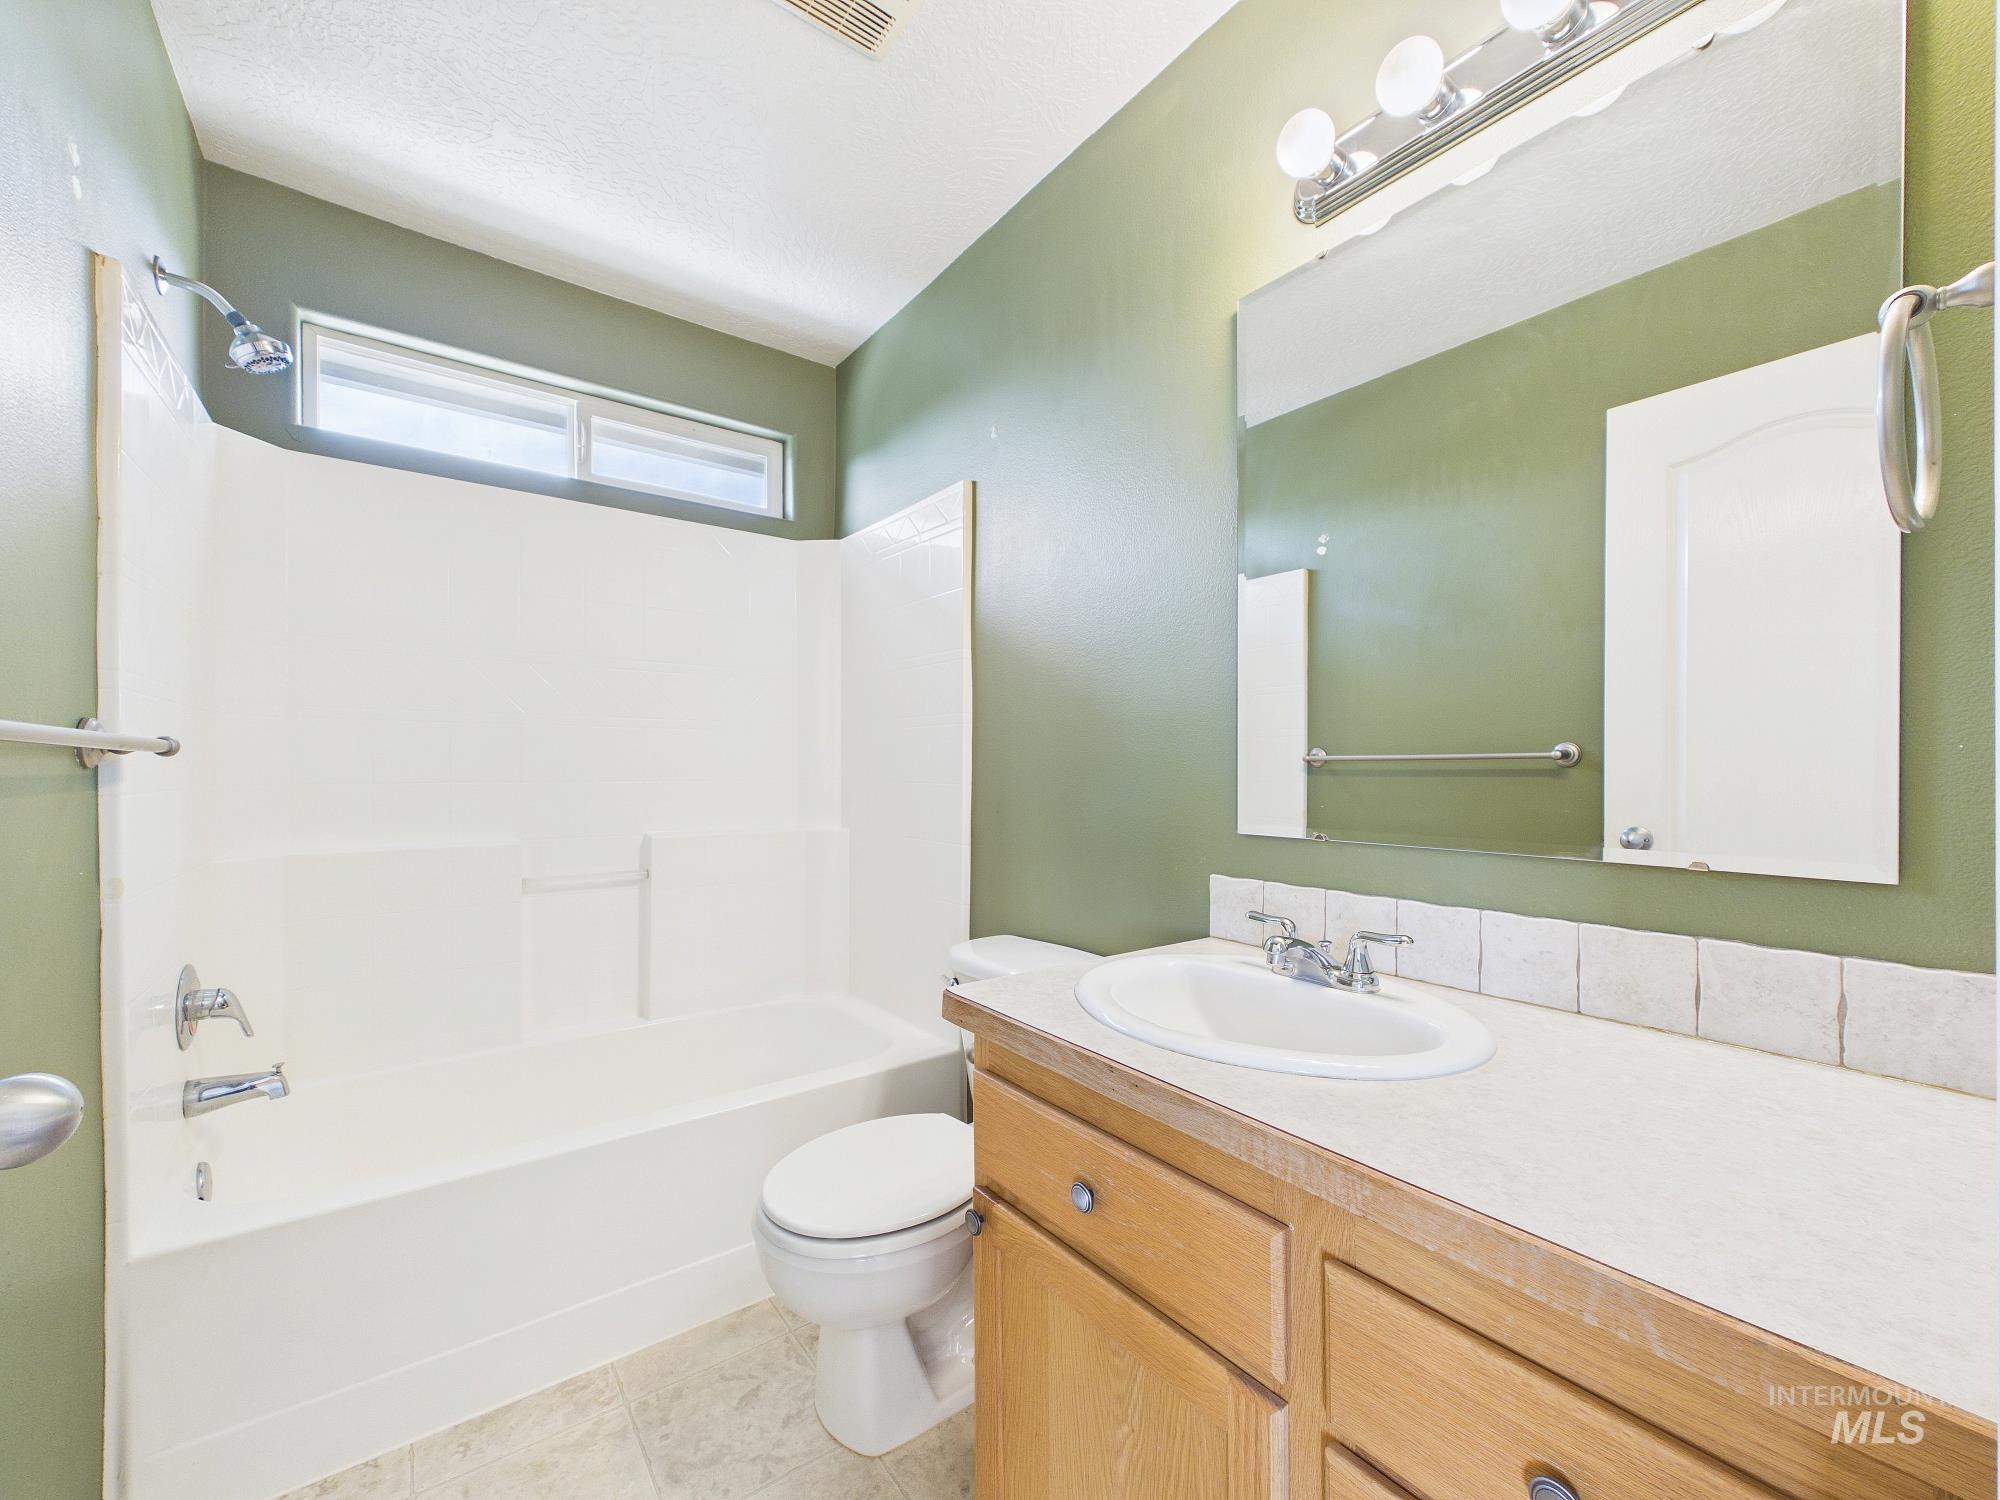
White acrylic tub and shower combination with a transom window
-
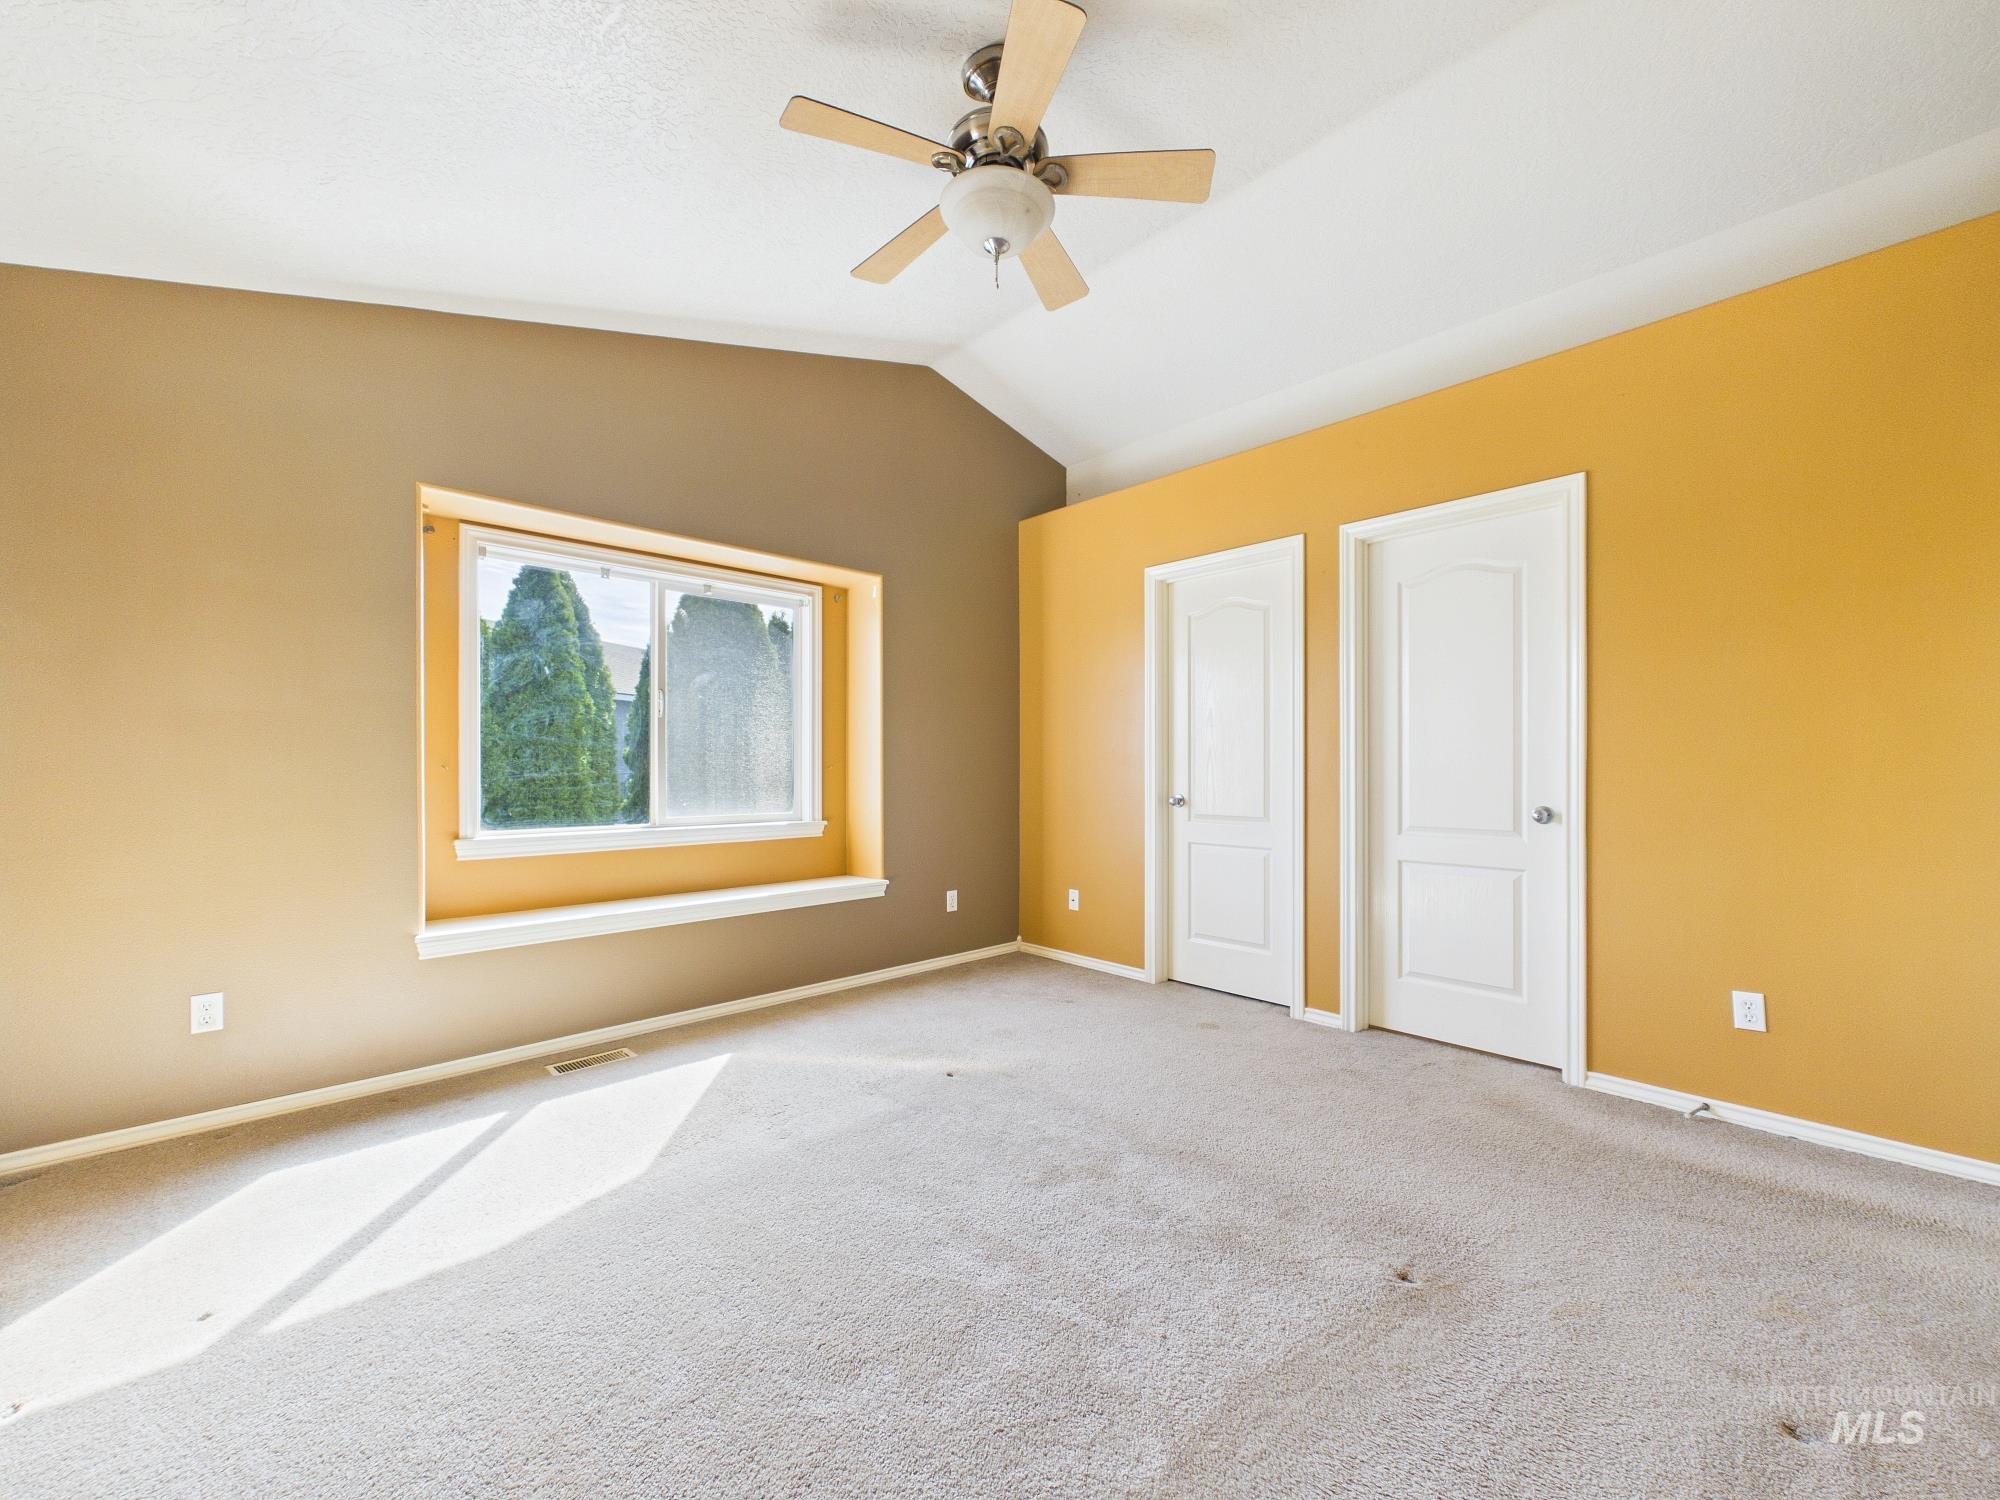
Vaulted ceiling with a ceiling fan, carpeted flooring, large window with a deep sill, and two white panel doors
-
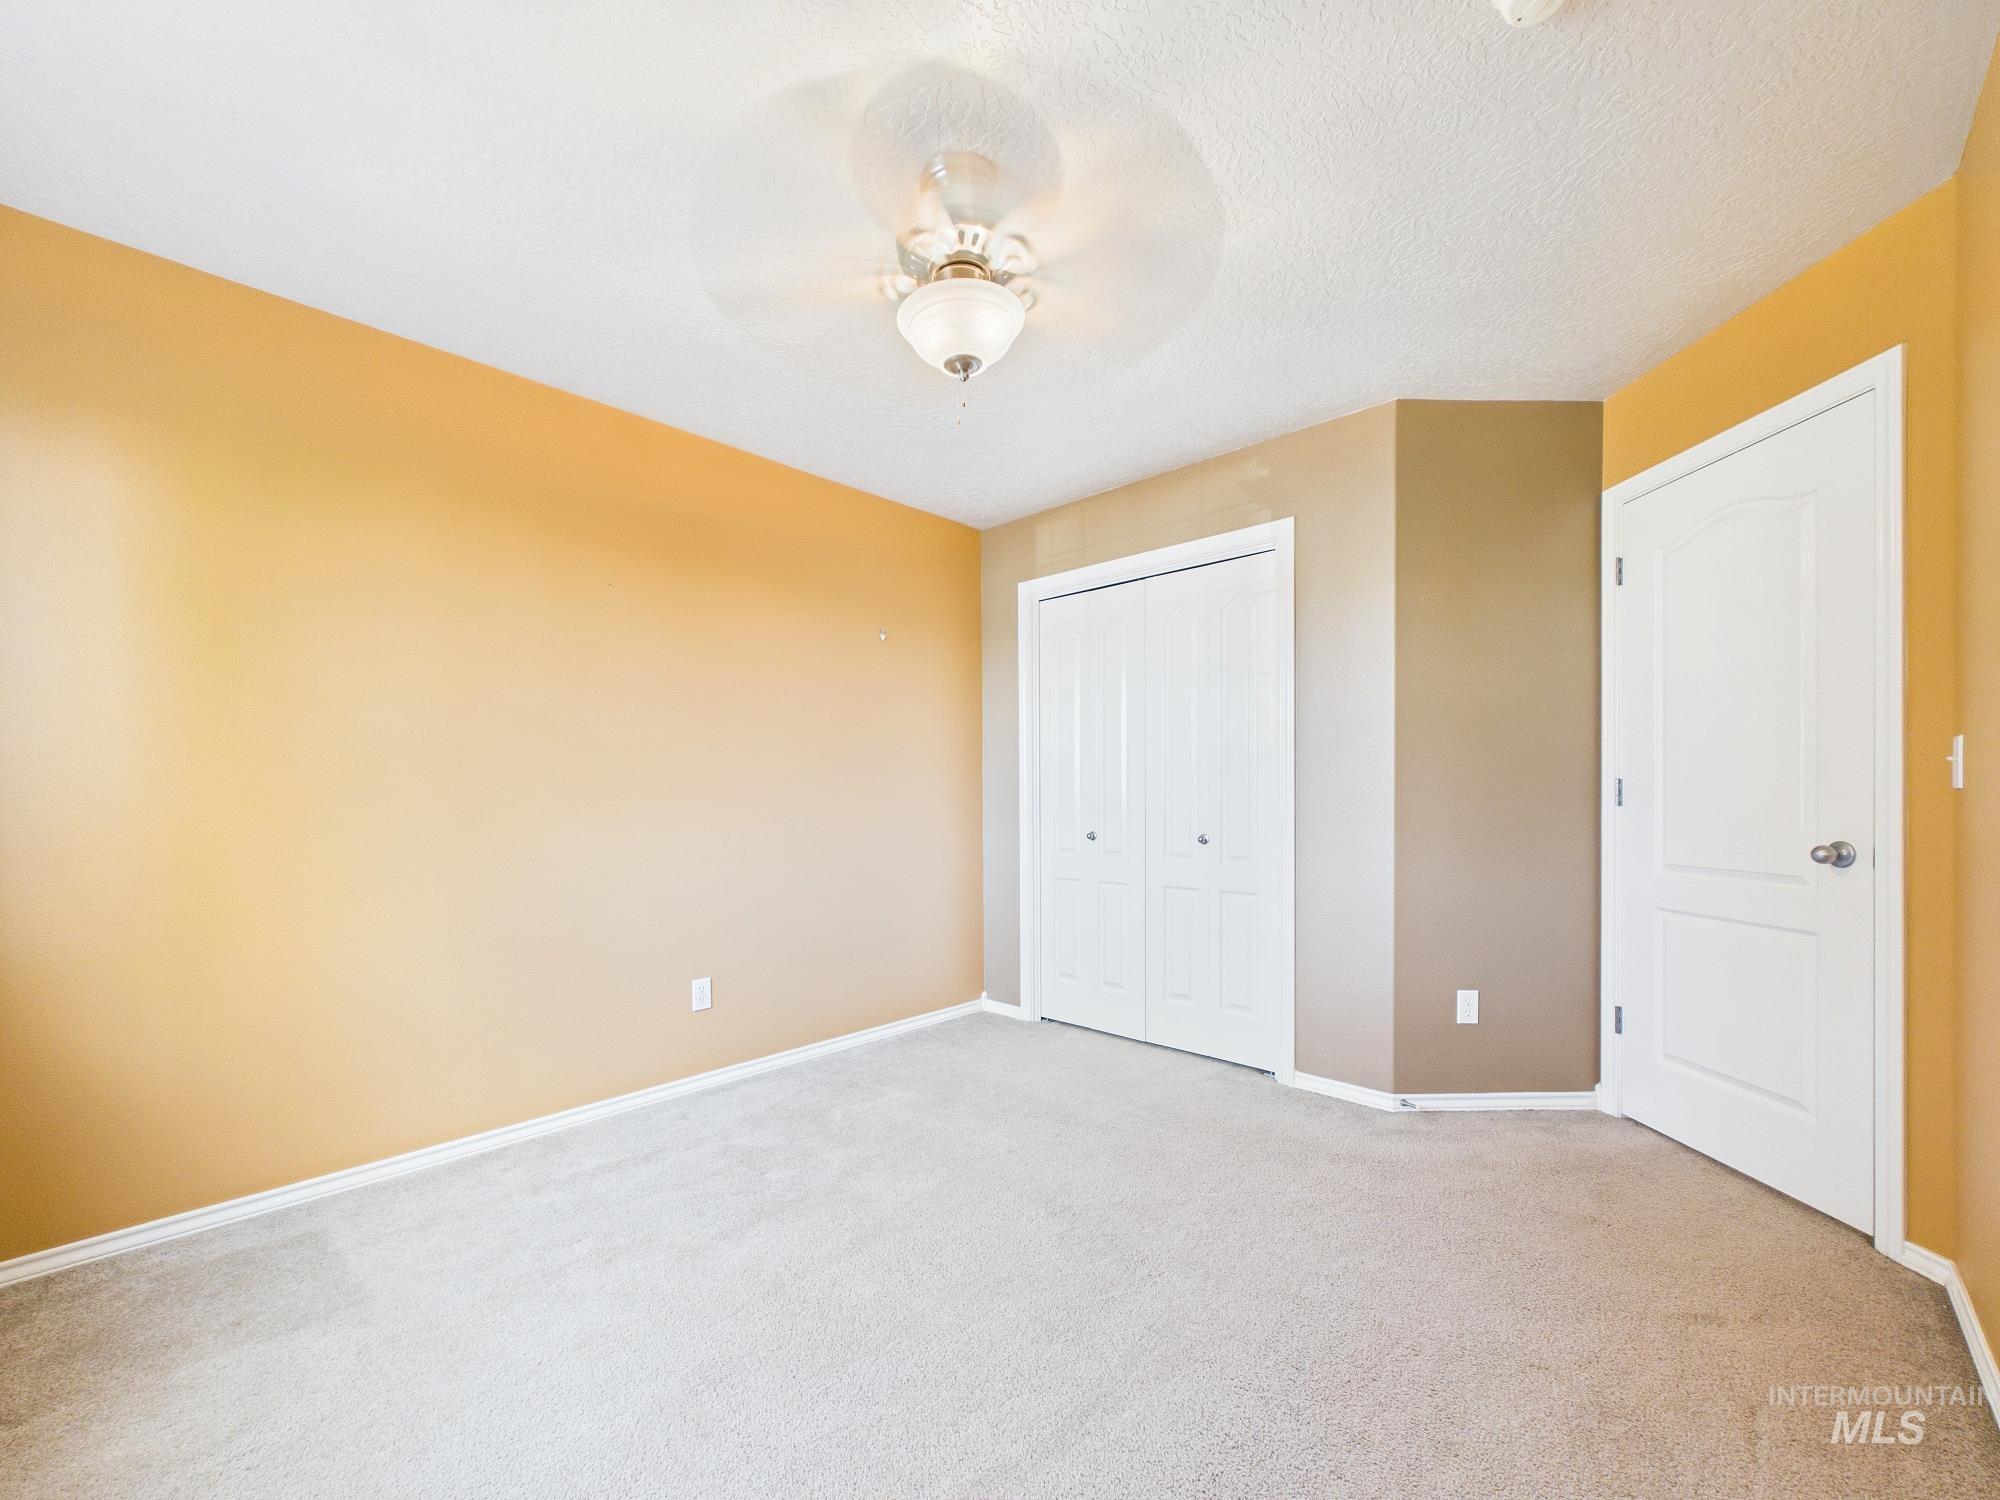
Recessed ceiling fan with integrated lighting, textured ceiling, light-colored carpeting, bi-fold closet doors, and a paneled interior door
-
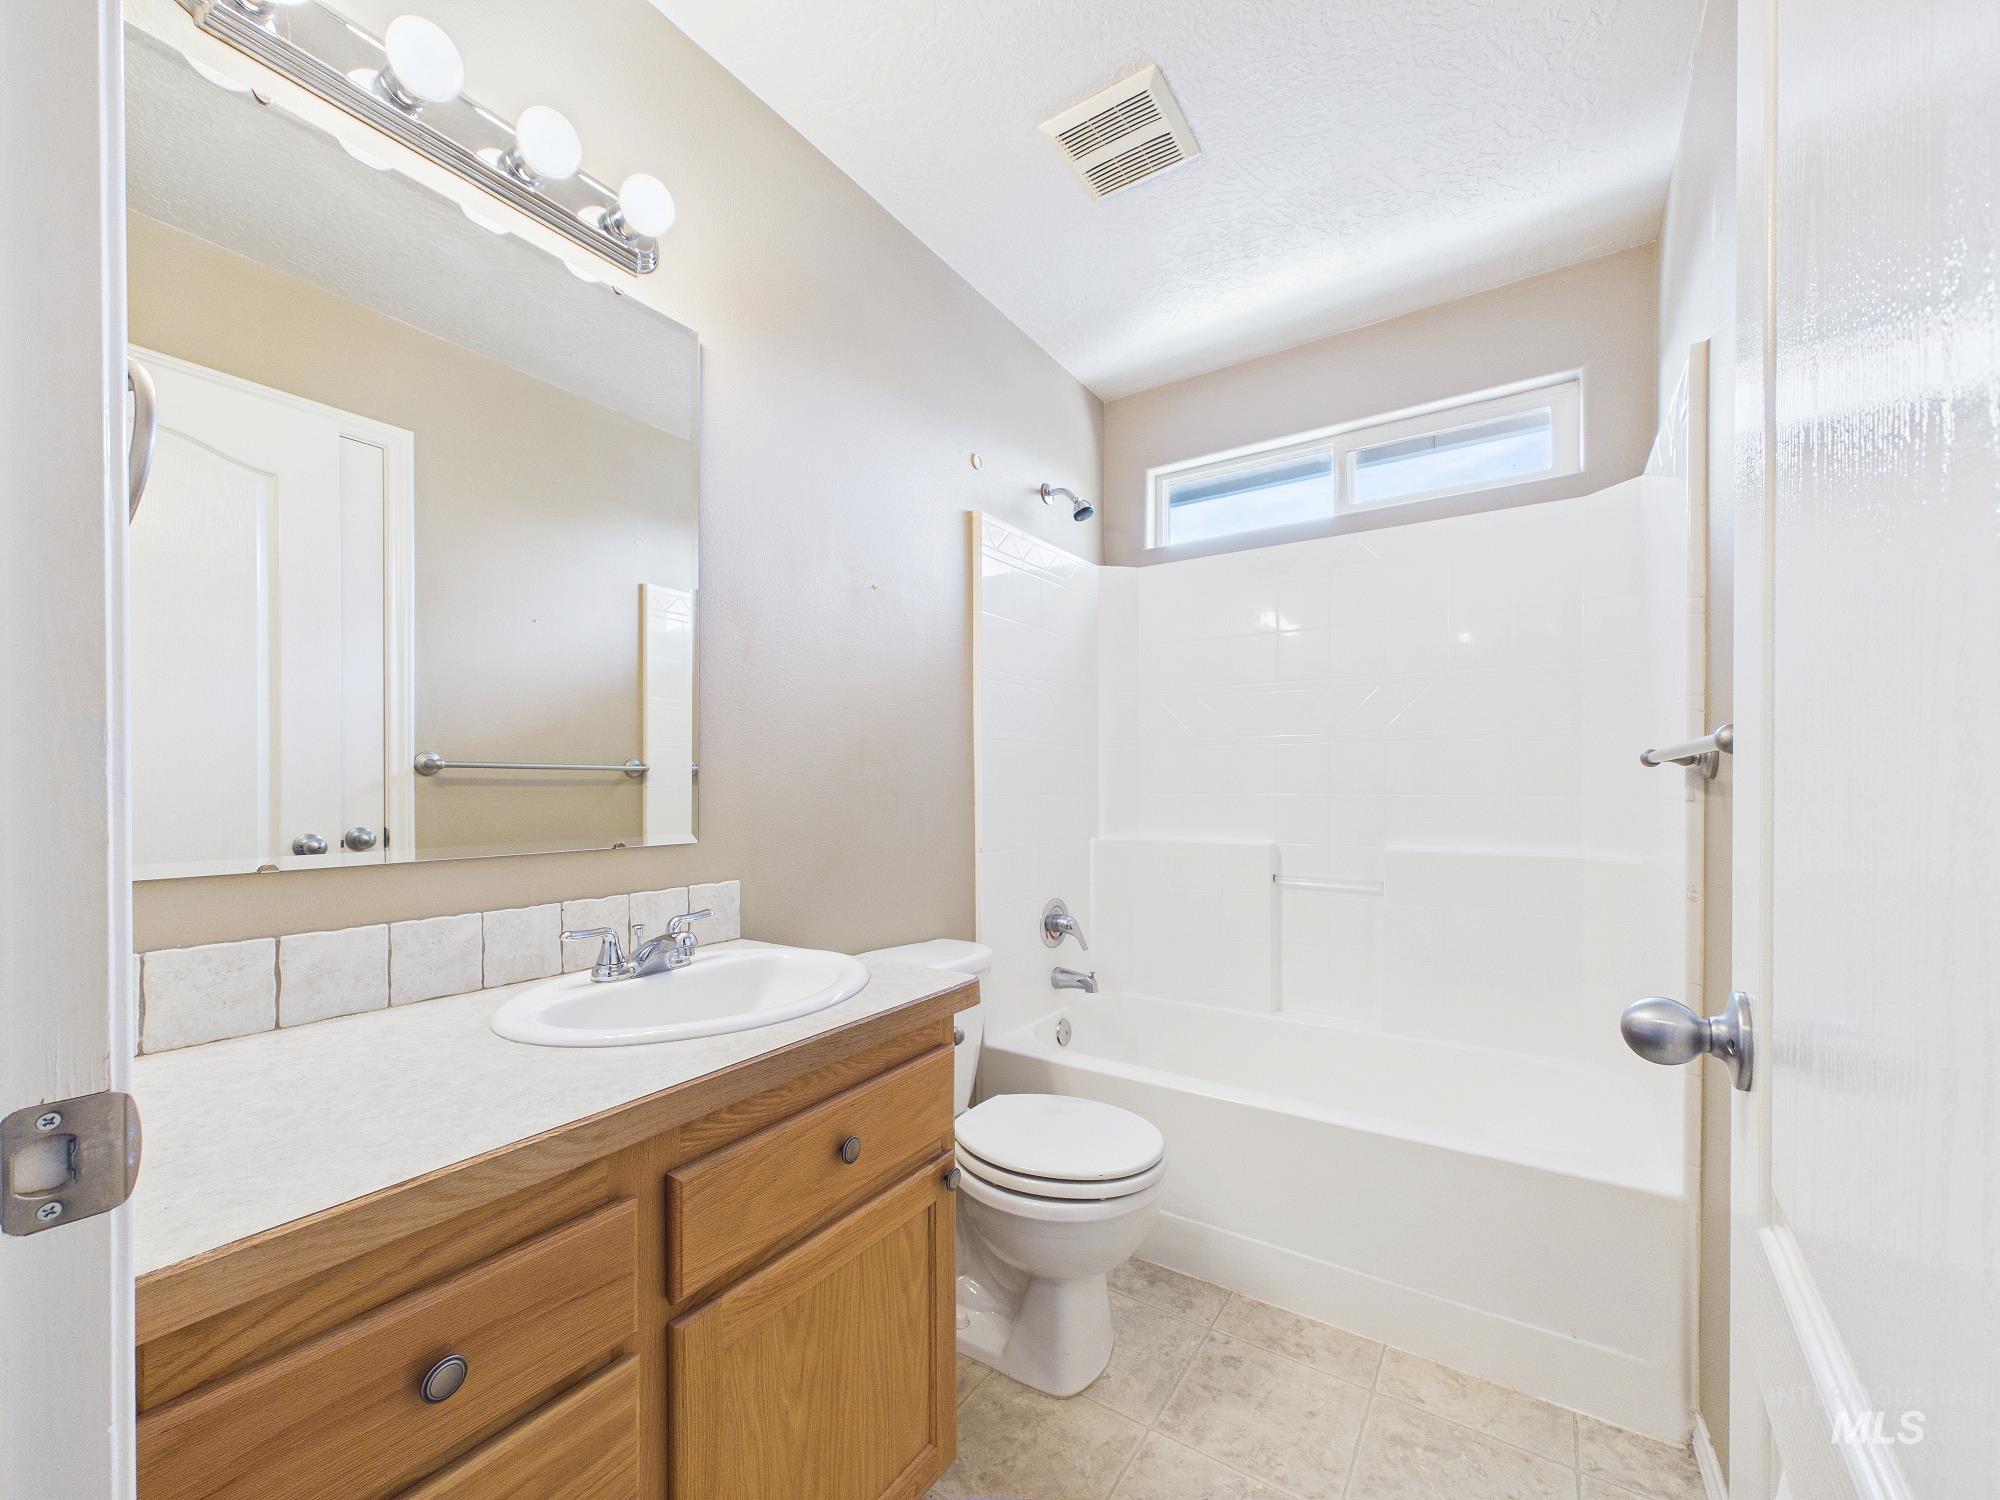
Wood-finish vanity with an integrated sink and tiled backsplash
-
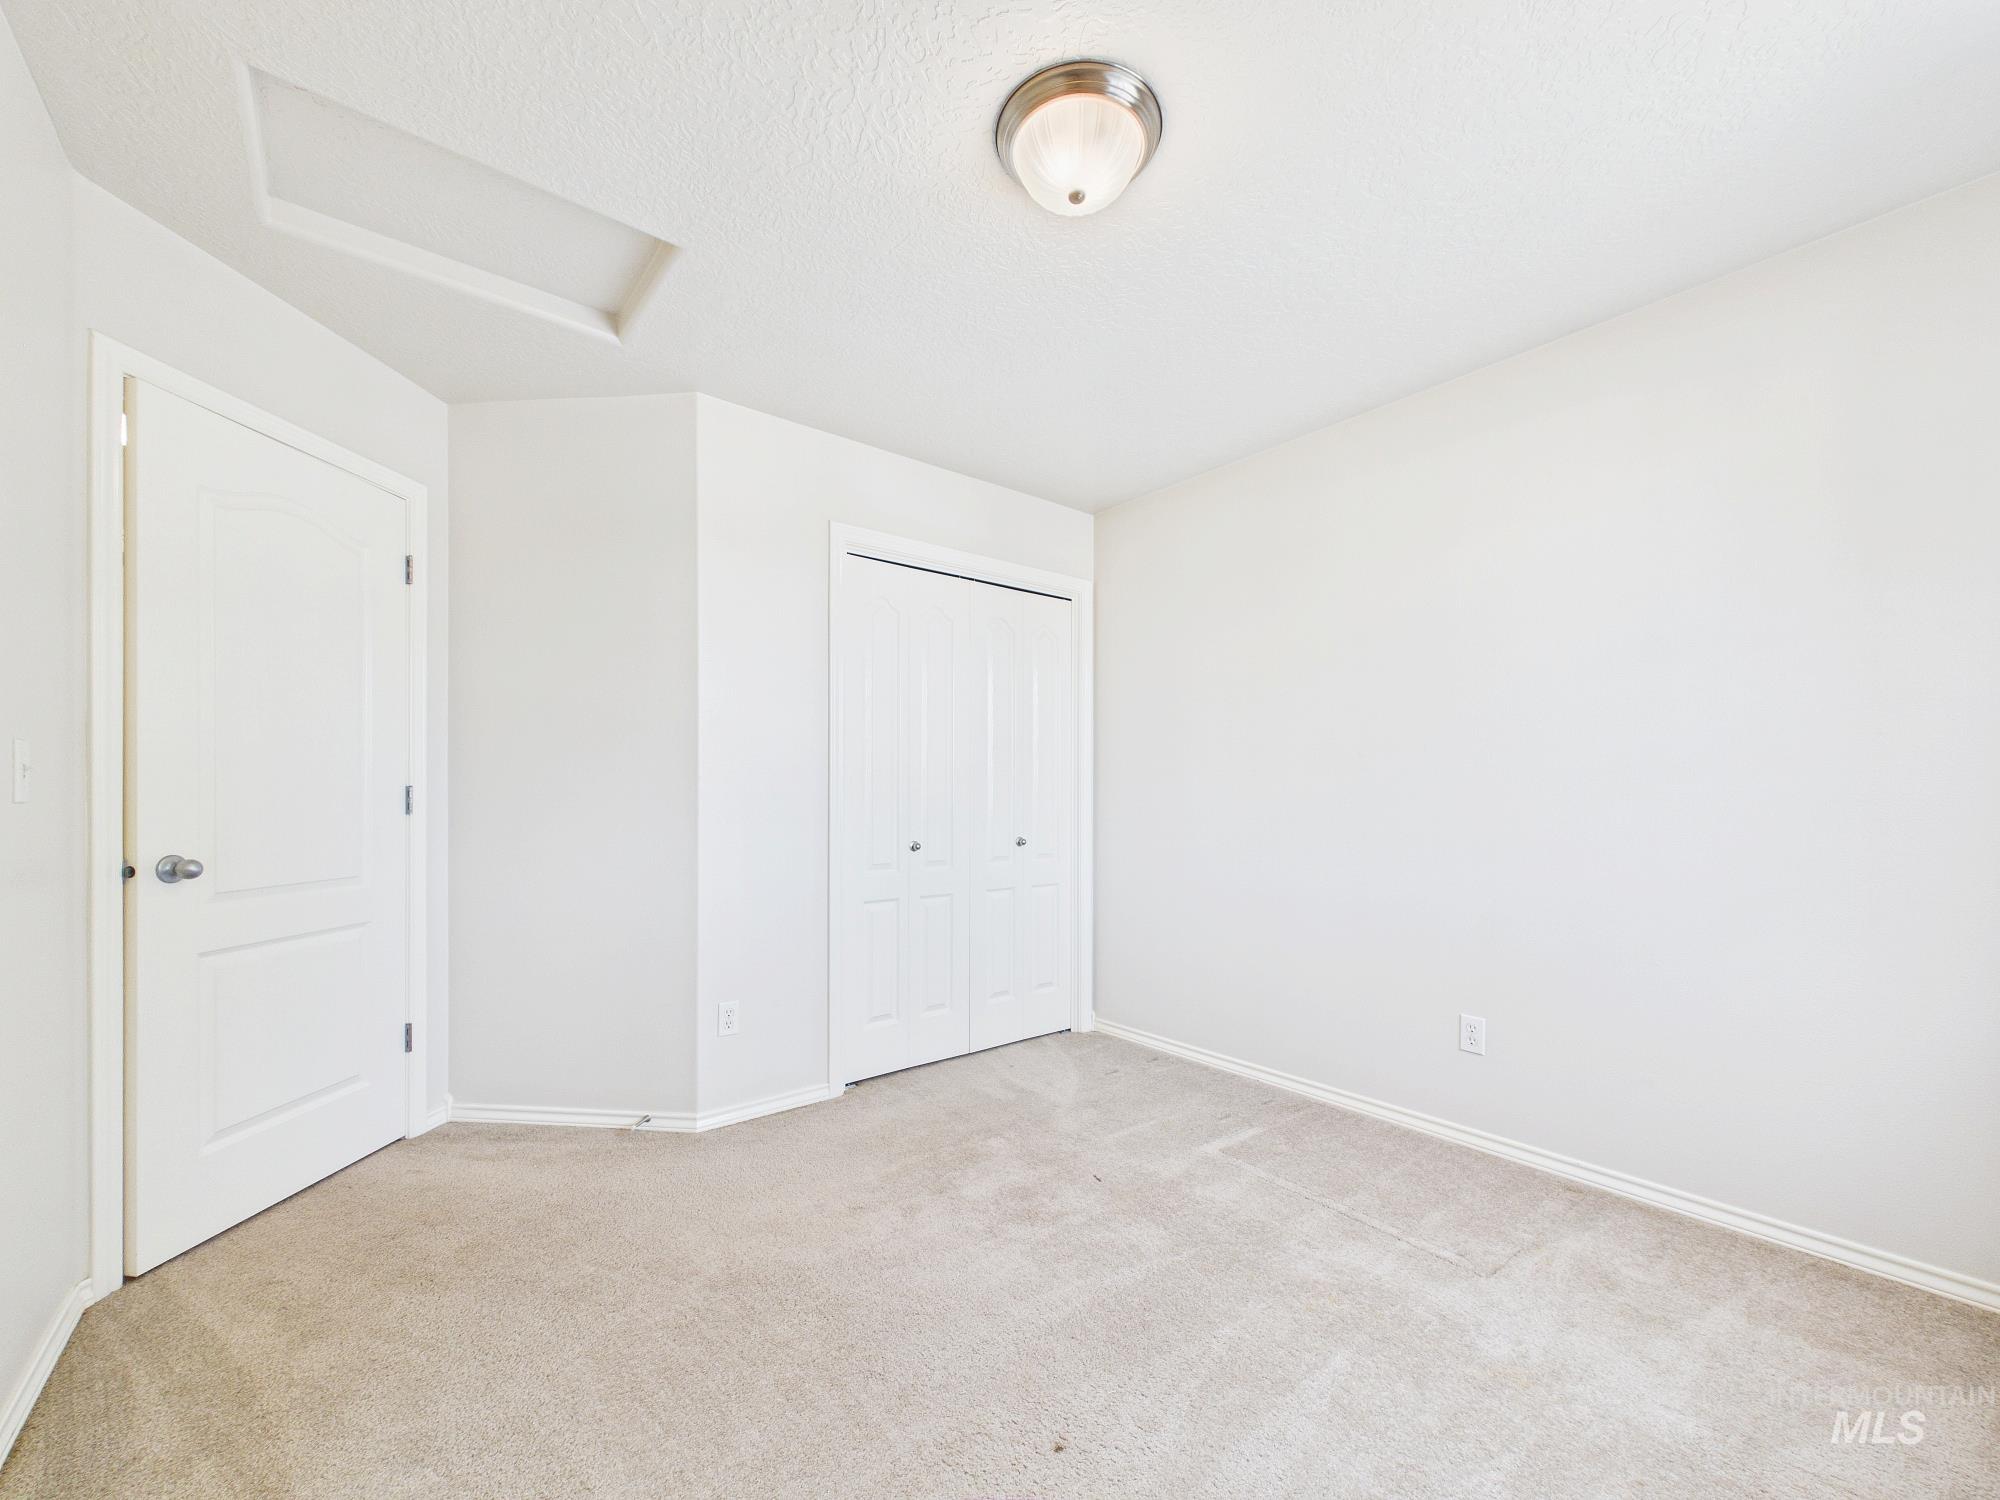
Neutral-toned carpeted flooring complements light walls
-
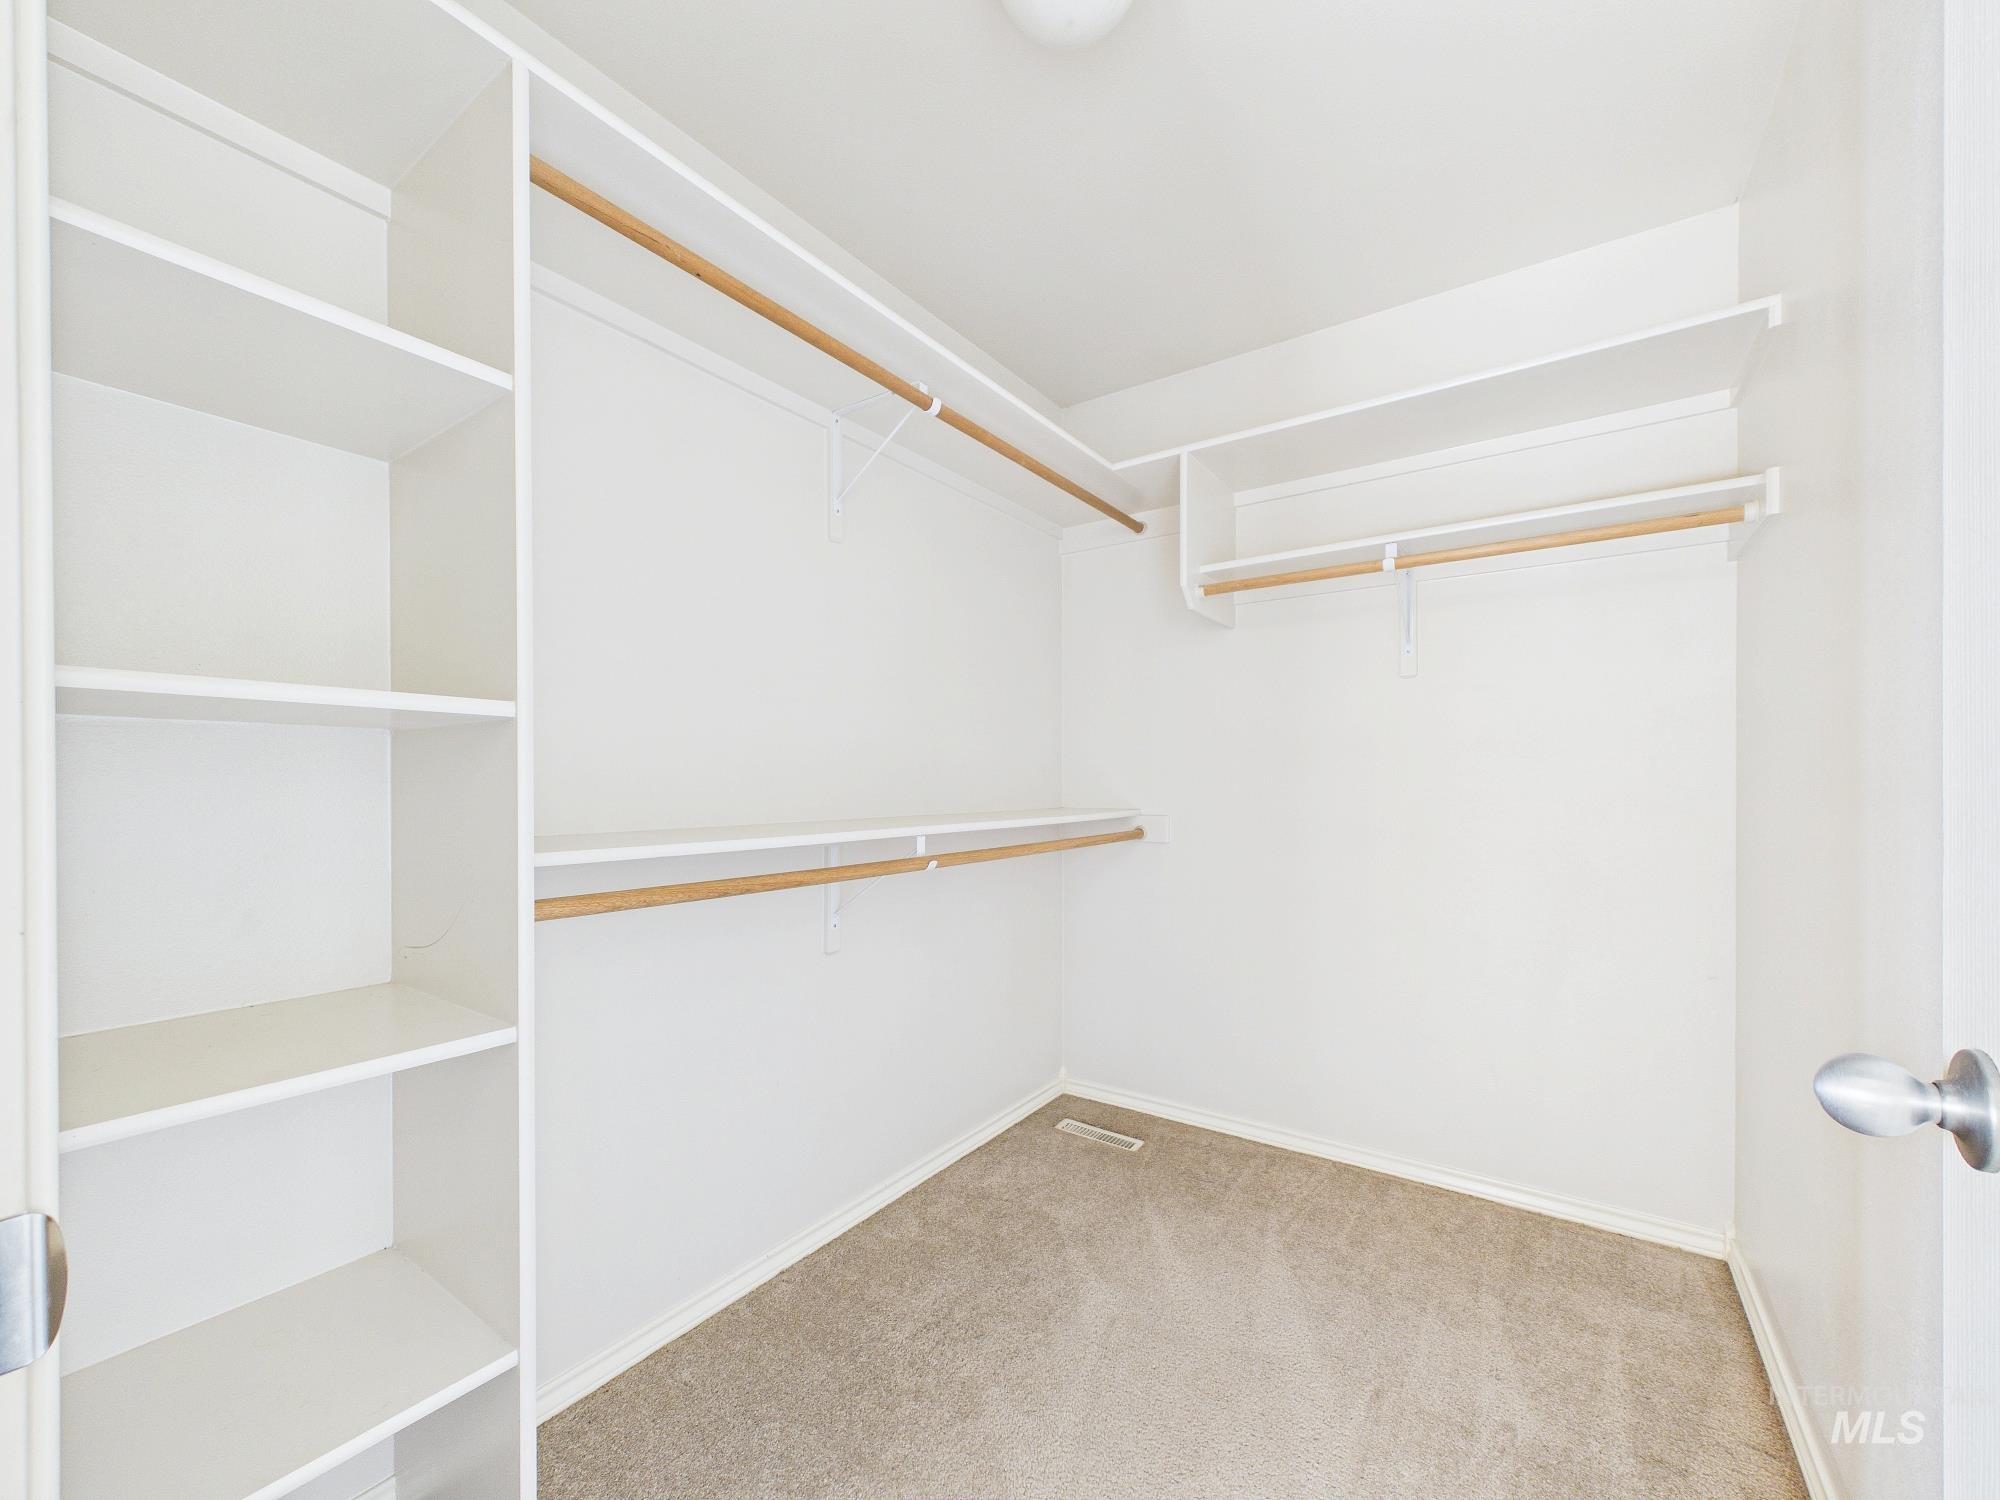
Walk-in closet with built-in shelving, multiple hanging rods, and carpet flooring
-
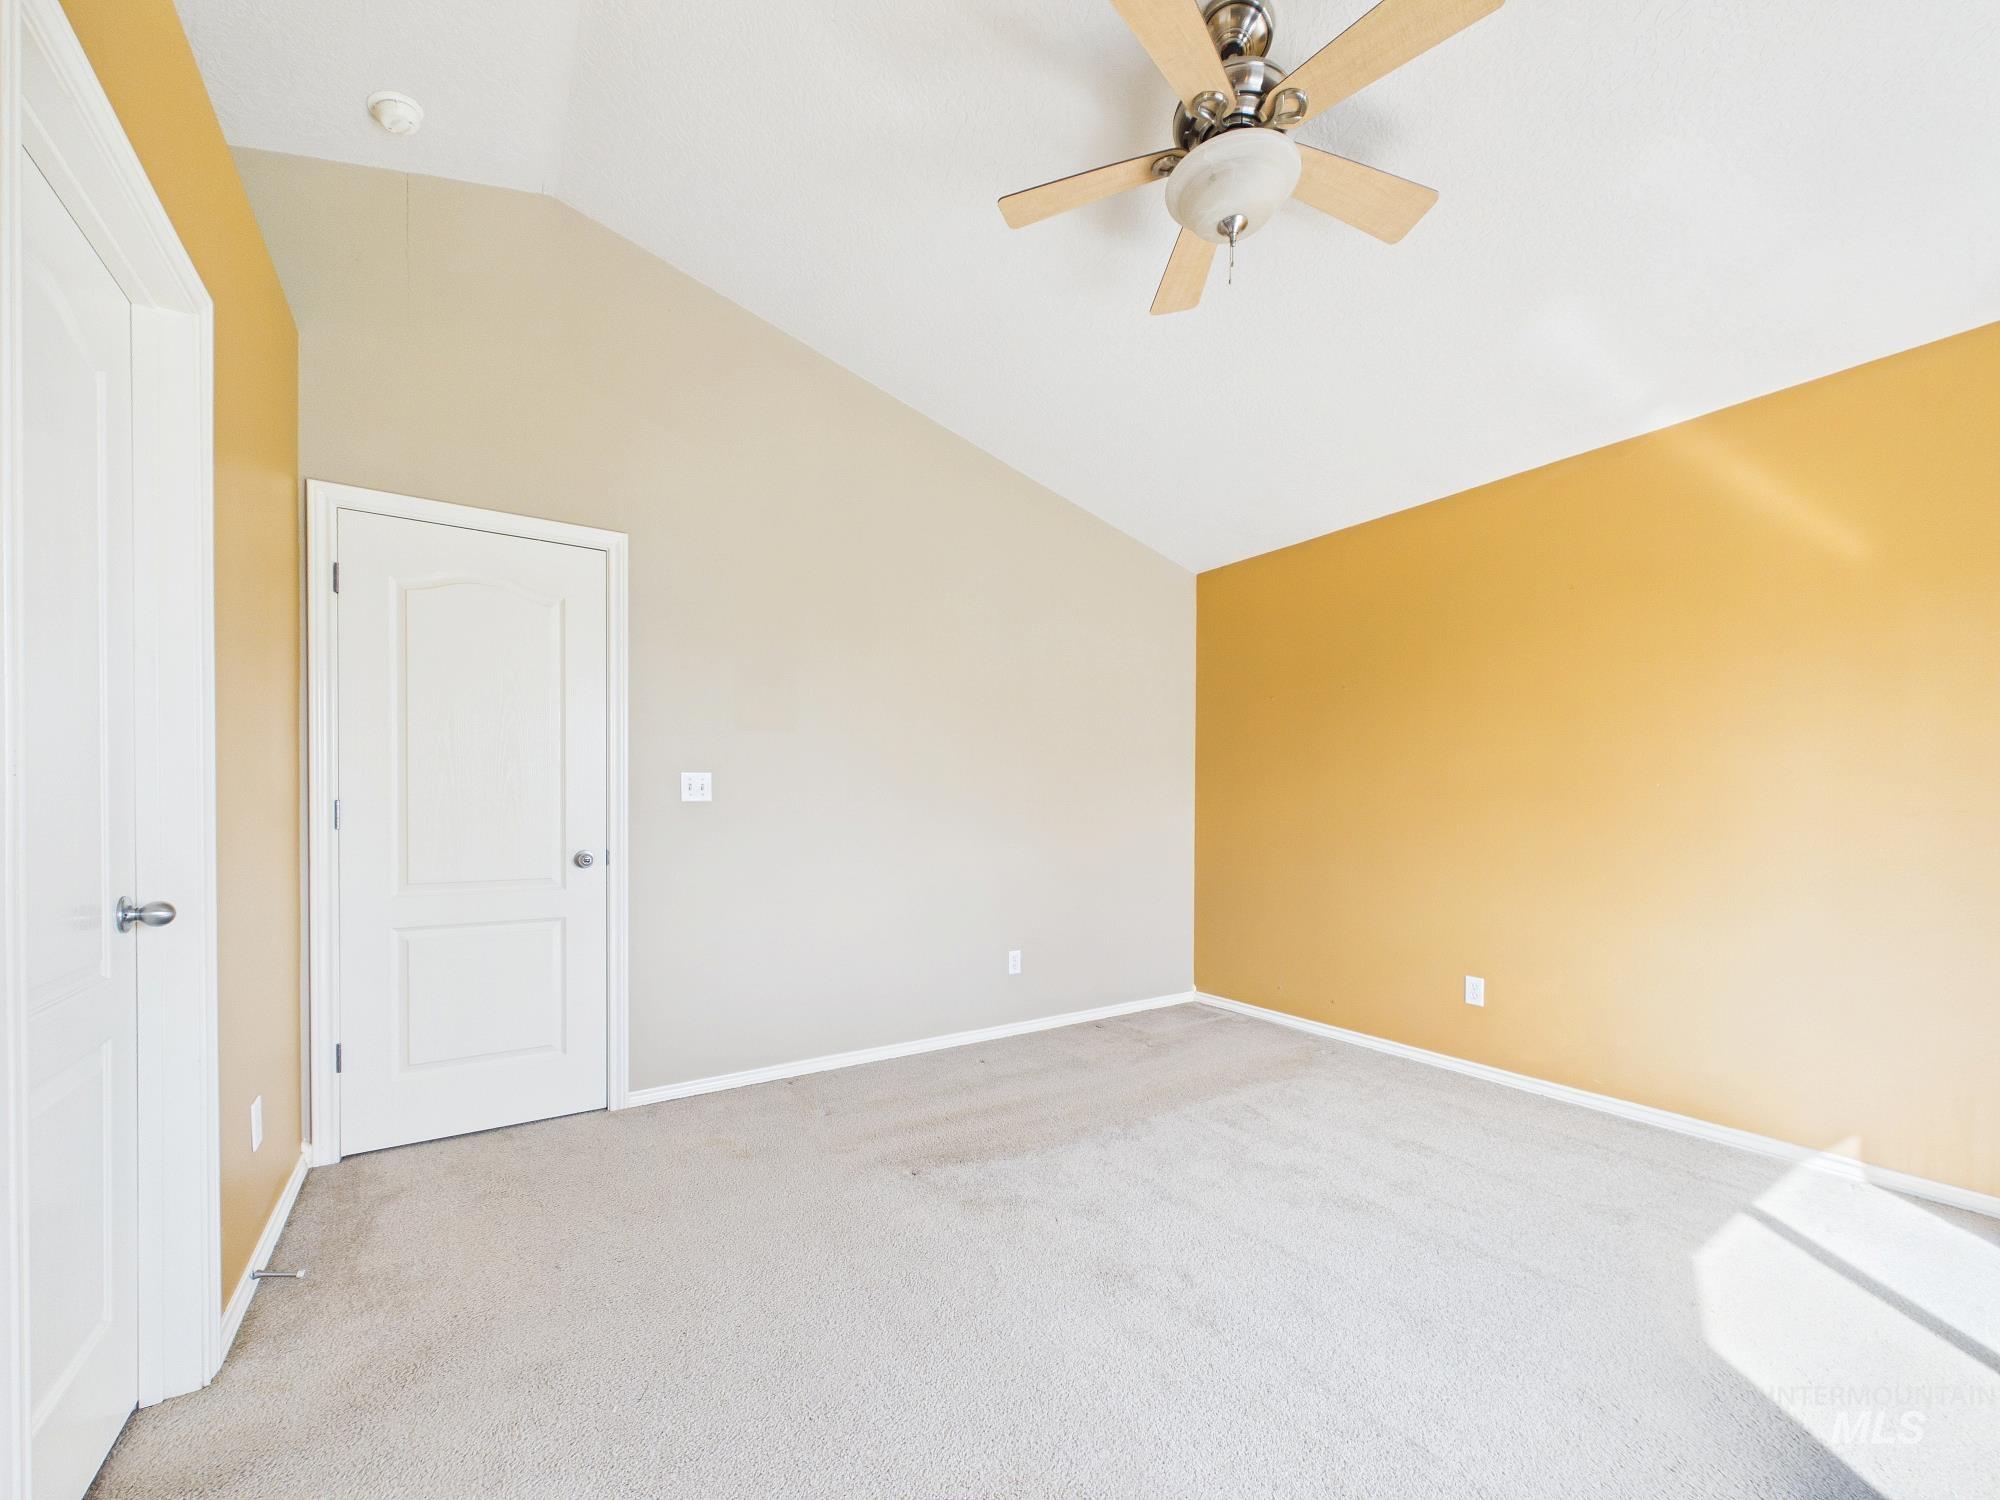
Vaulted ceiling with a ceiling fan, light-toned carpeting, and white paneled doors
-
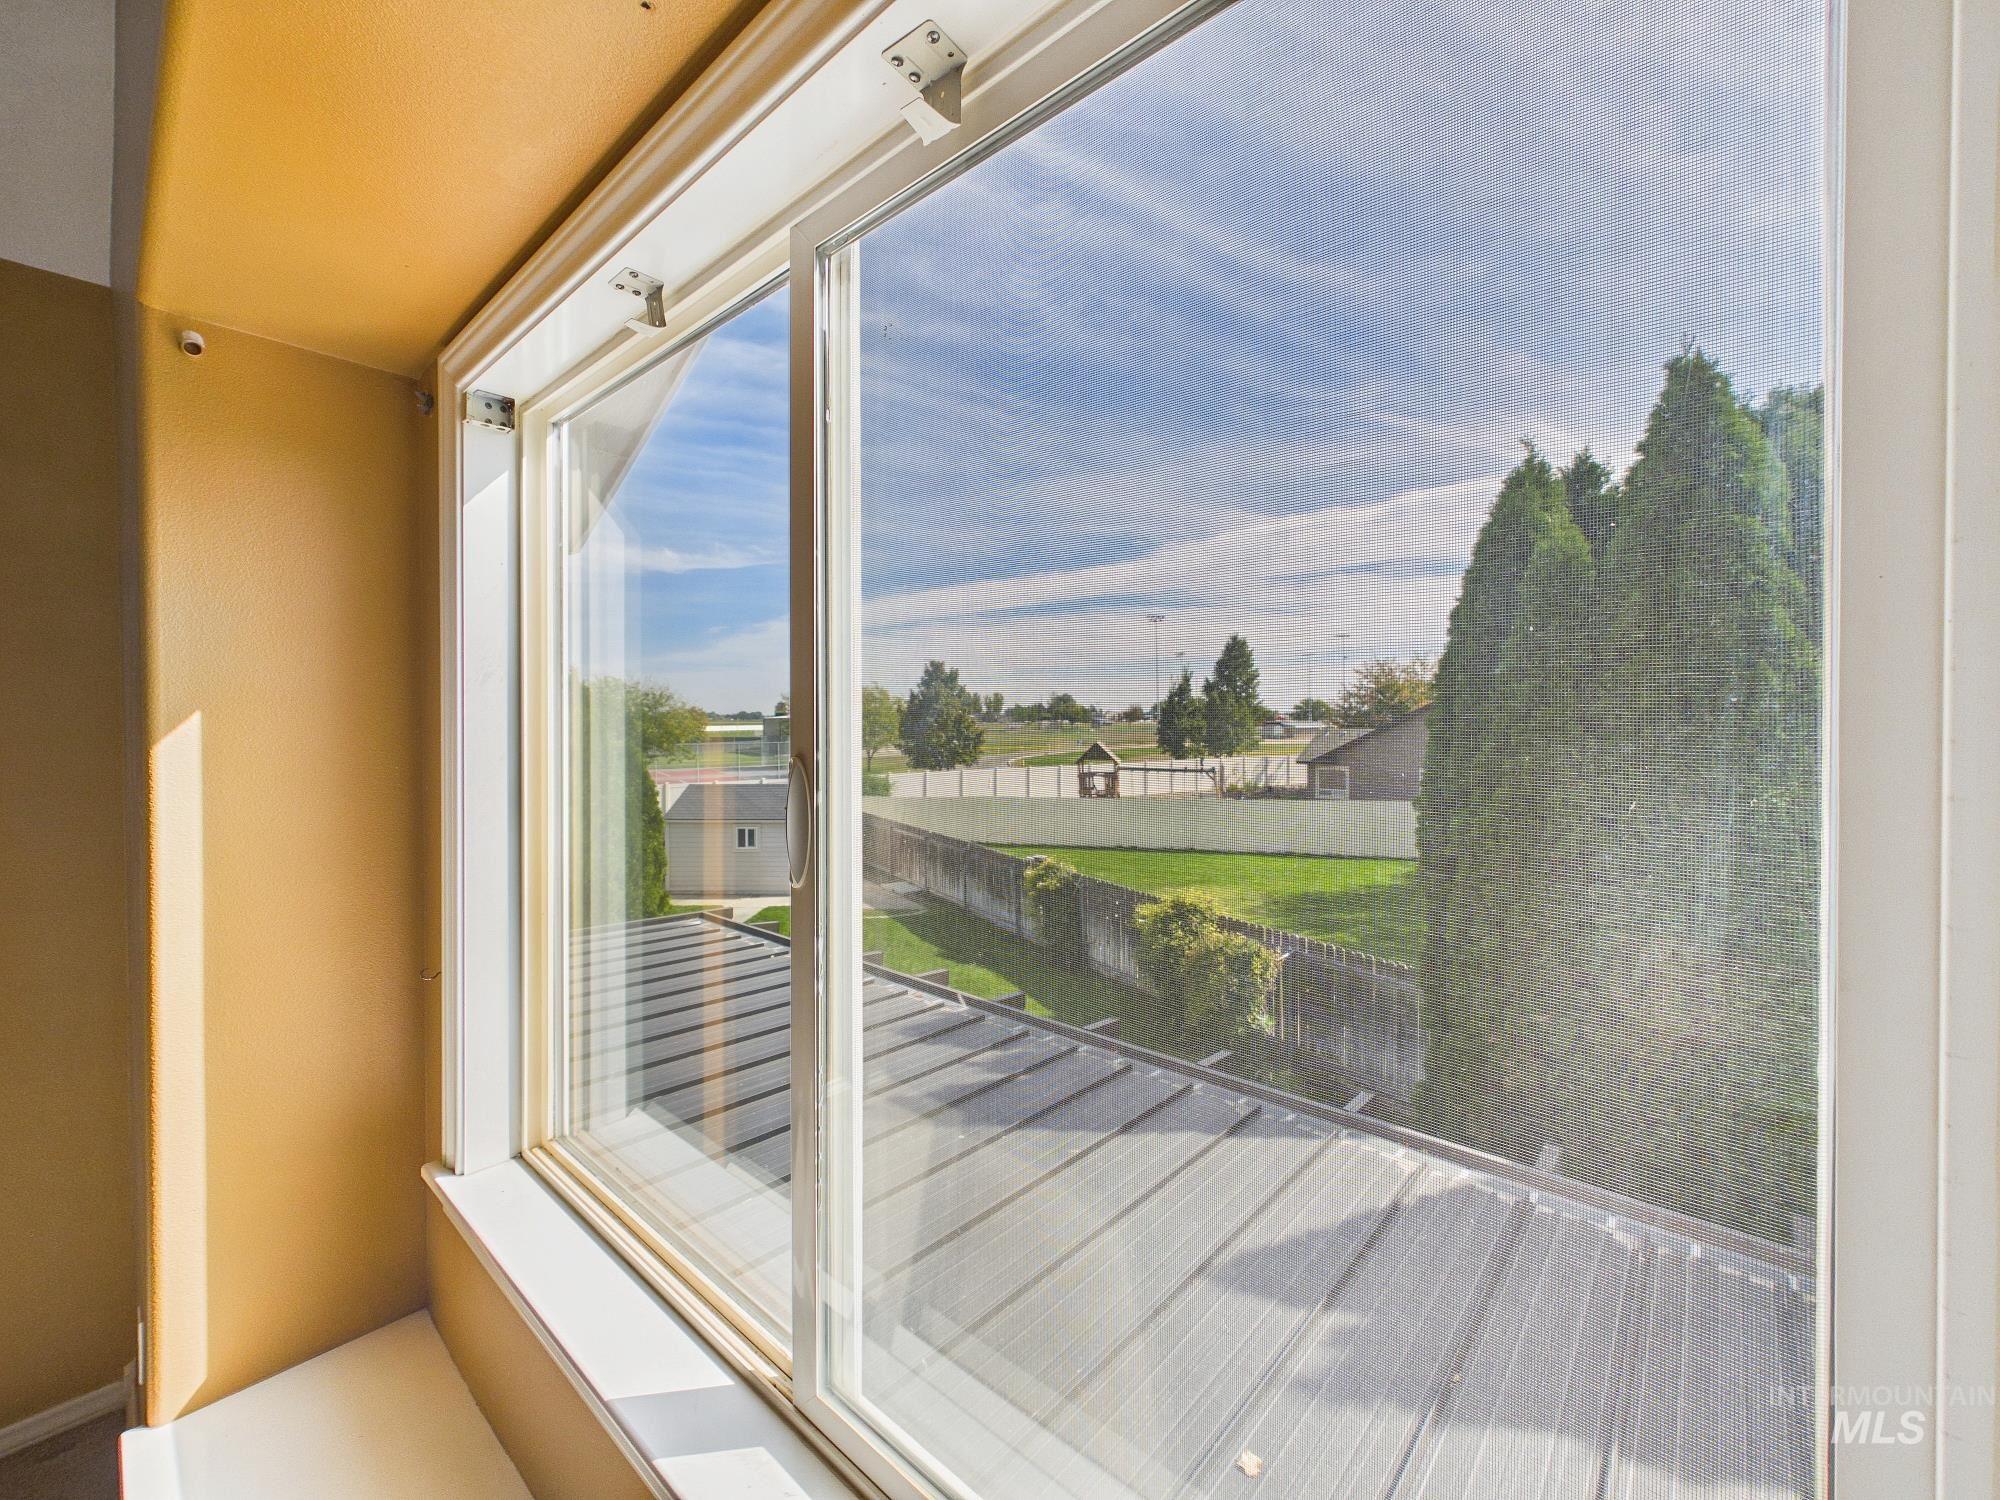
Sliding glass door with white frame, offering a direct outdoor perspective
-
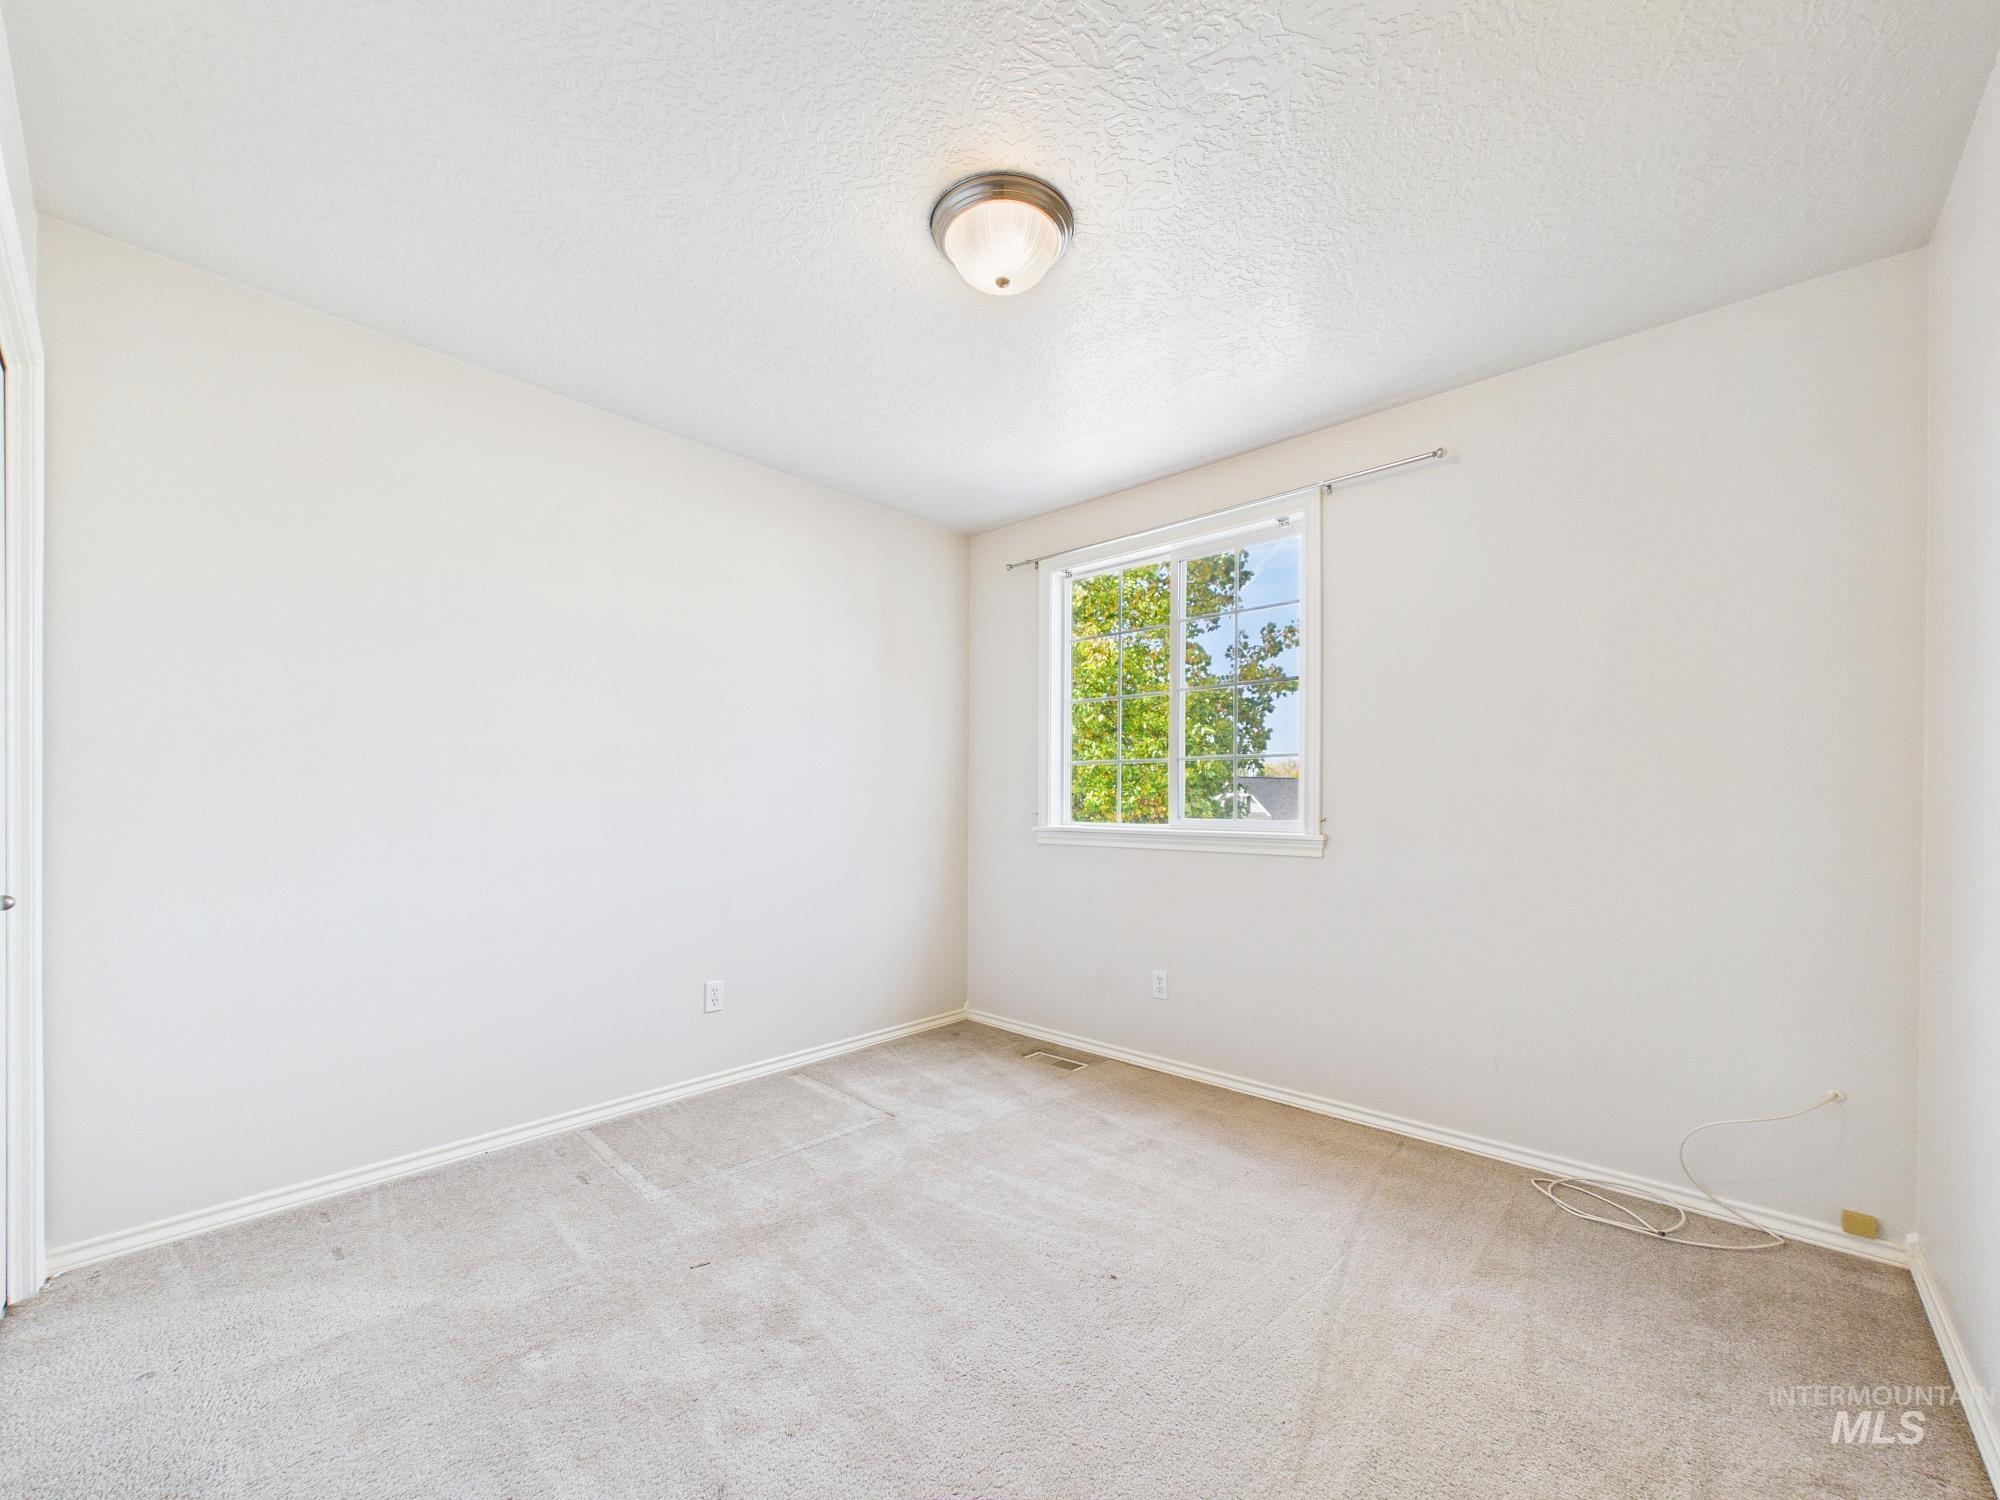
Neutral wall paint with textured ceiling, white trim, and light-colored carpet
-
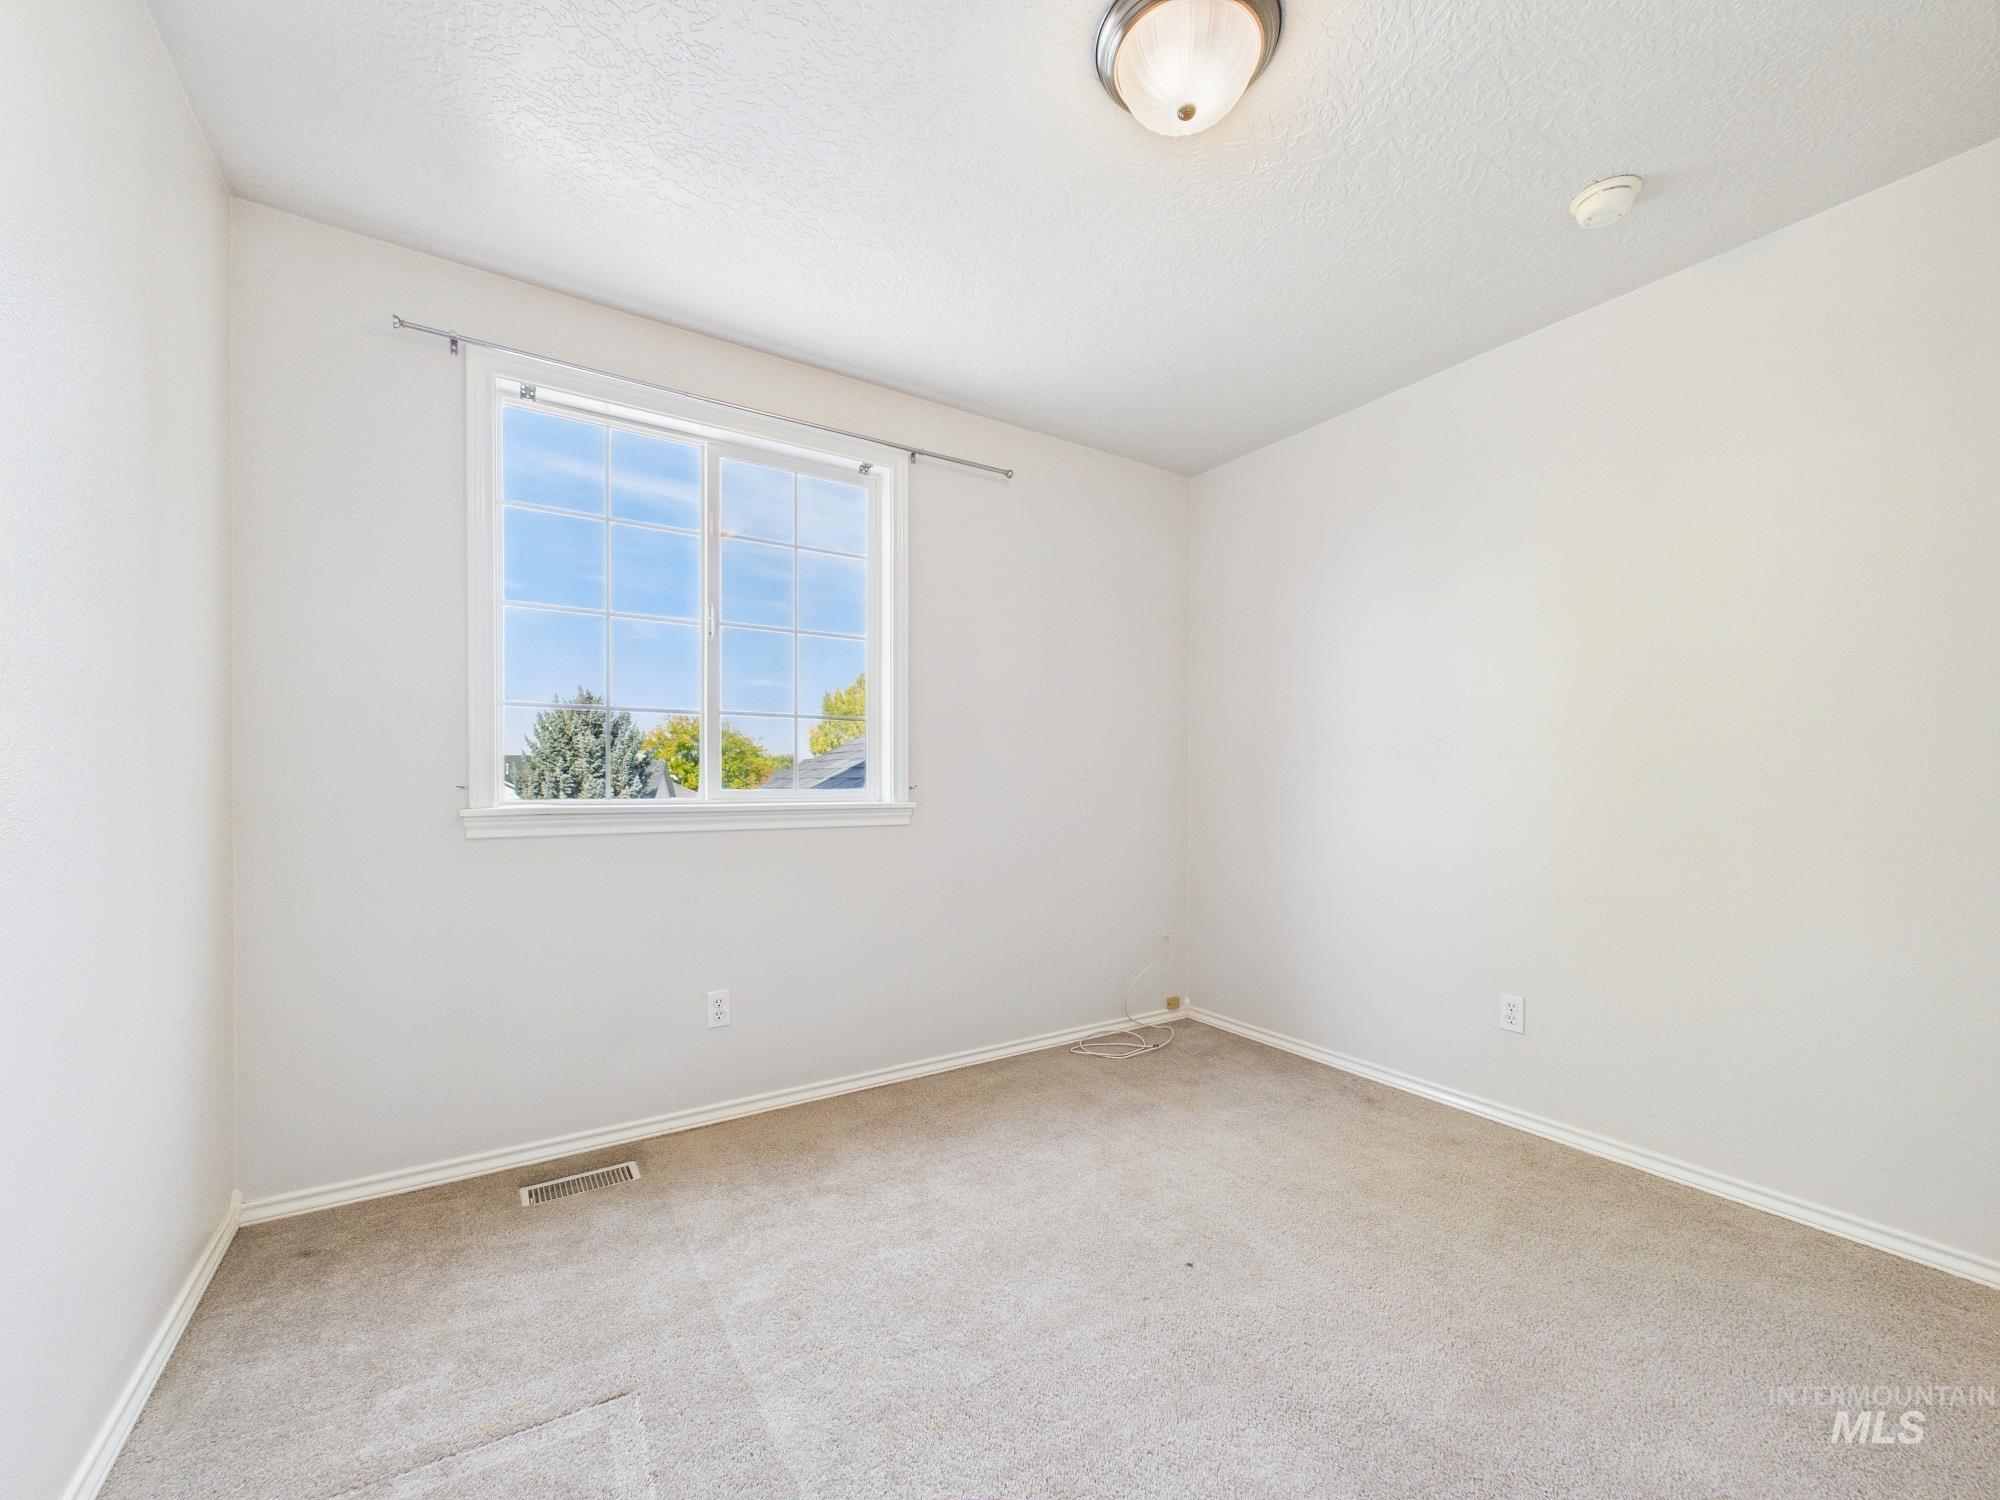
Neutral wall finishes, window with outdoor scenery, recessed ceiling light, and carpet flooring
-
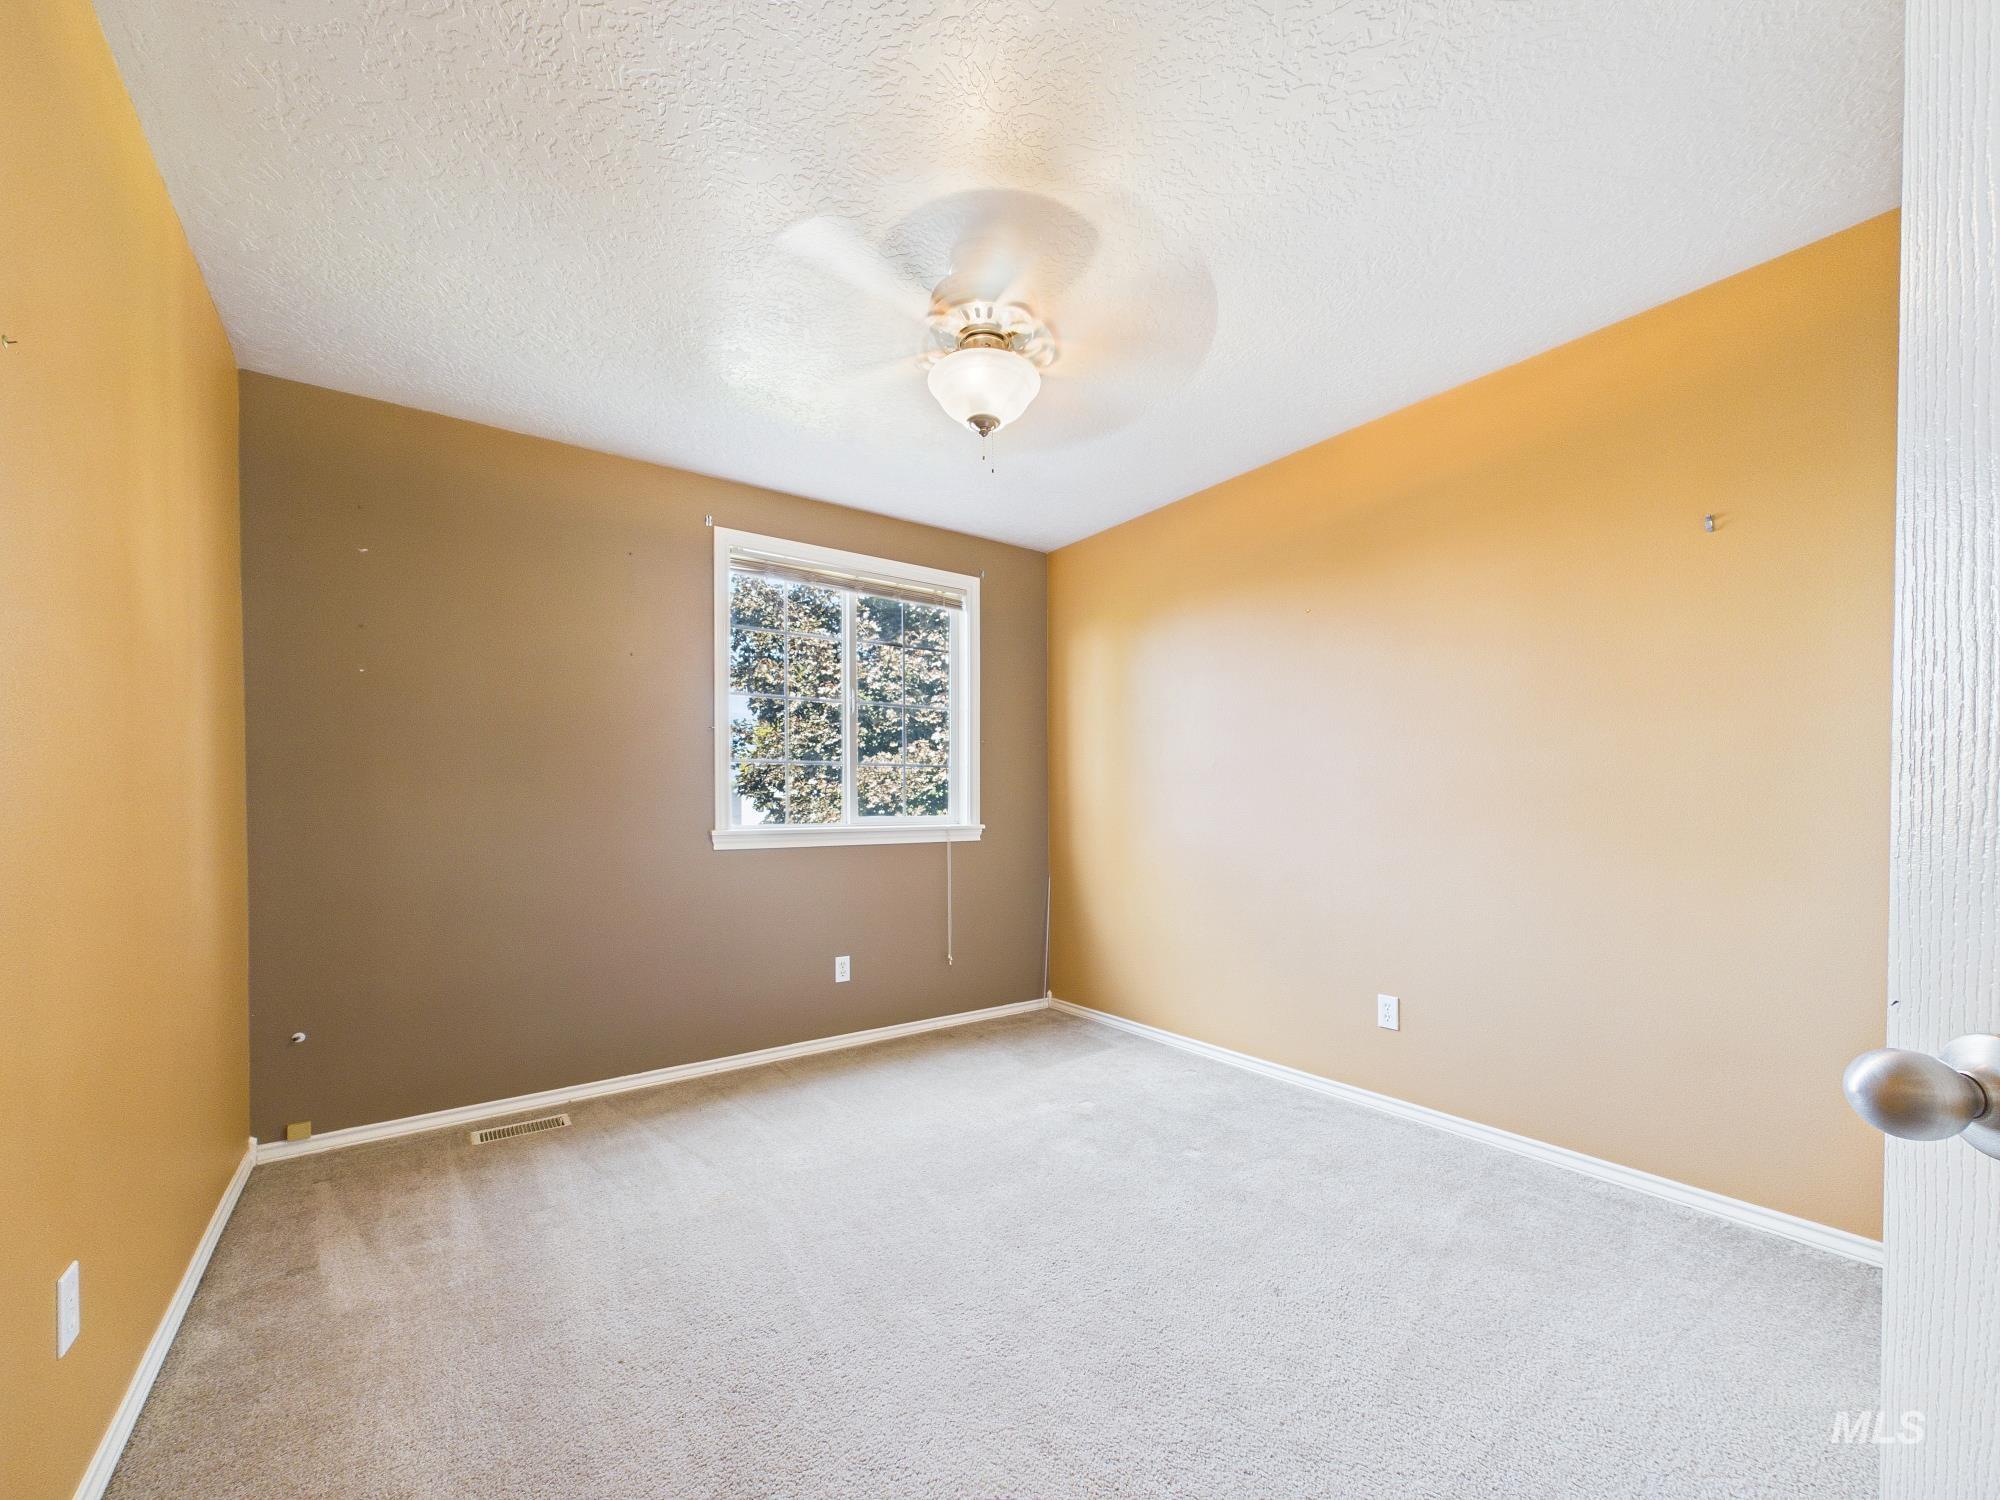
Carpeted room with a ceiling fan, a window, and painted walls
-
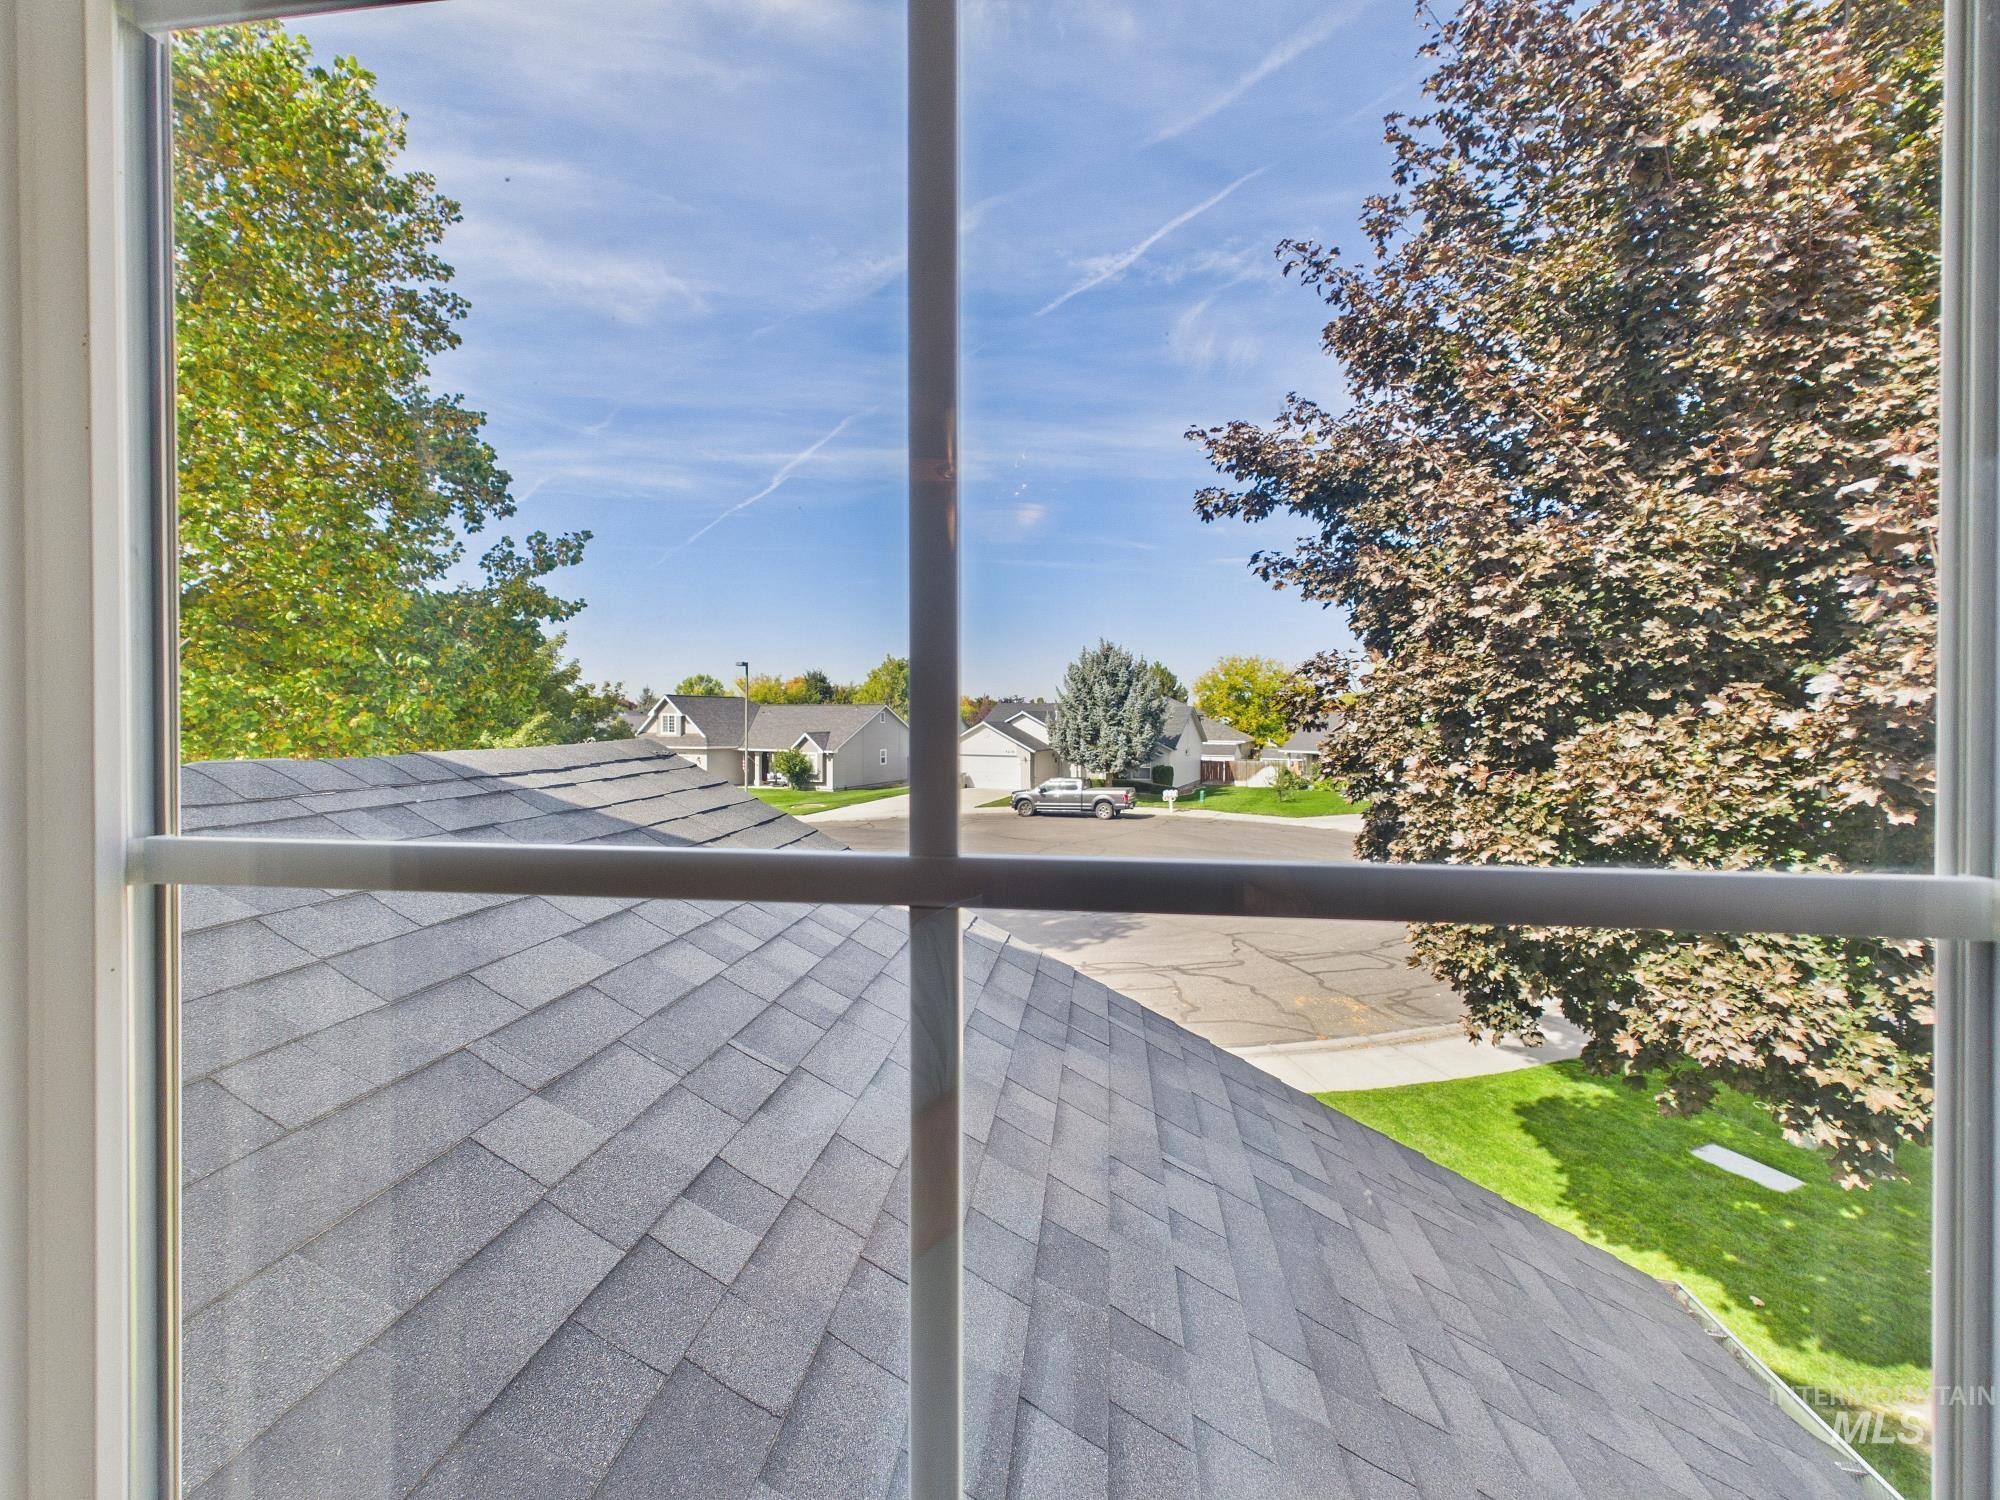
Window with grilles overlooking a shingle roof and neighborhood residences
-
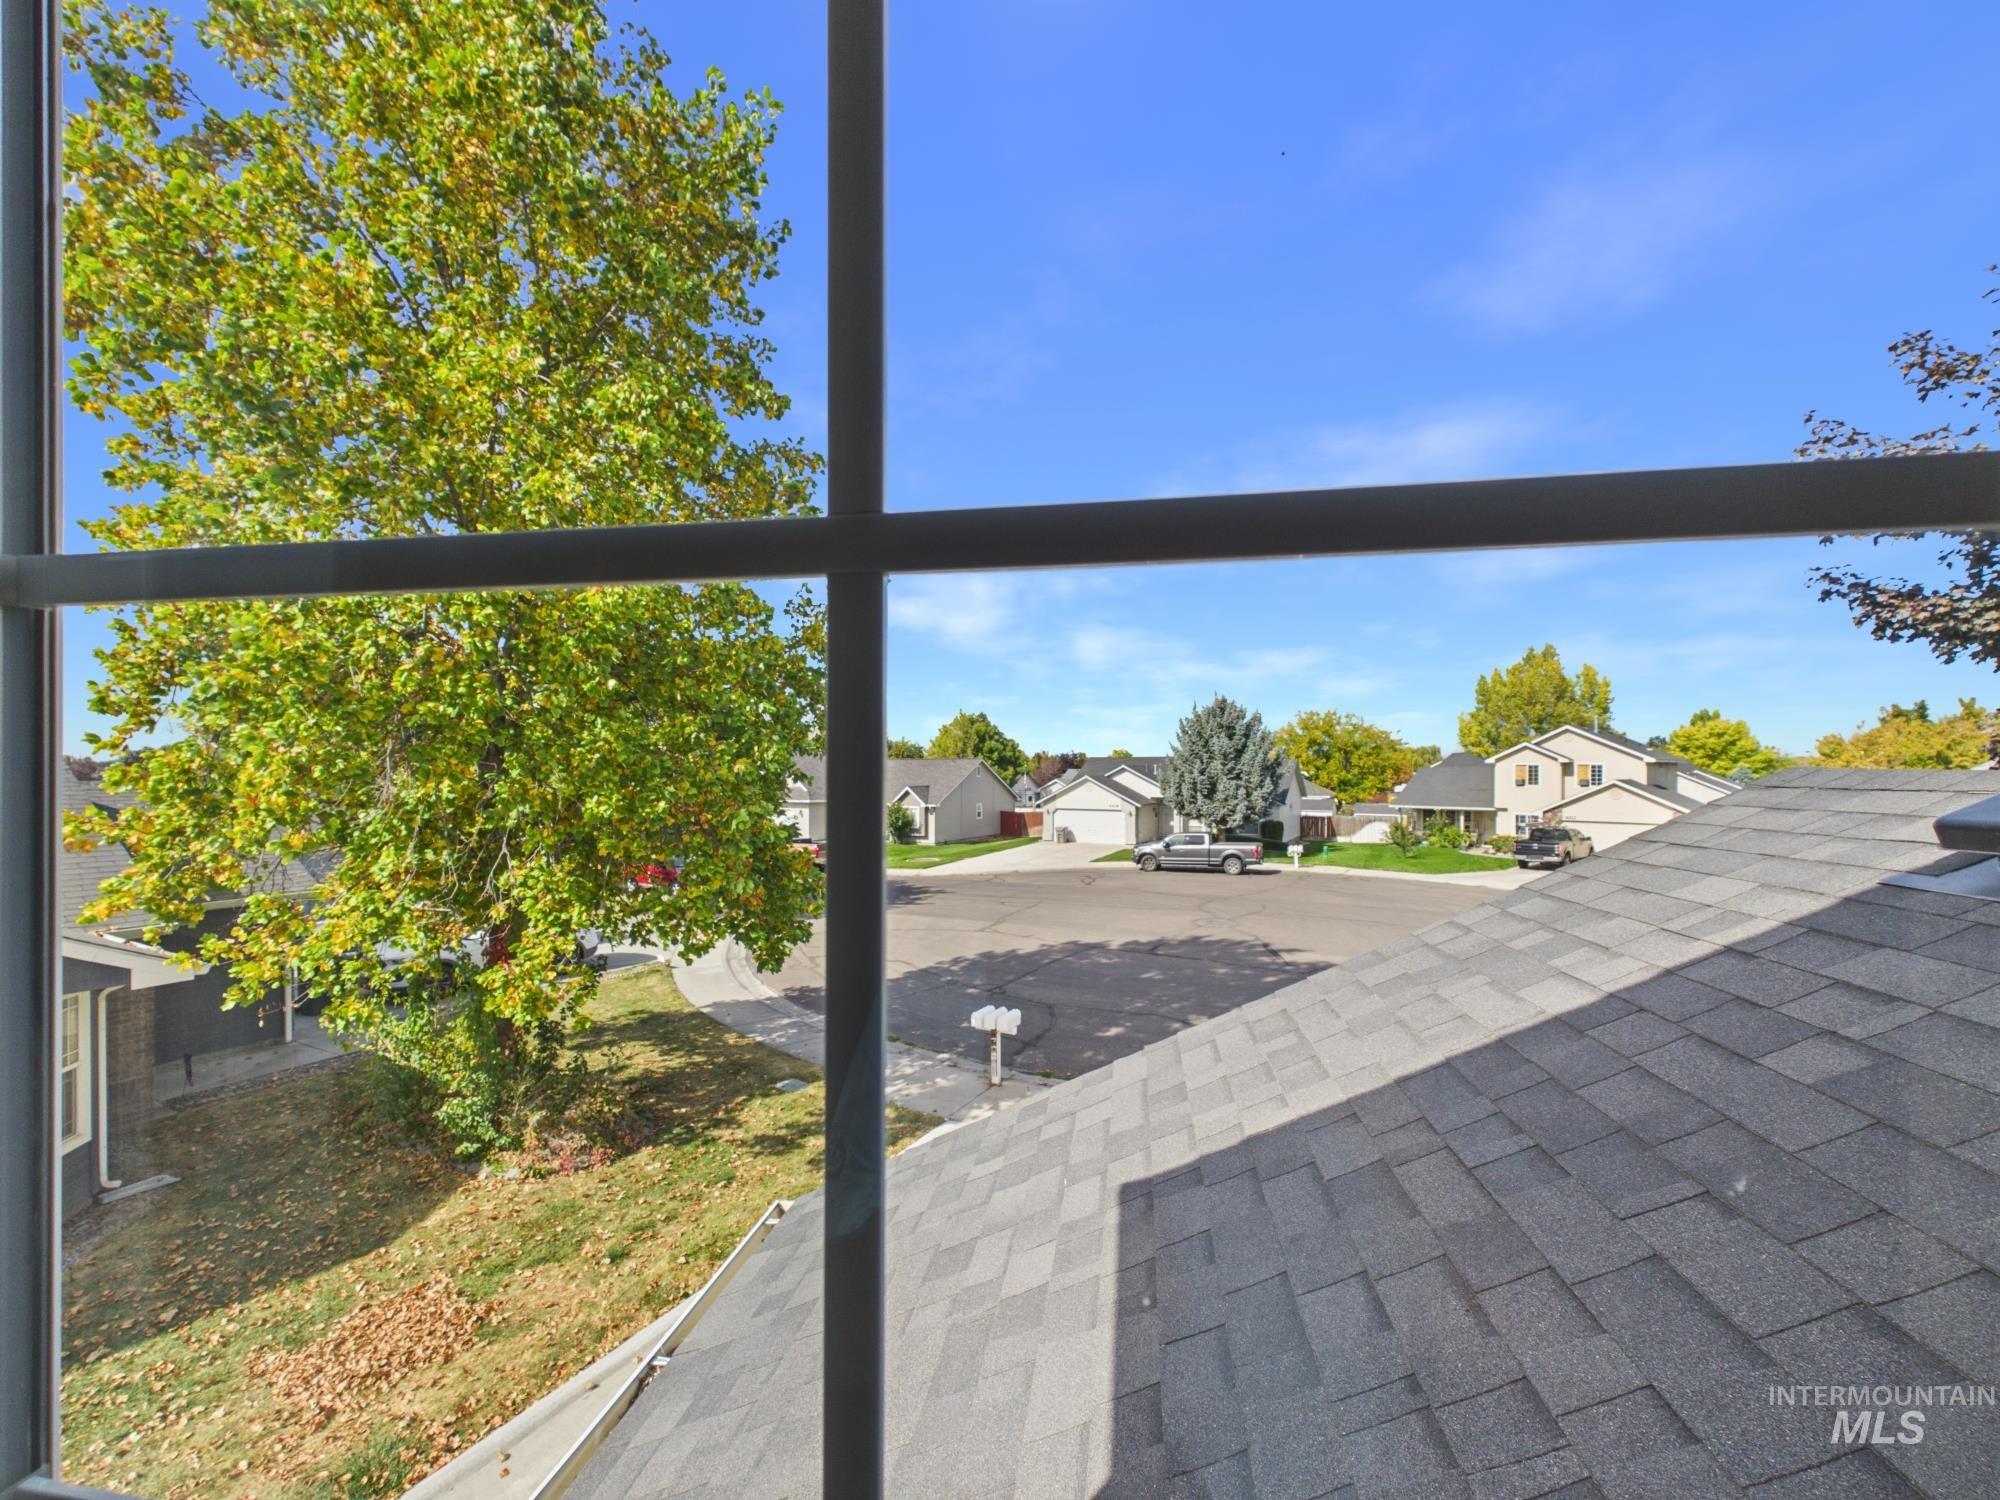
Window framing a neighborhood street with residential properties
-
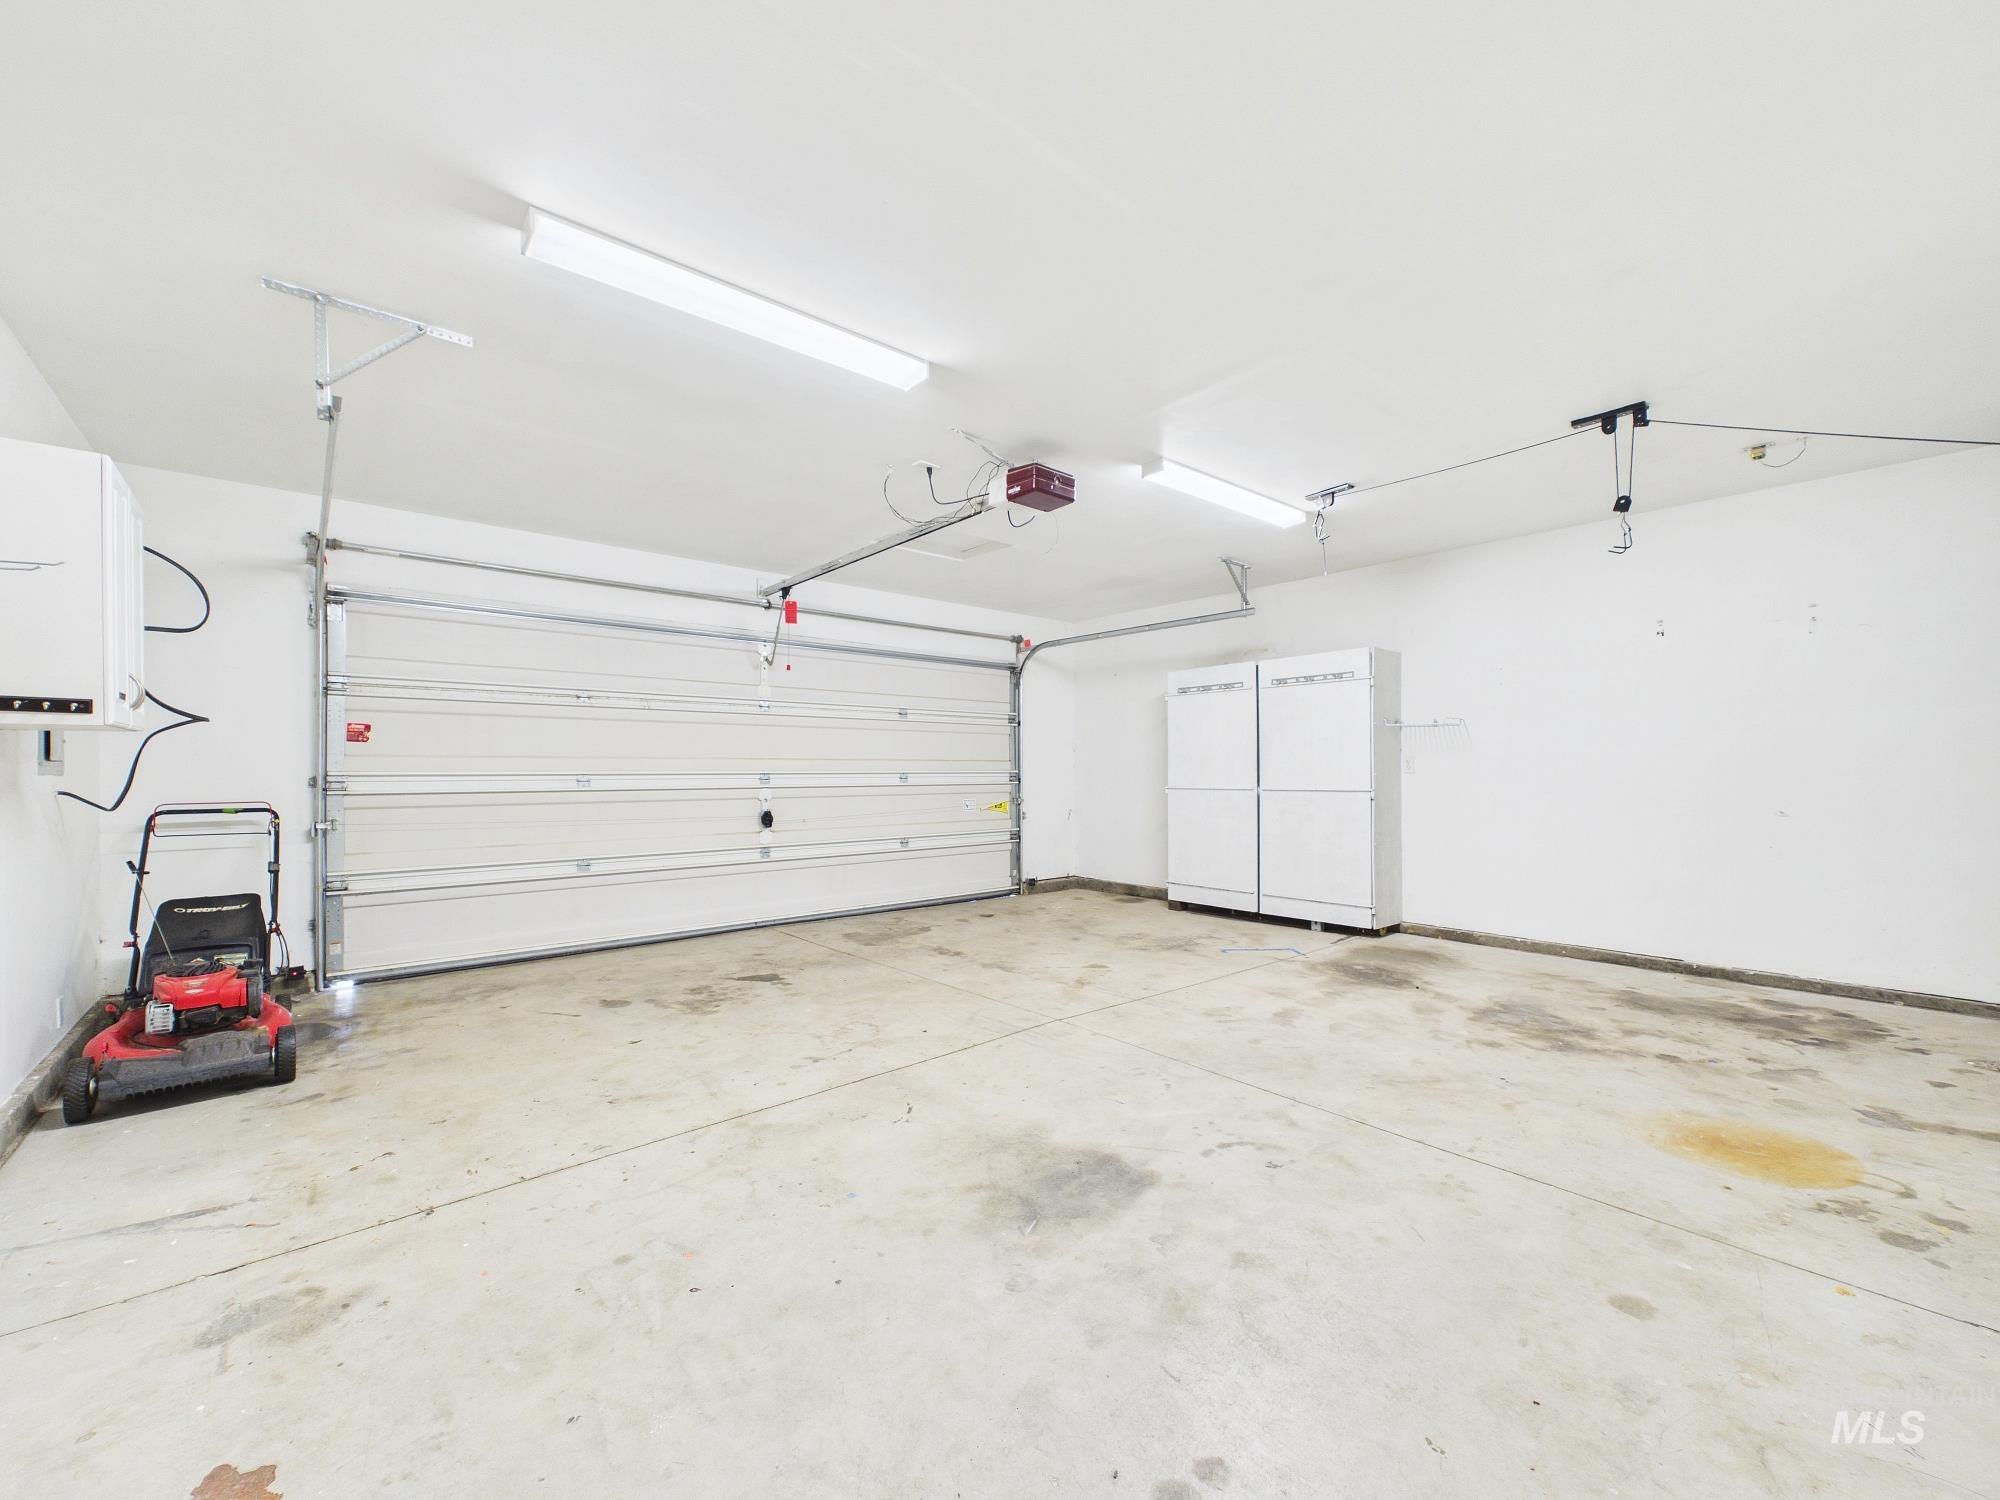
Concrete flooring, overhead strip lighting, white walls, built-in storage cabinets, garage door
-
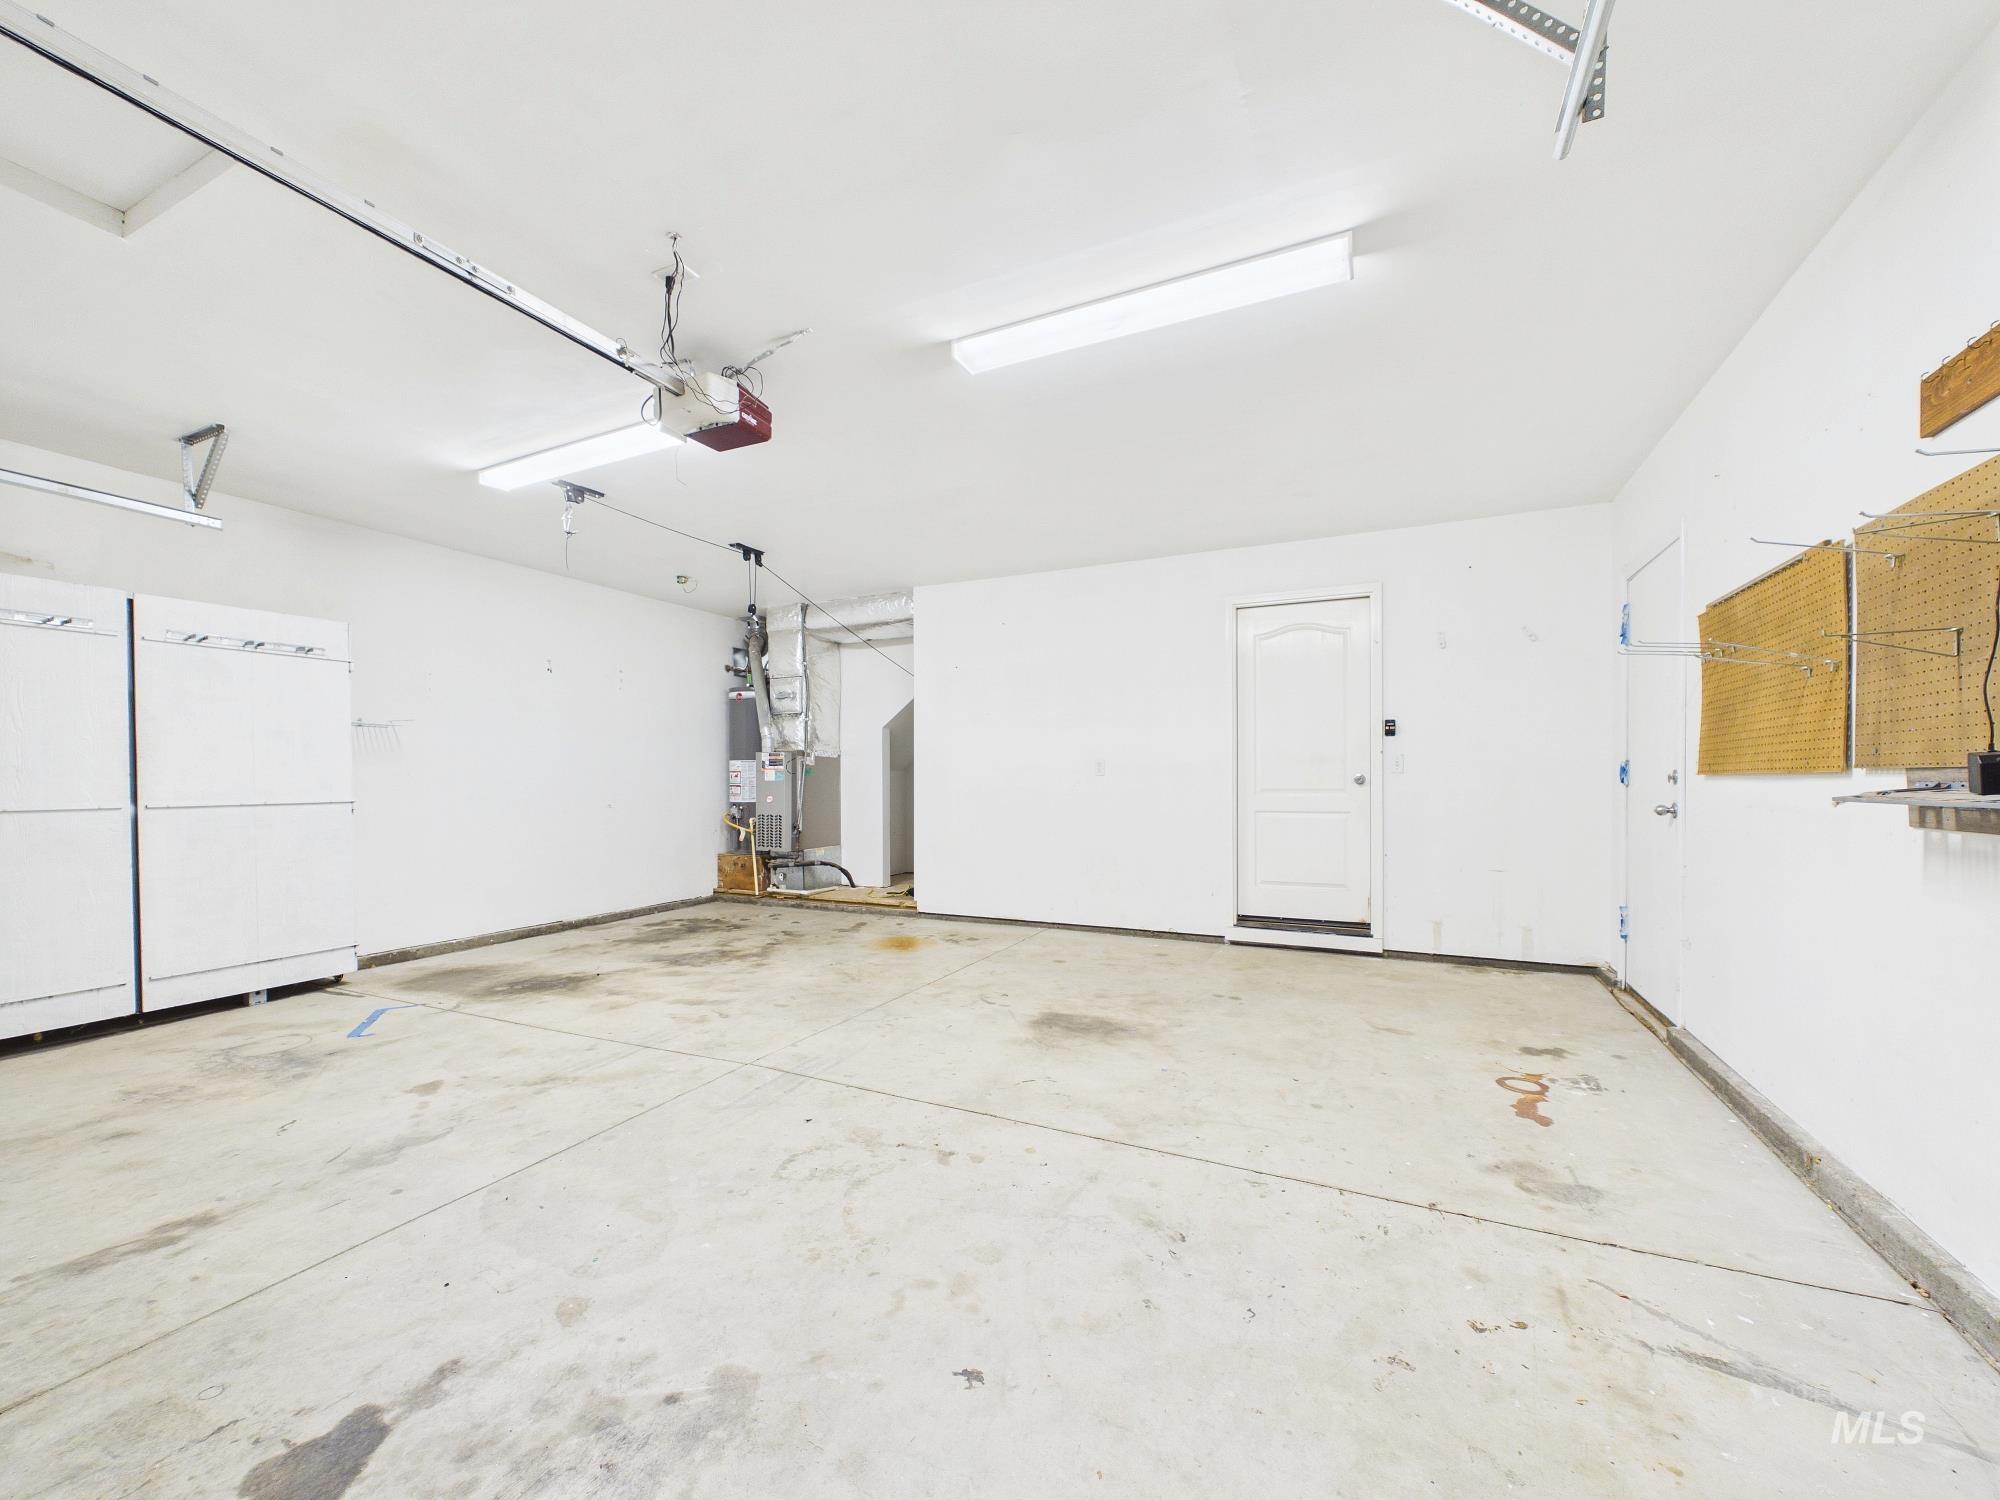
Concrete flooring with white painted walls
-
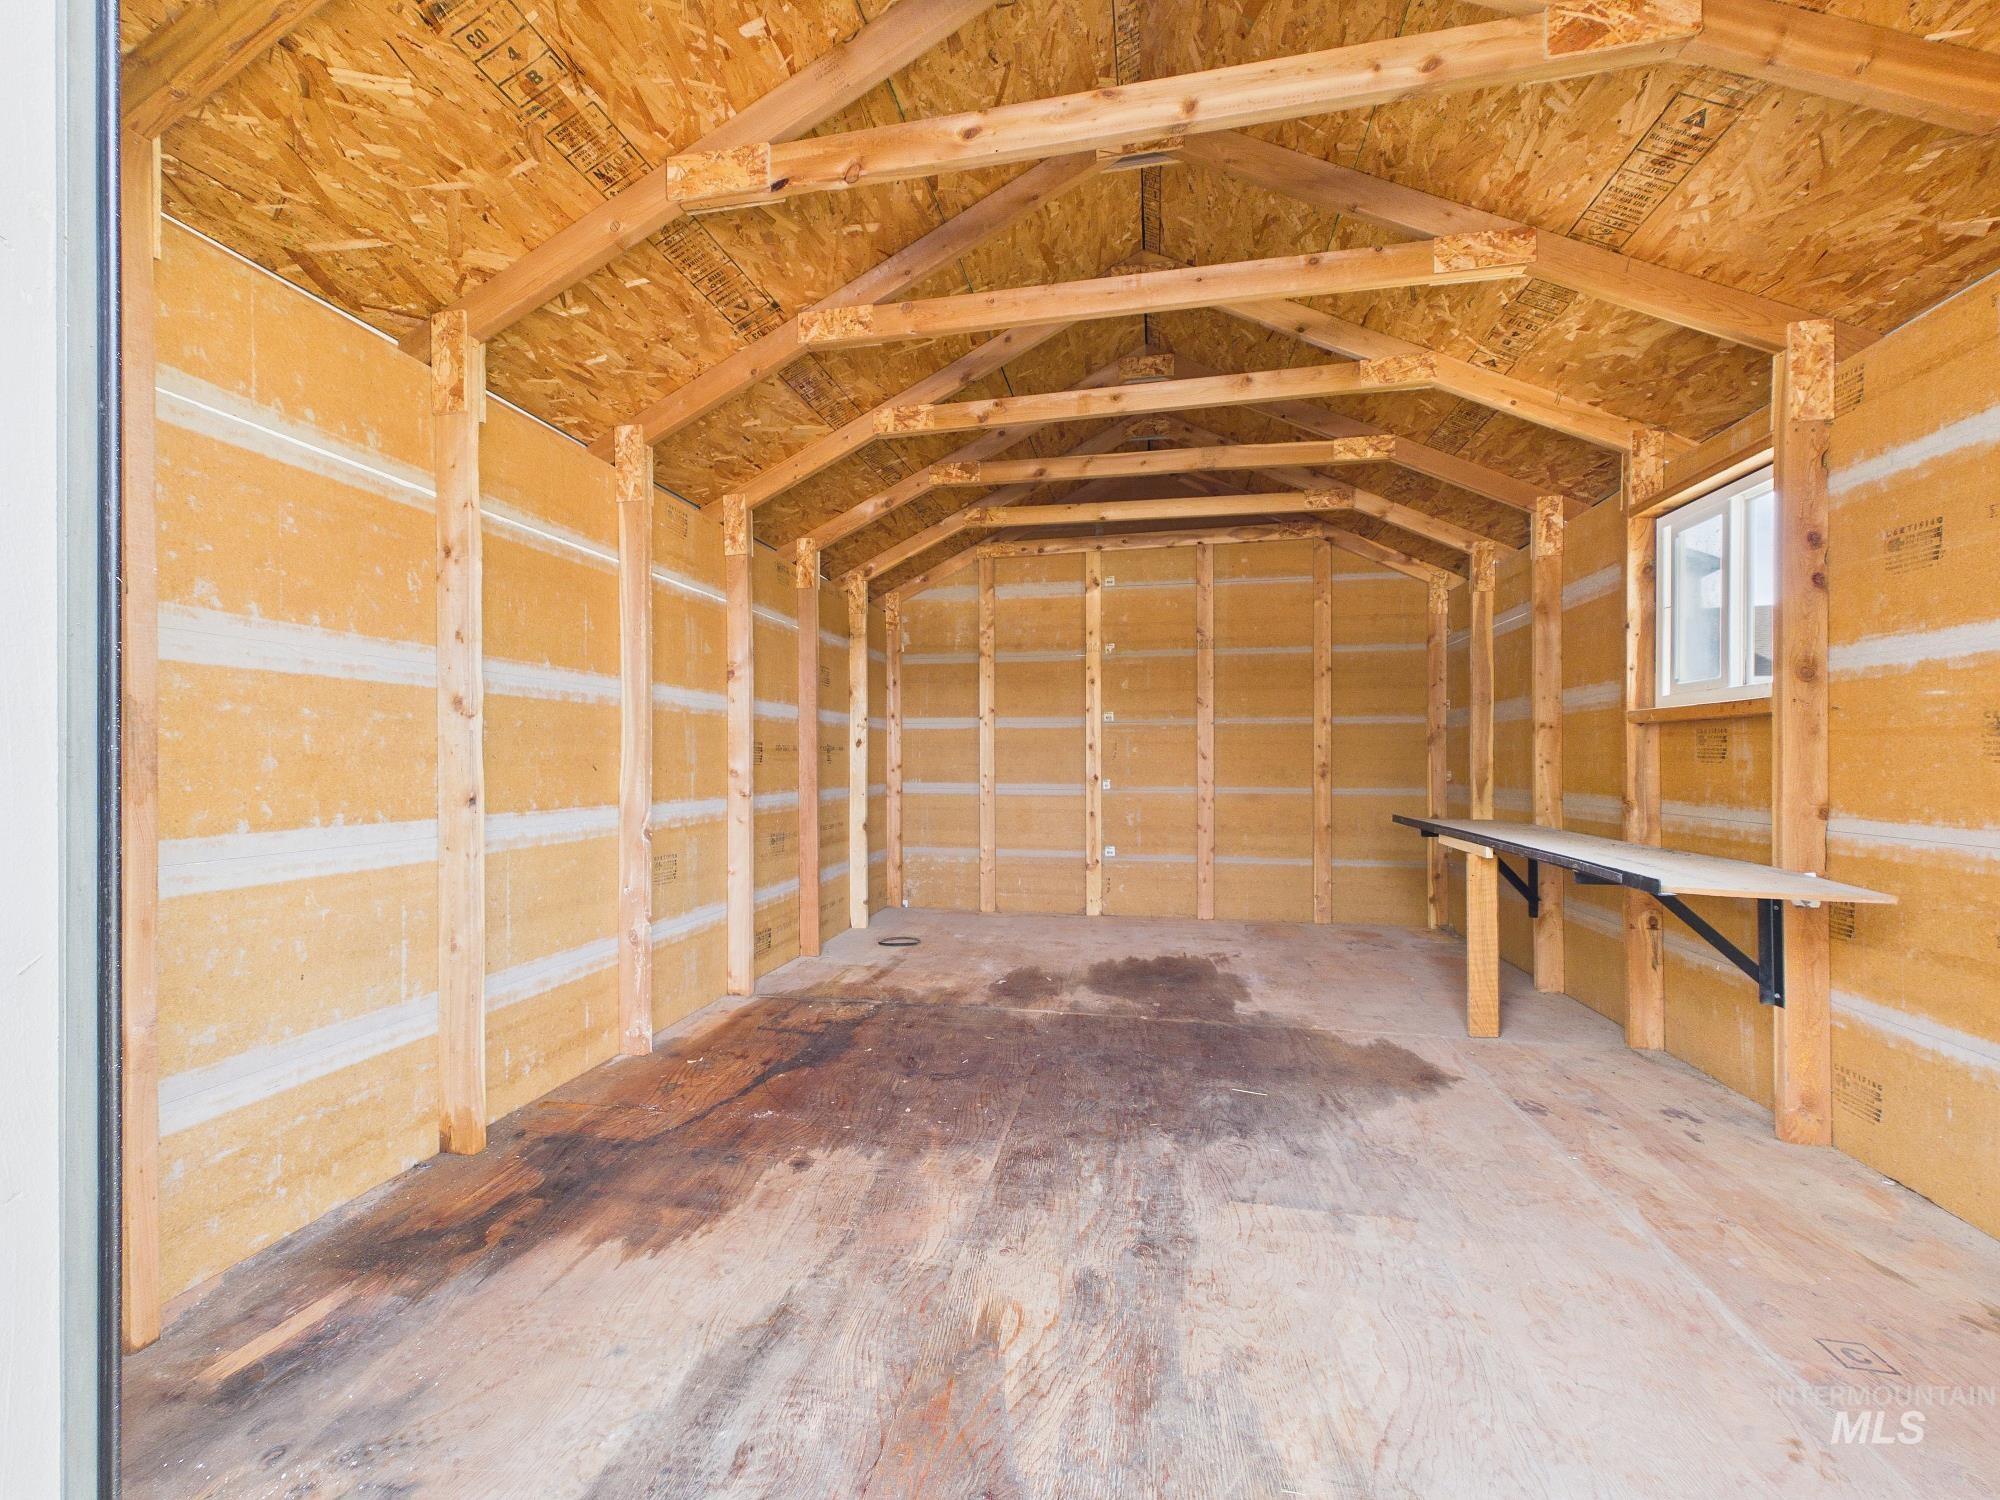
Wood-finish flooring with exposed ceiling rafters
Welcome to this well-maintained 3-bedroom, 2.5-bath home with a 2-car garage, conveniently located in the desirable Park Ridge Meadows community. Situated in a quiet cul-de-sac, this property offers minimal traffic and a peaceful setting. Inside, you’ll find an inviting open floor plan with updated flooring that creates a modern and spacious feel throughout the main living areas. The home’s layout is perfect for both everyday living and entertaining. Step outside and enjoy the large, newly covered stamped concrete patio, providing an ideal space for outdoor gatherings, relaxing evenings, and year-round enjoyment. Behind the gate, a generous concrete pad offers plenty of room for RV parking, recreational vehicles, trailers, or other toys. Additional features include a custom storage shed, perfect for keeping lawn equipment, mowers, garden tools, and seasonal items organized and protected. This property combines comfort, functionality, and extra storage with sought-after RV parking, making it a must-see home in Park Ridge Meadows.
- Heating:
- Forced Air, Gas
- Cooling:
- Central air
- Fireplace:
- Gas
- Garage Capacity:
- 2
- Country:
- US
- State:
- ID
- City:
- Nampa
- Zipcode:
- 83687
- Street:
- 1422 E Jasmine
- Longitude:
- W117° 27' 32''
- Latitude:
- N43° 36' 10.8''
- Master Bedroom Level:
- Upper
- Bedroom 2 Level:
- Upper
- Bedroom 3 Level:
- Upper
- Kitchen Level:
- Main
- Living Room Level:
- Main
- School District:
- Nampa School District #131
- Elementary School:
- Parkridge
- Middle School:
- East Valley Mid
- High School:
- Columbia
- Status:
- New
- Type:
- Single Family
- Level:
- Two Story
- Tax Year:
- 2025
- Taxes:
- $639
- Potential Short Sale:
- No
- Age:
- 21 - 30 Years
- Auction:
- No
- Flood Ins Required:
- No
- HUD Owned:
- No
- In Foreclosure:
- No
- Land Size:
- Standard Lot 6000-9999 SF
- Land Lease:
- No
- Home Owner Exempt:
- Yes
- HOA Frequency:
- Annual
- HOA Fees:
- $200
- Inc Kitchen Features:
- Dishwasher, Disposal, Microwave, Oven/range freestanding, Pantry, Refrigerator
- Lot Features:
- Garden space, Public road, Storage shed, Cul-de-sac, Finished Driveway, Rv Parking
- Water:
- City service
- Land Use:
- Single
- Sprinkler System:
- Auto,Full,Pressurized Irrigation
Residential For Sale
1422 E Jasmine, Nampa, Idaho 83687
- Property Type :
- Residential
- Listing Type :
- For Sale
- Listing ID :
- 99002931
- Price :
- $389,000
- Bedrooms :
- 3
- Bathrooms :
- 2.5
- Apx SqFt :
- 1,458 SqFt
- Year Built :
- 2002
- Lot Area :
- 0.20 SqFt
- Days on Market :
- 1
- Subdivision :
- Park Ridge Meadows
- Update Date :
- 10/06/2026 04:47:03
- Status :
- Active

- JoeAnne Santy-Greene
- (208) 947-4609
- (208) 283-6313
- (208) 287-8500
-


