

-
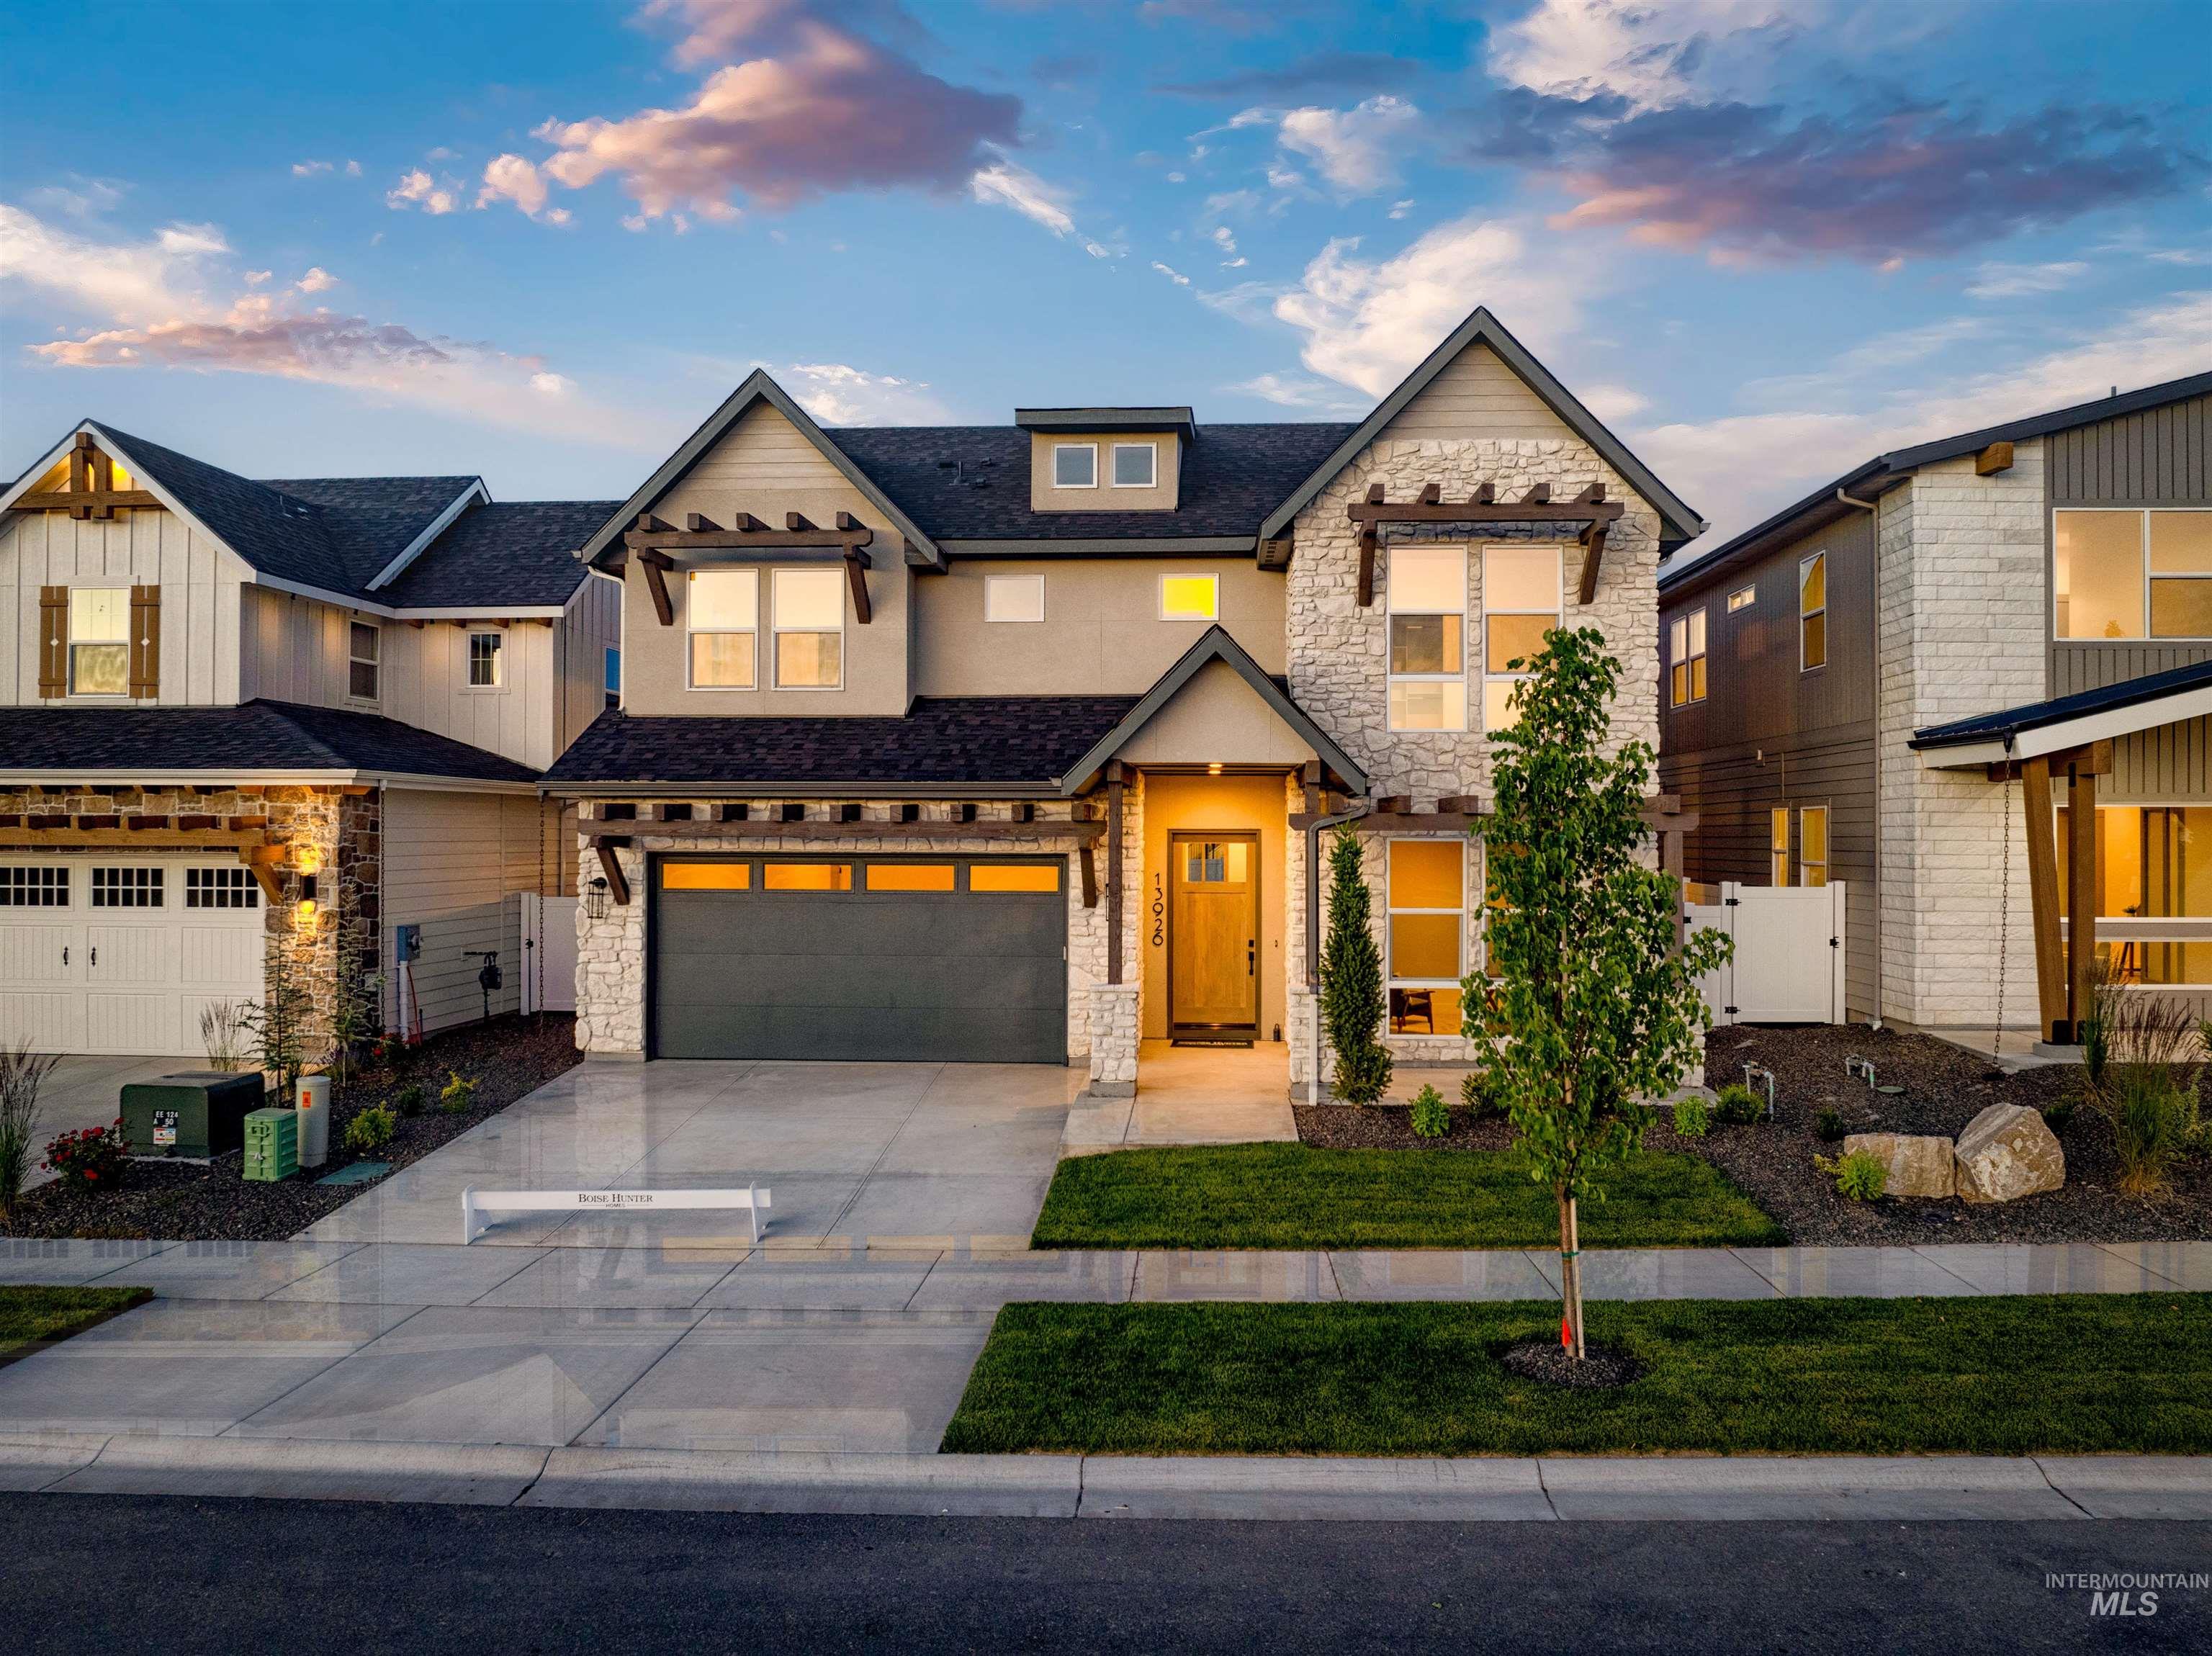
Stone veneer and siding exterior with dark trim accents
-
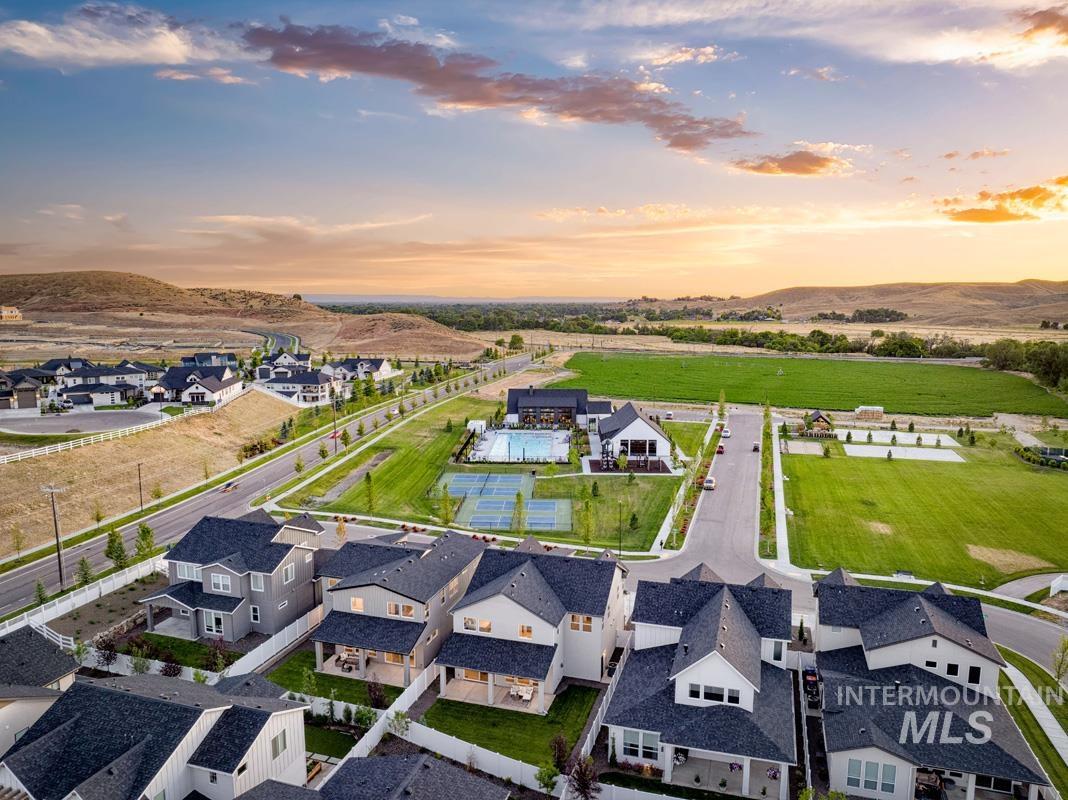
Residential development with contemporary homes, mountain backdrop, and green spaces
-
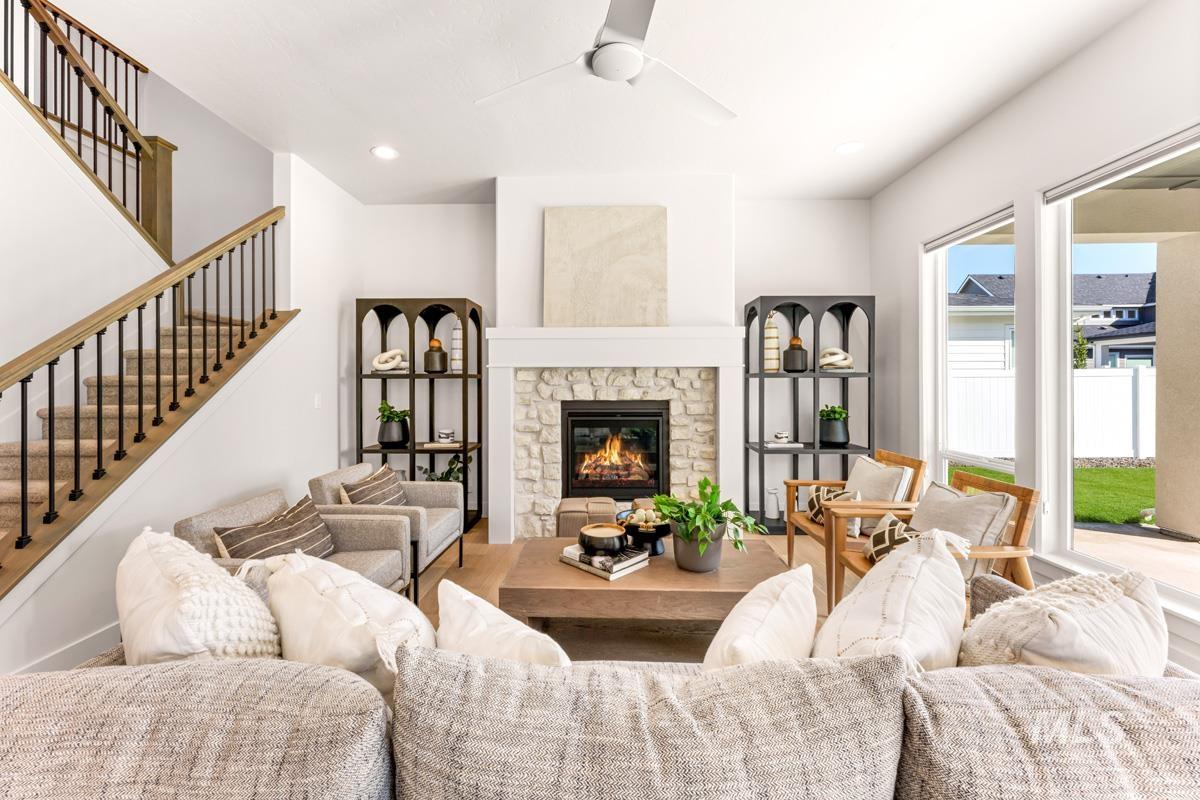
Stone-surround fireplace with a wood mantle, large floor-to-ceiling windows, light wood-finish flooring, and a multi-level staircase with wood handrails and black balusters
-
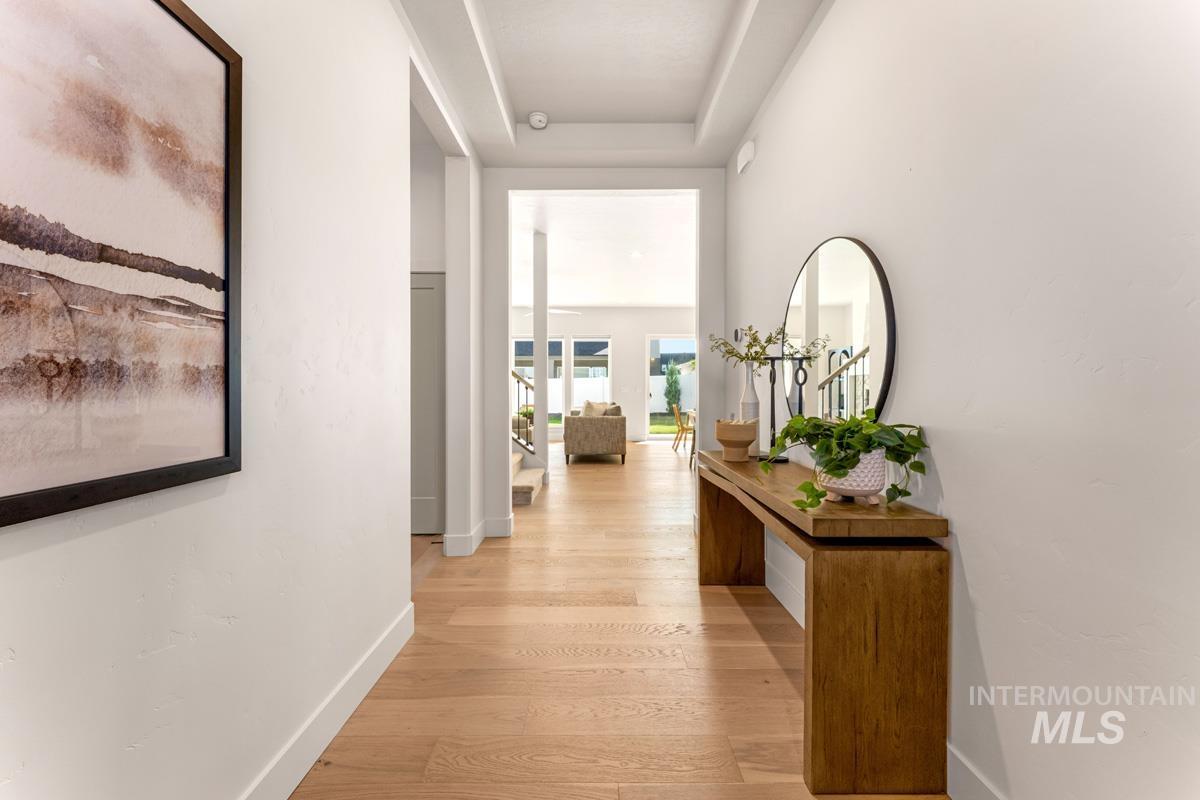
Hardwood-finish flooring, recessed lighting, and crisp white walls
-
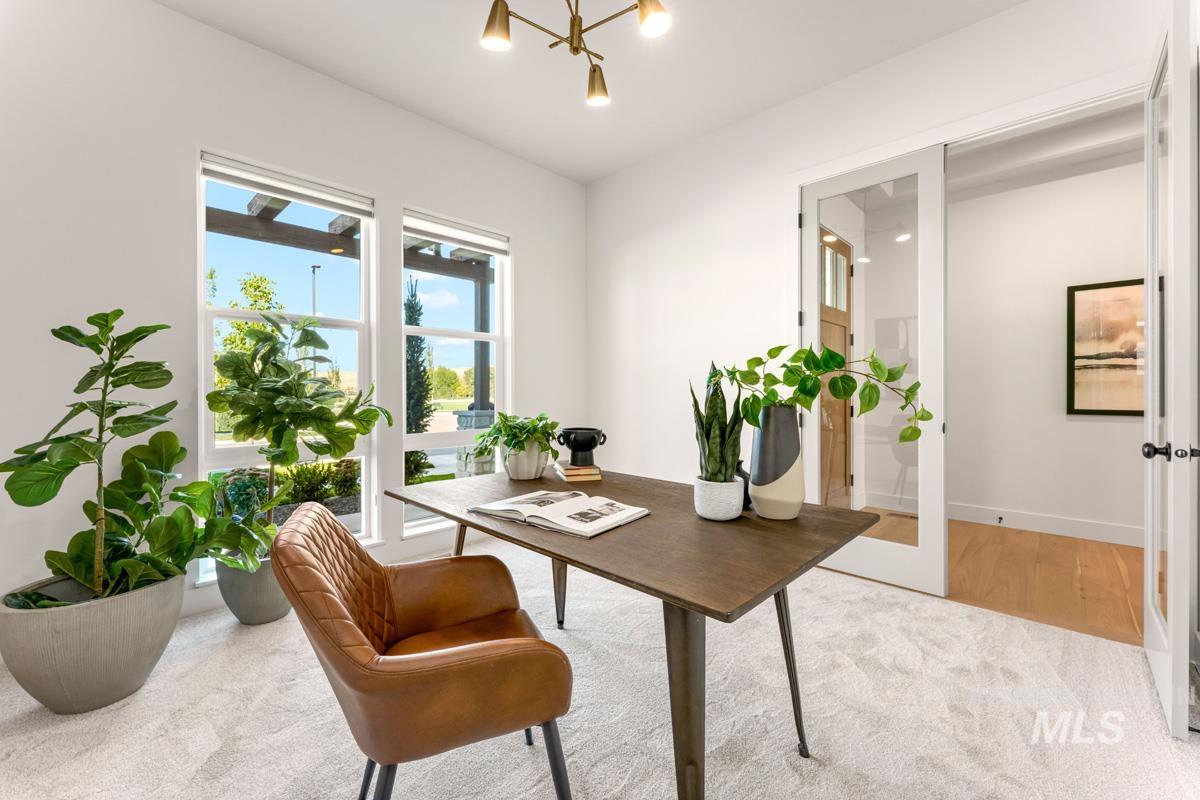
Spacious room featuring multiple large windows, a contemporary chandelier, light-toned carpeting, and a glass-paneled entry door
-
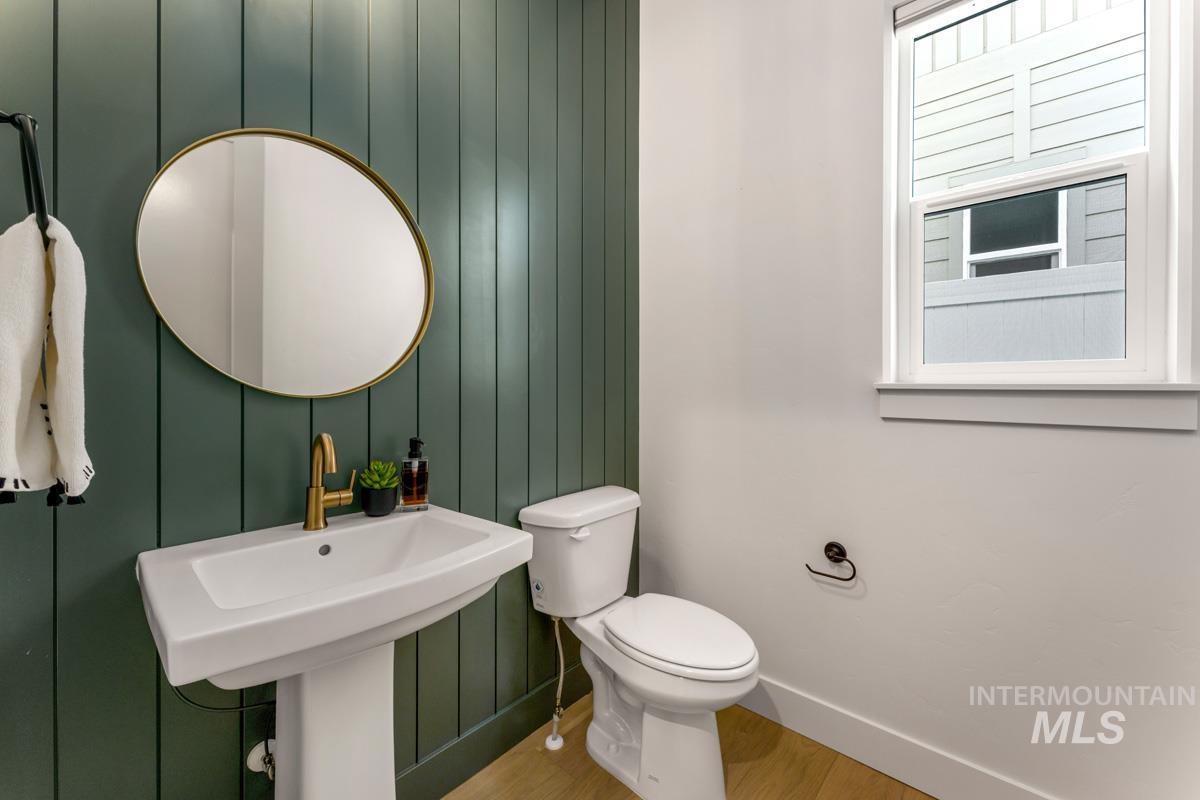
Pedestal sink with brass-finish faucet, elongated toilet, vertical panel accent wall, and wood-finish flooring
-
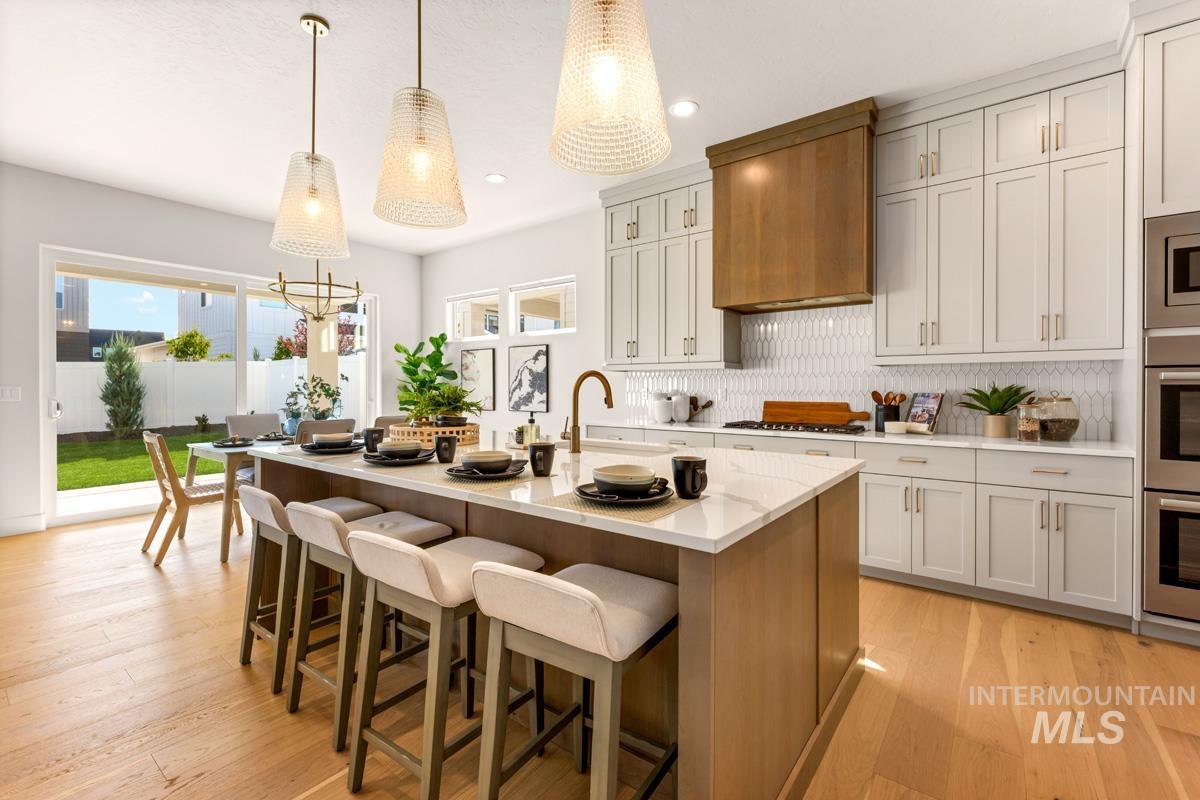
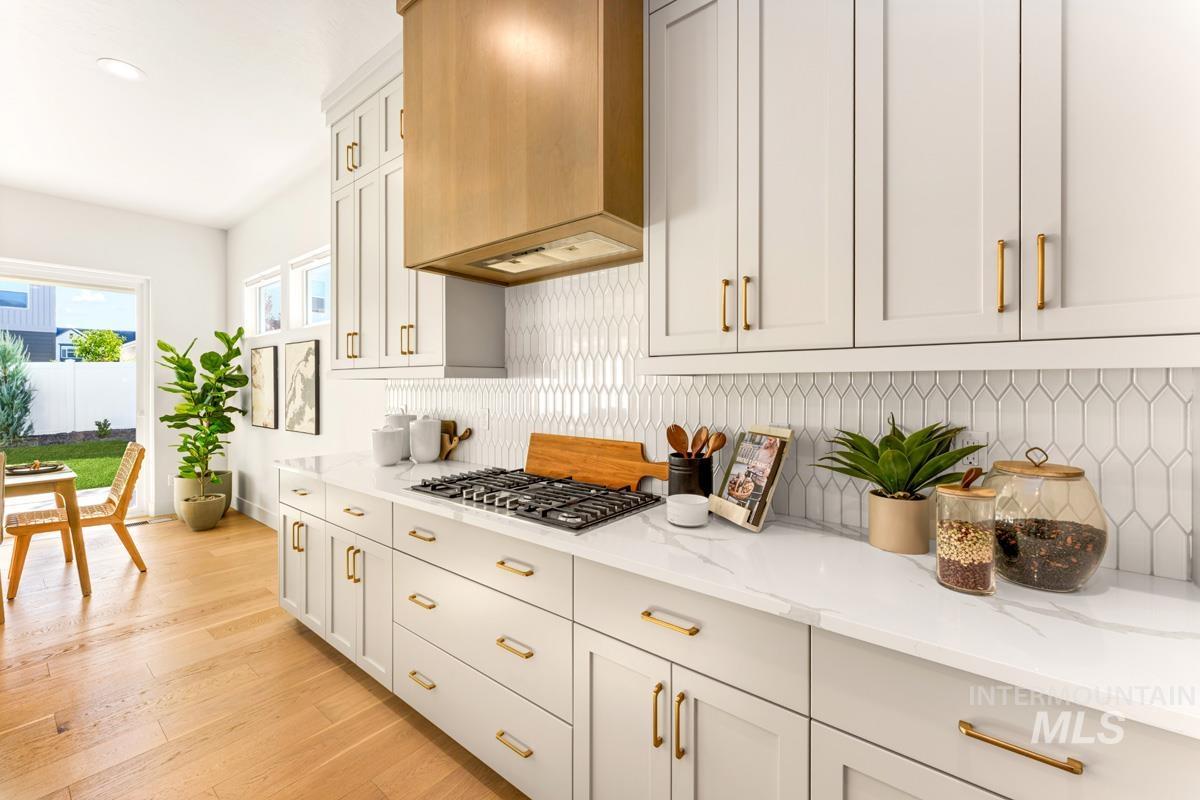
Gourmet kitchen with wood-finish flooring, light-toned cabinetry, stainless steel appliances, and a central island with countertop seating
-
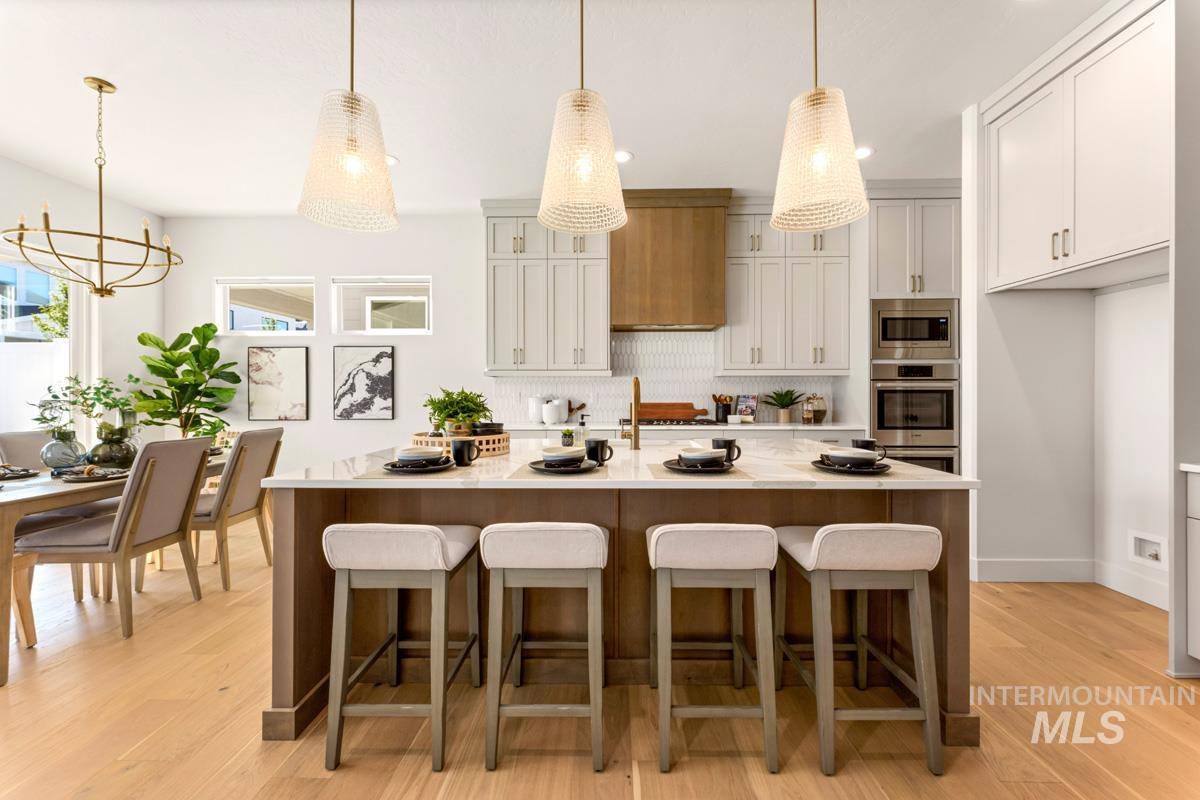
Kitchen featuring a large island with seating, pendant lighting, wood-finish flooring, built-in stainless steel appliances, and white cabinetry
-
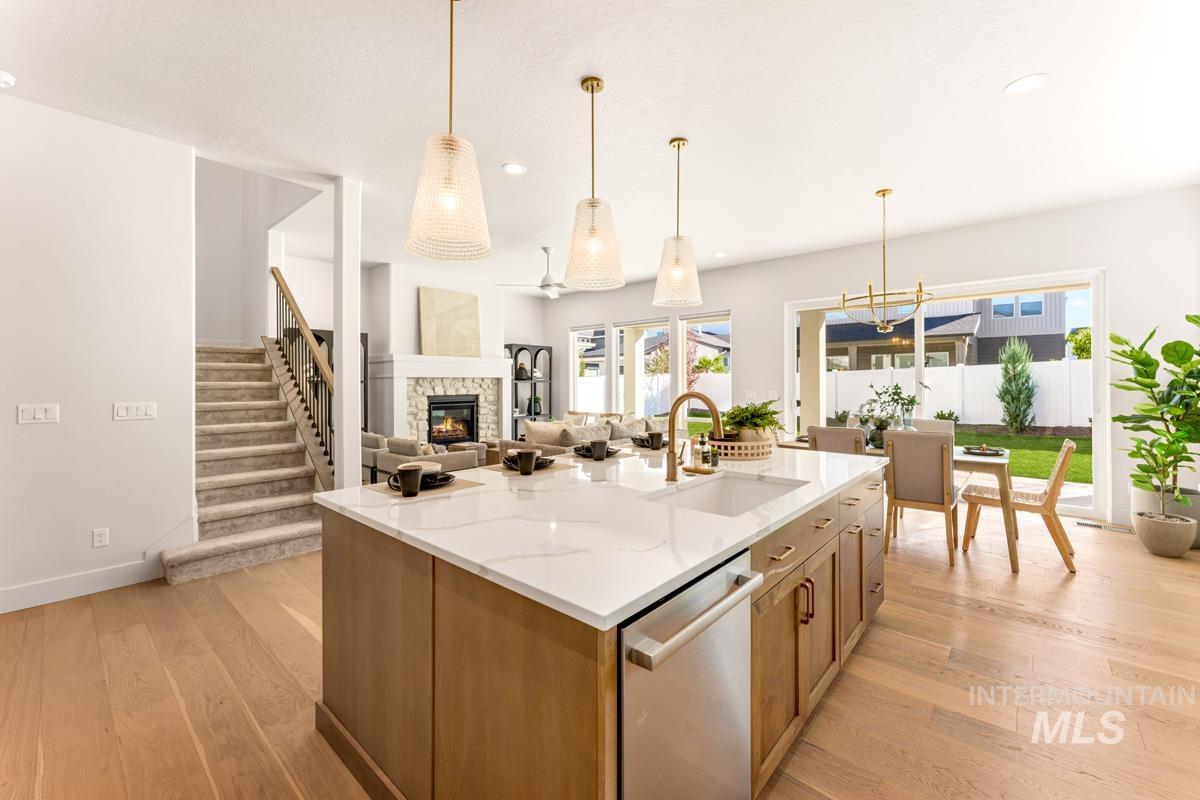
Spacious open-concept living area featuring a large kitchen island with a white countertop and undermount sink, light wood-finish flooring, a fireplace with a stone surround, and glass sliding doors to the exterior
-
-
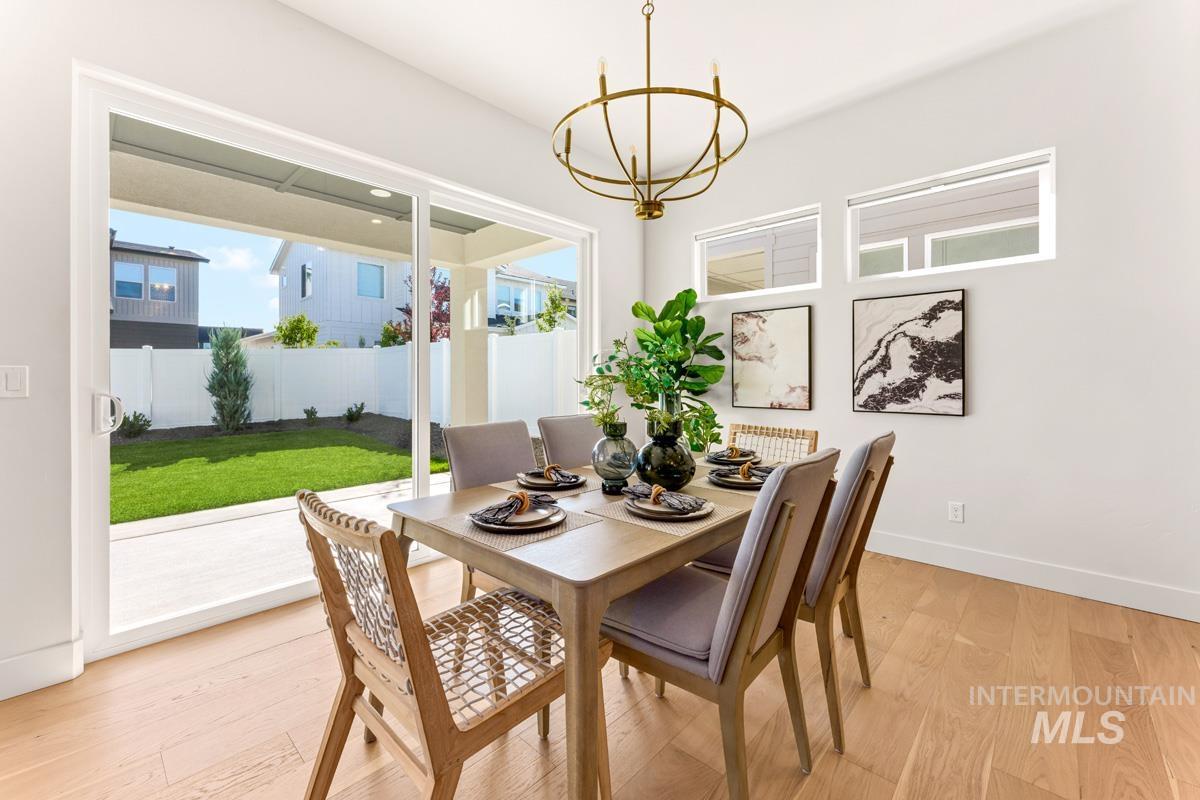
Hardwood-finish flooring, sliding glass door, recessed transom windows, and an ornate chandelier
-
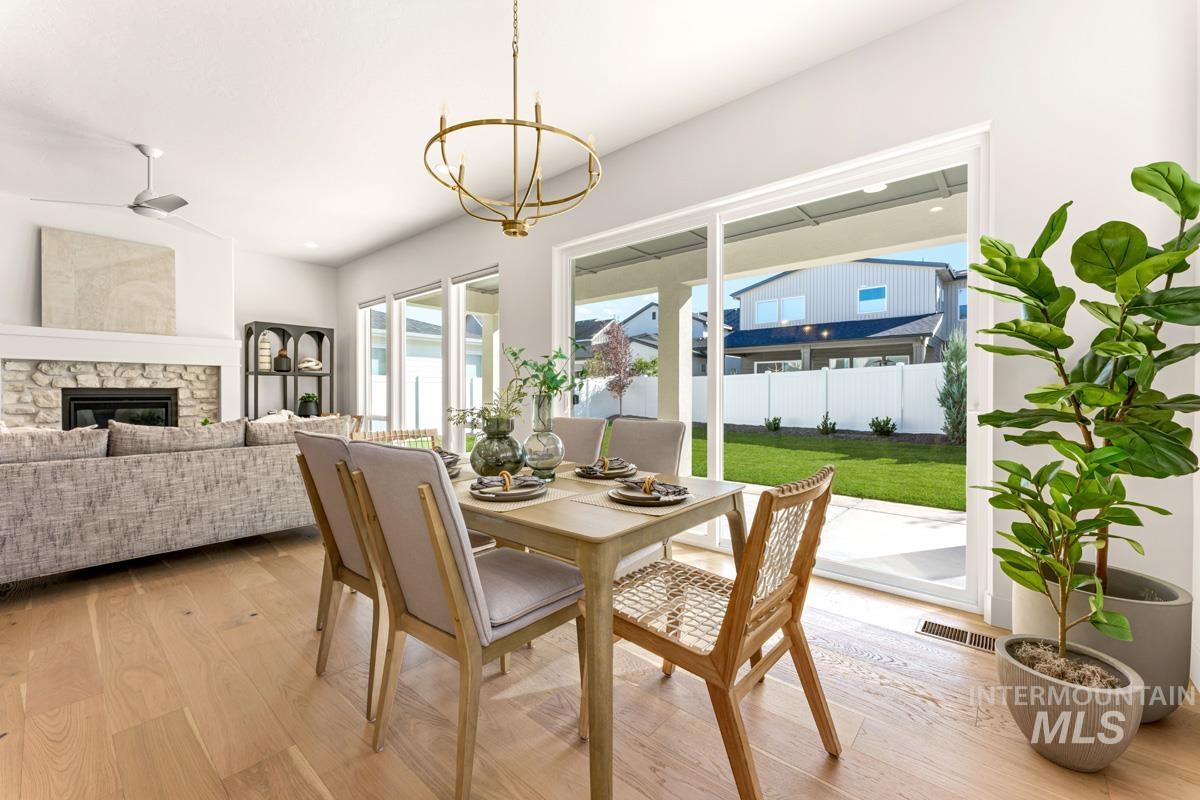
Hardwood flooring throughout, stone-clad fireplace with mantel, ceiling fan, contemporary brass chandelier, and sliding glass doors opening to the backyard
-
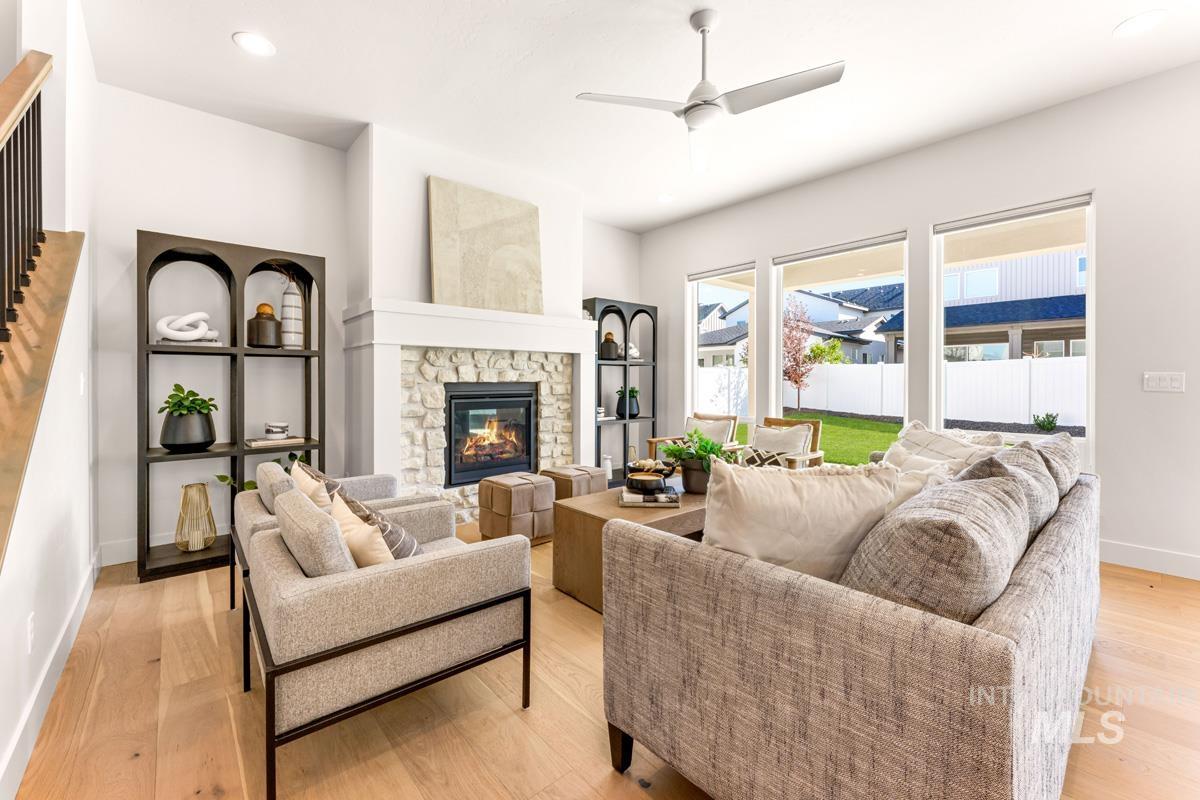
Stone-clad fireplace with a wood mantel, wood-finish flooring, recessed lighting, and a ceiling fan
-
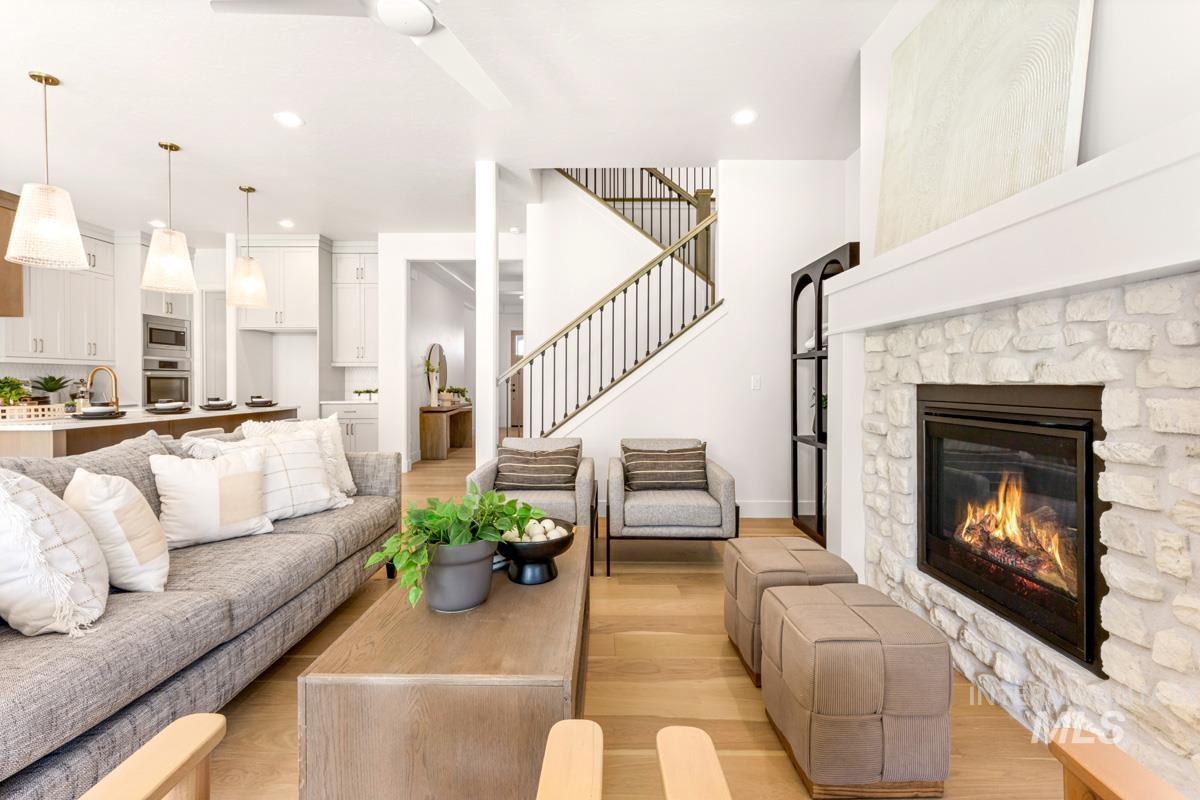
Open-concept living area featuring hardwood flooring, a gas fireplace with white brick surround, recessed ceiling lighting, and multiple seating zones anchored by a wood-top coffee table
-
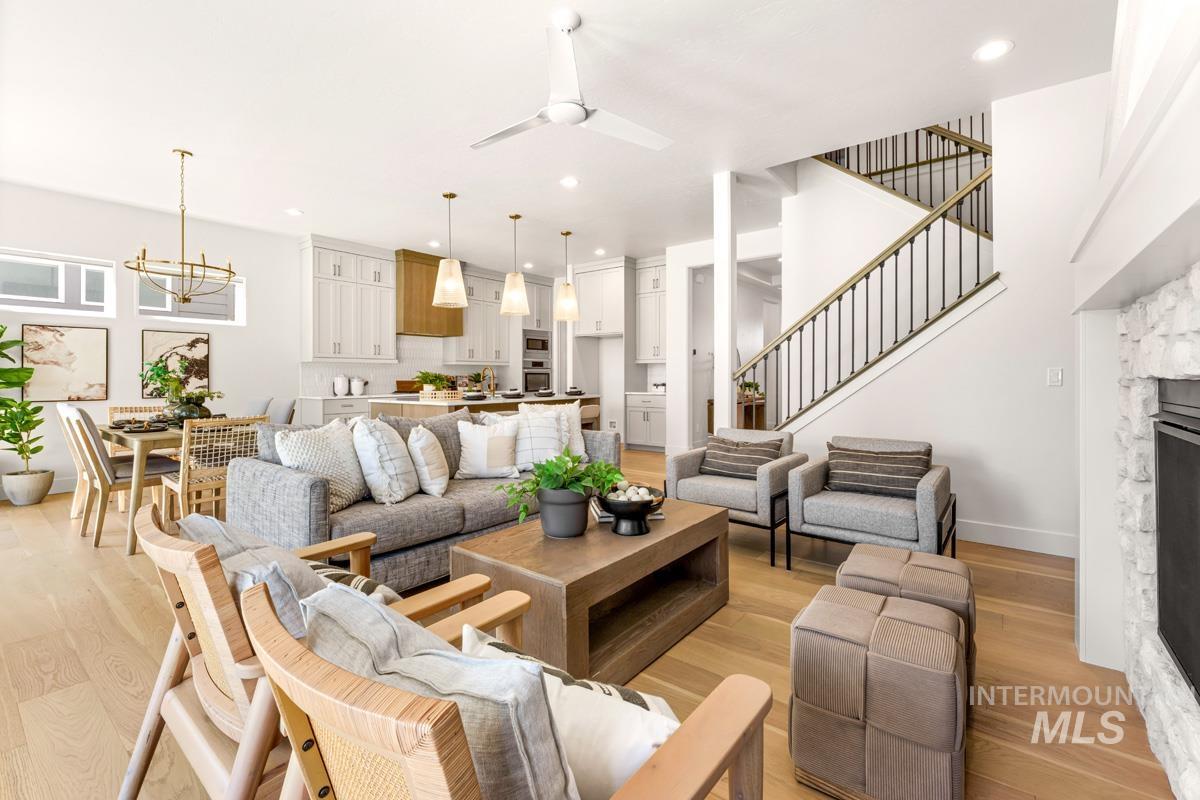
Hardwood flooring, stone-clad fireplace, integrated ceiling fan, and staircase with metal balusters
-
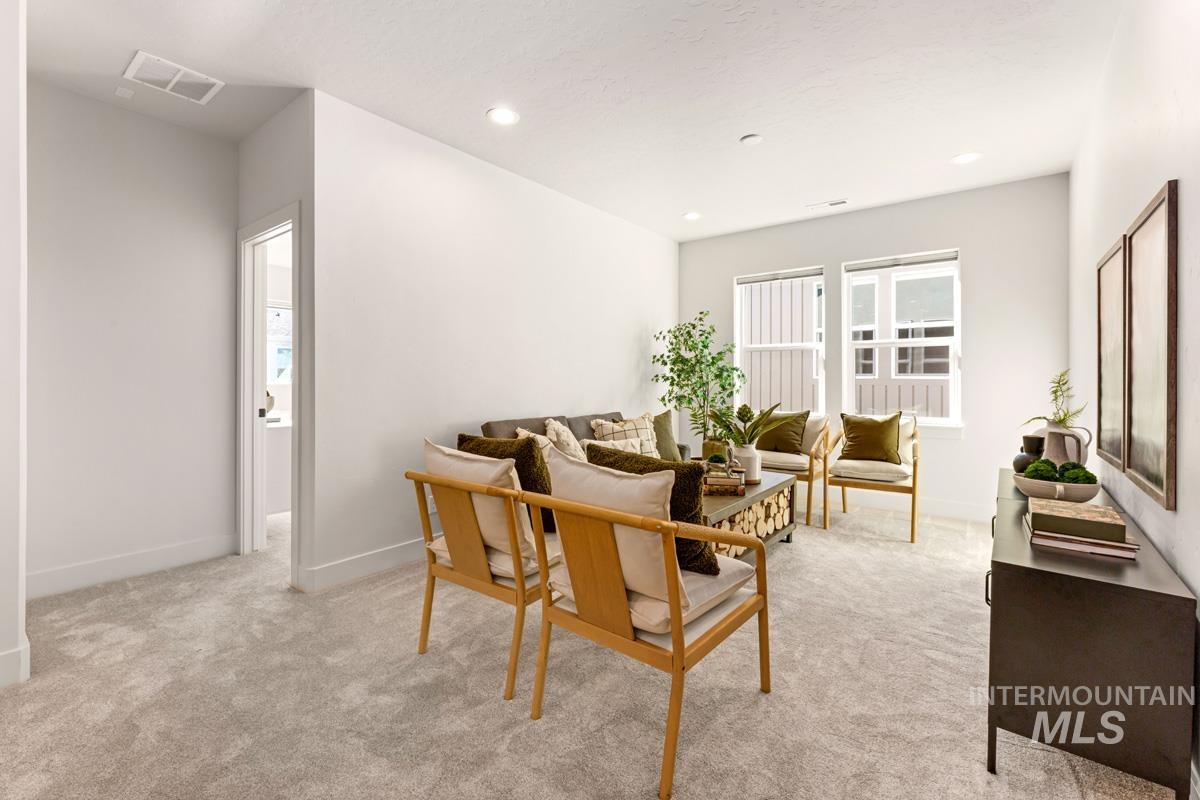
Carpeted living space featuring recessed lighting, multiple windows, and a doorway opening to an additional room
-
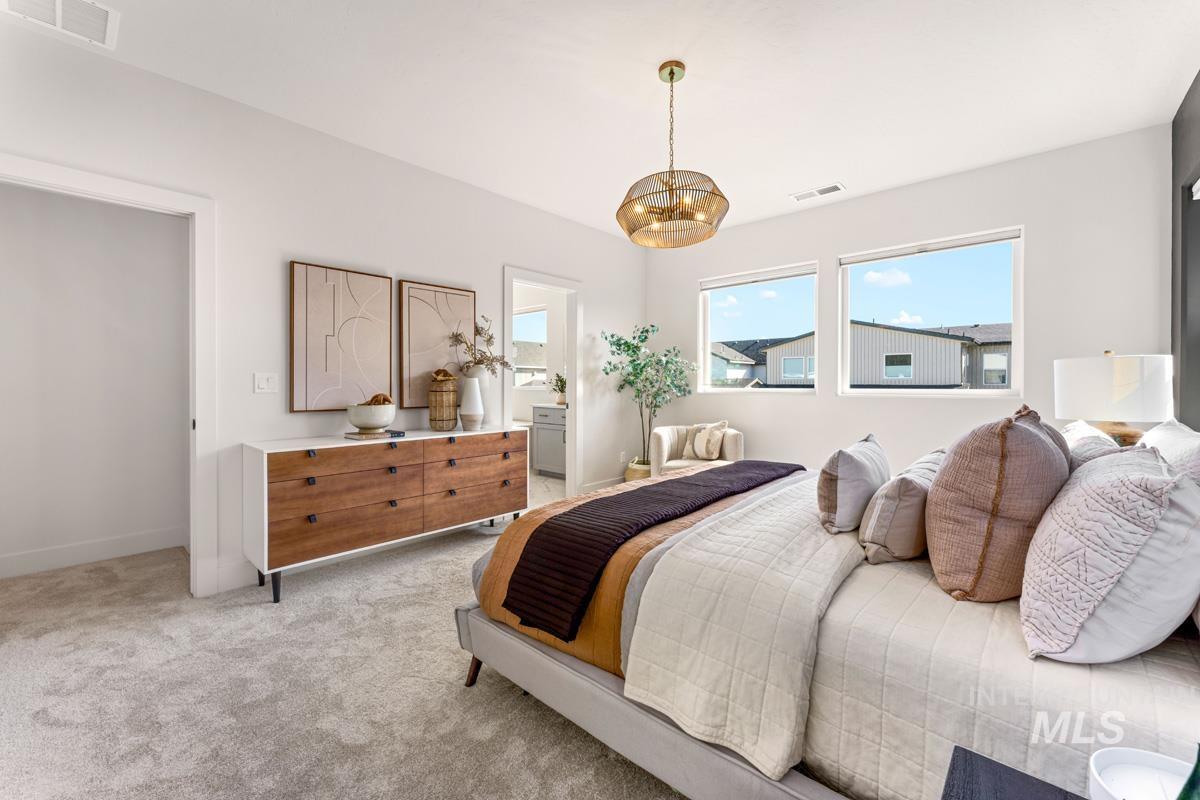
Plush carpeted flooring, a contemporary ceiling light fixture, and multiple windows providing ambient light
-
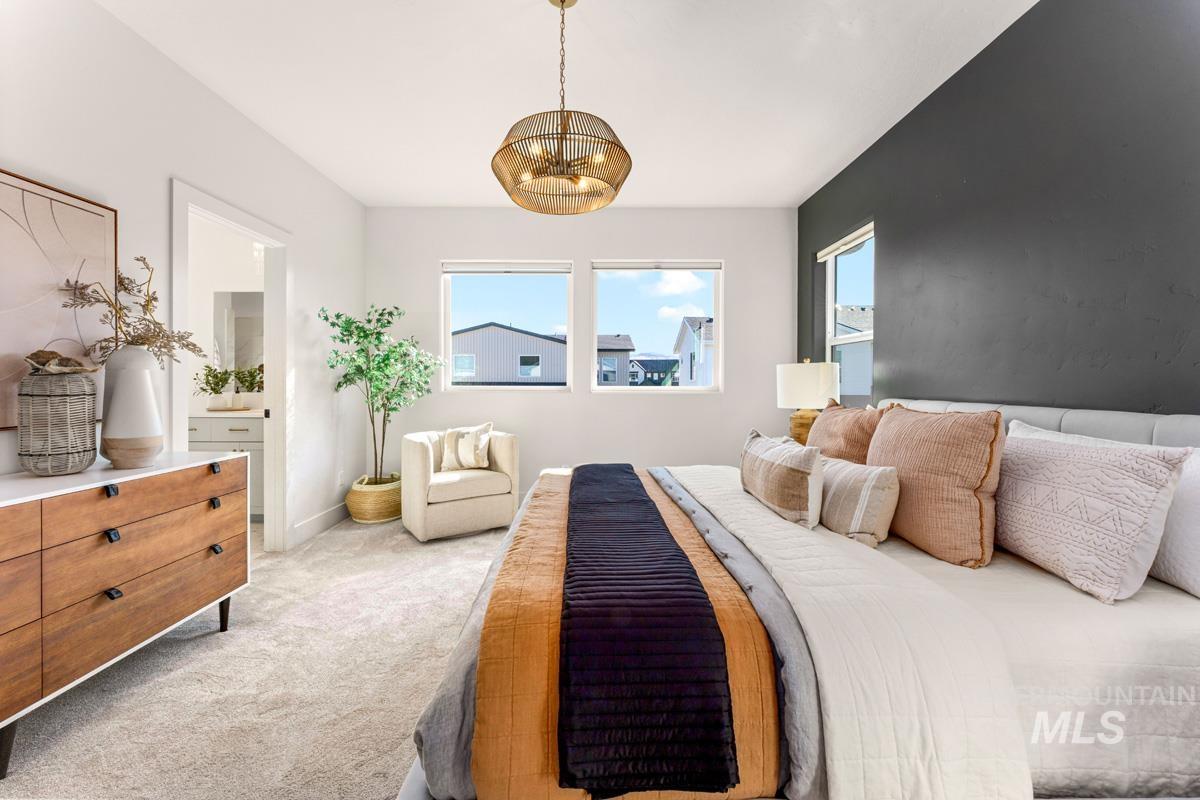
Recessed lighting, light gray carpeting, two windows, and a modern gold-toned chandelier
-
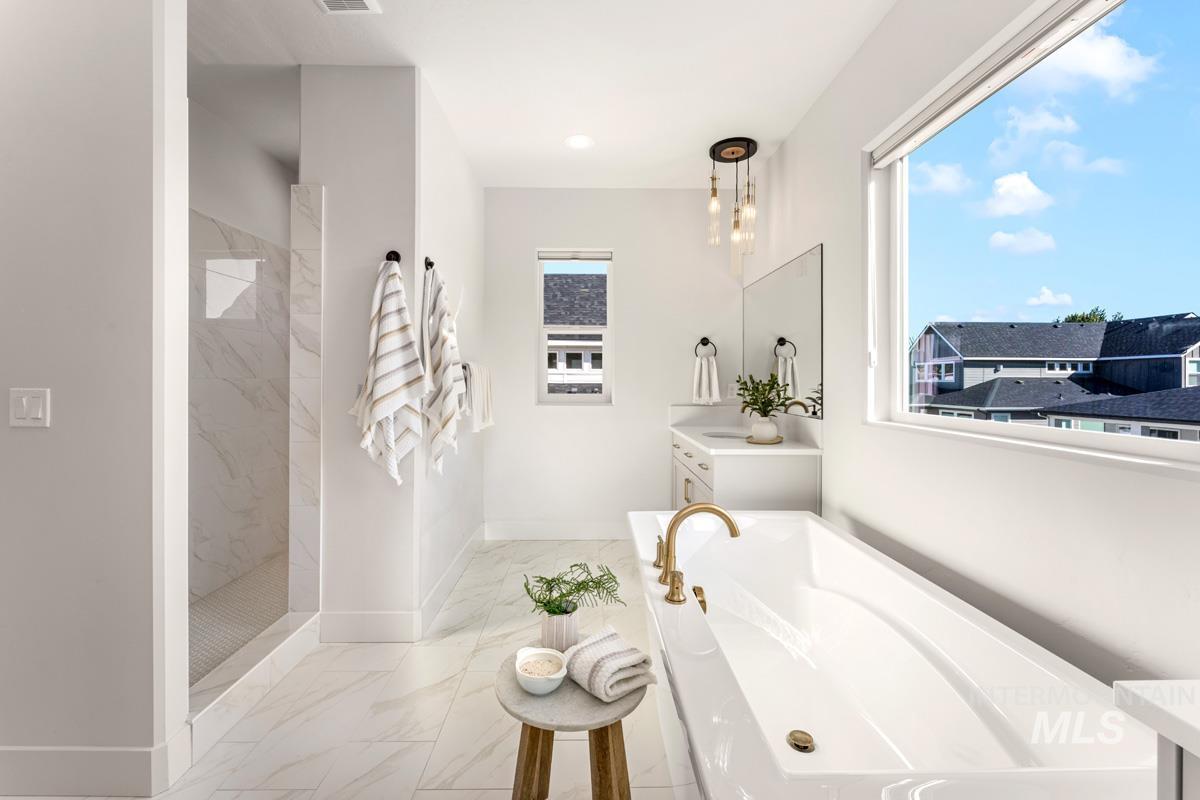
Freestanding soaking tub with gold-finish fixtures
-
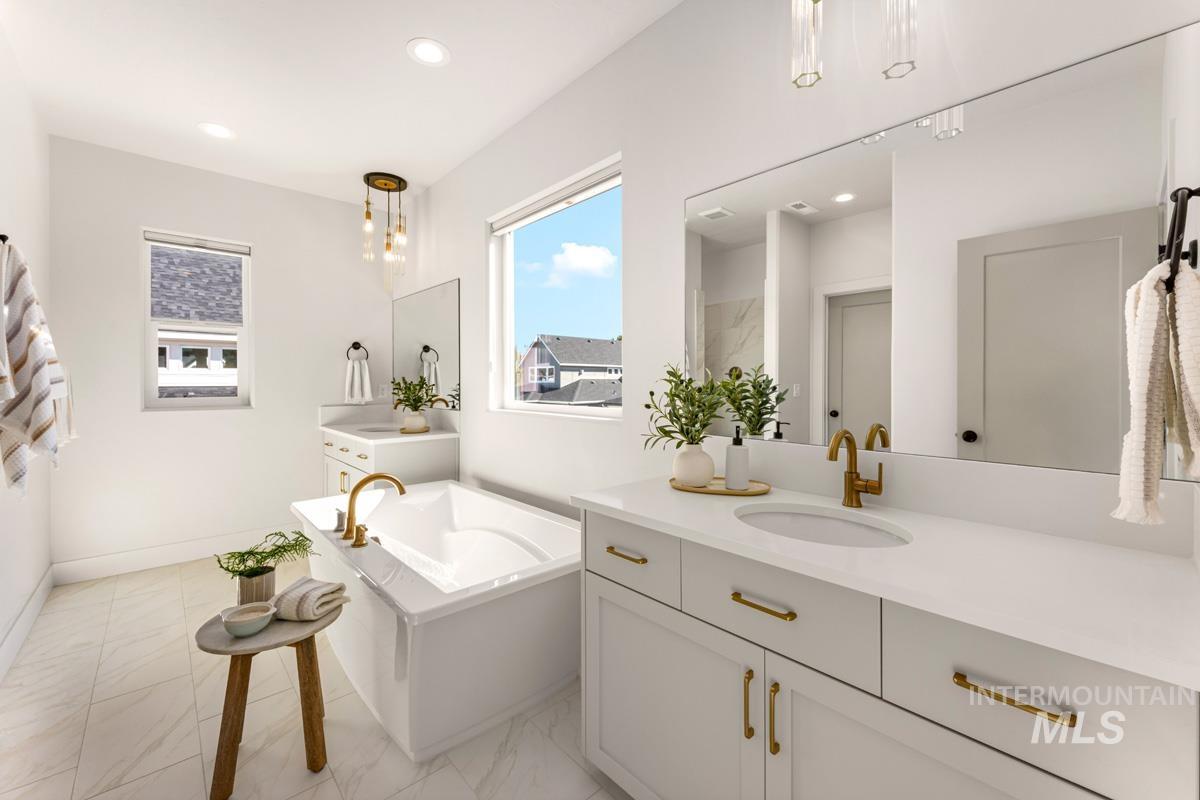
Freestanding soaking tub, dual vanity with undermount sinks, gold-finish fixtures, large vanity mirror, and white tile flooring
-
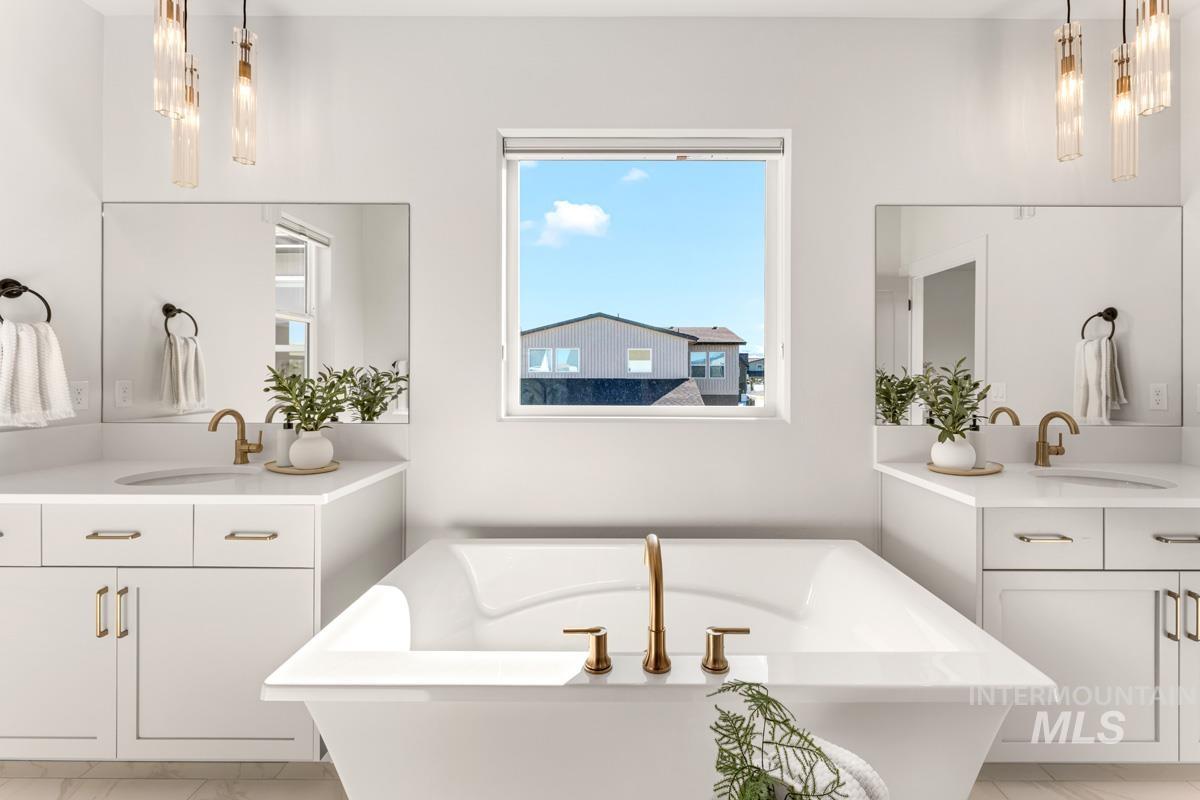
Freestanding soaking tub with gold-tone fixtures, dual vanities with undermount sinks, and two rectangular mirrors
-
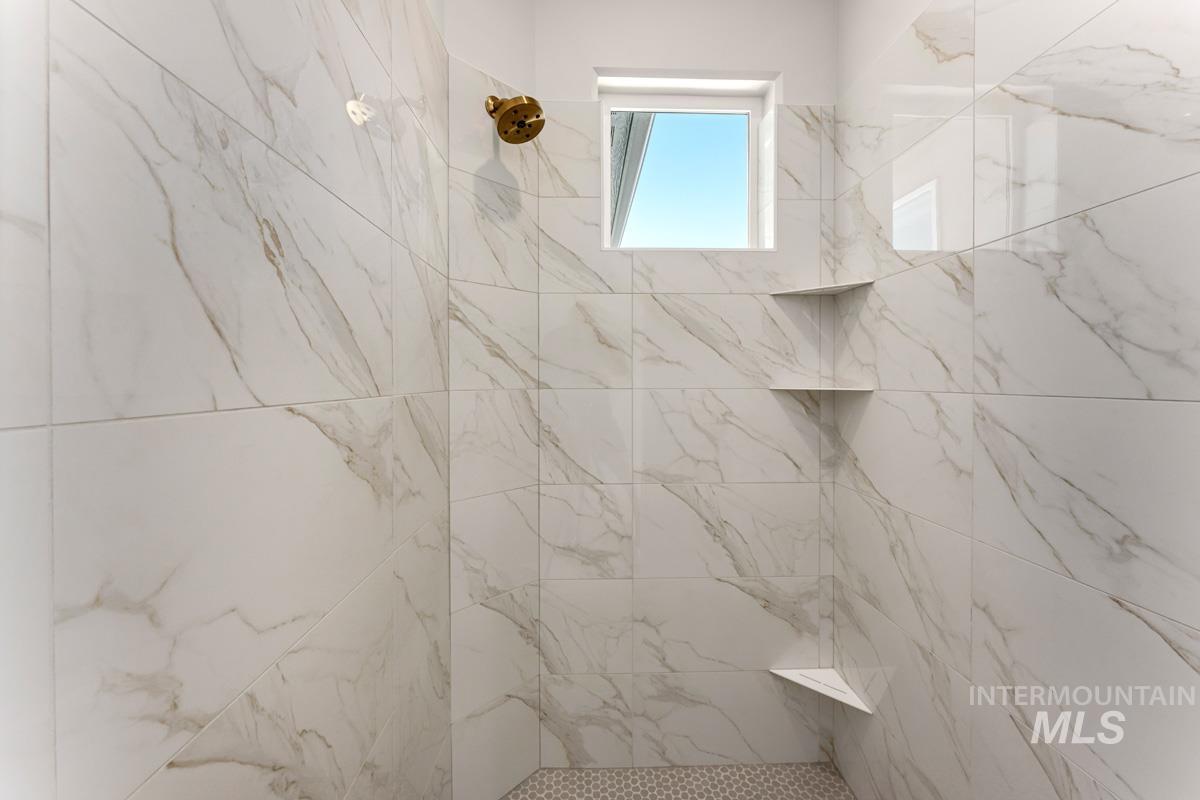
Shower with large format marble-look wall tiles, built-in corner shelves, a window, and a gold-toned shower fixture
-
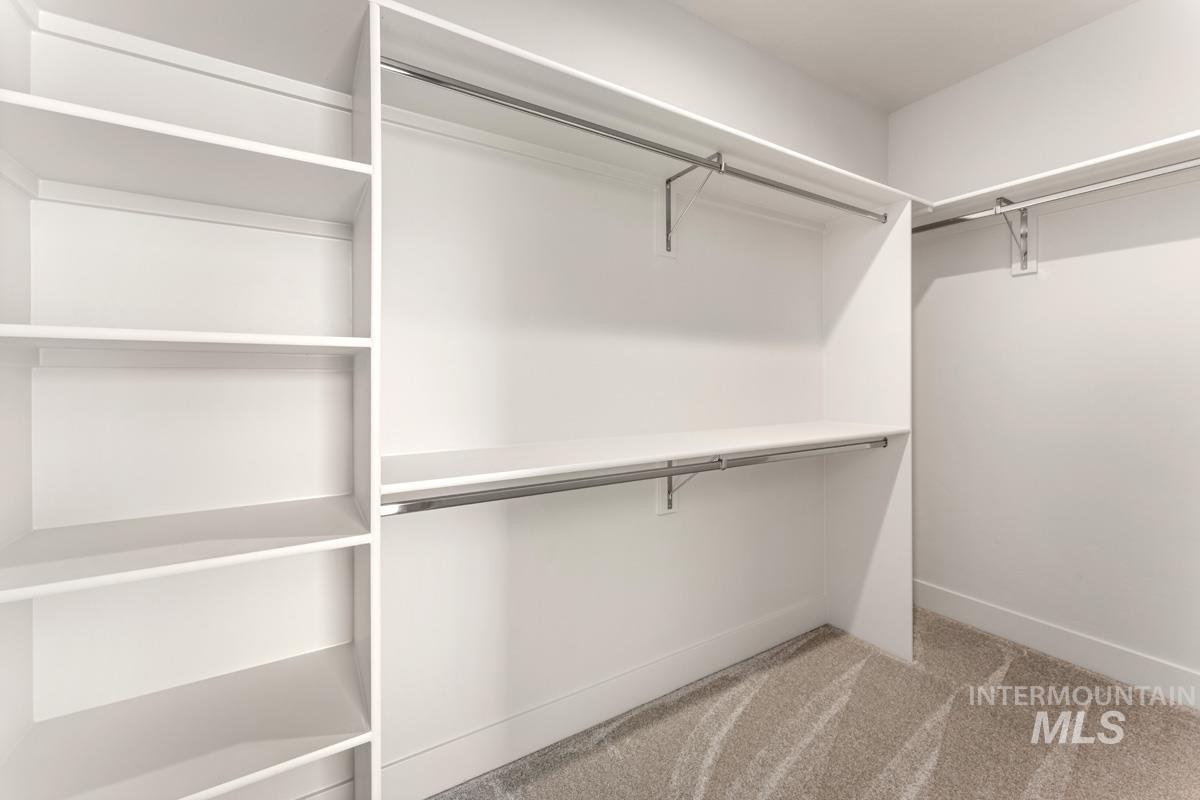
White built-in shelving, multiple hanging rods, and carpet flooring
-
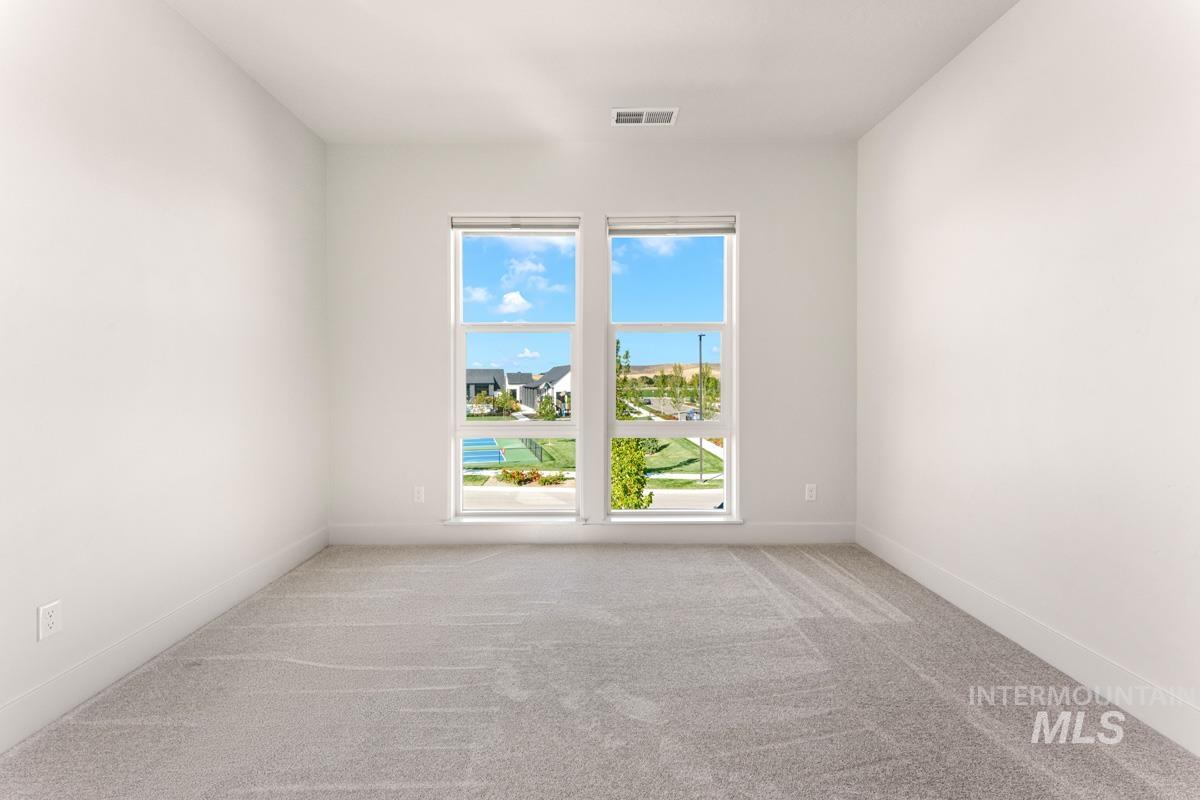
Spacious room featuring light gray carpeting, neutral wall finishes, and a large window providing expansive outdoor scenery
-
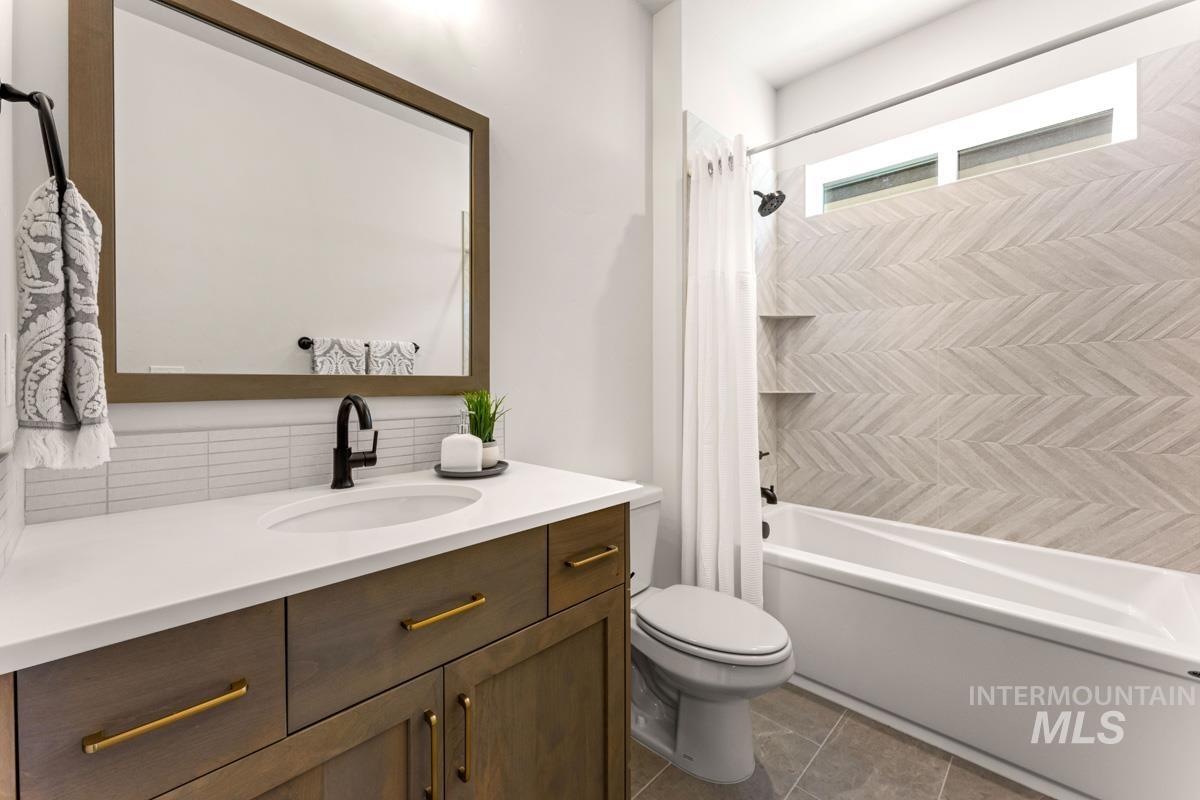
Wood-finish vanity with a white countertop and rectangular sink
-
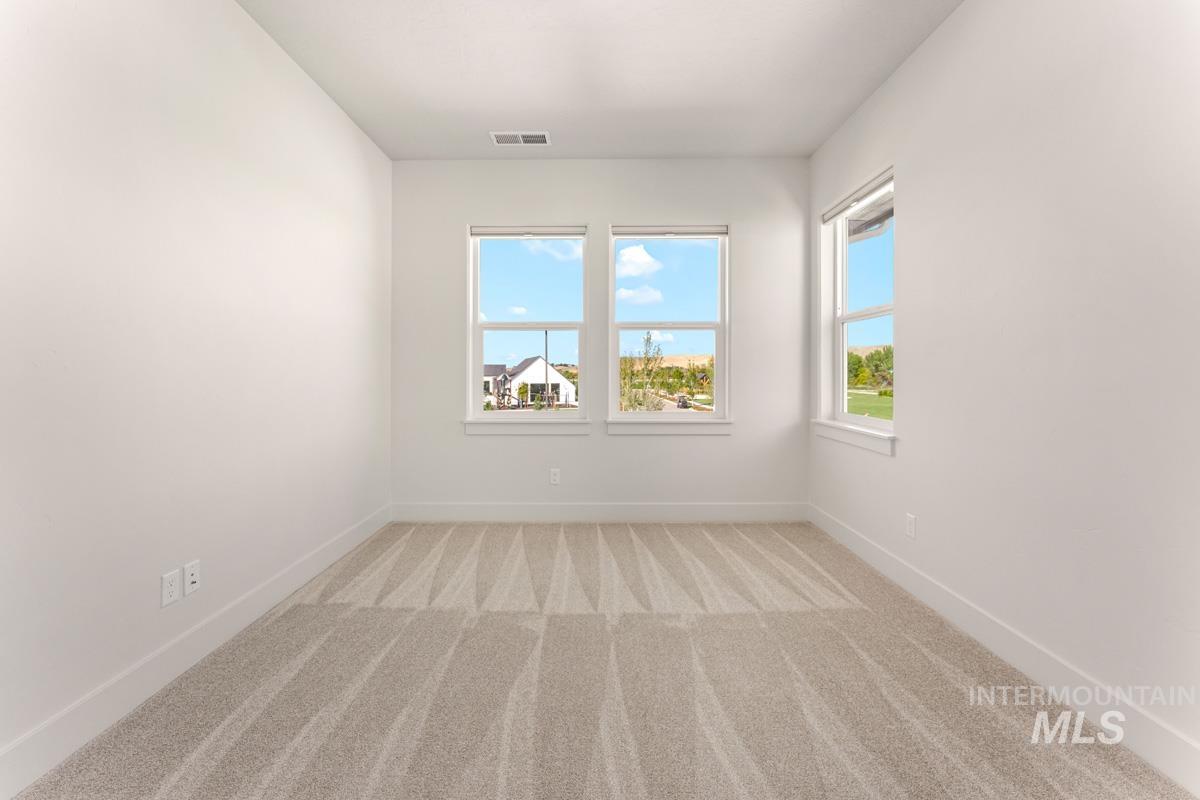
Light-filled room featuring multiple windows, neutral tone walls, and pattern carpet flooring
-
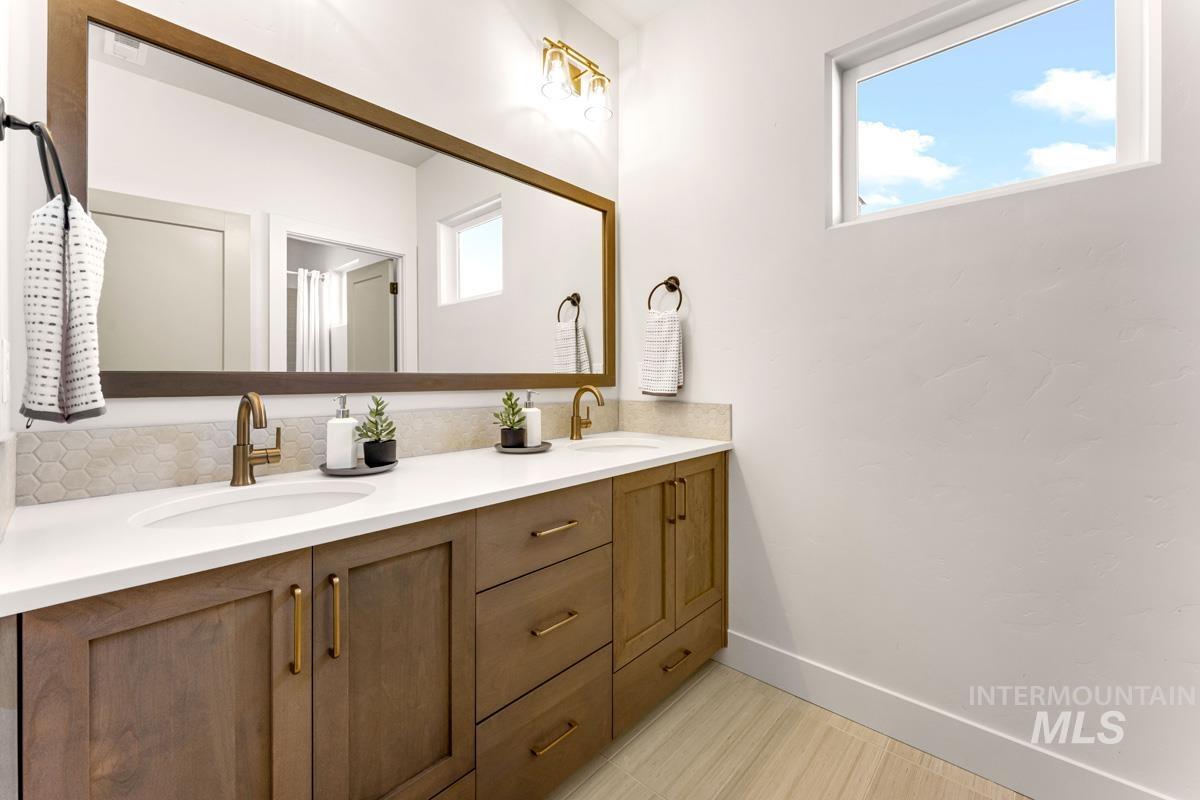
Dual vanity with wood-finish cabinetry, white countertops, hexagon tile backsplash, and bronze-finish fixtures
-
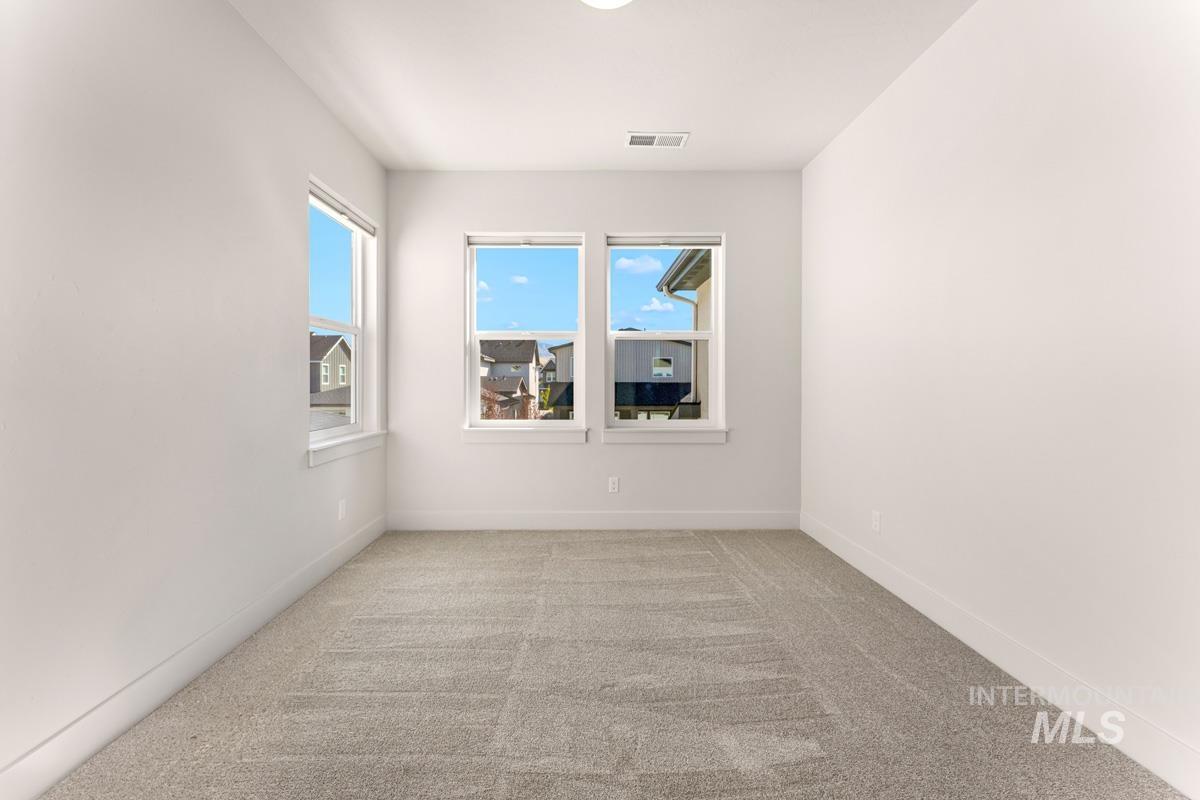
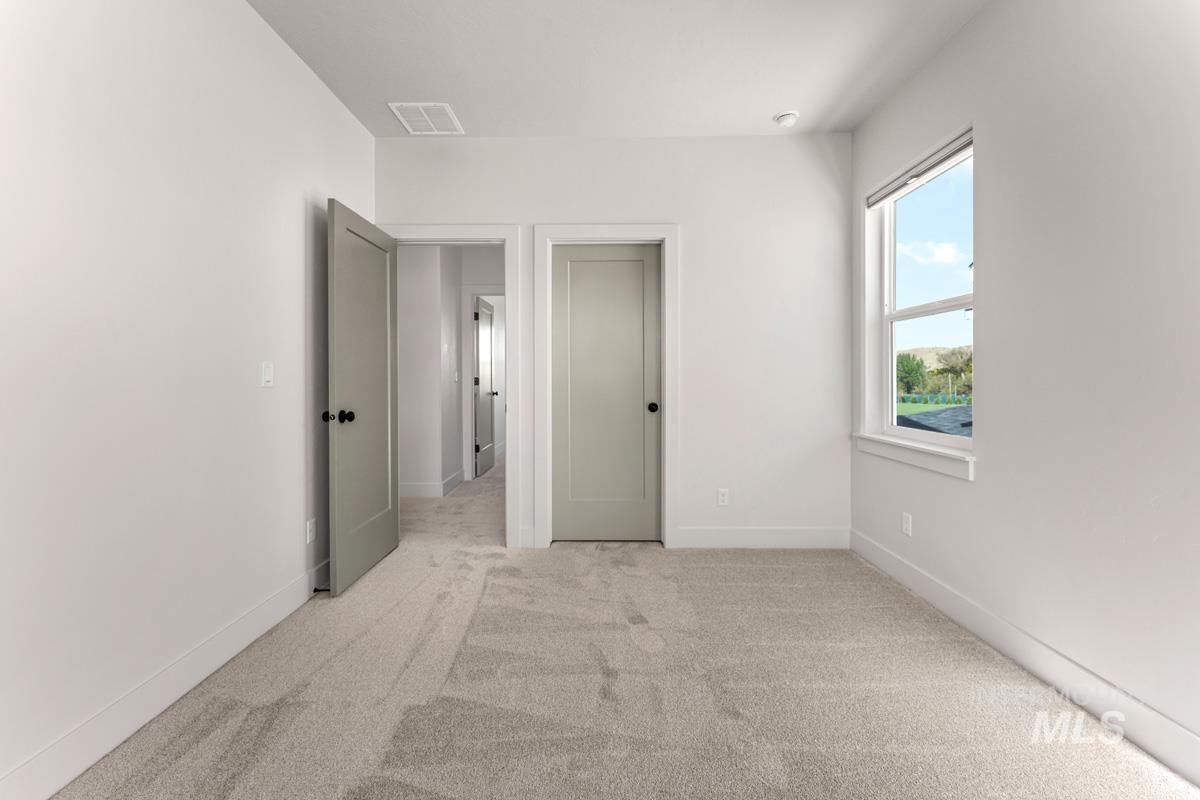
Light gray carpeting, multiple windows with white trim, and white painted walls
-
-
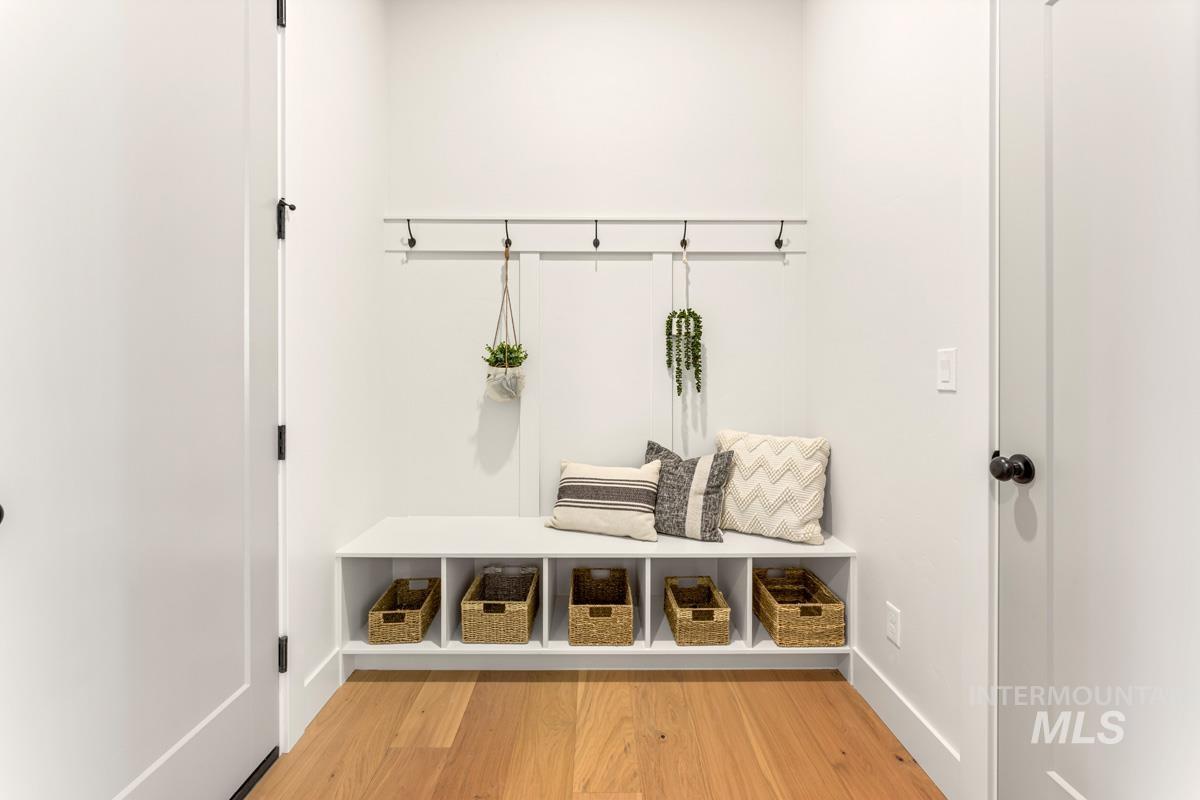
Built-in bench with cubby storage, light wood-finish flooring, white walls, and a coat rack with multiple hooks
-
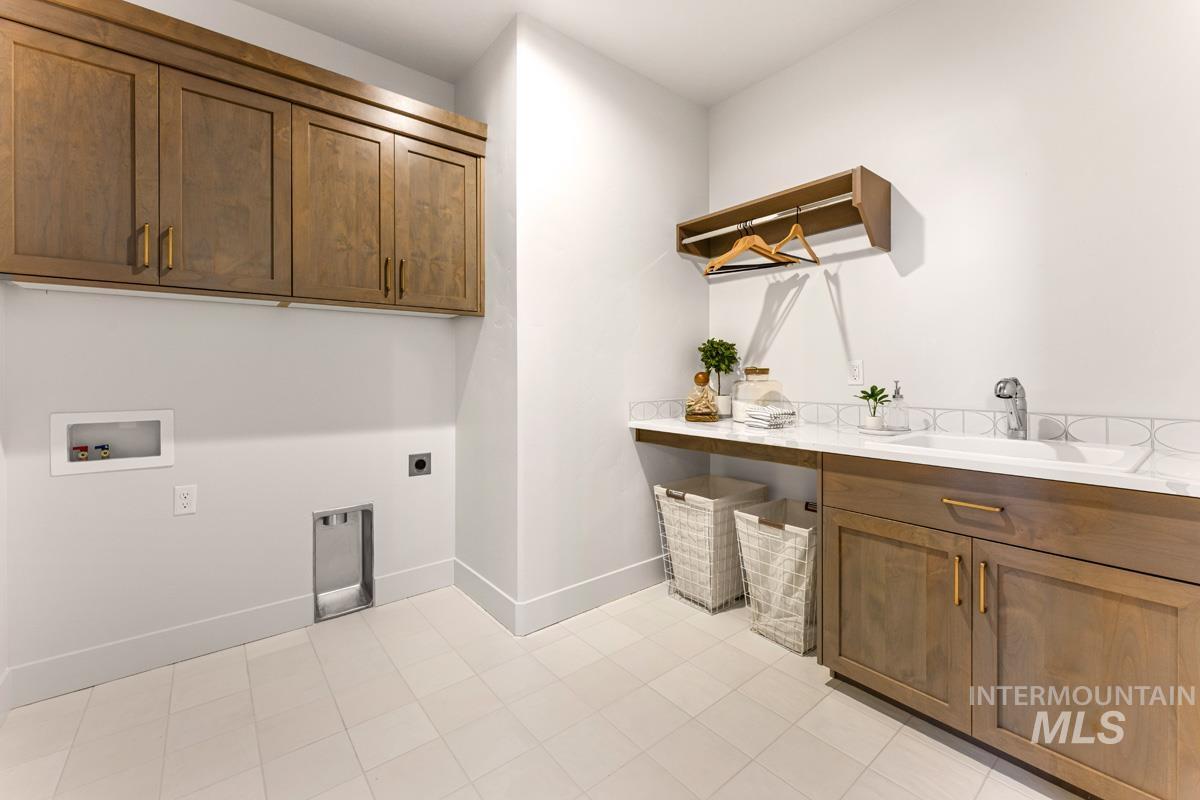
Upper and lower cabinetry with wood-finish doors, integrated sink, tile backsplash, and floor tiling
-
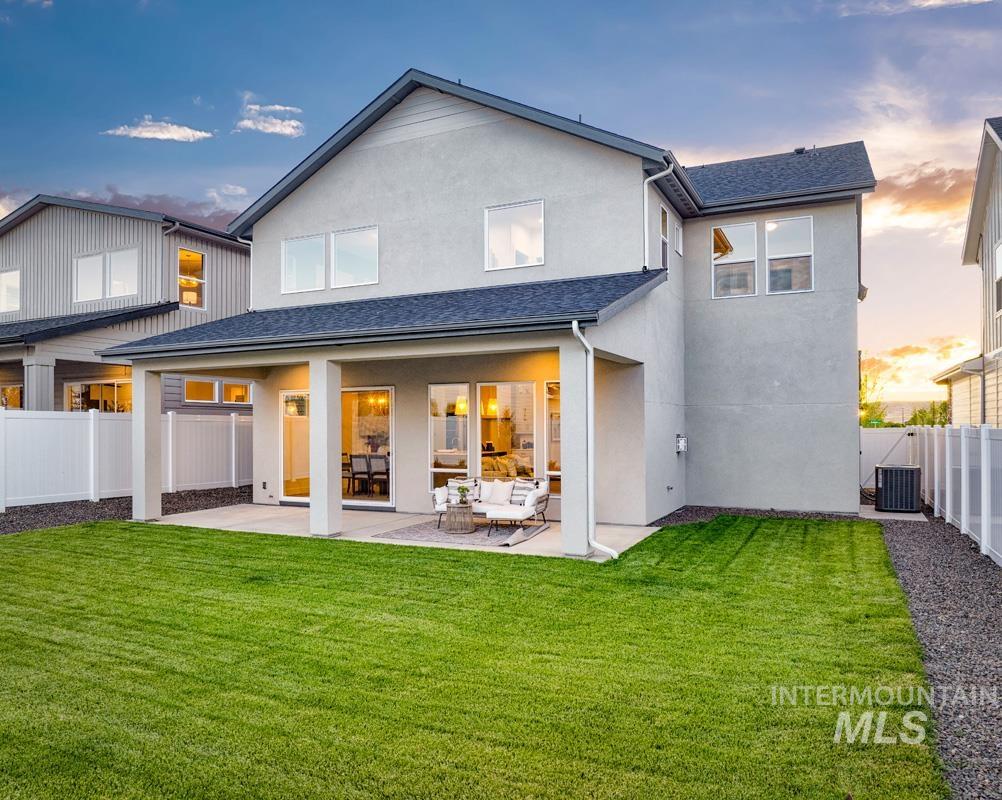
Expansive backyard featuring a manicured lawn, a gravel border, and a privacy fence
-
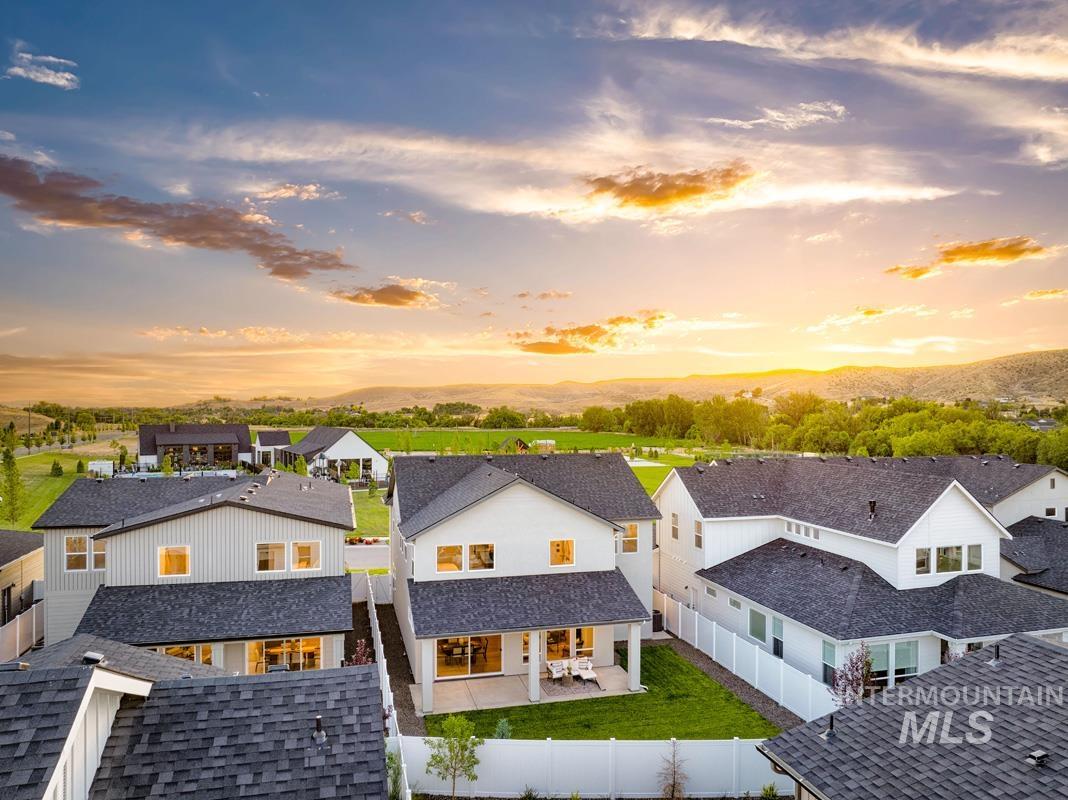
Contemporary homes with dark shingle roofs, light-toned siding, white fencing, and landscaped yards
-
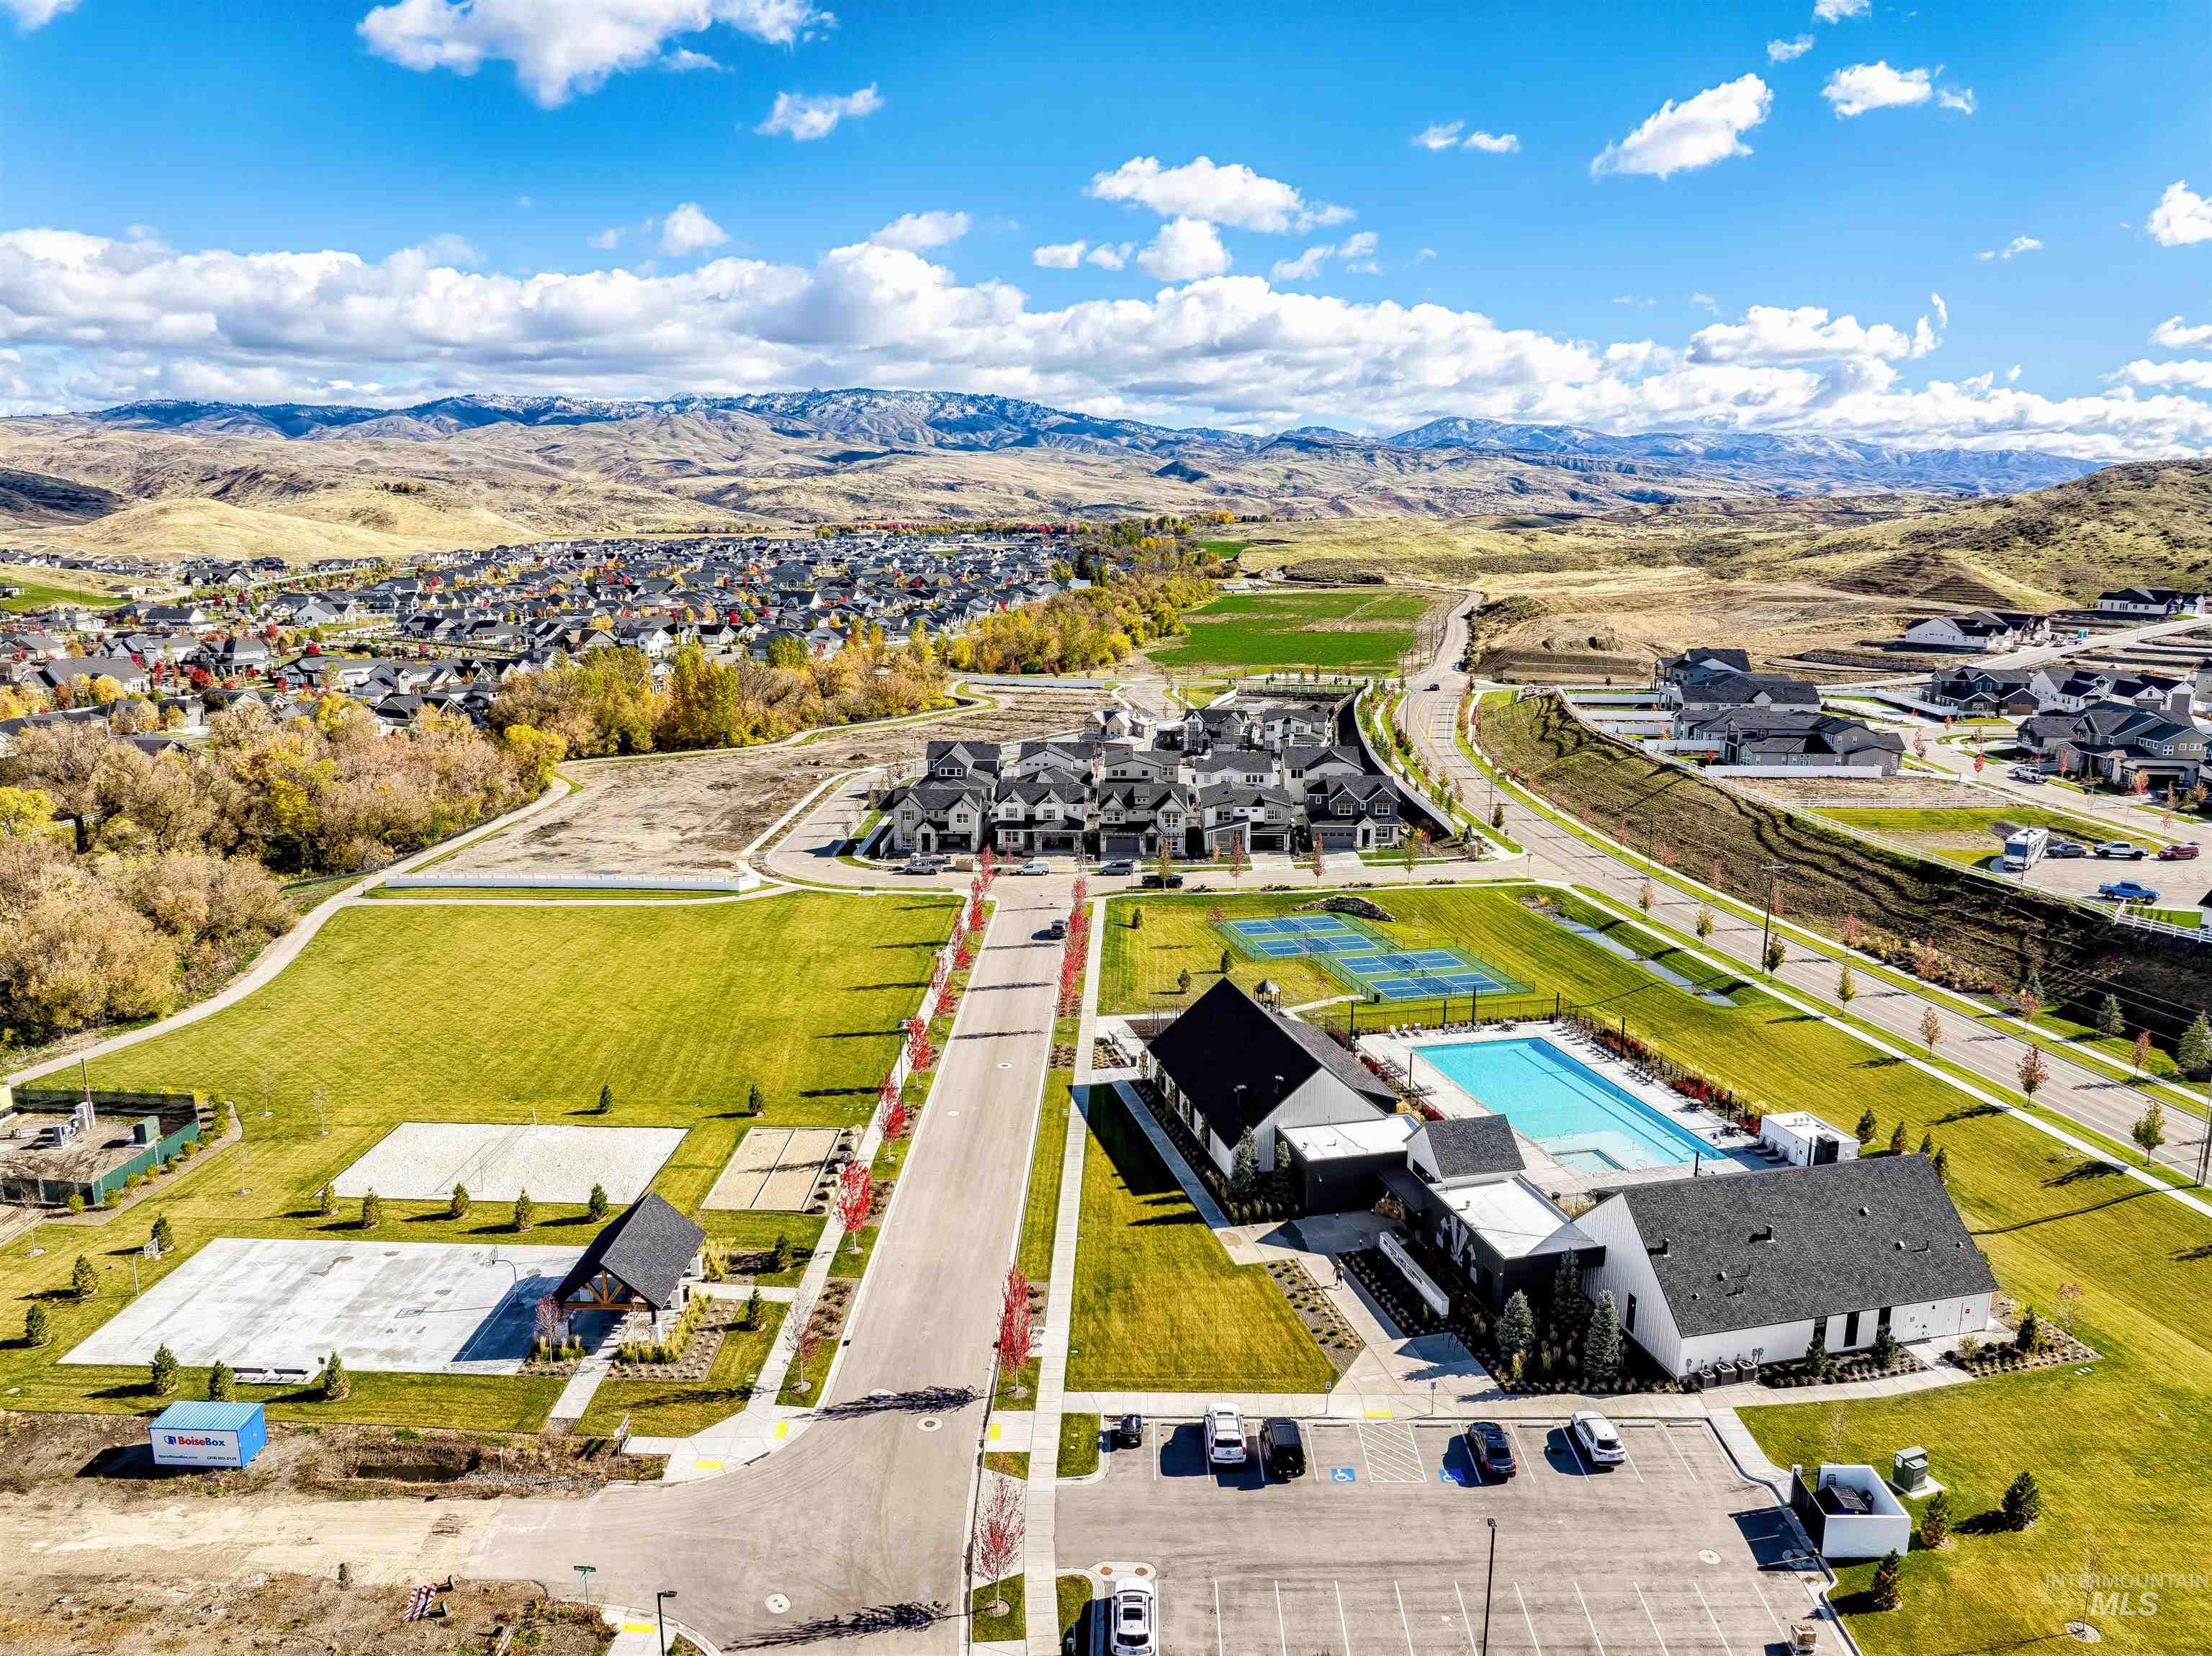
Expansive community grounds featuring a recreation center, swimming pool, and tennis courts
-
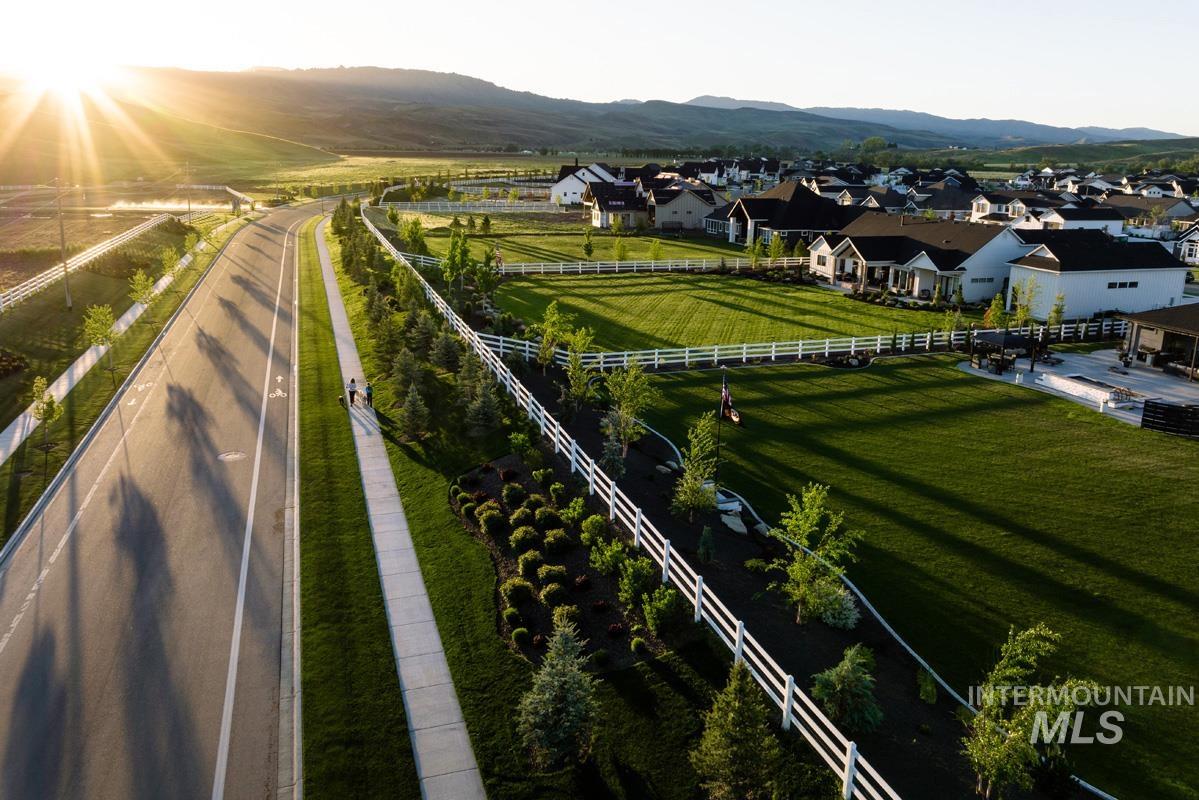
Residential street with a paved sidewalk, manicured lawns, white fencing, and varied landscaping
-
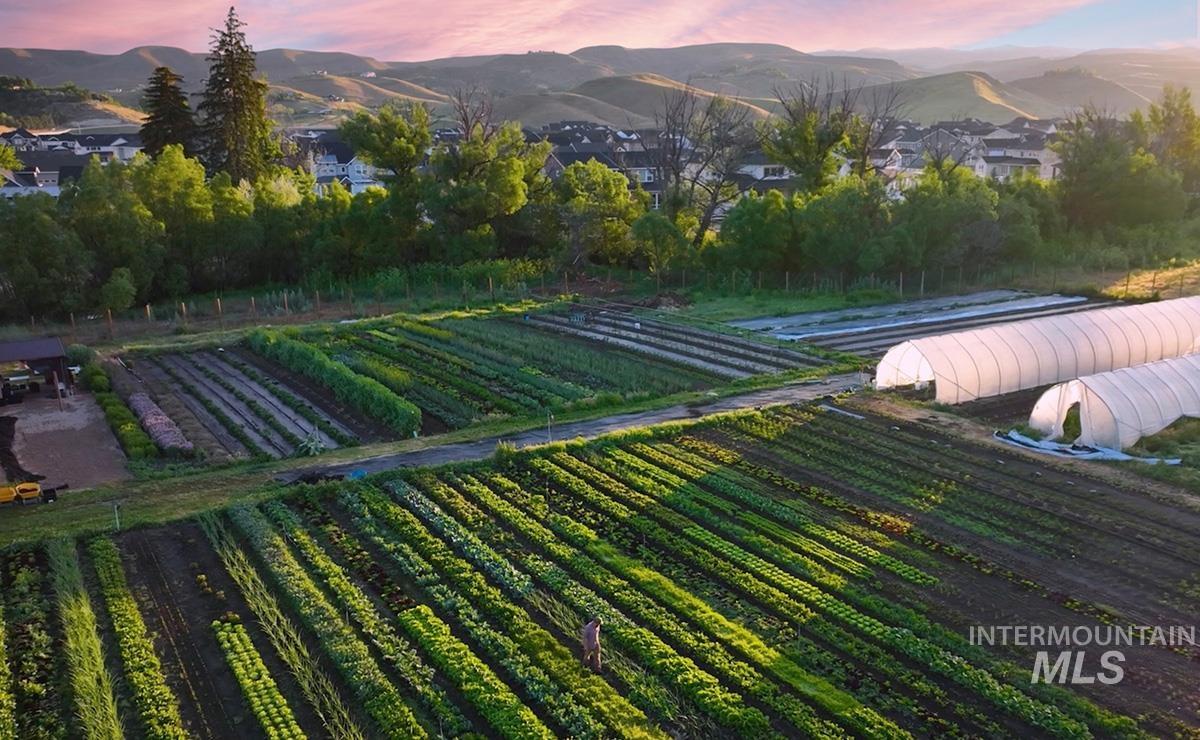
Expansive agricultural property featuring cultivated rows of crops, multiple hoop houses, and surrounding natural hills
-
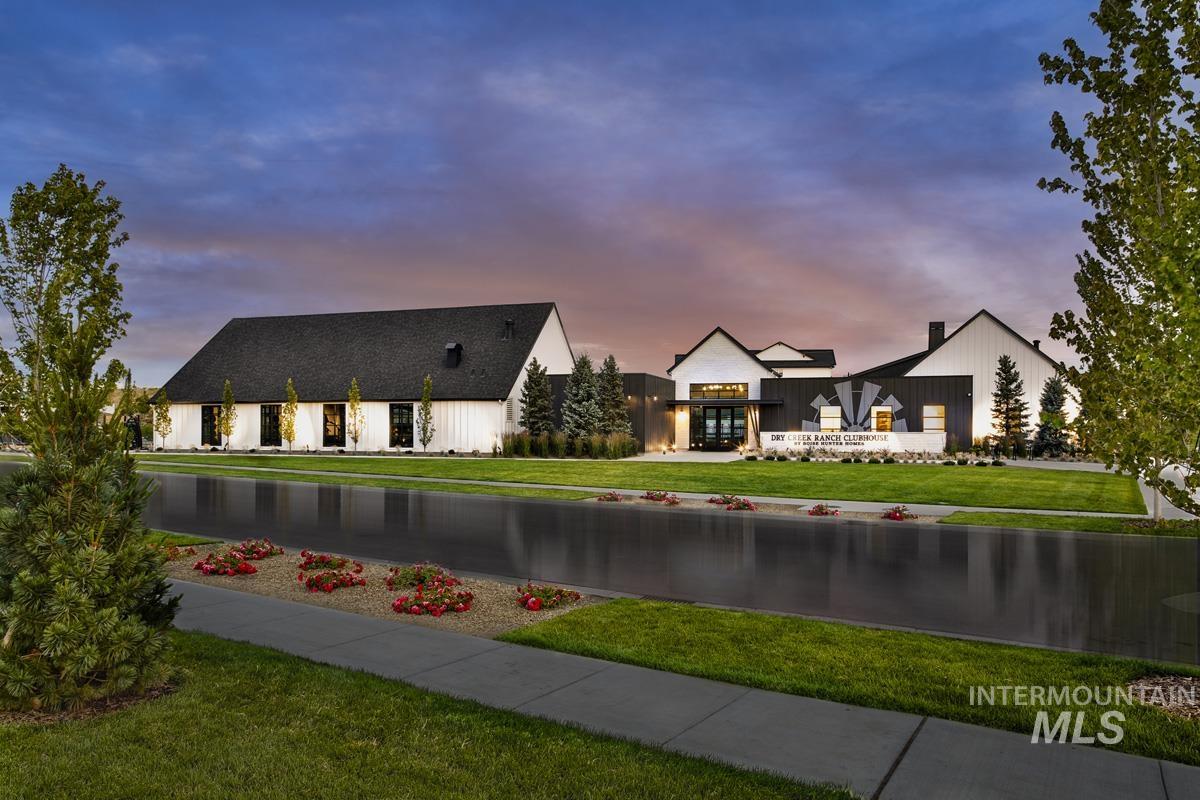
Modern farmhouse-inspired architecture featuring a dark shingle roof, white board-and-batten siding, dark trim accents, and a manicured lawn
-
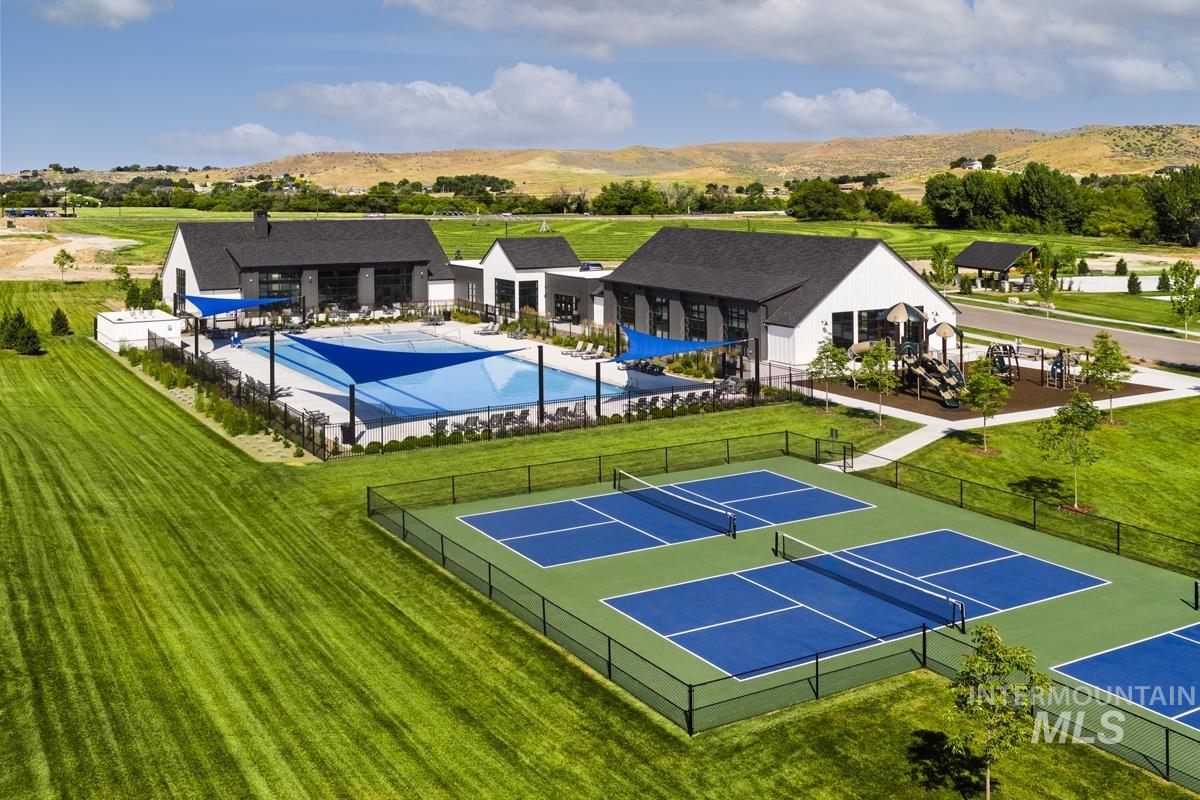
Outdoor swimming pool with shade structures, adjacent clubhouse, multiple pickleball courts, and a playground area
-
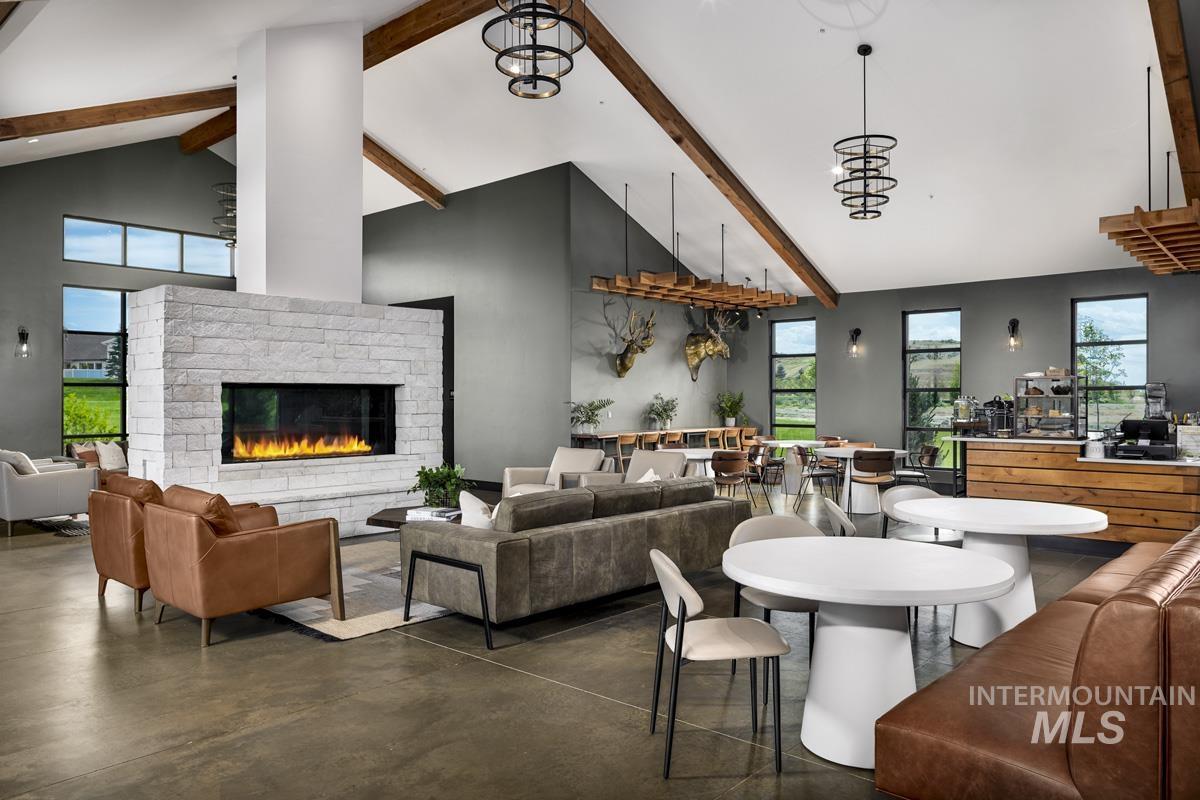
Vaulted ceiling with exposed wood beams, floor-to-ceiling stone fireplace, large windows, polished concrete flooring, and built-in wood-finish service counter
-
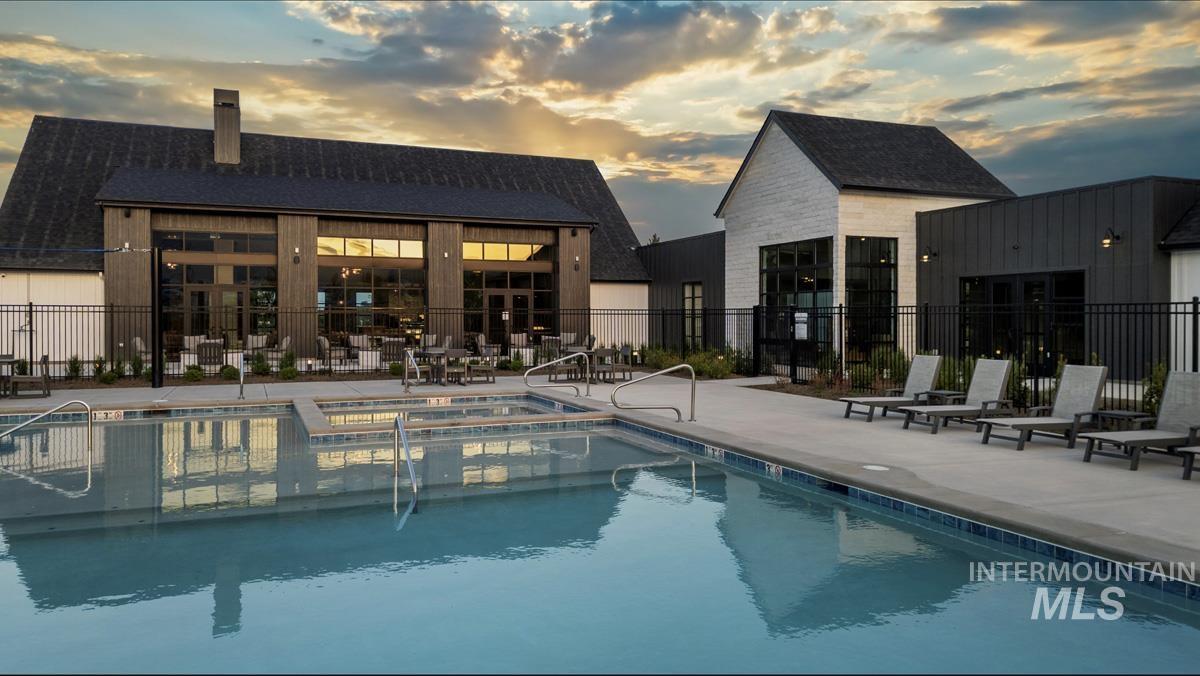
Resort-style pool with integrated spa, surrounded by a paved deck
-
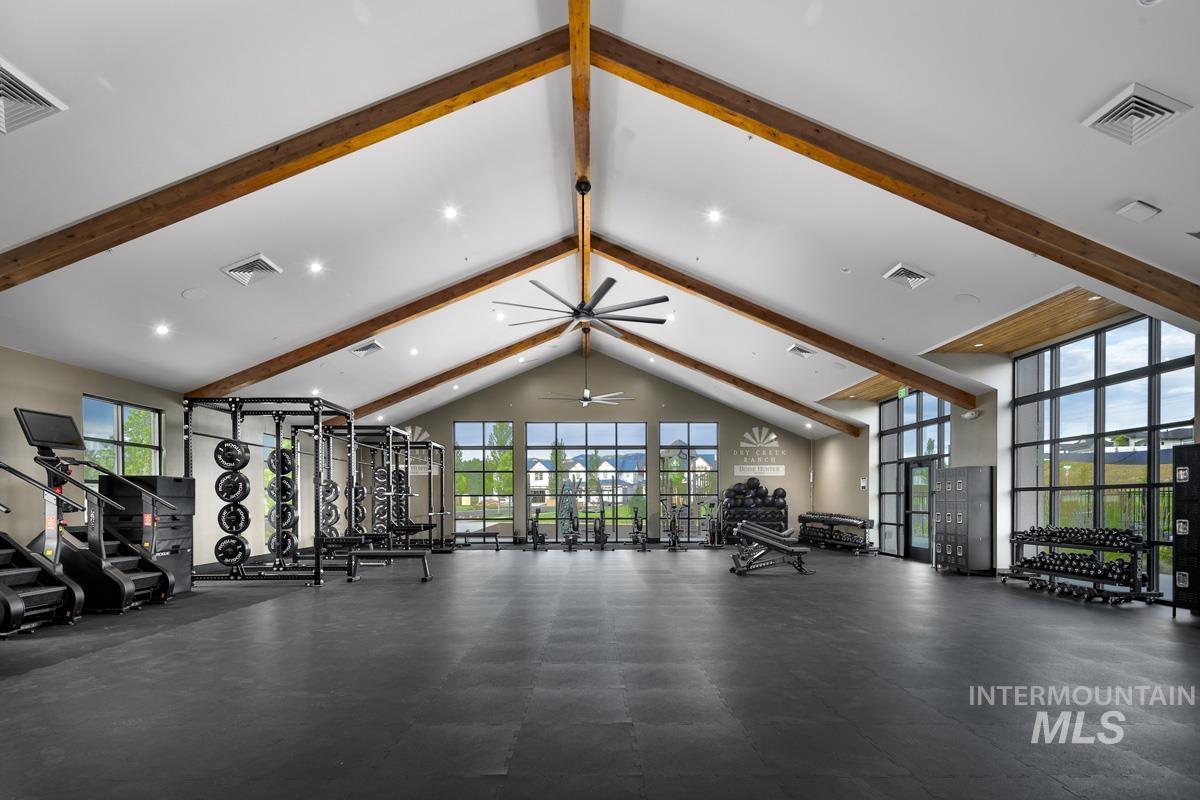
Vaulted ceiling with exposed wood beams, large windows, recessed lighting, and rubber-finish flooring
-

Fitness facility with expansive windows and a comprehensive selection of exercise equipment, including dumbbells, medicine balls, and cardio machines
-
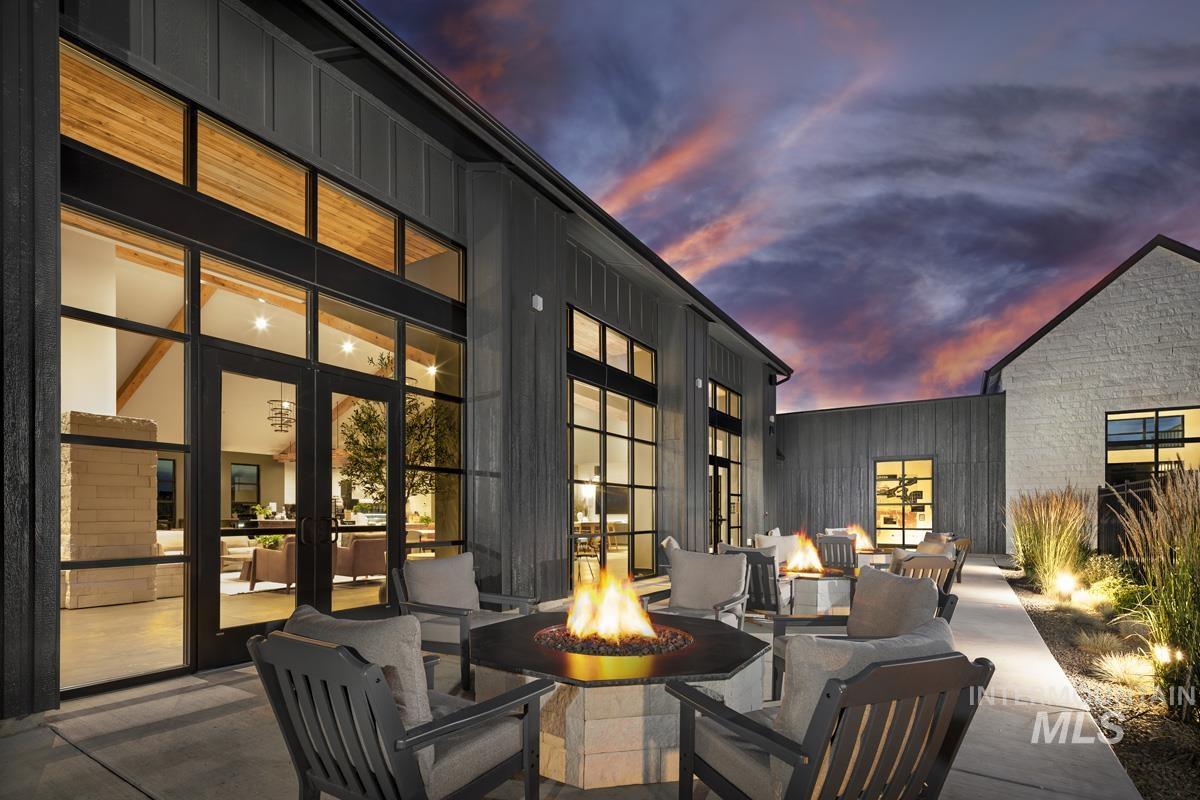
Expansive concrete patio with multiple fire pits, surrounded by modern outdoor seating
-
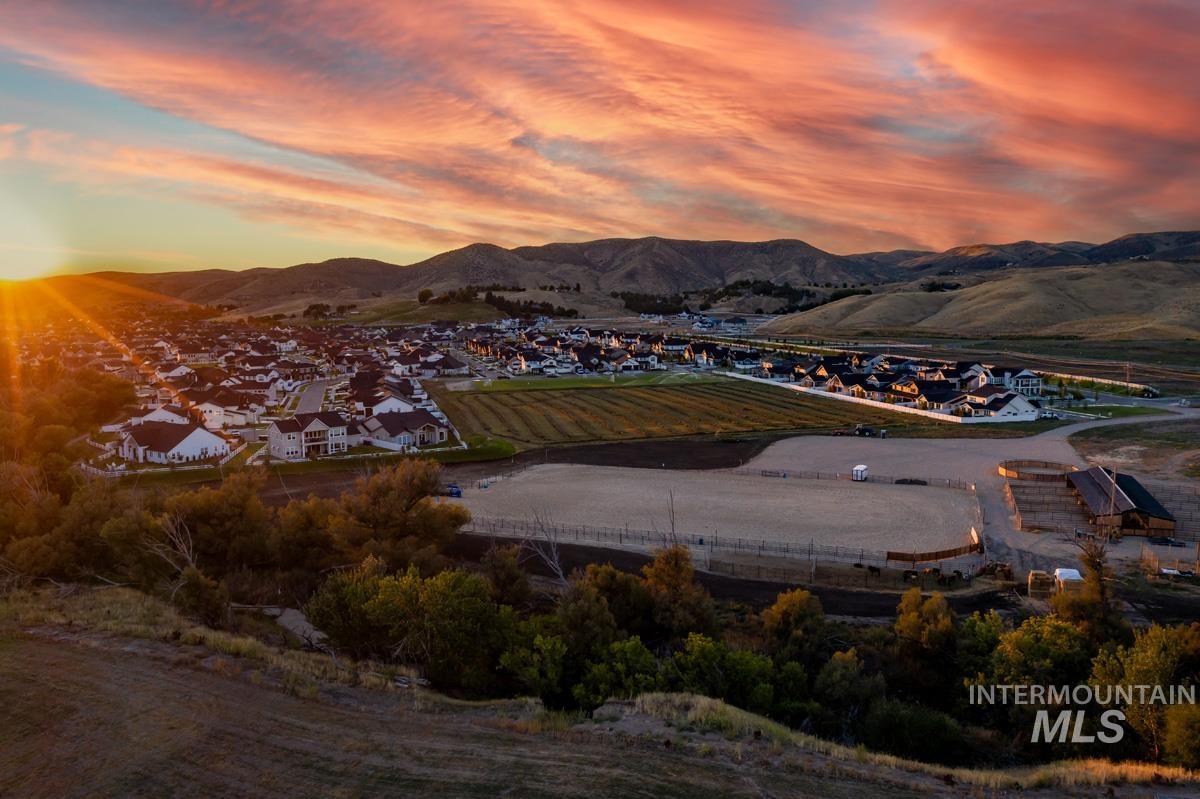
Expansive neighborhood featuring residential homes, agricultural fields, and equestrian facilities, set against a backdrop of rolling hills
-
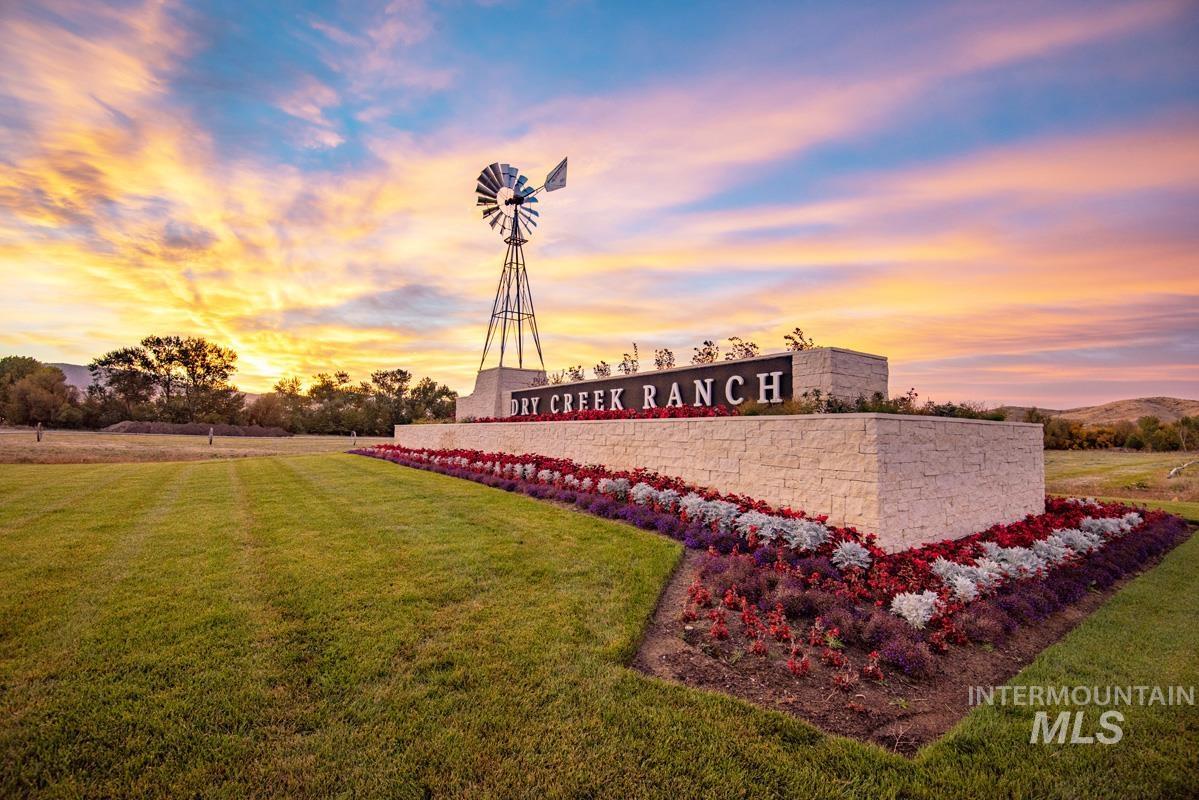
Stone-clad entryway signage with integrated landscaping and a decorative windmill feature
Get a 4.99% 30-year fixed rate on this home! This two-story Aspen home offers one of the most compelling price points in Dry Creek Ranch and enjoys close access to the community center with a pool, gym, playground, and coffee shop. Step through the covered porch into a grand entryway with dual tray ceilings and a glass double-door office. Beyond the entry, the open floor plan leads to a spacious great room featuring a platform fireplace, a bright dining area with a multi-slider to the extended covered patio, and a chef’s kitchen with ample storage. Upstairs, discover a massive loft and oversized laundry room, along with a primary suite filled with premium amenities, including a freestanding tub, tiled shower, and generous walk-in closet. Completing the home is a 3-car garage with freshly expoxied floors. Dry Creek Ranch is located in the Eagle Foothills, minutes from the best Idaho has to offer, including local dining, shopping, and outdoor recreation. Experience world-class neighborhood amenities at the Dry Creek Ranch Community Clubhouse across the street, which spans five manicured acres, featuring a gym, pool, sports courts, and an 8,840 sqft Community Center.
- Heating:
- Forced Air, Gas
- Cooling:
- Central air
- Fireplace:
- One, Gas
- Garage Capacity:
- 3
- Country:
- US
- State:
- ID
- City:
- Boise
- Zipcode:
- 83714
- Street:
- 13926 N Ermine Ave
- Longitude:
- W117° 42' 5.2''
- Latitude:
- N43° 43' 51.7''
- Master Bedroom Level:
- Upper
- Bedroom 2 Level:
- Upper
- Bedroom 3 Level:
- Upper
- Bedroom 4 Level:
- Upper
- Kitchen Level:
- Main
- School District:
- West Ada School District
- Elementary School:
- Seven Oaks
- Middle School:
- Eagle Middle
- High School:
- Eagle
- Status:
- New
- Type:
- Single Family
- Level:
- Two Story
- Tax Year:
- 2026
- Potential Short Sale:
- No
- Age:
- New-Never Occupied
- Auction:
- No
- Flood Ins Required:
- No
- HUD Owned:
- No
- In Foreclosure:
- No
- Land Size:
- Sm Lot 5999 SF
- Home Owner Exempt:
- No
- HOA Frequency:
- Annual
- HOA Fees:
- $1,440
- Inc Kitchen Features:
- Breakfast bar, Dishwasher, Microwave, Pantry, Island, Double oven, Oven/range built-in, Countertop-quartz, Gas Range
- Water:
- Community service
- Land Use:
- Single
- Sprinkler System:
- Auto
Residential For Sale
13926 N Ermine Ave, Boise, Idaho 83714
- Property Type :
- Residential
- Listing Type :
- For Sale
- Listing ID :
- 99002870
- Price :
- $903,665
- Bedrooms :
- 4
- Bathrooms :
- 3.5
- Apx SqFt :
- 2,958 SqFt
- Year Built :
- 2025
- Lot Area :
- 0.14 SqFt
- Subdivision :
- Dry Creek
- Builder Name :
- Boise Hunter Homes
- Update Date :
- 10/05/2026 17:51:15
- Status :
- Active

- JoeAnne Santy-Greene
- (208) 947-4609
- (208) 283-6313
- (208) 287-8500
-


