

-
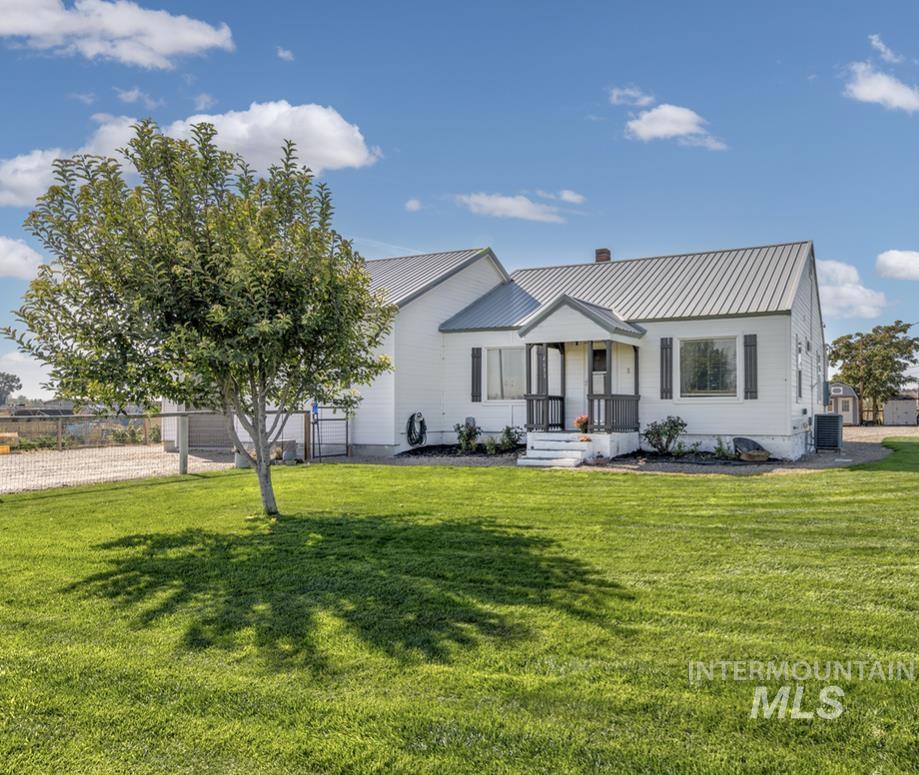
White exterior with dark shutters, covered front porch, metal roof, and a mature tree in the foreground
-
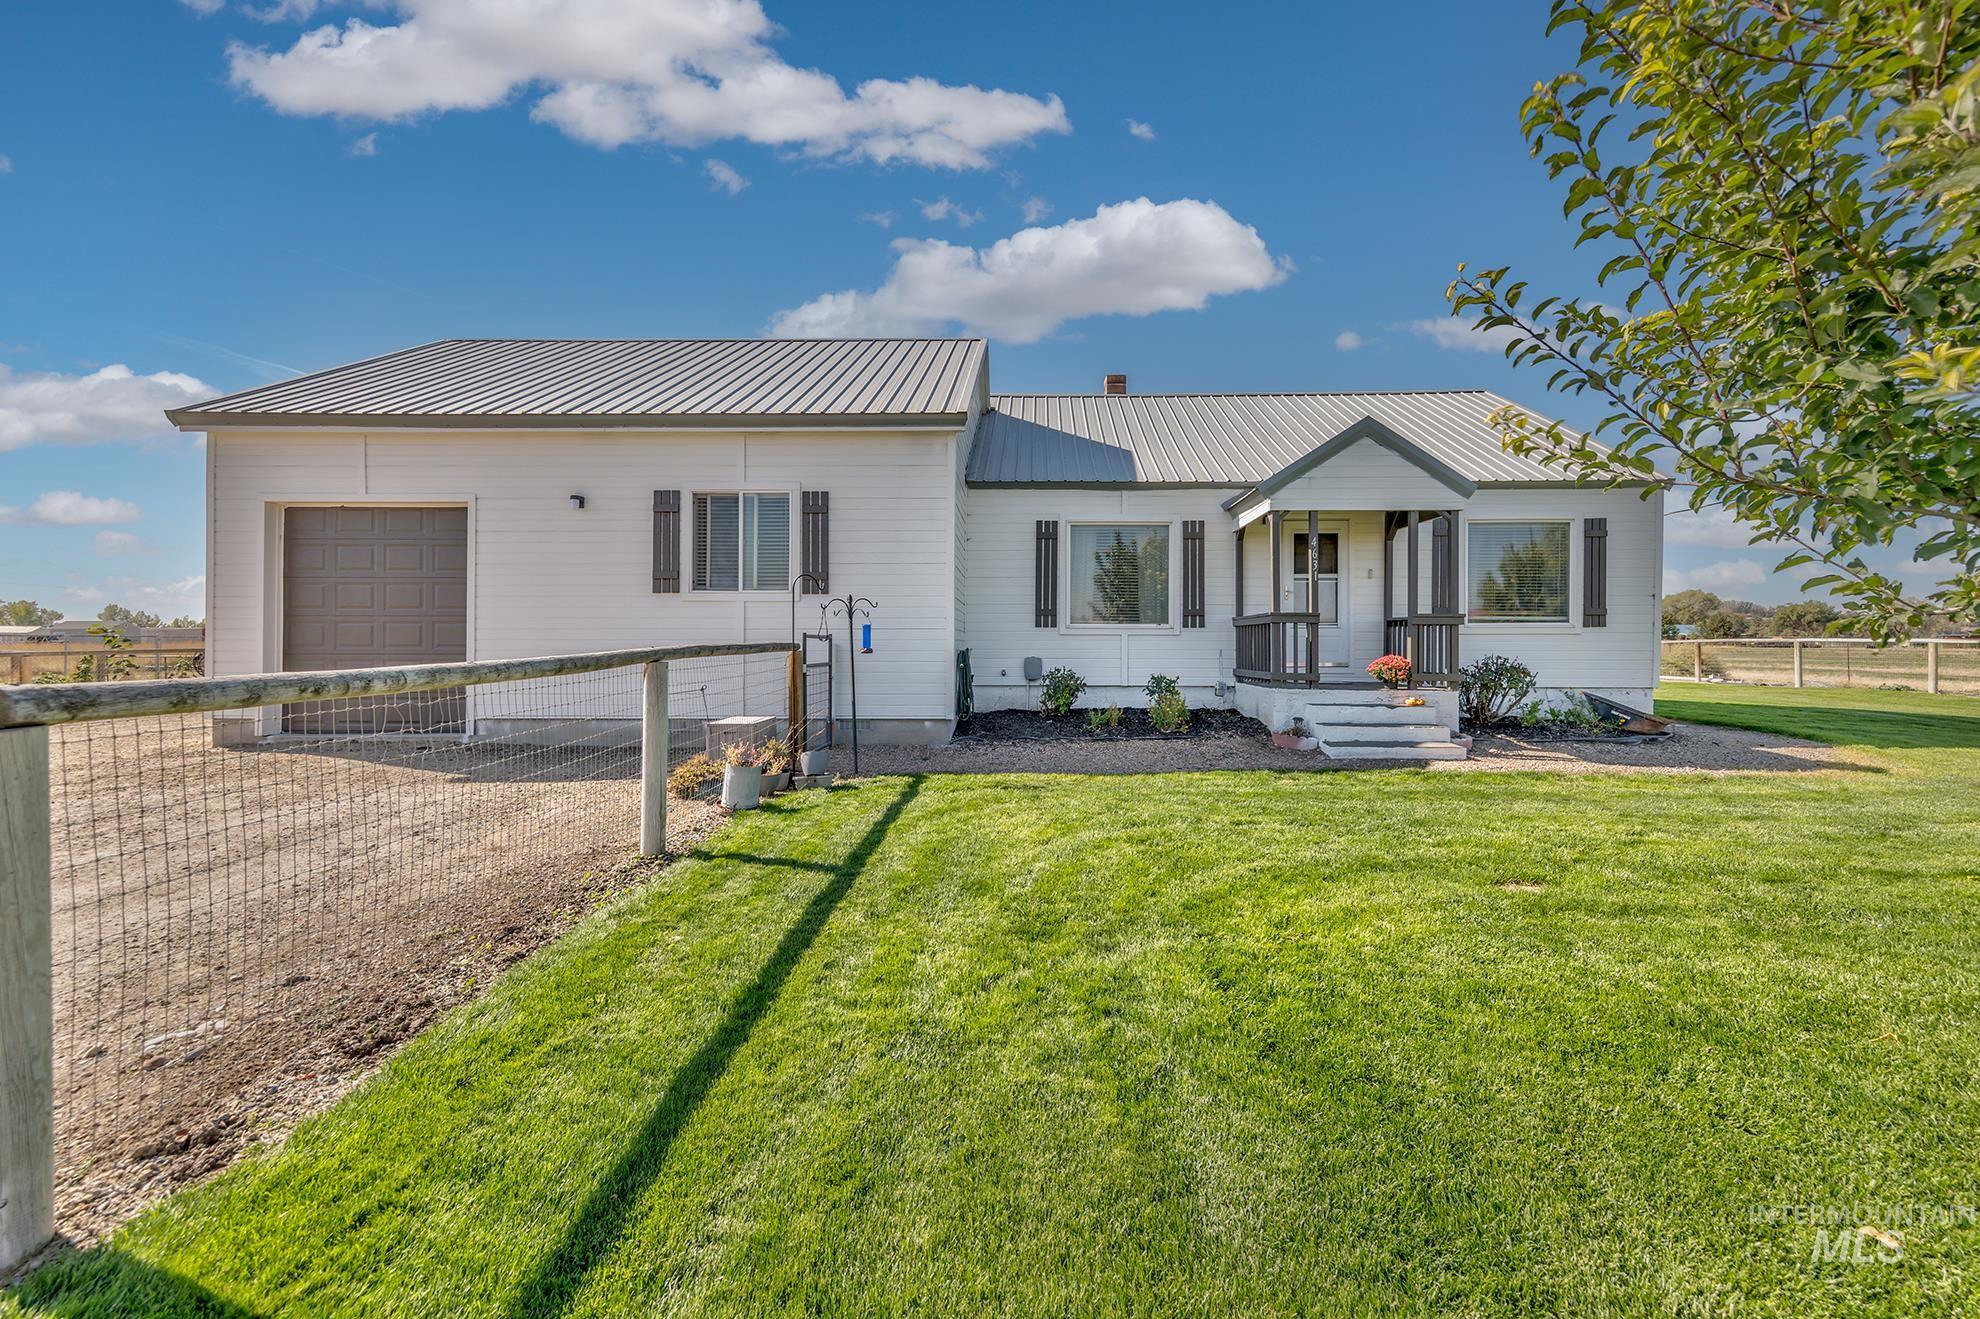
White siding exterior featuring a gray metal roof, attached garage with a dark gray door, and a covered front entry with dark gray porch railing
-
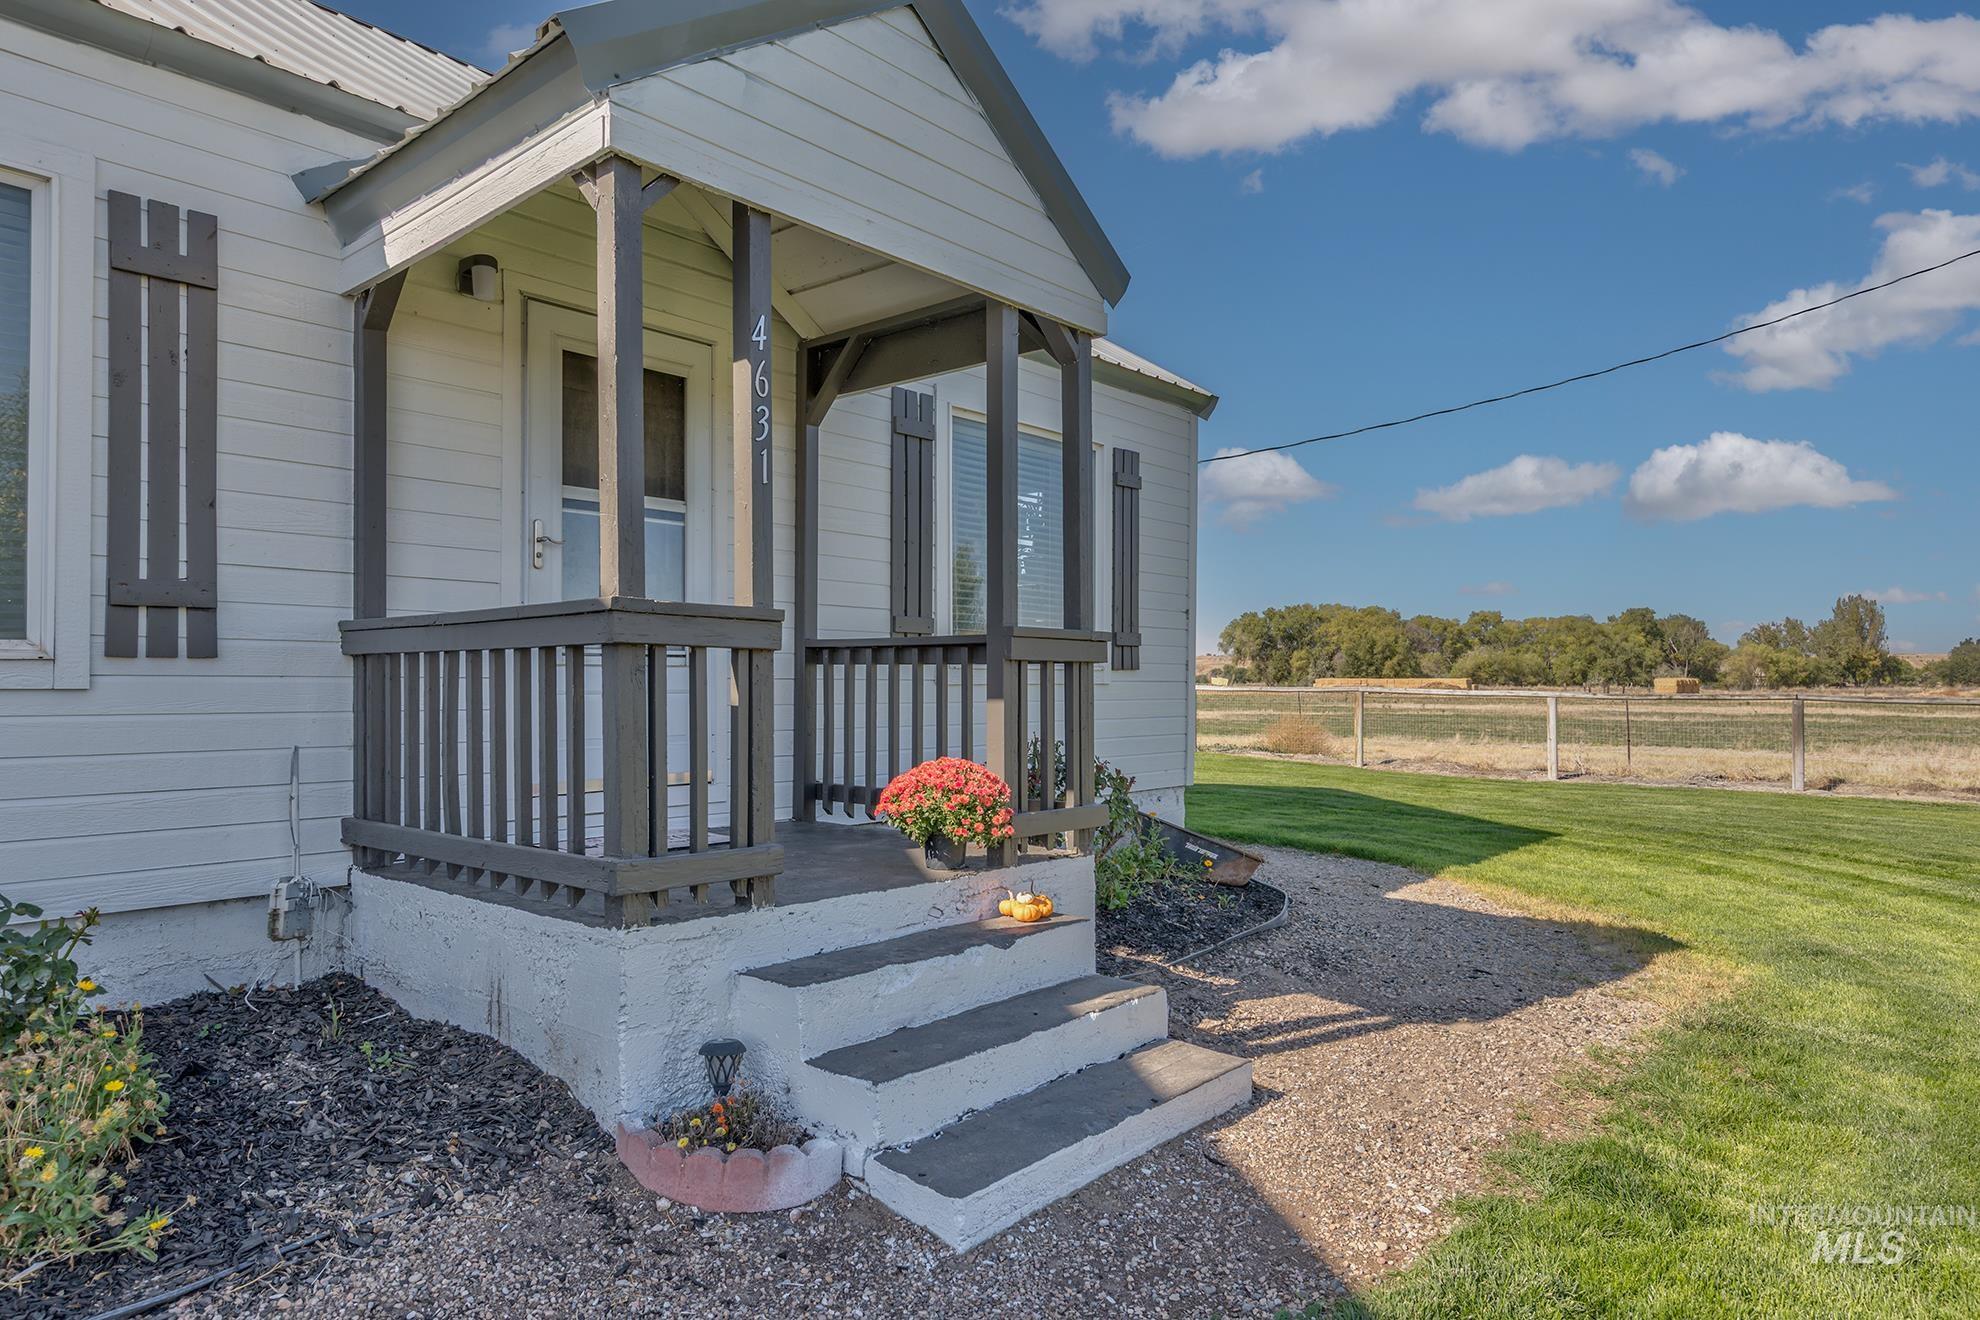
Front entry featuring a covered porch, wood-finish siding, shutters, and a gravel path leading to a grassed area
-
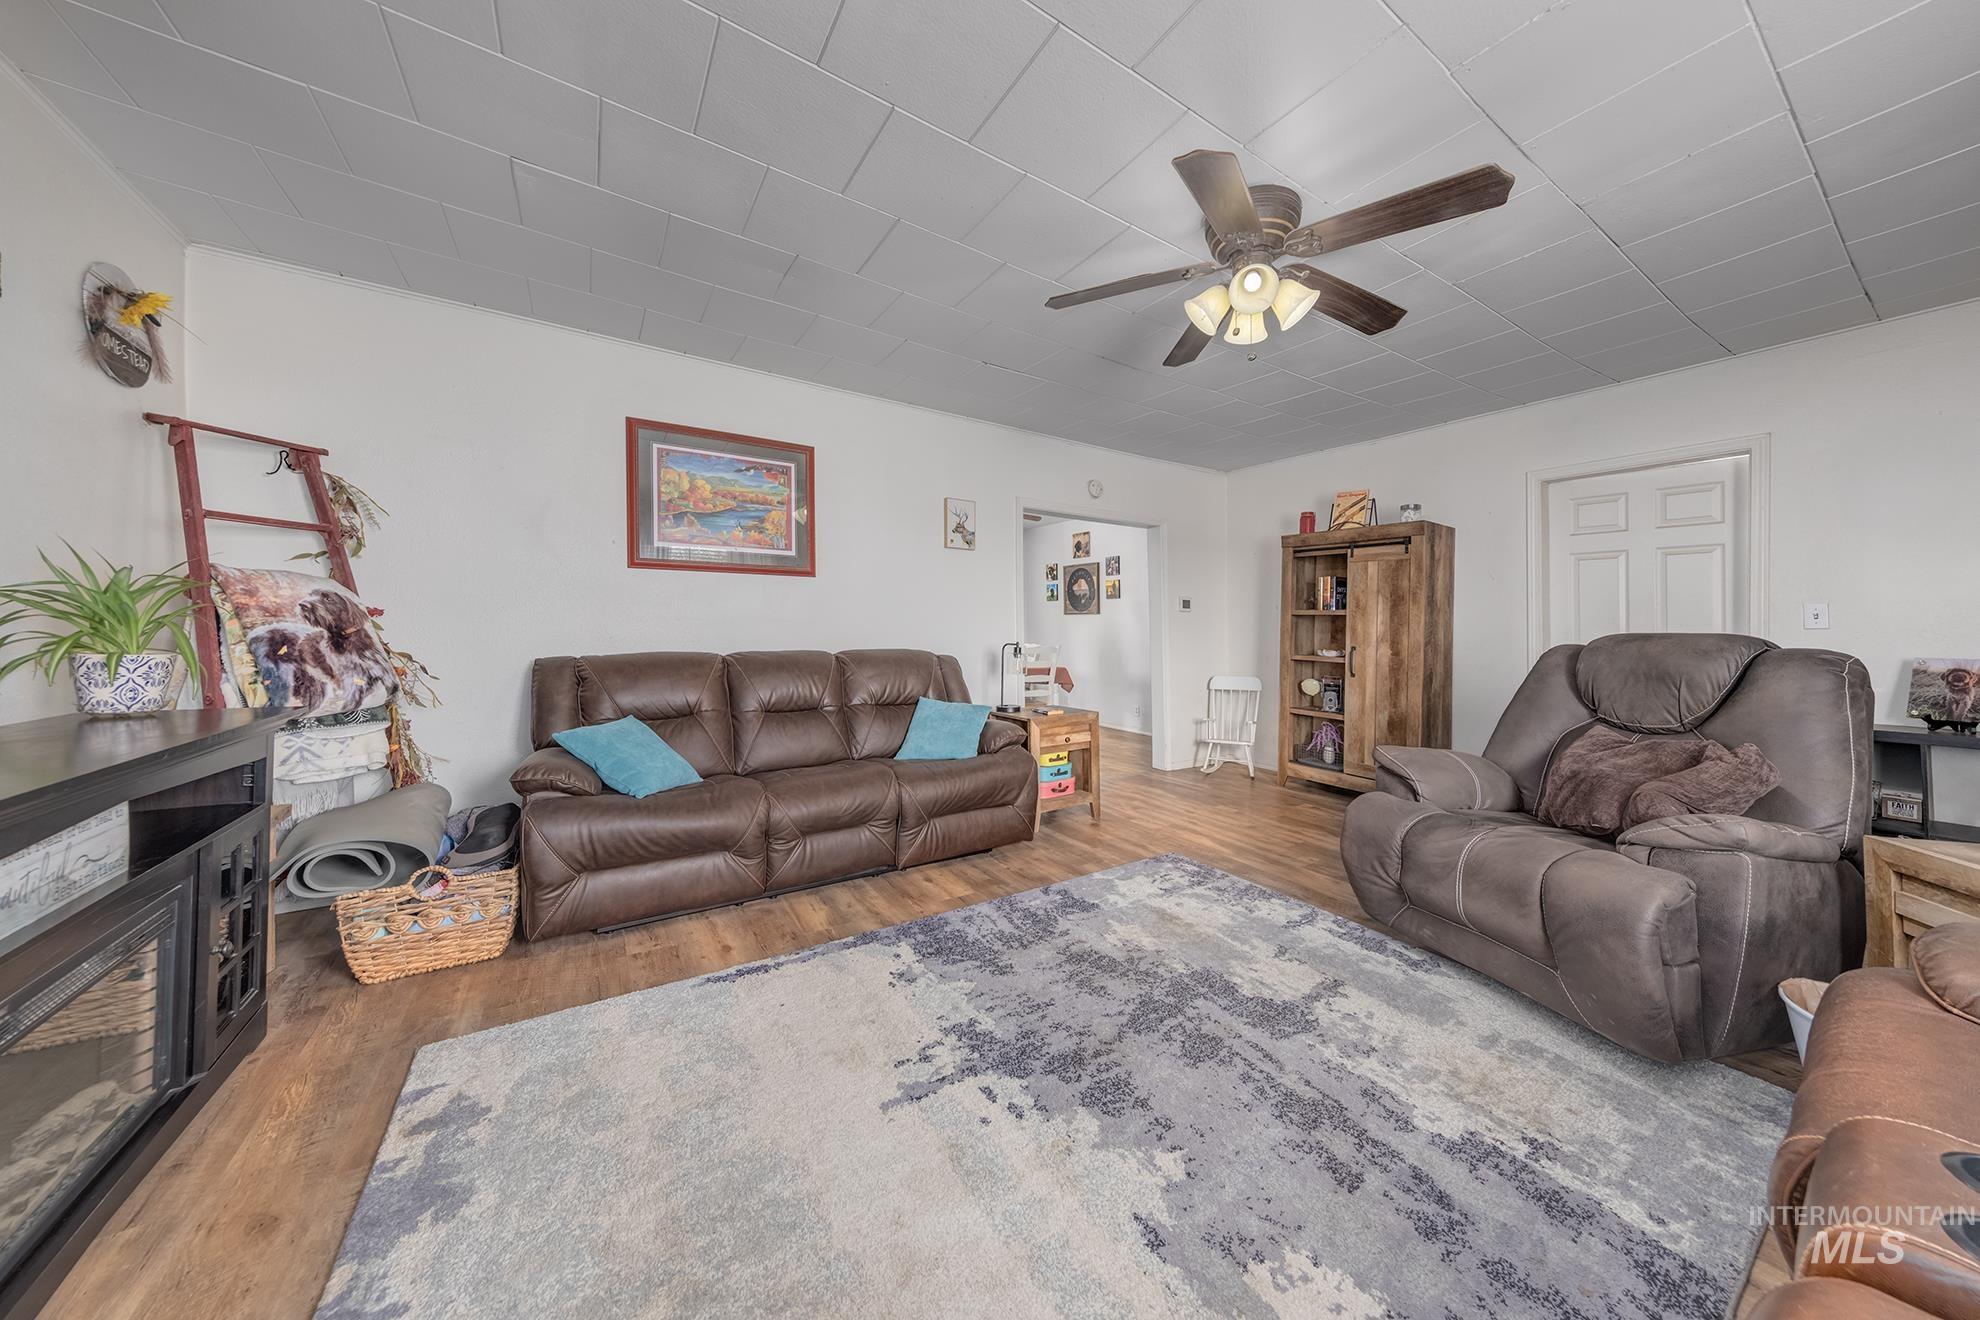
Wood-finish flooring throughout, ceiling fan with integrated lighting, and white panel doors
-
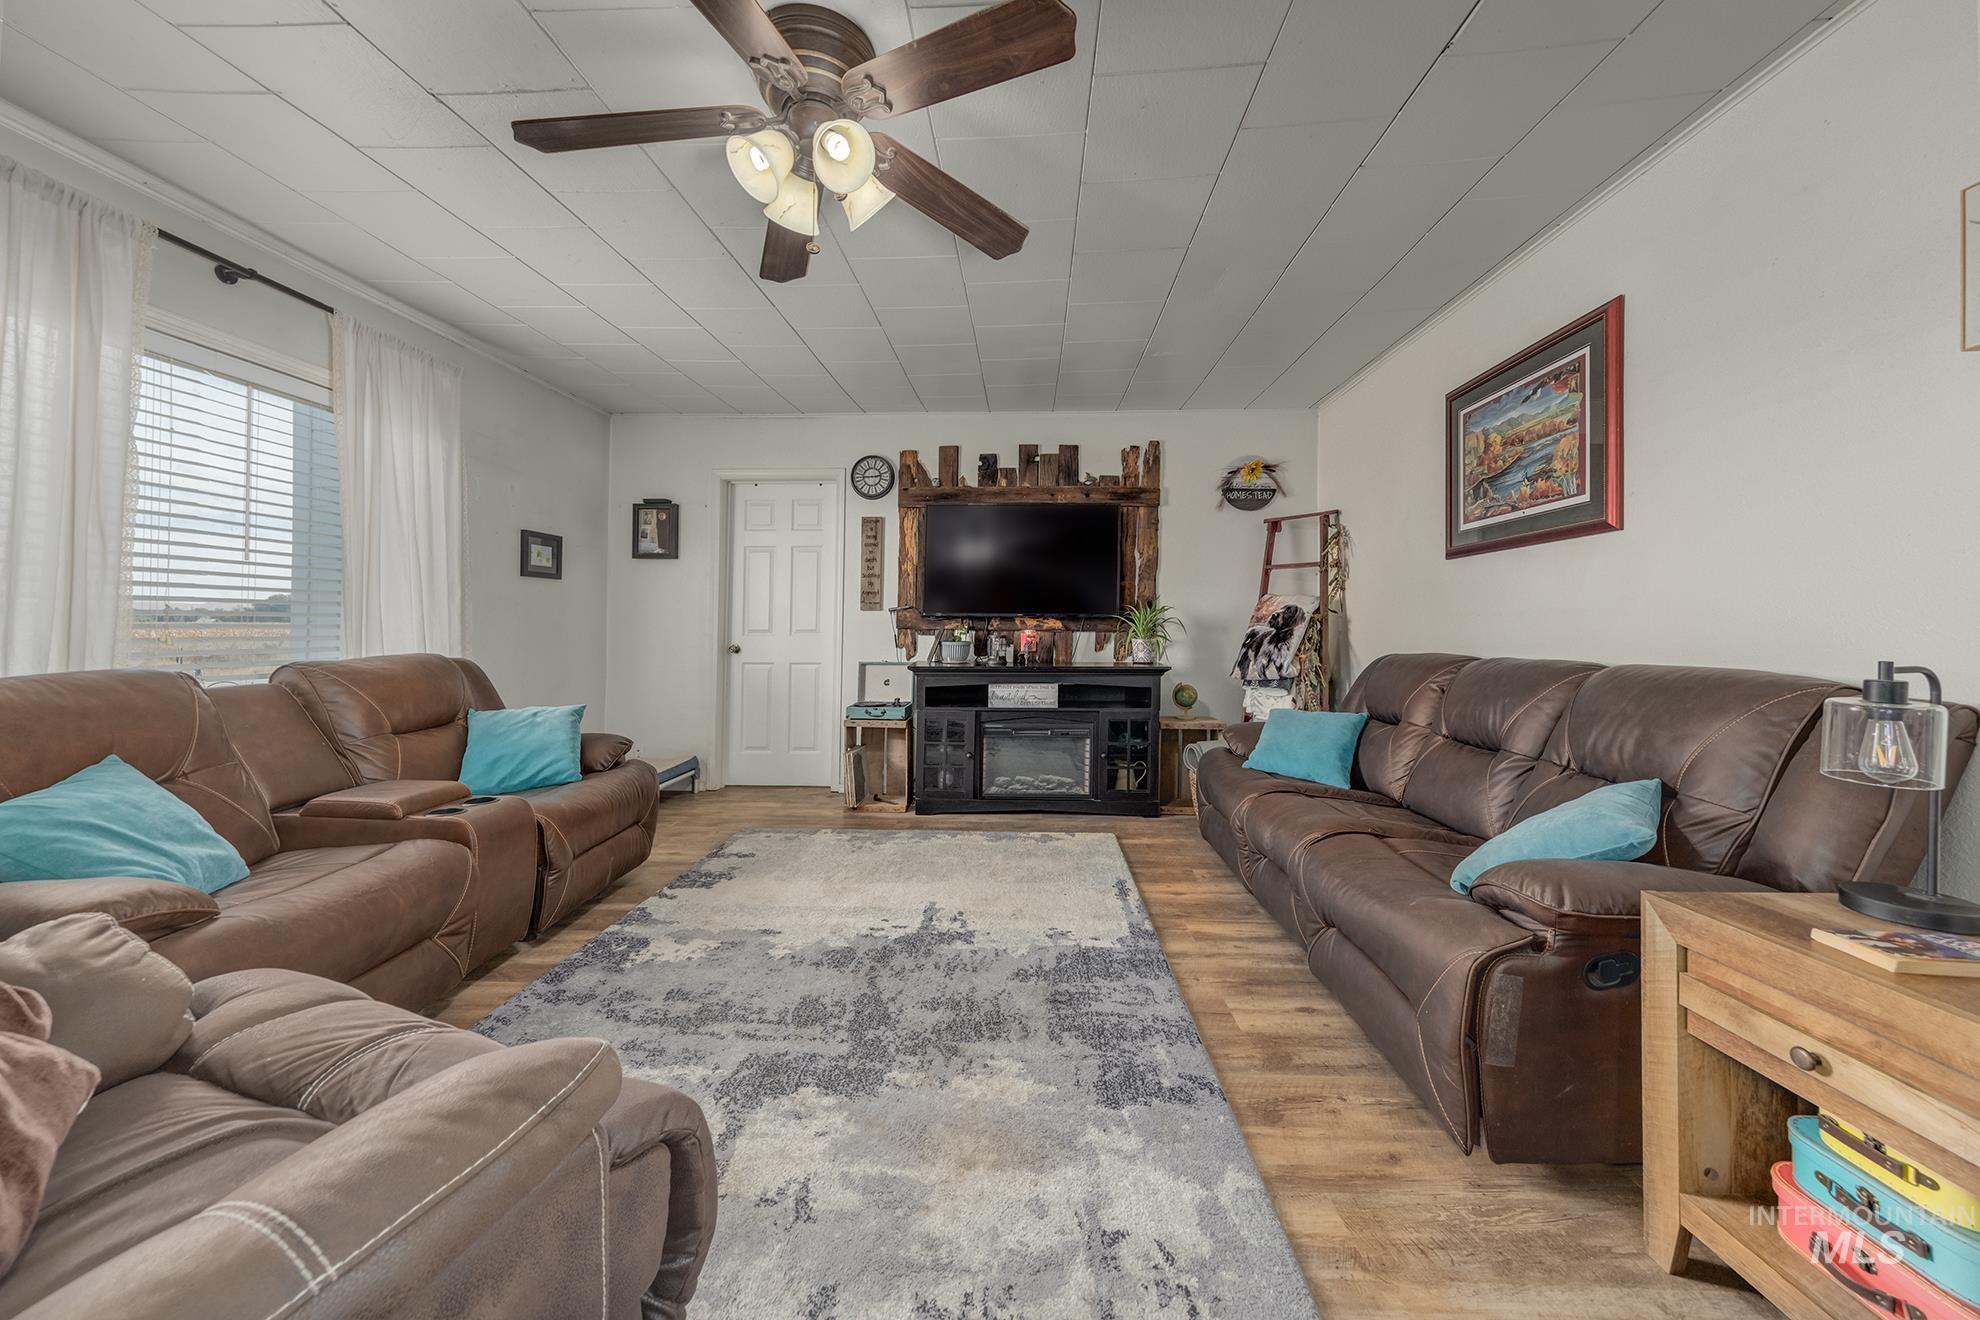
Spacious living area featuring wood-finish flooring and a white shiplap ceiling with a ceiling fan
-
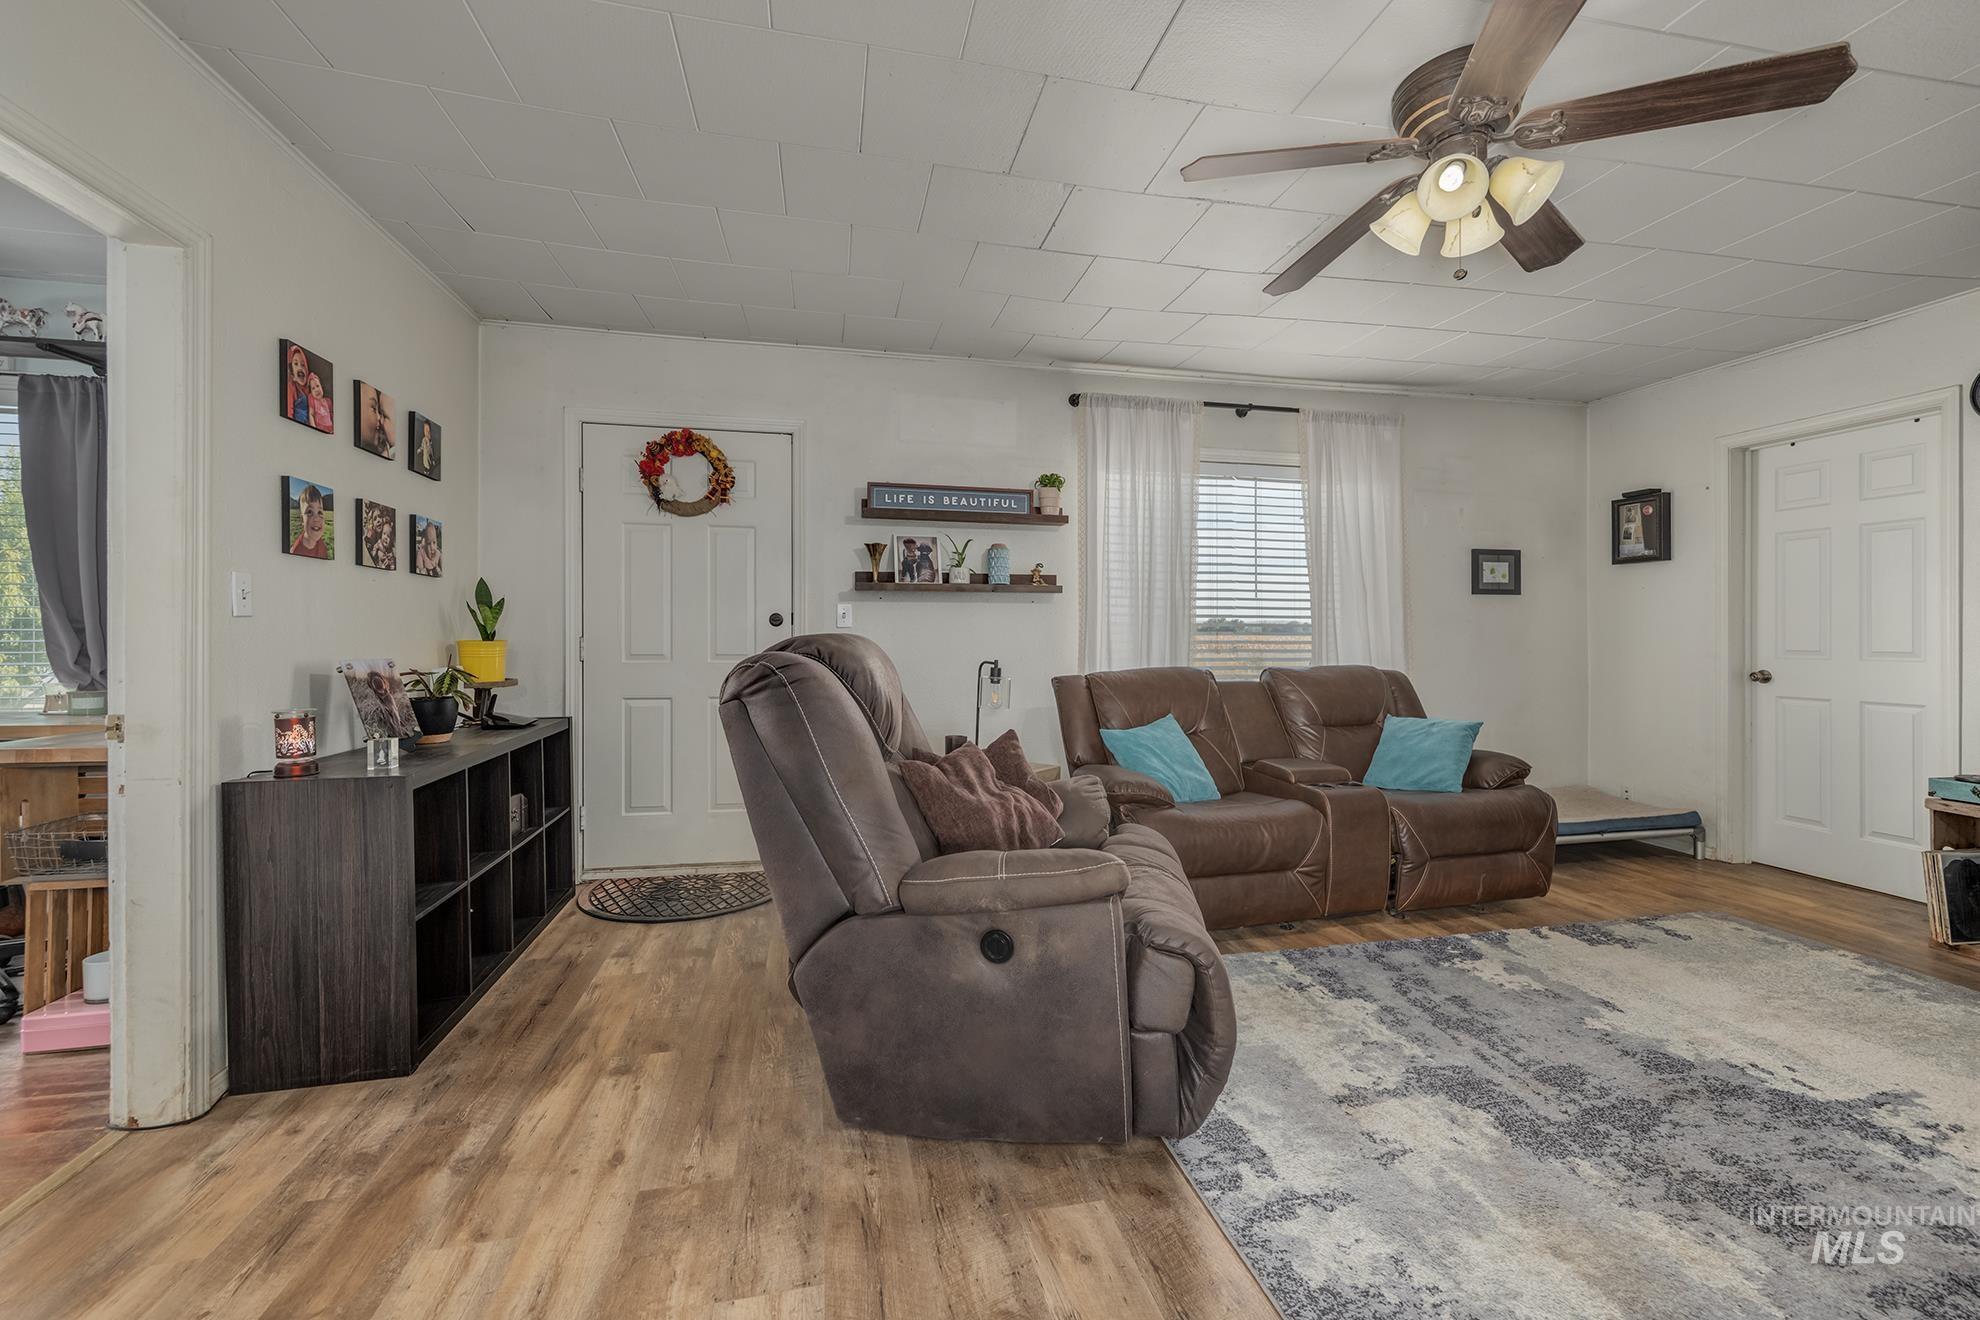
Wood-finish flooring, white walls, white paneled doors, and a ceiling fan with integrated lighting
-
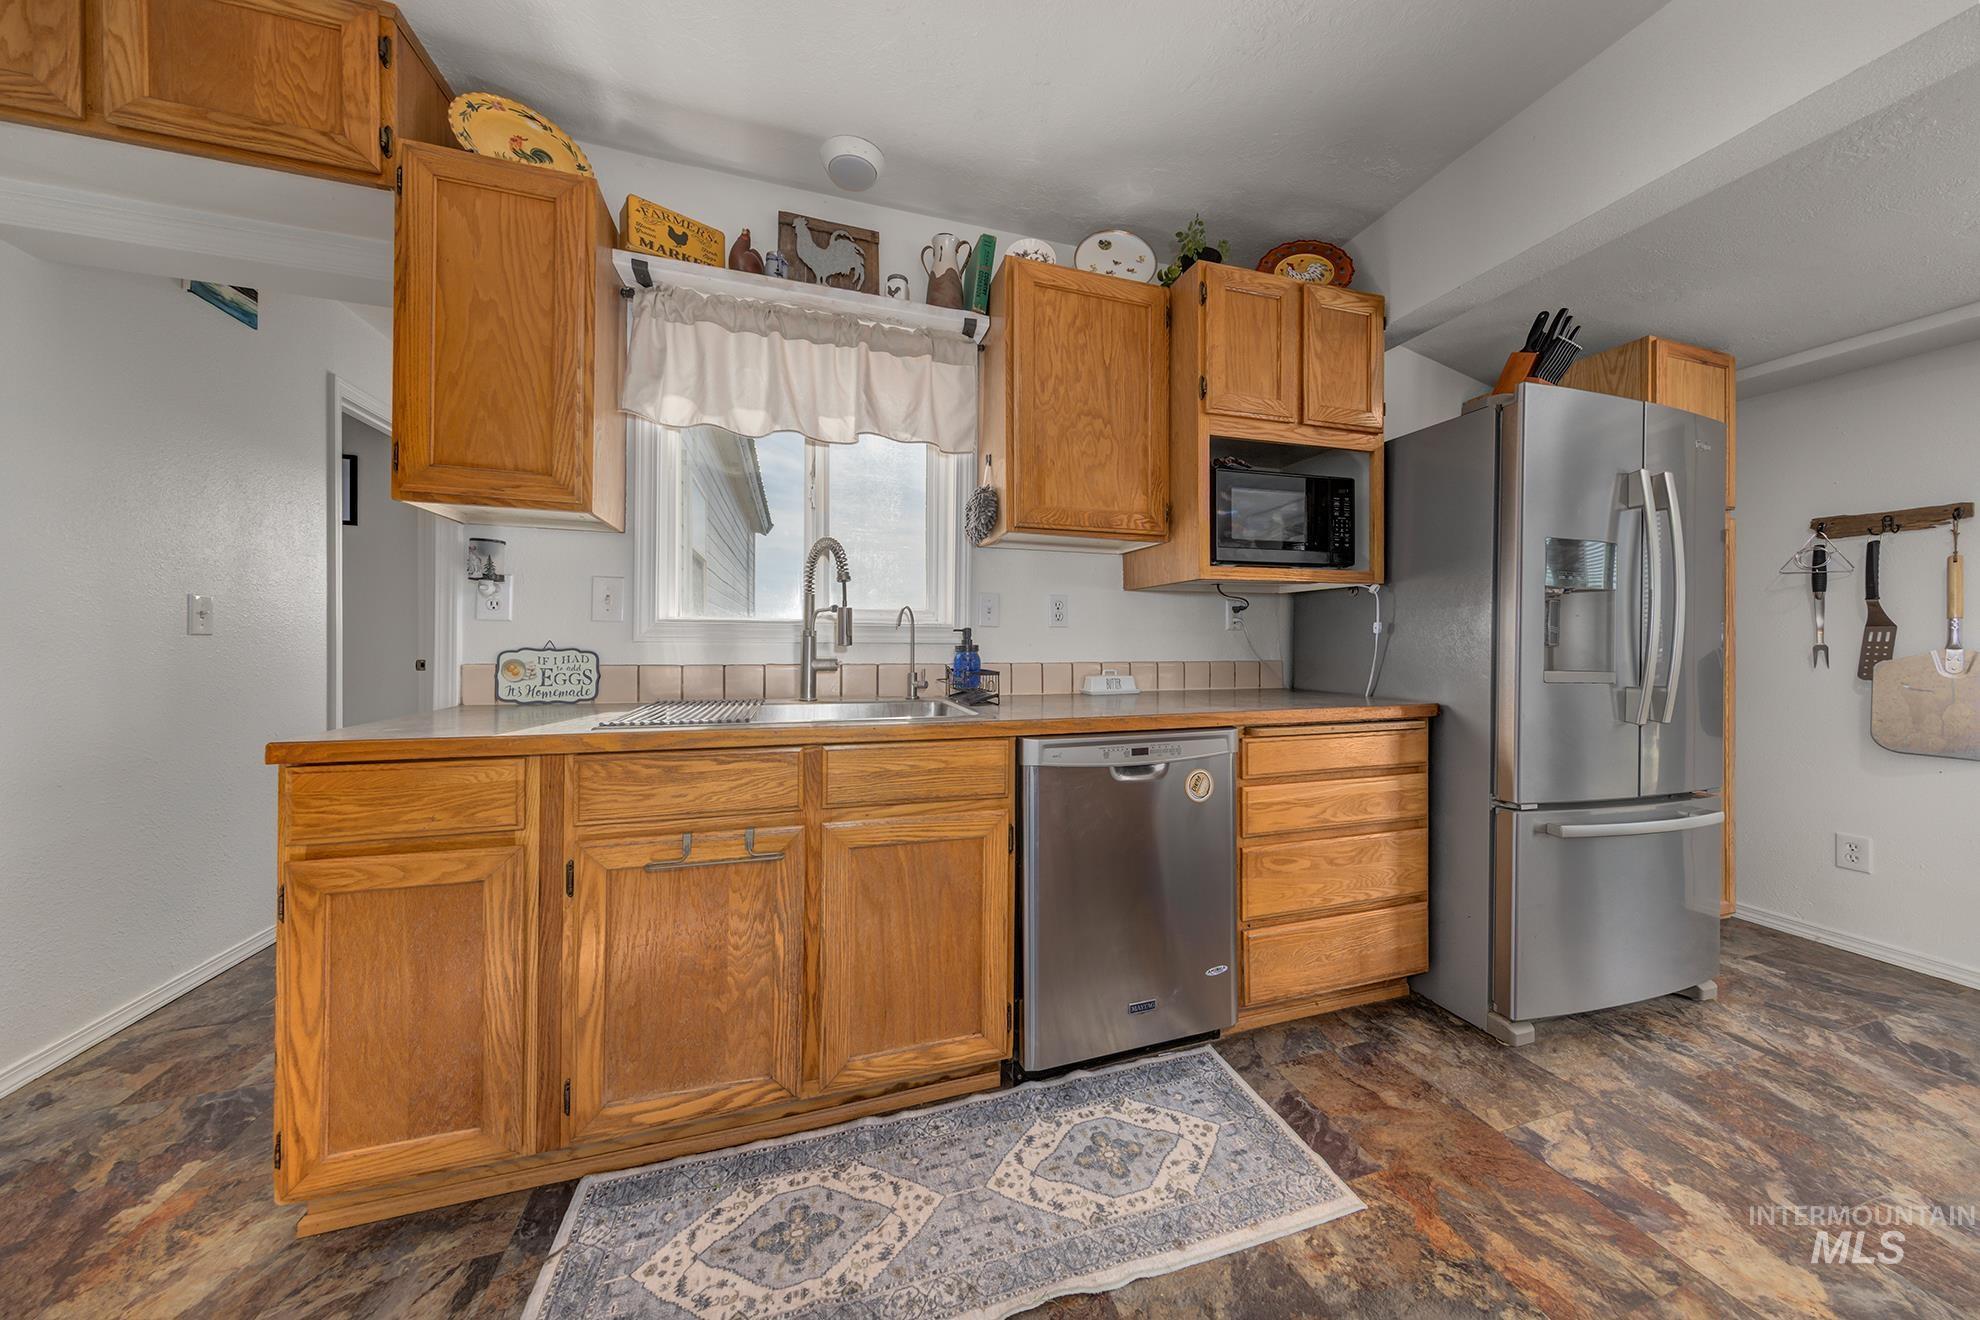
Wood-finish flooring, ample wood cabinetry, stainless steel appliances, and a tile backsplash
-
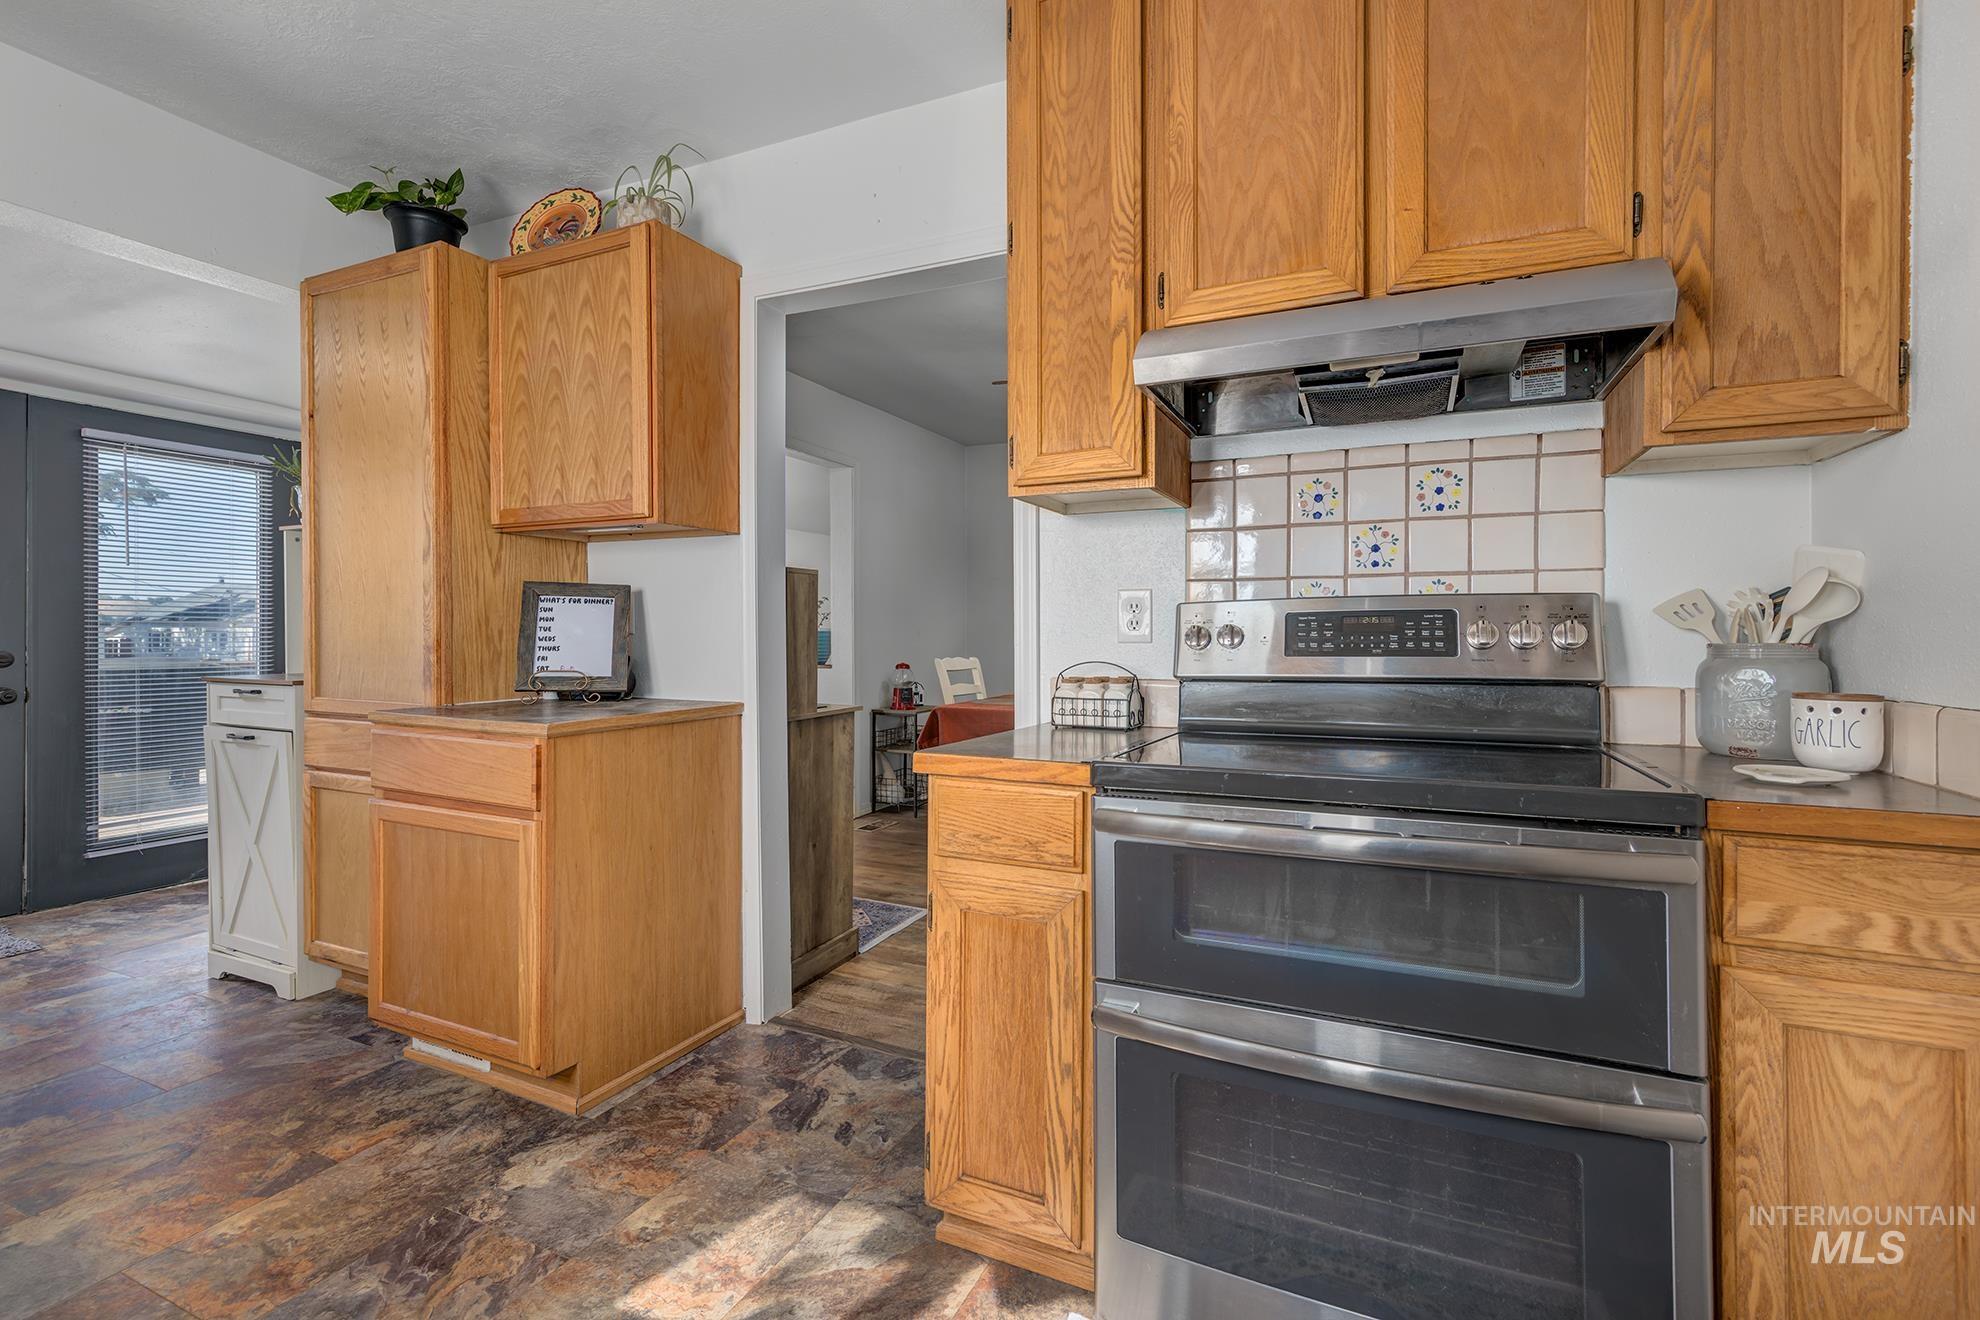
Stainless steel electric range with dual ovens, tiled backsplash, and wood-finish cabinetry
-
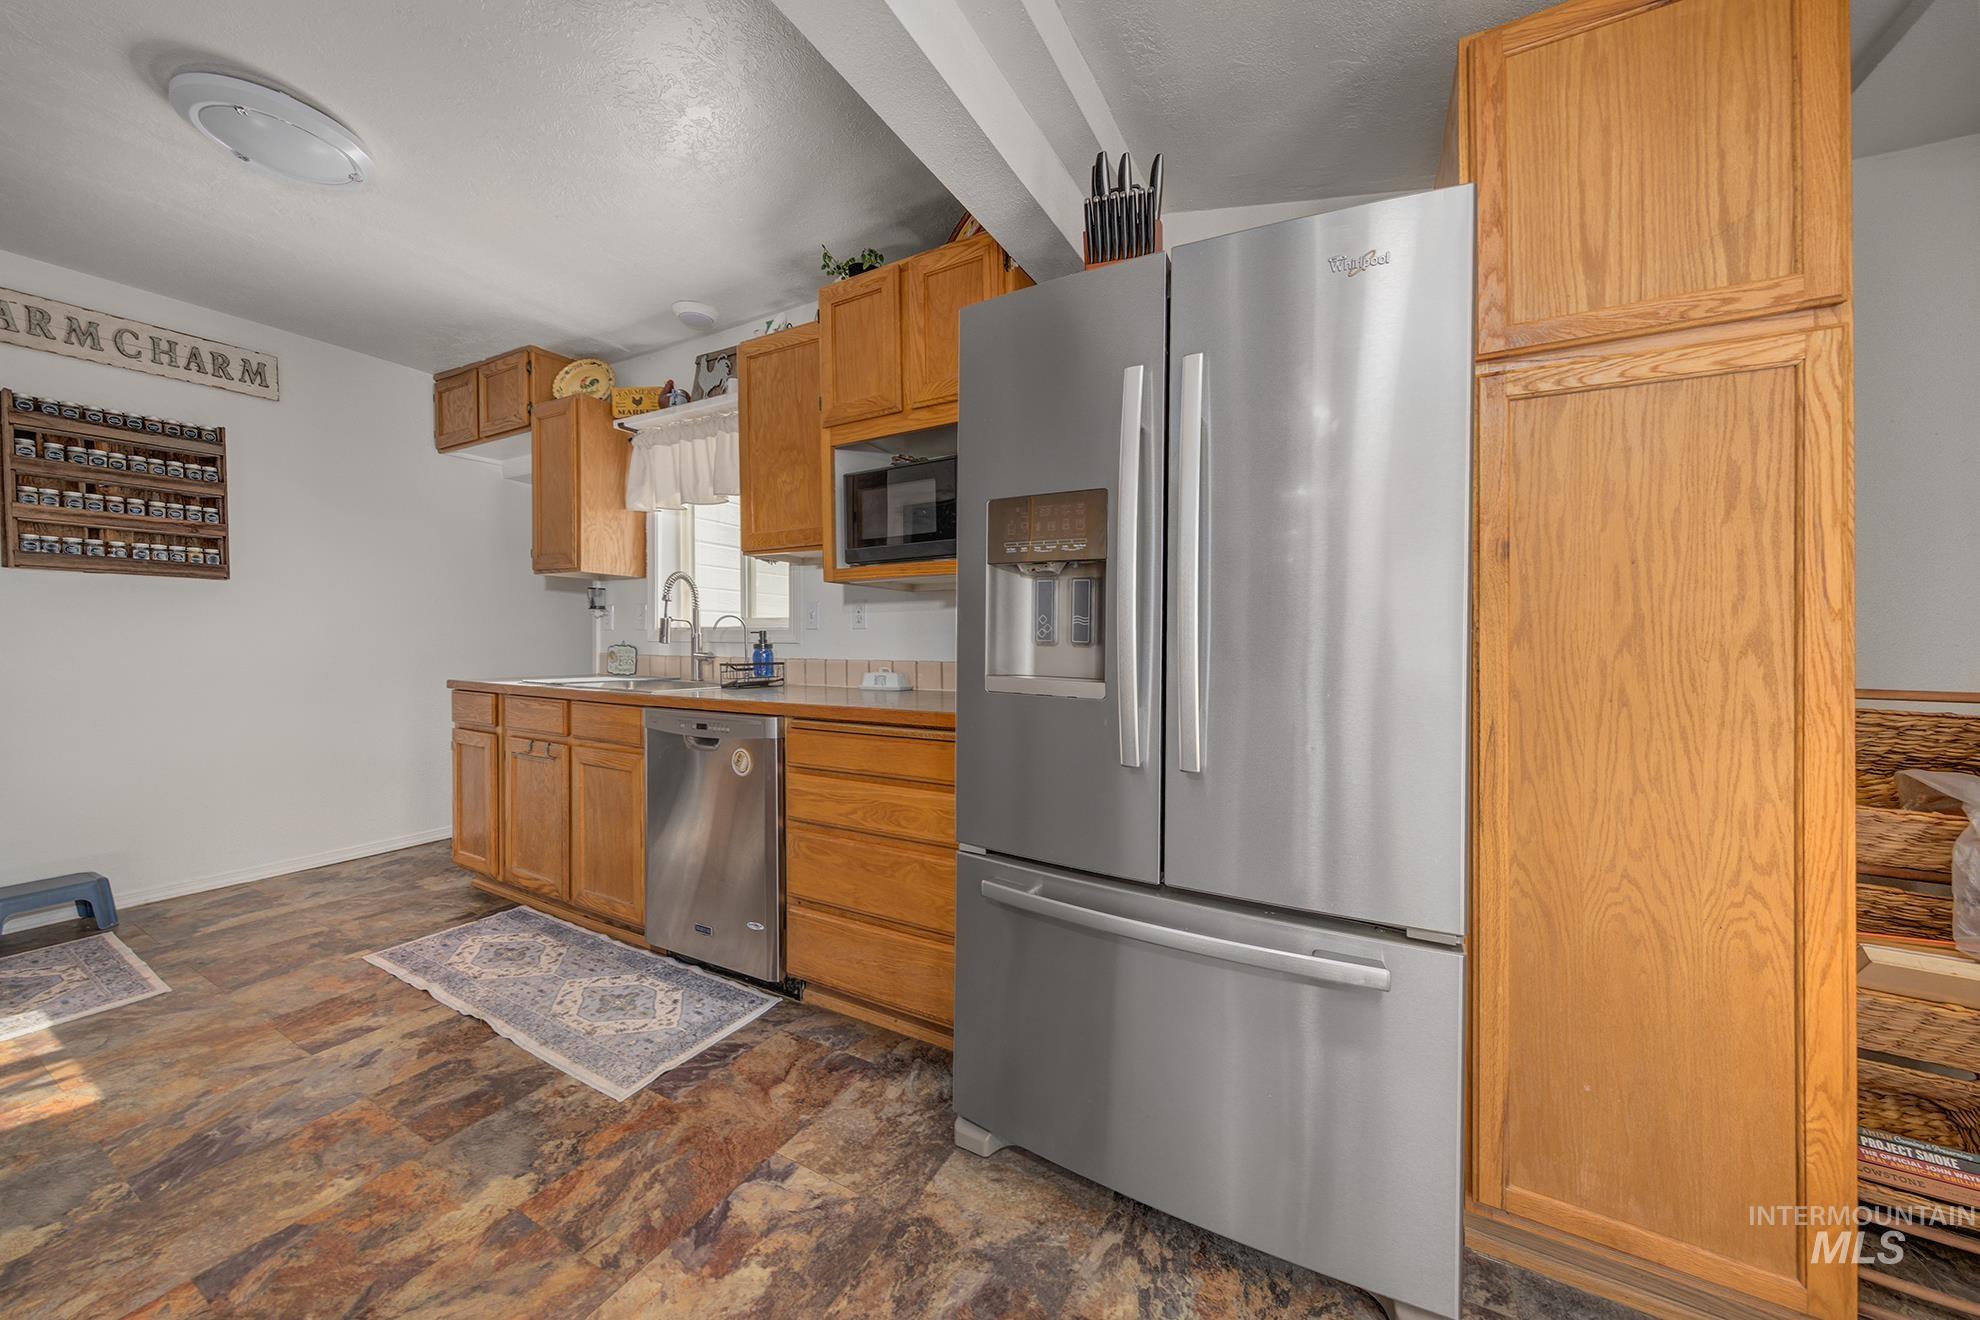
Kitchen featuring wood-finish flooring, wood cabinetry, stainless steel appliances, and a built-in microwave
-
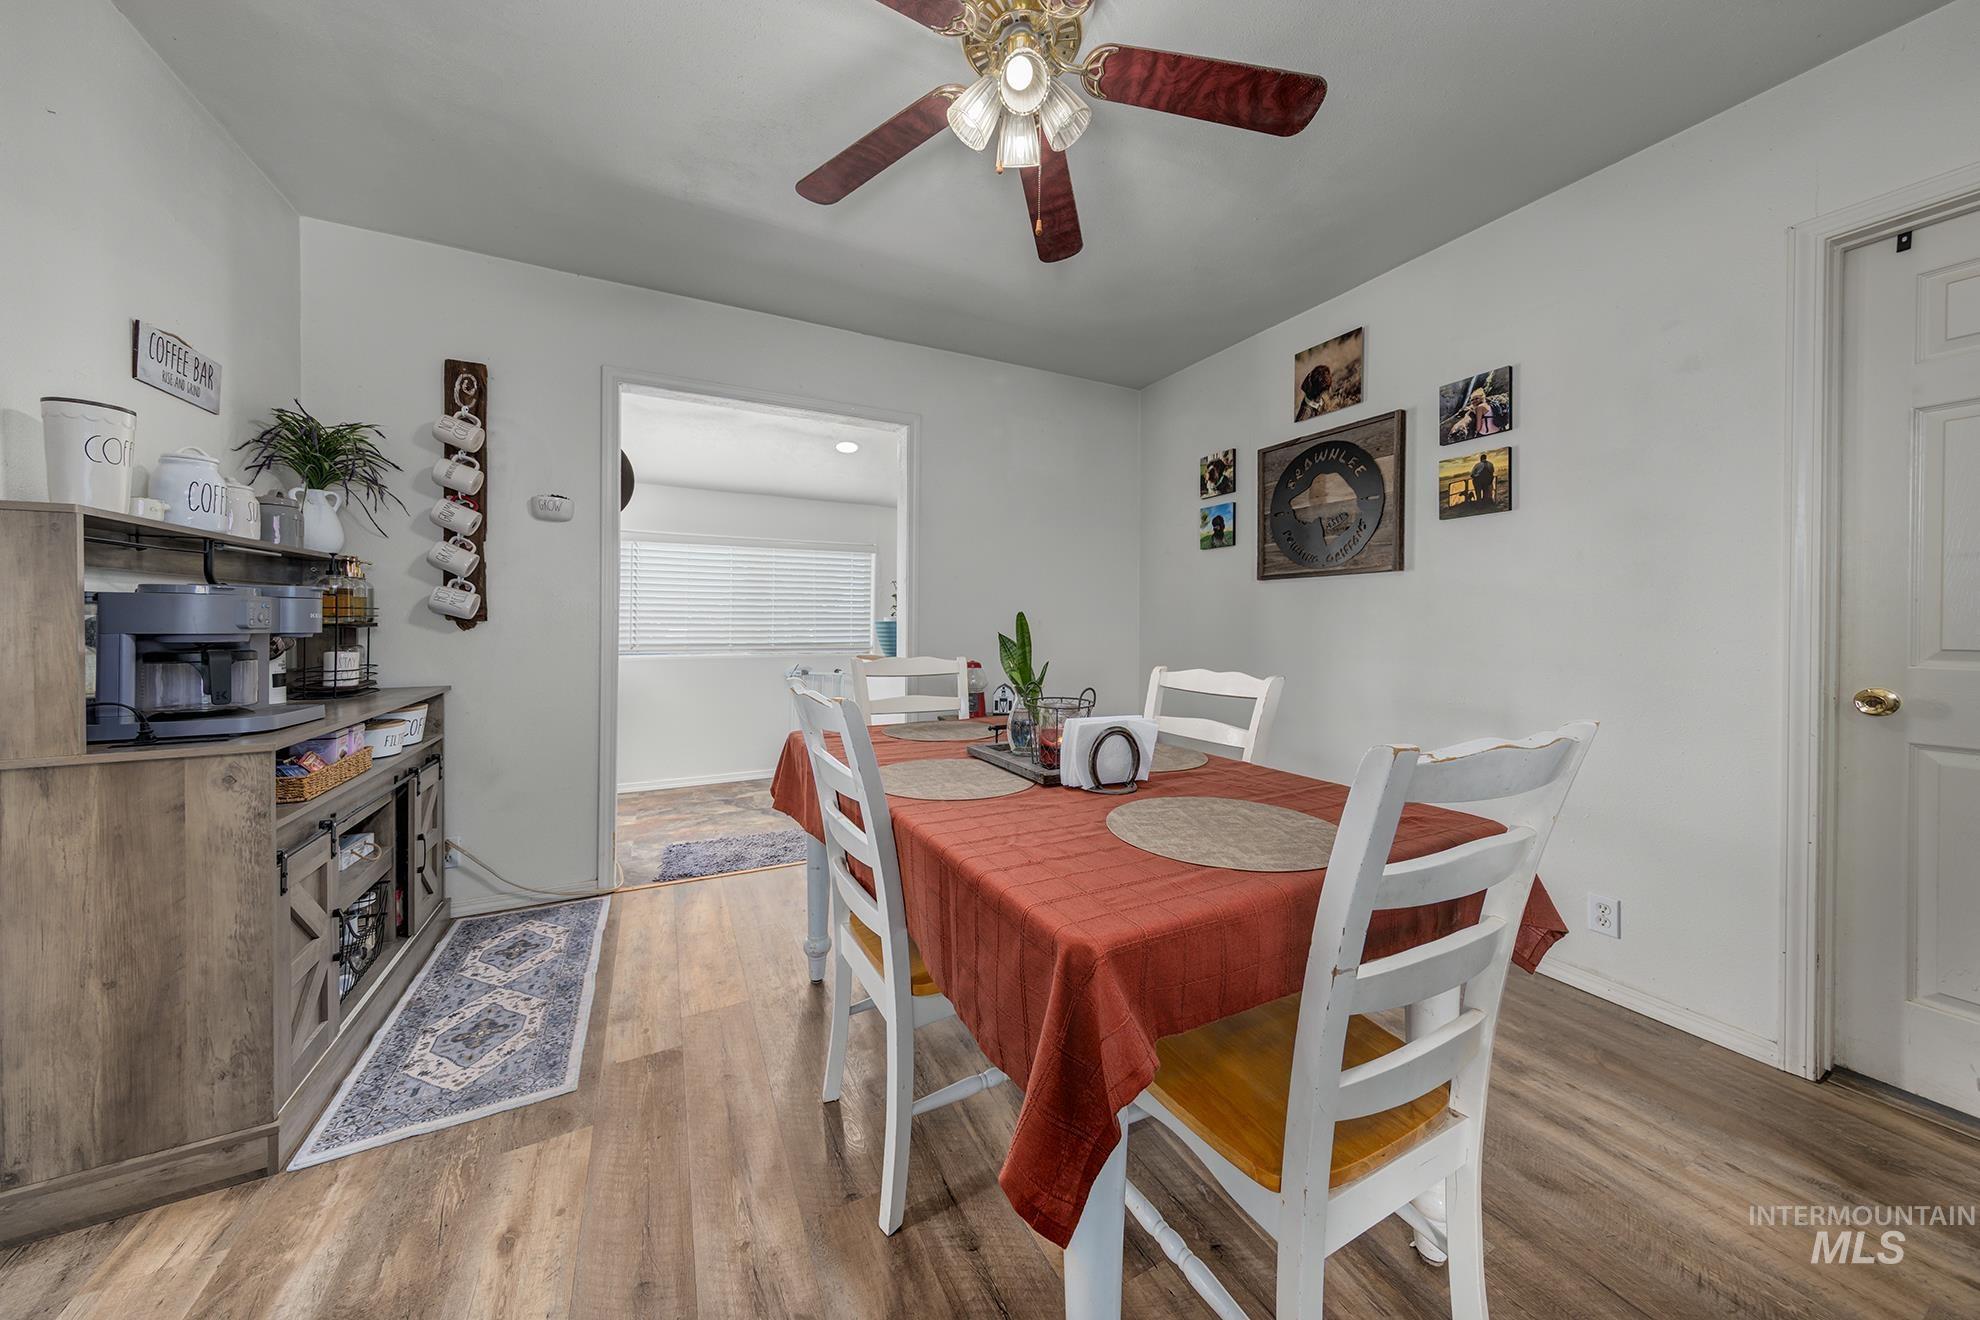
Wood-finish flooring throughout the space
-
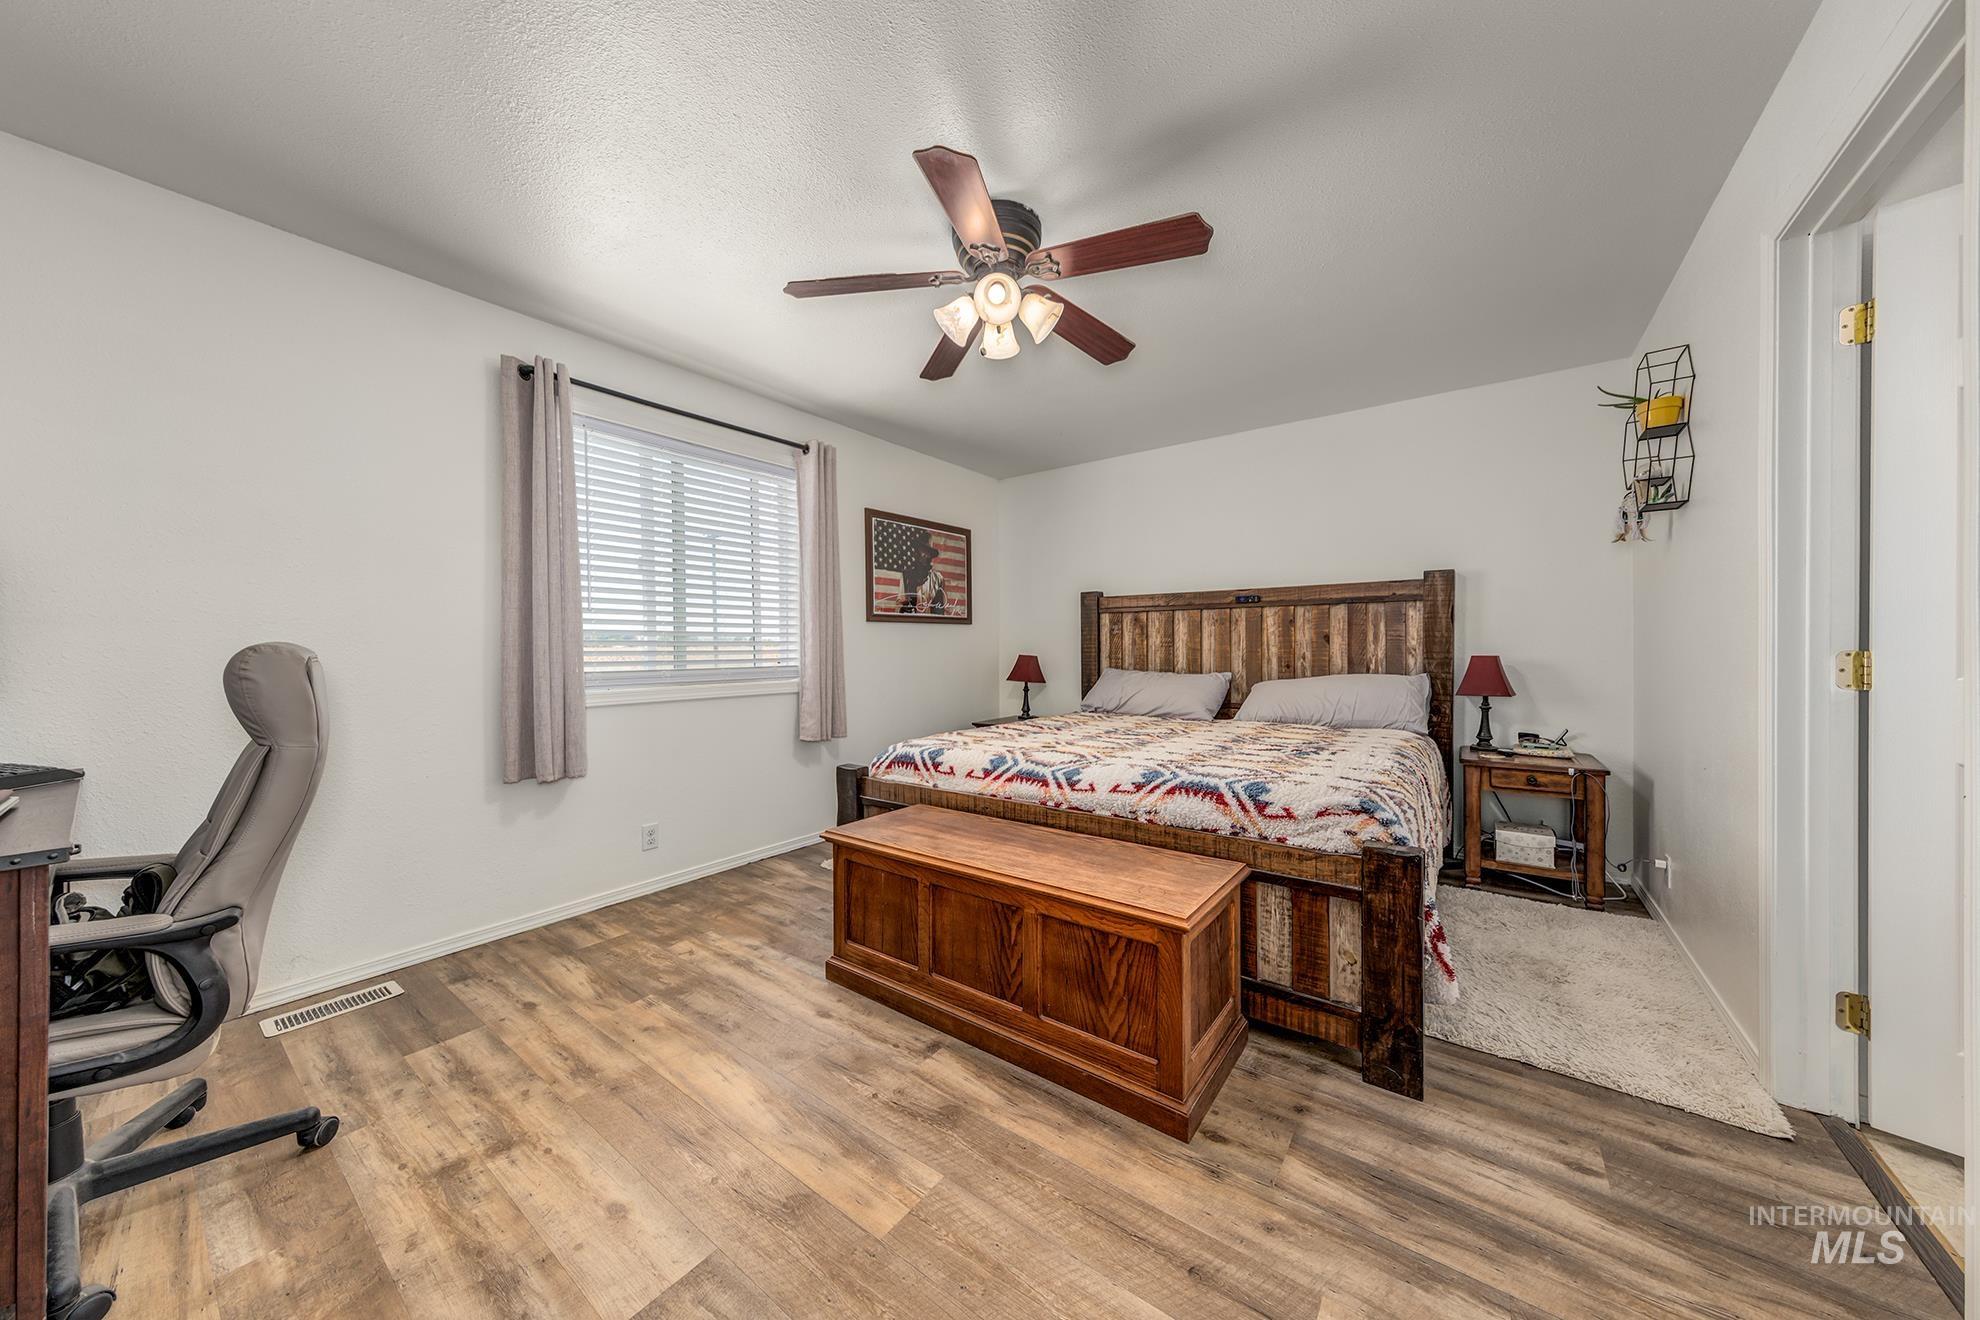
Expansive room featuring wood-finish flooring, a window with blinds, and an overhead ceiling fan
-
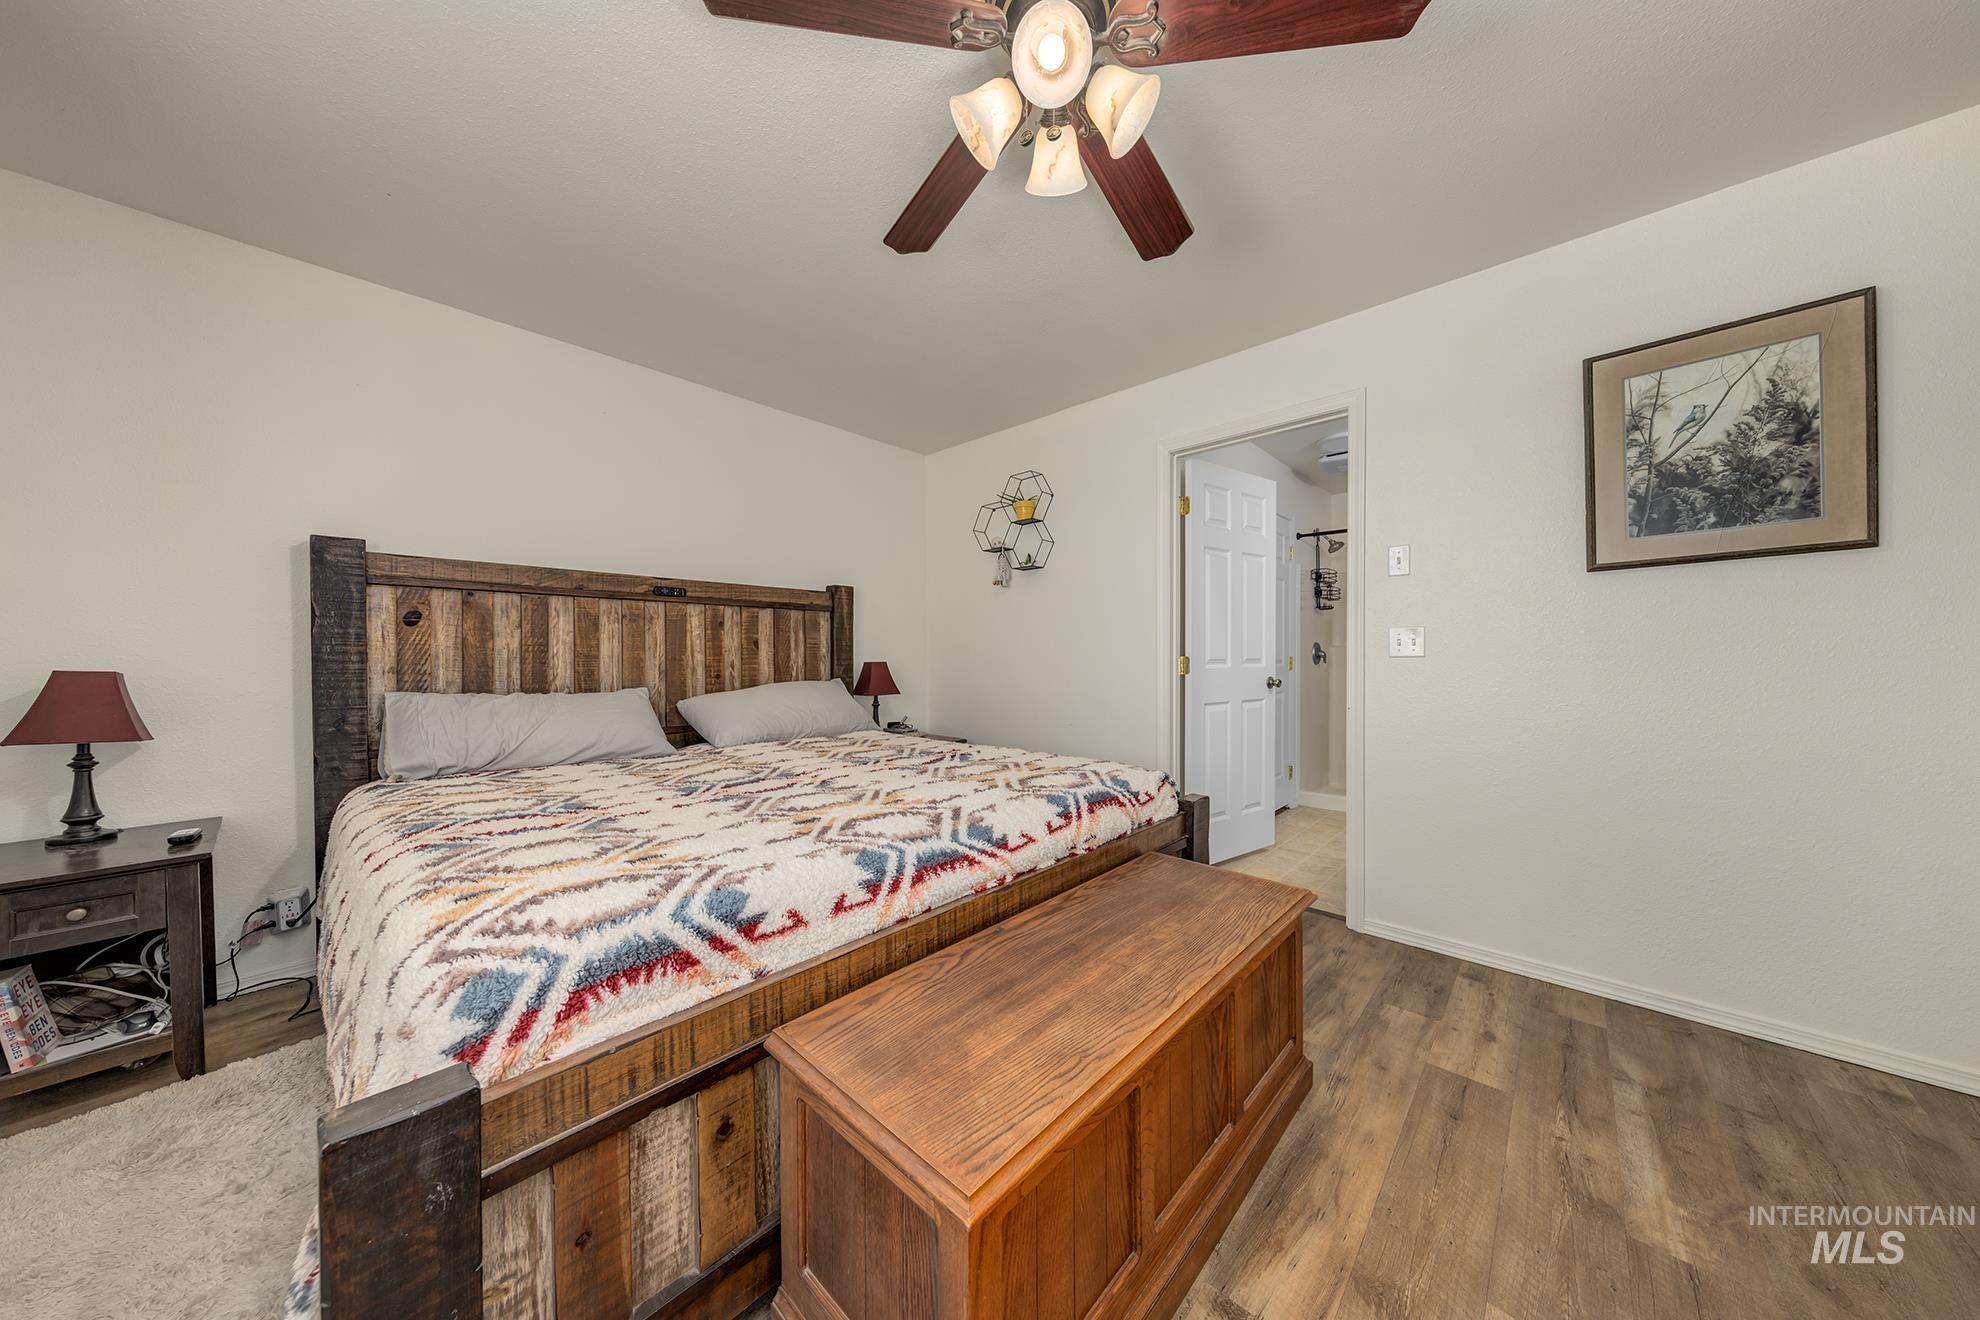
Wood-finish flooring, ceiling fan with light fixture, and a white interior door
-
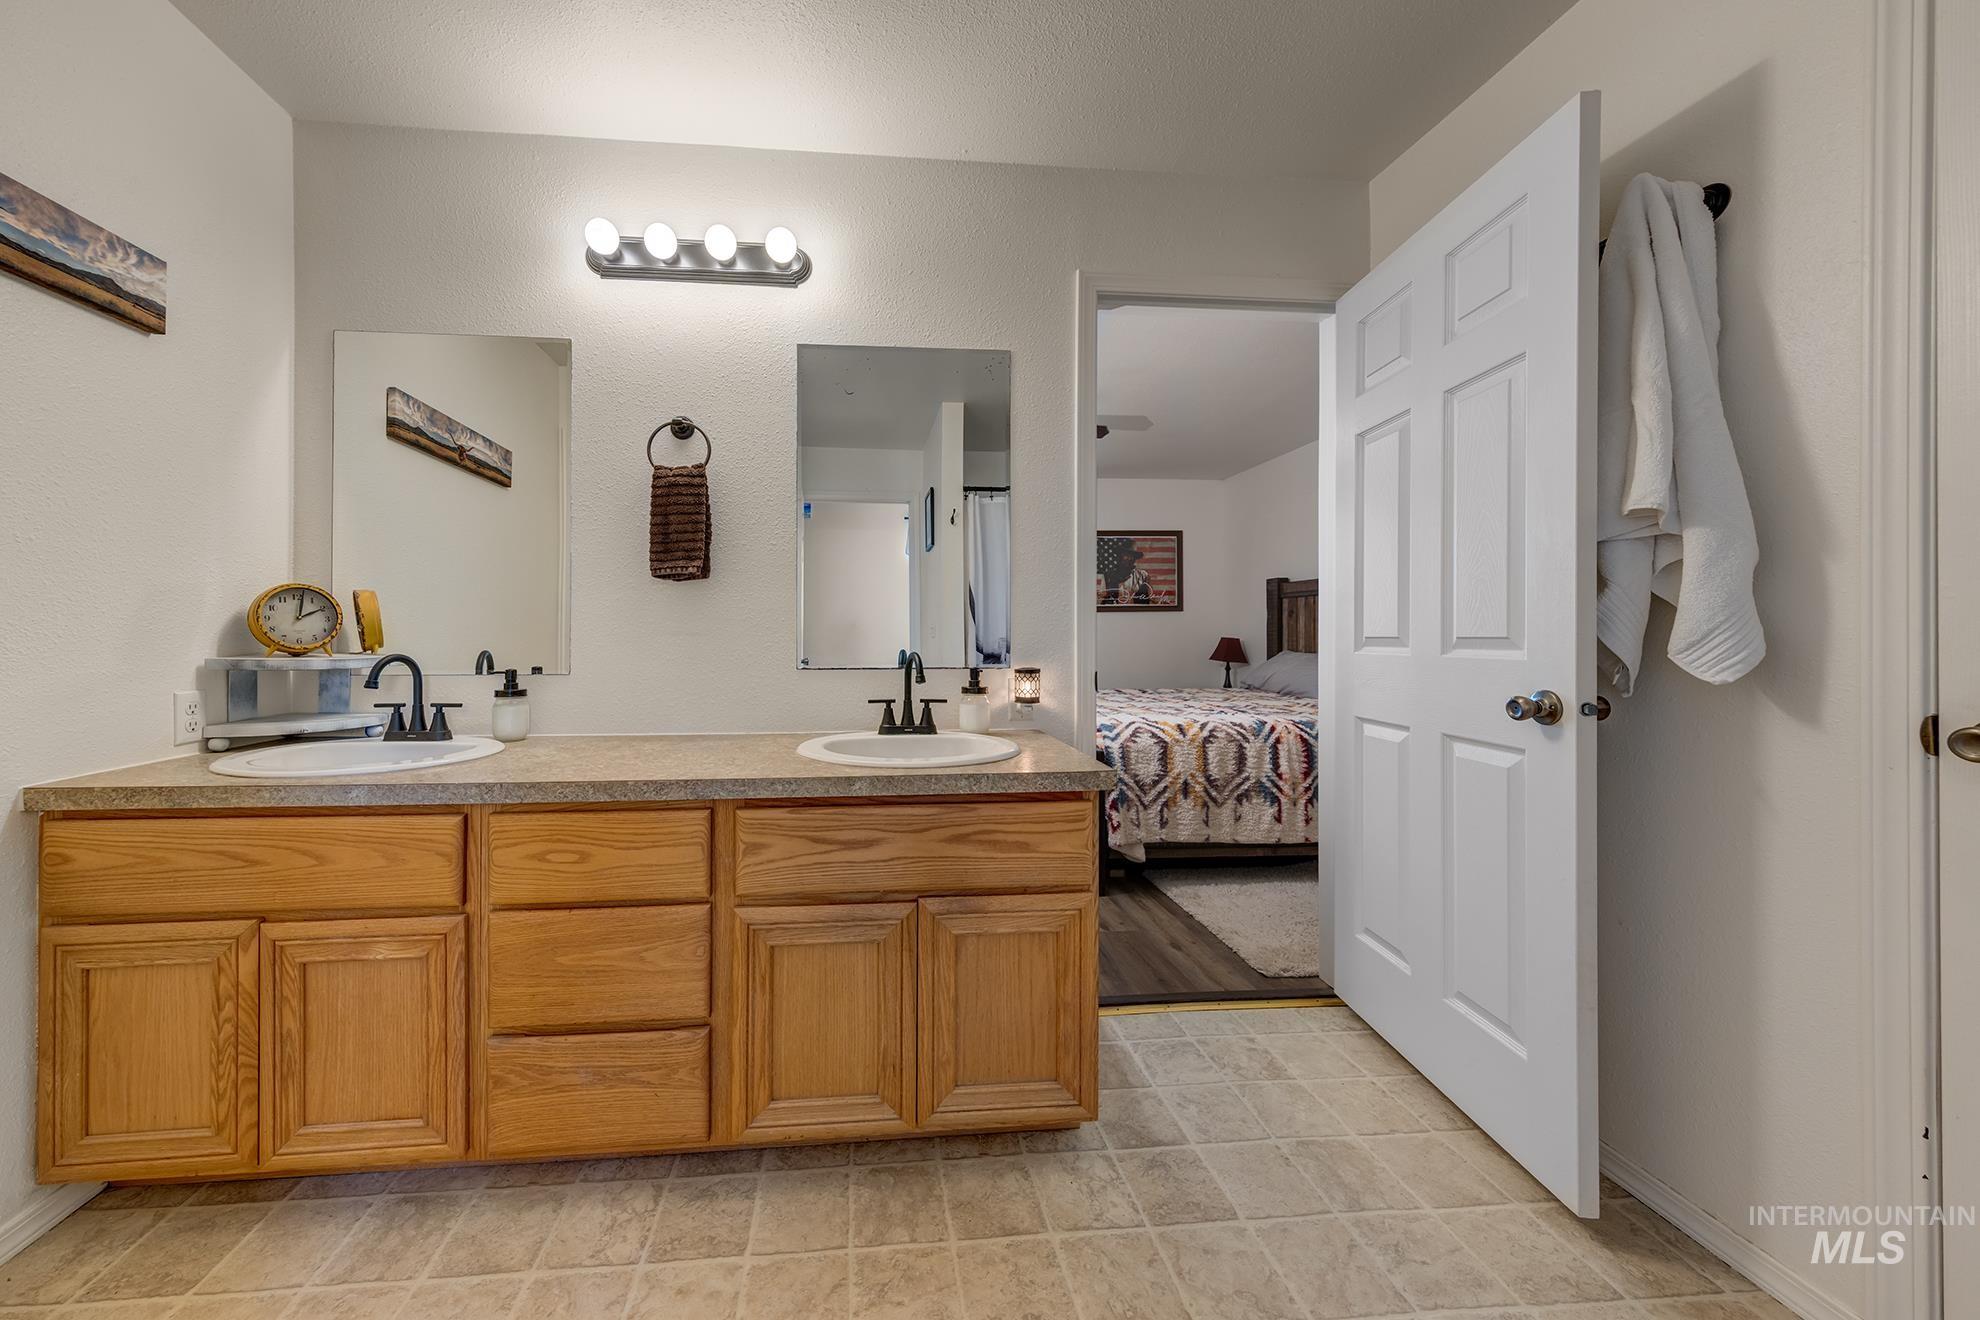
Dual undermount sinks with matte black fixtures, wood-finish cabinetry, and a light-toned countertop
-
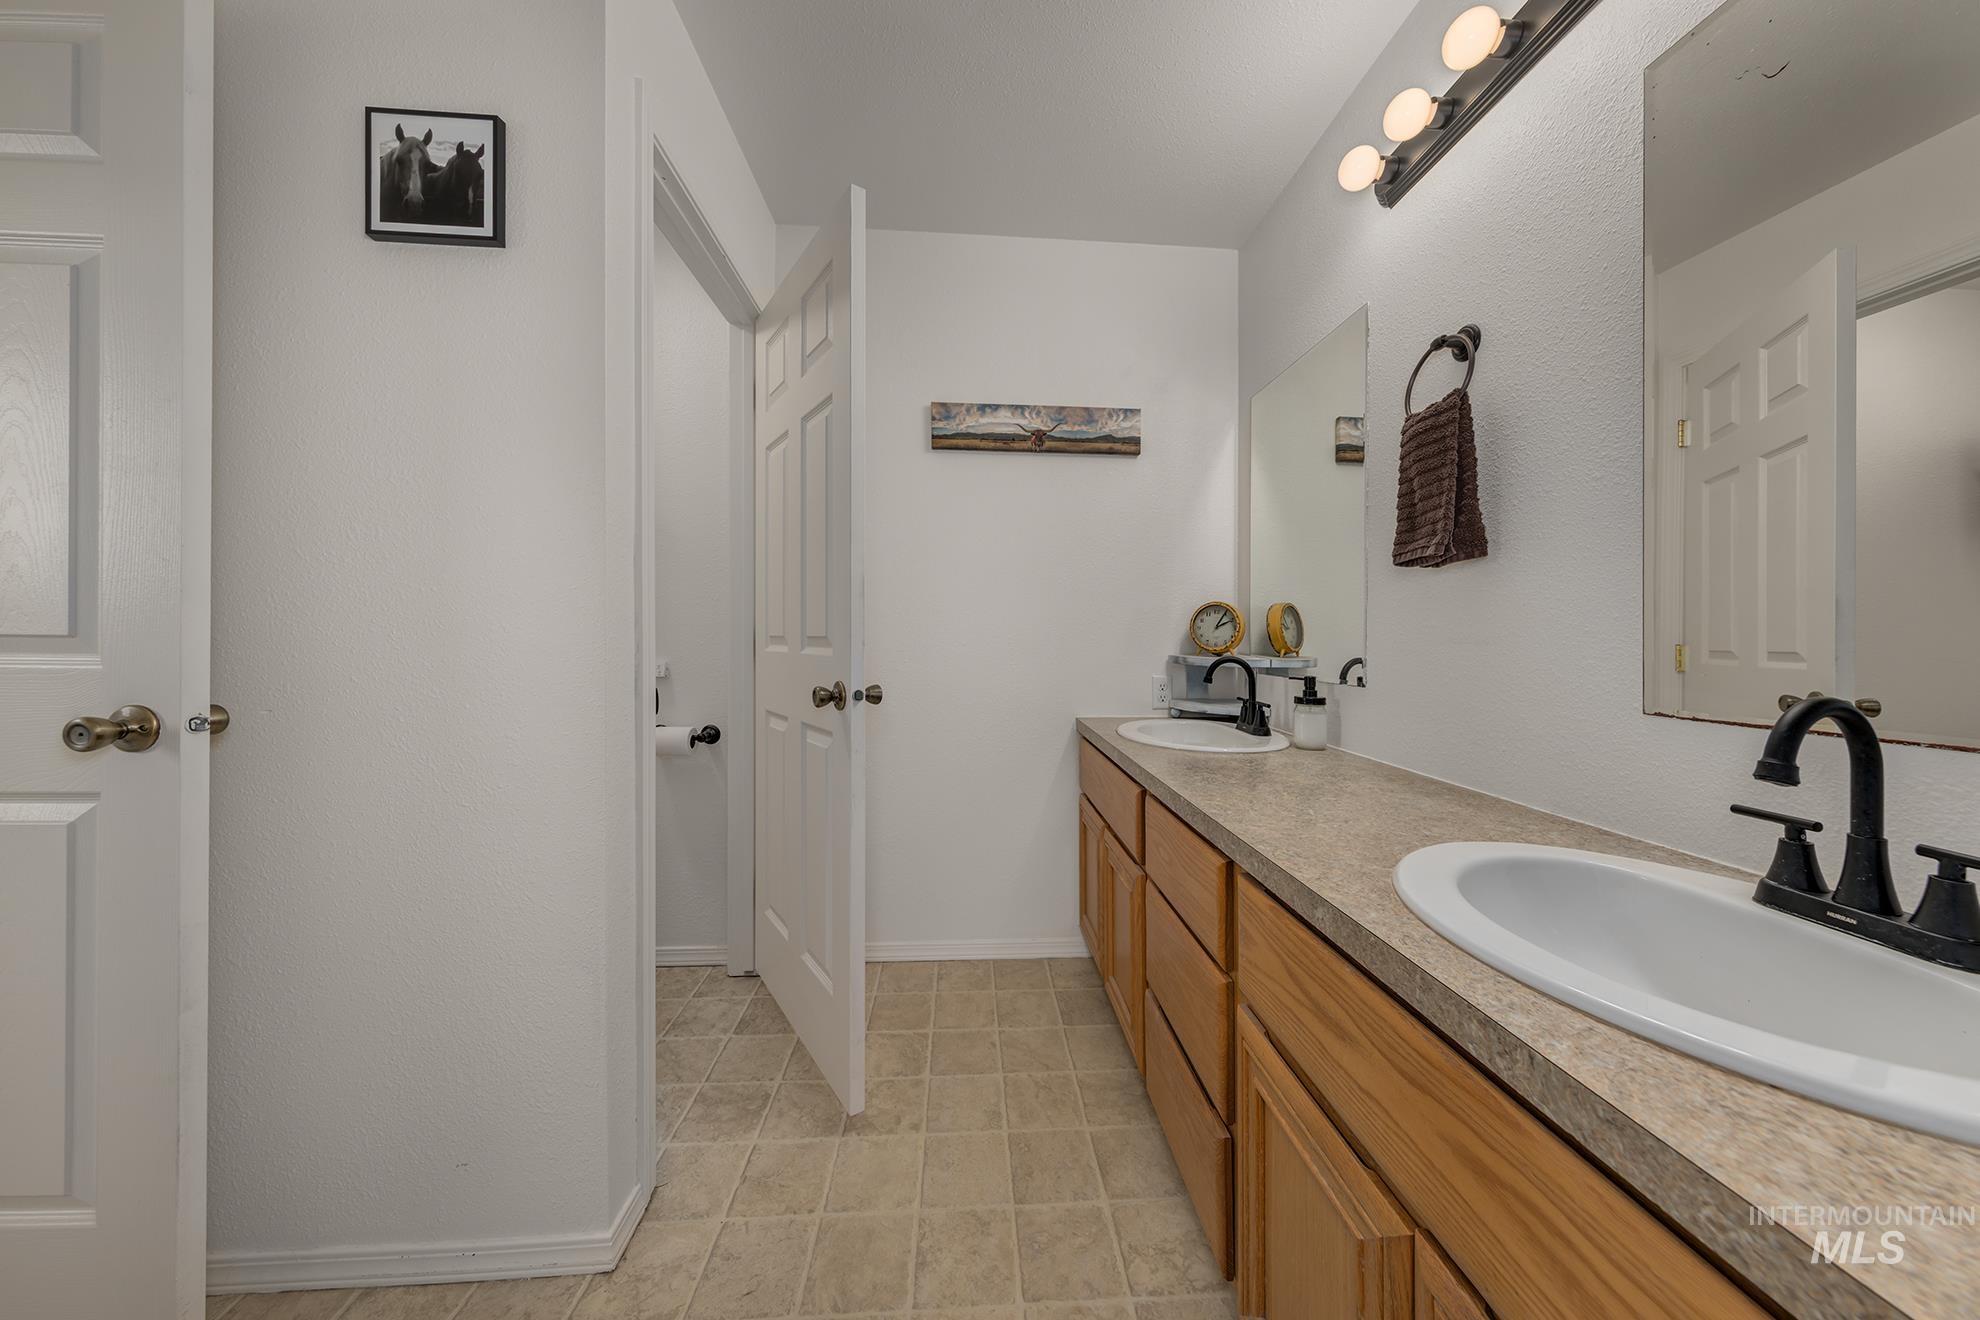
Dual vanity with integrated sinks, wood-finish cabinetry, and matte black fixtures
-
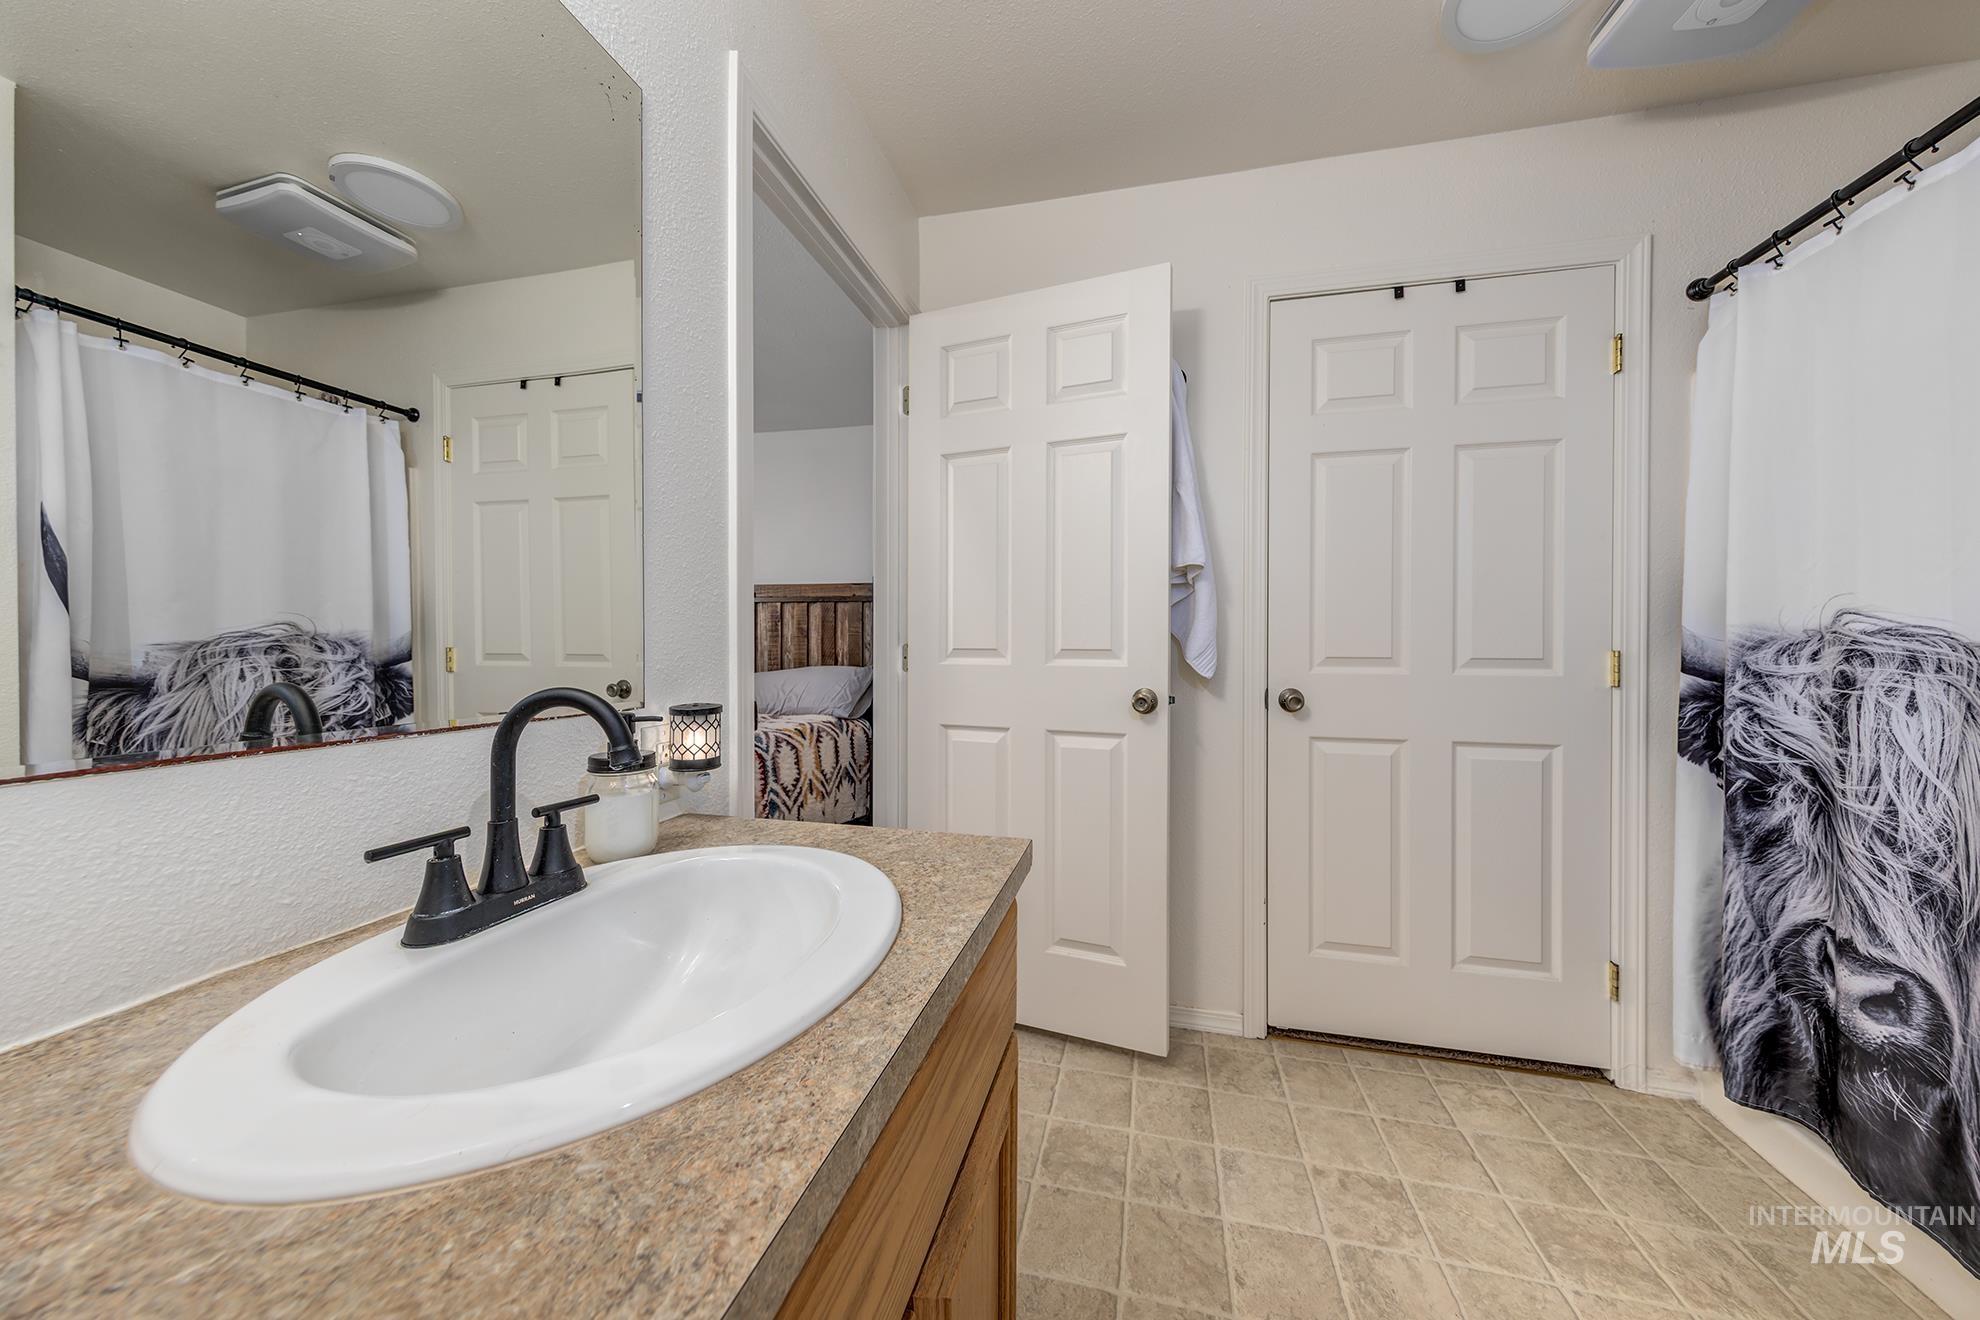
Vanity with an oval undermount sink and matte black faucet, set against a large wall mirror
-
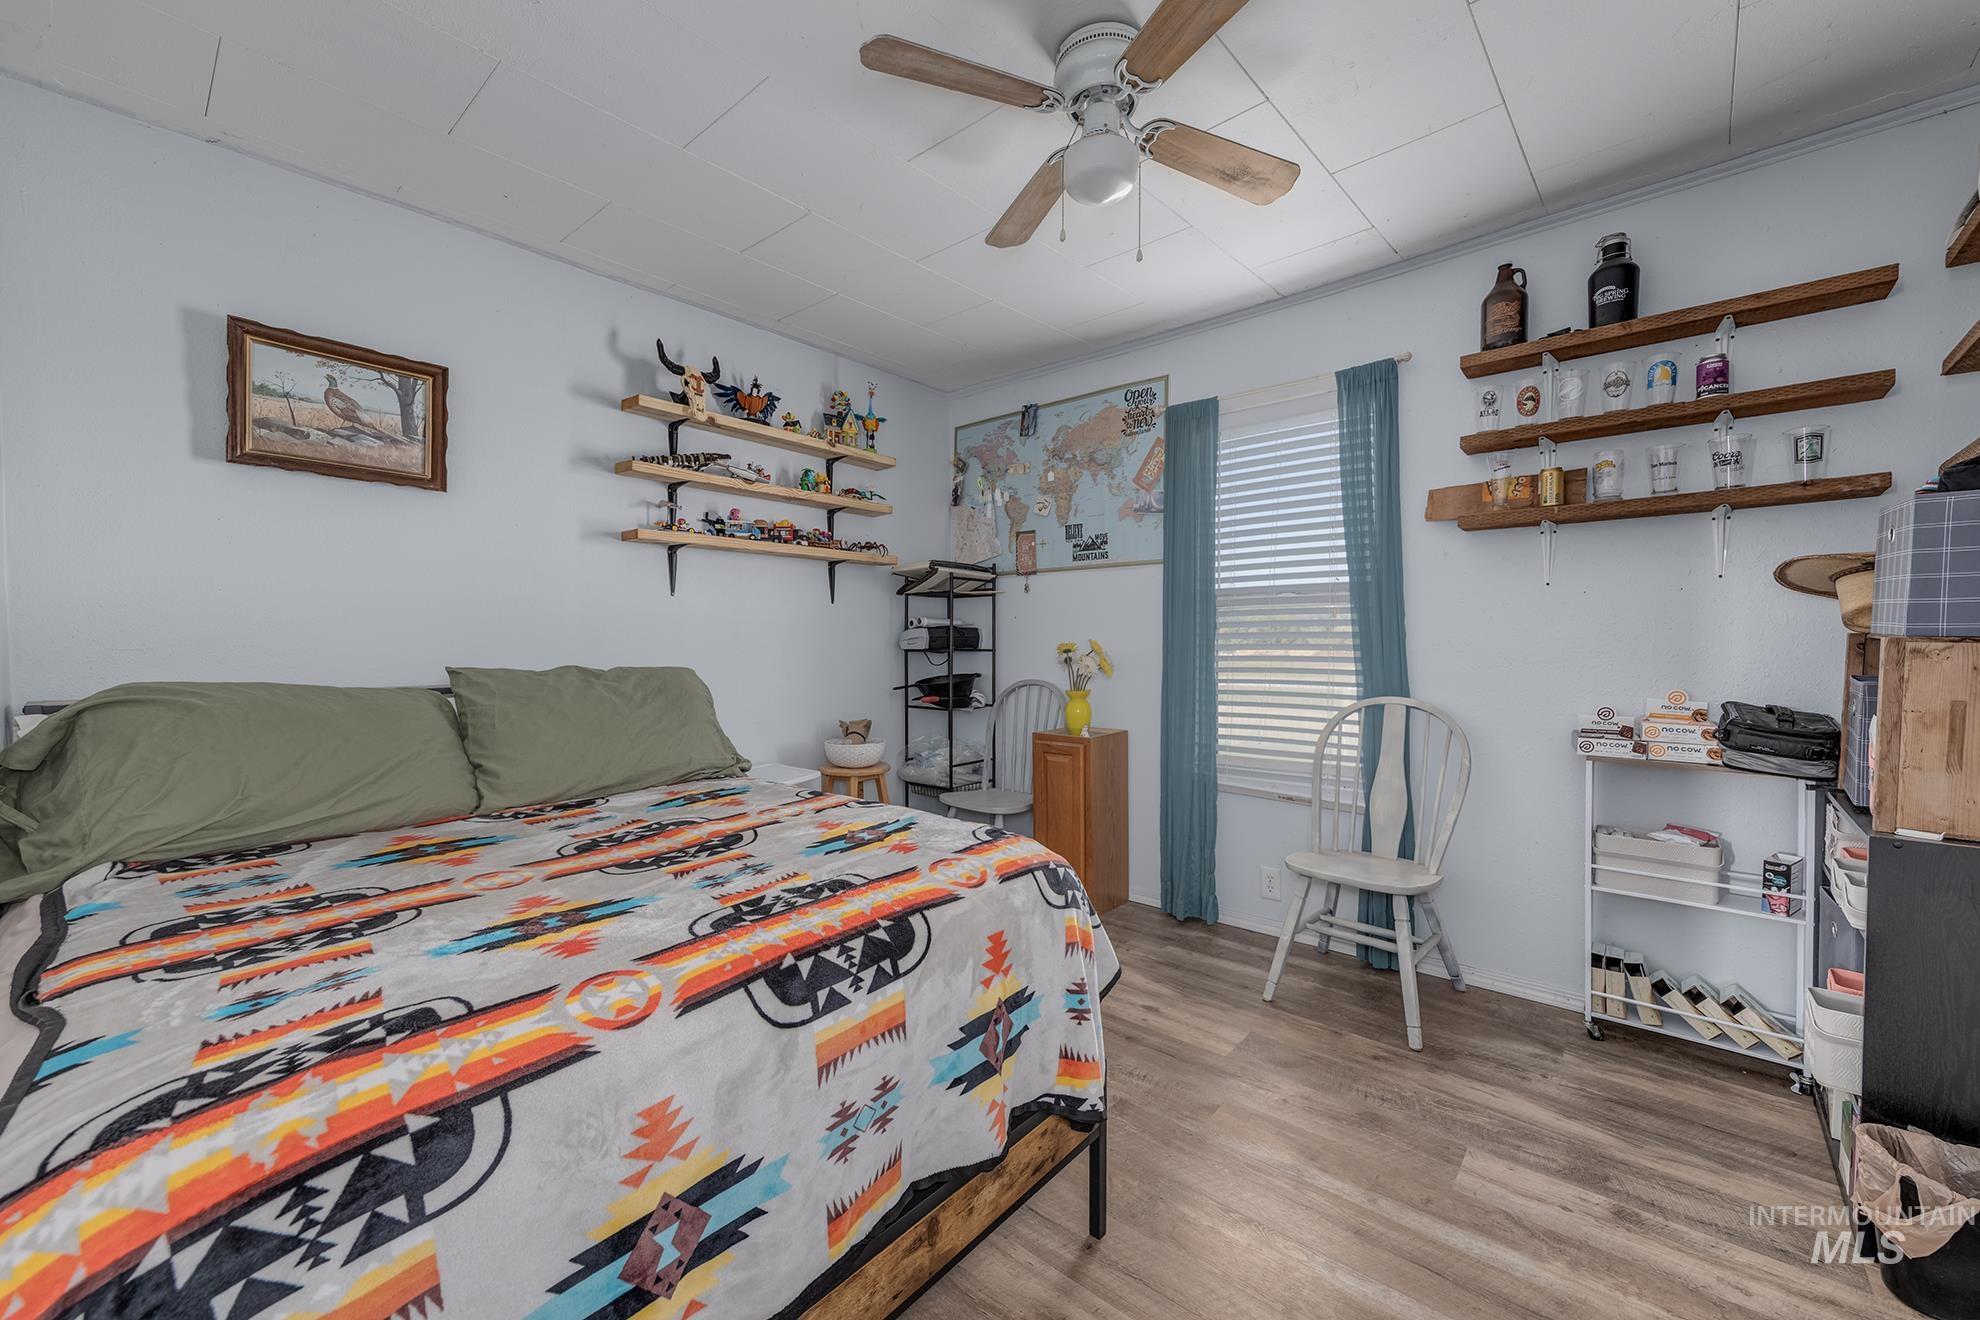
Wood-finish flooring, ceiling fan, and window with blinds
-
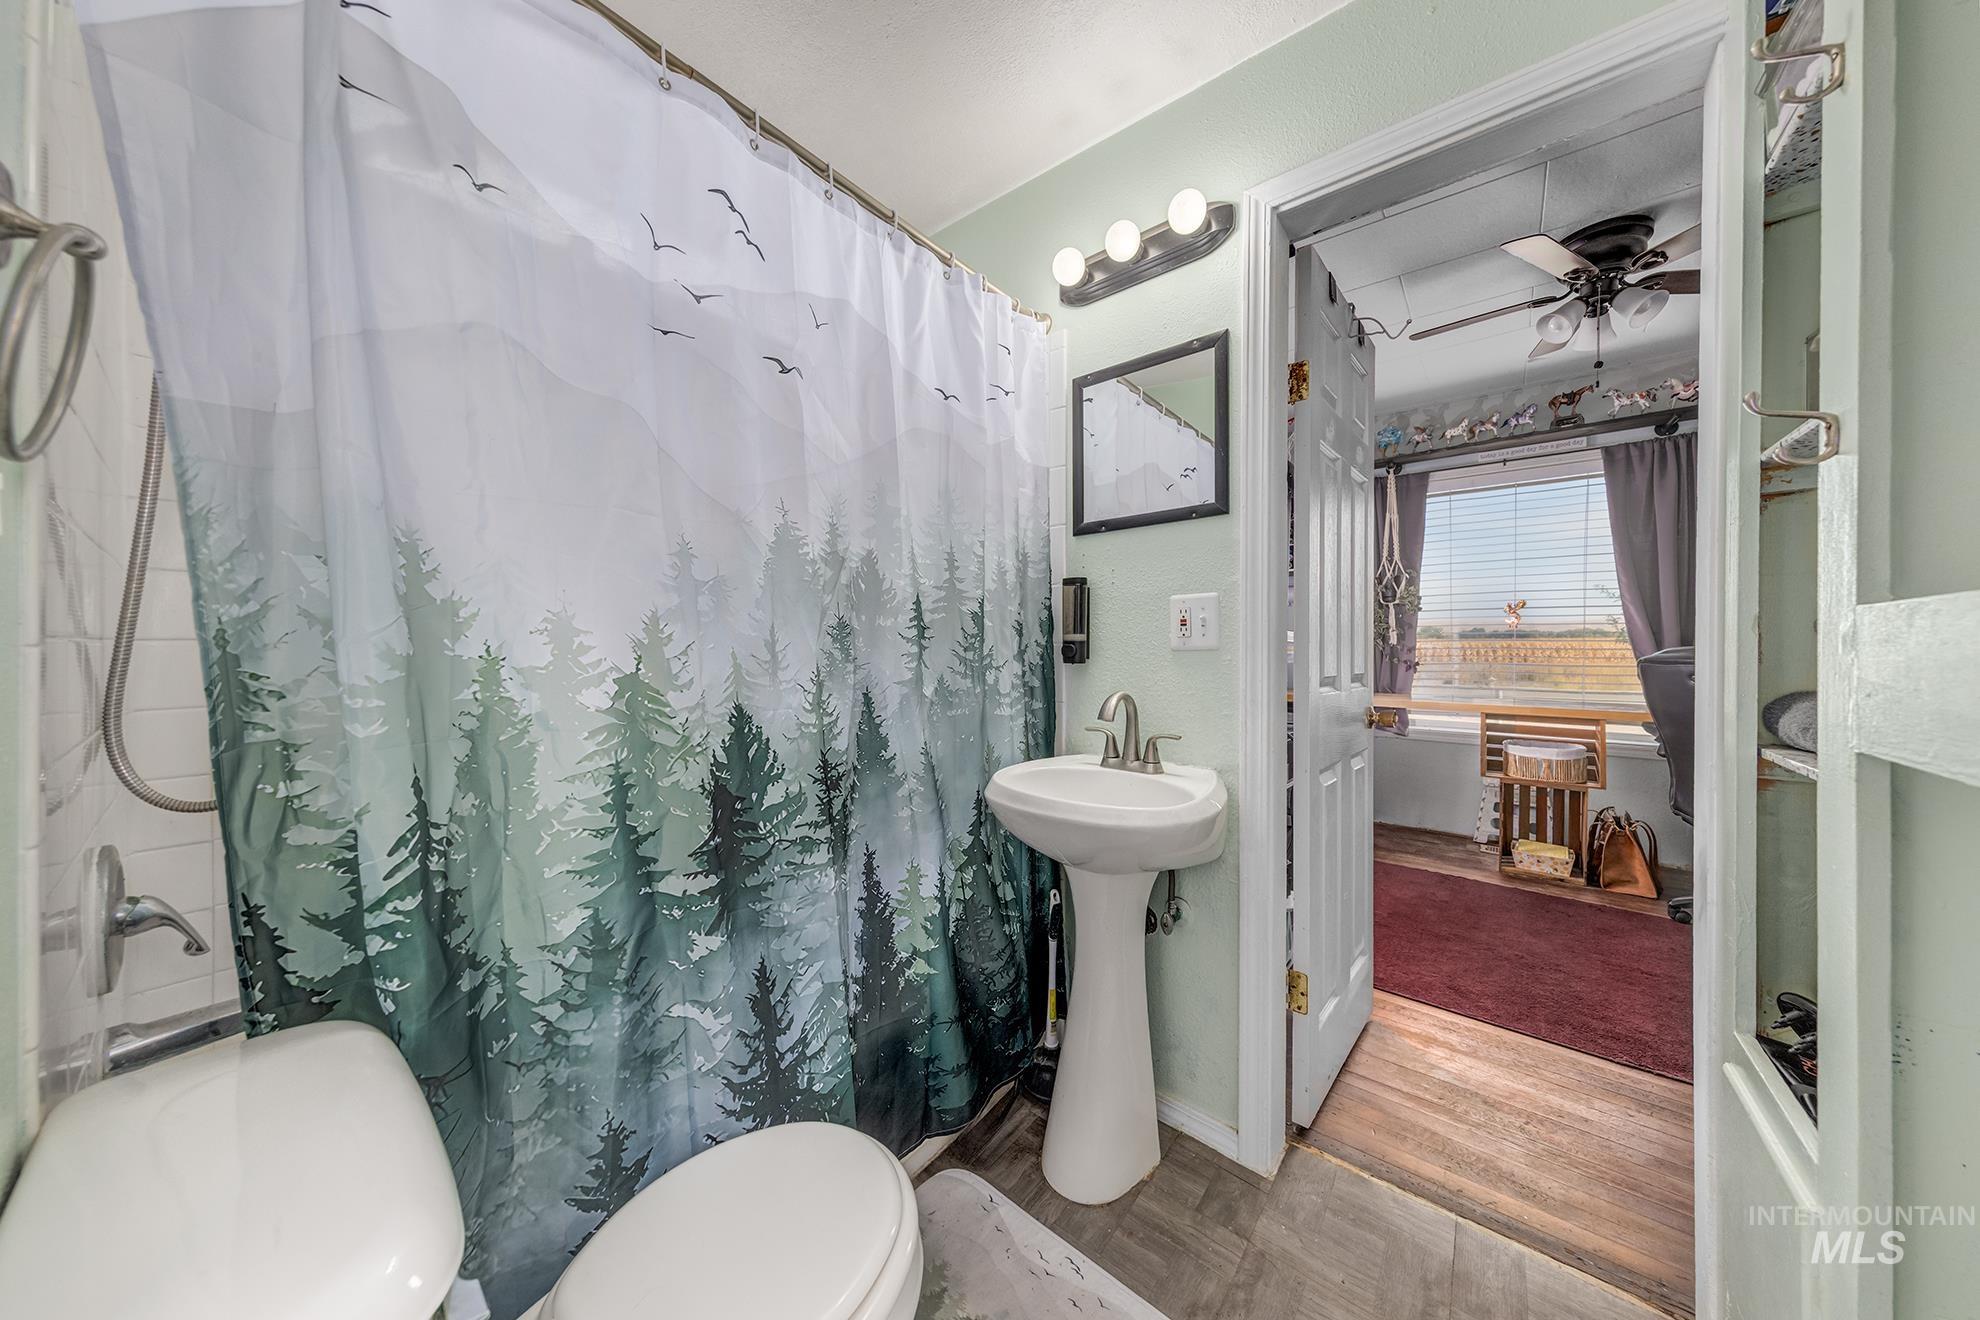
Pedestal sink with chrome faucet, light-colored wall paint, and tile flooring
-
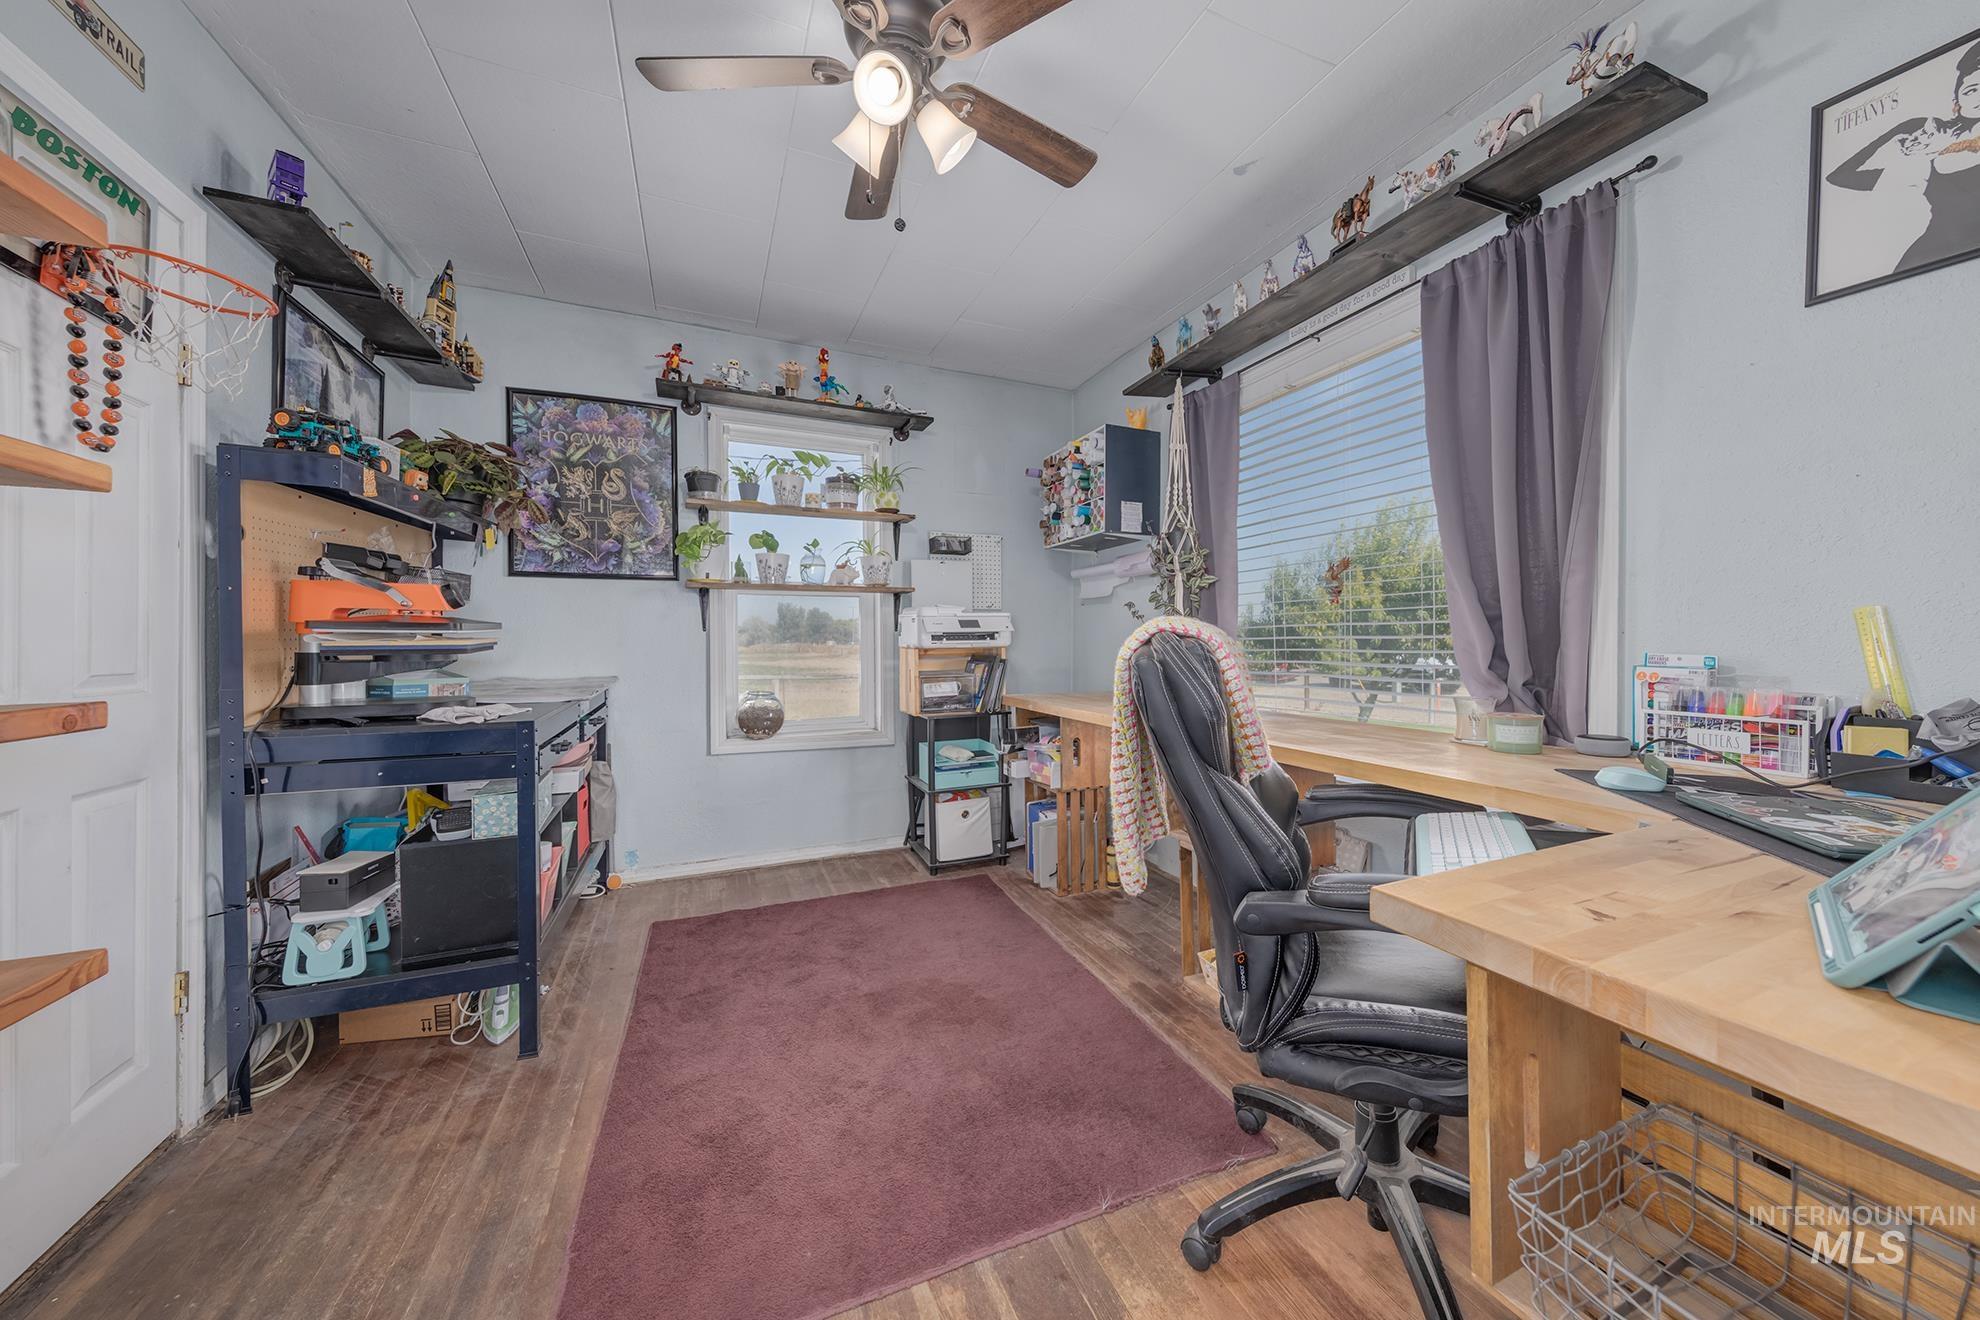
Wood-finish flooring, ceiling fan, built-in shelving, and a large window with blinds
-
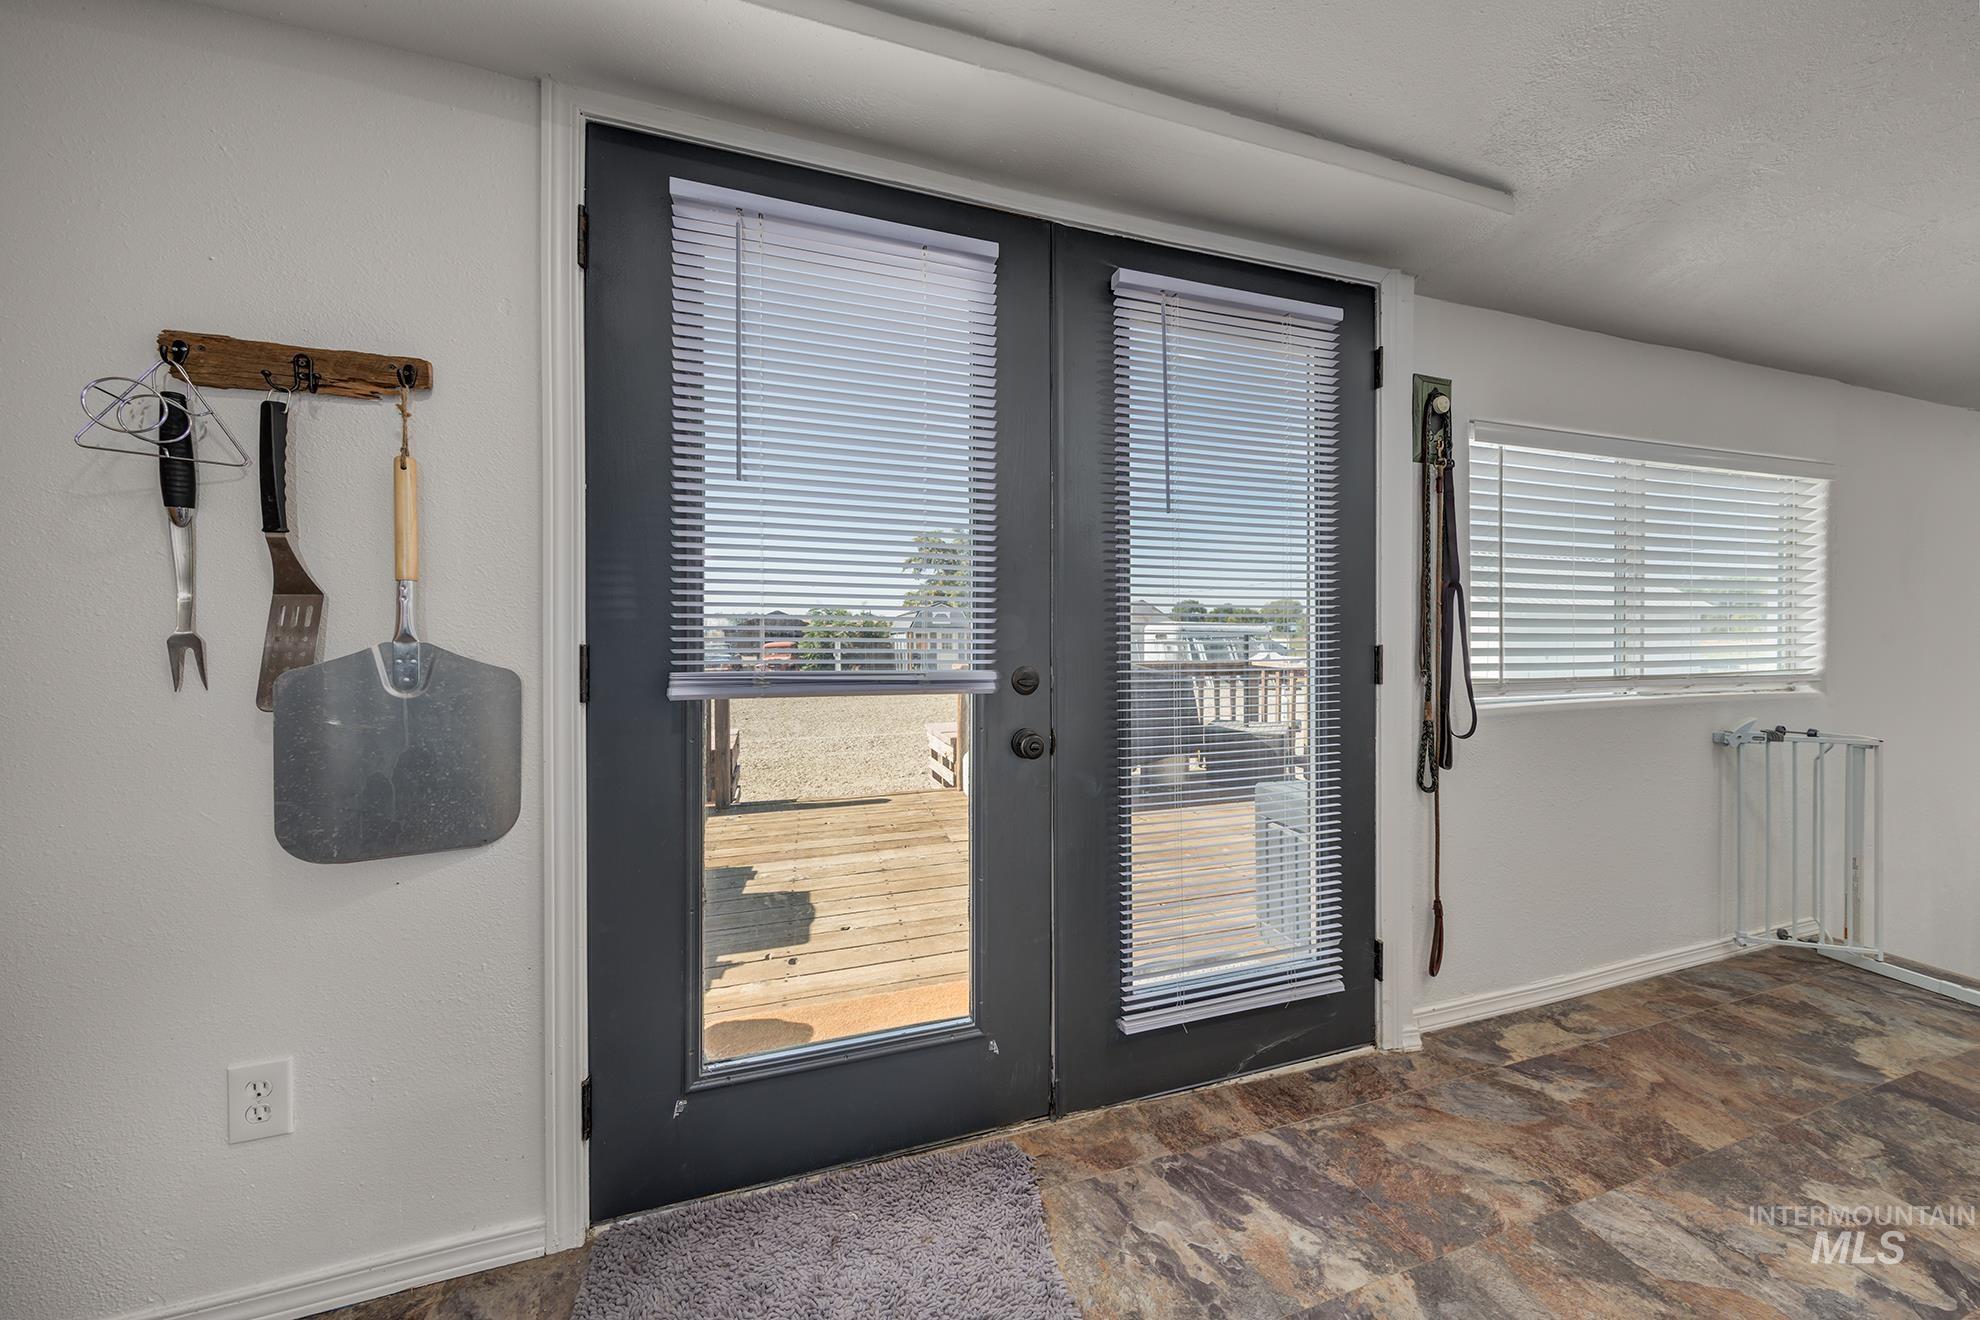
Patio access through double French doors with integrated blinds
-
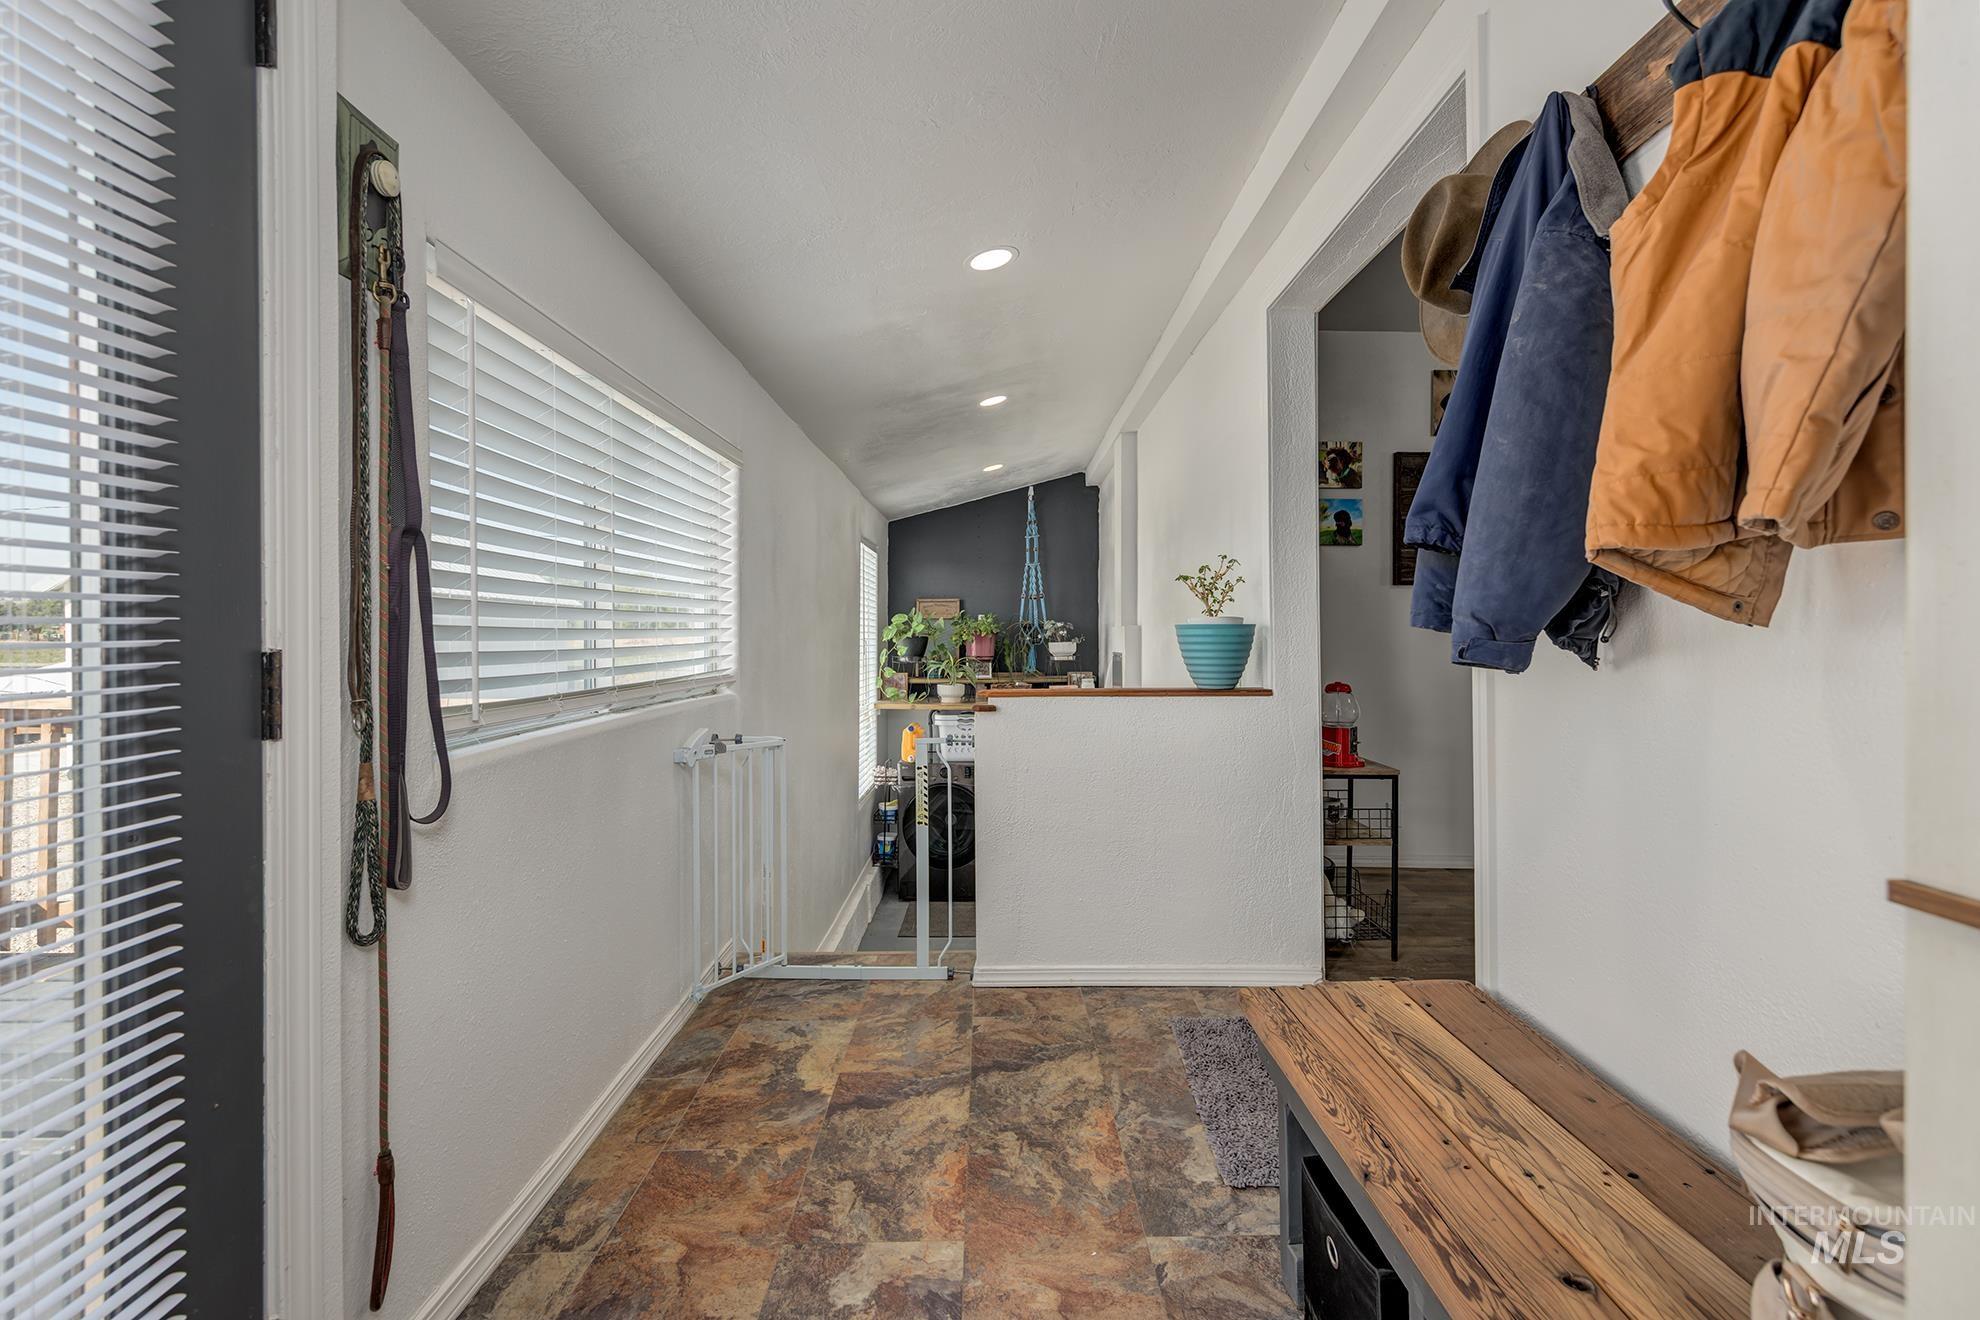
Wood-finish flooring, recessed lighting, and a white interior paint scheme
-
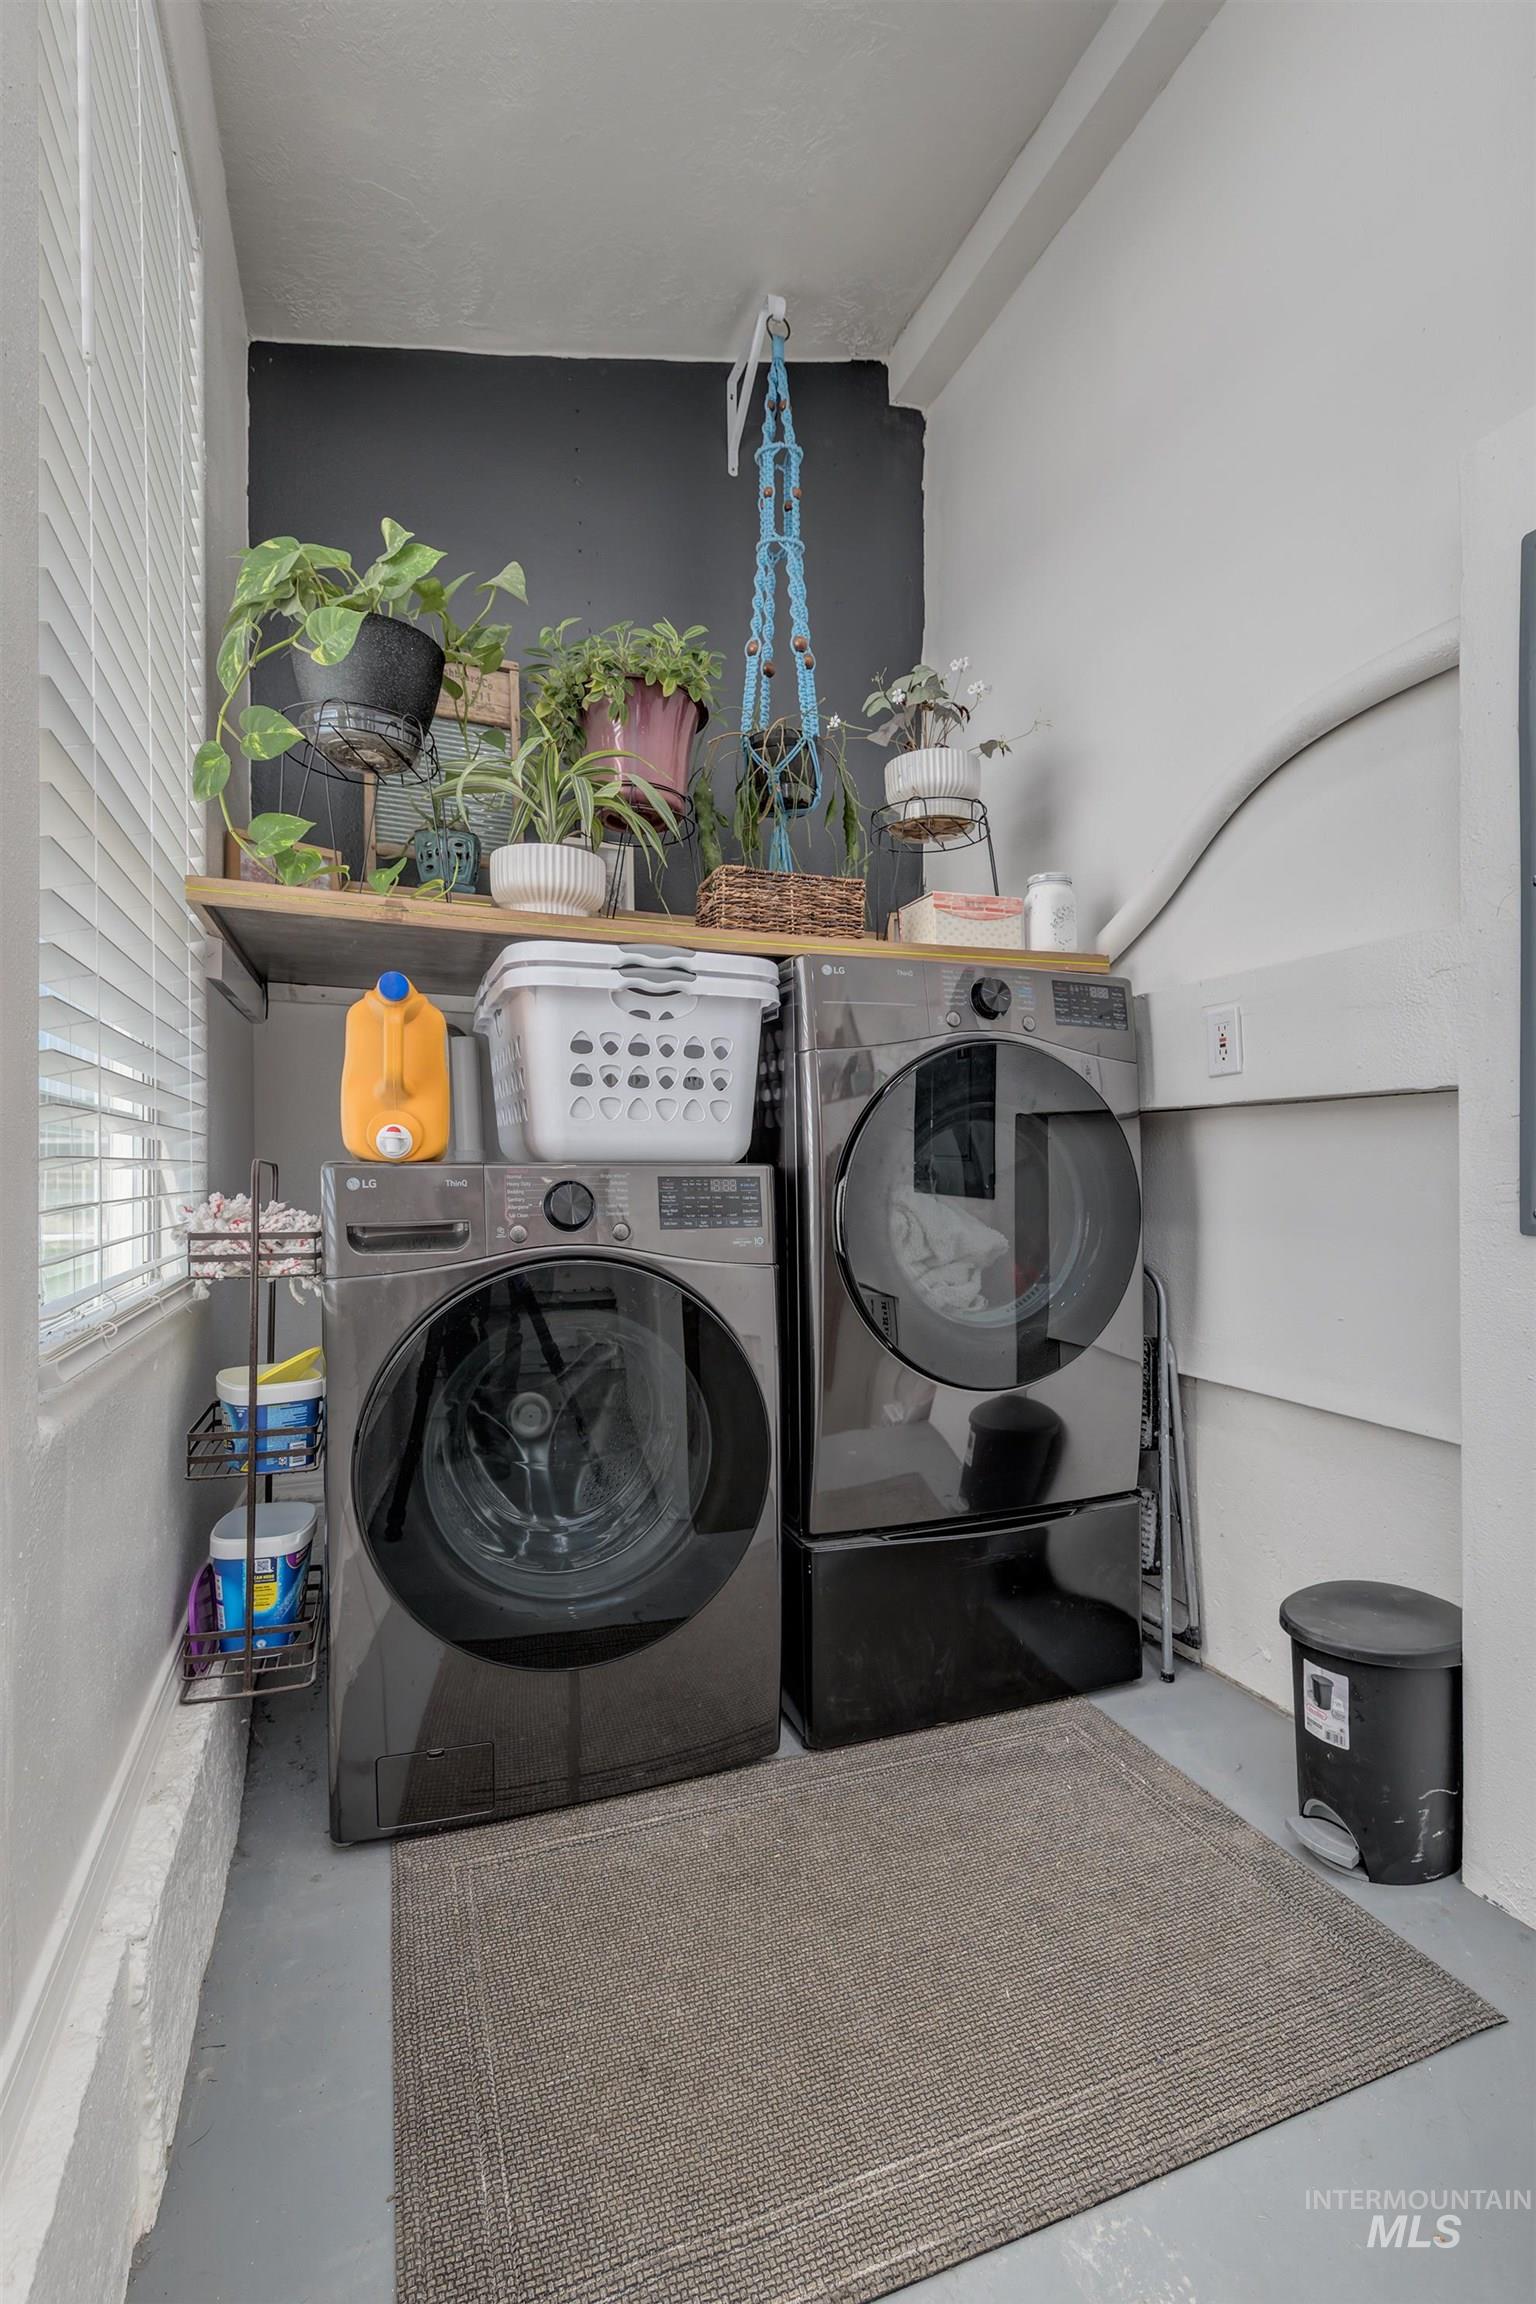
Dedicated laundry area featuring a wood-finish shelf and a window with blinds
-
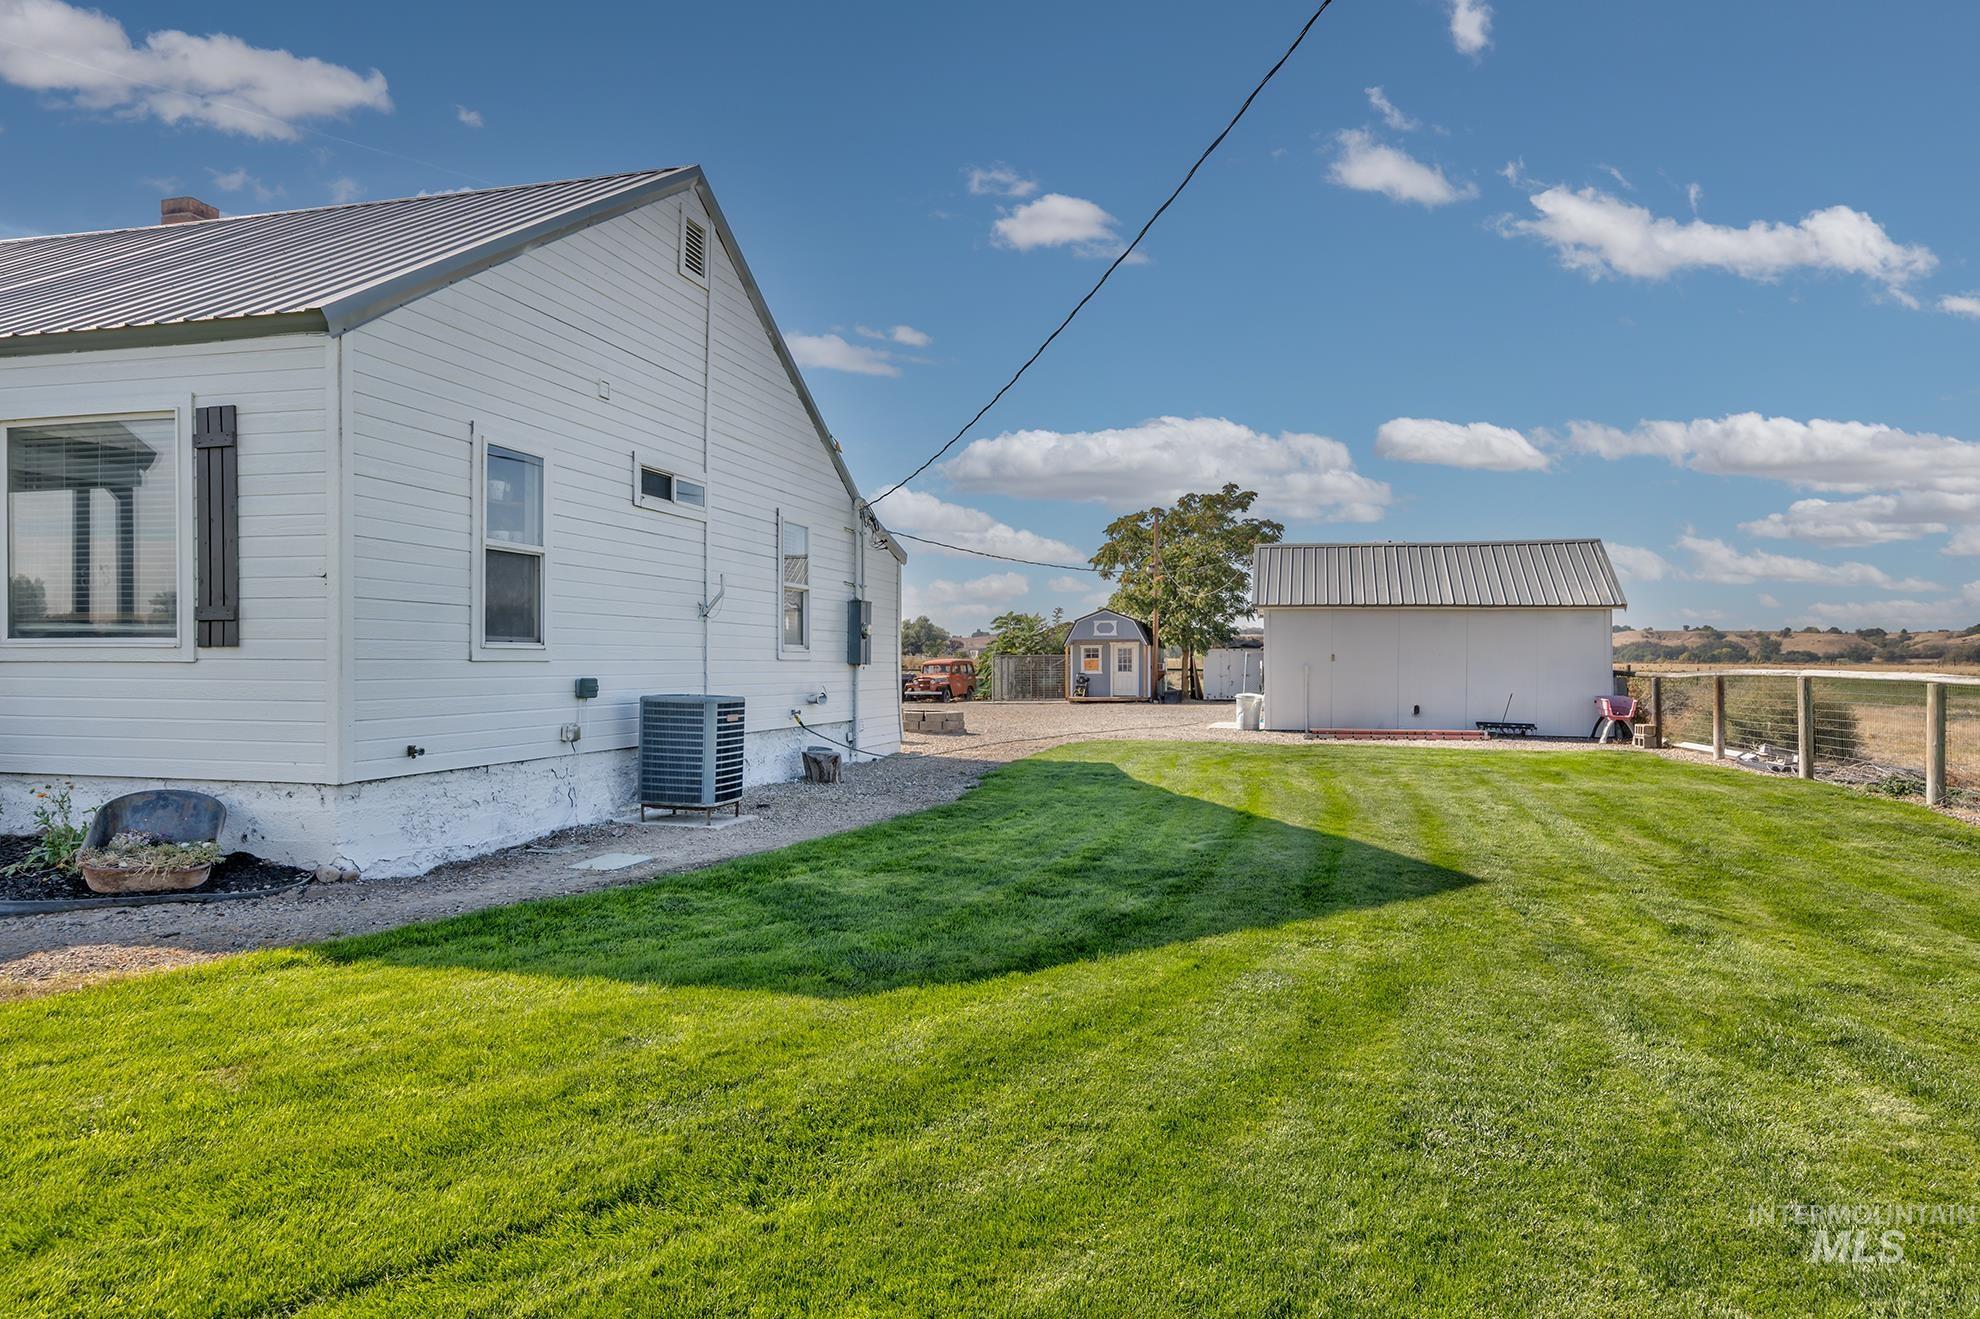
White siding exterior with a metal roof, featuring an expansive green lawn, a detached shed, and a fenced perimeter
-
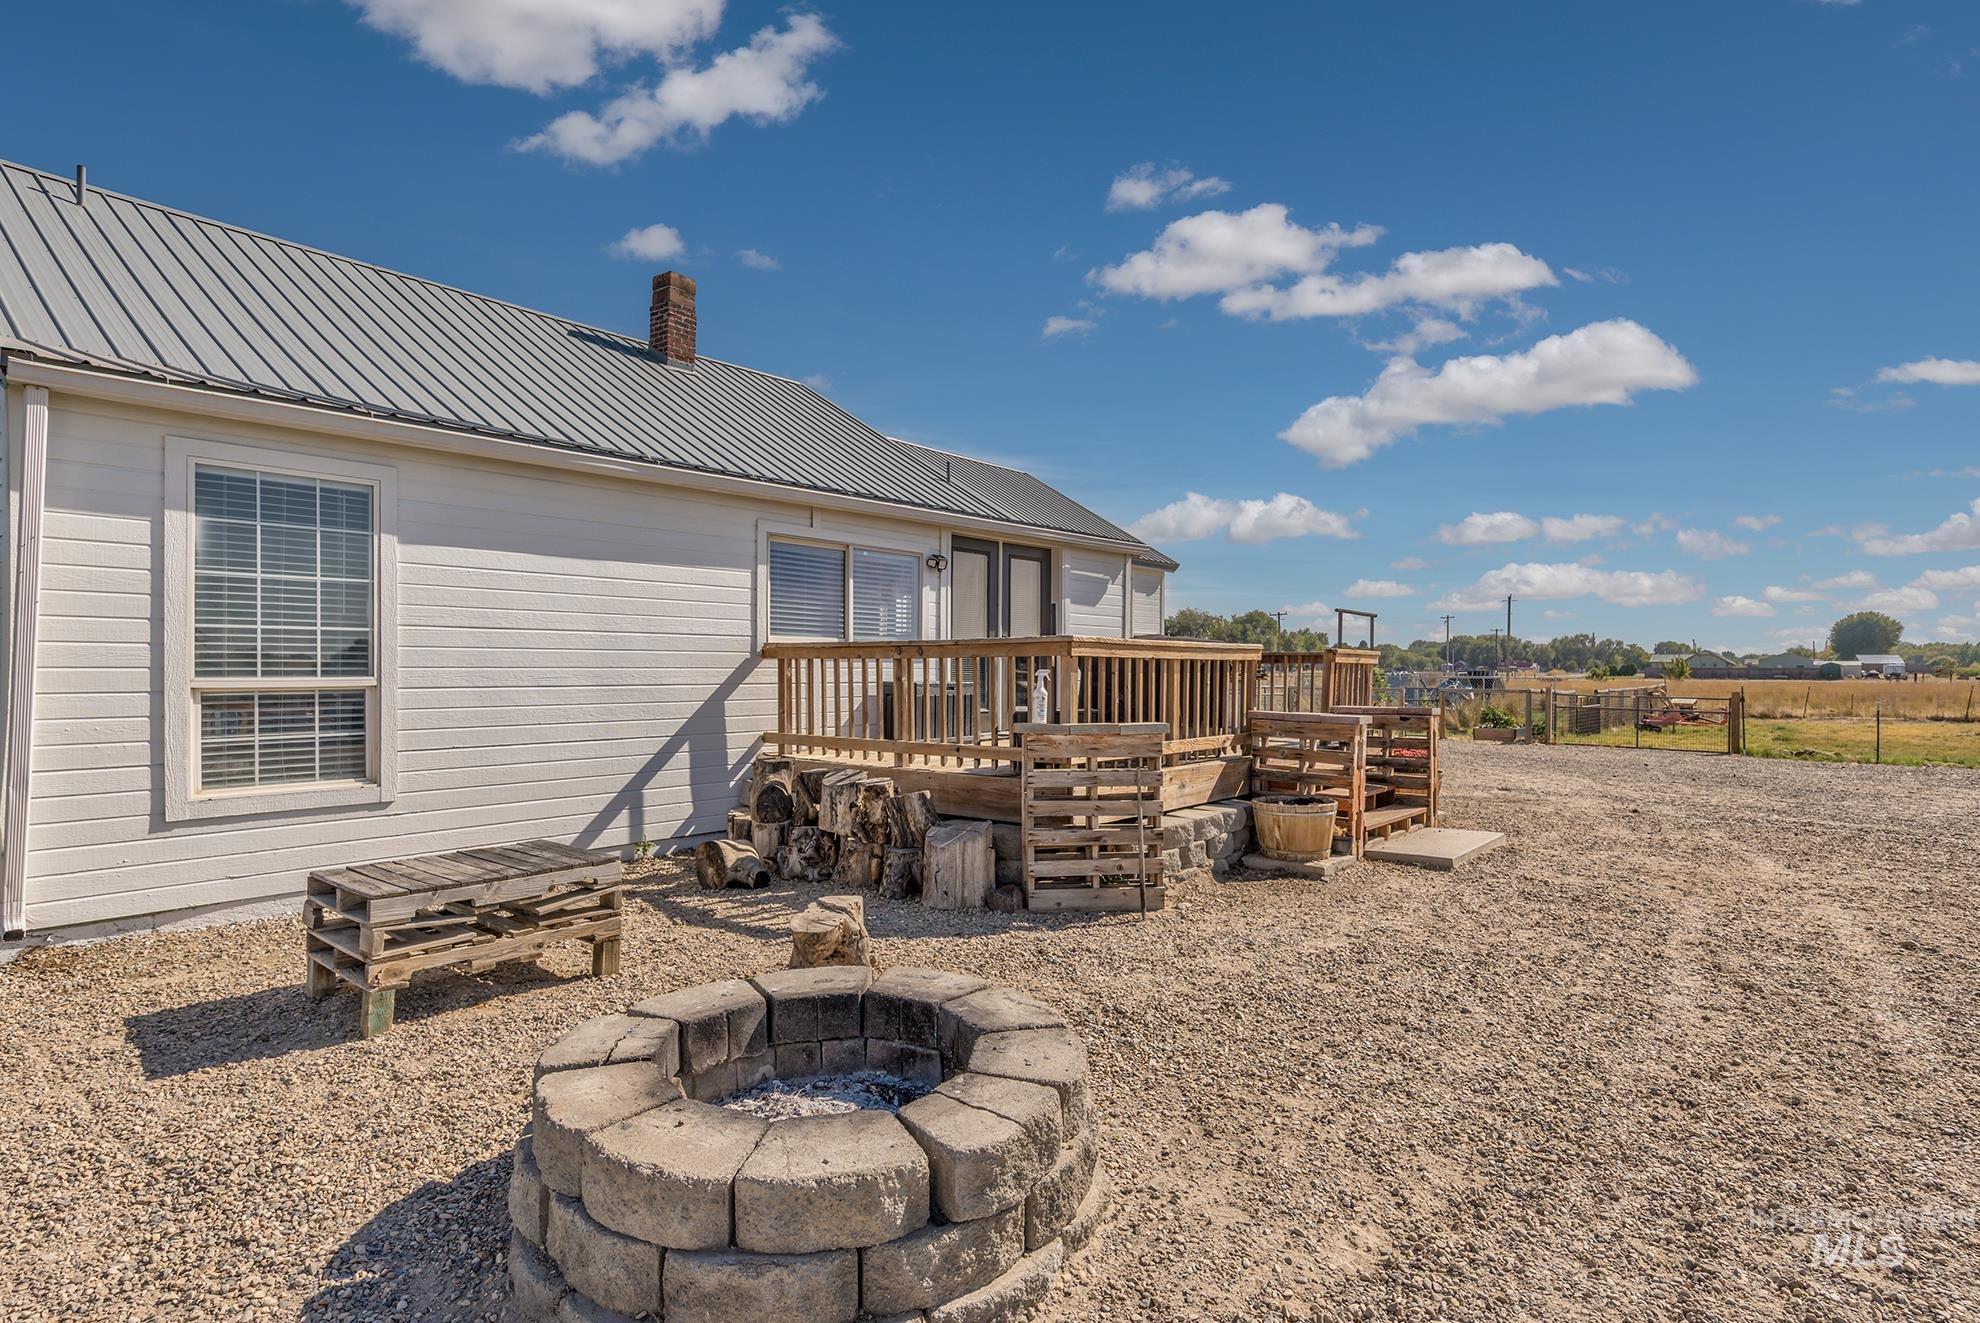
White siding exterior with a metal roof and a brick chimney
-
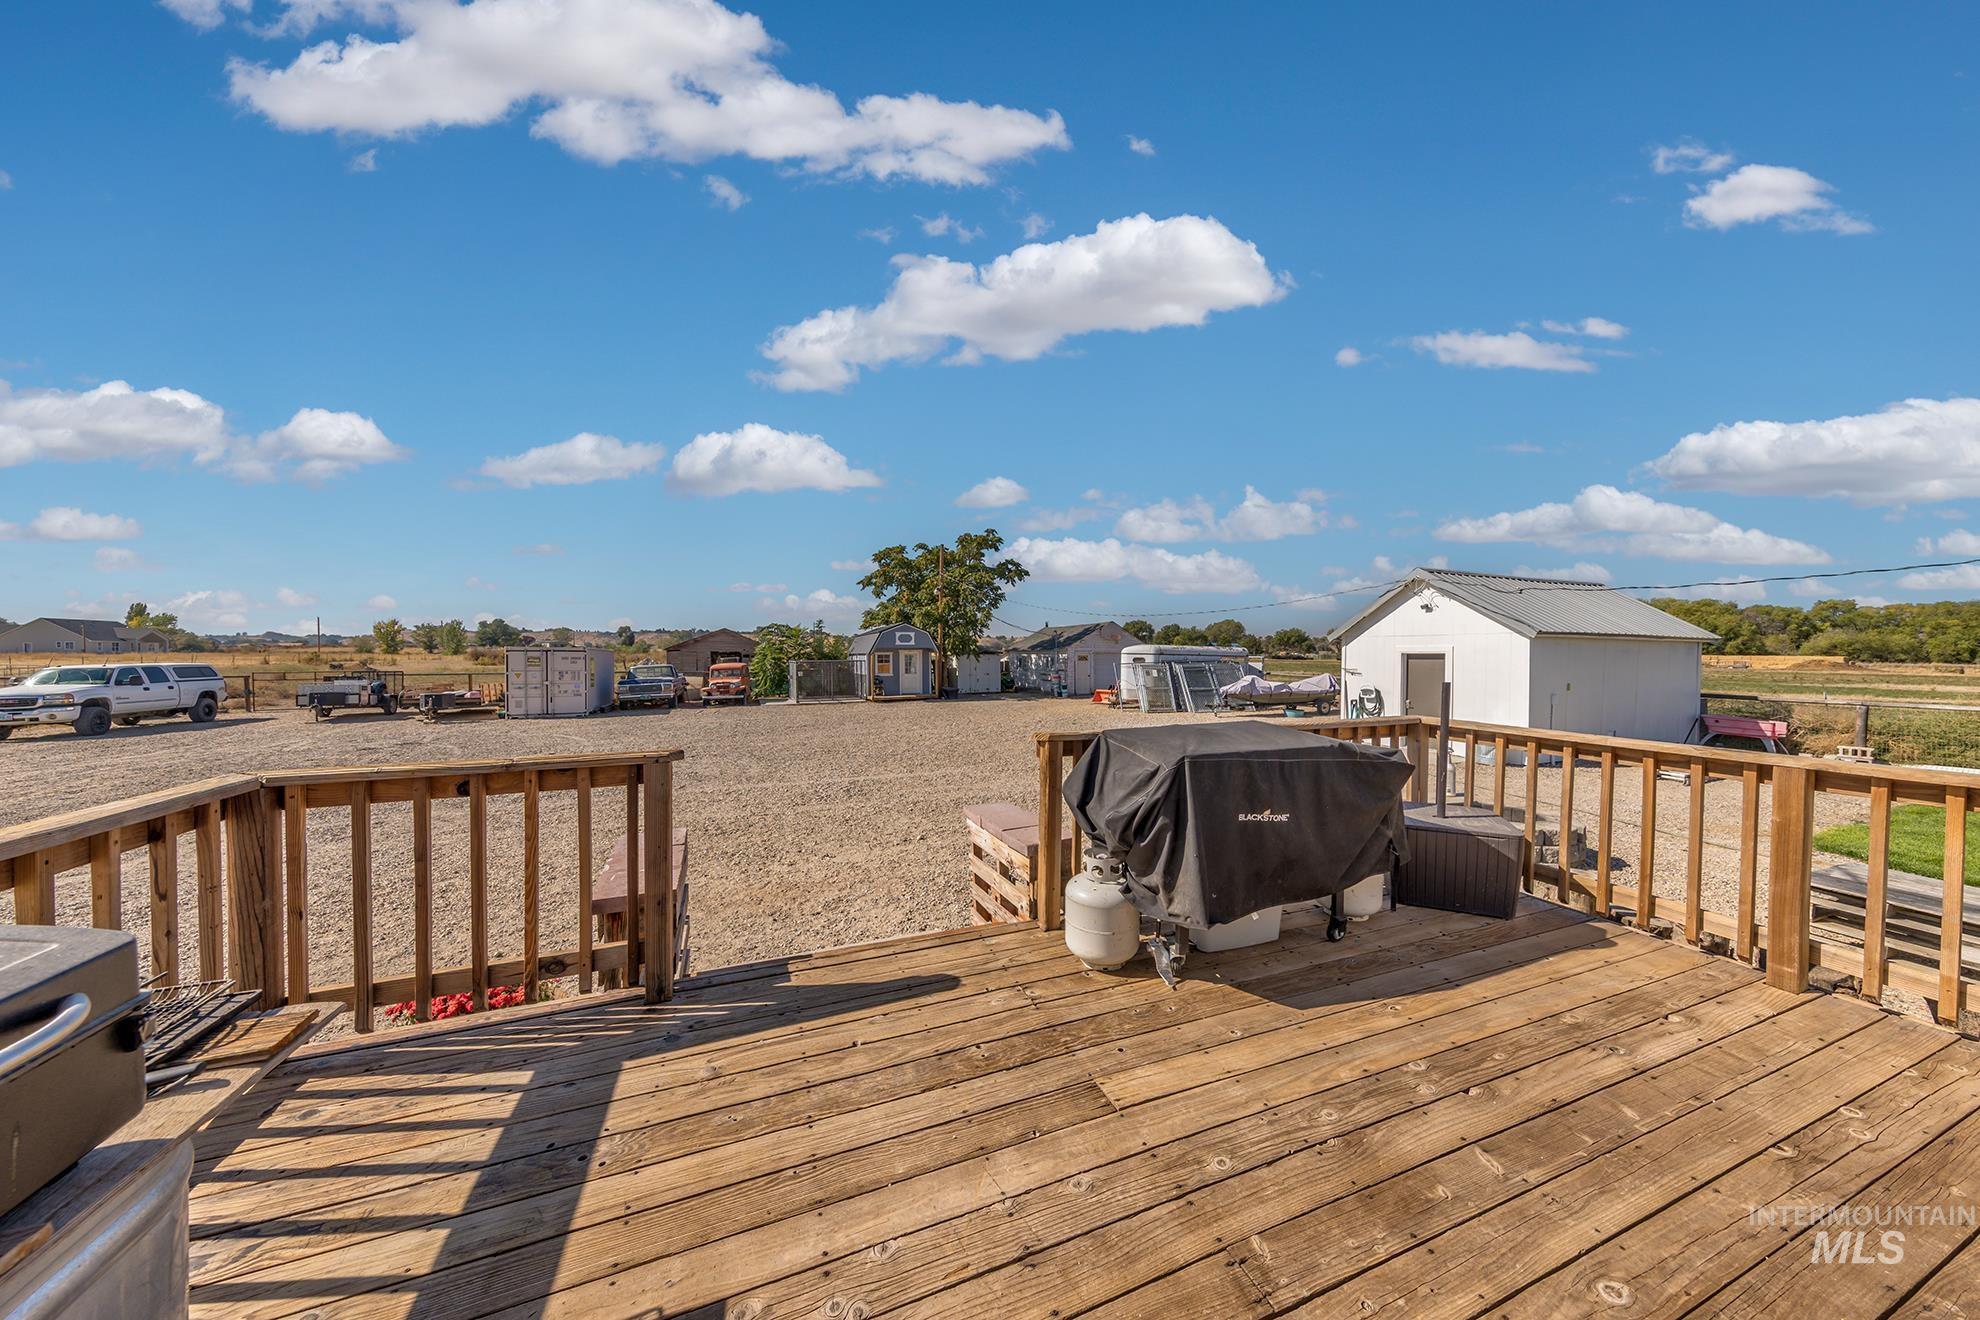
Expansive wood-finish deck with wood railings, overlooking a large gravel area
-
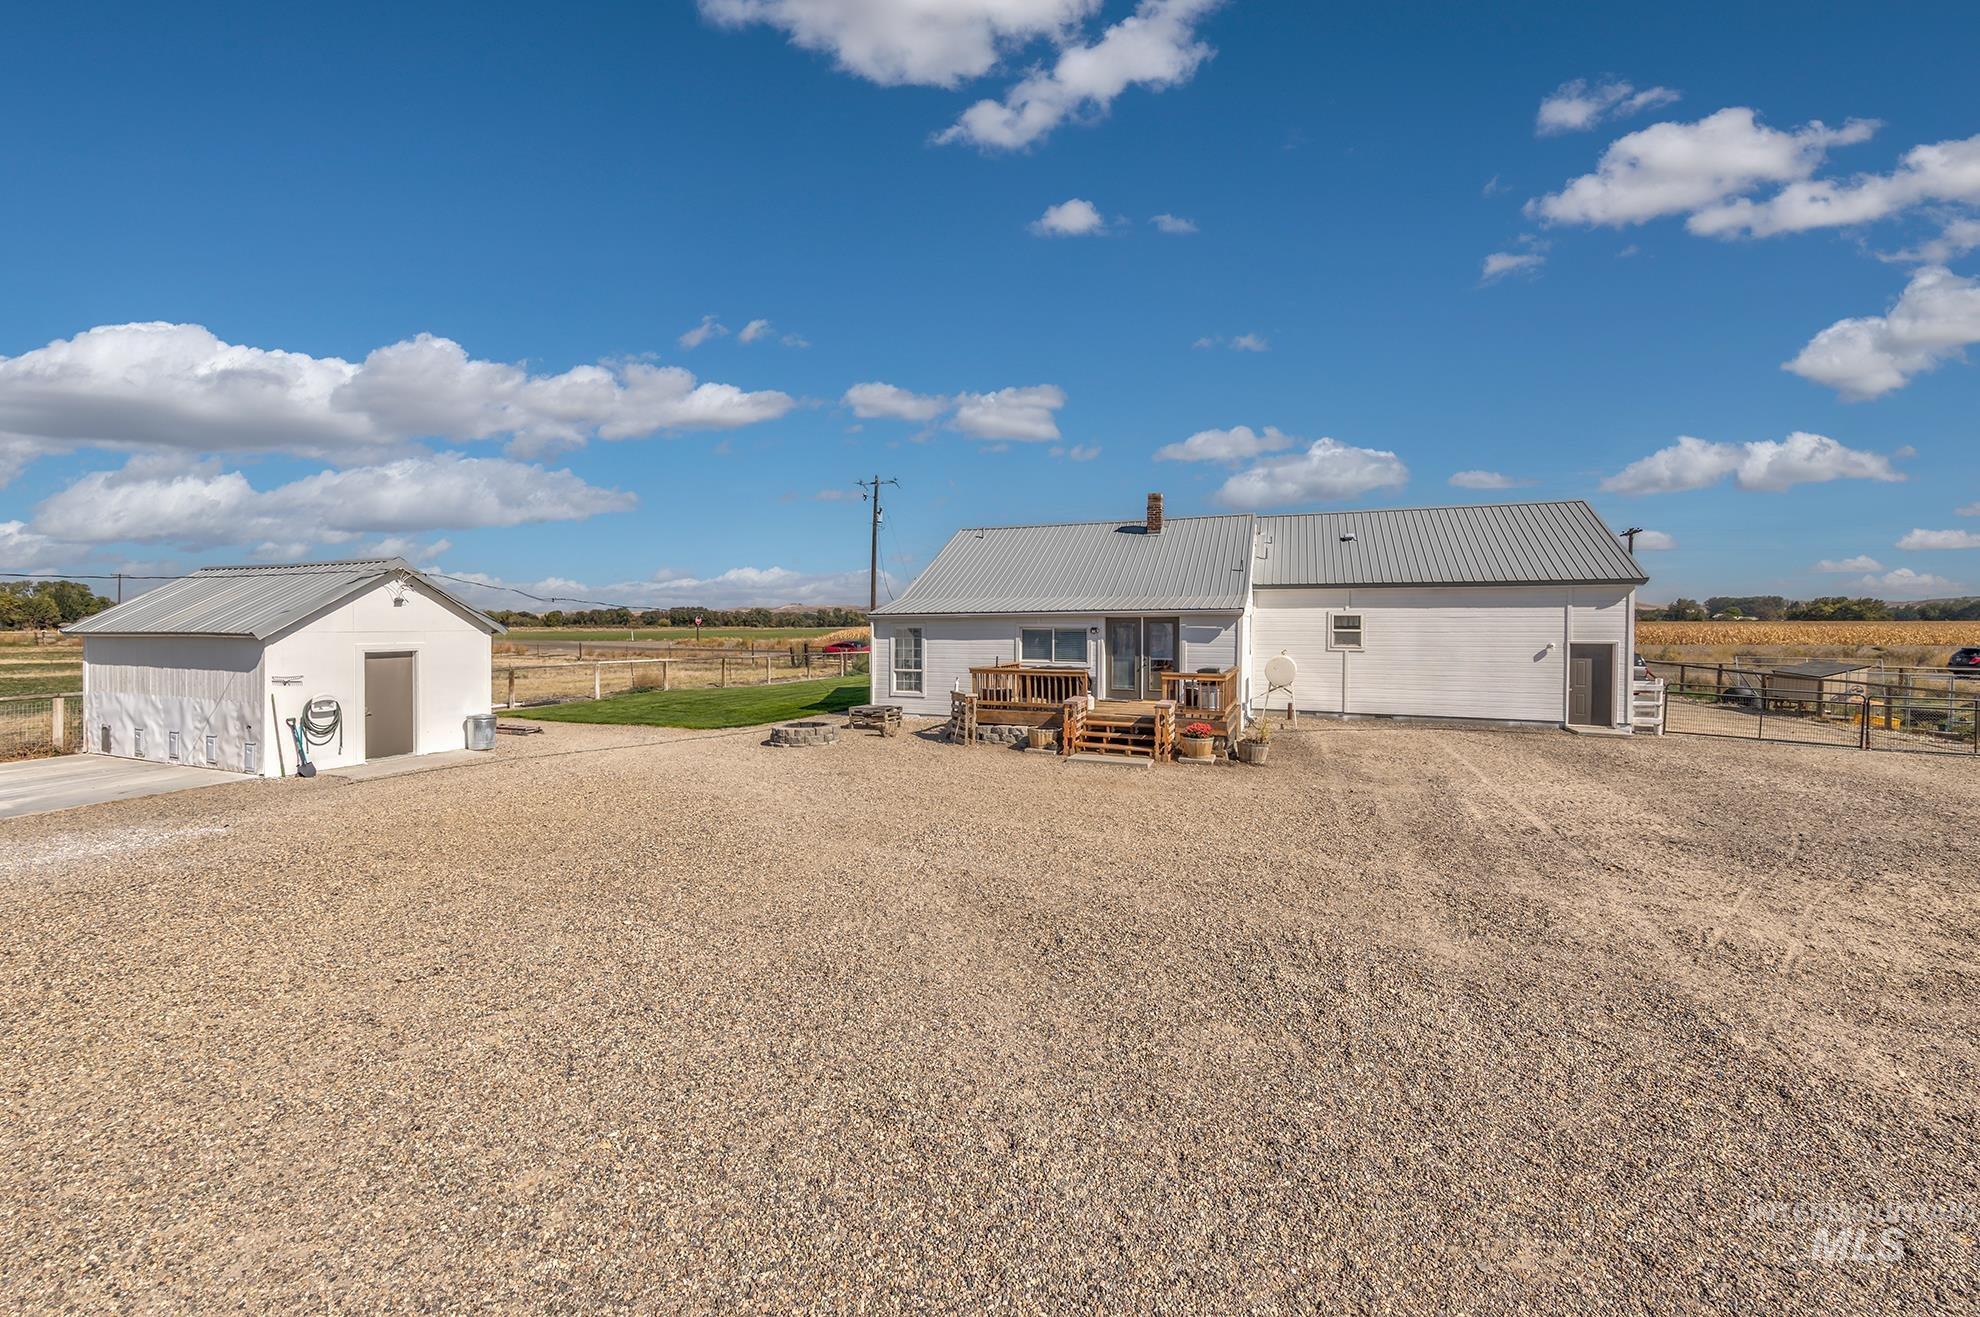
Property exterior featuring a white facade and metal roofing
-
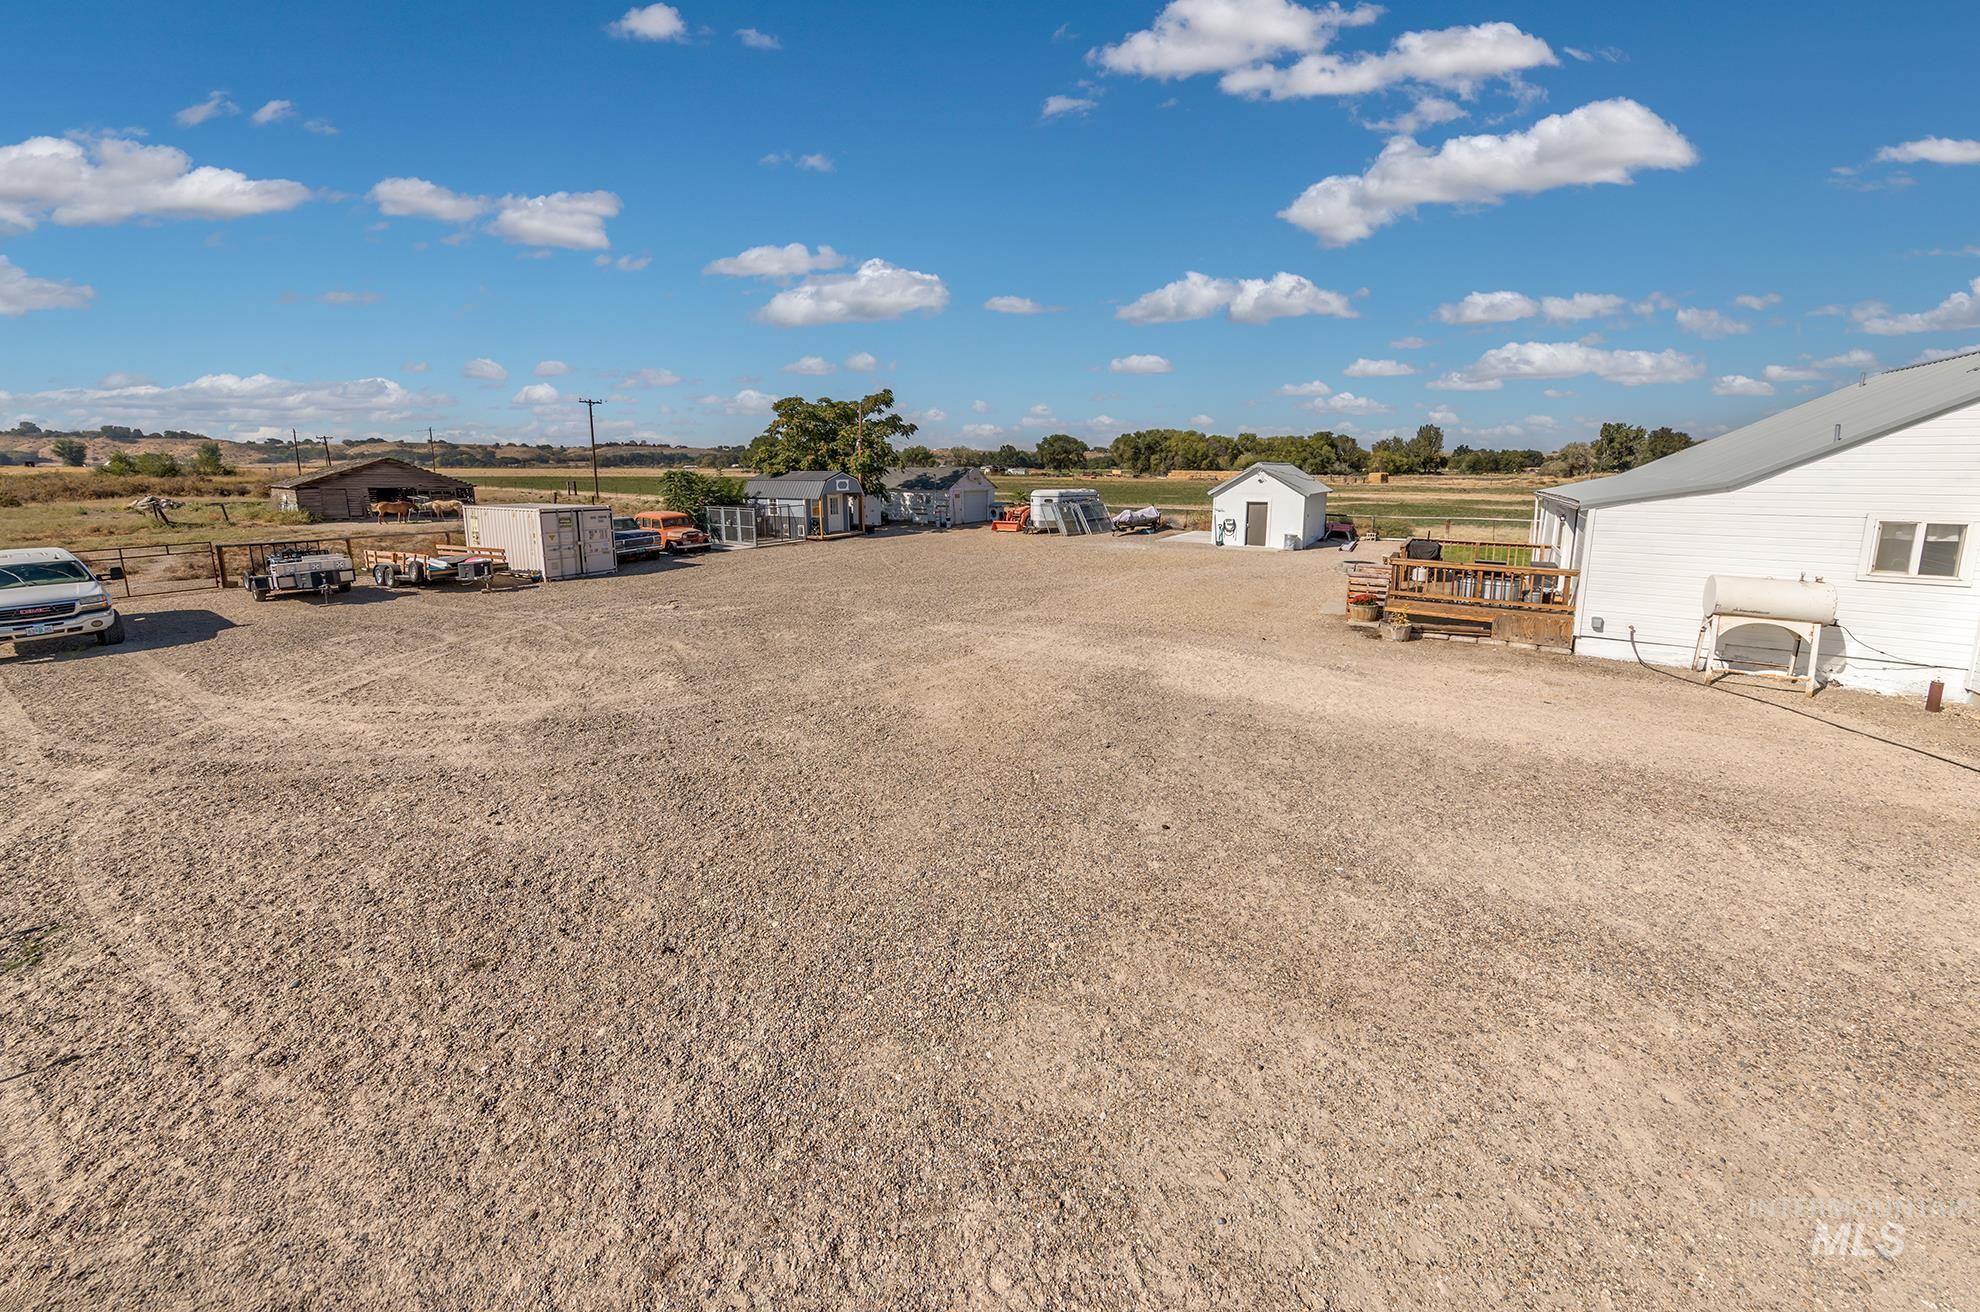
Expansive gravel lot with multiple outbuildings, a detached white structure, and a wood deck
-
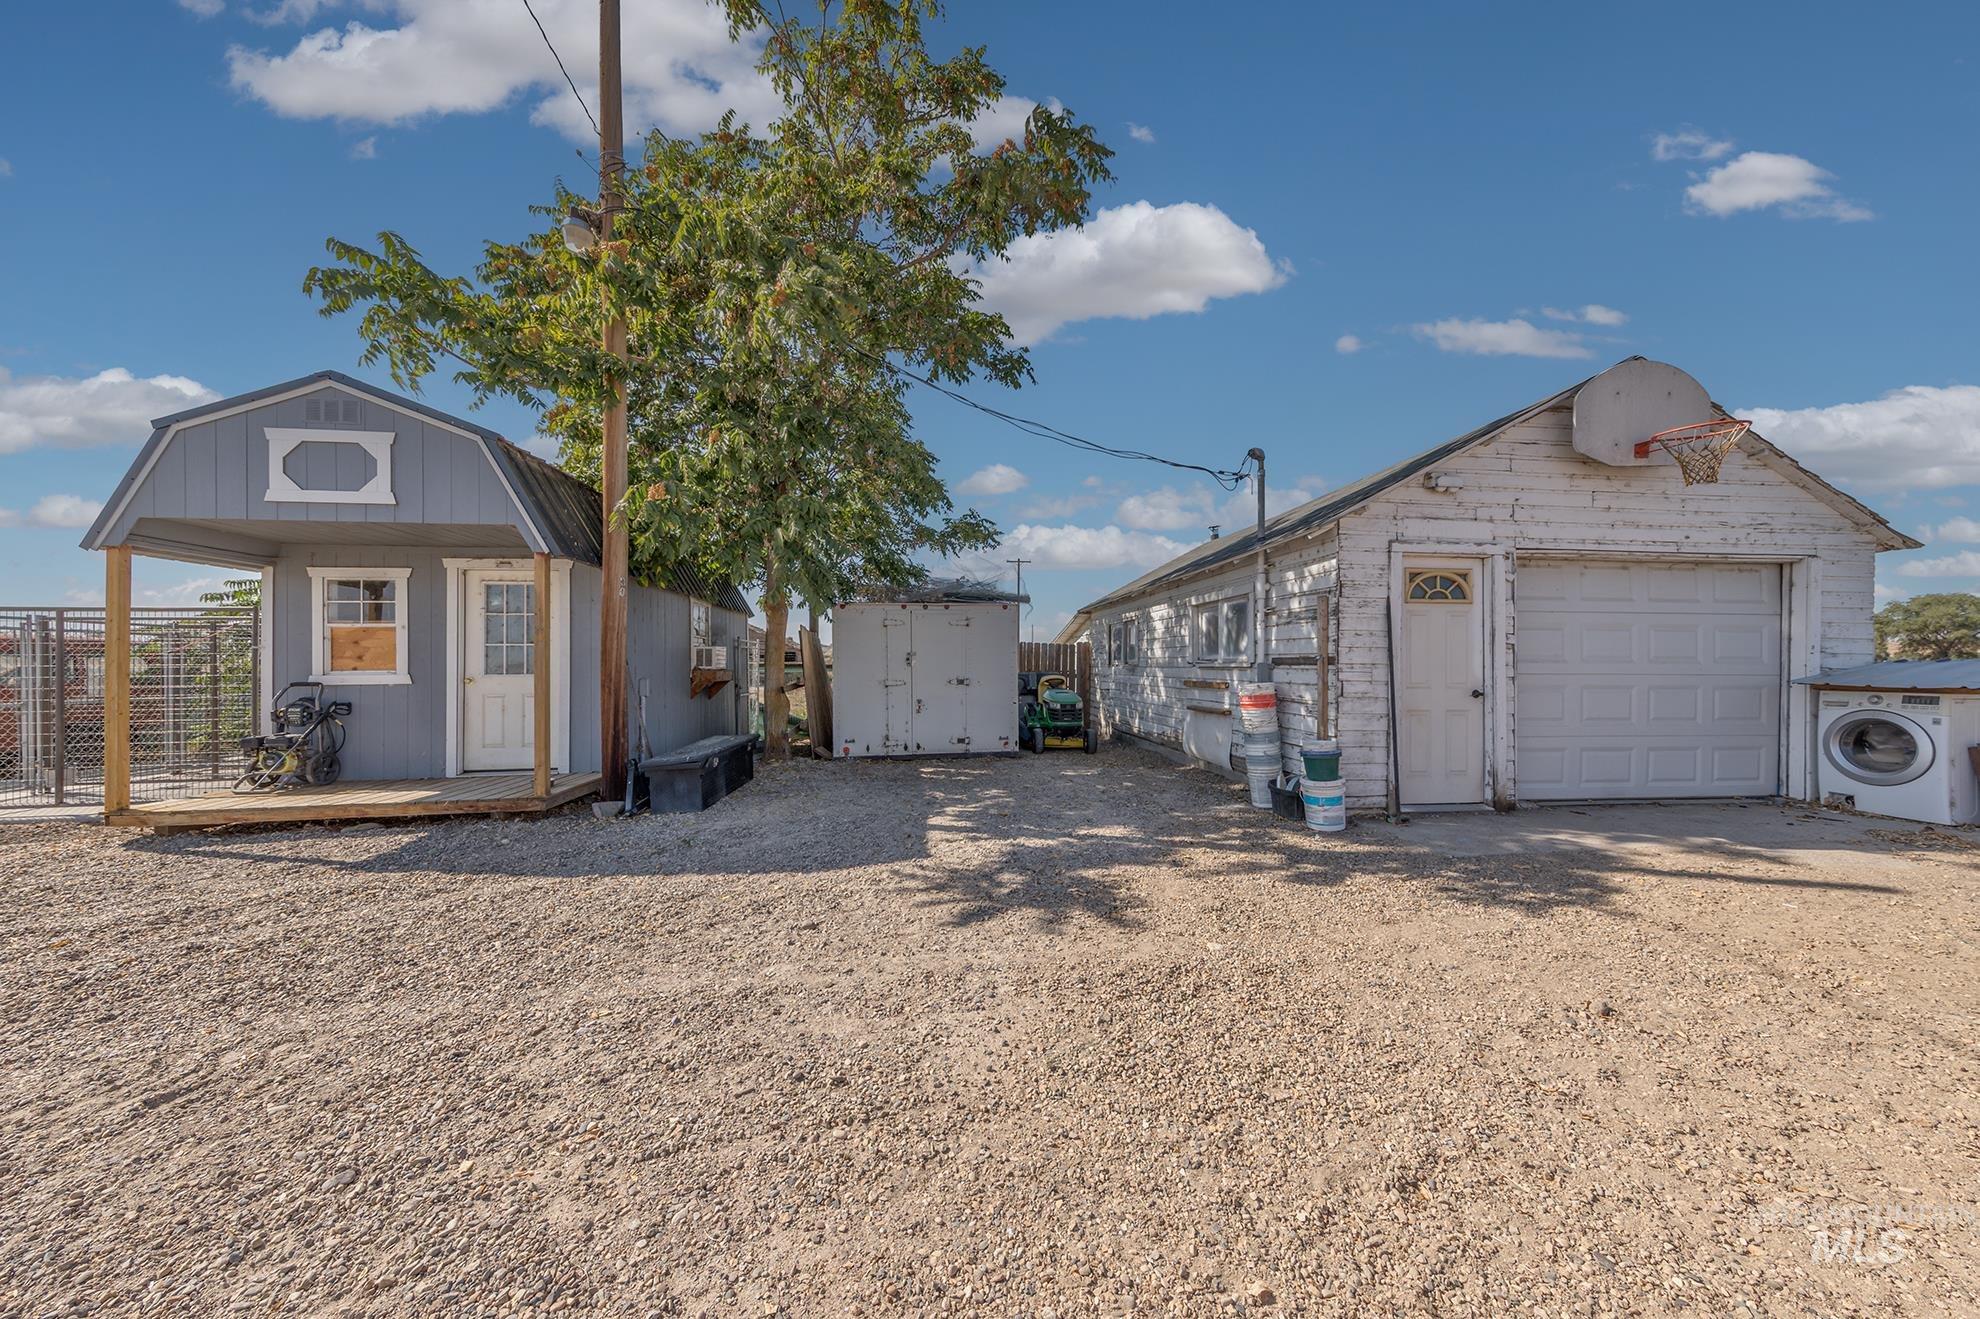
Detached accessory building with covered porch, gravel ground cover, and mature tree
-
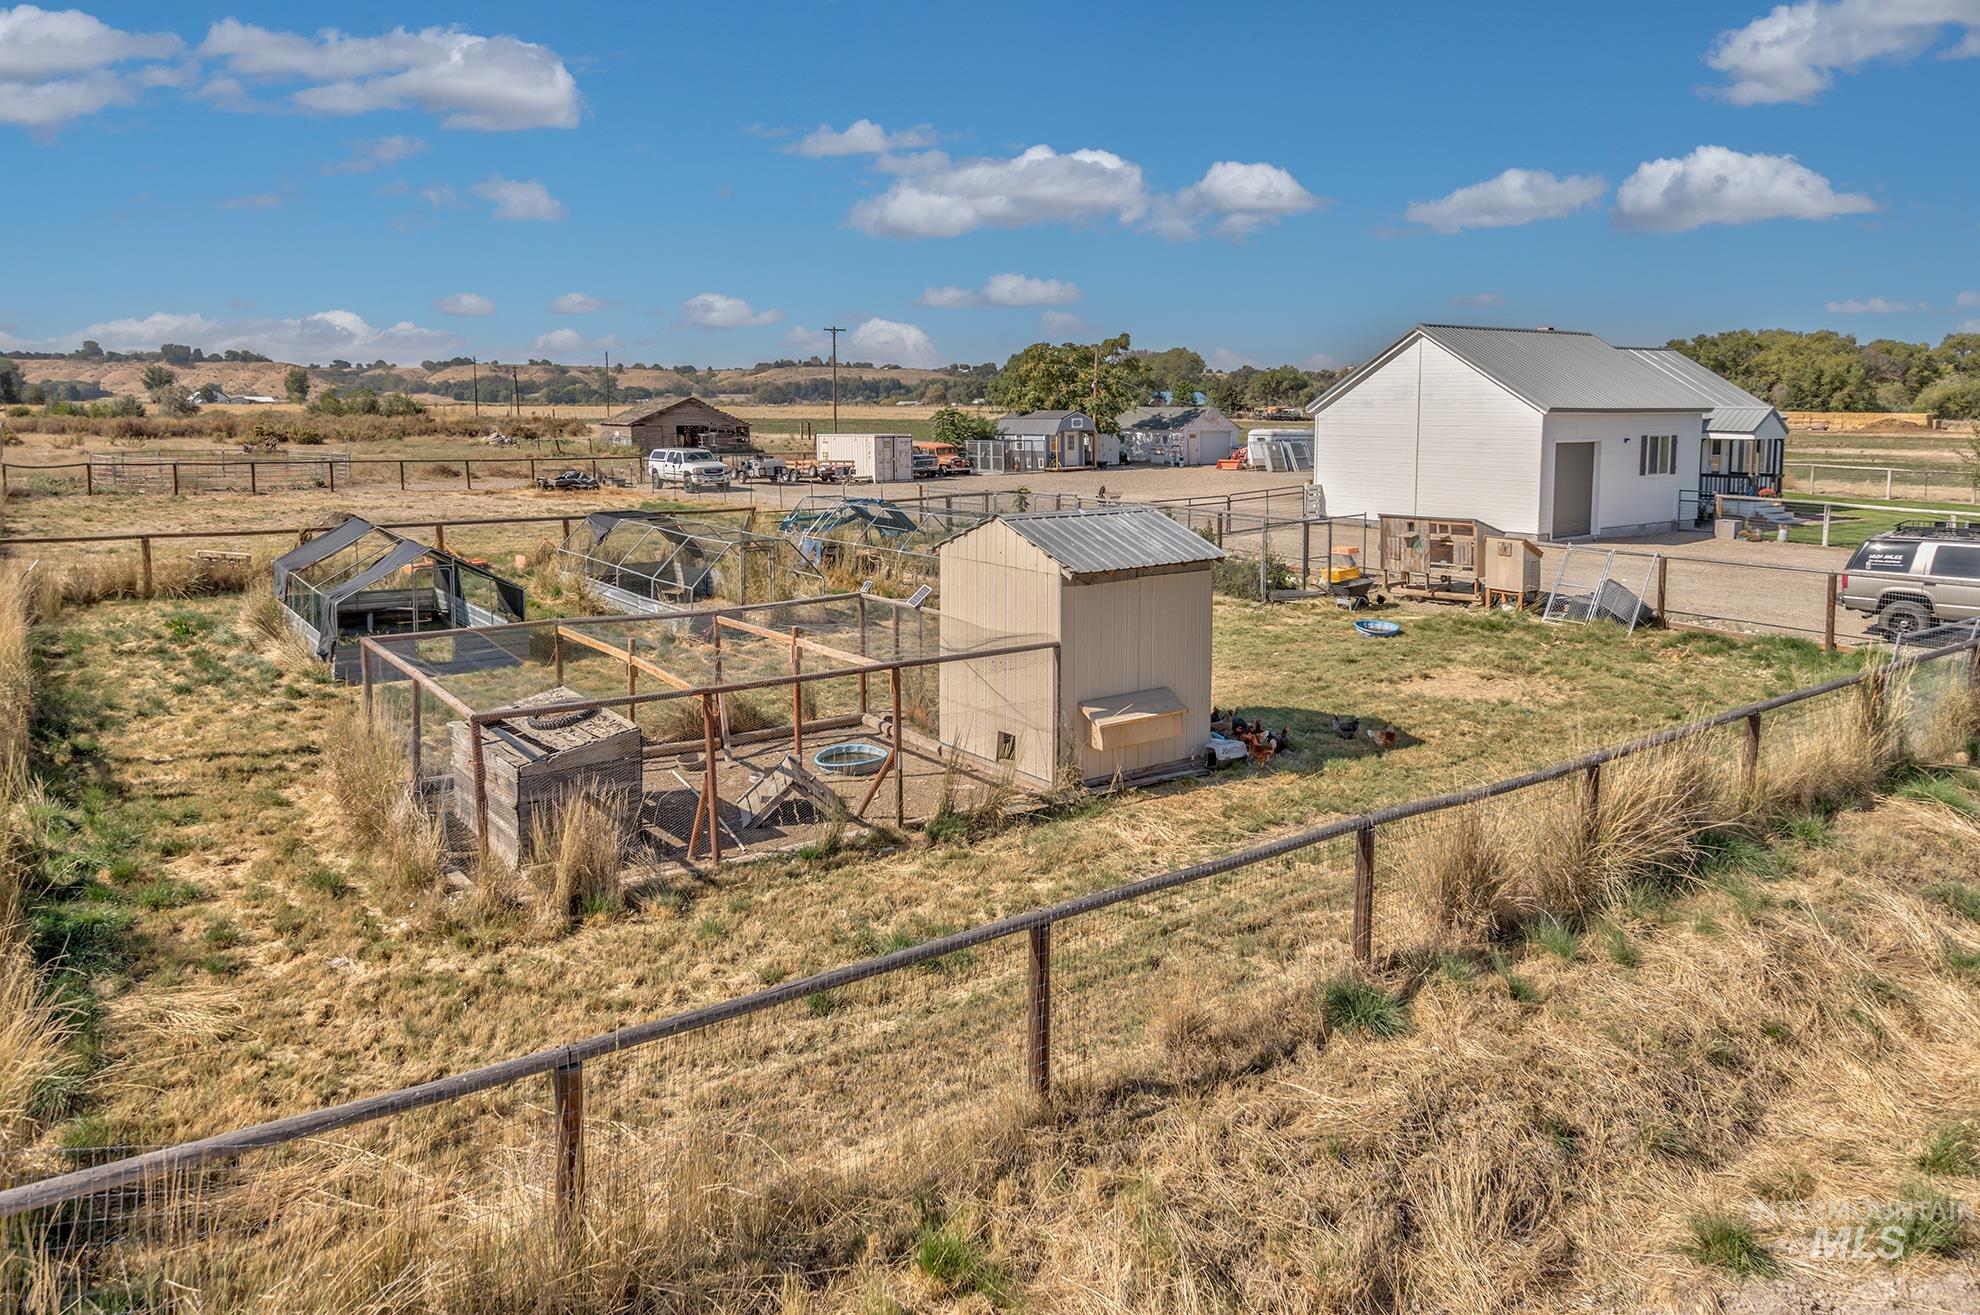
Additional content
-
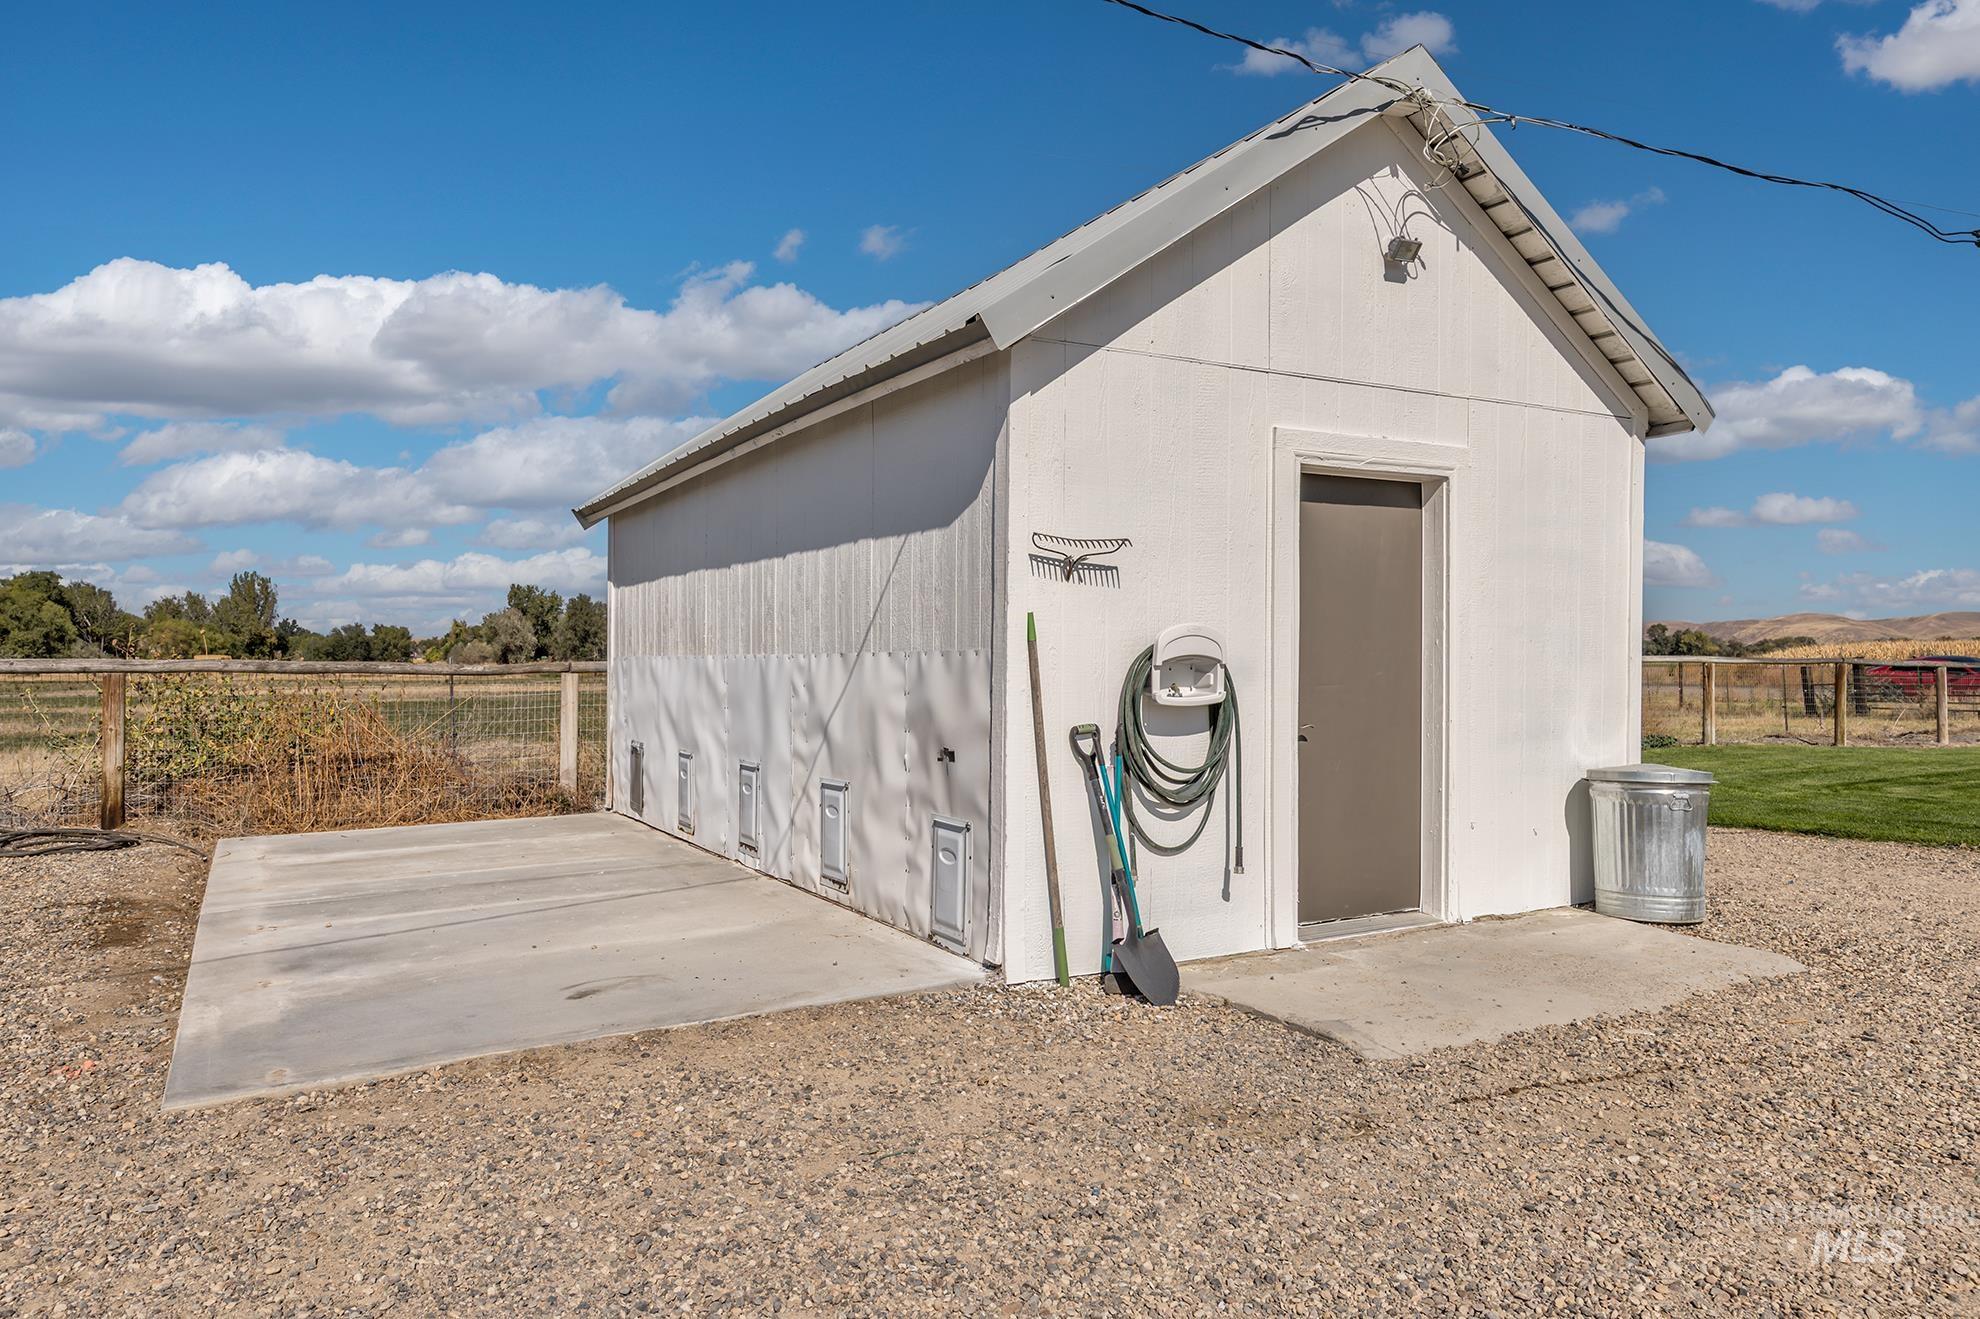
White outbuilding with a gray metal roof, single entry door, and a concrete pad
-
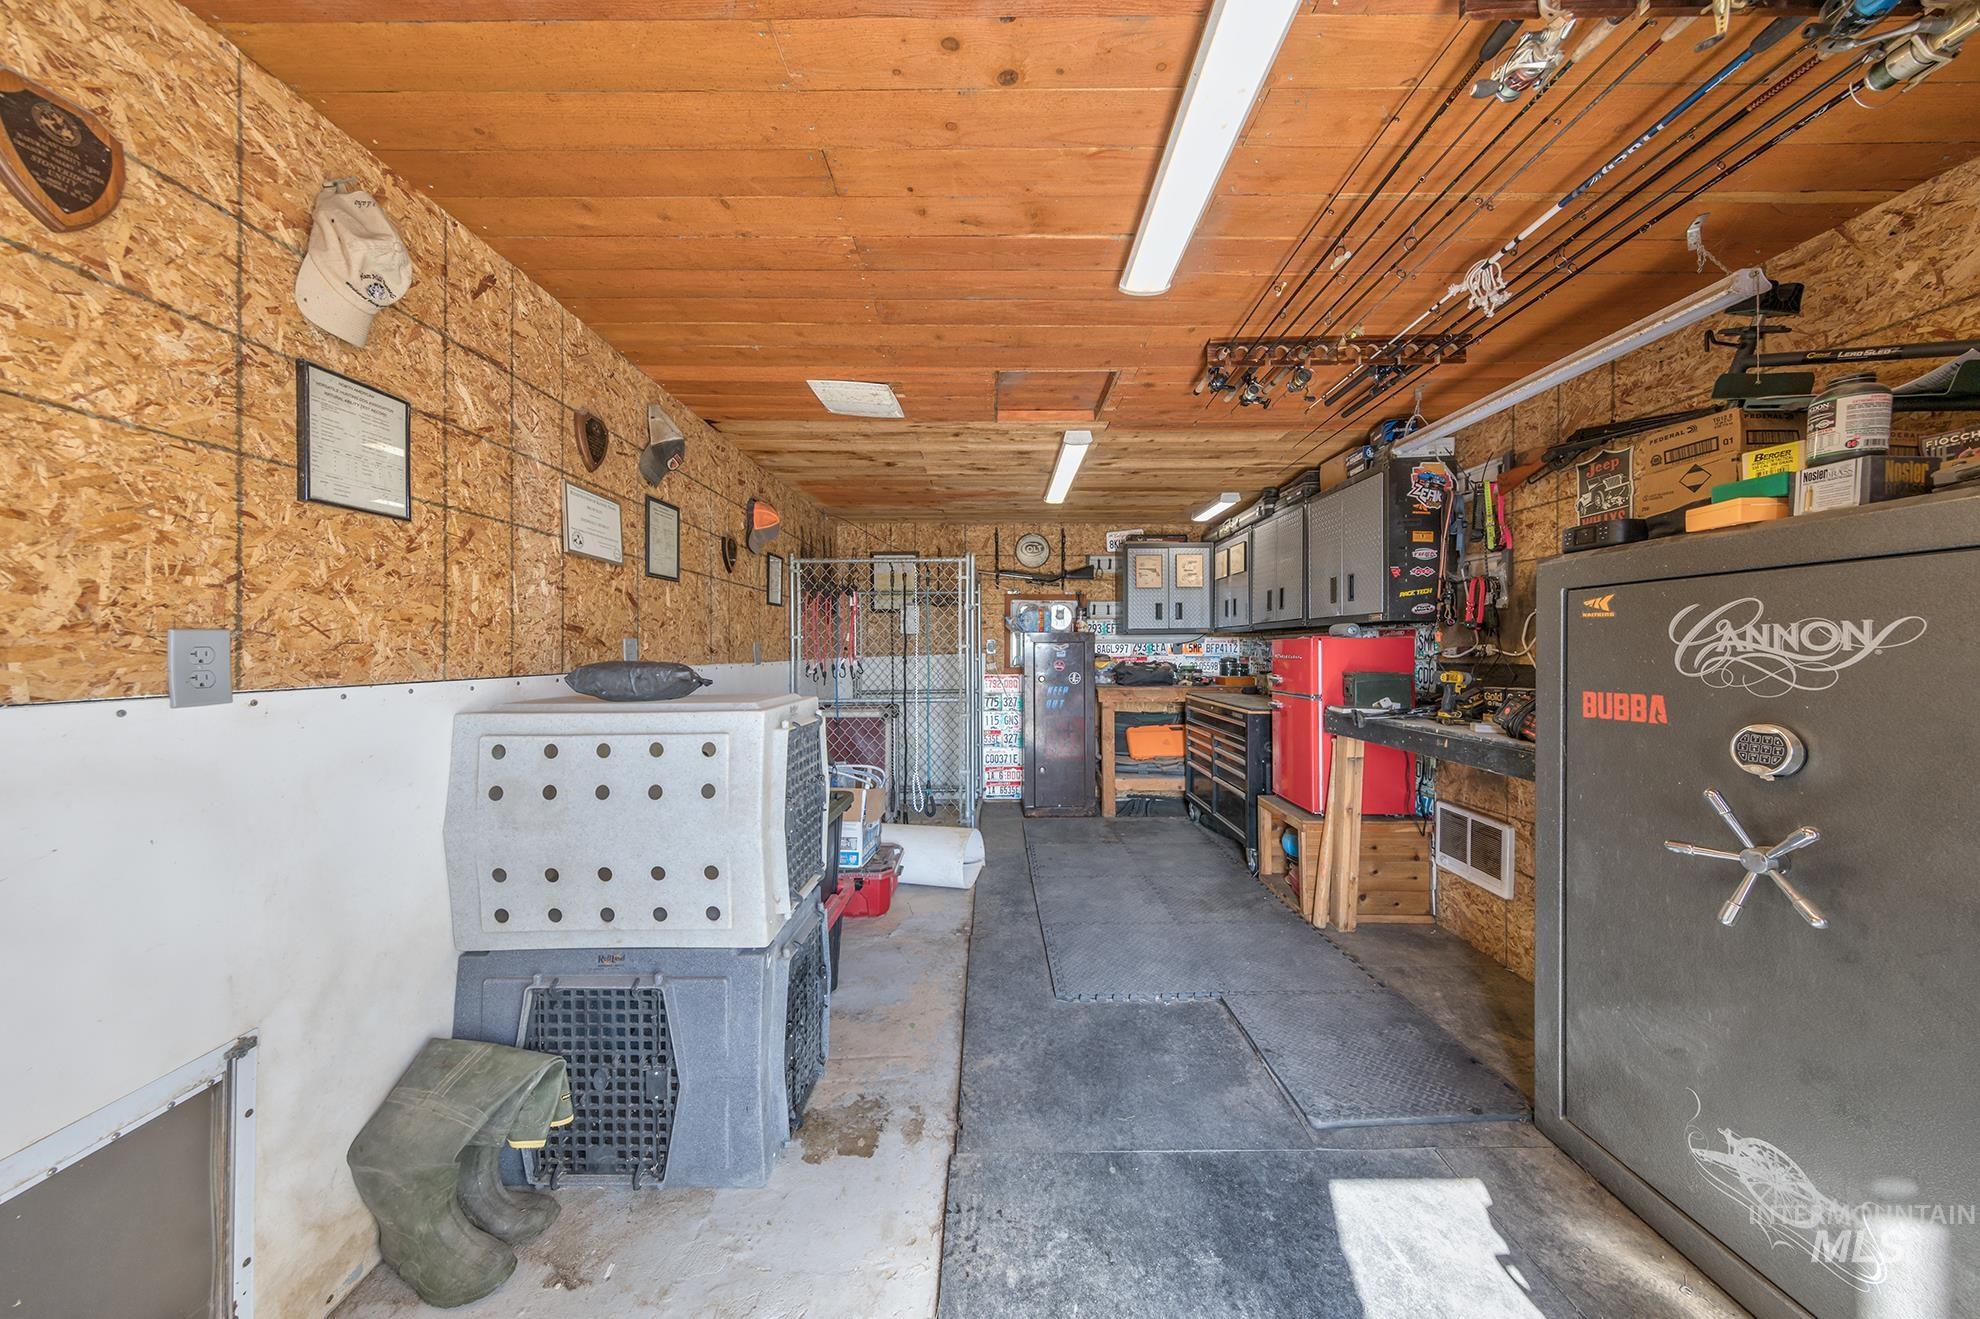
Additional content
-
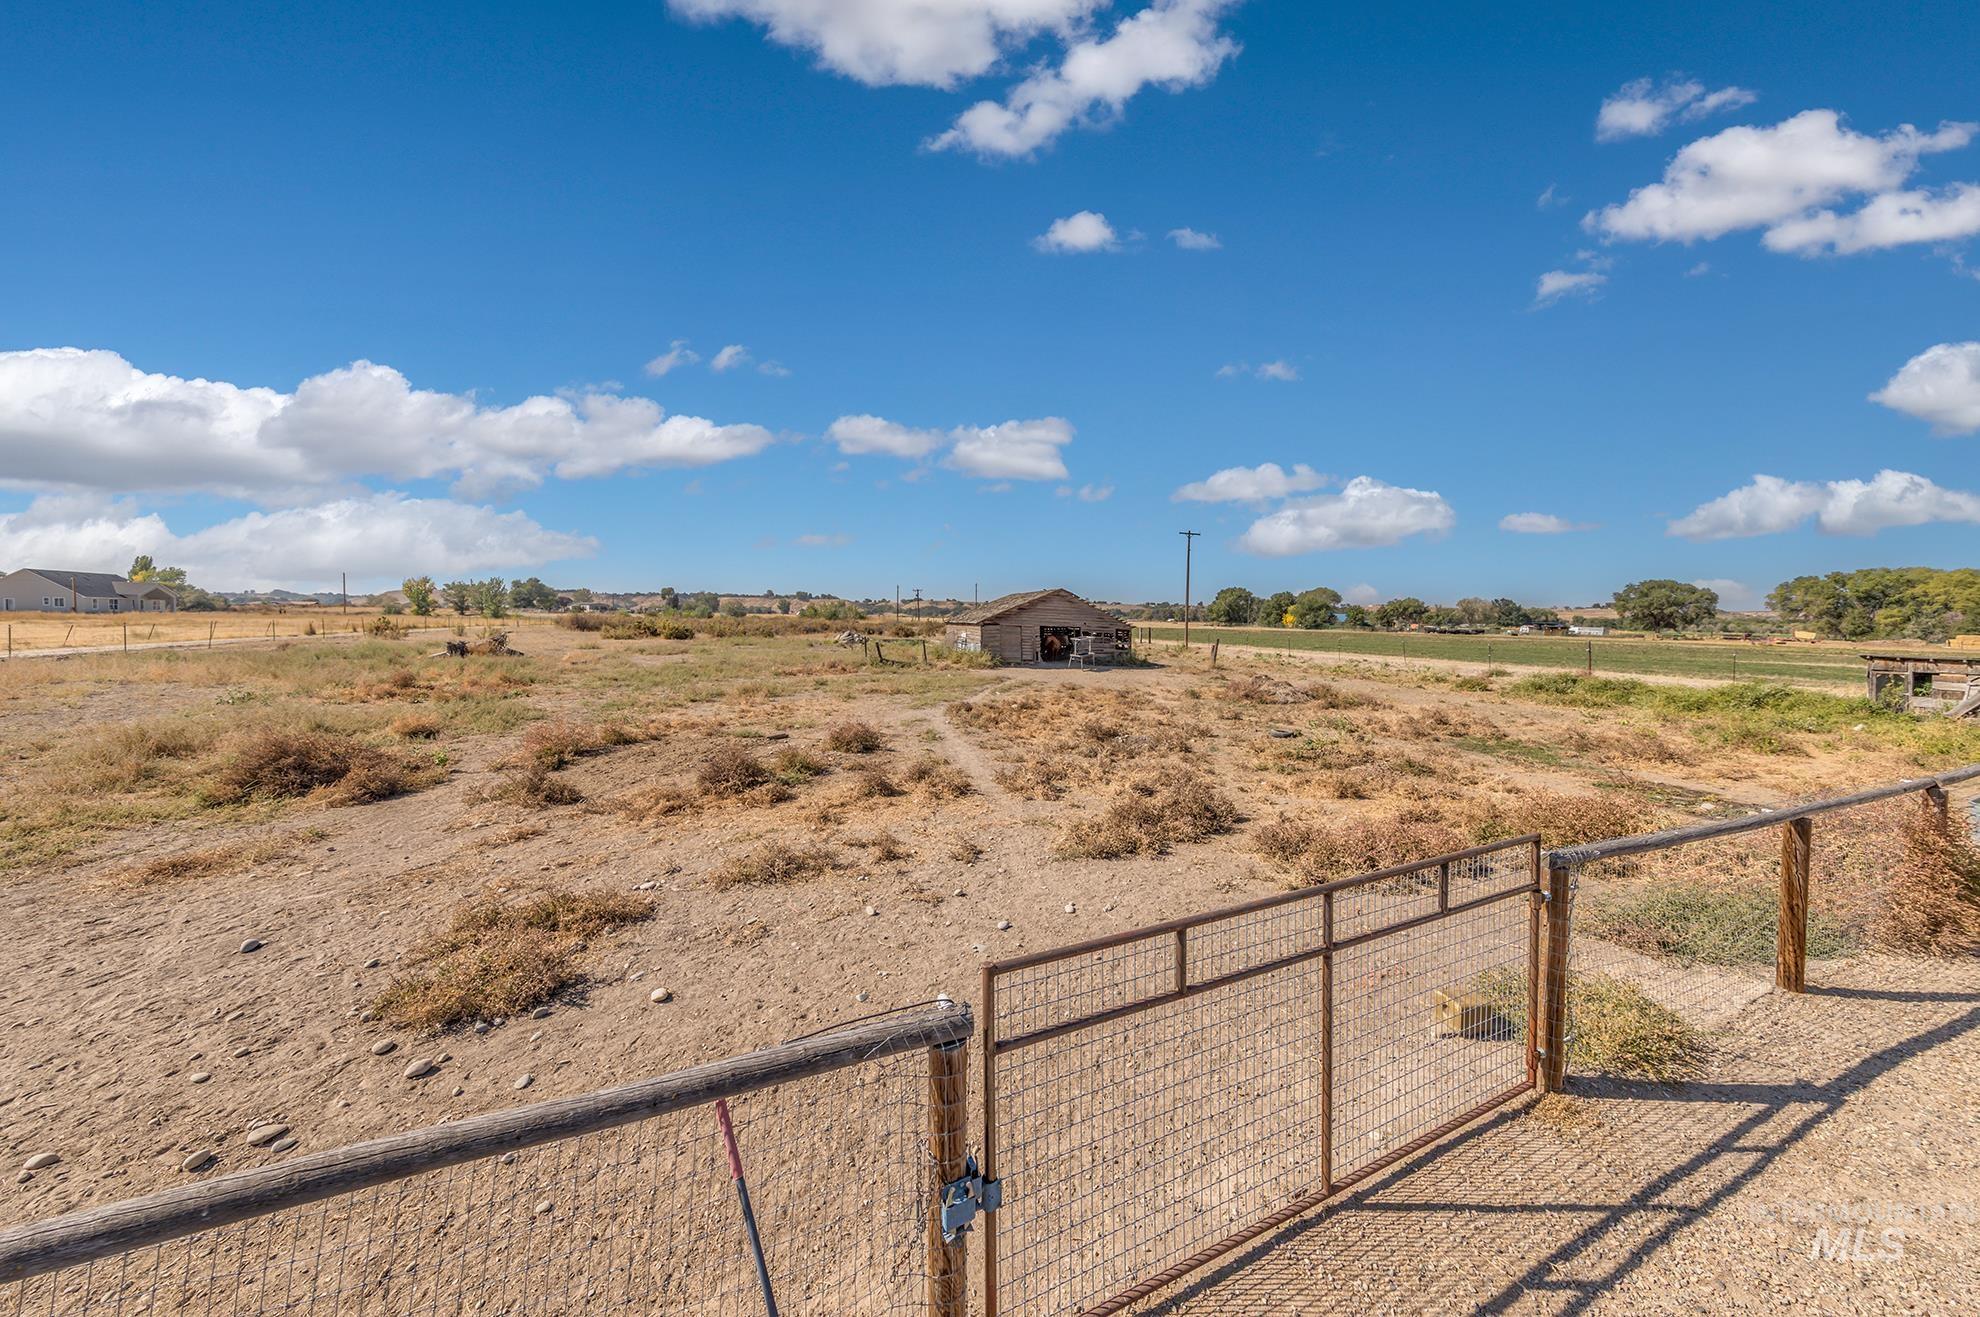
Expansive open land with a rustic outbuilding
-
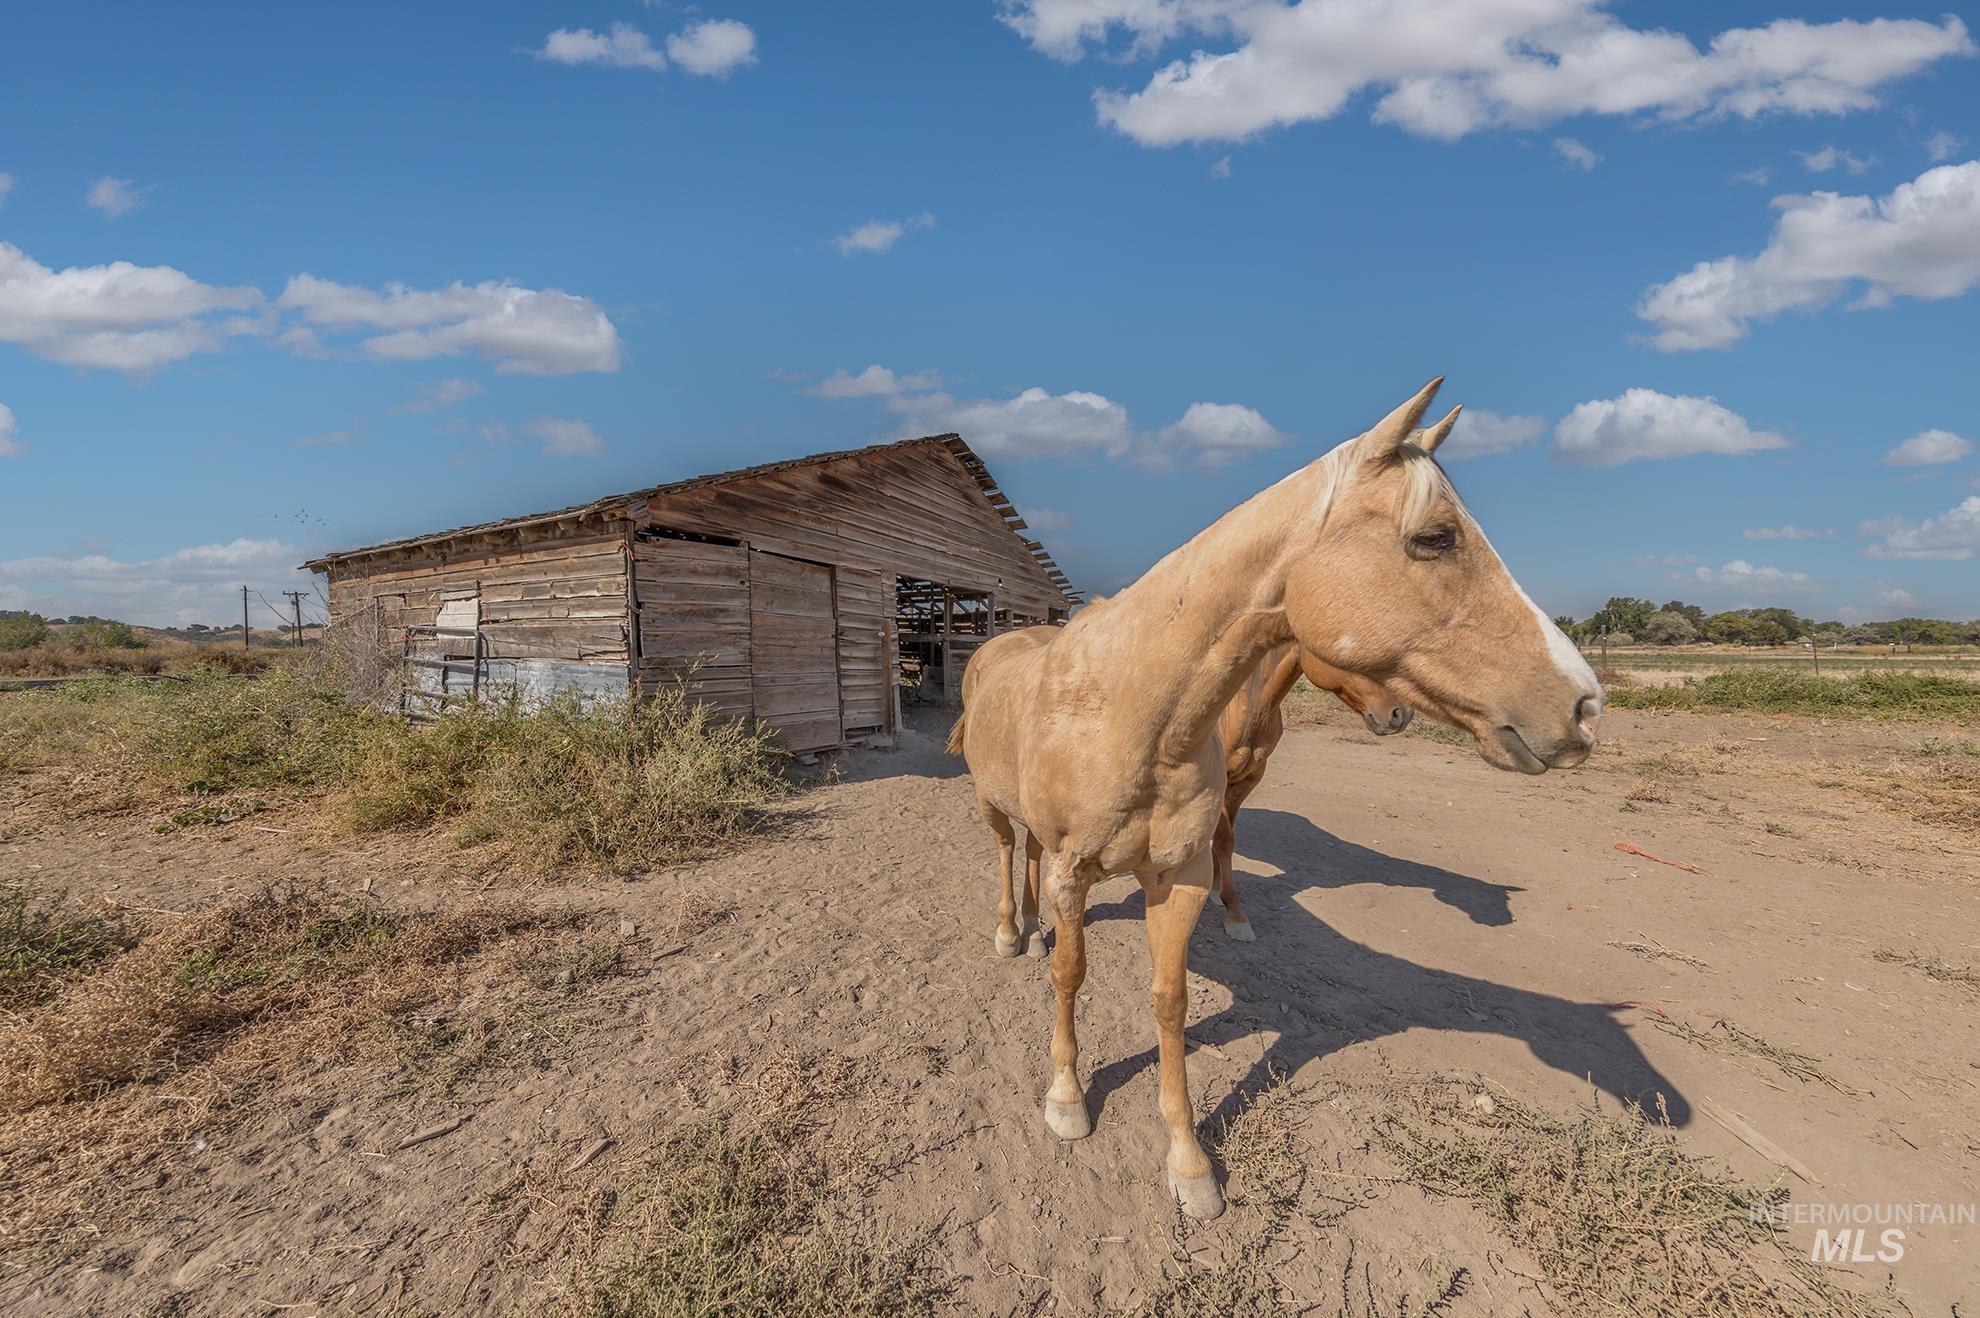
Additional content
-
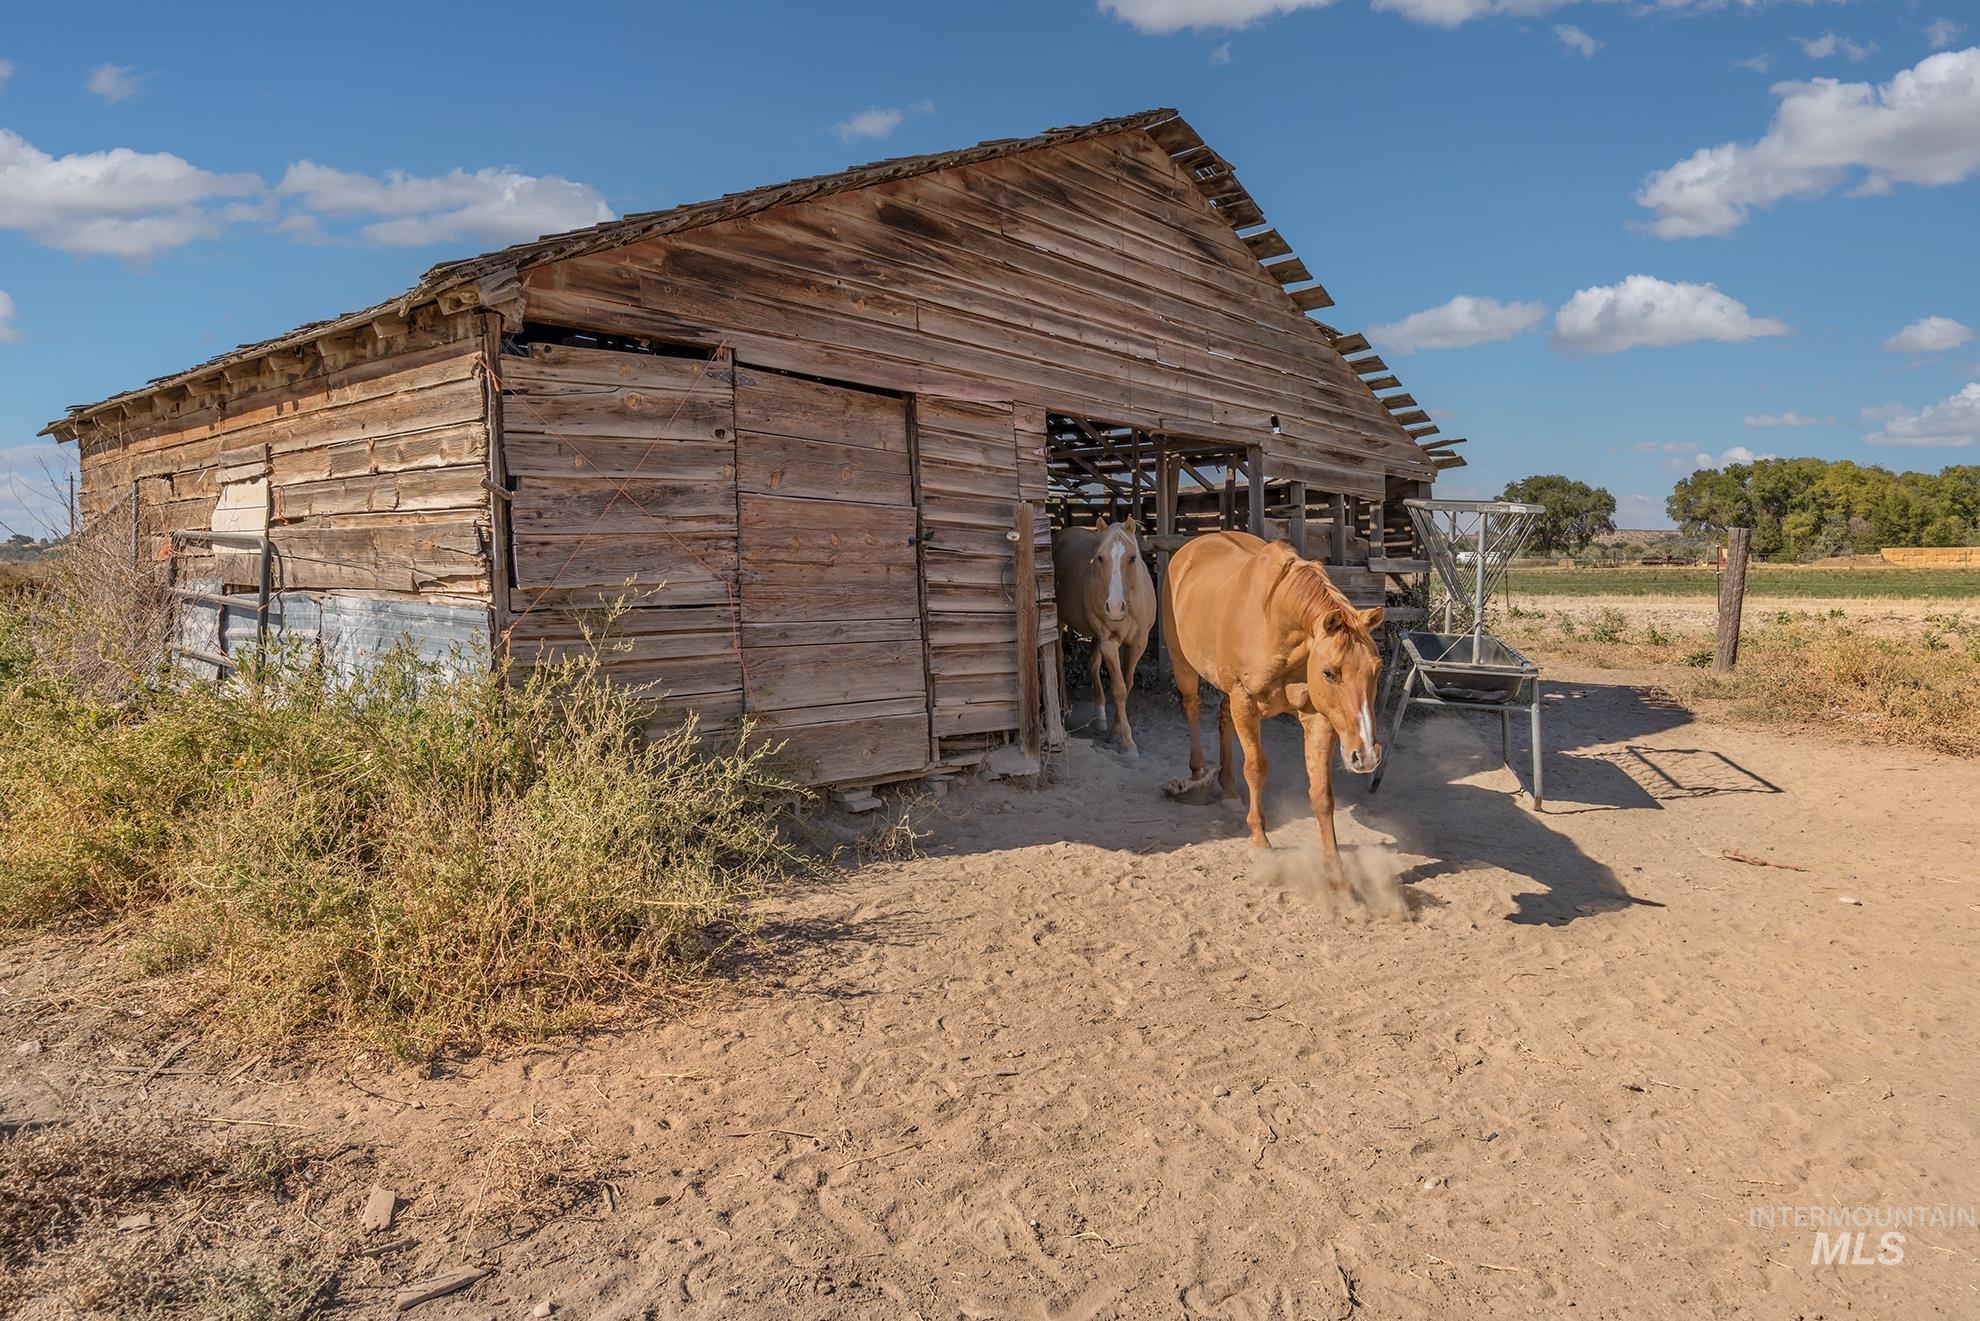
Additional content
-
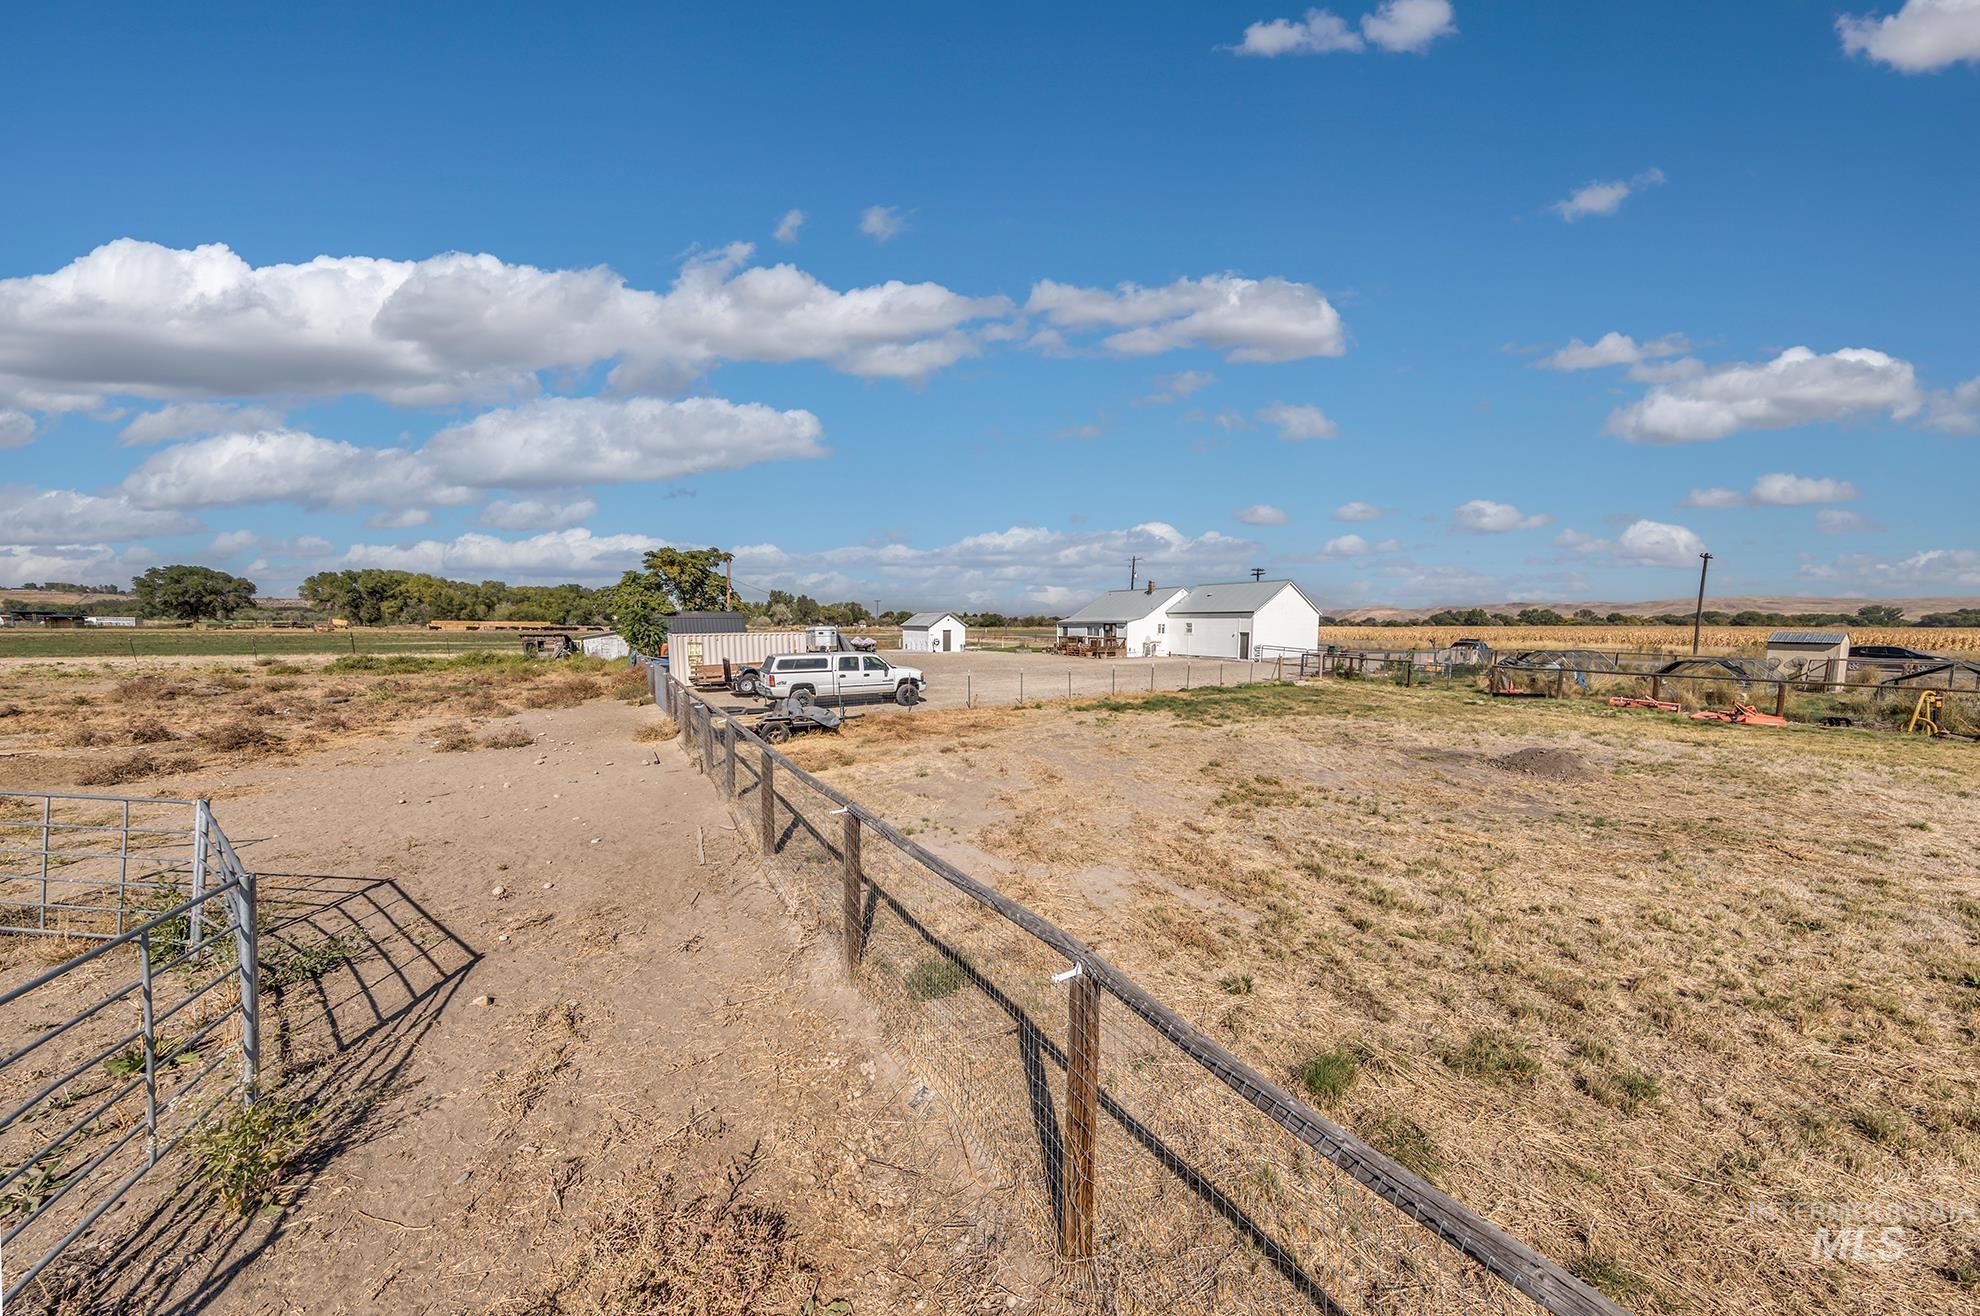
Additional content
-
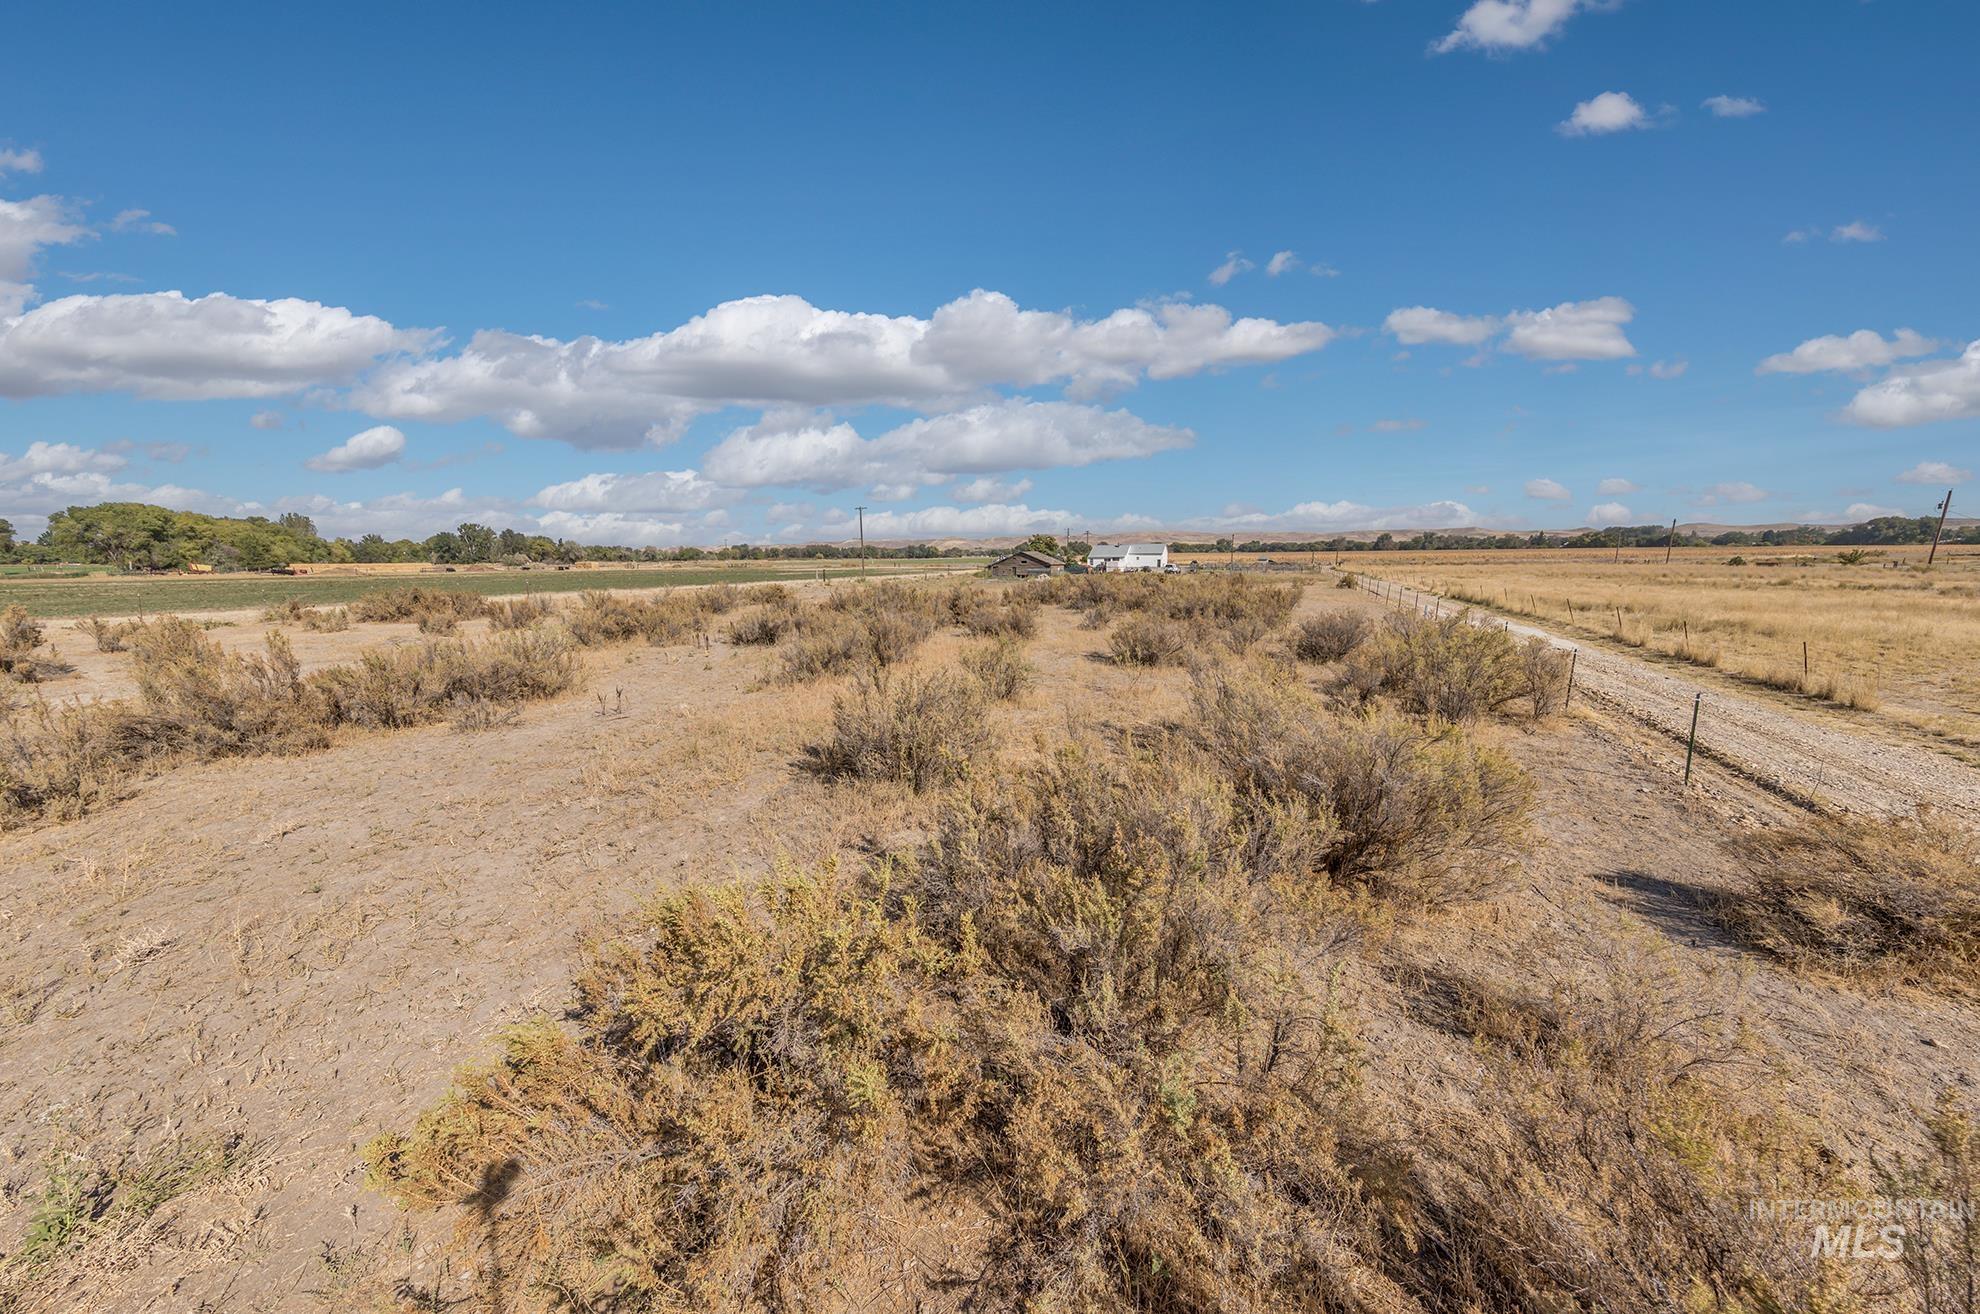
Expansive property featuring a gravel road and distant structures, set against a backdrop of open terrain and a clear sky with scattered clouds
-
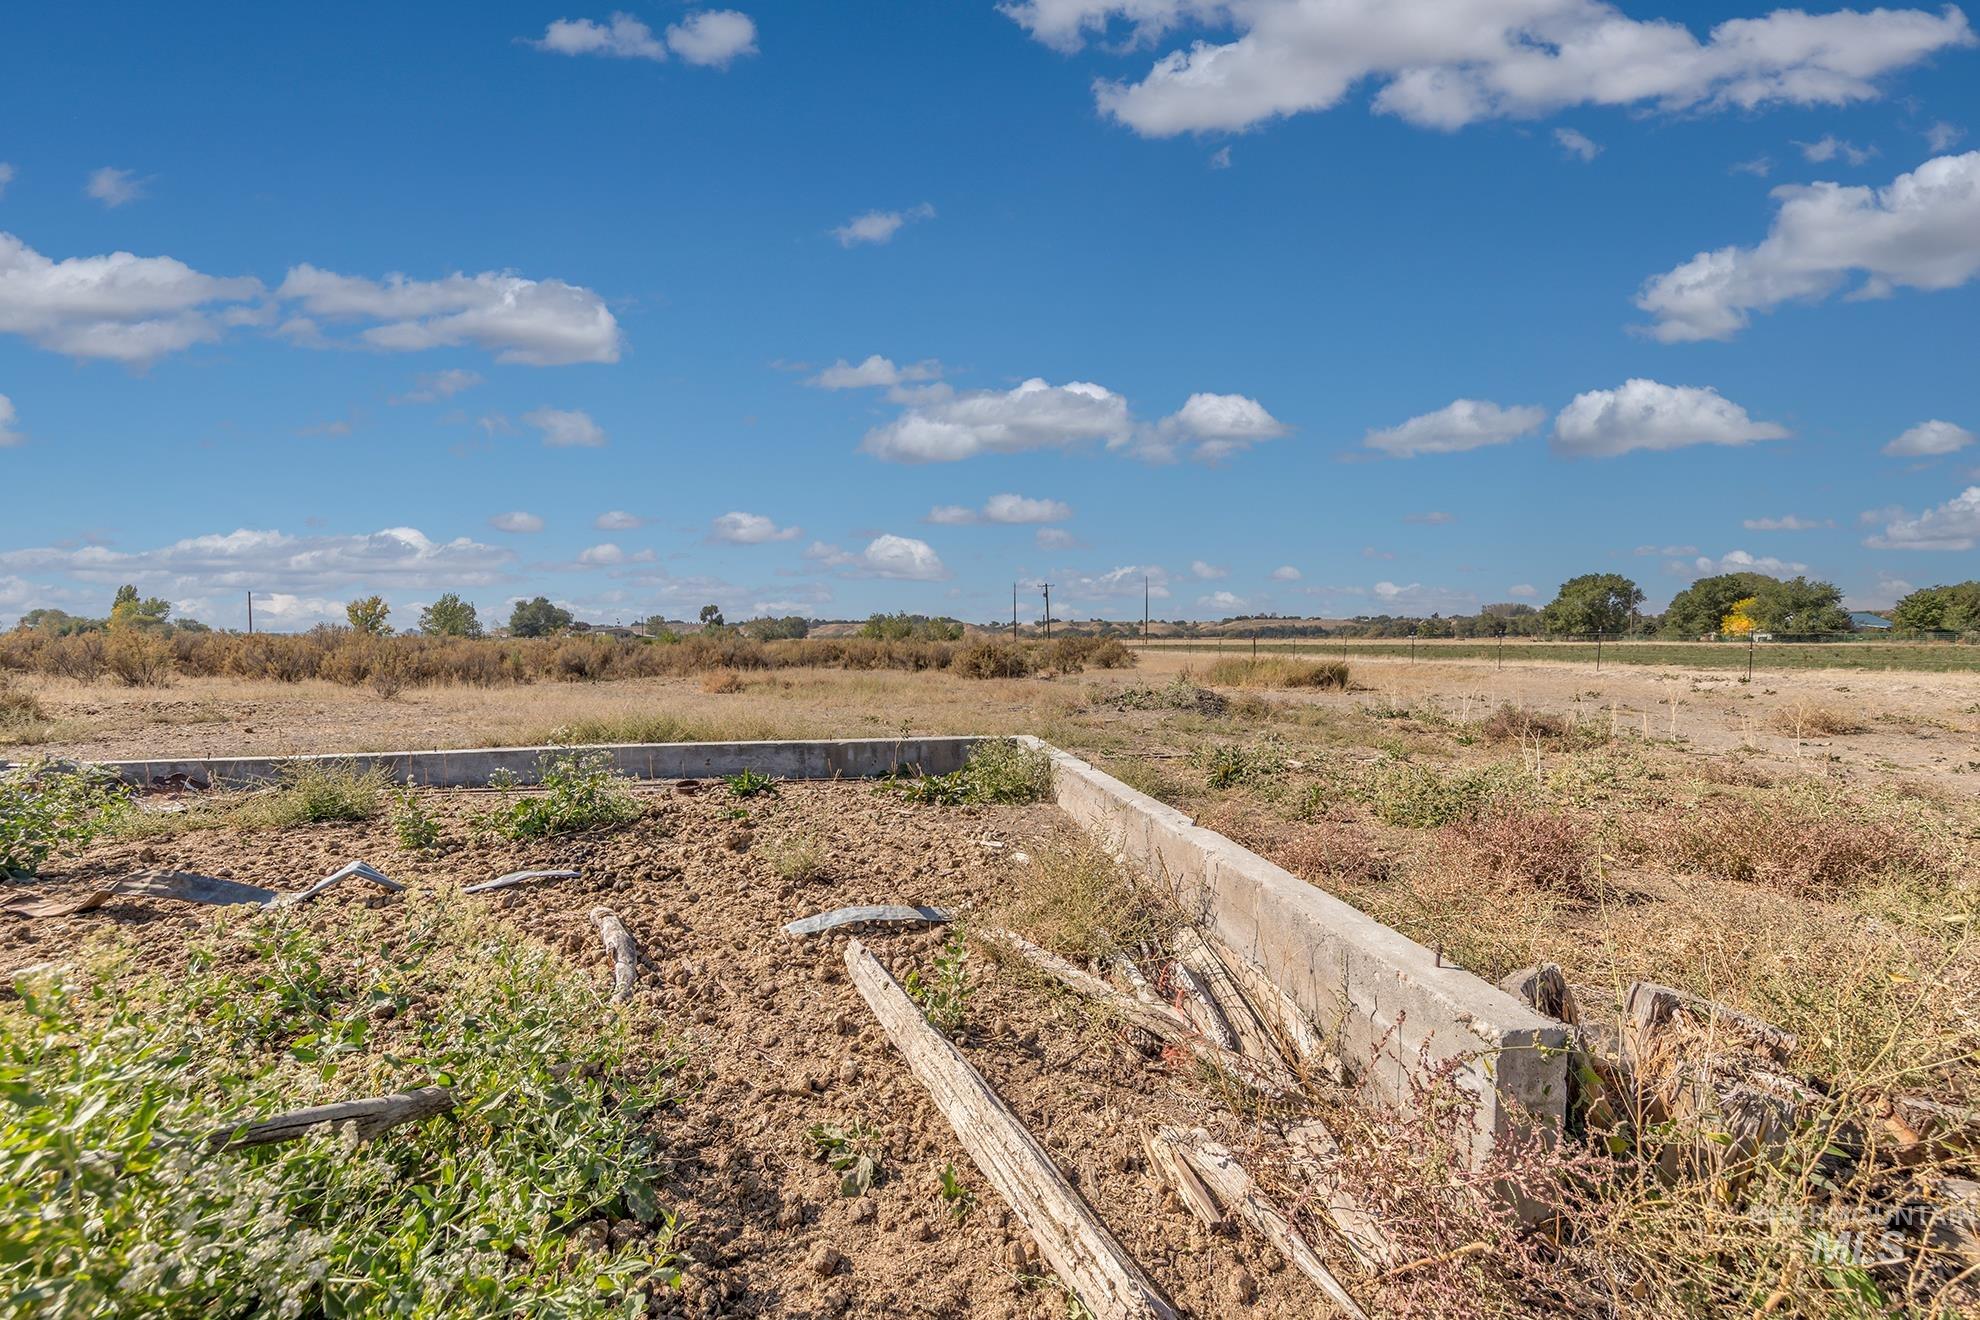
Additional content
-
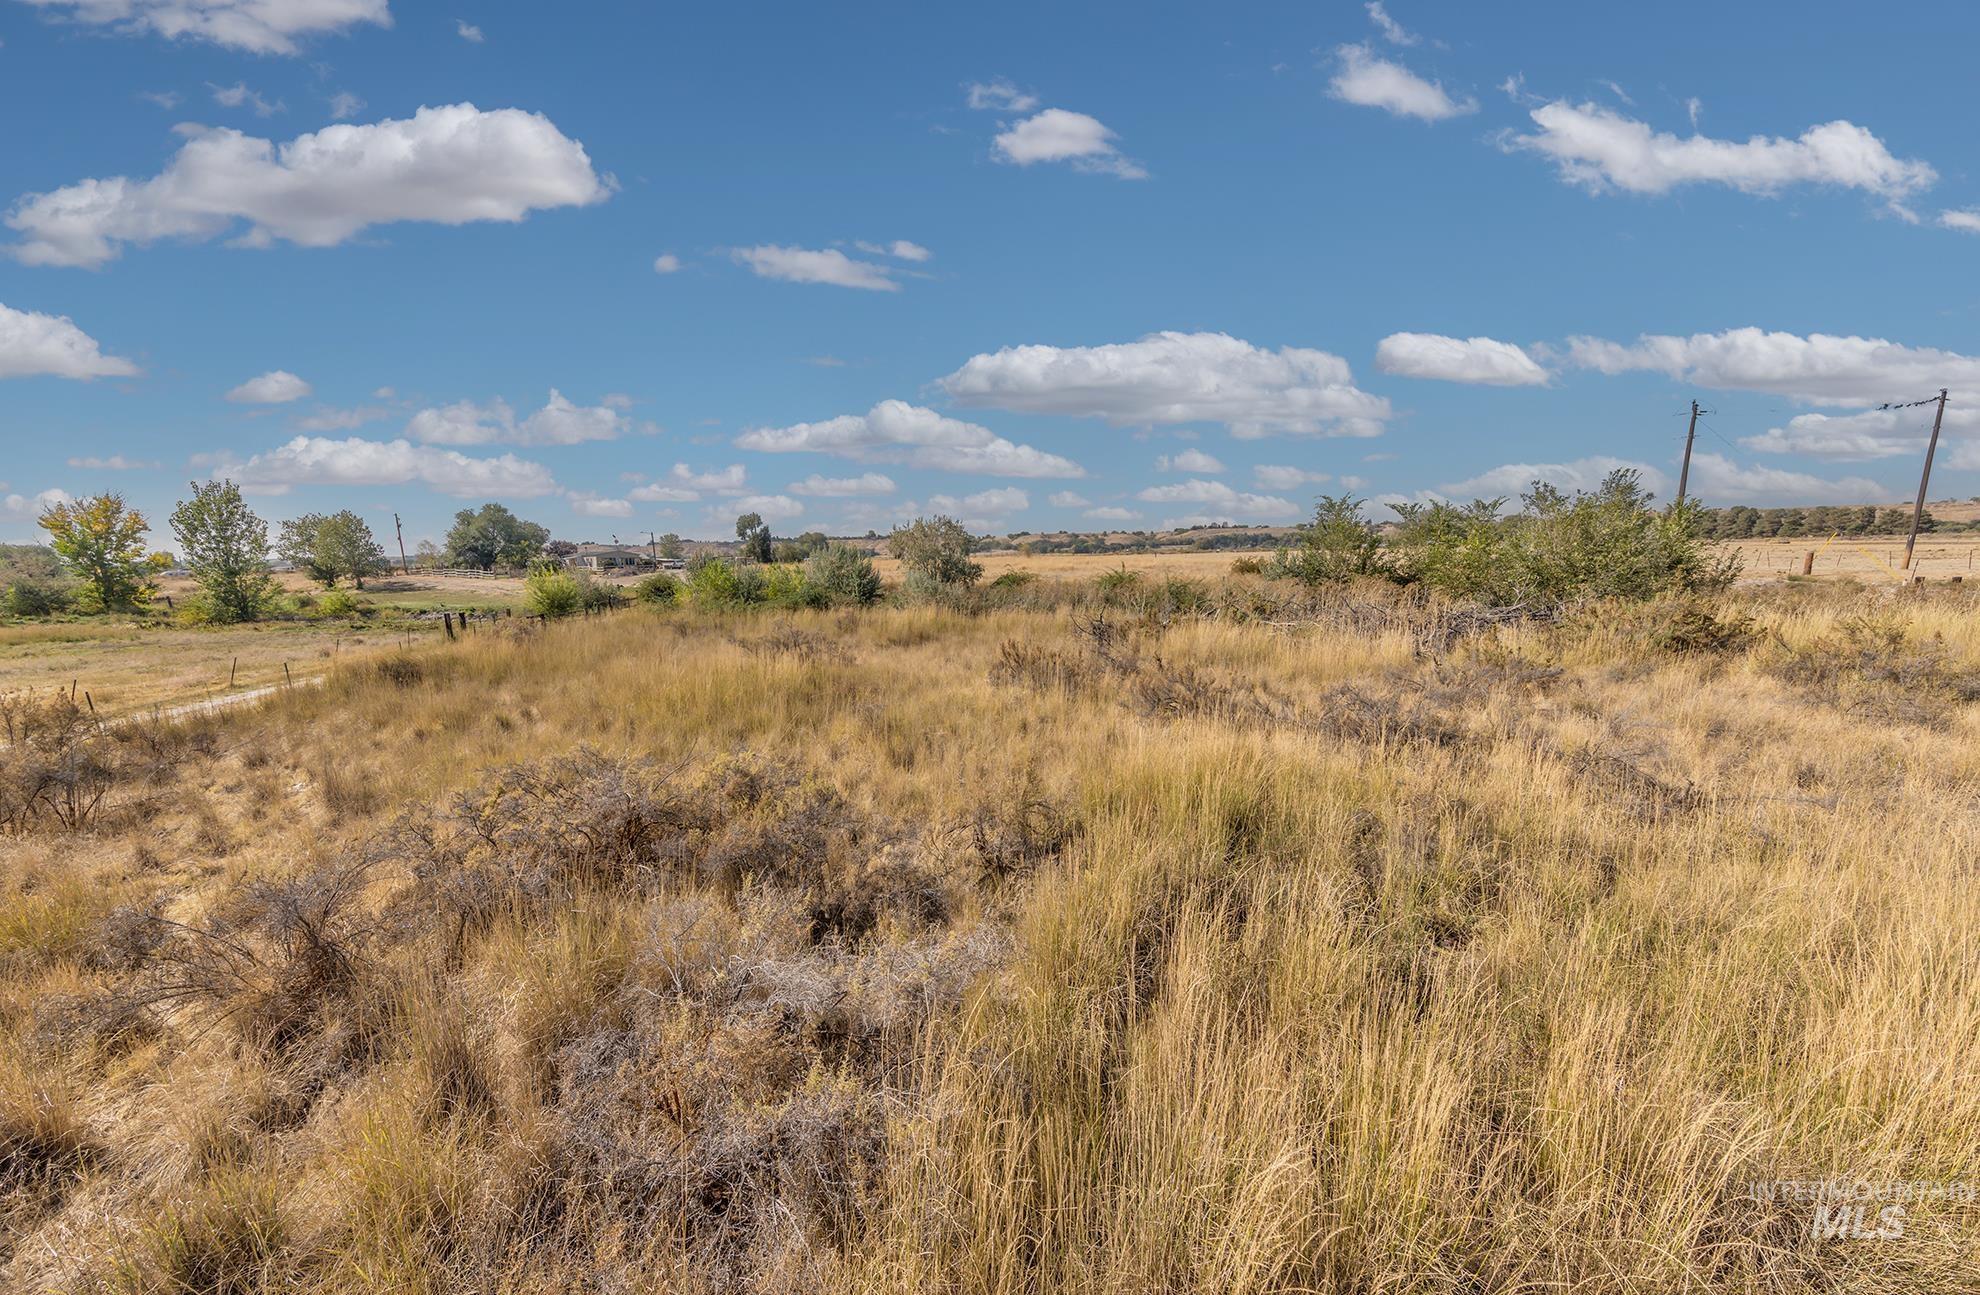
Expansive open land featuring diverse natural vegetation and a clear blue sky
-
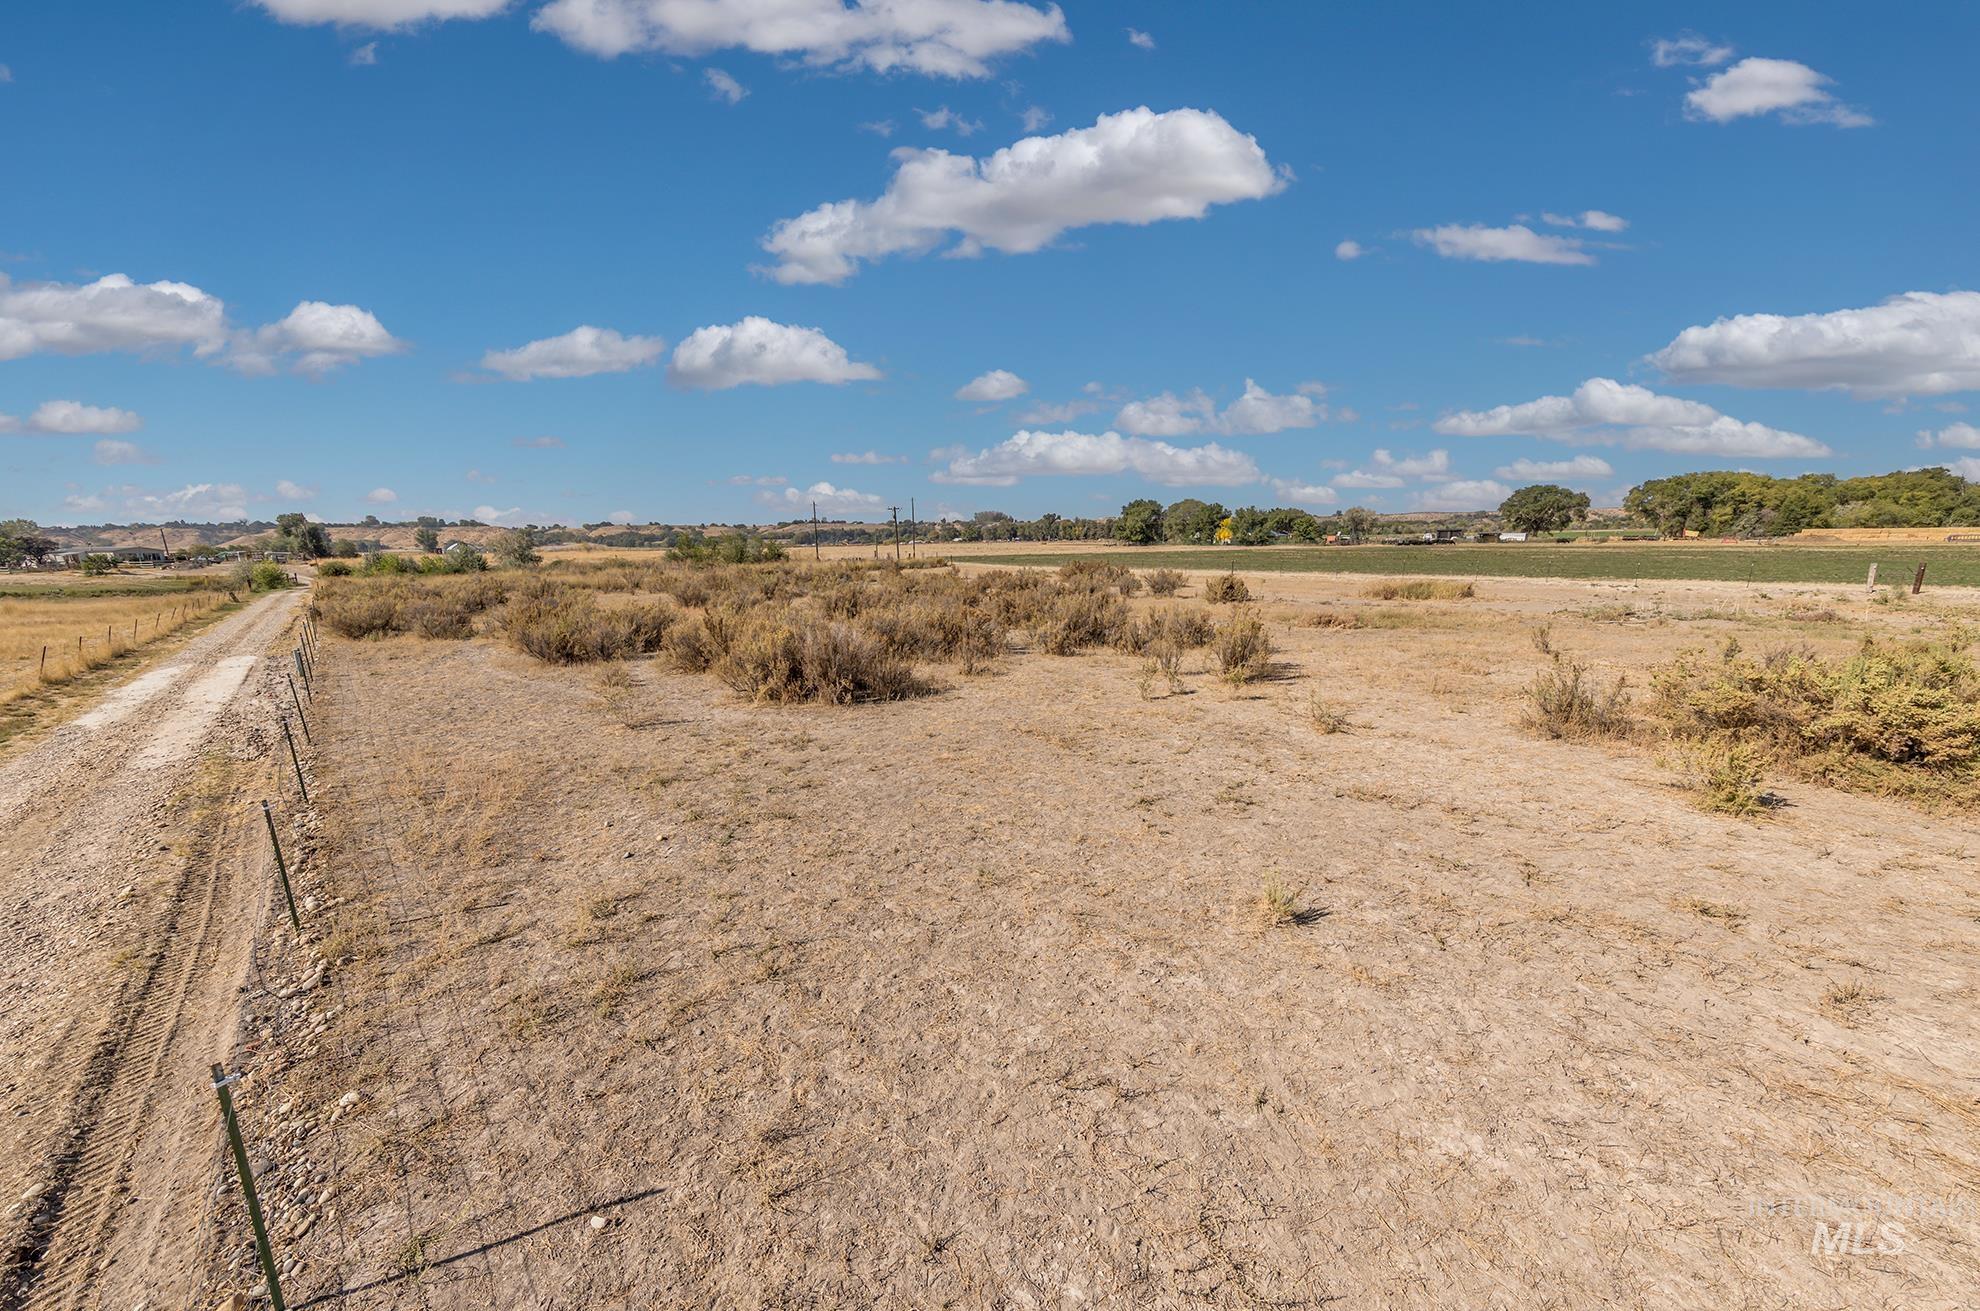
Expansive lot with a dirt road, partial fencing, and varied vegetation
-
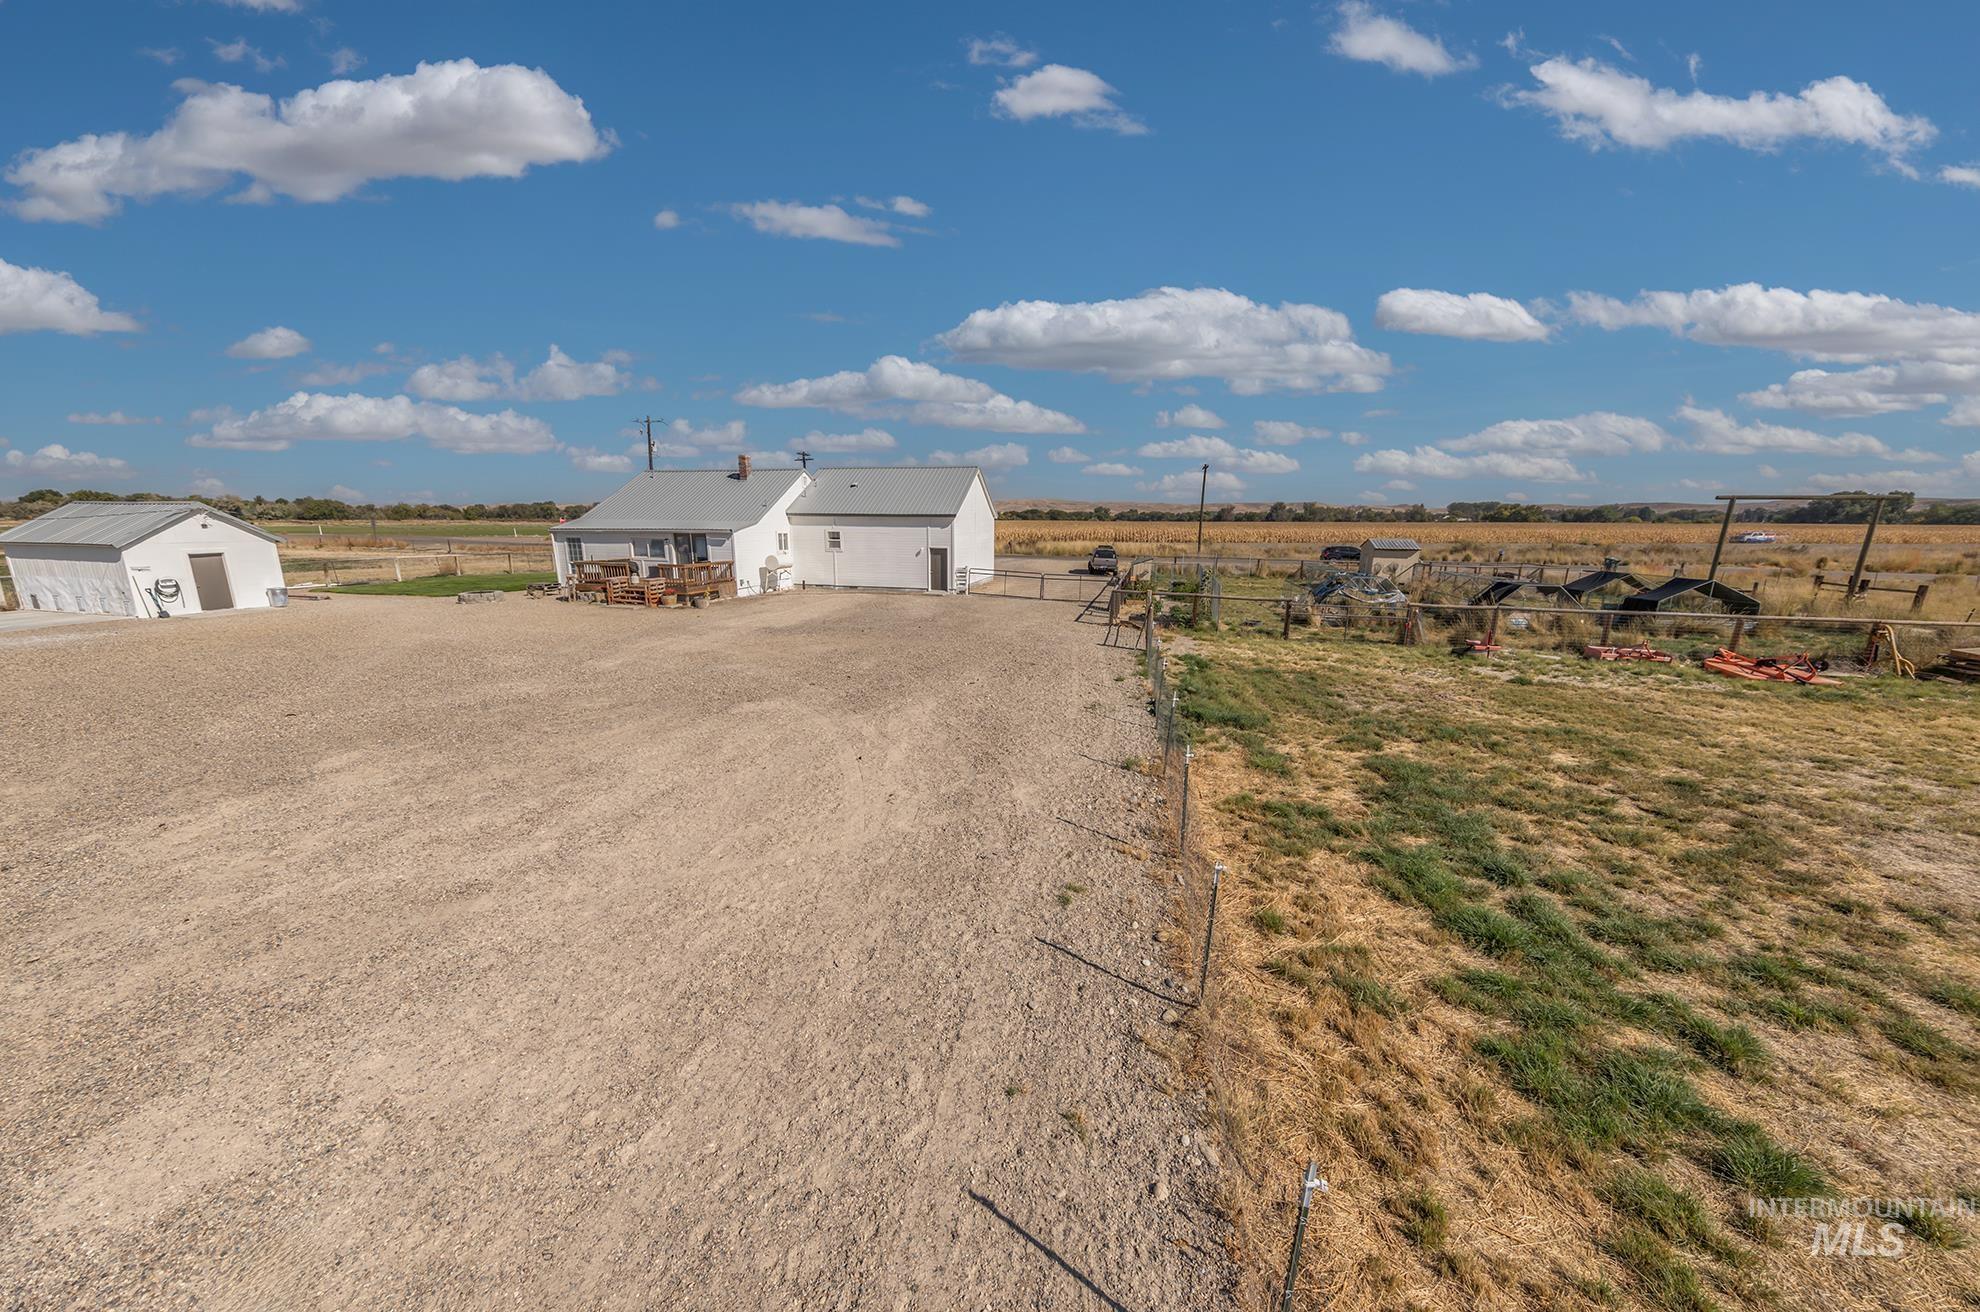
White-sided exterior with a covered porch
-
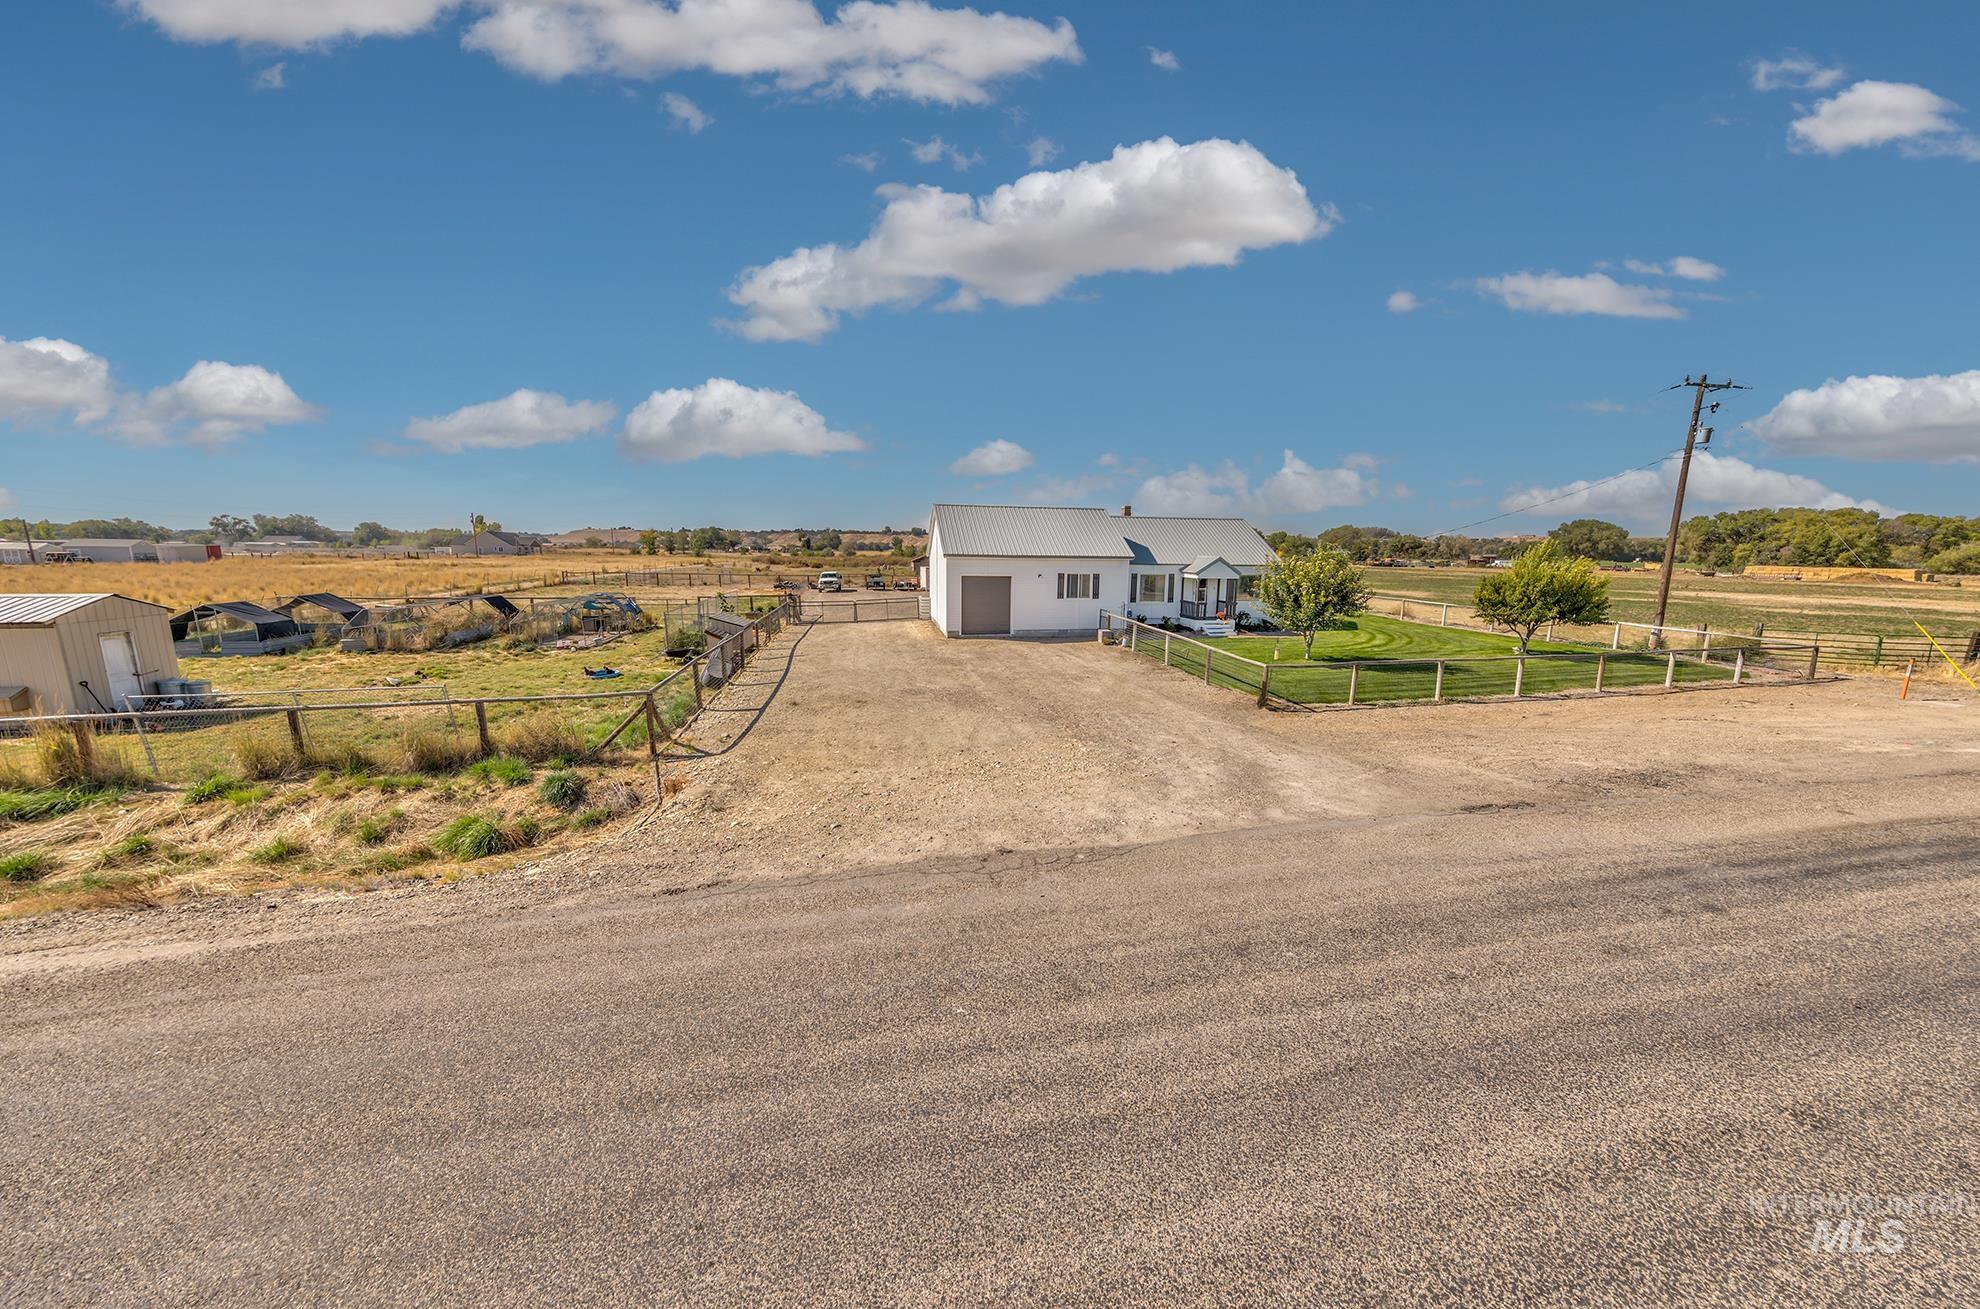
White exterior residence with an attached garage, featuring a covered porch entry
-
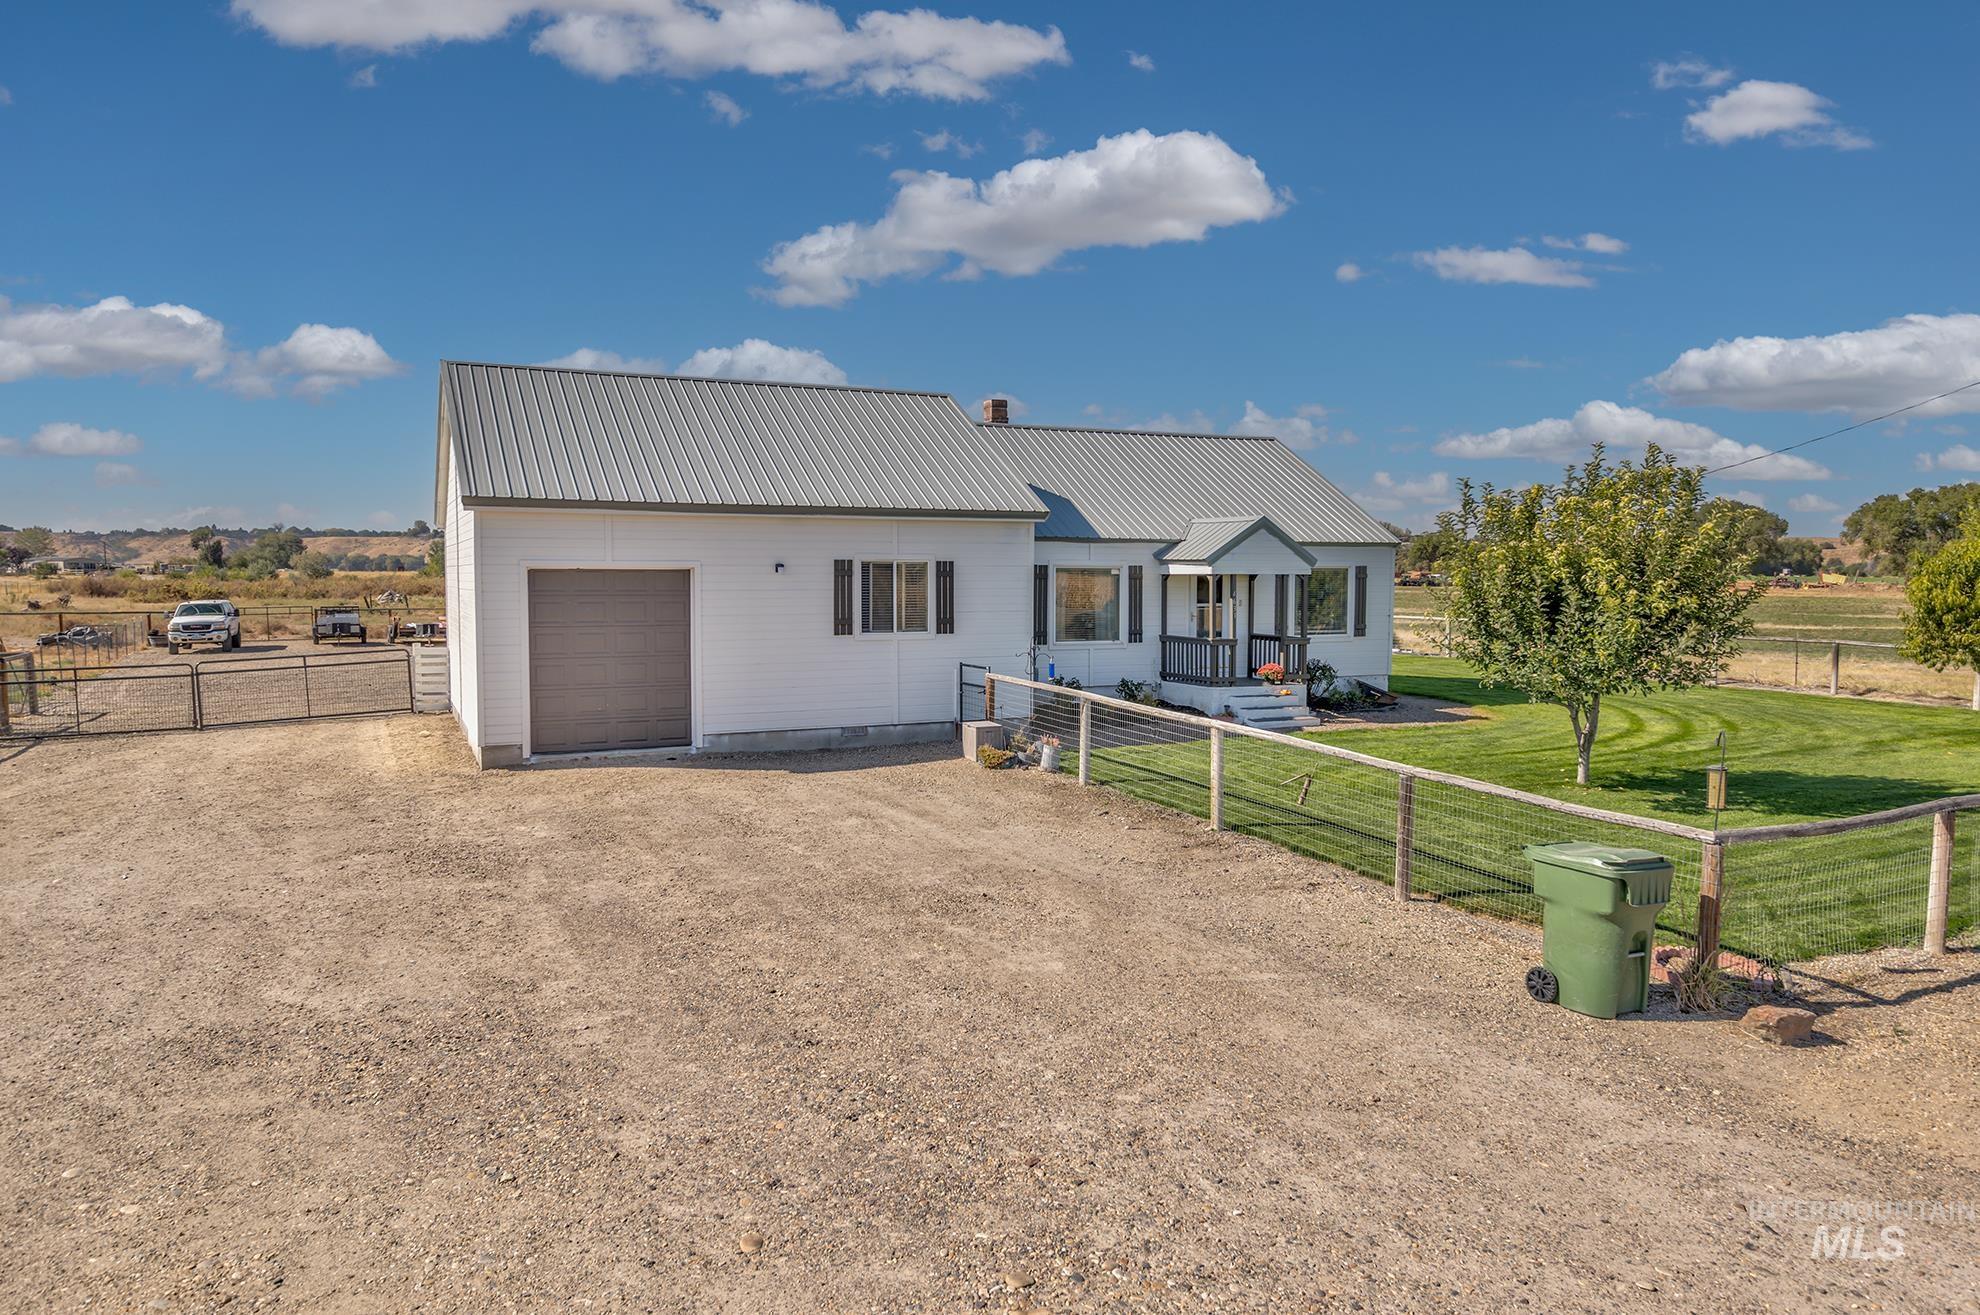
White exterior with a gray metal roof, attached garage with a roll-up door, front porch with columns, and a fenced yard with grass
-
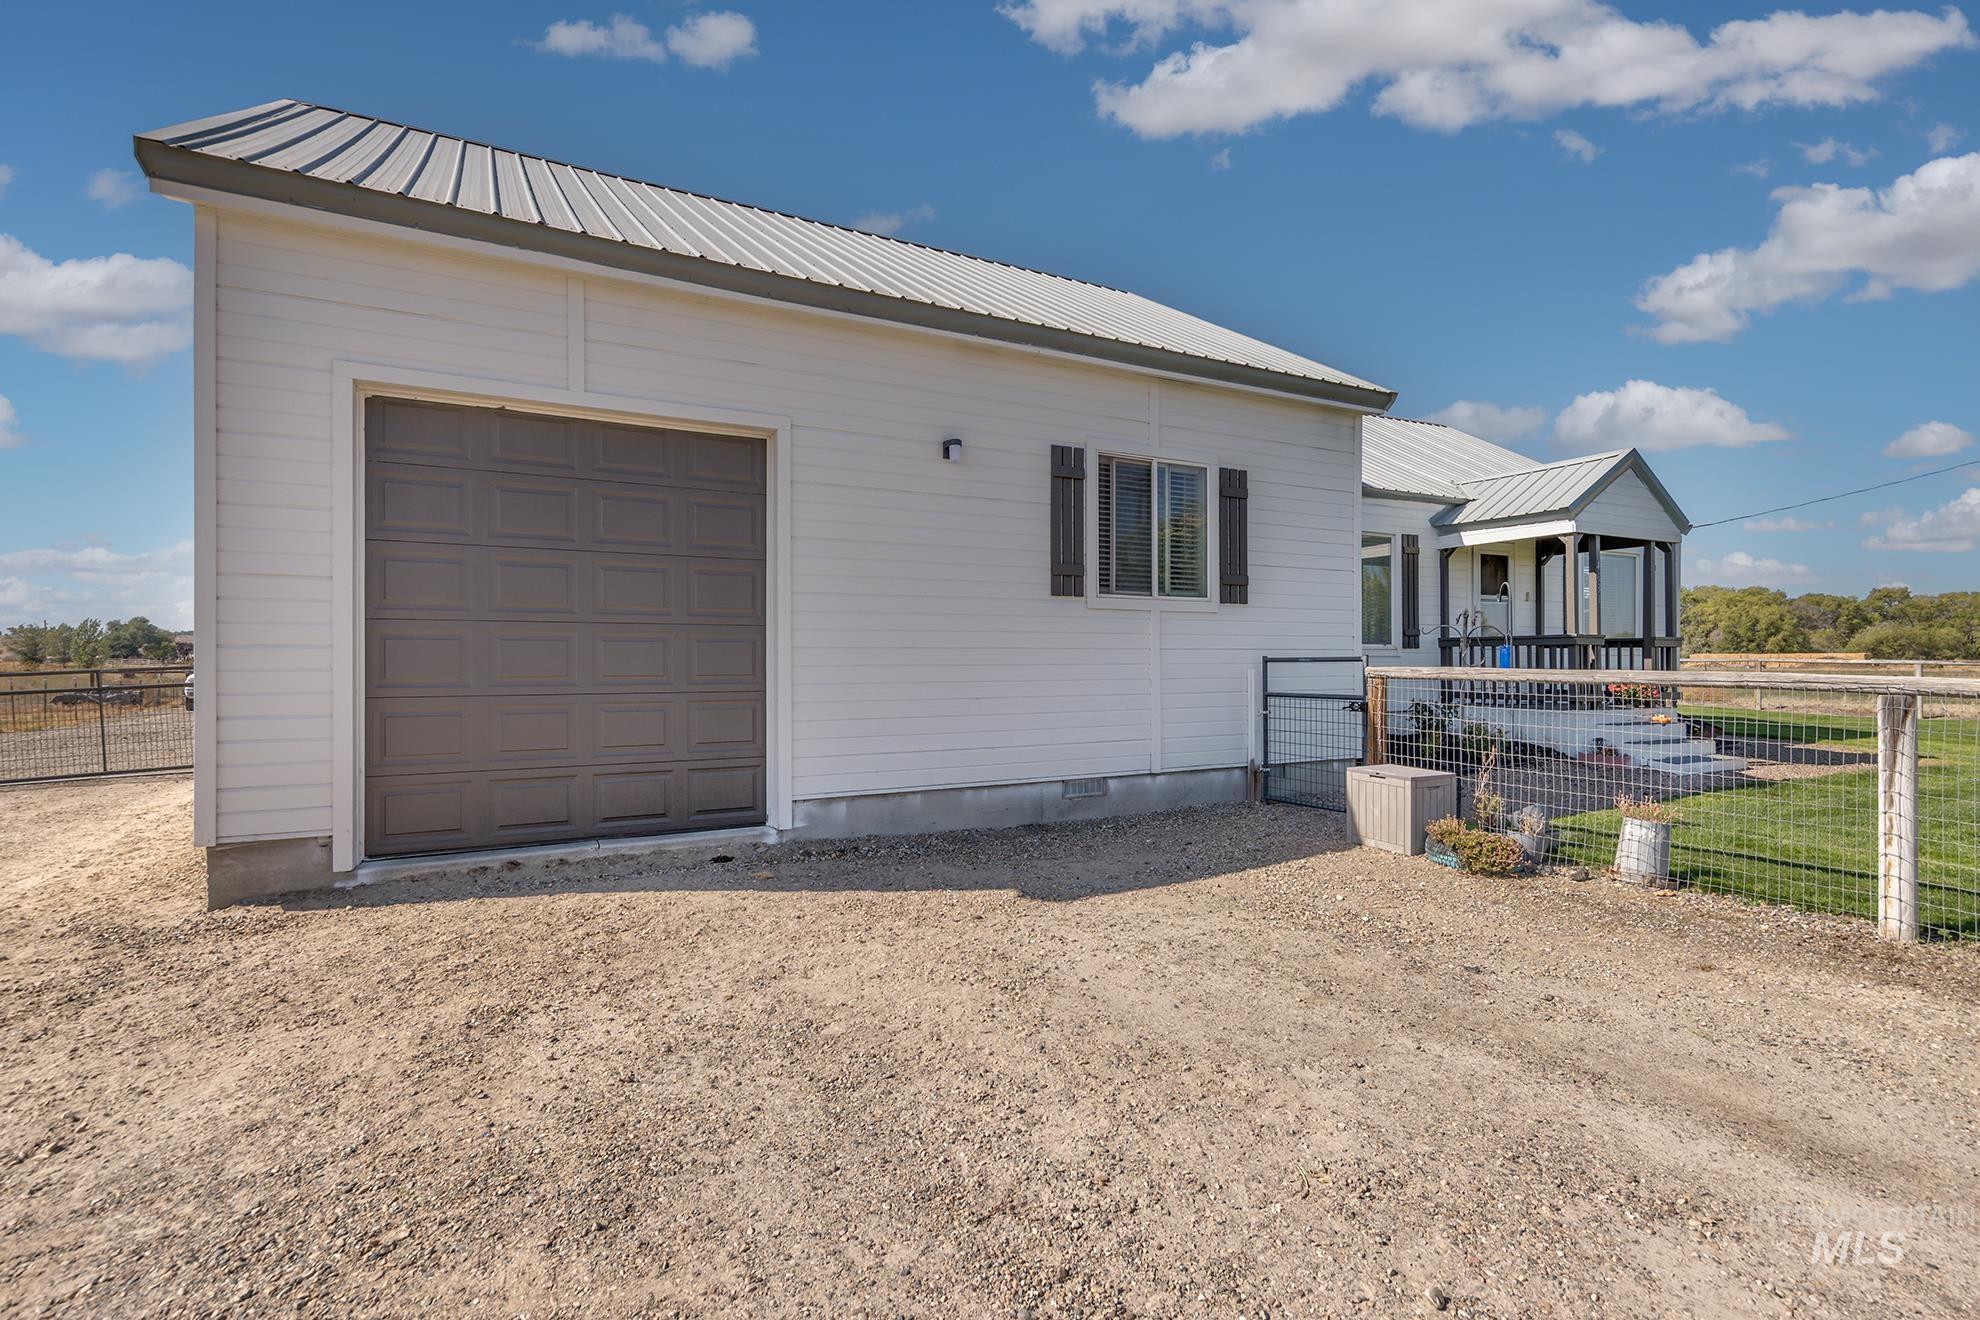
Attached garage with a metal roof, white siding, and a paneled garage door
-
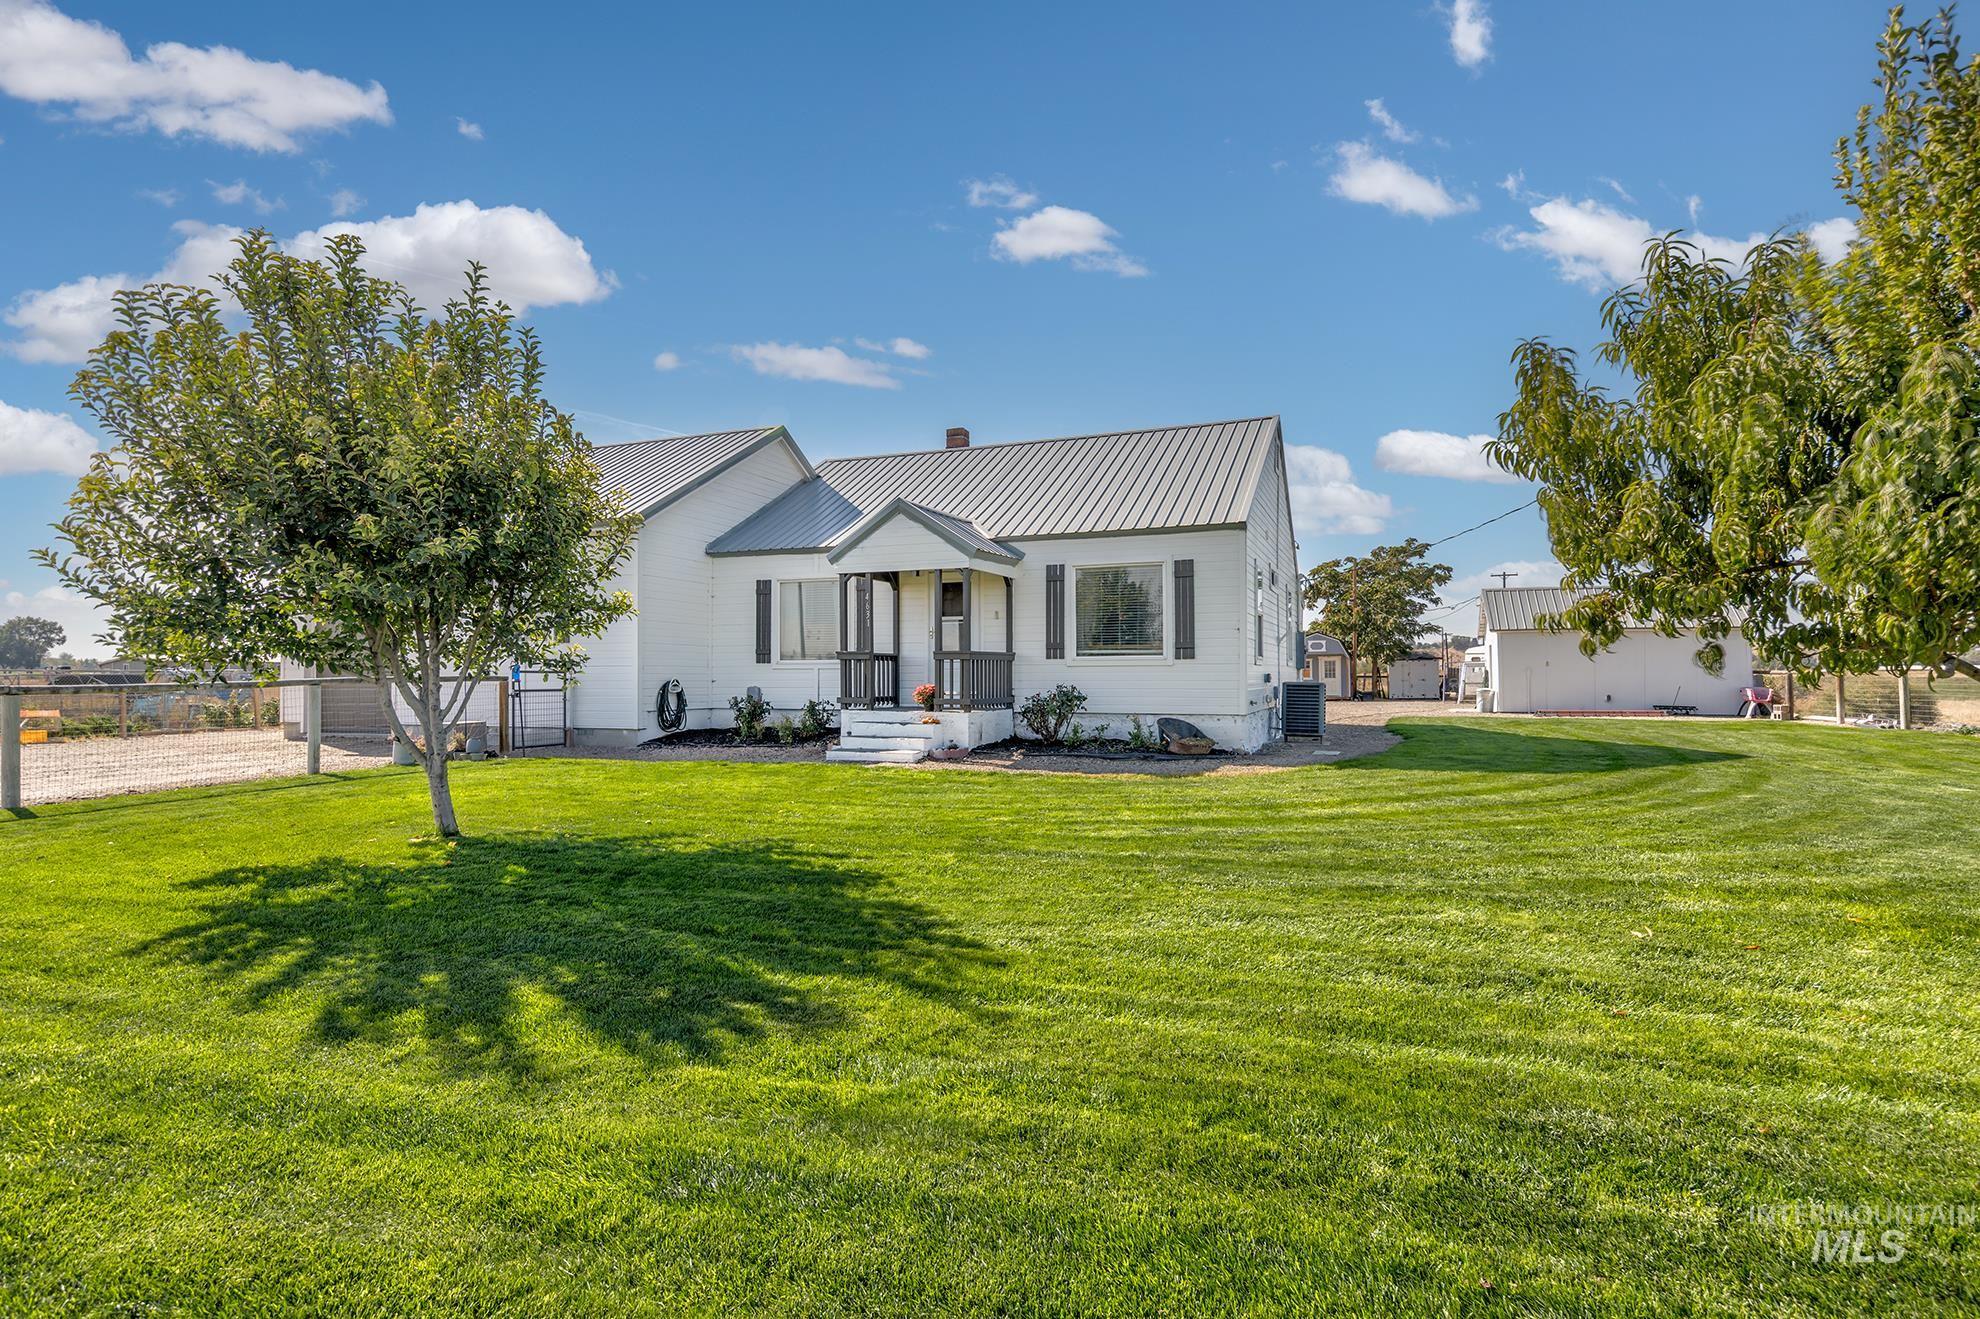
Property exterior featuring a white facade, gray metal roofing, dark window shutters, a covered porch entry, and a spacious green lawn
Nestled on 6.47 acres along the Snake River, this charming farmhouse offers a peaceful country setting with the convenience of town nearby. Fresh interior and exterior paint, thoughtful interior improvements, and a newer metal roof enhance the home’s appeal. The spacious primary bedroom boasts a large walk-in closet, providing an inviting space for relaxing or entertaining. An oversized garage, versatile outbuildings, and generous basement storage offer ample room for equipment, hobbies, and everyday needs. Extensive parking provides RV parking and hookups, room for trailers, and all your recreational toys. This property features bonus room trusses for future addition and potential for a property split, subject to County approval. Set up for horses with a barn, plus a chicken coop, bird pens and established indoor/outdoor dog runs, this property is ready for your country lifestyle.
- Heating:
- Heat Pump, Electric, Oil
- Cooling:
- Central air
- Garage Capacity:
- 1
- Country:
- US
- State:
- OR
- City:
- Ontario
- Zipcode:
- 97914
- Street:
- 4631 Rolland Rd
- Longitude:
- W117° 3' 17.9''
- Latitude:
- N44° 6' 1.2''
- Master Bedroom Level:
- Main
- Master Bedroom Size:
- 15x12
- Bedroom 2 Level:
- Main
- Bedroom2 Size:
- 10x11
- Bedroom 3 Level:
- Main
- Bedroom3 Size:
- 10x11
- Kitchen Level:
- Main
- Kitchen Size:
- 8x17
- School District:
- Ontario School District 8C
- Elementary School:
- Ontario
- Middle School:
- Ontario Jr High
- High School:
- Ontario
- Status:
- New
- Type:
- Single Family w/ Acreage
- Level:
- Single with Below Grade
- Tax Year:
- 2025
- Taxes:
- $1,957
- Potential Short Sale:
- No
- Age:
- 81+ Years
- Auction:
- No
- Flood Ins Required:
- No
- HUD Owned:
- No
- In Foreclosure:
- No
- Land Size:
- 5 - 9.9 Acres
- Land Lease:
- No
- Home Owner Exempt:
- No
- HOA Frequency:
- Not Applicable
- Inc Kitchen Features:
- Dishwasher, Microwave, Oven/range freestanding, Refrigerator
- Lot Features:
- Garden space, Horses, Private road, Barn, Chickens, Rv Parking
- Water:
- Individual well
- Land Use:
- Single
- Sprinkler System:
- Auto,Full
Residential For Sale
4631 Rolland Rd, Ontario, Oregon 97914
- Property Type :
- Residential
- Listing Type :
- For Sale
- Listing ID :
- 99002867
- Price :
- $468,000
- Bedrooms :
- 3
- Bathrooms :
- 2
- Apx SqFt :
- 2,296 SqFt
- Year Built :
- 1940
- Lot Area :
- 6.47 SqFt
- Subdivision :
- 0 Not Applicable
- Update Date :
- 10/05/2026 17:38:55
- Status :
- Active

- JoeAnne Santy-Greene
- (208) 947-4609
- (208) 283-6313
- (208) 287-8500
-


