

-
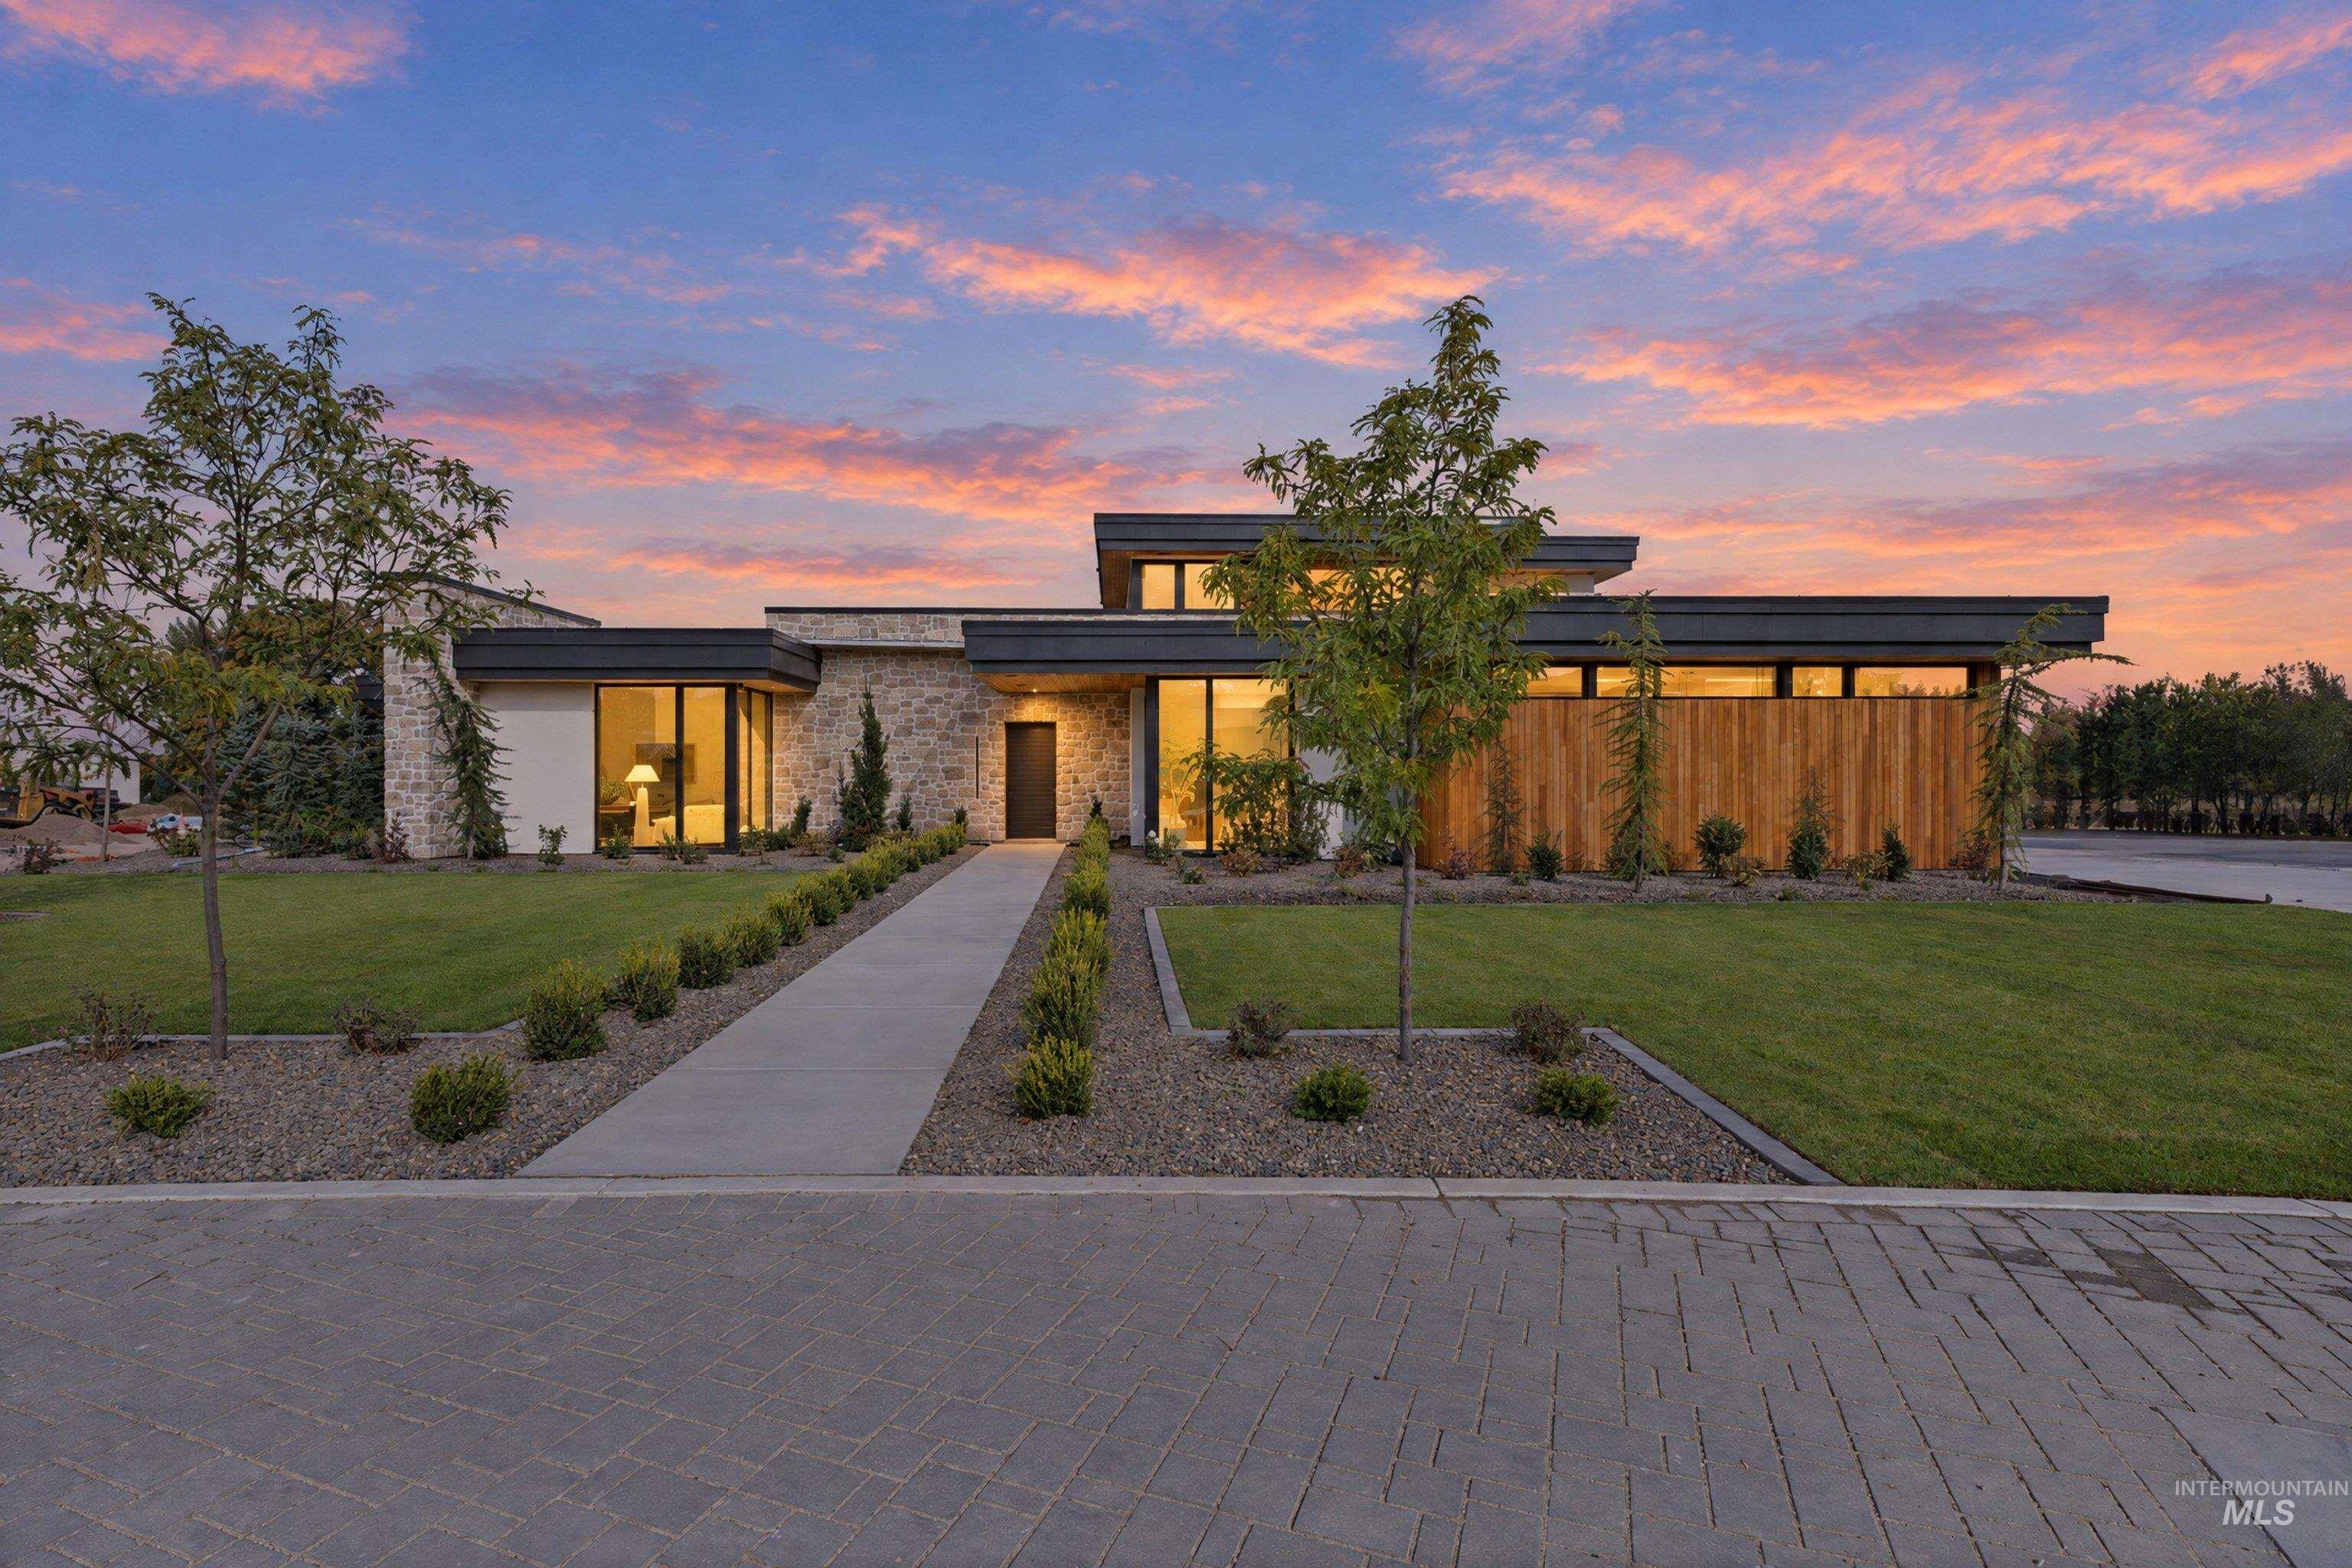
Modern architectural design featuring extensive stone and wood paneling, a landscaped front yard with a concrete pathway, and a paver driveway
-
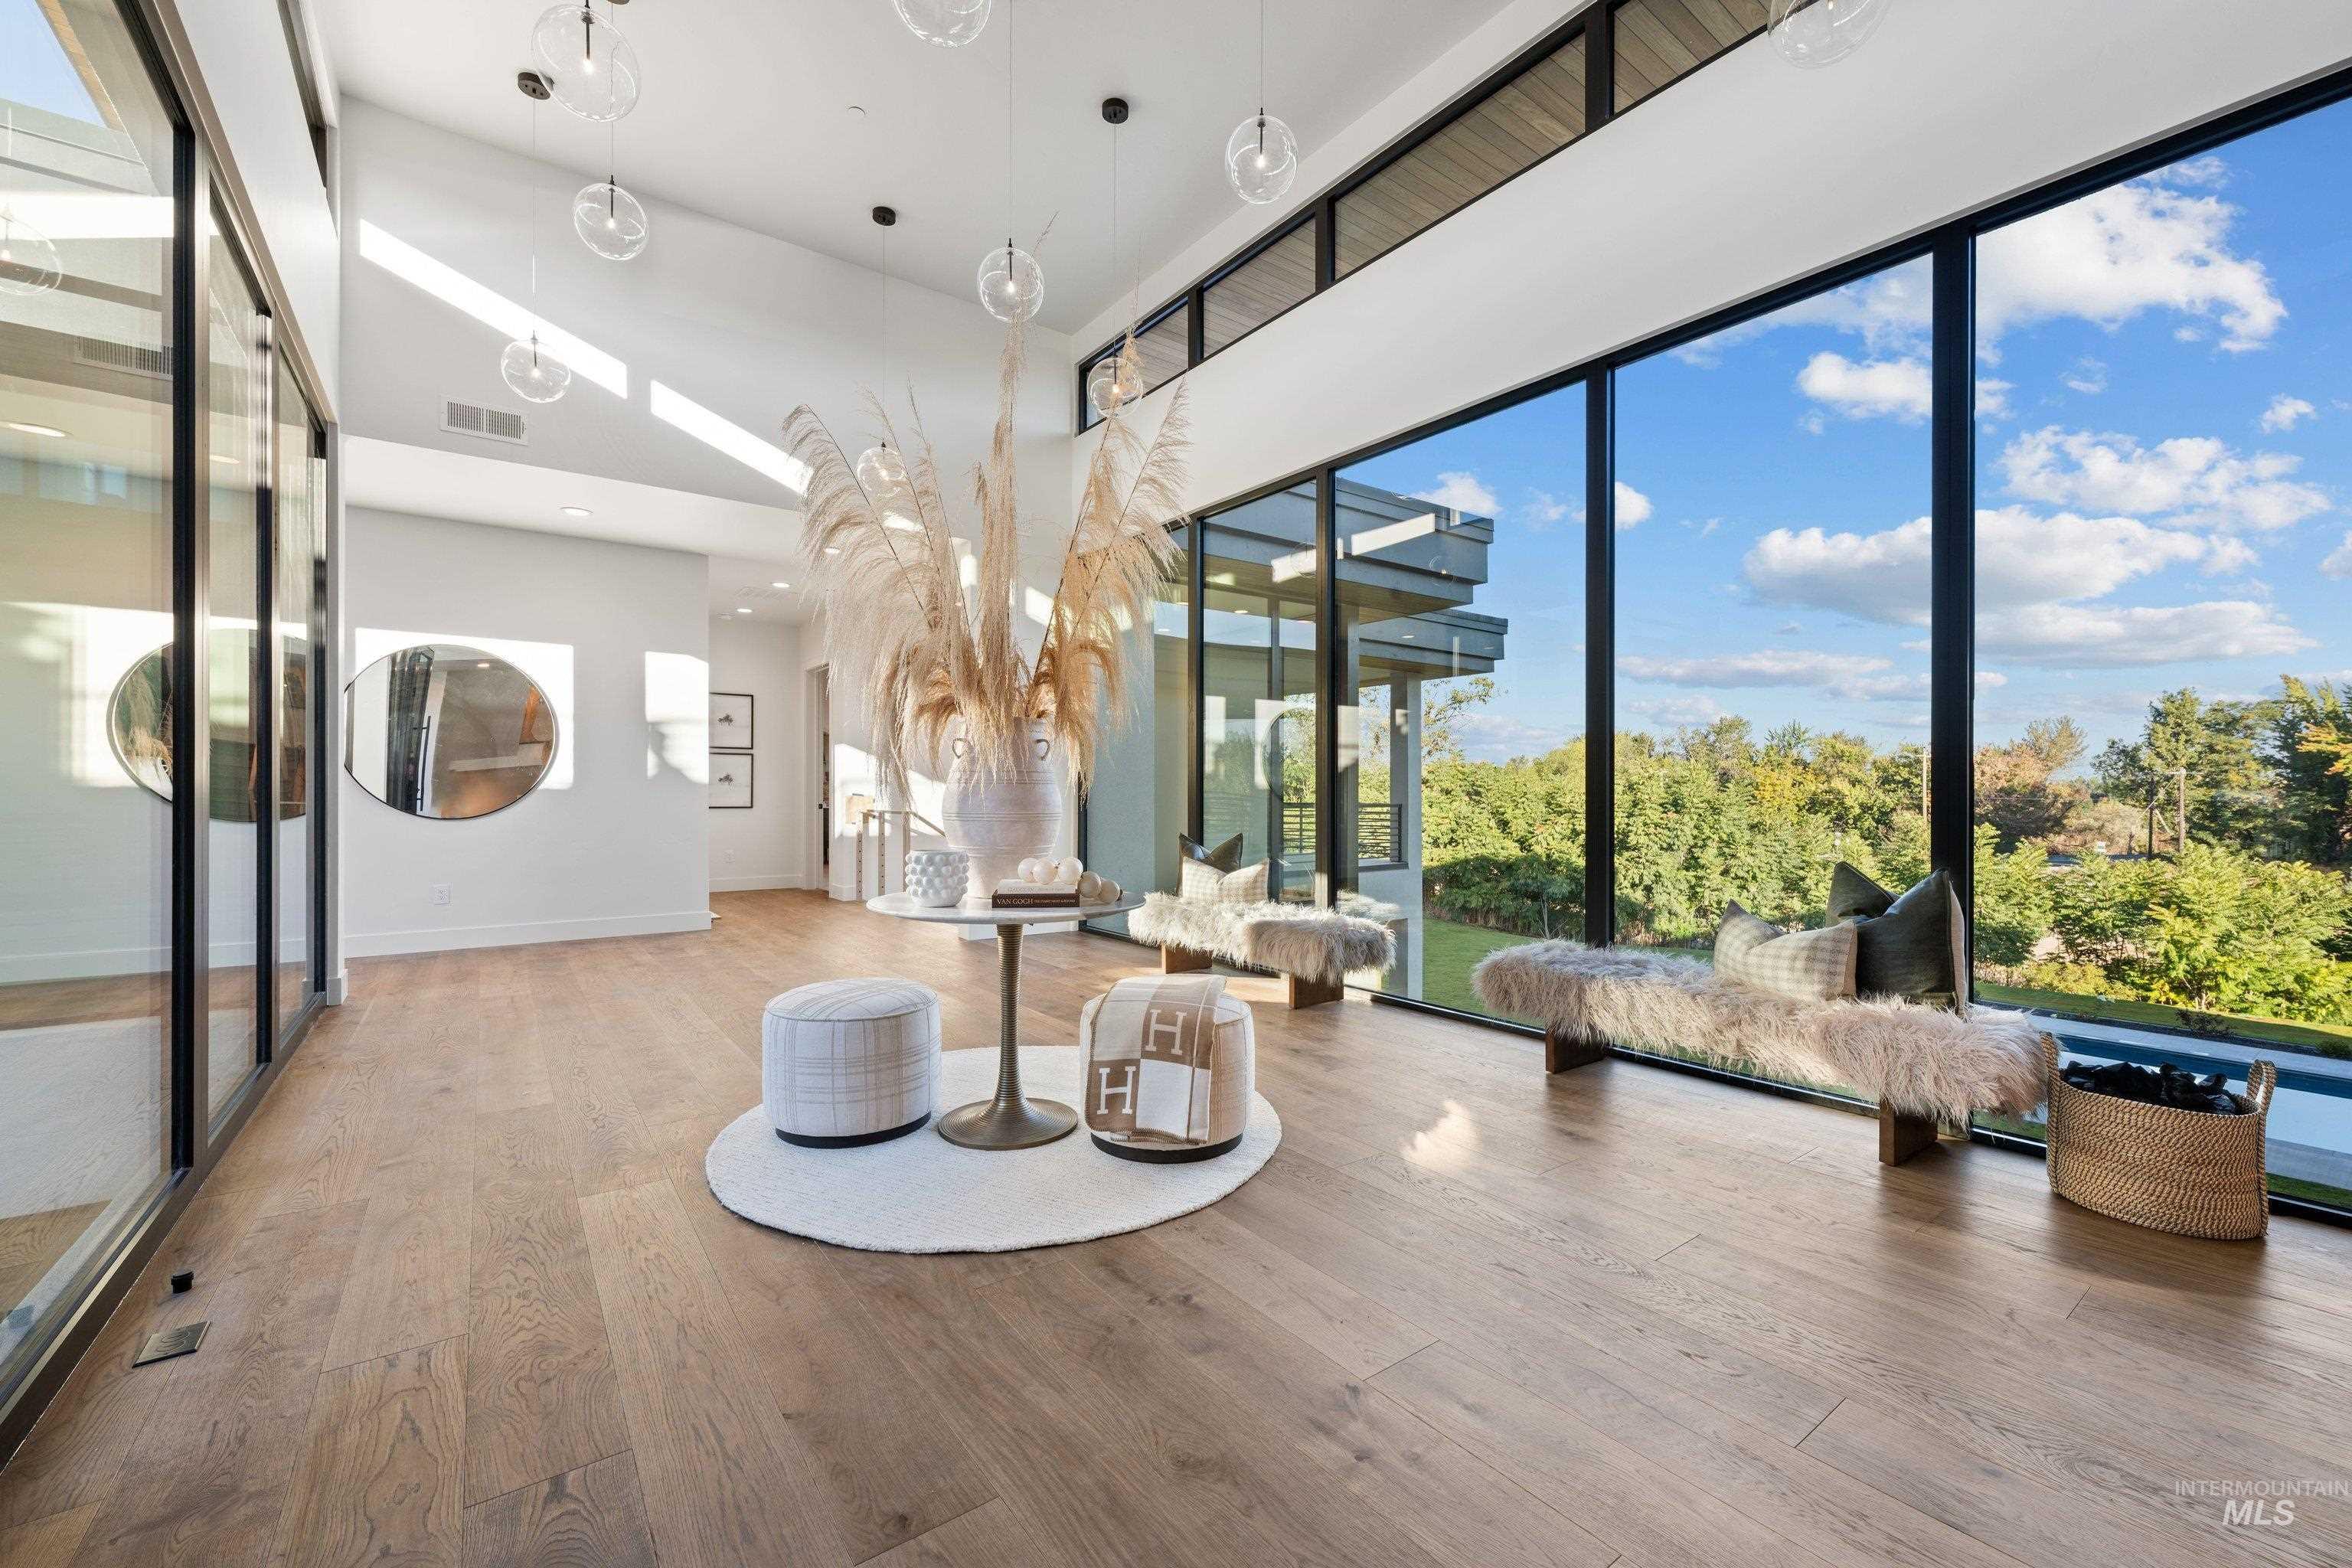
Vaulted ceilings with recessed lighting, full-height windows, wood-finish flooring, and a glass-paneled wall
-
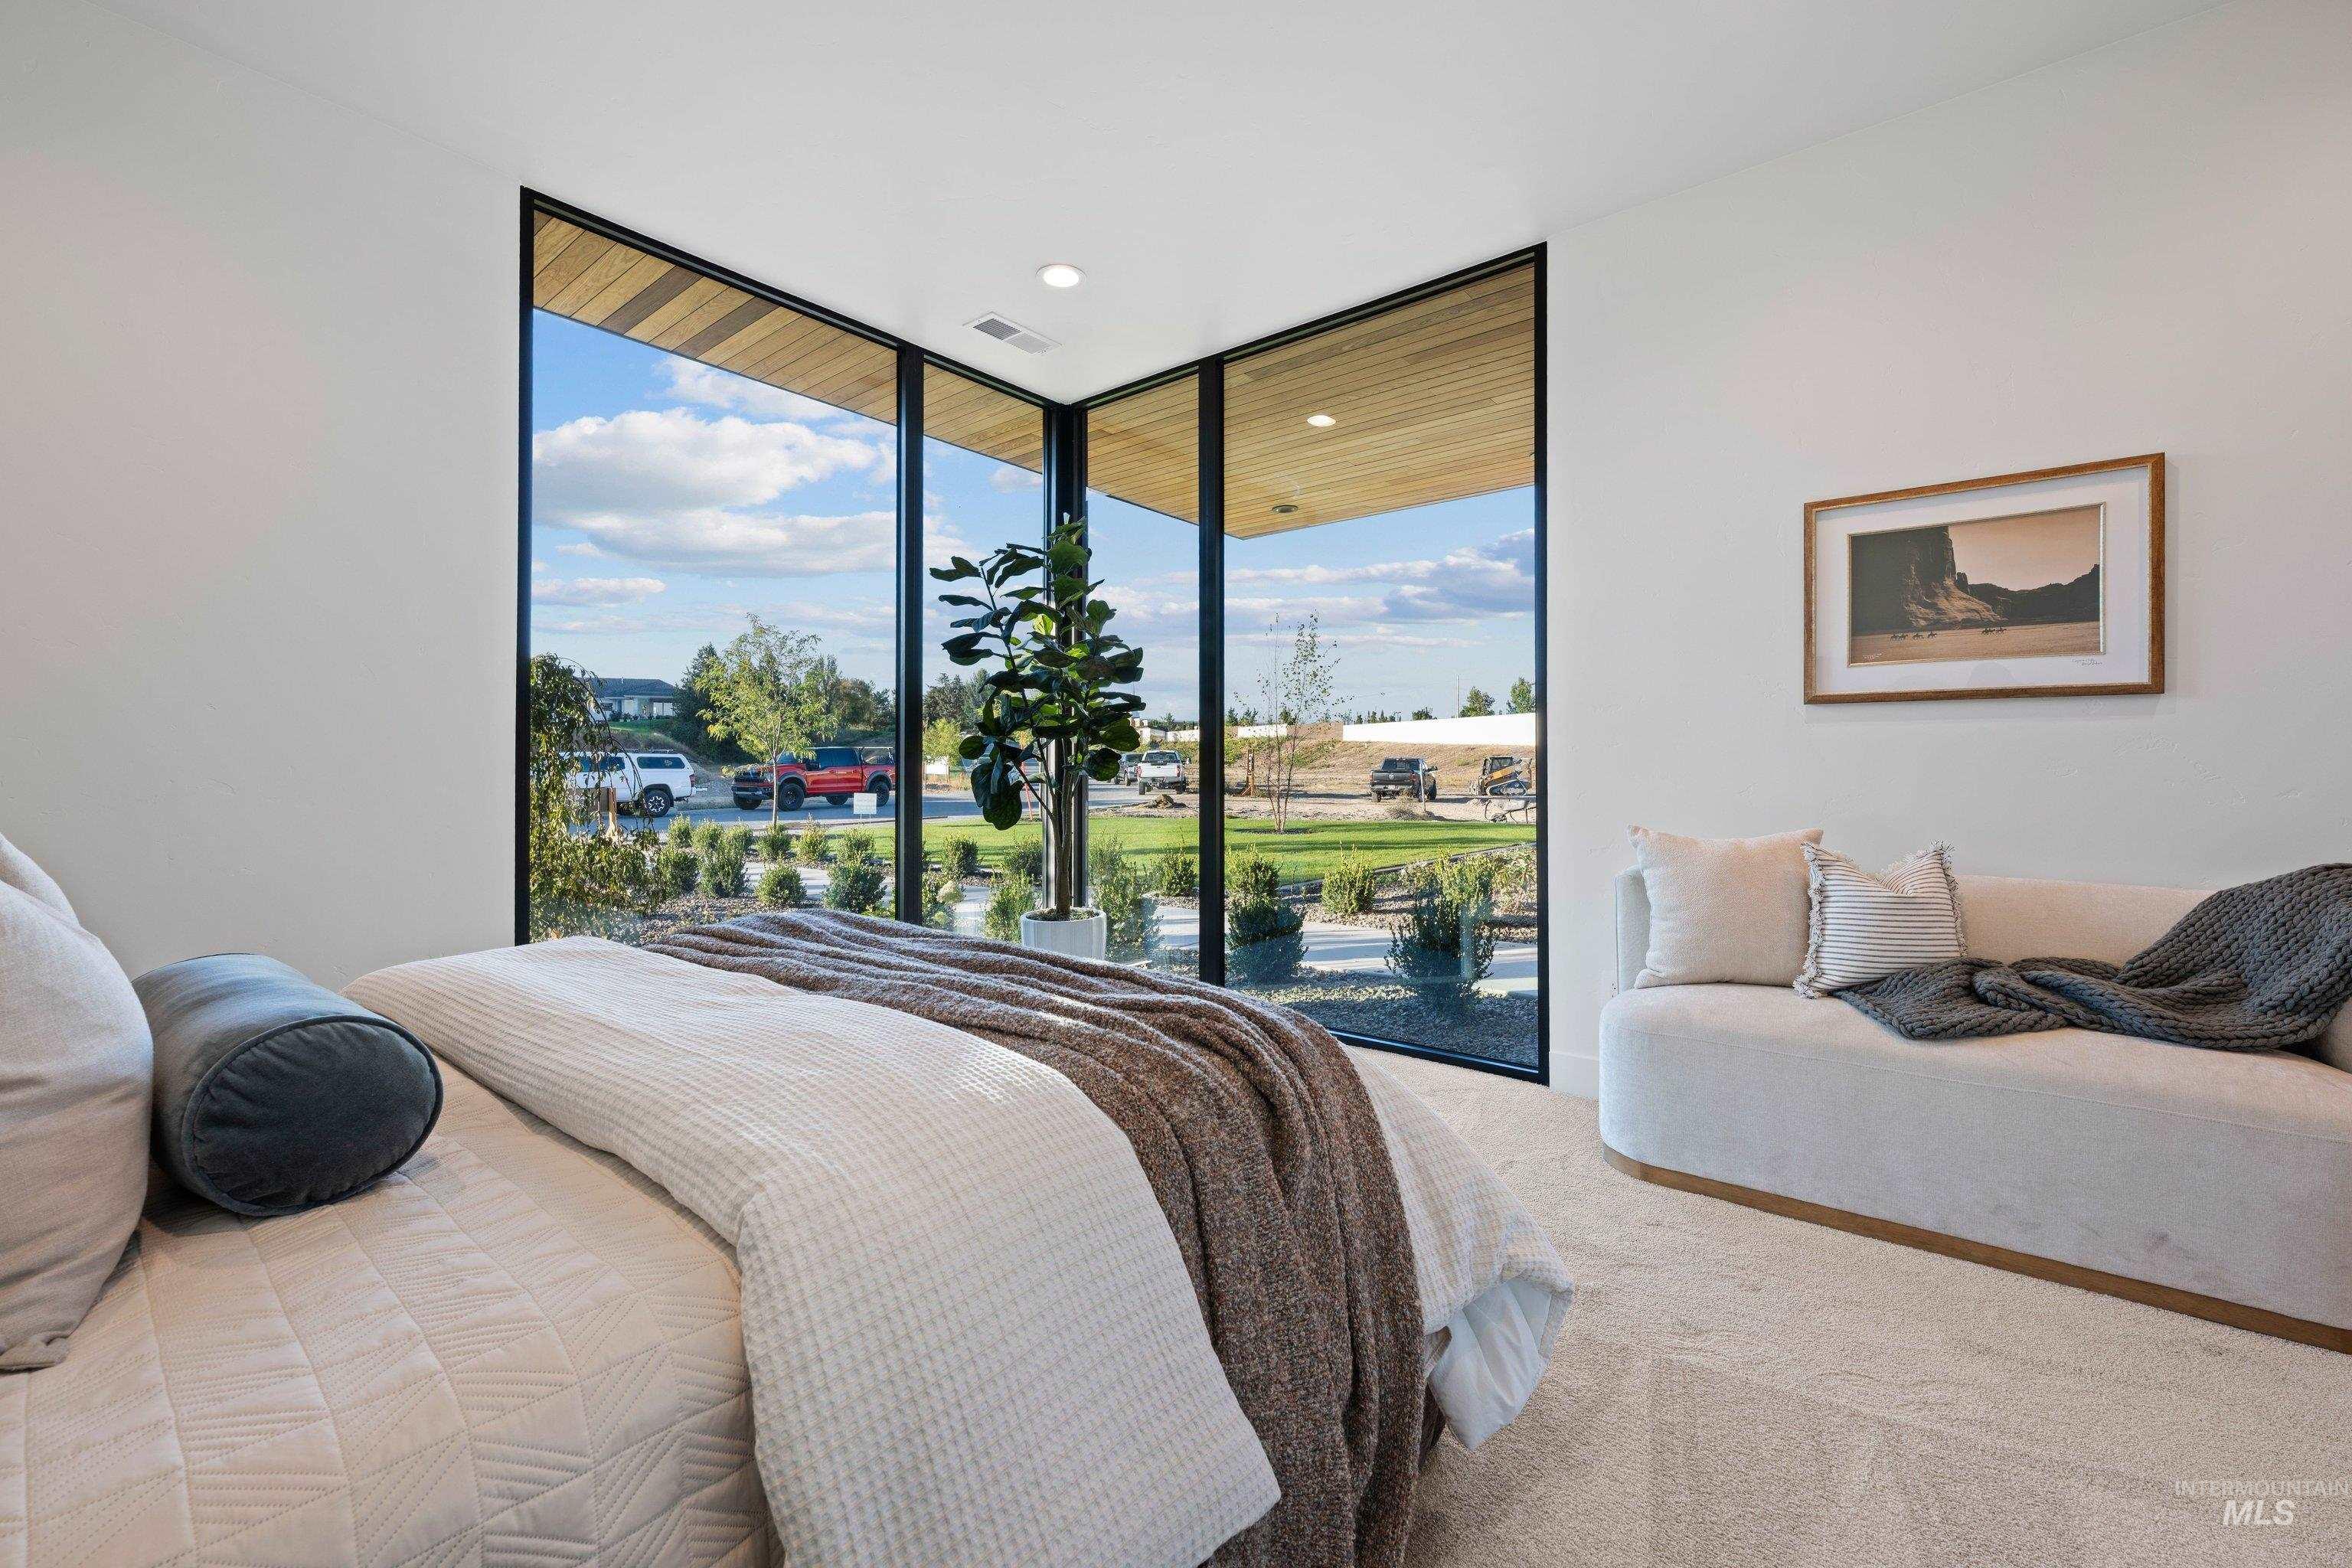
Spacious room featuring floor-to-ceiling corner windows, recessed lighting, and light-toned wall finishes
-
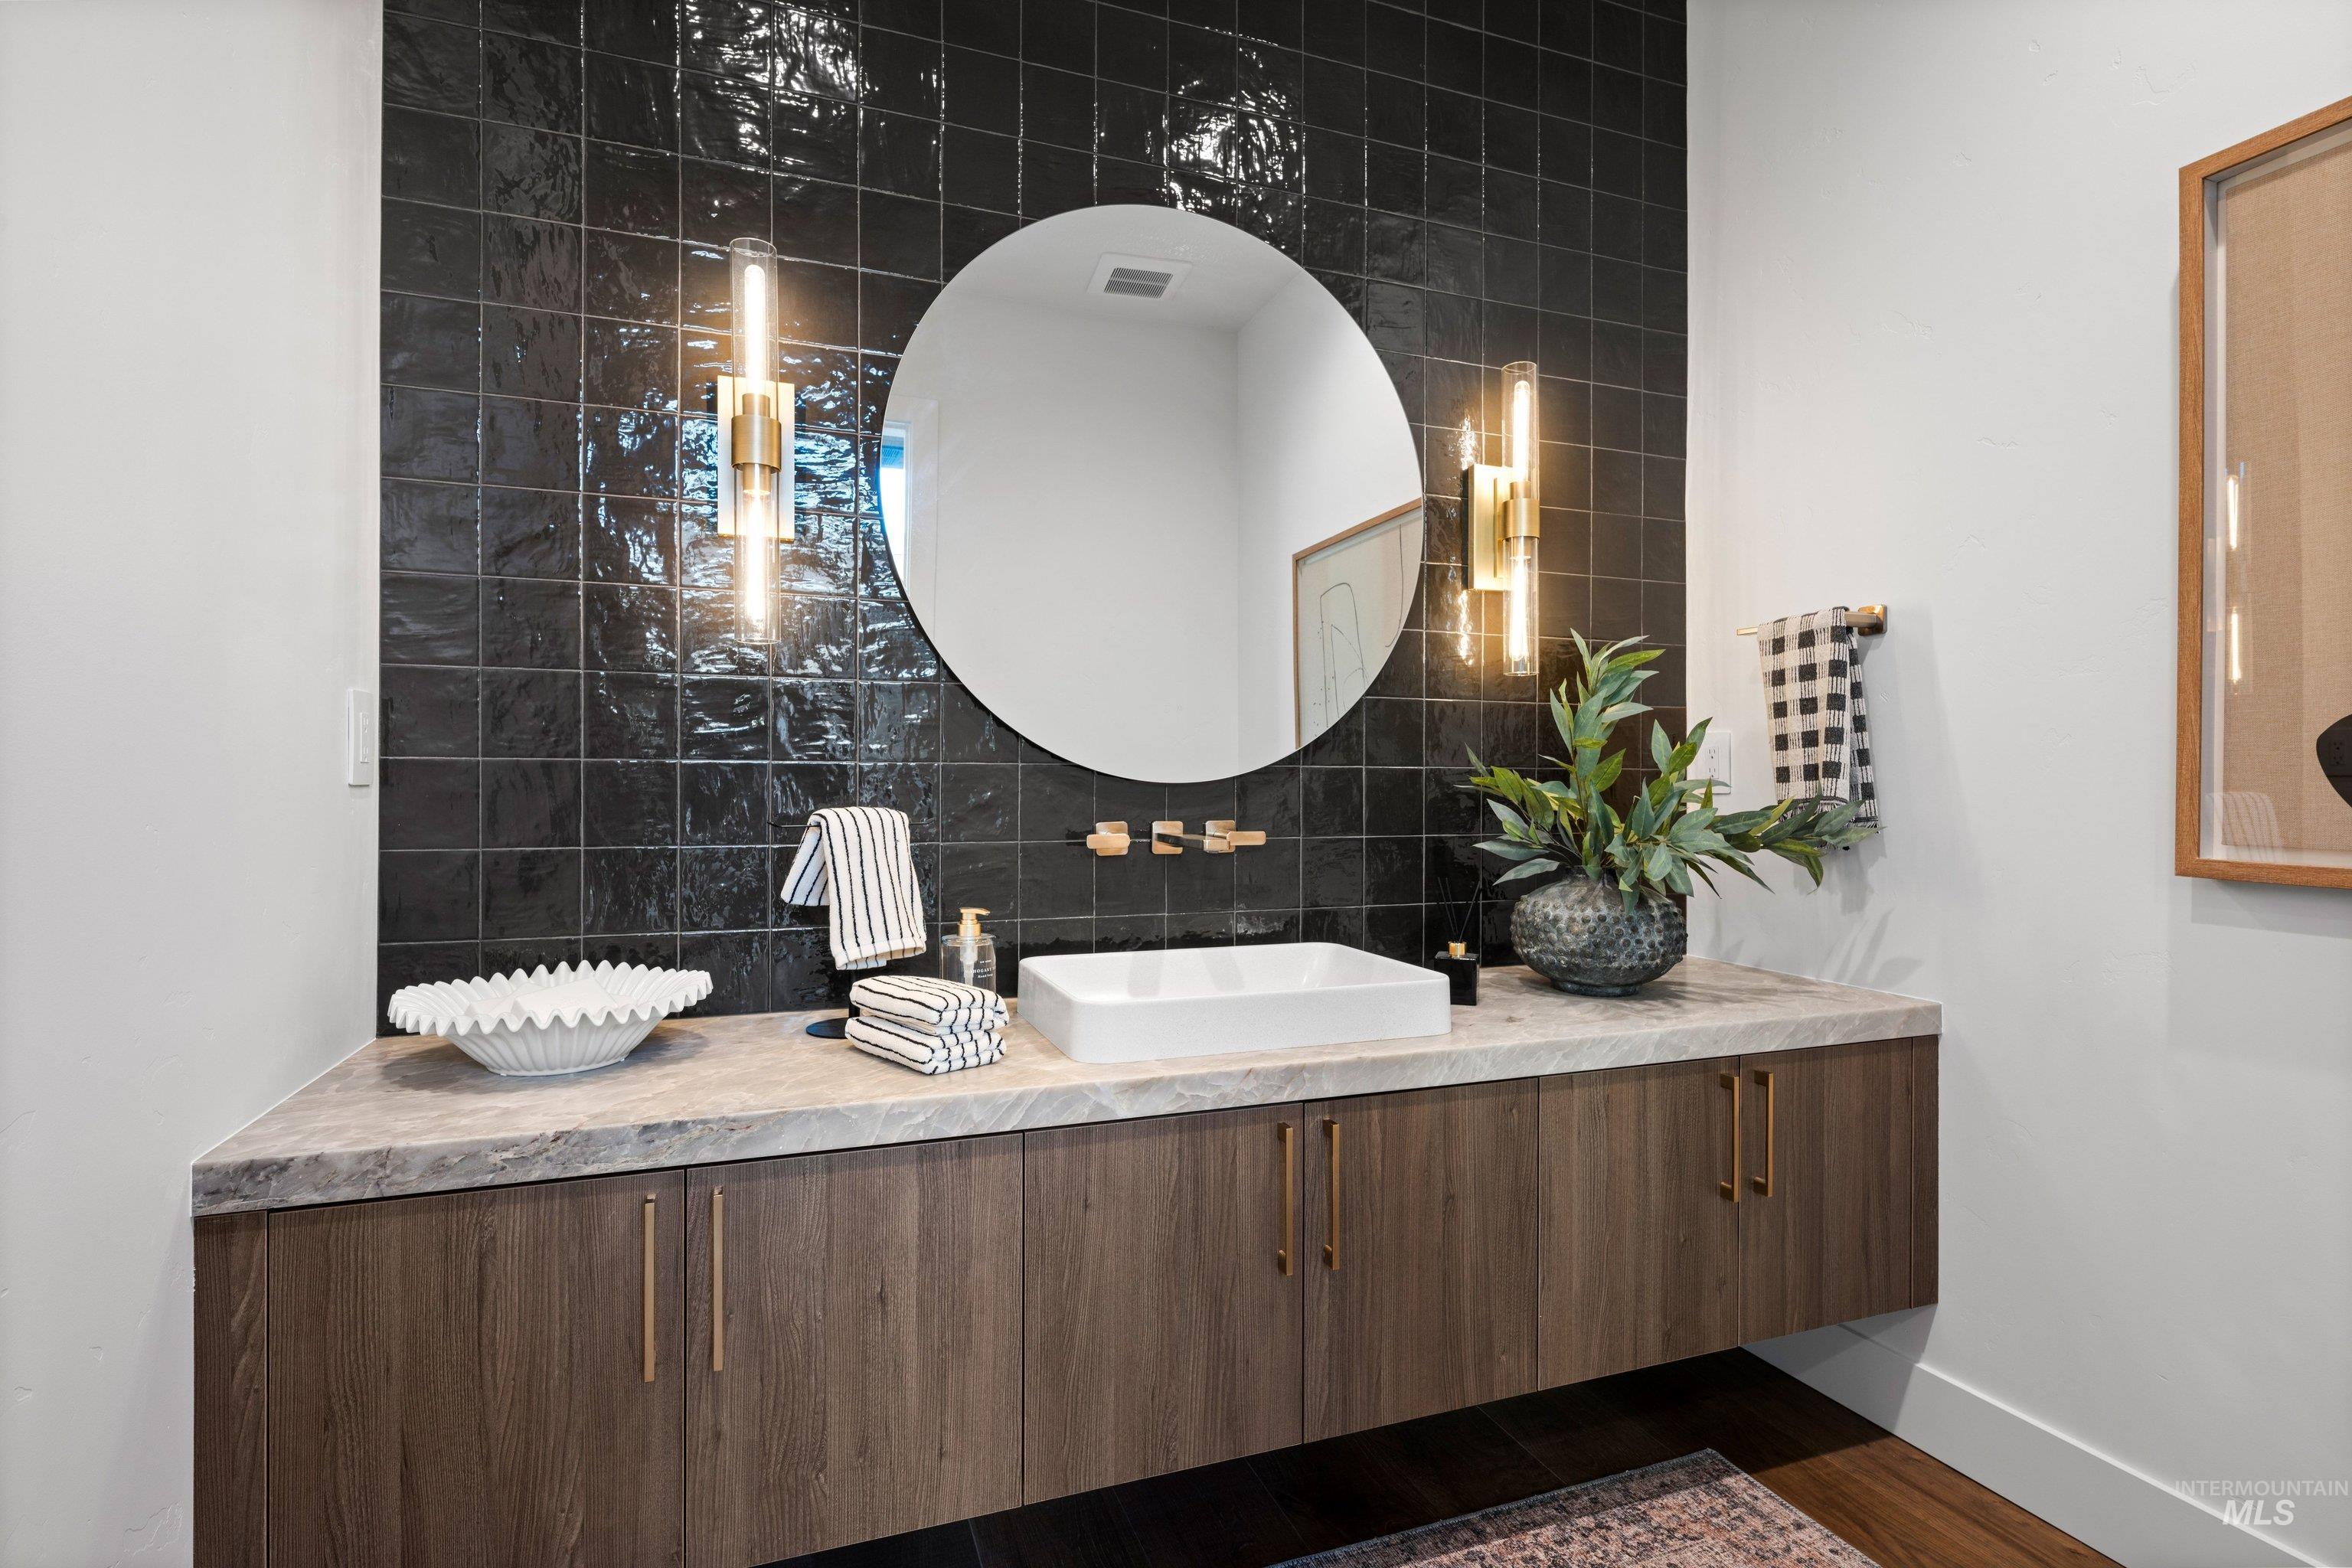
Floating wood-finish vanity with a stone countertop, rectangular vessel sink, and wall-mounted faucet
-
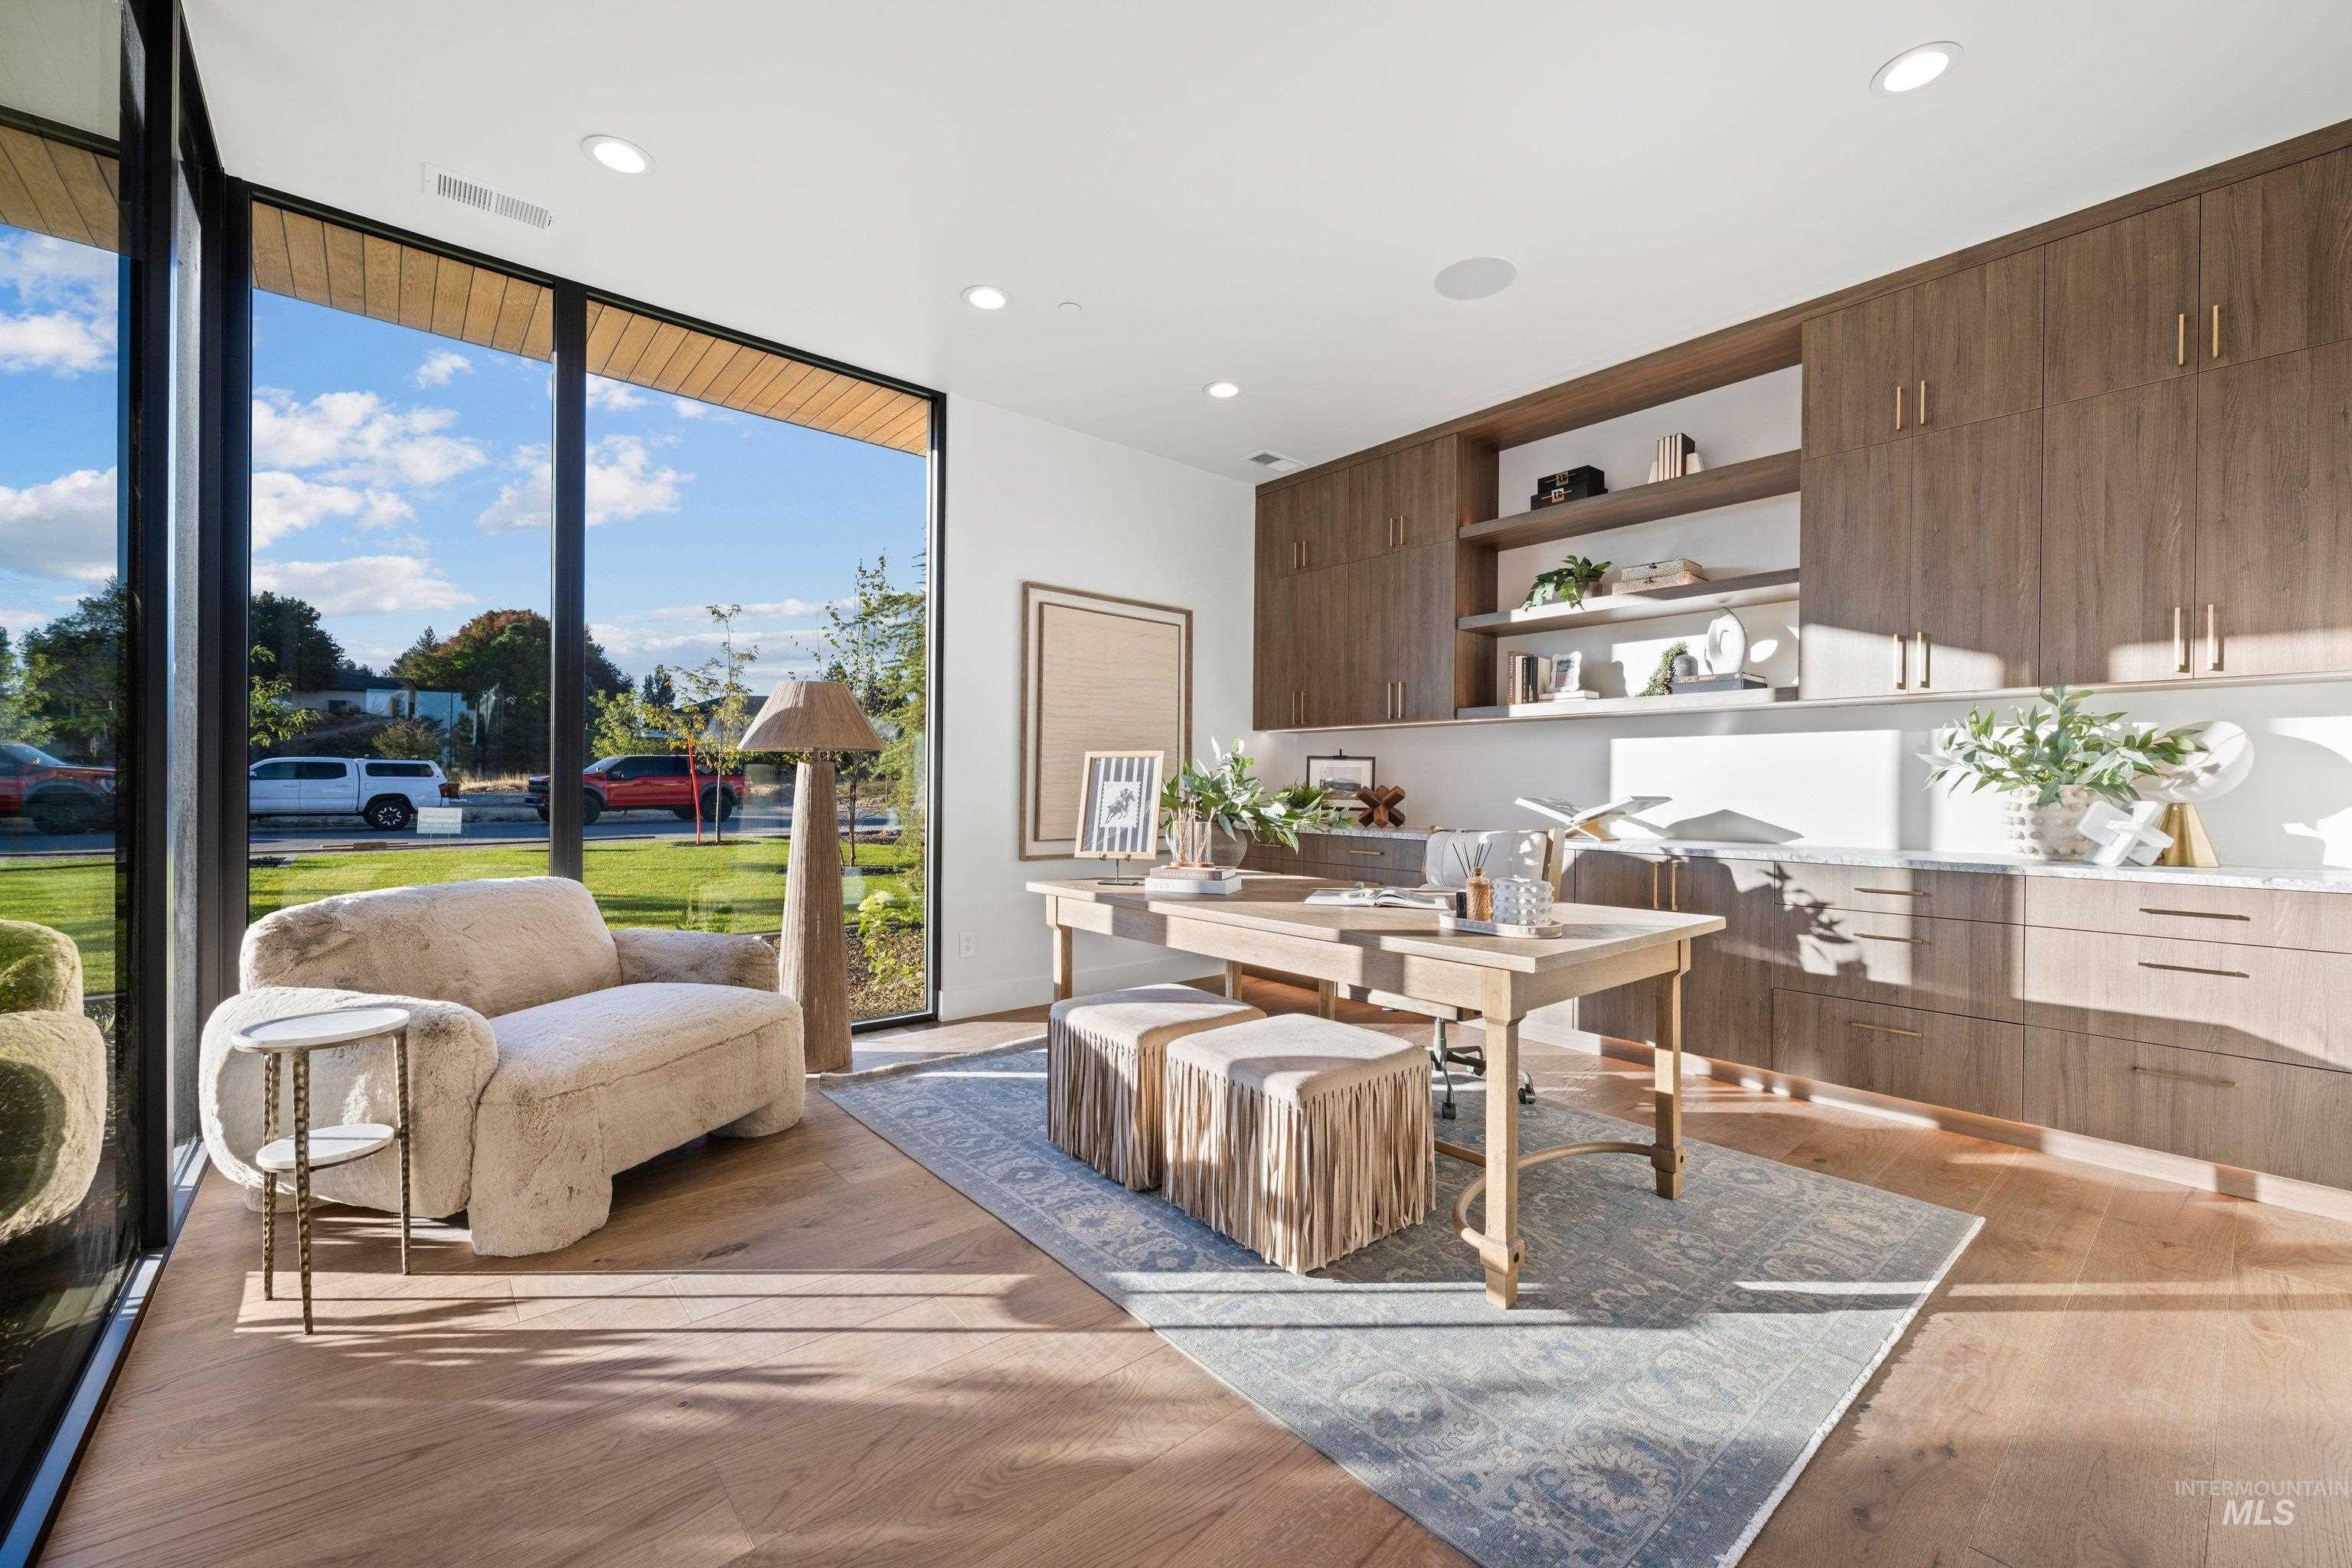
Expansive floor-to-ceiling windows, wood-finish flooring, built-in cabinetry, integrated shelving, and recessed lighting
-
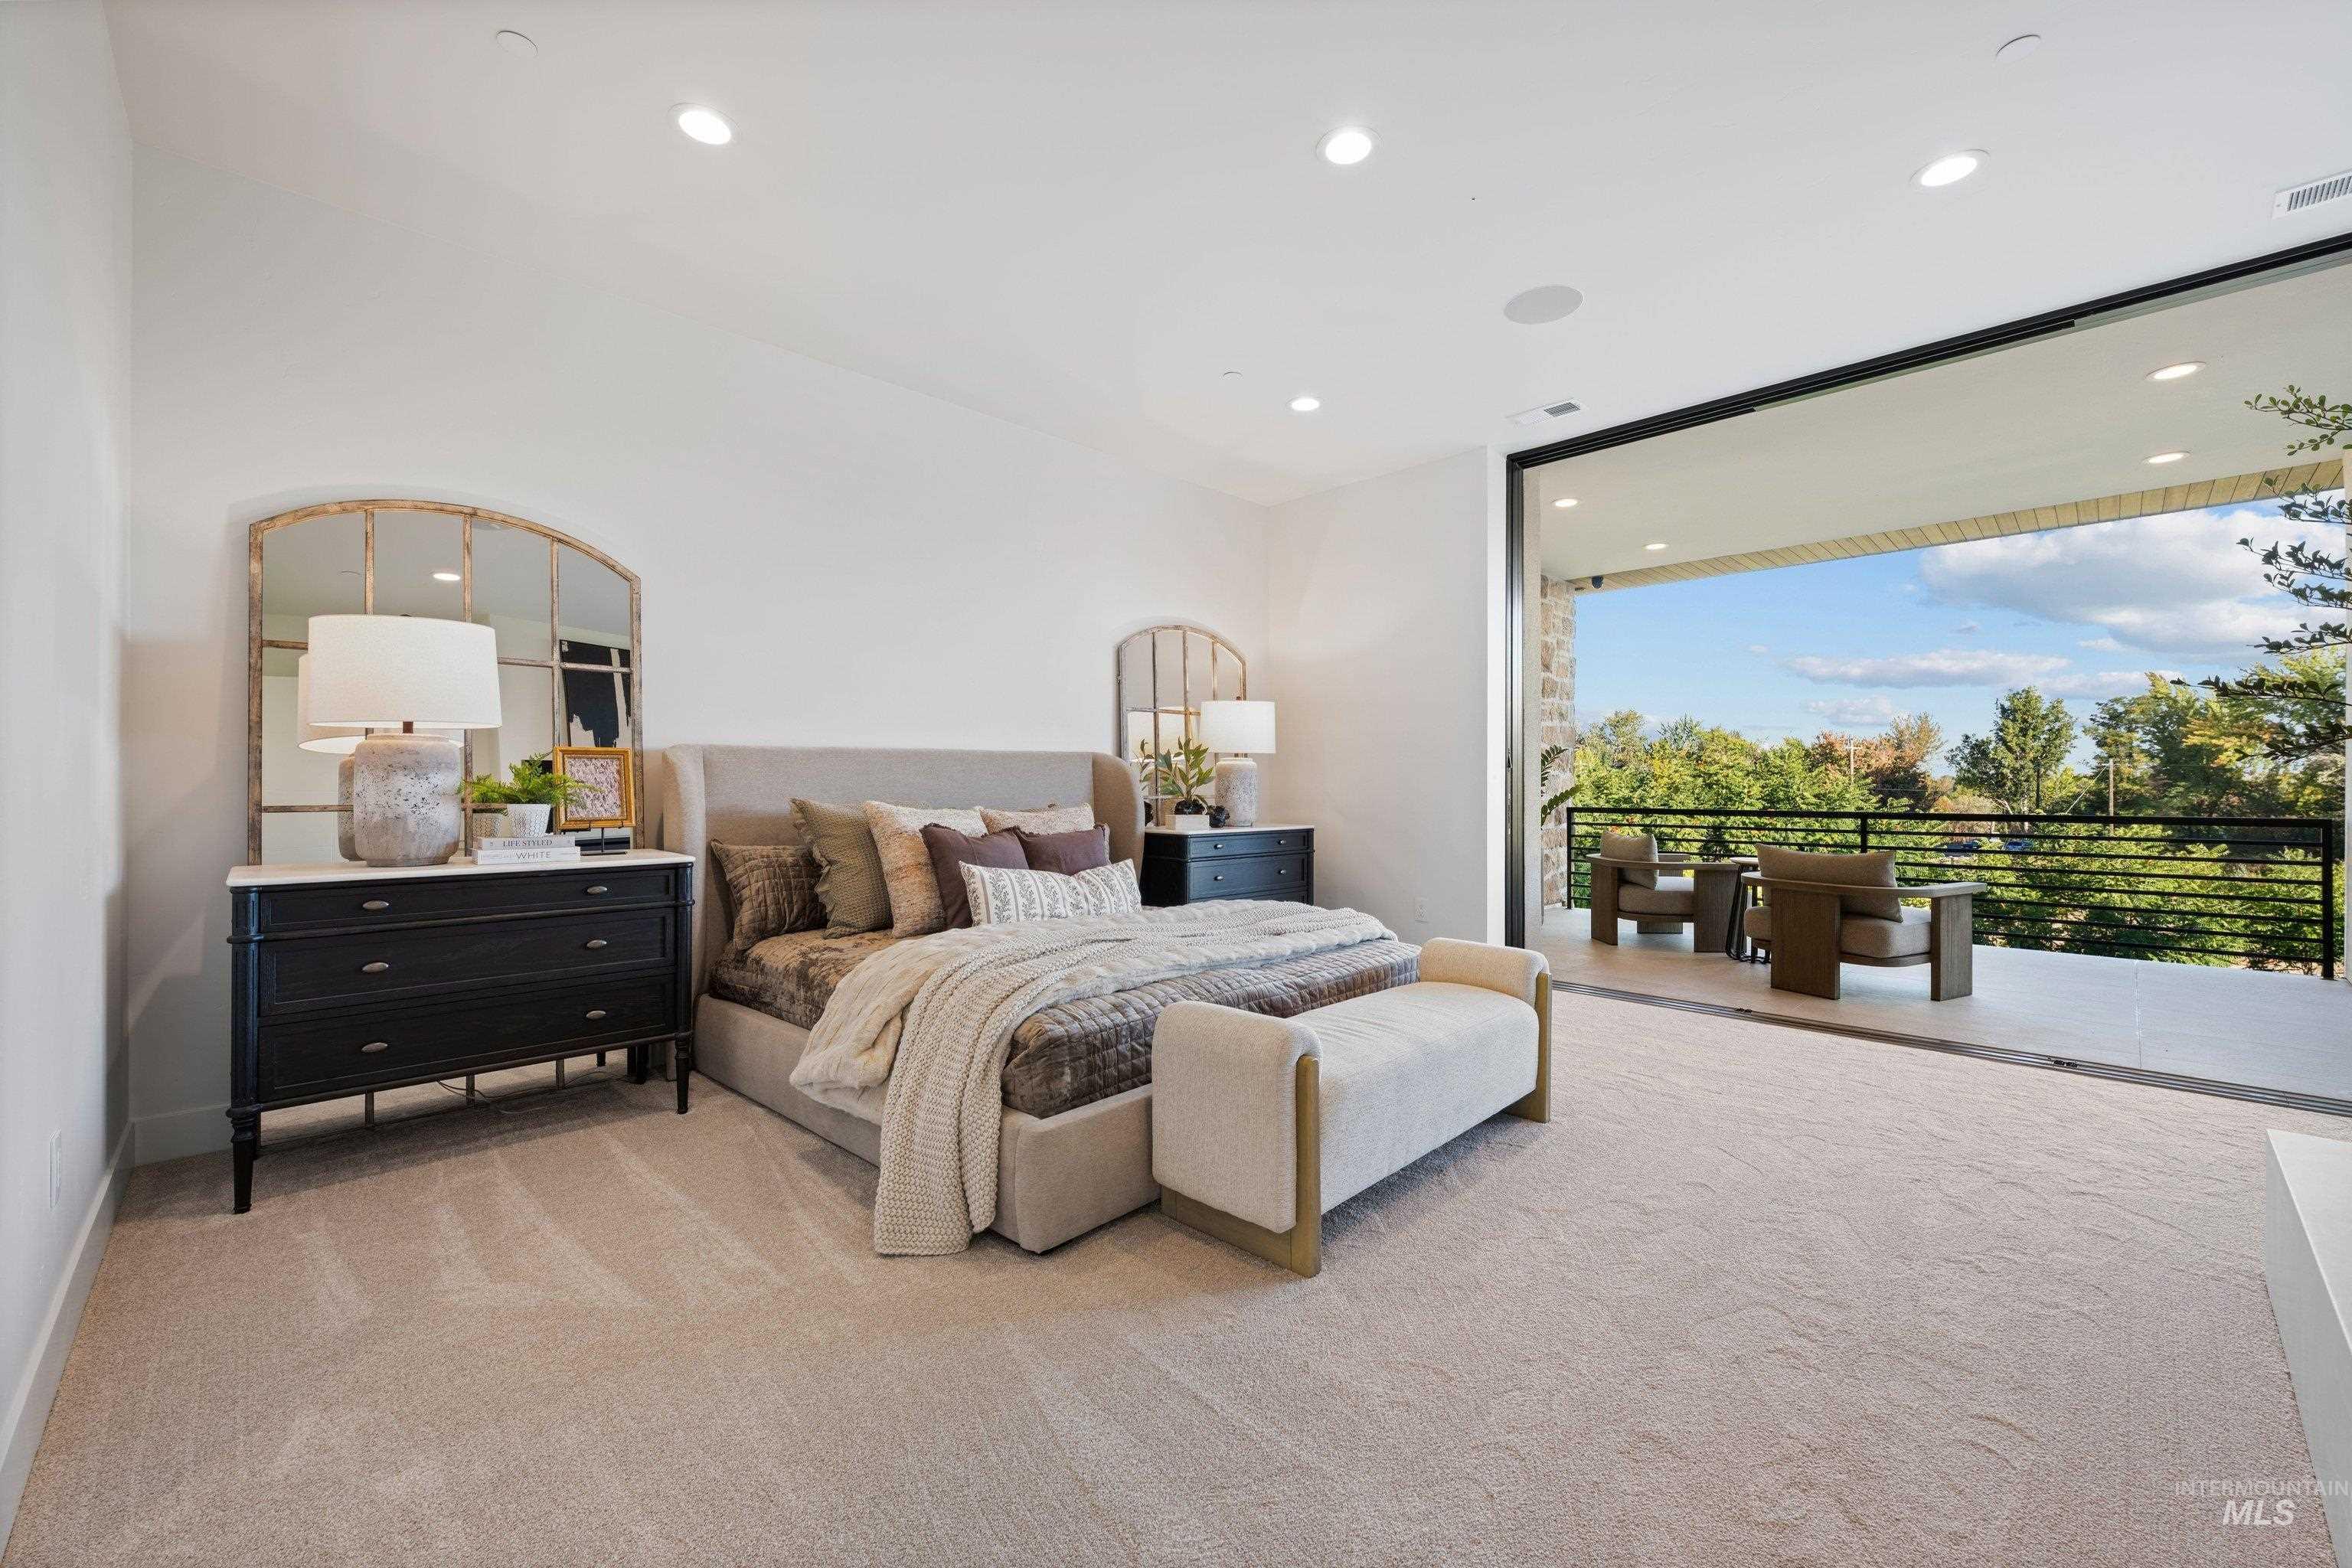
Spacious room featuring recessed lighting, light-colored carpeting, a full-wall sliding glass door, and a private balcony with black metal railings
-
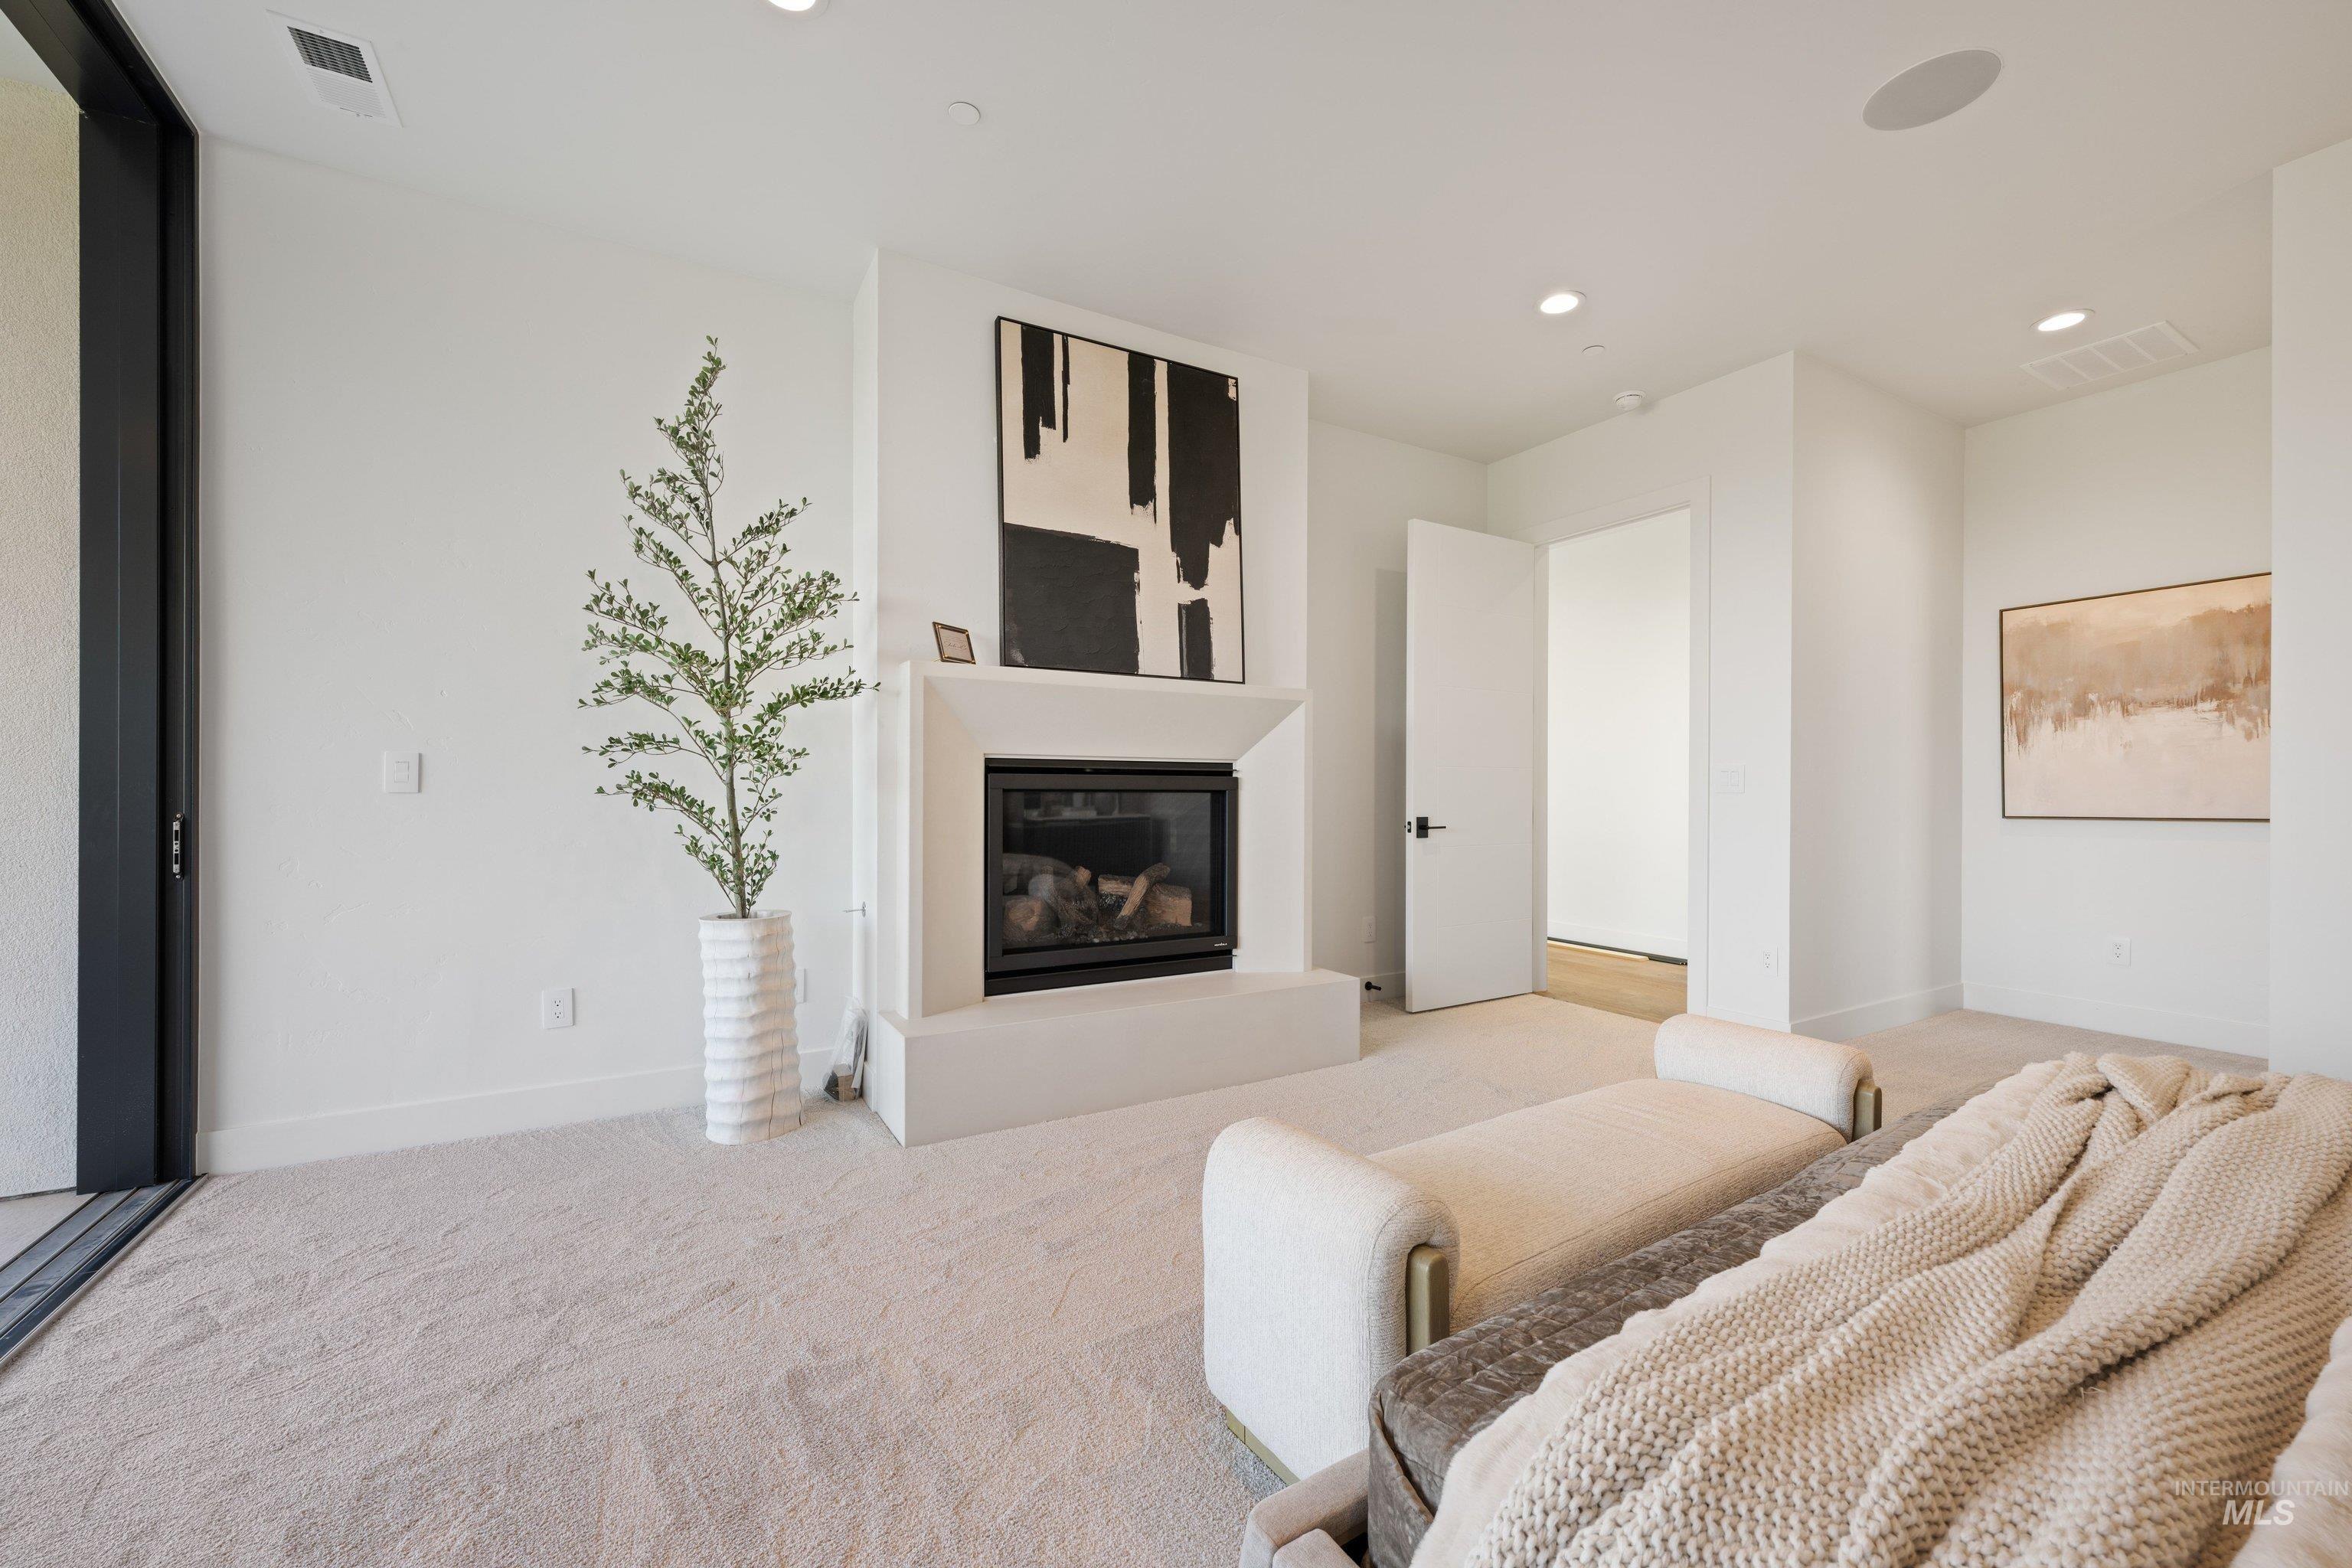
Recessed lighting, light-toned carpeting, white walls, built-in fireplace with hearth, and a large sliding door
-
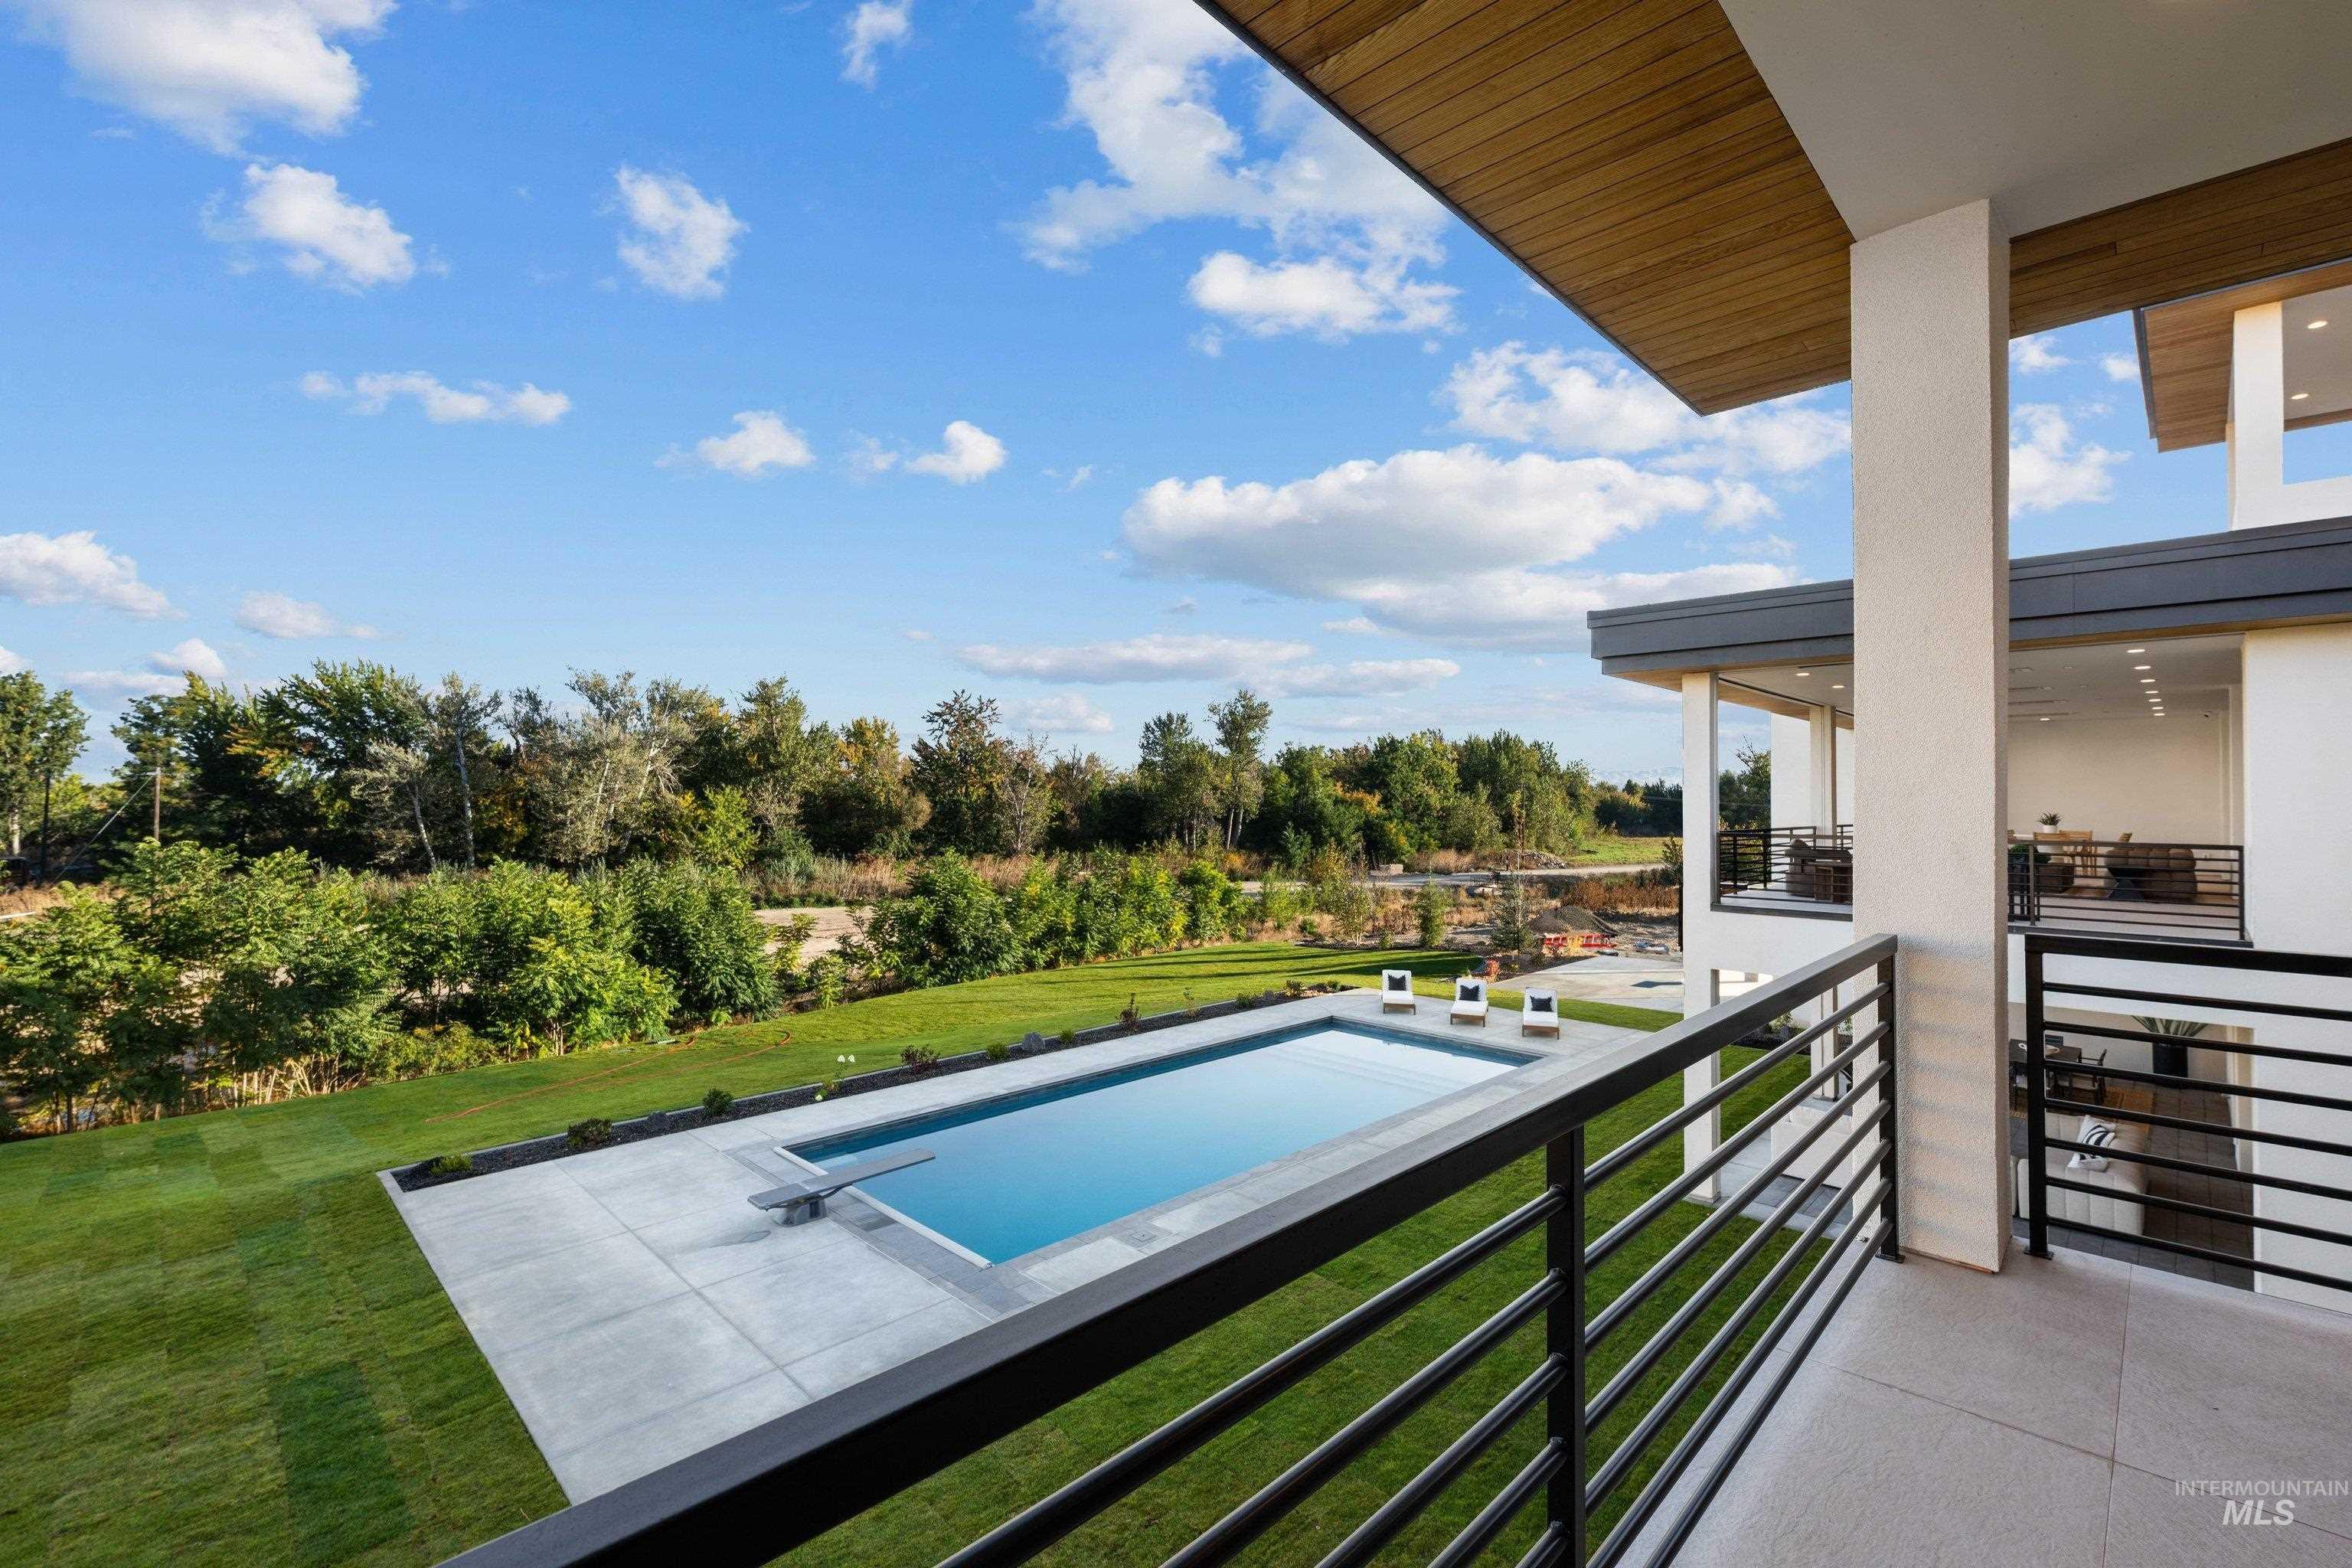
Modern exterior balcony with horizontal metal railings, overlooking a rectangular swimming pool with a diving board, surrounded by concrete decking, and a manicured lawn
-
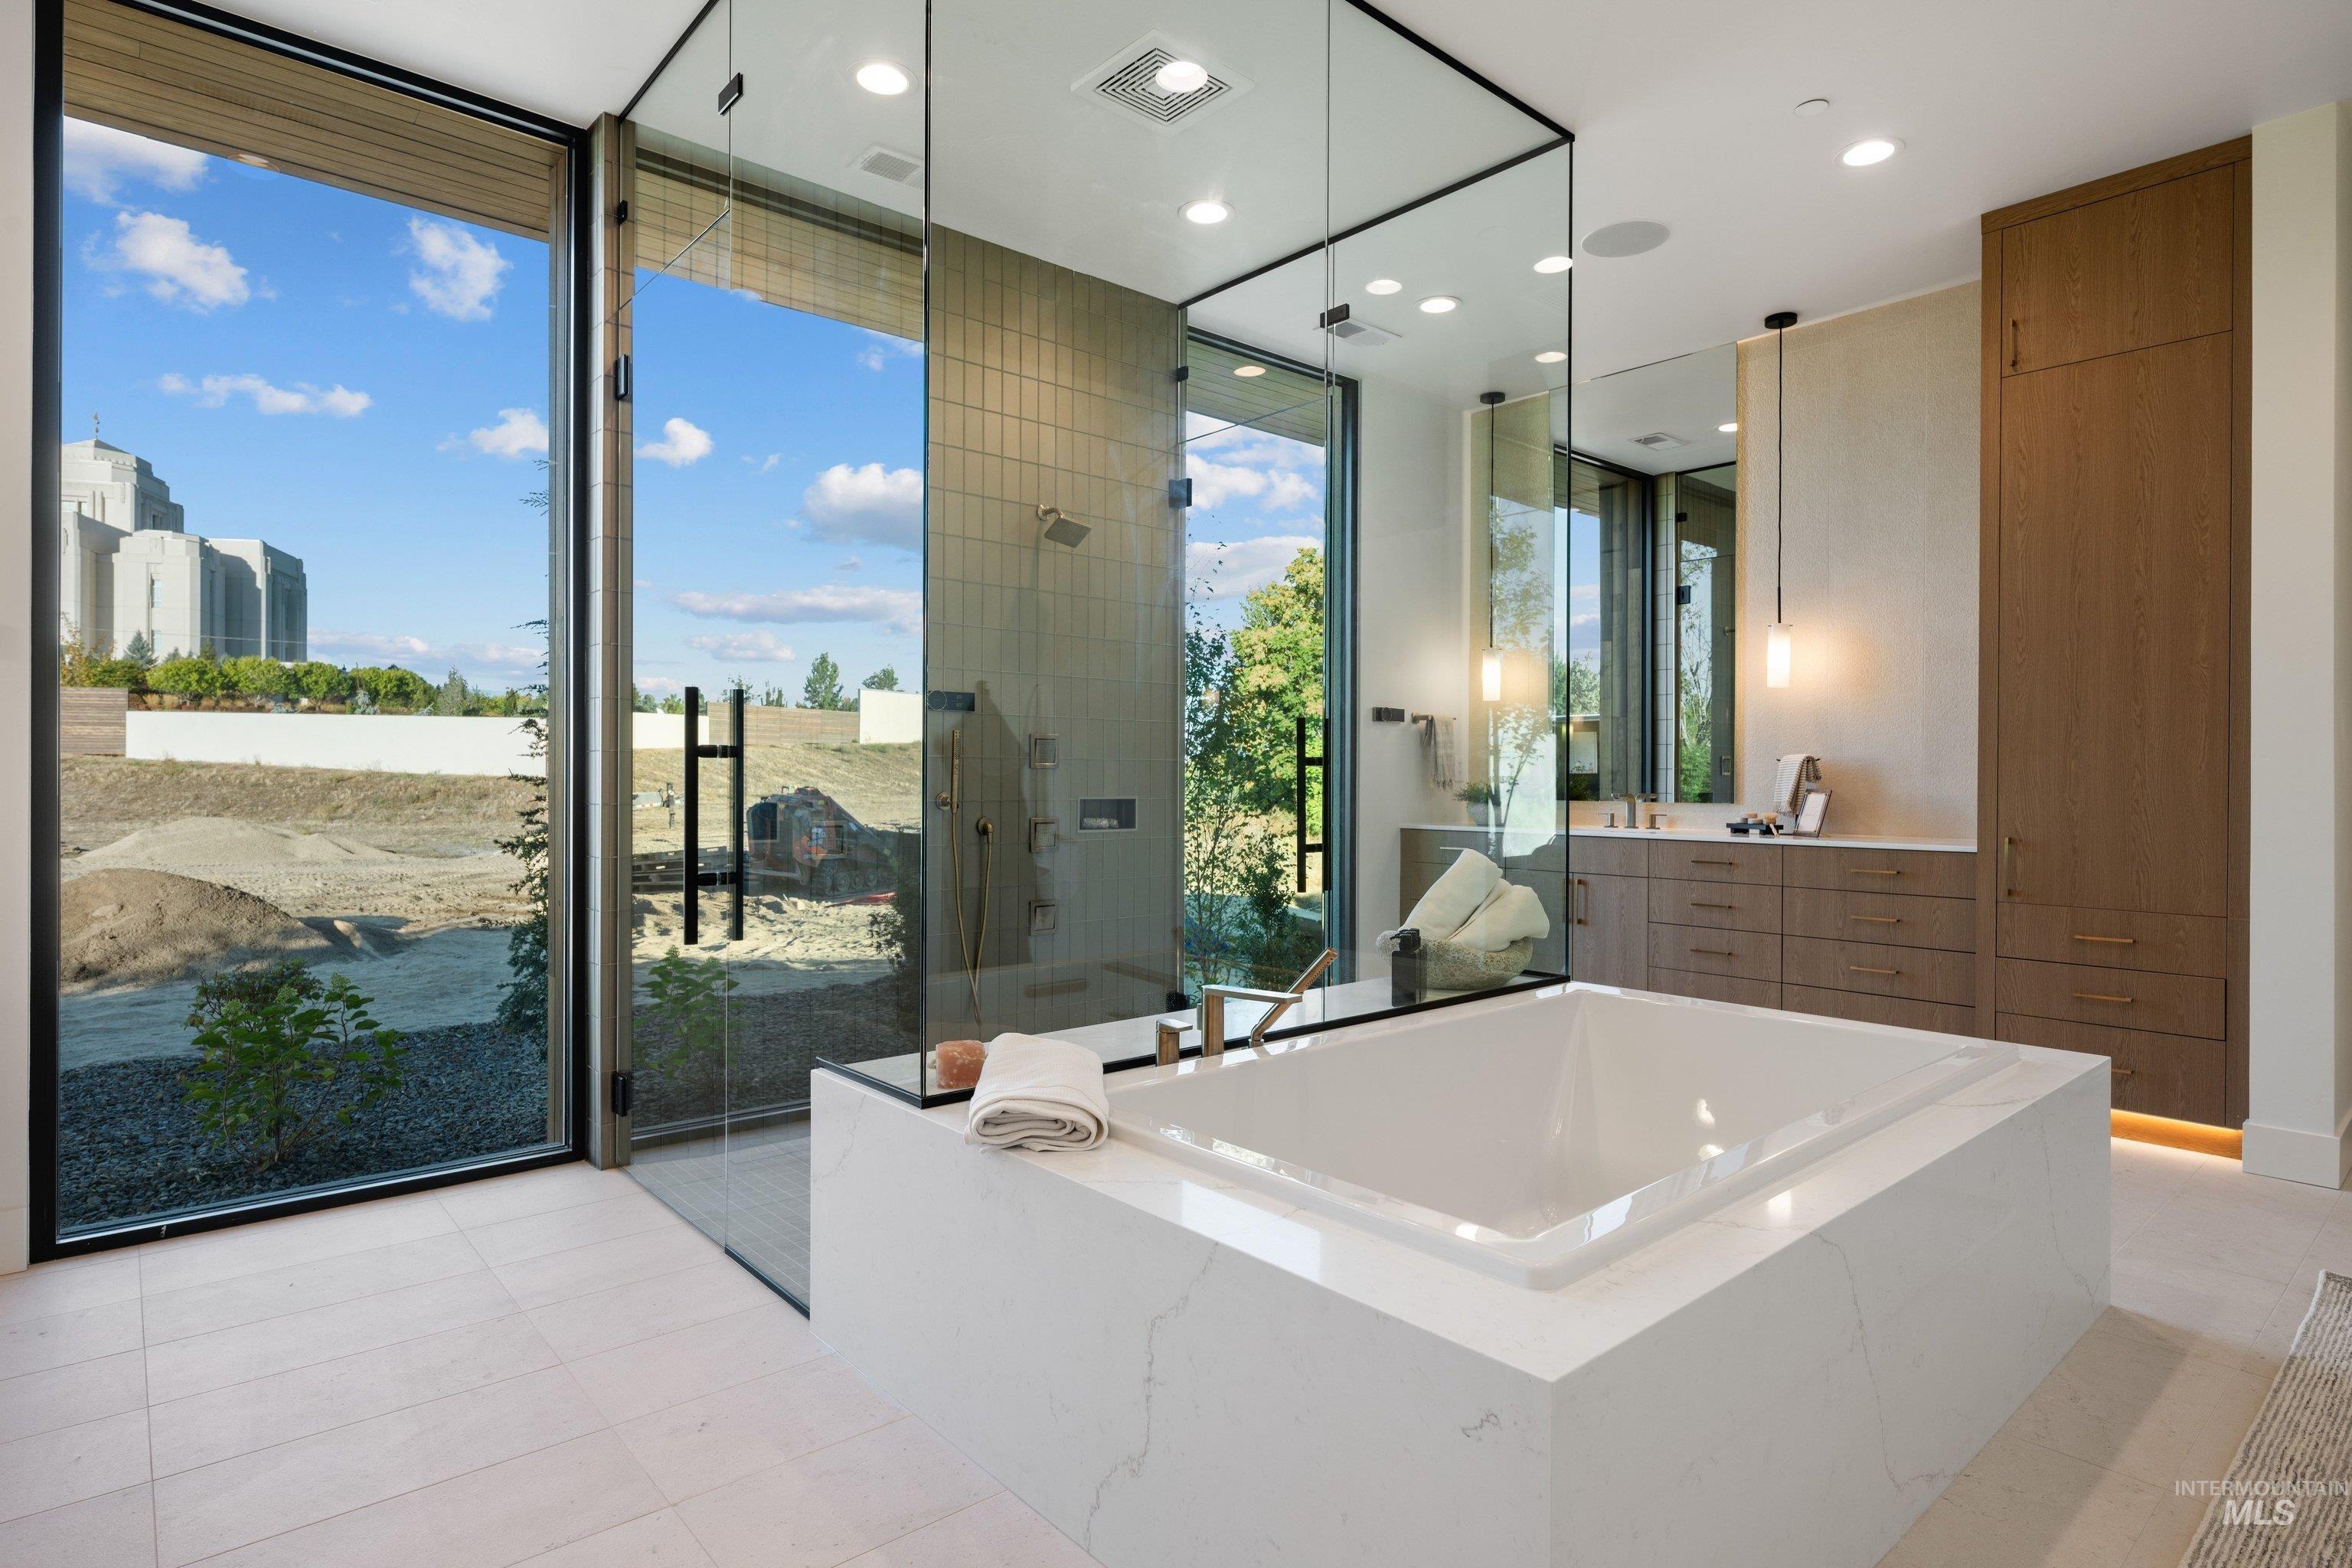
Freestanding soaking tub, glass-enclosed shower, large format tile flooring, and integrated wood cabinetry
-
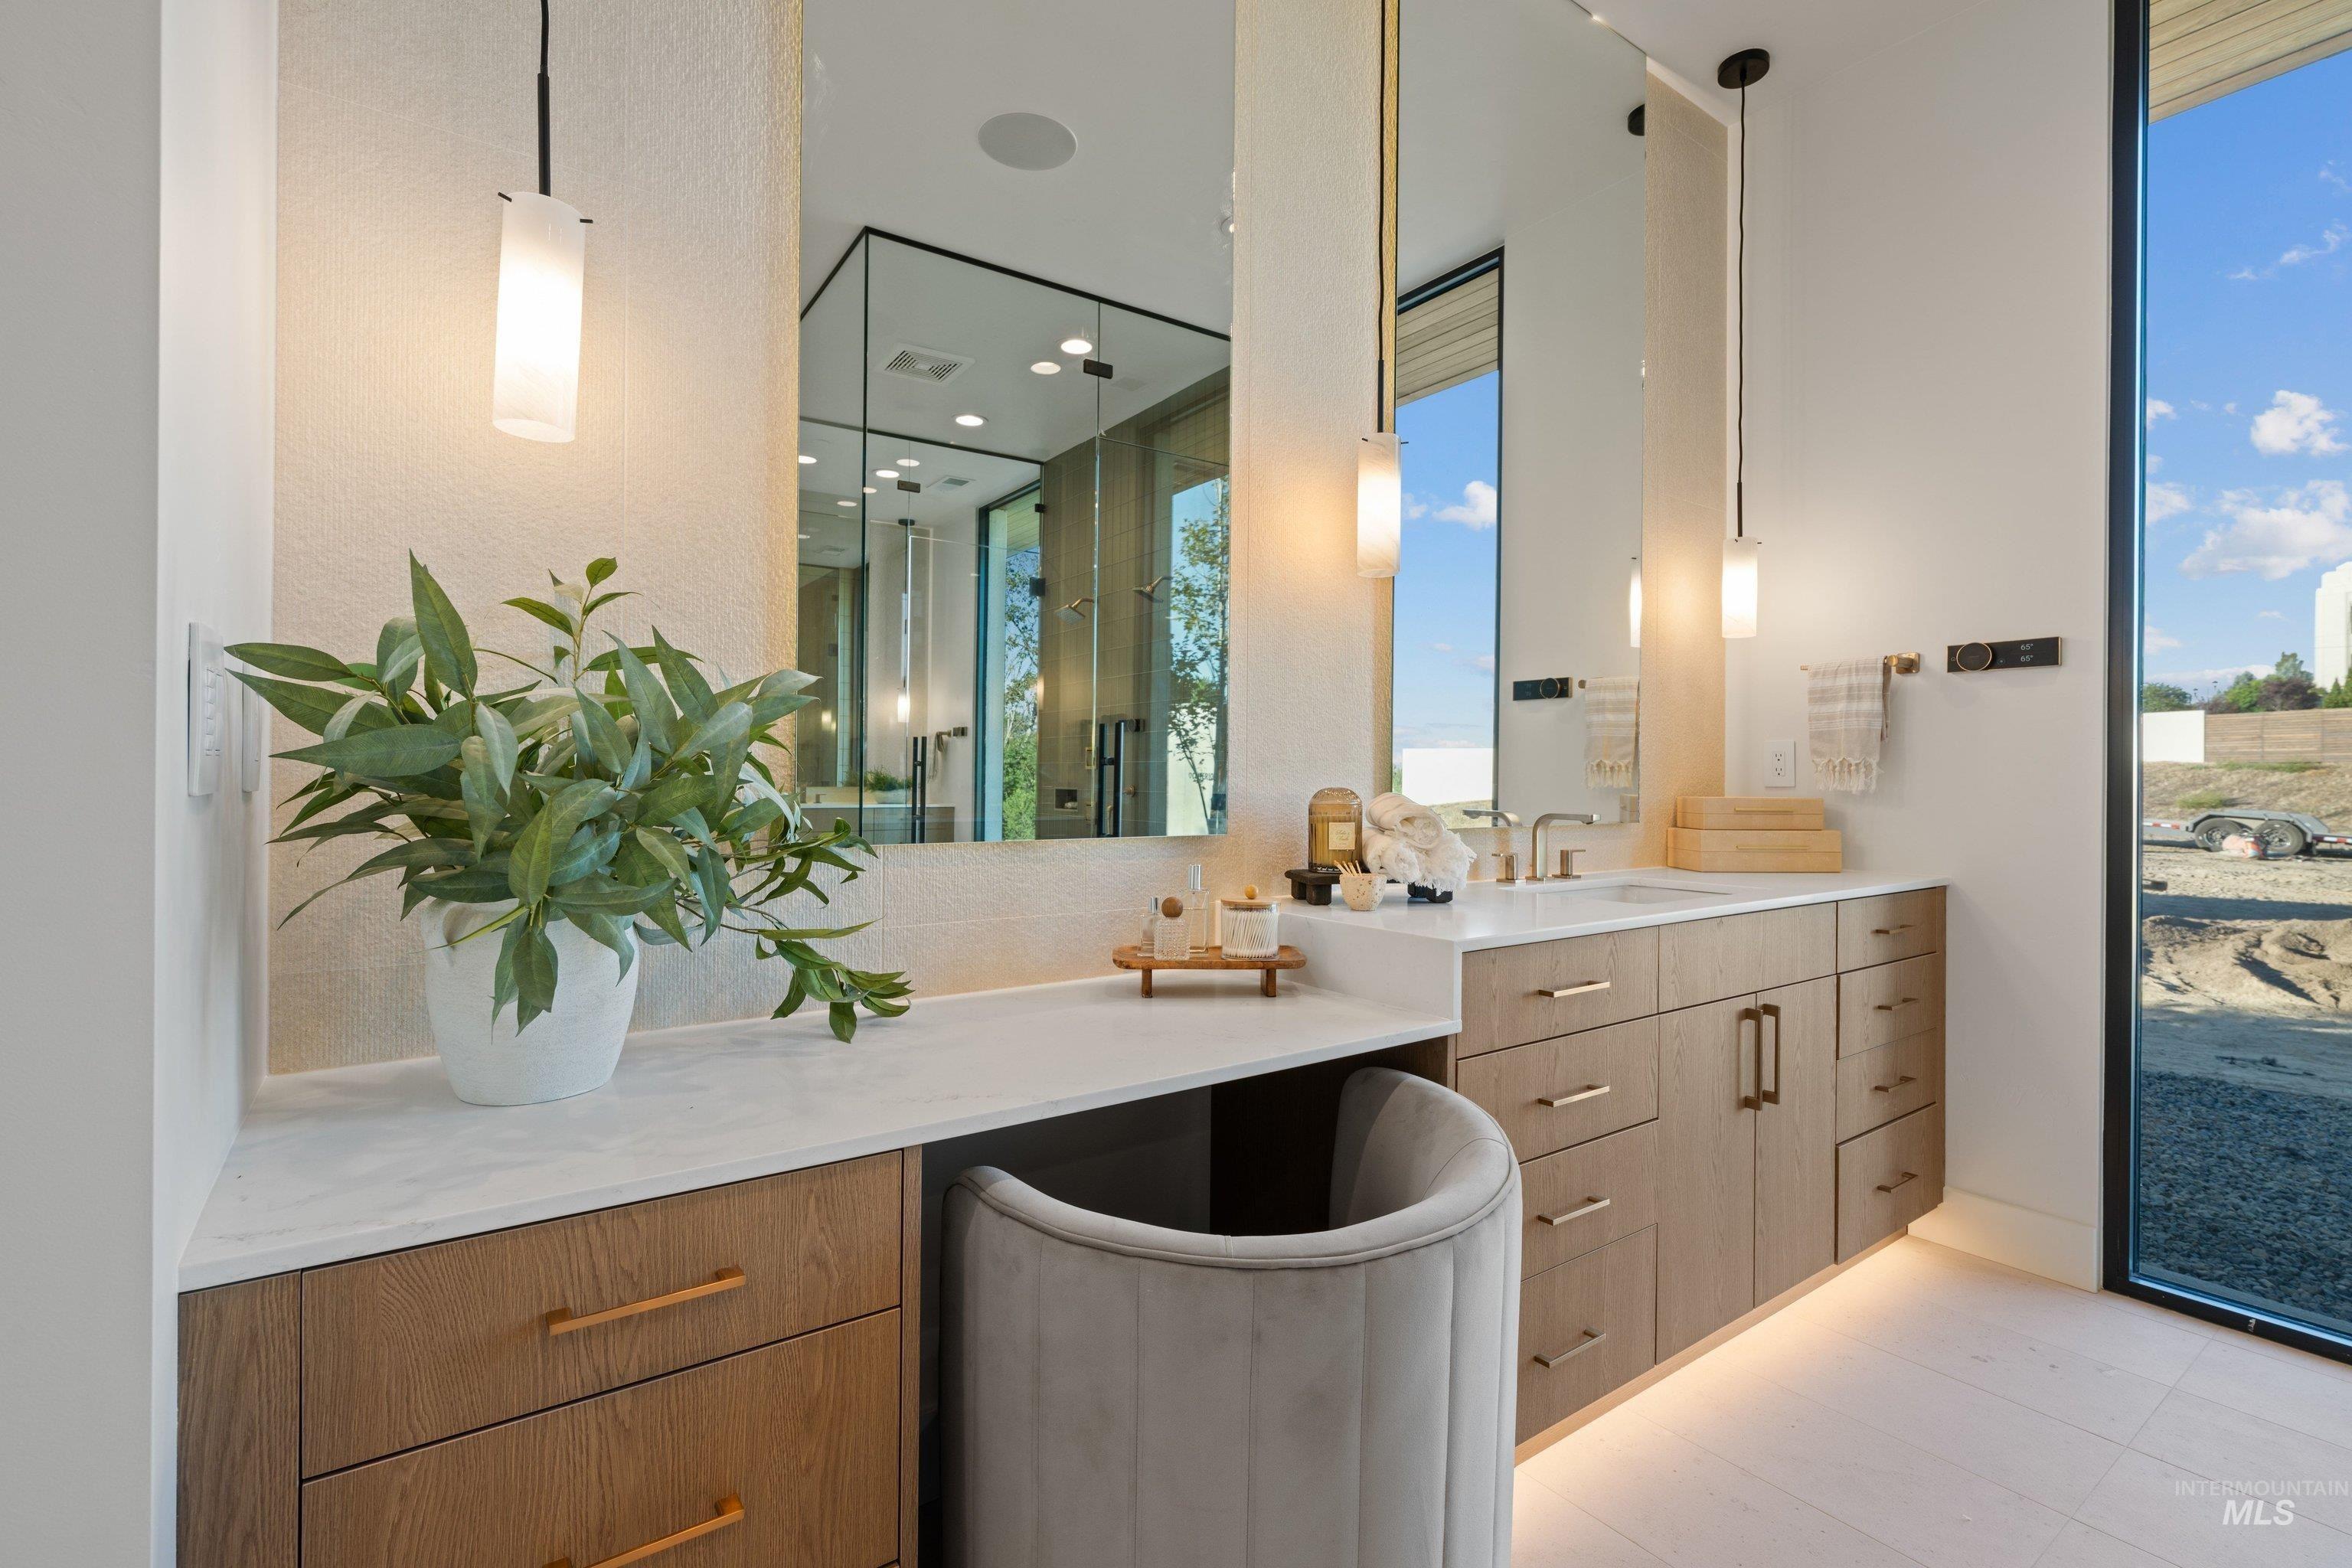
Double vanity with light wood-finish cabinetry, white countertop, and under-cabinet lighting
-
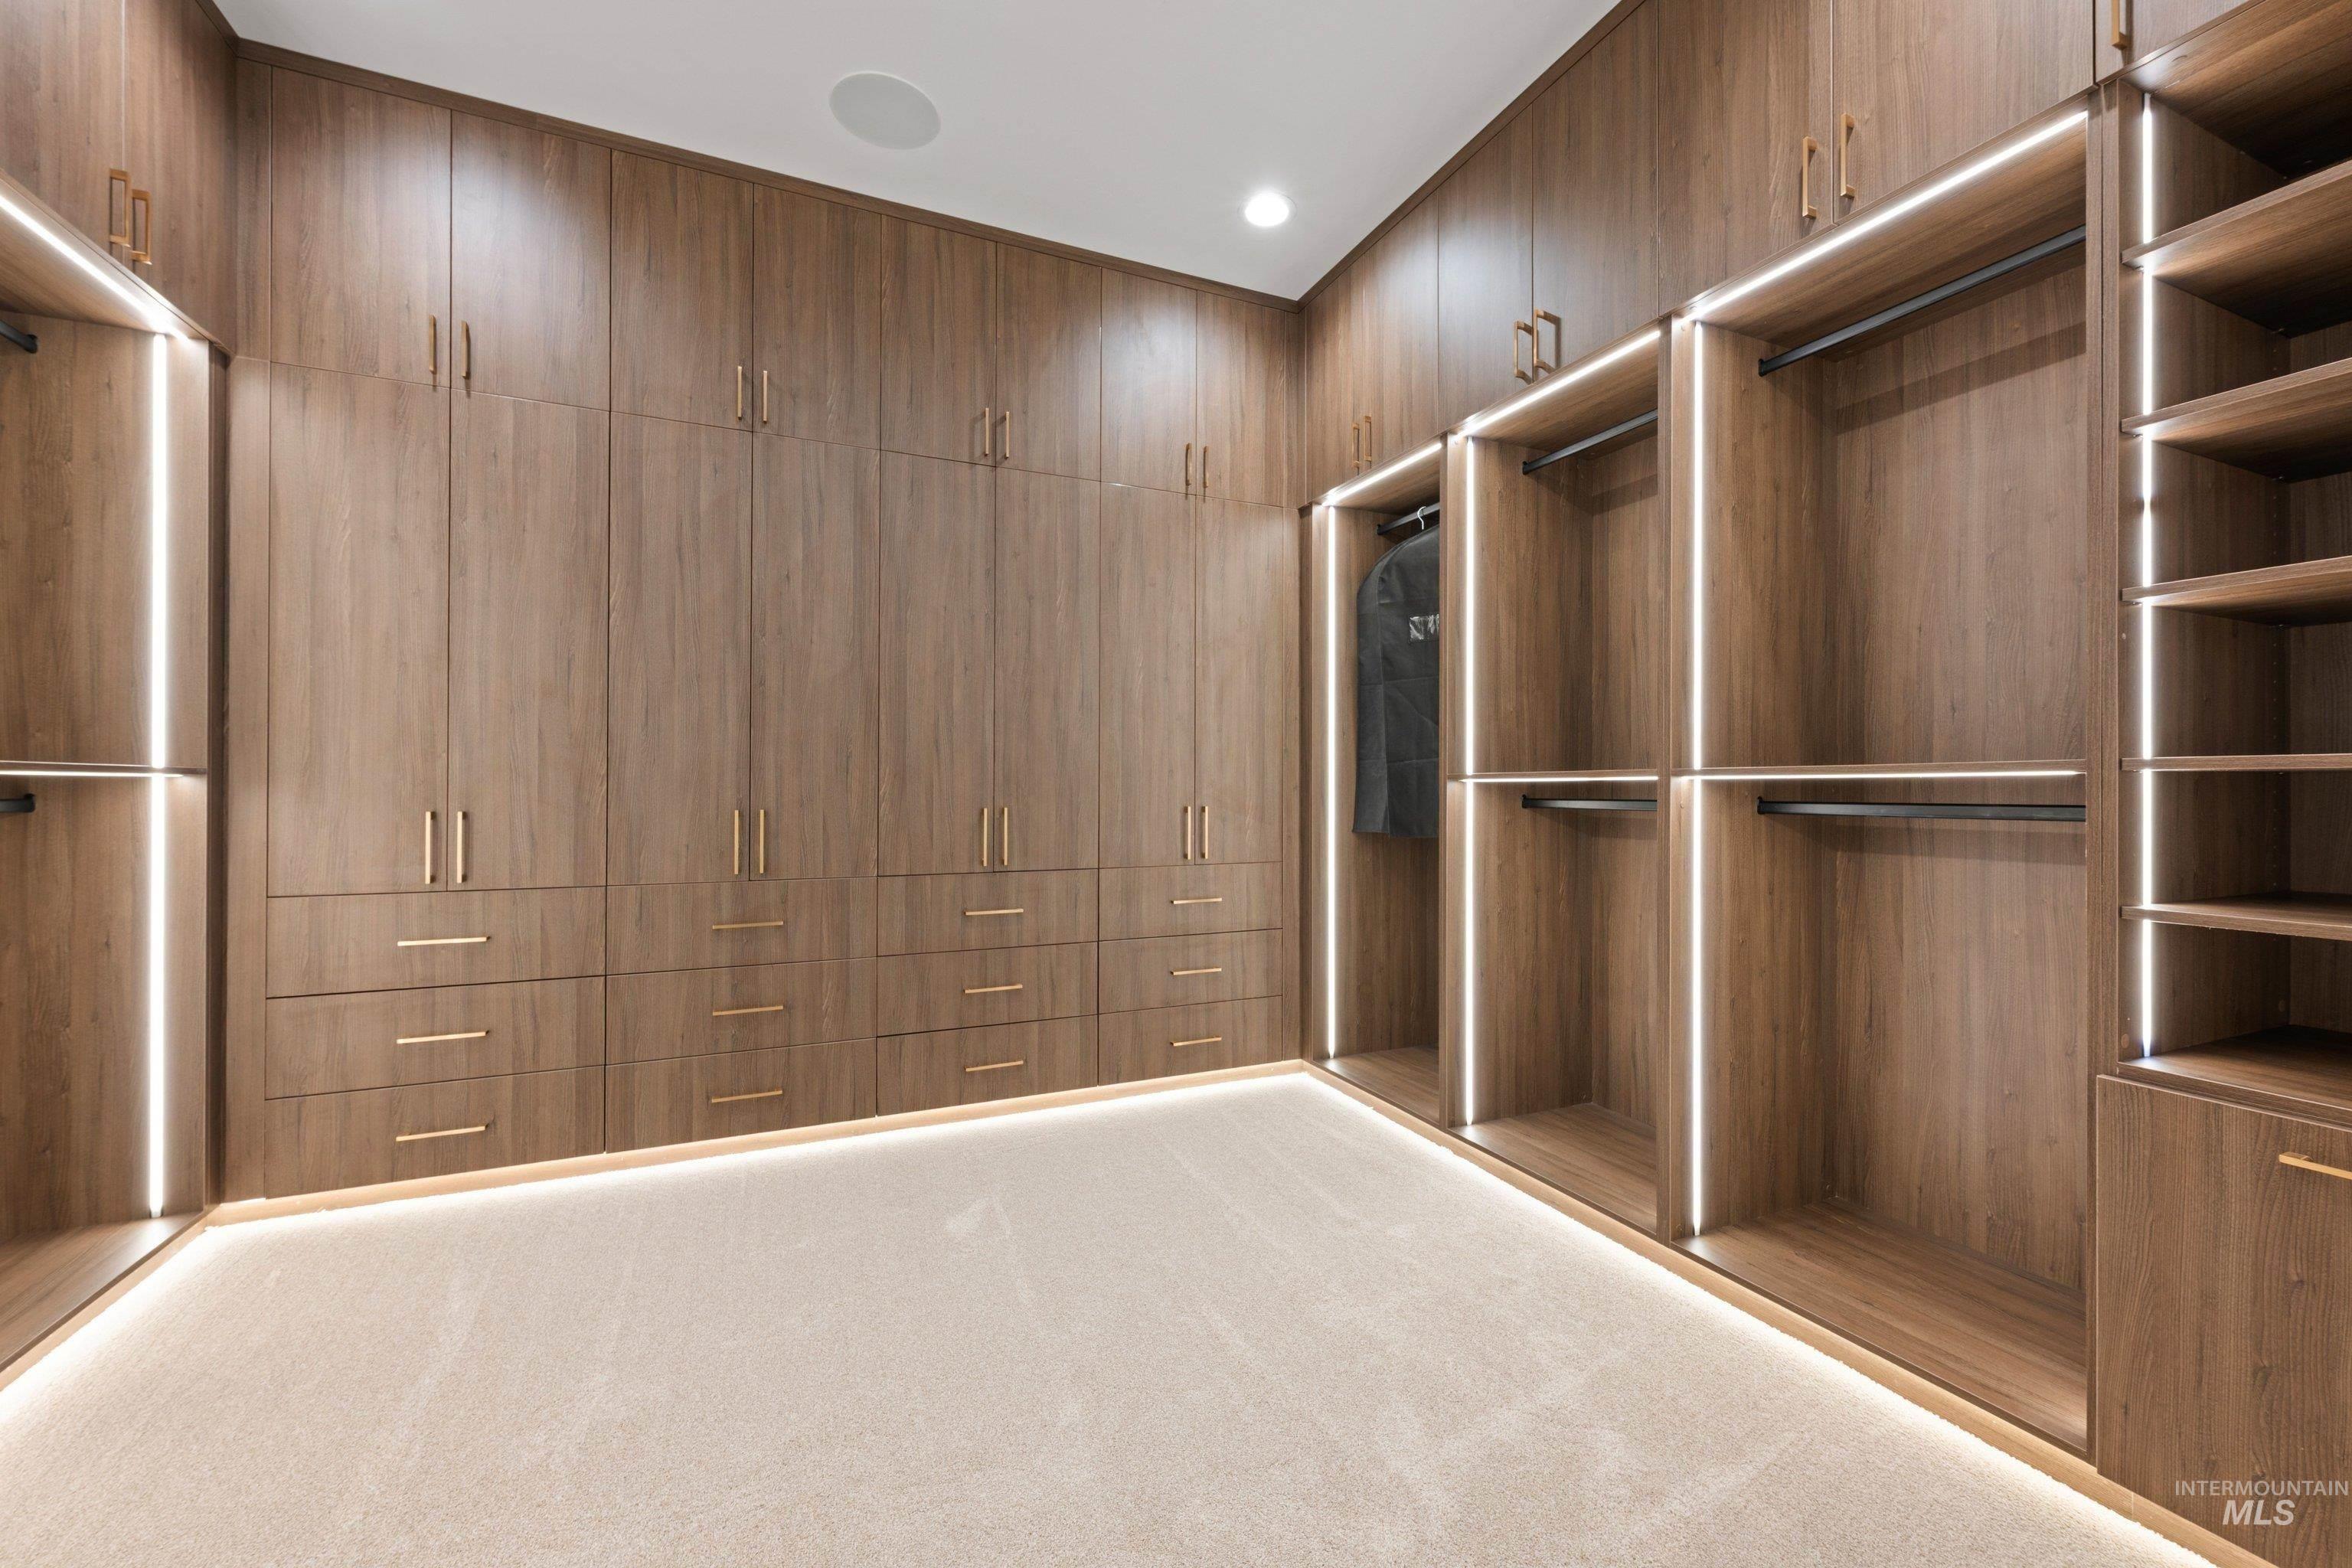
Custom wood-finish cabinetry, integrated strip lighting, recessed ceiling lighting, textured carpeting, and polished hardware accents
-
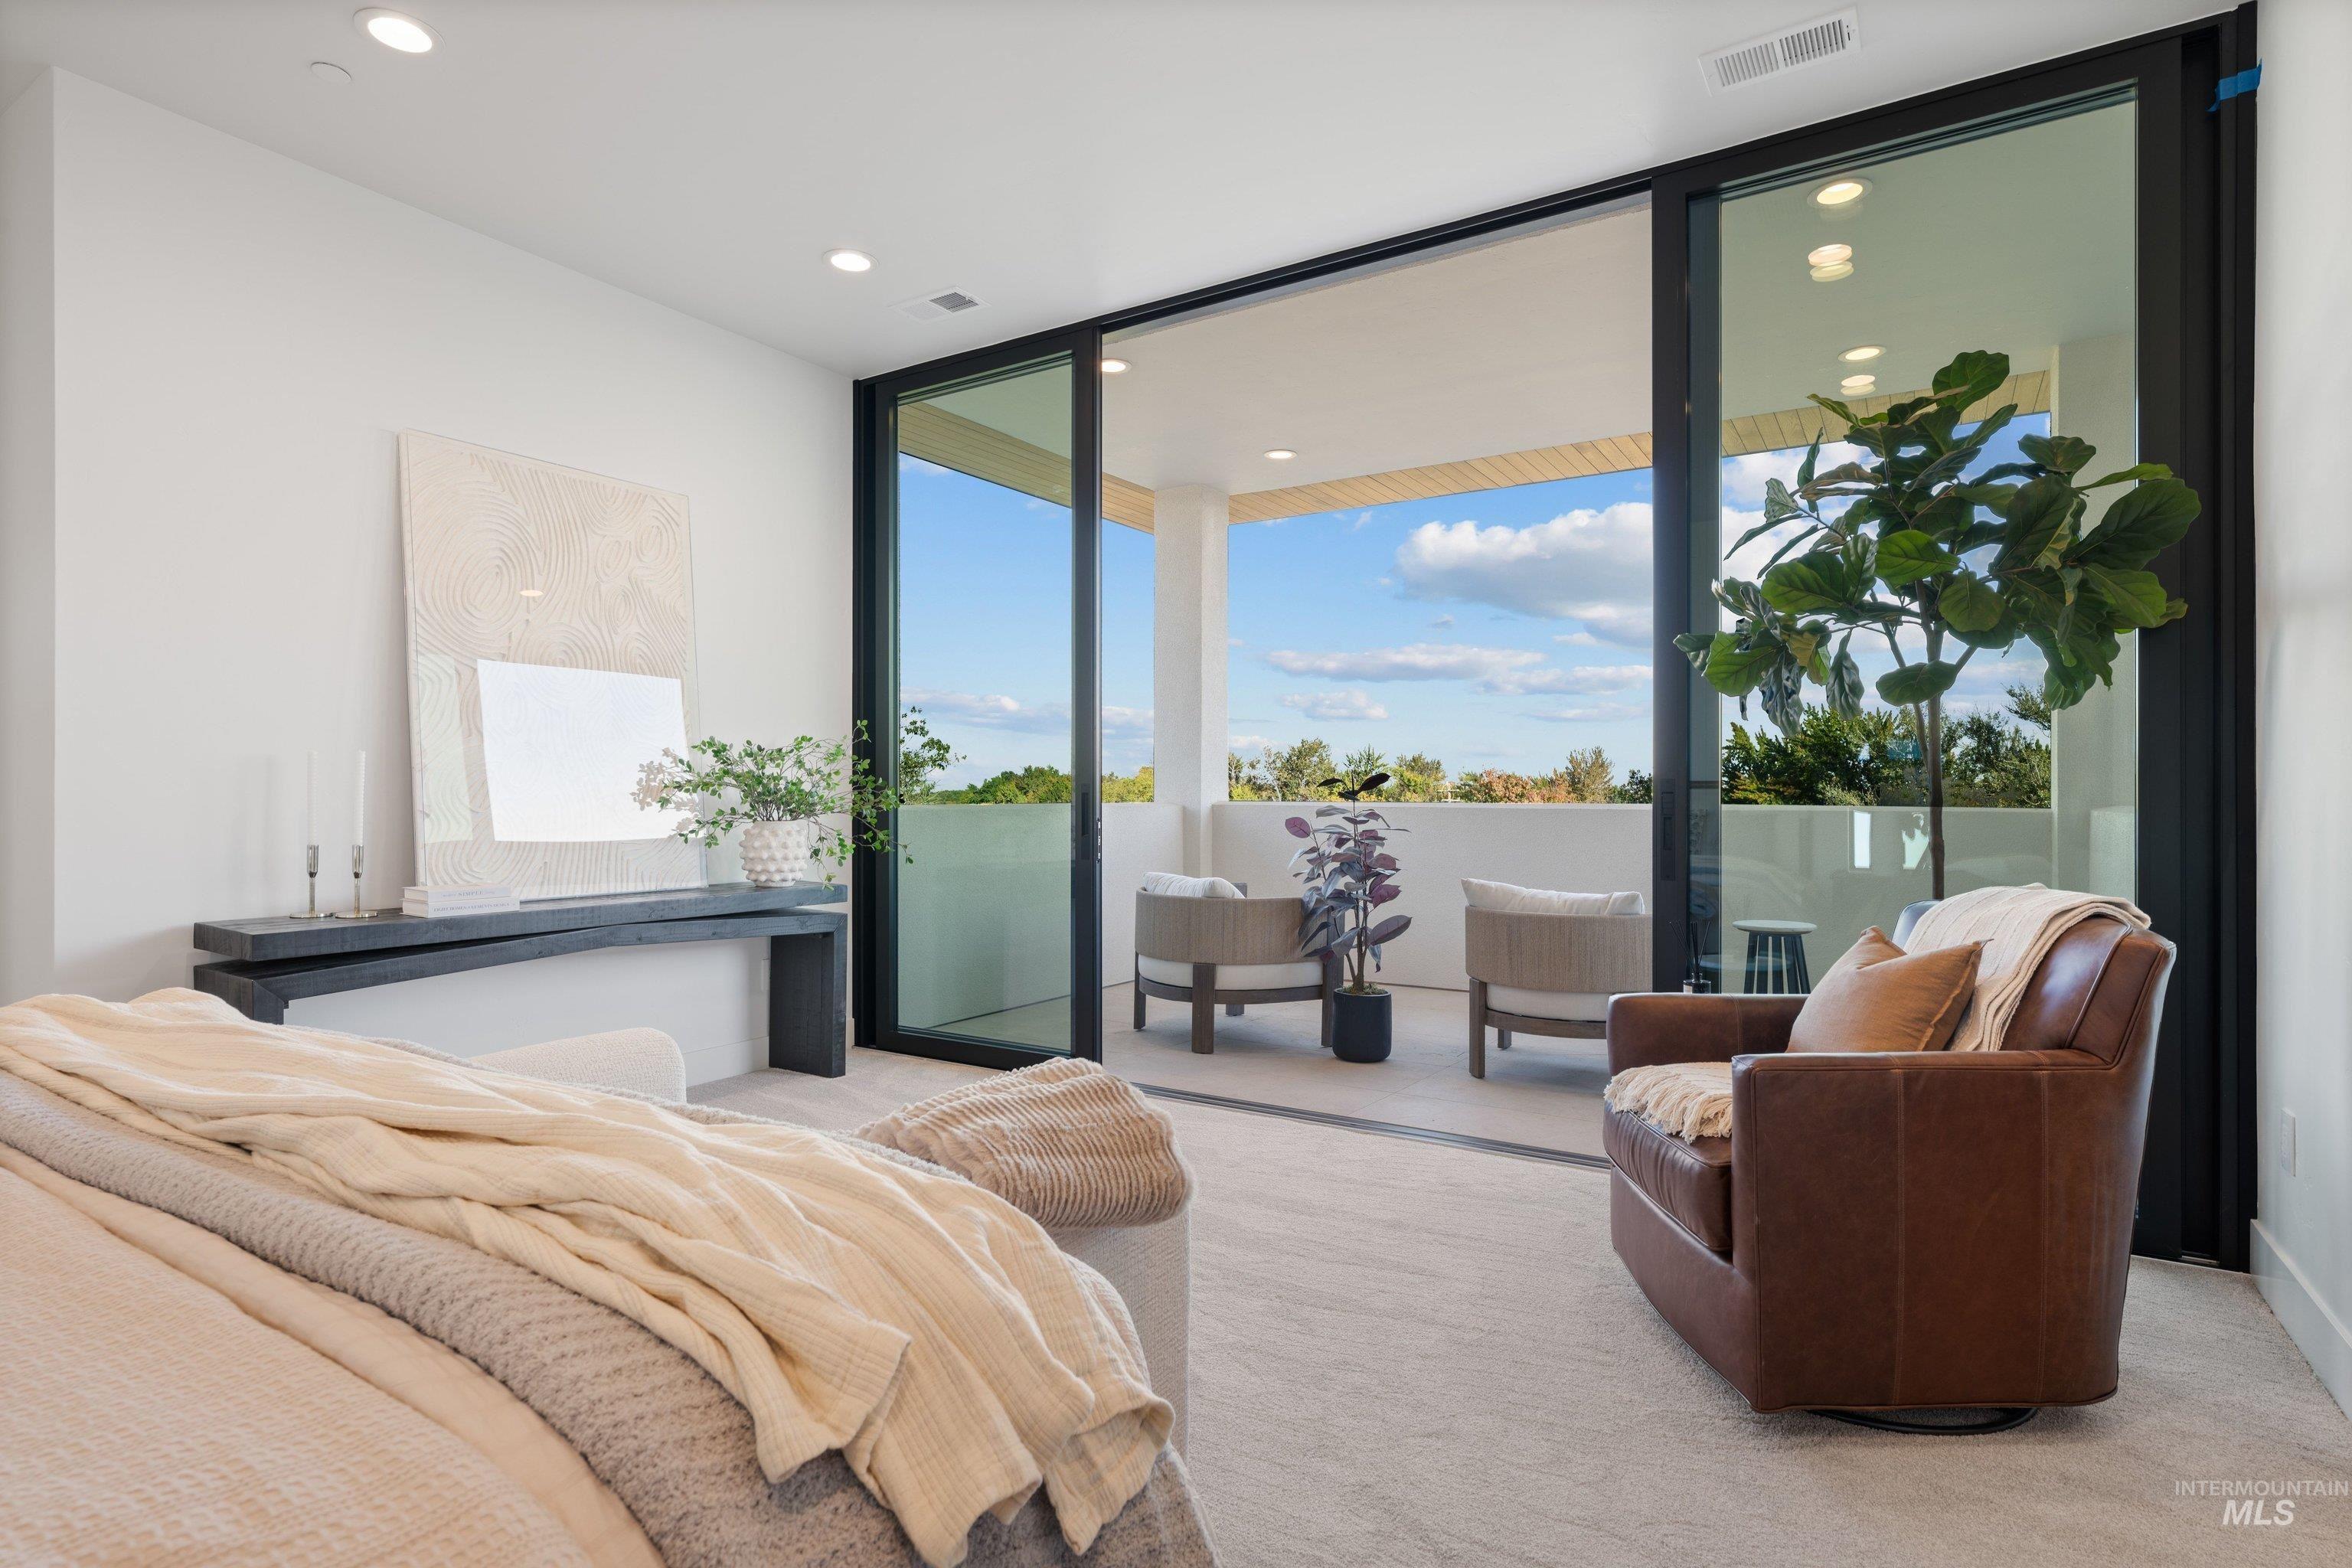
Expansive sliding glass doors open to an outdoor balcony
-
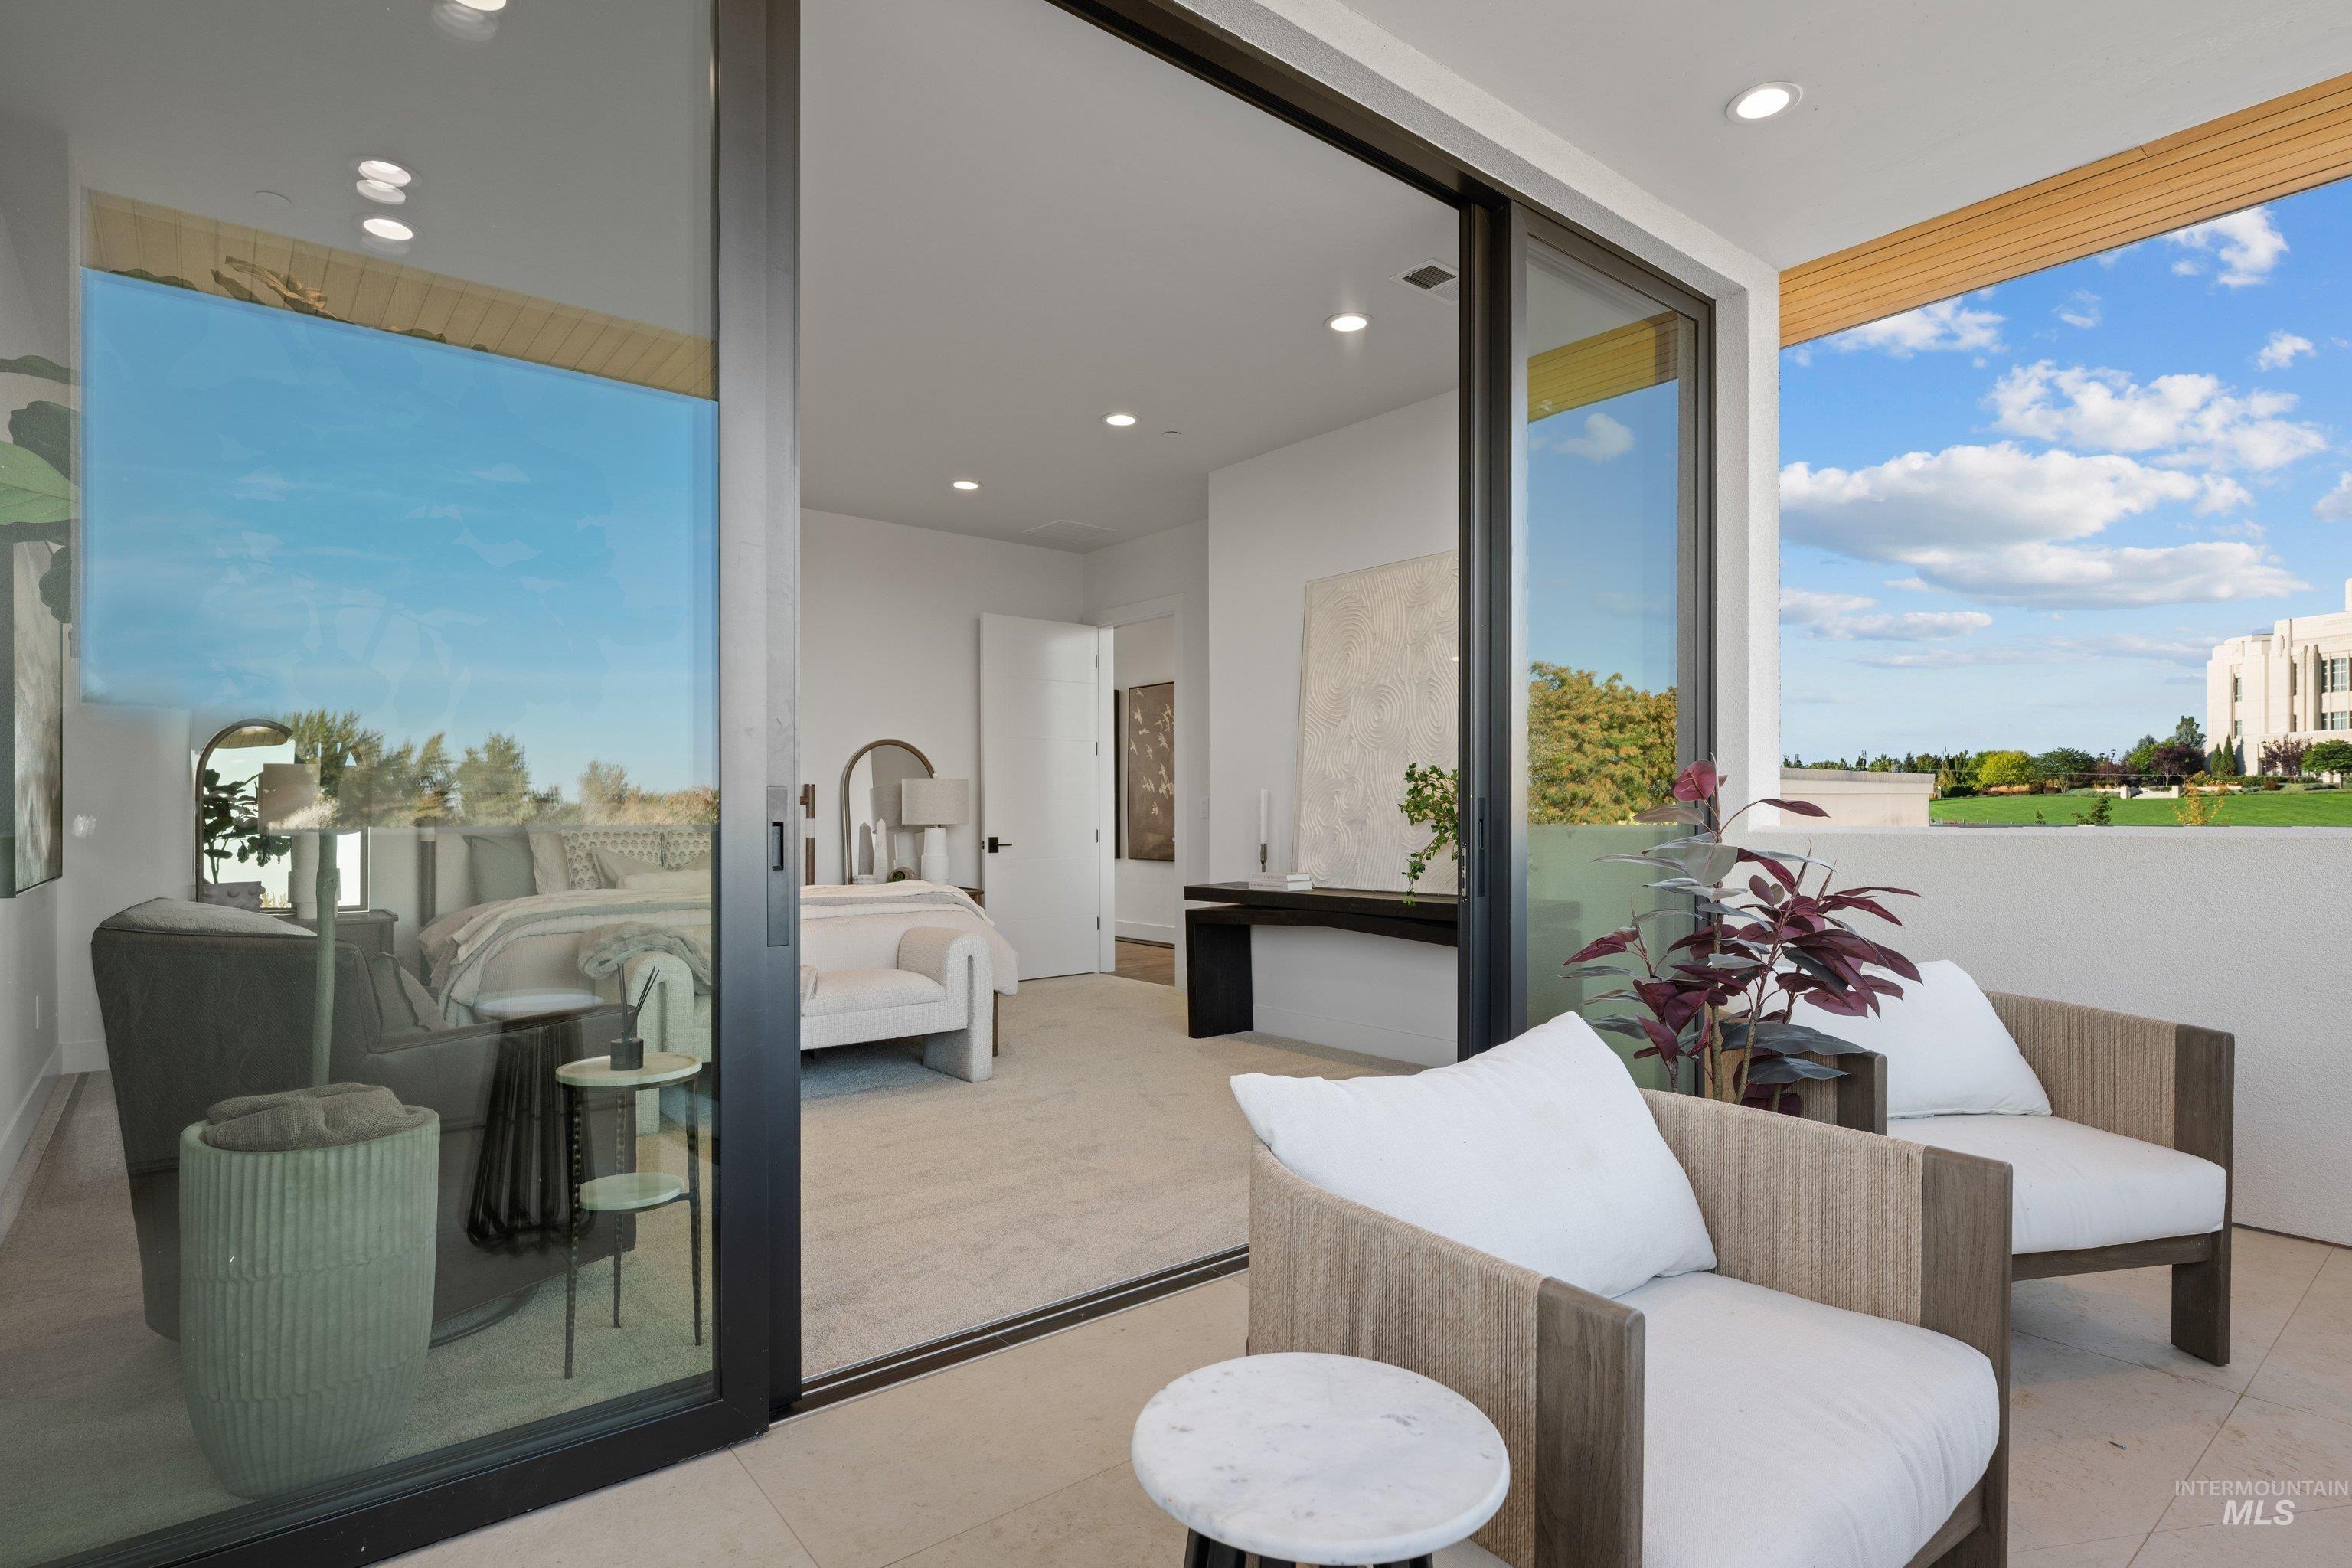
Sliding glass doors opening to an outdoor patio with a low-profile railing
-
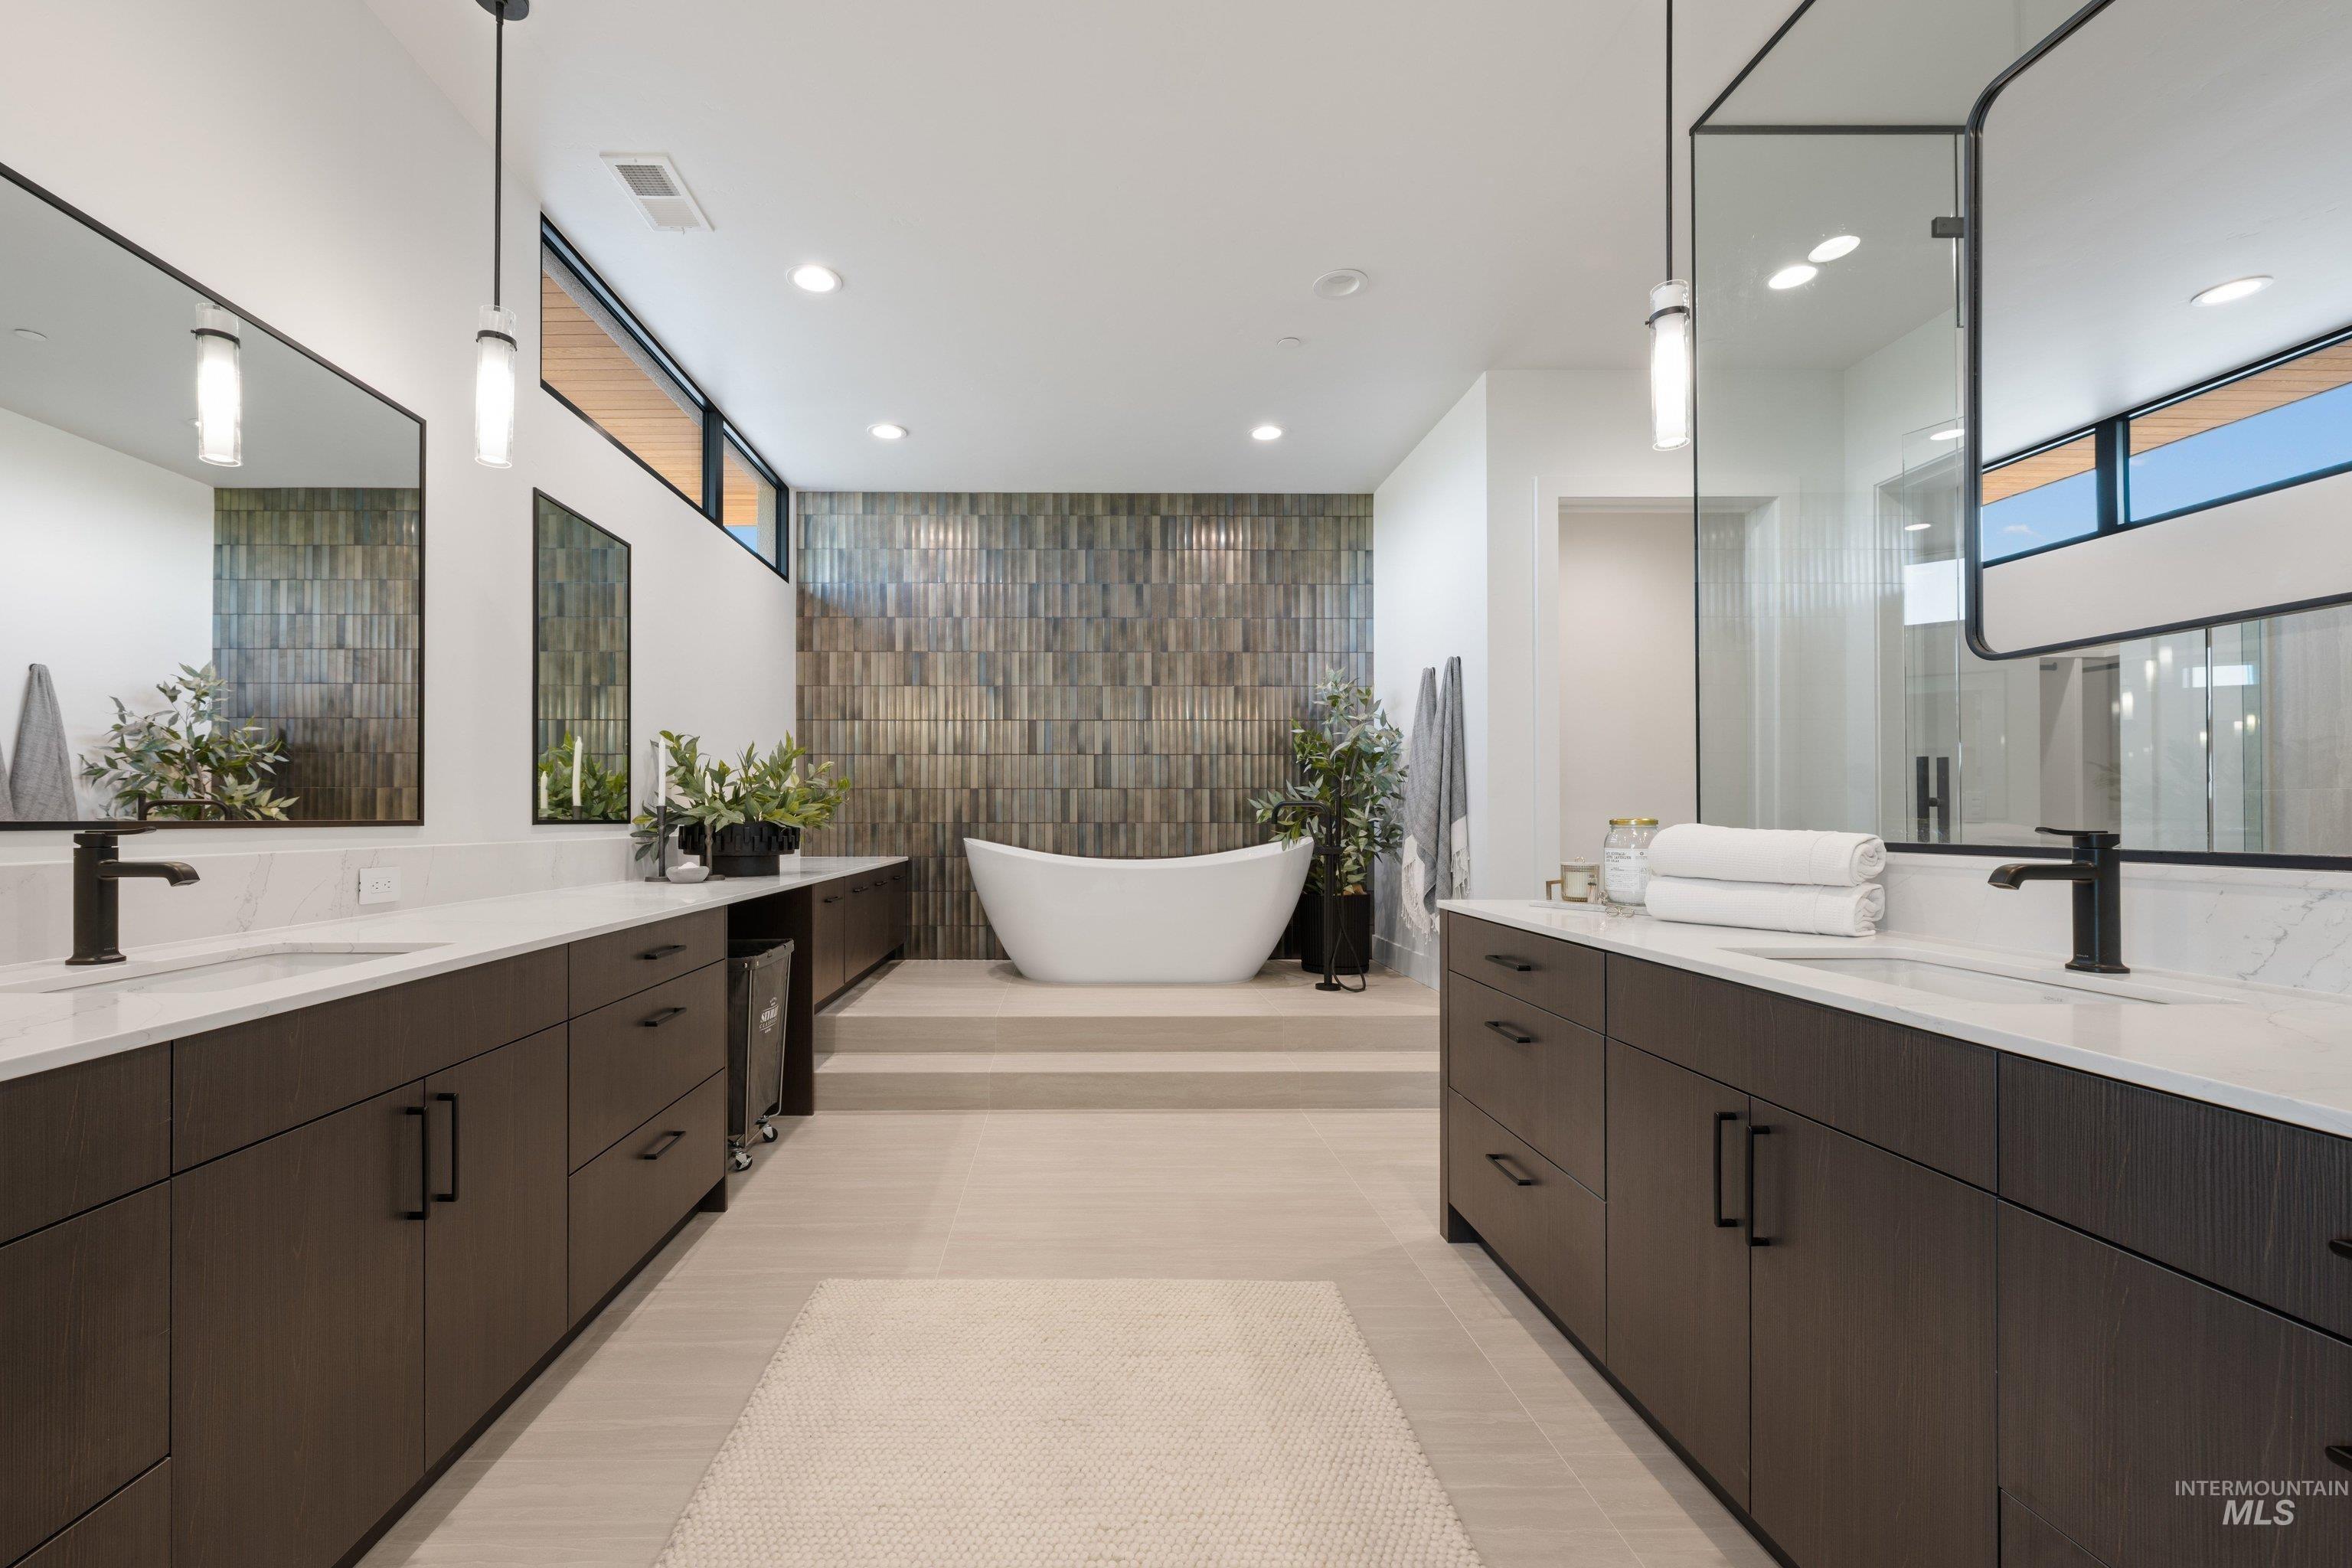
Dual vanities with white countertops and matte black fixtures
-
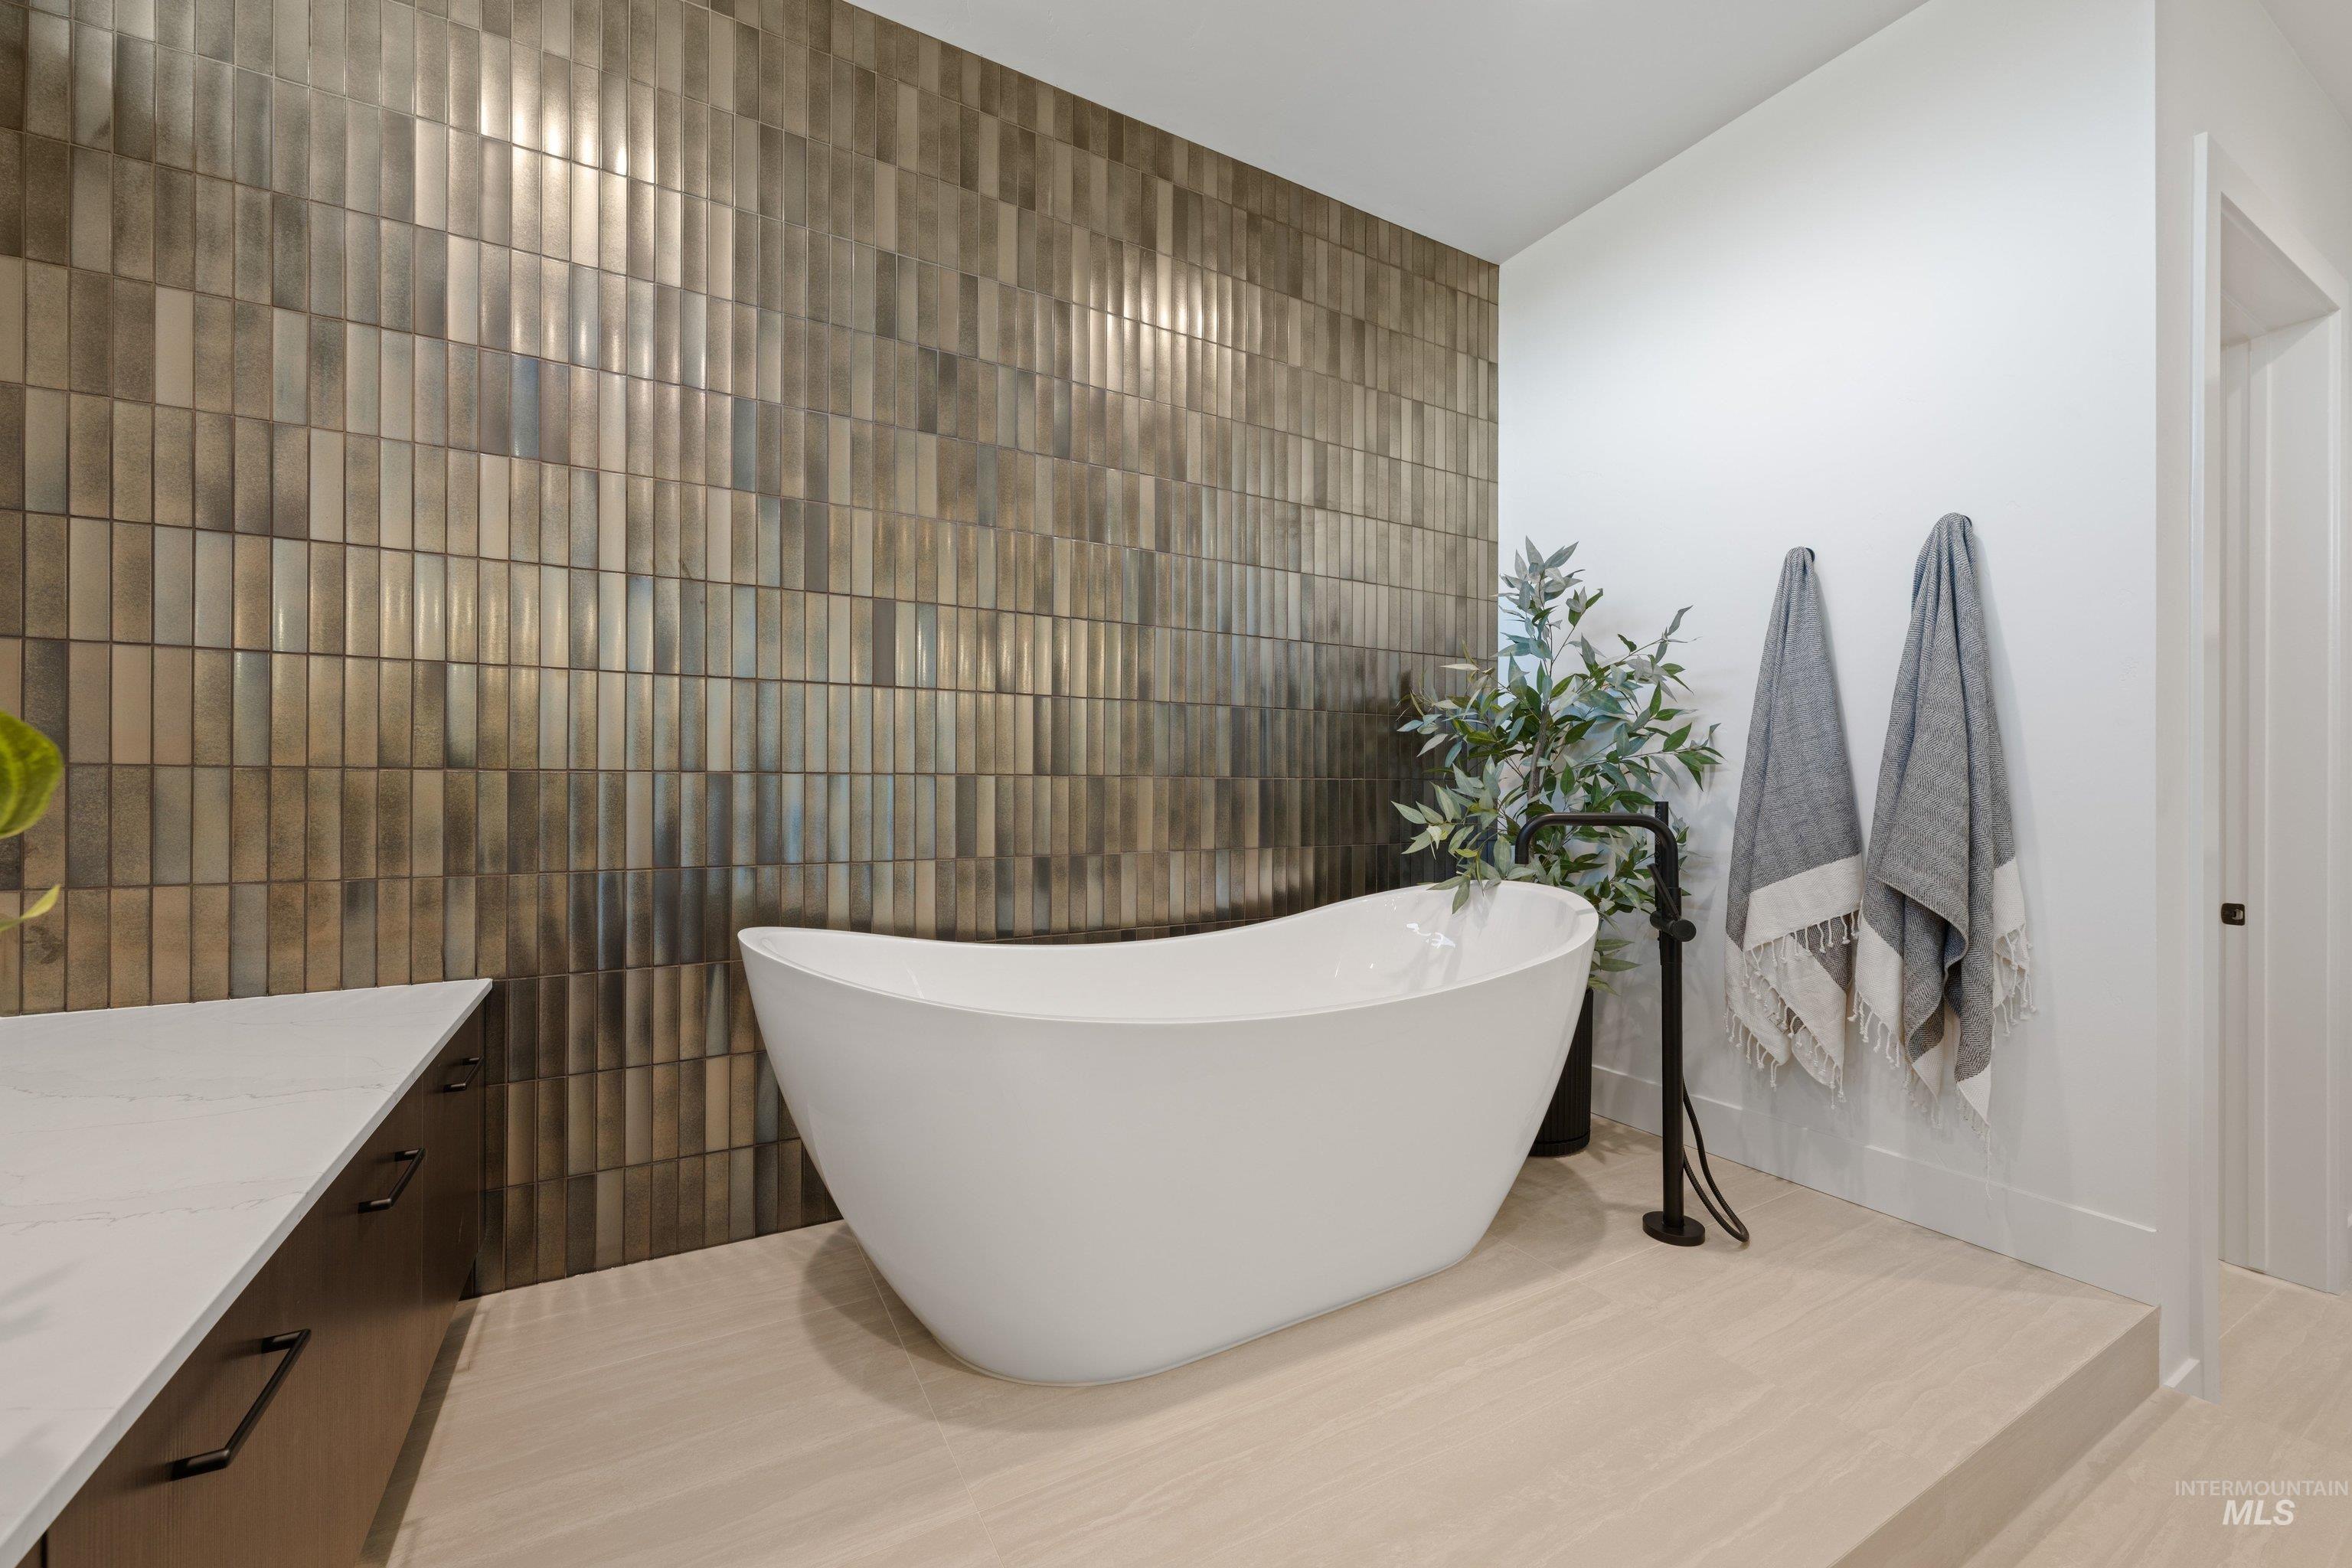
Freestanding soaking tub with a floor-mounted matte black faucet, set against a tiled accent wall
-
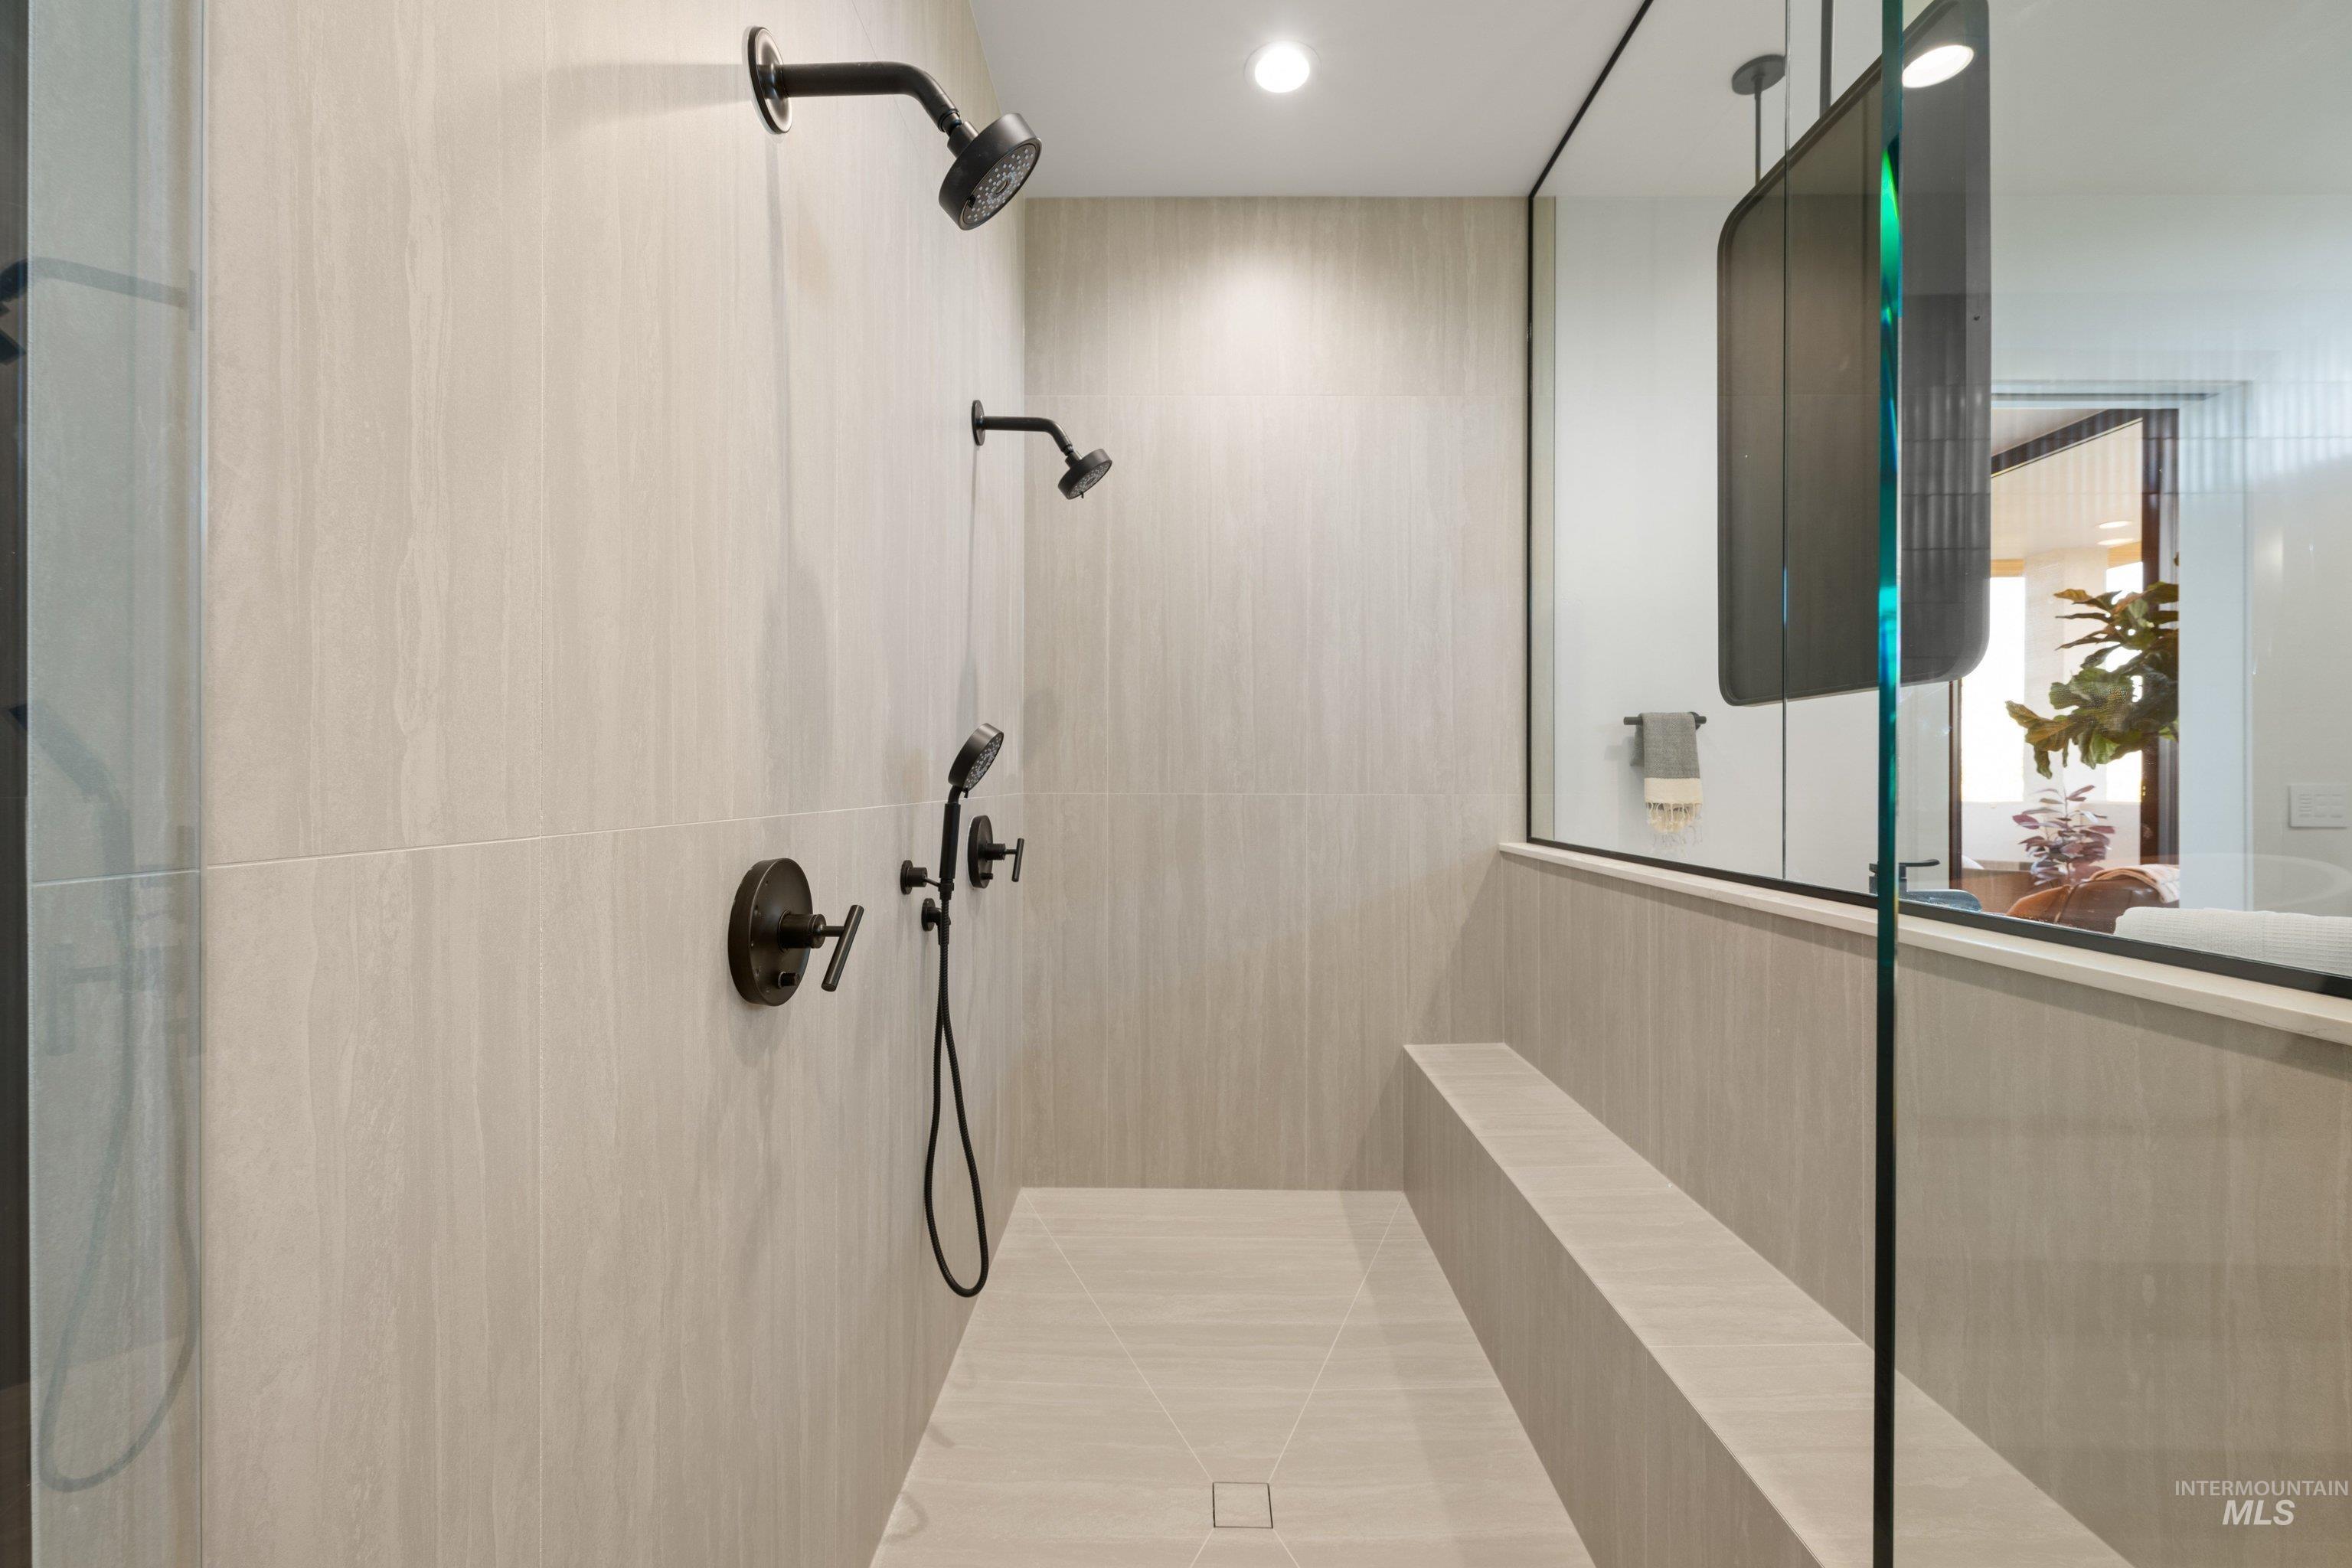
Spacious shower with large format tile, multiple shower heads, and built-in bench
-
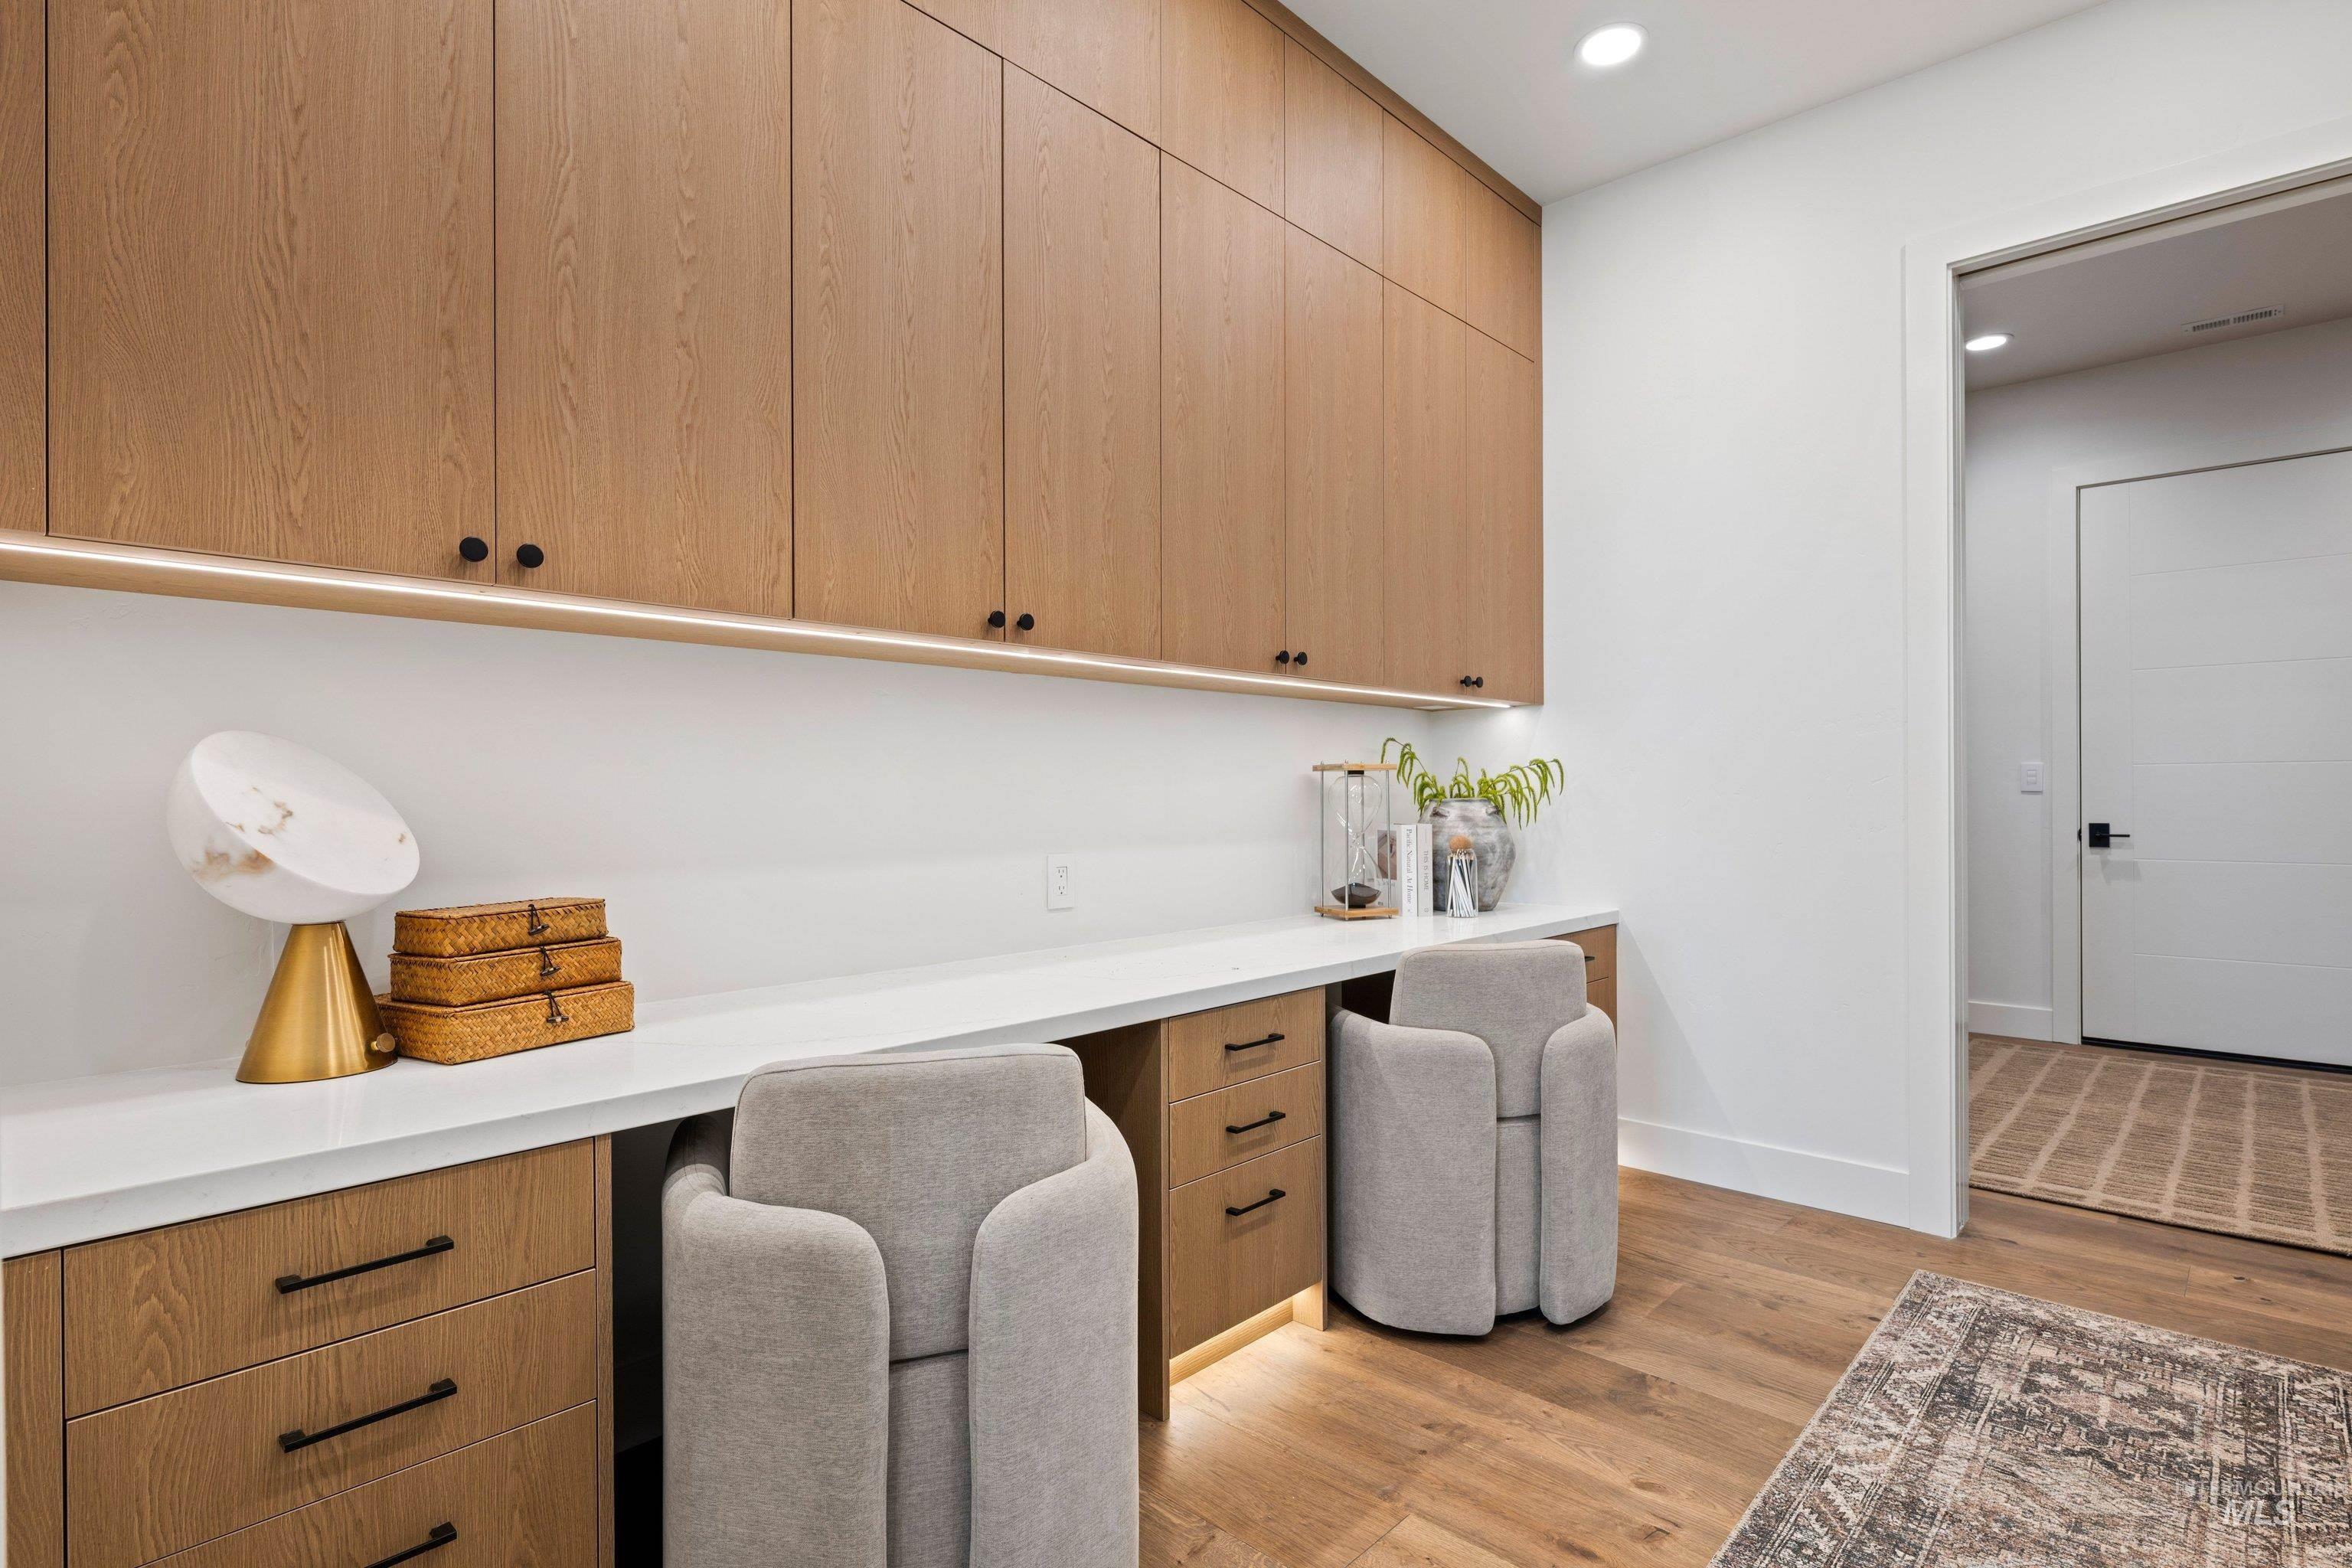
Built-in wood-finish cabinetry with matte black hardware, integrated task lighting, and white countertops
-
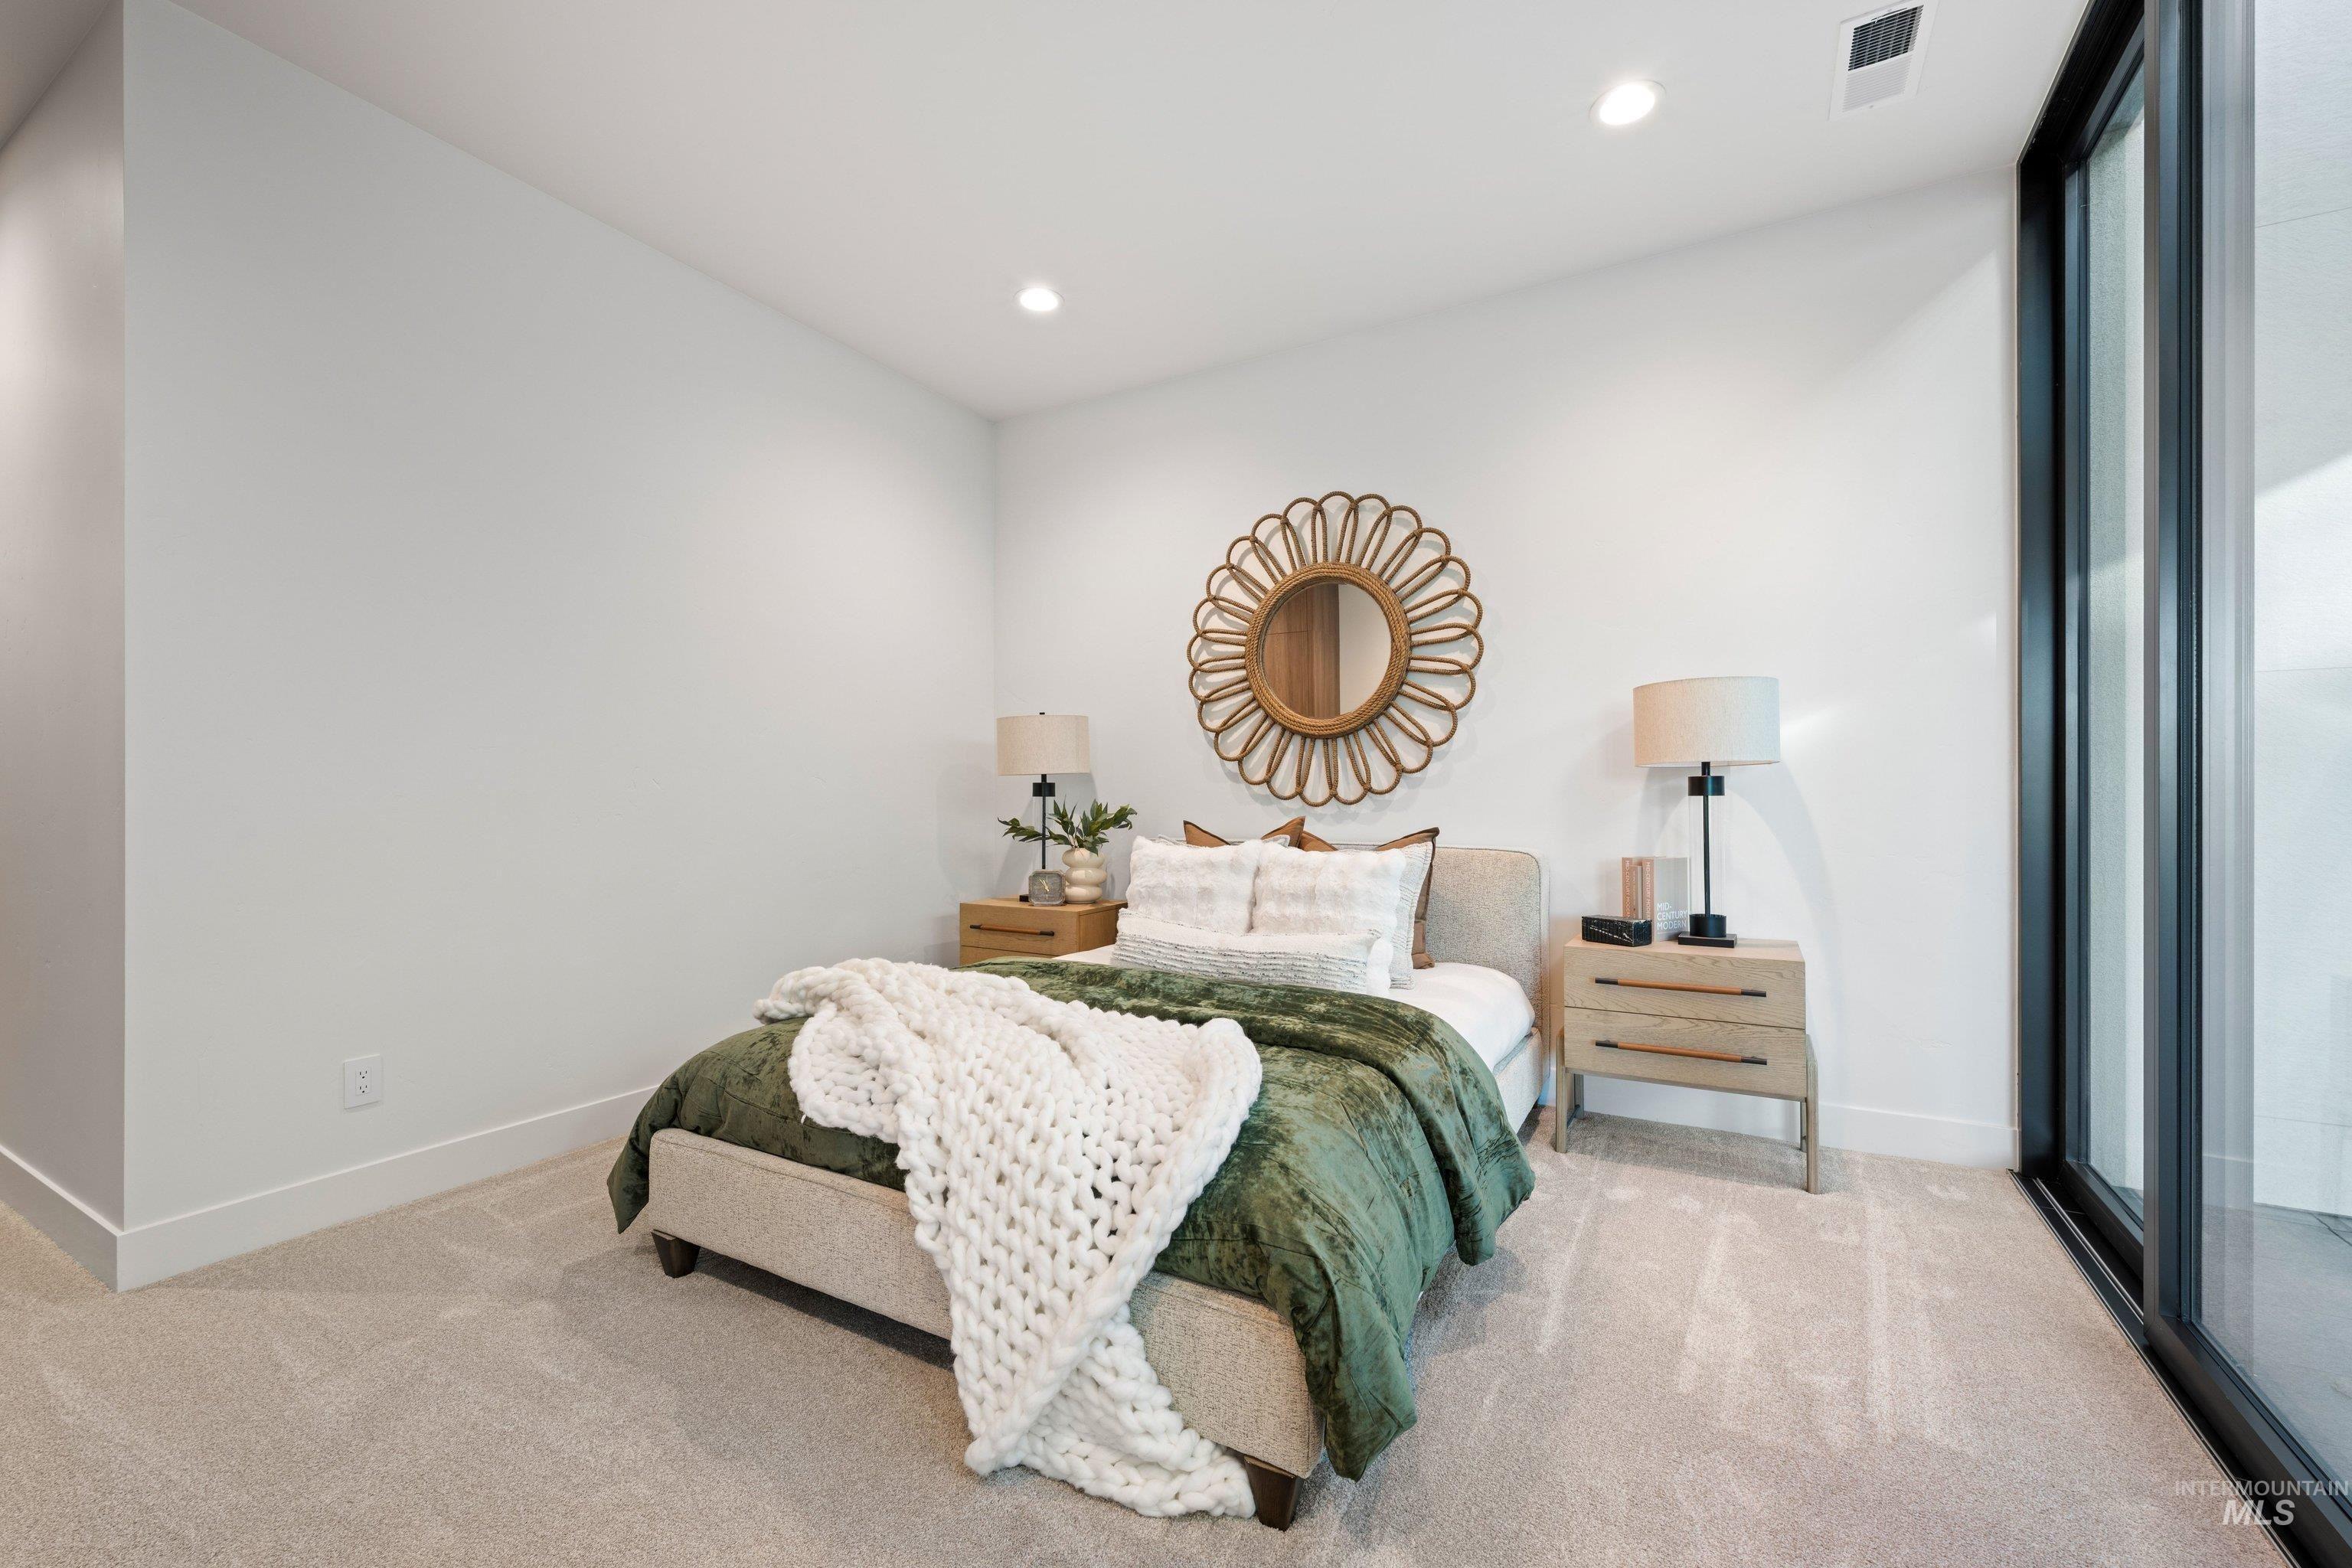
Recessed ceiling lighting, carpeted flooring, large glass sliding door, and white walls
-
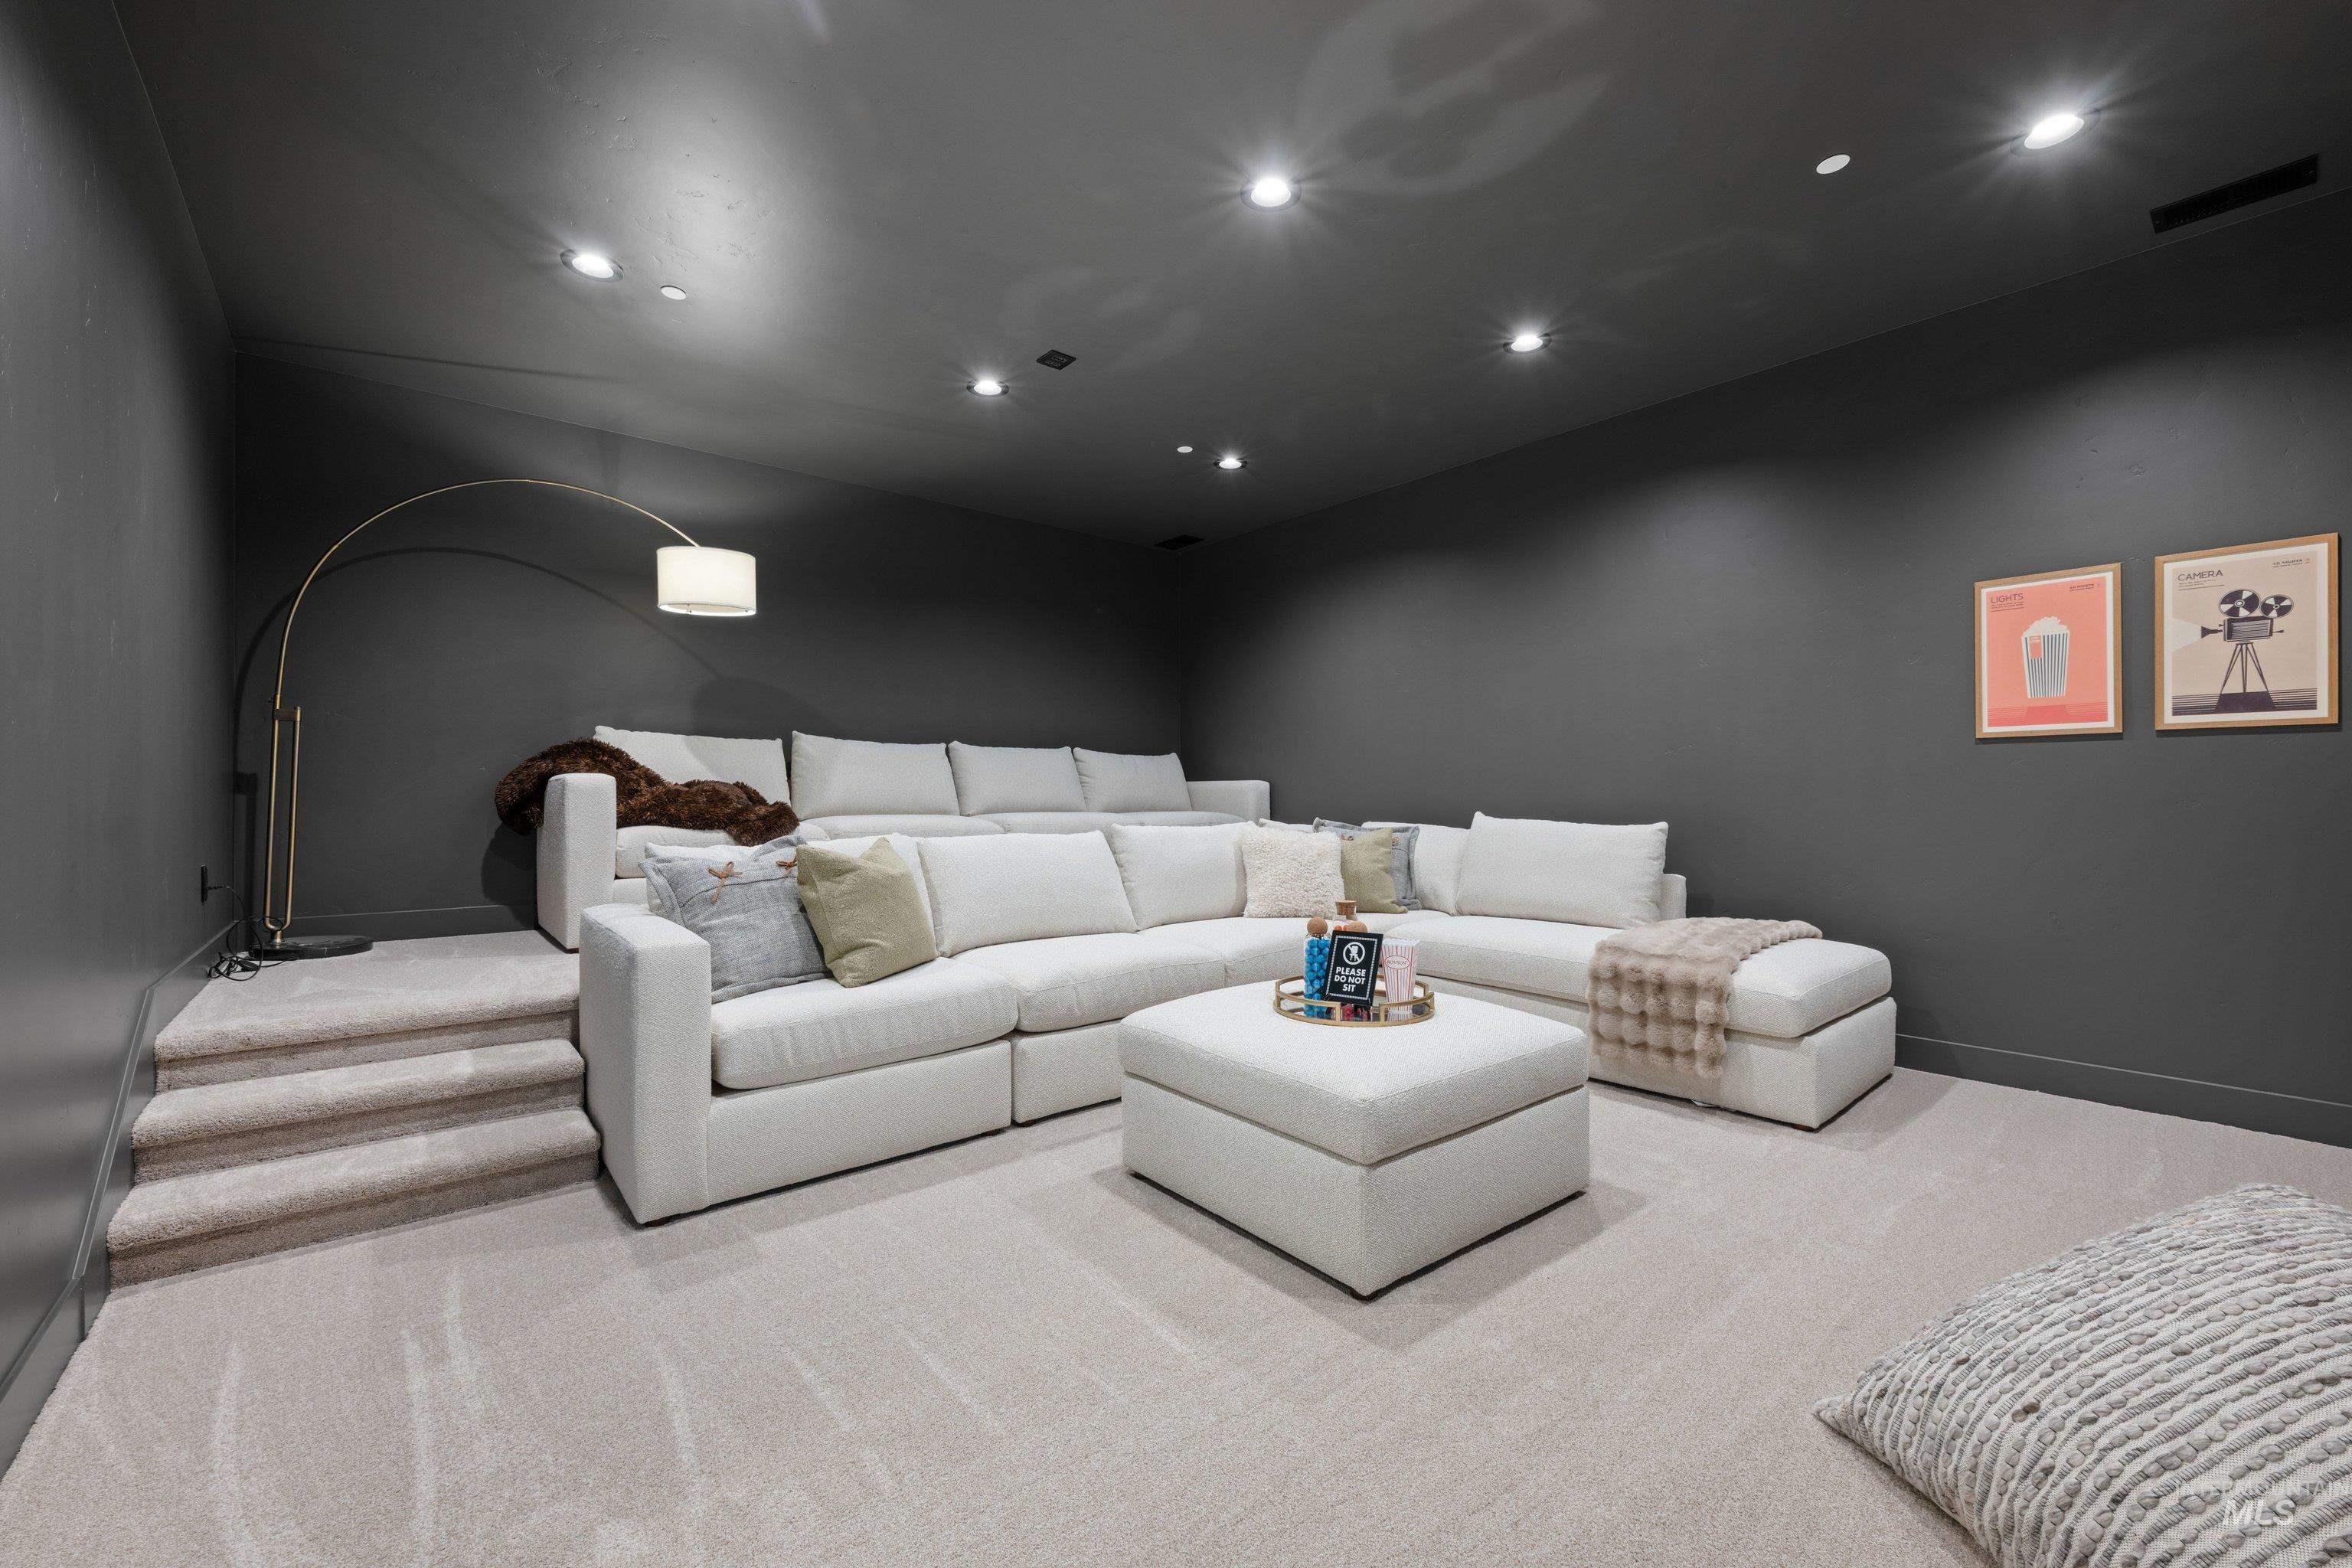
Tiered seating with integrated carpeted steps, recessed ceiling lighting, and wall-to-wall carpeting
-
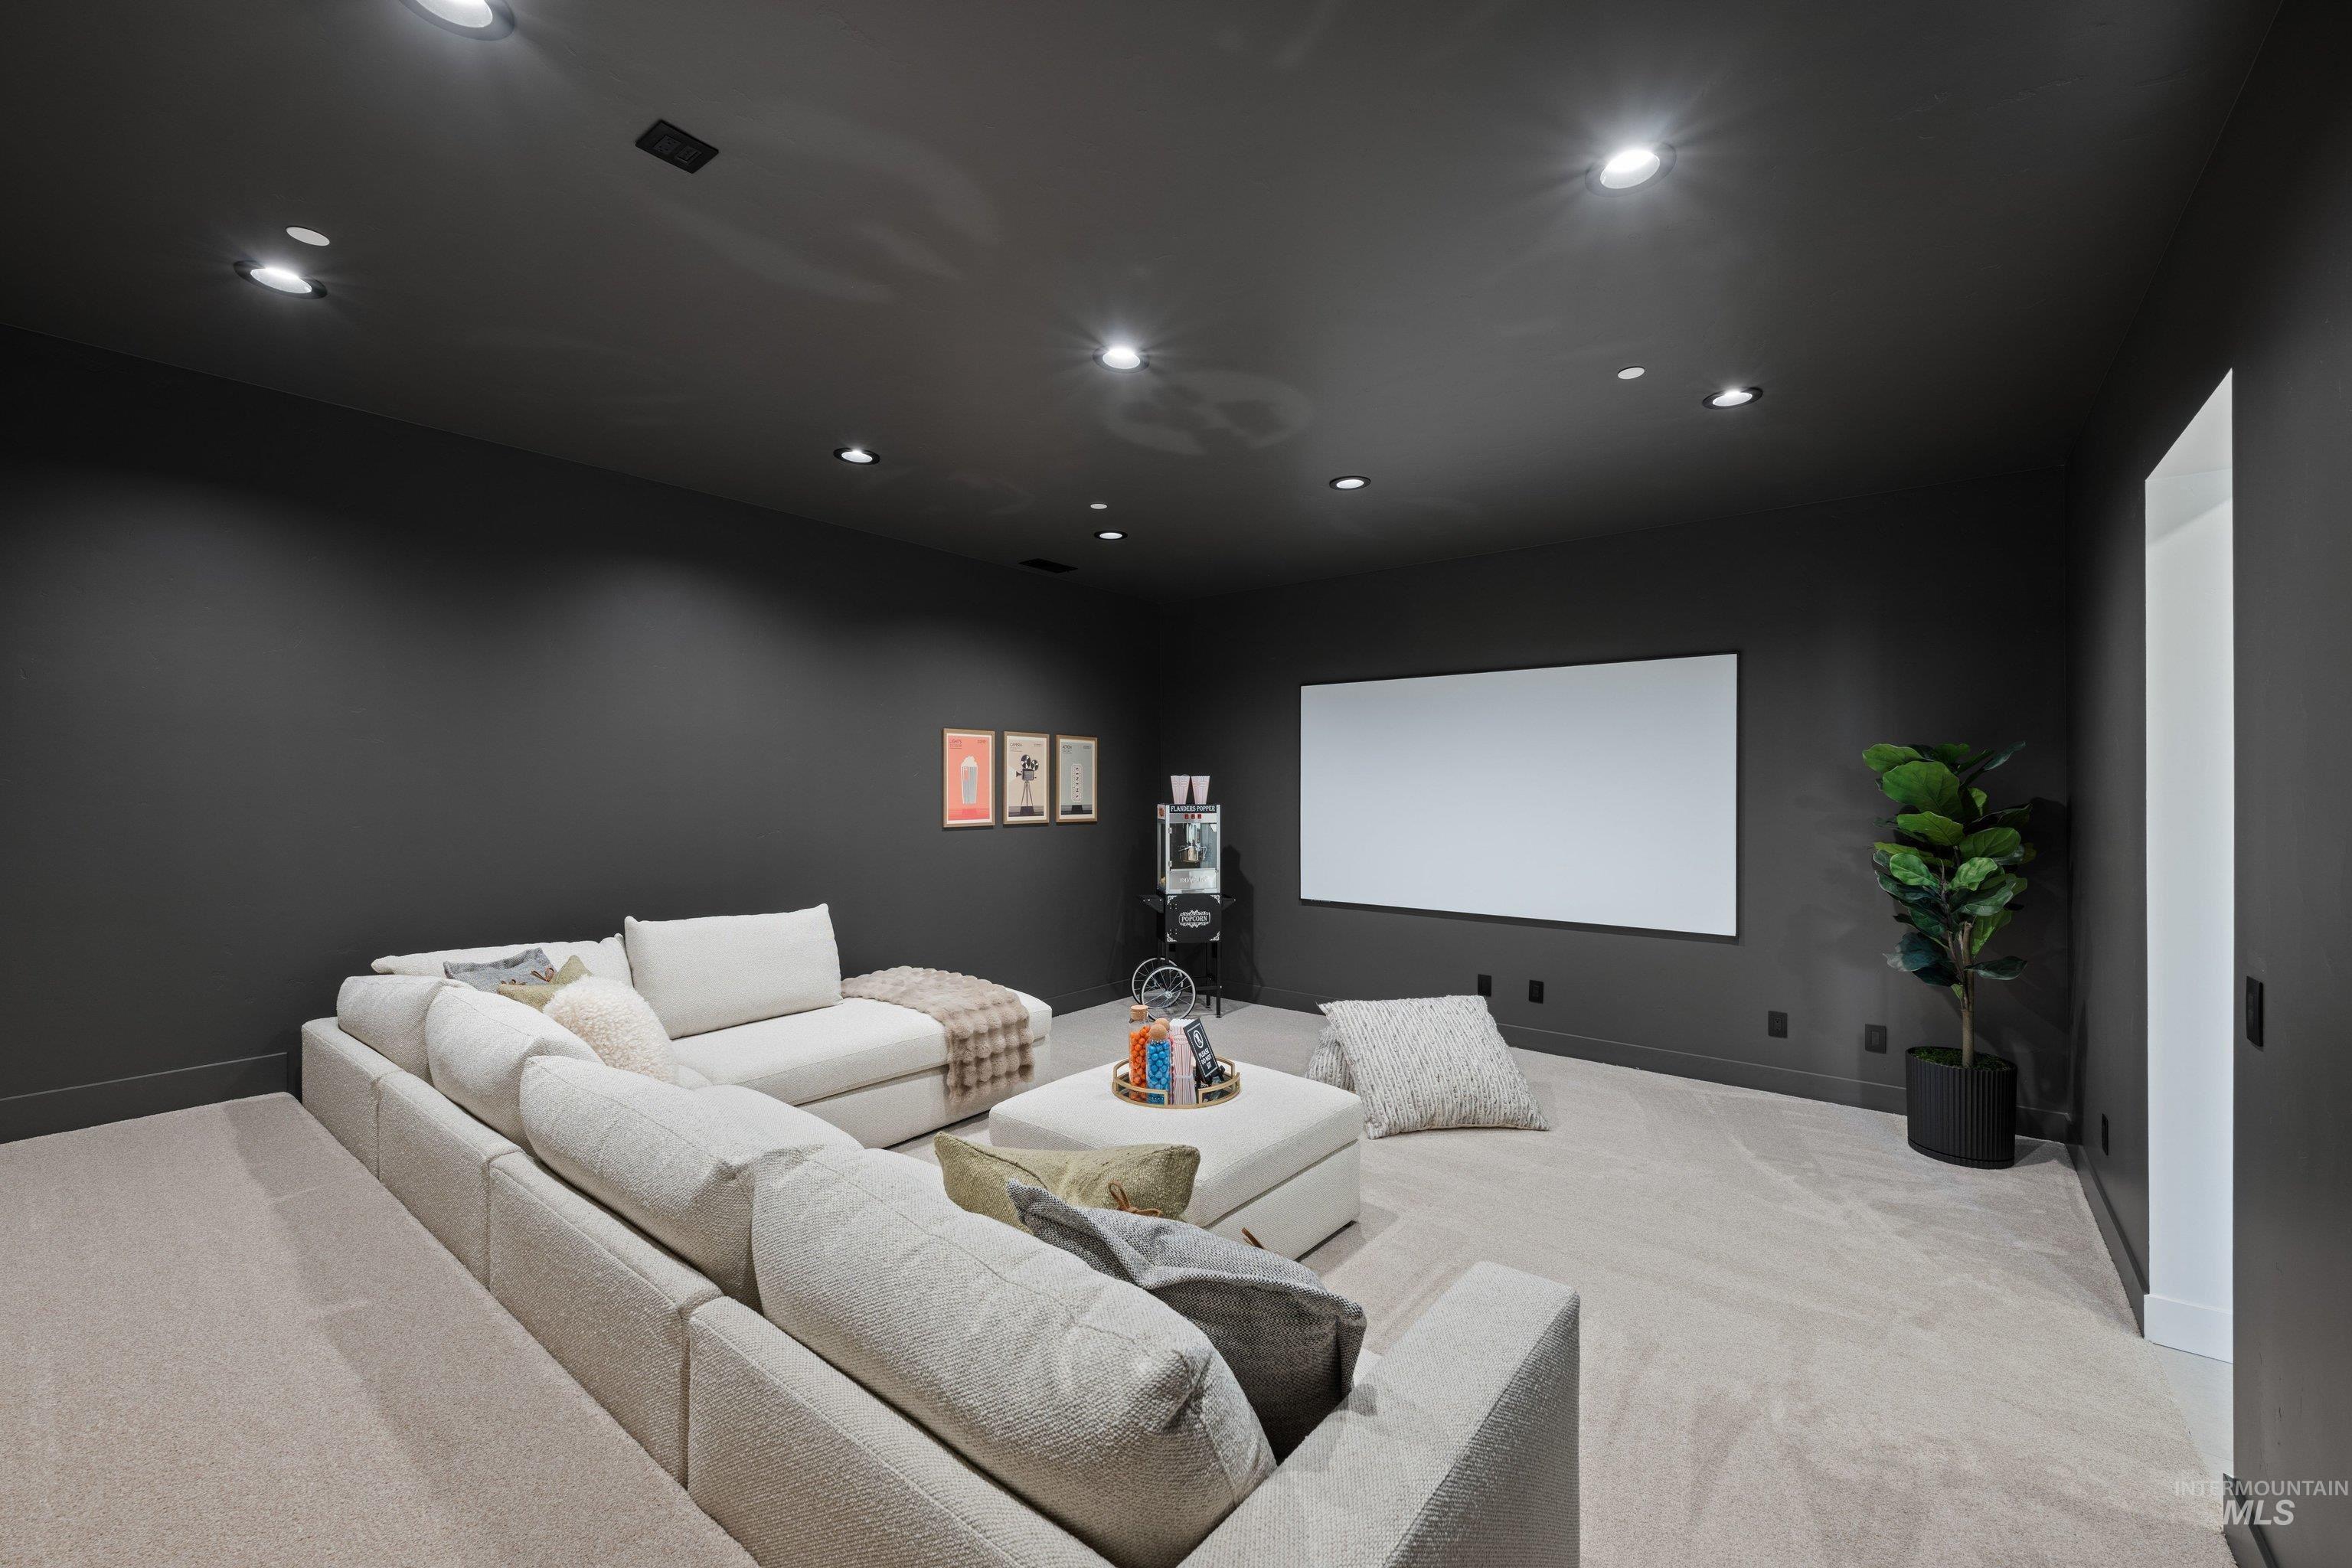
Media room with recessed lighting, dark wall finish, light-colored carpeting, and a projector screen
-
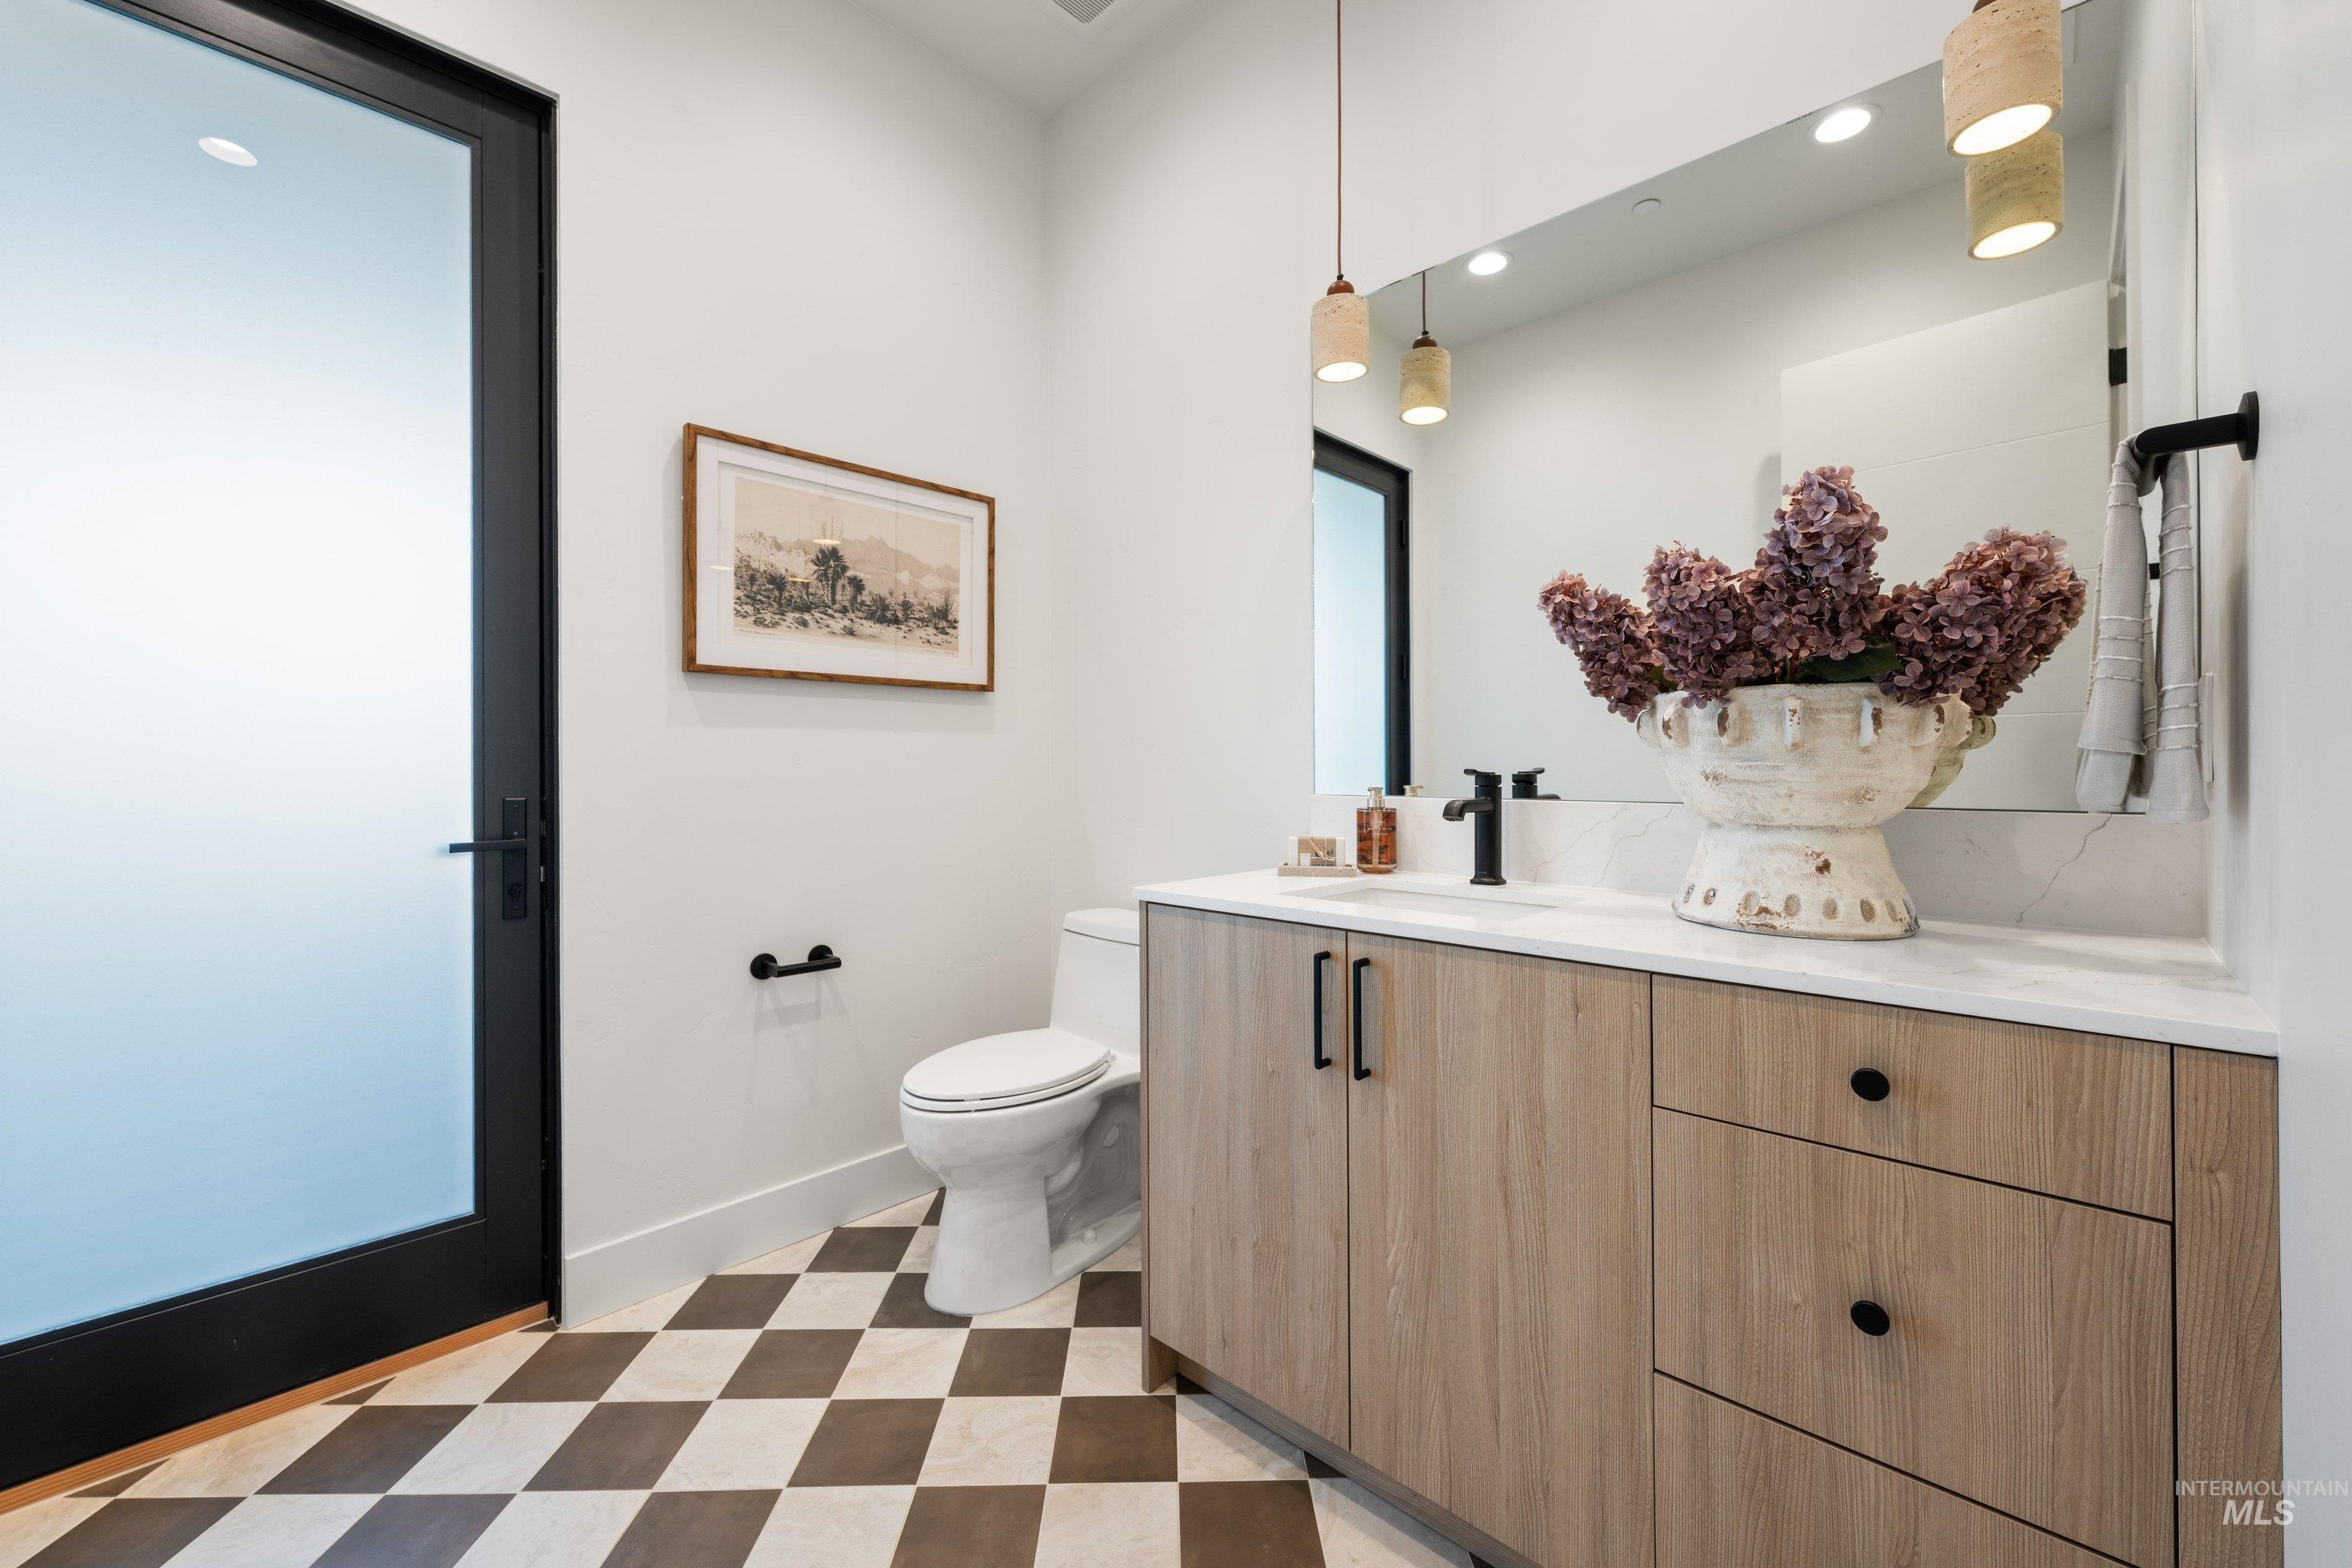
Bathroom with checkerboard floor tiling, light wood-finish vanity, white countertop, and a large wall-mounted mirror
-
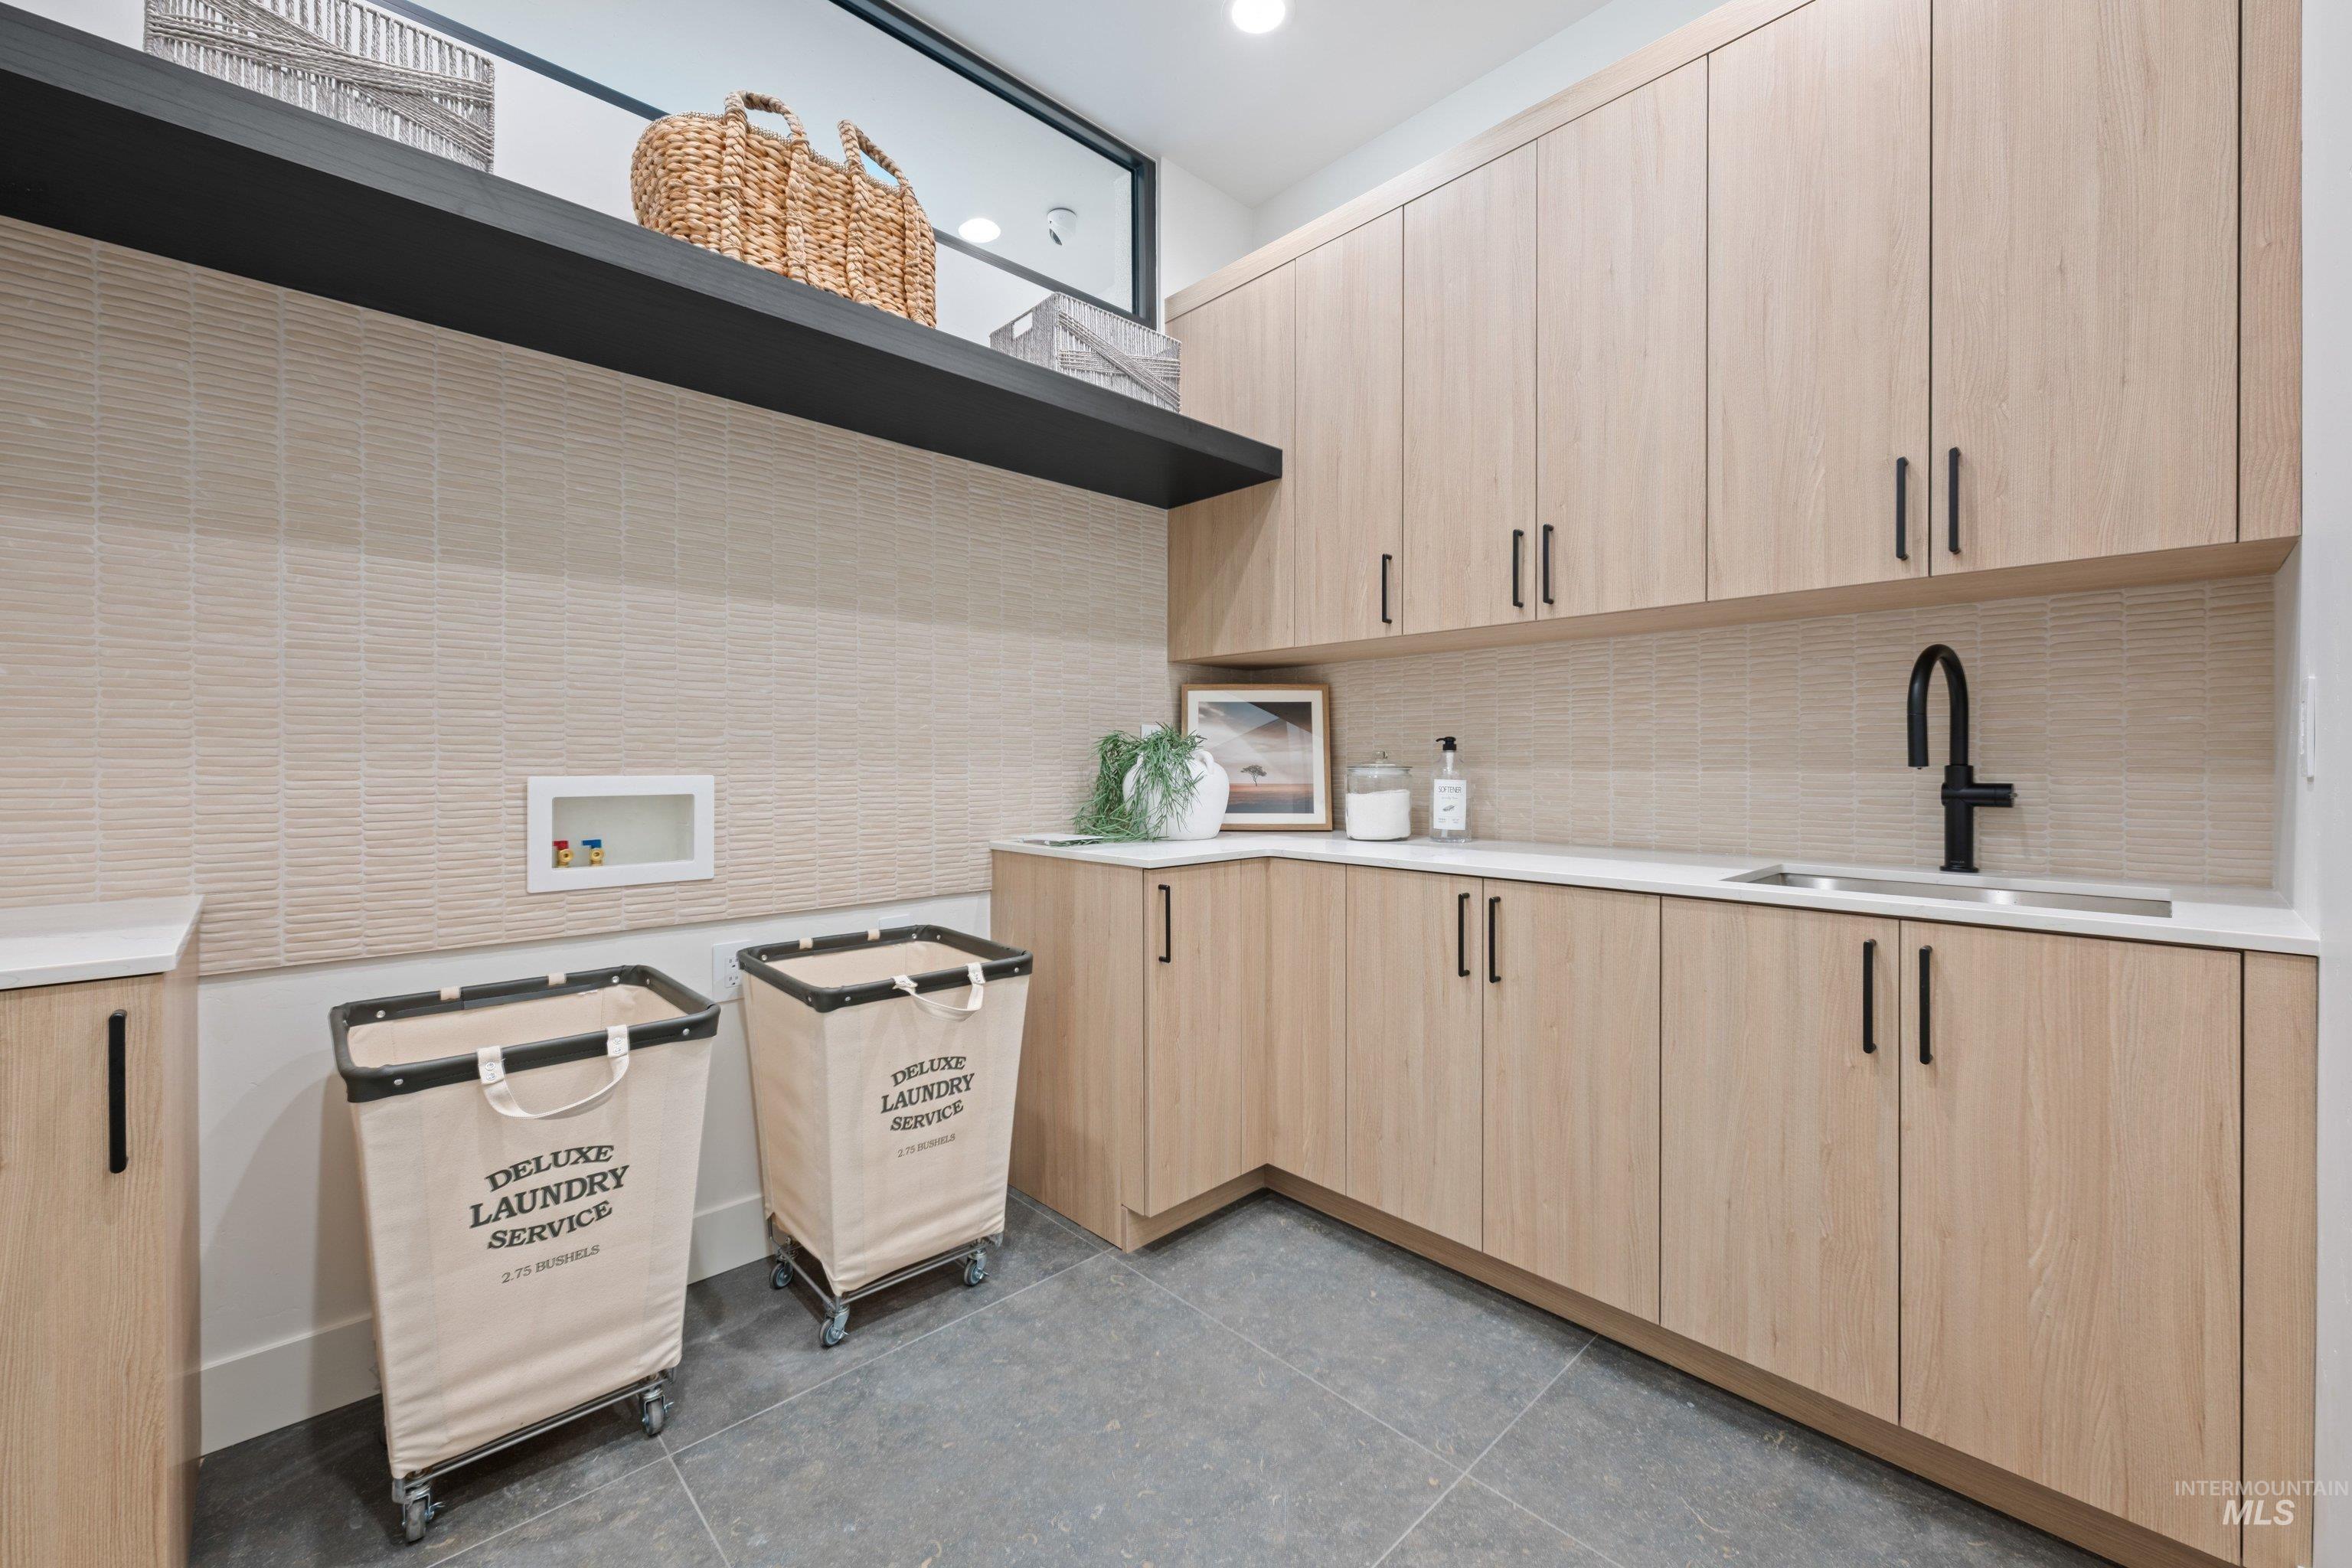
Extensive built-in cabinetry, solid surface countertops, and a stainless steel sink with a matte black faucet
-
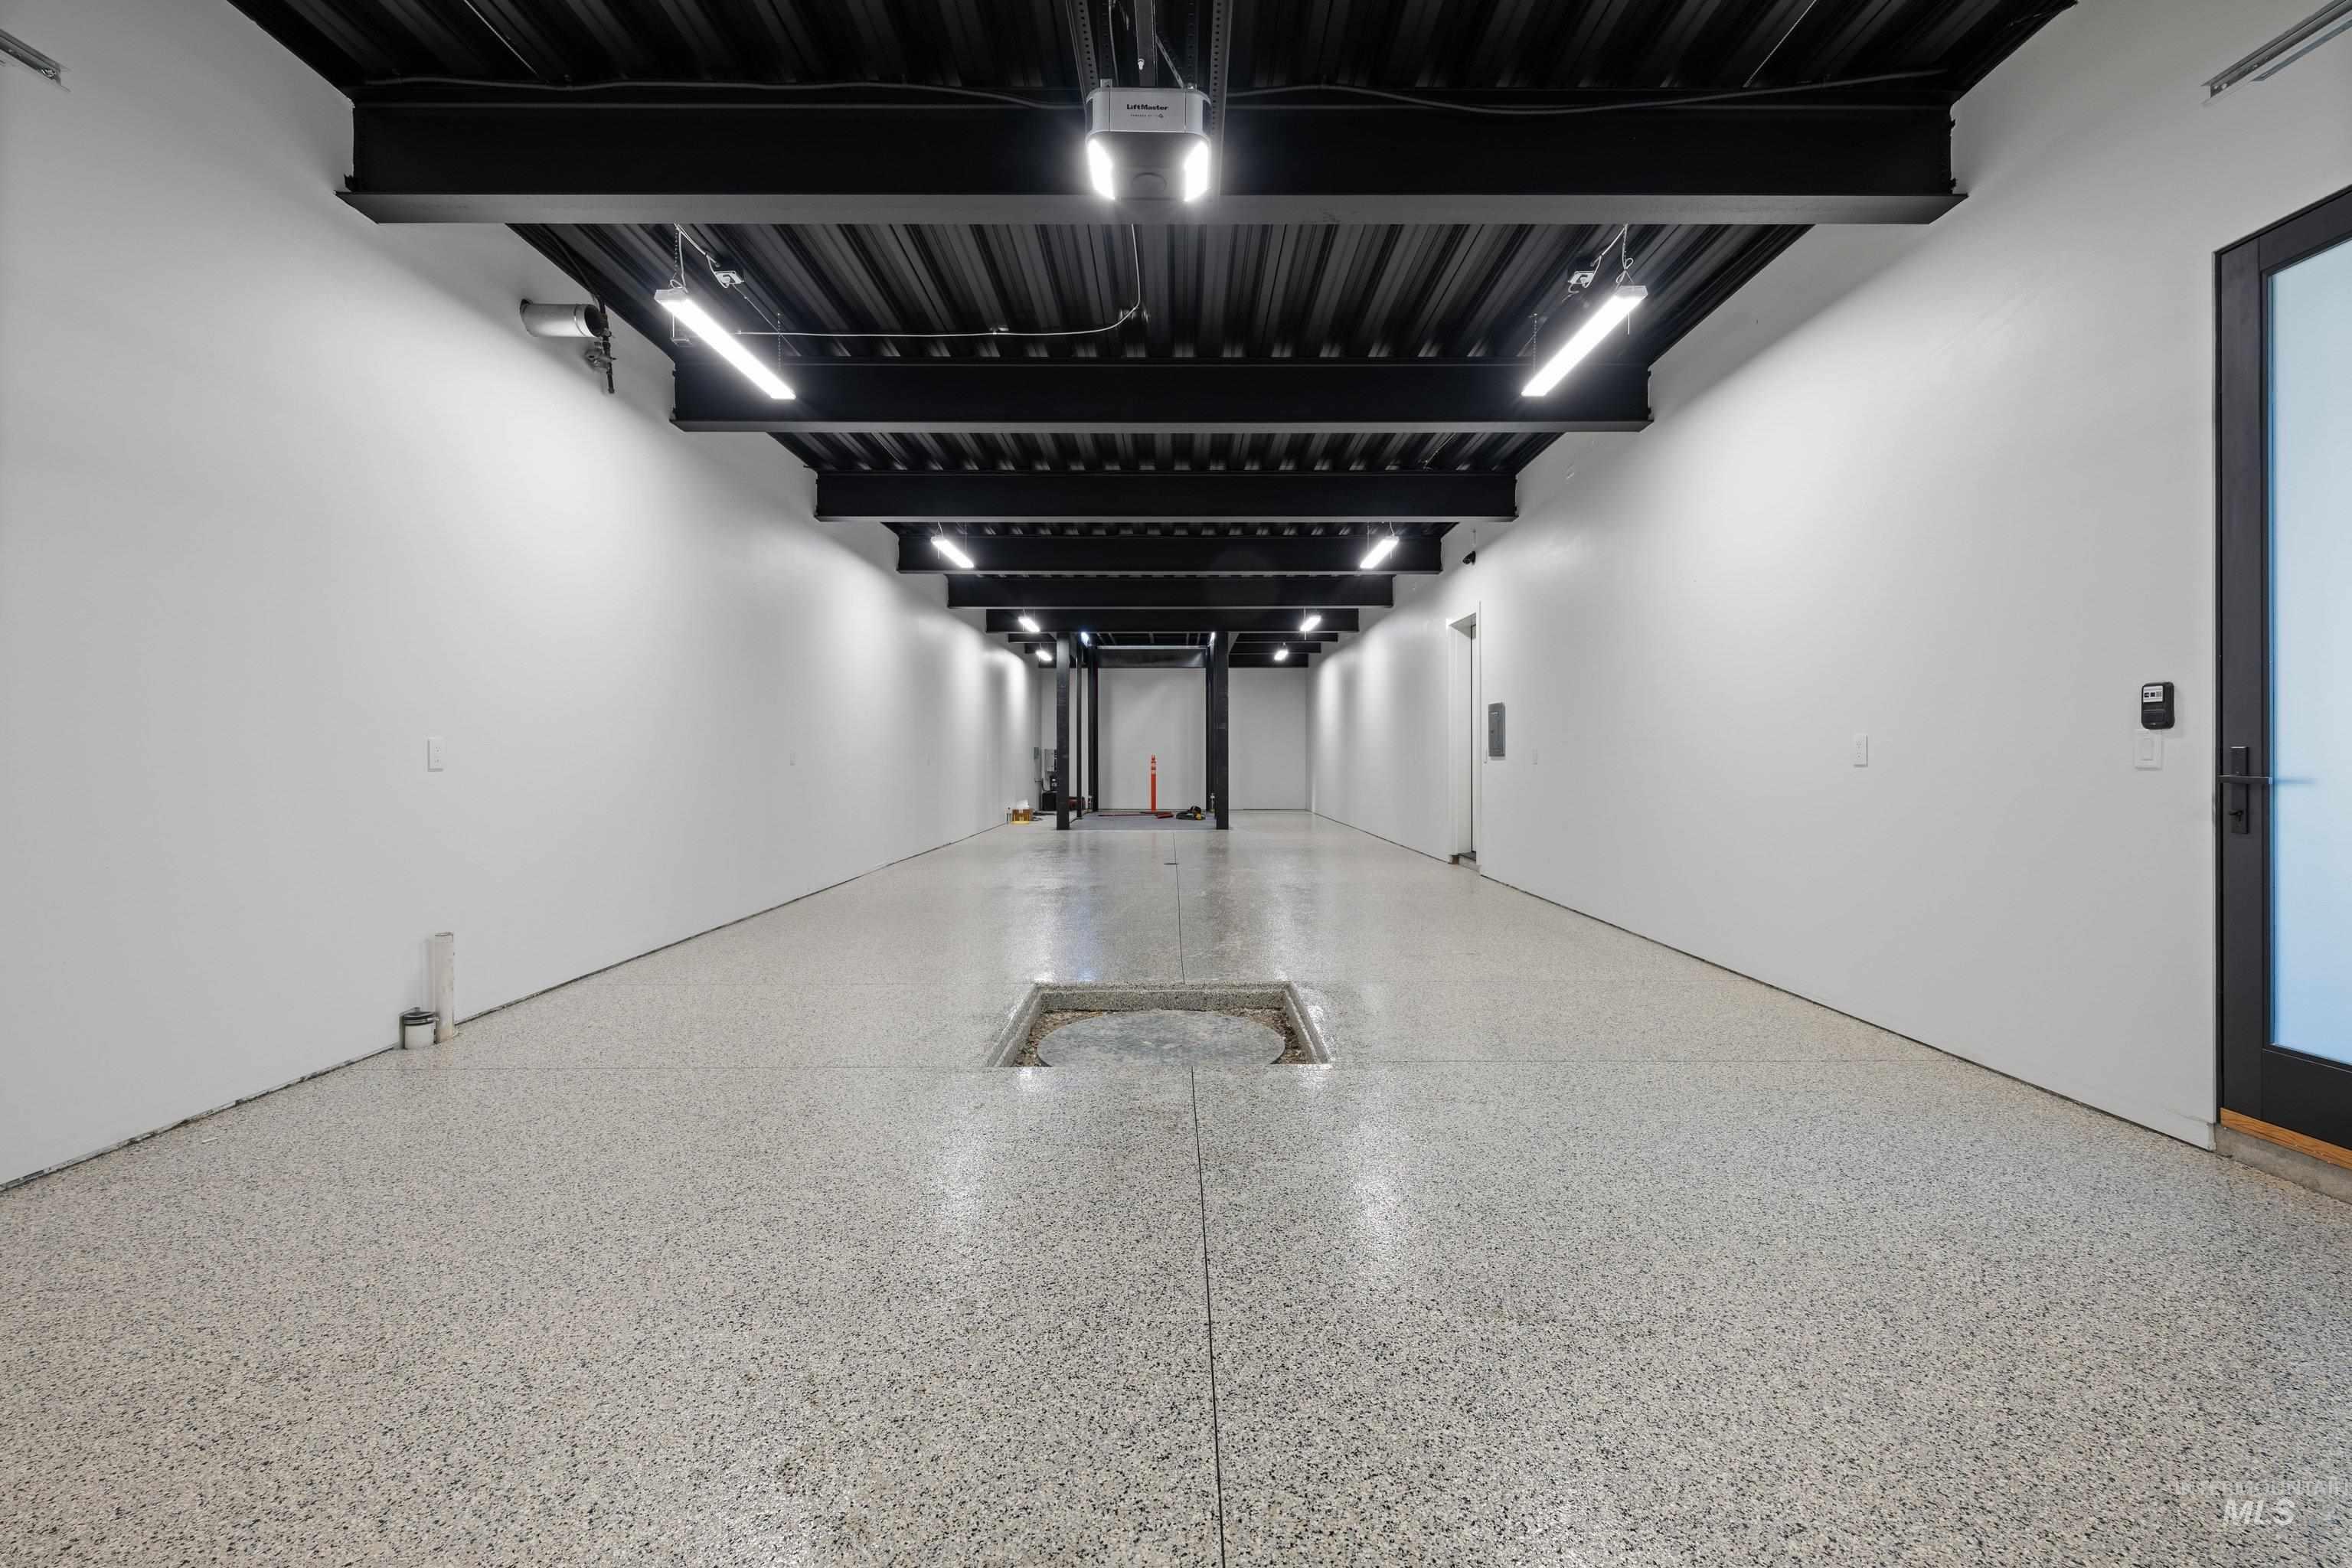
Polished concrete flooring, exposed structural beams, ceiling-mounted strip lighting, and a frosted glass door
-
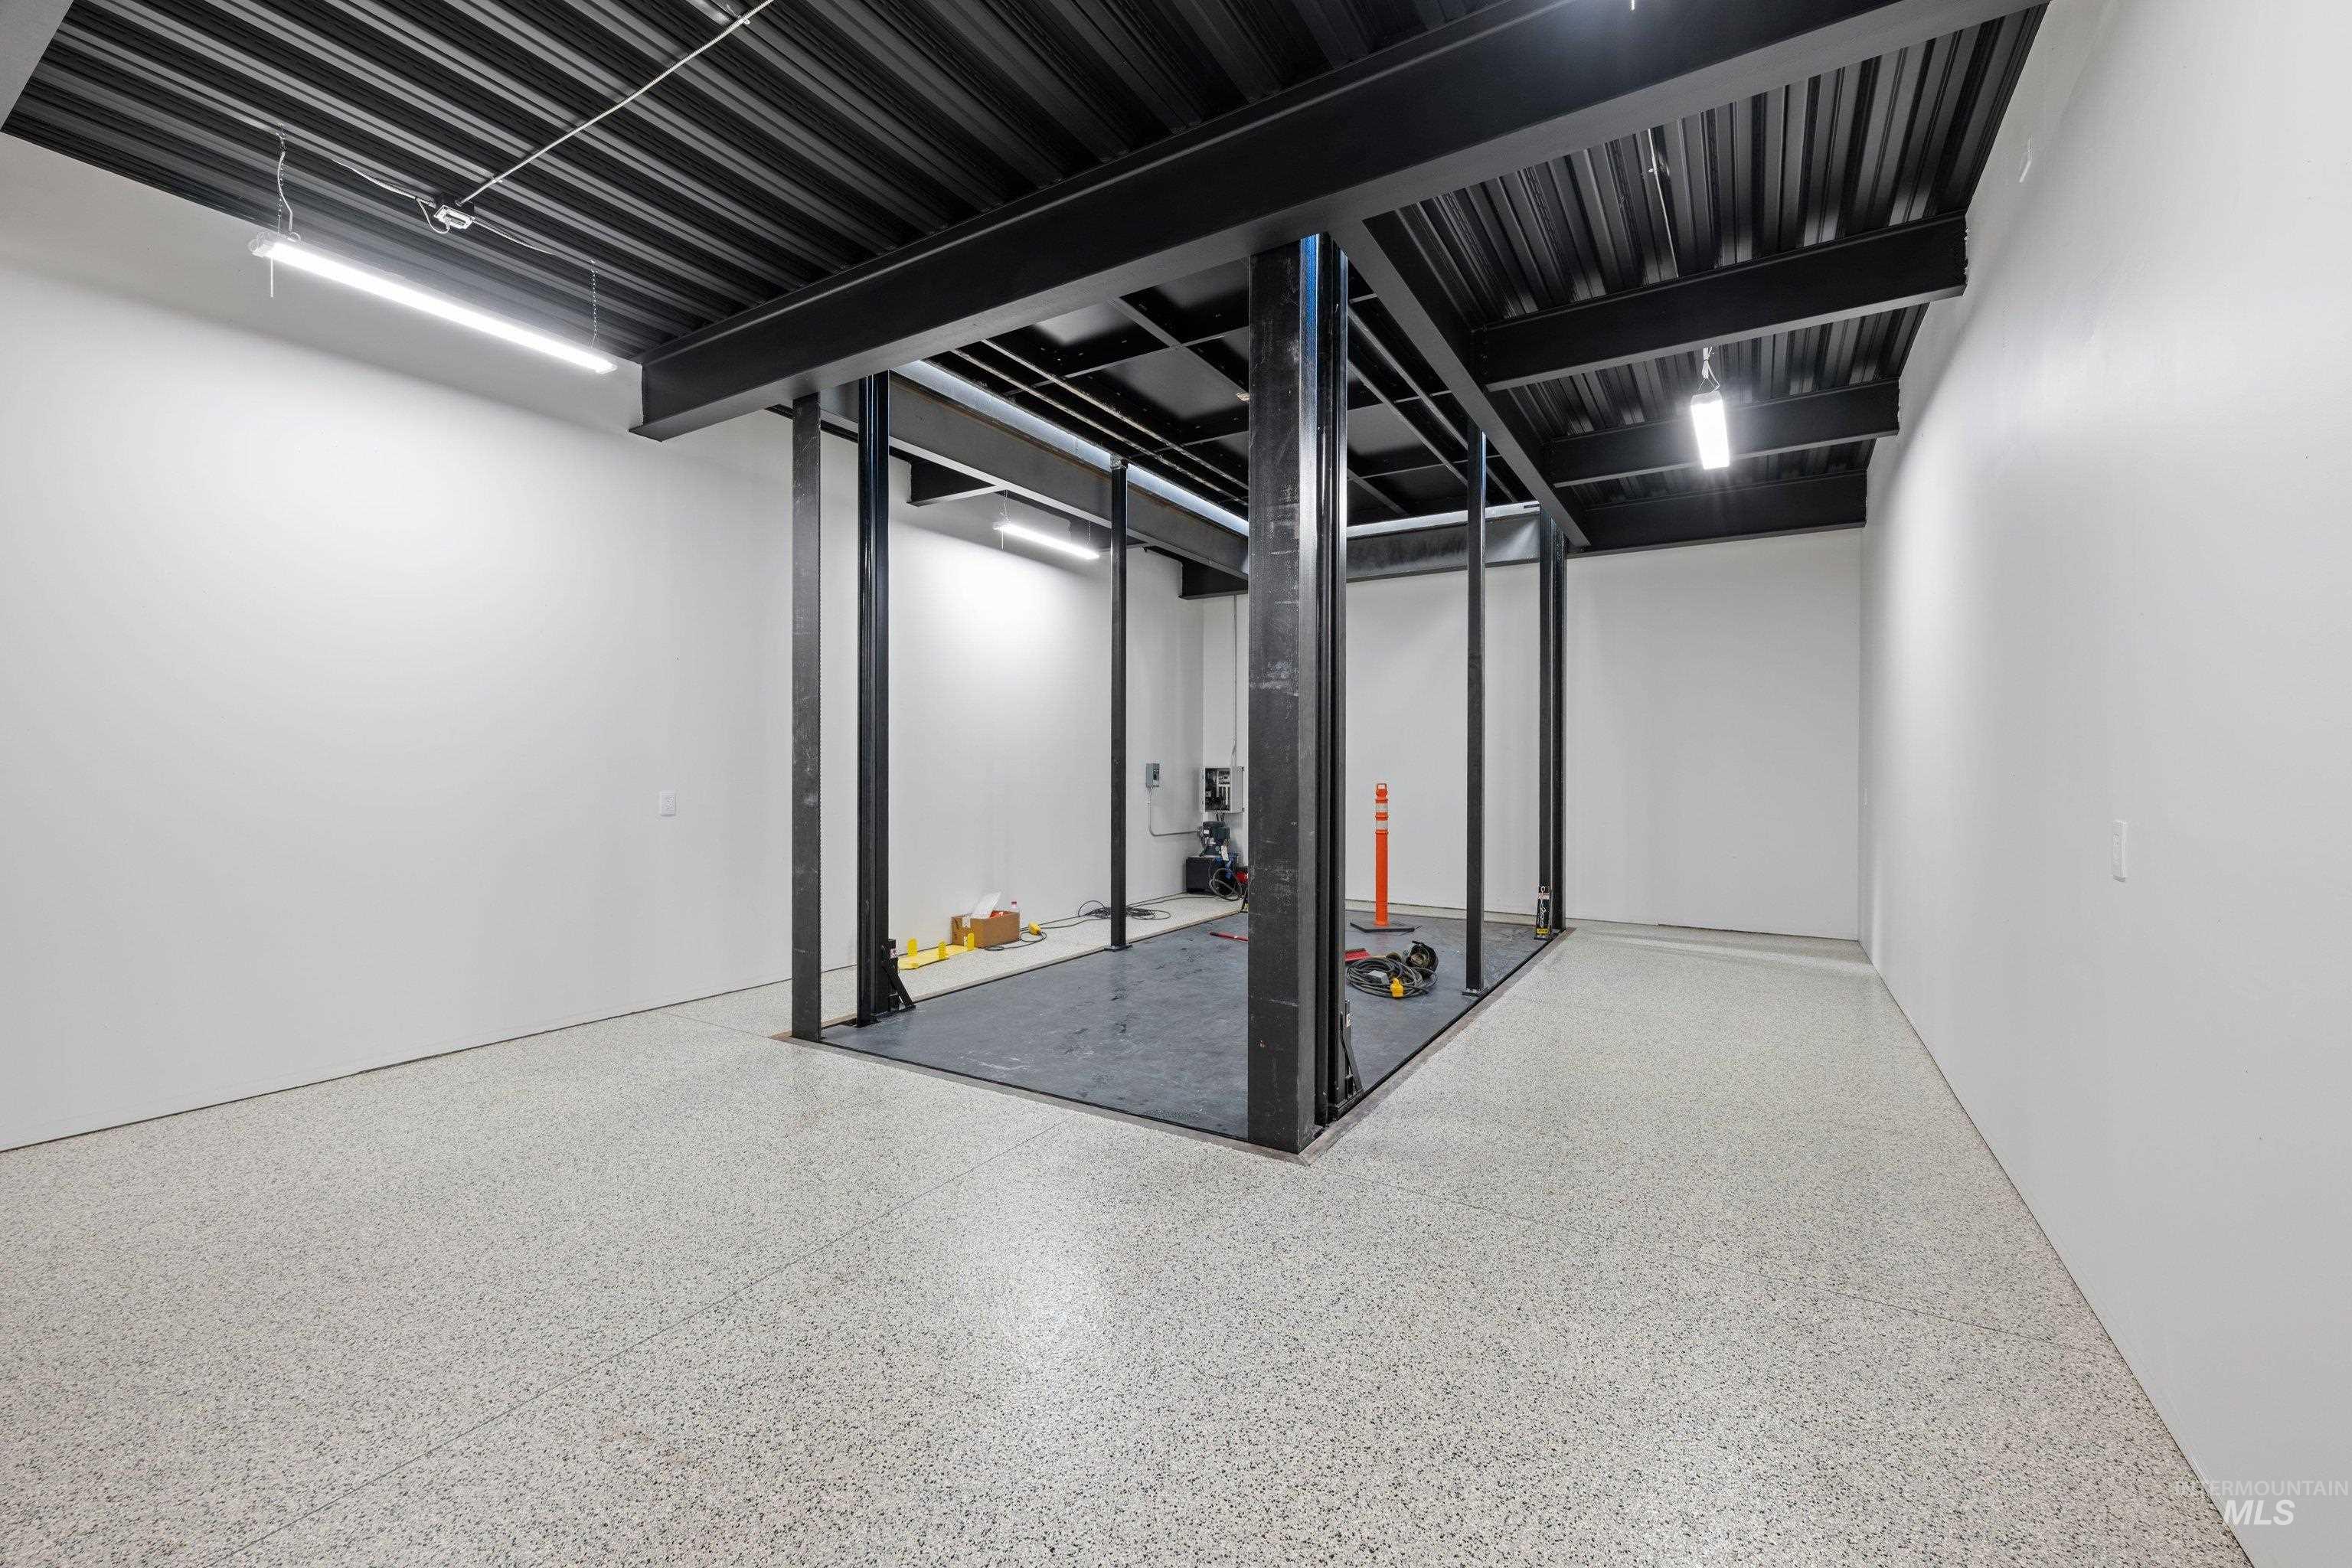
White walls with integrated lighting, exposed black metal ceiling, black metal structural framing, and a light-colored speckled floor finish
-
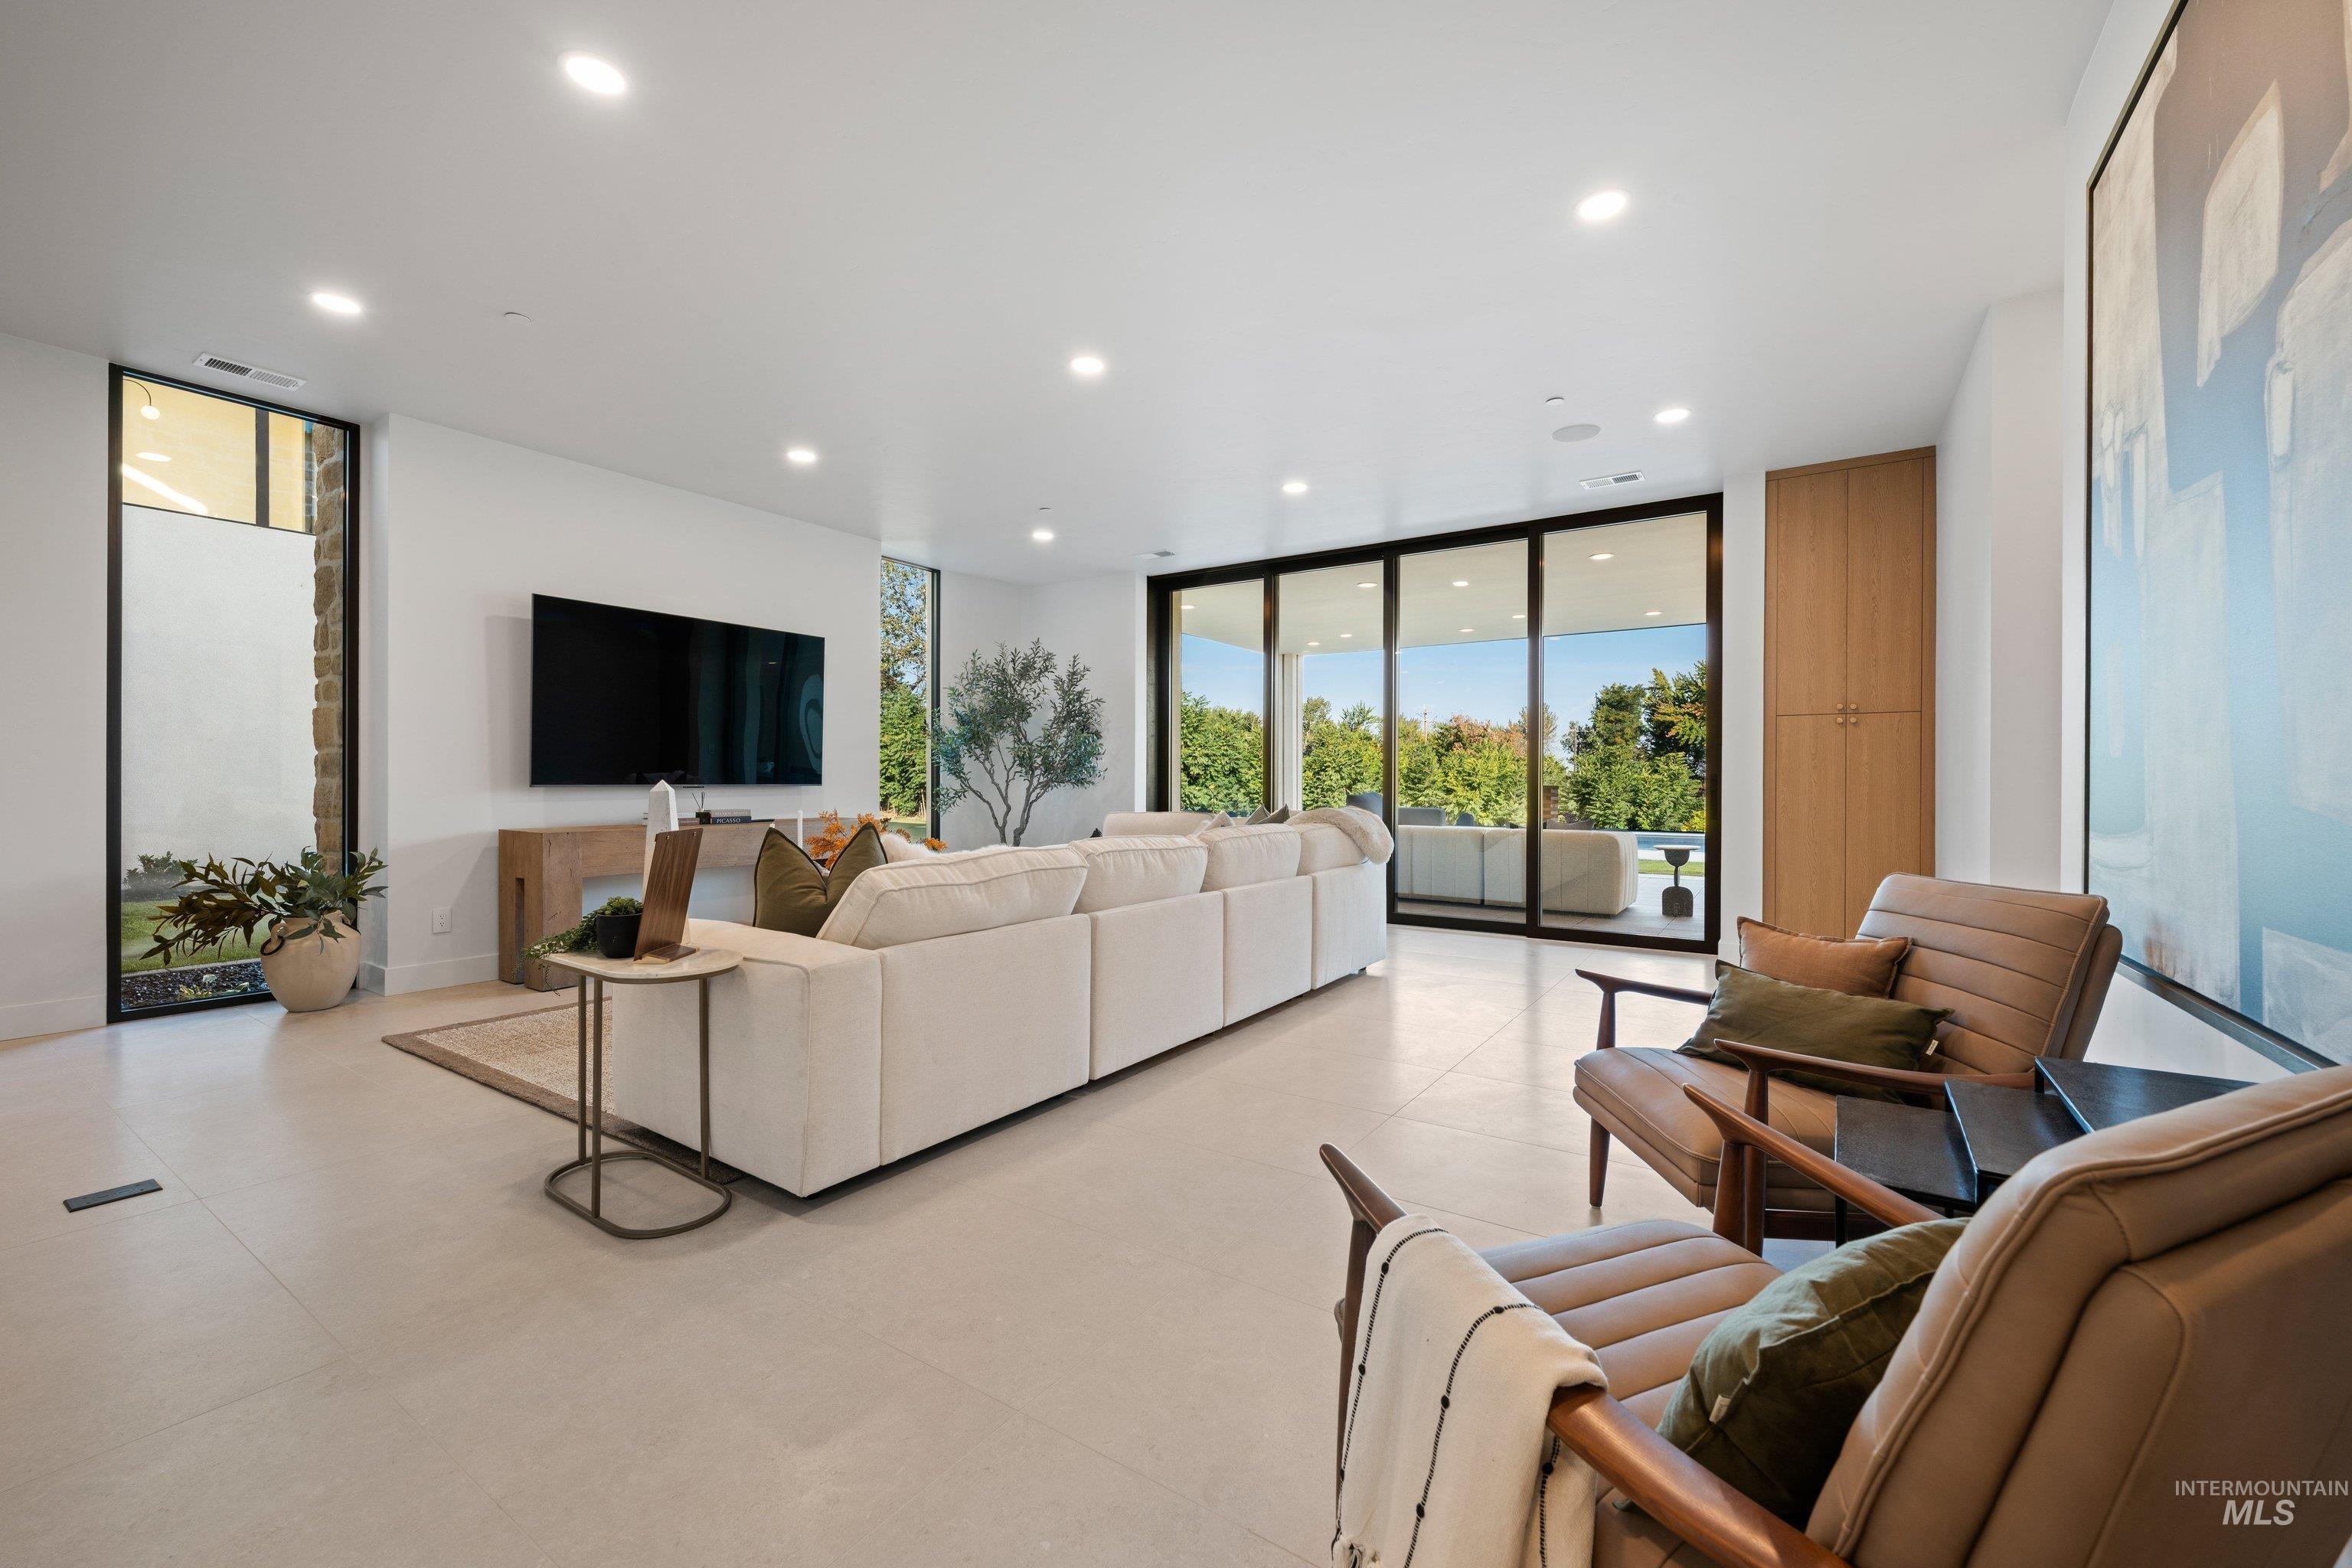
Recessed lighting illuminates an expansive living area with light-toned tile flooring
-
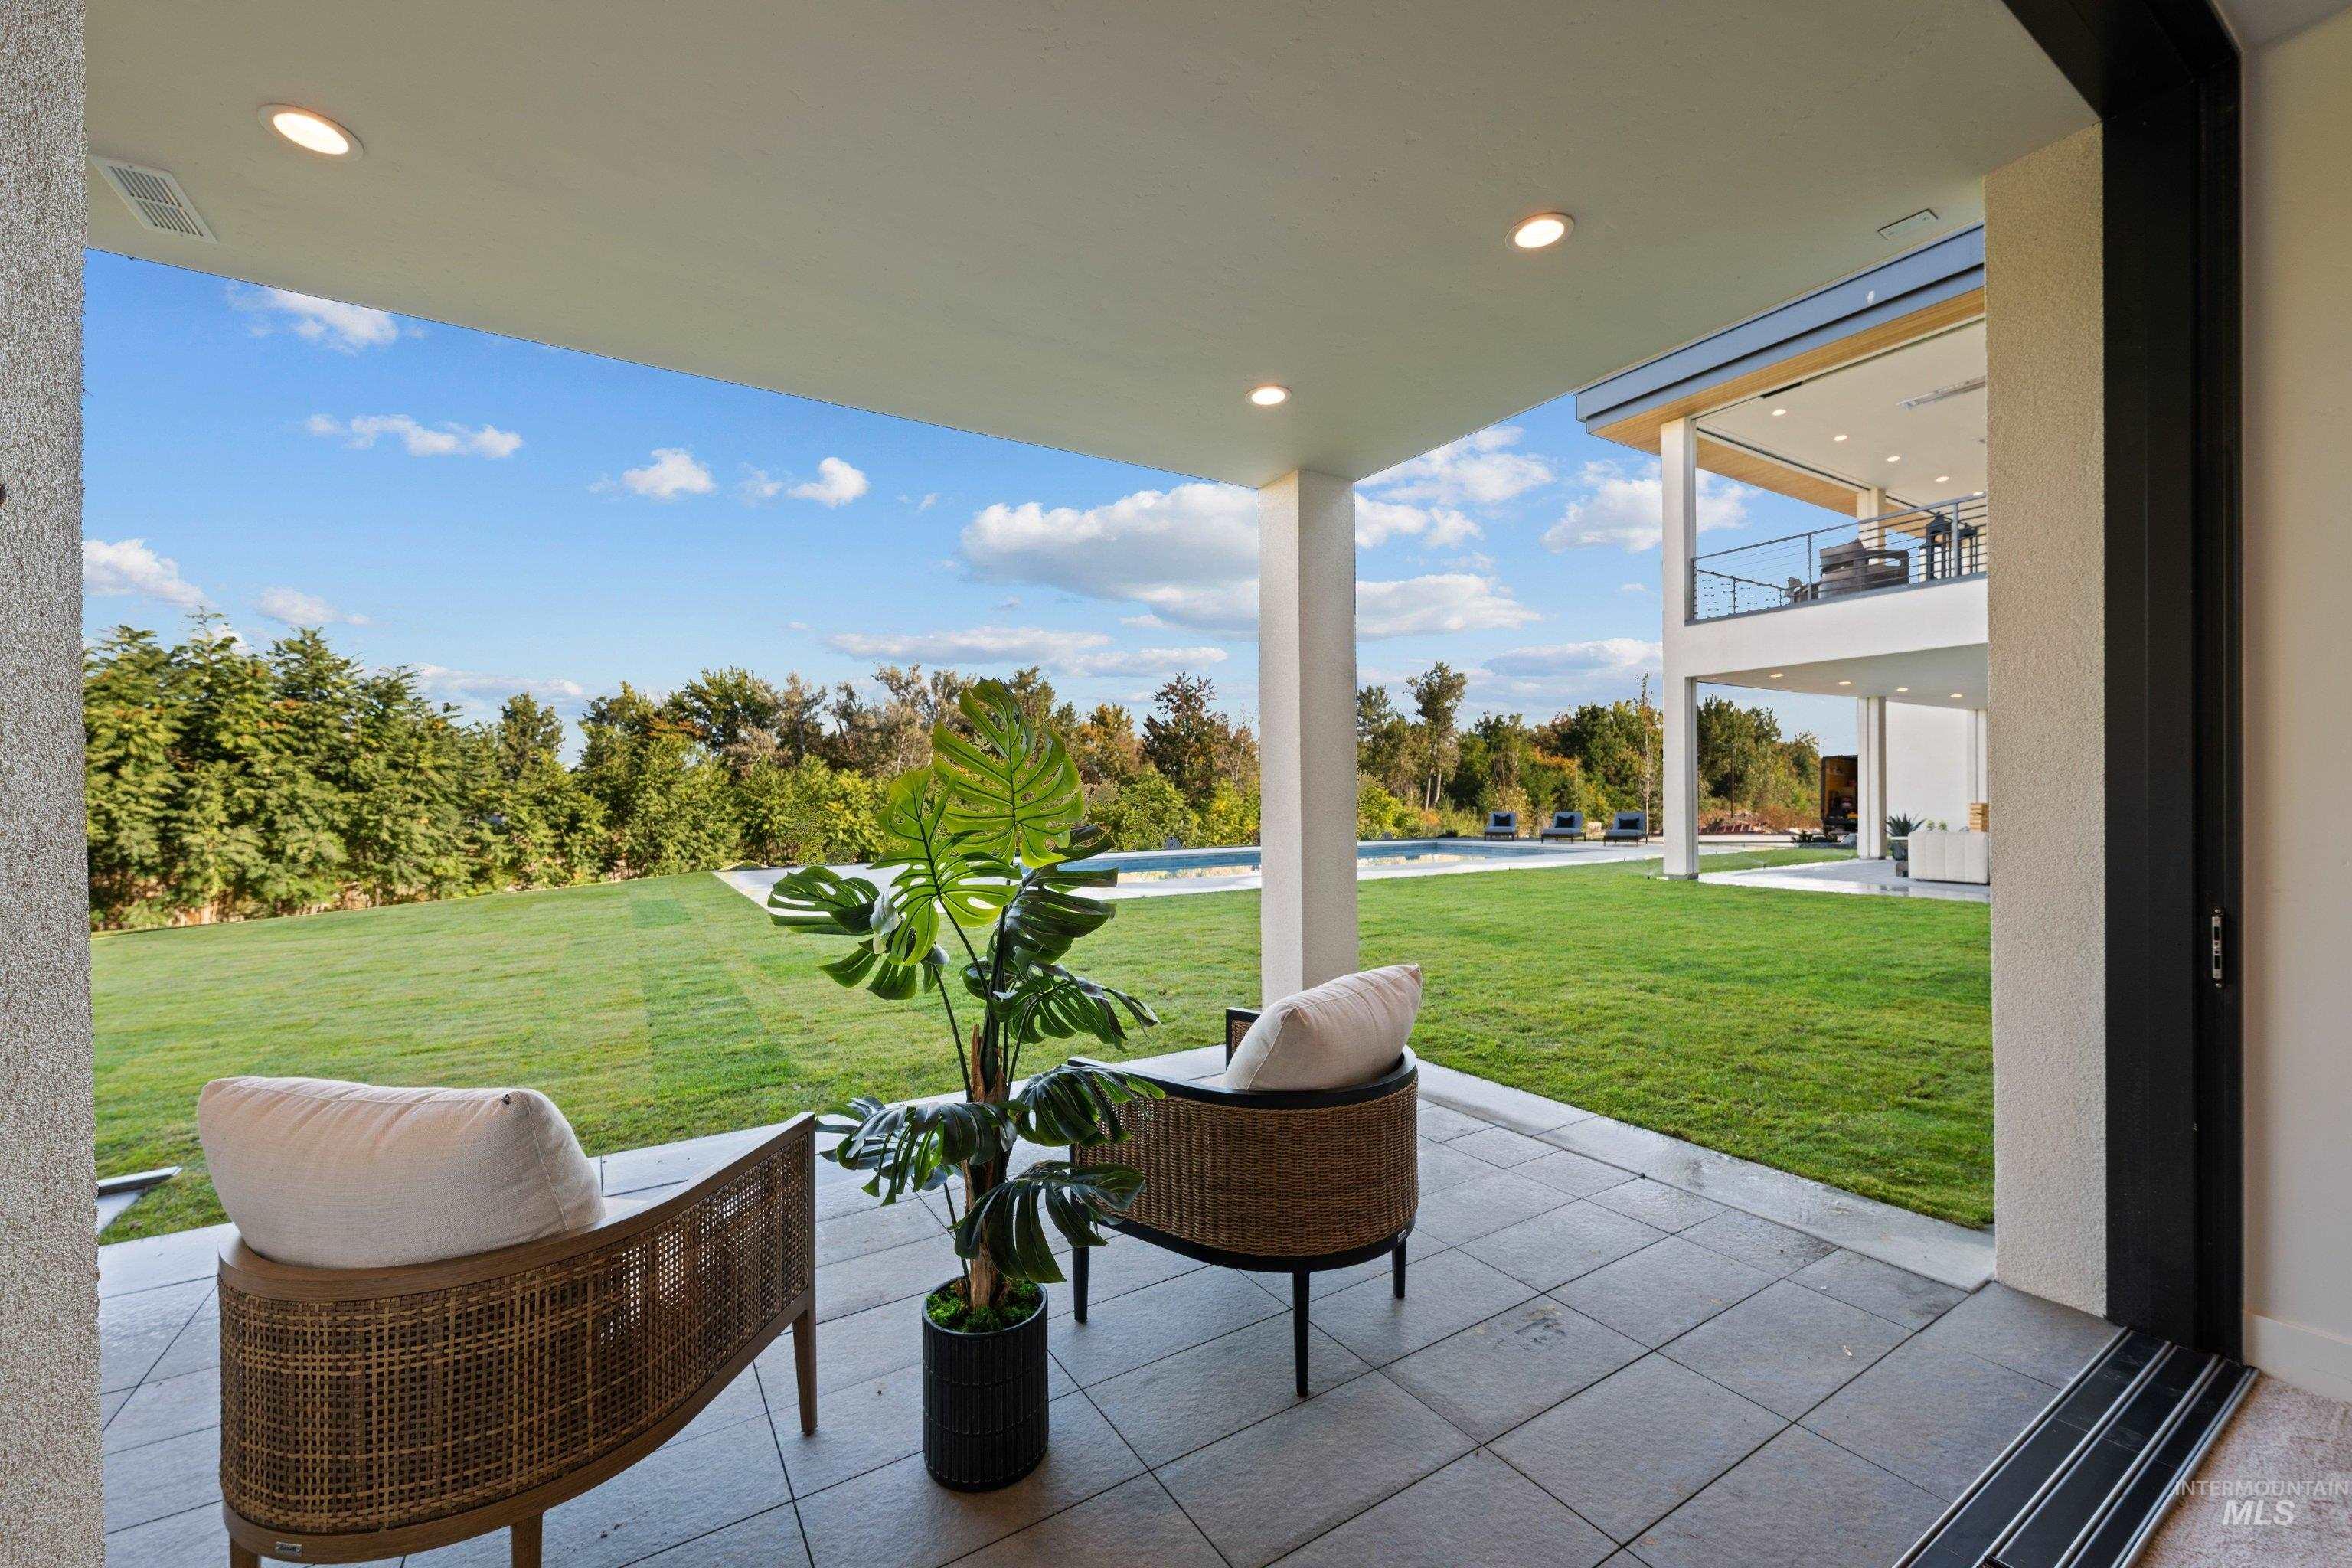
Covered patio with recessed lighting, tile flooring, and a sliding glass door system
-
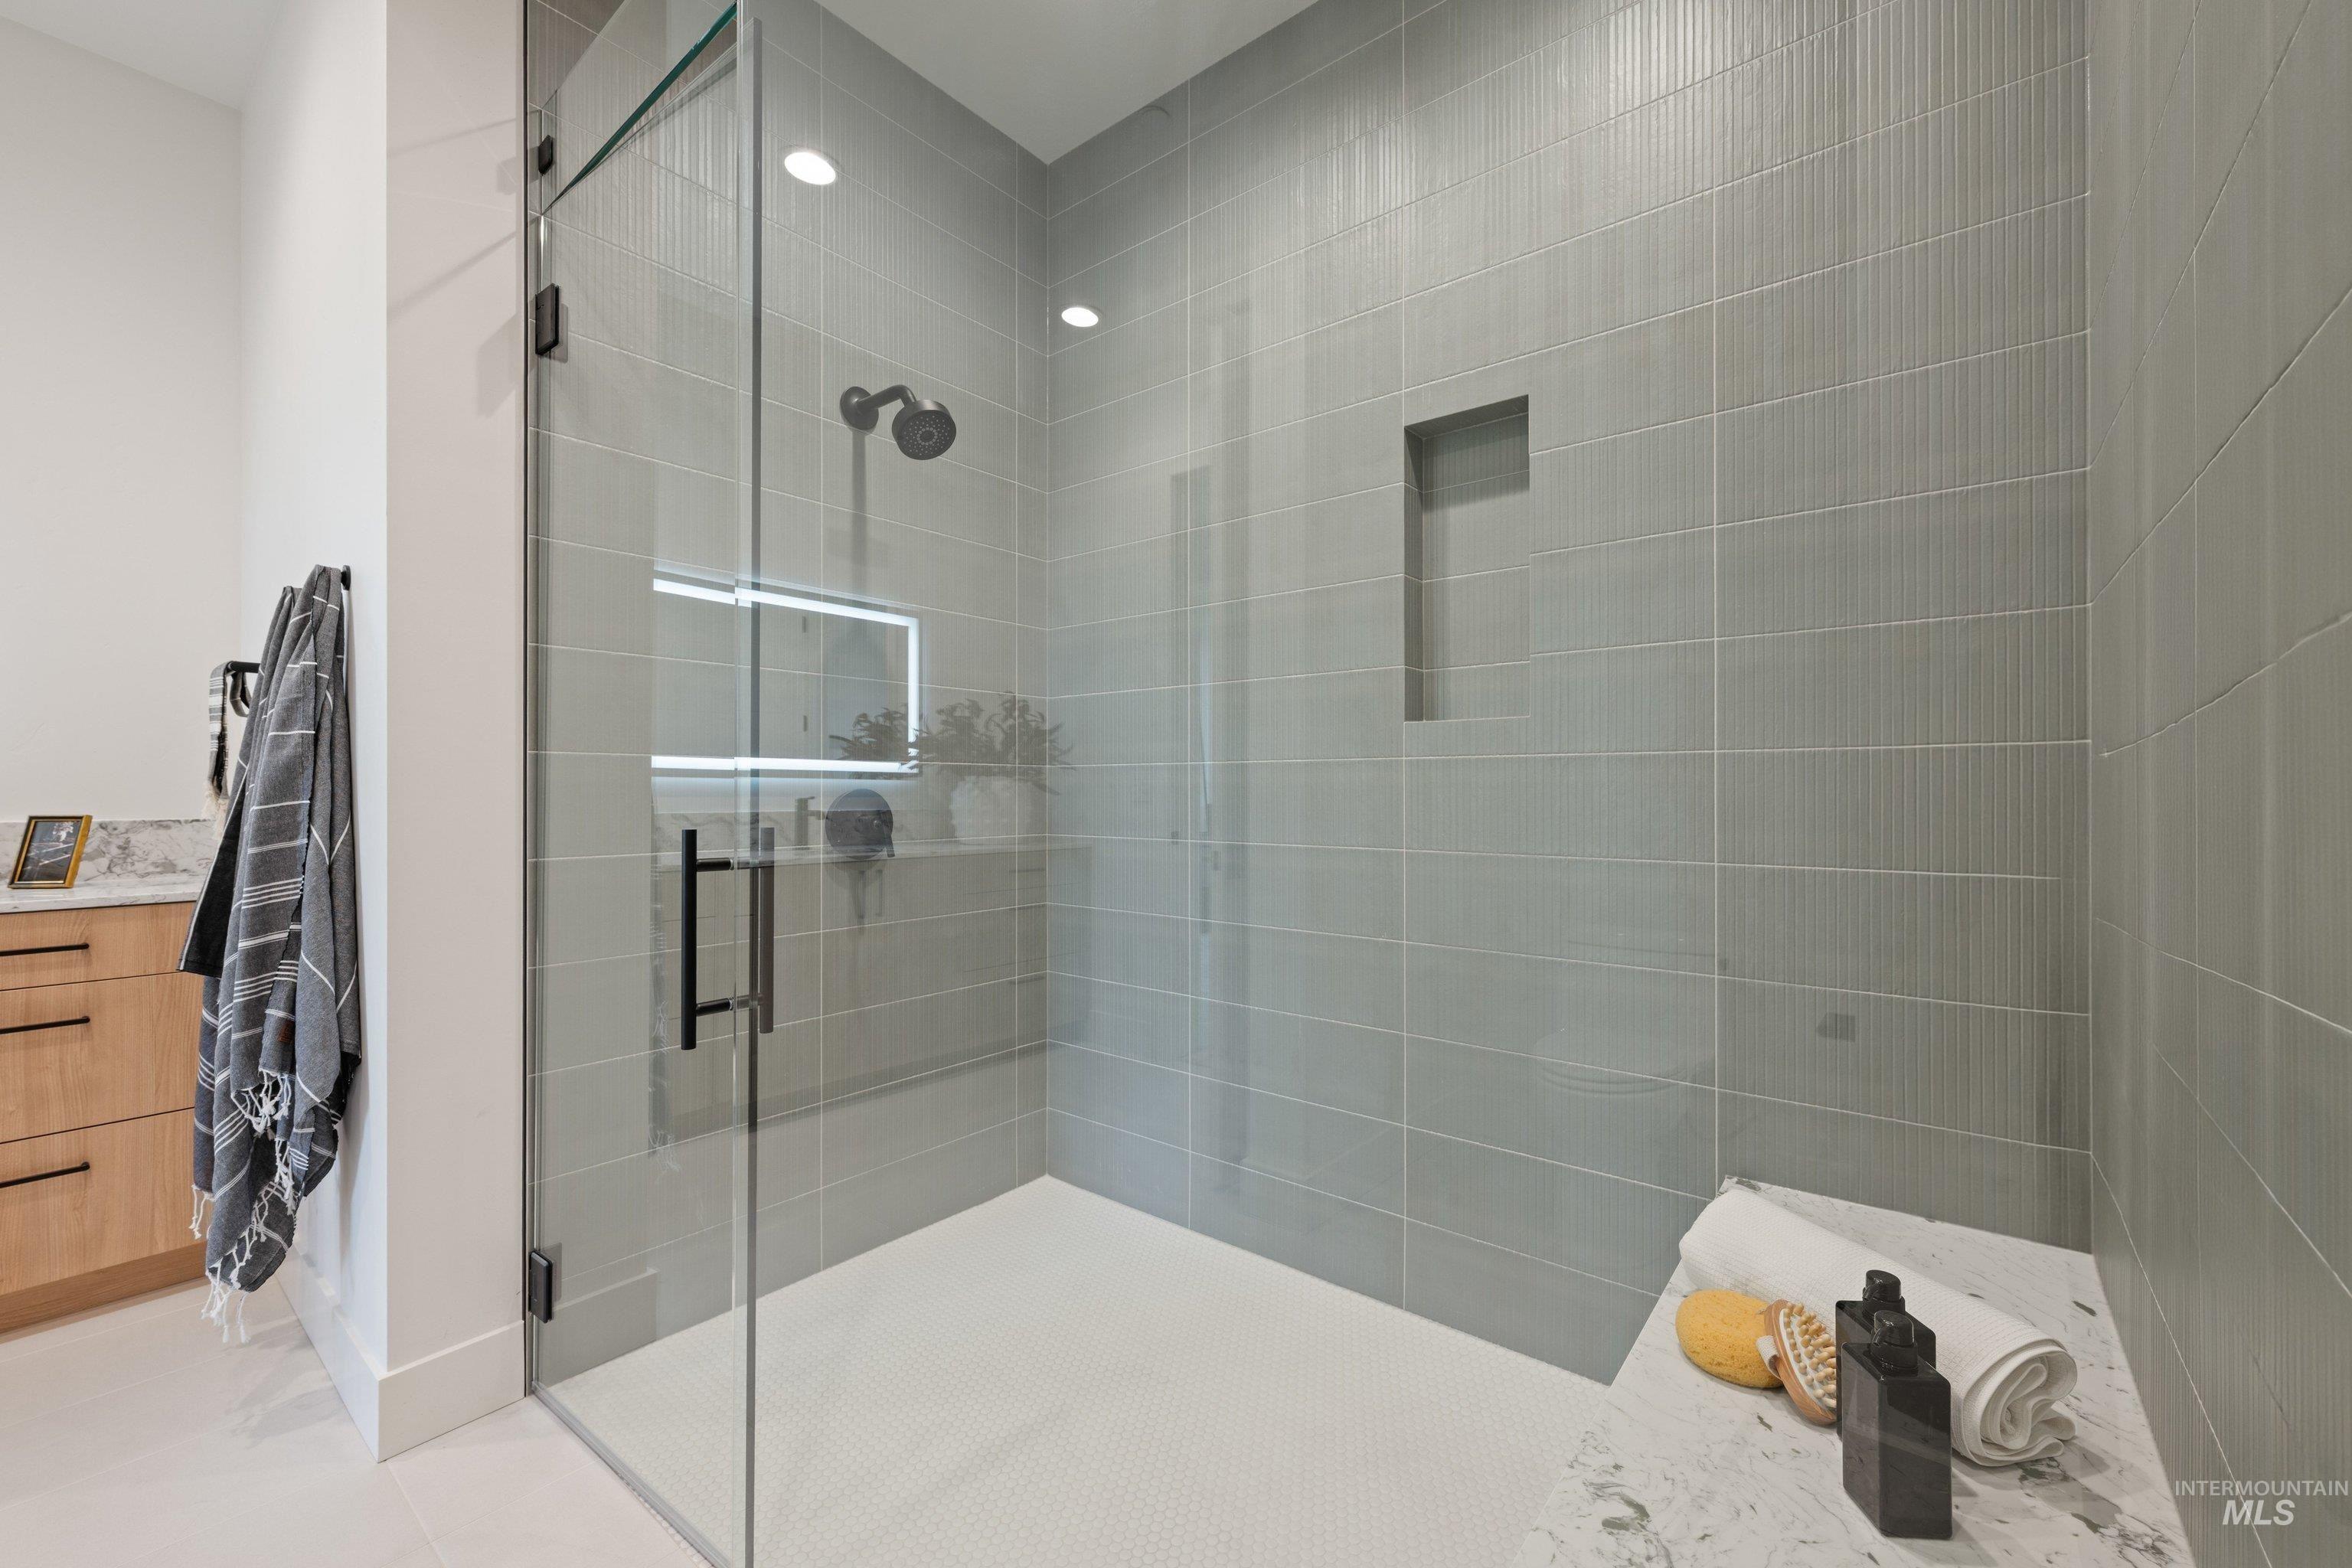
Walk-in shower with clear glass enclosure, matte black shower head, gray tile walls, and a built-in shower niche
-
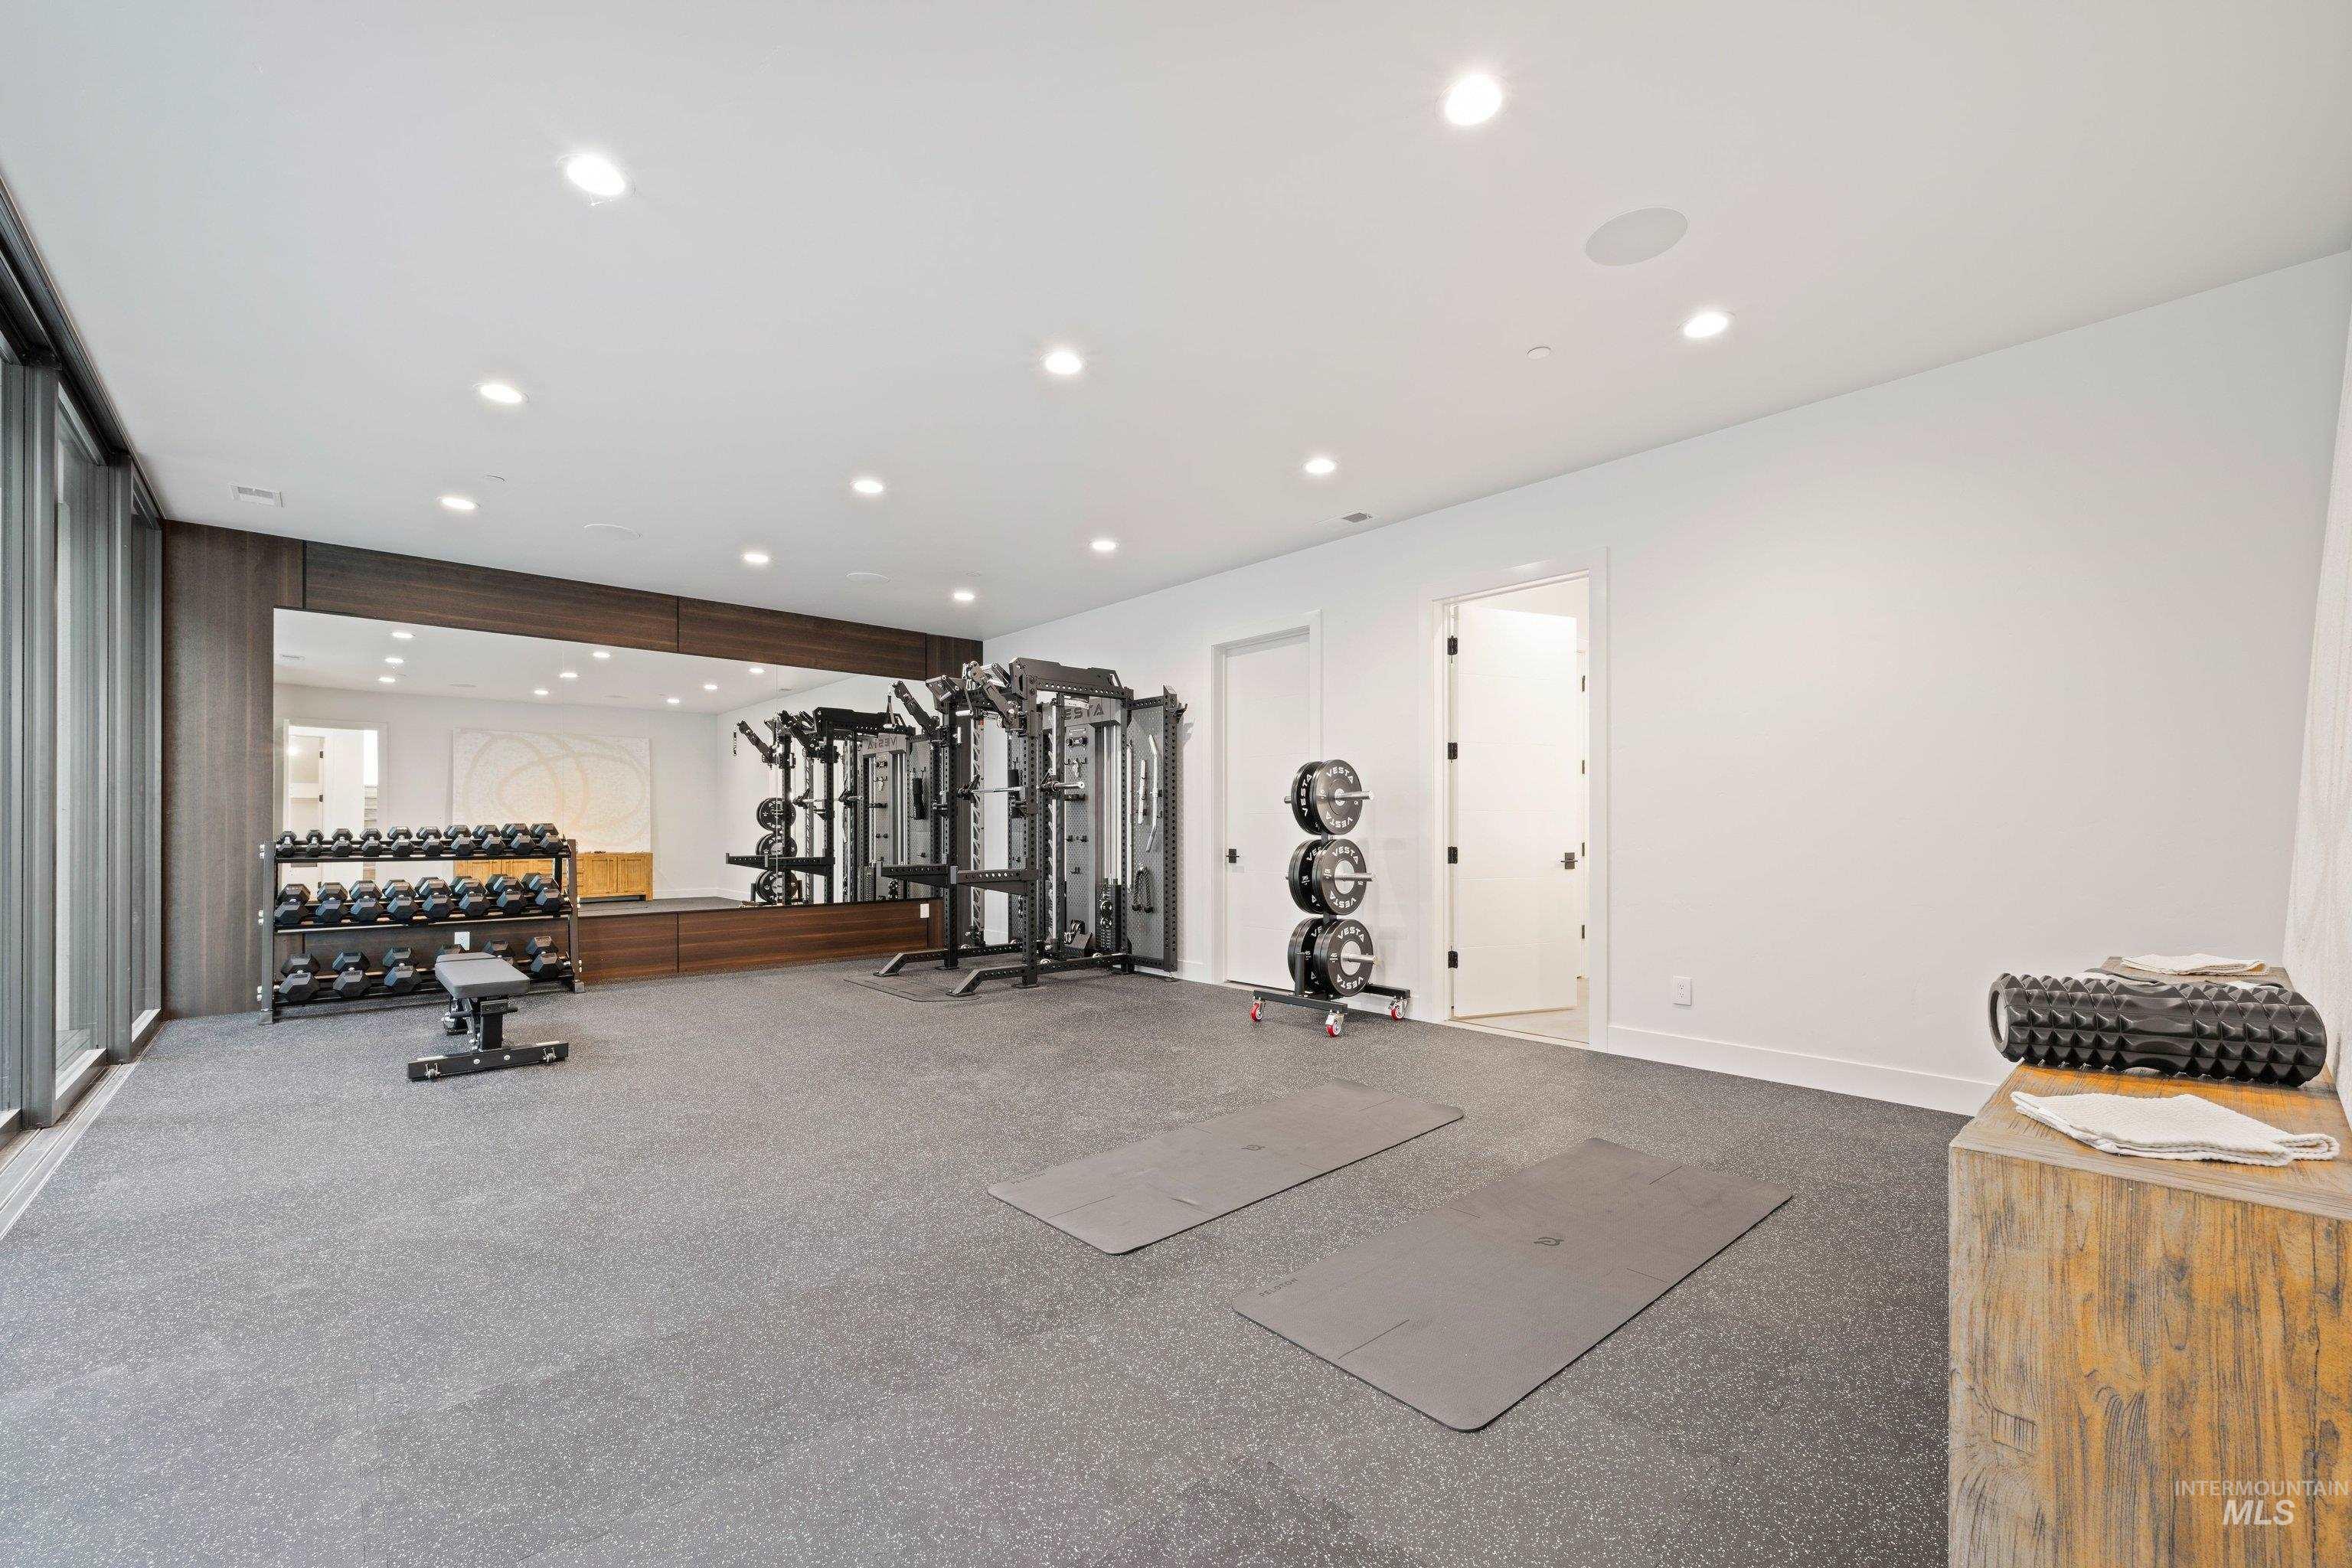
Dedicated fitness space featuring recessed lighting, a full-wall mirror, and wall-to-wall flooring
-
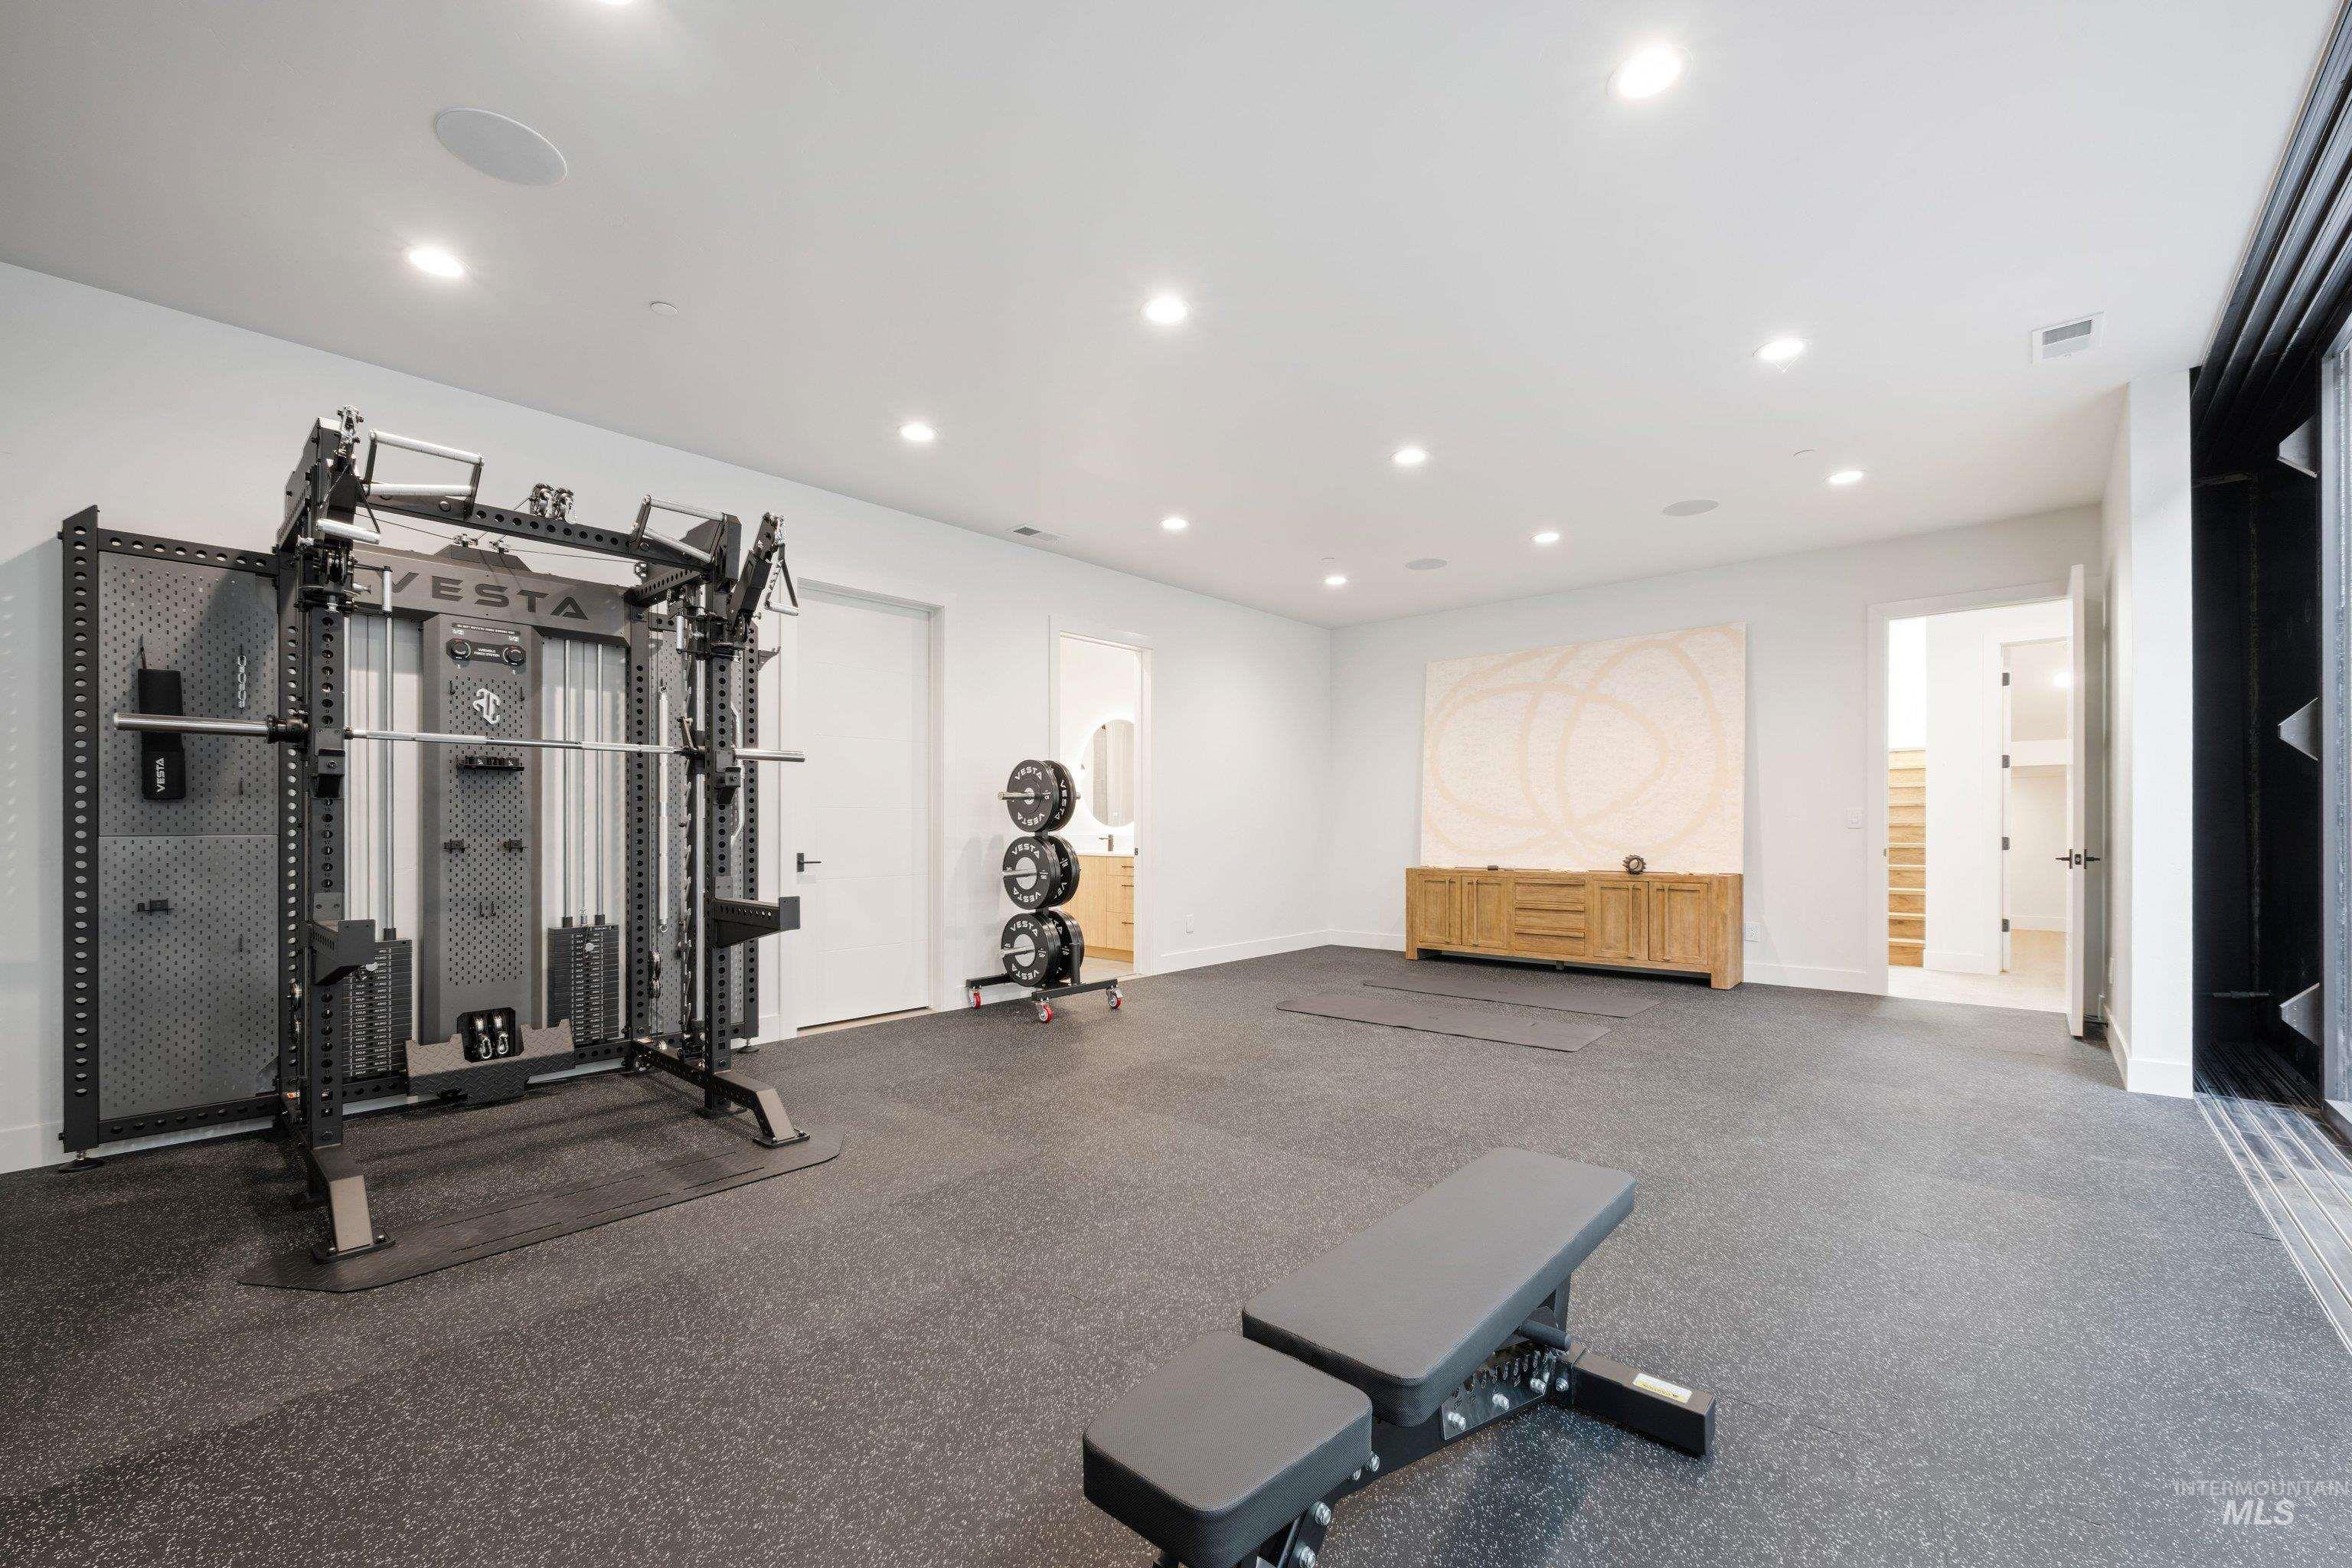
Spacious room featuring resilient flooring, recessed lighting, white walls, and a wood-finish built-in cabinet
-
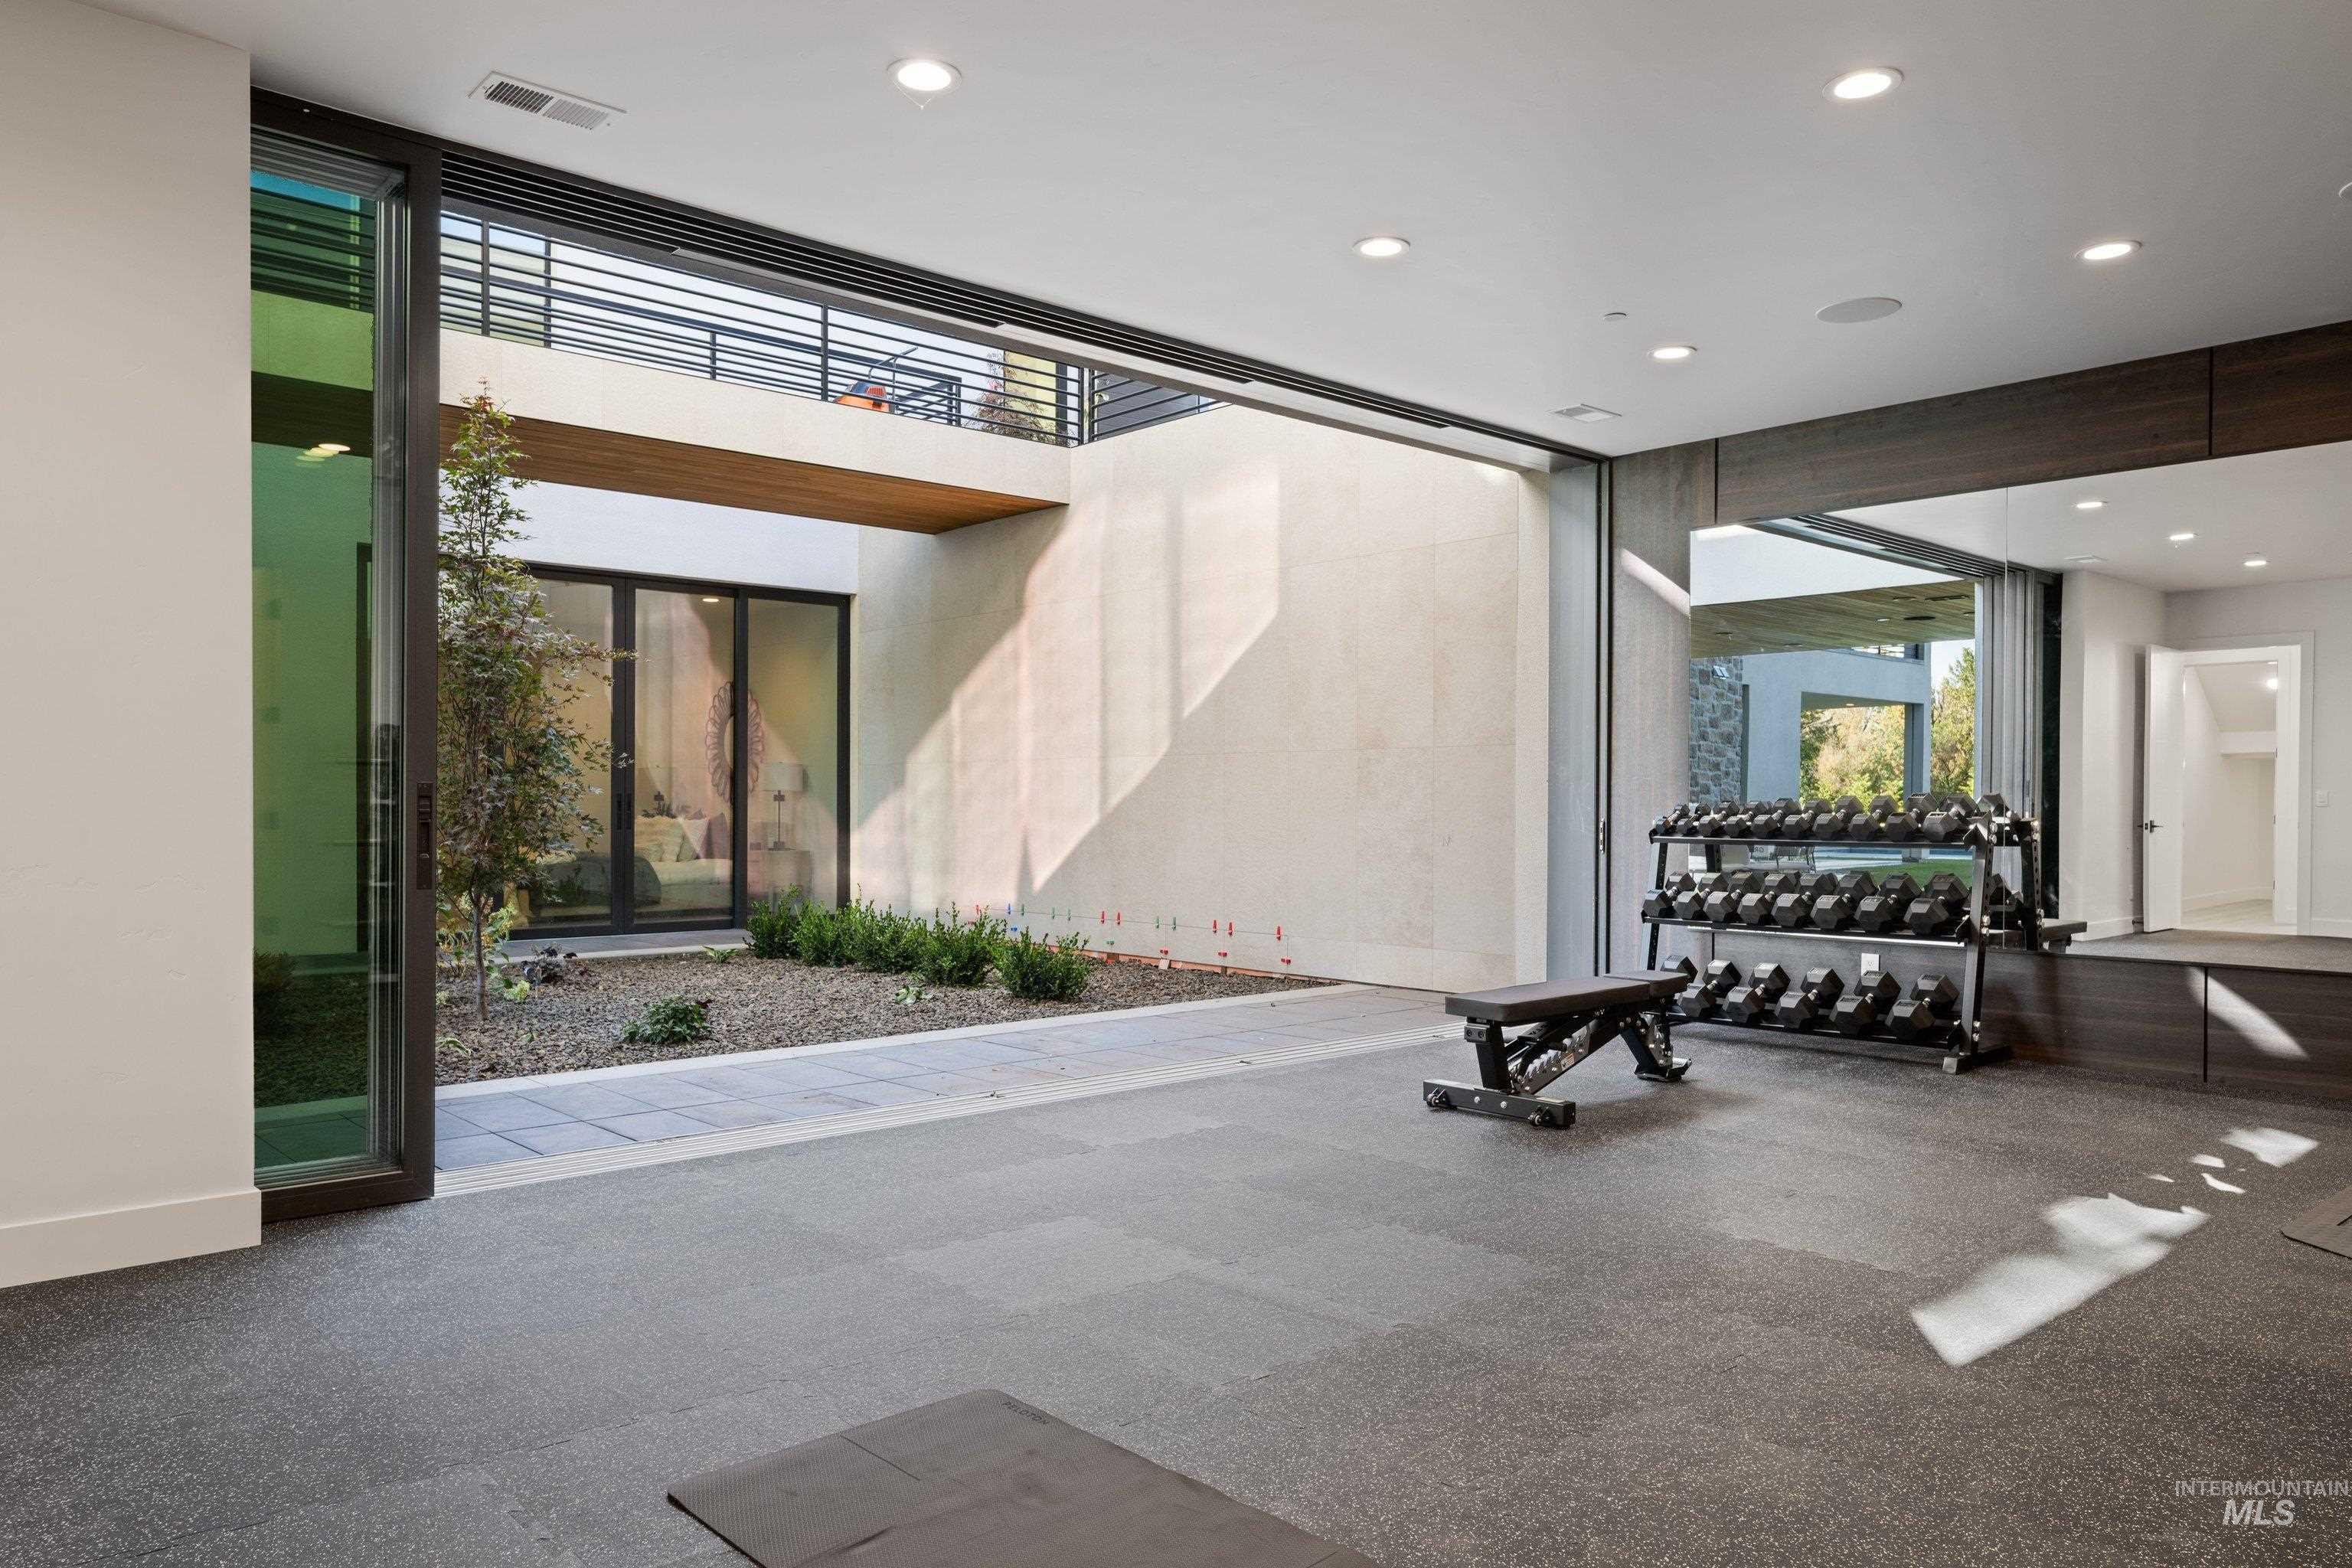
Dedicated fitness space featuring rubber flooring and recessed lighting
-
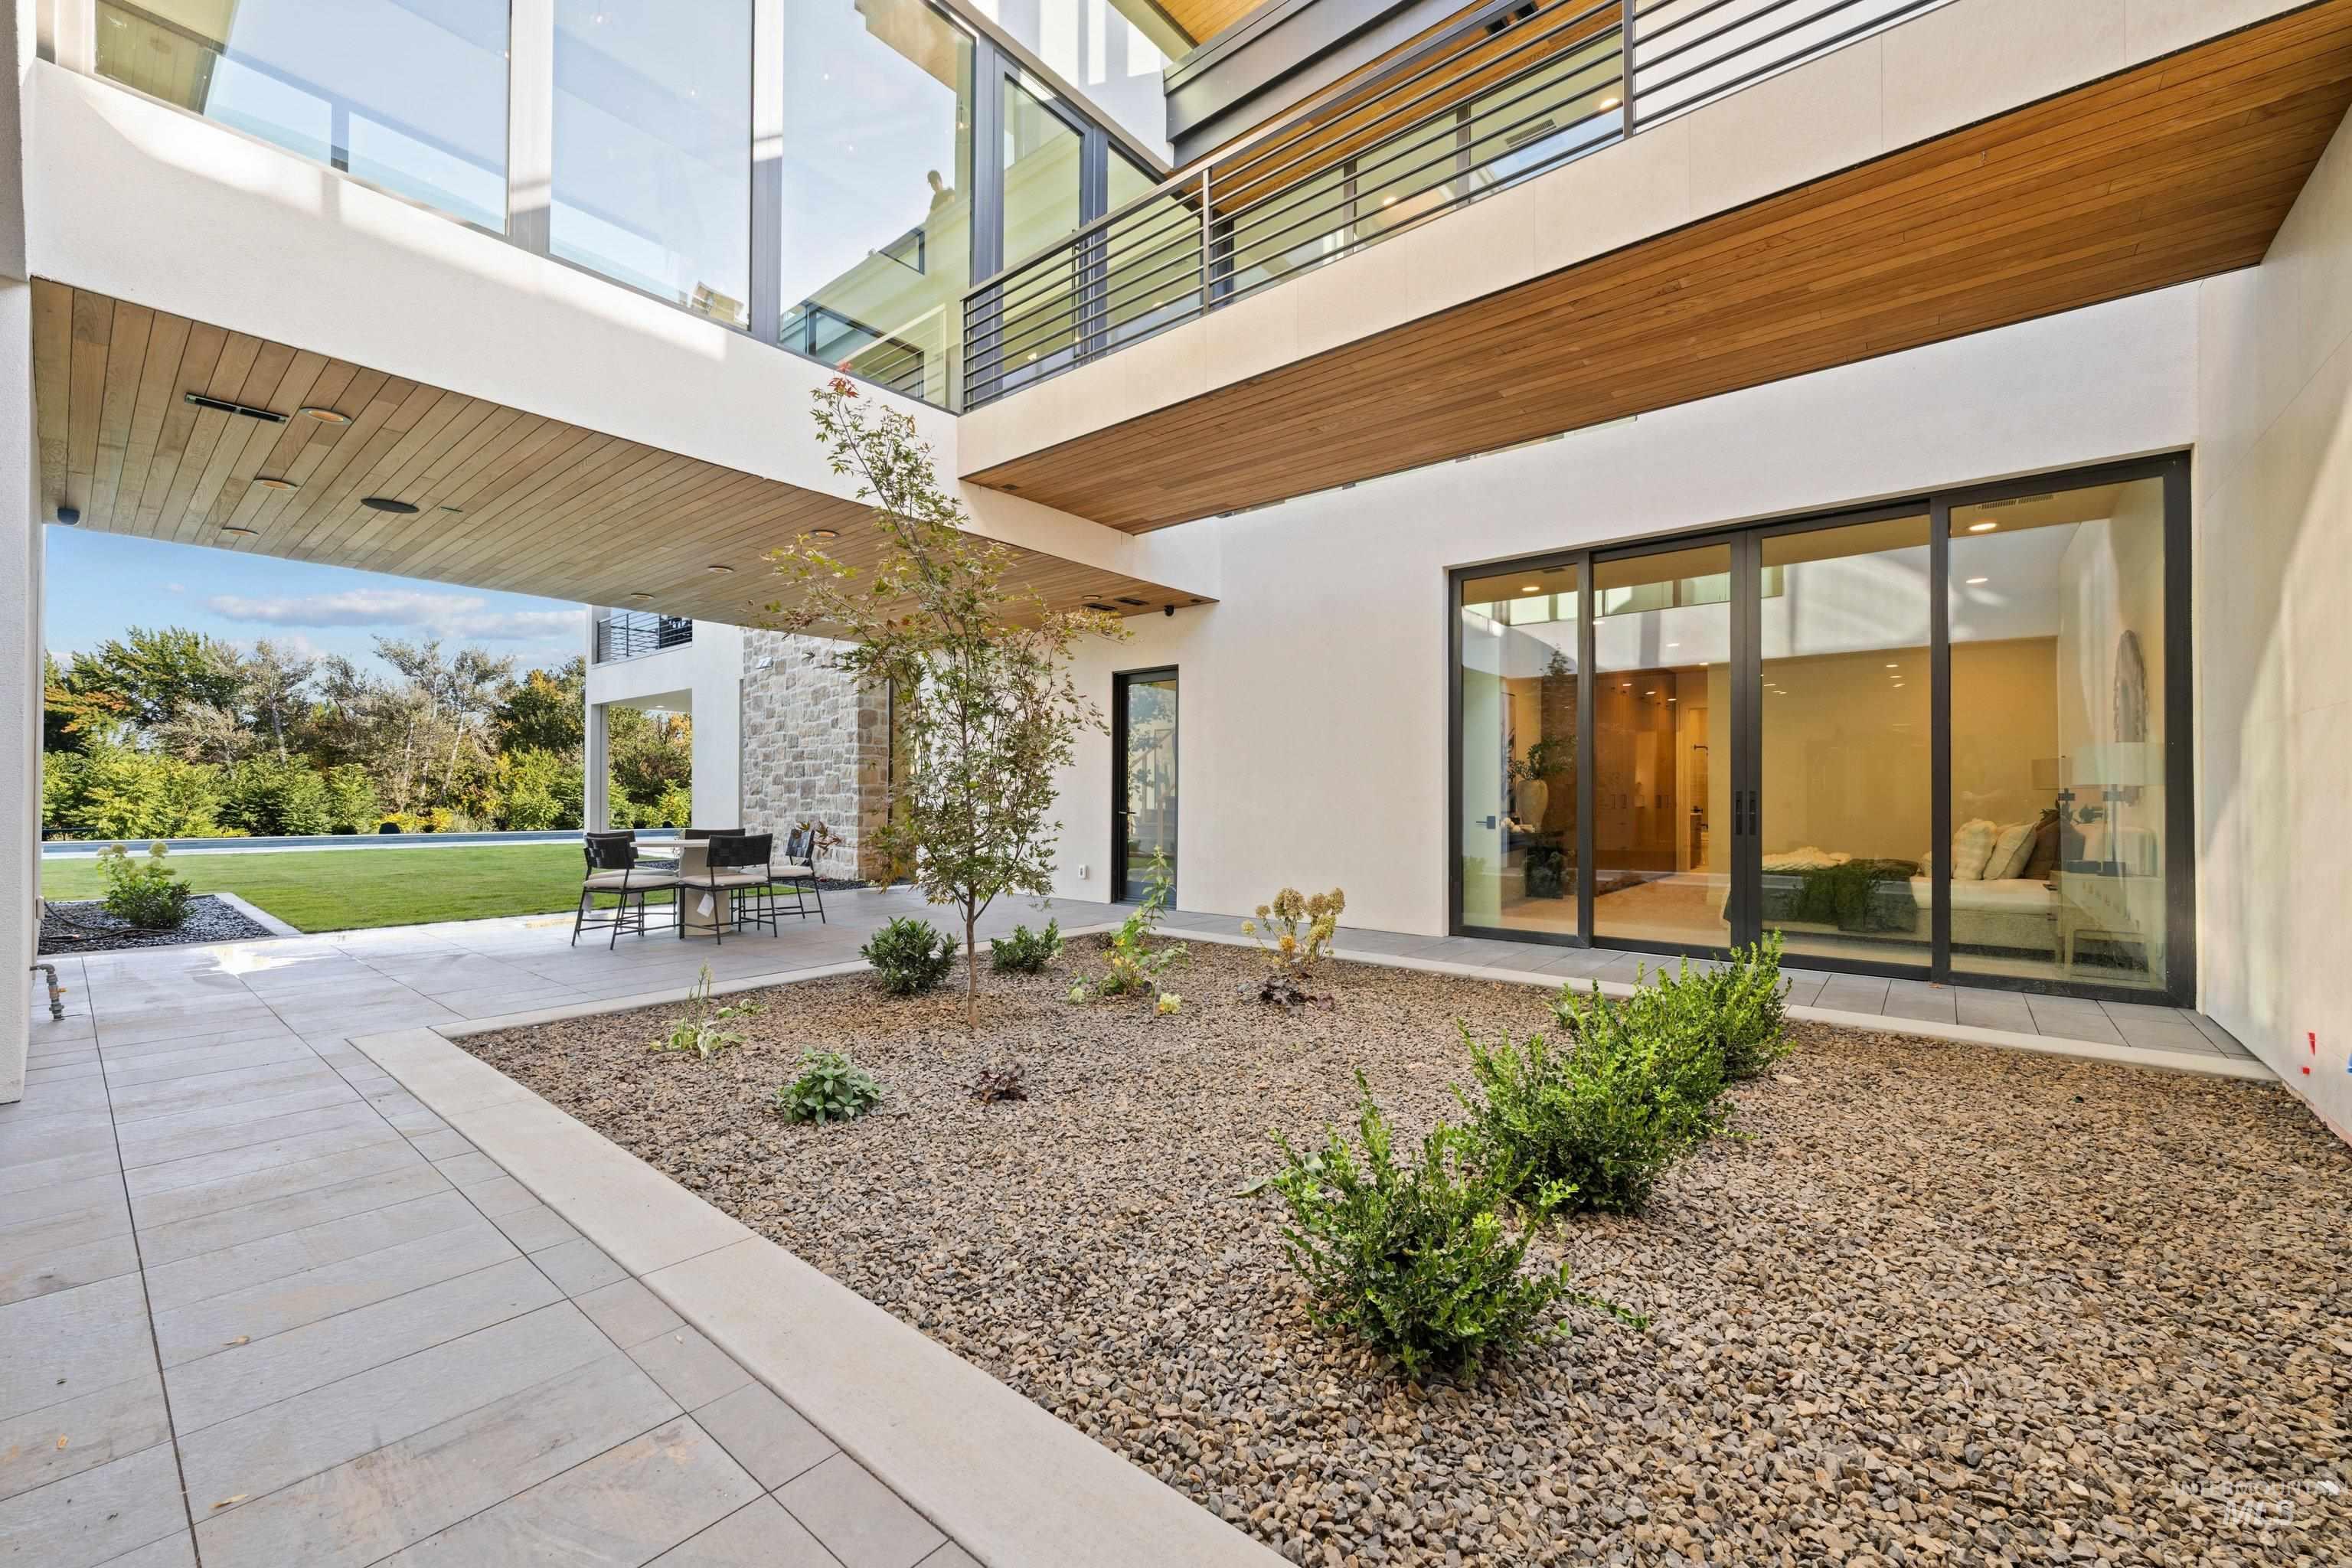
Contemporary exterior architecture with extensive glass elements and a stone accent wall
-
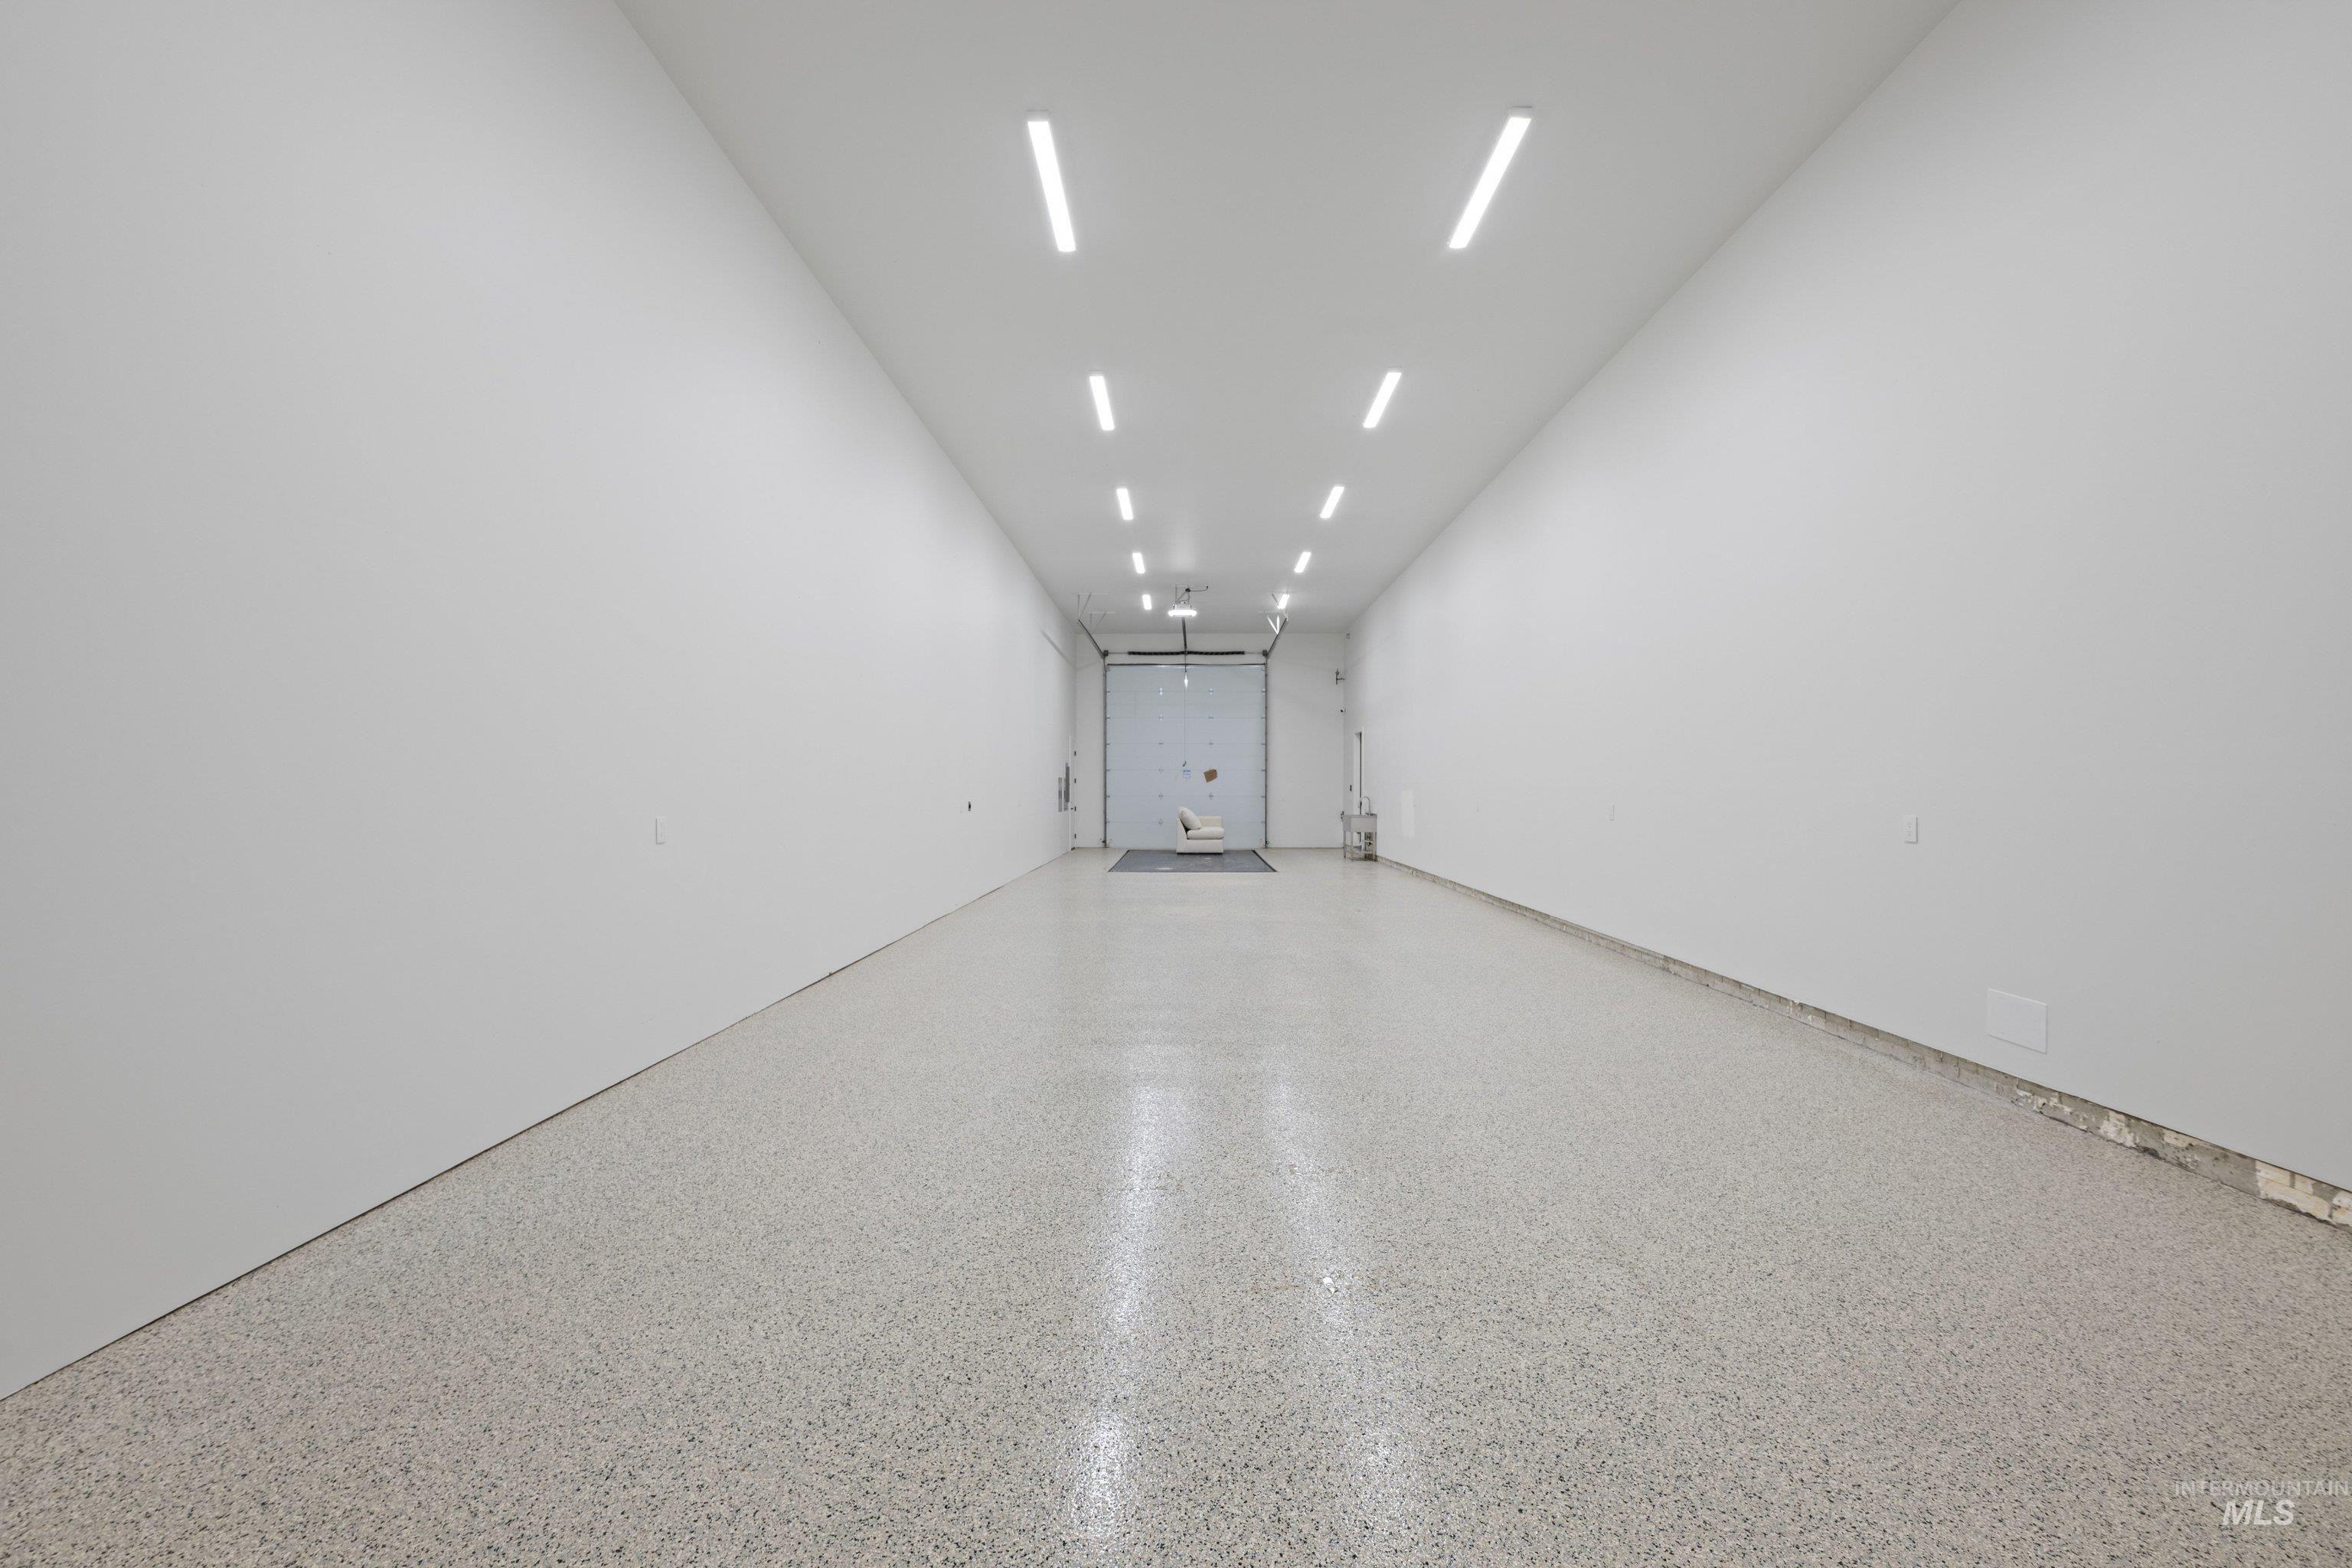
Recessed linear lighting illuminates the expansive white walls and speckled flooring
-
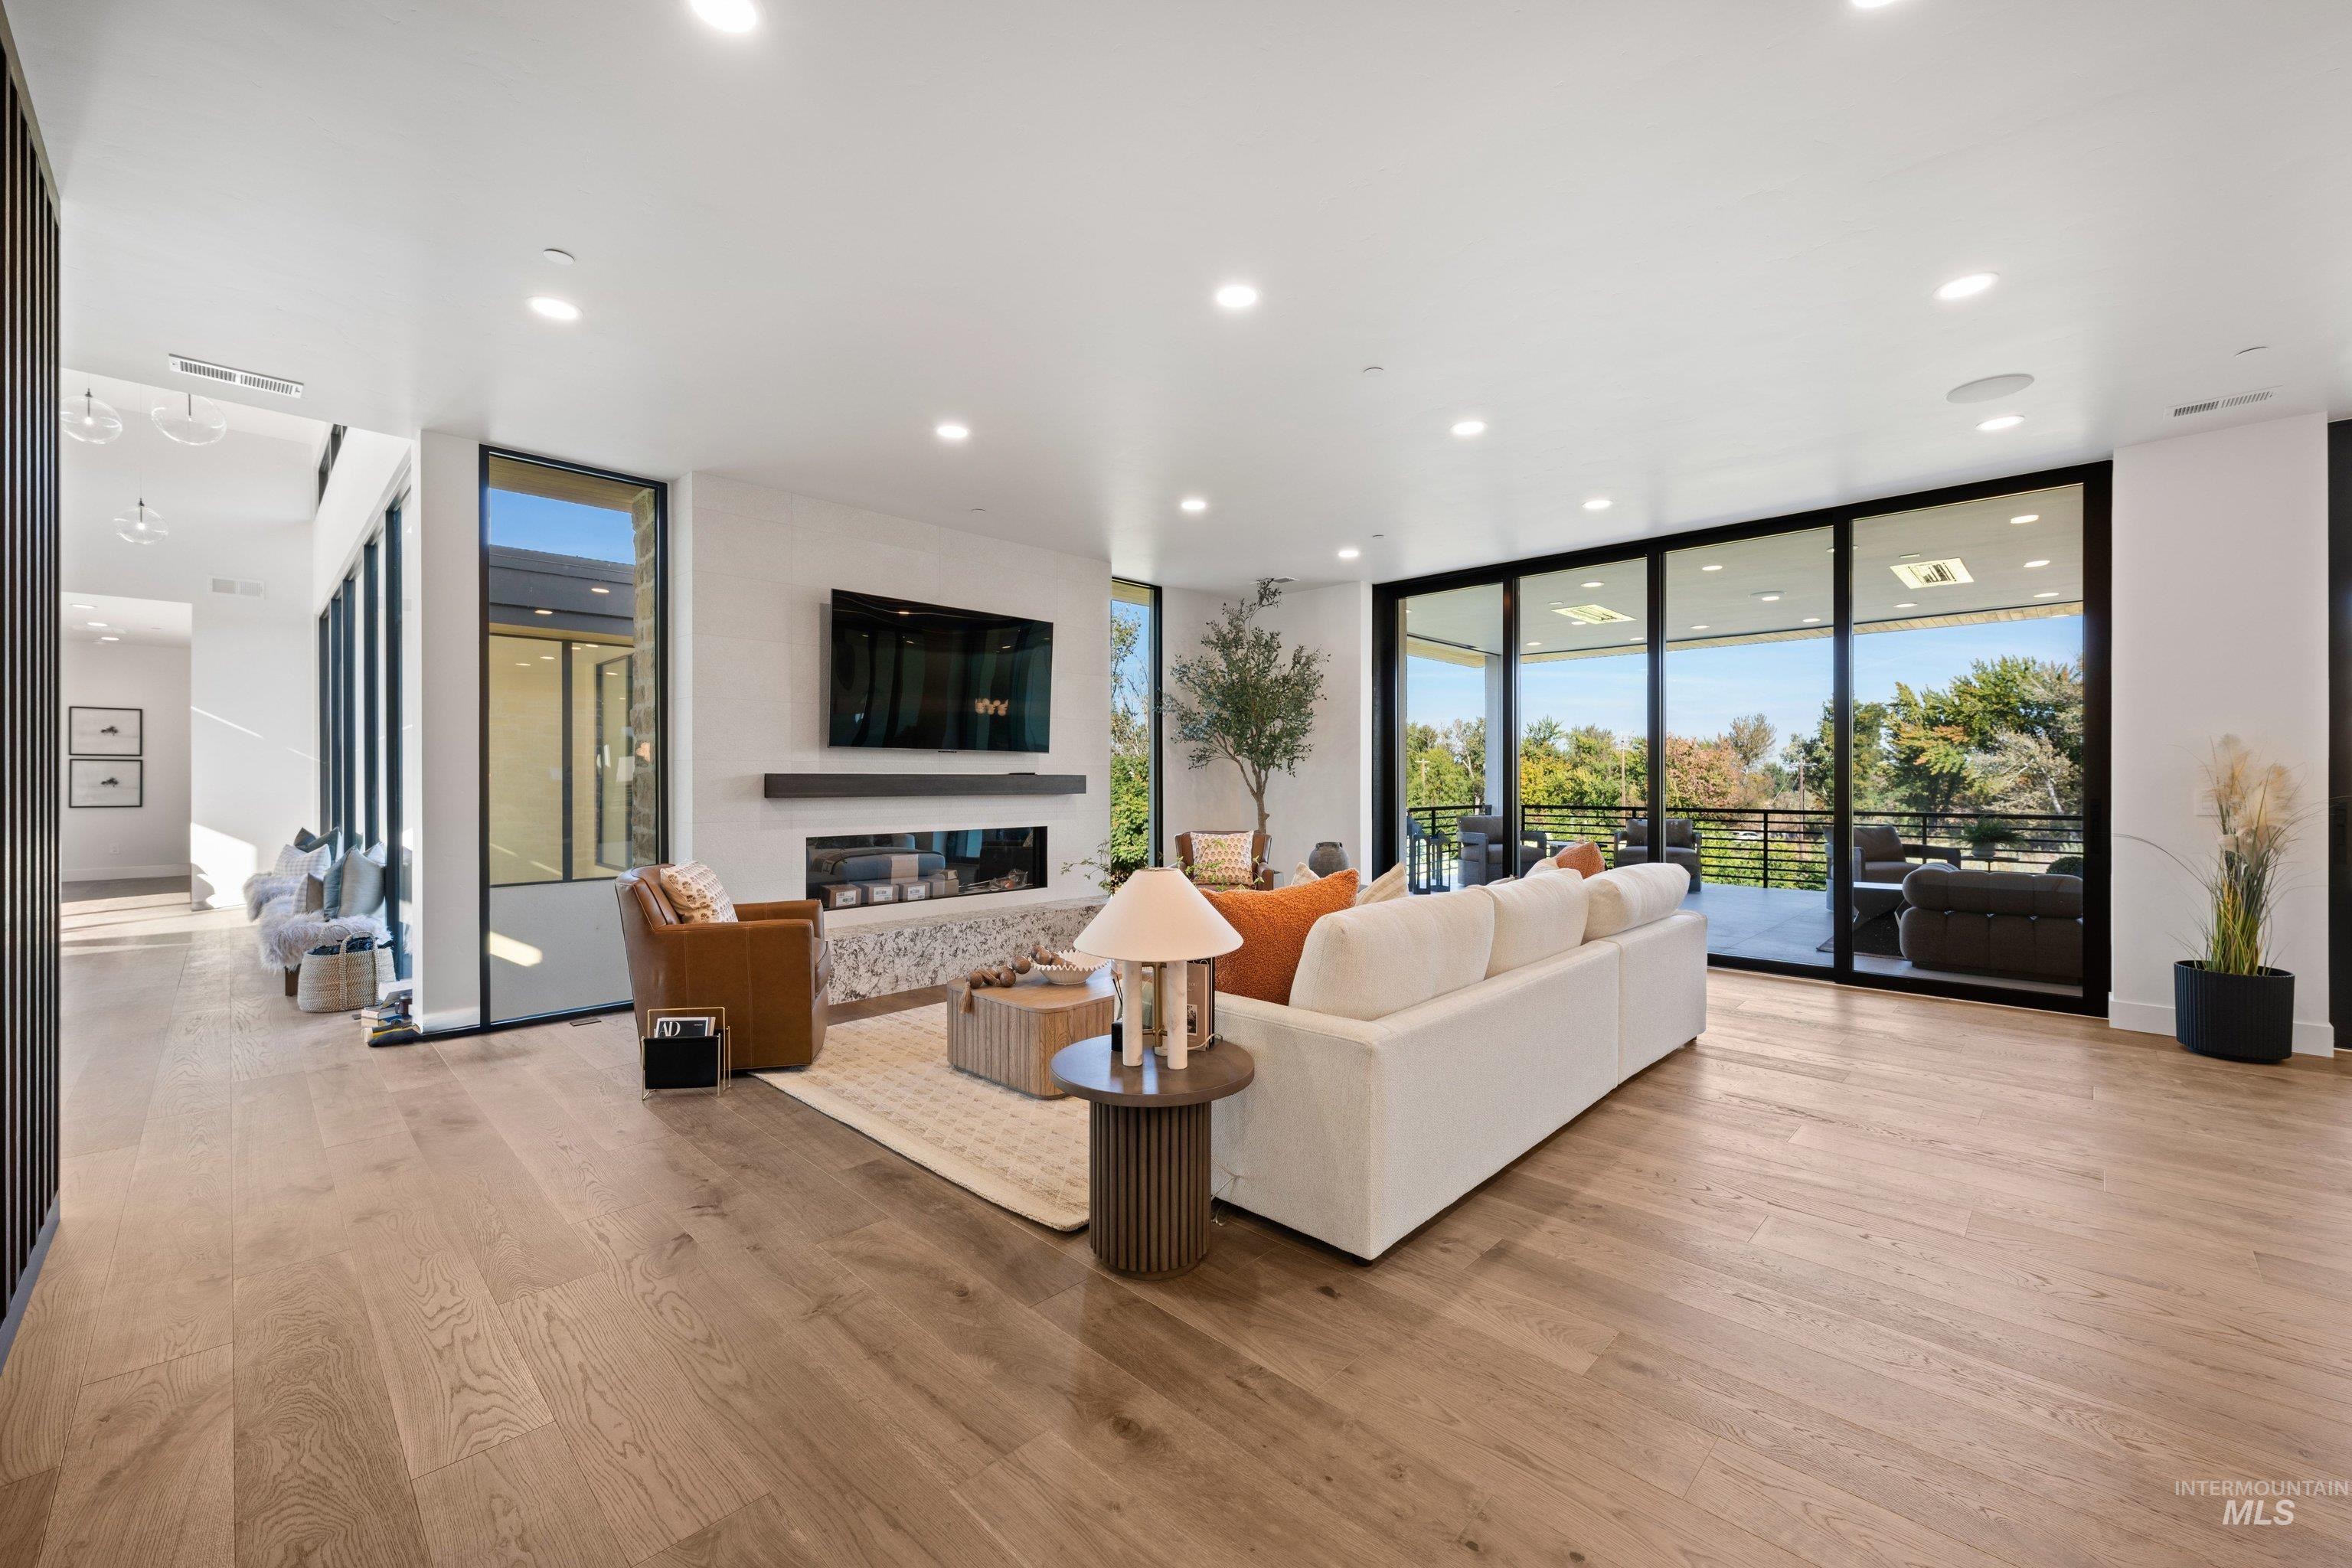
Expansive light wood-finish flooring, recessed ceiling lighting, a contemporary fireplace with a stone surround, and floor-to-ceiling glass panel doors
-
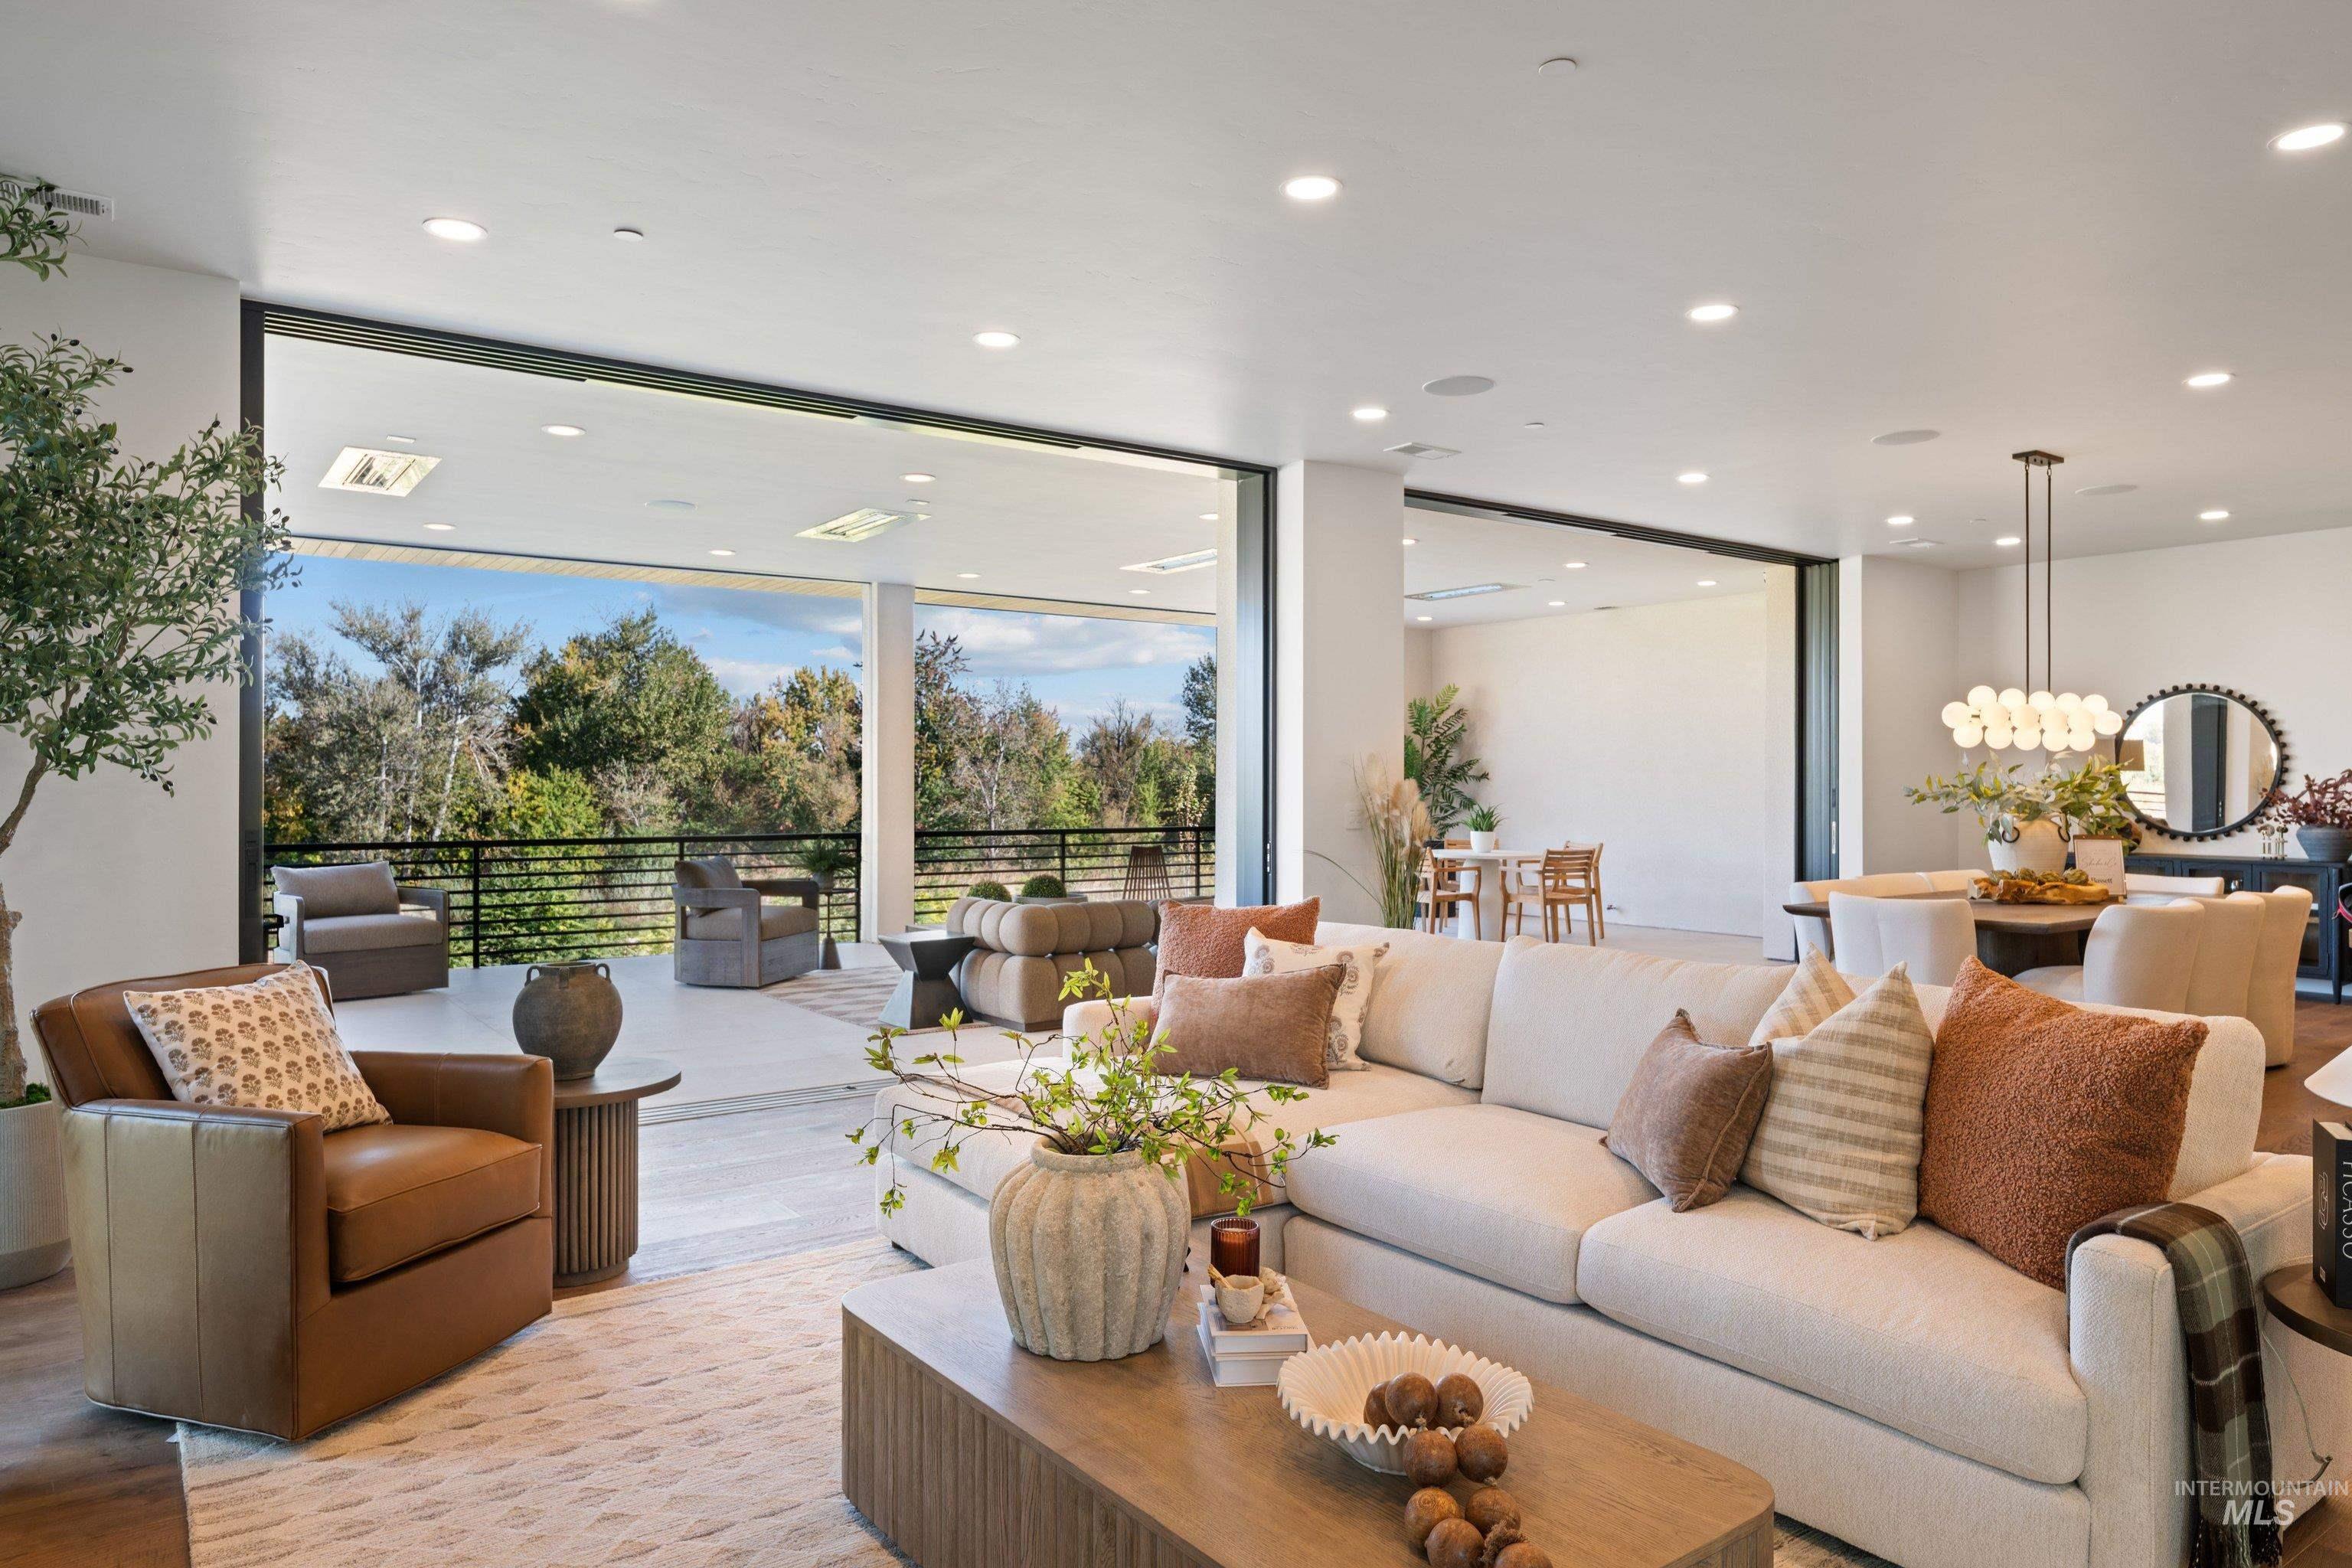
Open-concept living area with wood-finish flooring, recessed lighting, and a linear chandelier
-
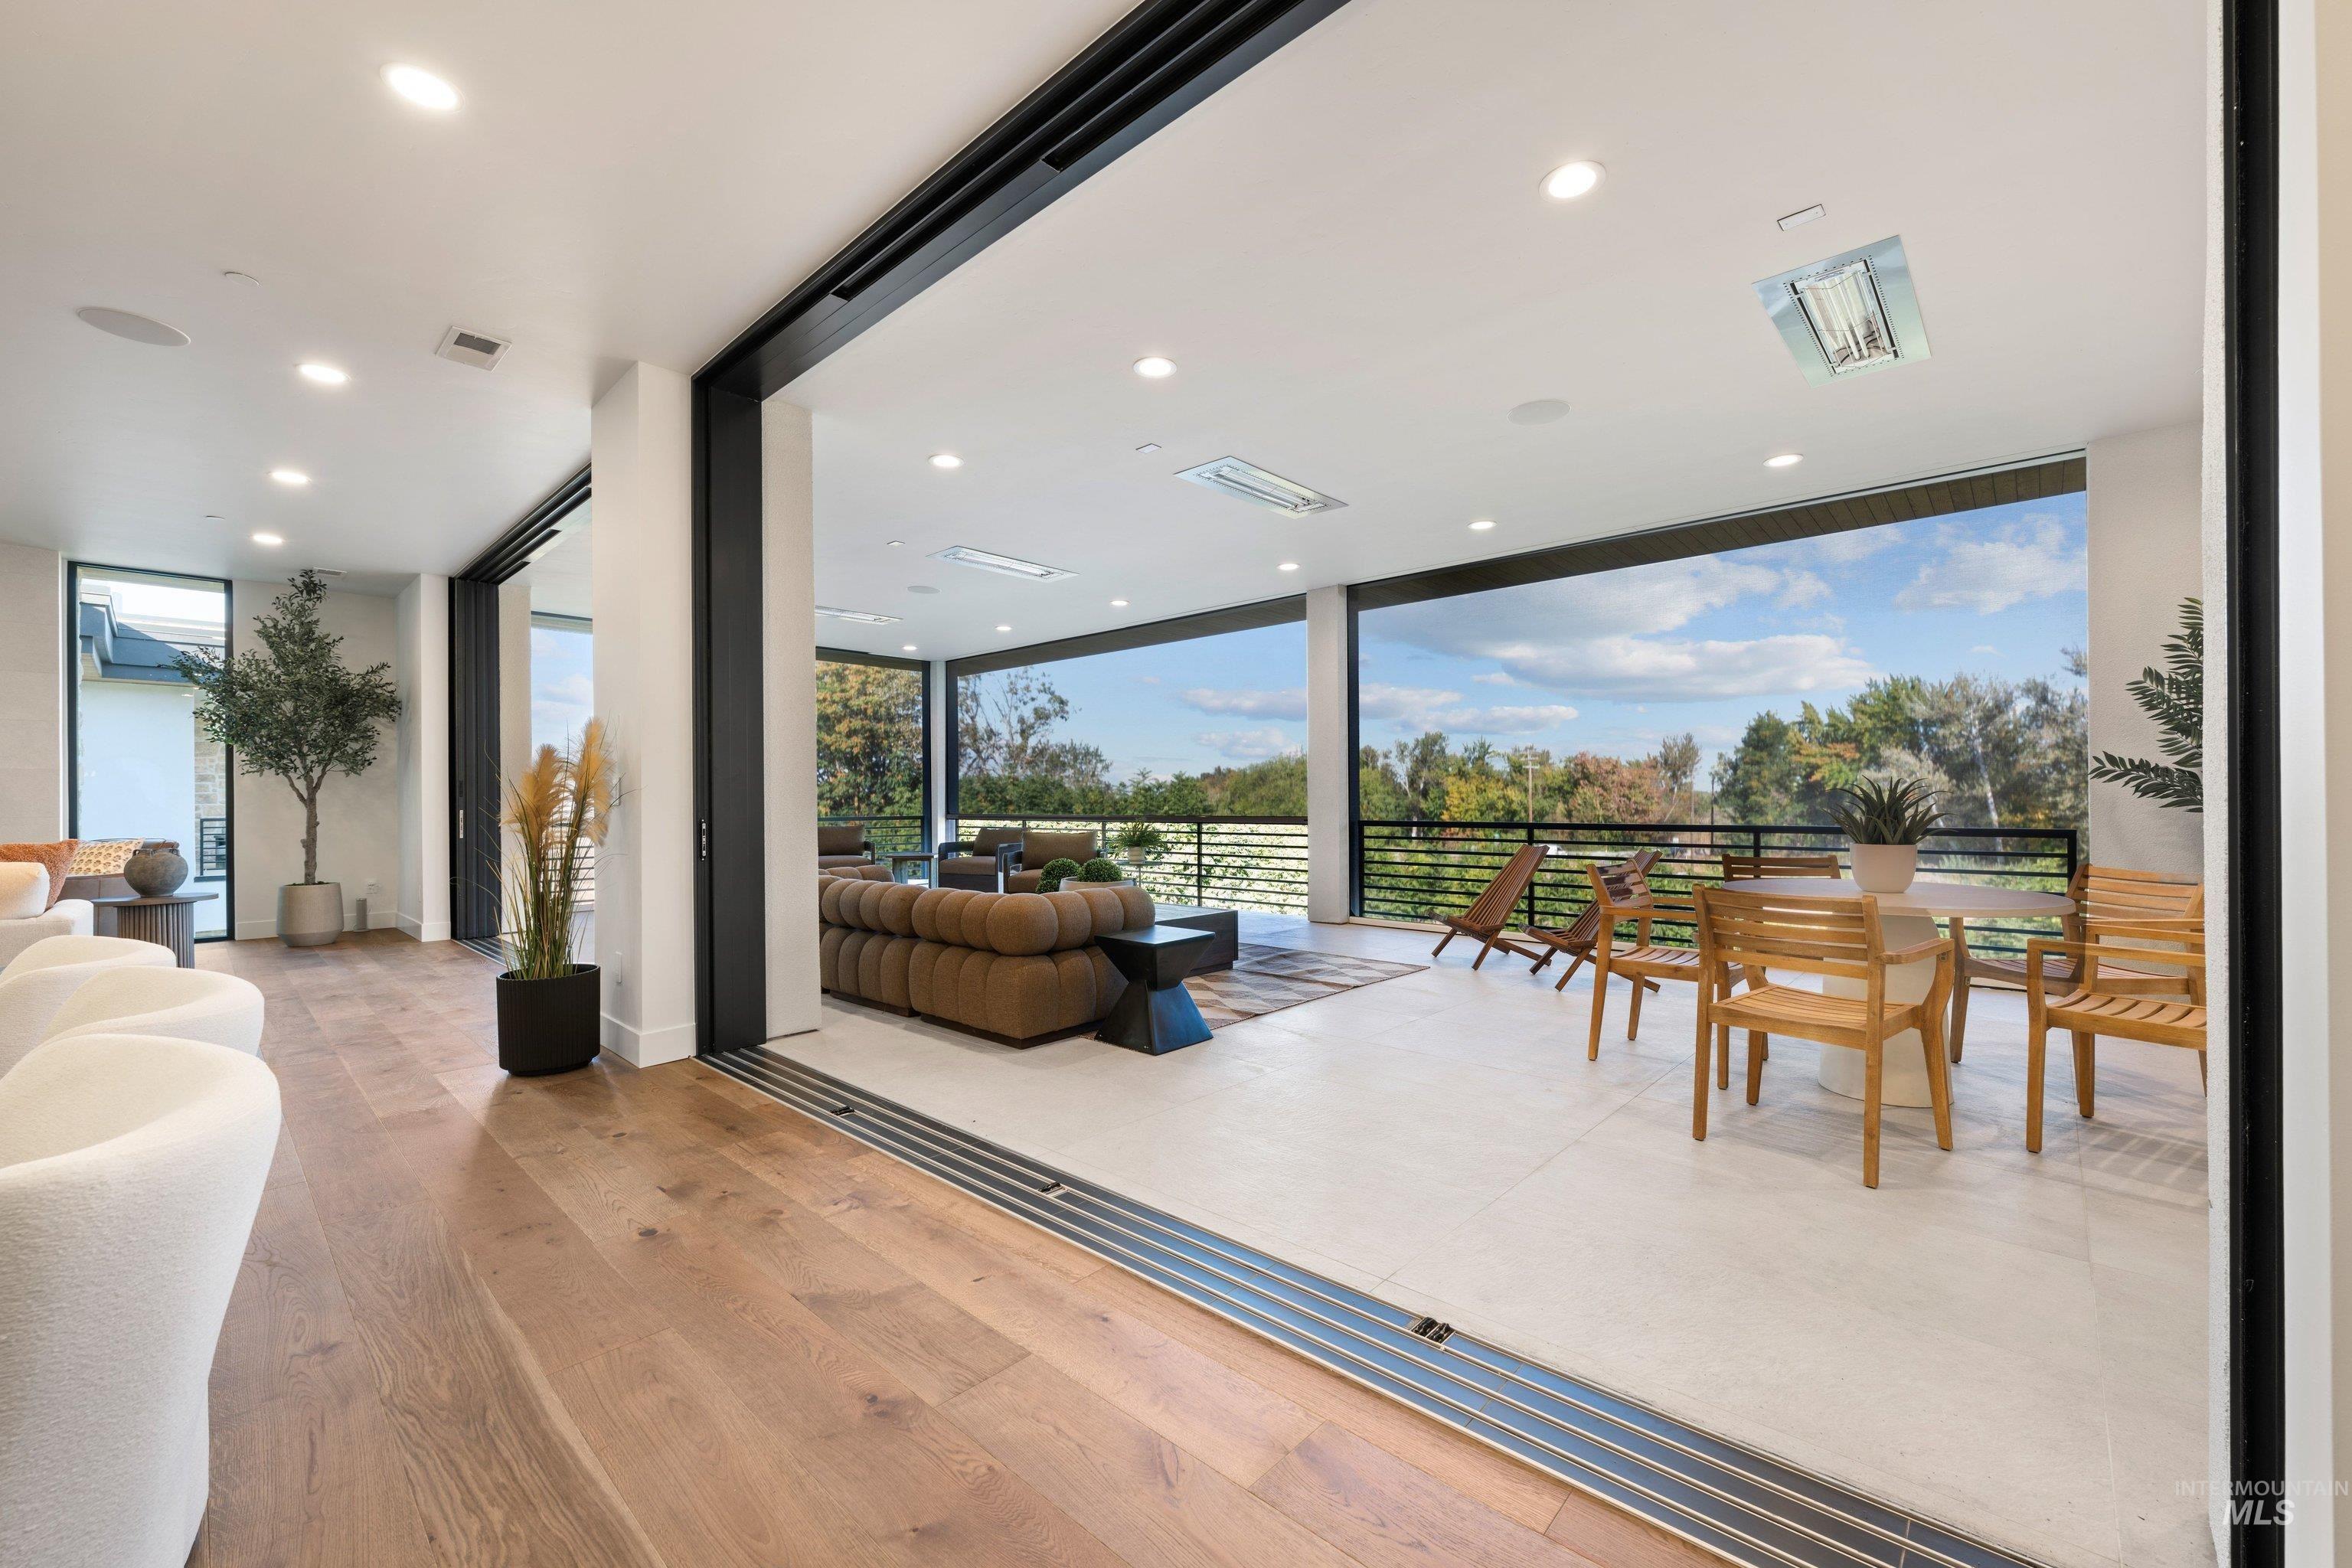
Expansive outdoor space featuring a black railing, wide plank wood-finish flooring, recessed lighting, and large sliding glass doors
-
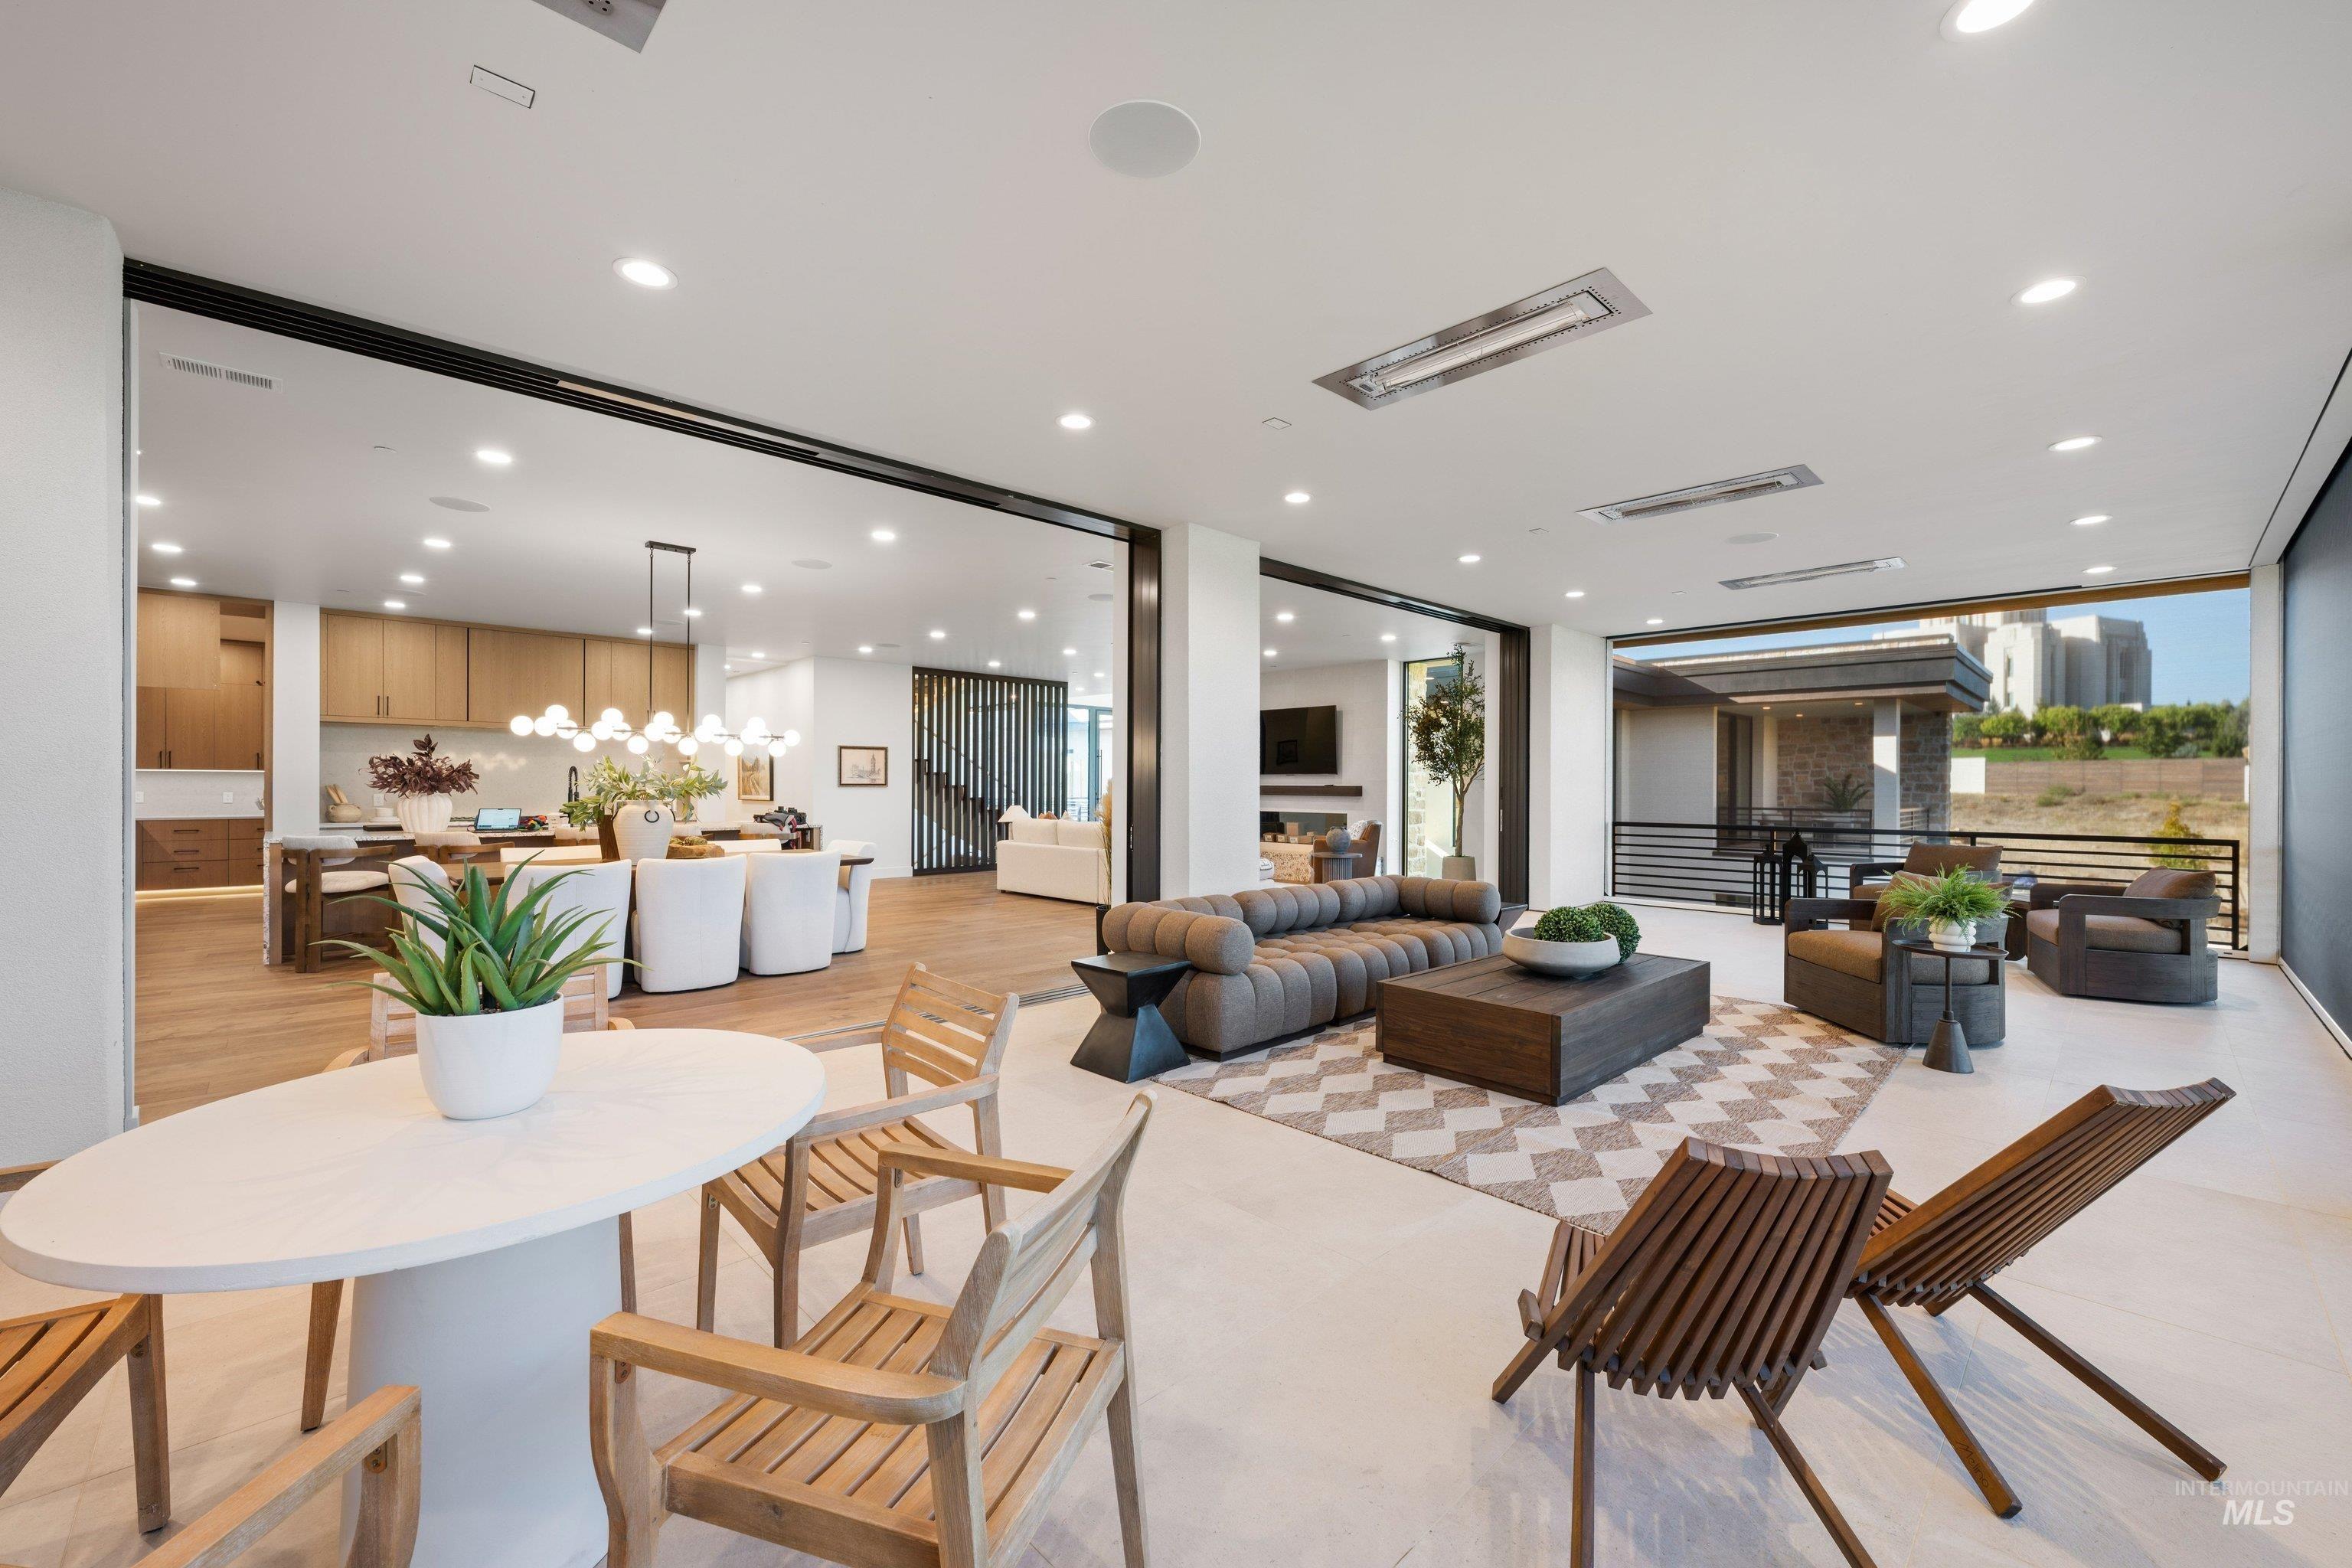
Expansive open-concept living area with integrated kitchen, recessed lighting, and large sliding glass panels
-
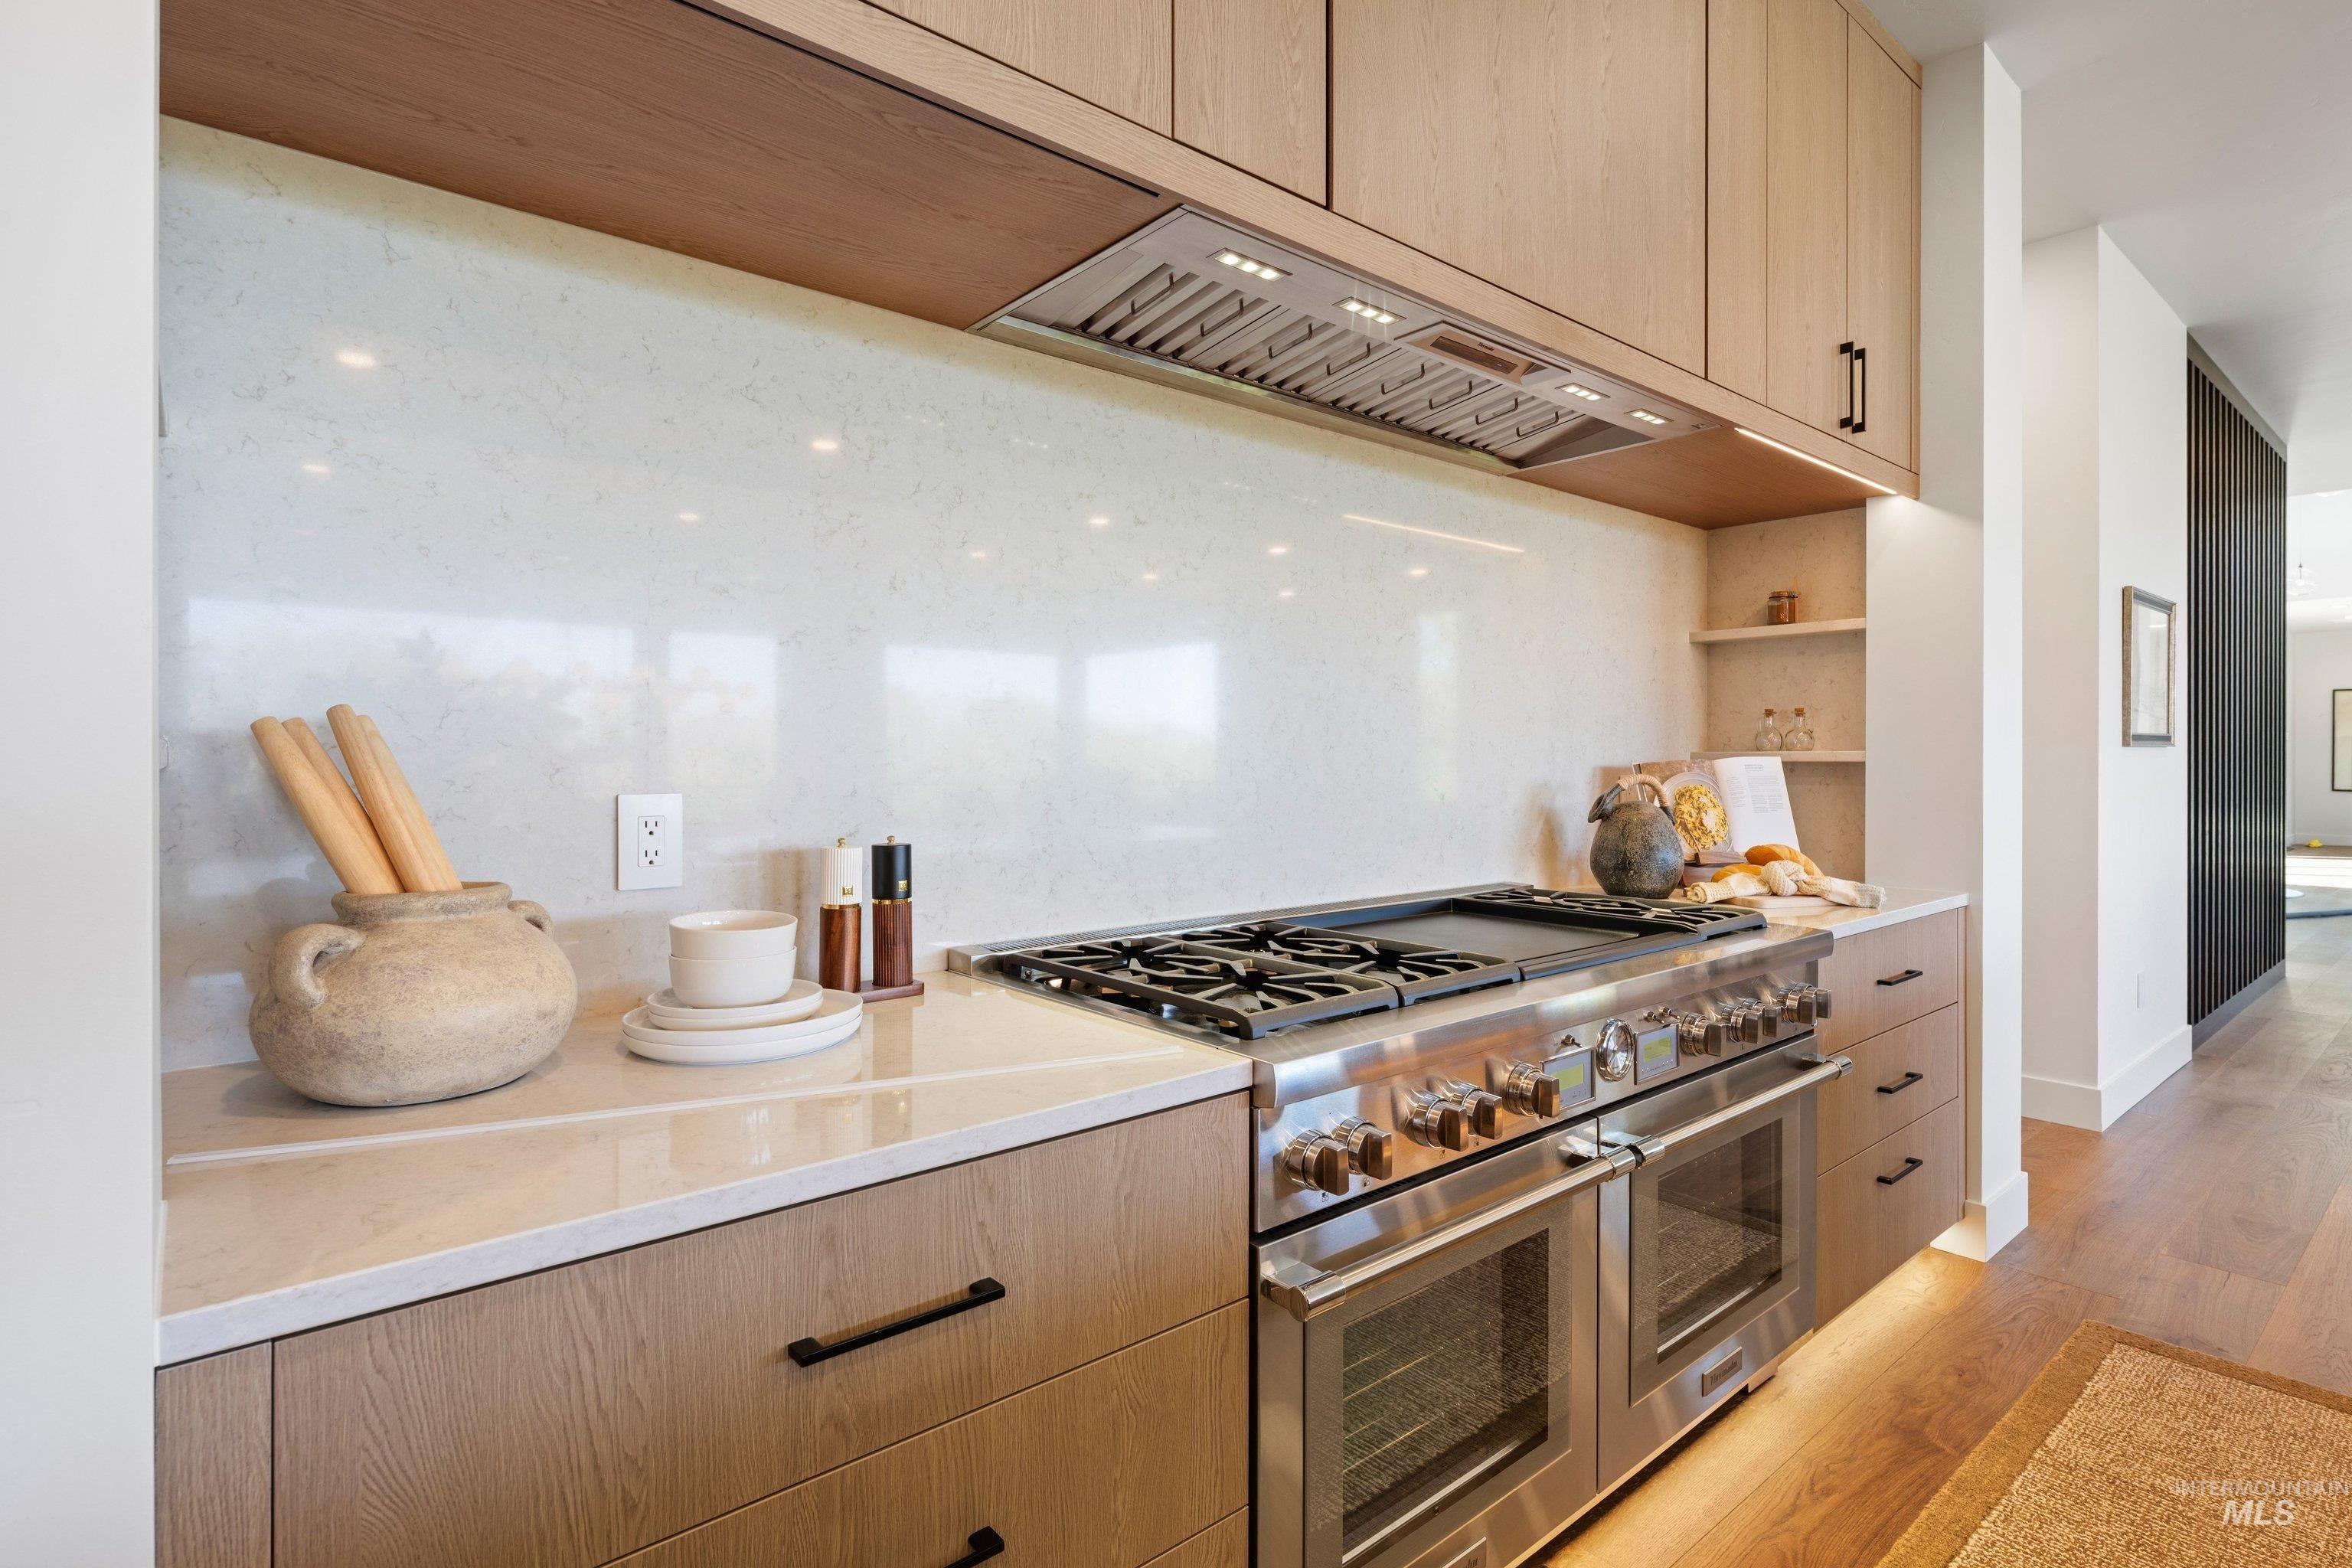
Stainless steel range with double ovens, light wood-finish cabinetry, under-cabinet lighting, and a full-height stone-finish backsplash
-
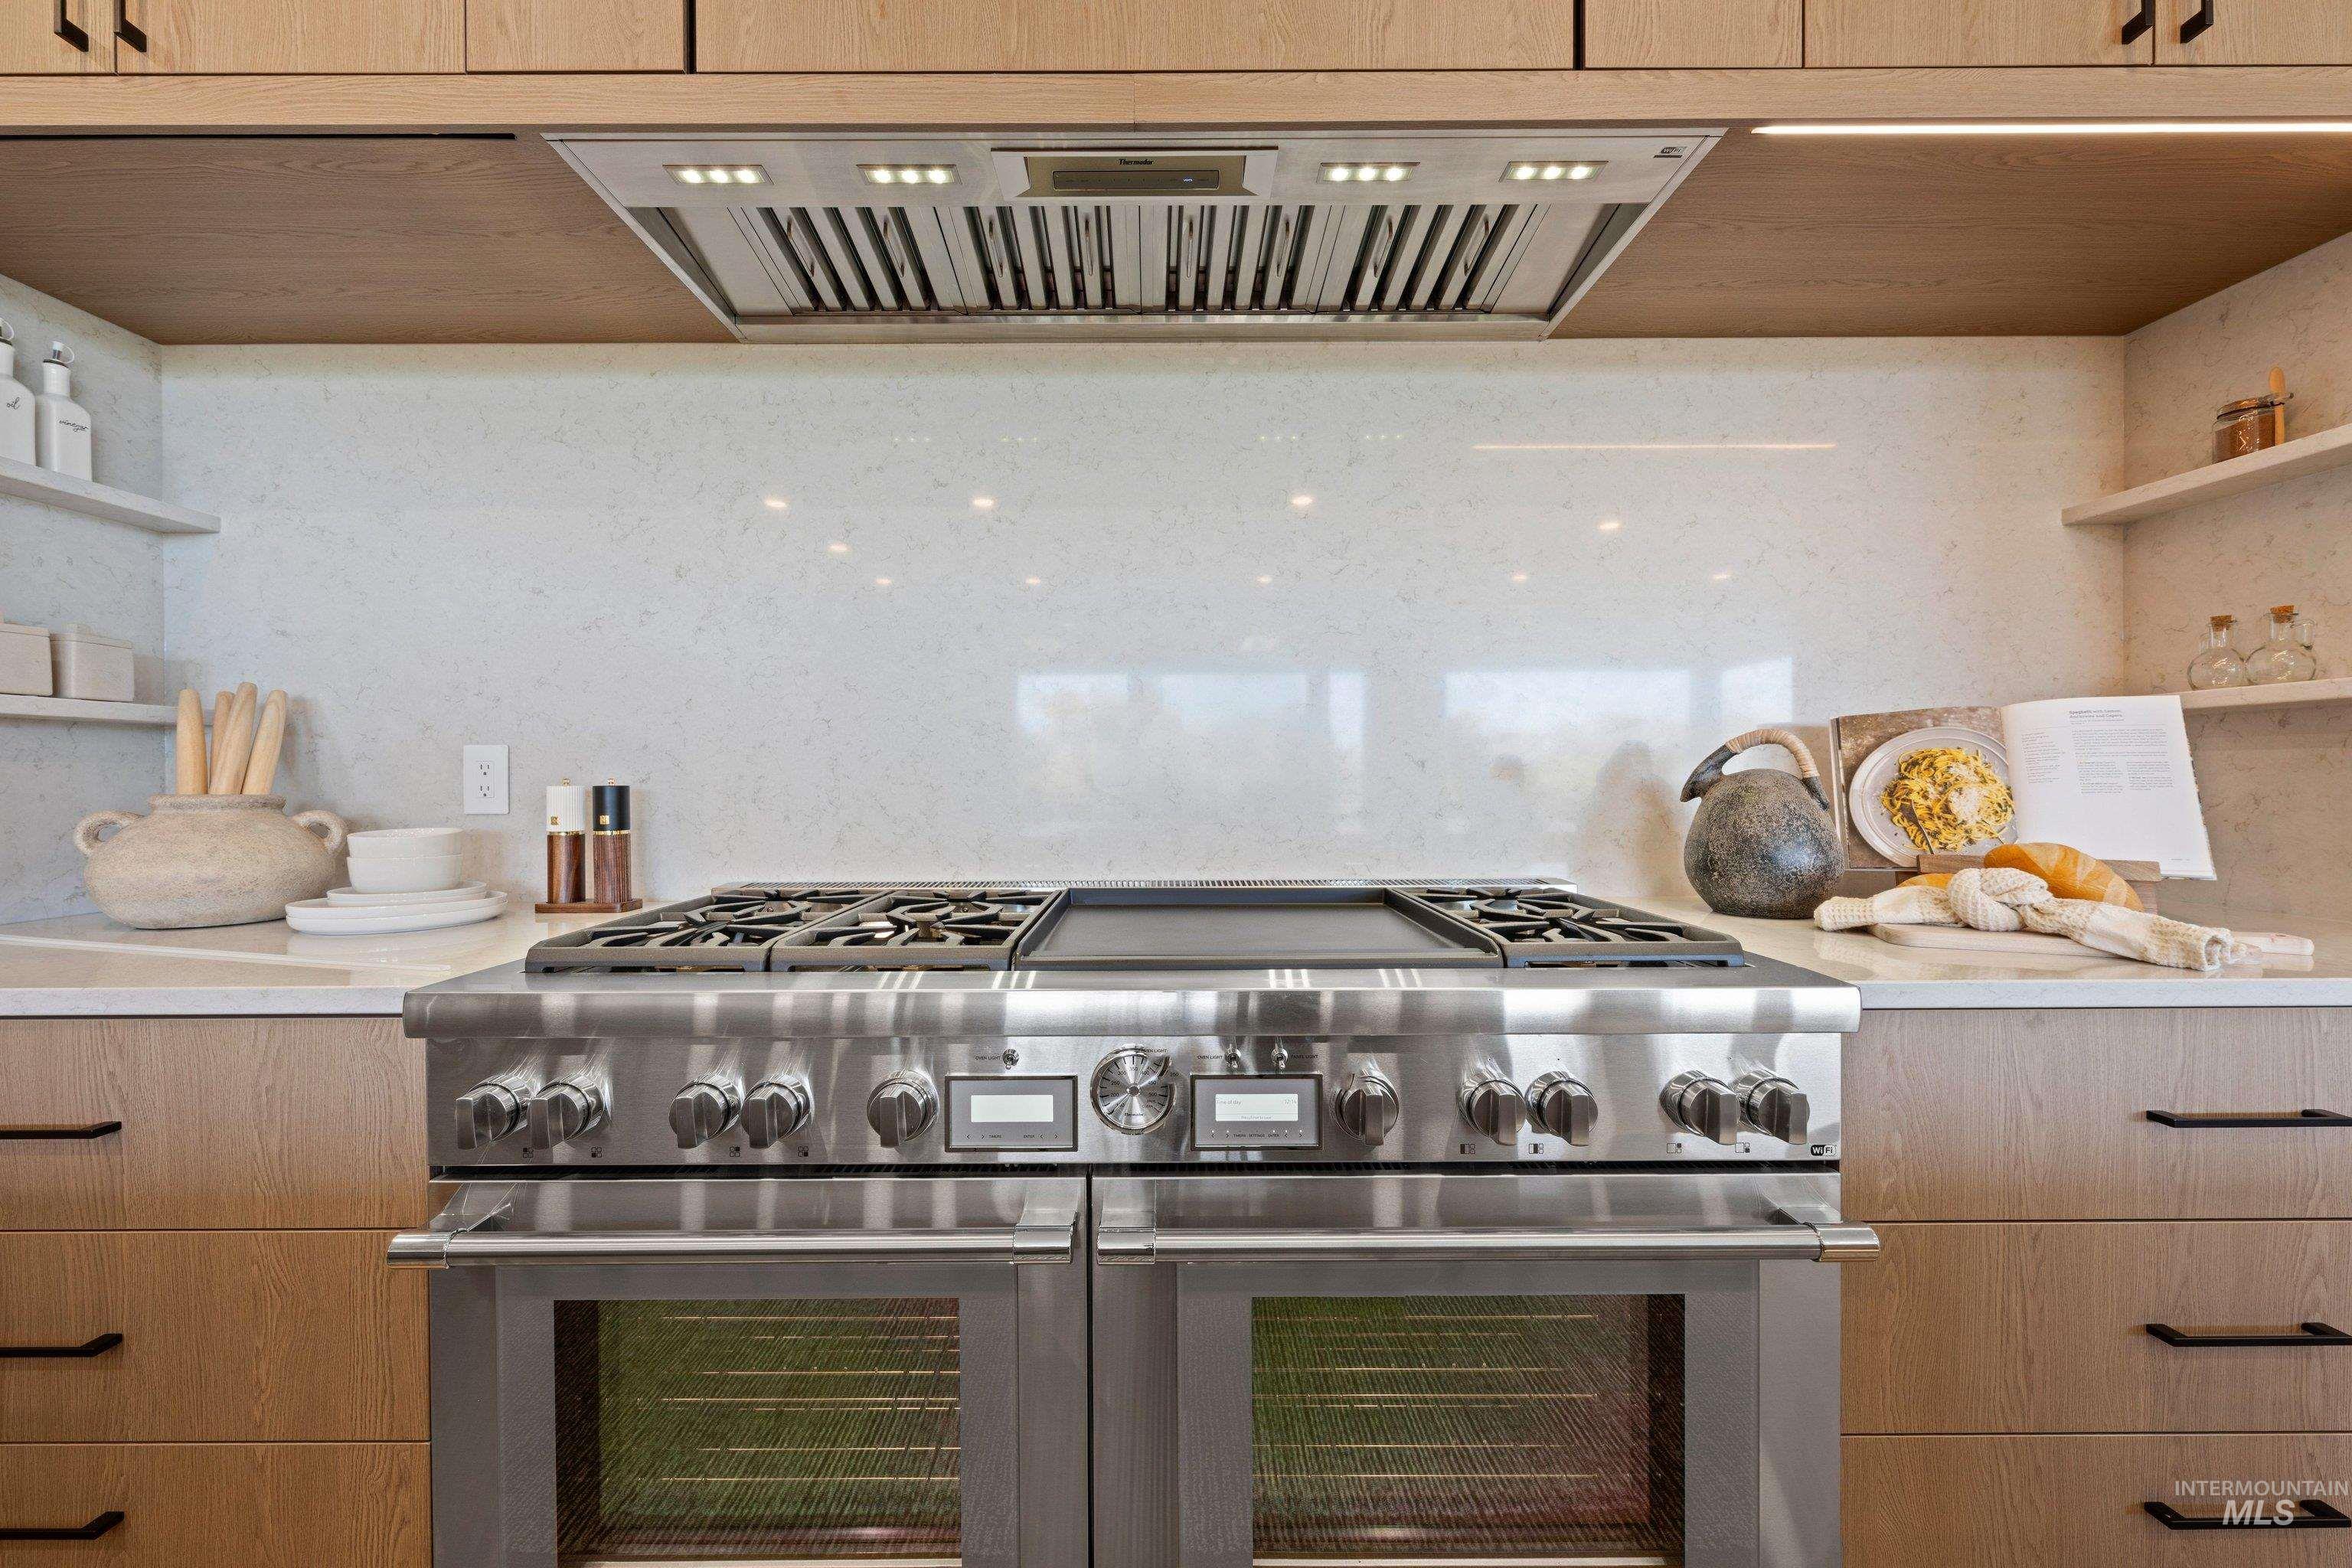
Stainless steel professional-grade range with double ovens, integrated griddle, and a matching range hood
-
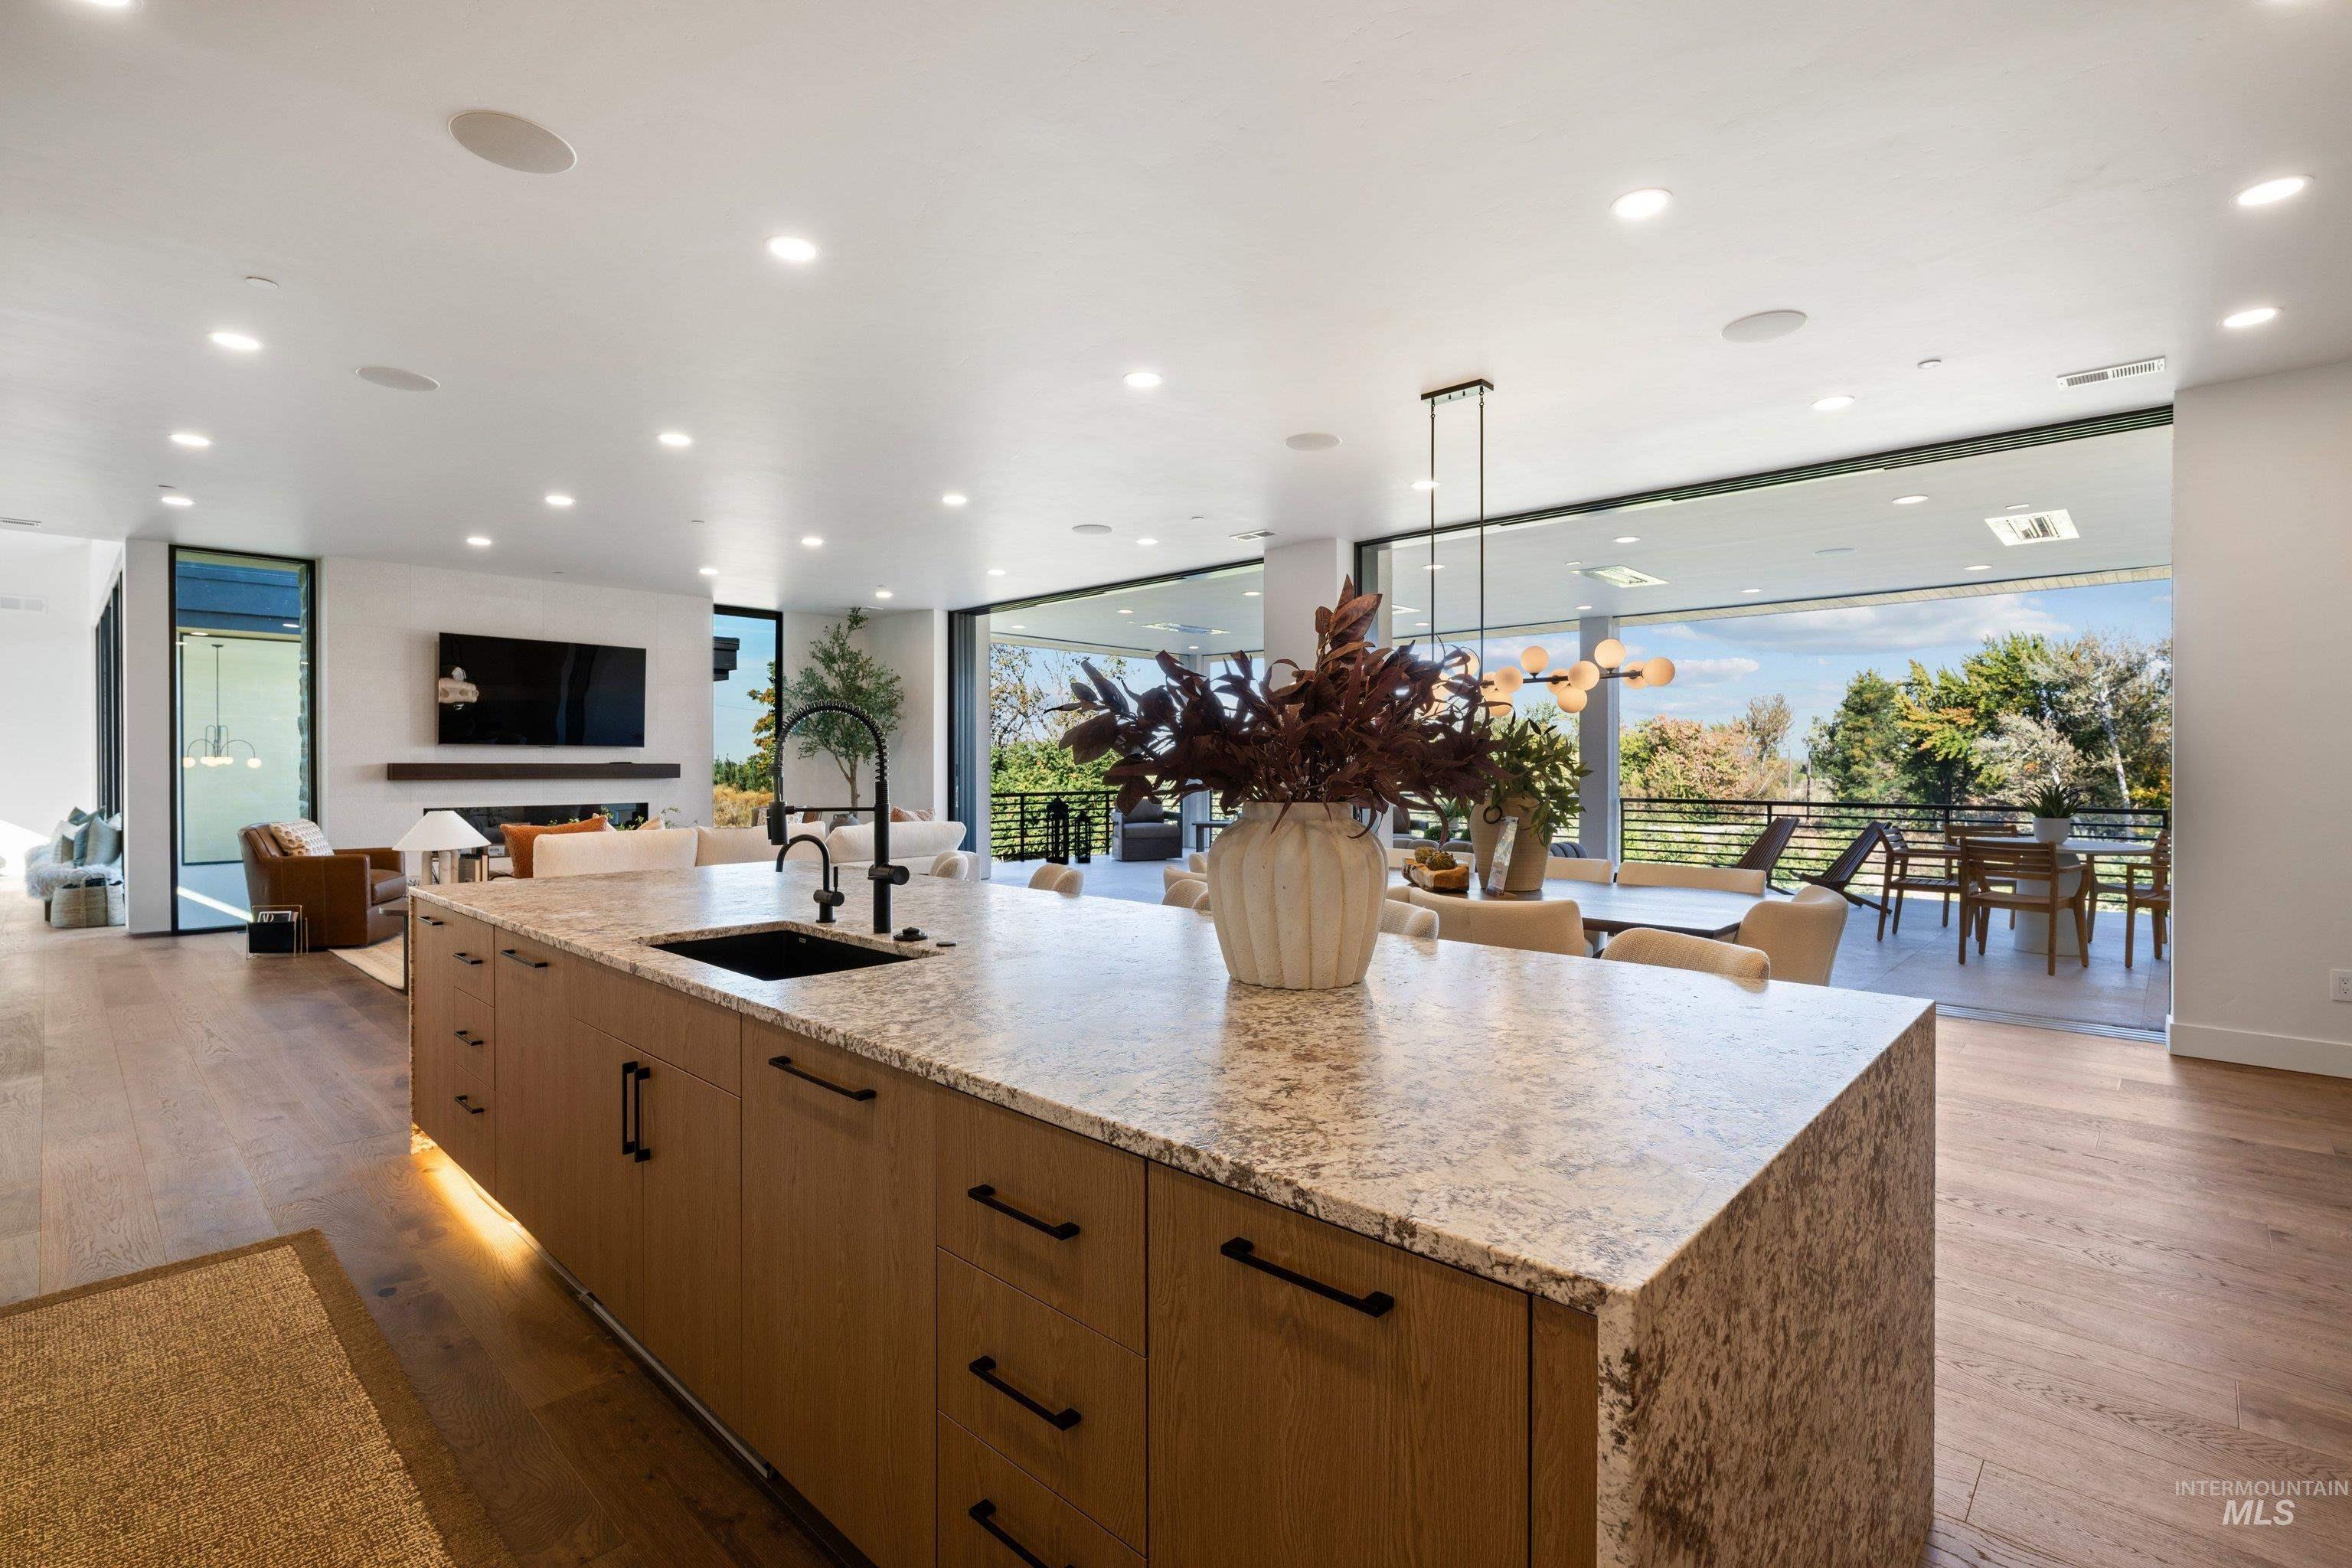
Expansive open-concept living area featuring wood-finish flooring, a large kitchen island with an integrated sink and stone countertop, and recessed lighting
-
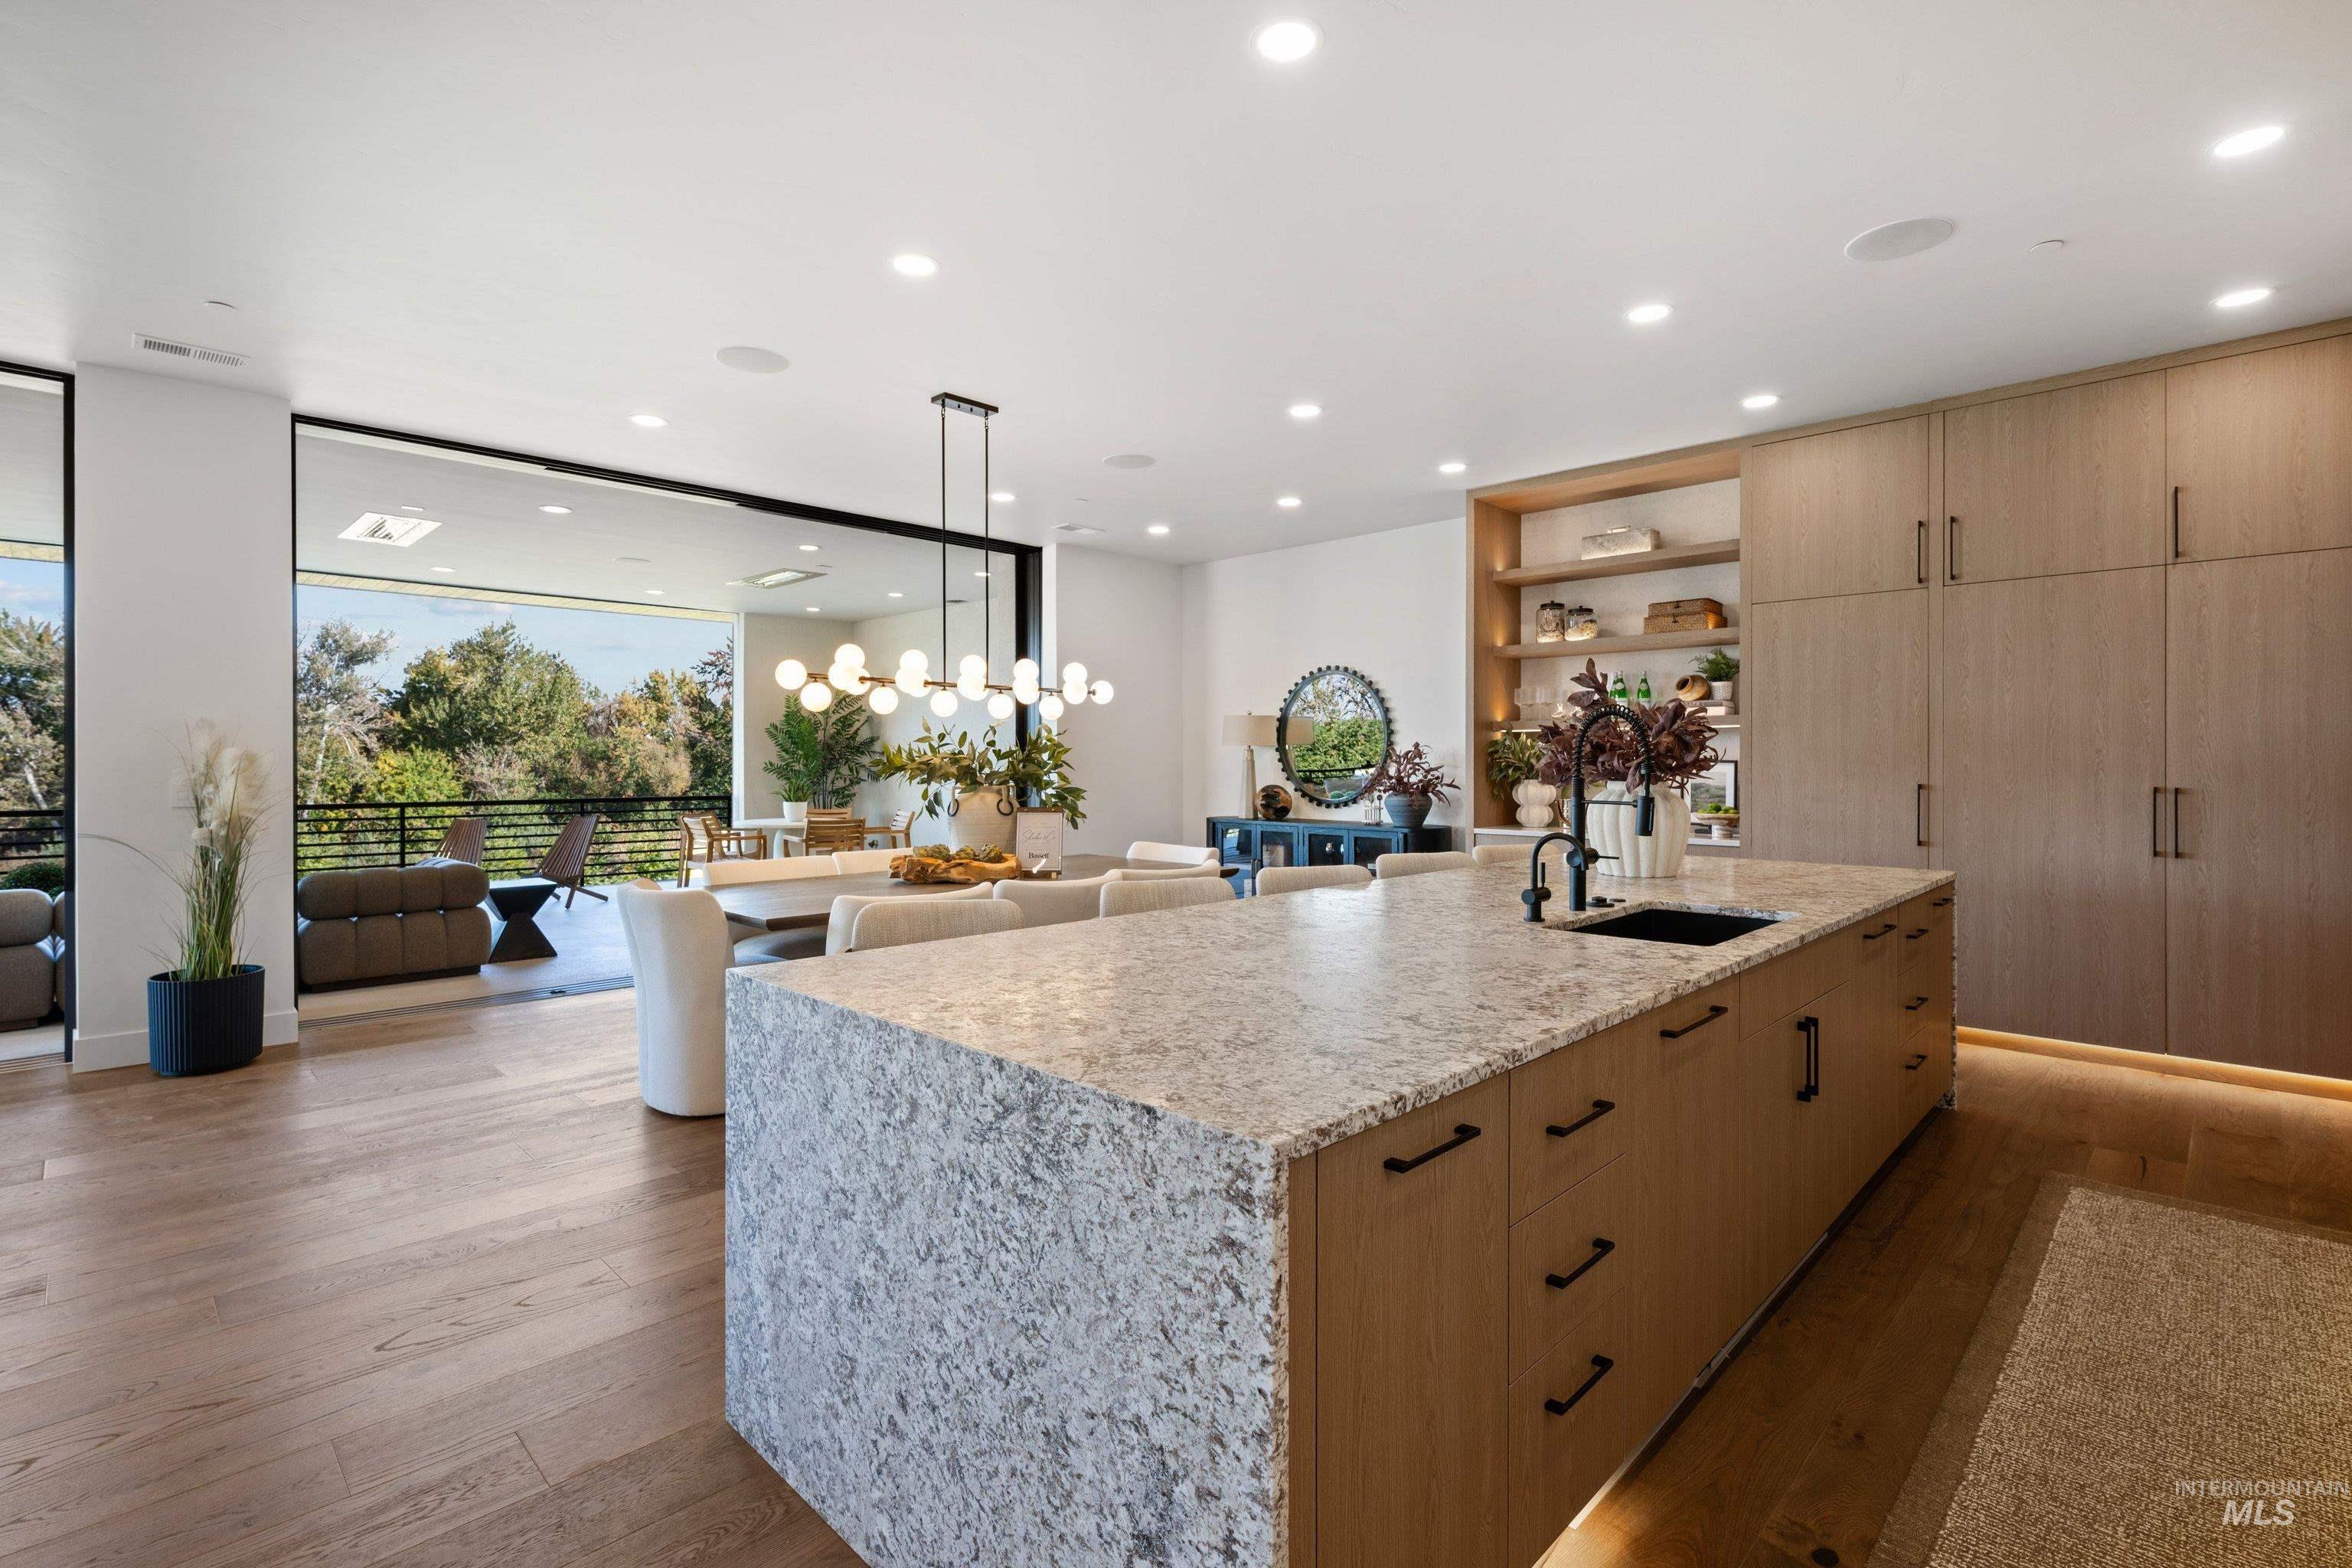
Gourmet kitchen island with stone countertop and integrated sink, complete with wood-finish cabinetry
-
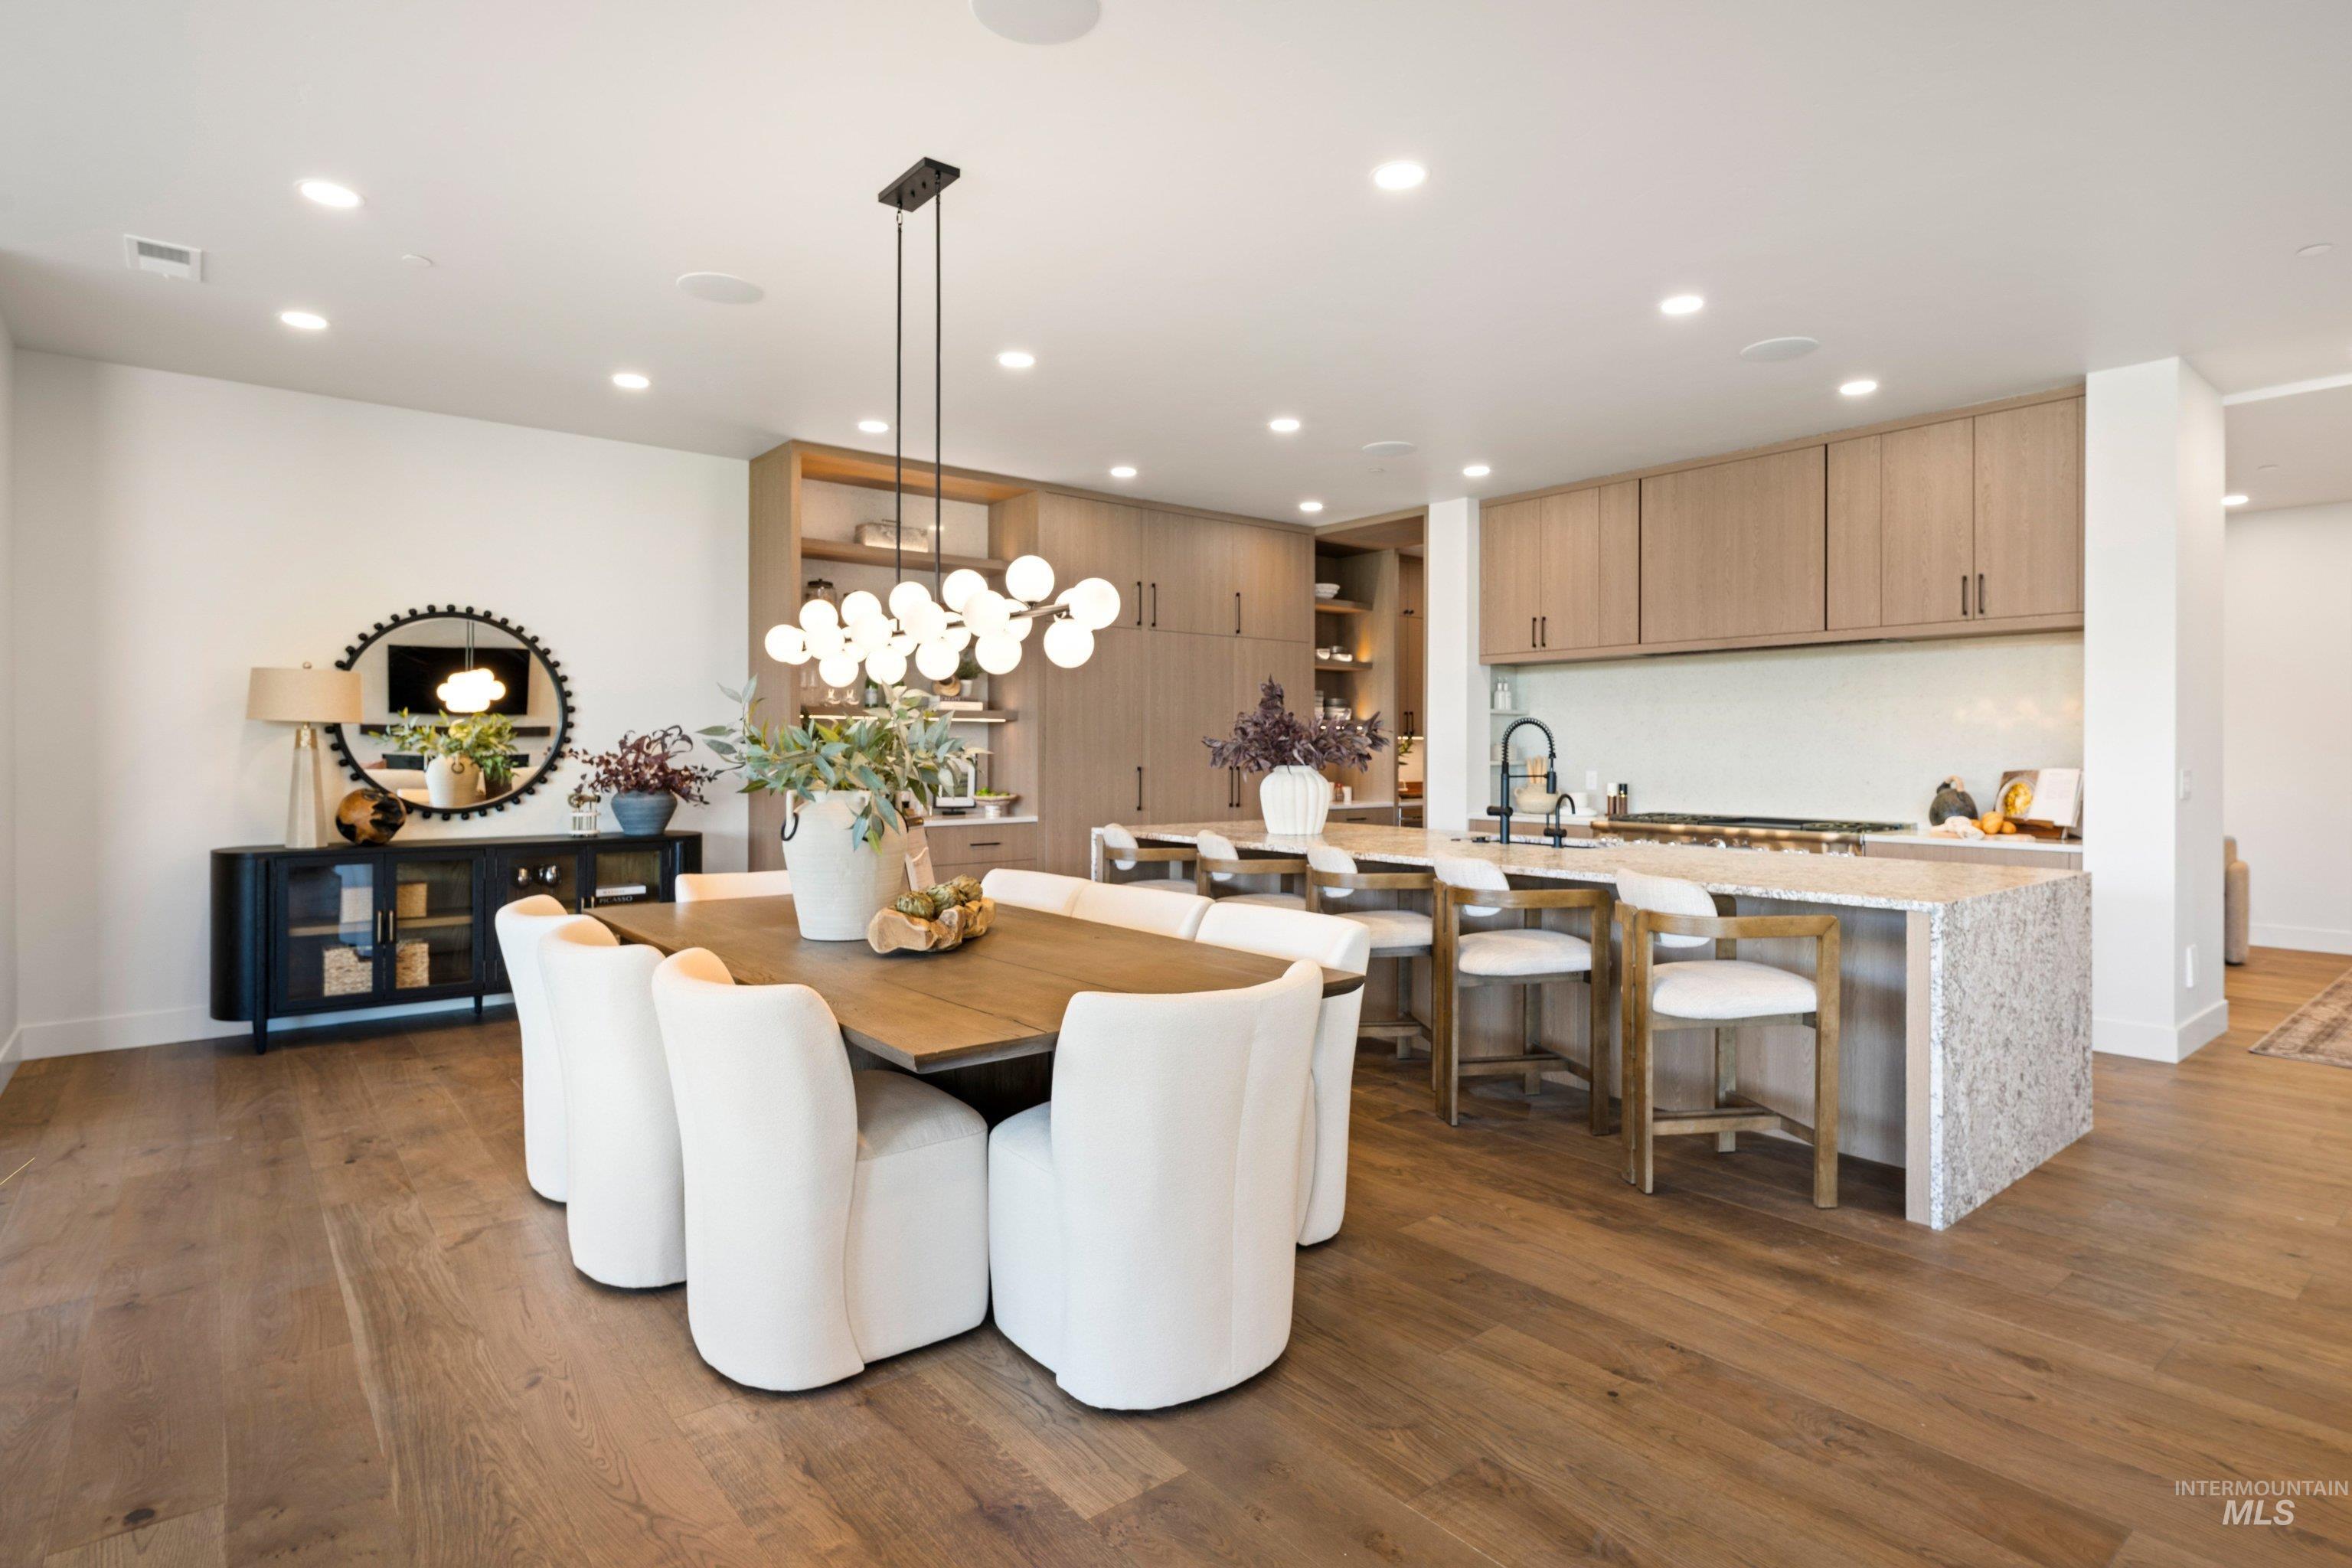
Hardwood-finish flooring throughout, recessed lighting, and a kitchen island with a built-in cooktop and ample counter space
-
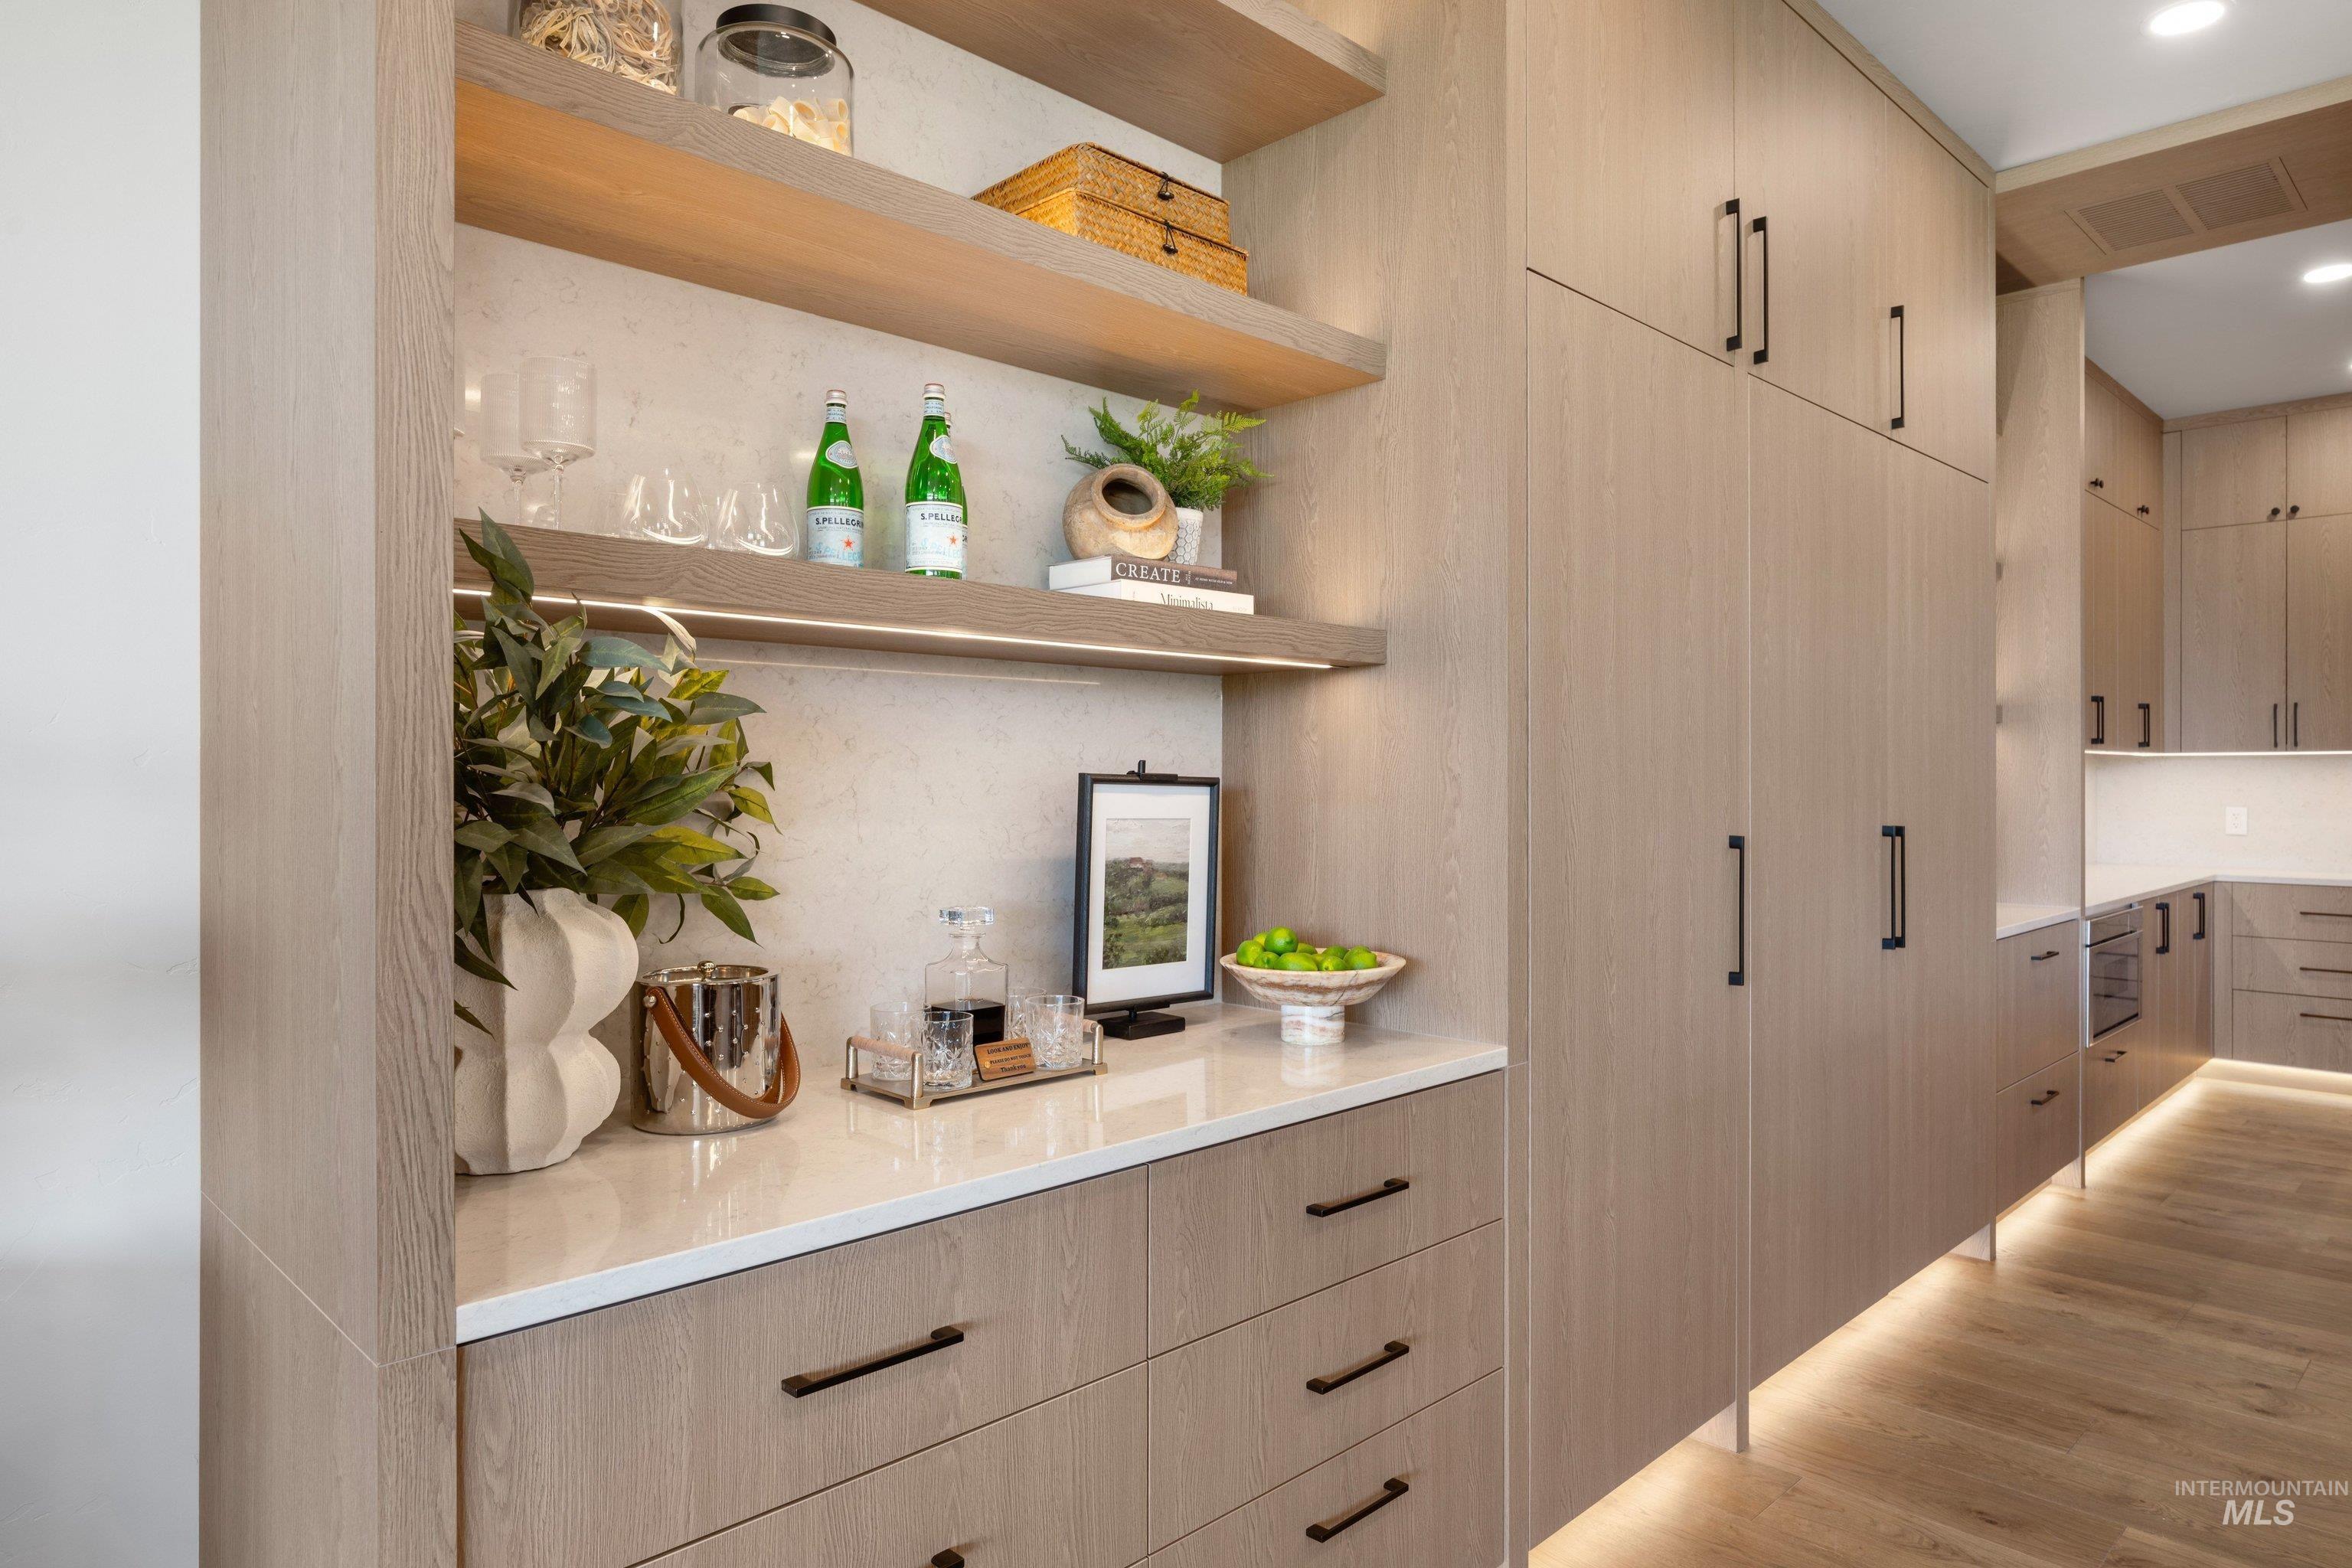
Built-in cabinetry with wood-finish doors and drawers, extensive upper storage, quartz countertop, and integrated task lighting
-
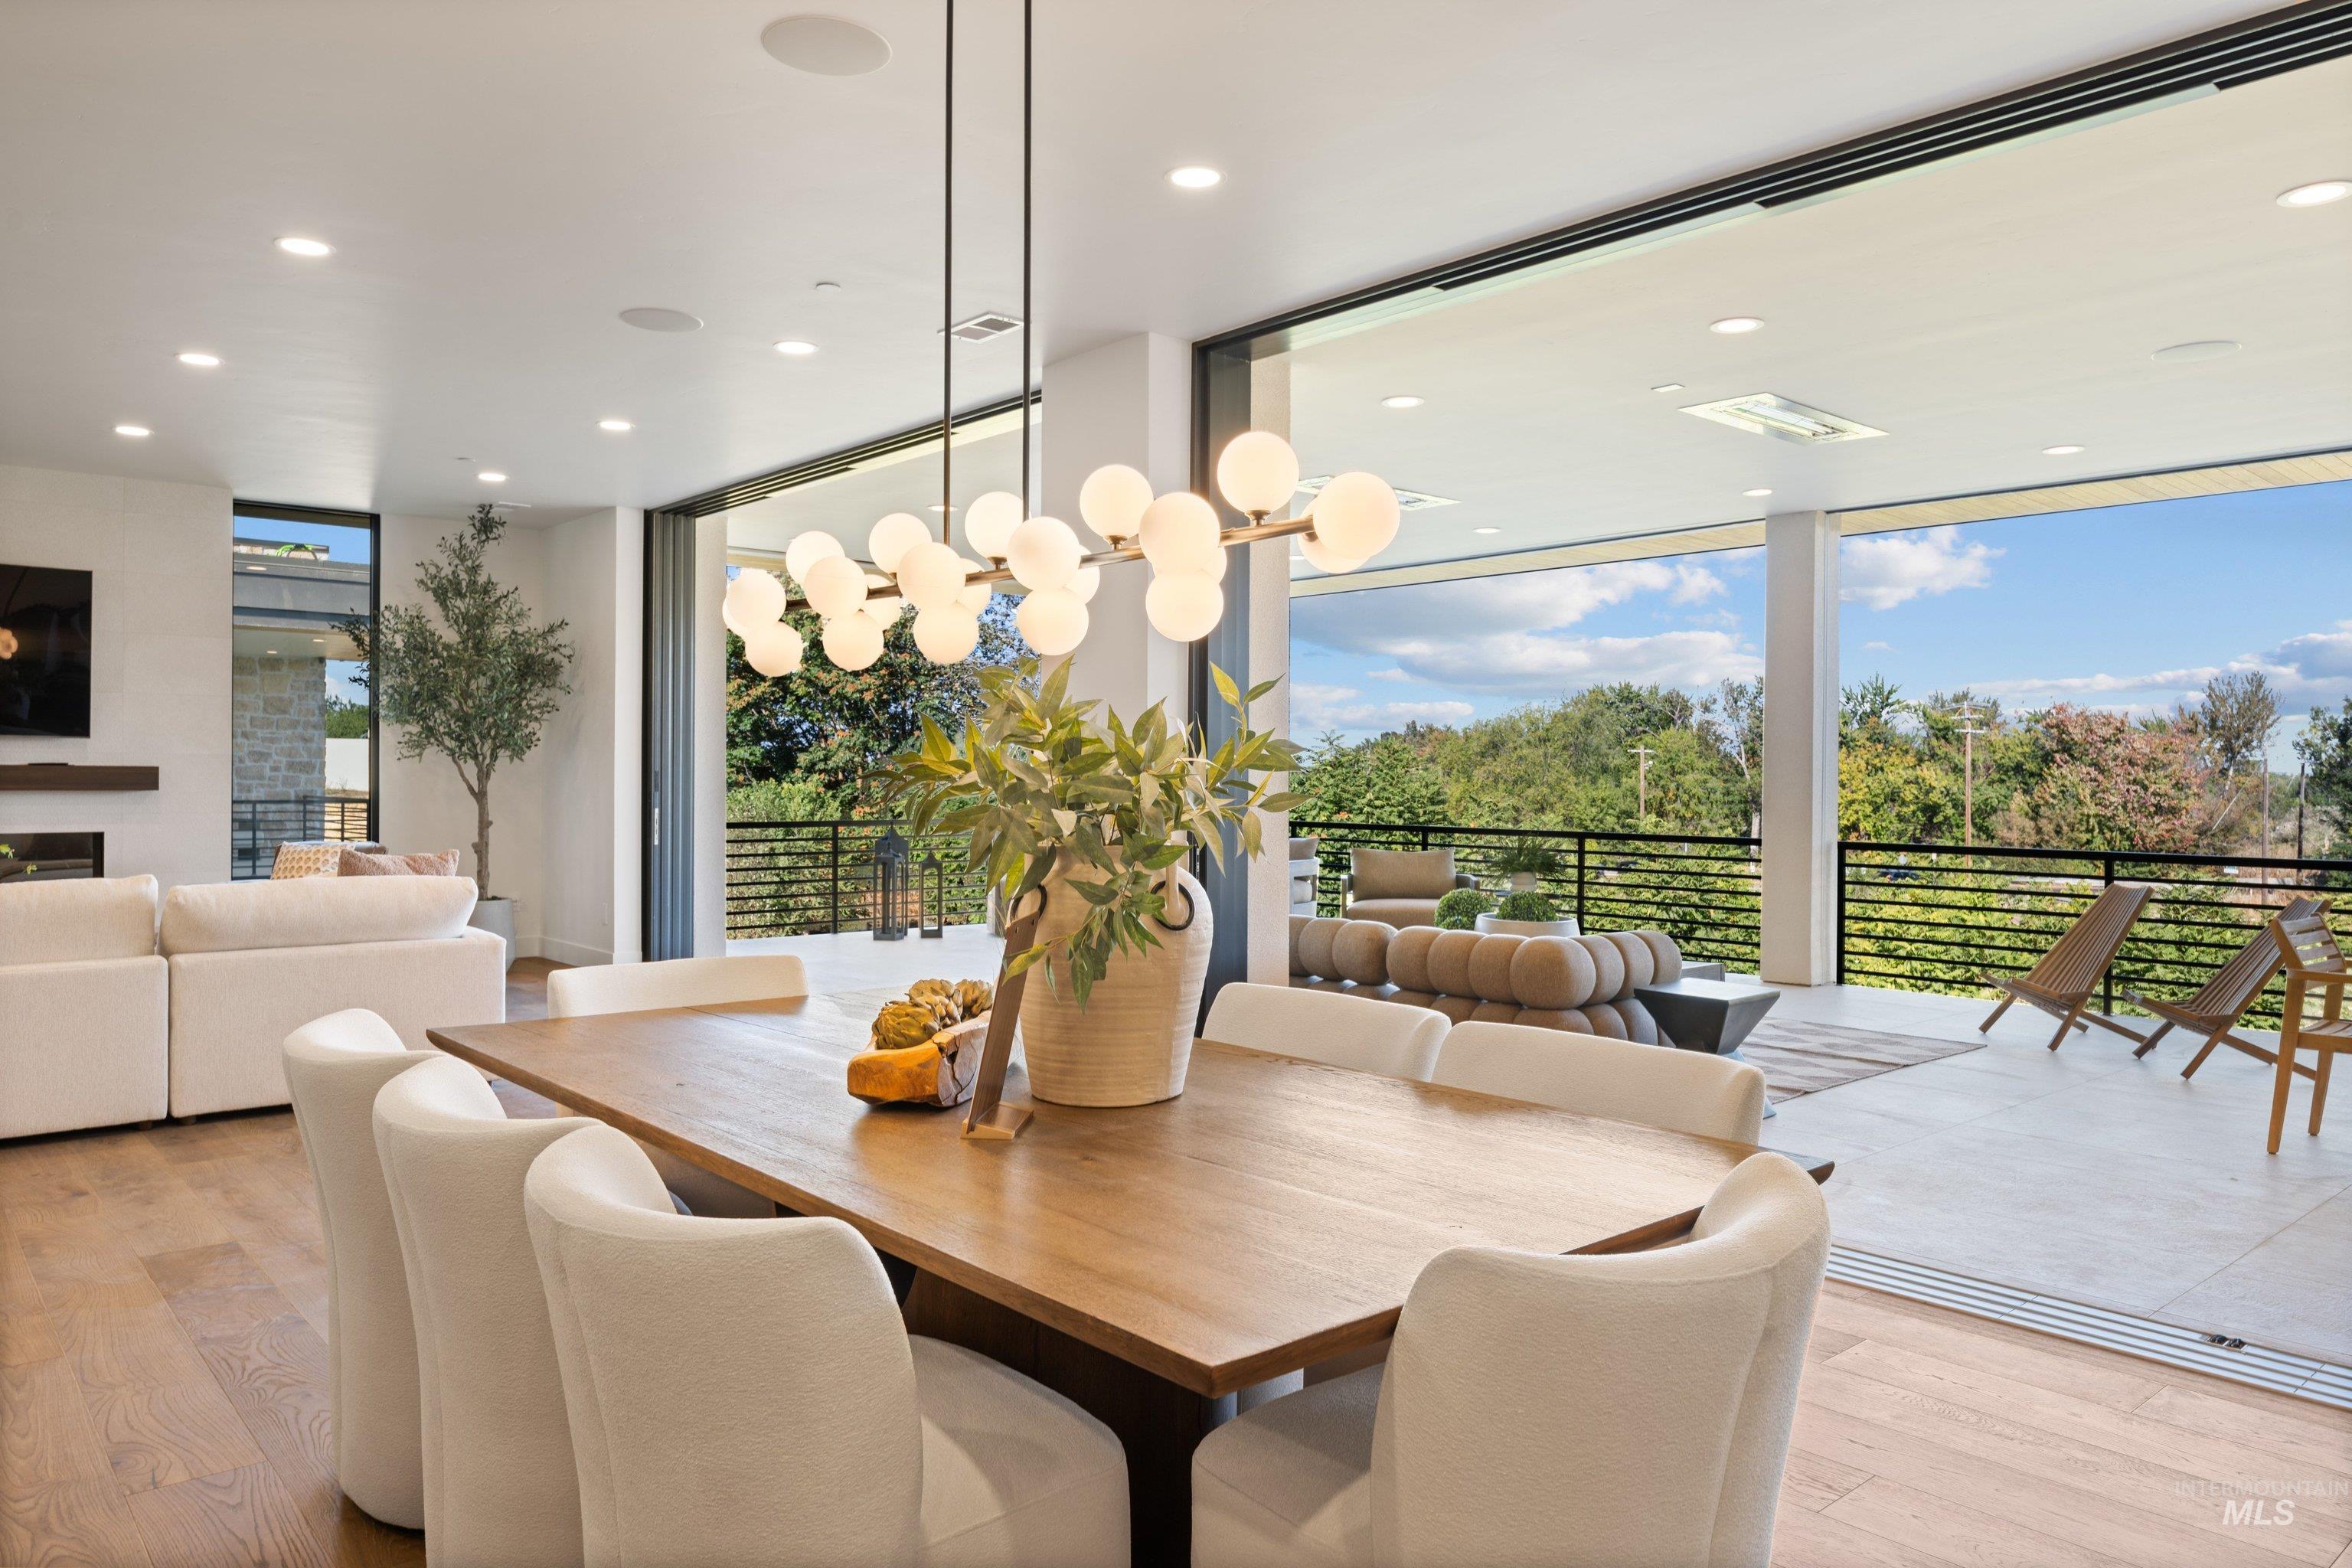
Wood-finish flooring, recessed lighting, and a modern chandelier
-
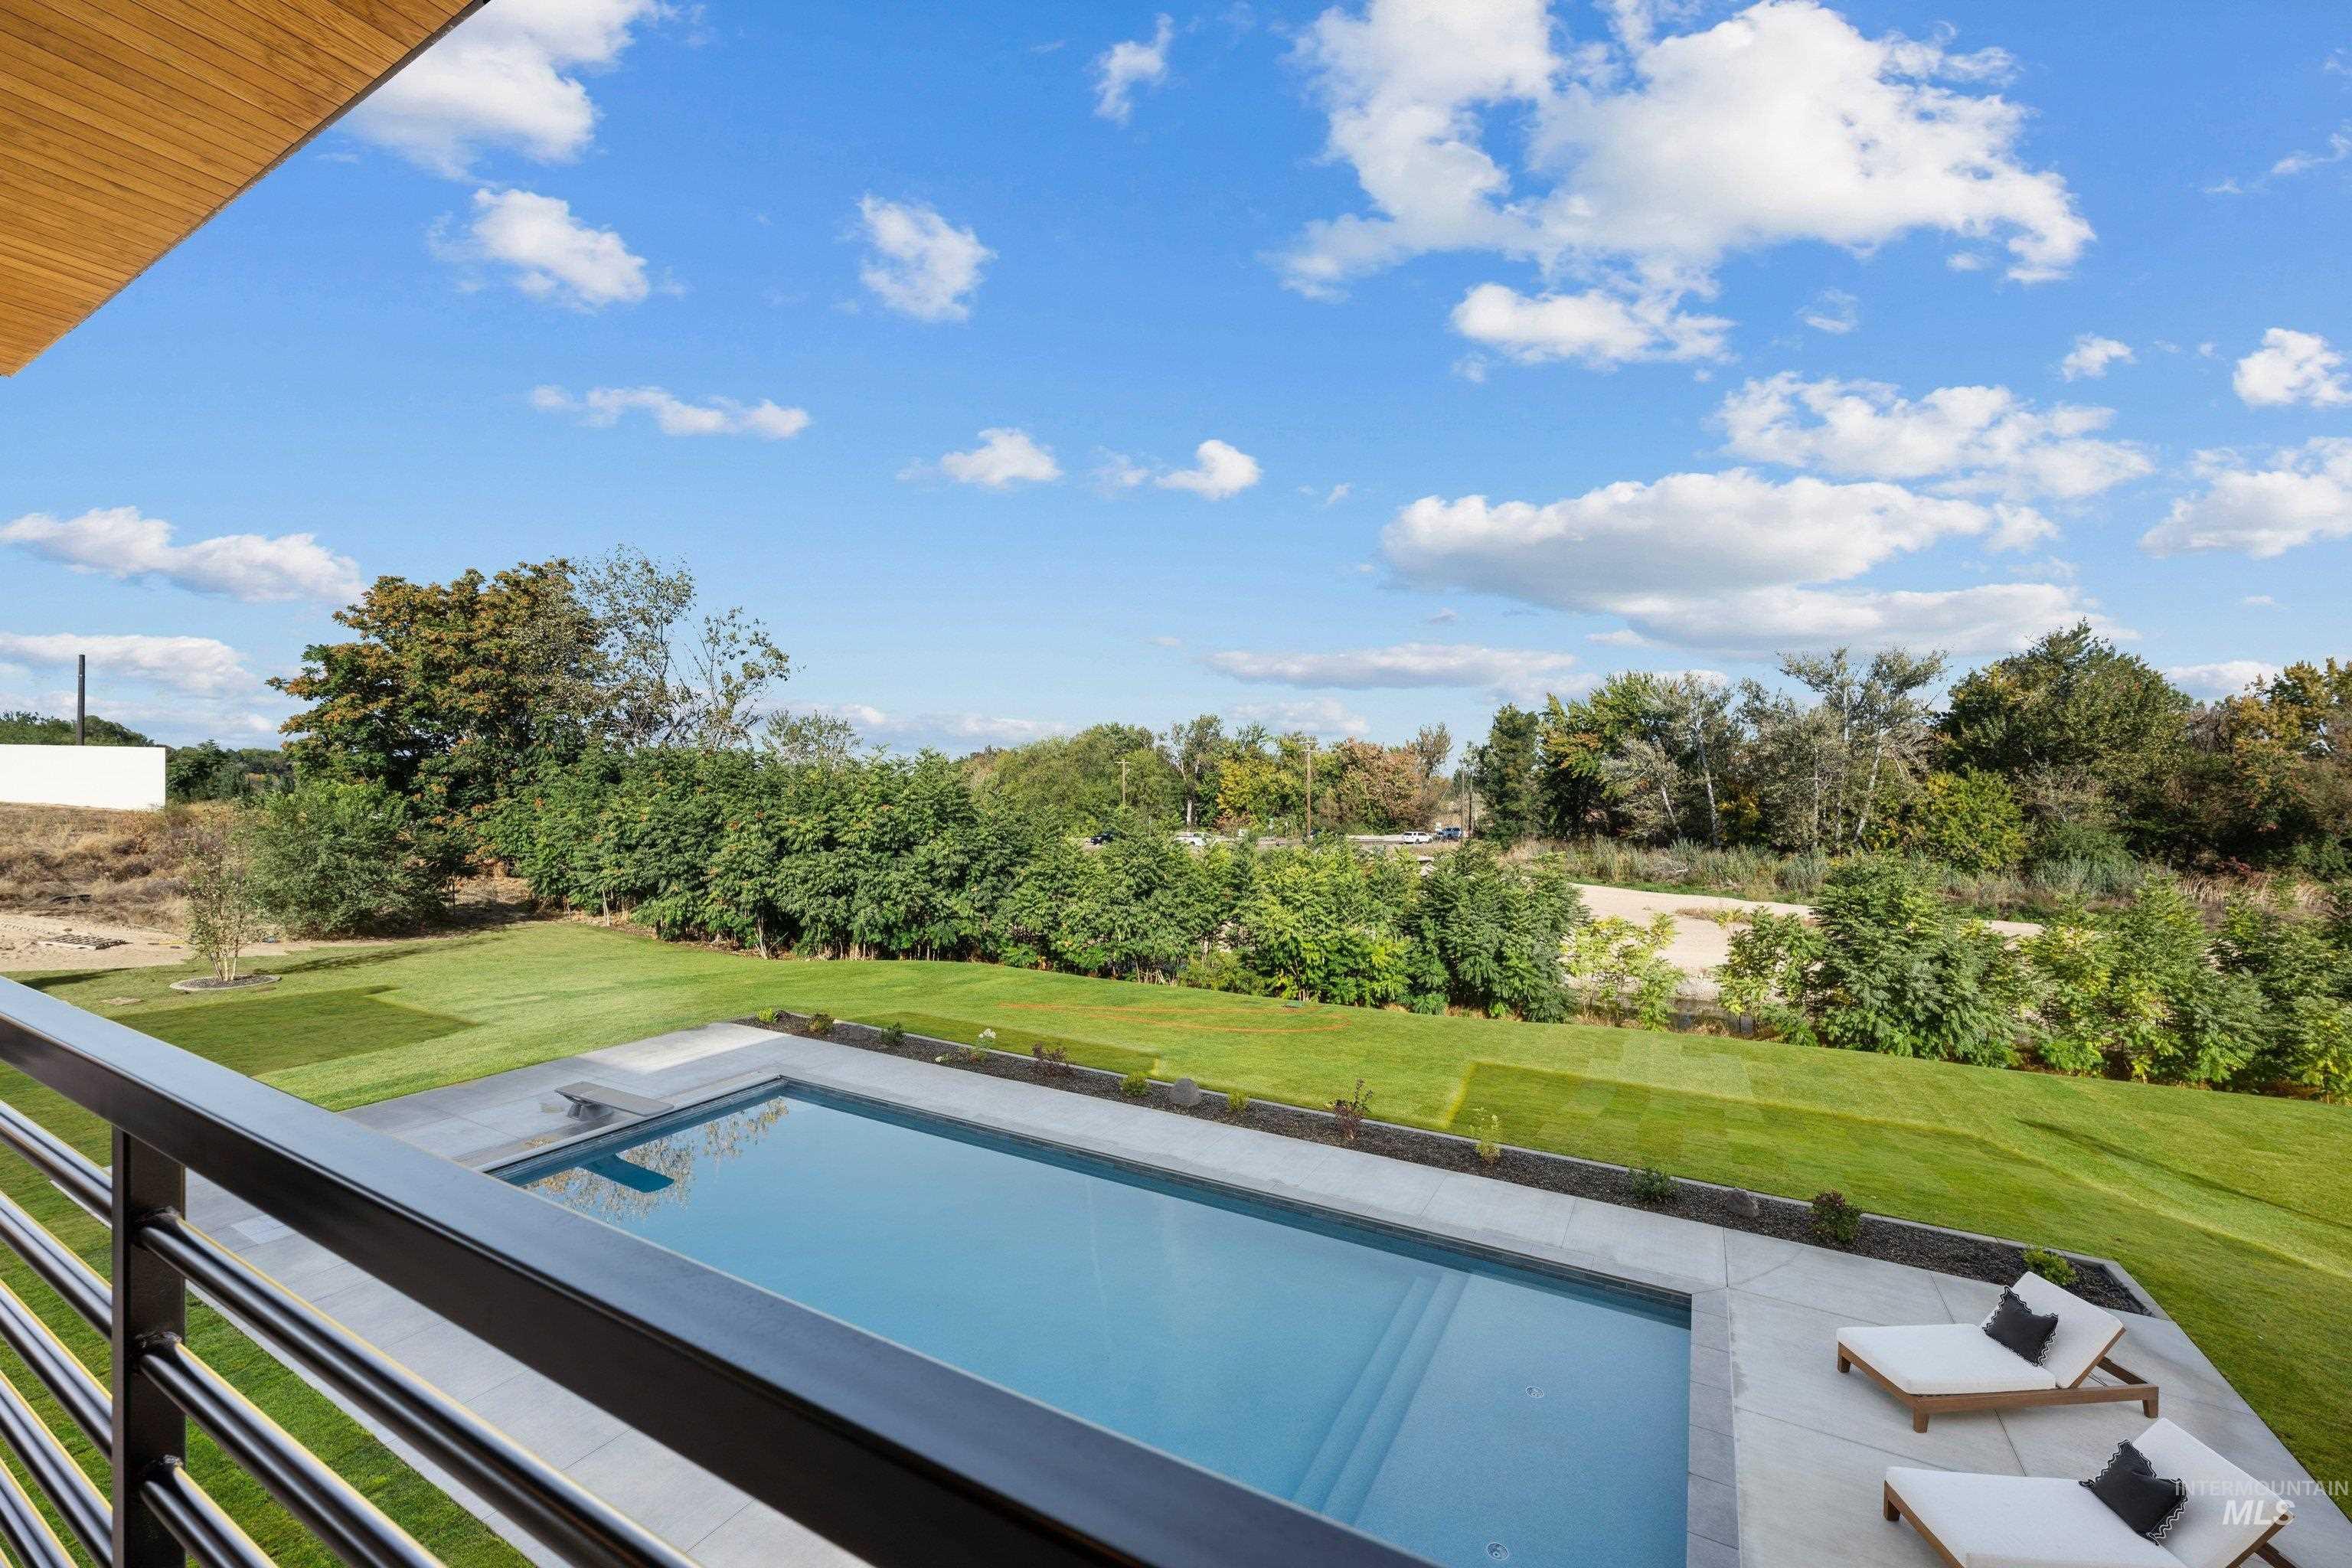
Rectangular swimming pool with integrated steps, surrounded by a stone-finish deck and green lawn
-
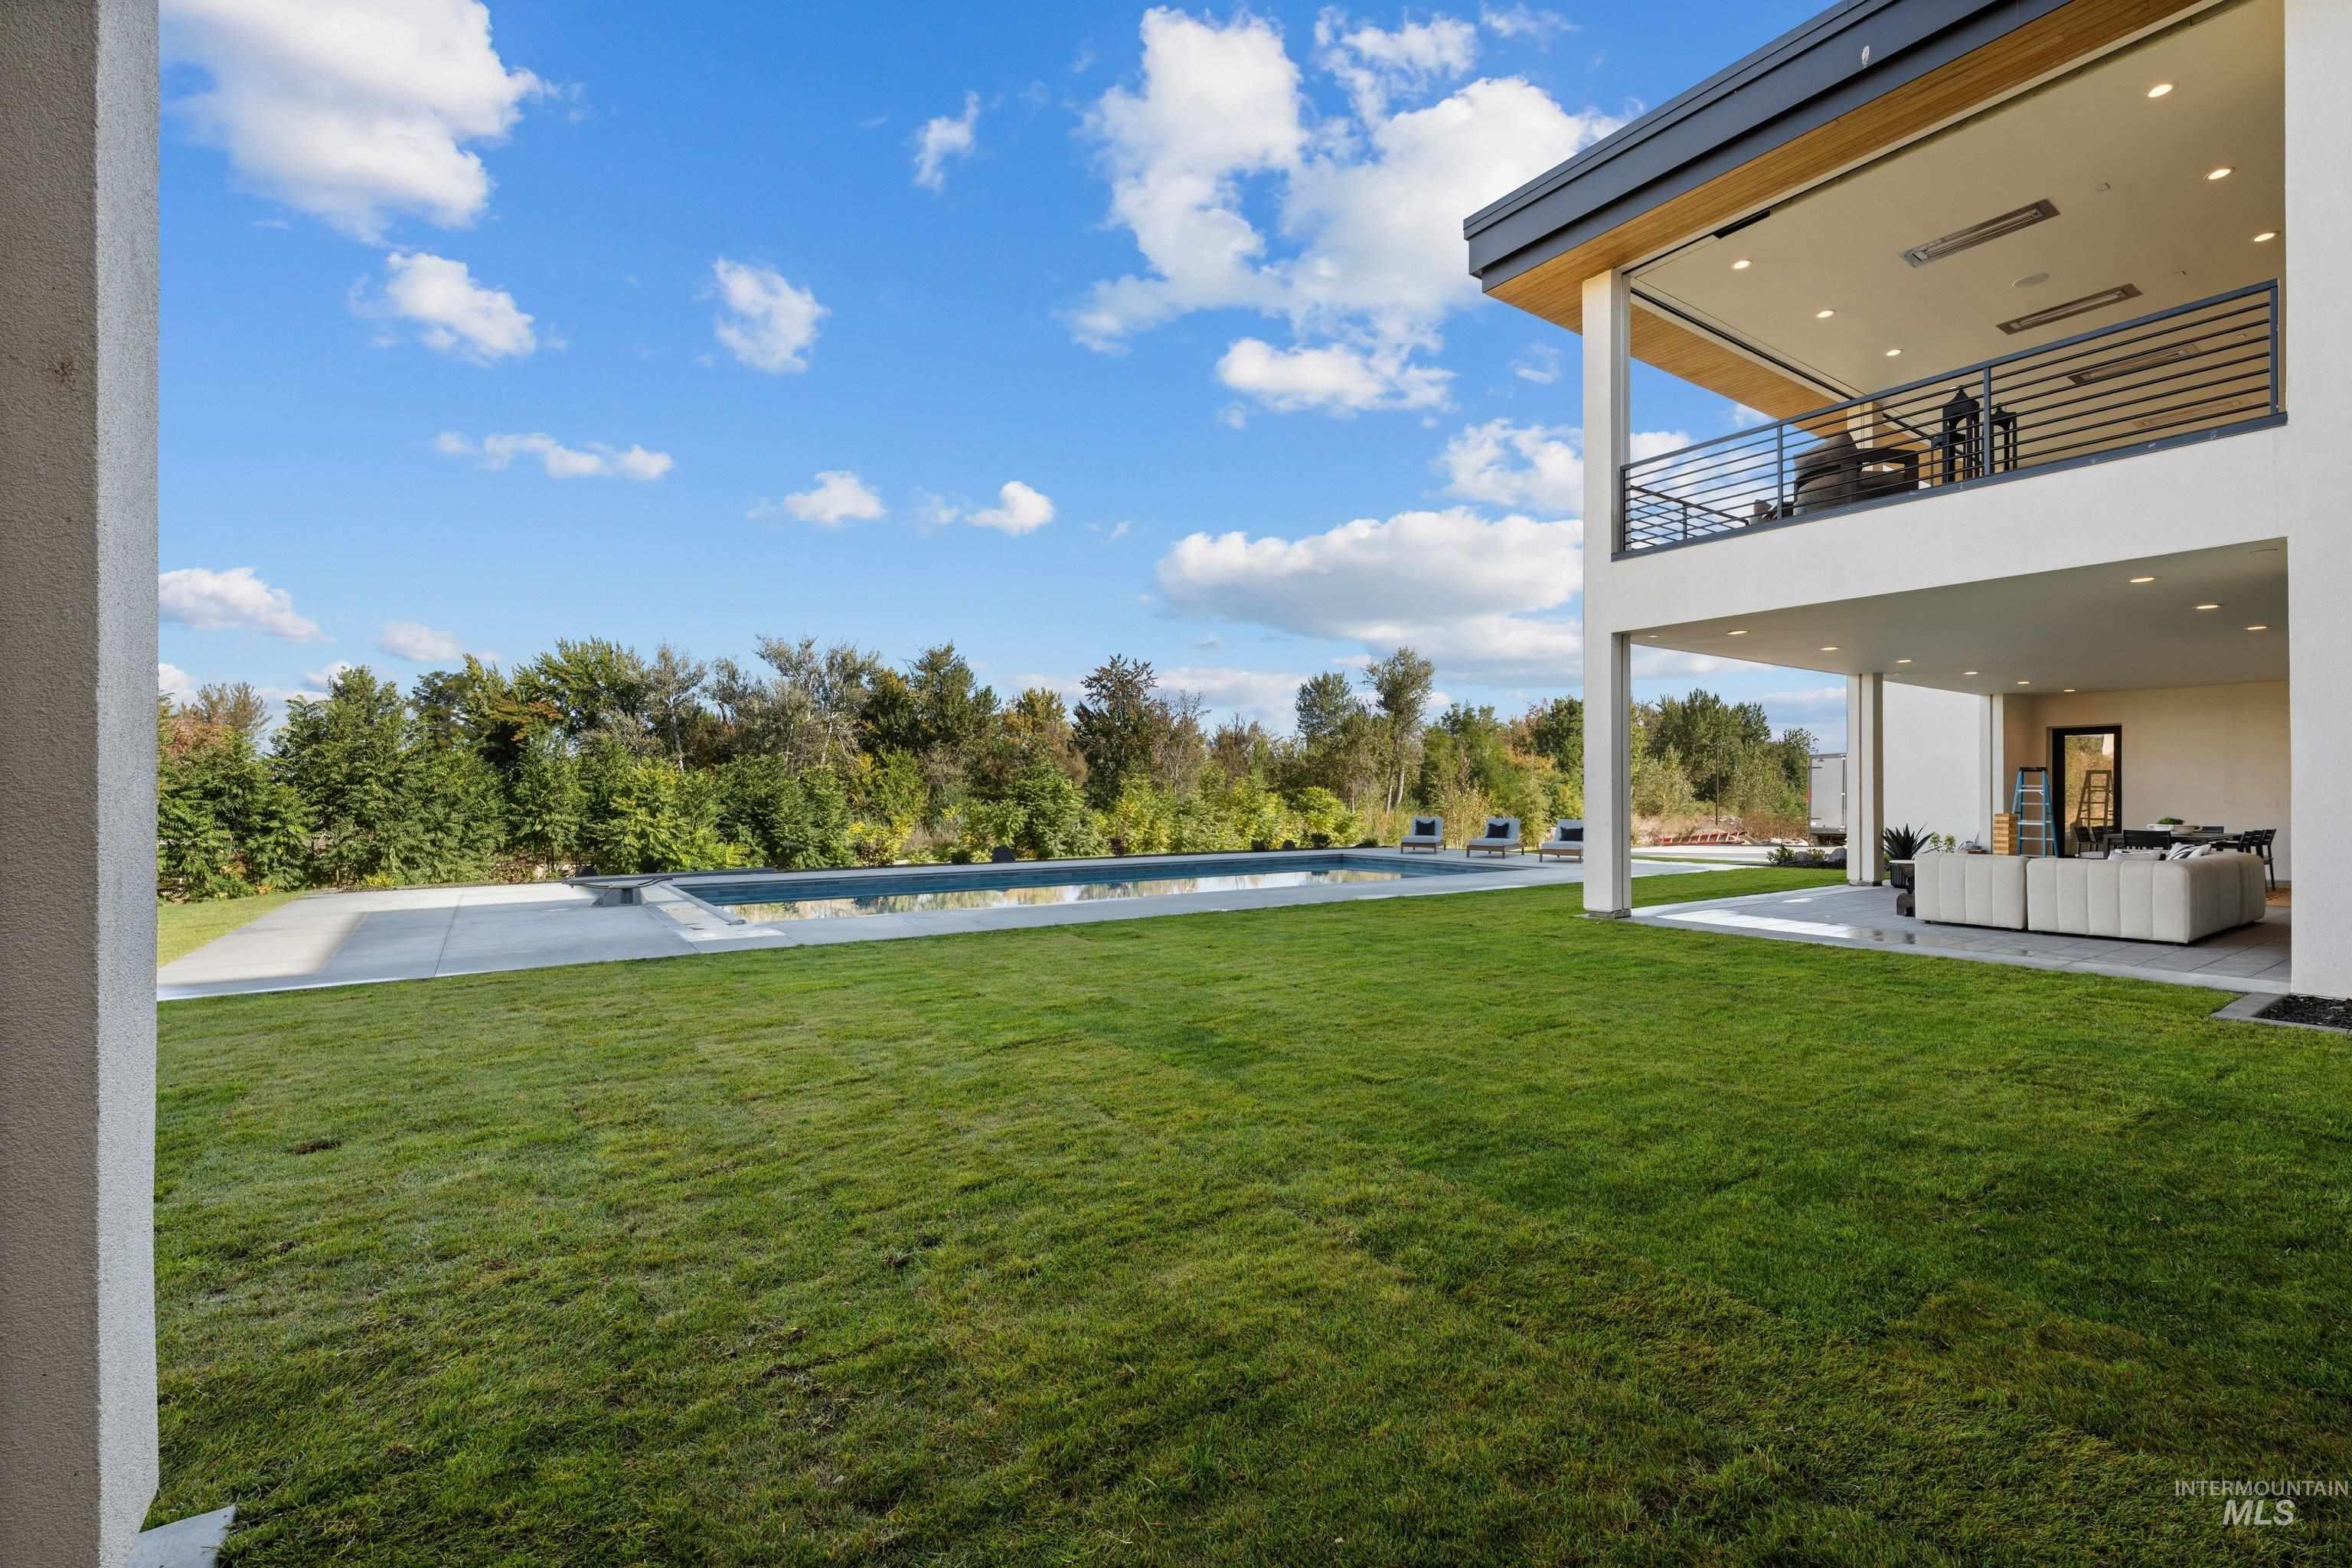
Expansive lawn with a sleek infinity-edge pool, concrete pool deck, covered patio, and an upper-level covered balcony with horizontal railings
-
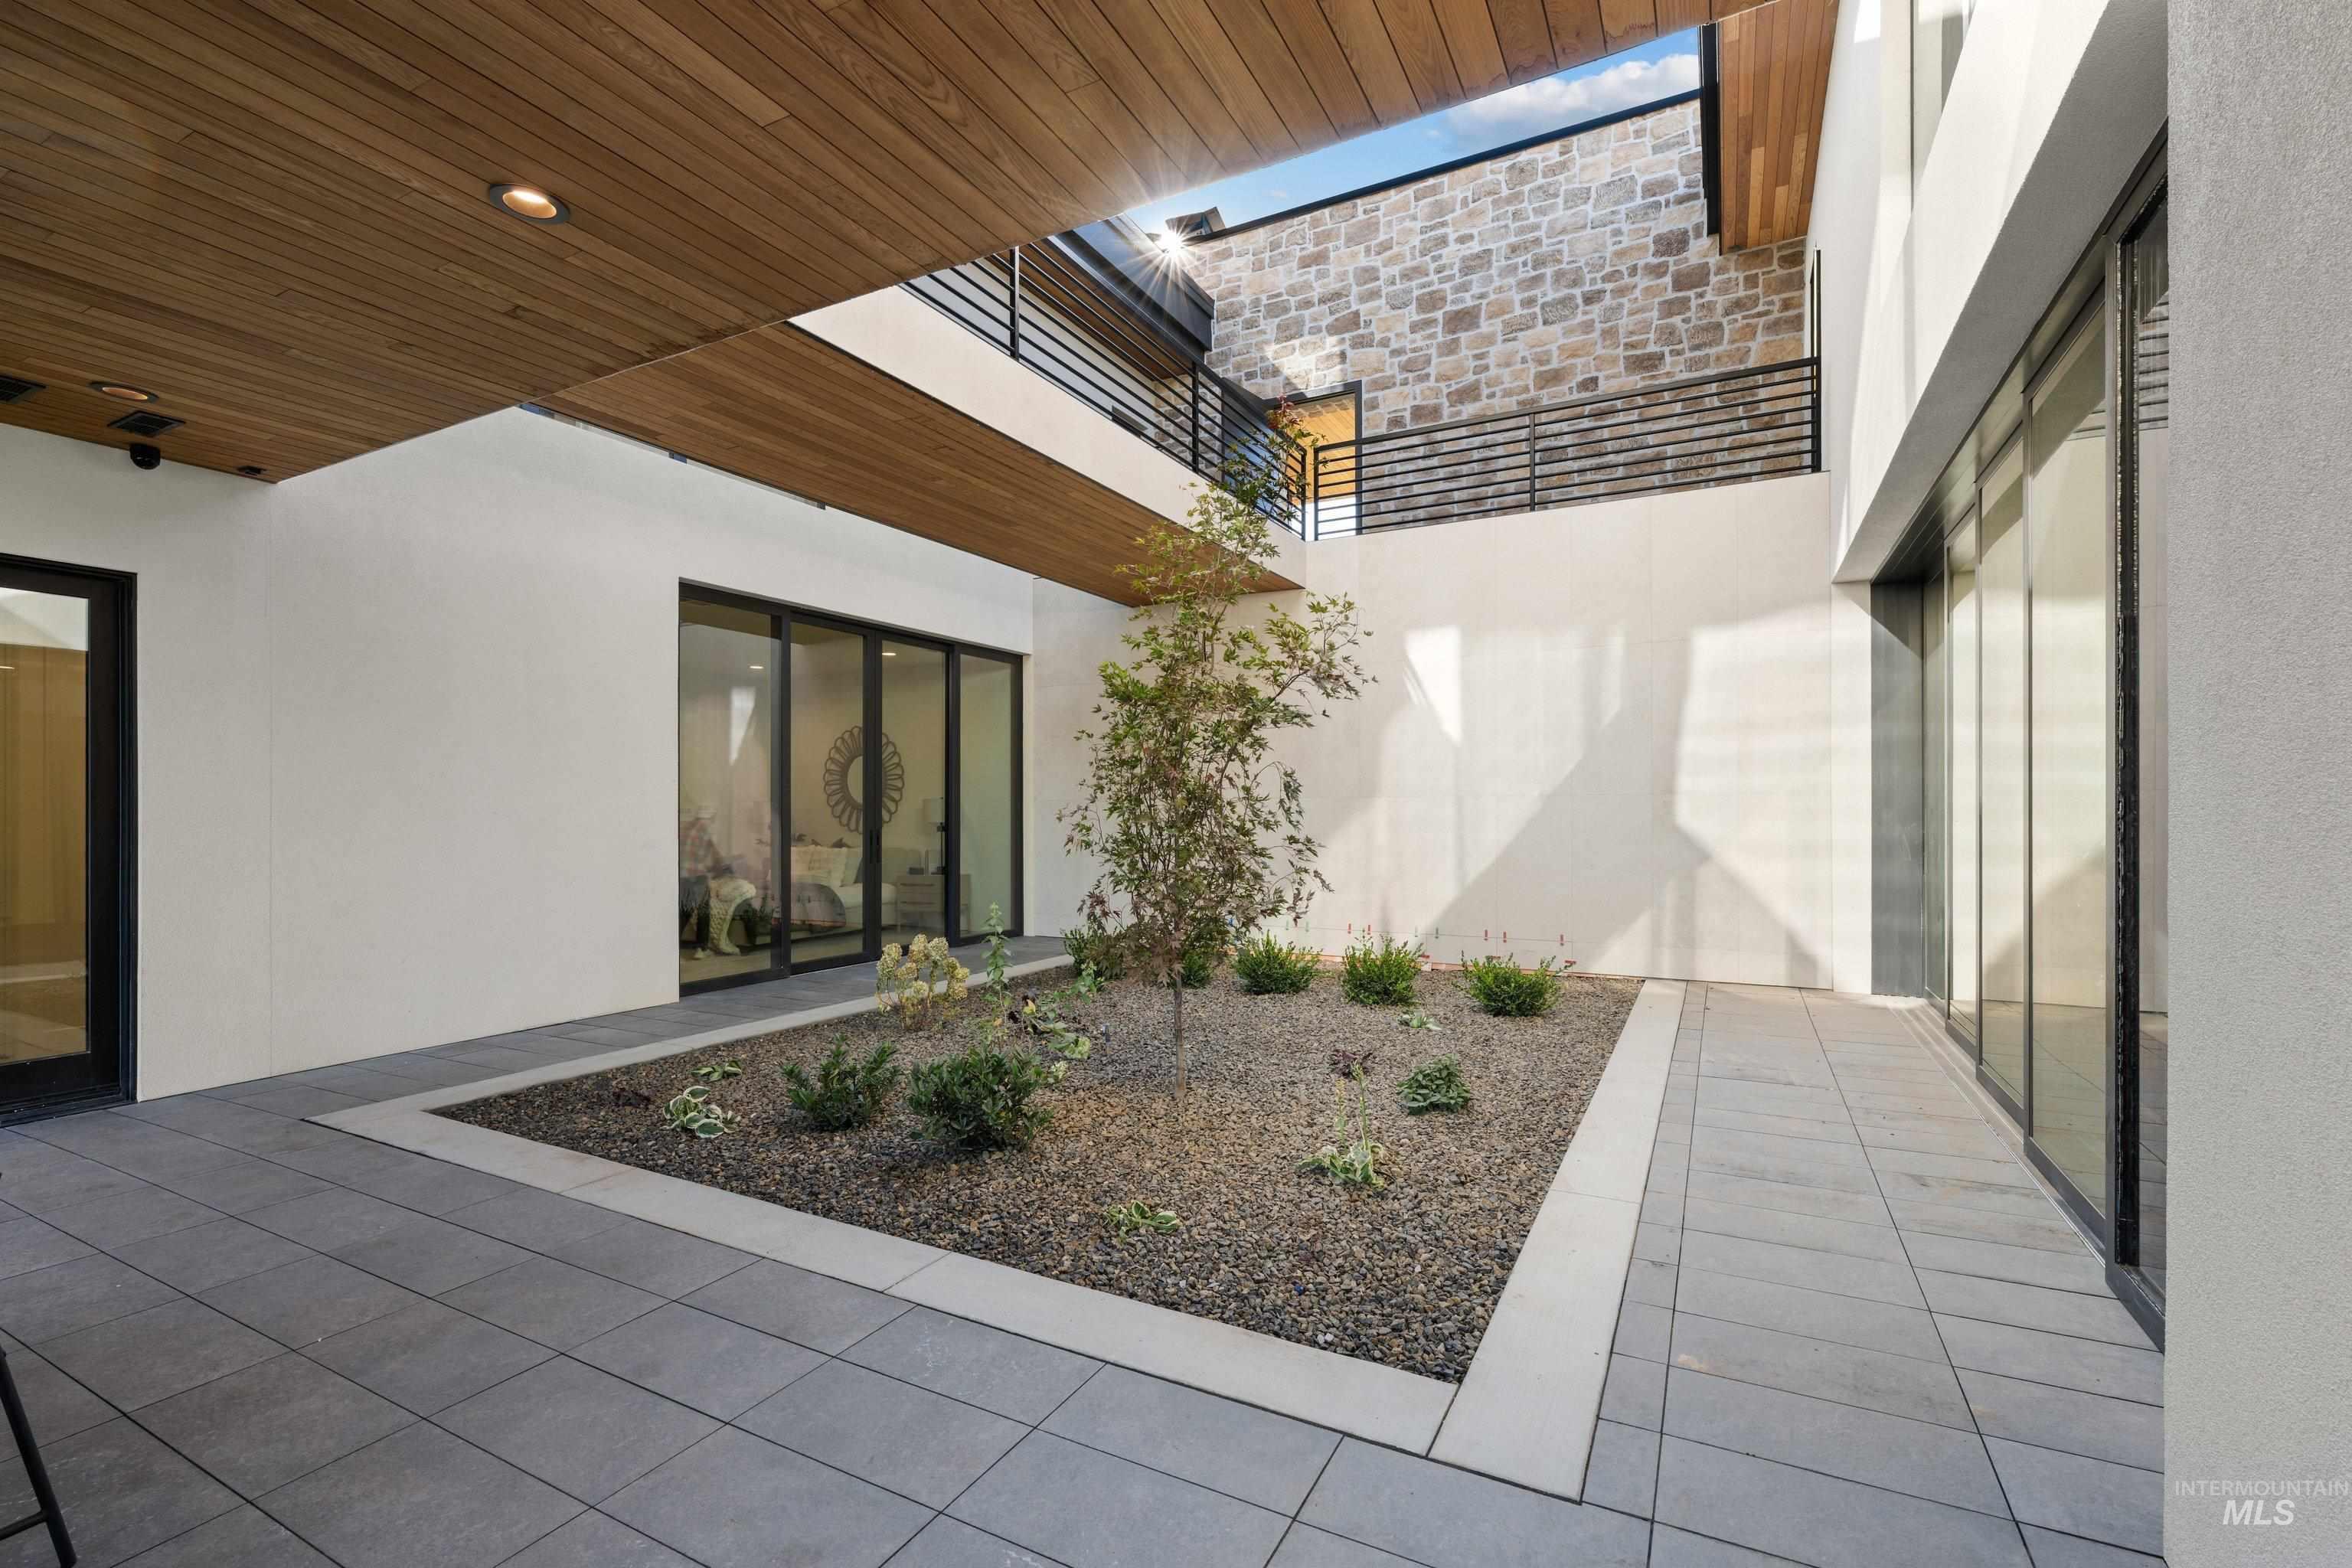
Courtyard patio featuring large format tile, a central planting area with mature landscaping, and wood-paneled ceiling accents
-
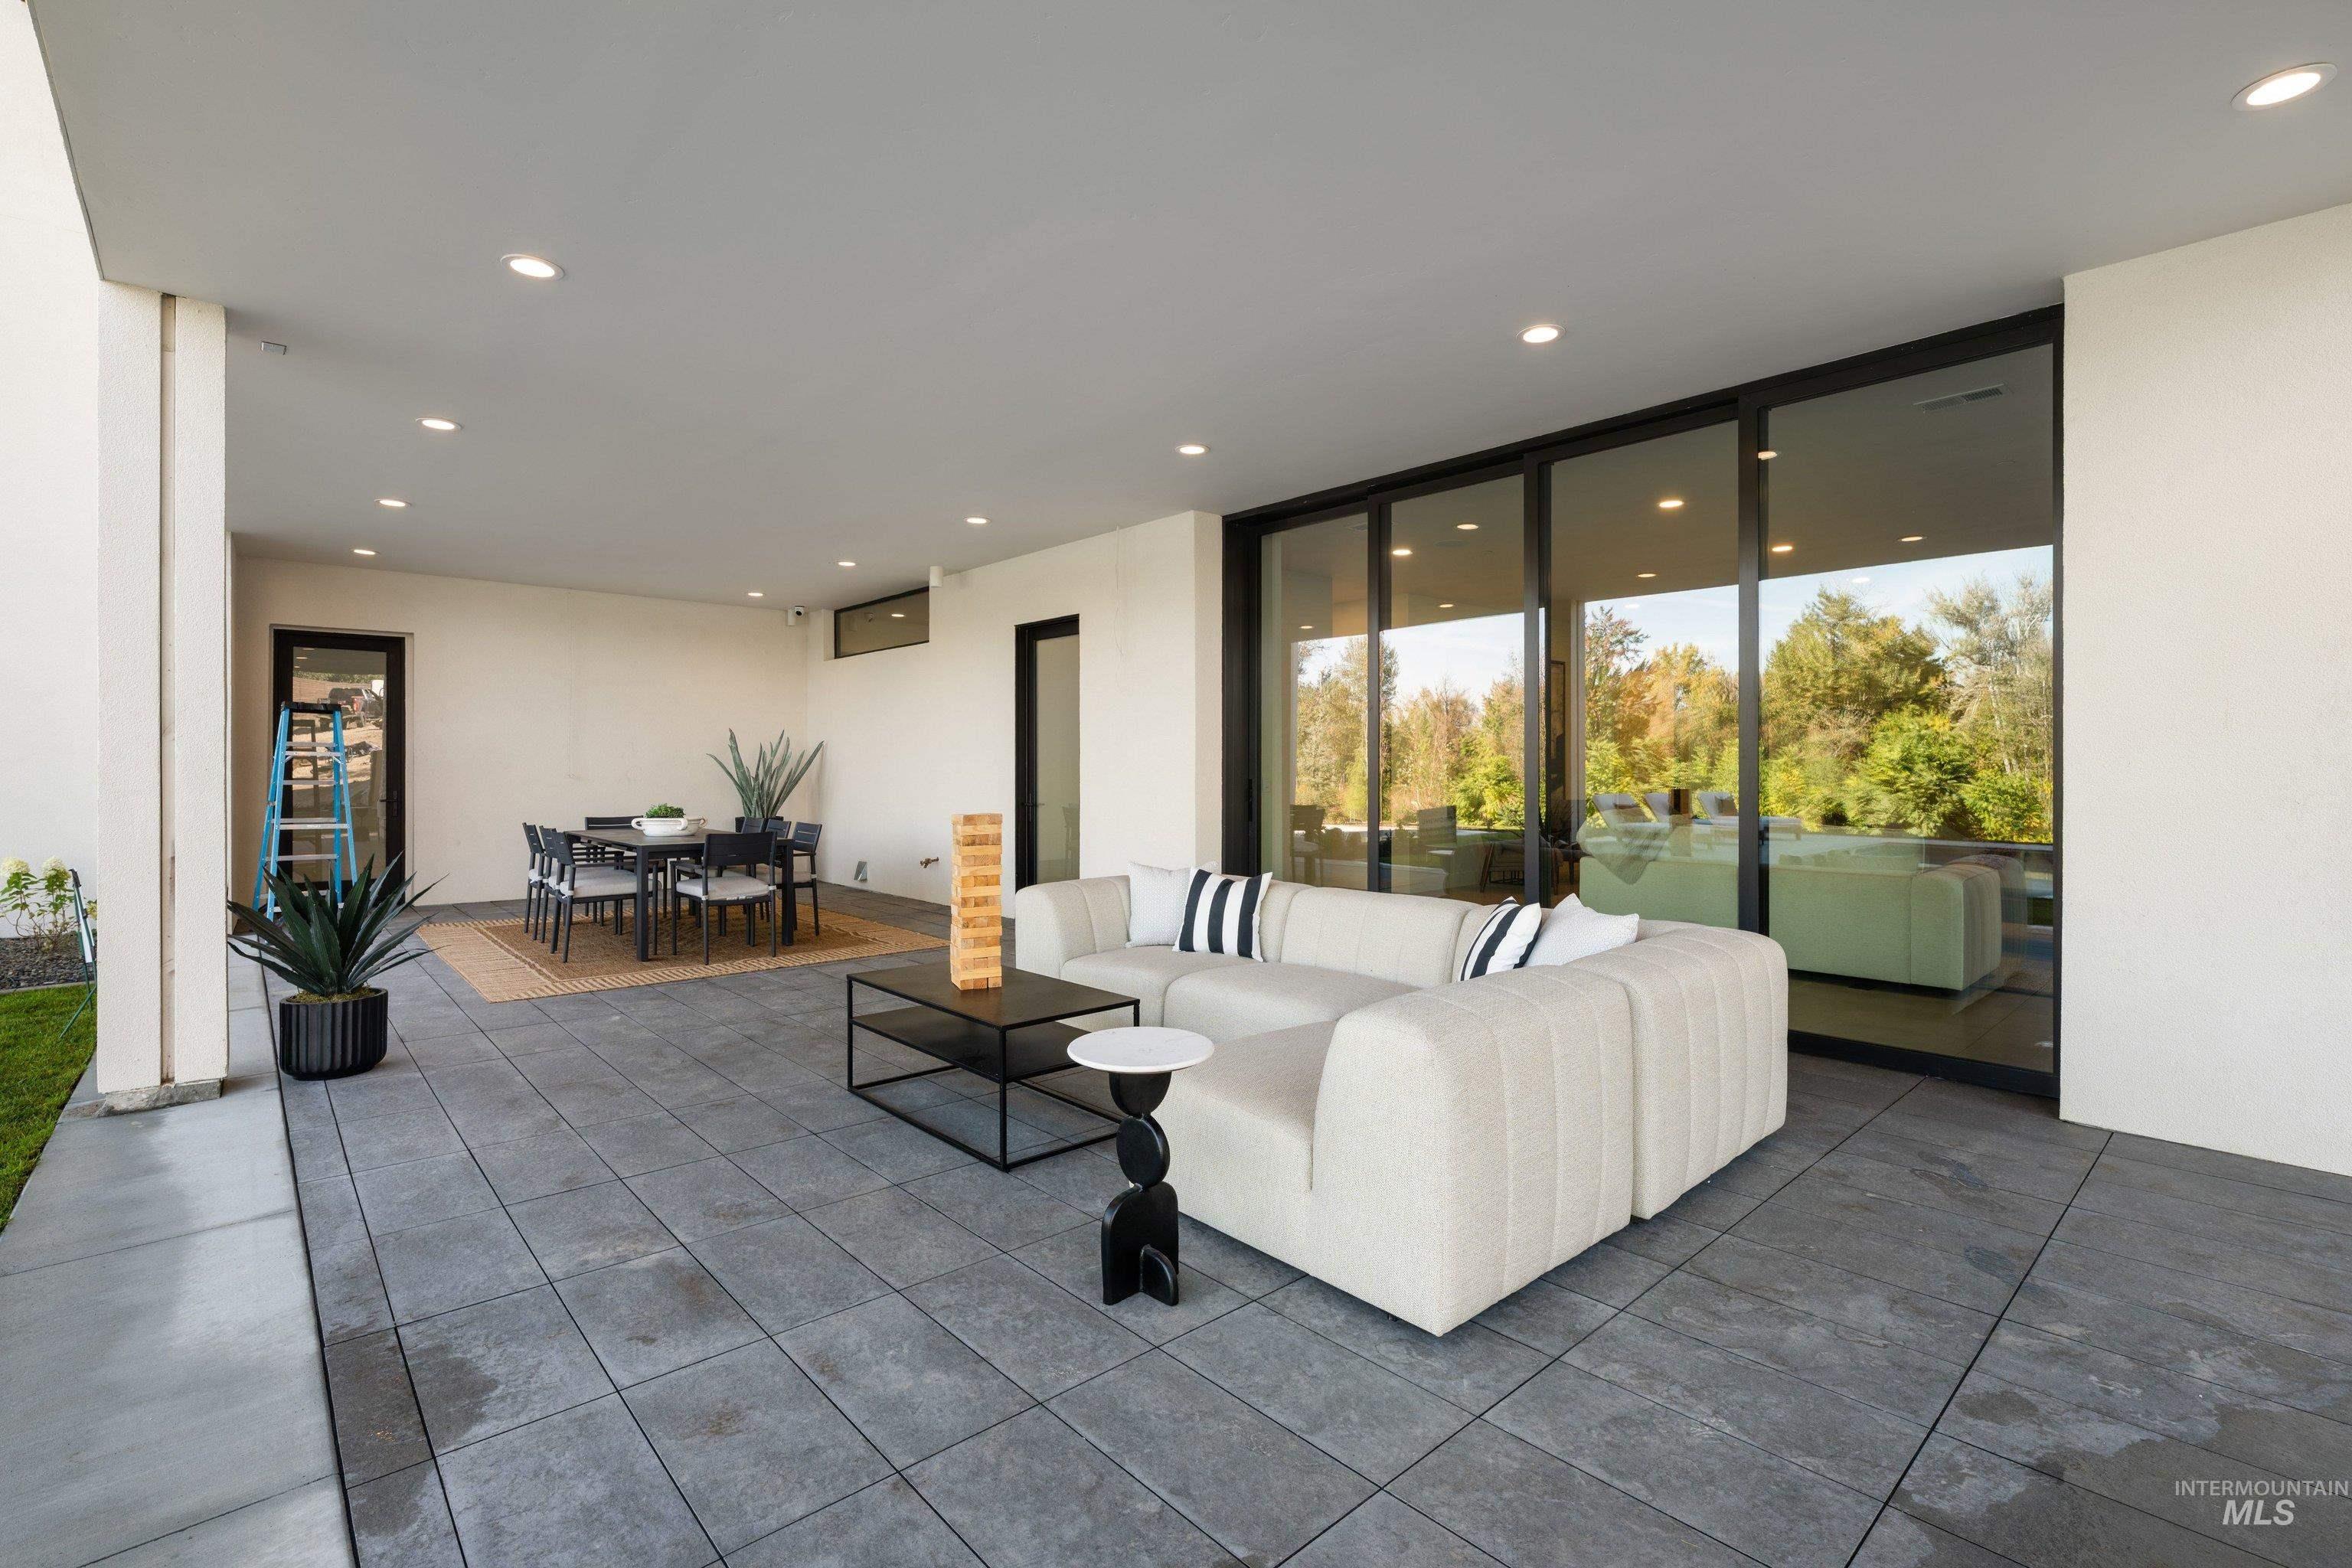
Expansive covered patio featuring large format tile flooring, recessed lighting, and a glass sliding door system
-
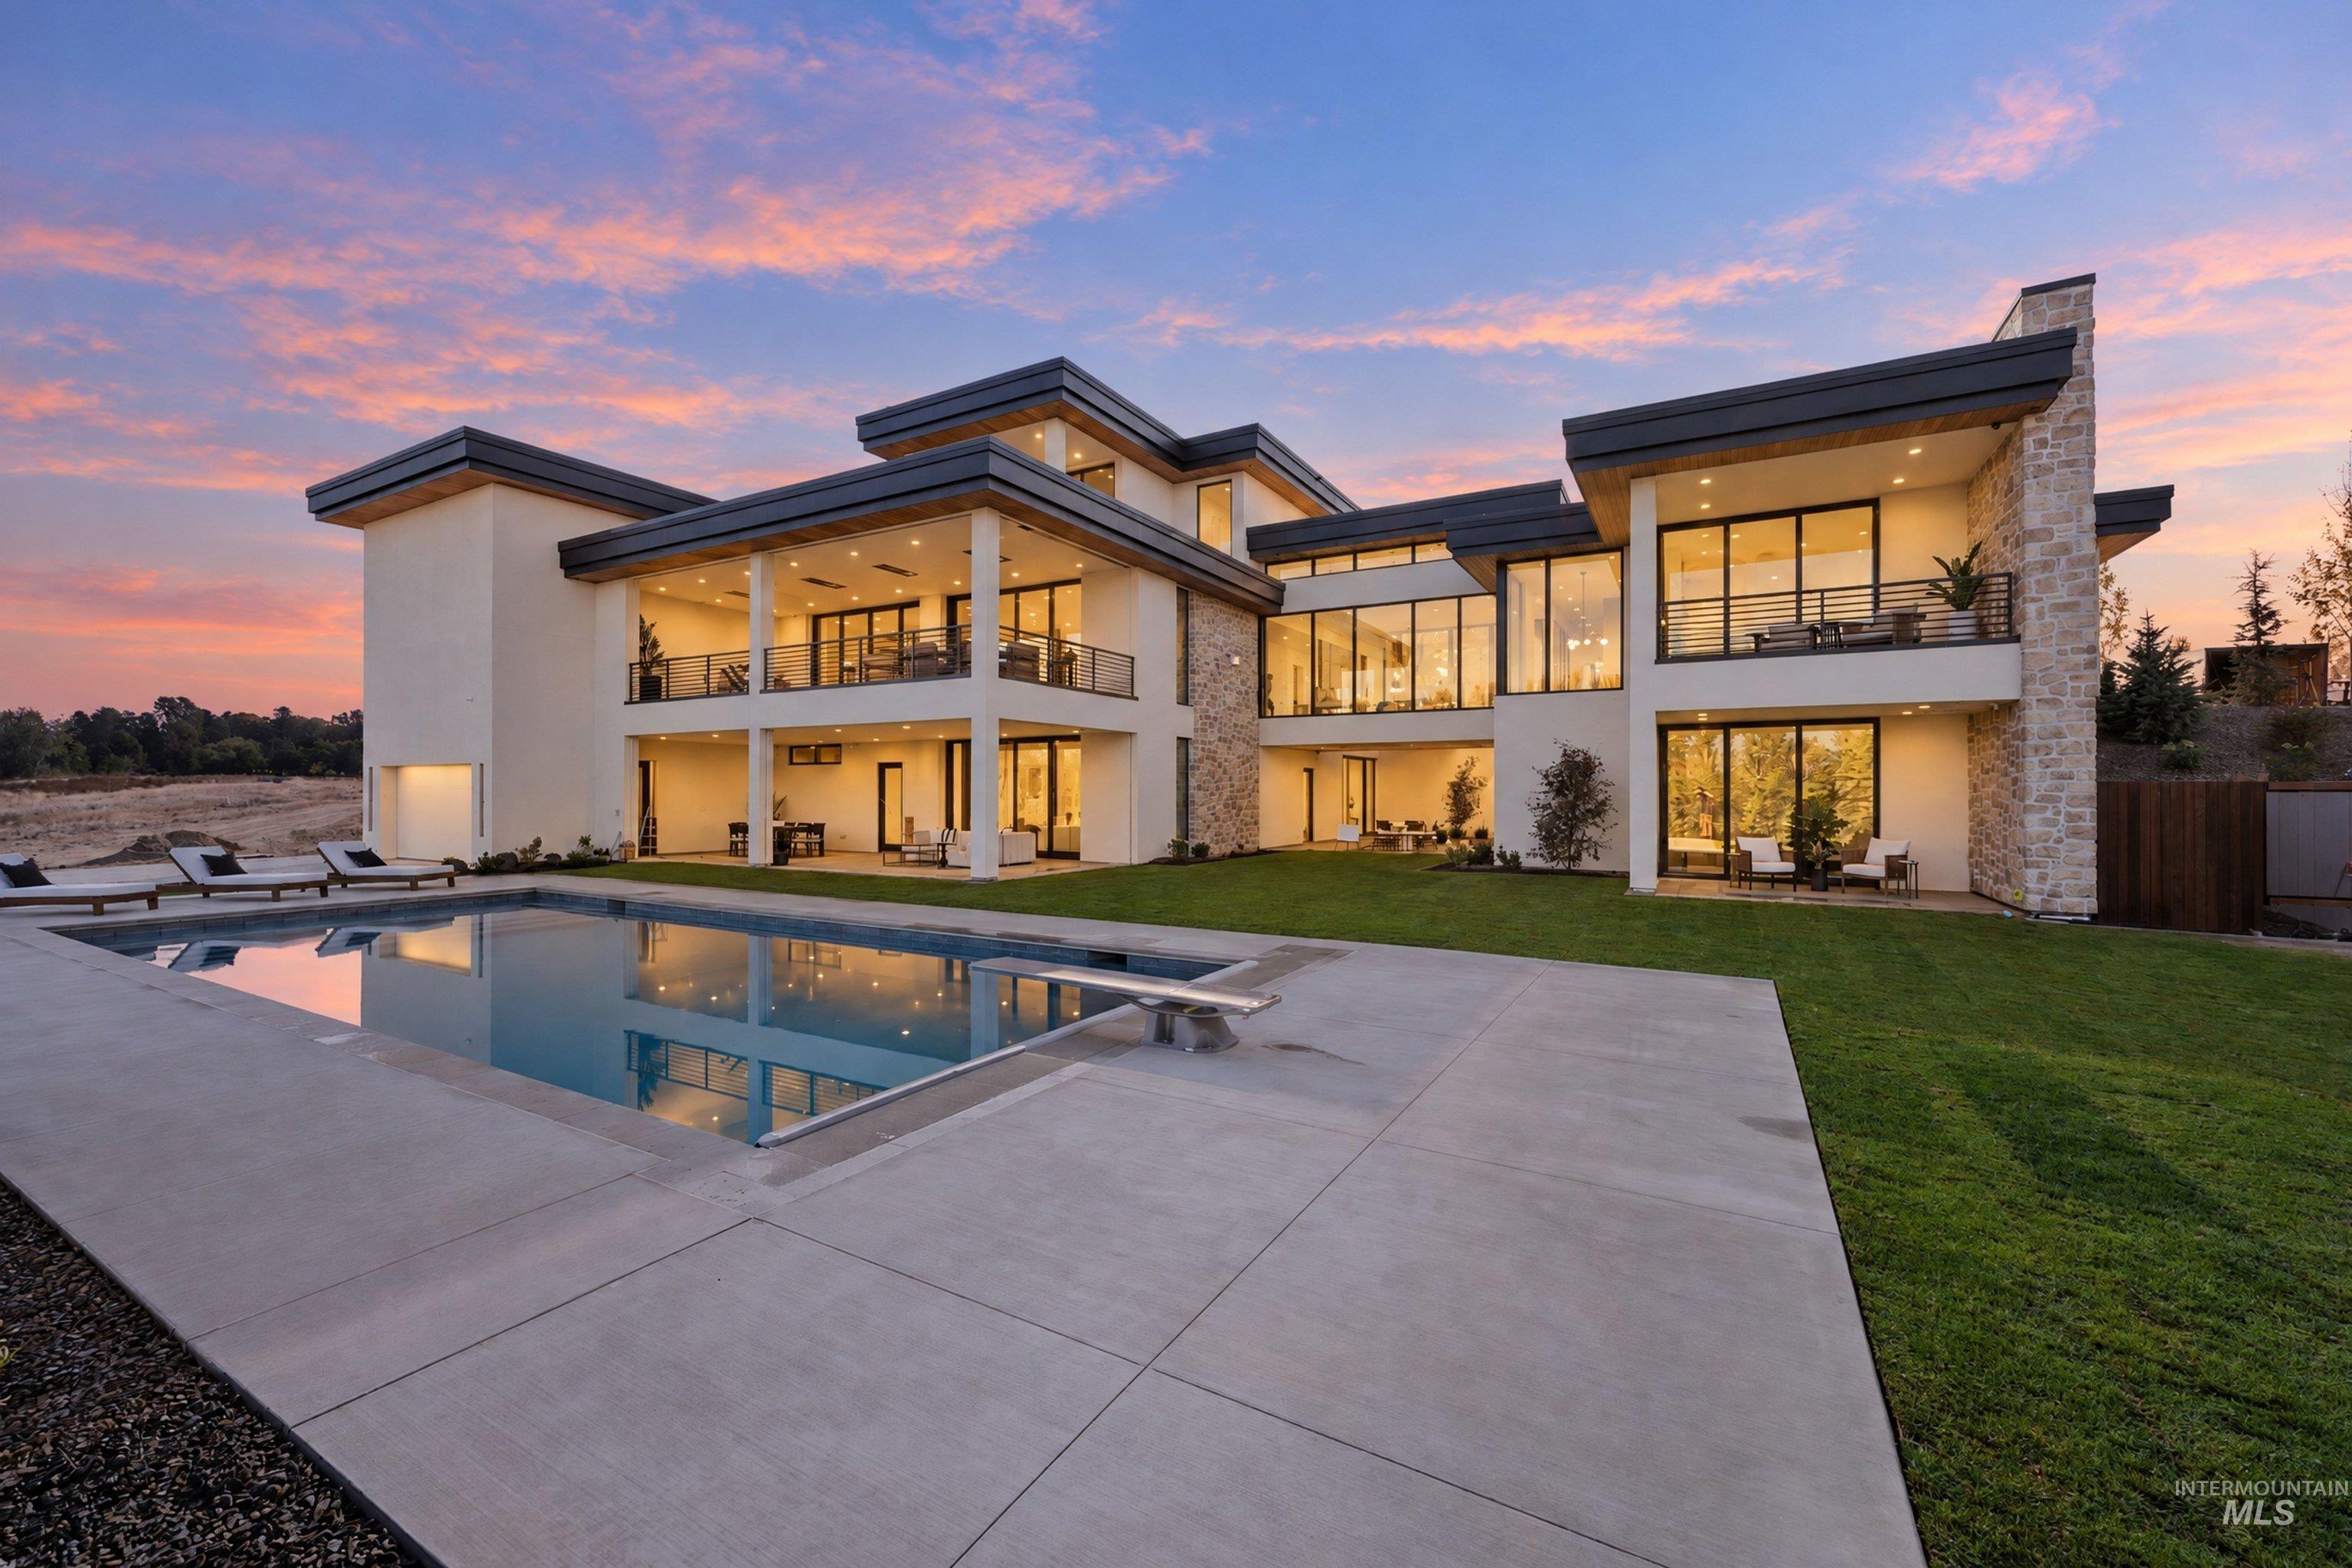
Modern architectural design featuring expansive glass, multiple balconies, a large swimming pool, and a surrounding lawn
-
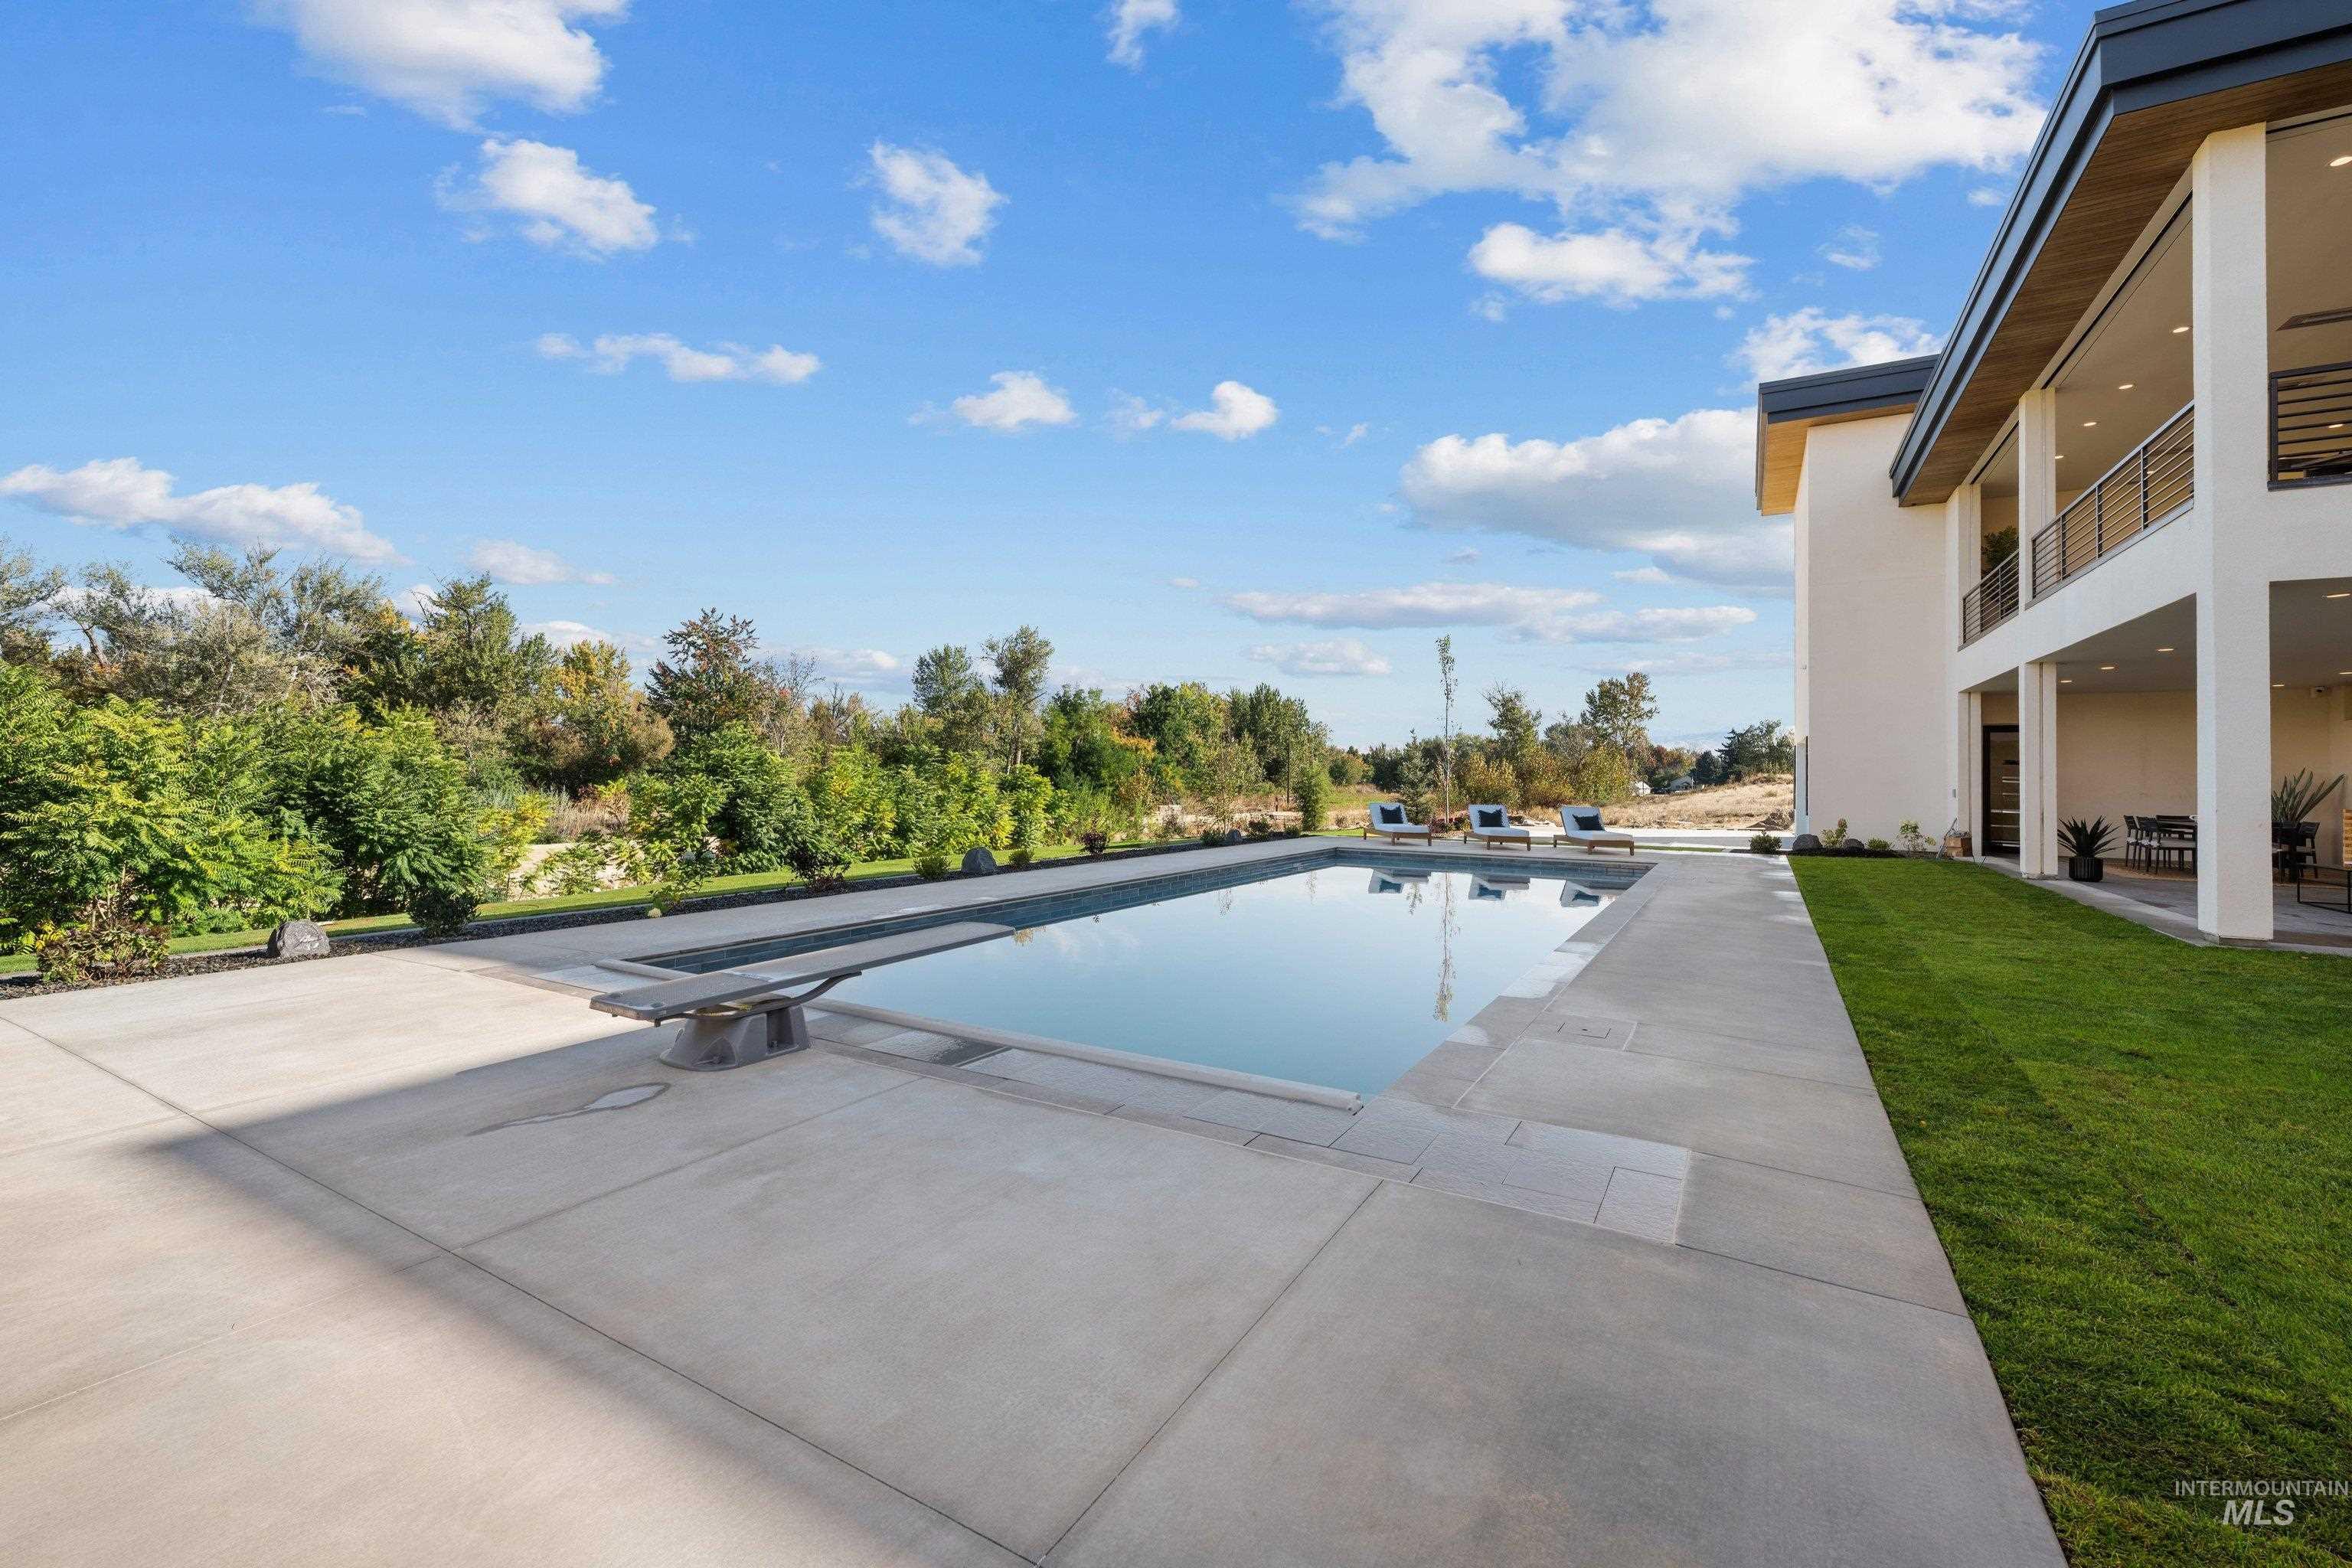
Expansive concrete patio surrounding a rectangular swimming pool with a diving board
-
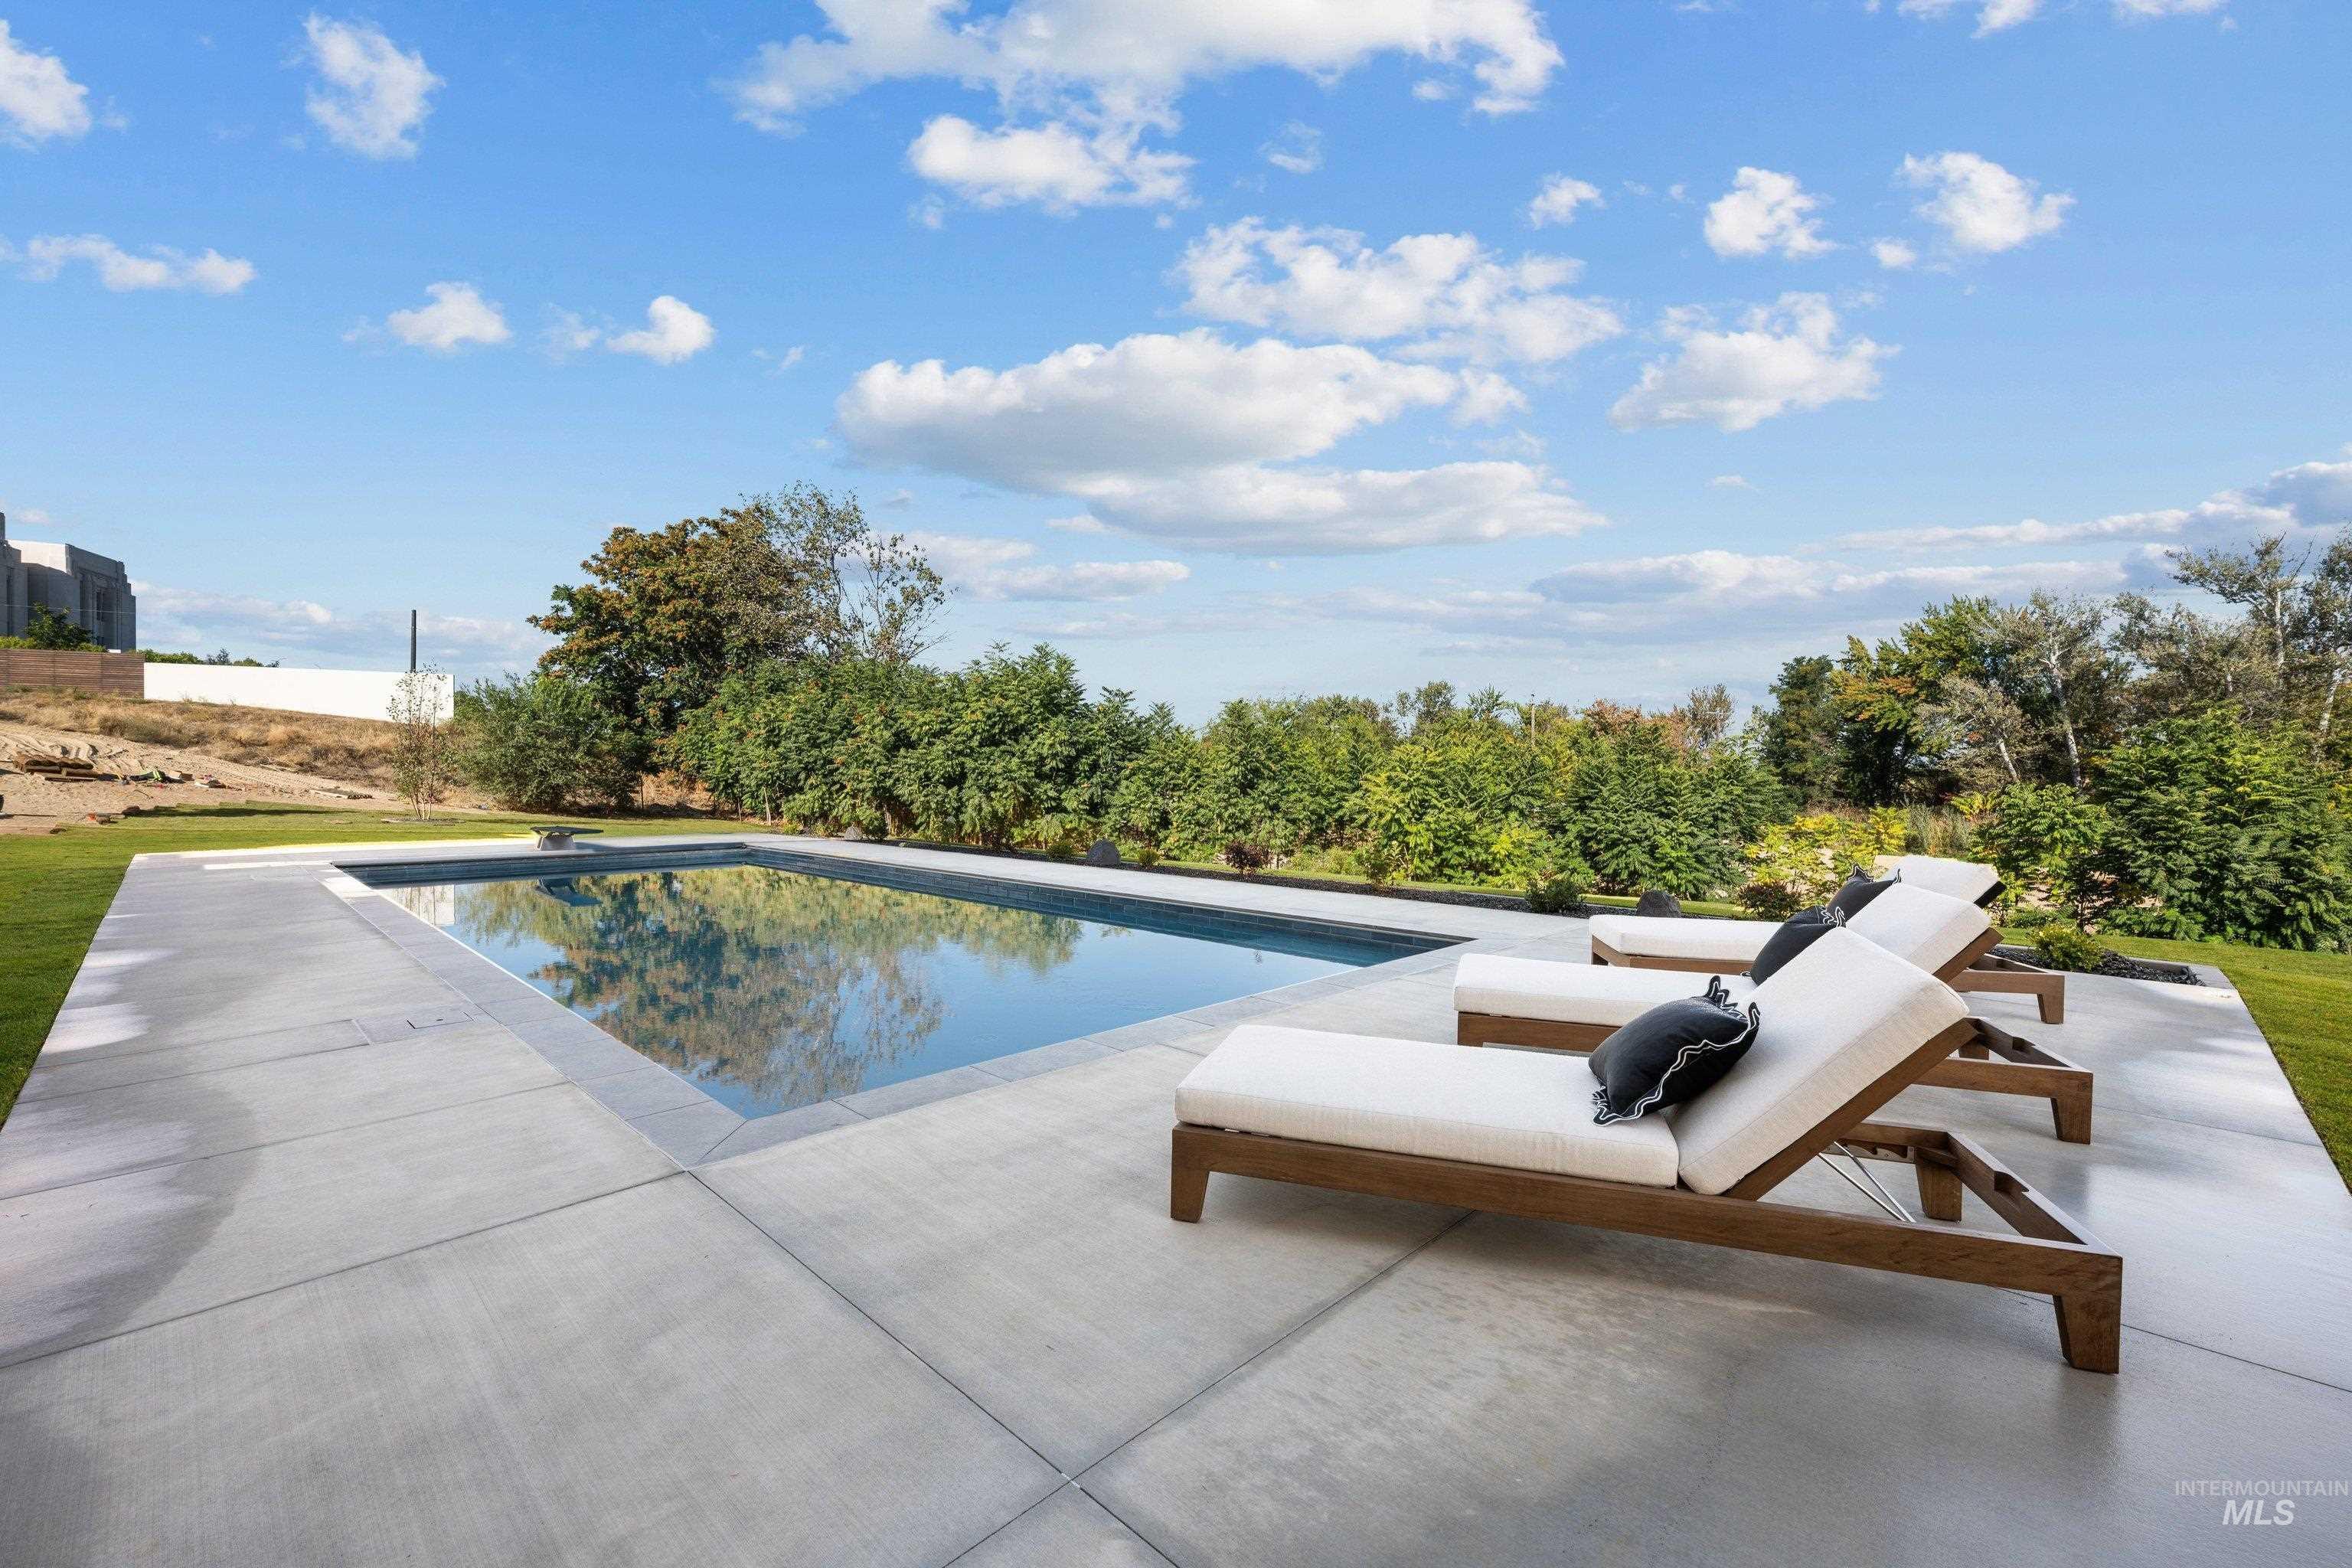
Rectangular swimming pool with a concrete surround, bordered by a manicured lawn and mature landscaping
From the moment you arrive, this home invites you to experience something truly different. What appears to be the front door draws you across a dramatic bridge overlooking a private courtyard, offering the first glimpse of the thoughtful design and warmth that continue throughout this extraordinary home. Around every corner, indoor and outdoor living come together. Ten-foot glass panels disappear into the walls, opening the great room and dining area to an expansive covered patio with Phantom screens and heaters for year-round enjoyment. The kitchen is made for gathering, with commercial-grade Thermador appliances, a 60-inch range with double ovens, two dishwashers, and dual cabinet-front refrigerator/freezers. With 6 bedrooms and 8 bathrooms, there is room to retreat as beautifully as you entertain. The primary suite opens to a private balcony through its own 10-foot sliders and features two oversized closets and a spa-like bath with a soaking tub and walk-through shower with dual heads and body jets. A wellness space opens to a peaceful garden courtyard. Full-home Savant automation adds effortless comfort. And for the collector, a 25×75 RV garage with a car elevator leads to another 25×75 garage below, creating approximately 15-car capacity. Every detail was designed to make everyday living feel exceptional. Modern, warm, inviting, and truly one of a kind.
- Heating:
- Forced Air, Radiant
- Cooling:
- Central air
- Fireplace:
- Insert, Gas, Two
- Garage Capacity:
- 15
- Country:
- US
- State:
- ID
- City:
- Meridian
- Zipcode:
- 83646
- Street:
- 7421 N Cavea Lane
- Longitude:
- W117° 35' 14.8''
- Latitude:
- N43° 40' 20.5''
- Master Bedroom Level:
- Main
- Bedroom 2 Level:
- Main
- Bedroom 3 Level:
- Down
- Bedroom 4 Level:
- Down
- Bedroom 5 Level:
- Upper
- School District:
- West Ada School District
- Elementary School:
- Willow Creek
- Middle School:
- Sawtooth Middle
- High School:
- Rocky Mountain
- Status:
- New
- Type:
- Single Family w/ Acreage
- Level:
- Two Story w/ Below Grade
- Tax Year:
- 2025
- Taxes:
- $3,270
- Potential Short Sale:
- No
- Age:
- New-Never Occupied
- Auction:
- No
- Flood Ins Required:
- No
- HUD Owned:
- No
- In Foreclosure:
- No
- Land Size:
- 1 - 4.99 AC
- Home Owner Exempt:
- No
- HOA Frequency:
- Monthly
- HOA Fees:
- $350
- Inc Kitchen Features:
- Dishwasher, Disposal, Microwave, Oven/range freestanding, Pantry, Refrigerator, Island, Double oven, Countertop-quartz, Countertop-granite, Gas Range
- Lot Features:
- Cul-de-sac, Irrigation available, Private gated community
- Water:
- City service, Shared well
- Land Use:
- Single
- Sprinkler System:
- Auto,Full,Pressurized Irrigation
Residential For Sale
7421 N Cavea Lane, Meridian, Idaho 83646
- Property Type :
- Residential
- Listing Type :
- For Sale
- Listing ID :
- 99002790
- Price :
- $7,500,000
- Bedrooms :
- 6
- Bathrooms :
- 7
- Apx SqFt :
- 9,660 SqFt
- Year Built :
- 2026
- Lot Area :
- 1.06 SqFt
- Subdivision :
- Cavea
- Update Date :
- 10/04/2026 16:55:07
- Status :
- Active

- JoeAnne Santy-Greene
- (208) 947-4609
- (208) 283-6313
- (208) 287-8500
-


