

-
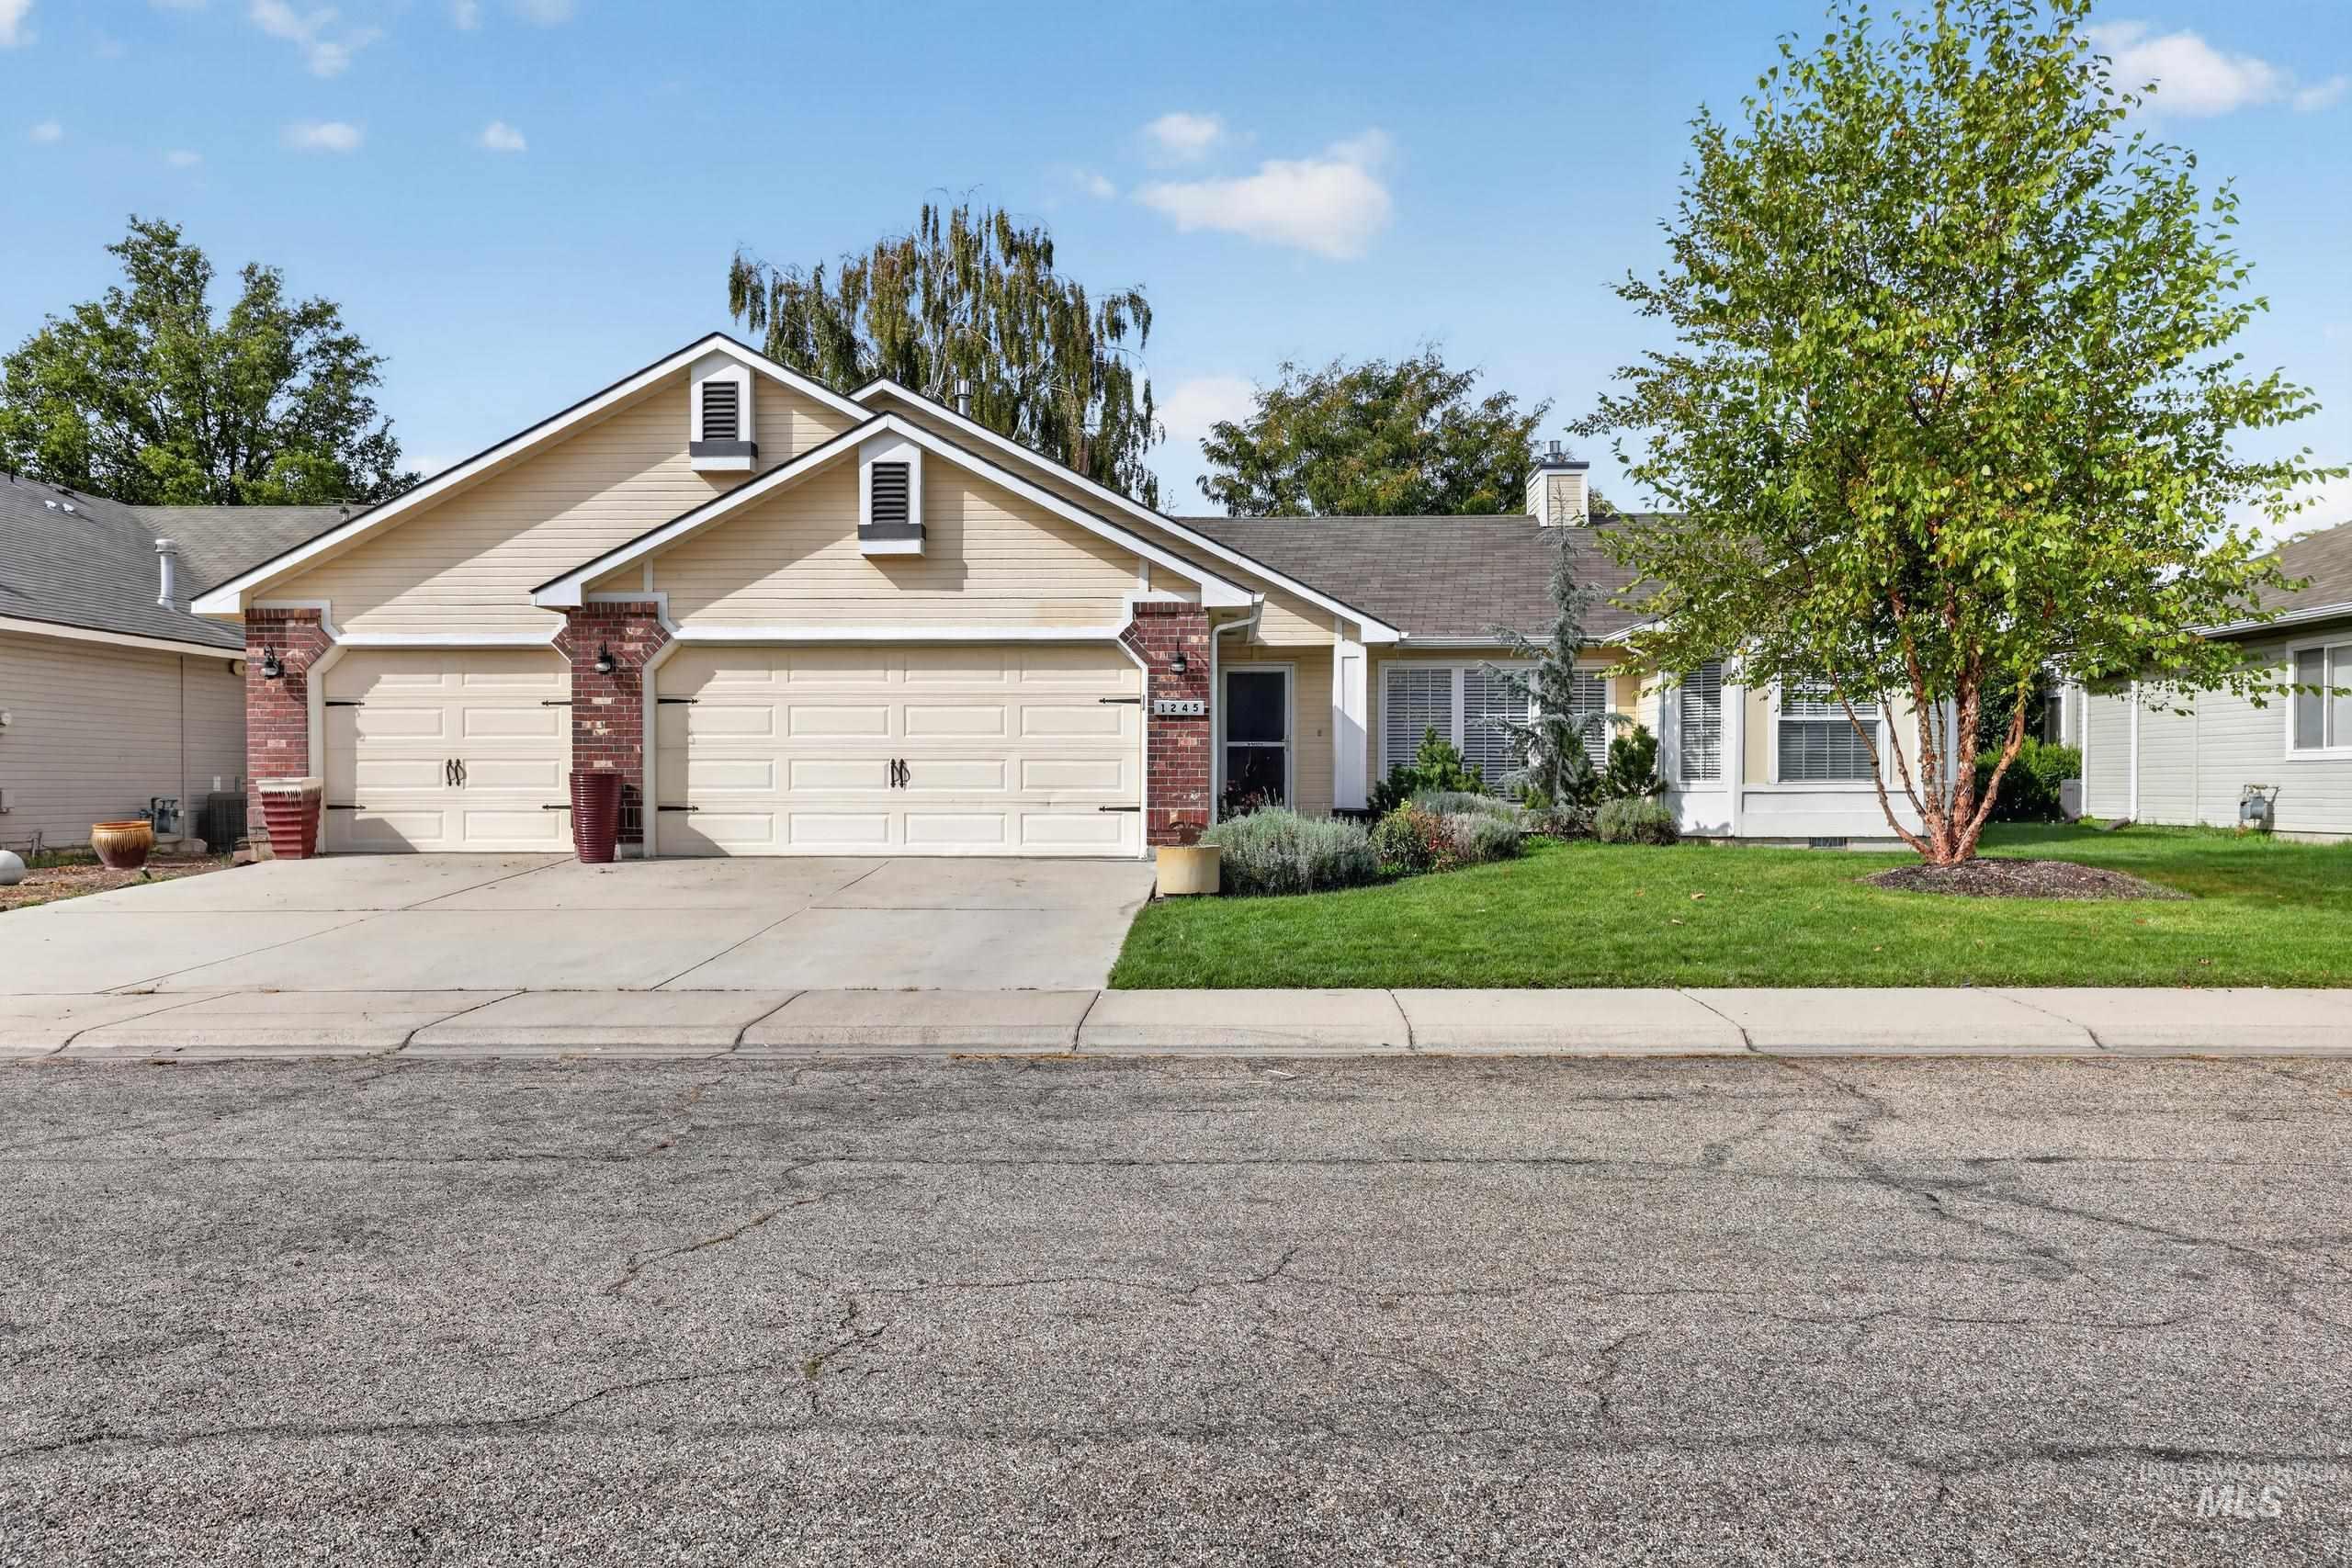
Exterior featuring a two-car garage, brick accents, and a well-maintained lawn
-
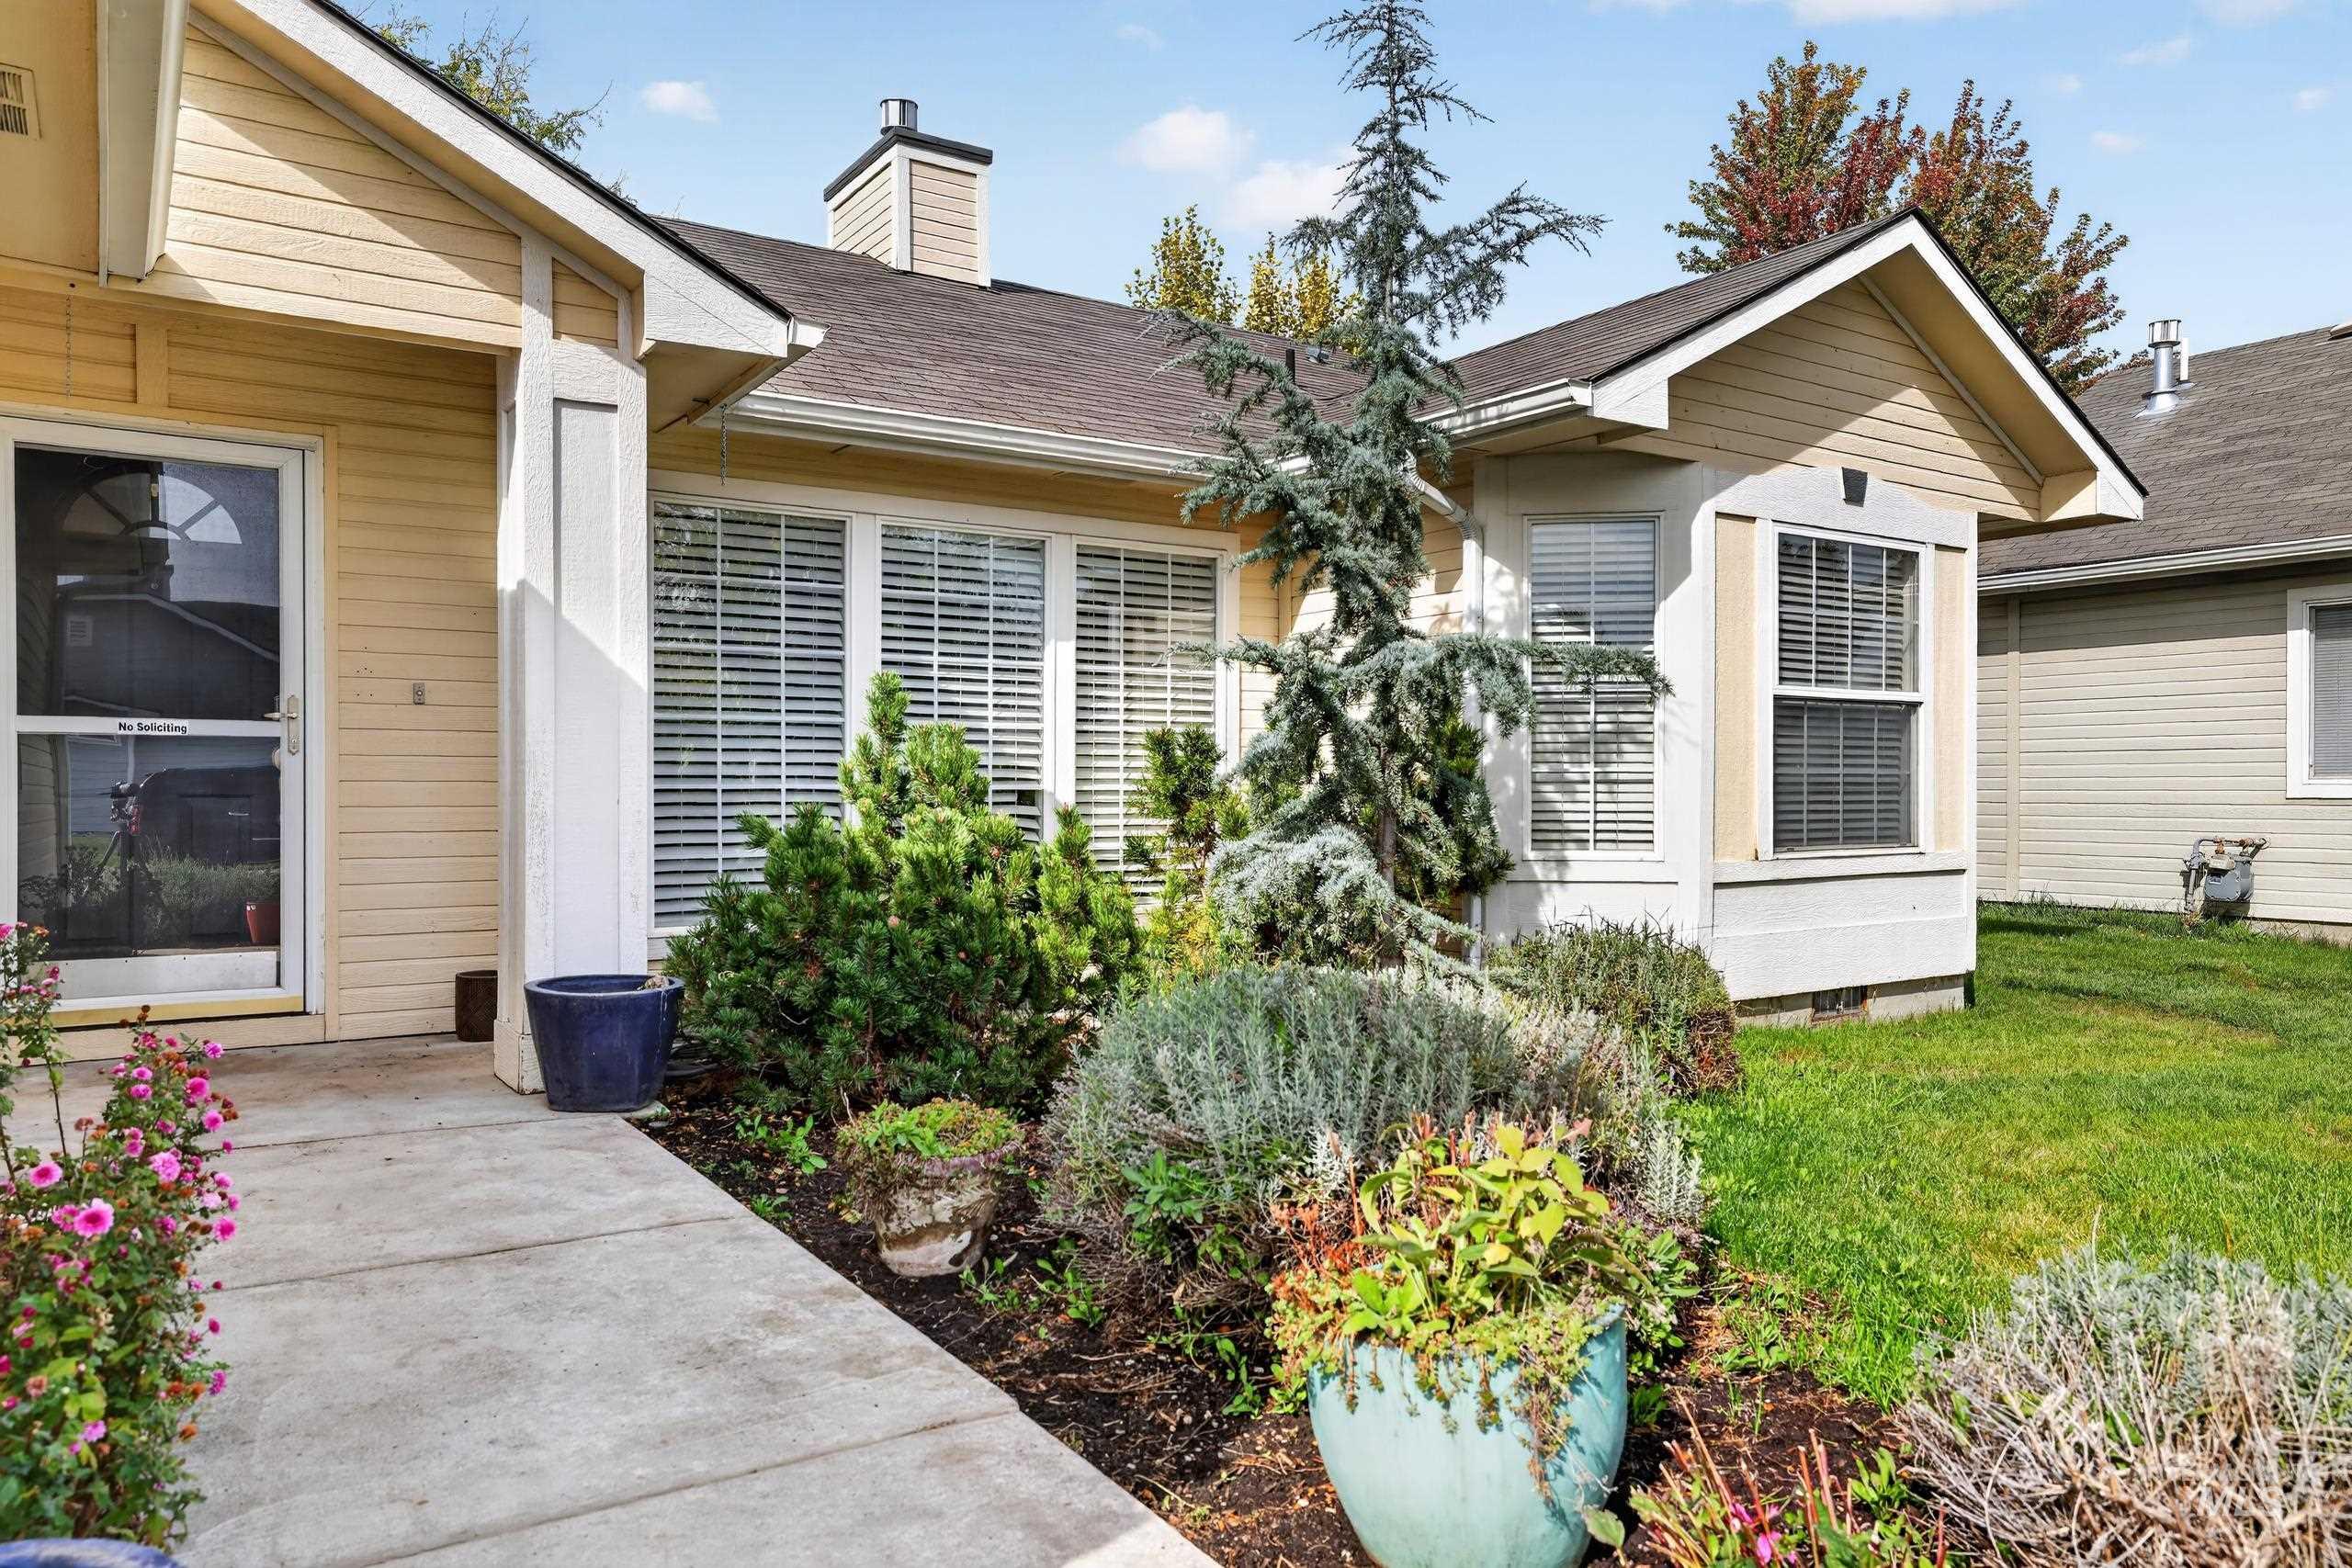
Light-colored siding exterior with a dark shingle roof
-
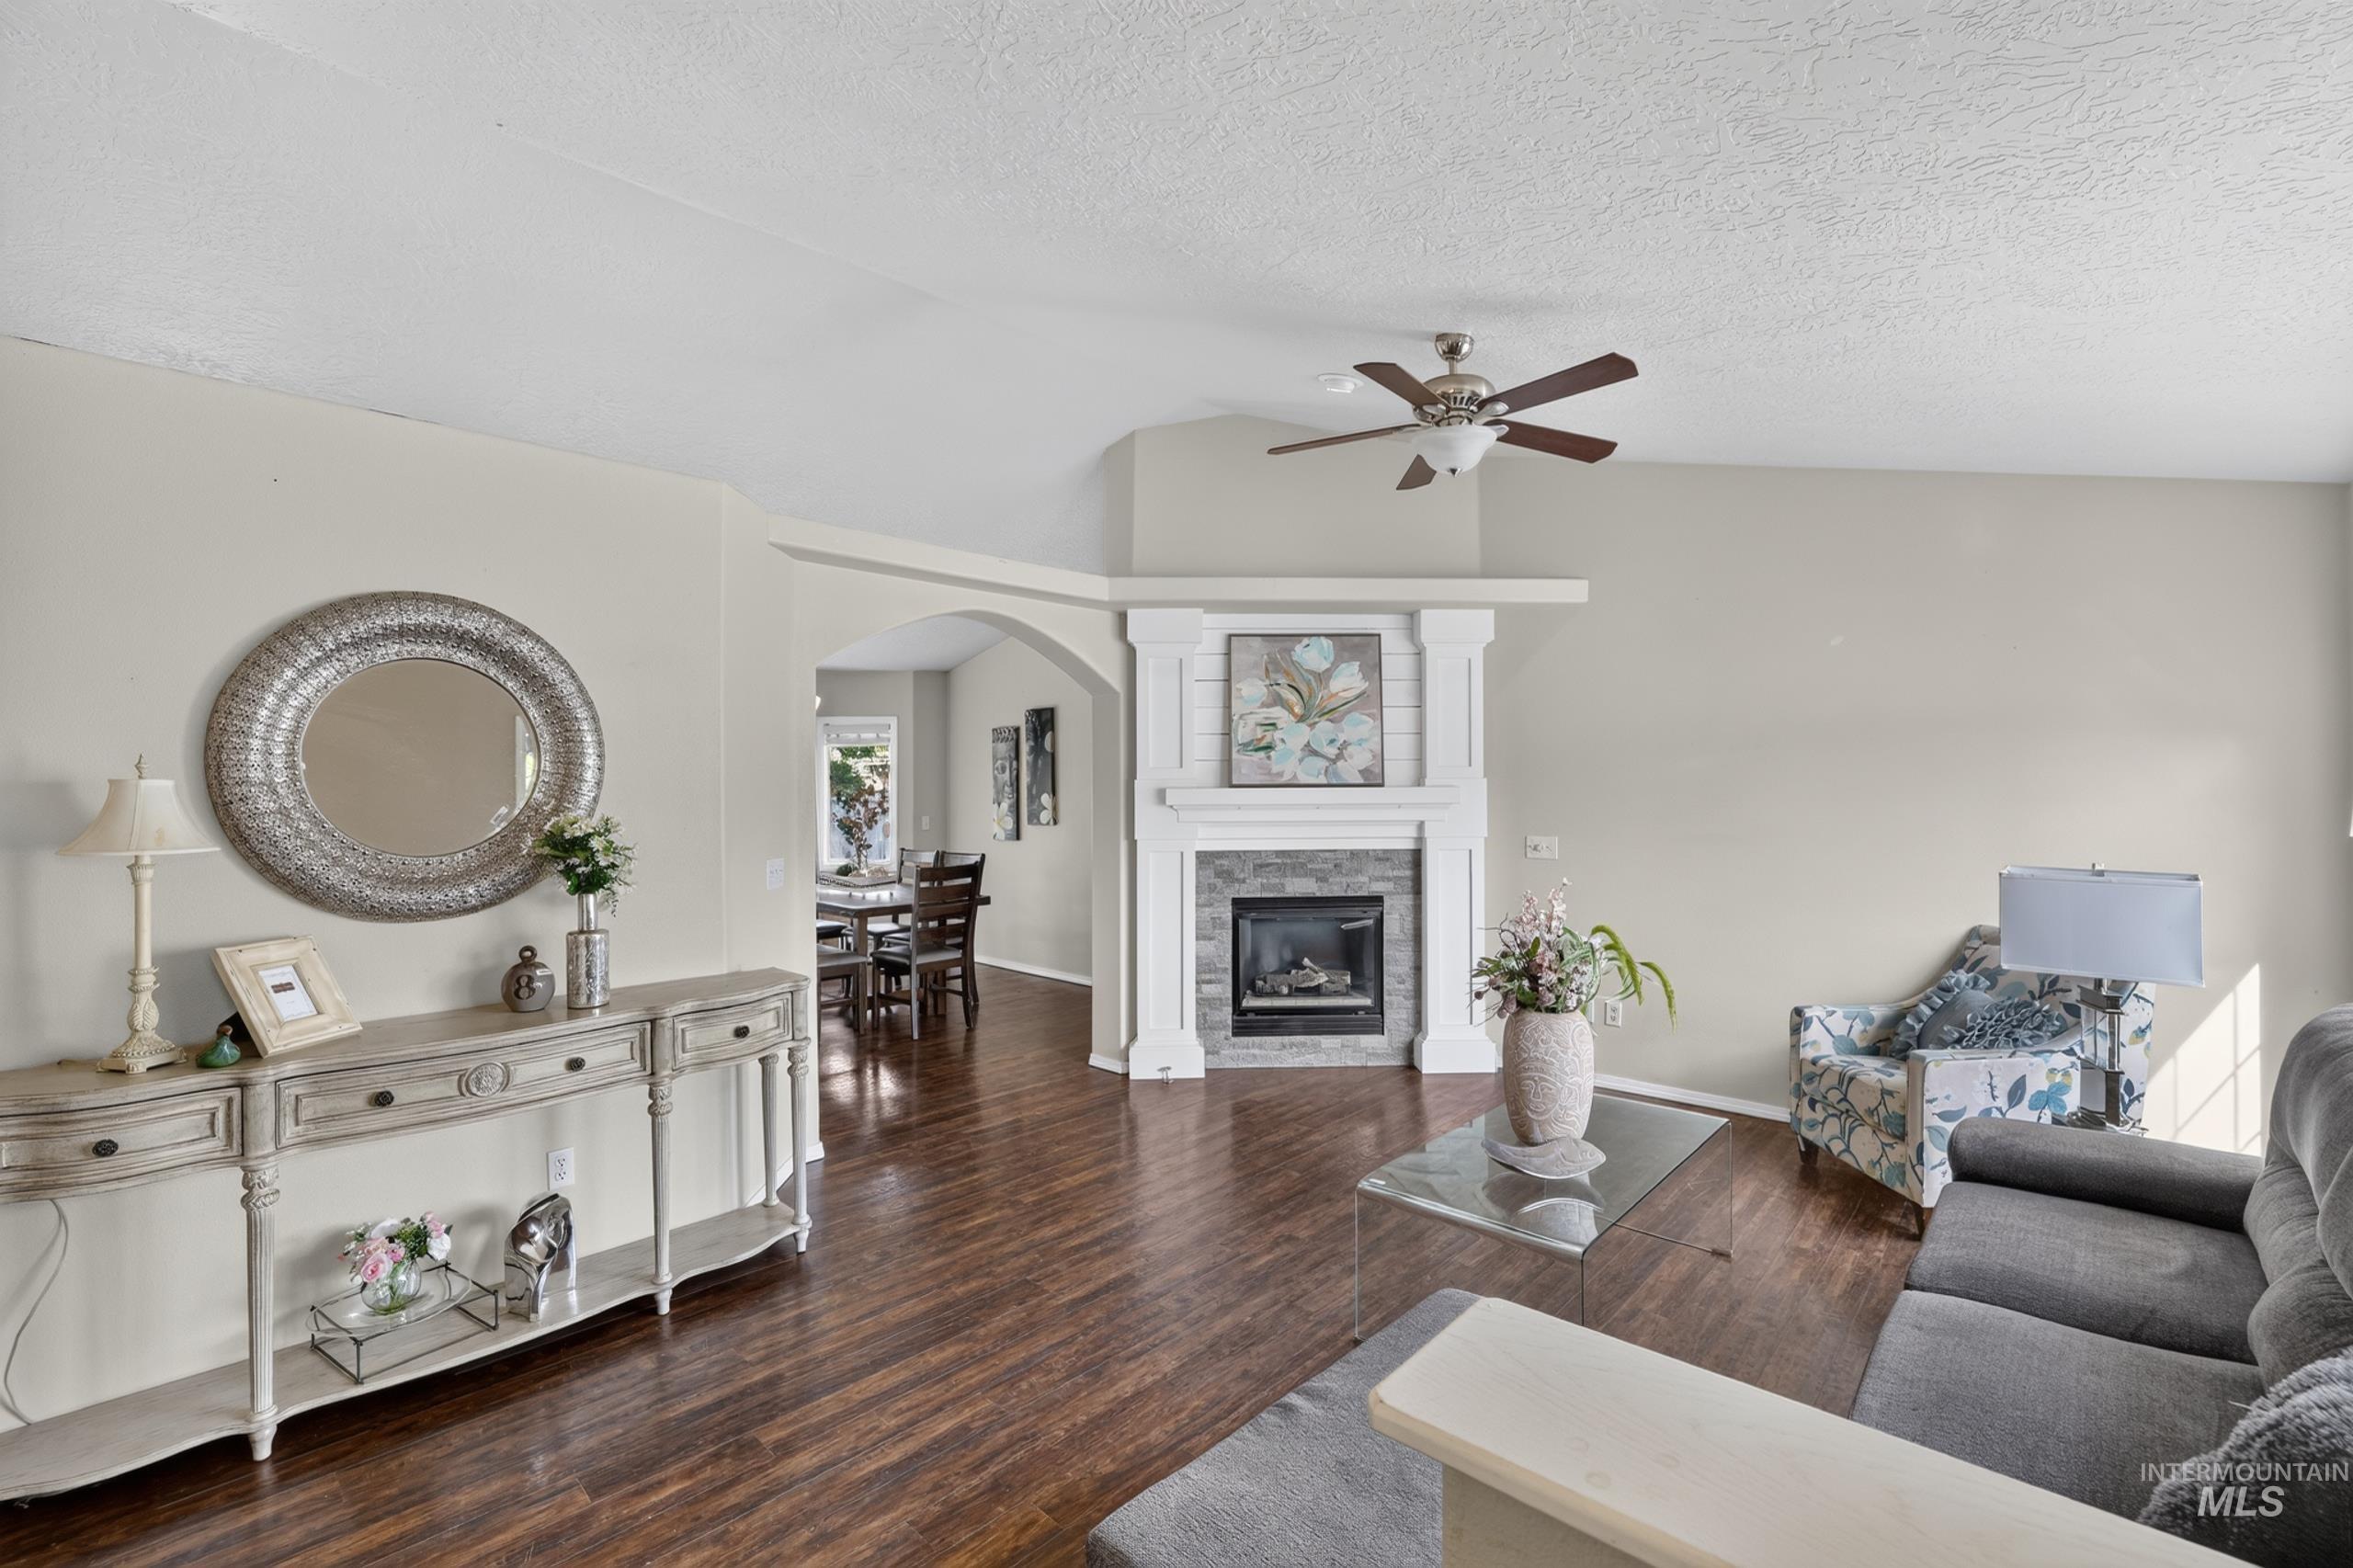
Living area featuring wood-finish flooring, a fireplace with stone surround, a decorative mantel, and an arched entryway
-
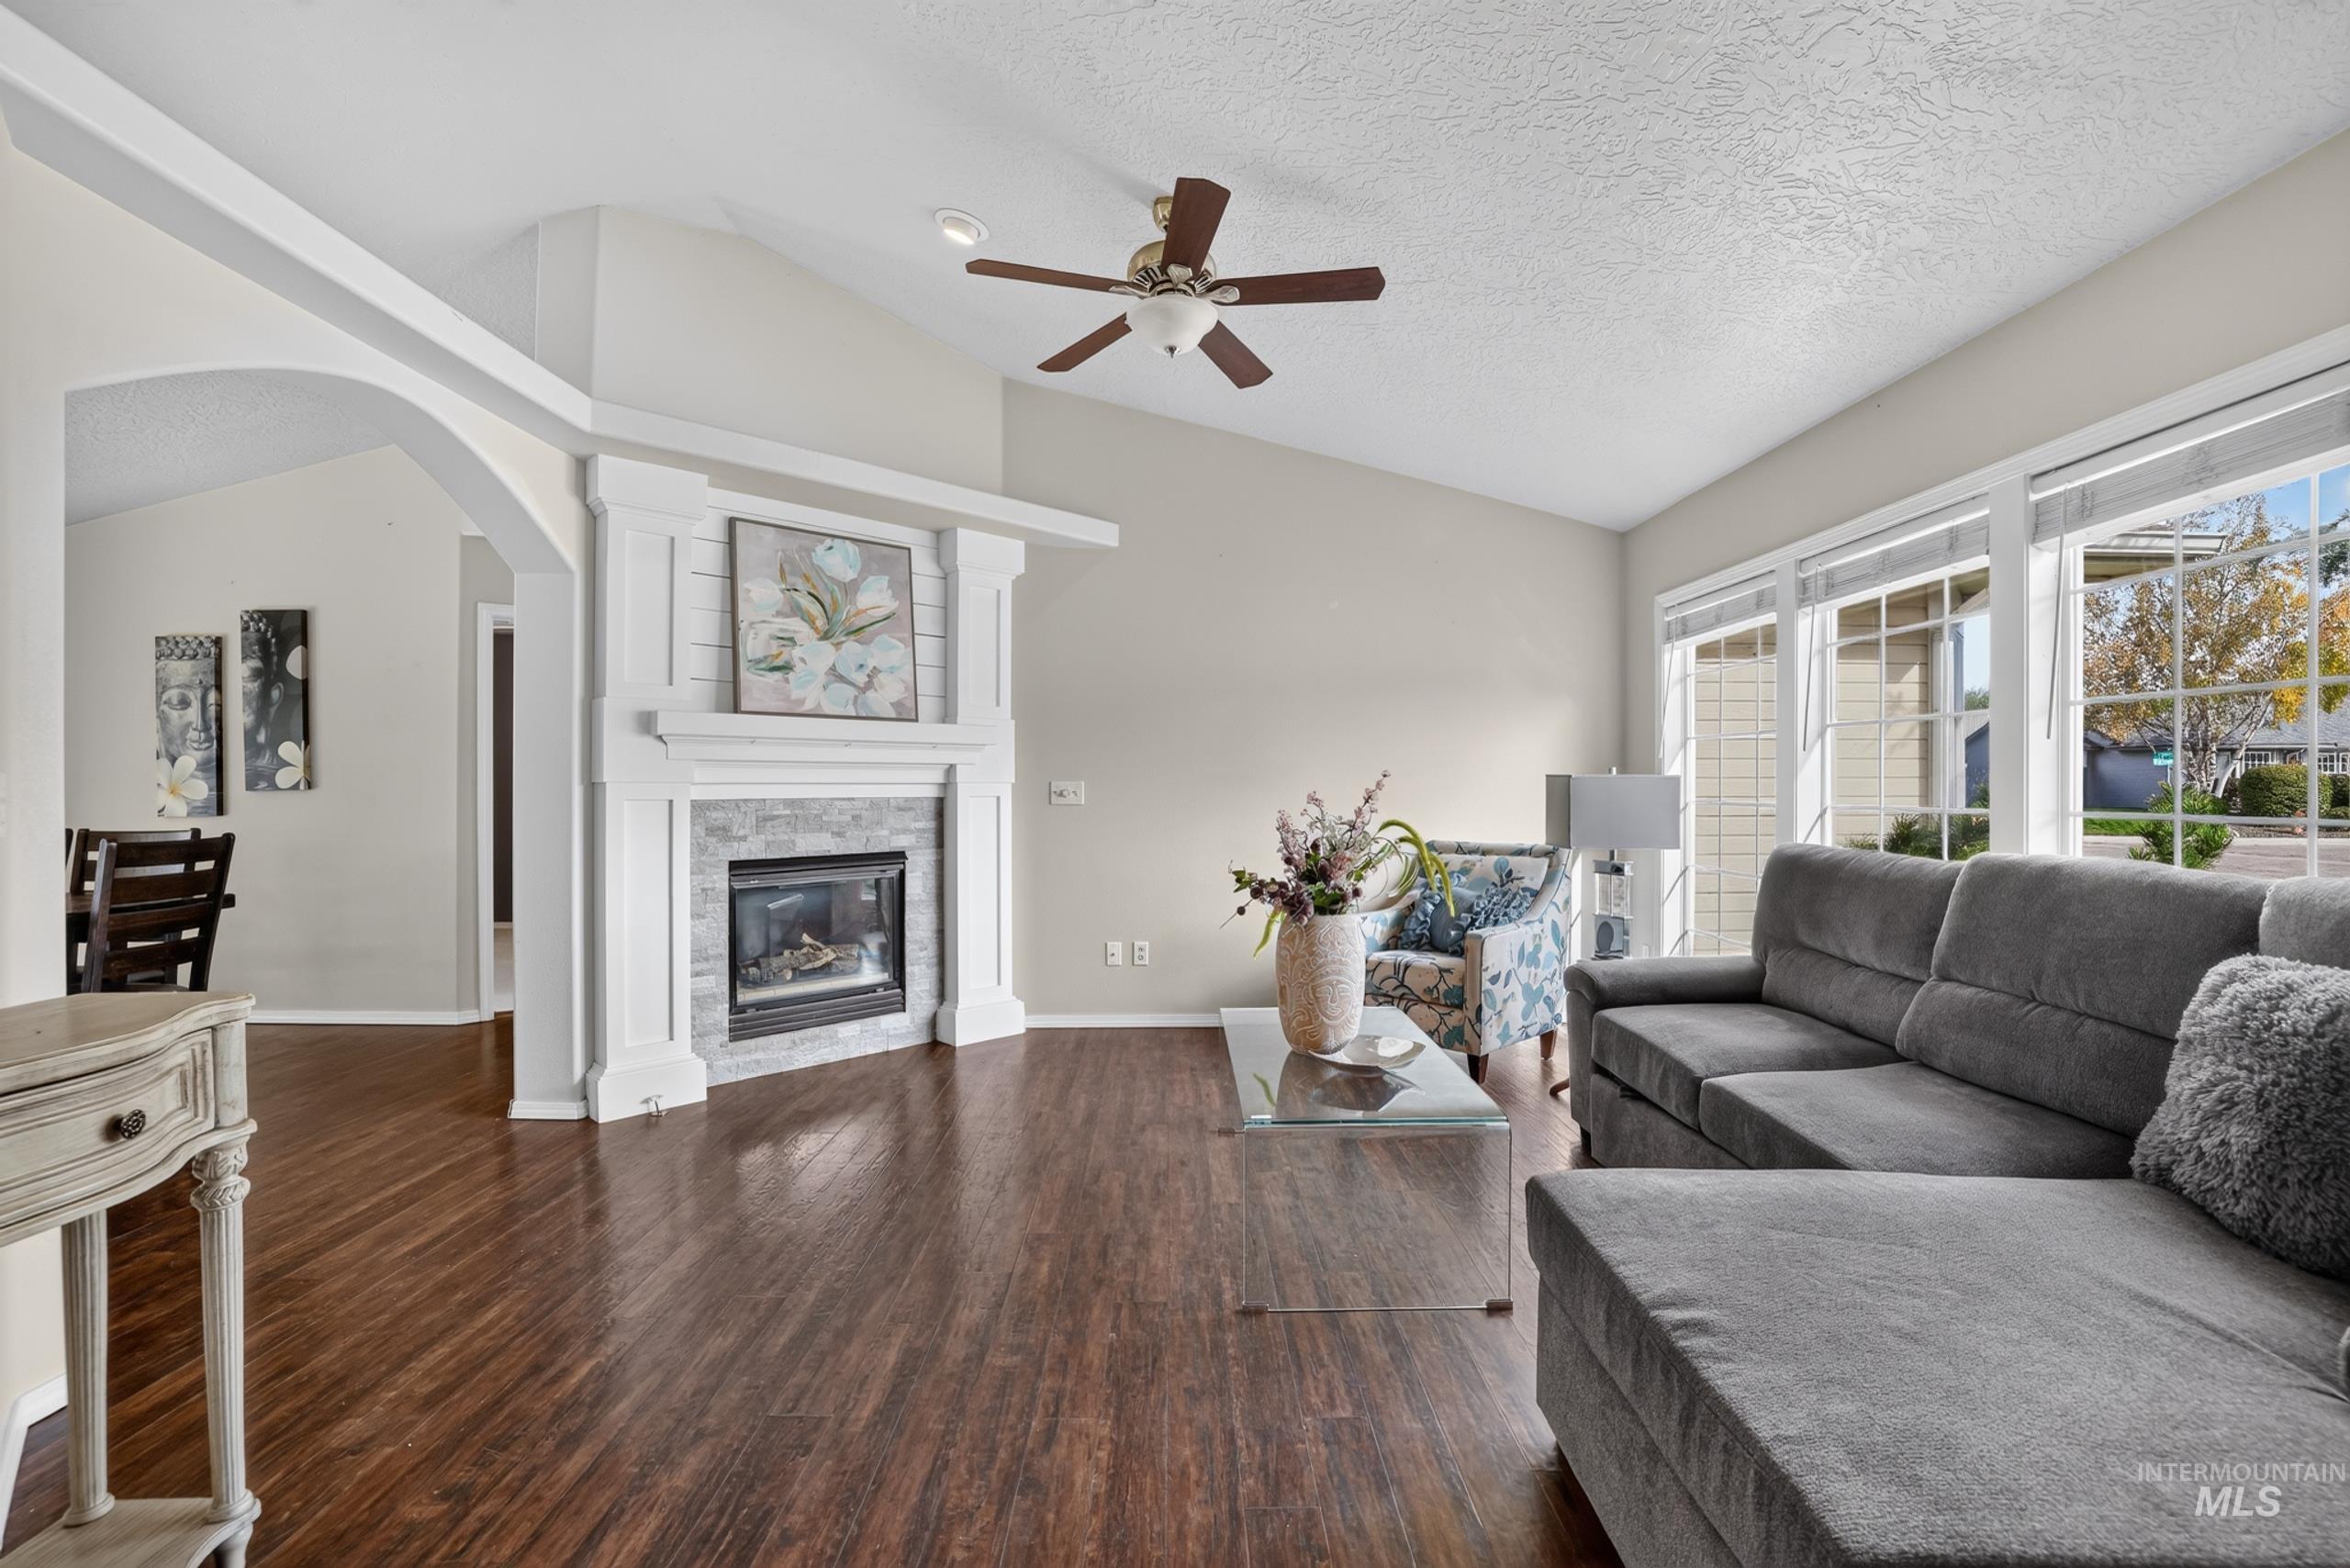
Vaulted ceiling with a ceiling fan, wood-finish flooring, and a fireplace with a stone surround and shiplap accents
-
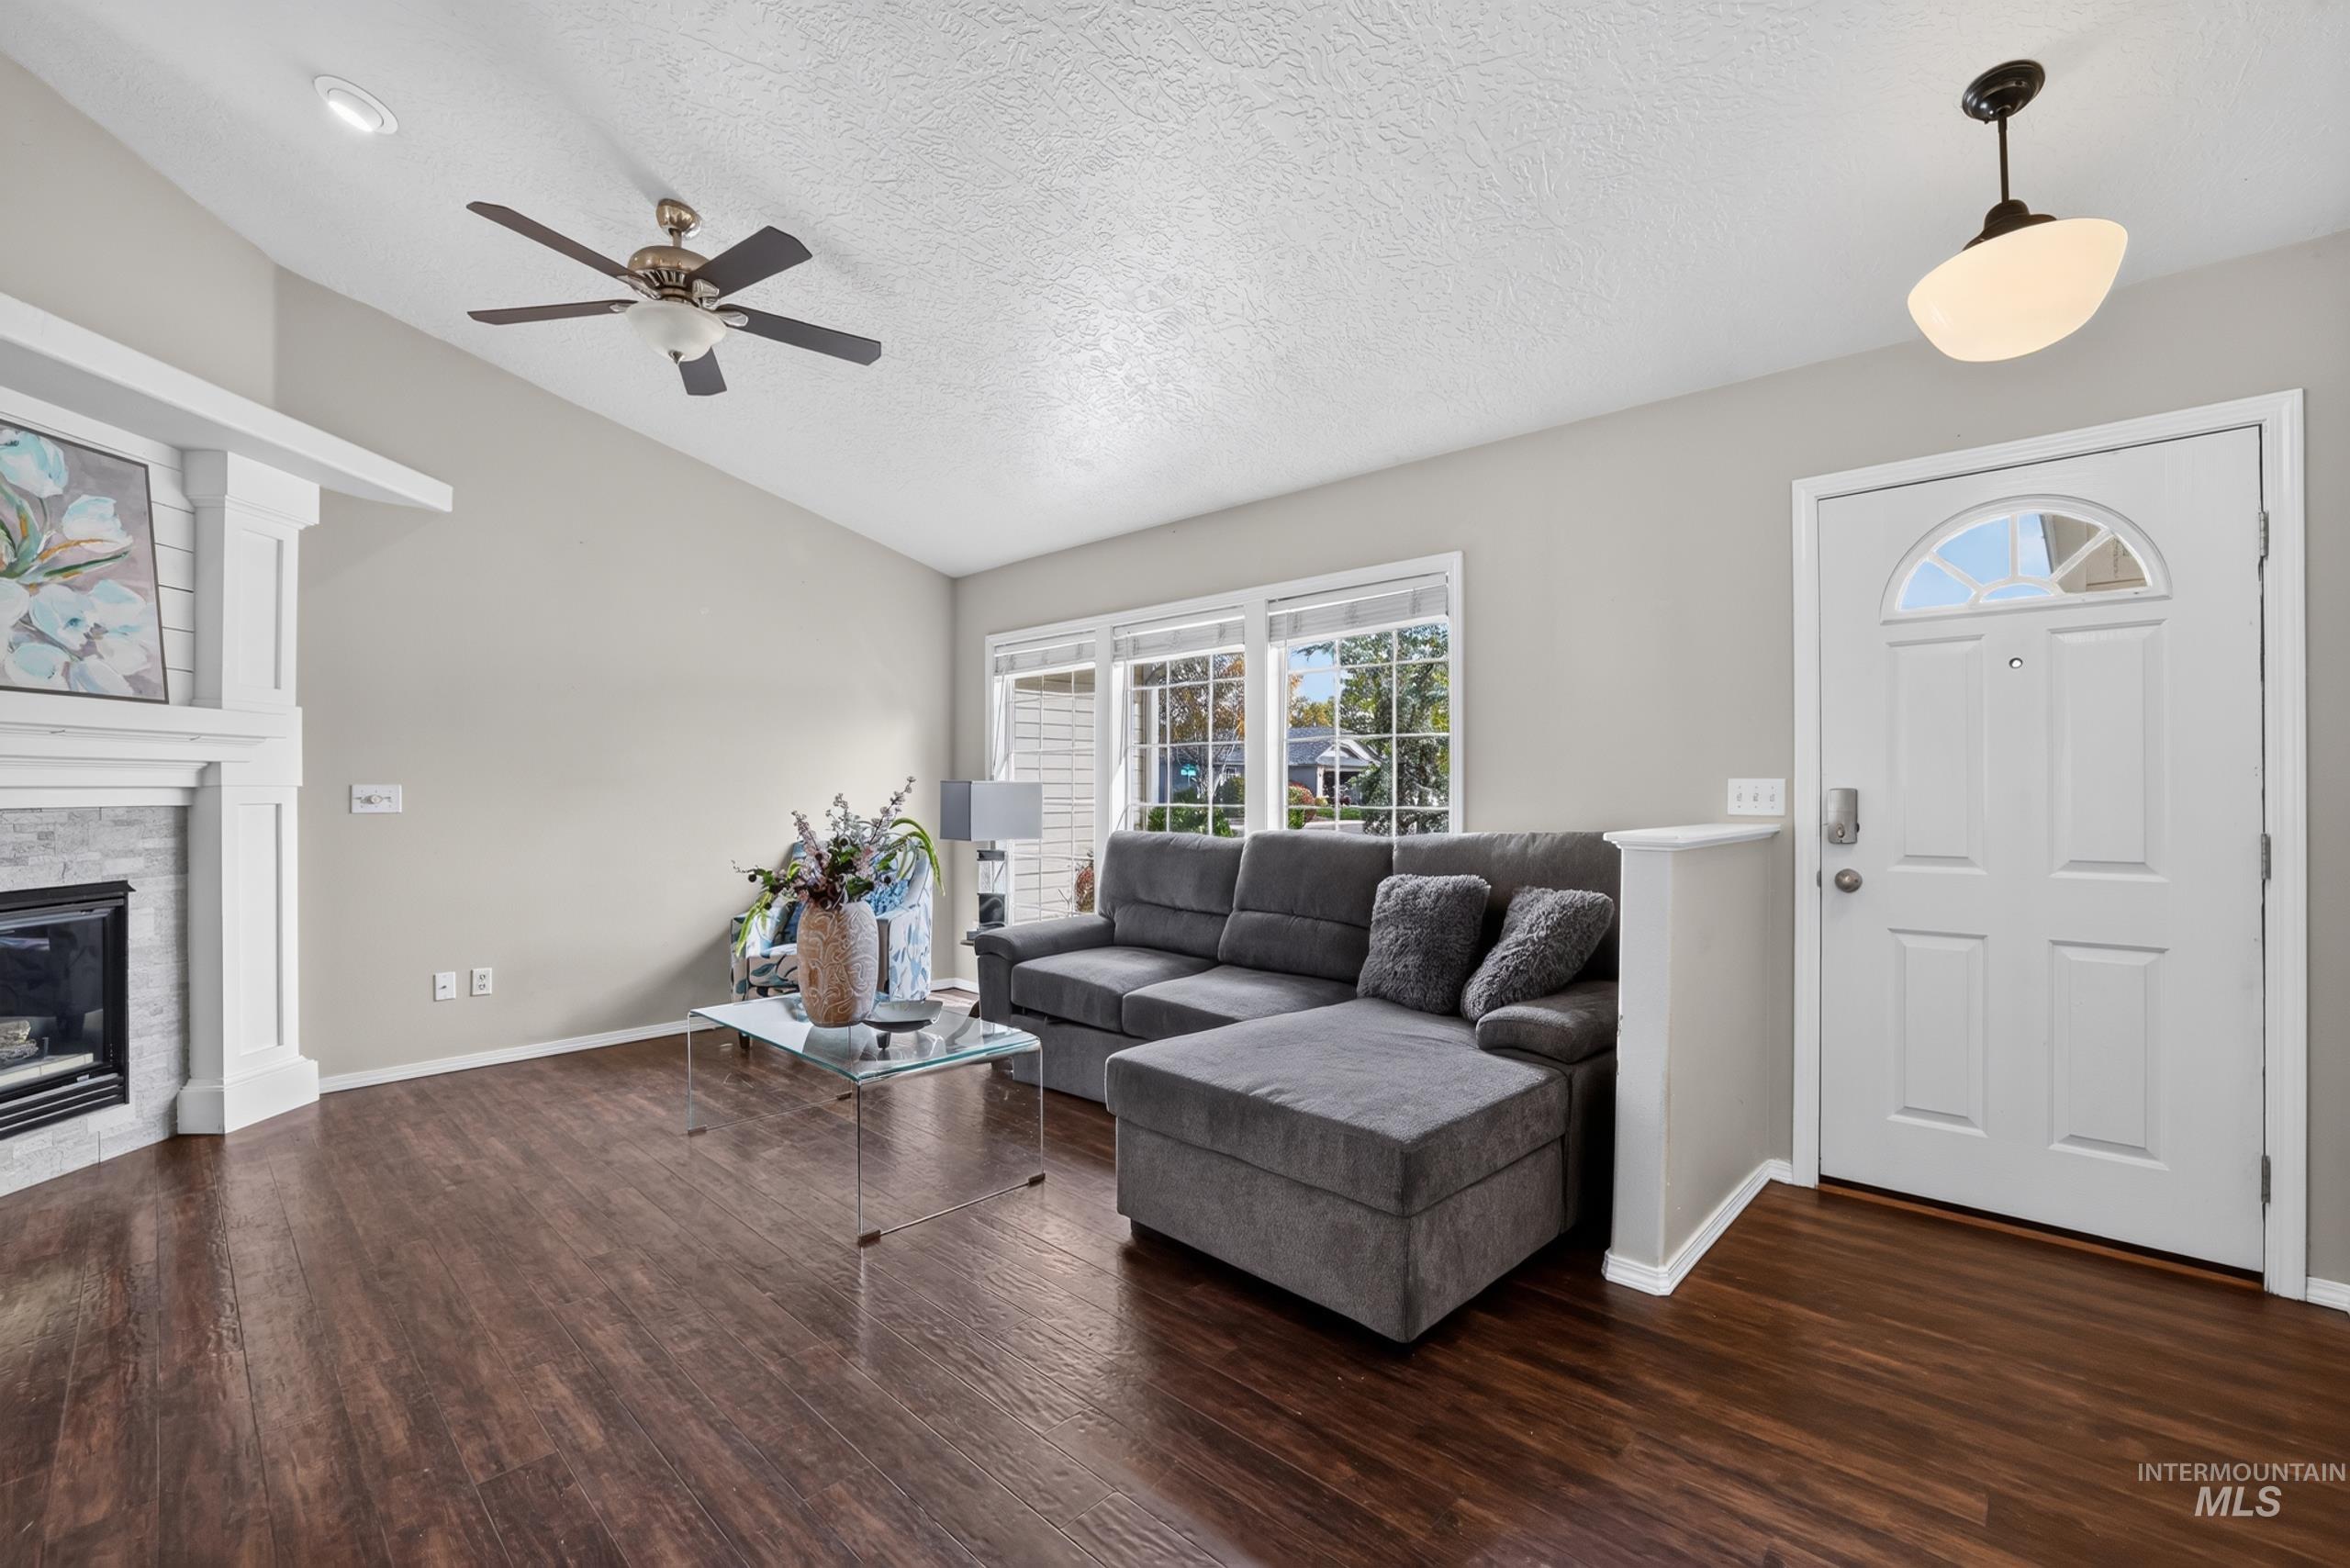
Vaulted ceiling with a ceiling fan, fireplace with a white mantel and stone surround, wood-finish flooring, and multiple windows
-
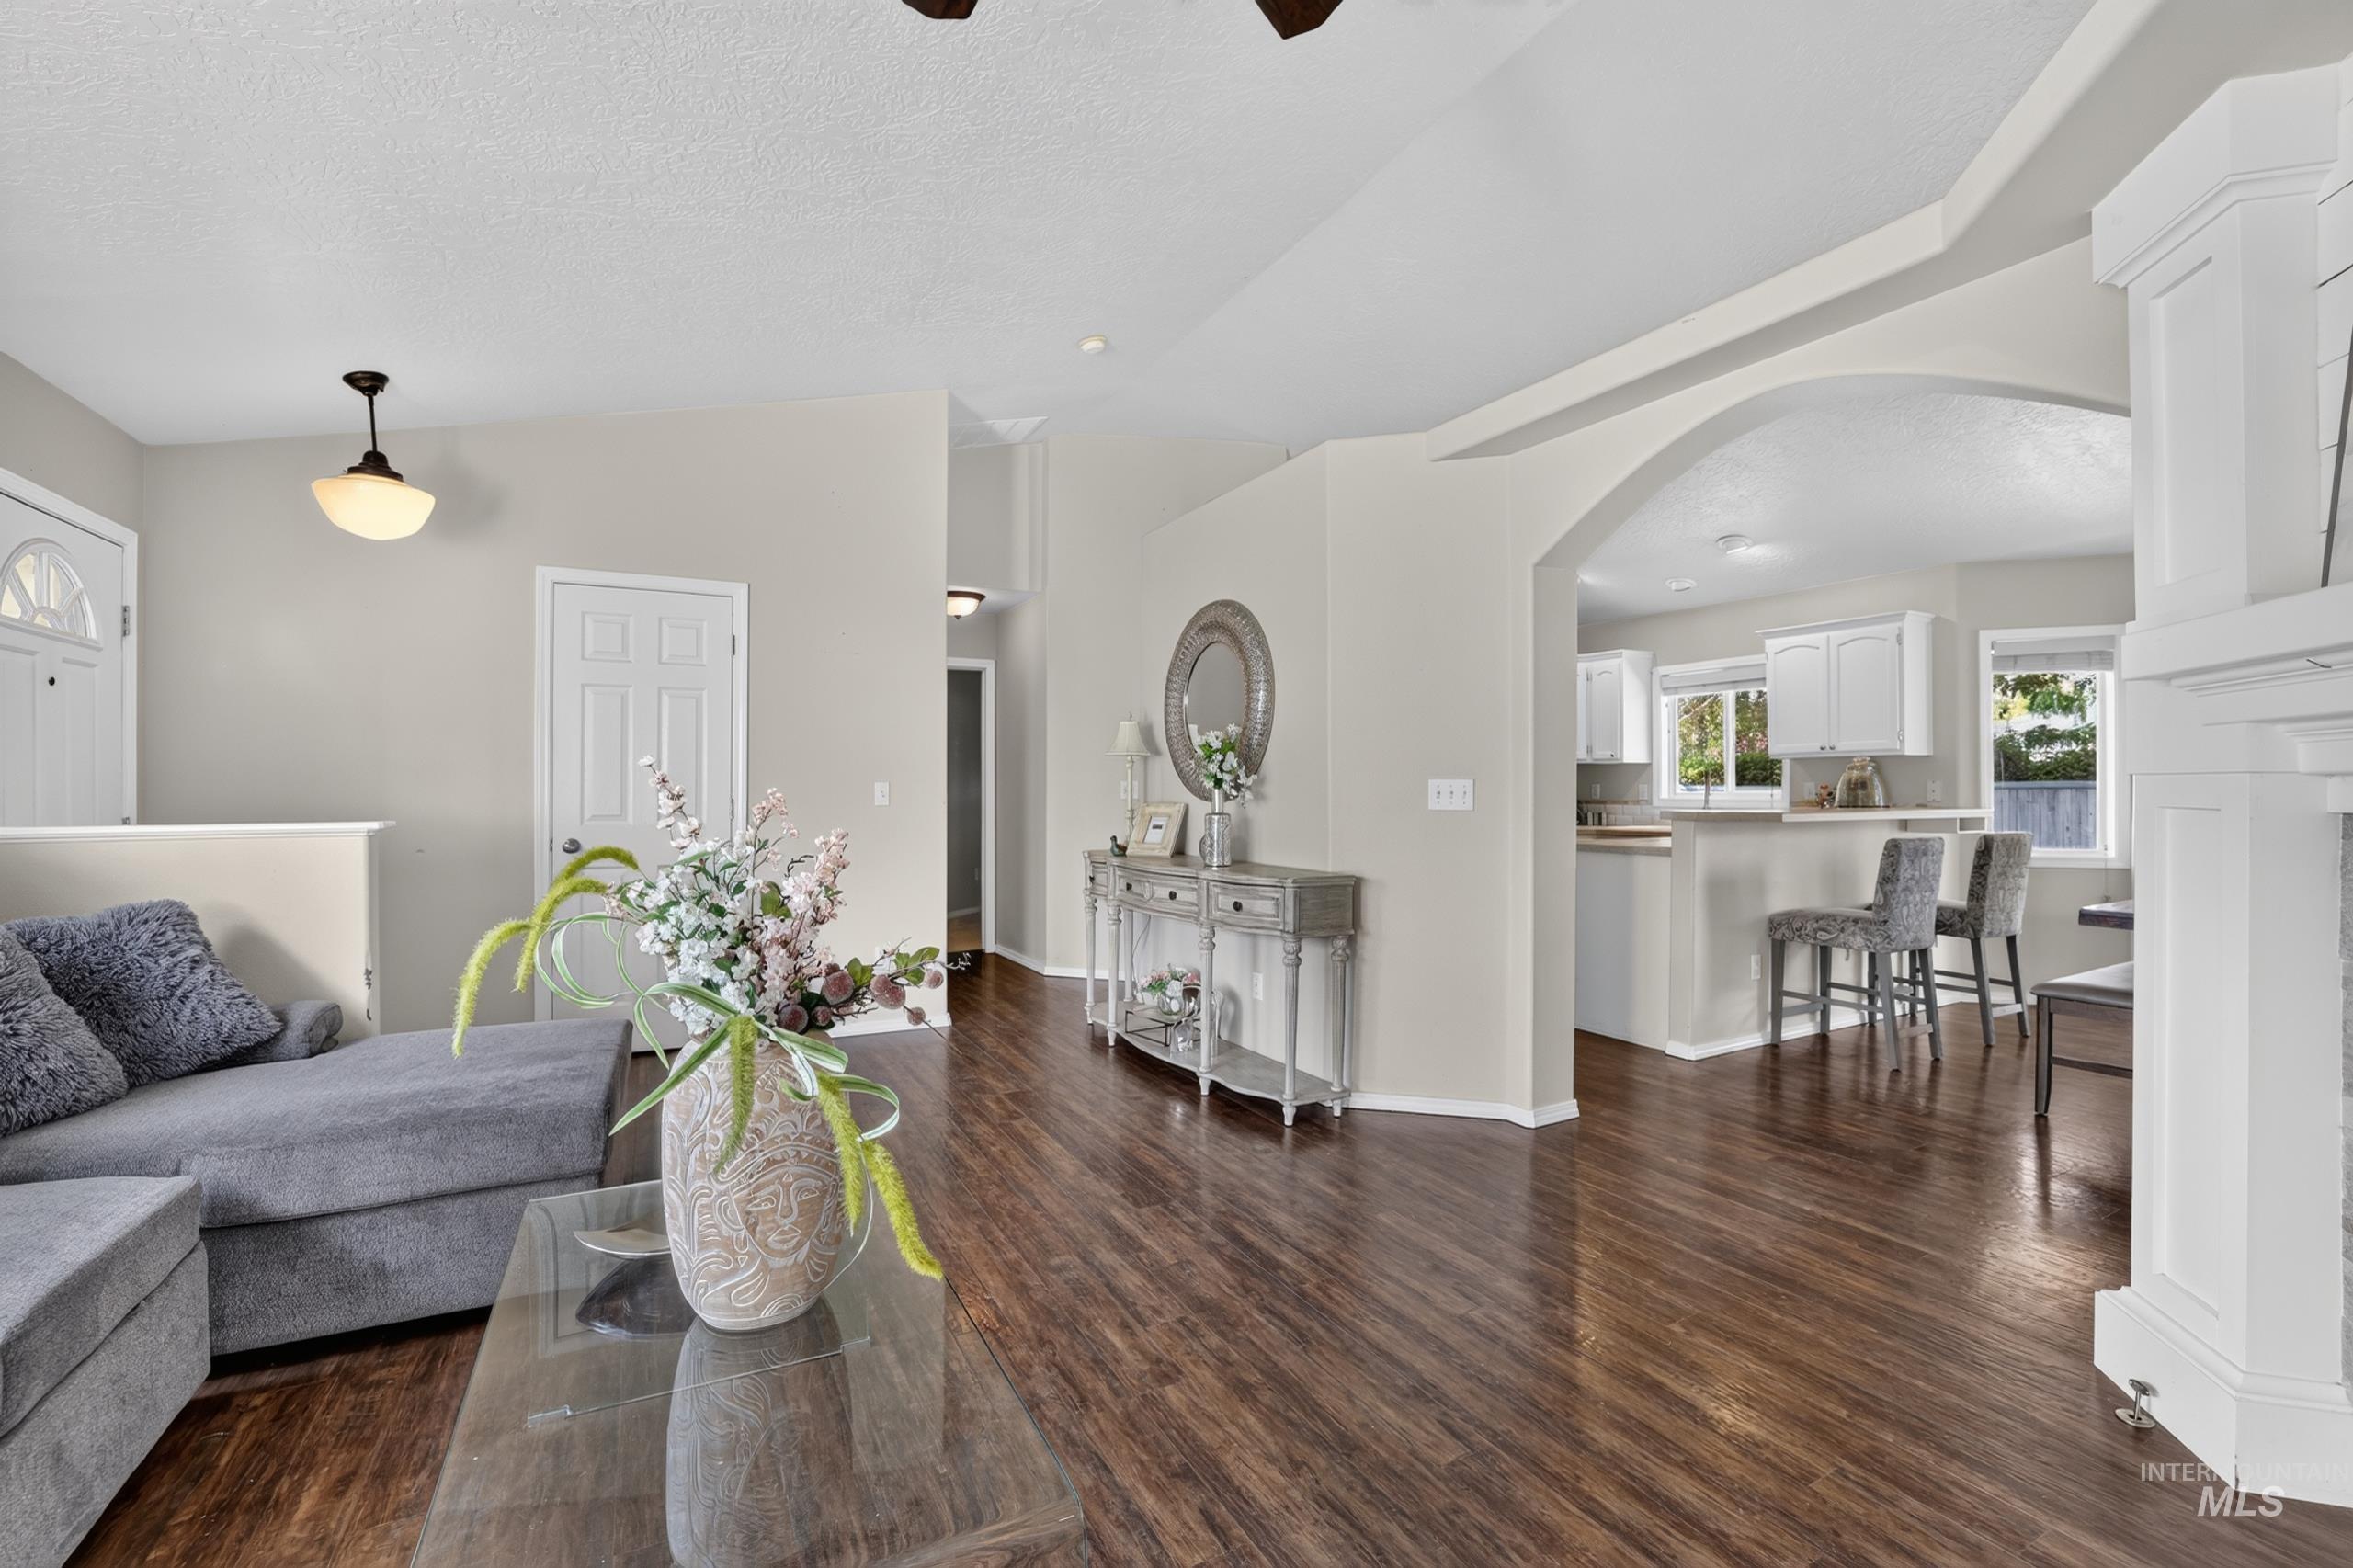
Wood-finish flooring throughout, vaulted ceiling, arched doorway, and built-in fireplace
-
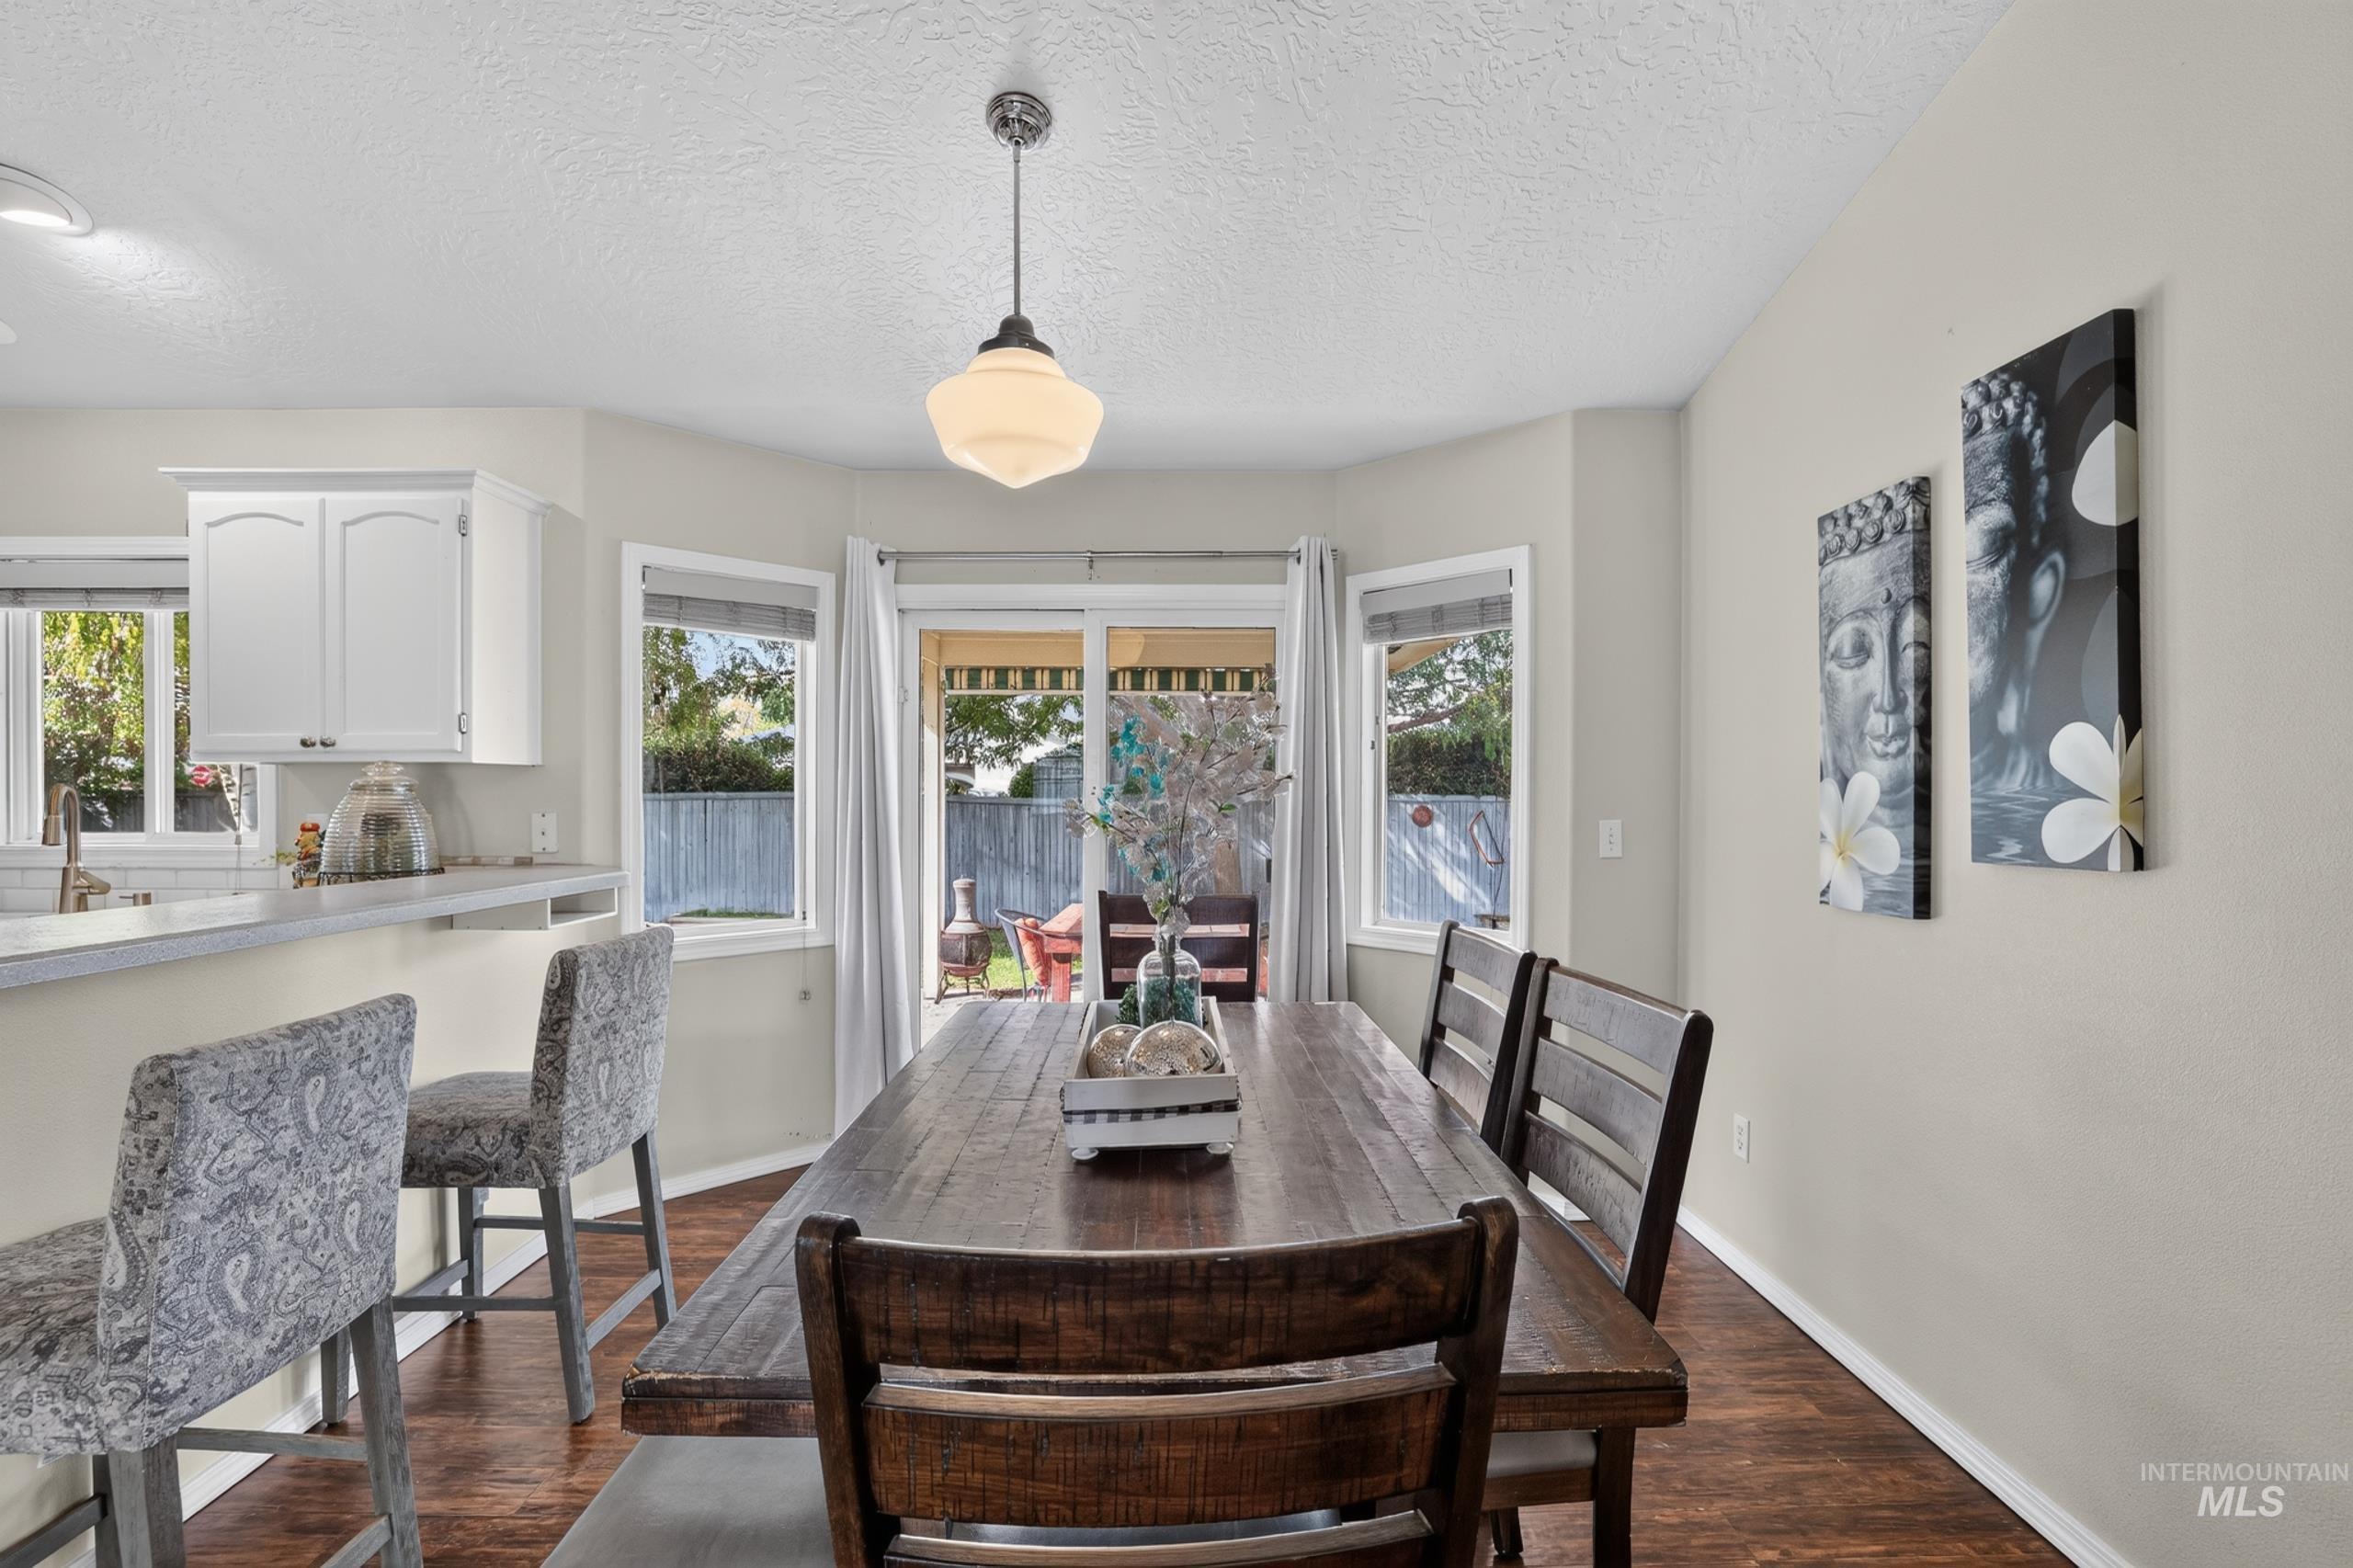
Wood-finish flooring, white cabinetry, a built-in breakfast bar, a sliding glass door, and a pendant light fixture
-
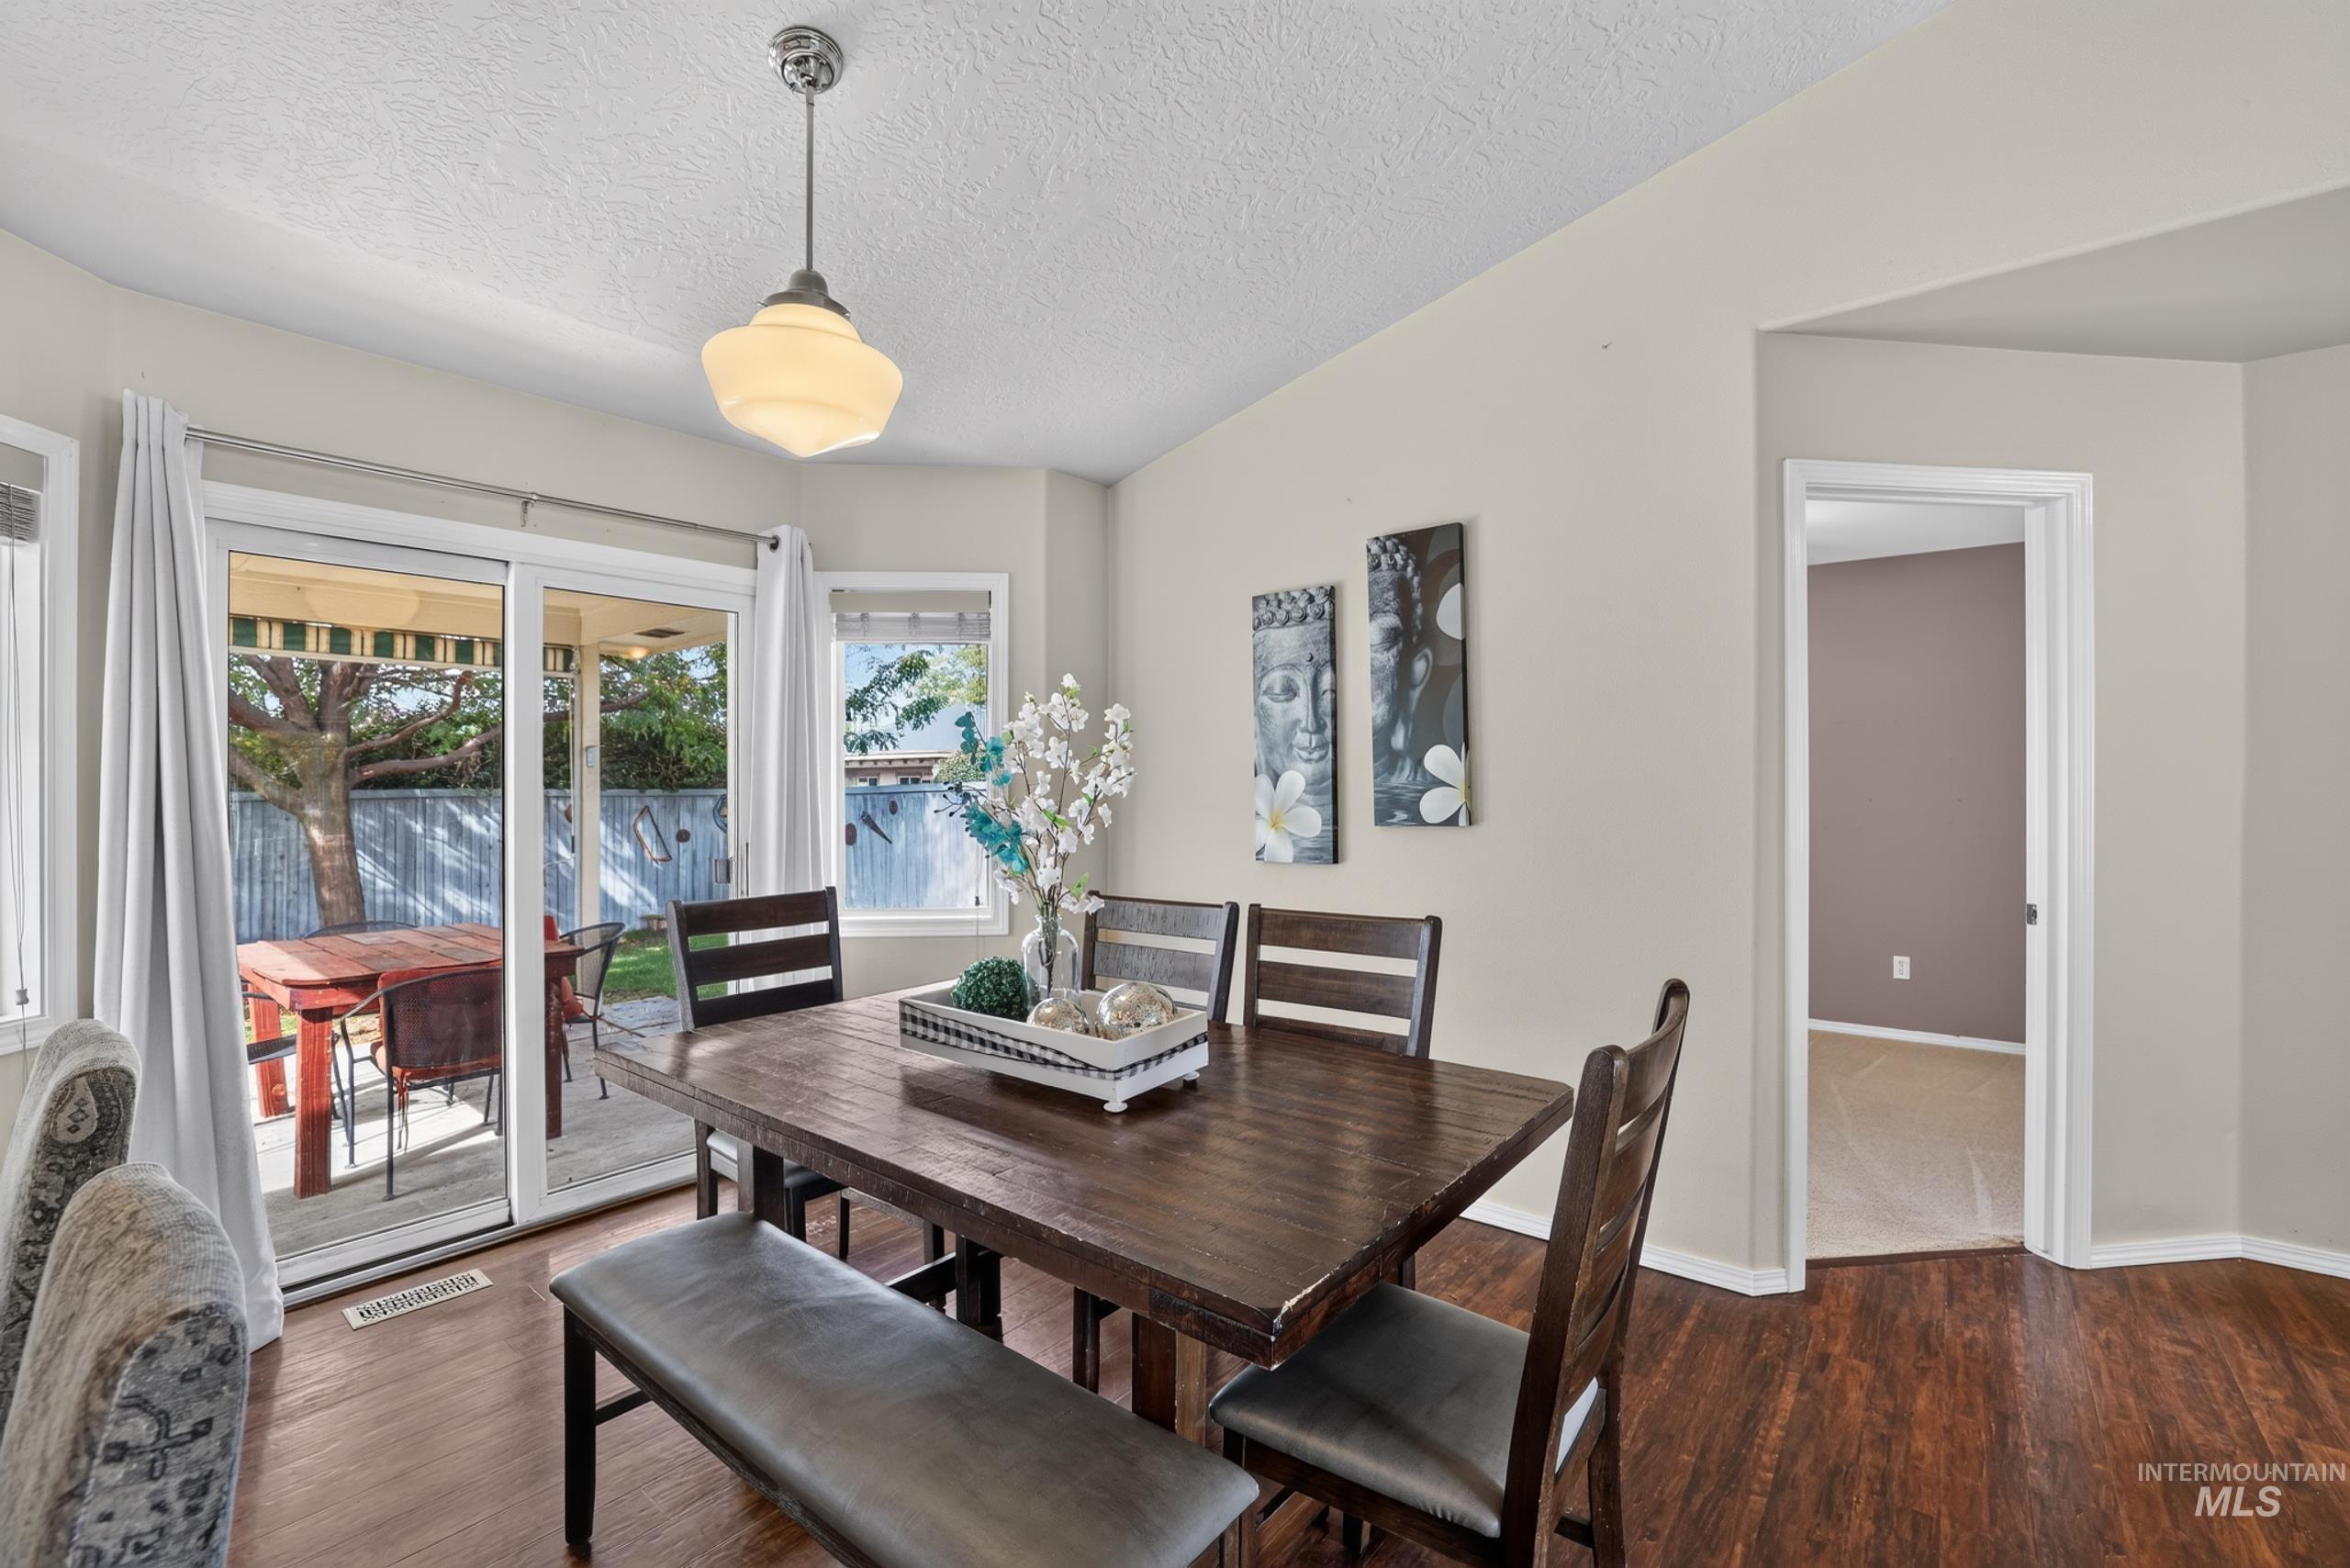
Wood-finish flooring throughout, with a classic pendant light fixture
-
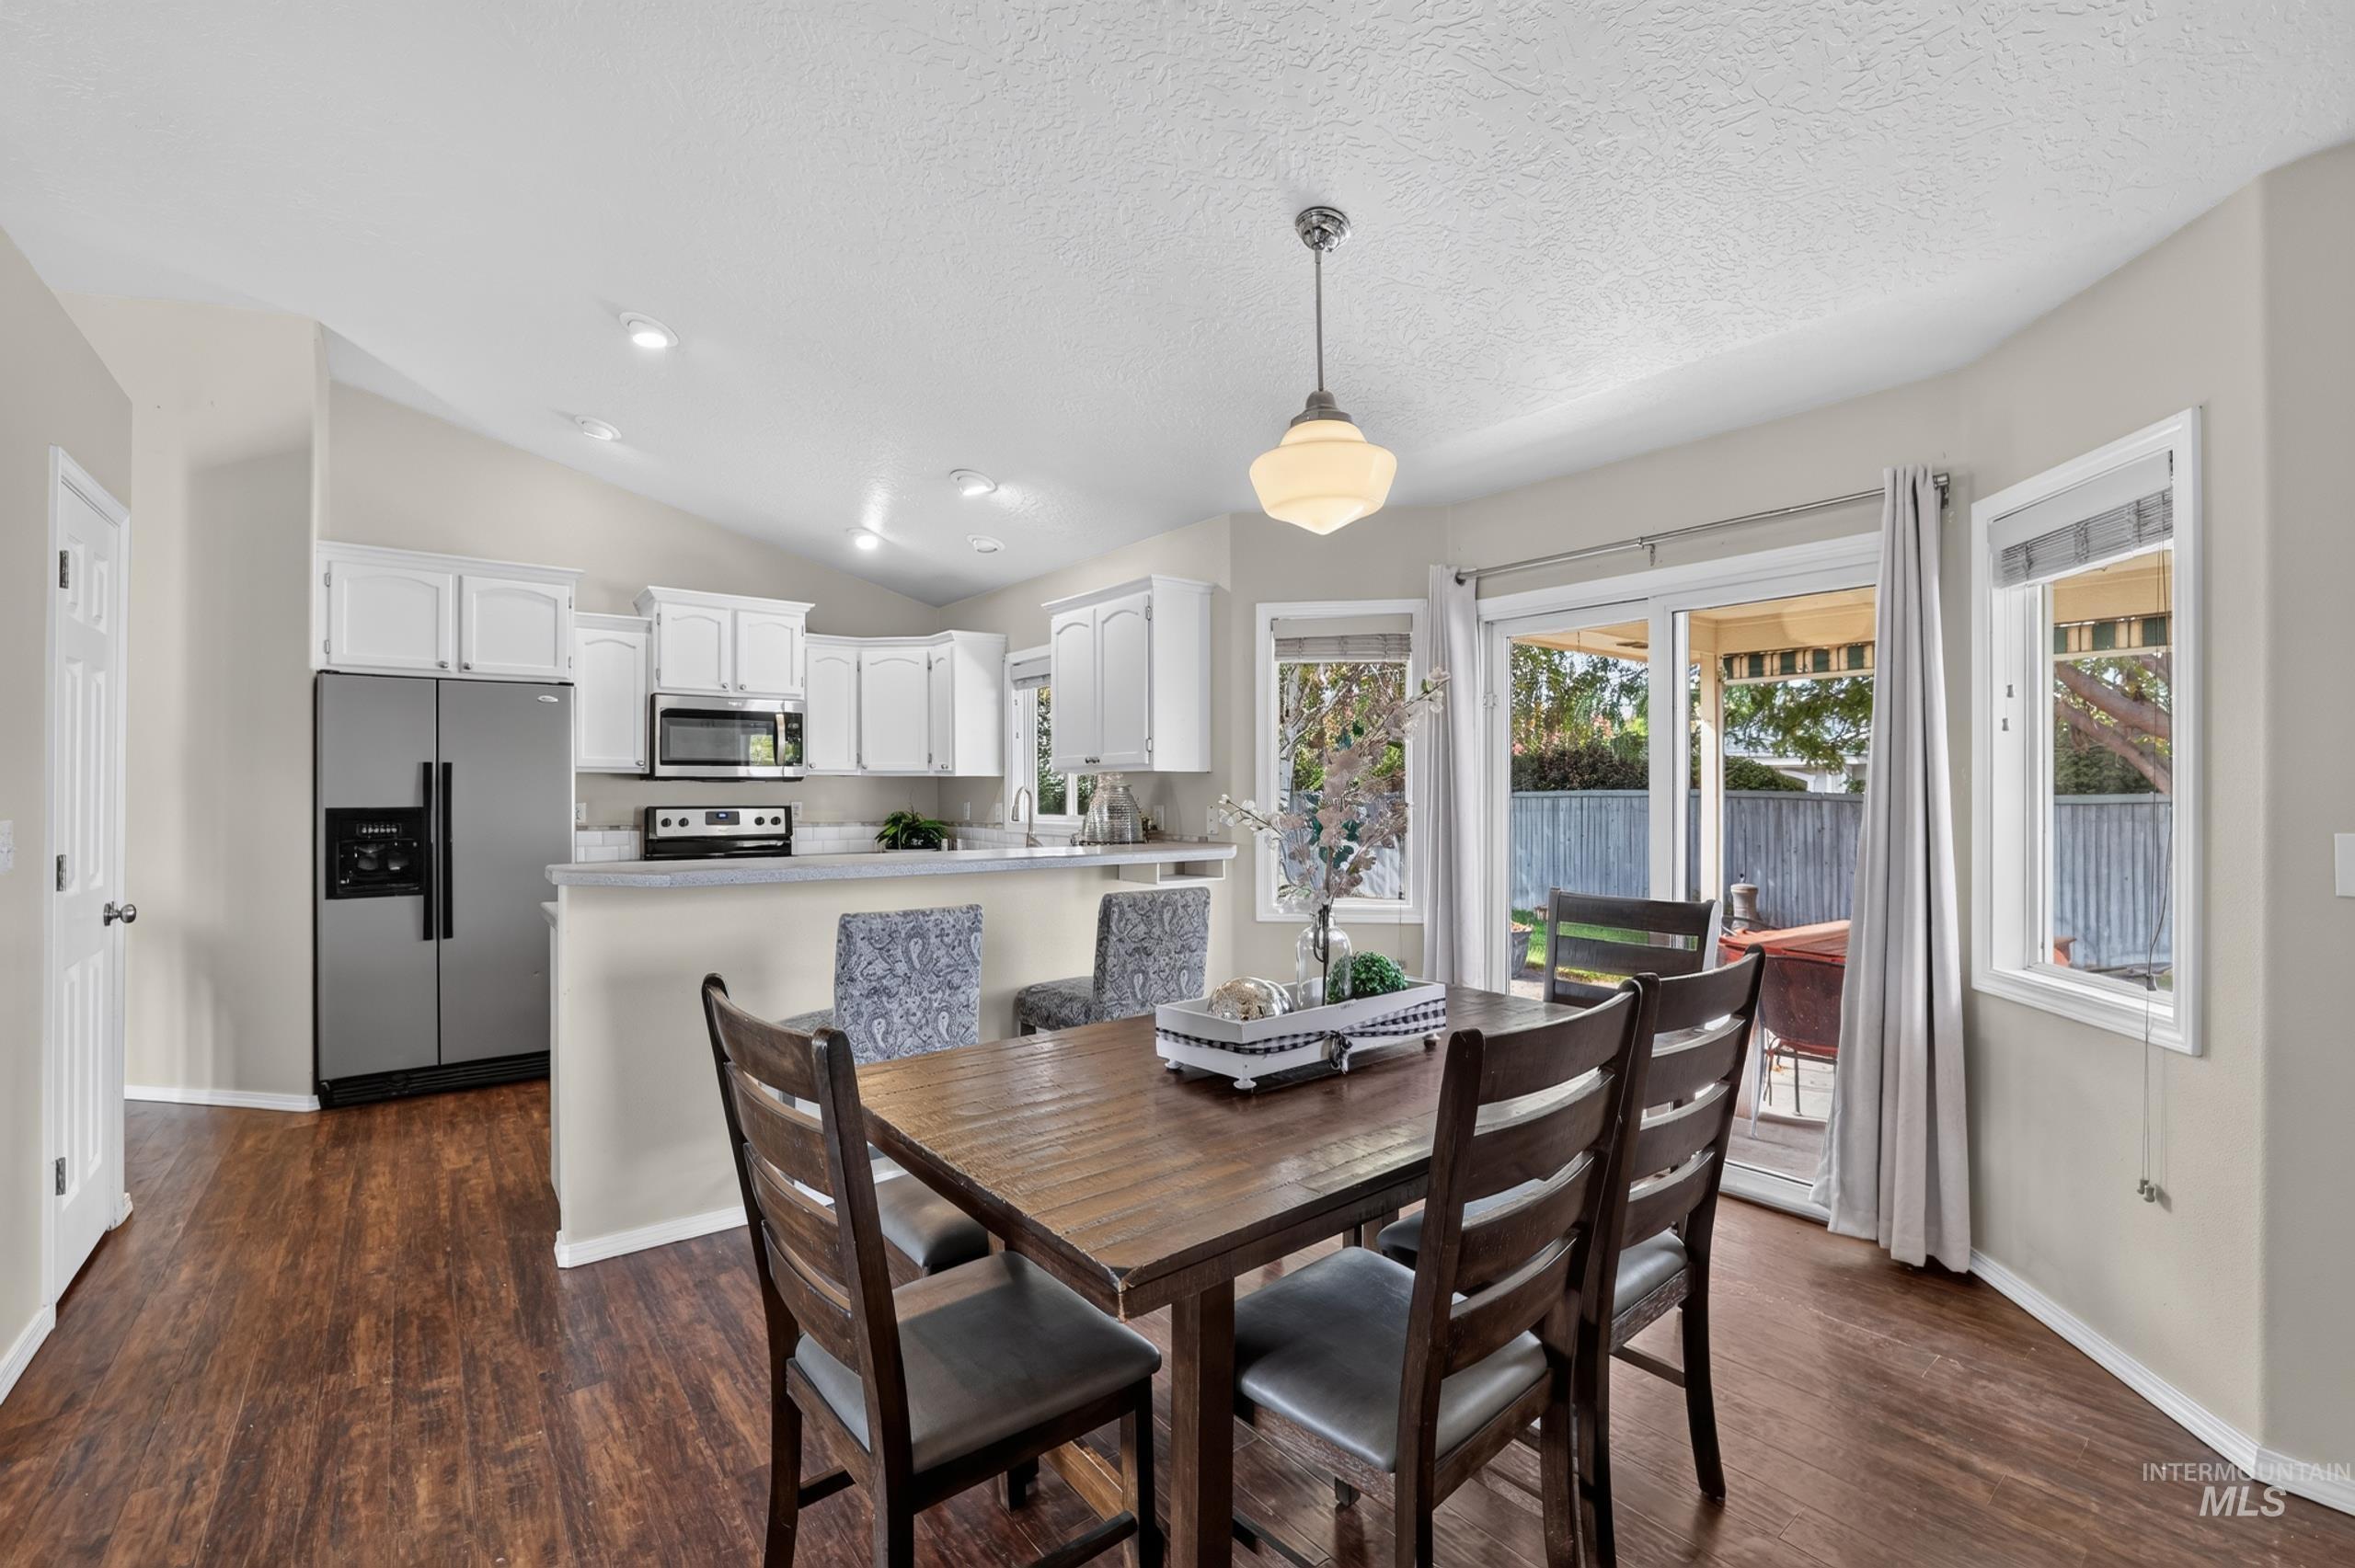
Open-concept kitchen and dining area featuring wood-finish flooring, vaulted ceilings, and a stainless steel refrigerator
-
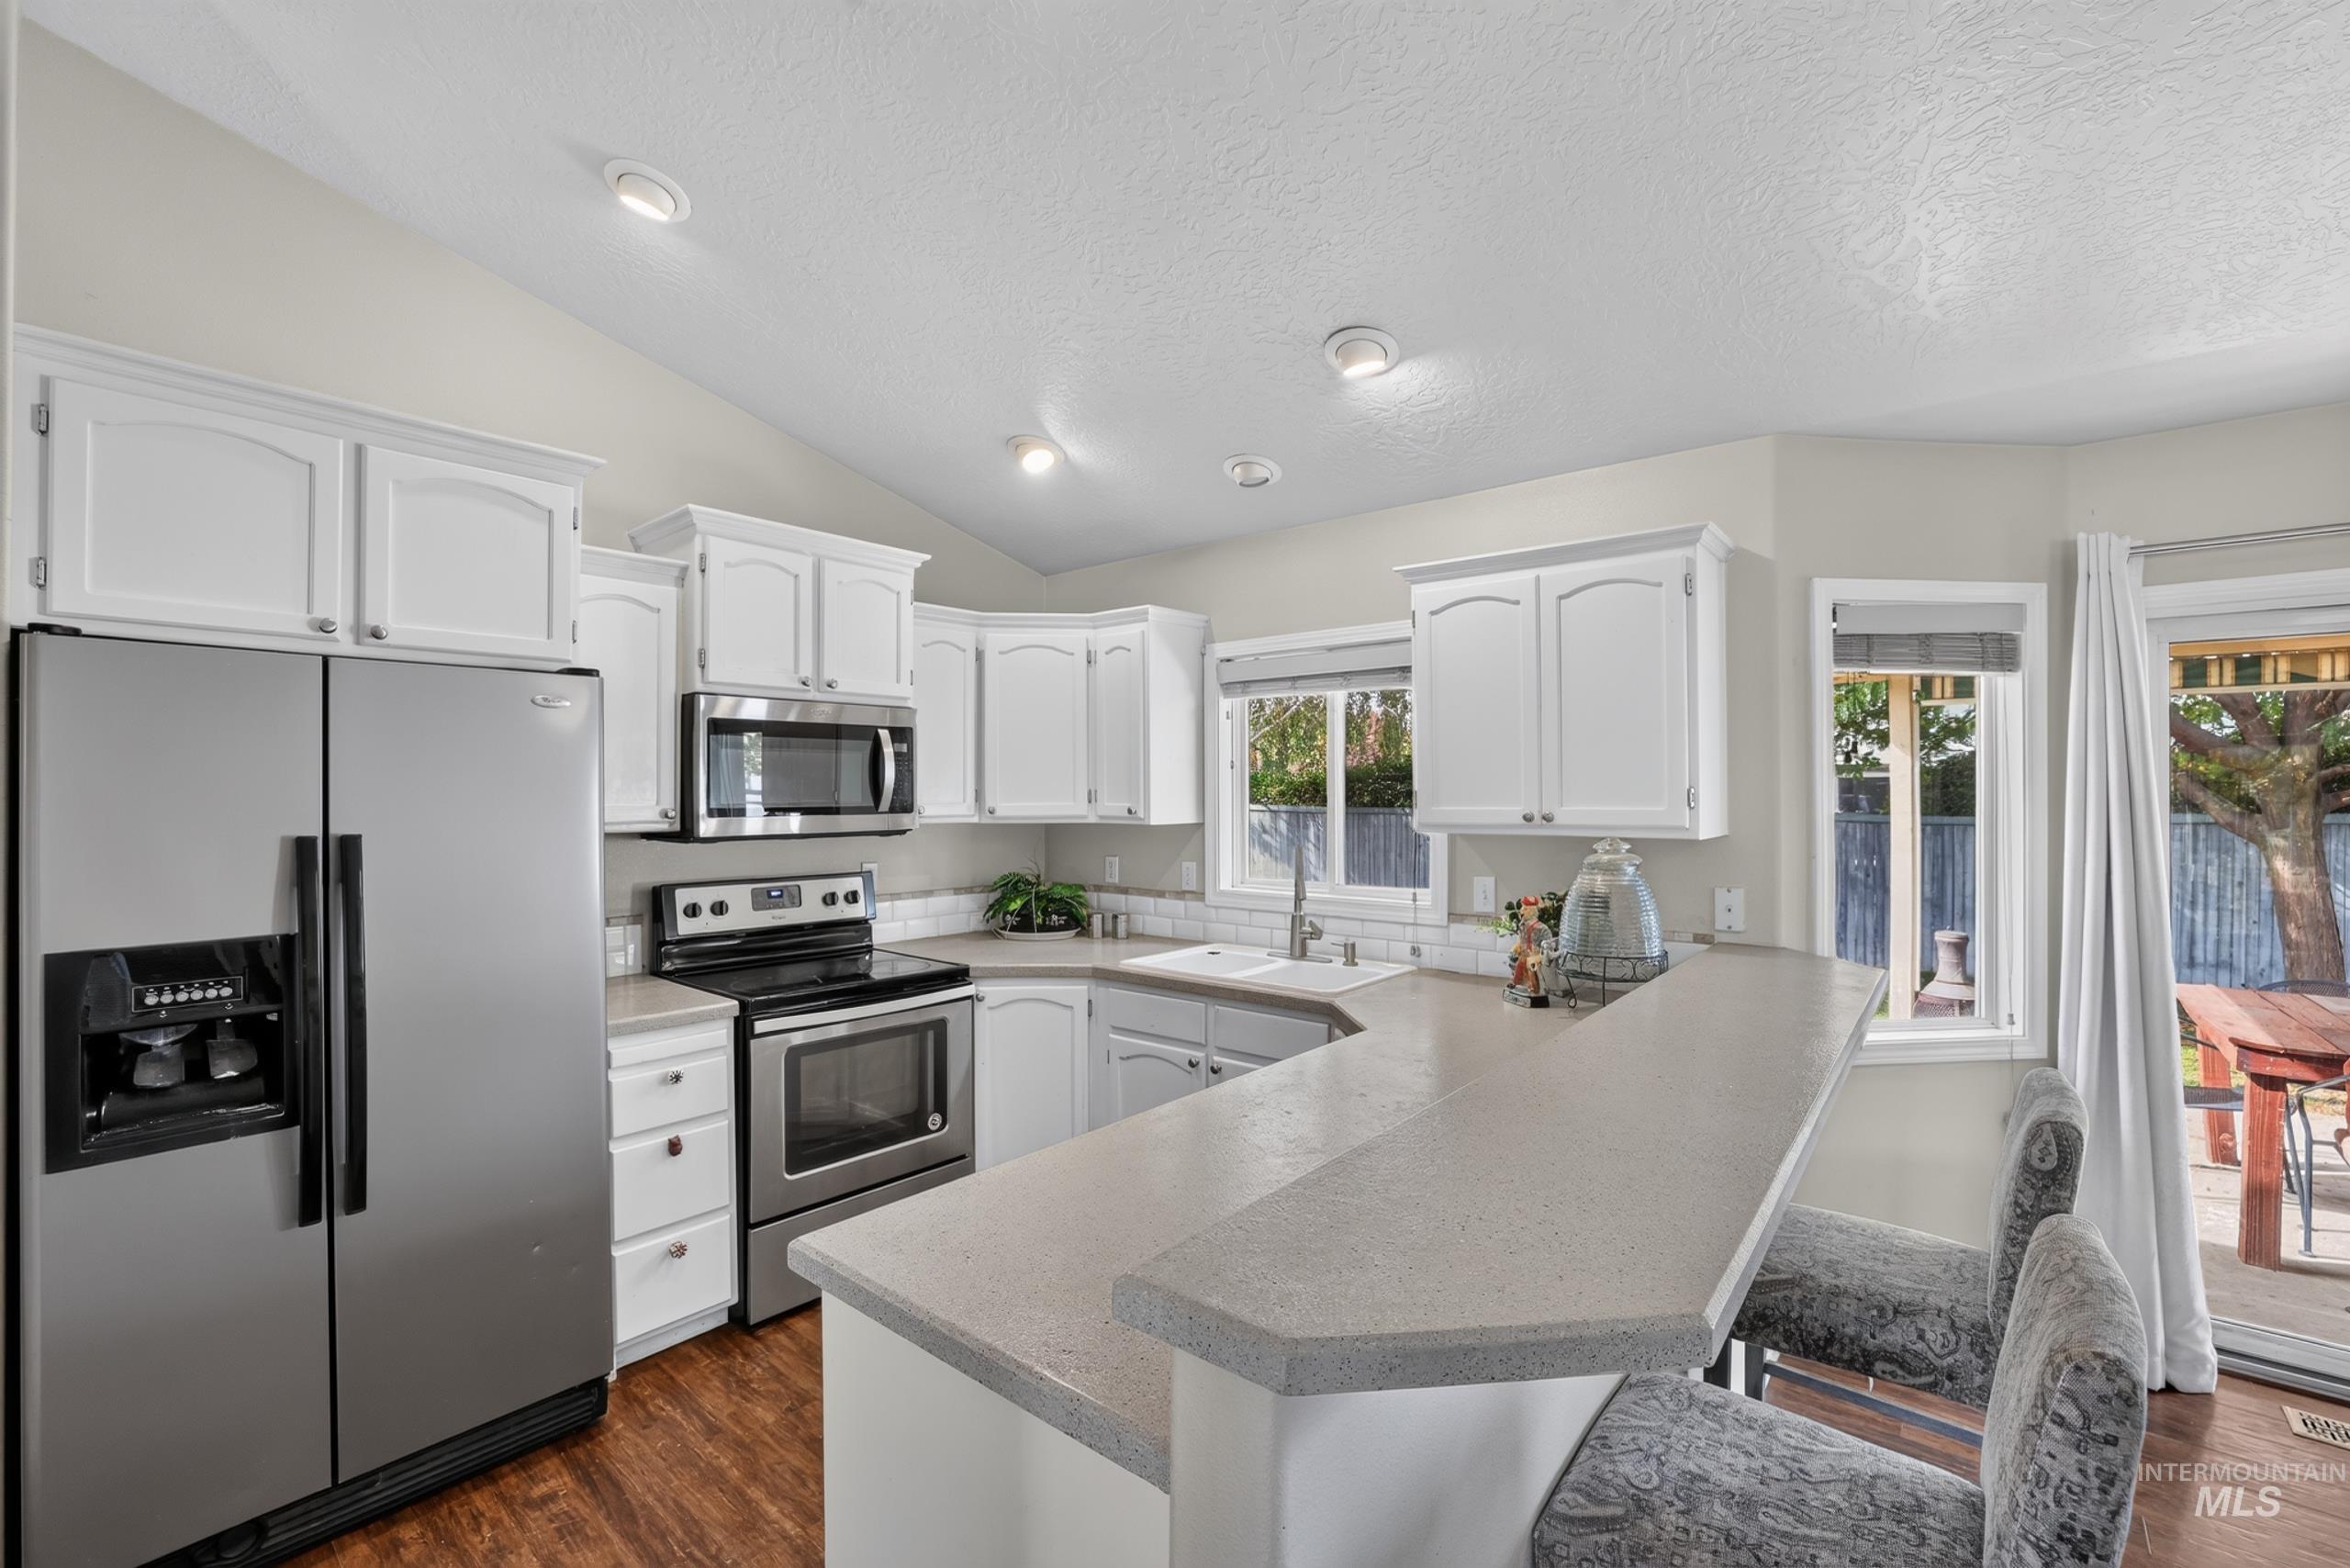
Kitchen featuring white shaker-style cabinetry, stainless steel appliances, a breakfast bar, and wood-finish flooring
-
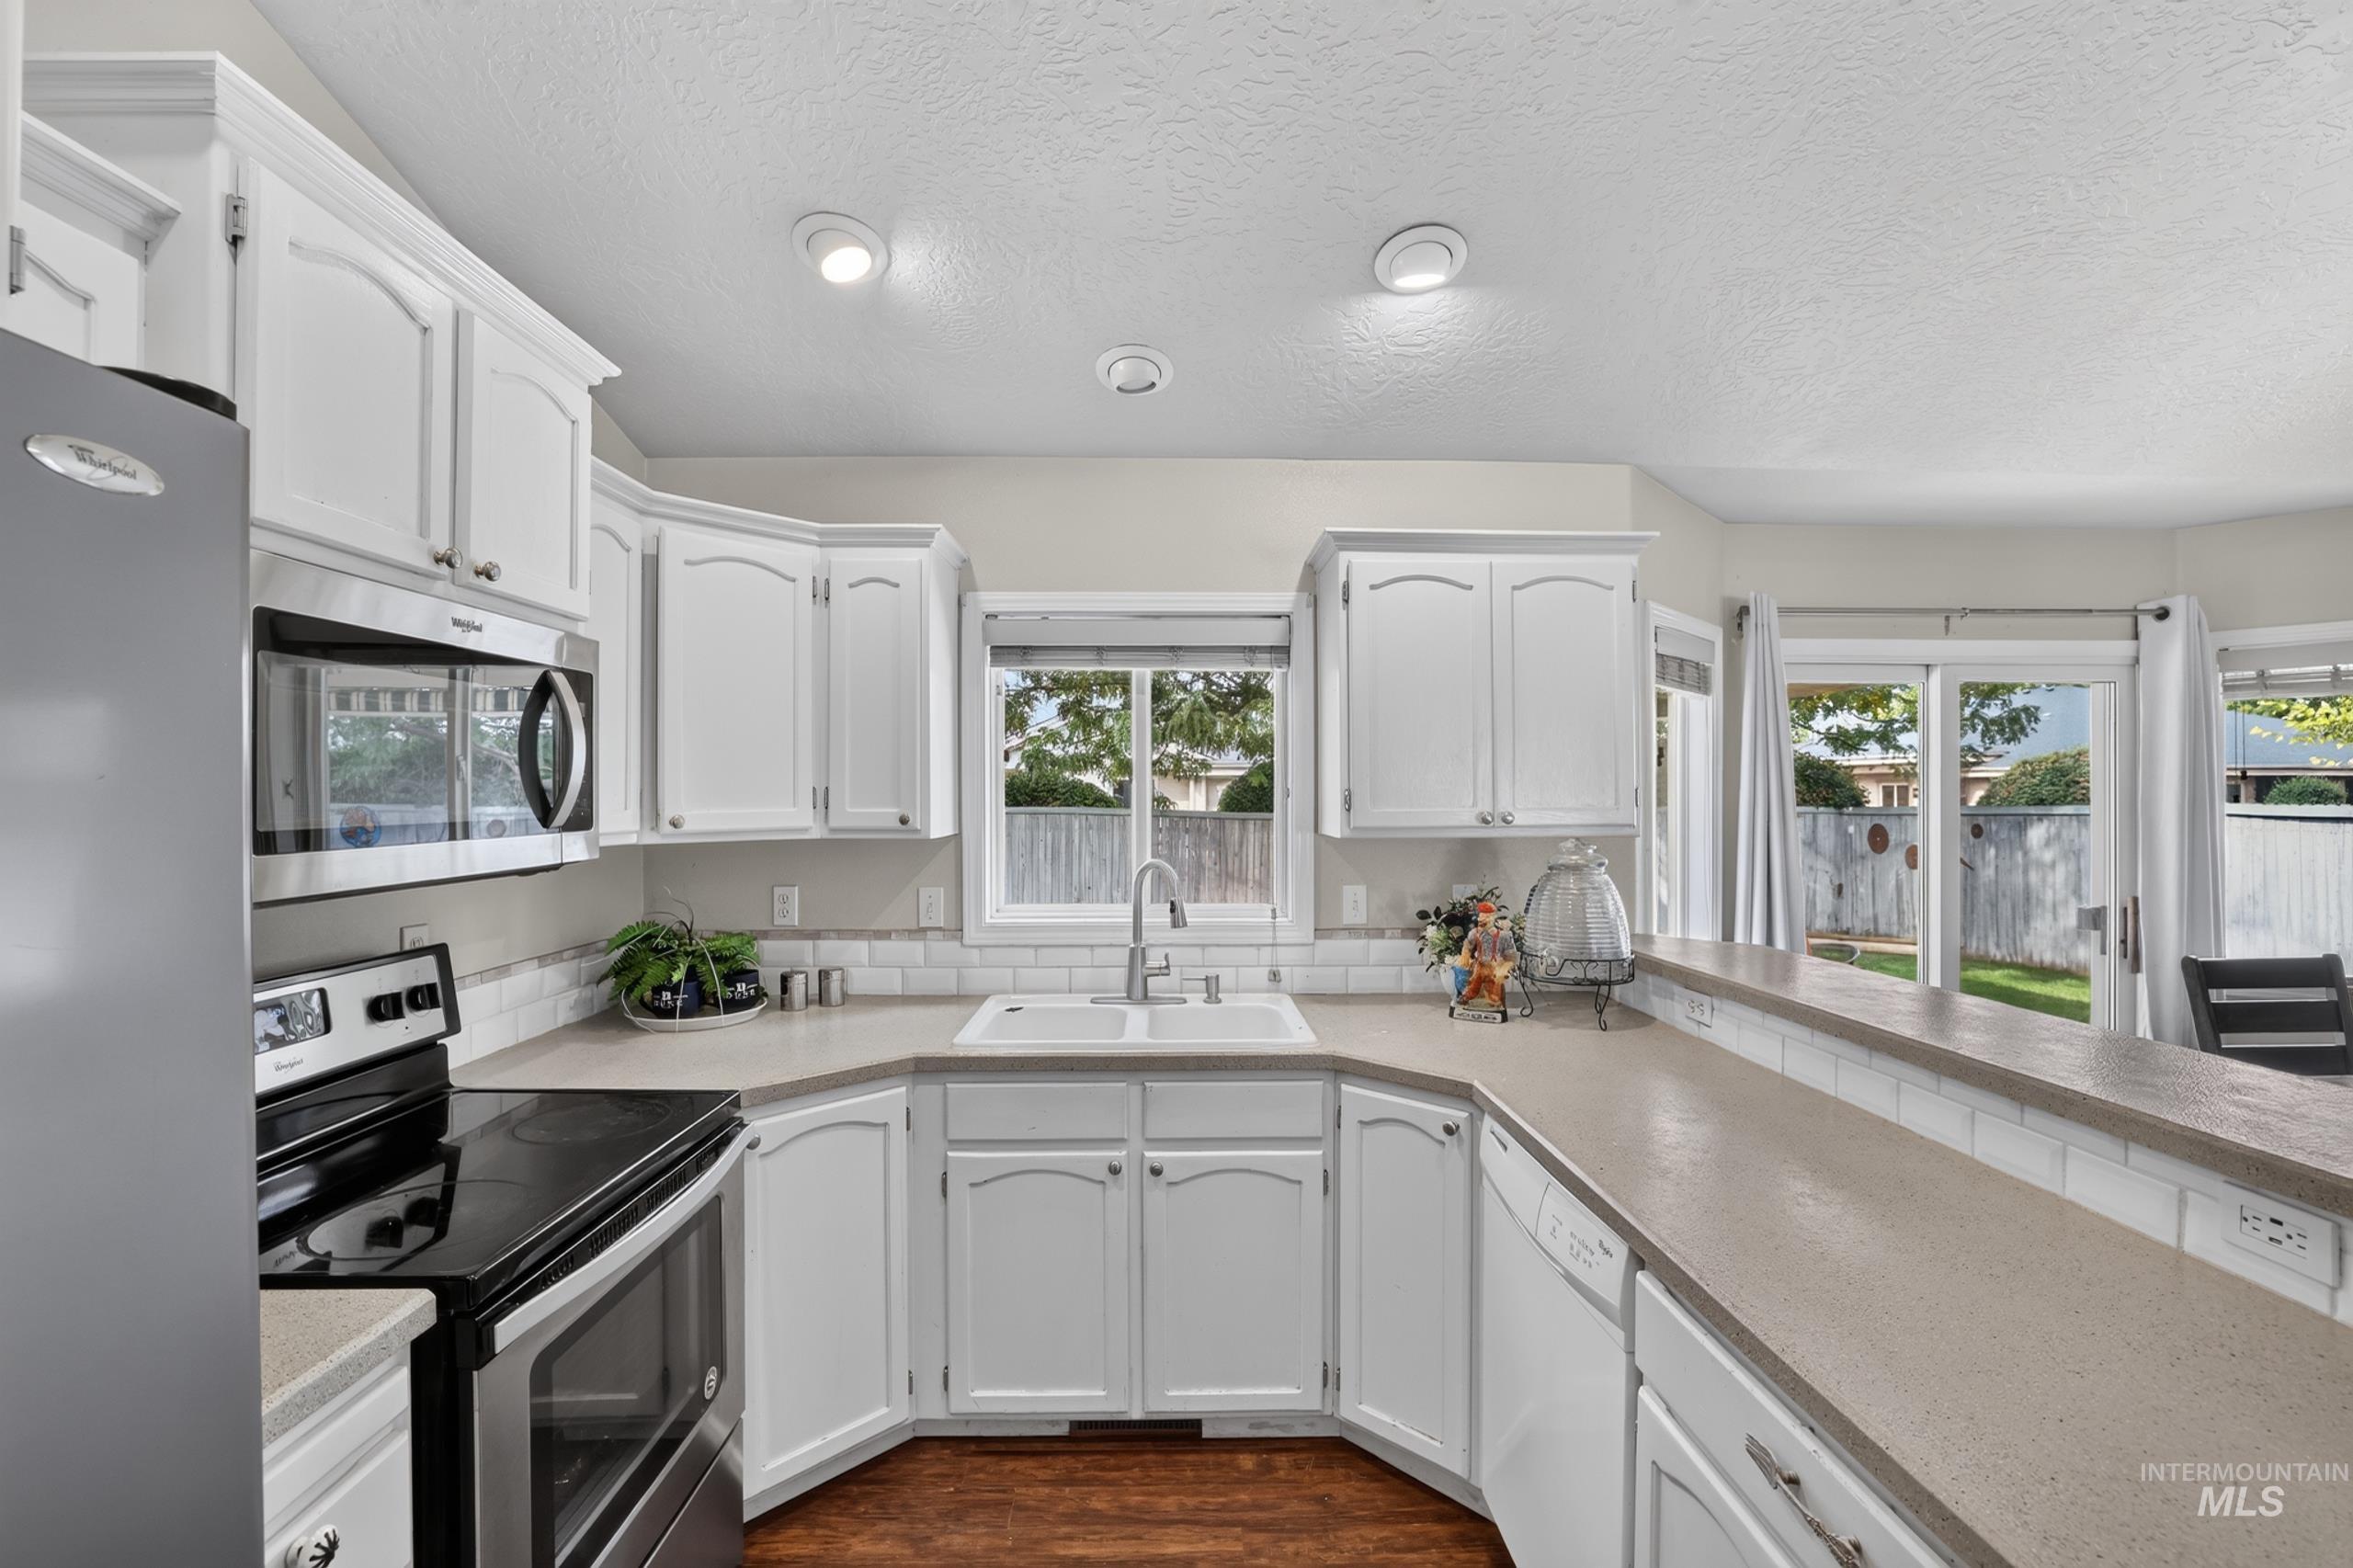
White cabinetry, subway tile backsplash, stainless steel appliances, recessed lighting, and wood-finish flooring
-
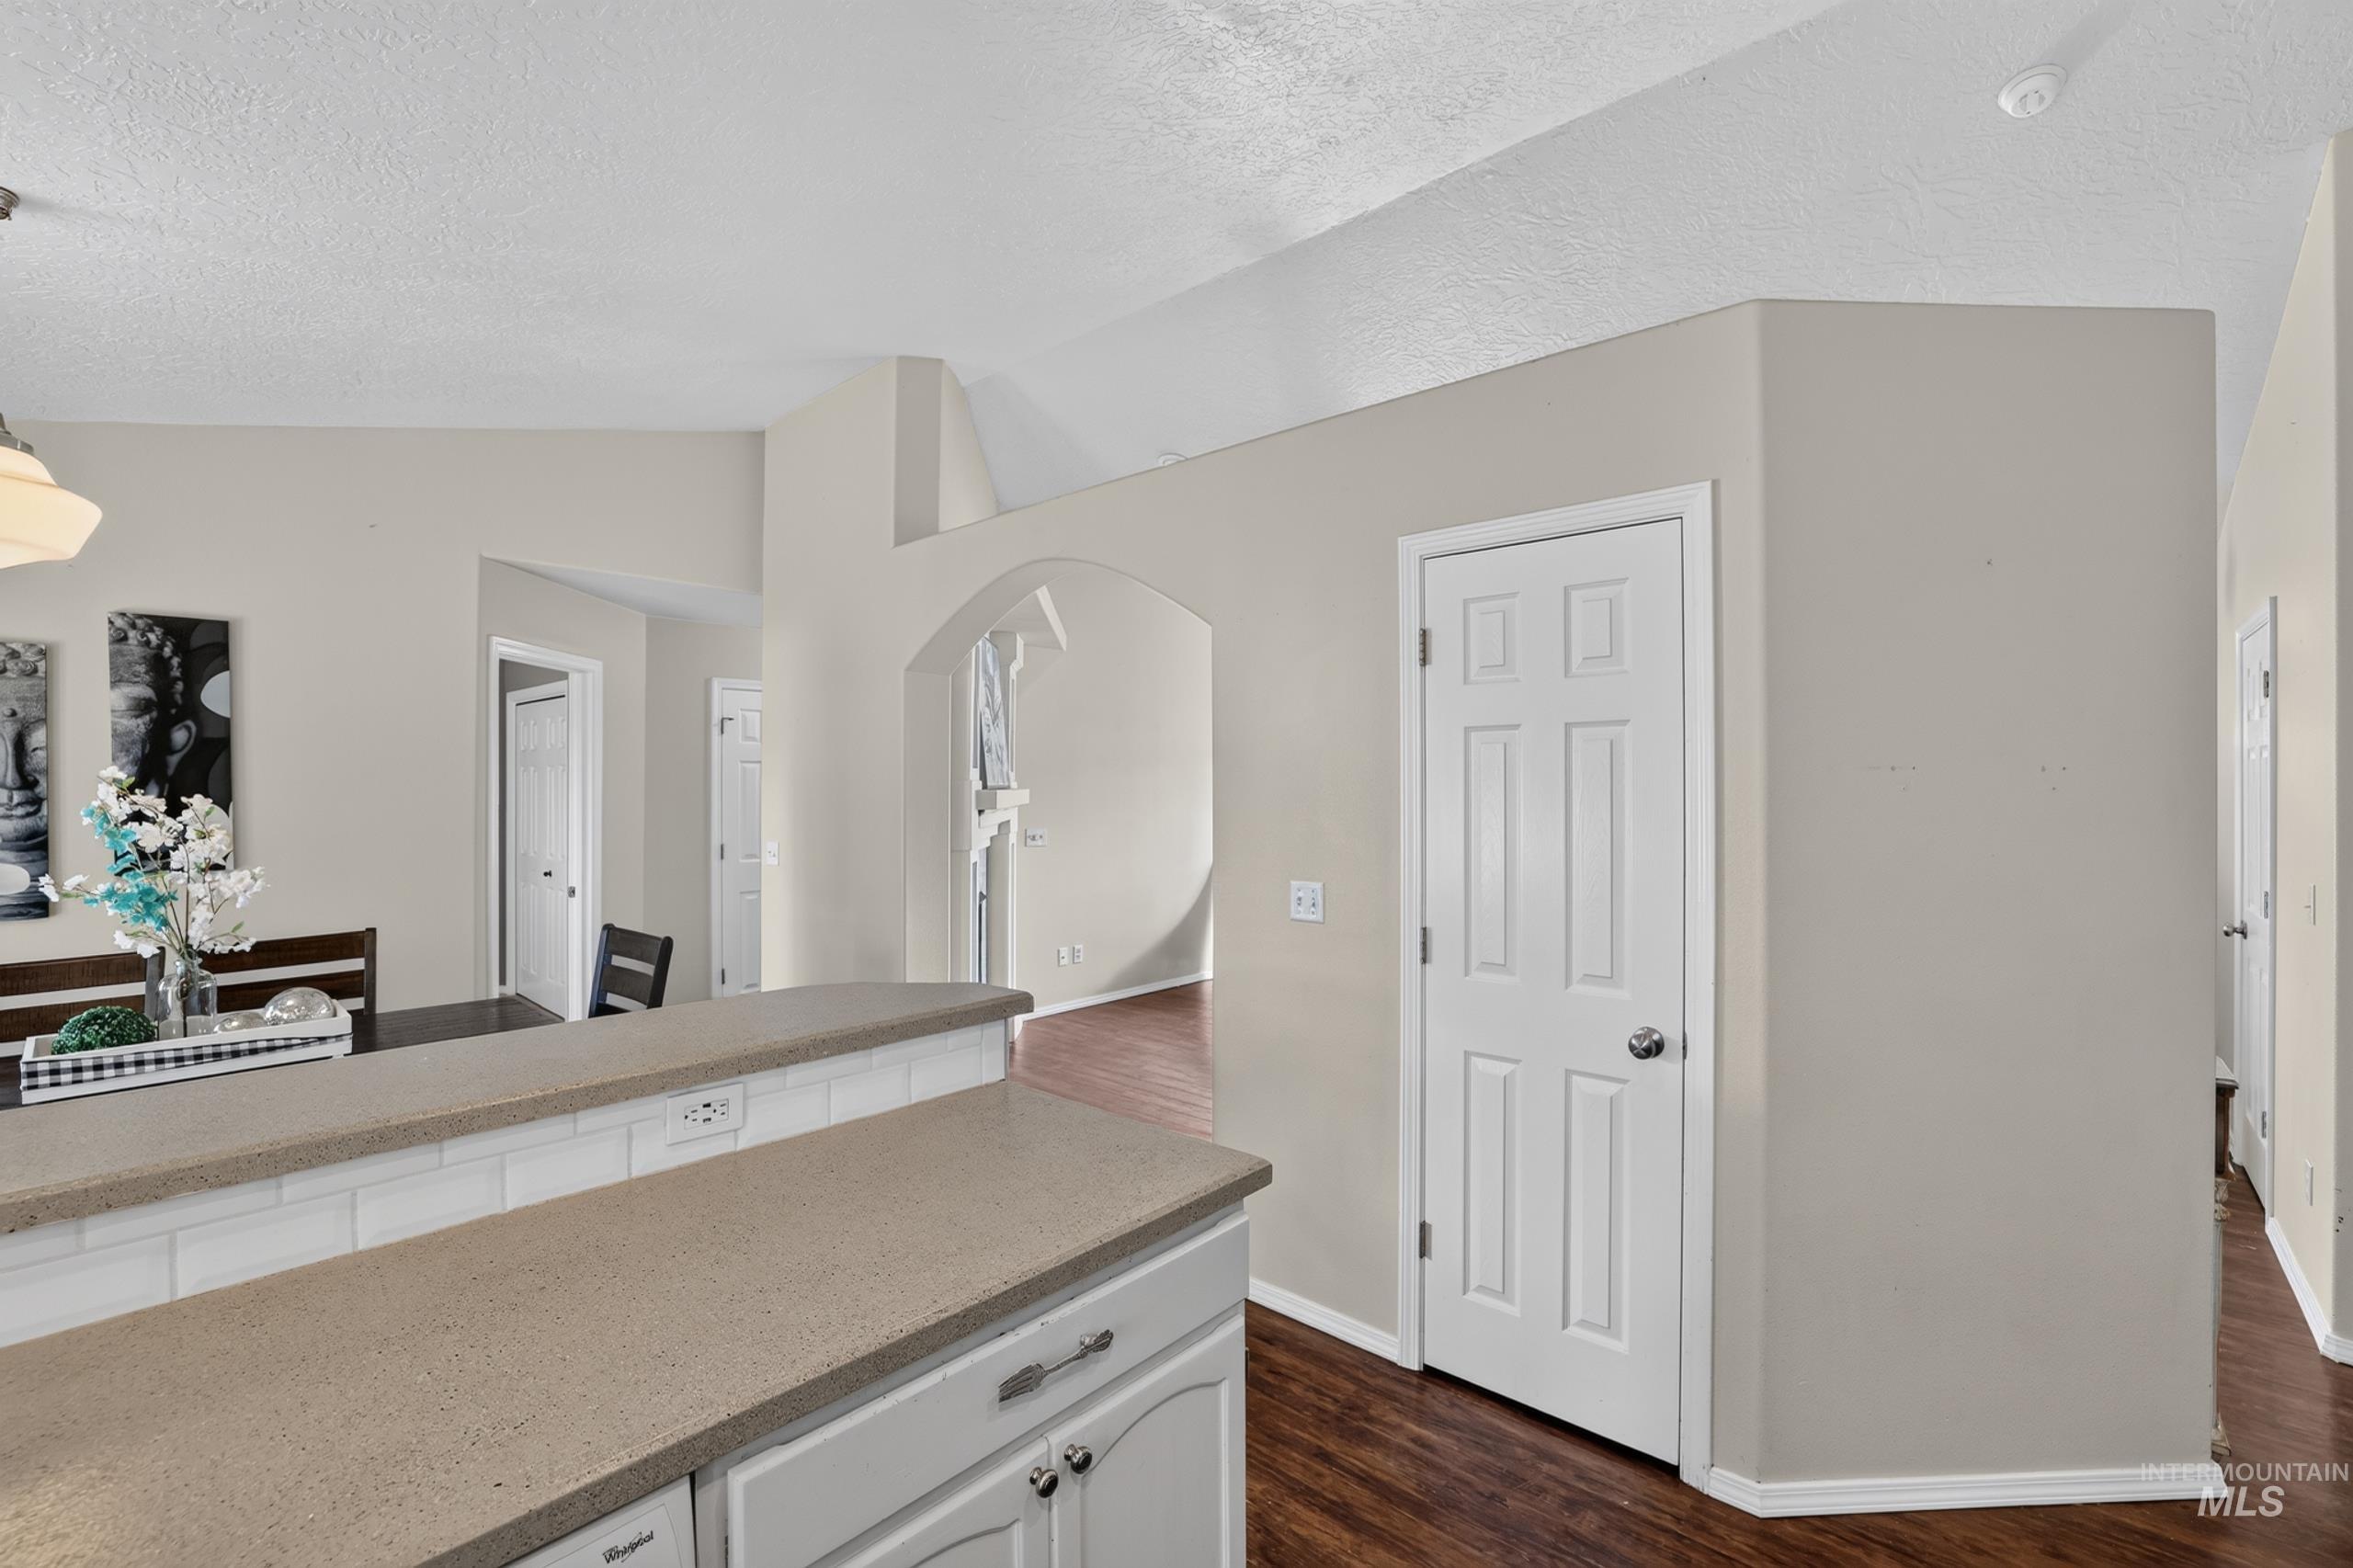
Kitchen island with a light-toned countertop, white subway tile backsplash, and white cabinetry
-
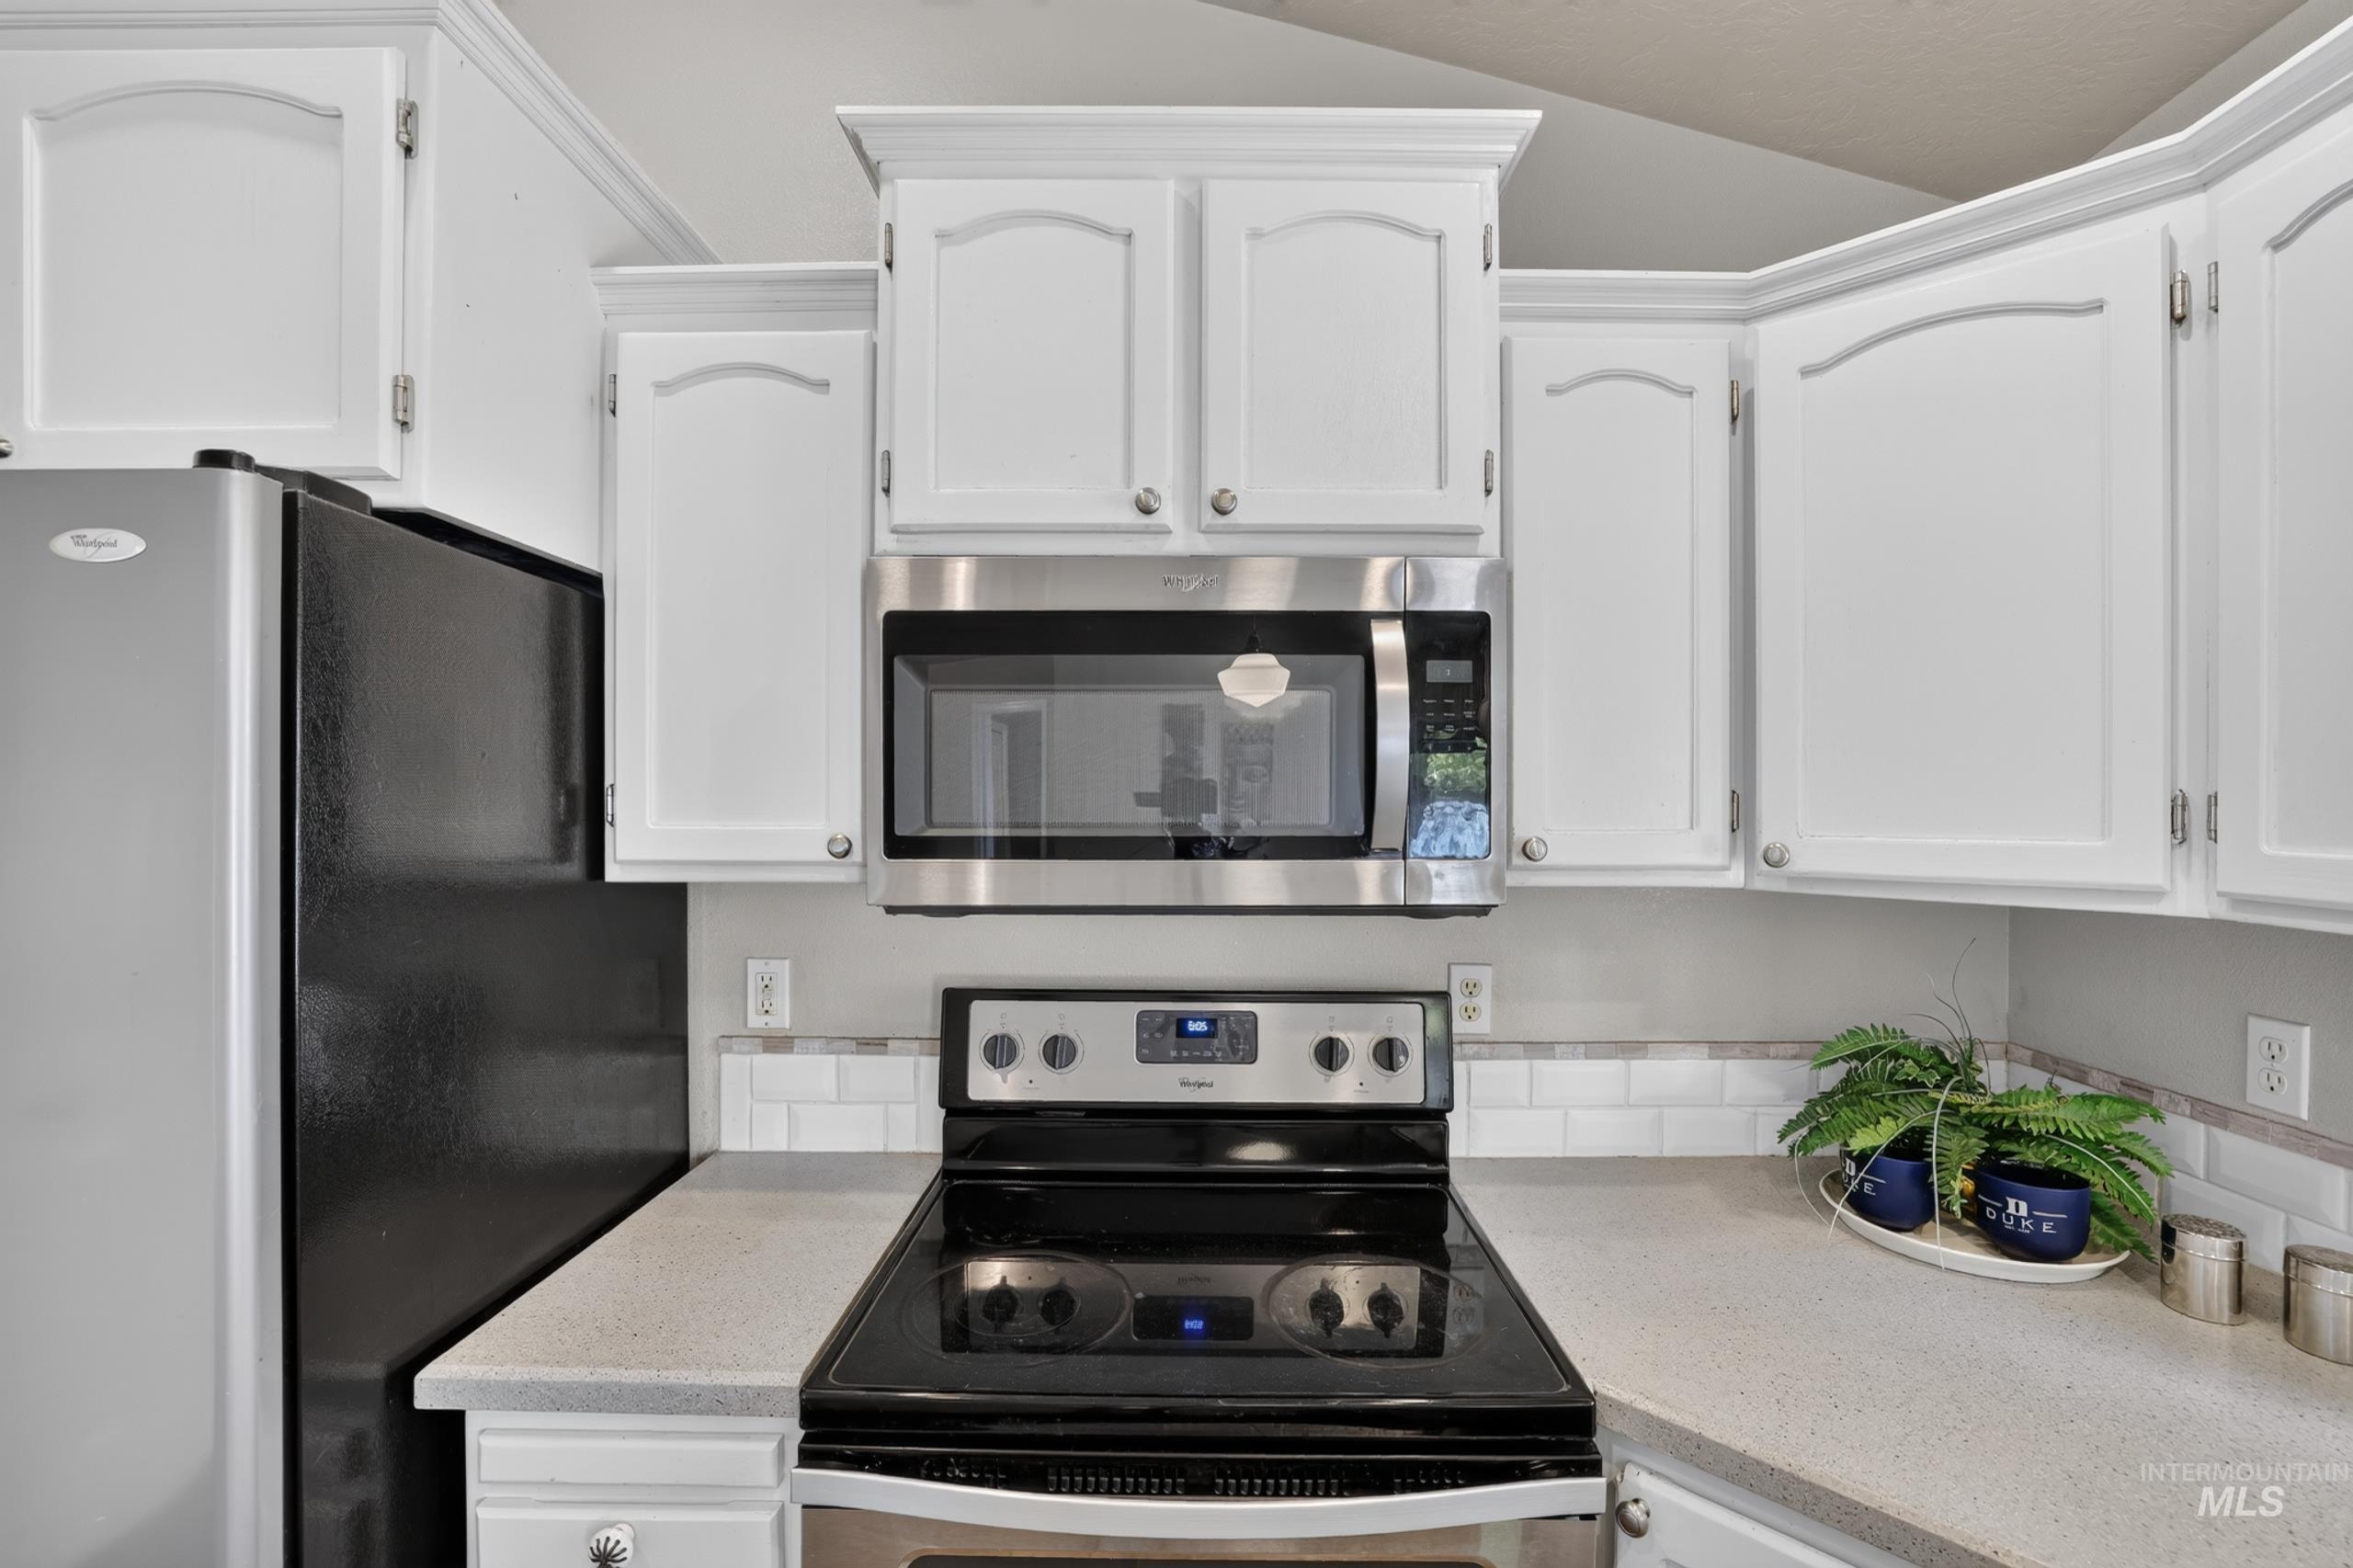
White cabinetry, stainless steel microwave, black electric range, light-toned countertops, and subway tile backsplash
-
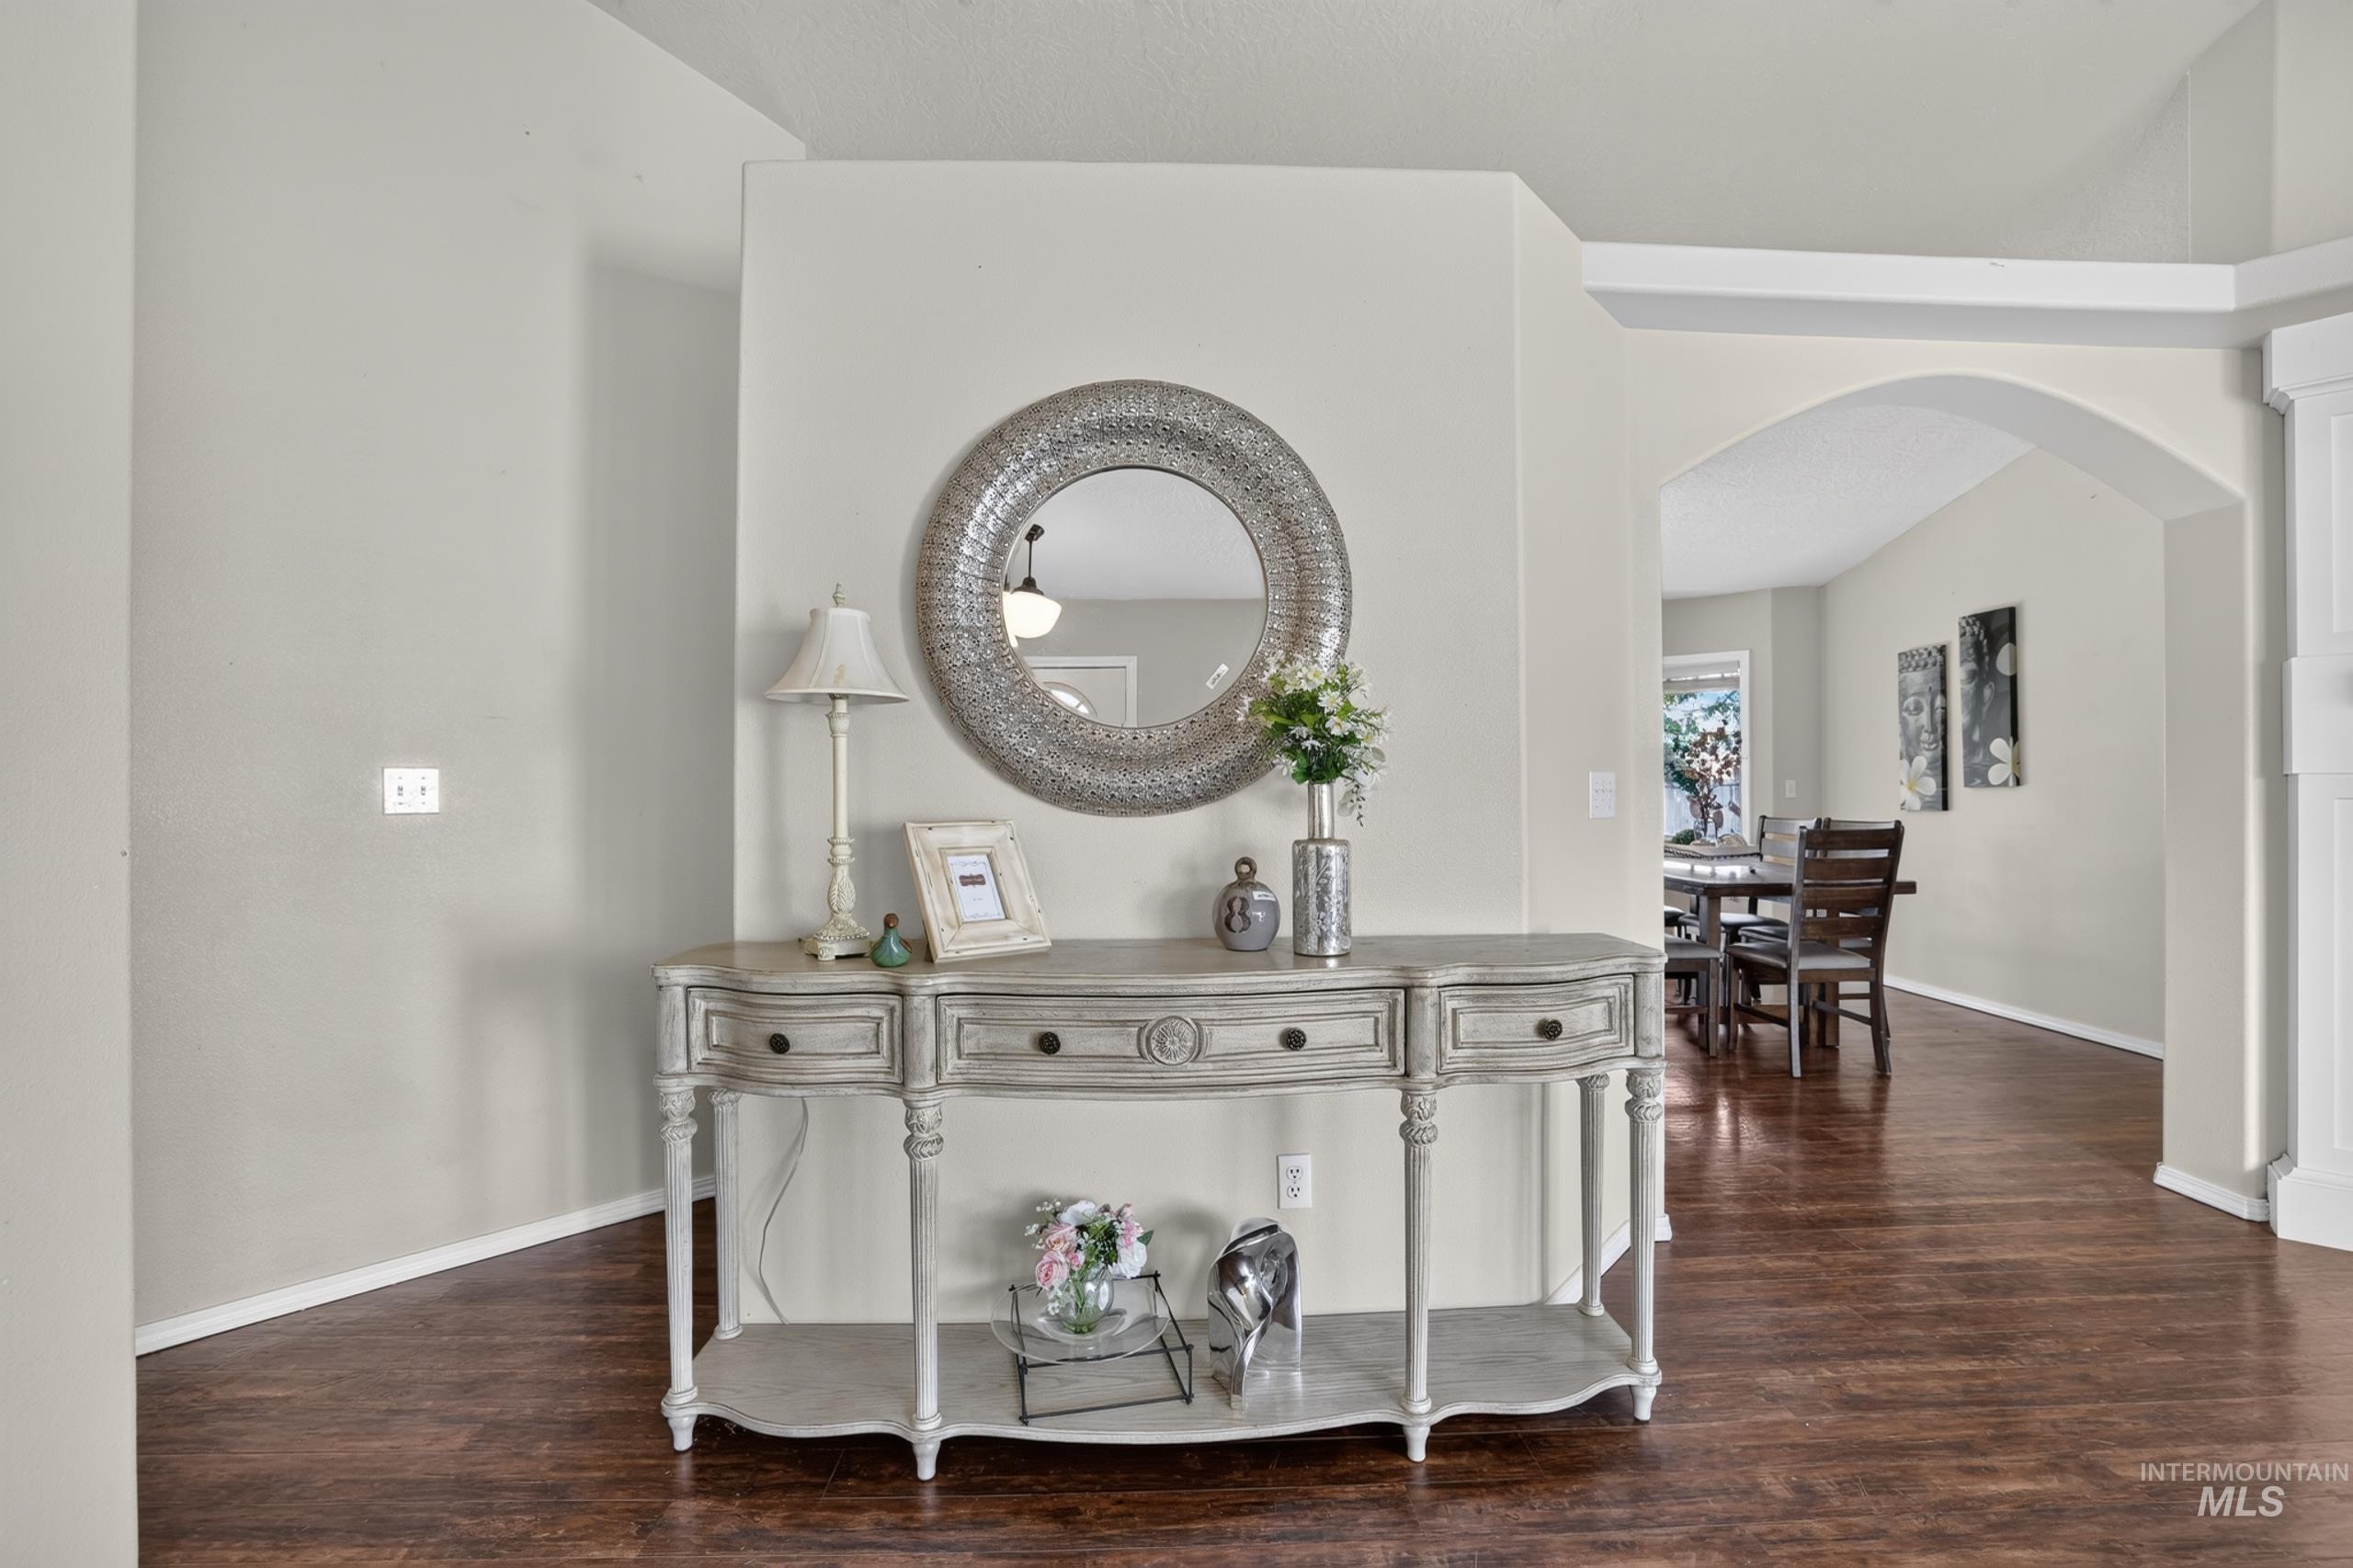
Archway entry, vaulted ceiling, wood-finish flooring, light neutral wall tones, white trim
-
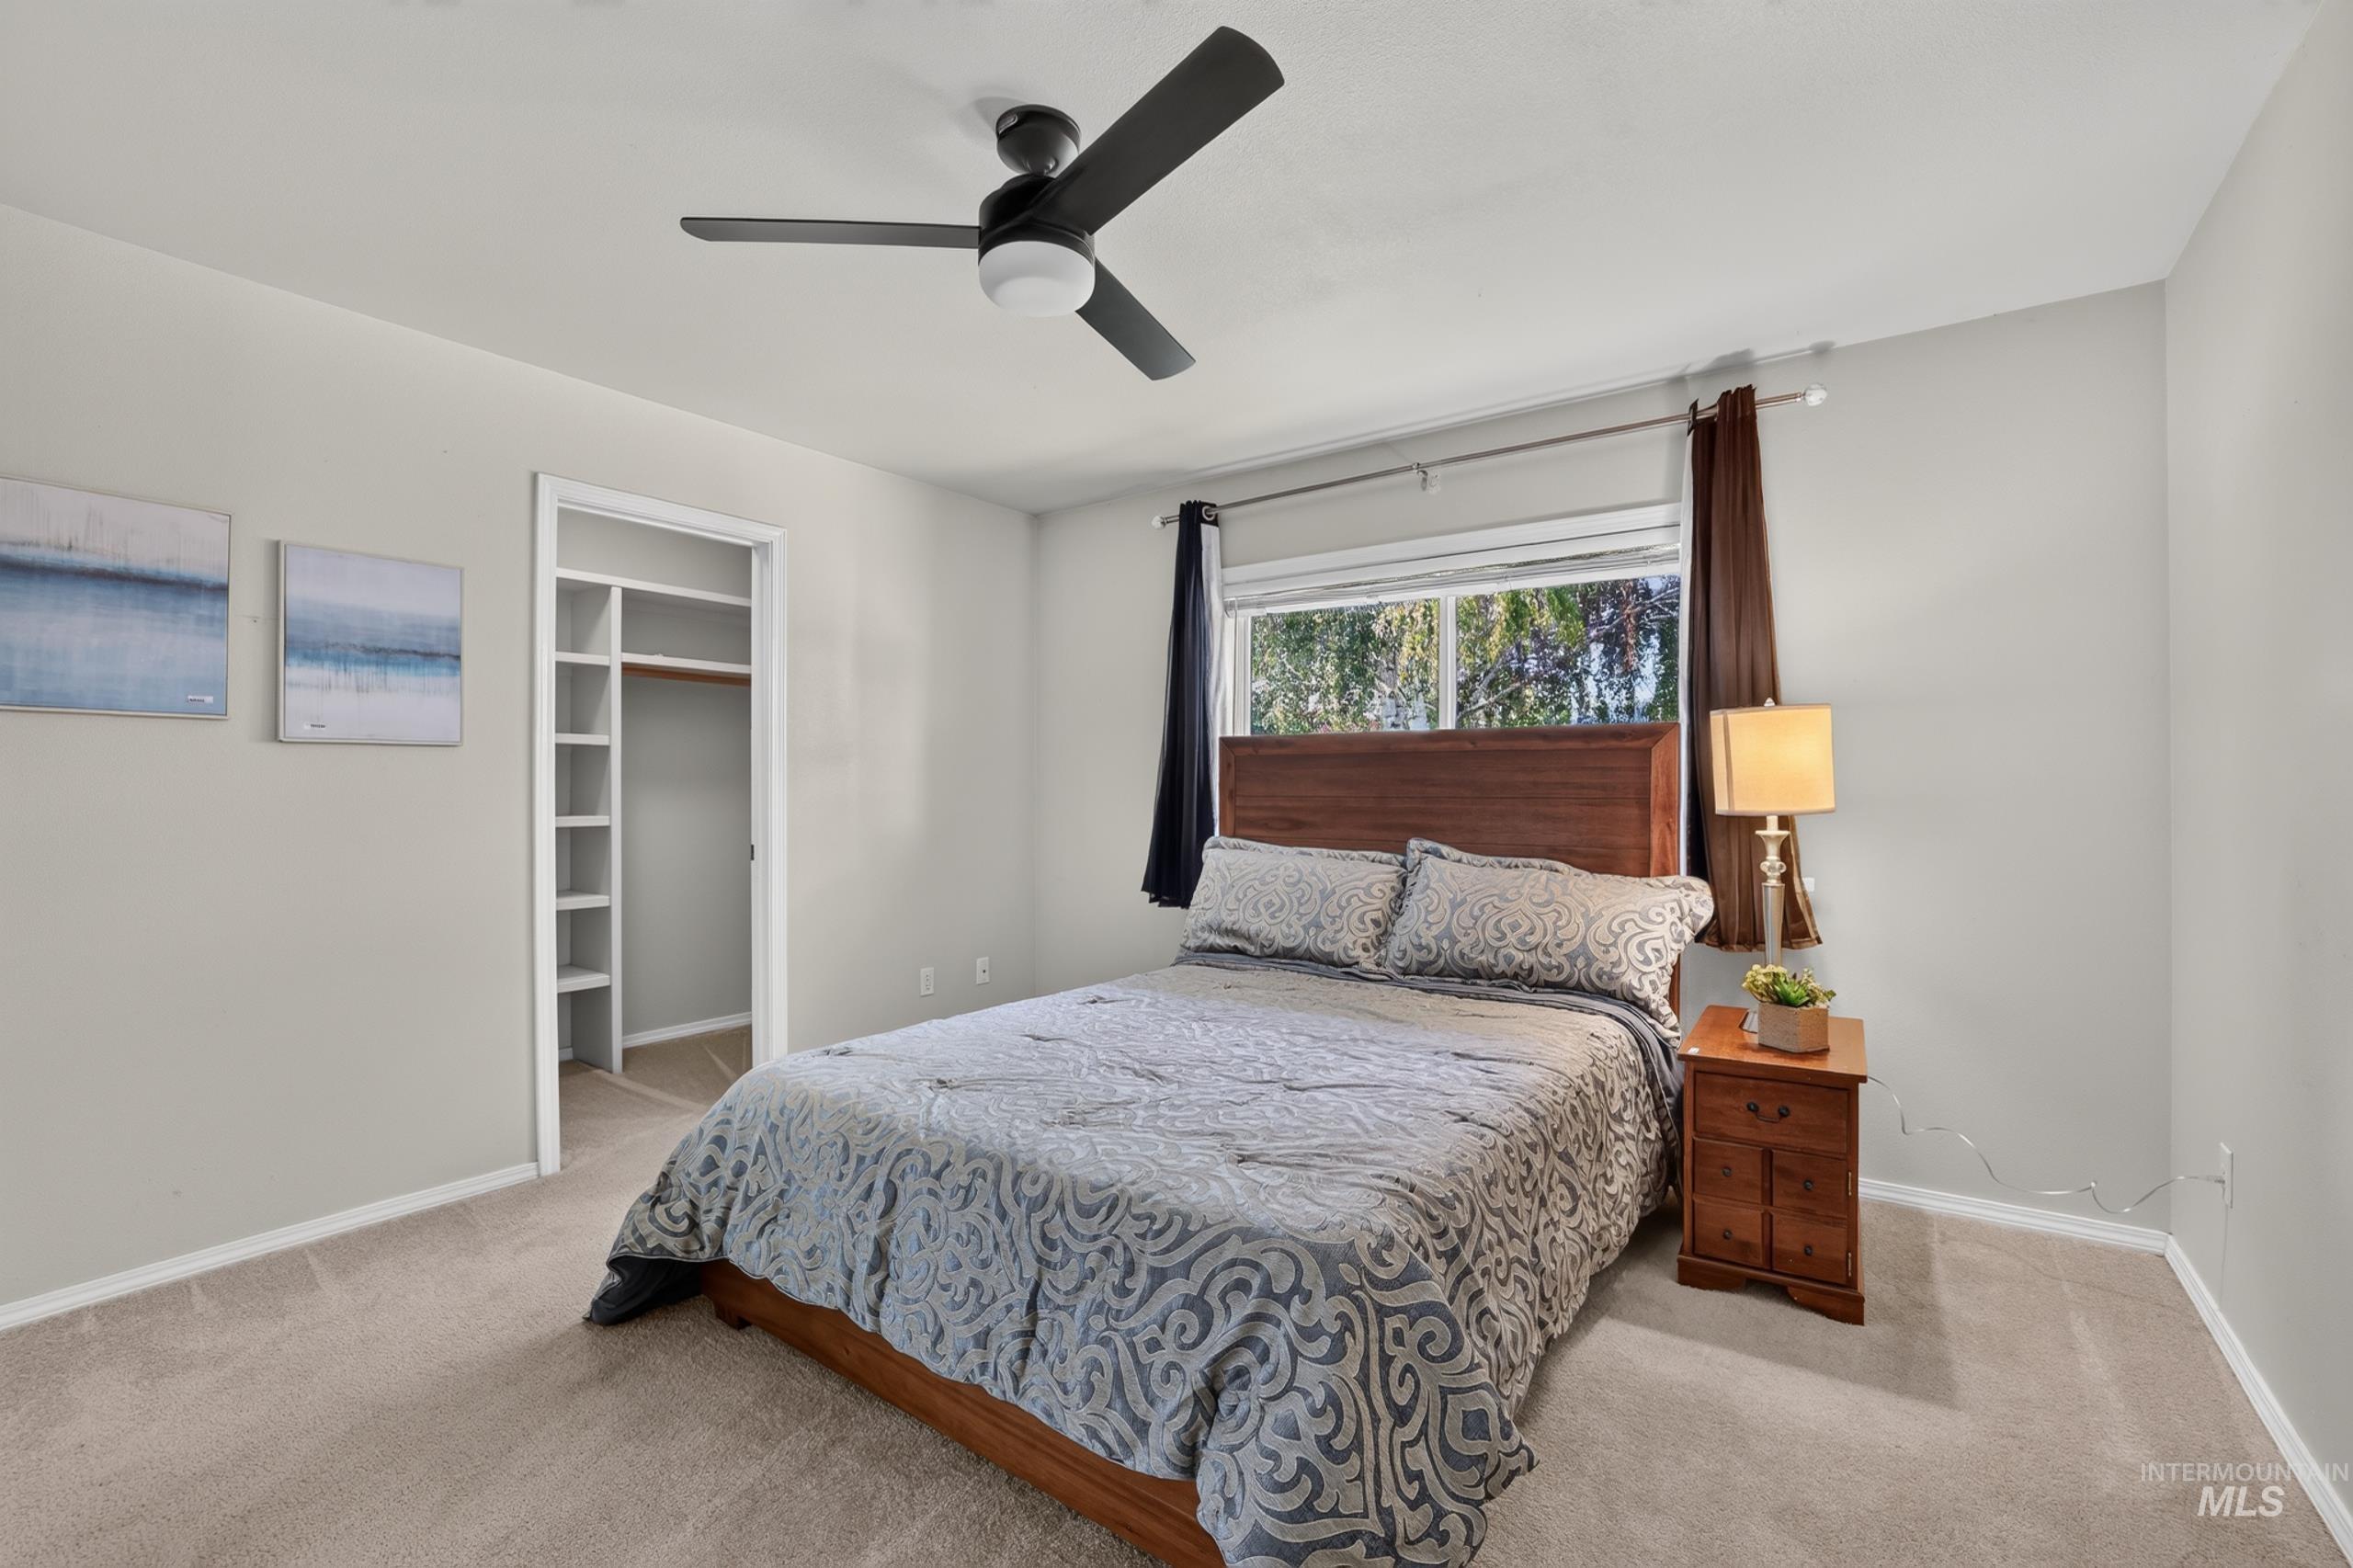
Carpeted bedroom featuring a ceiling fan, a window with exterior tree views, and a closet with built-in shelving
-
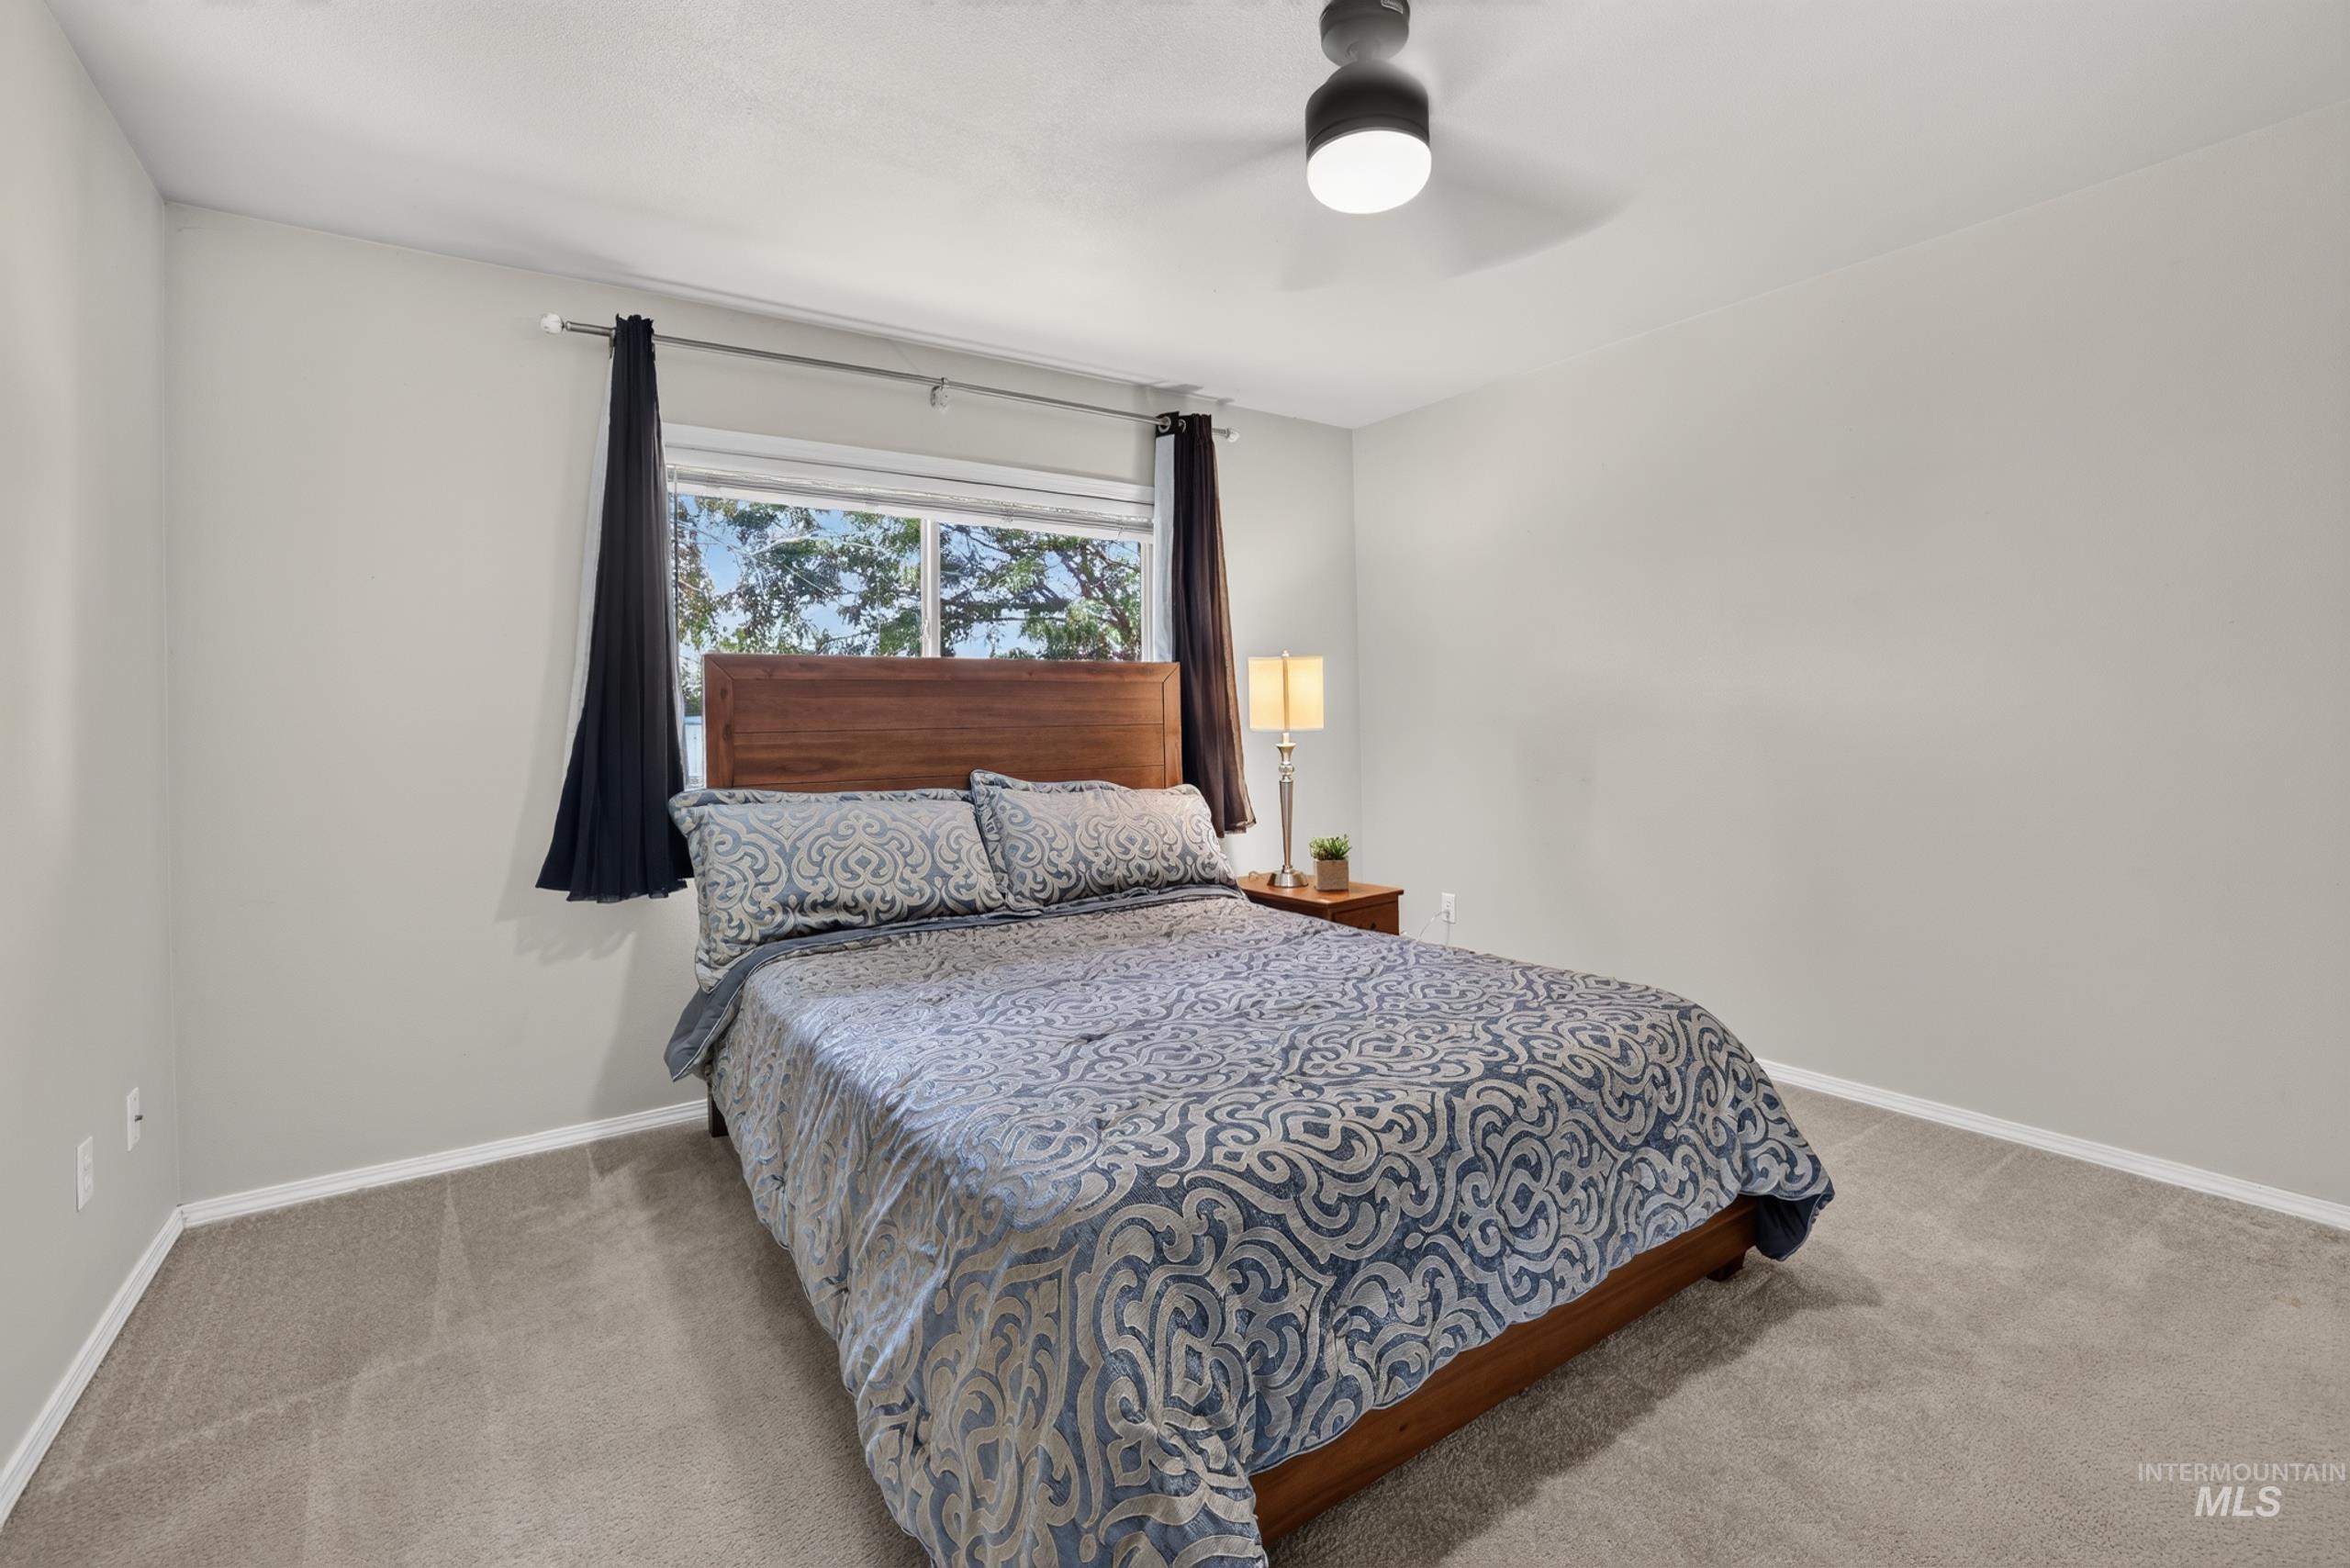
Room featuring a ceiling fan with integrated lighting, a window with horizontal blinds, and neutral-toned wall-to-wall carpeting
-
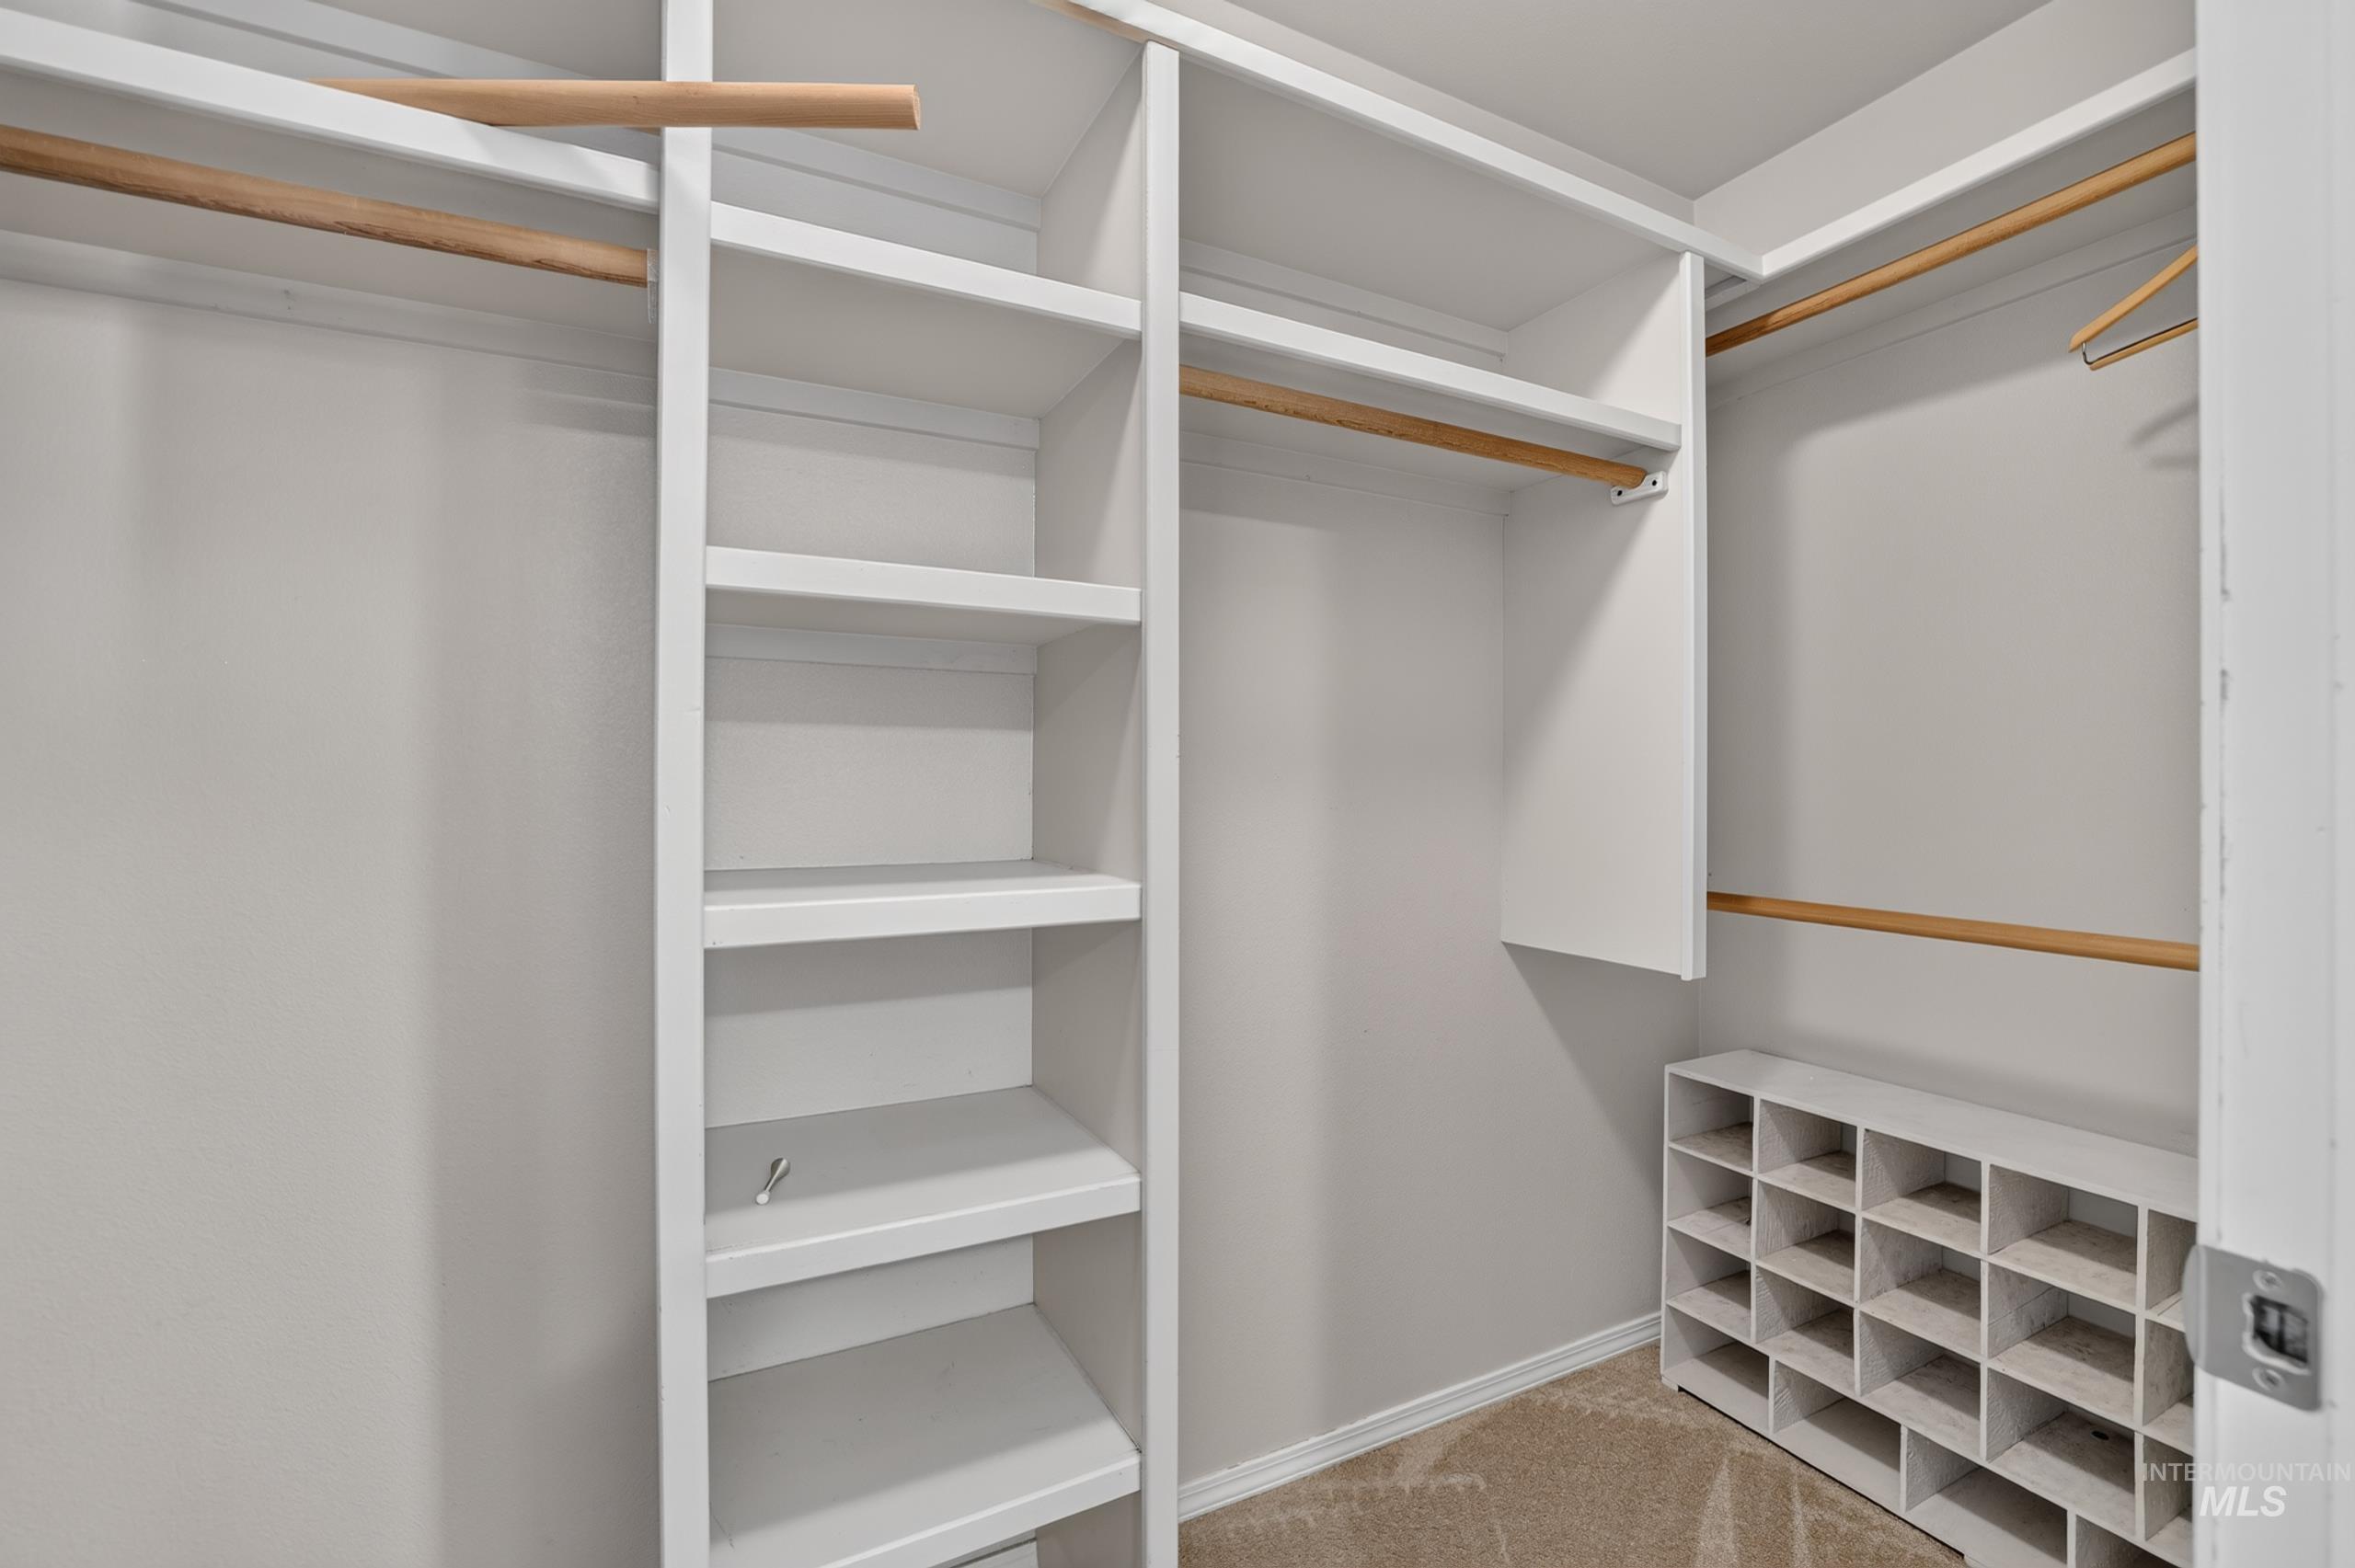
Walk-in closet featuring built-in shelving, multiple hanging rods, and a dedicated shoe organizer
-
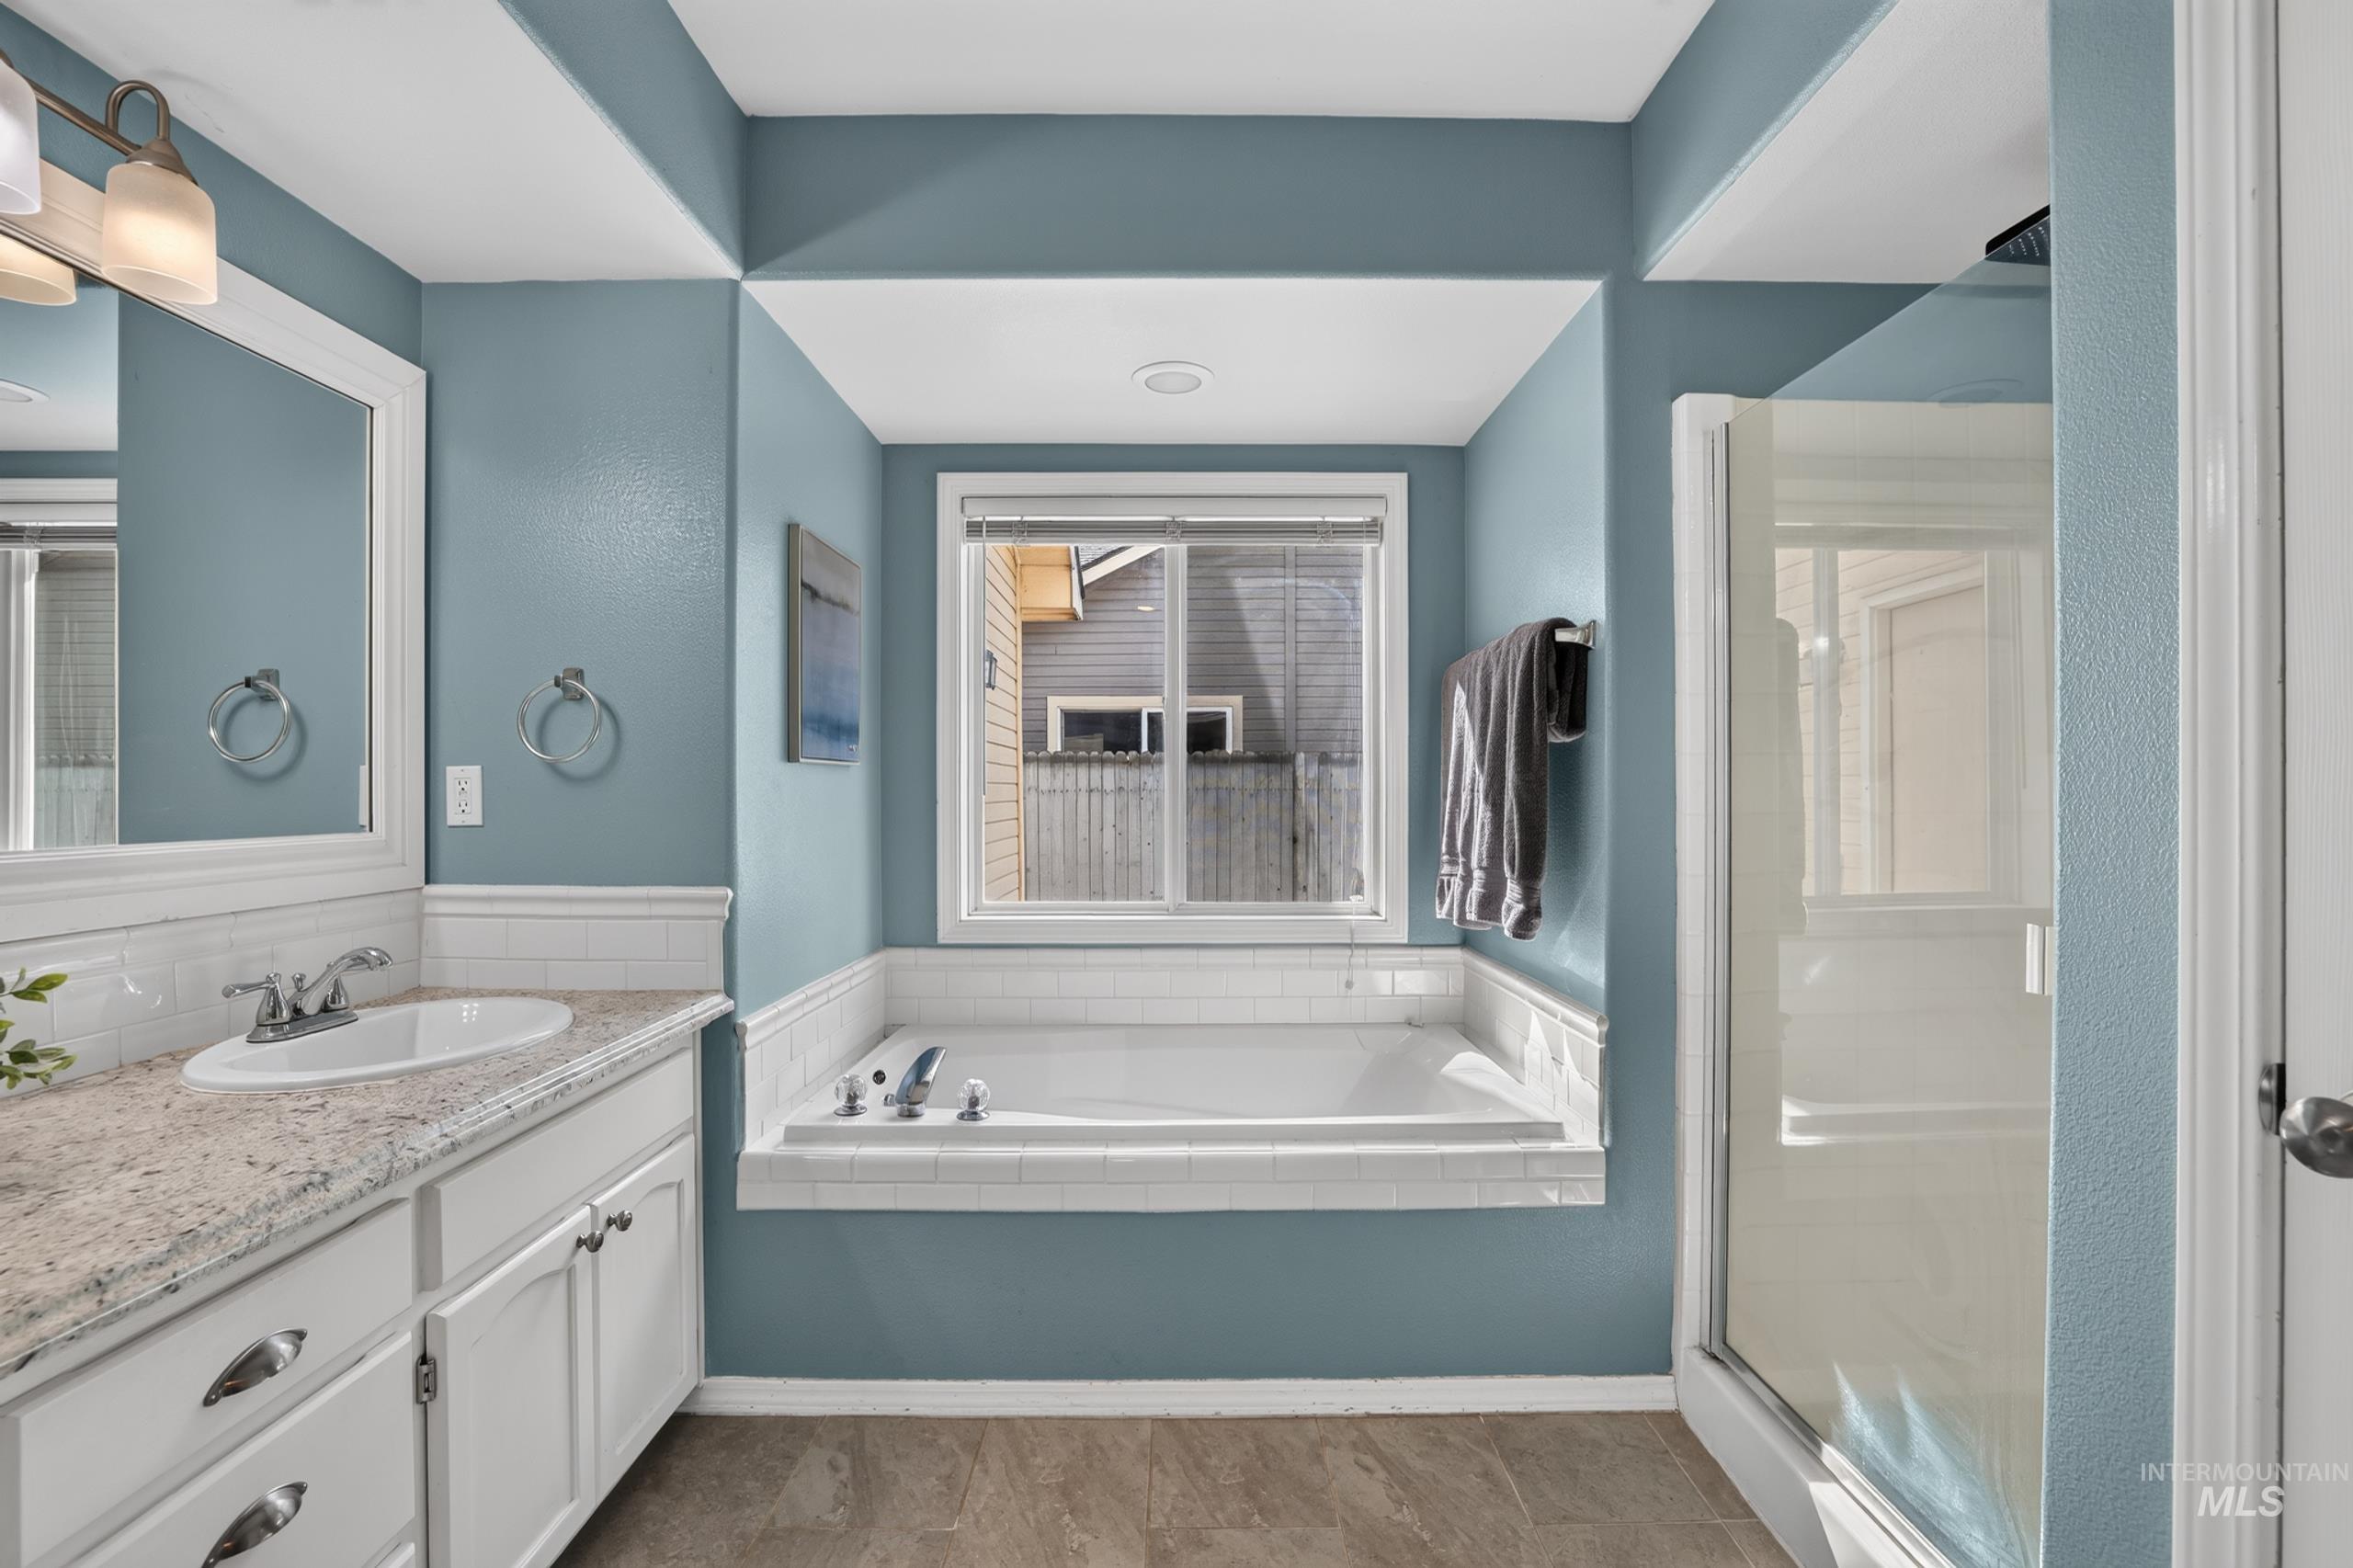
Vanity with white cabinetry and light-colored countertop, built-in bathtub with tiled surround, and separate glass-enclosed shower
-
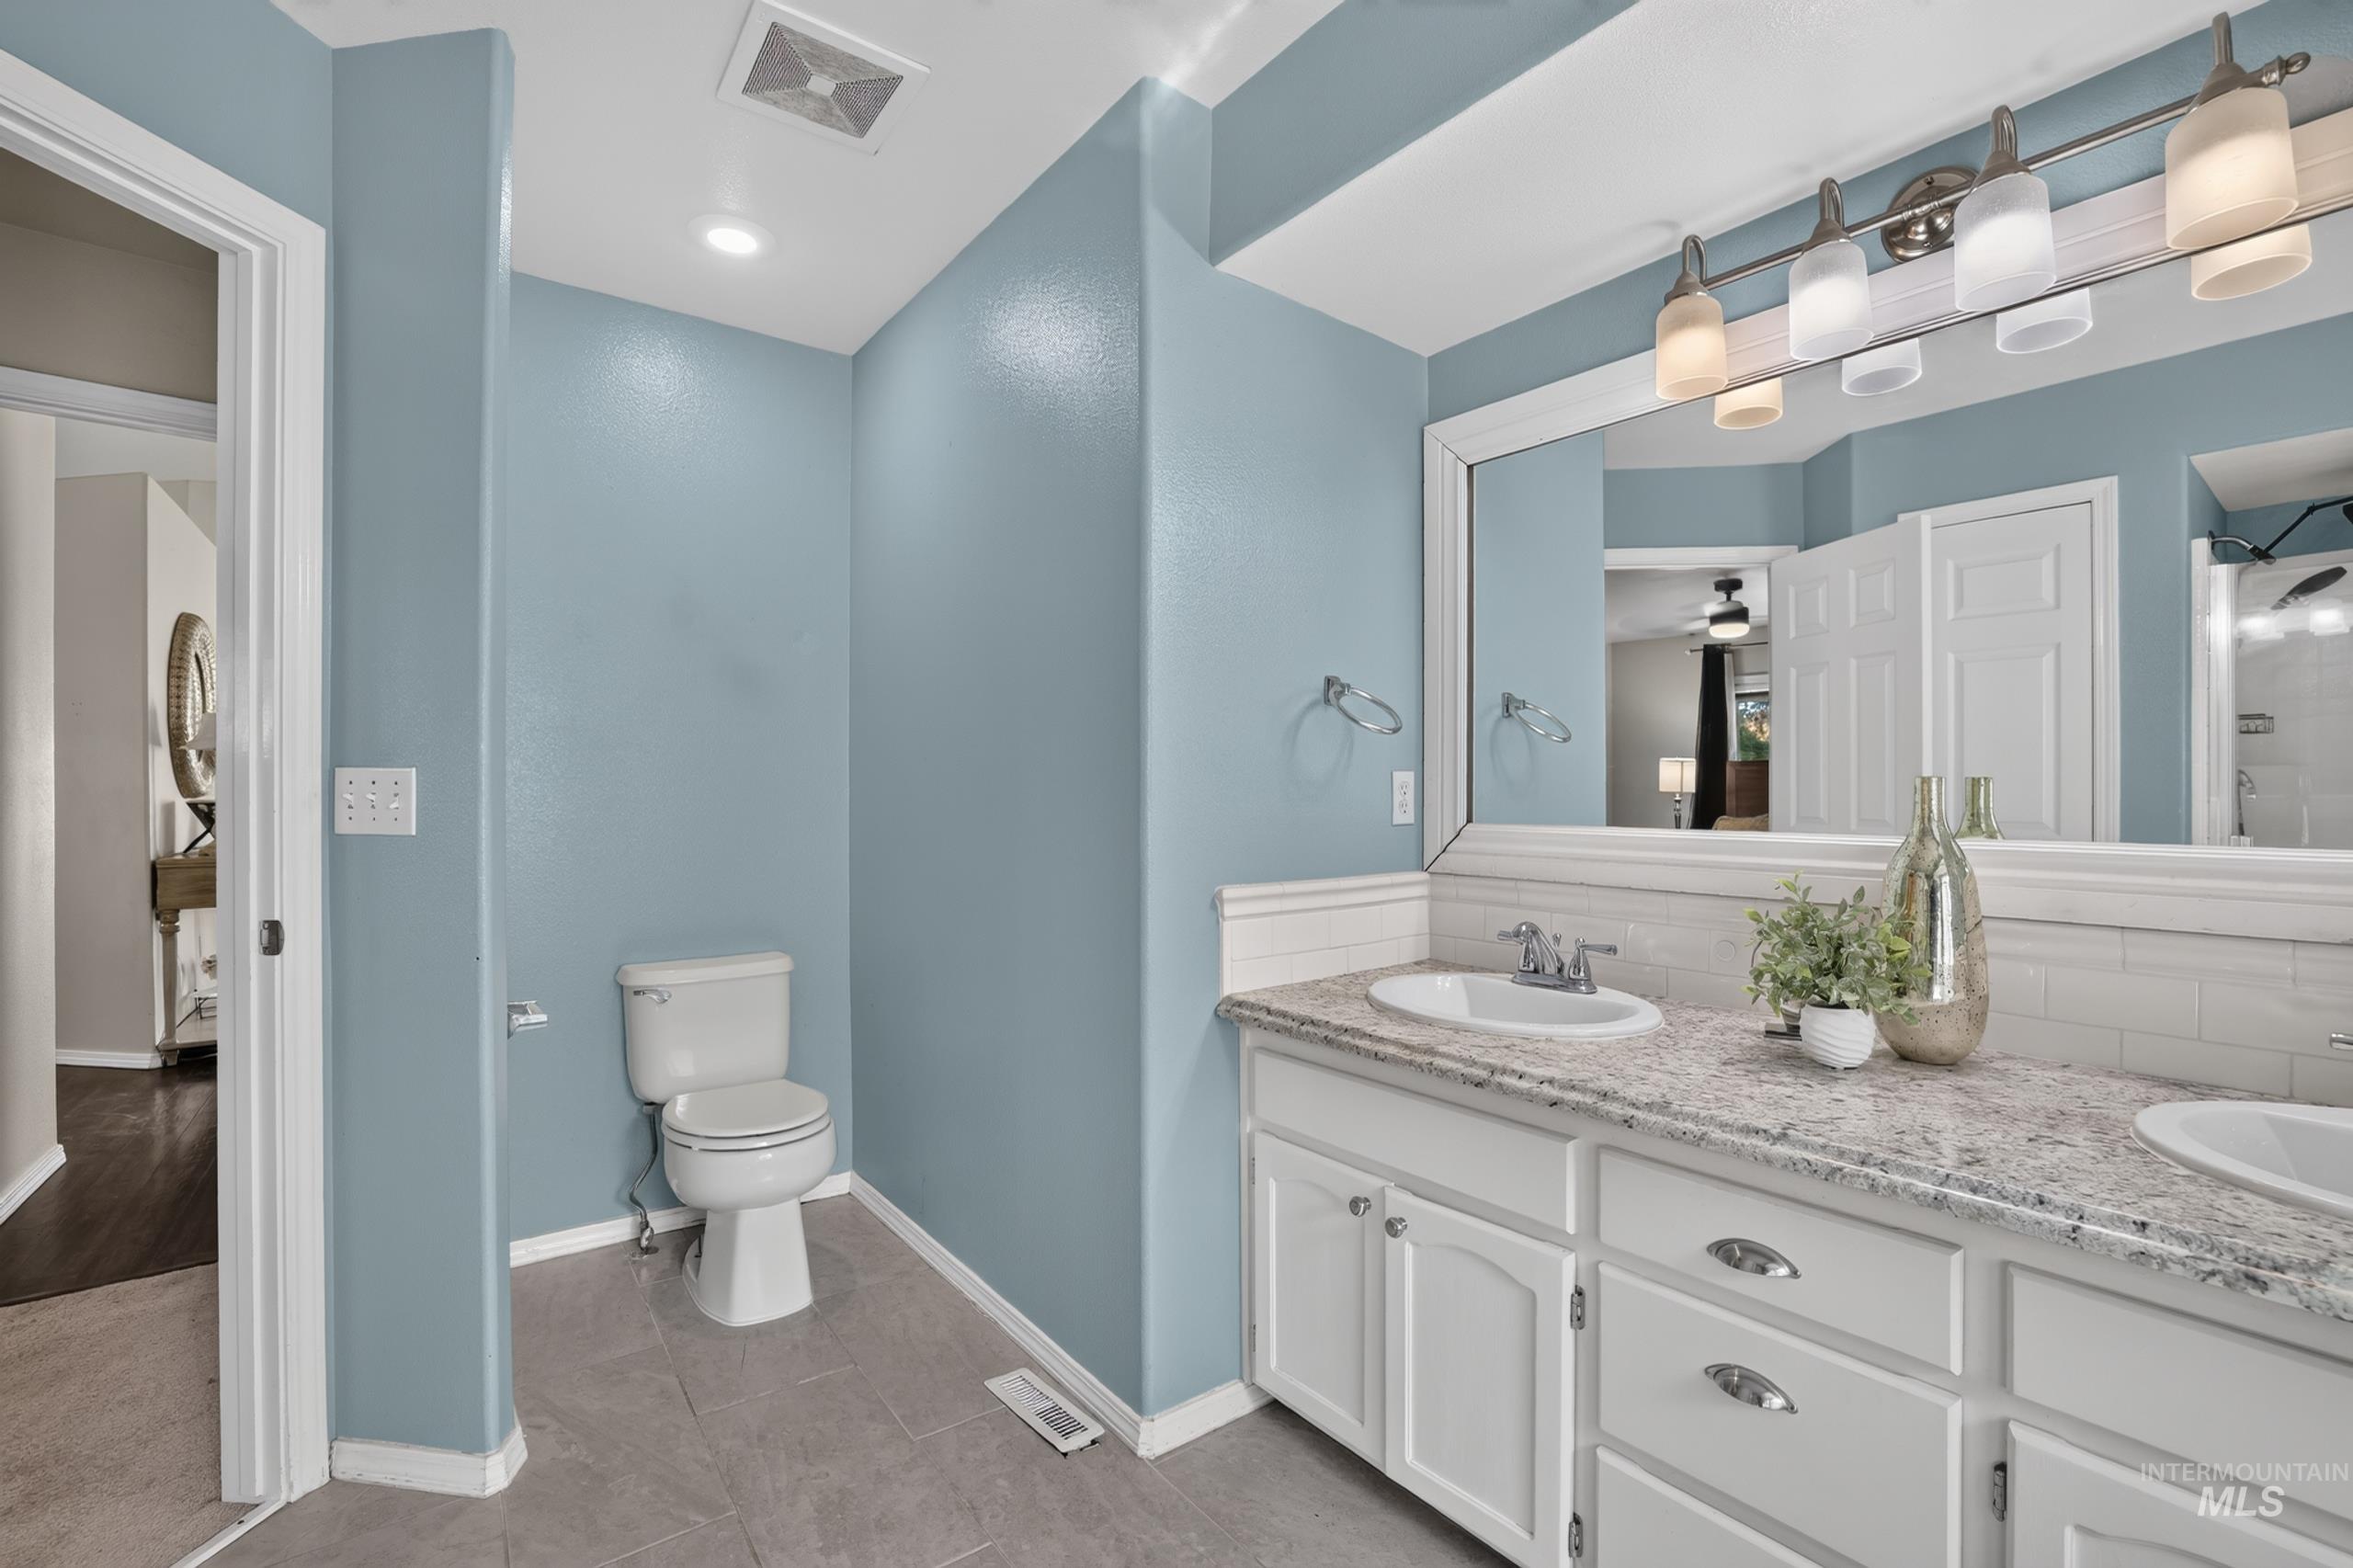
Dual undermount sinks with chrome fixtures, white paneled cabinetry, and a light-toned countertop
-
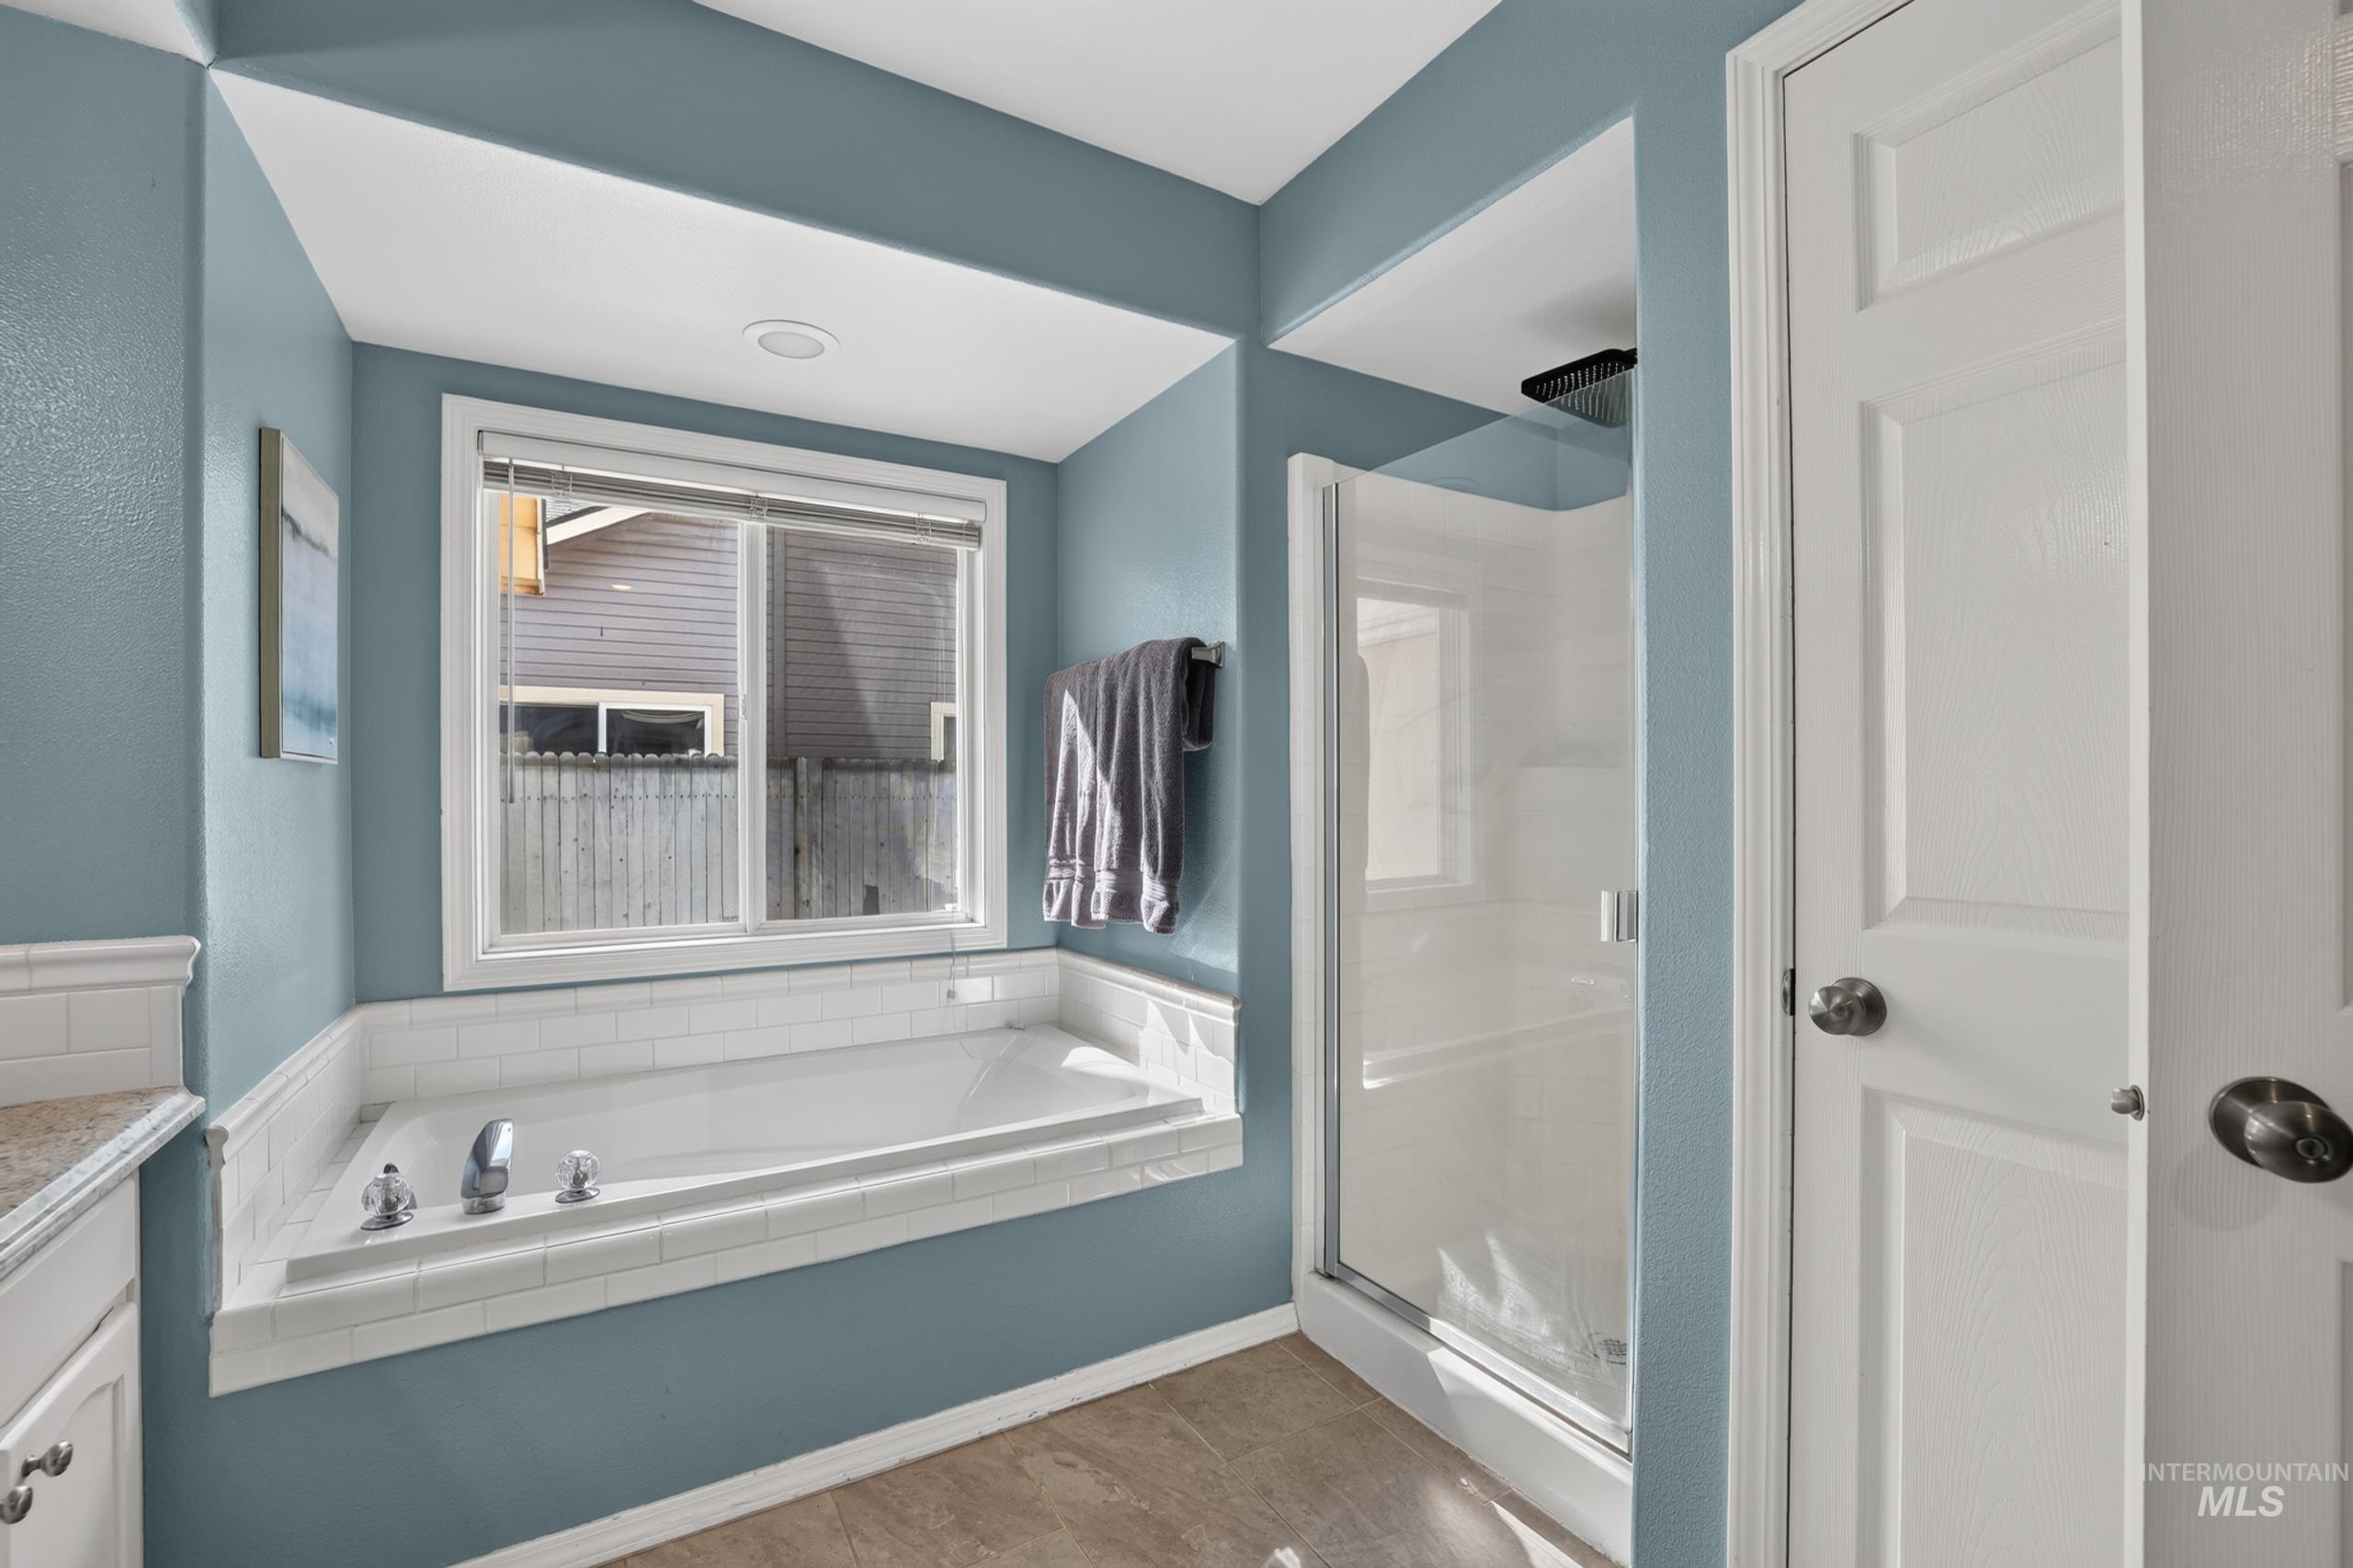
Soaking tub with white subway tile surround, clear glass shower enclosure, recessed lighting, and a window with blinds
-
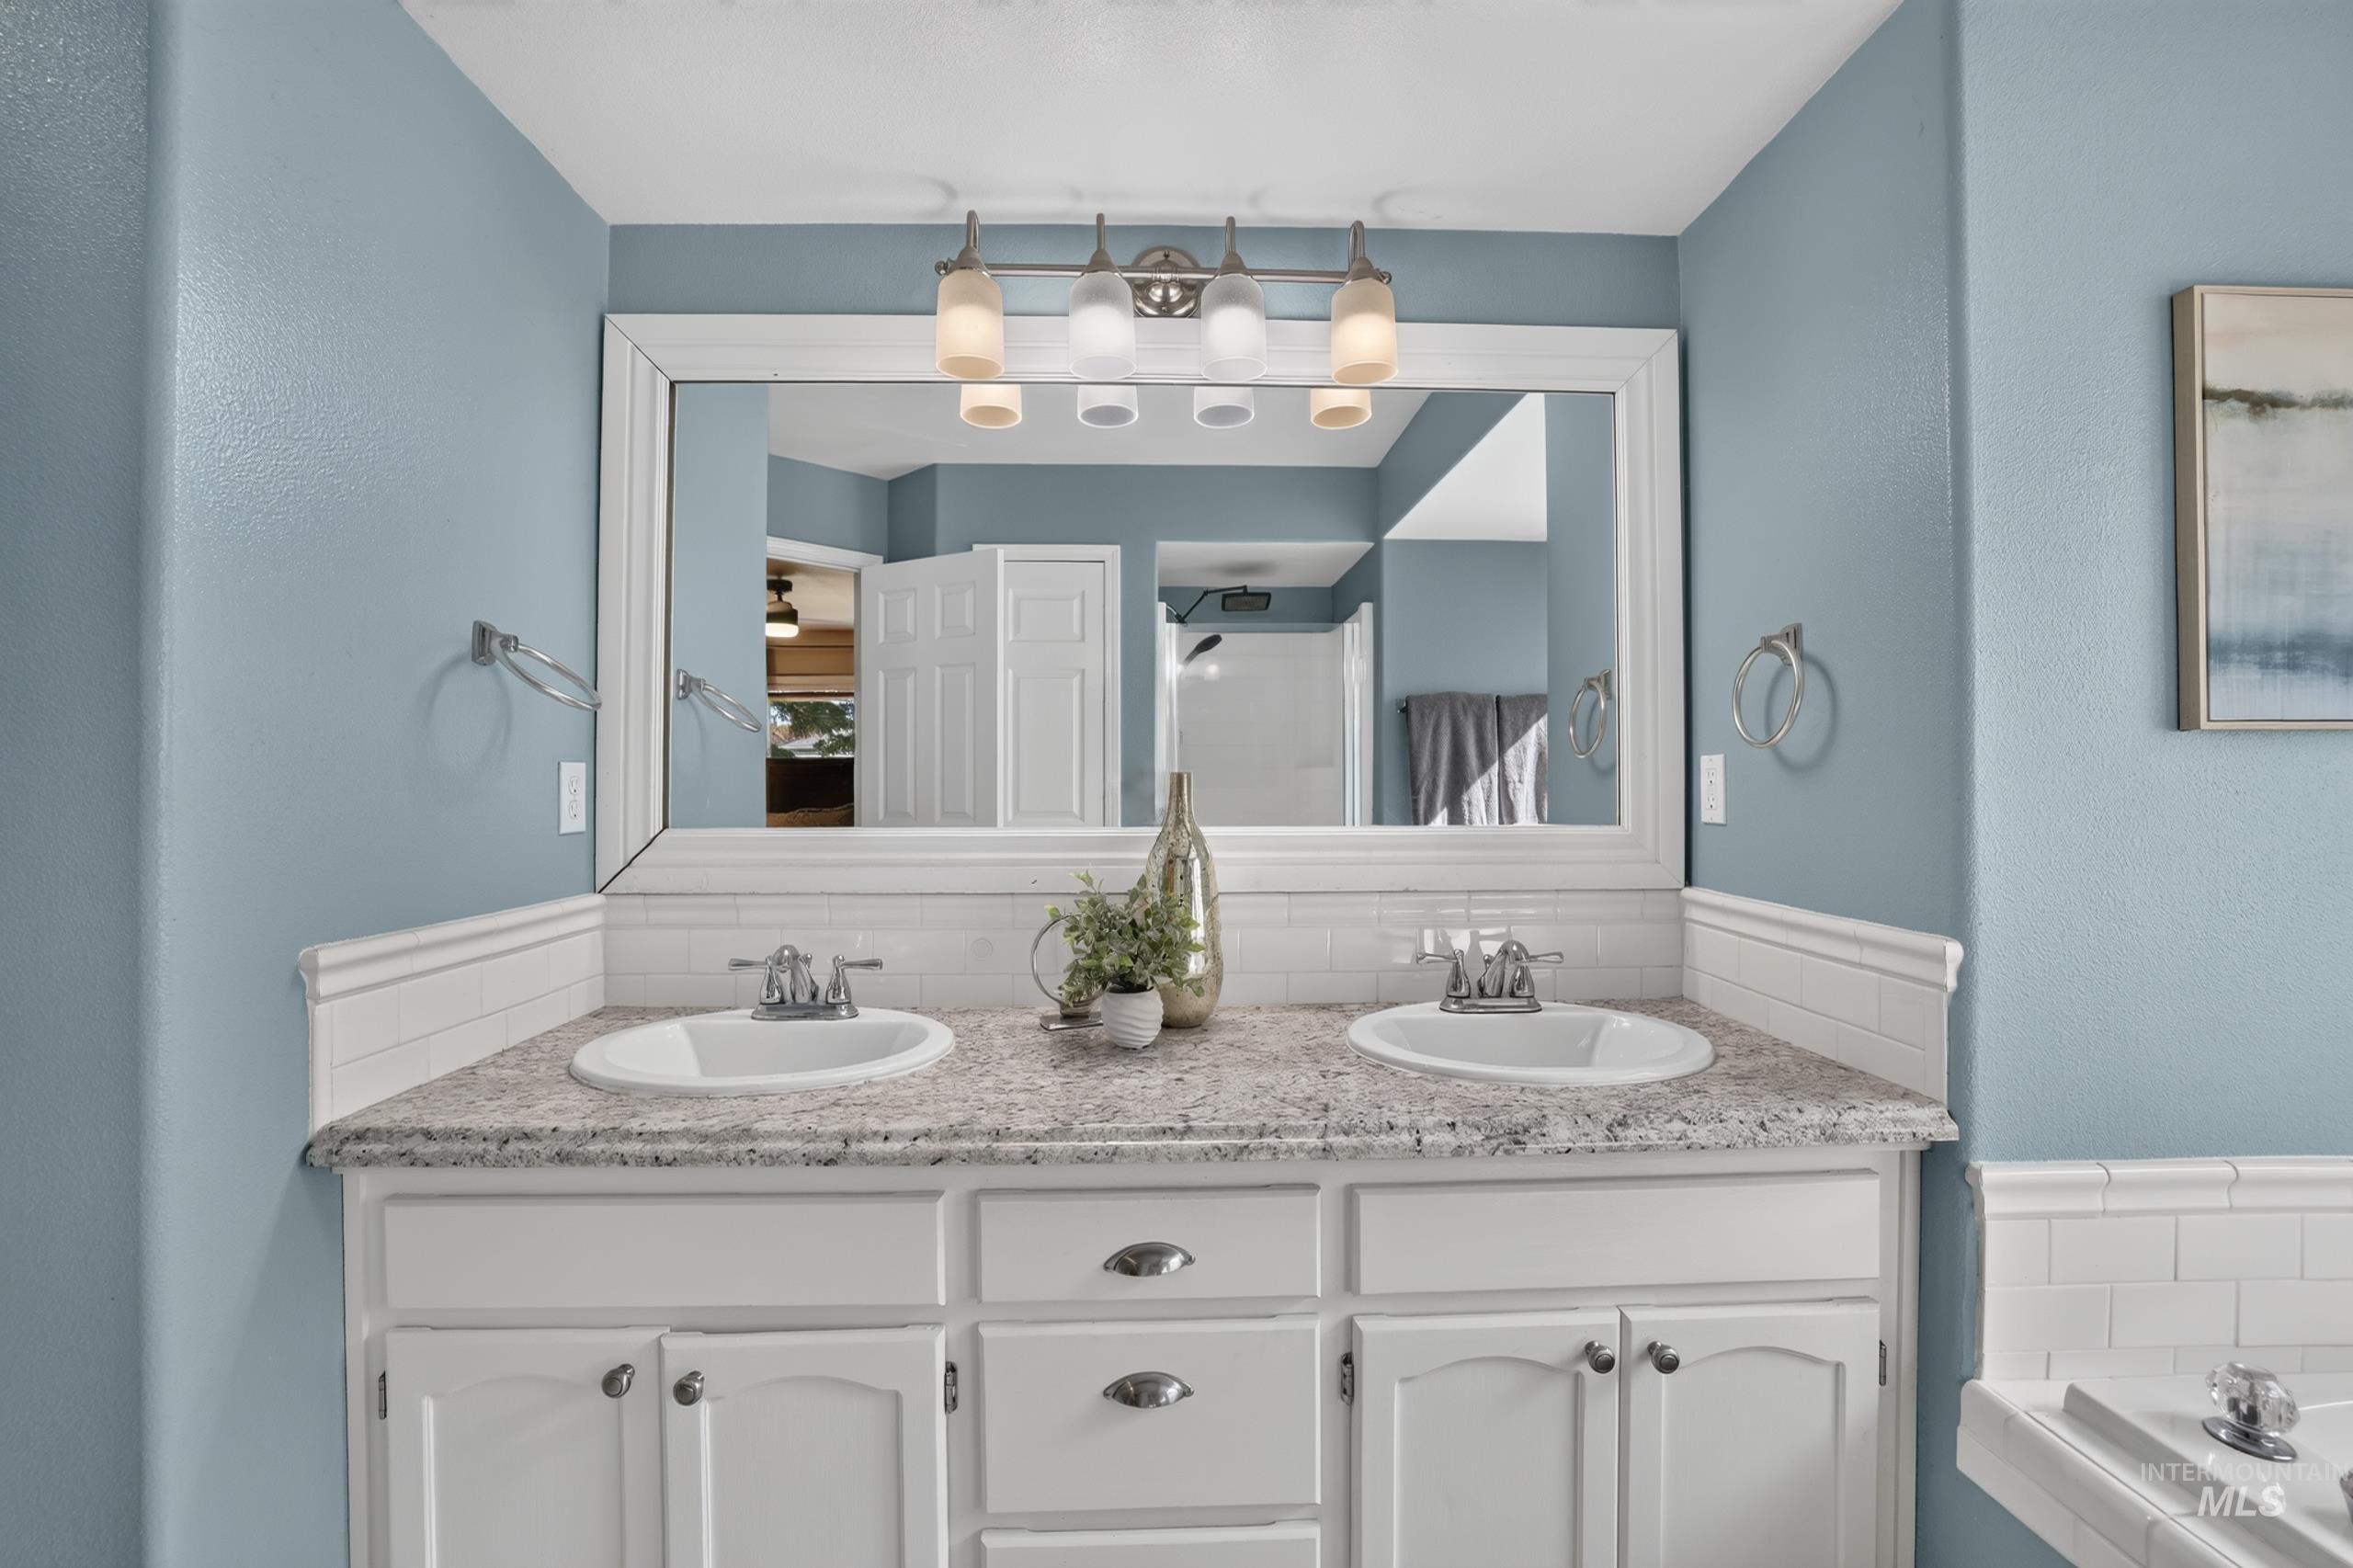
Dual vanity with white cabinetry and granite-style countertops, featuring individual undermount sinks and chrome fixtures
-
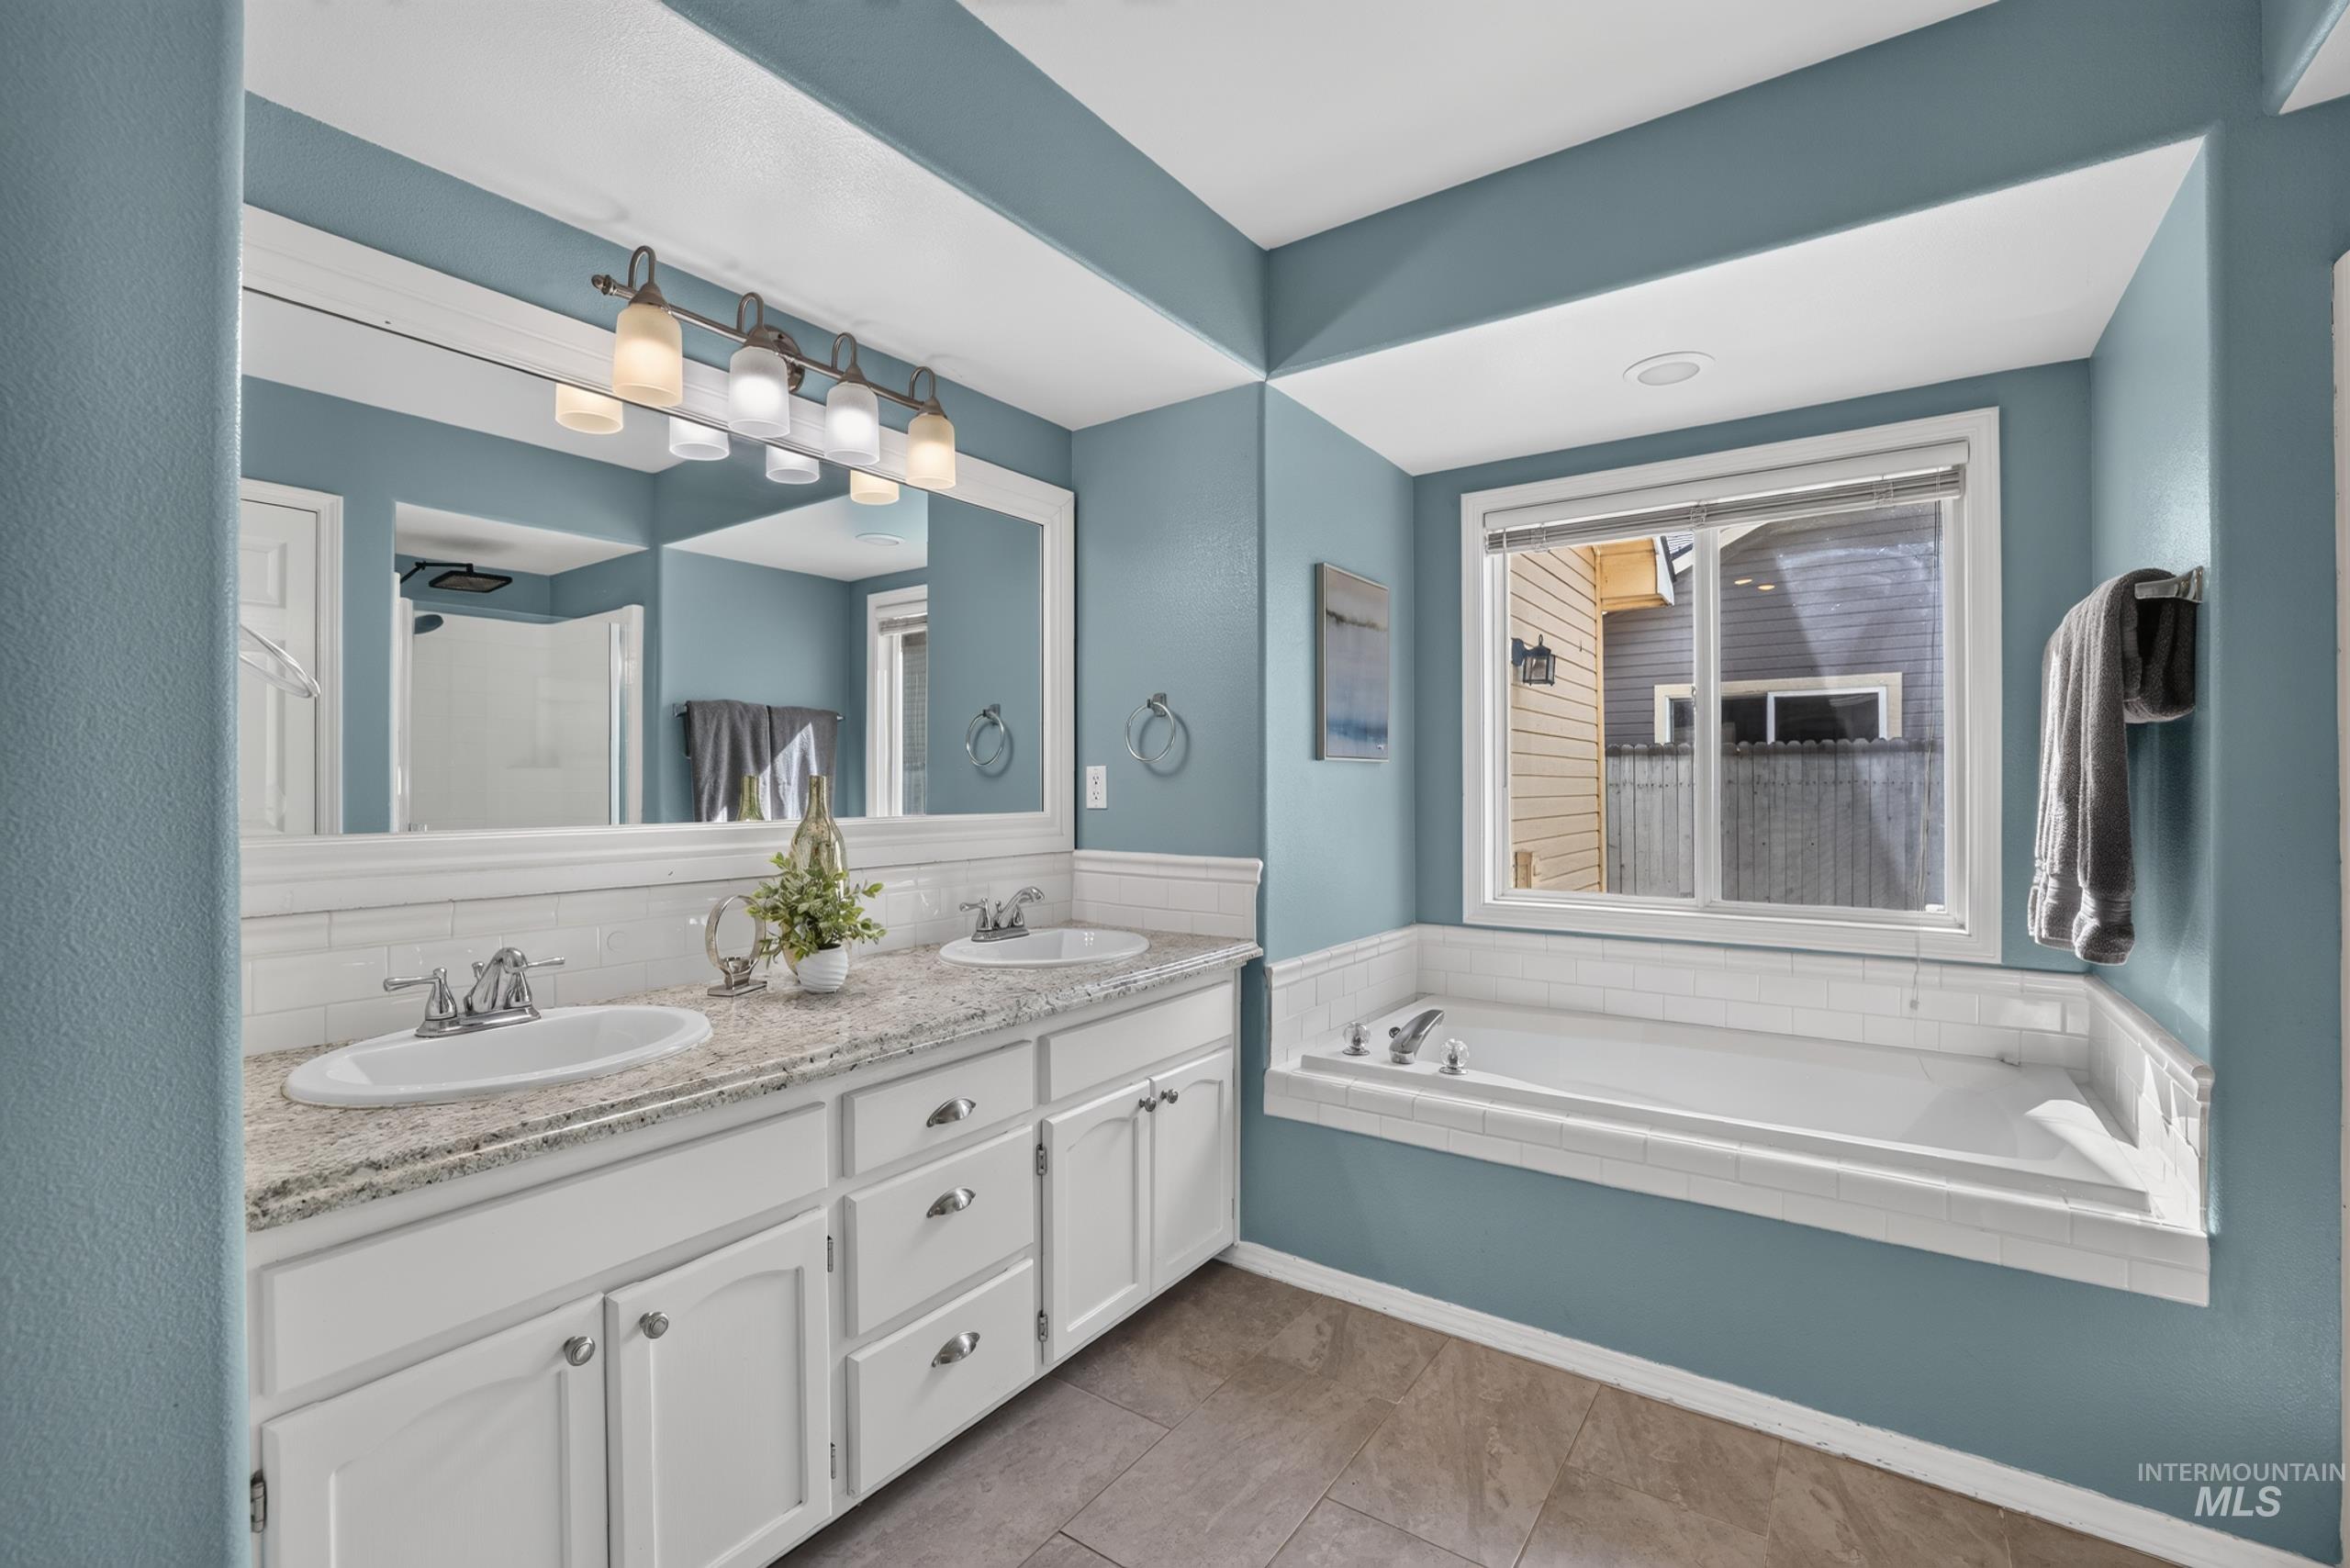
Dual vanity with undermount sinks, granite countertop, and white cabinetry
-
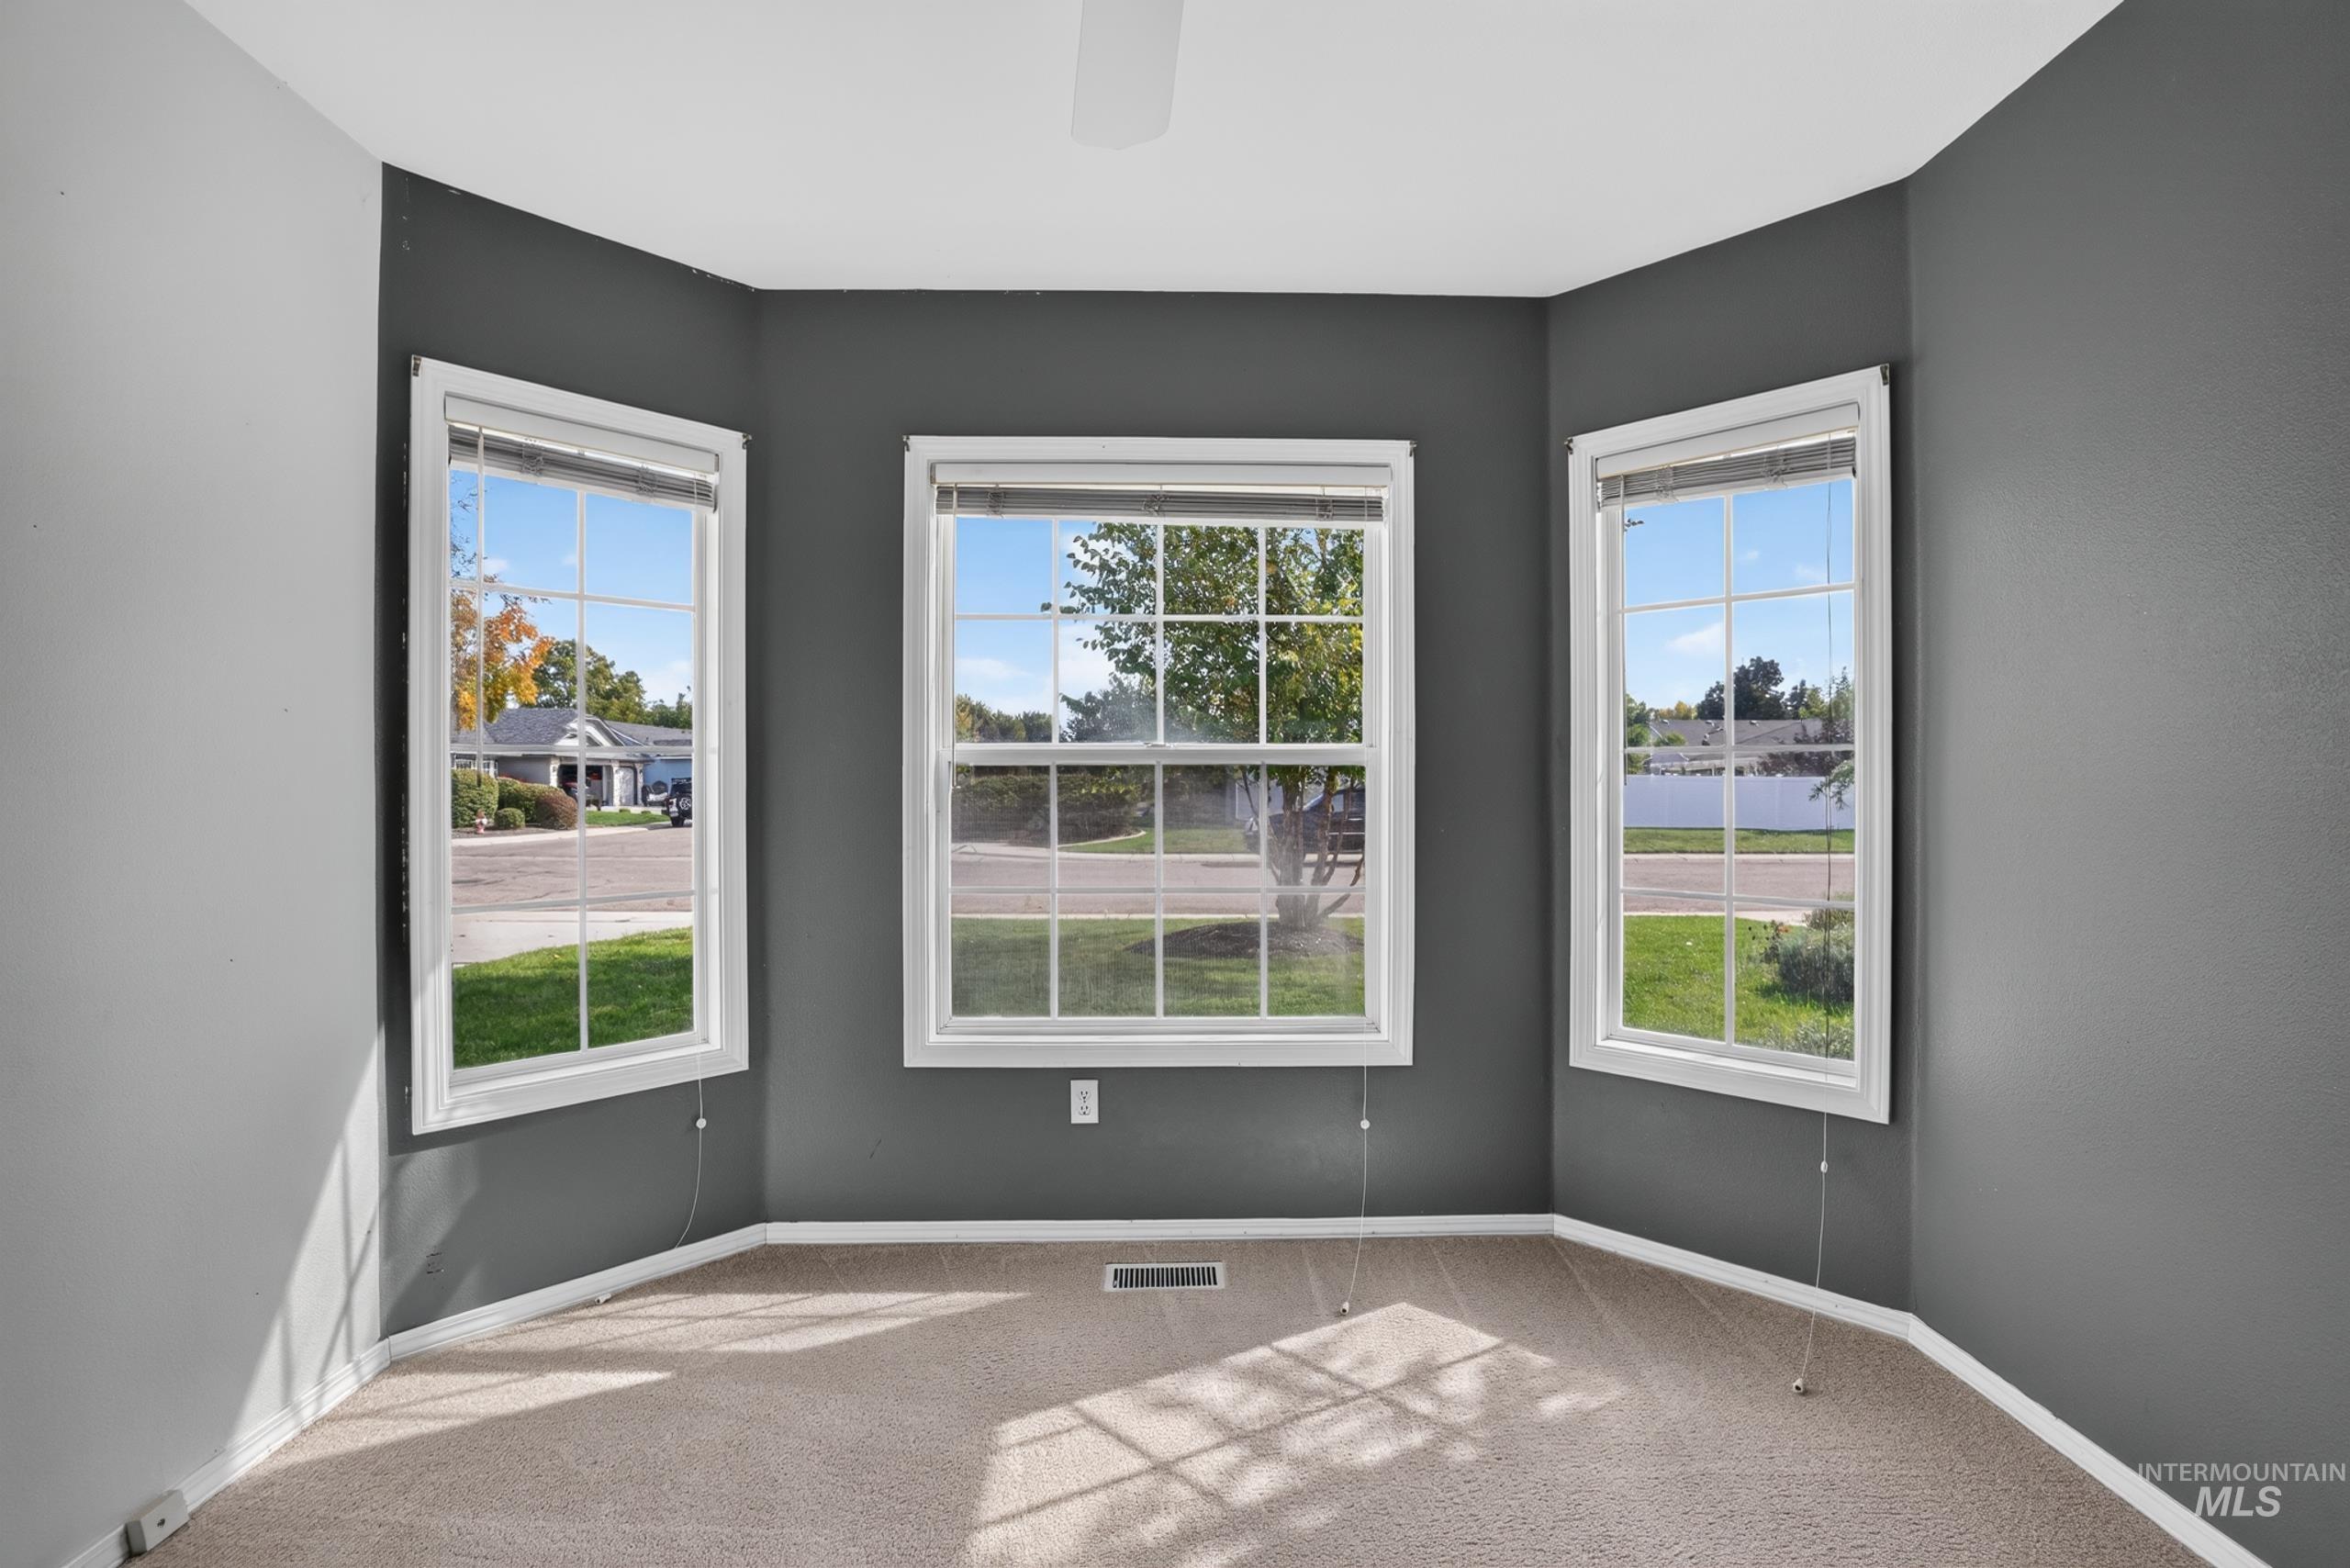
Bay window configuration with three large windows
-
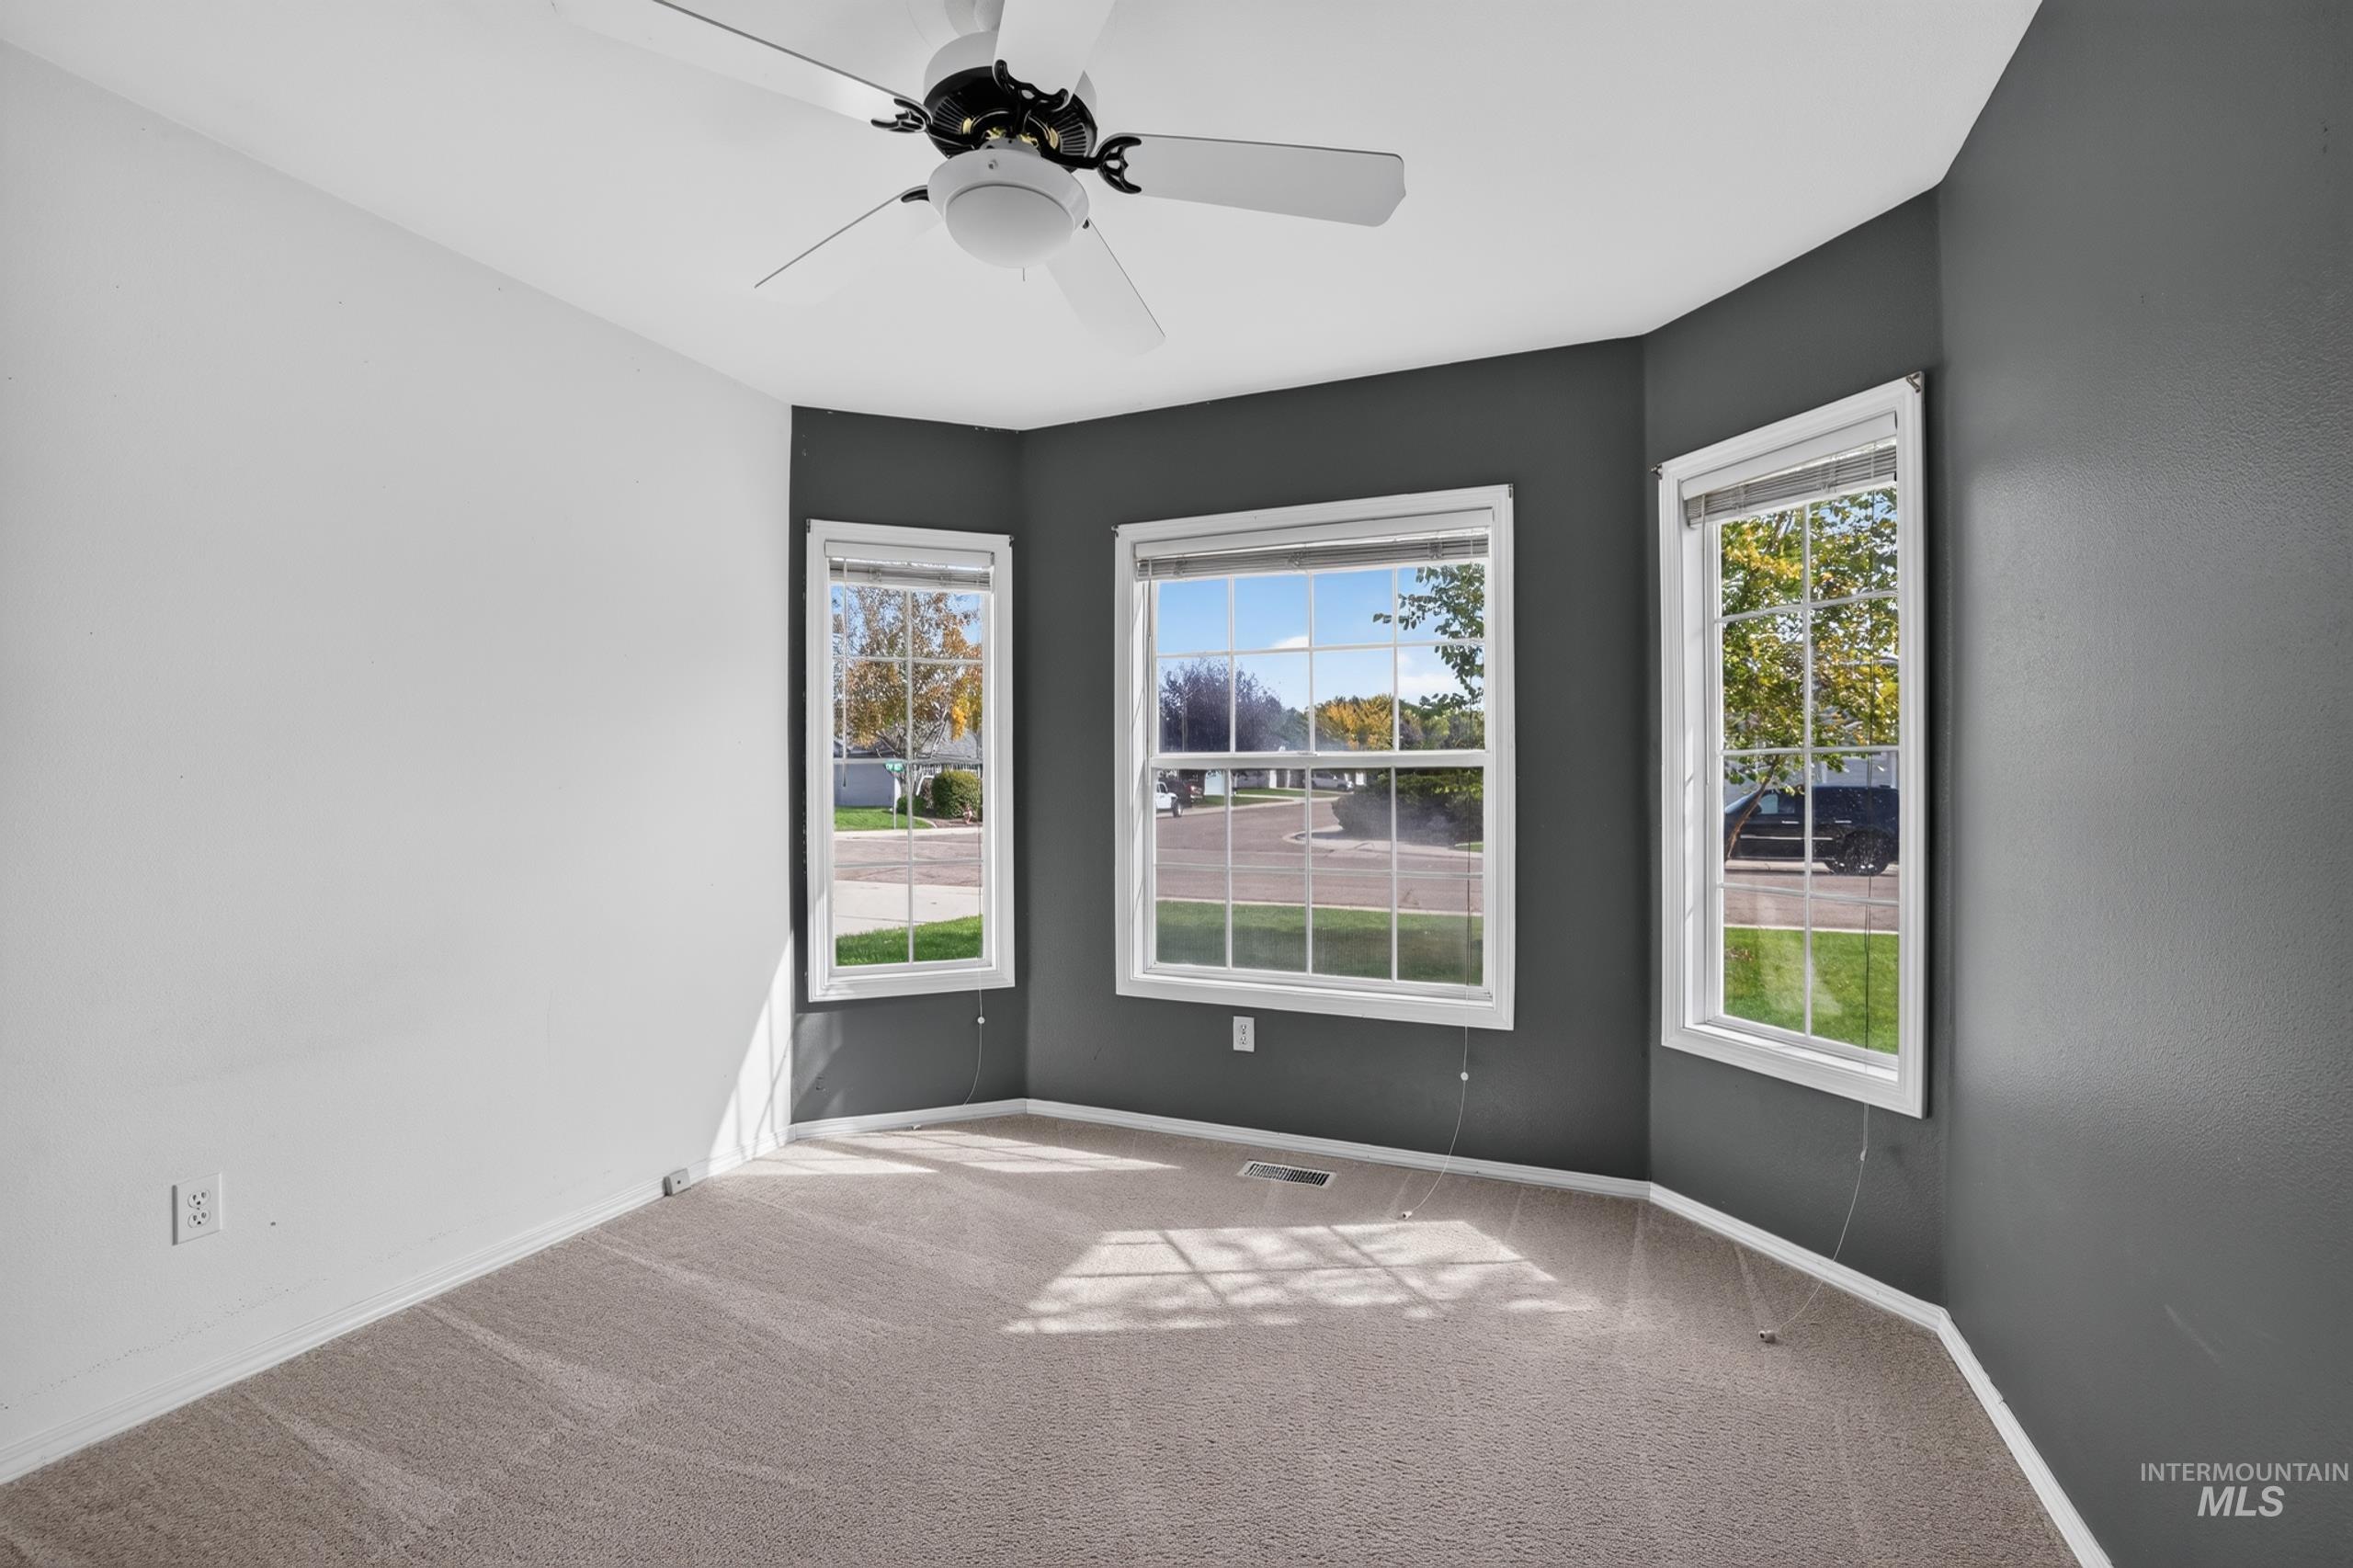
Angled wall featuring three windows
-
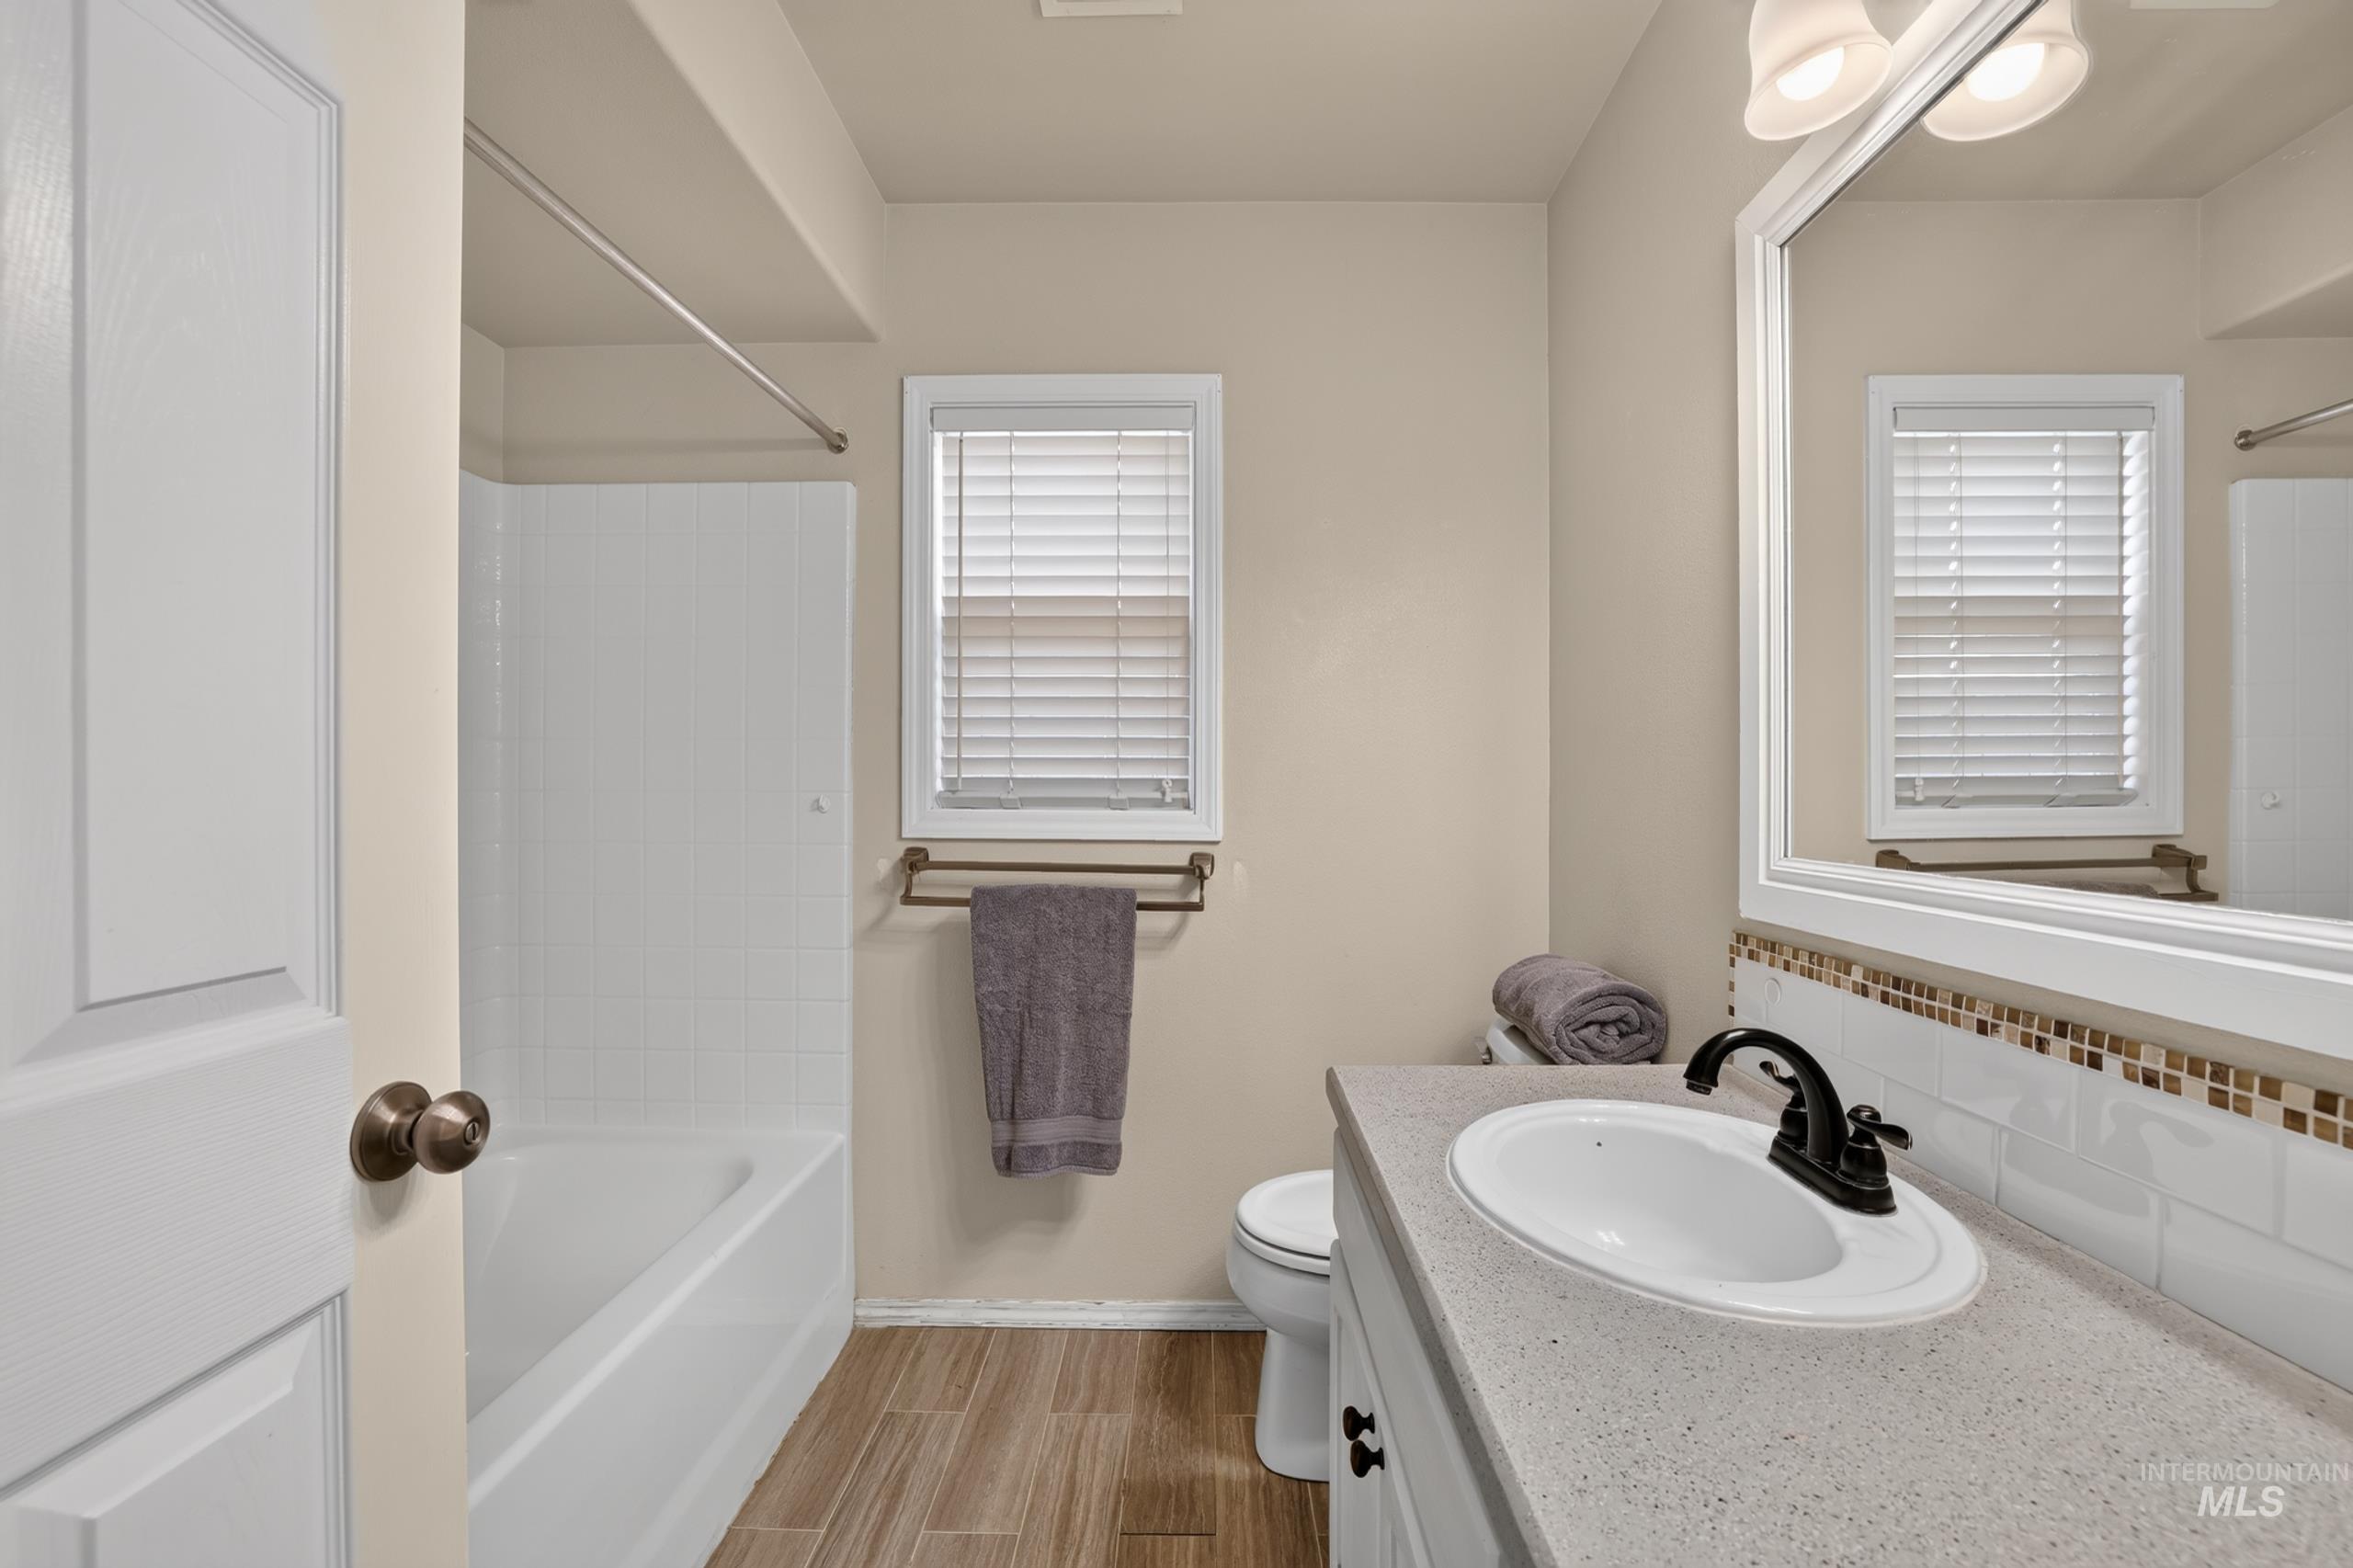
Bathroom featuring a white bathtub/shower combination, wood-finish flooring, a single window with blinds, a vanity with a light-colored countertop, and a large mirror
-
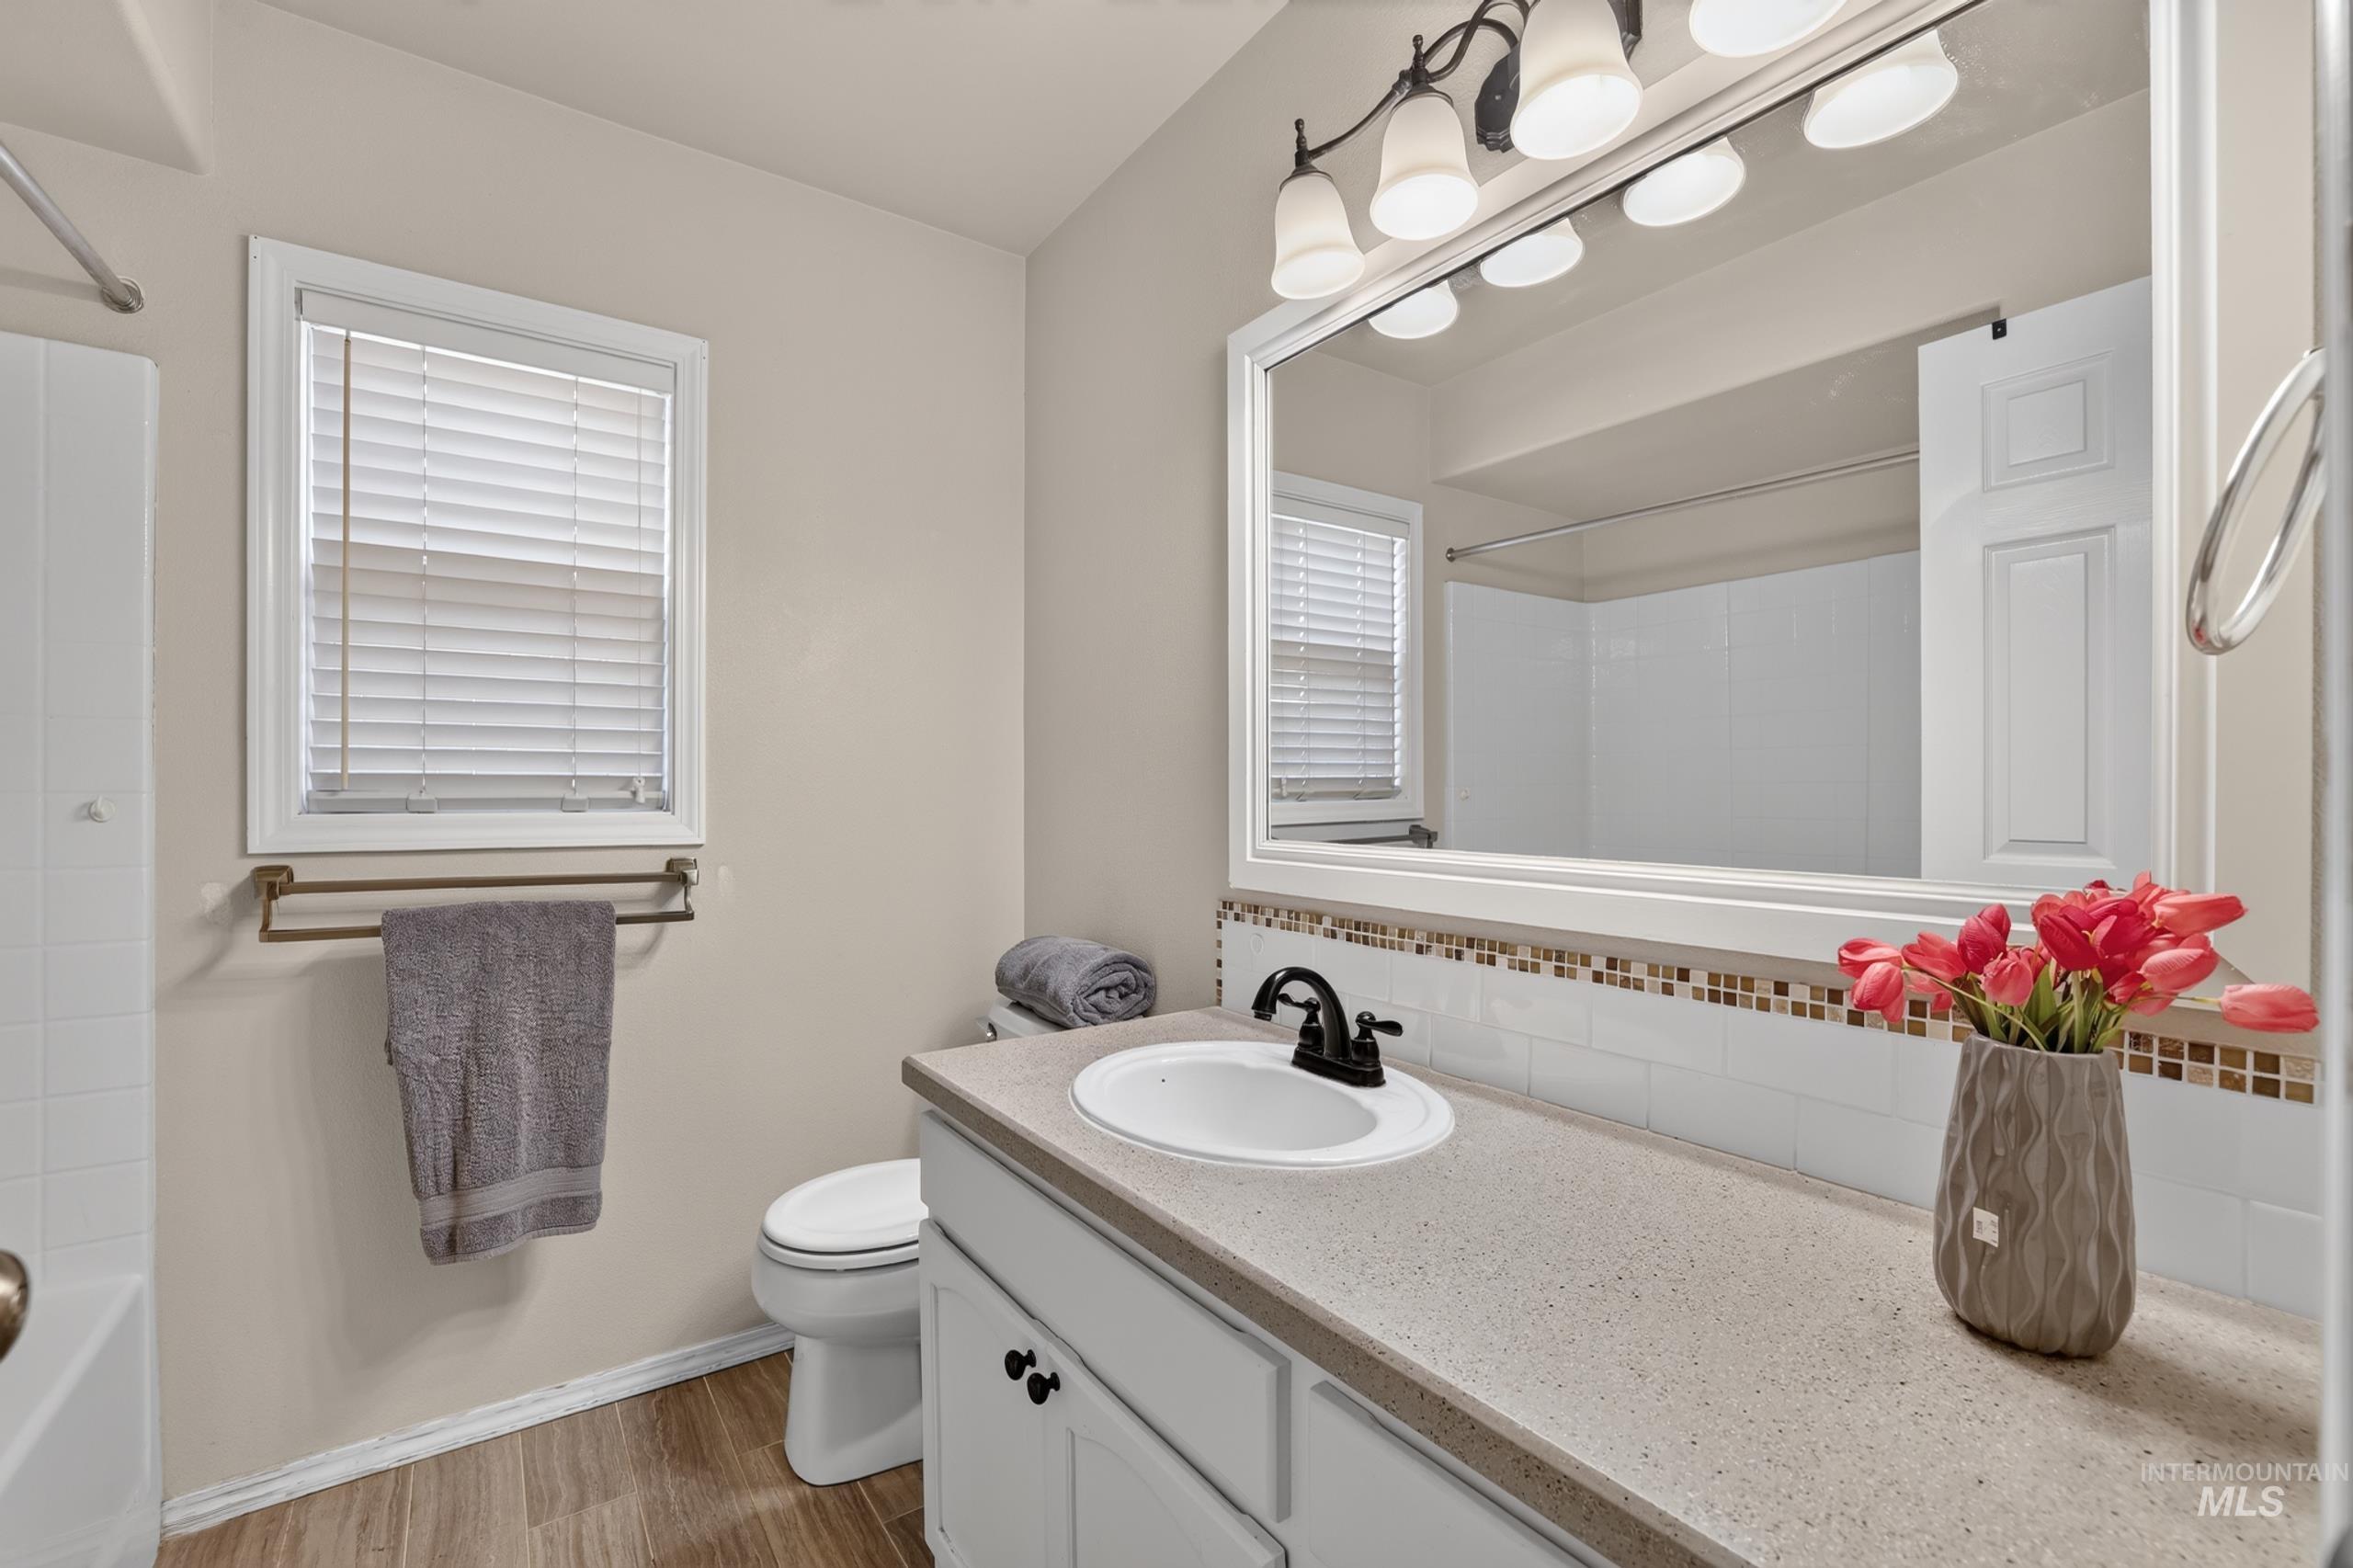
Bathroom featuring a single vanity with a white basin and dark-finished faucet, a light-toned countertop, and white cabinetry
-
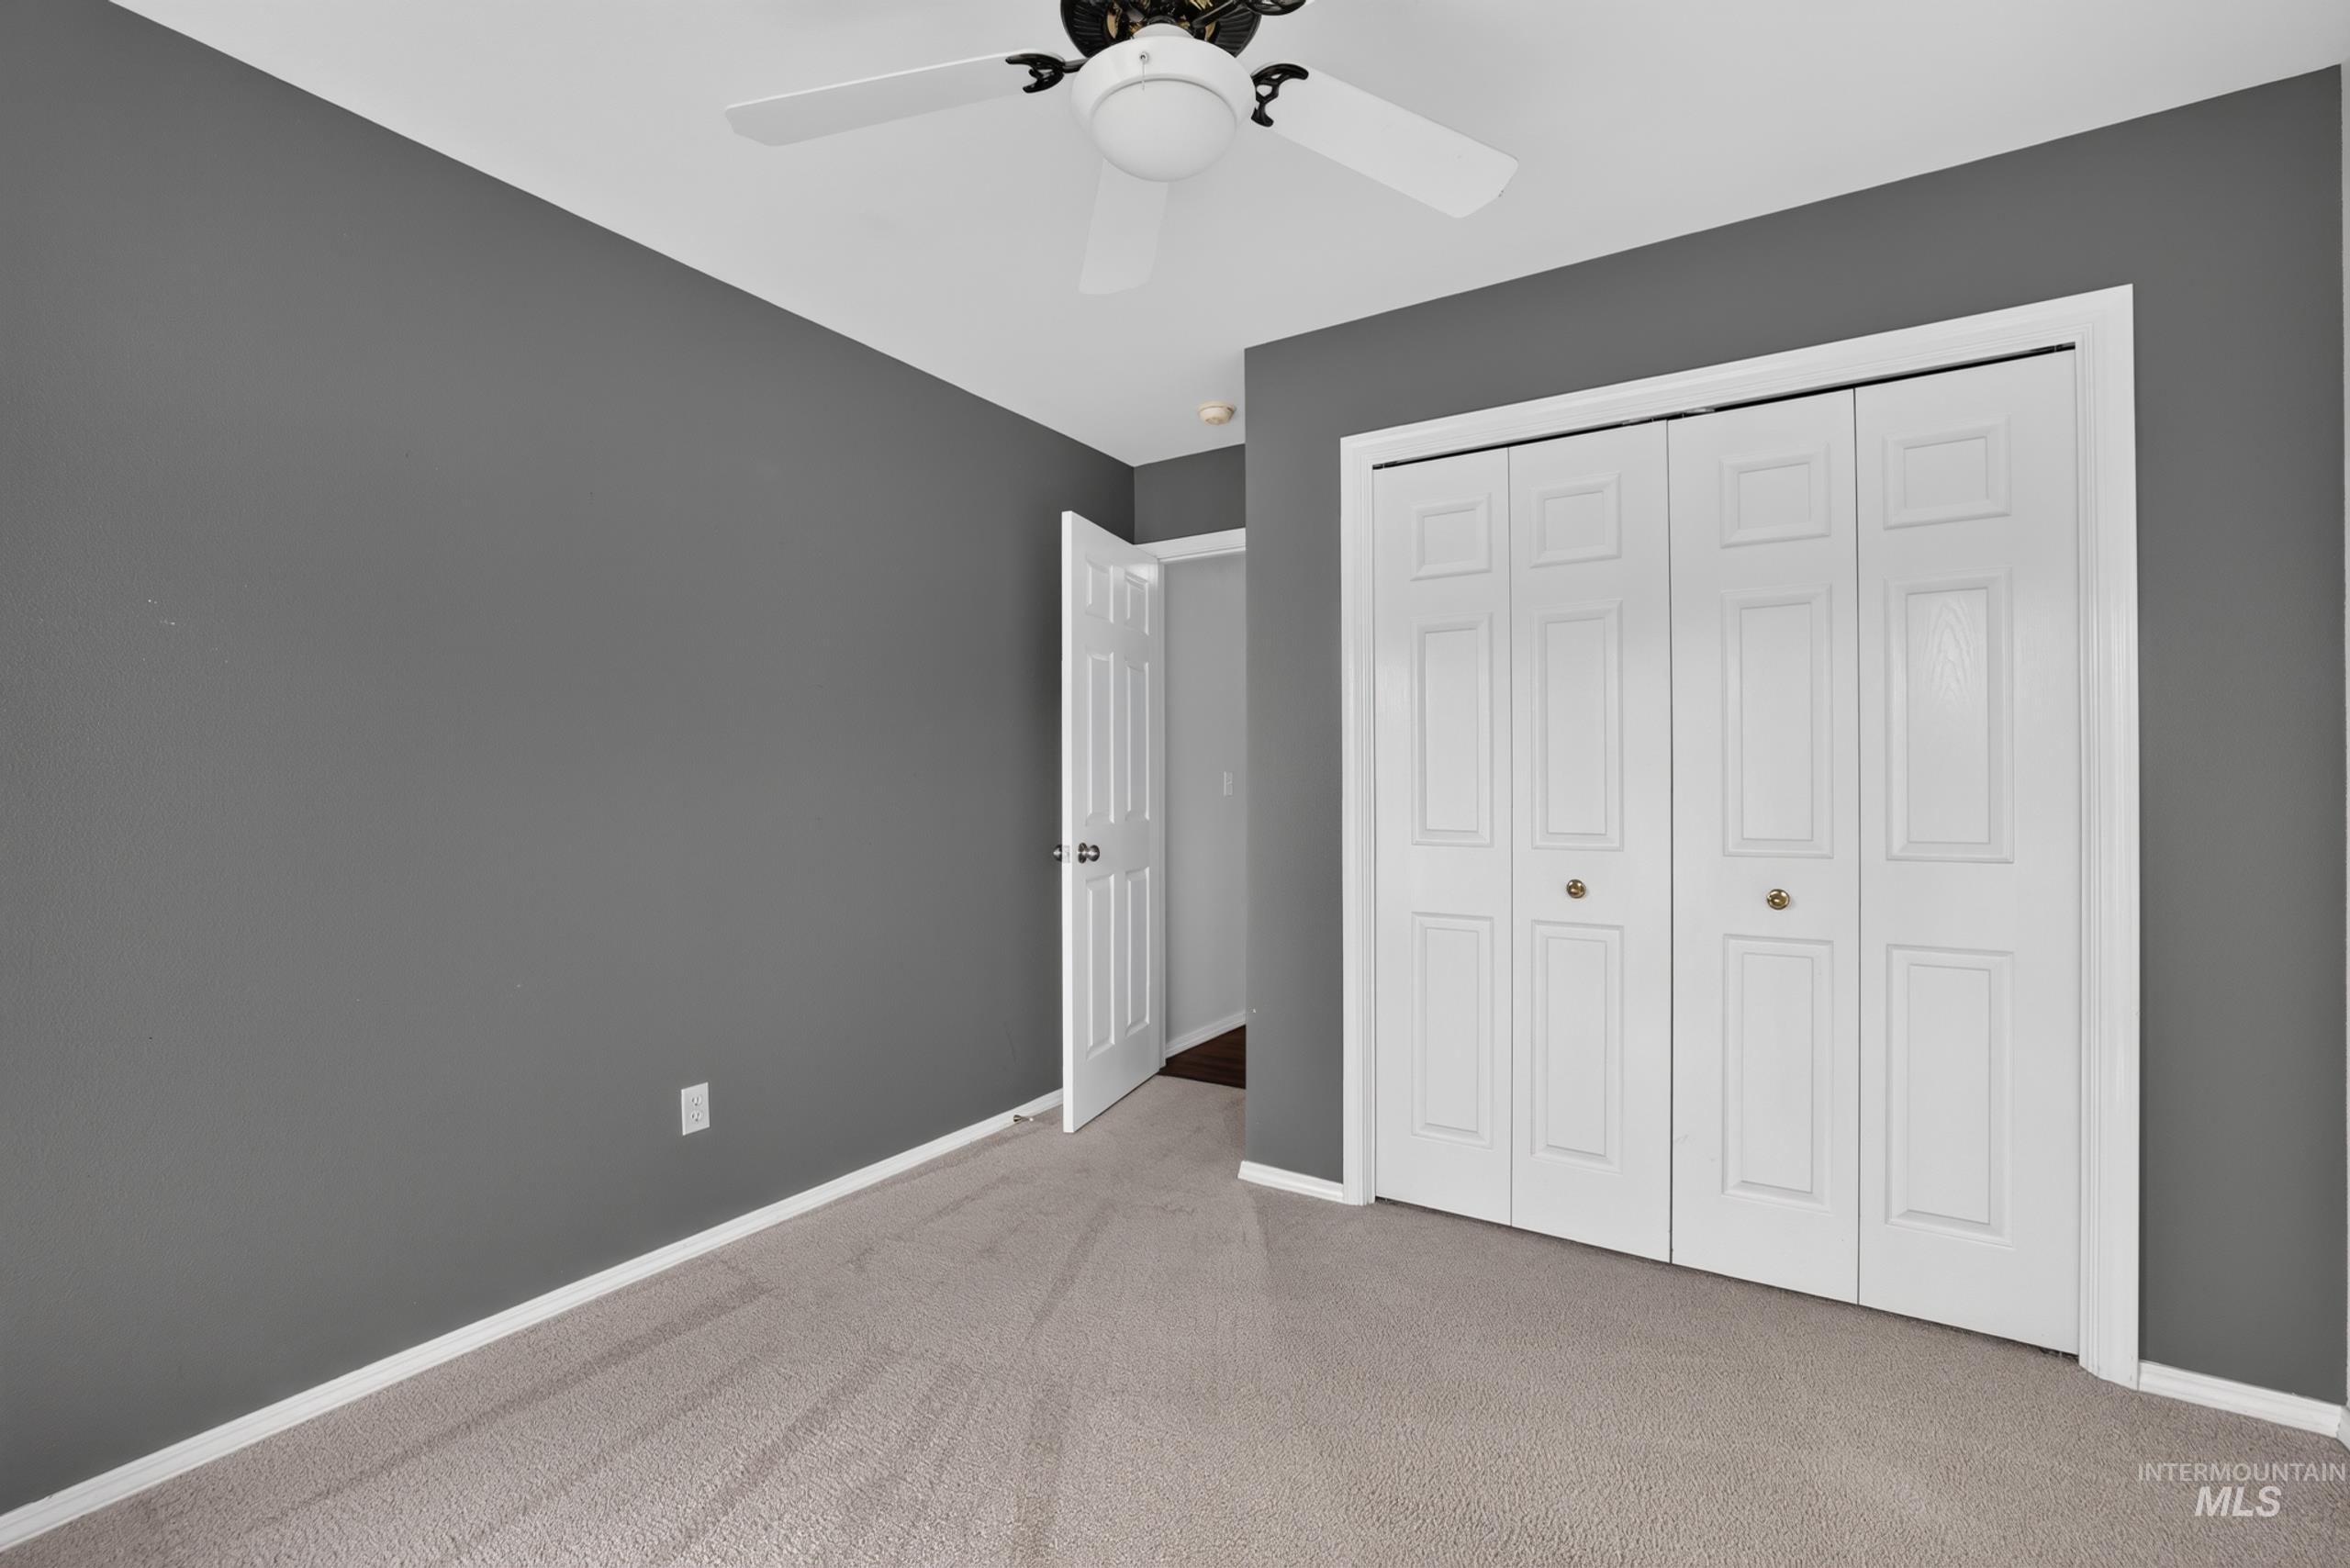
Neutral gray wall color, light-toned carpeting, white bi-fold closet doors with brass hardware, and a ceiling fan with white blades
-
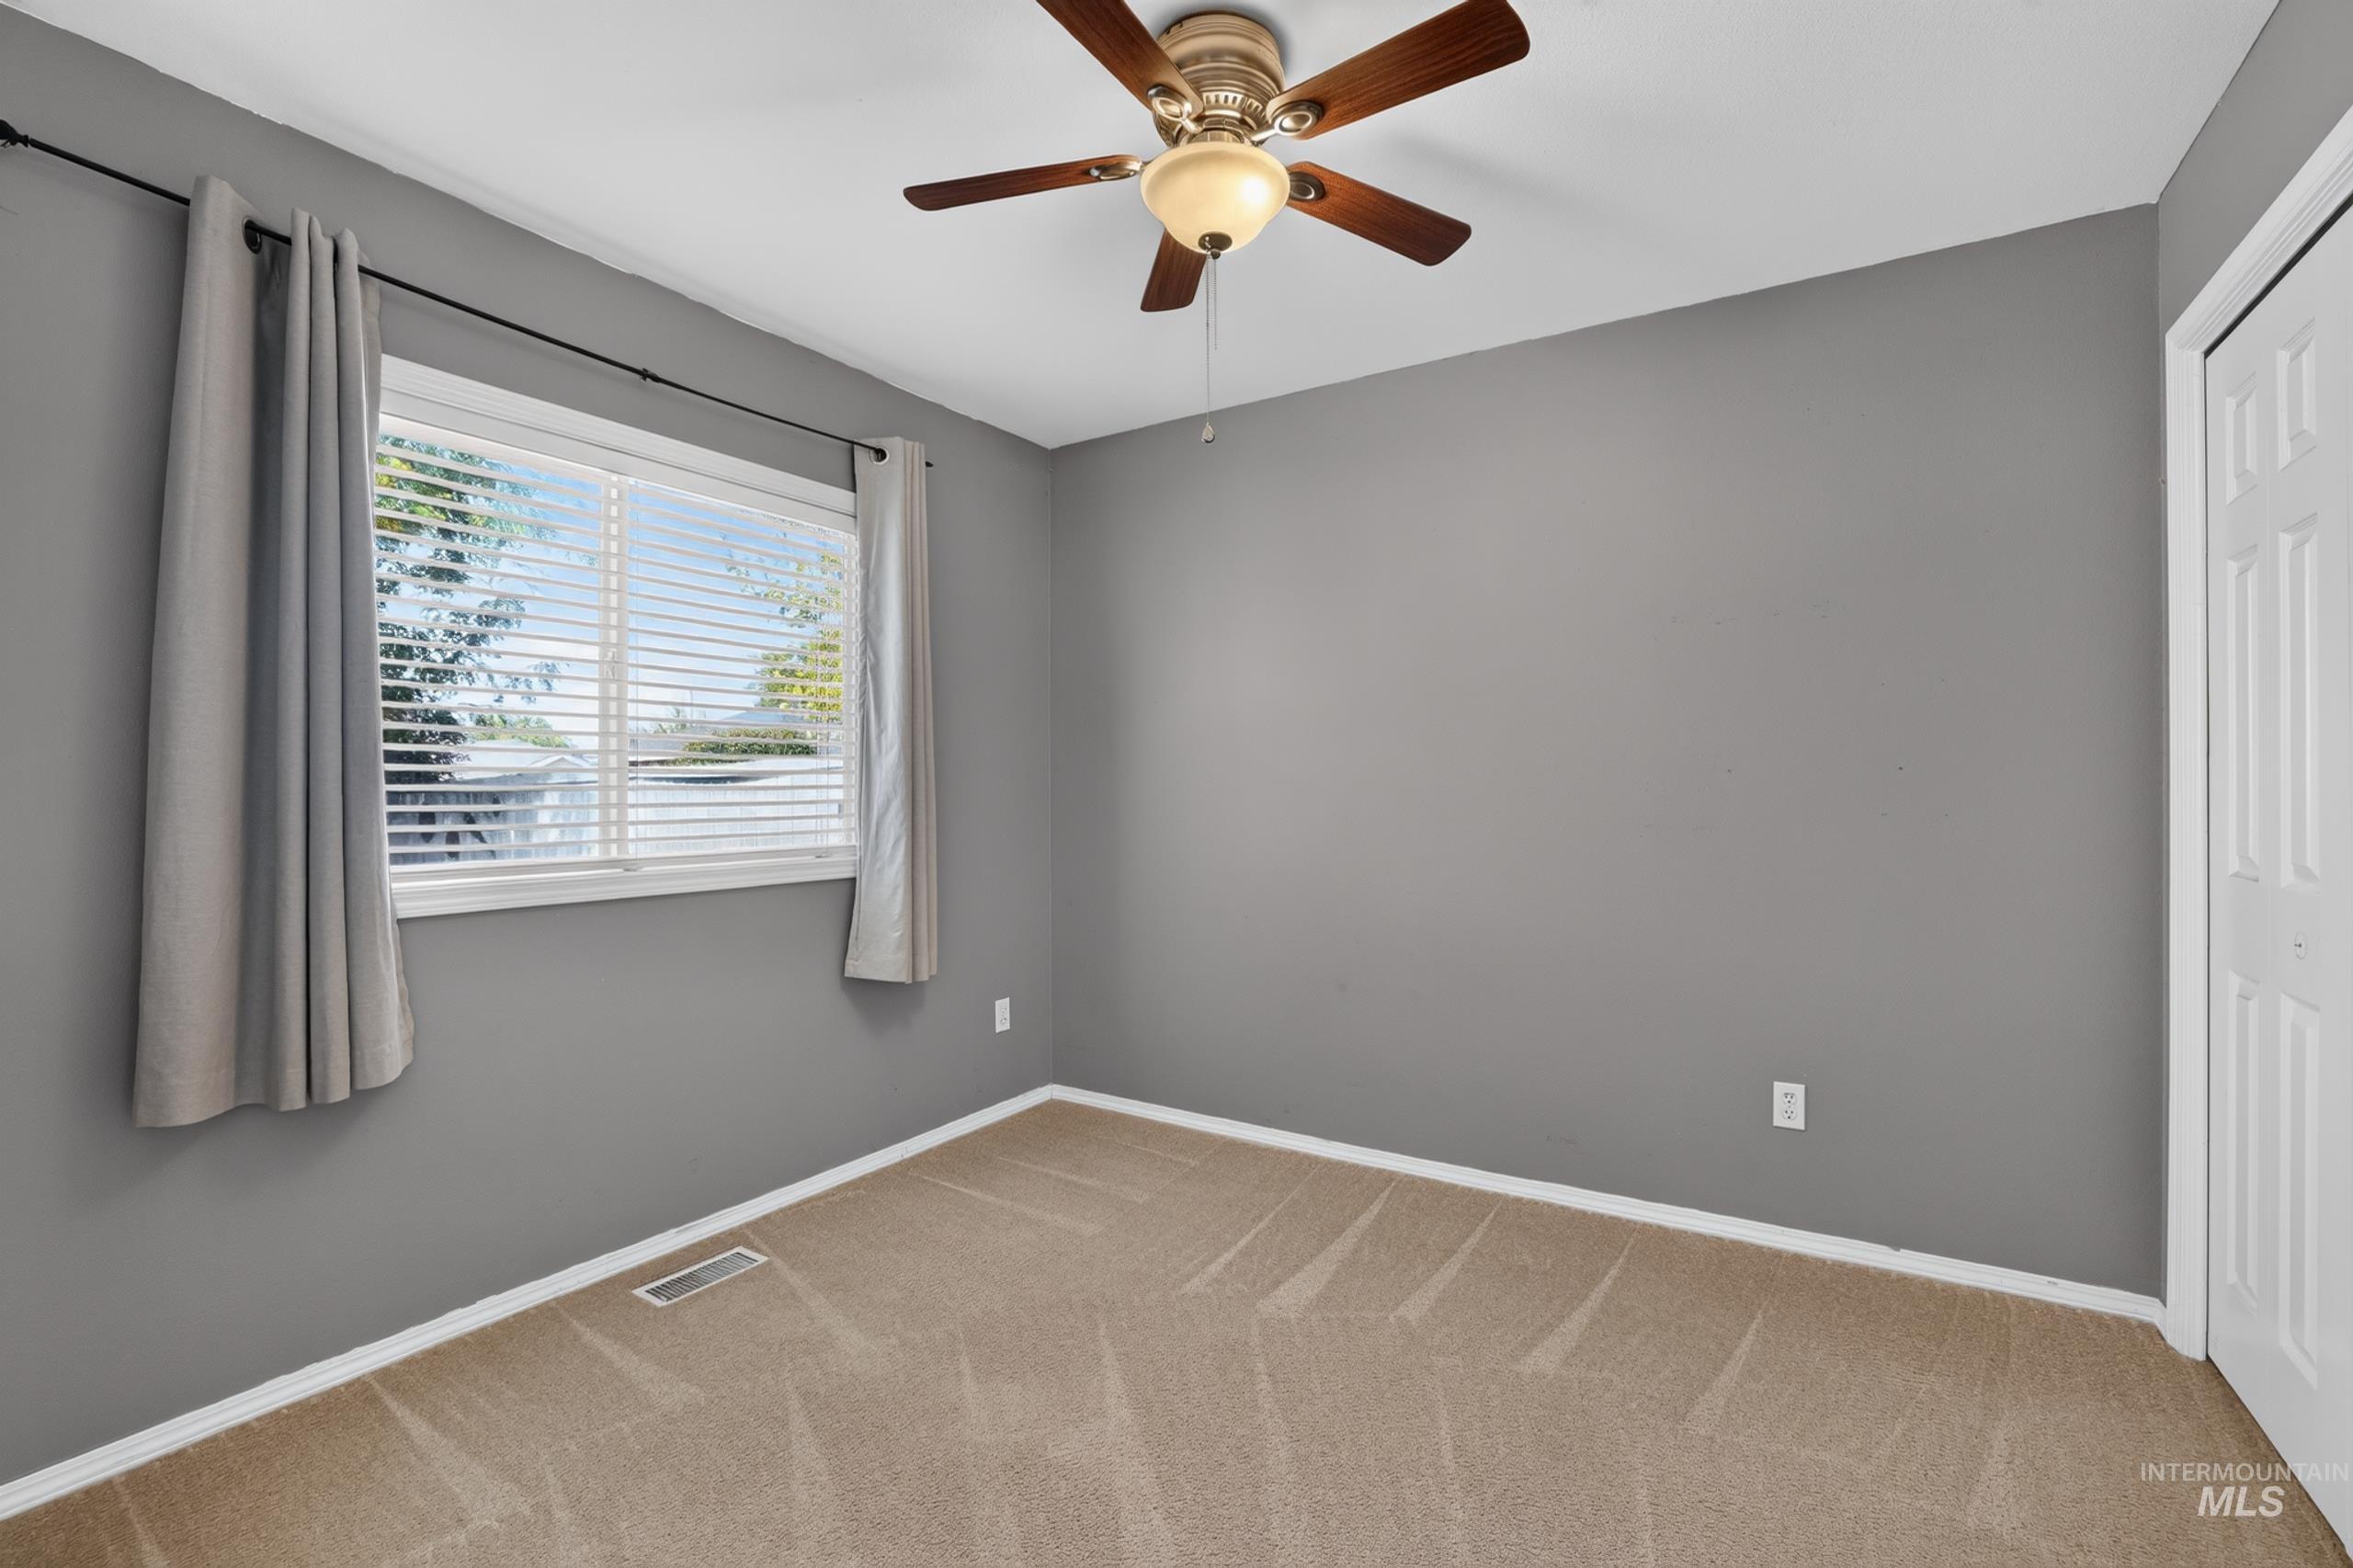
Neutral gray wall paint, brown carpeting, white window blinds, and white trim
-
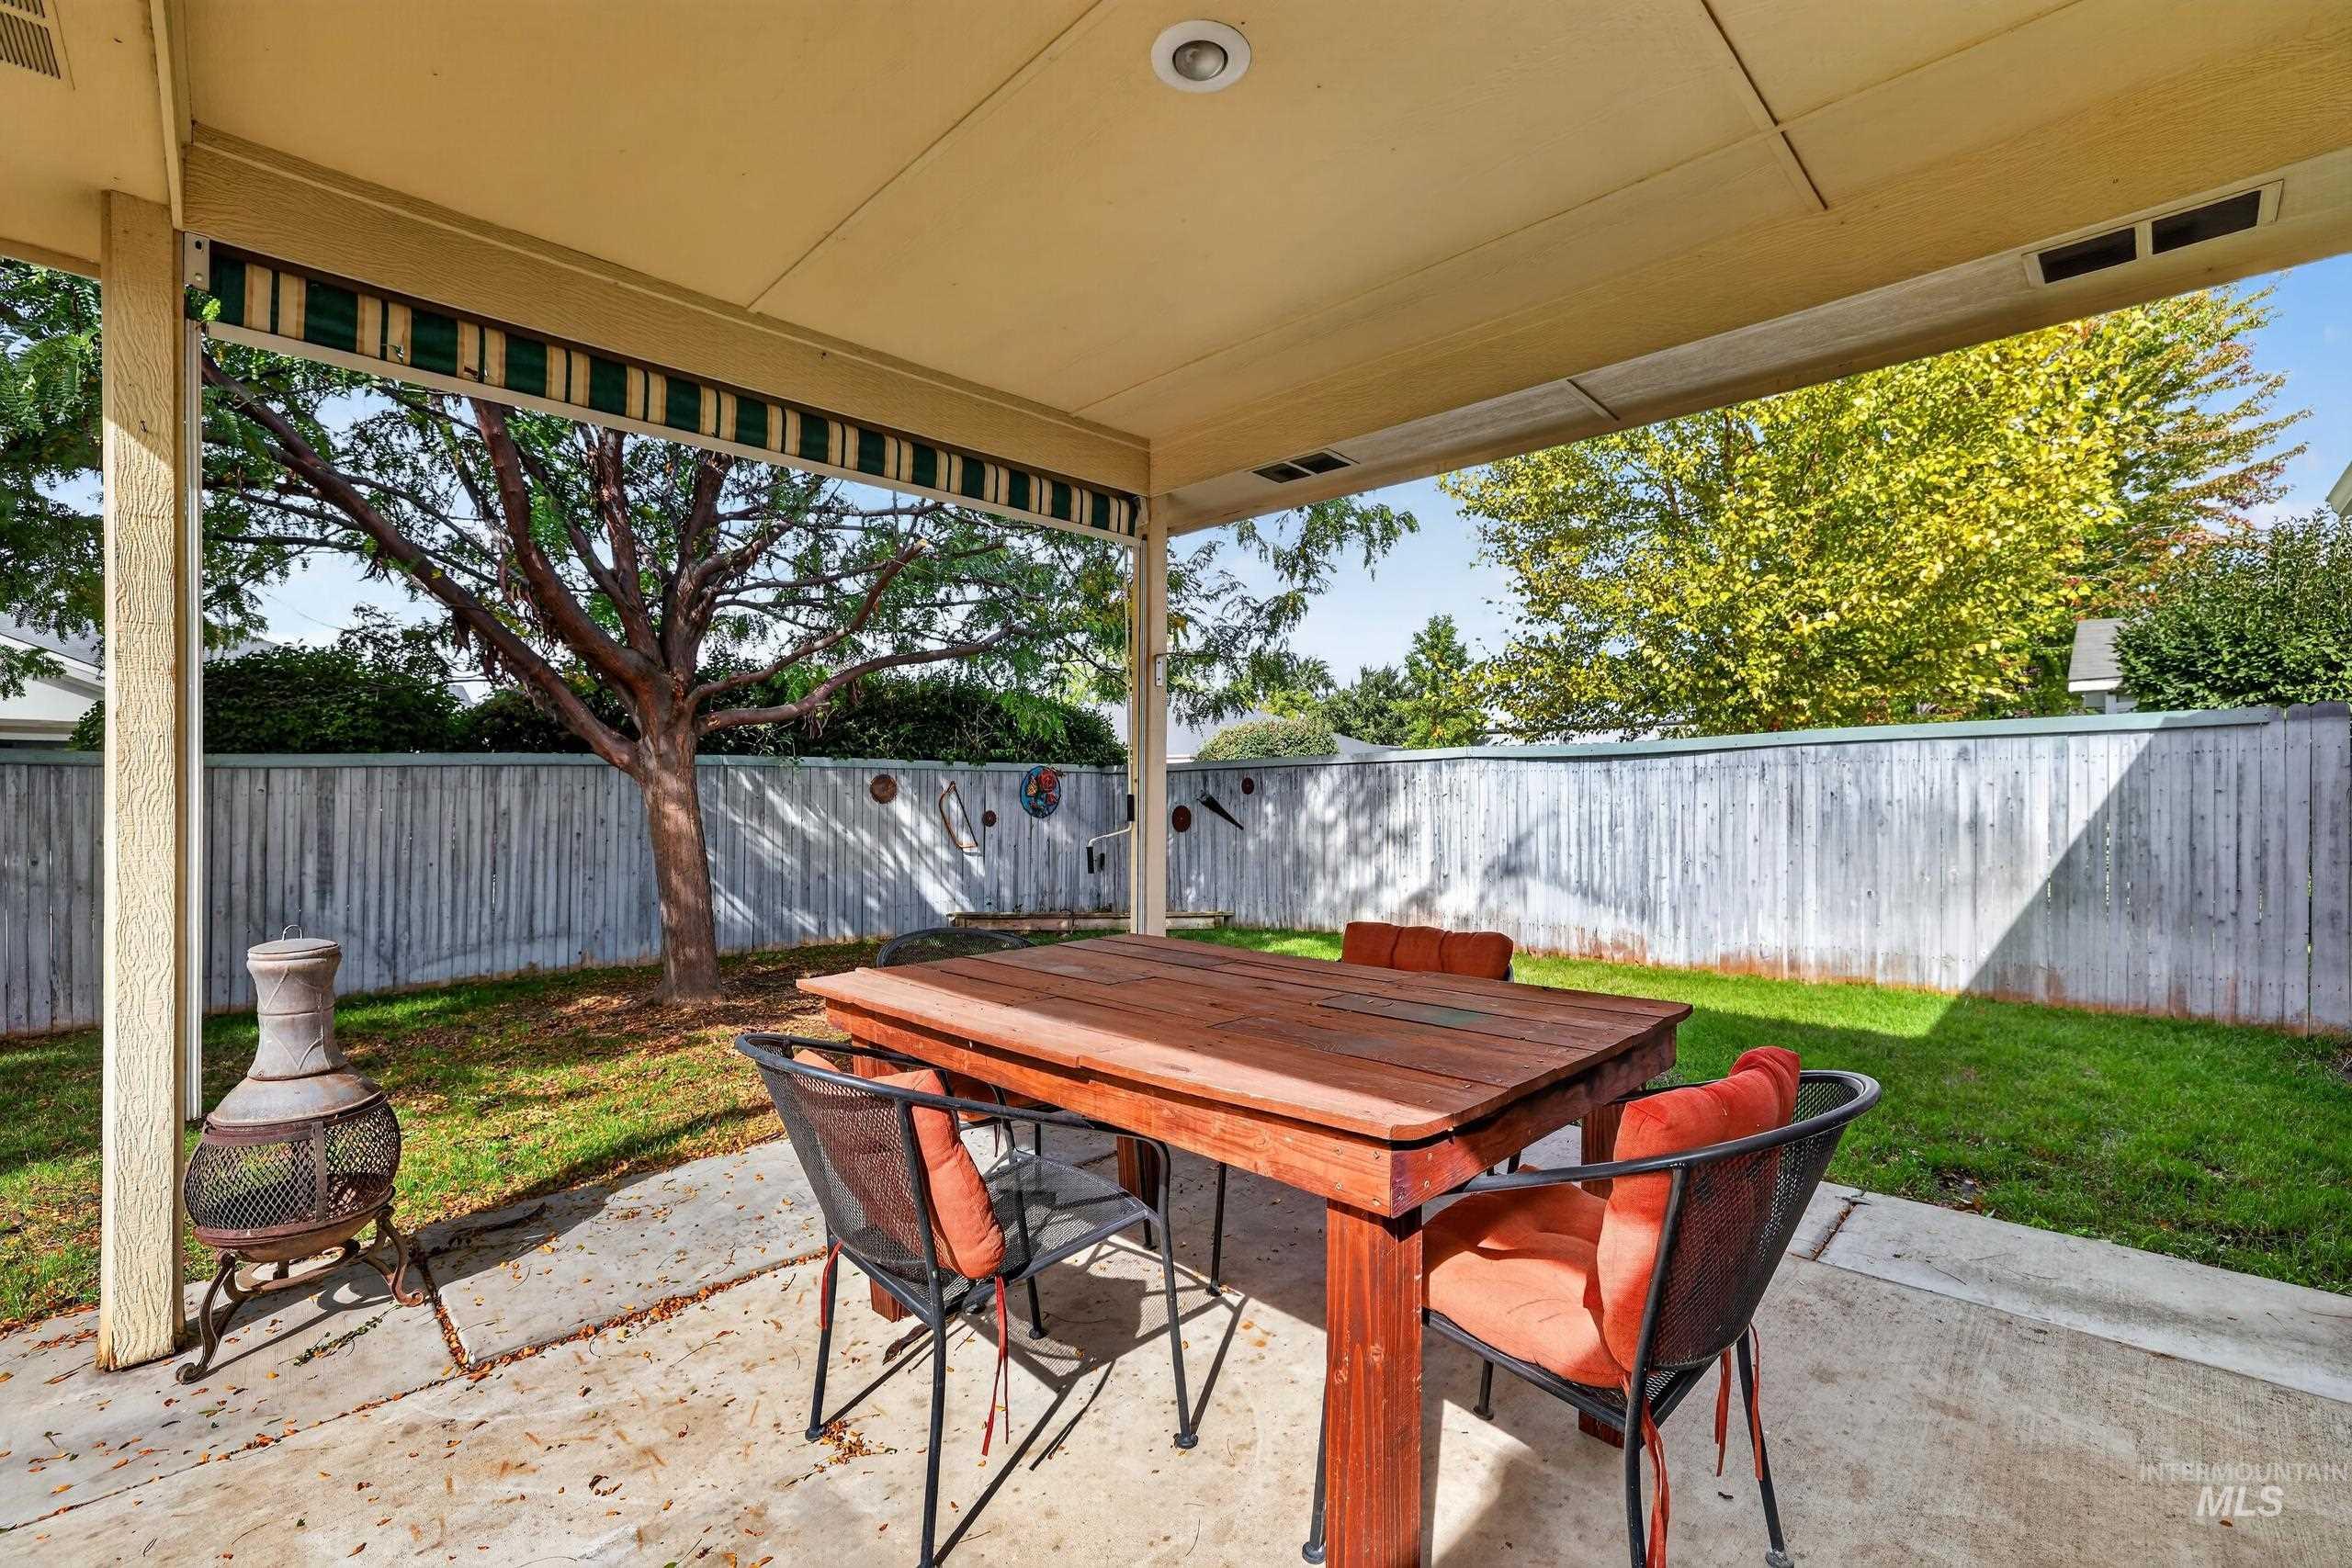
Covered patio with concrete flooring, recessed lighting, and a striped awning
-
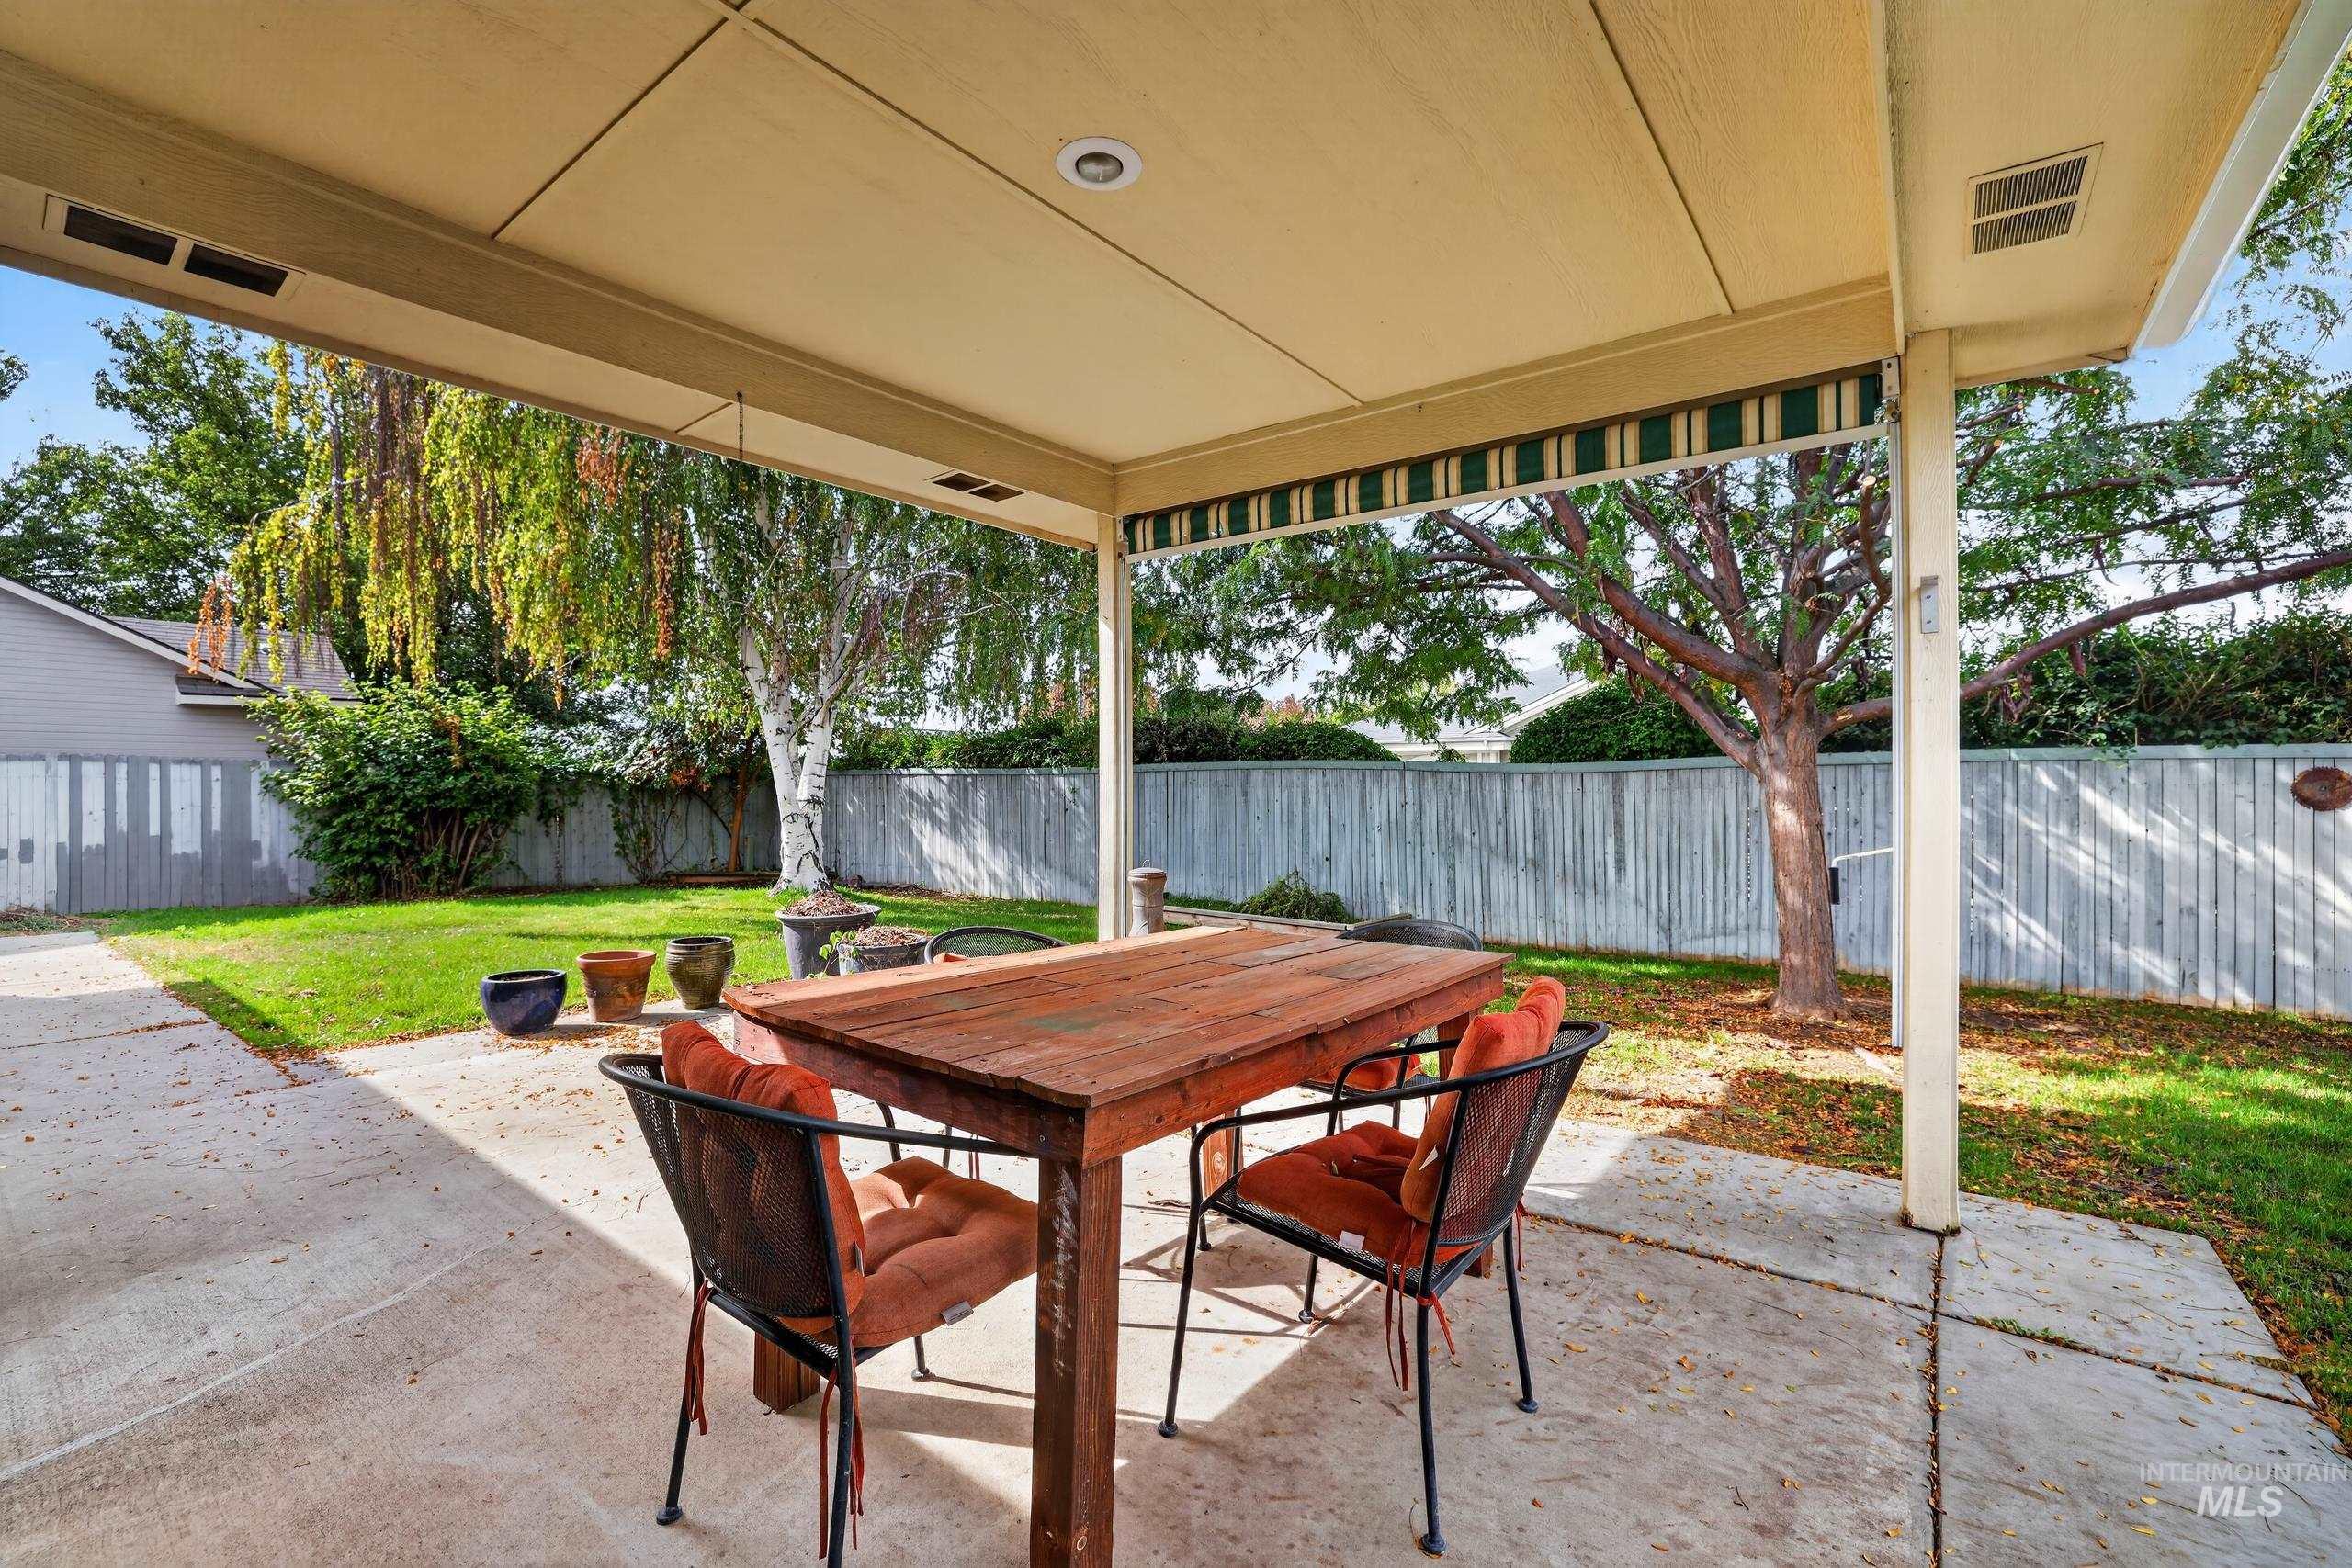
Covered patio with recessed lighting, concrete flooring, and a striped awning
-
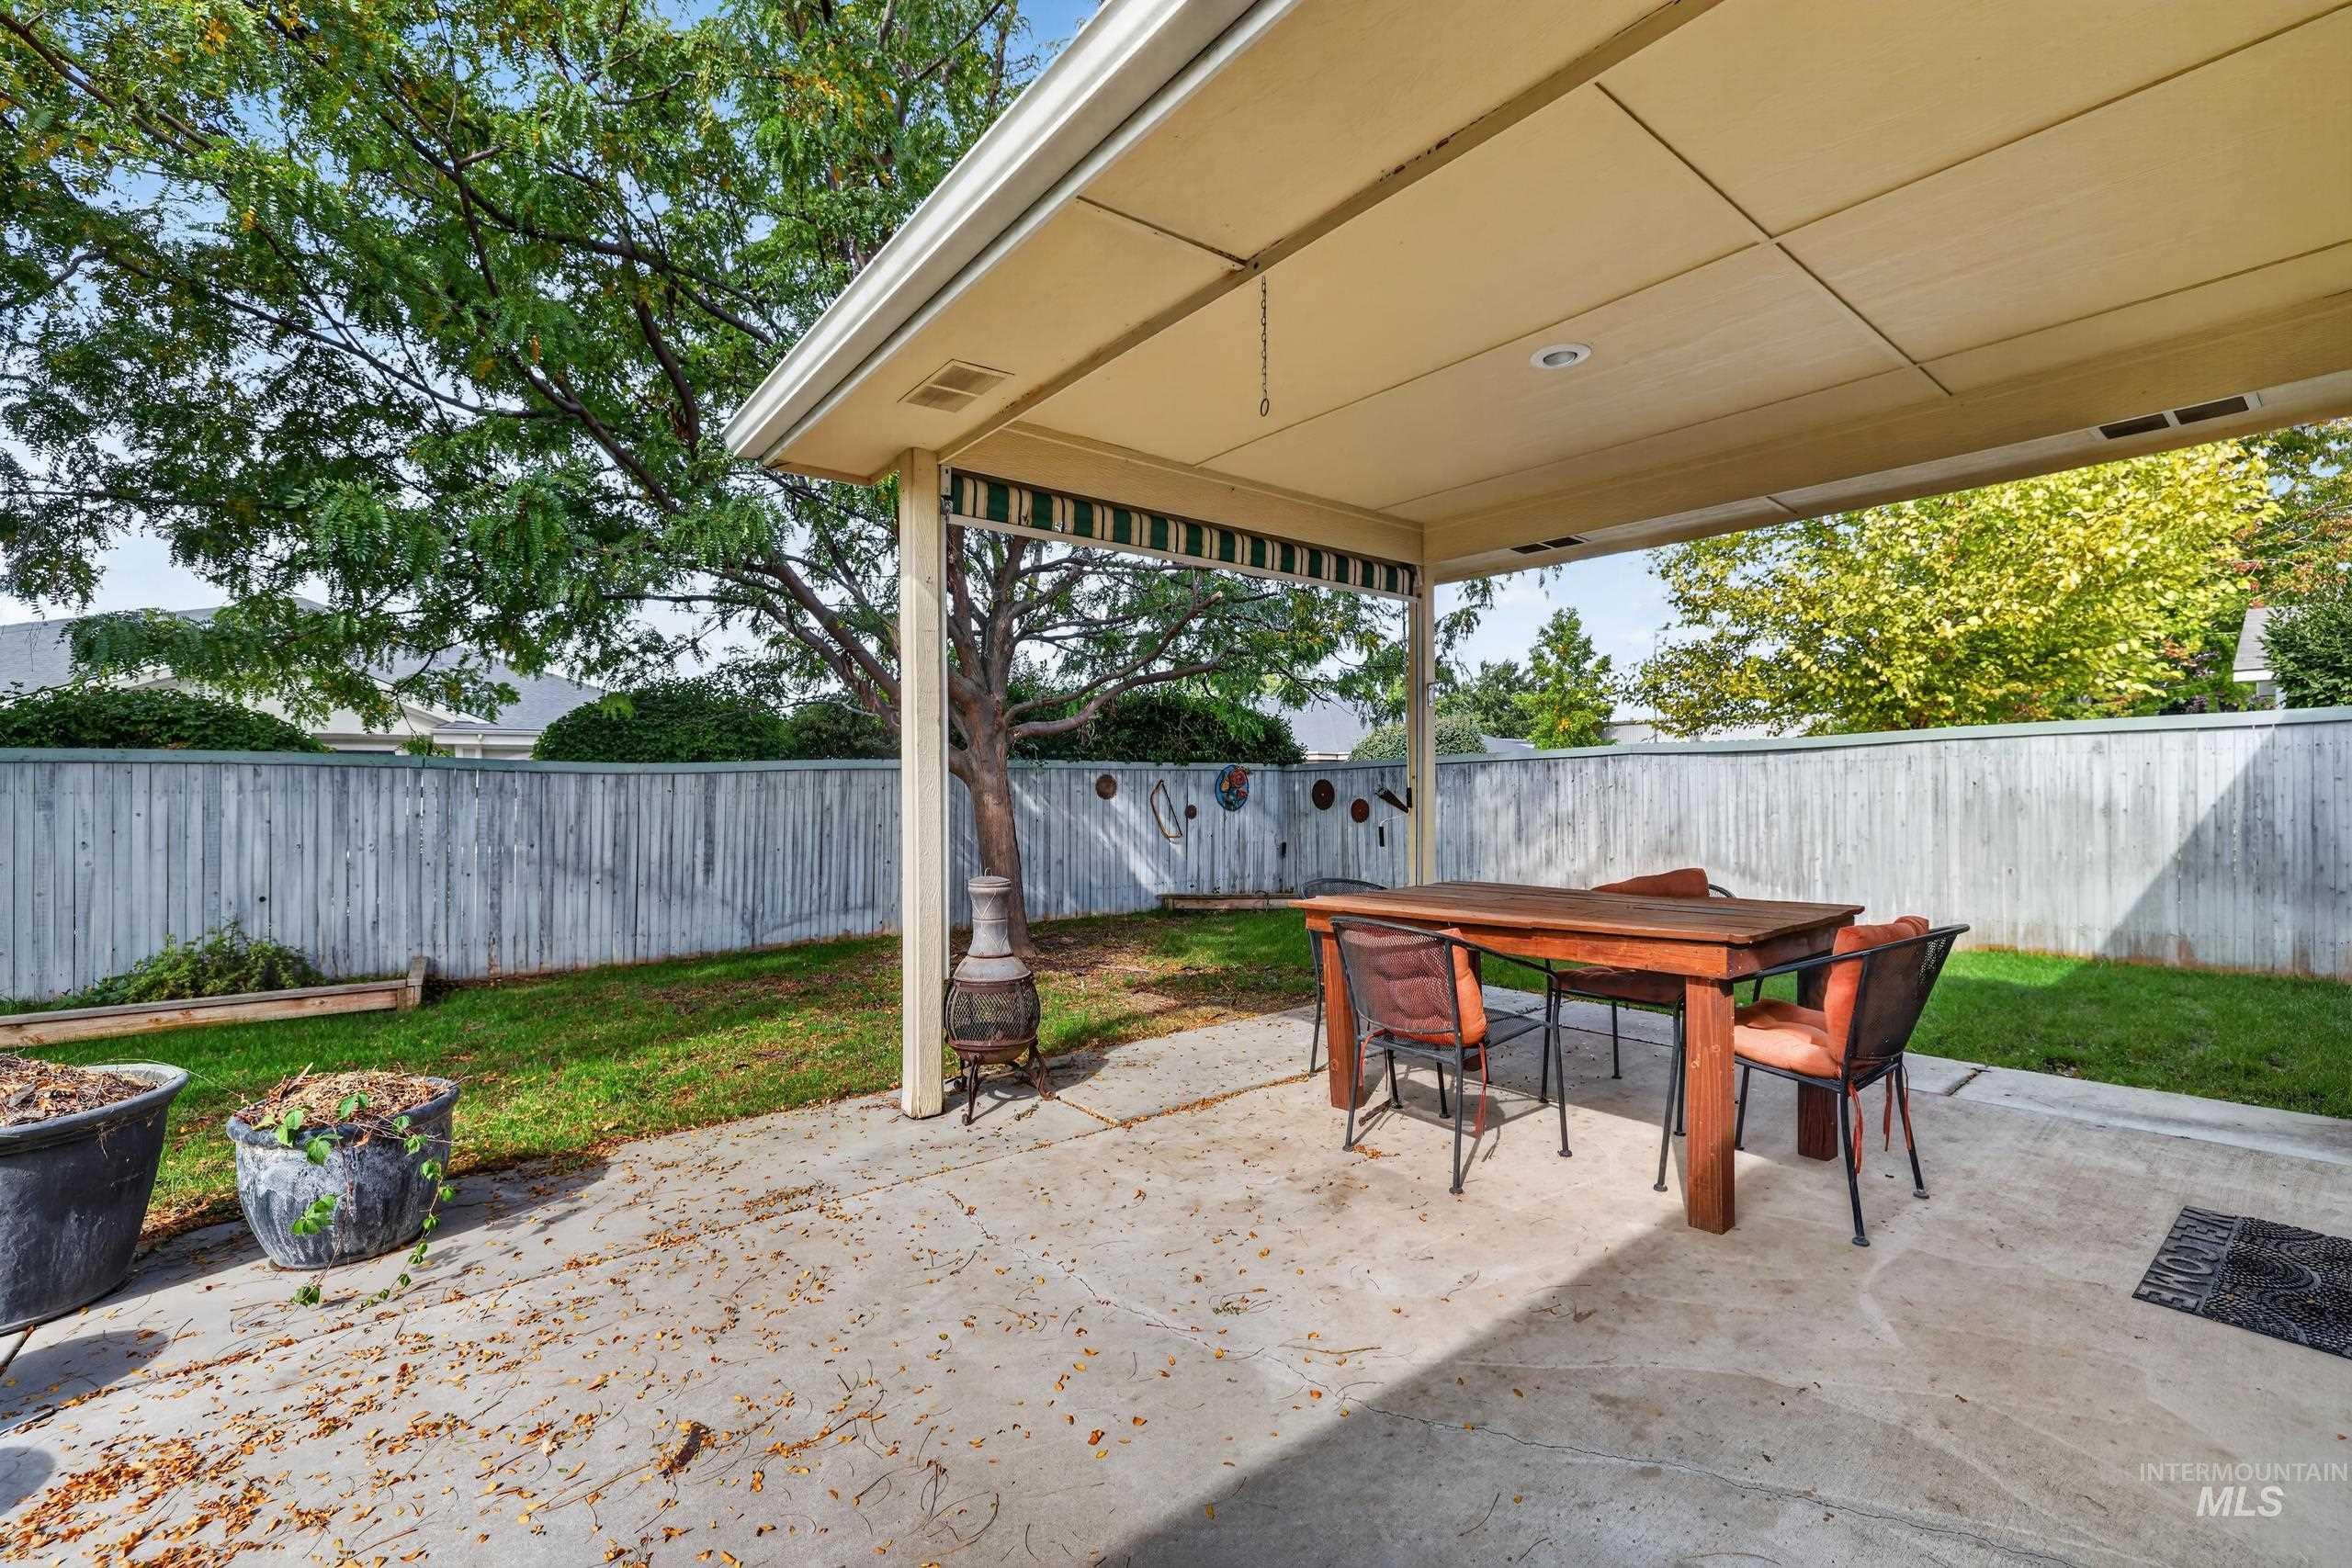
Covered patio with recessed lighting, concrete flooring, and a striped awning
-
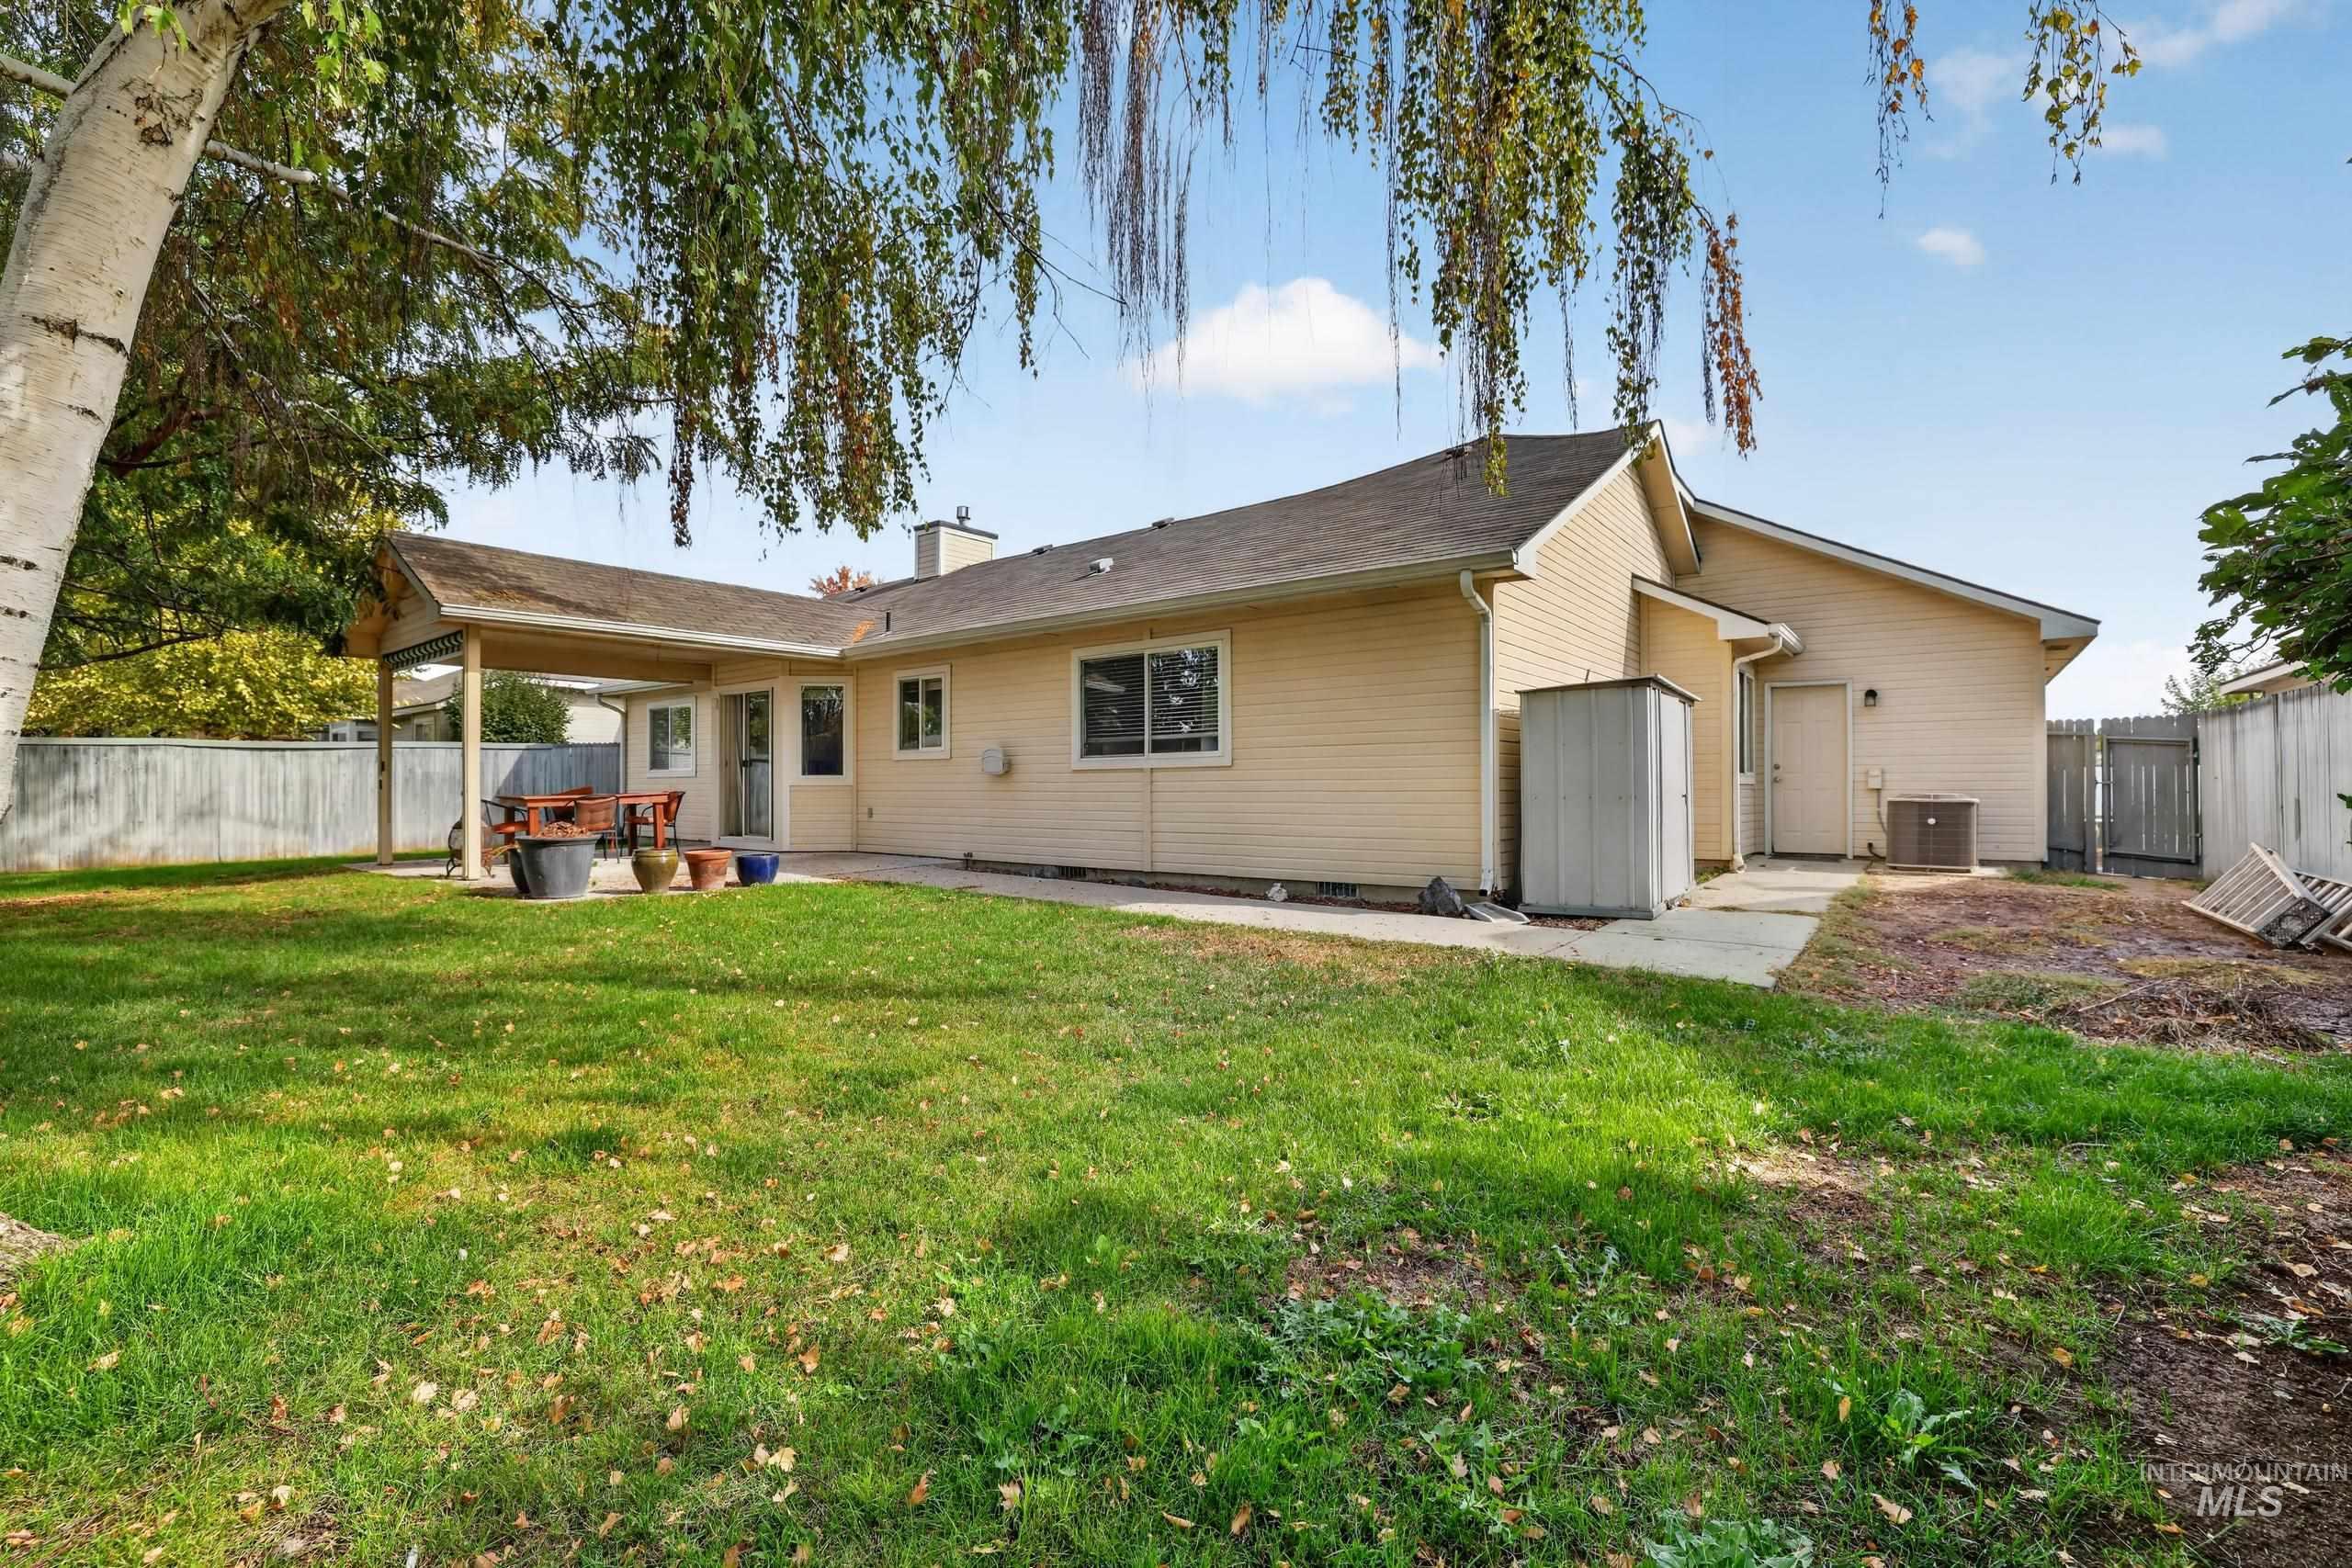
Expansive backyard featuring a covered patio, manicured lawn, and mature trees
-
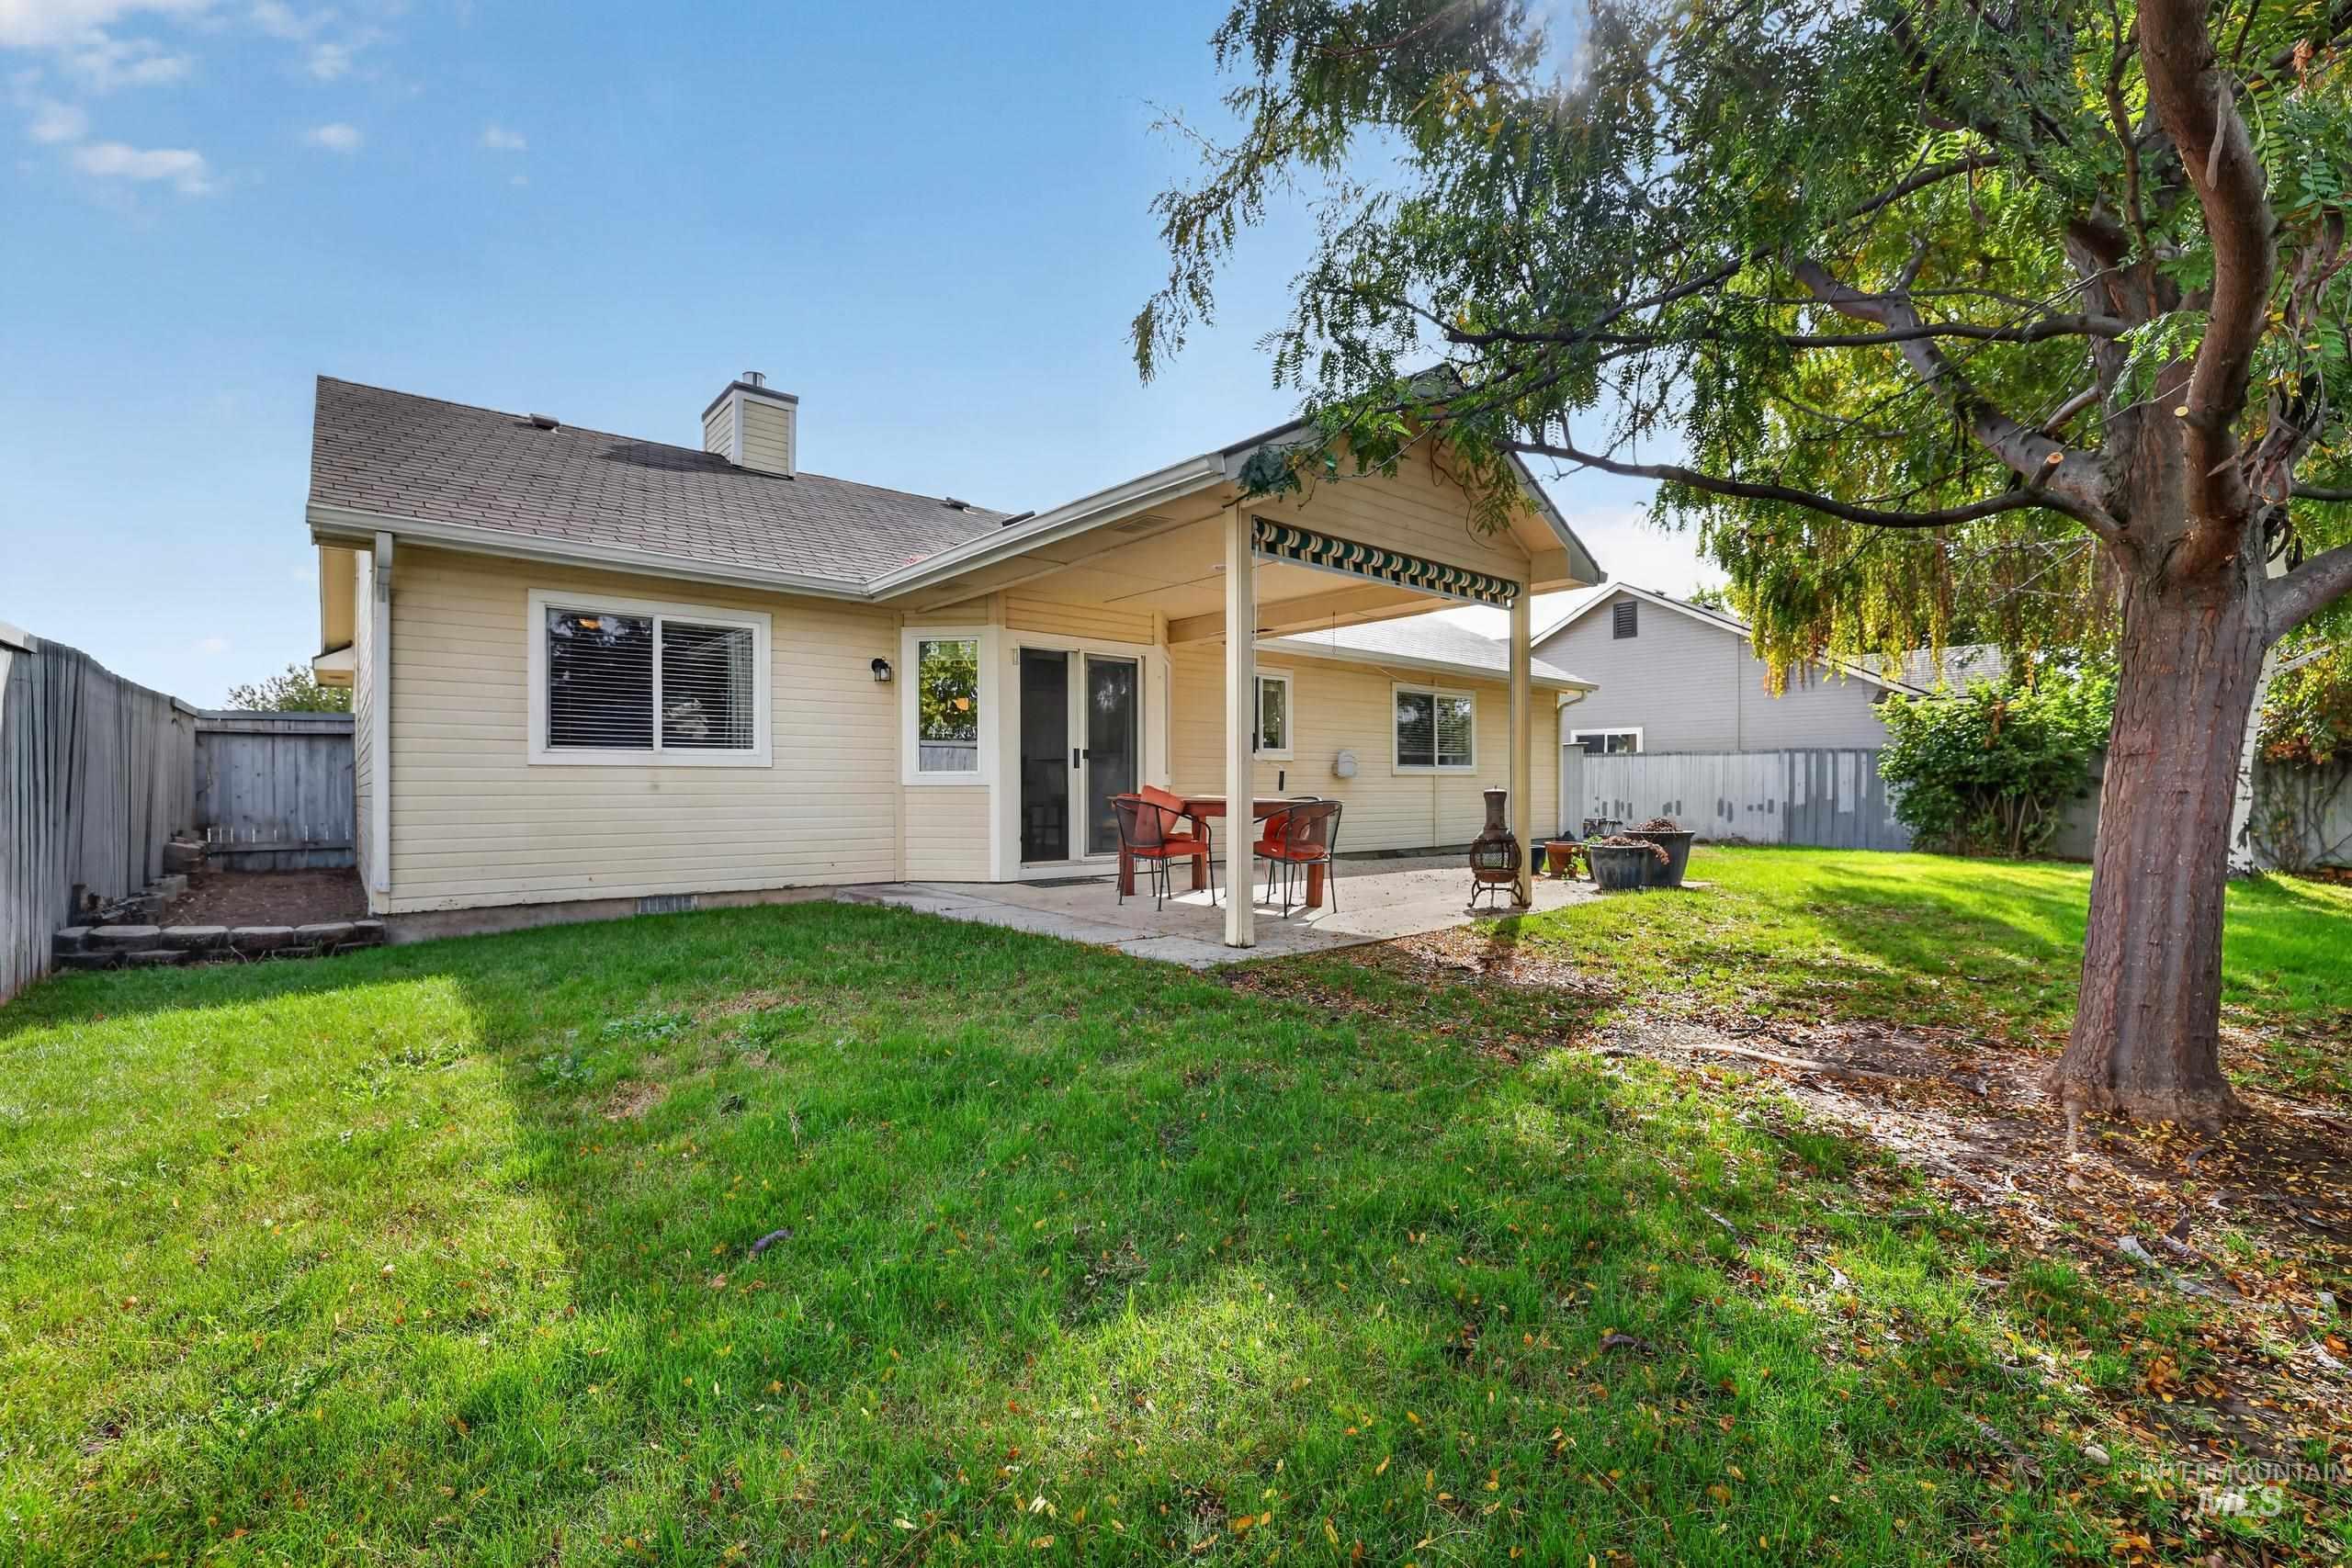
Expansive backyard featuring a covered patio, mature tree, and a wooden privacy fence
-
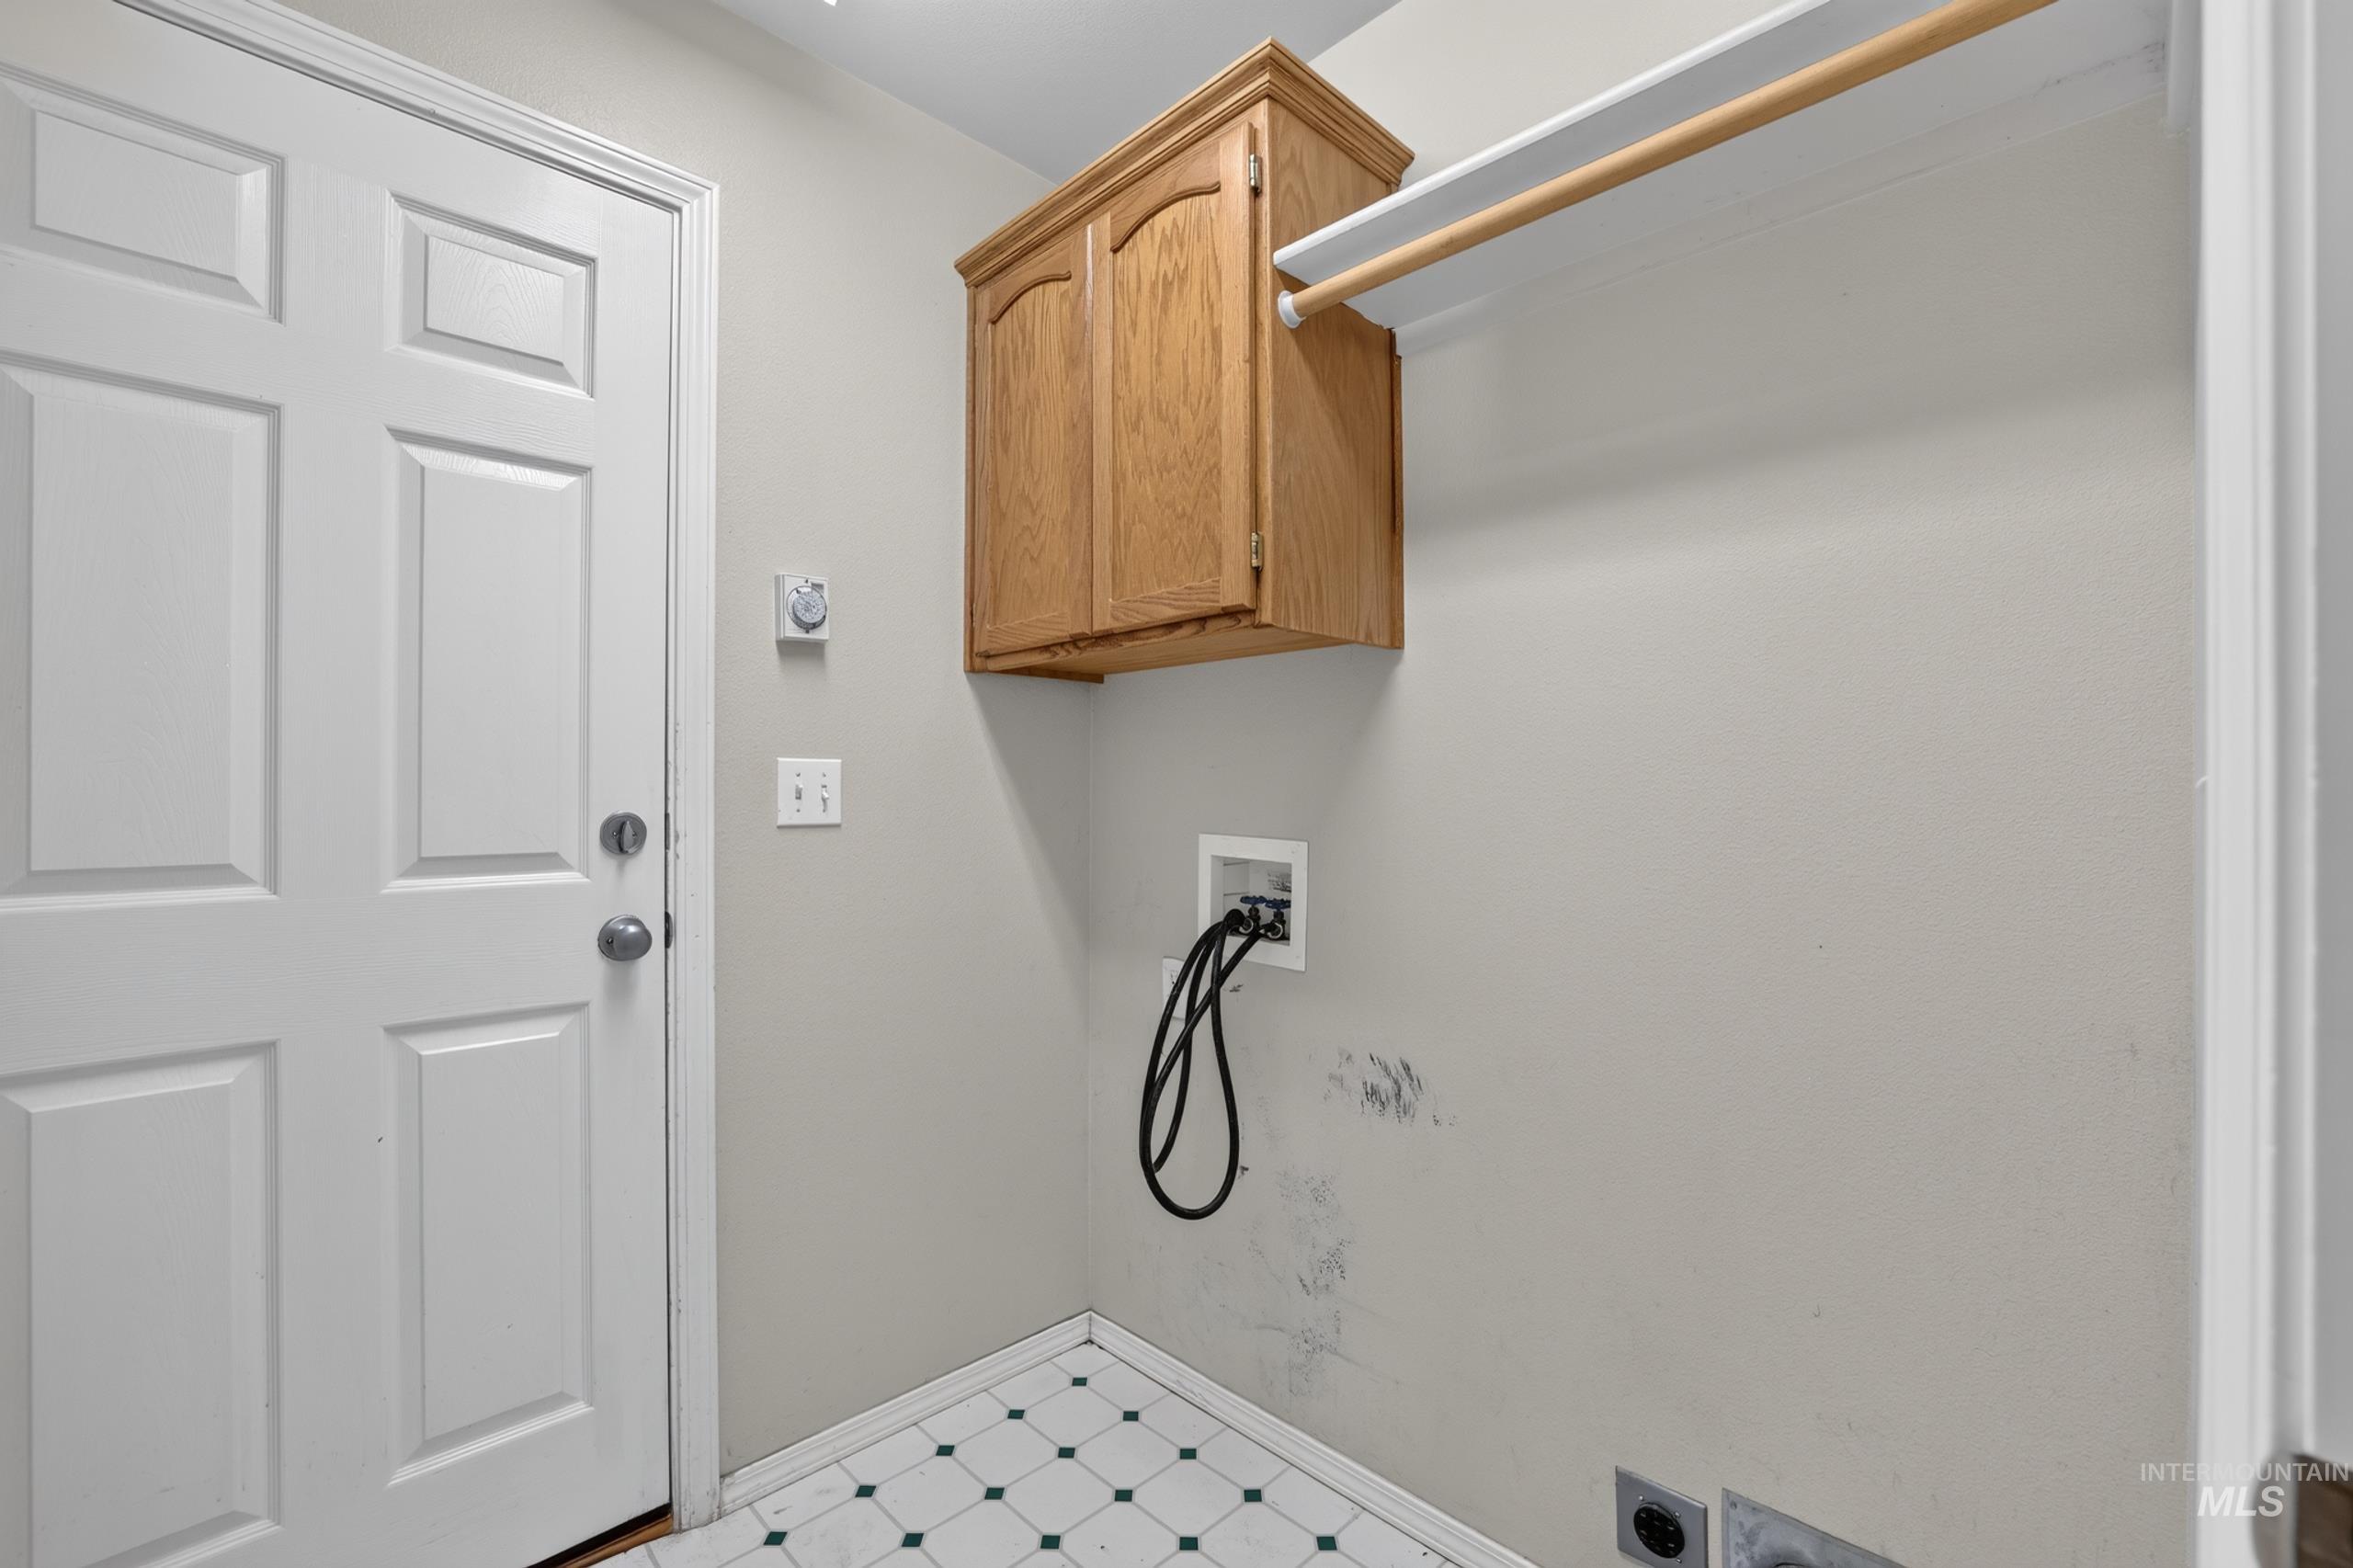
White paneled door, wood-finish cabinetry, and a clothing rod
-
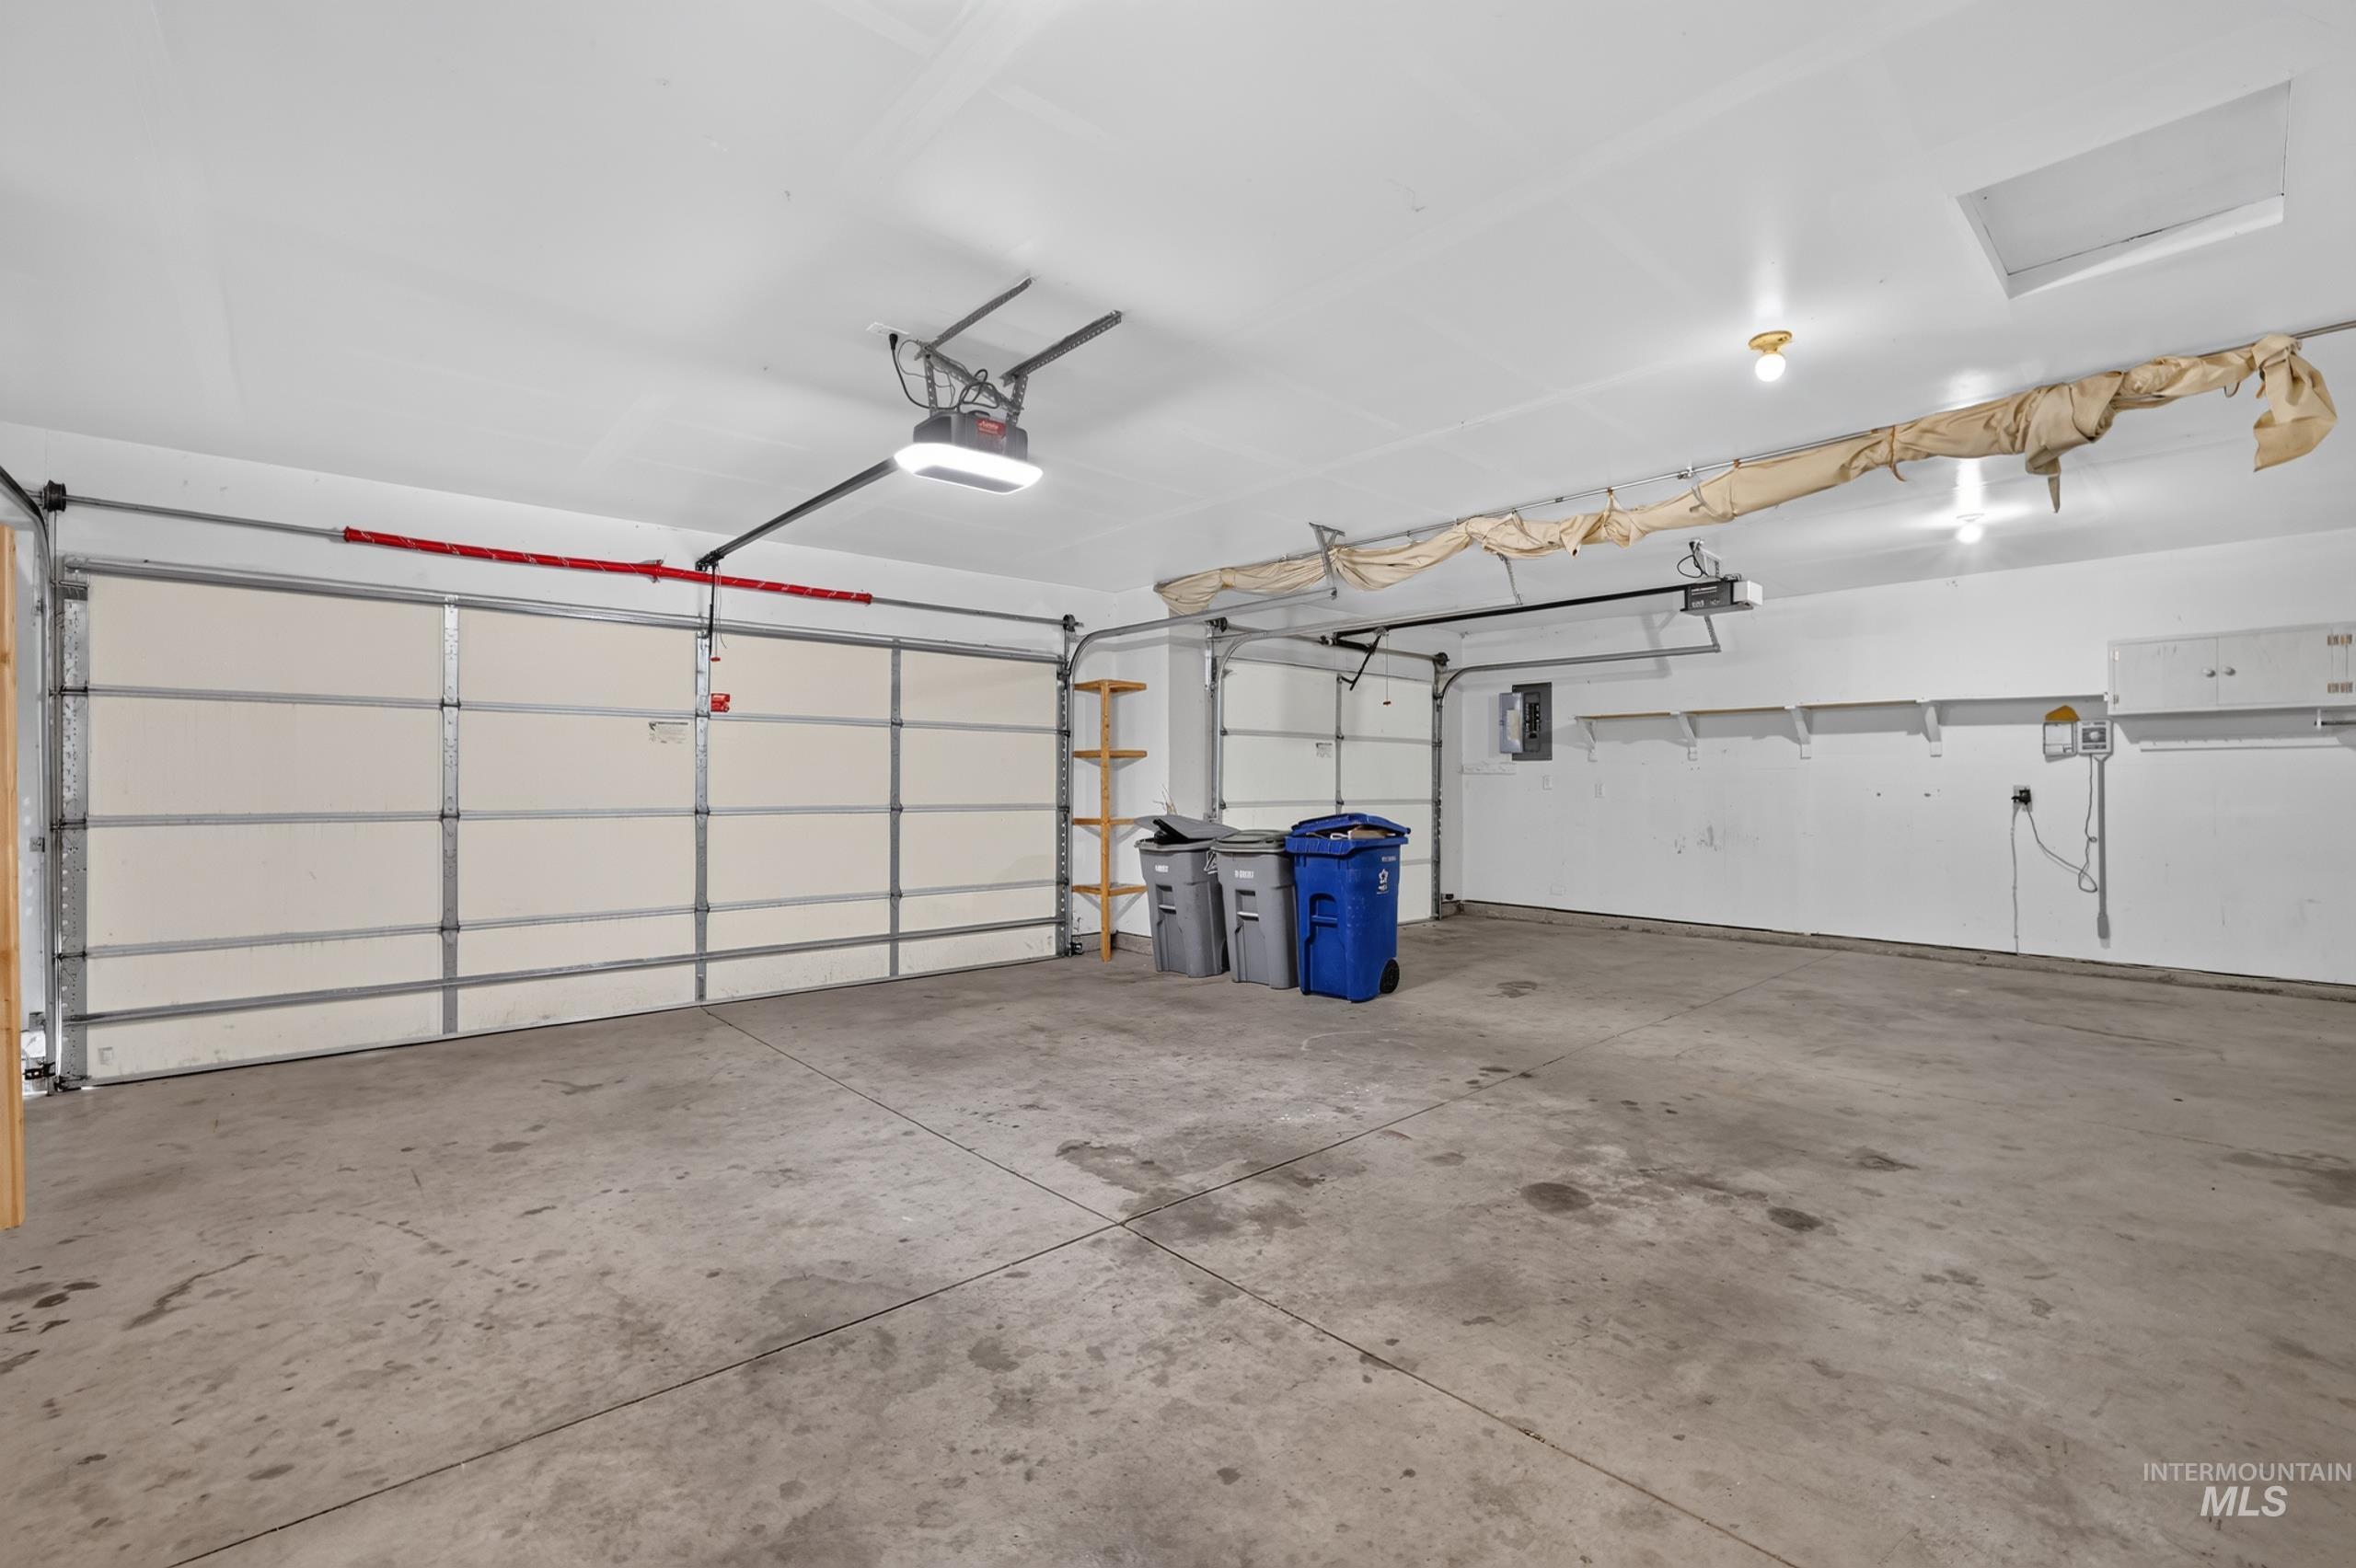
Spacious garage featuring a concrete floor, two overhead garage doors, an overhead garage door opener, and integrated wall shelving
-
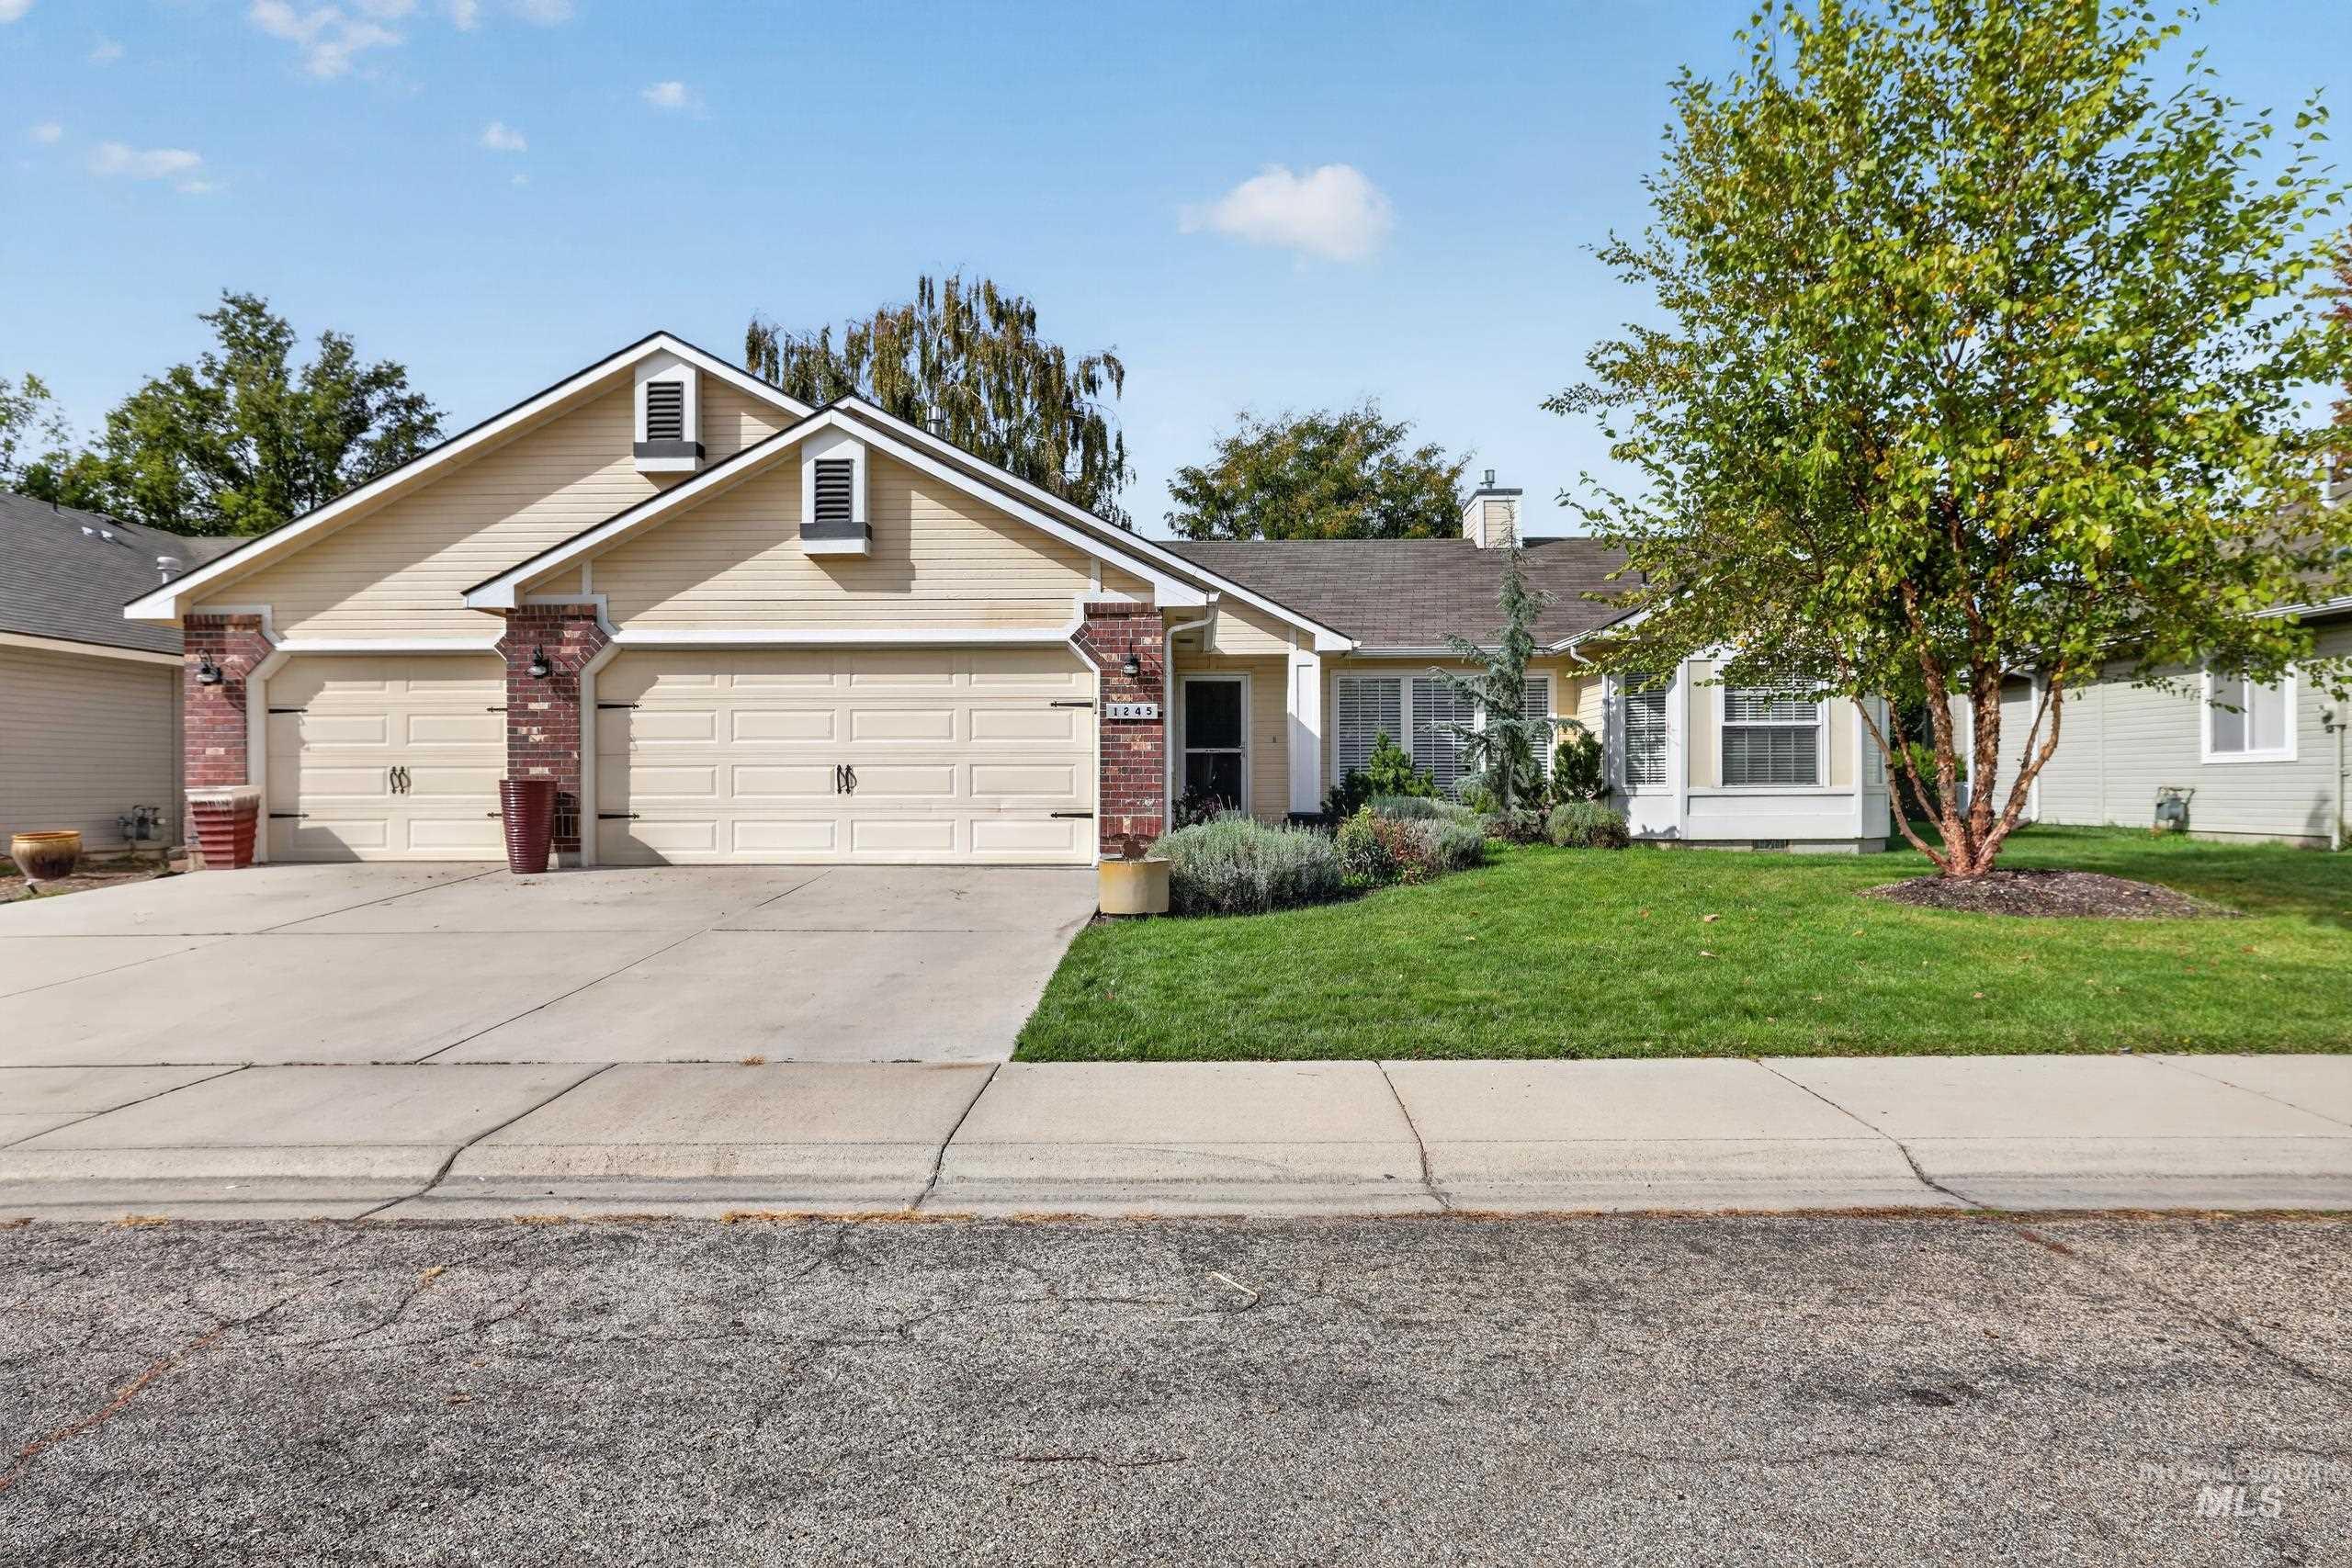
Single-story residence featuring a two-car garage, brick accents, and a sloped roofline
Property Description
Welcome to 1245 S Common Avenue! This three-bedroom, two-bath home offers approximately 1,350 square feet in an established Boise neighborhood. Enjoy a landscaped yard with space to relax, garden, or gather outdoors. Convenient access to I-84 and the Boise Connector keeps shopping, dining, downtown Boise, and the airport within reach. A wonderful opportunity to make this home your own!
Features
- Heating:
- Forced Air, Gas
- Cooling:
- Central air
- Fireplace:
- Gas
- Garage Capacity:
- 3
Address Map
- Country:
- US
- State:
- ID
- City:
- Boise
- Zipcode:
- 83709
- Street:
- 1245 S Common Ave
- Longitude:
- W117° 41' 15.3''
- Latitude:
- N43° 35' 36.4''
Rooms
- Master Bedroom Level:
- Main
- Master Bedroom Size:
- 14x13
- Bedroom 2 Level:
- Main
- Bedroom2 Size:
- 10x10
- Bedroom 3 Level:
- Main
- Bedroom3 Size:
- 10x10
- Kitchen Level:
- Main
- Kitchen Size:
- 11x9
- Living Room Level:
- Main
- Living Room Size:
- 14x13
Schools
- School District:
- Boise School District #1
- Elementary School:
- Maple Grove
- Middle School:
- West Boise Jr
- High School:
- Borah
Additional Details
- Status:
- New
- Type:
- Single Family
- Level:
- Single
- Tax Year:
- 2025
- Taxes:
- $2,474
- Potential Short Sale:
- No
- Age:
- 21 - 30 Years
- Auction:
- No
- Flood Ins Required:
- No
- HUD Owned:
- No
- In Foreclosure:
- No
- Land Size:
- Standard Lot 6000-9999 SF
- Home Owner Exempt:
- Yes
- HOA Frequency:
- Quarterly
- HOA Fees:
- $100
- Inc Kitchen Features:
- Breakfast bar, Dishwasher, Oven/range freestanding, Pantry, Refrigerator, Countertop-laminate
- Lot Features:
- Garden space, Public road, Finished Driveway
- Water:
- City service
- Land Use:
- Single
- Sprinkler System:
- Auto,Full
Residential For Sale
1245 S Common Ave, Boise, Idaho 83709
3 Bedrooms
2 Bathrooms
1,350 SqFt
Visits : 6 in 2 days
$410,500
Listing ID #99002767
Basic Details
- Property Type :
- Residential
- Listing Type :
- For Sale
- Listing ID :
- 99002767
- Price :
- $410,500
- Bedrooms :
- 3
- Bathrooms :
- 2
- Apx SqFt :
- 1,350 SqFt
- Year Built :
- 1999
- Lot Area :
- 0.16 SqFt
- Days on Market :
- 1
- Subdivision :
- Spoke Ranch
- Update Date :
- 10/04/2026 17:17:50
- Status :
- Active
Agent info

- JoeAnne Santy-Greene
- (208) 947-4609
- (208) 283-6313
- (208) 287-8500
-

Contact Agent
Mortgage Calculator

