

-
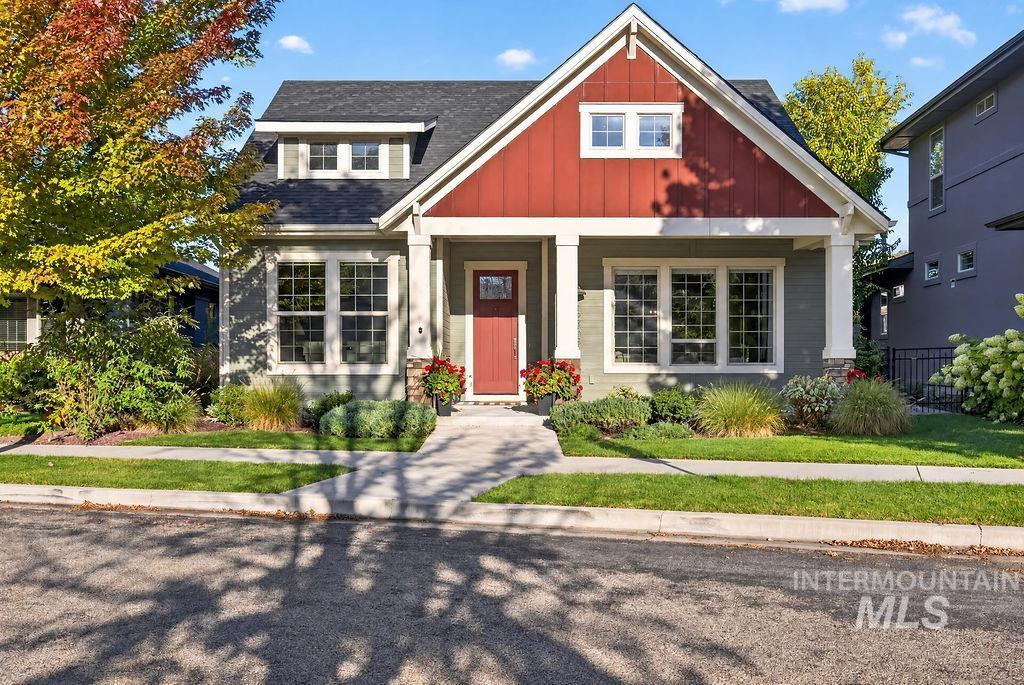
Craftsman-style exterior with a covered porch, red entry door, multiple windows with grilles, and a landscaped front yard
-

Covered front porch with stone-clad columns, horizontal siding, and a red front door
-

Entryway featuring a white door with decorative glass, dark wood-finish flooring, and white trim
-

Built-in shelving, a gas fireplace, wood-finish flooring, recessed lighting, and large windows
-

Central fireplace with a black firebox, white mantel, built-in shelving, wood-finish flooring, and upper windows
-

Fireplace with black tile surround and white mantel, built-in shelving, wood-finish flooring, and multiple windows with white trim
-

White cabinetry with brushed nickel hardware, stainless steel appliances, kitchen island with seating, recessed lighting, and wood-finish flooring
-

White shaker cabinetry with black hardware, white countertops, wood-finish flooring, and a decorative tile backsplash
-

Kitchen island with integrated sink, white shaker cabinetry, stainless steel appliances, and pendant lighting
-

White cabinetry, stainless steel appliances, central island with seating, wood-finish flooring, and recessed lighting
-

Rich wood-finish flooring, multiple windows with grid patterns, and a contemporary linear chandelier
-

Recessed lighting, tray ceiling, carpeted flooring, and a double-hung window with white trim
-

Dual vanity with light-toned countertop, two integrated sinks, polished chrome fixtures, and white shaker-style cabinetry
-

Glass-enclosed shower with tile surround, built-in bench, and a decorative tile accent strip
-

Built-in closet organization system featuring multiple hanging rods, adjustable shelving, and a neutral color palette
-

Serene primary bedroom showcasing soft neutral wall finishes, recessed ceiling lighting, dual bedside table lamps with ceramic bases, large windows with white trim framing natural light, and carpeted flooring throughout the space
-

White vanity with a light-toned countertop, undermount sink, and mosaic tile backsplash
-

Dual window installation with white trim and grid patterns
-

Multiple windows with white trim, wall-to-wall carpeting, and neutral paint
-

Laundry area with white upper cabinetry, dark countertop, and integrated sink
-

Built-in mudroom storage featuring white cabinetry, integrated hooks, open shelving, and bench seating
-

Spacious garage featuring a concrete floor, overhead lighting, and white panel doors
-

Covered patio with recessed lighting, concrete flooring, and horizontal plank siding
-

Paver pathway with landscaped beds and a mature tree, leading to a black metal gate
-

Covered concrete patio with recessed lighting and a glass-paneled door
-

Additional content
-

Additional content
-

Brick facade with large-pane windows and a prominent street-level entrance
-

Gable roofline with an inviting covered porch, stone accents on porch columns, and a concrete walkway
-

Expansive outdoor swimming pool with lane markers, diving blocks, surrounding concrete decking, and a separate shallow water feature
-

Outdoor swimming pool with integrated splash pad, perimeter fencing, and concrete decking
-

Red barn structure, additional red building, expansive green lawn, mature trees, clear blue sky
-

White wood siding exterior with green trim accents, covered front porch, upper-level balcony, and a white picket fence
Quiet, well kept, and easy to love. Tucked toward the back of Hidden Springs on a peaceful street, this single-level home offers 3 bedrooms, 2 baths, and approximately 1,955 square feet in a thoughtful split floor plan, with the primary suite on one side and two additional bedrooms on the other. Granite, tile, and quartz countertops, an island, and a pantry anchor the kitchen, while a gas fireplace insert adds warmth to the main living space. The primary bath includes dual vanities. Outside, an easy-maintenance yard with full perimeter fencing and an automatic sprinkler system leaves more time for the things you love. The three-car garage is a rare bonus for a home of this size. Currently set up as an Airbnb, this property offers flexibility as an investment, a short-term rental, or your full-time home, and most furnishings can be negotiated with the sale. Hidden Springs residents enjoy pools, parks, a fitness center, an organic community garden, and over 800 acres of open space with trails and abundant wildlife. Come experience the quiet, active lifestyle that makes this community one of the most desirable in the valley.
- Heating:
- Forced Air, Gas
- Cooling:
- Central air
- Fireplace:
- Insert, Gas
- Garage Capacity:
- 3
- Country:
- US
- State:
- ID
- City:
- Boise
- Zipcode:
- 83714
- Street:
- 12709 N 14th Ave
- Longitude:
- W117° 45' 39''
- Latitude:
- N43° 43' 10.4''
- Master Bedroom Level:
- Main
- Bedroom 2 Level:
- Main
- Bedroom 3 Level:
- Main
- Kitchen Level:
- Main
- Living Room Level:
- Main
- School District:
- Boise School District #1
- Elementary School:
- Hidden Springs
- Middle School:
- Hillside
- High School:
- Boise
- Status:
- Active
- Type:
- Single Family
- Level:
- Single
- Tax Year:
- 2025
- Taxes:
- $4,756
- Potential Short Sale:
- No
- Age:
- 11 - 20 Years
- Auction:
- No
- Flood Ins Required:
- No
- HUD Owned:
- No
- In Foreclosure:
- No
- Land Size:
- Sm Lot 5999 SF
- Land Lease:
- No
- Home Owner Exempt:
- Yes
- HOA Frequency:
- Quarterly
- HOA Fees:
- $343
- Irrigation District:
- N/A
- Inc Kitchen Features:
- Dishwasher, Disposal, Microwave, Pantry, Island, Oven/range built-in, Countertop-granite
- Lot Features:
- Sidewalks, Garden space, Public road, Rolling topography, Finished Driveway
- Water:
- City service
- Land Use:
- Single
- Sprinkler System:
- Auto,Drip,Pressurized Irrigation
Residential For Sale
12709 N 14th Ave, Boise, Idaho 83714
- Property Type :
- Residential
- Listing Type :
- For Sale
- Listing ID :
- 99002546
- Price :
- $665,000
- Bedrooms :
- 3
- Bathrooms :
- 2
- Apx SqFt :
- 1,955 SqFt
- Year Built :
- 2015
- Lot Area :
- 0.14 SqFt
- Days on Market :
- 14
- Subdivision :
- Hidden Springs
- Update Date :
- 10/22/2026 19:41:28
- Status :
- Active

- JoeAnne Santy-Greene
- (208) 947-4609
- (208) 283-6313
- (208) 287-8500
-


