

-
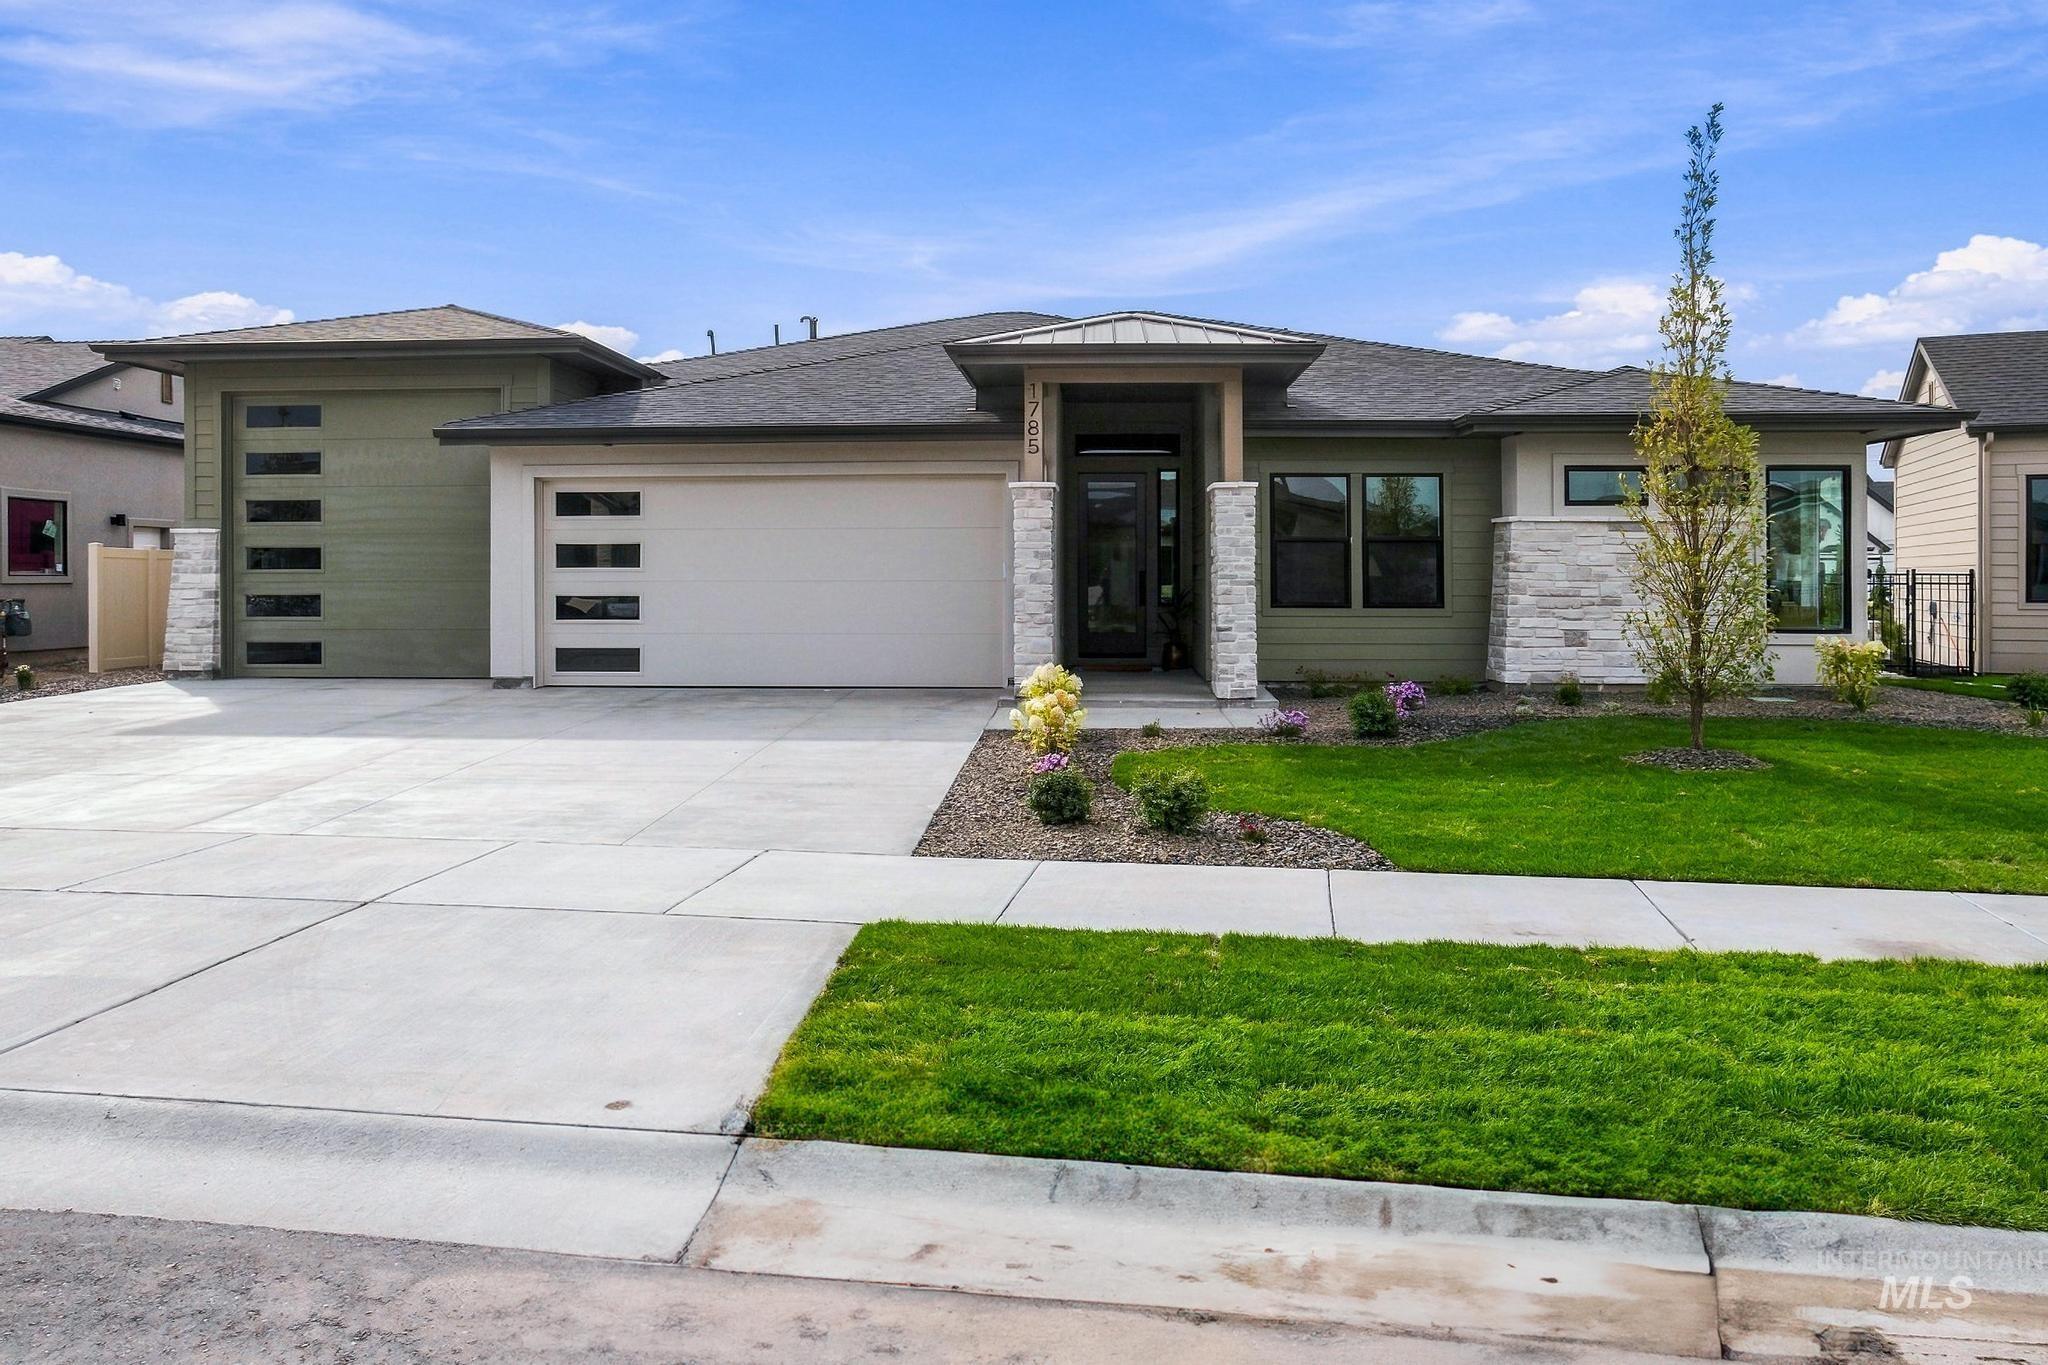
Modern exterior with stacked stone accents, a covered entry, multiple garage doors, a concrete driveway, and landscaped planting beds
-
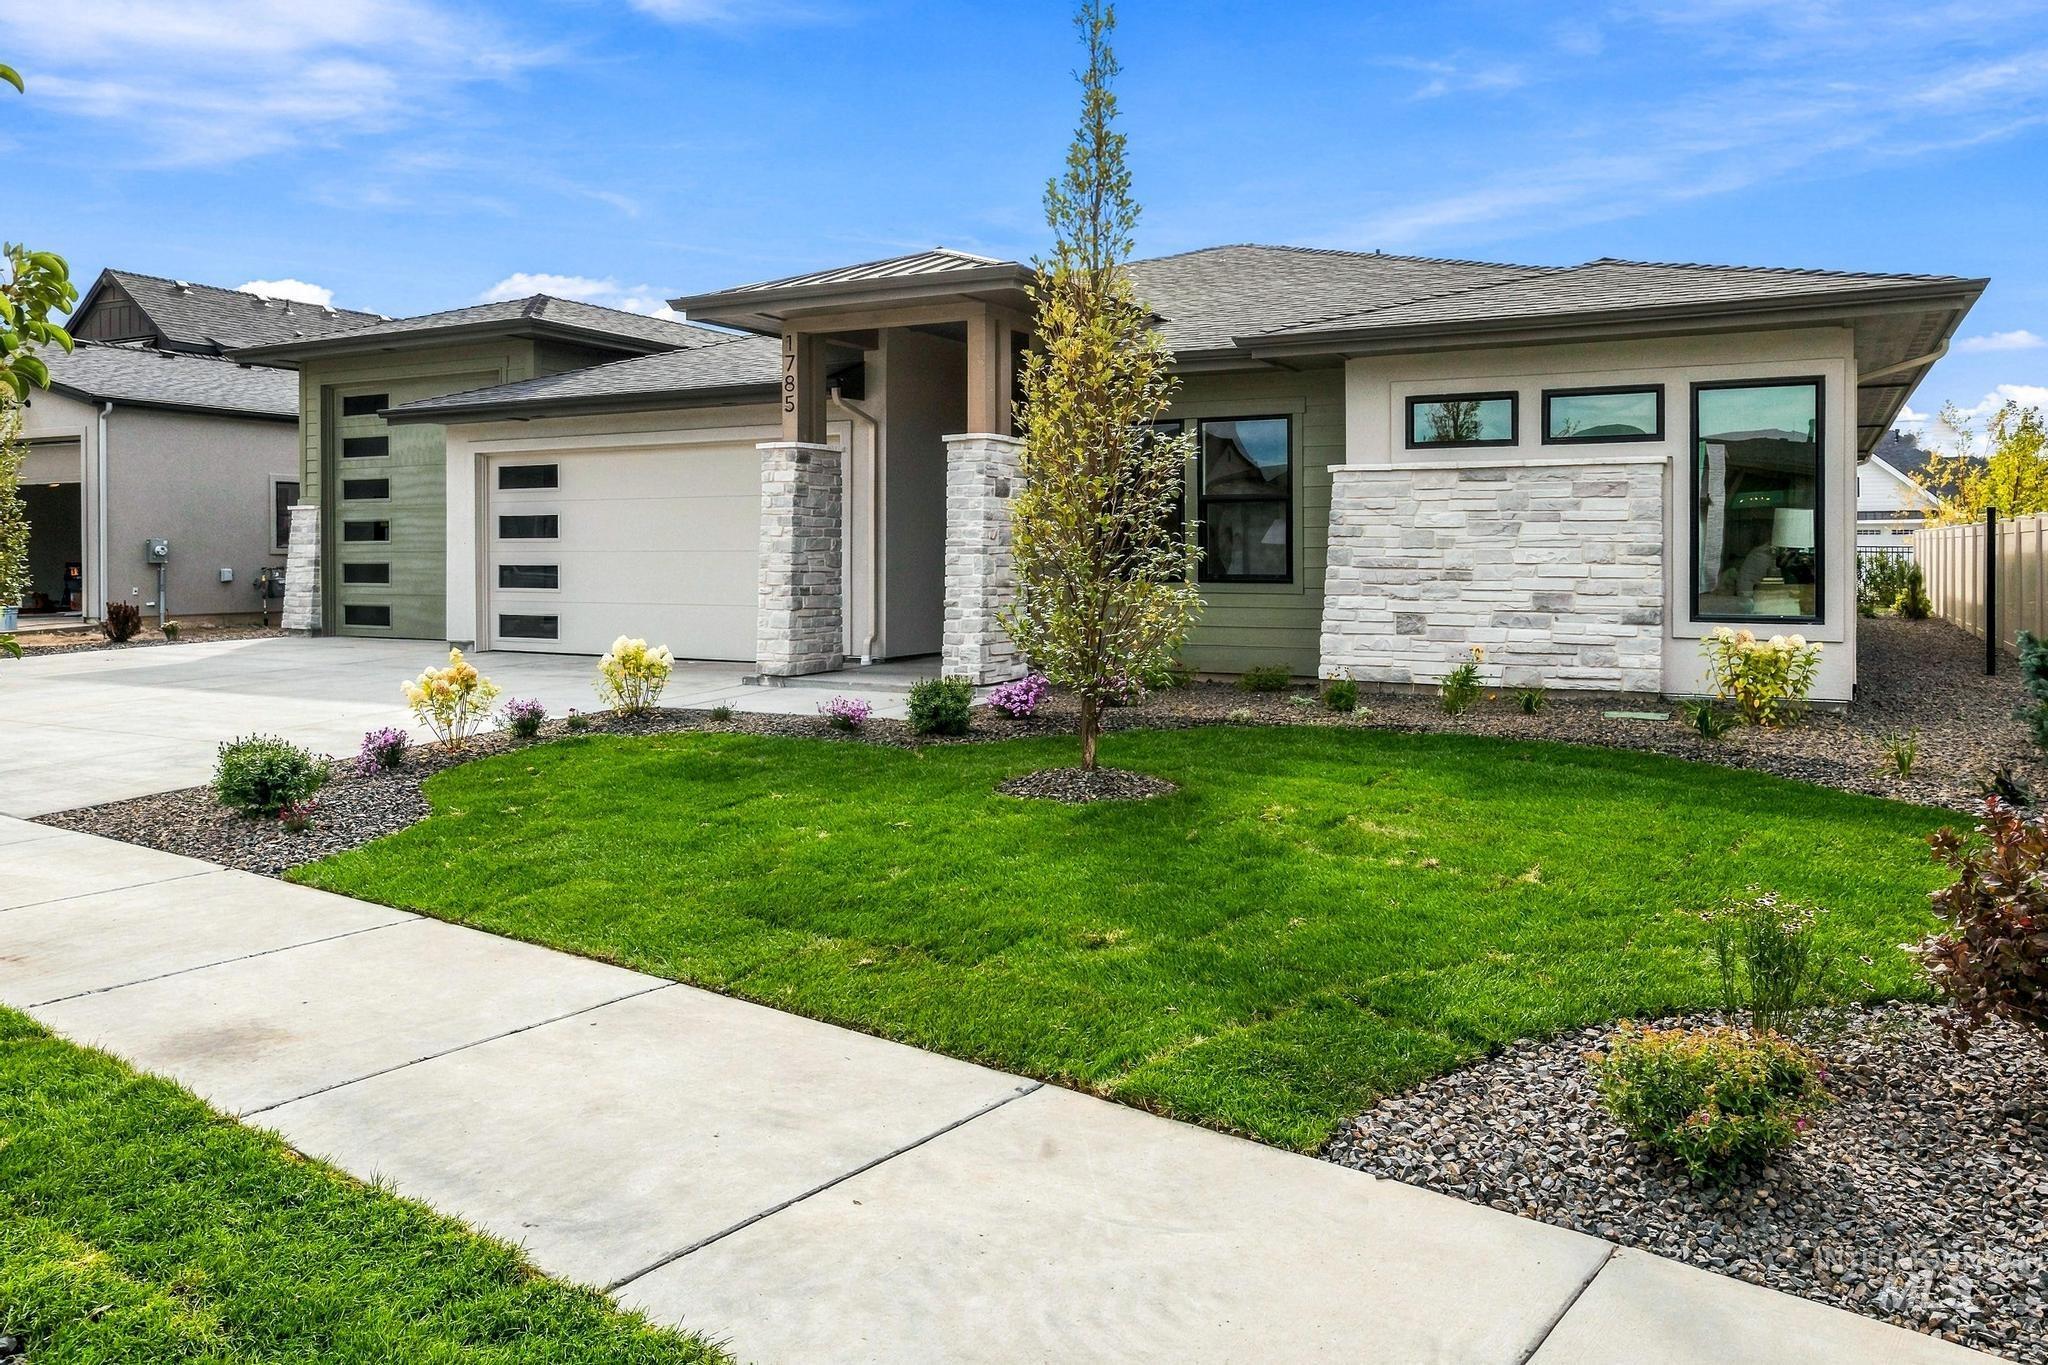
Contemporary exterior with stone veneer accents, an attached two-car garage, manicured lawn, and mature landscaping
-
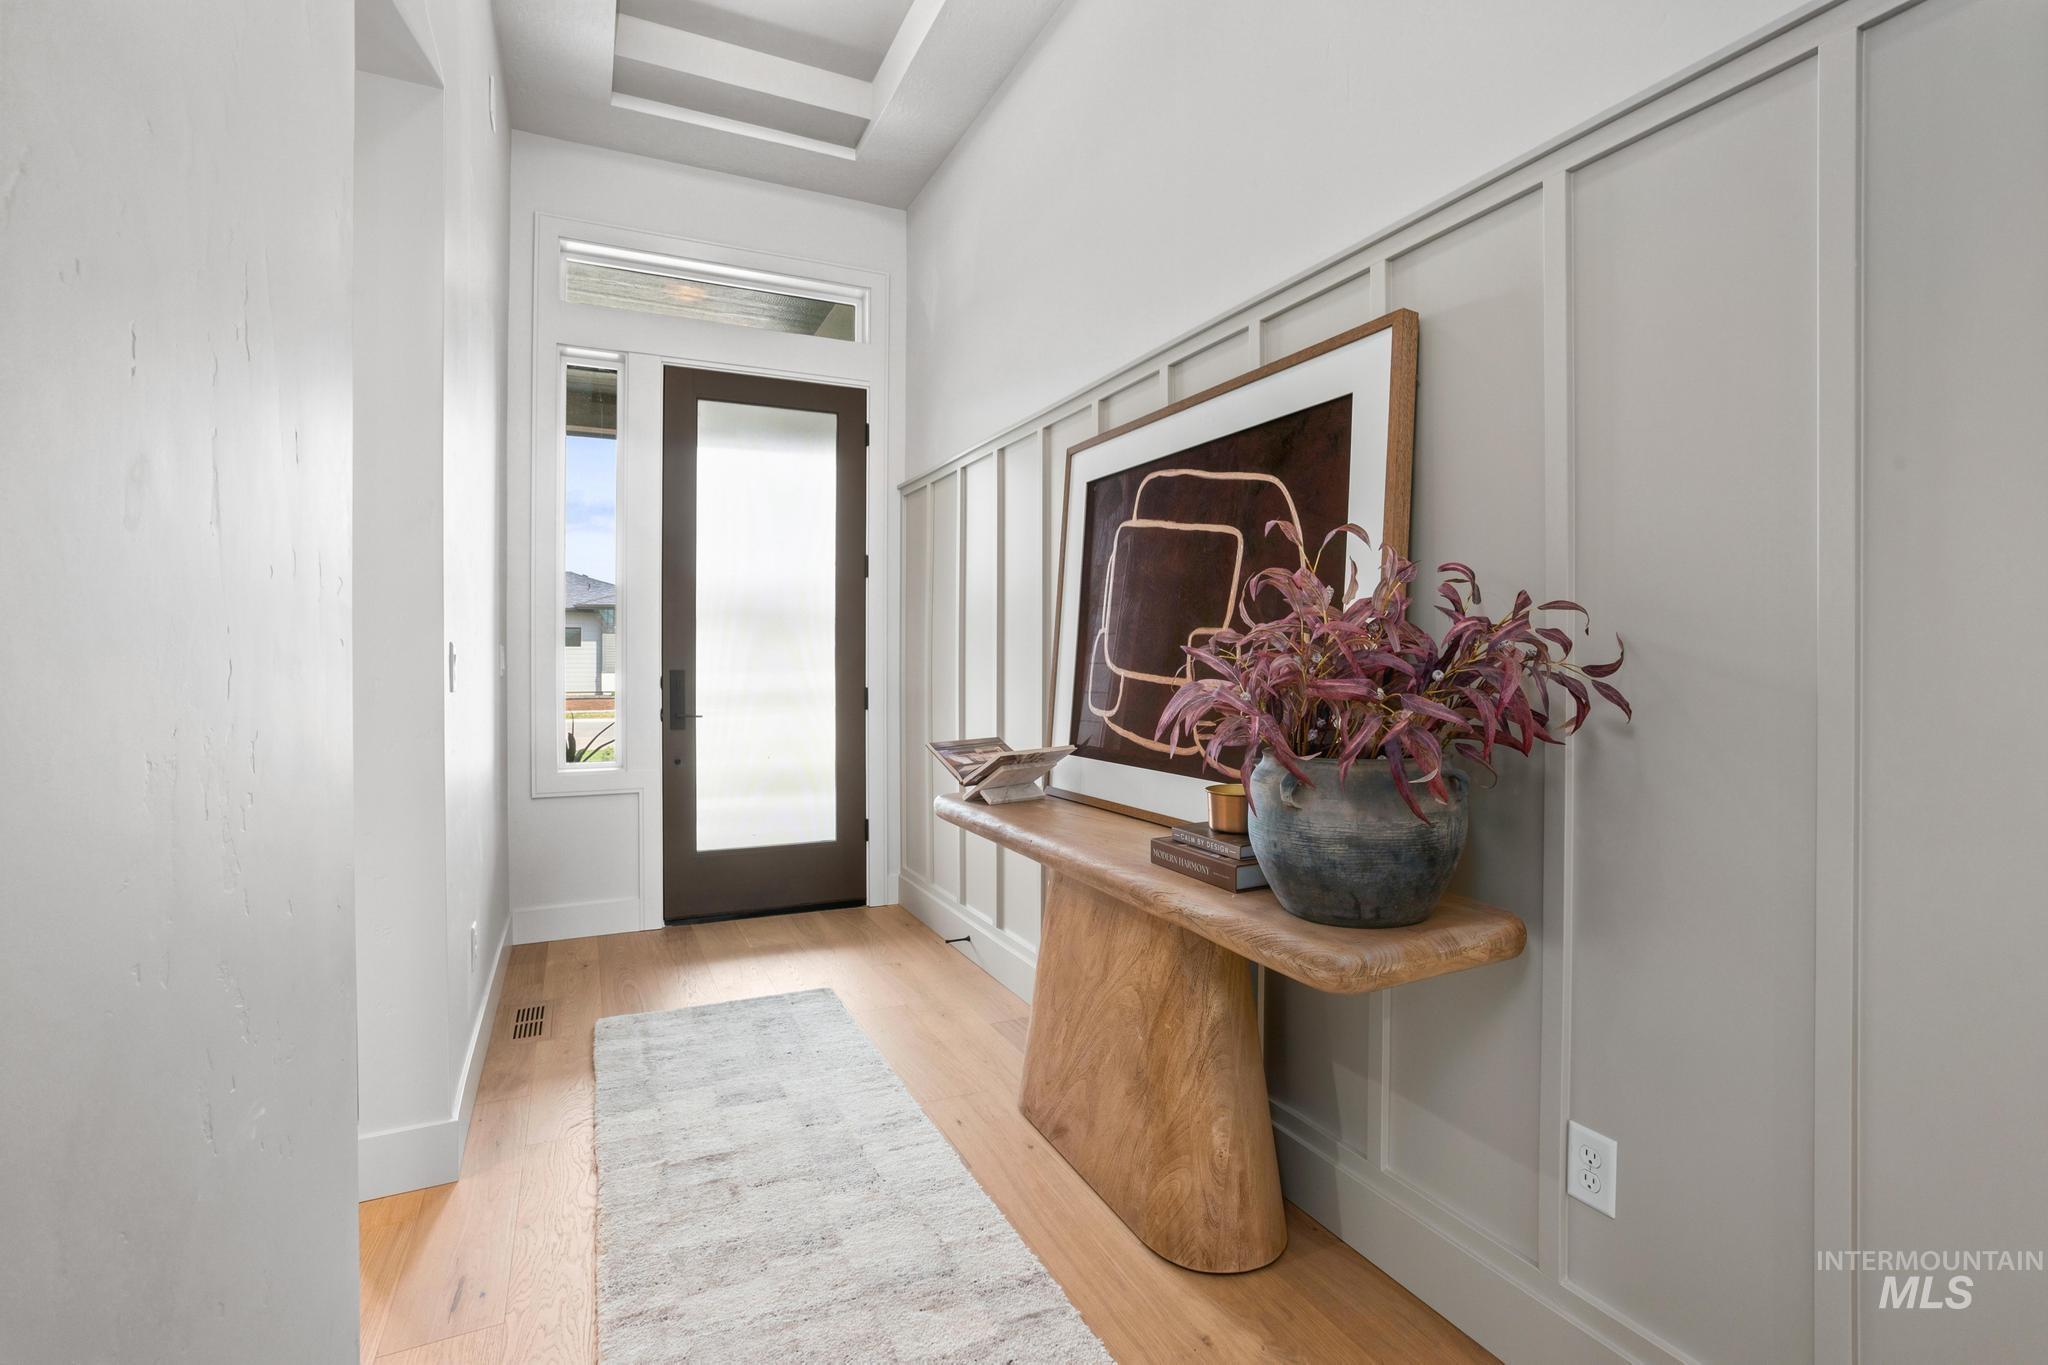
Board and batten accent wall, hardwood flooring, contemporary front door with frosted glass, transom window, and a coffered ceiling
-
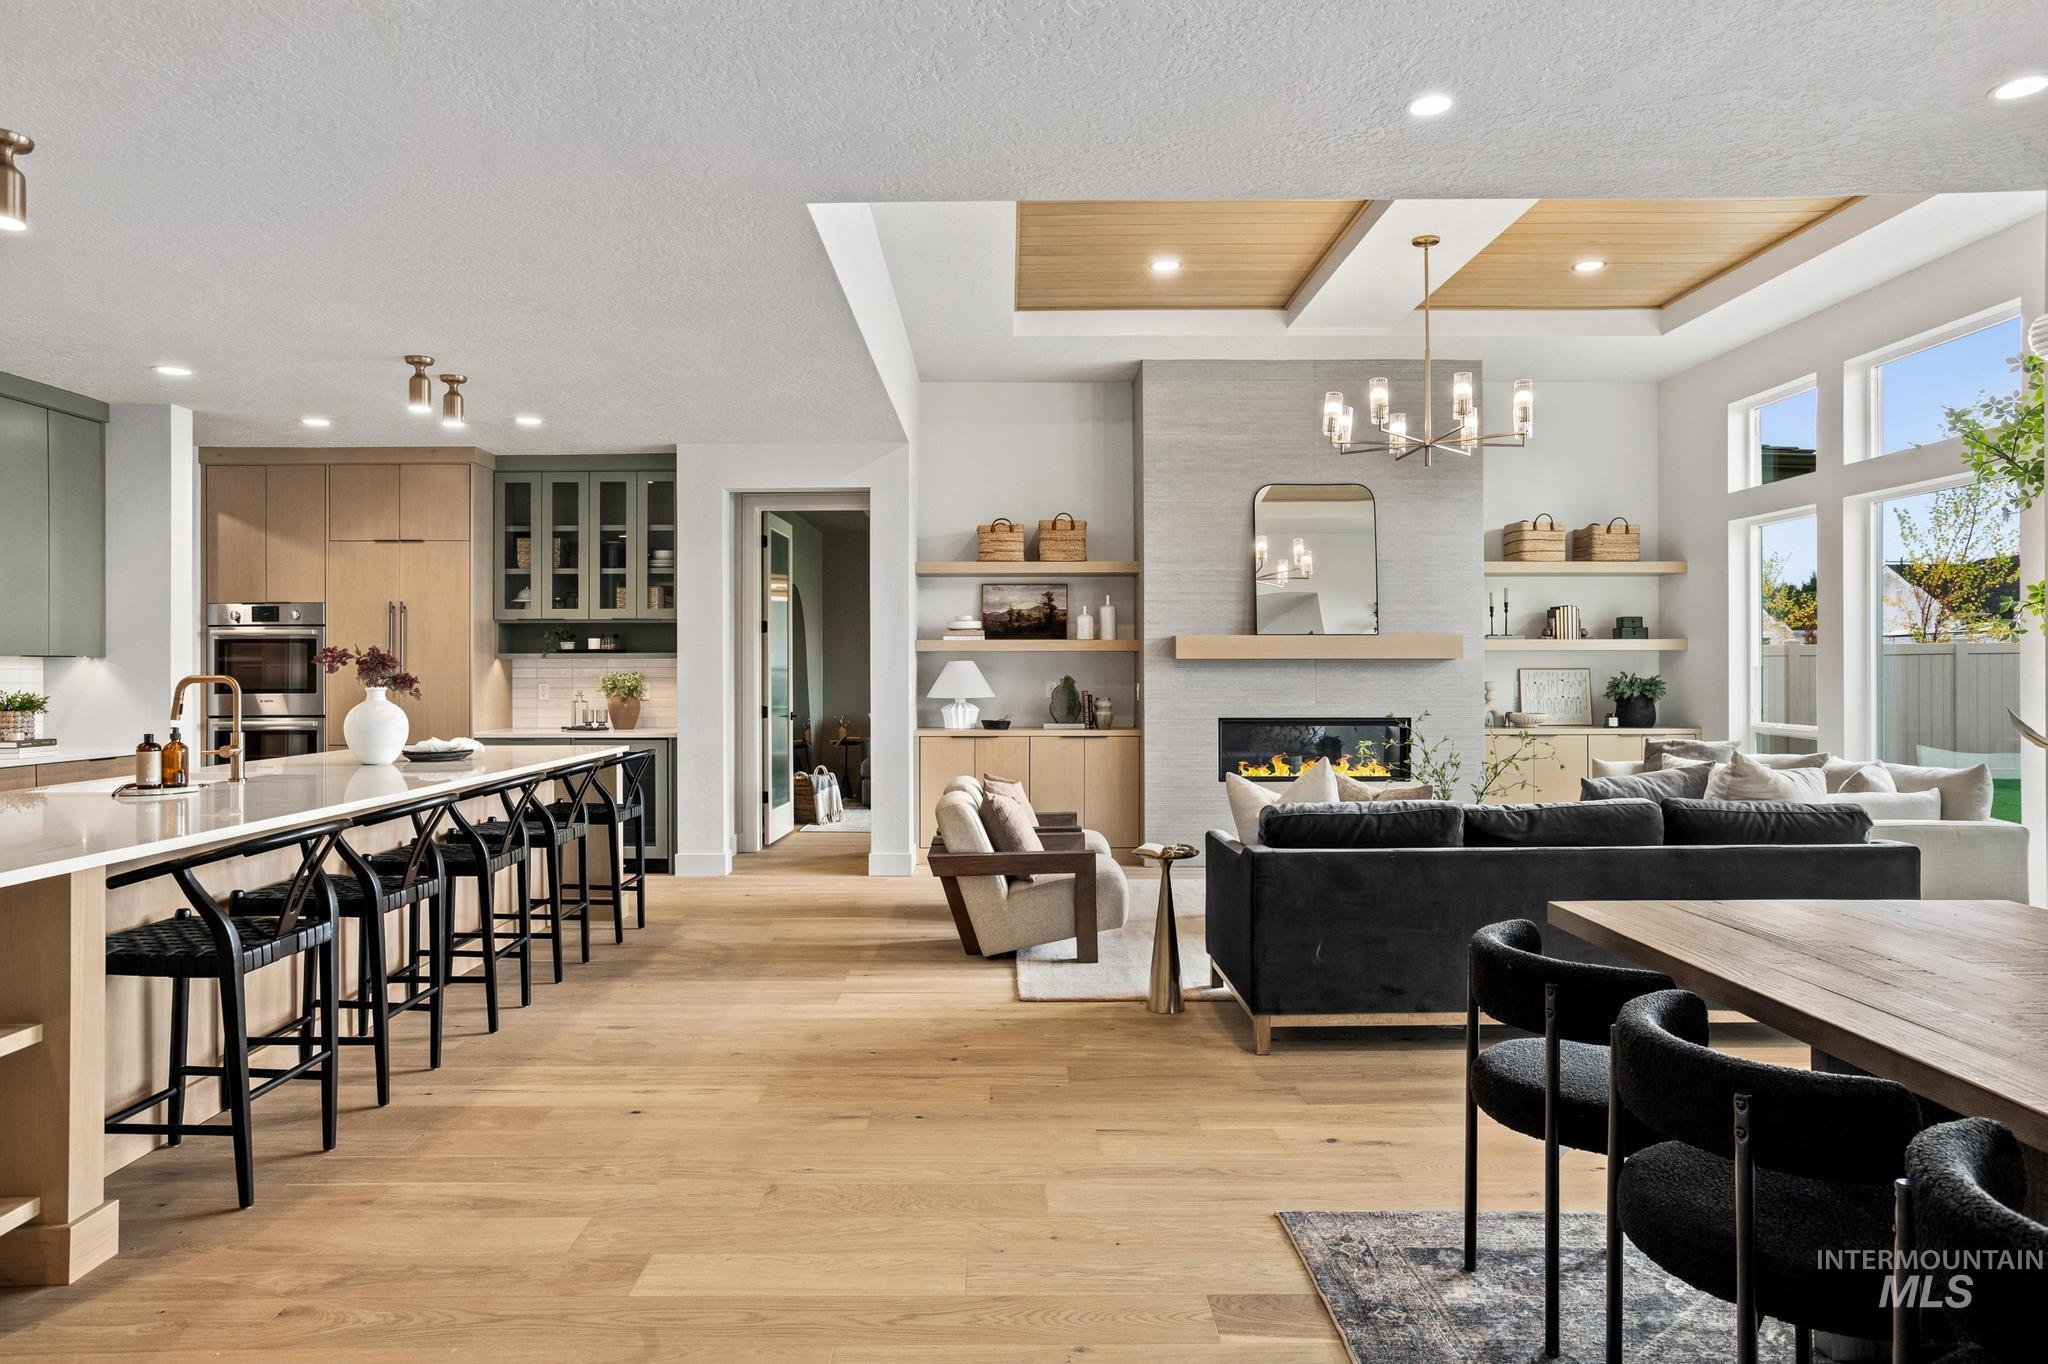
Expansive wood-finish flooring throughout, large windows with black frames, modern fireplace with a light-toned surround, recessed lighting, and a large kitchen island with countertop seating
-
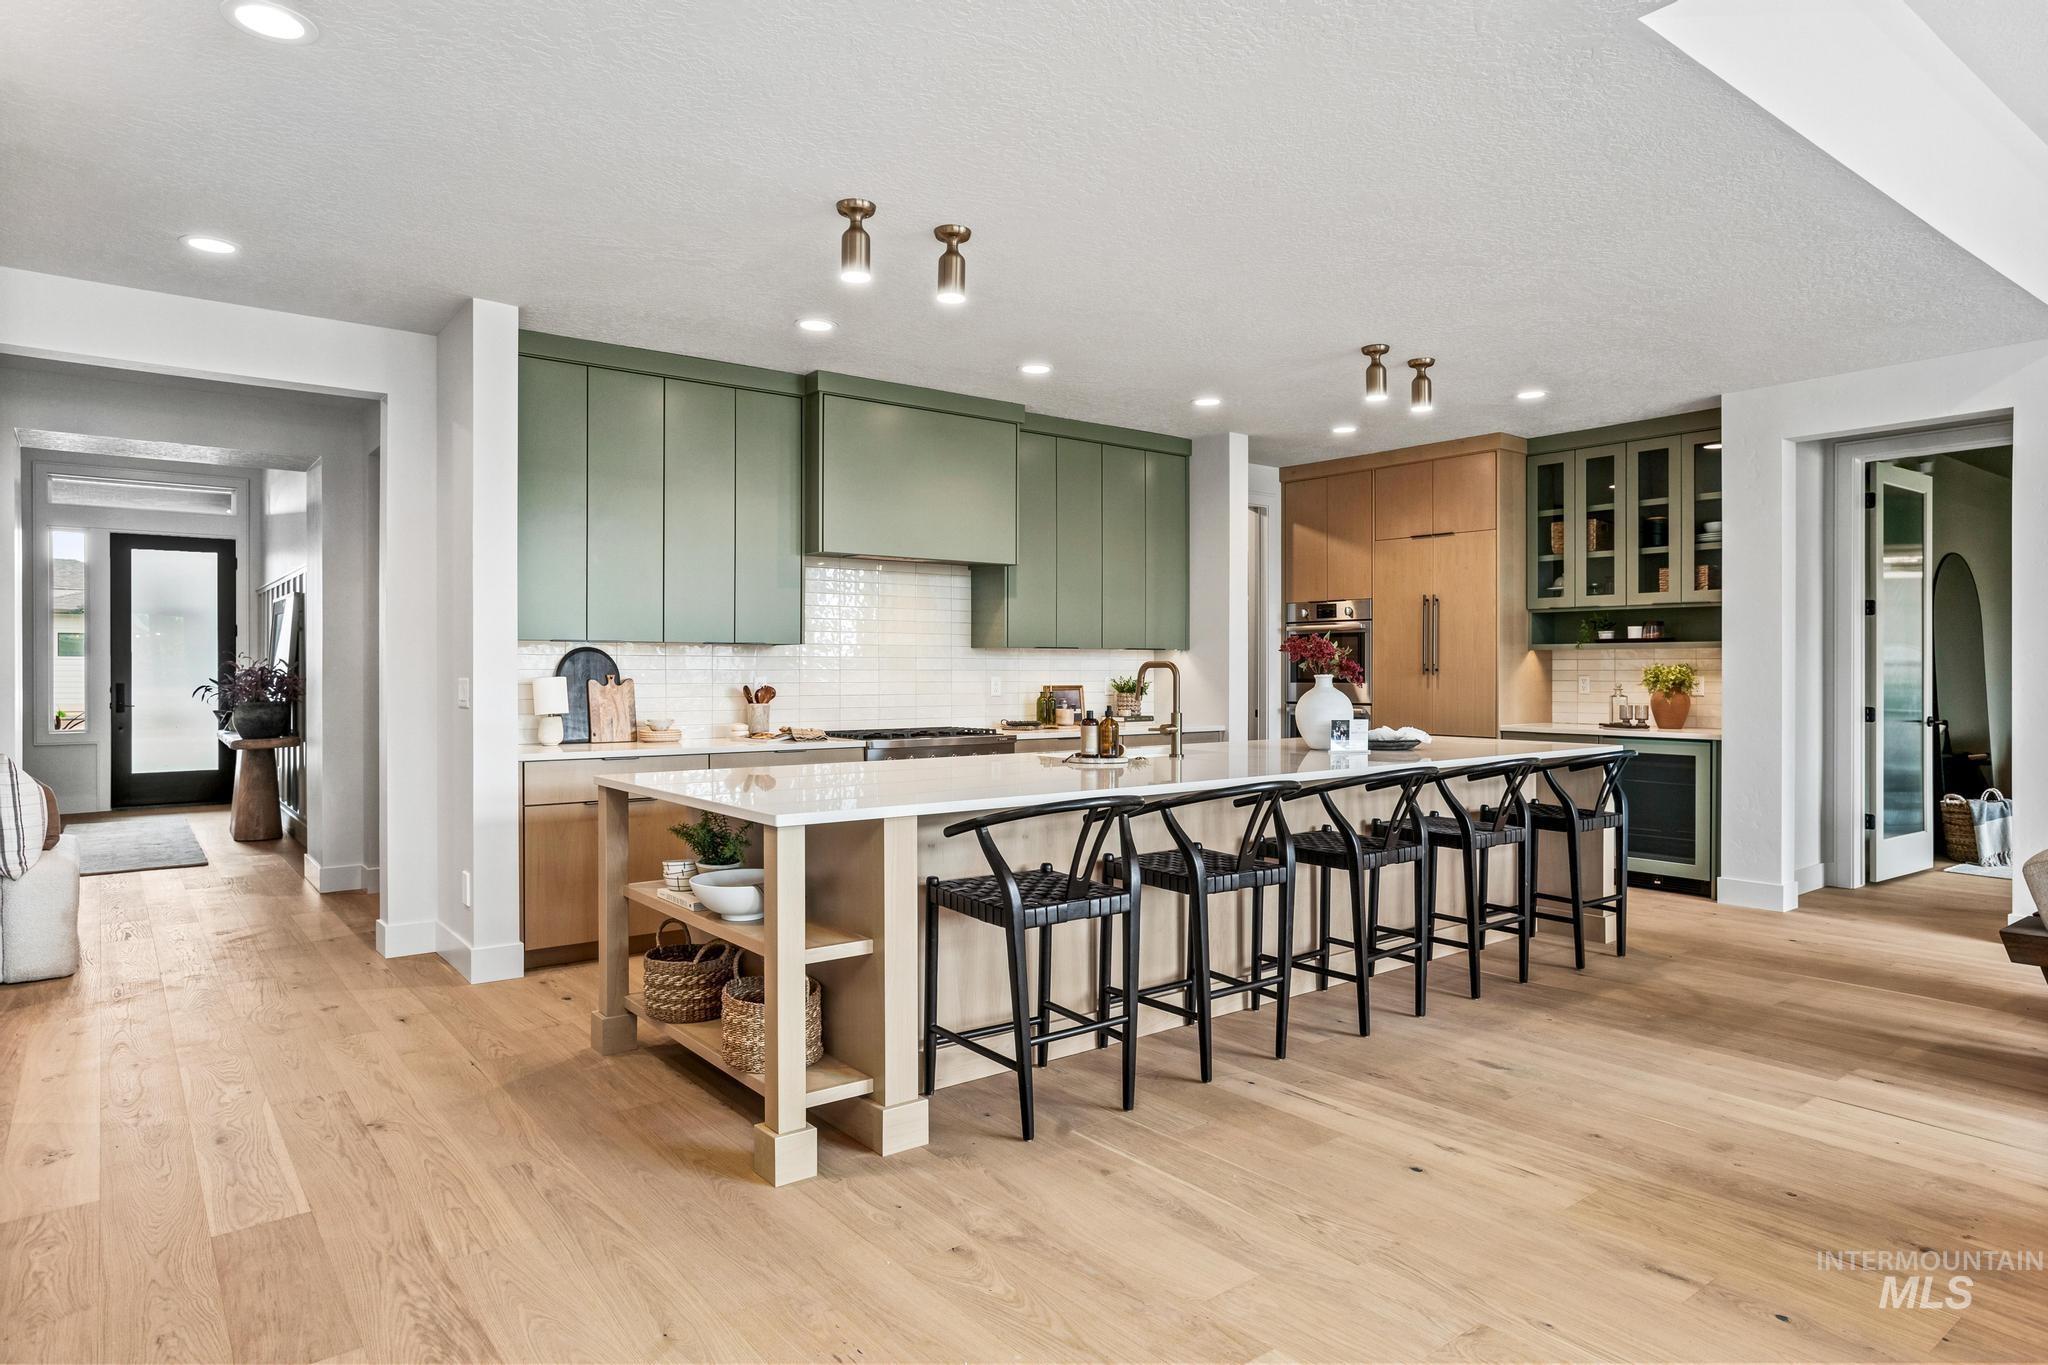
Kitchen featuring an expansive island with seating, a built-in wine refrigerator, two-tone cabinetry, a tile backsplash, and wood-finish flooring
-
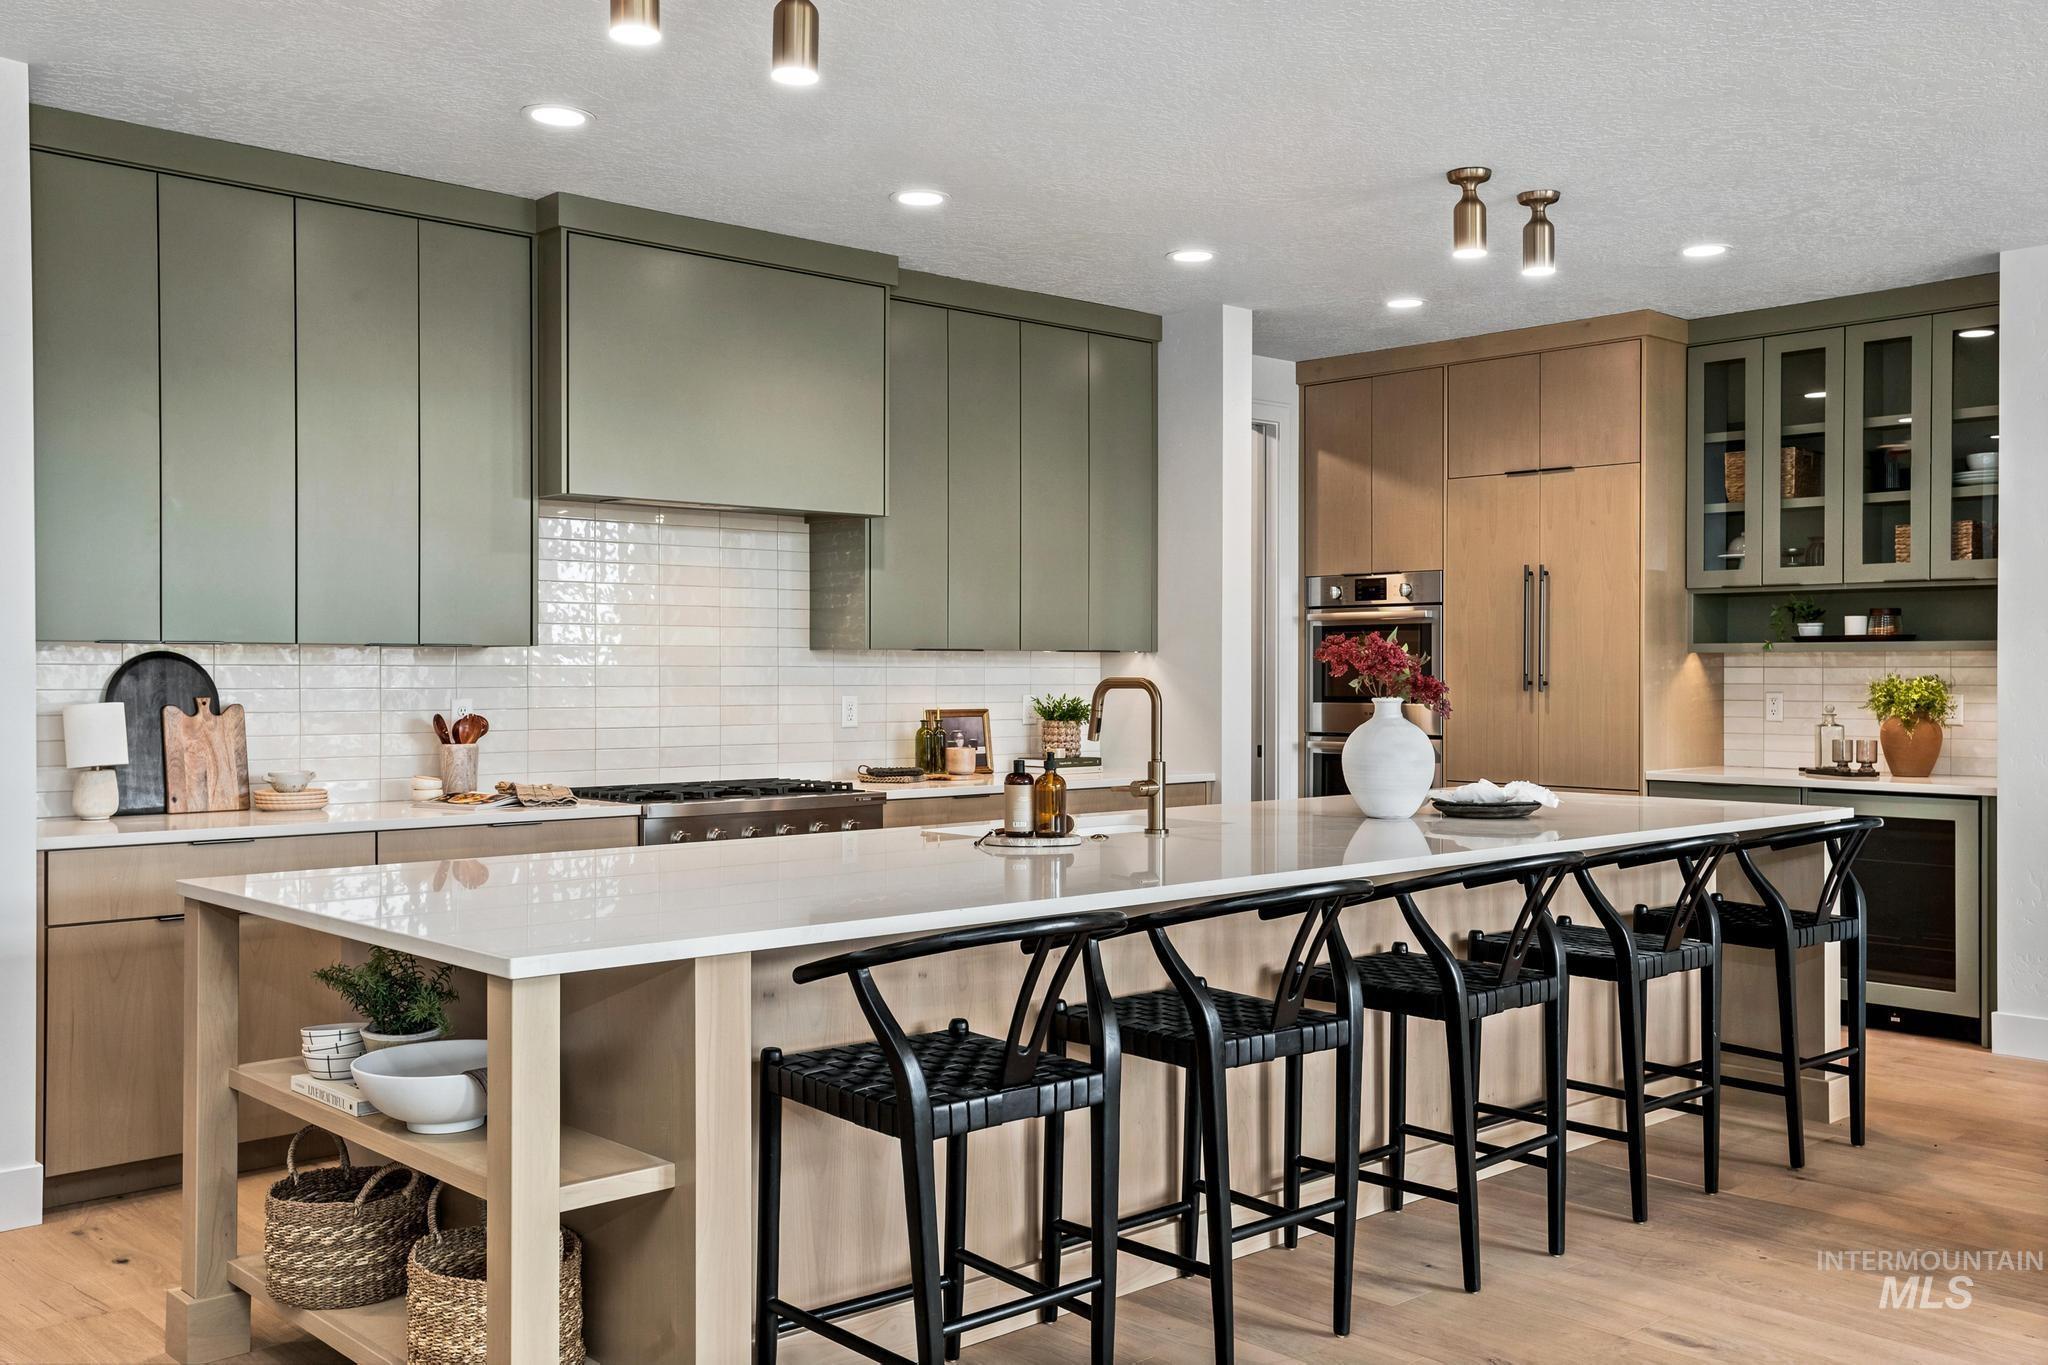
Gourmet kitchen featuring a large central island, light wood-finish flooring, two-tone cabinetry, stainless steel appliances, and white subway tile backsplash
-
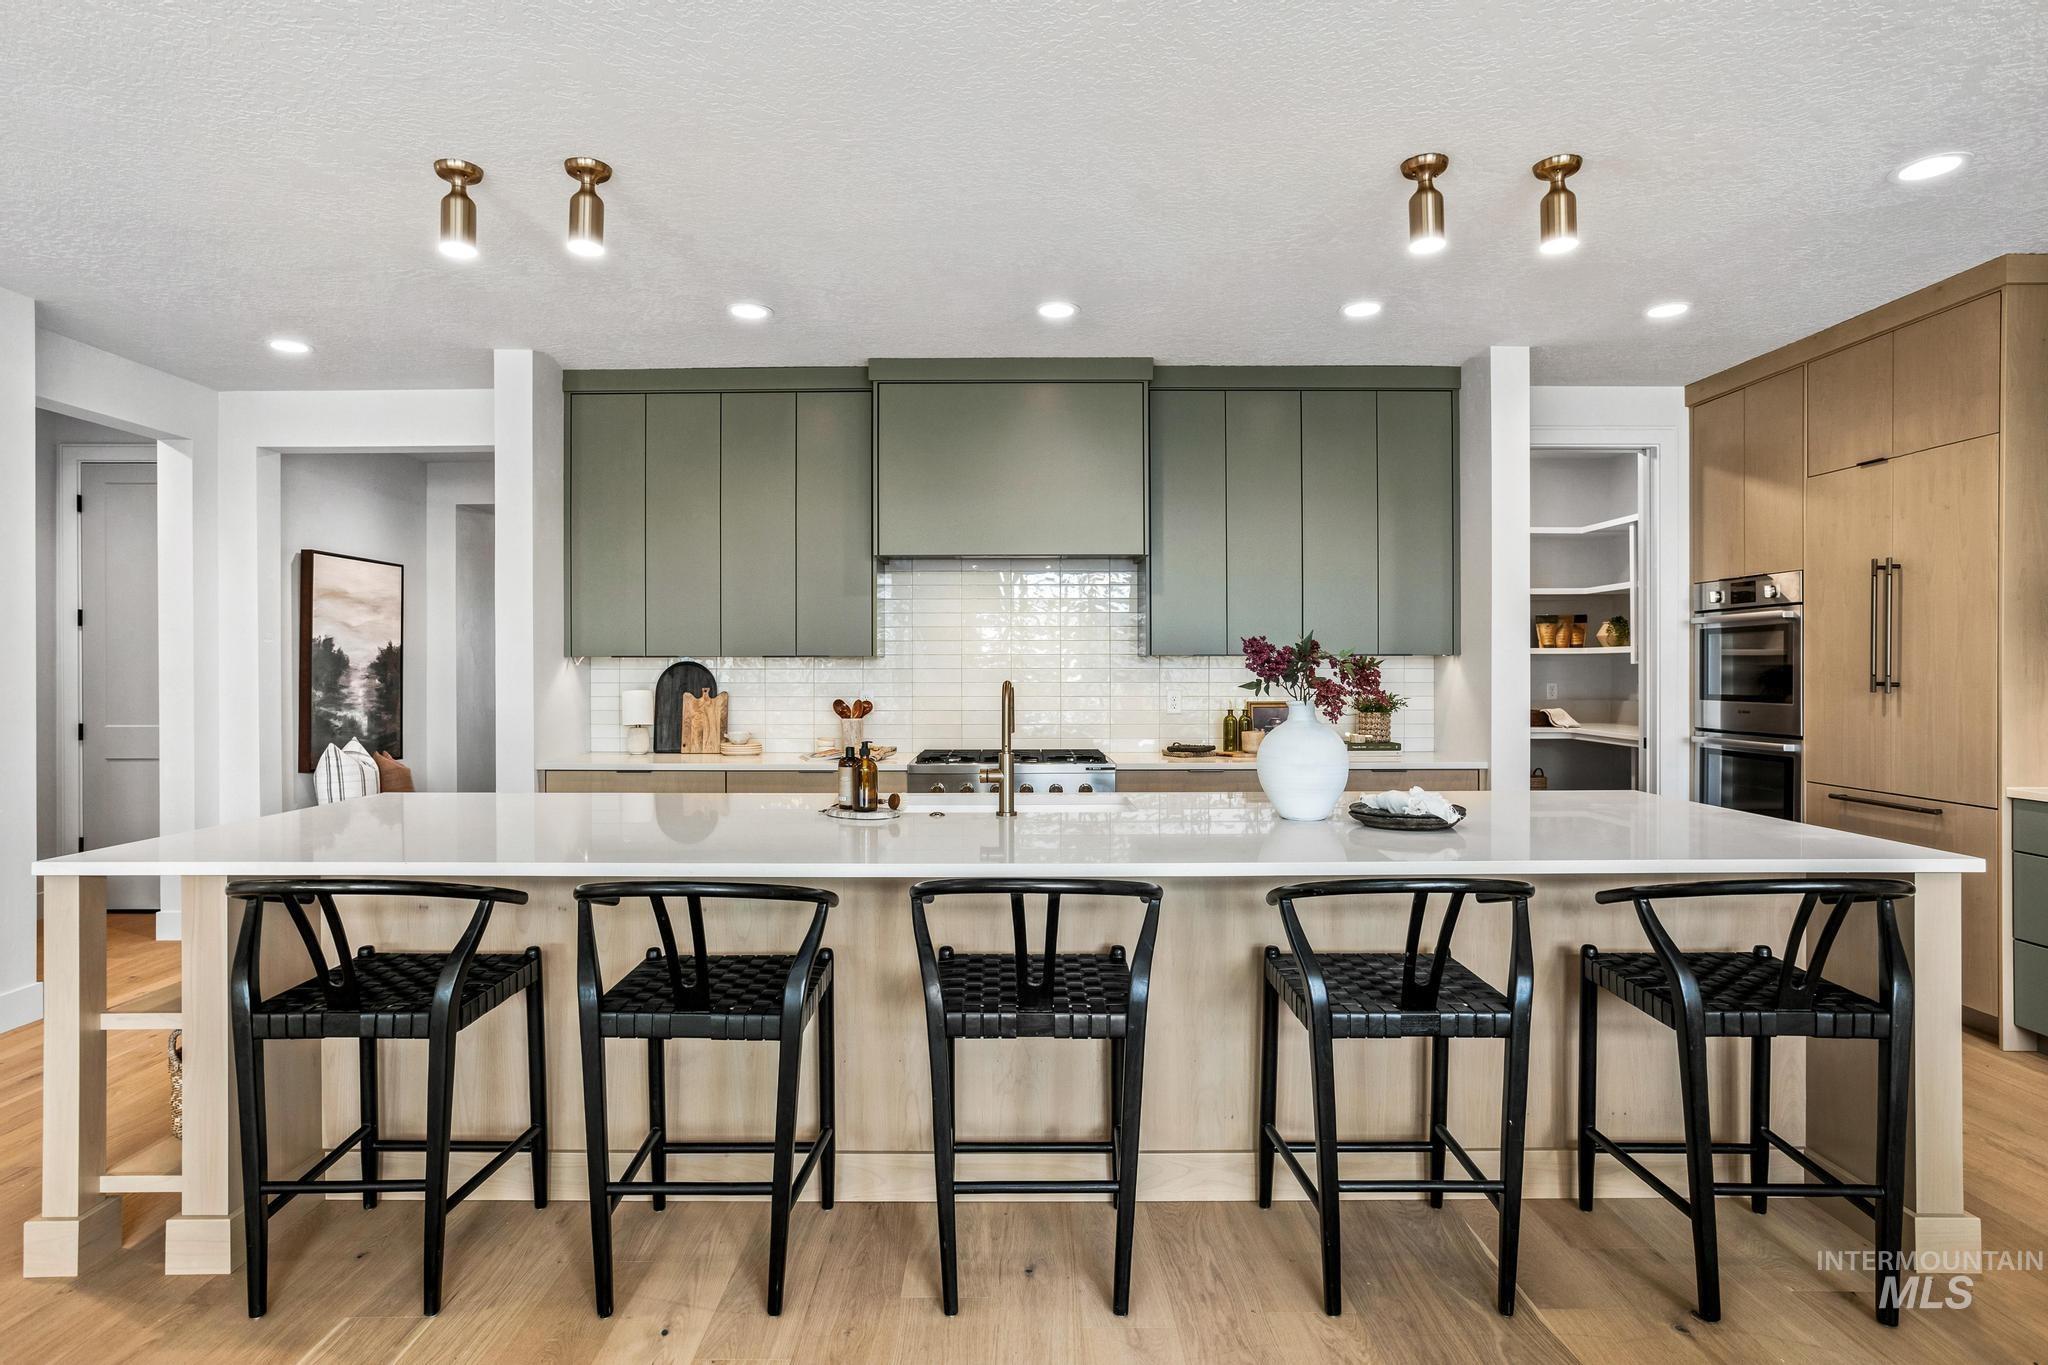
Kitchen featuring a large central island, light wood-finish flooring, two-tone cabinetry, a tile backsplash, and built-in double ovens
-

Expansive kitchen island with a light-toned countertop, wood-finish flooring, recessed lighting, open shelving with tile backsplash, and light green upper cabinetry
-
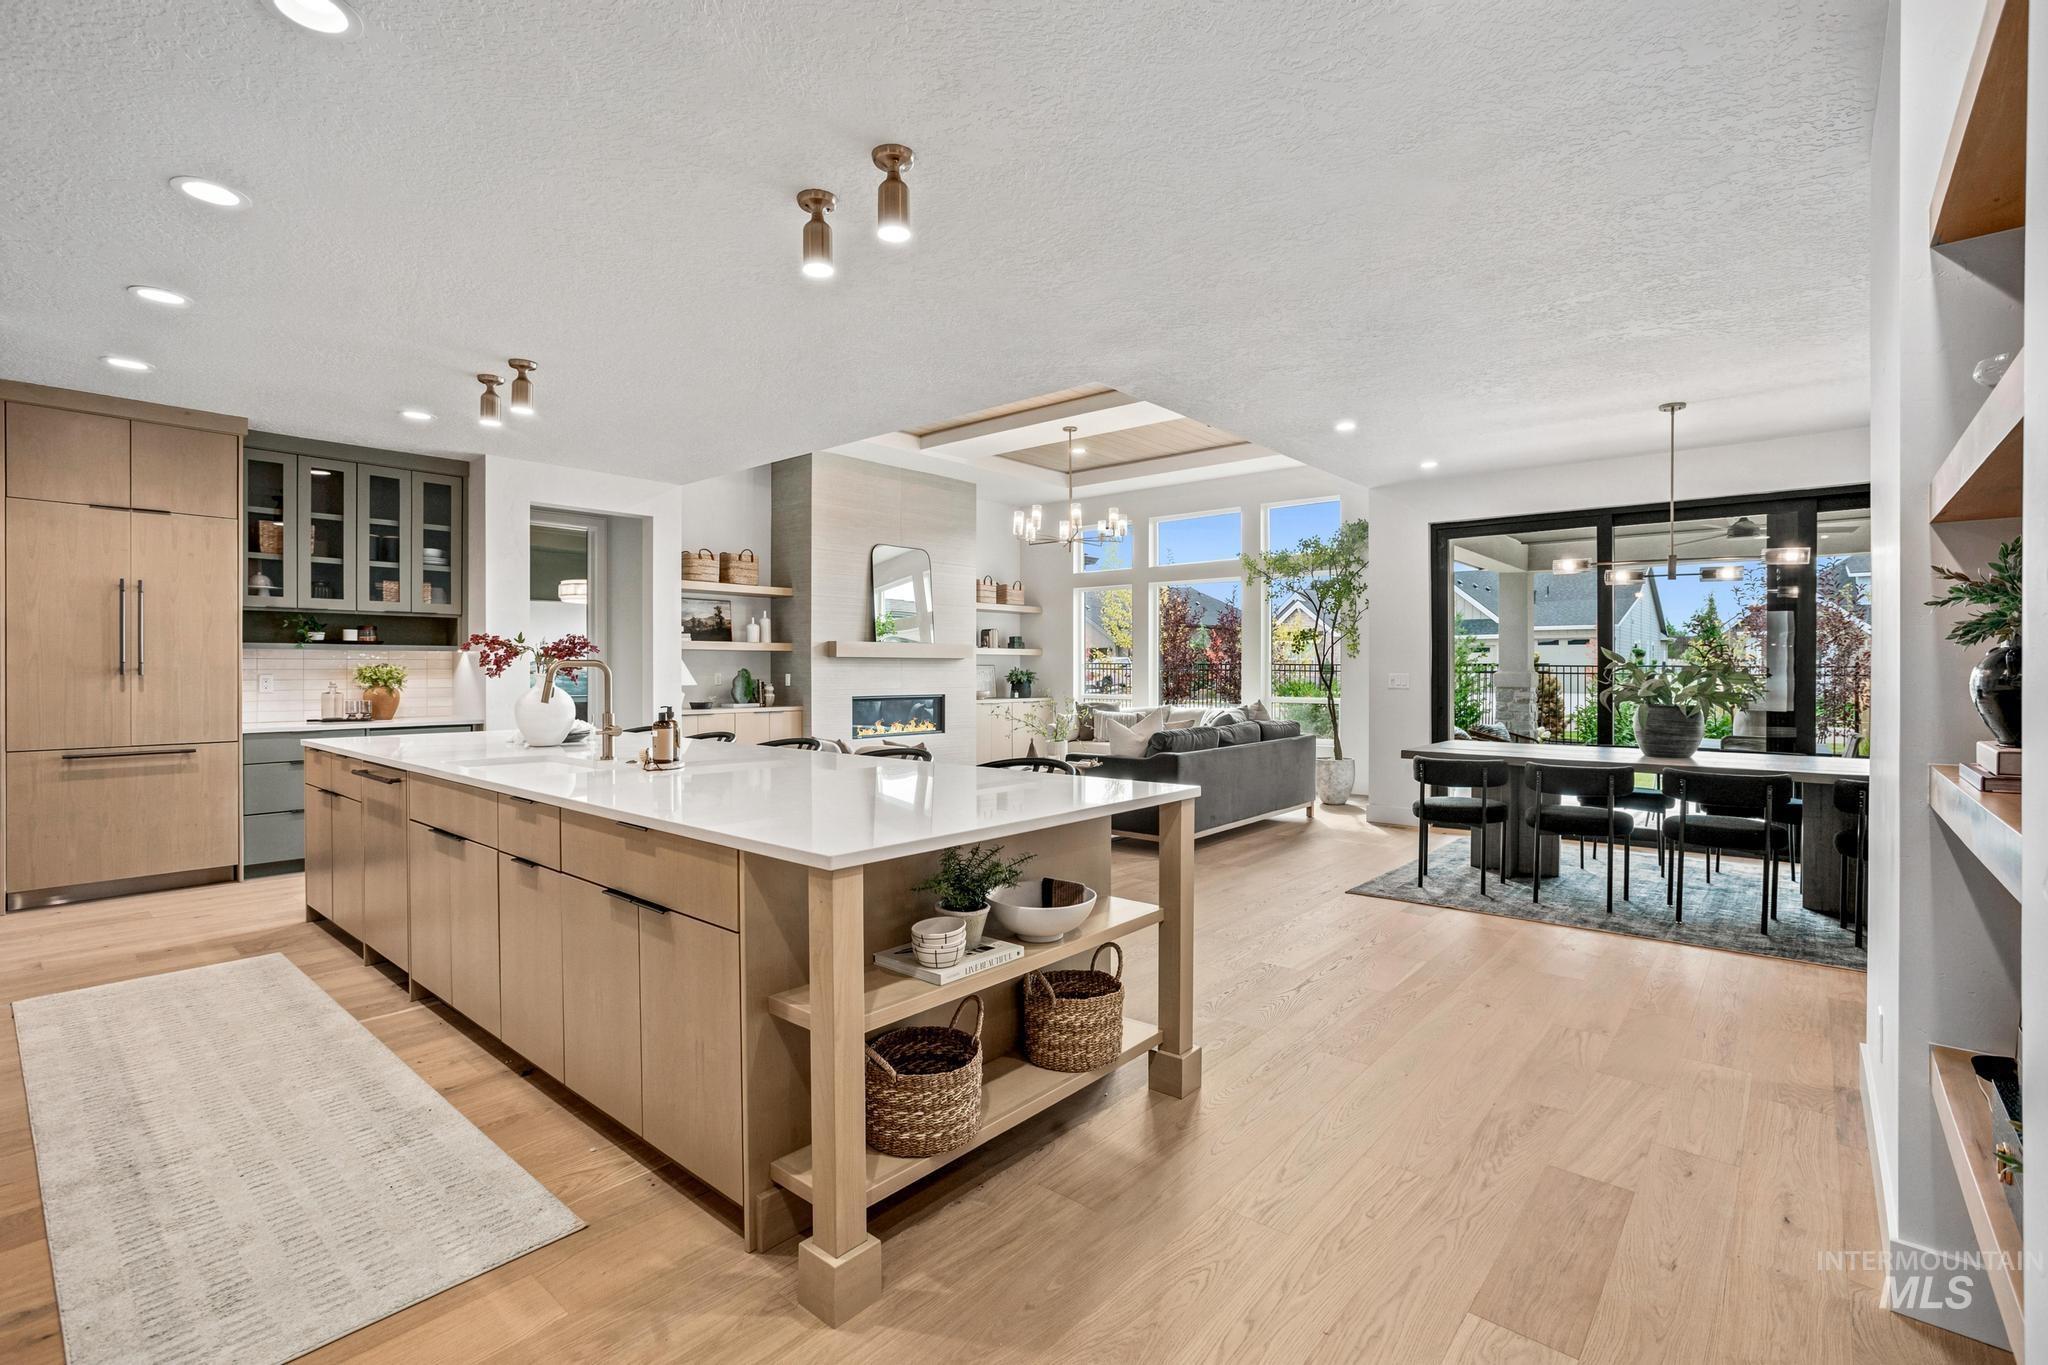
Kitchen featuring a large island with white countertop, integrated refrigerator, light wood-finish flooring, and a dining area with direct outdoor access
-

Kitchen featuring light wood-finish flooring, light-toned countertops, a gas range with a modern ventilation hood, integrated refrigerator, and light green upper cabinetry
-
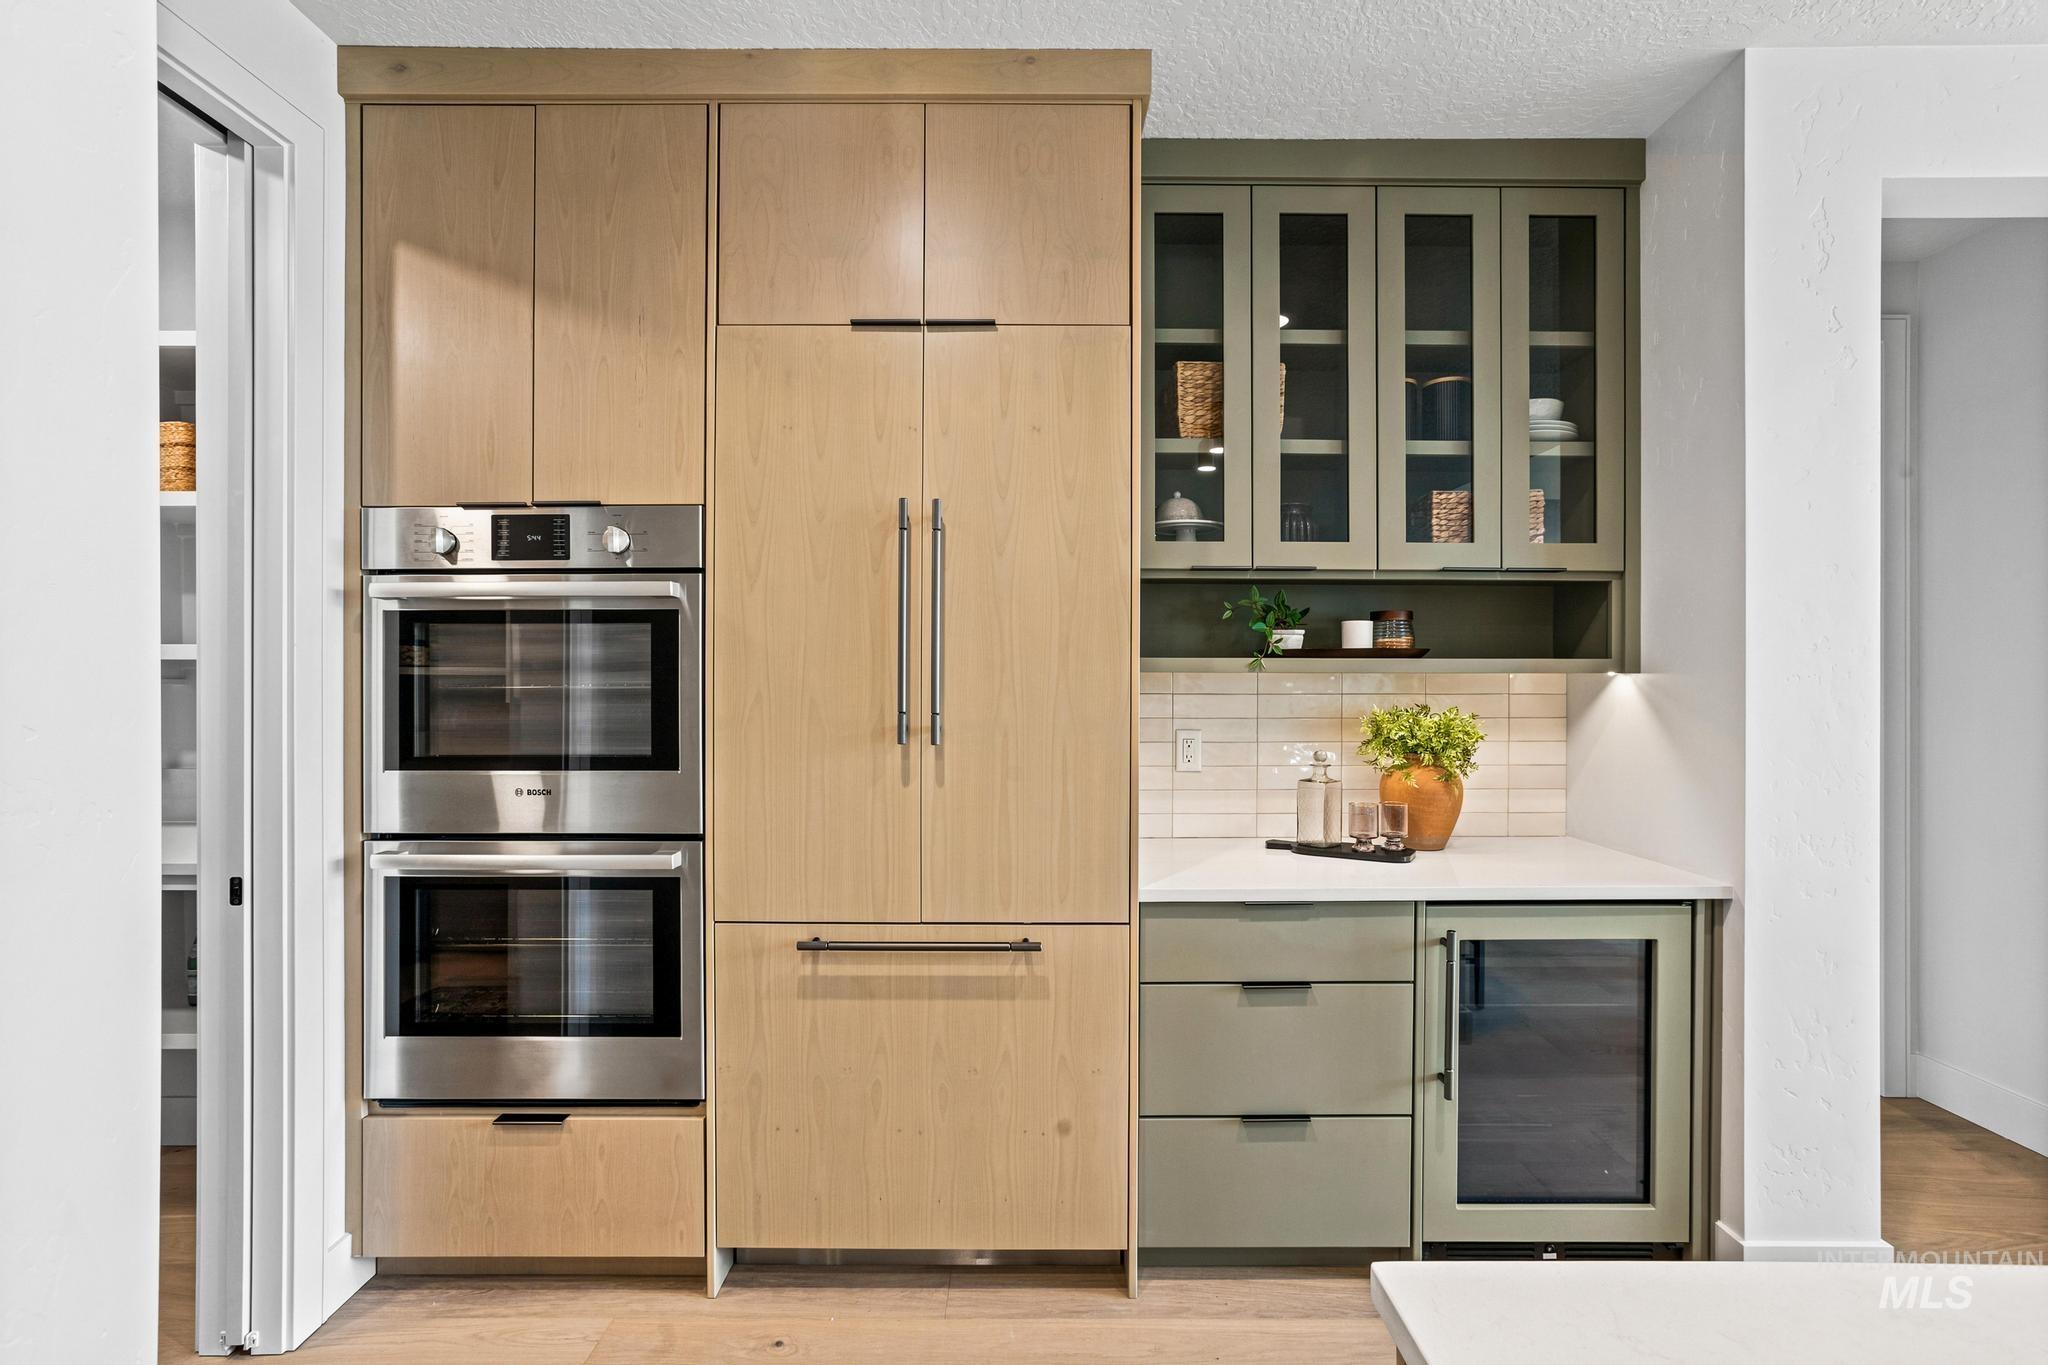
Integrated refrigerator, double wall ovens, glass-front upper cabinetry, beverage cooler, and subway tile backsplash
-
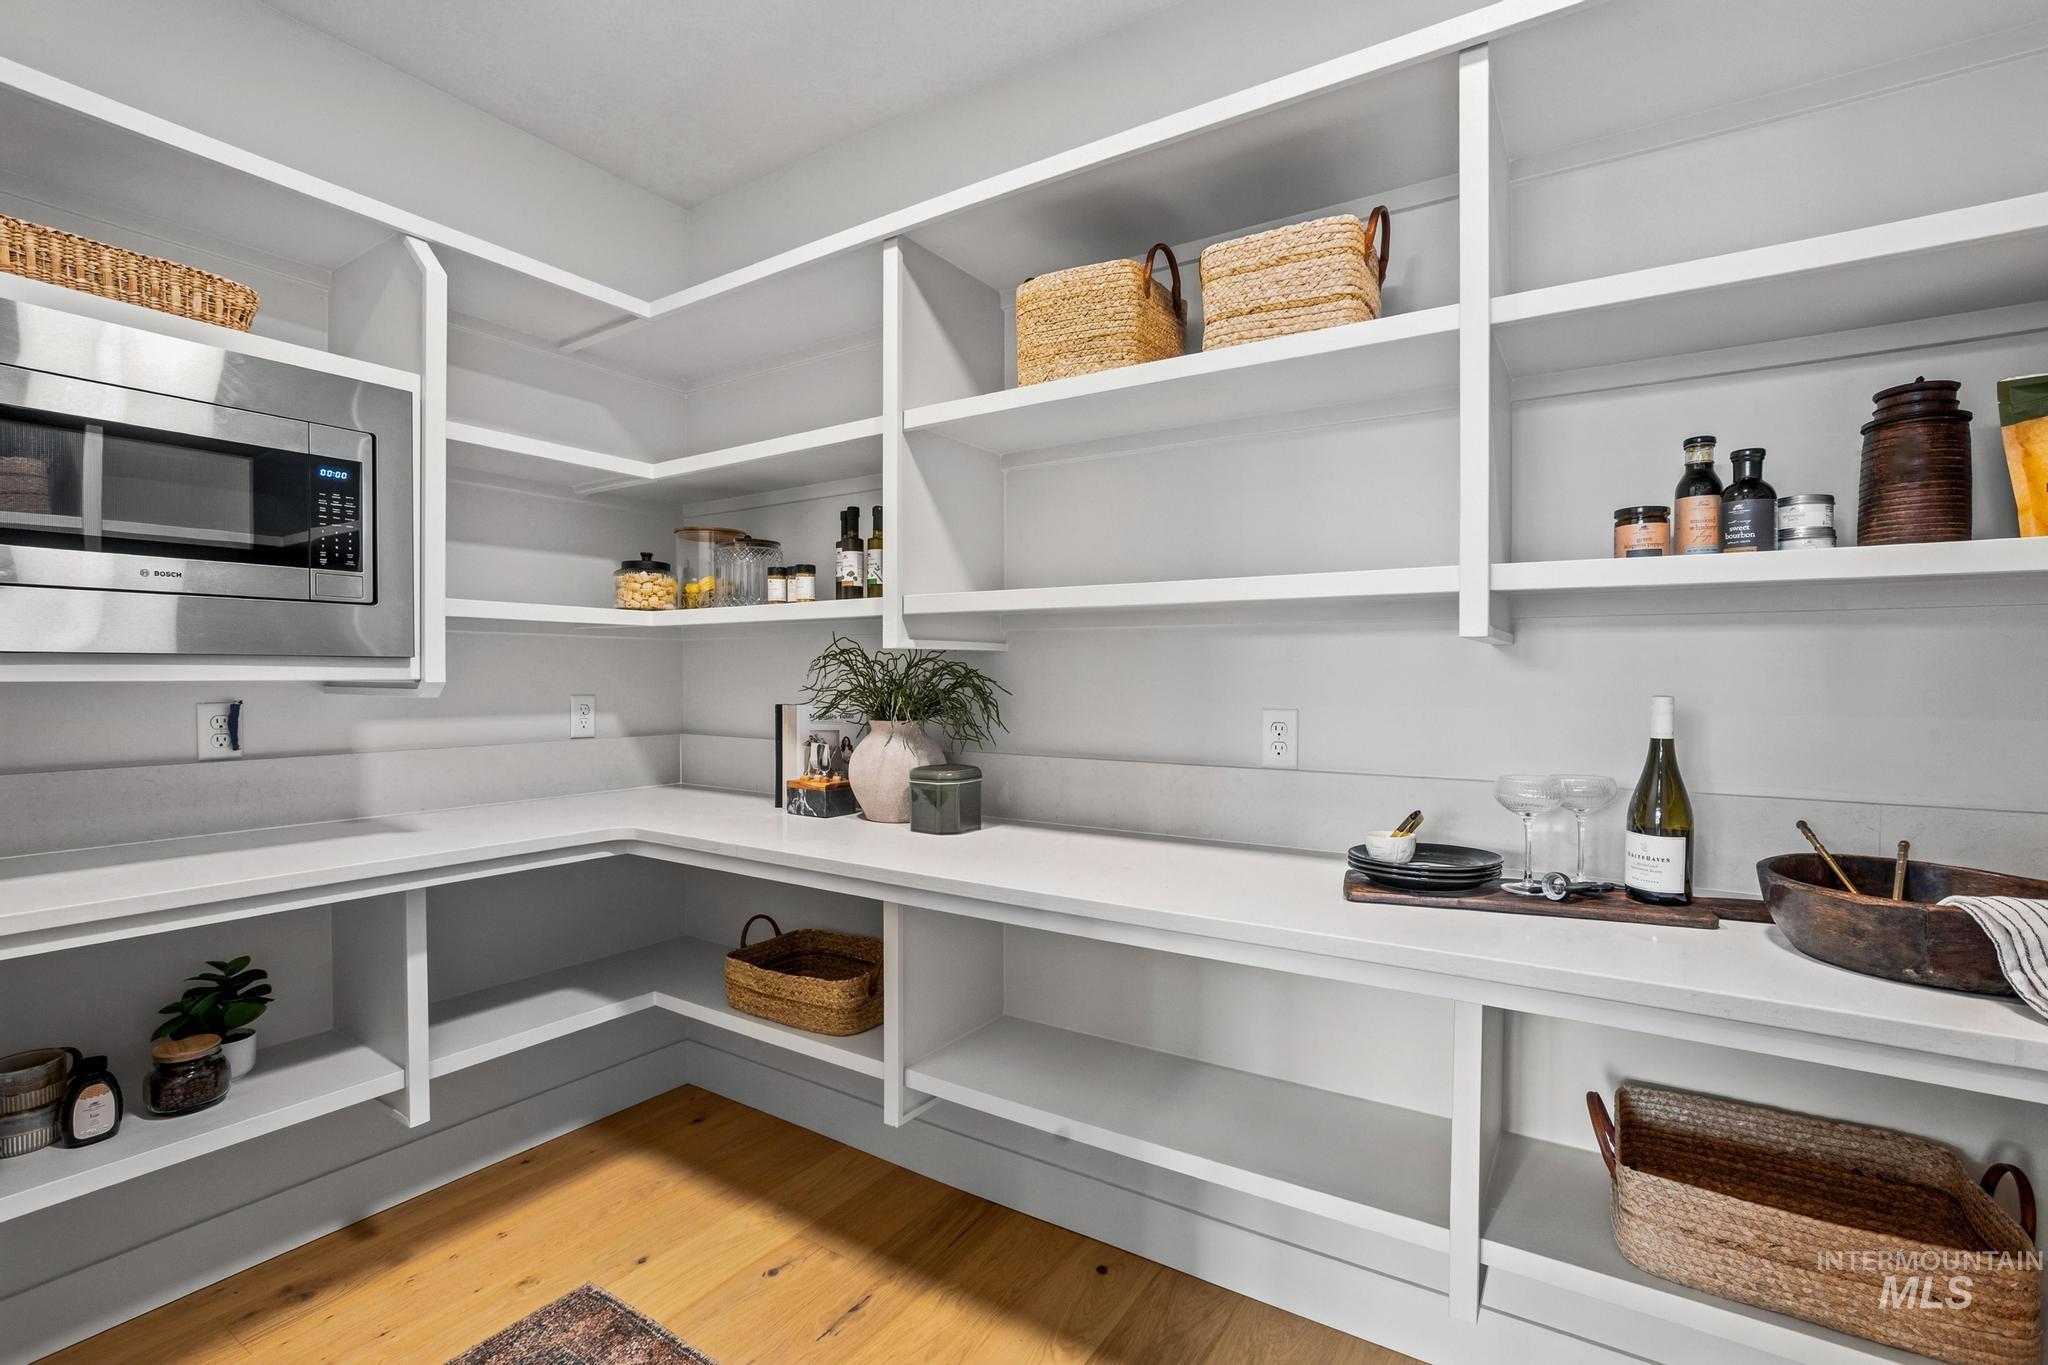
Built-in stainless steel microwave, extensive shelving, light-toned countertops, and wood-finish flooring
-
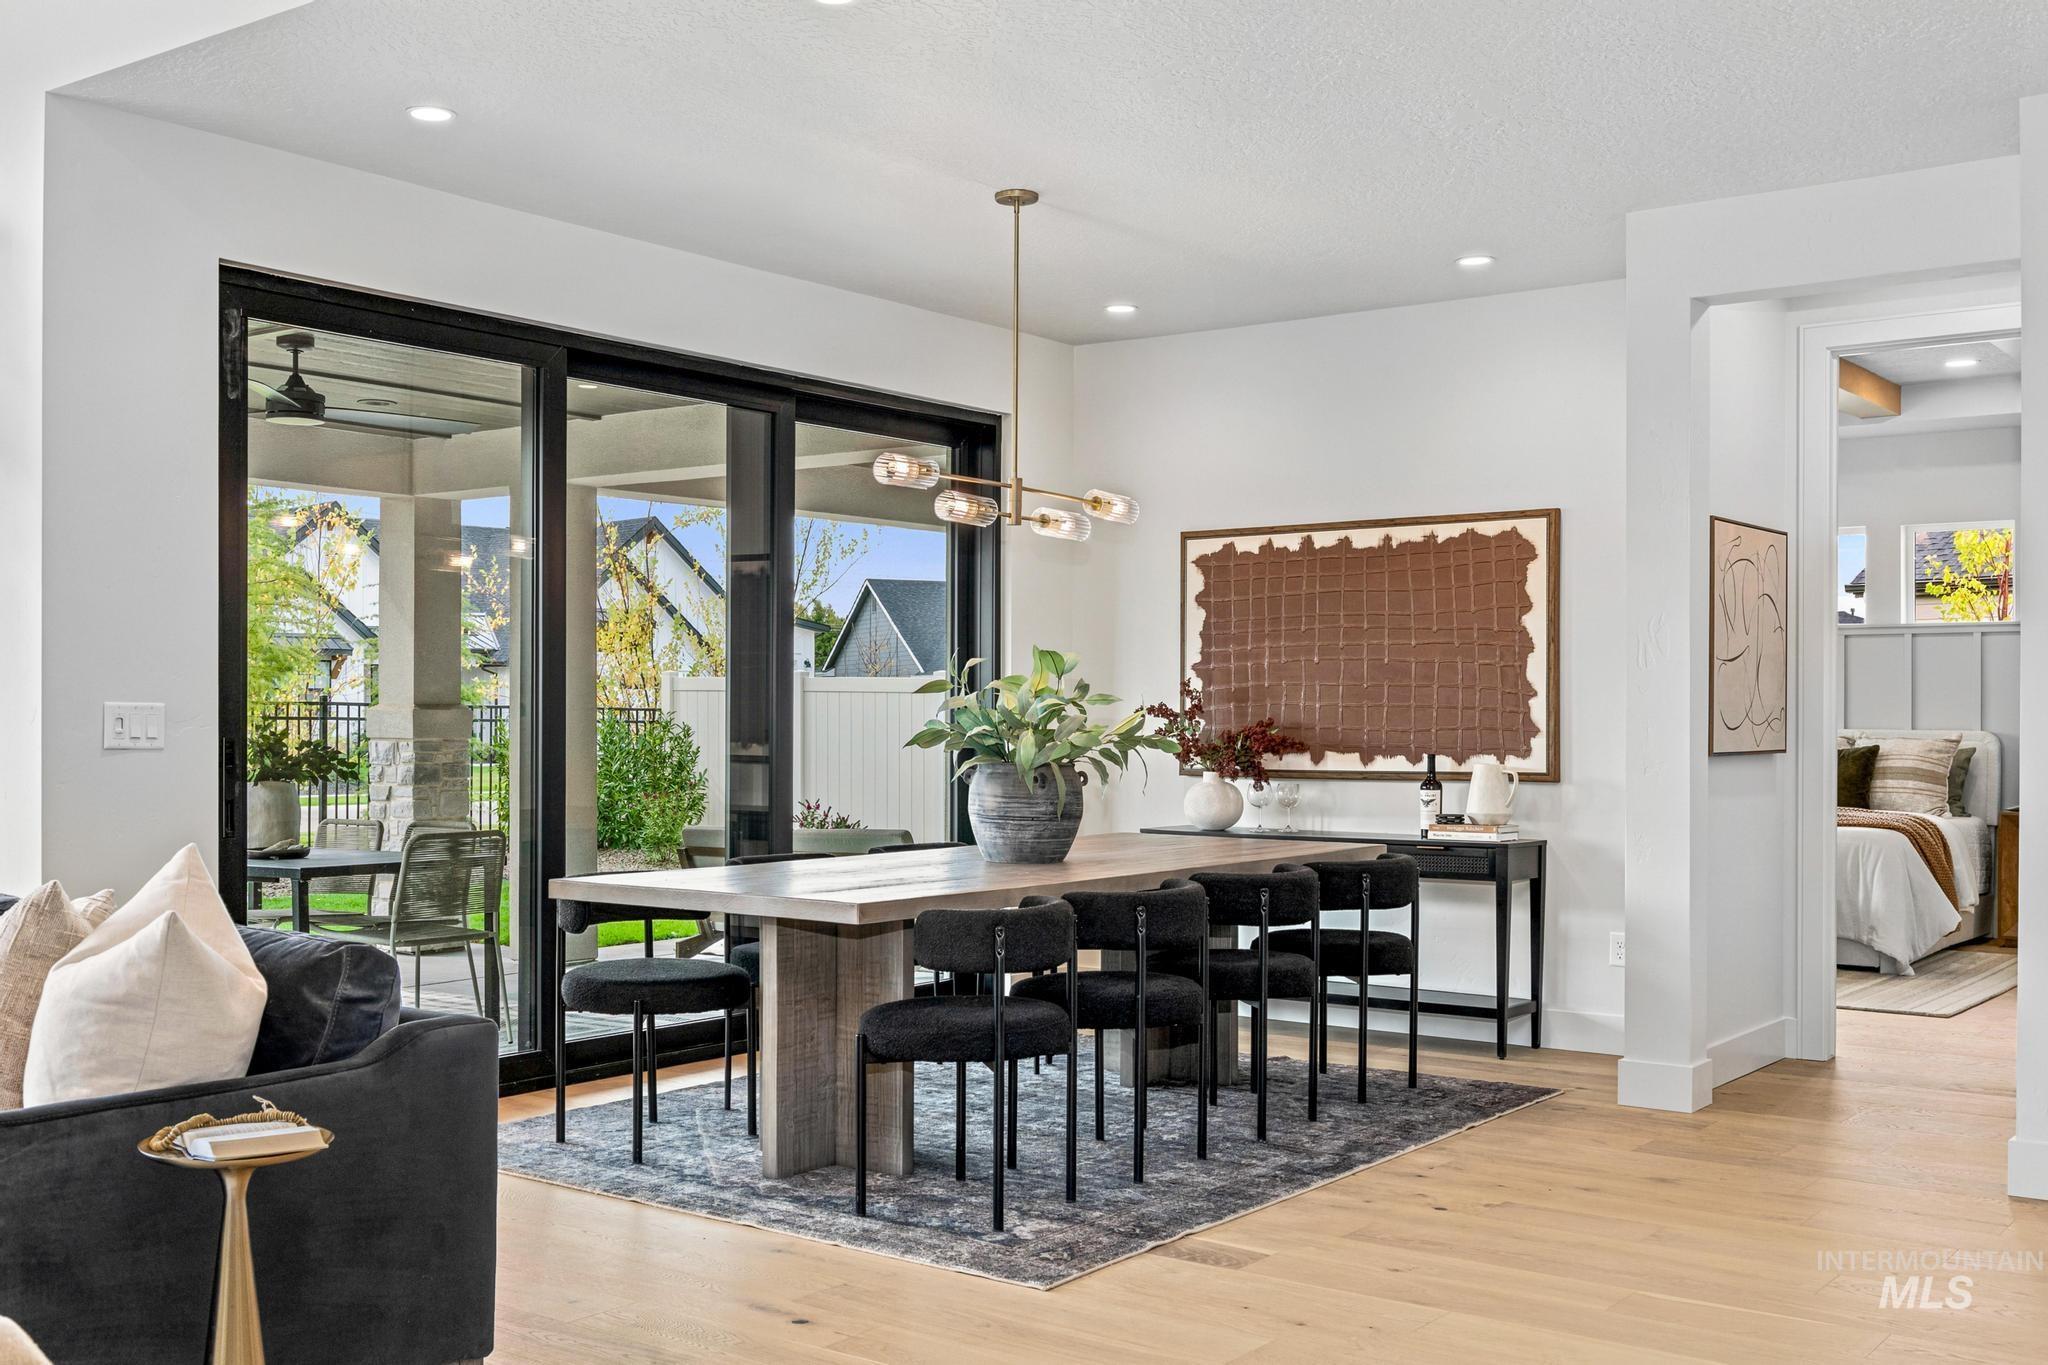
Open-concept living area with wood-finish flooring, recessed lighting, and a modern chandelier
-

Spacious dining area featuring wood-finish flooring, recessed lighting, and a linear chandelier
-
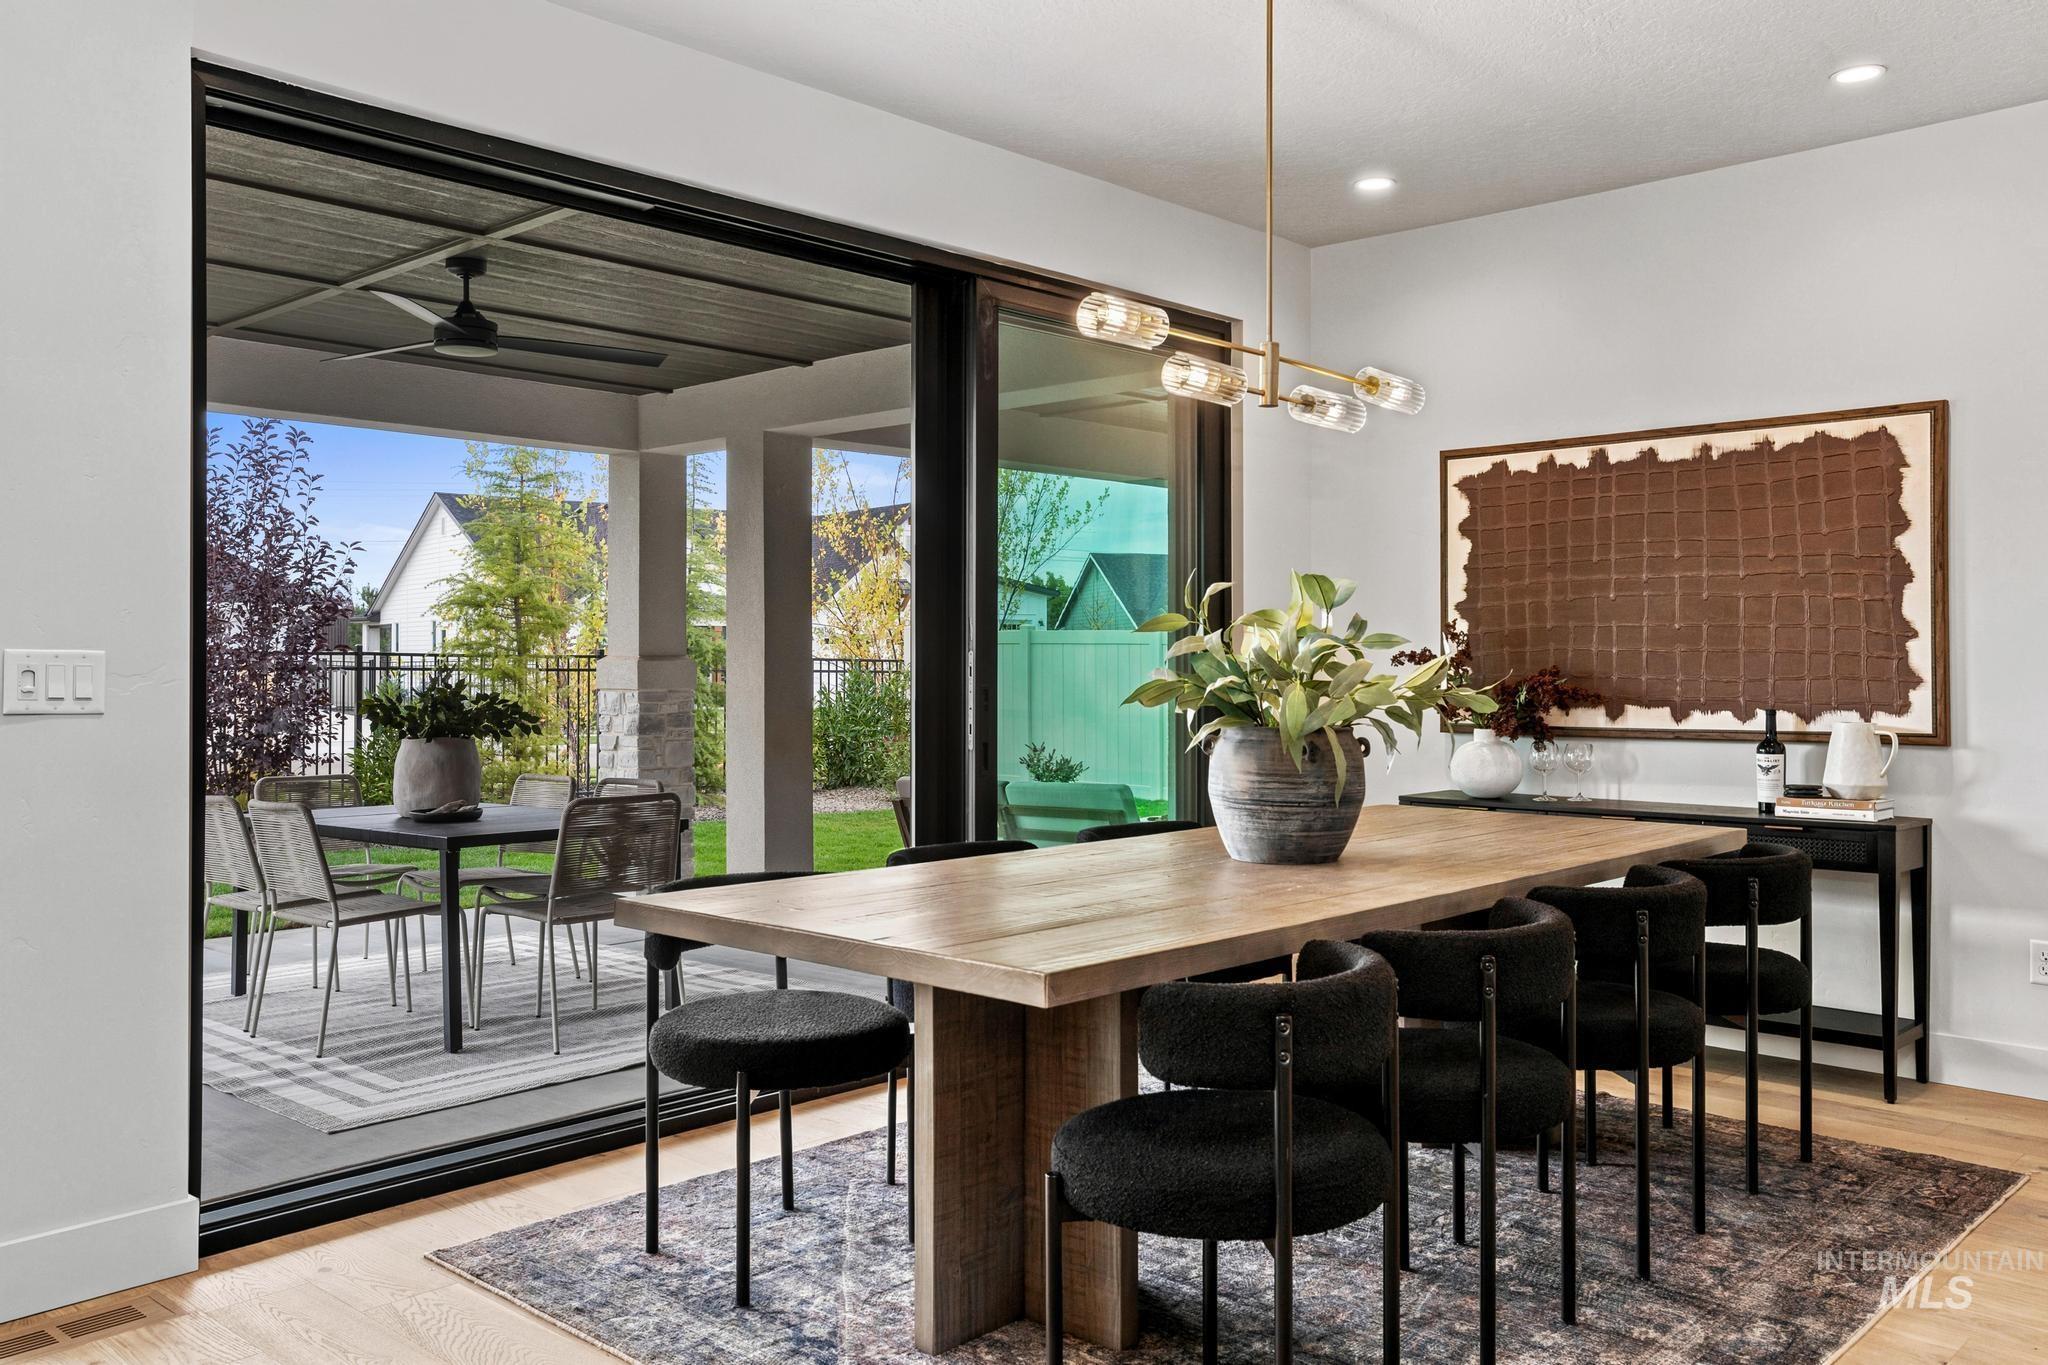
Sliding glass doors opening to a covered patio featuring a ceiling fan
-

Wood-finish flooring, recessed lighting, and a linear fireplace with a tile surround
-

Recessed wood-finish ceiling panel, linear gas fireplace, built-in shelving, large format windows, and a wet bar with shaker cabinetry
-
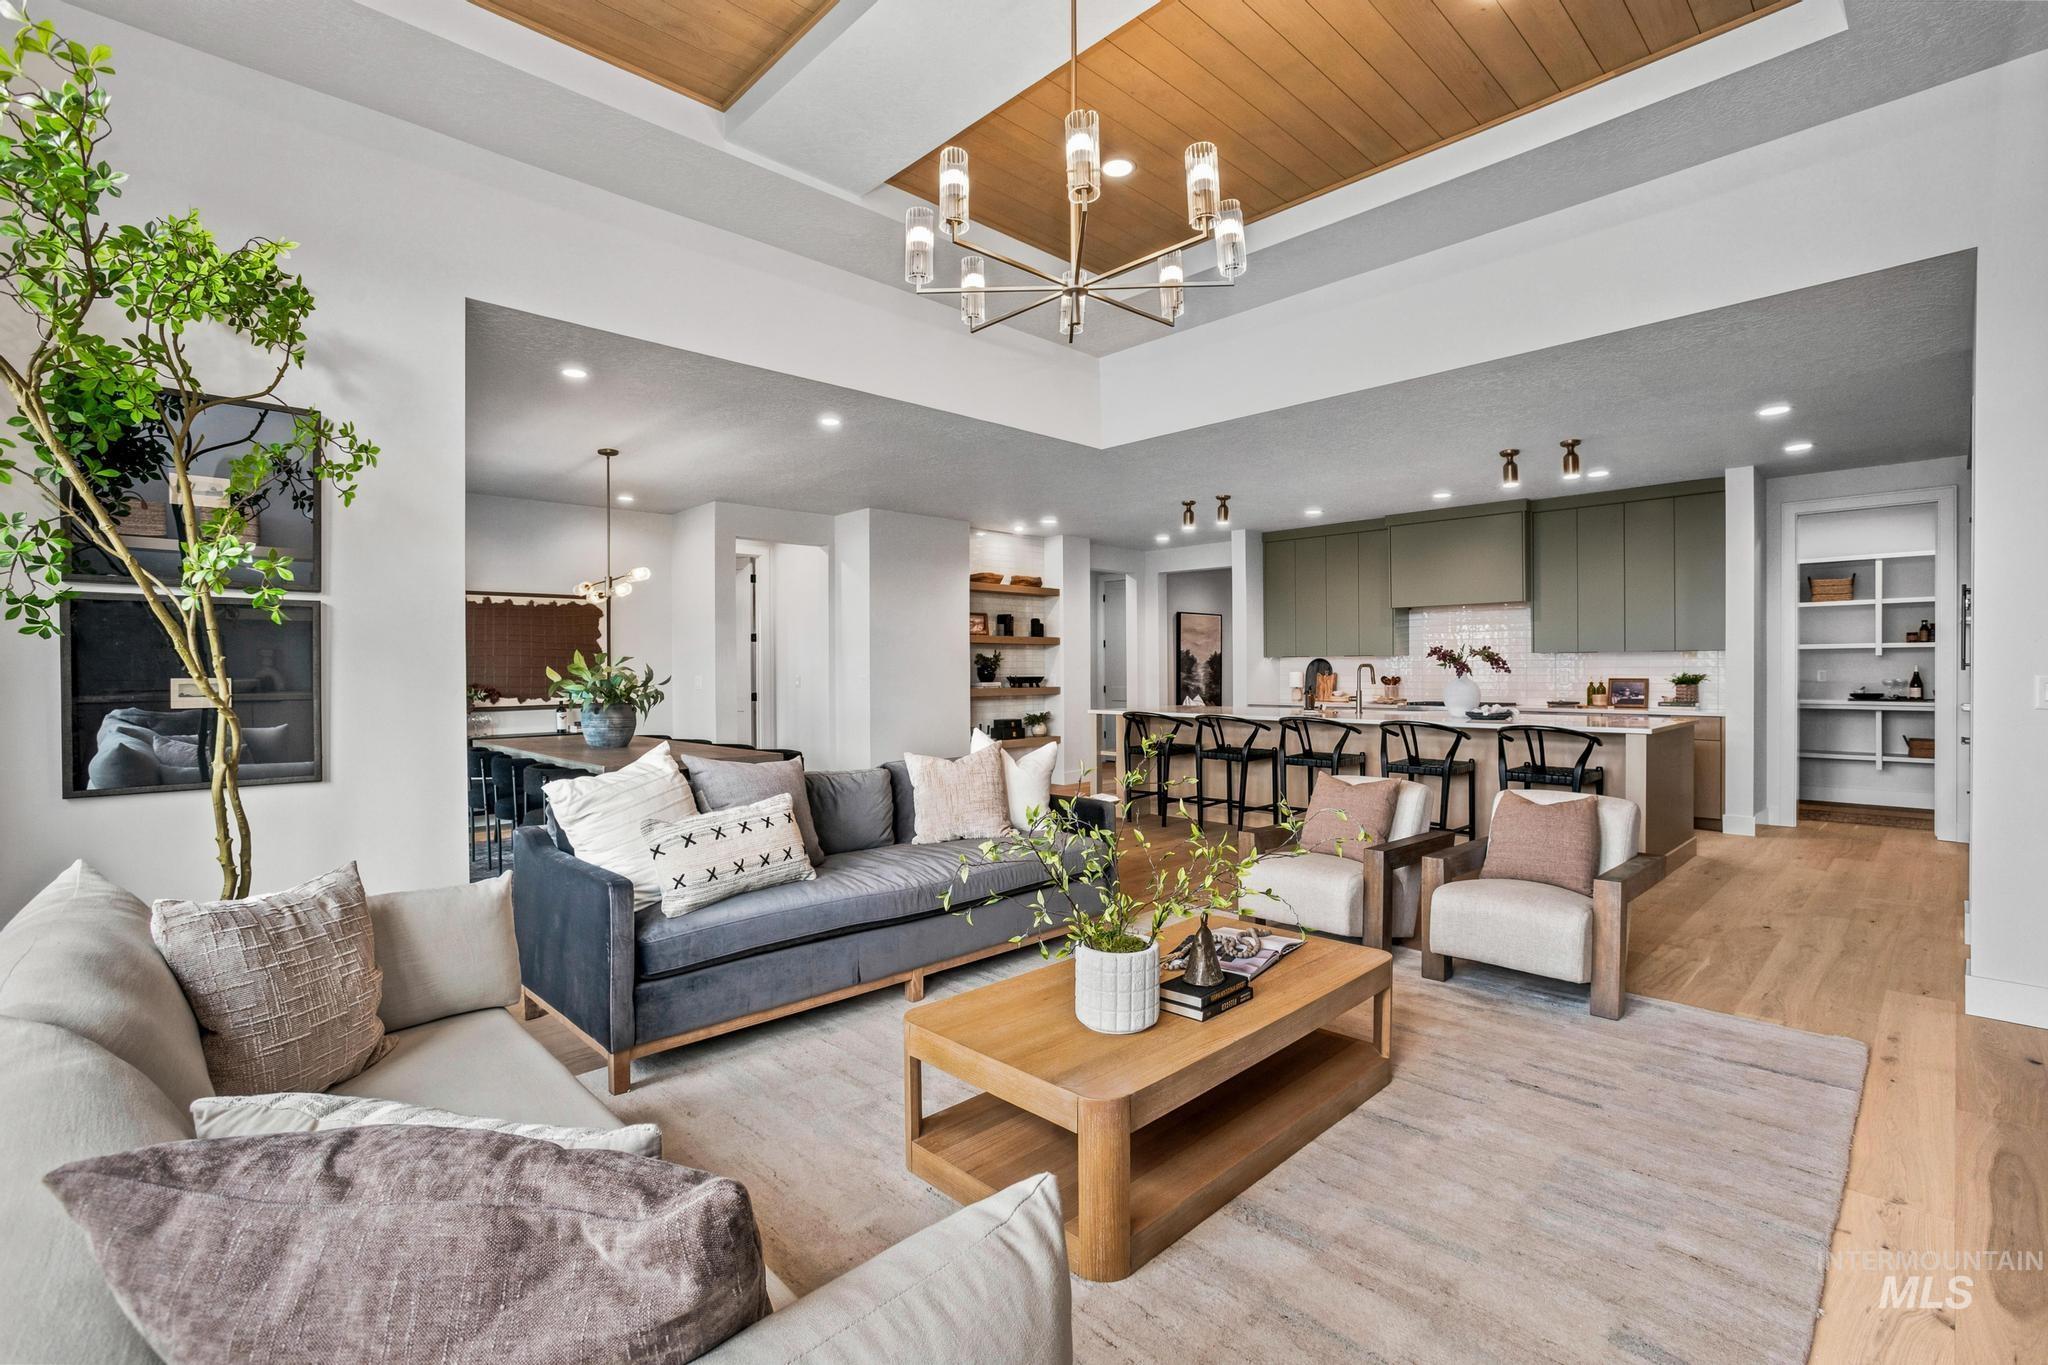
Open-concept living area featuring a coffered ceiling with wood-finish paneling, an elegant chandelier, and light wood-finish flooring
-
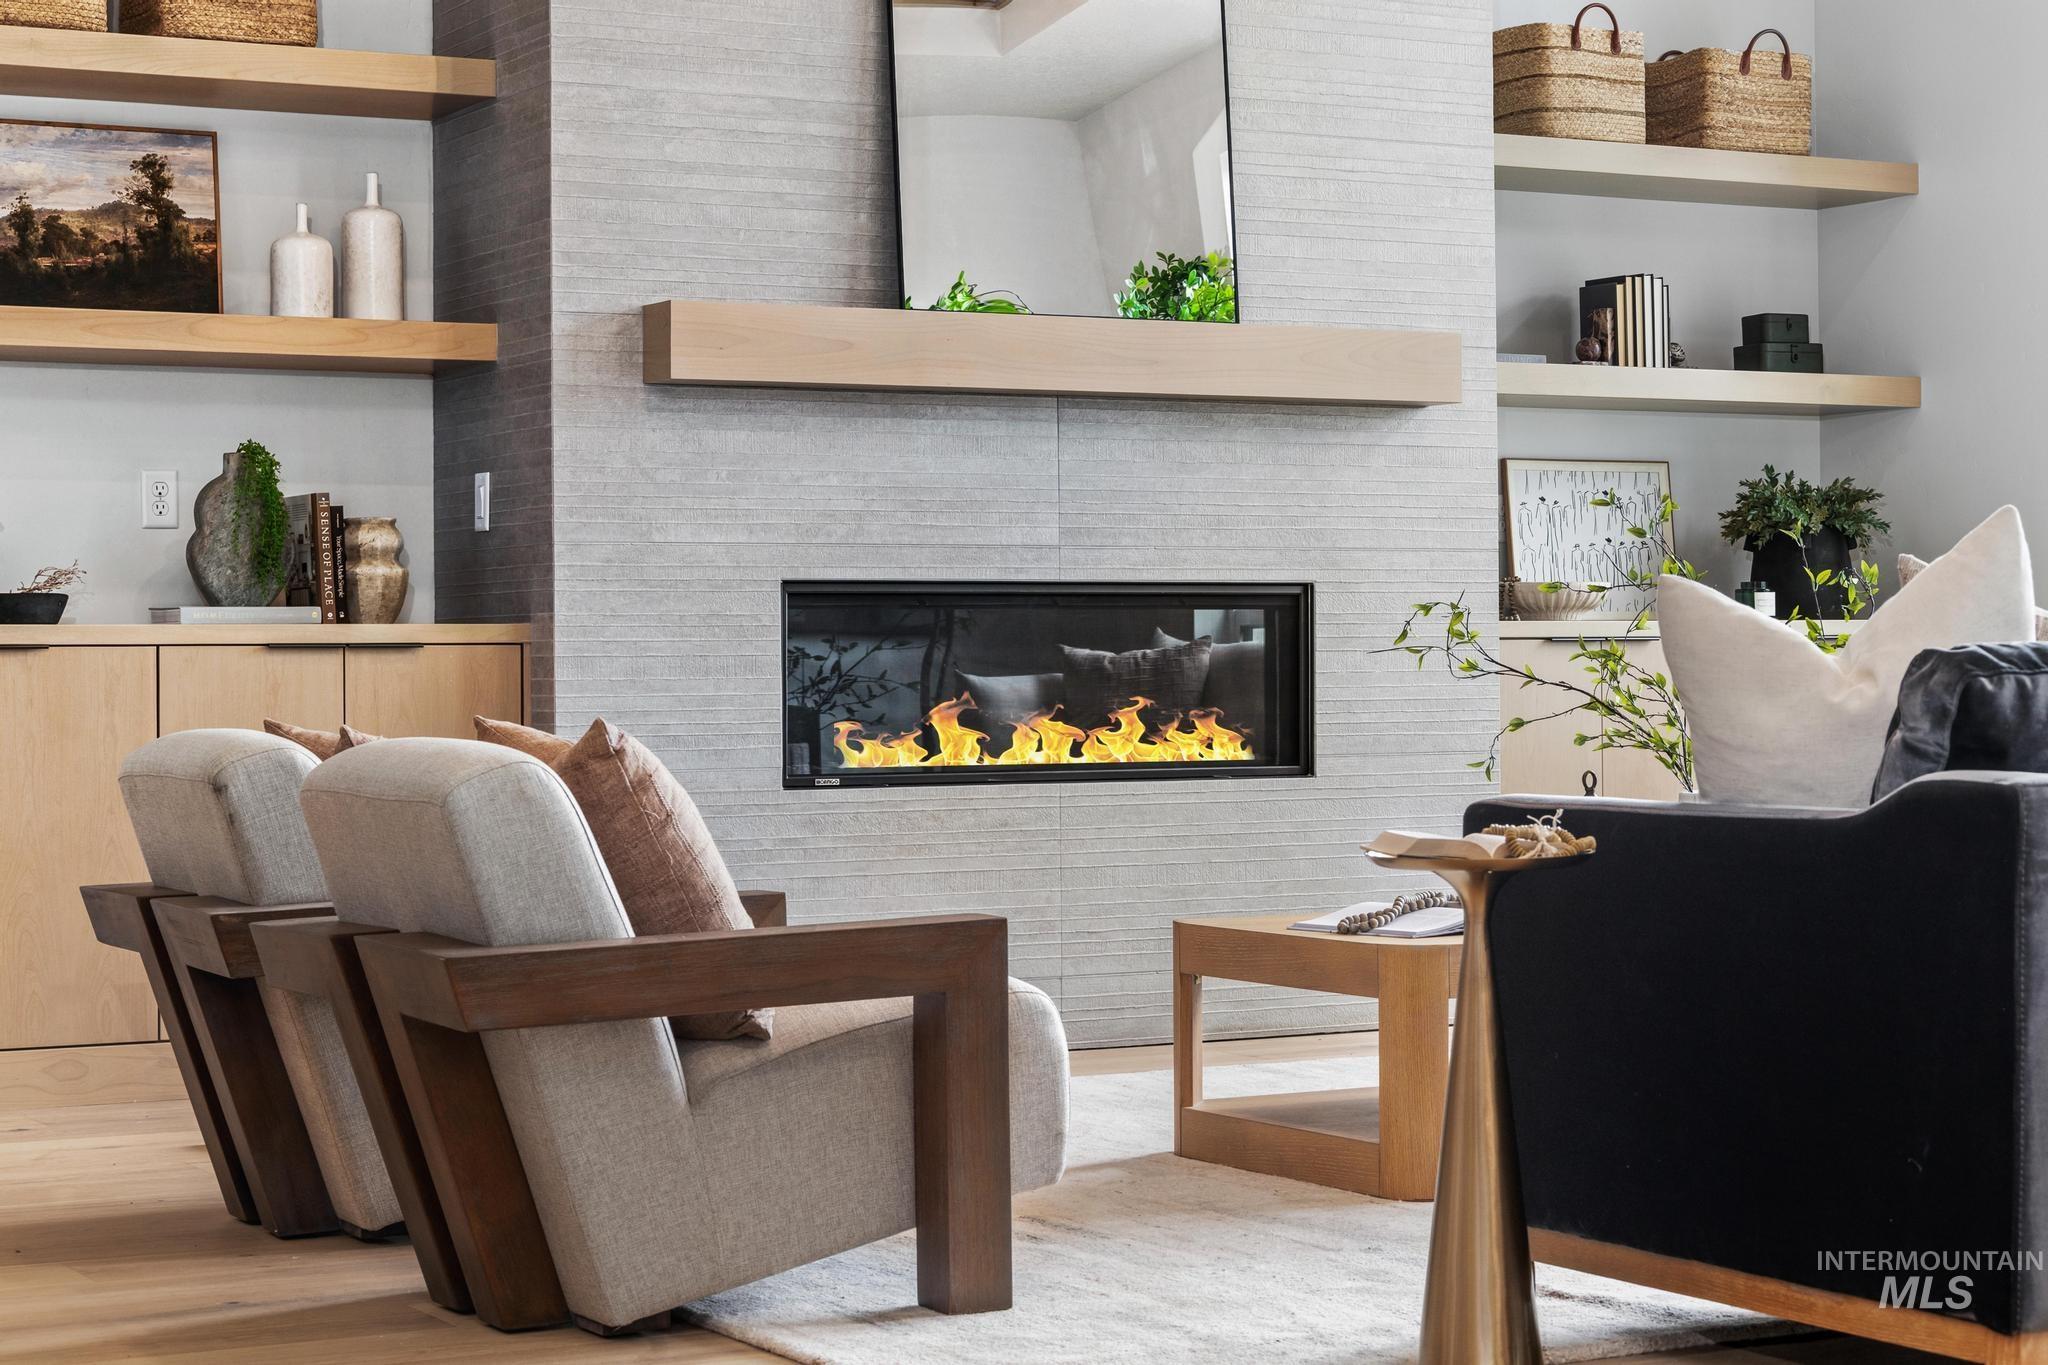
Linear fireplace with a stone tile surround and wood mantel
-
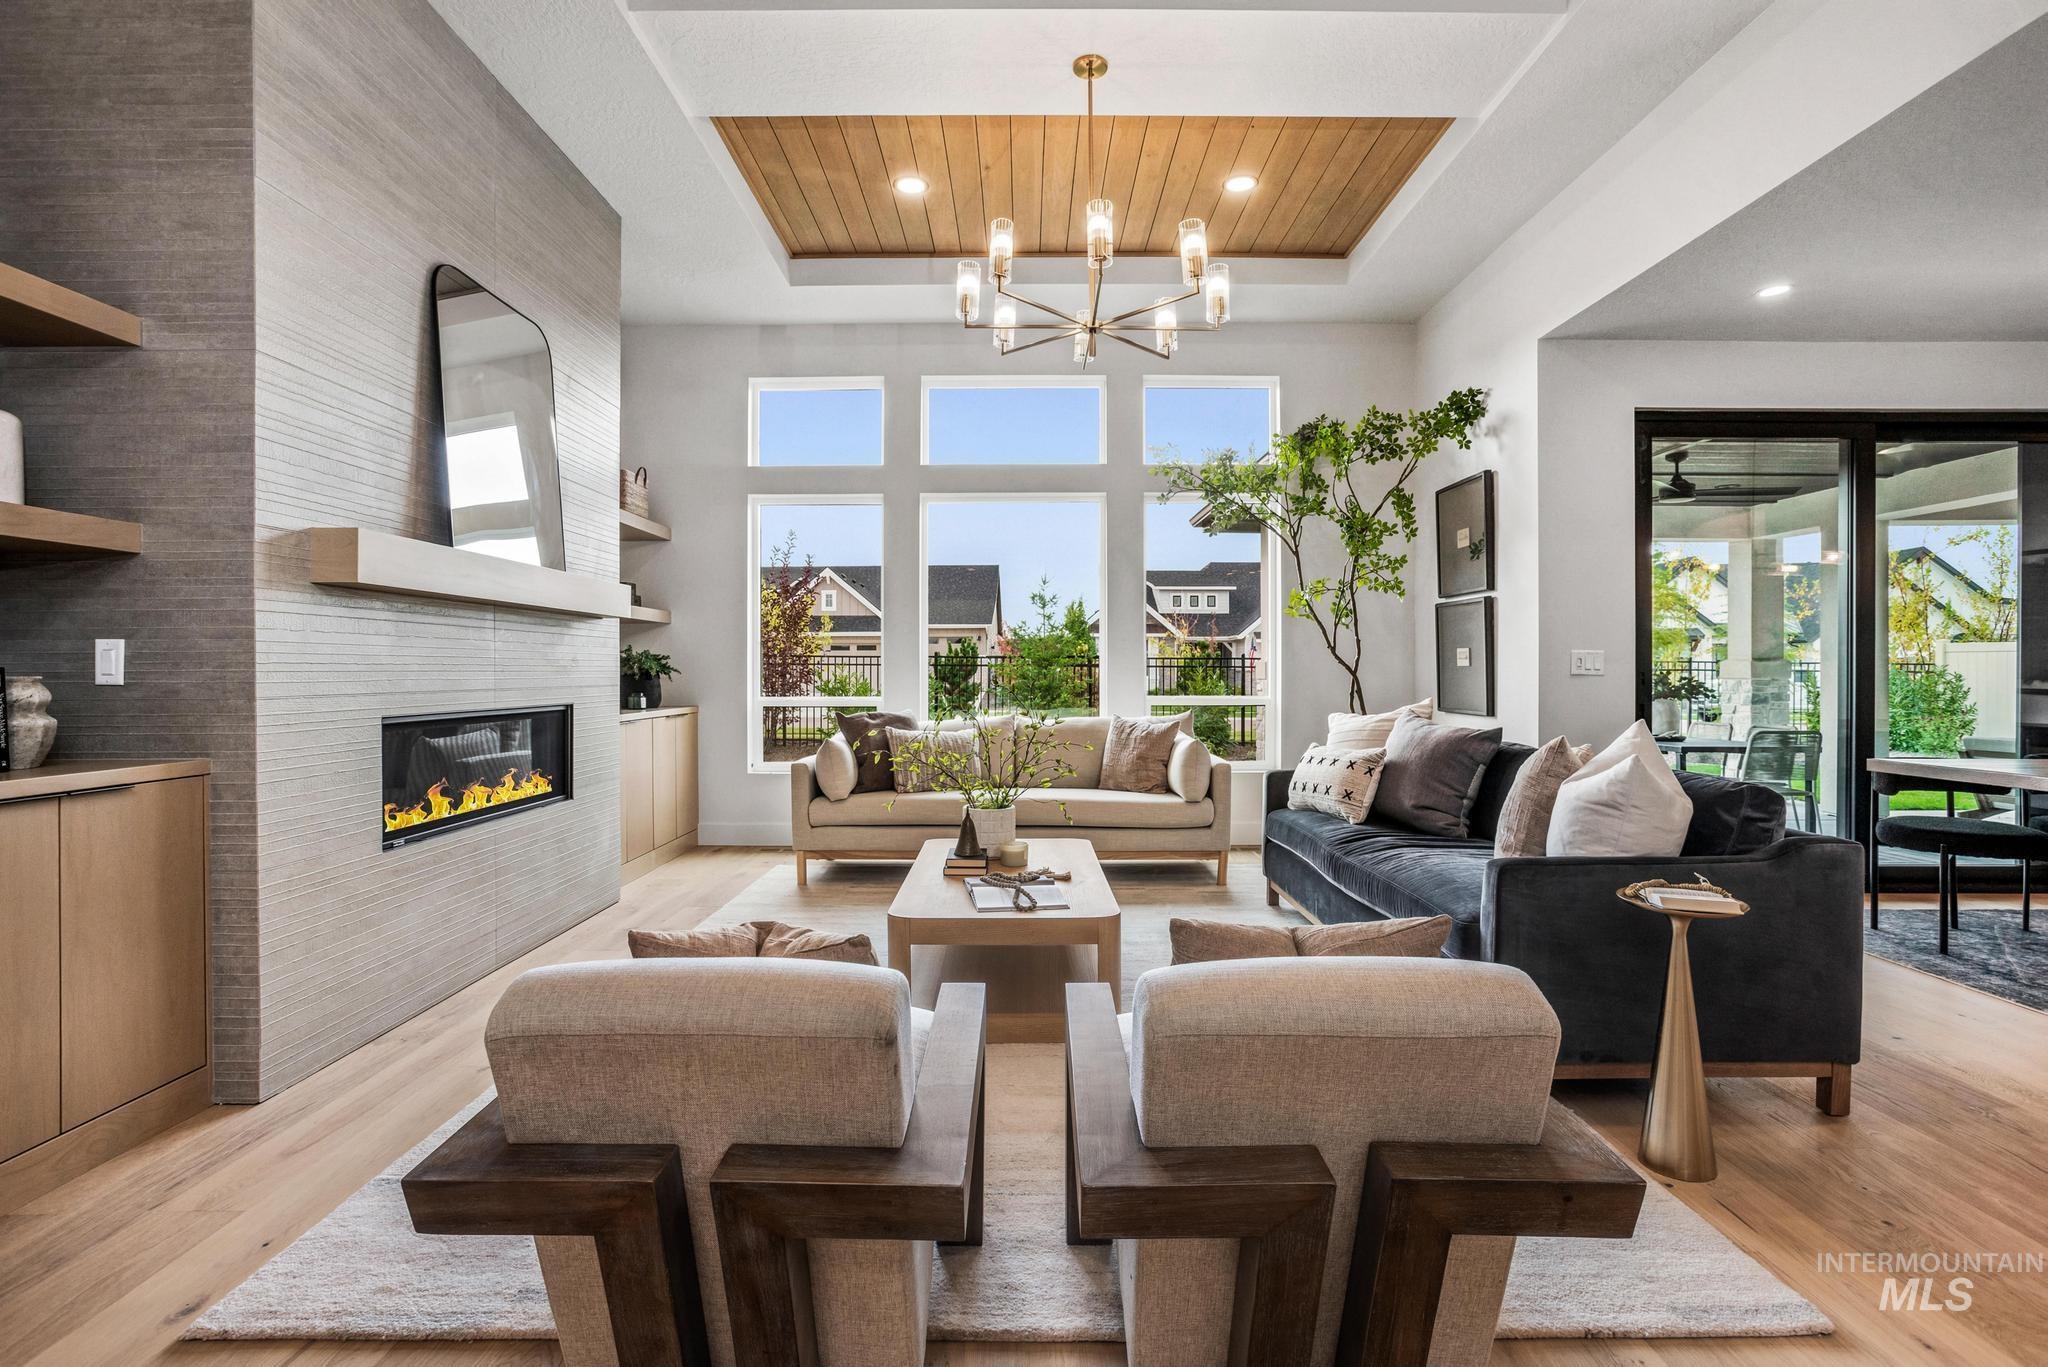
Spacious living area featuring light wood-finish flooring, a linear gas fireplace set in a tiled wall, a tray ceiling with wood paneling, and an exposed-bulb chandelier
-
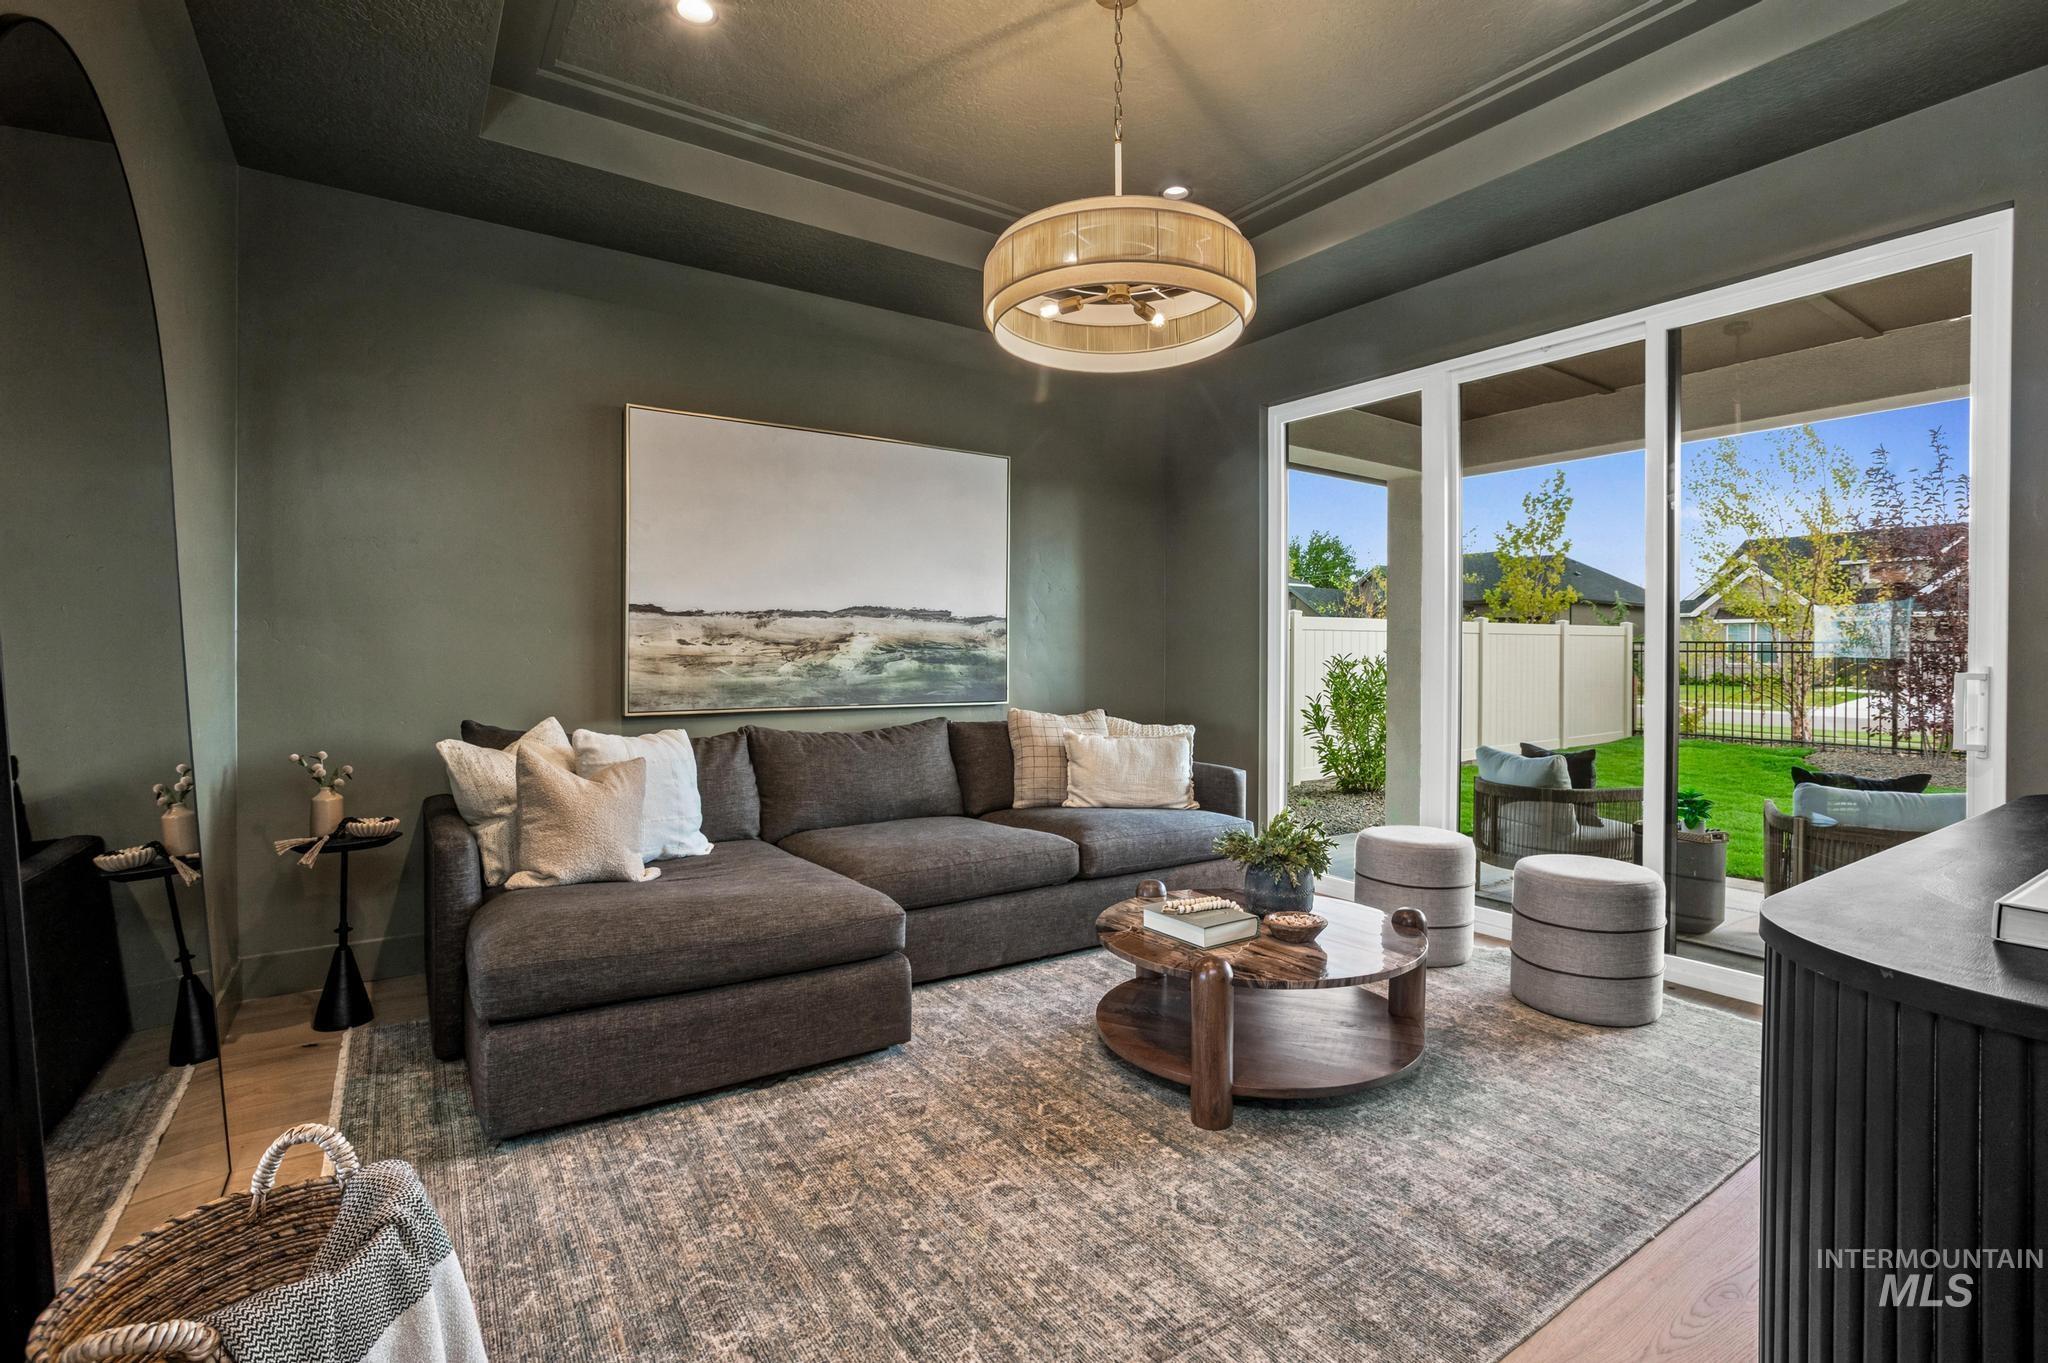
Tray ceiling with recessed lighting
-
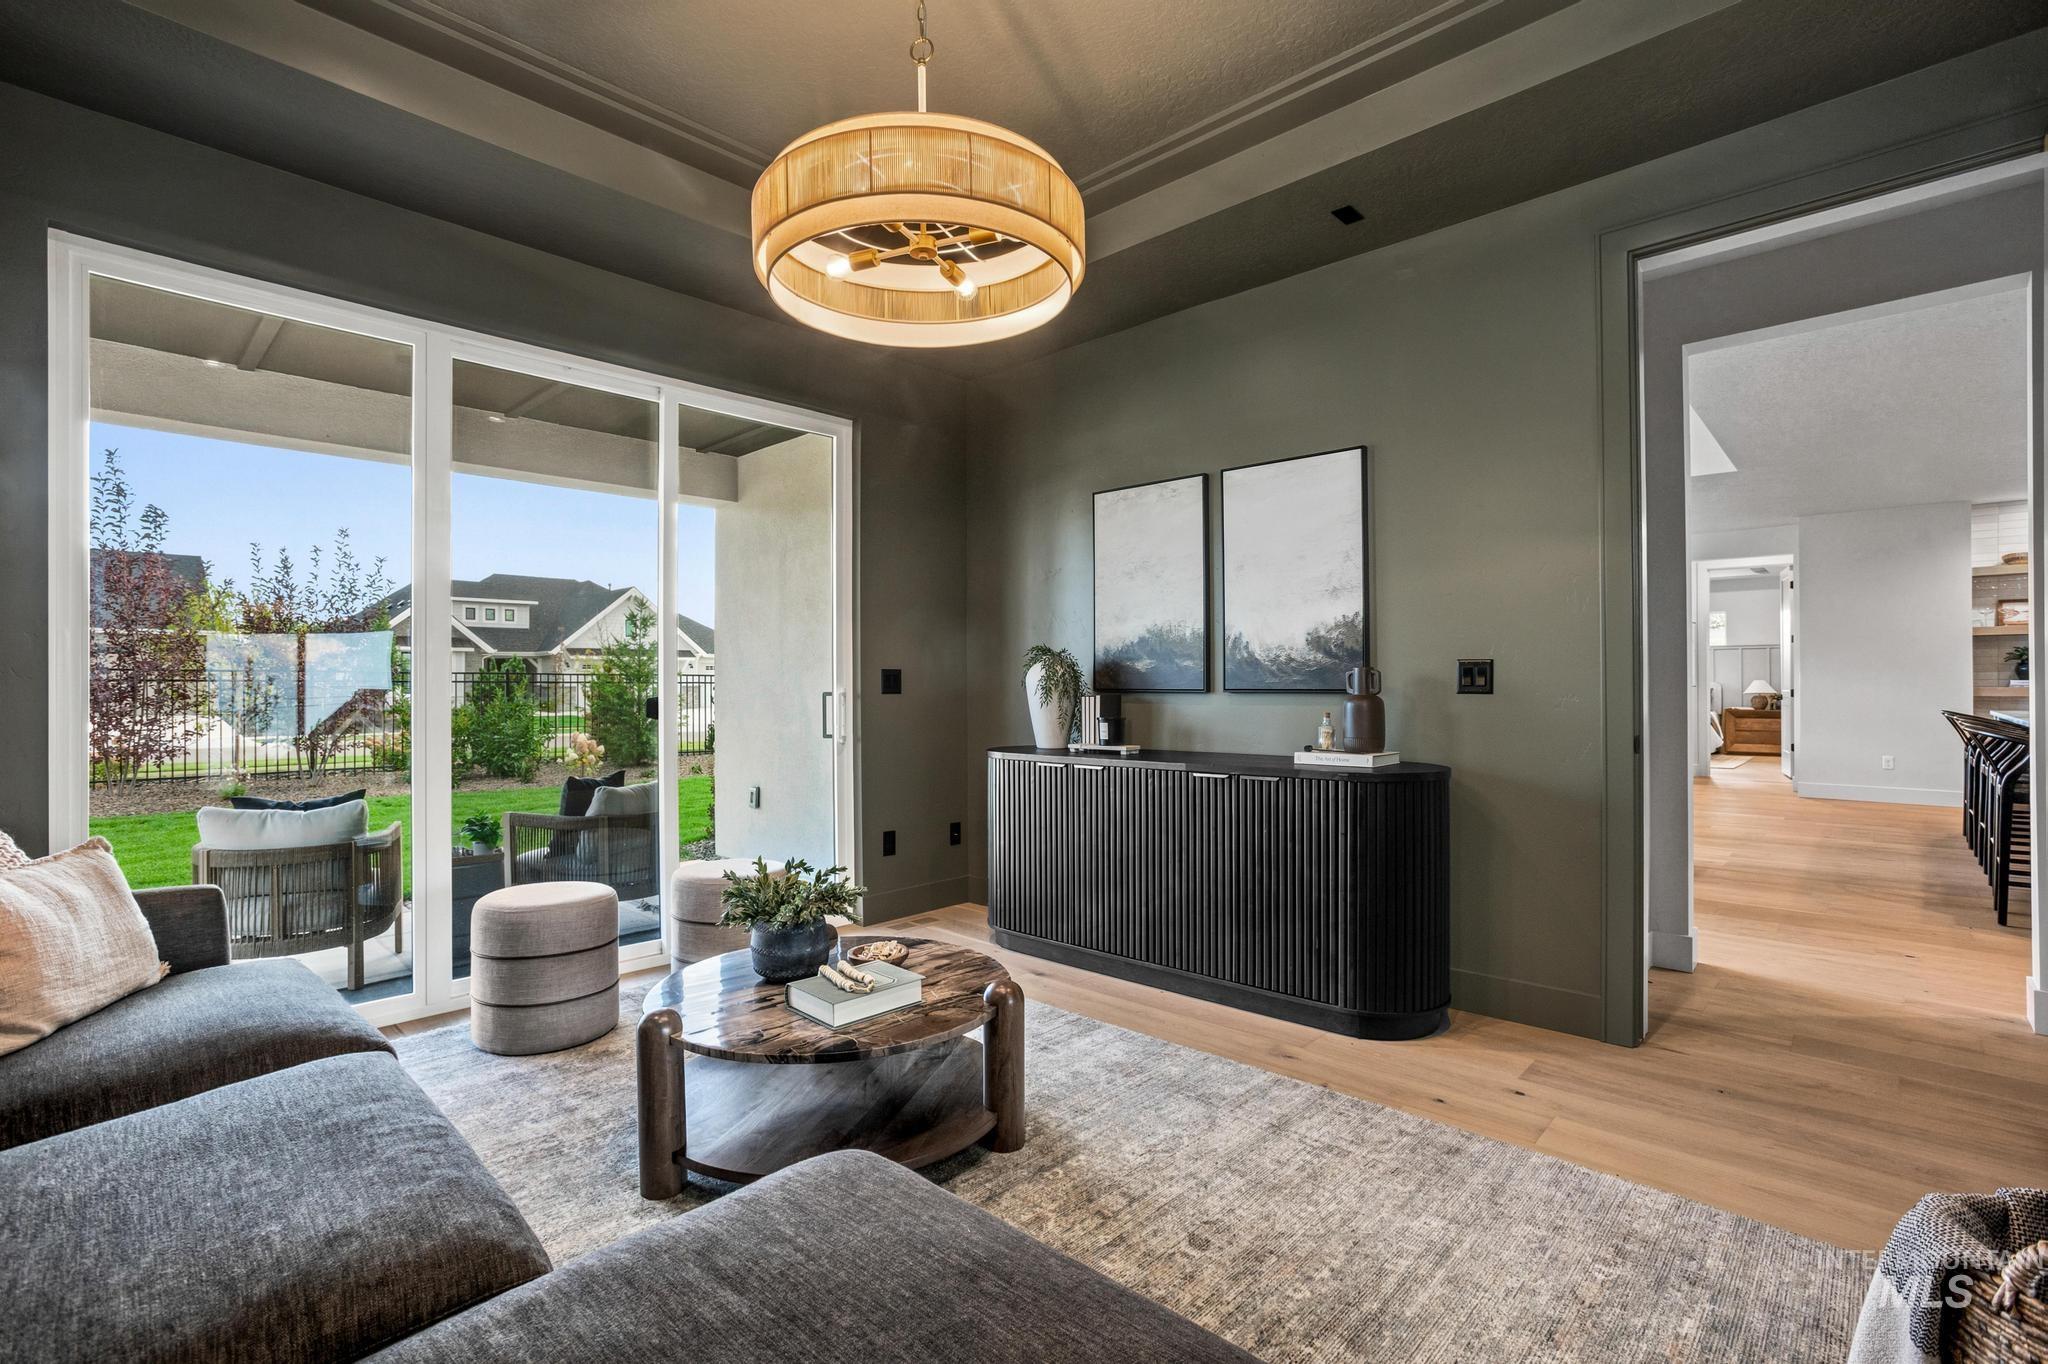
Tray ceiling with a central drum pendant, light wood-finish flooring, and sliding glass doors leading to an outdoor patio with a manicured lawn
-
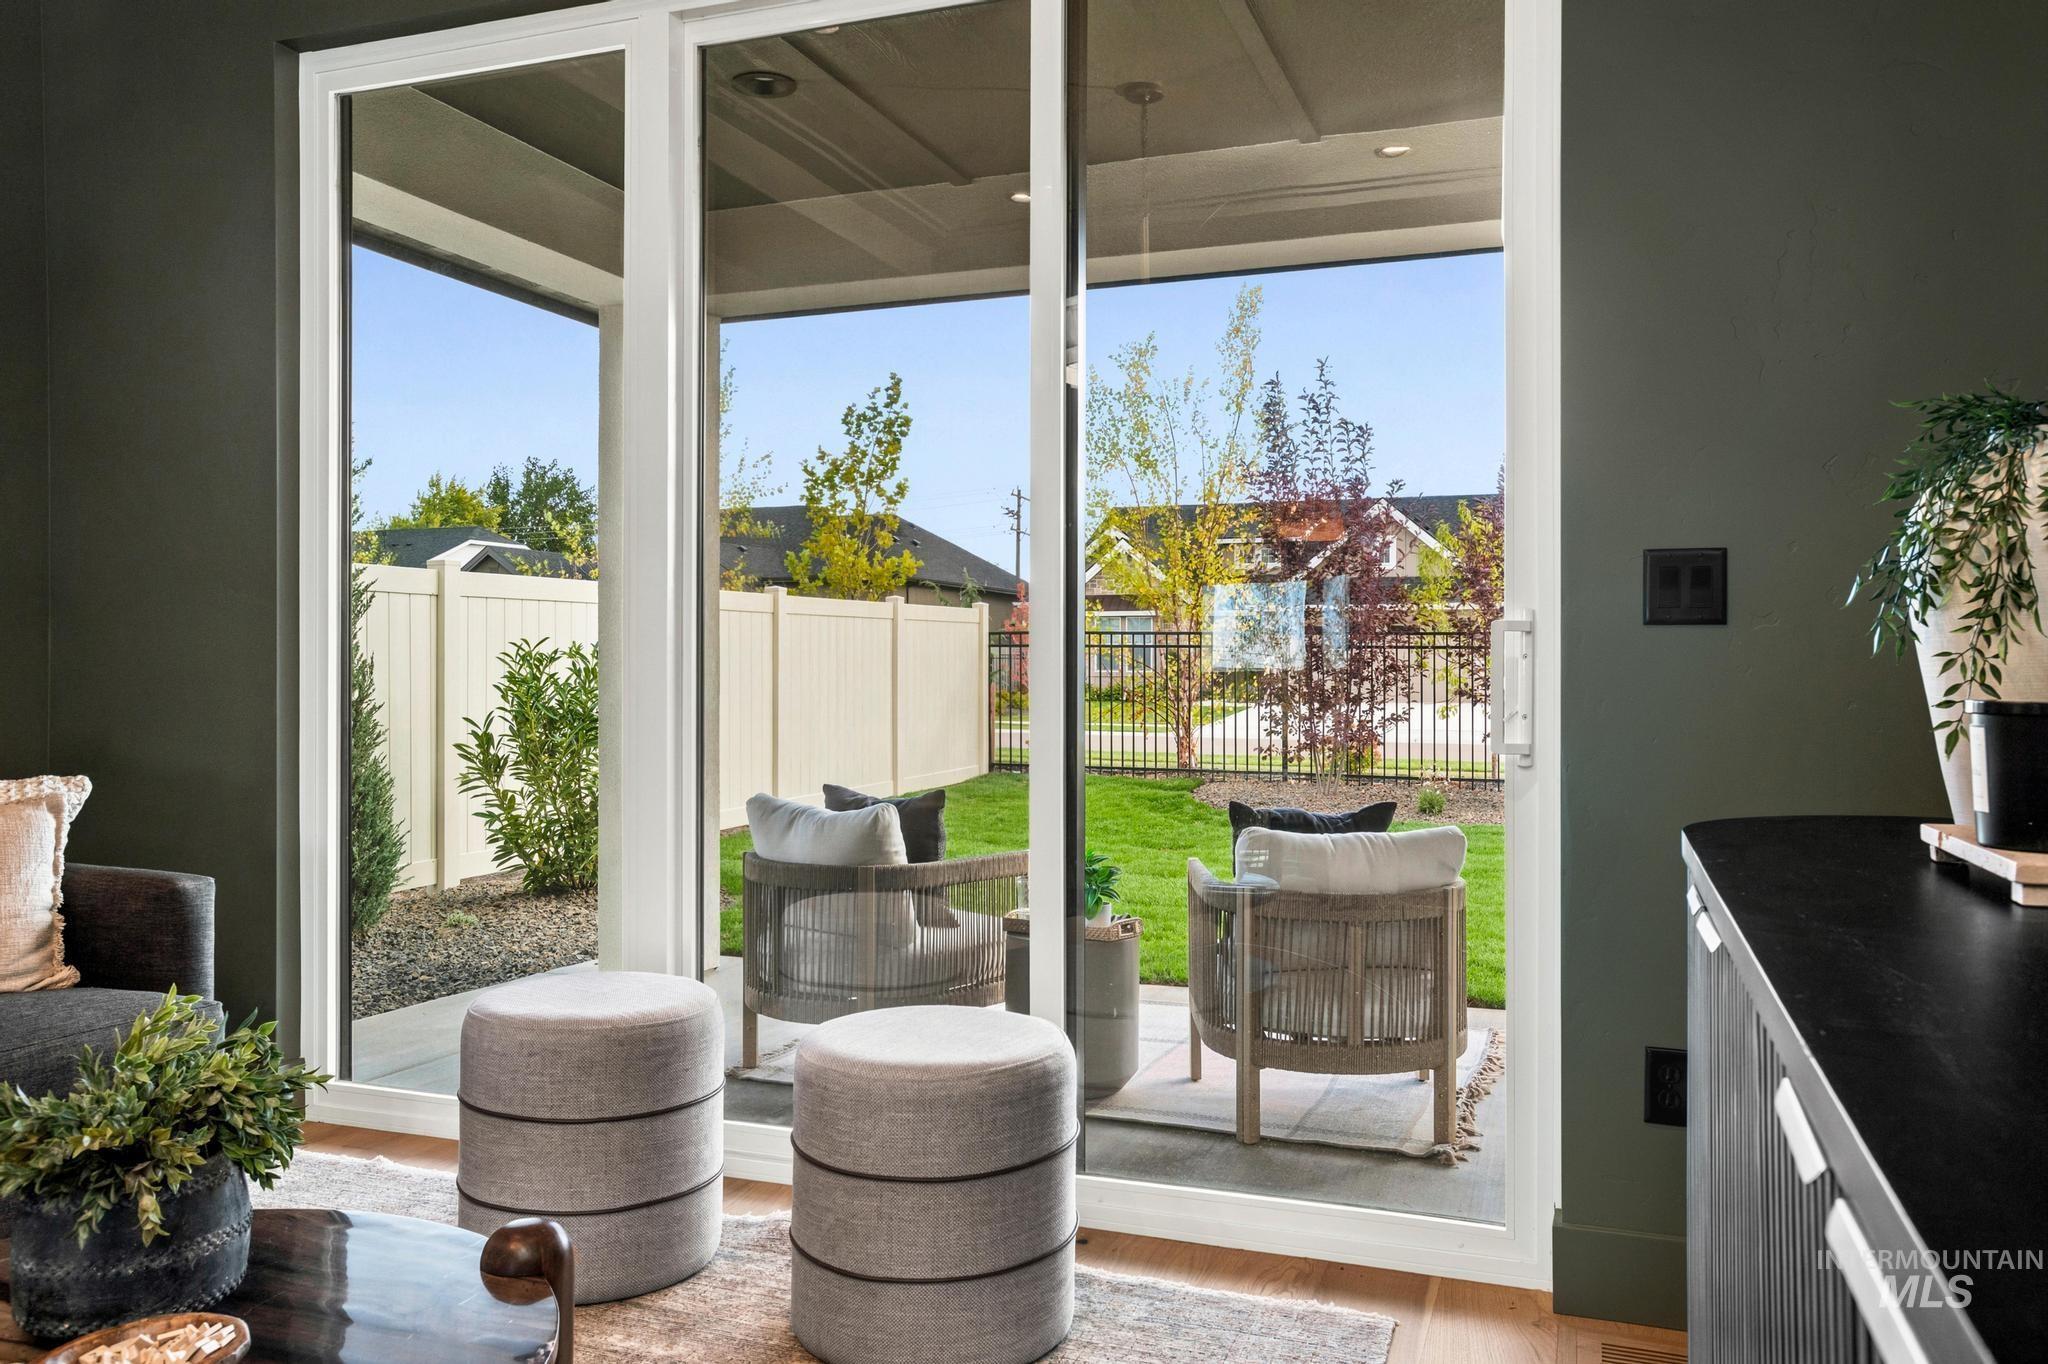
Expansive glass sliding doors open to a covered patio
-
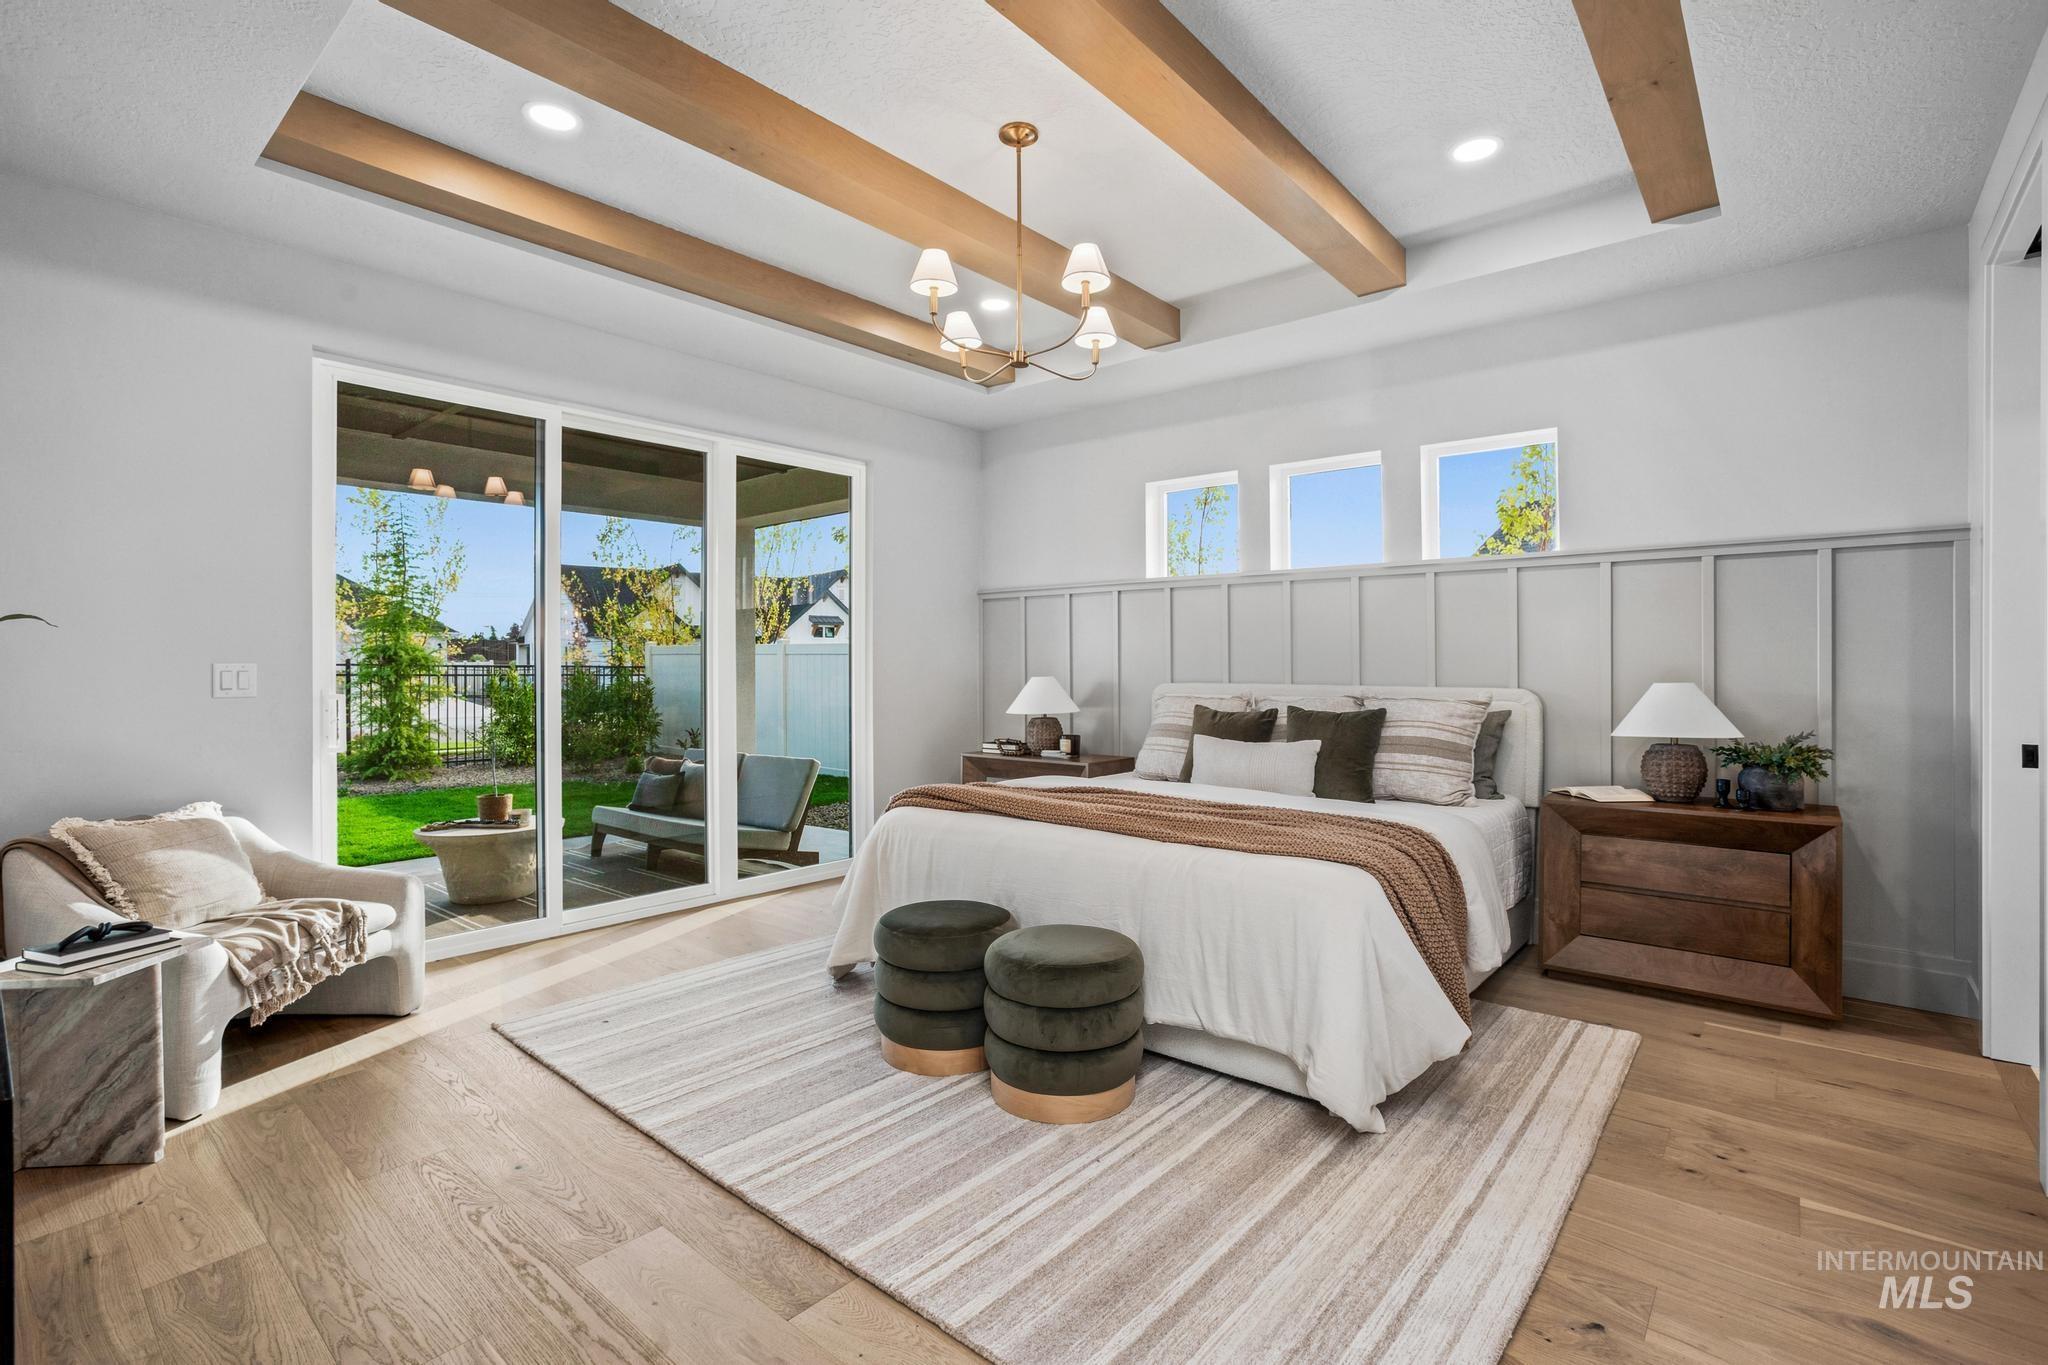
Wood-finish flooring with a light tone, ceiling with exposed wood beams, and a modern chandelier
-

Wood-finish flooring, accent wall paneling, a contemporary chandelier, exposed ceiling beams, and sliding glass doors leading to a patio
-
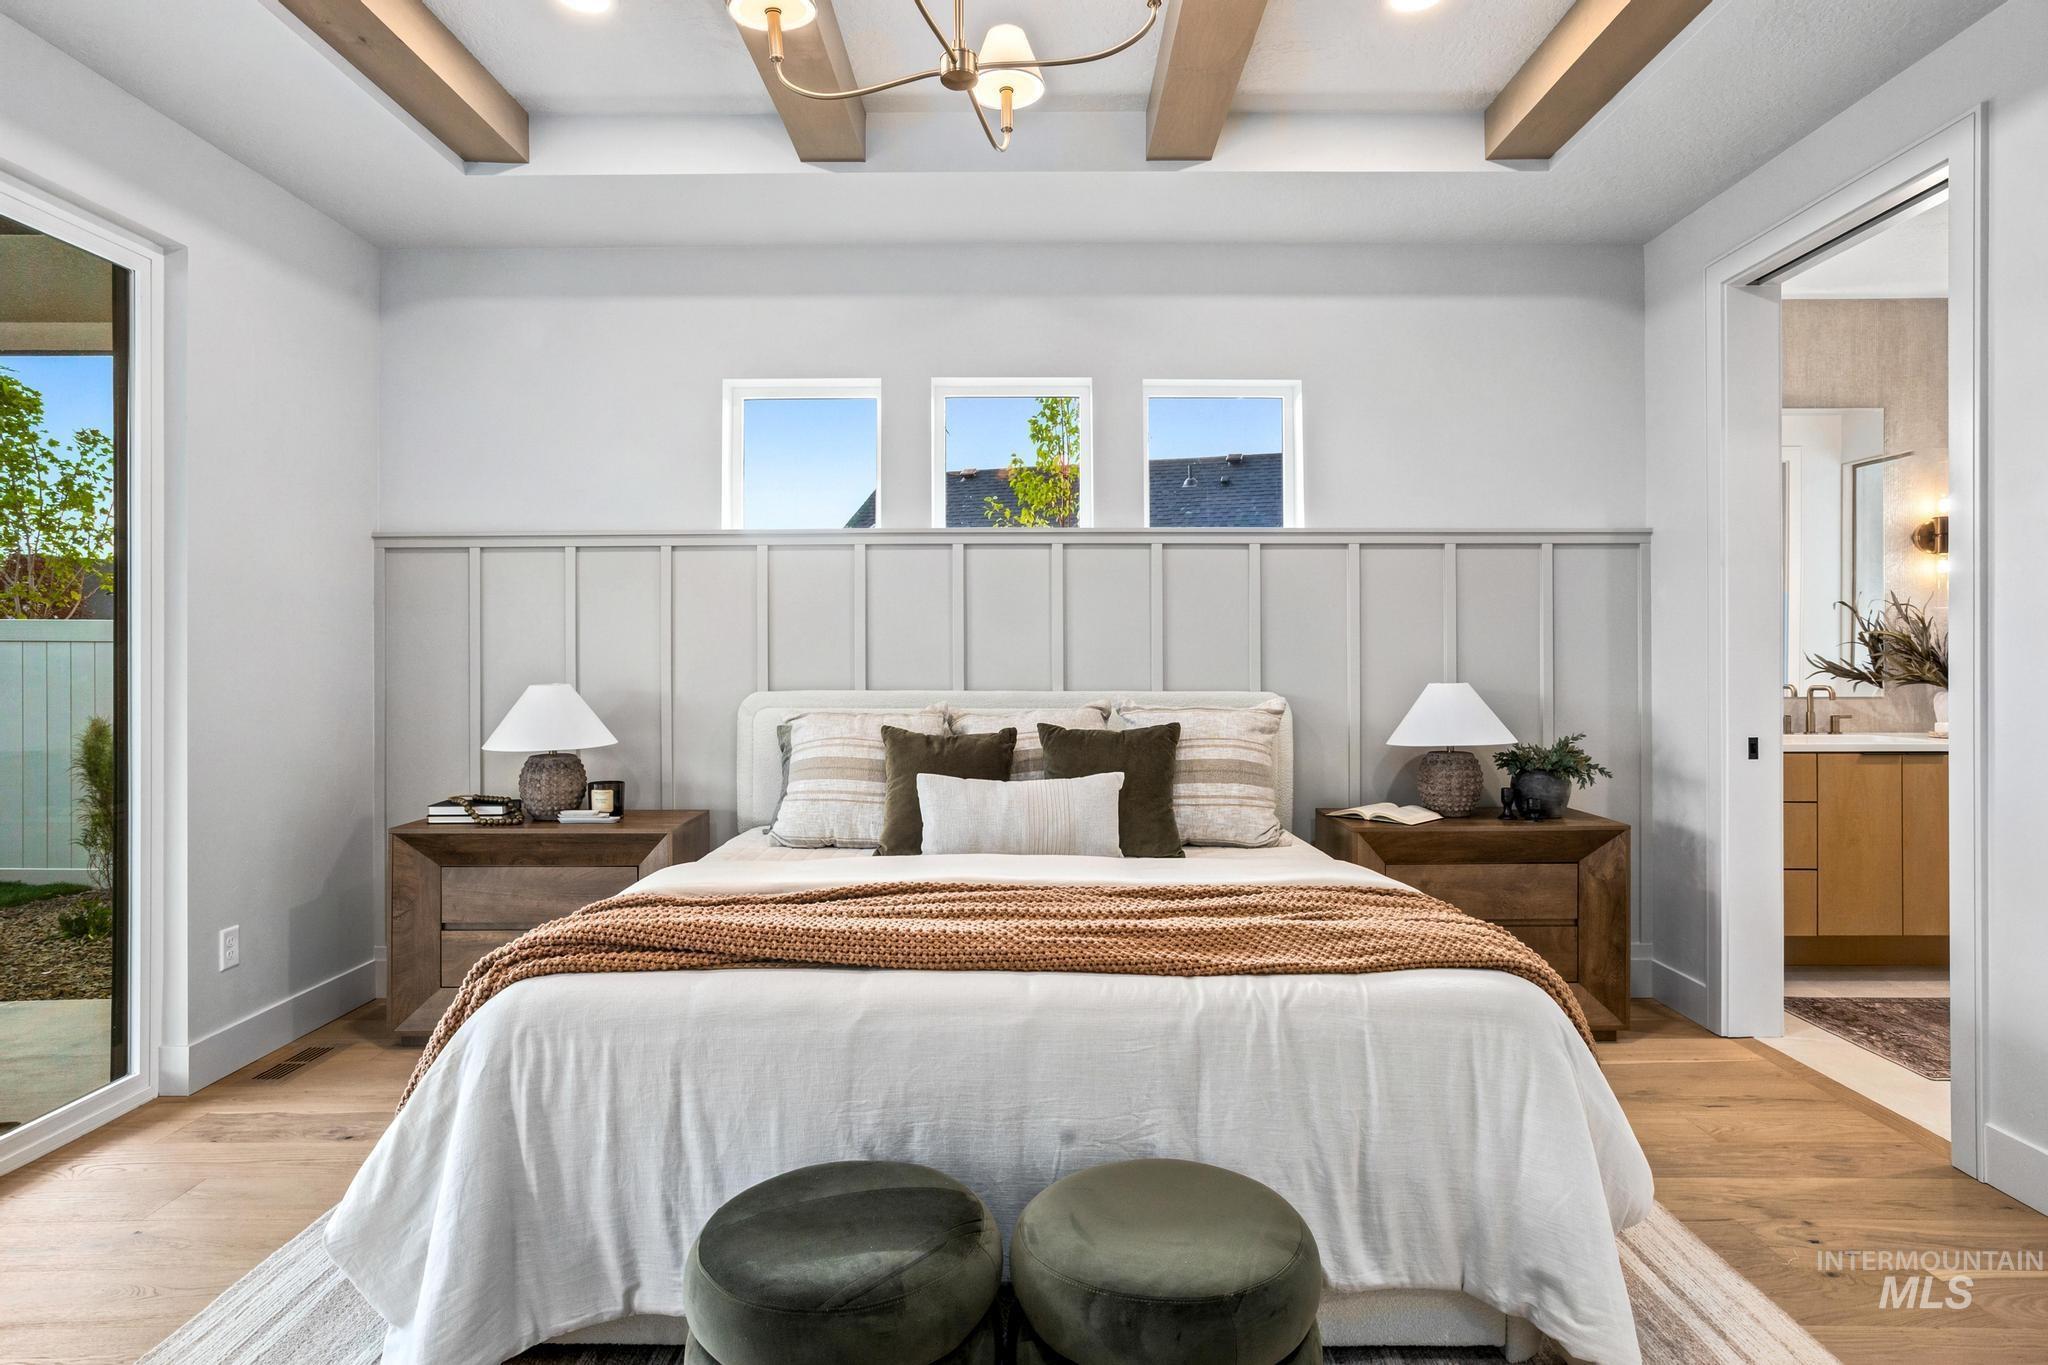
Wood-finish flooring with a board and batten accent wall
-
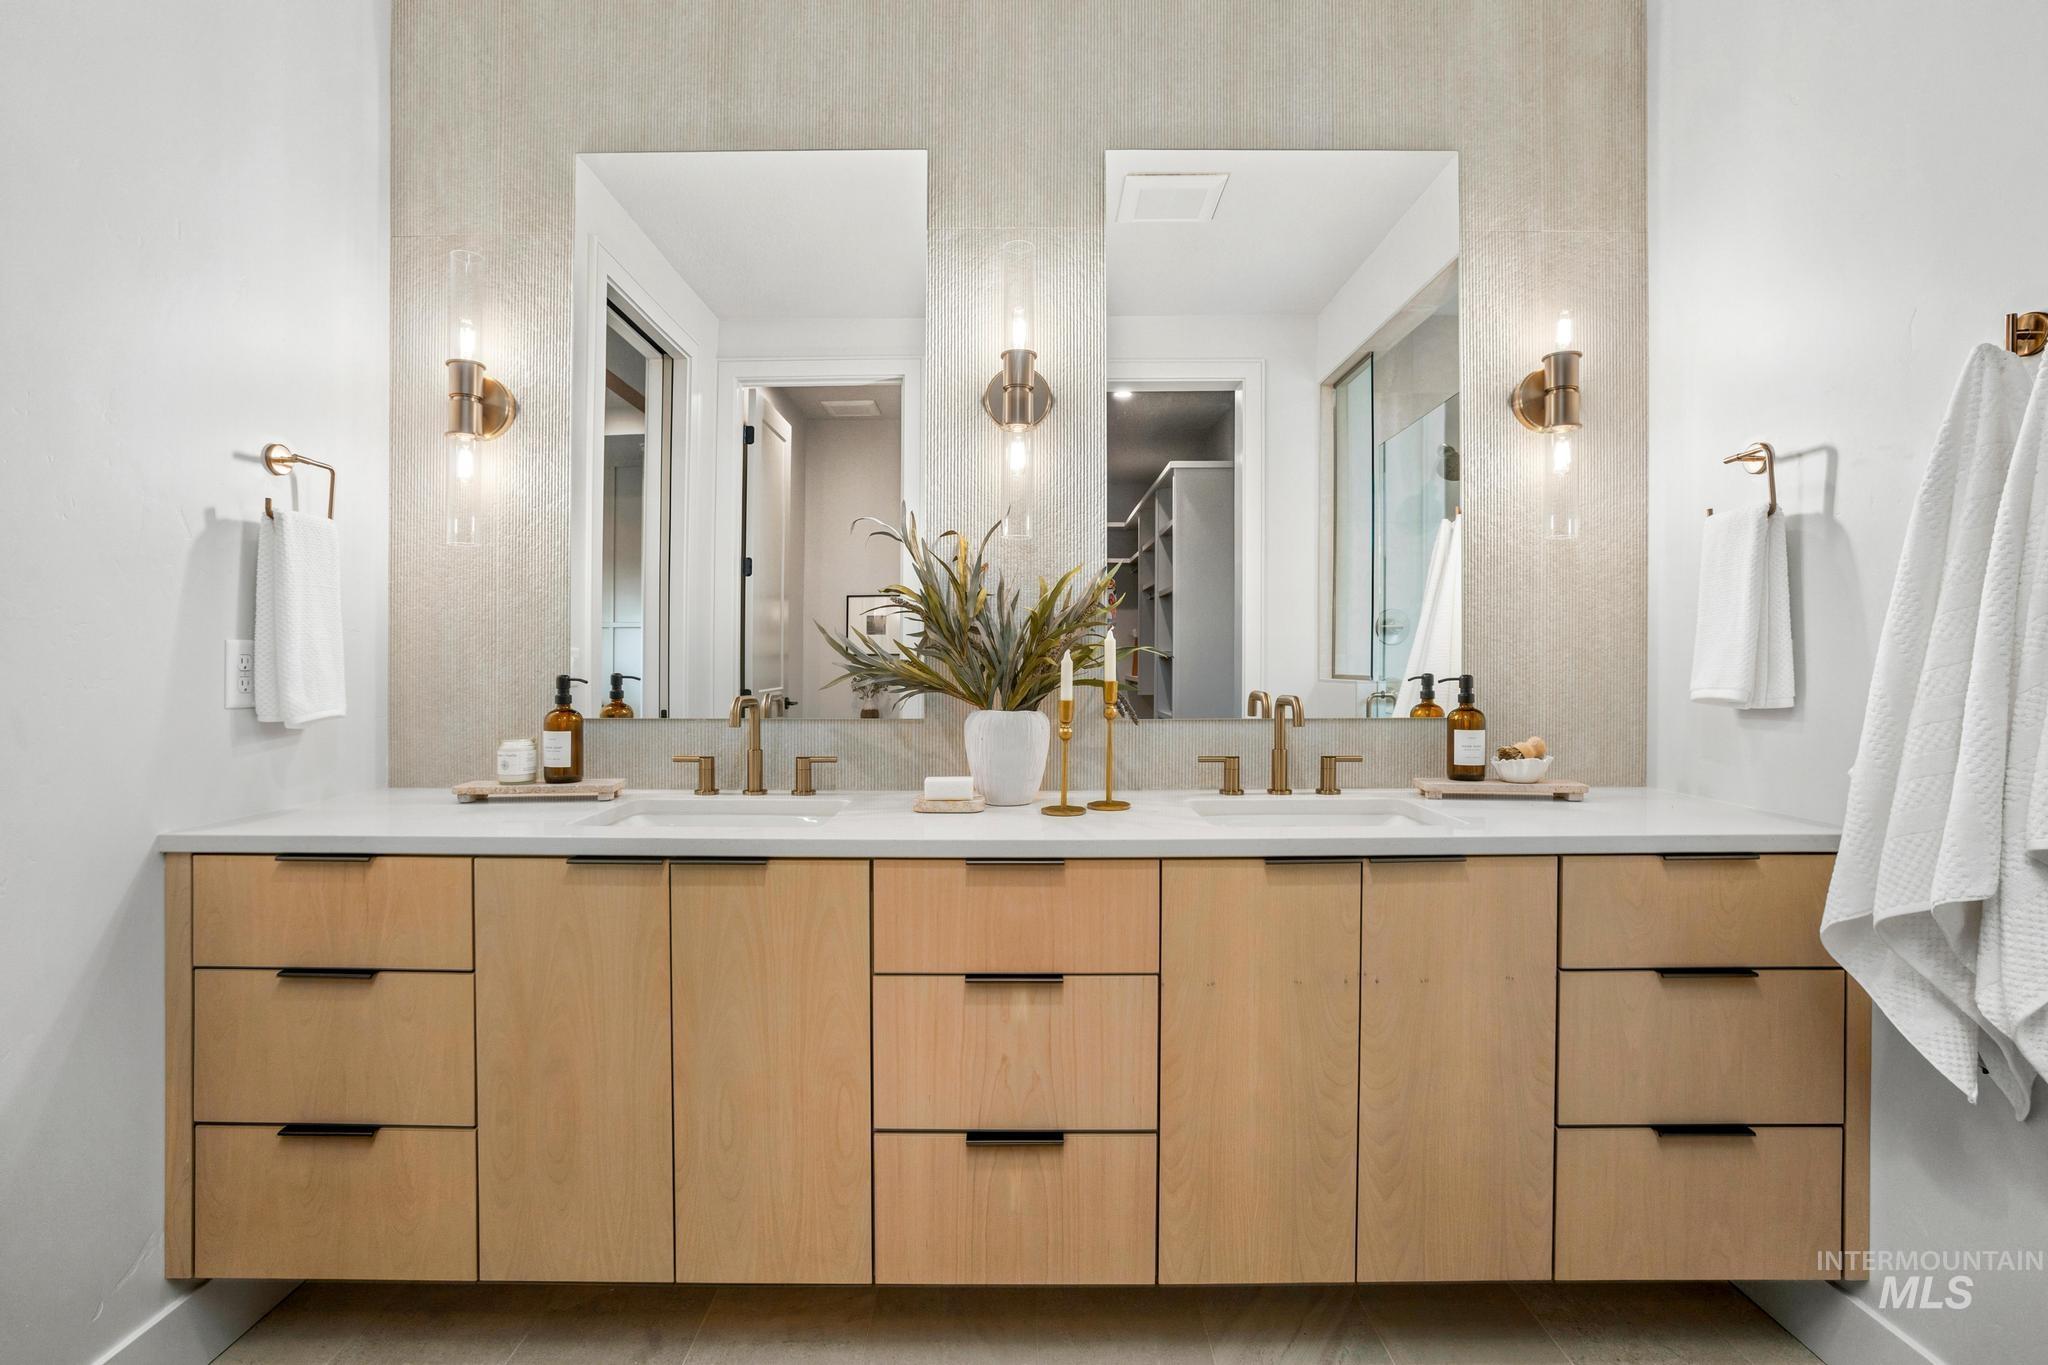
Dual vanity with light wood-finish cabinetry, white countertop, and gold-finish fixtures
-
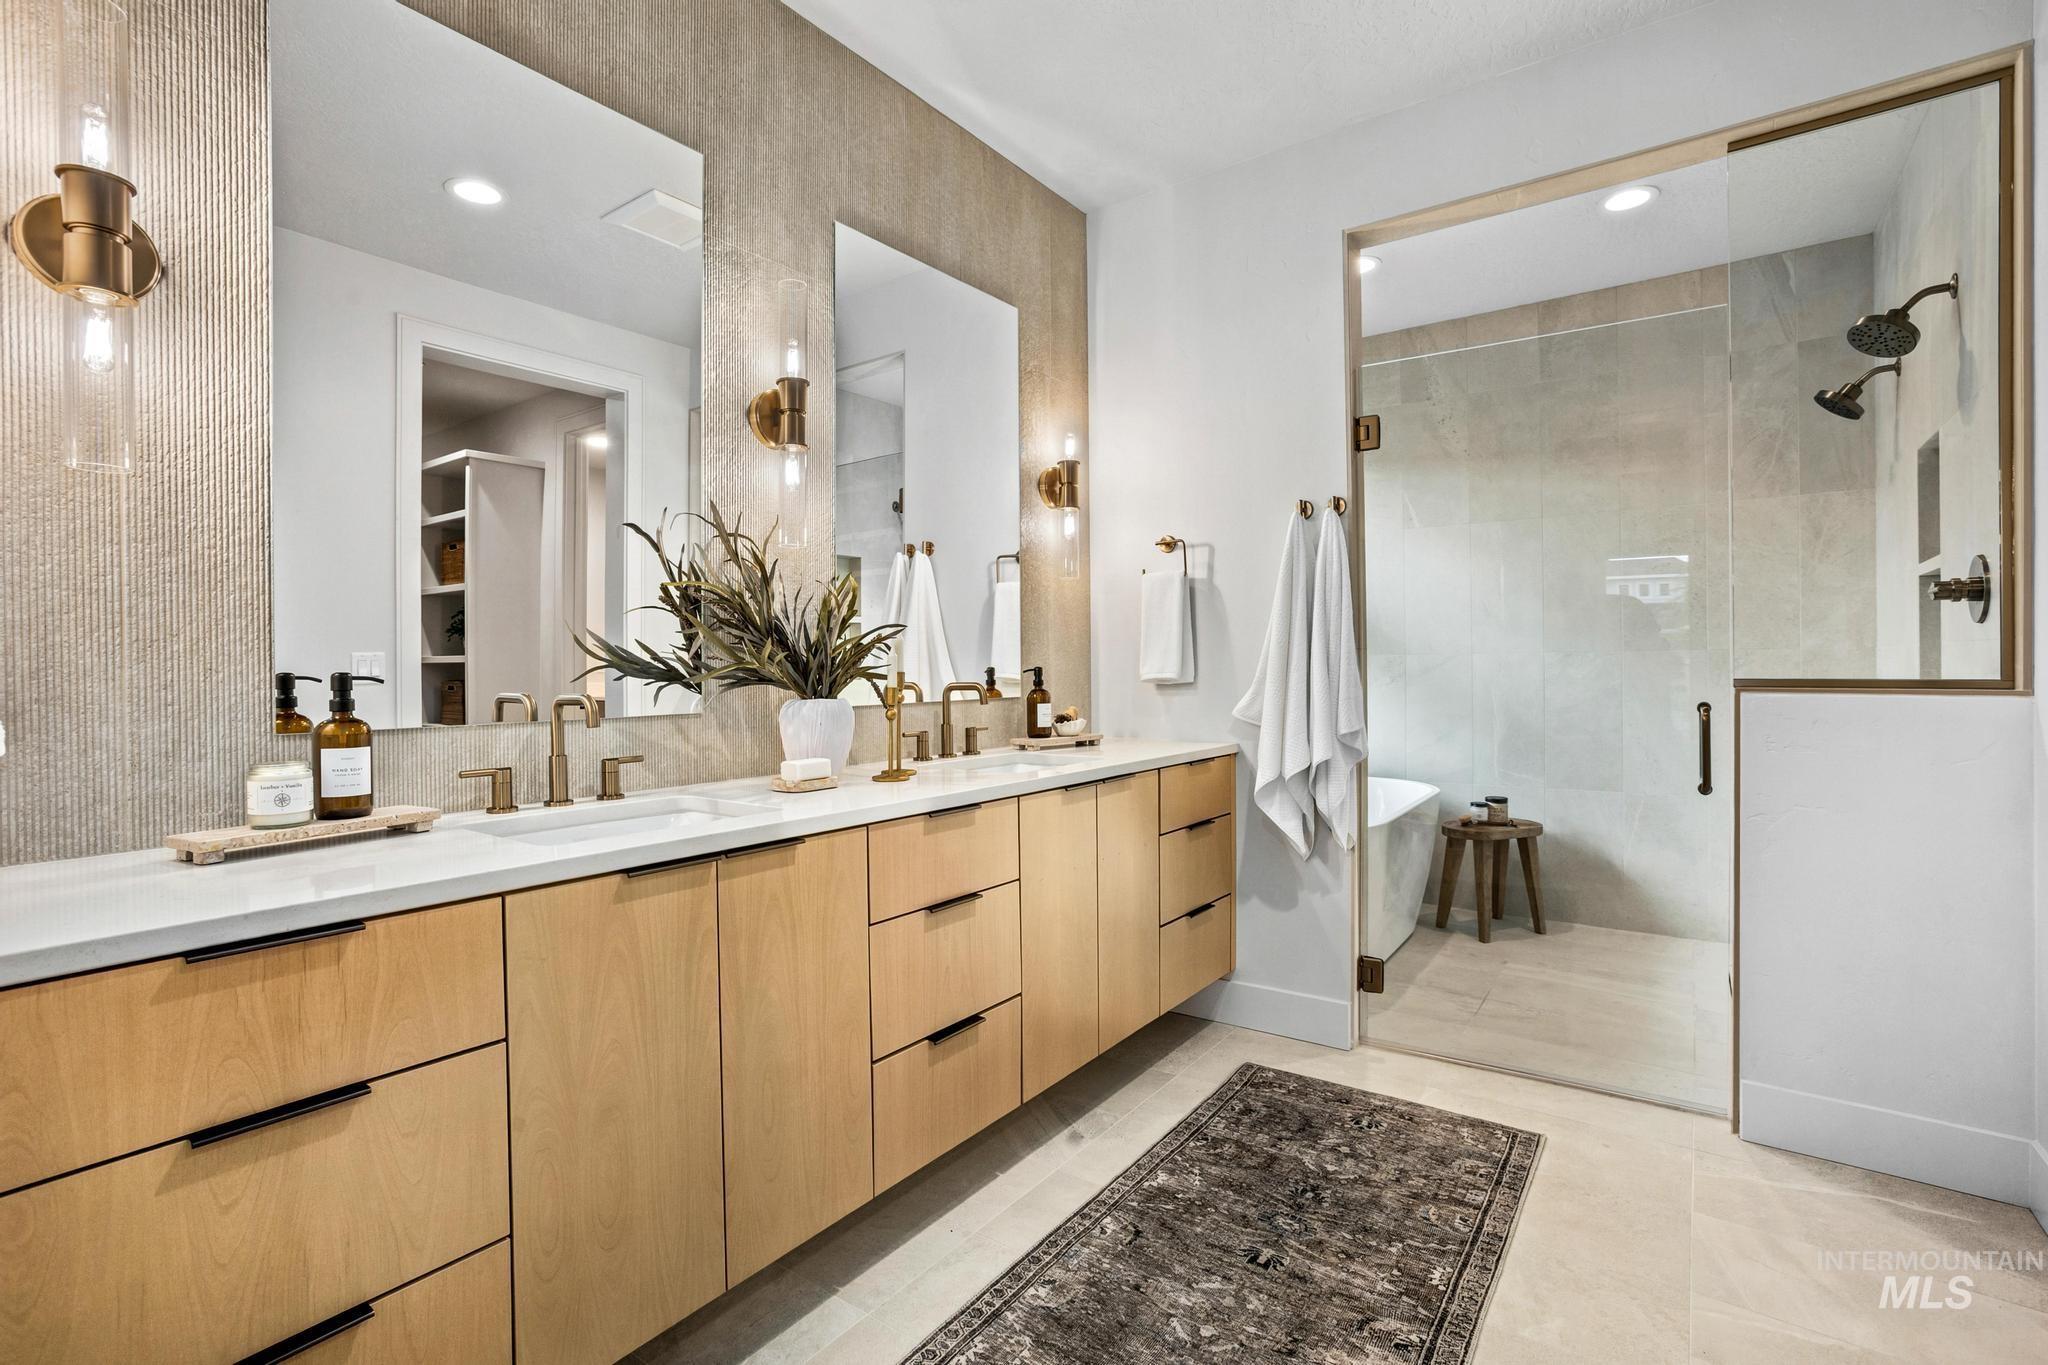
Dual vanity with light wood-finish cabinetry and white countertops
-

Dual vanity with wood-finish cabinetry, white countertop, and gold-tone fixtures
-
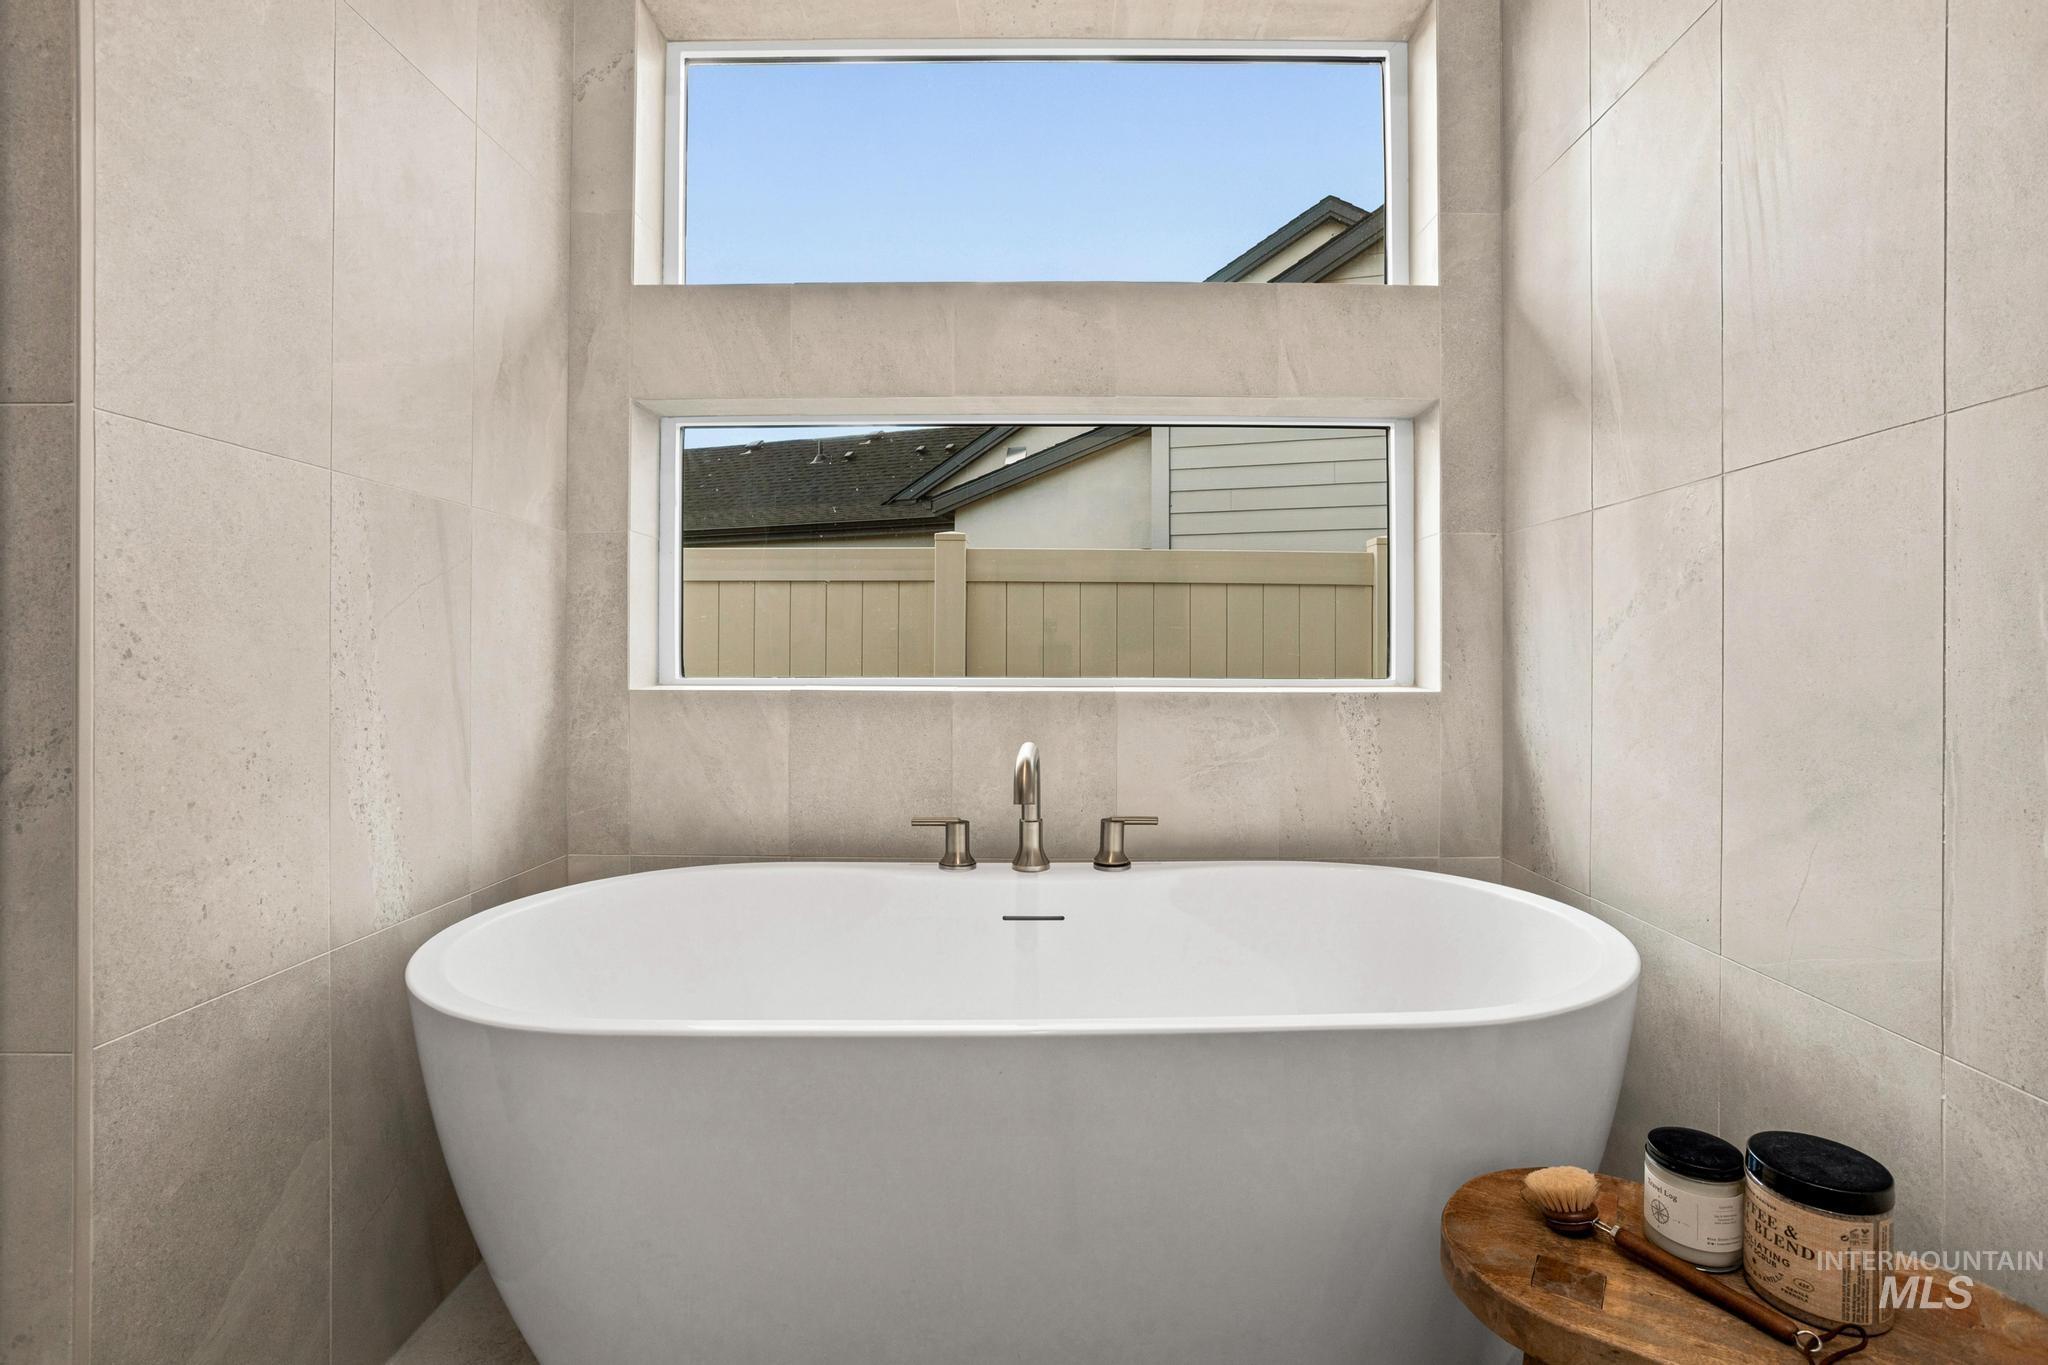
Freestanding oval soaking tub with deck-mounted faucet, complemented by large format wall tiling and two horizontal transom windows
-
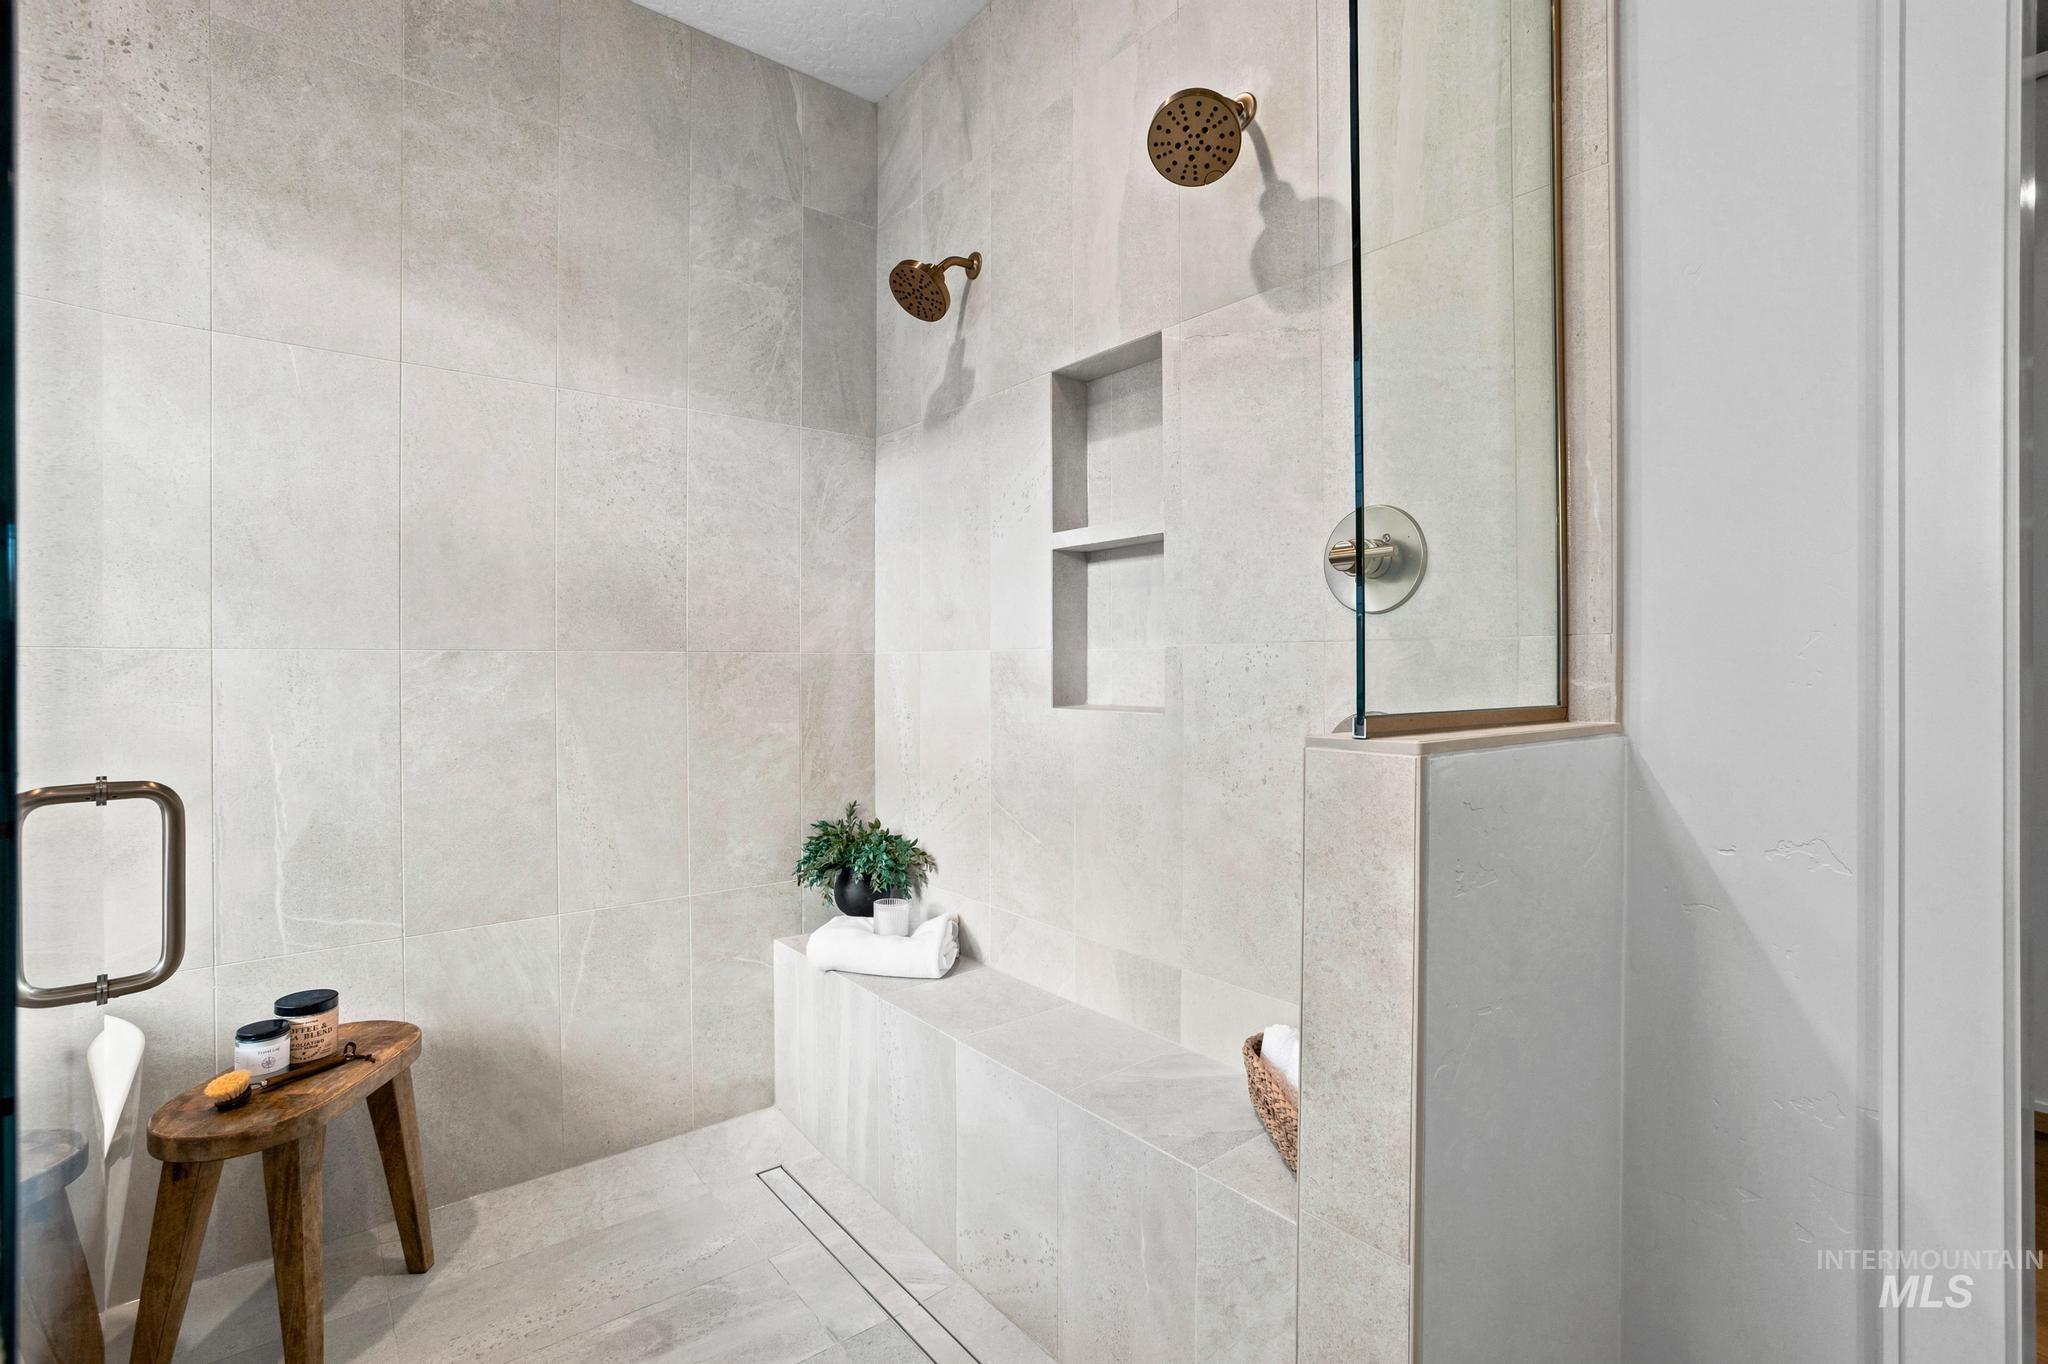
Walk-in shower with large format tile, dual shower heads, built-in shelving, and a tiled bench
-

Custom built-in white shelving system with multiple compartments and hanging rods, complemented by wood-finish flooring
-
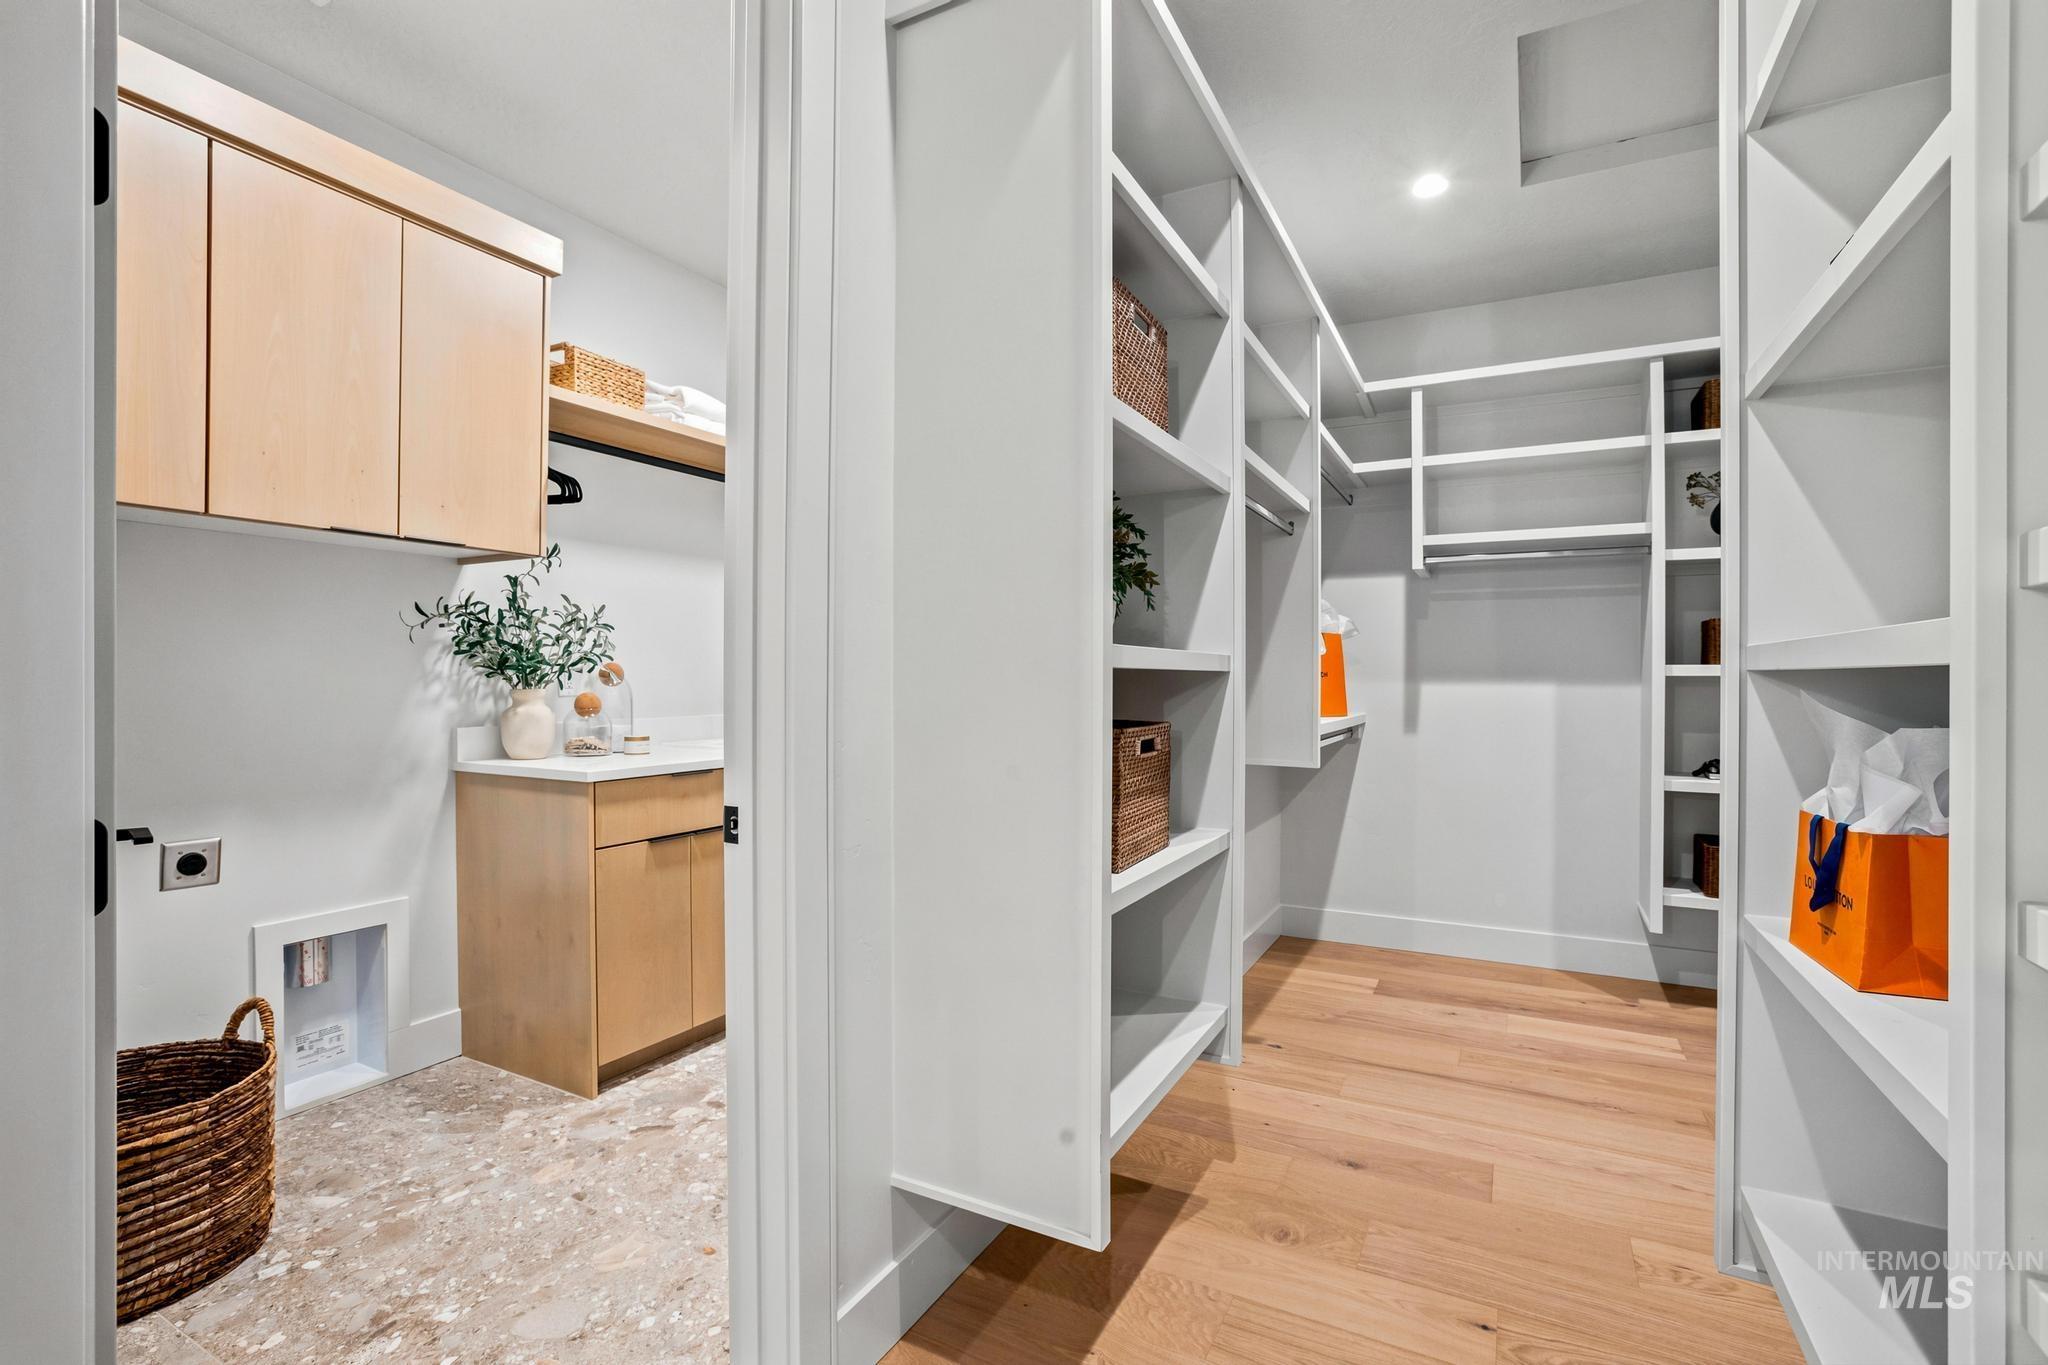
Laundry area with light wood-finish cabinetry, white countertop, and tiled flooring
-
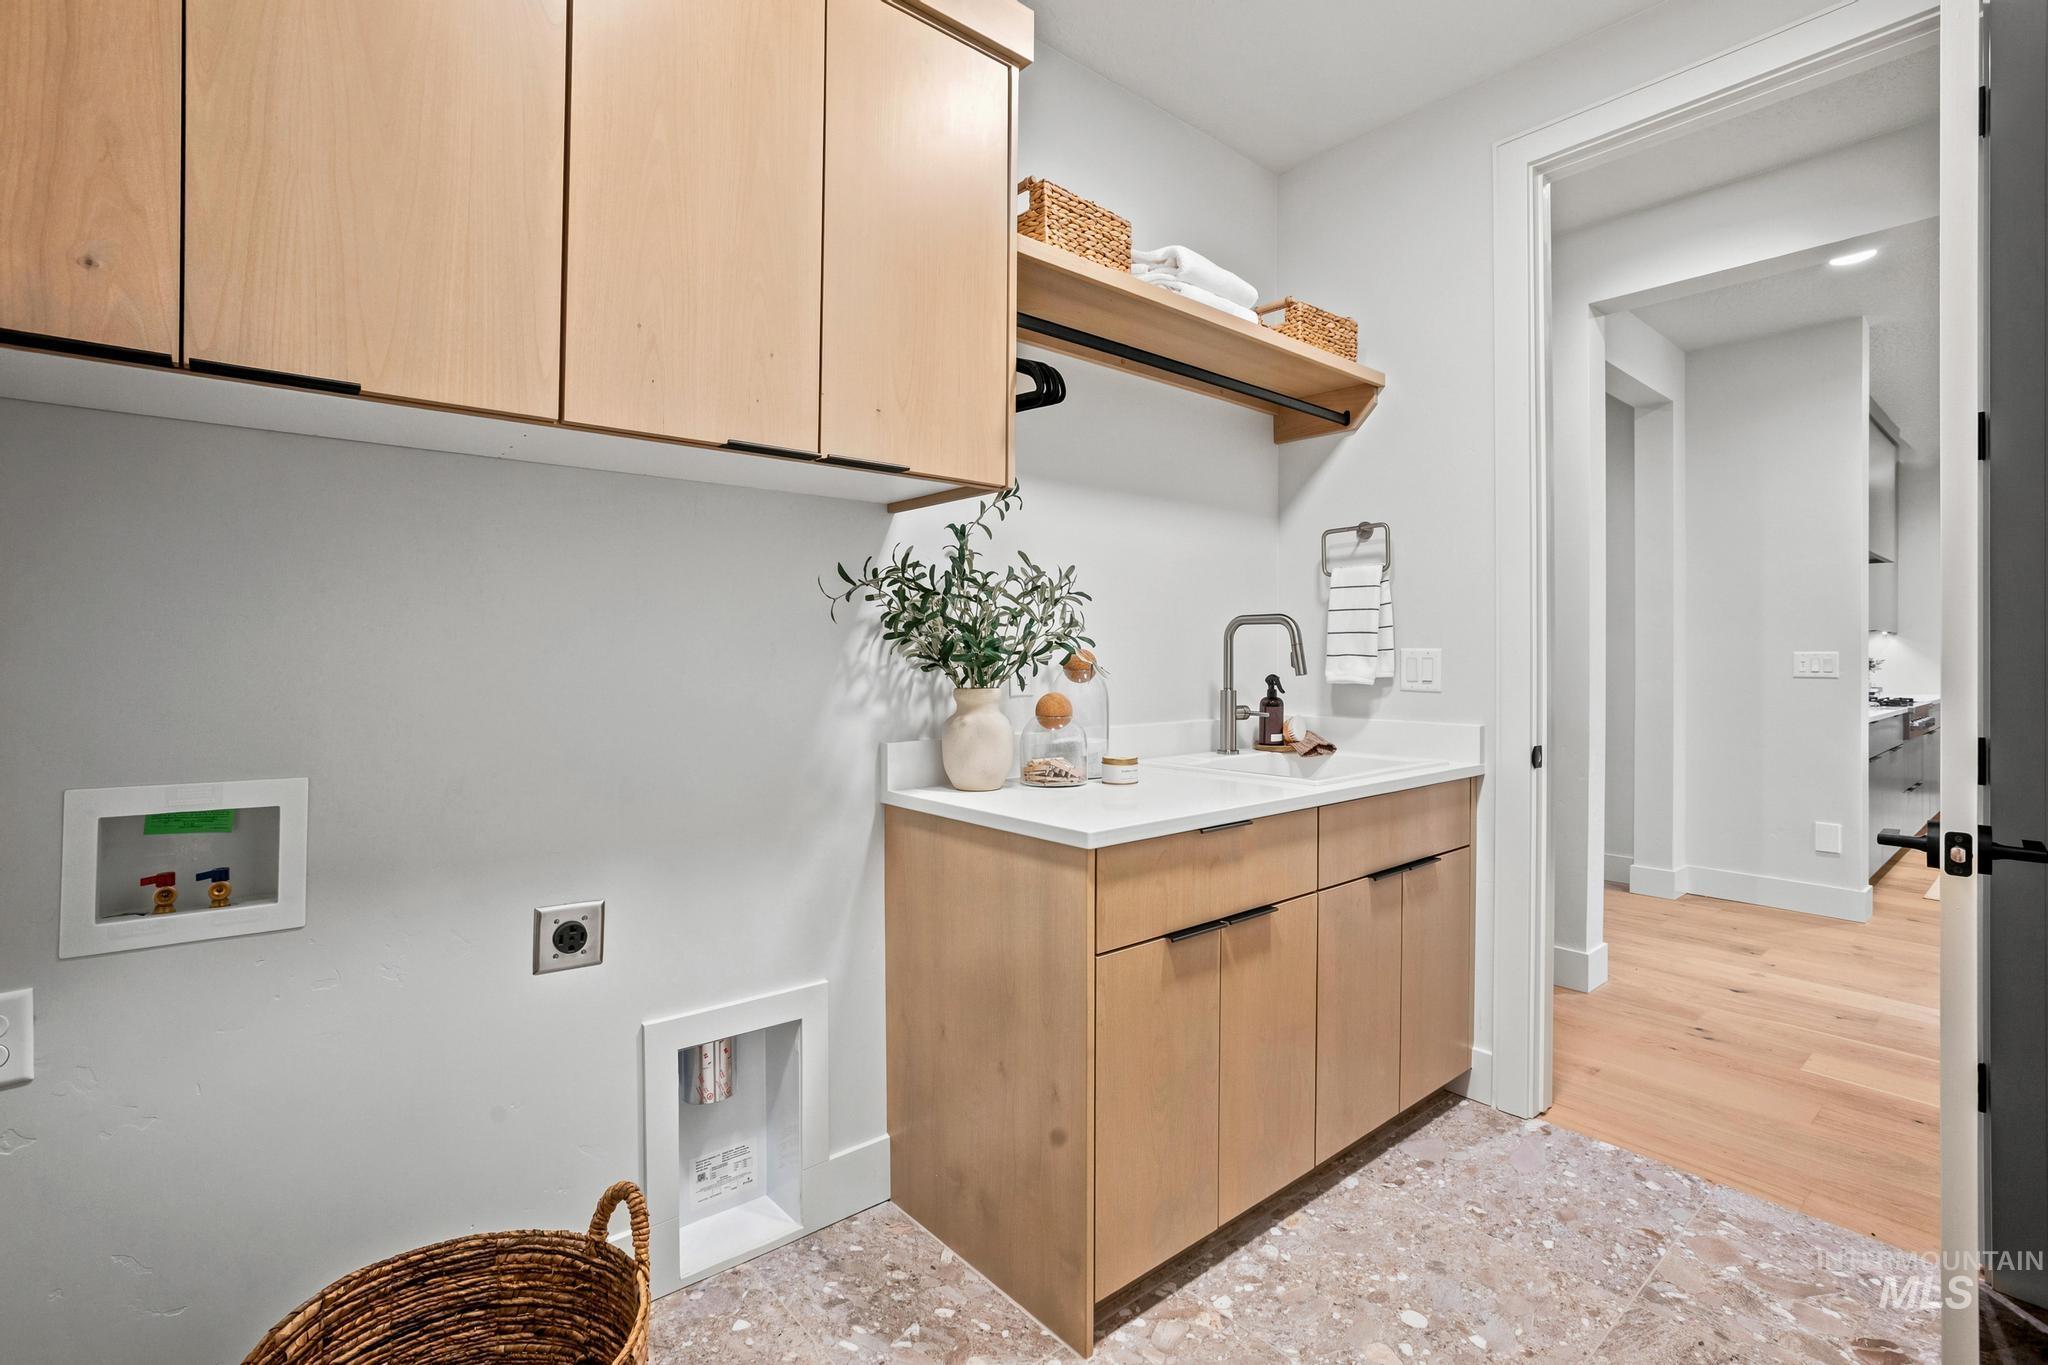
Light wood-finish cabinetry, white countertop, stainless steel sink with a matte black faucet, and a light wood-finish shelf with a hanging rod
-
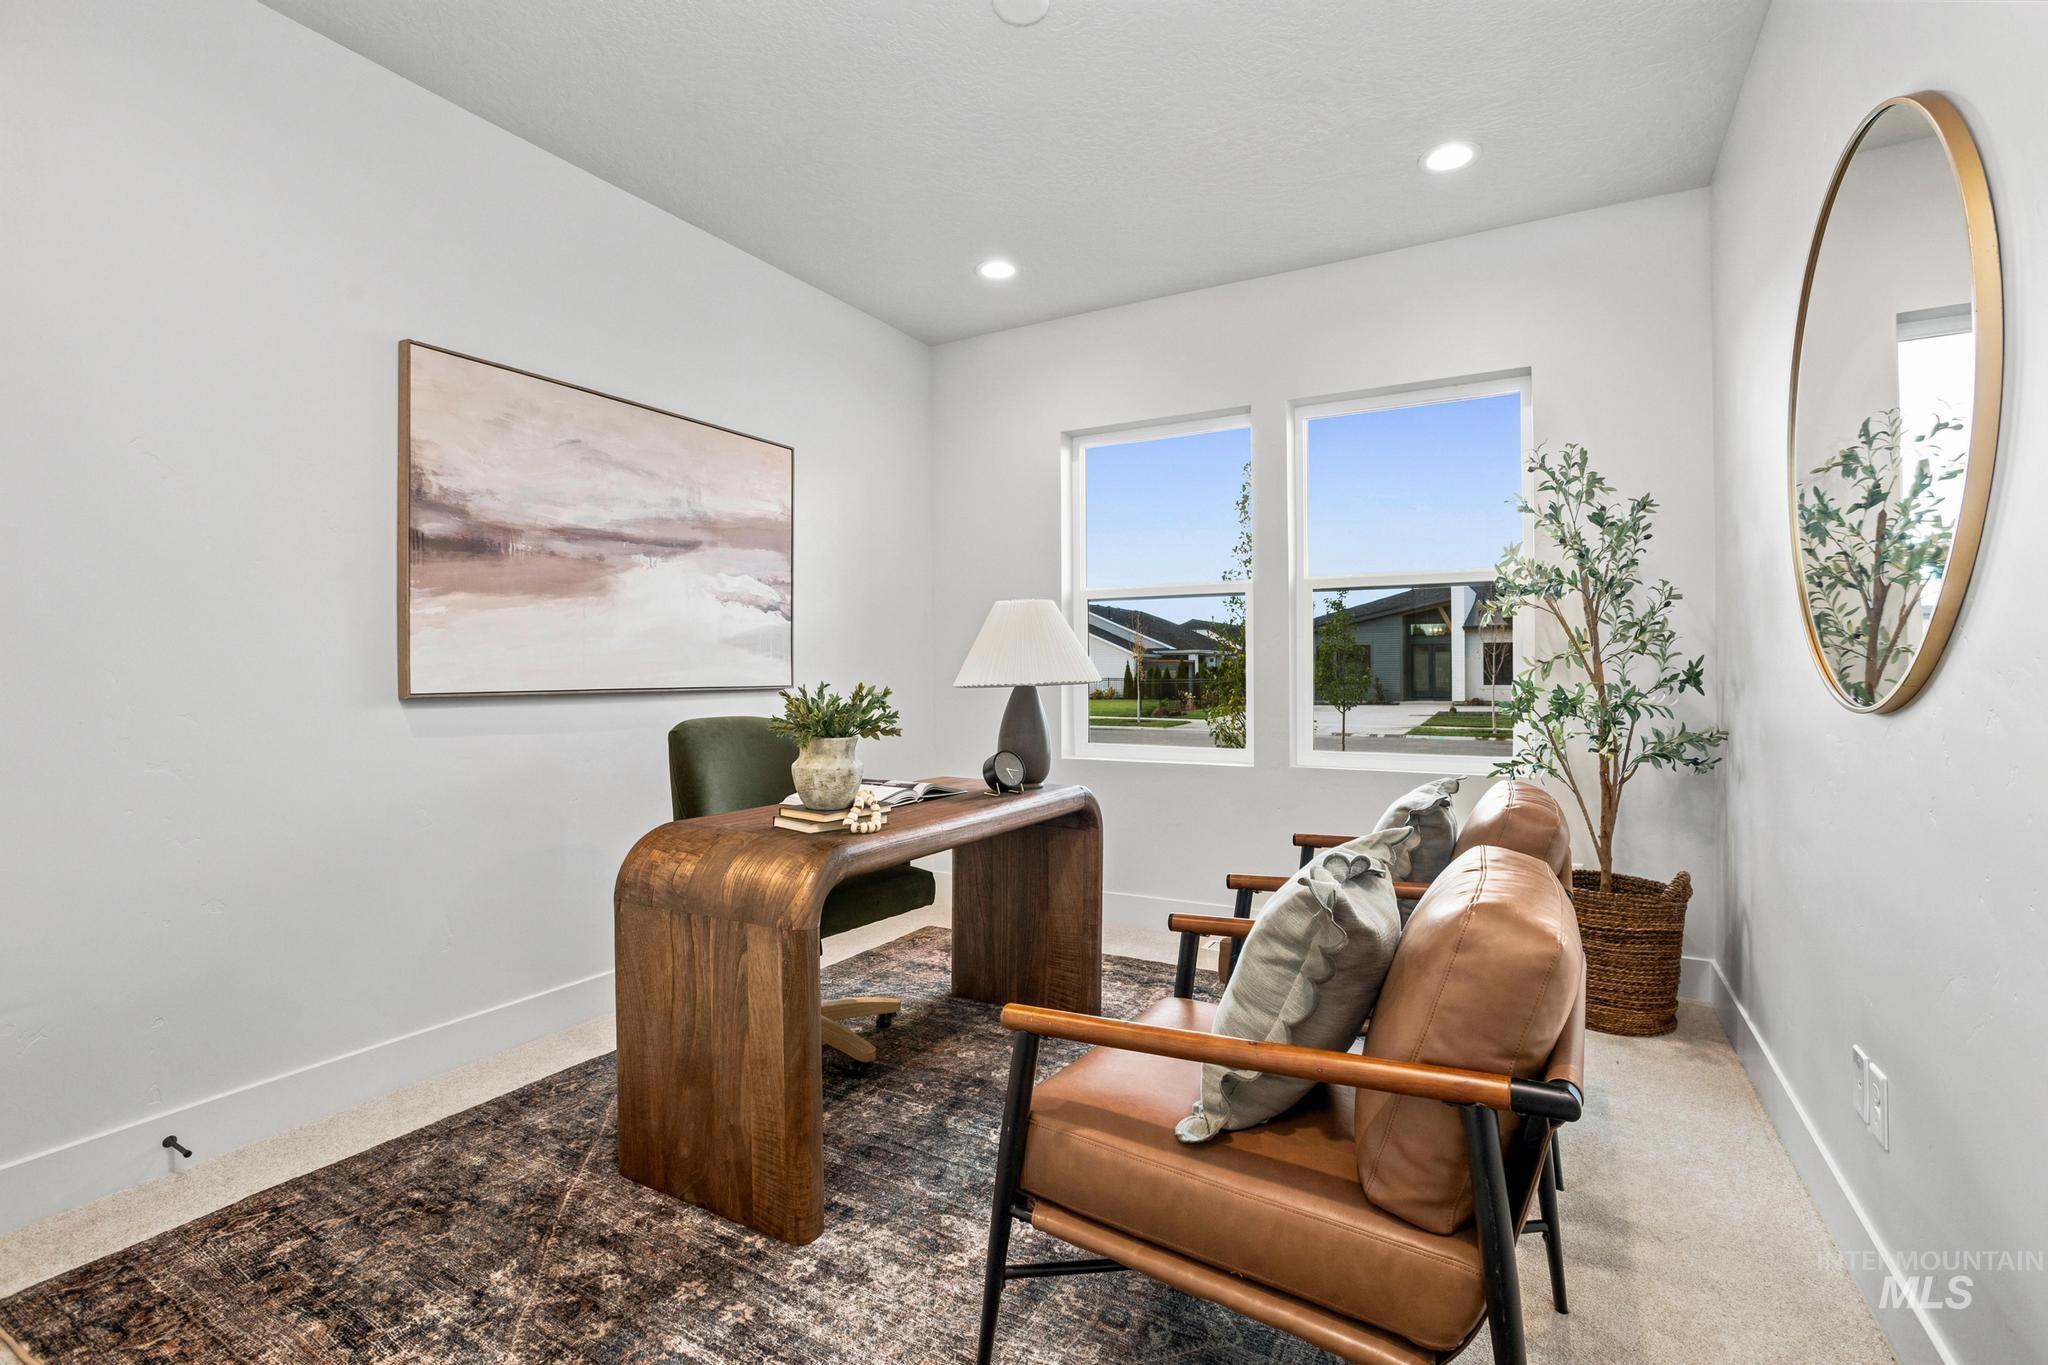
Recessed lighting, light-colored walls, dual windows, and wood-finish flooring
-
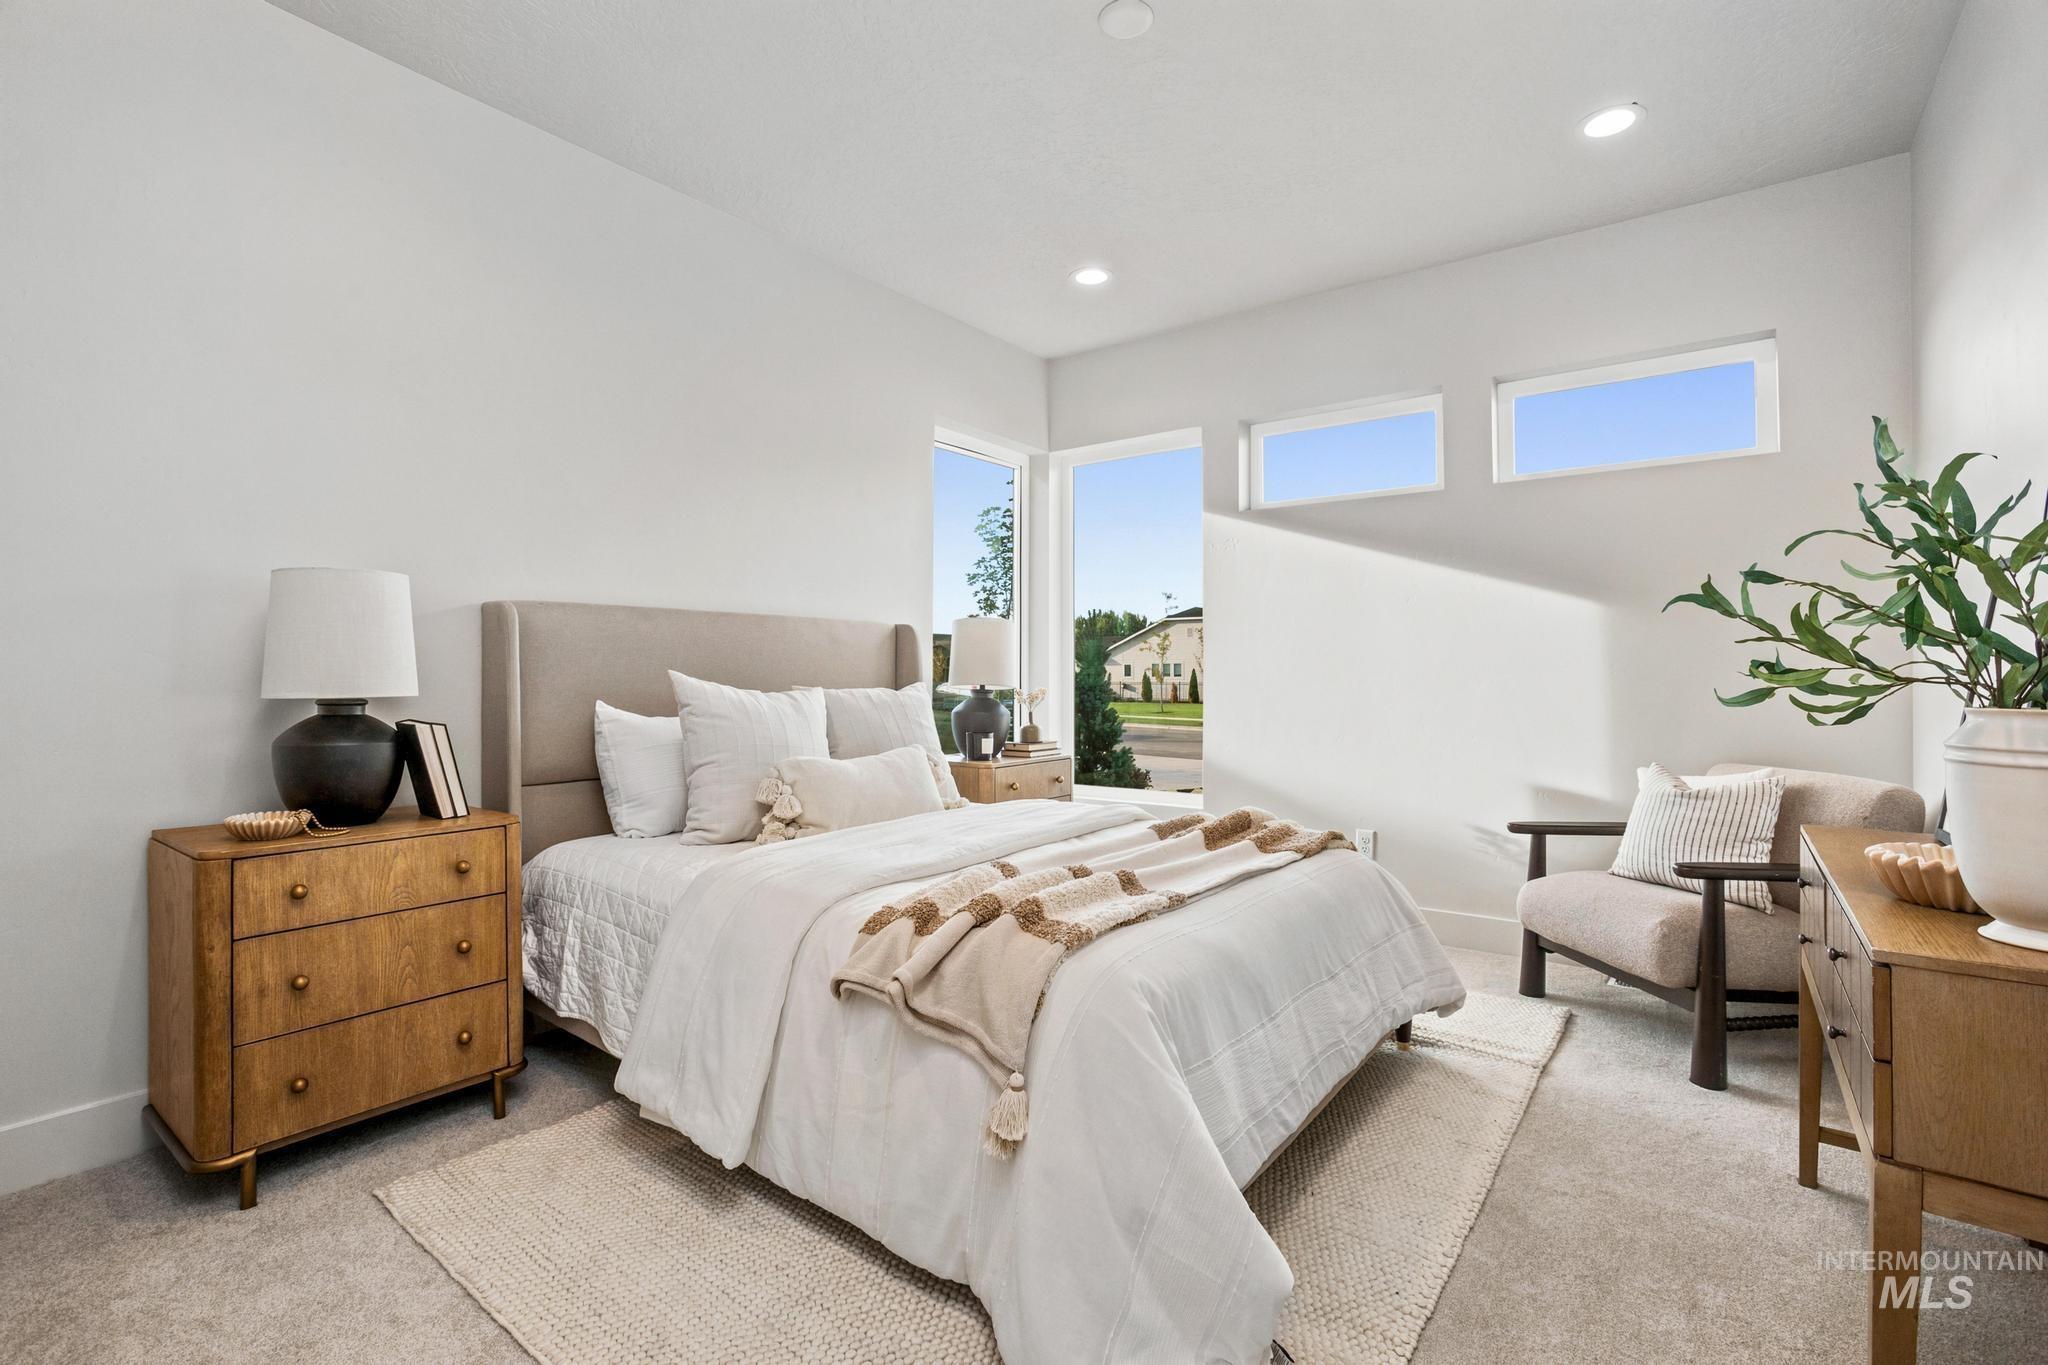
Recessed lighting, large windows, and transom windows illuminate the space
-
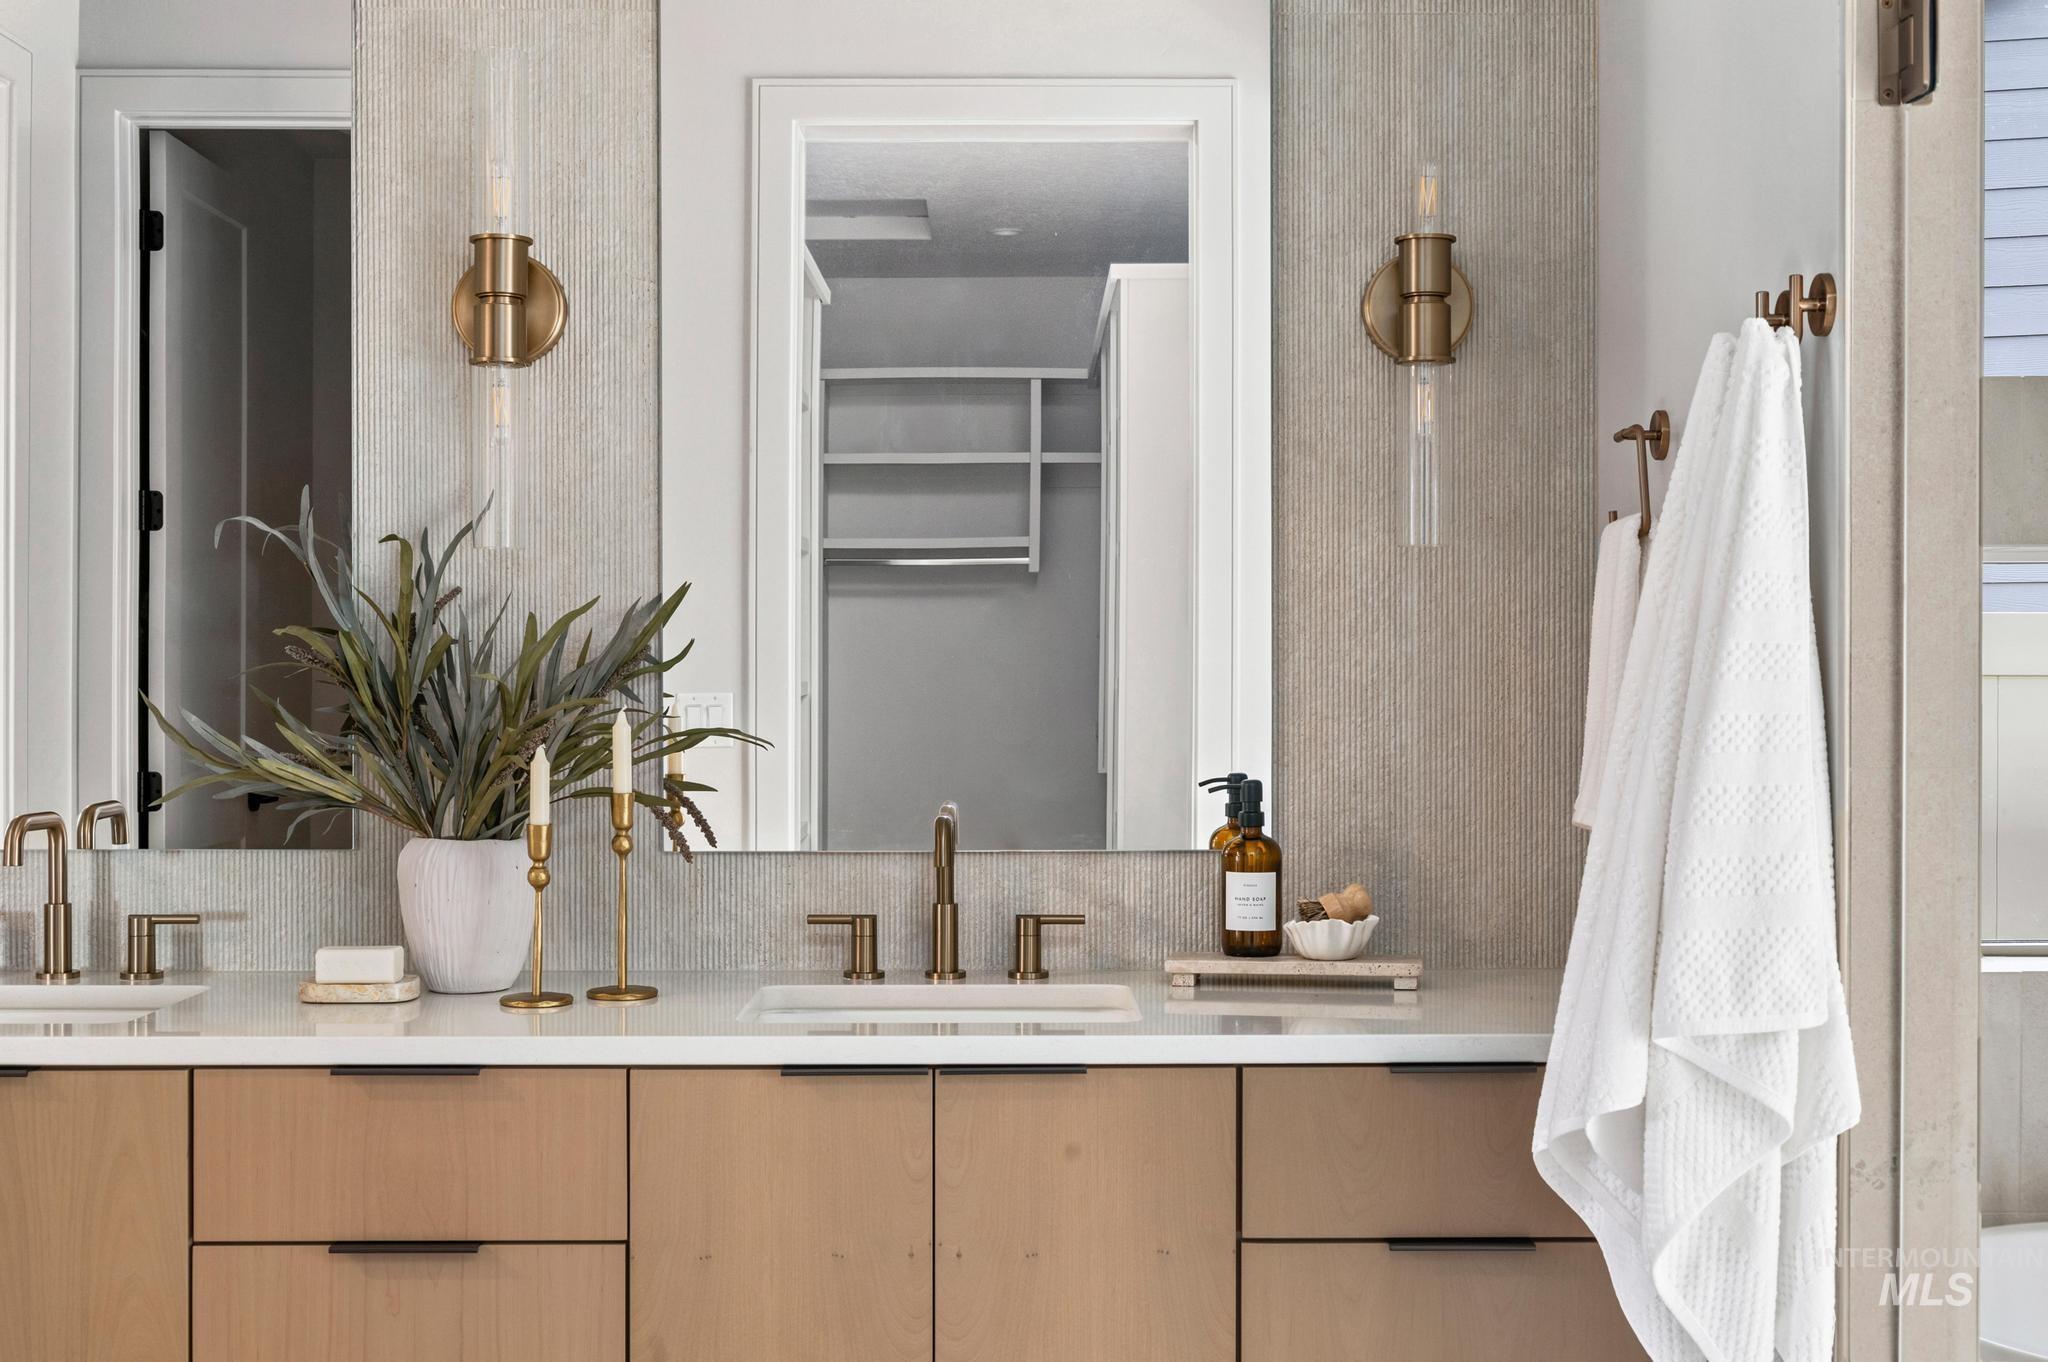
Dual vanity with wood-finish cabinetry, integrated sinks, brass-finish fixtures, and wall-mounted sconces
-

Dual vanity with integrated sinks, light wood-finish cabinetry, and contemporary hardware
-
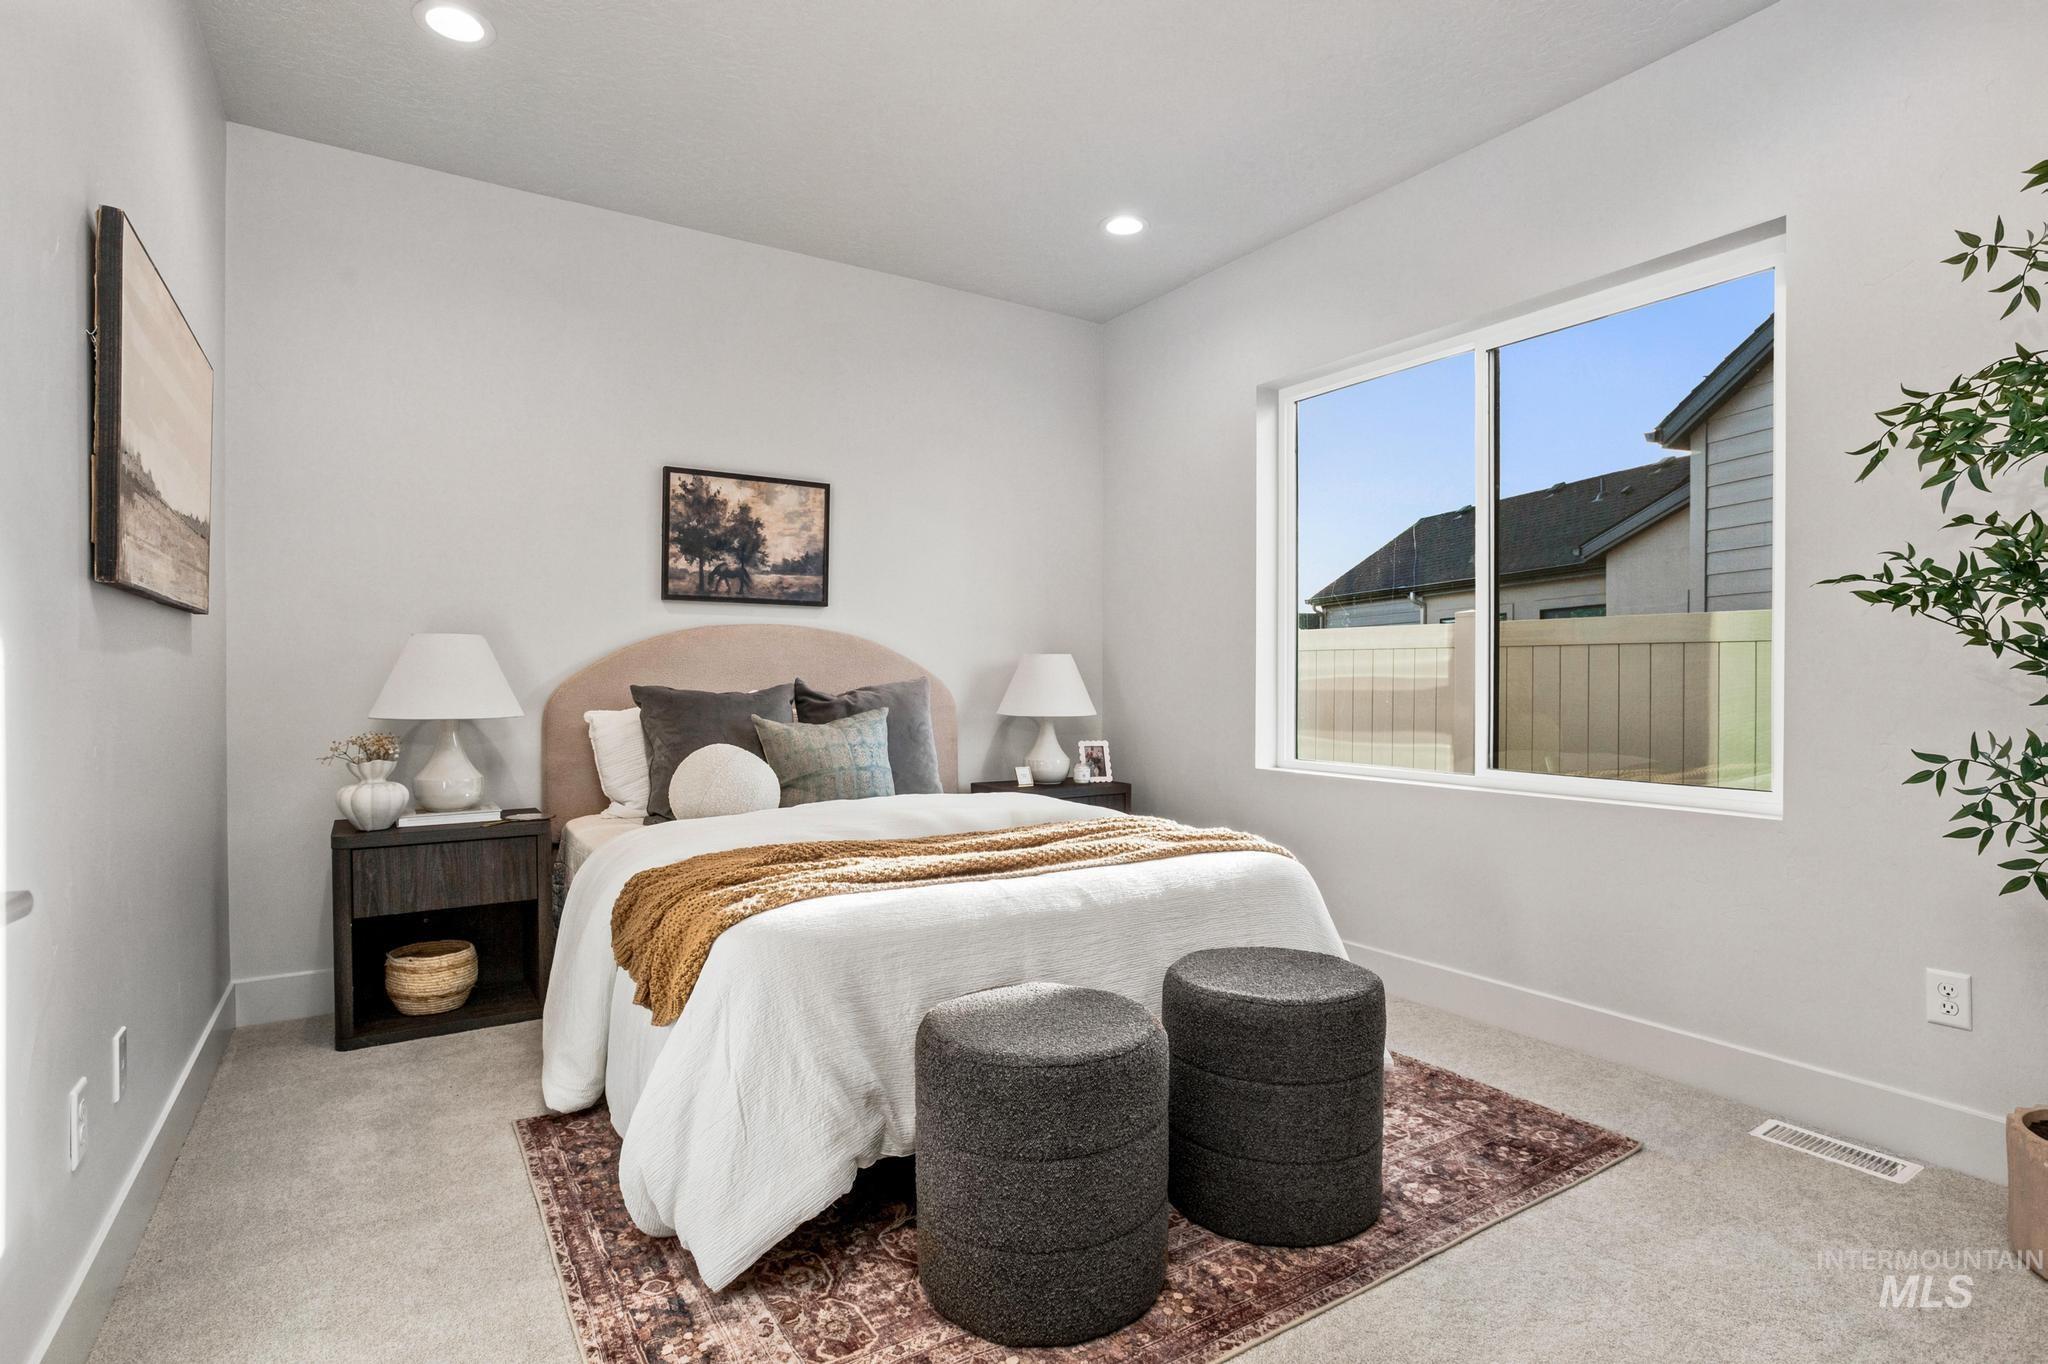
Carpeted room featuring a large window, recessed lighting, and a built-in wall outlet
-

Plush carpeted flooring, a light-colored upholstered headboard, and recessed ceiling lighting
-

Integrated vanity with a single basin sink, light wood-finish cabinetry, and a bronze-finish faucet
-
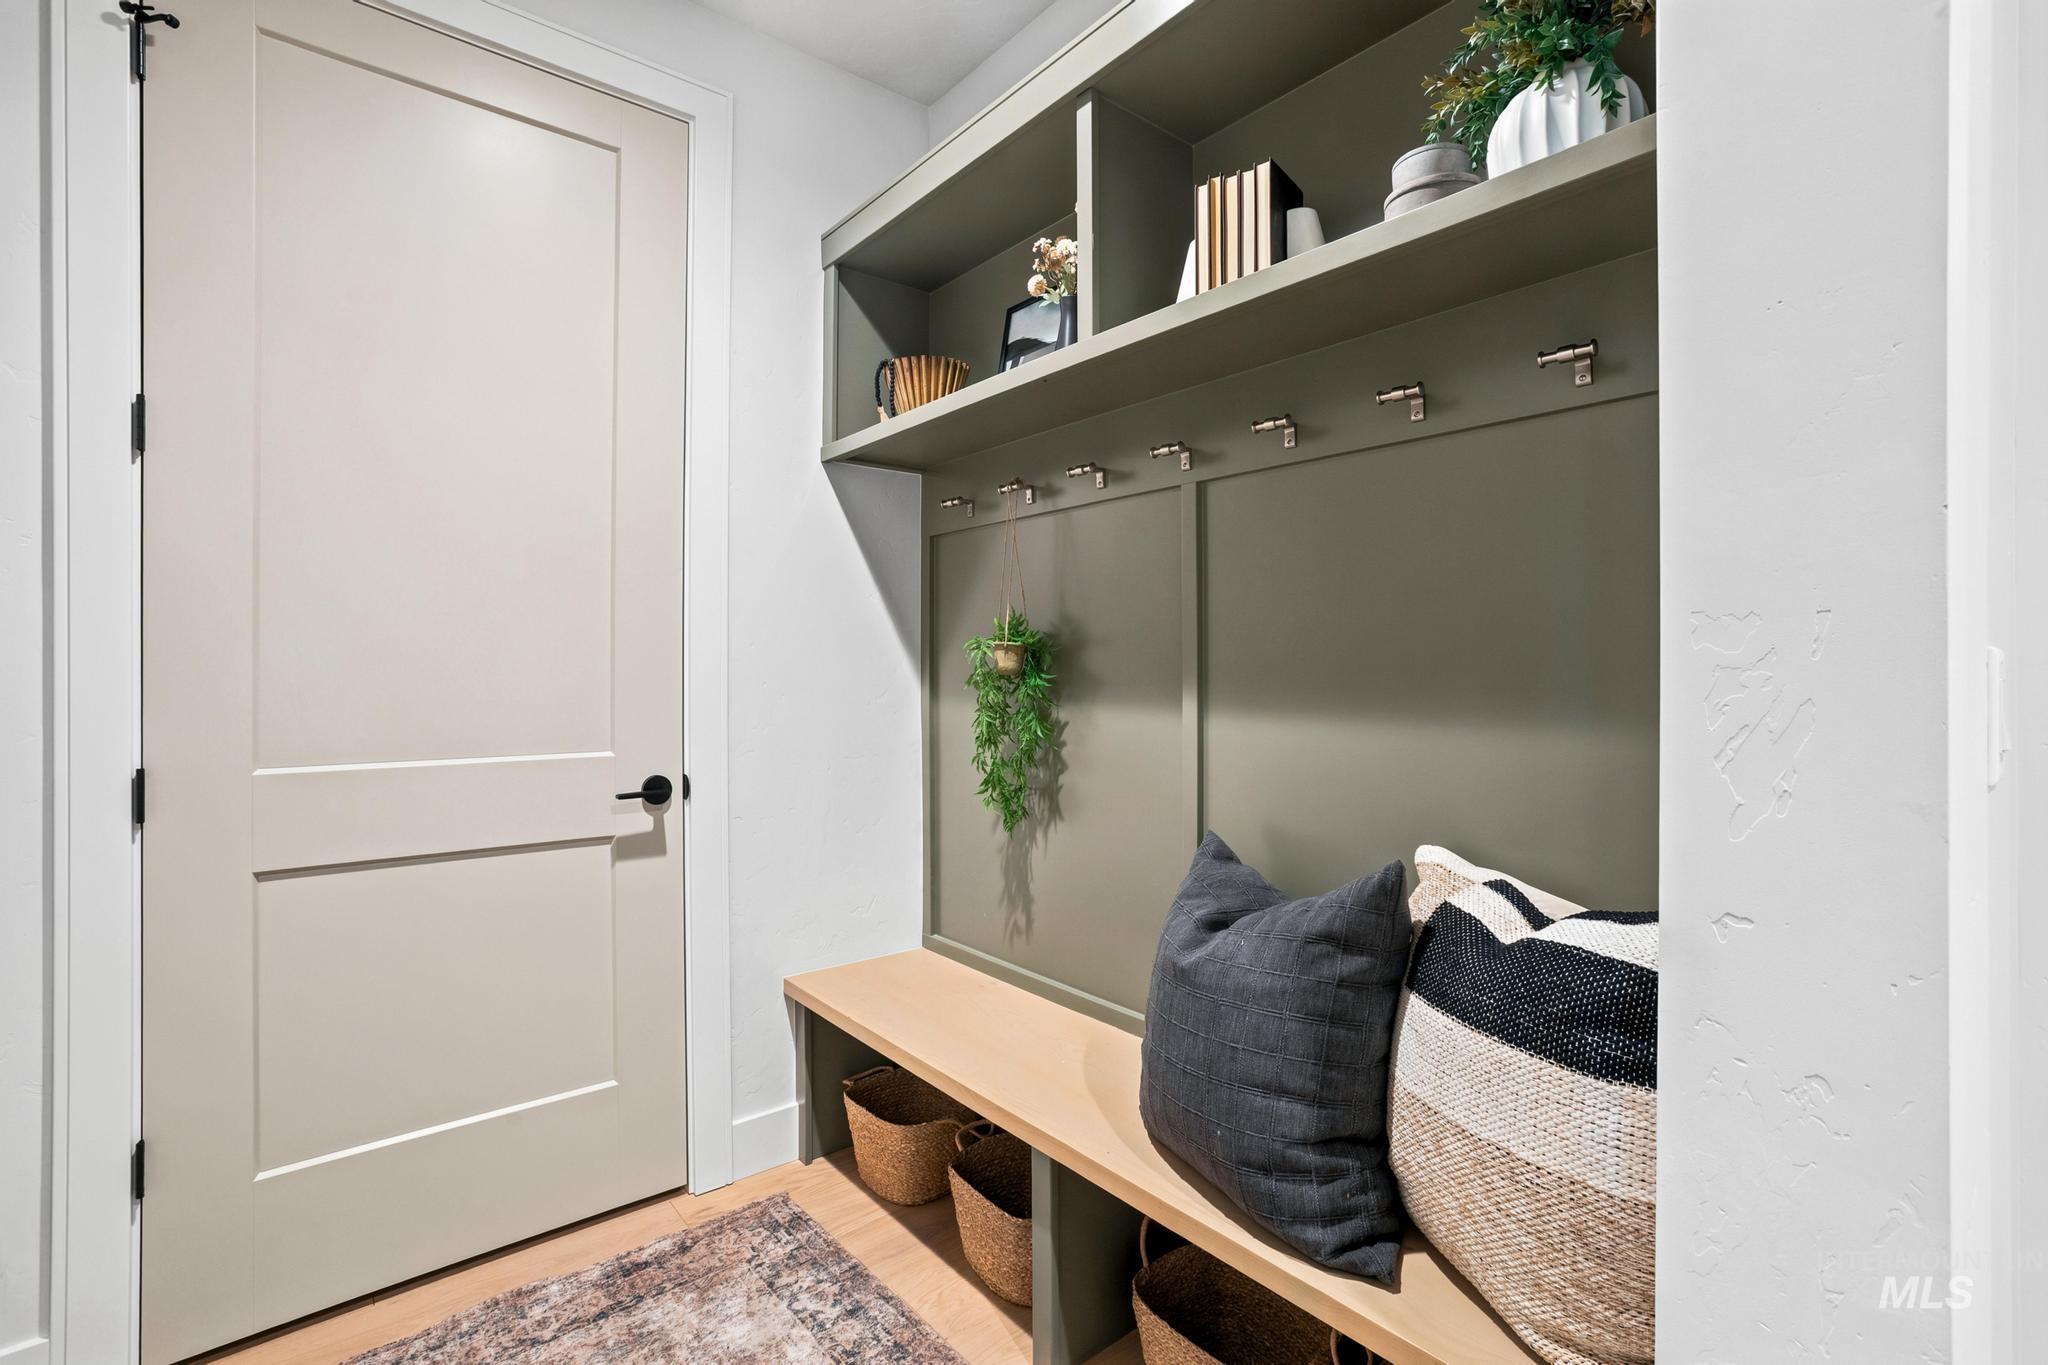
Built-in mudroom bench with storage, integrated shelving, and panel detailing
-
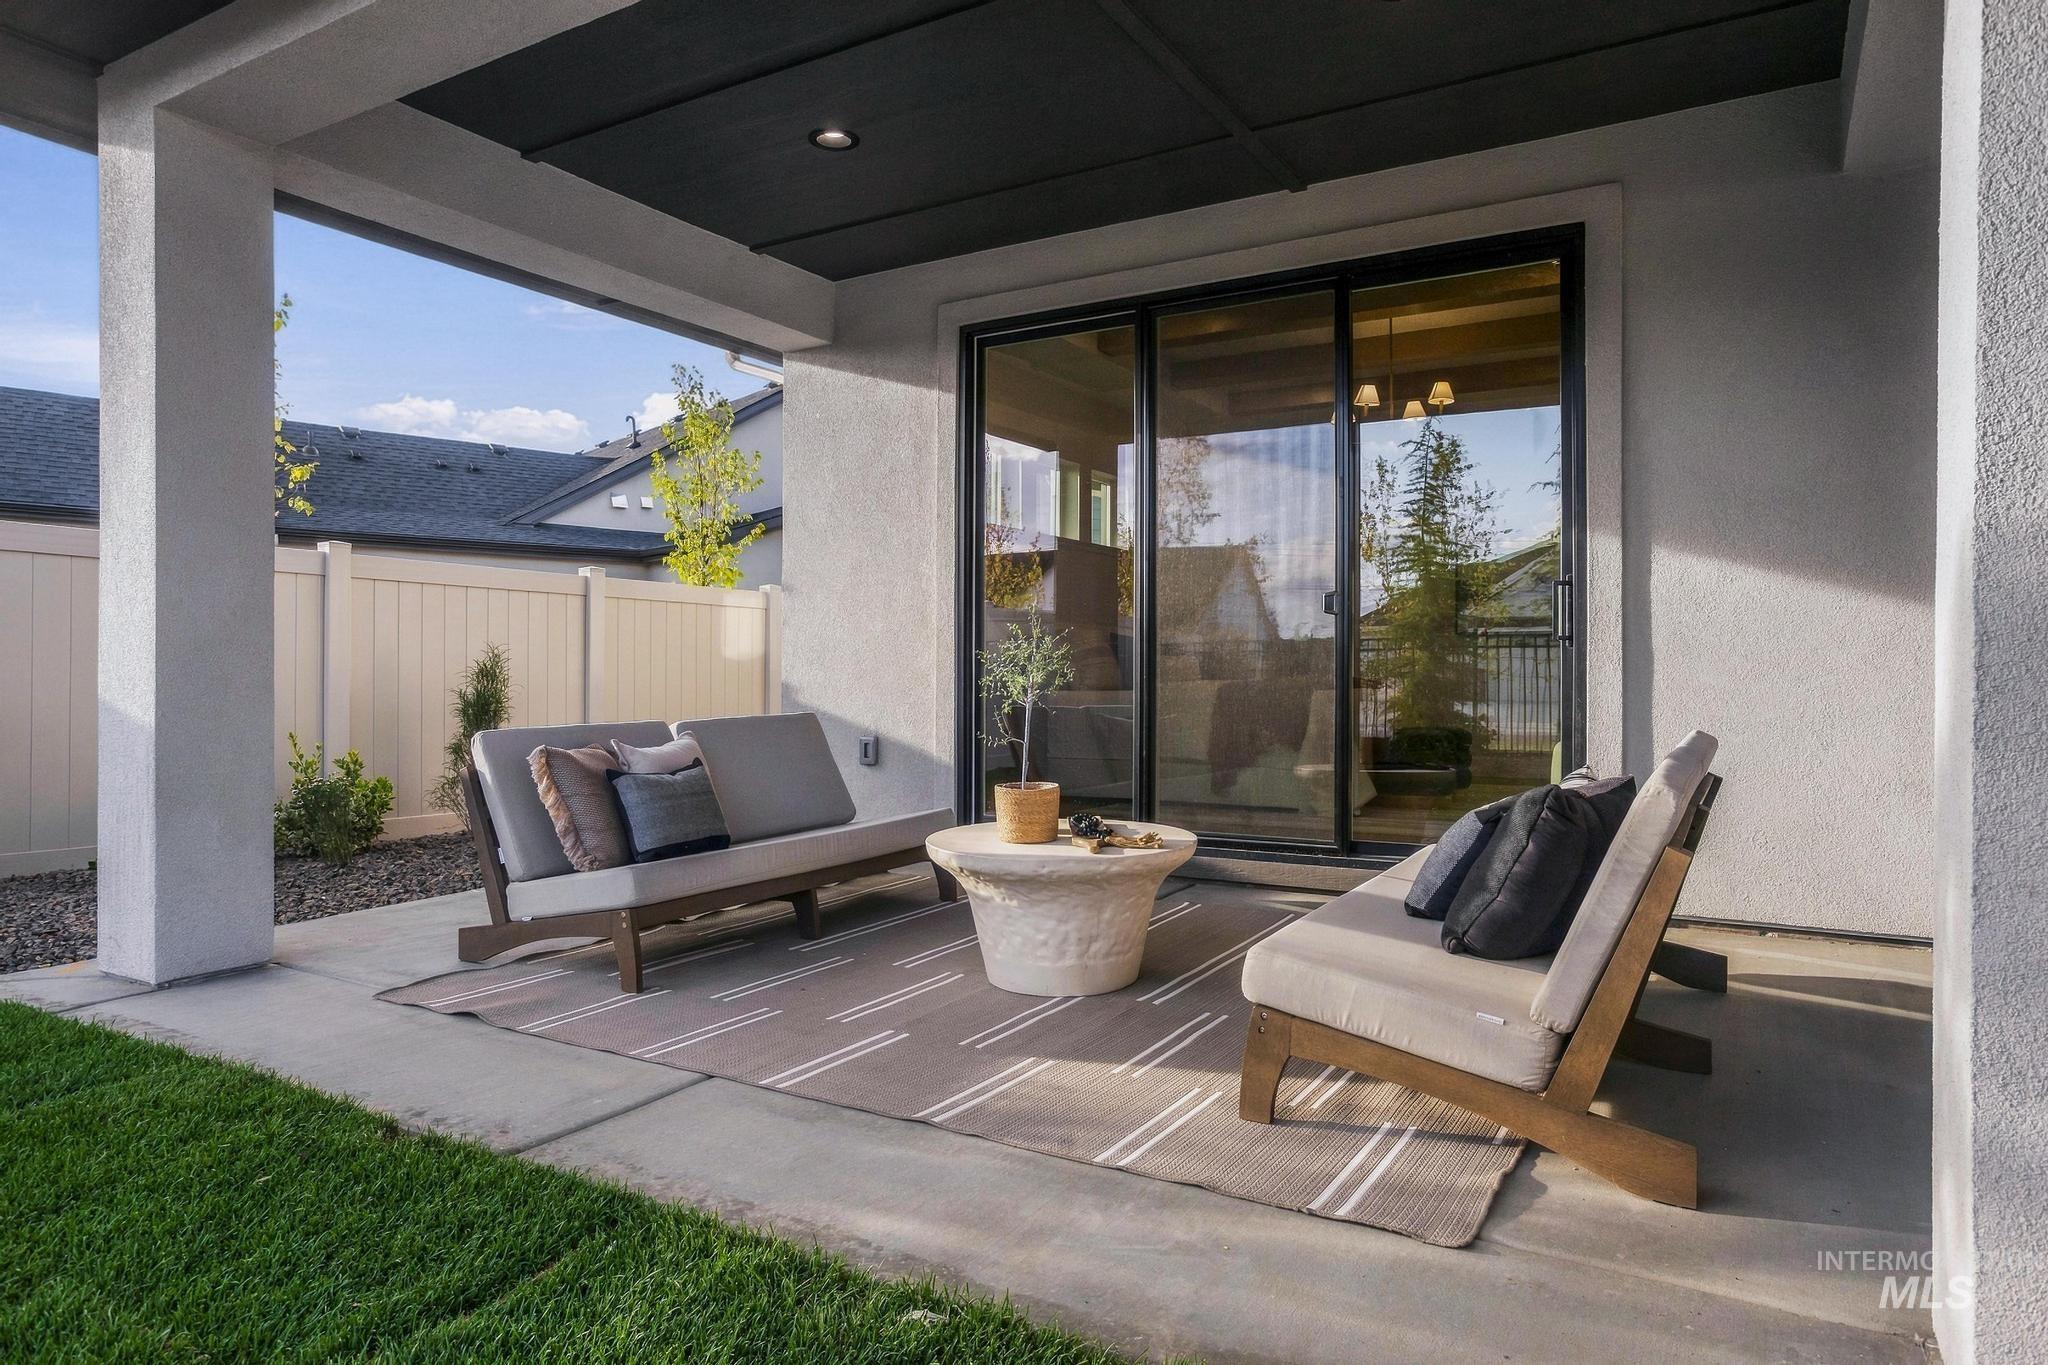
Covered patio with concrete flooring, recessed lighting, and sliding glass door
-
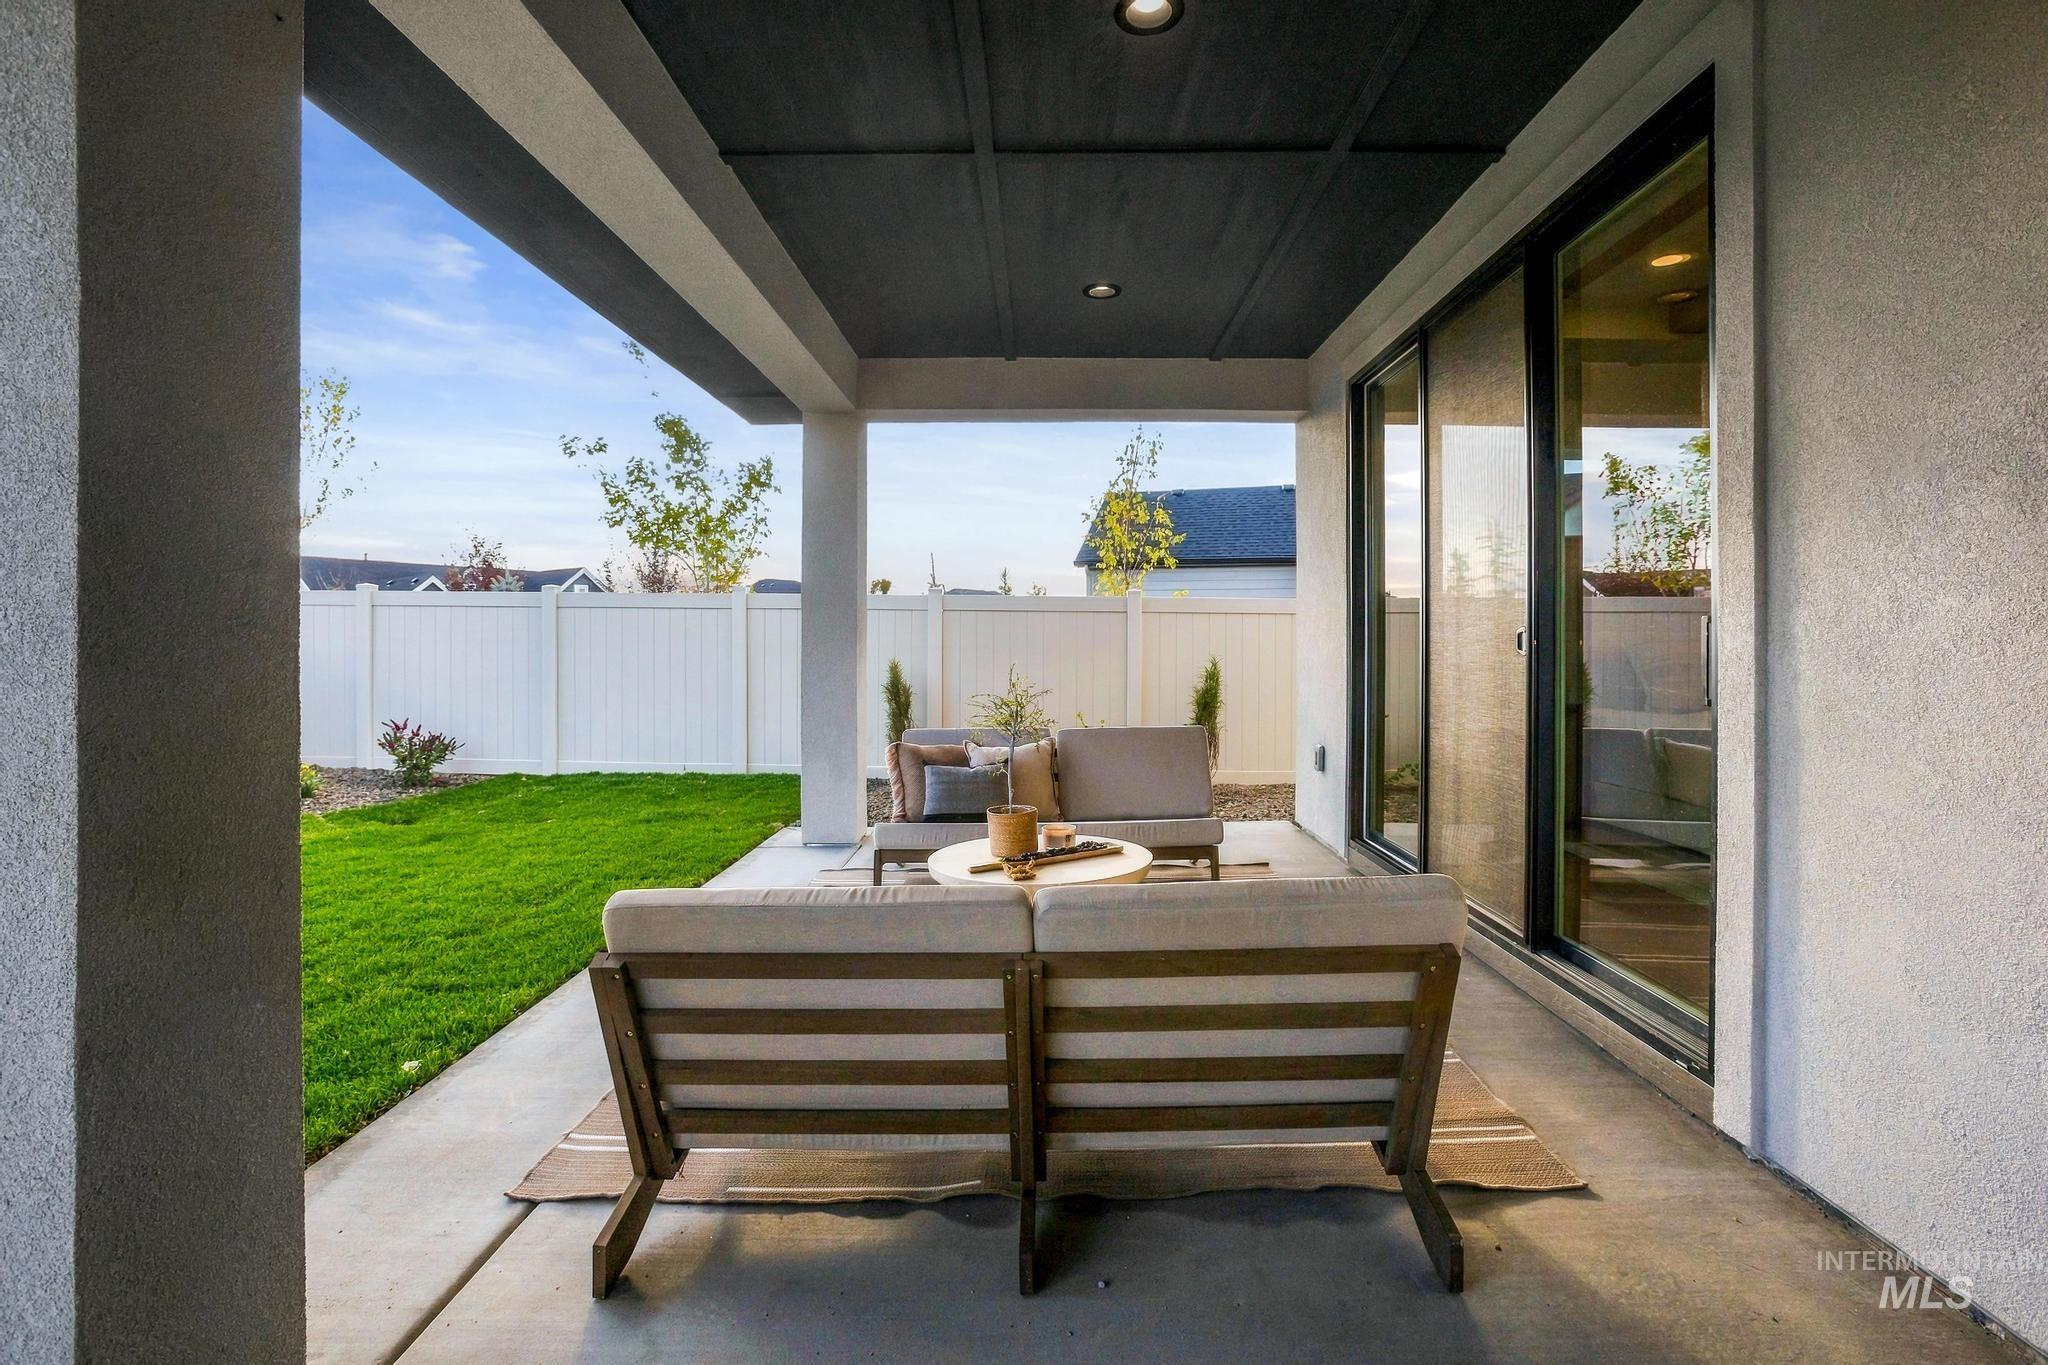
Covered patio with recessed lighting, concrete flooring, and sliding glass doors
-
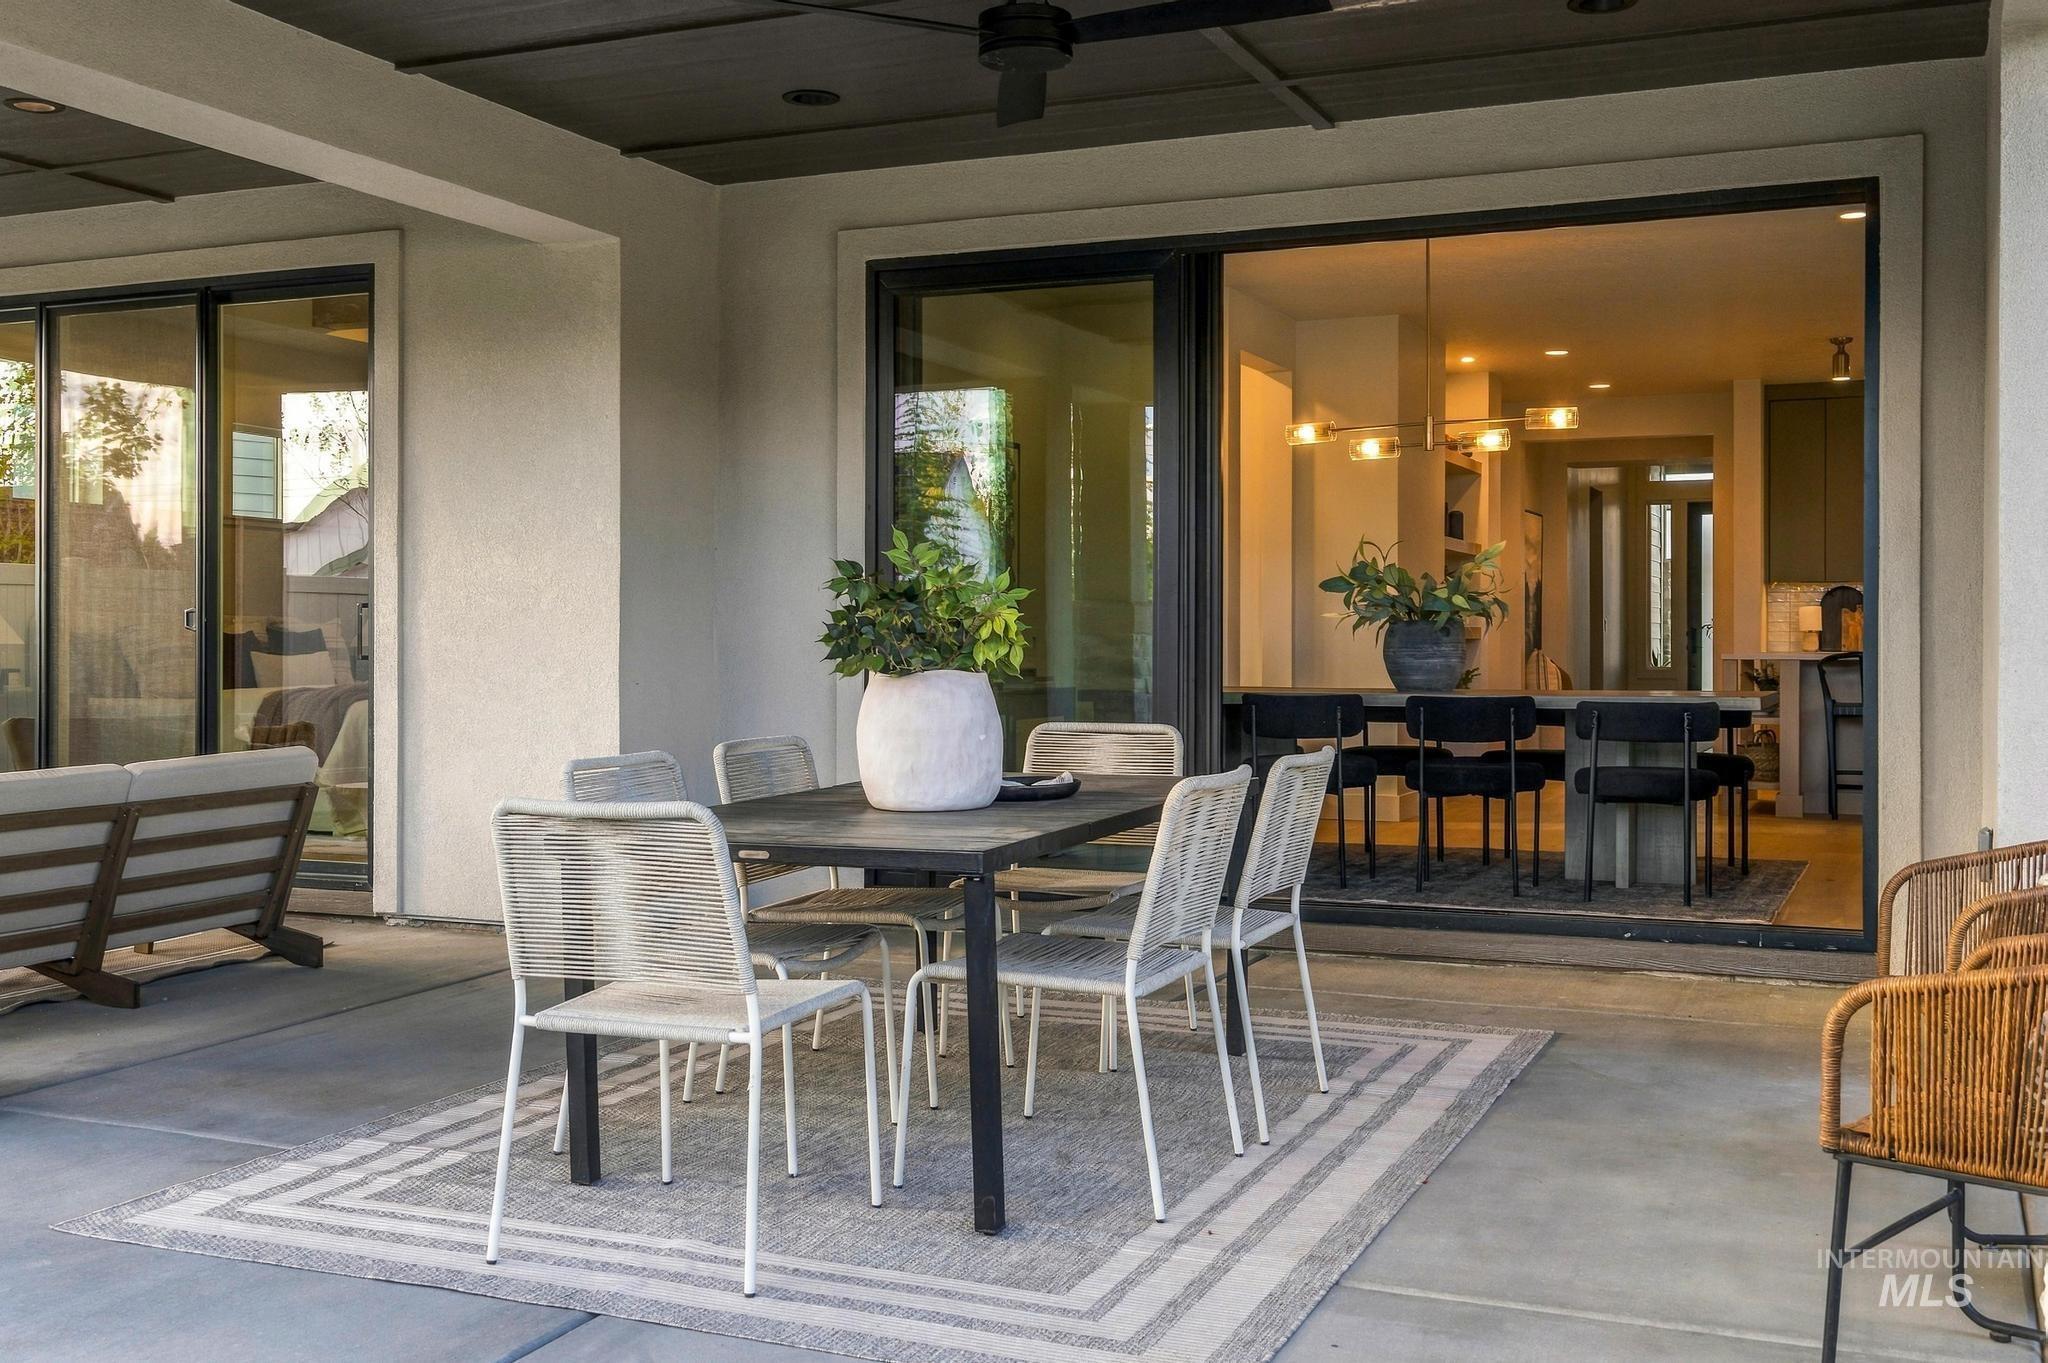
Expansive covered patio with concrete flooring
-

Expansive backyard featuring a manicured lawn, two covered patios, and large windows
-

Expansive backyard featuring a manicured lawn, covered patio, and privacy fencing
-
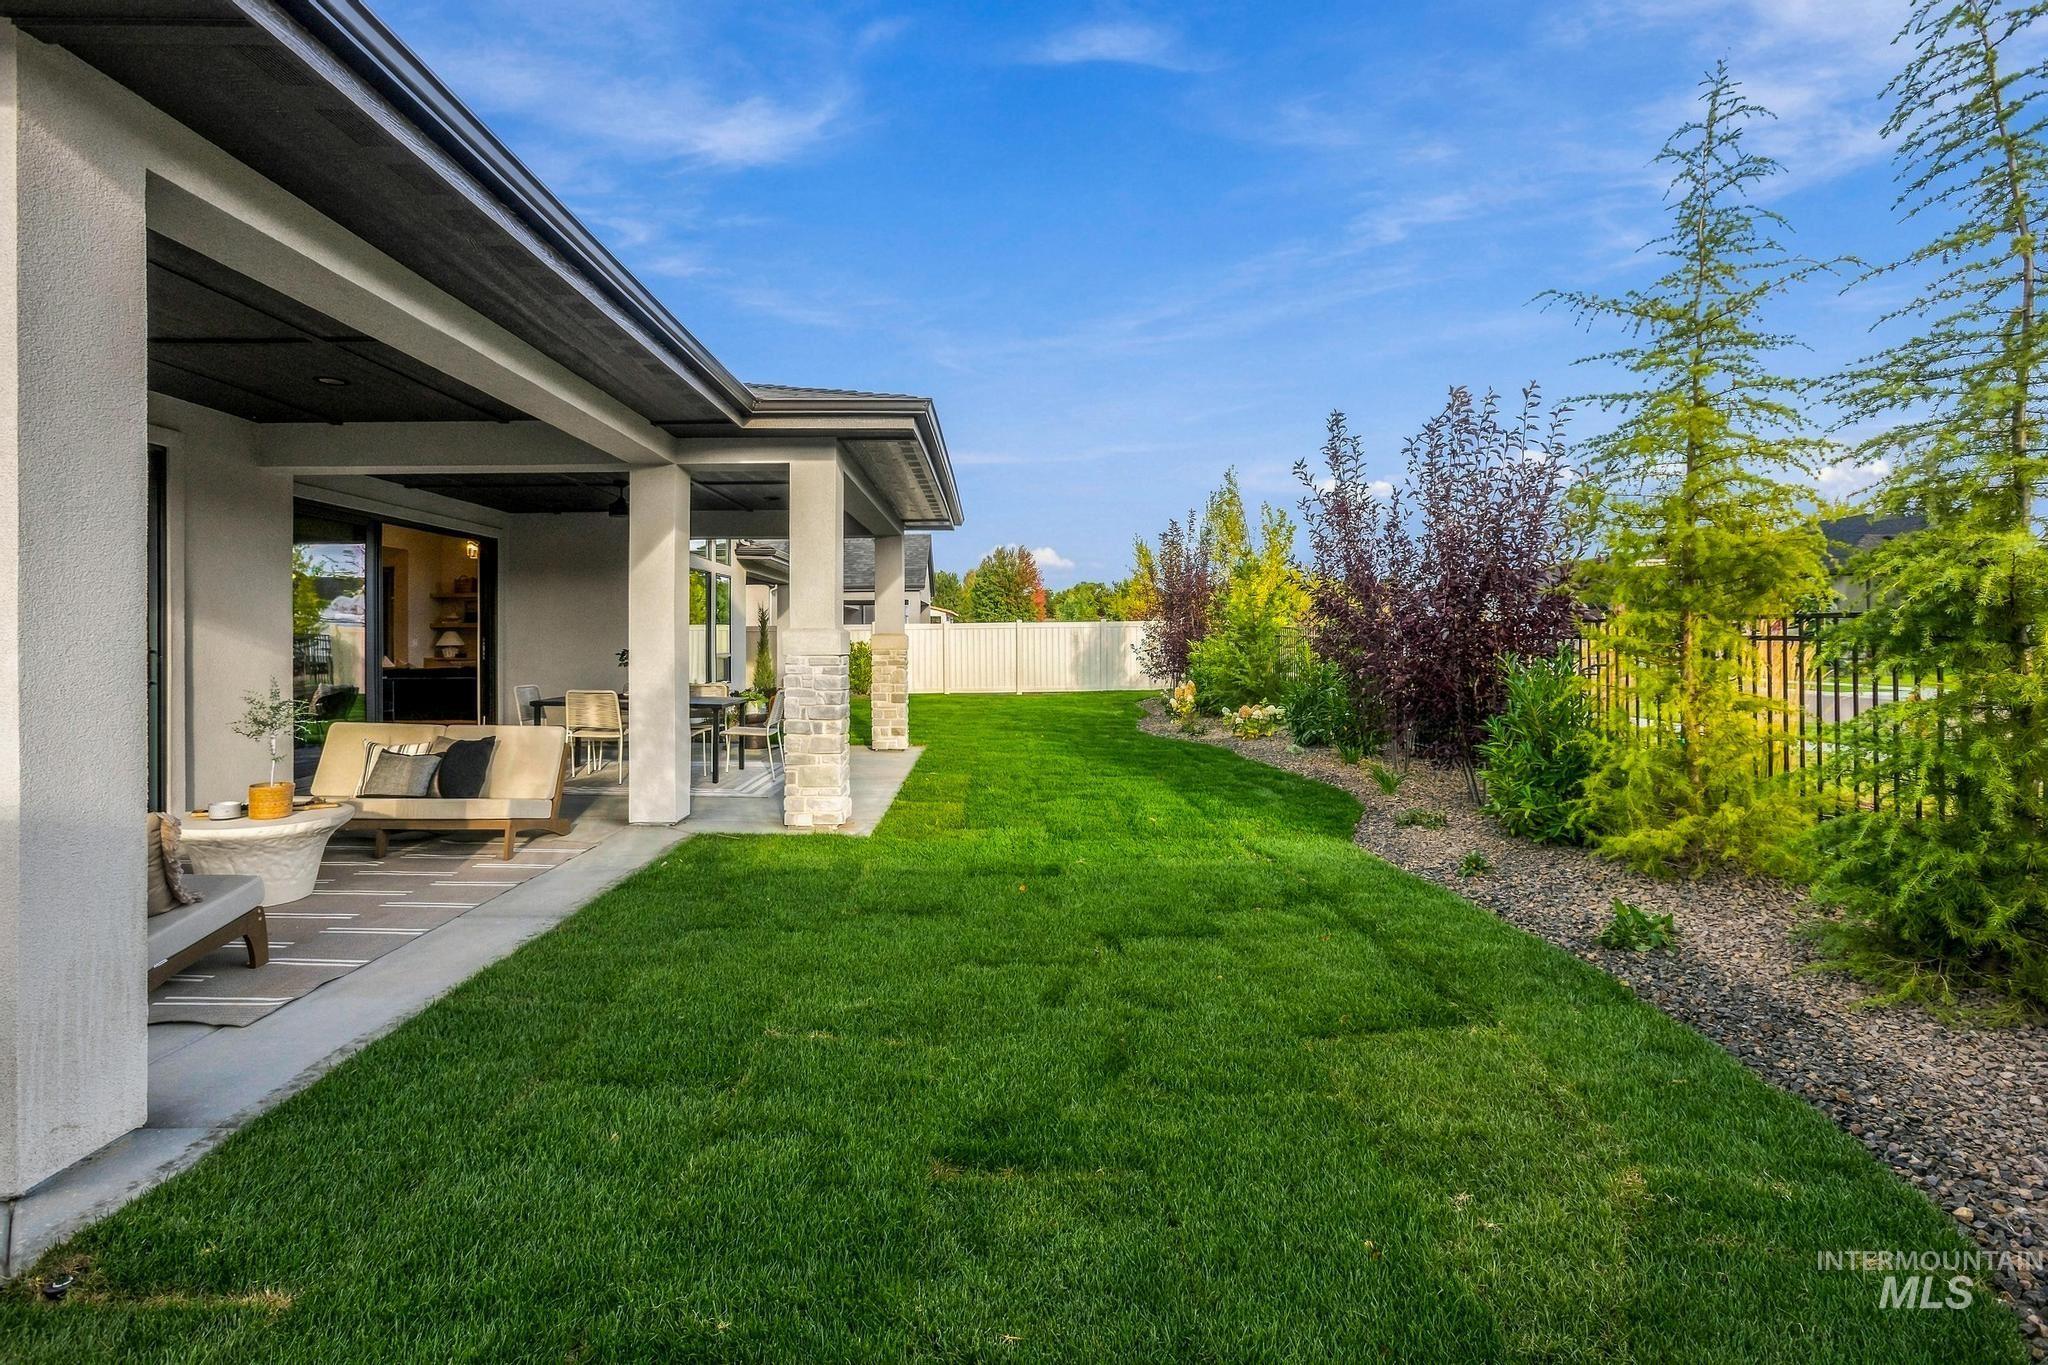
Expansive lawn with mature landscaping, covered patio, stone-accented columns, and iron fencing
Property Description
Beautiful Fall Parade home from Core Building Co. The Cascade with bonus offers an incredible main living space, expansive kitchen with cabinet-ready appliances, and a color washed bonus room for extra space. The primary bedroom features a spa-like bathroom and walk in closet. Don’t miss out on your opportunity to see this gorgeous home. BTVAI.
Features
- Heating:
- Forced Air, Gas
- Cooling:
- Central air
- Fireplace:
- One, Gas
- Garage Capacity:
- 3
Address Map
- Country:
- US
- State:
- ID
- City:
- Eagle
- Zipcode:
- 83616
- Street:
- 1785 W Lone Mountain Dr.
- Longitude:
- W117° 37' 25.2''
- Latitude:
- N43° 41' 48.6''
Rooms
- Master Bedroom Level:
- Main
- Bedroom 2 Level:
- Main
- Bedroom 3 Level:
- Main
- Bedroom 4 Level:
- Main
- Kitchen Level:
- Main
Schools
- School District:
- West Ada School District
- Elementary School:
- Eagle
- Middle School:
- Eagle Middle
- High School:
- Eagle
Additional Details
- Status:
- New
- Type:
- Single Family
- Level:
- Single
- Tax Year:
- 2026
- Potential Short Sale:
- No
- Age:
- Under Construction
- Auction:
- No
- Flood Ins Required:
- No
- HUD Owned:
- No
- In Foreclosure:
- No
- Land Size:
- 10000 SF - .49 AC
- Home Owner Exempt:
- No
- HOA Frequency:
- Quarterly
- HOA Fees:
- $371
- Inc Kitchen Features:
- Breakfast bar, Dishwasher, Disposal, Microwave, Pantry, Island, Double oven, Oven/range built-in, Countertop-quartz, Gas Range
- Lot Features:
- Sidewalks, Public road, Cul-de-sac, View
- Water:
- City service
- Land Use:
- Single
- Sprinkler System:
- Auto,Drip,Full
Residential For Sale
1785 W Lone Mountain Dr., Eagle, Idaho 83616
4 Bedrooms
3 Bathrooms
2,801 SqFt
Visits : 3 in 1 days
$1,219,900
Listing ID #99002457
Basic Details
- Property Type :
- Residential
- Listing Type :
- For Sale
- Listing ID :
- 99002457
- Price :
- $1,219,900
- Bedrooms :
- 4
- Bathrooms :
- 3
- Apx SqFt :
- 2,801 SqFt
- Year Built :
- 2026
- Lot Area :
- 0.25 SqFt
- Subdivision :
- Valnova Estates Subdivision
- Builder Name :
- Core Building Co
- Update Date :
- 10/01/2026 17:51:27
- Status :
- Active
Agent info

- JoeAnne Santy-Greene
- (208) 947-4609
- (208) 283-6313
- (208) 287-8500
-

Contact Agent
Mortgage Calculator

