

-
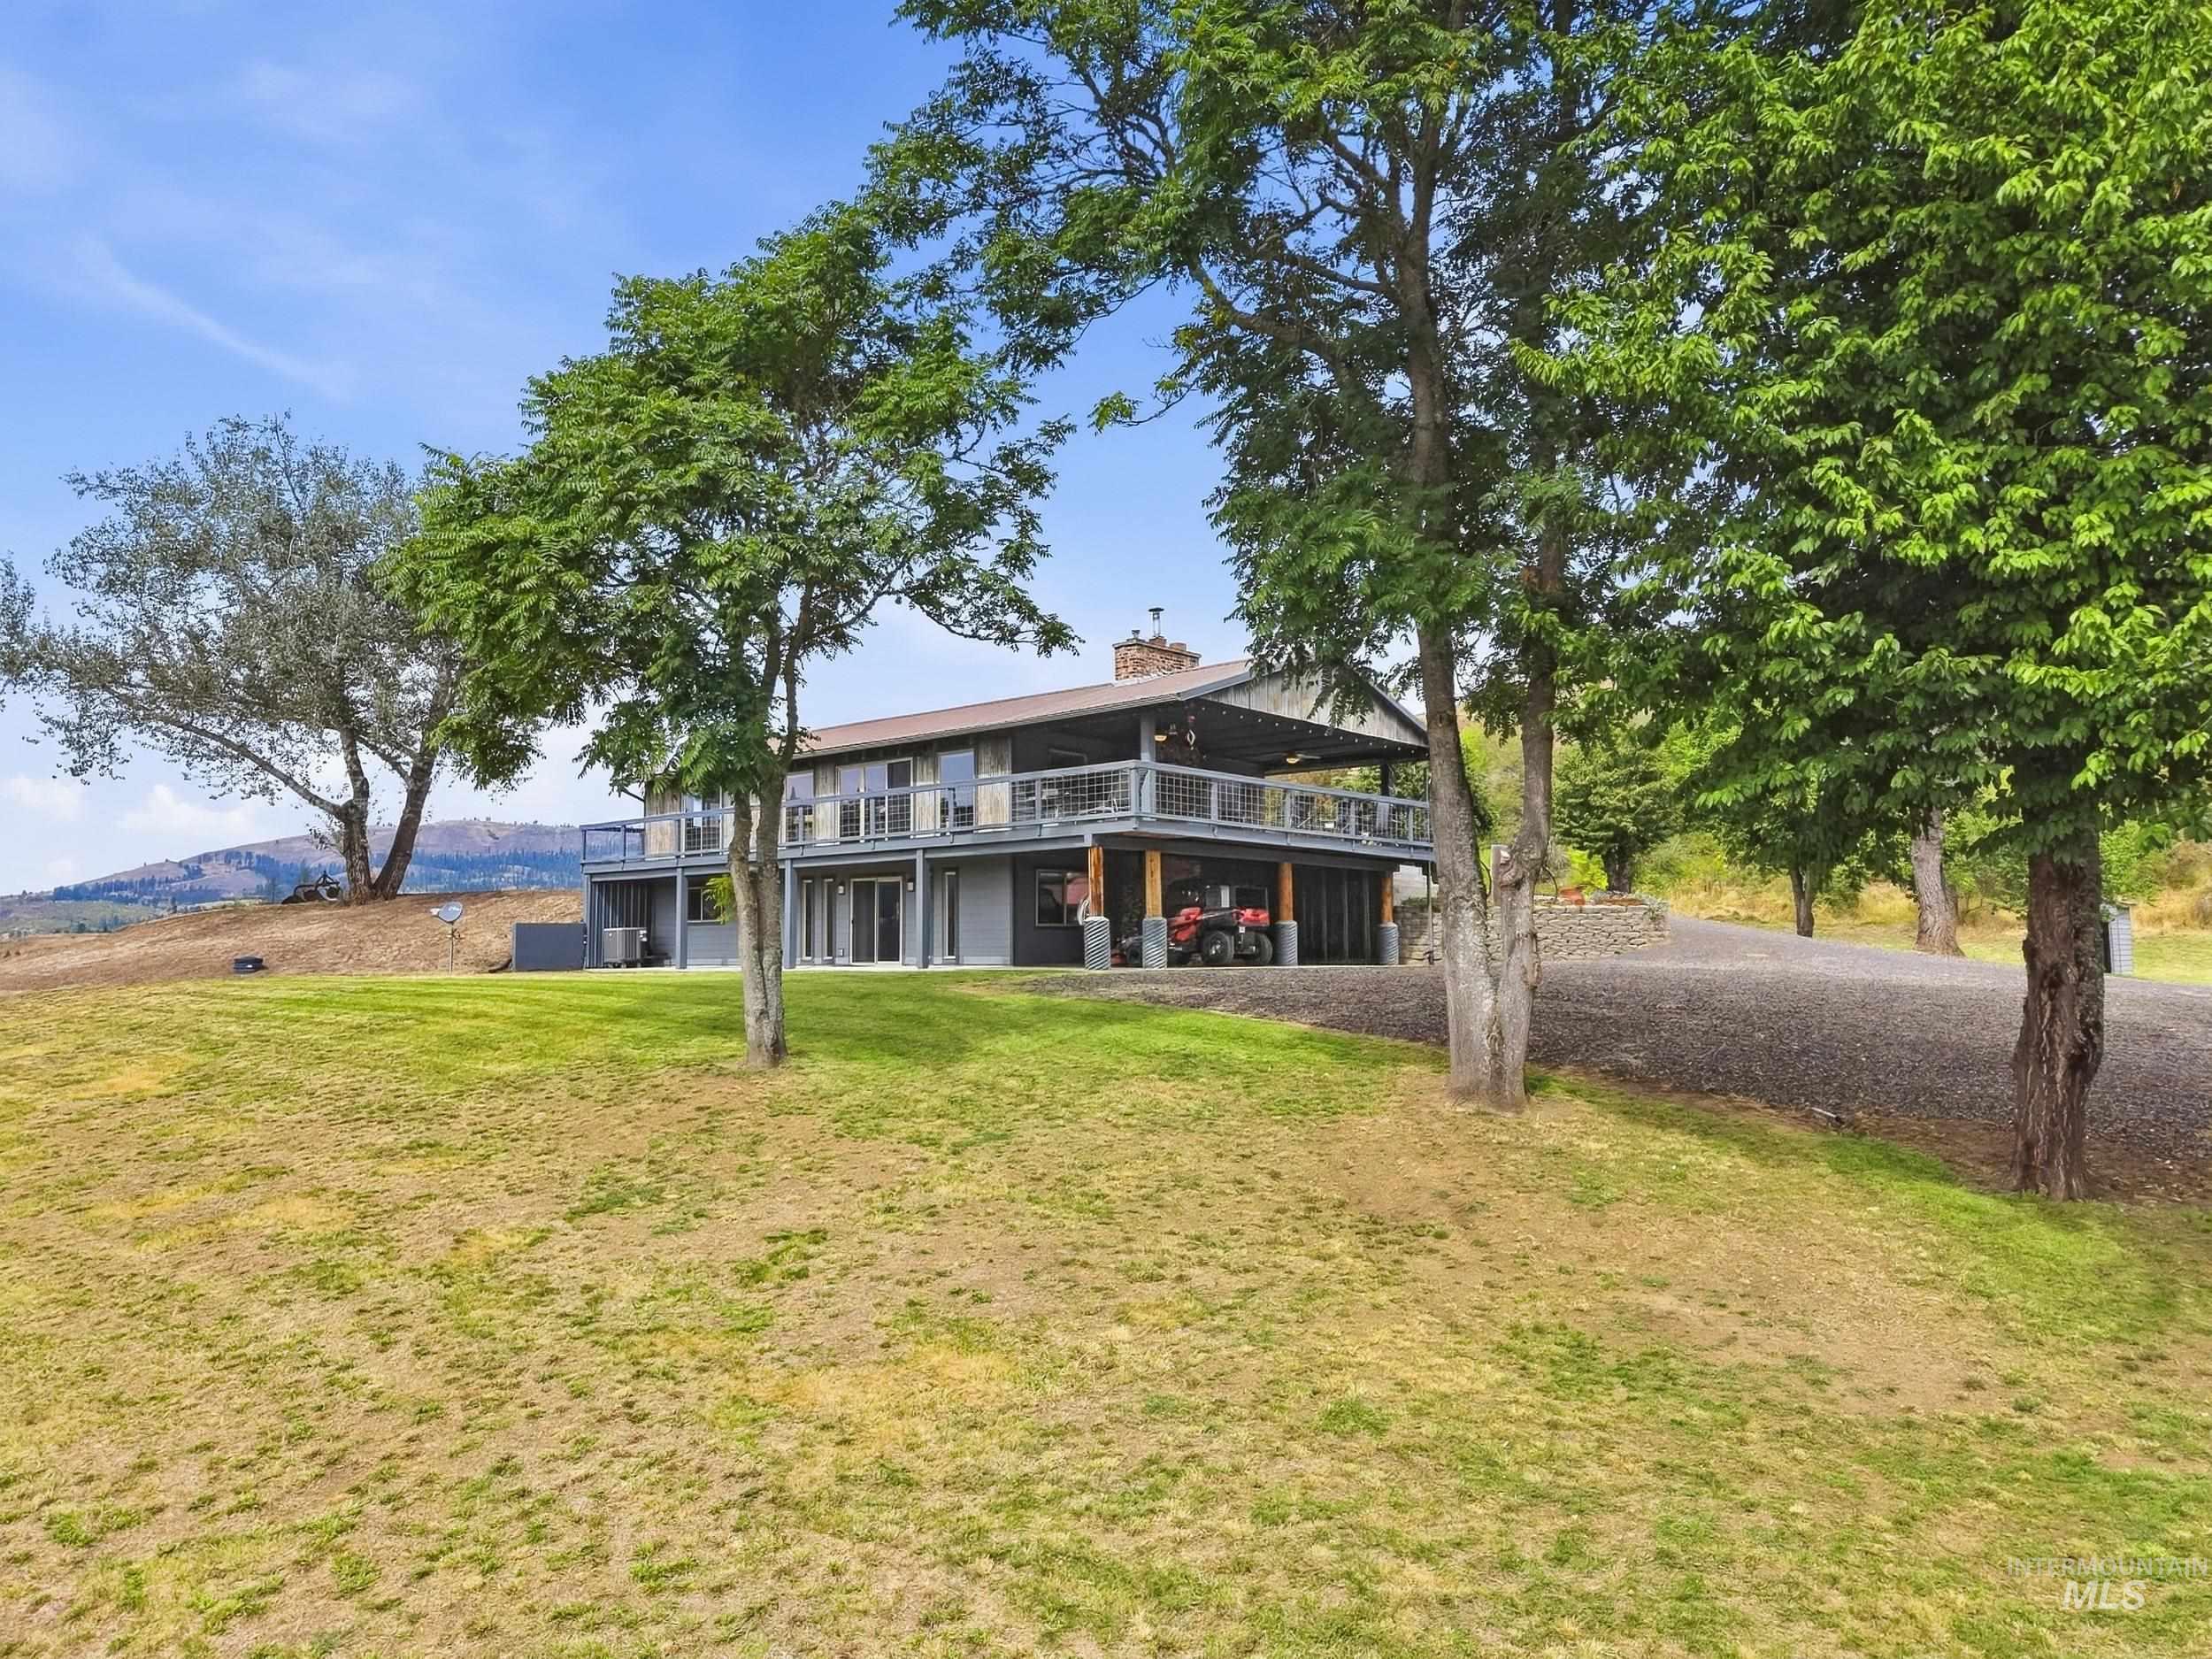
Multi-level residence featuring a covered upper deck with wire railing, a lower-level patio, and a gravel drive
-
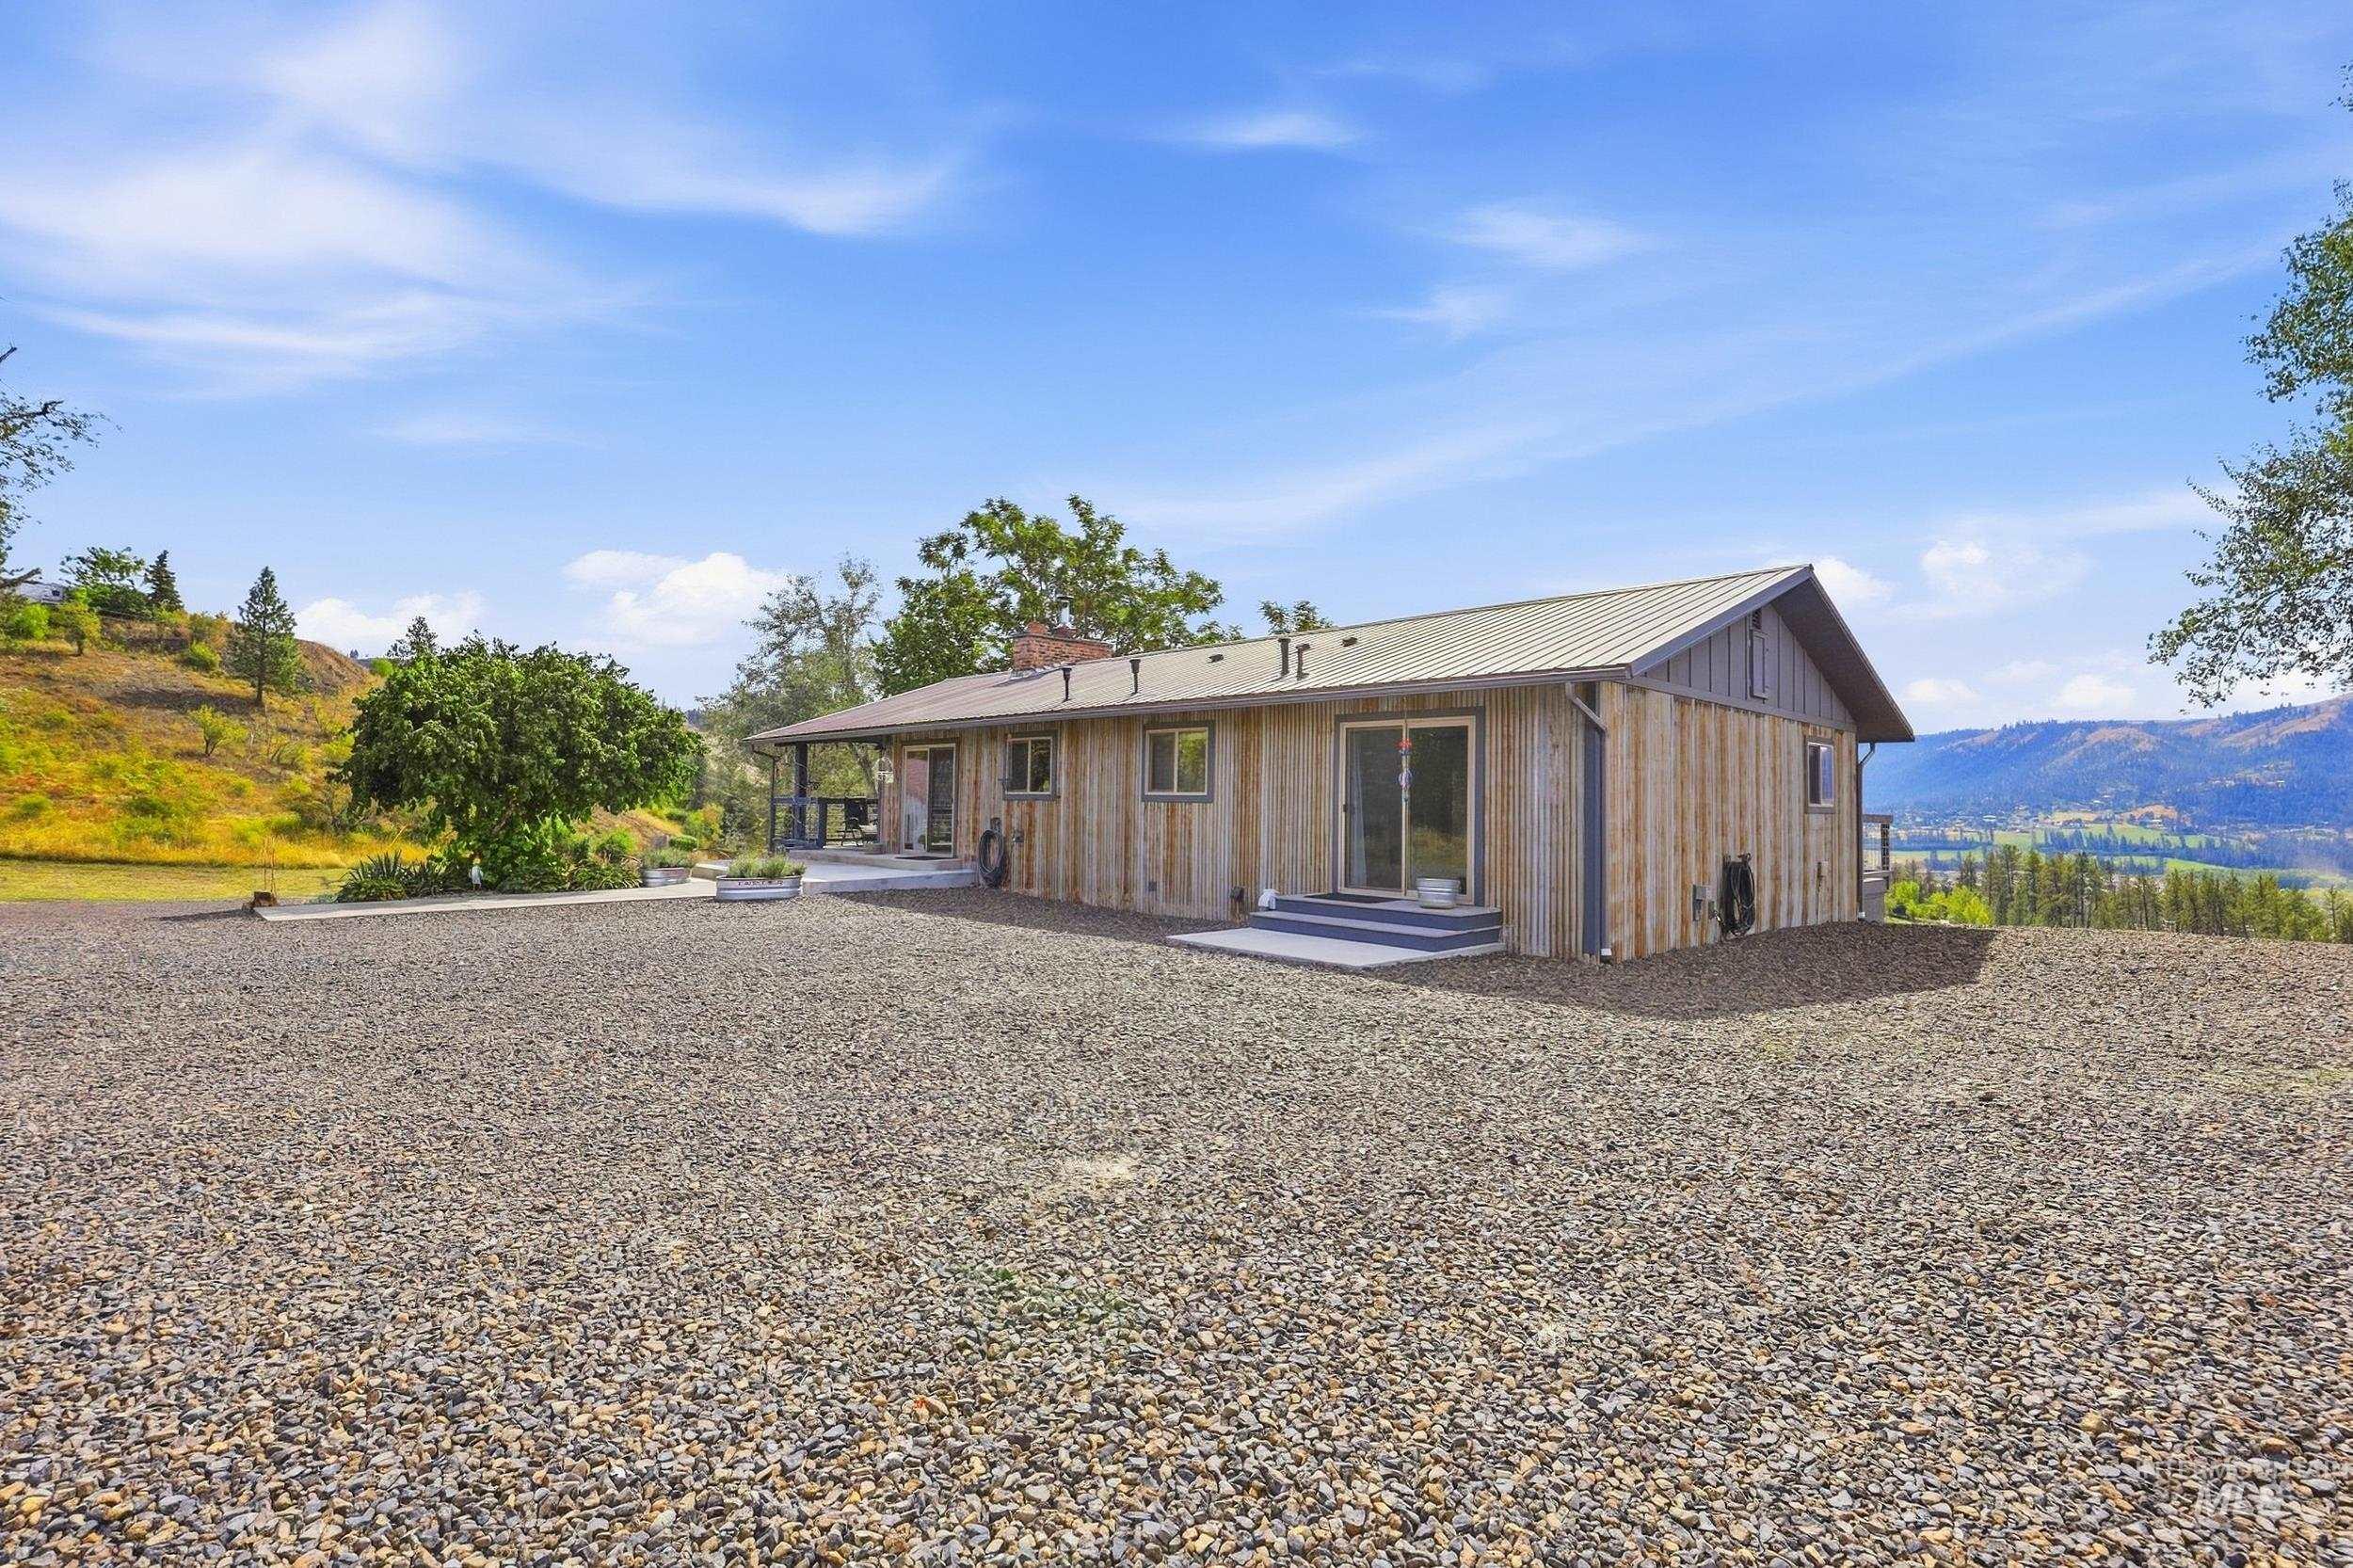
Wood-sided residence featuring multiple sliding glass doors, a metal roof, and a stone chimney
-

Two-story property featuring a metal roof and an upper-level balcony with metal railings
-
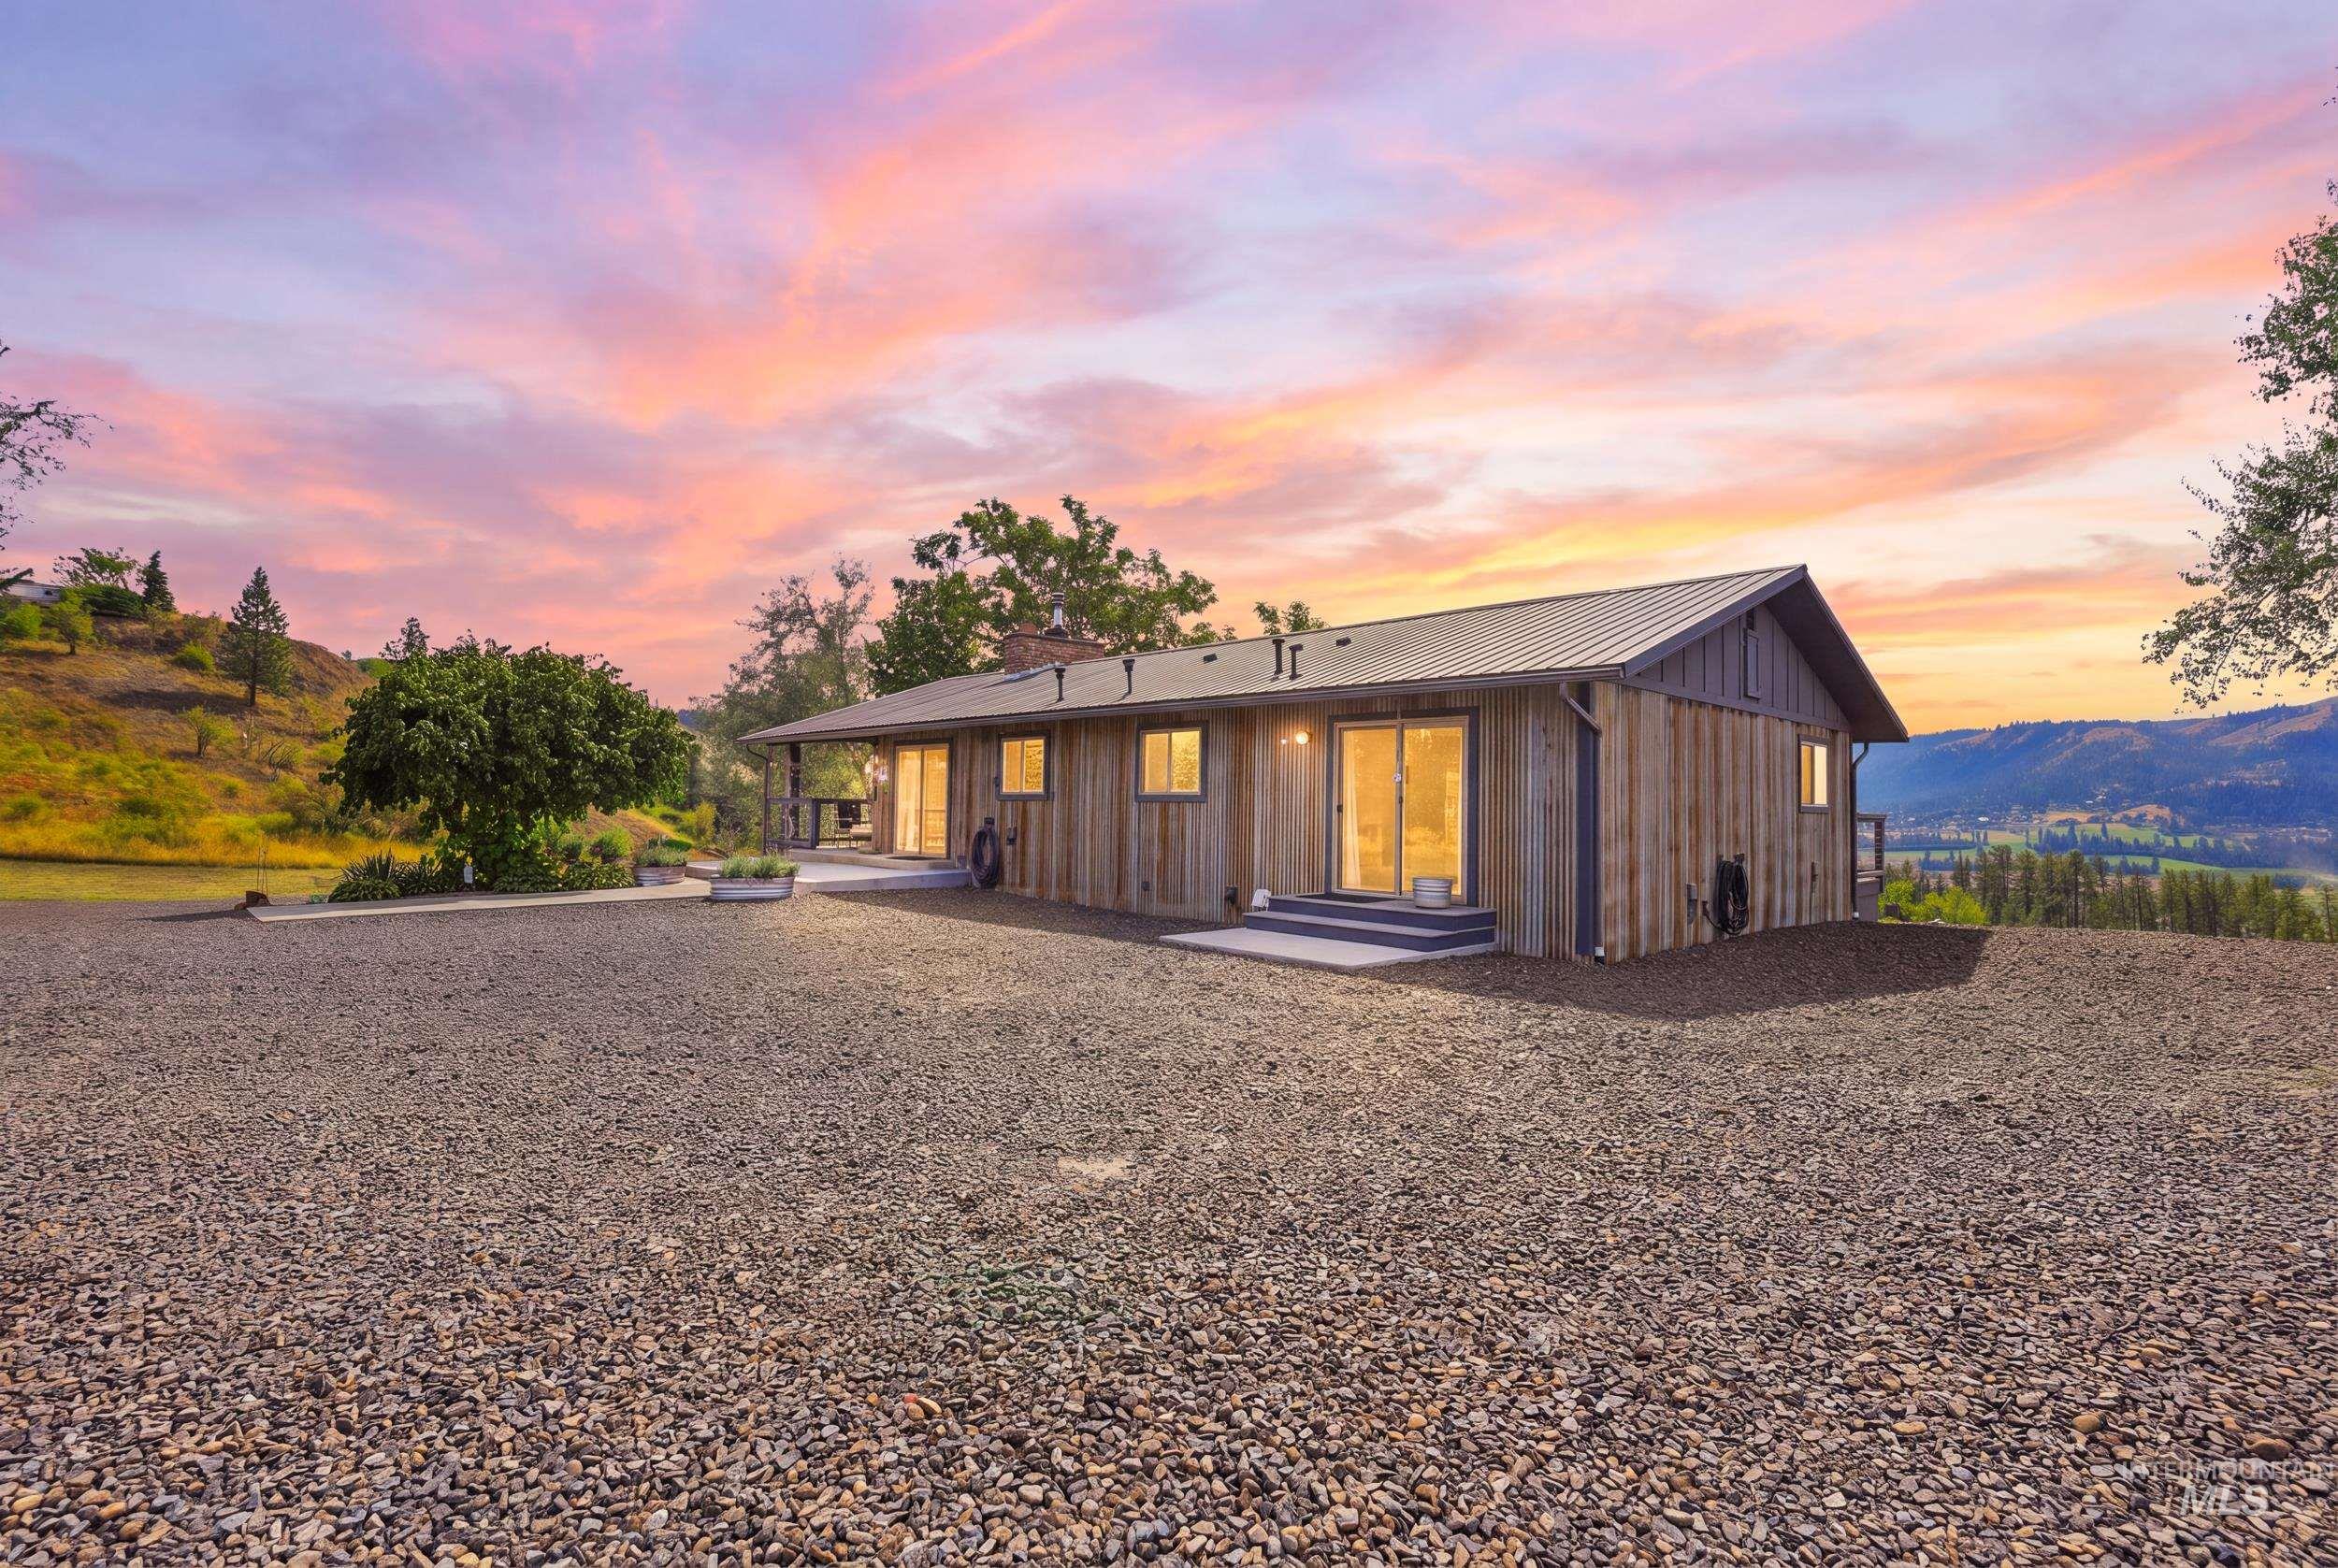
Wood-sided exterior with a dark metal roof, featuring multiple sliding glass doors and an expansive gravel driveway
-
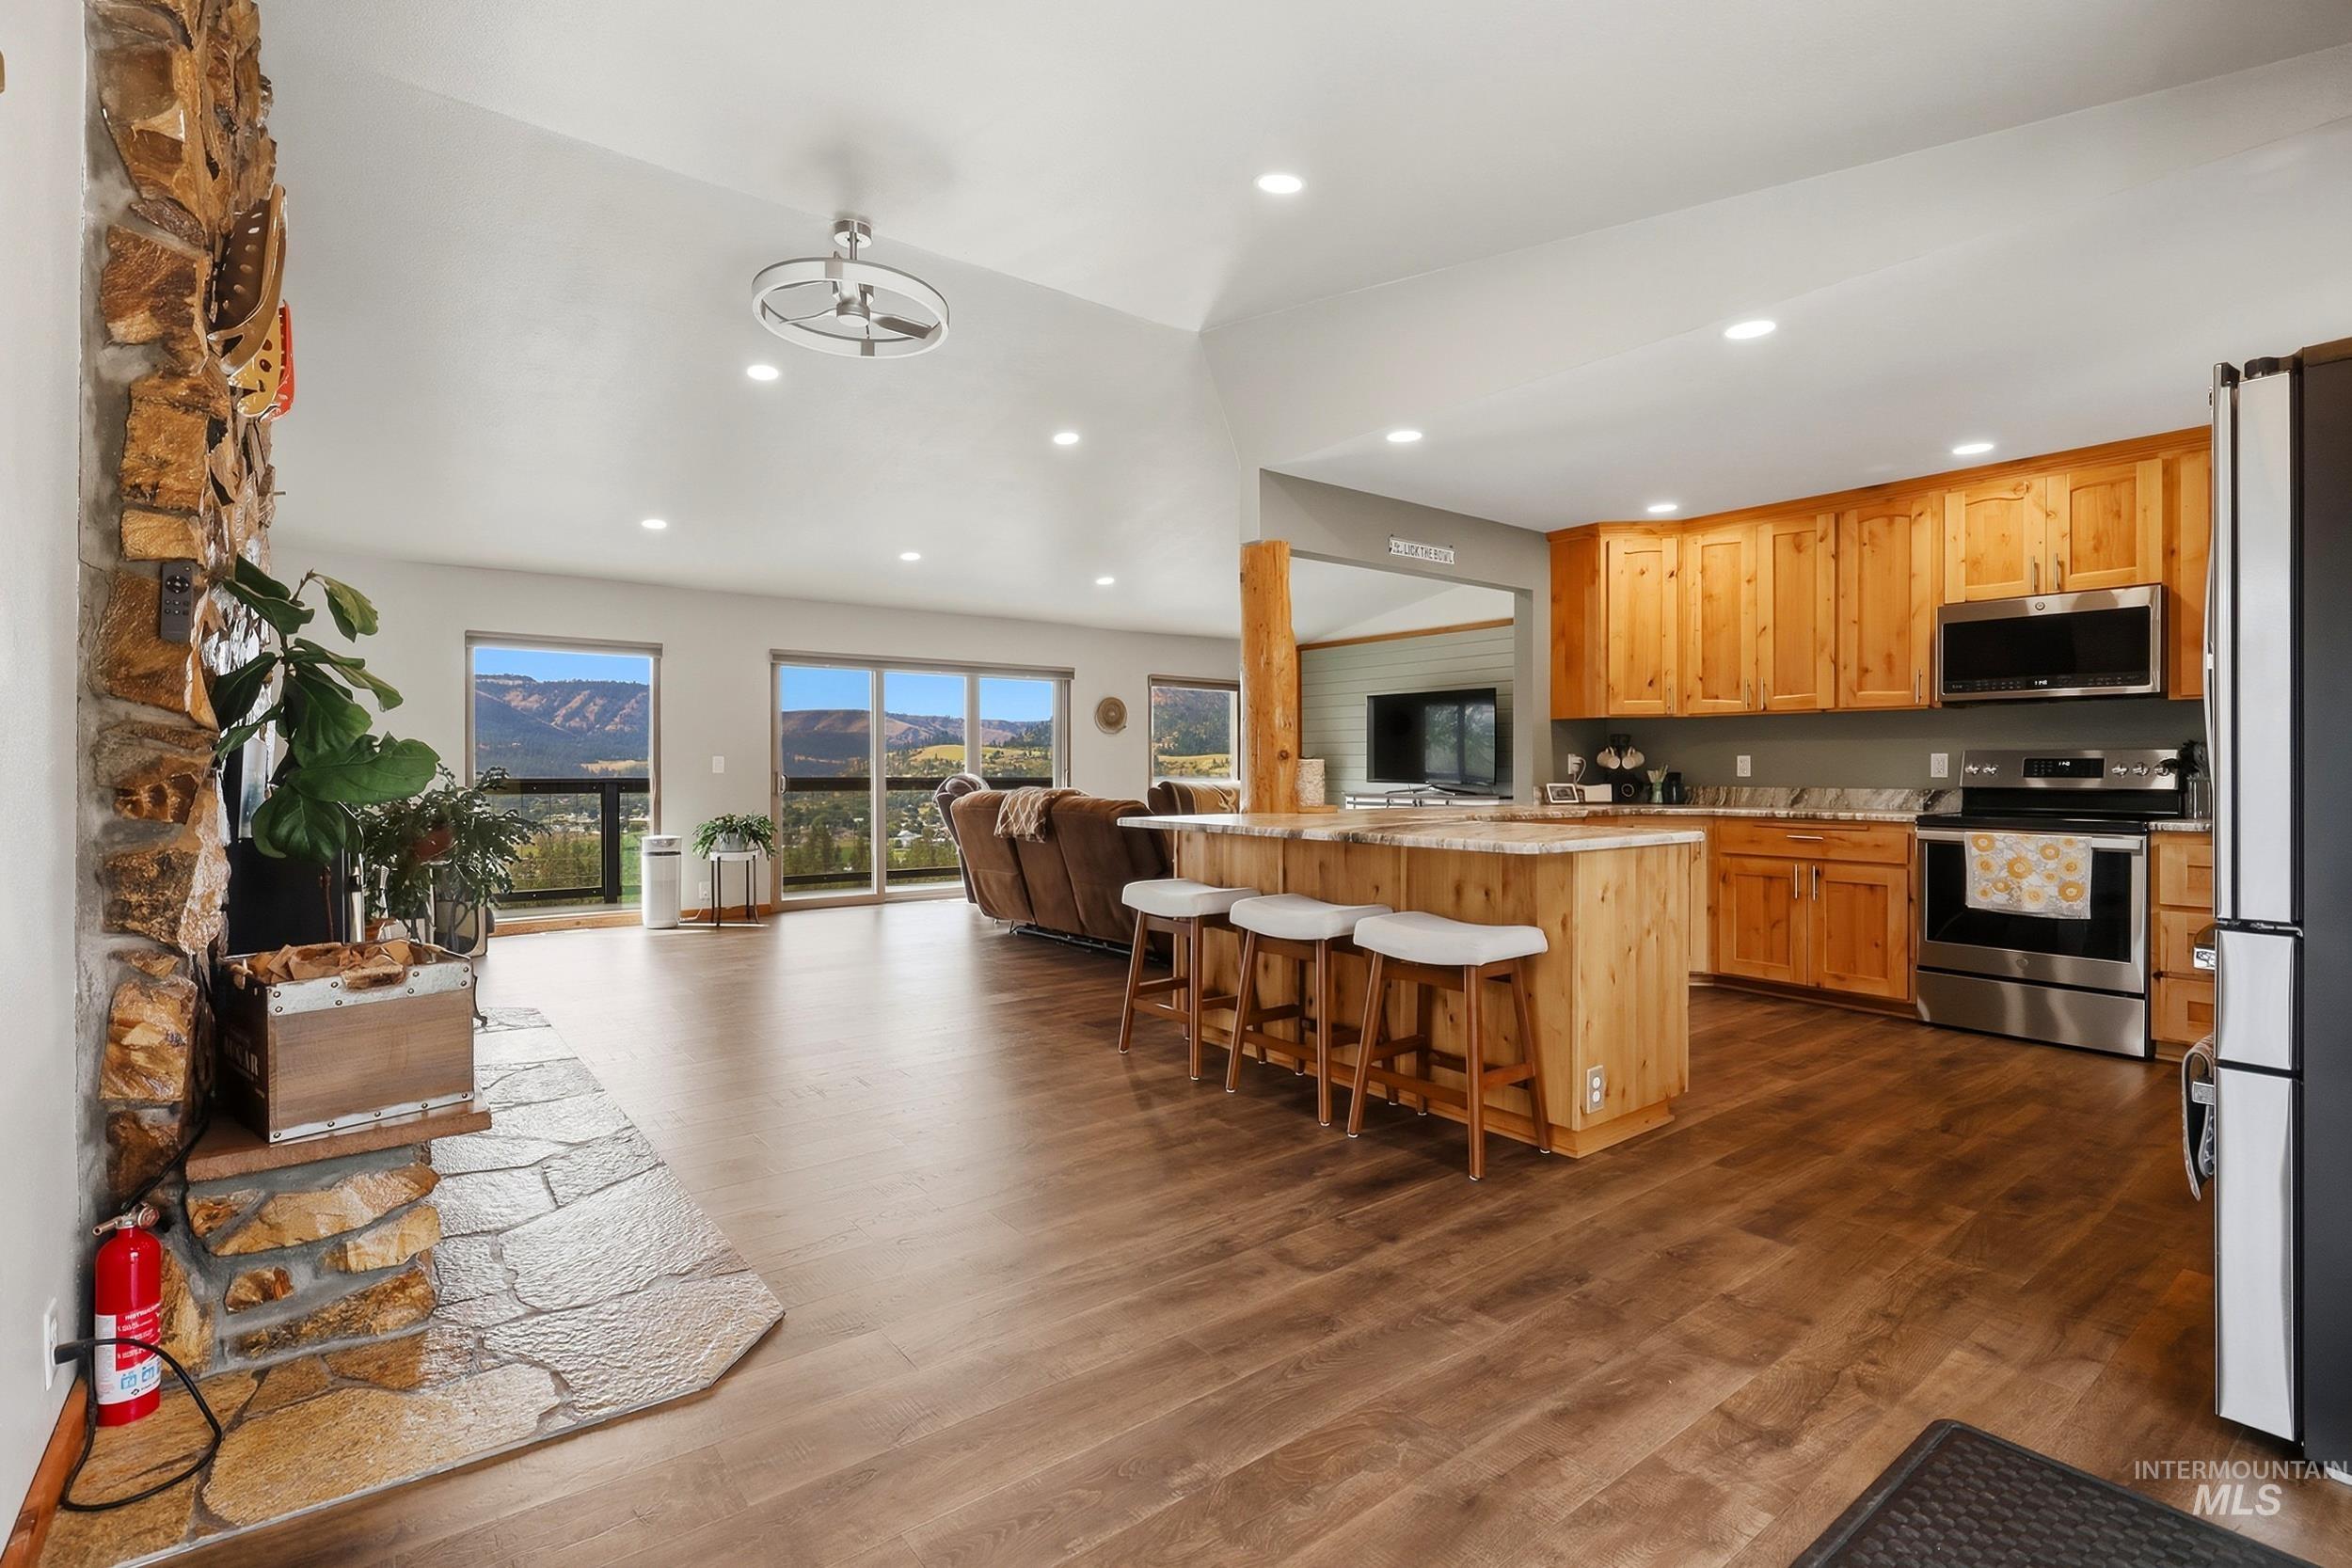
Vaulted ceilings with recessed lighting, wood-finish flooring, a stone-clad fireplace, and a kitchen island with seating
-
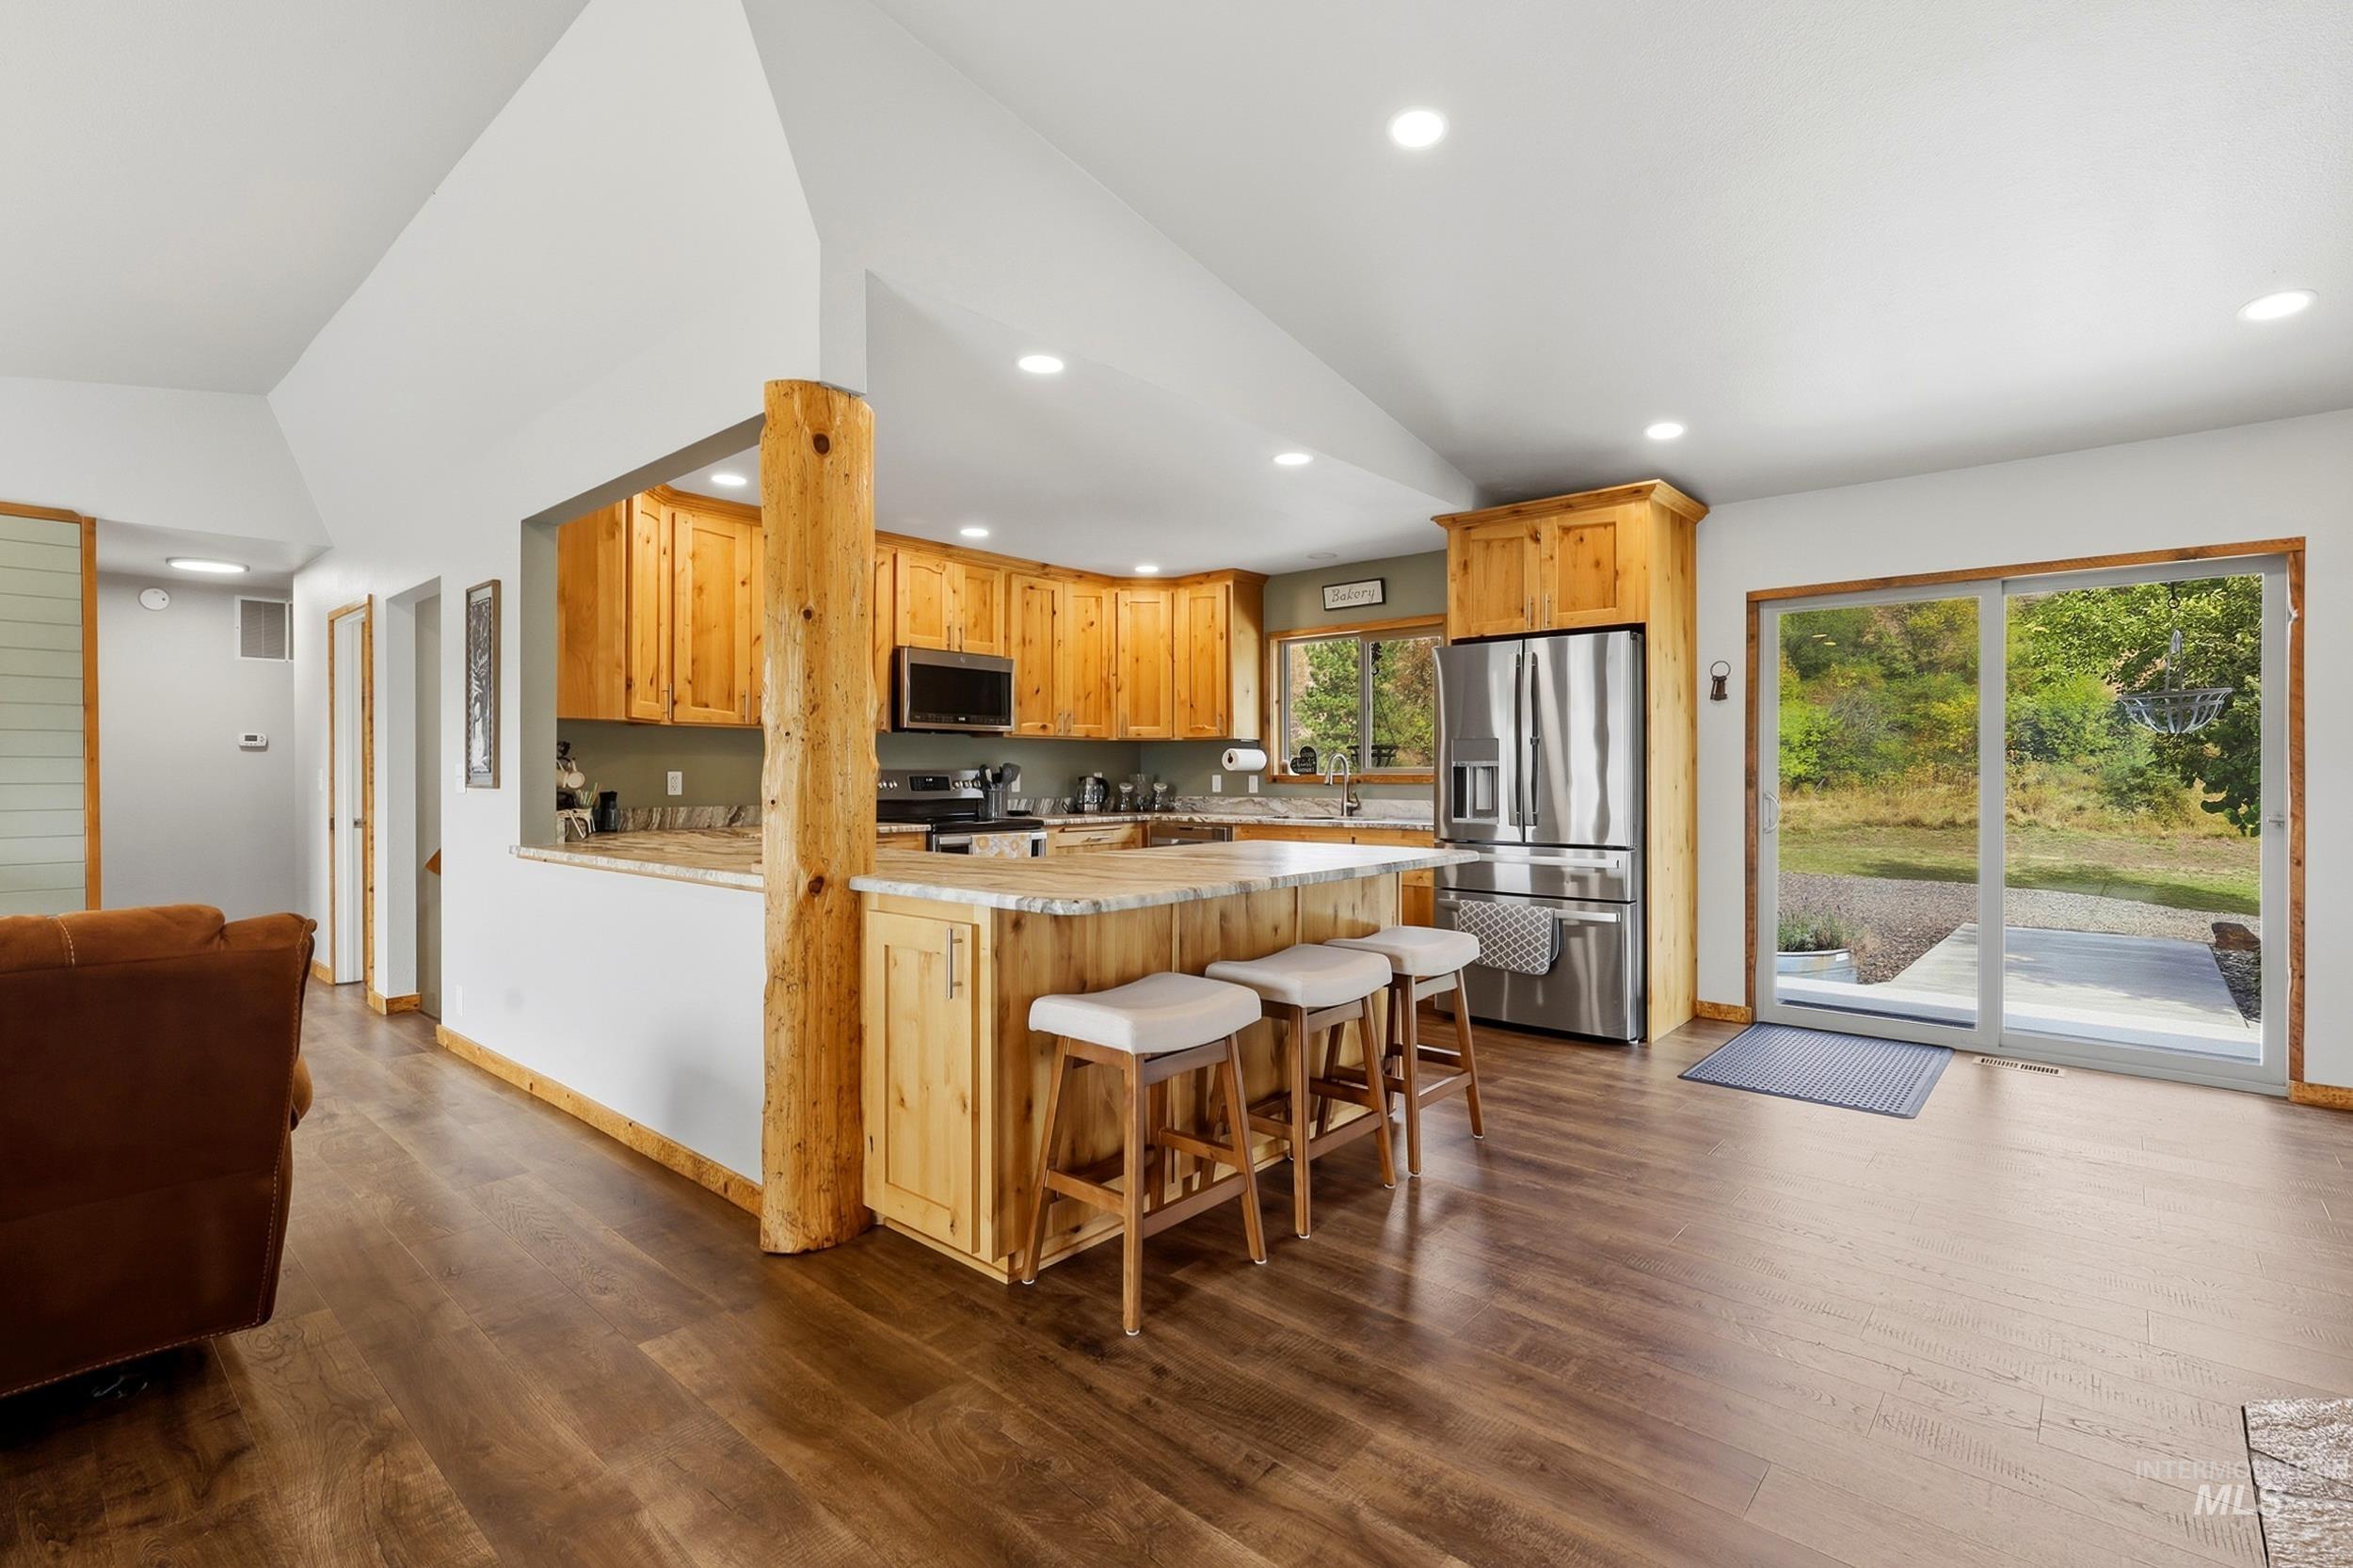
Spacious kitchen with wood cabinetry, stainless steel appliances, a large island with seating, and wood-finish flooring
-

Spacious living area featuring wood-finish flooring, recessed lighting, and a vaulted ceiling
-
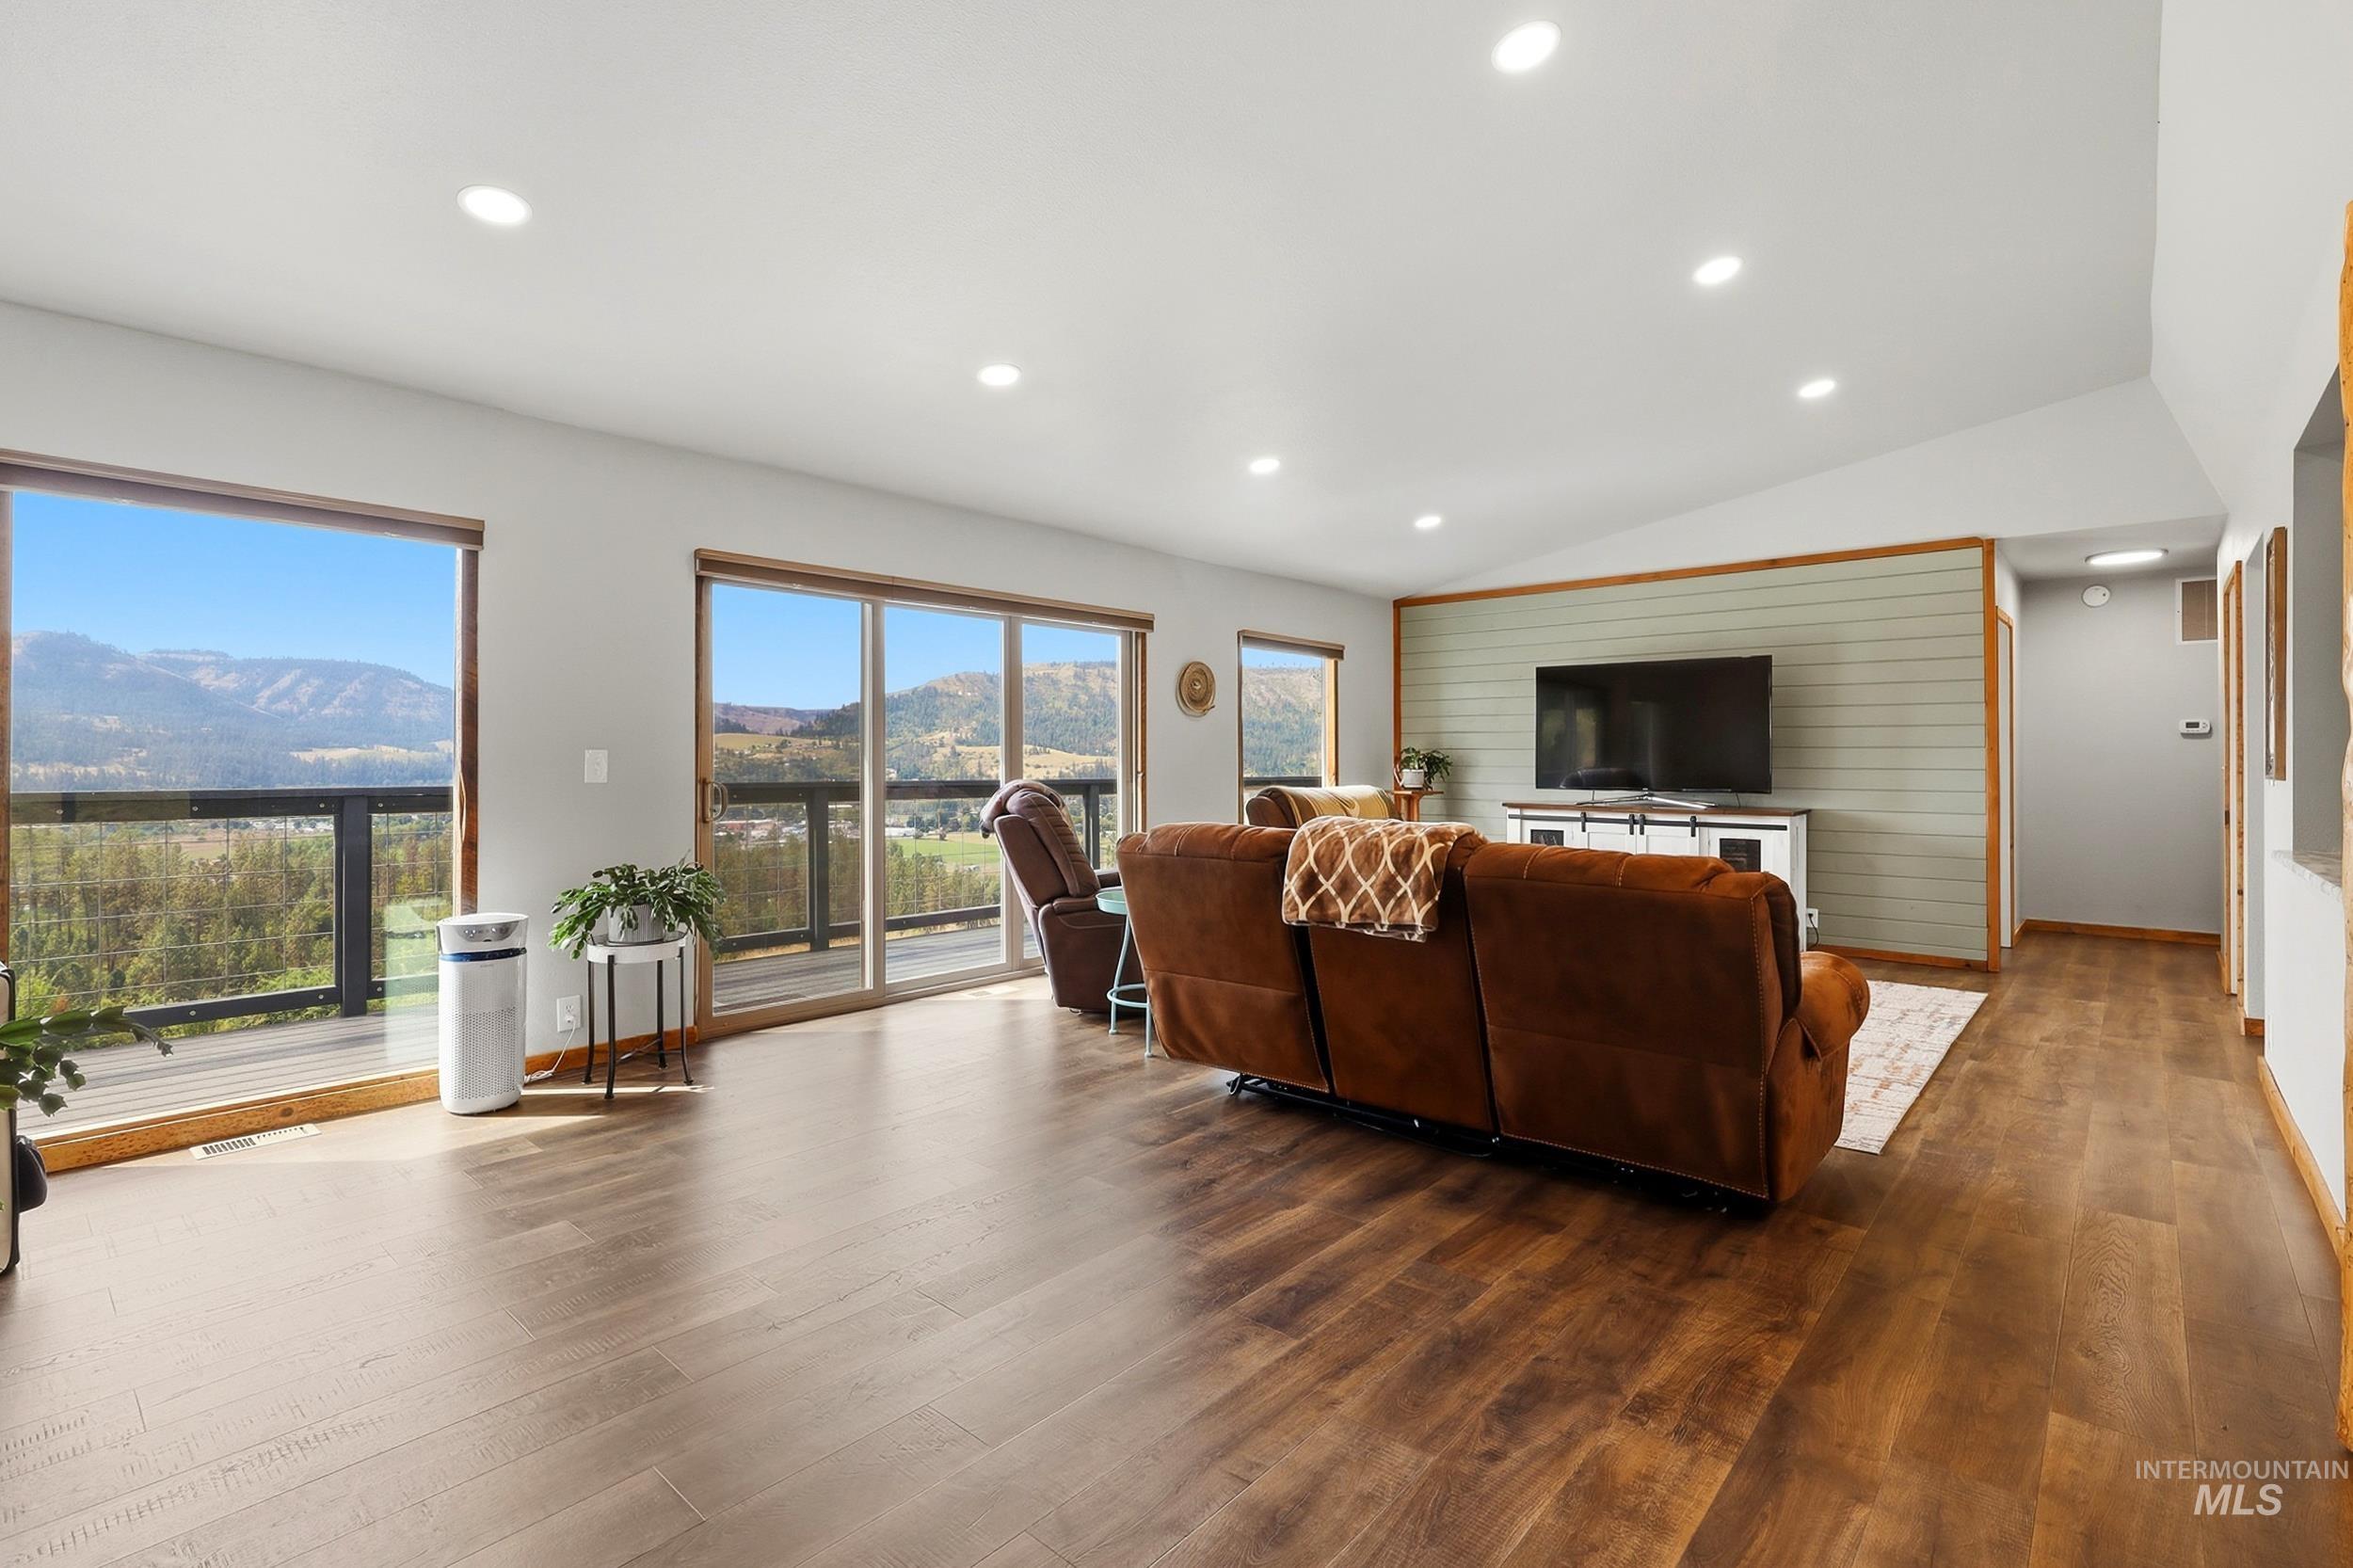
Expansive open-concept living area showcasing wood-finish flooring, recessed ceiling lighting, and floor-to-ceiling windows with natural framing
-
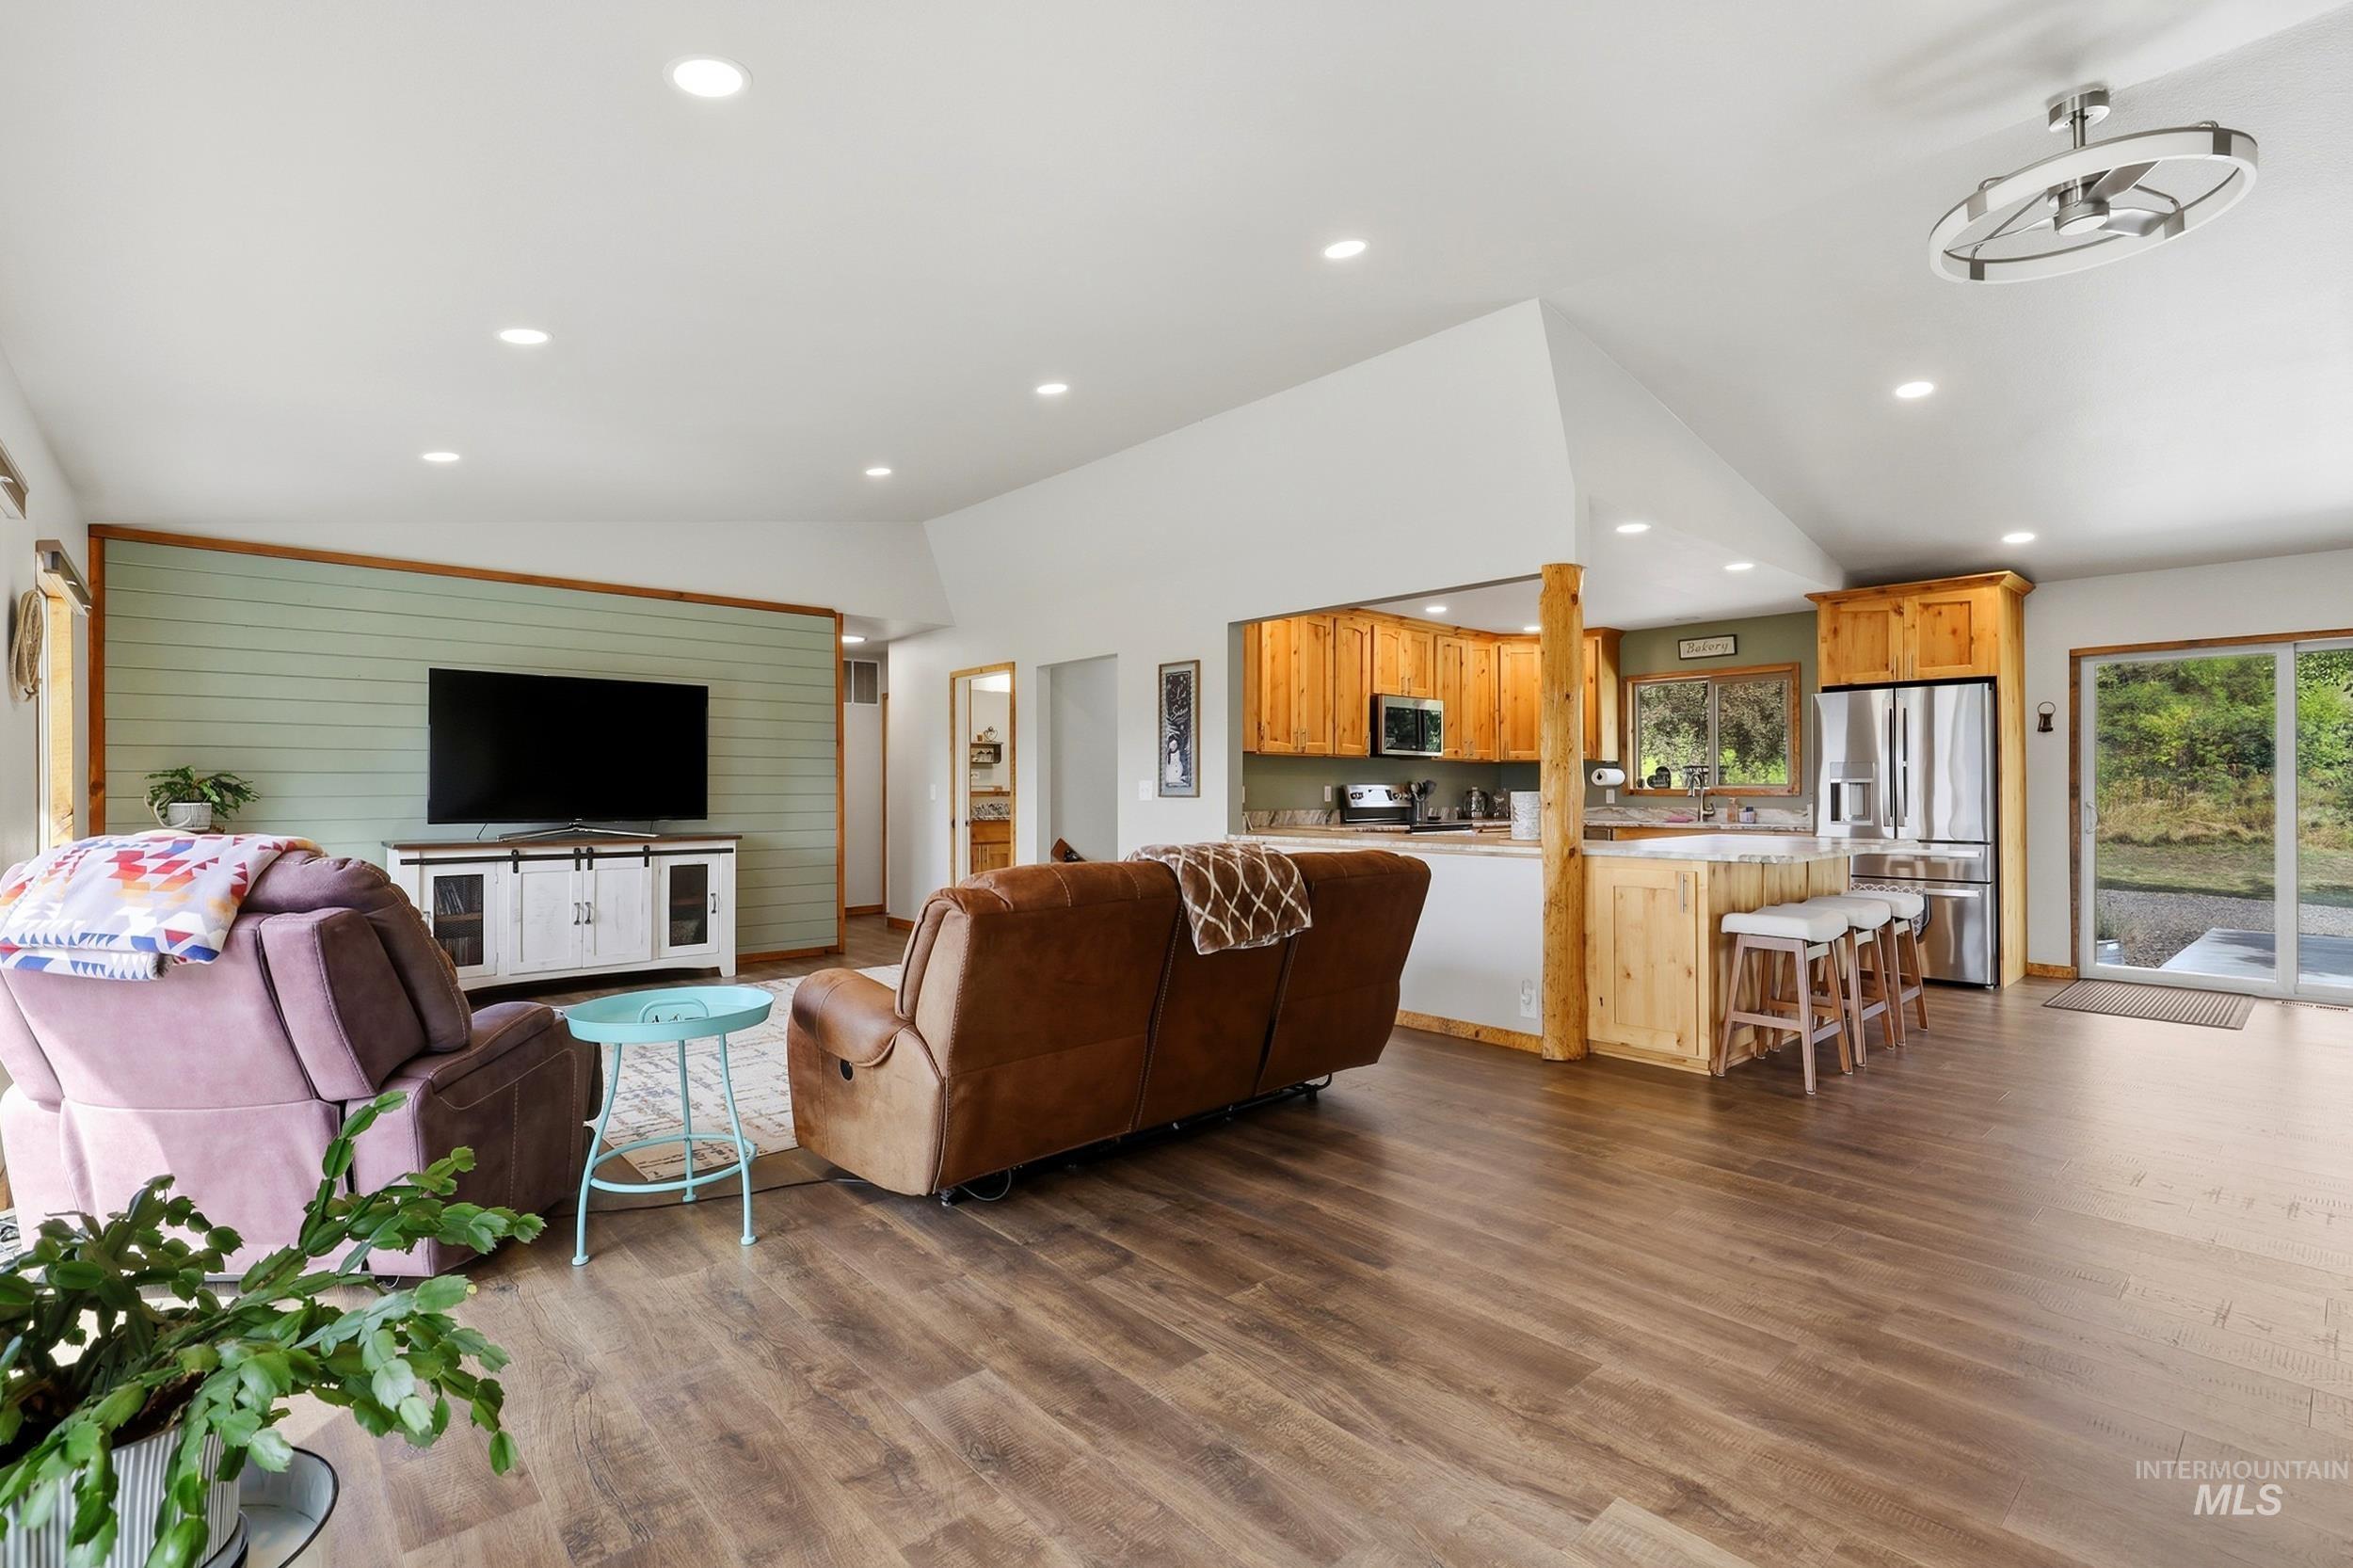
Open-concept living area featuring wood-finish flooring, recessed lighting, a vaulted ceiling, and natural wood cabinetry
-
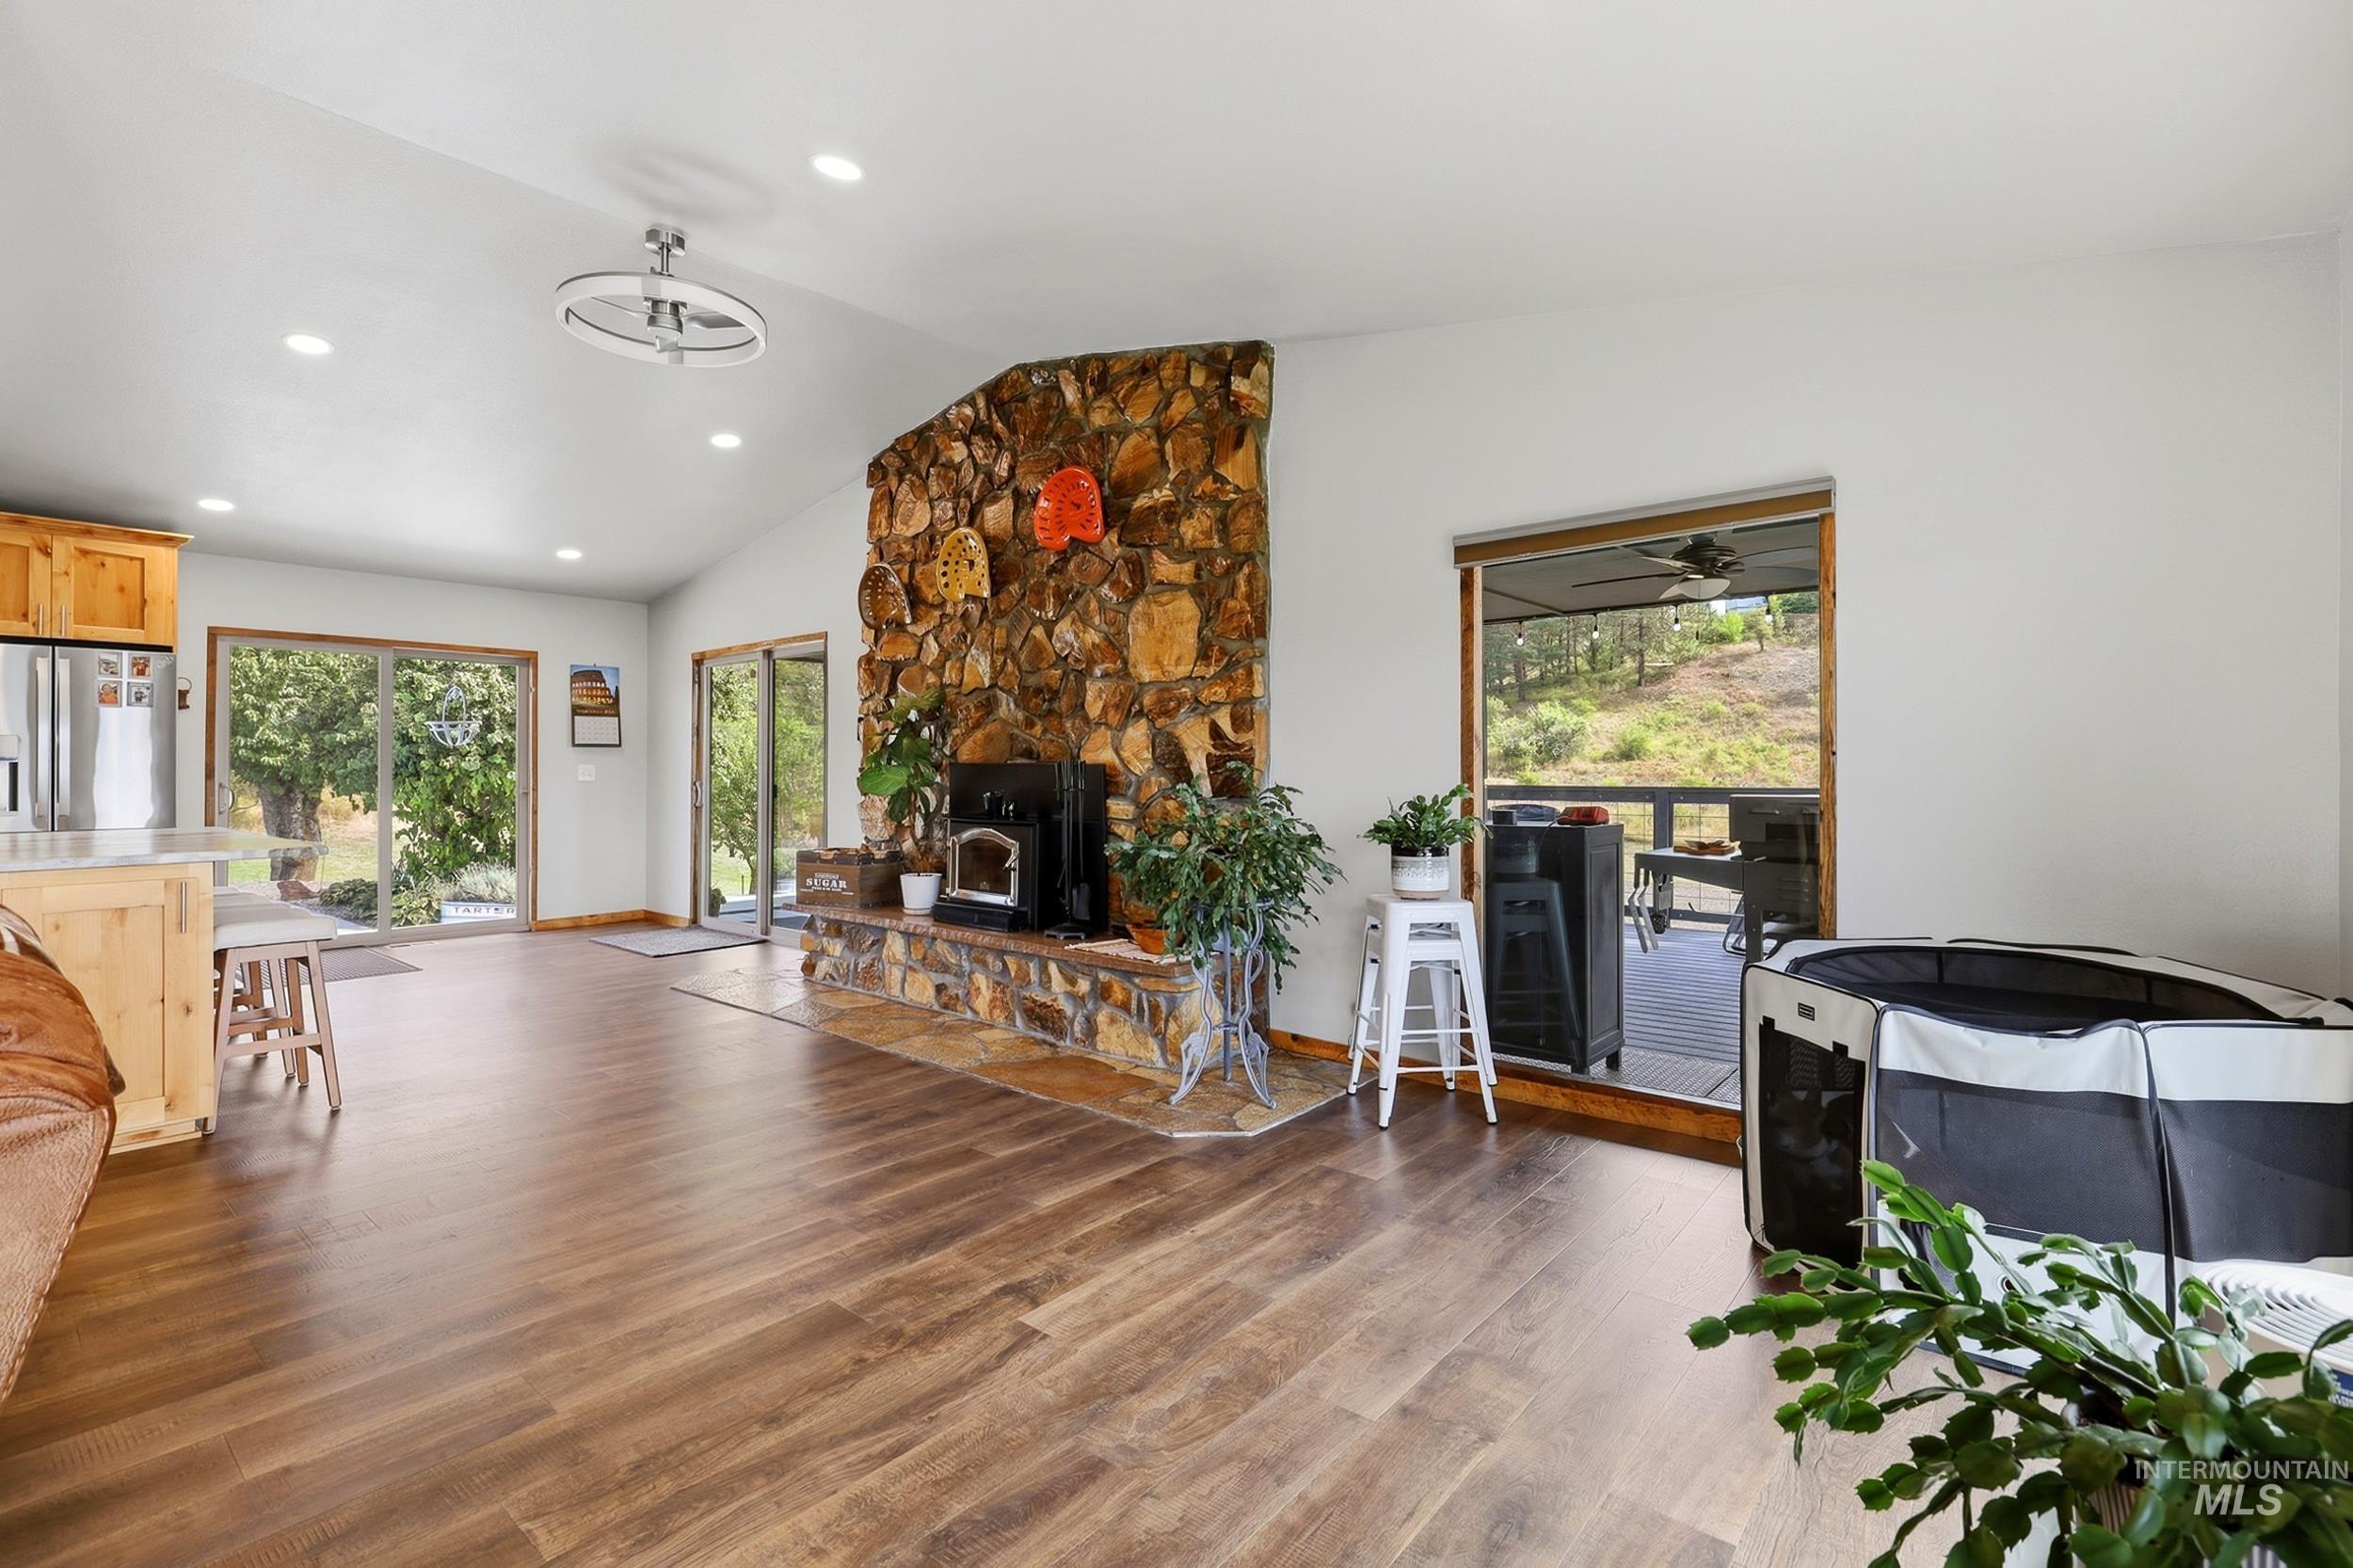
Vaulted ceiling, wood-finish flooring, stone fireplace, modern ceiling fan, sliding glass doors
-
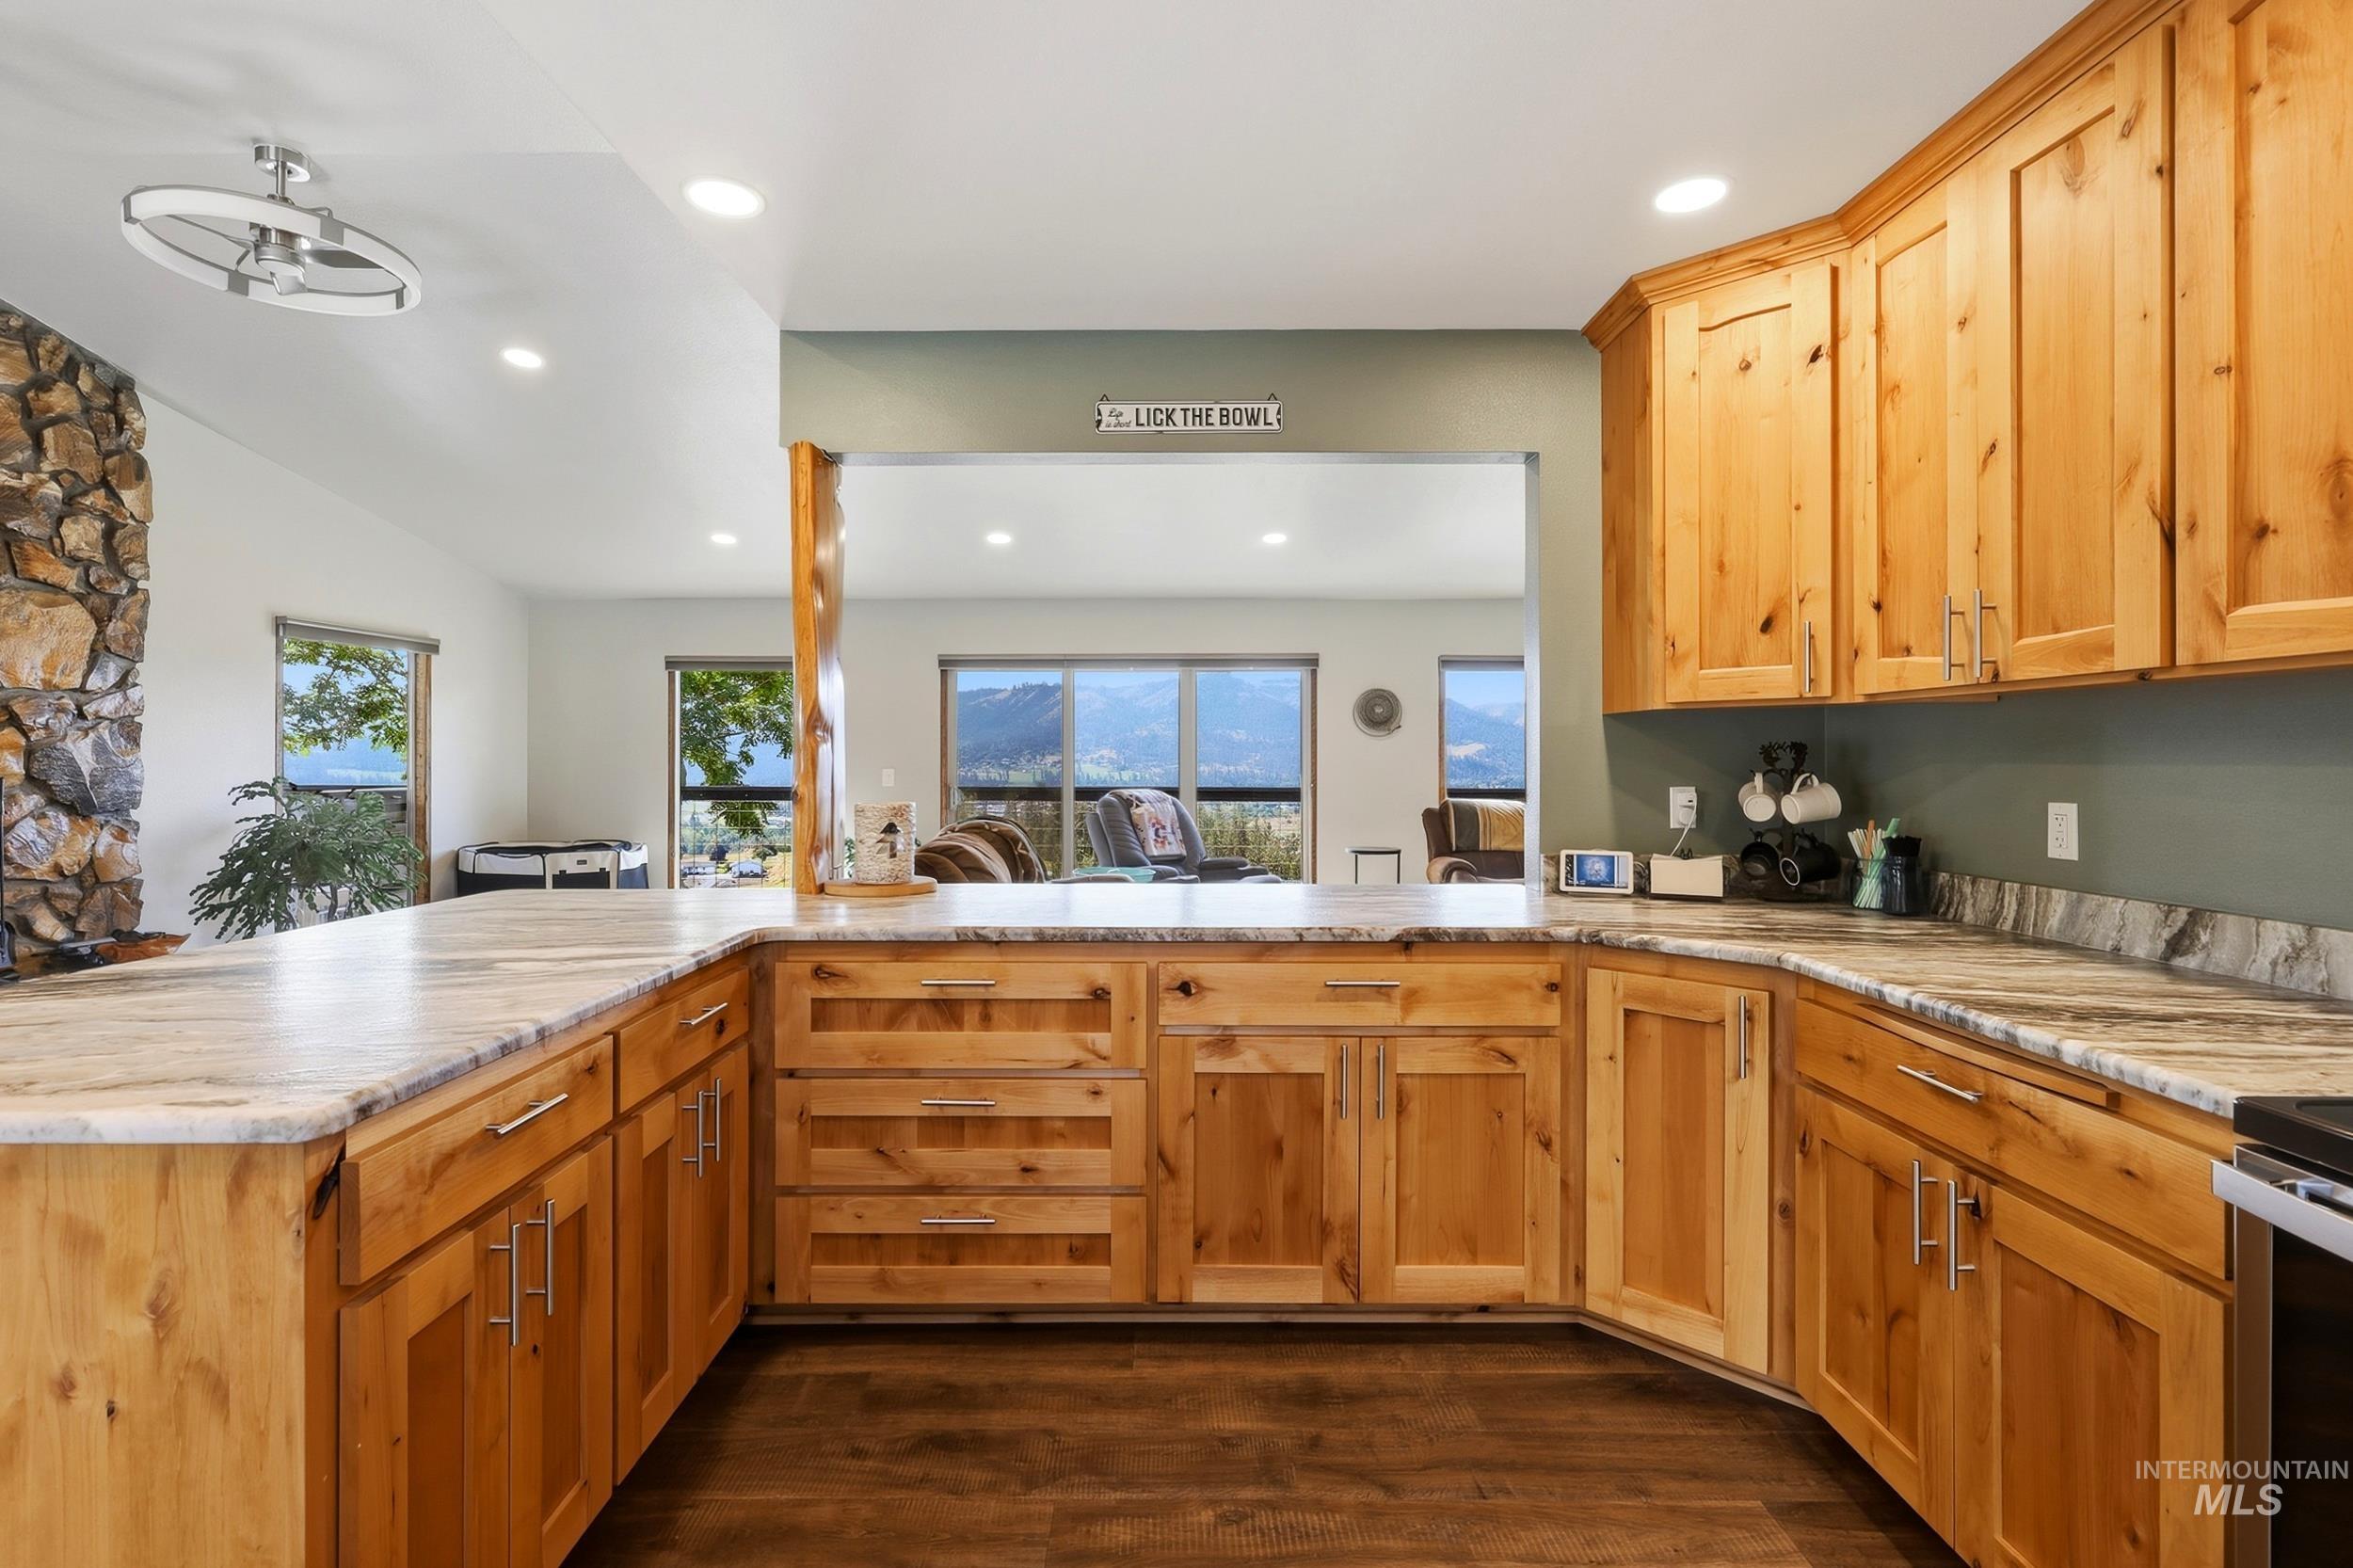
Kitchen featuring wood-finish cabinetry, light-toned countertops, wood-finish flooring, recessed lighting, and a stone-clad wall element
-
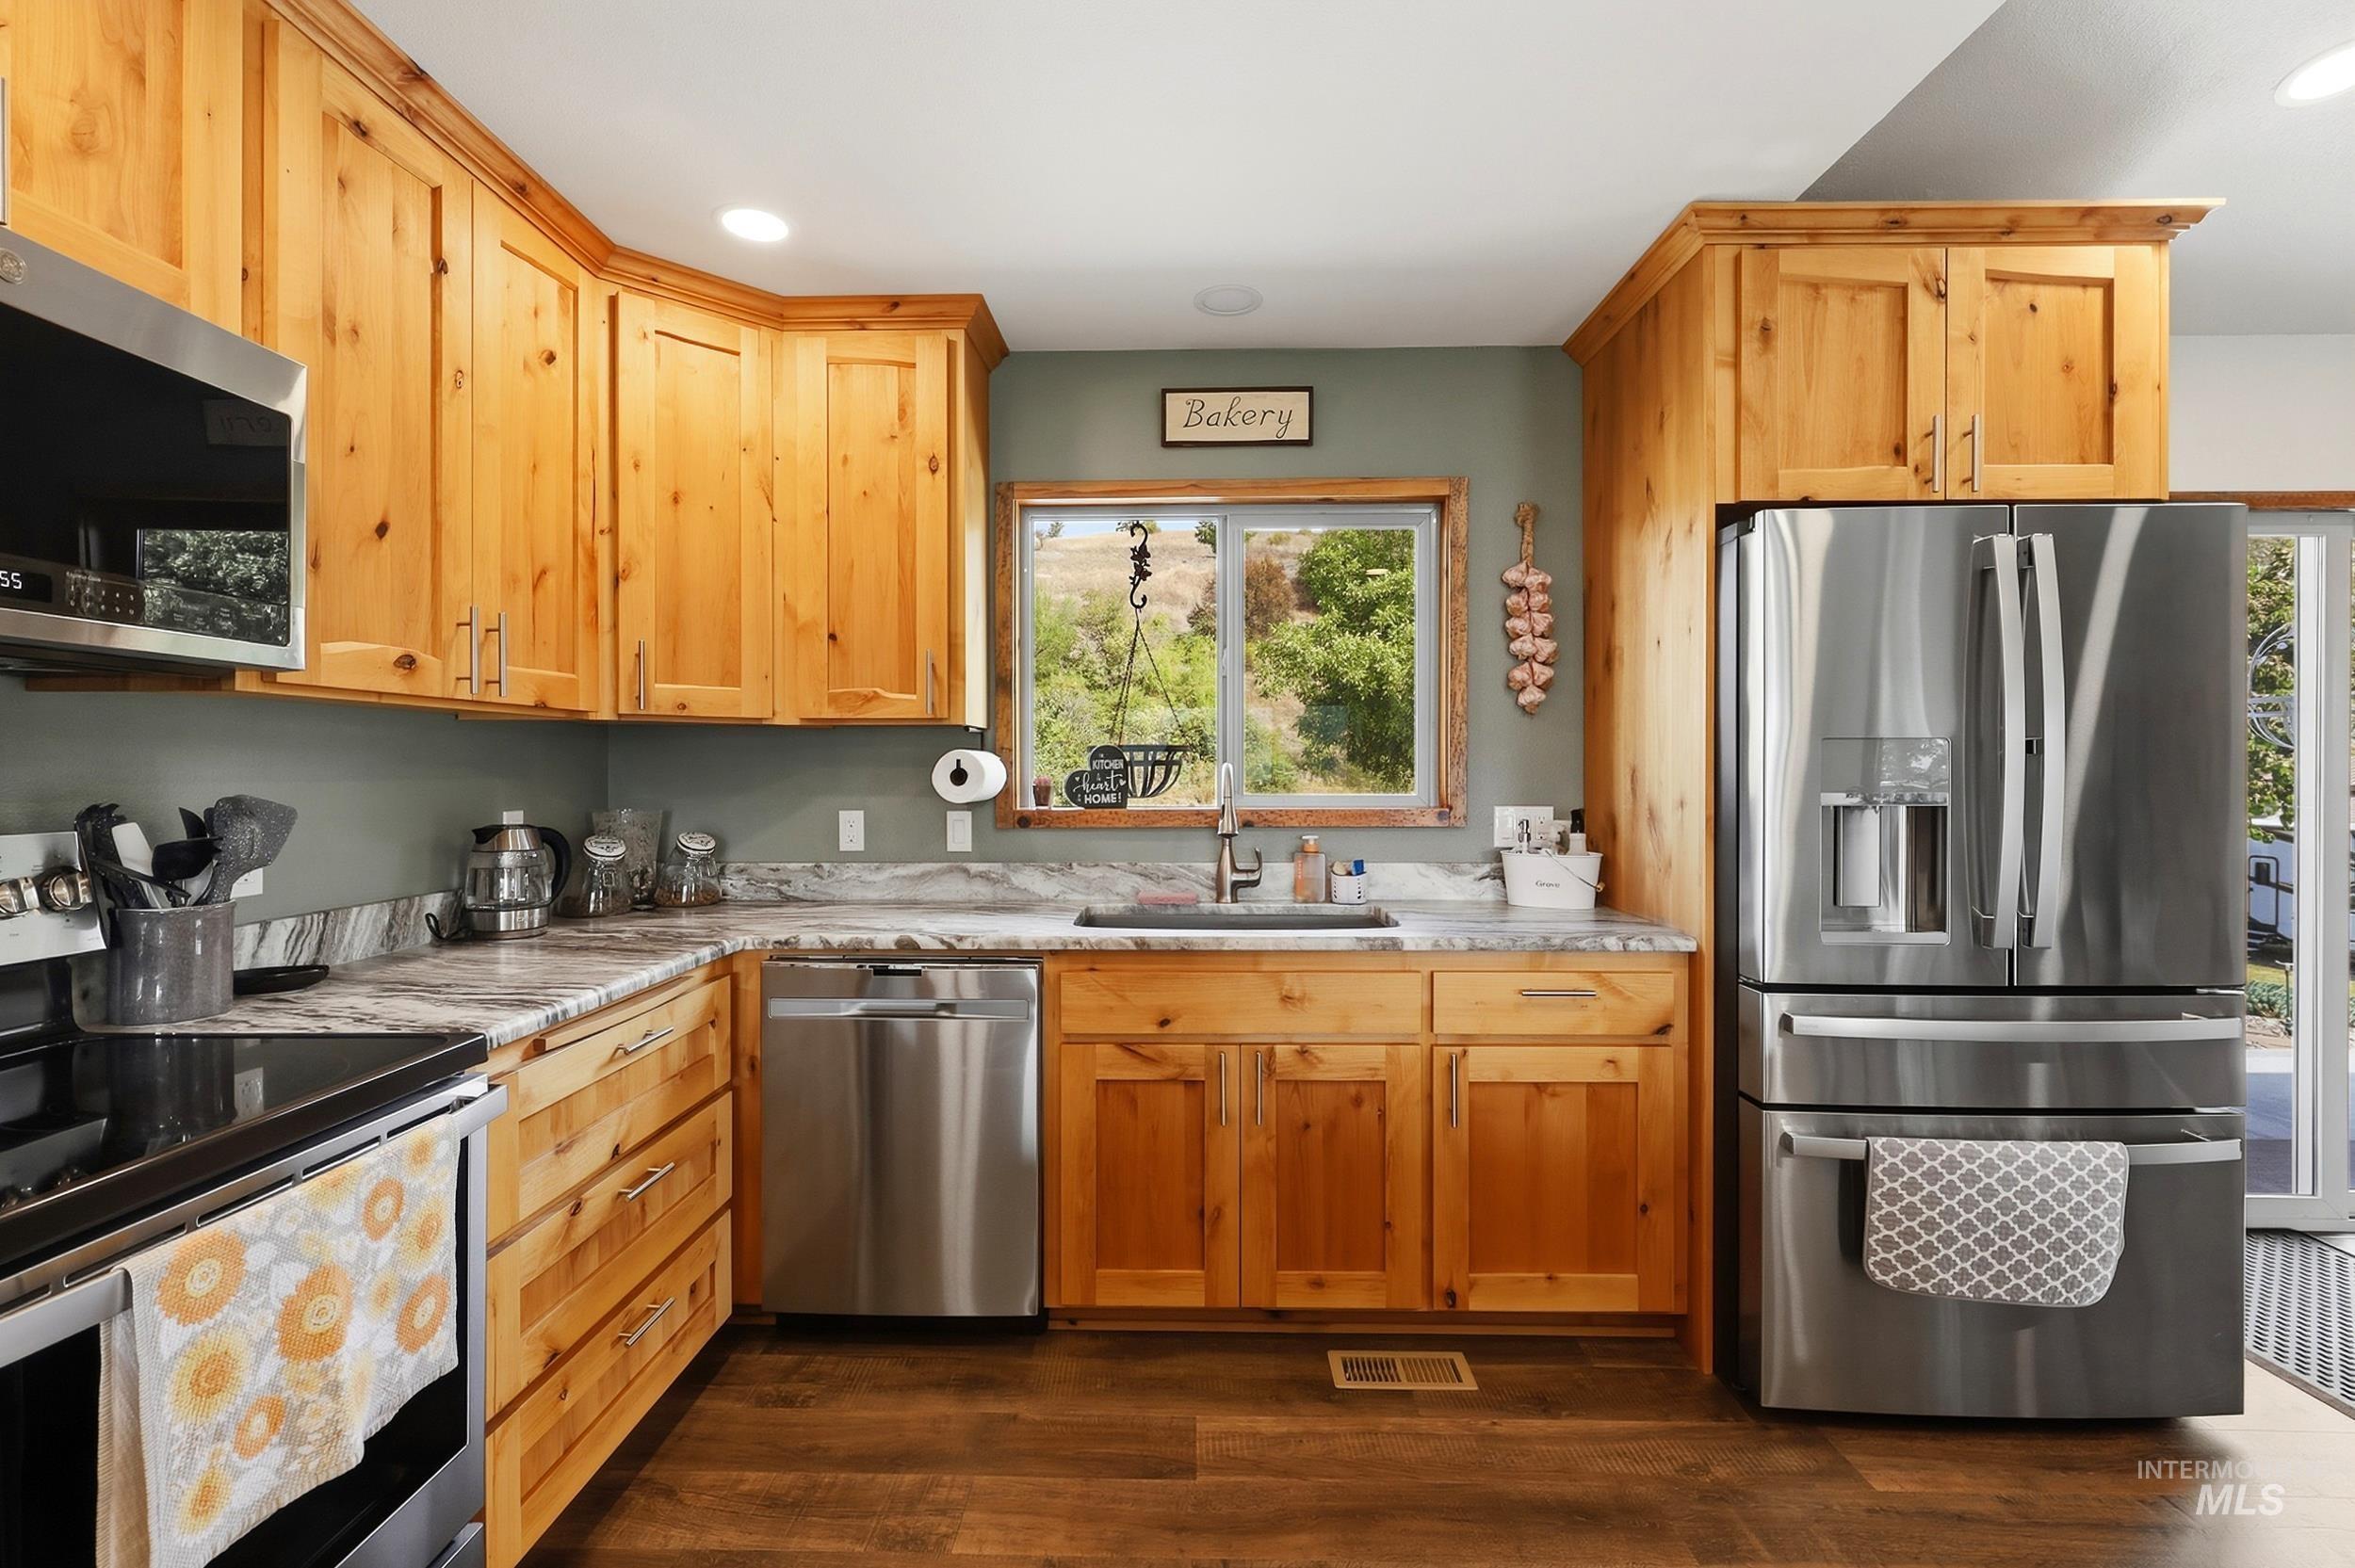
Wood-finish flooring, ample natural wood cabinetry, stainless steel appliances, marble-look countertops, and recessed lighting
-
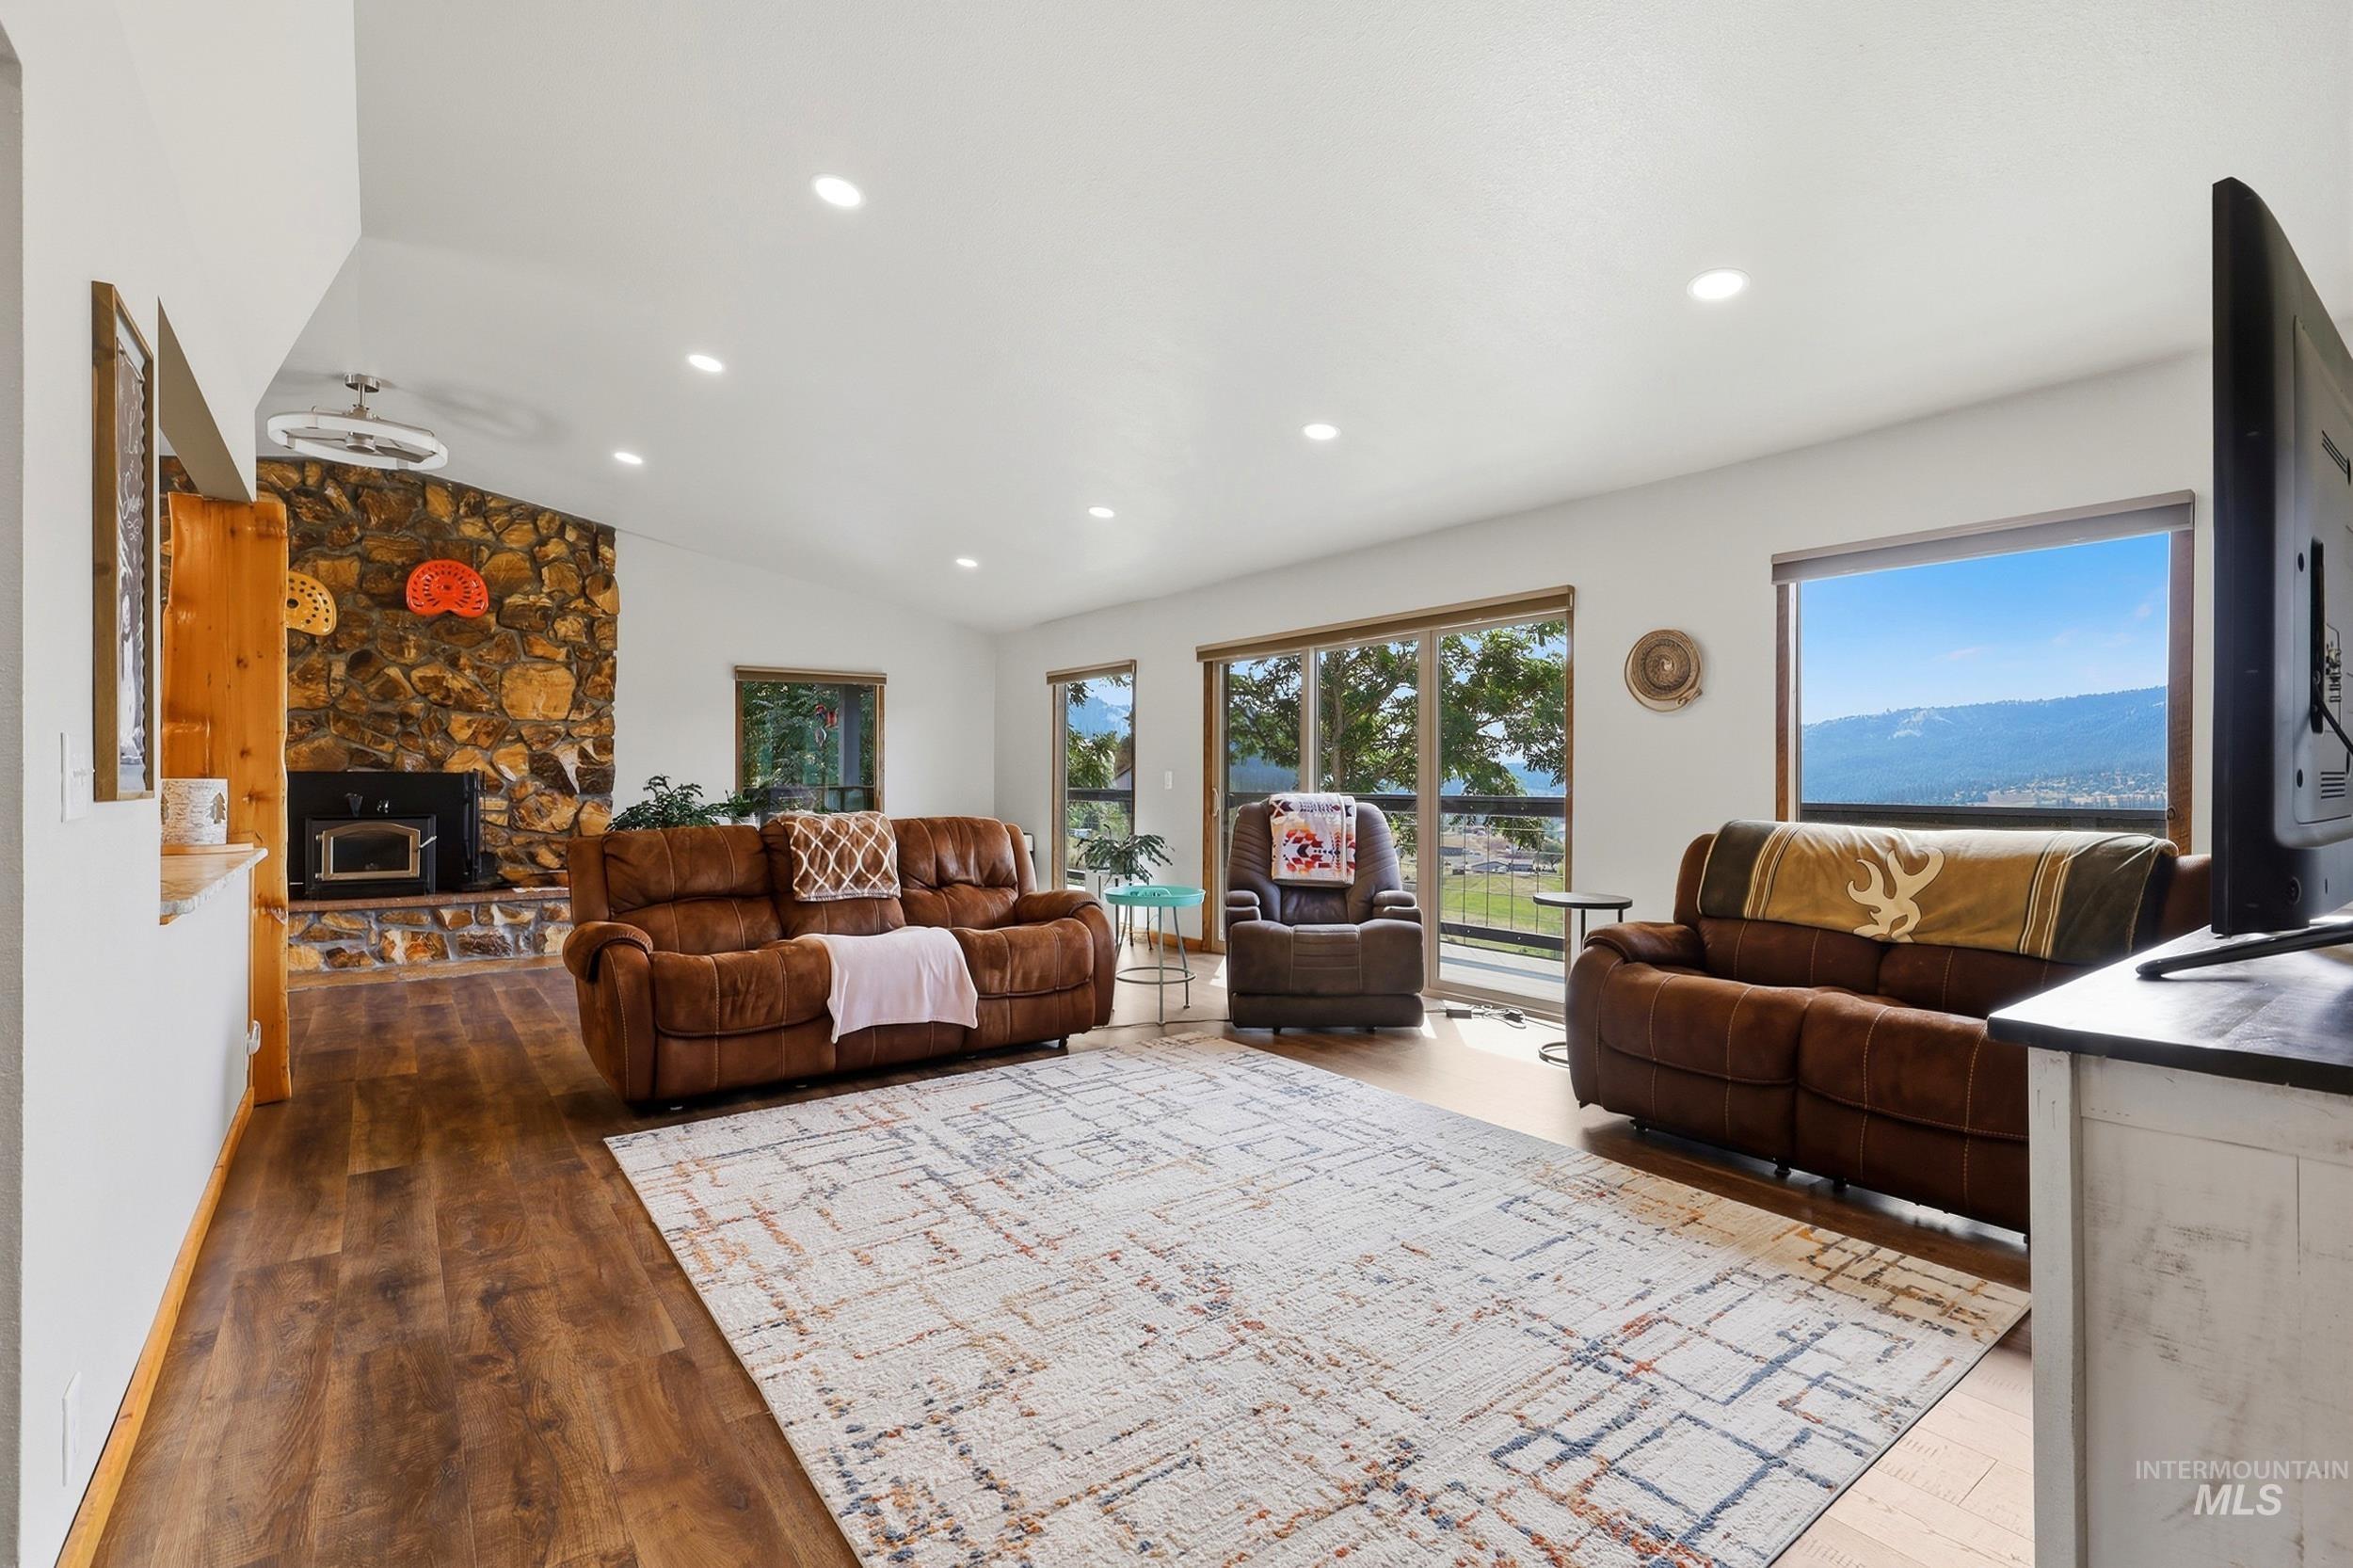
Vaulted ceiling with recessed lighting, stone-clad fireplace with wood-burning insert, wood-finish flooring, and large windows
-
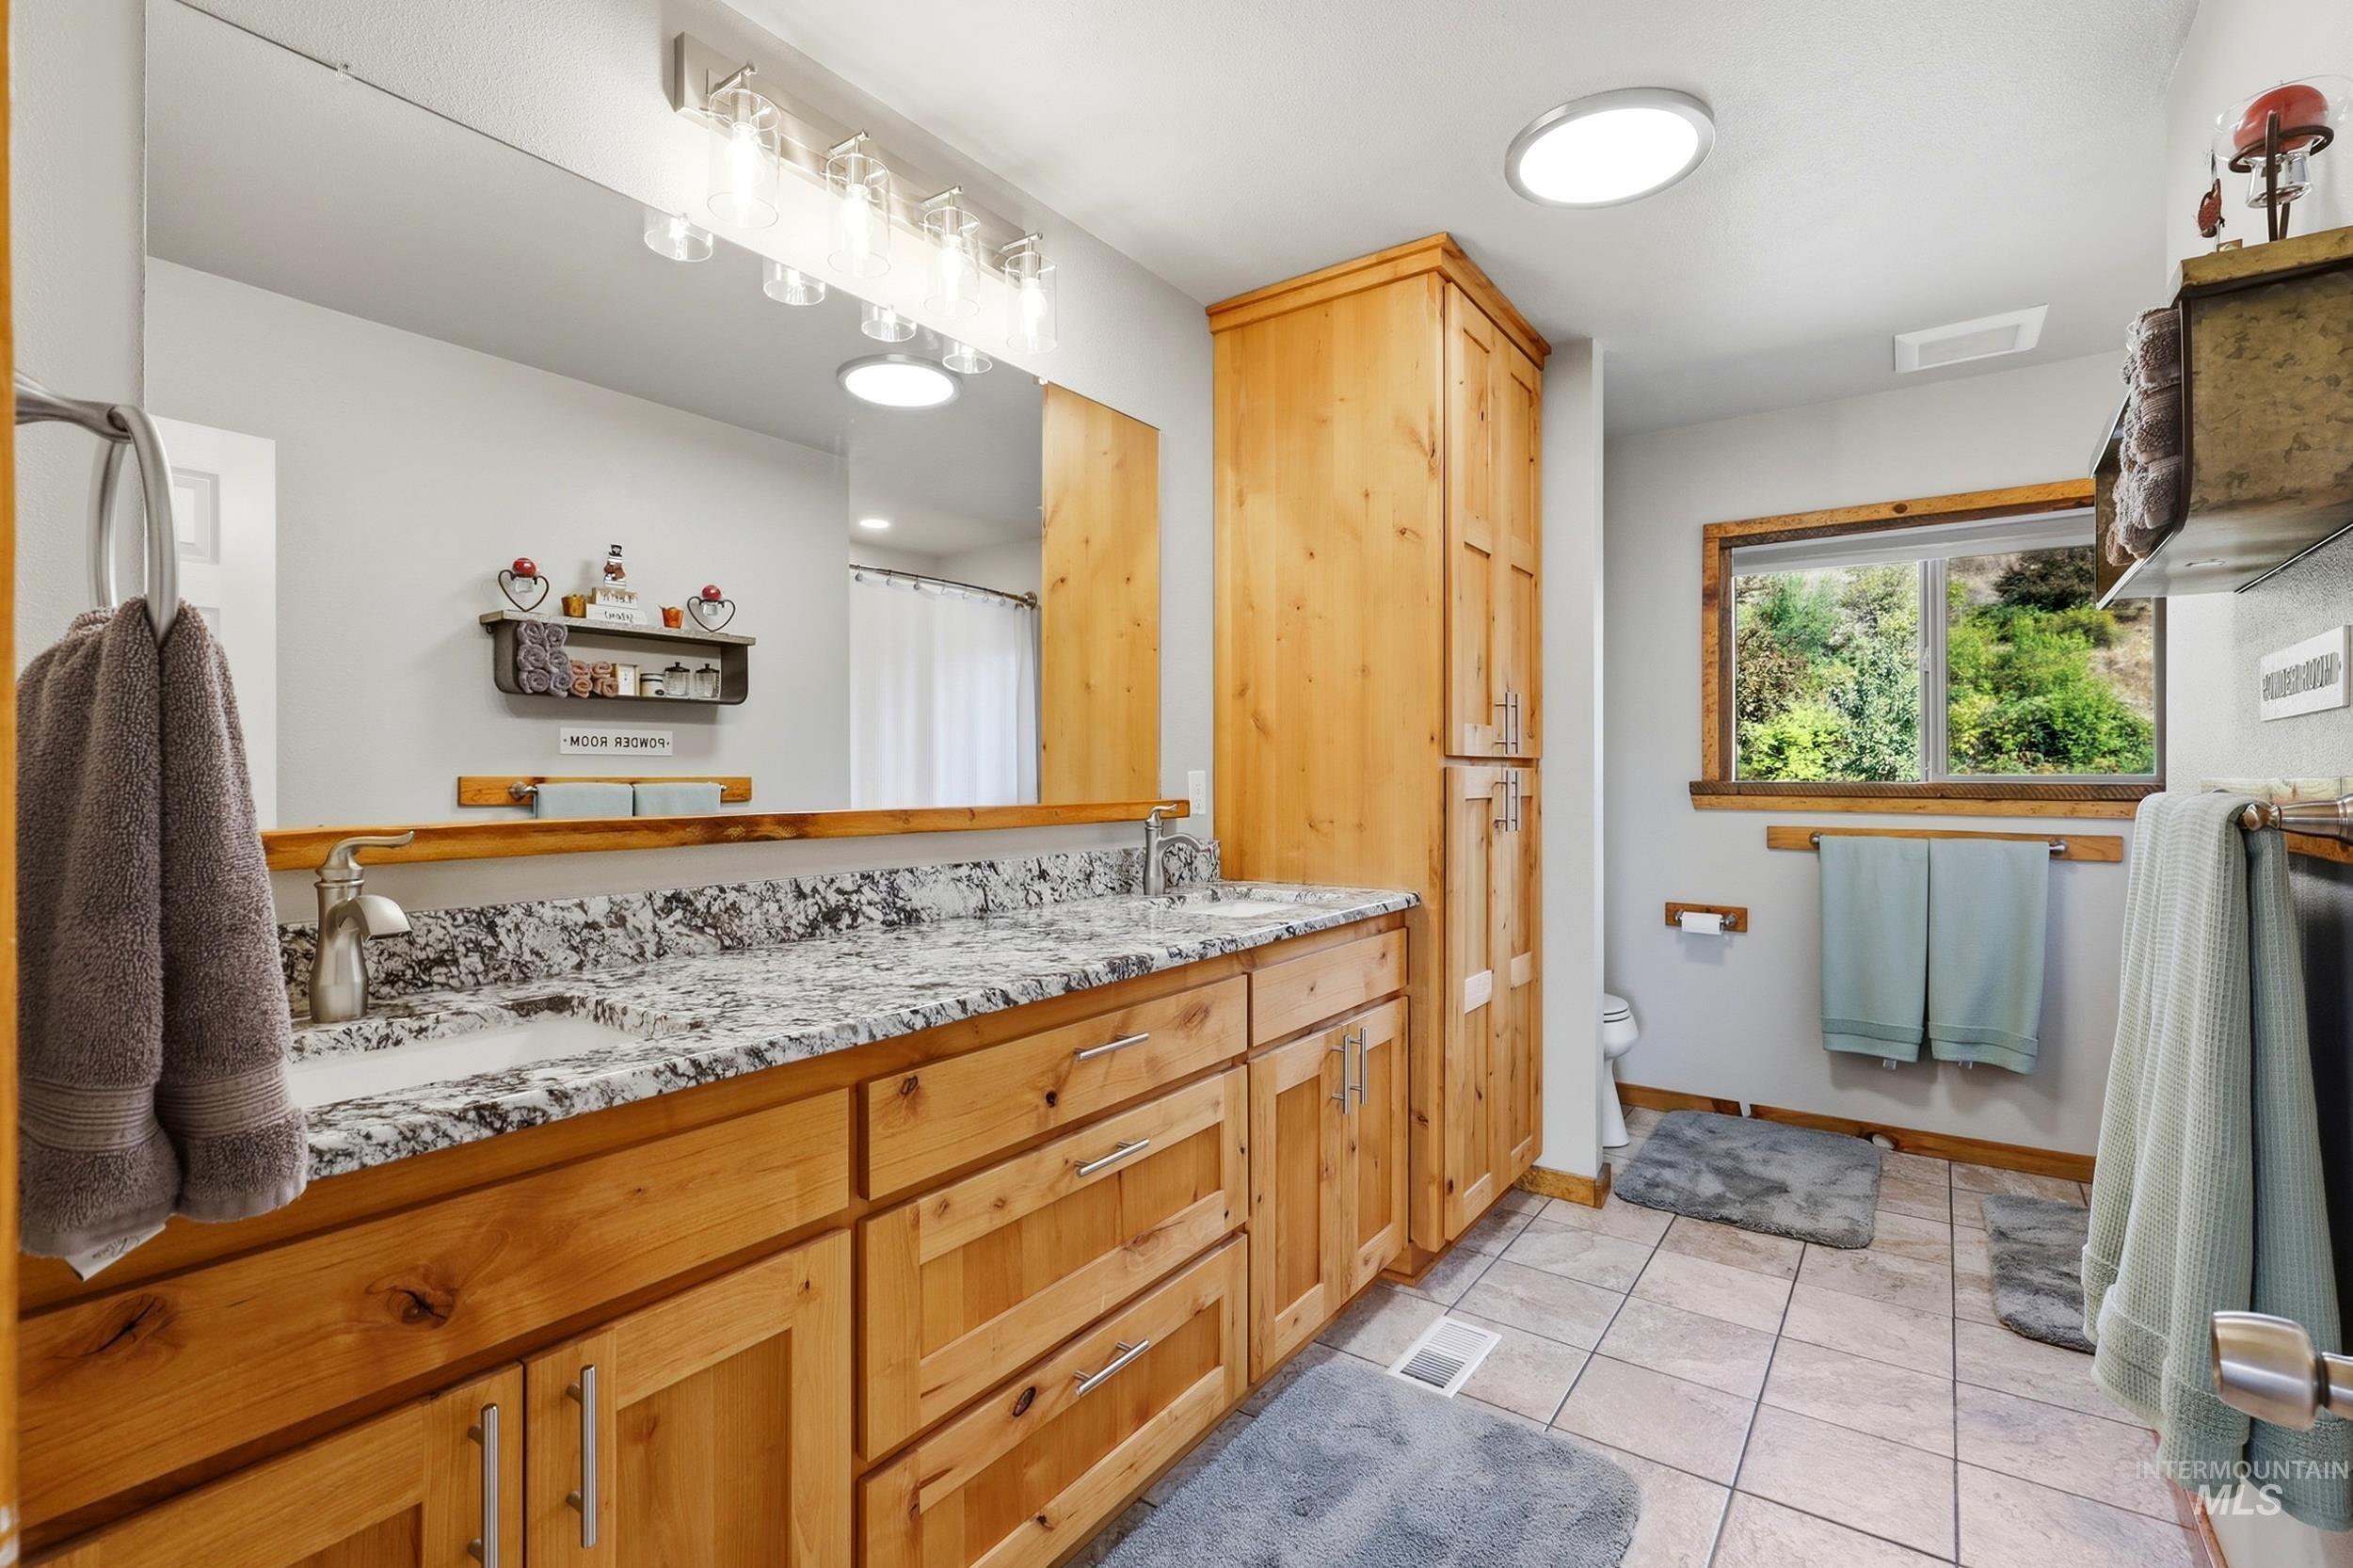
Double vanity with integrated sinks, speckled countertop, and wood-finish cabinetry
-
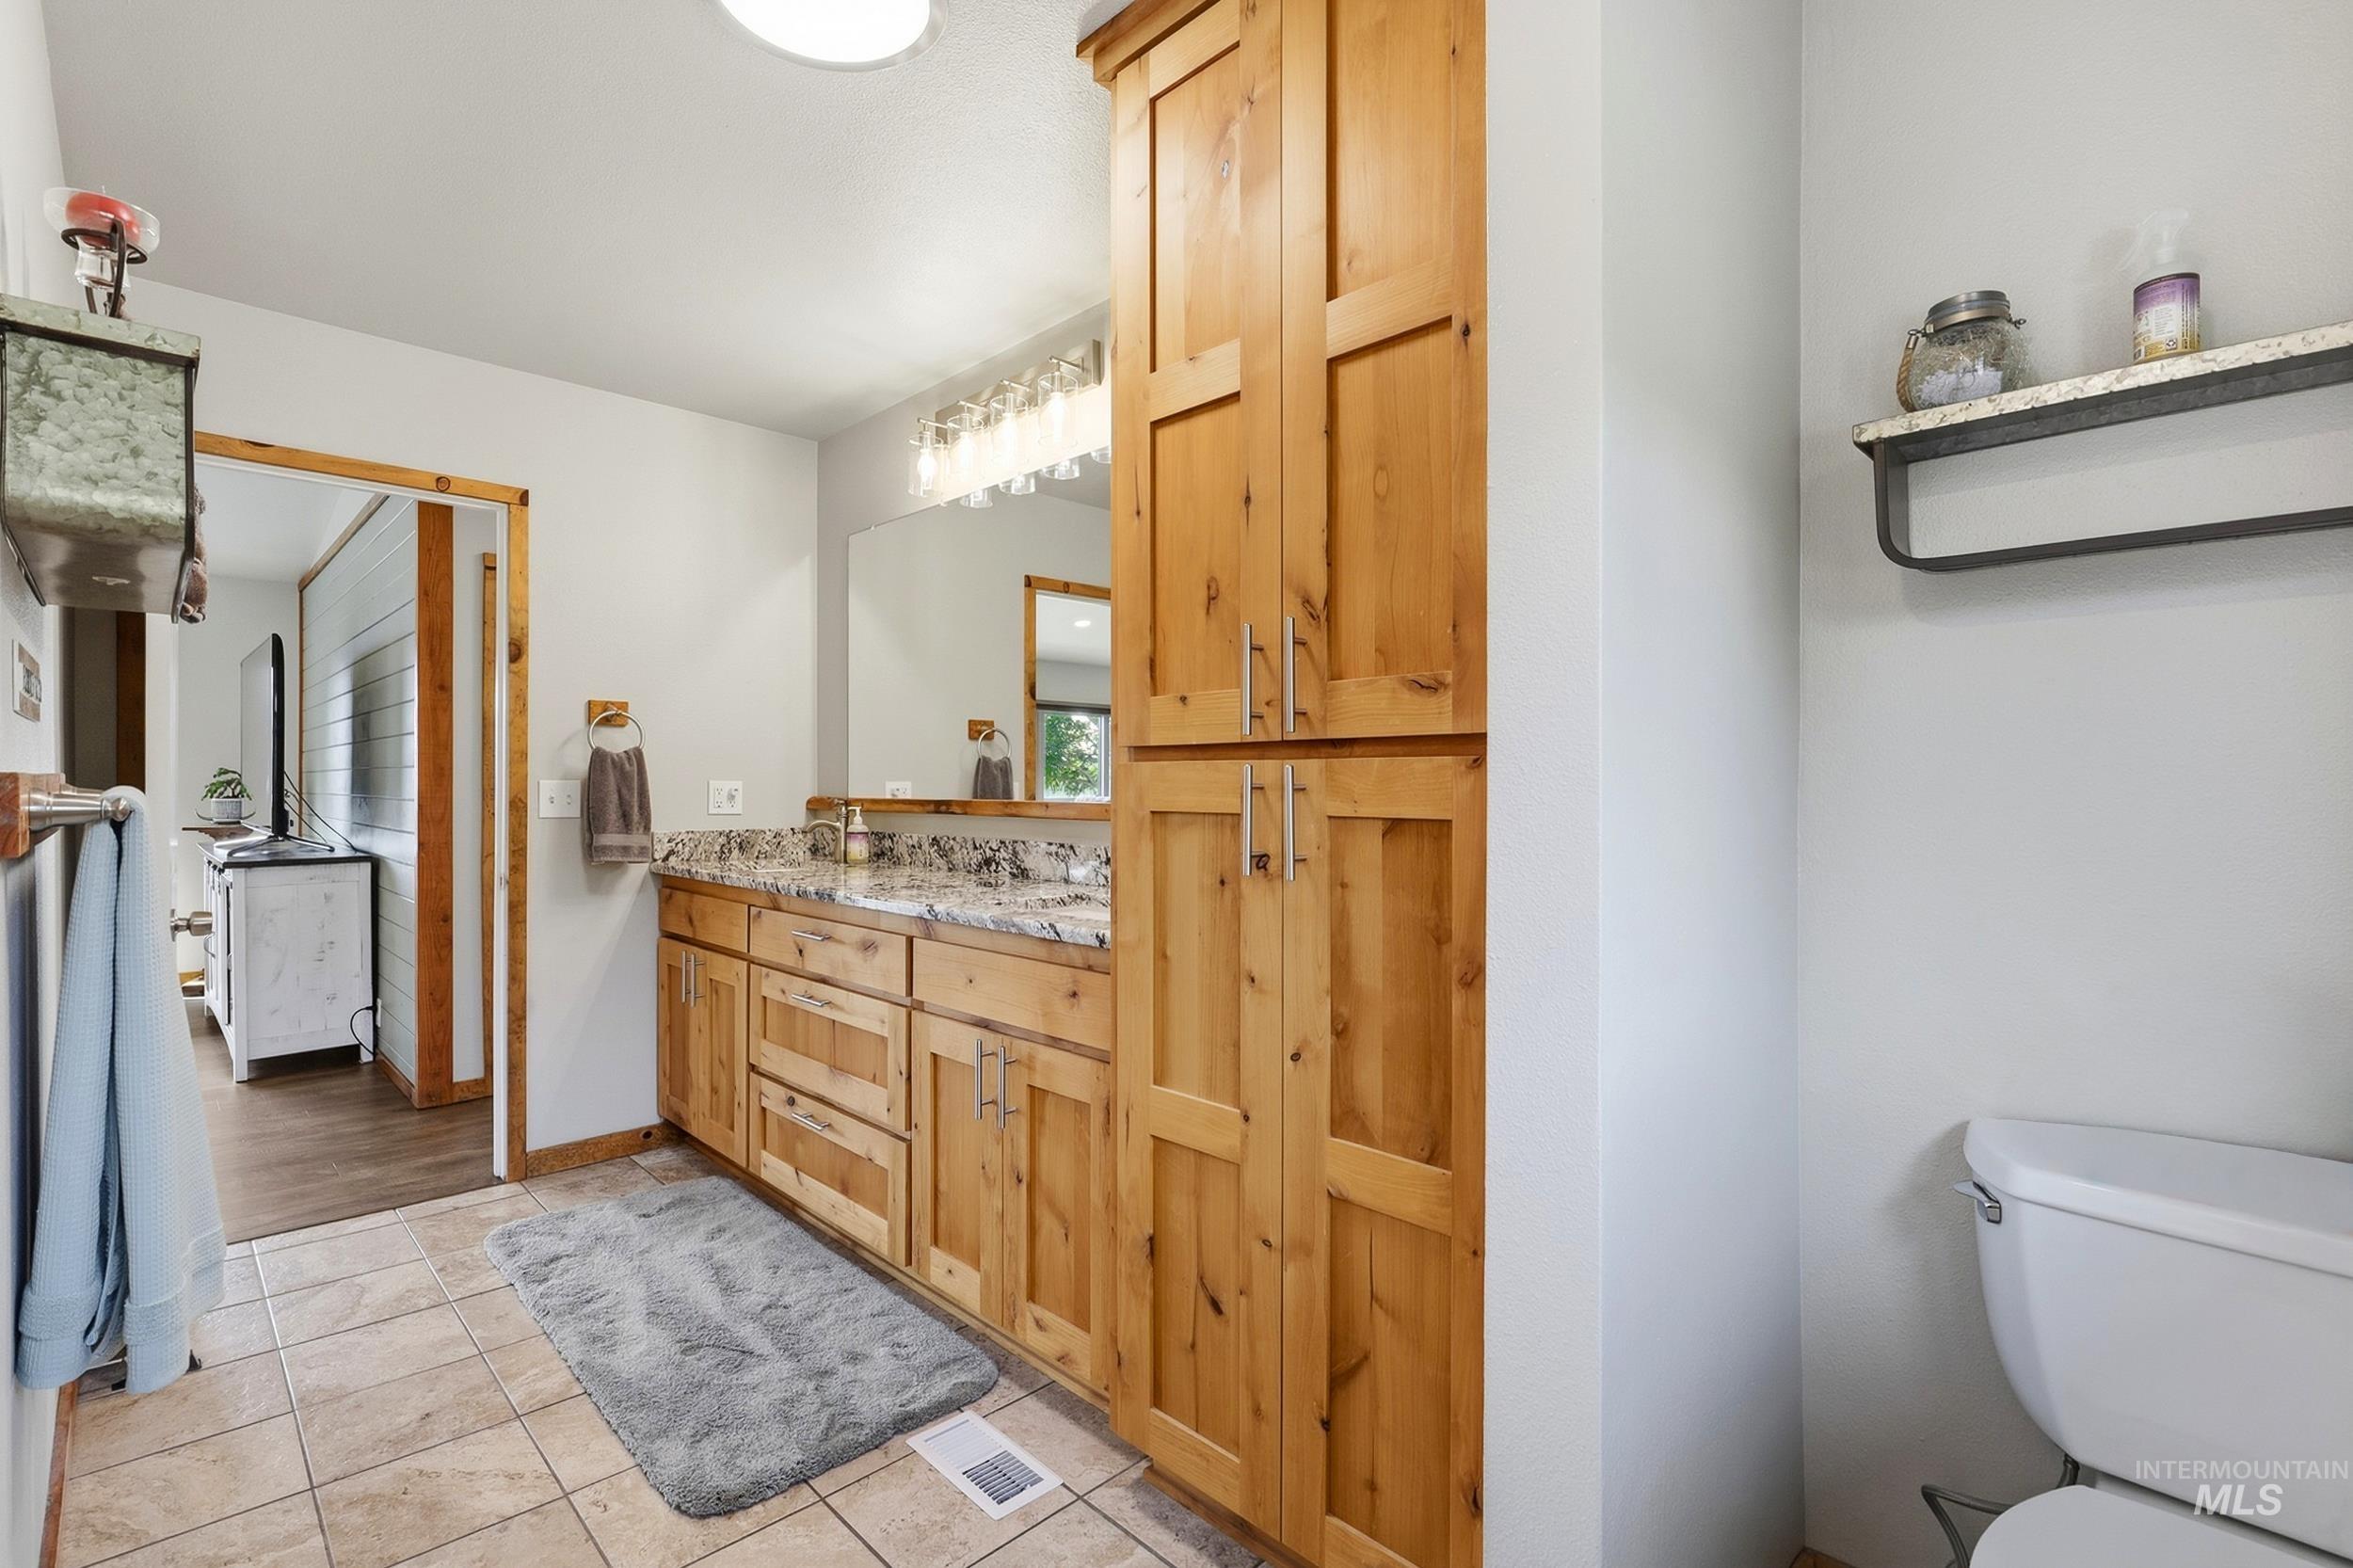
Double vanity with wood cabinetry and stone countertops
-

Sliding glass doors opening to an exterior balcony, wood-finish flooring, a window with wood trim, and a flush-mount ceiling light
-

Two built-in closets with shelving and hanging rods
-
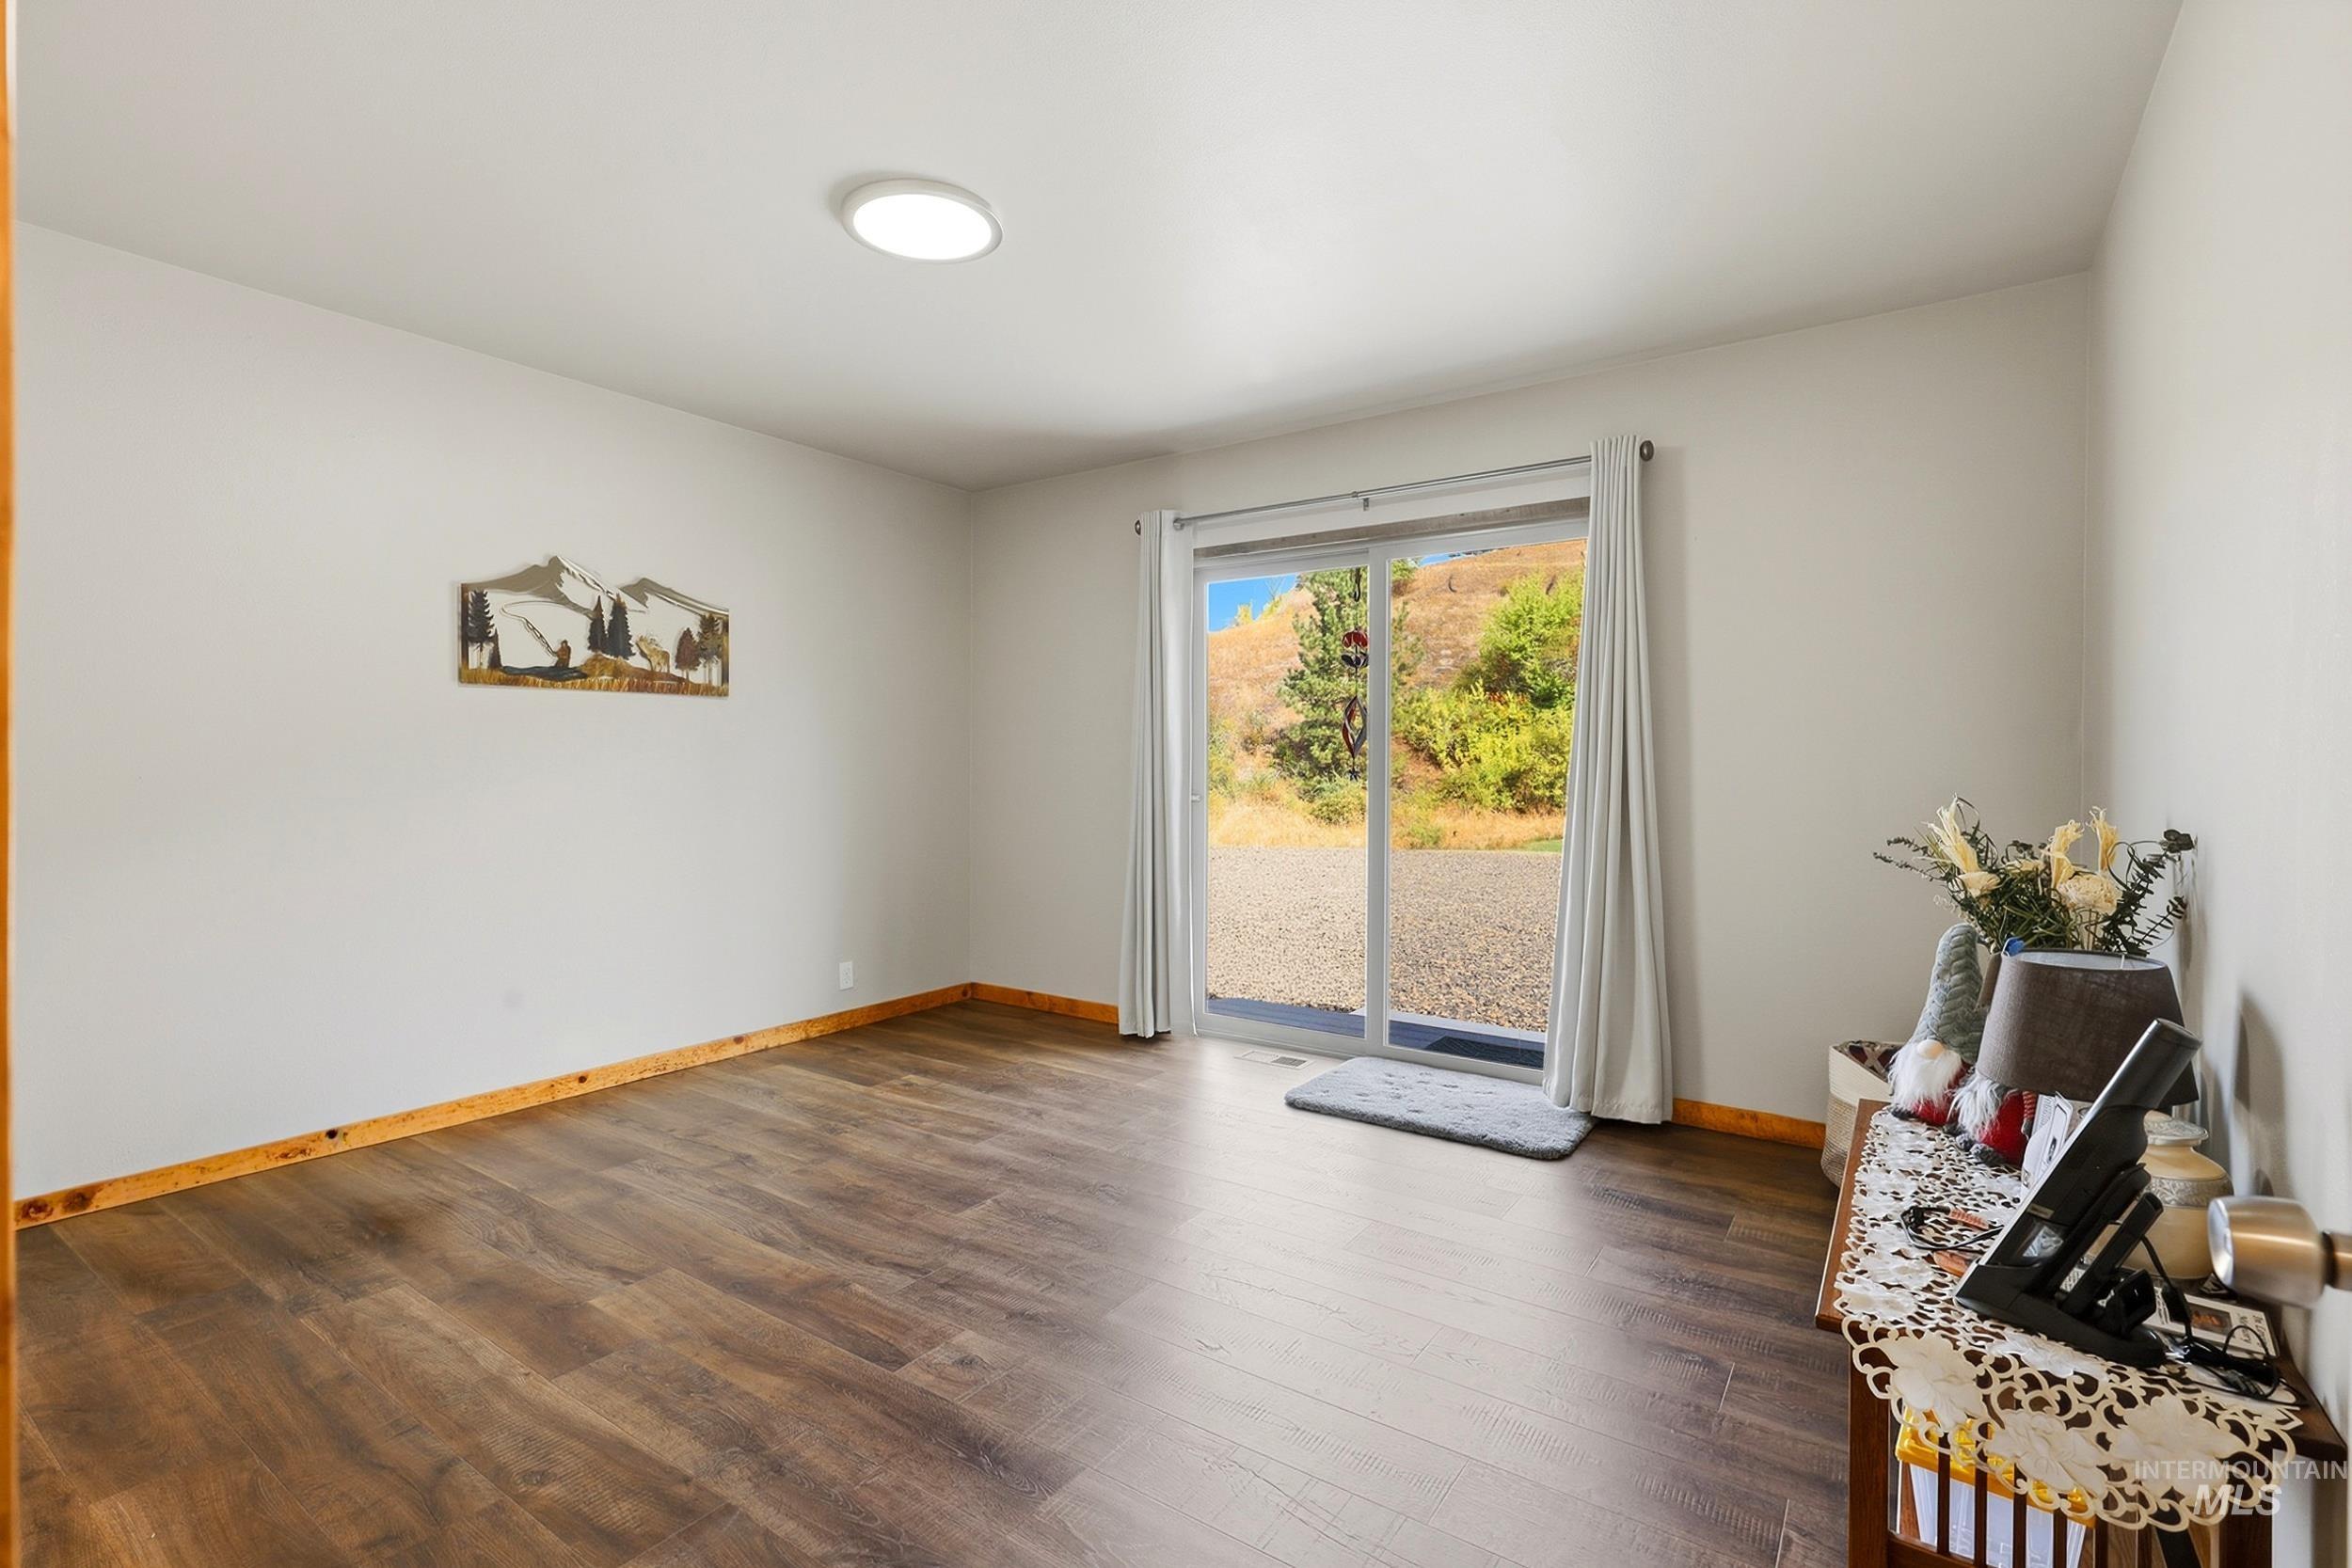
Spacious room featuring wood-finish flooring, a sliding glass door, and a flush-mount ceiling light fixture
-

Recessed lighting, wood-finish flooring, white walls, and a built-in closet with shelving and hanging rods
-

Spacious room with polished concrete flooring, abundant natural light from multiple windows, and a sliding glass door
-
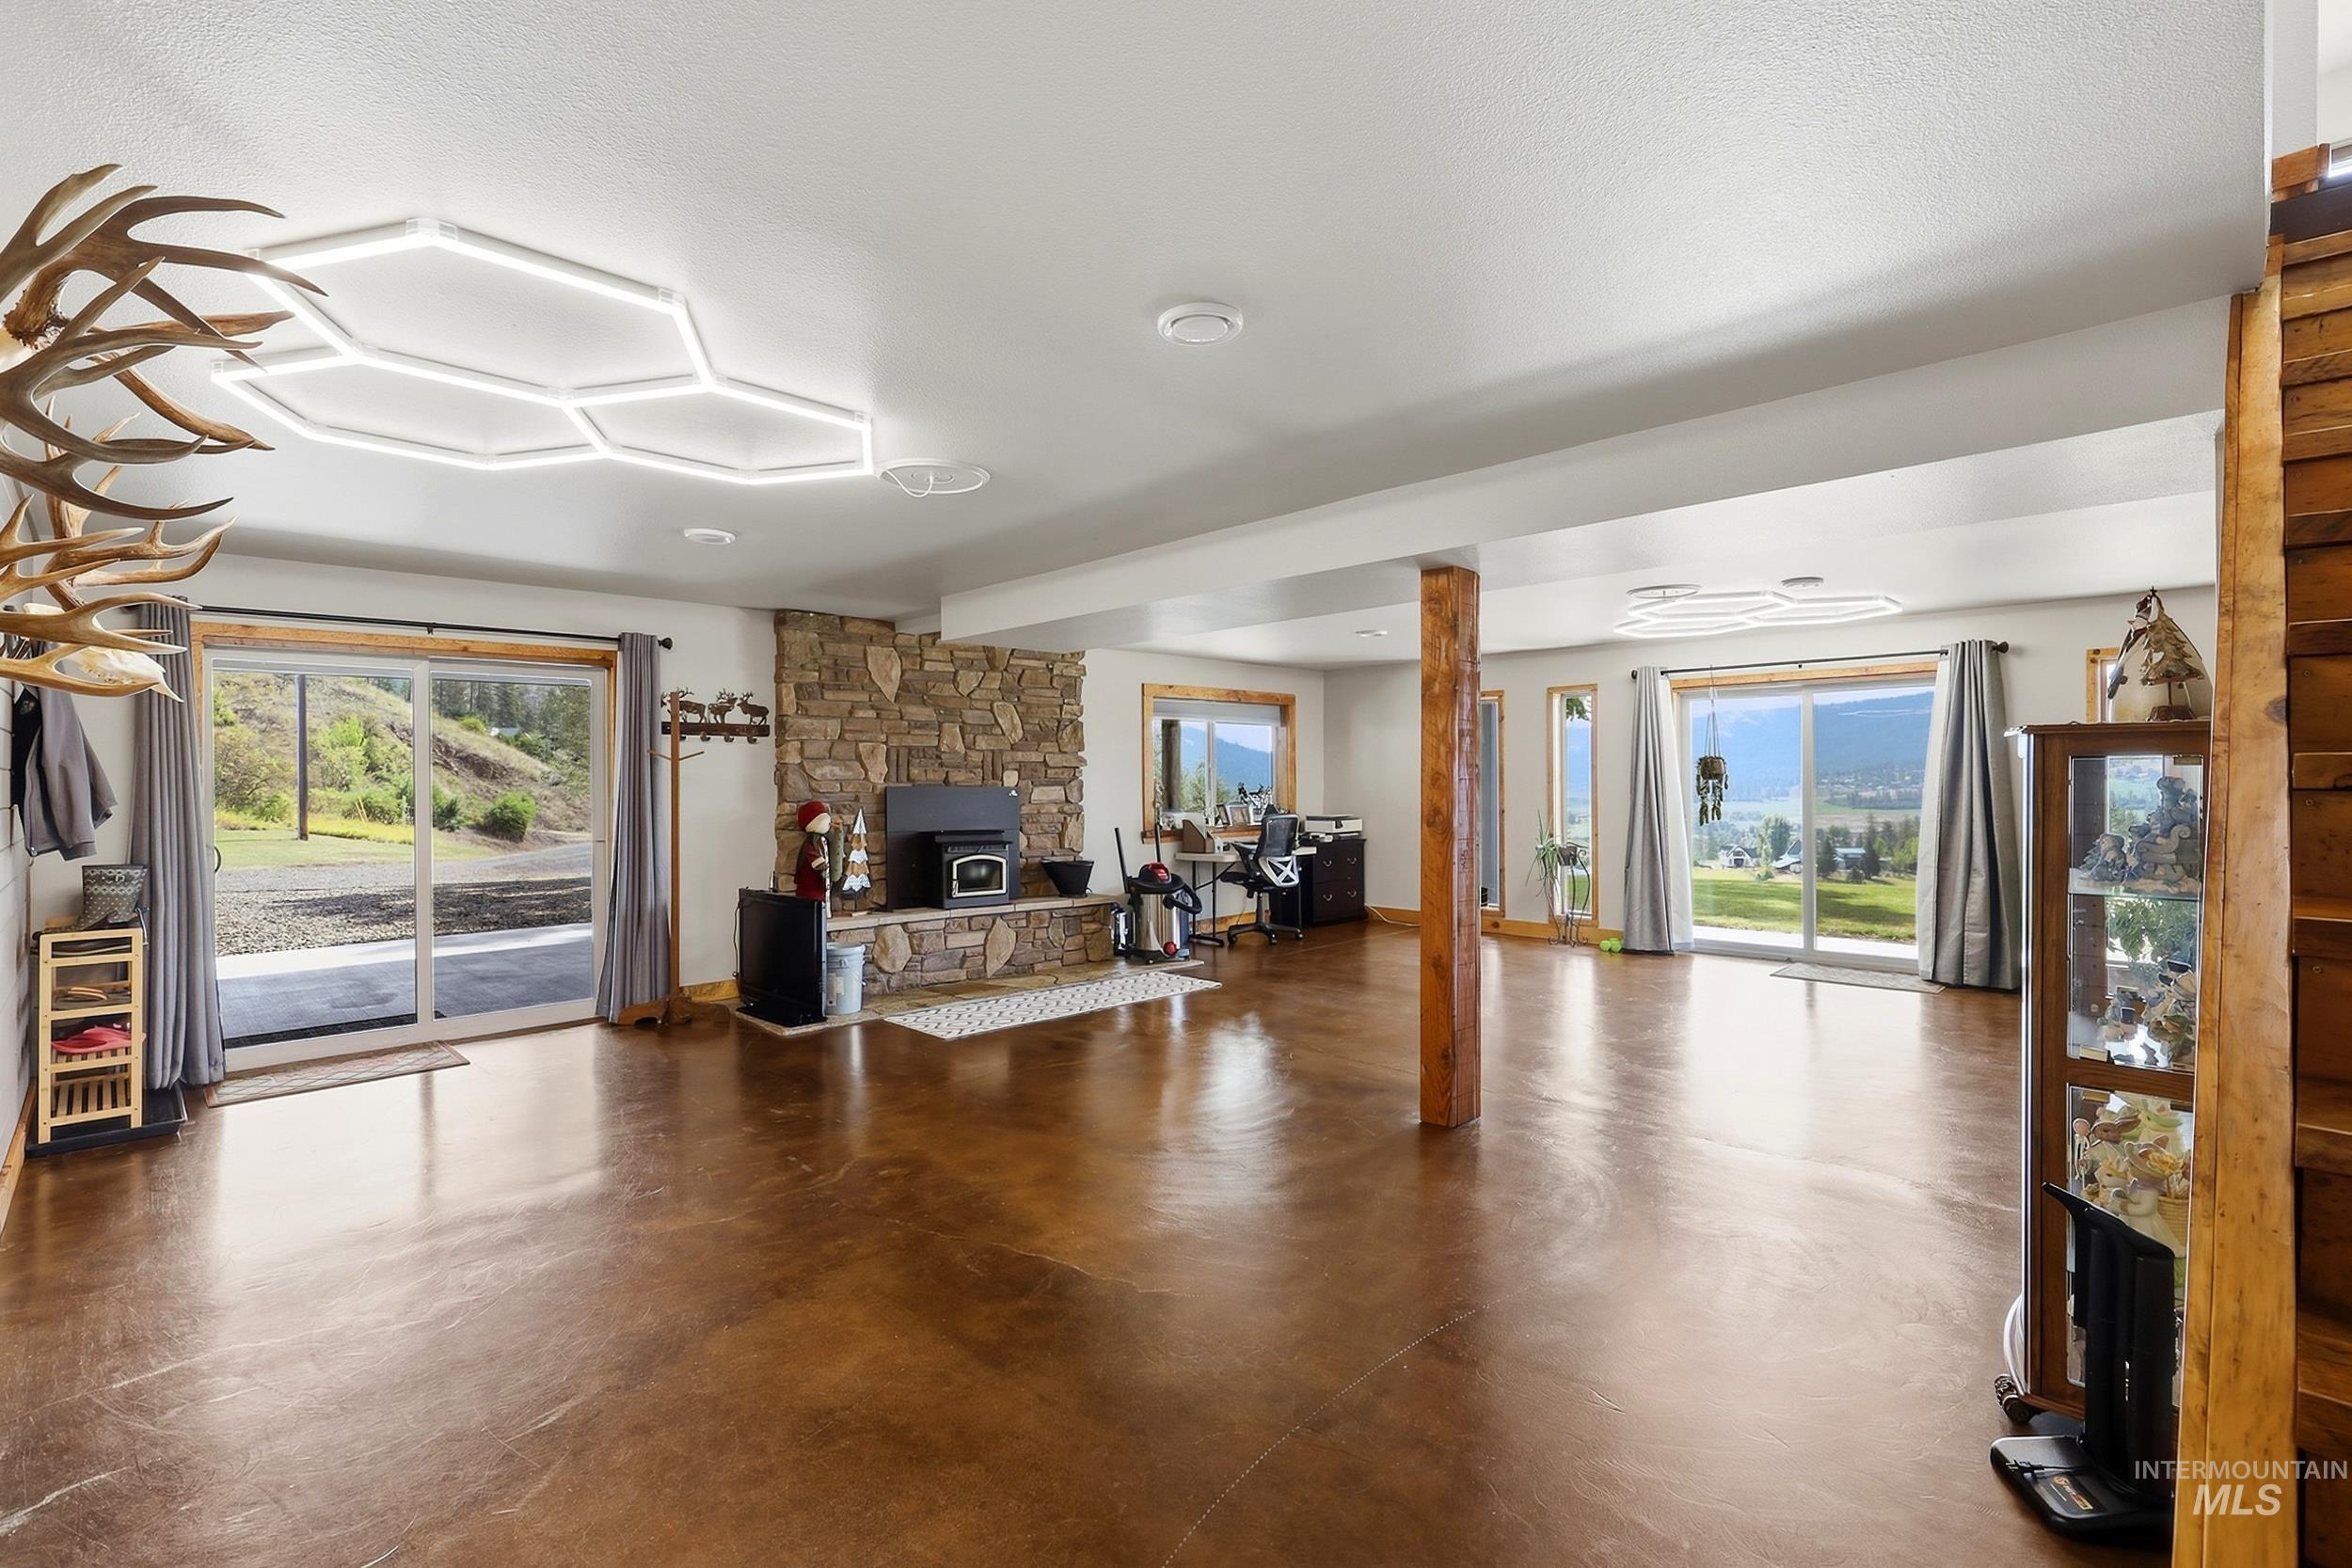
Spacious interior with polished concrete flooring, a stone-clad fireplace, and multiple sliding glass doors
-

Expansive floor space with a stained concrete finish, stone-clad fireplace, and horizontal wall paneling
-

Granite-style countertop with an undermount sink, natural wood-finish vanity cabinetry, and a full-width vanity mirror
-

Spacious room featuring rich, stained concrete flooring, a stone-clad fireplace with a wood-burning insert, multiple windows with wood trim, contemporary ceiling light fixtures, and a glass sliding door
-

Recessed lighting, wood-trimmed window, horizontal plank accent wall, and polished concrete flooring
-

Wood-finish flooring, accent wall with horizontal paneling, built-in open closet system, and a window with wood trim
-
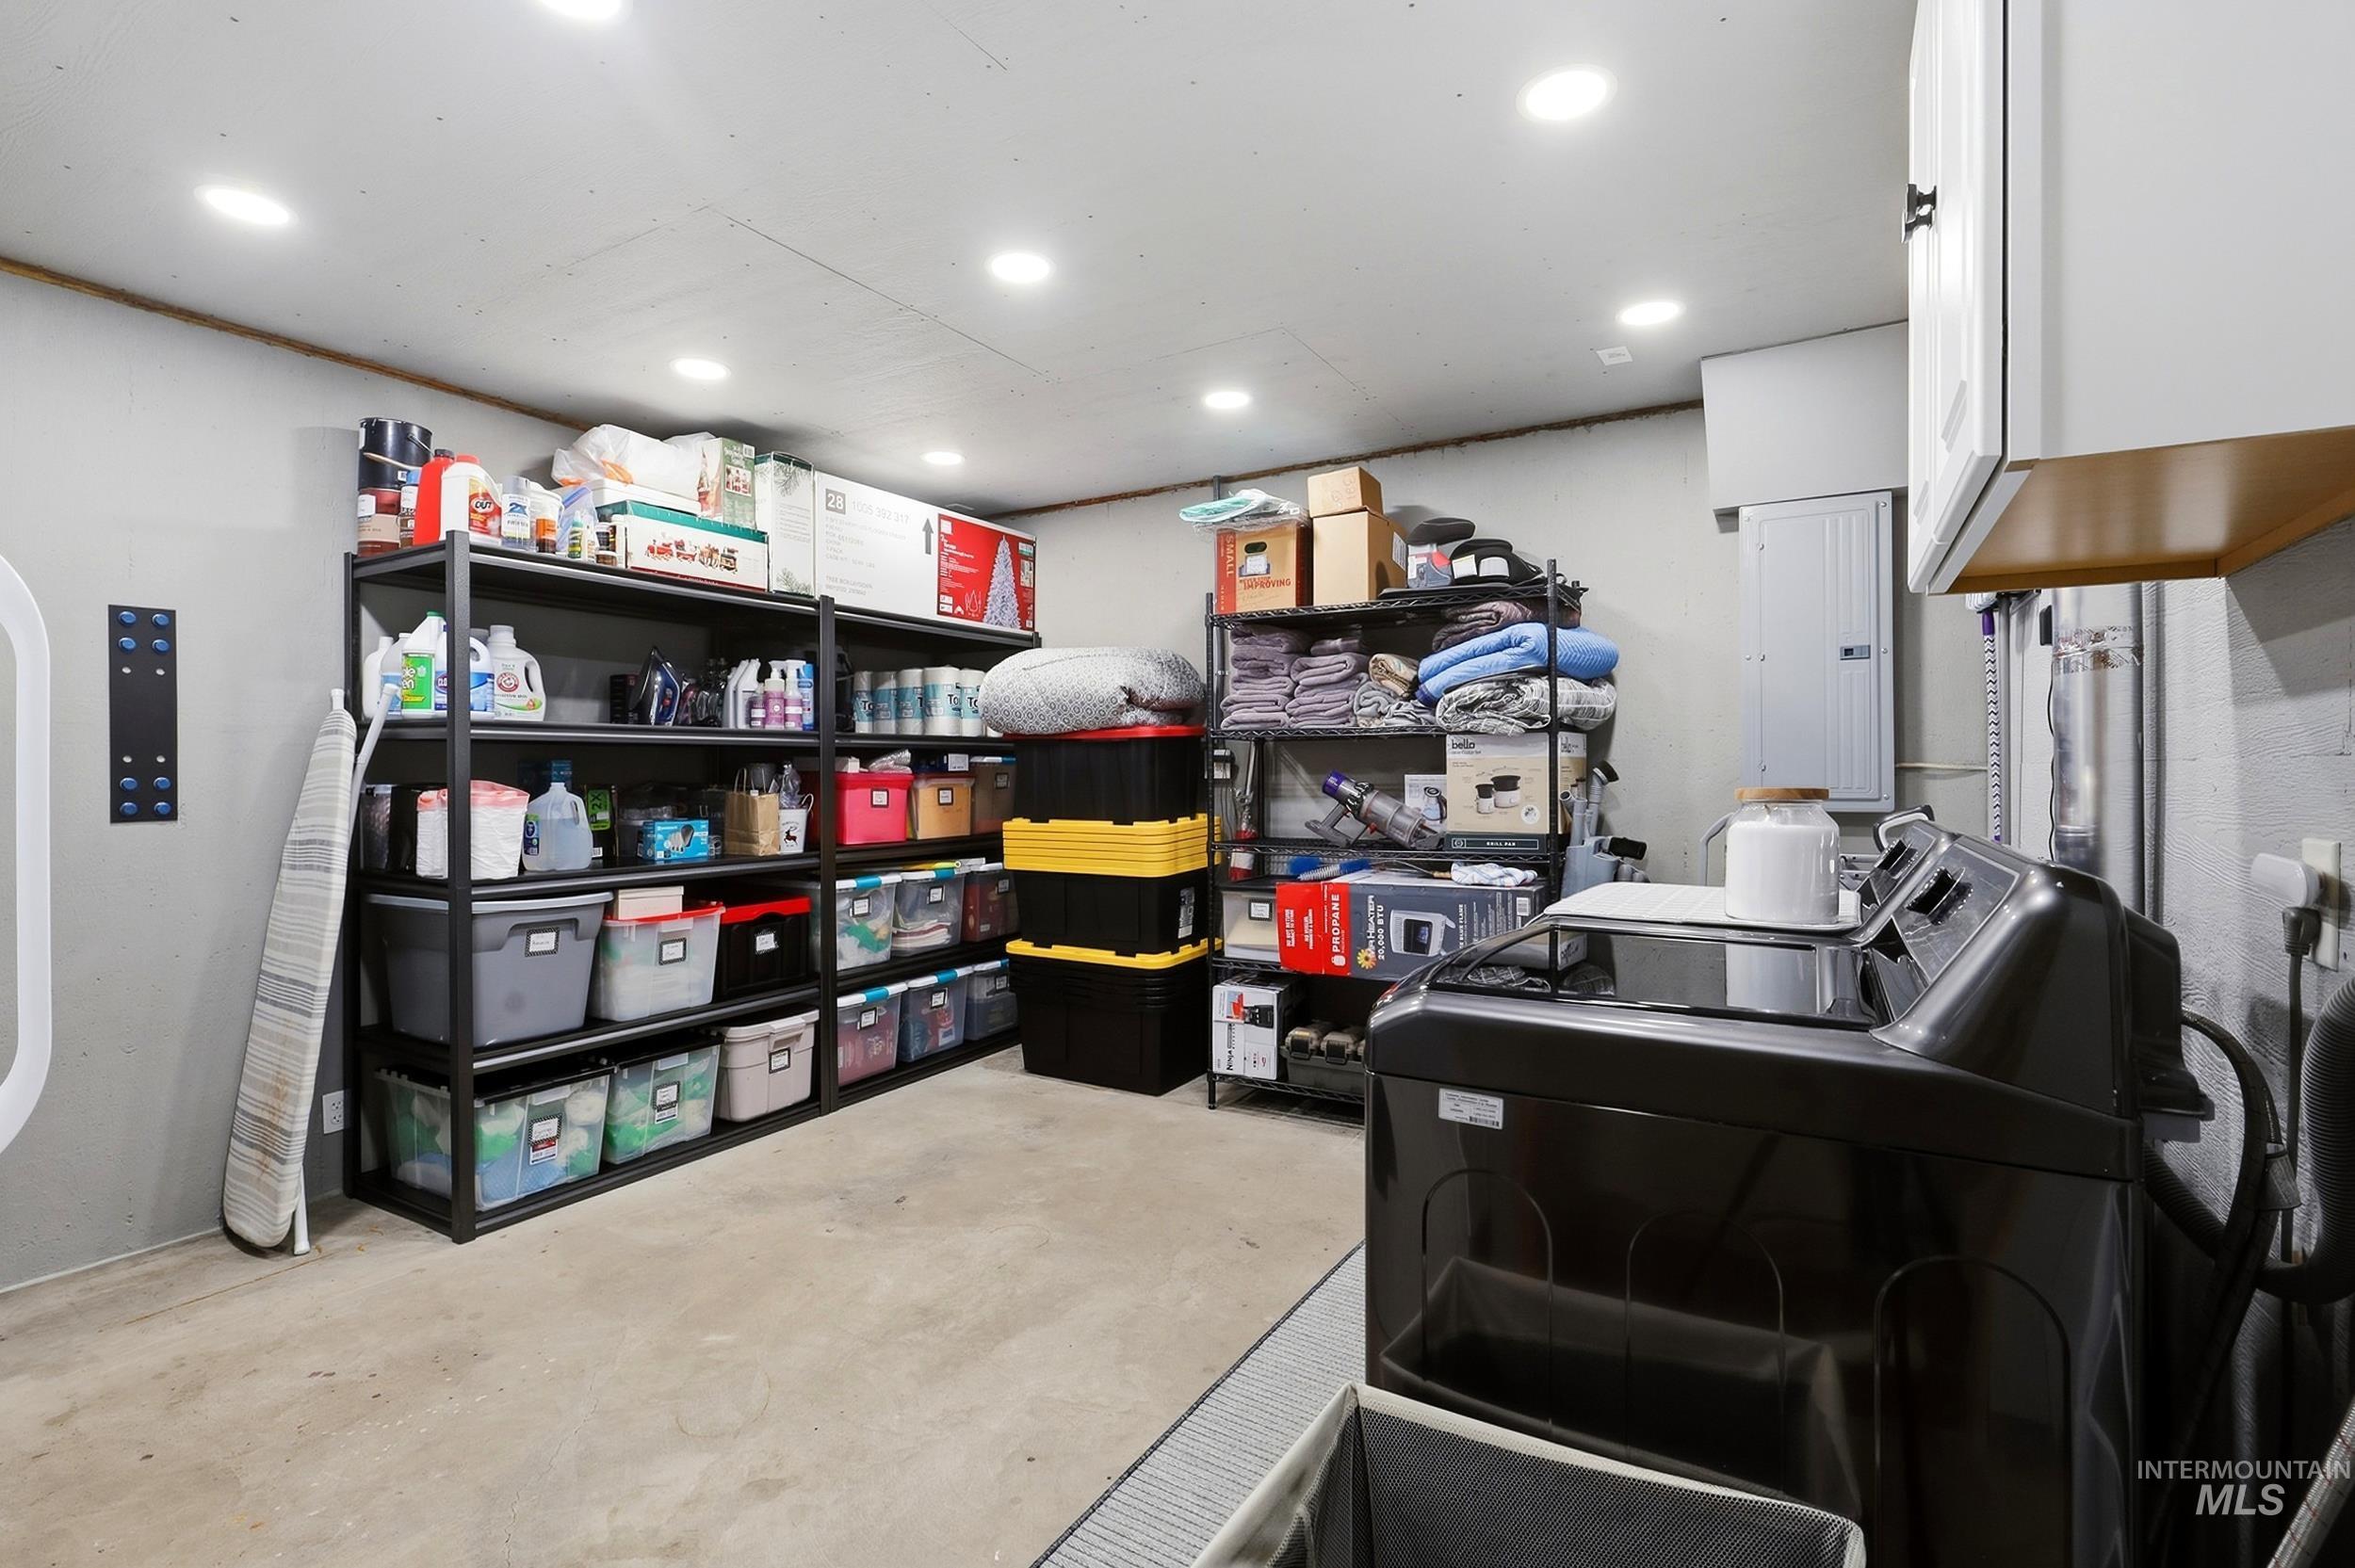
Concrete flooring, recessed lighting, and wall-mounted cabinetry
-
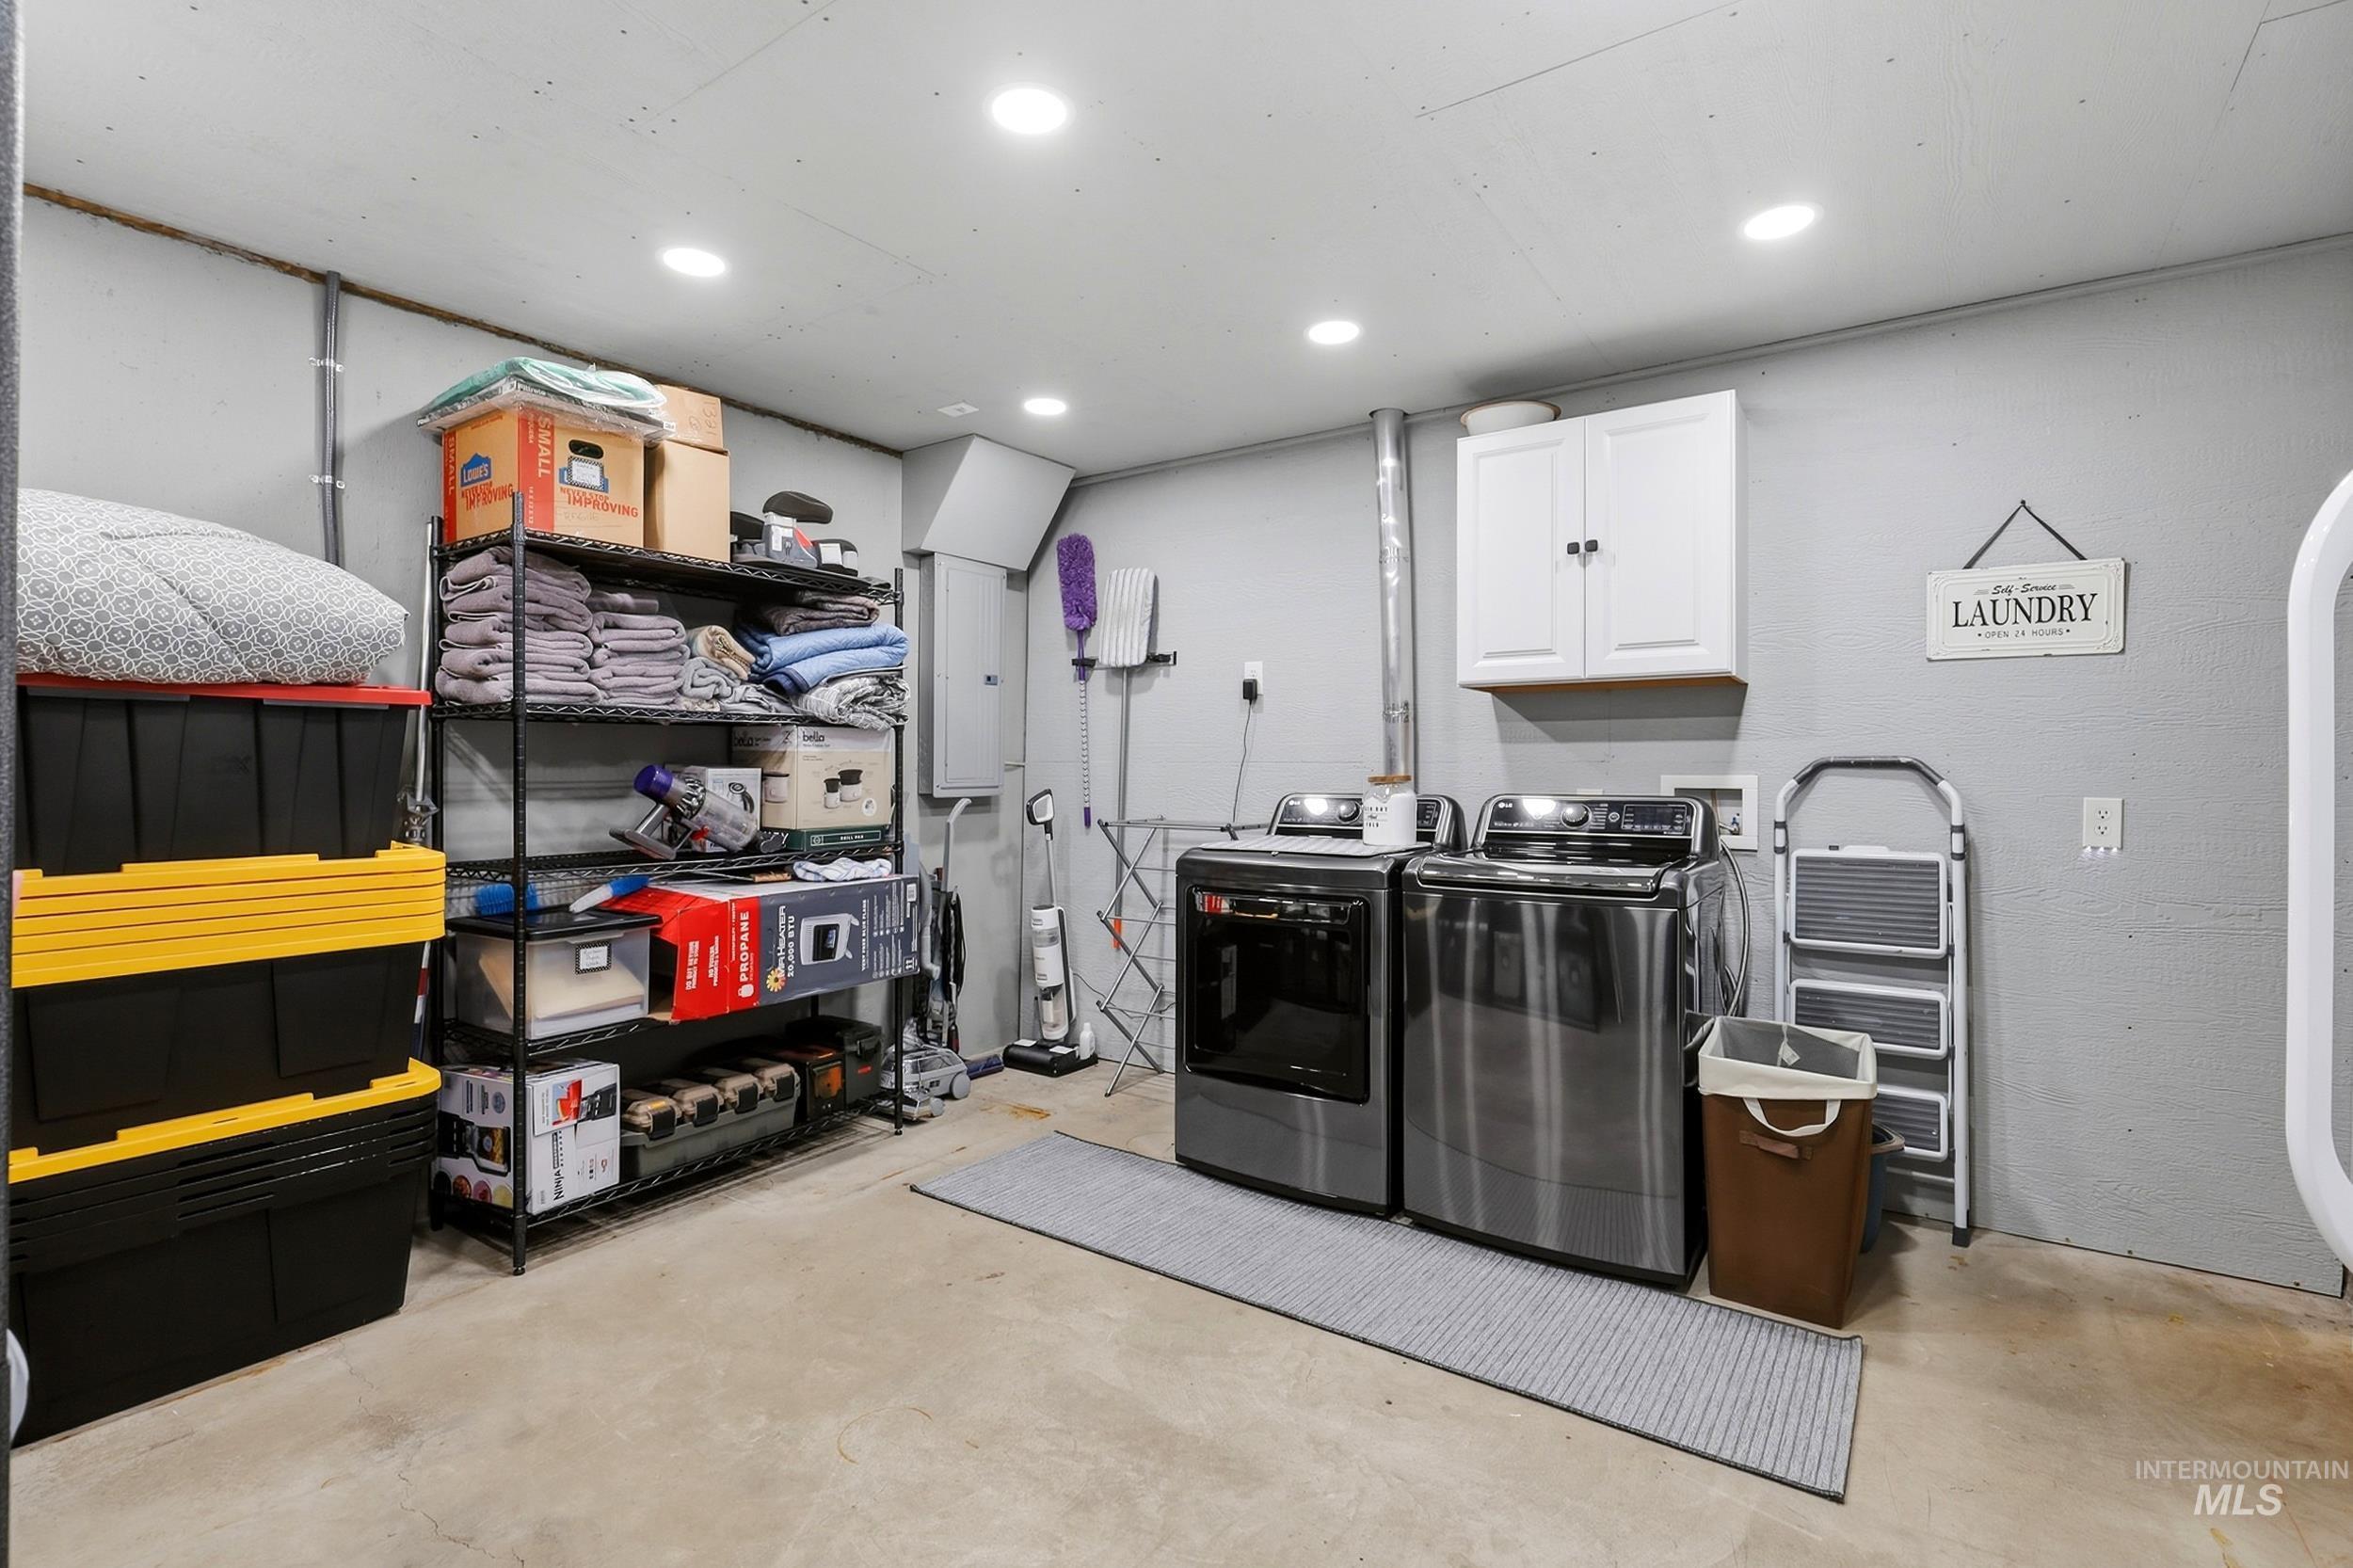
Dedicated laundry area featuring a built-in cabinet, overhead lighting, and concrete flooring
-
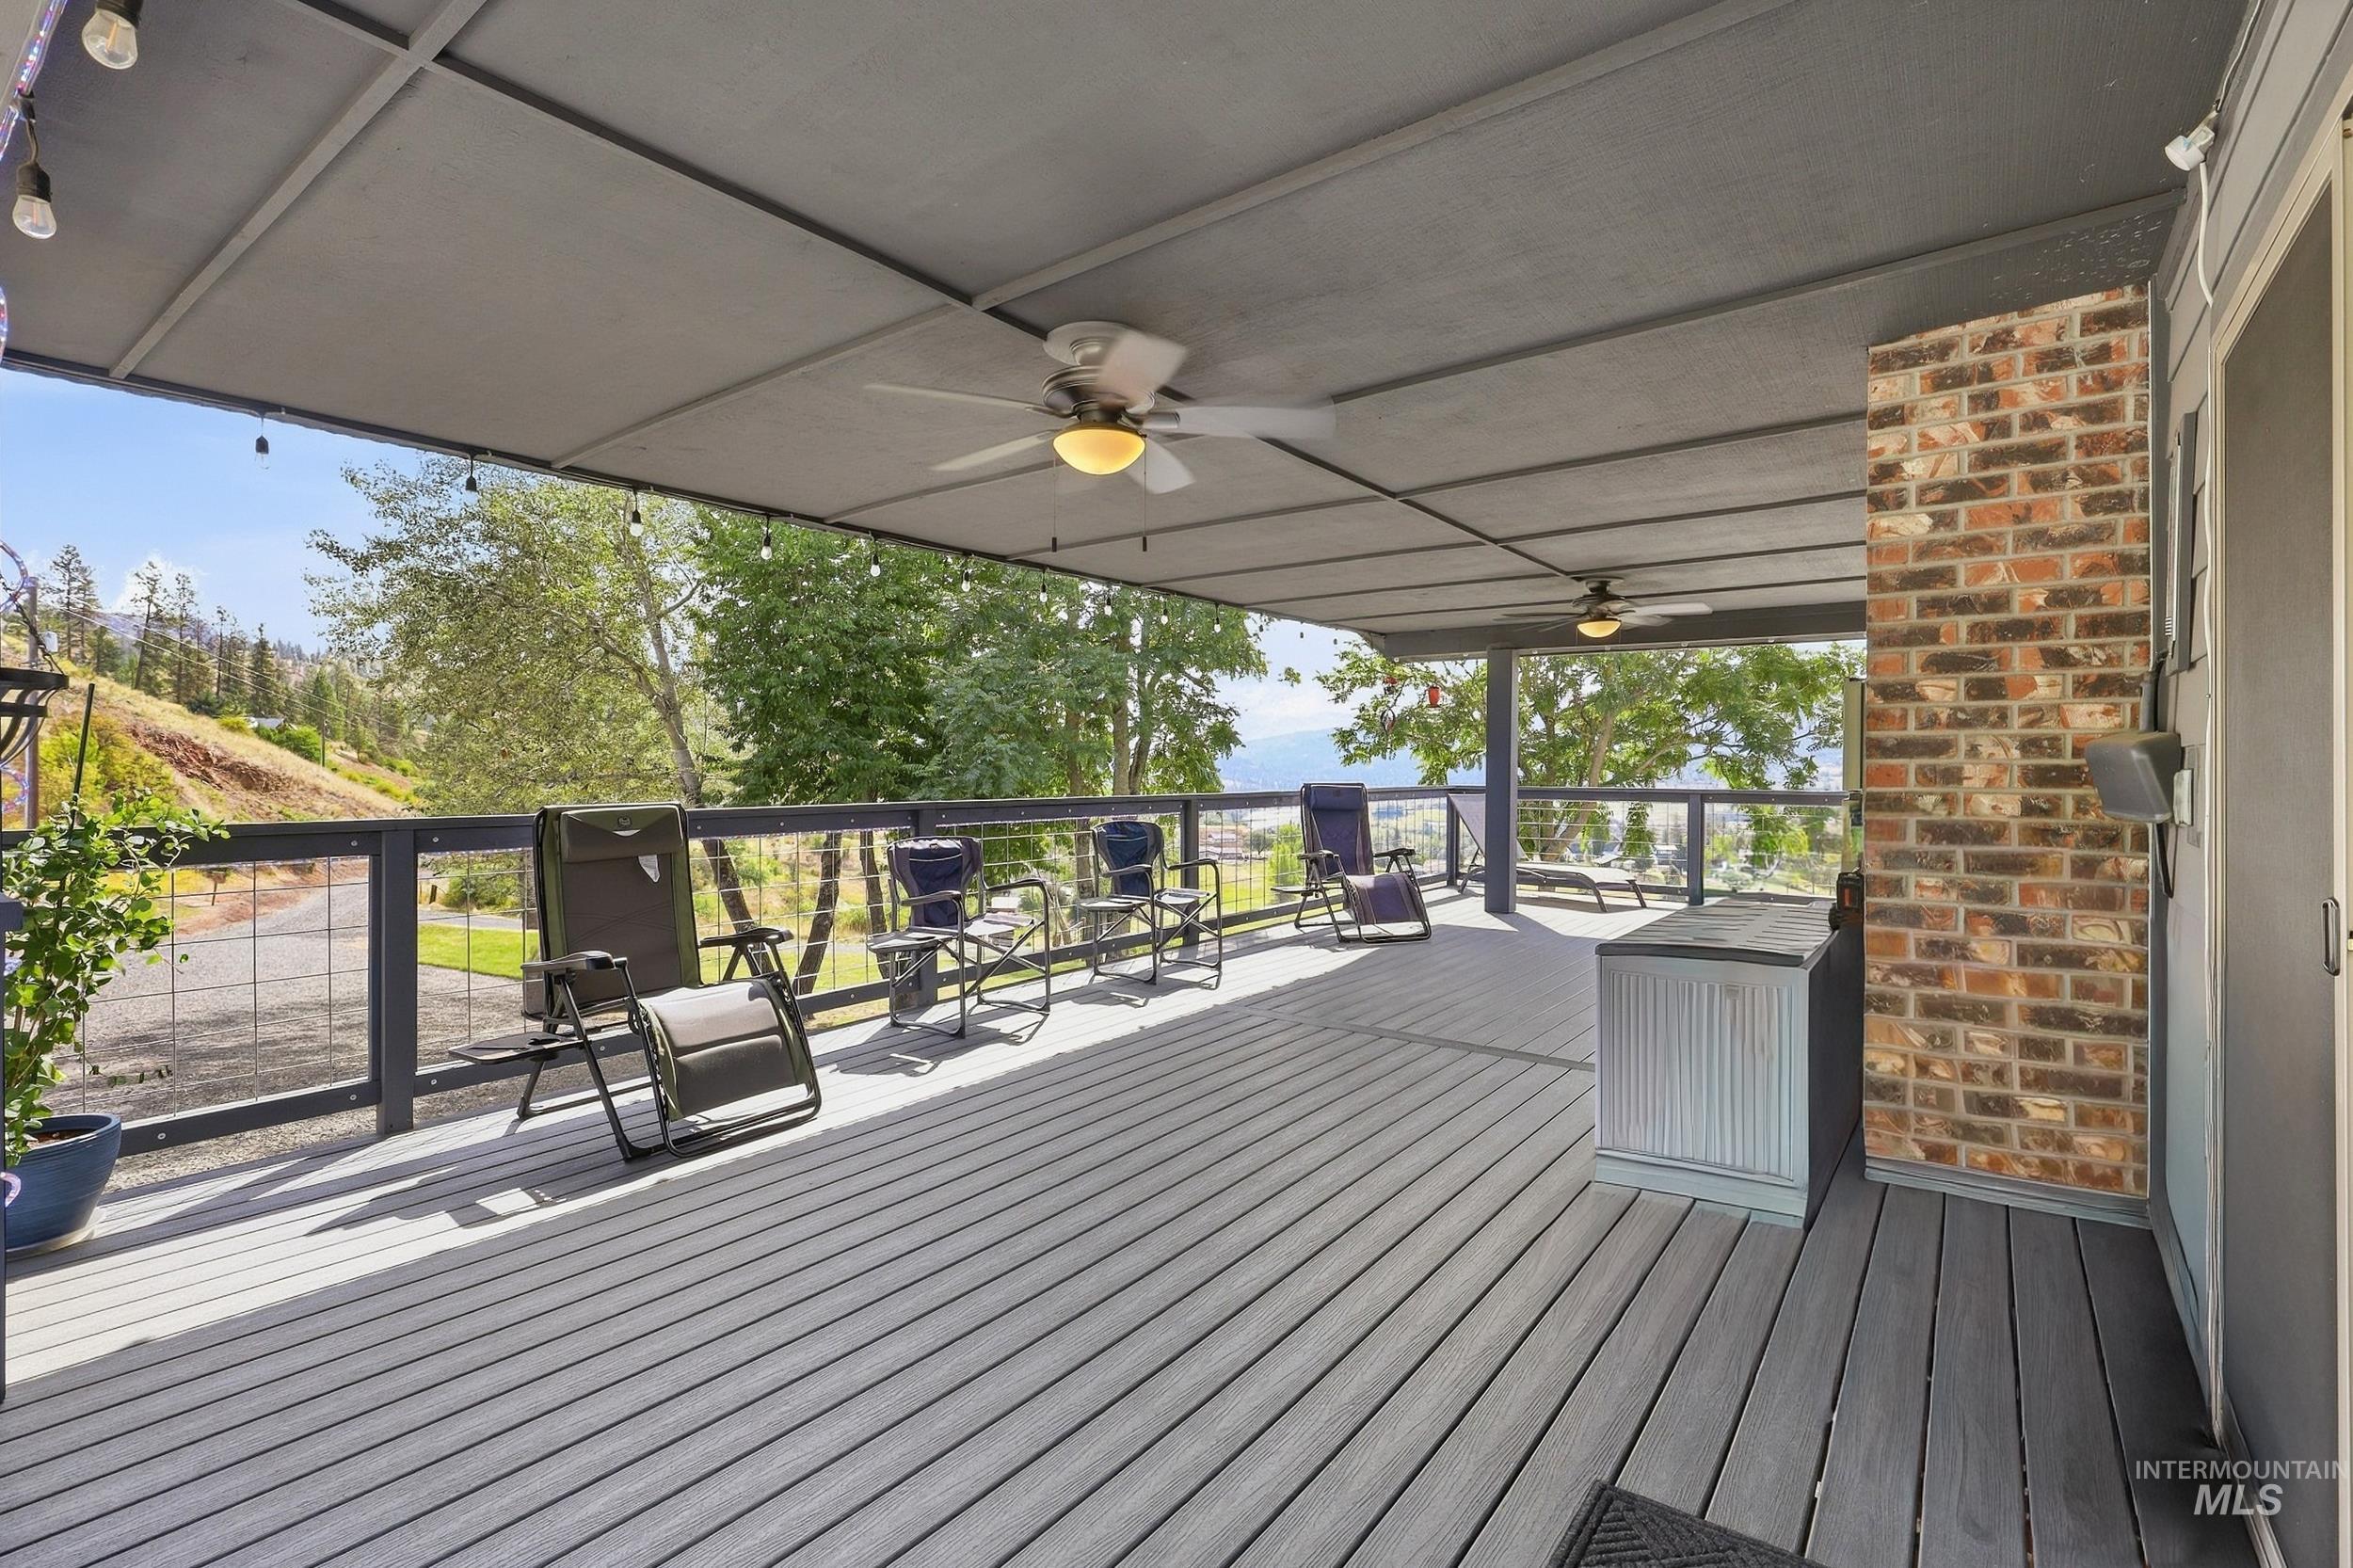
Expansive covered deck featuring wood-finish flooring, ceiling fans, and a brick-clad column
-
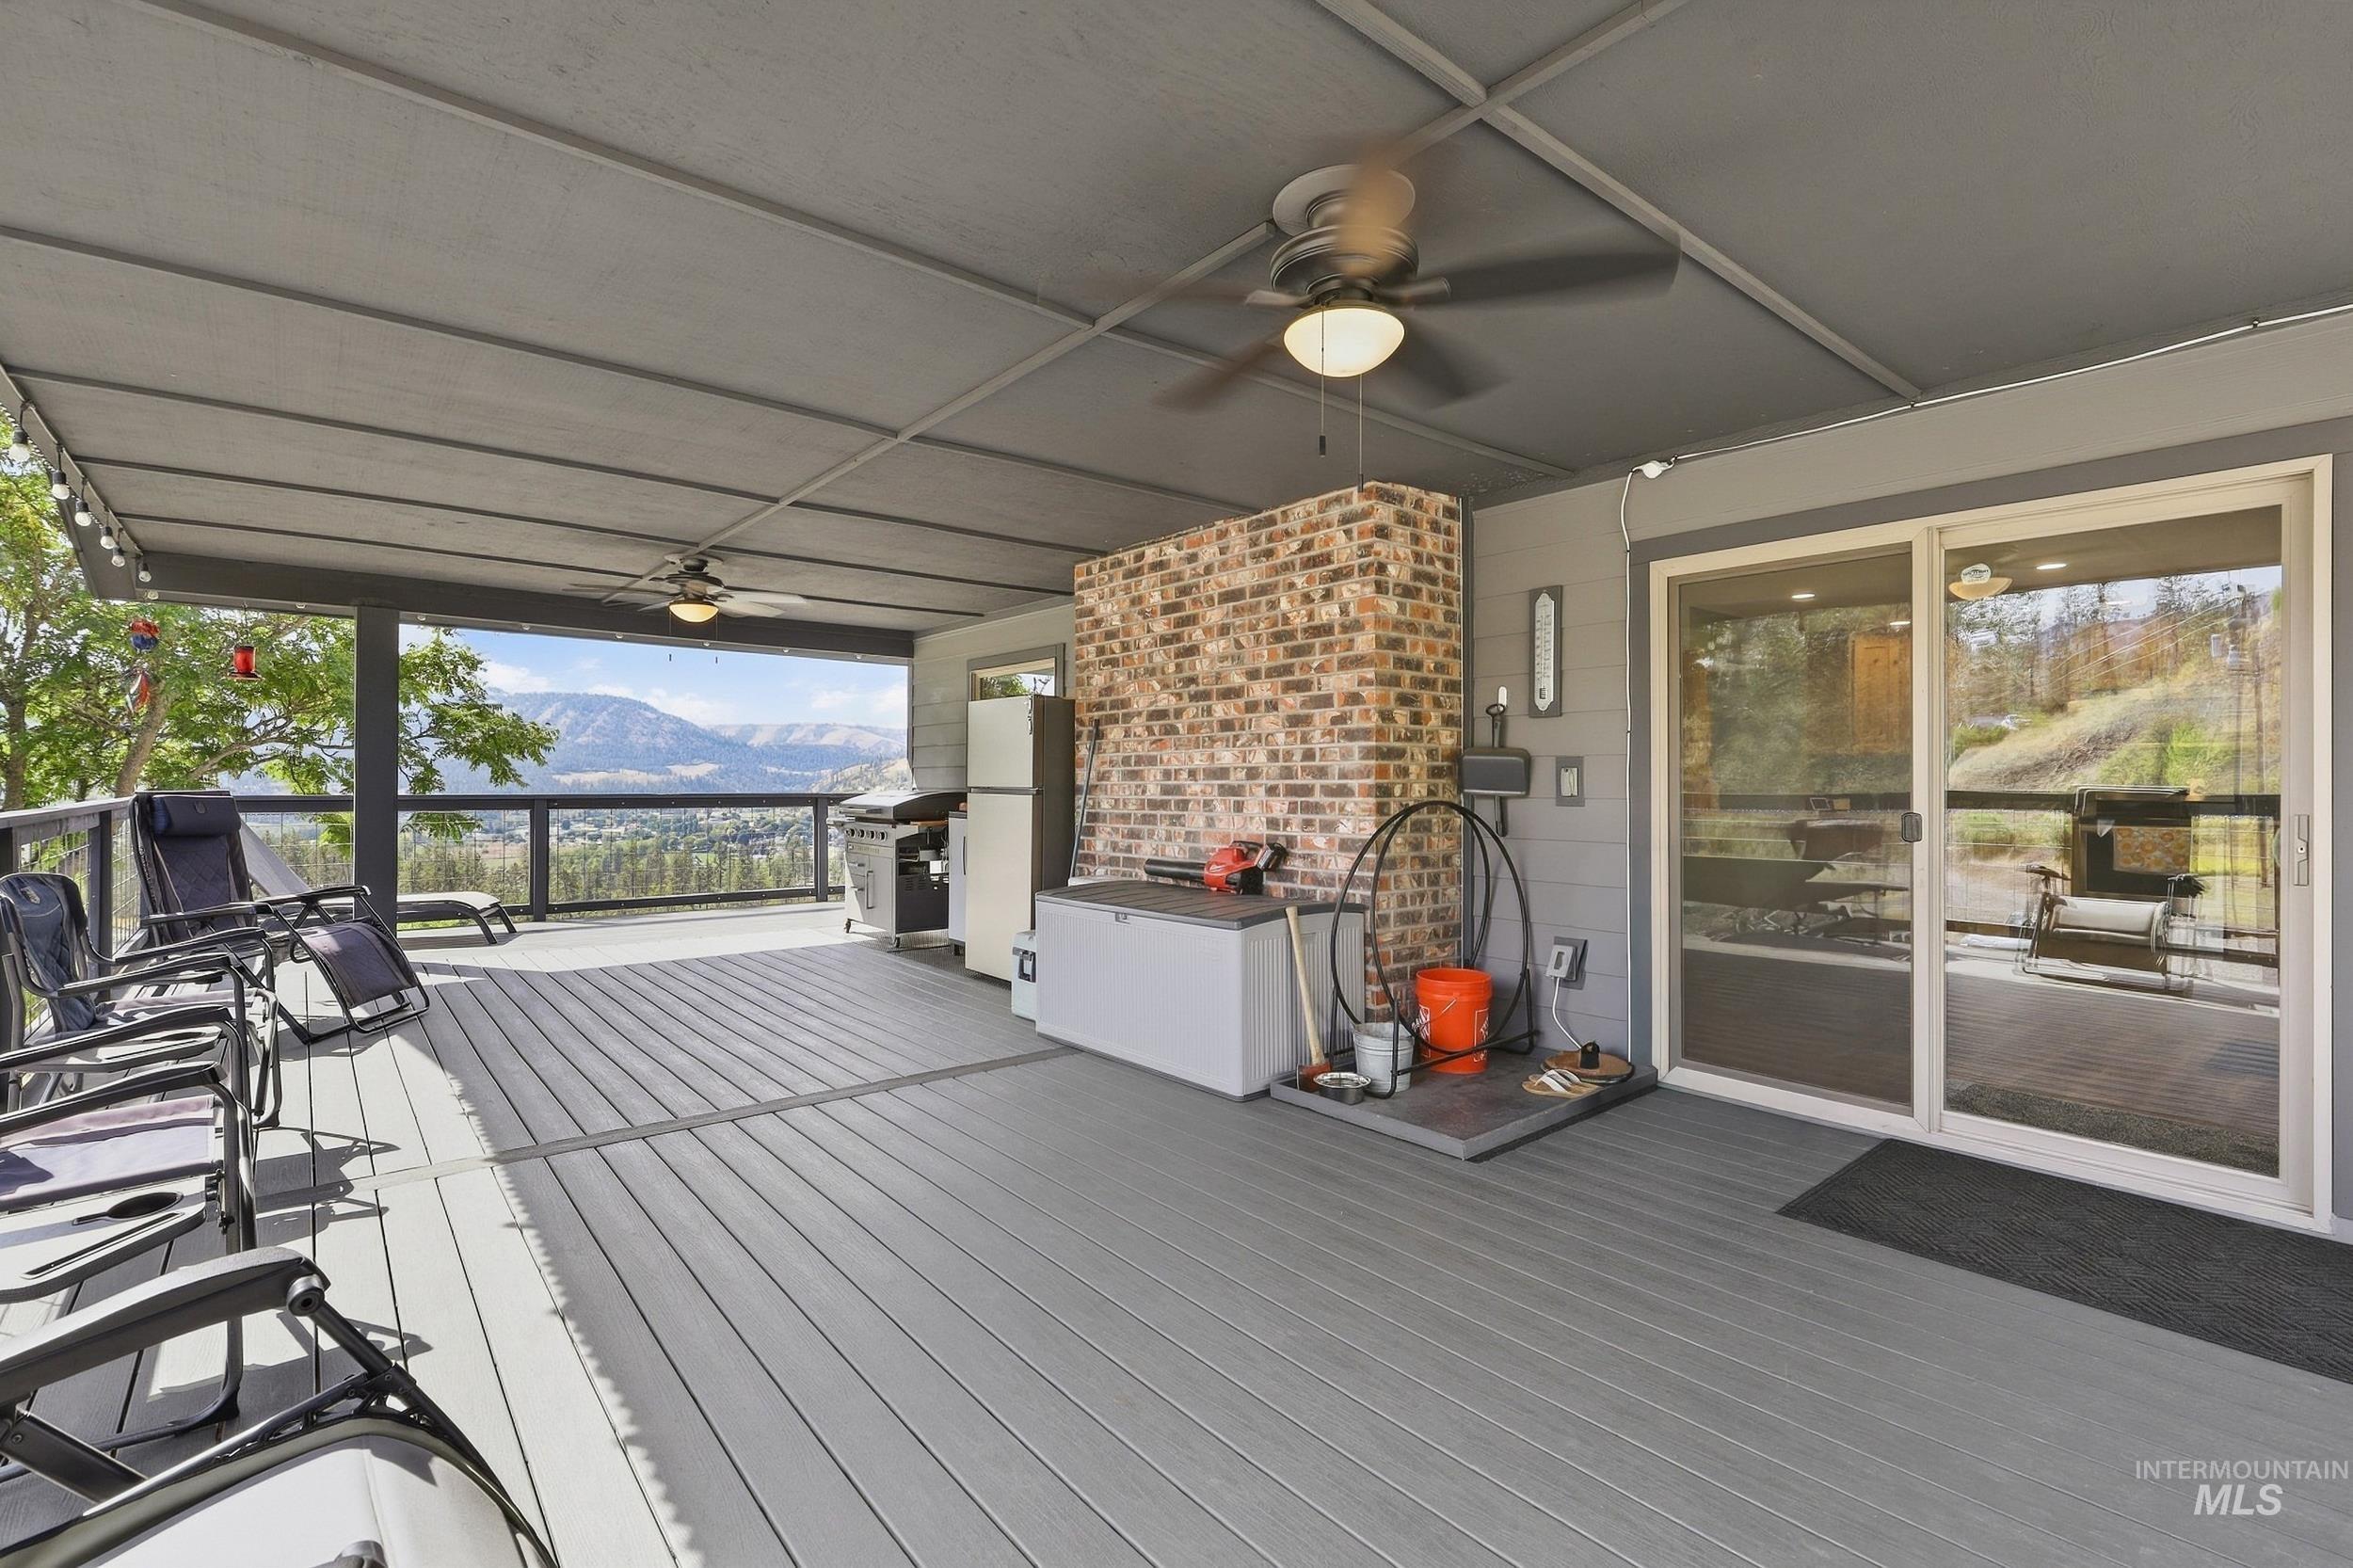
Expansive covered deck featuring a brick-clad fireplace, dual ceiling fans, and sliding glass doors
-

Expansive covered deck featuring composite decking, ceiling fans, string lights, and metal railing
-
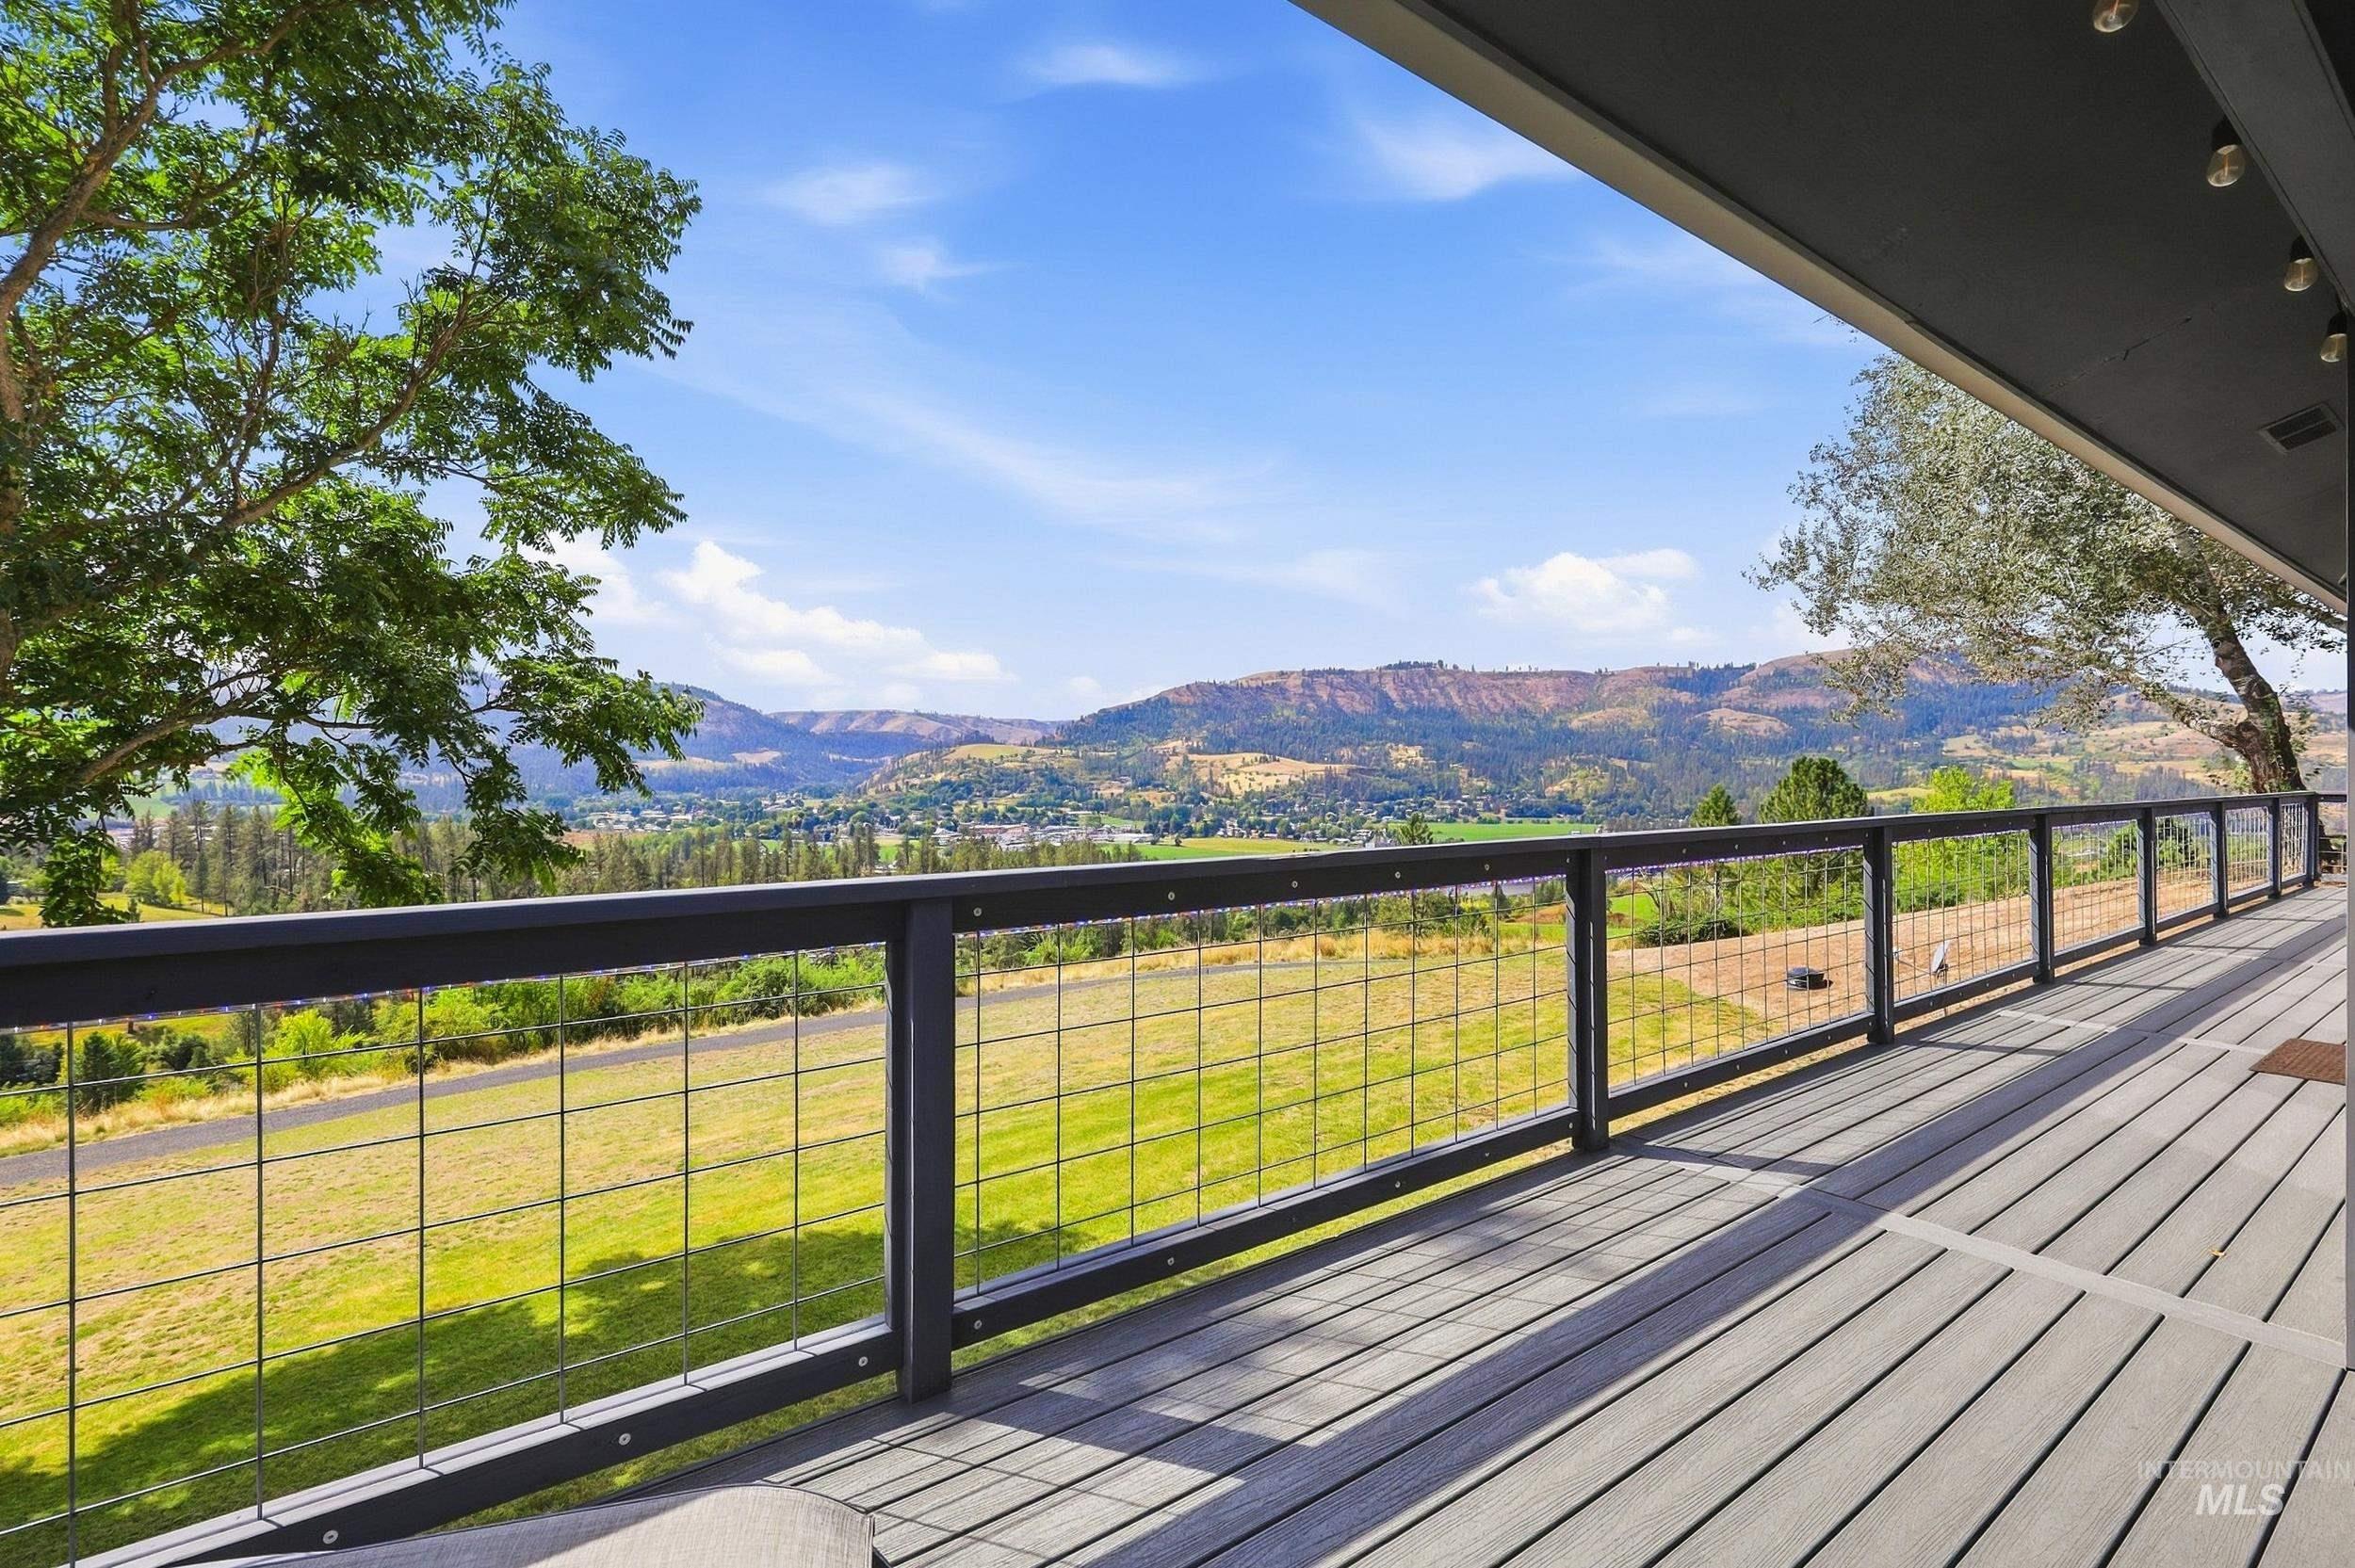
Expansive exterior deck featuring composite decking, dark-toned railings, and mesh infill
-
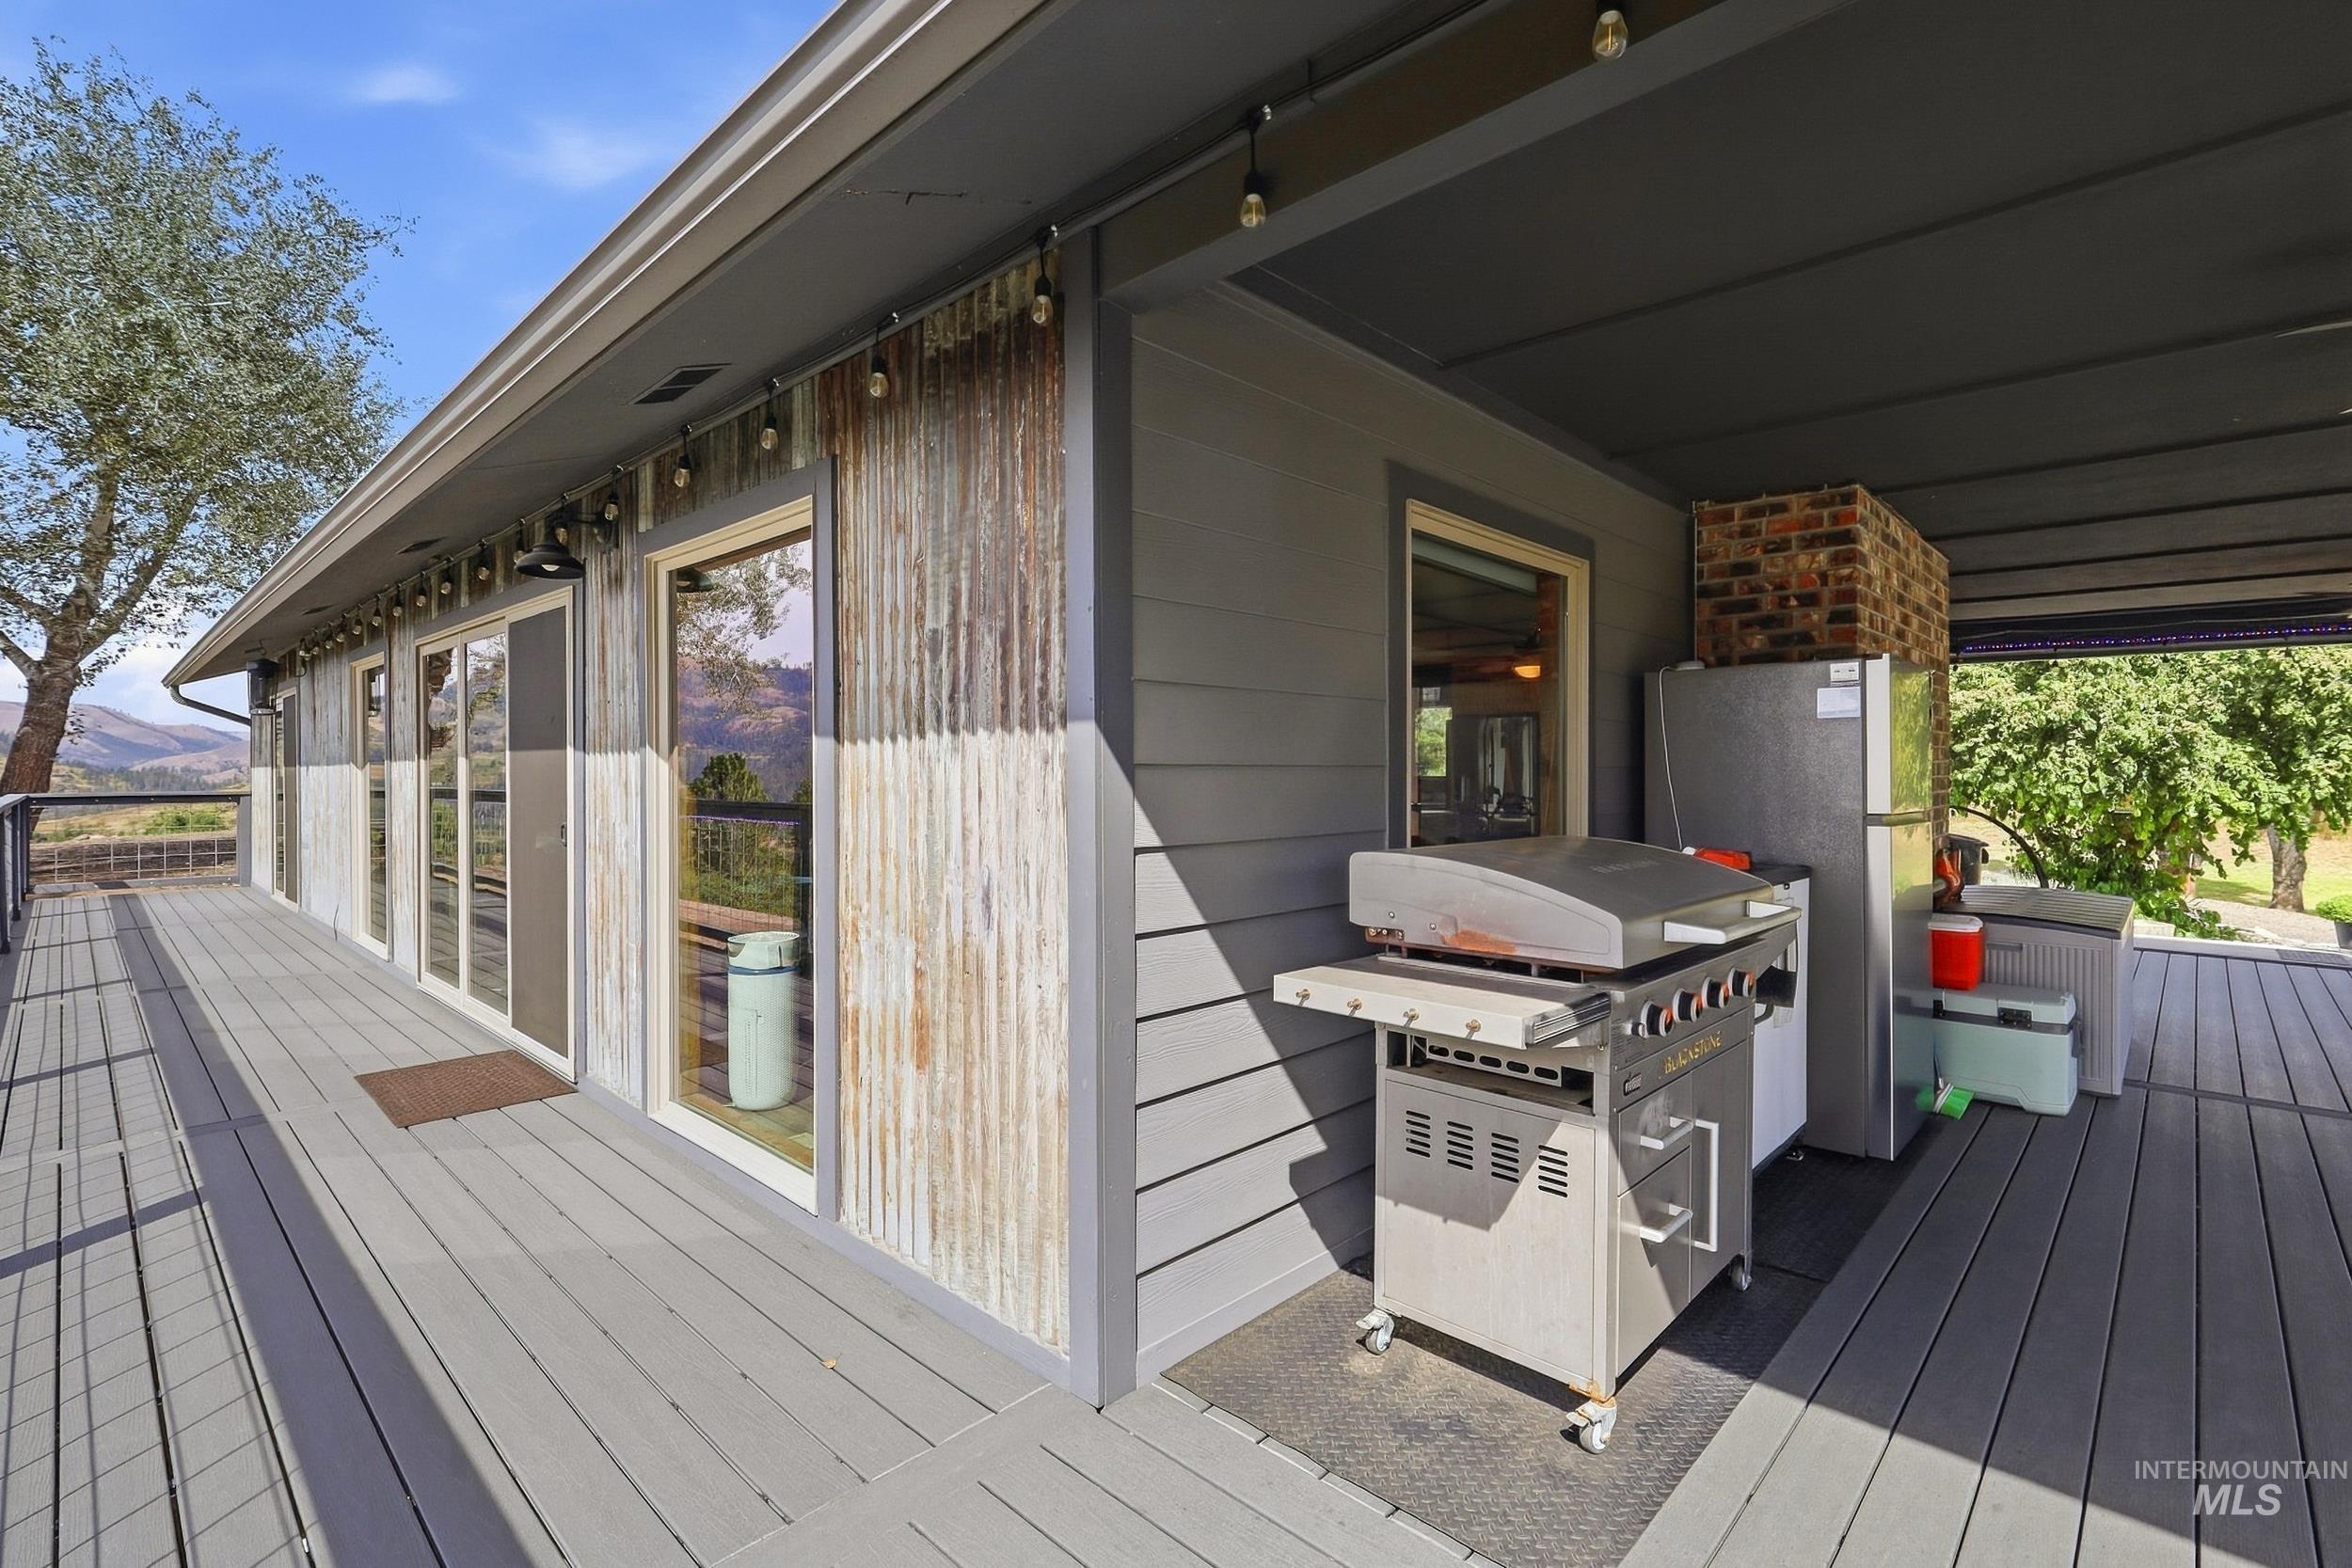
Expansive covered deck with composite decking, corrugated metal siding, and integrated brick accents
-
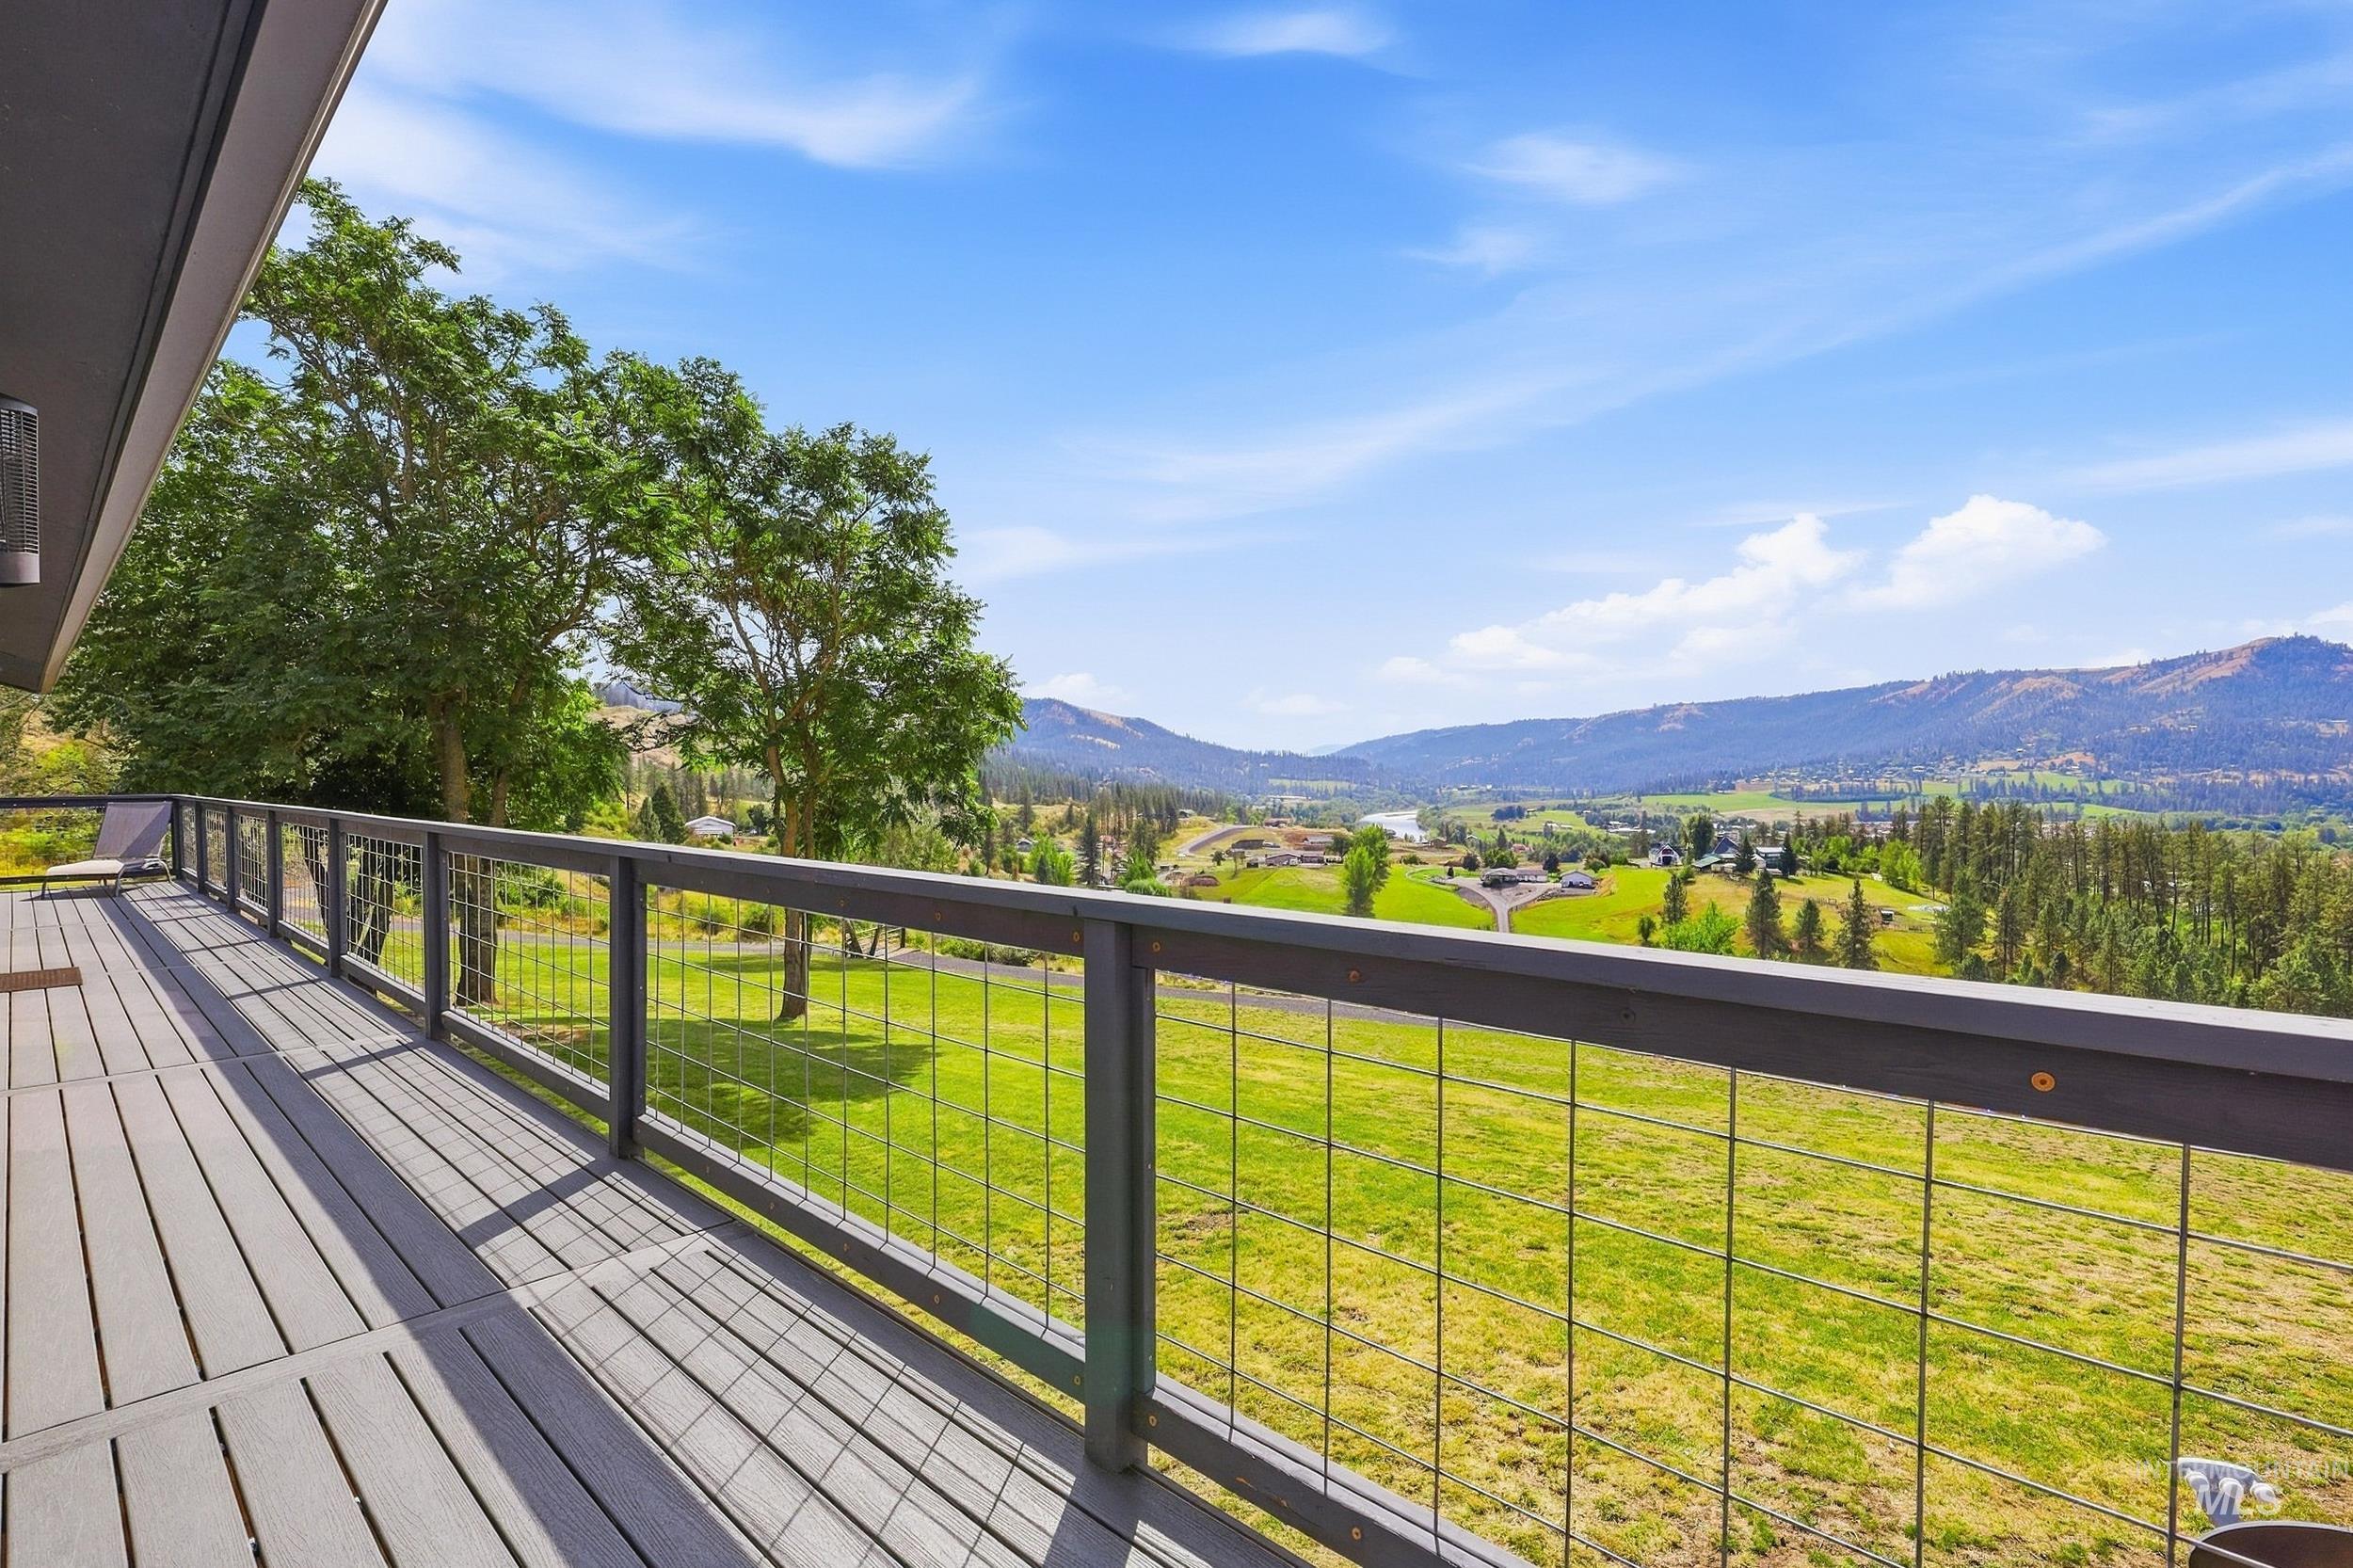
Expansive deck with composite decking and cable railing system, overlooking a lush valley with distant mountains and a winding river
-
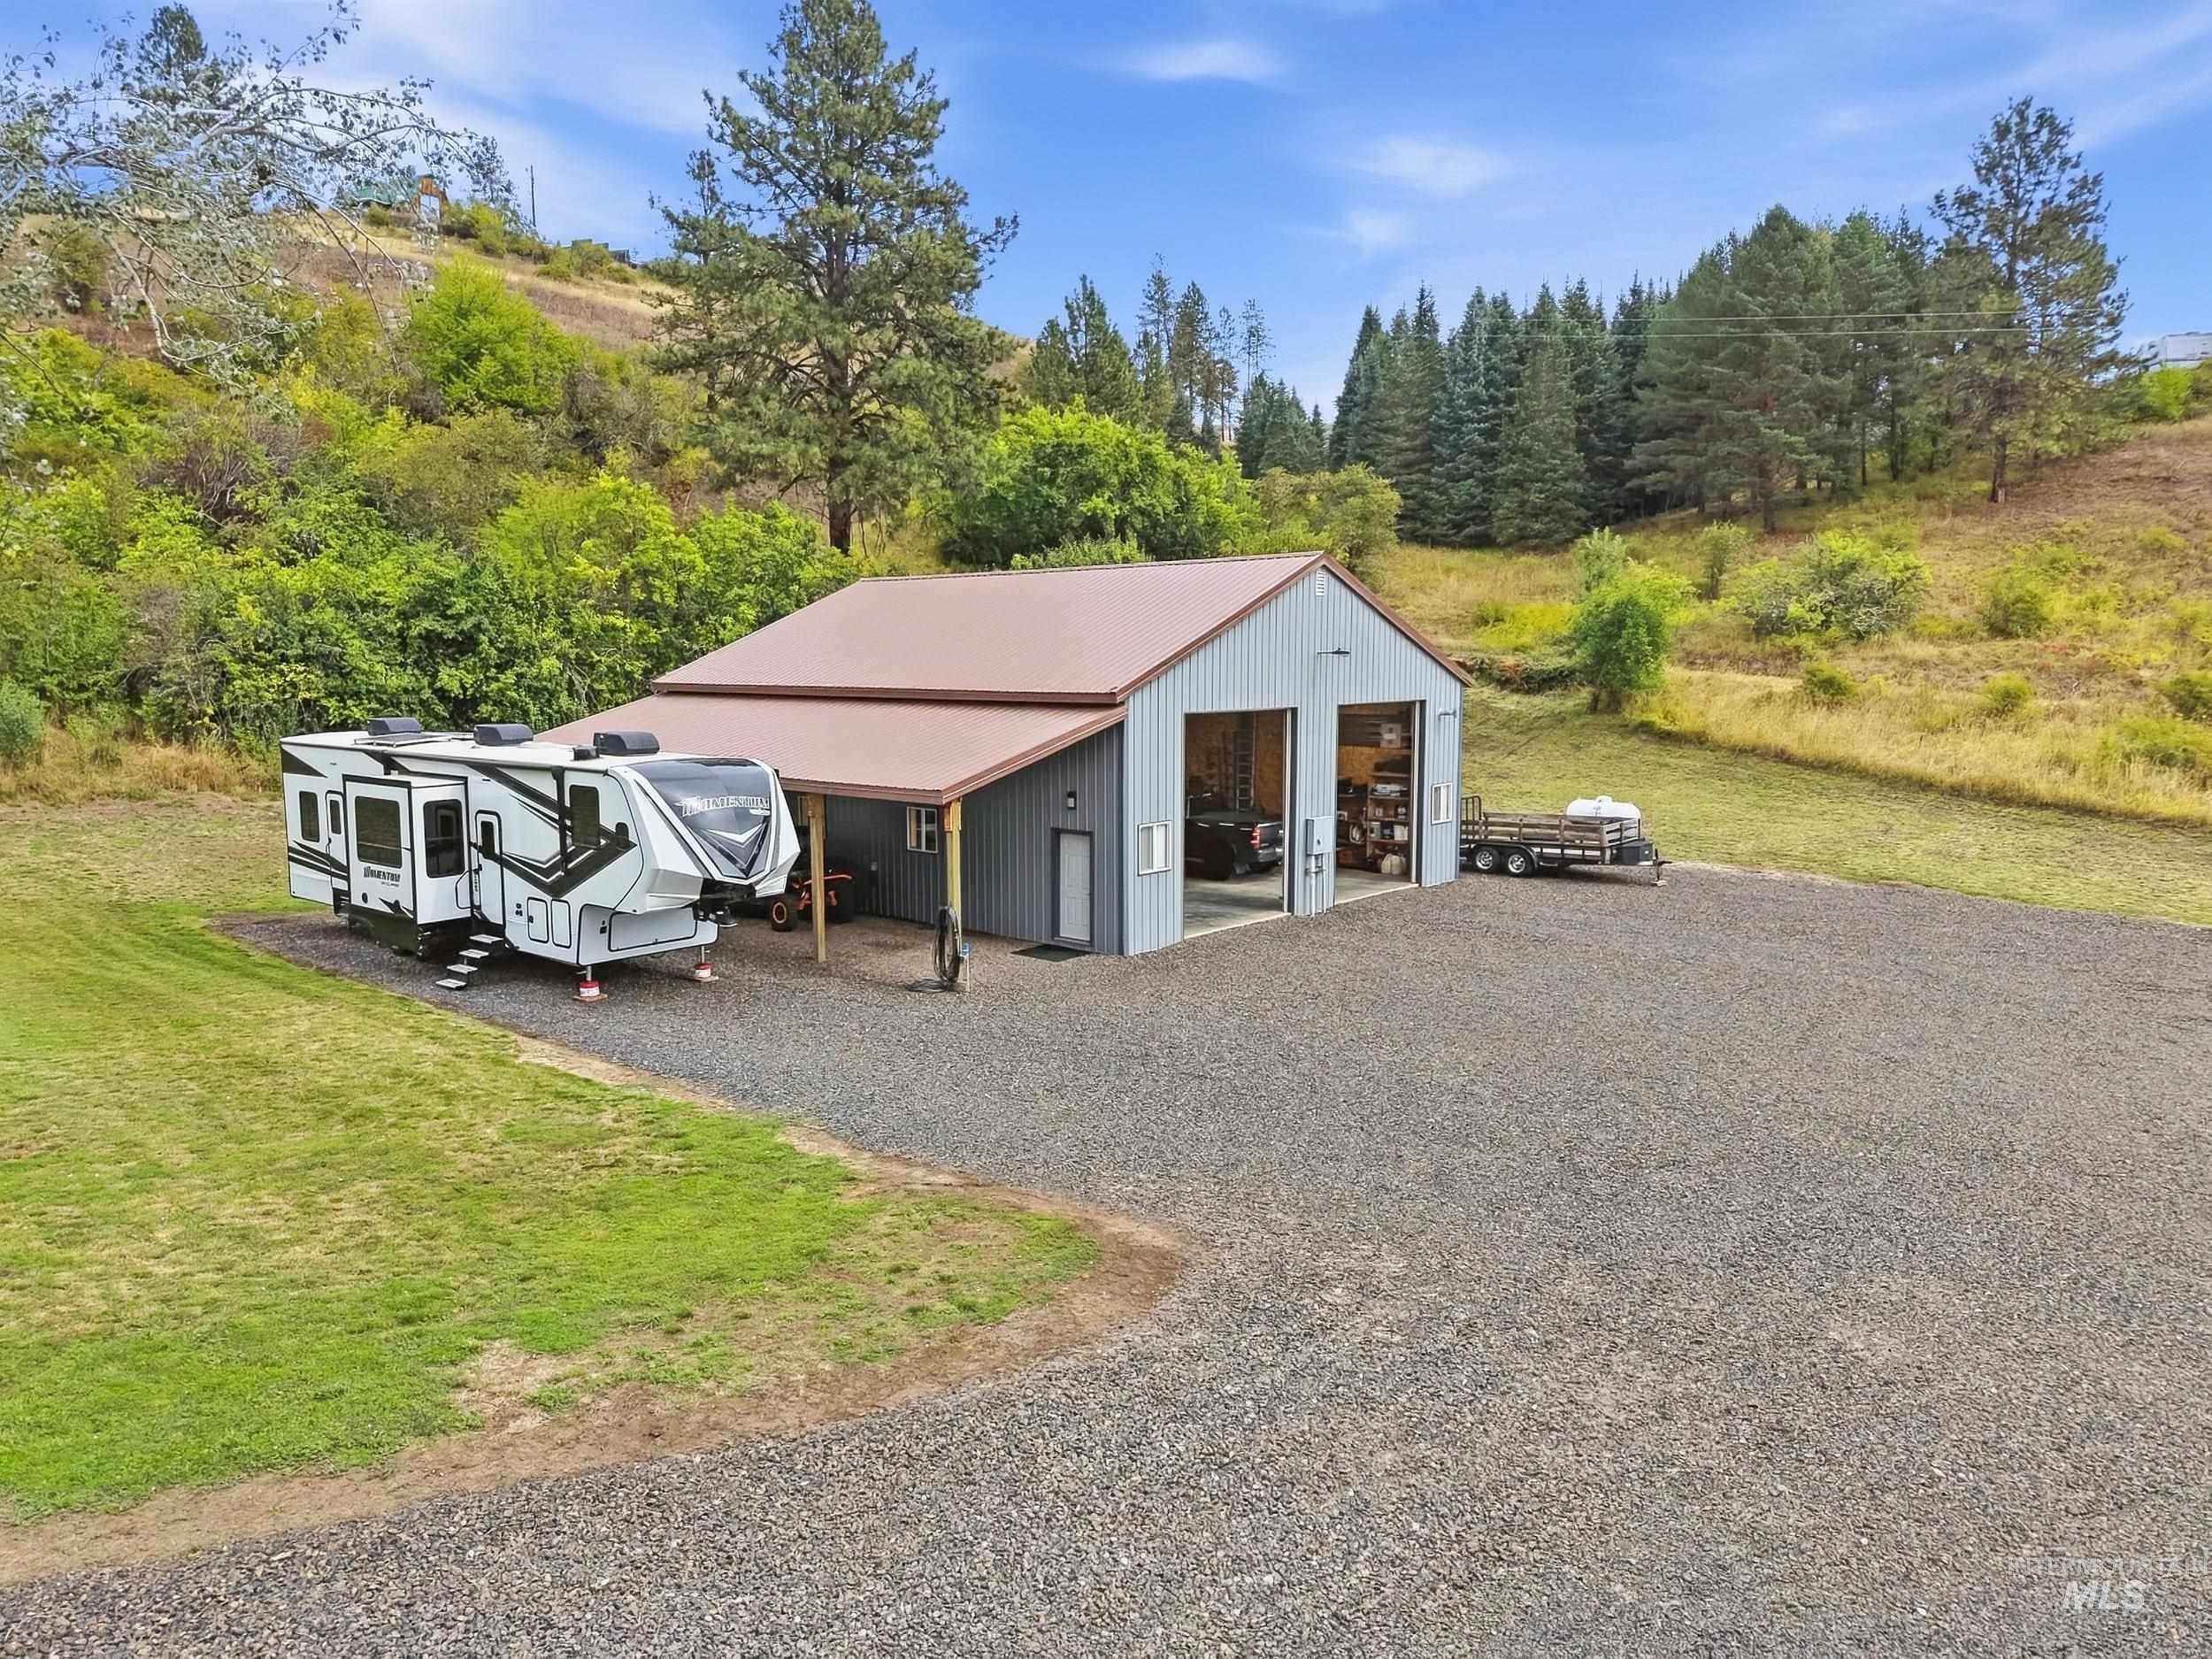
Metal-sided outbuilding with a corrugated metal roof, two large bay doors, and a covered side entrance
-
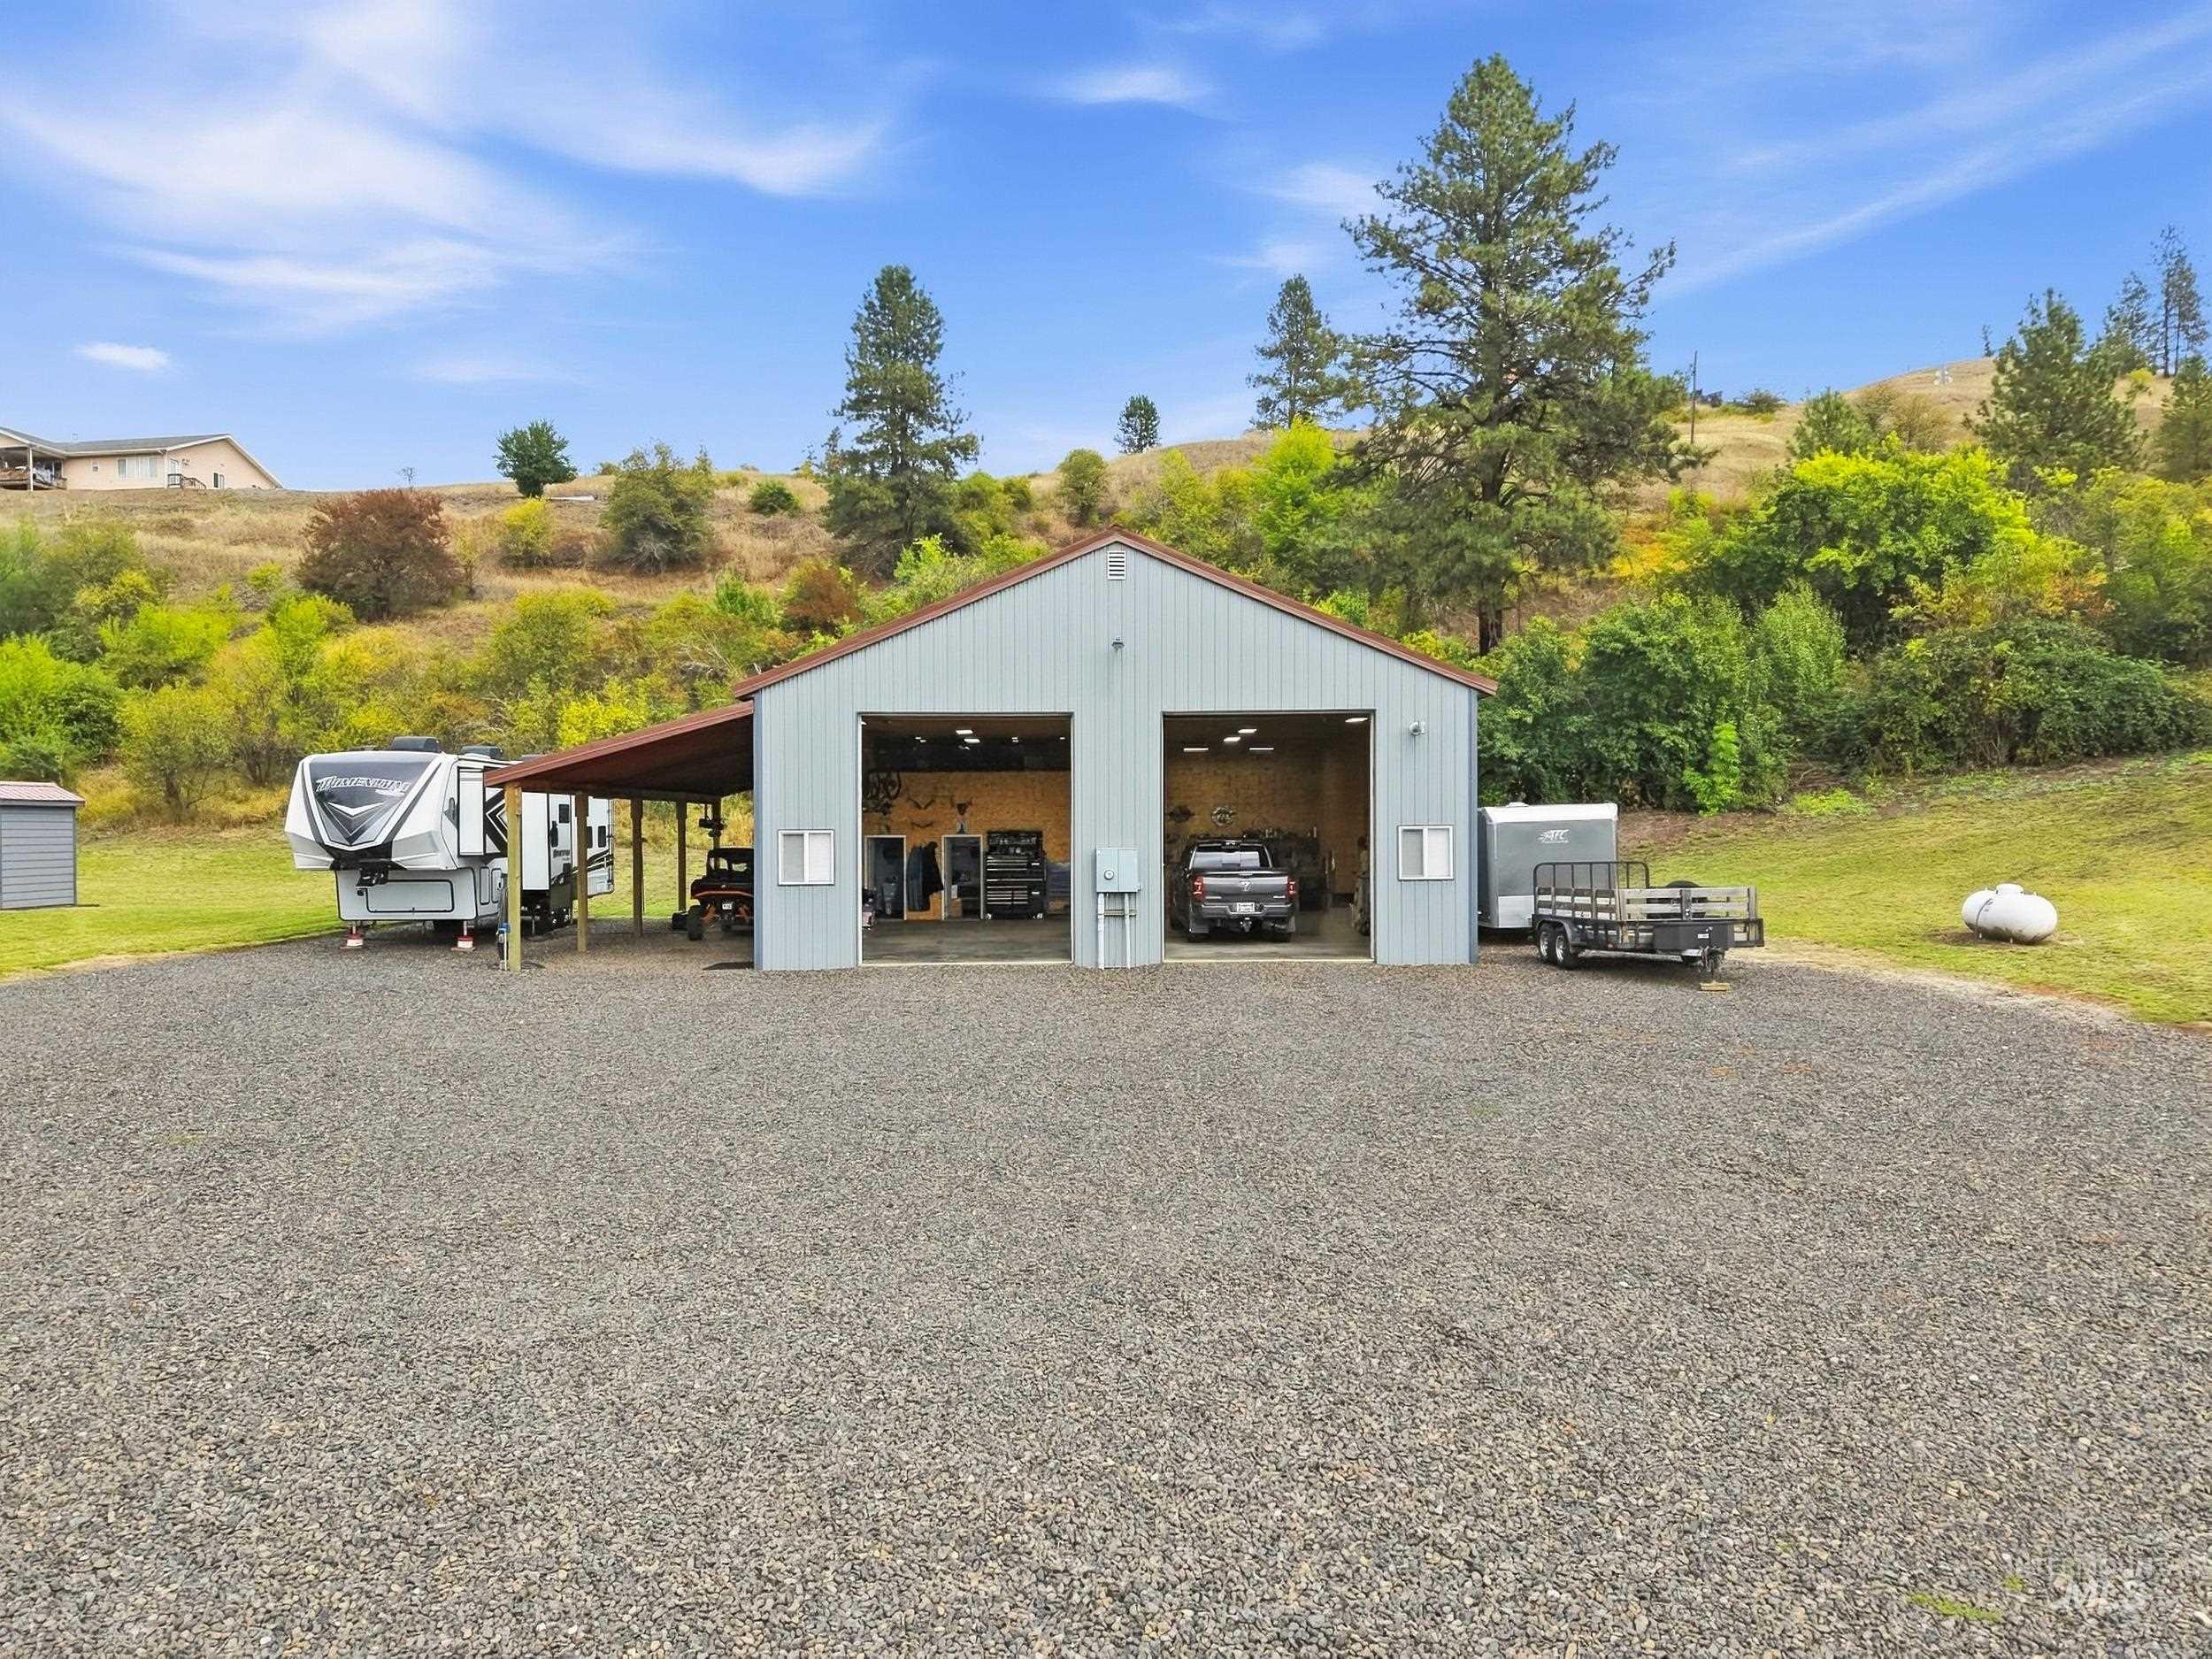
Large gravel lot with a two-bay metal outbuilding, covered side storage, and a separate storage shed
-
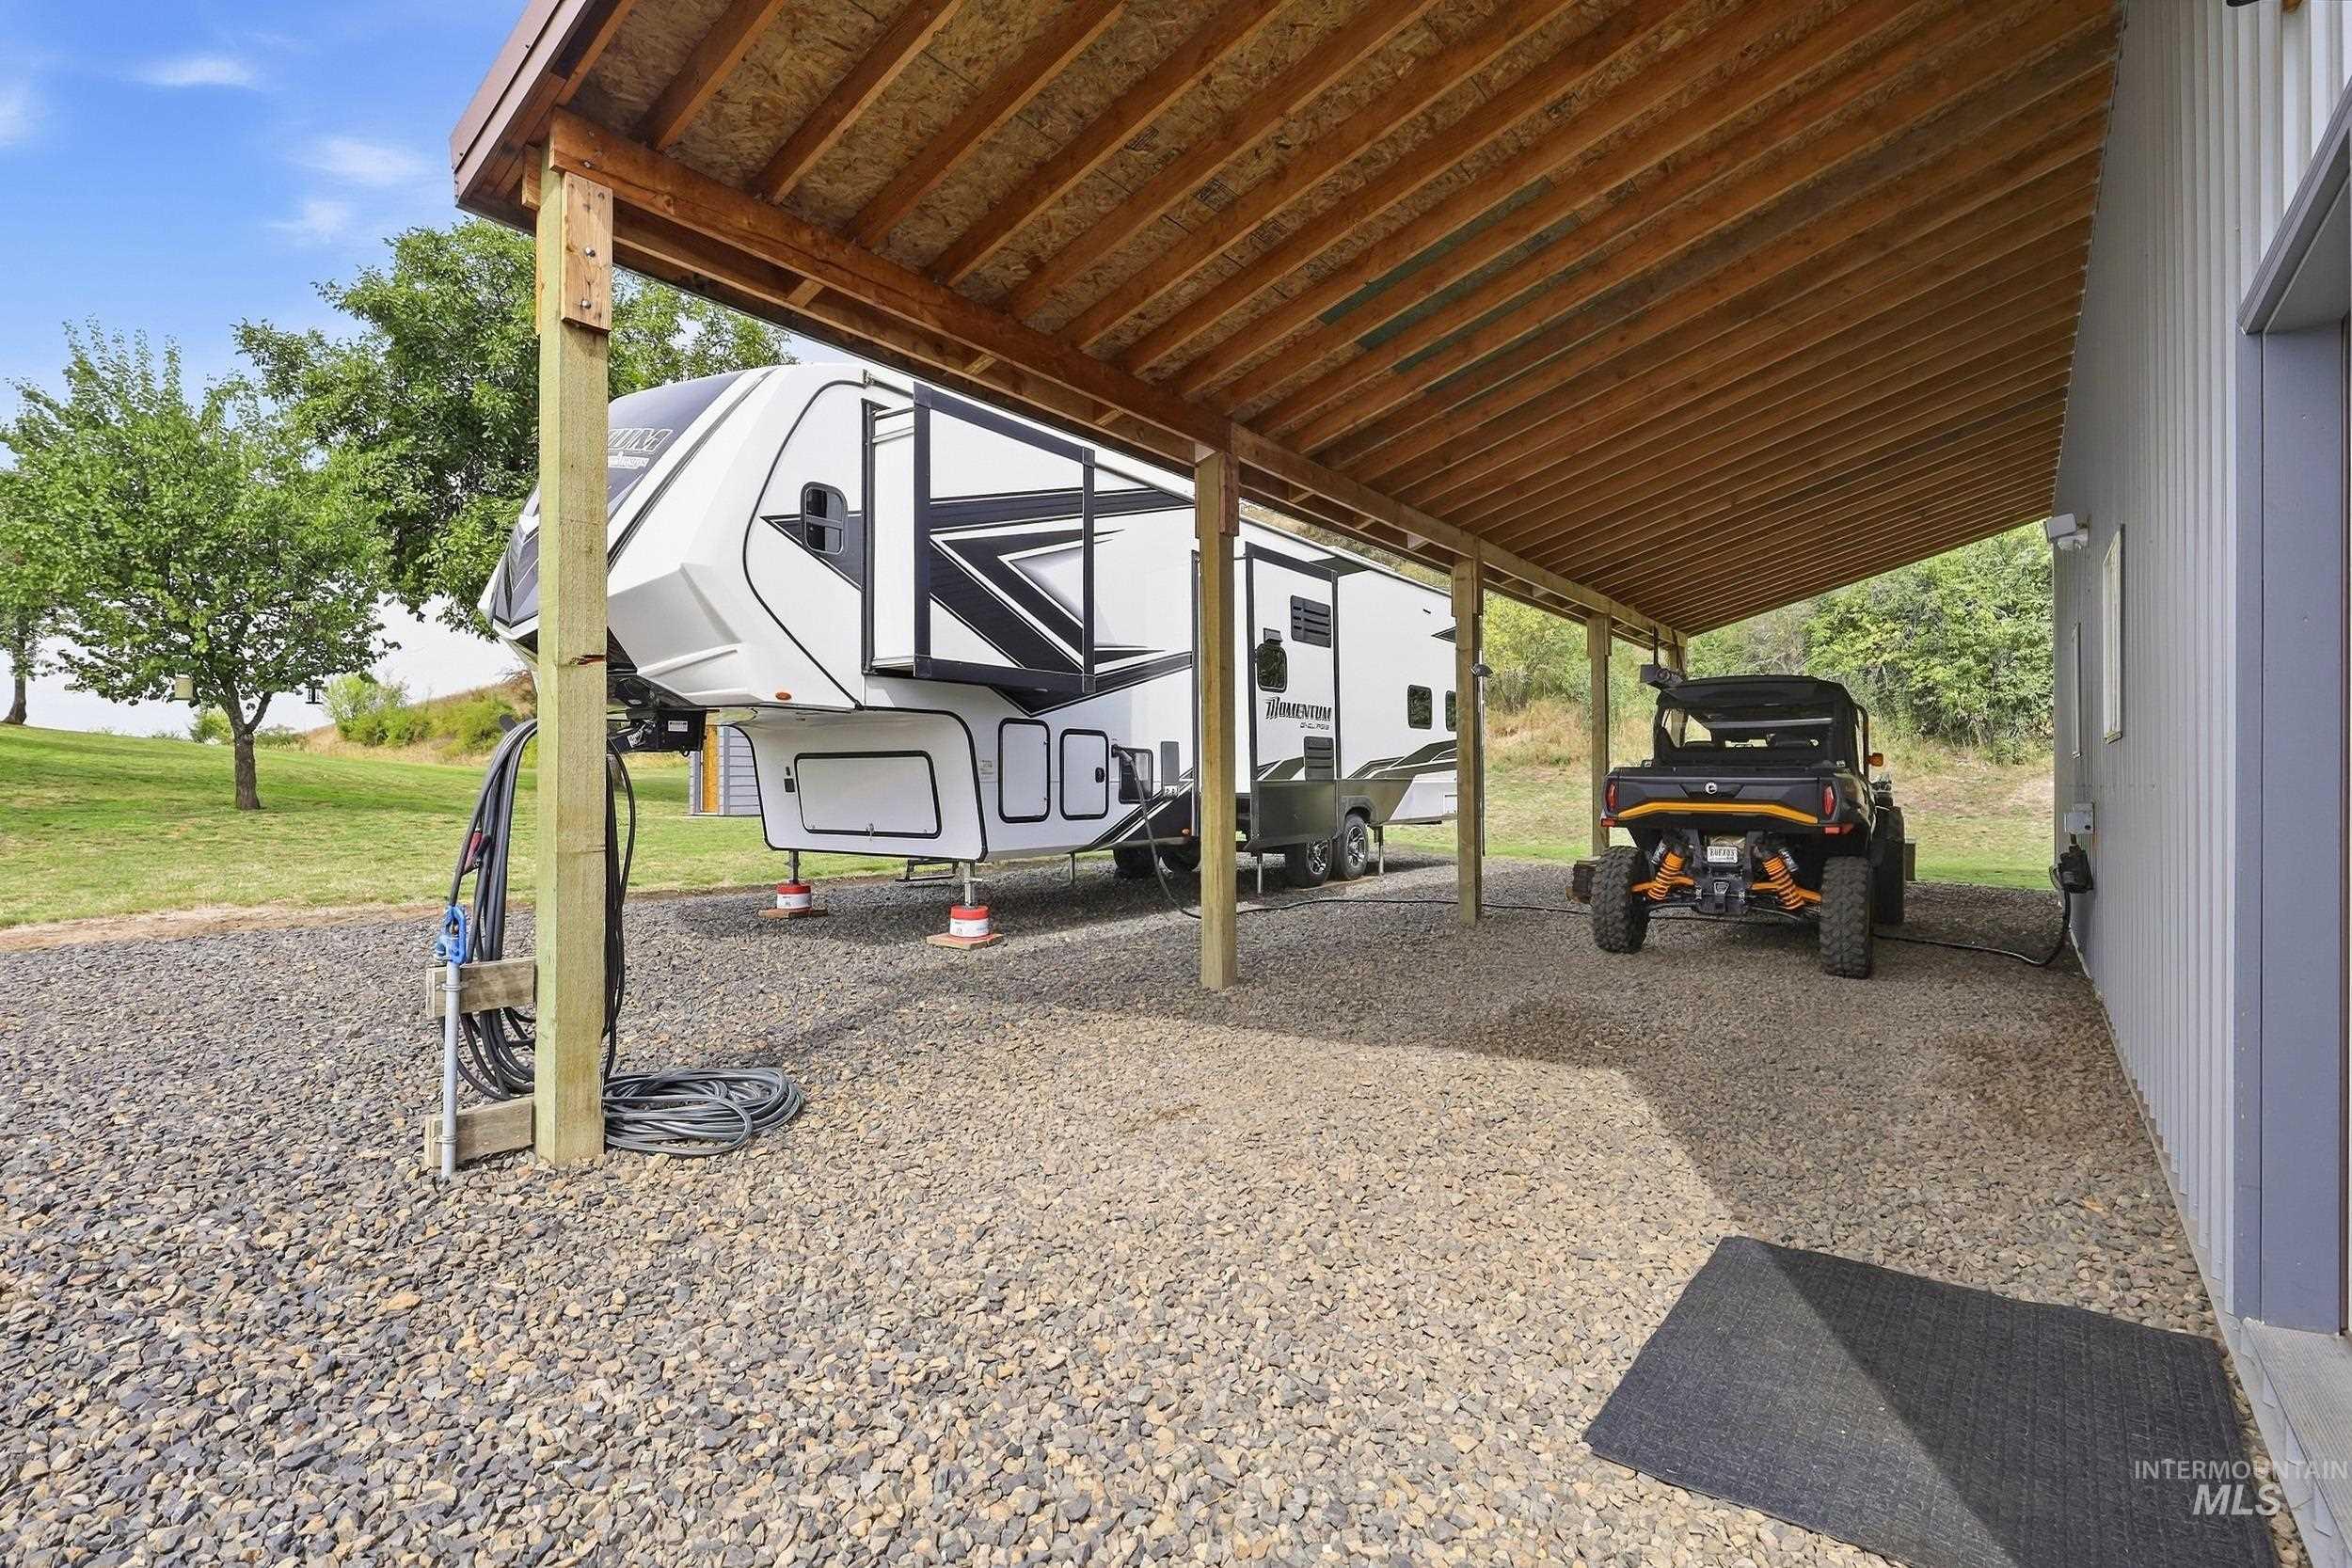
Covered carport structure with exposed wood framing, gravel surface, and exterior corrugated metal siding
-
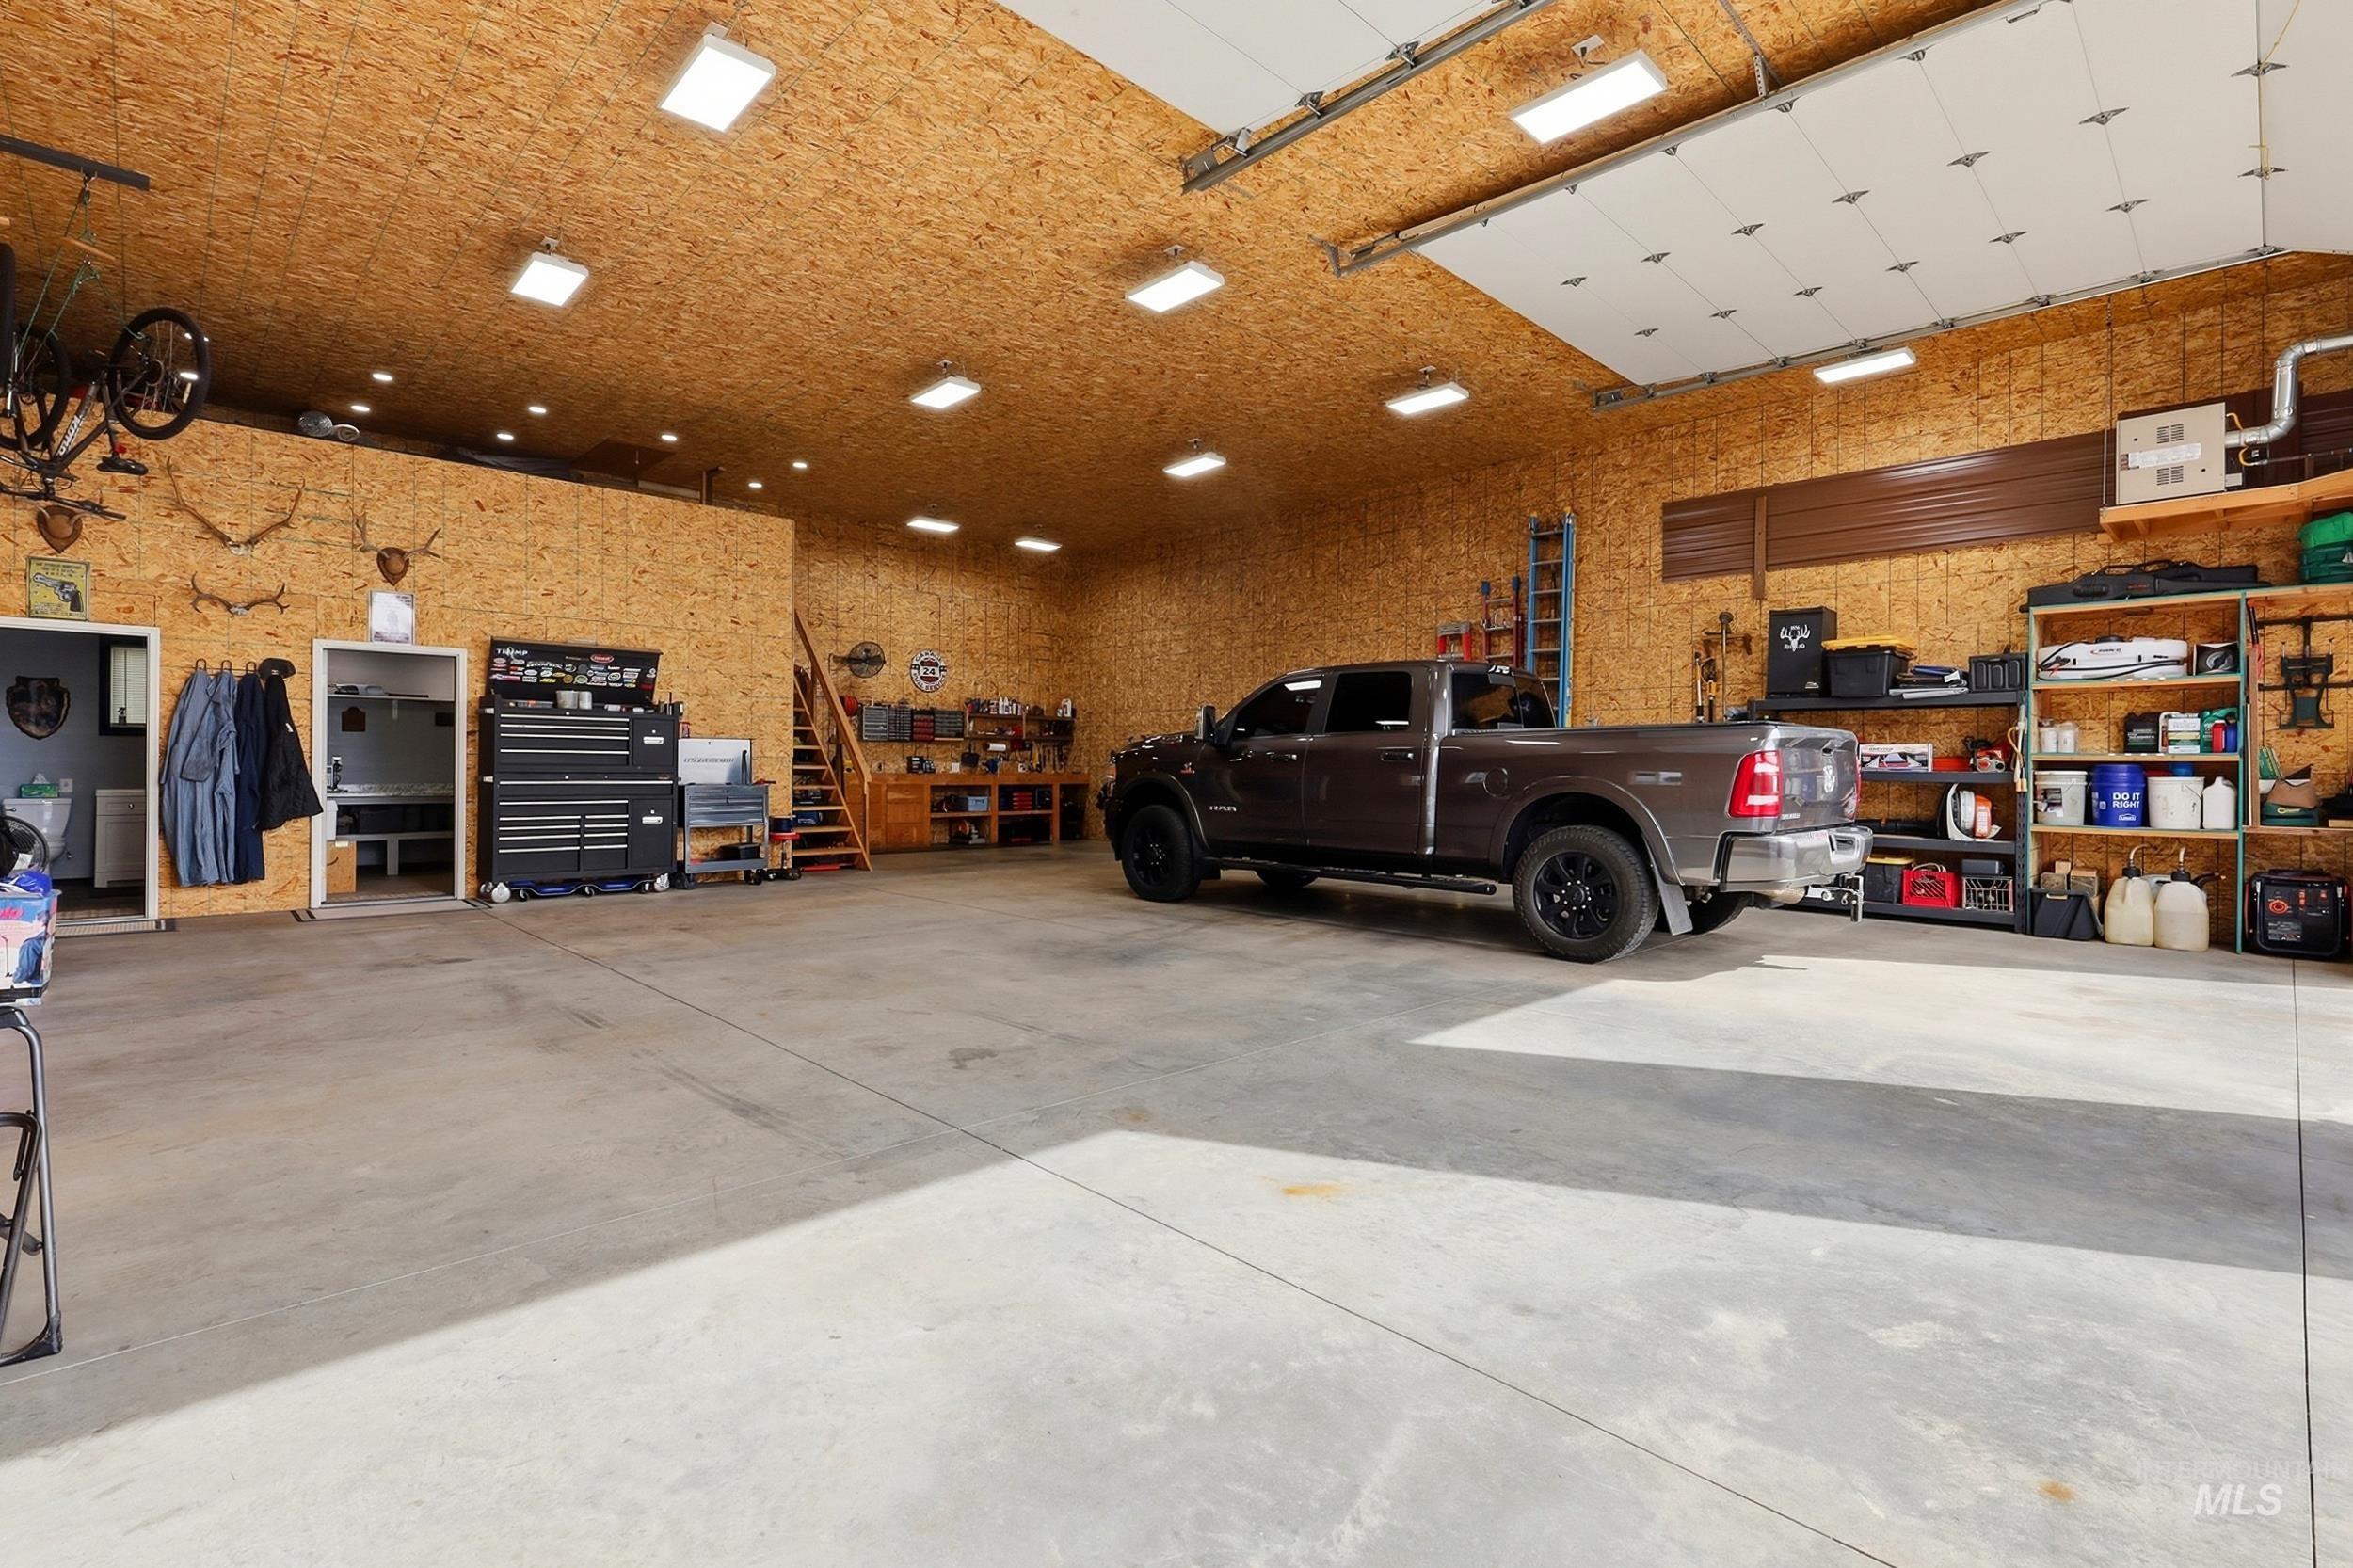
Spacious garage with concrete flooring, exposed wood-finish walls and ceiling, multiple recessed and surface-mounted light fixtures, and a roll-up garage door
-
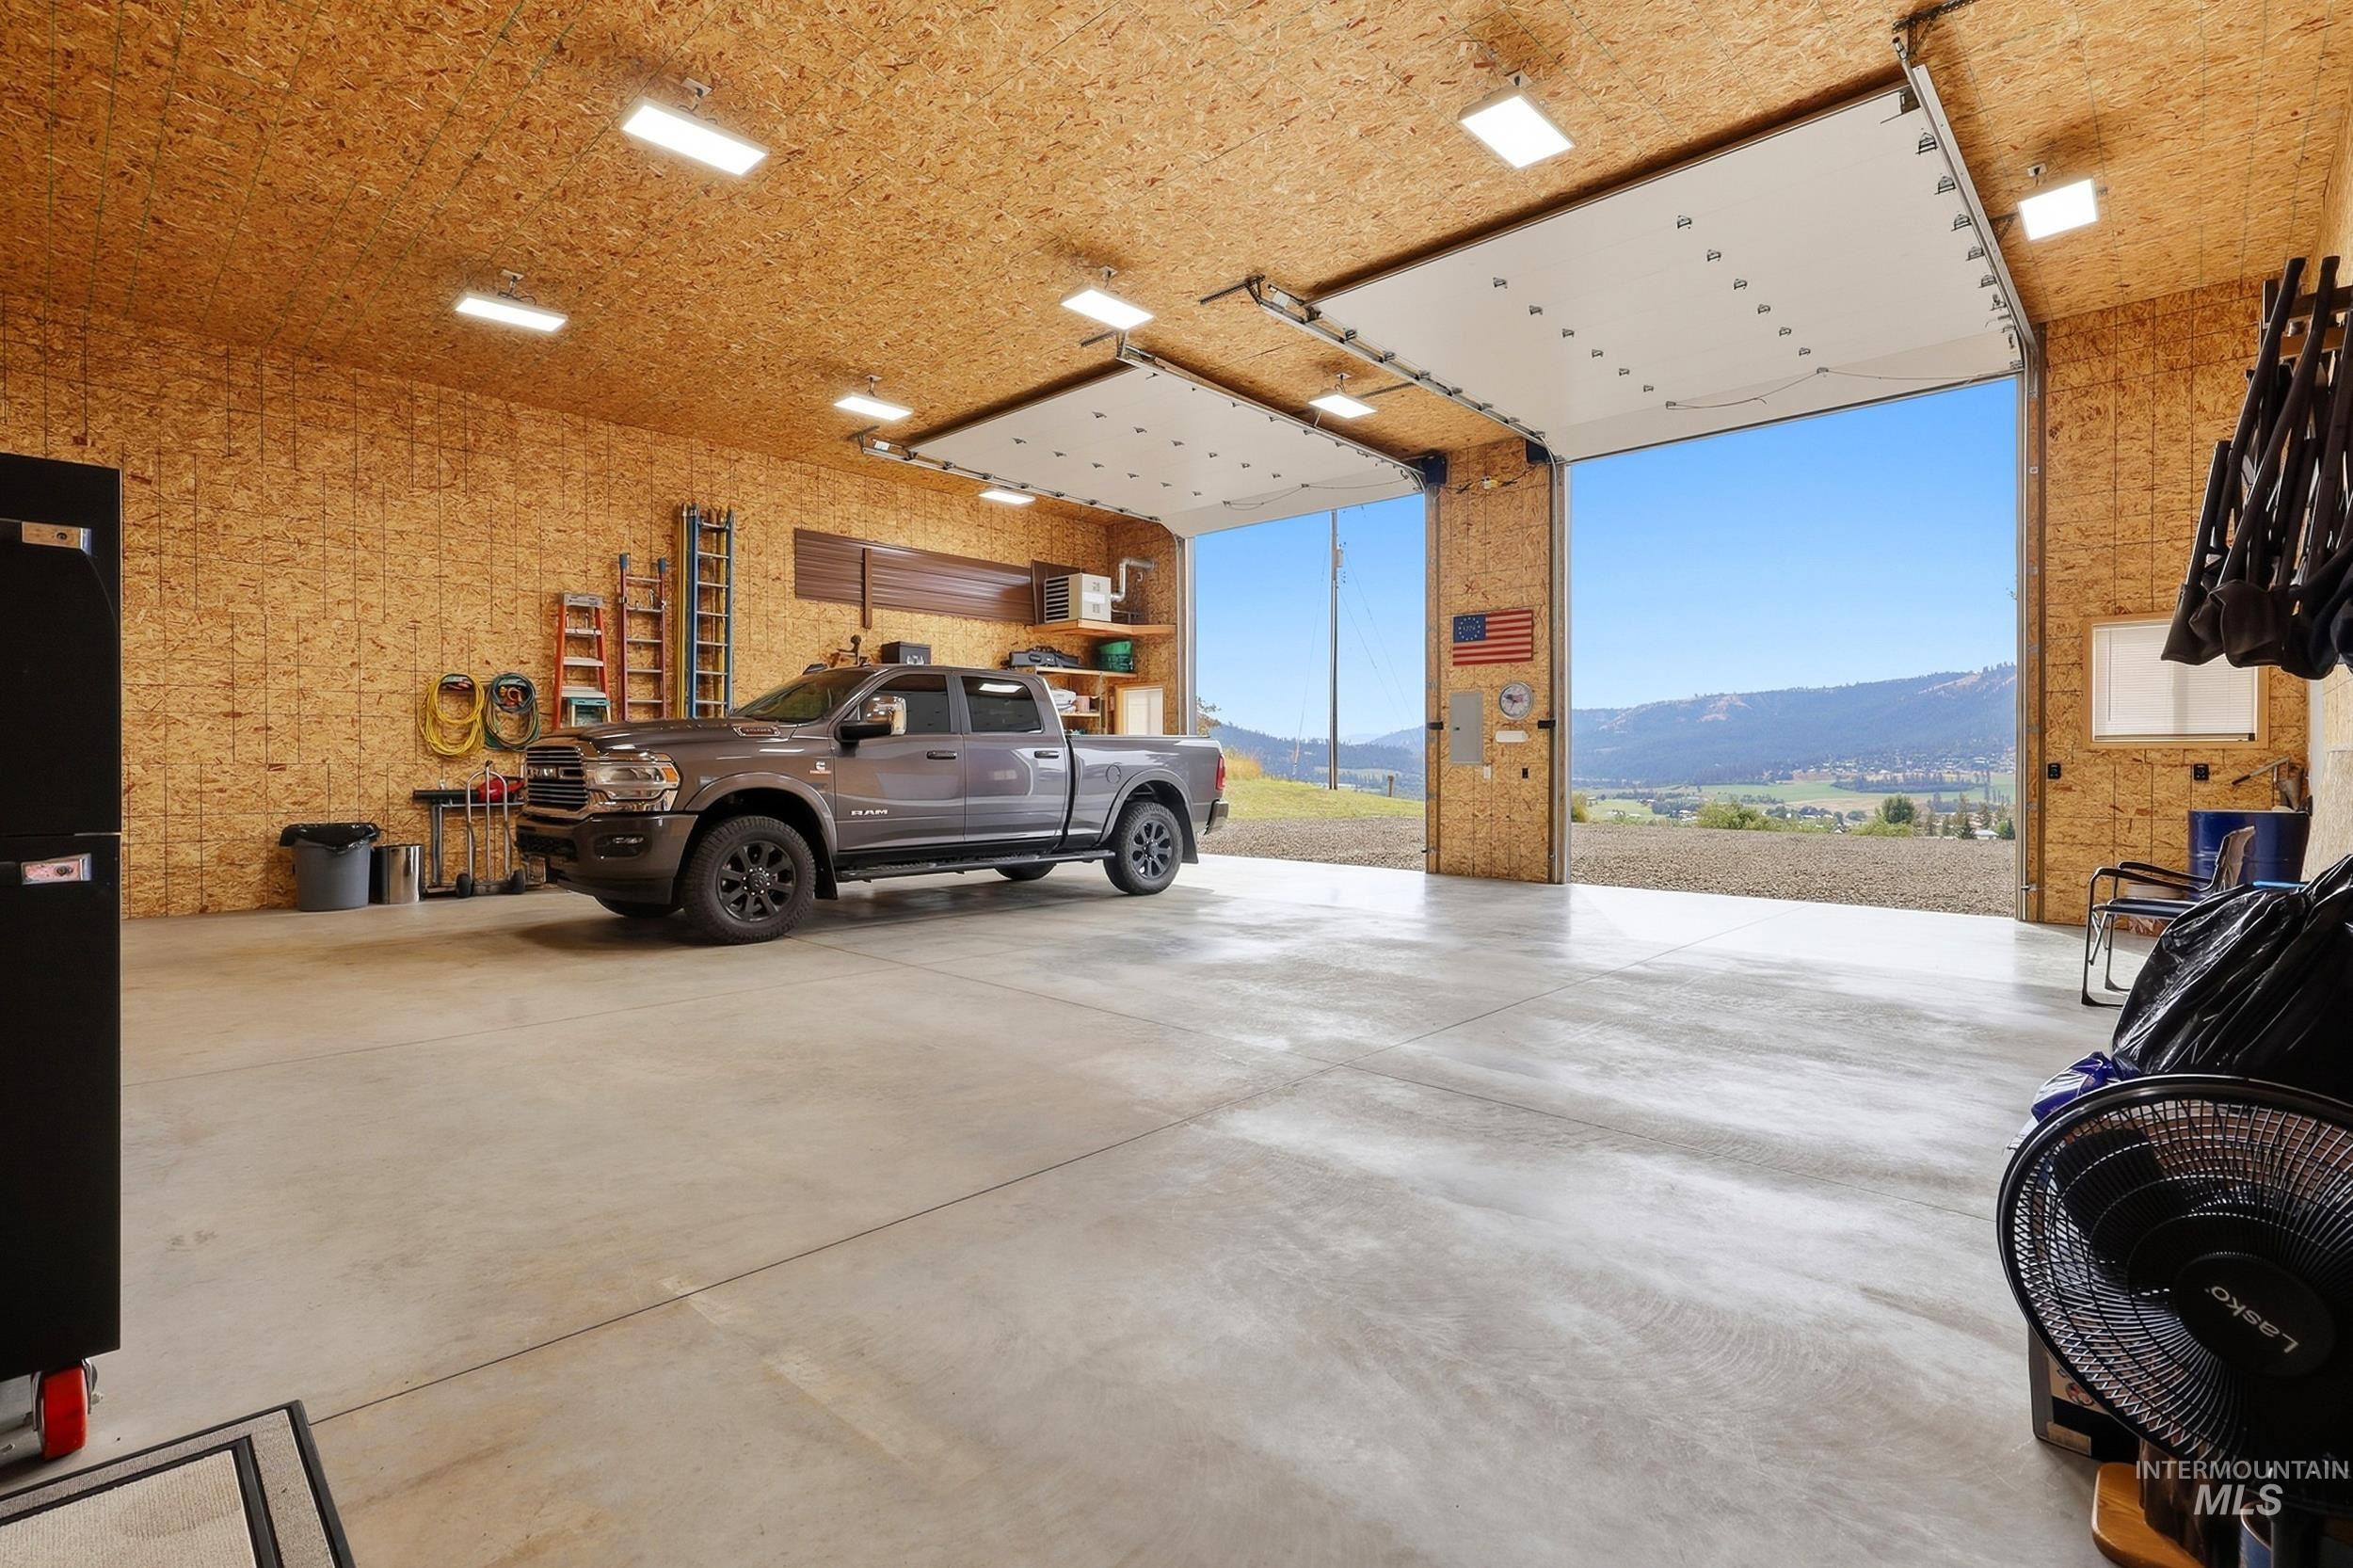
Spacious garage featuring concrete flooring and two overhead doors
-

Oversized garage space featuring high ceilings, a built-in wooden workbench with storage, a concrete floor, and a wooden staircase
-
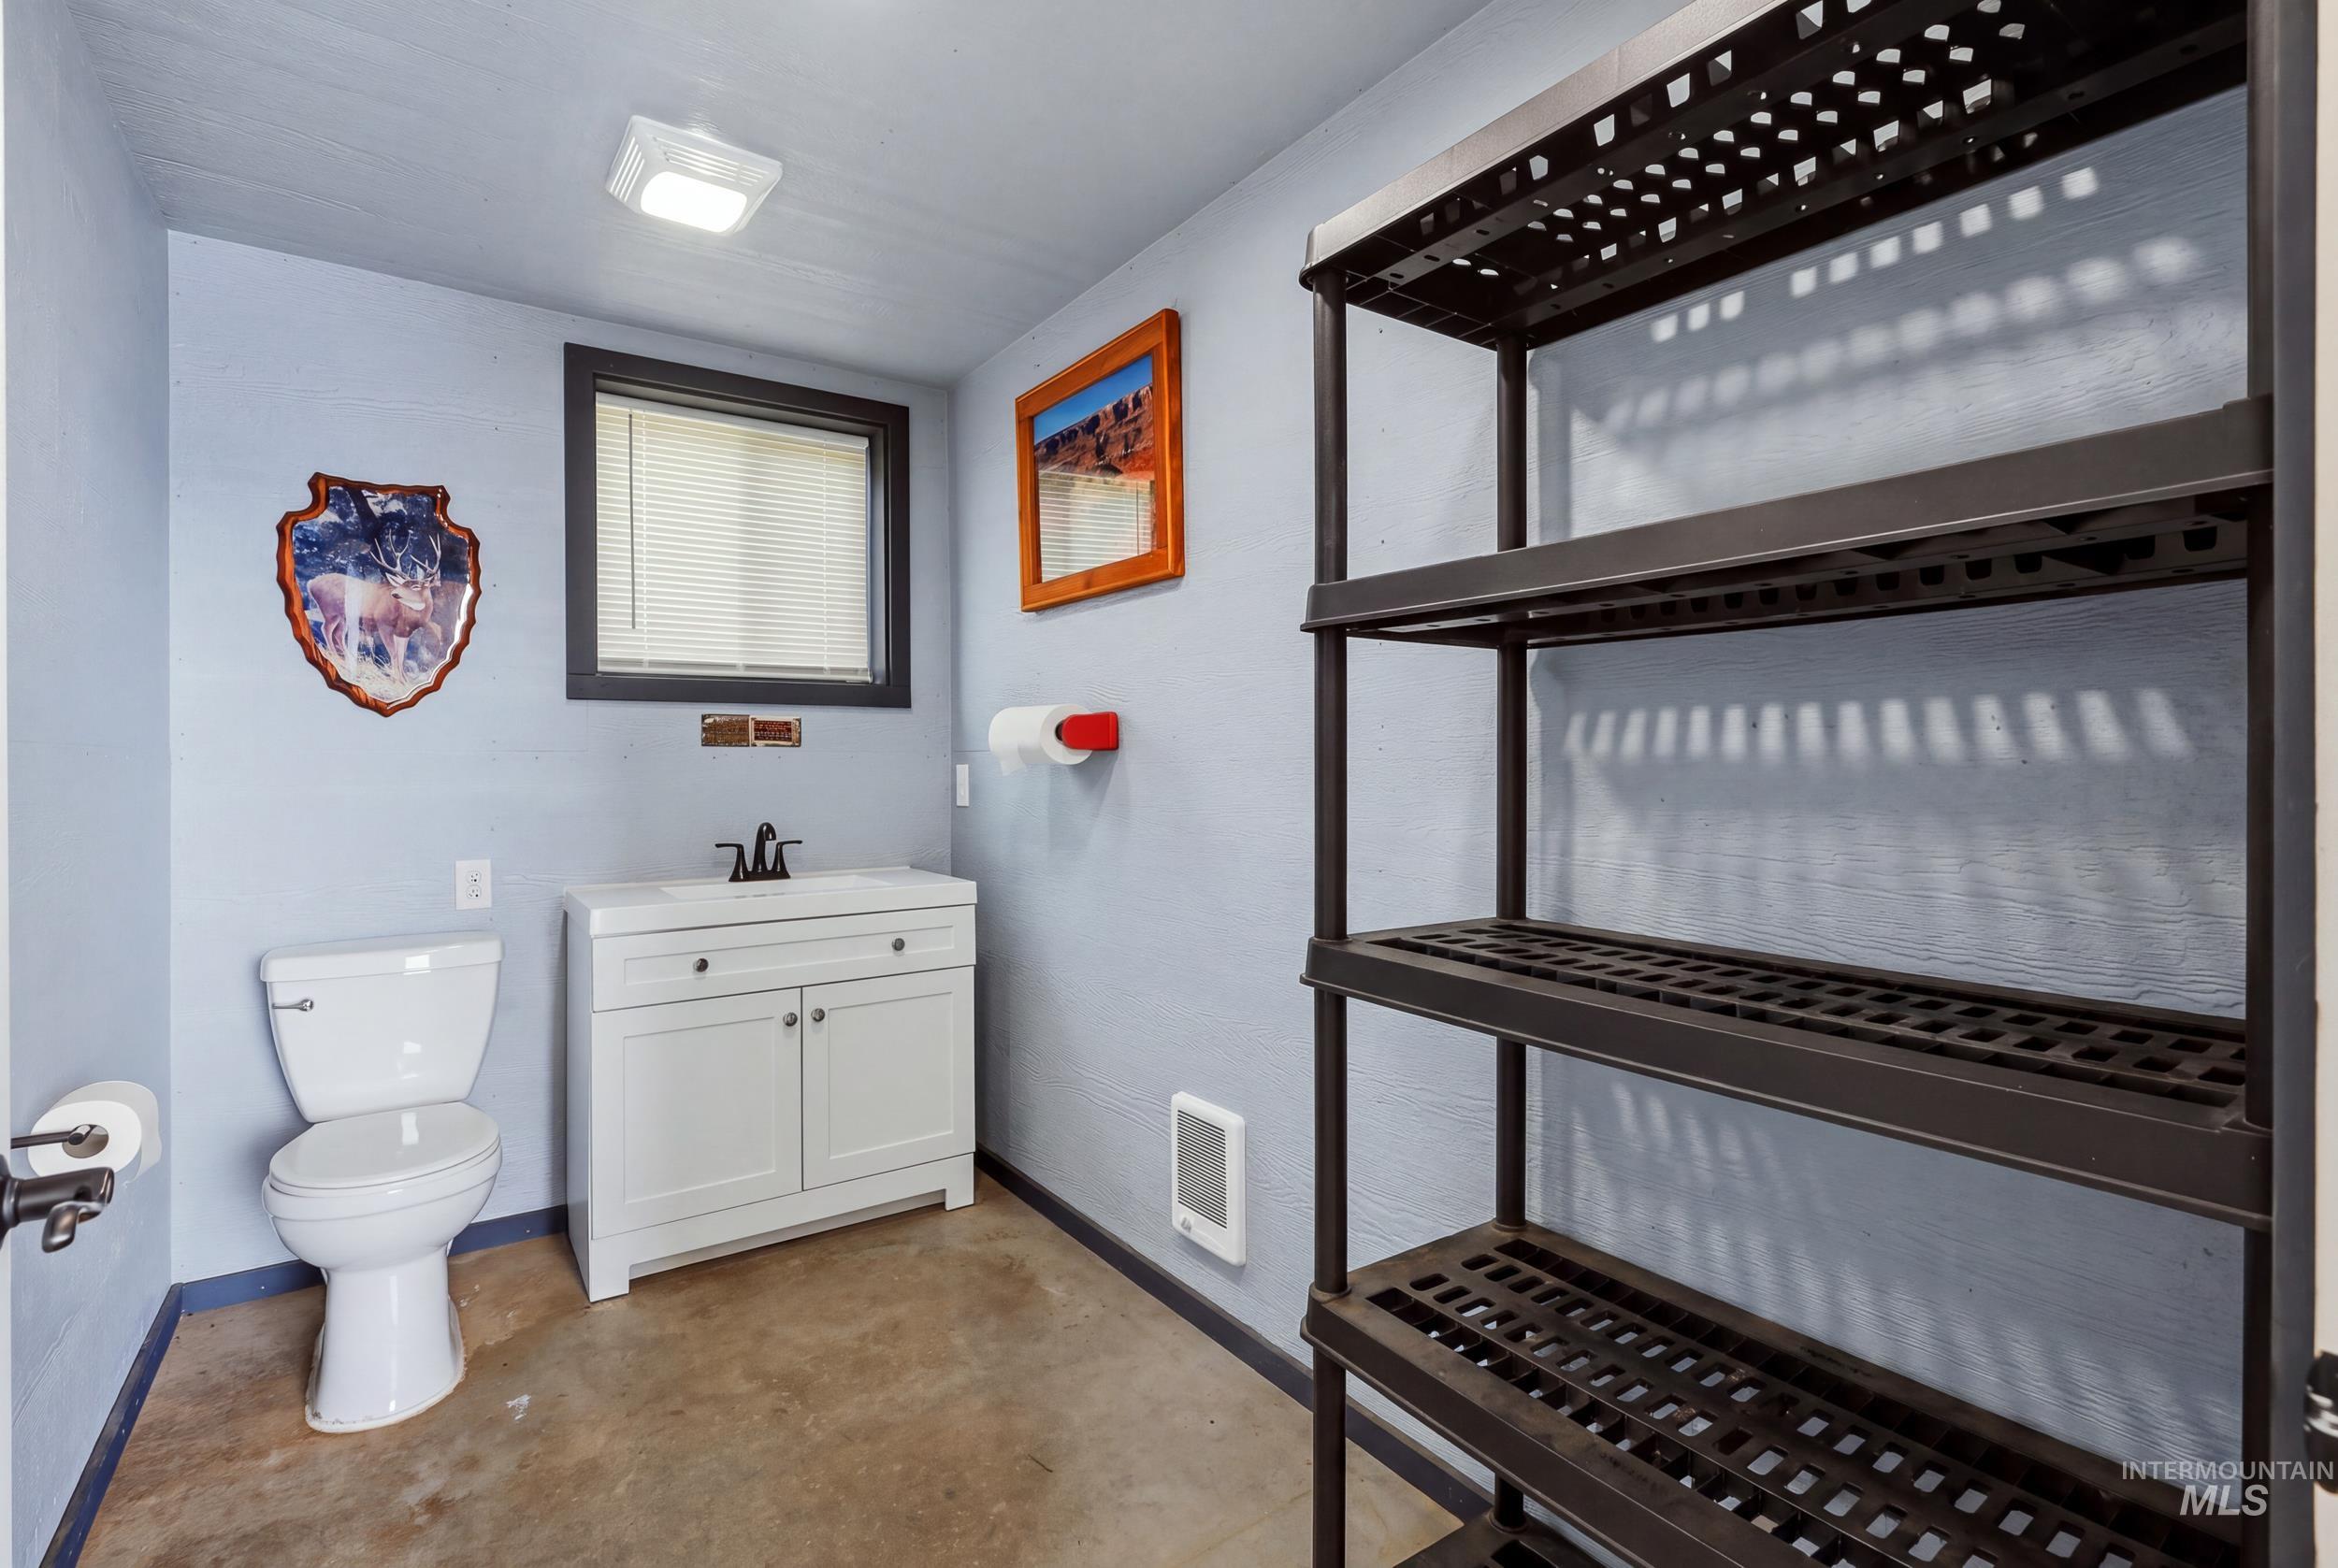
White vanity with undermount sink, dark-toned faucet, and storage cabinetry
-

Recessed ceiling lighting illuminates a workspace featuring extensive countertop space, under-counter storage, and wall-mounted shelving
-
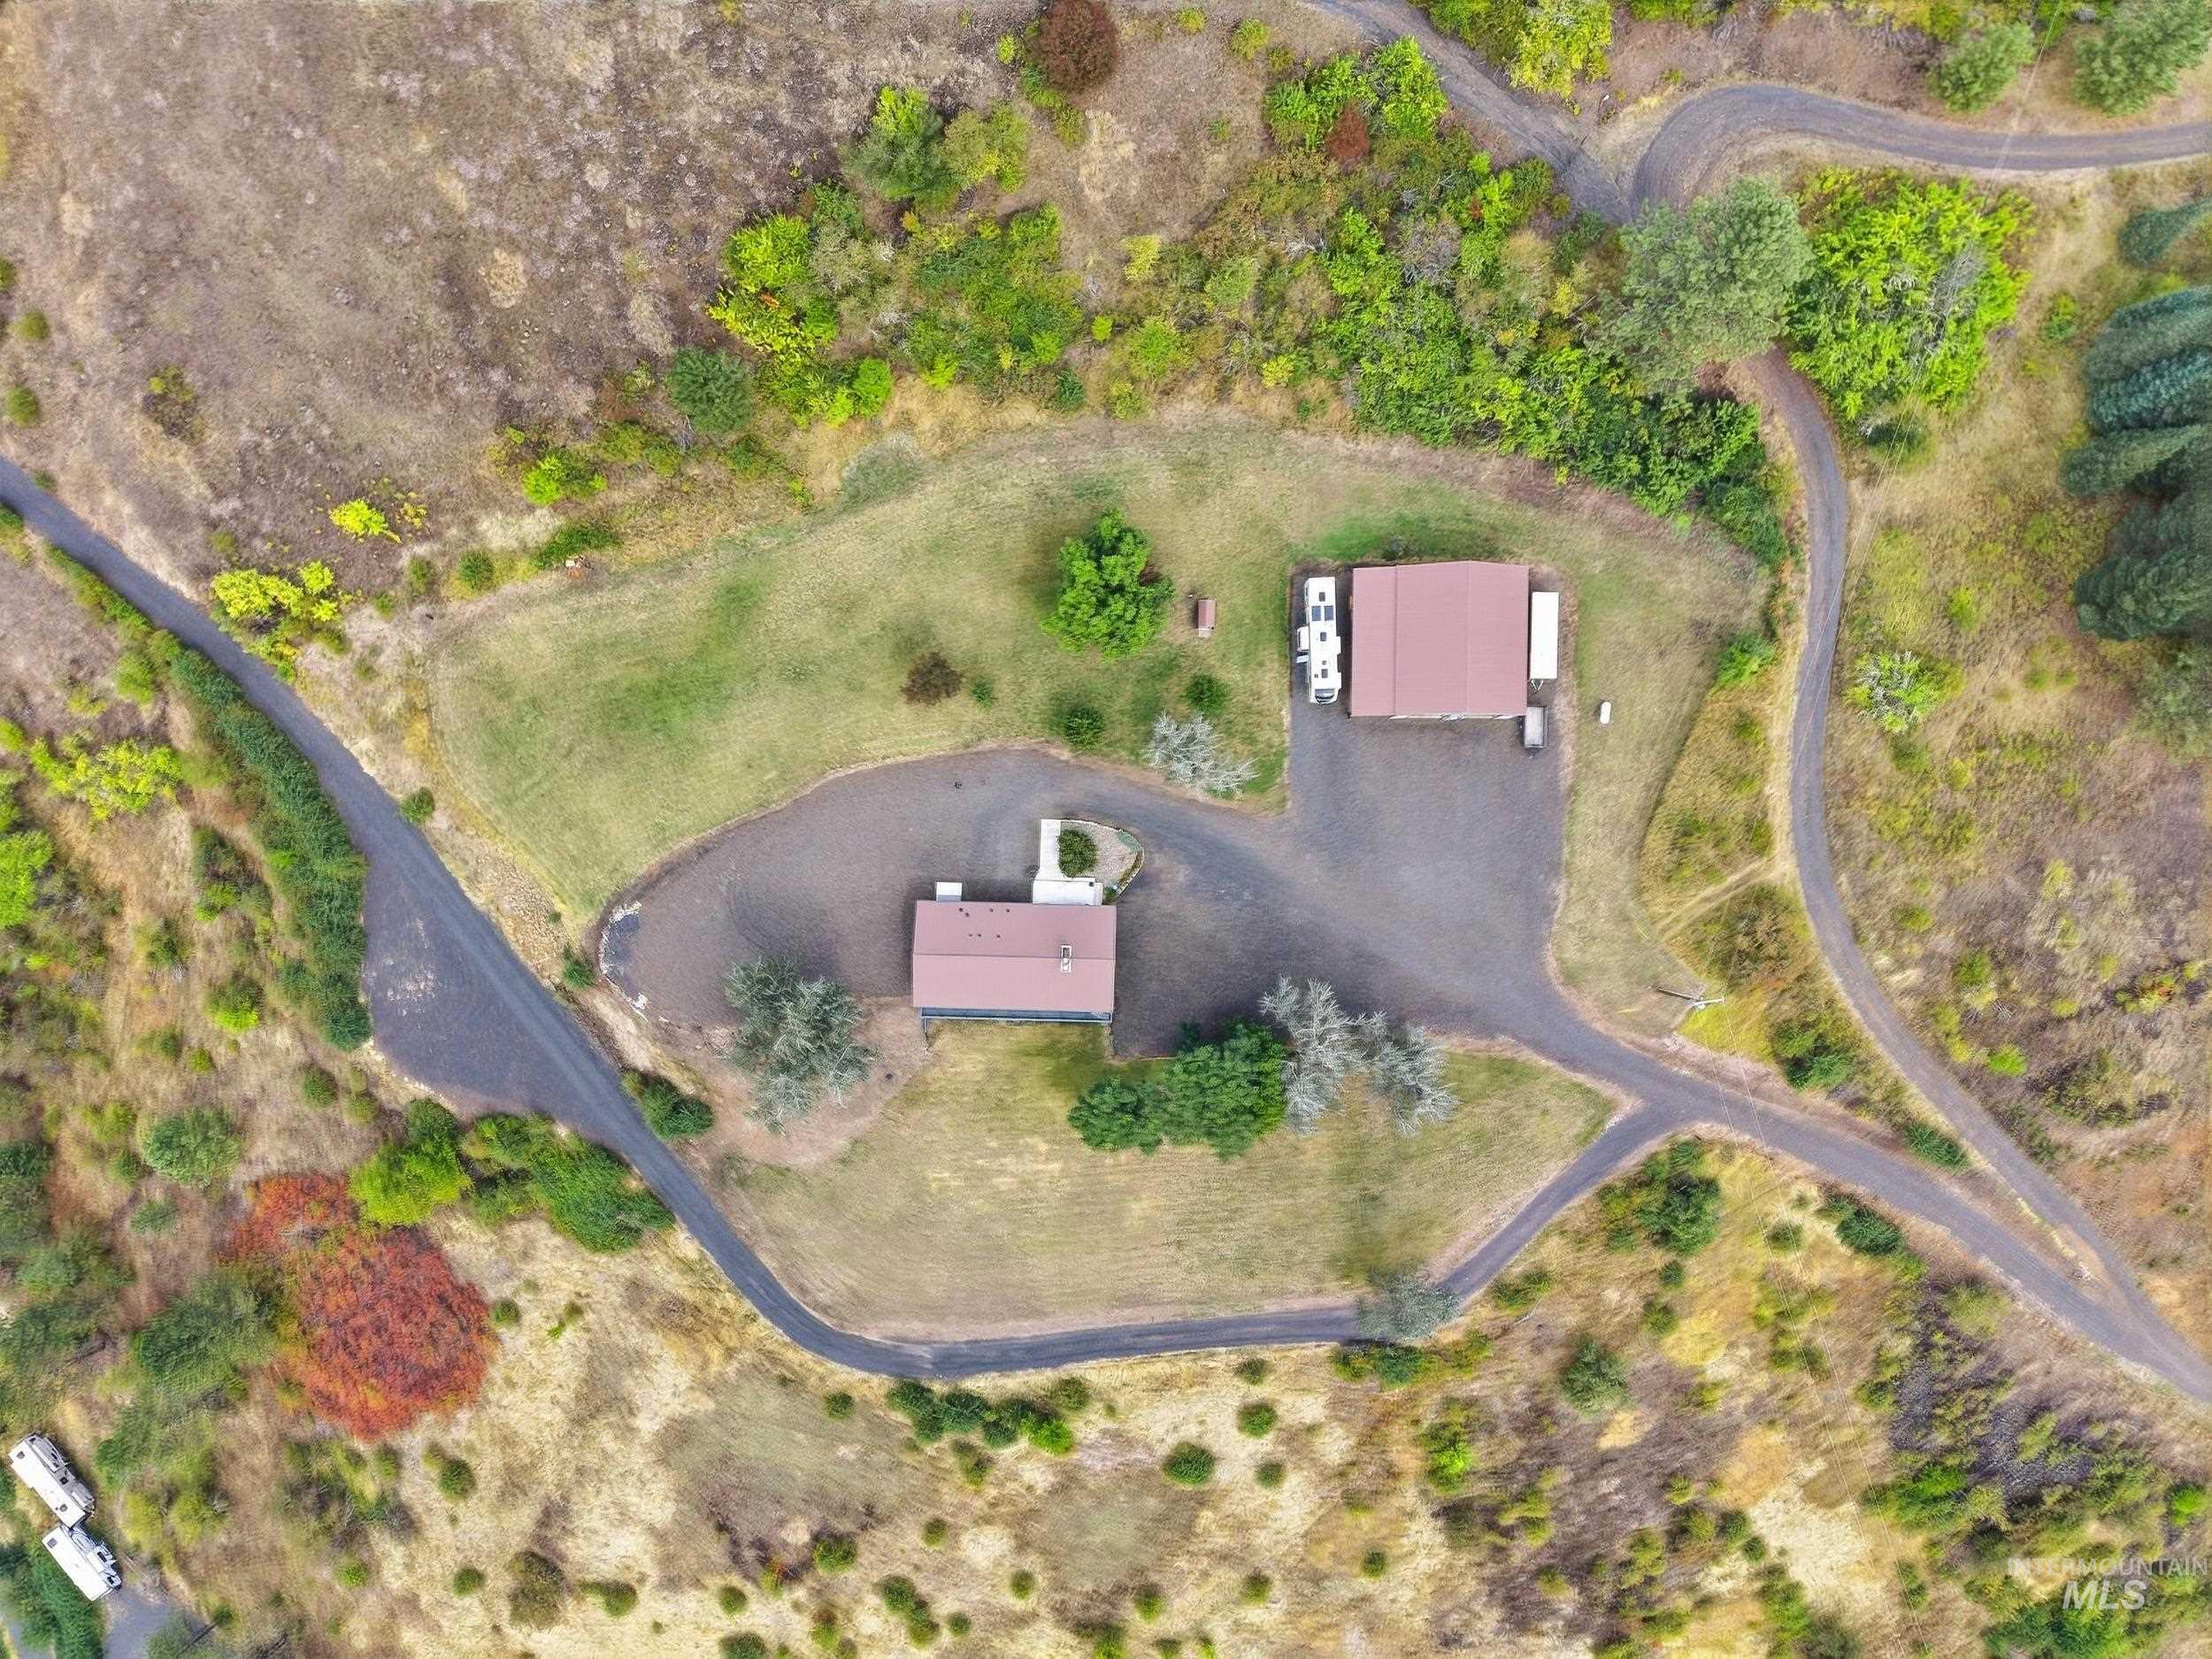
Property featuring two structures with brown roofs, surrounded by multiple gravel driveways and areas of natural landscaping
-
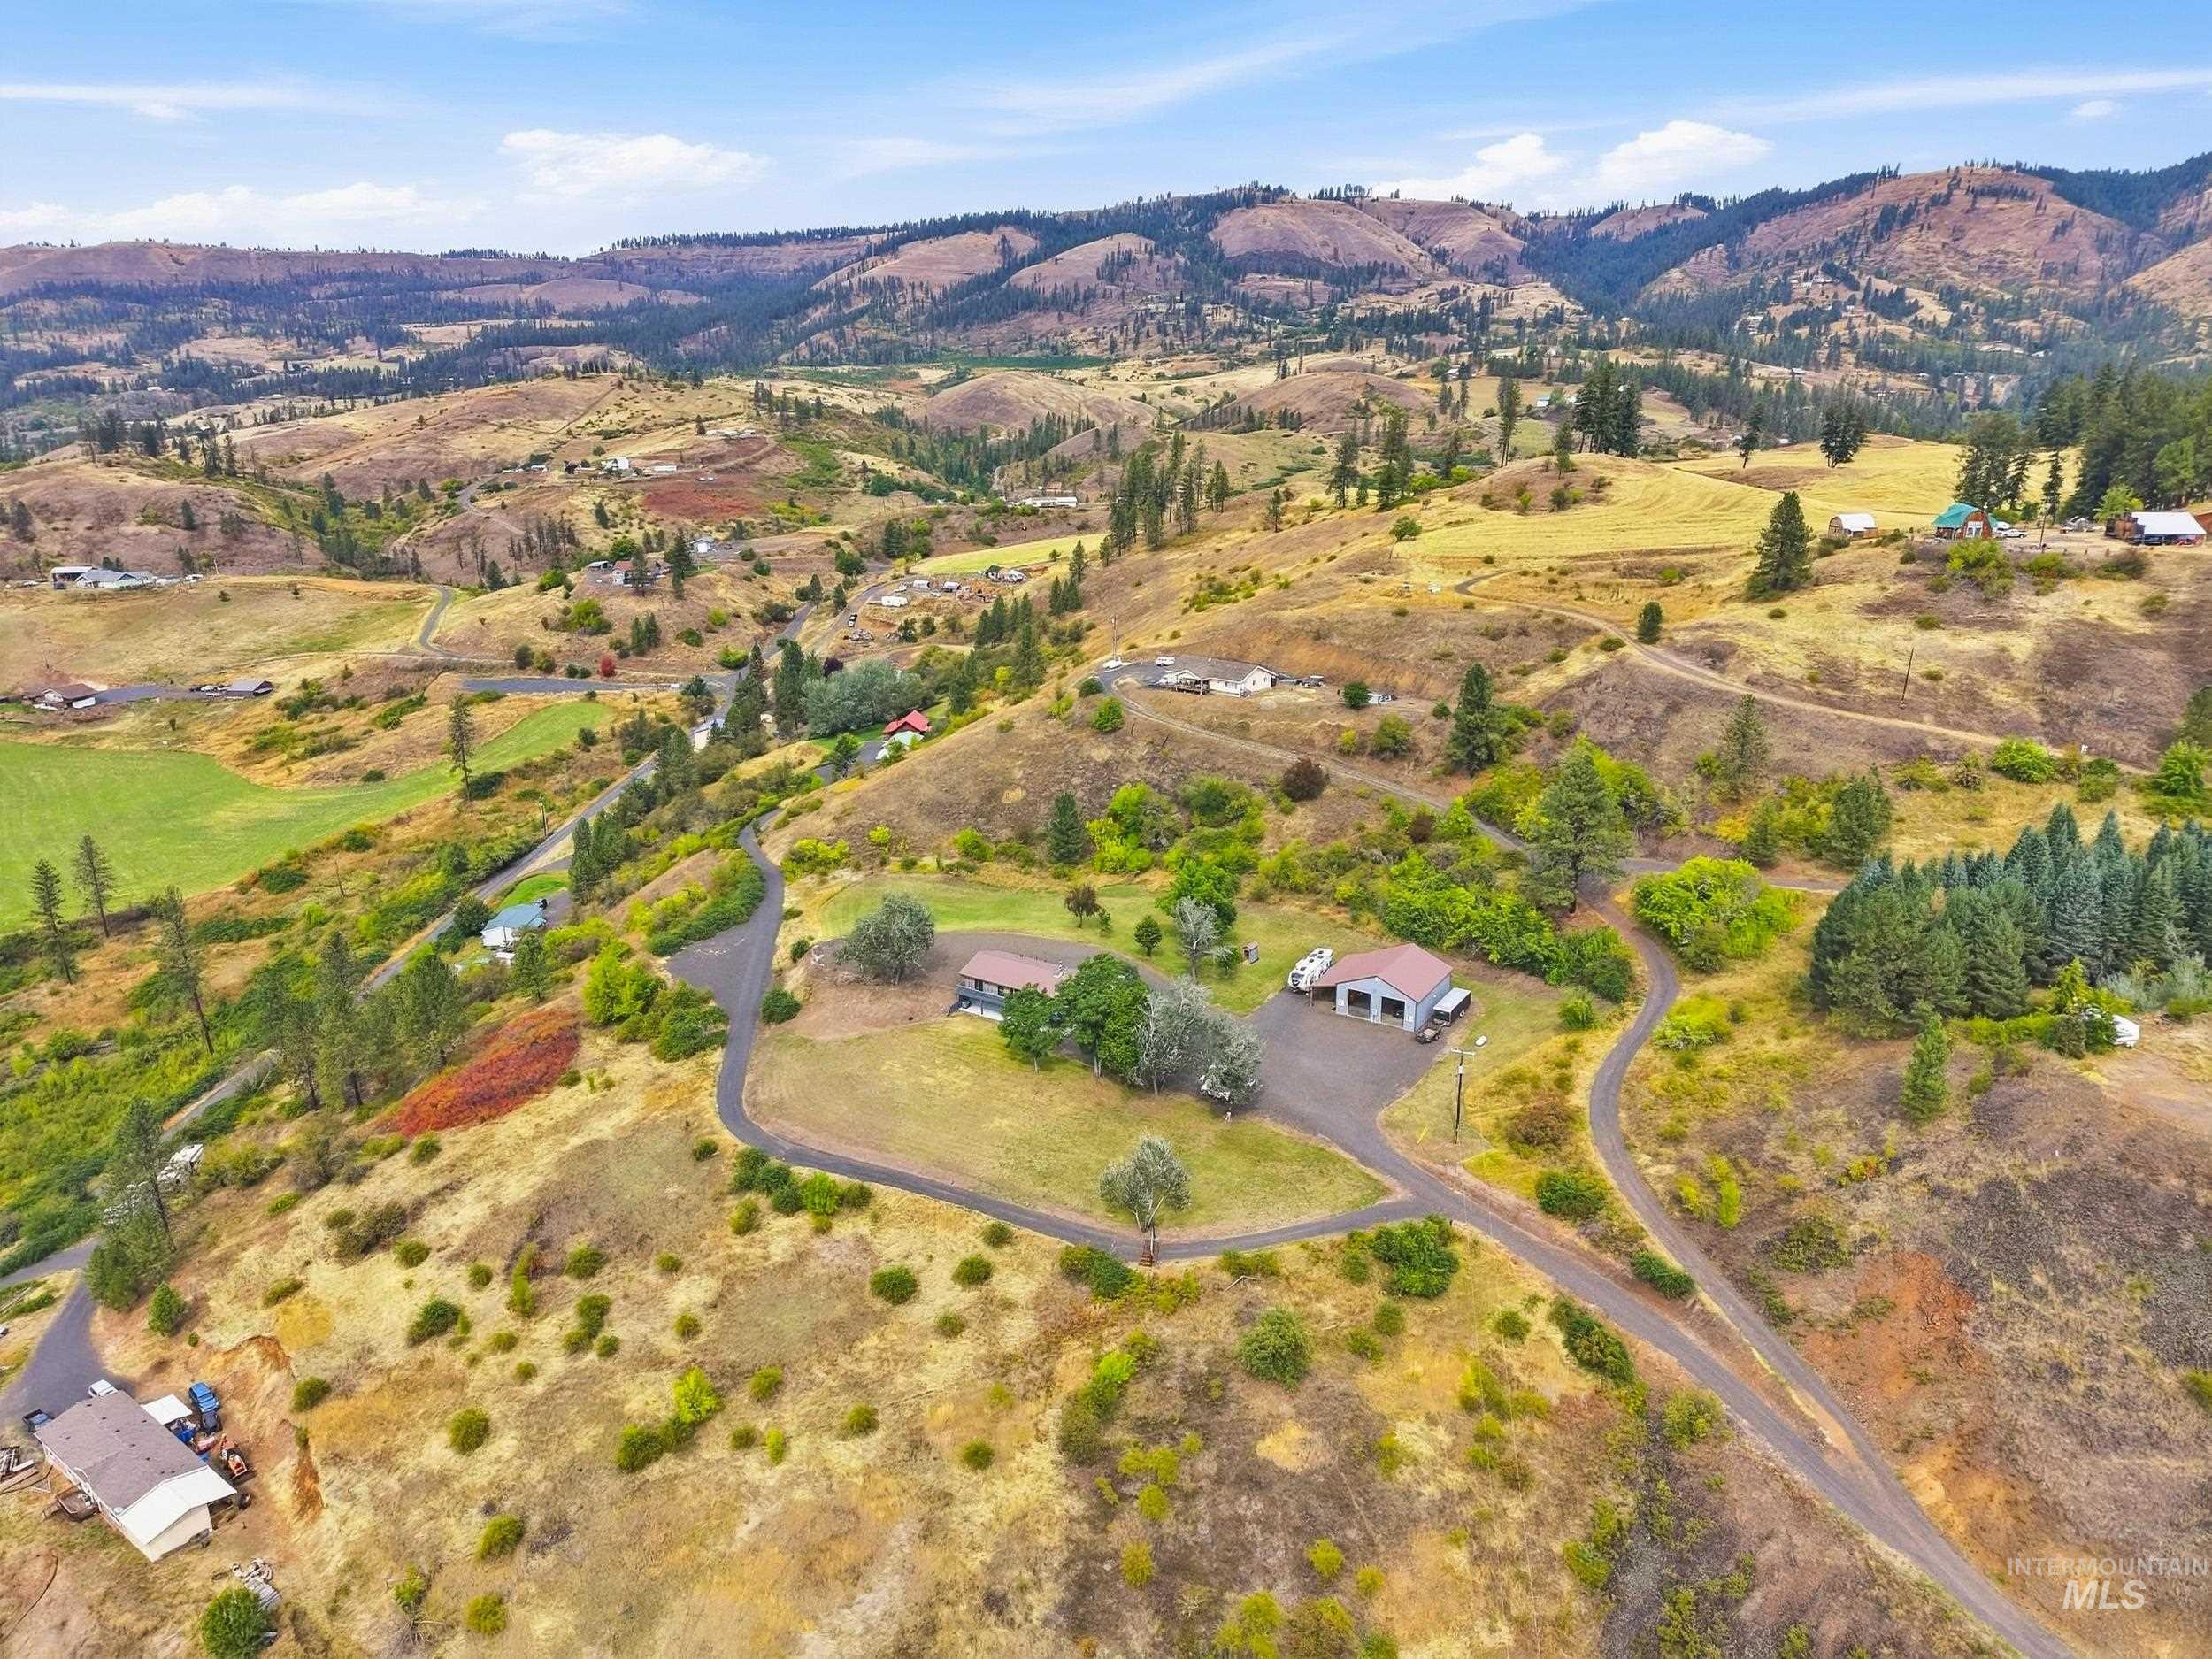
Expansive property with a single-story residence and detached garage, surrounded by natural hillsides and distant mountains
-

Additional content
Perched above the Clearwater River on a private 2-acre parcel, 131 Beaver Nob Dr. offers the perfect combination of peaceful surroundings, stunning views, and extensive updates throughout. The main level features a beautifully updated kitchen with granite countertops, stainless steel appliances, and thoughtful finishes throughout. You will find this home has been remodeled with new bathrooms, lighting, windows, new walk-around deck, concrete work, and much more. Downstairs, an open-concept living area offers stained concrete floors, a beautifully updated bathroom, and plenty of flexible space for entertaining, relaxing, or creating a separate living area. Walkout of the main-level onto your new covered deck for year-round views! For those needing serious shop space, the 40×48 shop built in 2022 is sure to impress. The shop features 14-foot doors which are capable of accommodating large equipment or log trucks. The shop has a powerful heater that can quickly warm the space even in the middle of winter. Additional shop-features include a loft, half bath, and a private workspace room. The property is serviced by its own private well and septic system (all new), adding to the privacy and independence of this property. With extensive renovations, a fantastic shop, 2 acres, and sweeping Clearwater River views, quick-access to public land, this property offers something for everyone!!
- Heating:
- Forced Air
- Cooling:
- Central air
- Fireplace:
- Pellet, Wood Stove, Two
- Garage Capacity:
- 5
- Country:
- US
- State:
- ID
- City:
- Kamiah
- Zipcode:
- 83536
- Street:
- 131 Beaver Nob Dr.
- Longitude:
- W117° 59' 18.7''
- Latitude:
- N46° 14' 8.2''
- Master Bedroom Level:
- Main
- Bedroom 2 Level:
- Main
- Bedroom 3 Level:
- Down
- School District:
- Kamiah School District #304
- Elementary School:
- Kamiah
- Middle School:
- Kamiah Jr. High
- High School:
- Kamiah
- Status:
- New
- Type:
- Single Family w/ Acreage
- Level:
- Single with Below Grade
- Tax Year:
- 2025
- Taxes:
- $687
- Potential Short Sale:
- No
- Age:
- 51 - 80 Years
- Auction:
- No
- Flood Ins Required:
- No
- HUD Owned:
- No
- In Foreclosure:
- No
- Land Size:
- 1 - 4.99 AC
- Land Lease:
- No
- Home Owner Exempt:
- Yes
- HOA Frequency:
- Not Applicable
- Inc Kitchen Features:
- Breakfast bar, Dishwasher, Disposal, Microwave, Refrigerator, Oven/range built-in, Countertop-granite
- Lot Features:
- Garden space, View, Rv Parking
- Water:
- Individual well
- Sprinkler System:
- Irrigation
Residential For Sale
131 Beaver Nob Dr., Kamiah, Idaho 83536
- Property Type :
- Residential
- Listing Type :
- For Sale
- Listing ID :
- 99002442
- Price :
- $854,000
- Bedrooms :
- 3
- Bathrooms :
- 2
- Apx SqFt :
- 2,760 SqFt
- Year Built :
- 1975
- Lot Area :
- 2 SqFt
- Subdivision :
- 0 Not Applicable
- Update Date :
- 10/01/2026 16:49:52
- Status :
- Active

- JoeAnne Santy-Greene
- (208) 947-4609
- (208) 283-6313
- (208) 287-8500
-


