

-
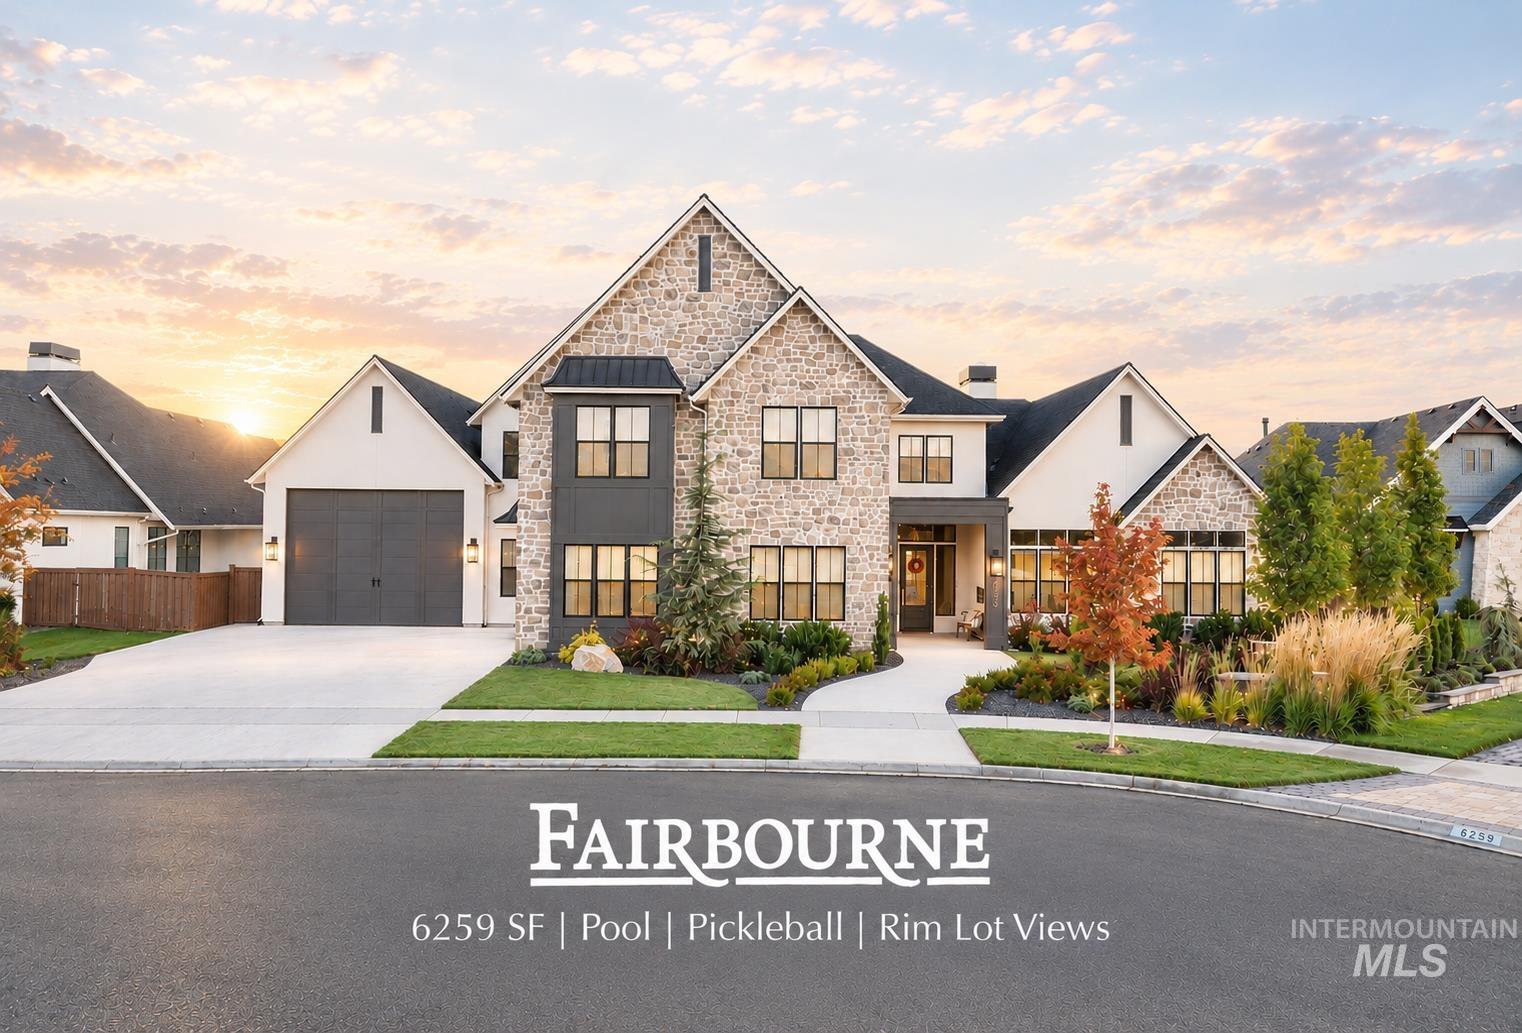
Fairbourne residence showcasing a two-story stone and brick exterior with gabled rooflines, multiple windows with dark trim, and a three-car garage with dark doors
-
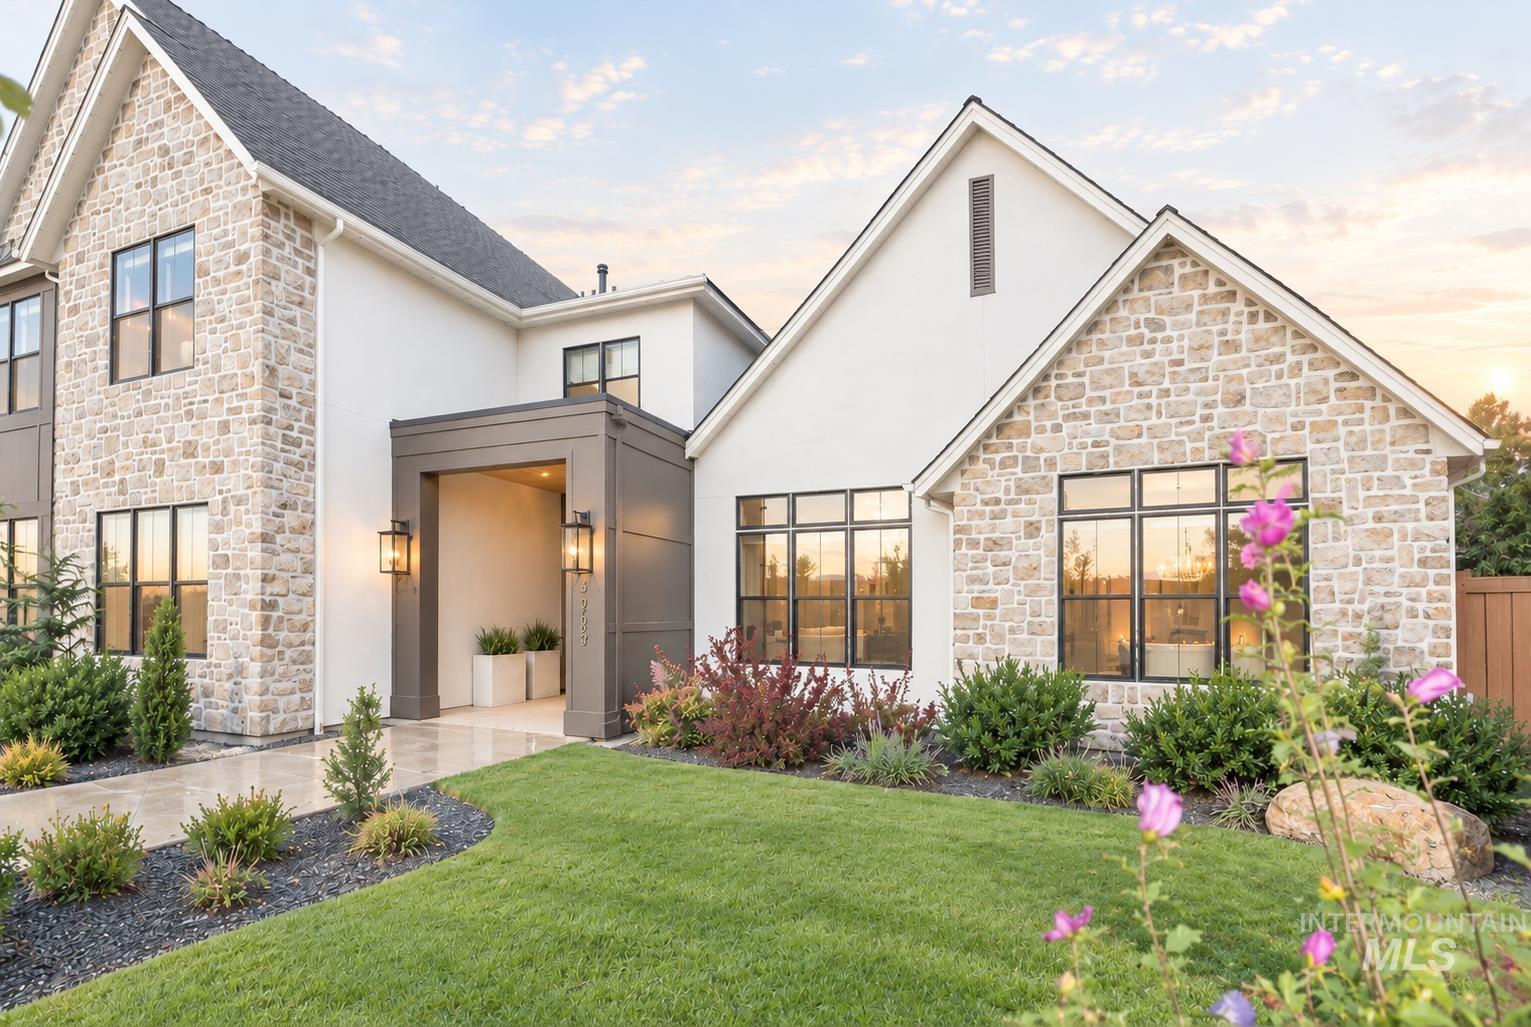
Stucco and stone exterior featuring multiple gables
-
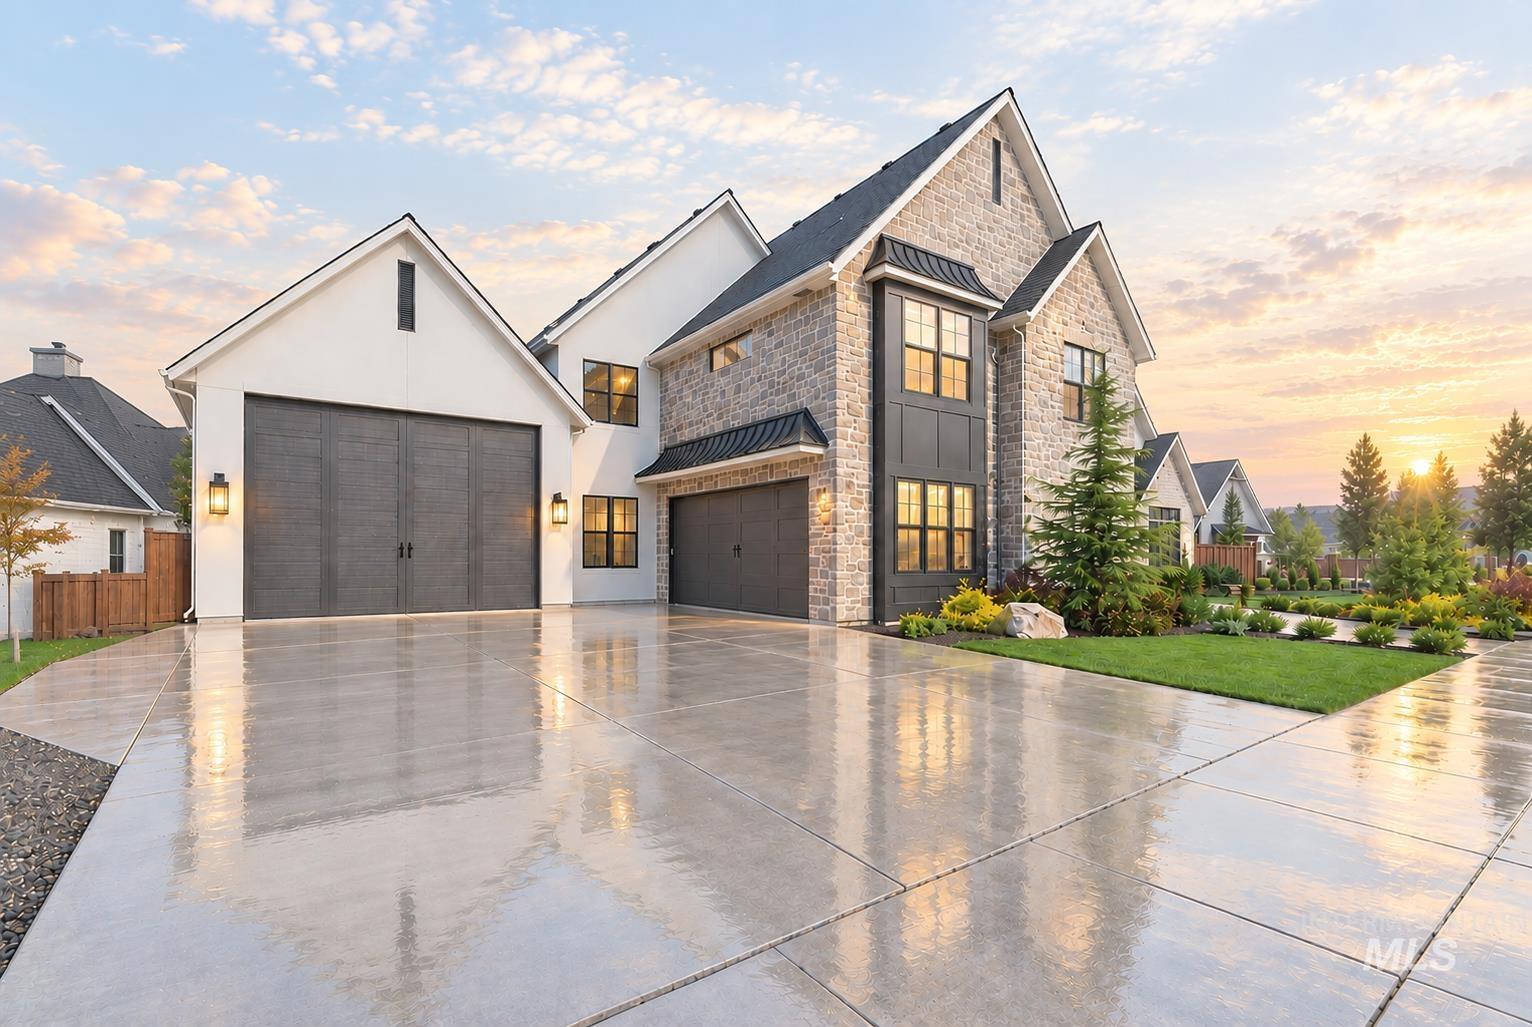
Stone veneer and white siding exterior with a dark shingle roof
-
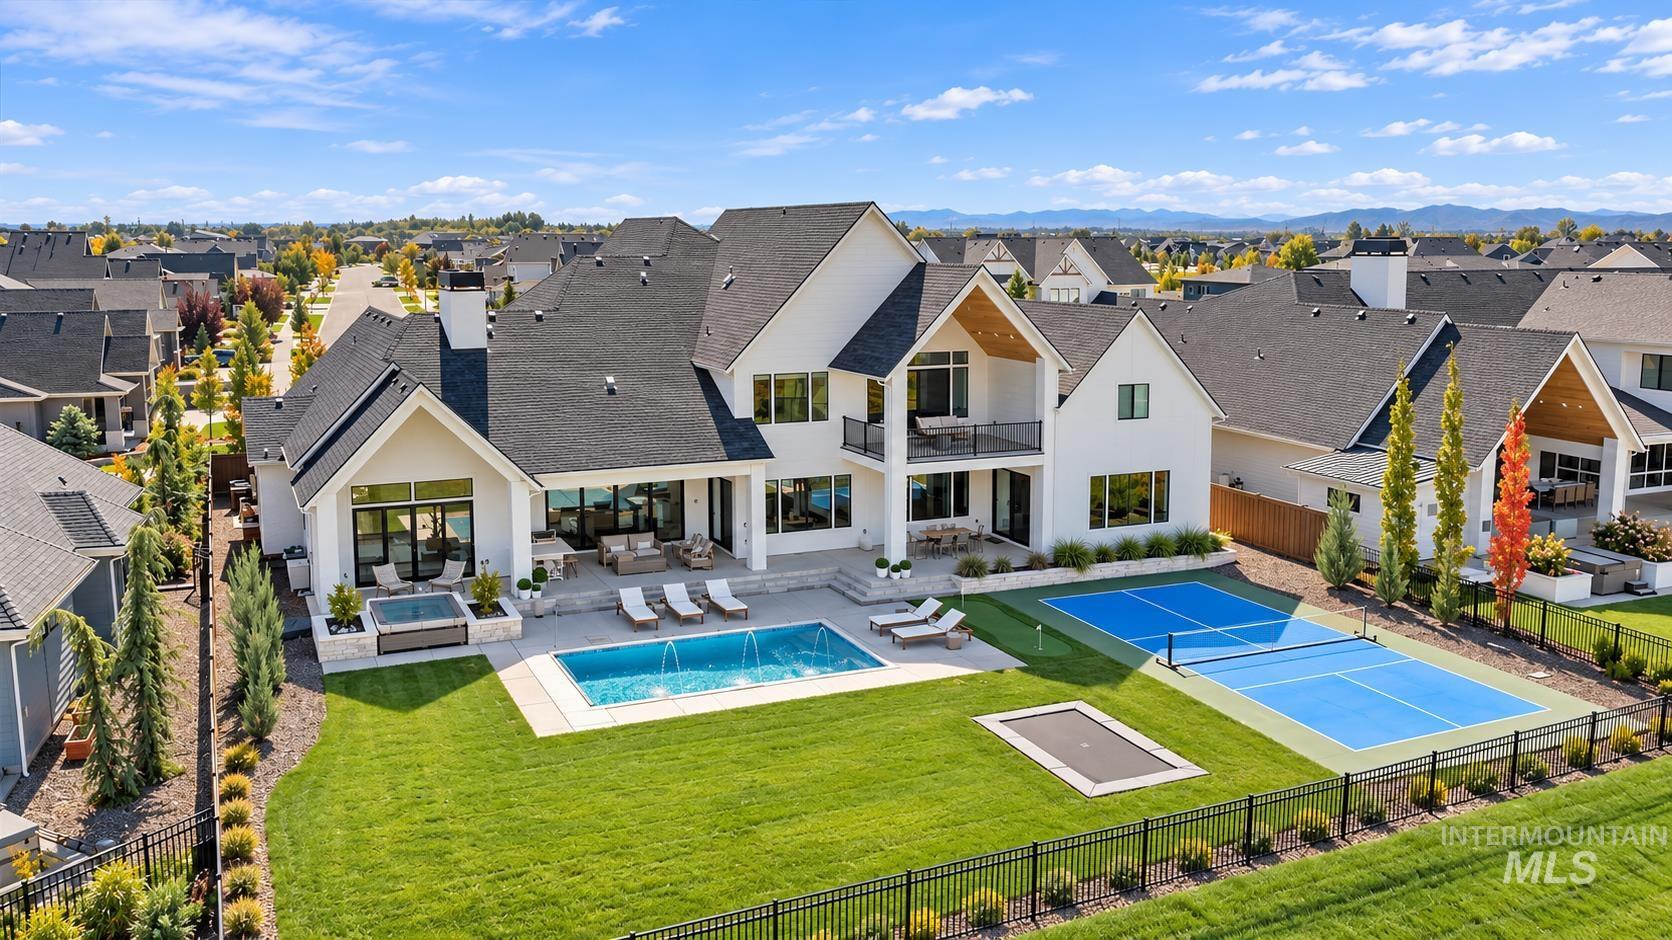
White exterior with black-framed windows, outdoor swimming pool, integrated hot tub, sport court, and in-ground trampoline
-
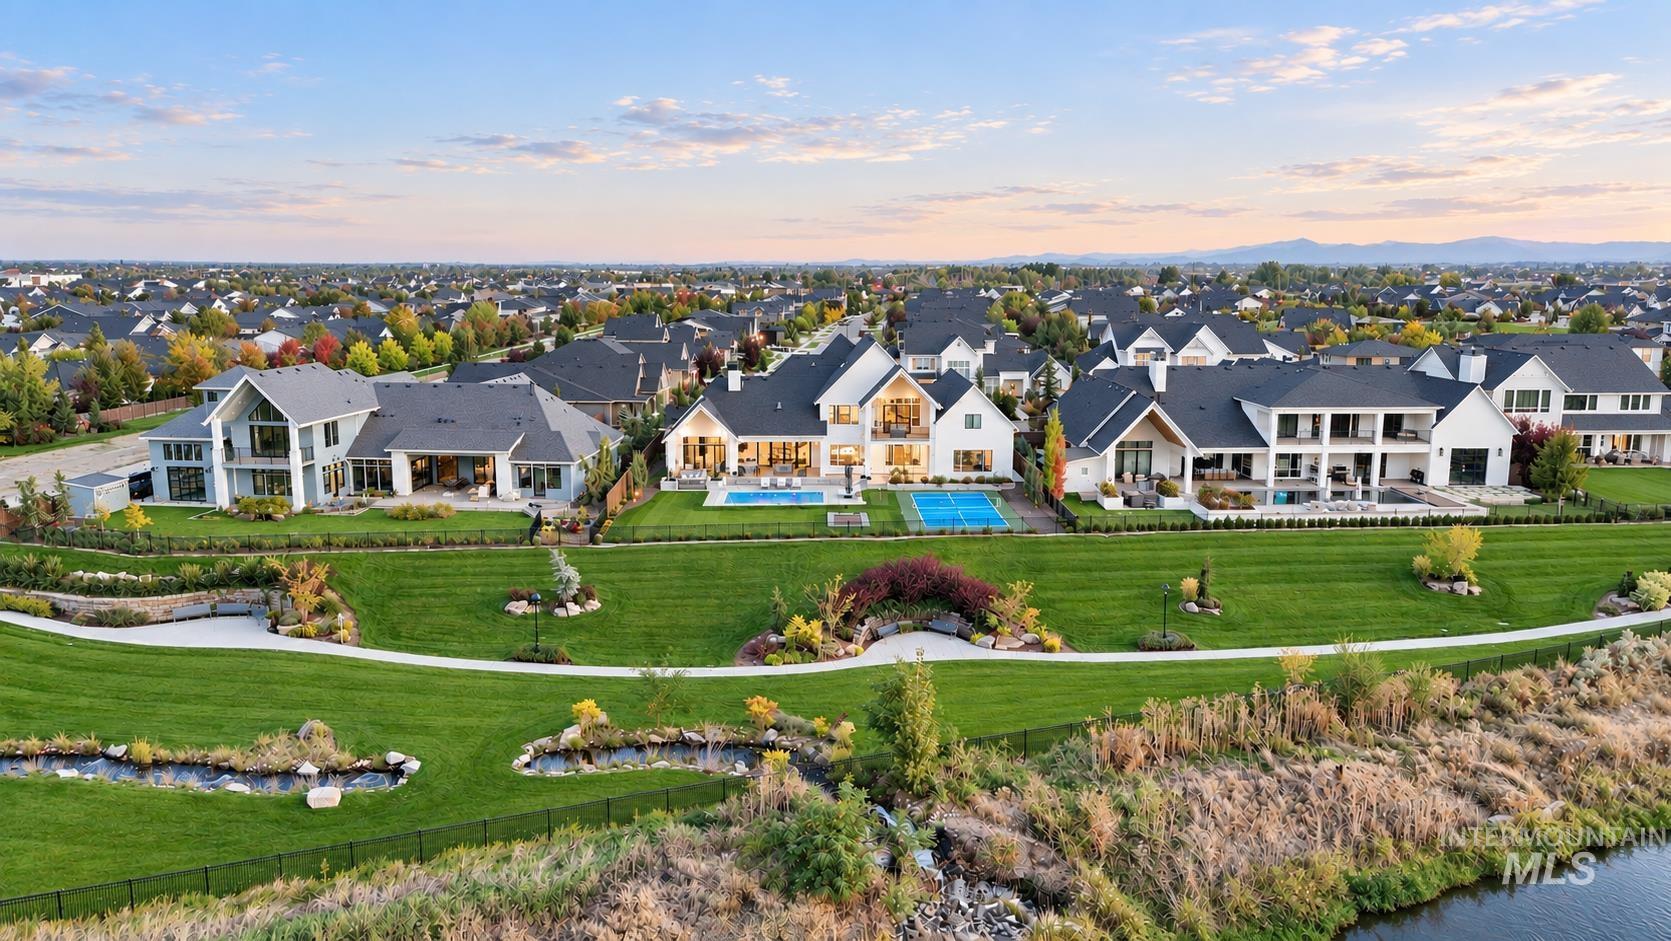
Expansive green lawn bordering a water feature, with modern residences featuring multiple balconies and swimming pools
-
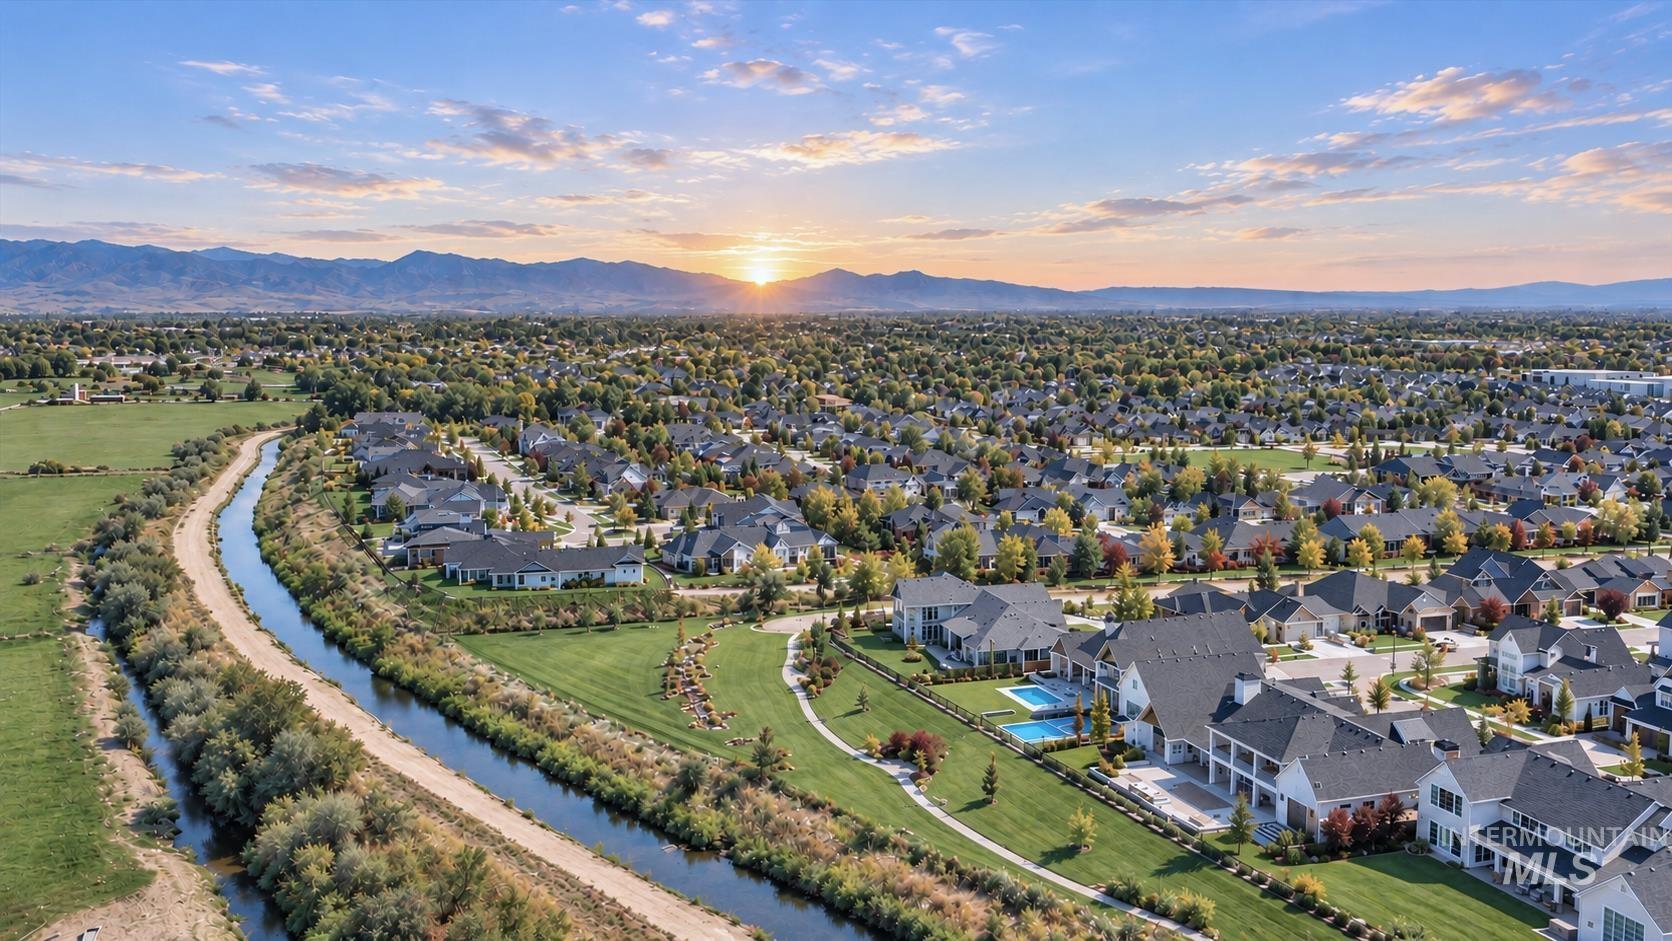
Expansive residential development with numerous single-family homes, mature landscaping, and an adjacent waterway
-
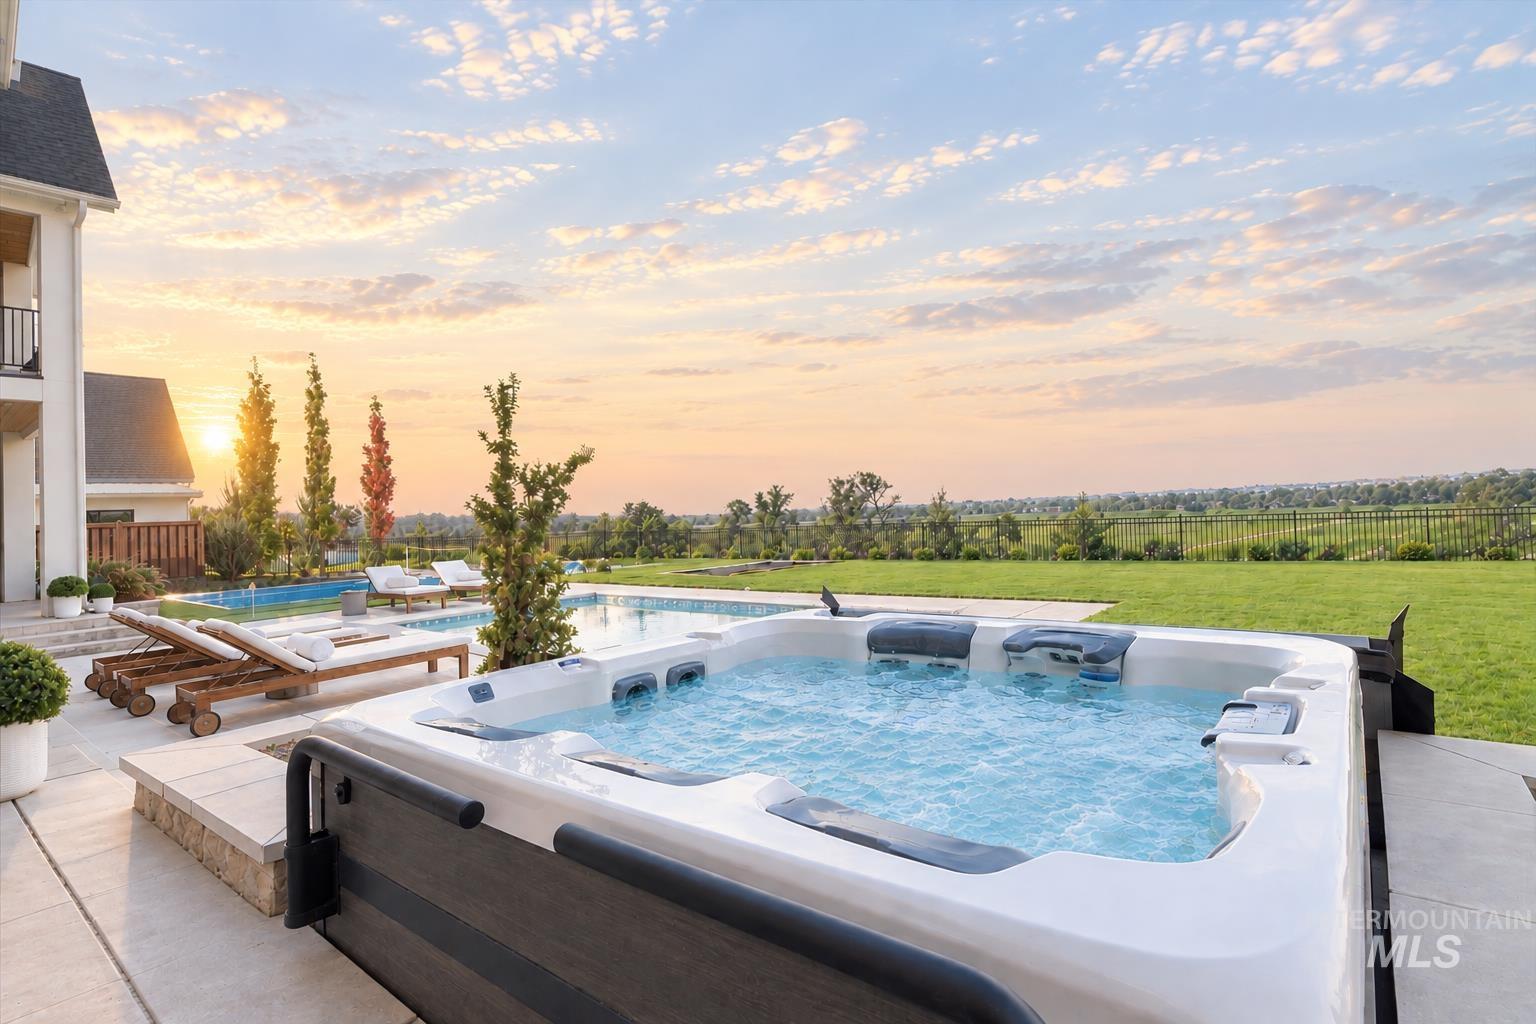
Inviting hot tub and swimming pool with surrounding hardscaping, expansive green lawn, and distant open landscape
-
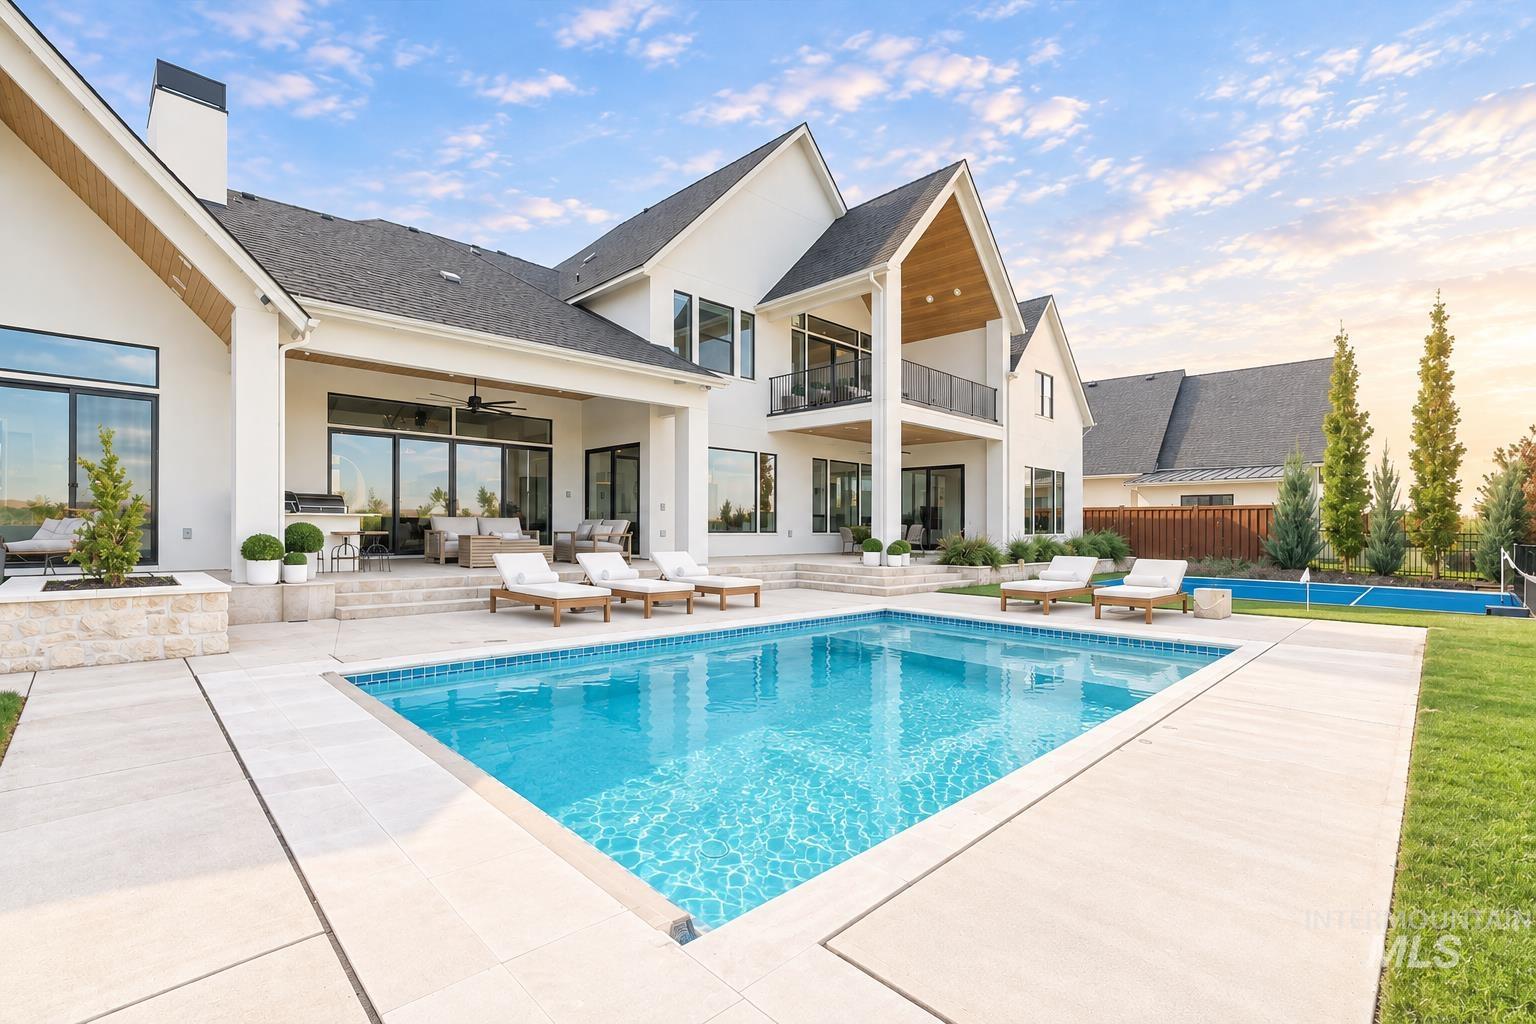
Expansive outdoor living area featuring a rectangular swimming pool, spacious paved deck, covered patio, and a second-story balcony
-
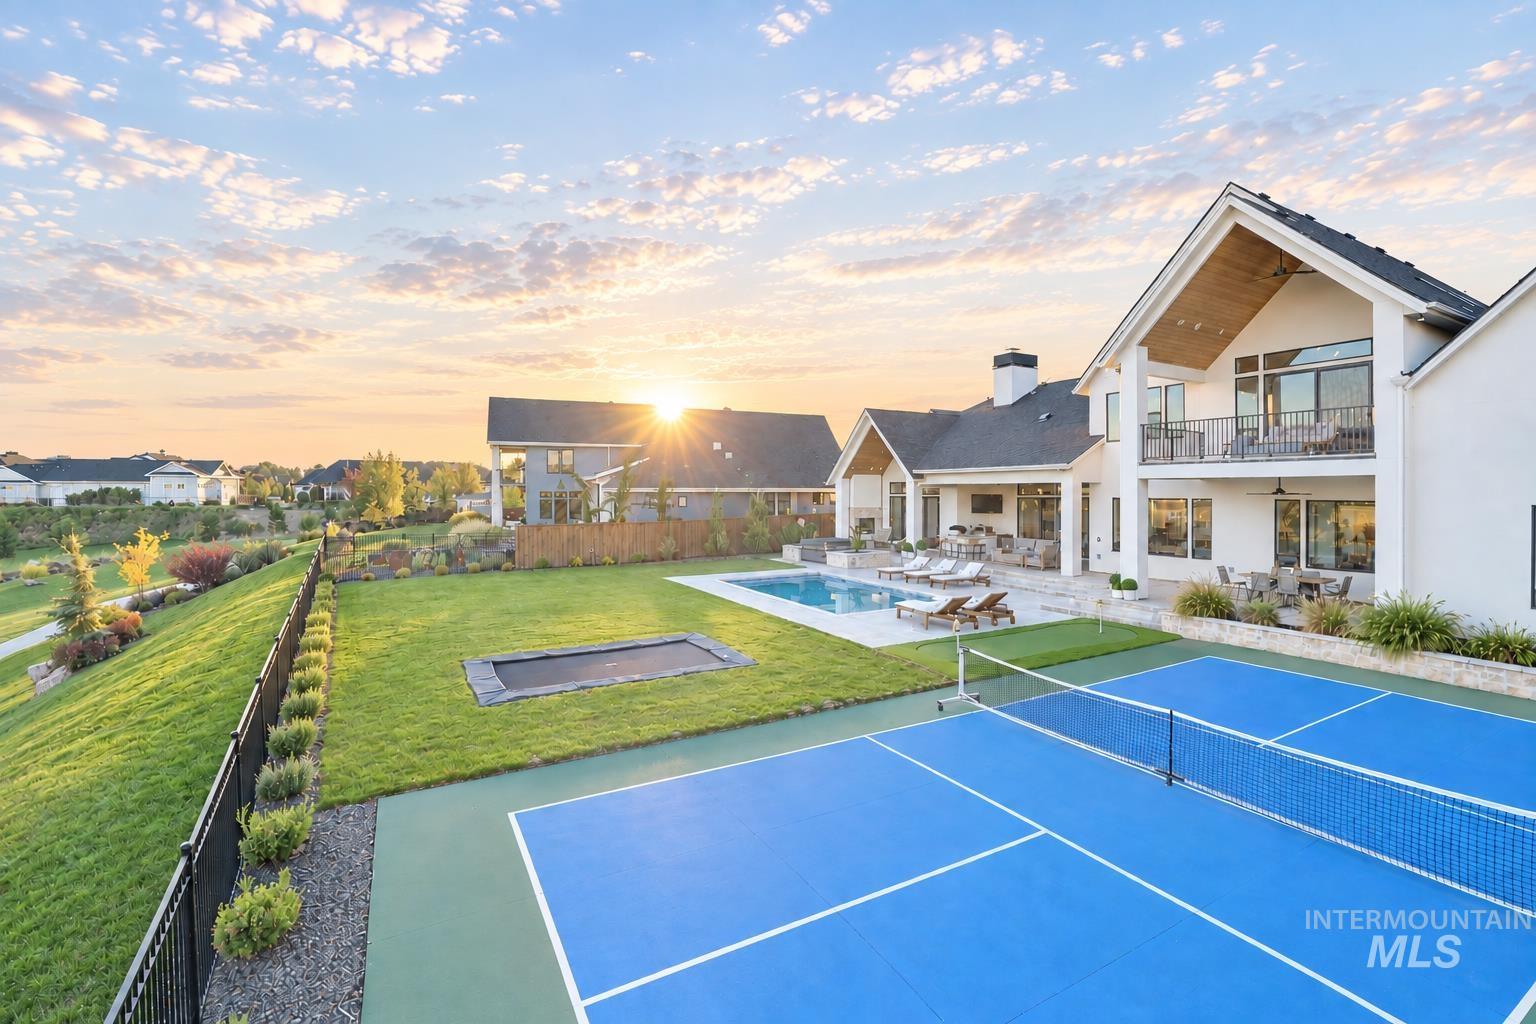
Expansive exterior featuring a private swimming pool, full-size sports court, covered patio with outdoor kitchen, and a second-story balcony
-
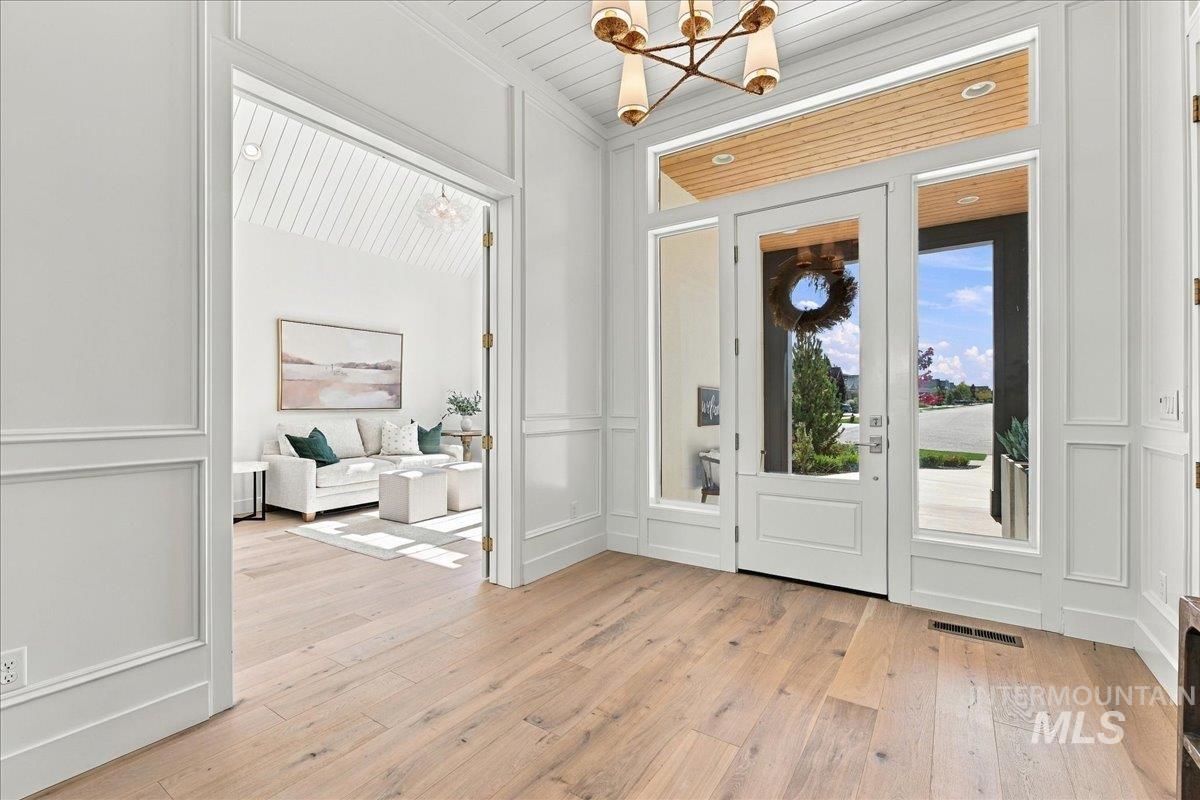
Wide plank wood-finish flooring, white paneling, double glass-paneled entry doors, transom window with wood-finish ceiling, and a modern linear chandelier
-
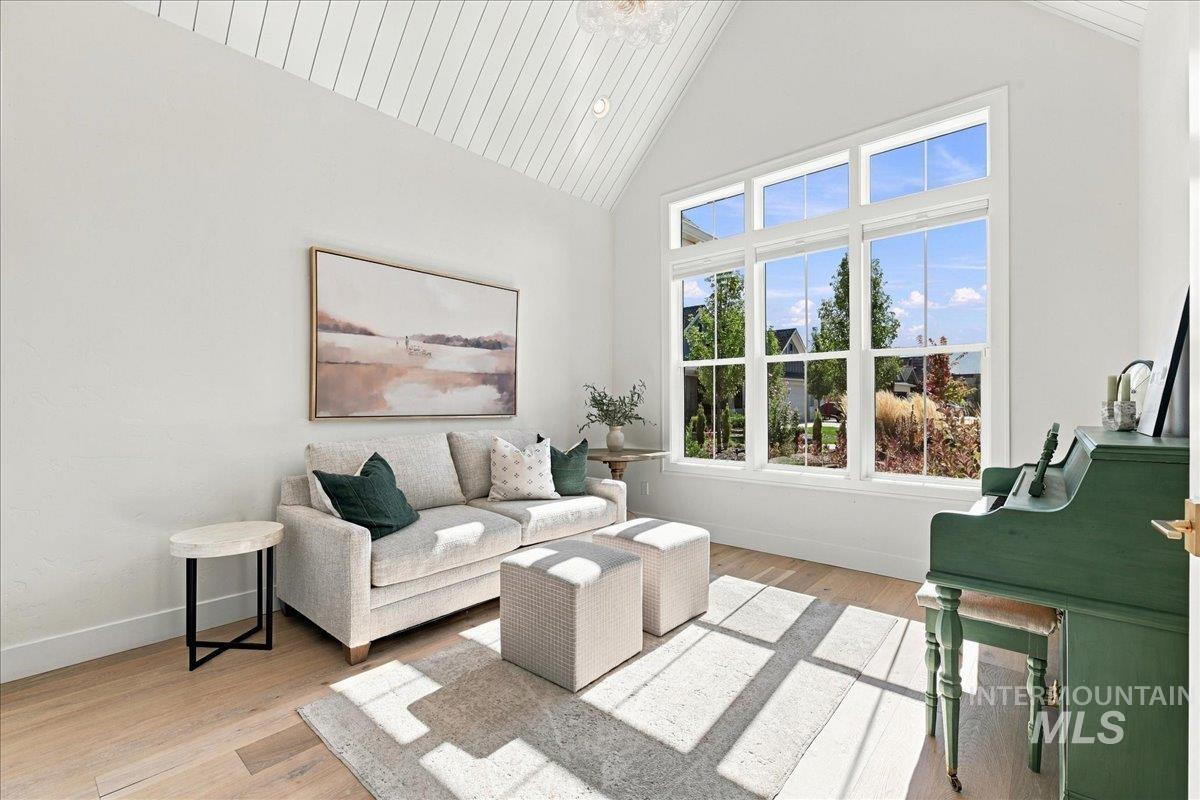
Vaulted ceiling with white shiplap, wood-finish flooring, large multi-pane windows, white wall finishes
-
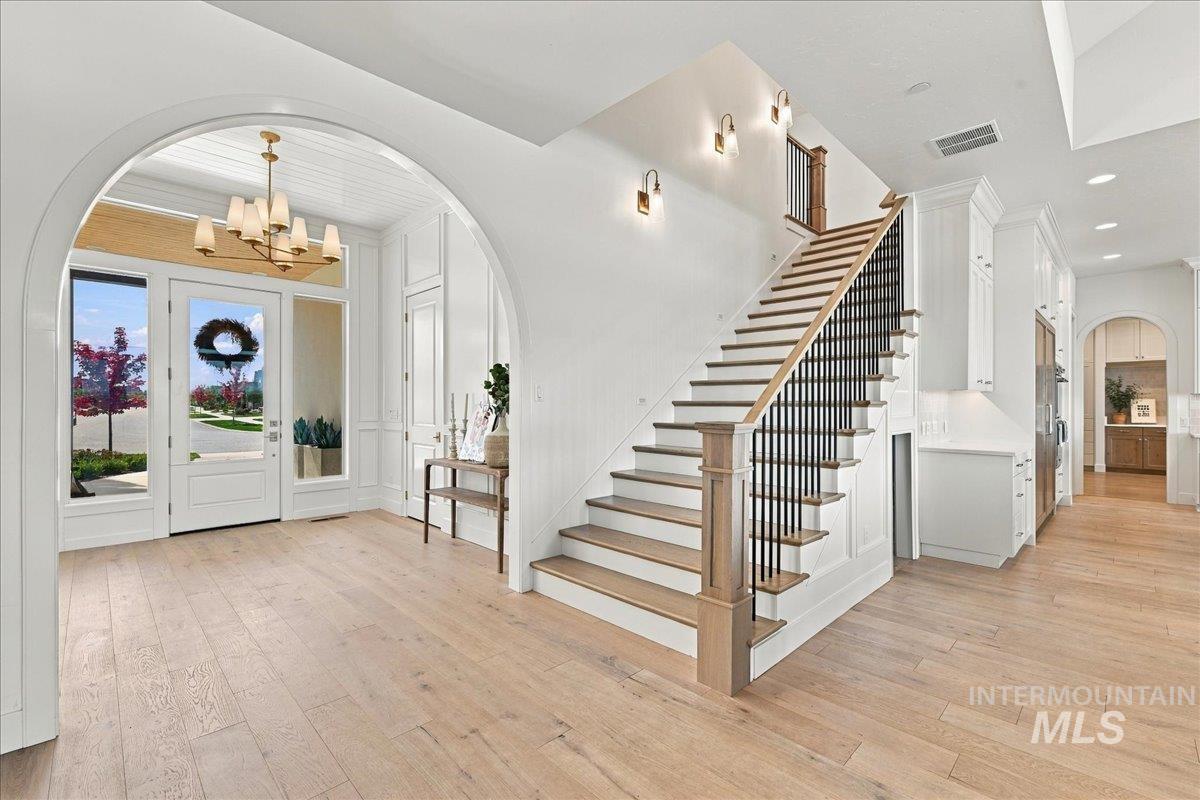
Wood-finish flooring throughout, a grand staircase with dark metal balusters, arched entryway, white paneled walls, and a recessed panel front door with transom and sidelights
-
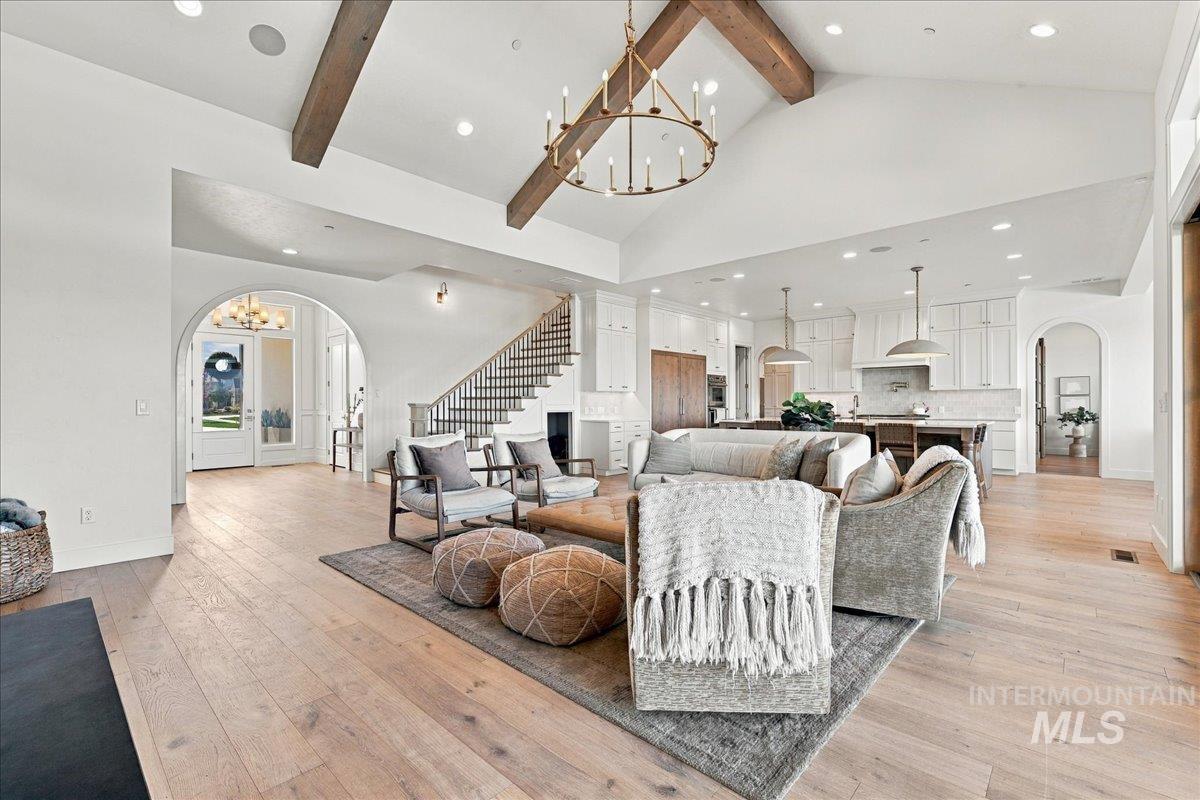
Vaulted ceiling with exposed wood beams, wood-finish flooring, staircase with wrought iron balusters, arched entryways, and recessed lighting throughout
-
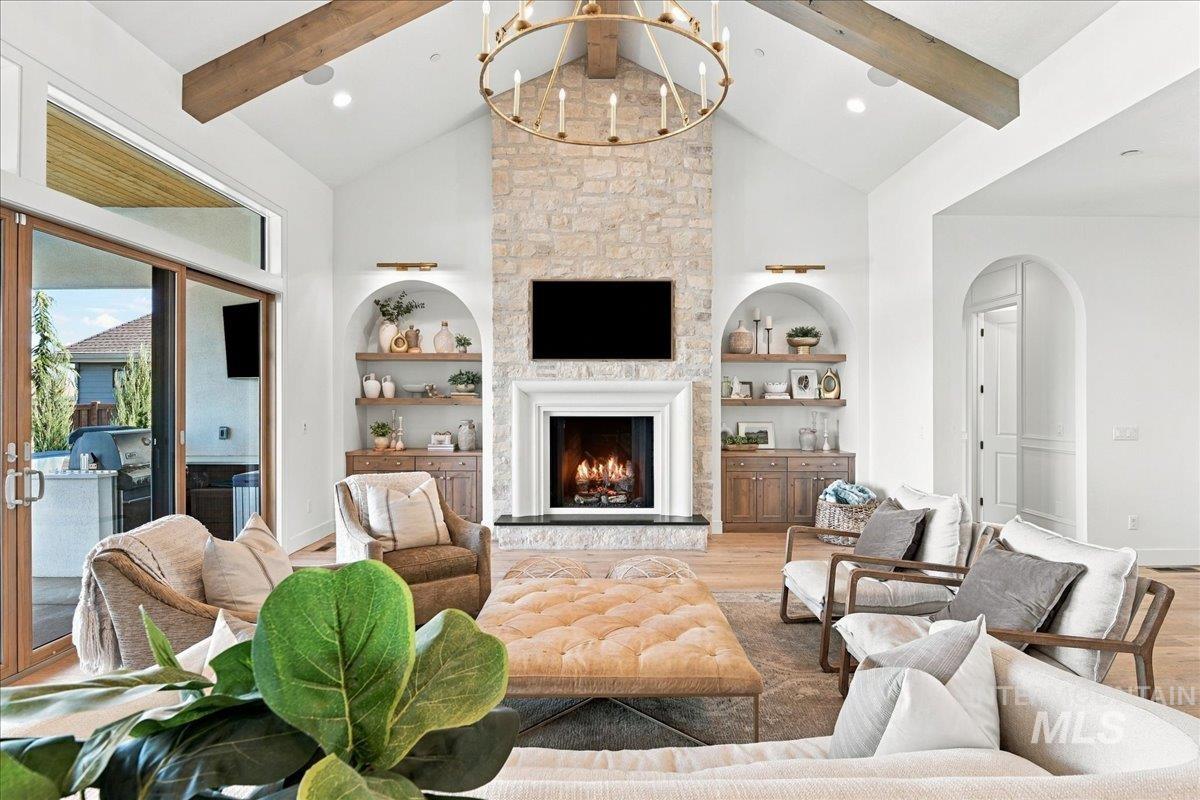
Vaulted ceiling with exposed wood beams, stone fireplace, built-in shelving, wood-finish flooring, and glass sliding doors
-
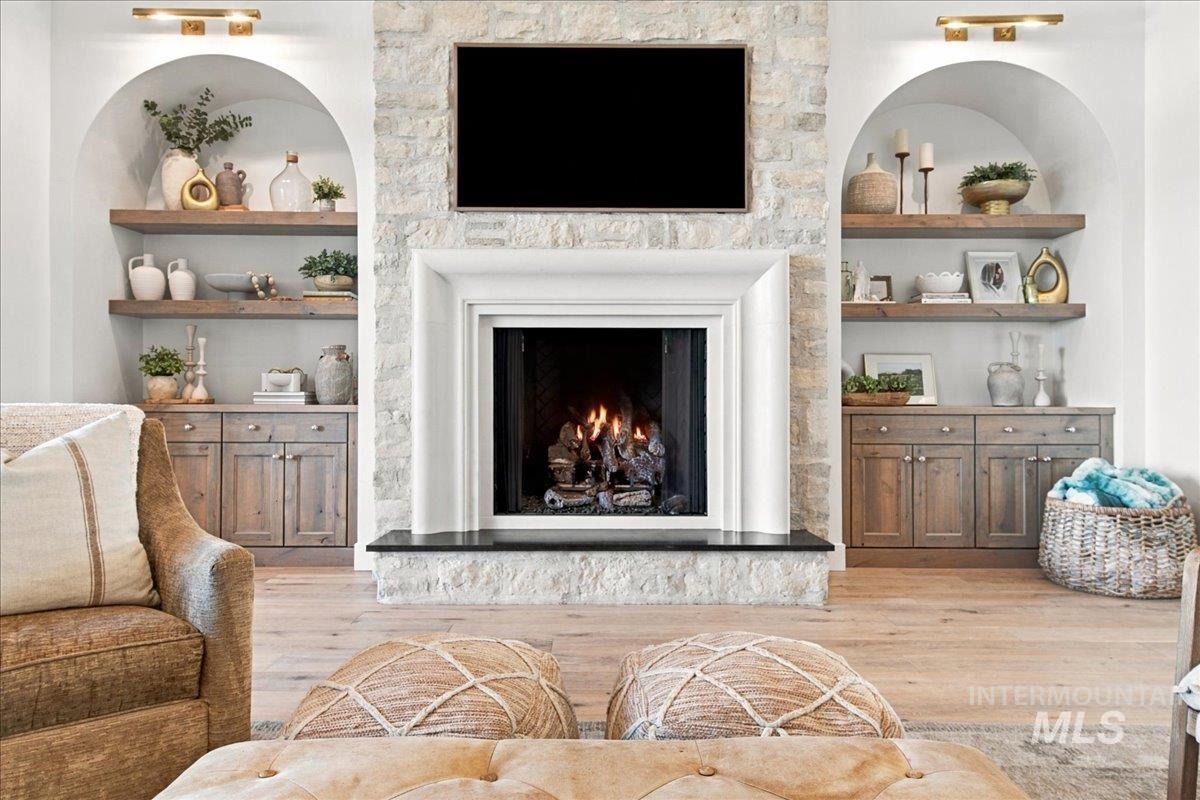
Stone-clad fireplace with a white mantel and dark hearth, flanked by built-in arched alcoves
-
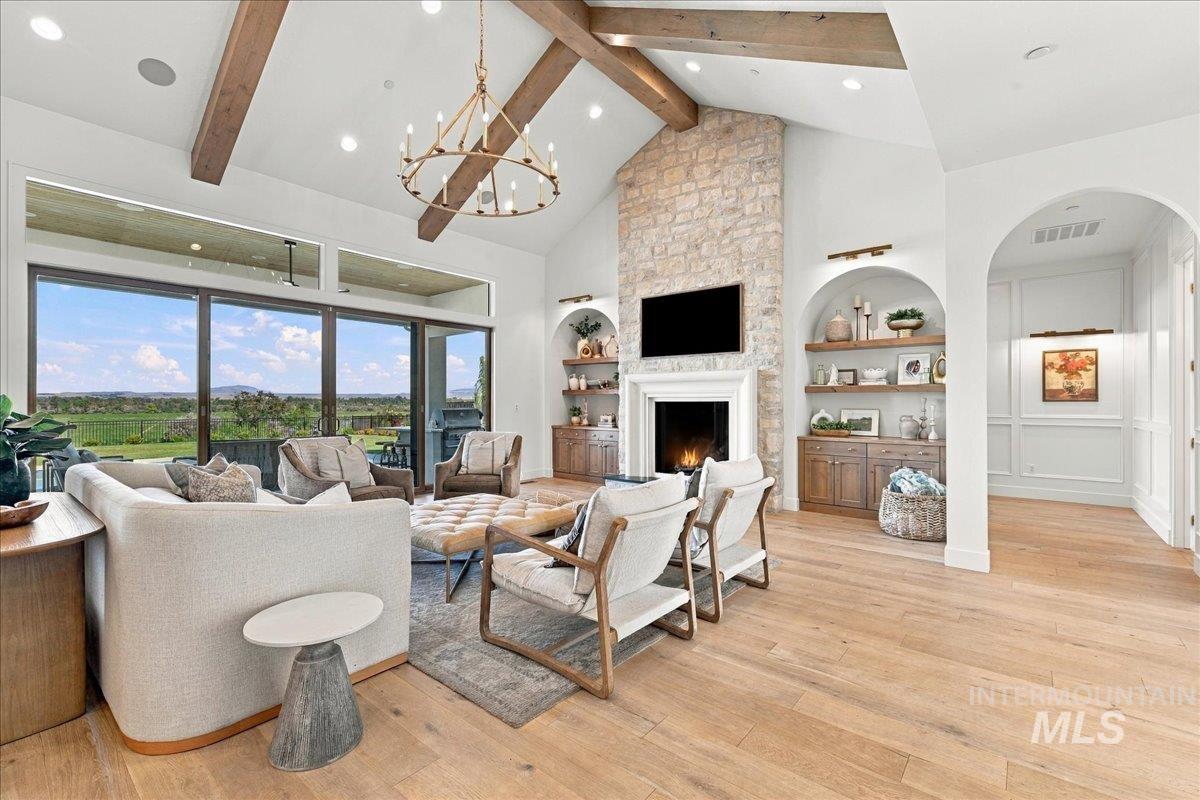
Vaulted ceiling with exposed wood beams, stone-faced fireplace with a white mantel, wide plank wood-finish flooring, built-in shelving with lower cabinetry, and expansive sliding glass doors
-
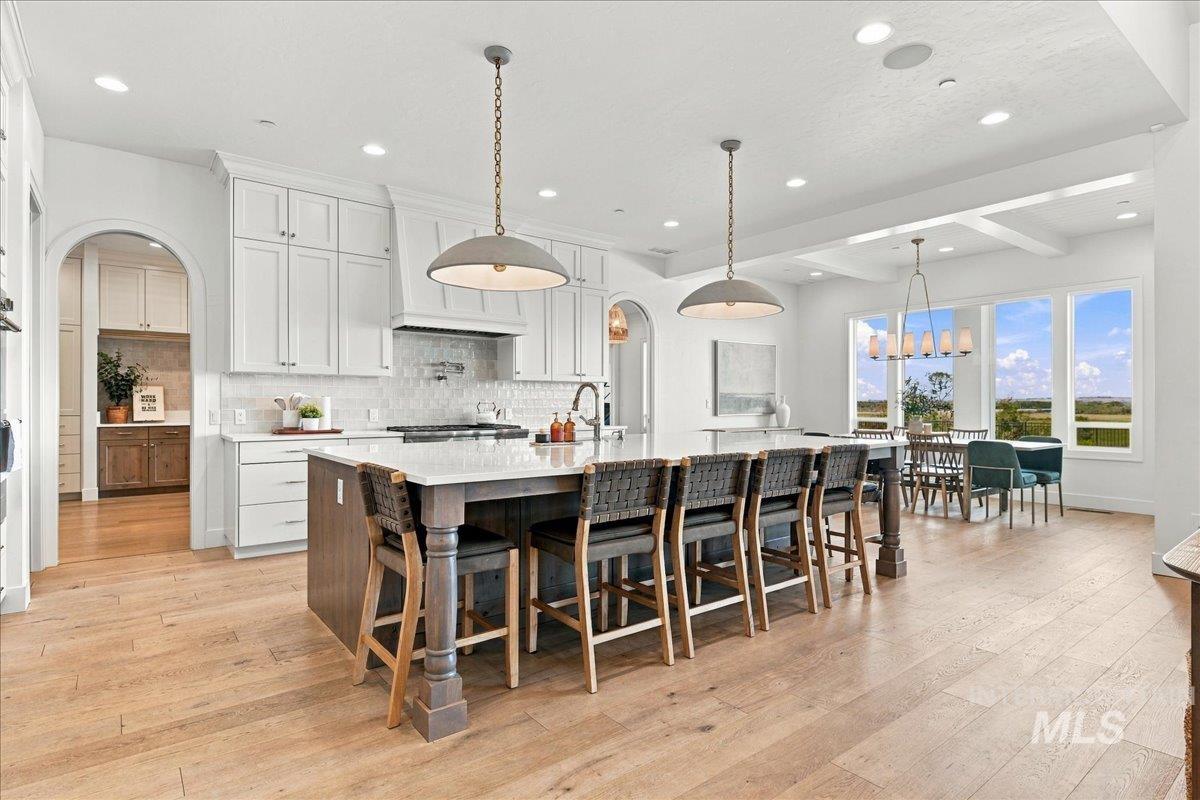
Gourmet kitchen featuring a large central island, white cabinetry, wood-finish flooring, recessed lighting, and a coffered ceiling
-
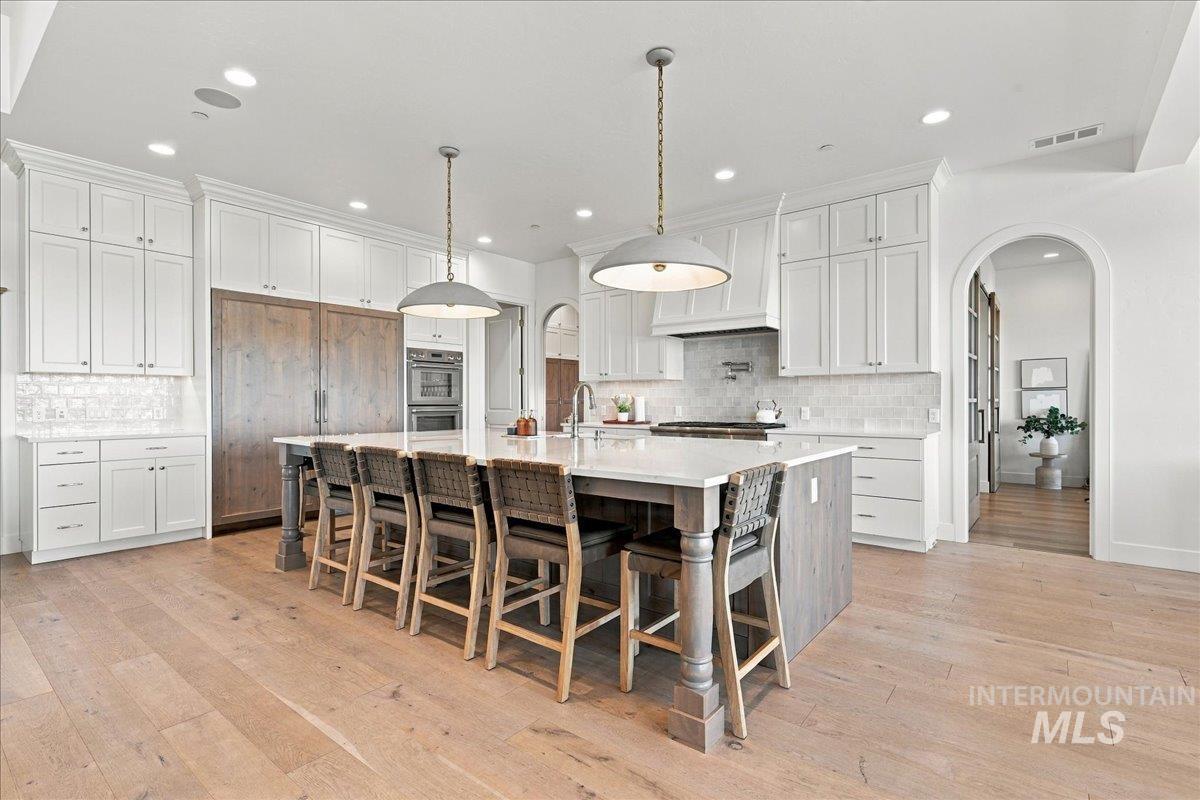
Kitchen featuring light wood-finish flooring, white upper and lower cabinetry, a large kitchen island with seating, pendant lighting, and an arched doorway
-
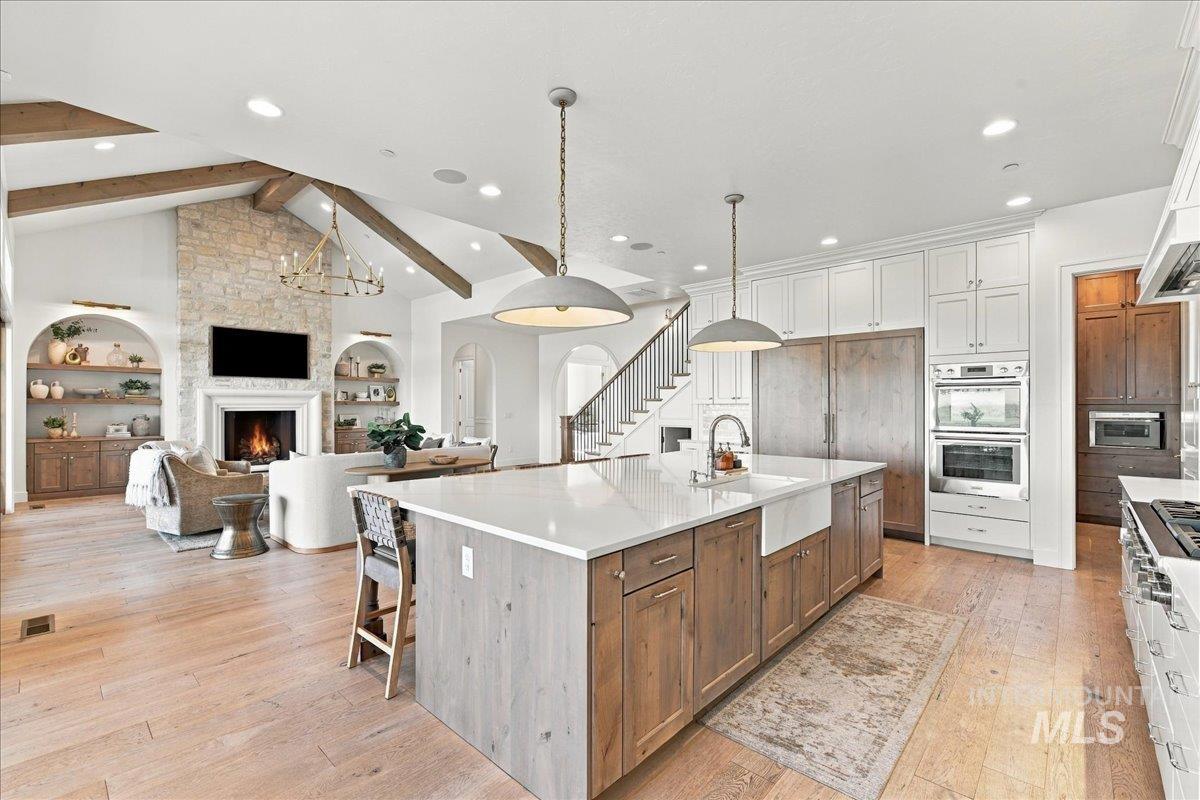
Gourmet kitchen featuring a large center island with a farmhouse sink, white cabinetry, stainless steel appliances, quartz countertops, and pendant lighting
-
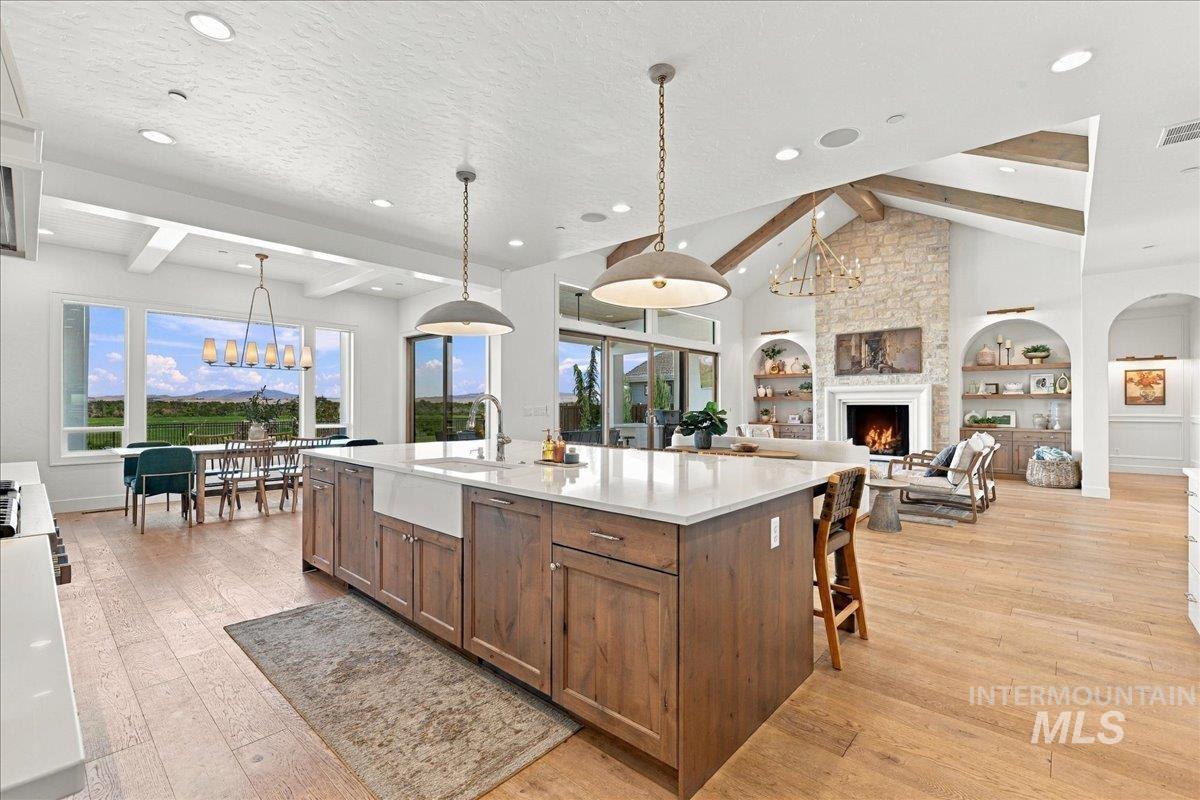
Open-concept living area with wood-finish flooring, a kitchen island with a farmhouse sink, and vaulted ceilings with exposed beams
-
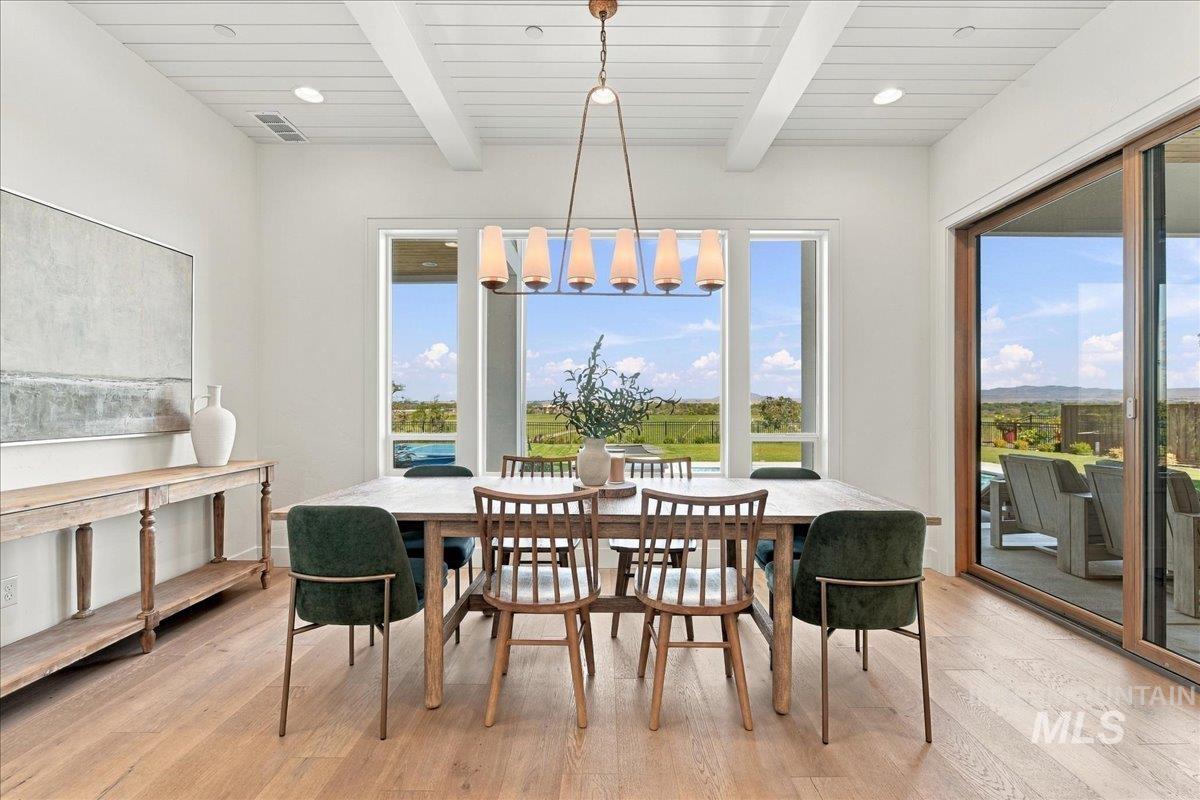
Spacious room featuring wood-finish flooring, exposed beam ceiling, and a linear chandelier
-
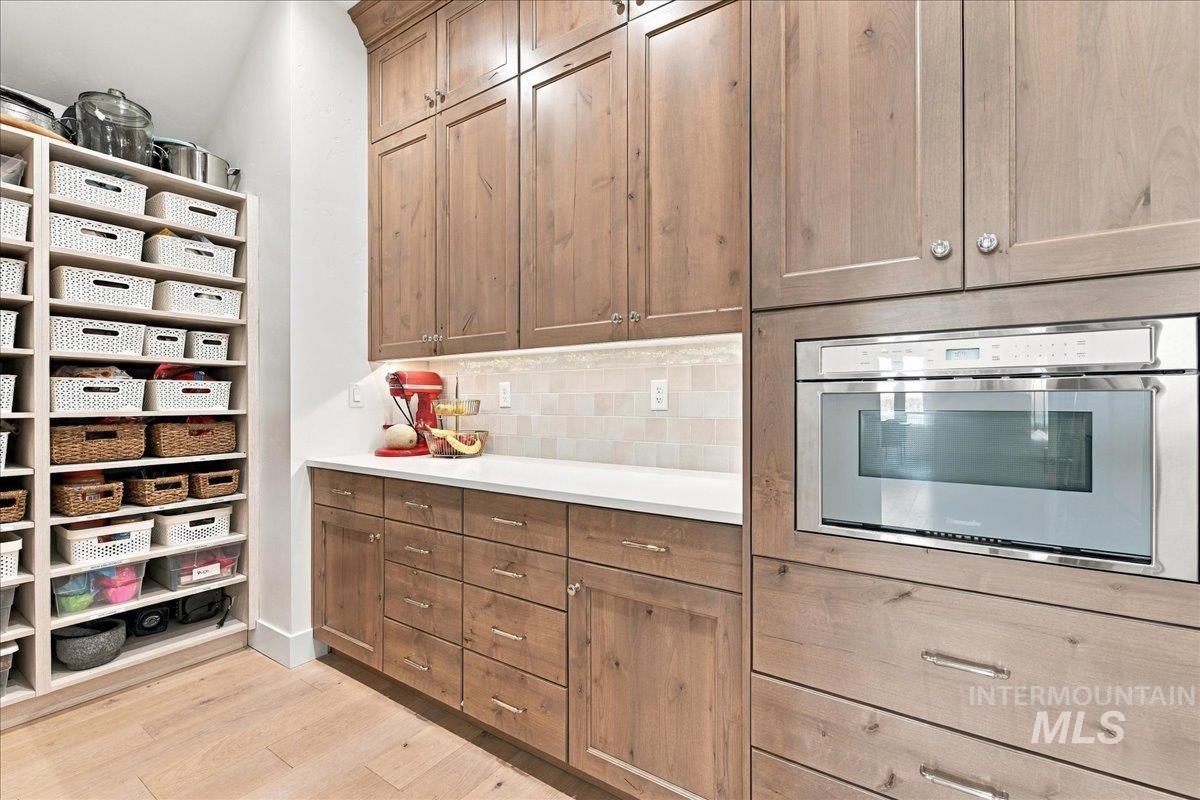
Wood-finish cabinetry, built-in stainless steel microwave, light-toned wood-finish flooring, white countertop, and tile backsplash
-
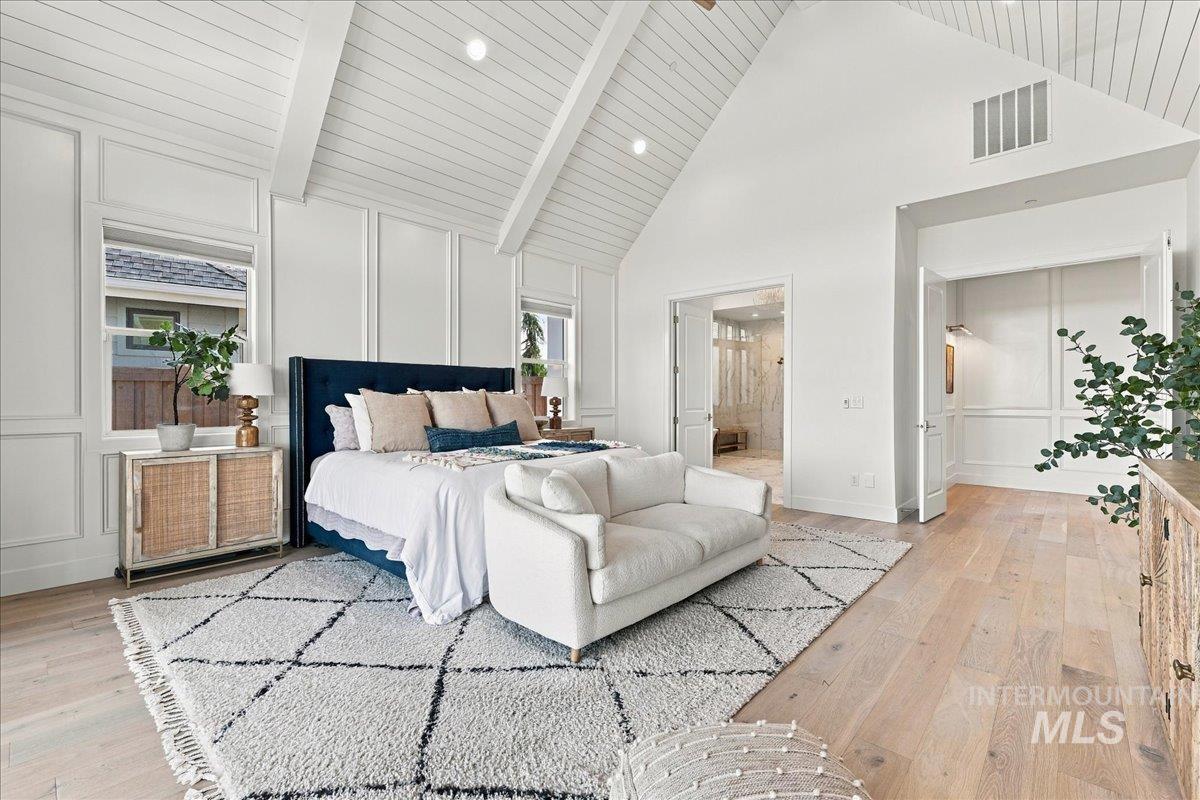
Vaulted shiplap ceiling with exposed beams, paneled accent wall, light wood-finish flooring, recessed lighting, and double-door entry to an adjoining space
-
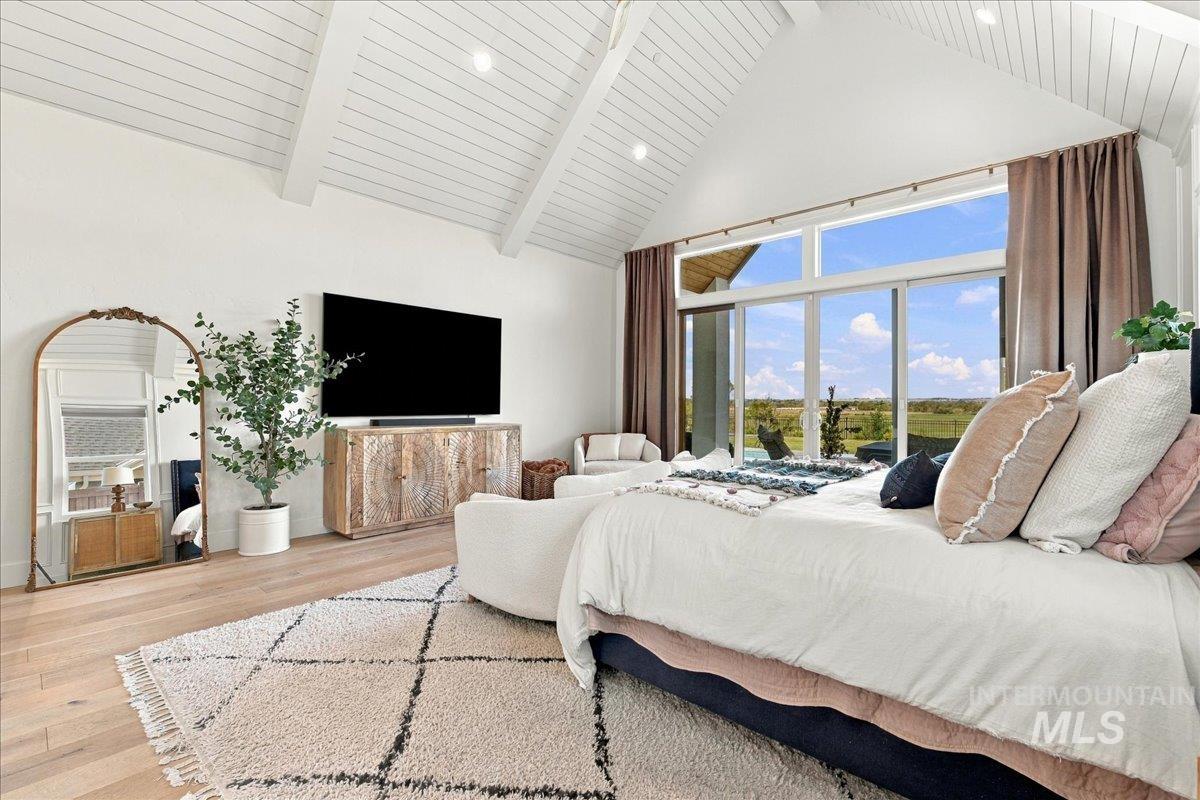
Vaulted white wood-paneled ceiling with exposed beams, large format windows, wood-finish flooring, and white walls
-
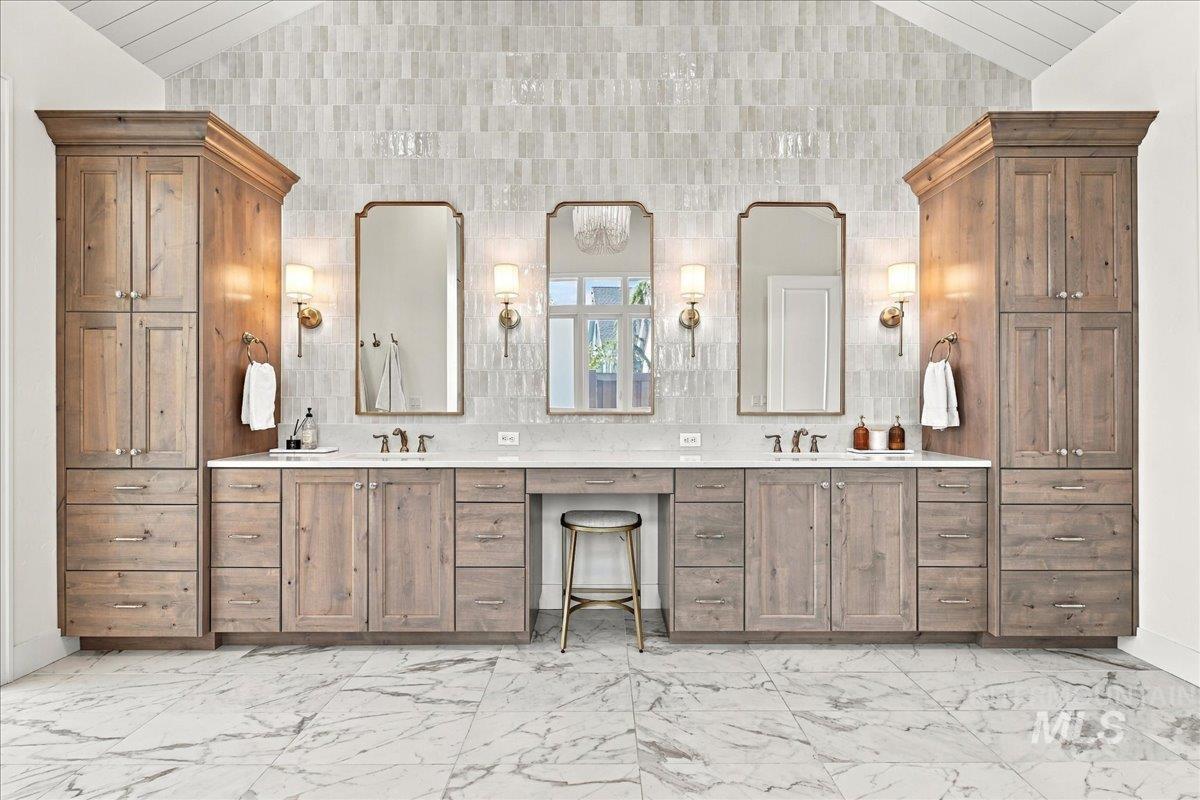
Dual vanities with undermount sinks, wood-finish cabinetry, and white countertops
-
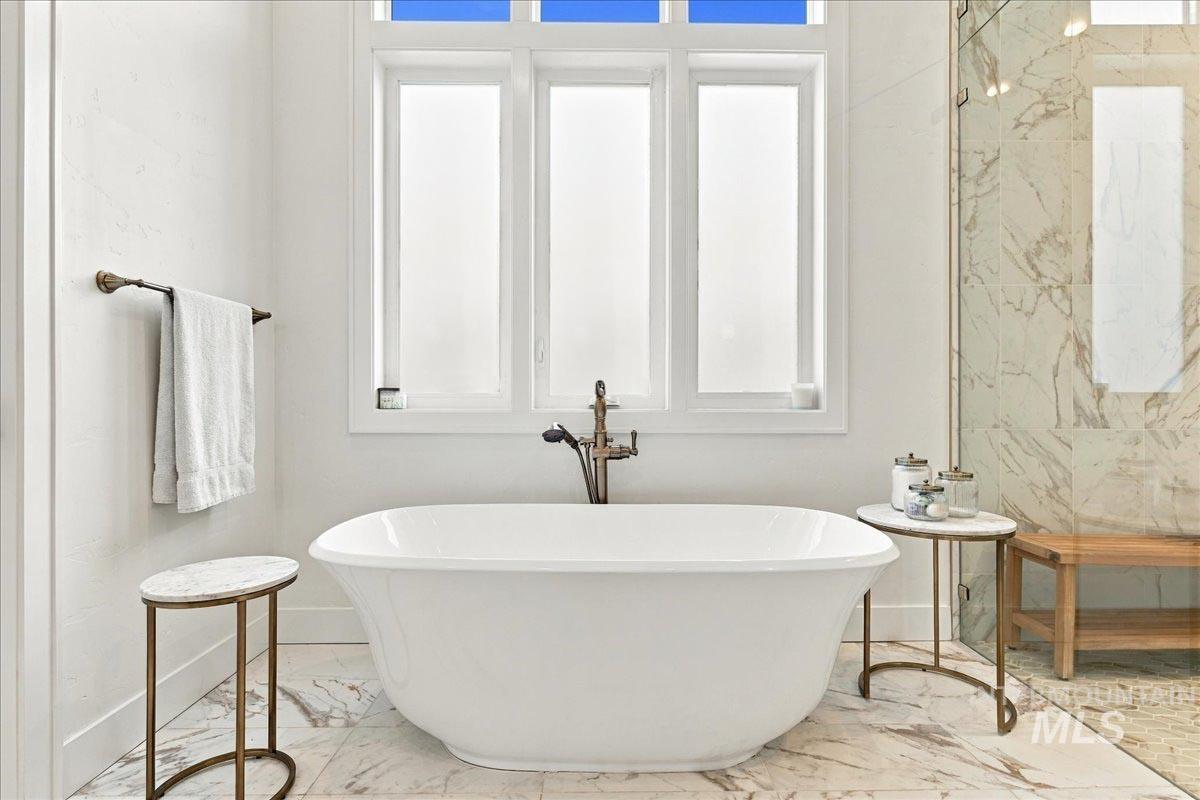
Freestanding soaking tub with a bronze-toned floor-mounted faucet
-
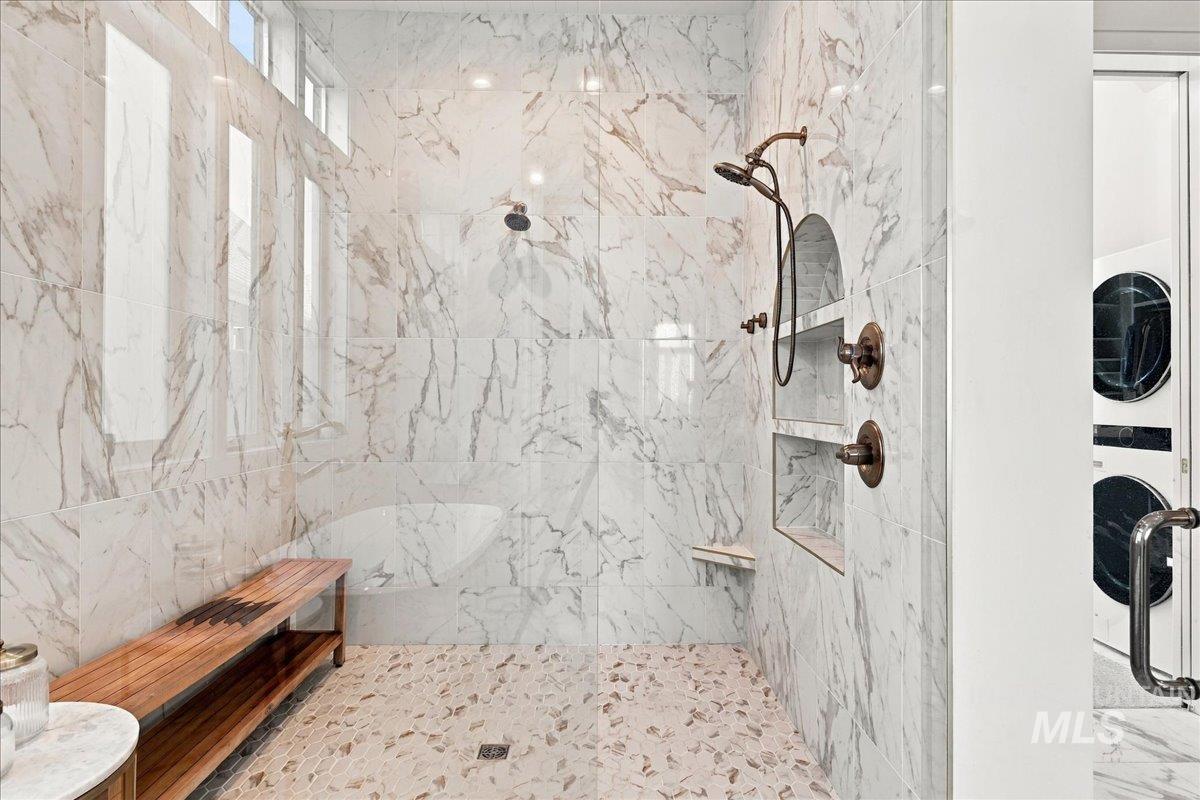
Walk-in shower with marble-look tile, rainfall showerhead, and built-in bench
-
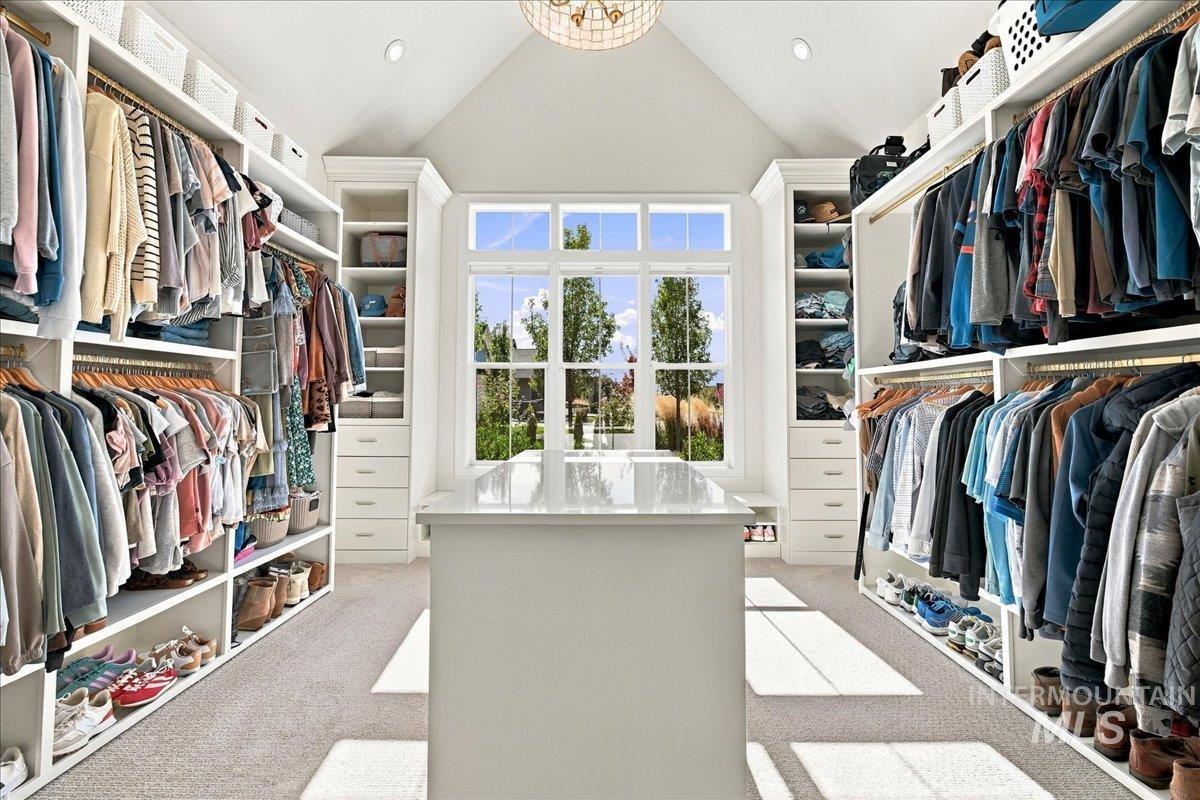
Vaulted ceiling with a central chandelier, built-in cabinetry, central island with a solid surface countertop, and a large multi-pane window
-
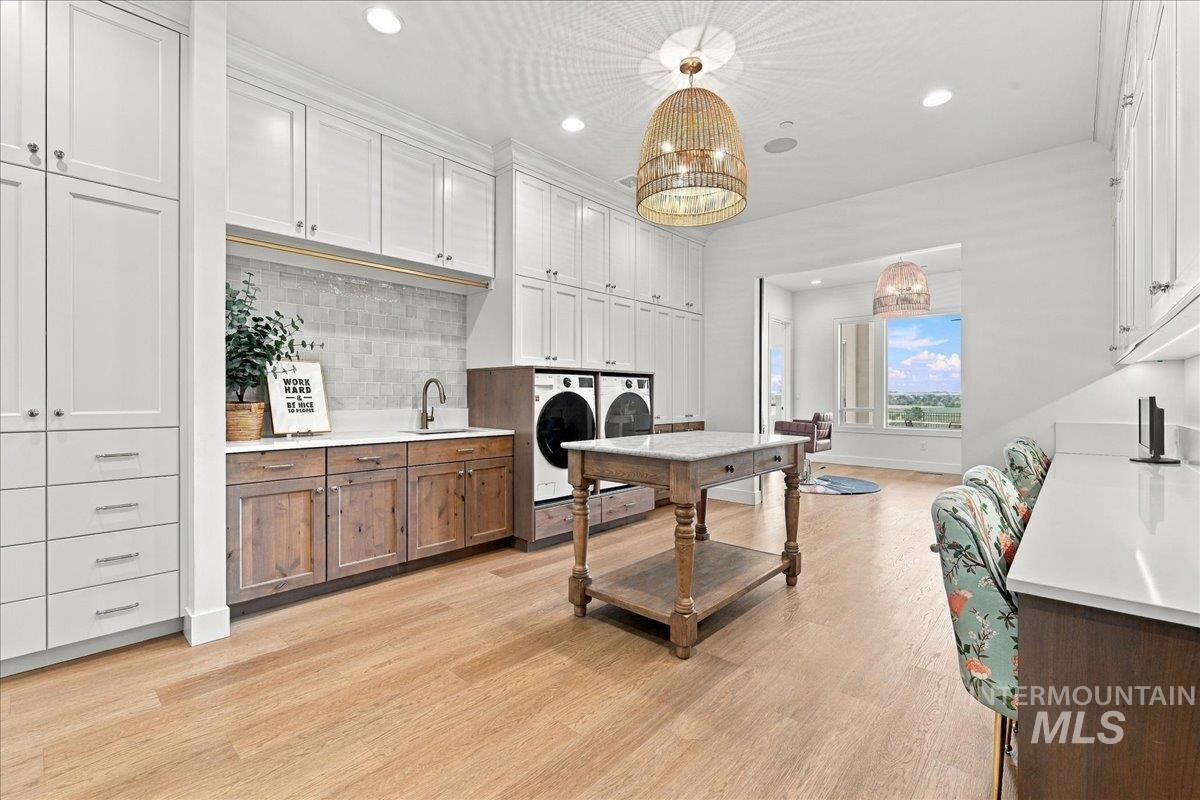
Extensive built-in cabinetry, wood-finish flooring, central island with stone countertop, integrated sink, and recessed lighting
-
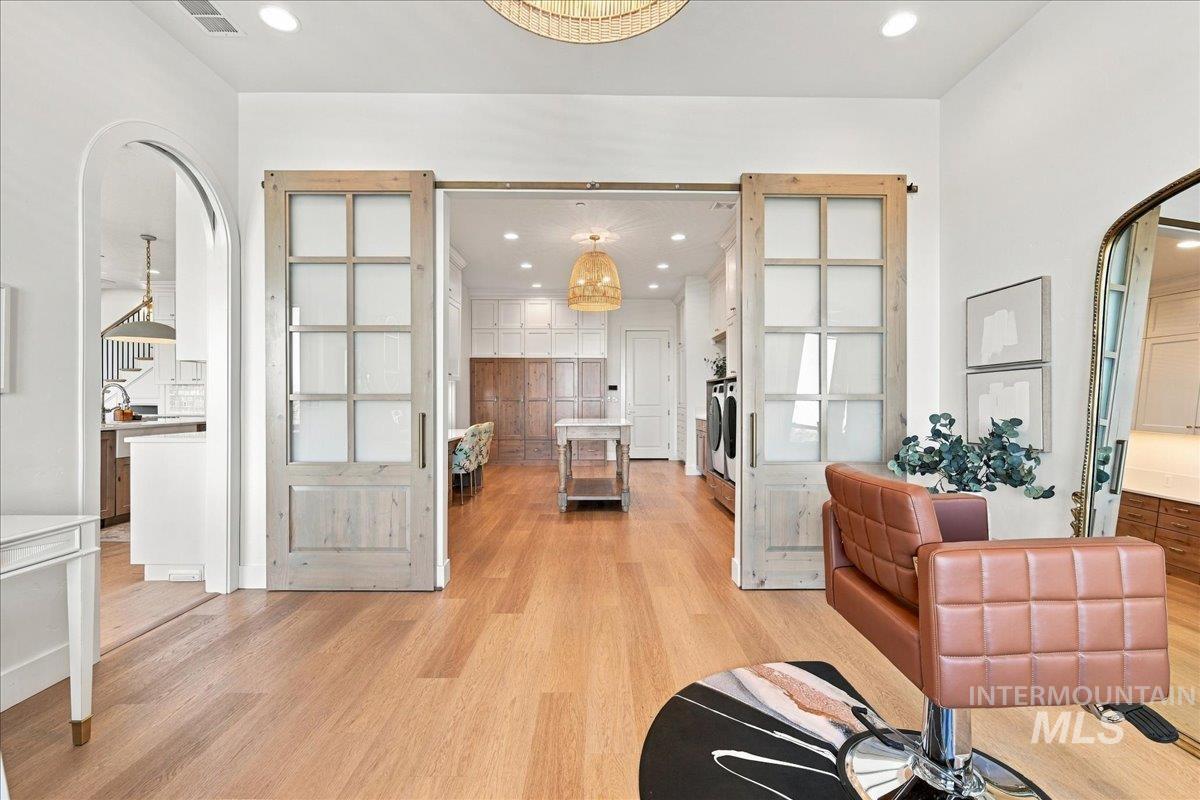
Wood-finish flooring, white walls, arched doorway, and barn doors with opaque glass panels
-
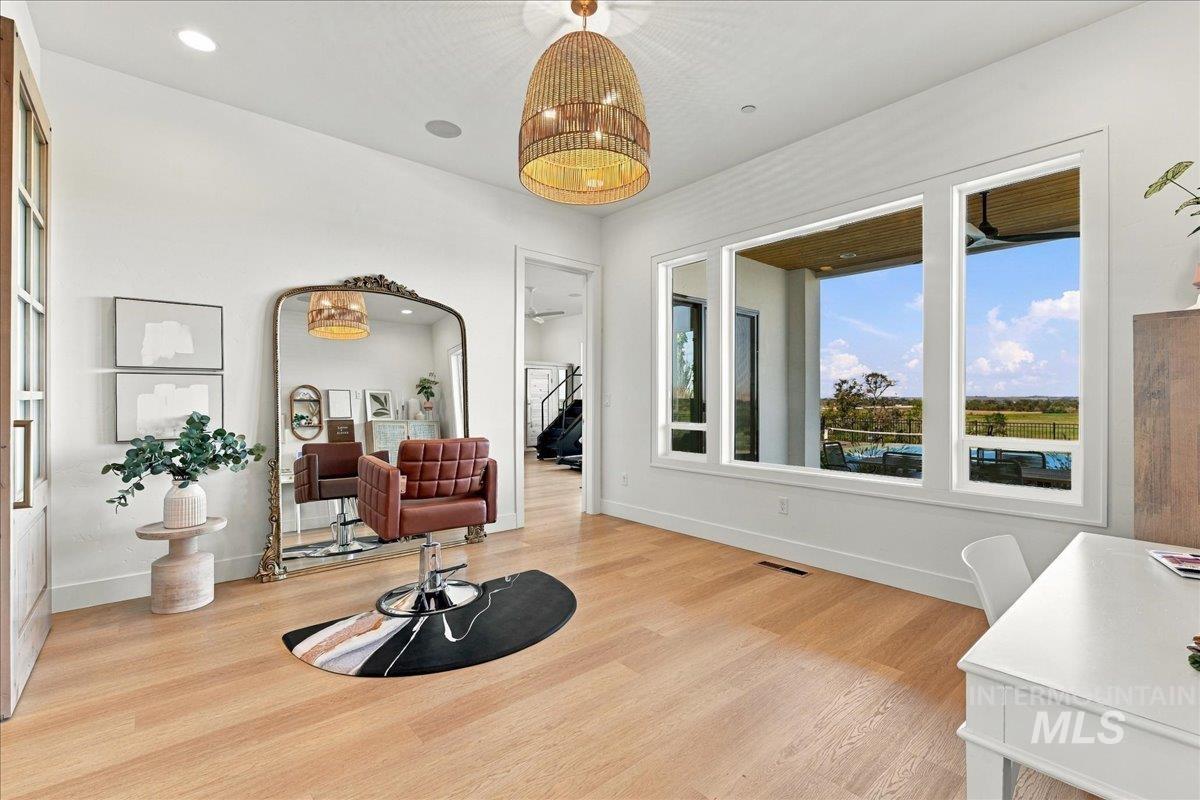
Wood-finish flooring, recessed lighting, and a woven pendant light
-
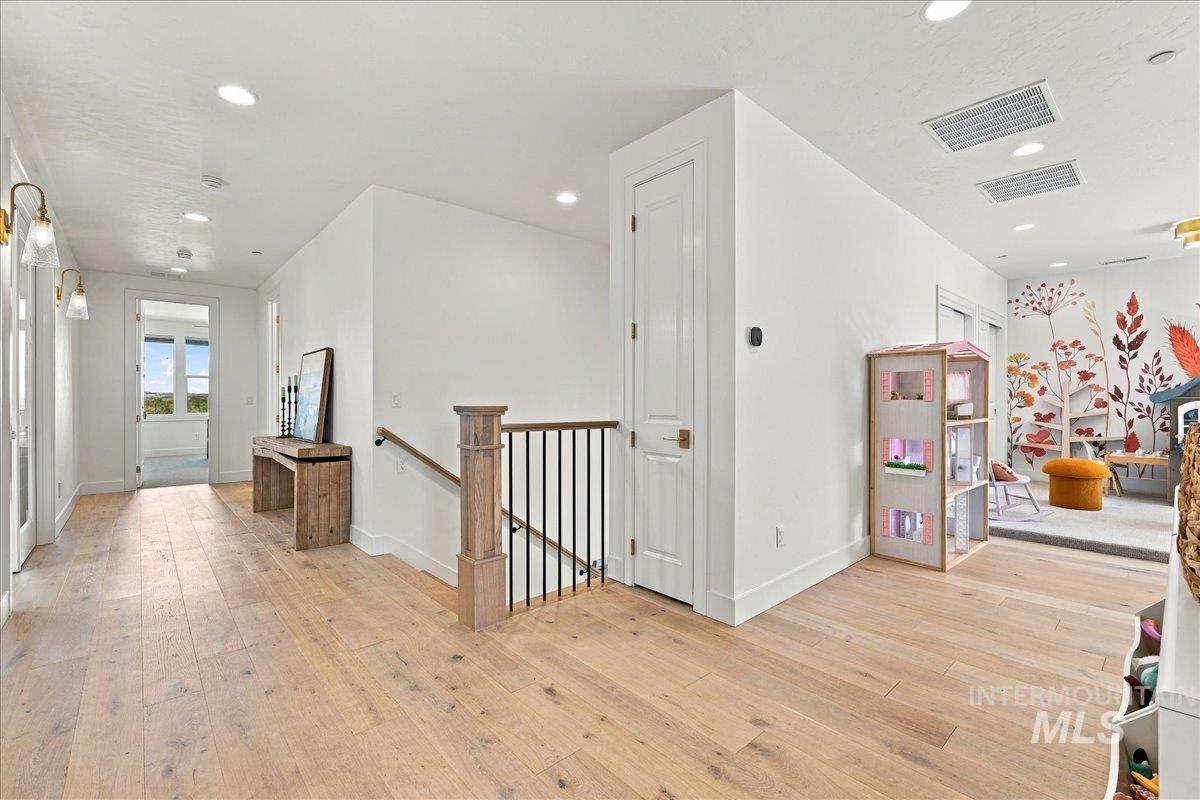
Light wood-finish flooring with recessed lighting and white walls
-
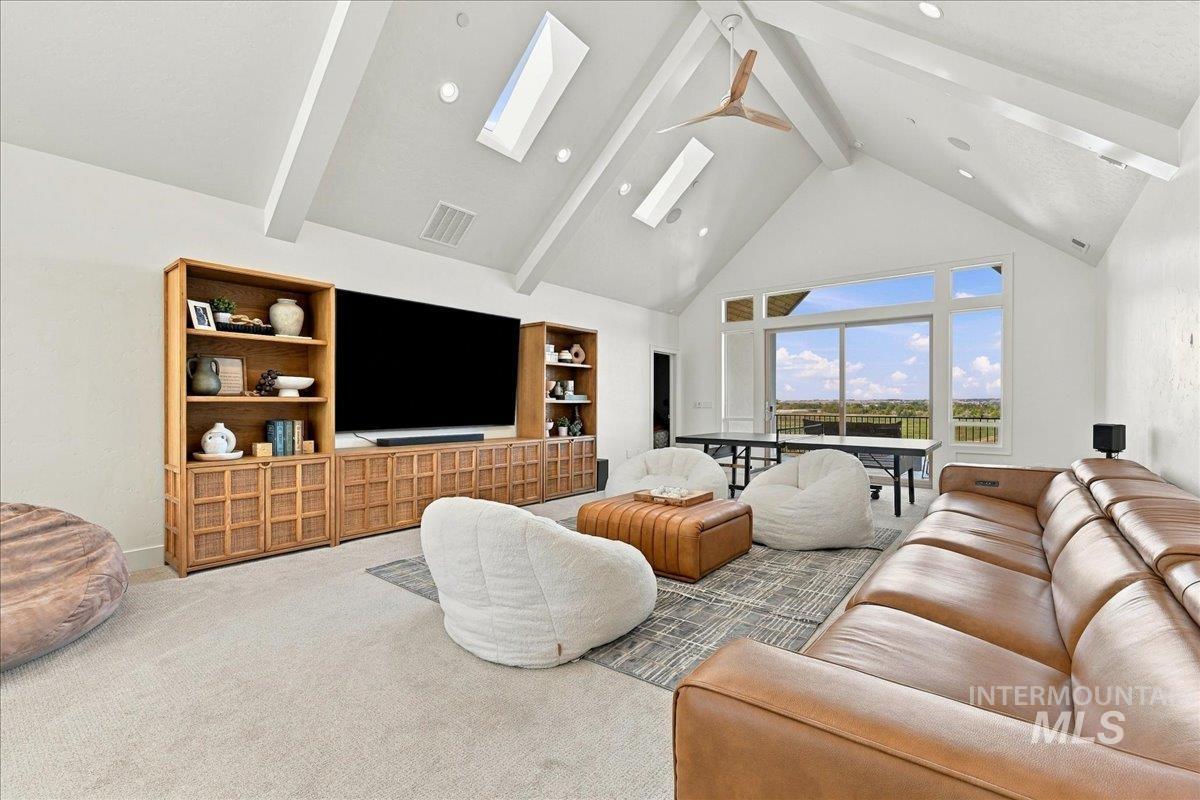
Vaulted ceiling with exposed beams, integrated skylights, a ceiling fan, a built-in media console with shelving, and large picture windows
-
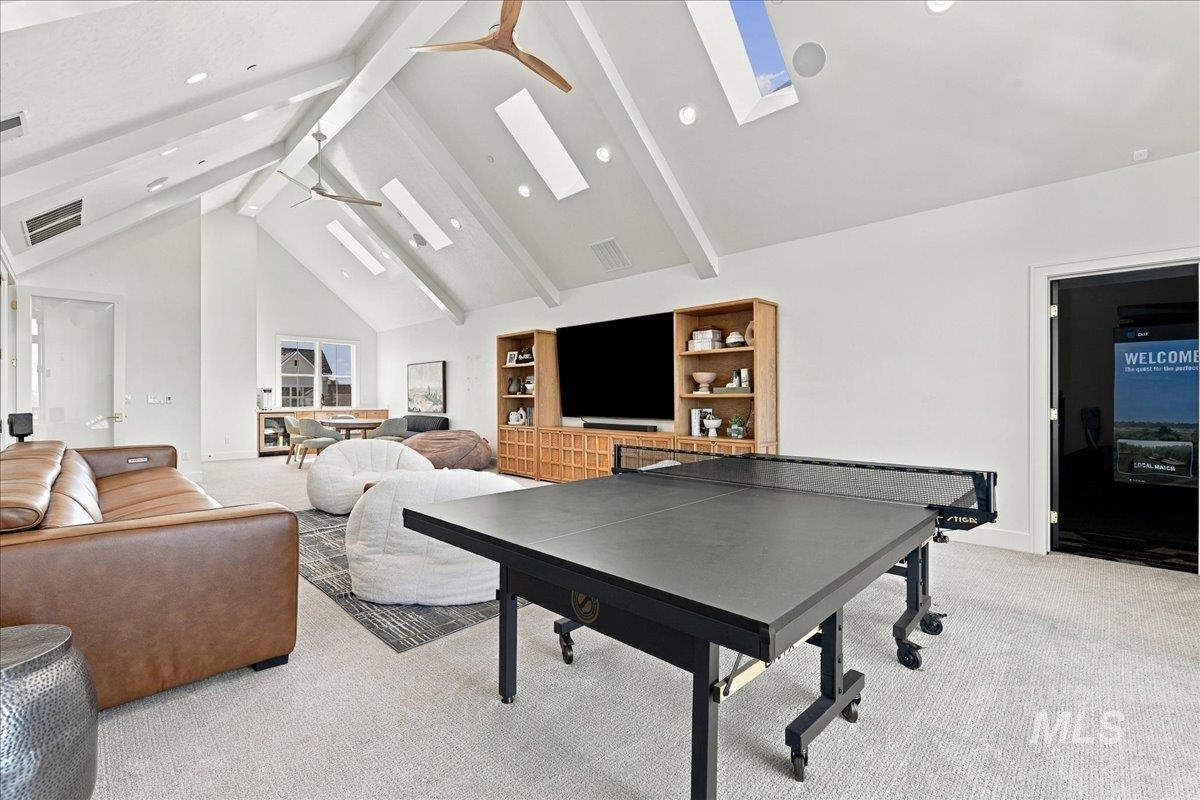
Vaulted ceilings with exposed beams, multiple skylights, integrated recessed lighting, and built-in media cabinetry
-
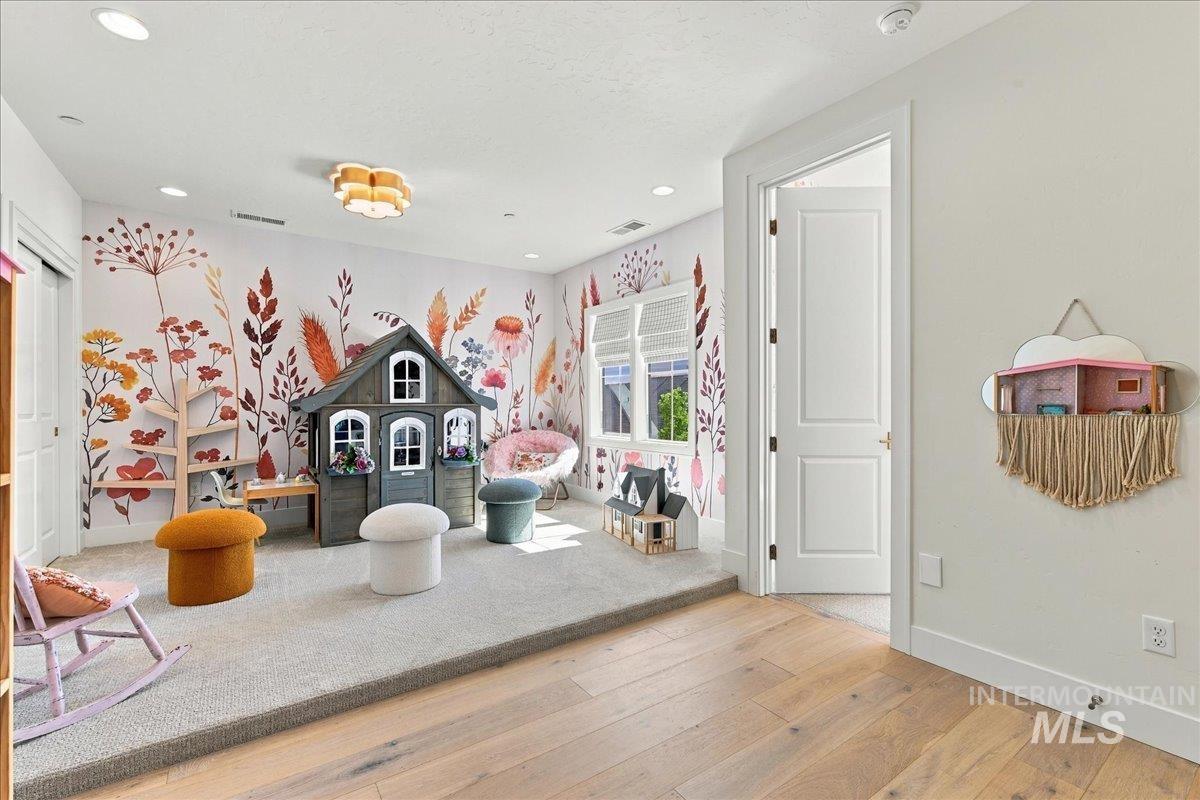
Two-tone room featuring wood-finish flooring and an elevated carpeted area
-
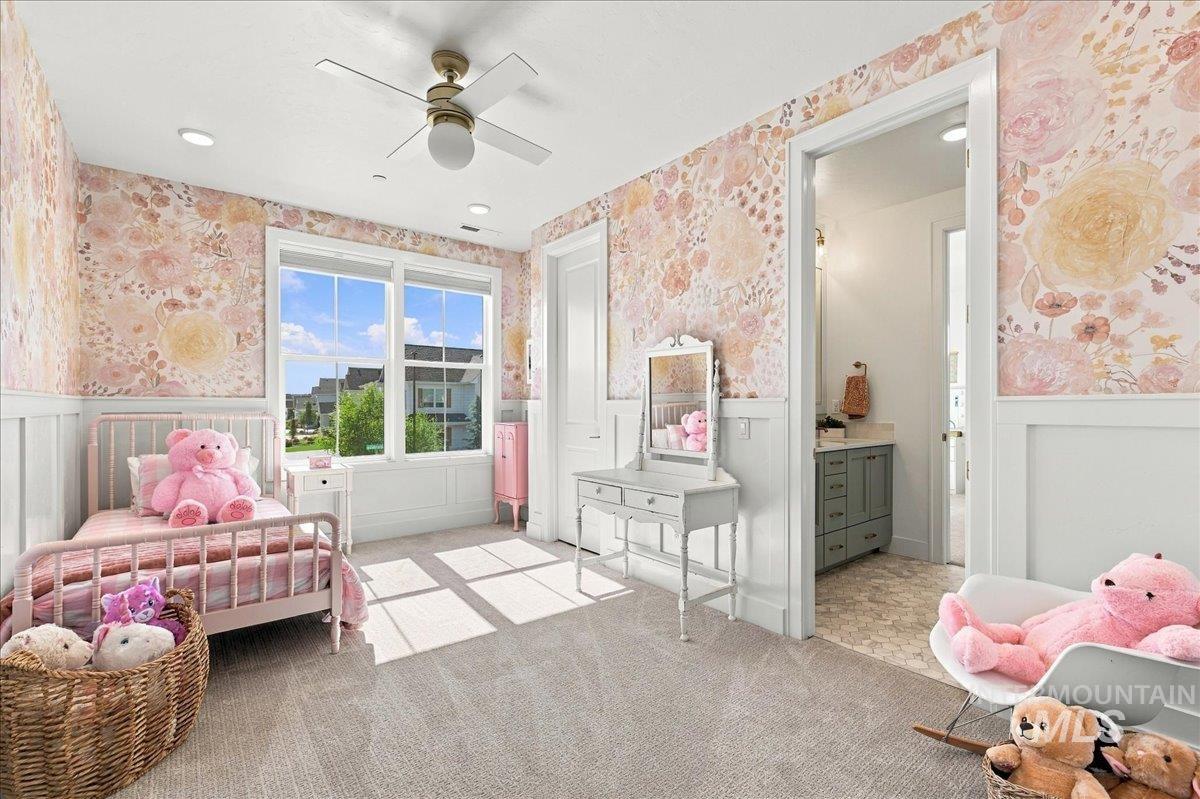
Dual windows, recessed lighting, ceiling fan, and decorative wall paneling
-
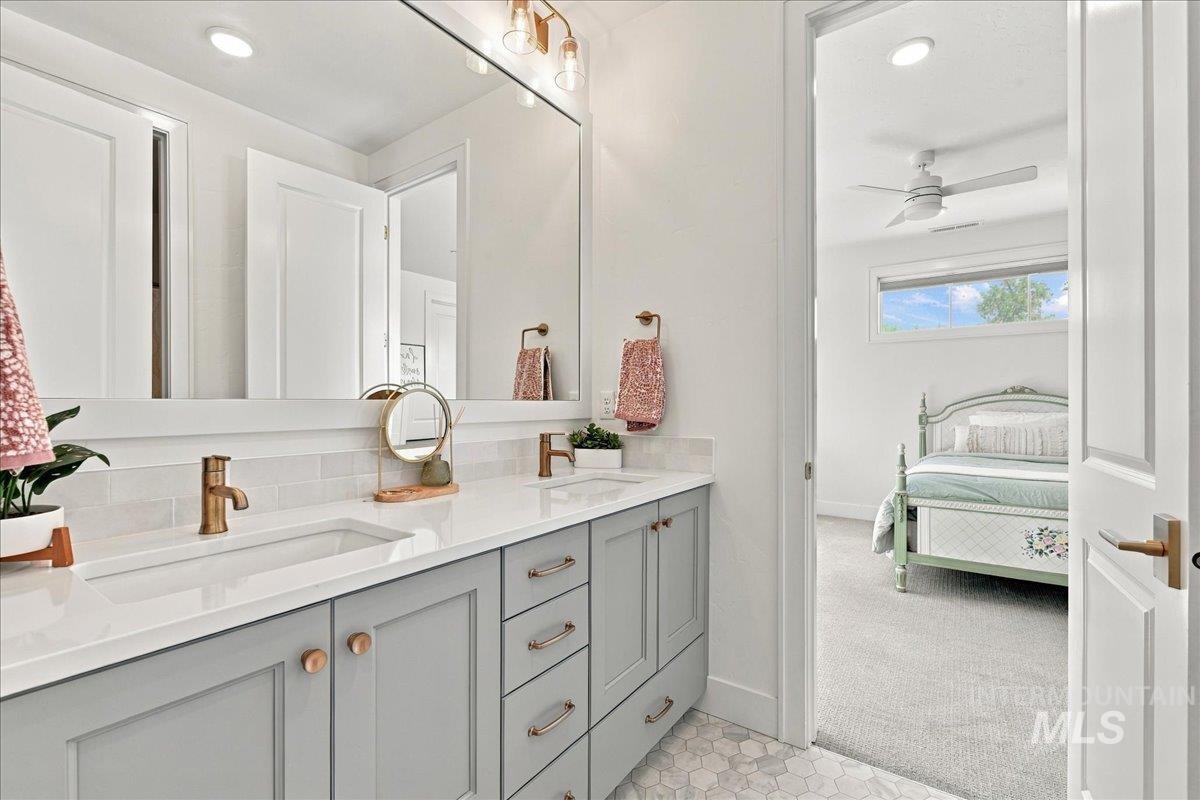
Dual vanity with undermount sinks, quartz countertop, and brass-finish fixtures
-
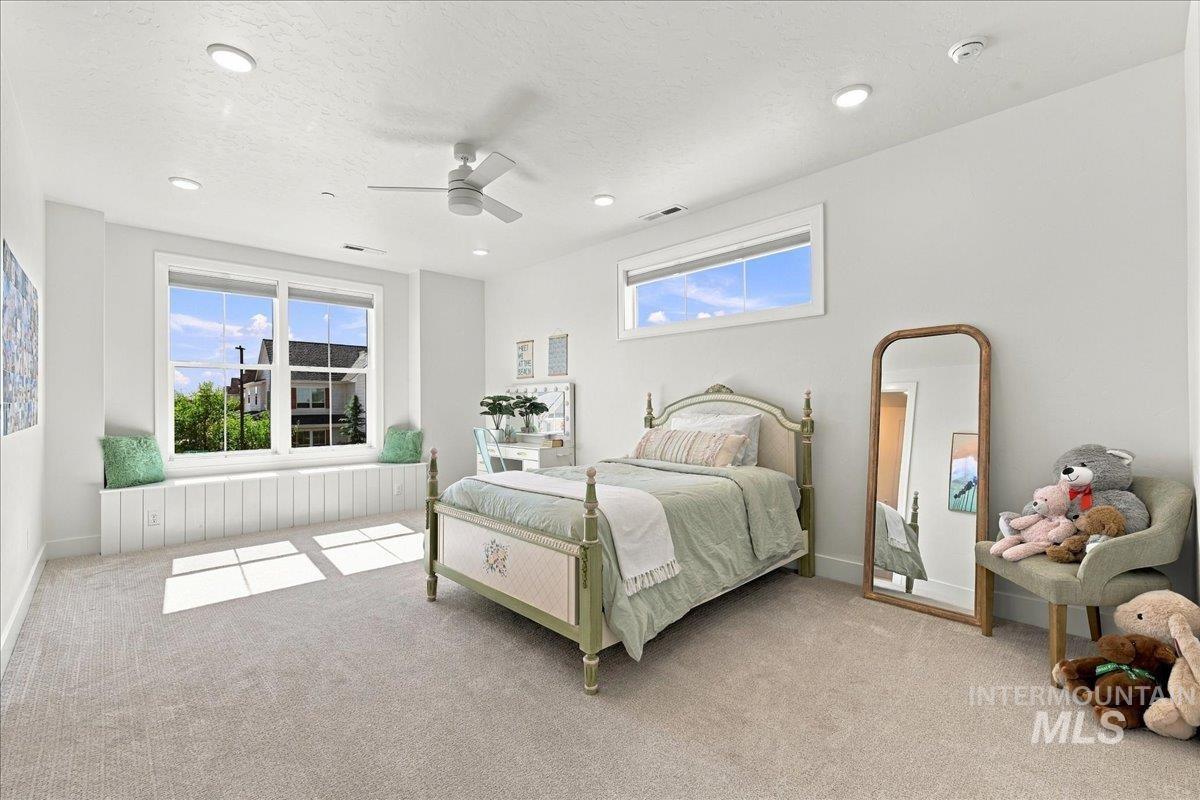
Recessed lighting, ceiling fan, large windows with white trim, built-in window seating, and neutral carpeting
-
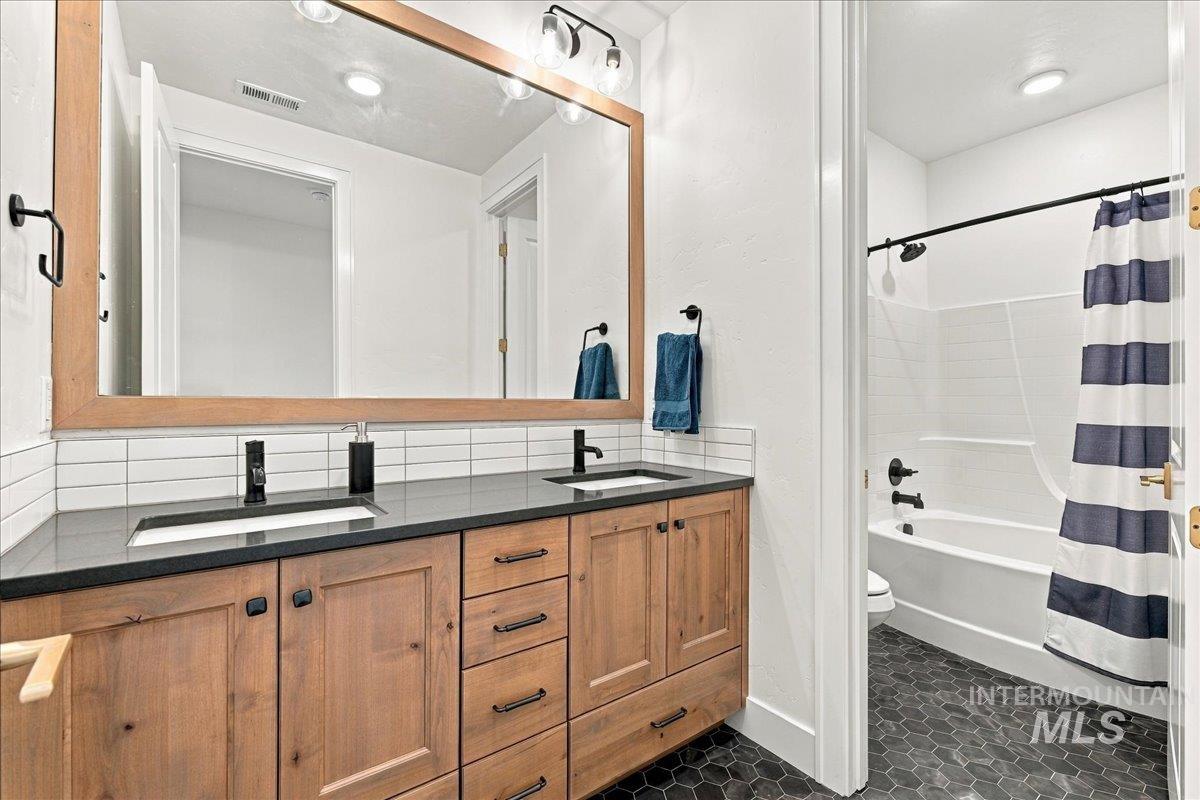
Dual vanity with wood-finish cabinetry and dark countertops
-
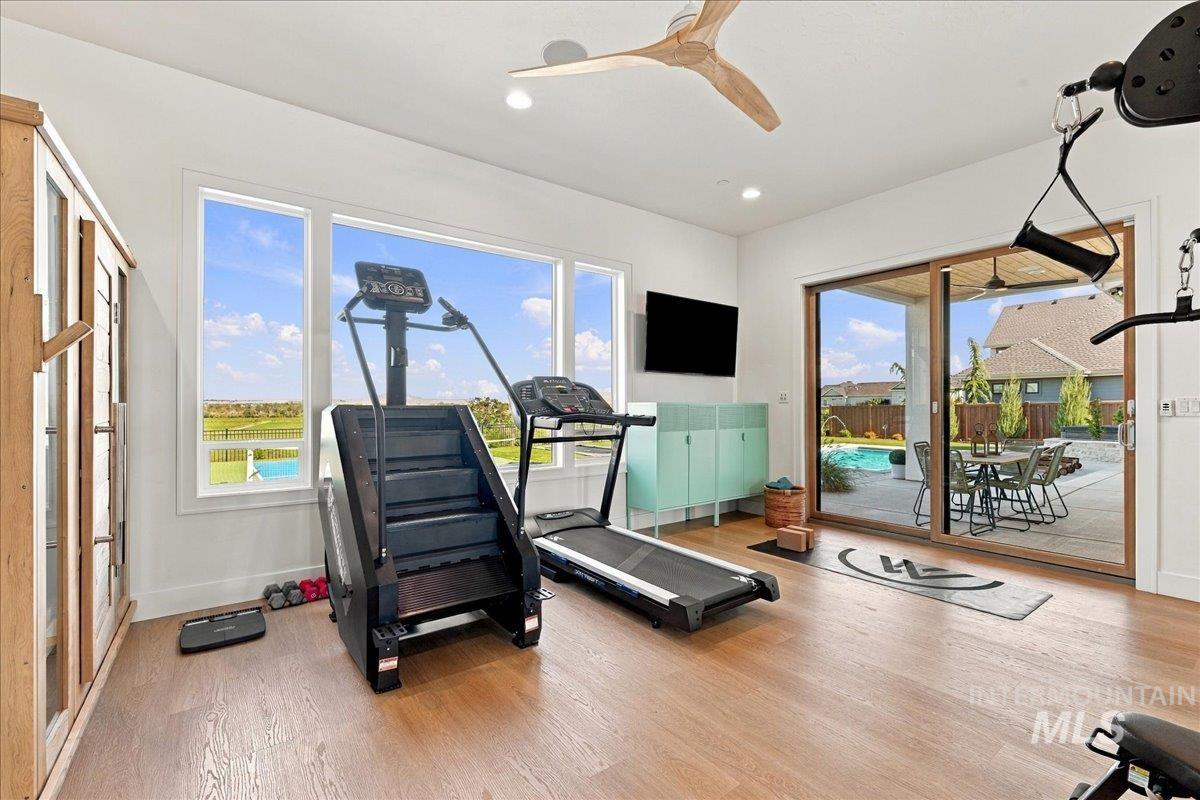
Wood-finish flooring, recessed lighting, a ceiling fan, and a light wood-framed sliding glass door
-
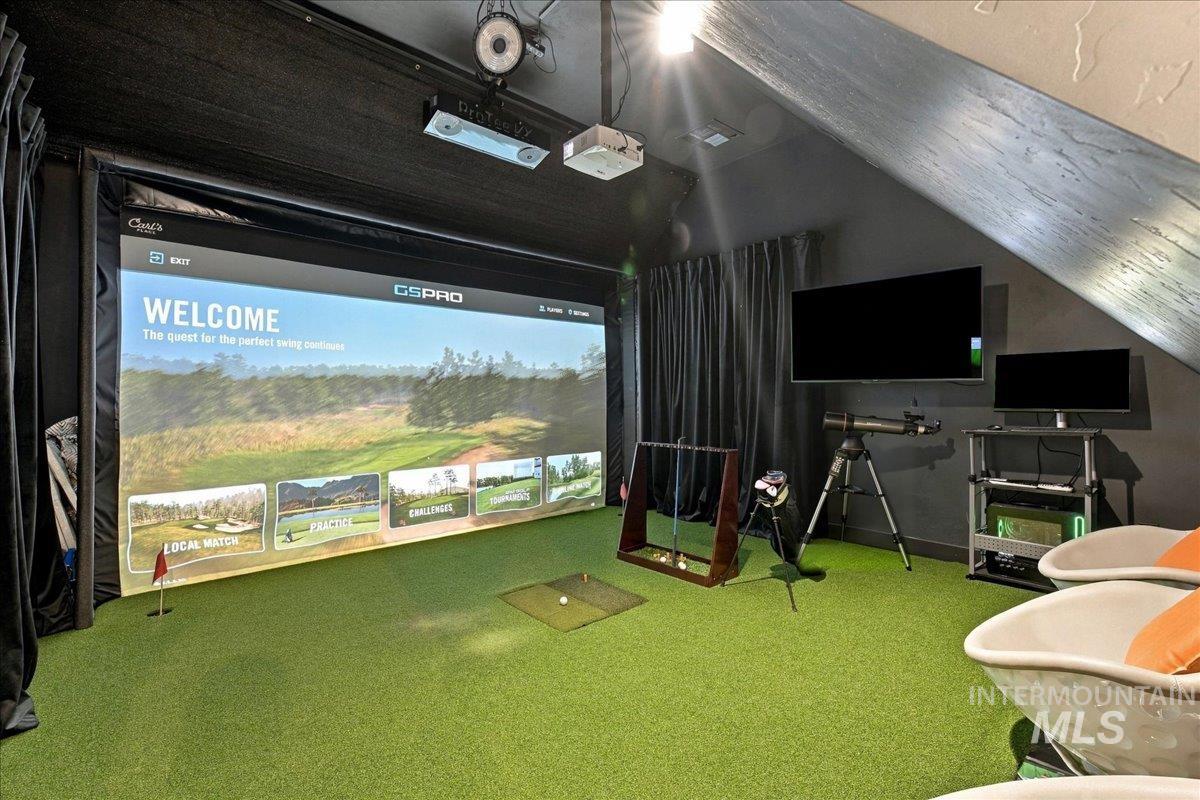
Dedicated golf simulator with a large projection screen, integrated overhead lighting, and turf-style flooring
-
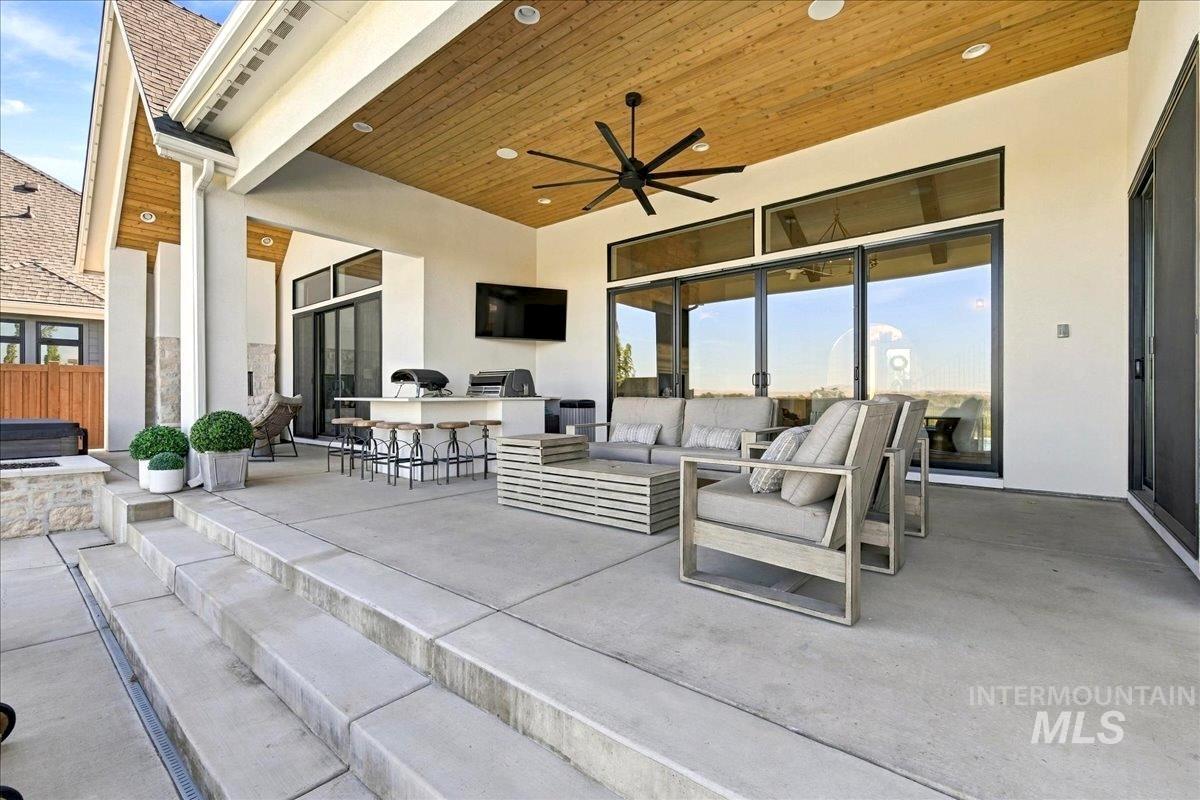
Expansive concrete patio with multiple steps, wood-paneled ceiling, and large black-framed sliding glass doors
-
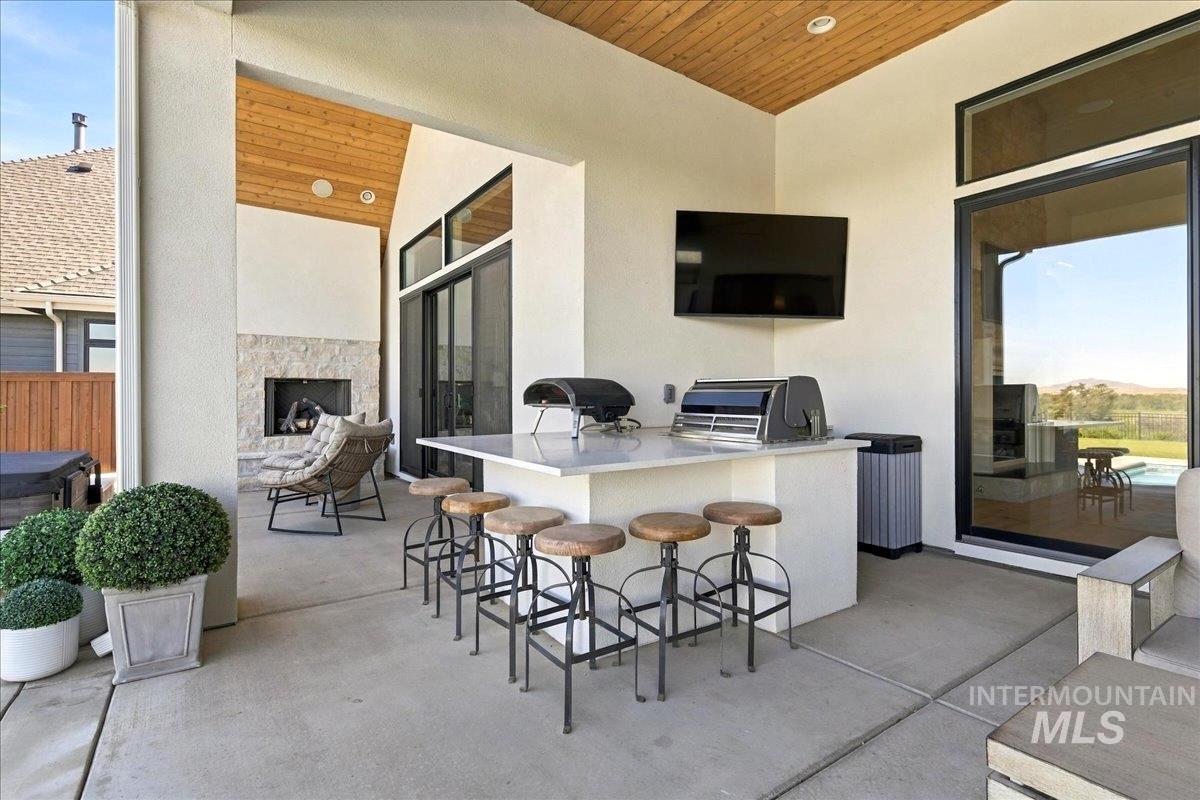
Outdoor covered patio featuring a built-in grill station with a countertop, a wall-mounted television, and a stone-clad fireplace
-
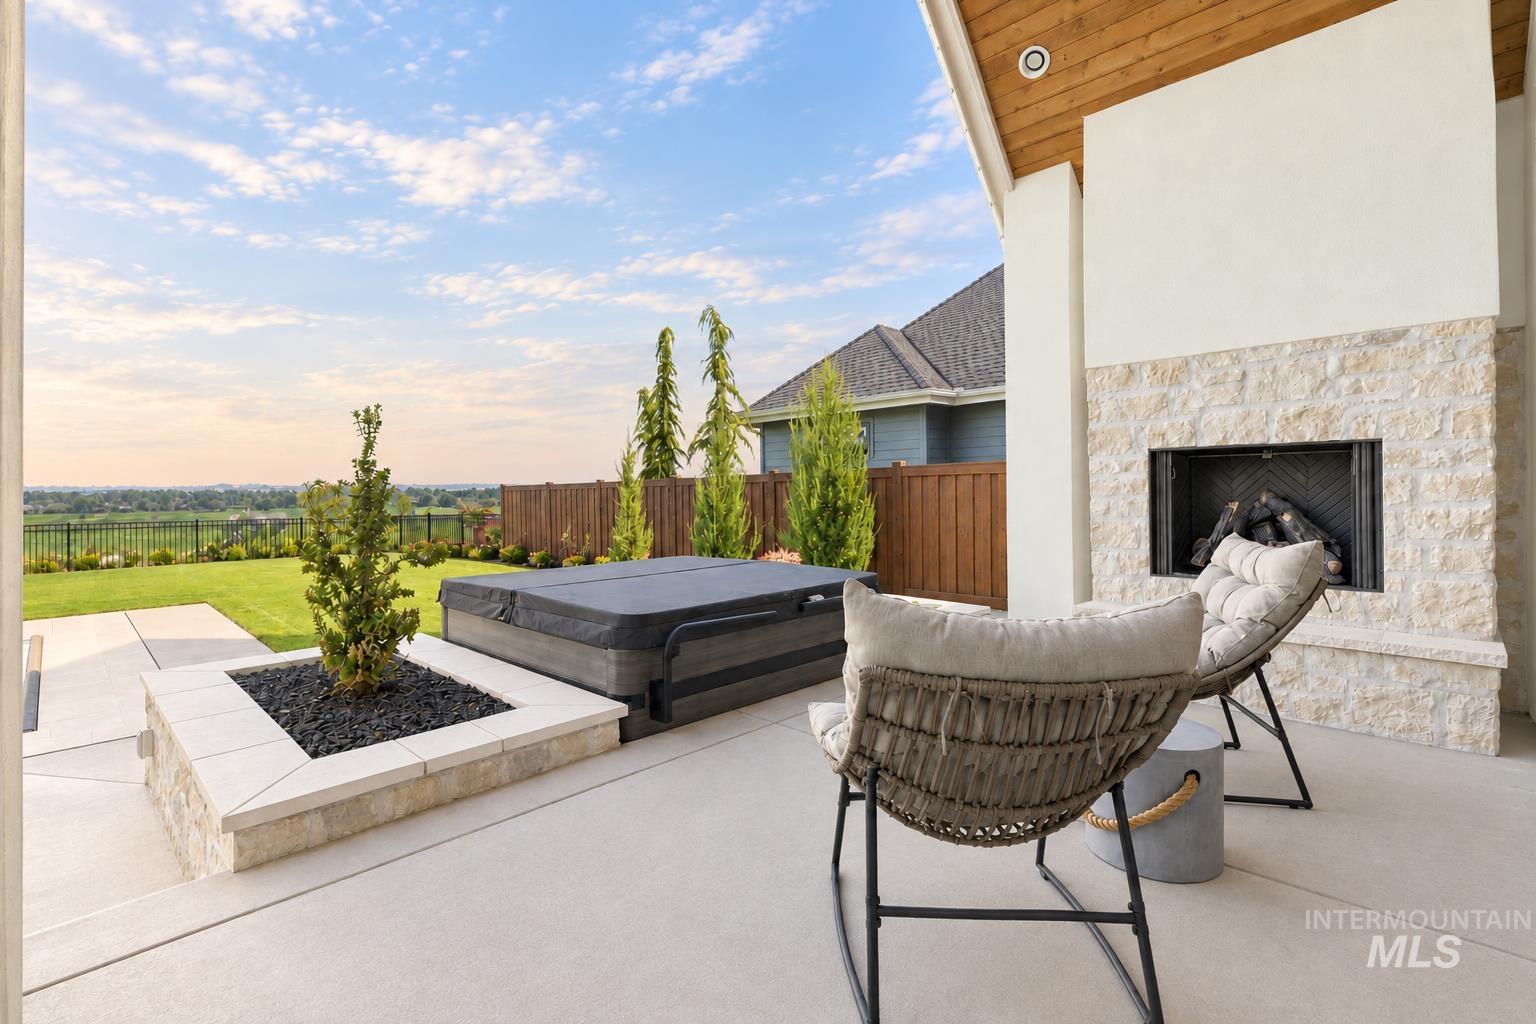
Covered patio with a stone-clad outdoor fireplace, built-in hot tub, concrete patio, and slatted wood ceiling
-
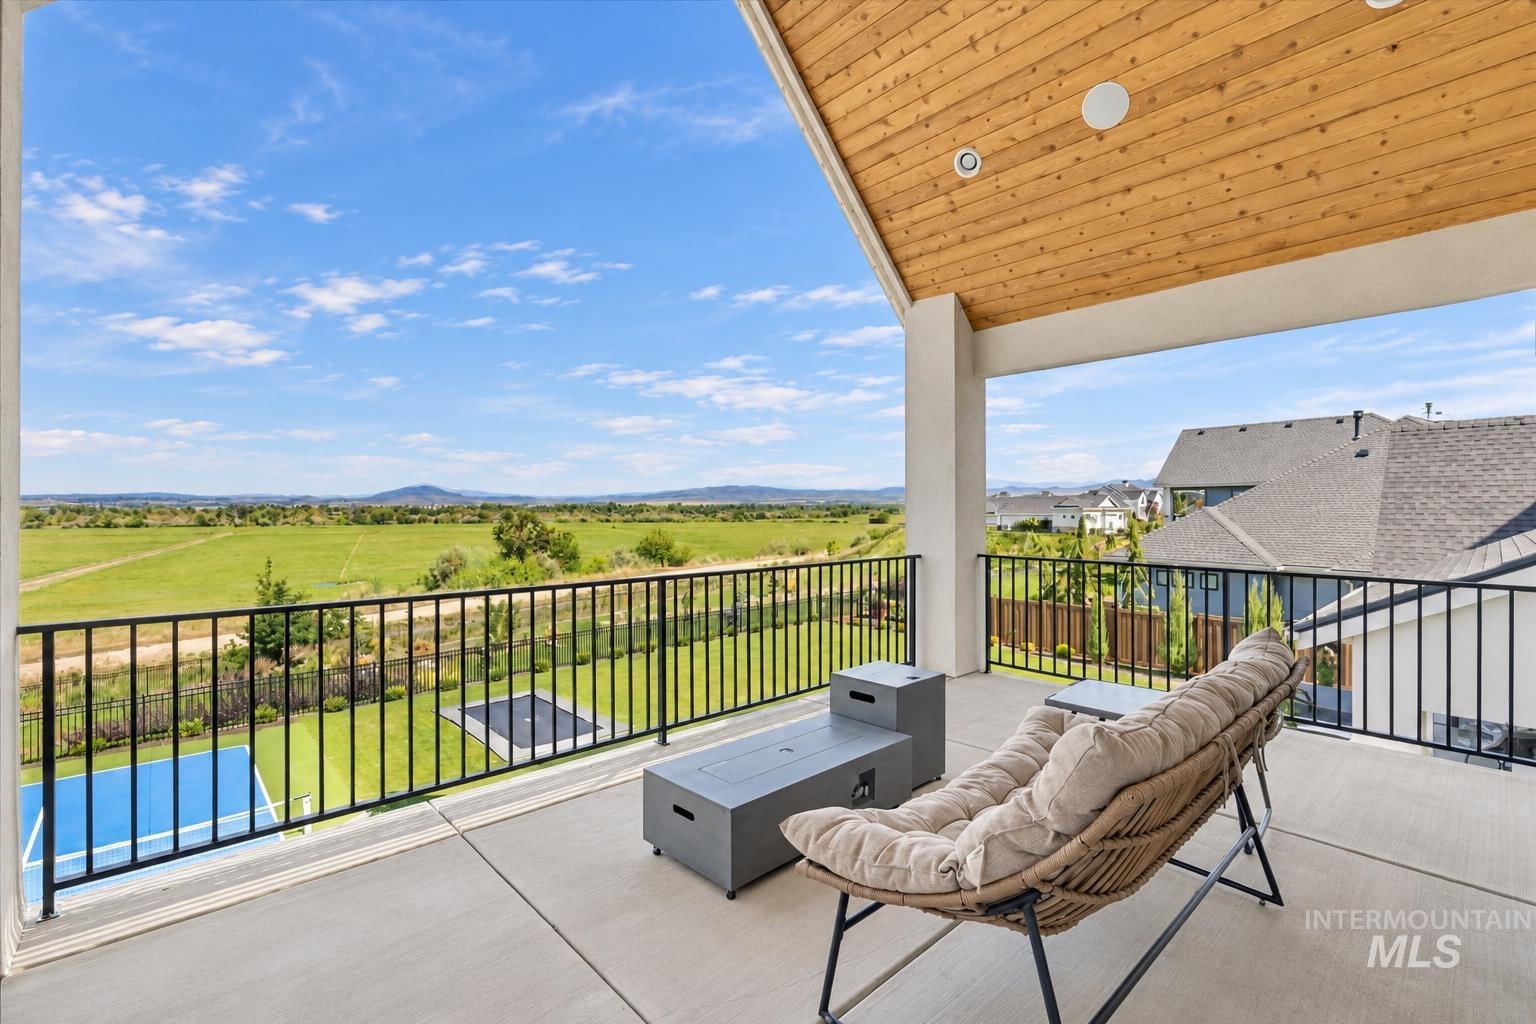
Covered patio featuring a wood-finish ceiling, recessed lighting, and a concrete surface
-
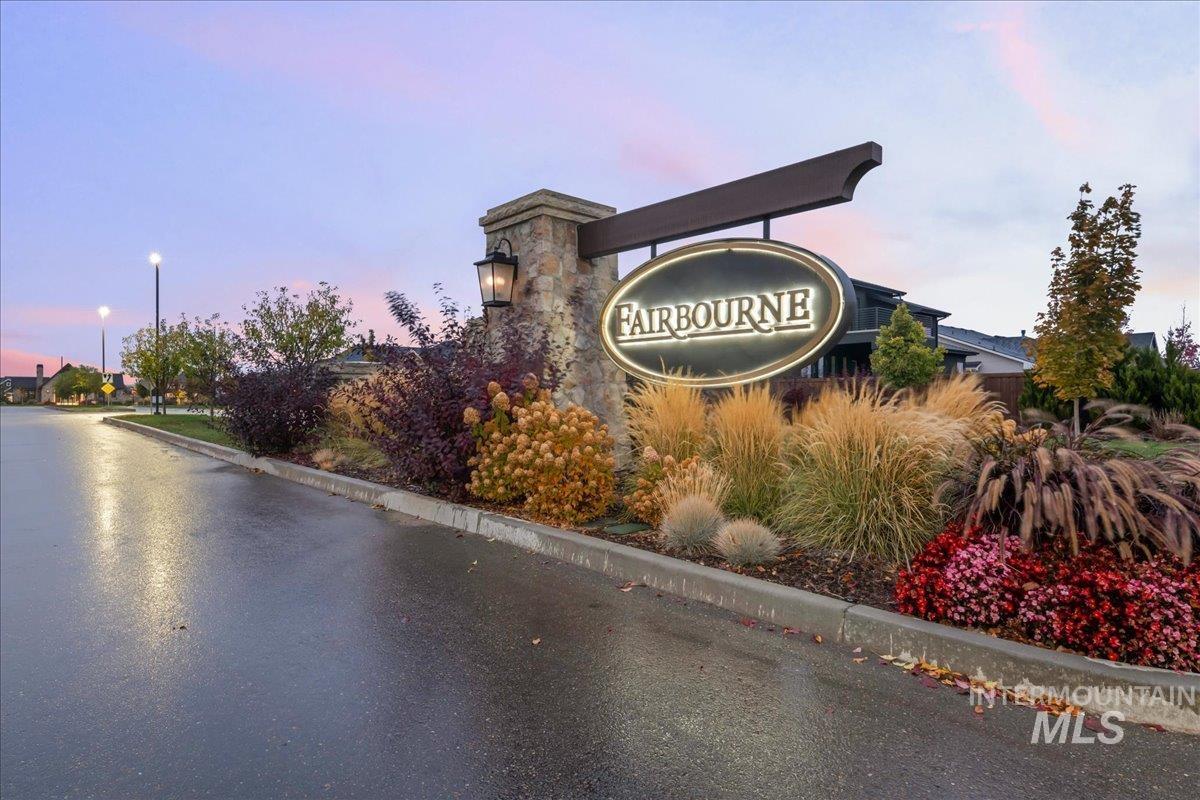
Stone column entrance featuring an illuminated "Fairbourne" sign and a wall-mounted lantern
-
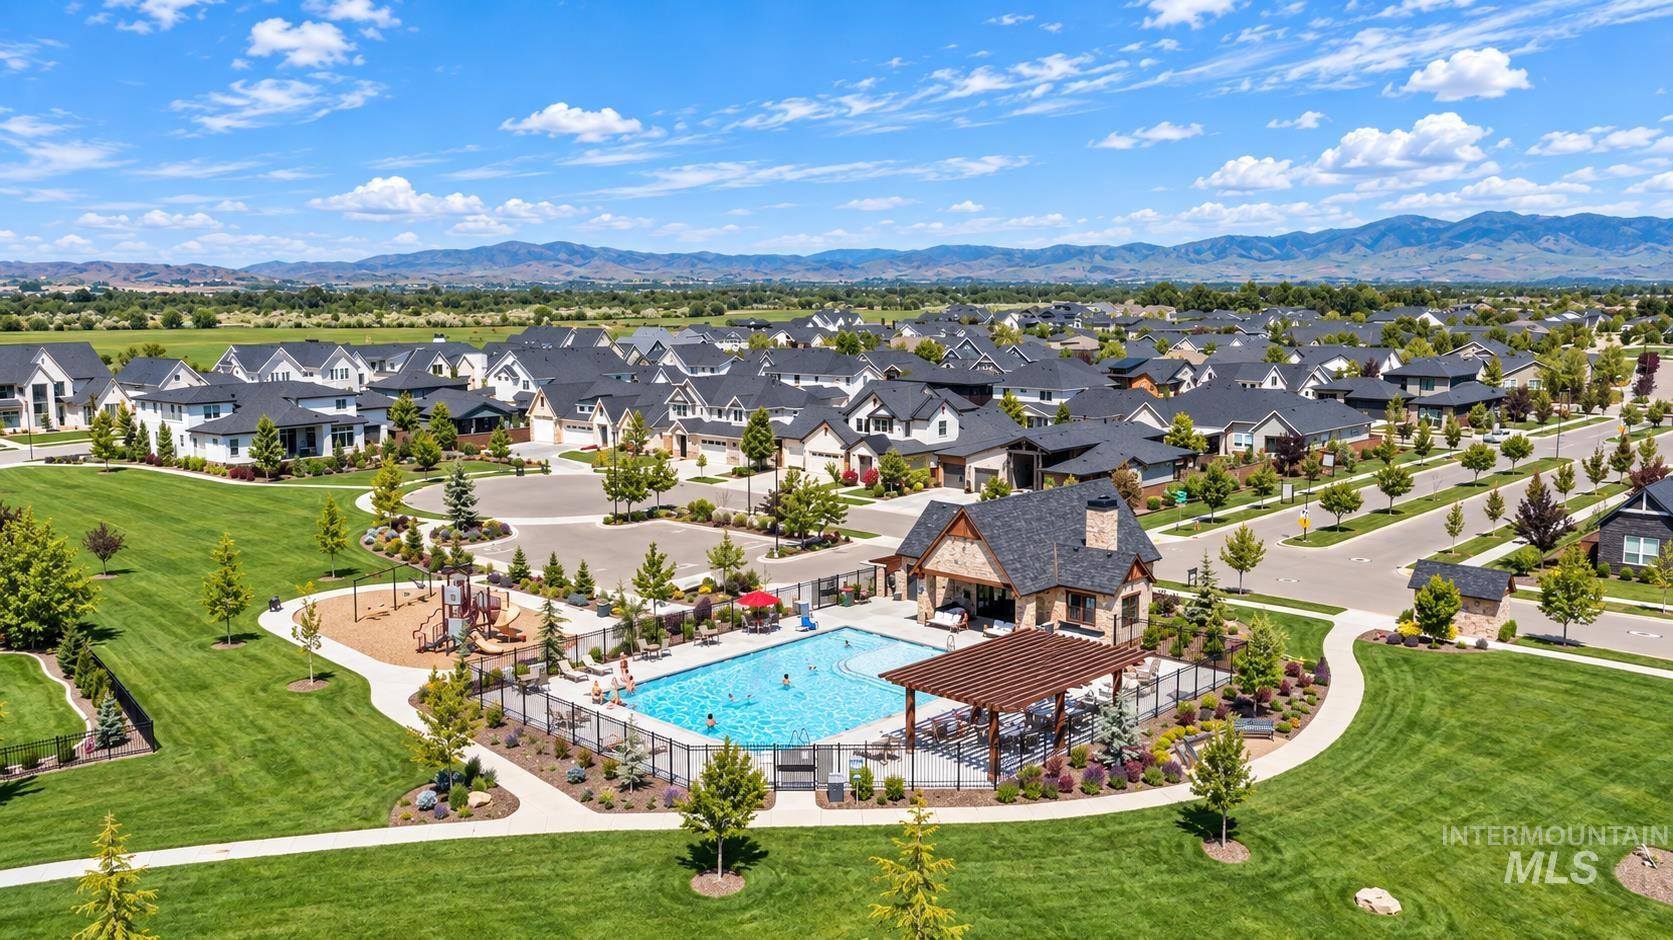
Community amenities featuring a swimming pool, shaded pergola, and playground area
-
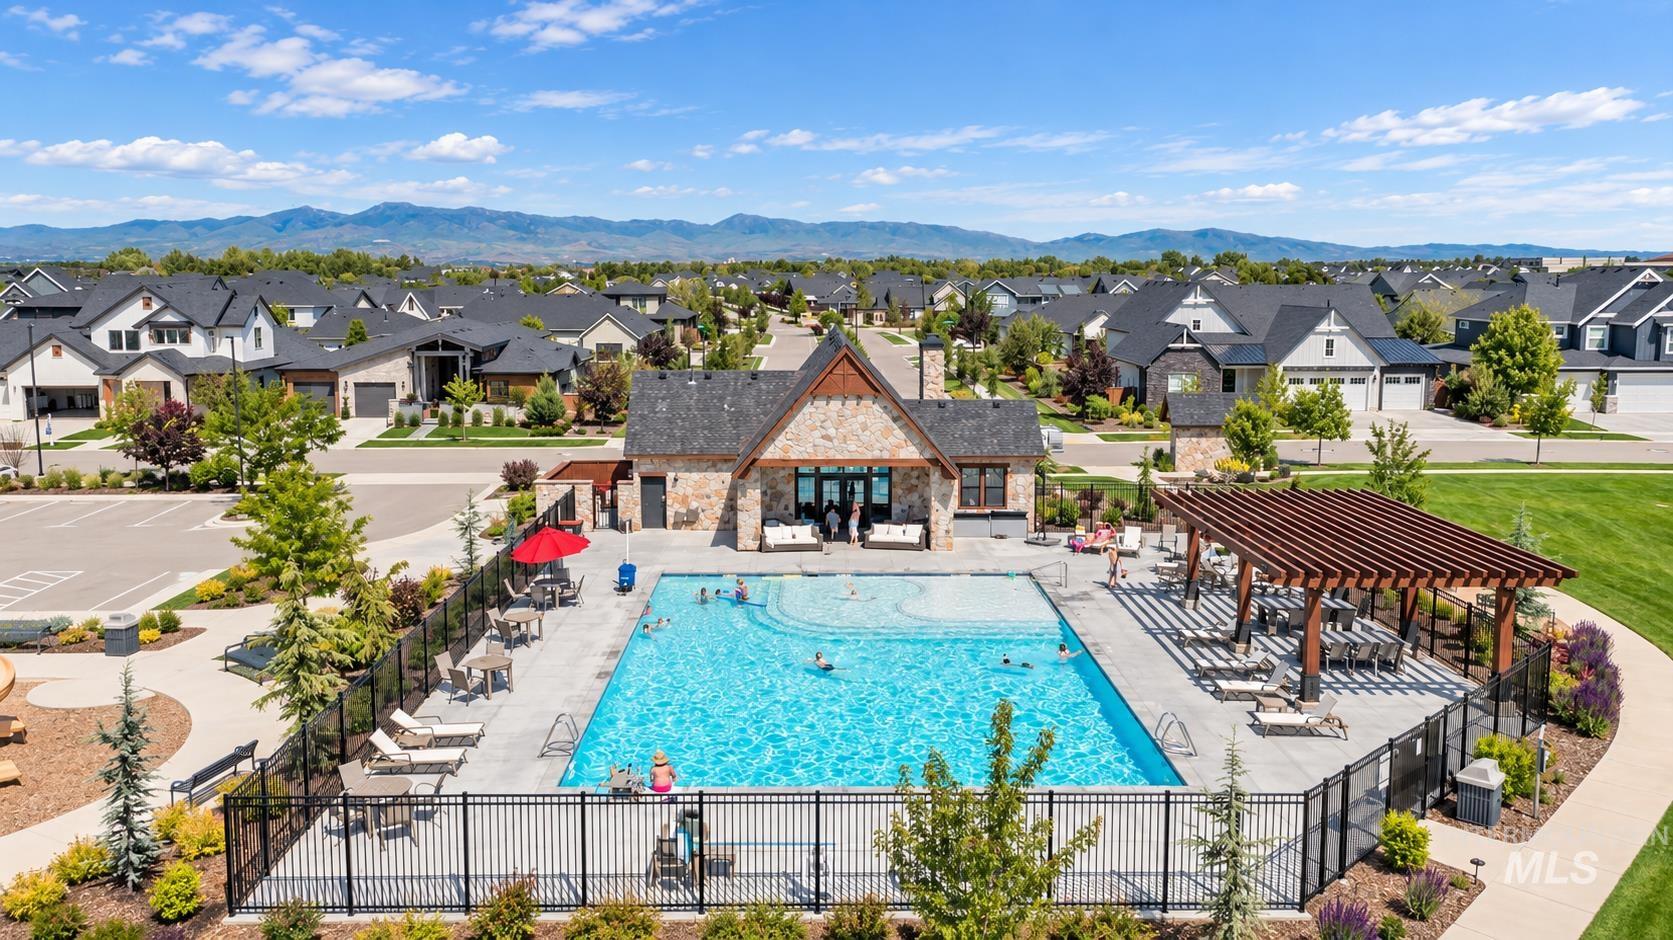
Community pool with a stone-clad clubhouse, expansive paved deck, integrated hot tub, and a large pergola-covered seating area
-
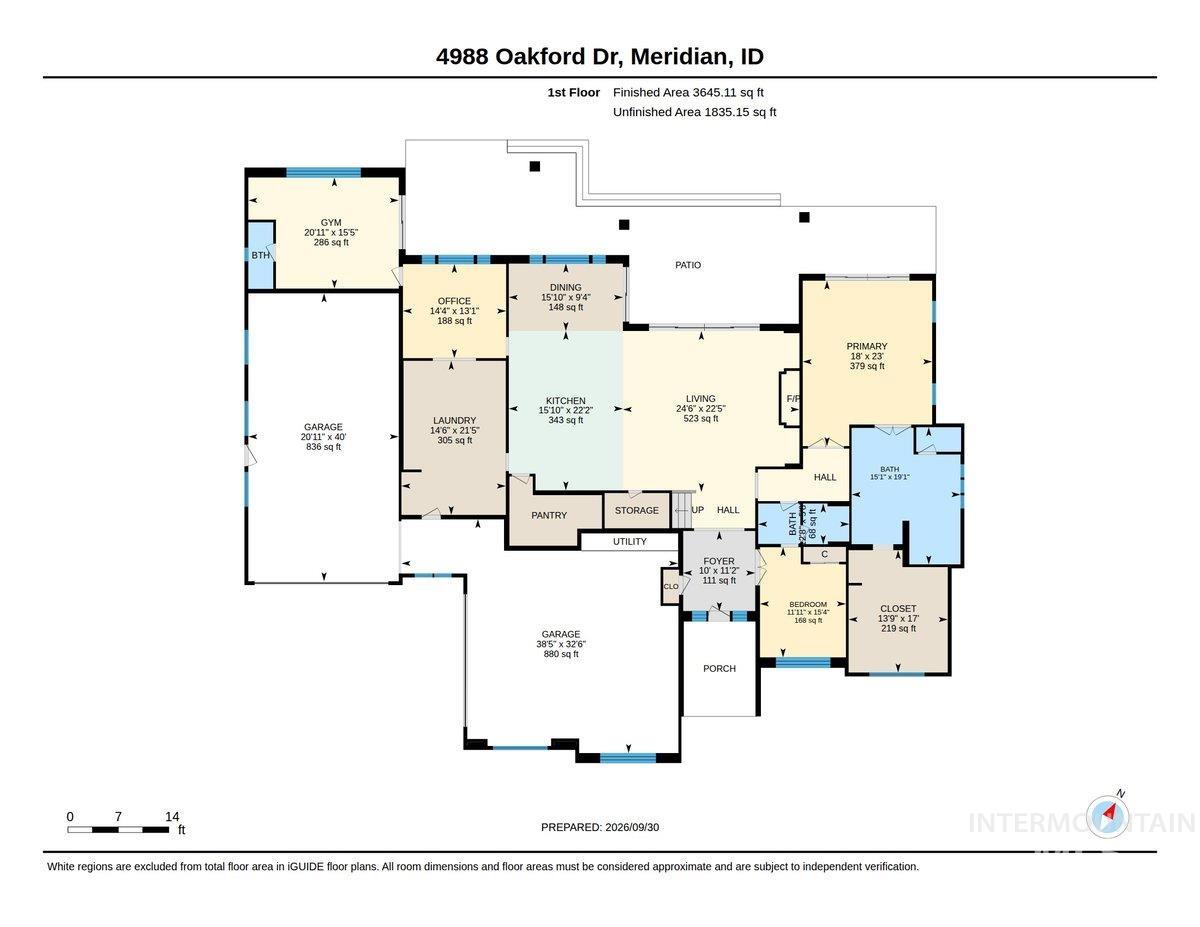
Floor plan
-
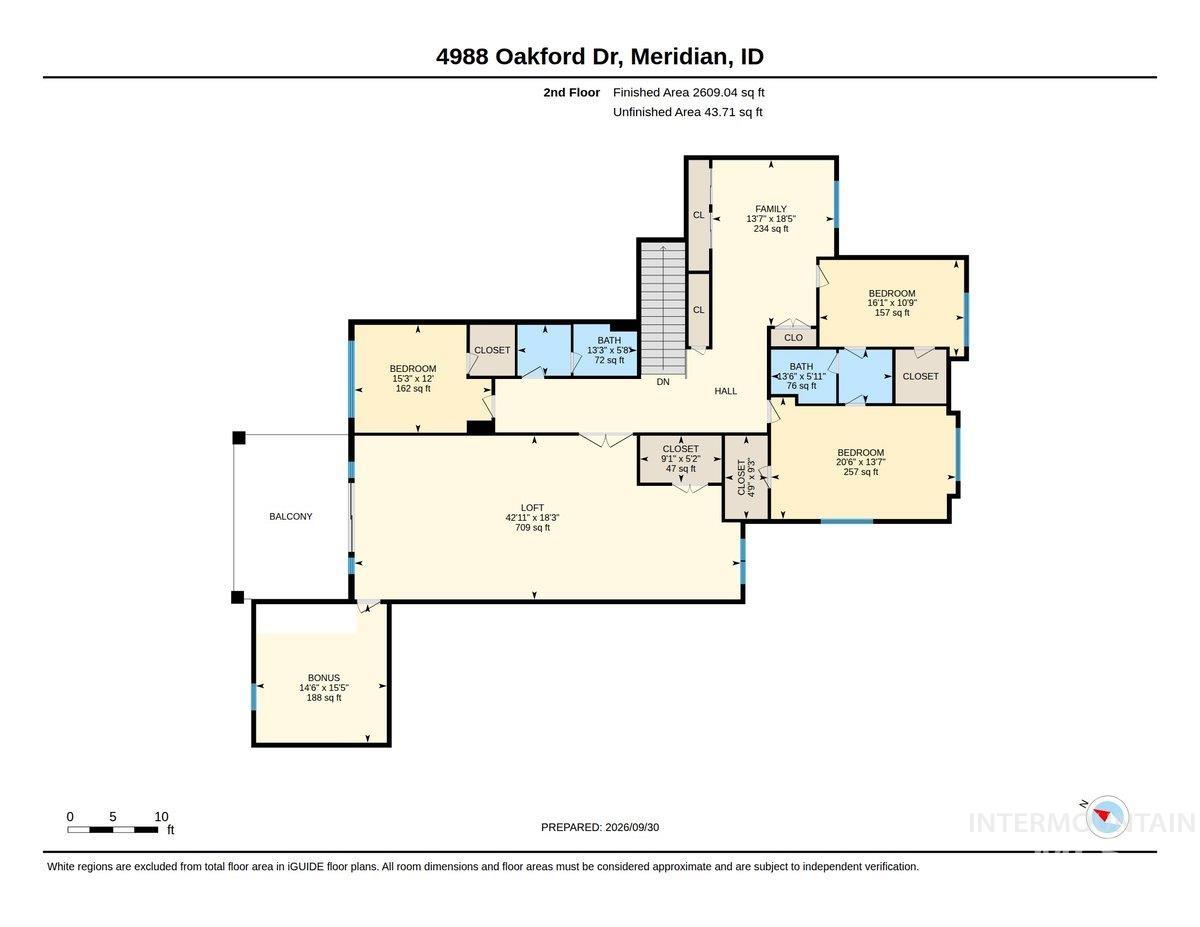
Floor plan
Premier Rim Lot with Unforgettable Sunsets! 6,259 SF Custom Residence with 4 Beds & 4.5 Baths, Private Pool, Hot Tub, Pickleball Court and Putting Green overlooking the Valley! Multiple Vaulted Living Areas including Master Suite & Bath. Dramatic Great Room with floor-to-ceiling Stone Gas Fireplace beneath a 17-foot vault. Upgraded Lighting & Trim throughout with extensive Custom Cabinetry, Whole-Home Audio, Water Filtration and Softening systems. Gourmet Kitchen with Thermador appliance package, including a Steam Oven and Warming Drawer. The elevated backyard features a fully-automated Heated Pool with an Auto Cover. Pickleball Court positioned to capture the valley’s finest views, a Putting Green, LED-lit In-ground Trampoline, Outdoor Kitchen, multiple Covered Patios and an outdoor Gas Fireplace. Architectural and Landscape Uplighting enhances the property after dark. Ideally located near shopping, dining with drivable Golf-Cart access to SpurWing Country Club. Additional highlights include a Golf Simulator, Home Gym, Finnish Sauna, Smart Privacy/Switching Glass in the Entry and Master Bath (plus Heated Tile Floors!). The oversized Garage with RV Bay provides abundant storage 50-amp power and Water Hookups. Permanent JellyFish Christmas Lighting extends across the front and rear of the home for seasonal celebration. Two 50 Gallon Water Heaters.
- Heating:
- Forced Air, Gas
- Cooling:
- Central air
- Fireplace:
- Gas, Two
- Garage Capacity:
- 6
- Country:
- US
- State:
- ID
- City:
- Meridian
- Zipcode:
- 83646
- Street:
- 4988 W Oakford Dr
- Longitude:
- W117° 32' 43.5''
- Latitude:
- N43° 40' 8.7''
- Master Bedroom Level:
- Main
- Master Bedroom Size:
- 18x20
- Bedroom 2 Level:
- Upper
- Bedroom2 Size:
- 16x10
- Bedroom 3 Level:
- Upper
- Bedroom3 Size:
- 19x13
- Bedroom 4 Level:
- Upper
- Bedroom4 Size:
- 12x13
- Kitchen Level:
- Main
- Kitchen Size:
- 19x16
- Bonus Room Size:
- 33x18
- School District:
- West Ada School District
- Elementary School:
- Pleasant View
- Middle School:
- Star
- High School:
- Owyhee
- Status:
- New
- Type:
- Single Family
- Level:
- Two Story
- Tax Year:
- 2025
- Taxes:
- $11,308
- Potential Short Sale:
- No
- Age:
- 1 -5 Years
- Auction:
- No
- Flood Ins Required:
- No
- HUD Owned:
- No
- In Foreclosure:
- No
- Land Size:
- 10000 SF - .49 AC
- Home Owner Exempt:
- Yes
- HOA Frequency:
- Semi-Annual
- HOA Fees:
- $525
- Irrigation District:
- Settlers
- Inc Kitchen Features:
- Breakfast bar, Dishwasher, Disposal, Microwave, Pantry, Dryer, Island, Double oven, Oven/range built-in, Countertop-quartz, Gas Range, Gas Oven
- Lot Features:
- Sidewalks, Public road, View
- Water:
- City service
- Land Use:
- Single
- Sprinkler System:
- Auto,Drip,Full,Pressurized Irrigation
Residential For Sale
4988 W Oakford Dr, Meridian, Idaho 83646
- Property Type :
- Residential
- Listing Type :
- For Sale
- Listing ID :
- 99002440
- Price :
- $3,499,000
- Bedrooms :
- 4
- Bathrooms :
- 4.5
- Apx SqFt :
- 6,259 SqFt
- Year Built :
- 2023
- Lot Area :
- 0.41 SqFt
- Subdivision :
- Fairbourne
- Builder Name :
- Biltmore
- Update Date :
- 10/01/2026 16:44:04
- Status :
- Active

- JoeAnne Santy-Greene
- (208) 947-4609
- (208) 283-6313
- (208) 287-8500
-


