

-
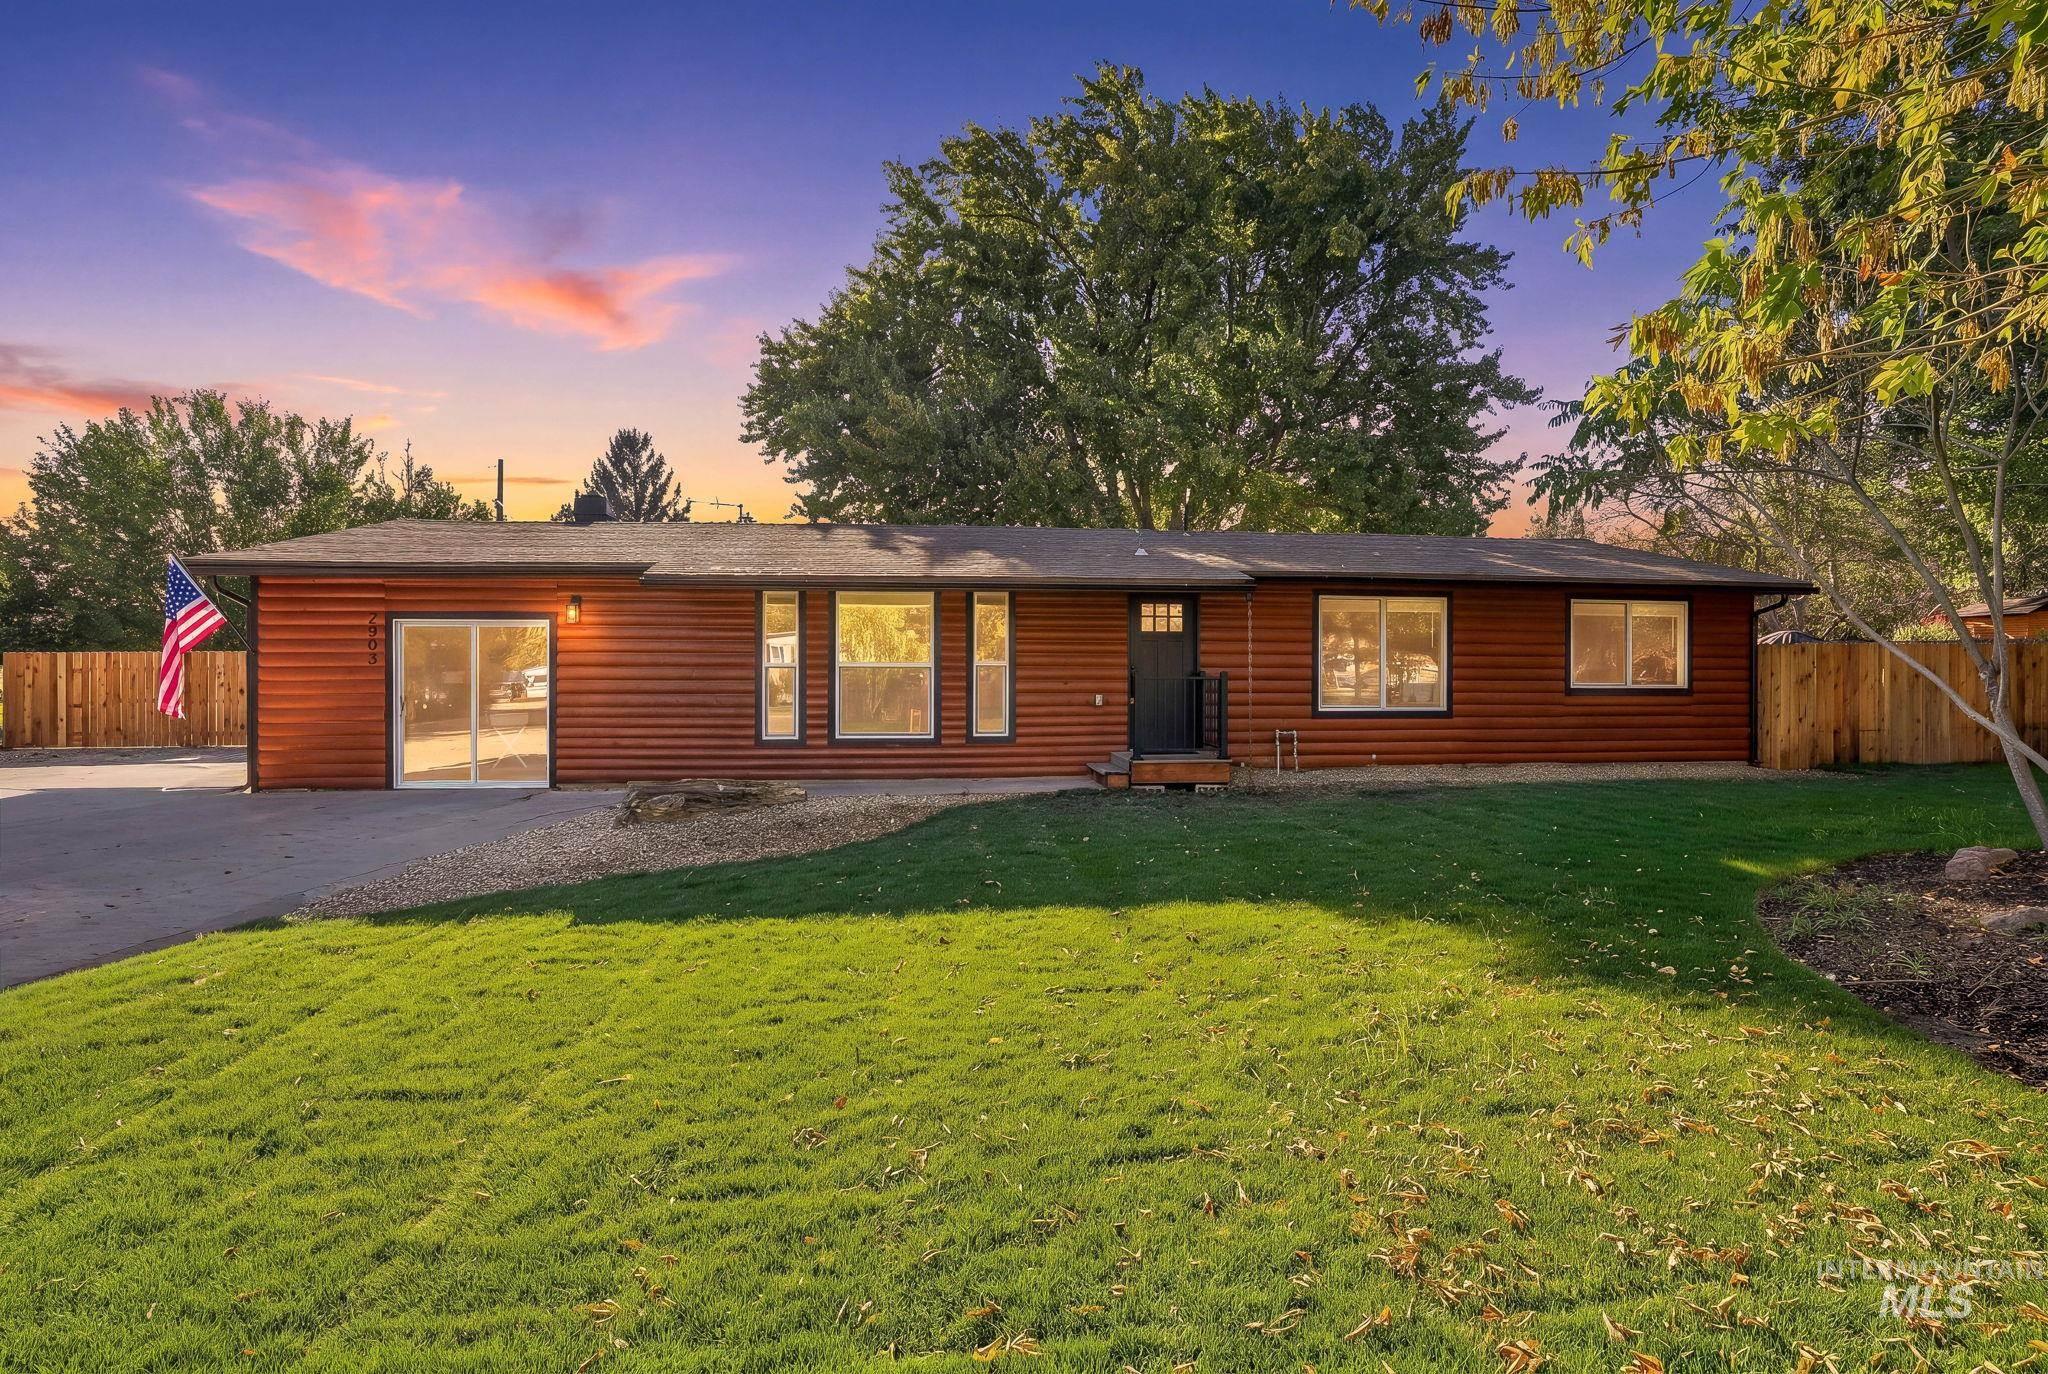
Ranch-style exterior with rich wood-panel siding, multiple windows, and a dark entry door
-
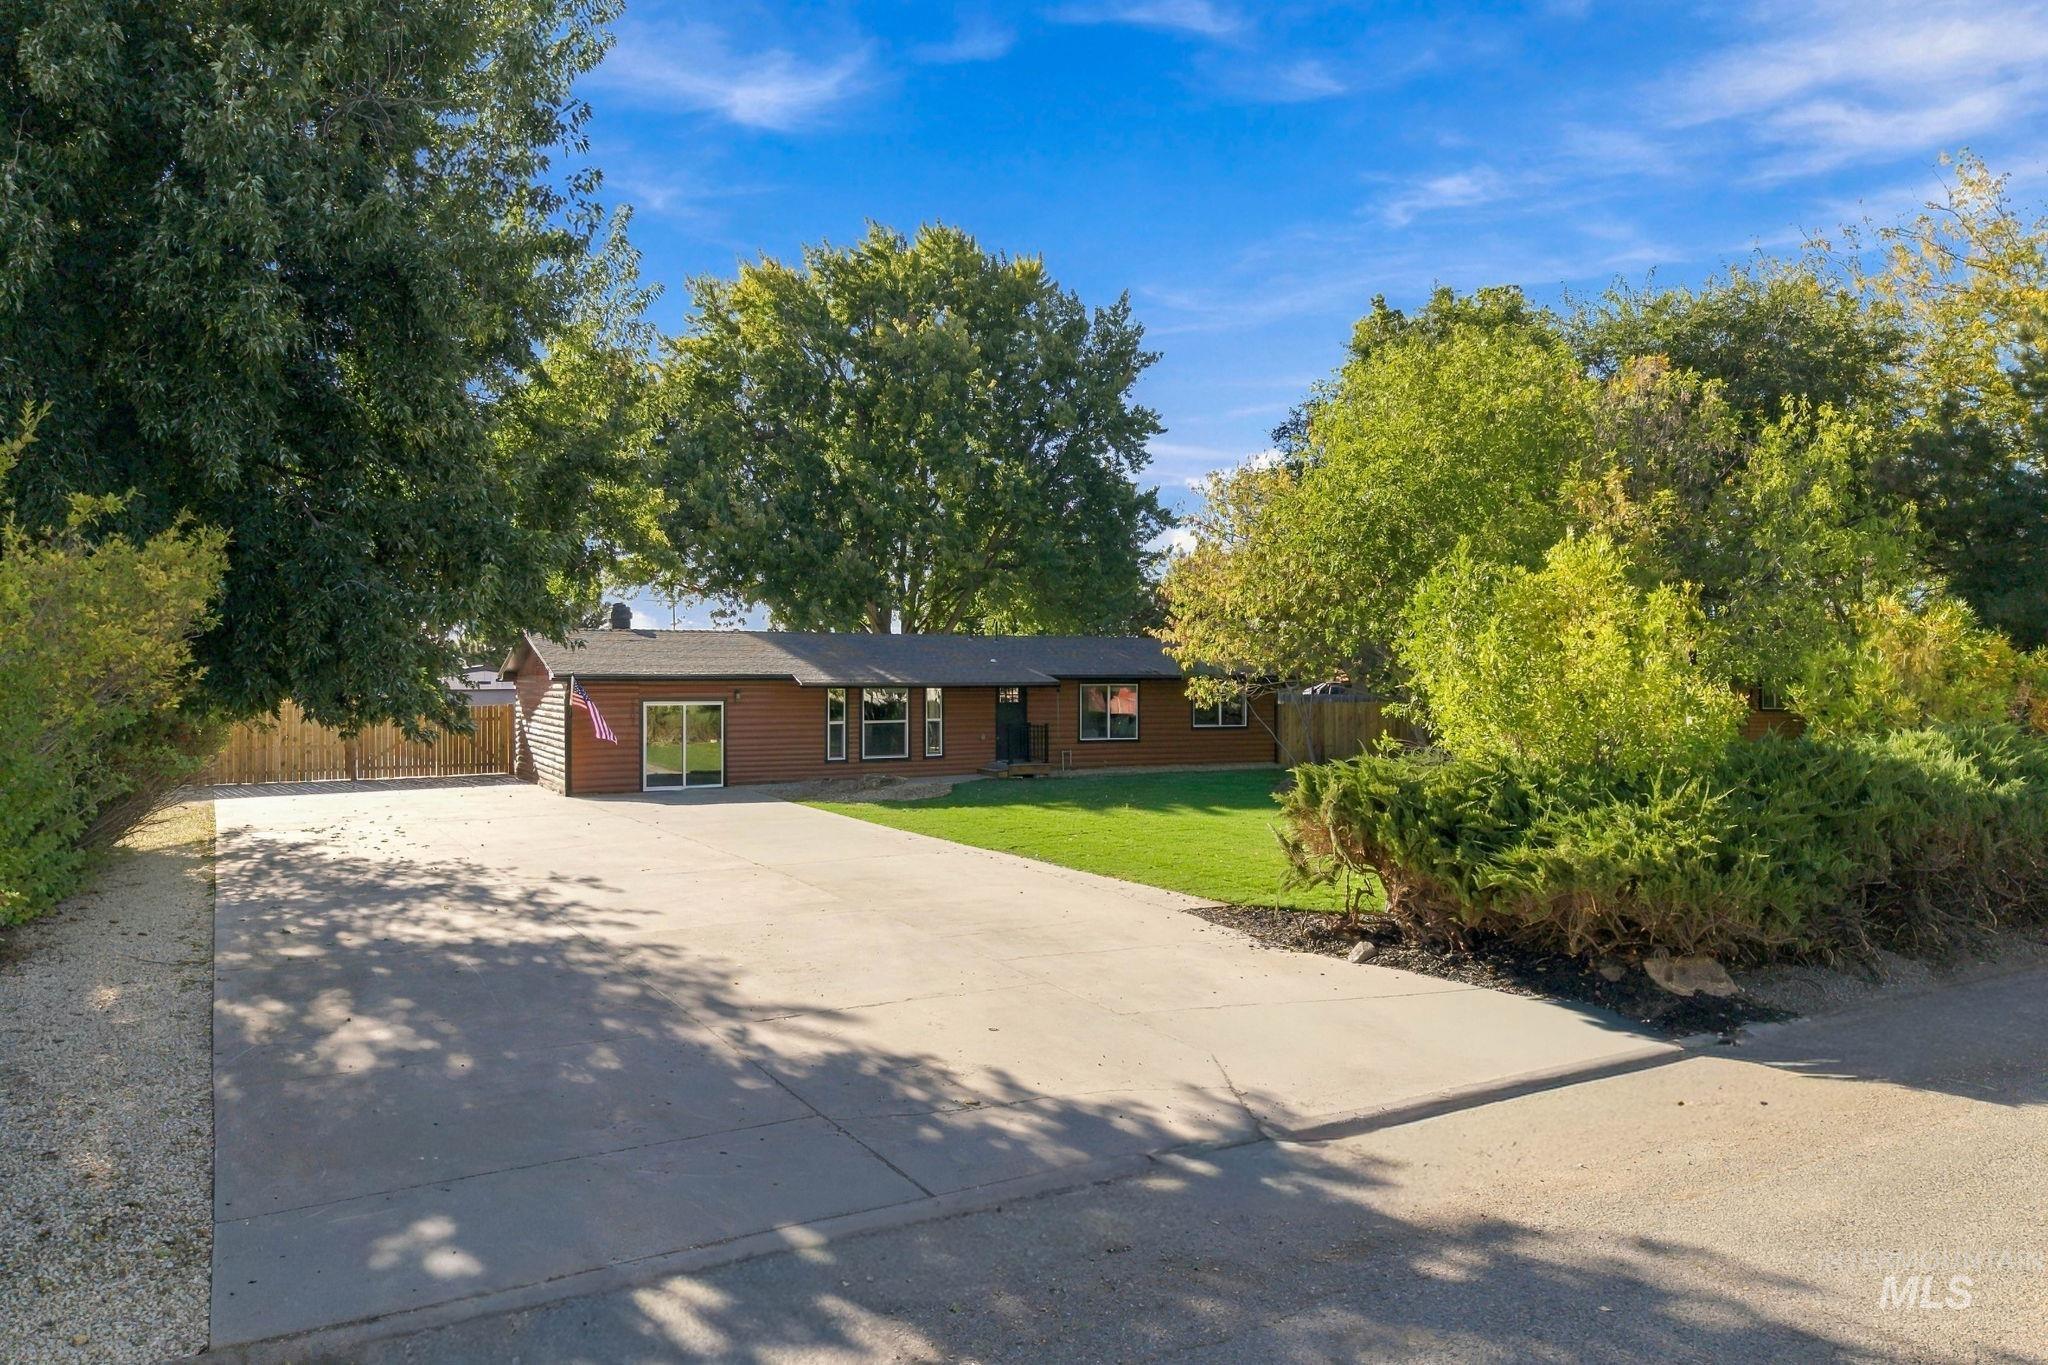
Brick ranch home set on an expansive lot surrounded by mature landscaping and established trees
-
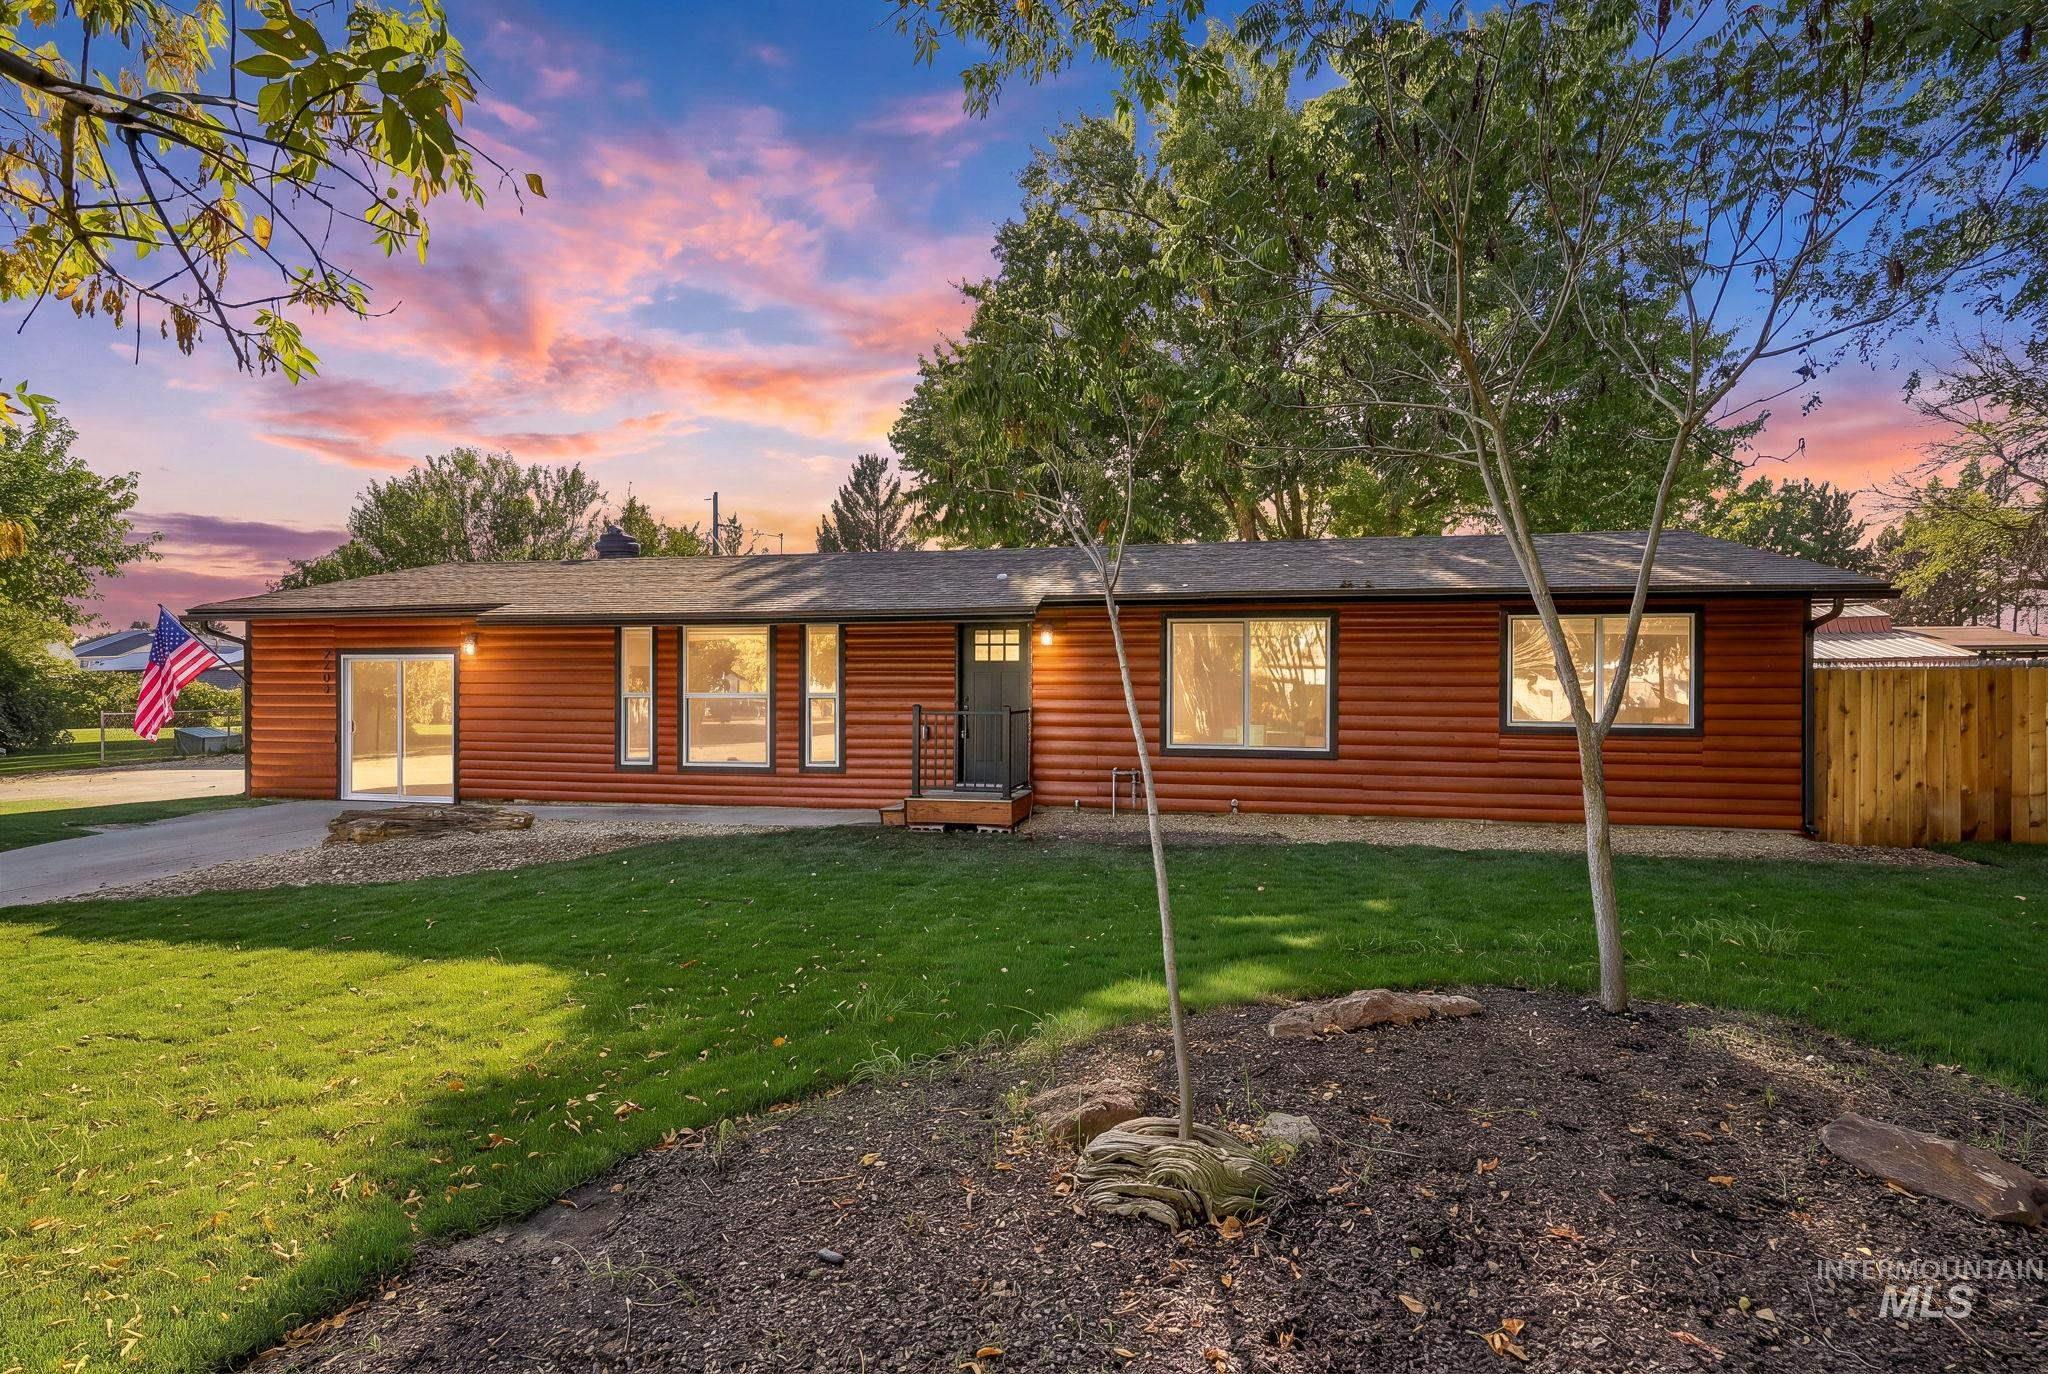
Single-story residence featuring wood-finish siding, a dark shingle roof, and a gravel driveway
-
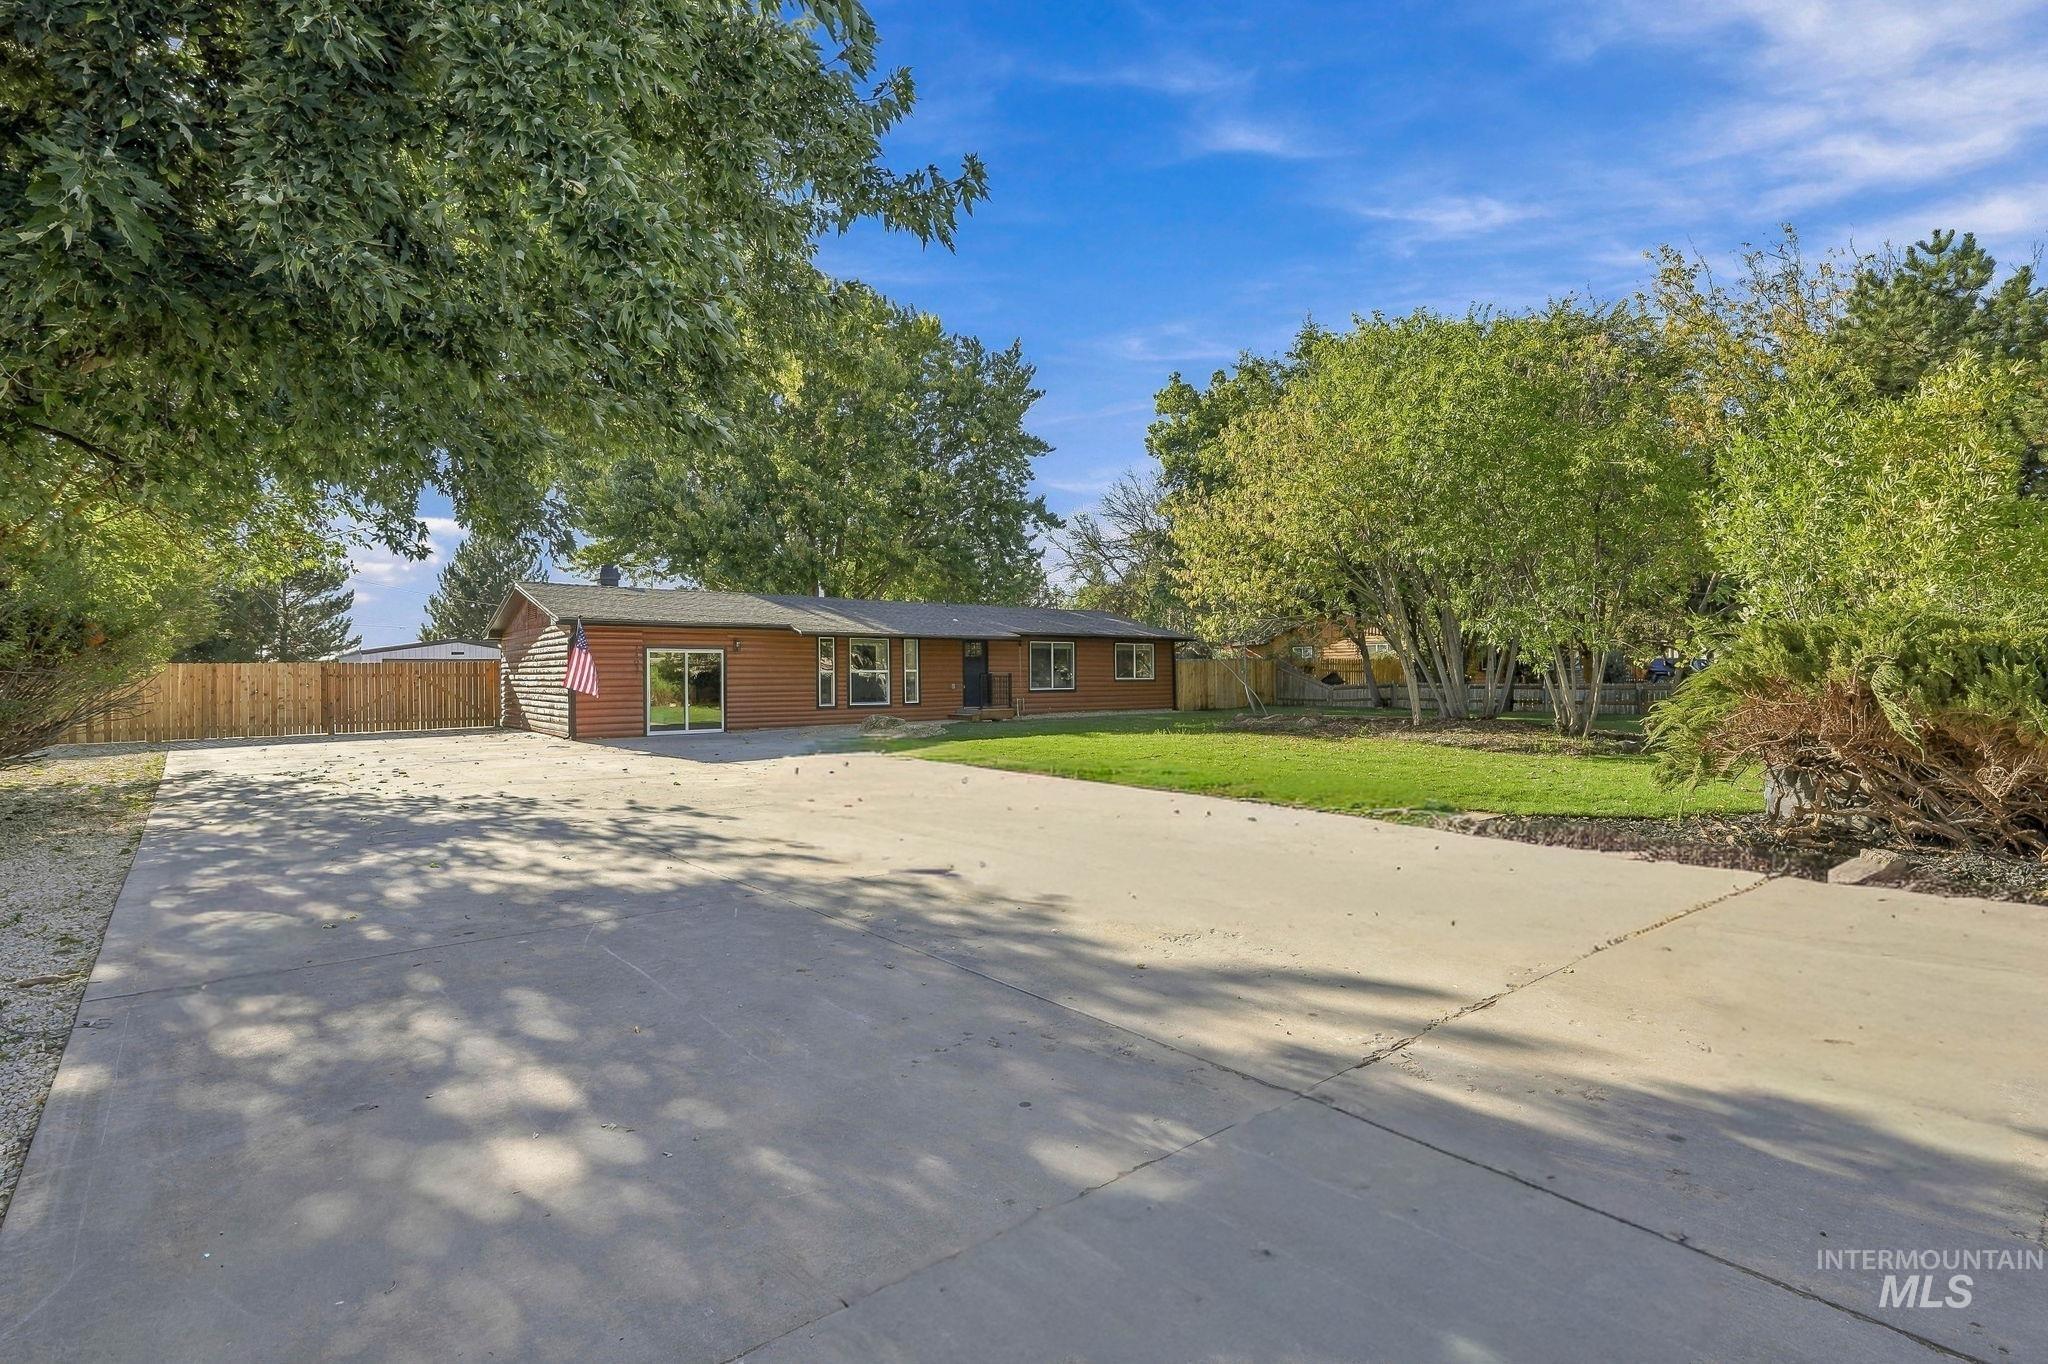
Expansive concrete driveway, mature trees, manicured lawn, and wooden privacy fencing
-
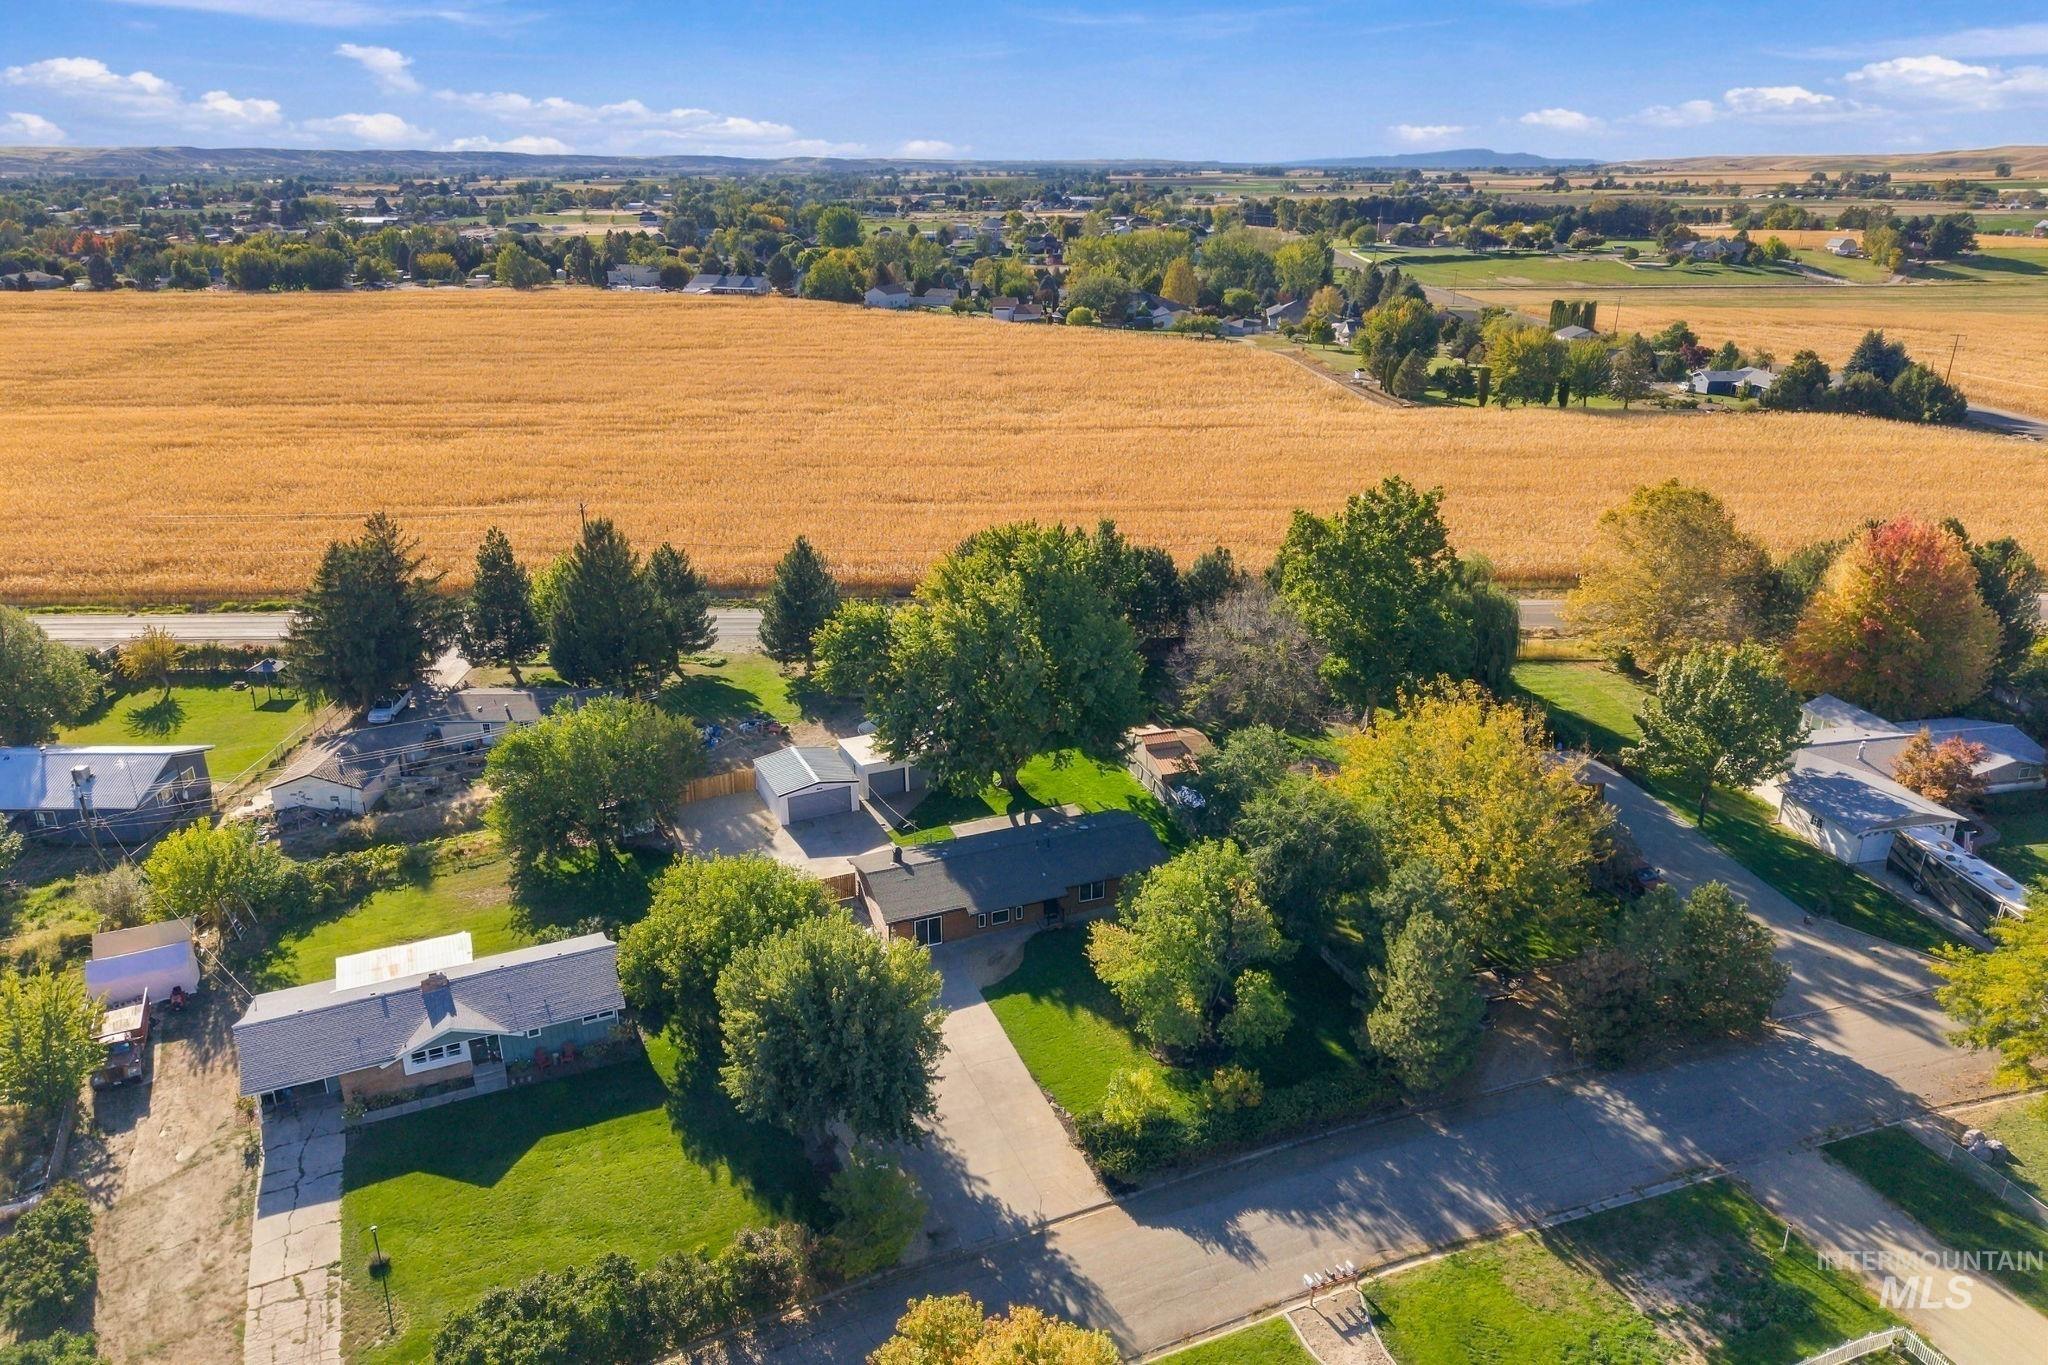
Additional content
-
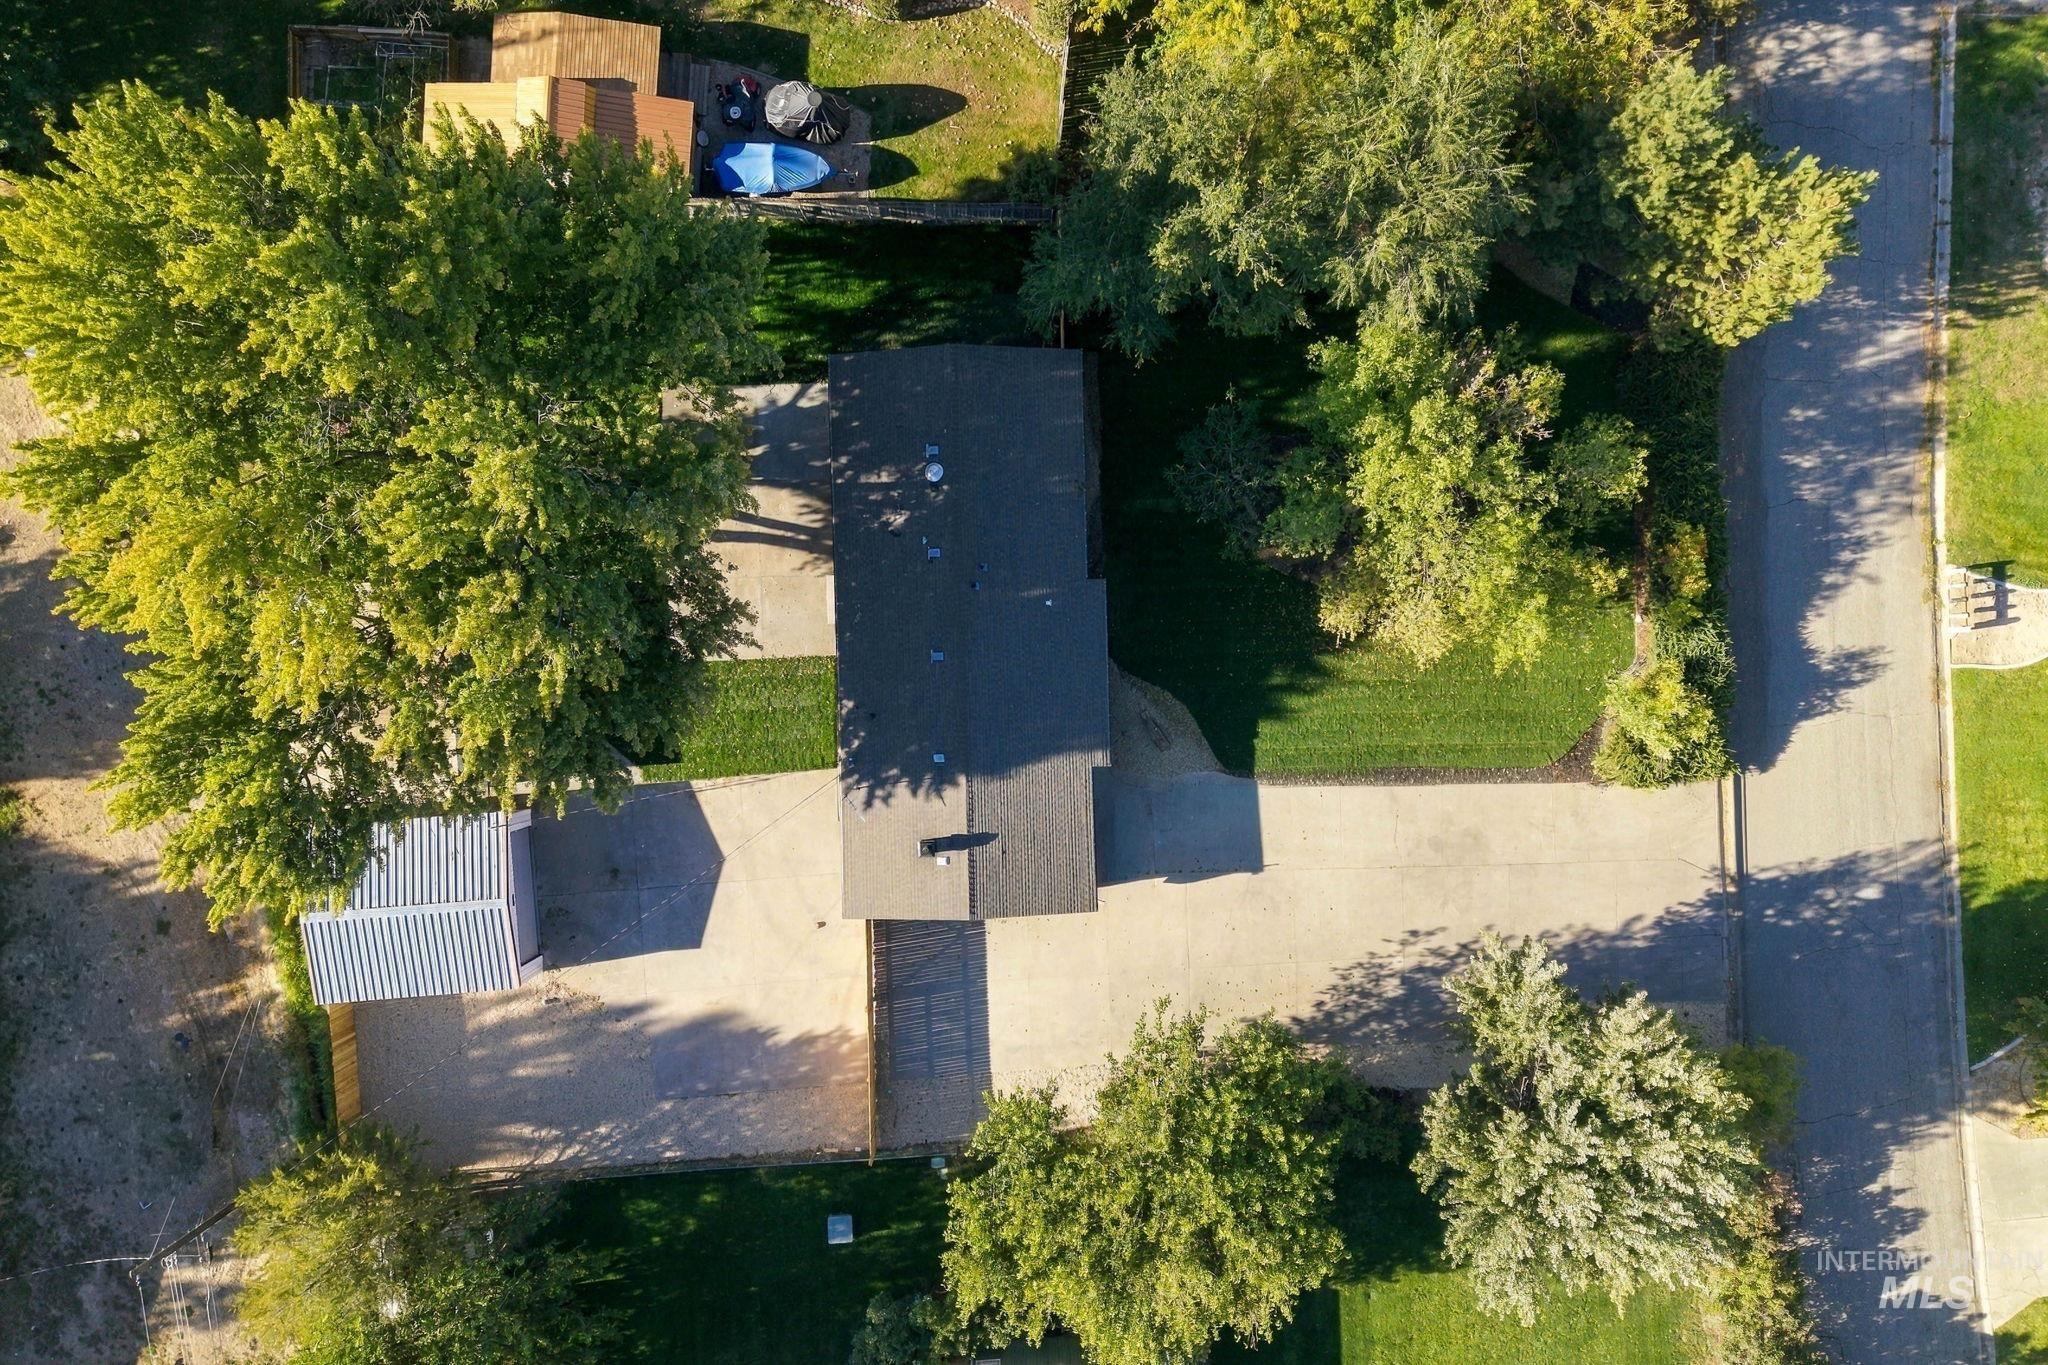
Asphalt shingle roof, expansive paved driveway, and mature landscaping
-
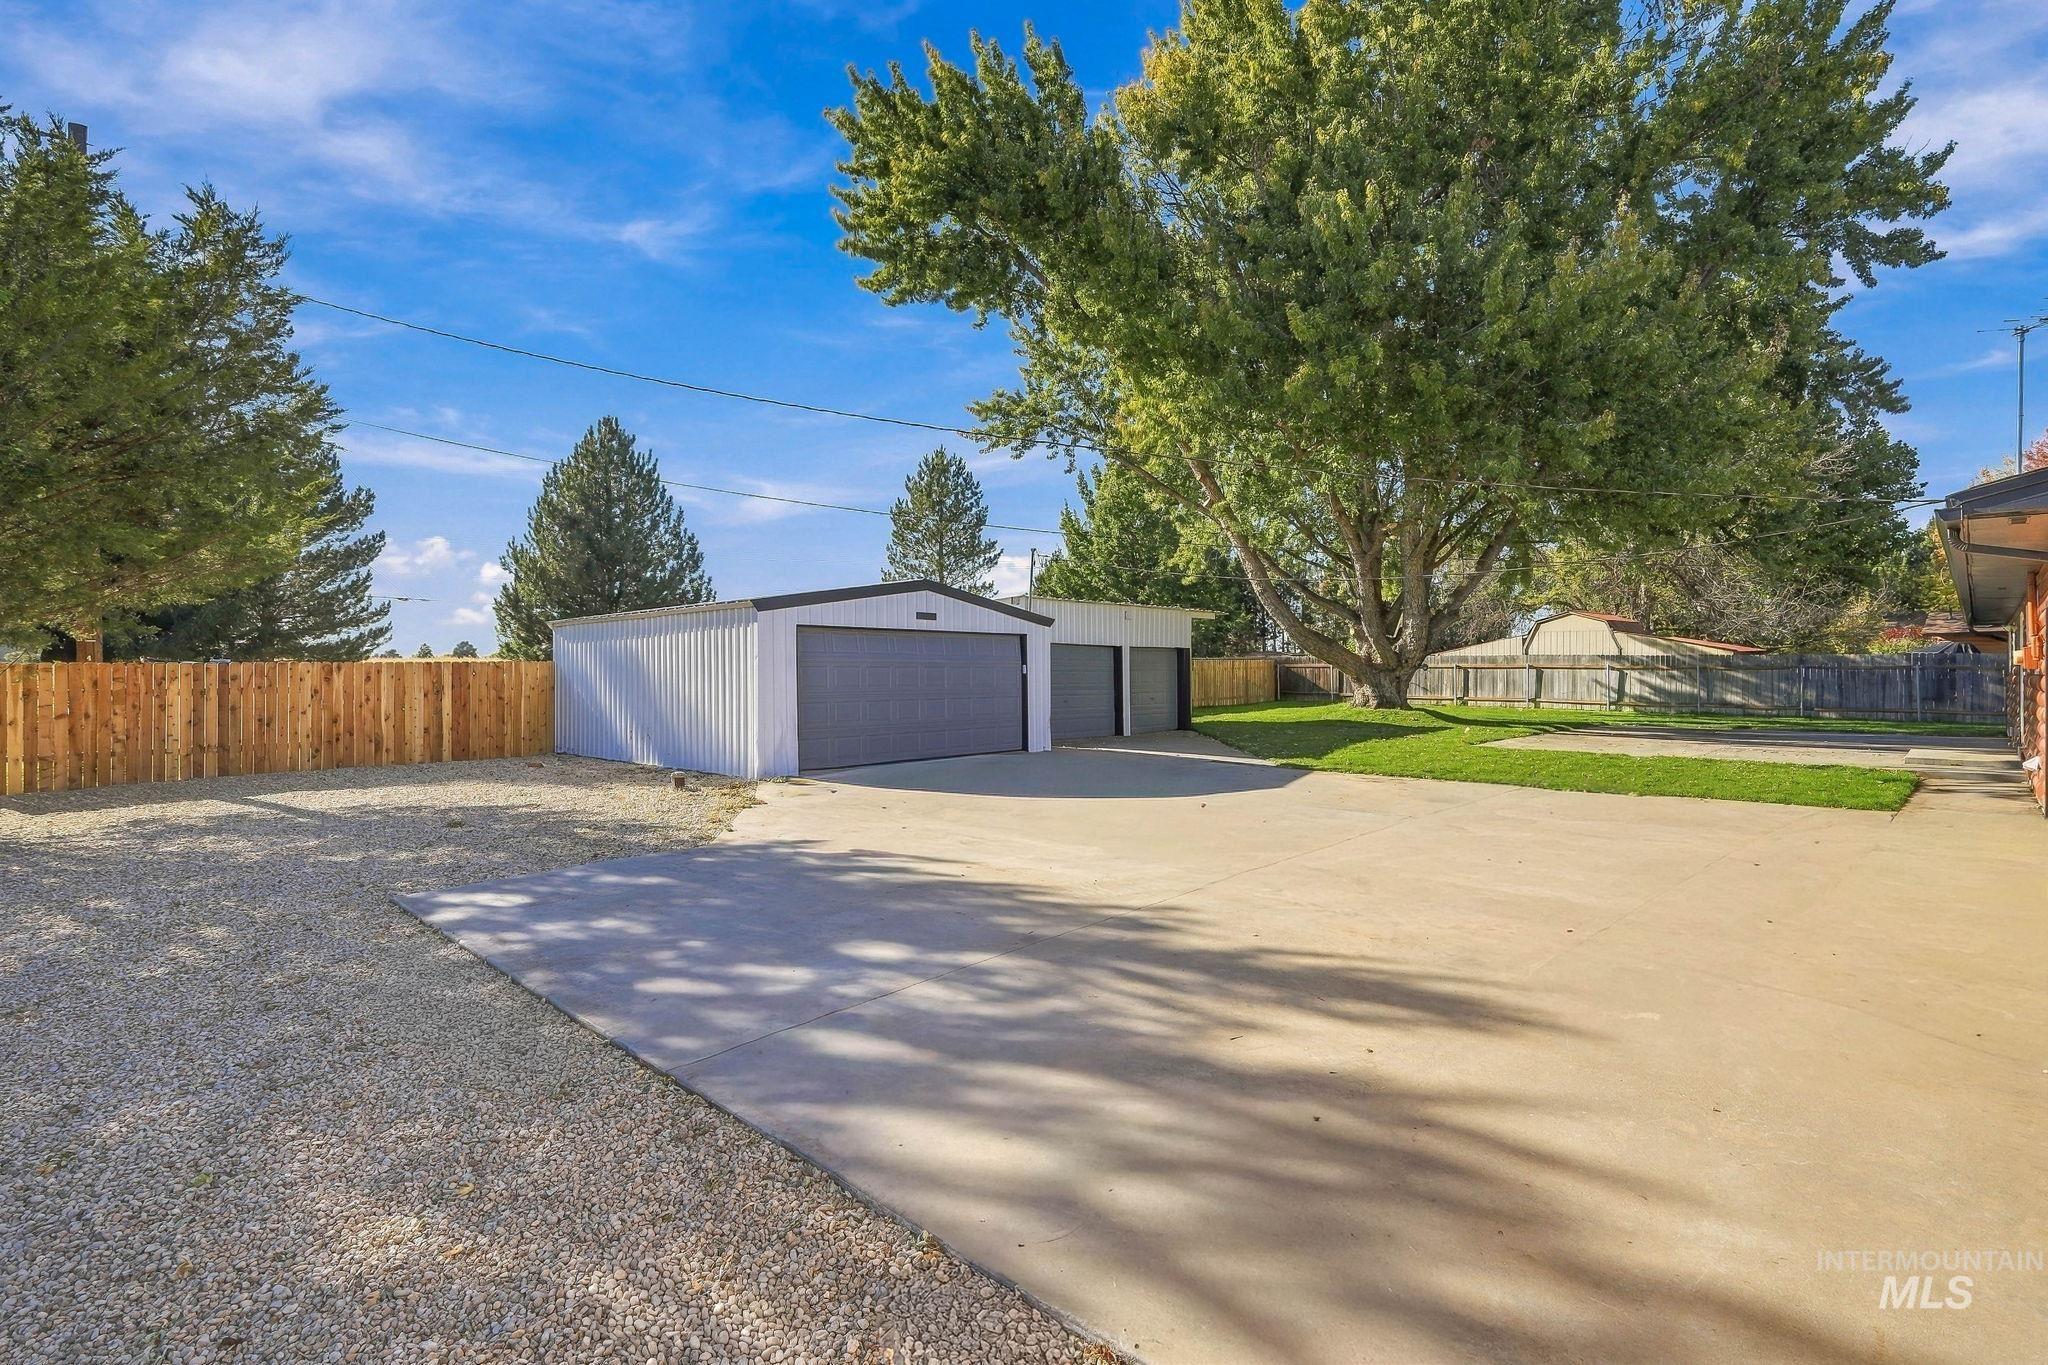
Metal-sided garage with two large roll-up doors and one smaller roll-up door, extensive concrete paving, graveled area, perimeter wood fencing, and mature trees
-

Recessed lighting illuminates the wood-finish flooring, textured walls, and windows with white trim
-

Wood-finish flooring, recessed lighting, and multiple windows
-
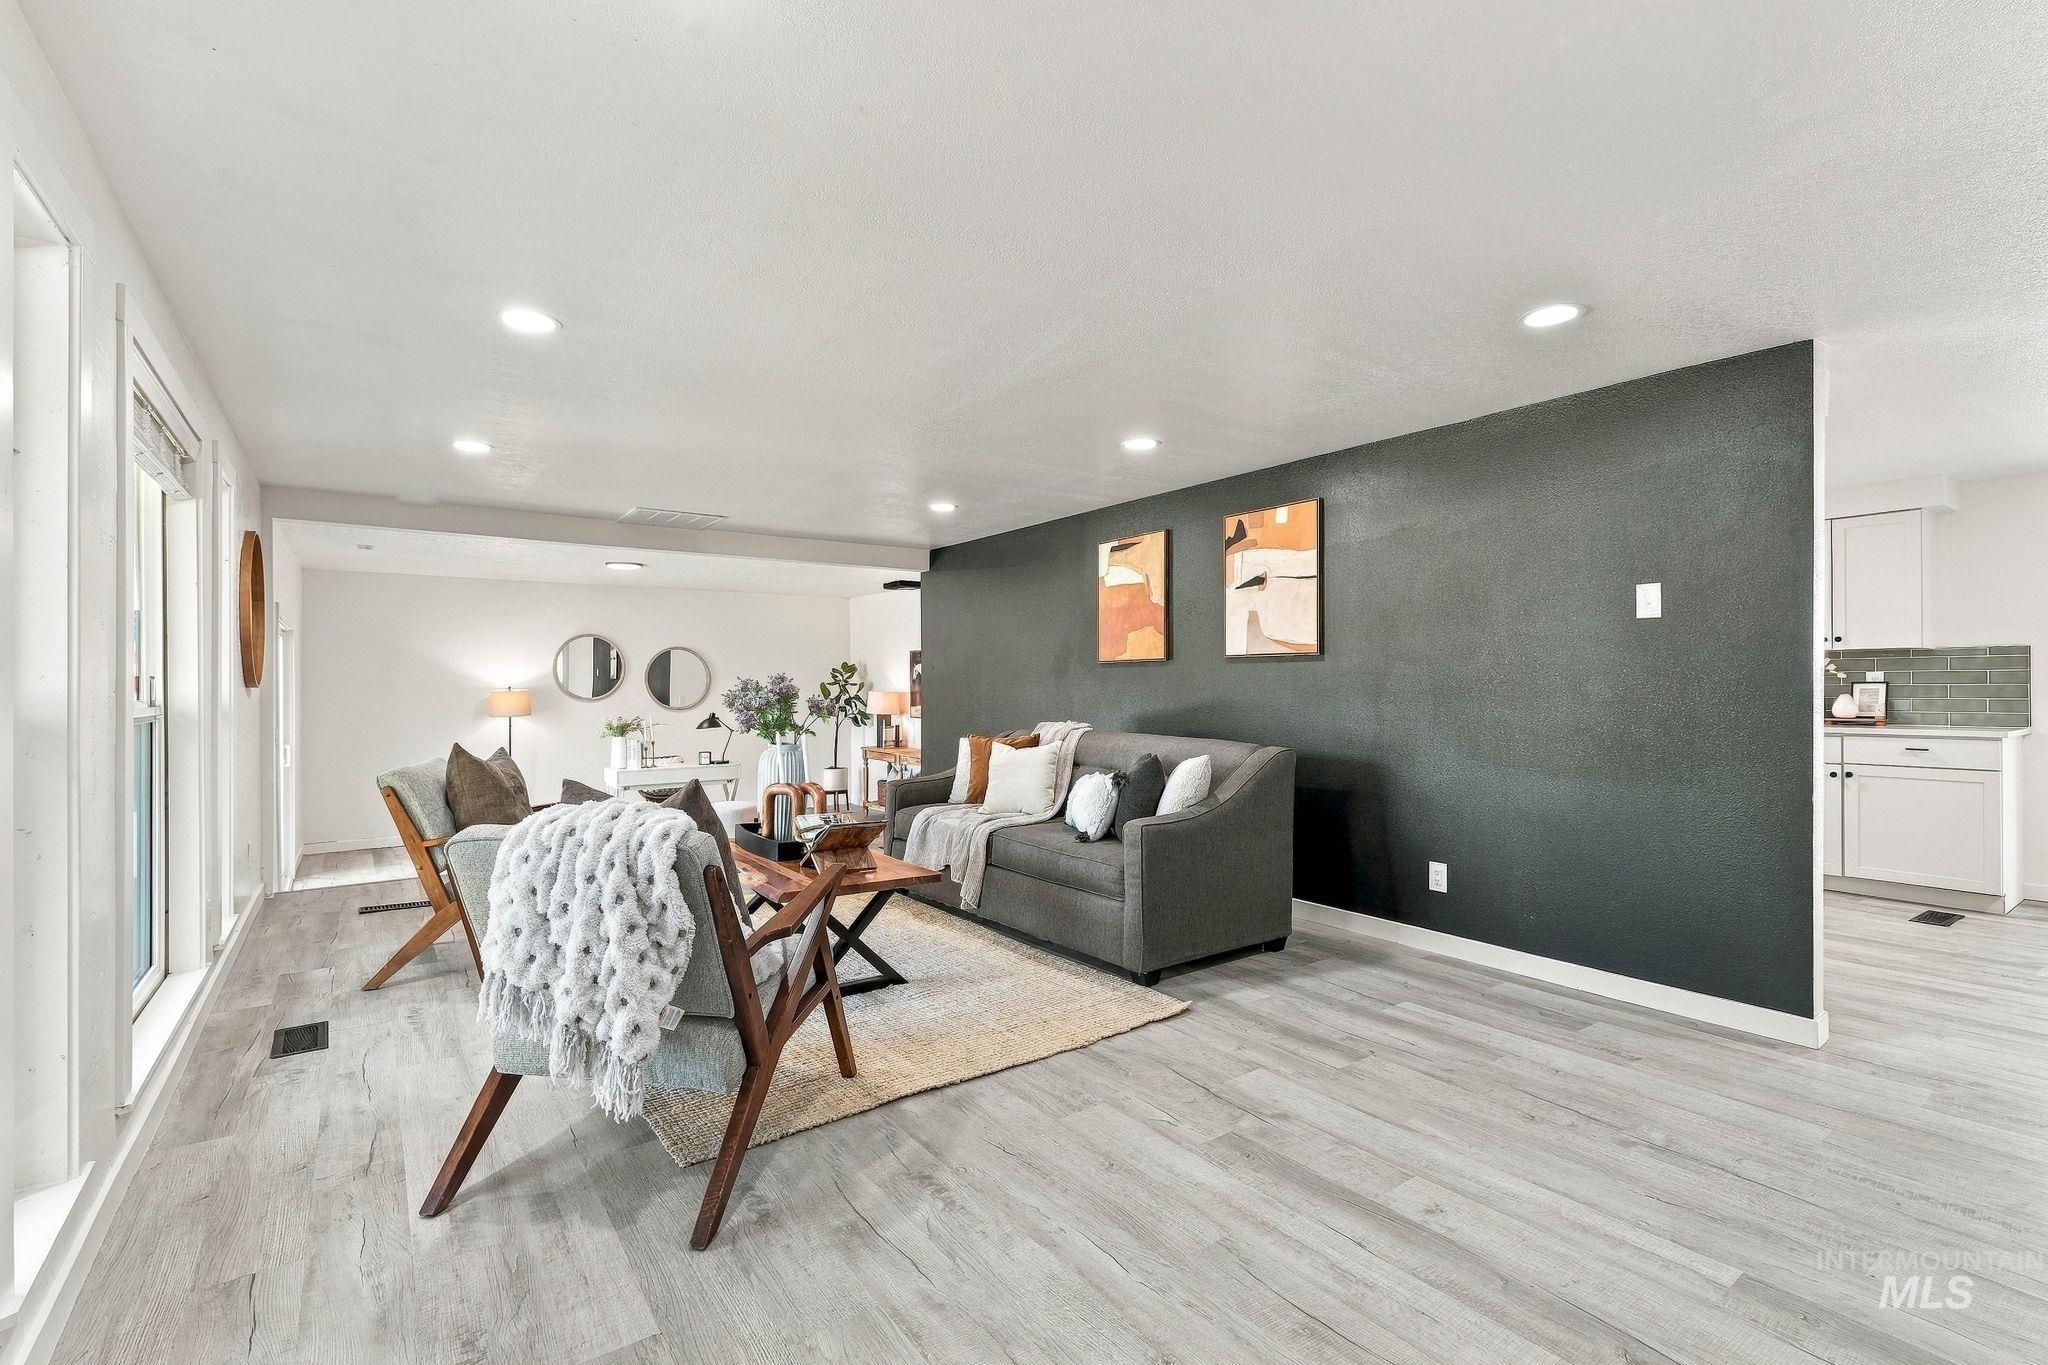
Modern open-concept living area featuring light wood-finish flooring, recessed ceiling lighting, and a charcoal accent wall
-

Recessed lighting illuminates the wood-finish flooring and a contrasting accent wall
-

Recessed lighting, wood-finish flooring, and a contrasting accent wall enhance this living space
-
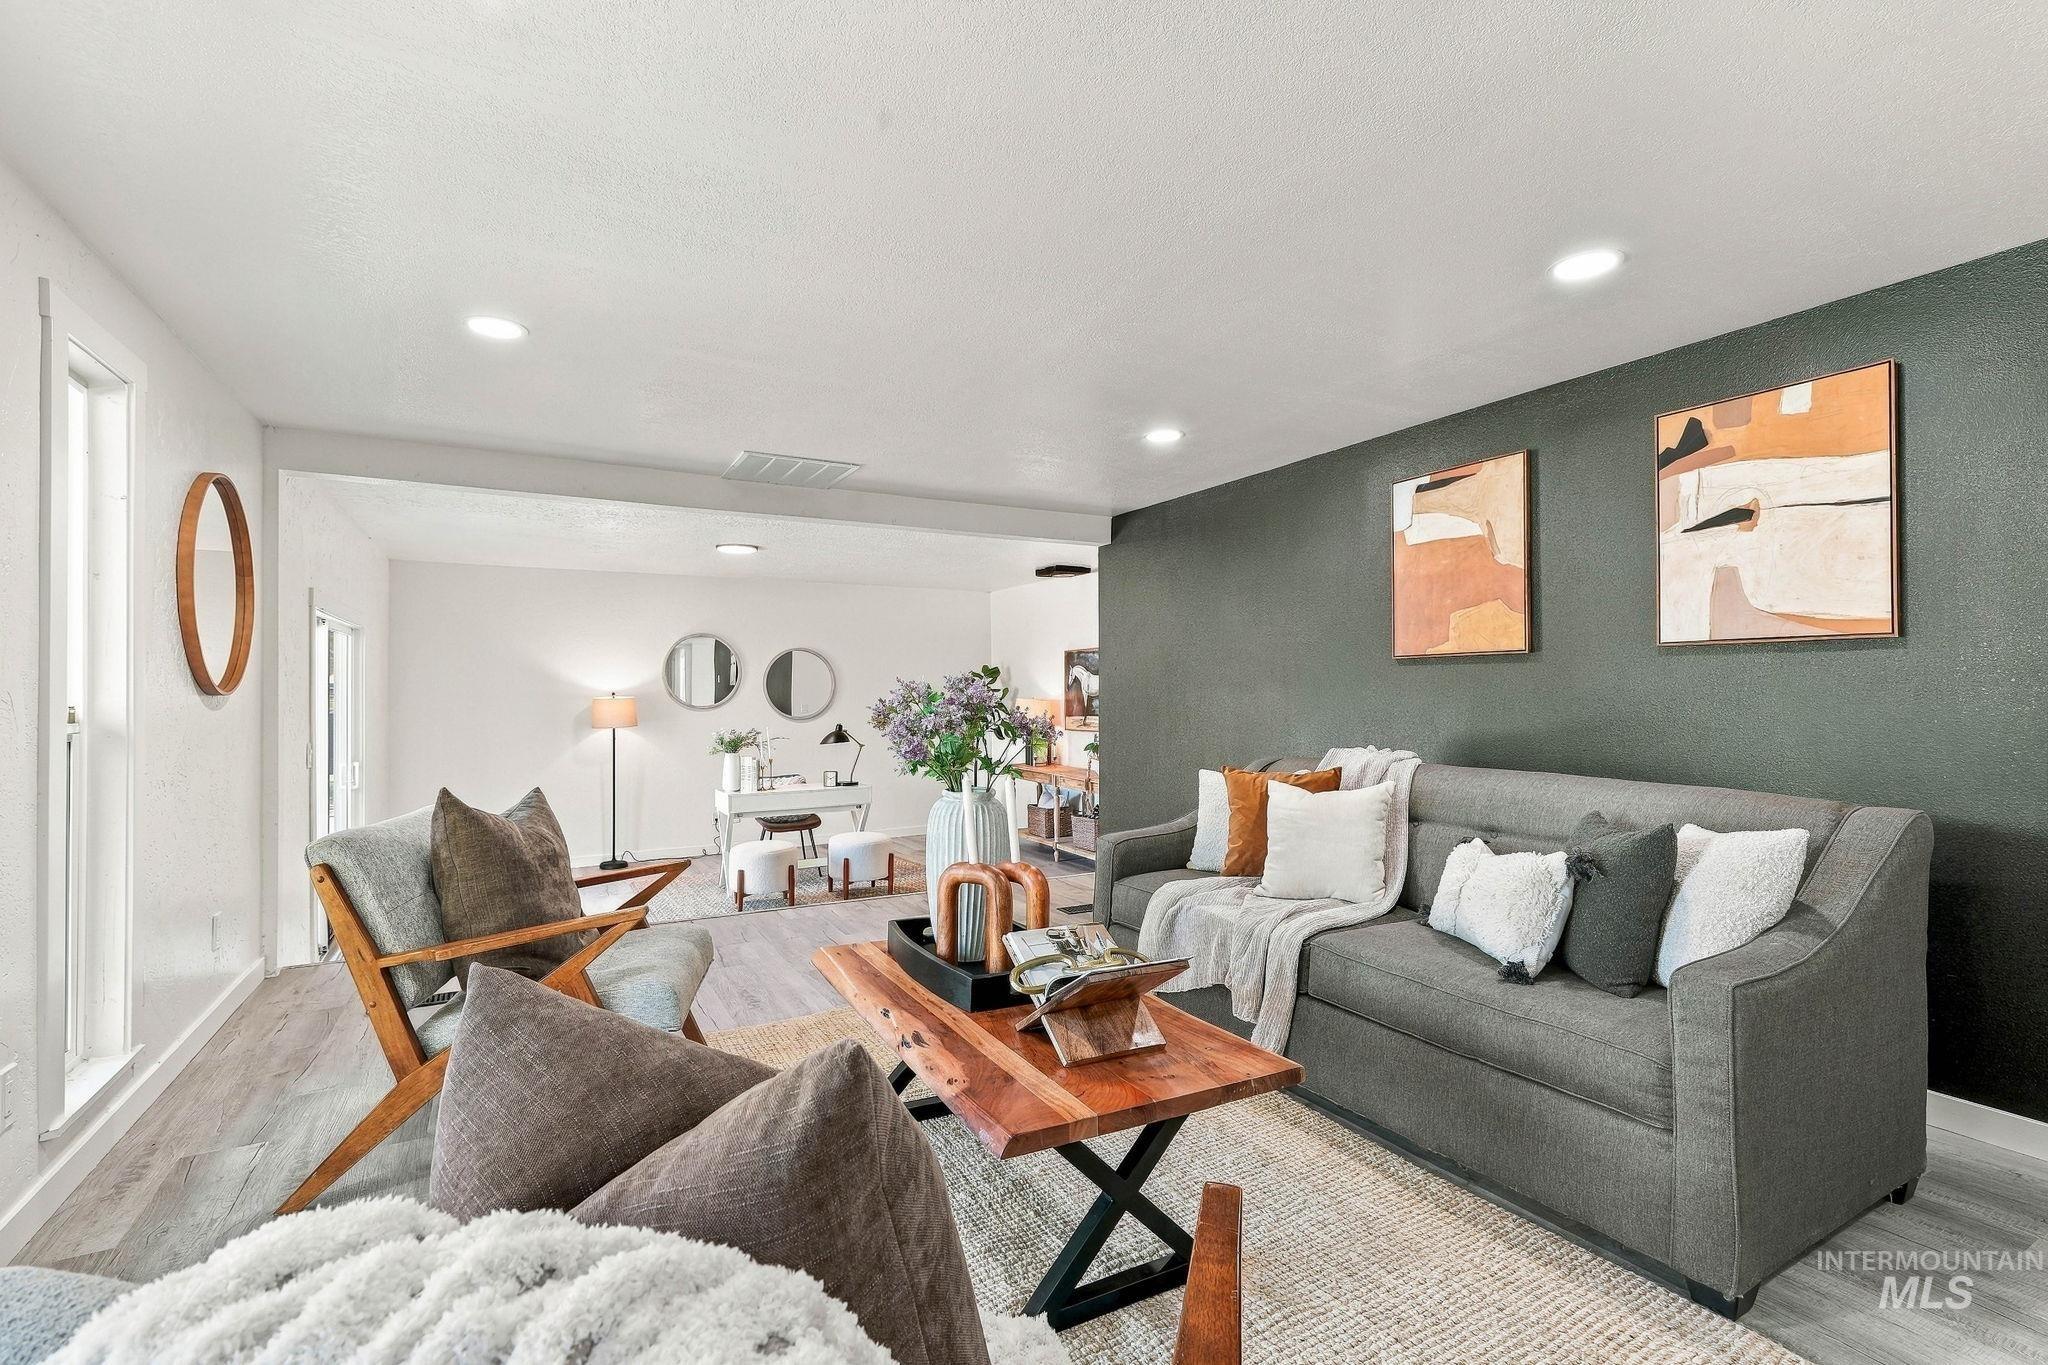
Recessed ceiling lighting, wood-finish flooring, a dark accent wall, and an open doorway to an additional room
-
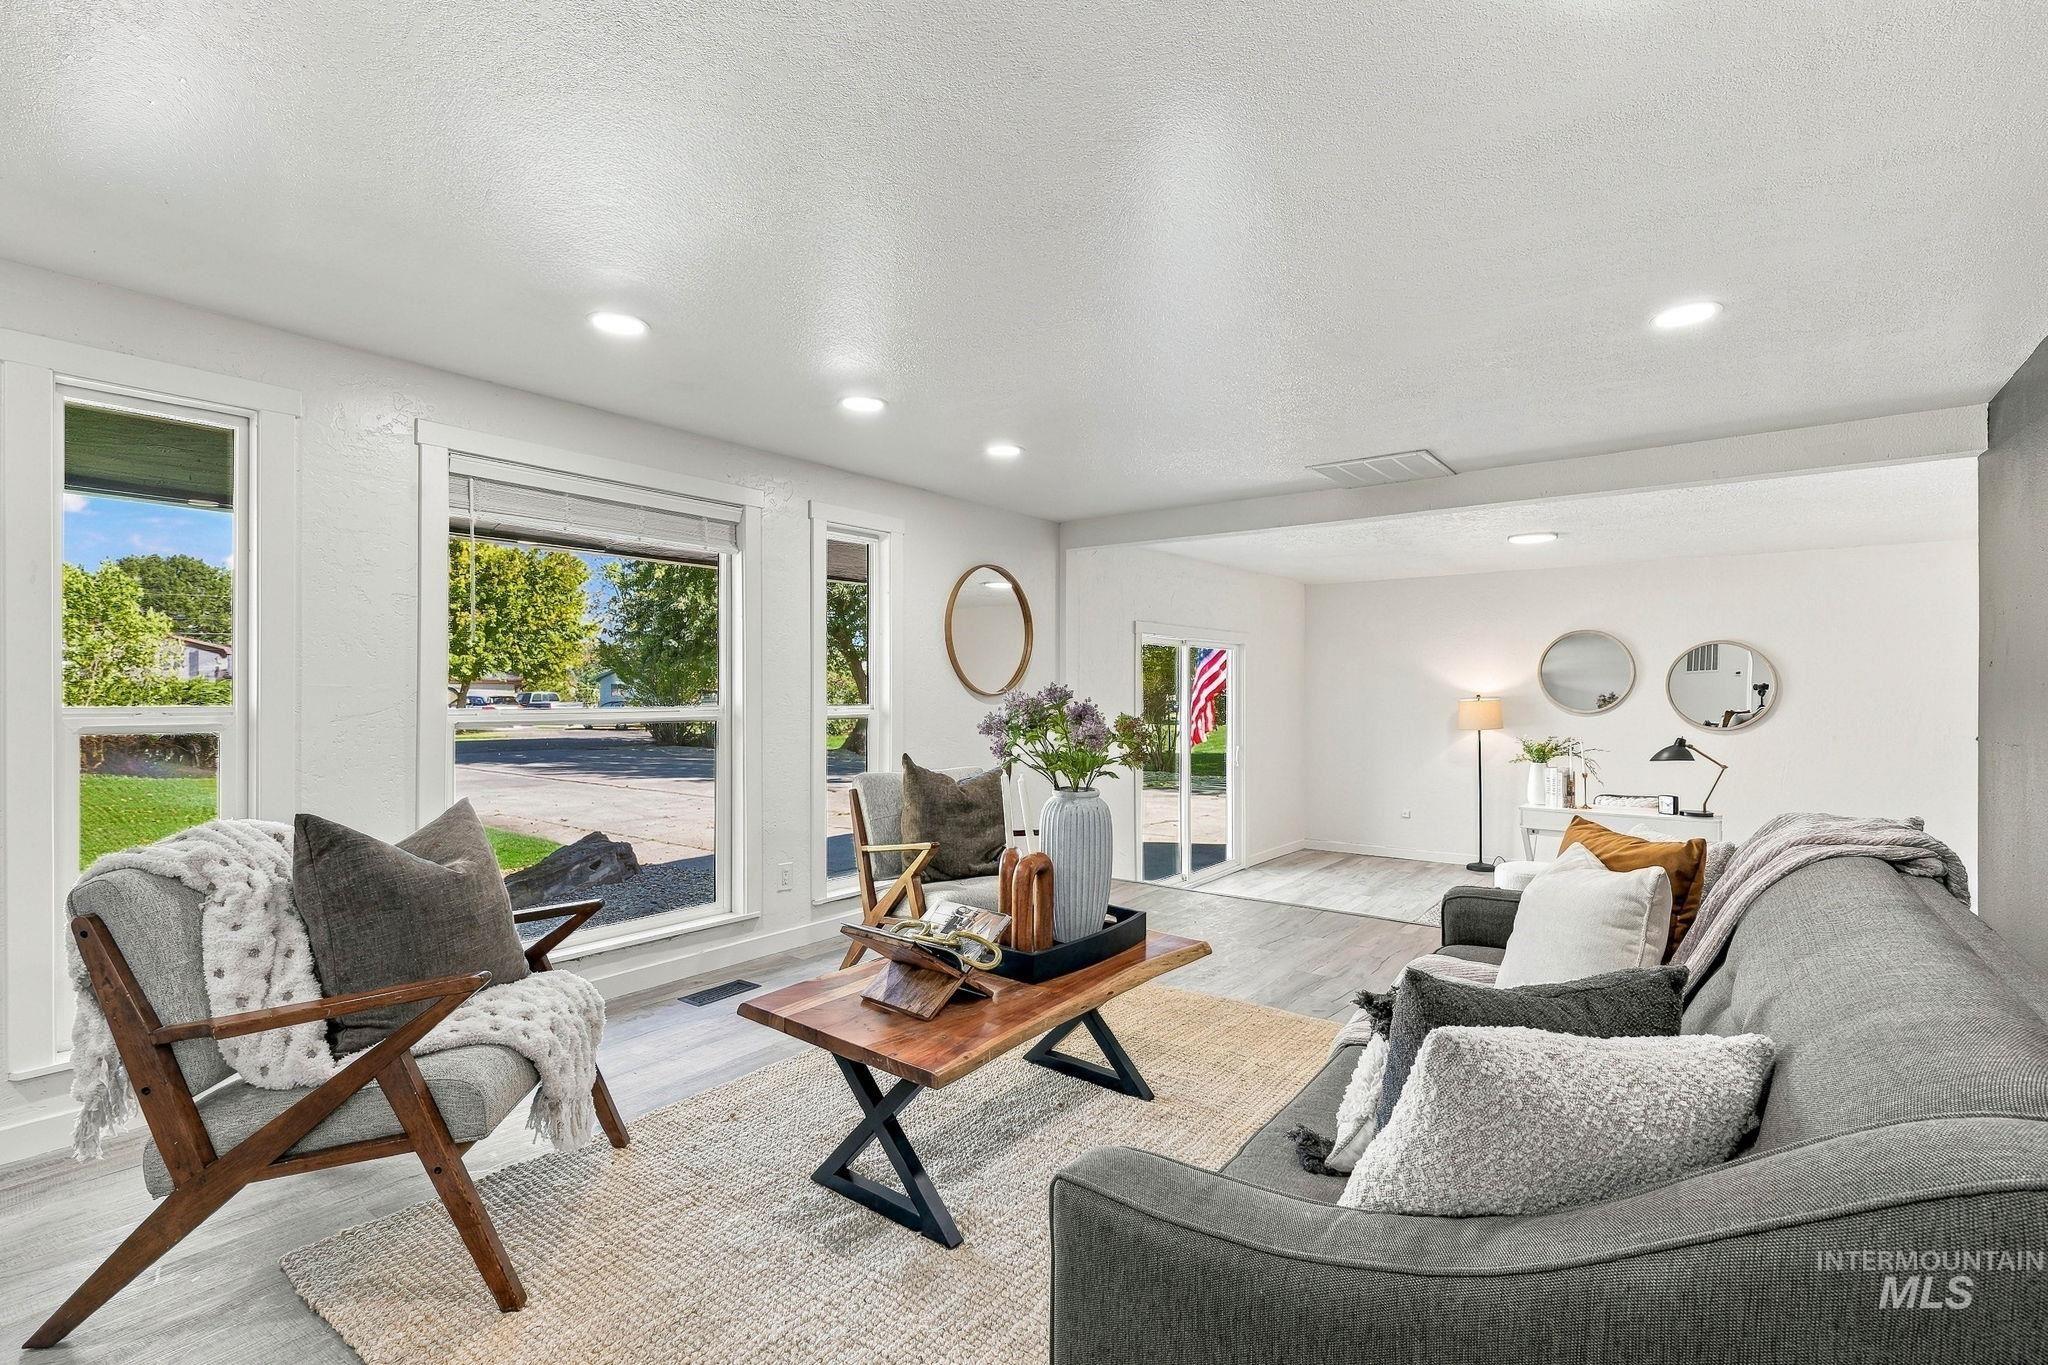
Bright living area featuring recessed lighting, wood-finish flooring, multiple large windows, and white painted walls
-
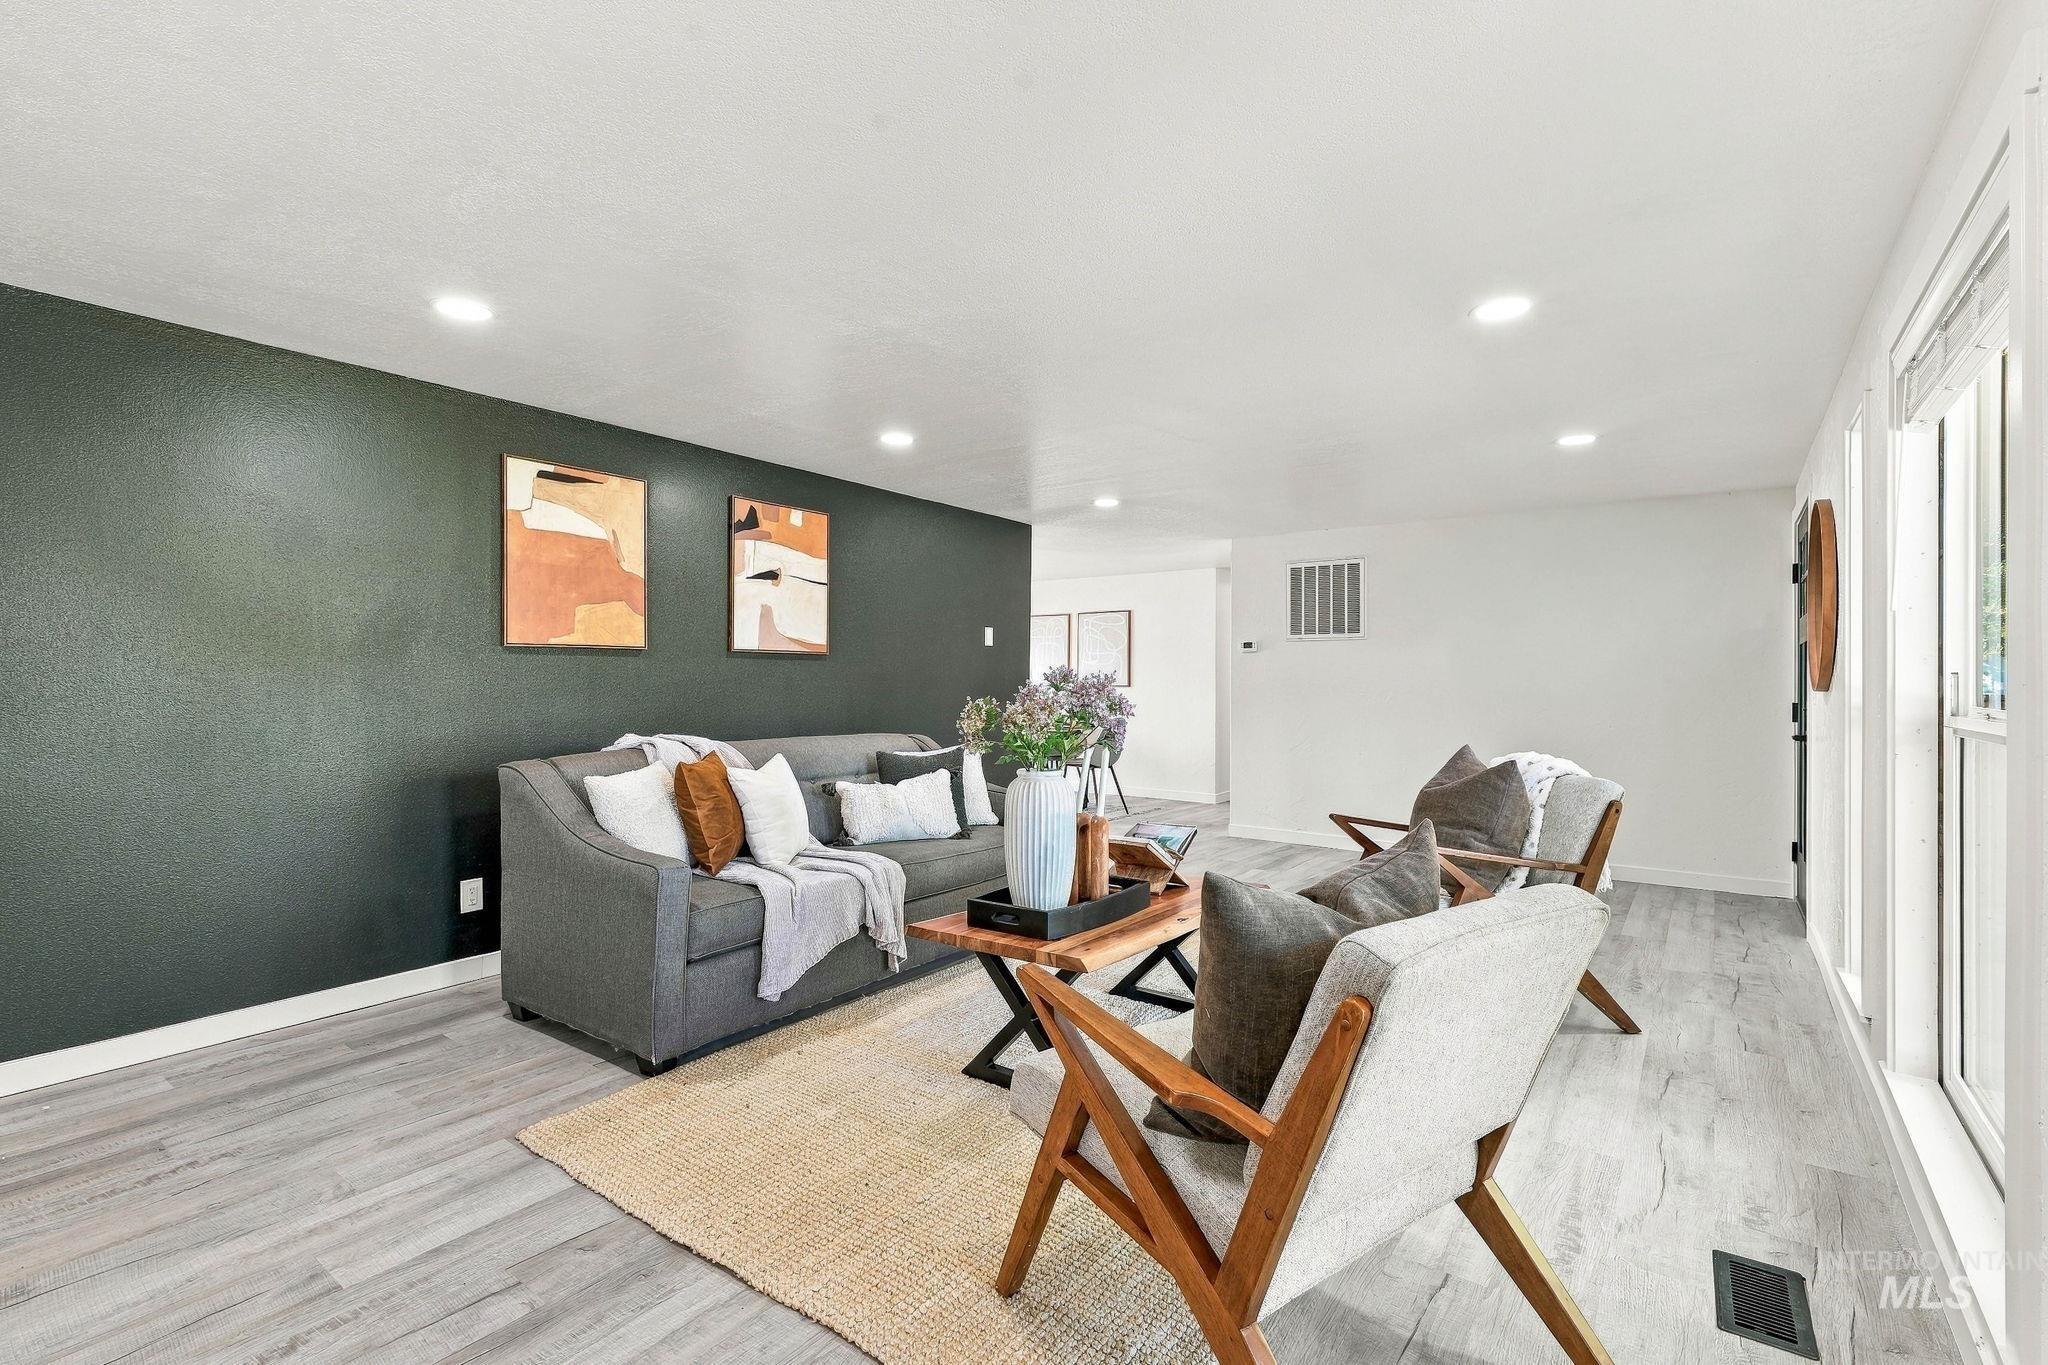
Recessed lighting, wood-finish flooring, white trim, and a window bank
-
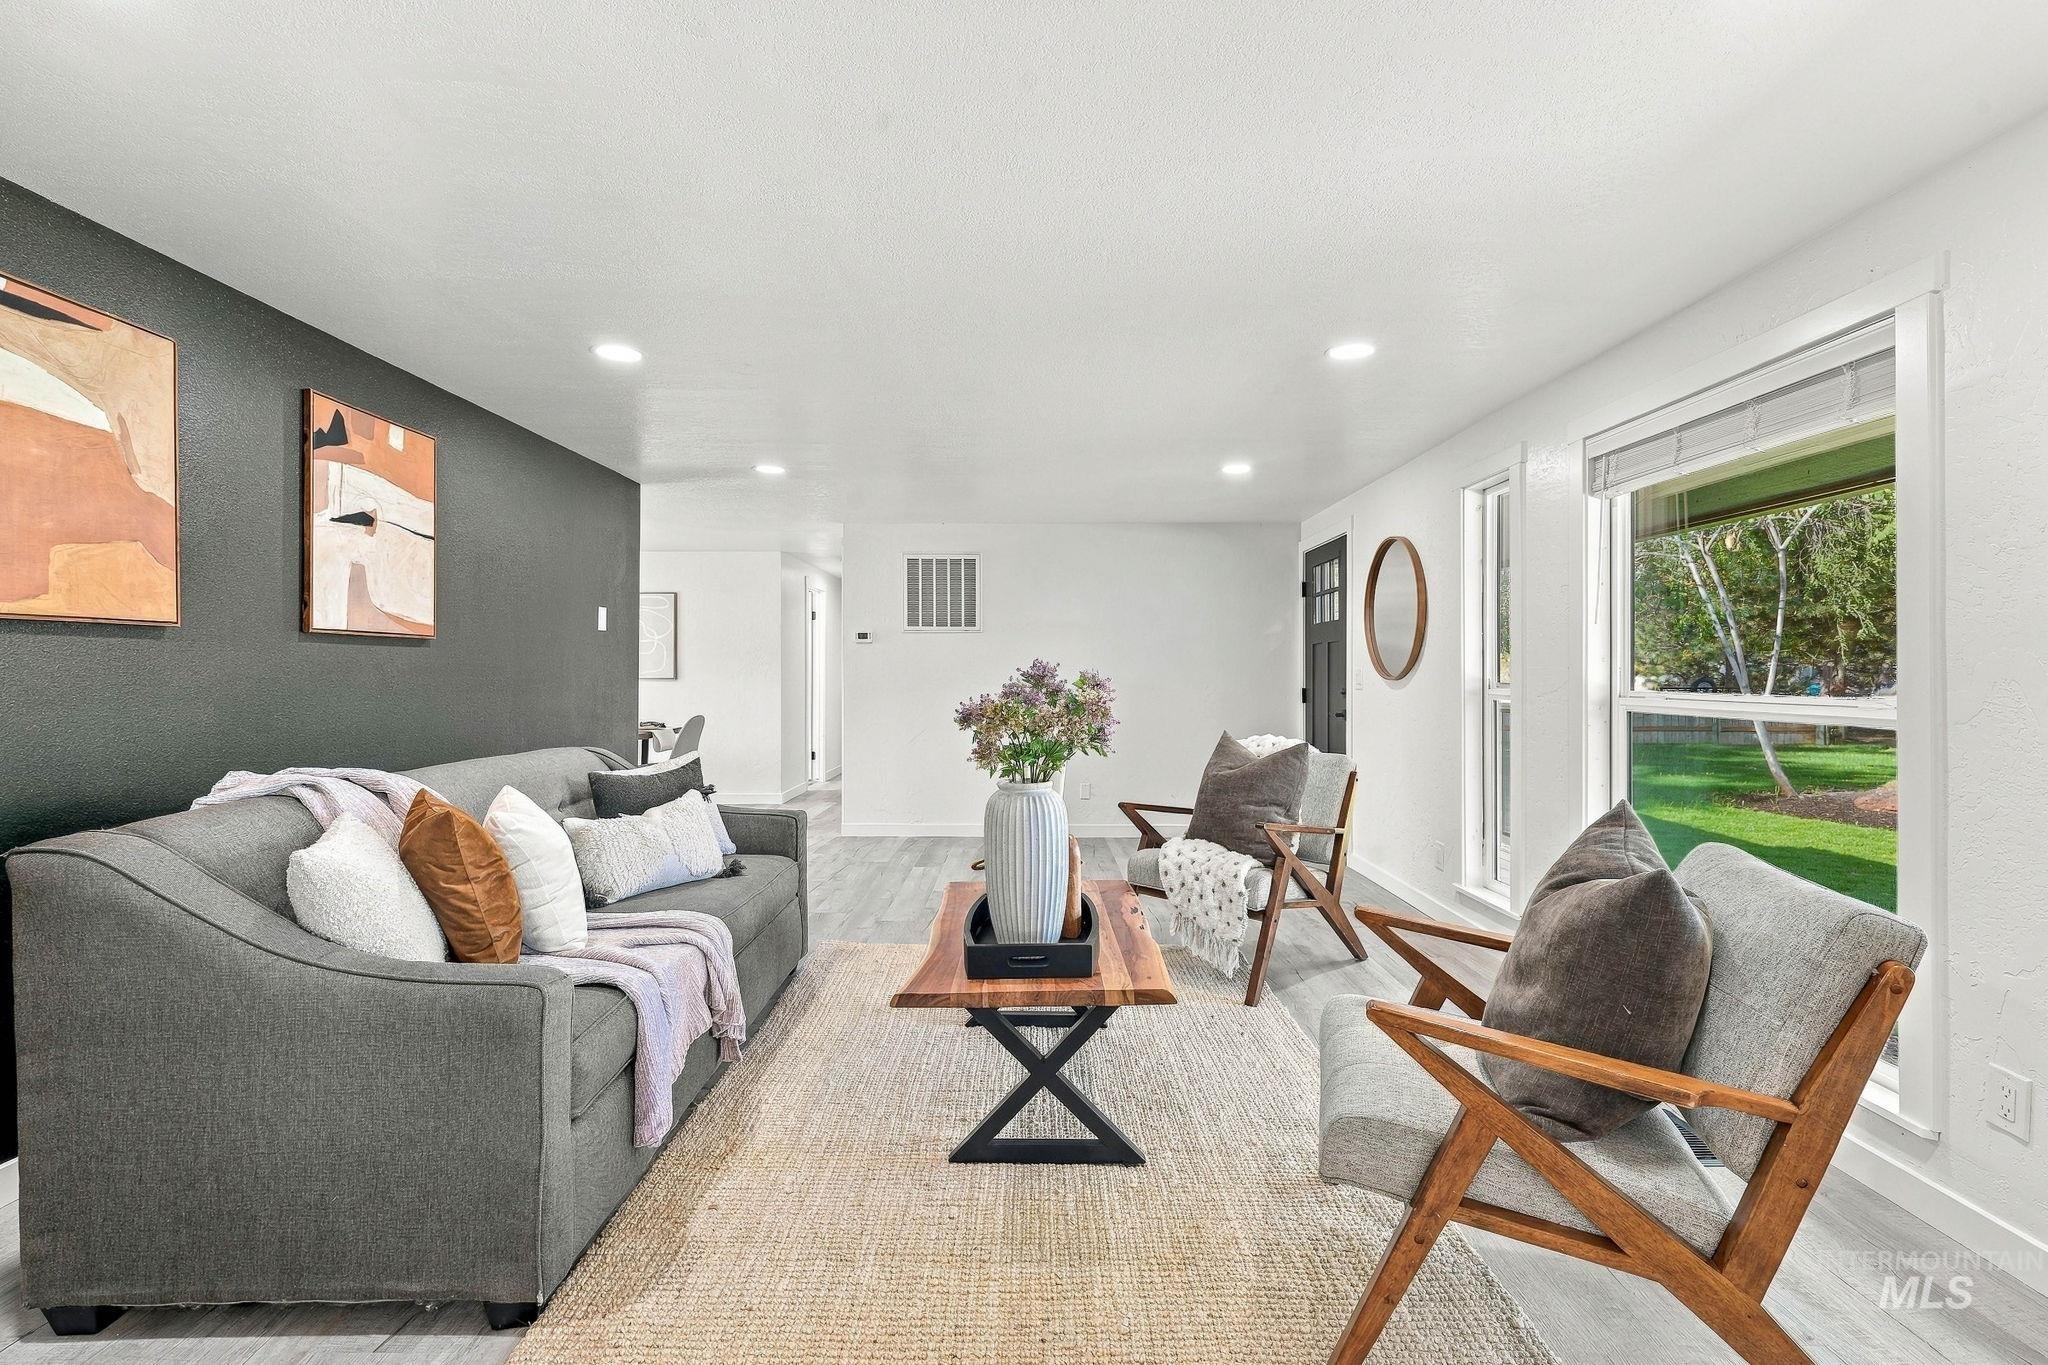
Recessed lighting, wood-finish flooring, and multiple windows
-
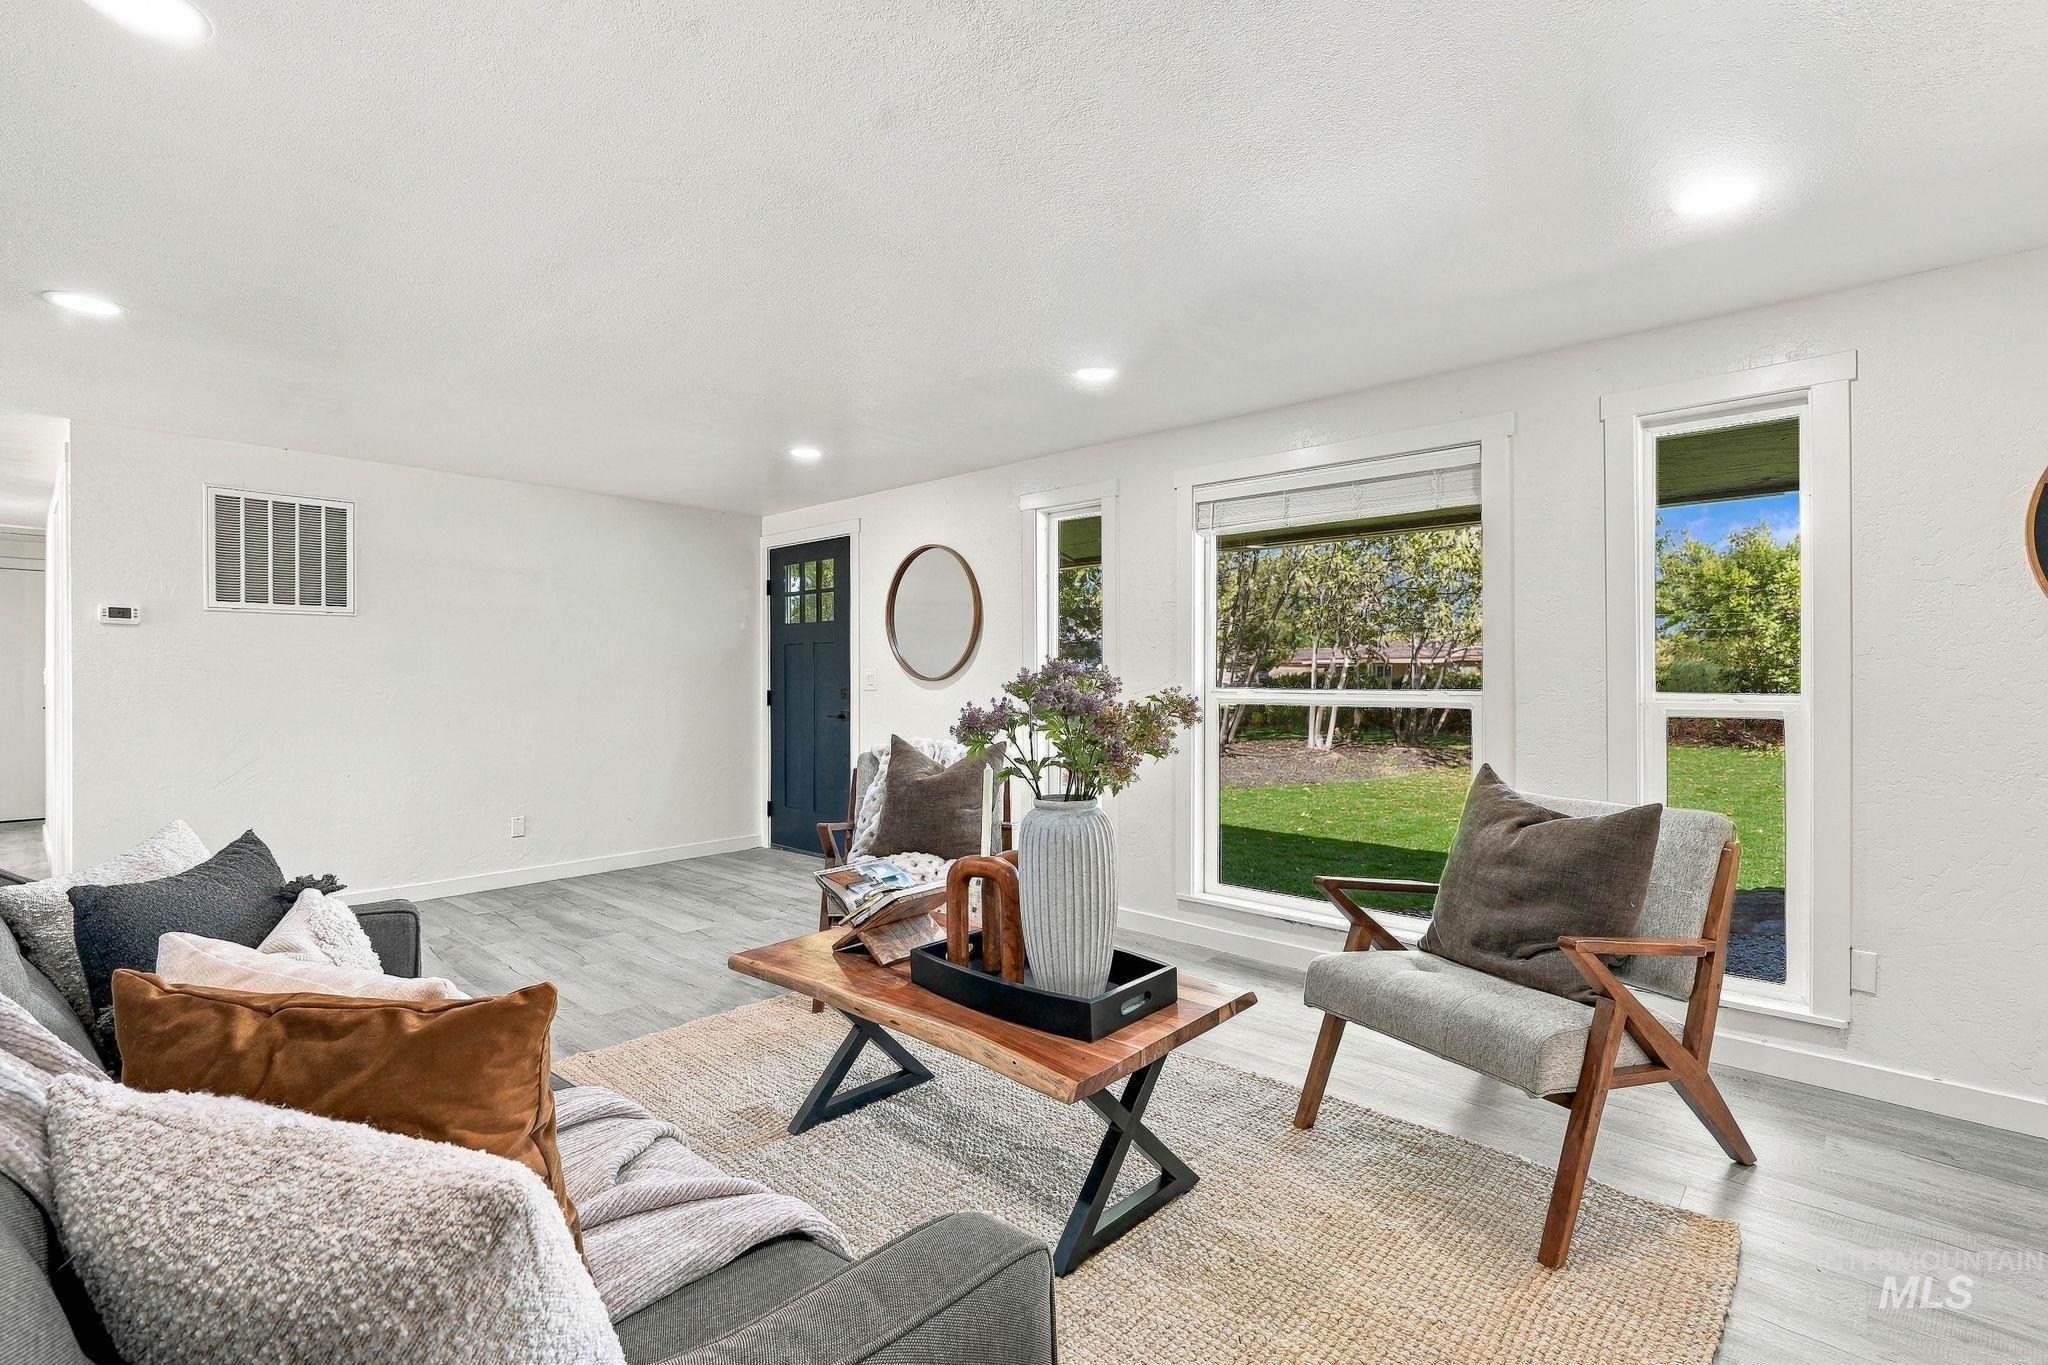
Recessed ceiling lighting, multiple large windows, wood-finish flooring, a dark paneled door, and white walls
-

Light wood-finish flooring with a contrasting area rug
-
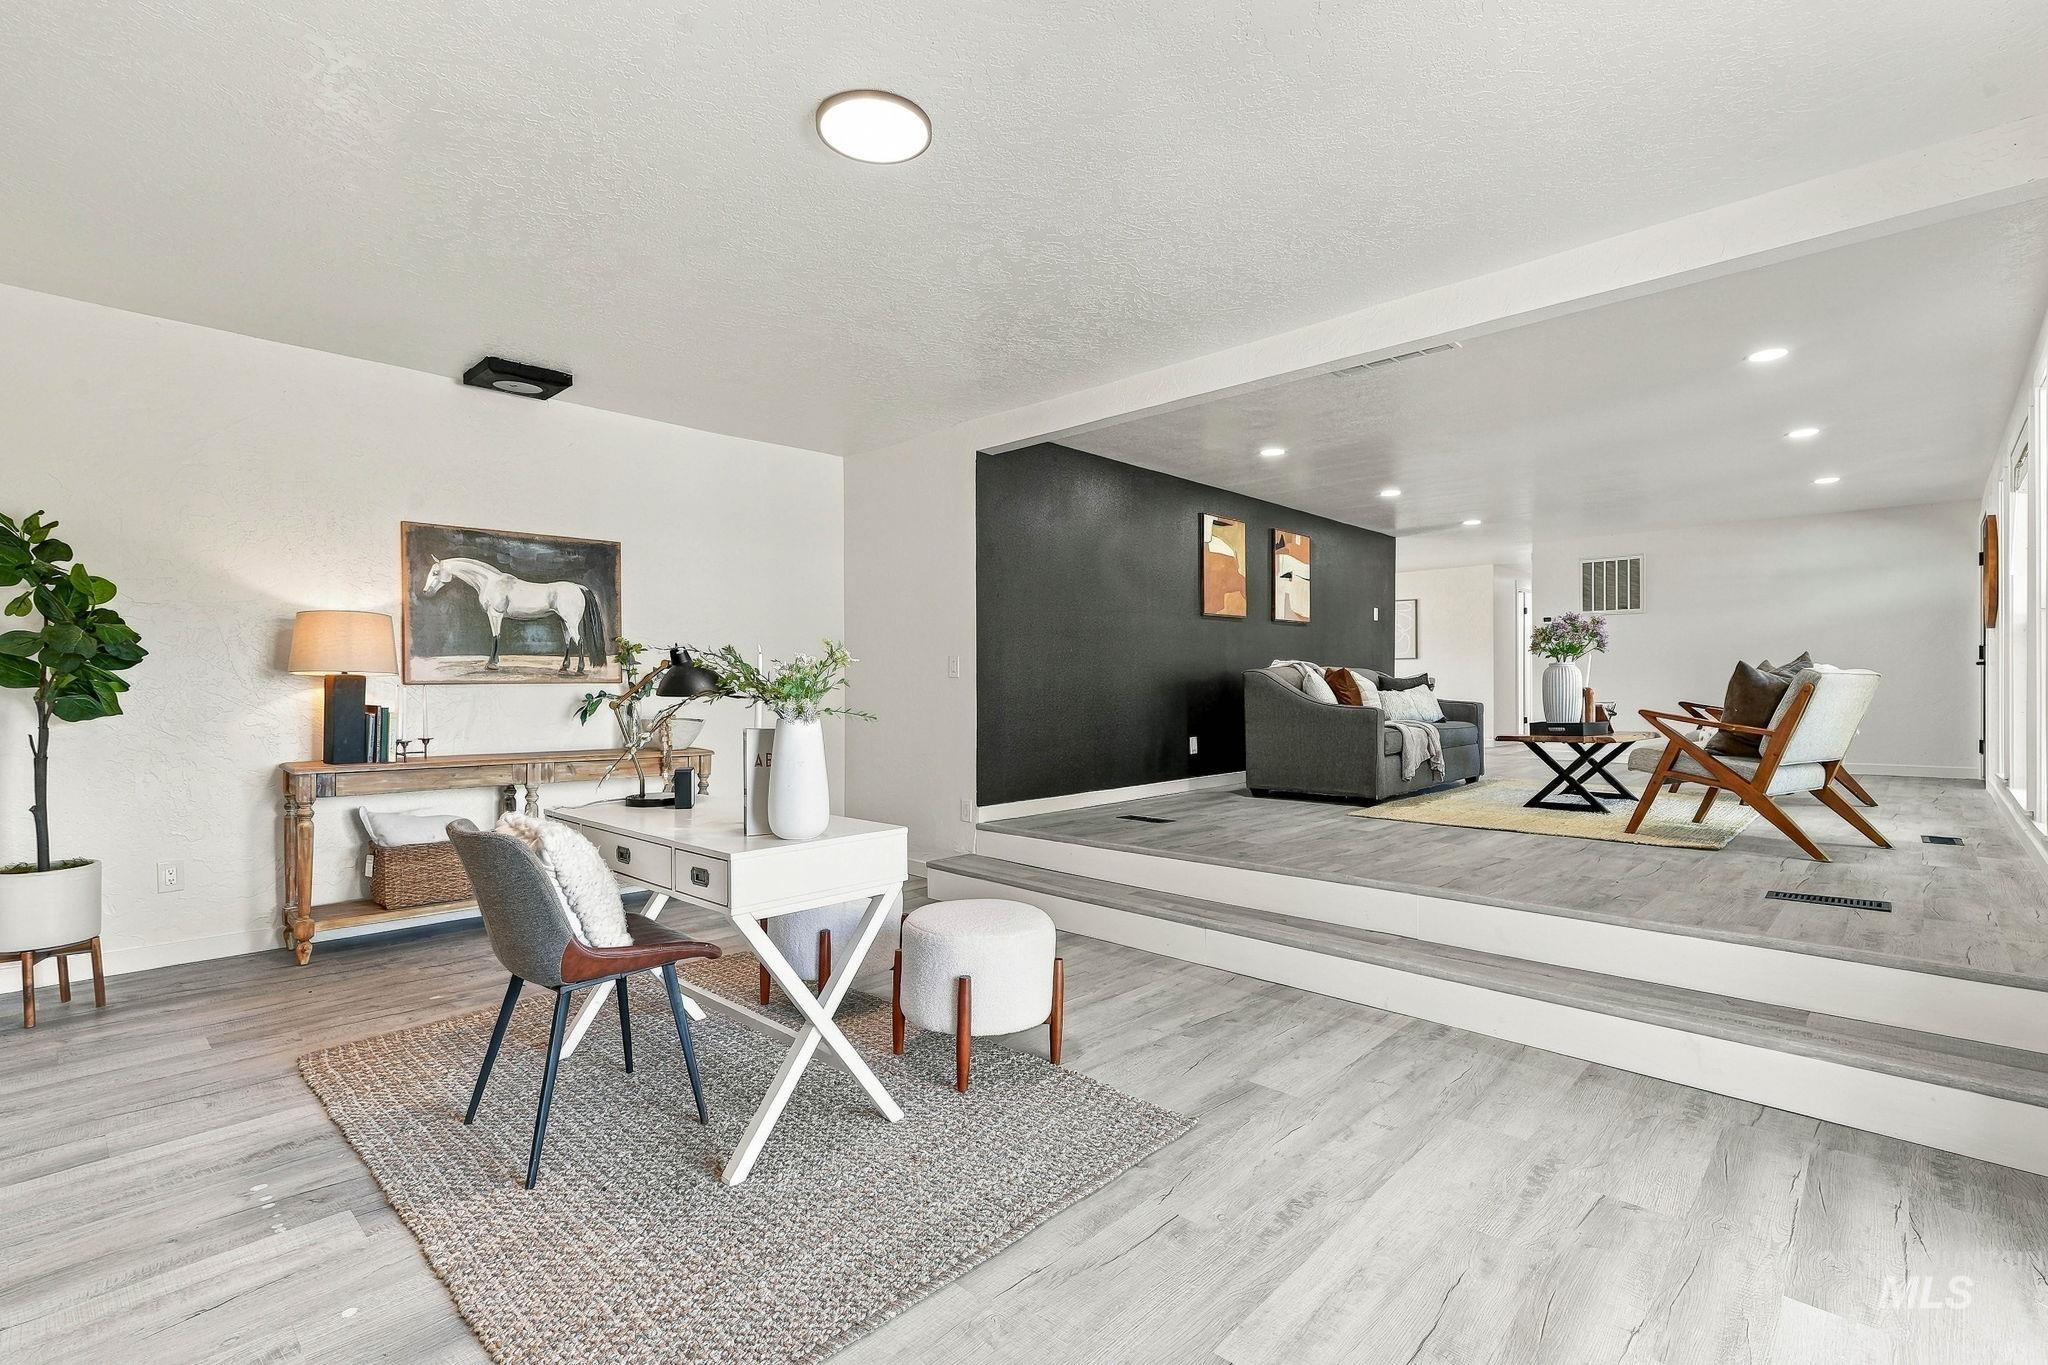
Recessed lighting, wood-finish flooring, and a multi-level floor plan create distinct zones
-
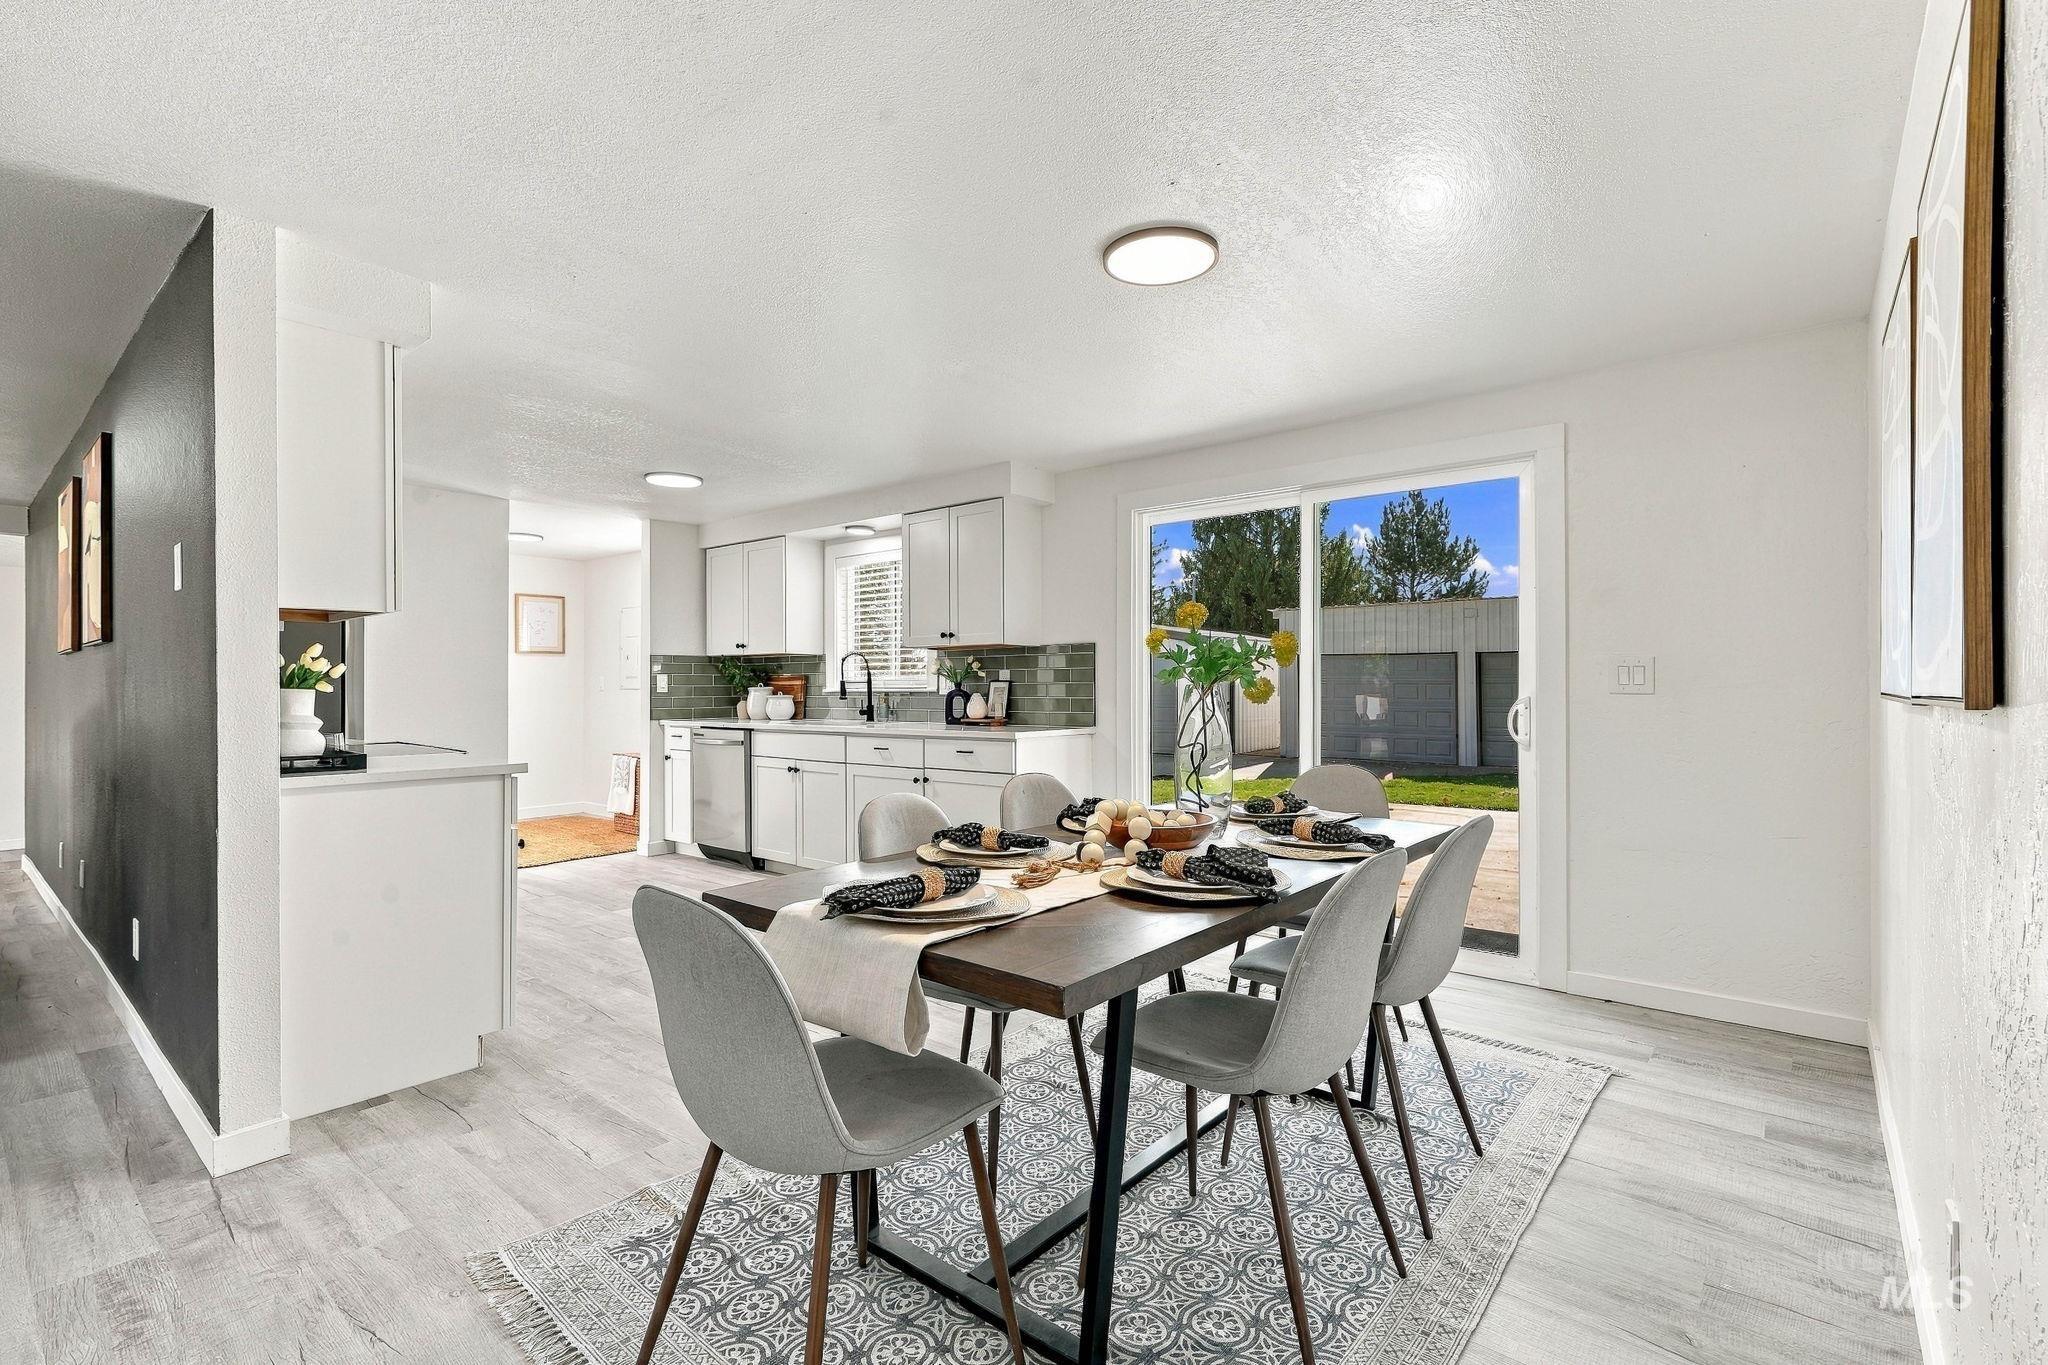
Open-concept living space with light wood-finish flooring, a contemporary kitchen featuring white cabinetry, and a dining area with a sliding glass door leading to the exterior
-
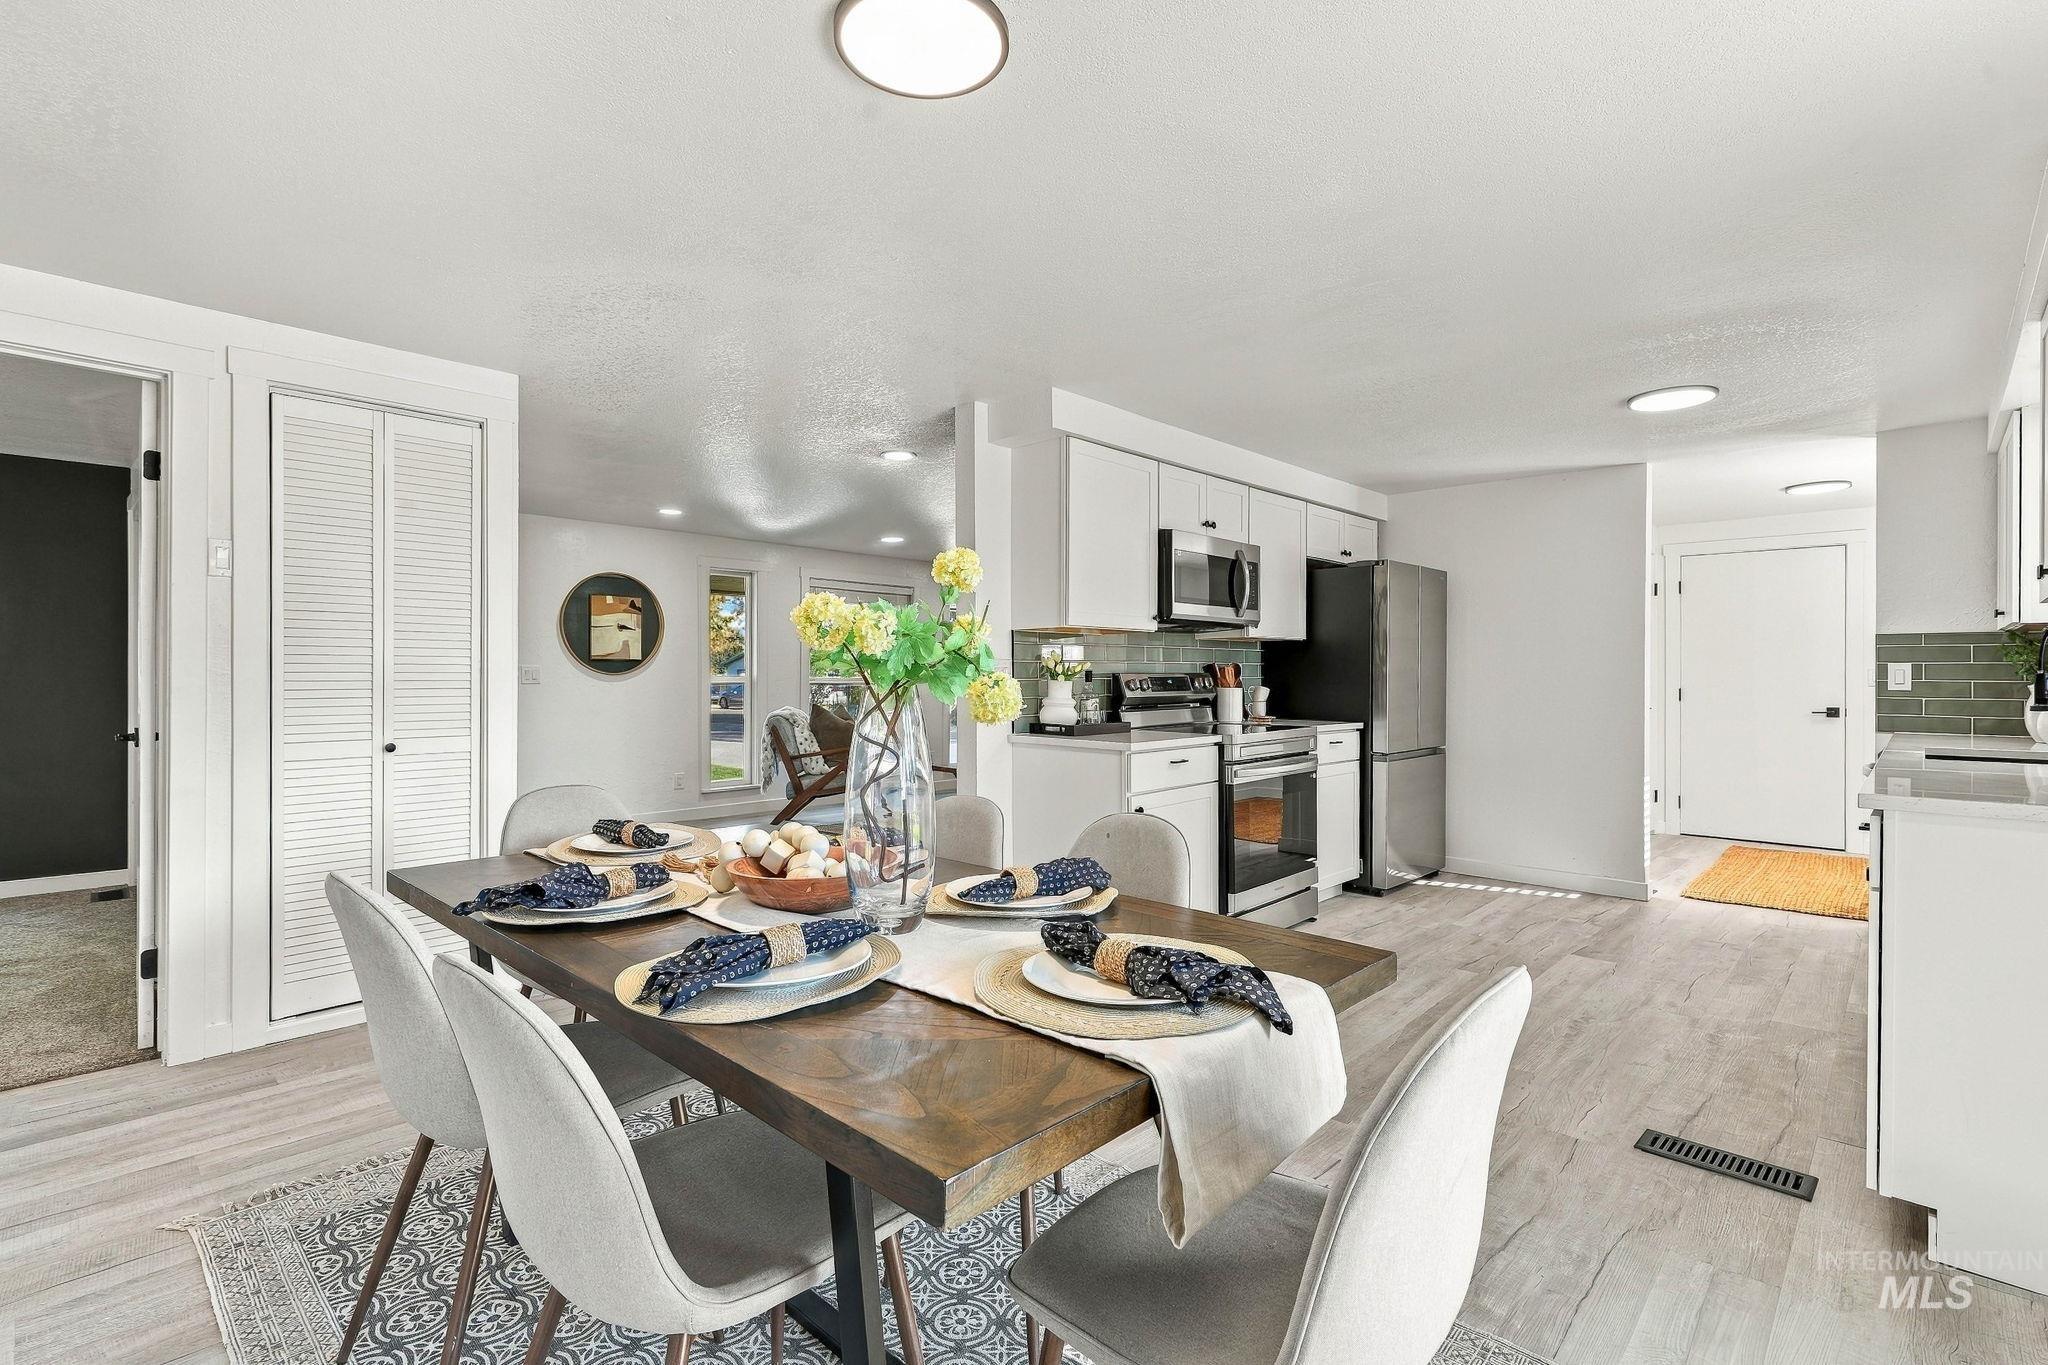
Open-concept living space featuring wood-finish flooring, recessed lighting, white cabinetry, and stainless steel appliances
-
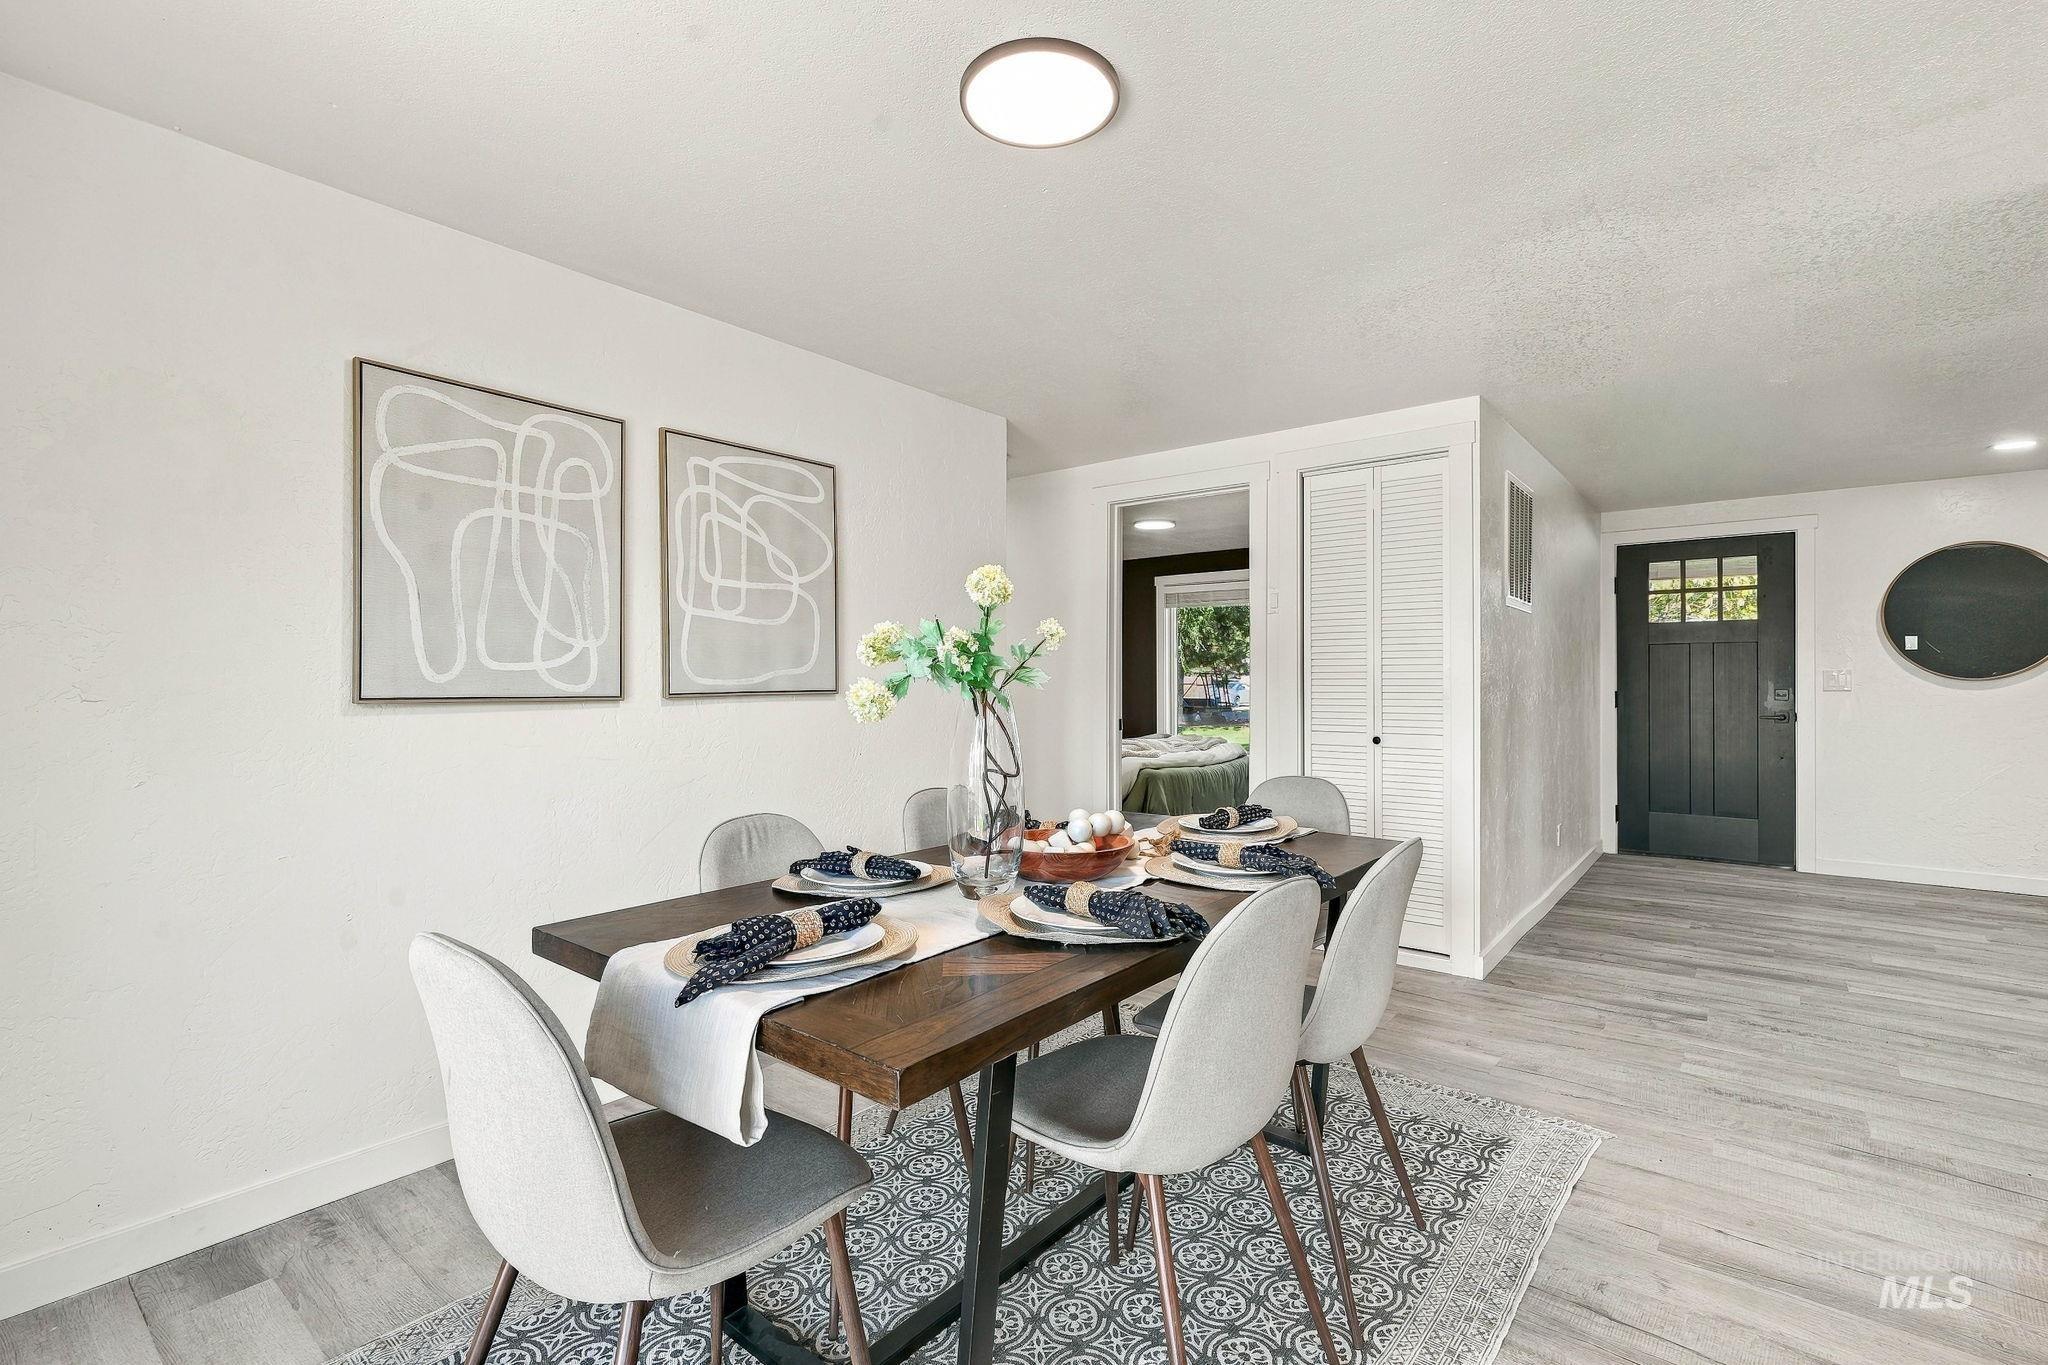
Recessed ceiling light, wood-finish flooring, white walls, dark paneled door with glass inserts, and a sliding louvered door
-
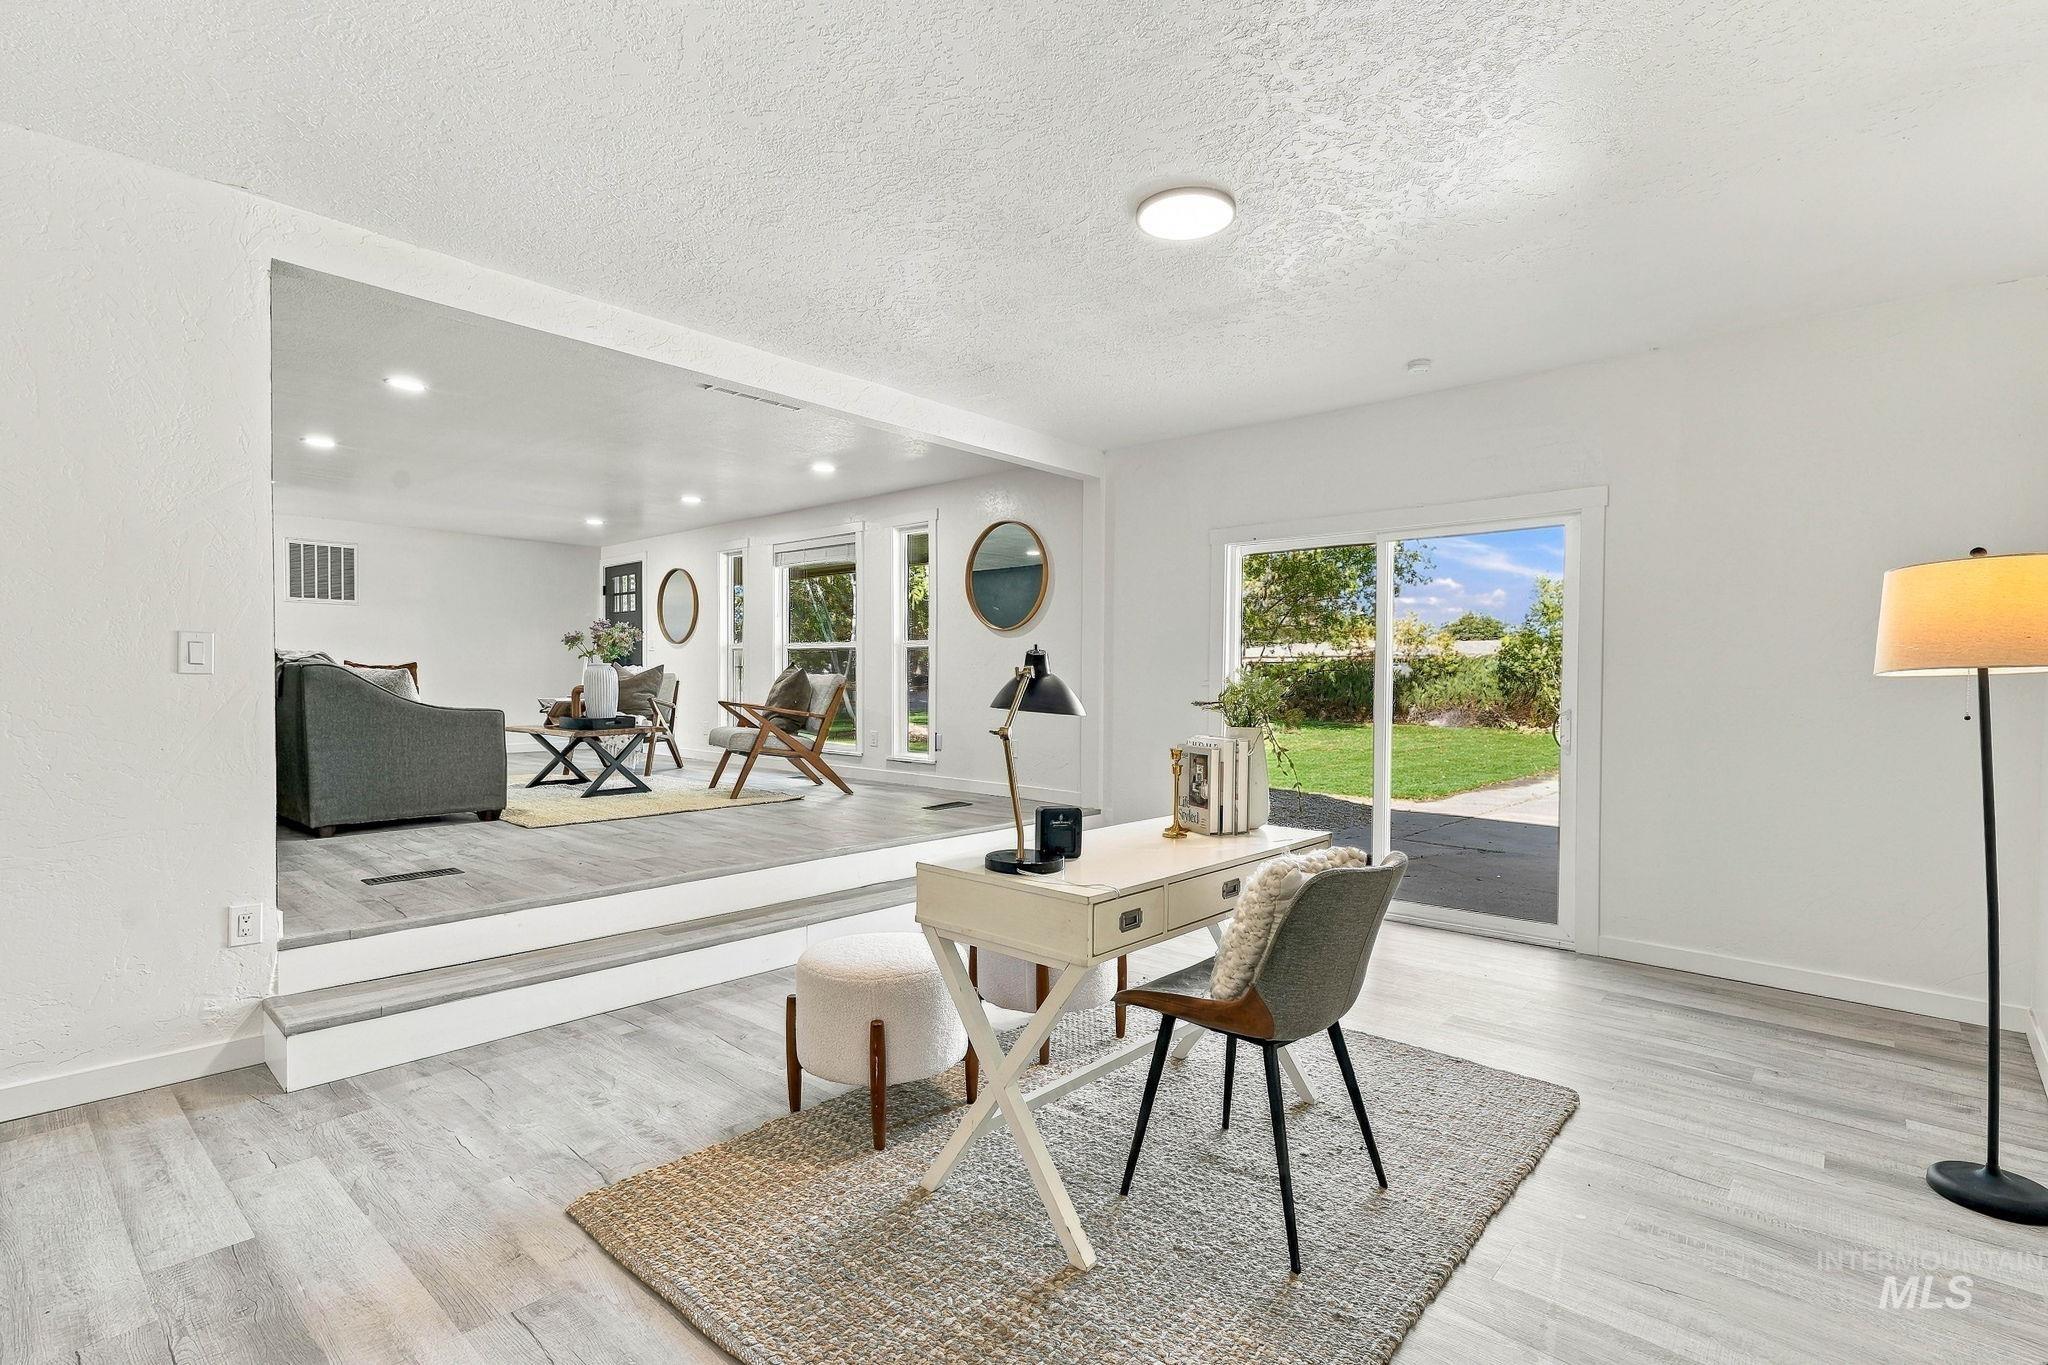
Wood-finish flooring throughout, bright white walls, recessed lighting, and a sliding glass door offering outdoor access
-

White shaker-style cabinetry, stainless steel appliances, light-toned wood-finish flooring, and a tiled backsplash
-
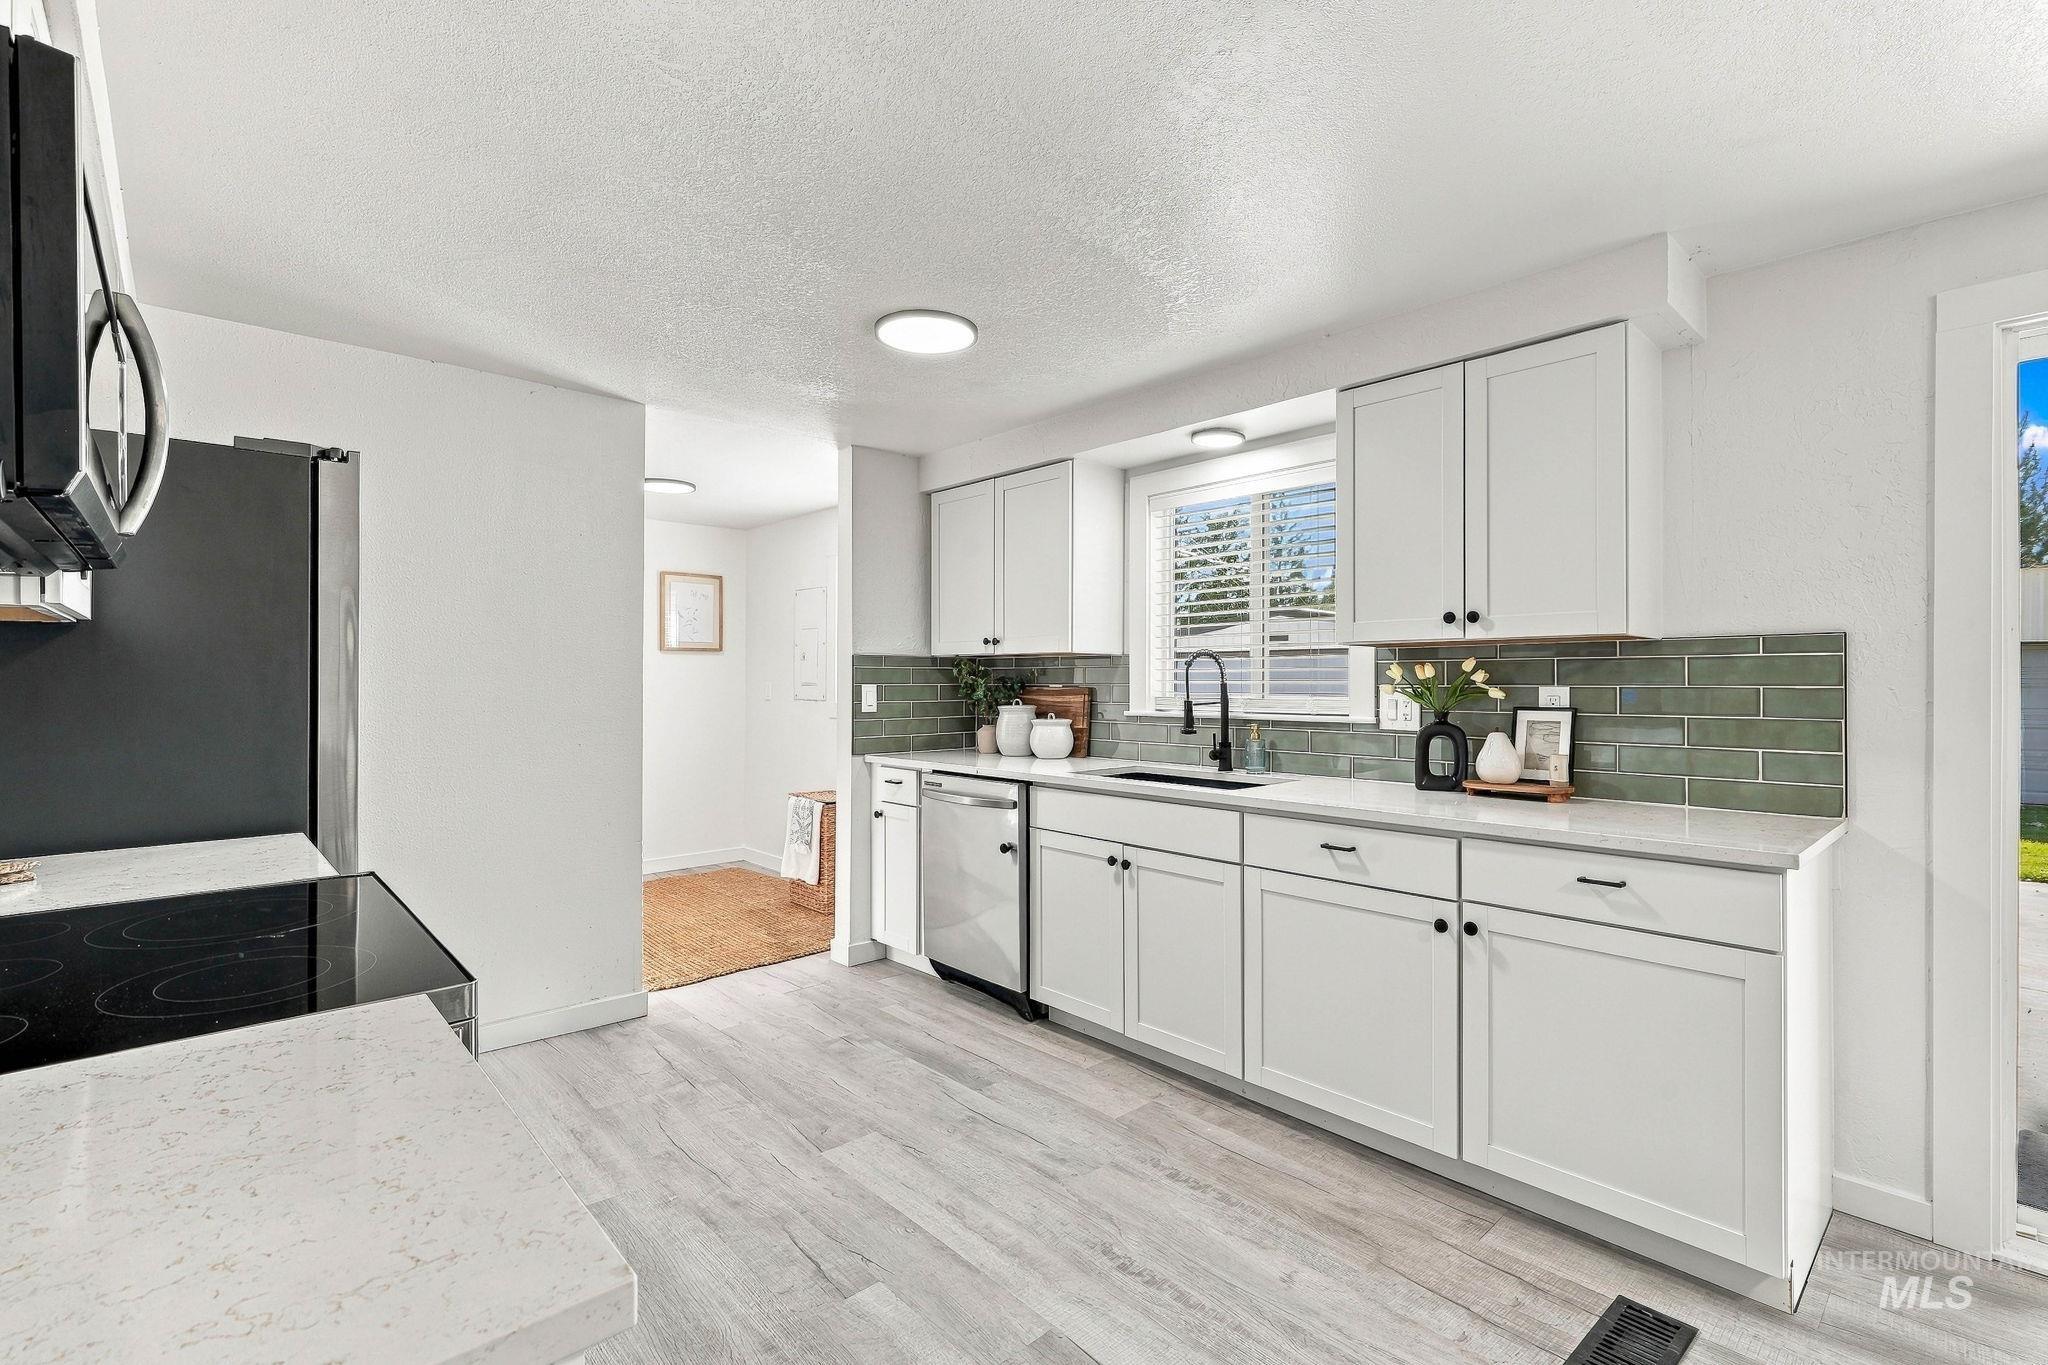
White shaker cabinetry with black hardware, wood-finish flooring, light-toned countertops, stainless steel appliances, and a green subway tile backsplash
-

White shaker-style cabinetry, light wood-finish flooring, white countertops, stainless steel dishwasher, and a green subway tile backsplash
-

White cabinetry, light wood-finish flooring, stainless steel appliances, white countertops, and a subway tile backsplash
-

White shaker-style cabinetry, subway tile backsplash, solid surface countertops, stainless steel dishwasher, and wood-finish flooring
-
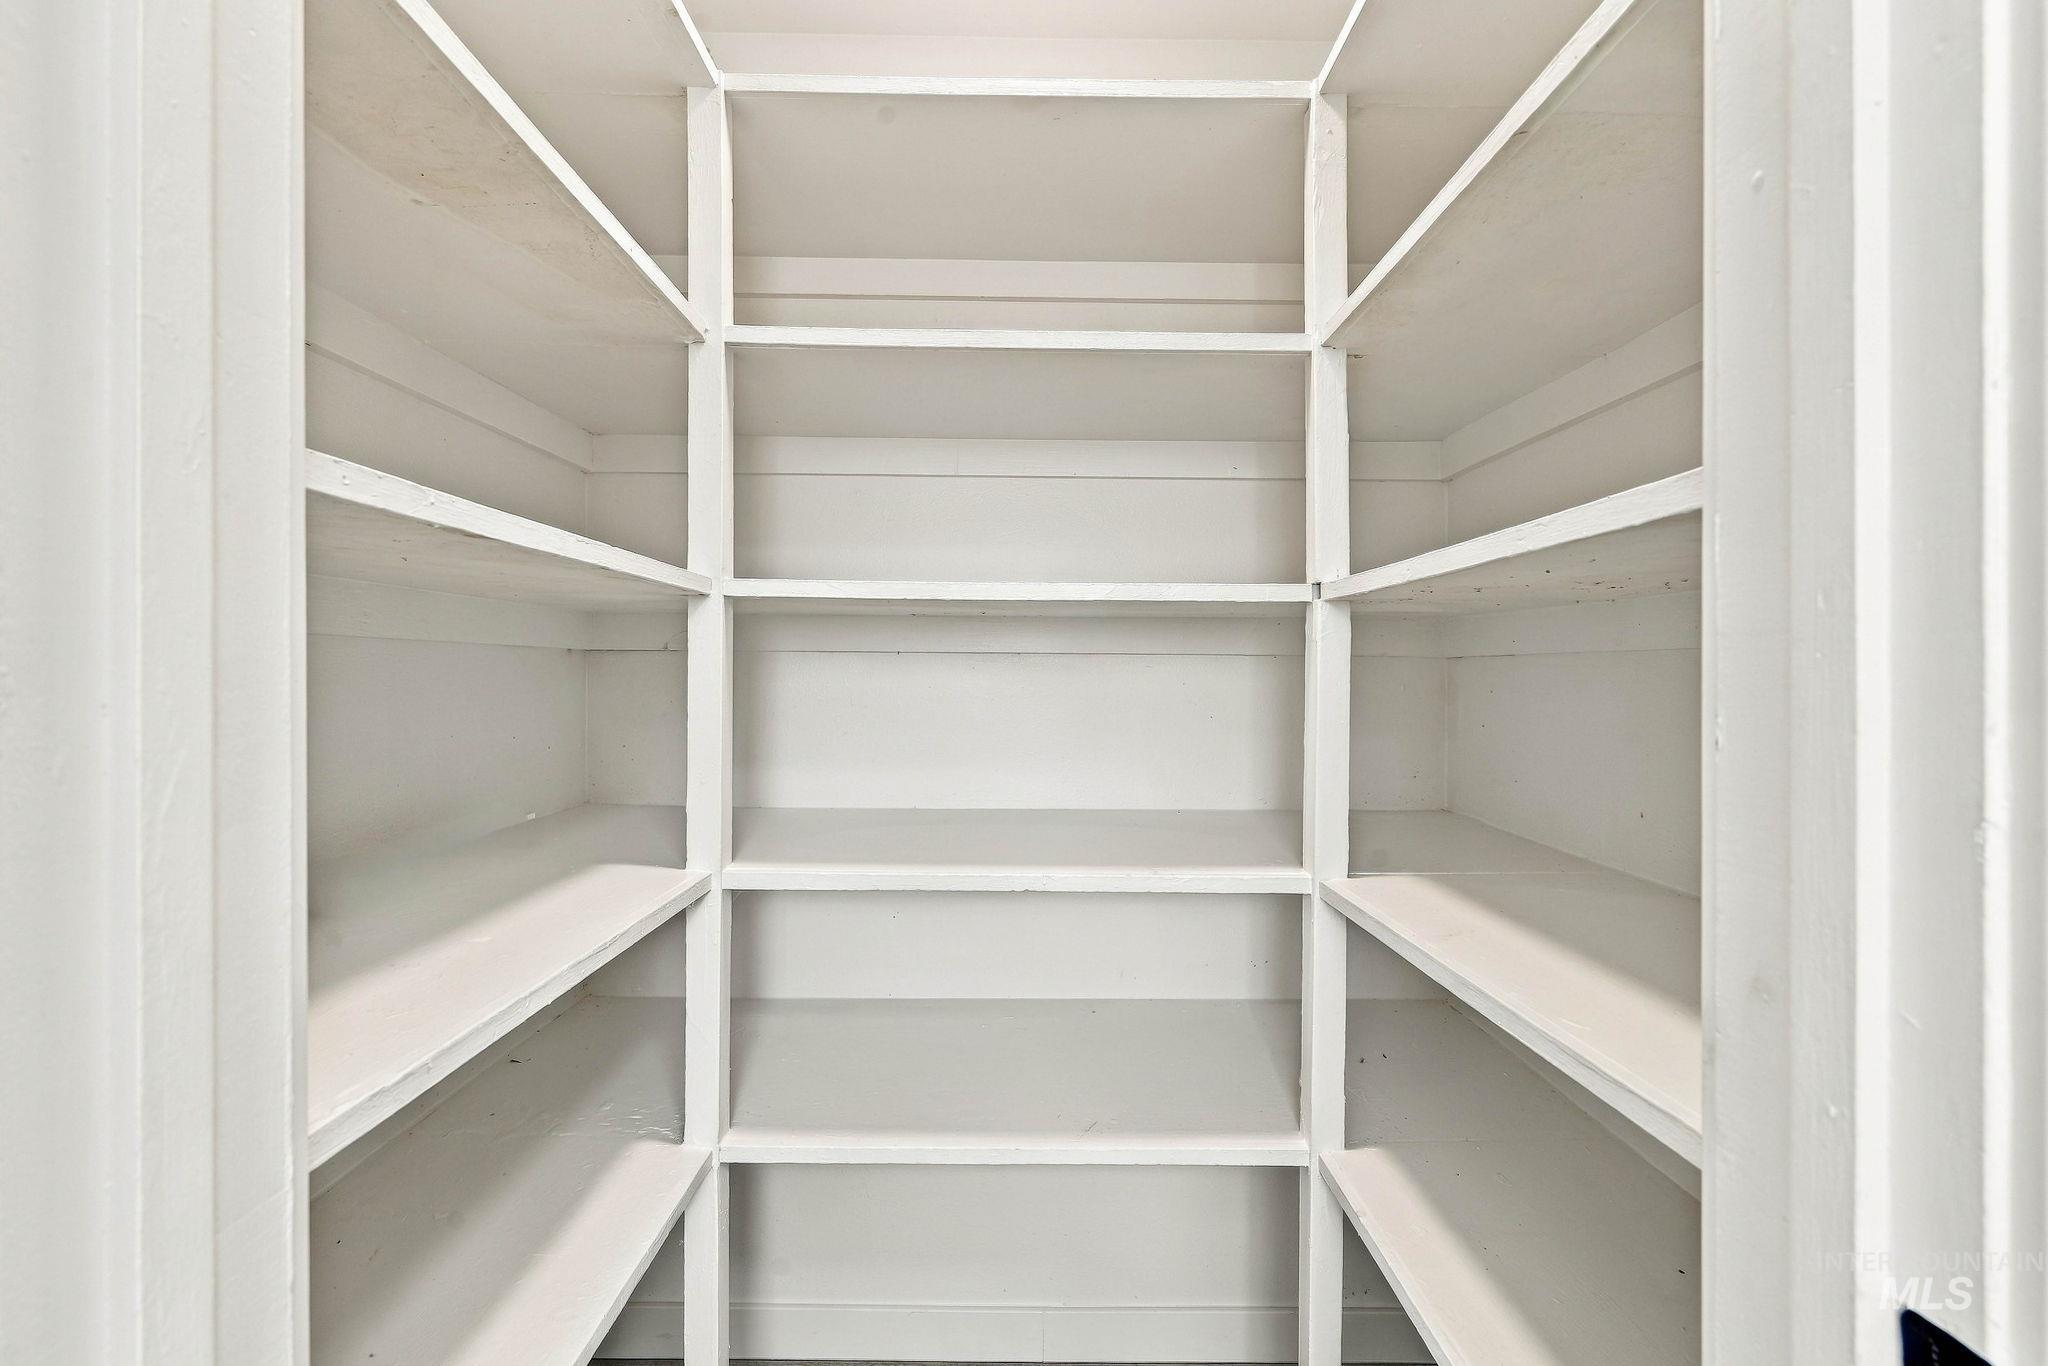
Built-in shelving with multiple levels, white painted finish, and ample storage capacity
-
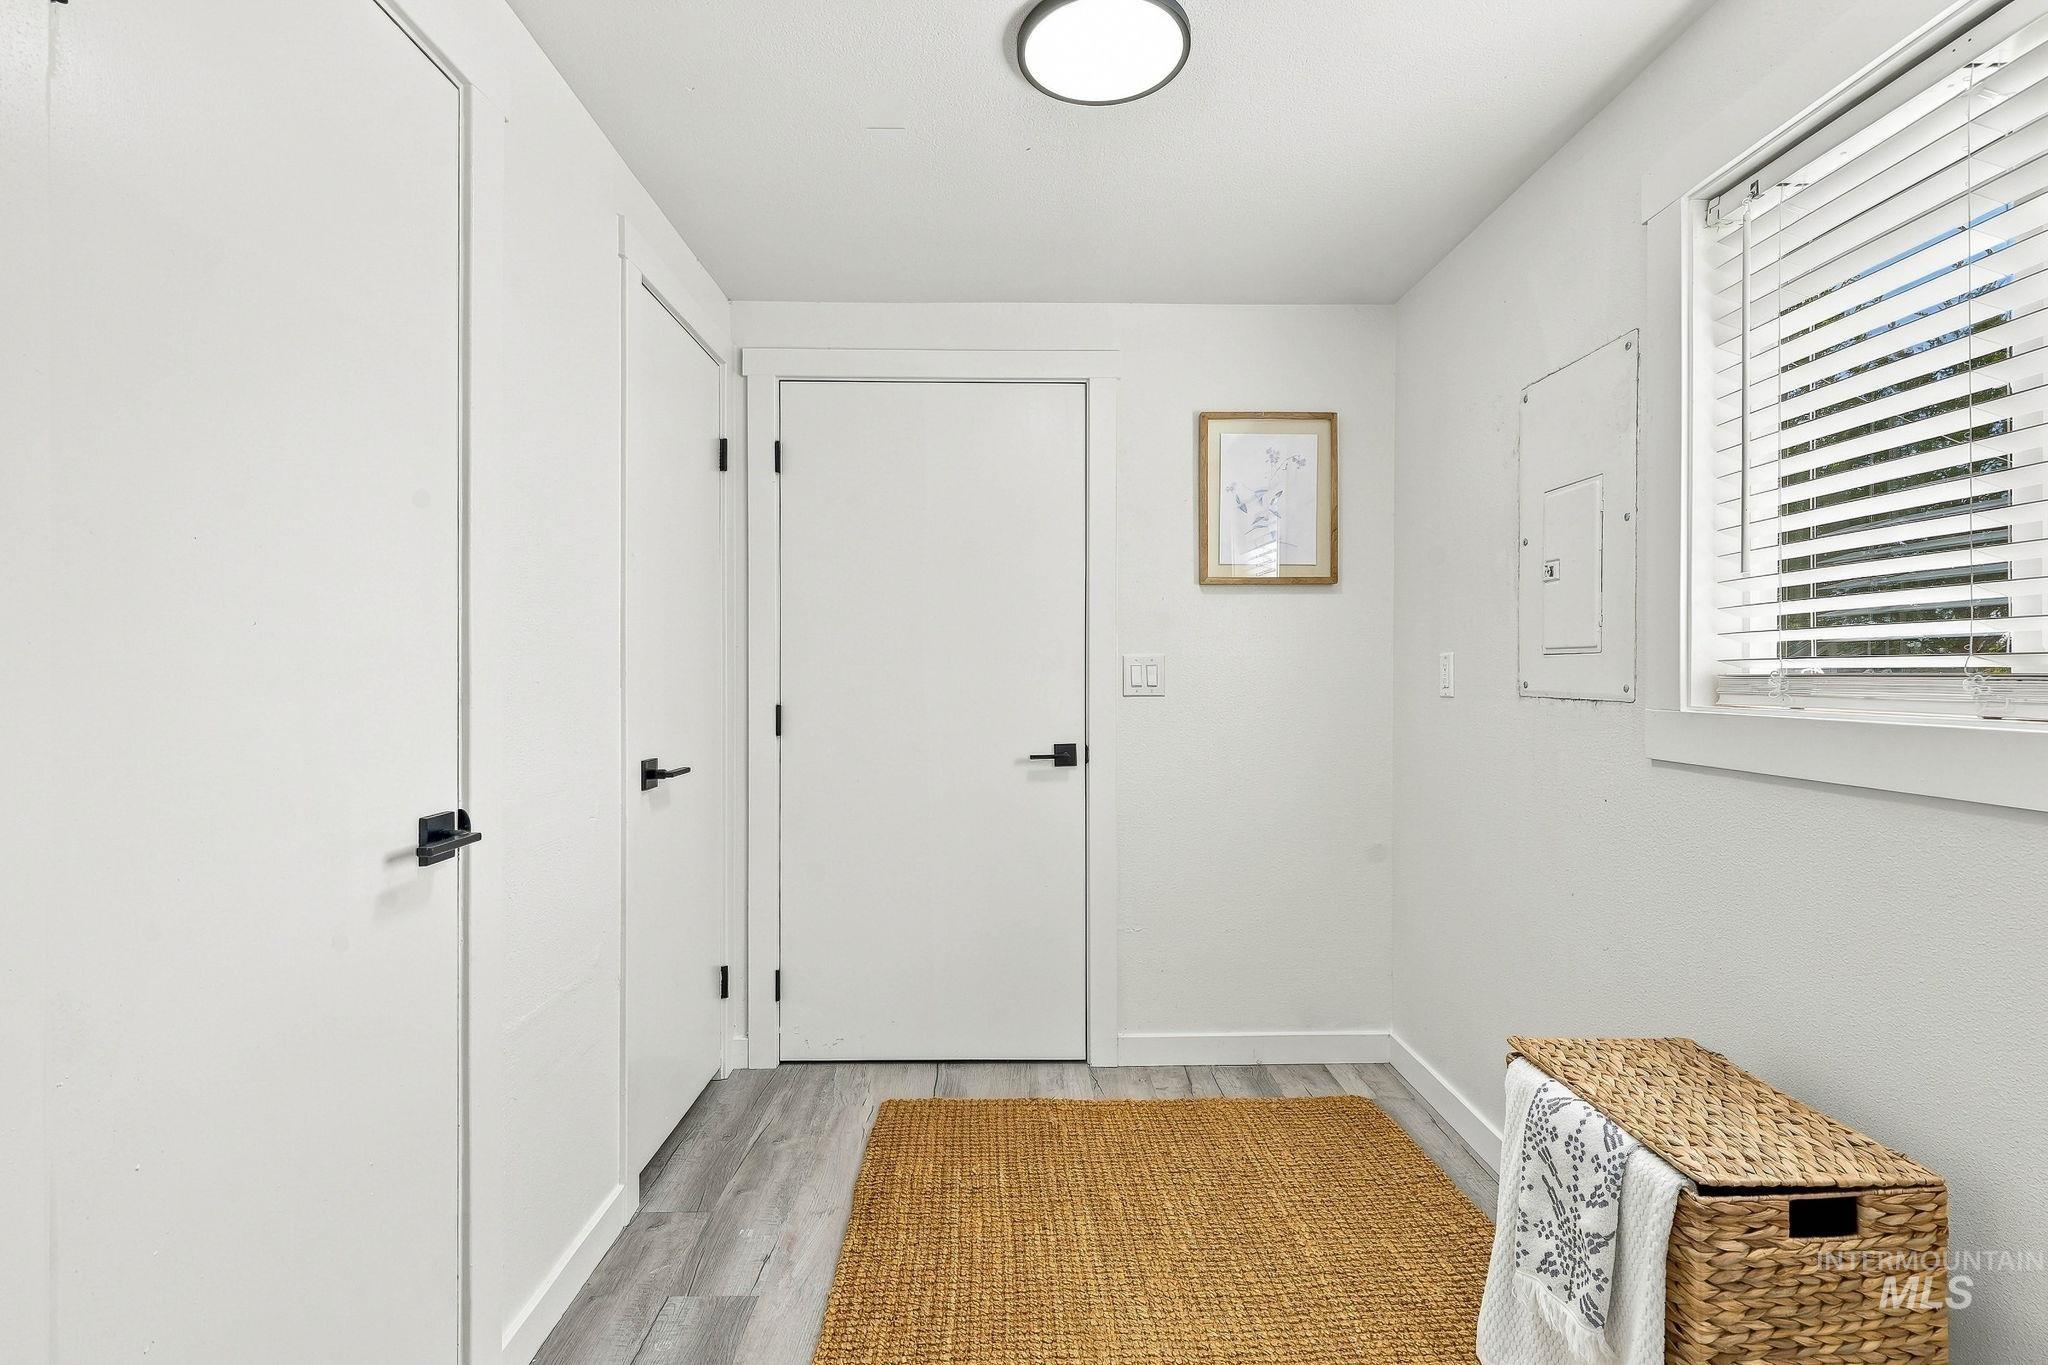
Recessed lighting fixture, light wood-finish flooring, white doors with black hardware, and a window with blinds
-
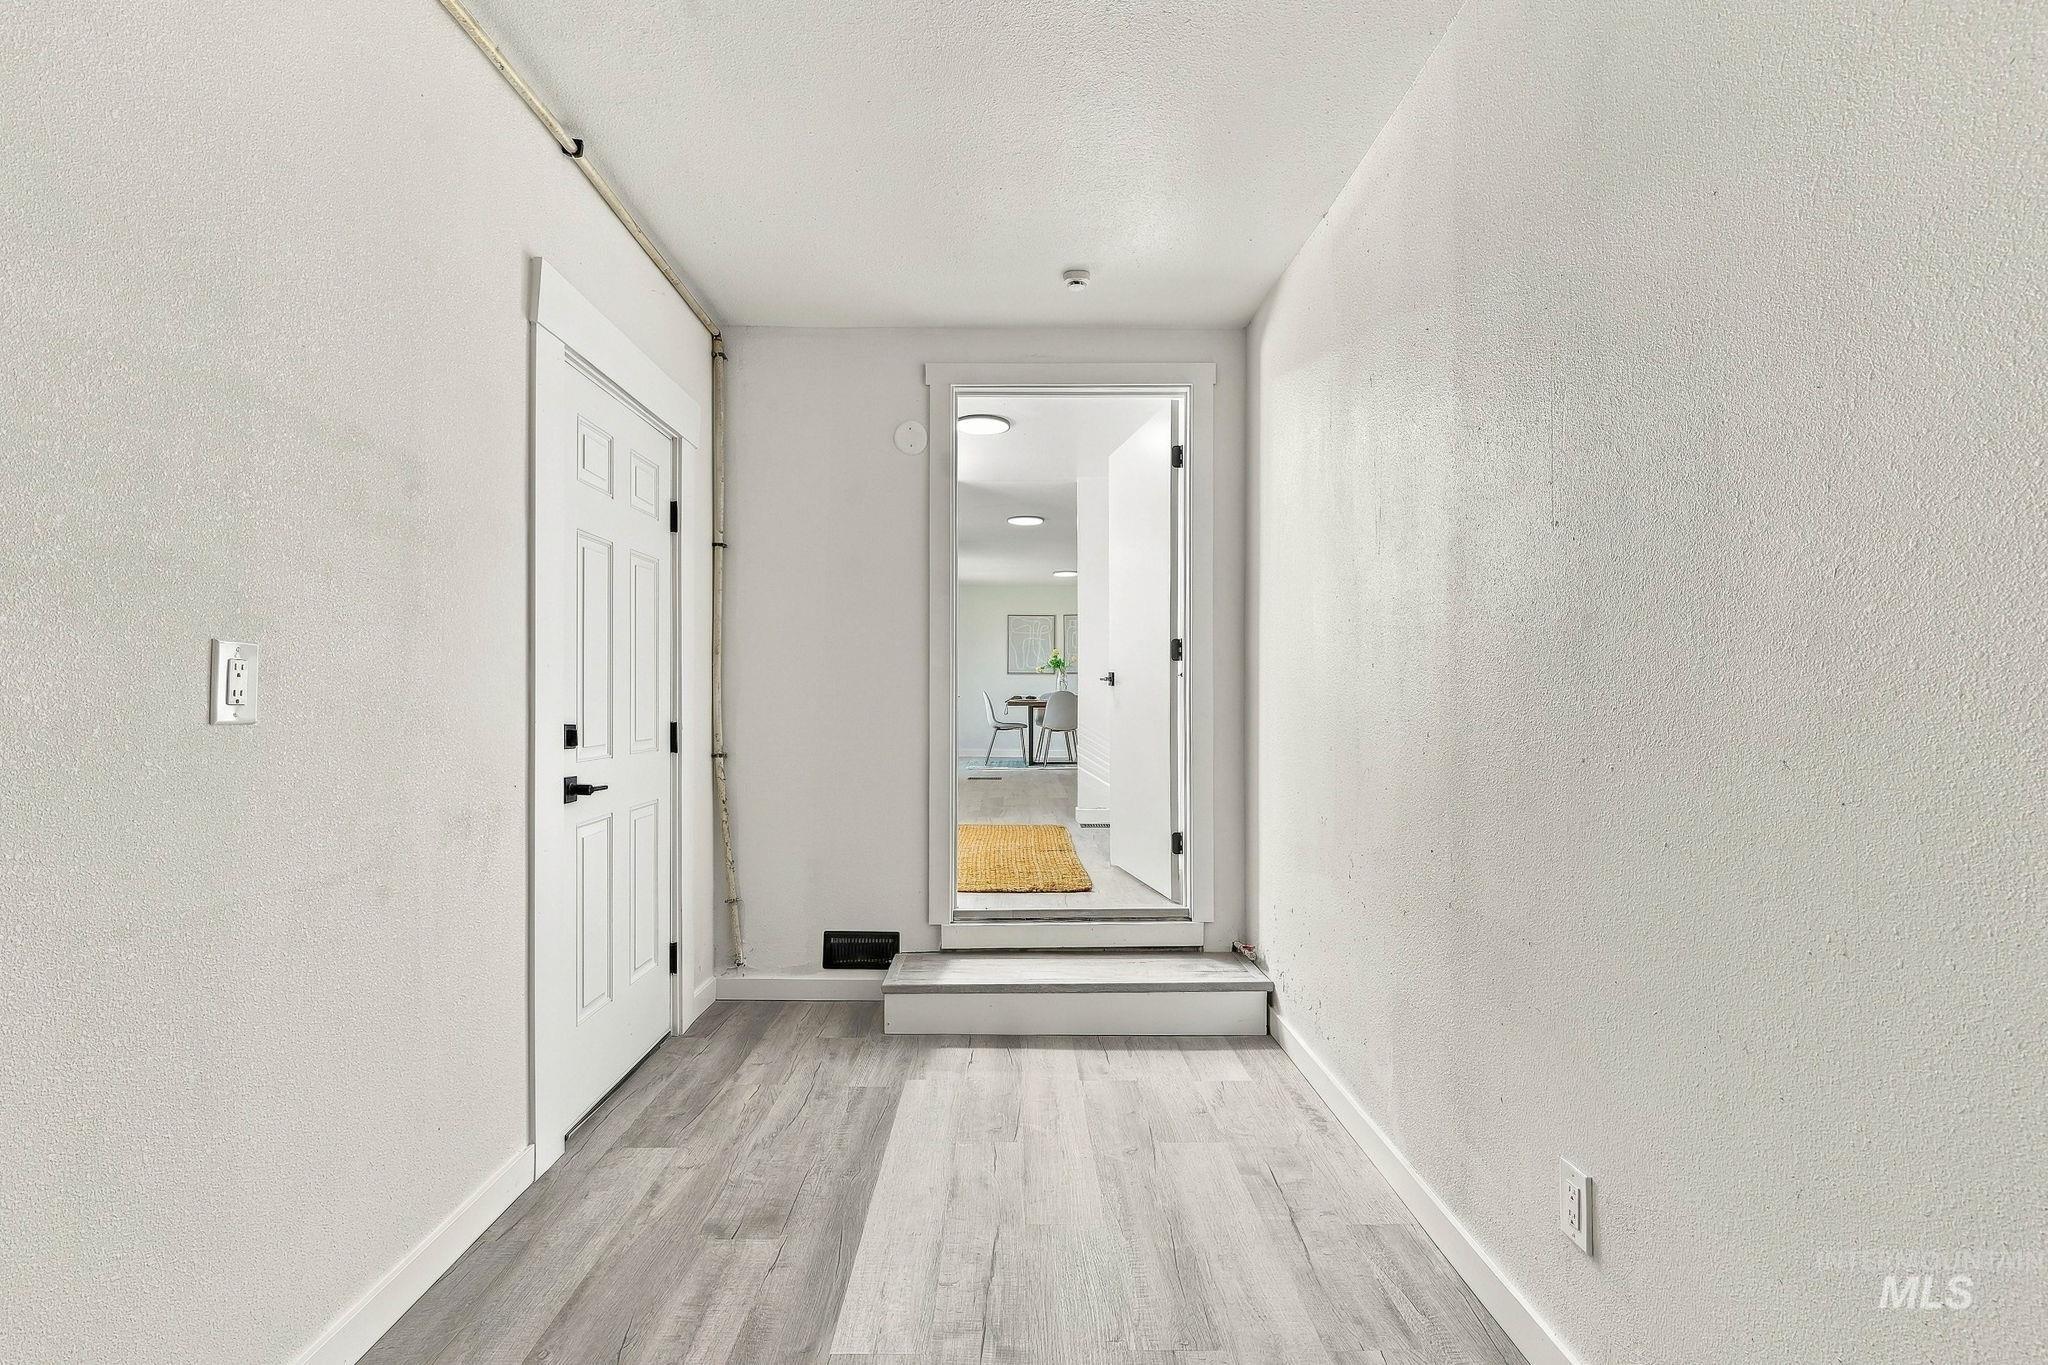
Wood-finish plank flooring throughout
-
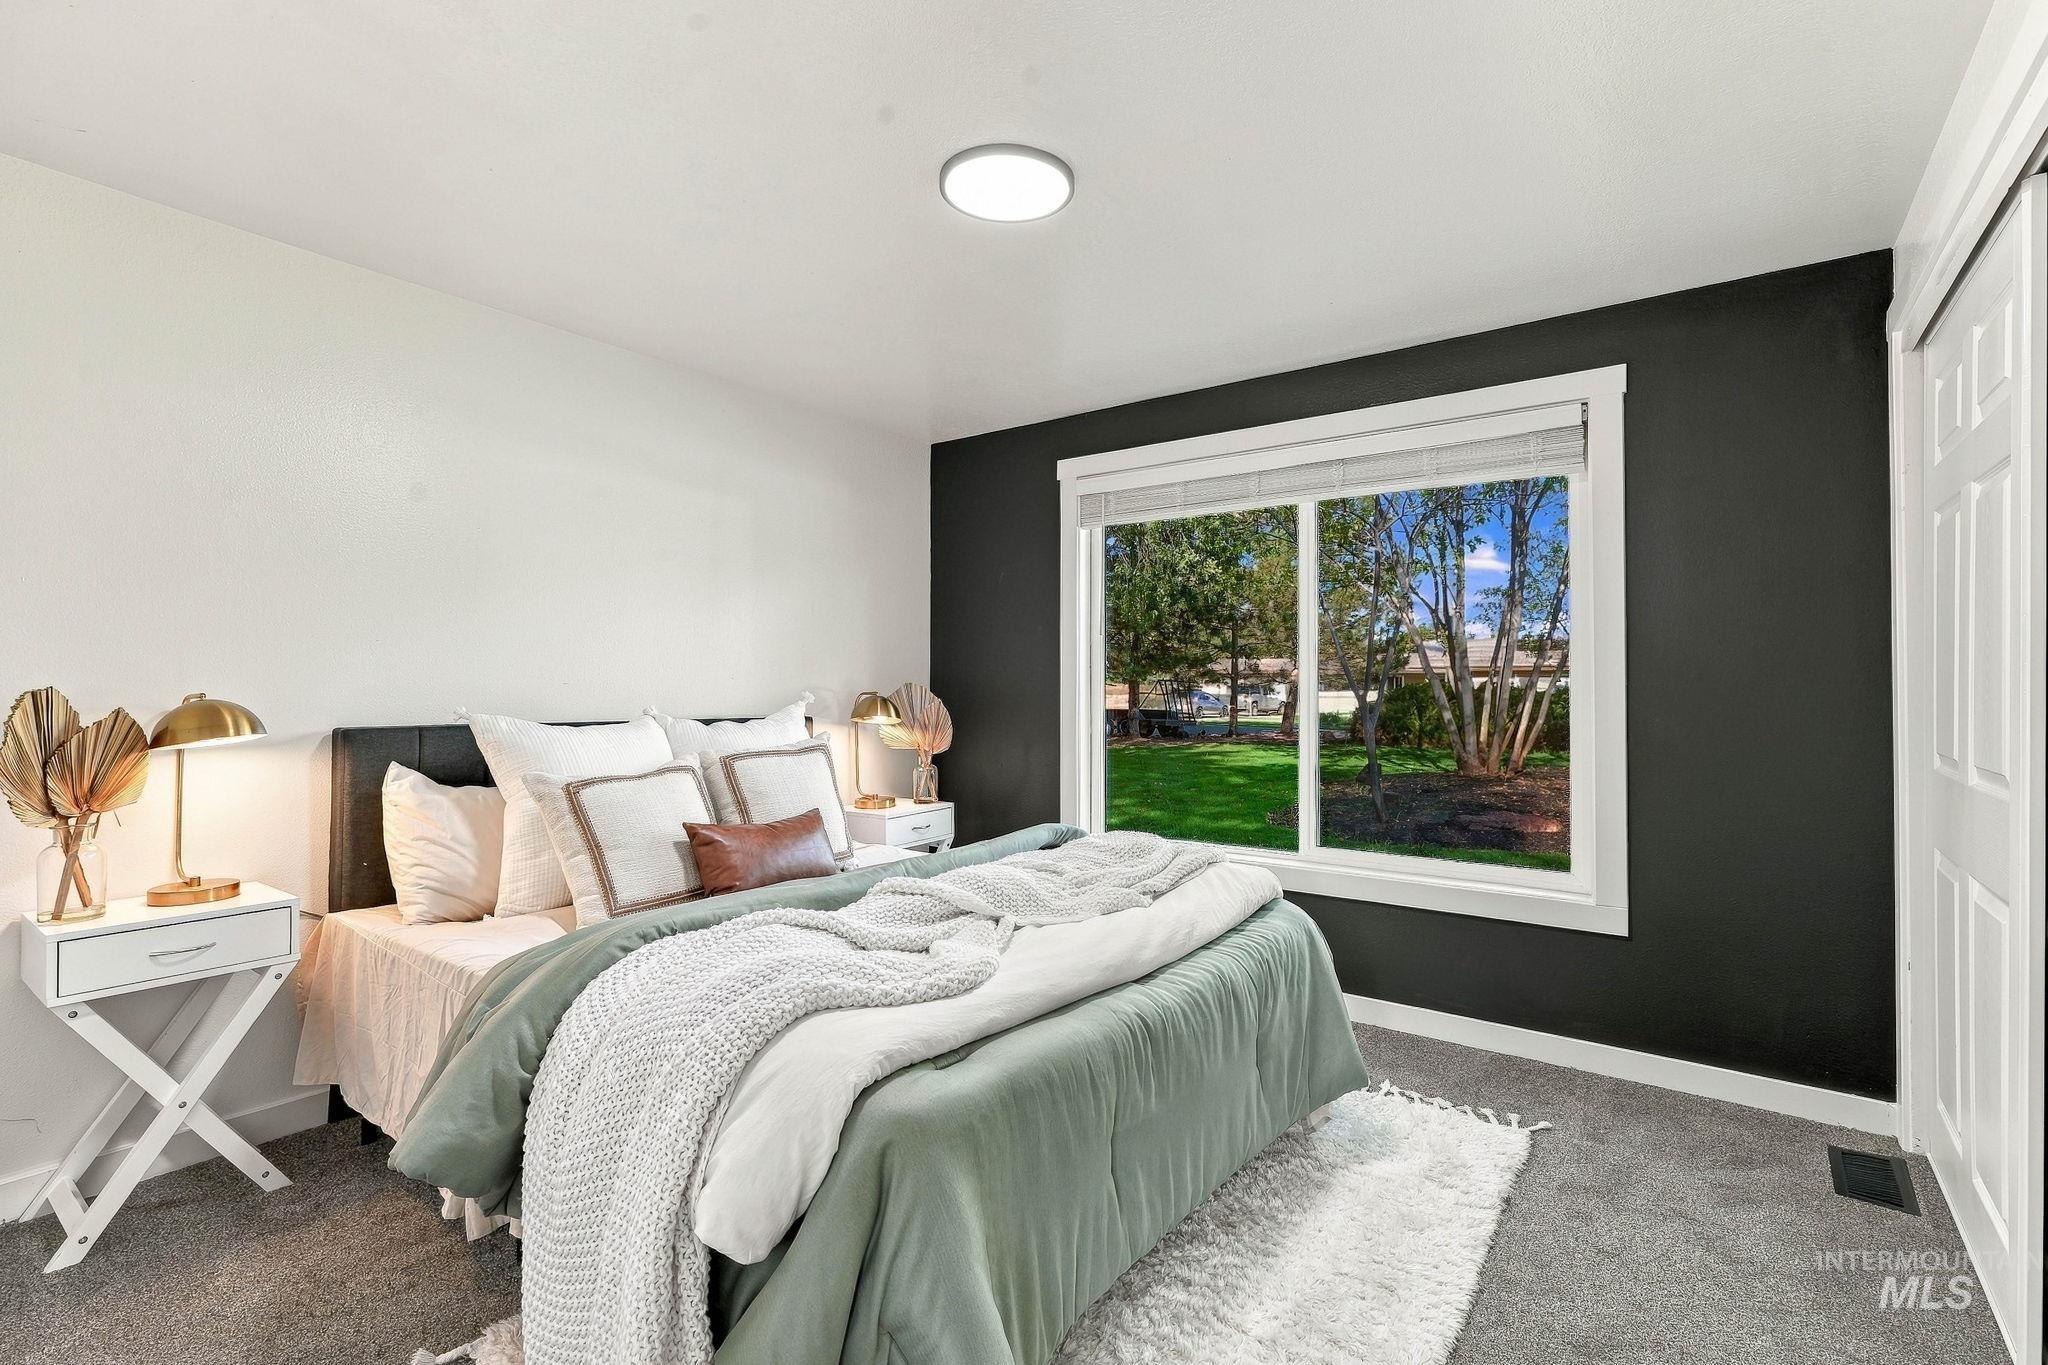
Plush carpeting, a large picture window, and a built-in closet with bifold doors
-
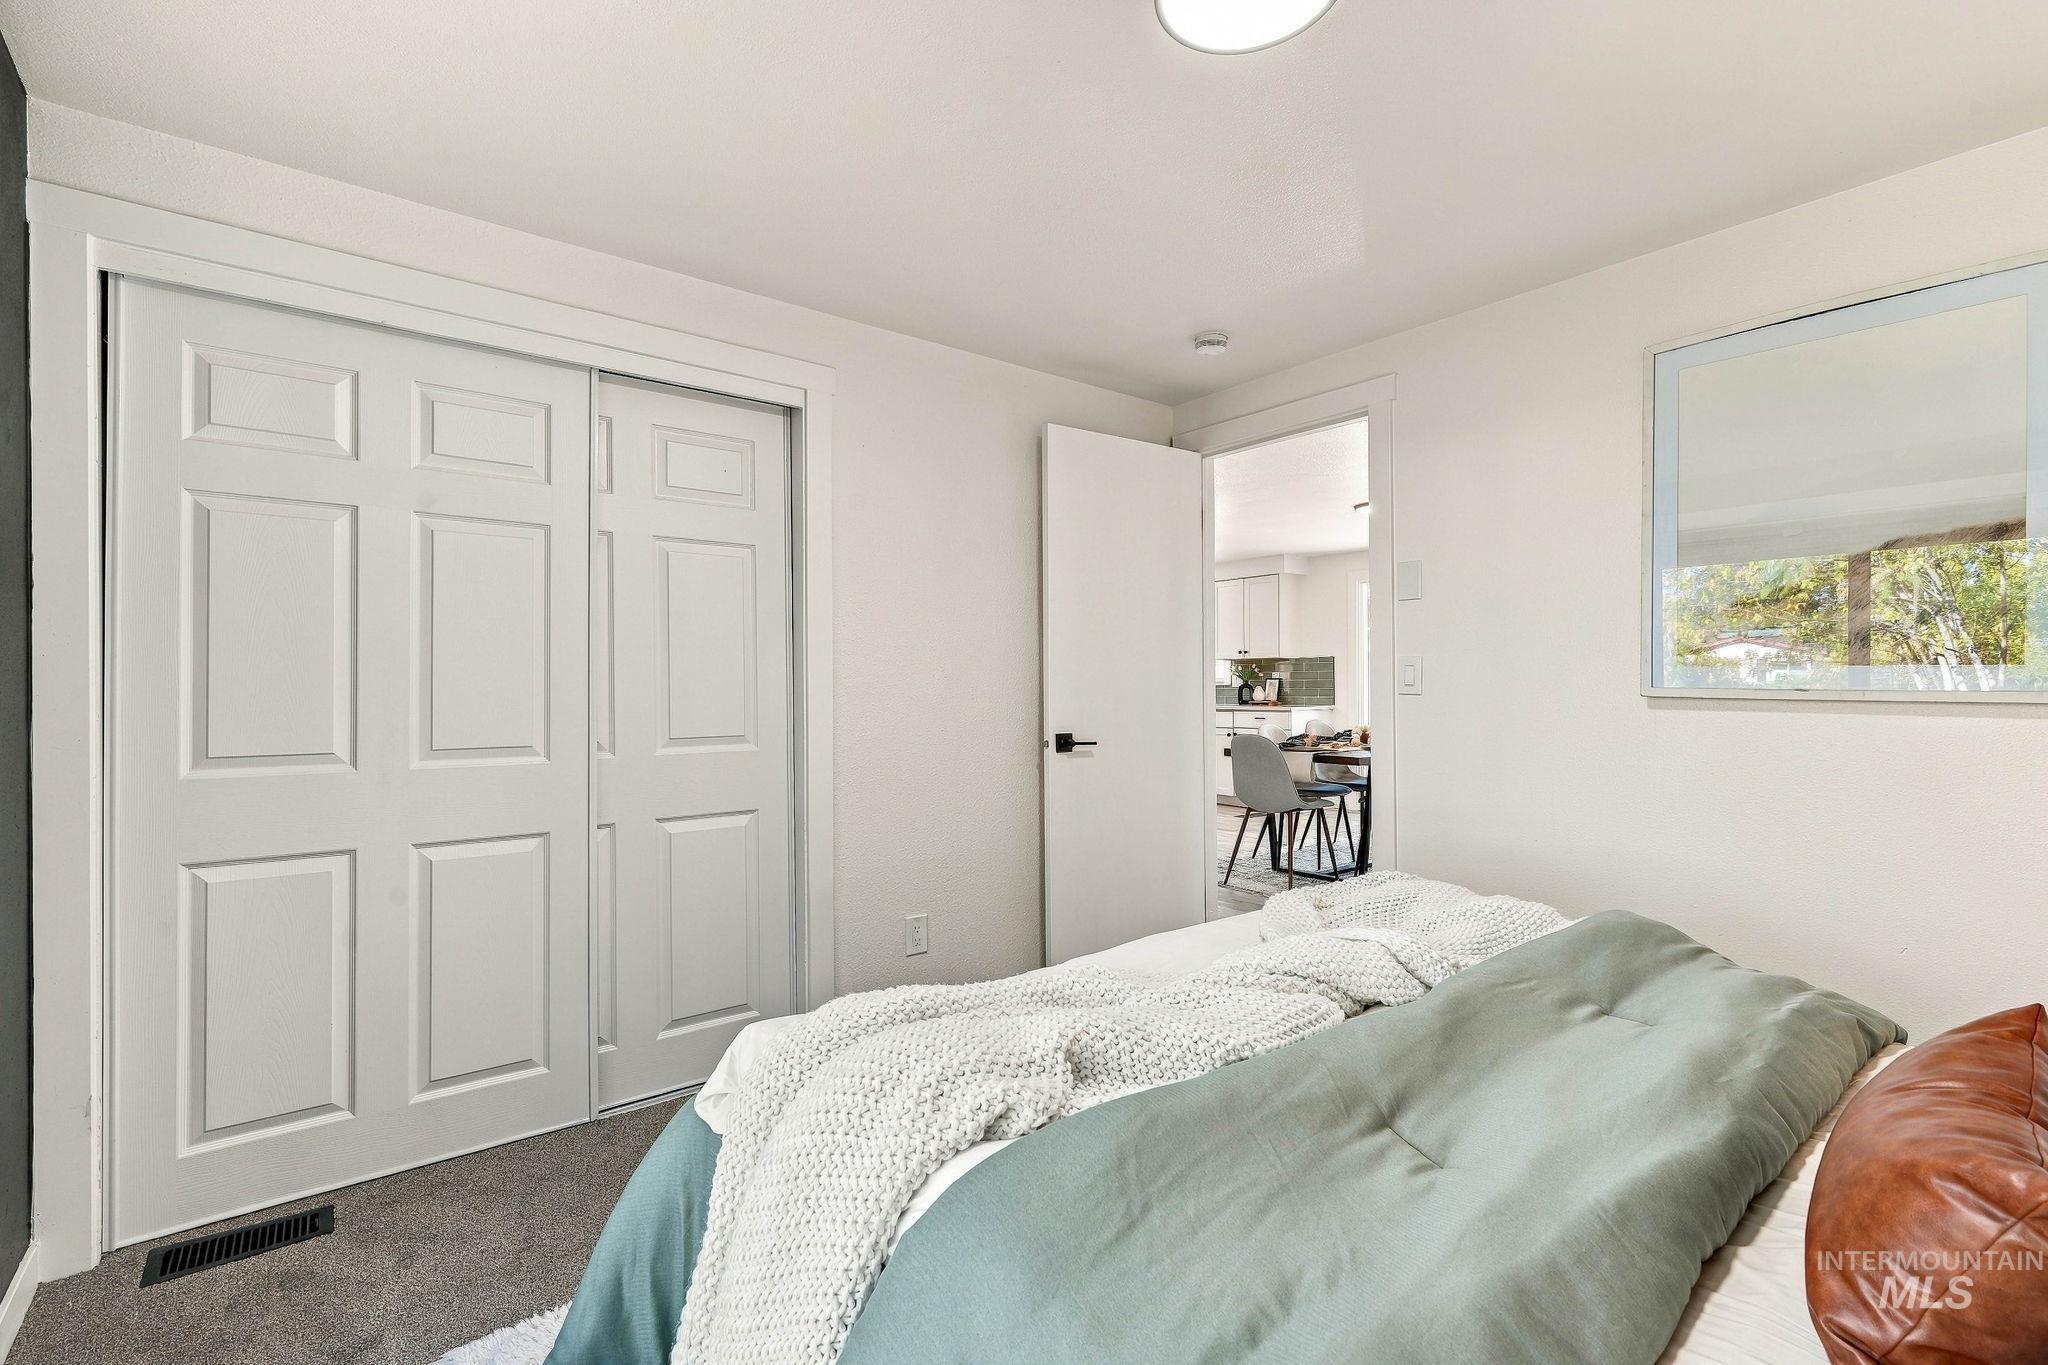
White paneled bi-fold closet doors, white walls, flush mount ceiling light, and a horizontal window
-
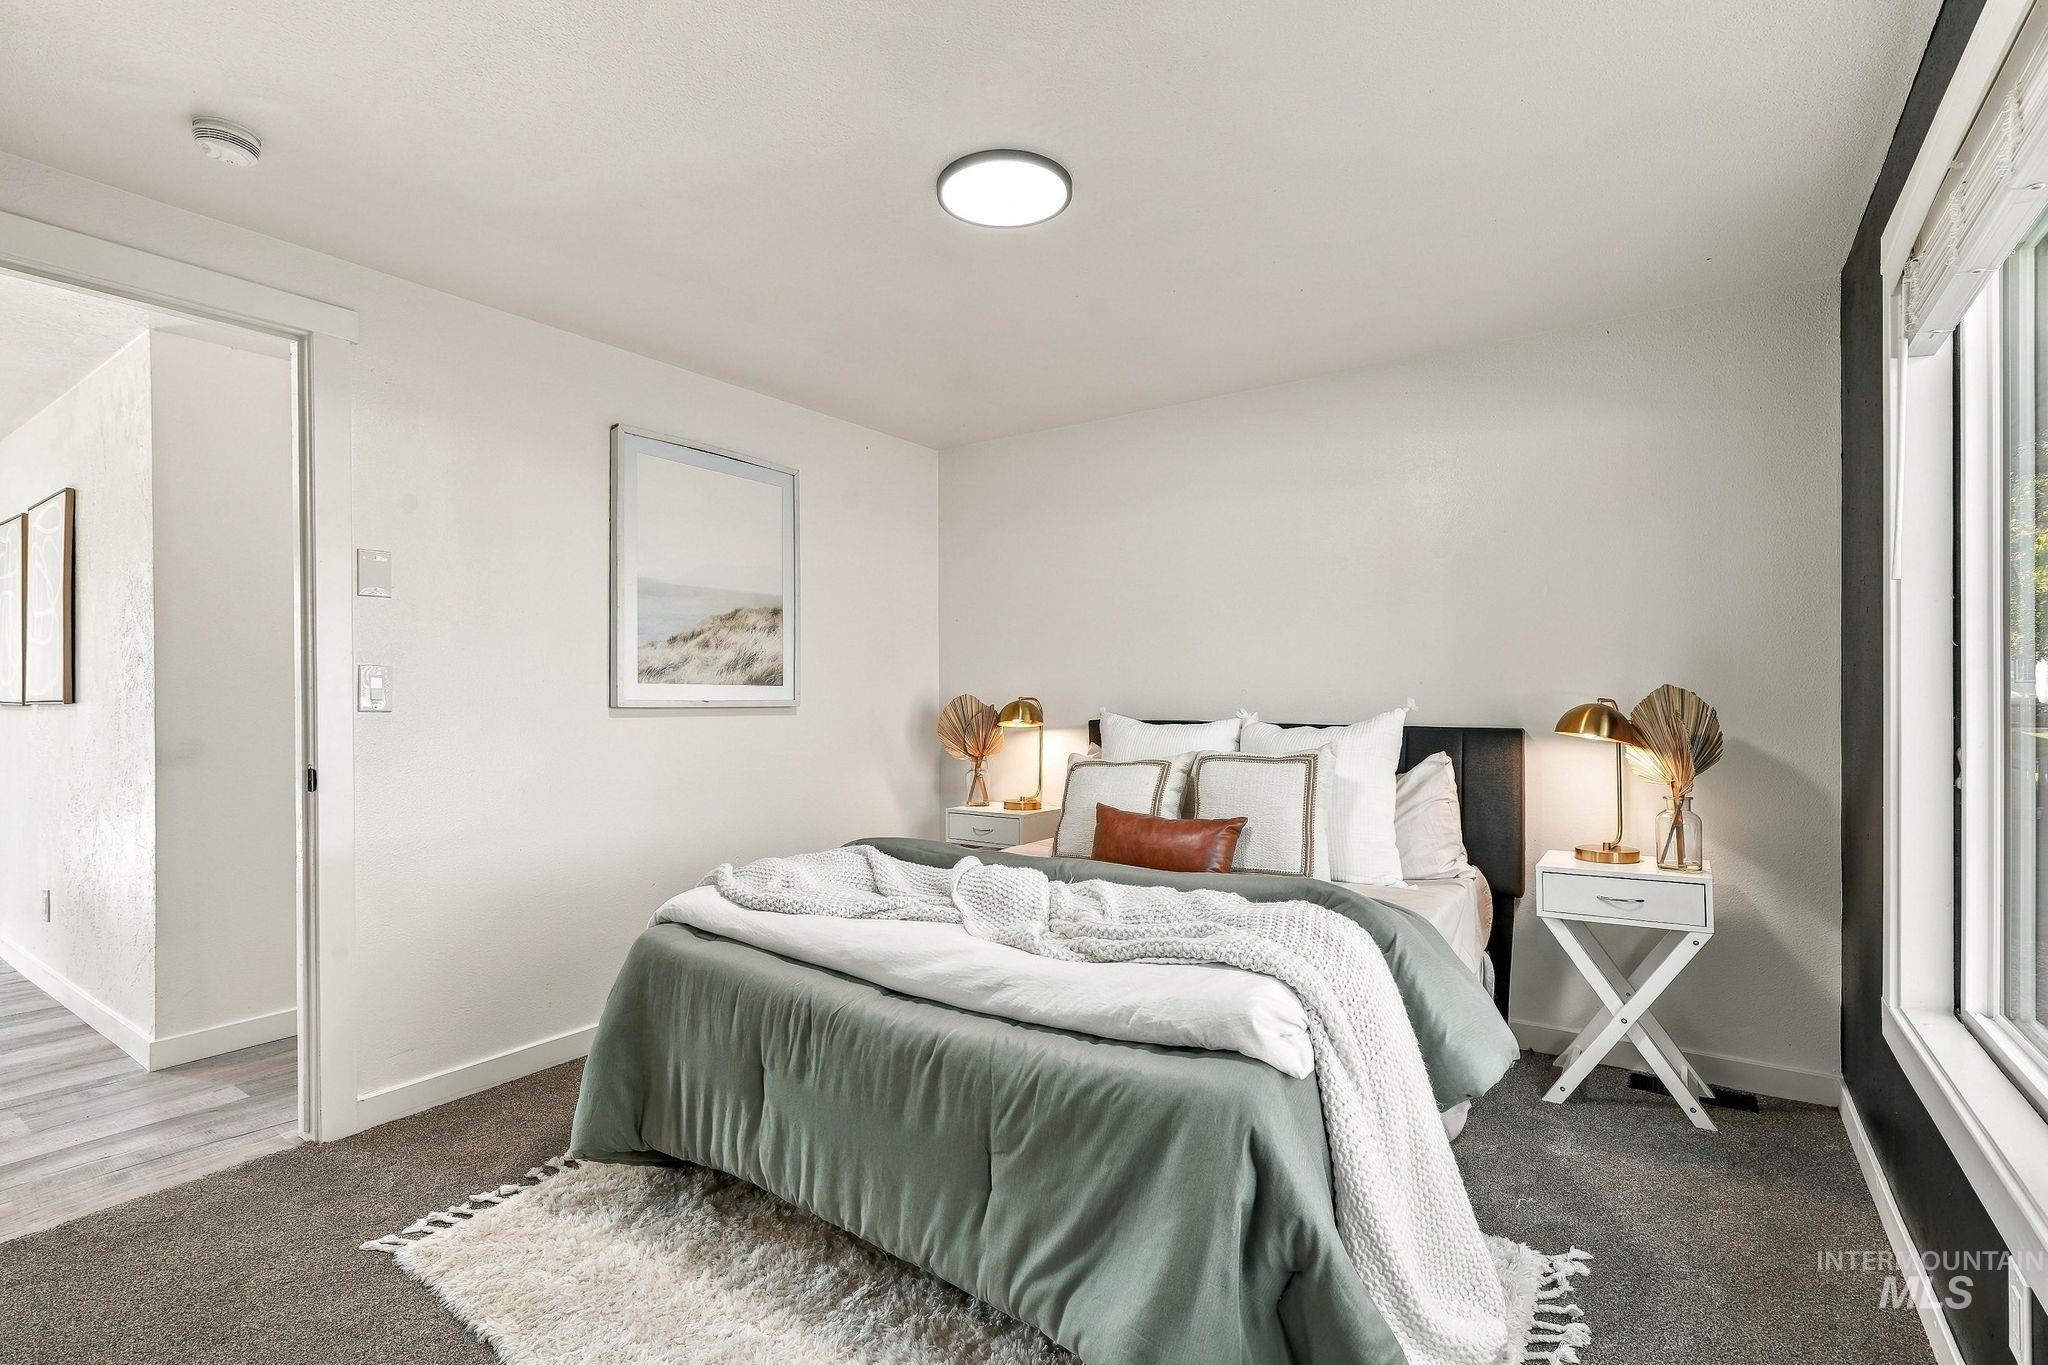
Expansive room with neutral tone walls and dark gray carpeting
-
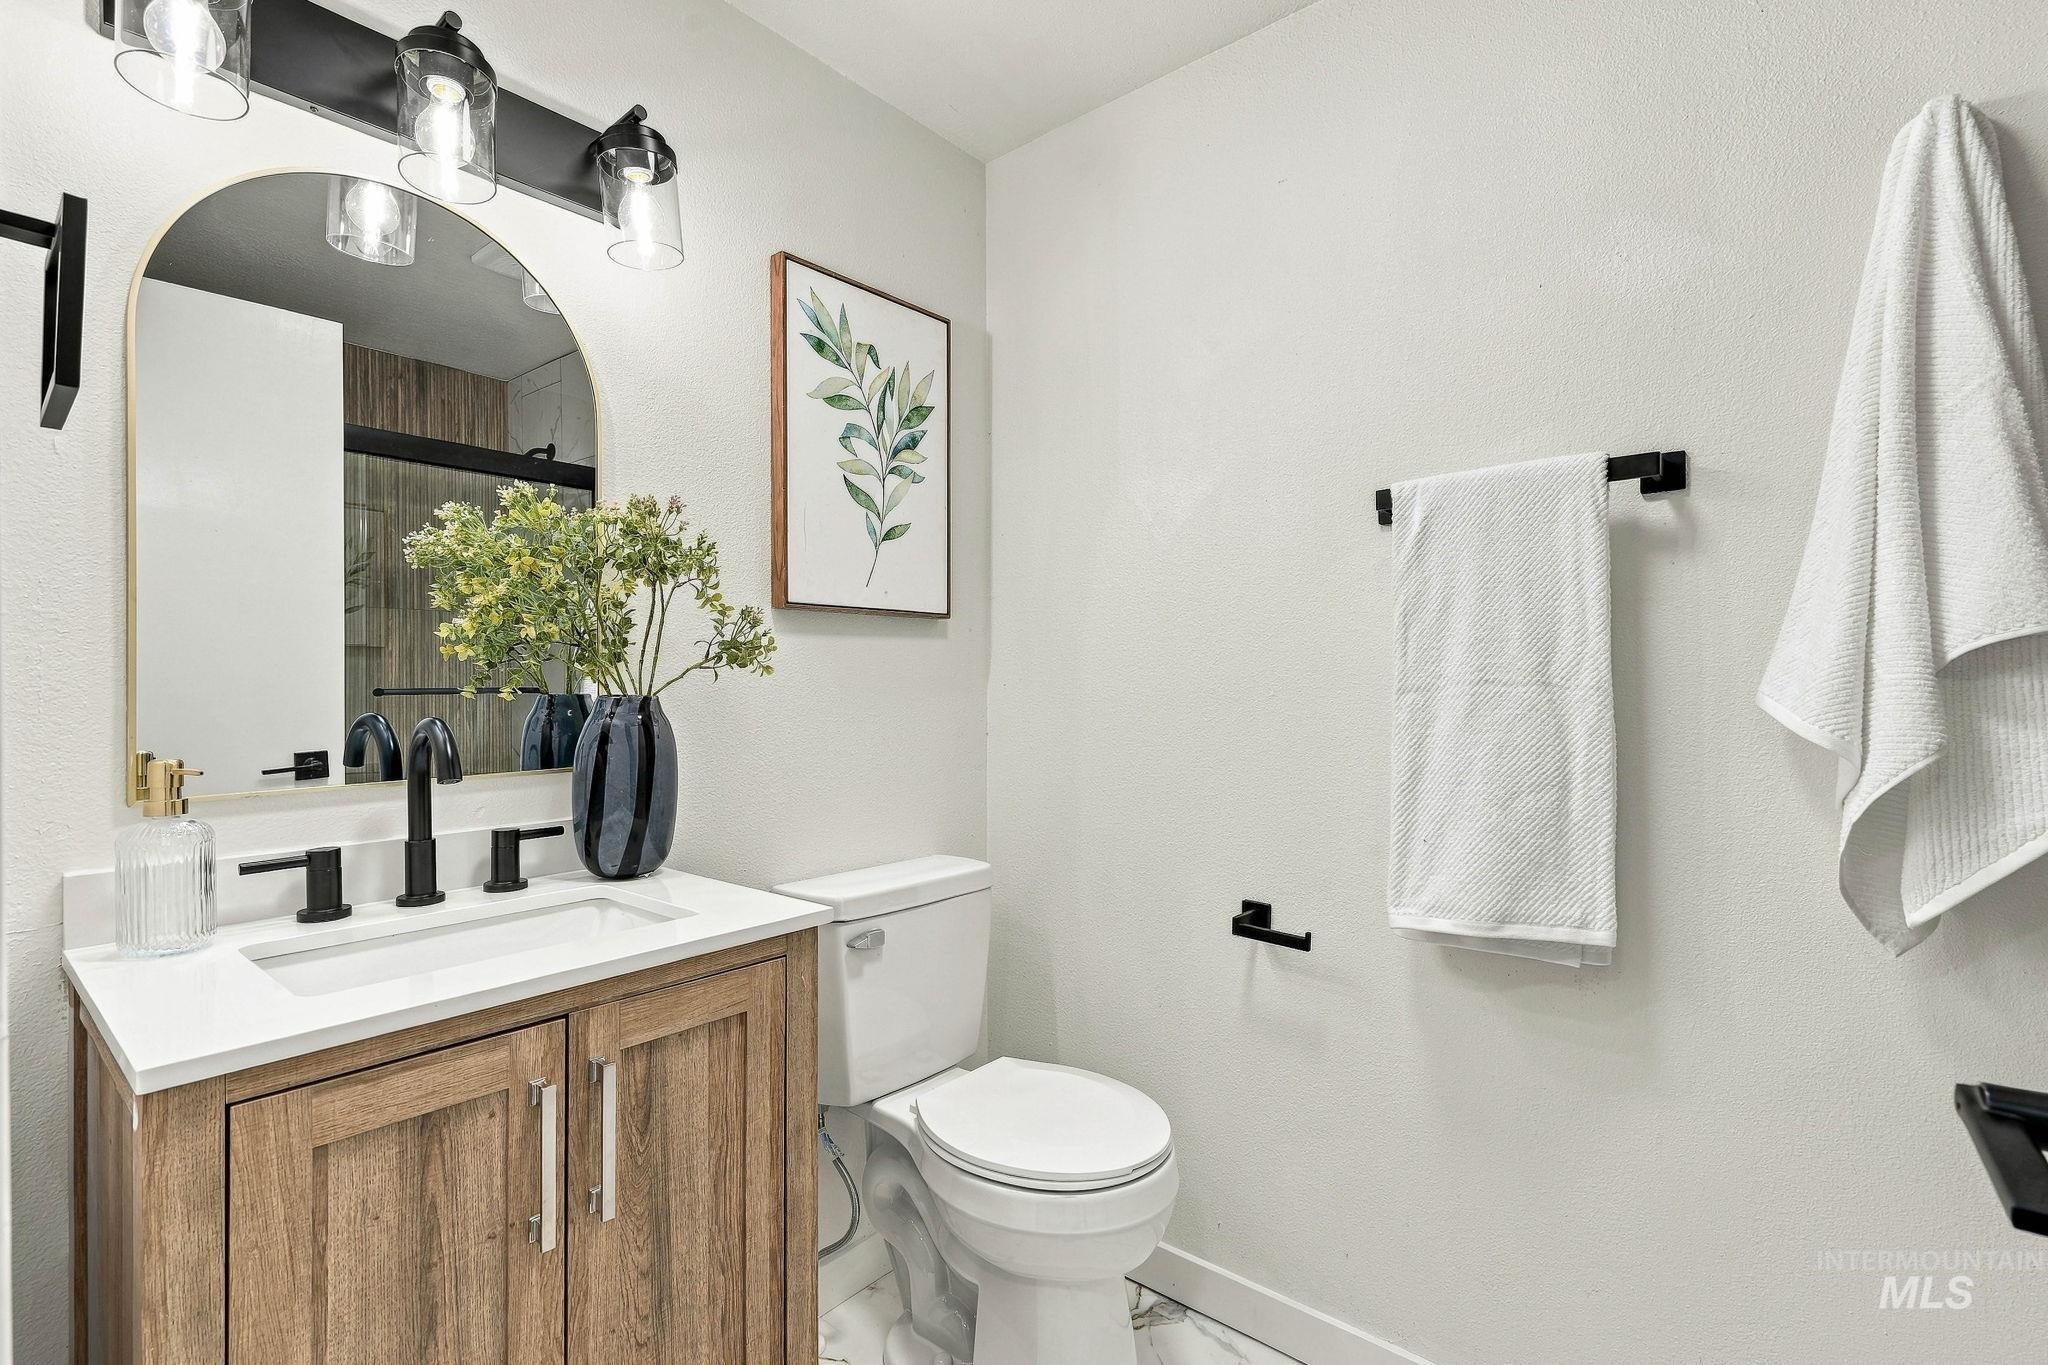
Wood-finish vanity with a white countertop and integrated sink
-
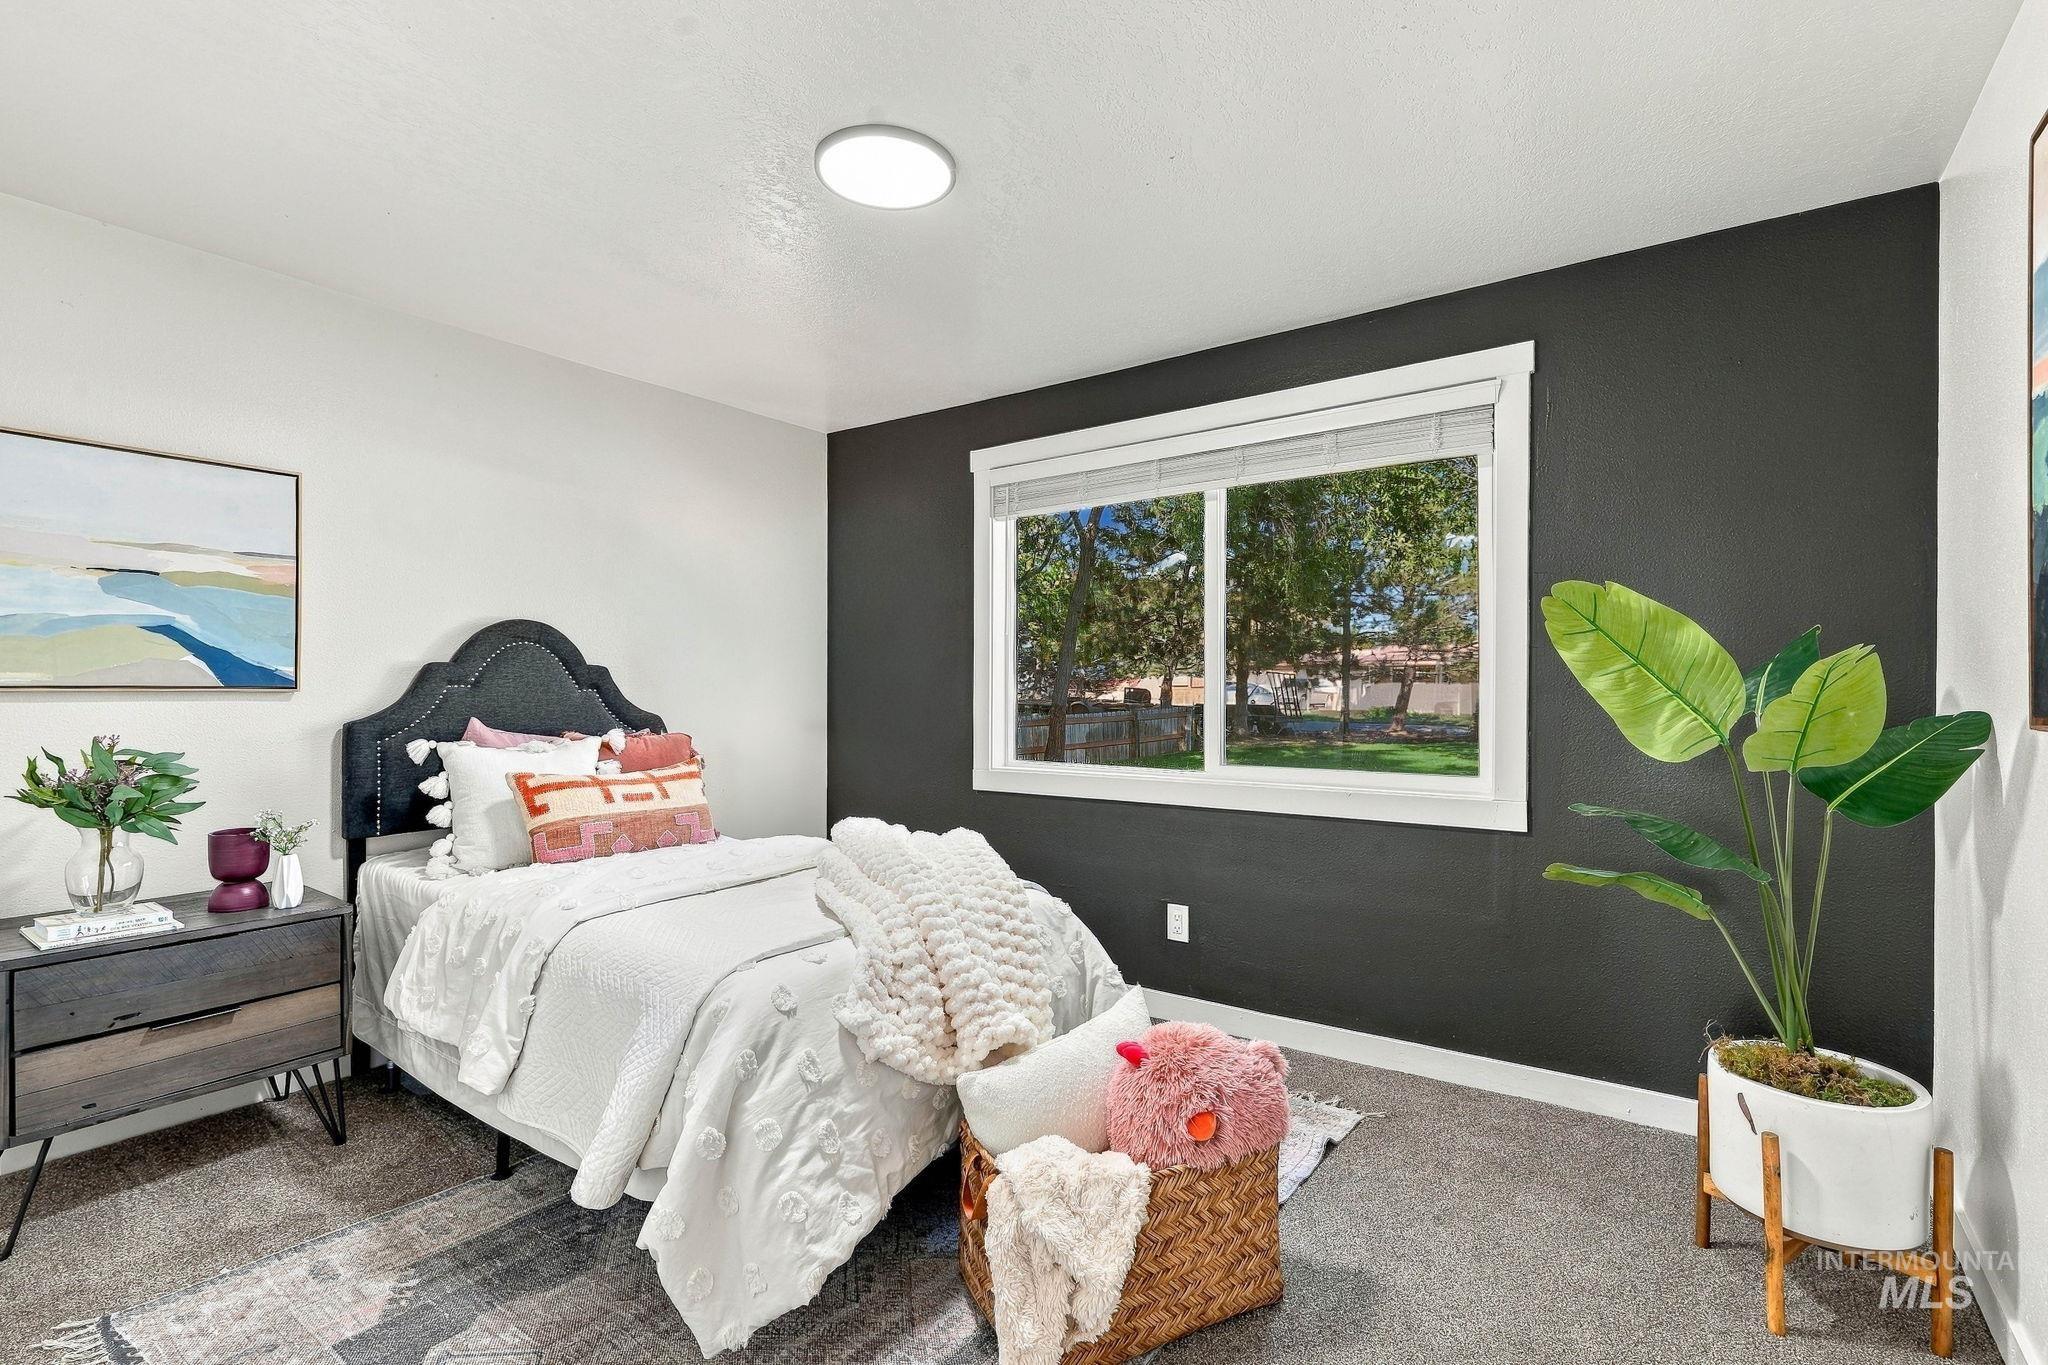
Window with white trim, recessed lighting, accent wall, and carpeting
-
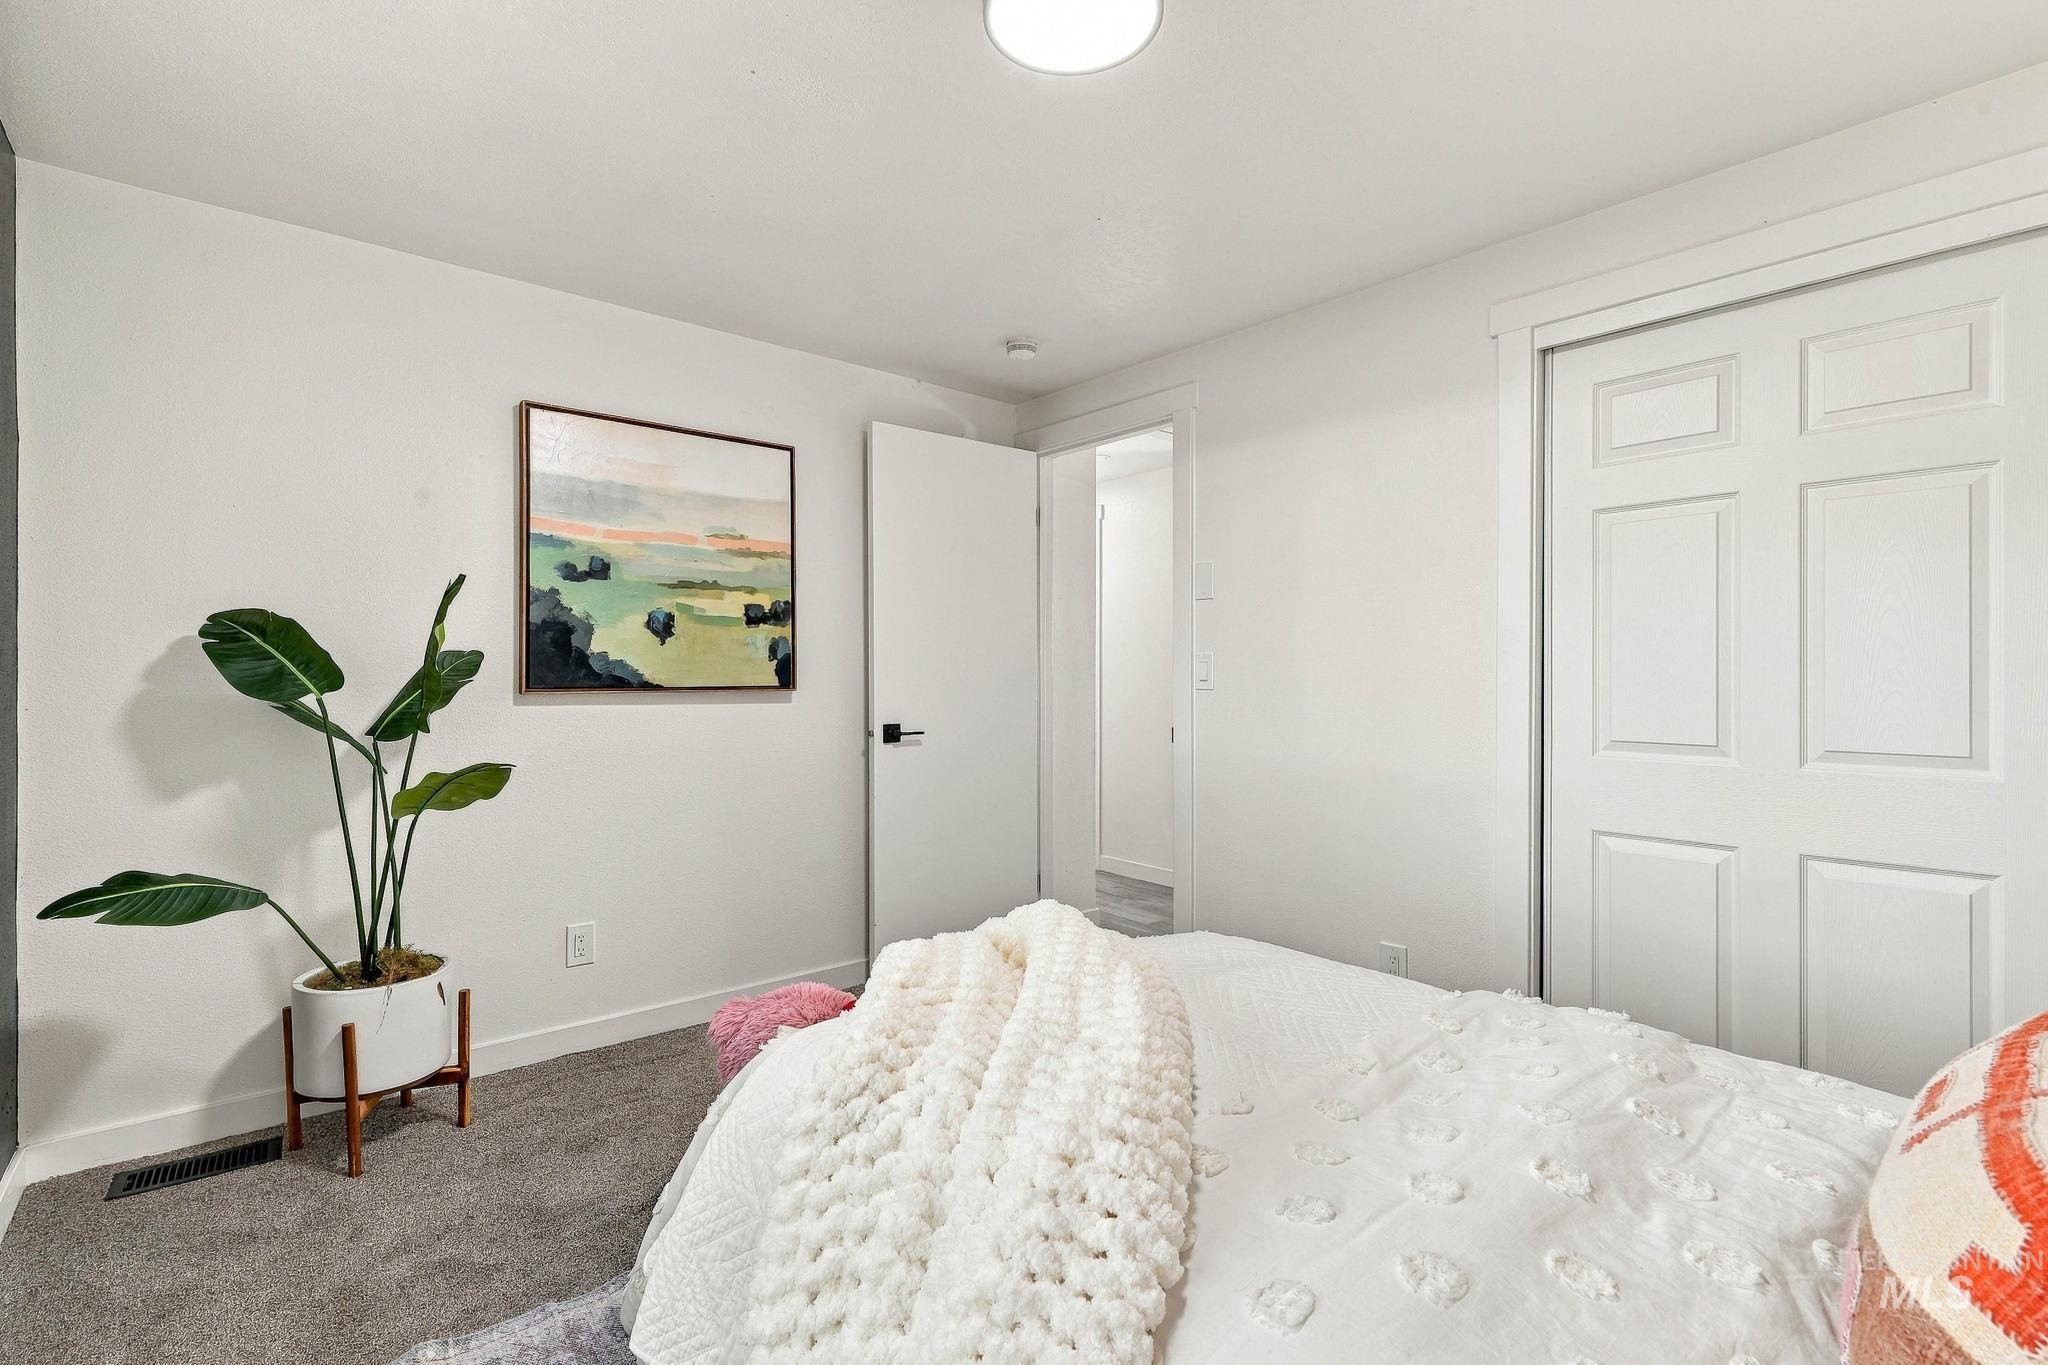
Bright secondary bedroom featuring neutral carpeting, white six-panel closet doors, and a second entry door
-
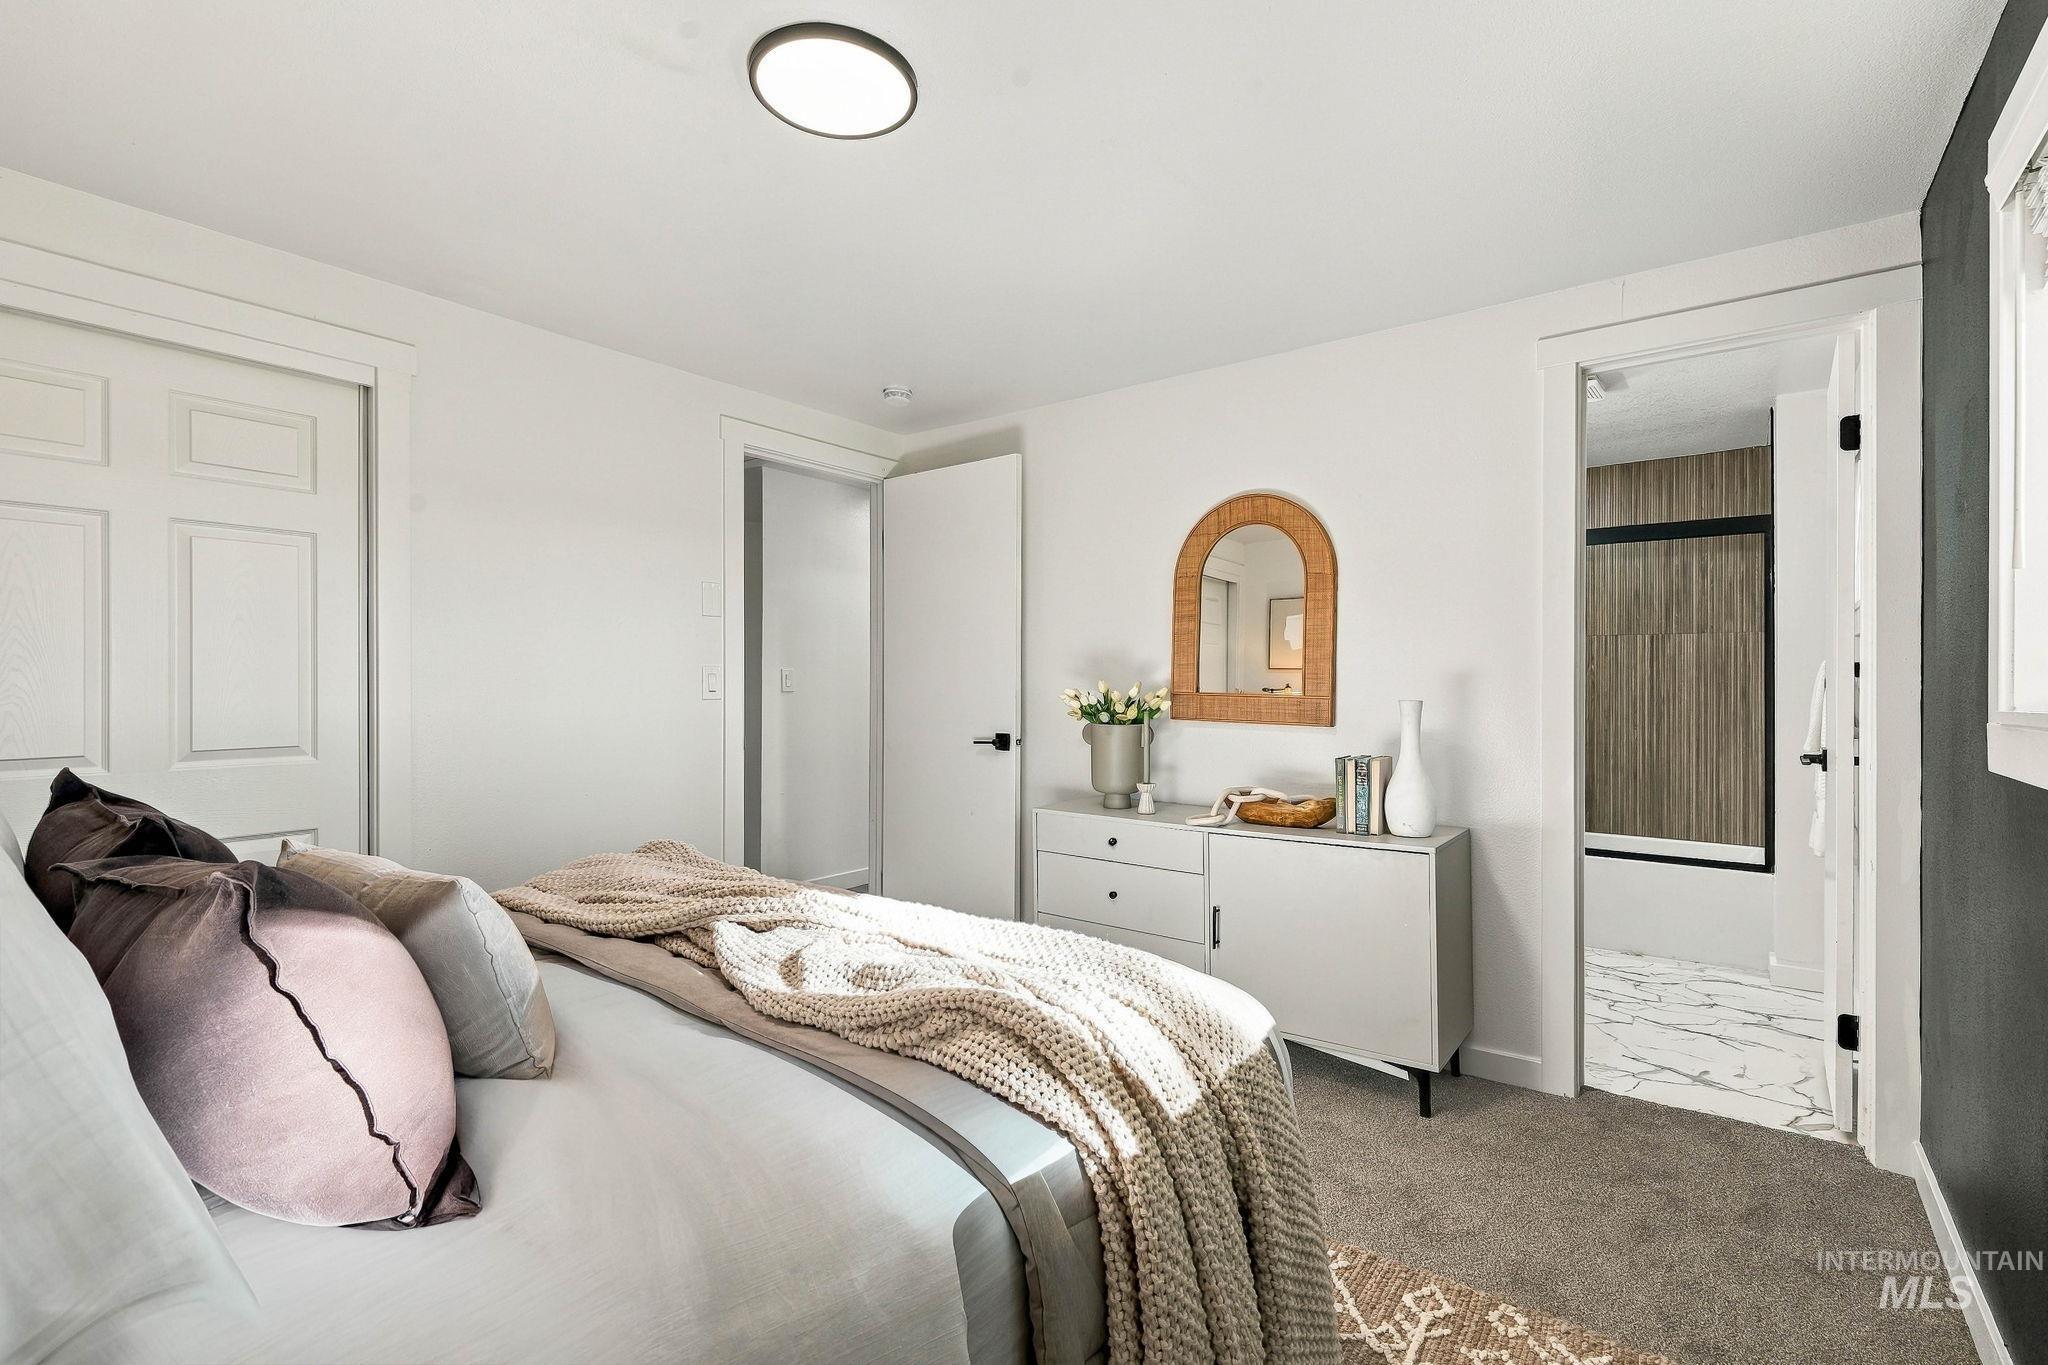
Carpeted flooring with an open doorway leading to a bathroom featuring a shower with a dark frame and white bathtub, wood-look wall tile, and marble-look floor tile
-
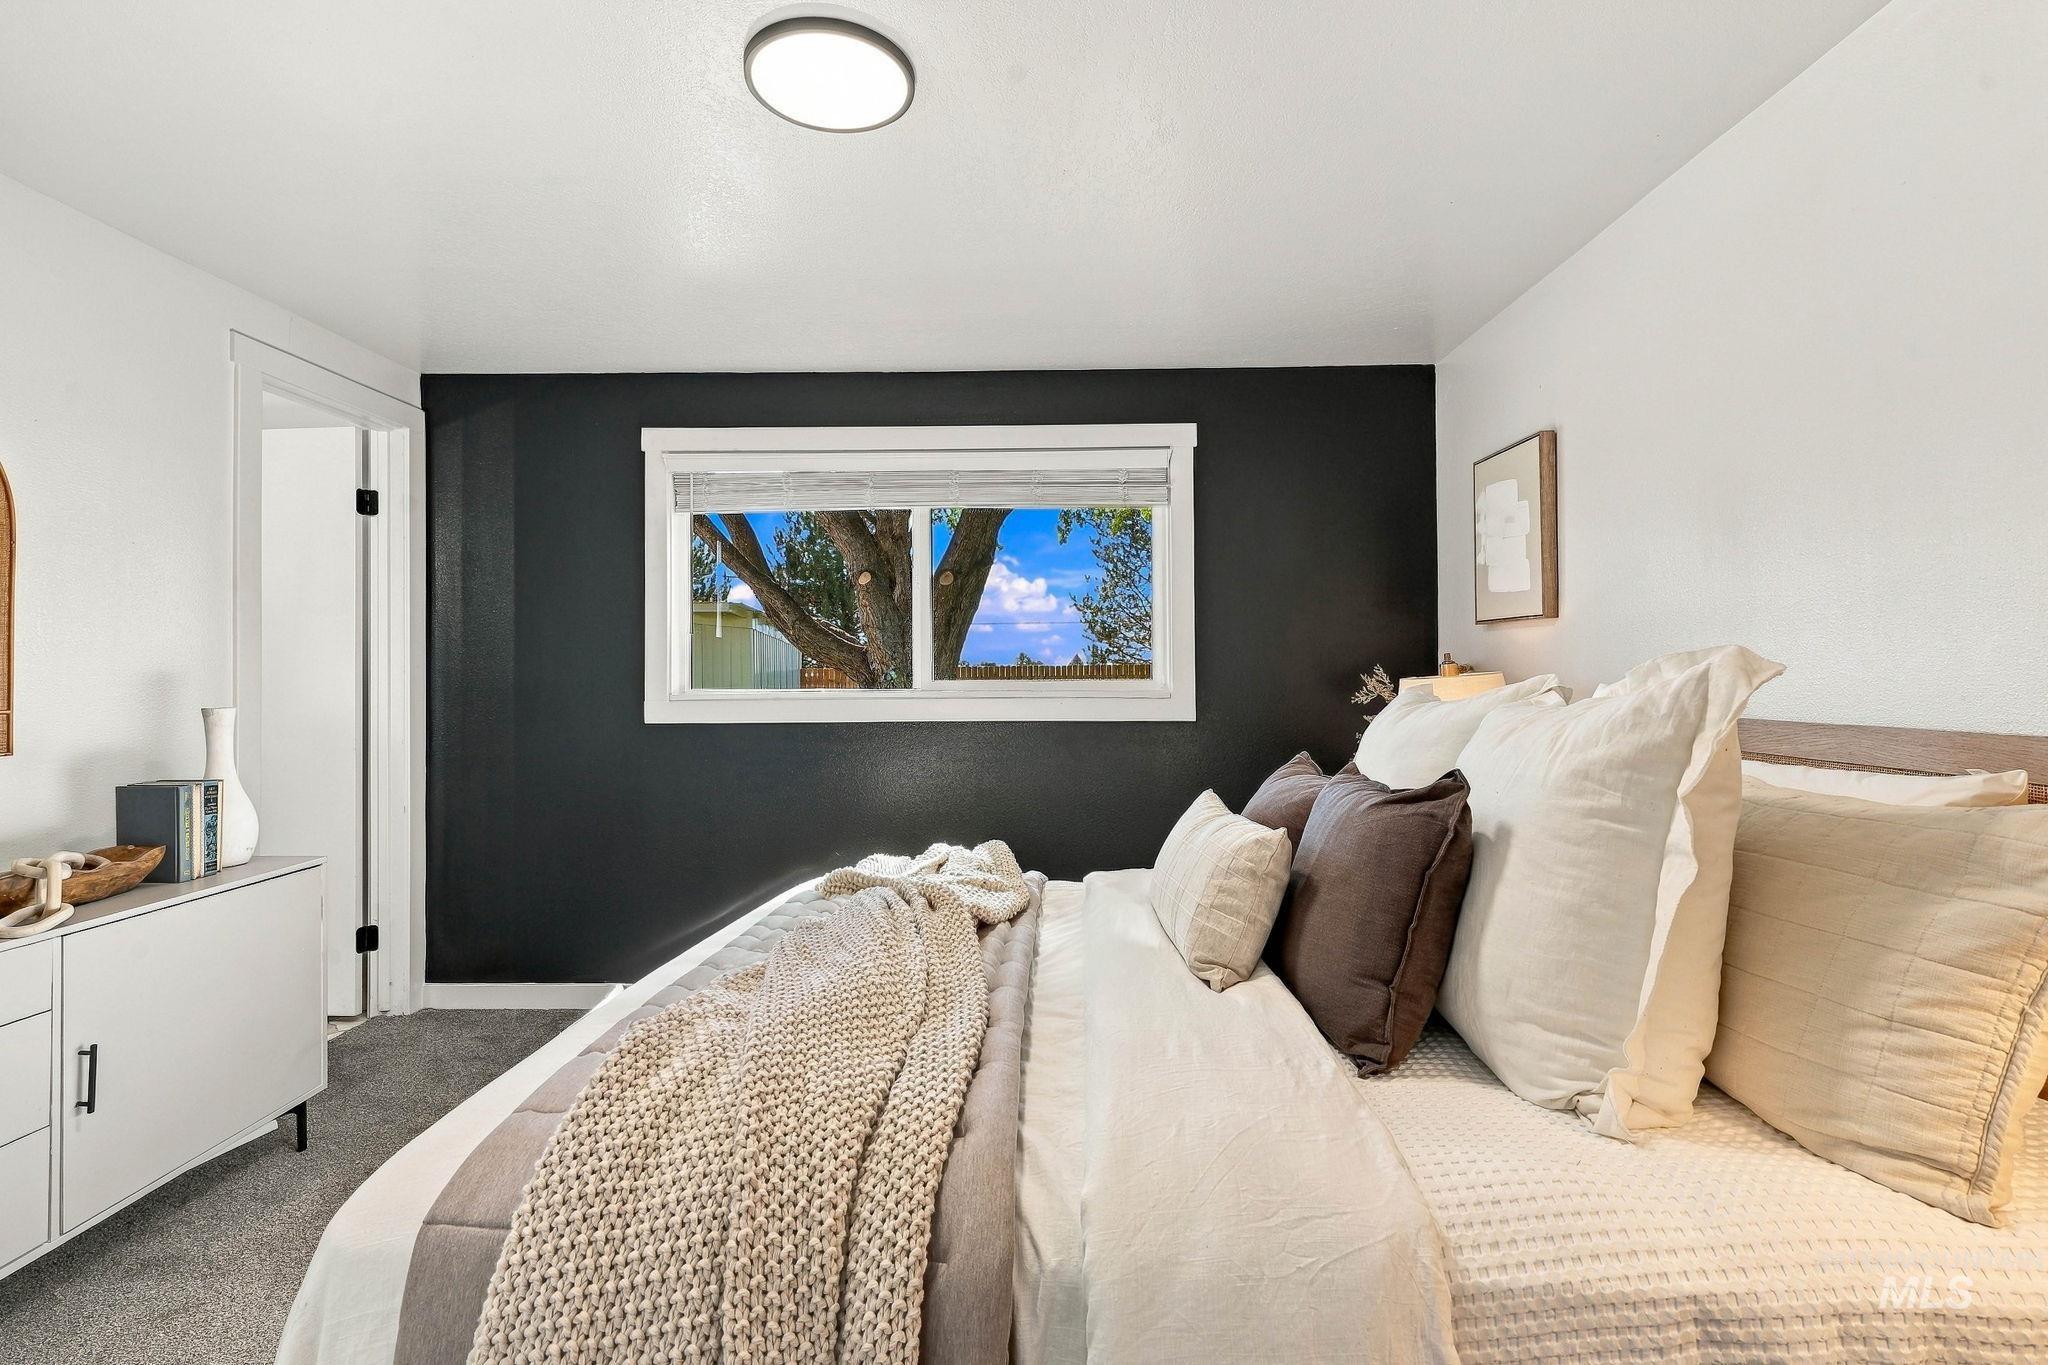
Recessed window with white trim, dark accent wall, ceiling-mounted light fixture, and light-colored carpeting
-

Vanity with integrated sink, black fixtures, and gold-framed mirror
-
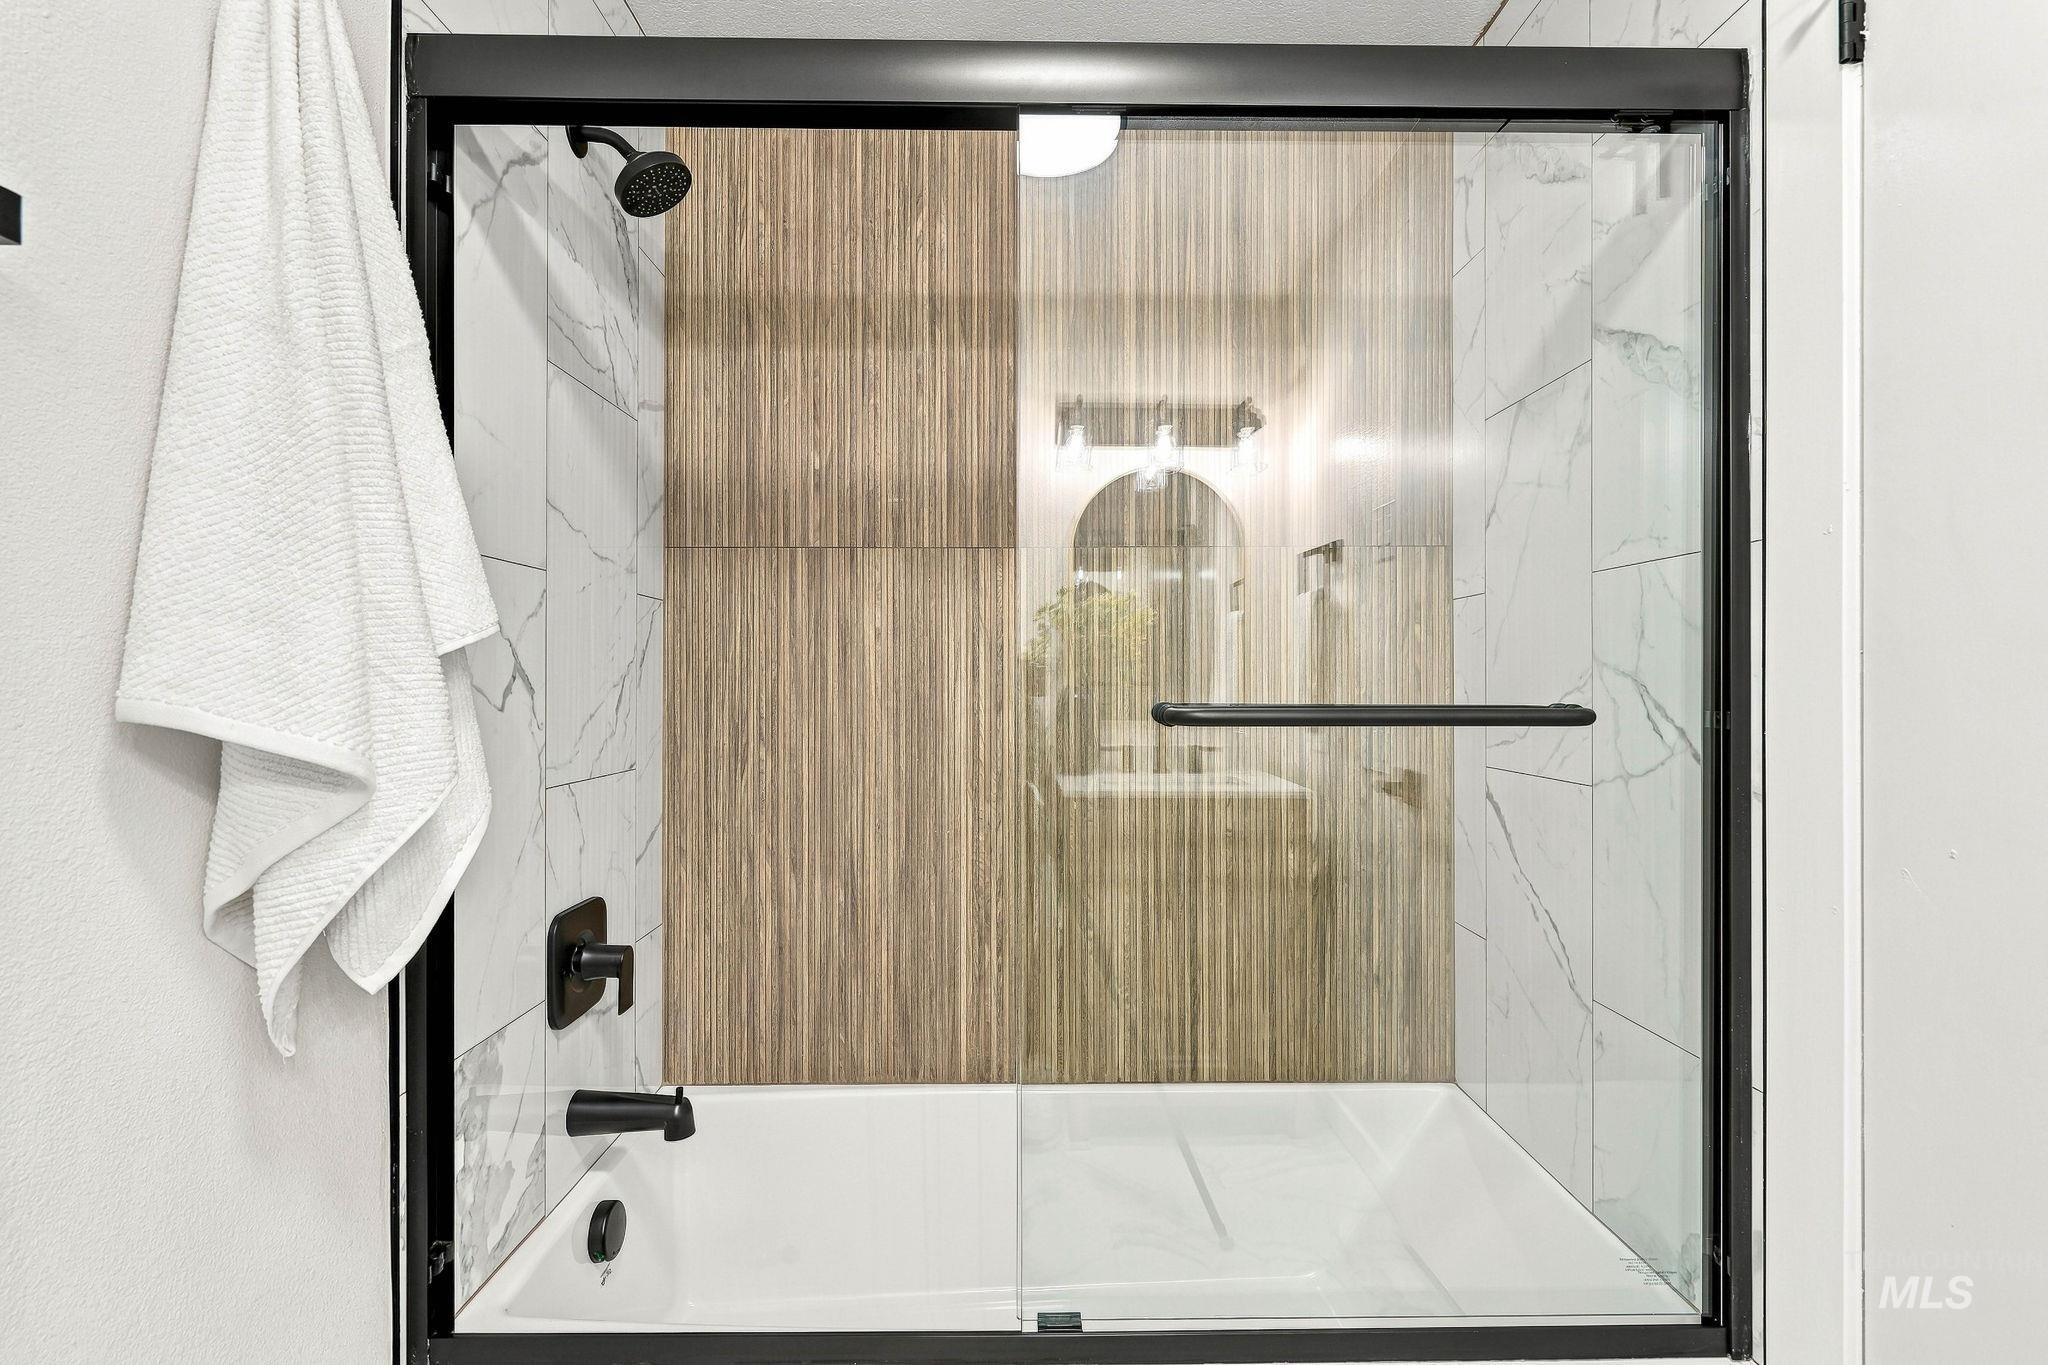
Tub and shower combination featuring a glass enclosure with matte black trim, matte black shower head, and matte black faucet
-

Wood-finish vanity with a white countertop and rectangular undermount sink
-
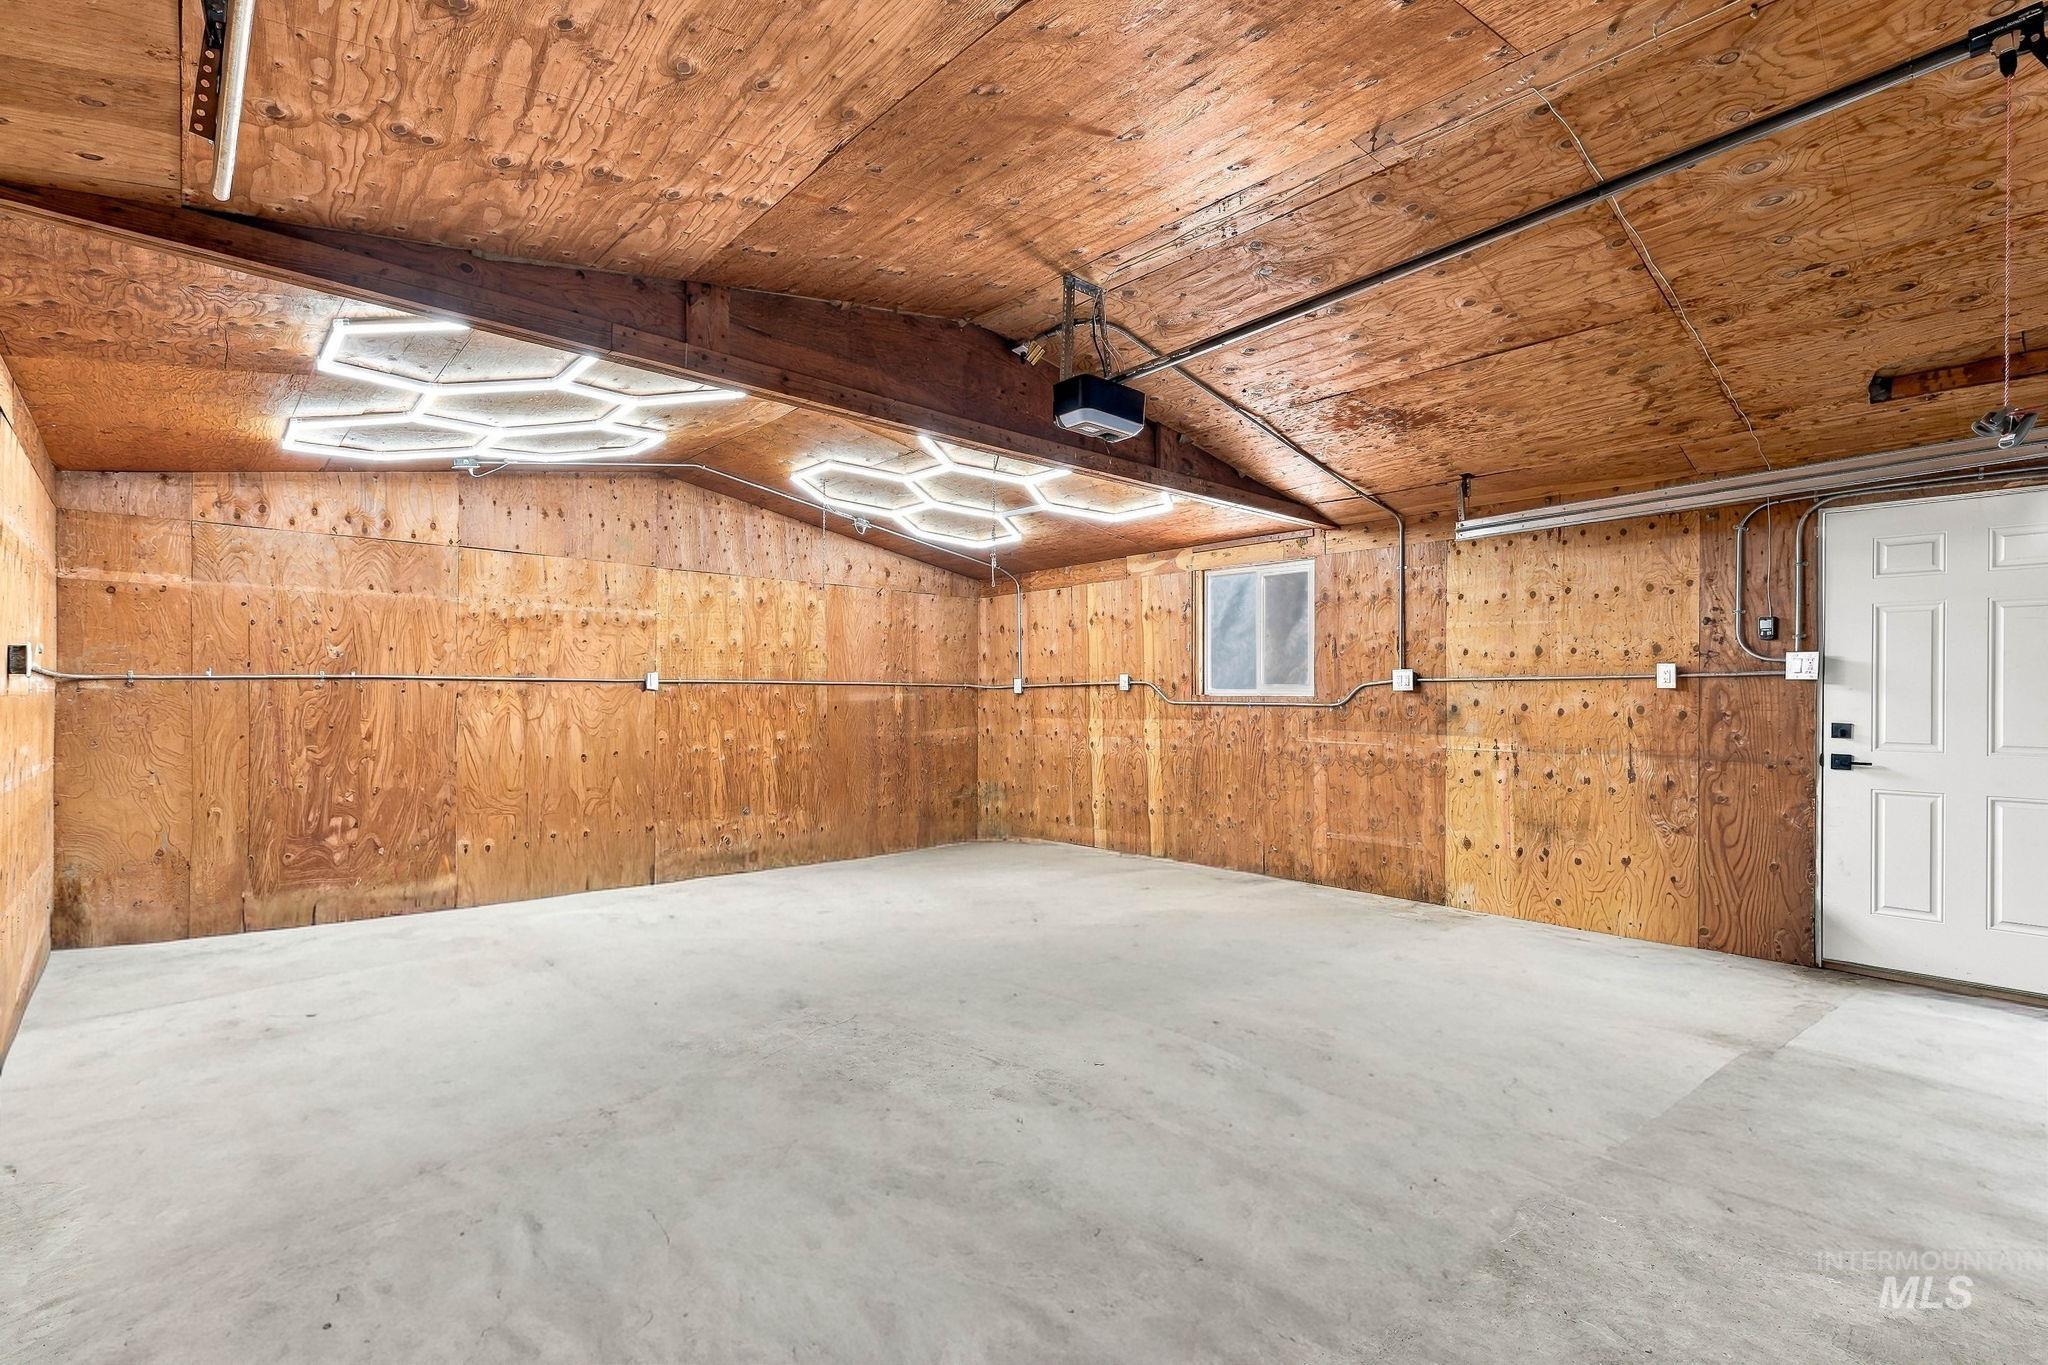
Concrete flooring with plywood walls and ceiling
-
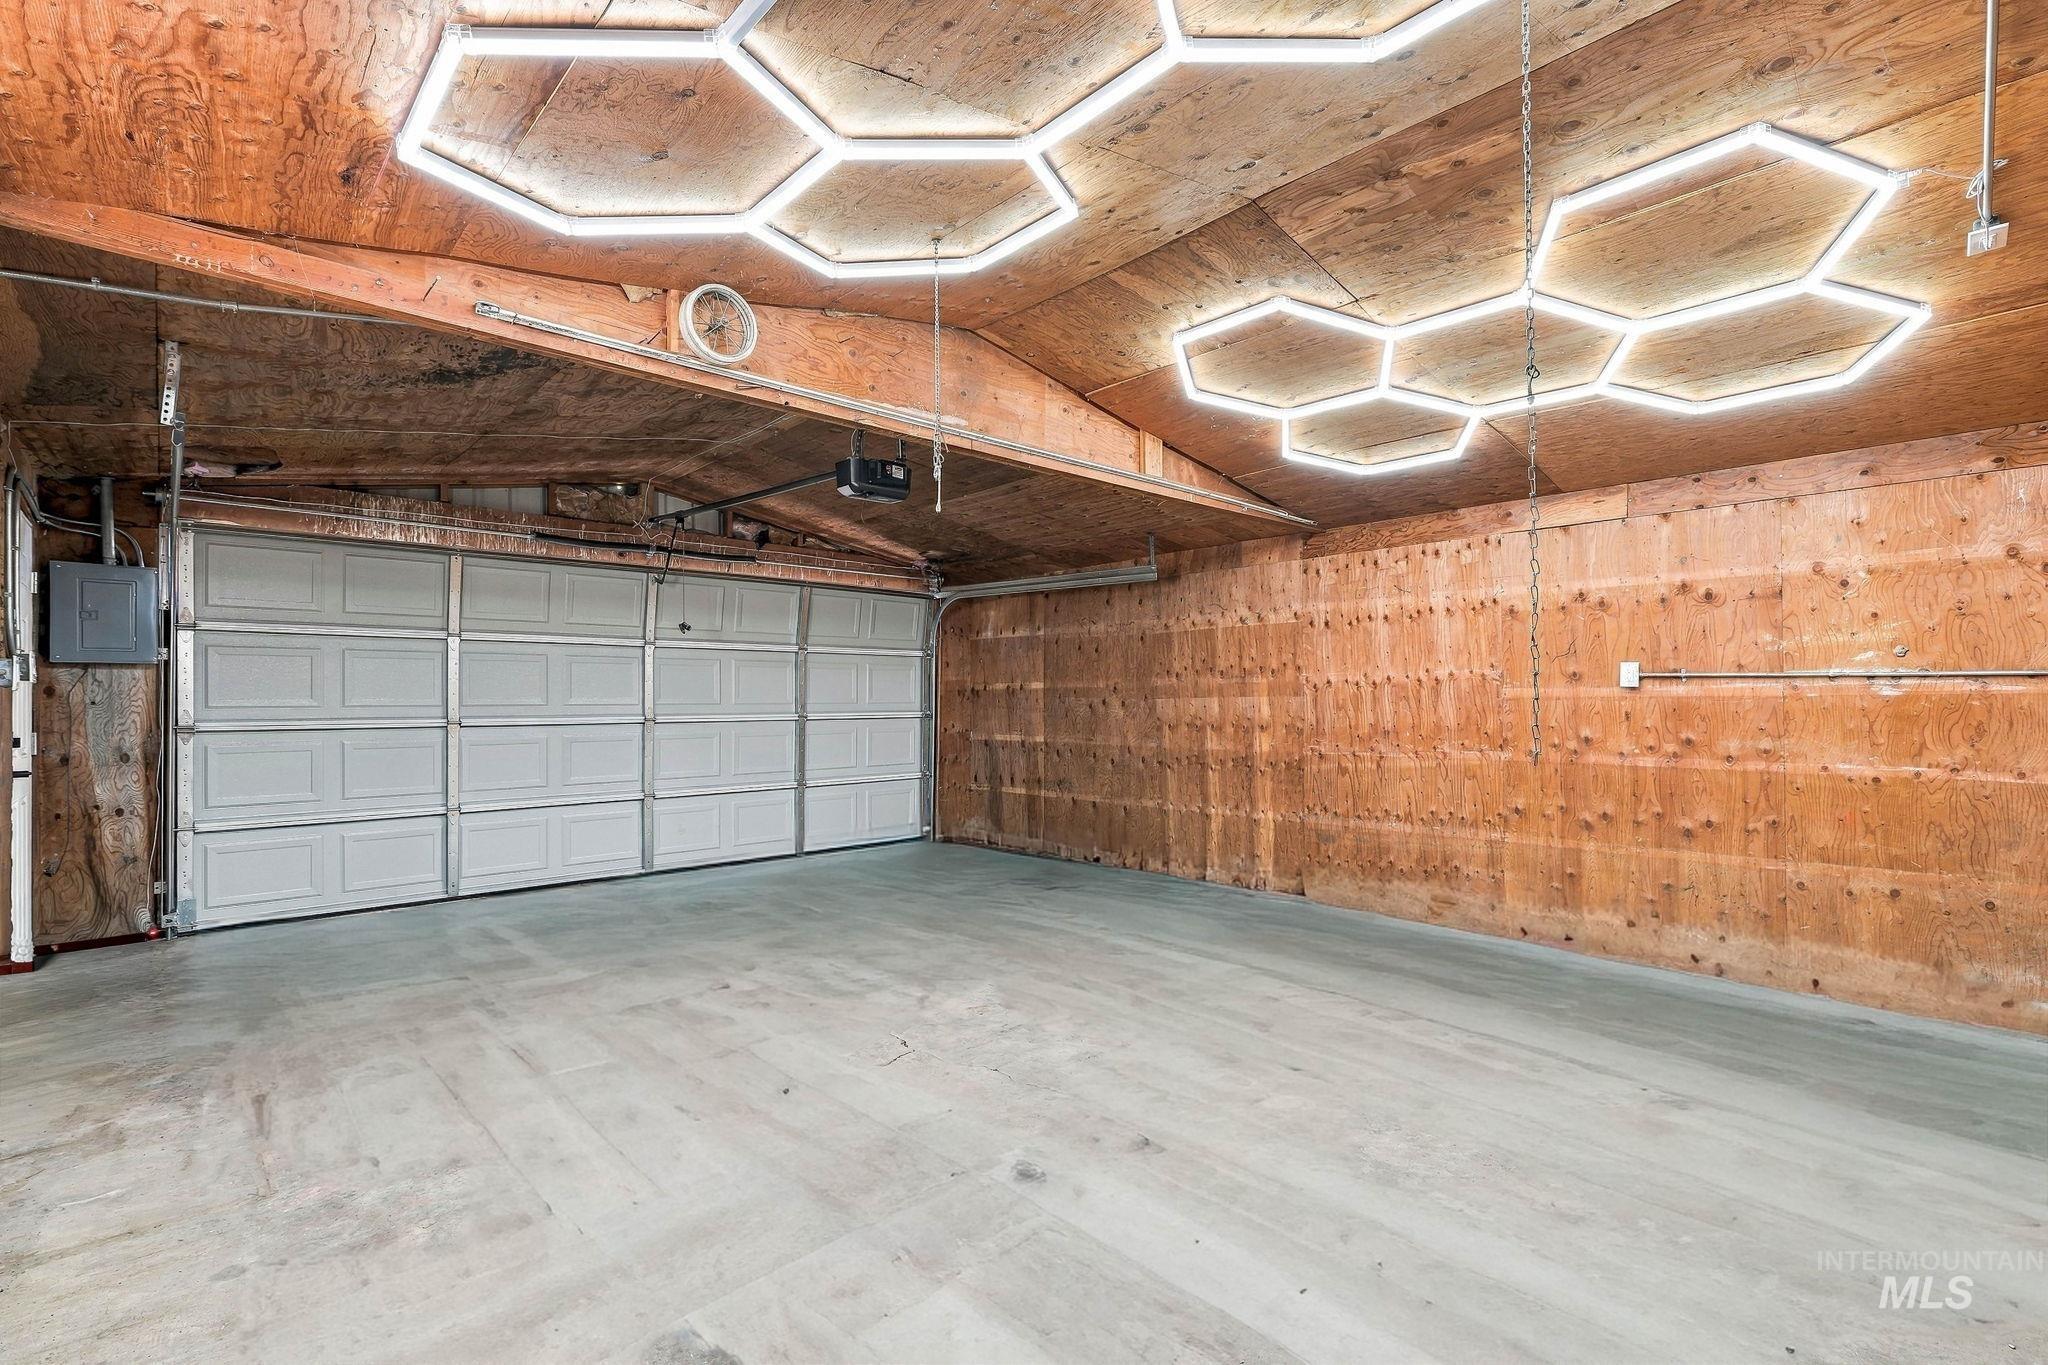
Spacious garage with exposed brick walls, polished concrete flooring, and modern hexagonal ceiling-mounted LED lighting
-
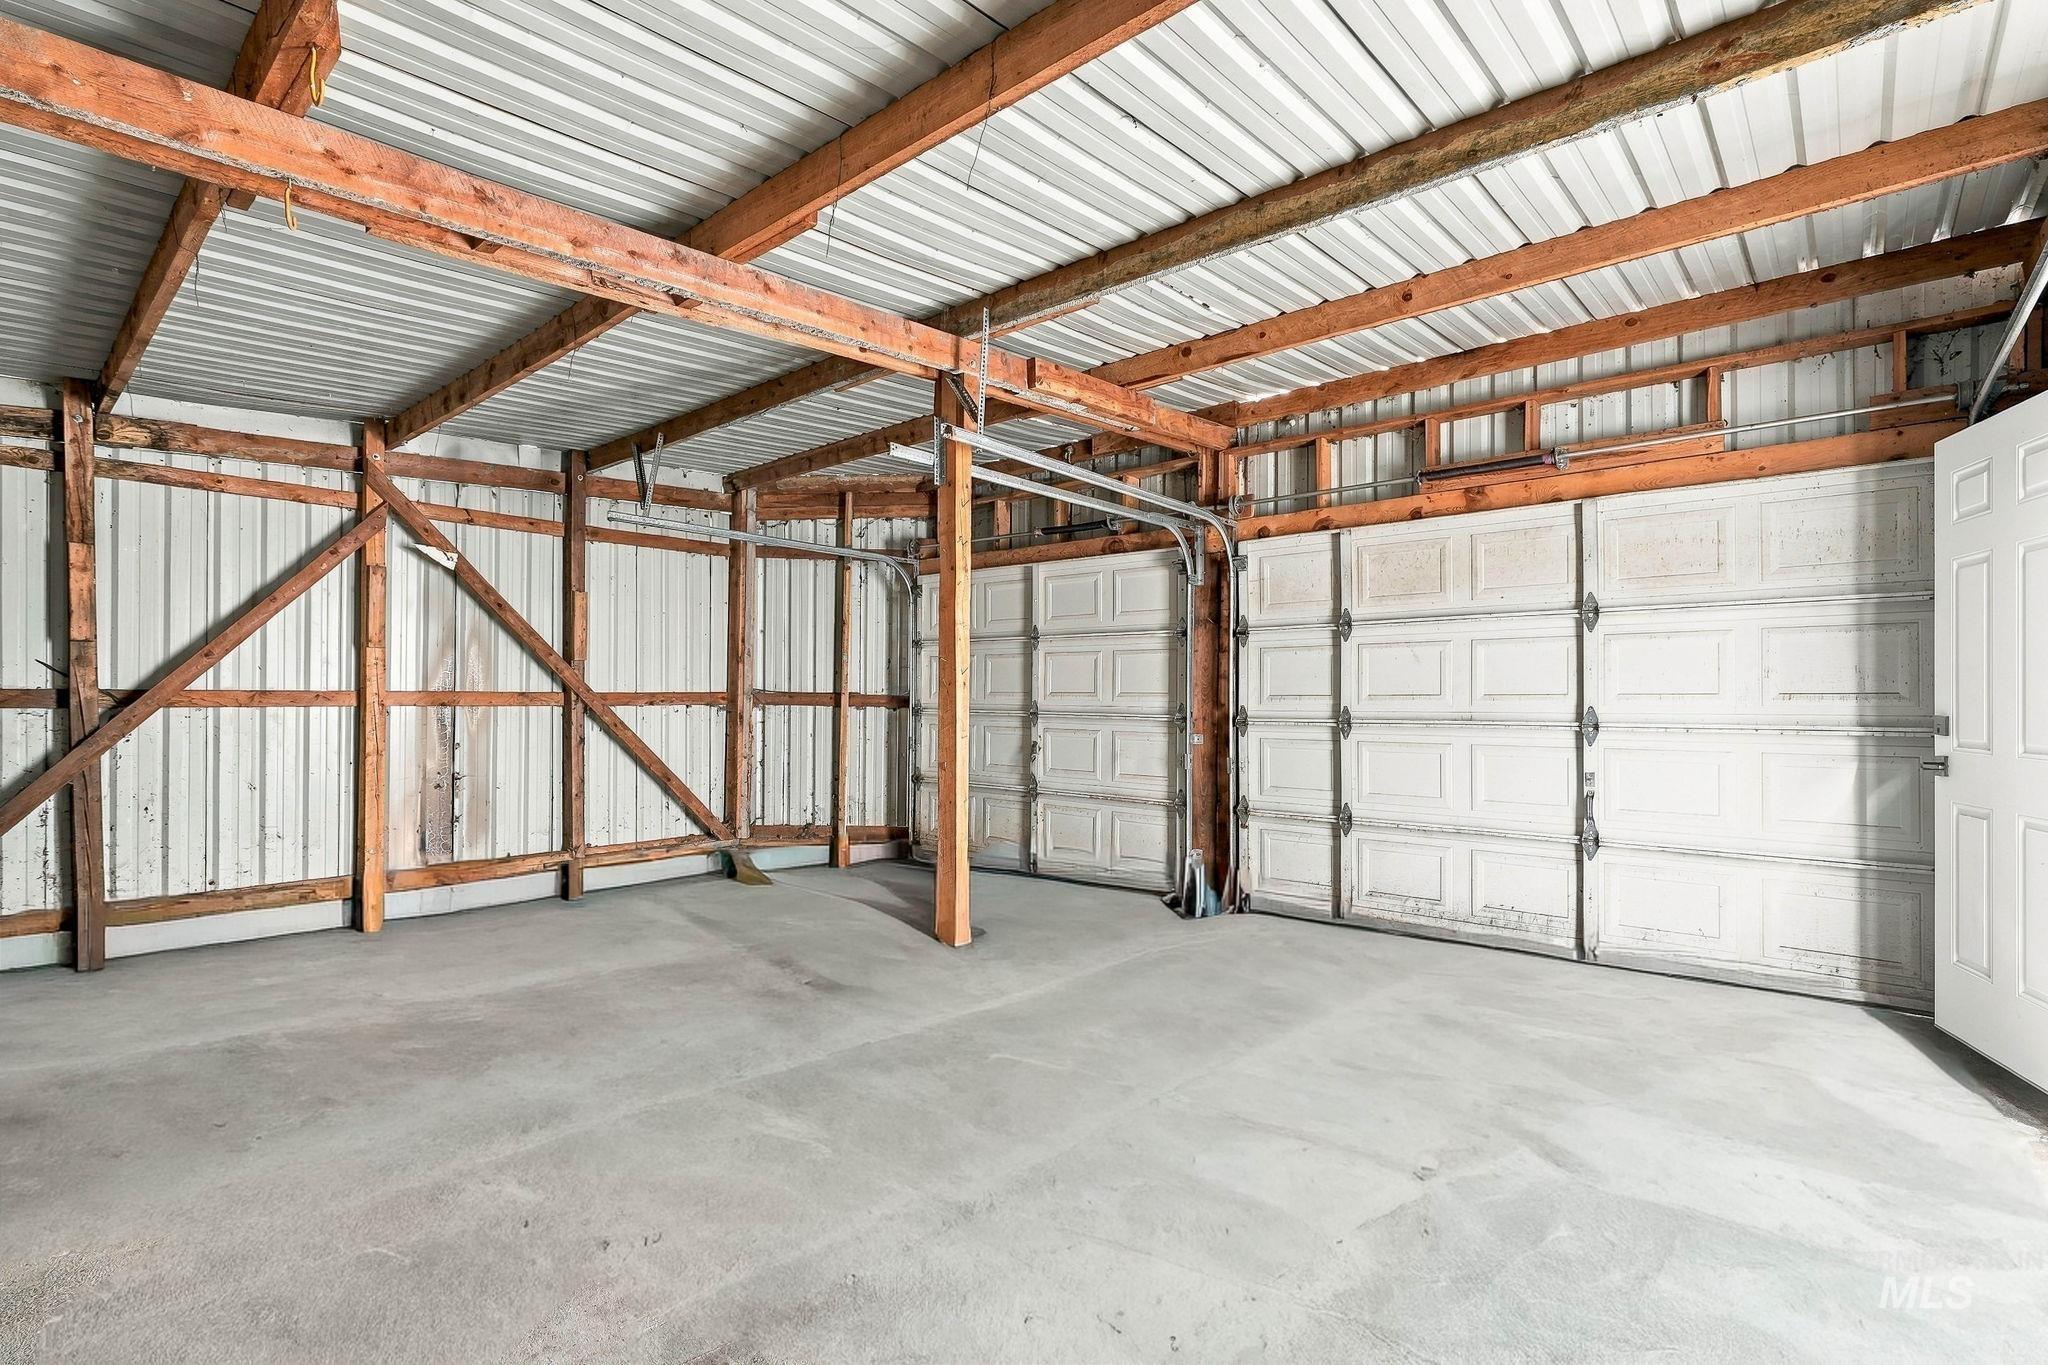
Concrete flooring, exposed wood beam ceiling, corrugated metal walls, two panel garage doors, and a paneled entry door
-
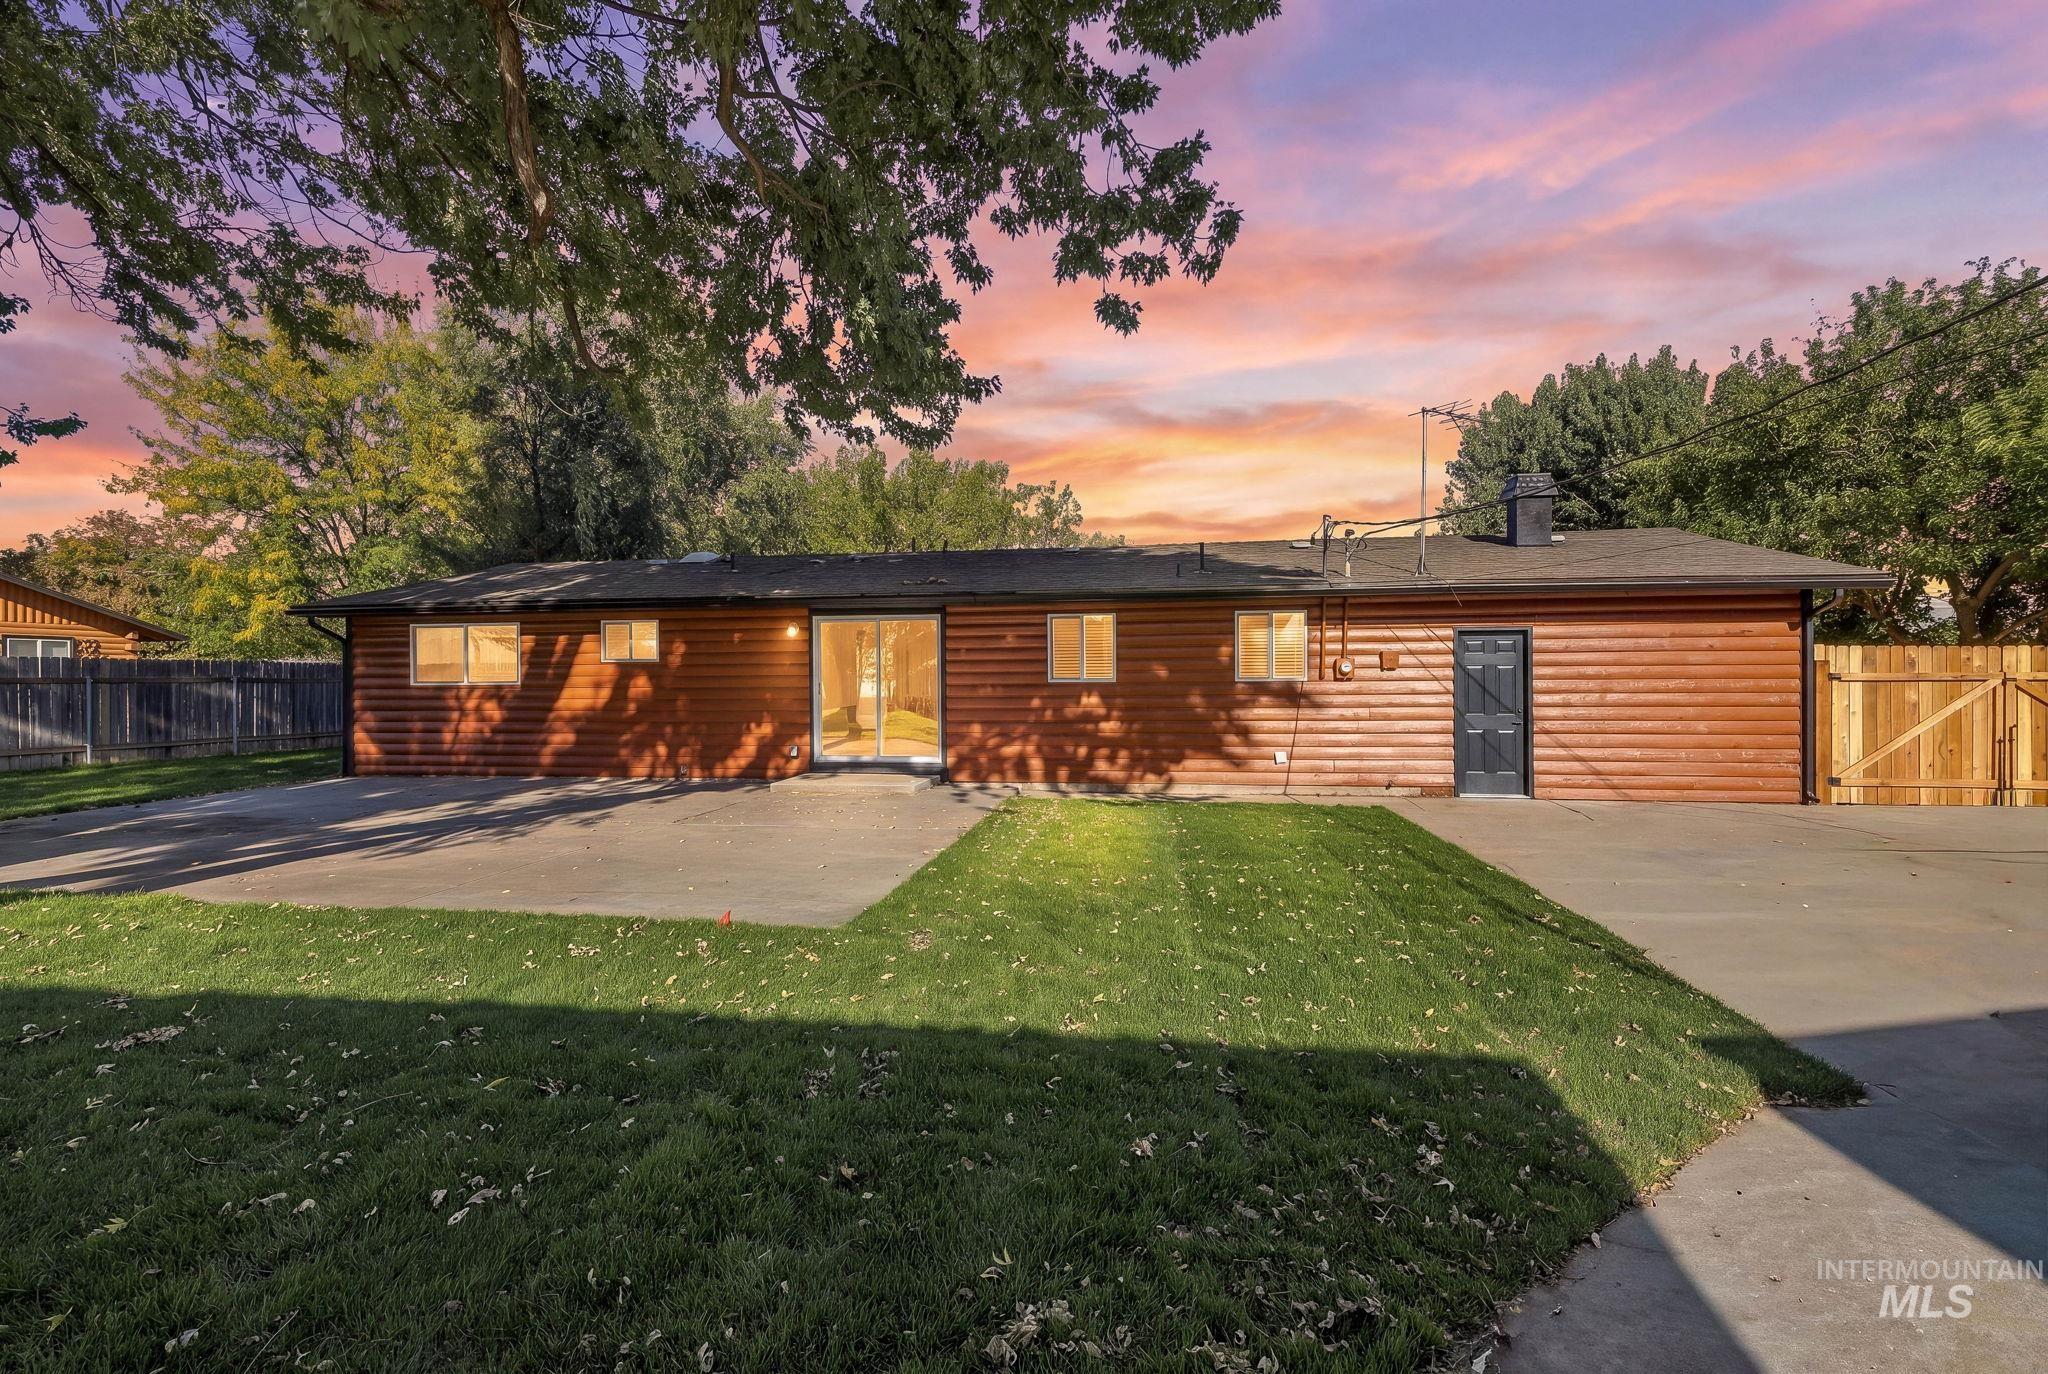
Wood-sided exterior featuring multiple windows and a sliding glass door
-
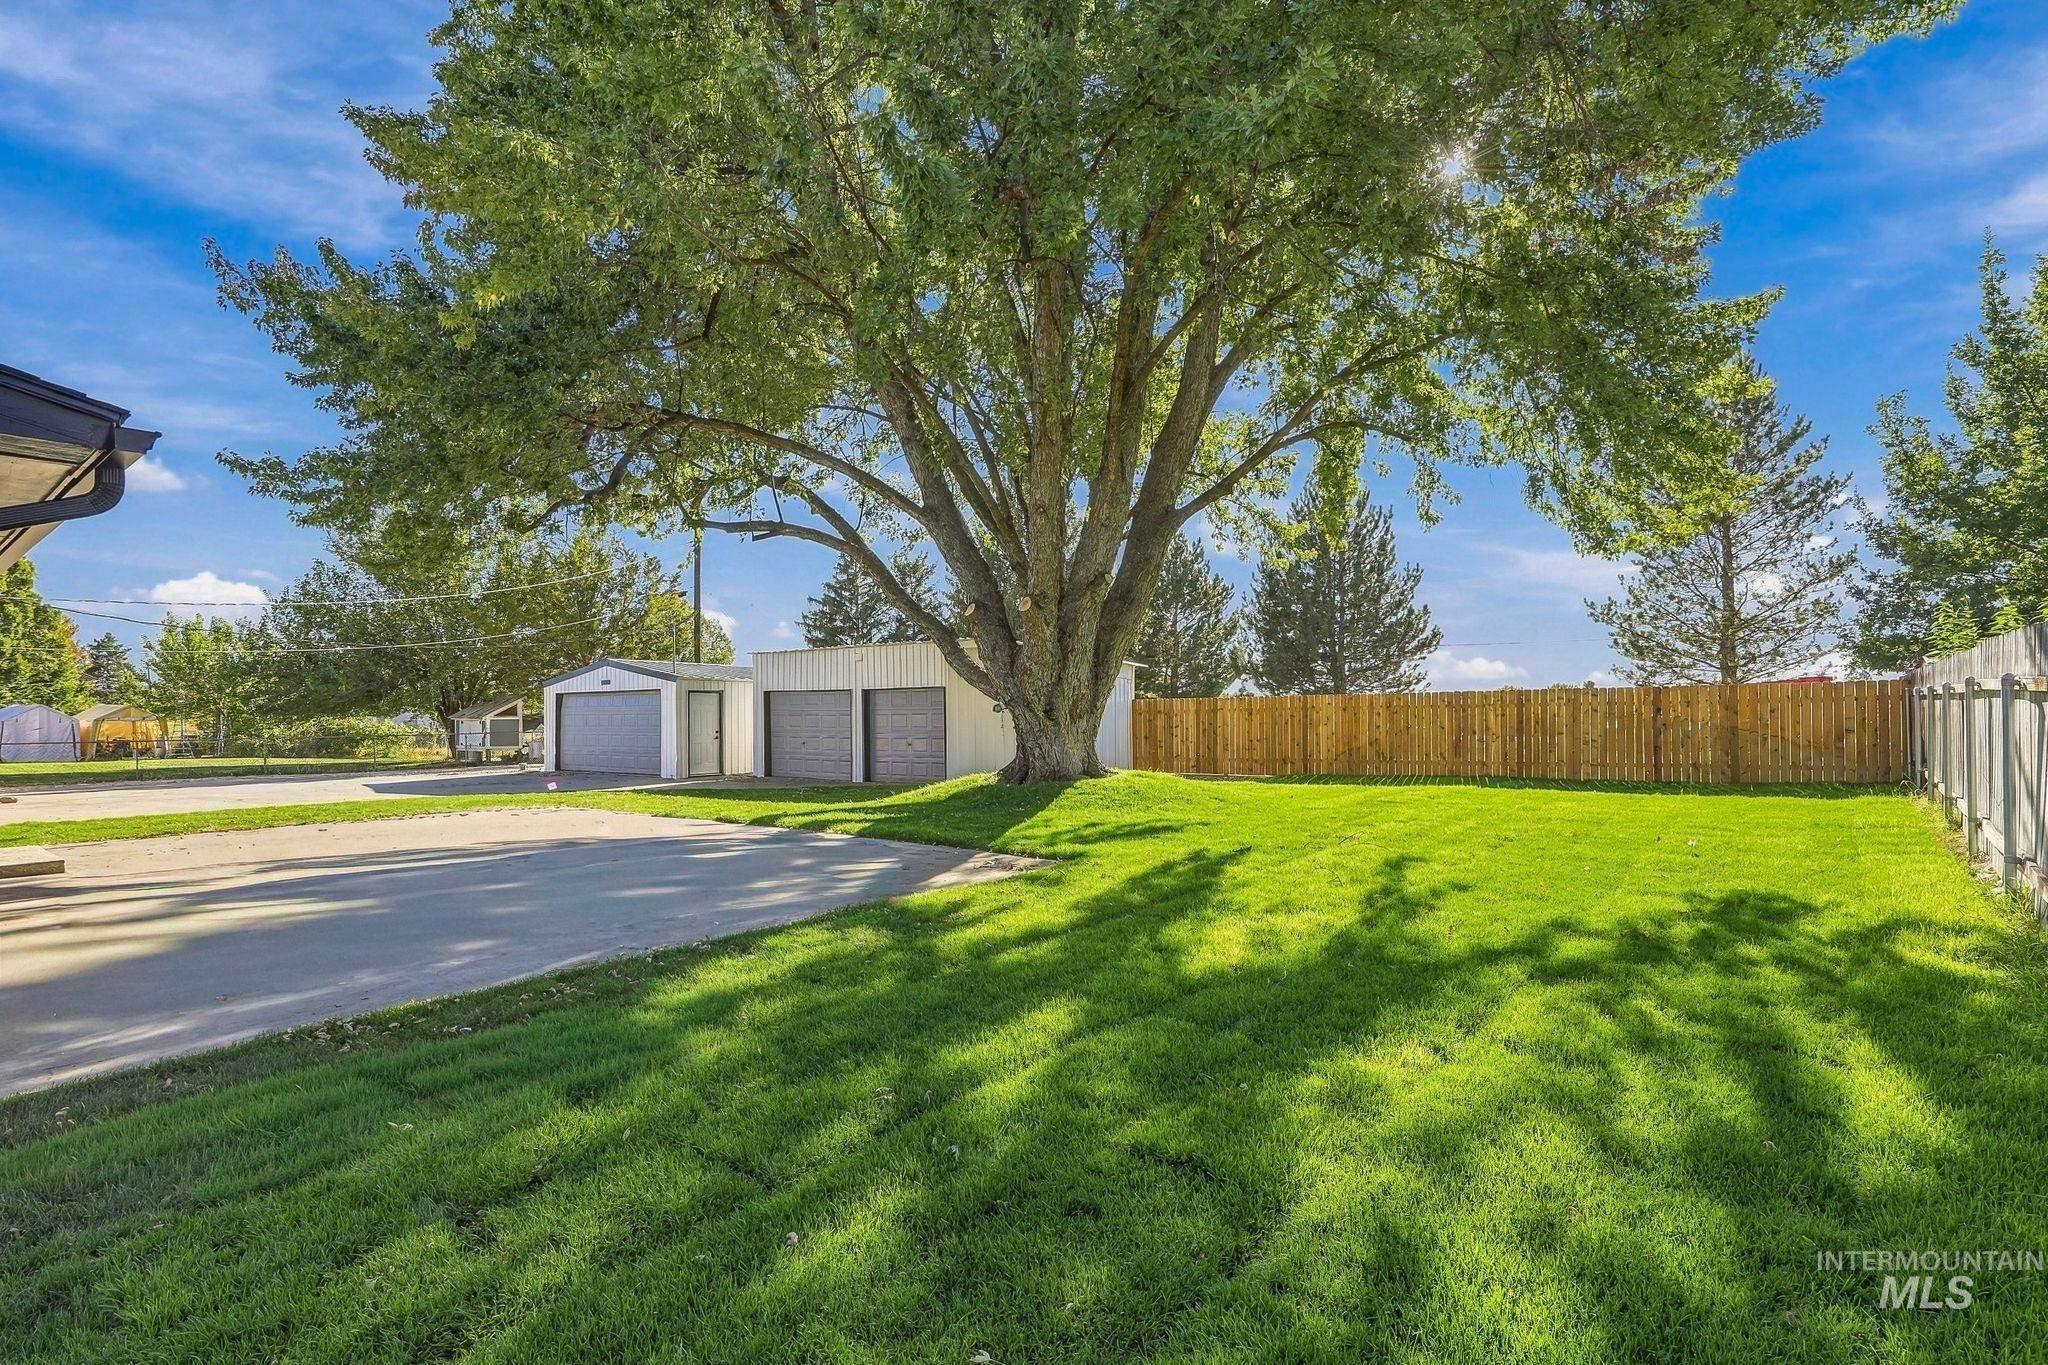
Expansive lawn area with mature trees, concrete driveway, and multiple detached garage structures
-
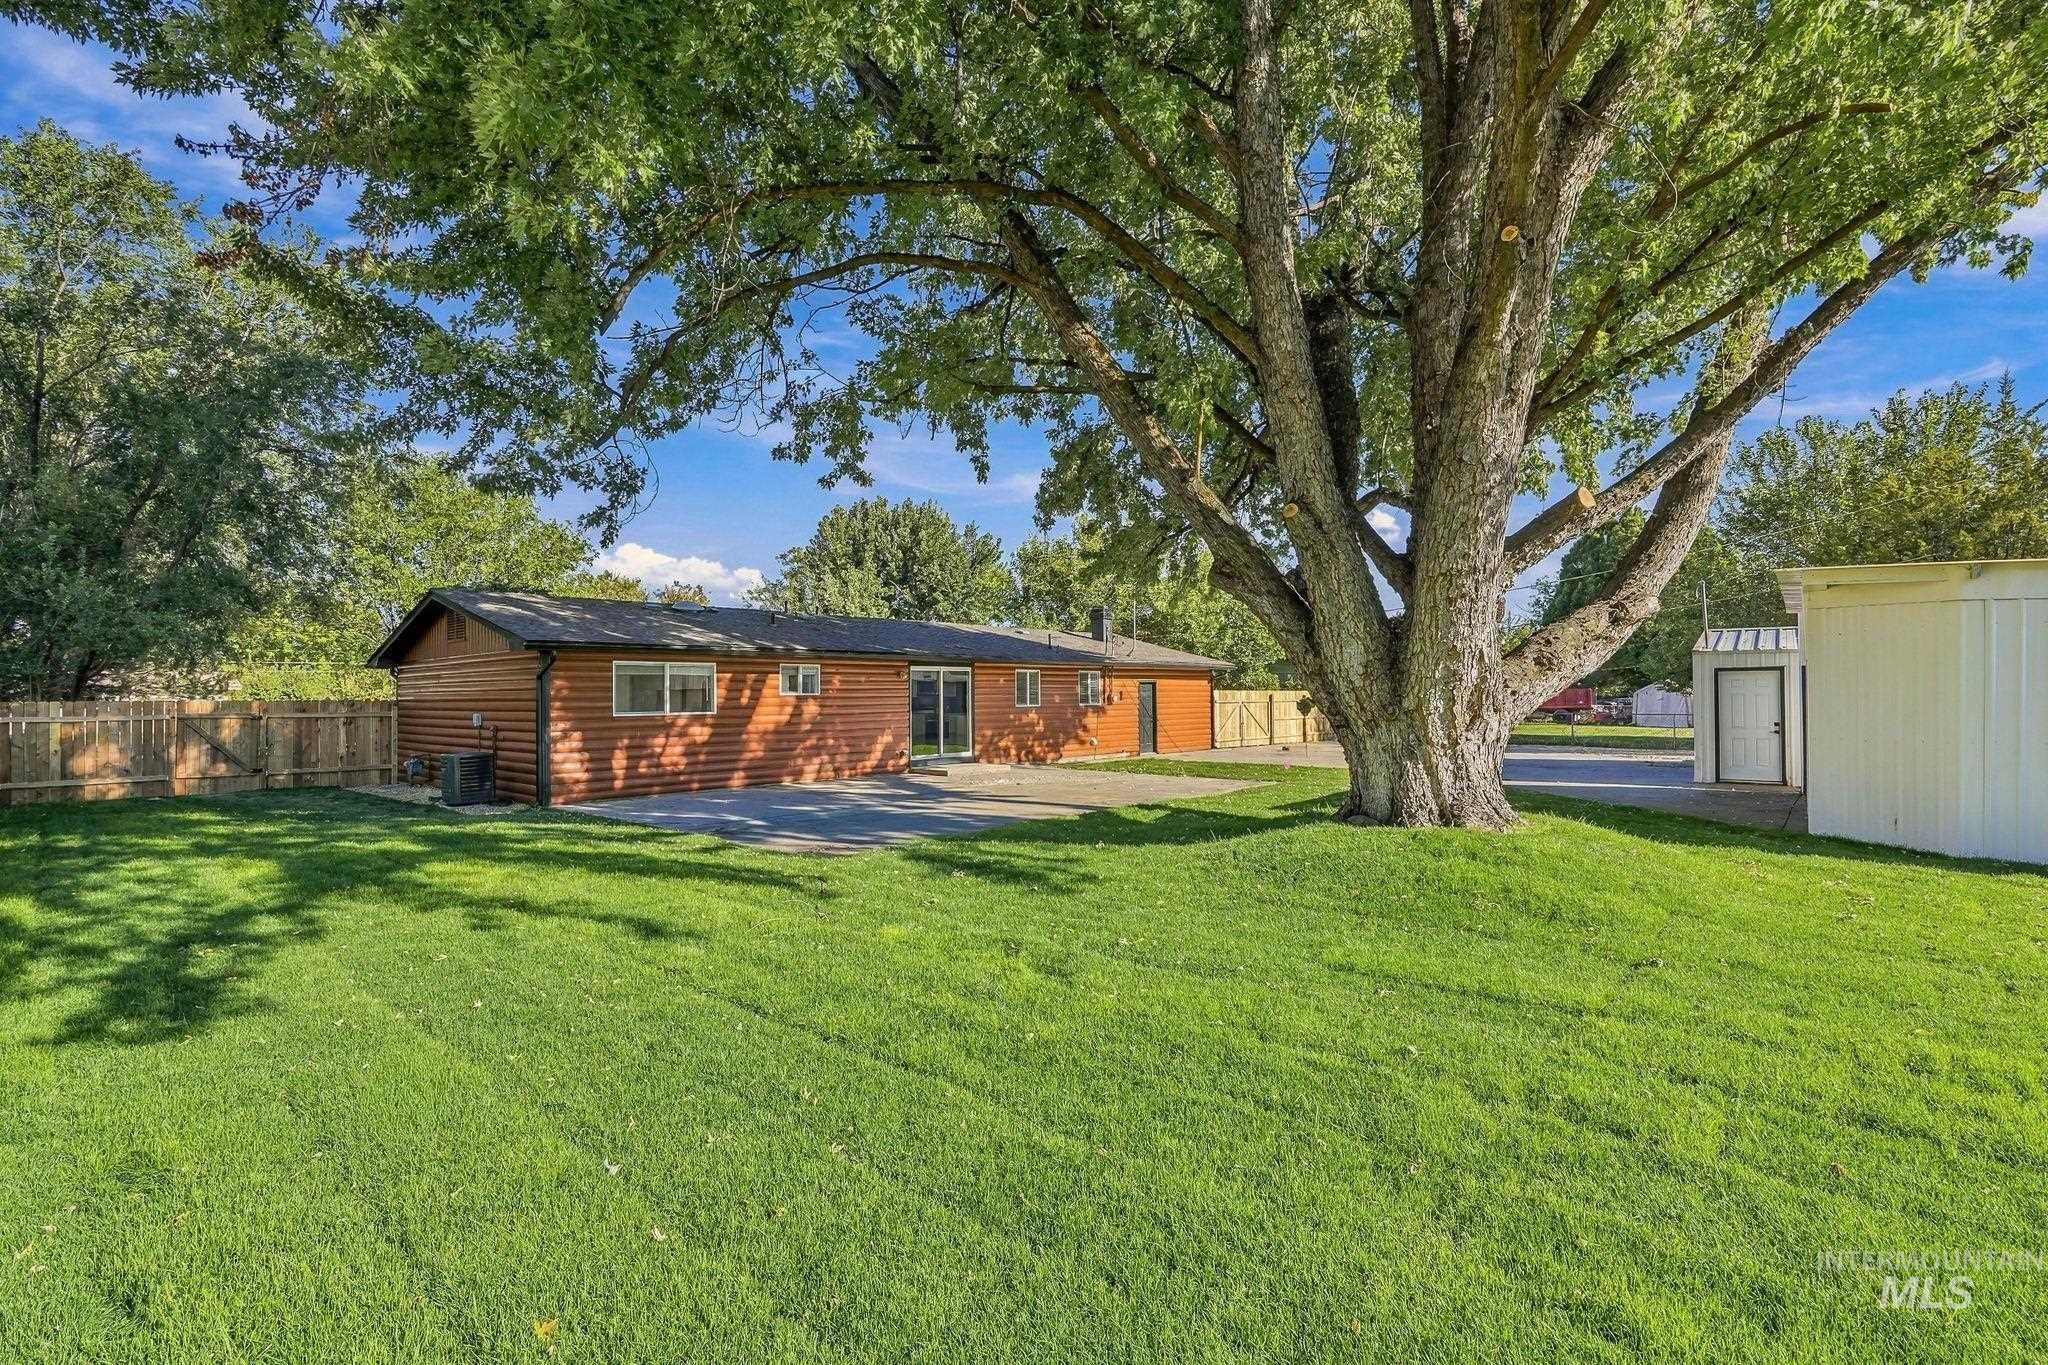
Expansive lawn with mature trees and a wood privacy fence
-

Gravel driveway with a concrete parking pad, wood-sided exterior, mature trees, and a wood privacy fence
-

Home Warranty Advertisement. Illustrating coverage details and contact information for the service provider
This one has it all! Situated on an oversized approx. 1/2-acre lot with NO HOA, this fully updated property offers space, privacy, and TWO detached garages/shops! Outside you’ll find mature trees, new sod, fencing, in-ground sprinklers, a new well pump, and recently inspected and serviced septic. The roof was replaced around 2019, with updated vinyl windows and distinctive cabin-inspired siding that gives the home a warm, custom look. Originally built in 1966, you get the charm and character of an older home with major systems updated over the years, including HVAC, PEX plumbing, and Romex electrical wiring. Inside features new paint, LVP flooring, bedroom carpet, trim, and blinds throughout. The updated kitchen includes new cabinets, counters, stainless steel appliances—including the refrigerator—and a trendy green tile backsplash. Bathrooms feature white oak vanities, updated tubs, tile surrounds, glass shower doors, and new fixtures. Out back, enjoy an oversized concrete patio with great afternoon shade and mature trees, including the perfect spot for a tire swing or treehouse. With approximately half an acre, two detached garages/shops, no HOA, and priced more than $50,000 BELOW appraised value, this one is hard to beat!
- Heating:
- Forced Air, Gas
- Cooling:
- Central air
- Garage Capacity:
- 4
- Country:
- US
- State:
- ID
- City:
- Emmett
- Zipcode:
- 83617
- Street:
- 2403 Mountain View Dr
- Longitude:
- W117° 29' 53.8''
- Latitude:
- N43° 53' 57''
- Master Bedroom Level:
- Main
- Bedroom 2 Level:
- Main
- Bedroom 3 Level:
- Main
- Kitchen Level:
- Main
- Living Room Level:
- Main
- School District:
- Emmett Independent District #221
- Elementary School:
- Shadow Butte
- Middle School:
- Emmett
- High School:
- Emmett
- Status:
- New
- Type:
- Single Family
- Level:
- Single
- Tax Year:
- 2025
- Taxes:
- $190
- Potential Short Sale:
- No
- Age:
- 51 - 80 Years
- Auction:
- No
- Flood Ins Required:
- Unknown
- HUD Owned:
- No
- In Foreclosure:
- No
- Land Size:
- 10000 SF - .49 AC
- Home Owner Exempt:
- Yes
- HOA Frequency:
- Not Applicable
- Irrigation District:
- Emmett
- Inc Kitchen Features:
- Dishwasher, Disposal, Microwave, Oven/range freestanding, Pantry, Refrigerator, Countertop-quartz
- Lot Features:
- Garden space, Dog run, Chickens, Finished Driveway, Rv Parking
- Water:
- Individual well
- Land Use:
- Single
- Sprinkler System:
- Auto,Full
Residential For Sale
2403 Mountain View Dr, Emmett, Idaho 83617
- Property Type :
- Residential
- Listing Type :
- For Sale
- Listing ID :
- 99002435
- Price :
- $489,990
- Bedrooms :
- 3
- Bathrooms :
- 2
- Apx SqFt :
- 1,664 SqFt
- Year Built :
- 1966
- Lot Area :
- 0.48 SqFt
- Subdivision :
- Gratton-Barnard
- Update Date :
- 10/01/2026 16:18:47
- Status :
- Active

- JoeAnne Santy-Greene
- (208) 947-4609
- (208) 283-6313
- (208) 287-8500
-


