

-
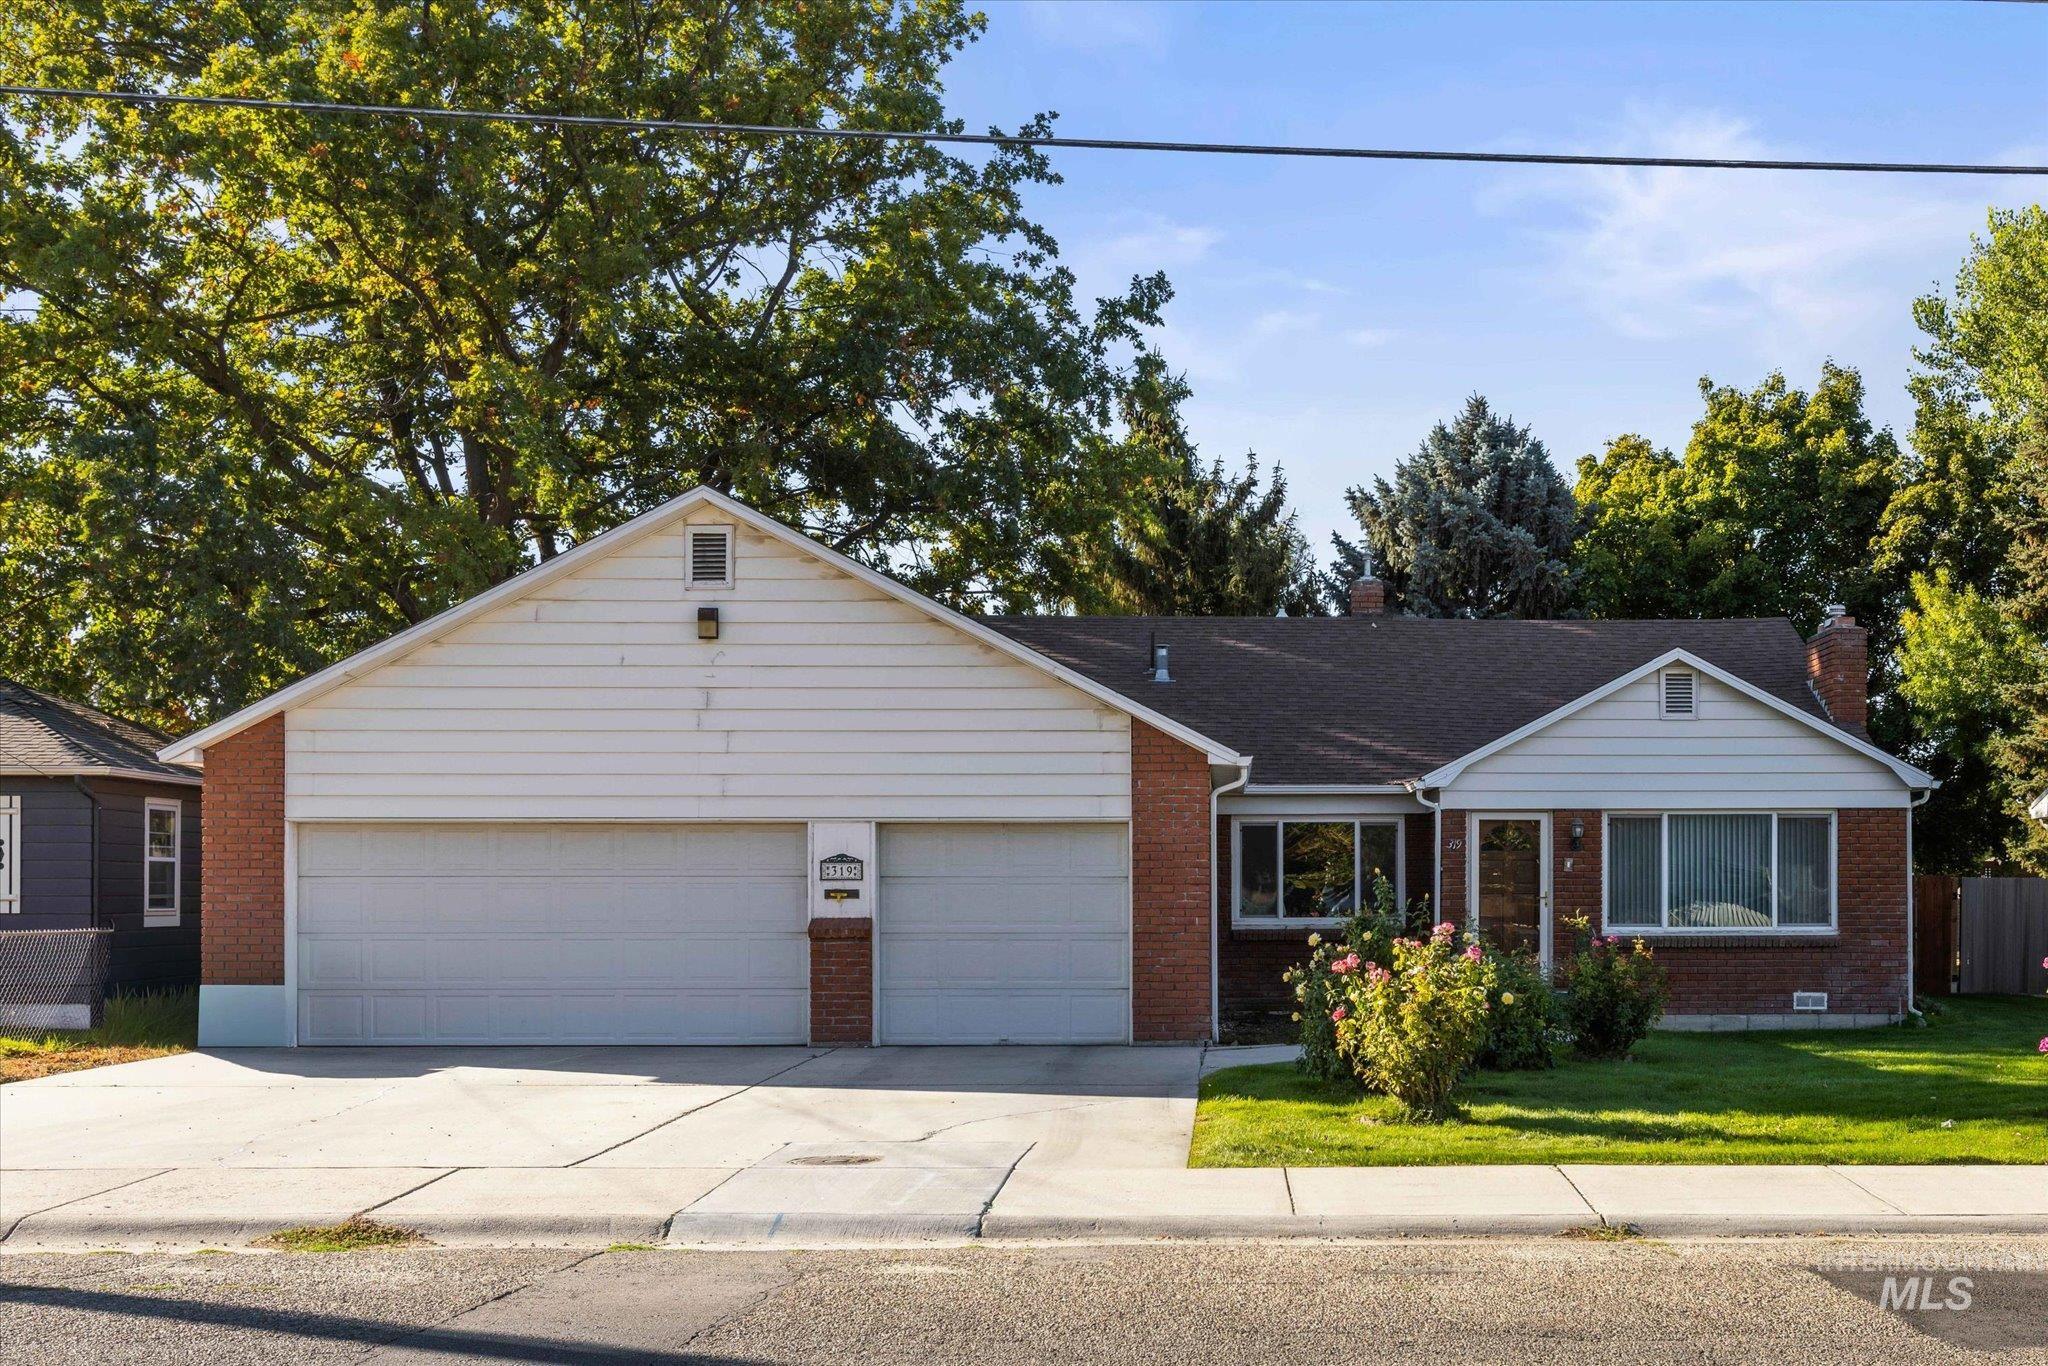
Brick and white siding exterior with a two-car garage, front lawn, and established shrubs
-
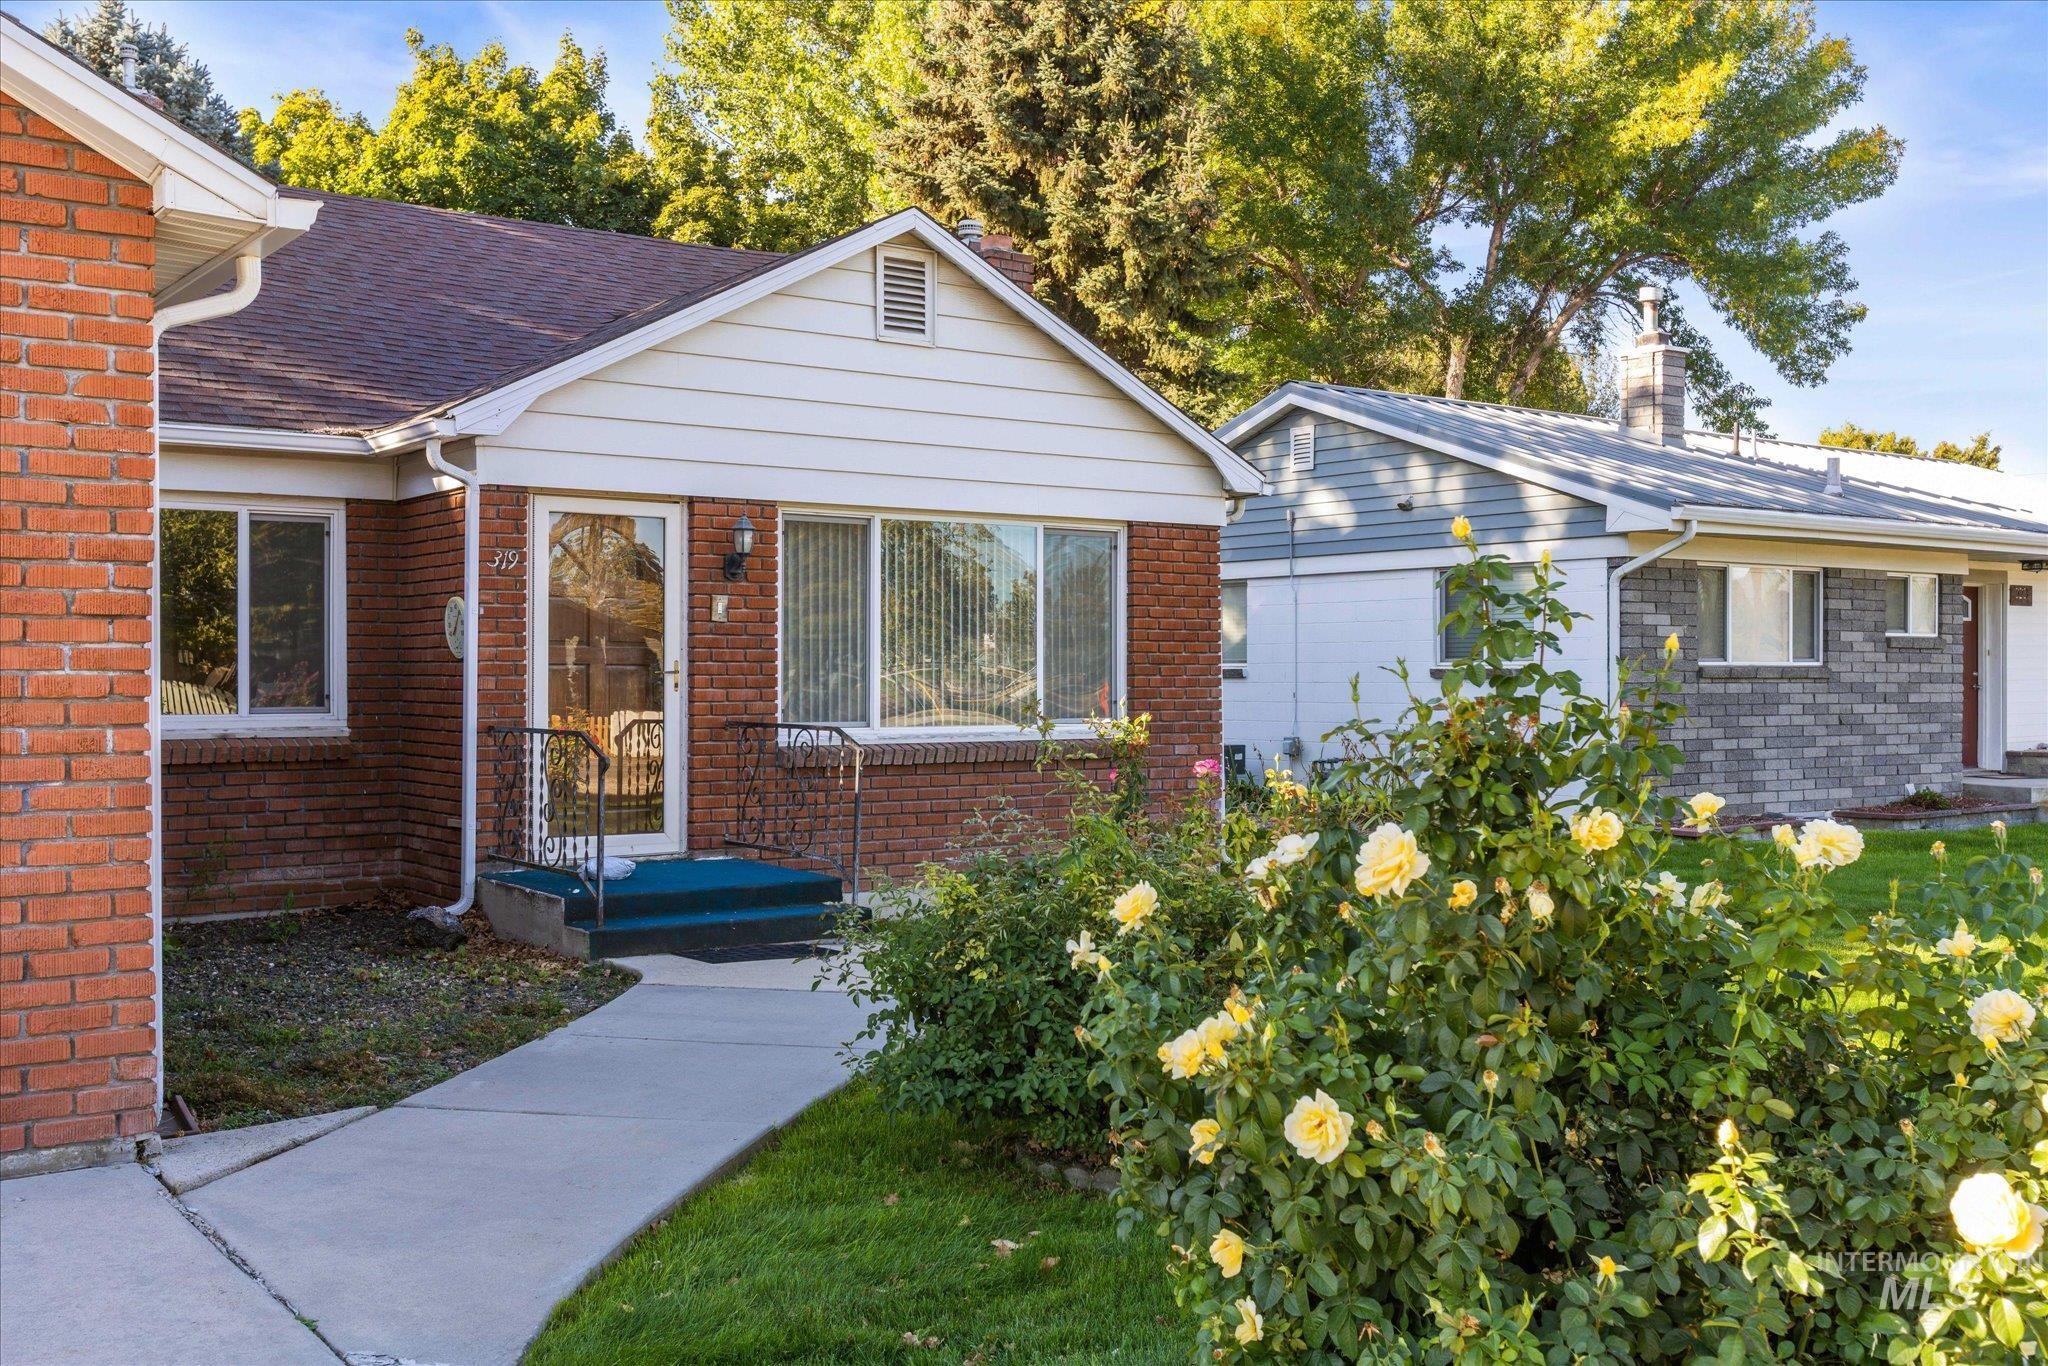
Brick exterior with white trim, concrete walkway, vibrant green lawn, and established landscaping with yellow flowering shrubs
-
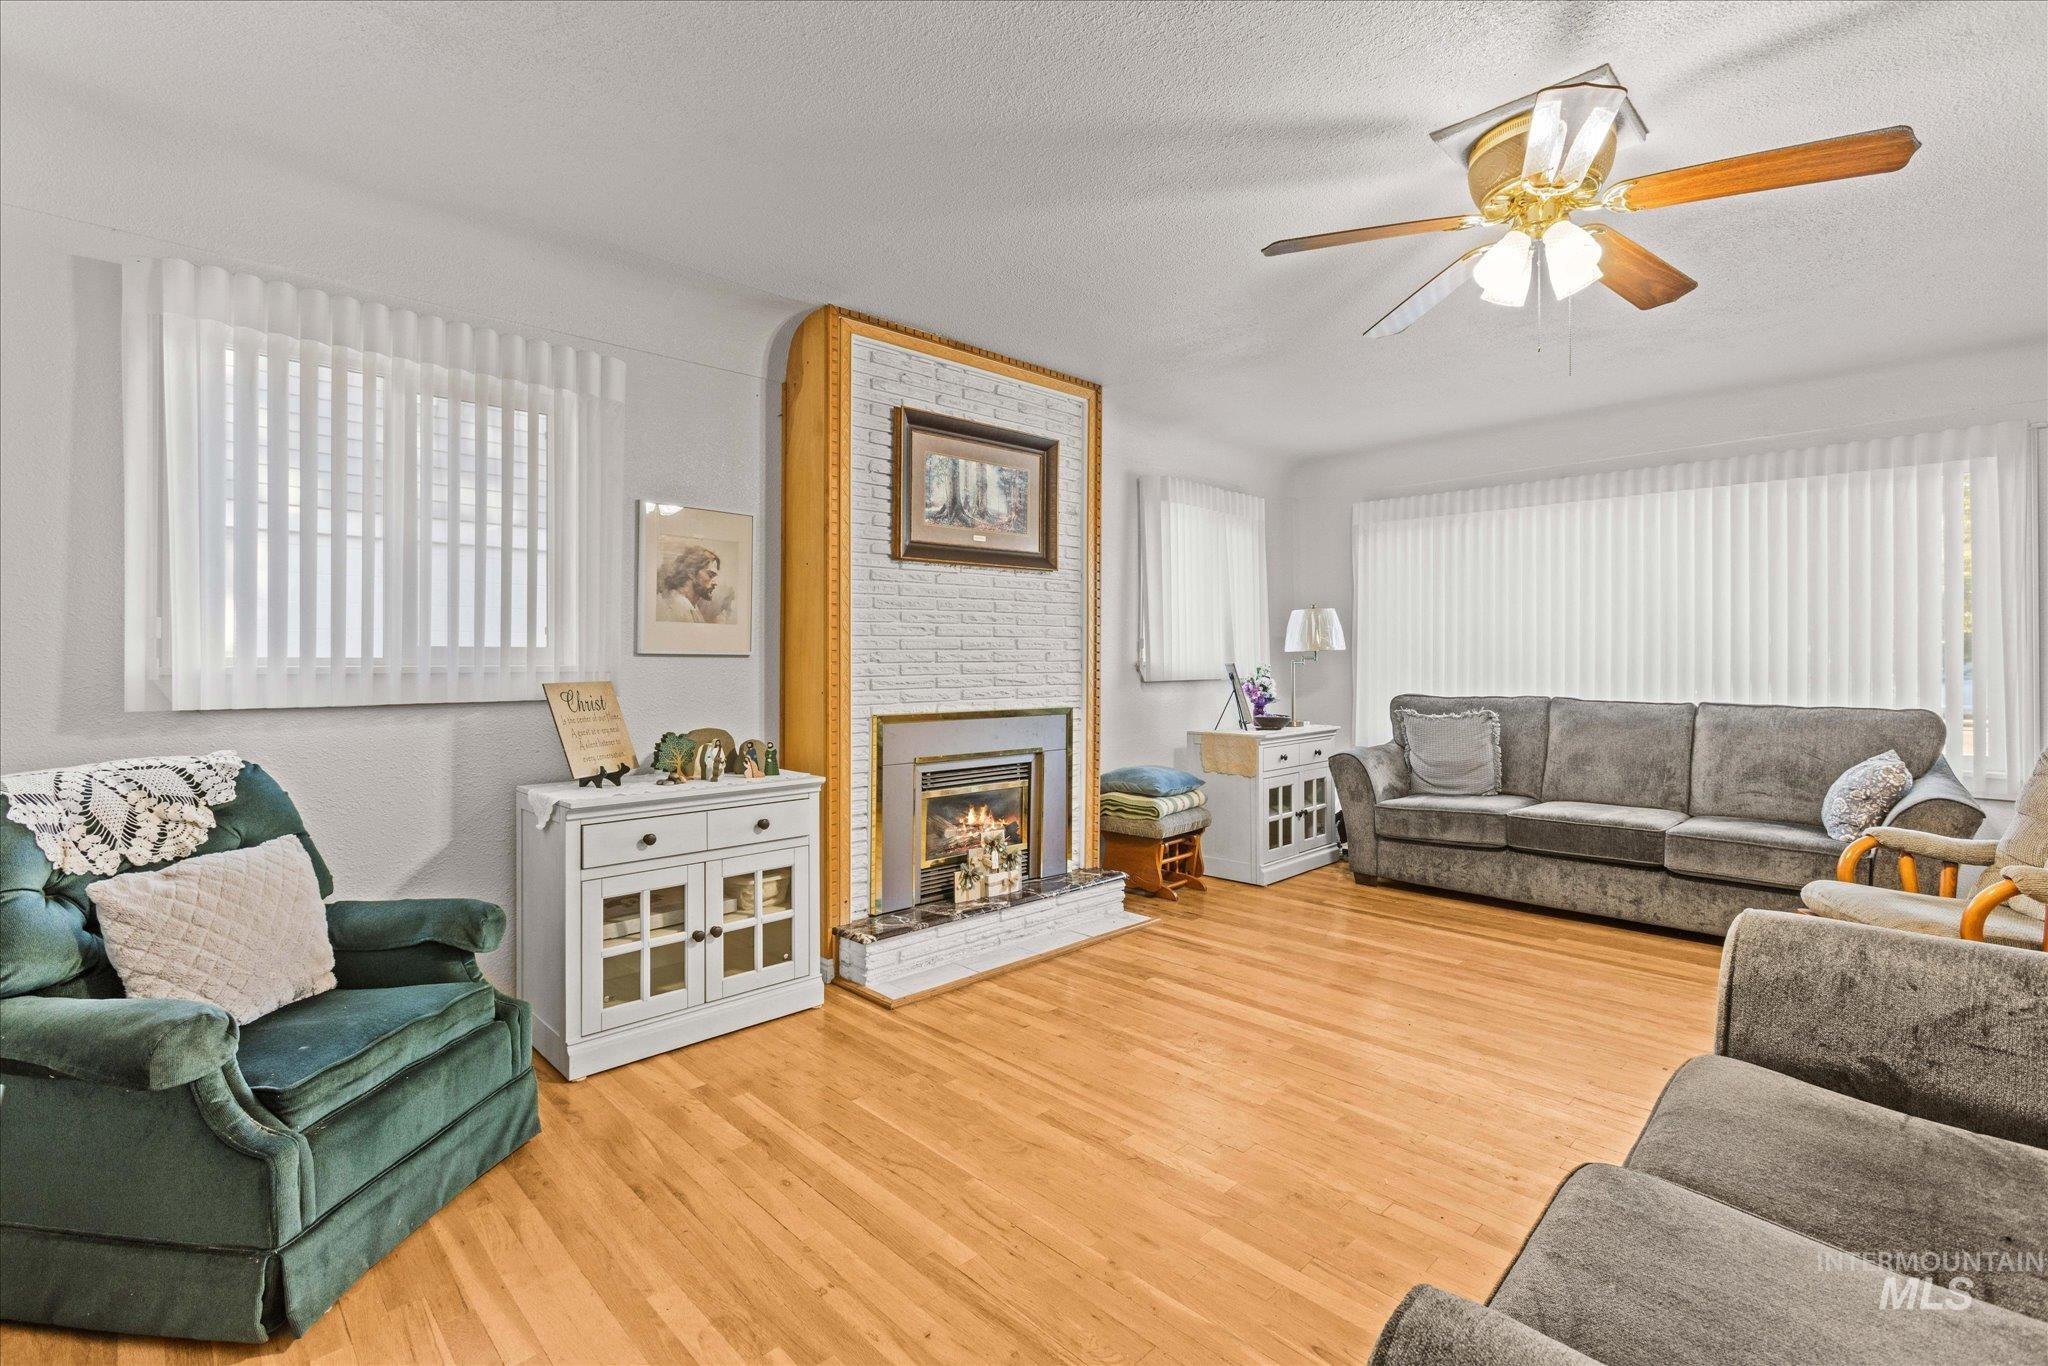
Light wood-finish flooring, a white brick-surround fireplace, multiple windows with vertical blinds, and a ceiling fan with light fixture
-
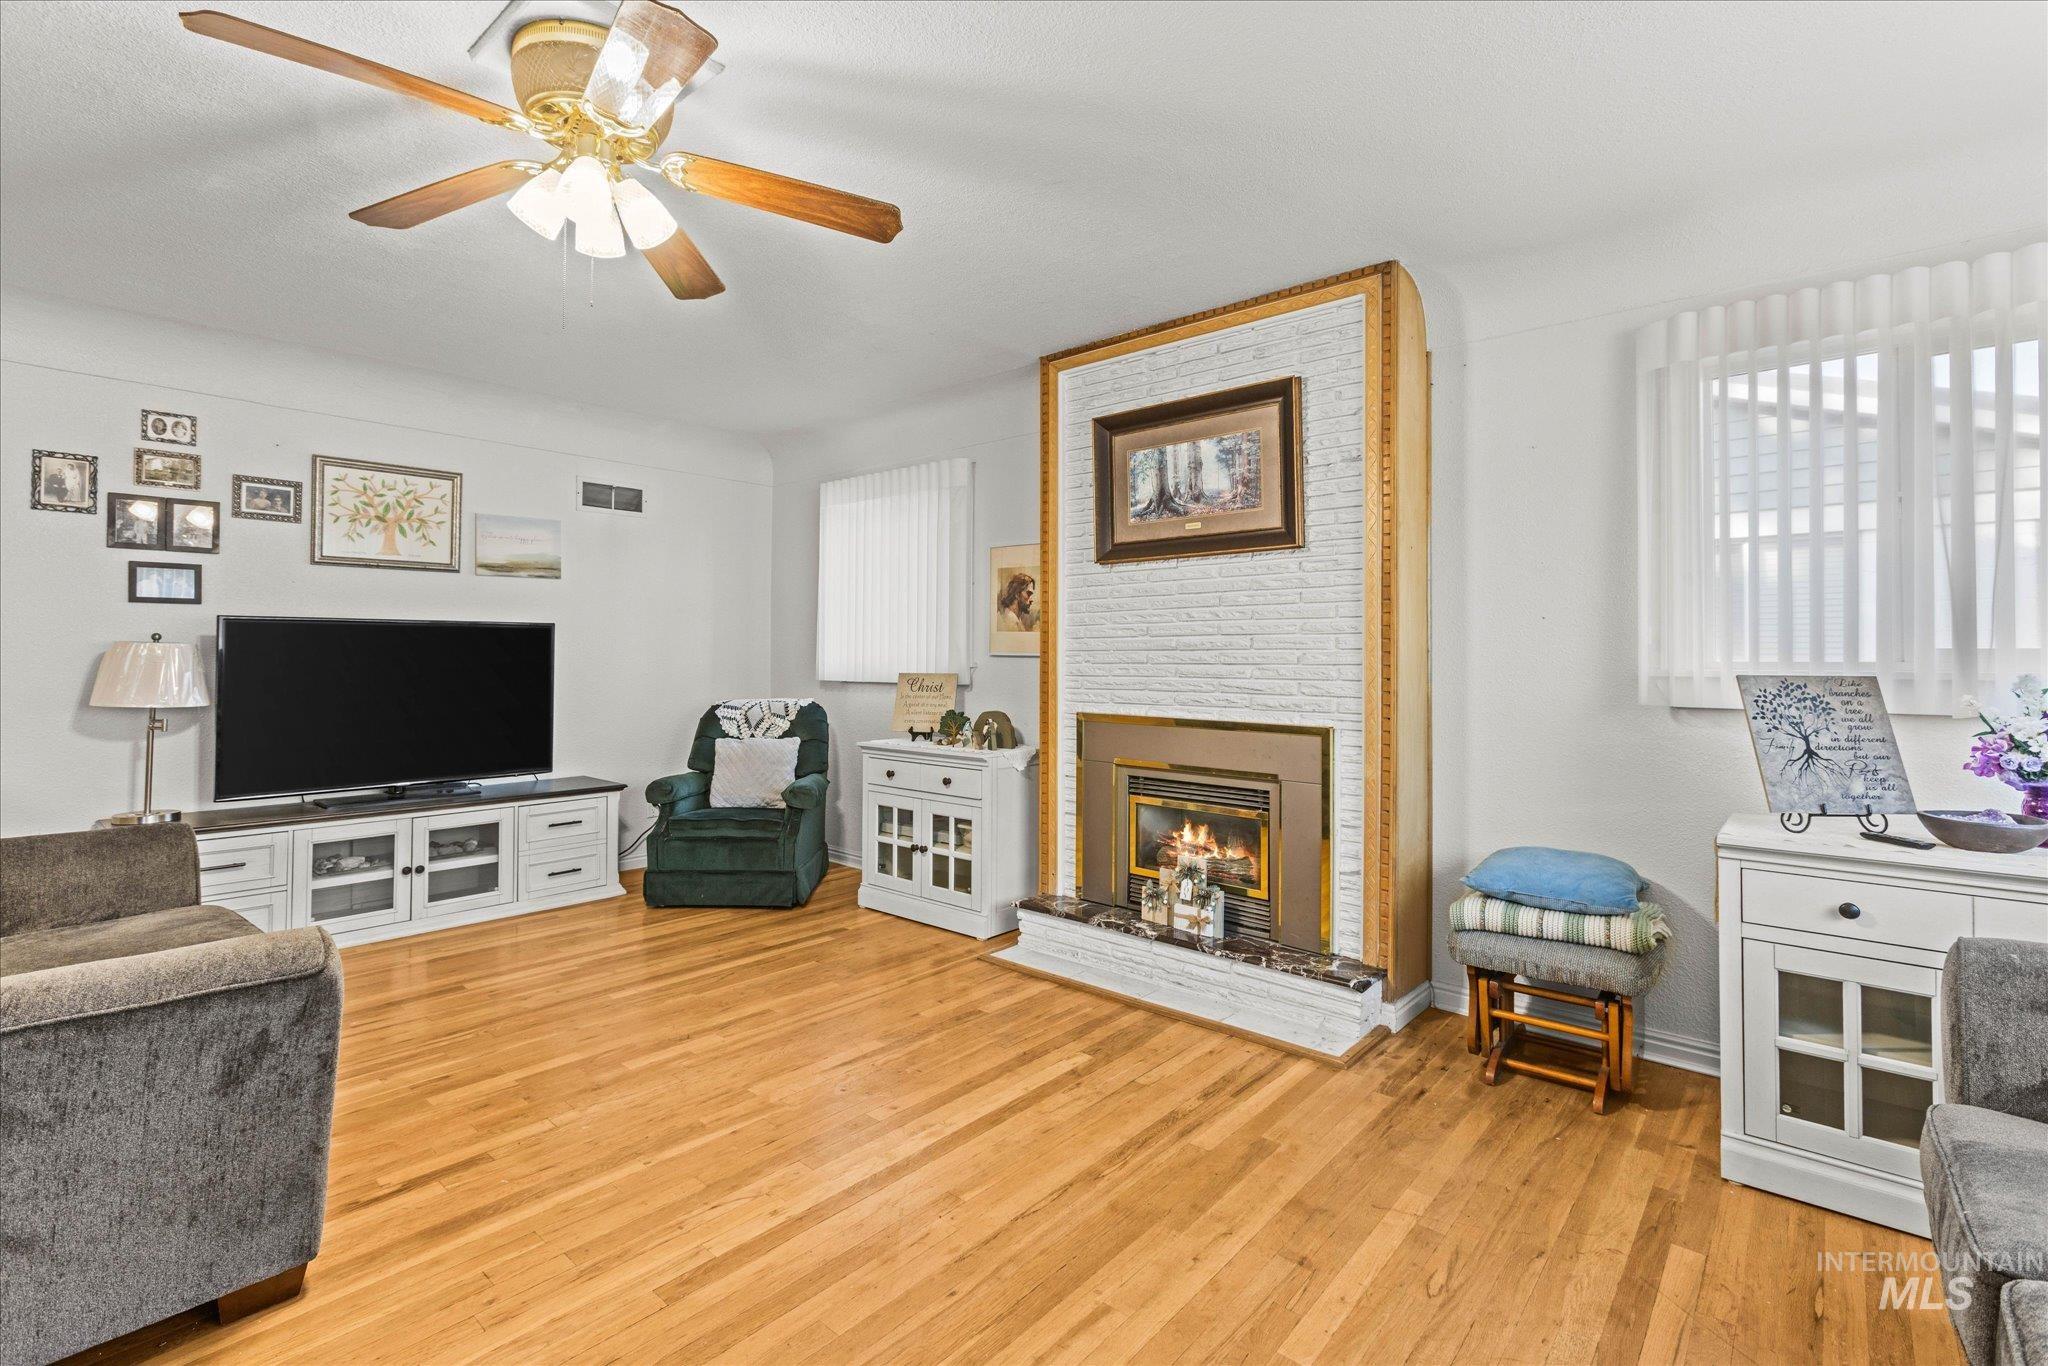
Bright and spacious living room showcasing warm wood-finish flooring, a ceiling fan with brushed brass accents, and abundant natural light from multiple windows
-
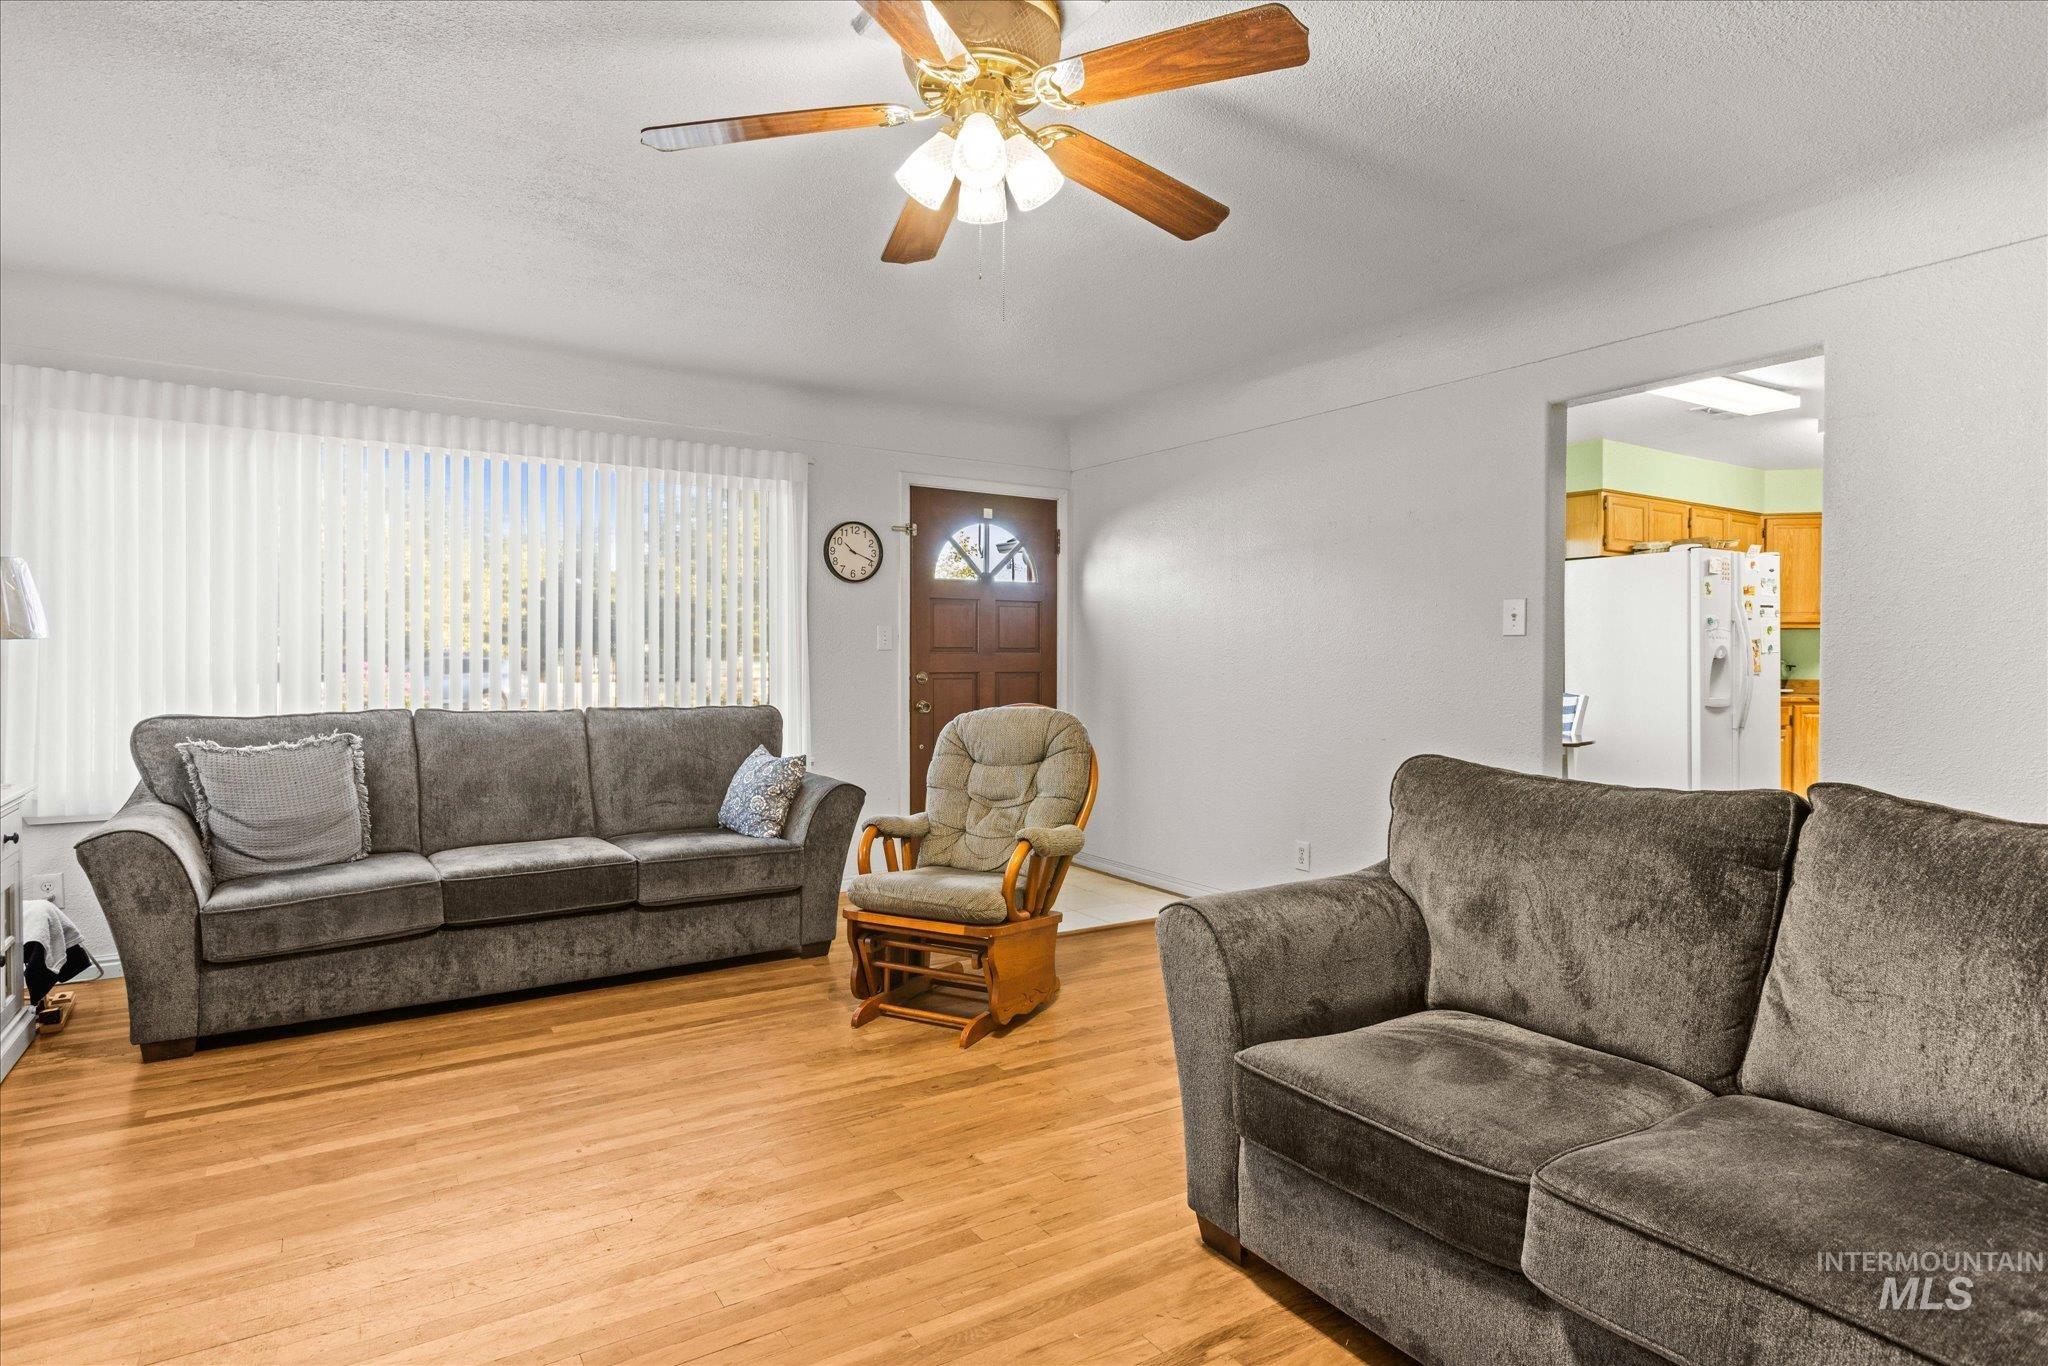
Wood-finish flooring throughout
-
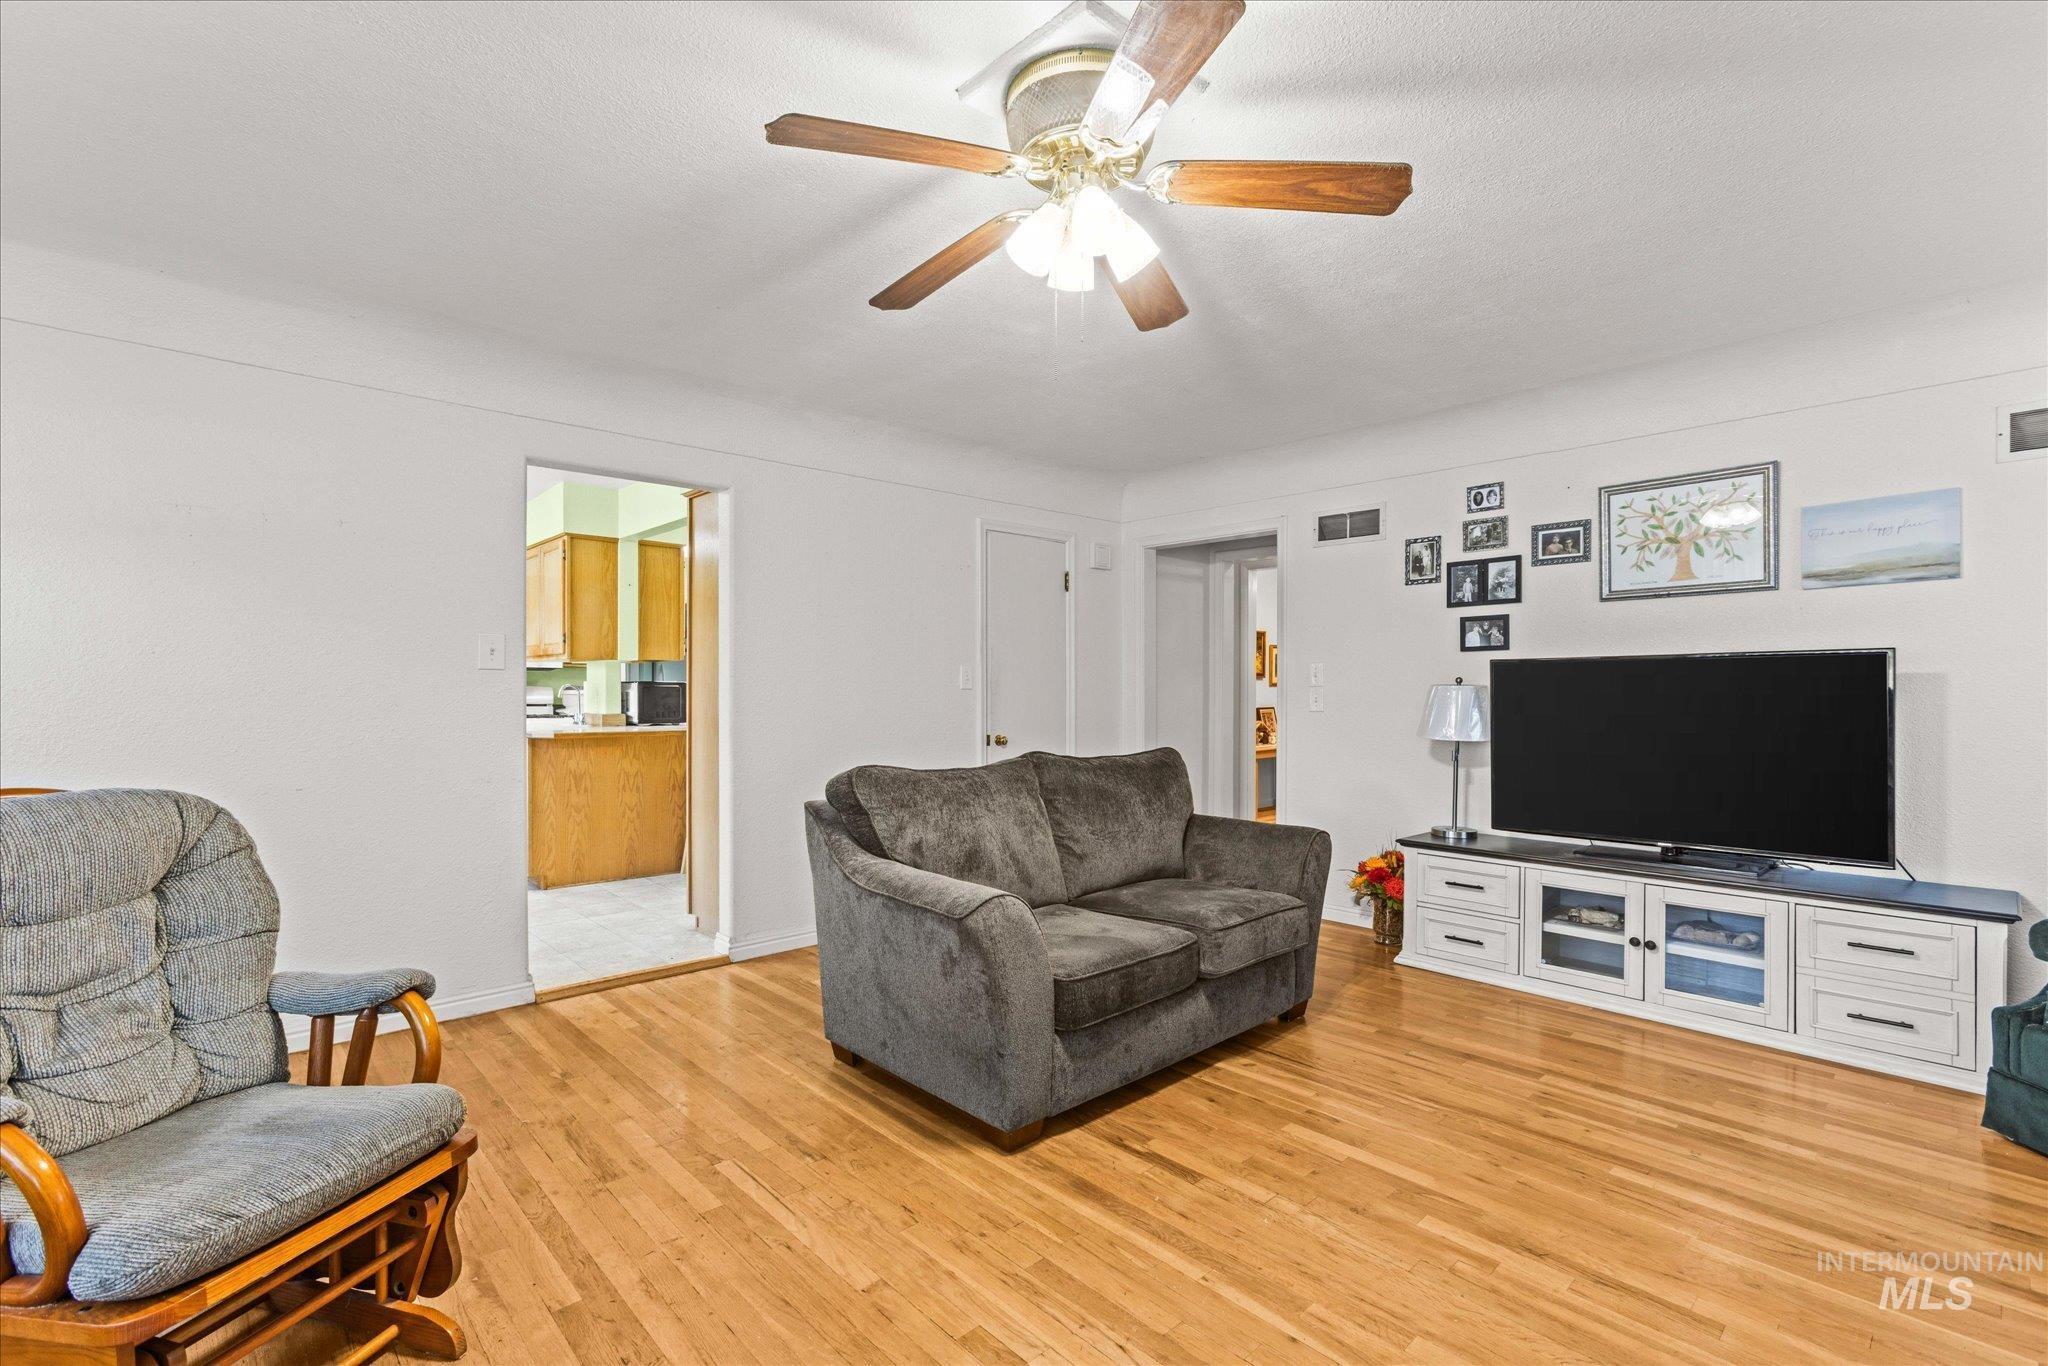
Hardwood flooring throughout
-
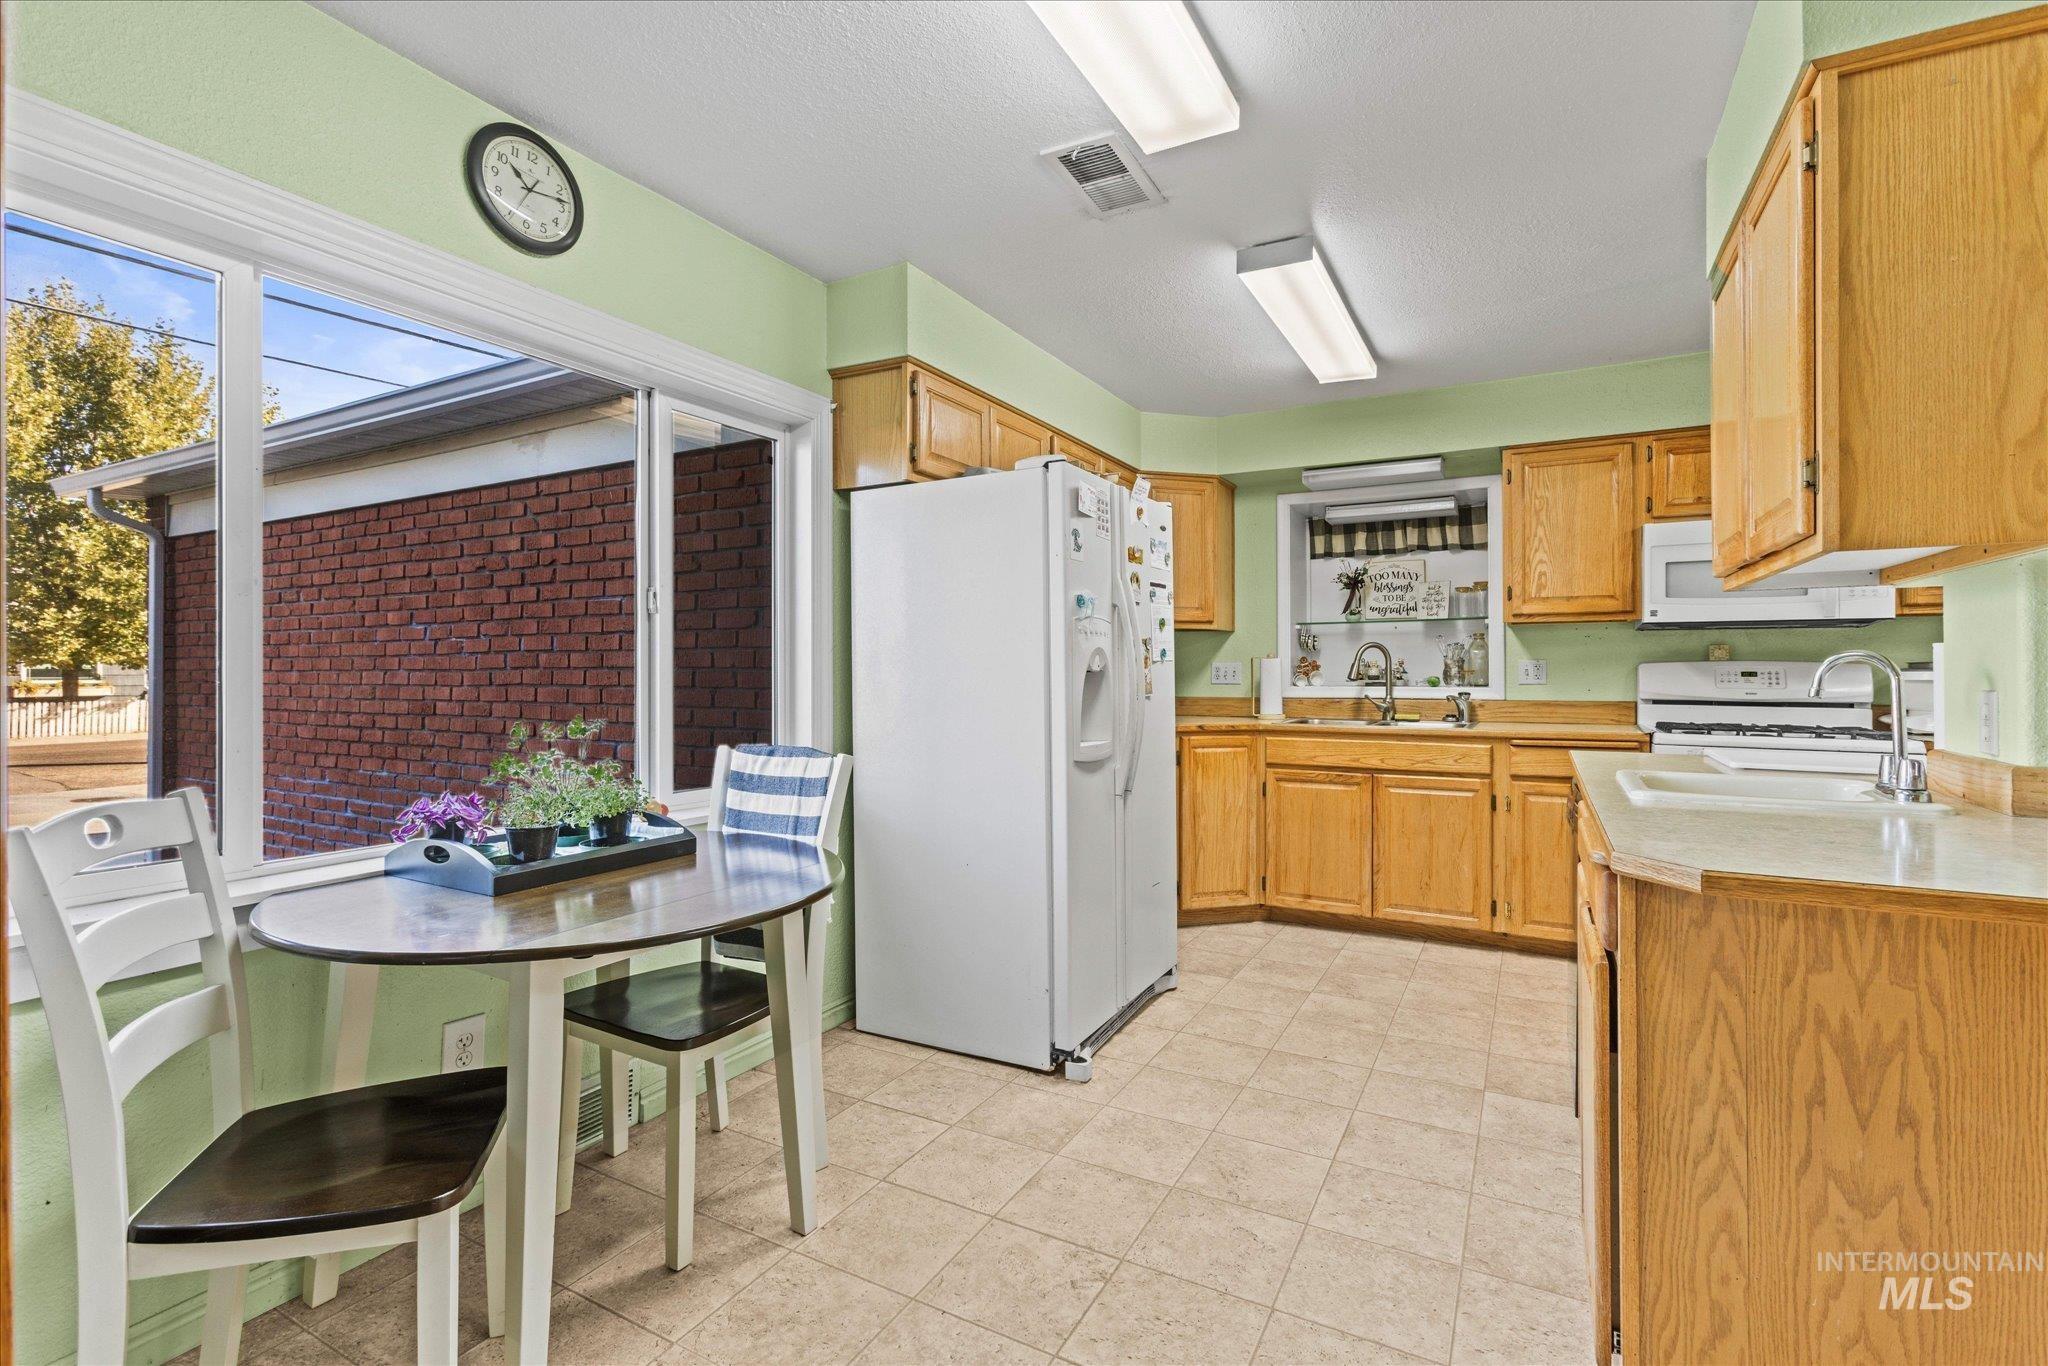
Kitchen featuring wood cabinetry, laminate countertops, tile flooring, and a built-in microwave
-
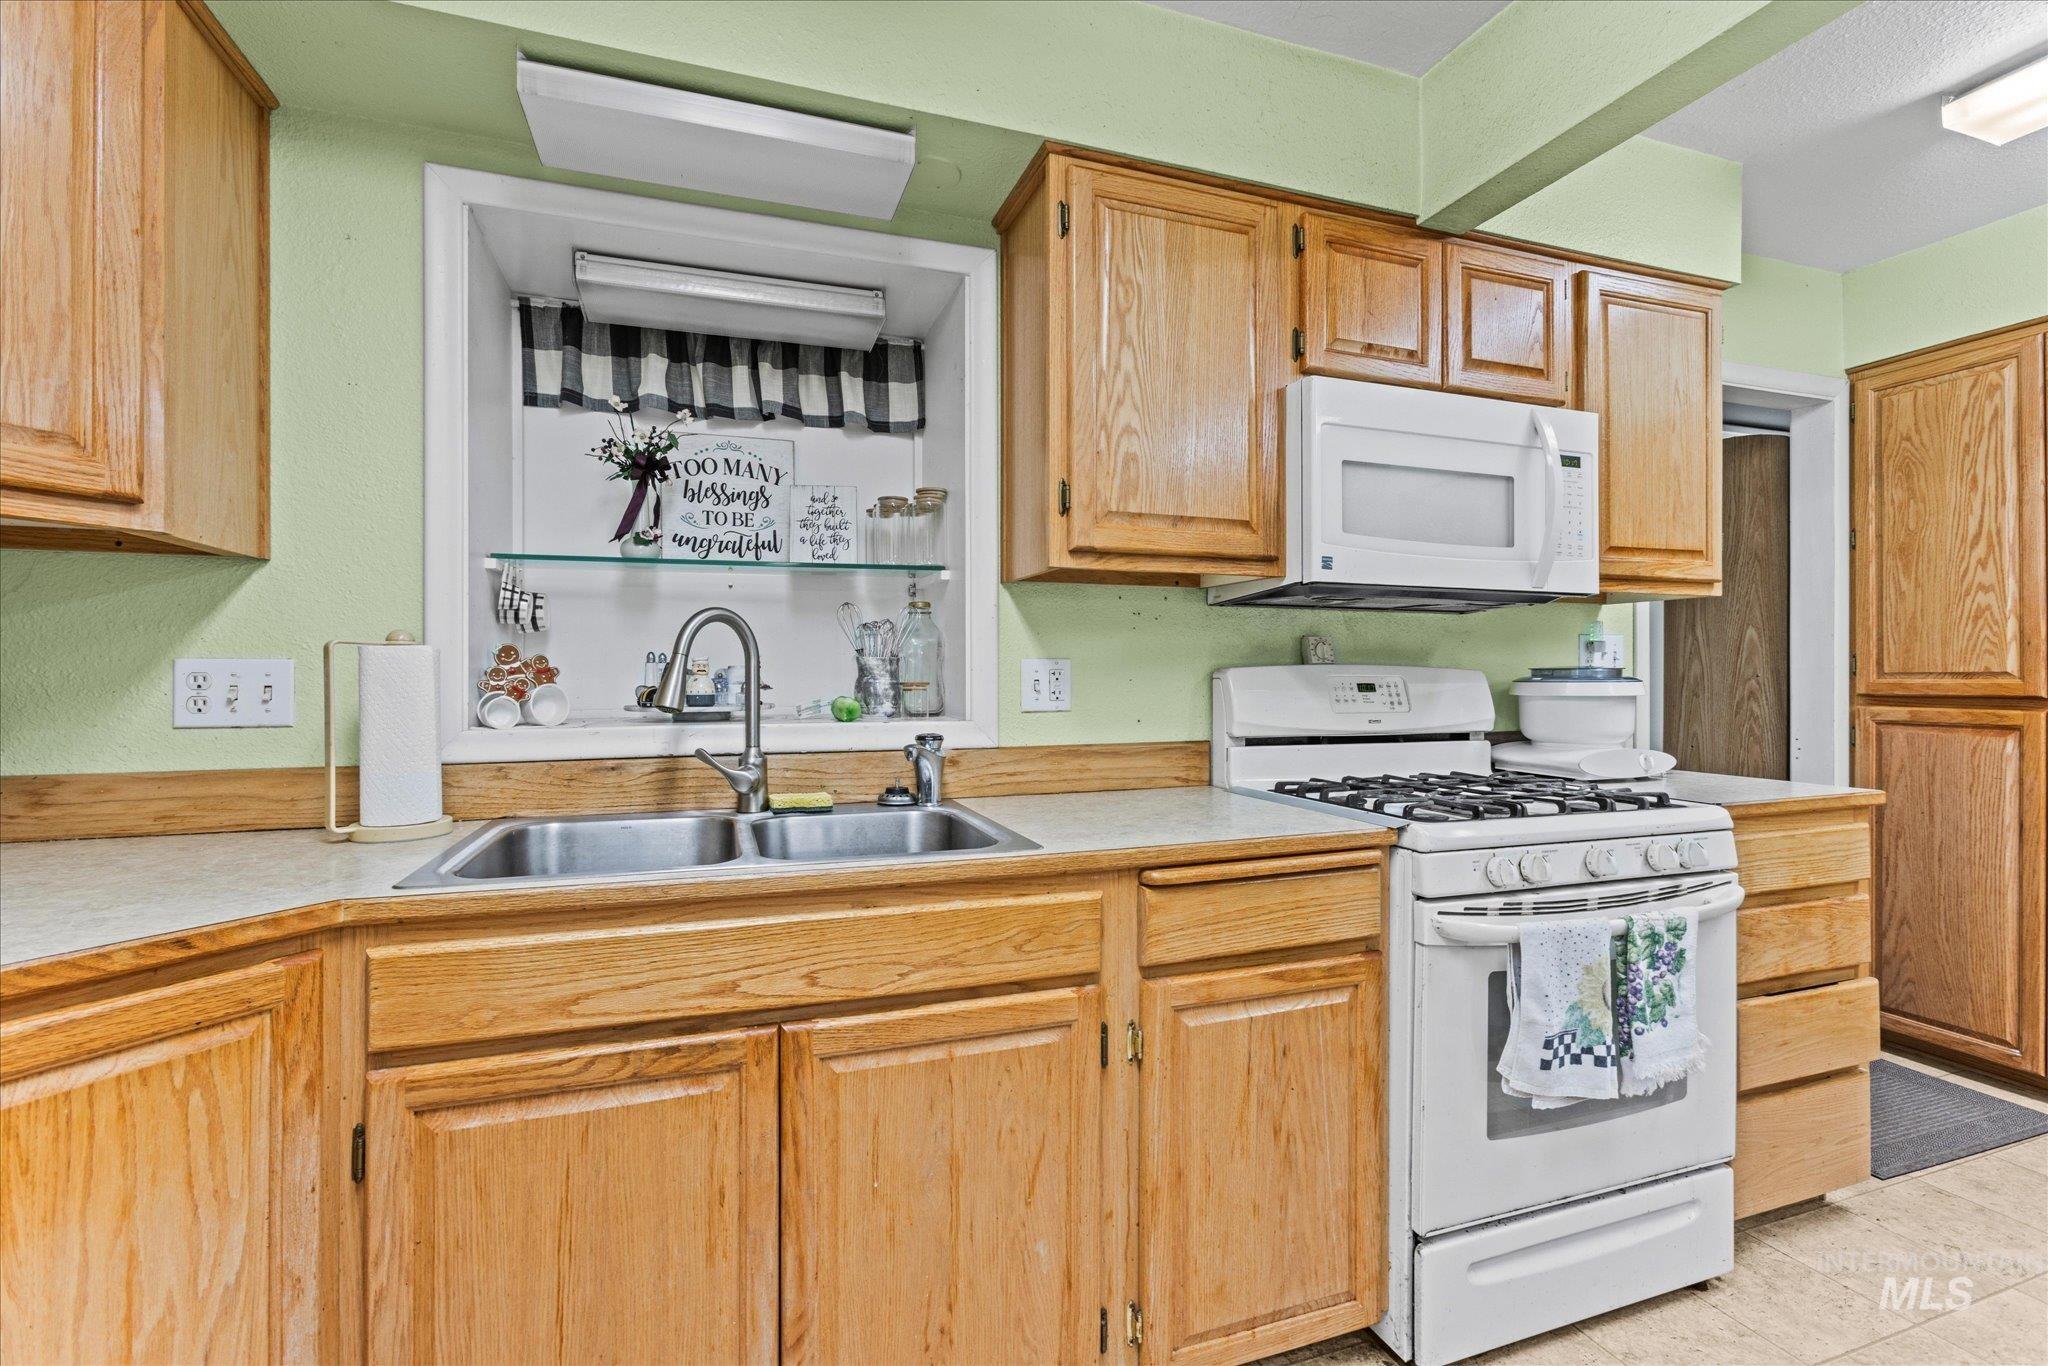
Kitchen featuring wood cabinetry, a double basin stainless steel sink, white gas range, and a white over-the-range microwave
-
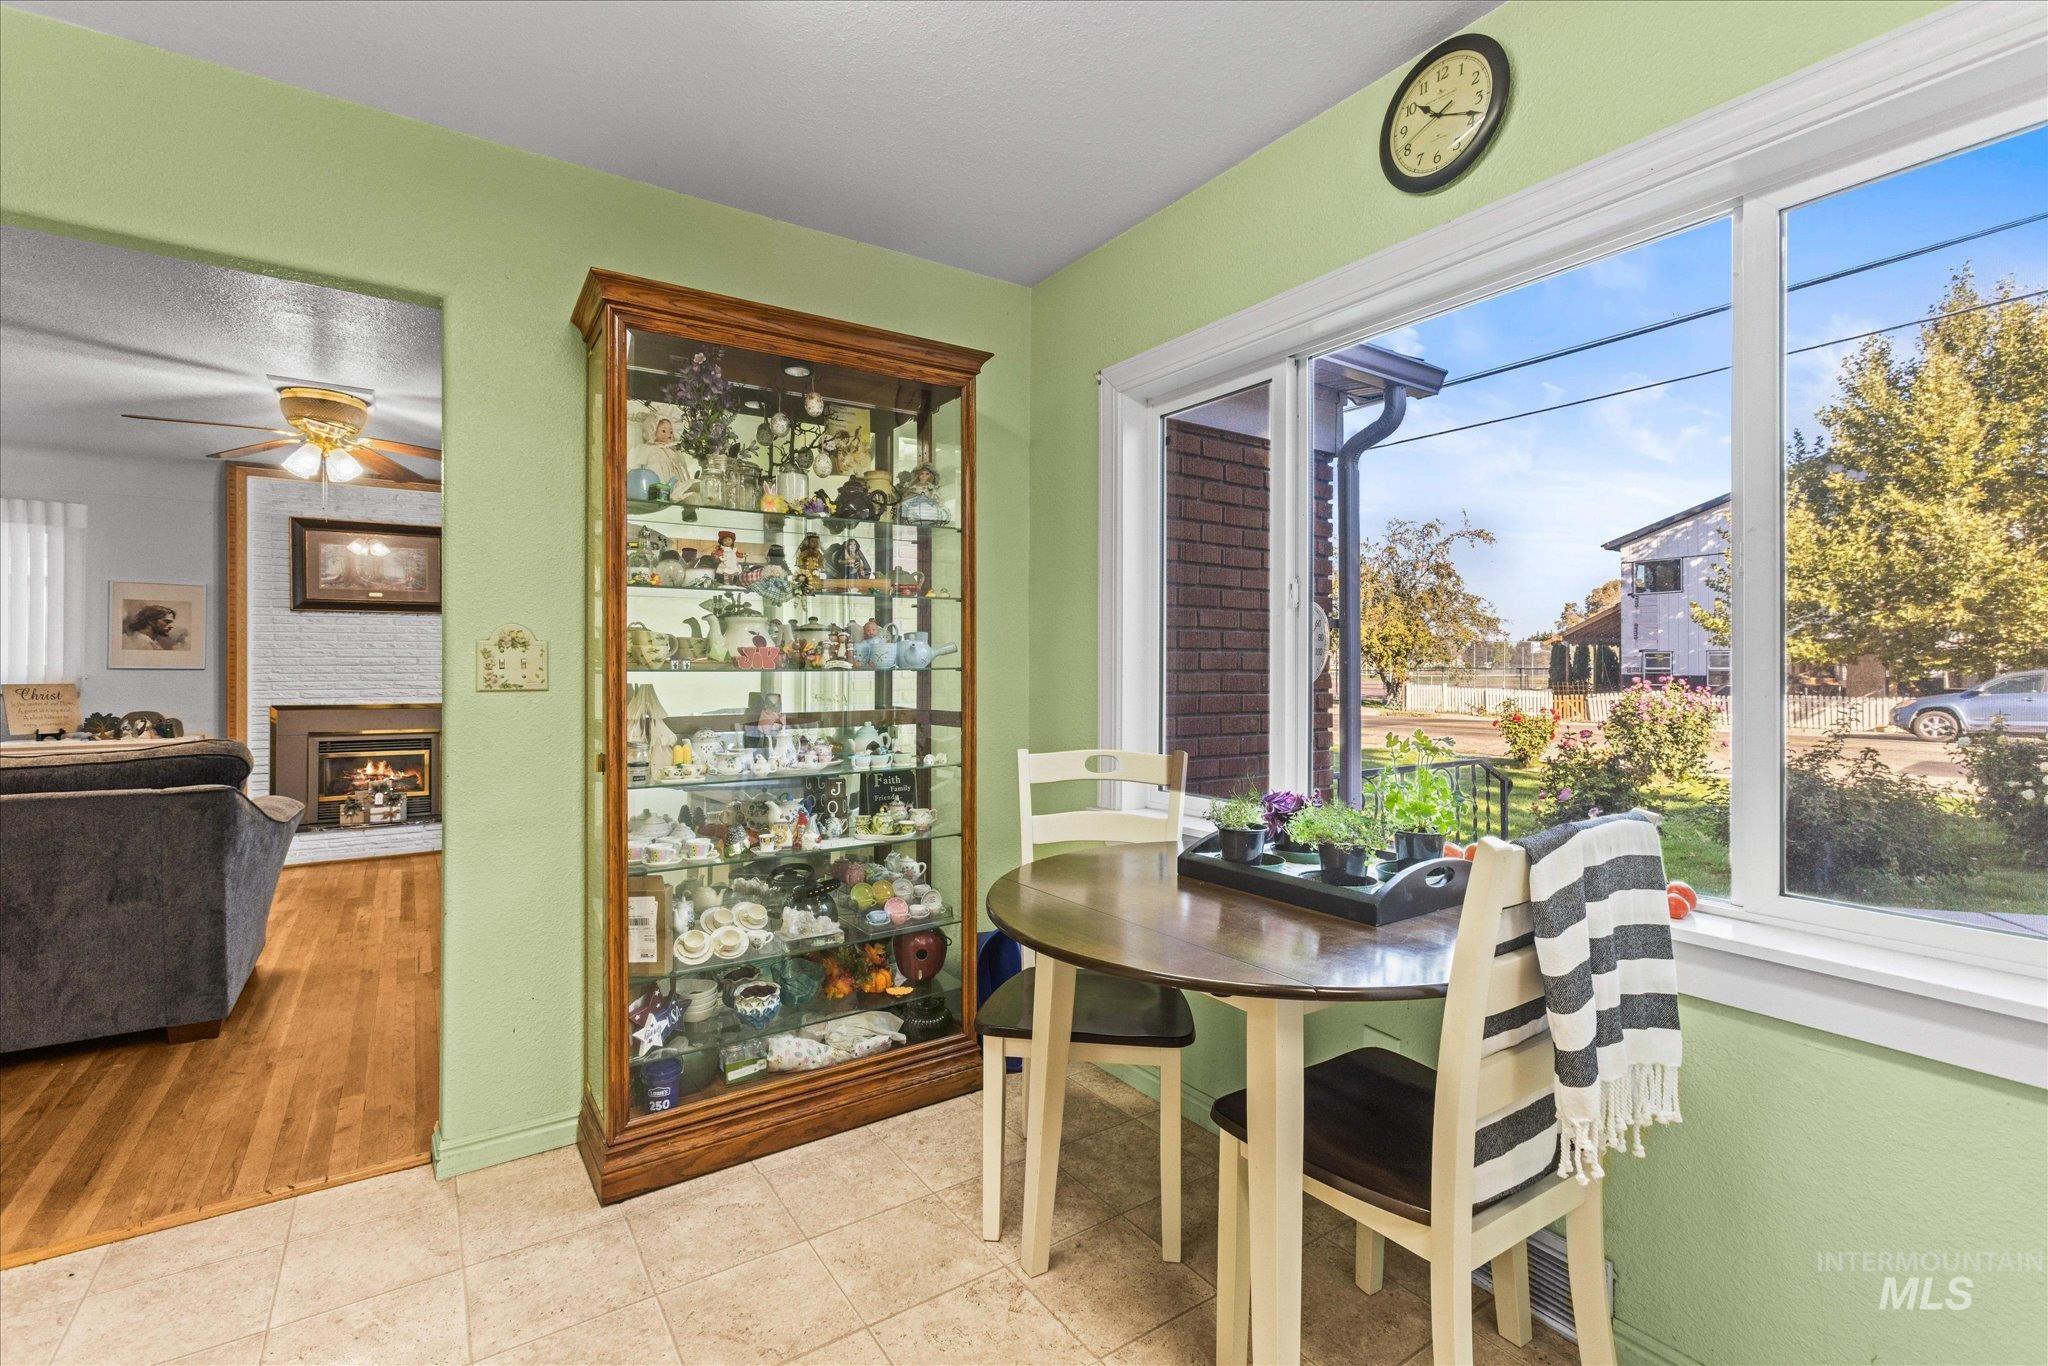
Tiled flooring and large window with white trim
-
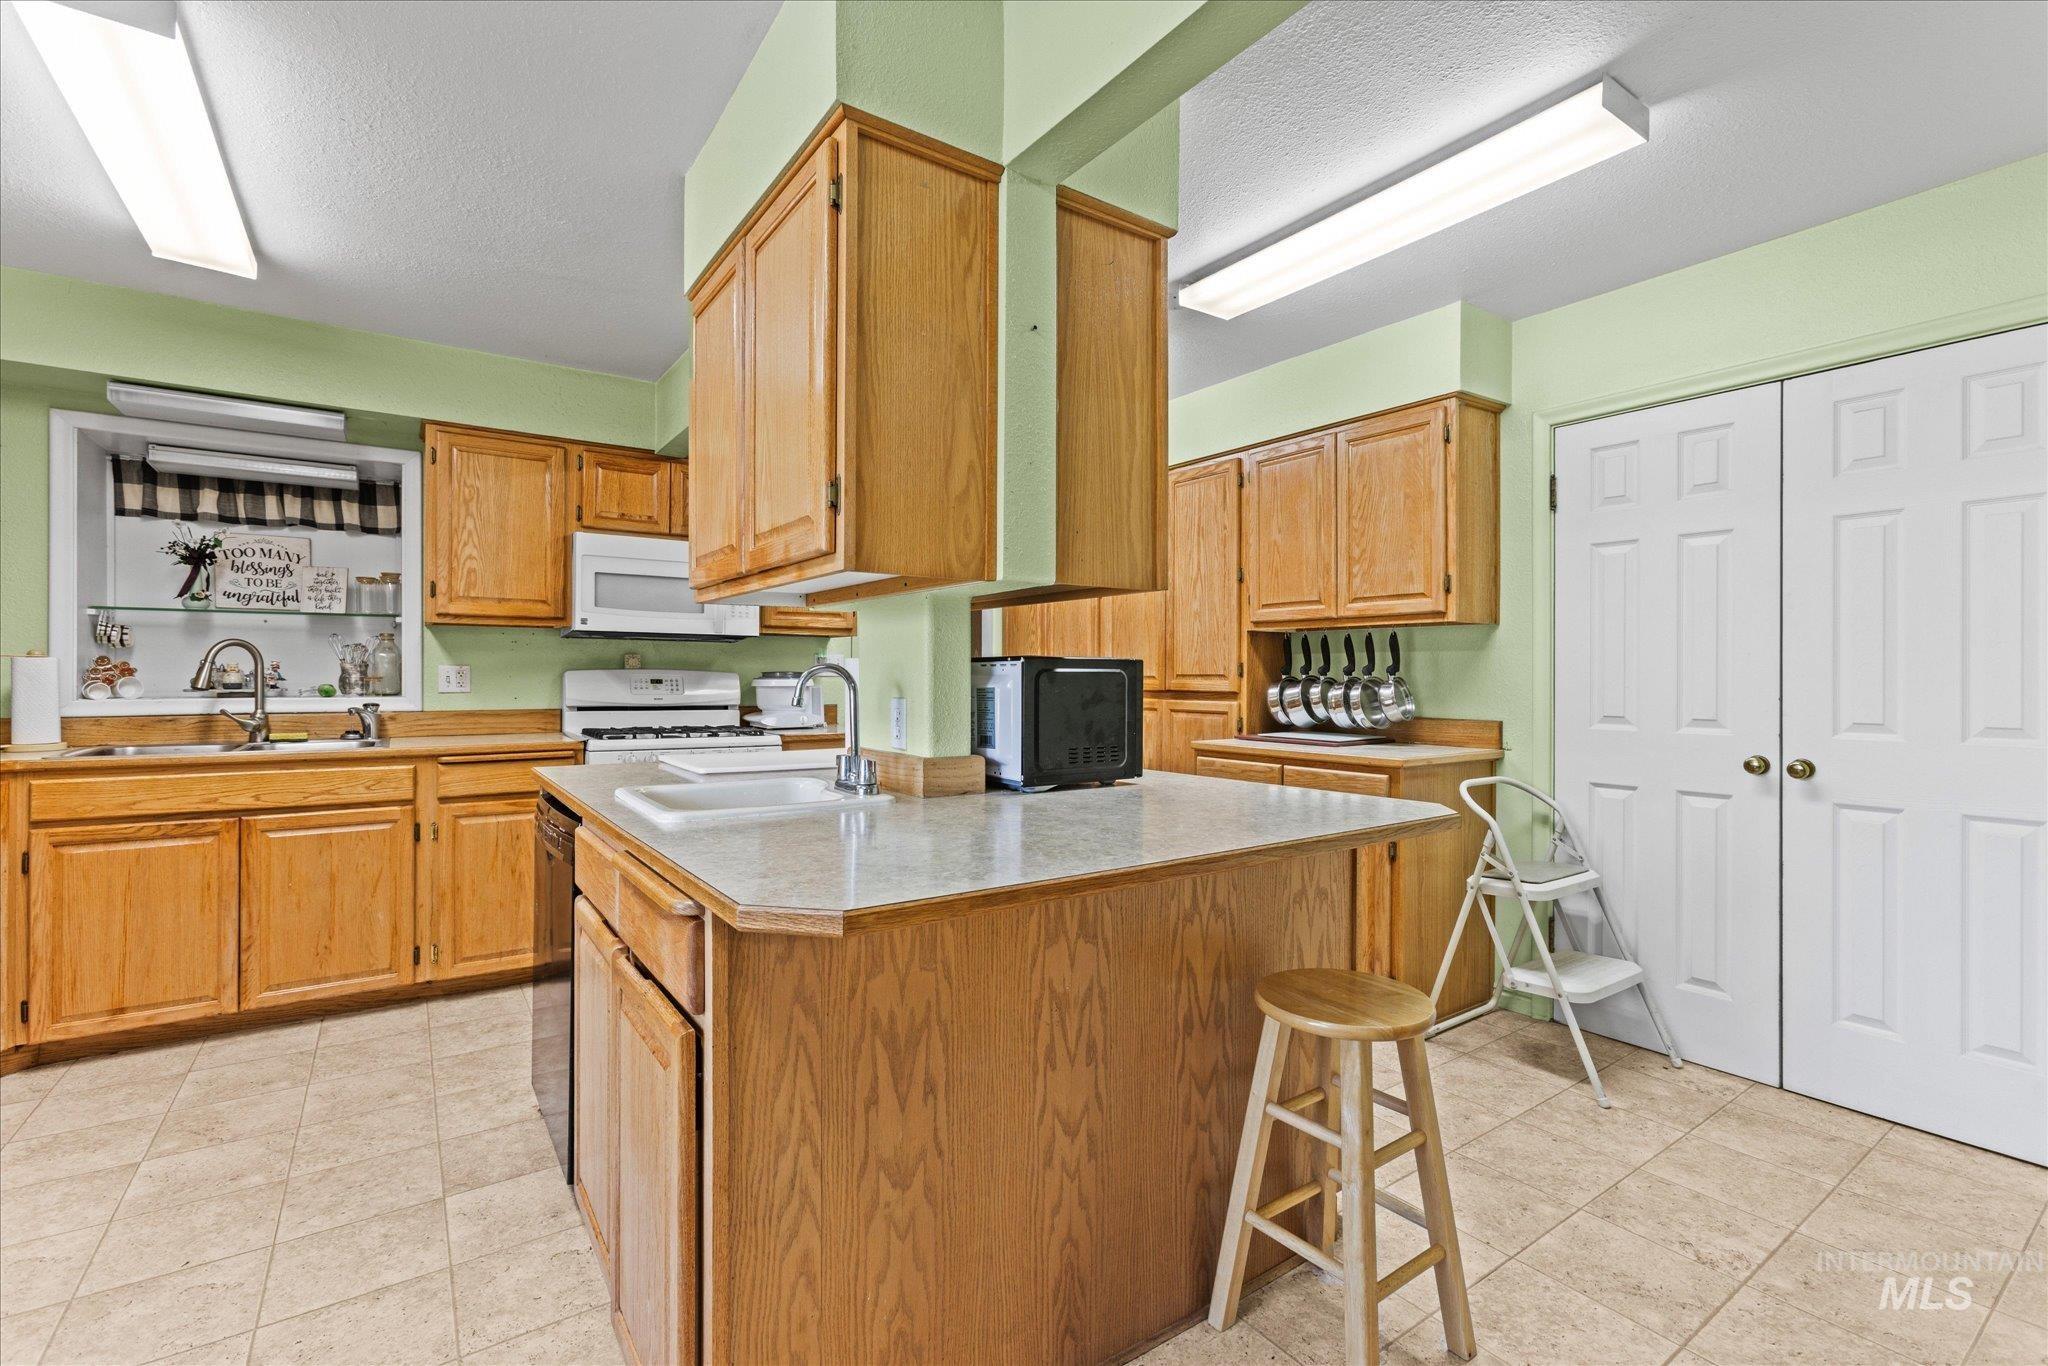
Kitchen featuring wood cabinetry, a center island with sink, white appliances, and tiled flooring
-
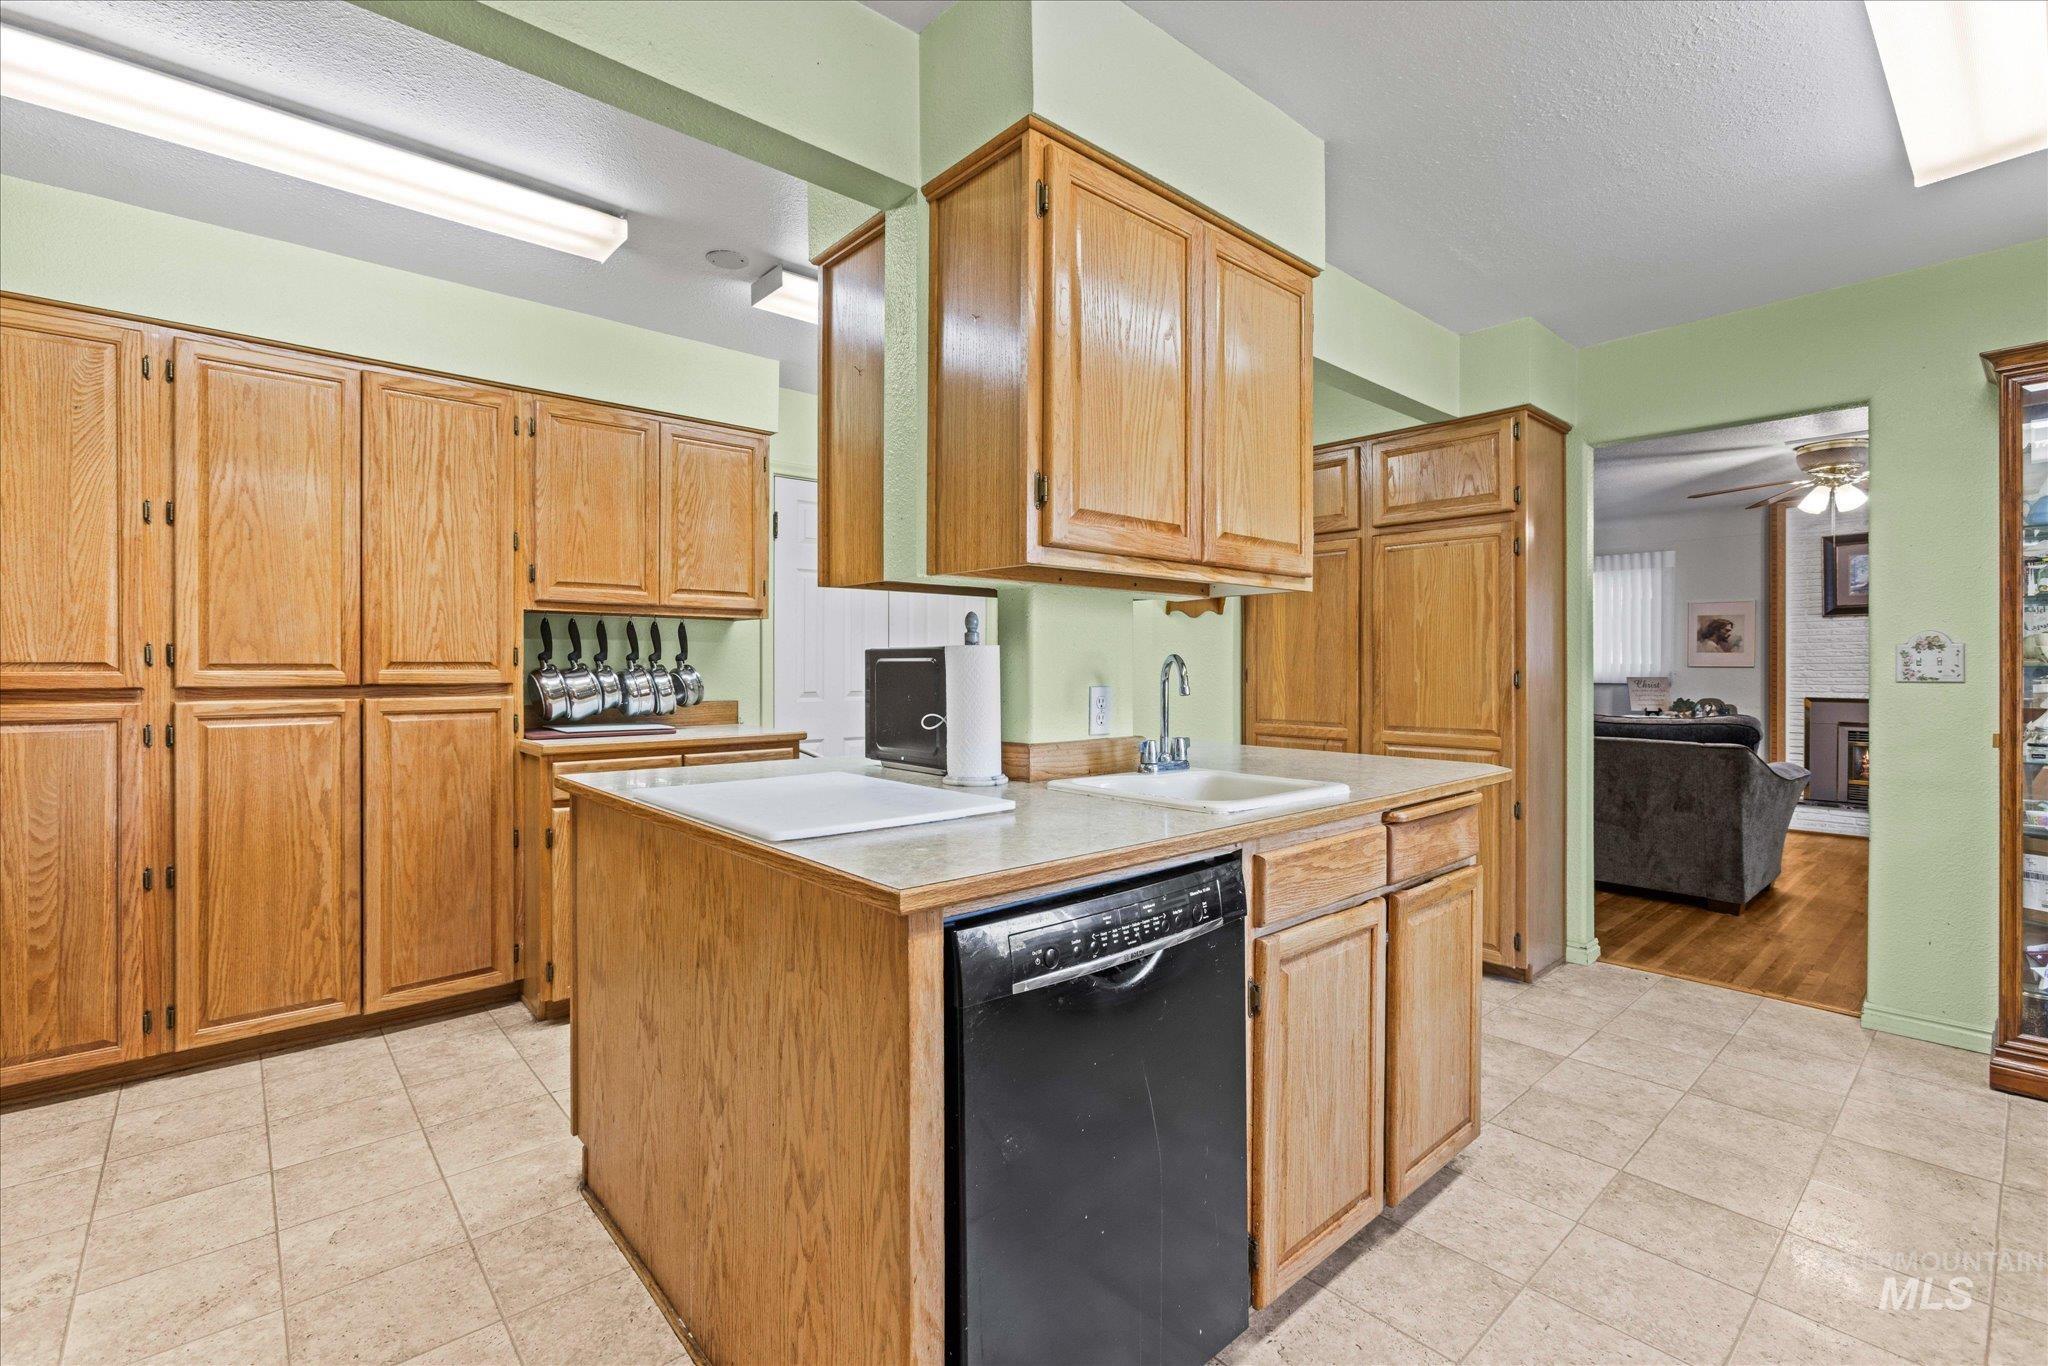
Kitchen featuring extensive wood cabinetry, a central island with an integrated sink and dishwasher, and light-toned tile flooring
-
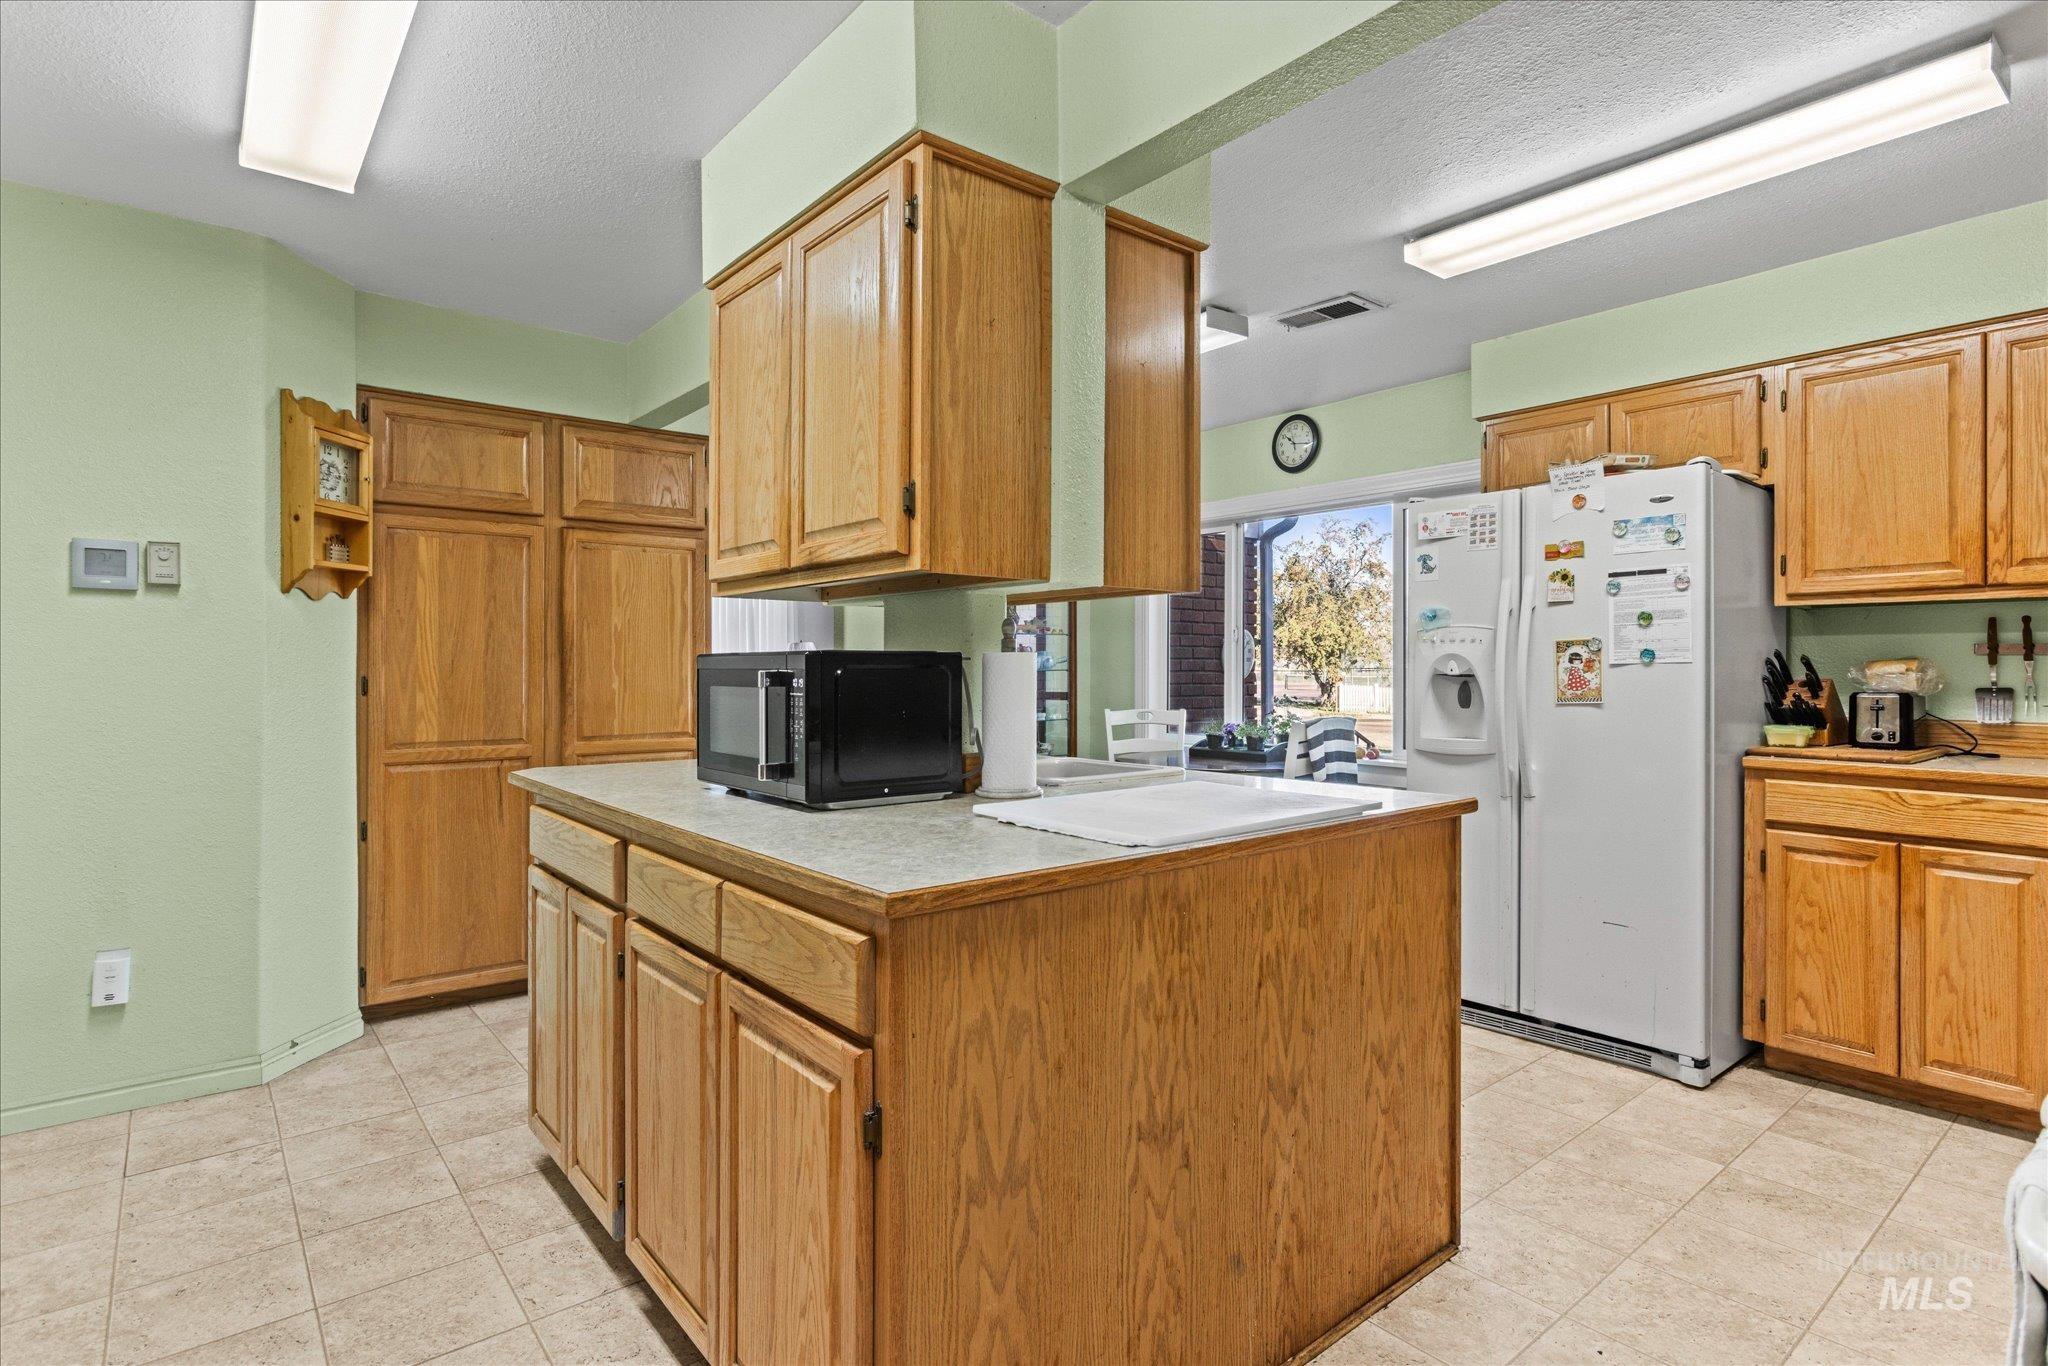
Spacious kitchen featuring wood-finish cabinetry, a large center island with additional storage, tile flooring, stainless steel refrigerator, and ample counter space
-
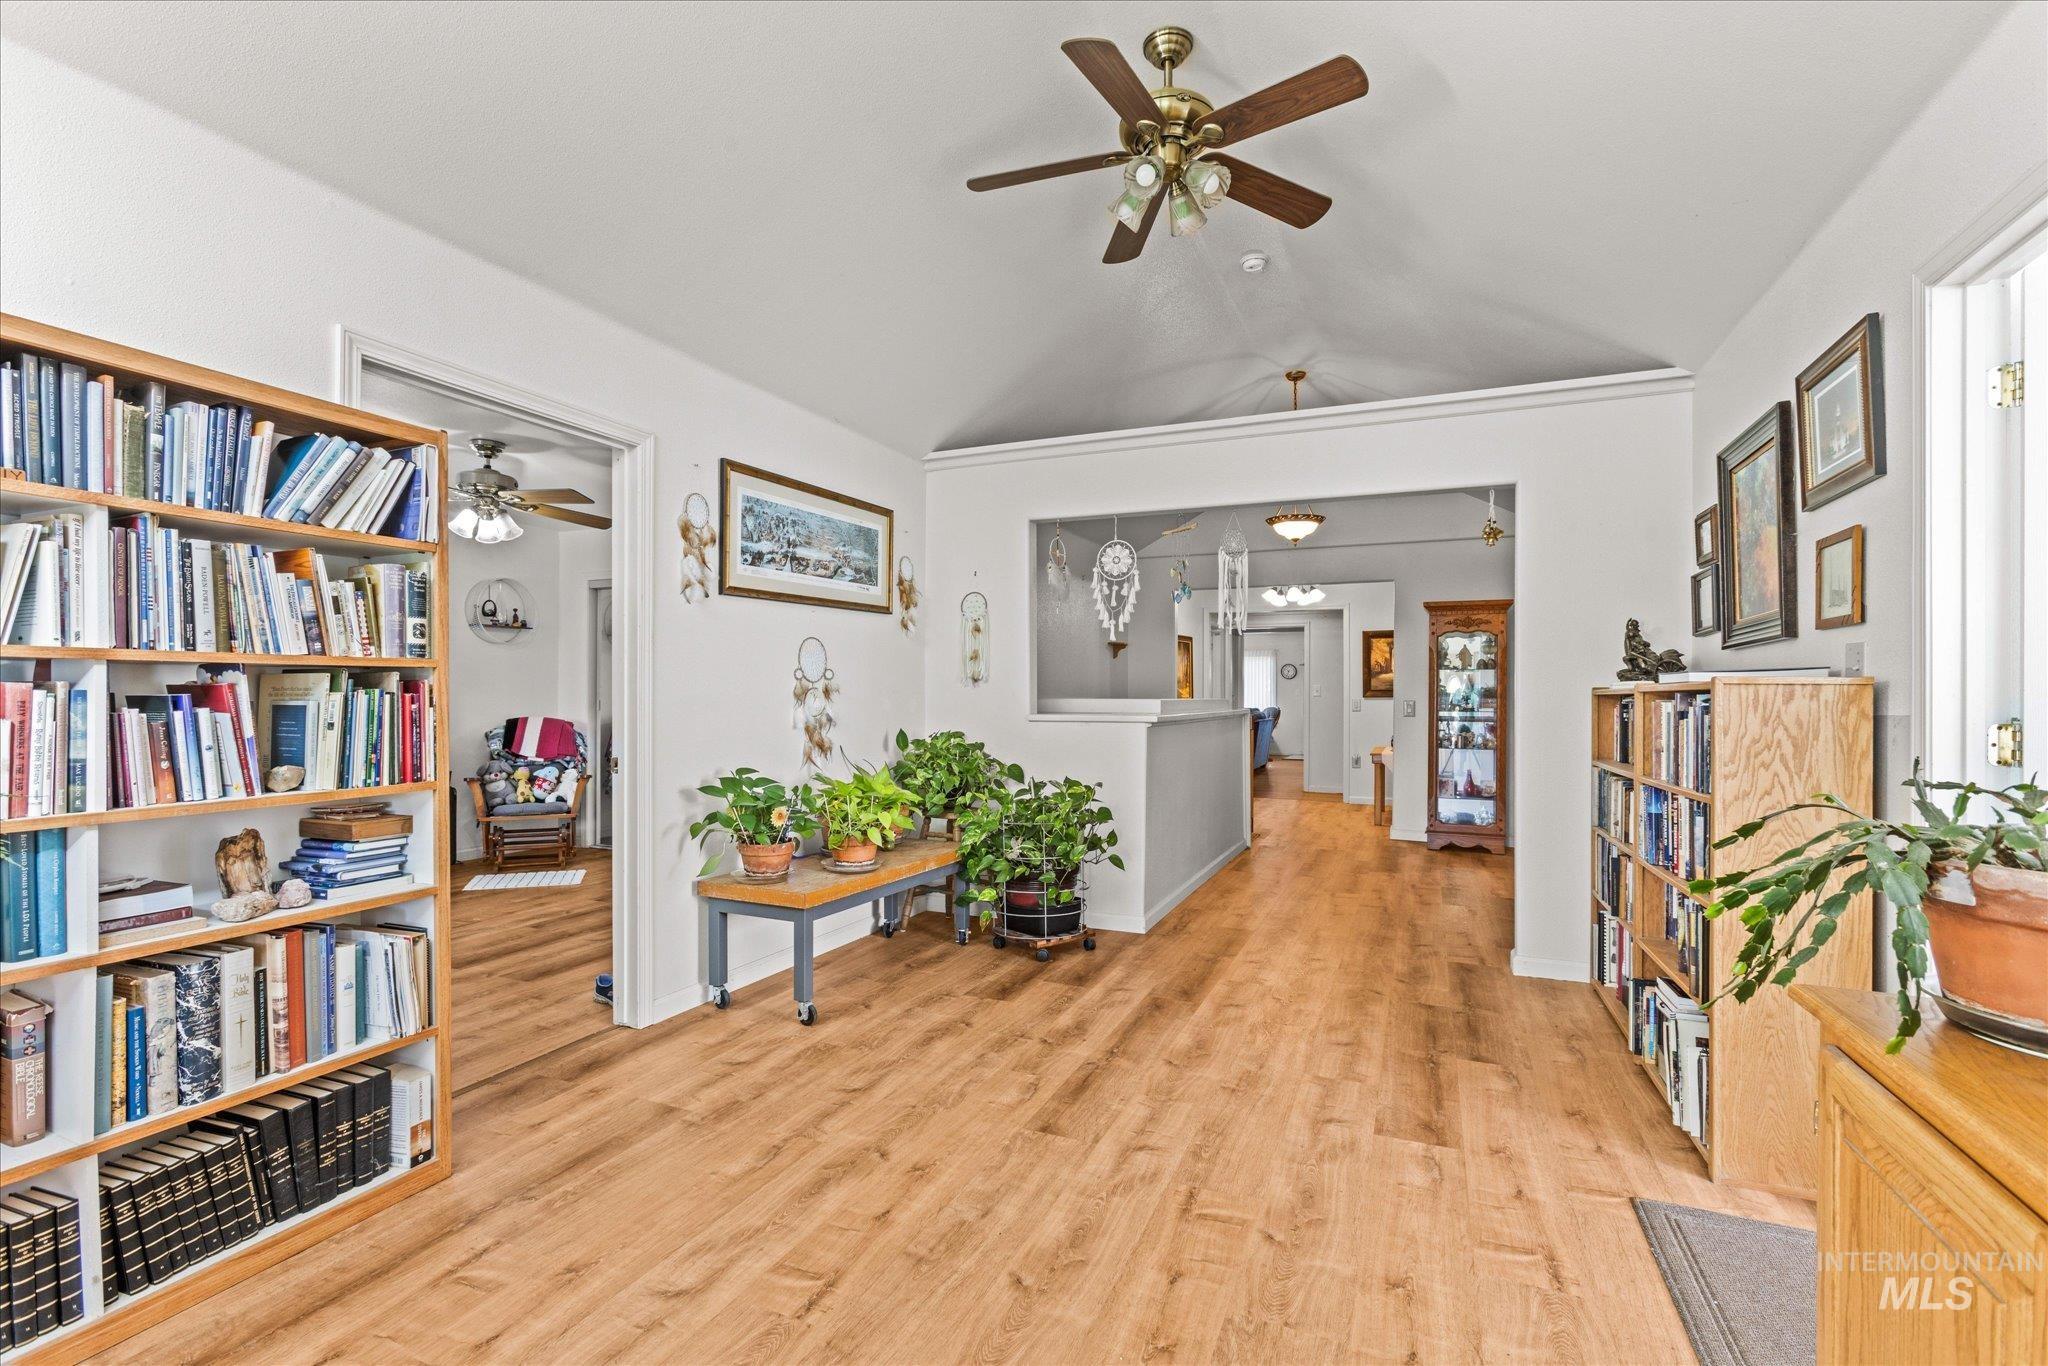
Varnished wood-finish flooring throughout, featuring a vaulted ceiling with a ceiling fan
-
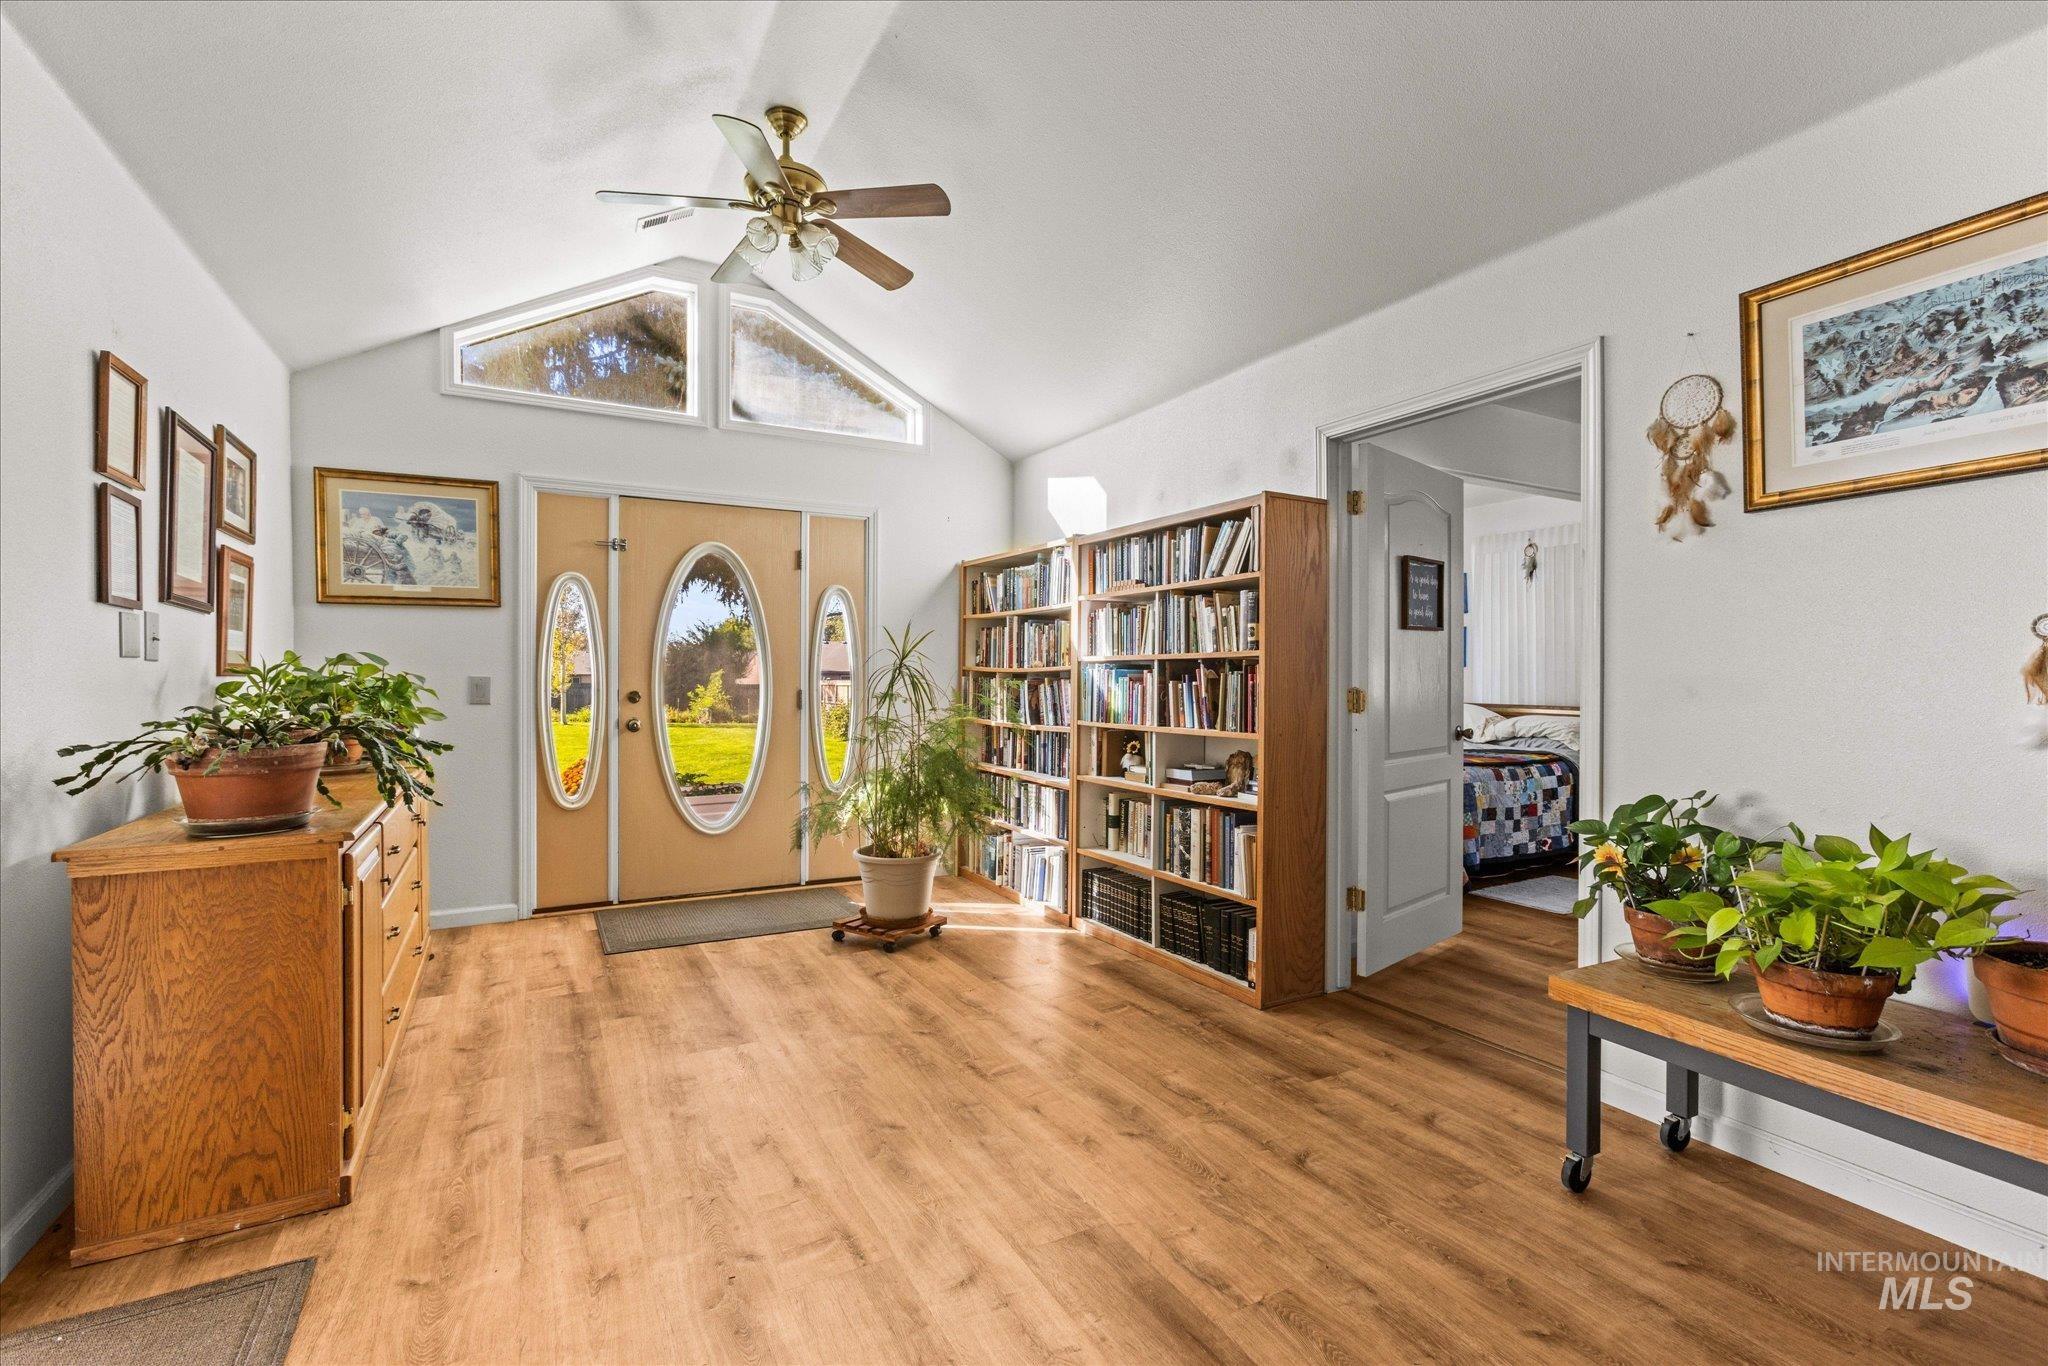
Vaulted ceiling with a ceiling fan, wood-finish flooring, built-in shelving, and a double entry door with oval glass inserts
-
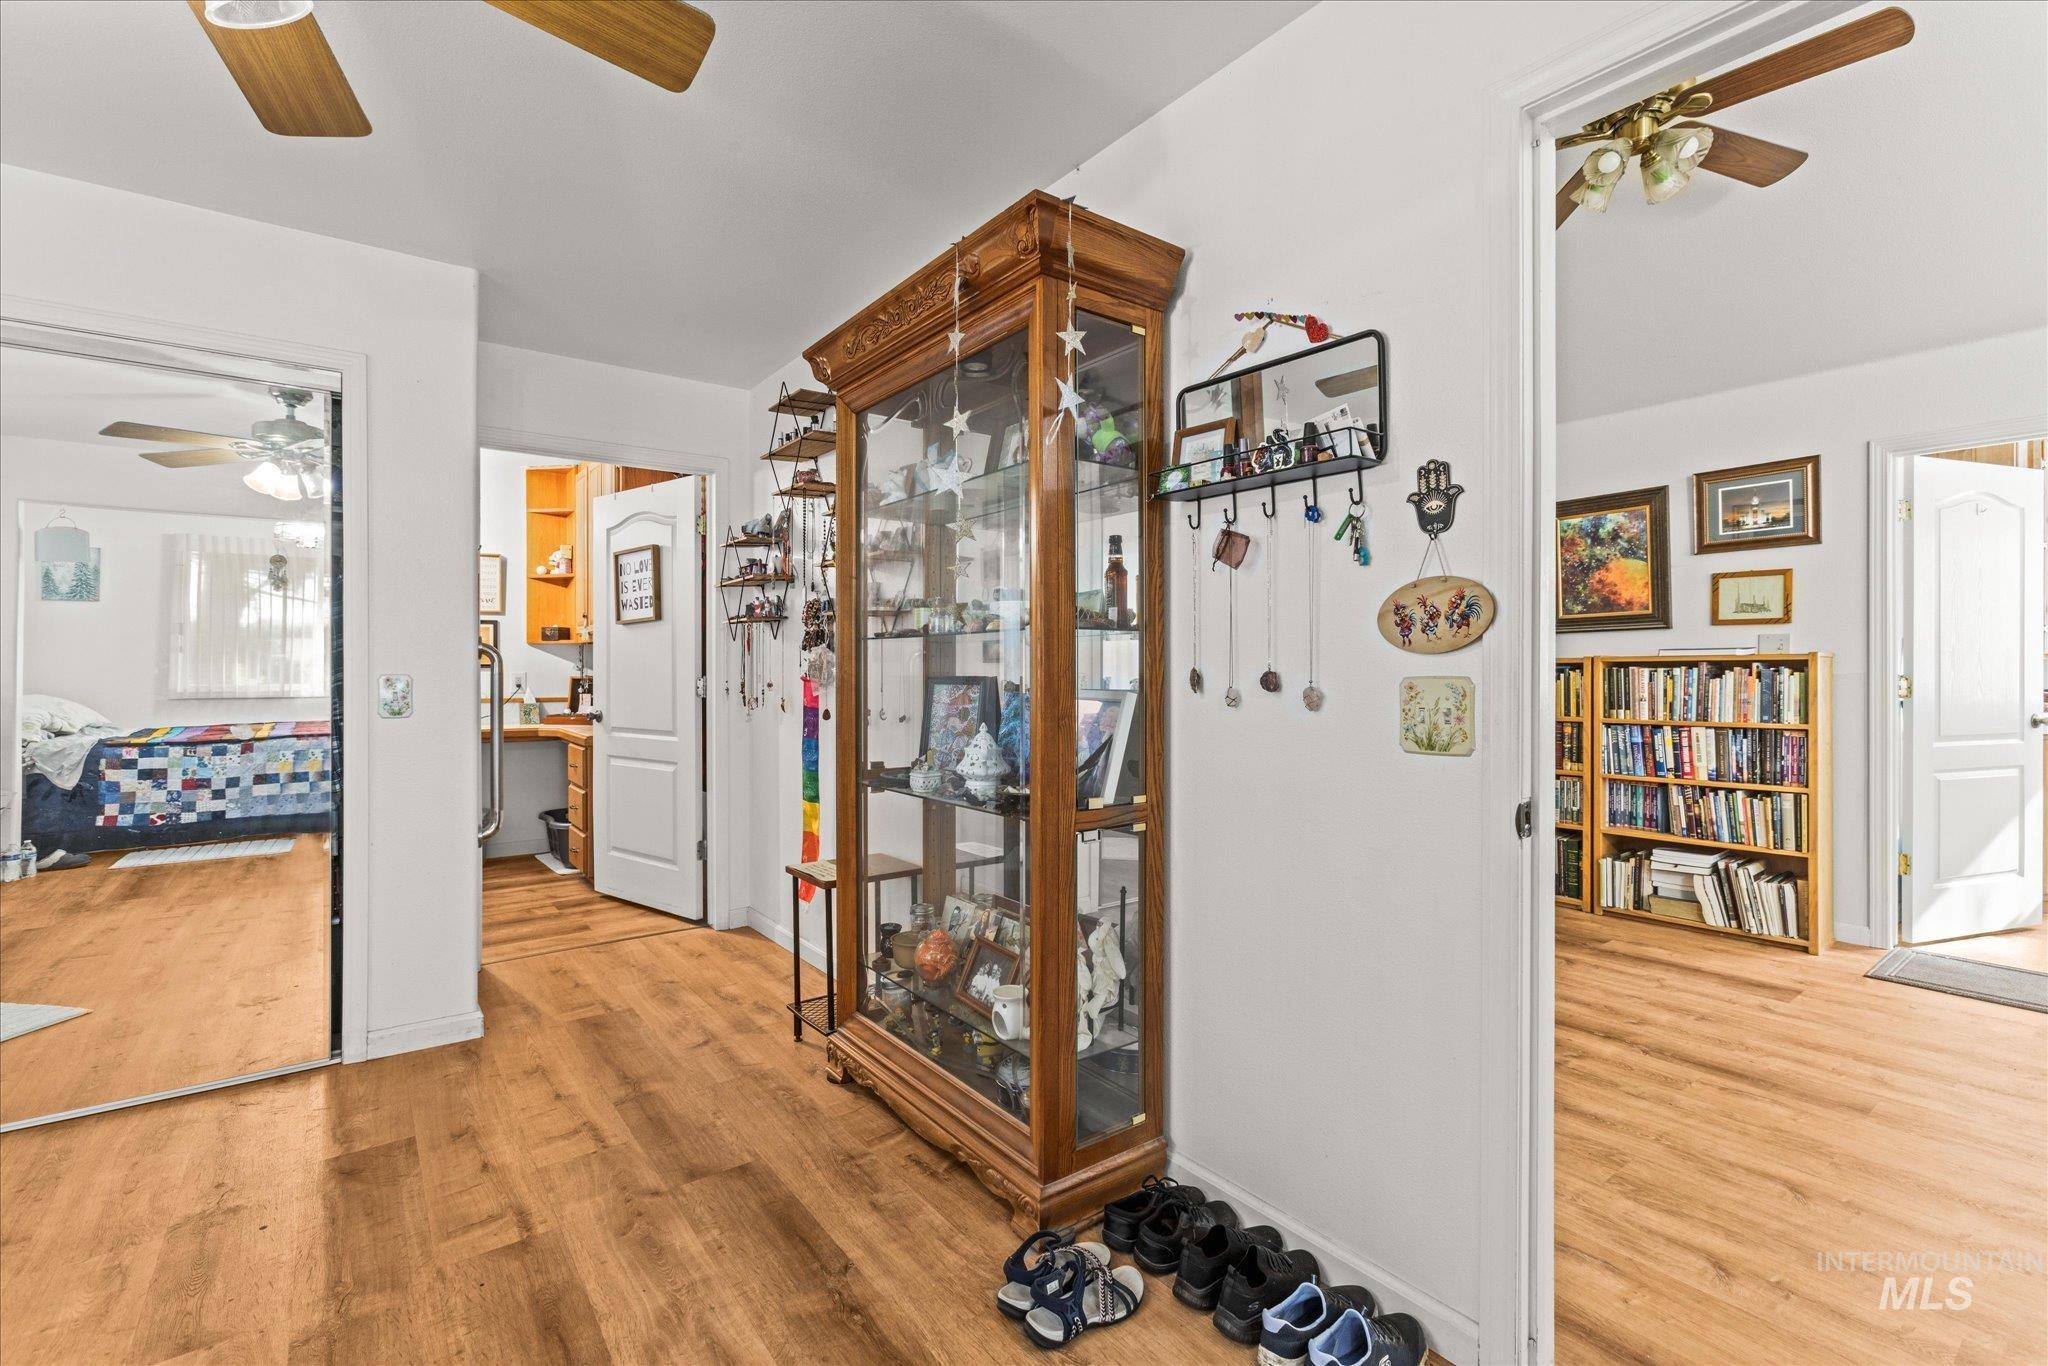
Open-concept living space featuring warm wood-finish flooring throughout, abundant natural light from multiple windows and glass doors, a custom wood-and-glass display cabinet with interior lighting, and built-in shelving with integrated storage
-
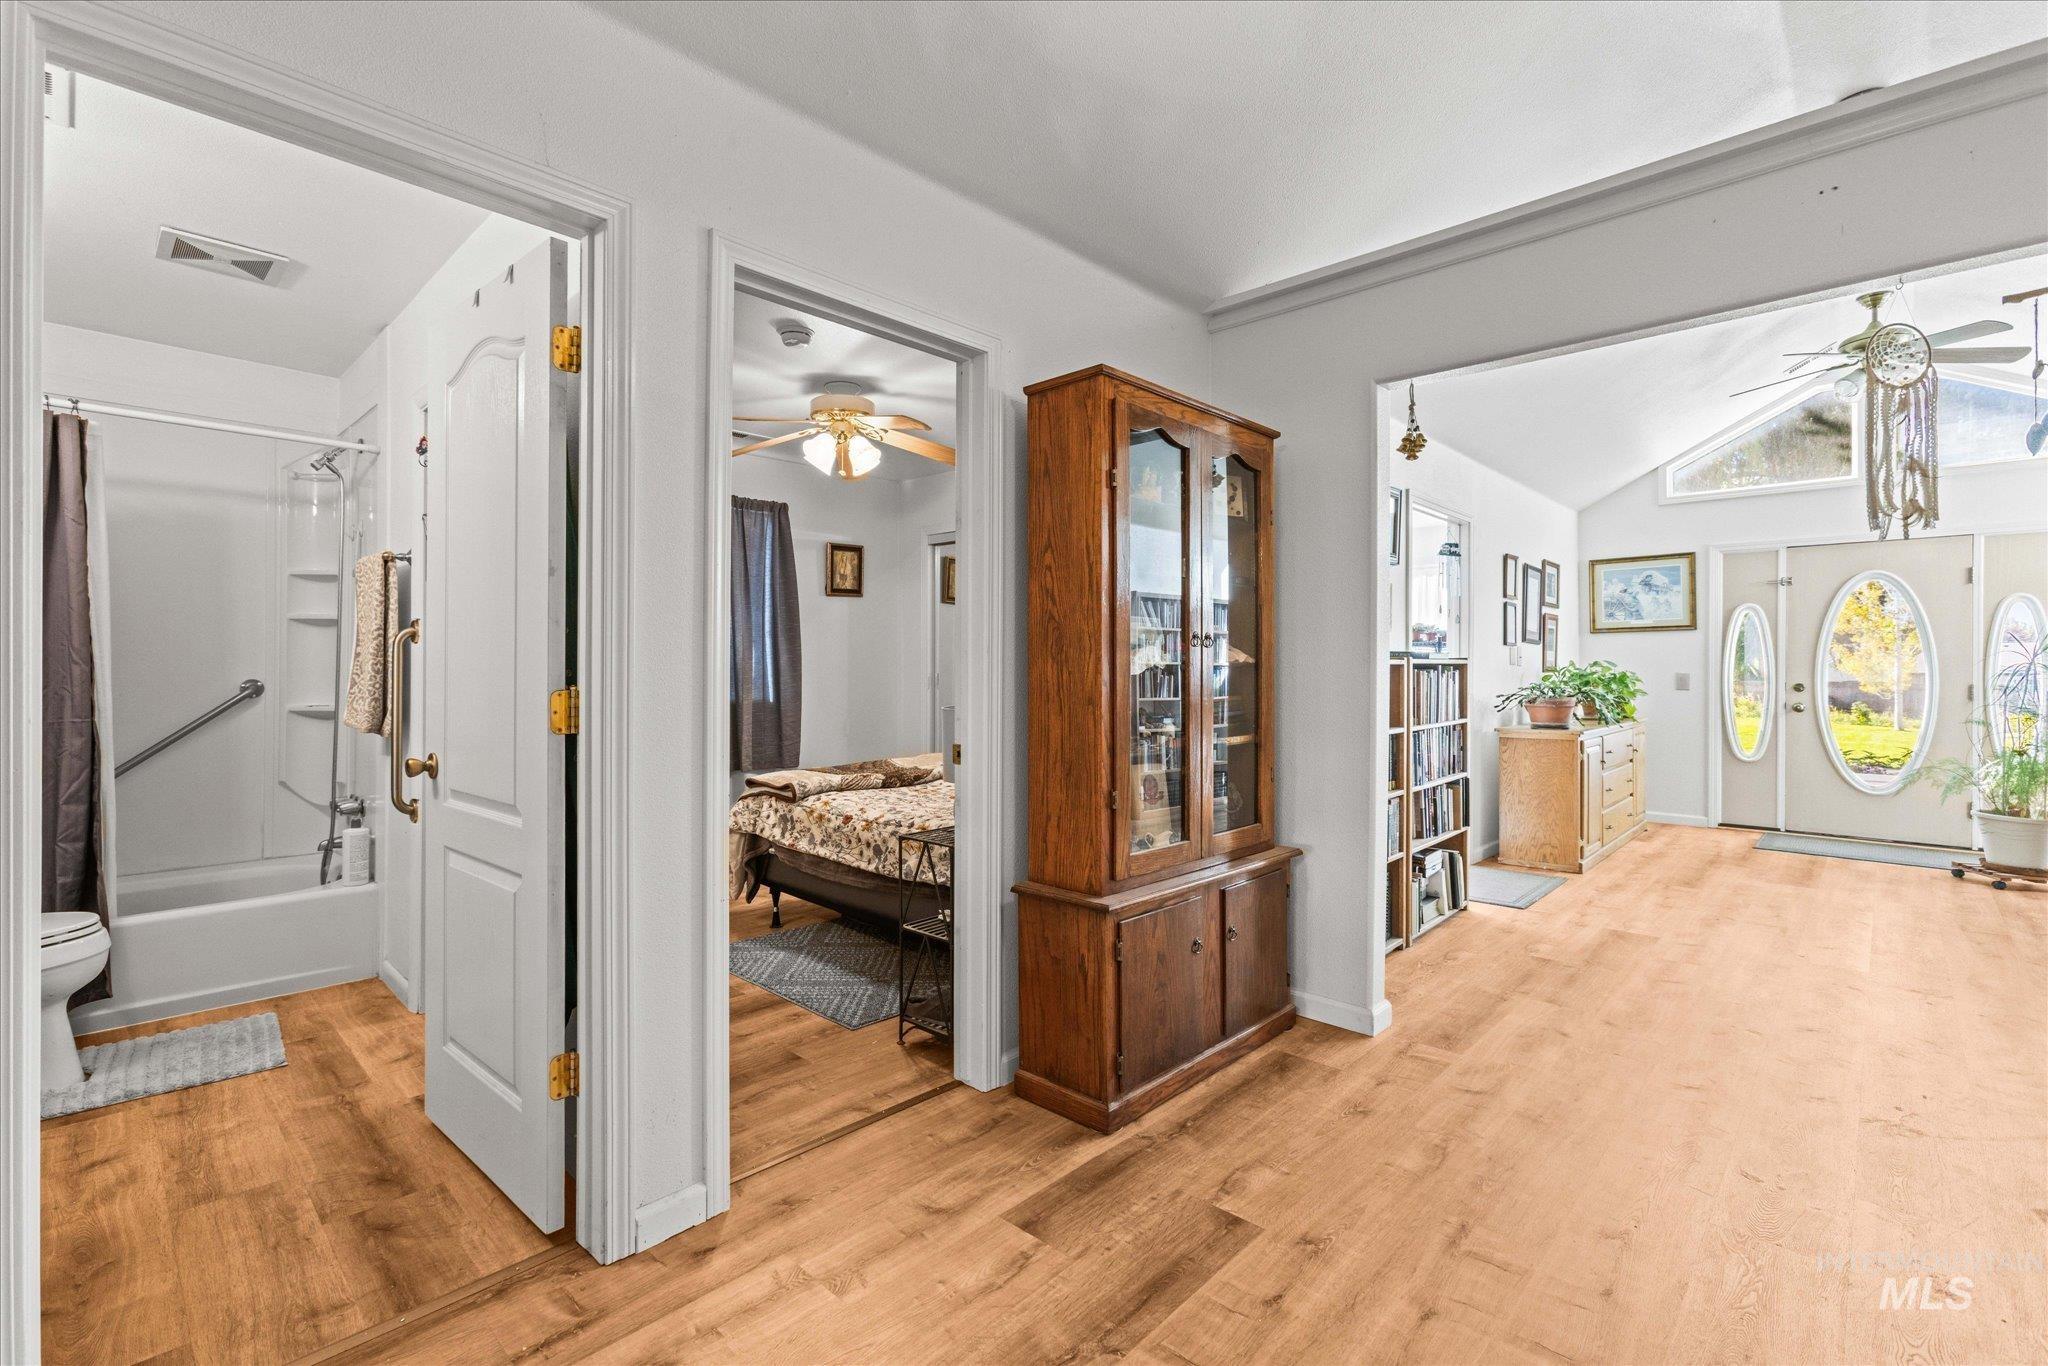
Wood-finish flooring throughout, white interior doors, and a bathroom with a white tub and shower
-
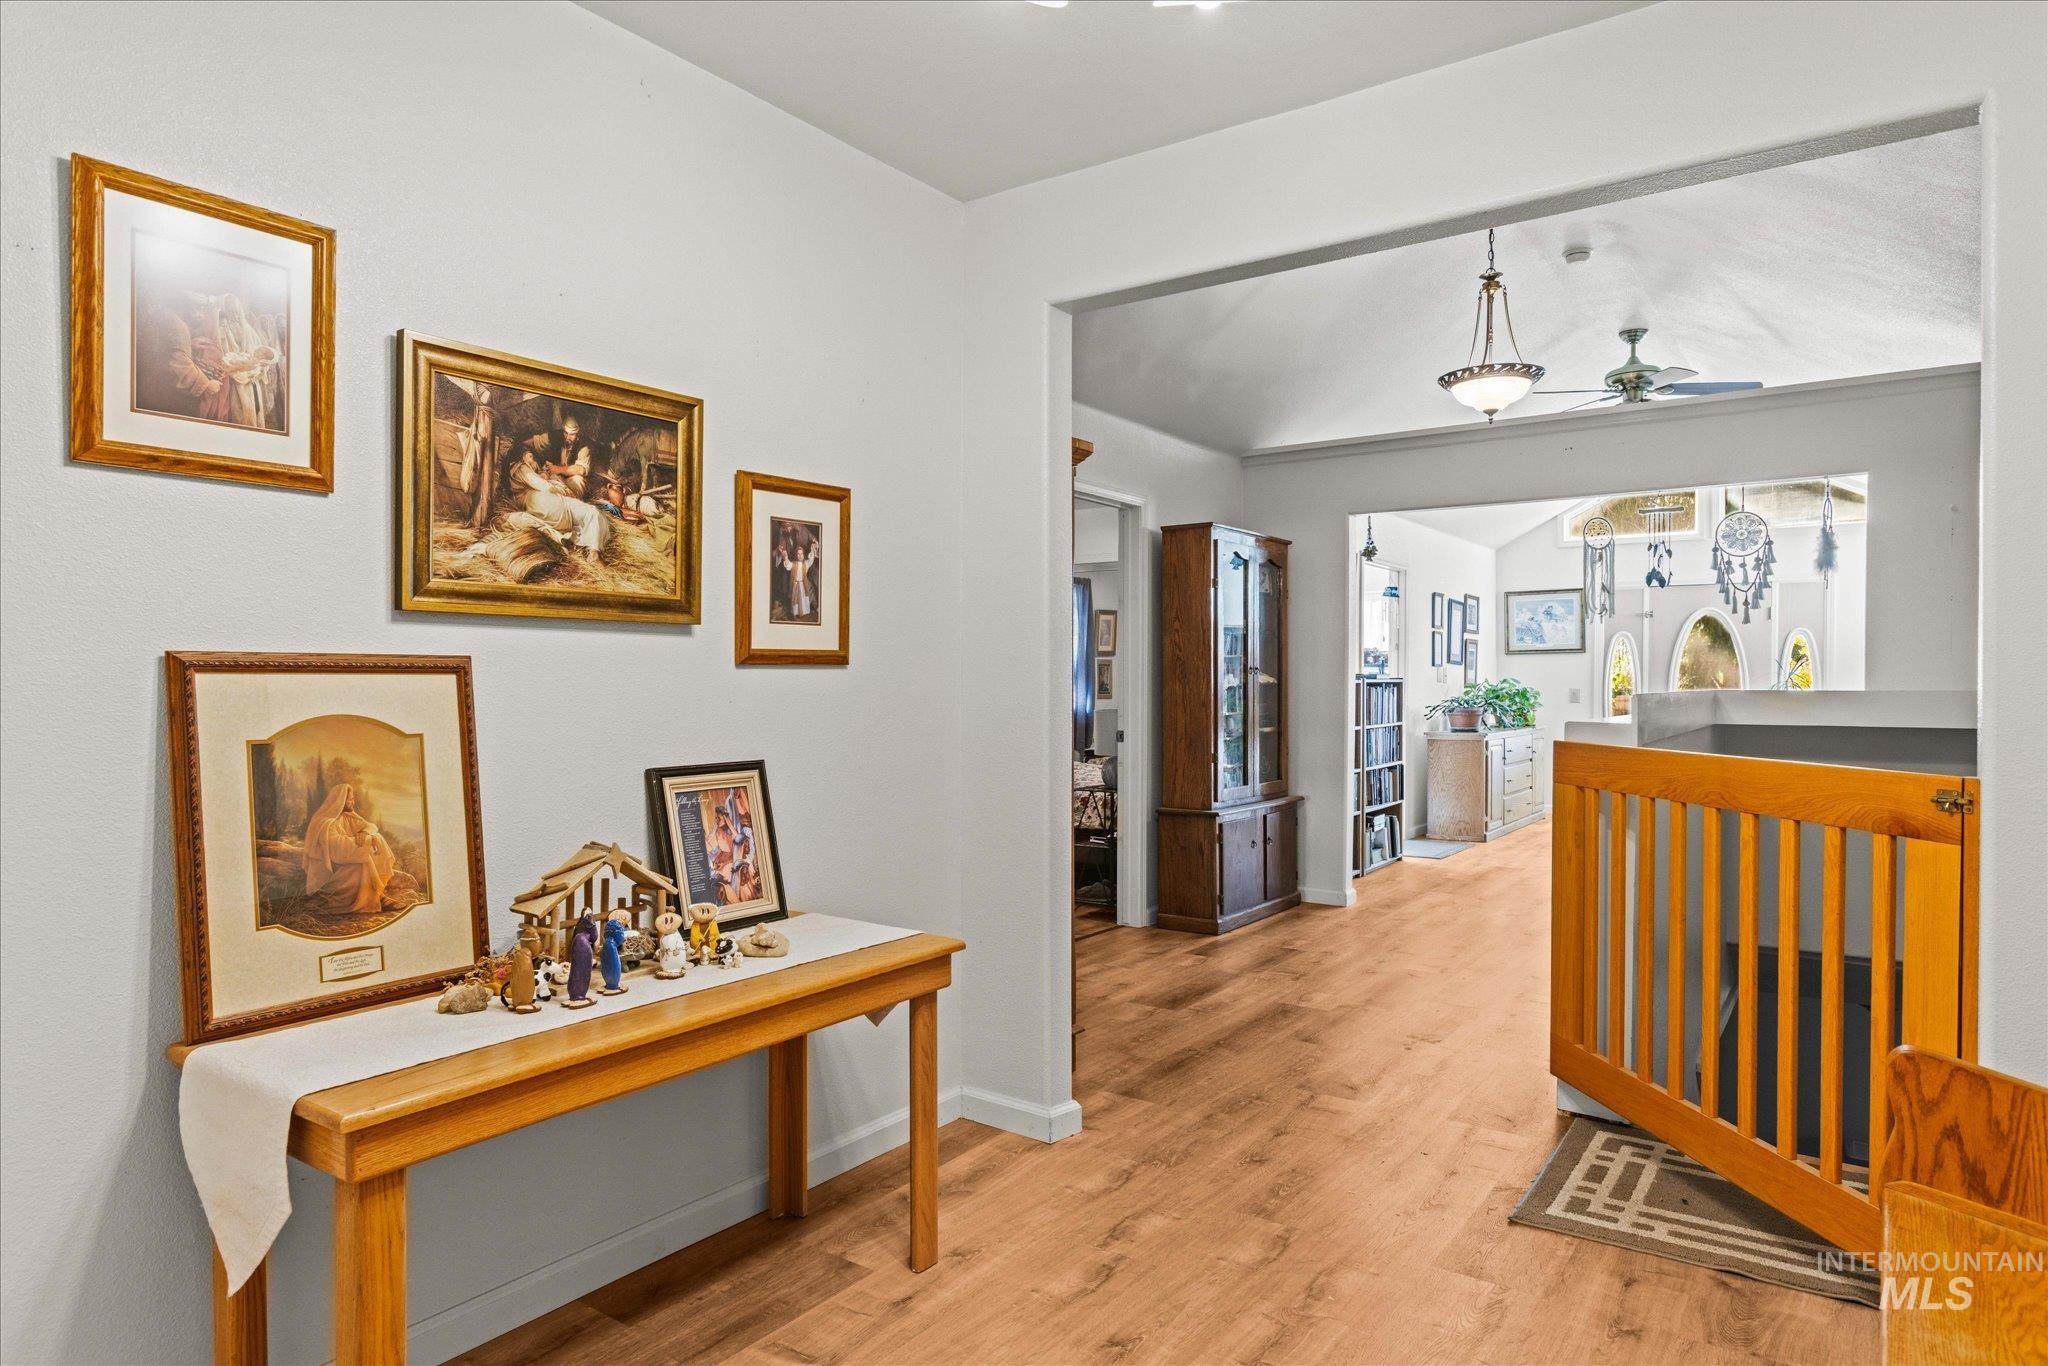
Wood-finish flooring, recessed lighting, and an archway opening to an additional room
-
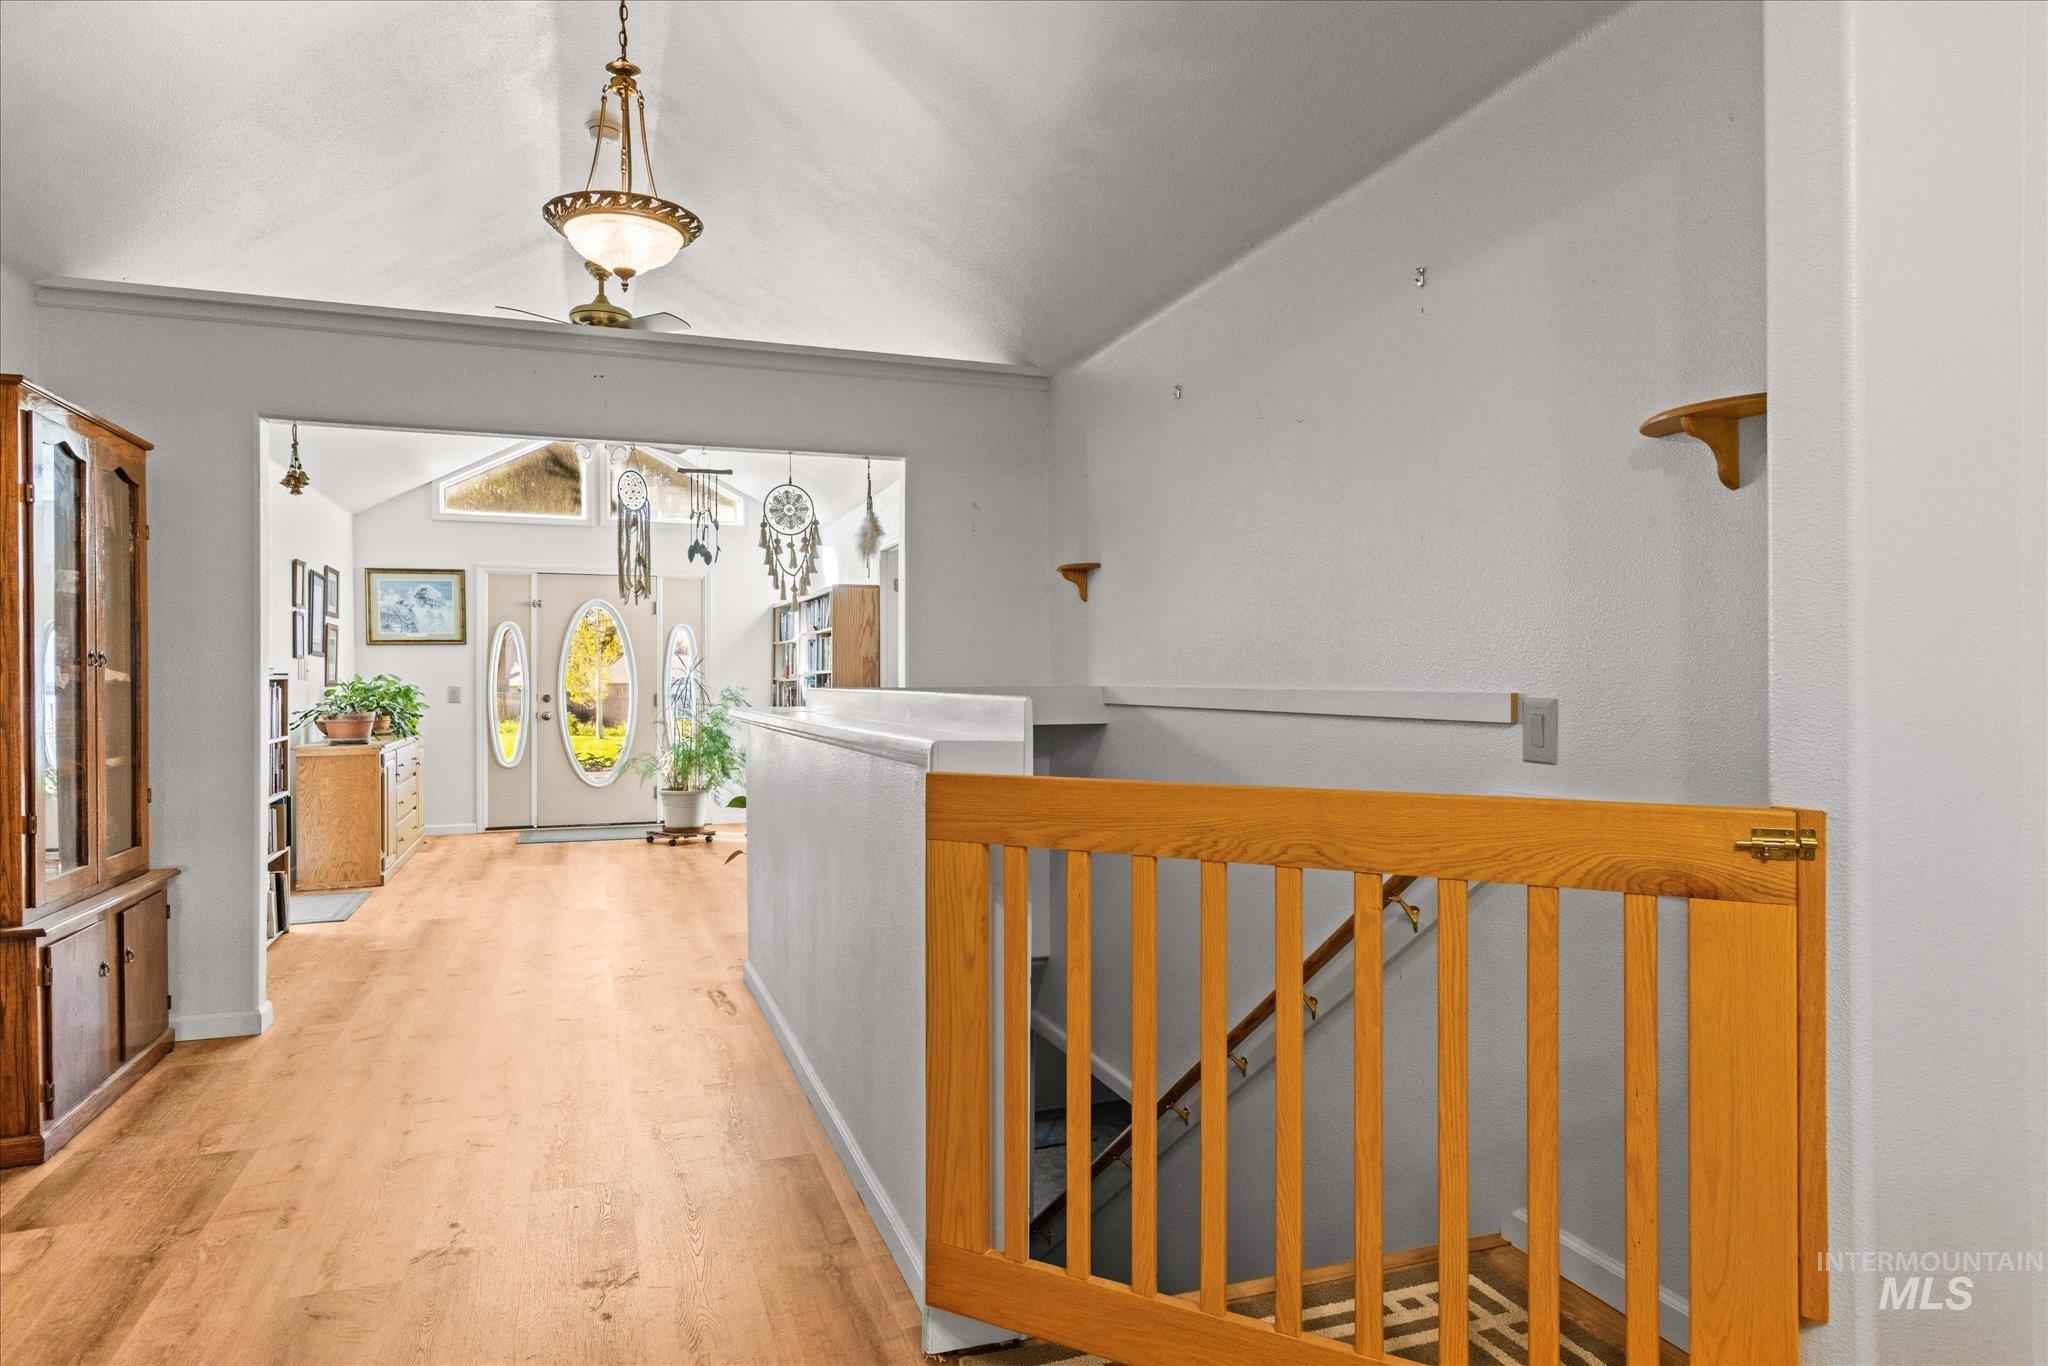
Vaulted ceilings, wood-finish flooring, and a decorative ceiling light fixture
-
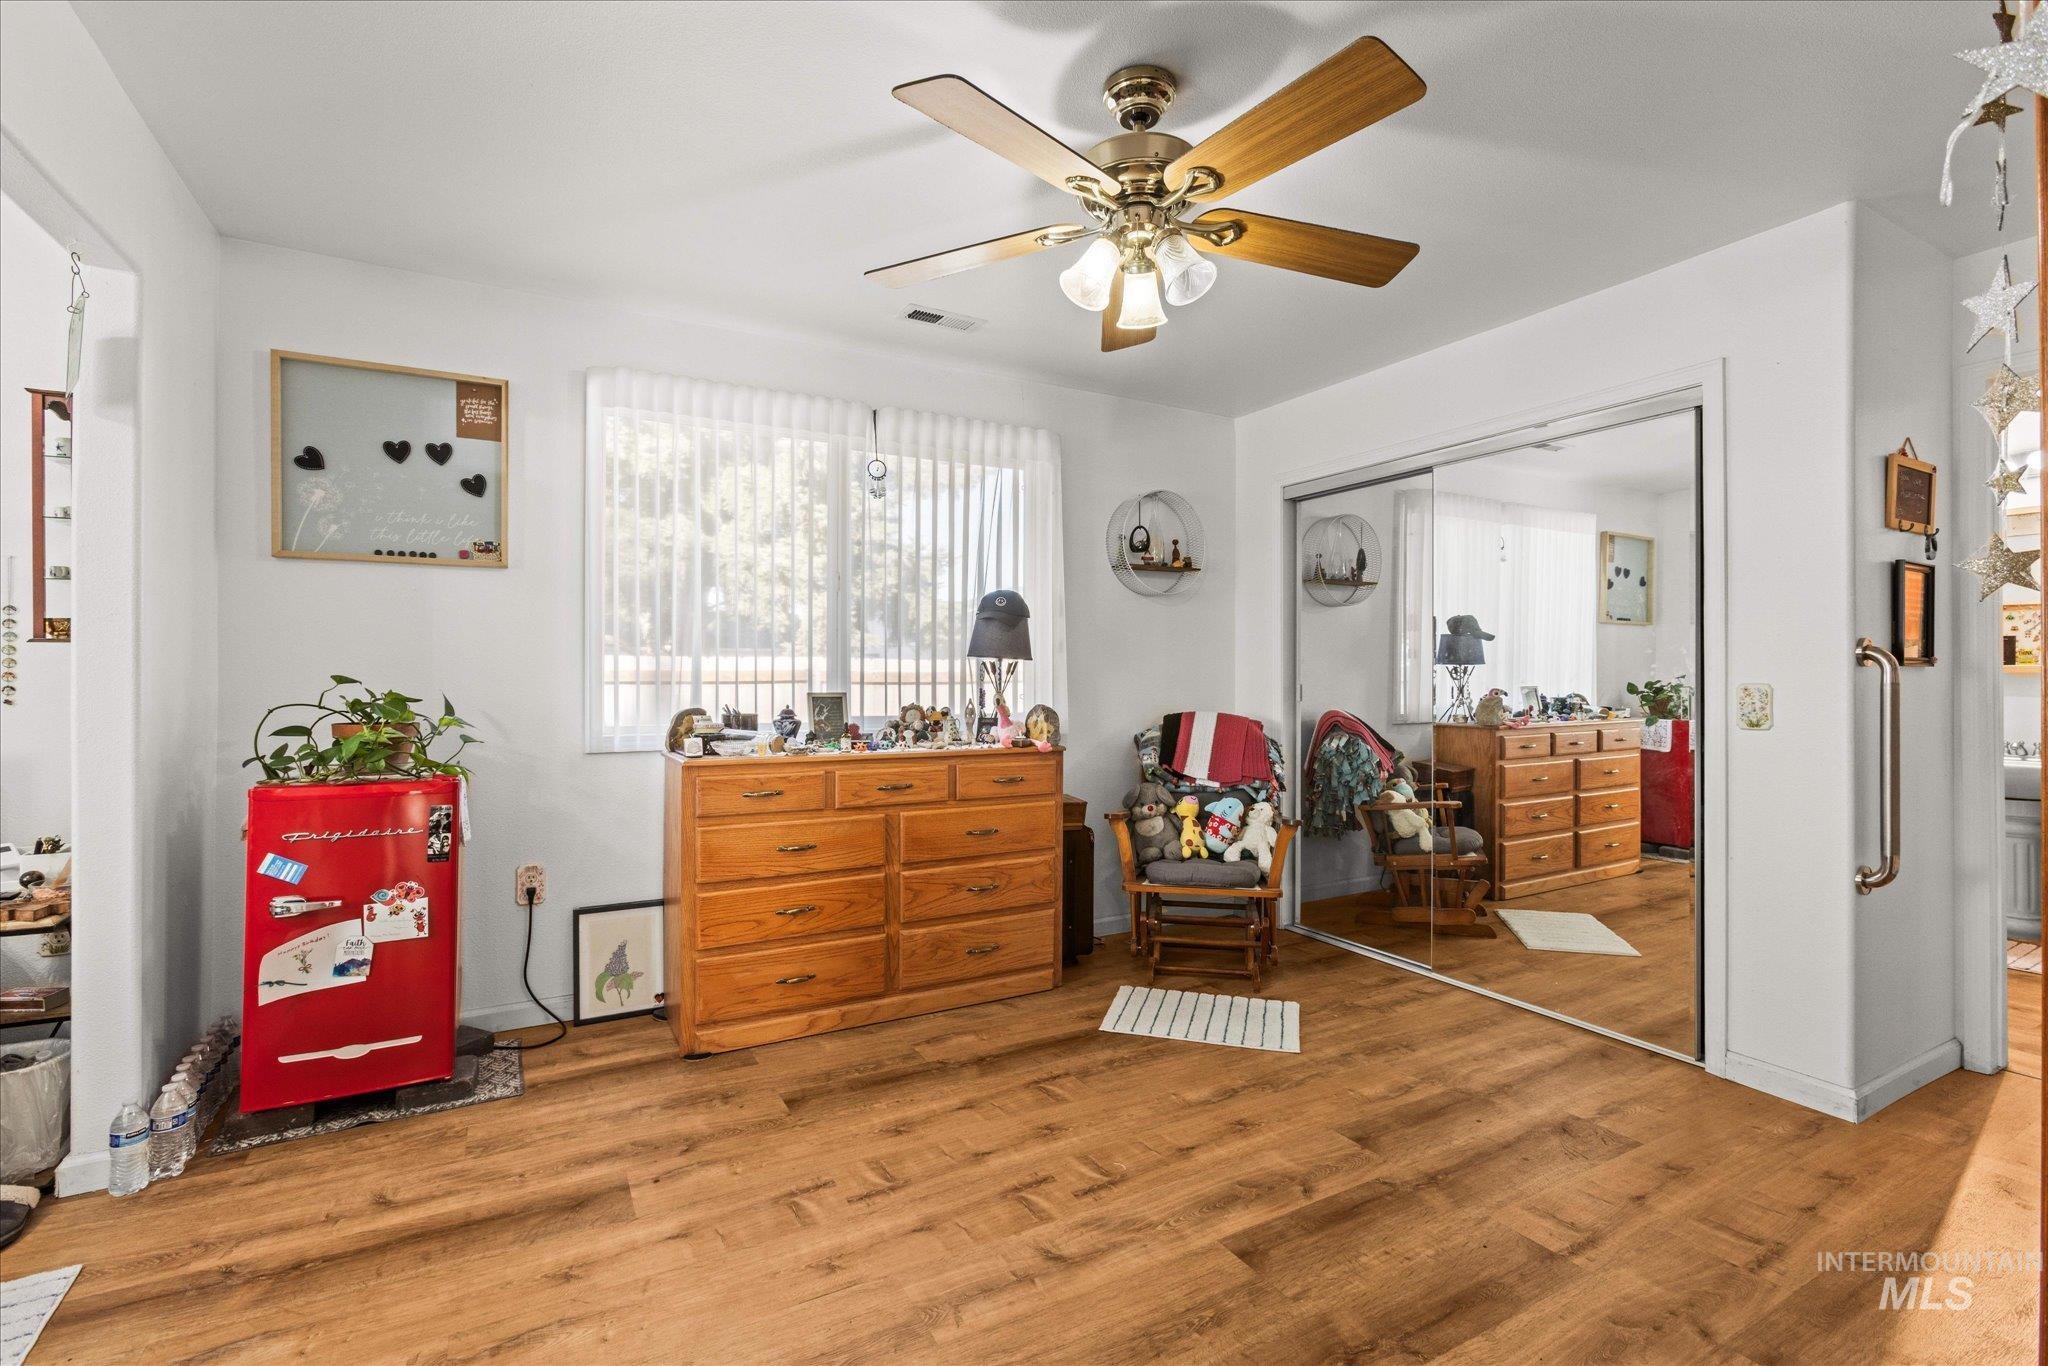
Wood-finish flooring, ceiling fan with integrated lighting, window with vertical blinds, and mirrored sliding closet doors
-
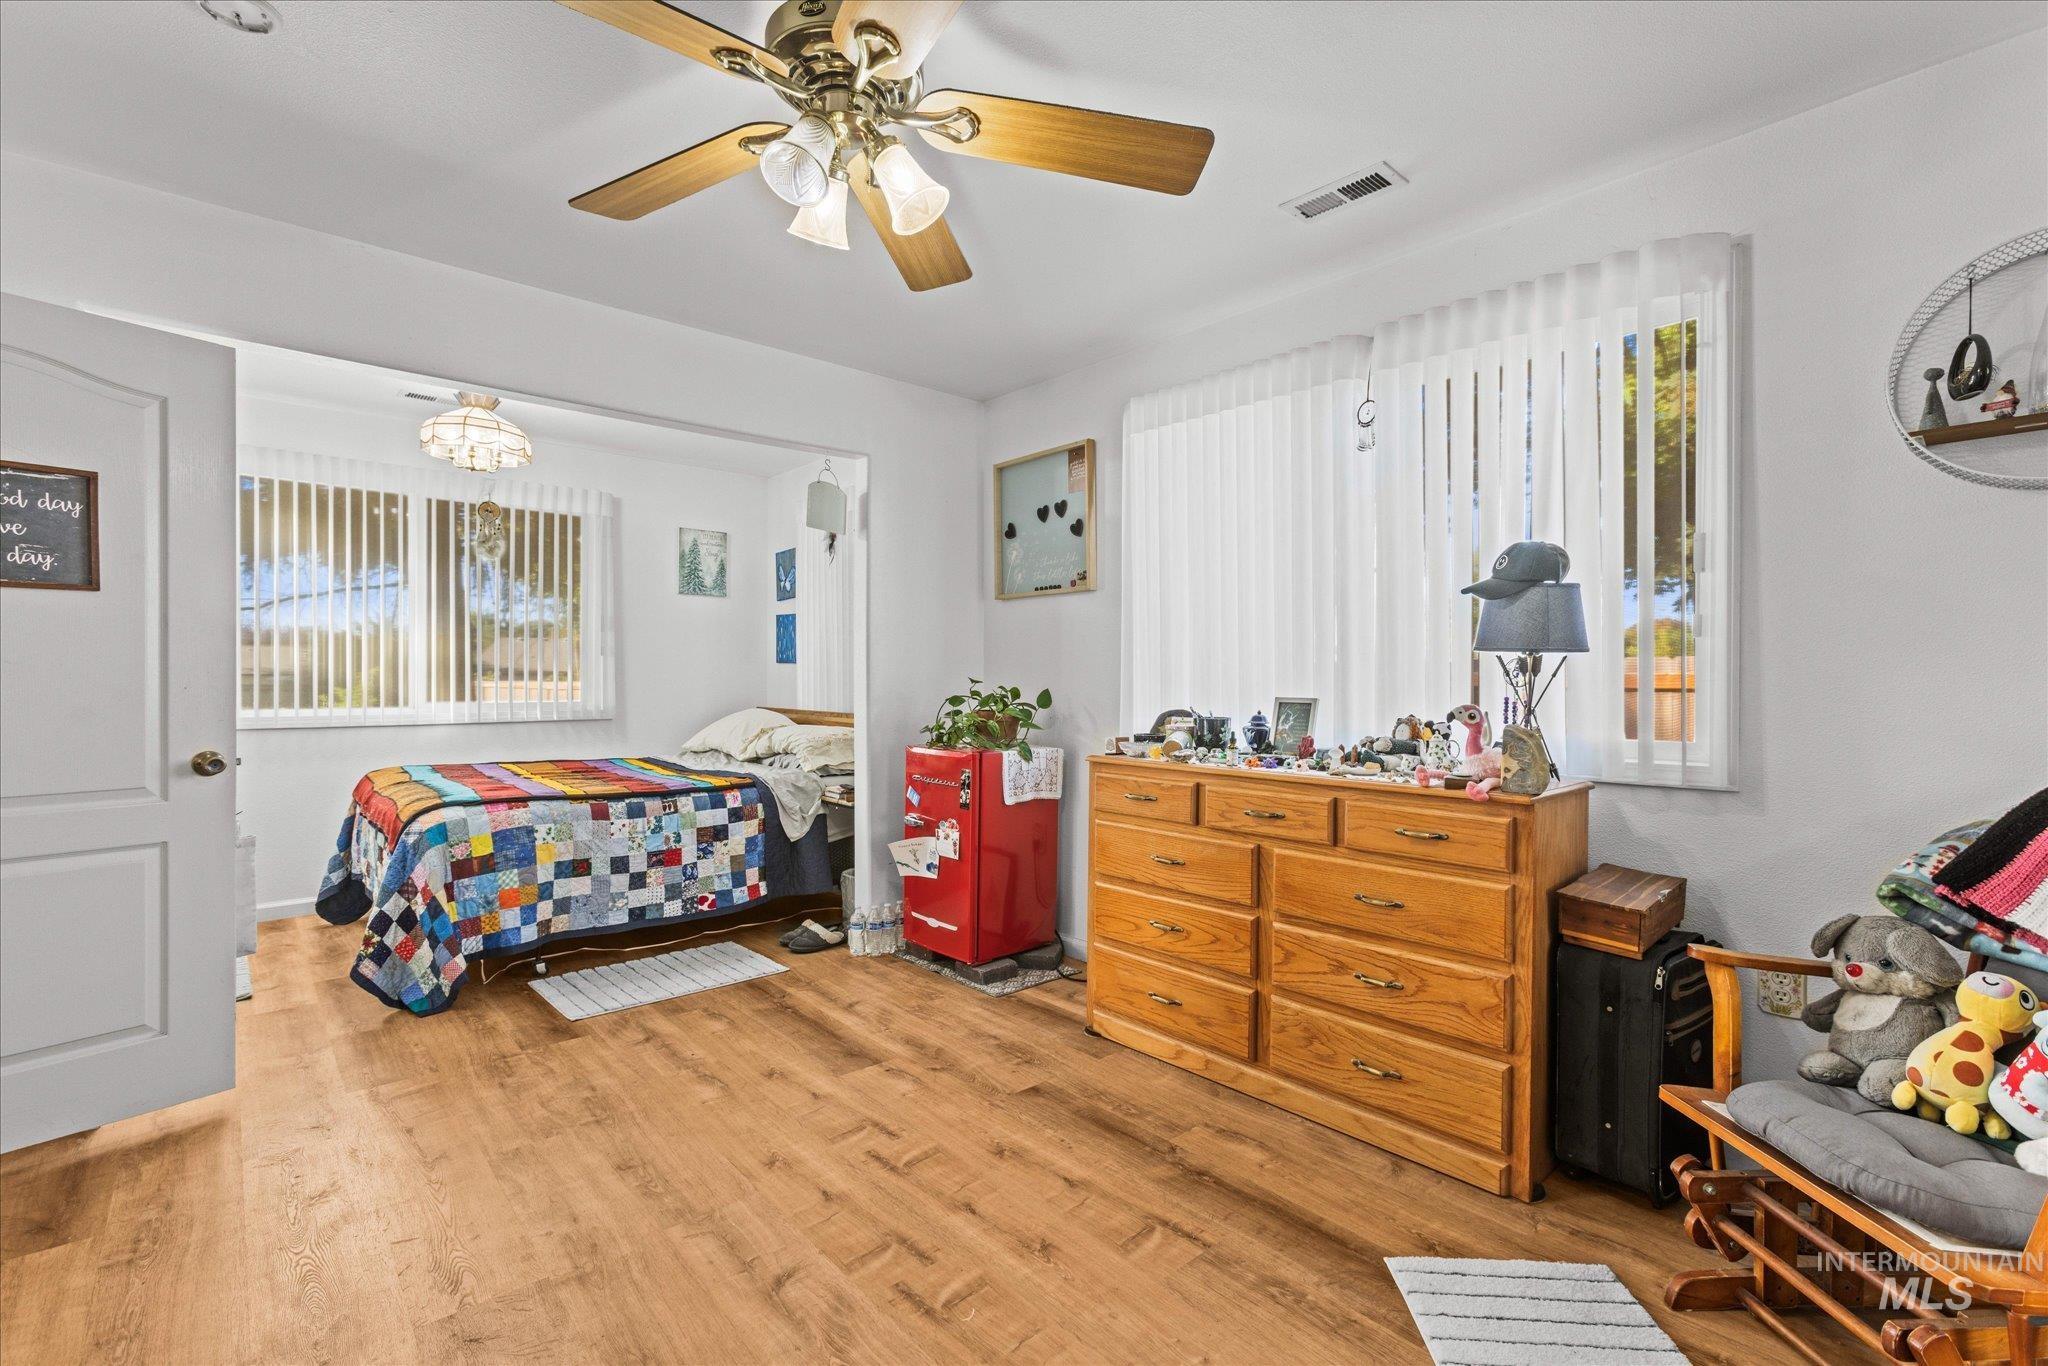
Wood-finish flooring throughout, ceiling fan with integrated lighting, and multiple windows with vertical blinds
-
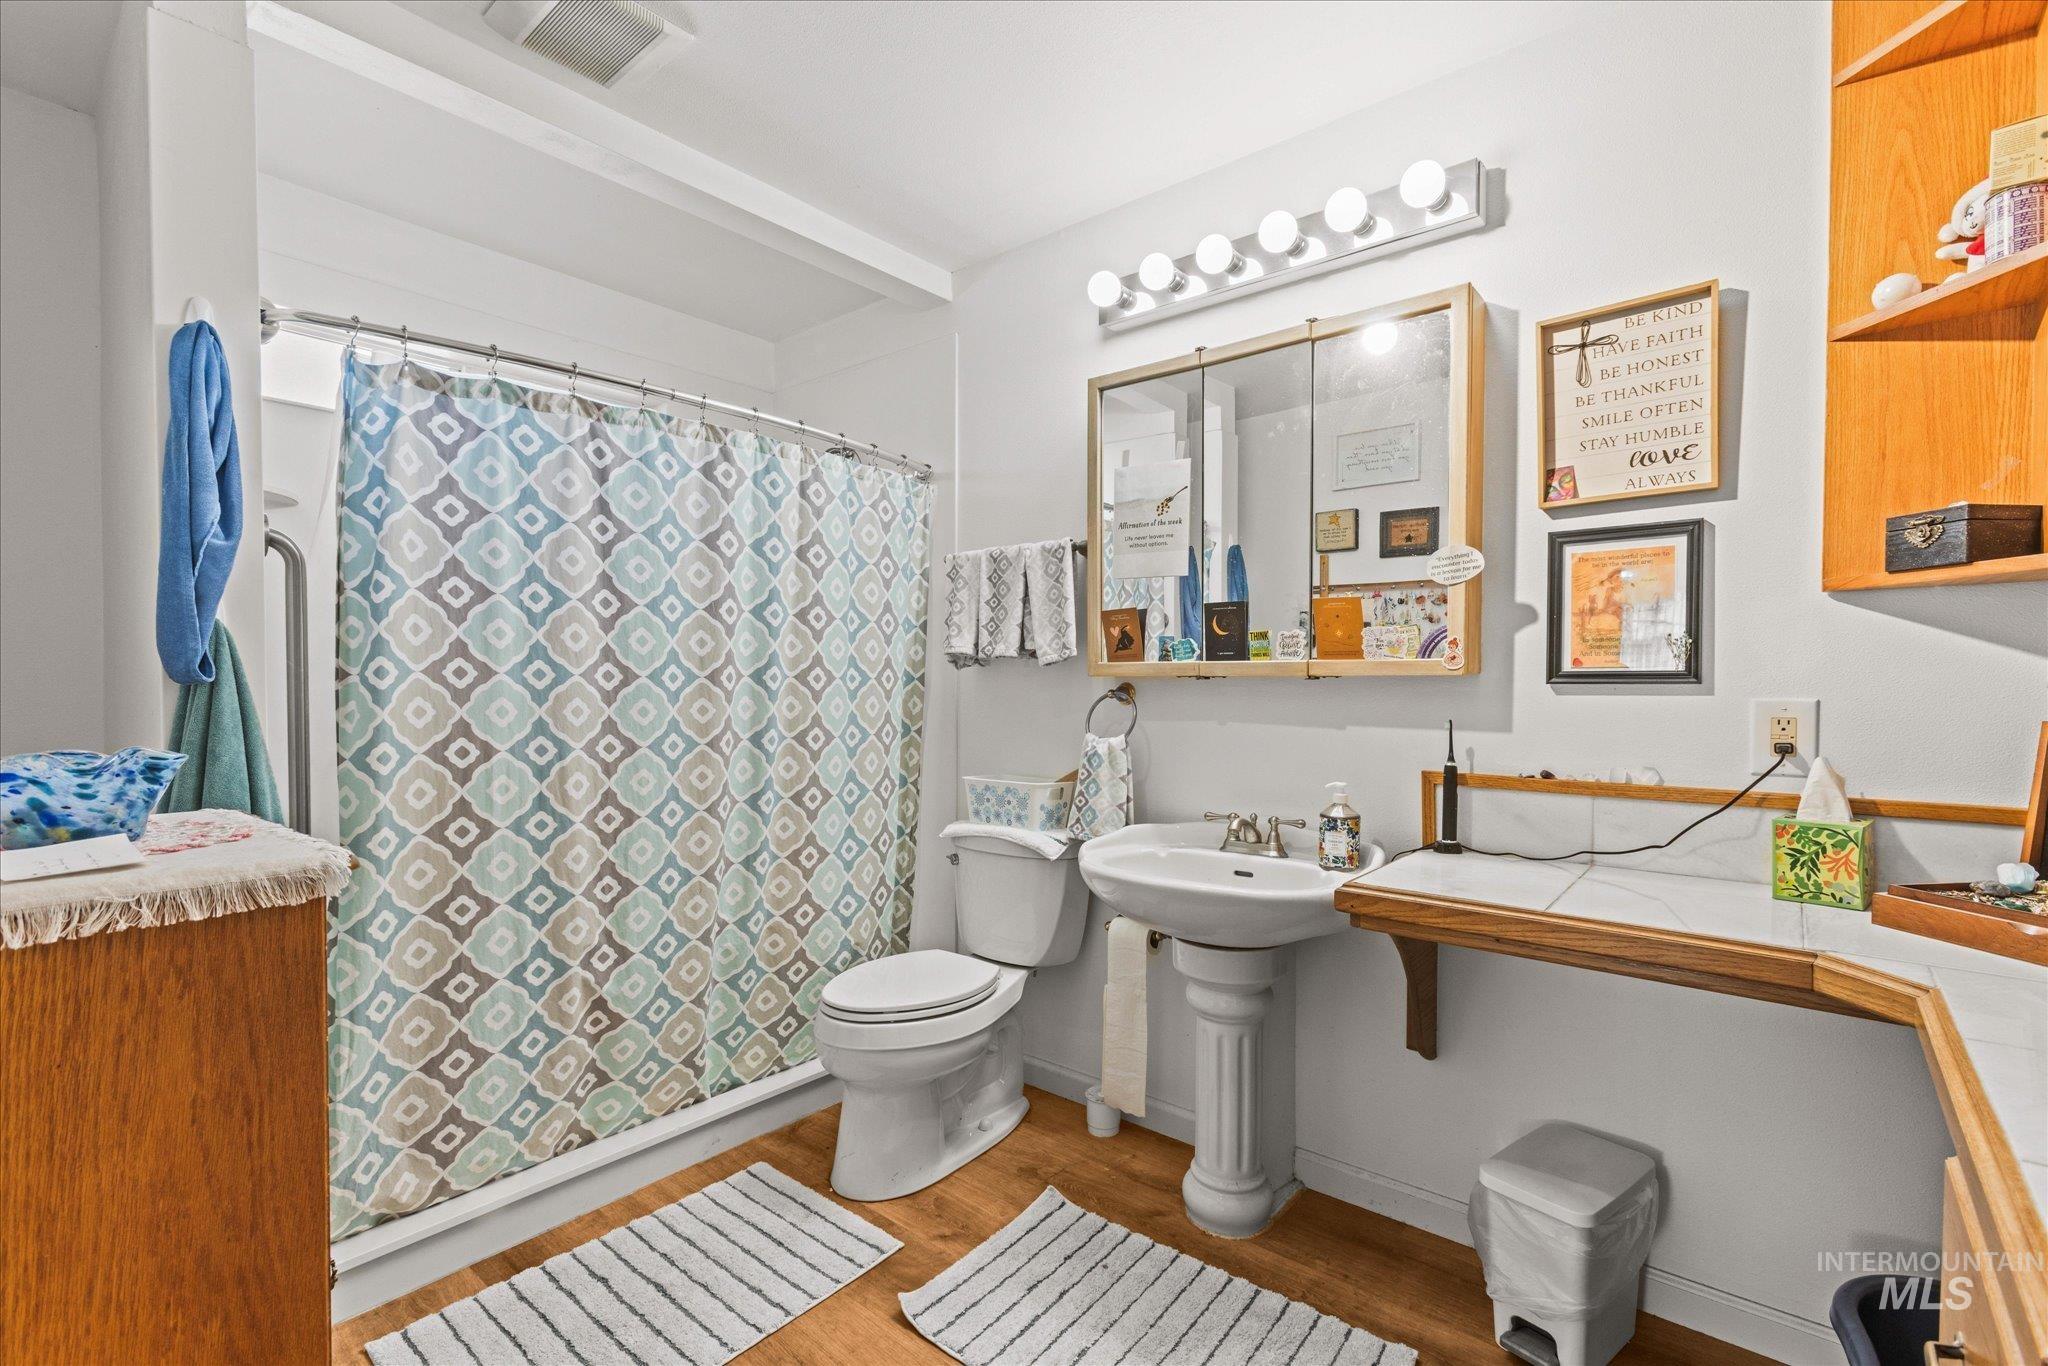
Additional content
-
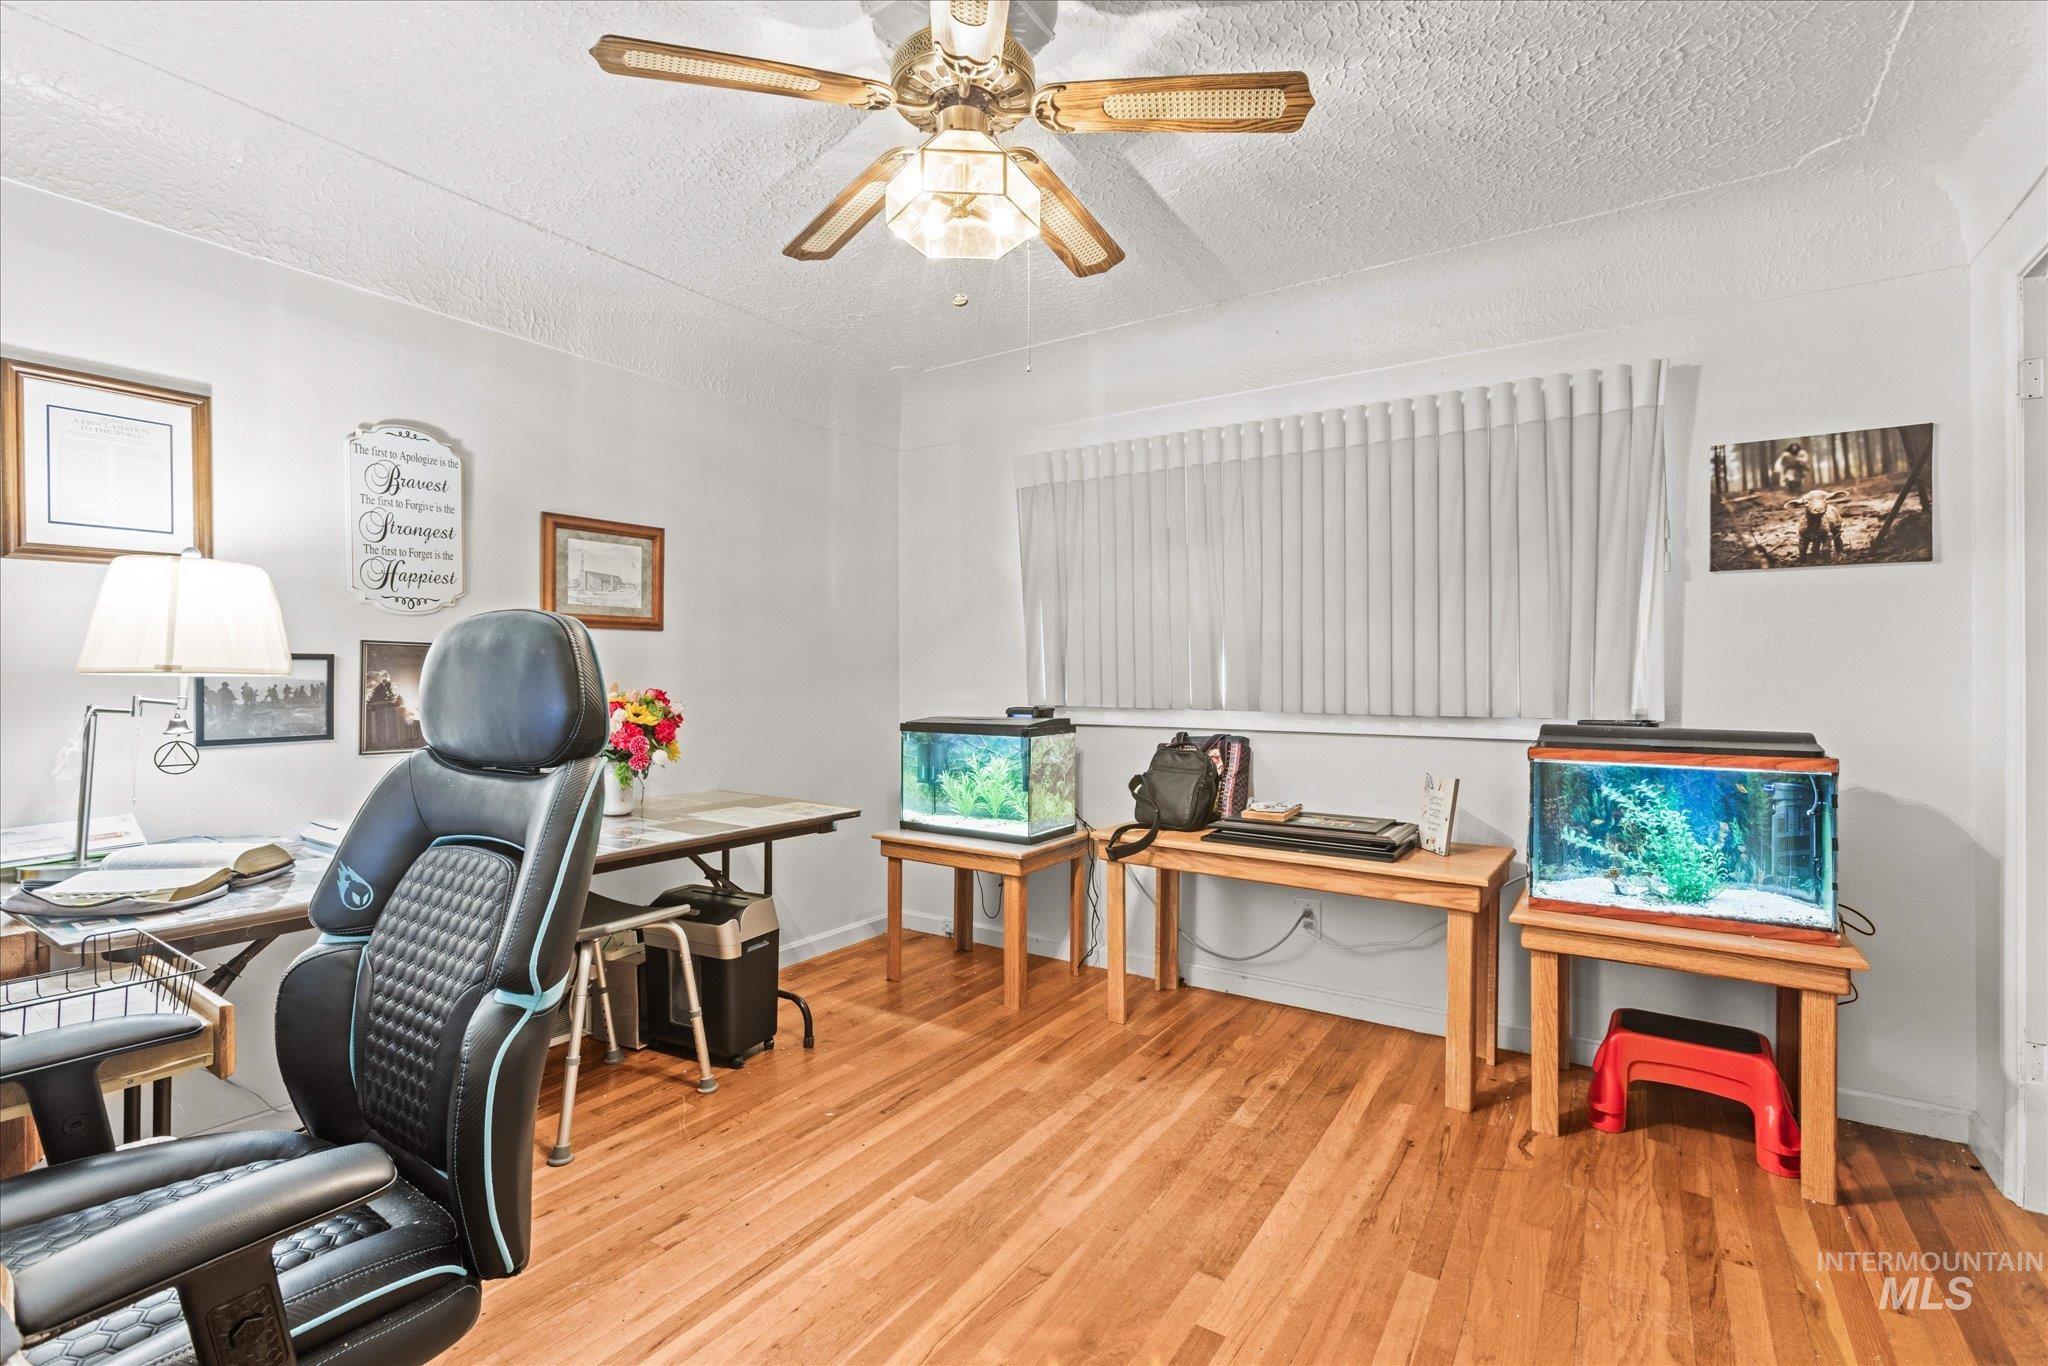
Hardwood flooring, ceiling fan, white vertical blinds, white walls, and white trim
-
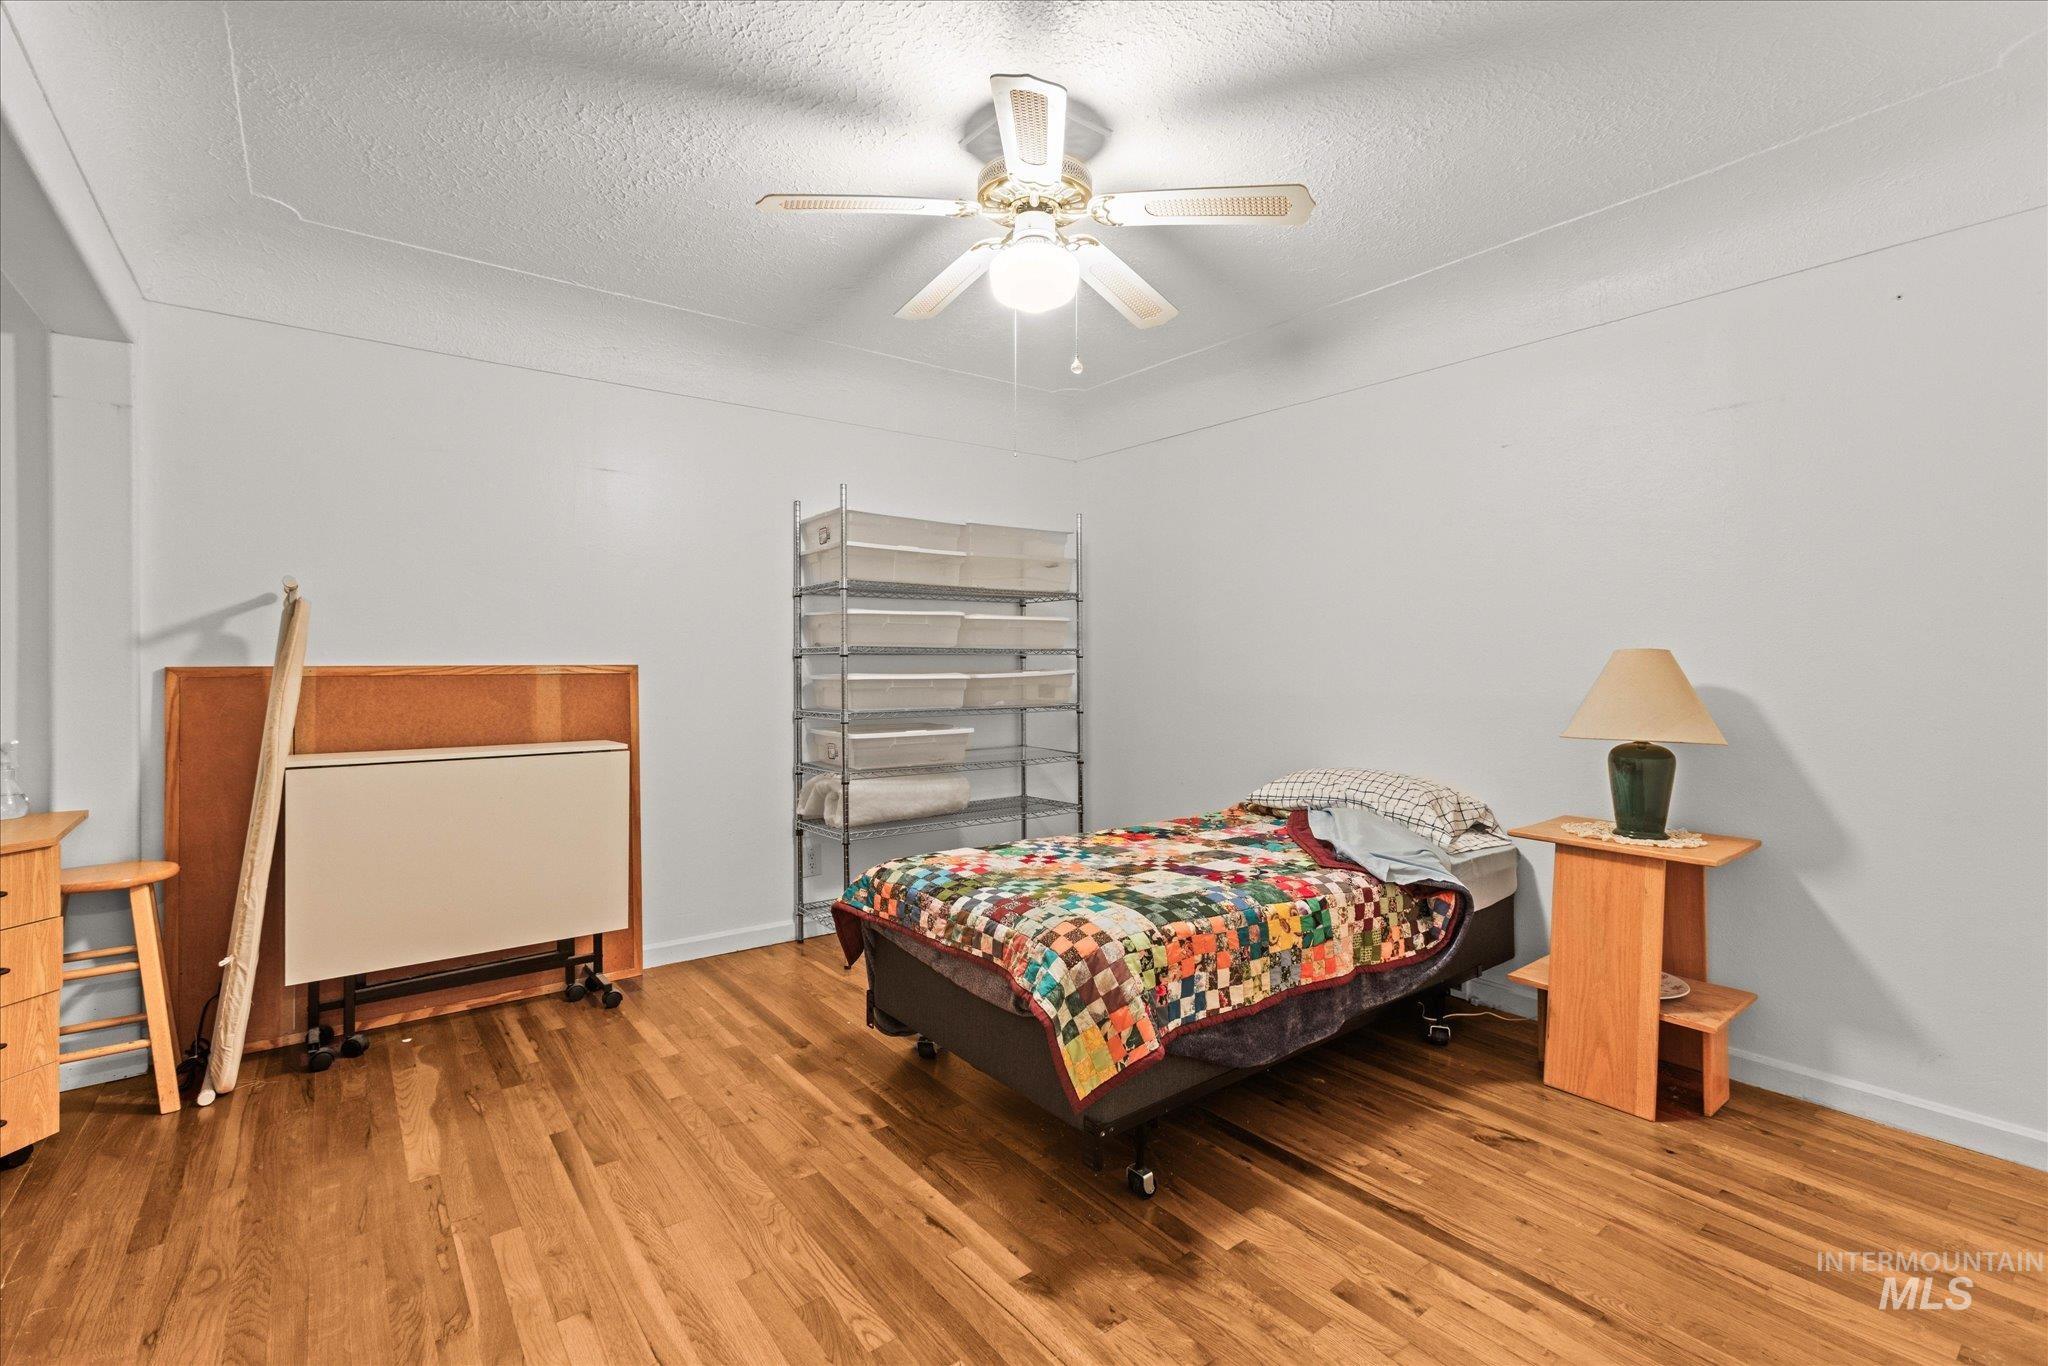
Wood-finish flooring throughout
-
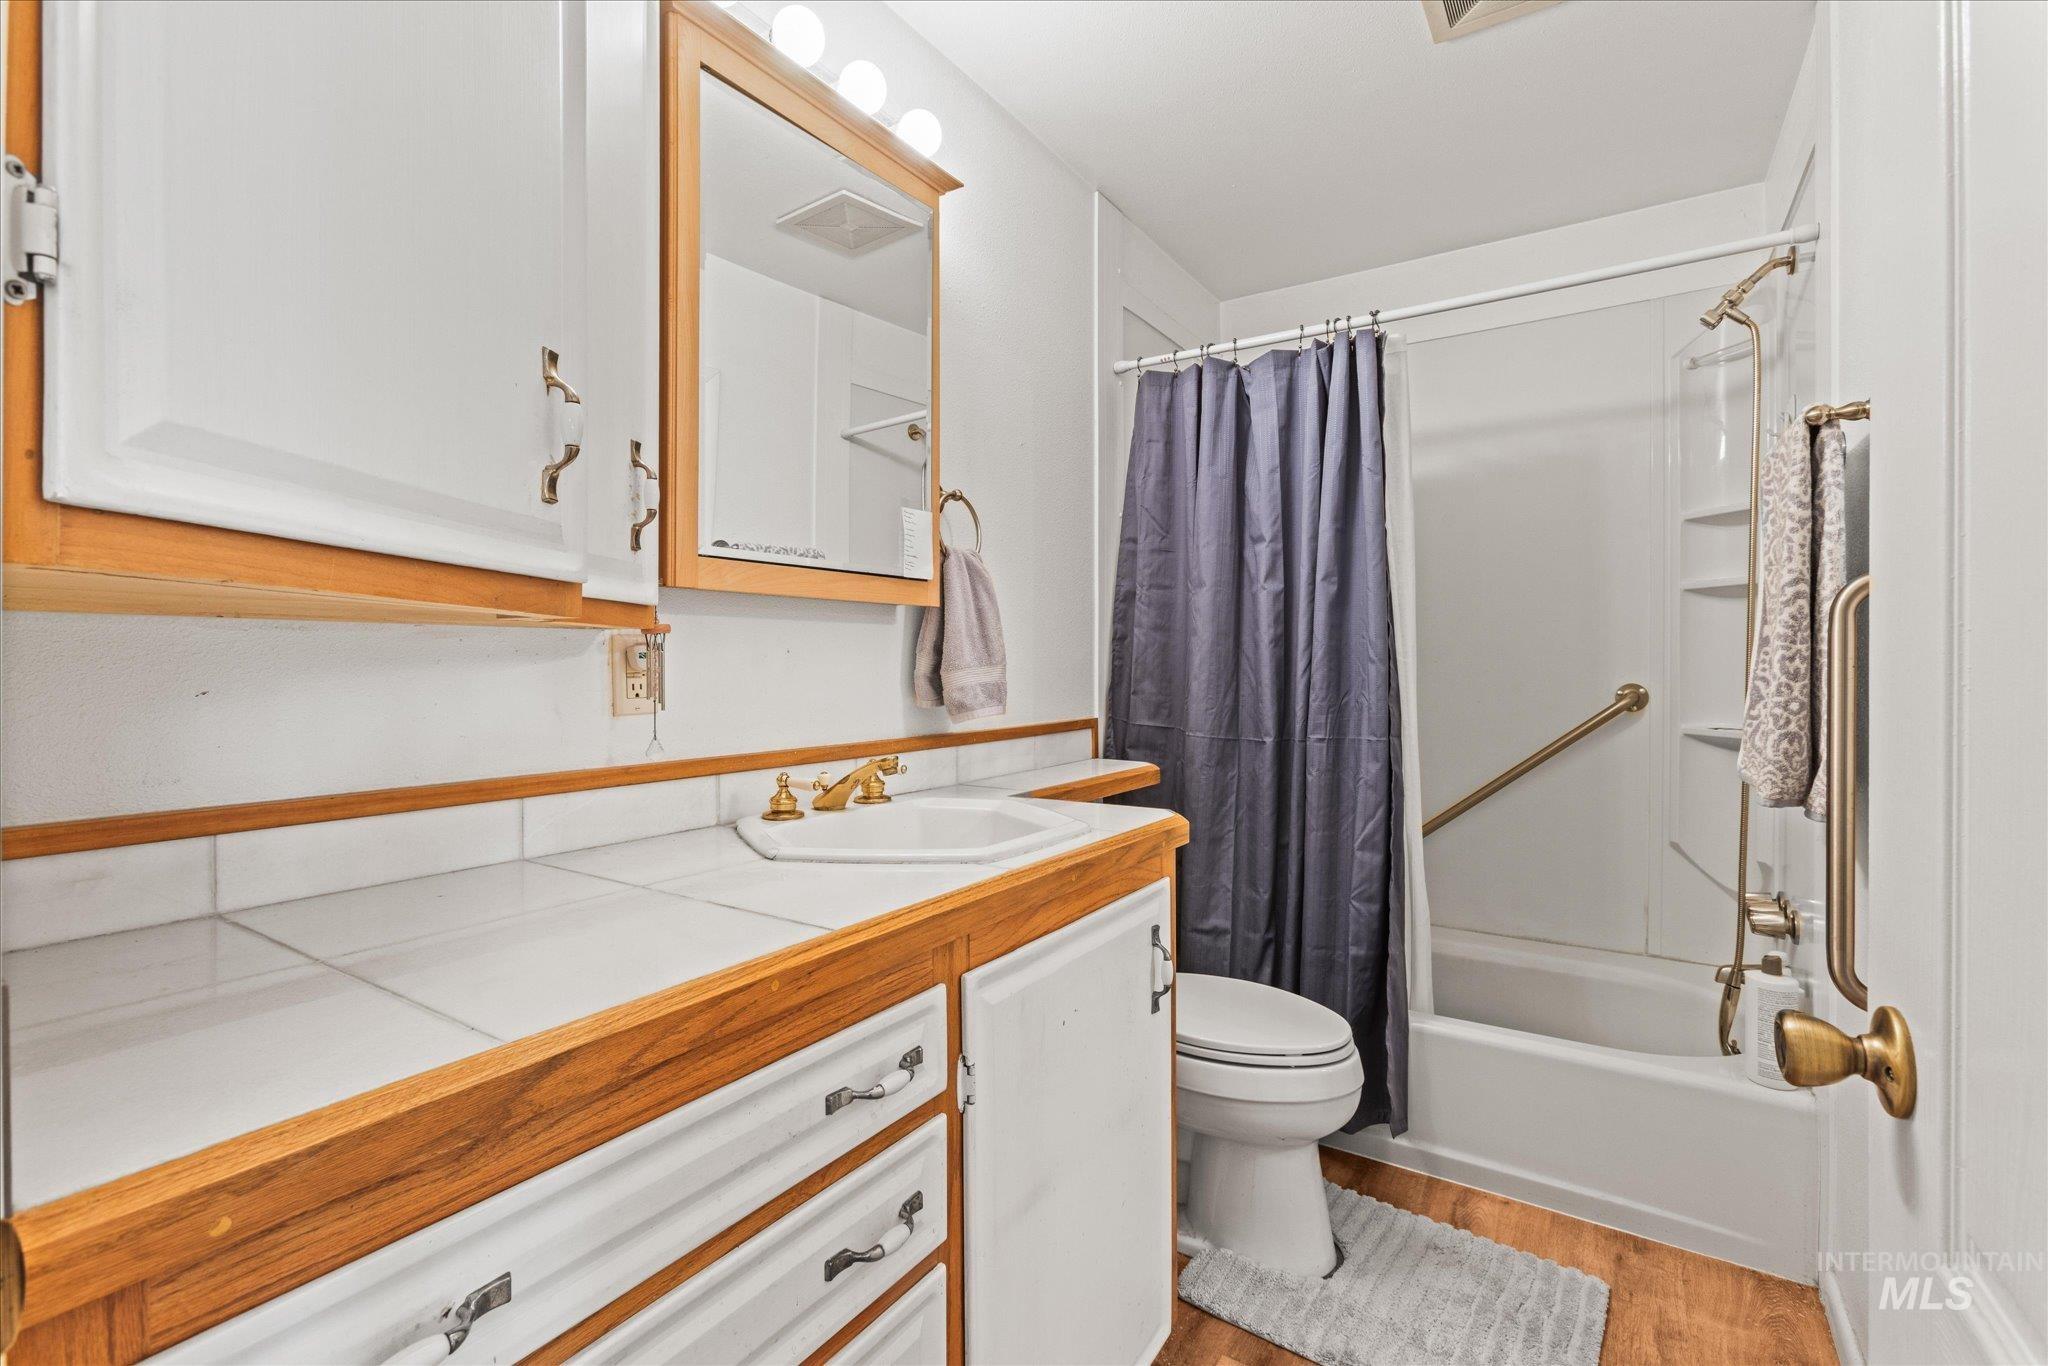
White tiled countertop with wood-finish trim, white cabinetry, and a built-in medicine cabinet
-
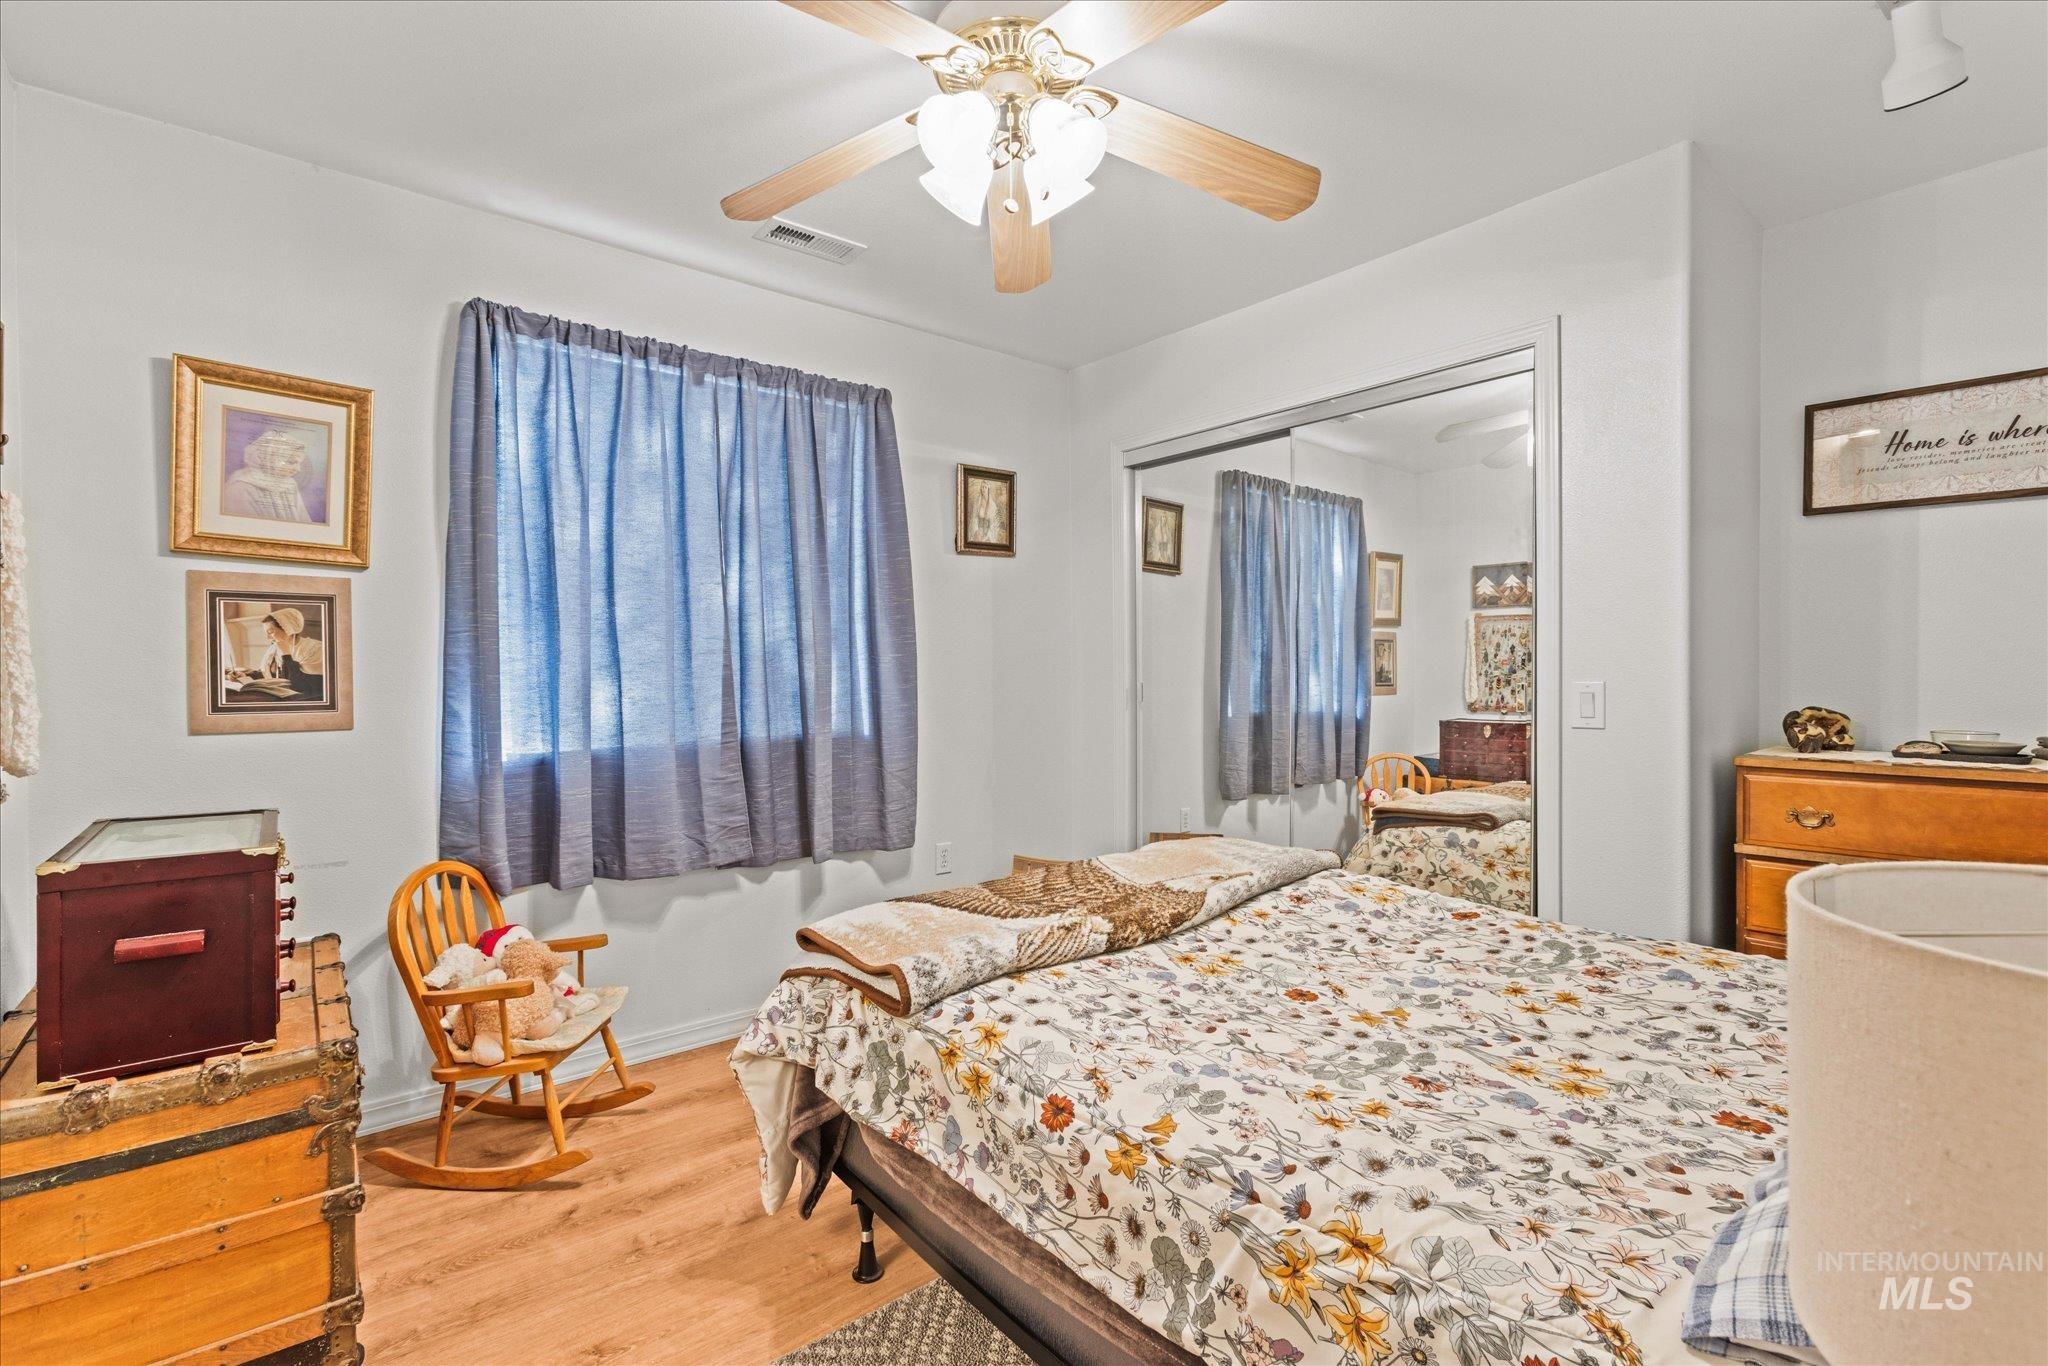
Wood-finish flooring with a ceiling fan with integrated lighting
-
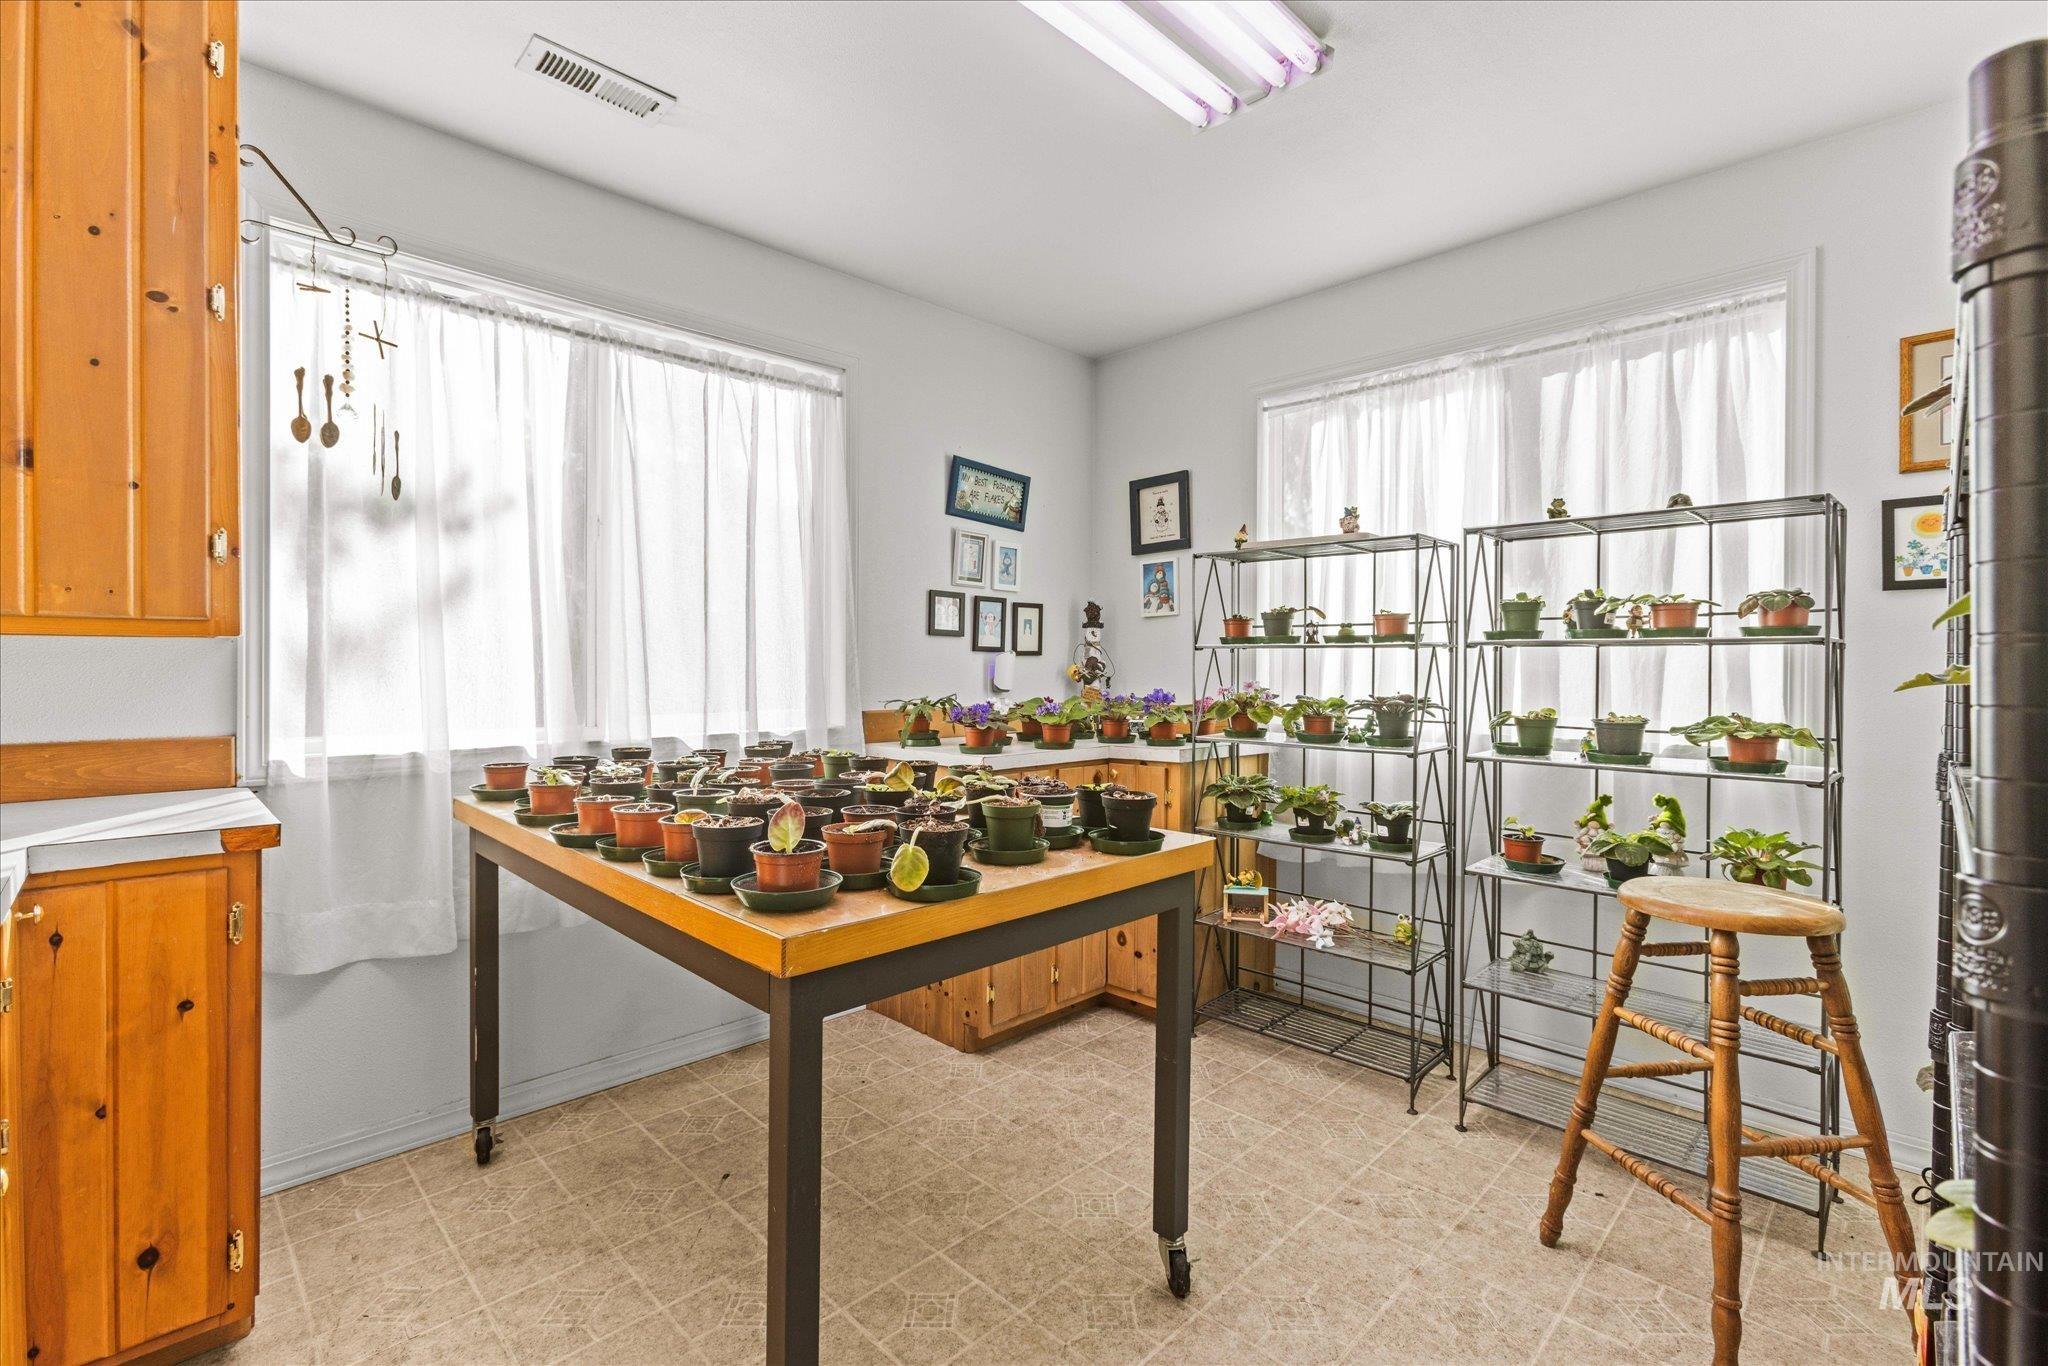
Additional content
-
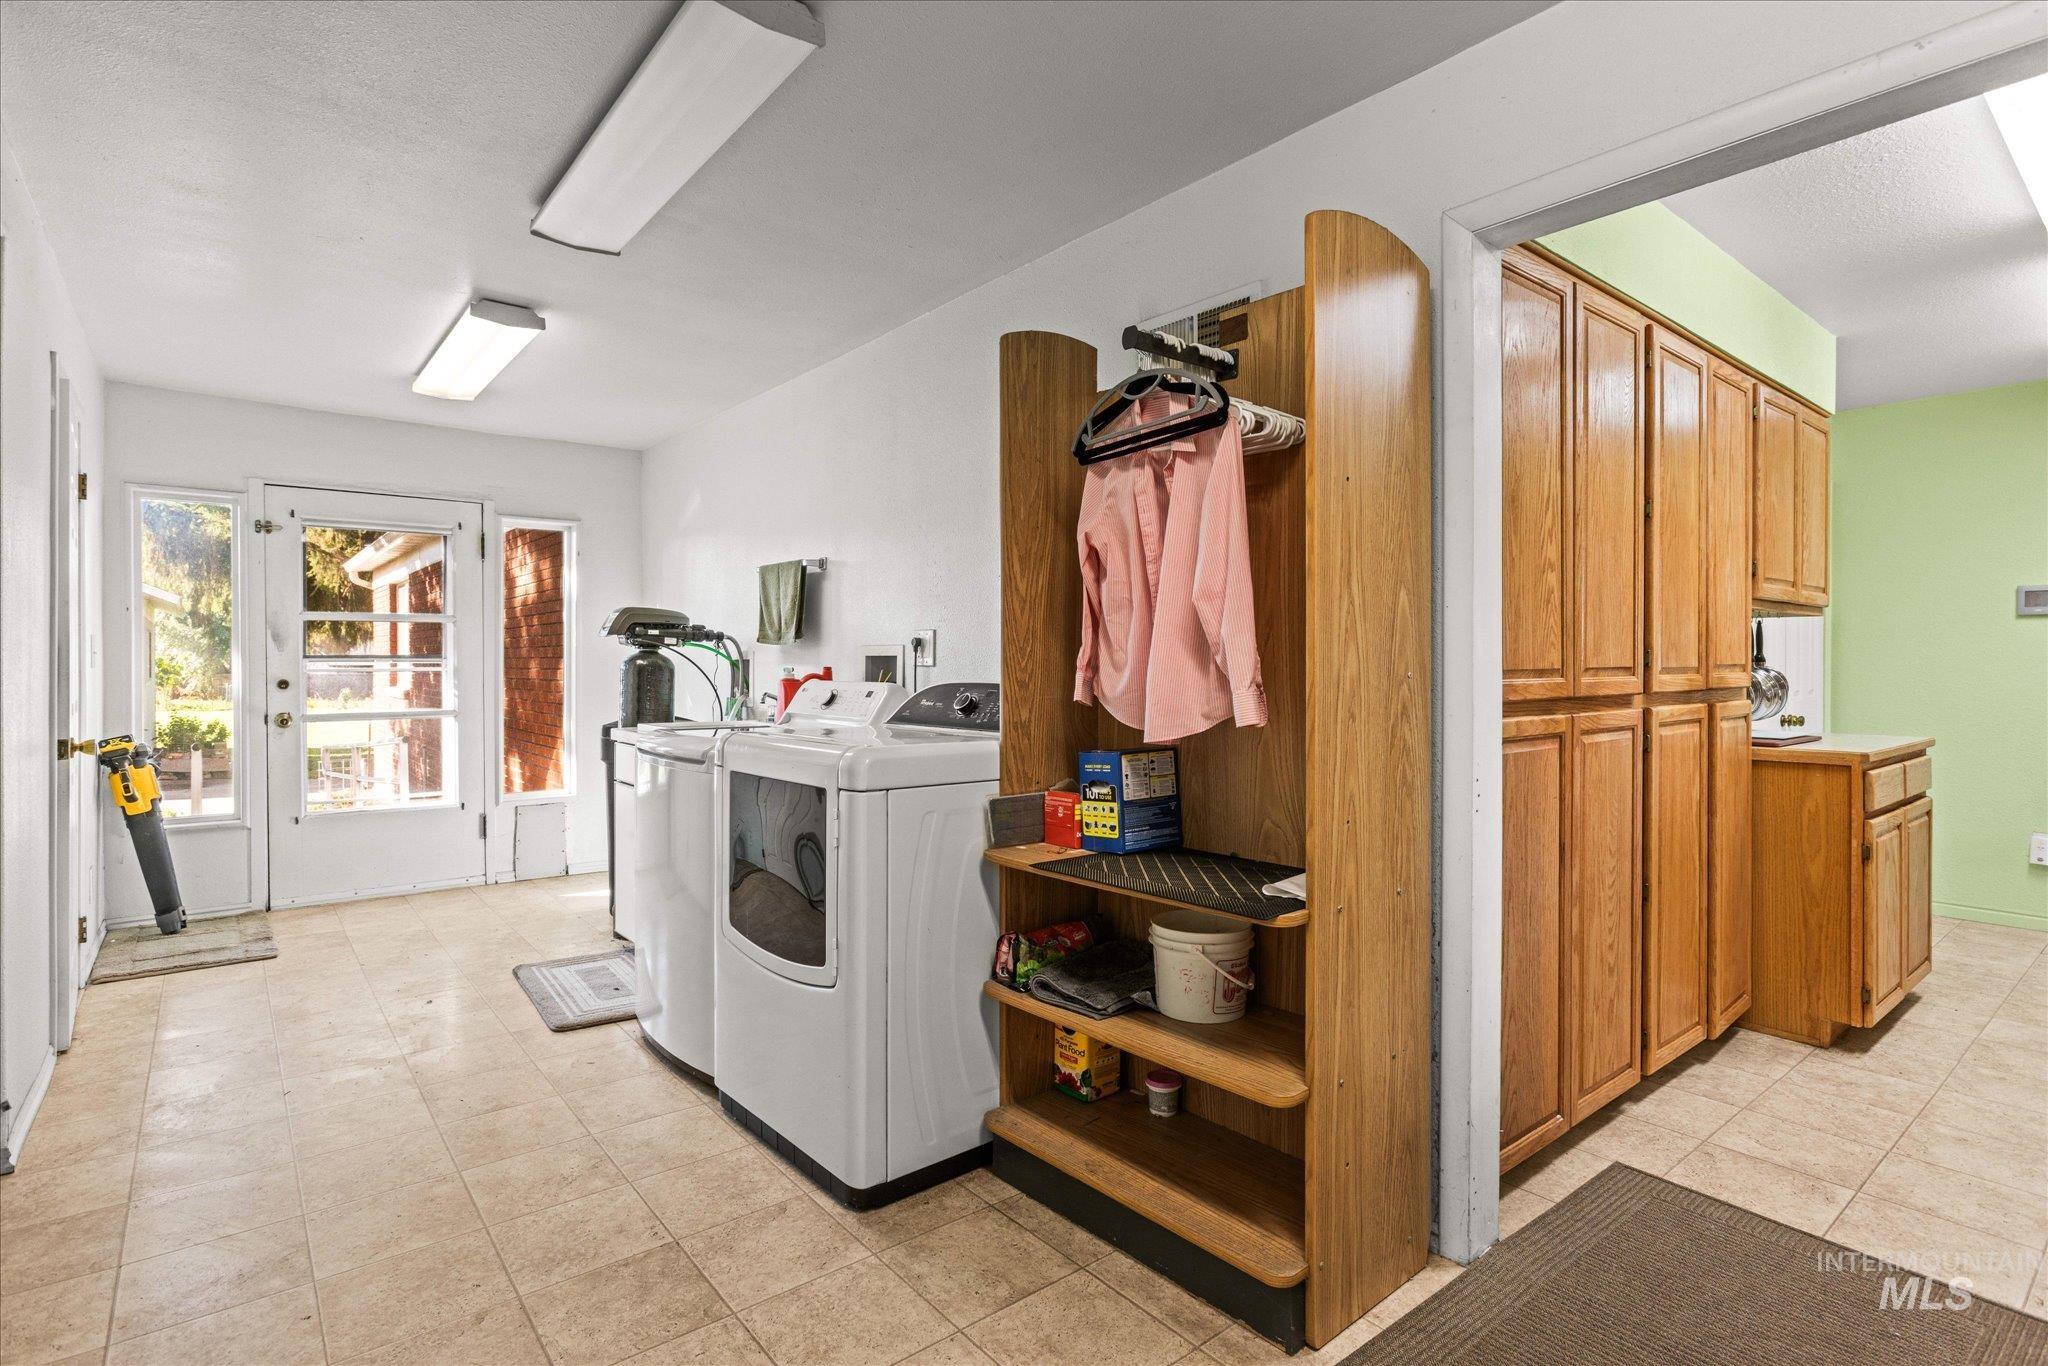
Utility room with tiled flooring and dual-pane glass doors
-
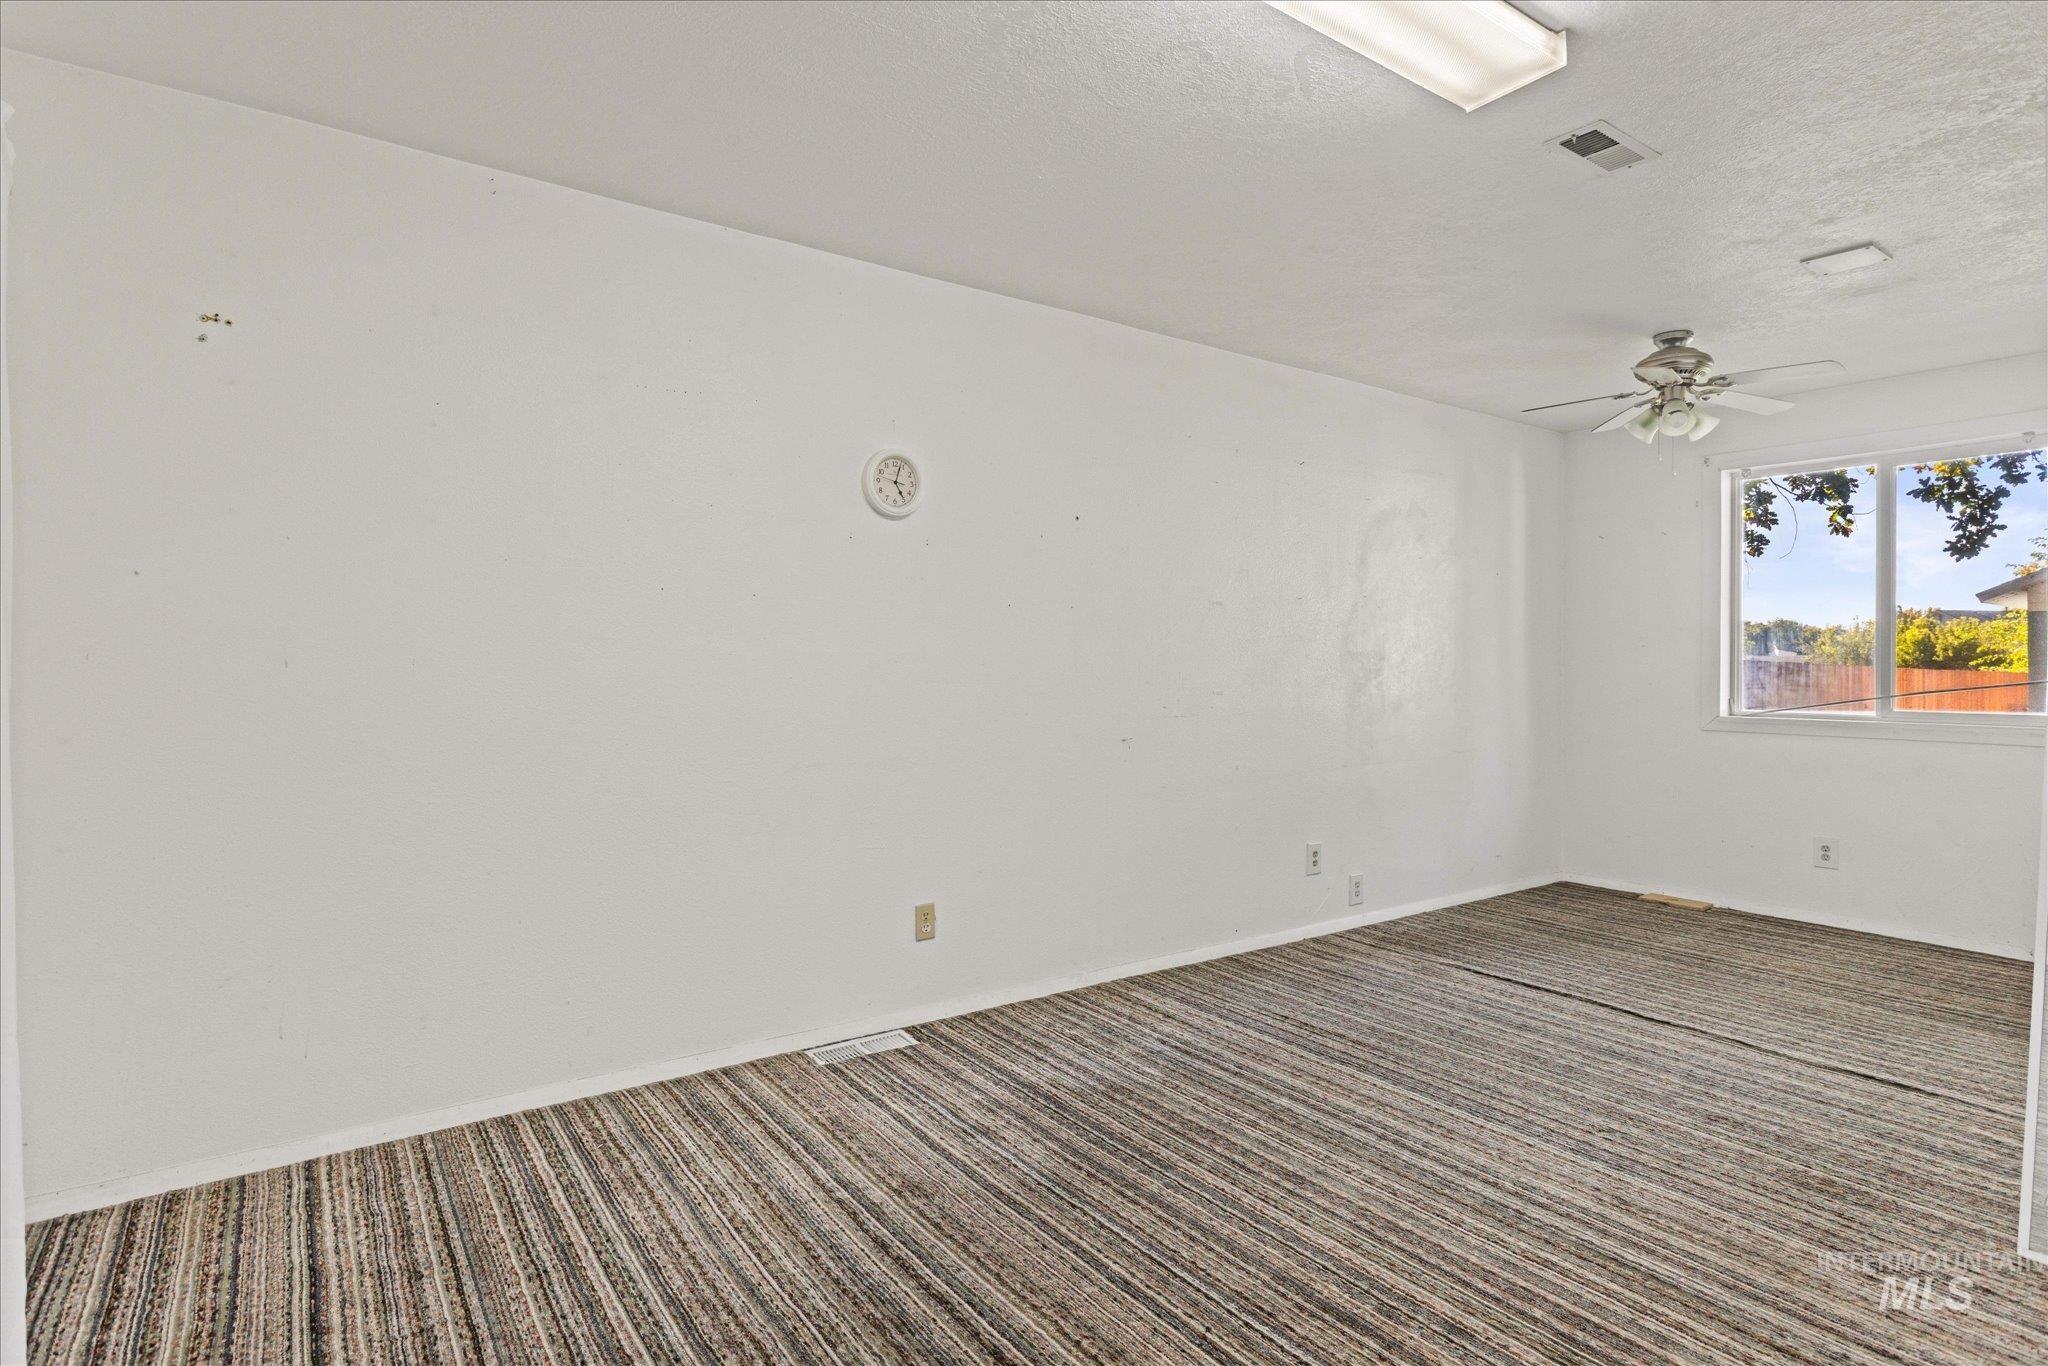
Recessed lighting, ceiling fan, and carpeted flooring
-
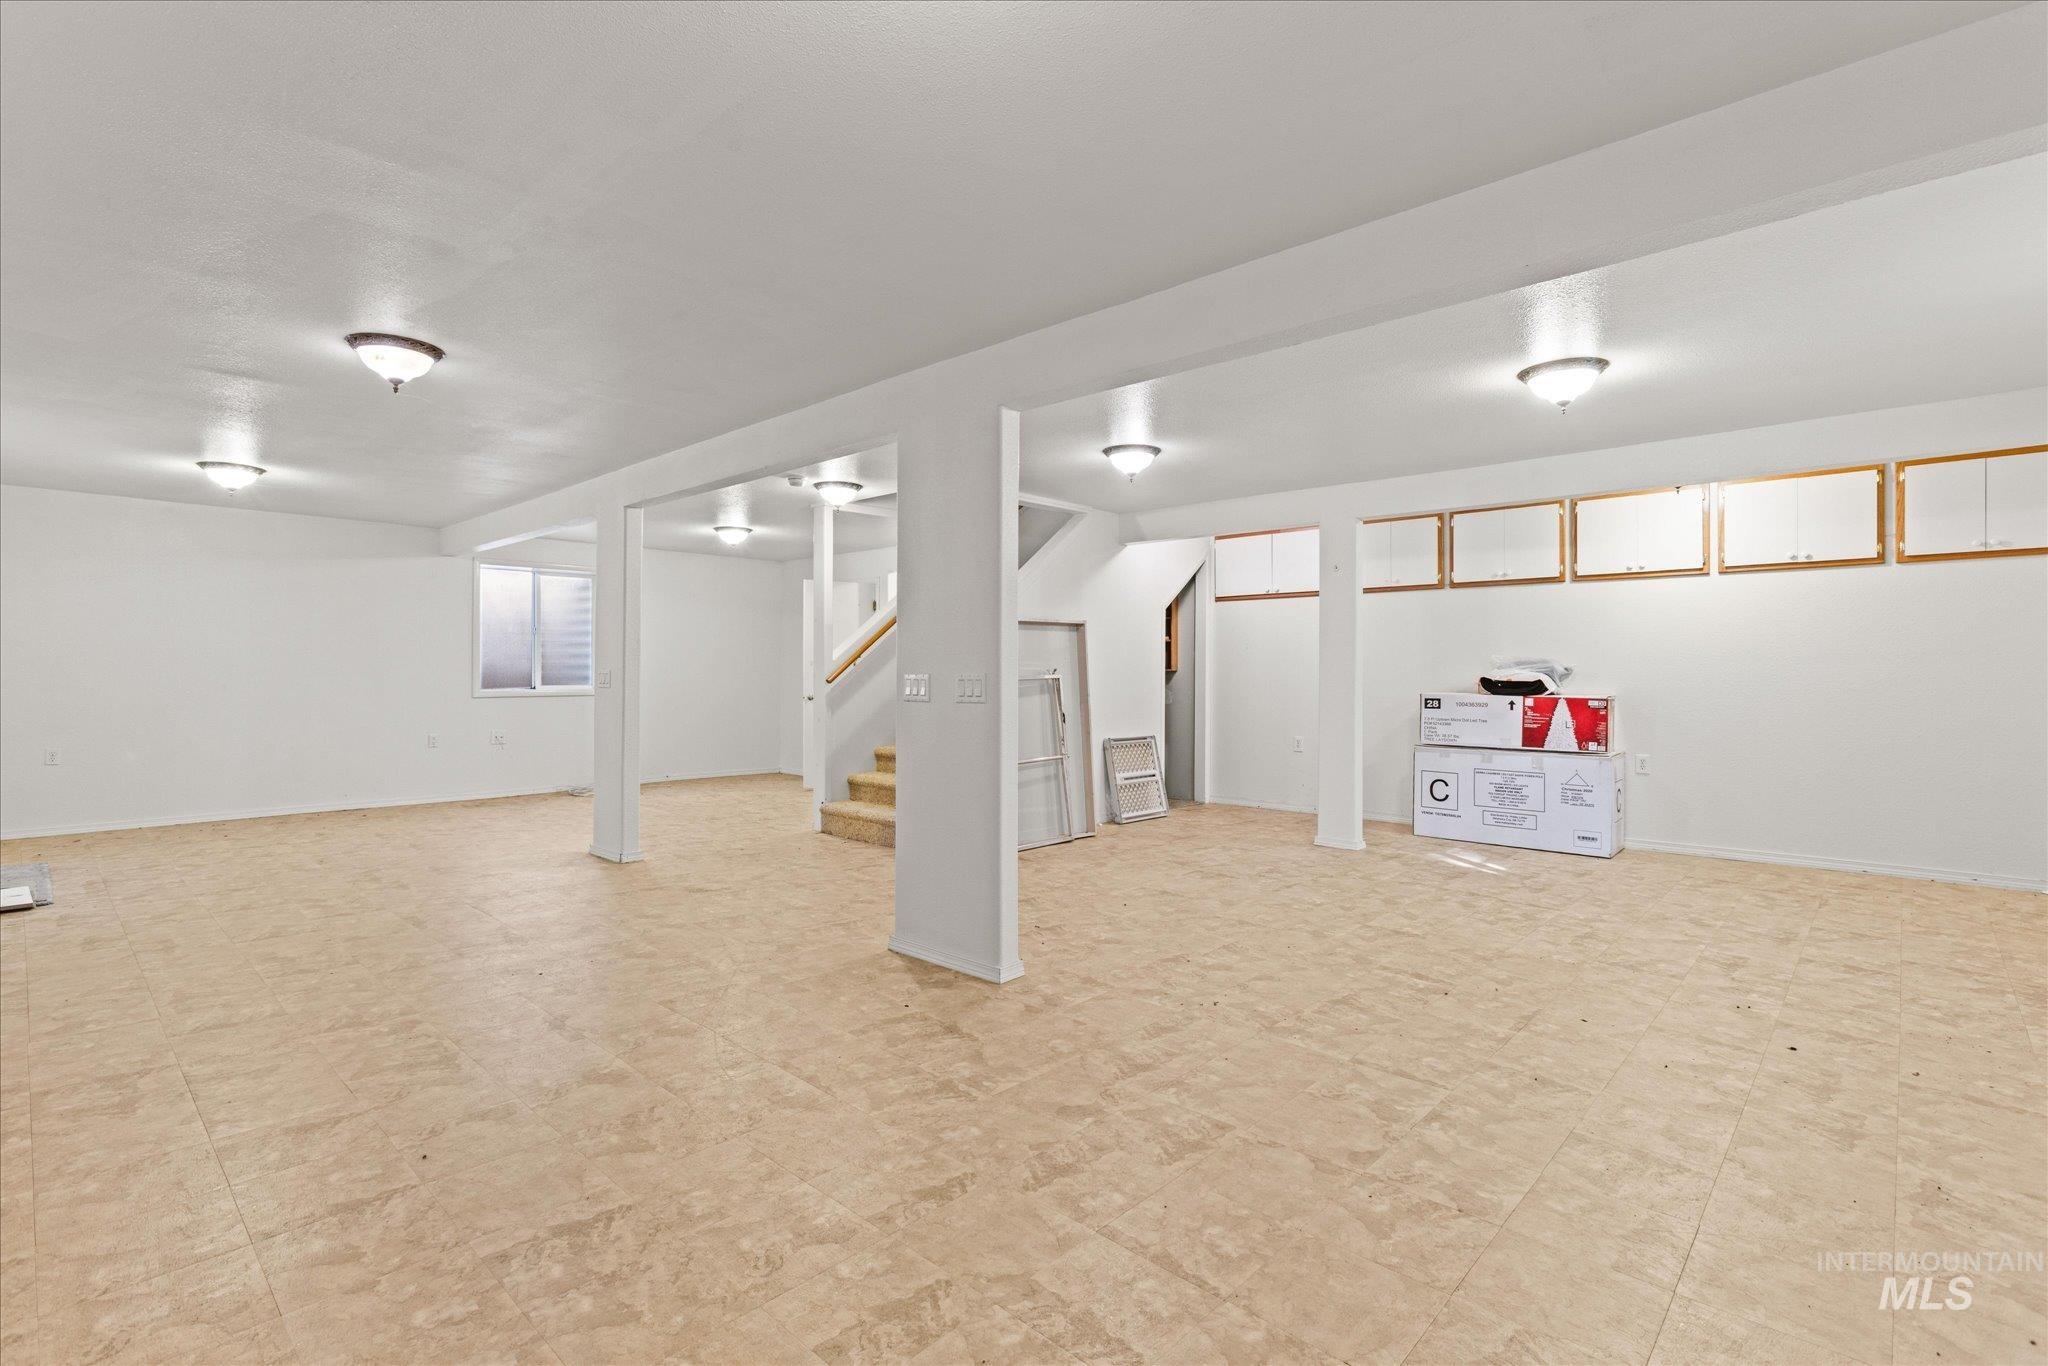
Spacious basement featuring cork-finish flooring, multiple support columns, recessed ceiling lighting, and abundant natural light from upper-level windows
-
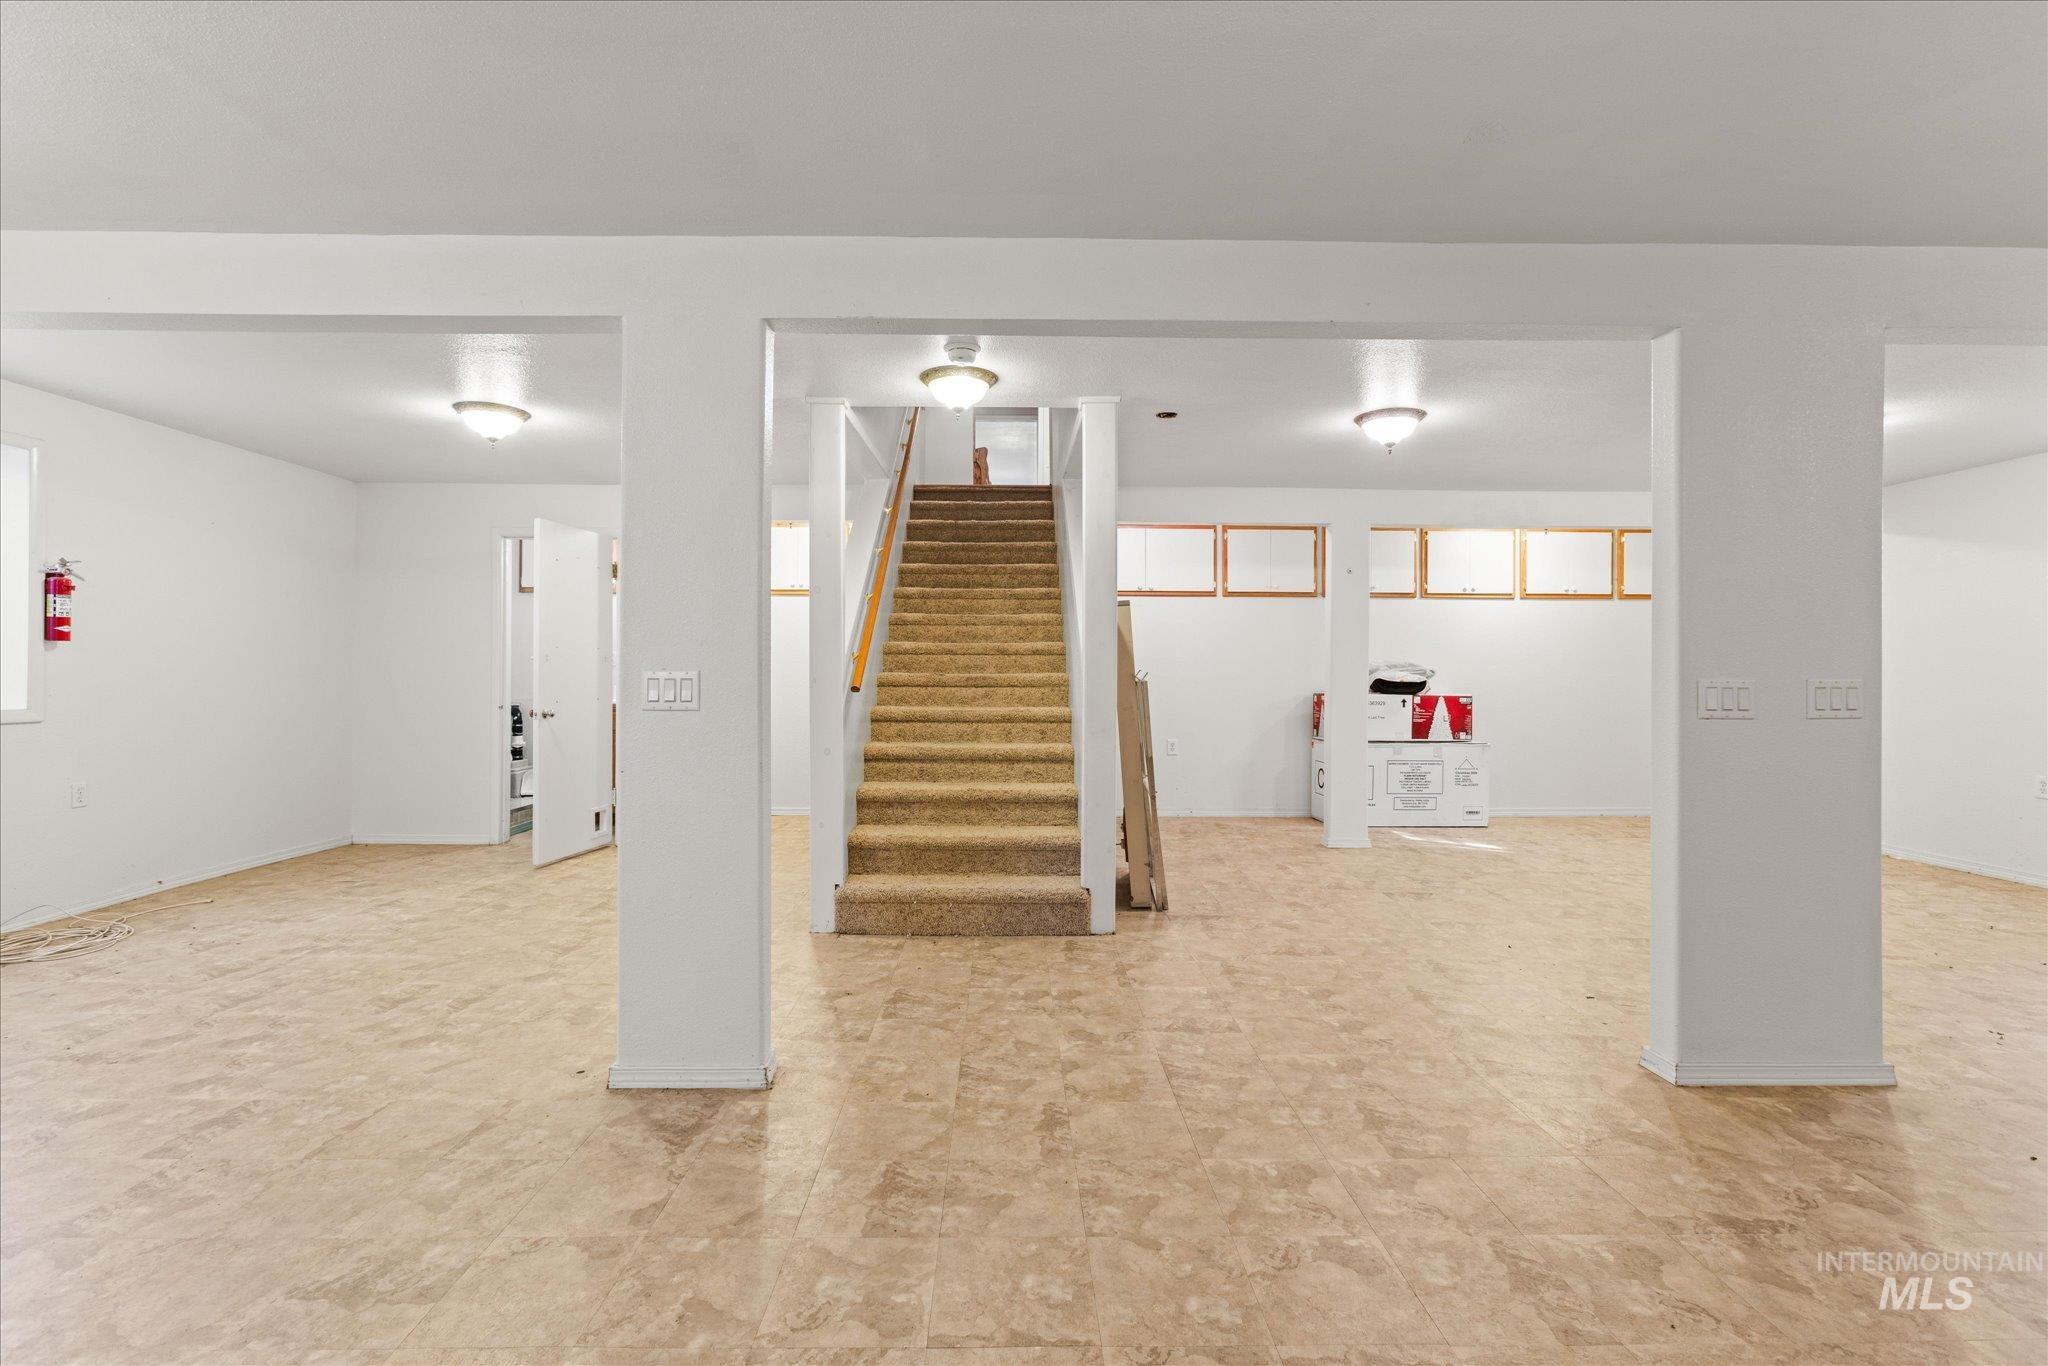
Spacious lower-level area with light-toned flooring, exposed support columns, and a staircase with wood railing
-
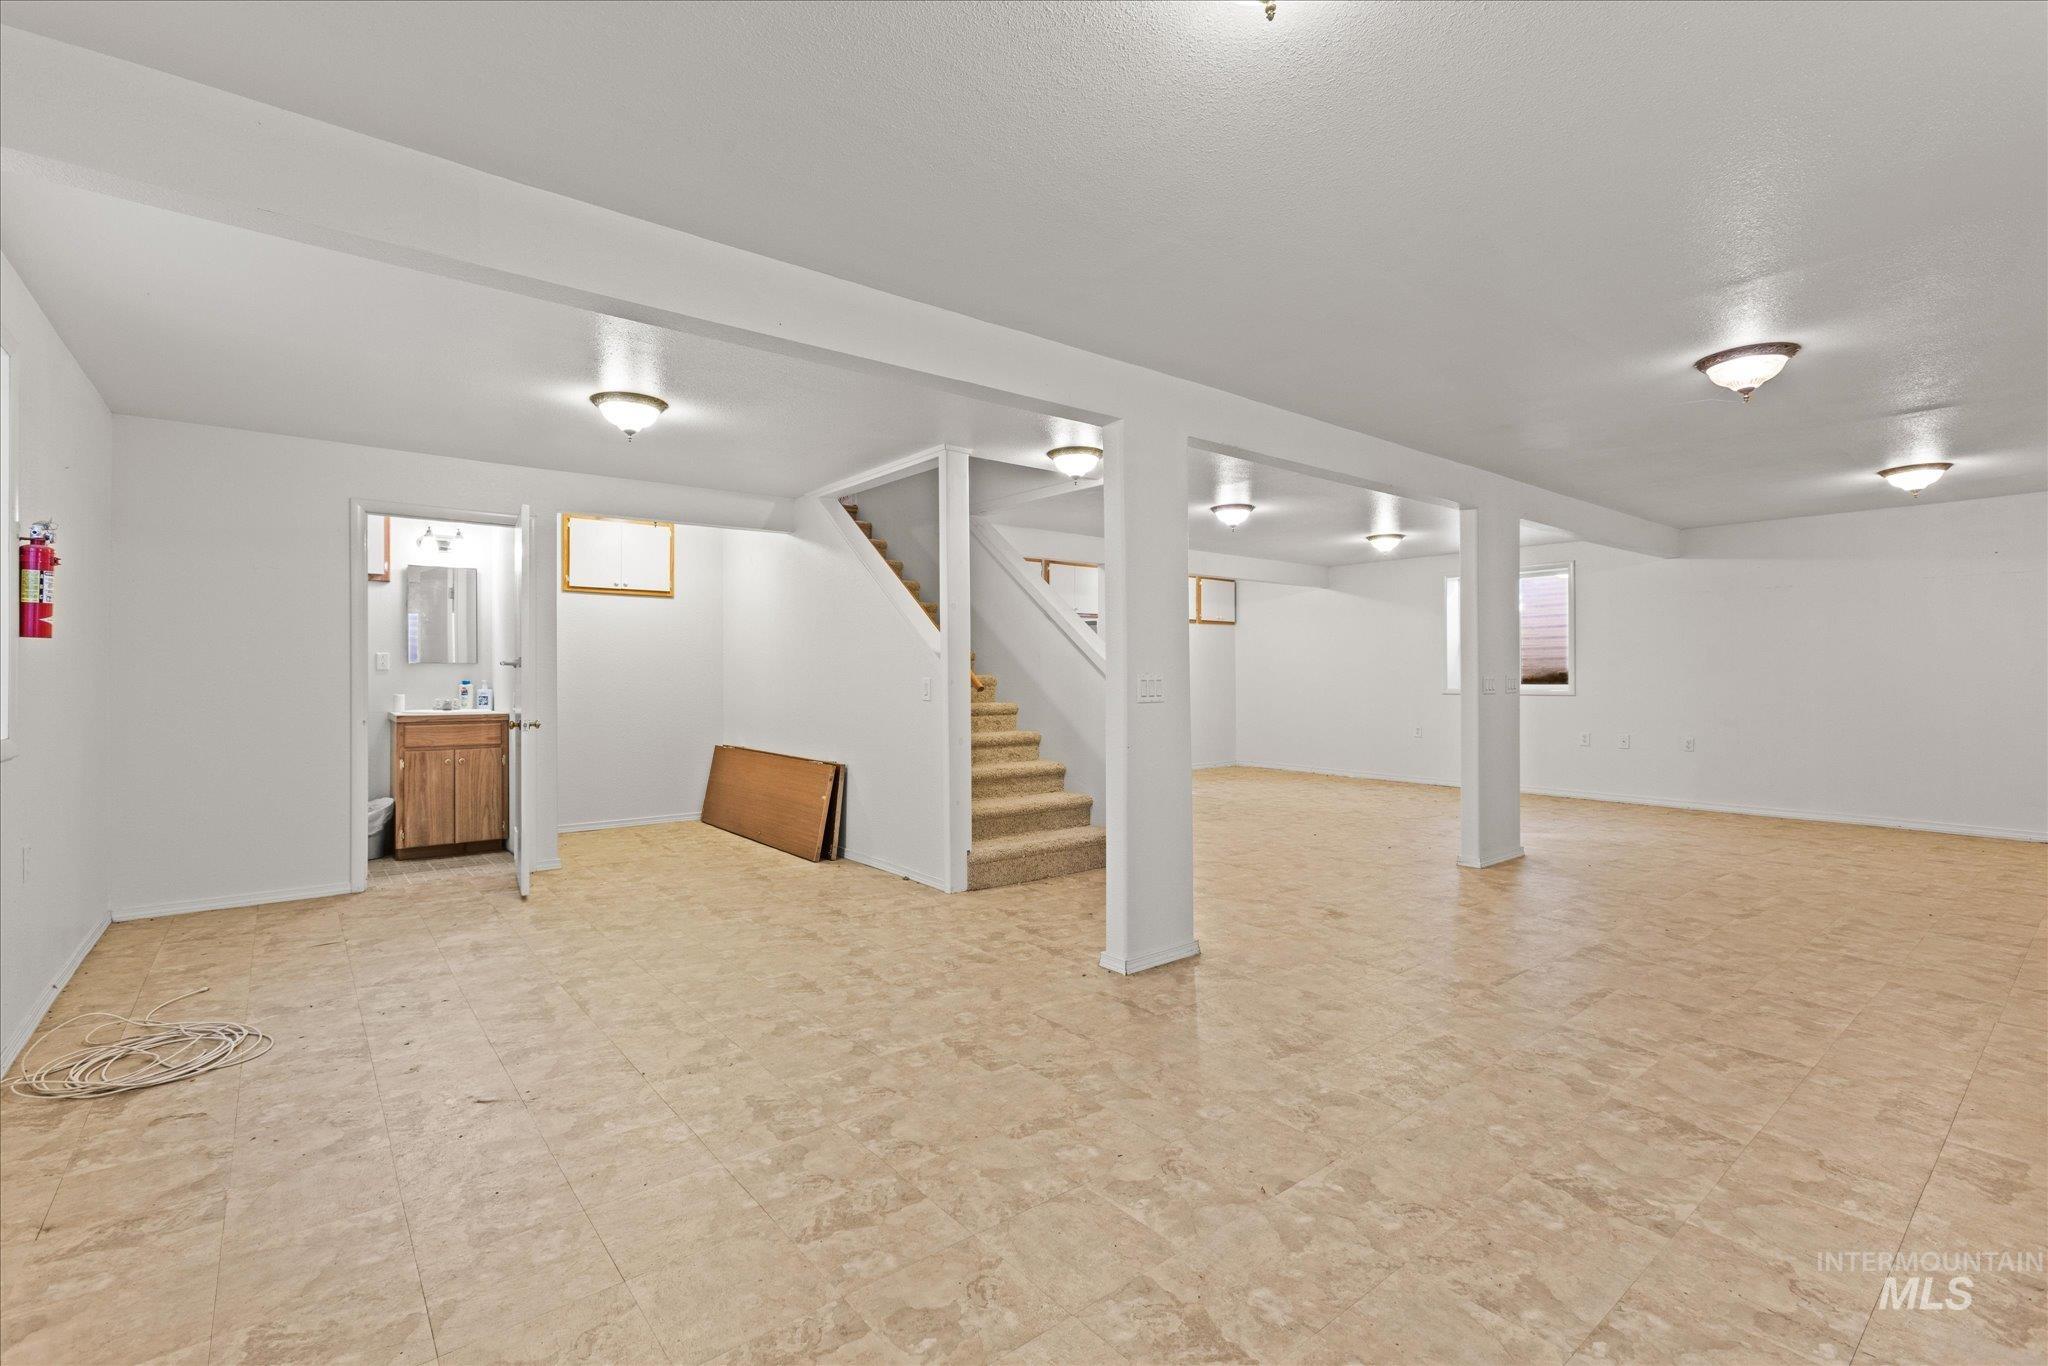
Expansive lower level with neutral tile flooring, recessed lighting, and a partially visible bathroom featuring a wood-finish vanity with a rectangular sink
-
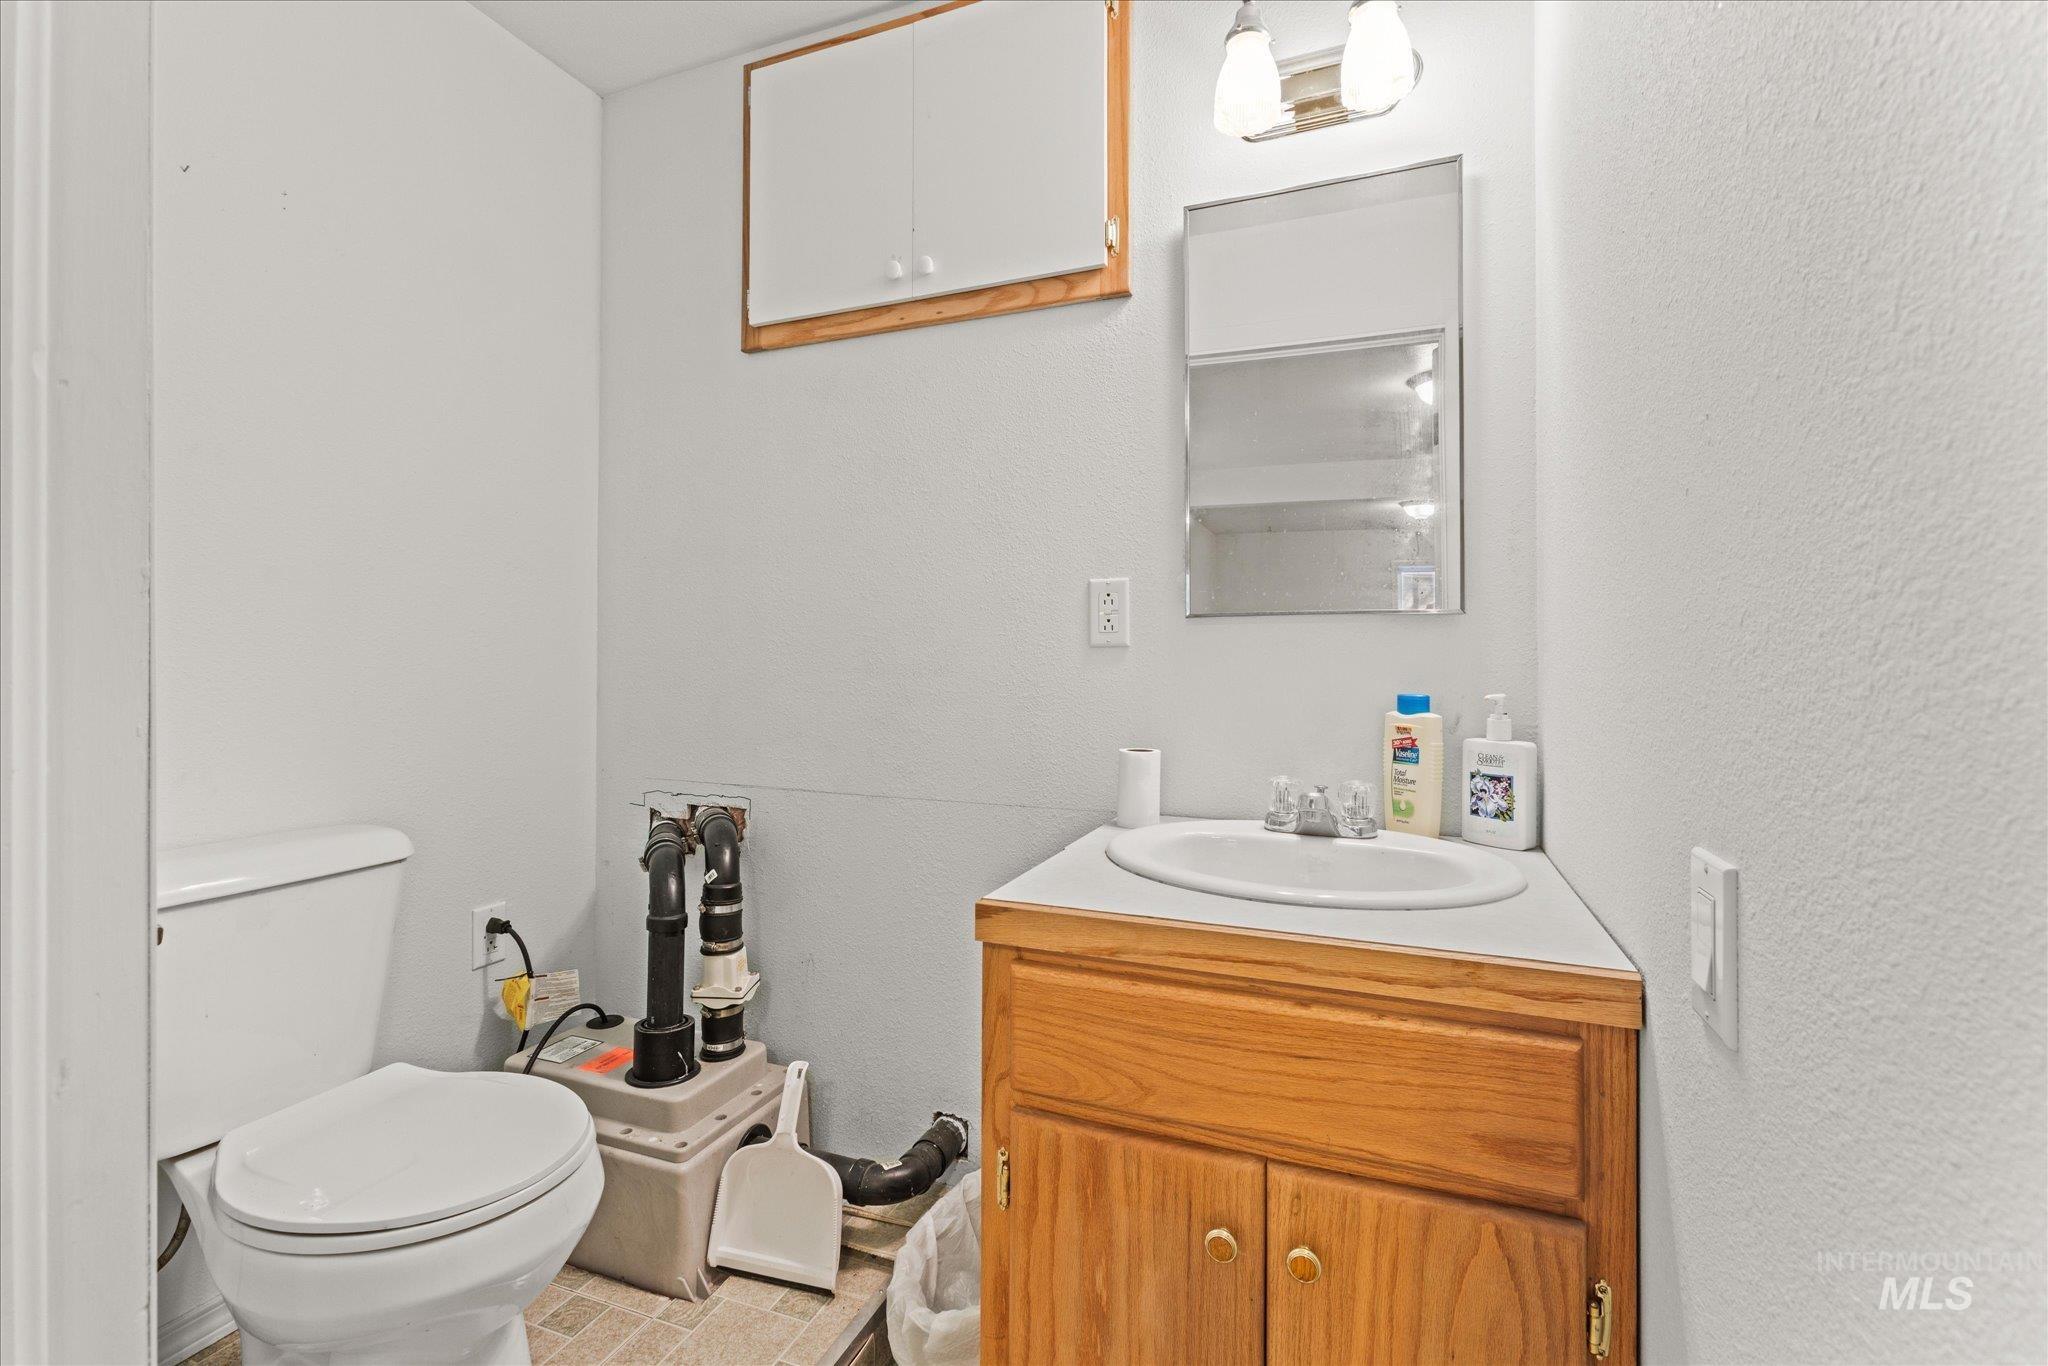
White walls with a wall-mounted medicine cabinet
-
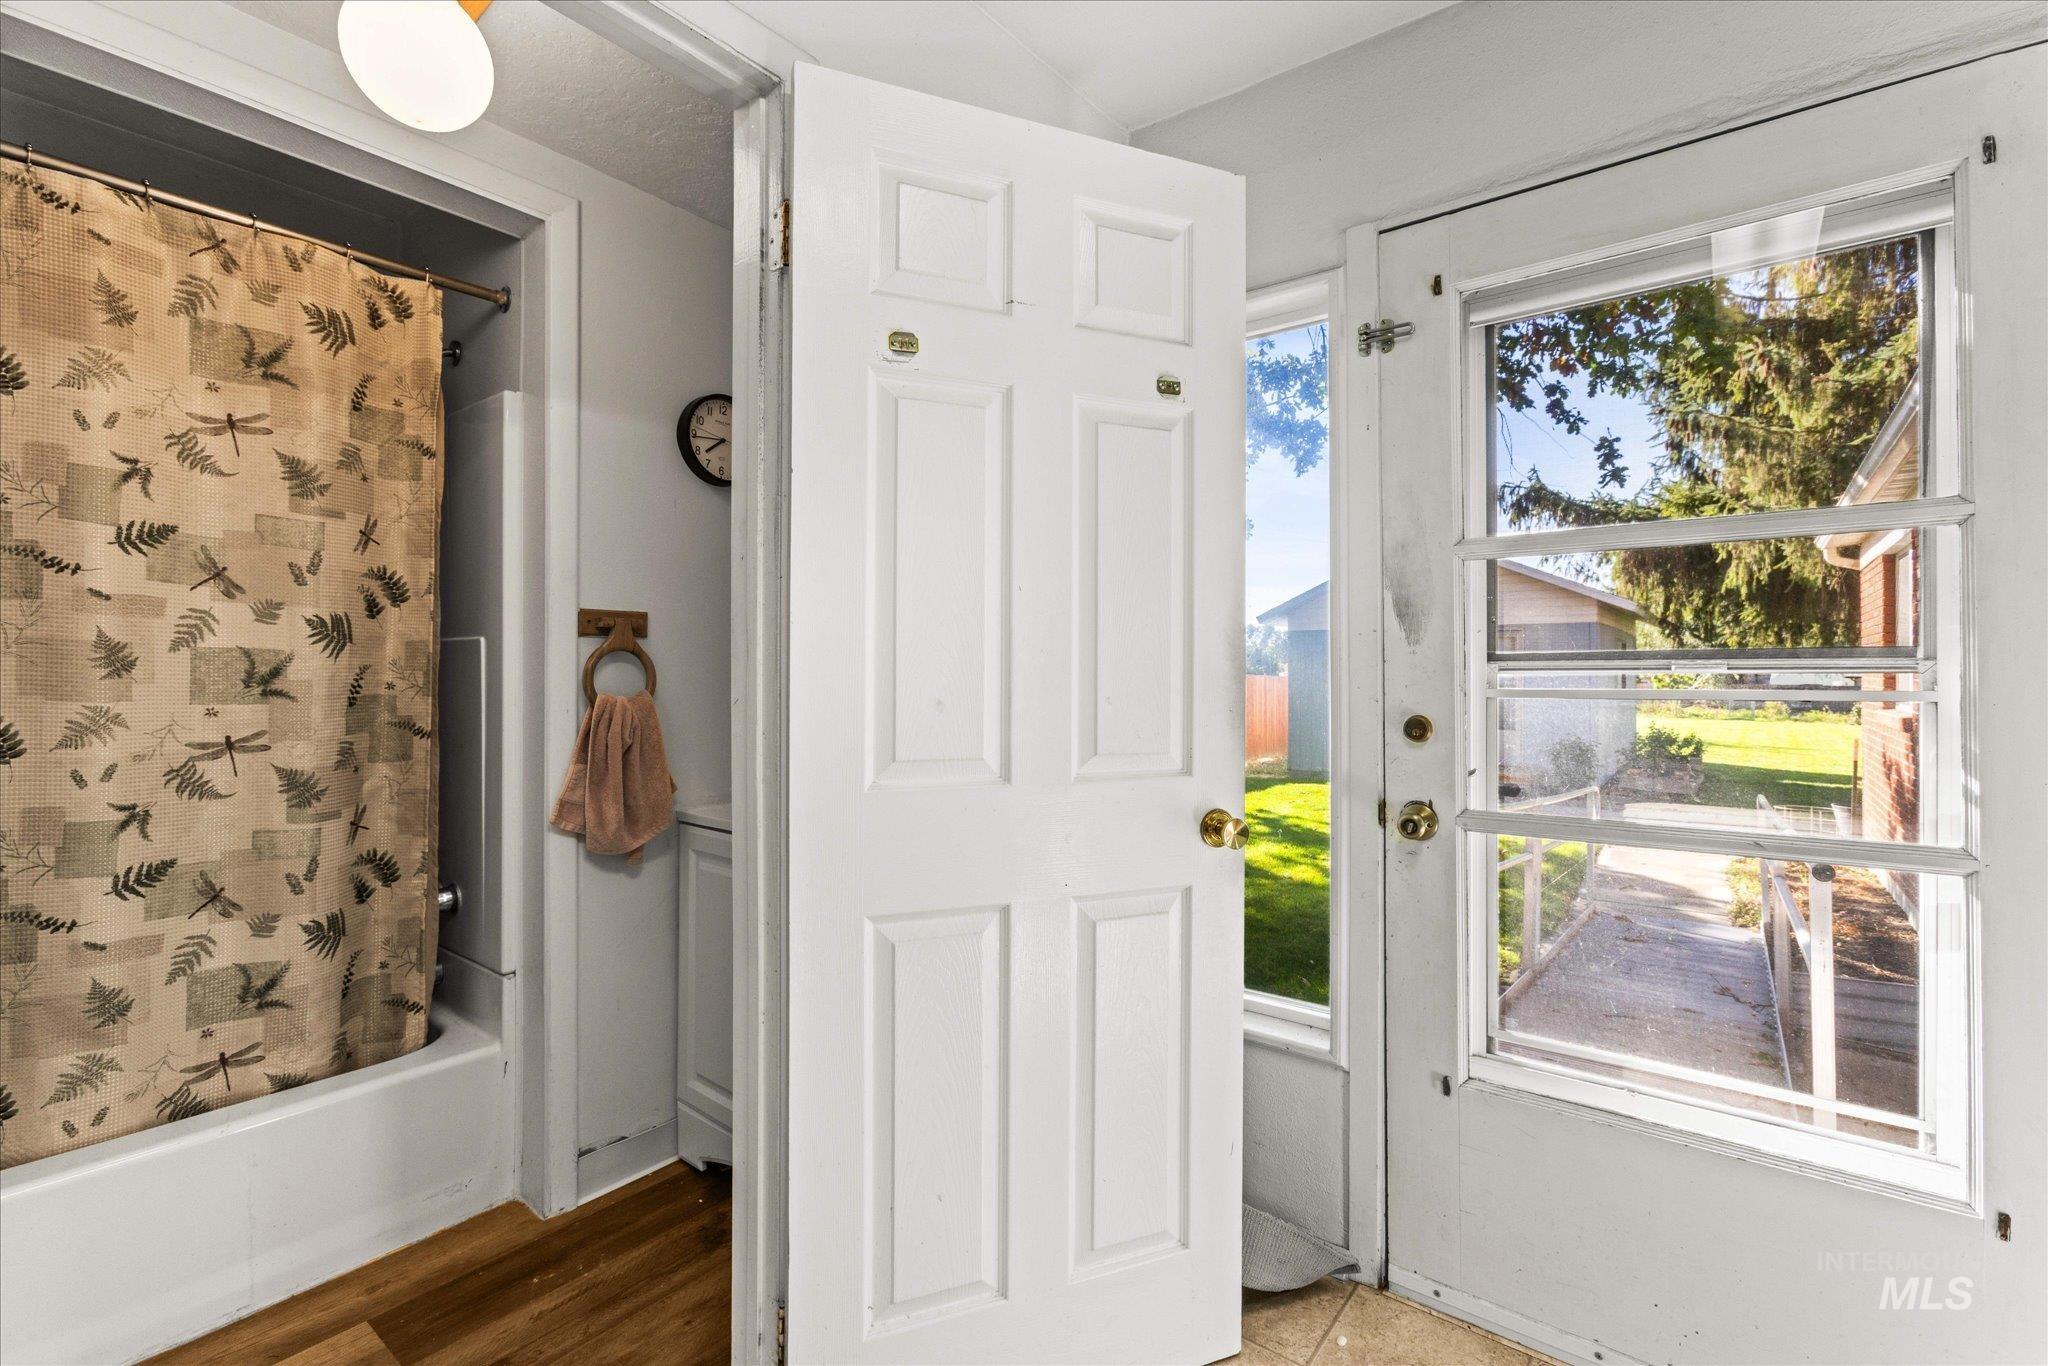
White interior door, white exterior door with glass panels, and wood-finish flooring
-
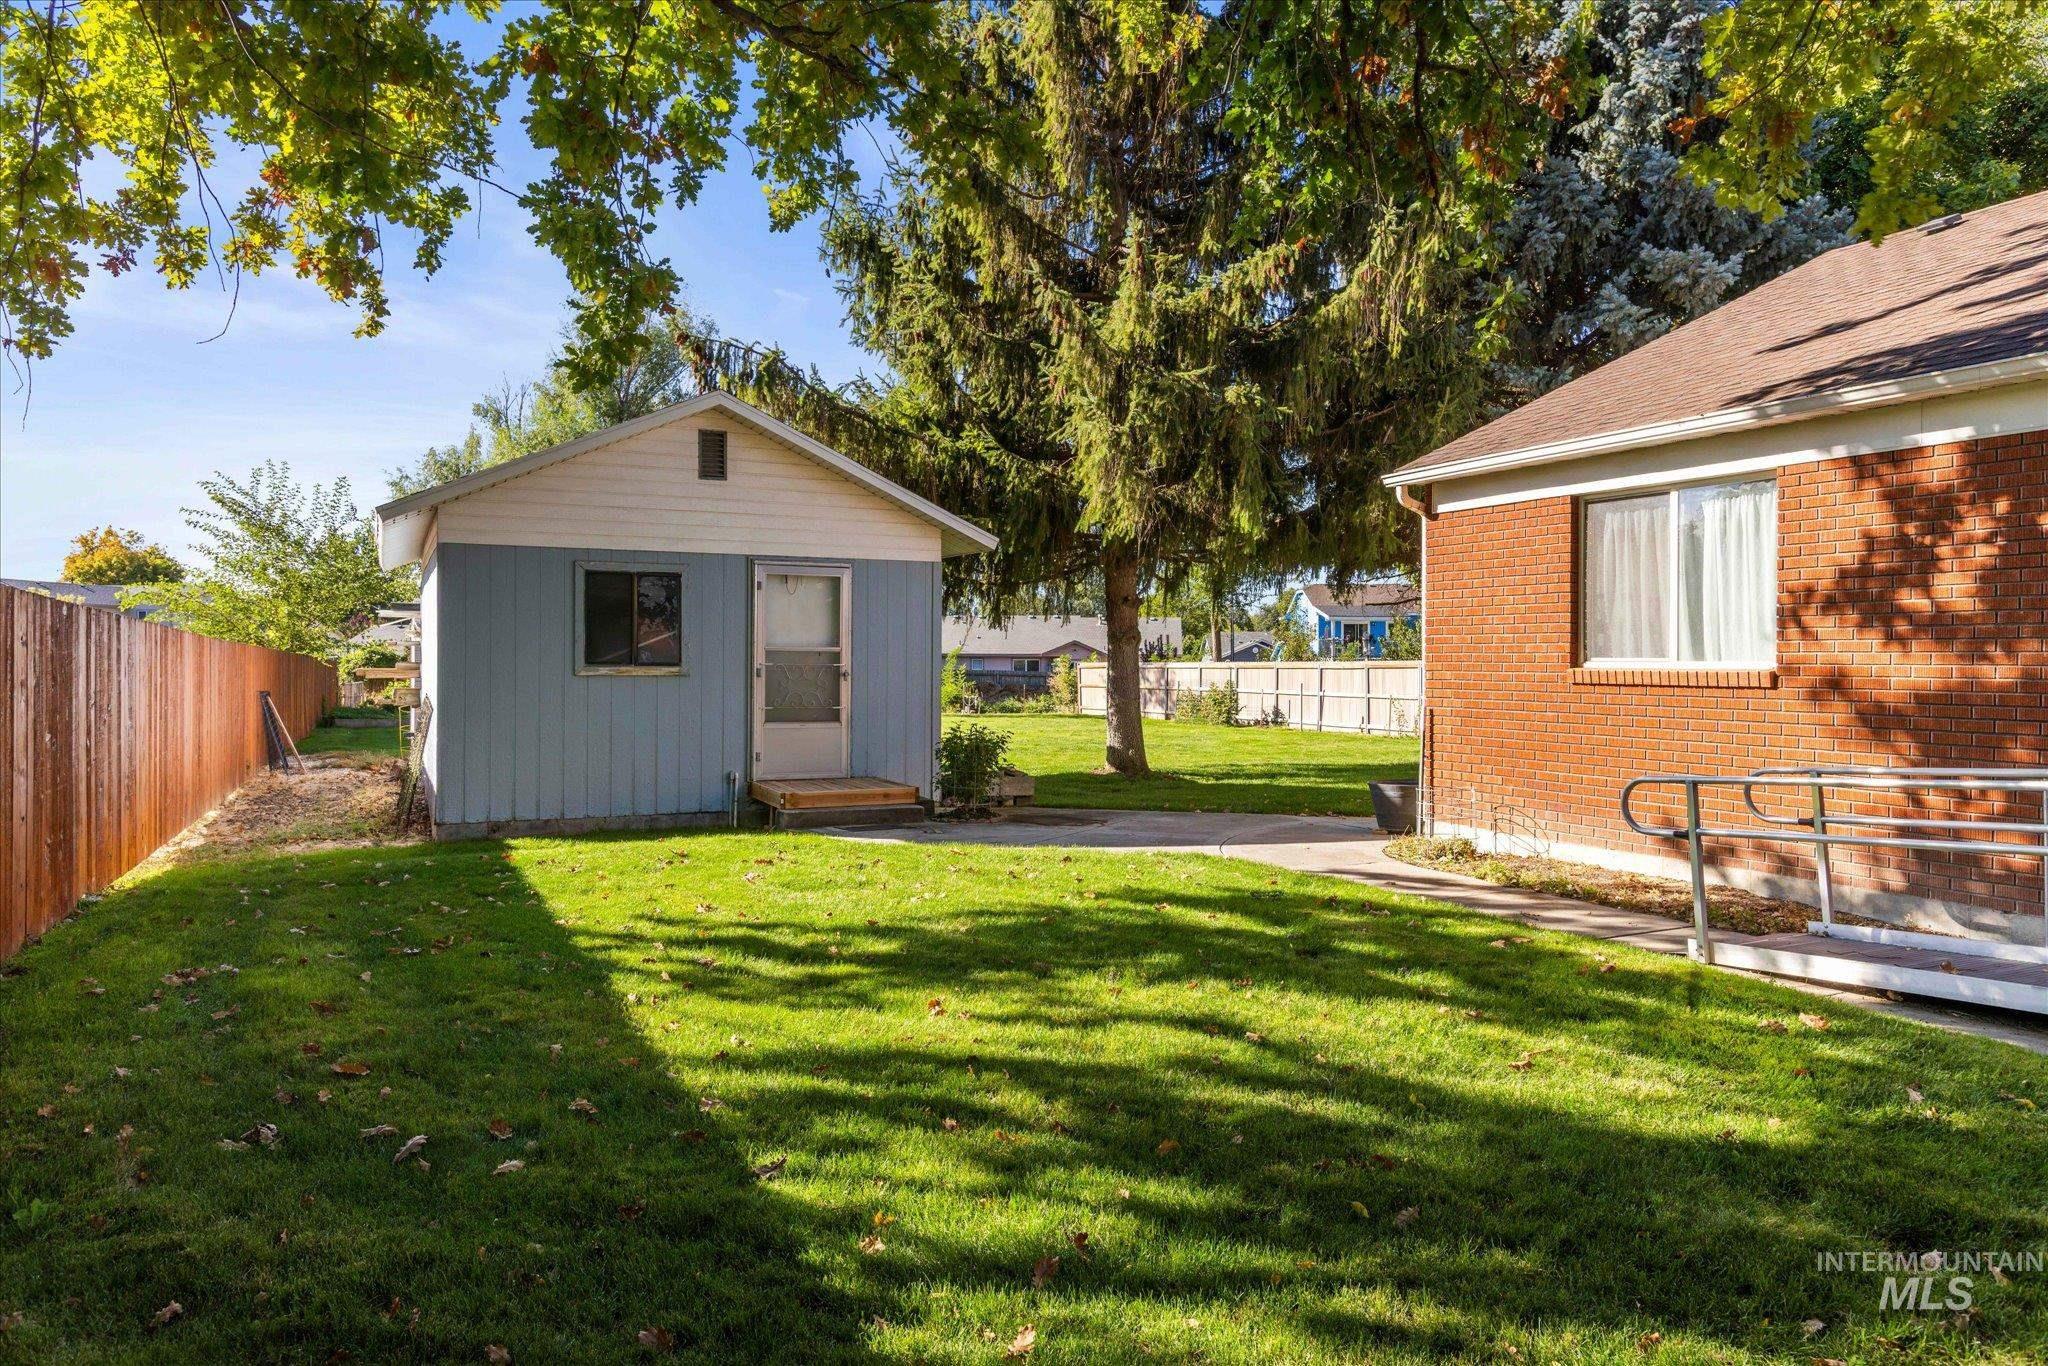
Expansive lawn area featuring a detached shed, a privacy fence, and mature trees
-
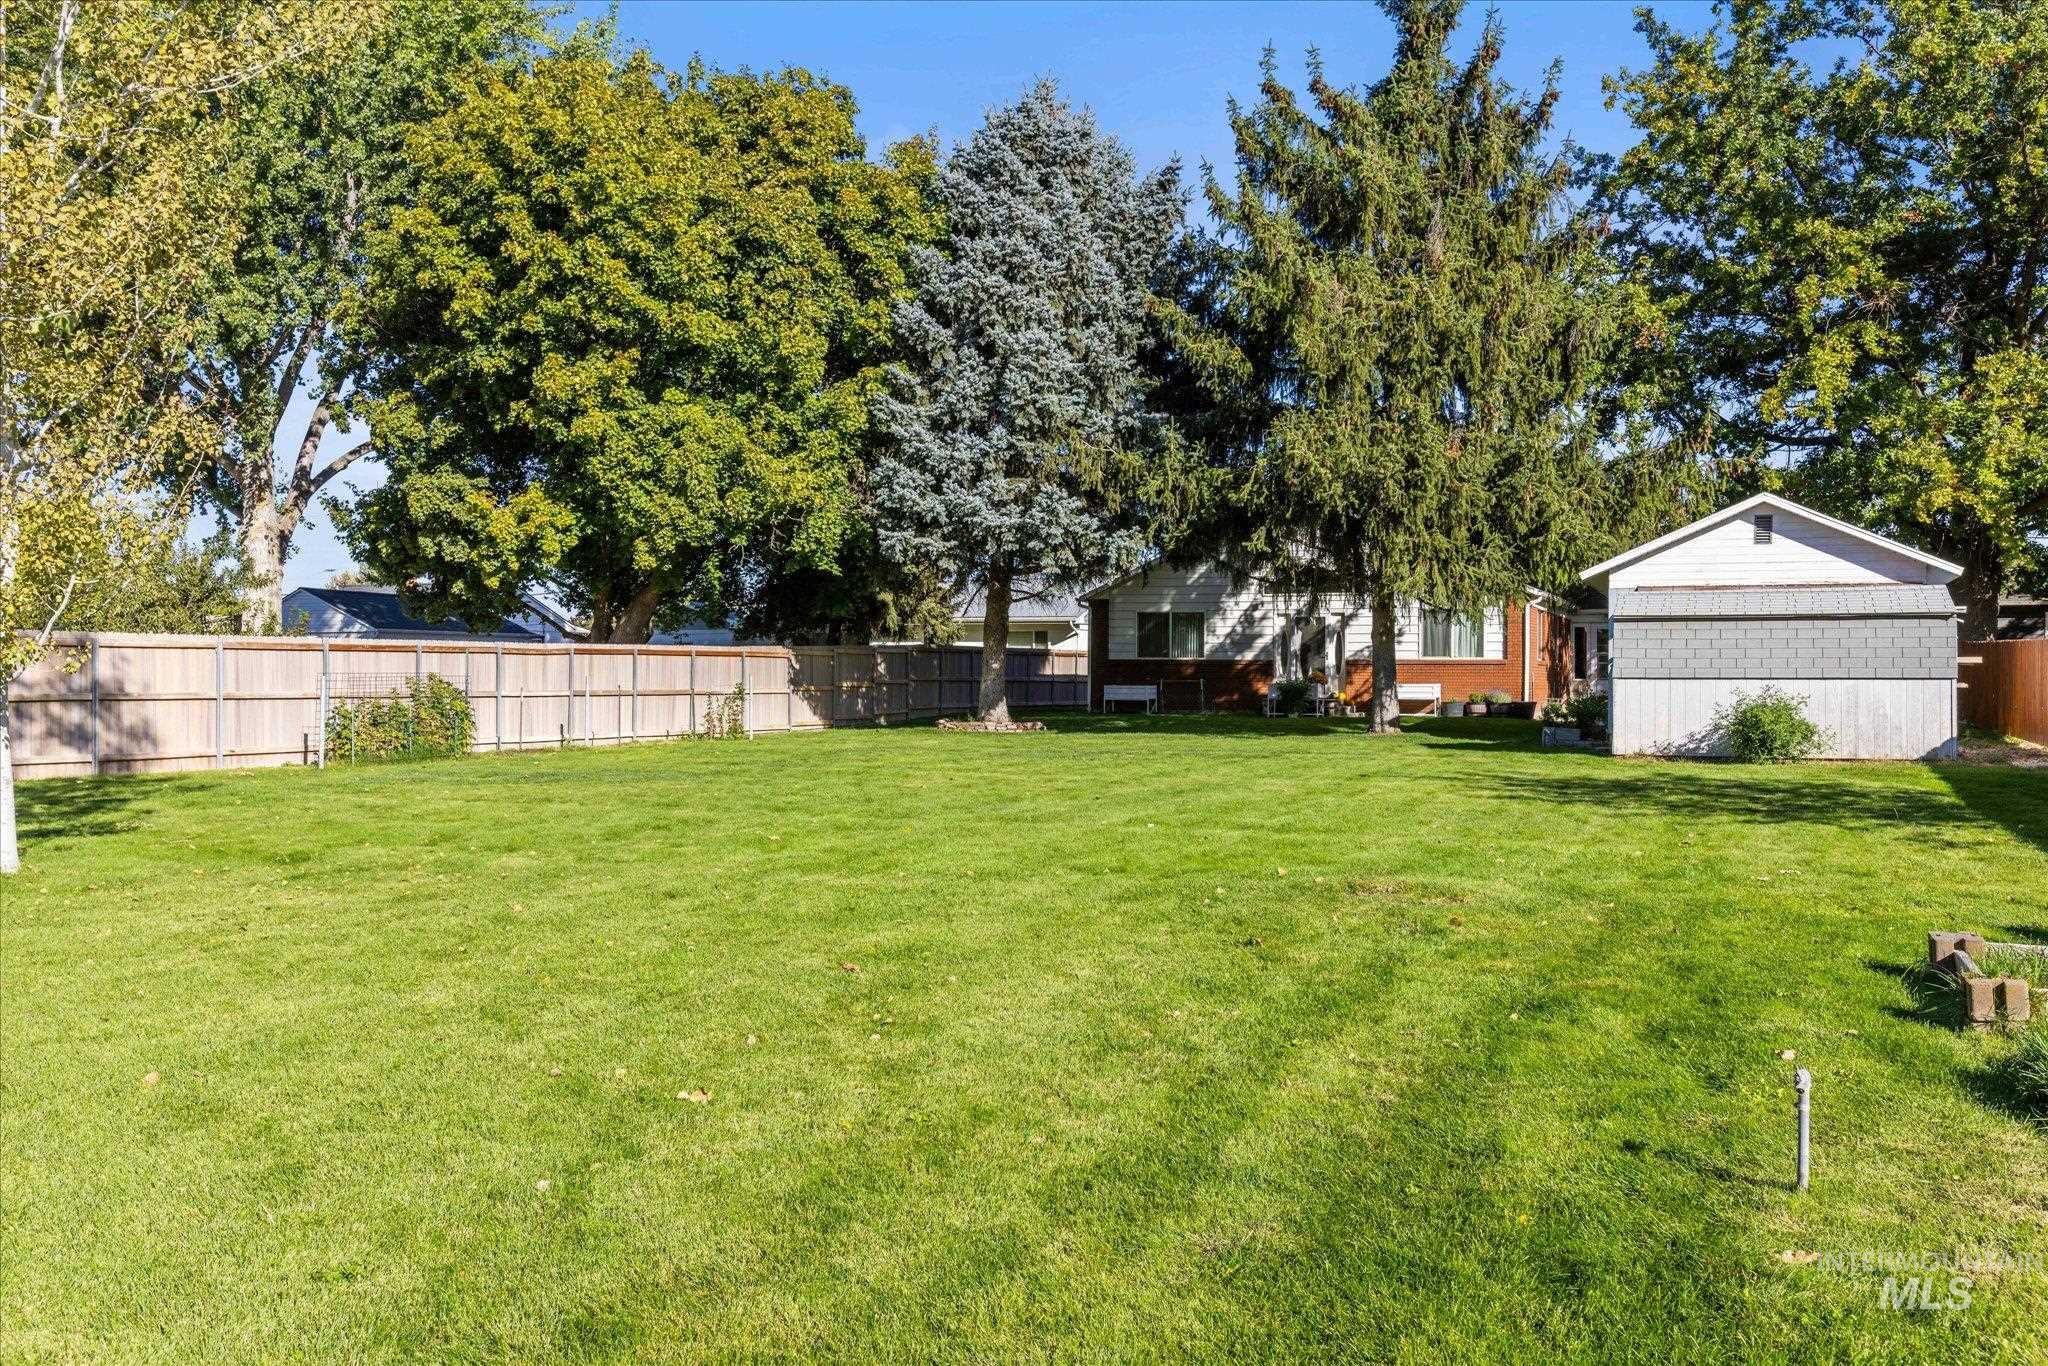
Expansive grassy area with a wood privacy fence and mature trees
-
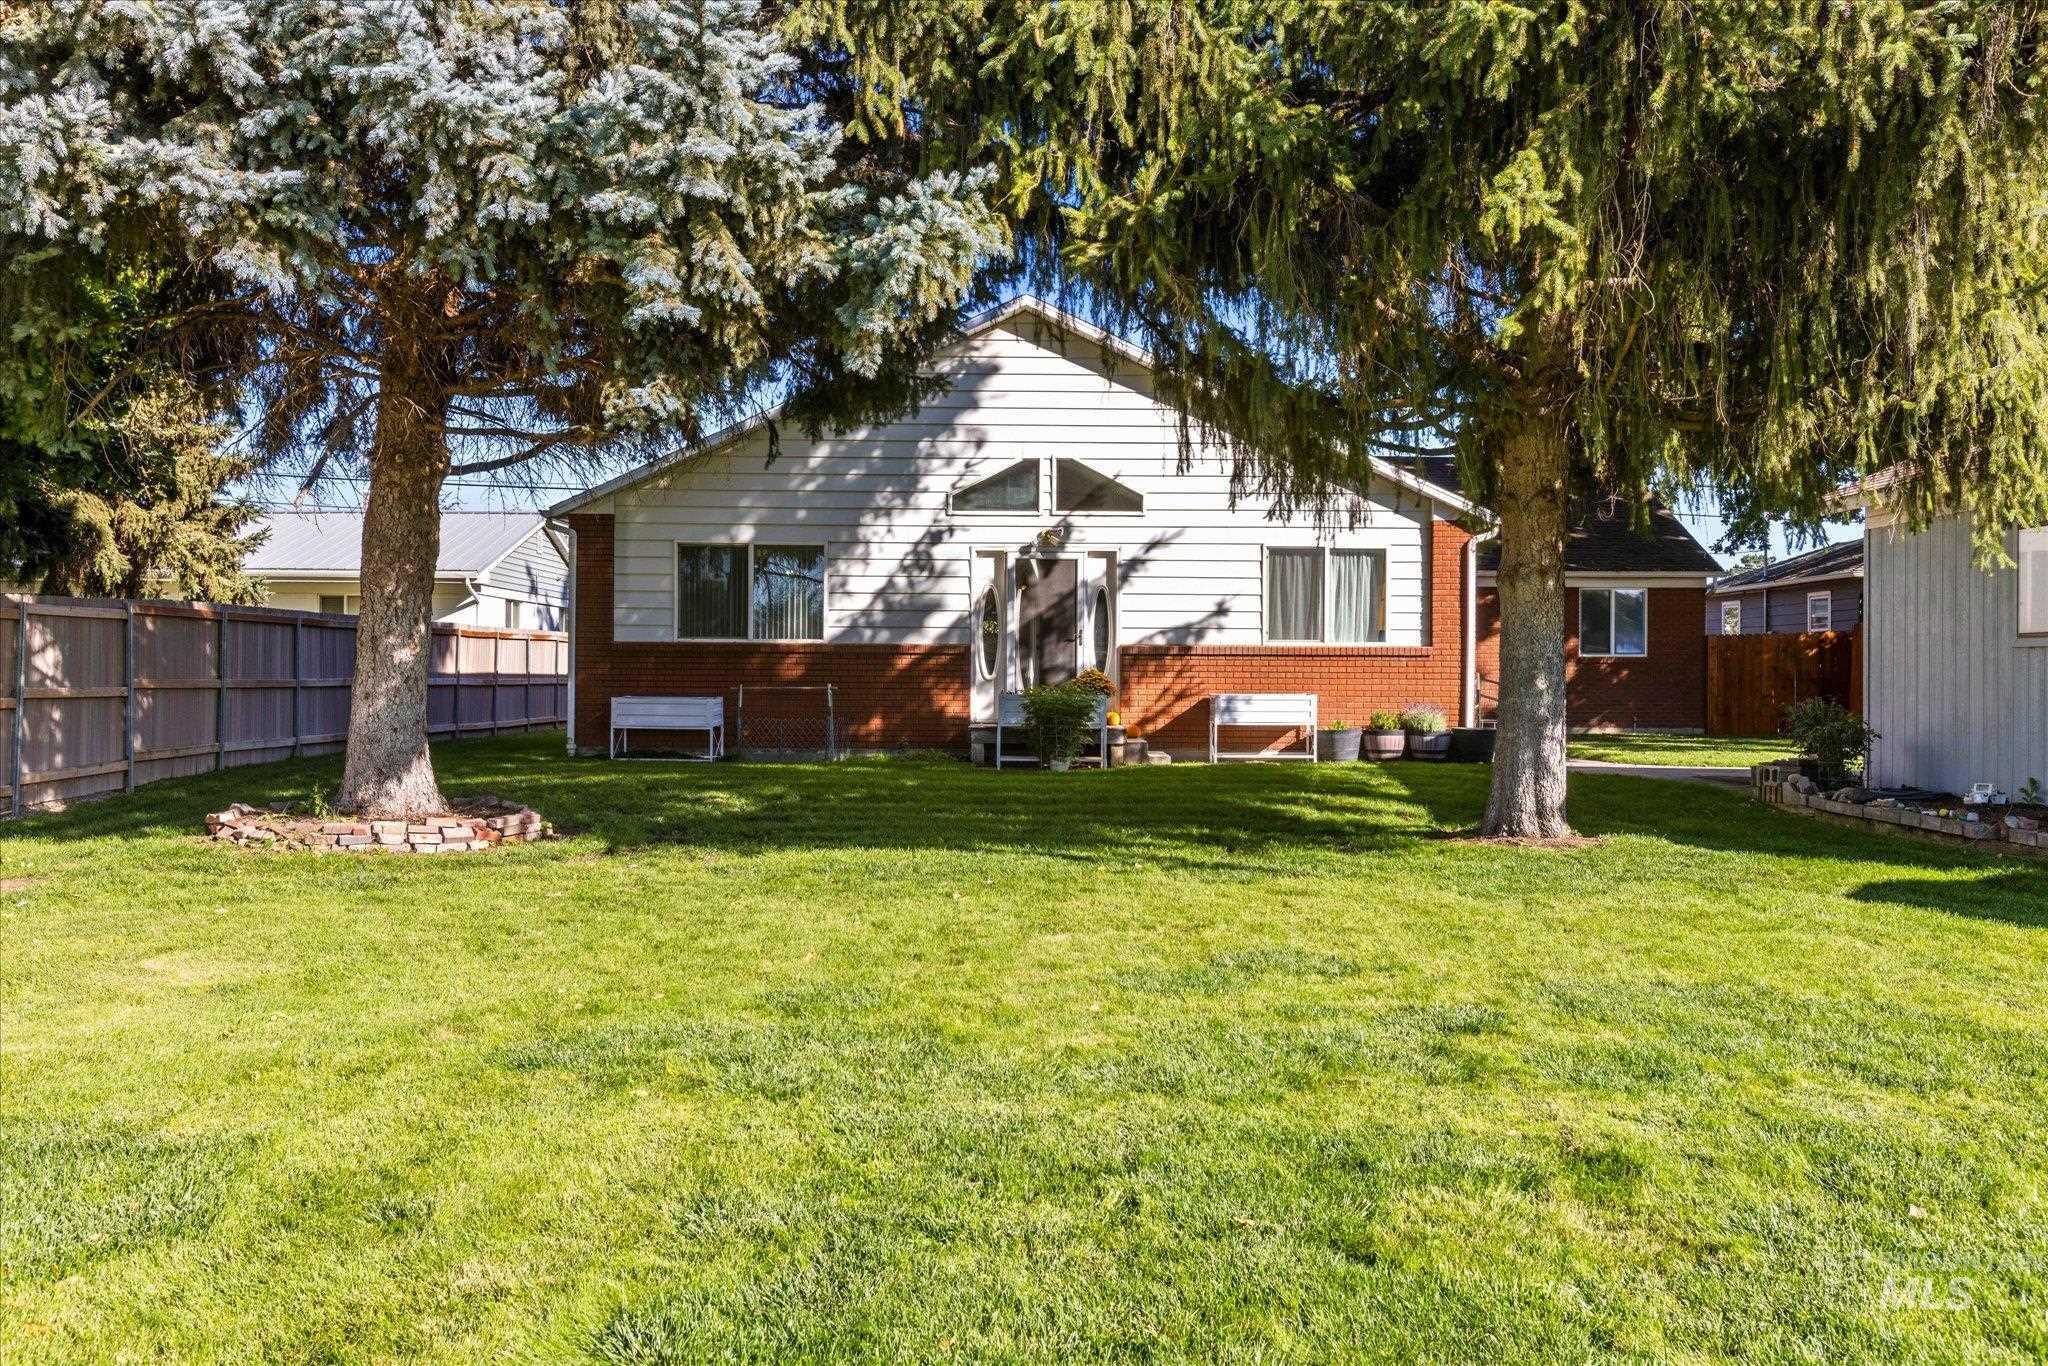
Expansive lawn with mature trees and a privacy fence
-
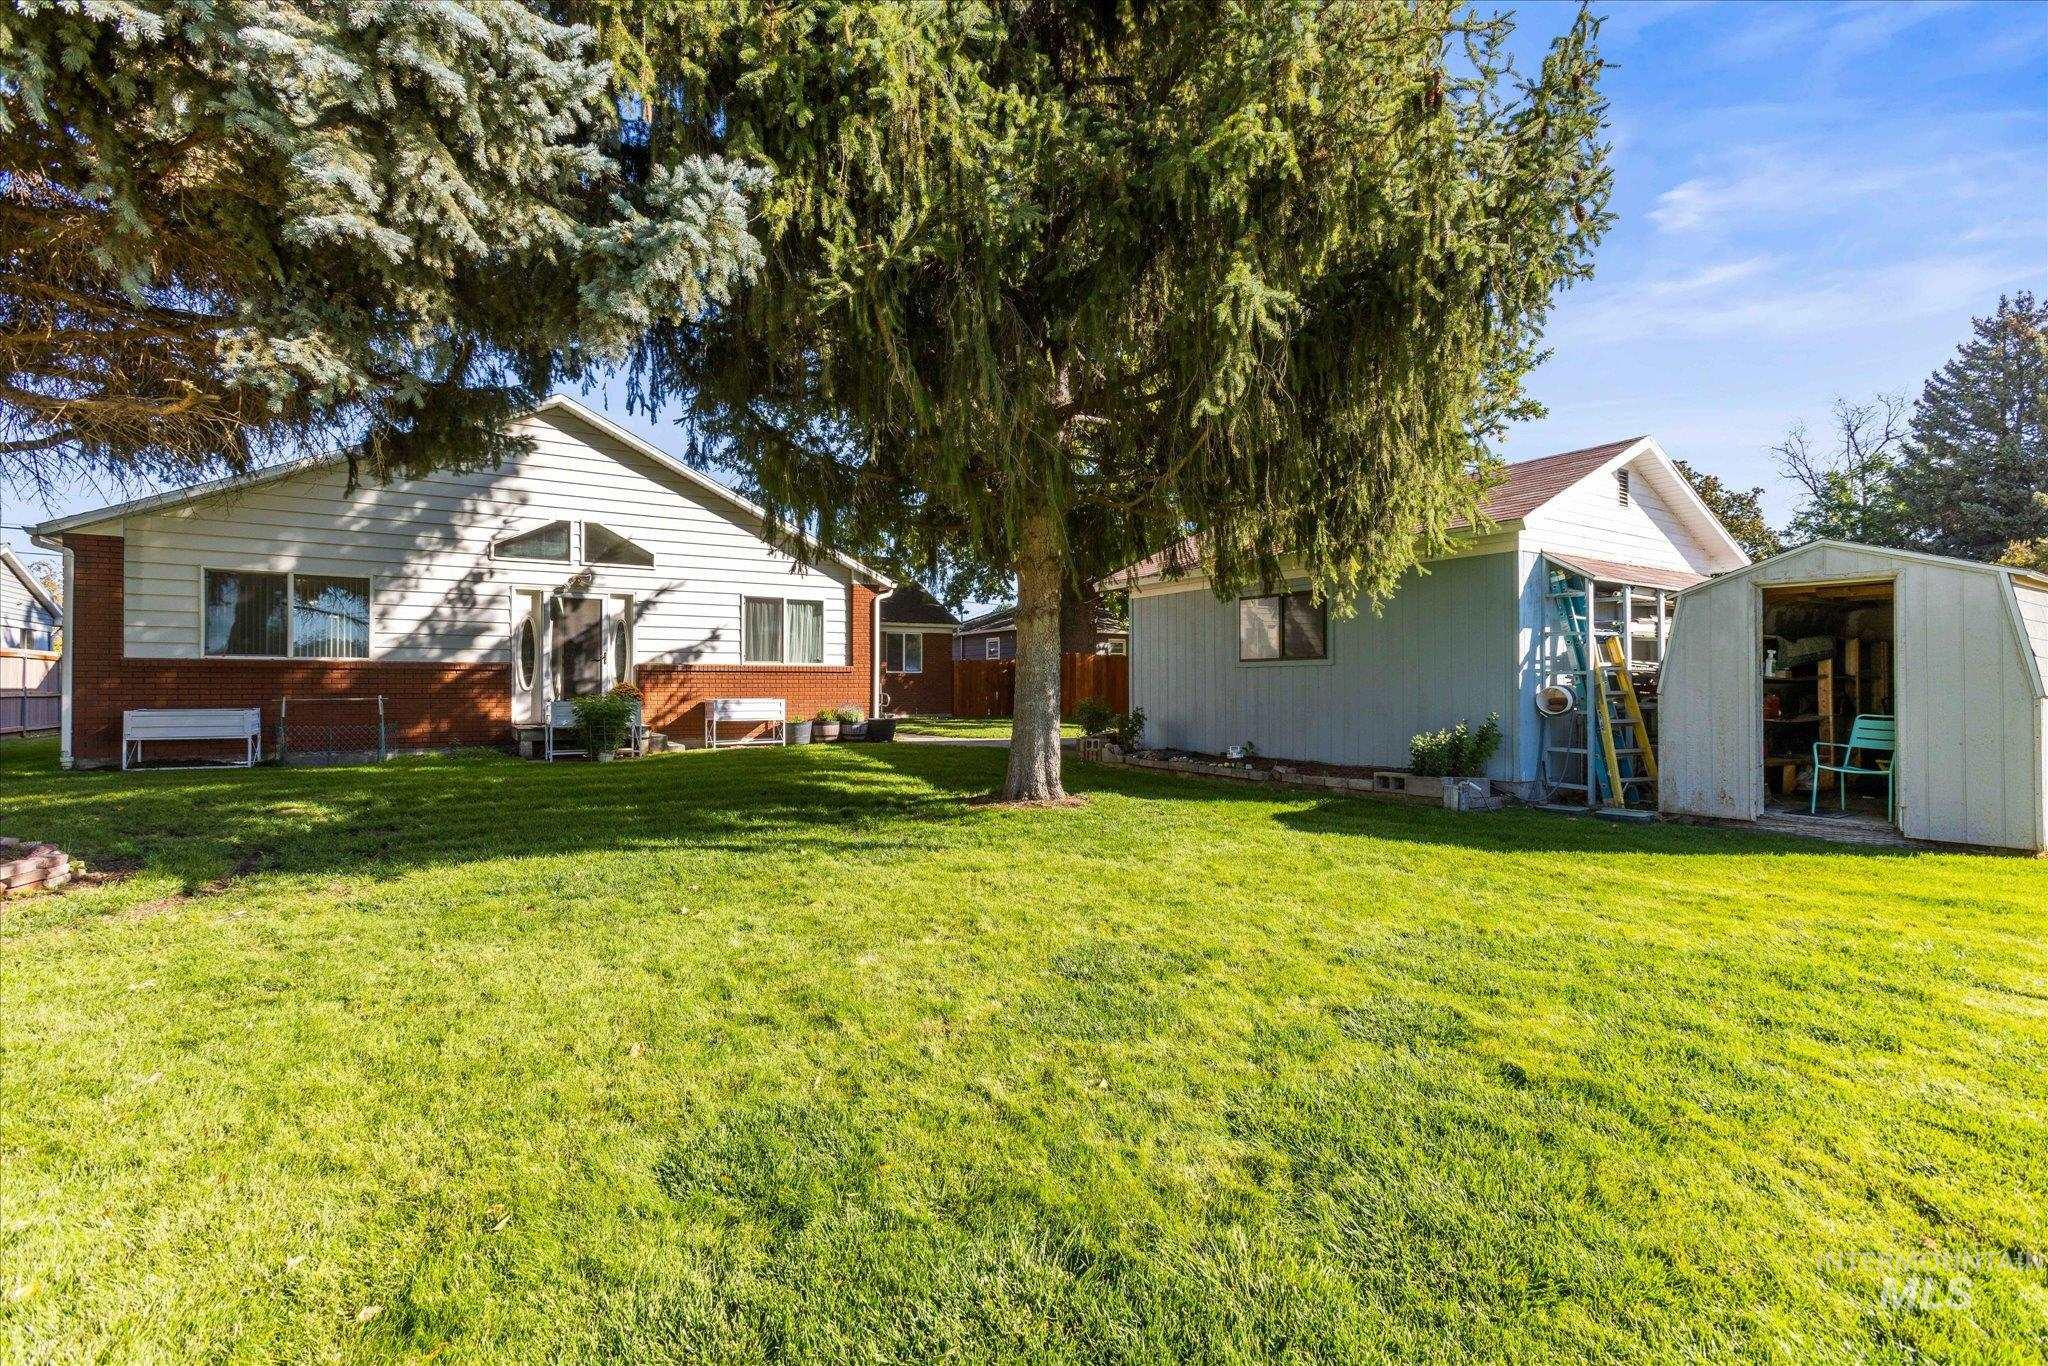
Expansive grassy yard with mature trees, a brick and siding exterior, a separate light blue siding structure, and an additional storage shed
-
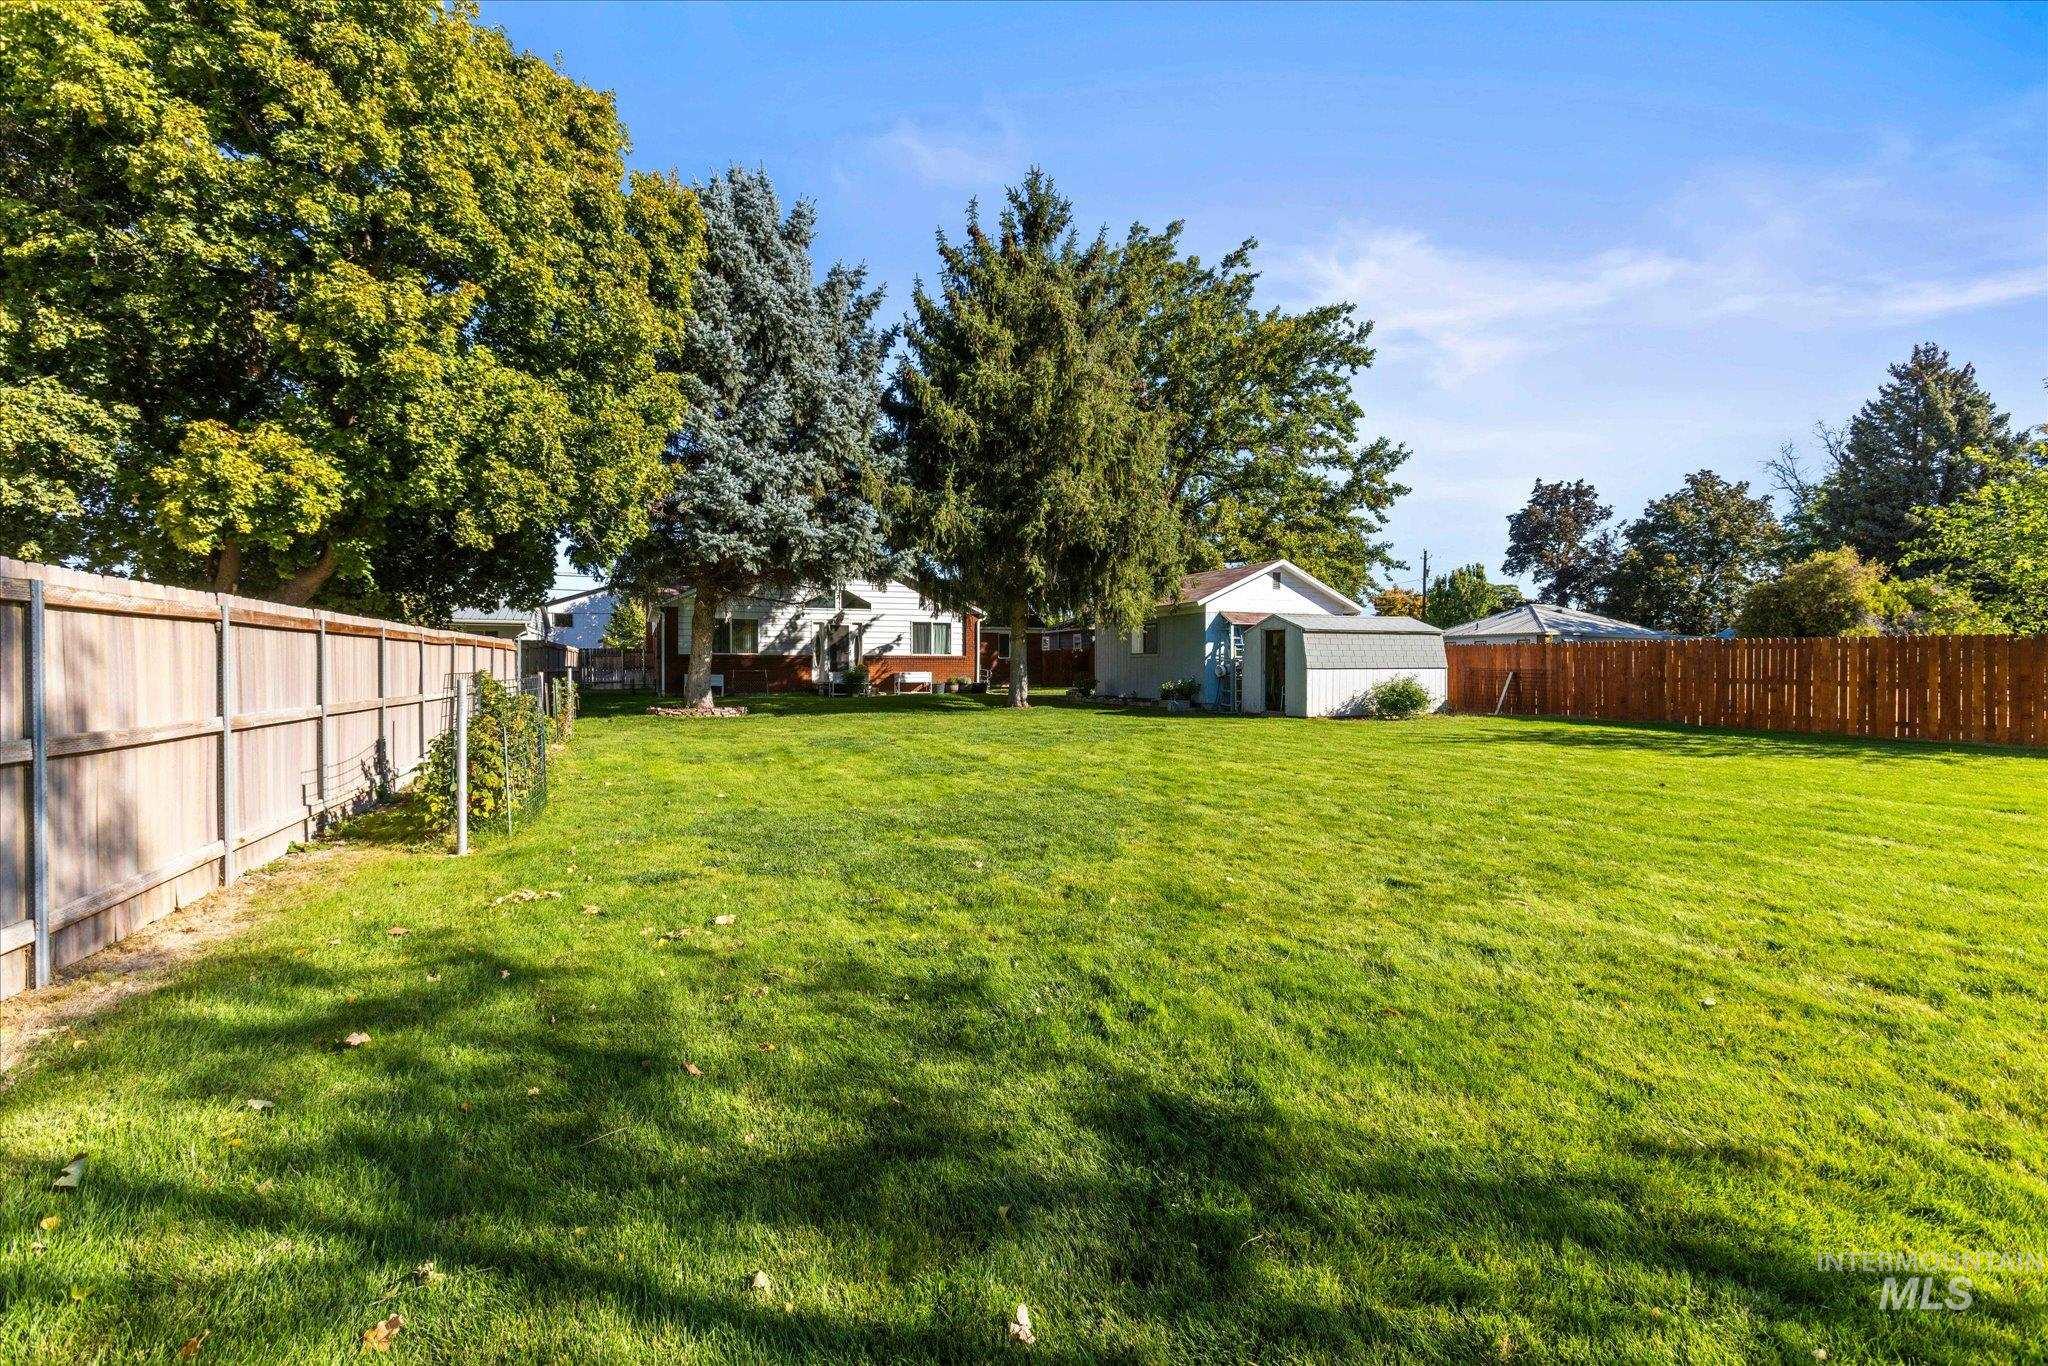
Expansive green lawn with mature trees and a wood privacy fence
-
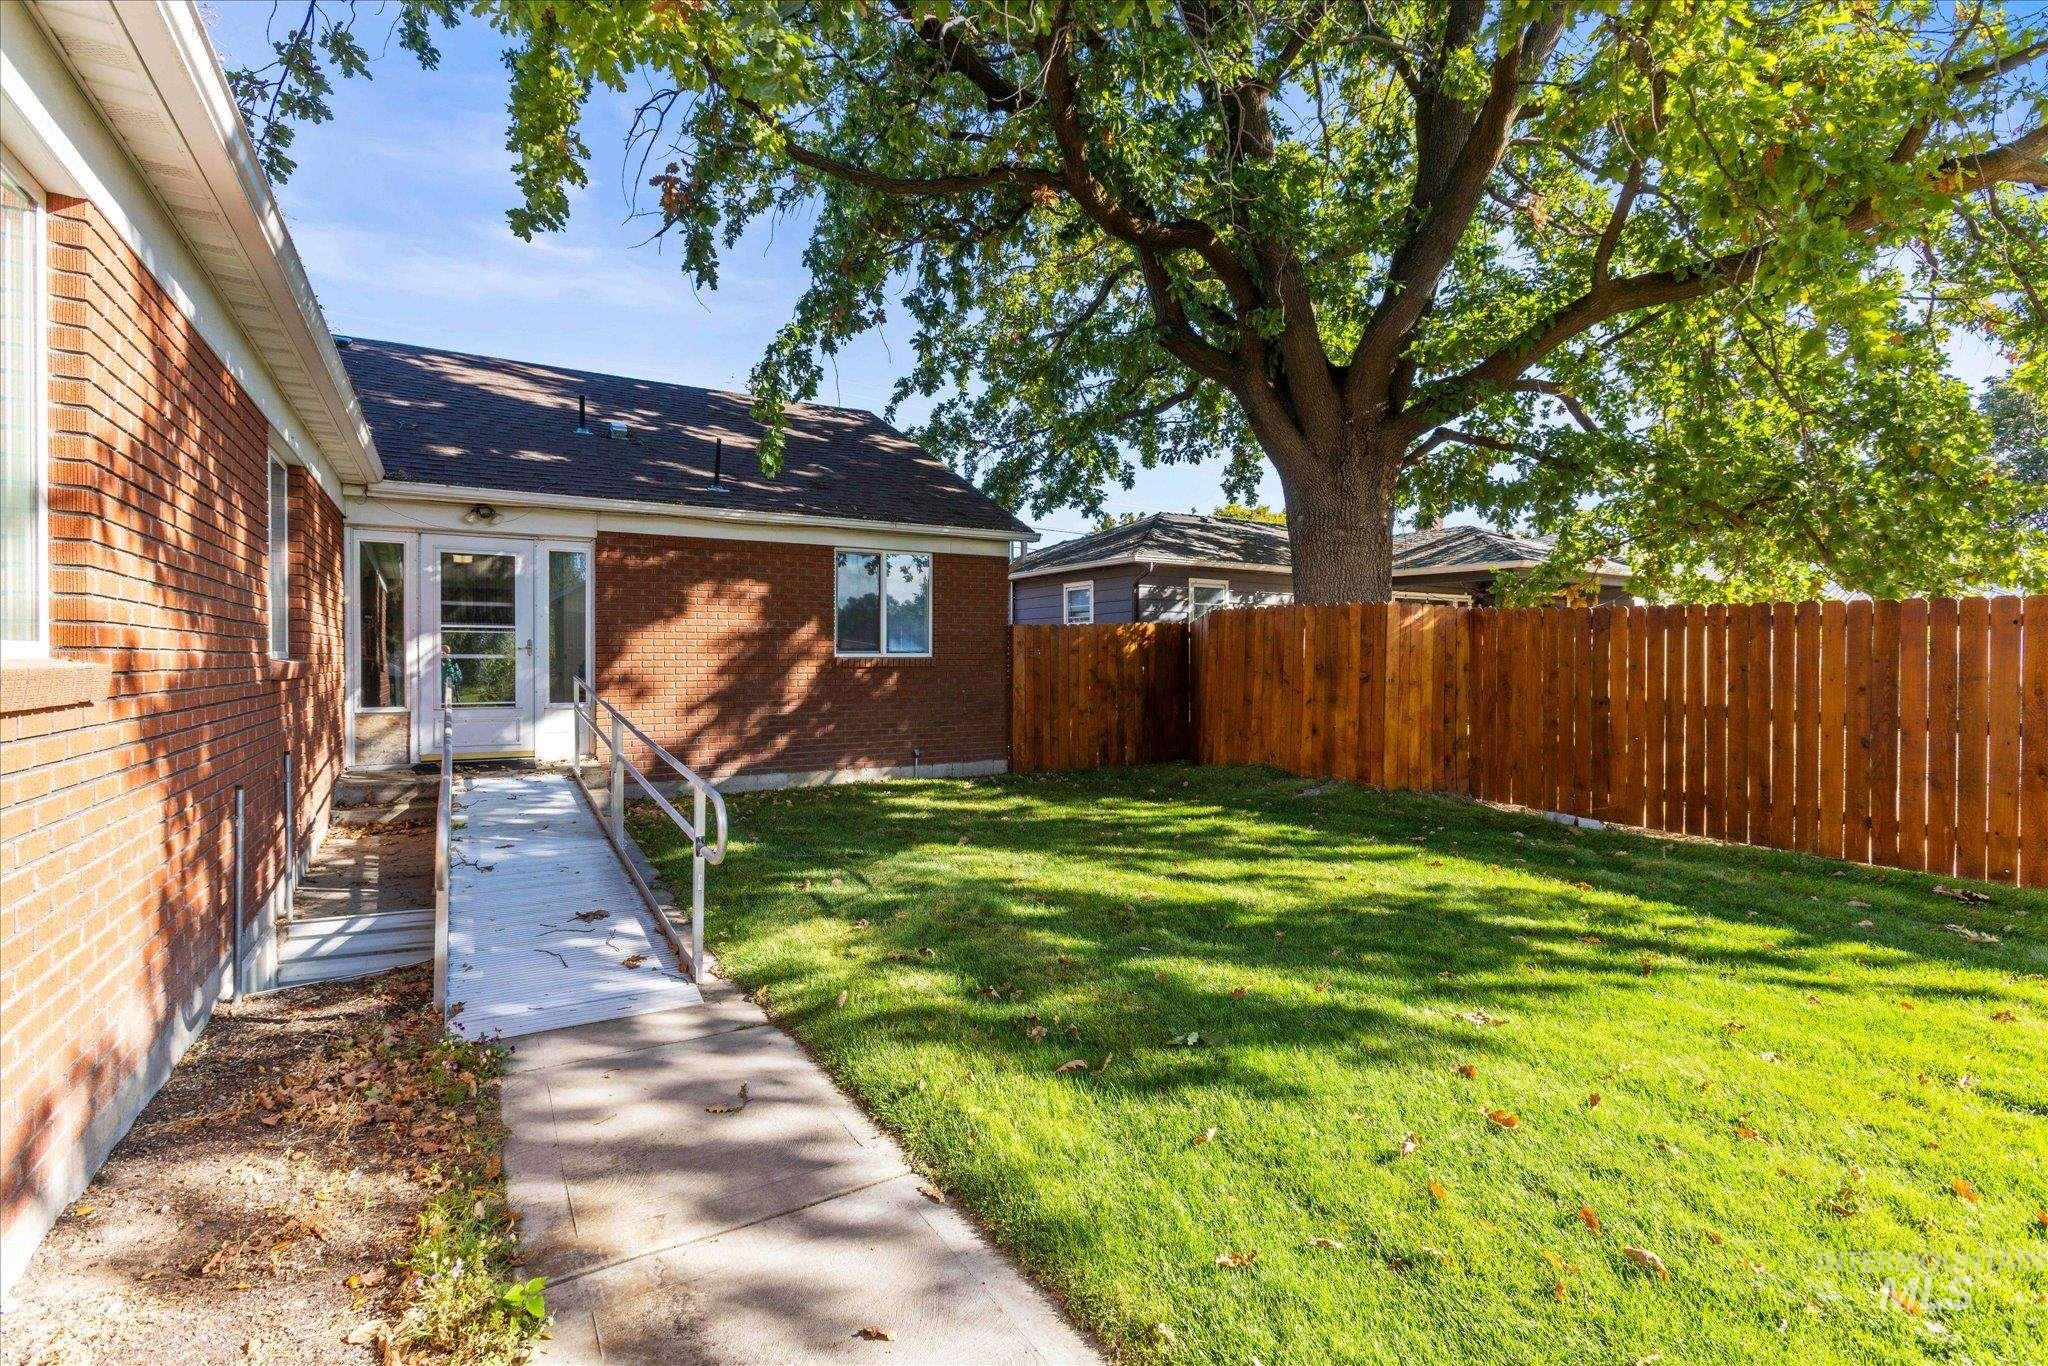
Brick exterior, wood privacy fence, established trees, green lawn, exterior access ramp
Come take a look at this spacious 4-bedroom home with an office and basement, situated on a half-acre lot centrally located in Nampa. With 3,971 square feet, this home provides plenty of space inside and out, all in a convenient location just a few minutes’ walk from Lions Park and the Lincoln Swimming Pool. Inside, you’ll find hardwood and LVP floors and generous living space. Outside, the large lot provides plenty of room for gardening, outdoor activities, or simply enjoying some extra elbow room. A 14×20 insulated workshop with power is ideal for projects, hobbies, or additional storage, along with an 8×14 garden shed and dedicated garden space. The home also features a newer roof and HVAC system. Enjoy no rear neighbors, mature landscaping, and a canal along the back of the property, providing added peace and privacy. With nearly 4,000 square feet, half an acre, a powered workshop, and a great central Nampa location, you don’t want to miss this one!
- Heating:
- Forced Air, Gas
- Cooling:
- Central air
- Fireplace:
- Insert, Gas
- Garage Capacity:
- 3
- Country:
- US
- State:
- ID
- City:
- Nampa
- Zipcode:
- 83651
- Street:
- 319 Davis Ave
- Longitude:
- W117° 24' 50.3''
- Latitude:
- N43° 35' 5.1''
- Master Bedroom Level:
- Main
- Master Bedroom Size:
- 12x20
- Bedroom 2 Level:
- Main
- Bedroom2 Size:
- 12x12
- Bedroom 3 Level:
- Main
- Bedroom3 Size:
- 10x10
- Bedroom 4 Level:
- Main
- Bedroom4 Size:
- 12x10
- Kitchen Level:
- Main
- Kitchen Size:
- 14x15
- School District:
- Nampa School District #131
- Elementary School:
- Lone Star
- Middle School:
- Lone Star
- High School:
- Nampa
- Status:
- New
- Type:
- Single Family
- Level:
- Single with Below Grade
- Tax Year:
- 2025
- Taxes:
- $3,383
- Potential Short Sale:
- No
- Age:
- 81+ Years
- Auction:
- No
- Flood Ins Required:
- No
- HUD Owned:
- No
- In Foreclosure:
- No
- Land Size:
- 10000 SF - .49 AC
- Home Owner Exempt:
- Yes
- HOA Frequency:
- Not Applicable
- Irrigation District:
- Pinoeer Irr District
- Inc Kitchen Features:
- Breakfast bar, Dishwasher, Disposal, Microwave, Oven/range freestanding, Pantry, Island, Countertop-laminate
- Lot Features:
- Storage shed, Irrigation available, Irrigation Canal/ditch
- Water:
- City service
- Land Use:
- Single
- Sprinkler System:
- Auto,Full,Pressurized Irrigation
Residential For Sale
319 Davis Ave, Nampa, Idaho 83651
- Property Type :
- Residential
- Listing Type :
- For Sale
- Listing ID :
- 99002270
- Price :
- $575,000
- Bedrooms :
- 4
- Bathrooms :
- 4
- Apx SqFt :
- 3,971 SqFt
- Year Built :
- 1951
- Lot Area :
- 0.46 SqFt
- Days on Market :
- 1
- Subdivision :
- Westview
- Update Date :
- 09/29/2026 21:23:50
- Status :
- Active

- JoeAnne Santy-Greene
- (208) 947-4609
- (208) 283-6313
- (208) 287-8500
-


