

-
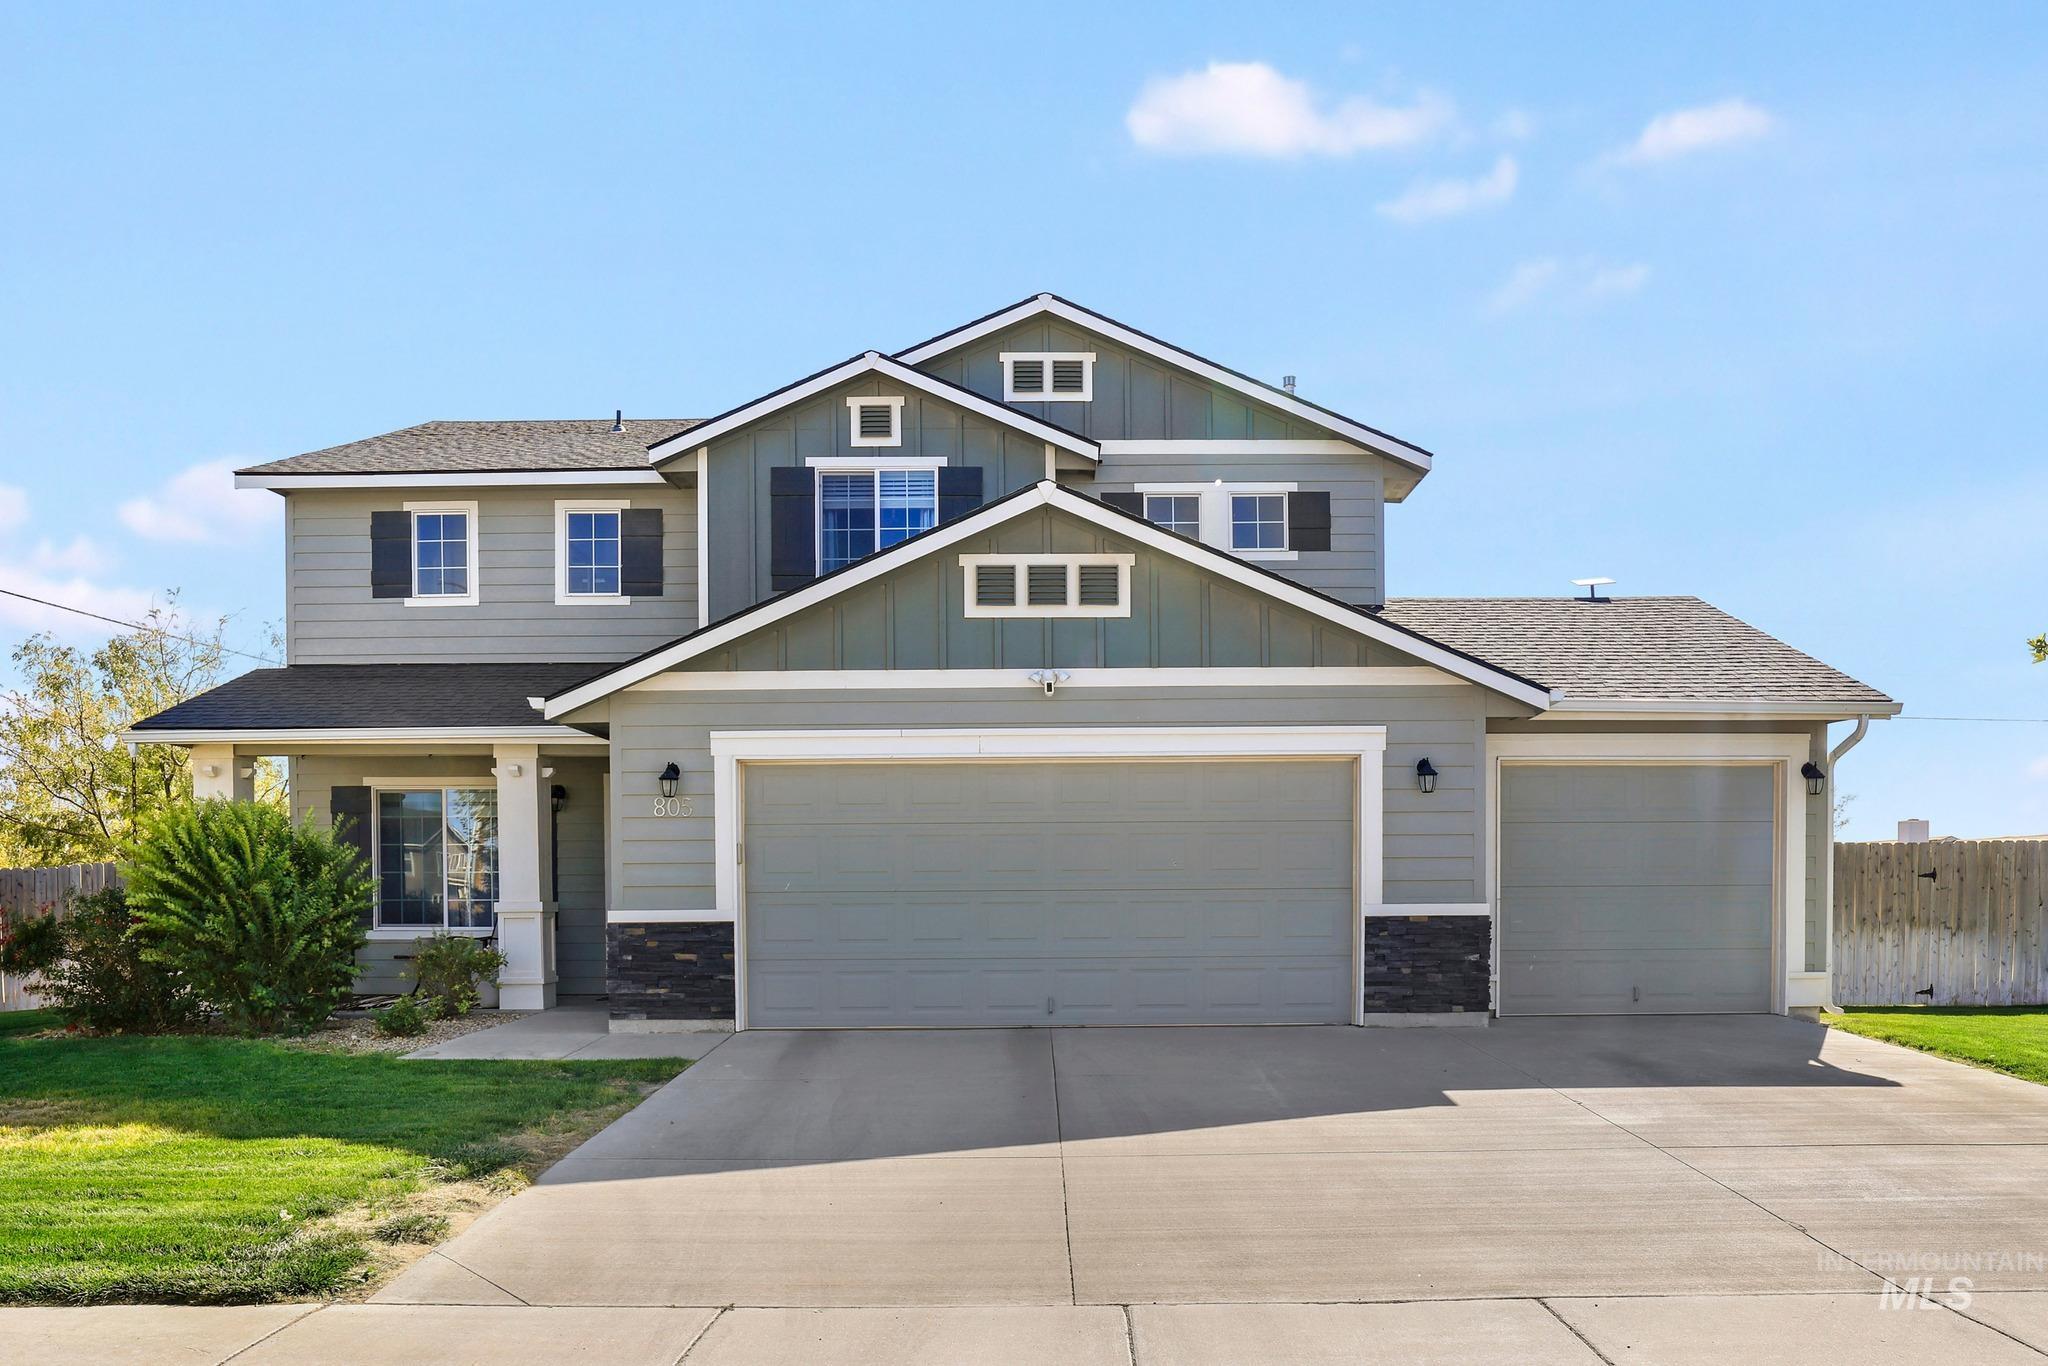
Two-story exterior with multi-toned siding, attached three-car garage, and a covered entryway
-
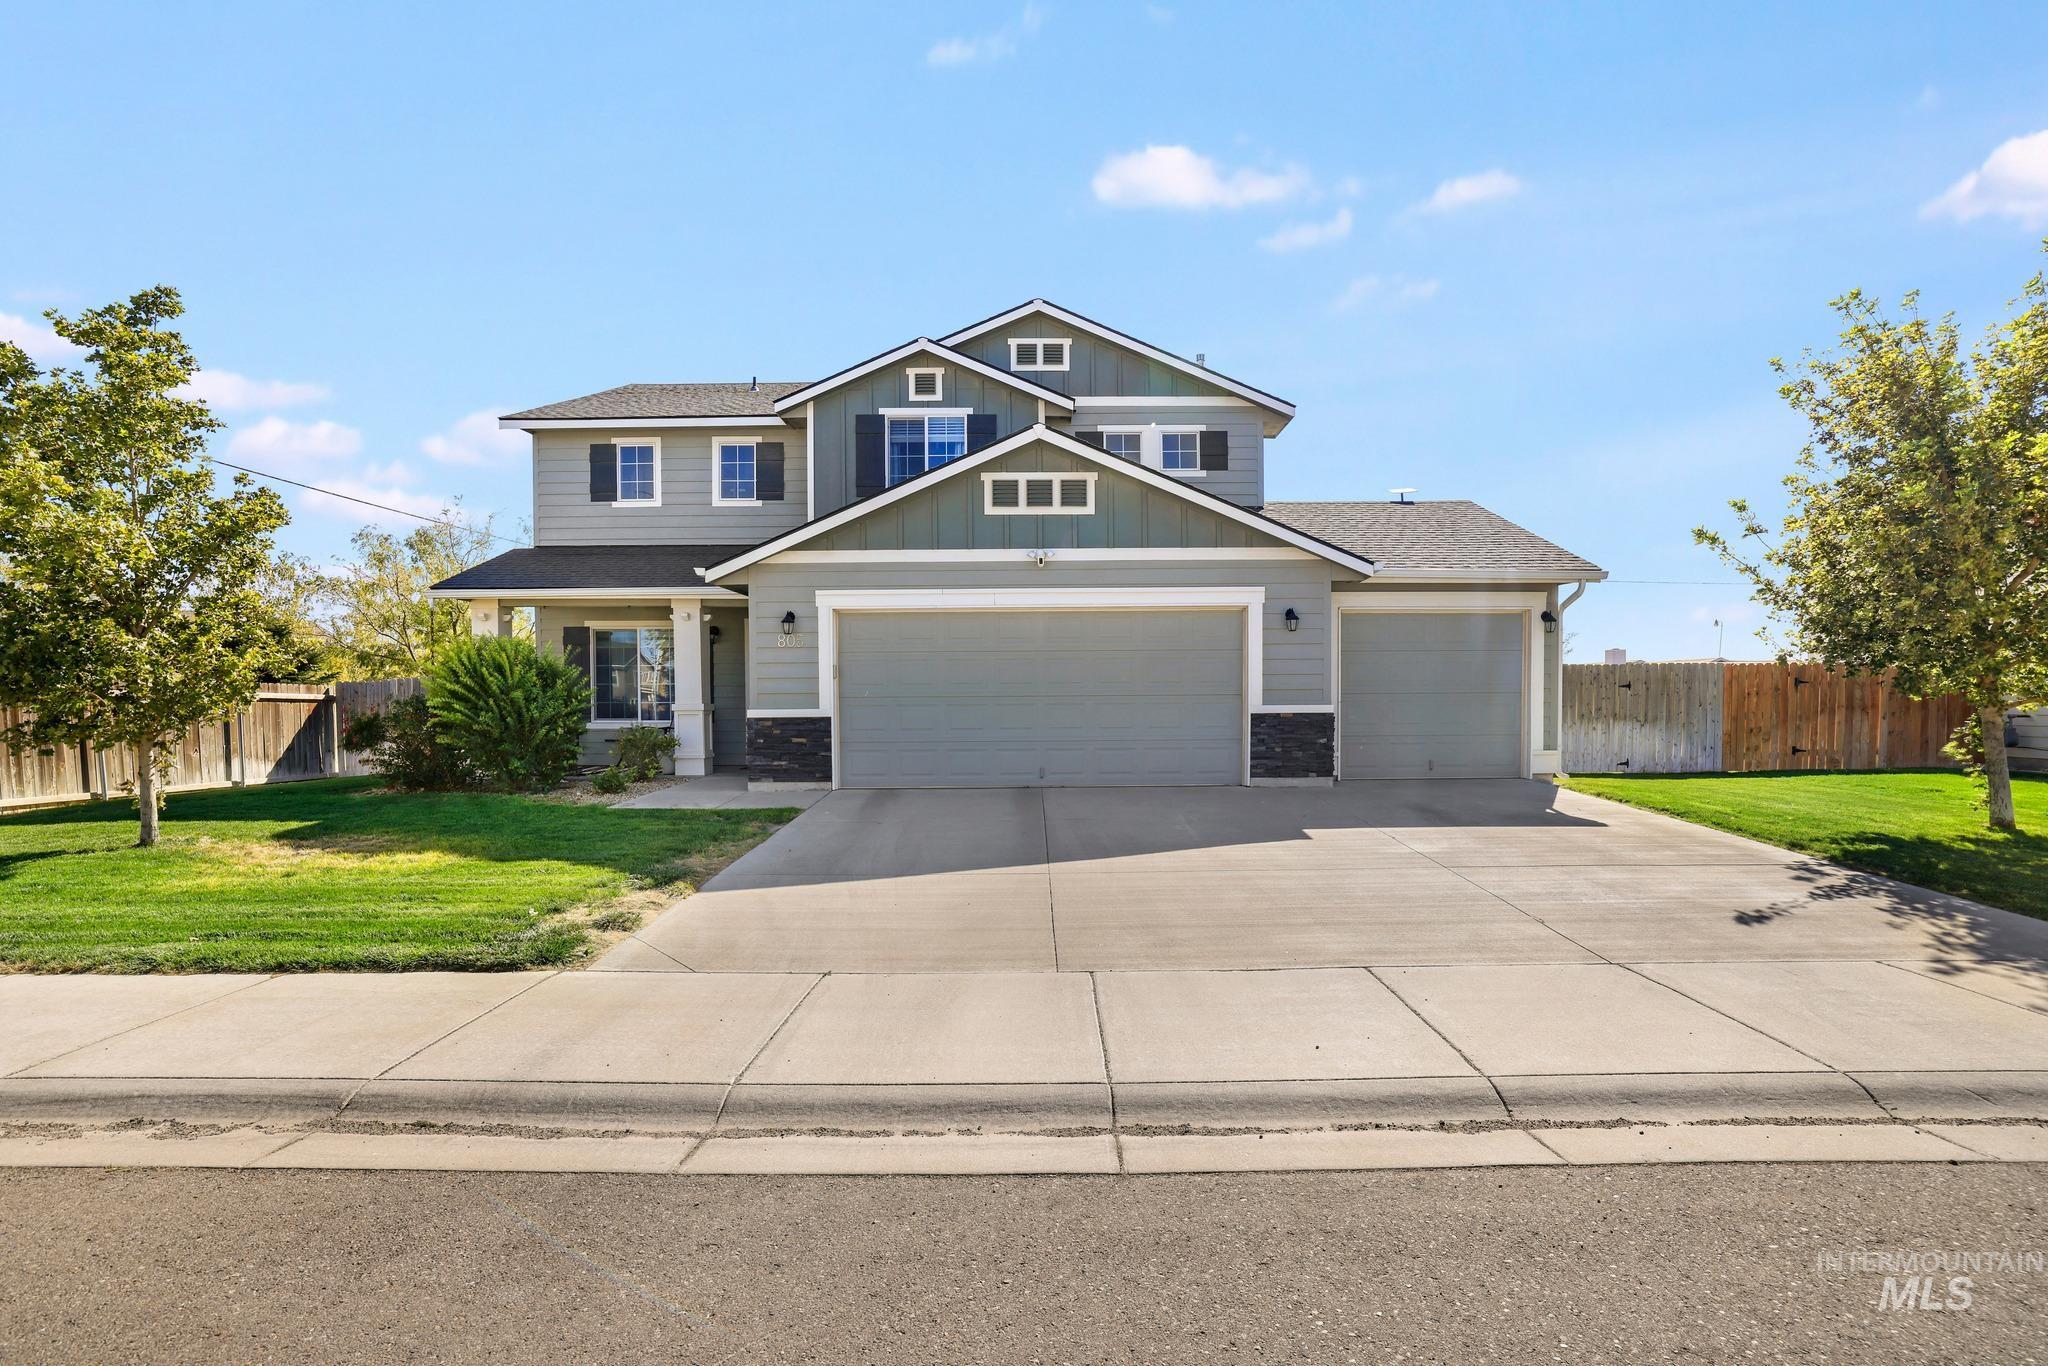
Two-story residence featuring a dual garage, a concrete driveway, and a covered porch
-
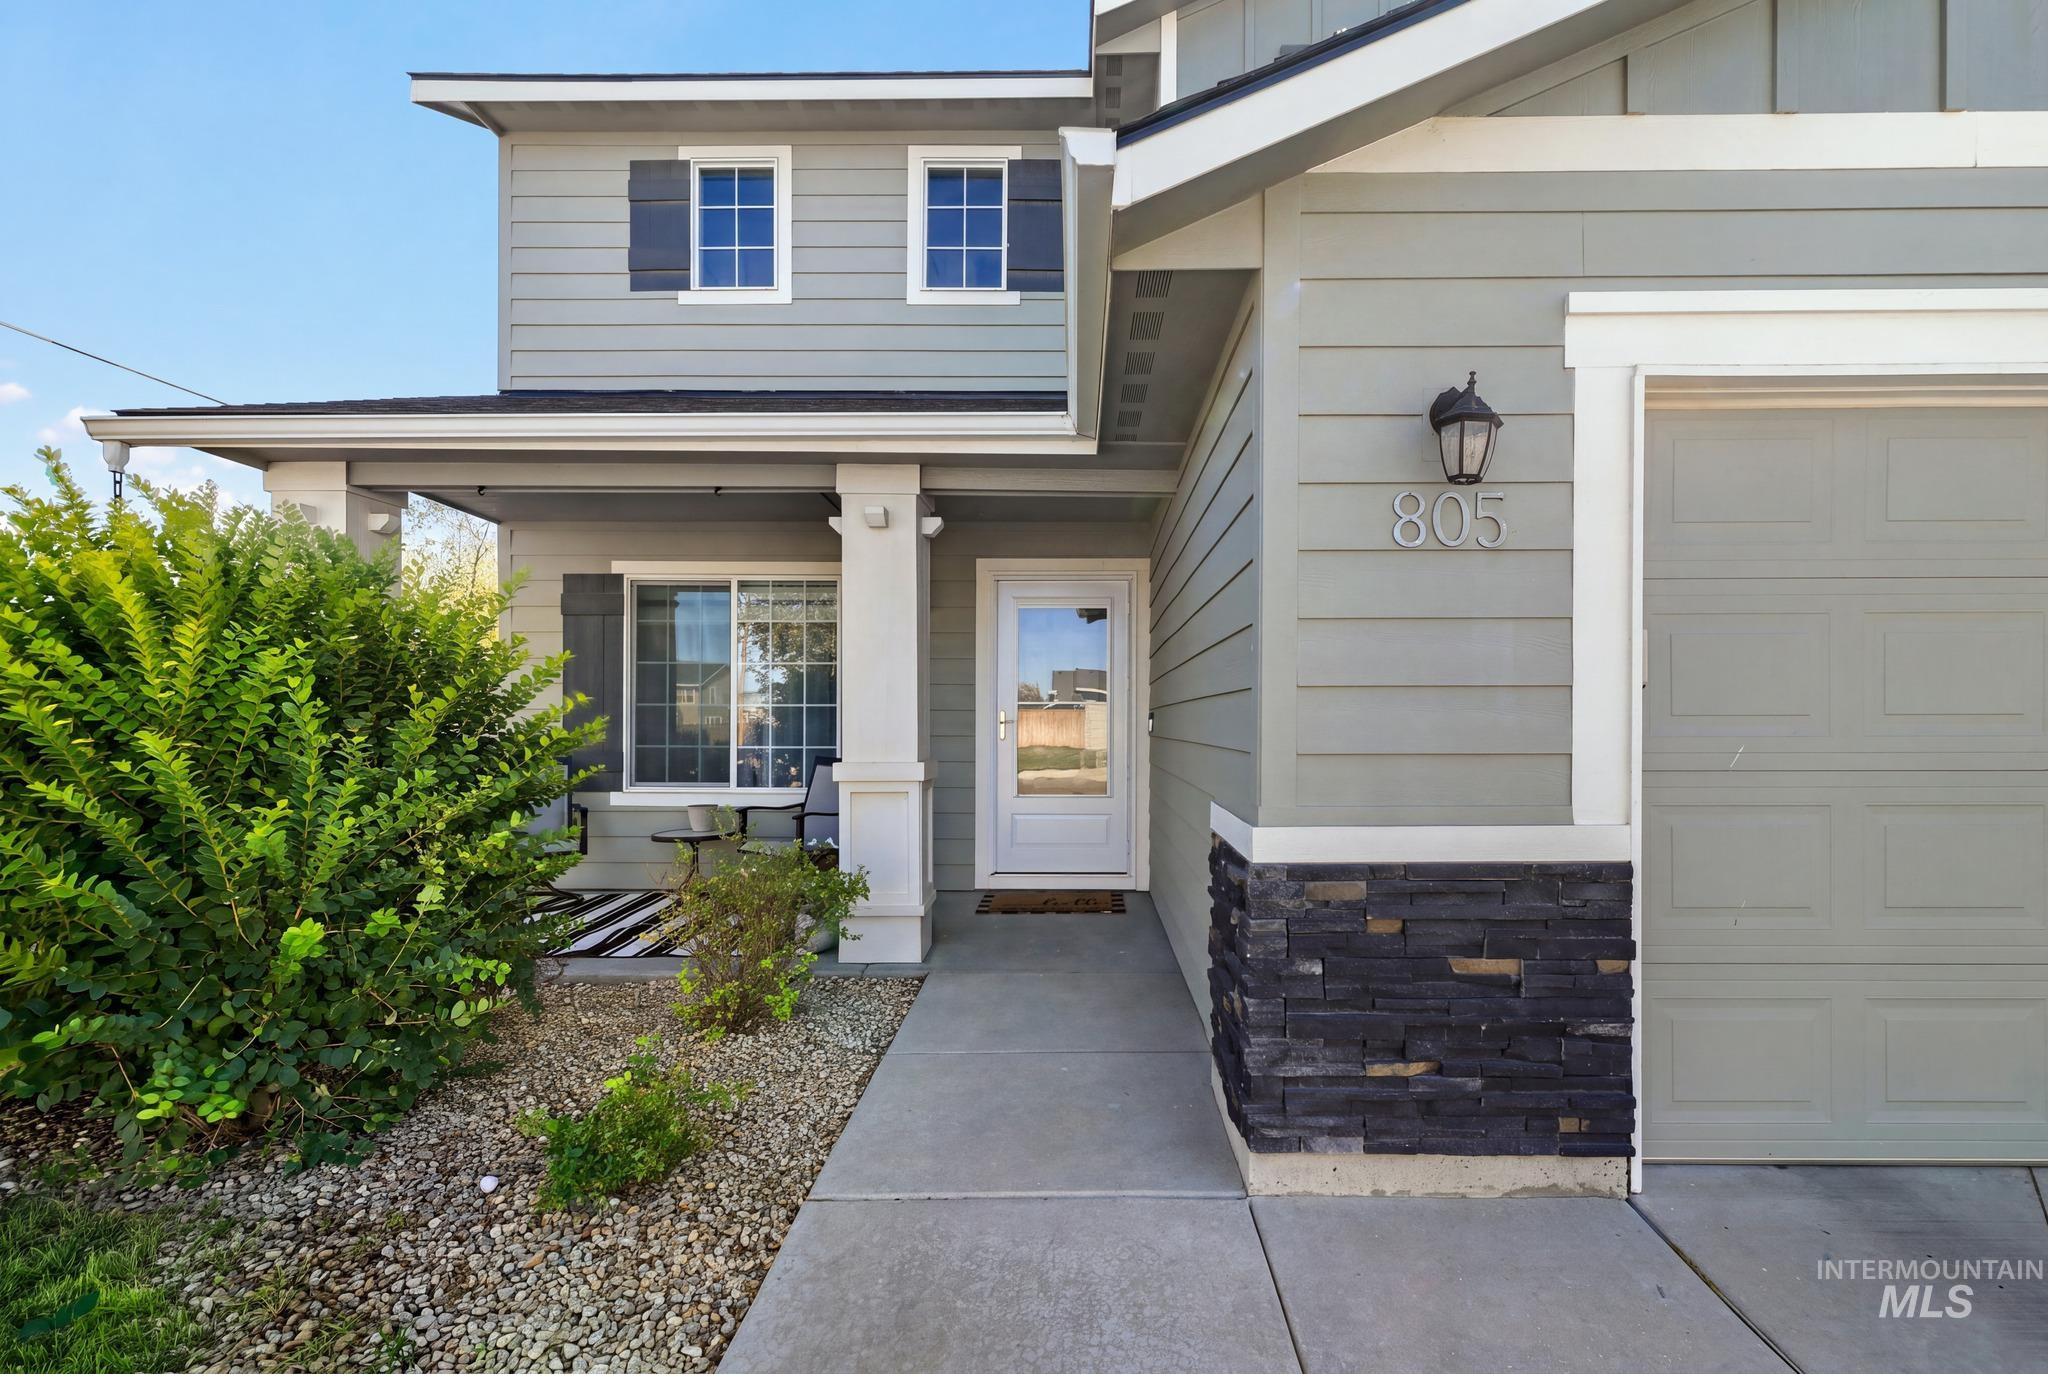
Two-story exterior with horizontal siding and stacked stone veneer accents
-
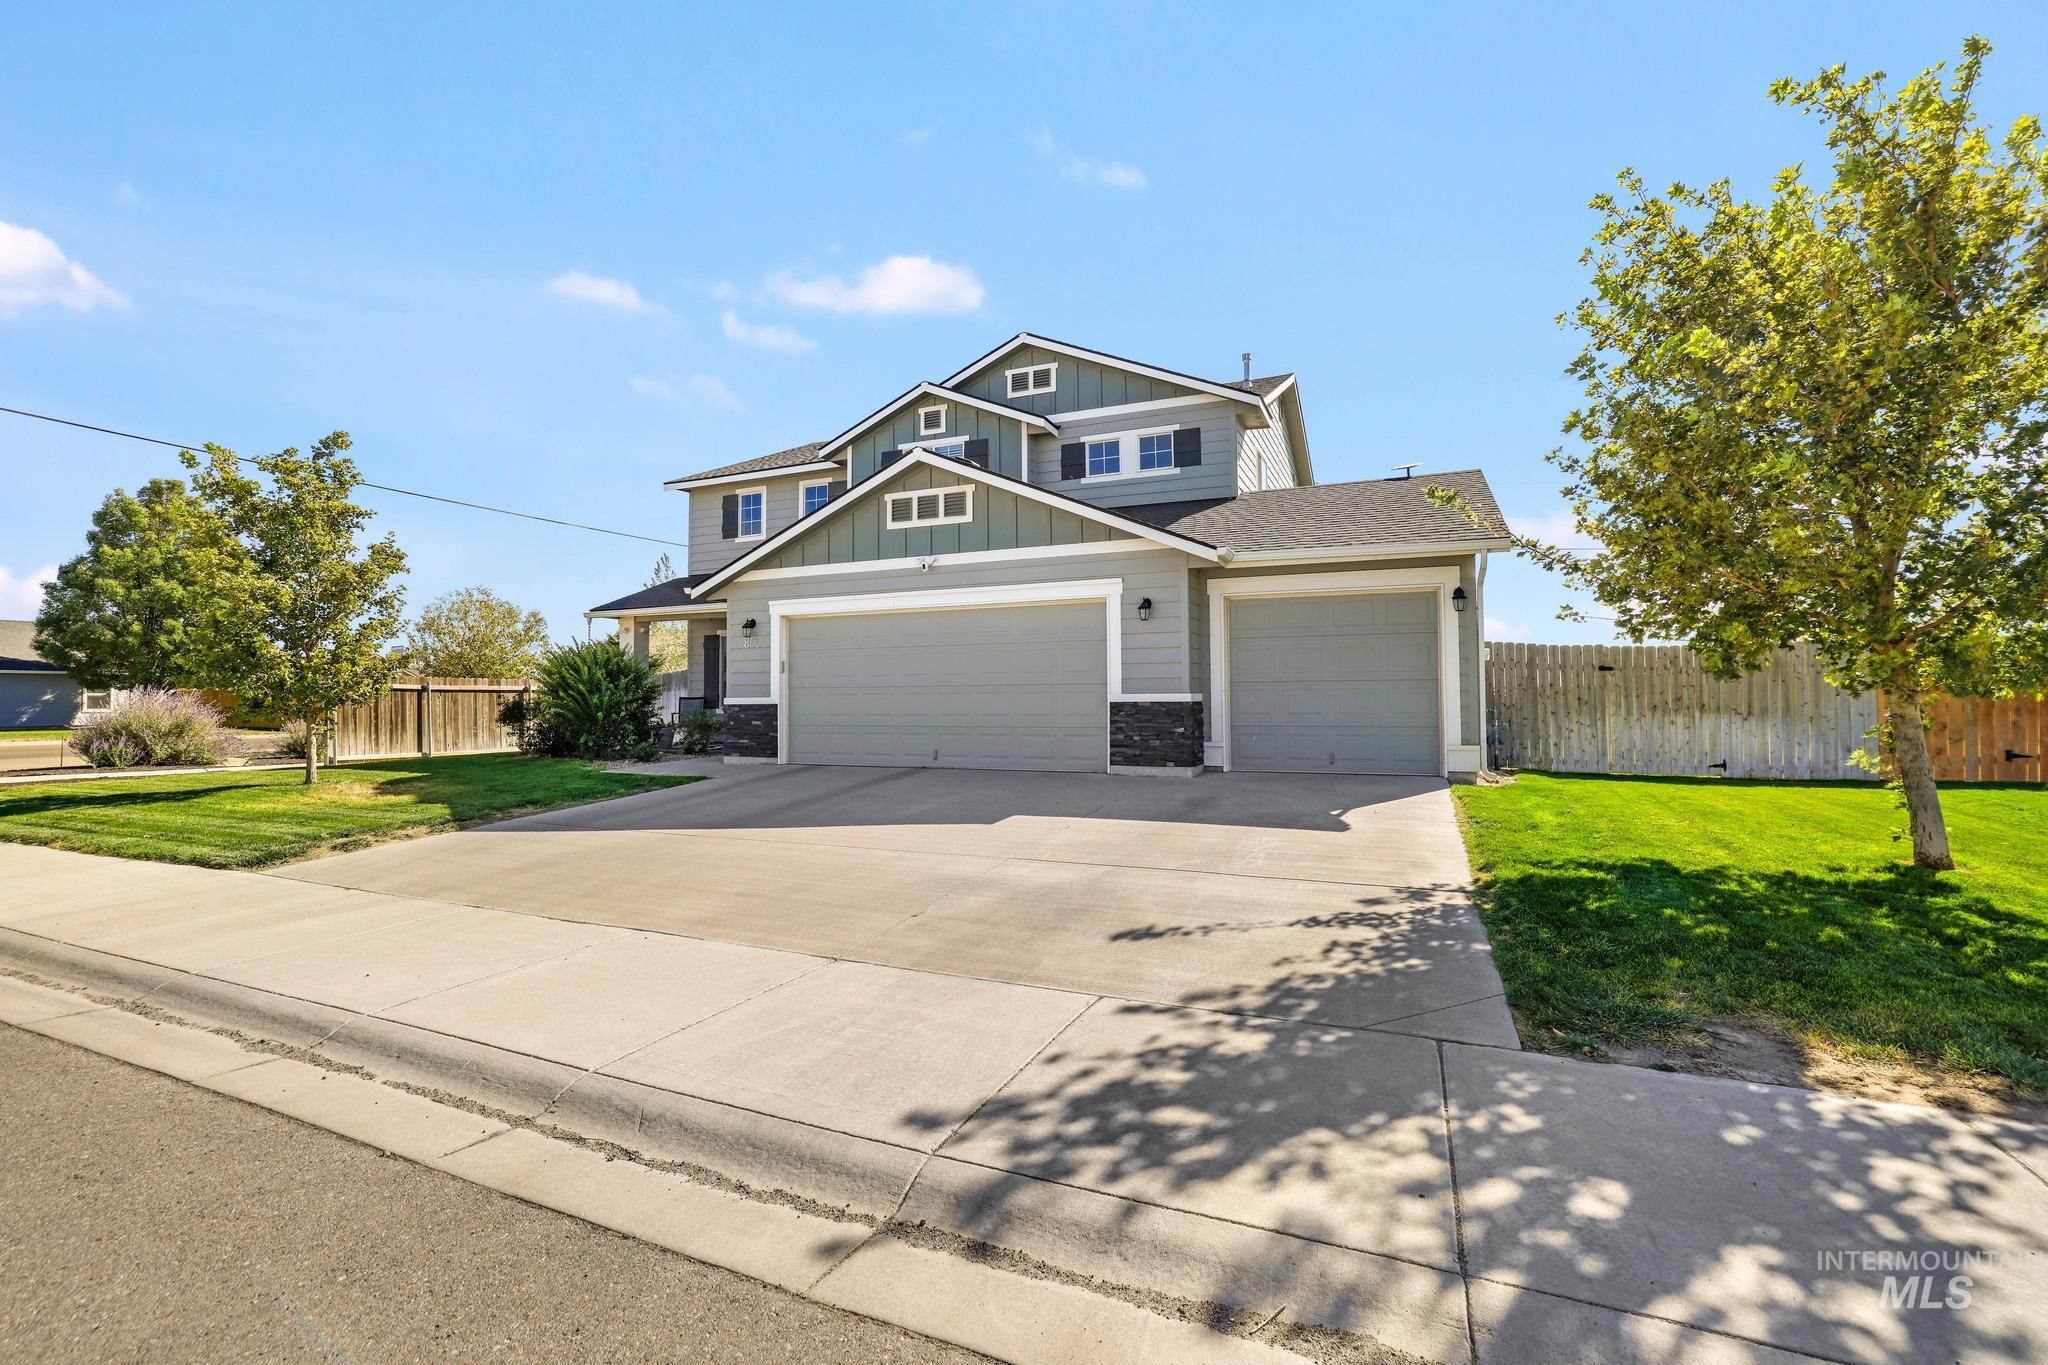
Two-story residence with a multi-gabled roofline, two integrated garages, and a concrete driveway
-
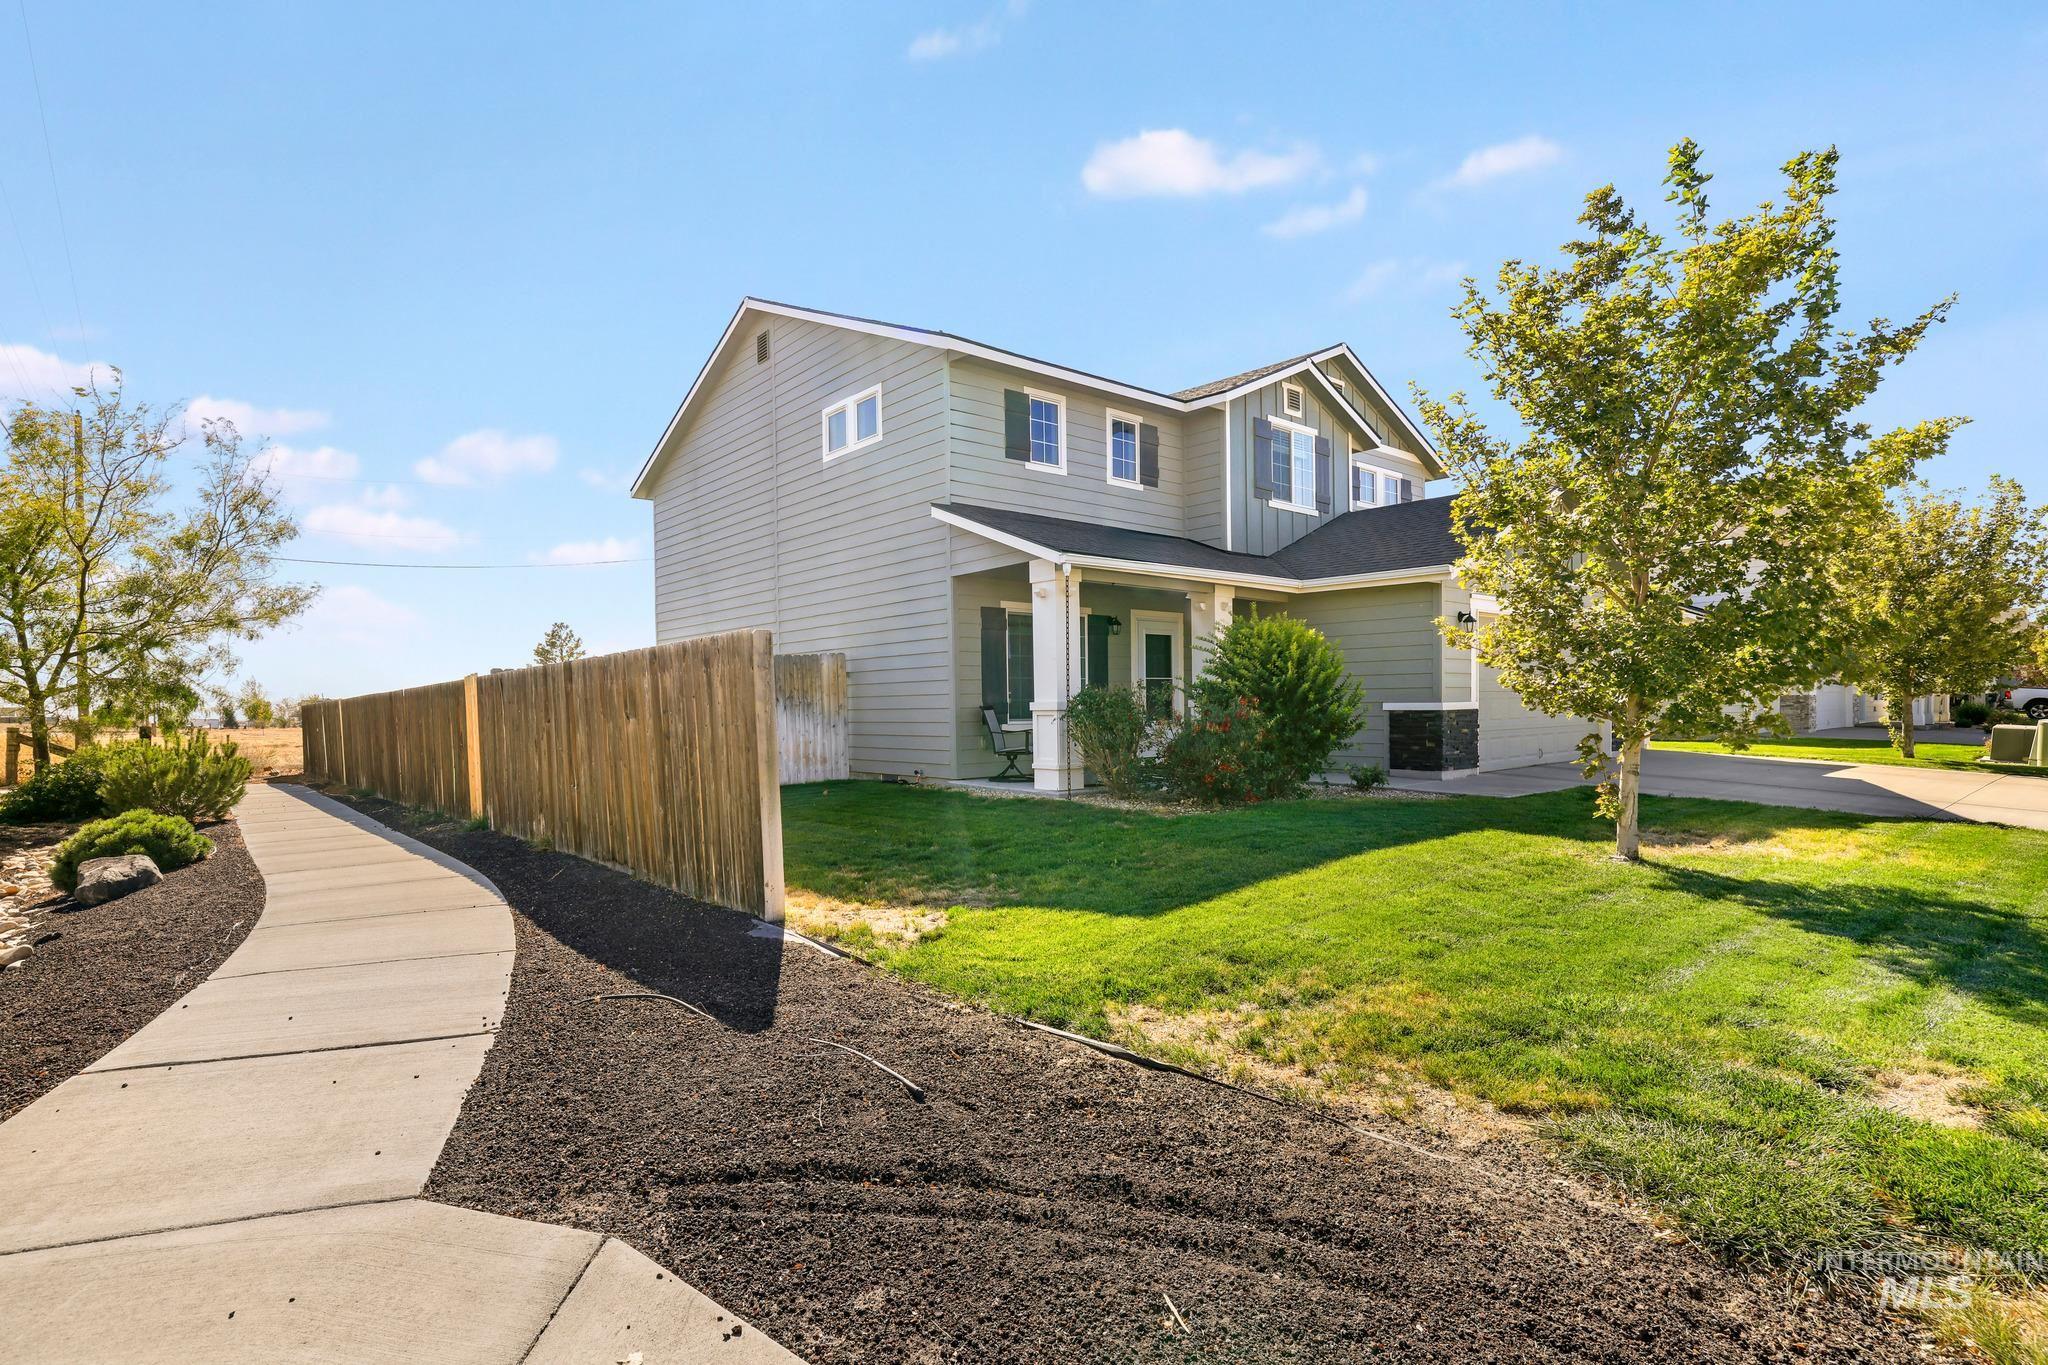
Two-story residence with light green siding and white trim, featuring a covered porch entry
-
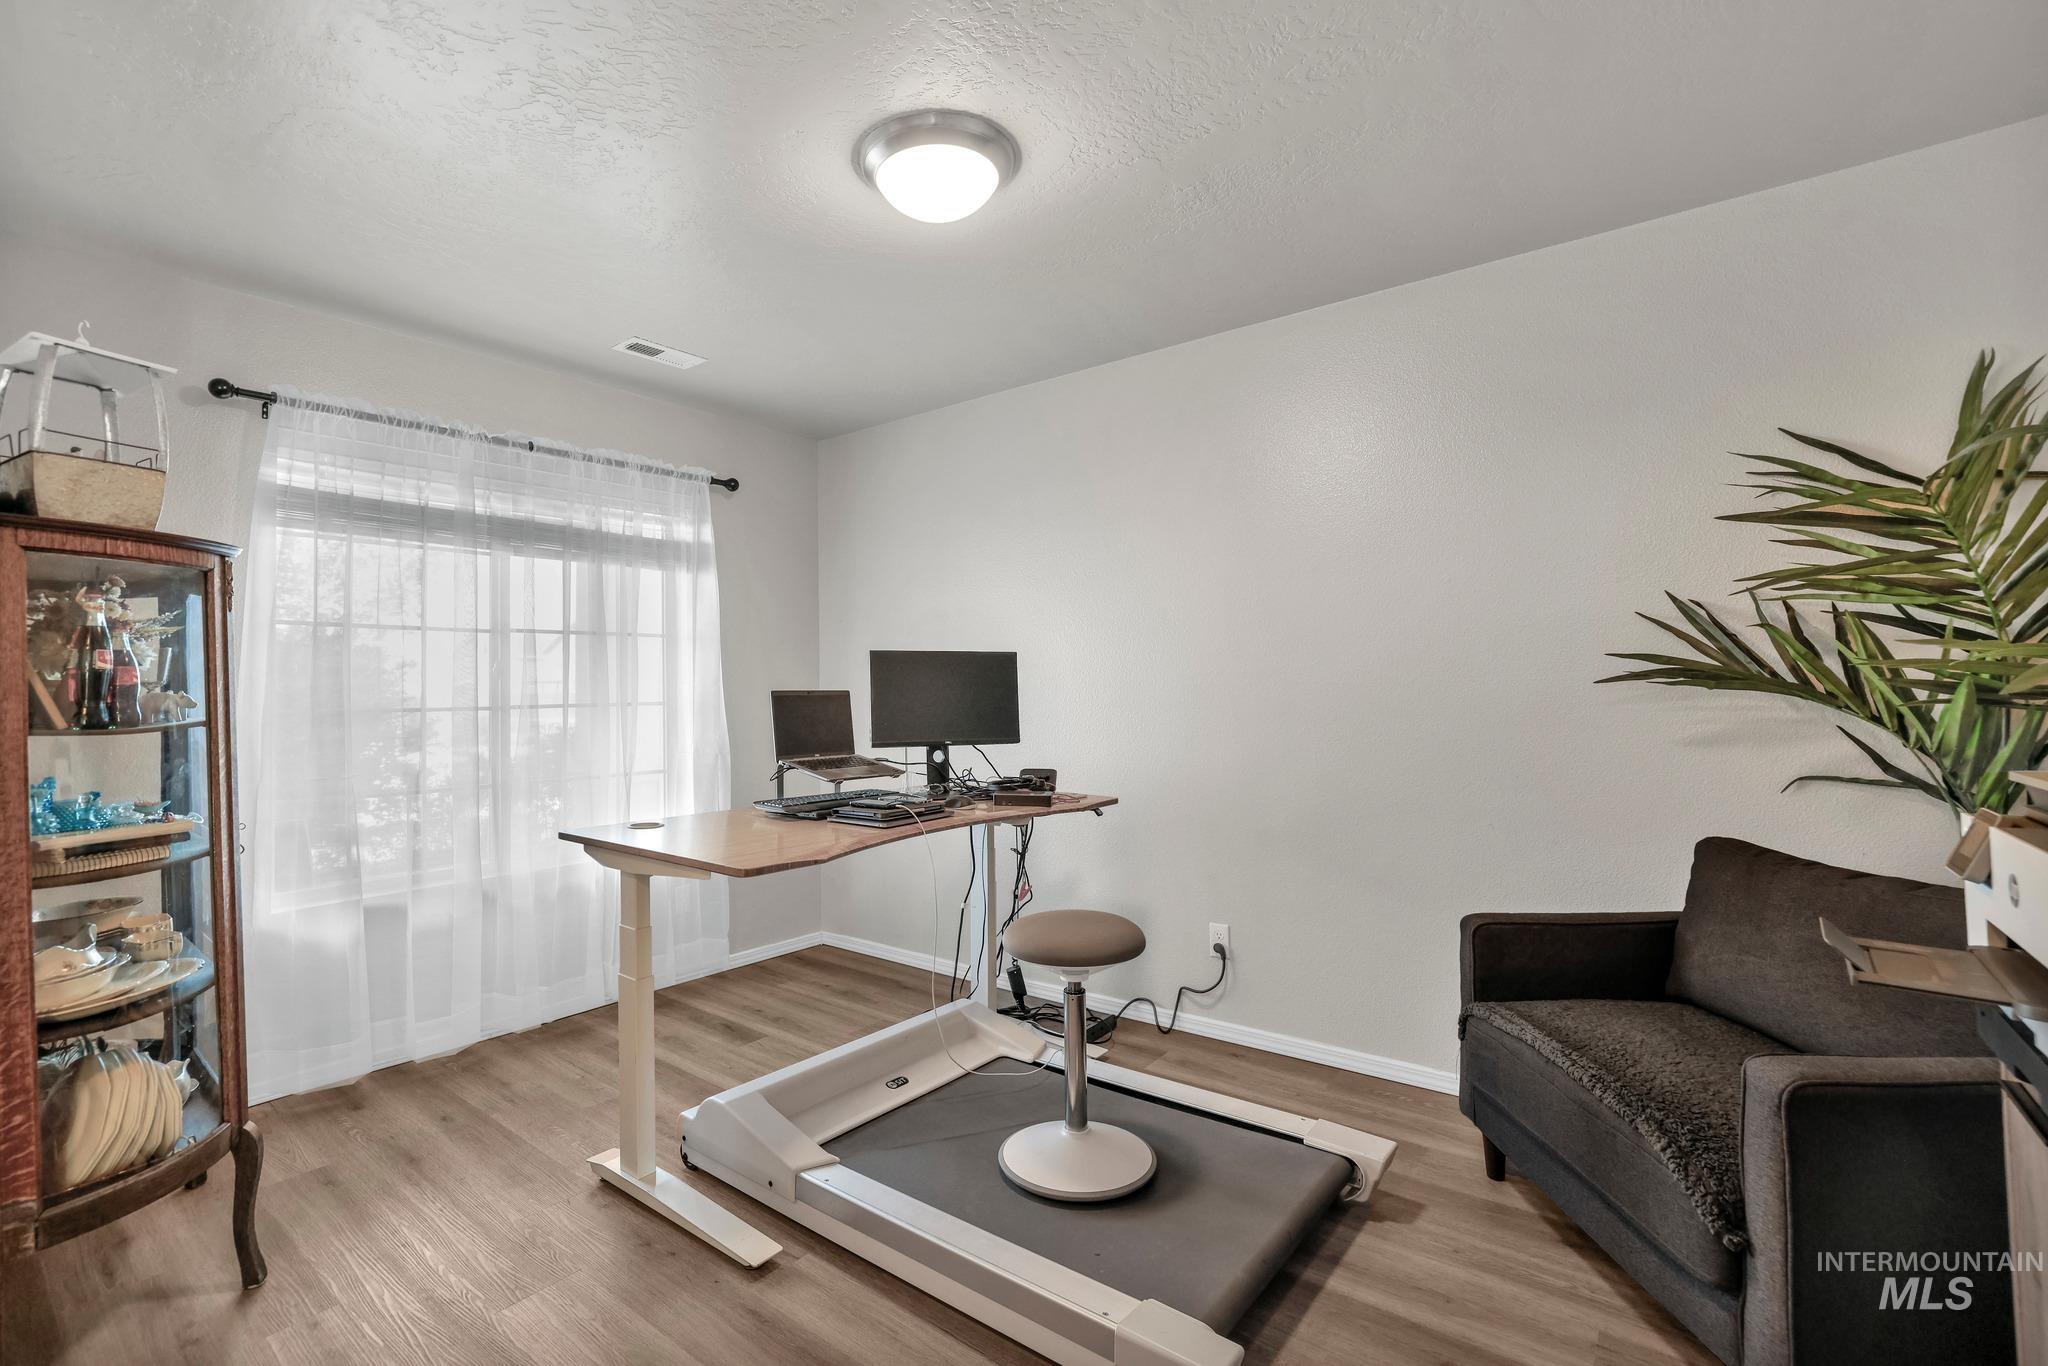
Recessed lighting, wood-finish flooring, and a window with natural light currently used as an office.
-
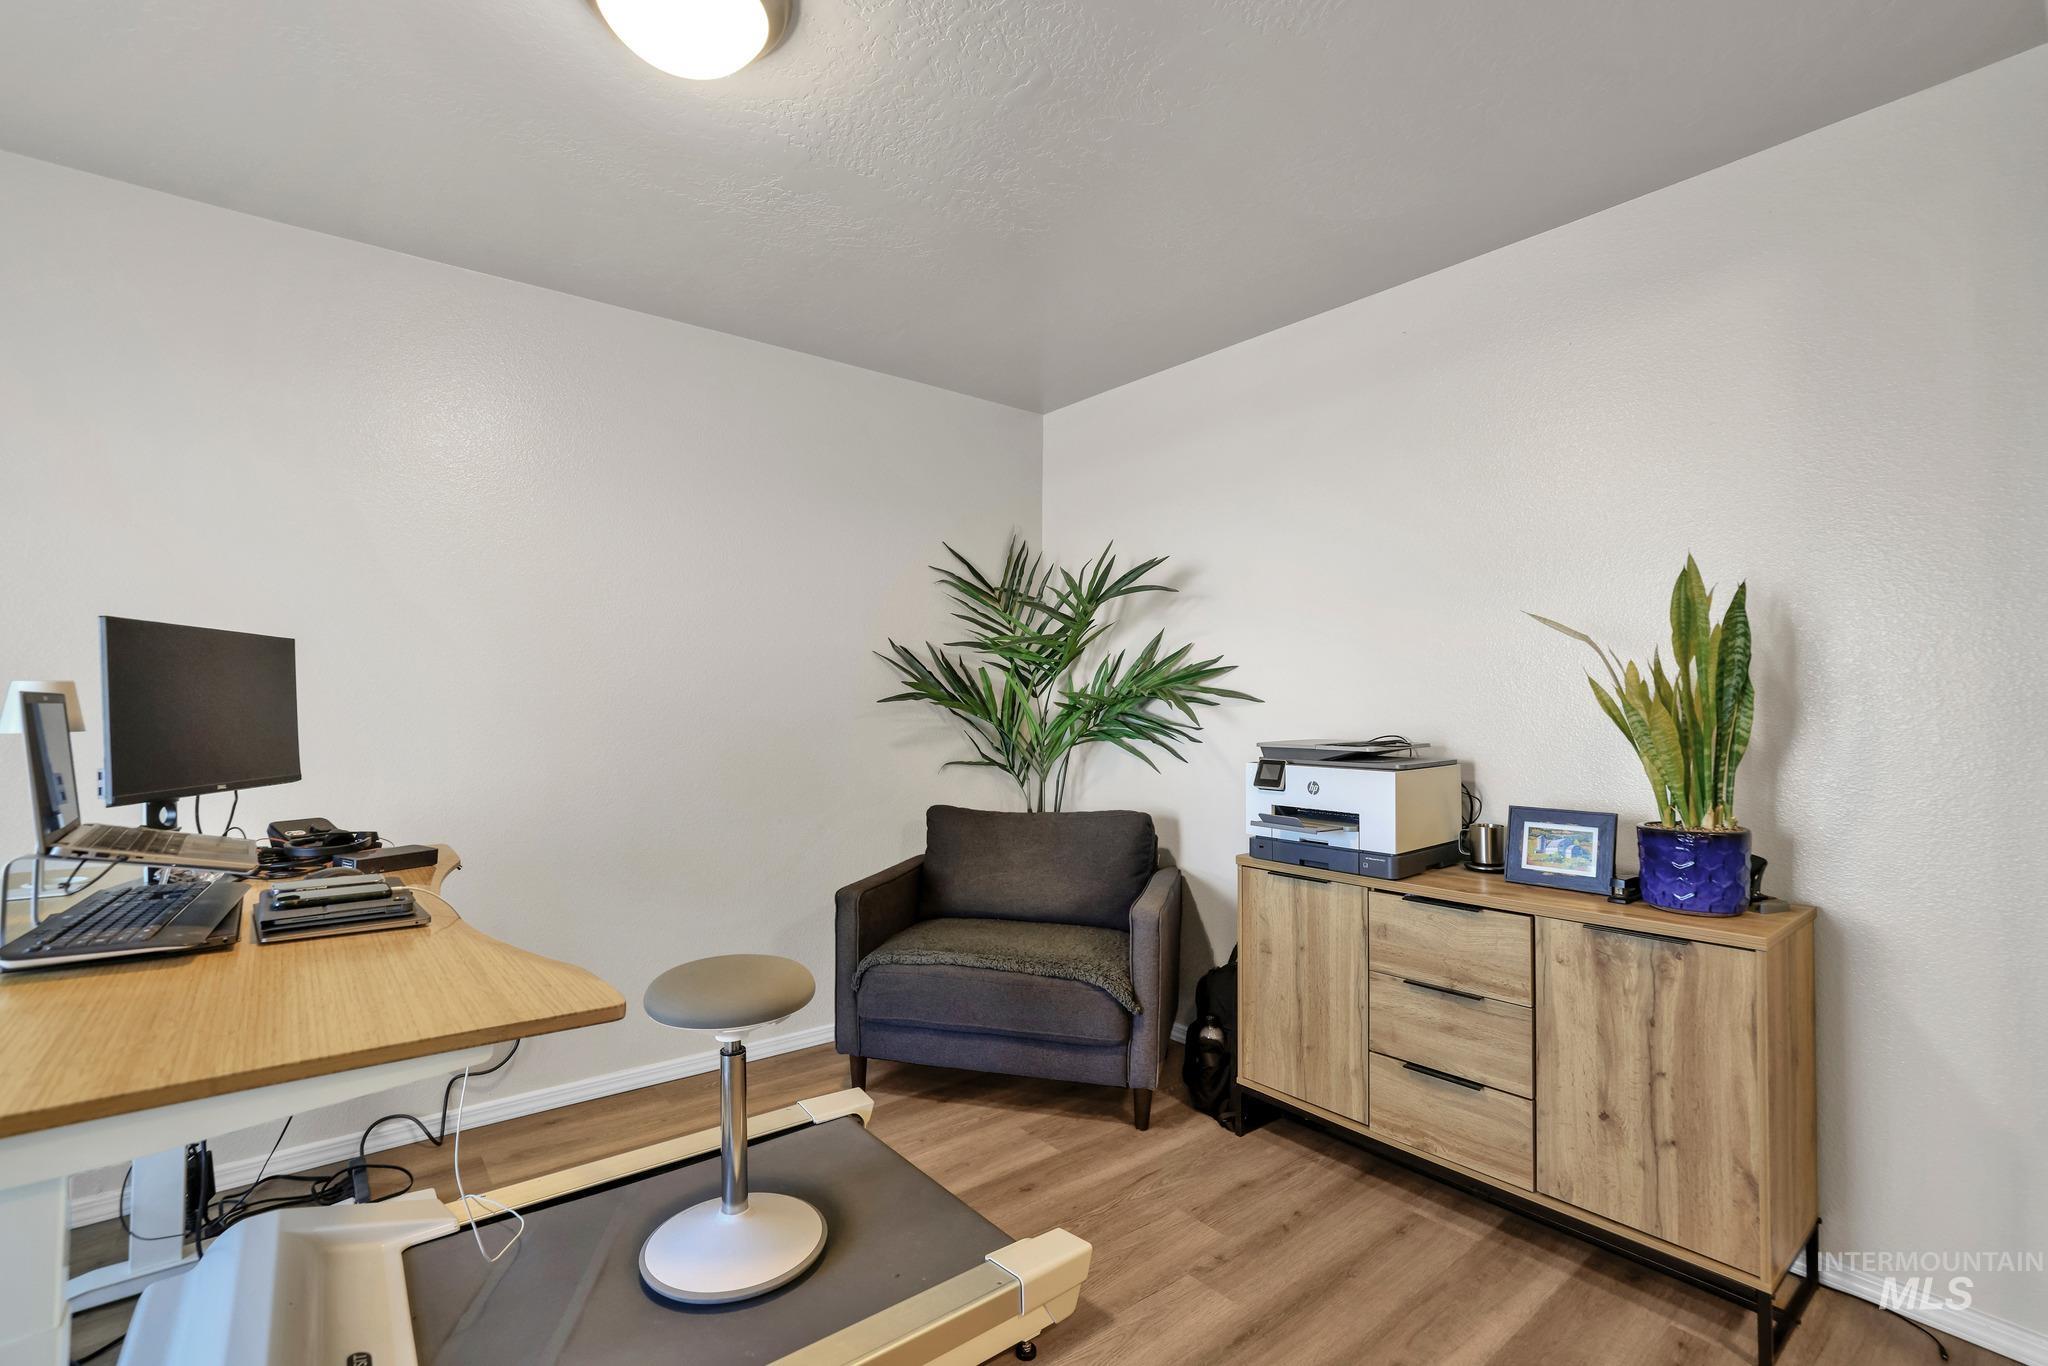
Recessed lighting and light-toned walls currently used as an office
-
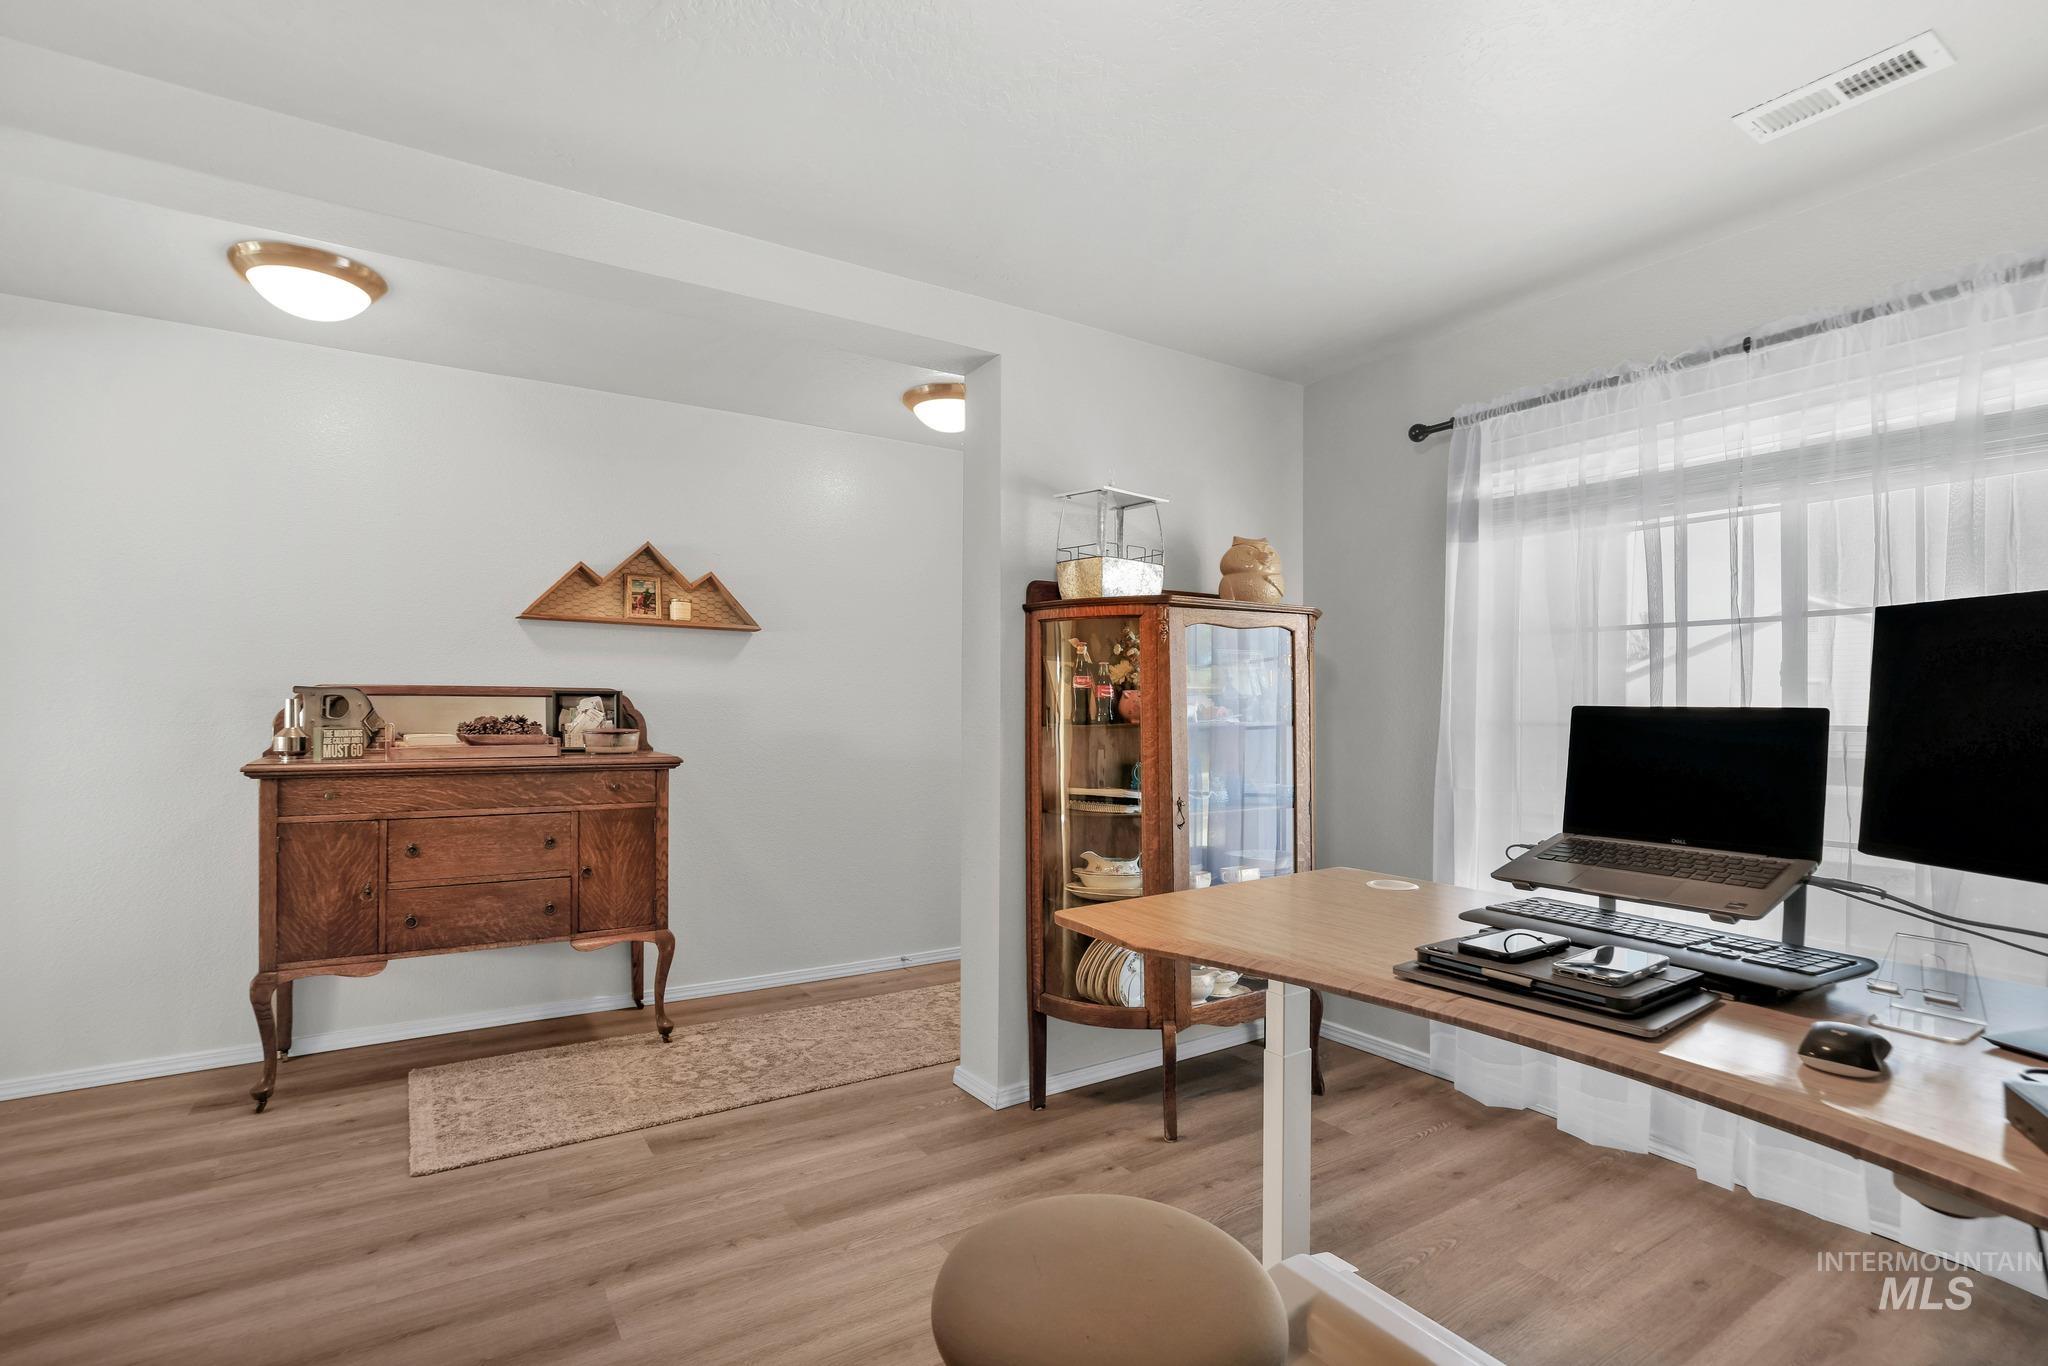
Wood-finish flooring throughout, featuring a large window with natural light, and recessed lighting fixtures currently used as an office
-
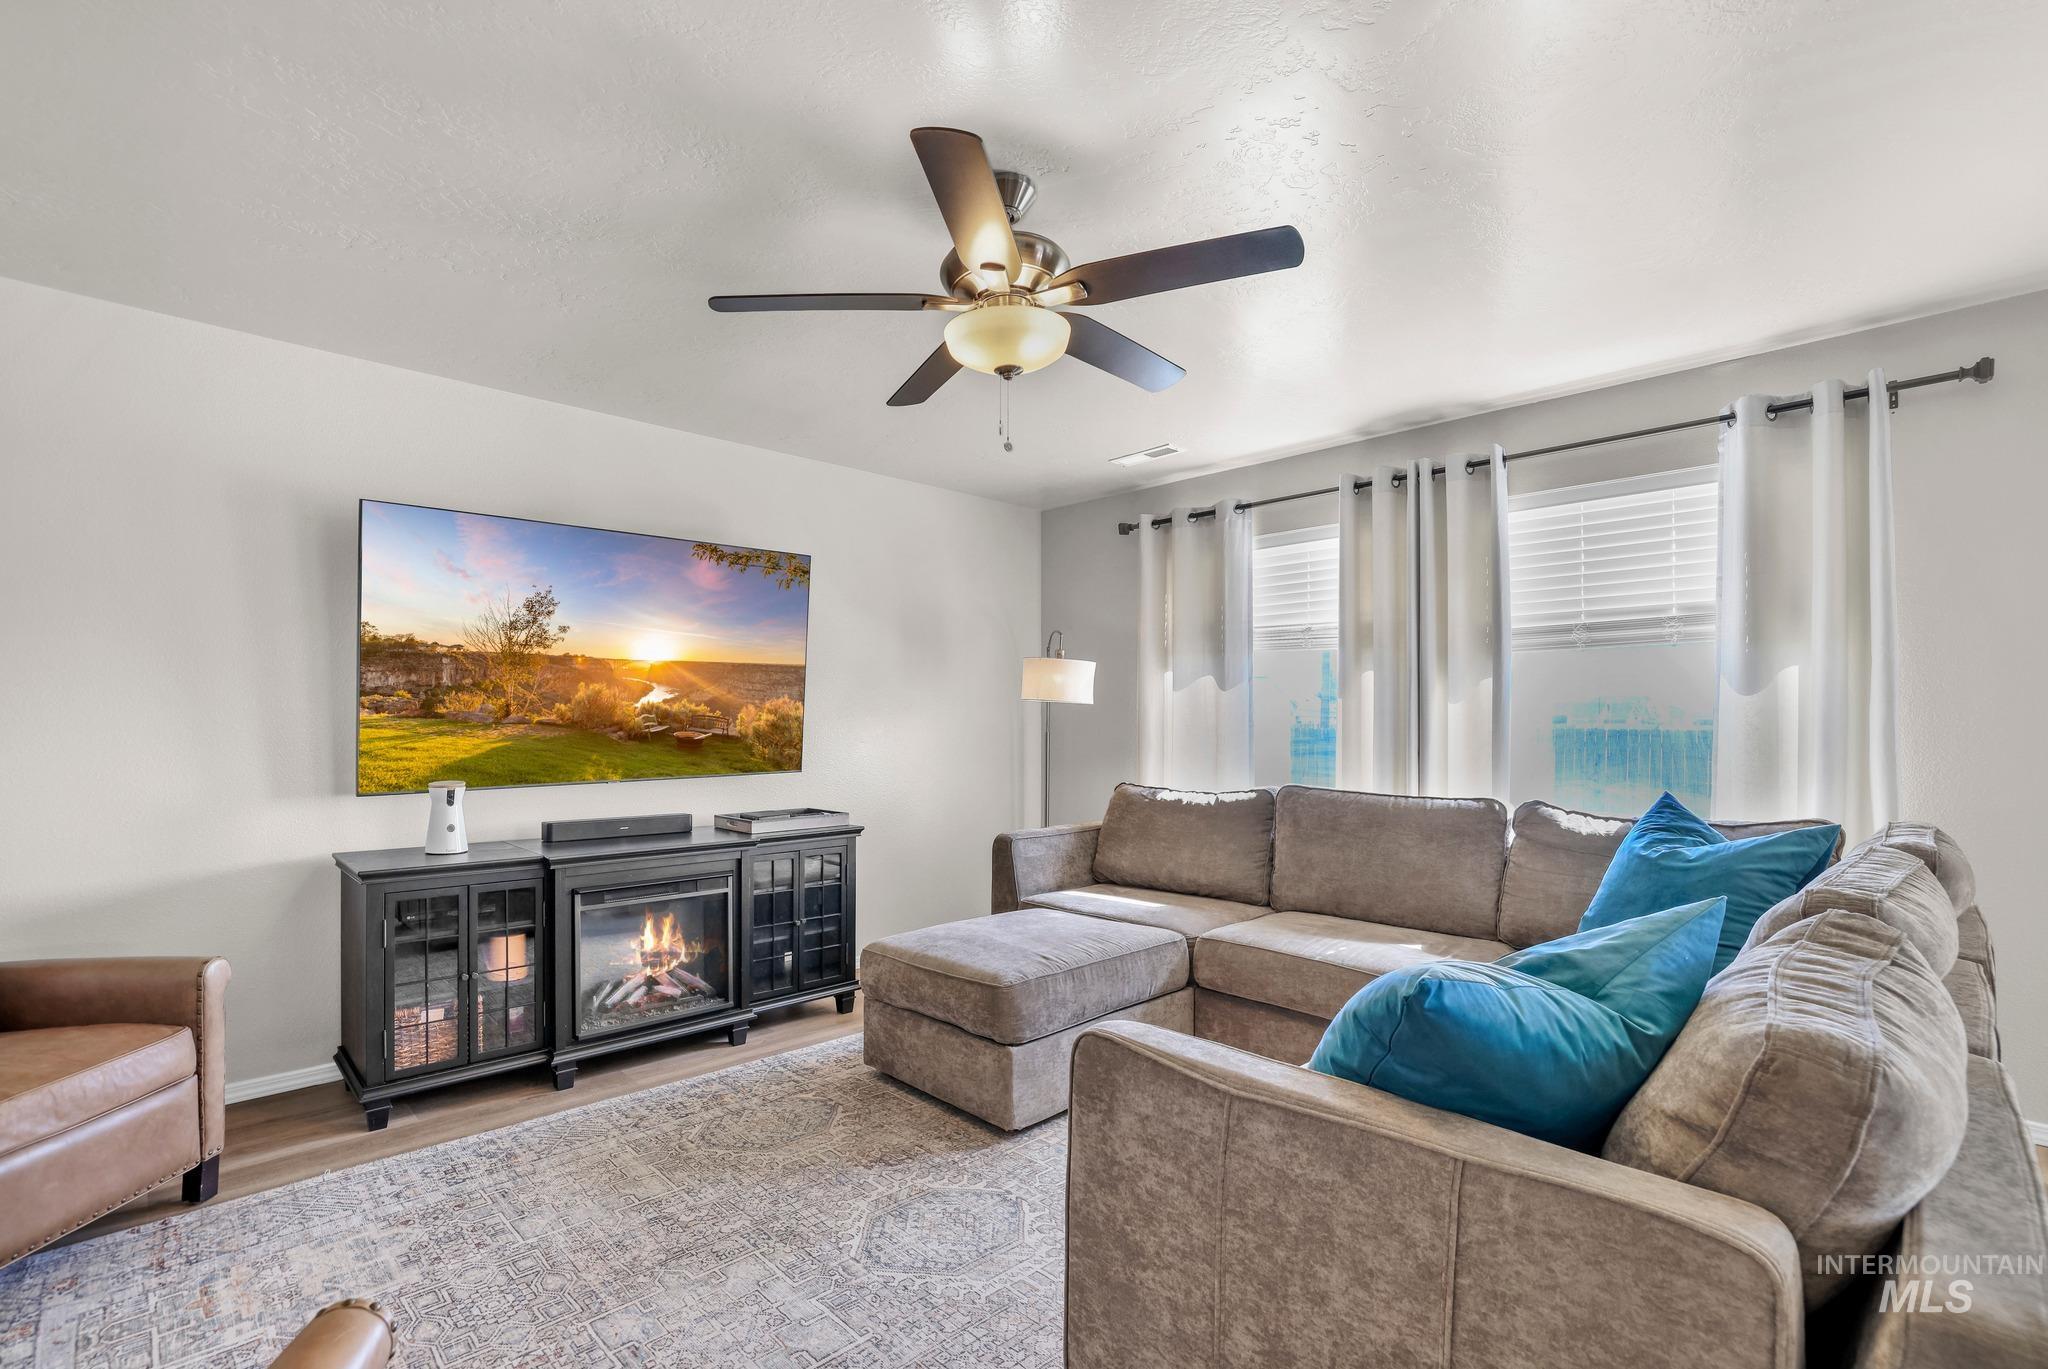
Wood-finish flooring, ceiling fan with integrated lighting, multiple windows with blinds, and a built-in media console with electric fireplace
-
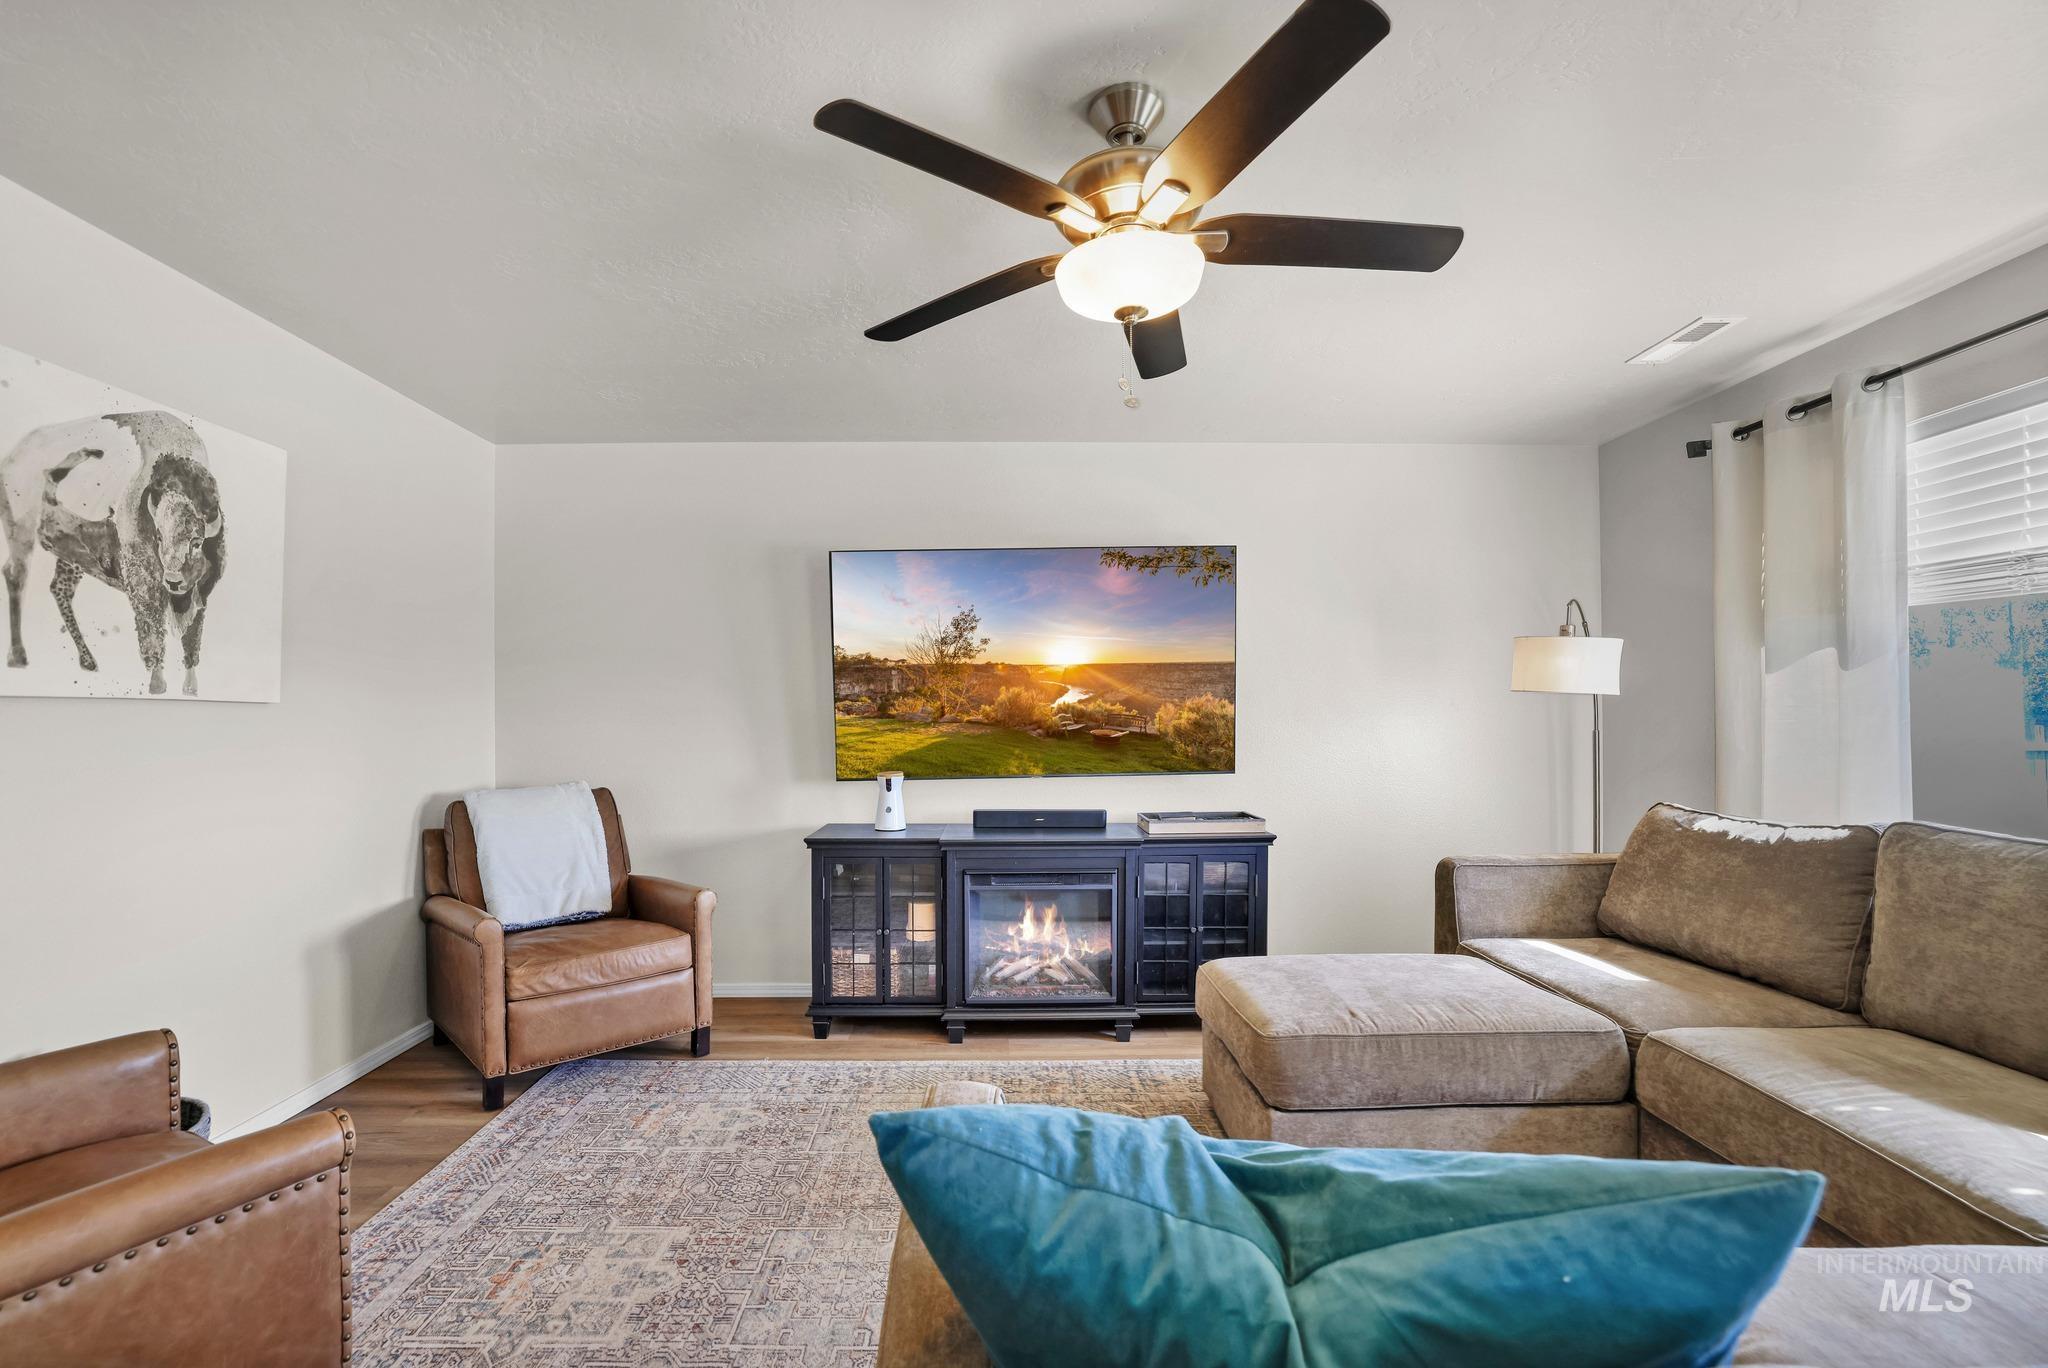
Ceiling fan with integrated lighting, wood-finish flooring, built-in electric fireplace, recessed media console, and window with blinds
-
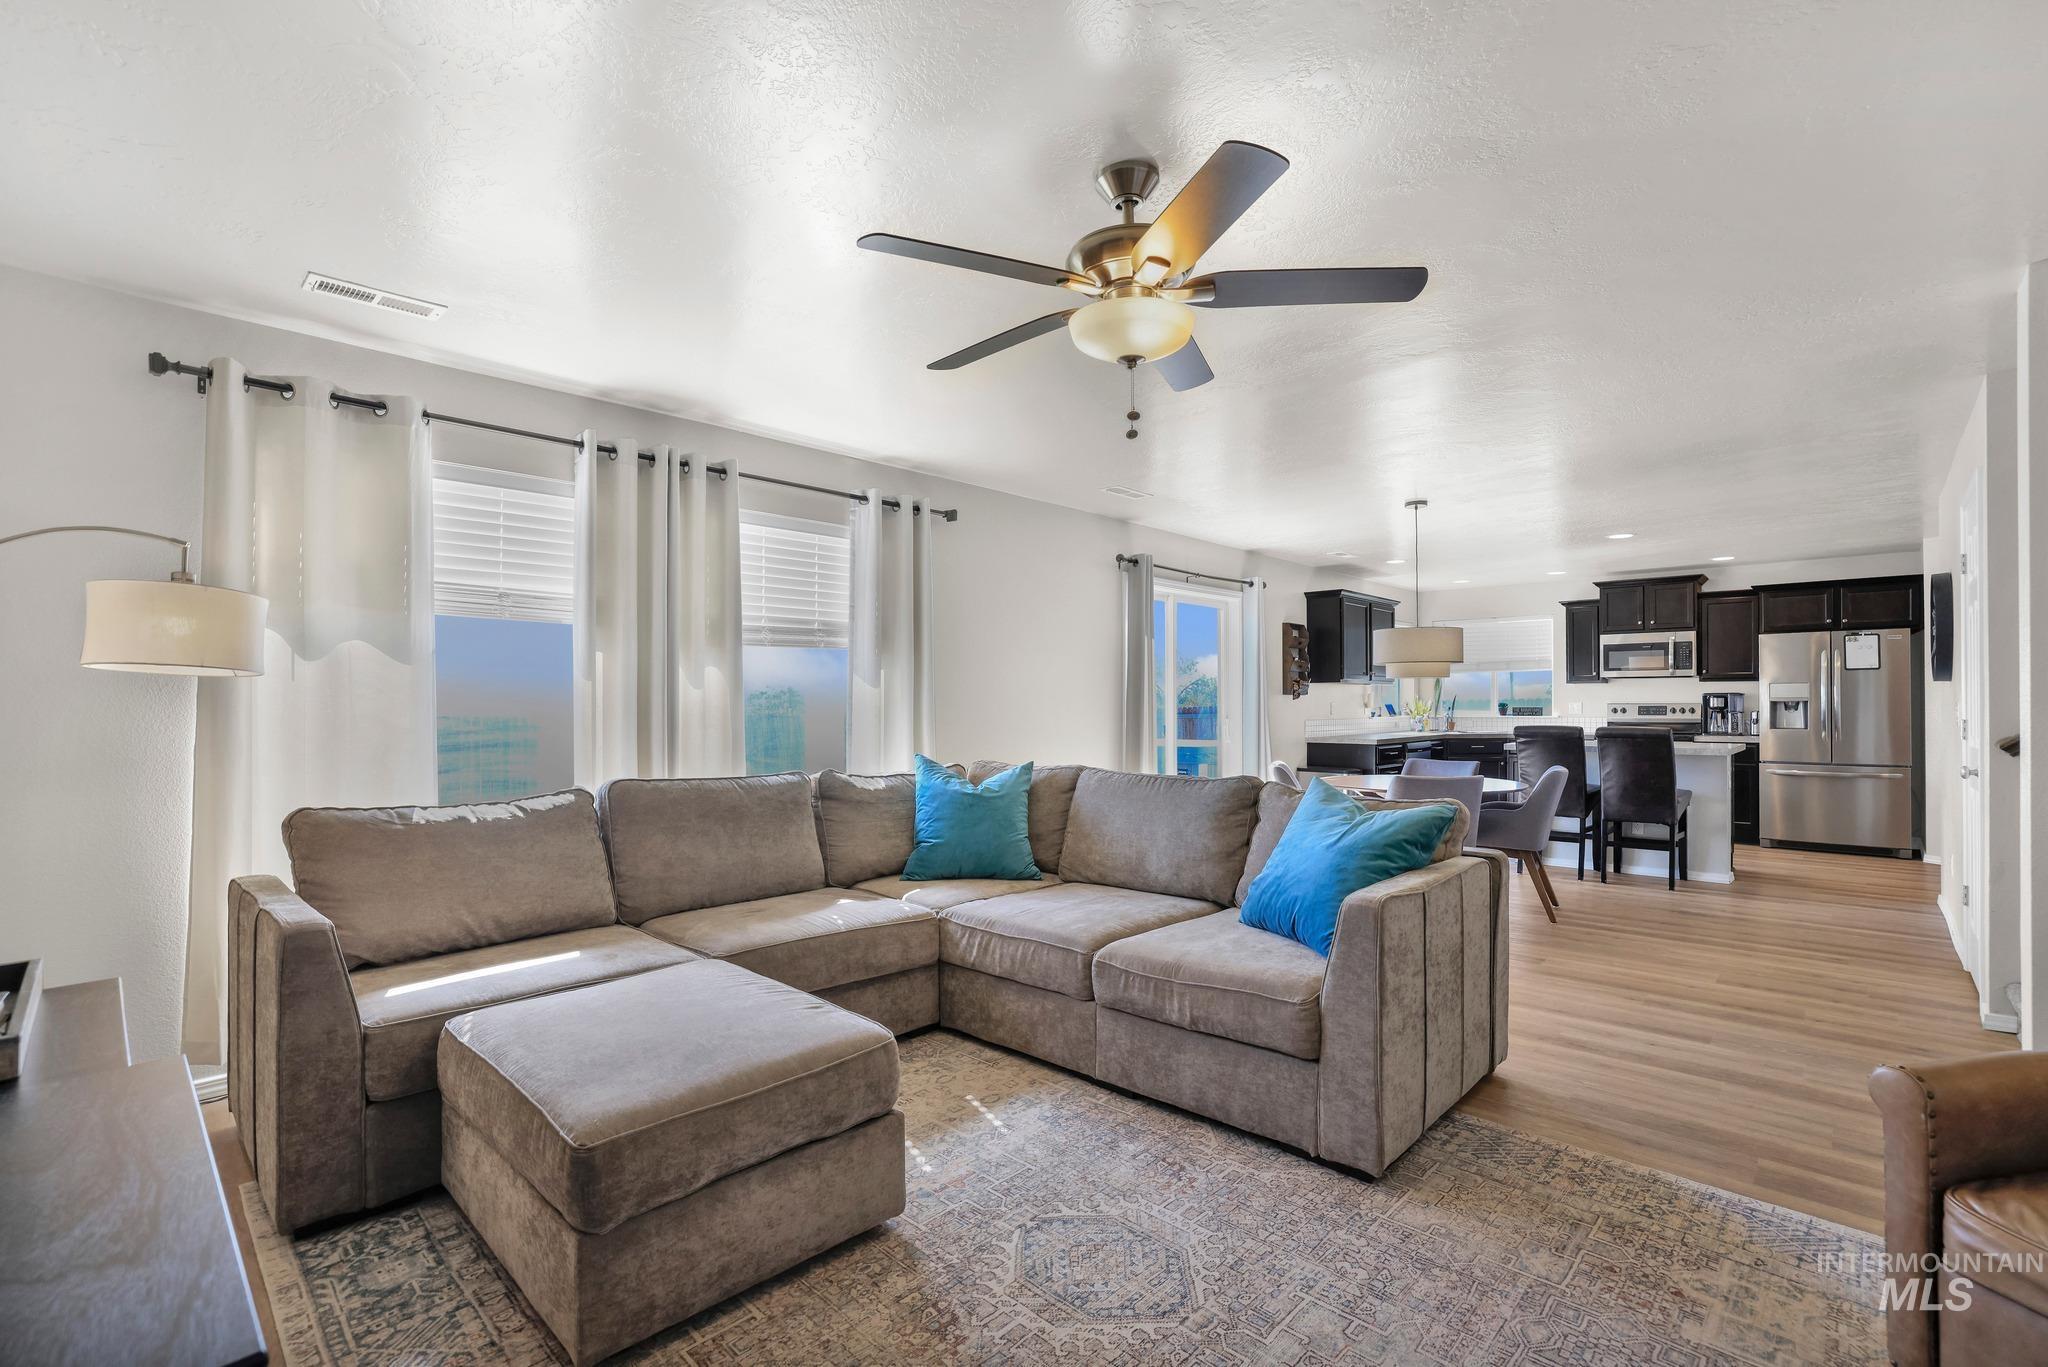
Open-concept living area featuring a ceiling fan, wood-finish flooring, and multiple windows with blinds
-
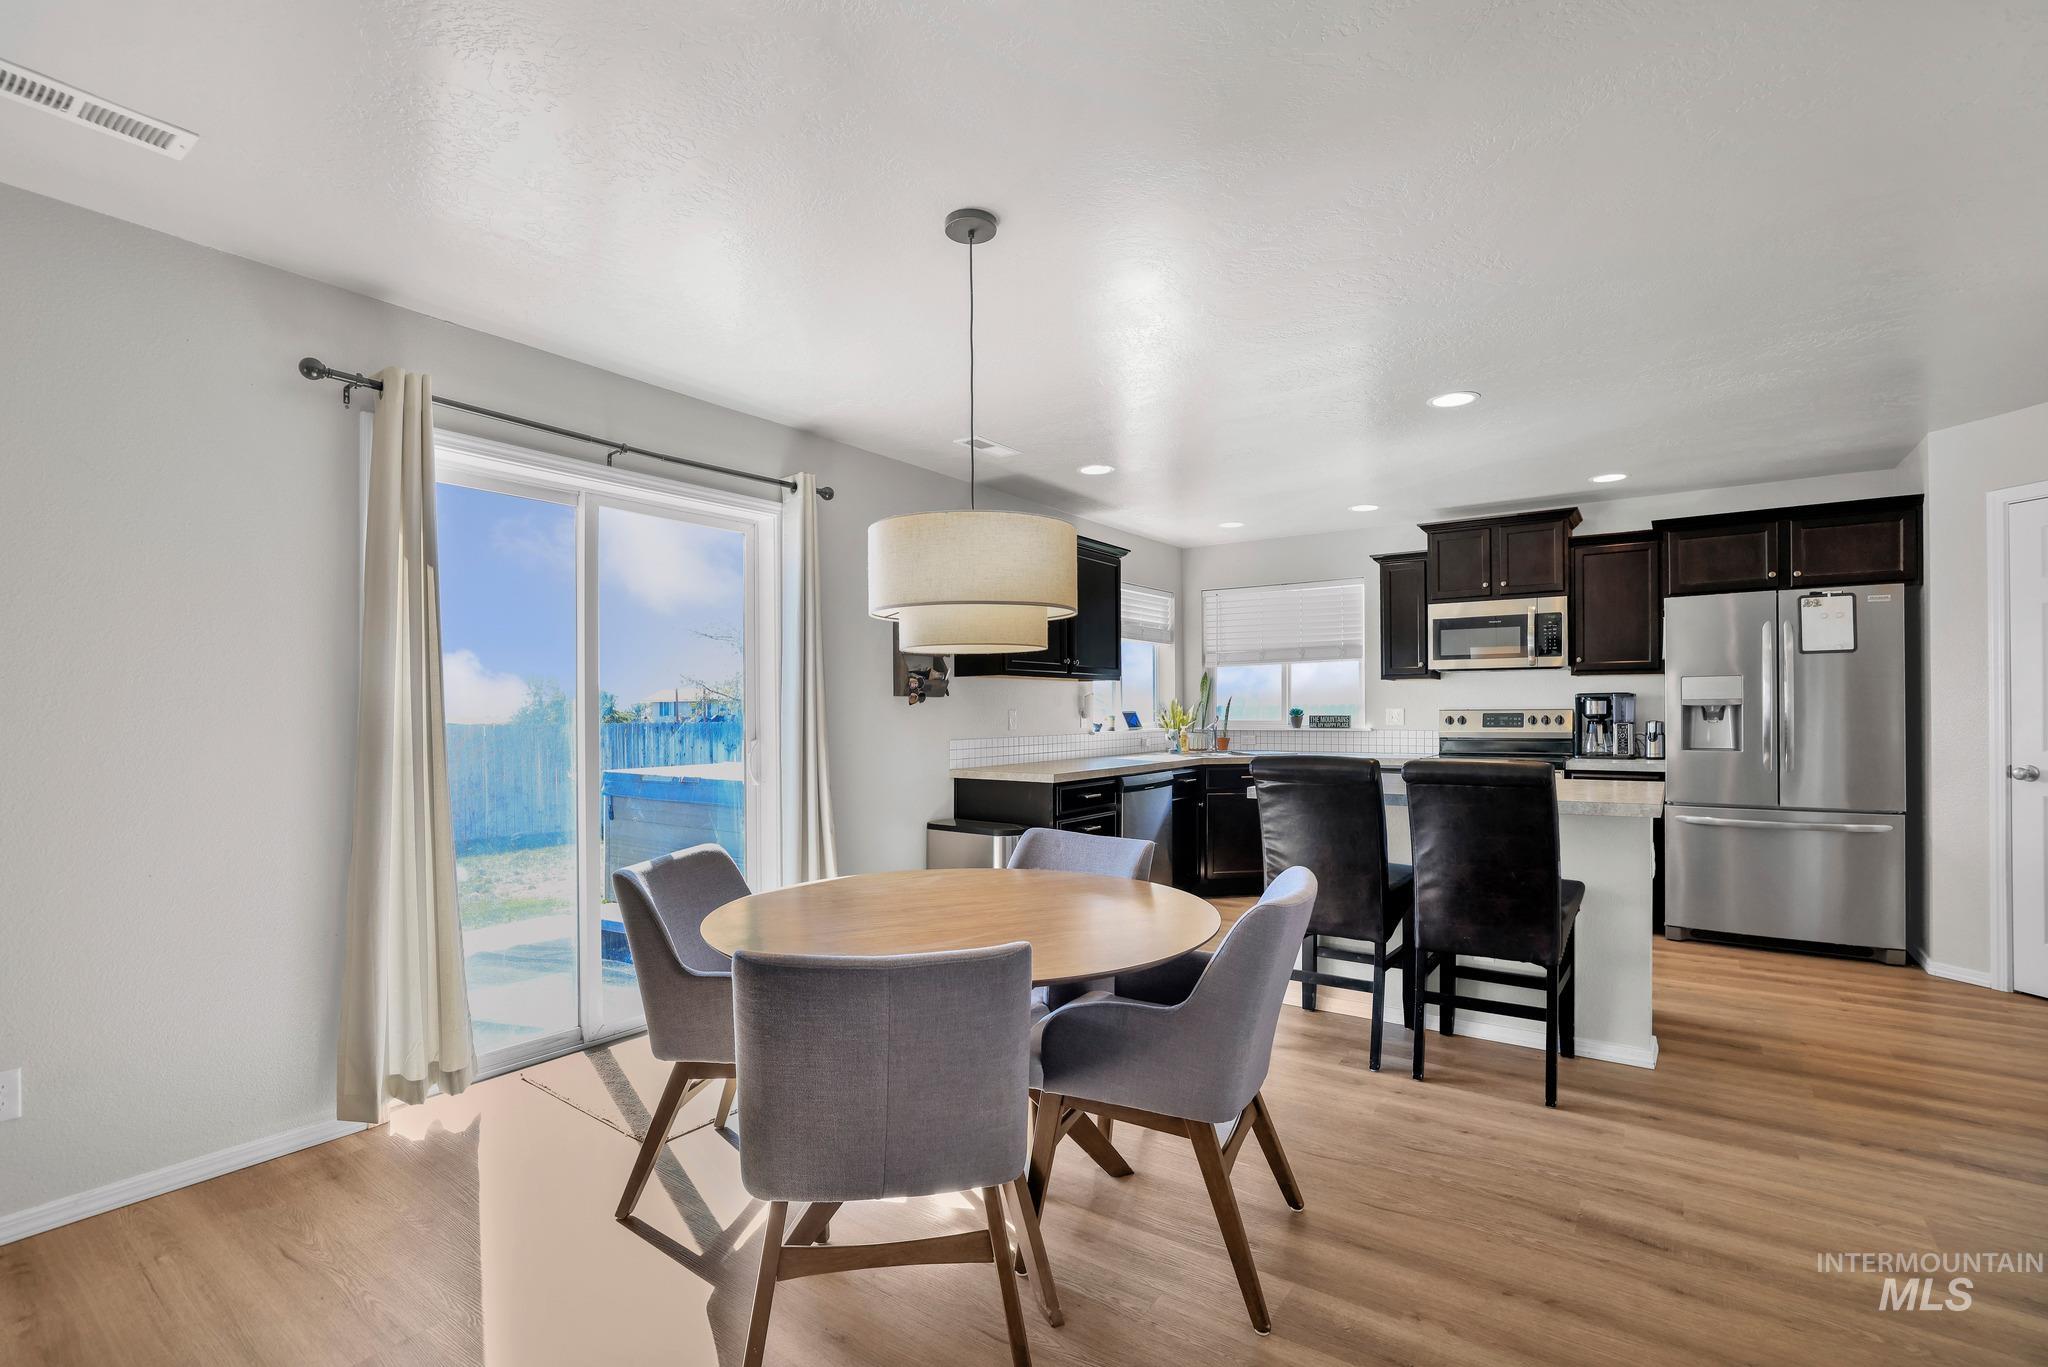
Open concept kitchen and dining area featuring wood-finish flooring, dark wood cabinetry, and stainless steel appliances
-
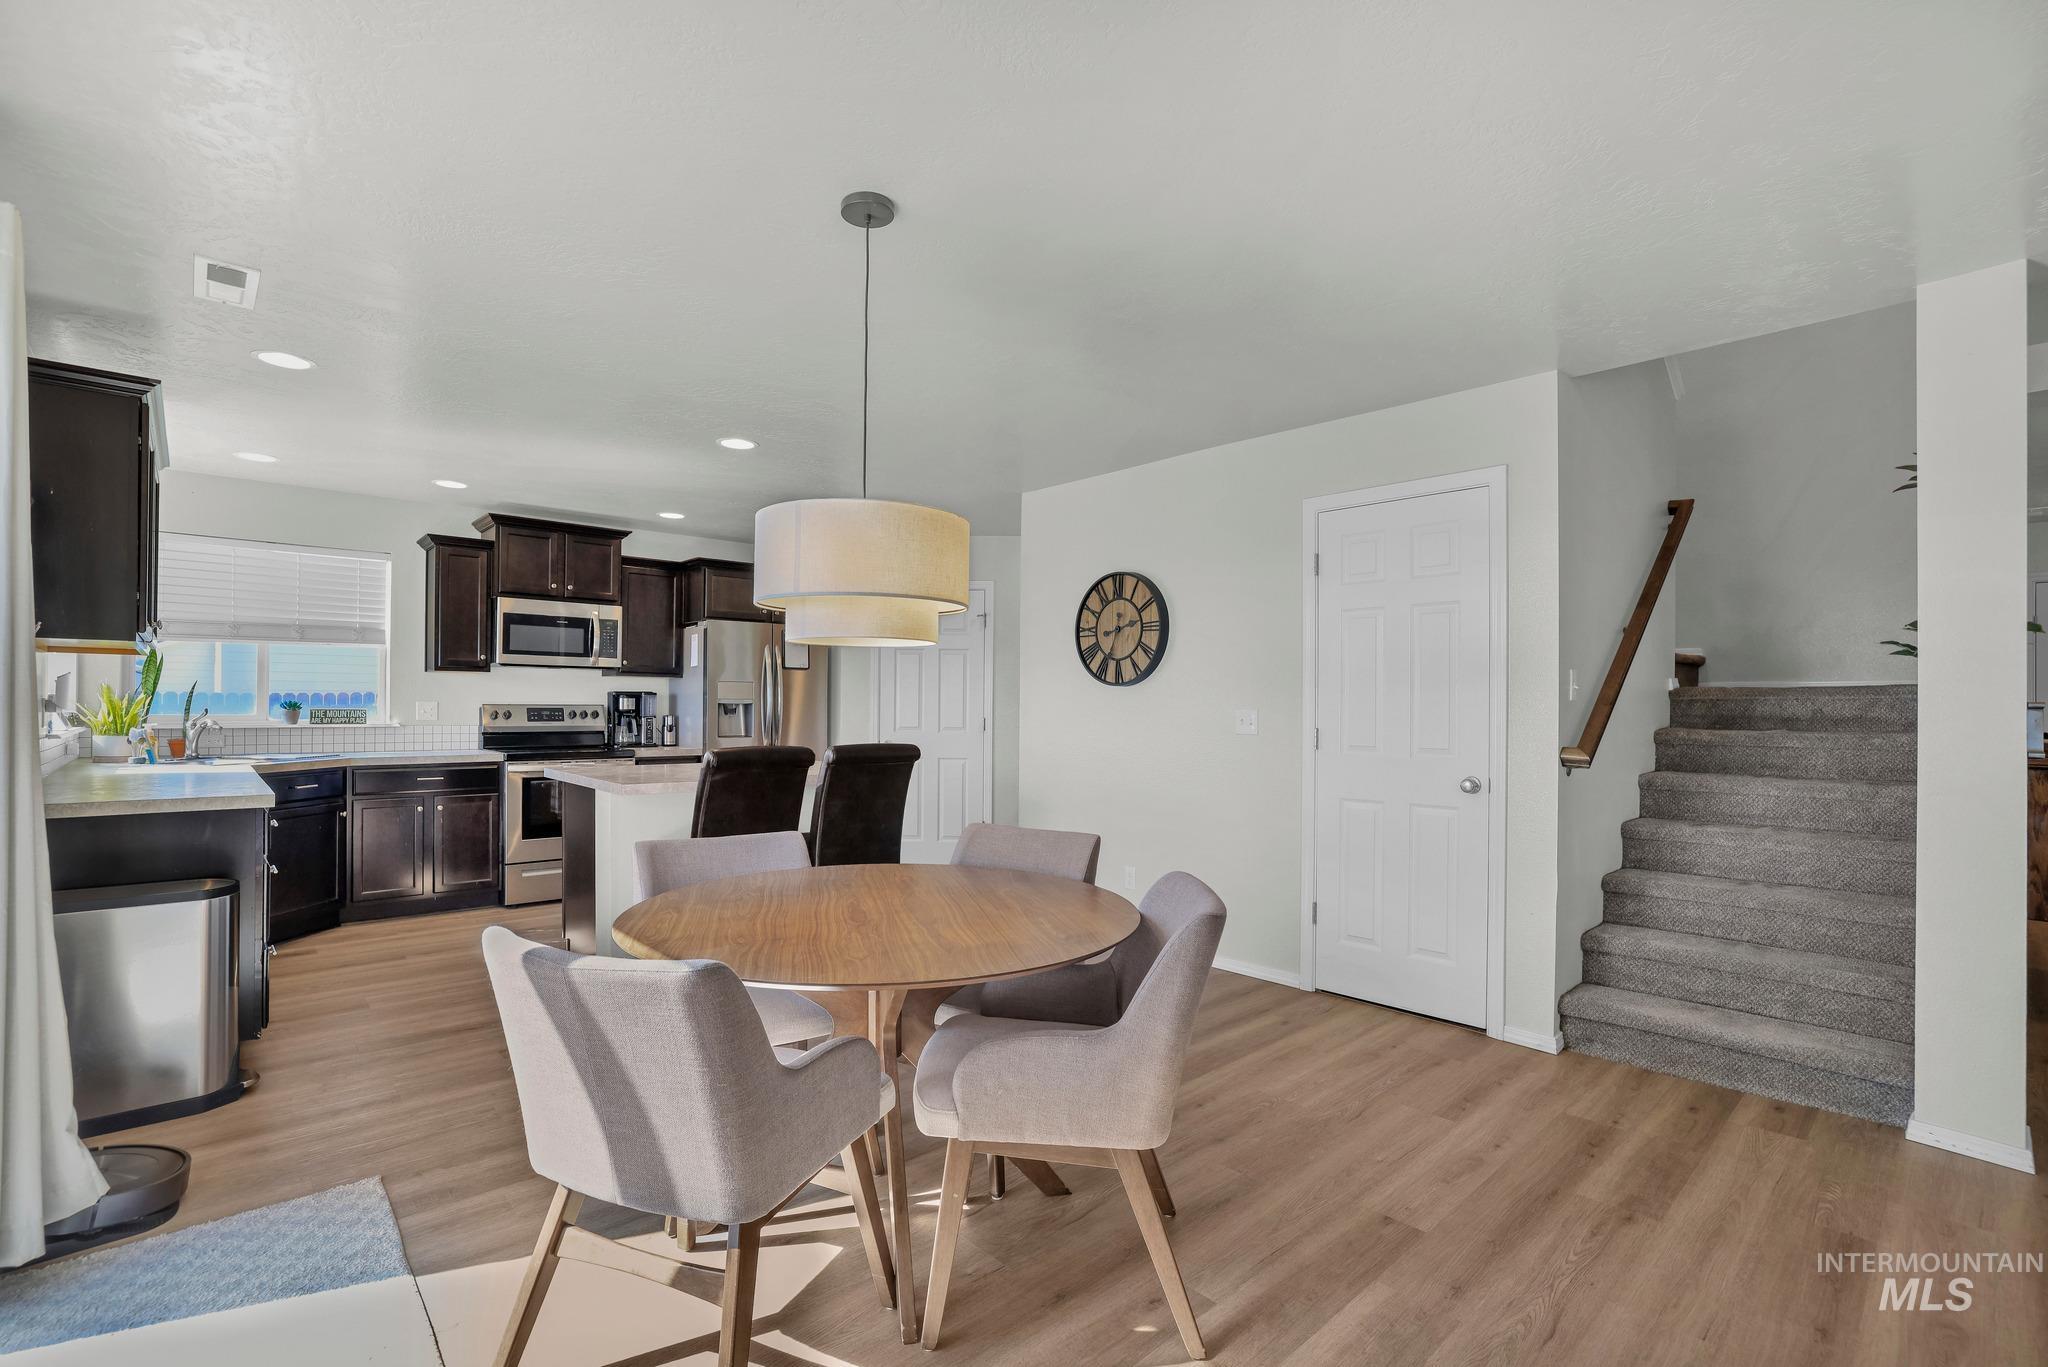
Open-concept kitchen and dining area featuring wood-finish flooring, dark wood cabinetry, stainless steel appliances, and a central kitchen island with seating
-
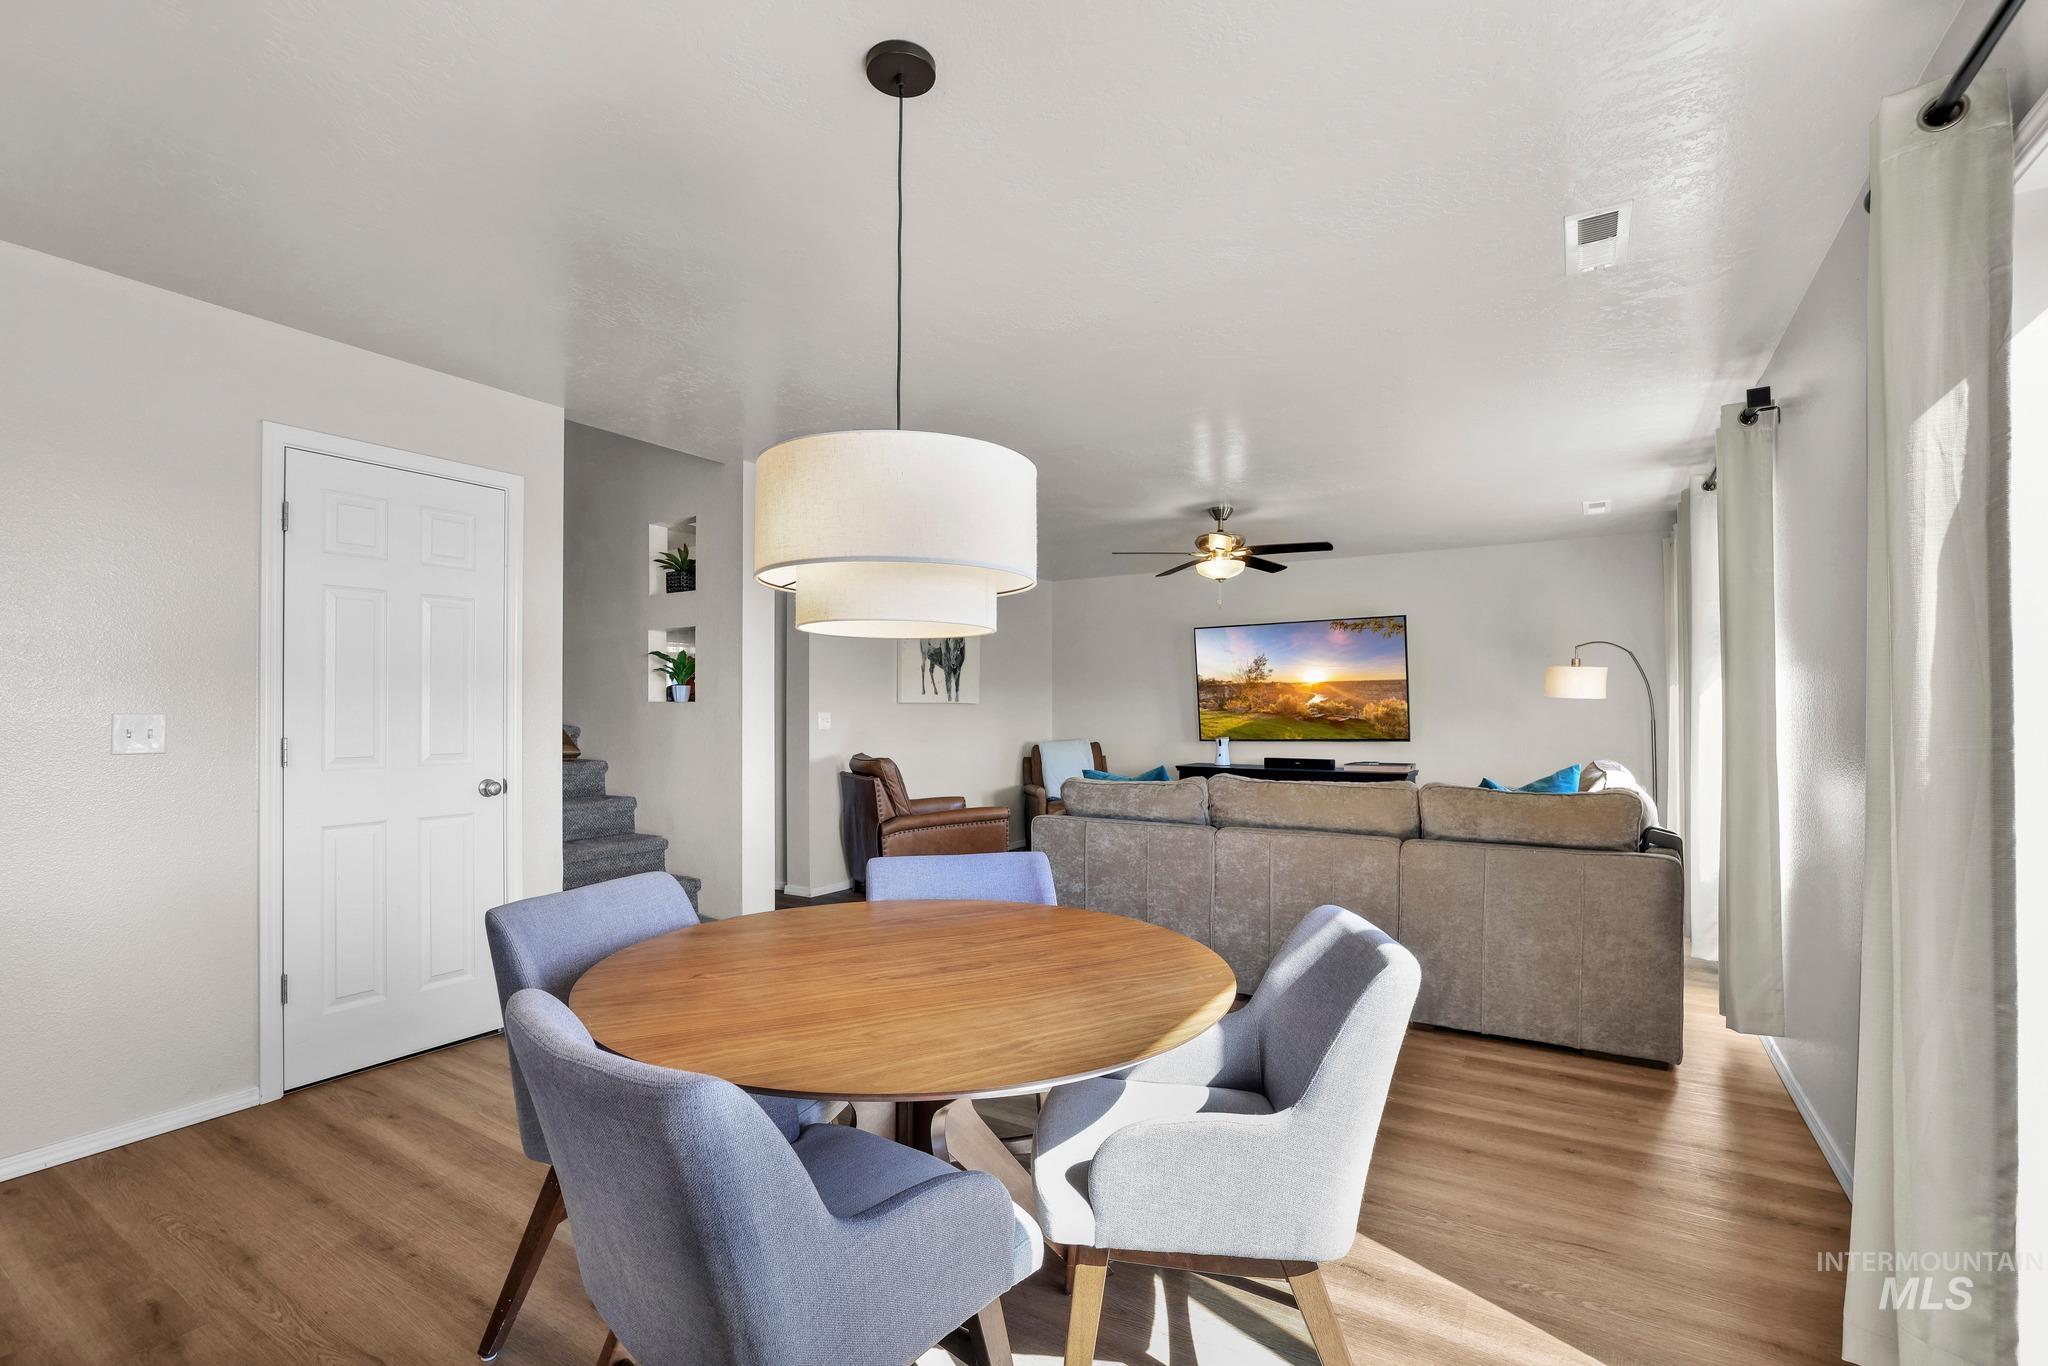
Wood-finish flooring throughout, with a contemporary tiered pendant light fixture
-
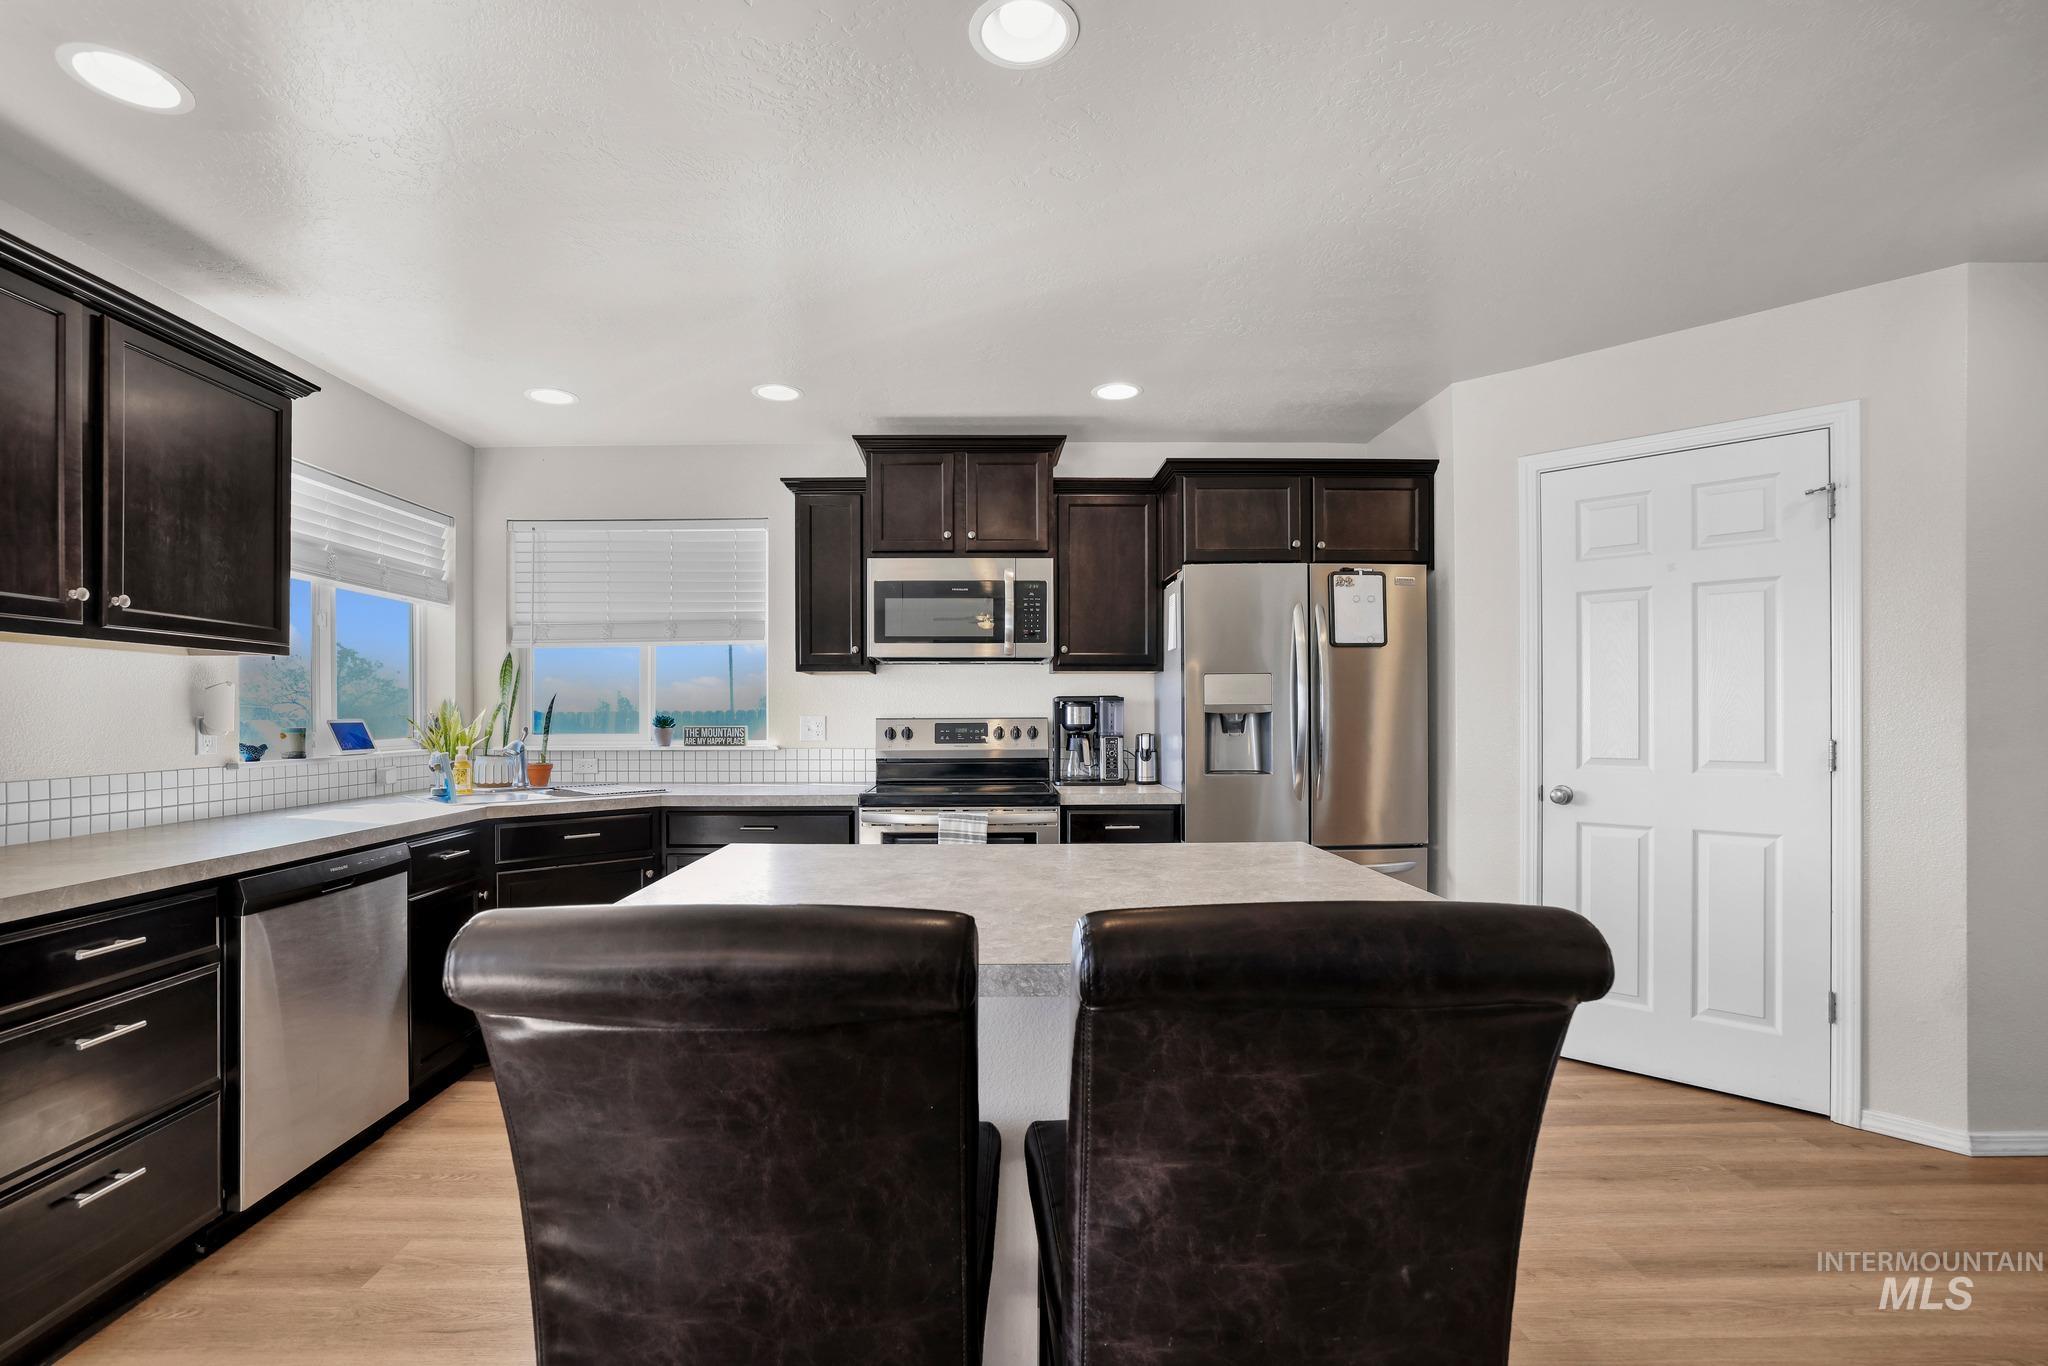
Kitchen featuring dark wood-finish cabinetry, stainless steel appliances, light-toned countertops, tile backsplash, and light wood-finish flooring
-
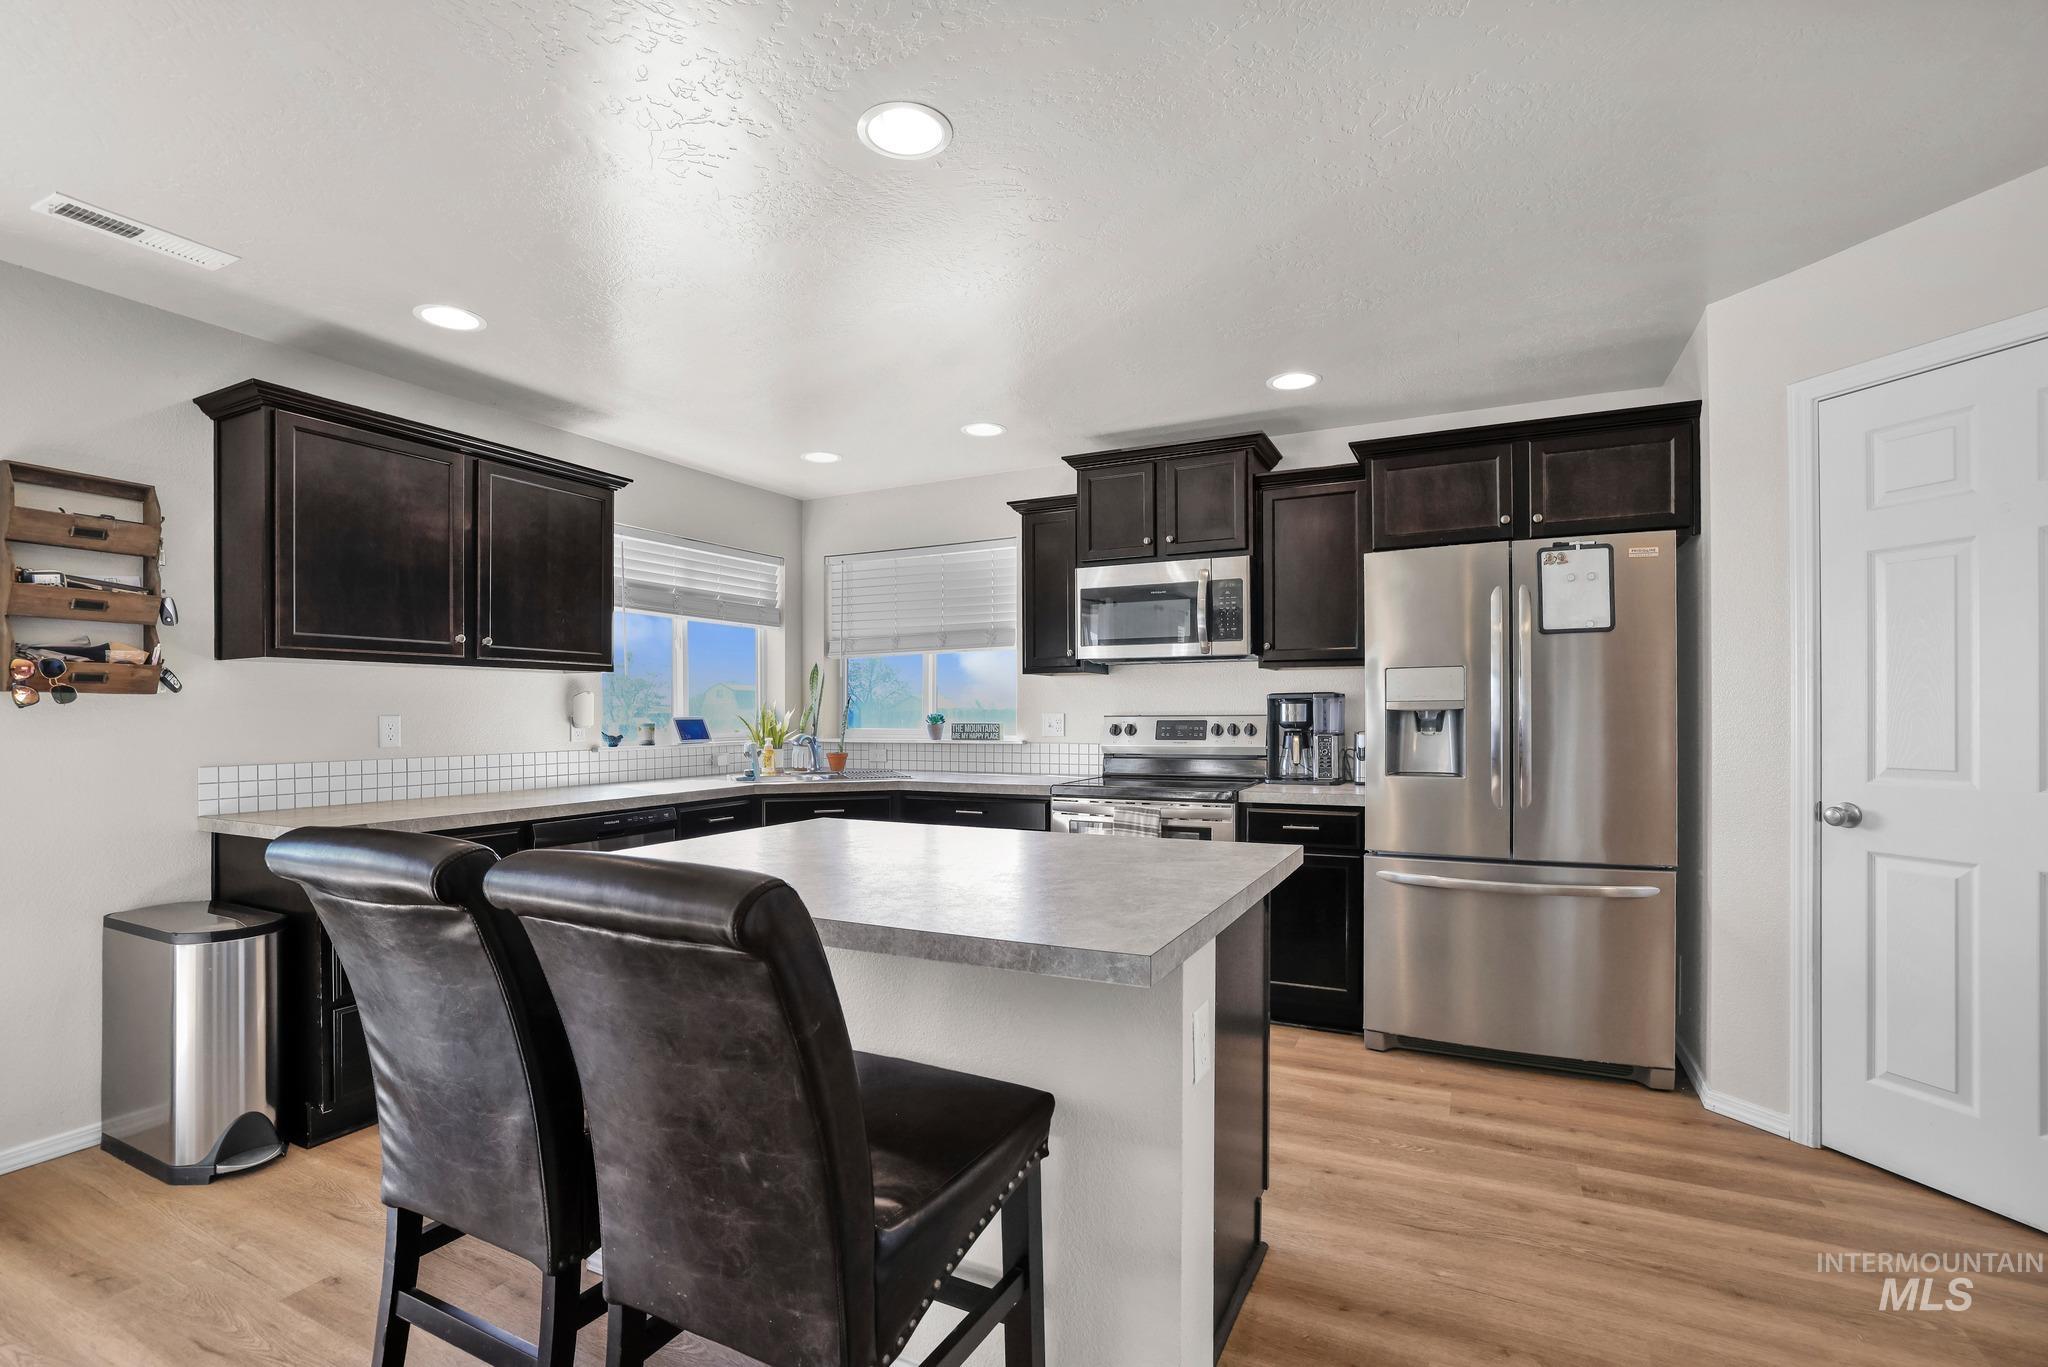
Kitchen featuring dark wood-finish cabinetry, stainless steel appliances, a center island with light-toned countertop, white subway tile backsplash, and recessed lighting
-
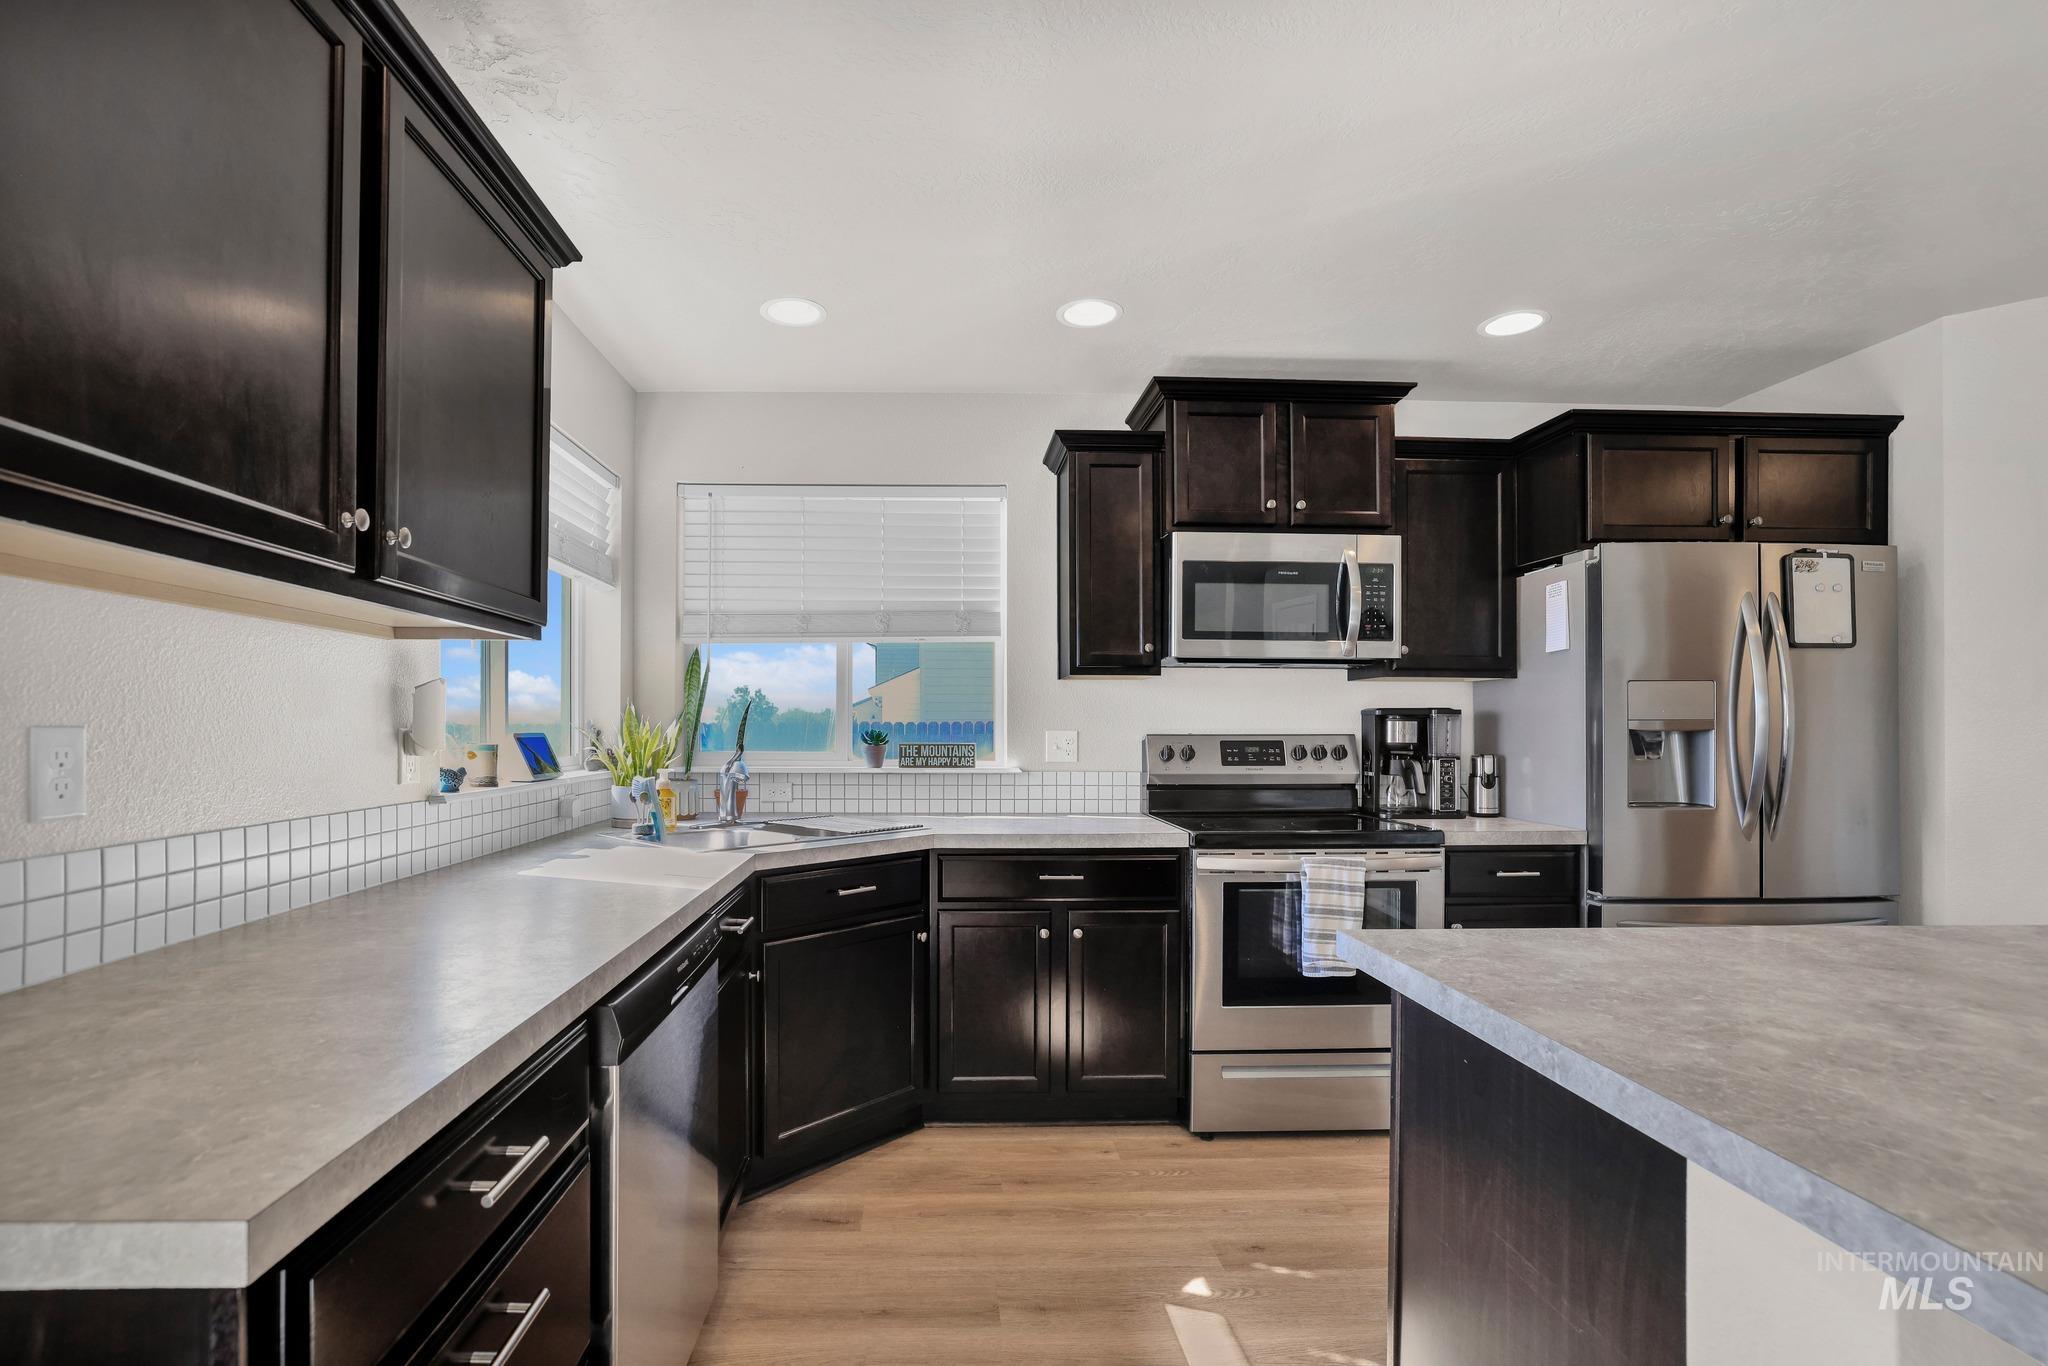
Kitchen featuring dark wood-finish cabinetry, stainless steel appliances, light-toned countertops, tile backsplash, and wood-finish flooring
-
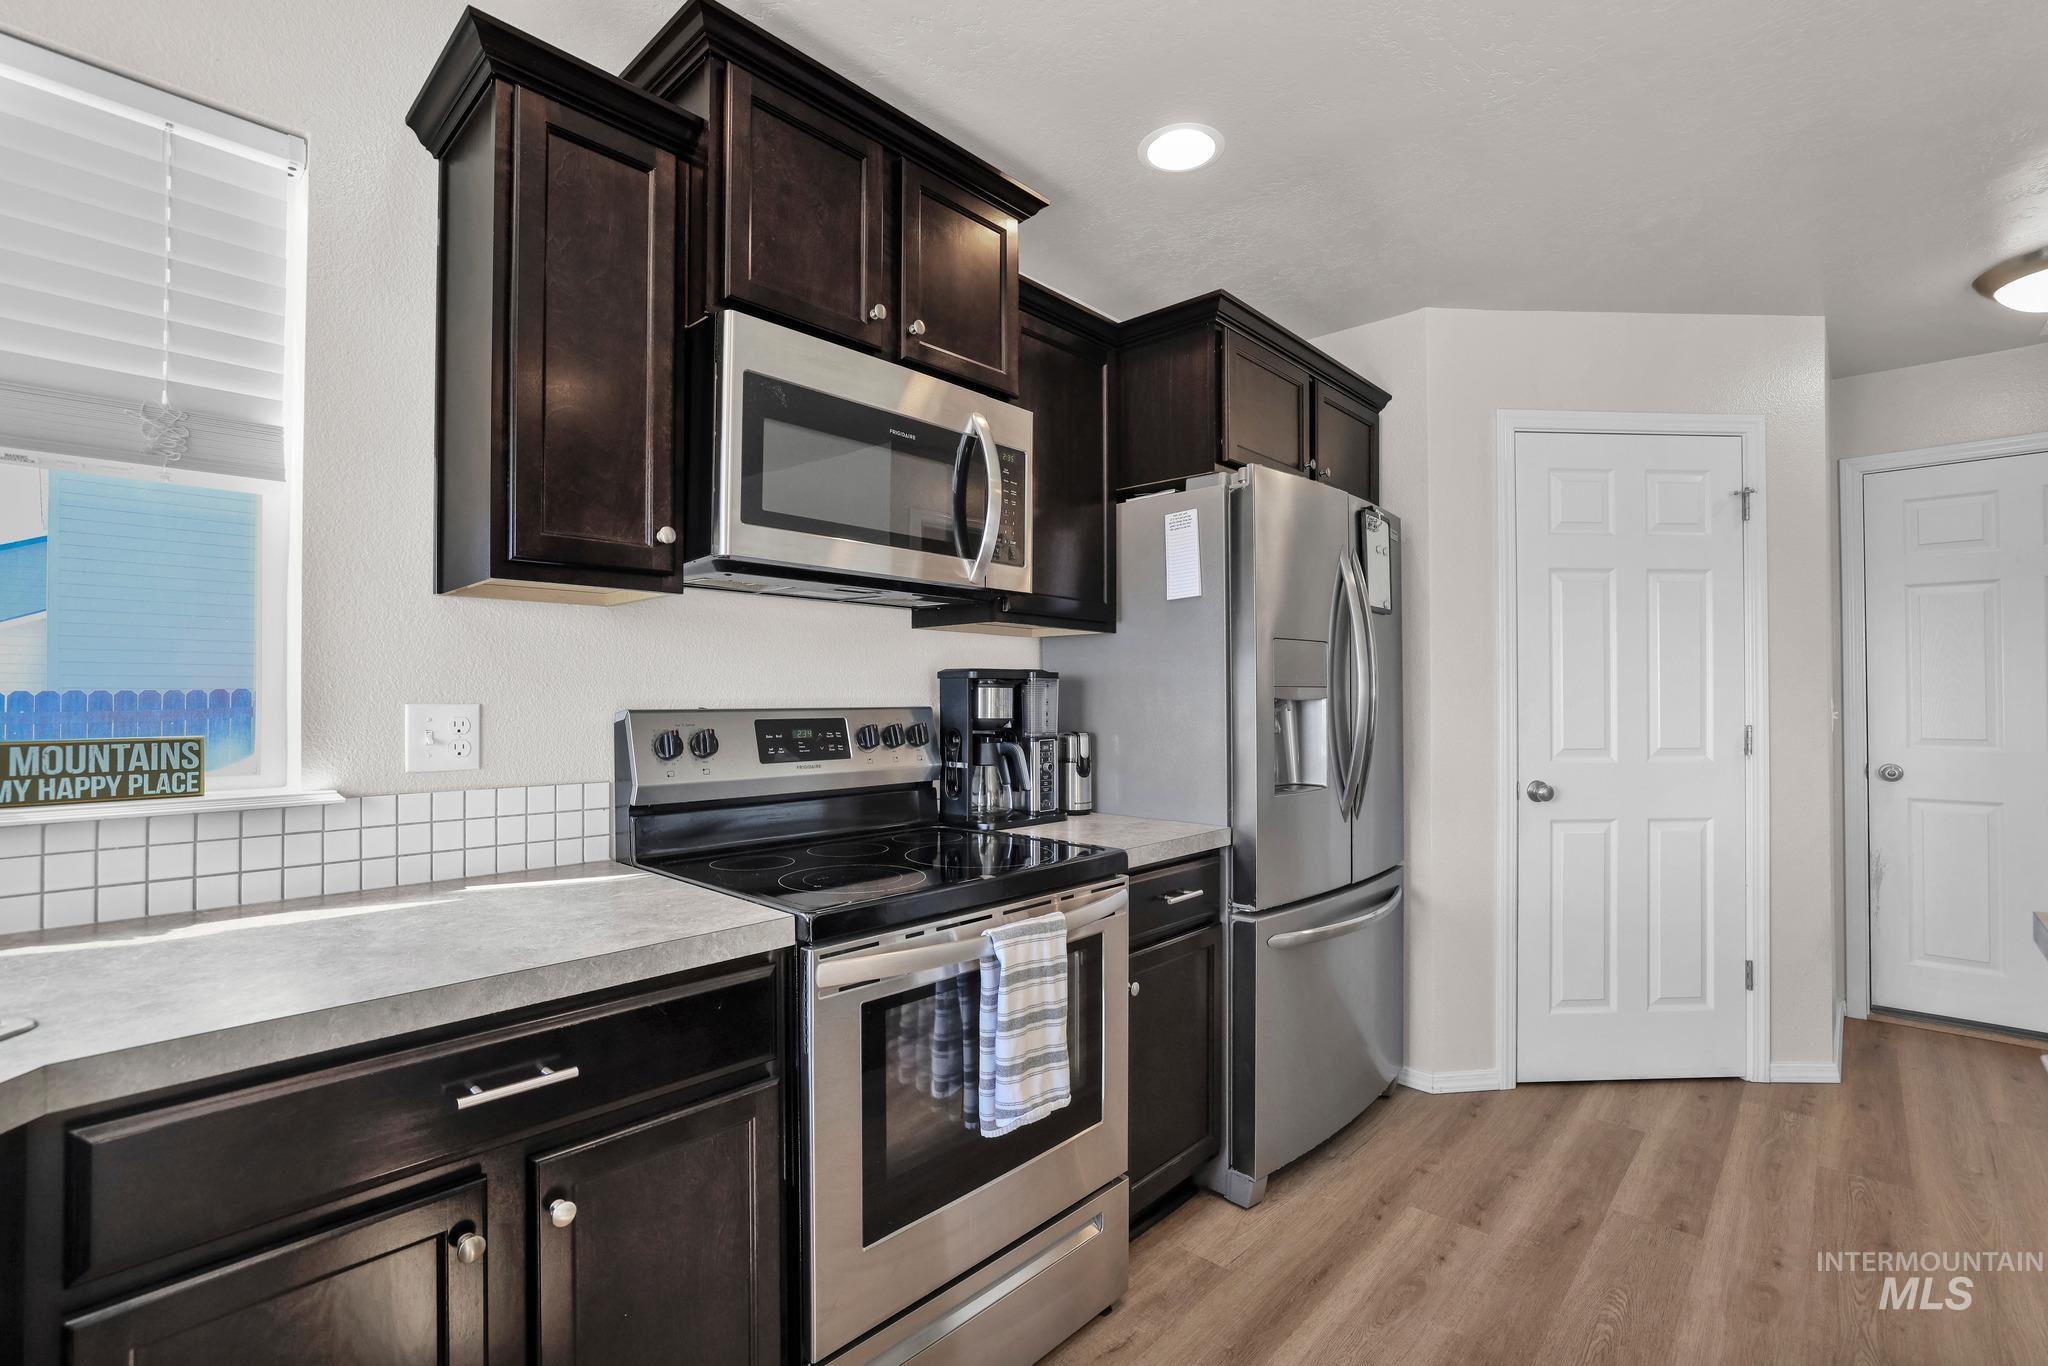
Dark wood-finish cabinetry, stainless steel appliances, solid surface countertops, white subway tile backsplash, and light wood-finish flooring
-
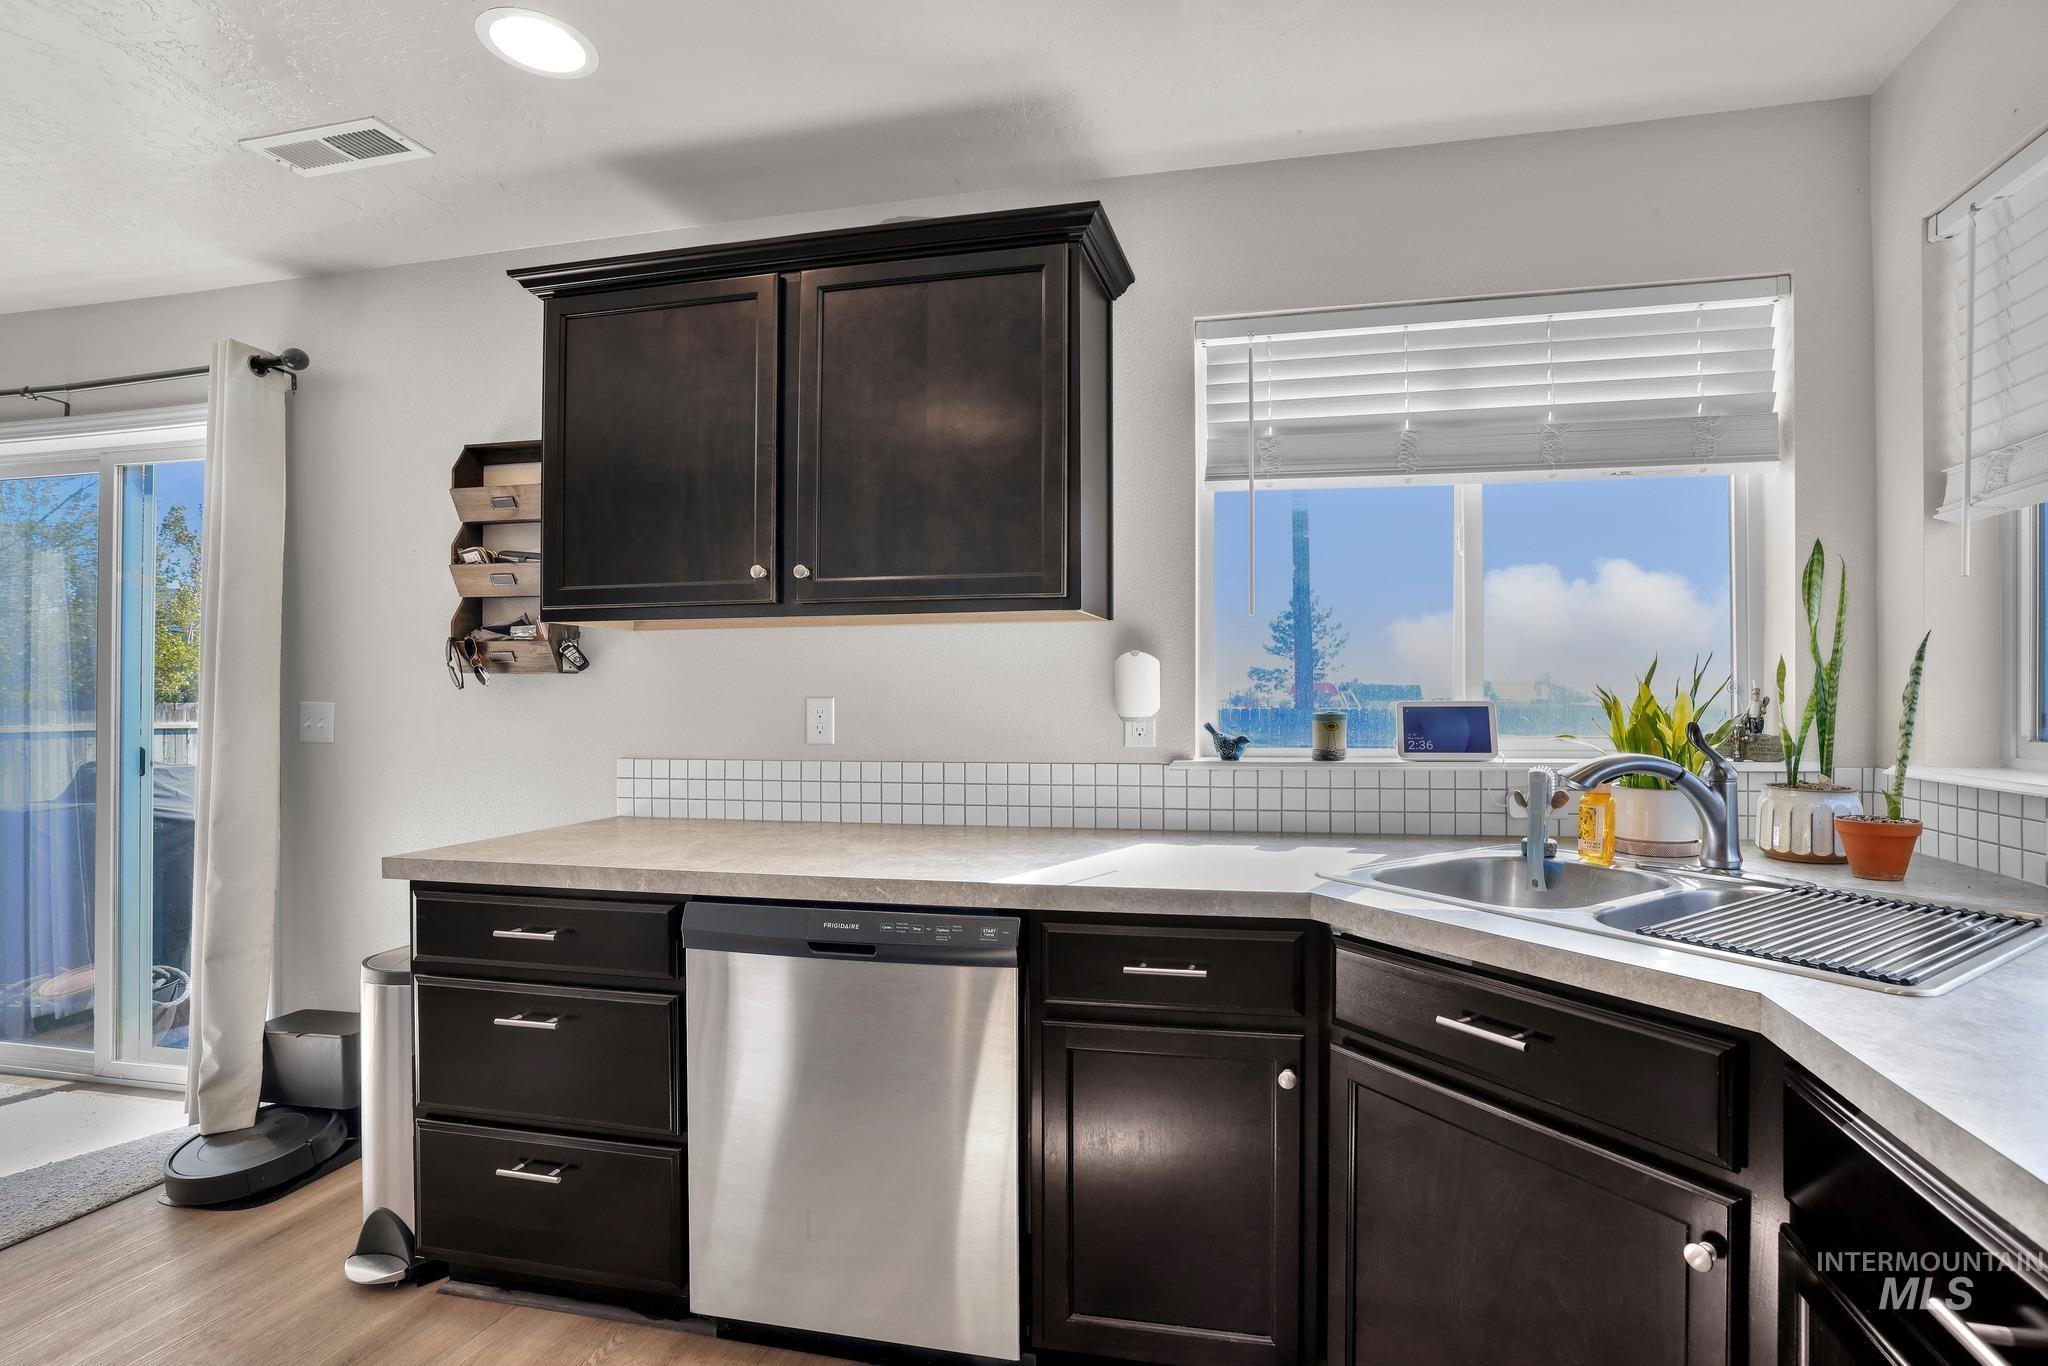
Dark wood cabinetry with brushed nickel hardware, stainless steel dishwasher, corner sink with faucet, light-toned countertop, and white square tile backsplash
-
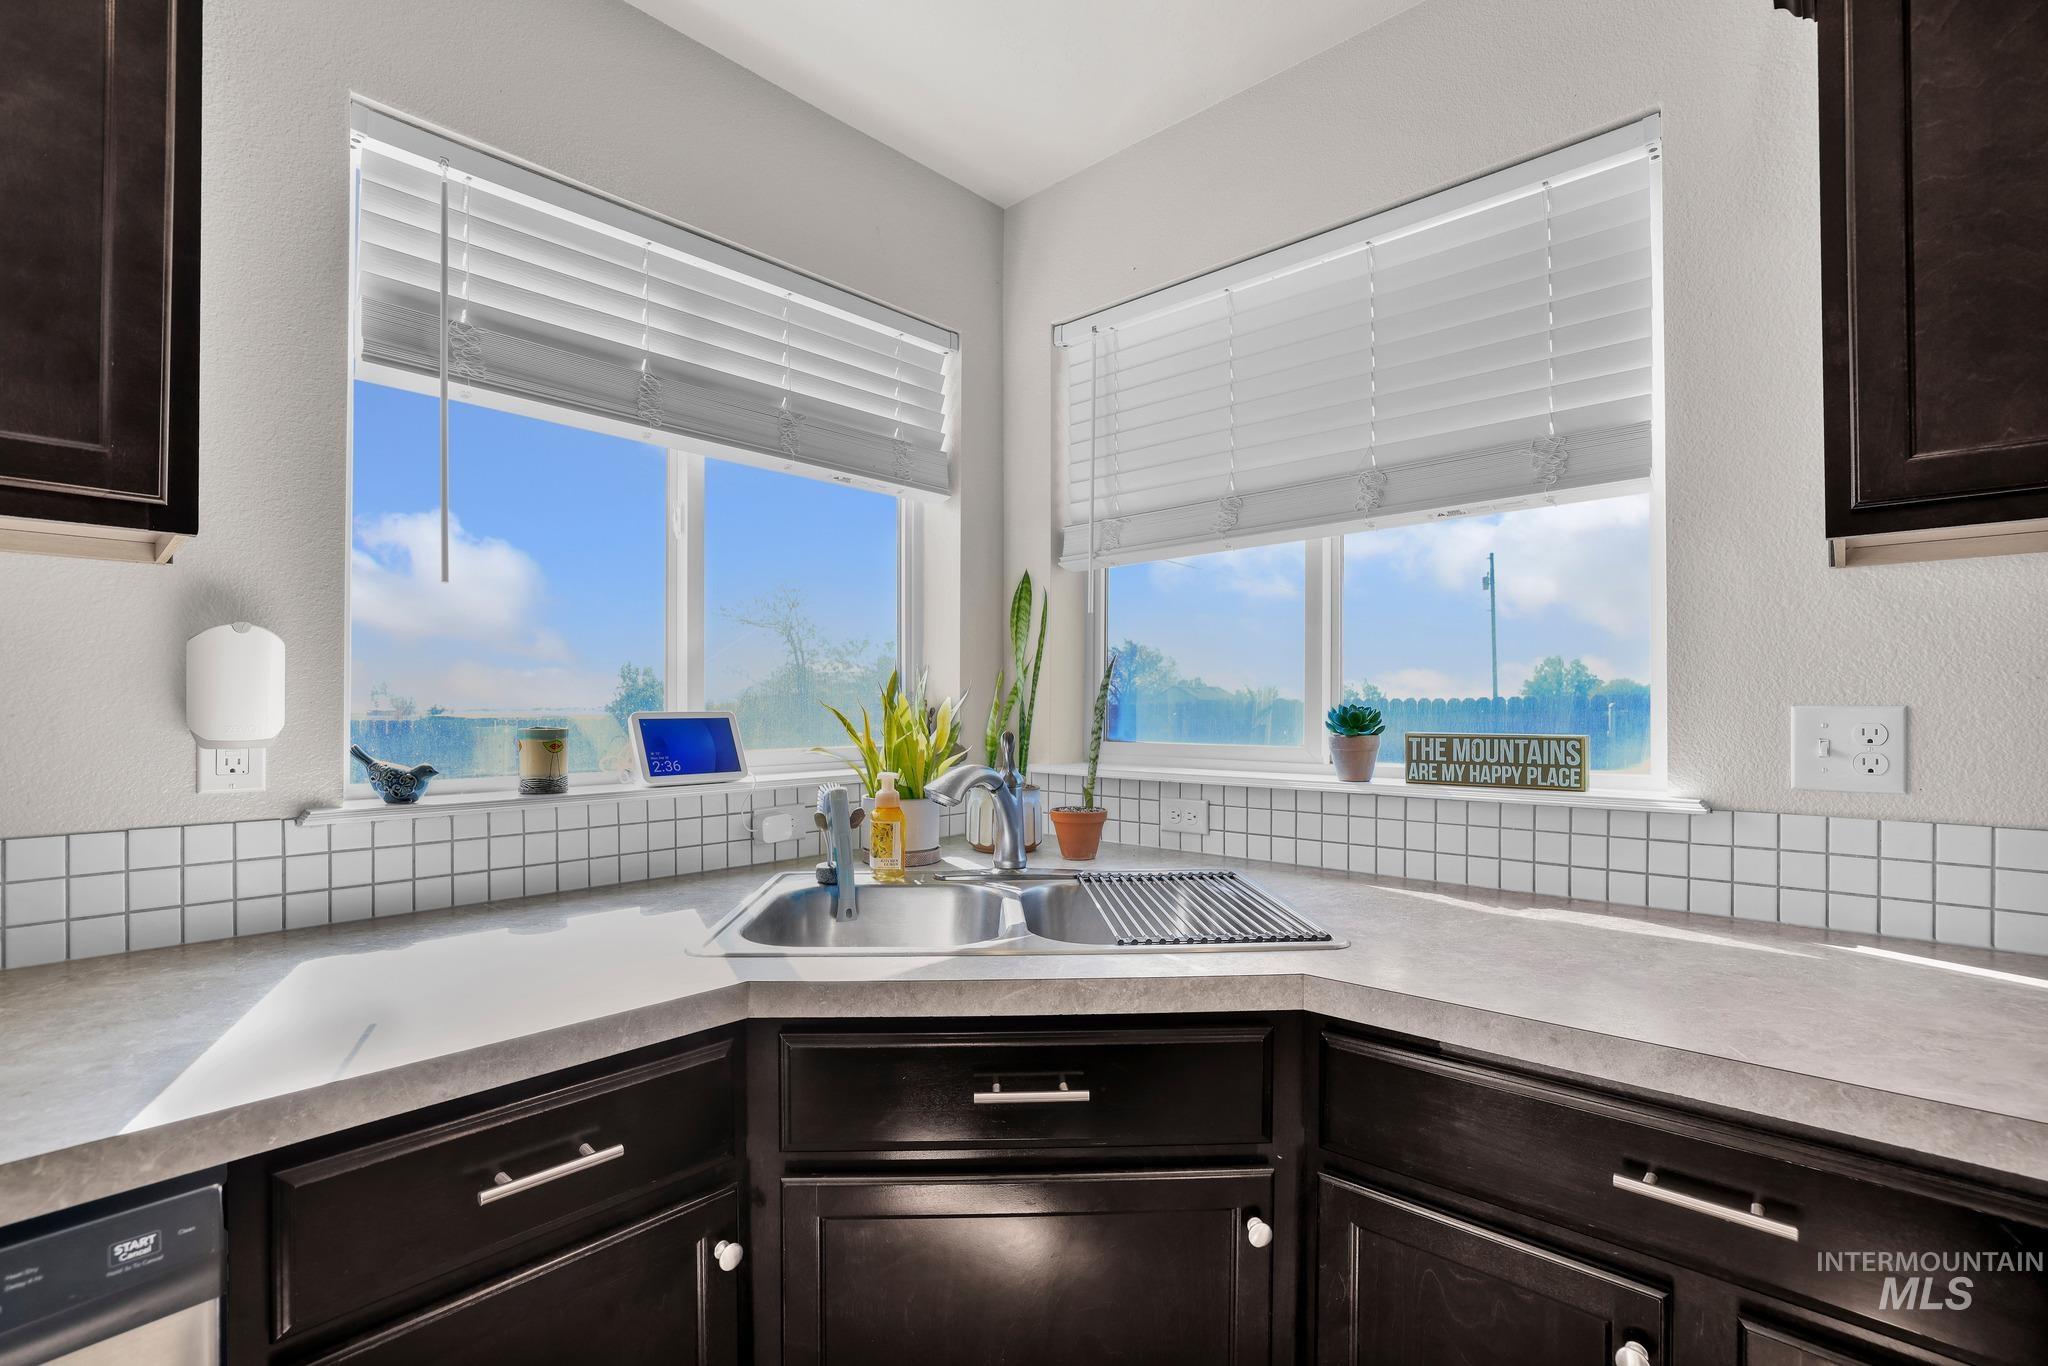
Corner sink with a double basin, dark wood-finish cabinetry, light-toned countertops, and square tile backsplash
-
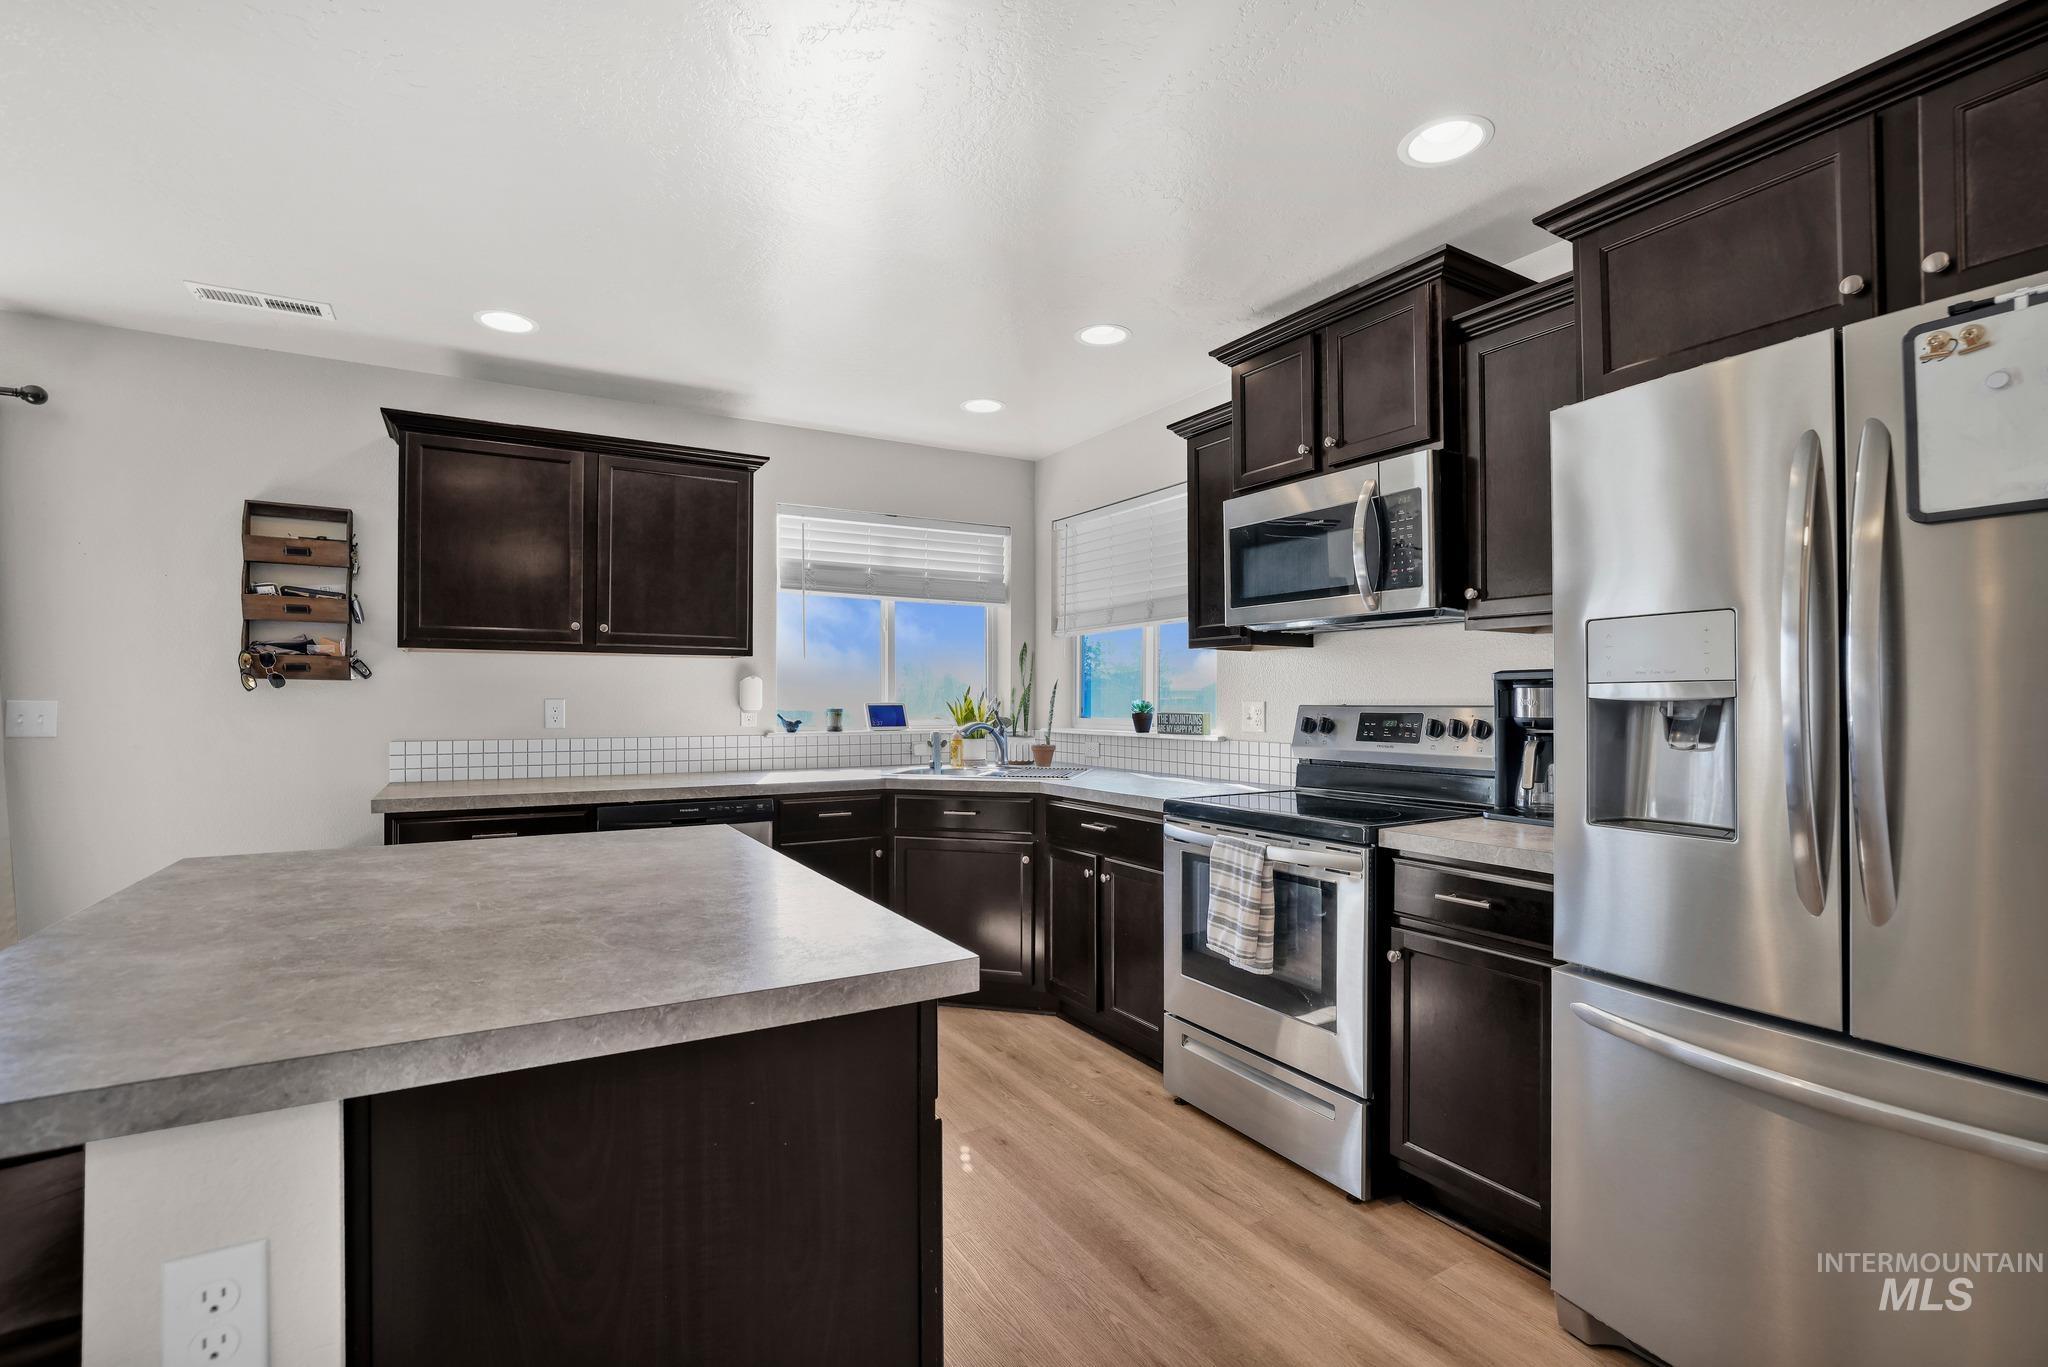
Kitchen featuring dark wood cabinetry, stainless steel appliances, a white tile backsplash, a kitchen island with a light-toned countertop, and recessed lighting
-
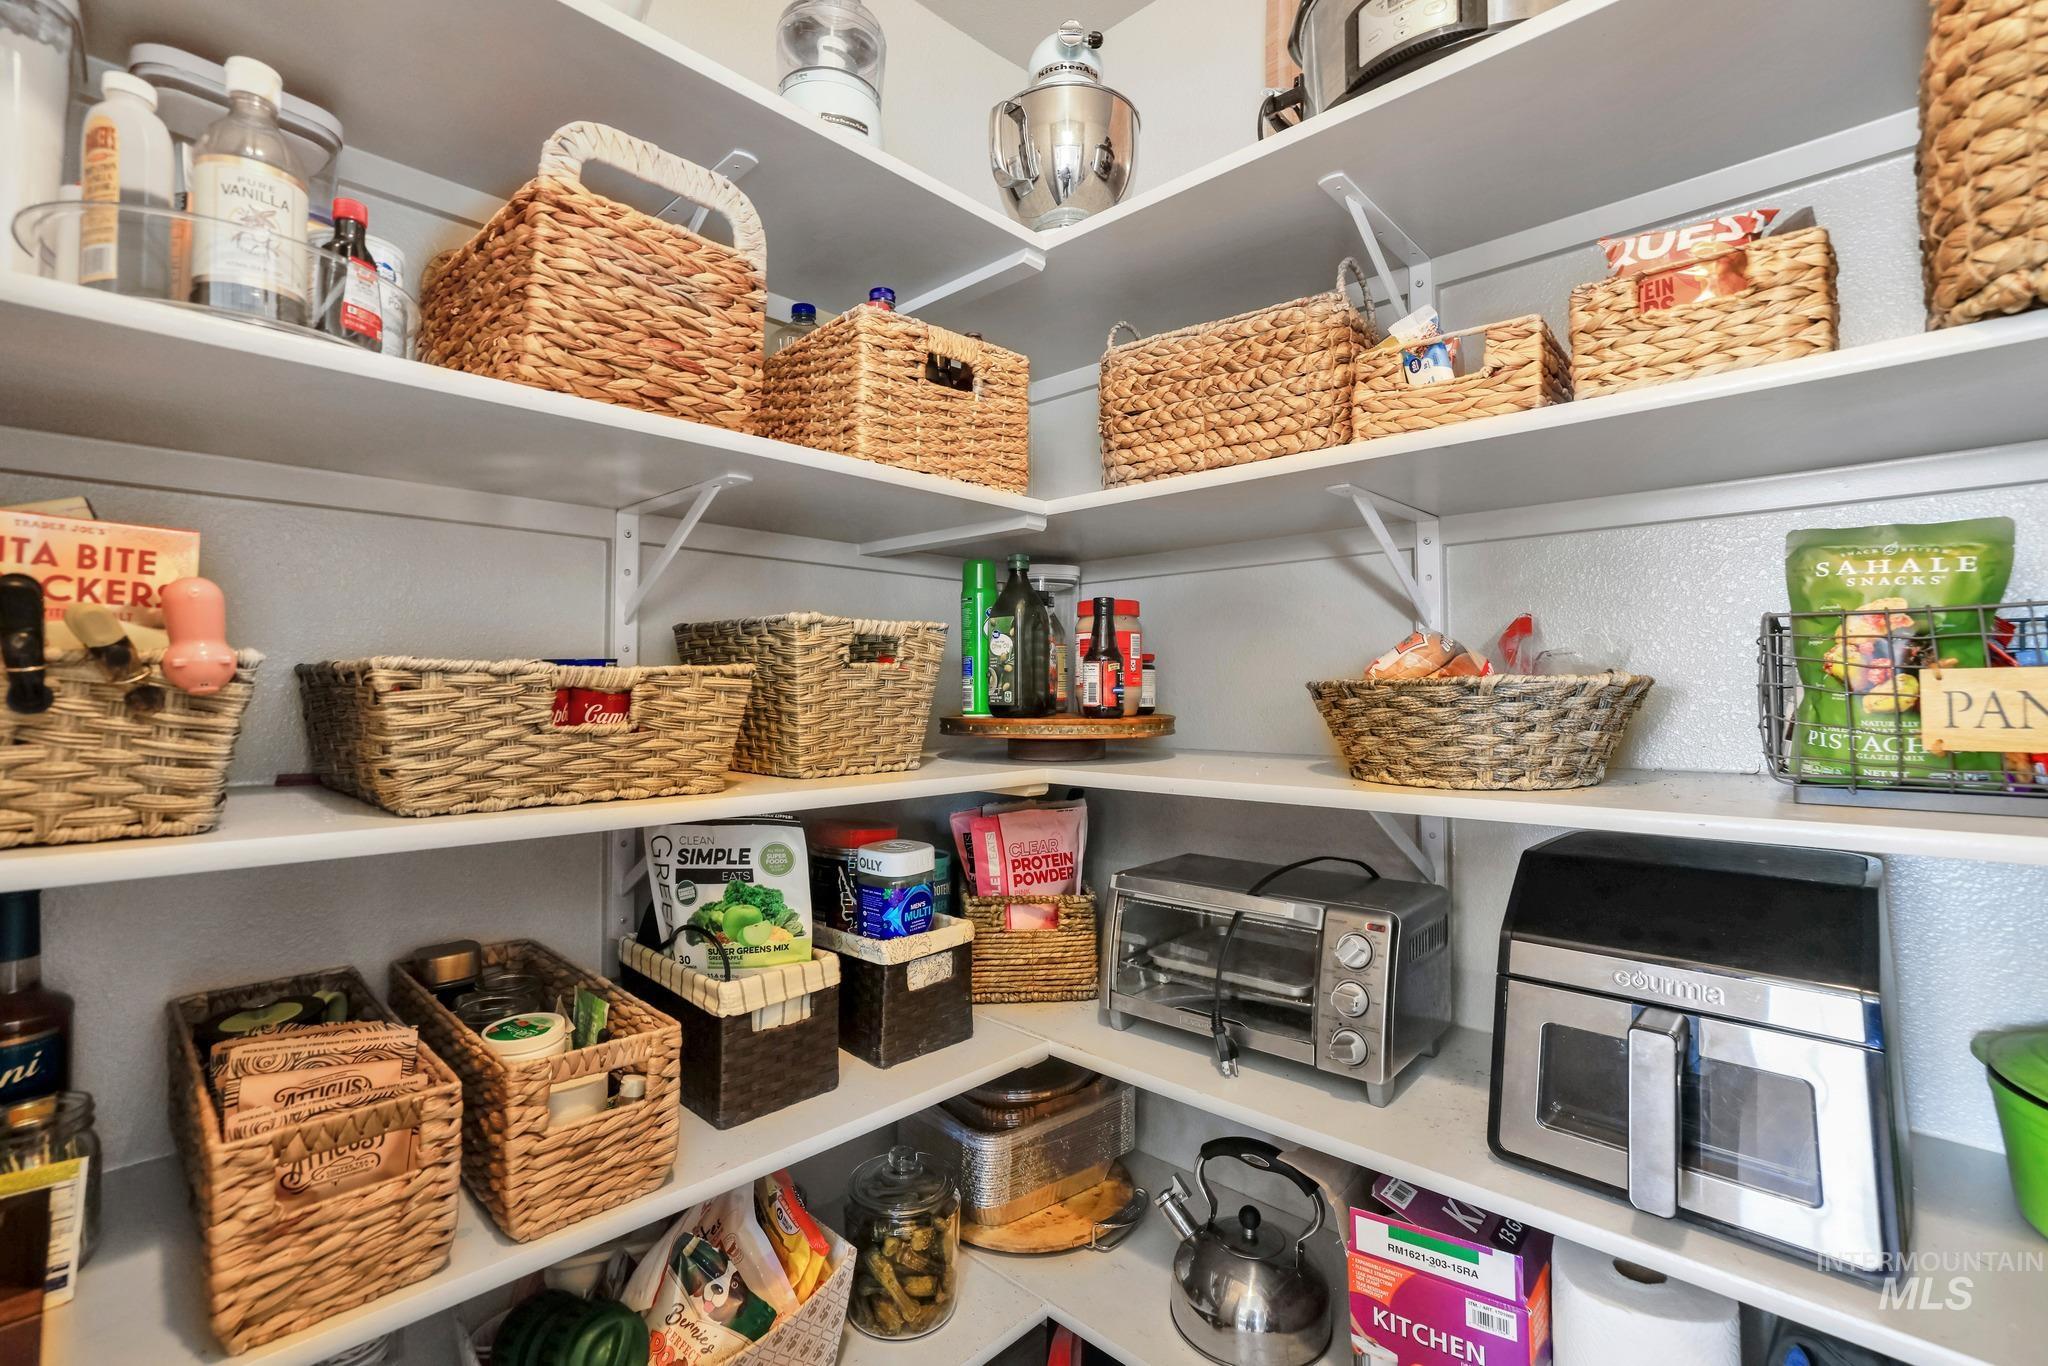
Built-in shelving for organized storage
-
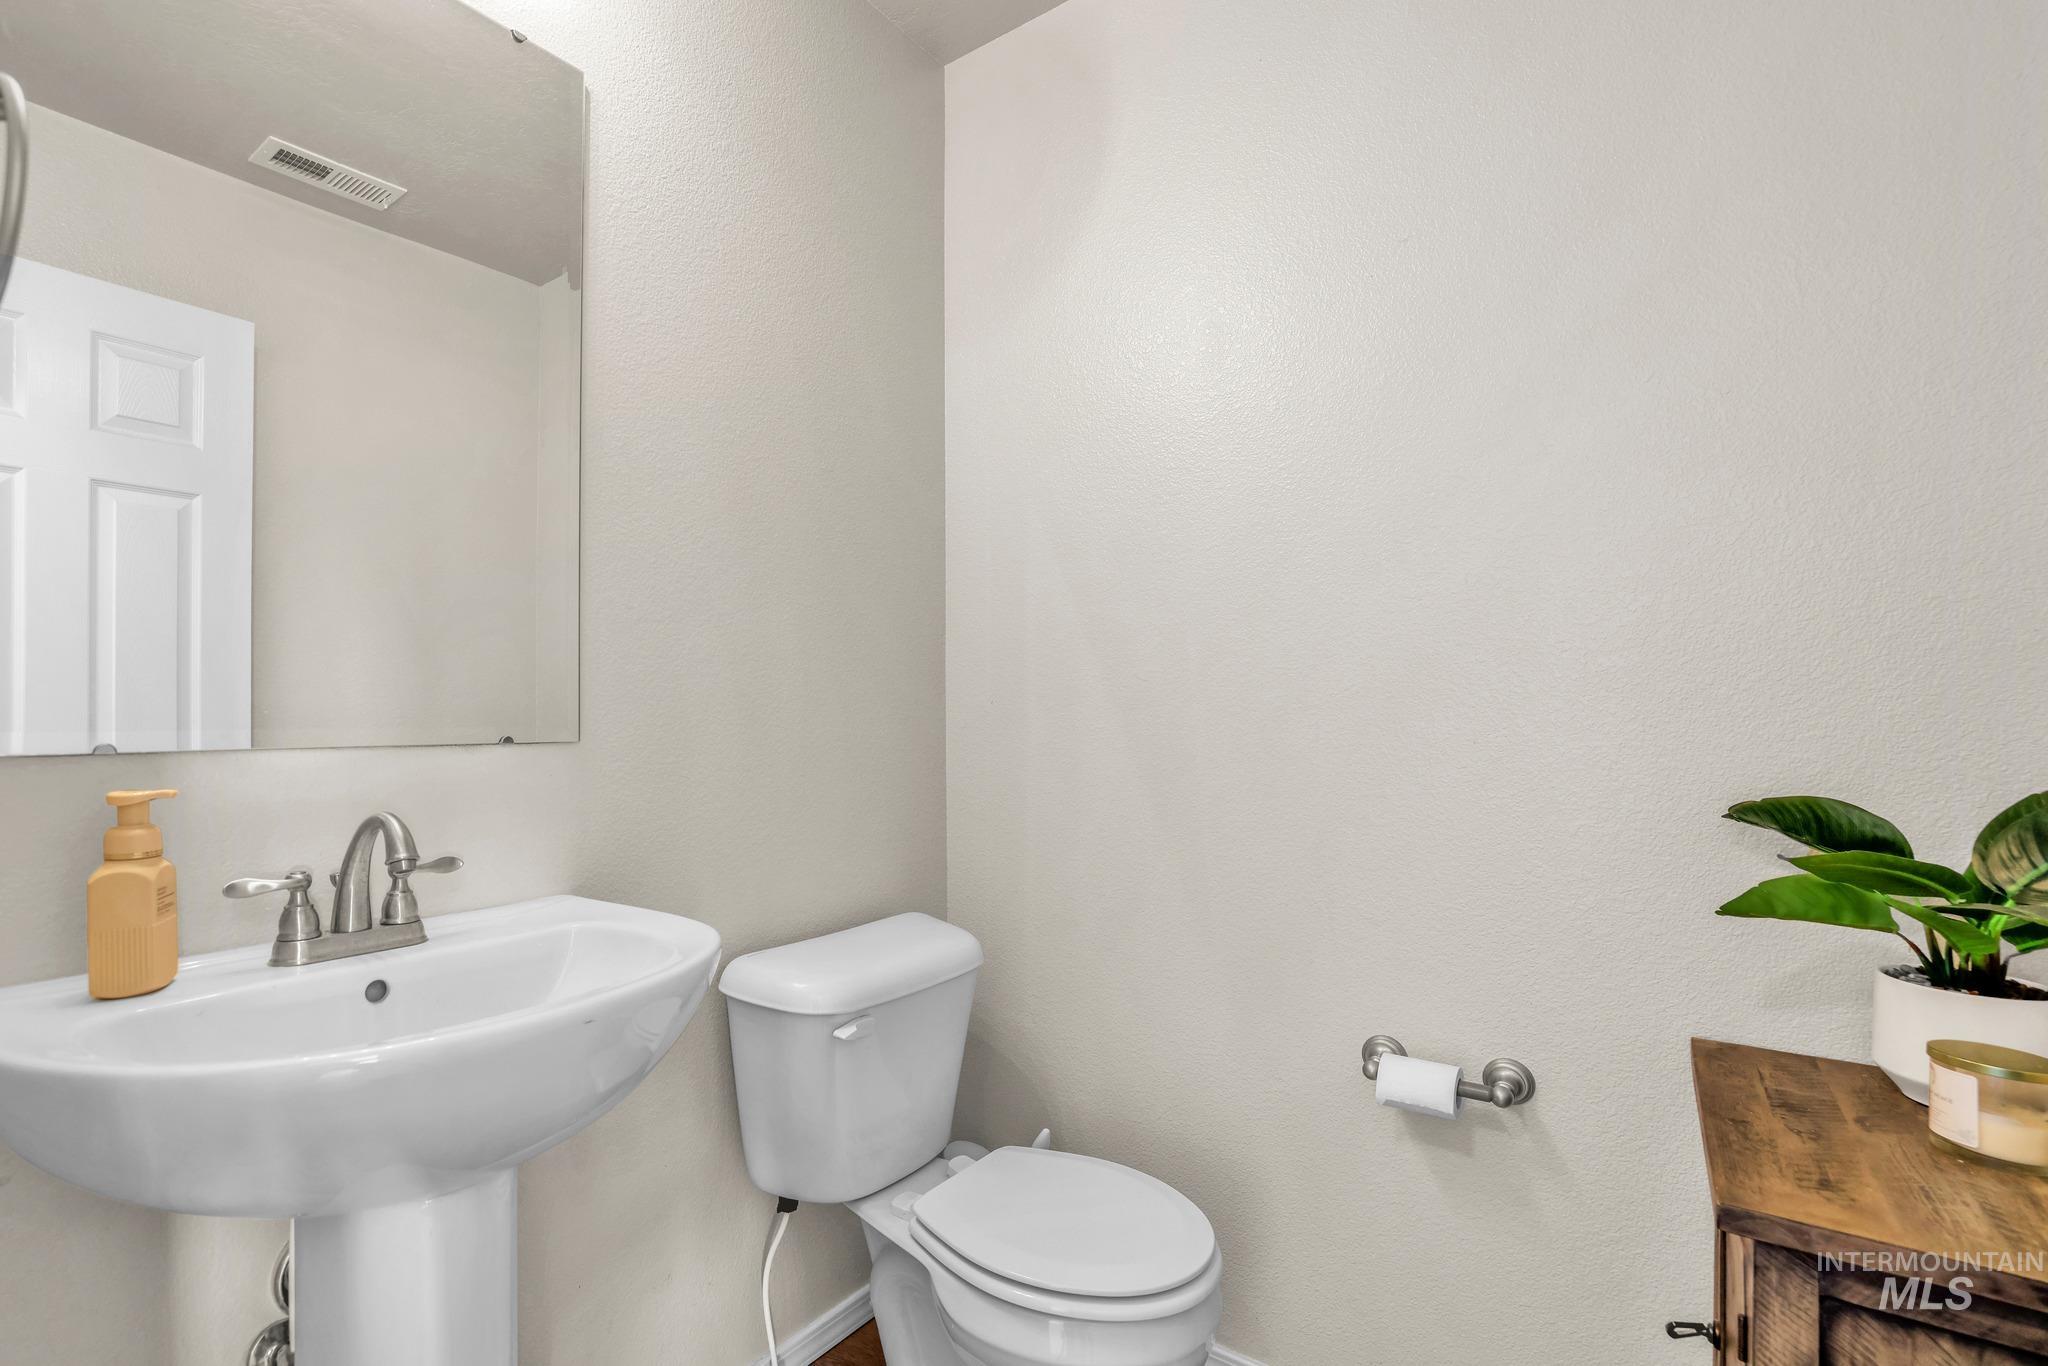
Pedestal sink with chrome-finish faucet, white toilet, and wood-finish cabinetry
-
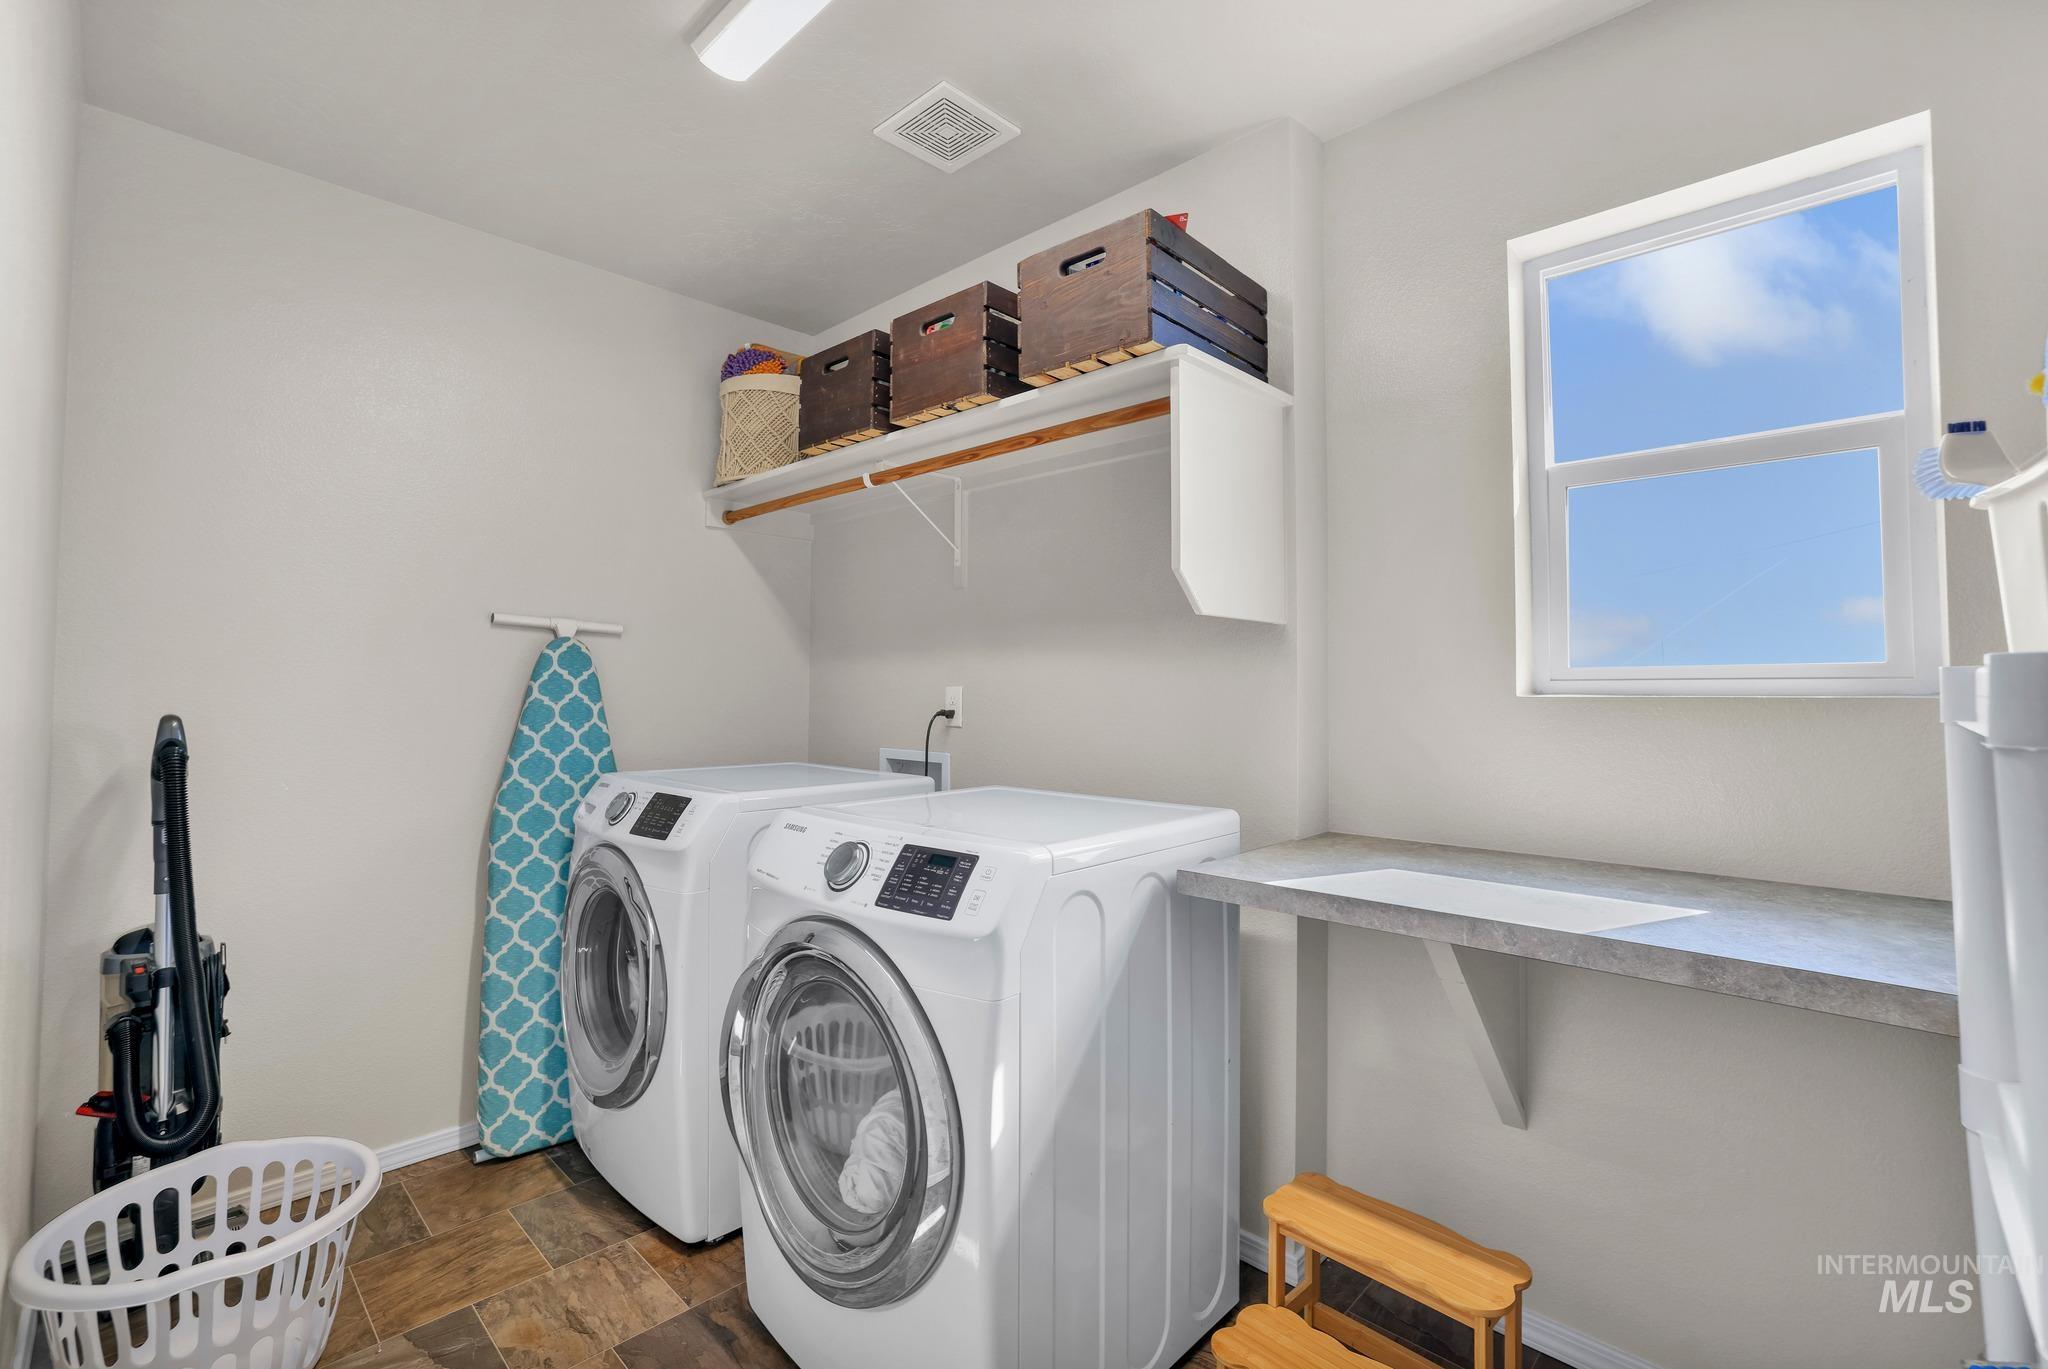
Laundry room featuring a window, built-in shelving, a wood-finish rod, and durable tile-look flooring
-
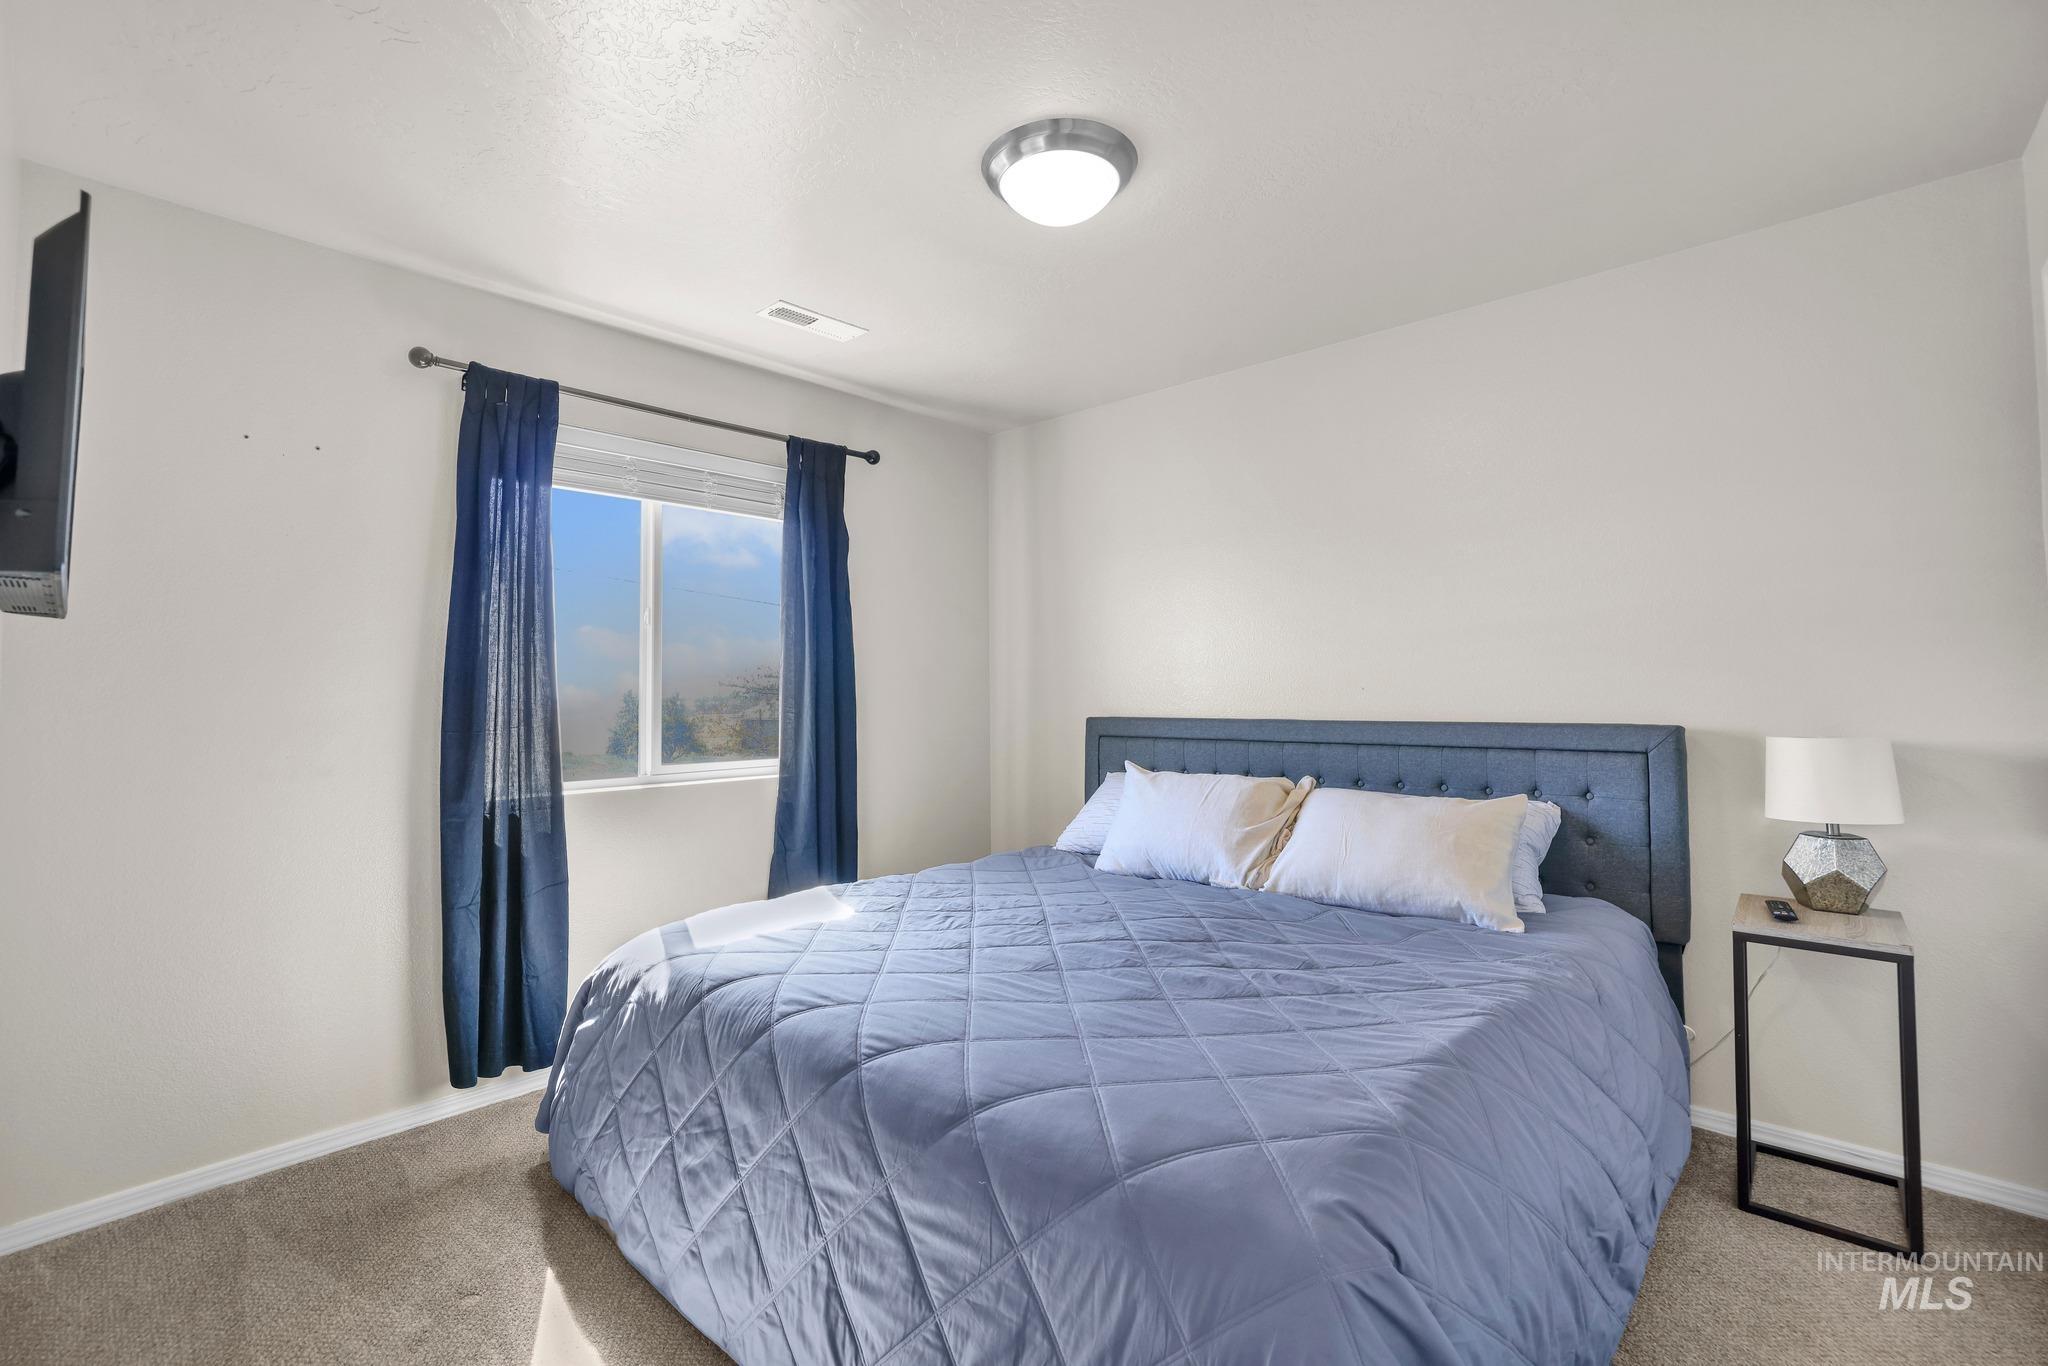
Wall-mounted television bracket, window with natural light, flat ceiling light fixture, and neutral-toned carpeting
-
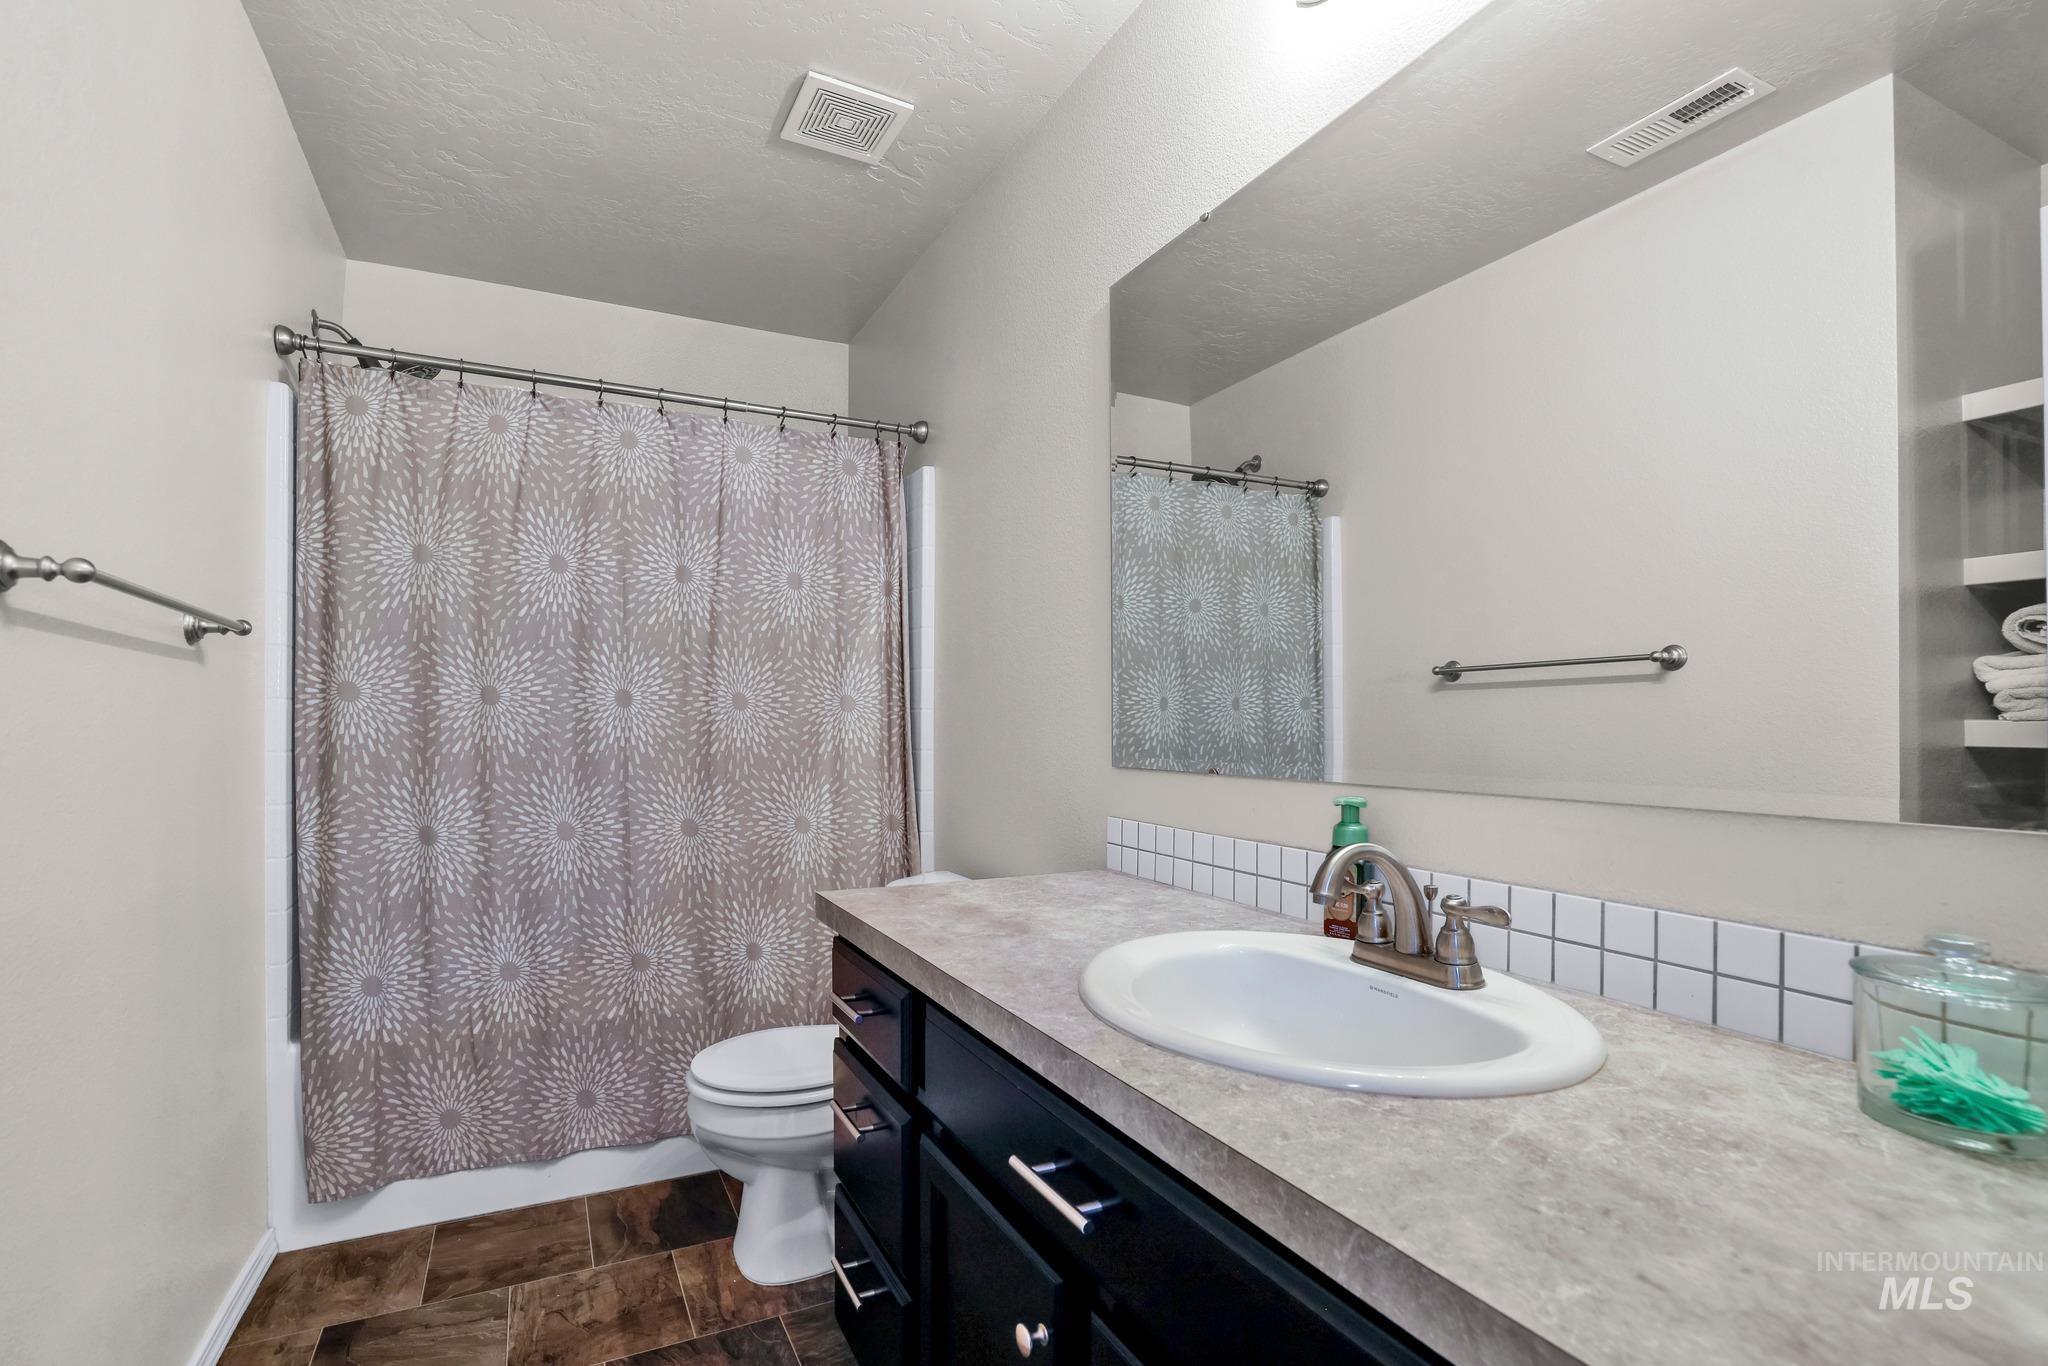
Bathroom featuring a single vanity with an integrated sink, dark wood-finish cabinetry, and a full-width mirror
-
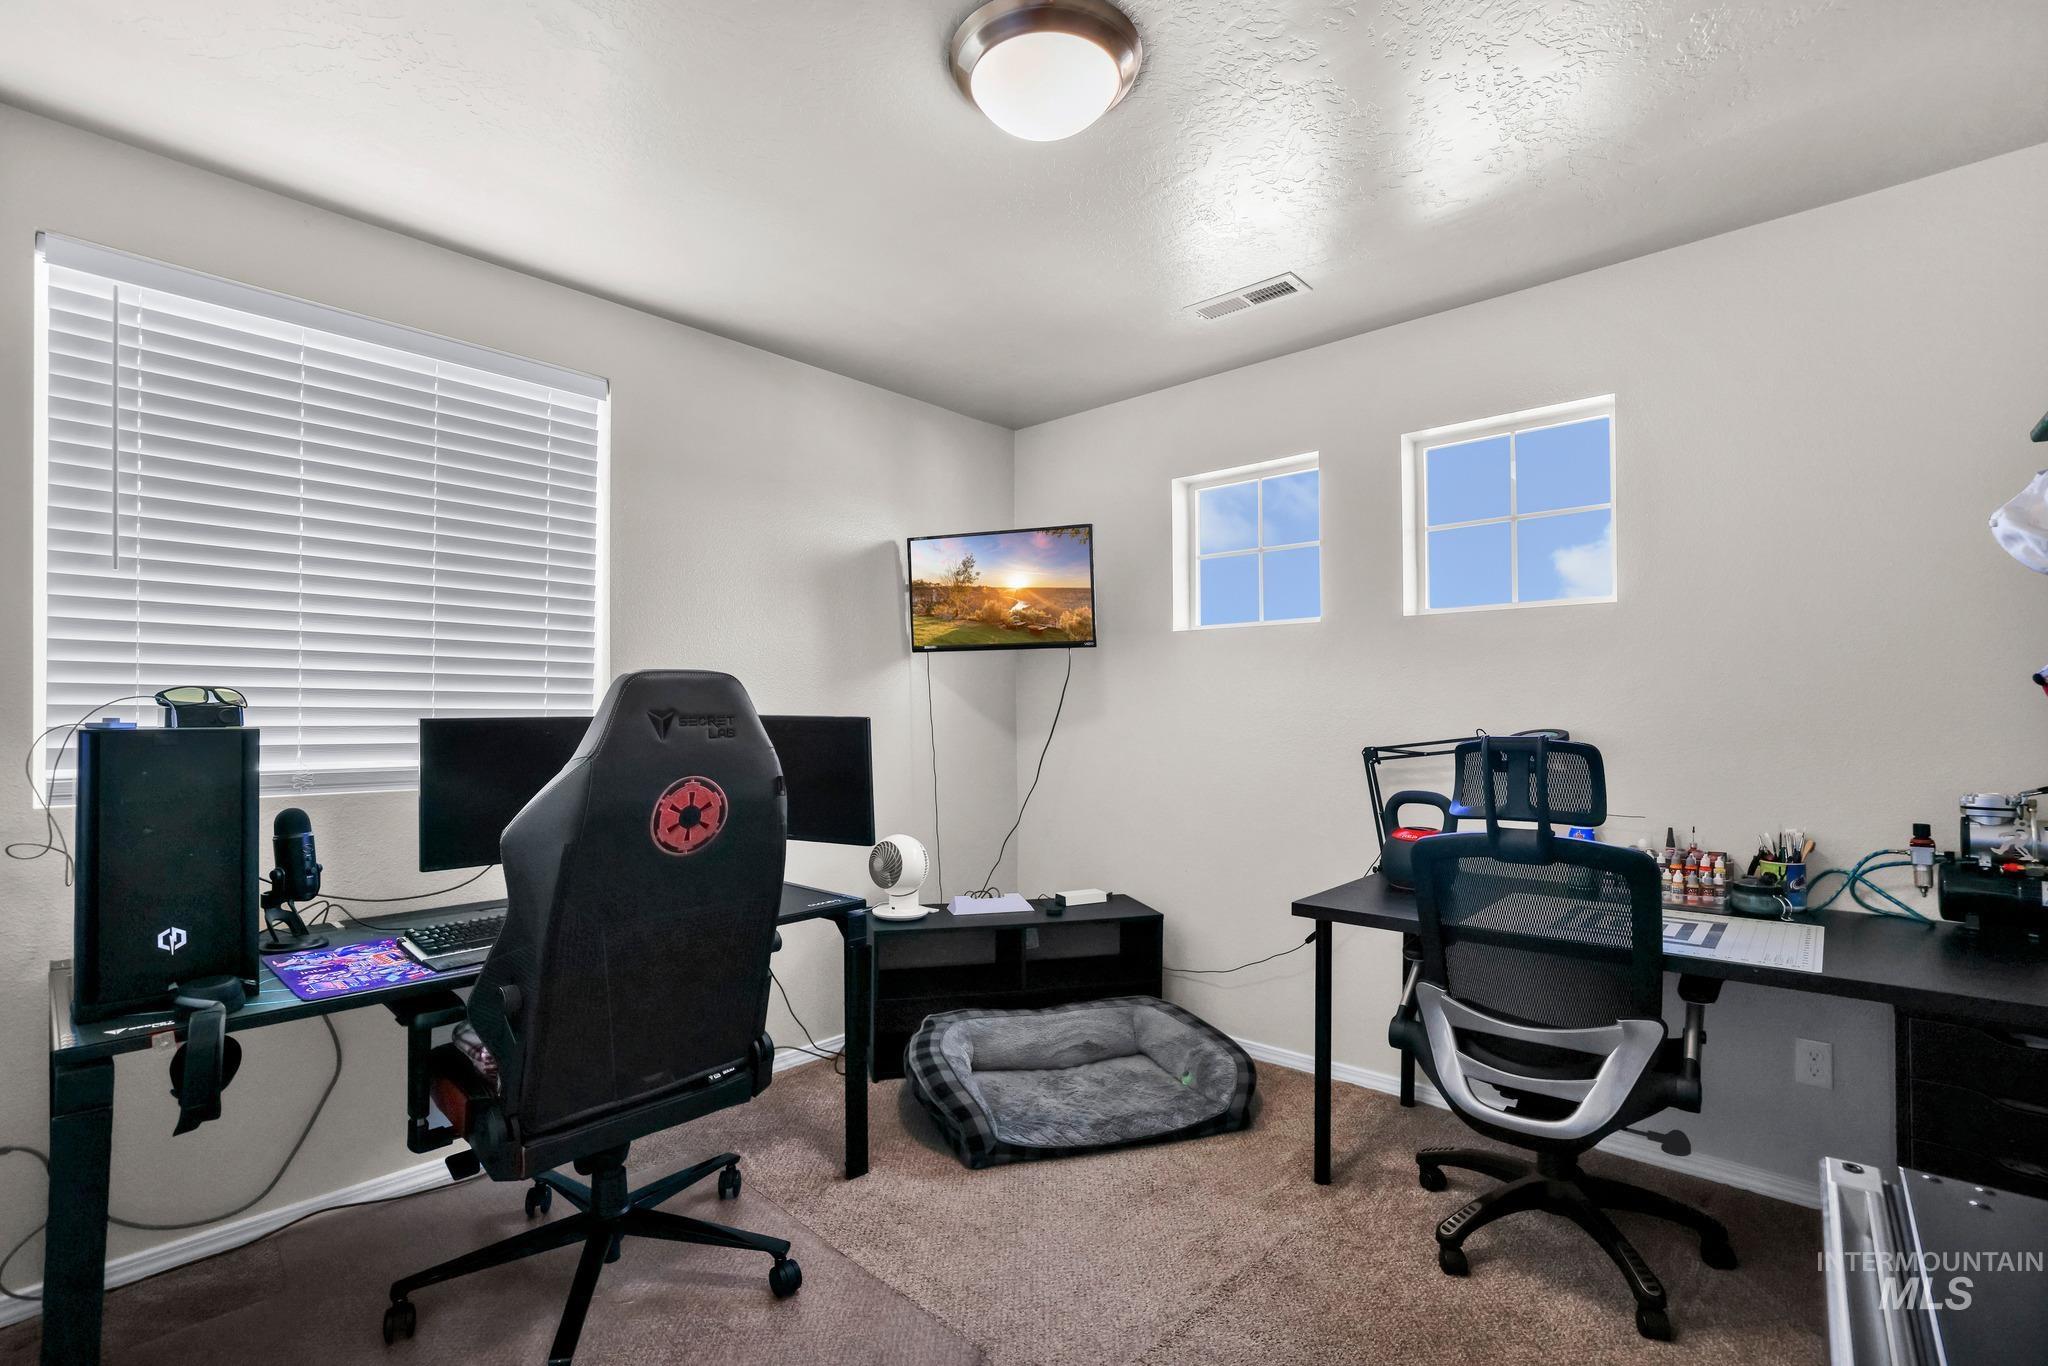
Recessed ceiling lighting, two transom windows, large single window with blinds, light-colored carpeting, neutral painted walls
-
-
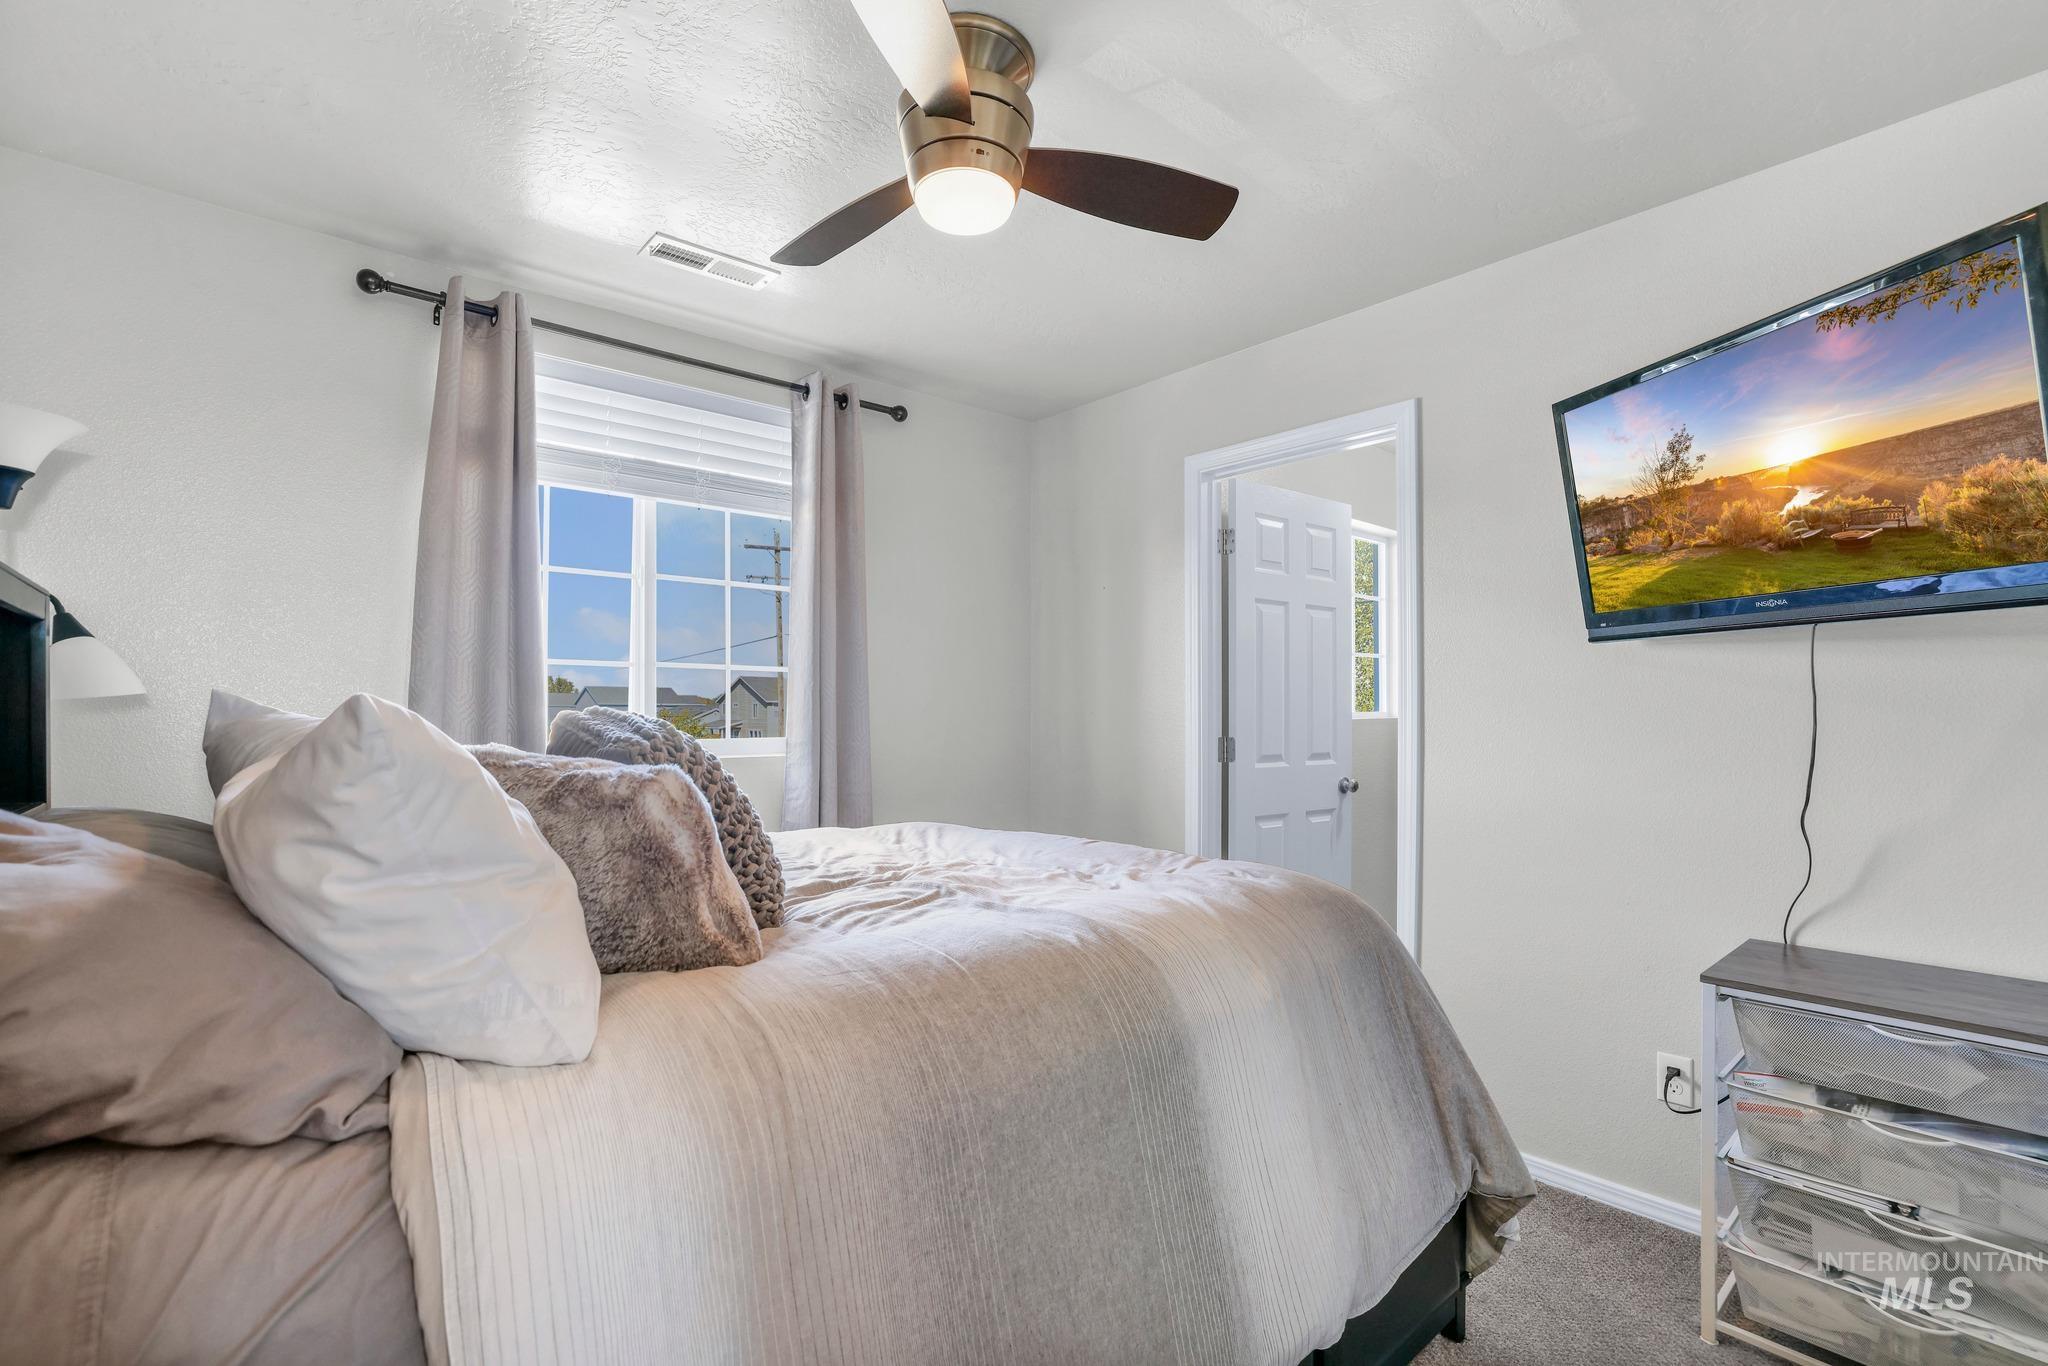
Window with mullions and blinds, ceiling fan with integrated lighting, wall-mounted television, and wood-finish flooring
-
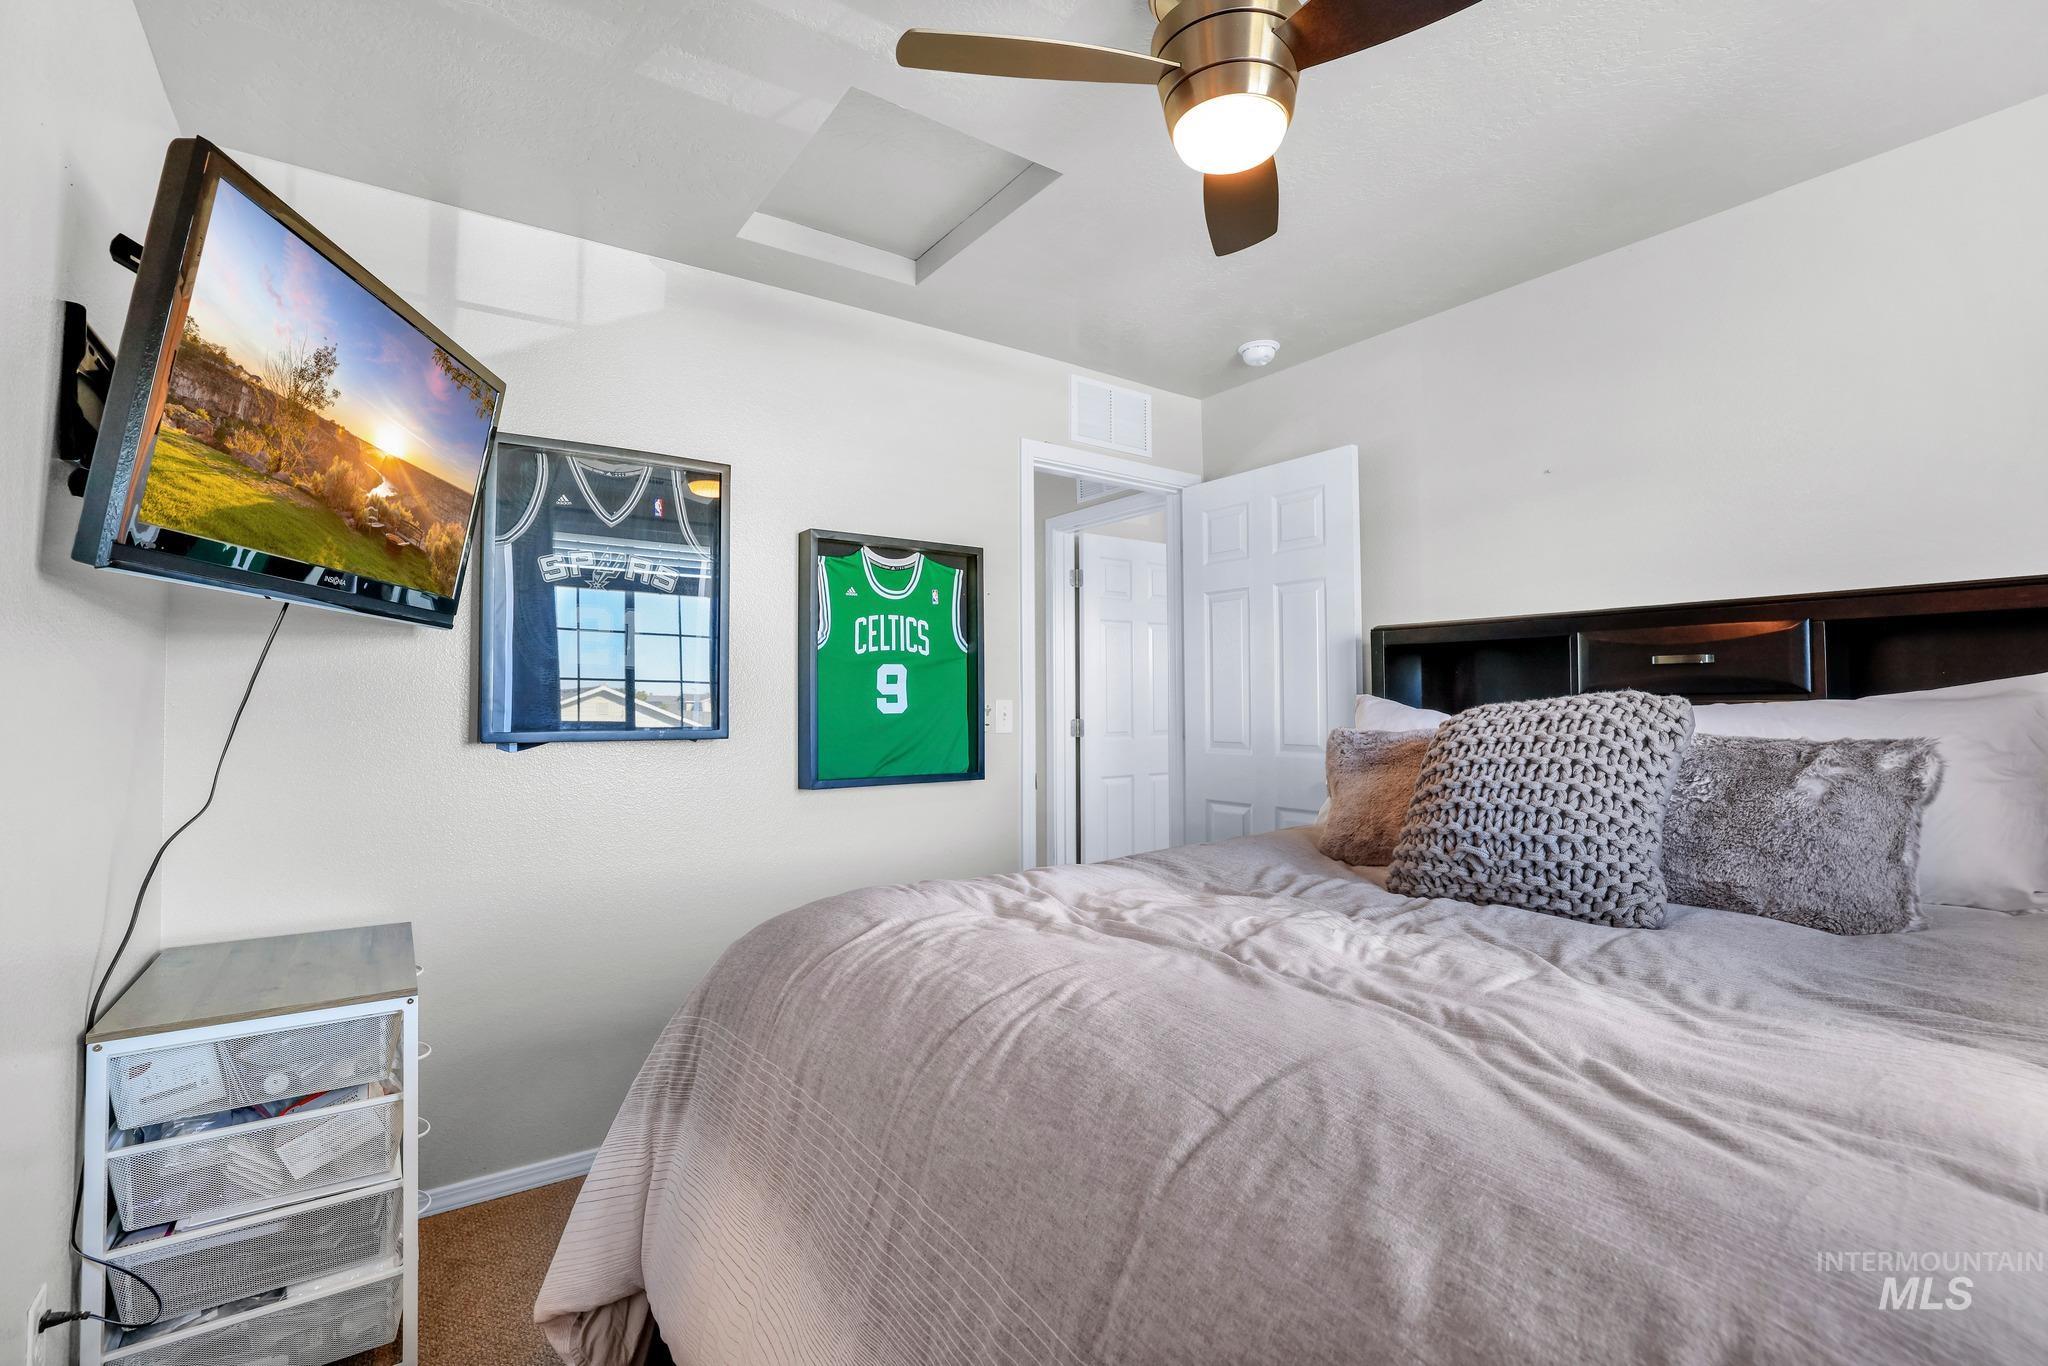
Ceiling fan with integrated lighting, recessed ceiling panel, and a built-in headboard with integrated lighting
-
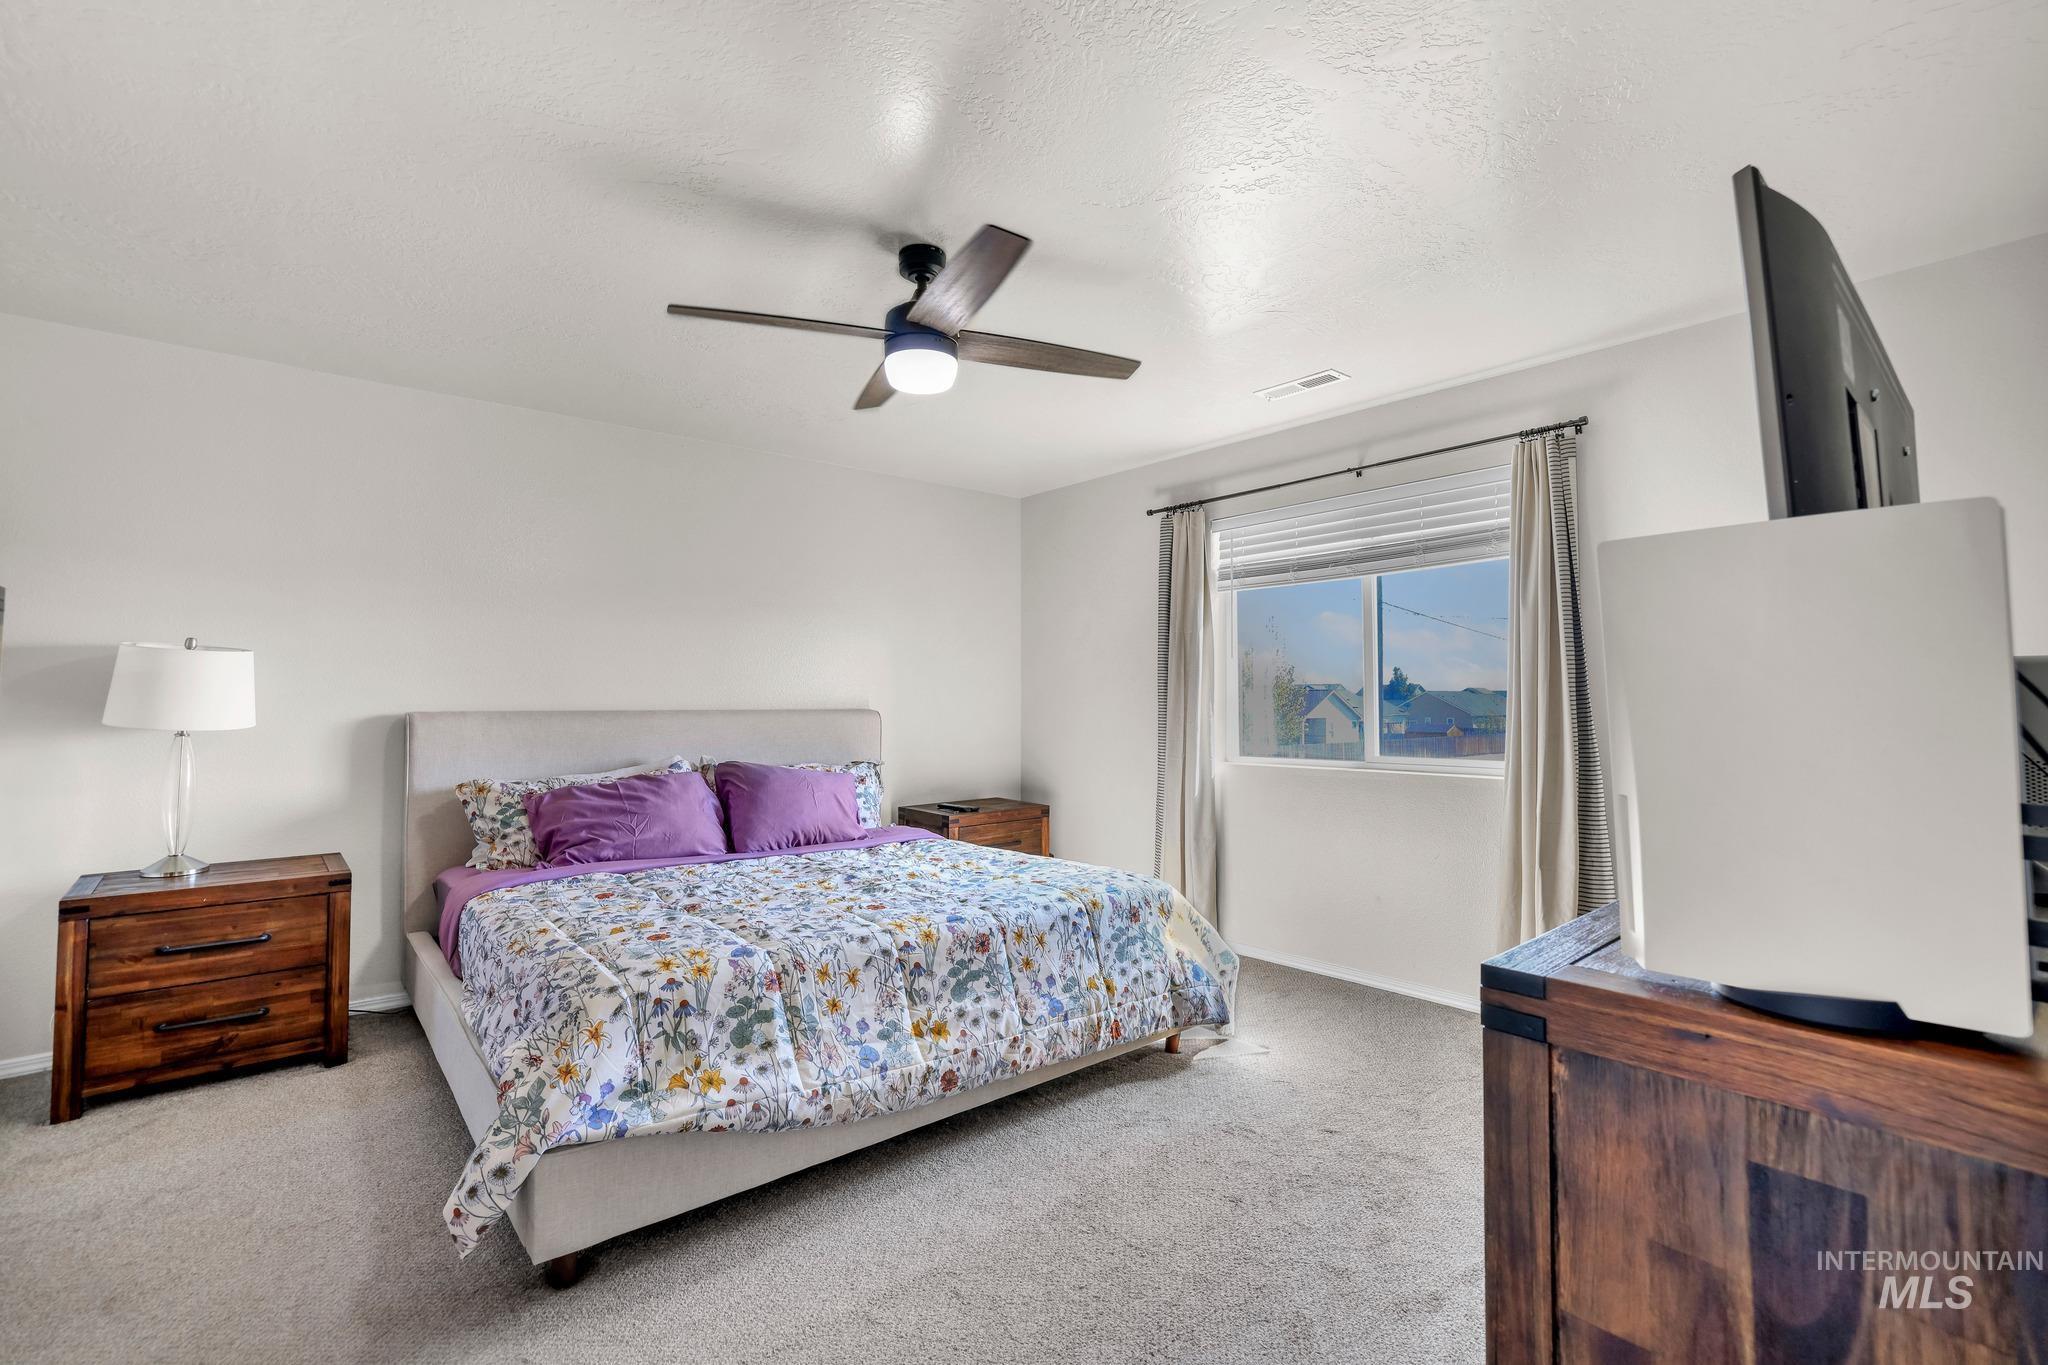
Recessed lighting and a ceiling fan fixture
-
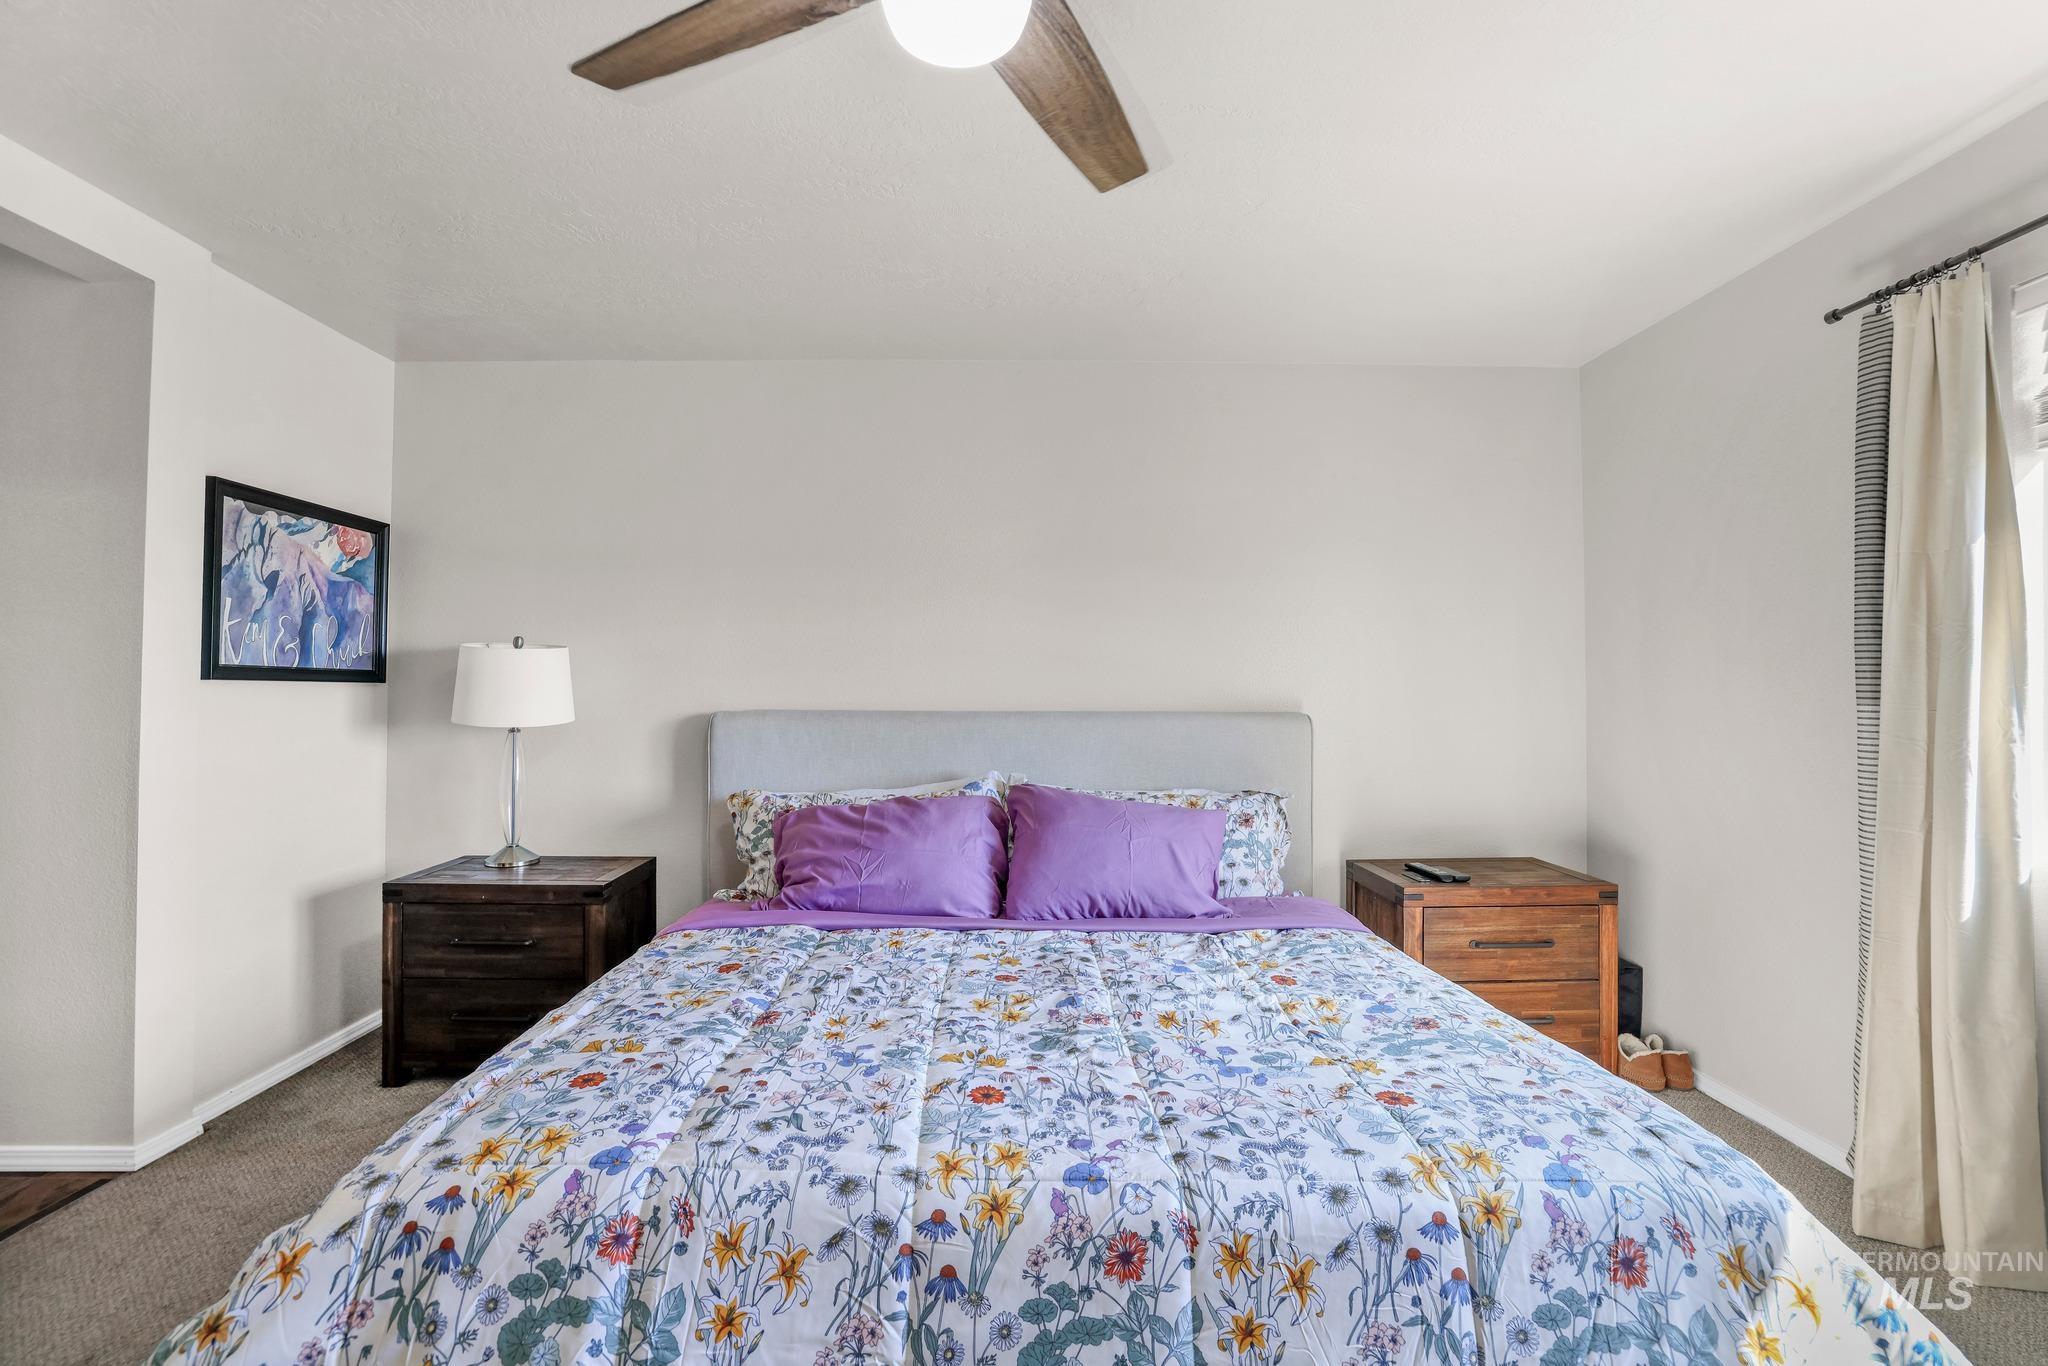
Neutral wall paint, wood-finish ceiling fan, recessed lighting, and carpet flooring
-
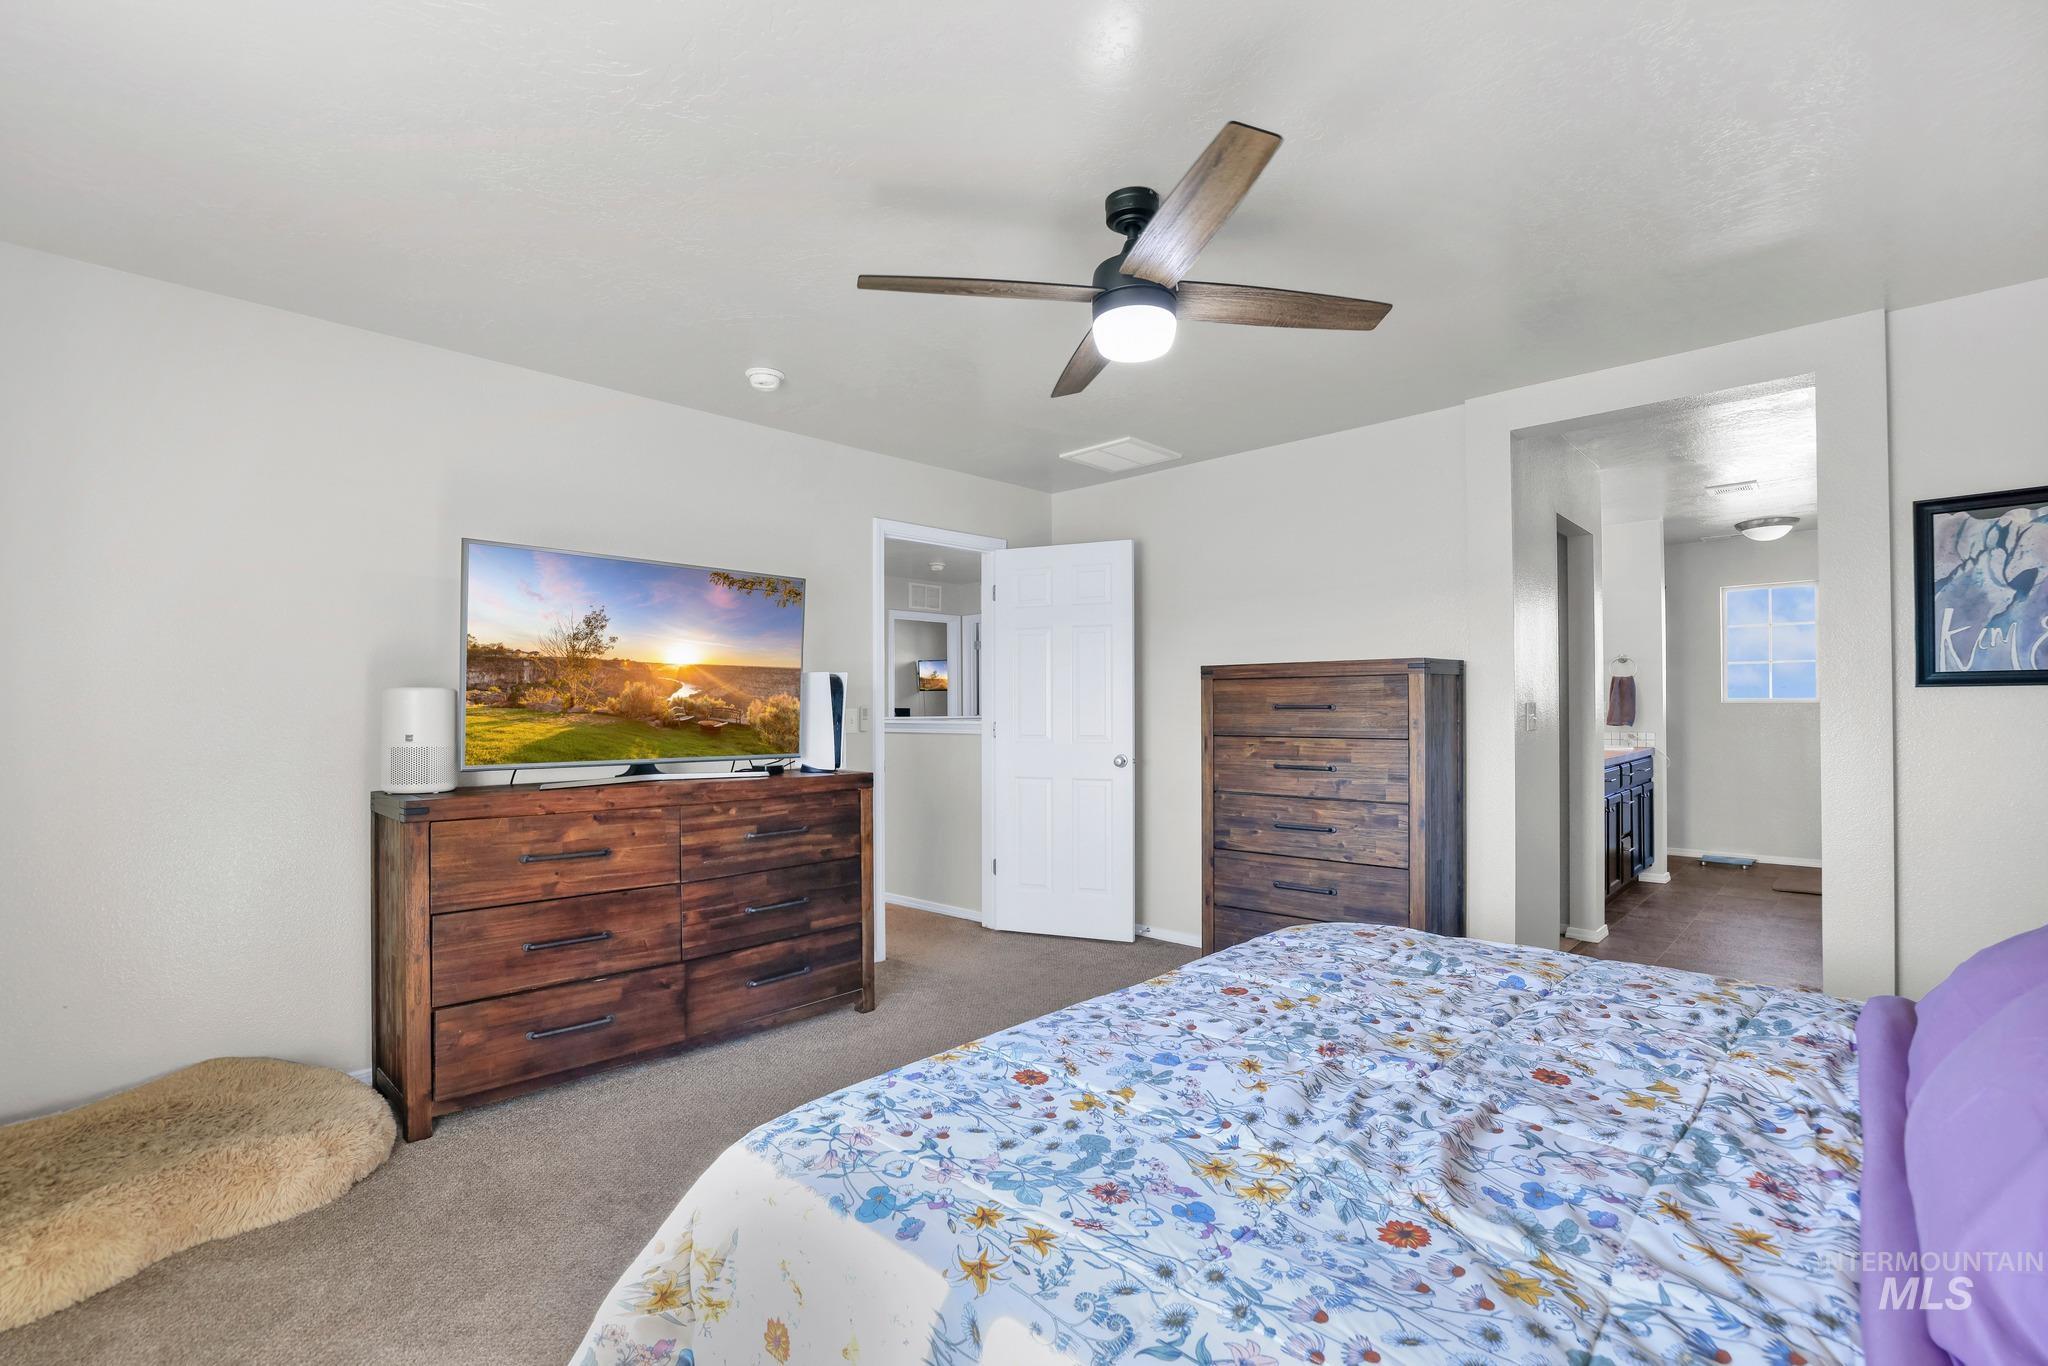
Recessed lighting with a ceiling fan fixture
-
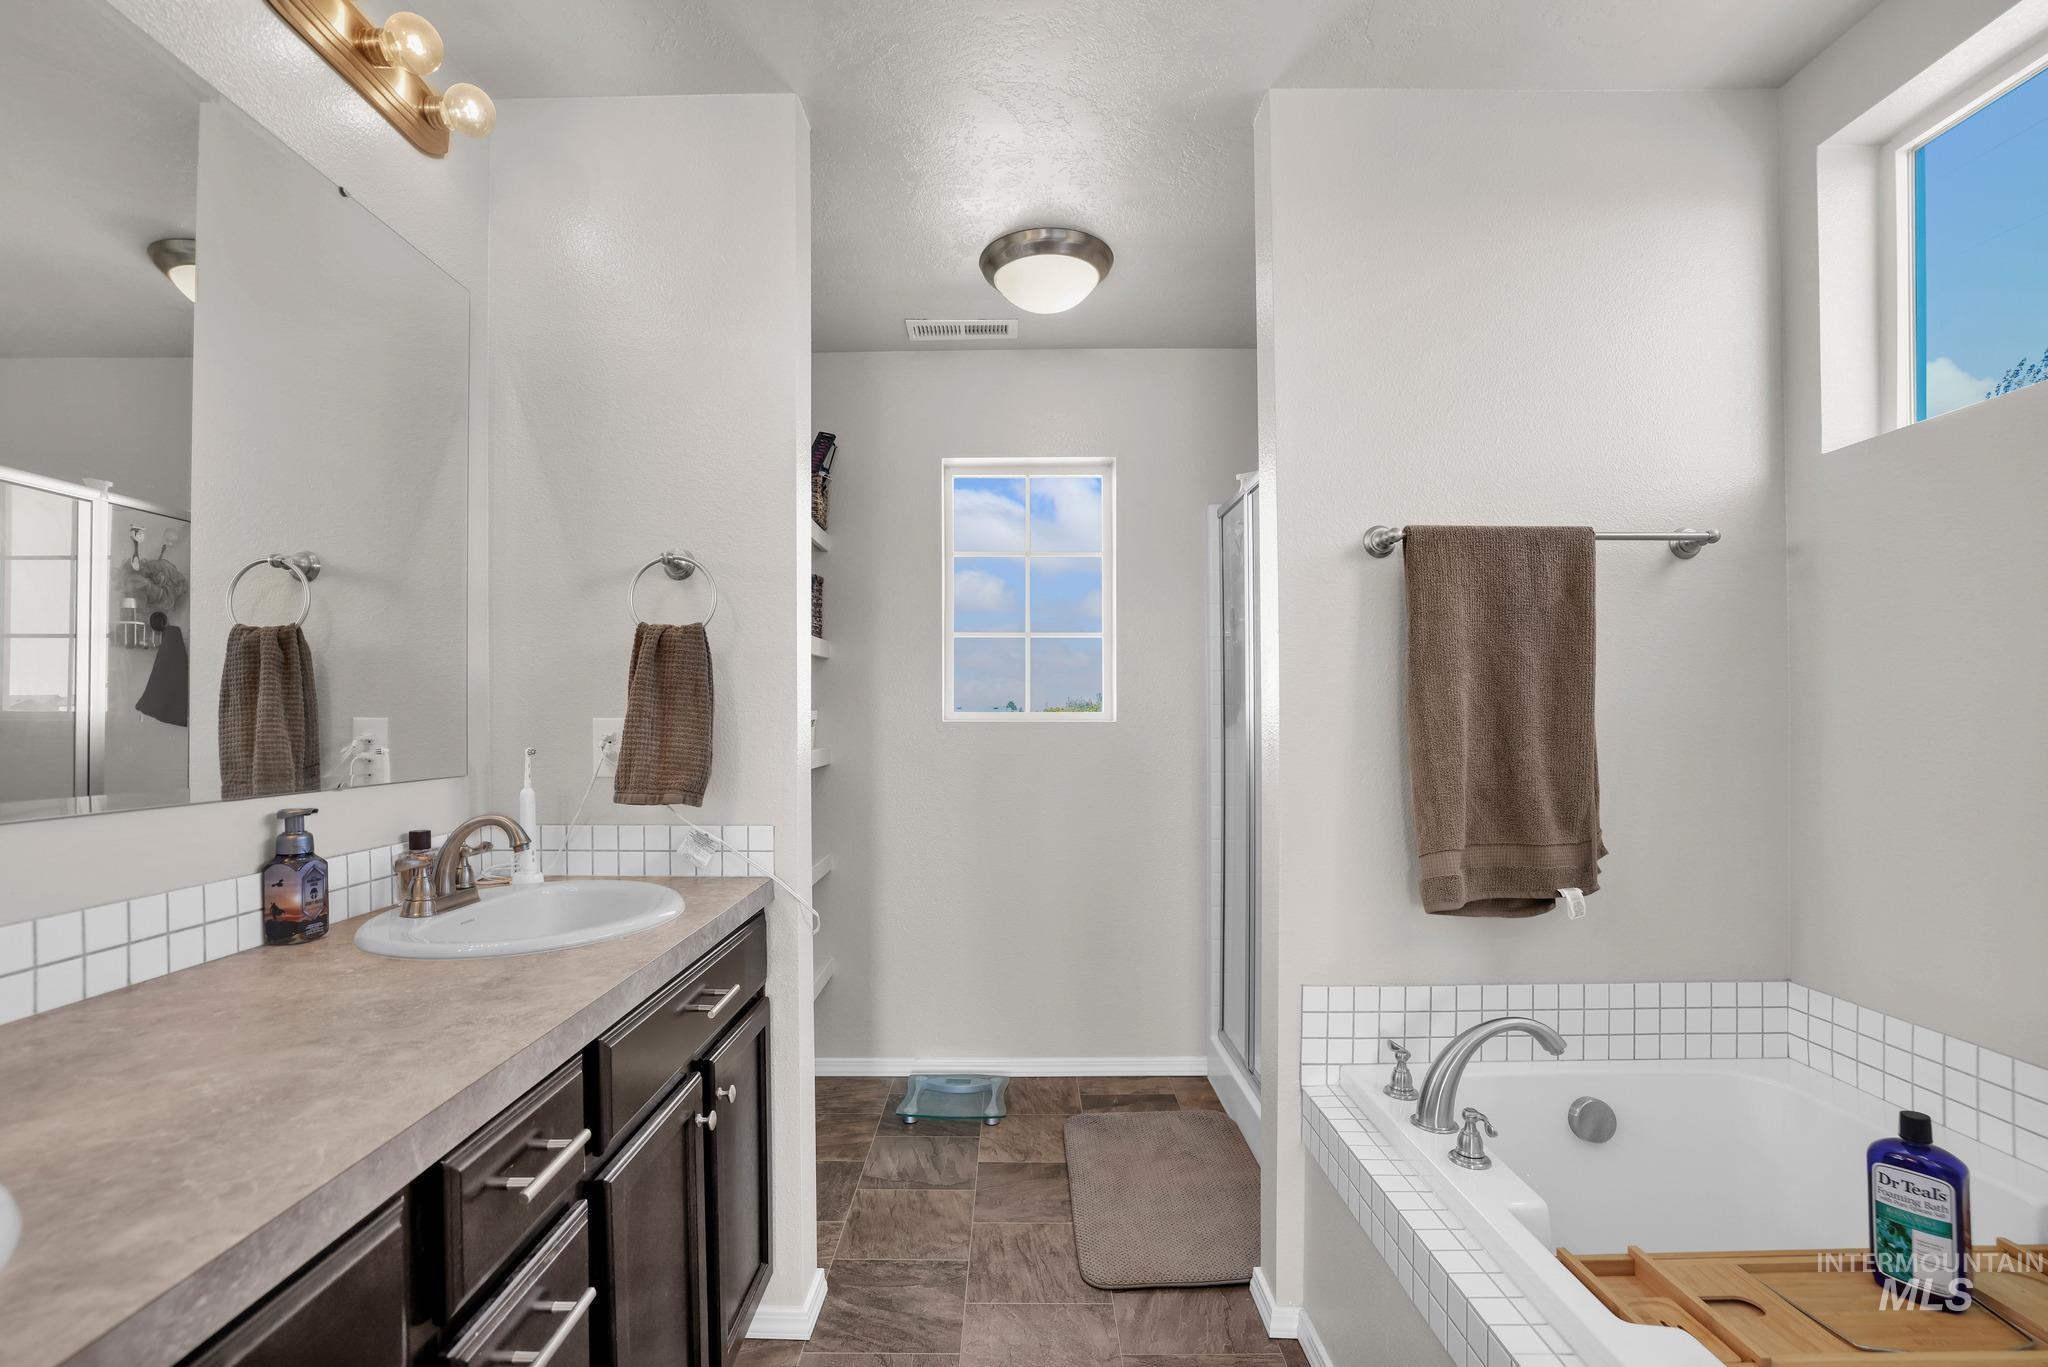
Built-in soaking tub with white subway tile surround, separate shower enclosure with glass door, vanity with integrated sink and dark wood-finish cabinetry, and multiple windows providing natural illumination
-
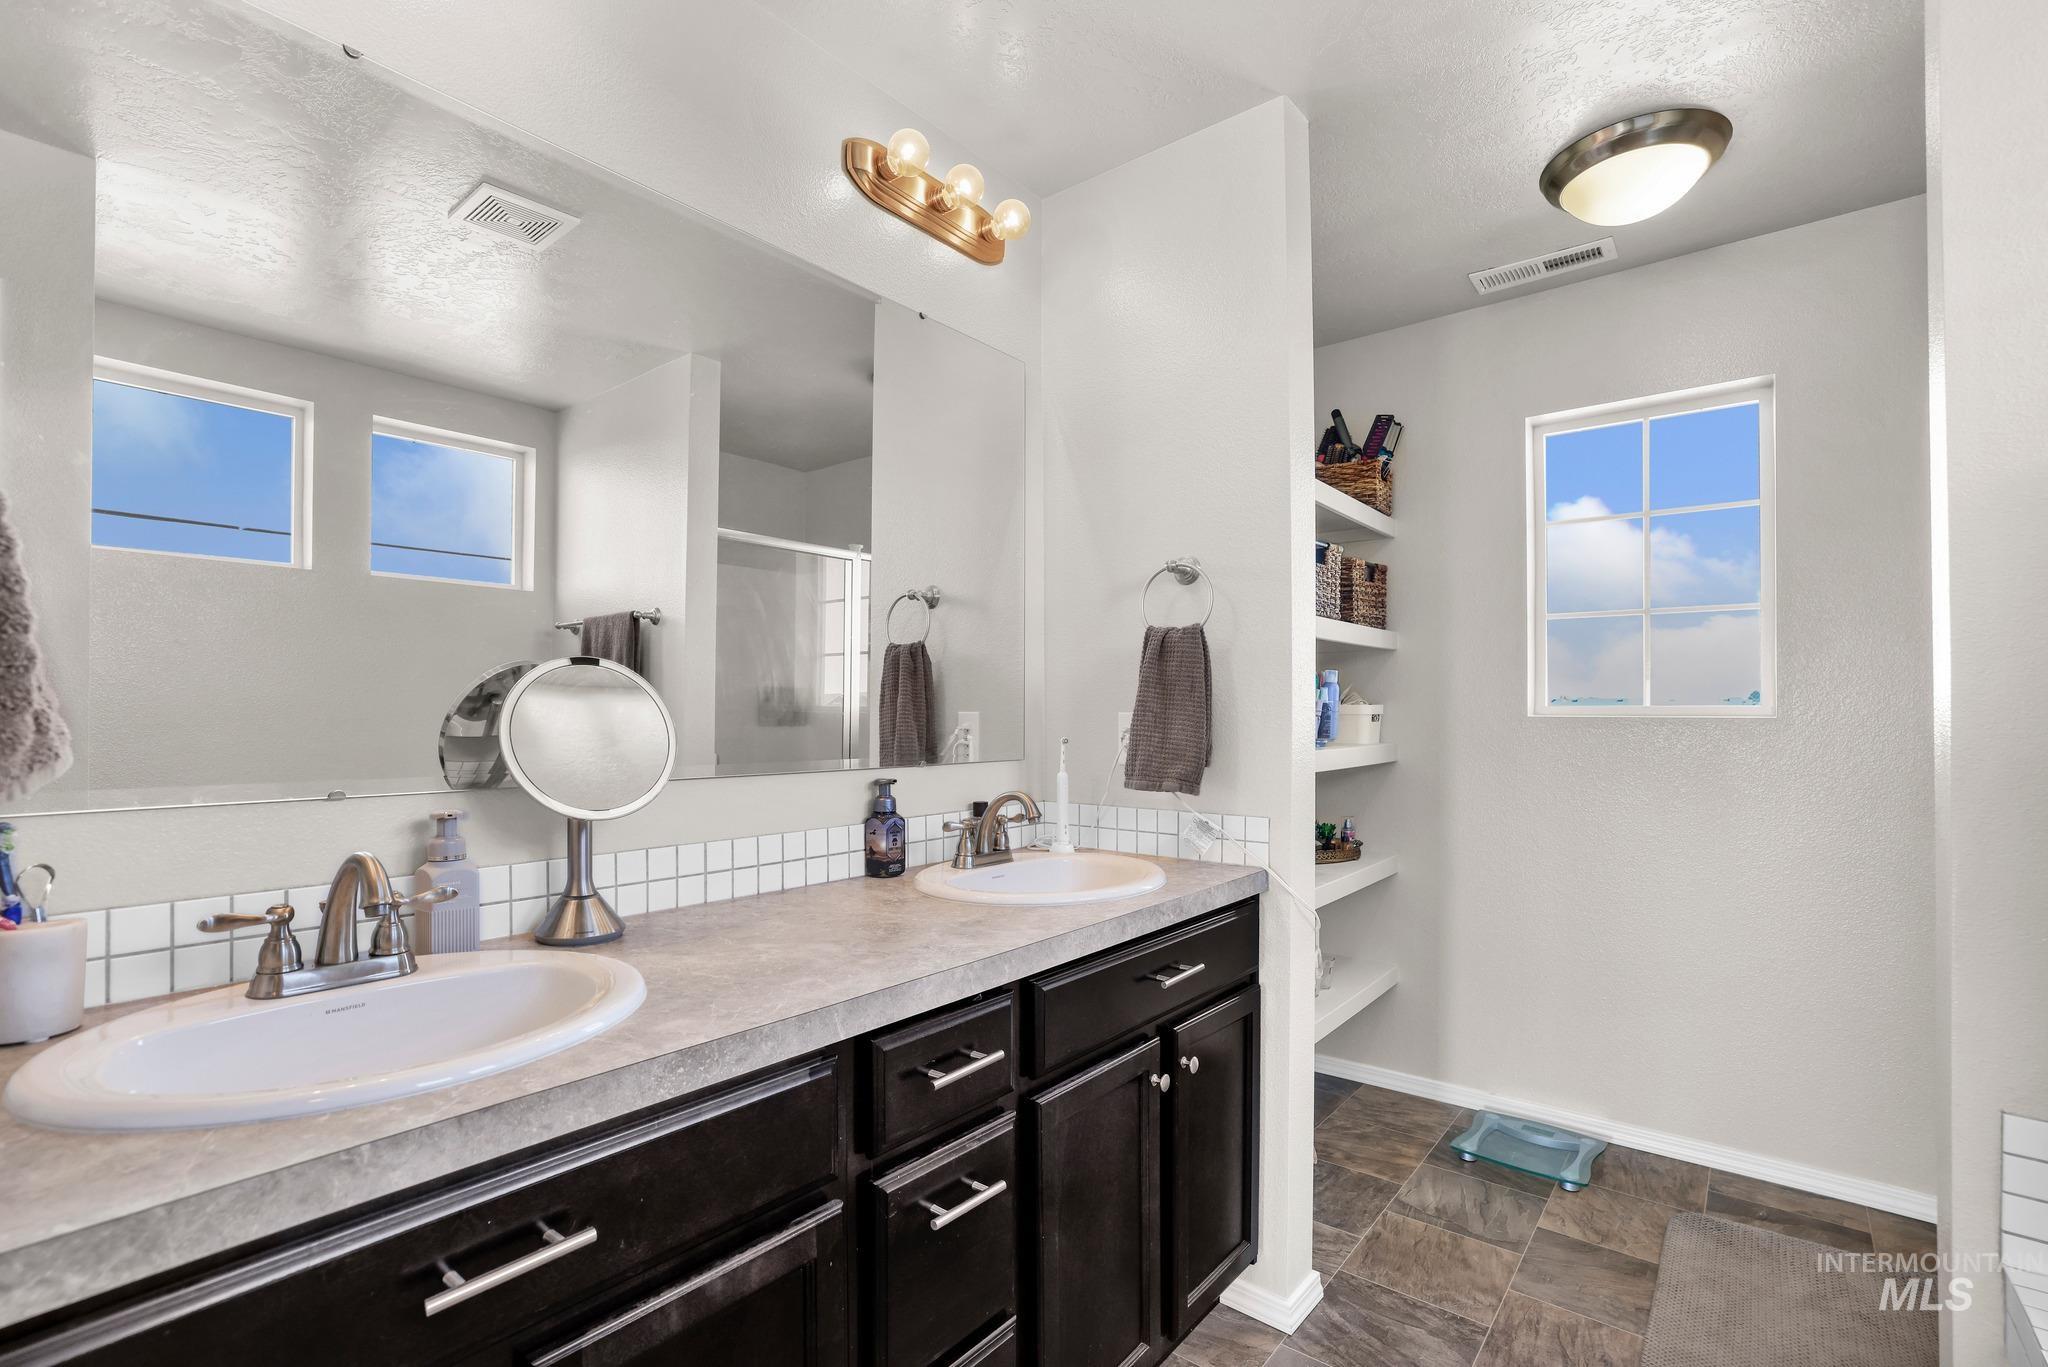
Double vanity with undermount sinks, wall-mounted mirror, and dark wood-finish cabinetry
-
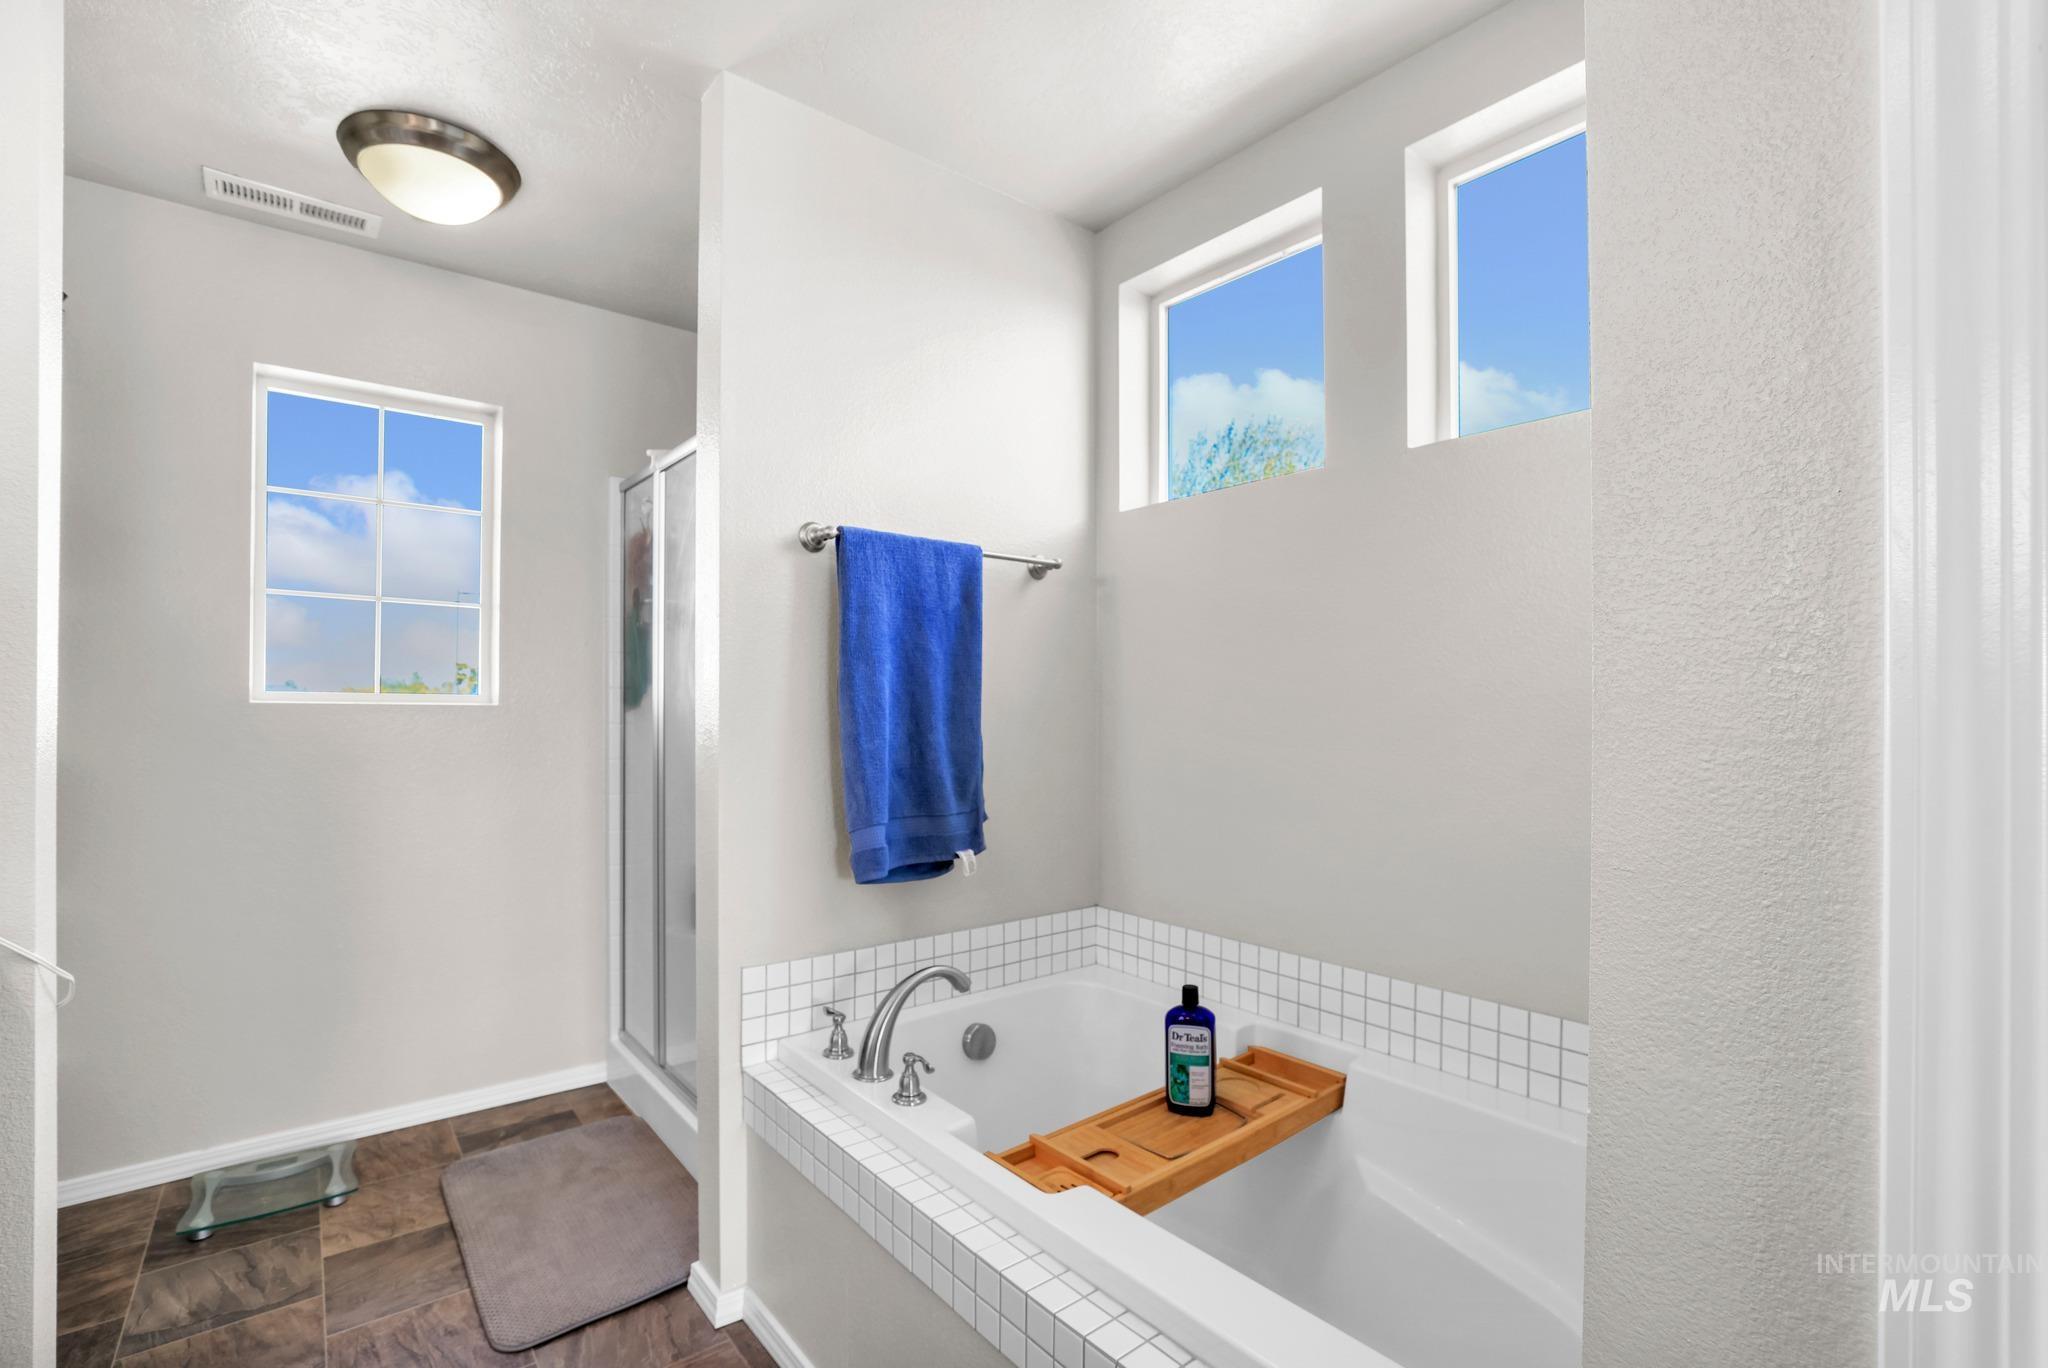
Built-in bathtub with tiled surround, separate shower enclosure, and tiled flooring
-
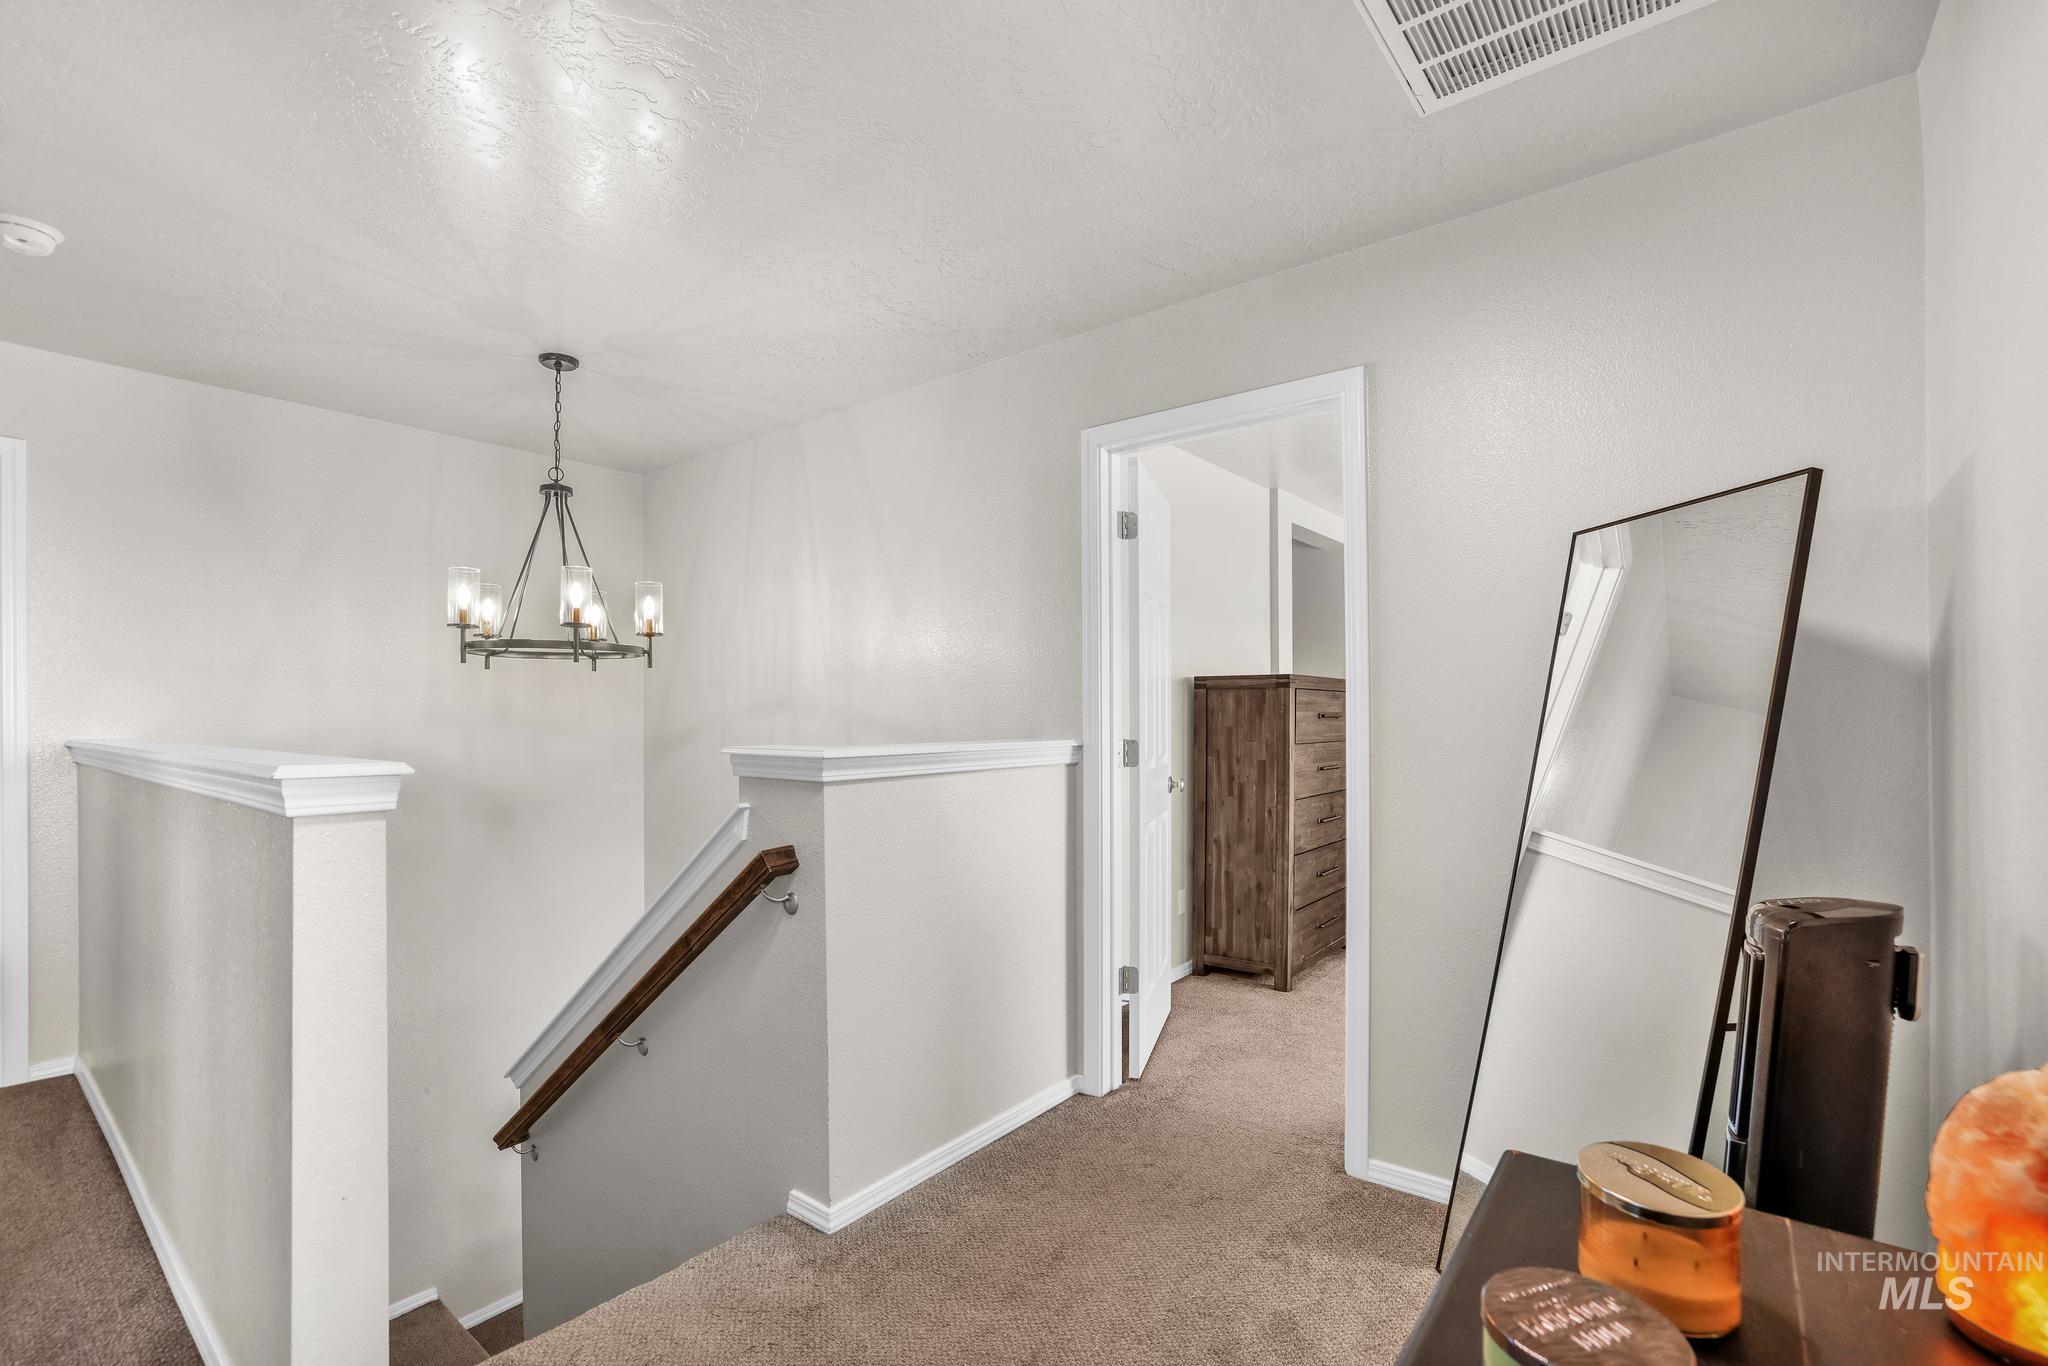
Upper-level landing with wall-to-wall carpeting, a dark wood-finish handrail, and a contemporary chandelier
-
Additional content
-
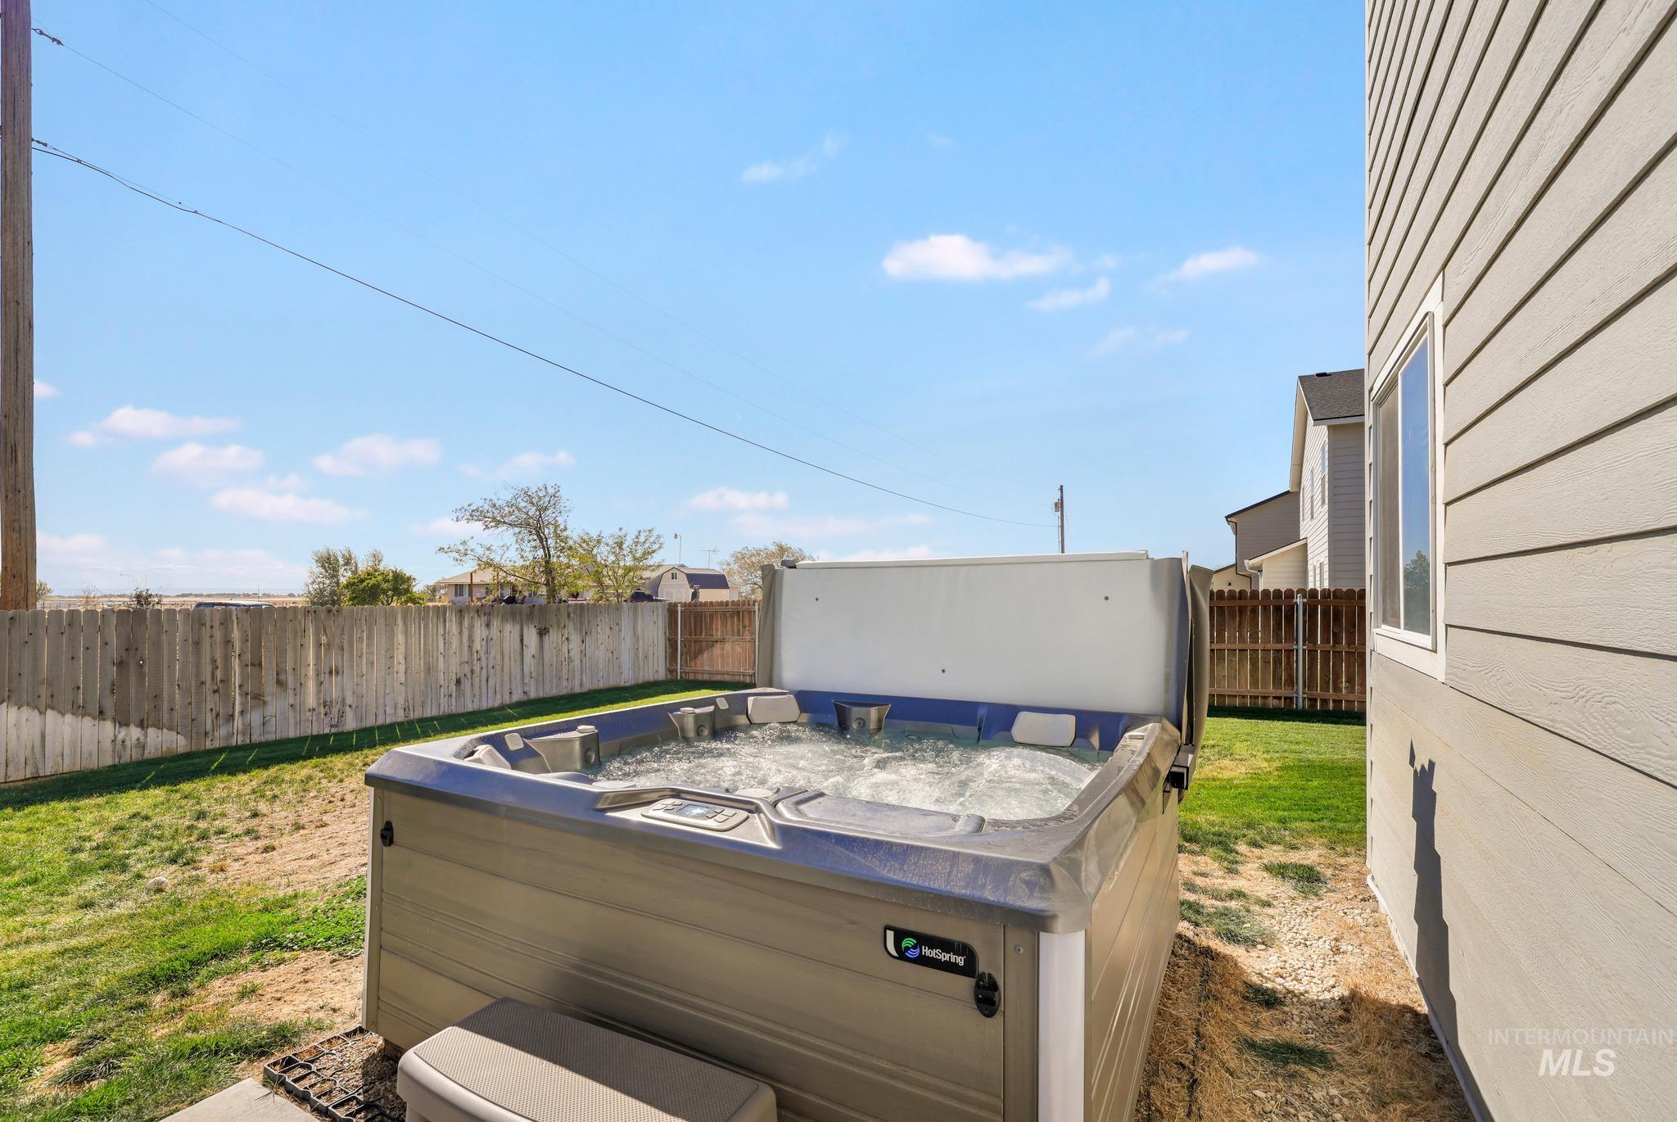
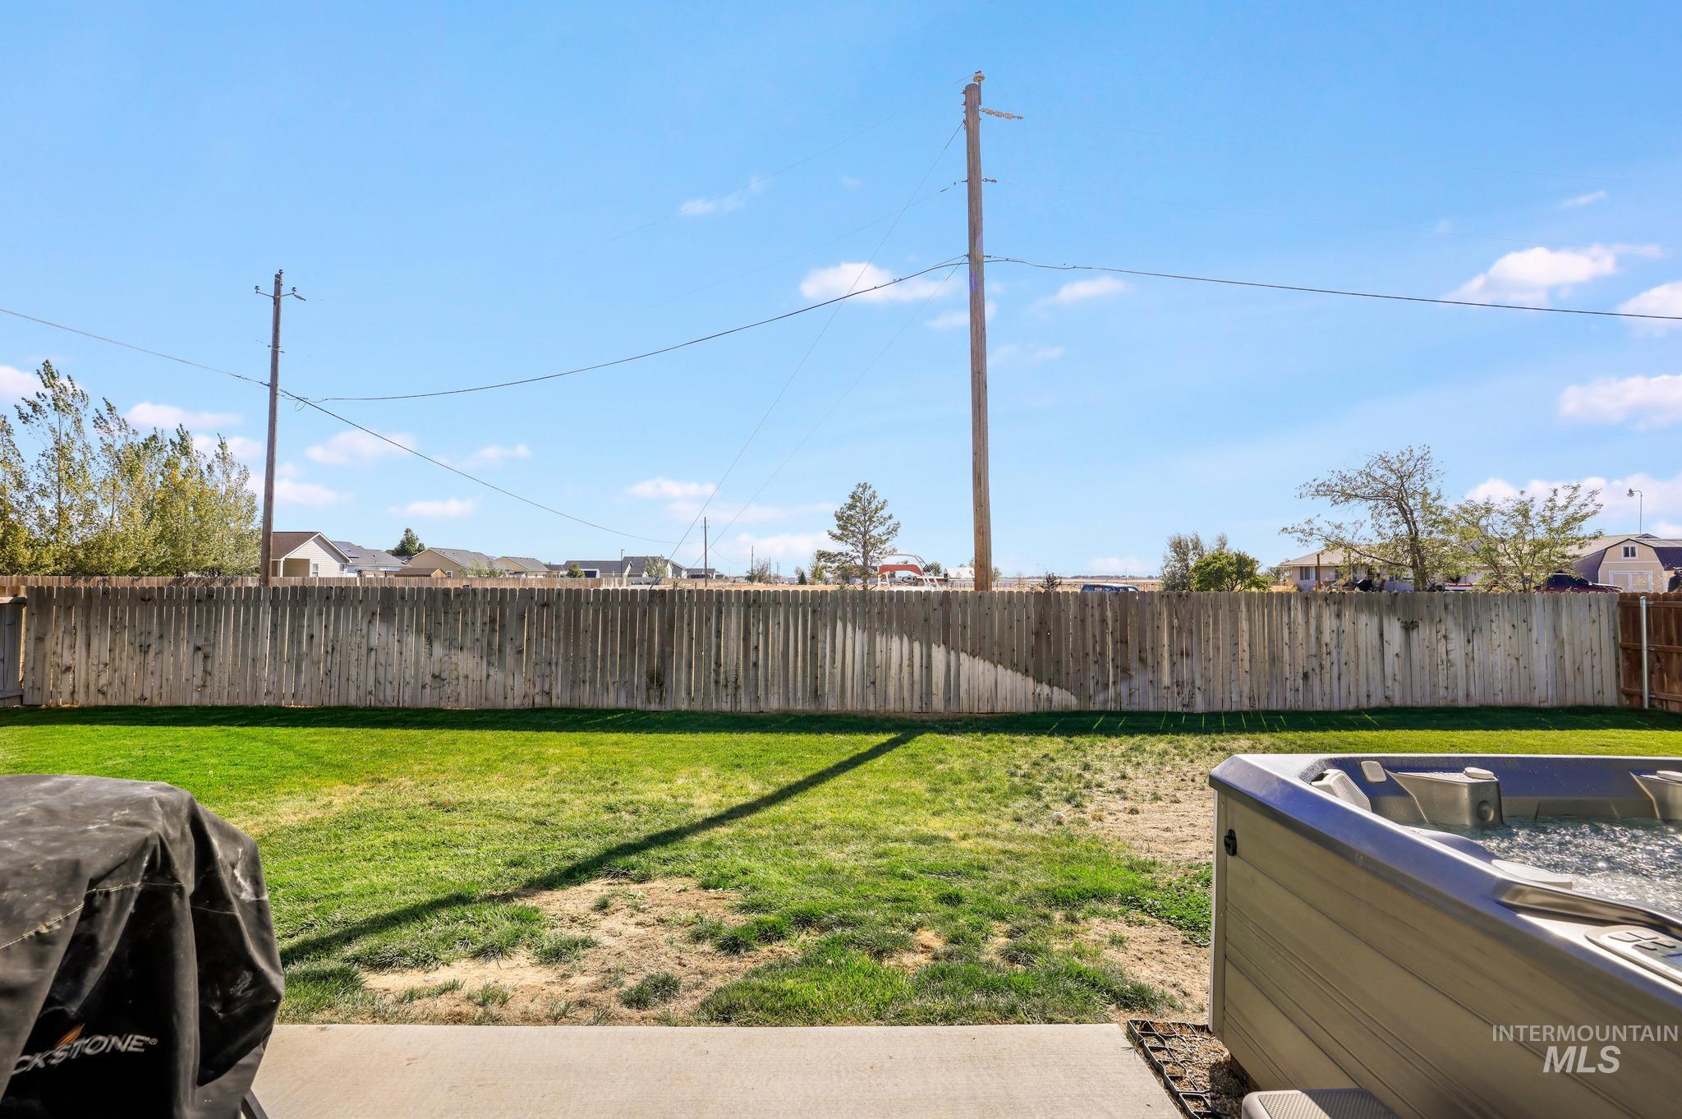
Backyard featuring a hot tub, grass lawn, and wood privacy fencing
-
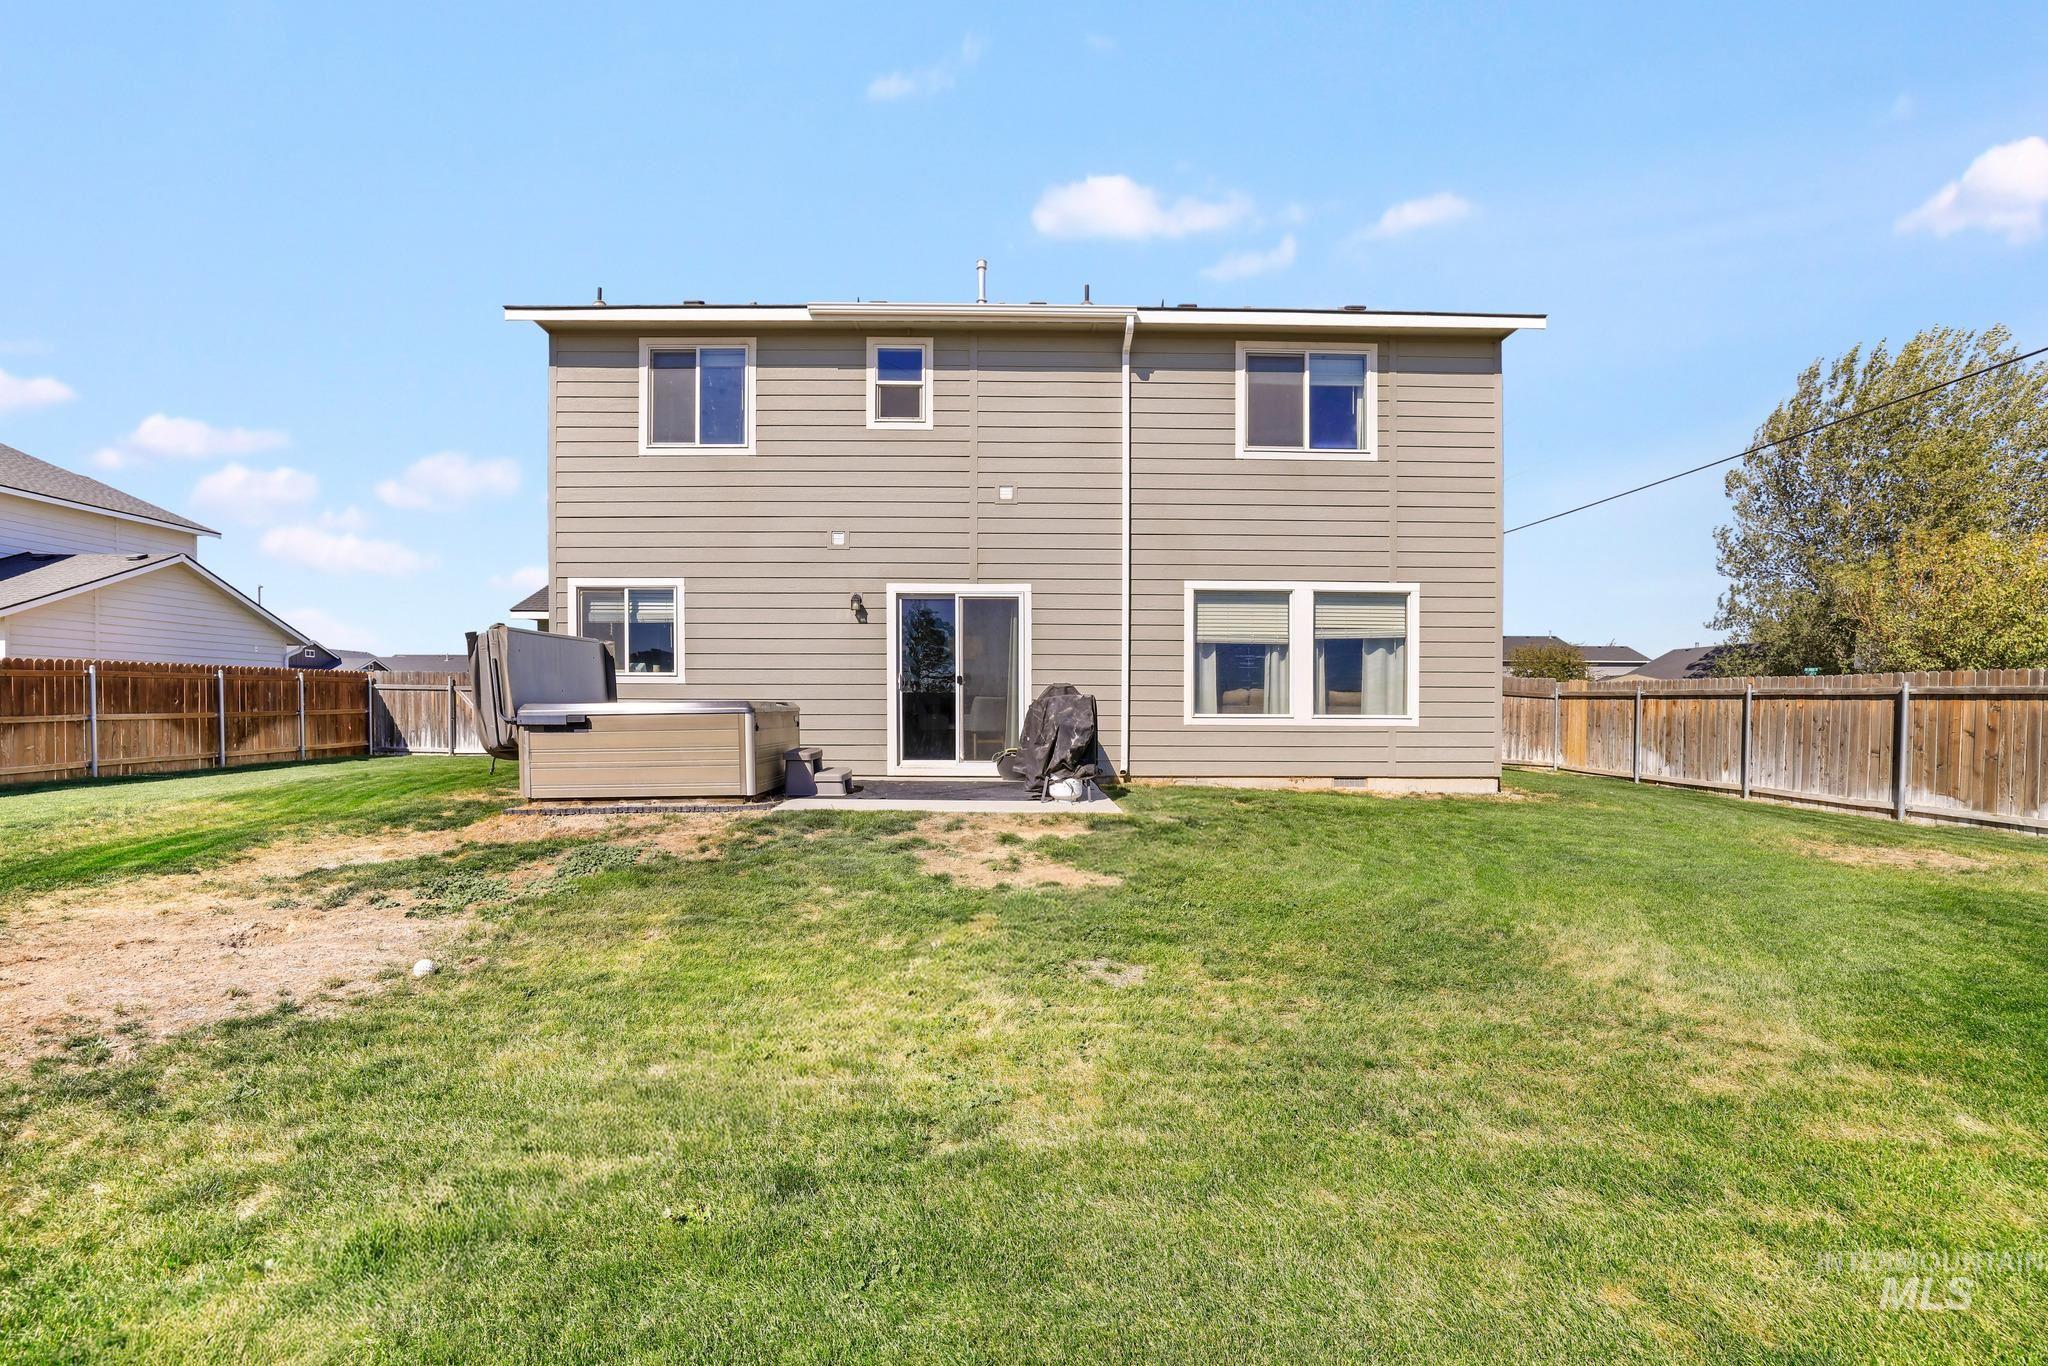
Siding exterior with multiple windows, sliding glass door, and wooden fencing
-
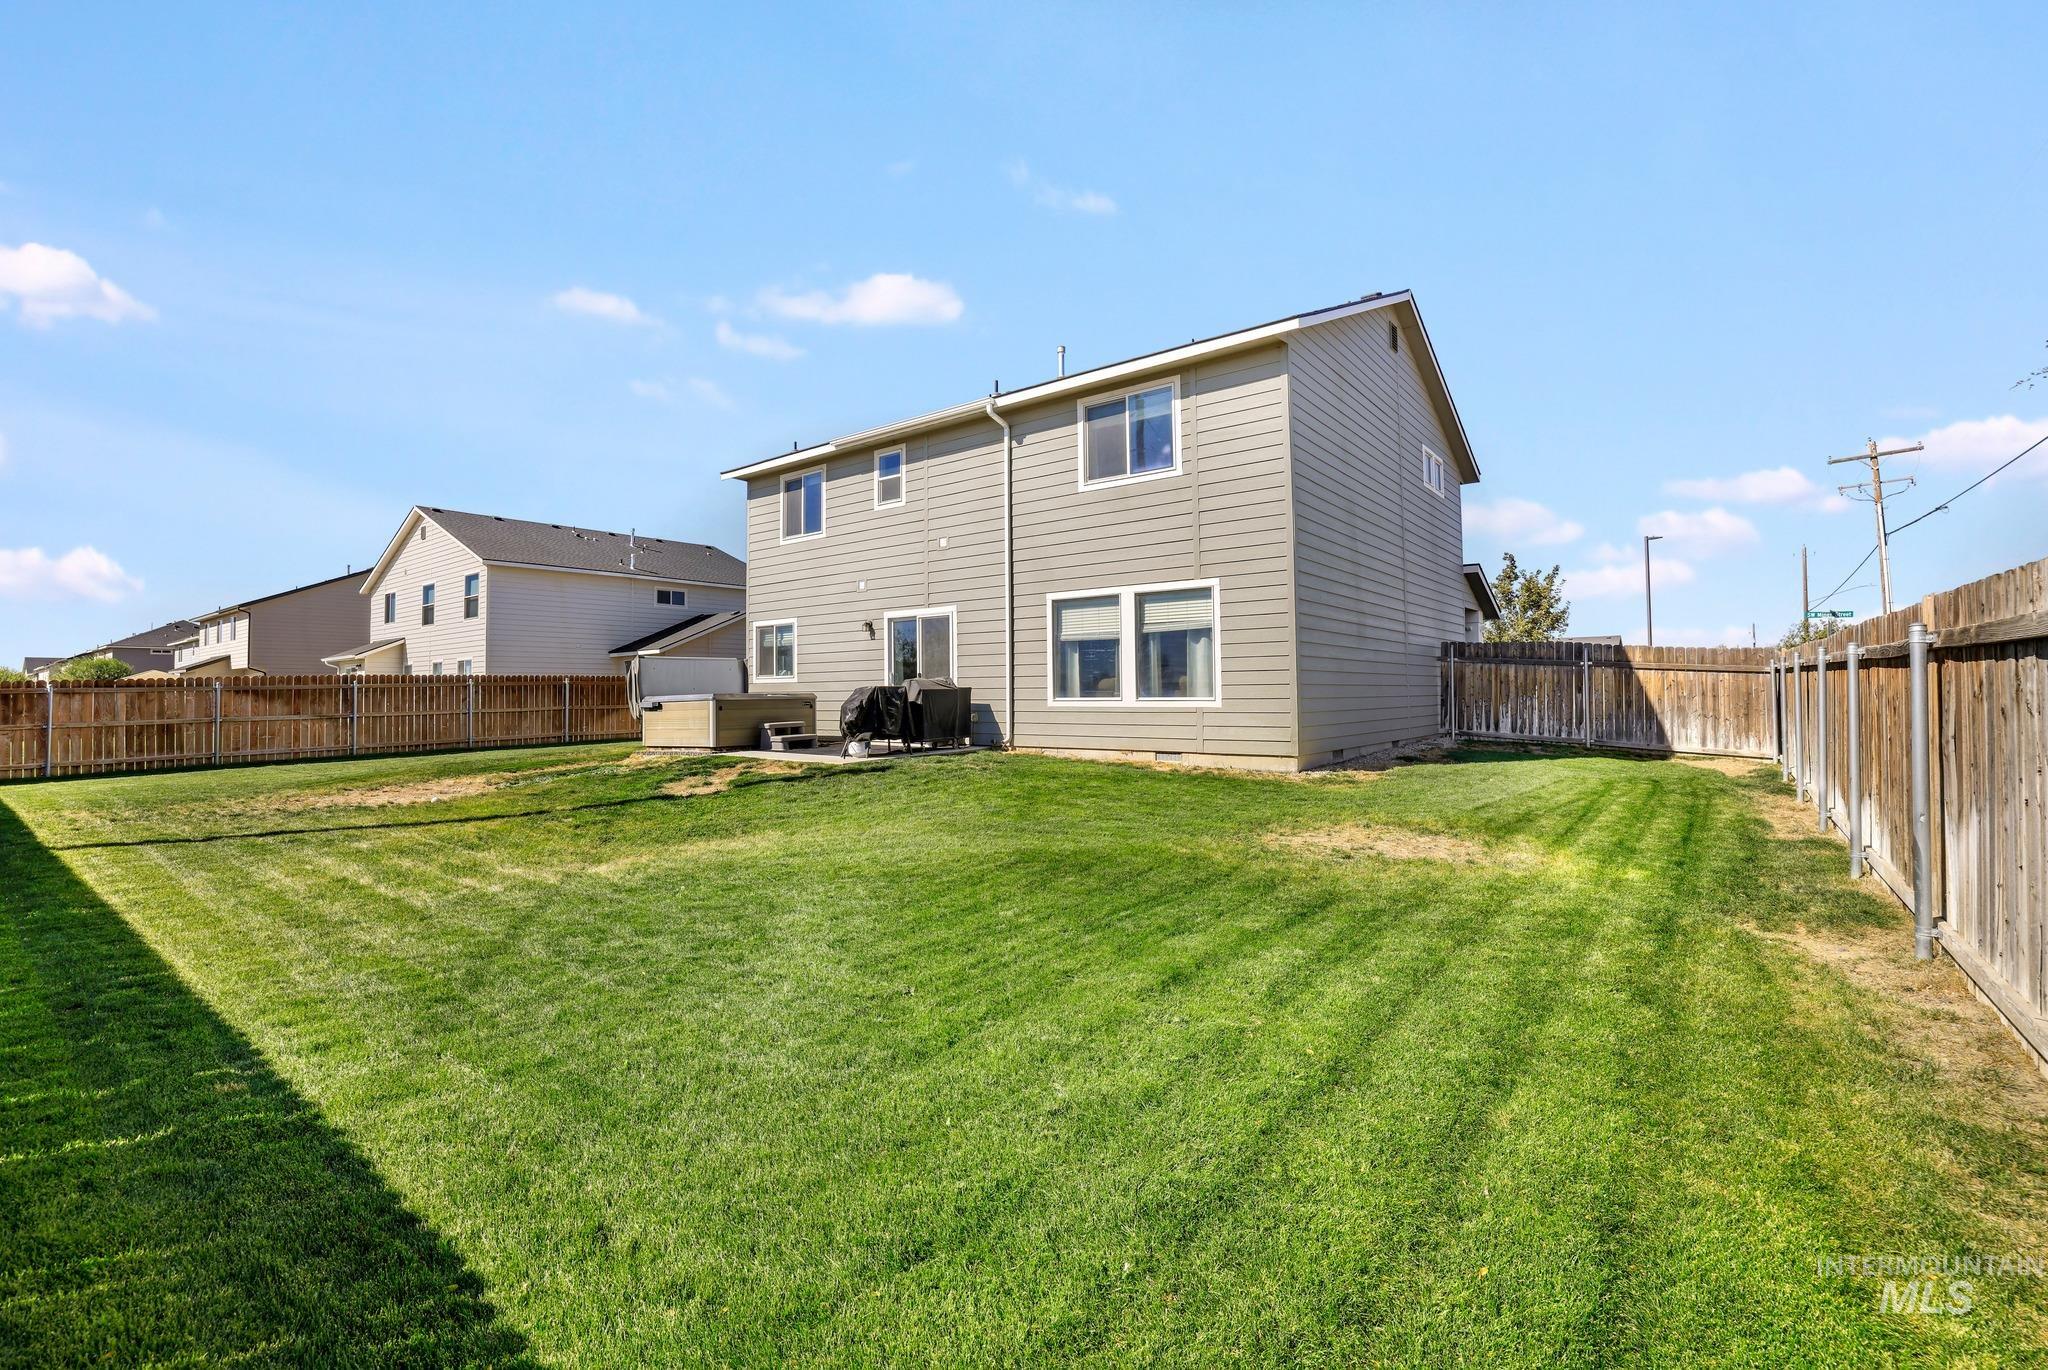
Expansive backyard featuring a manicured lawn, full wood fencing, and a concrete patio
-
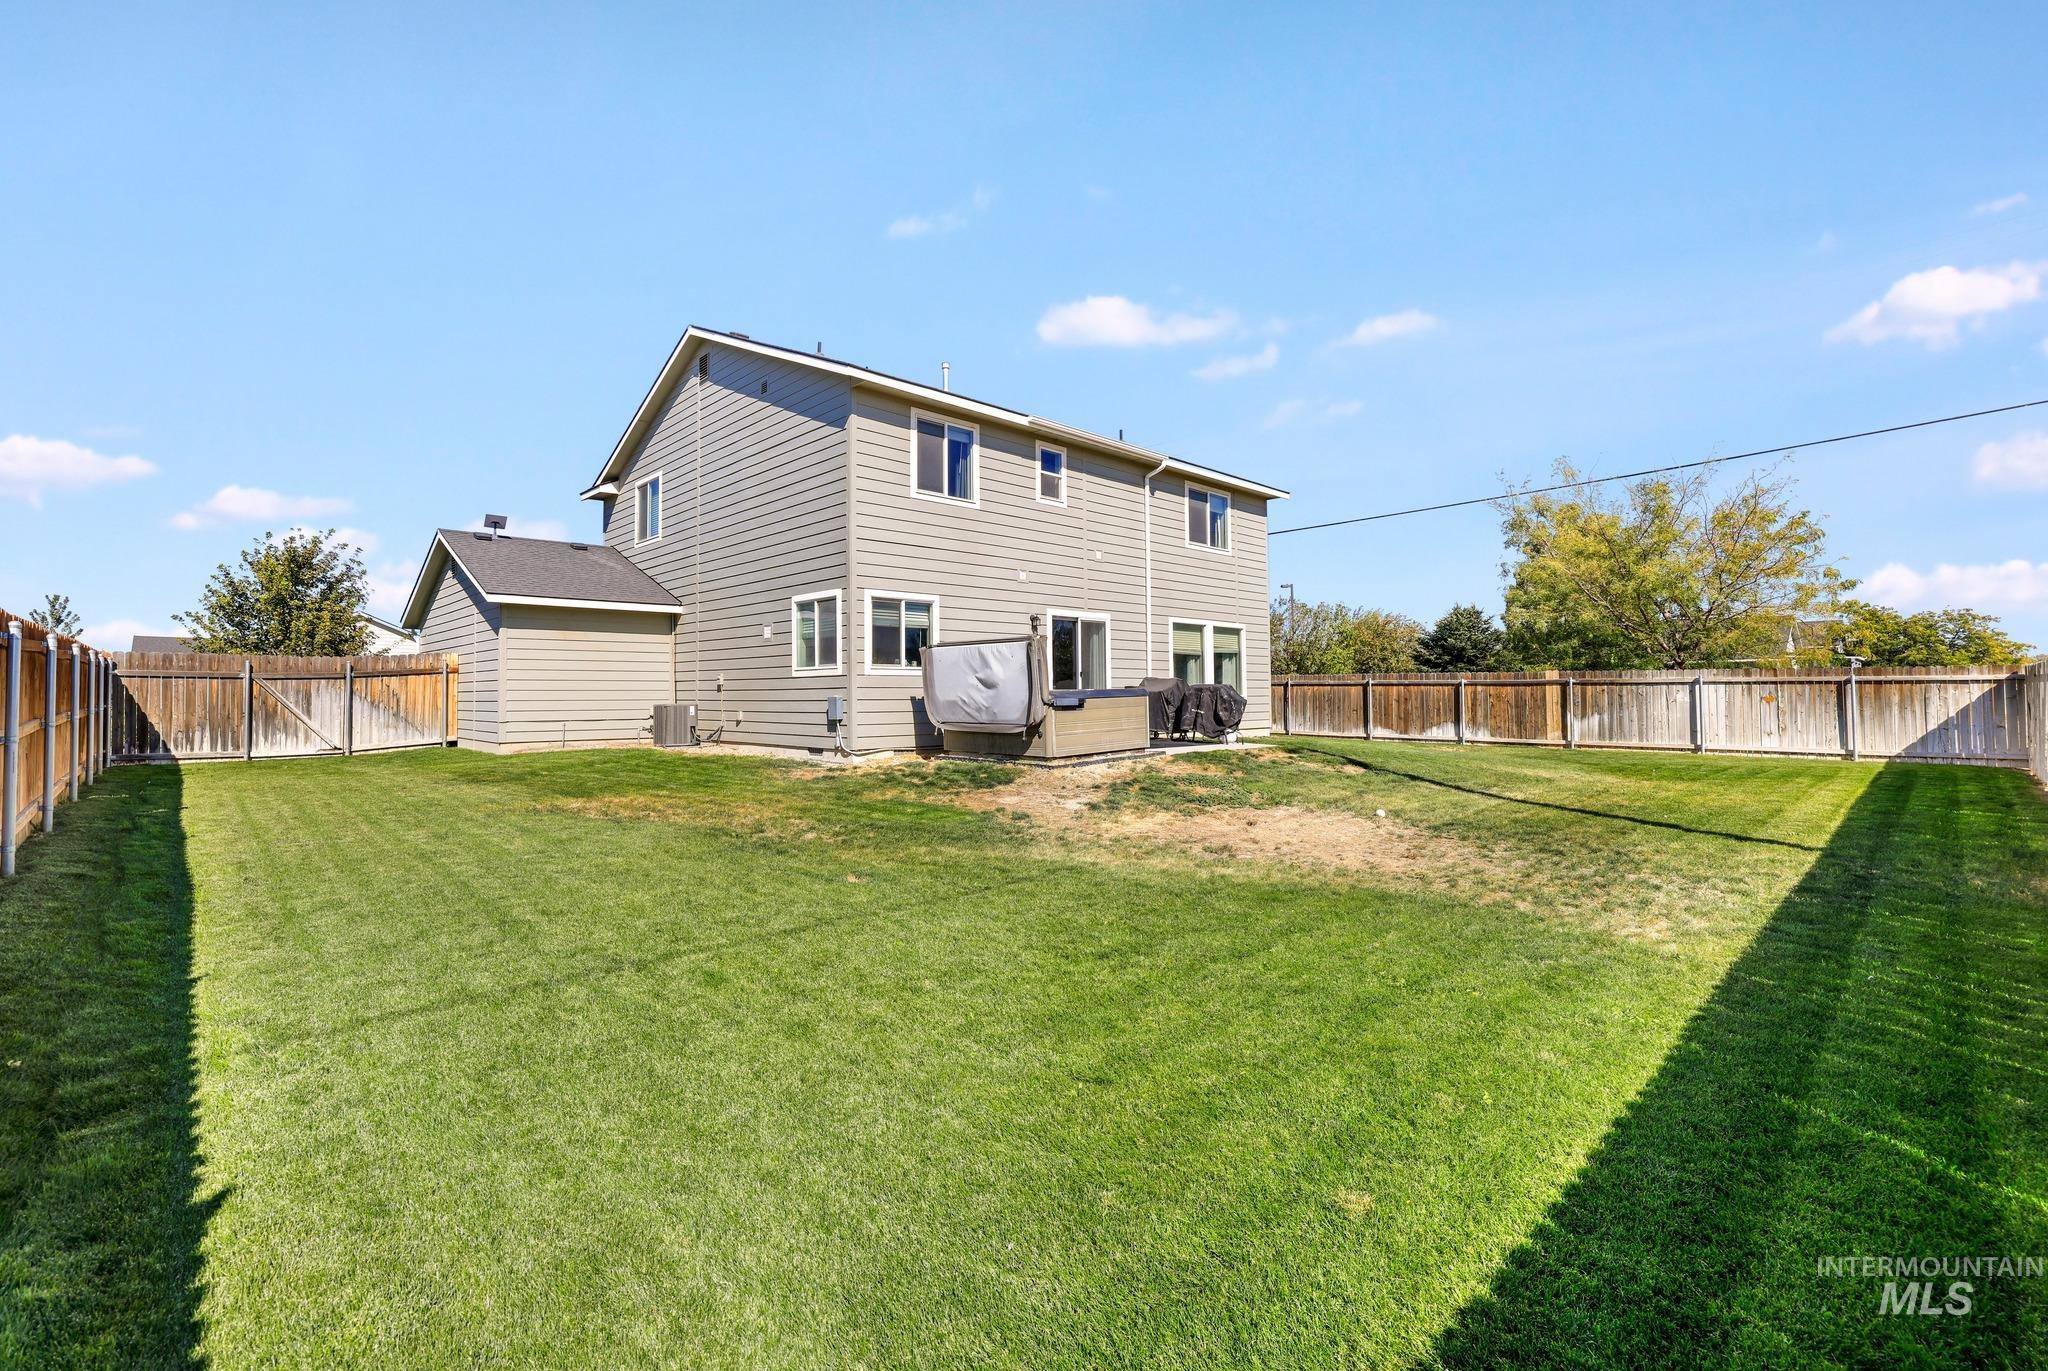
Expansive backyard with a manicured lawn, full perimeter wood fencing, and a two-story residence featuring horizontal siding
Looking for a beautiful home on a corner lot with no close neighbors behind you? Stop the car and take a look at this thoughtfully designed home in the desirable Morning View Subdivision! This spacious floor plan offers plenty of room for comfortable living and entertaining, featuring: Formal living room plus a cozy family room, generous kitchen with a center island, large pantry, and convenient corner sink. Newly installed LVP flooring throughout the main level. Four bedrooms upstairs, offering privacy and plenty of space, spacious primary suite with a large walk-in closet. Primary bathroom with dual sinks, separate soaking tub, and walk-in shower. Laundry room conveniently located upstairs with a folding table and rack to hang clothes and washer & dryer are included. Step outside to enjoy the good-sized backyard, perfect for summer BBQs, relaxing on the patio, or letting the kids and pets enjoy some room to play. With a little modification to the fence gate, the side yard offers potential RV parking—a great bonus for RV owners or outdoor enthusiasts. Conveniently located within an easy commute to Mountain Home Air Force Base, this home offers comfort, space, and convenience in one great package. Homes like this don’t last long—schedule your private showing today and come see everything this home has to offer. Included hot tub sold AS-IS.
- Heating:
- Forced Air, Gas
- Cooling:
- Central air
- Garage Capacity:
- 3
- Country:
- US
- State:
- ID
- City:
- Mountain Home
- Zipcode:
- 83647
- Street:
- 805 SW Miner
- Longitude:
- W116° 18' 8.3''
- Latitude:
- N43° 6' 31.1''
- Master Bedroom Level:
- Upper
- Bedroom 2 Level:
- Upper
- Bedroom 3 Level:
- Upper
- Bedroom 4 Level:
- Upper
- Kitchen Level:
- Main
- Living Room Level:
- Main
- School District:
- Mountain Home School District #1
- Elementary School:
- Mountain Home
- Middle School:
- Mtn Home
- High School:
- Mountain Home
- Status:
- New
- Type:
- Single Family
- Level:
- Two Story
- Tax Year:
- 2025
- Taxes:
- $3,792
- Potential Short Sale:
- No
- Age:
- 6 - 10 Years
- Auction:
- No
- Flood Ins Required:
- No
- HUD Owned:
- No
- In Foreclosure:
- No
- Land Size:
- Standard Lot 6000-9999 SF
- Home Owner Exempt:
- No
- HOA Frequency:
- Annual
- HOA Fees:
- $250
- Inc Kitchen Features:
- Dishwasher, Disposal, Microwave, Oven/range freestanding, Pantry, Refrigerator, Dryer, Island, Water softener own, Countertop-laminate
- Lot Features:
- Sidewalks, Public road, Corner lot, Finished Driveway
- Water:
- City service
- Land Use:
- Single
- Sprinkler System:
- Auto
Residential For Sale
805 SW Miner, Mountain Home, Idaho 83647
- Property Type :
- Residential
- Listing Type :
- For Sale
- Listing ID :
- 99002255
- Price :
- $415,000
- Bedrooms :
- 4
- Bathrooms :
- 2.5
- Apx SqFt :
- 2,054 SqFt
- Year Built :
- 2018
- Lot Area :
- 0.19 SqFt
- Days on Market :
- 1
- Subdivision :
- Morning View
- Update Date :
- 09/29/2026 19:30:12
- Status :
- Active

- JoeAnne Santy-Greene
- (208) 947-4609
- (208) 283-6313
- (208) 287-8500
-


