

-
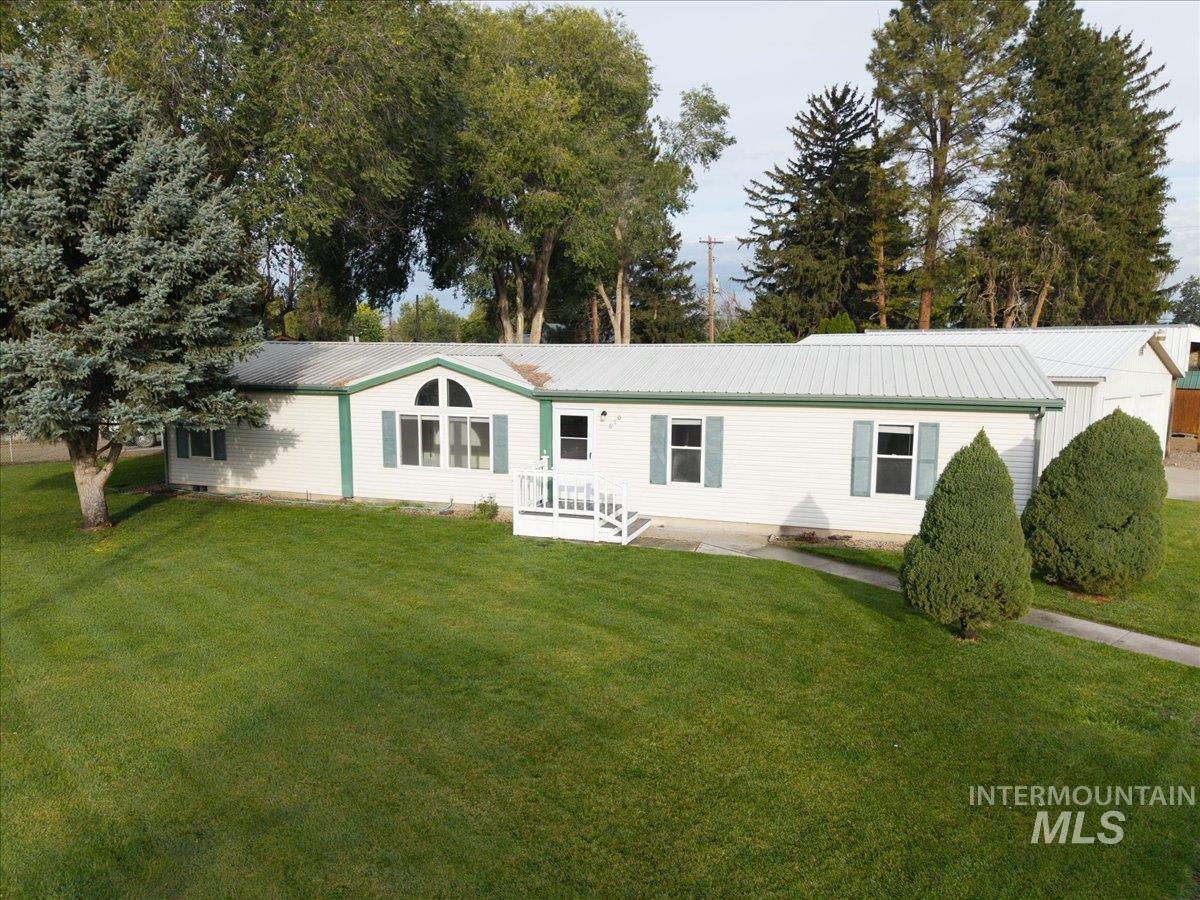
White siding exterior with green trim accents
-
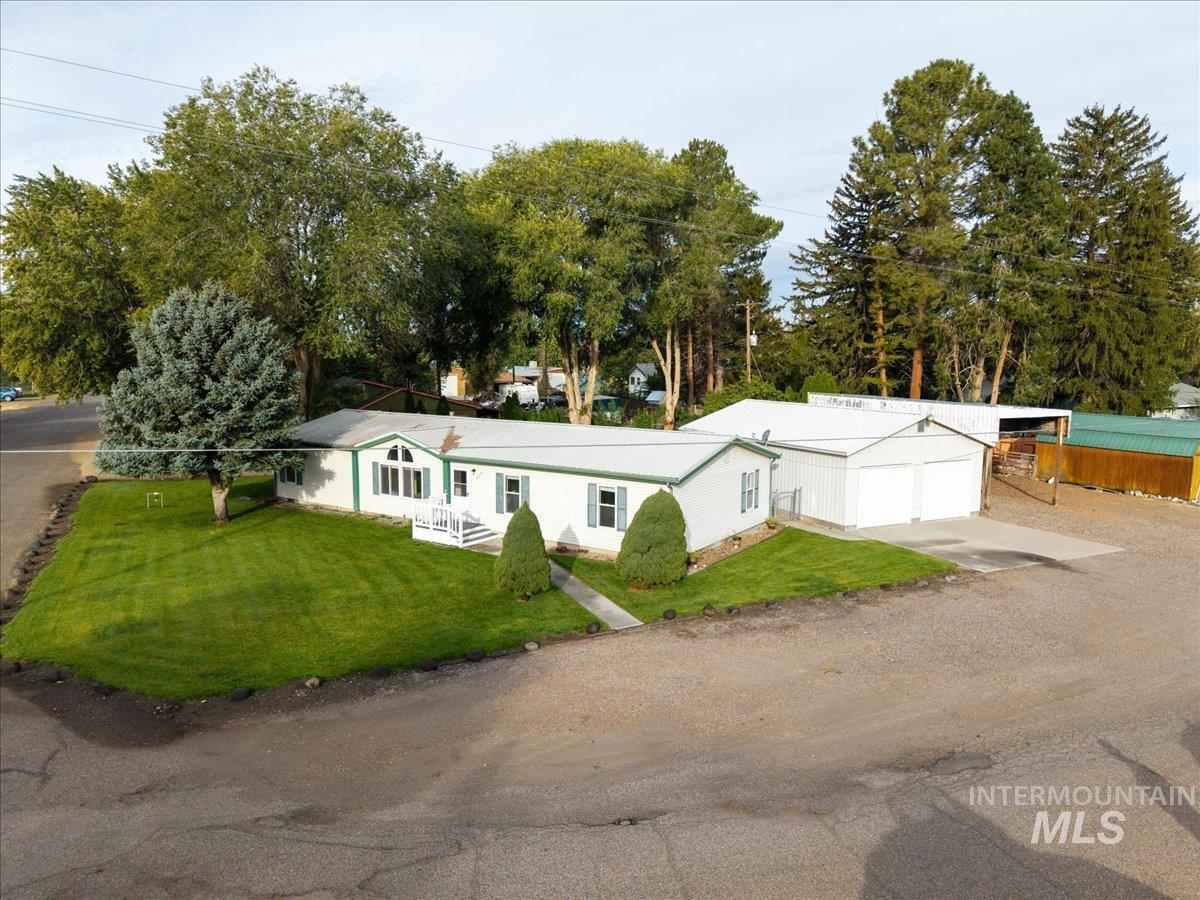
Spacious lot featuring a sizable detached garage, expansive gravel driveway, manicured lawn, mature trees, and covered front porch
-
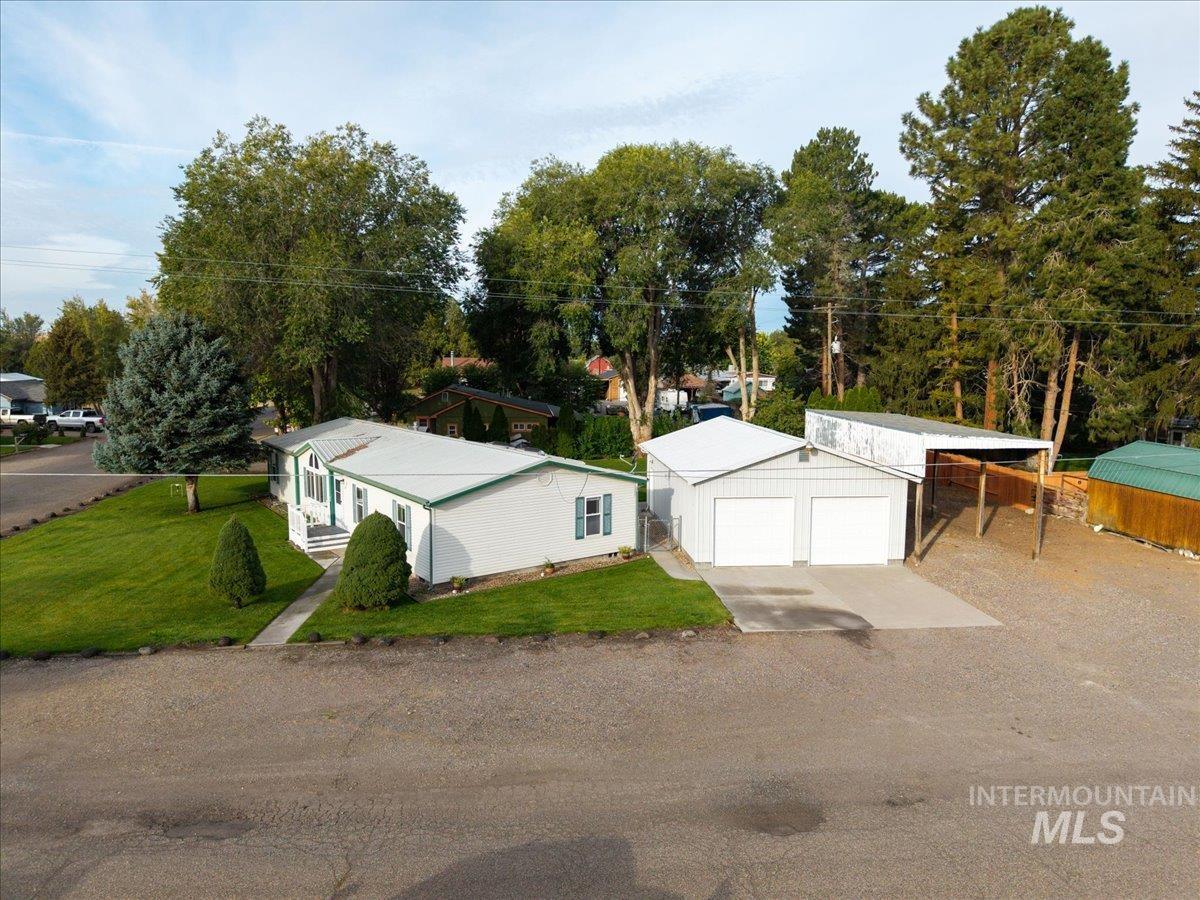
White siding residence featuring green trim and a metal roof
-
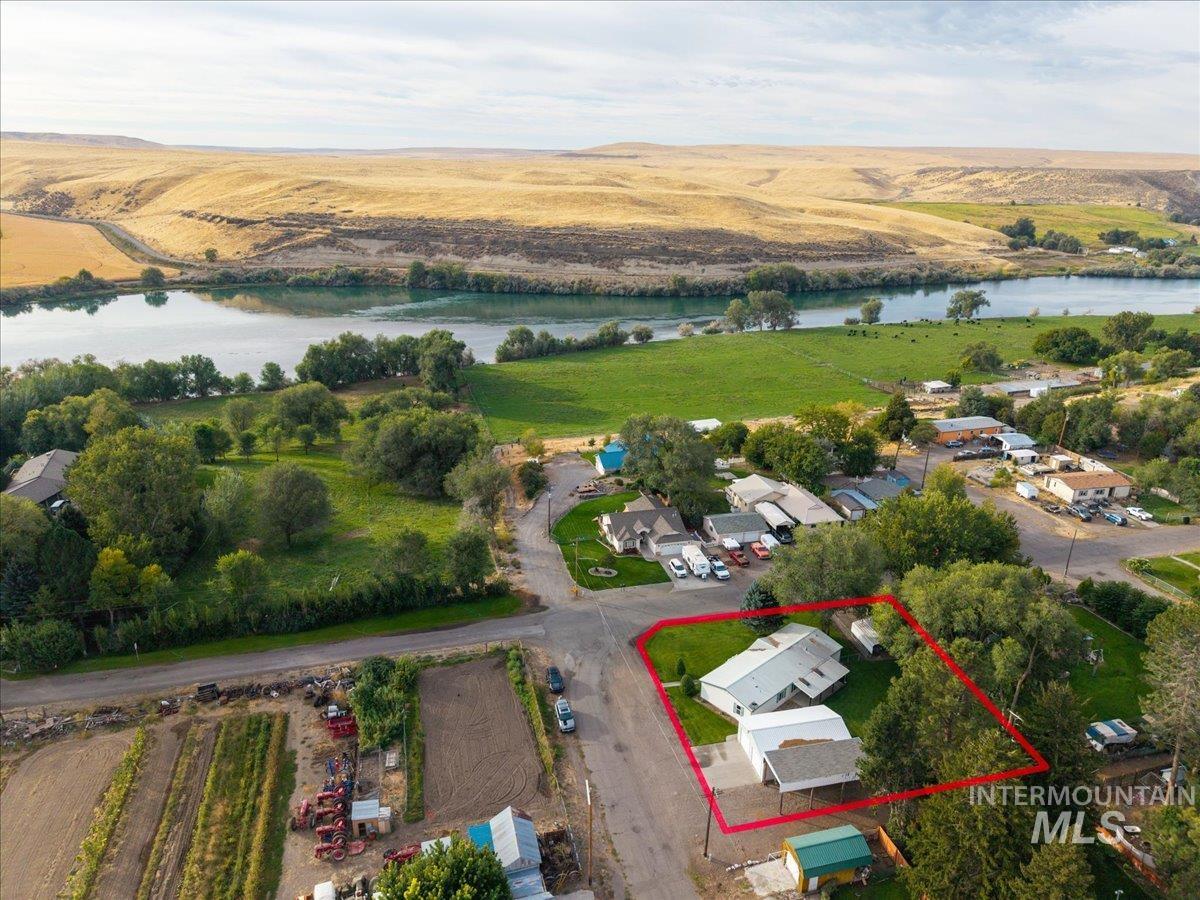
Property with a single-story residence, separate detached structure, and a covered carport
-
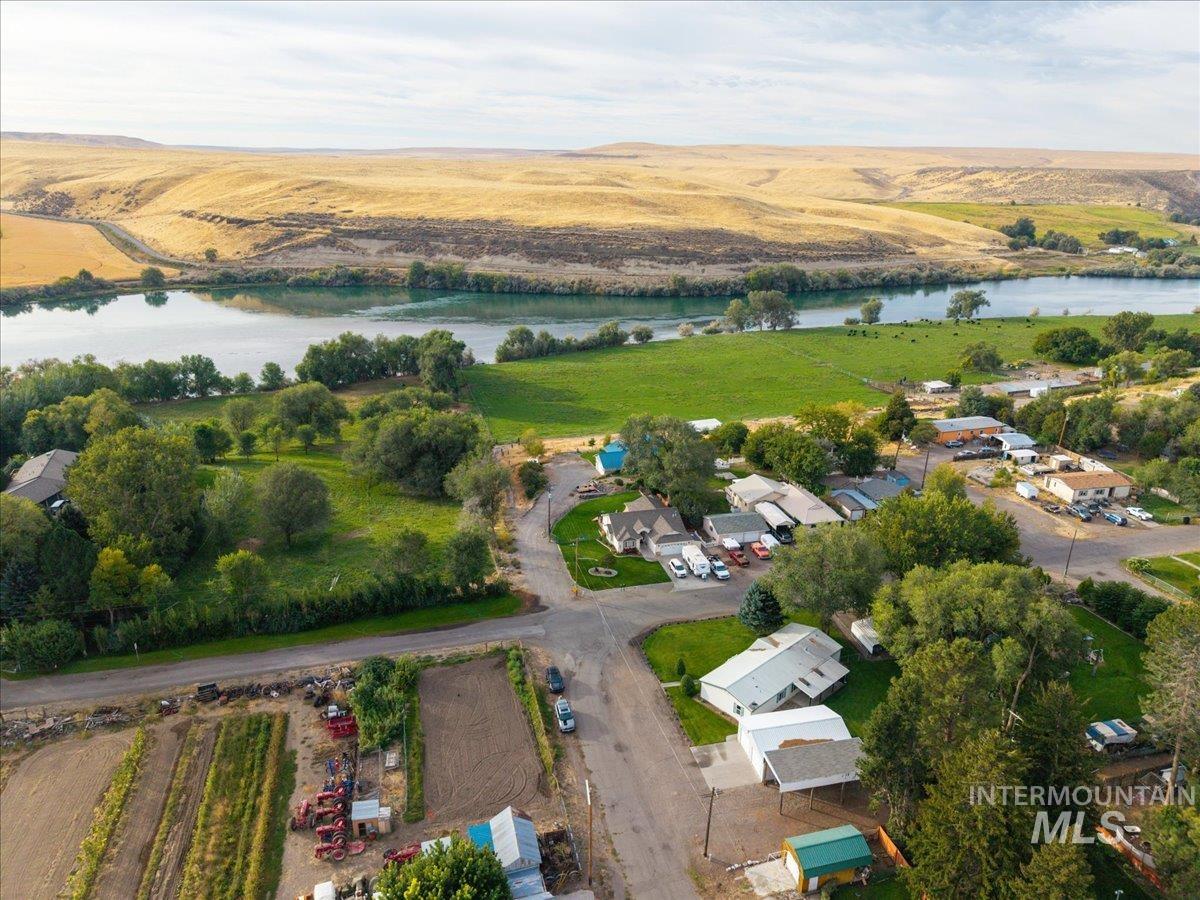
Expansive natural landscape with a prominent river, agricultural fields, and established residential structures
-
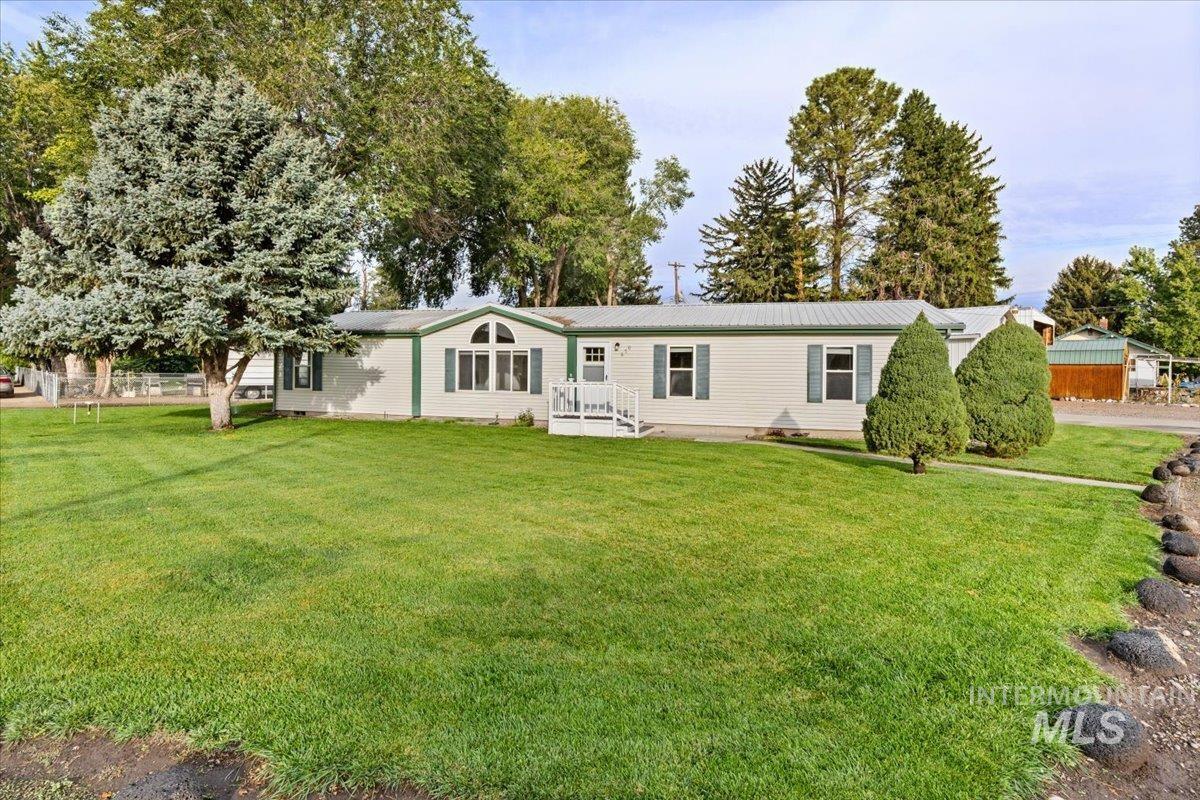
Well-maintained exterior with white siding, dark green shutters, and a covered front porch
-
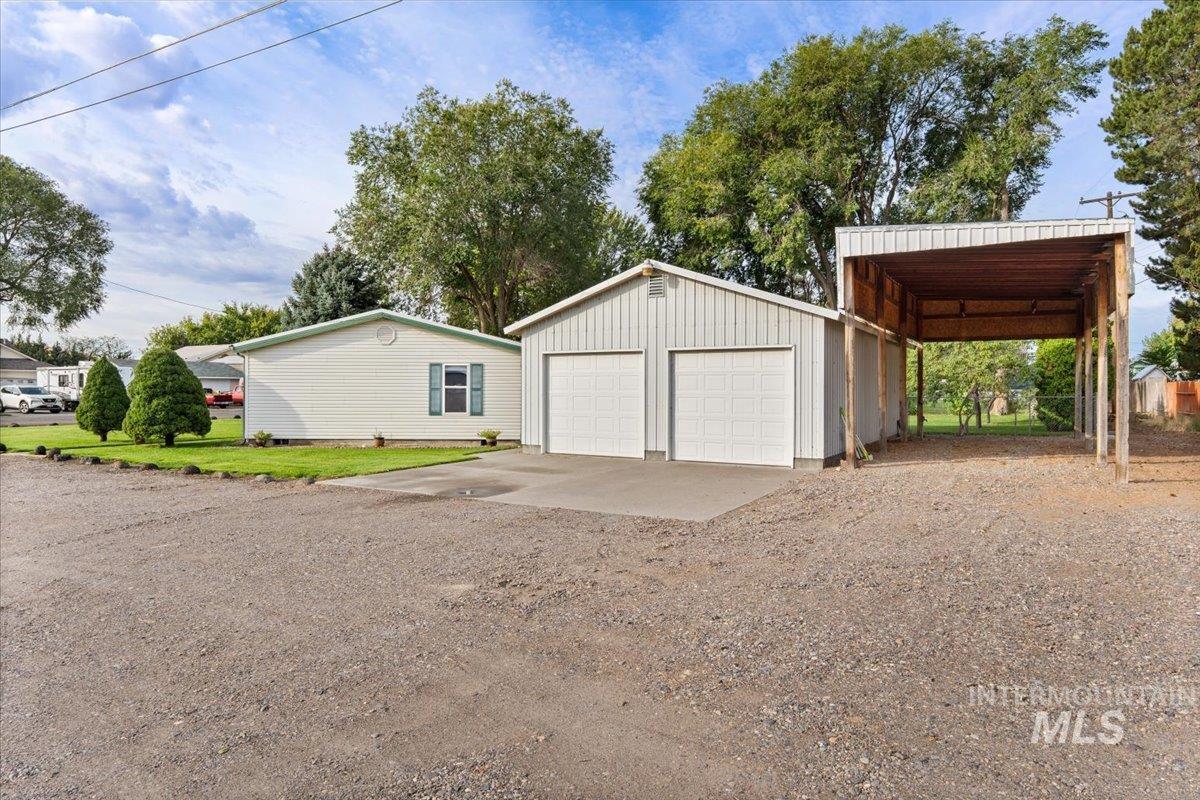
Detached two-car garage with white paneled doors, covered carport, and gravel driveway
-
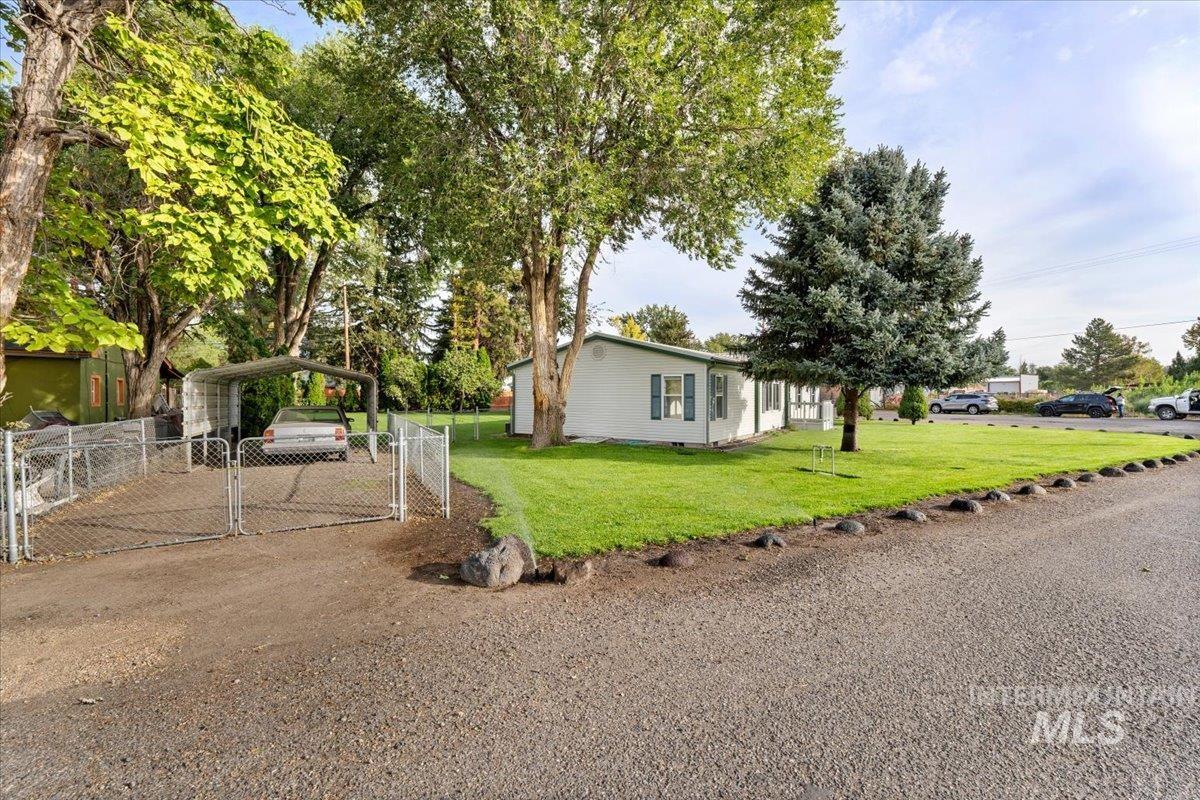
White siding exterior with green shutters, chain-link fence, and a carport
-
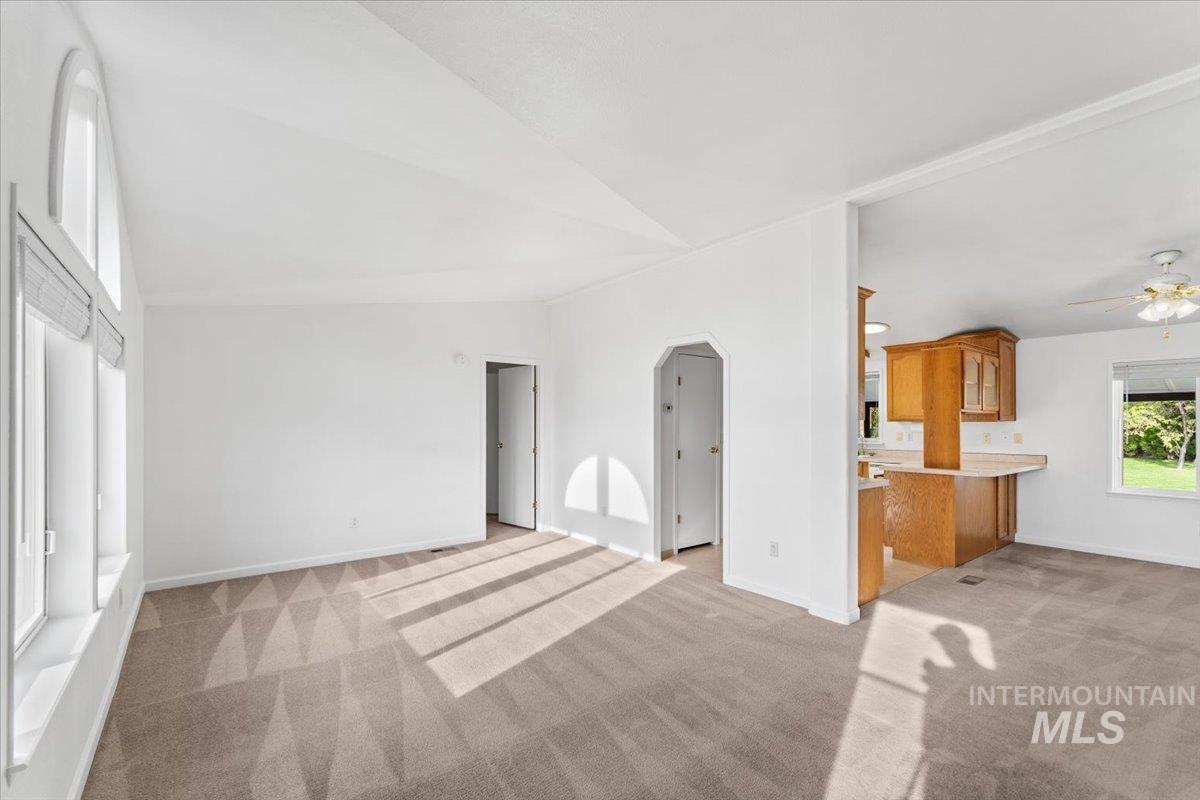
Recessed wall opening with an arched top
-
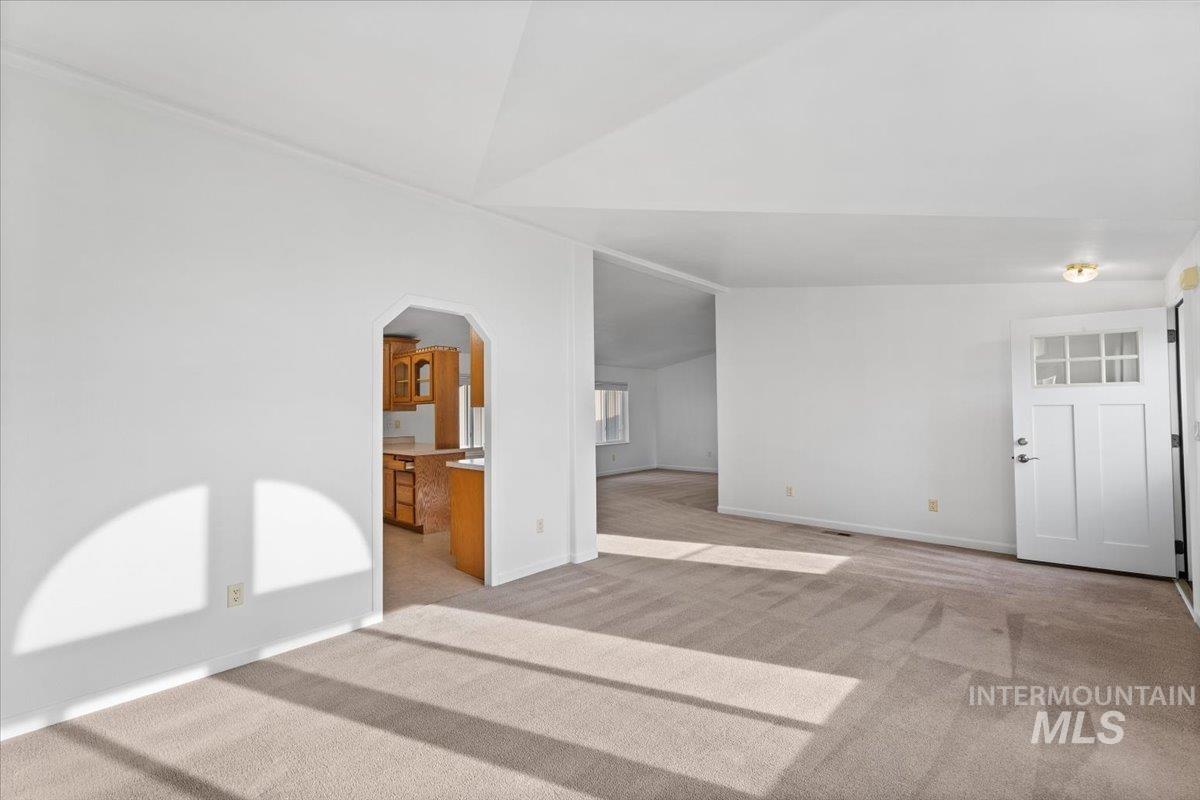
Vaulted ceiling, arched doorway, carpeted flooring, paneled entry door with decorative glass, and a flush mount ceiling light
-
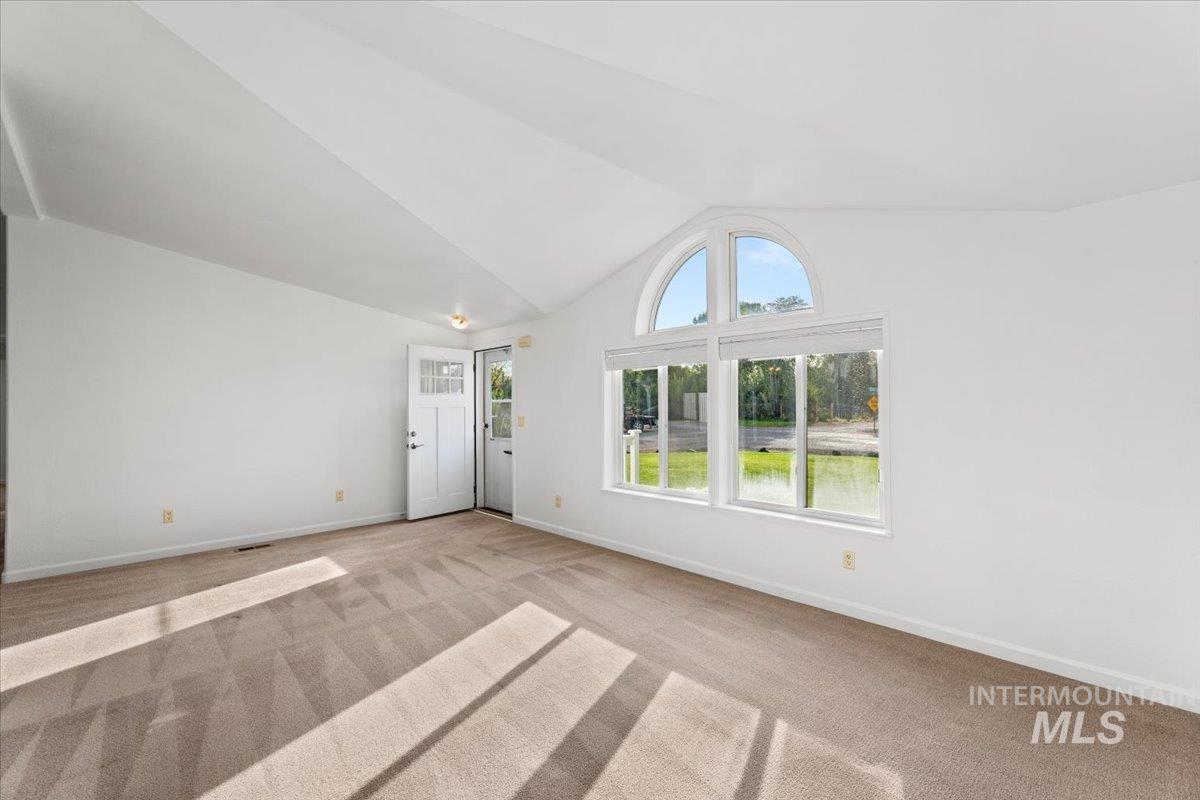
Vaulted ceiling, arched transom window, large picture windows, white interior door, and beige carpet flooring
-
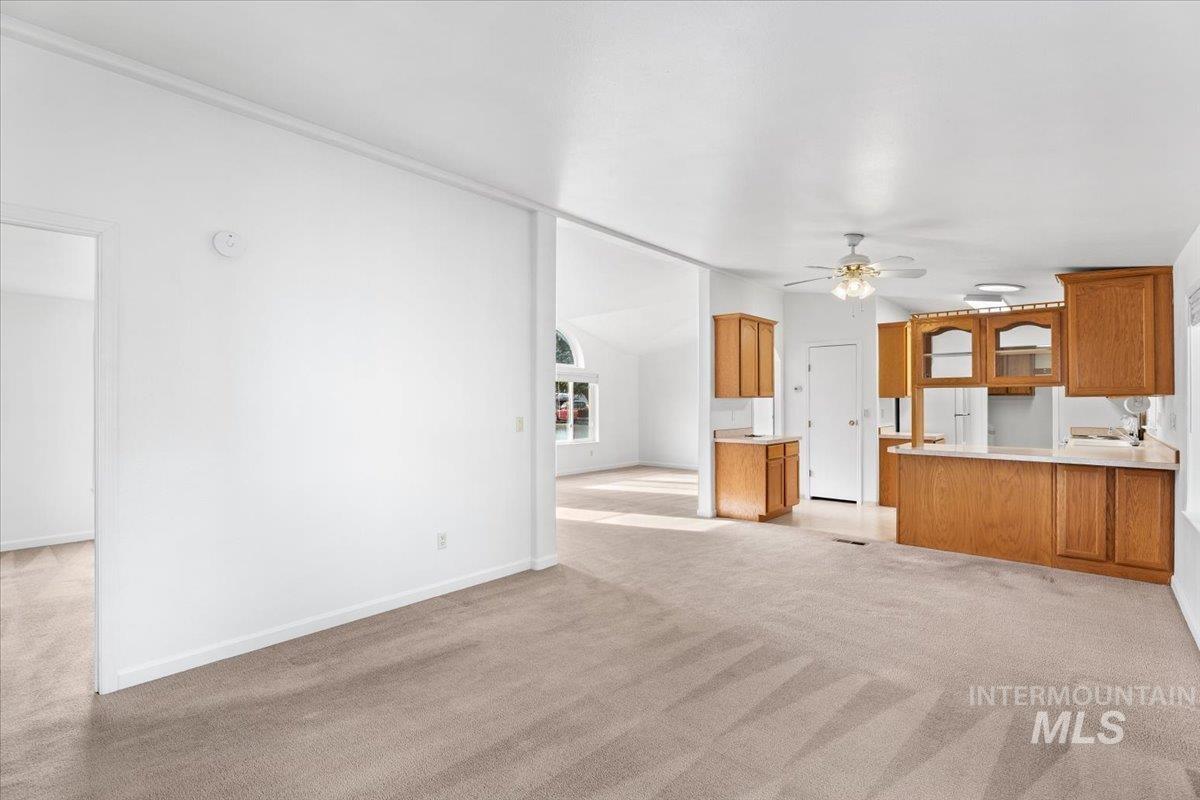
Open-concept living space featuring neutral carpeting, white walls, and a kitchen area with wood-finish cabinetry and light countertops
-
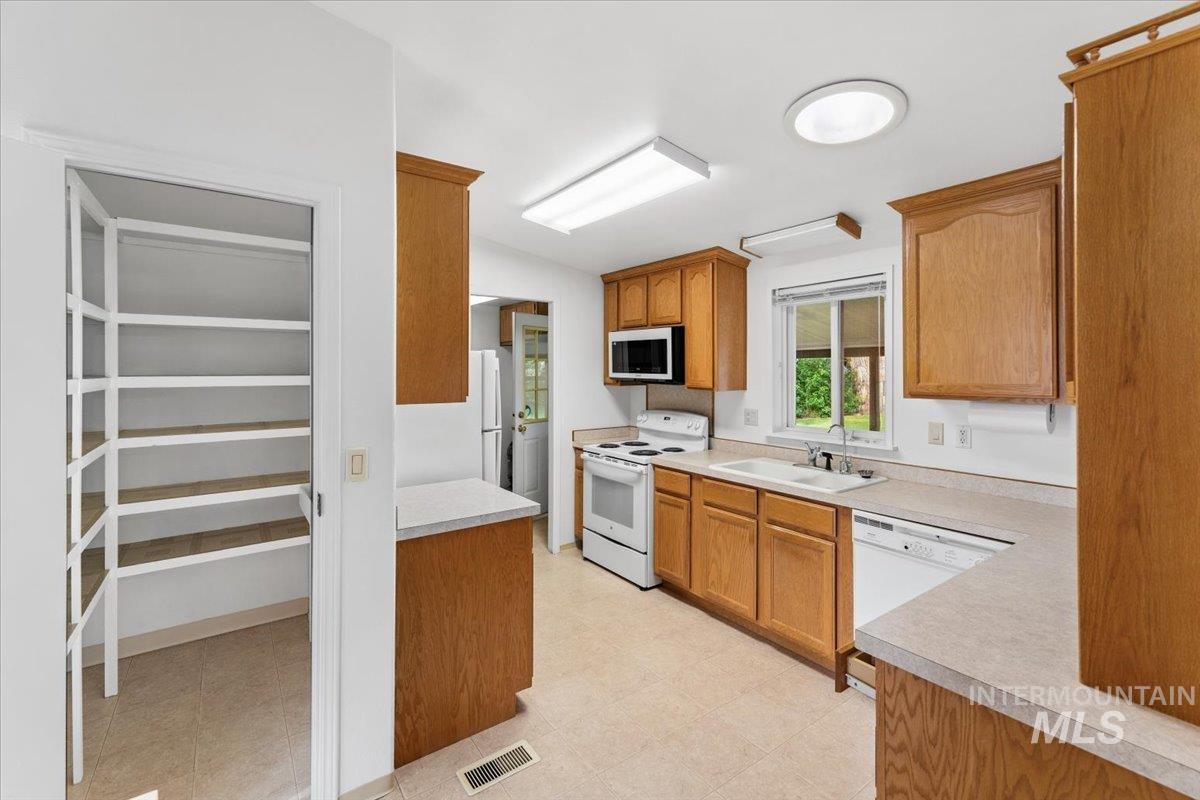
Kitchen featuring wood cabinetry, laminate countertops, a white appliance suite, a walk-in pantry, and tile flooring
-
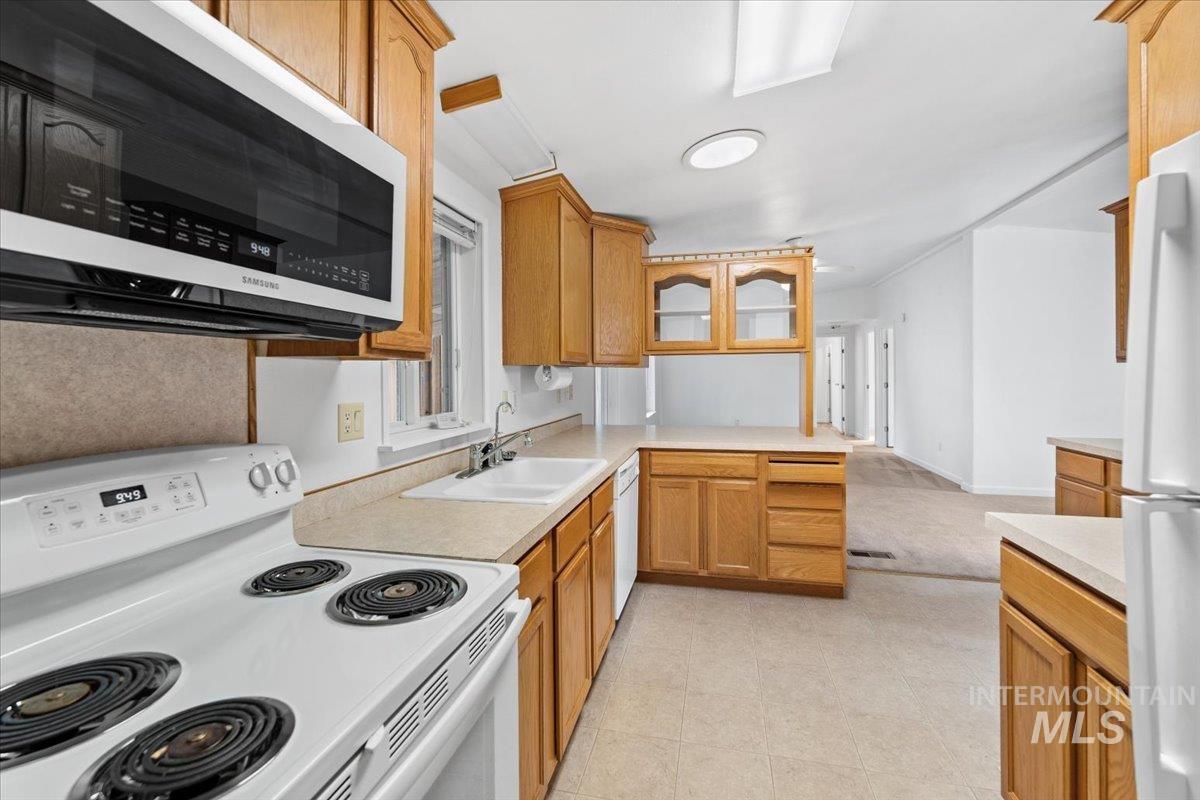
Kitchen featuring wood cabinetry, white appliances, and a built-in microwave
-
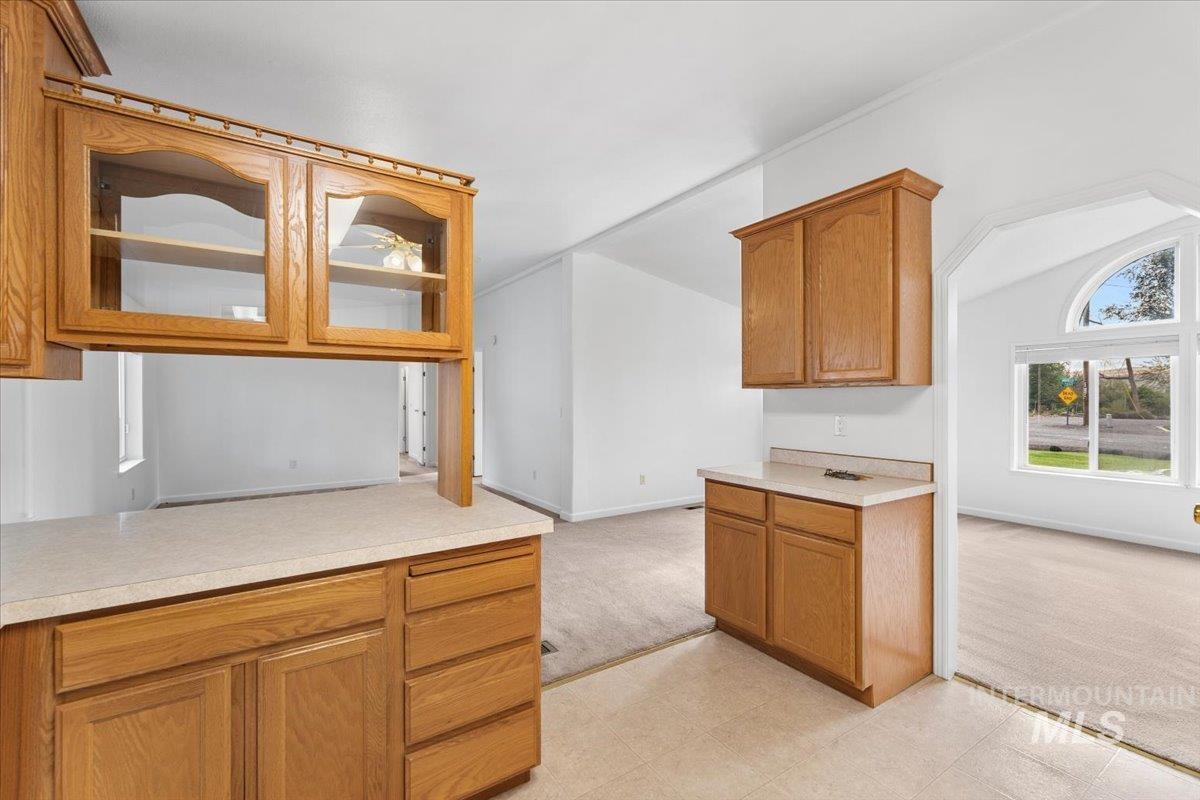
Light wood-finish cabinetry, glass-front upper cabinets, light-toned countertops, and an arched entryway
-
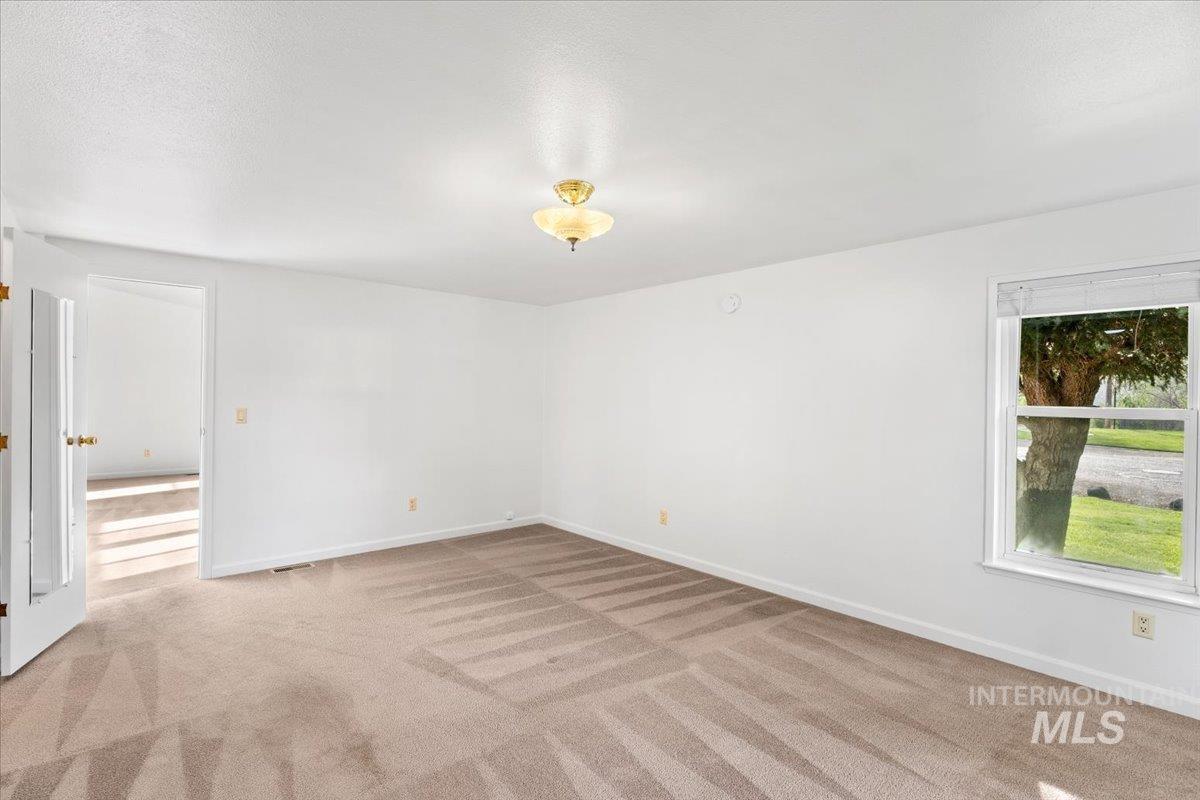
Neutral tone wall paint, carpeted flooring, and a single window
-
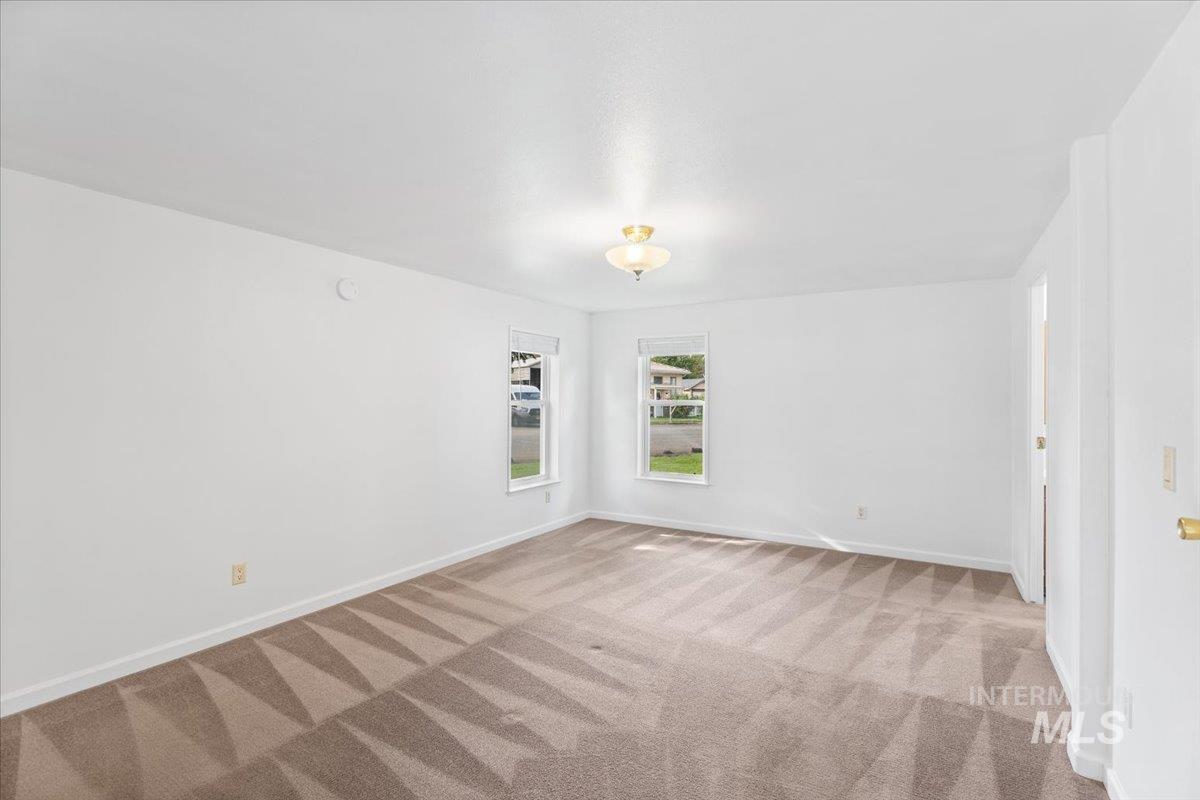
Neutral wall finishes with a ceiling-mounted light fixture, patterned carpet, and two double-hung windows
-
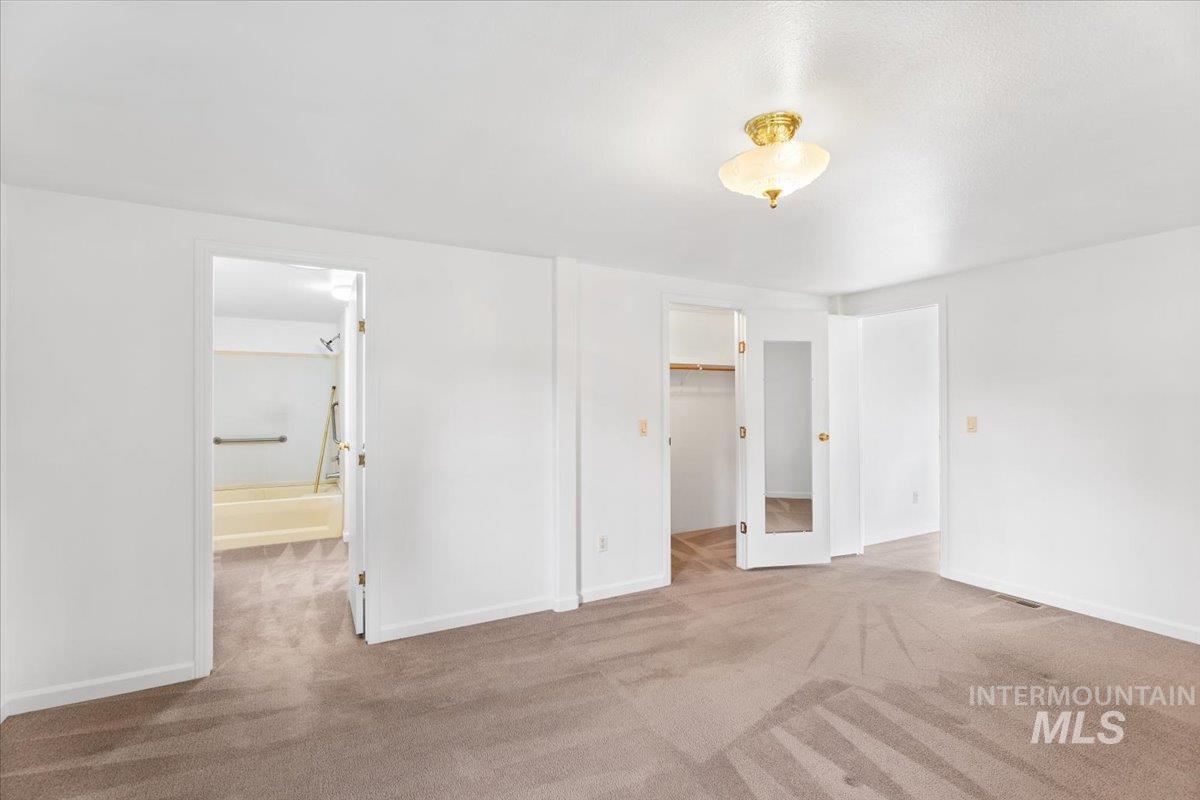
Neutral-toned carpeted flooring, white walls, and a semi-flush mount ceiling light
-
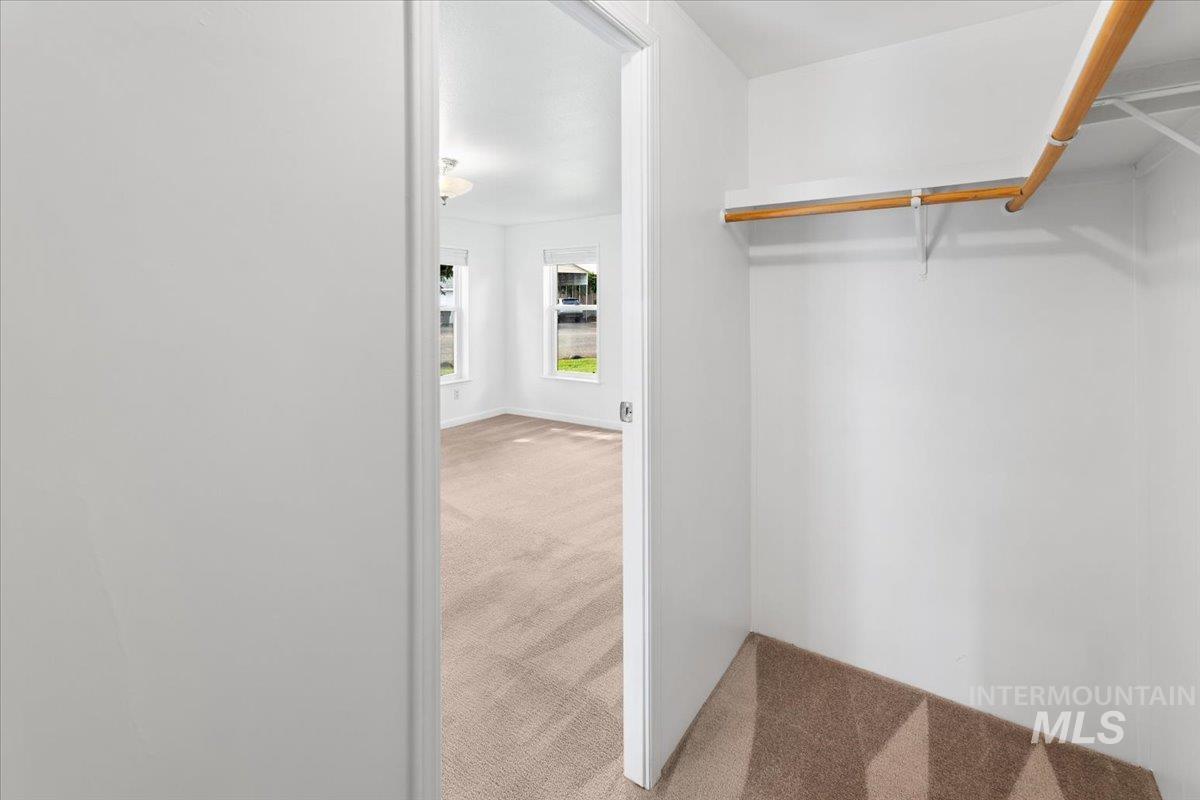
Built-in closet shelving with a hanging rod
-
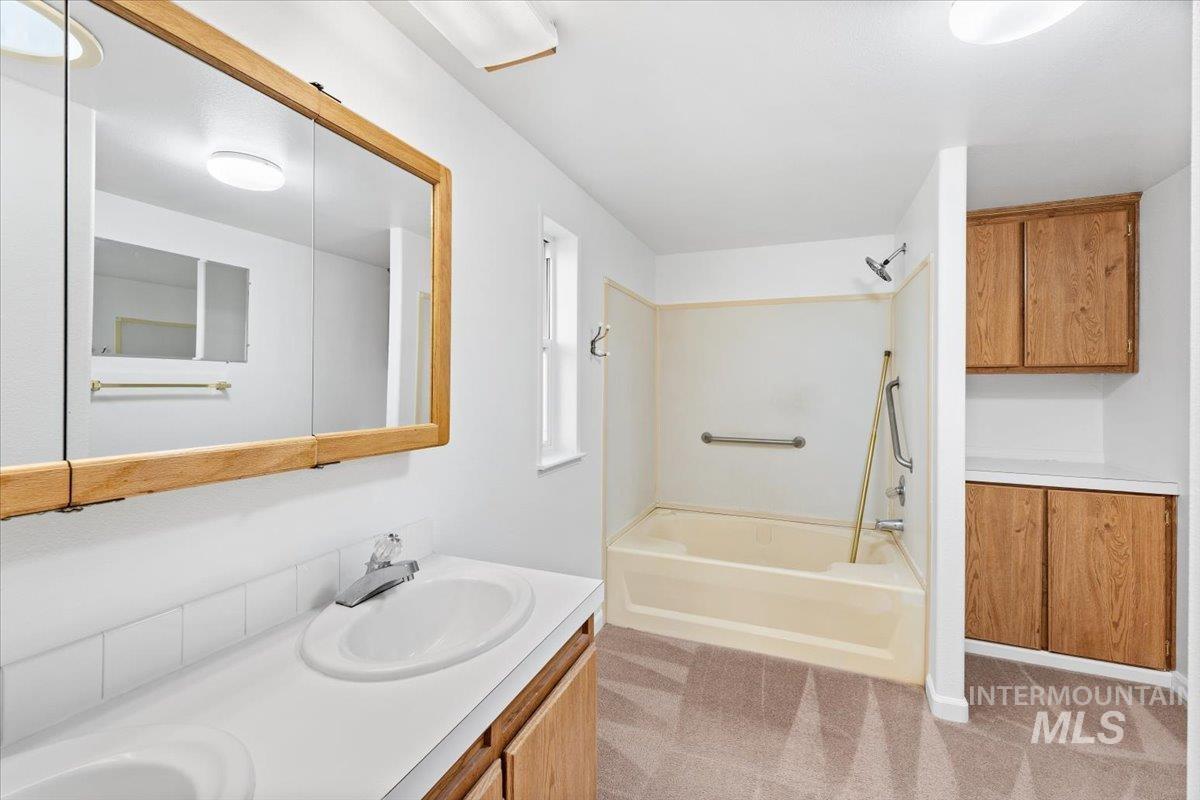
Dual sink vanity with white countertop
-
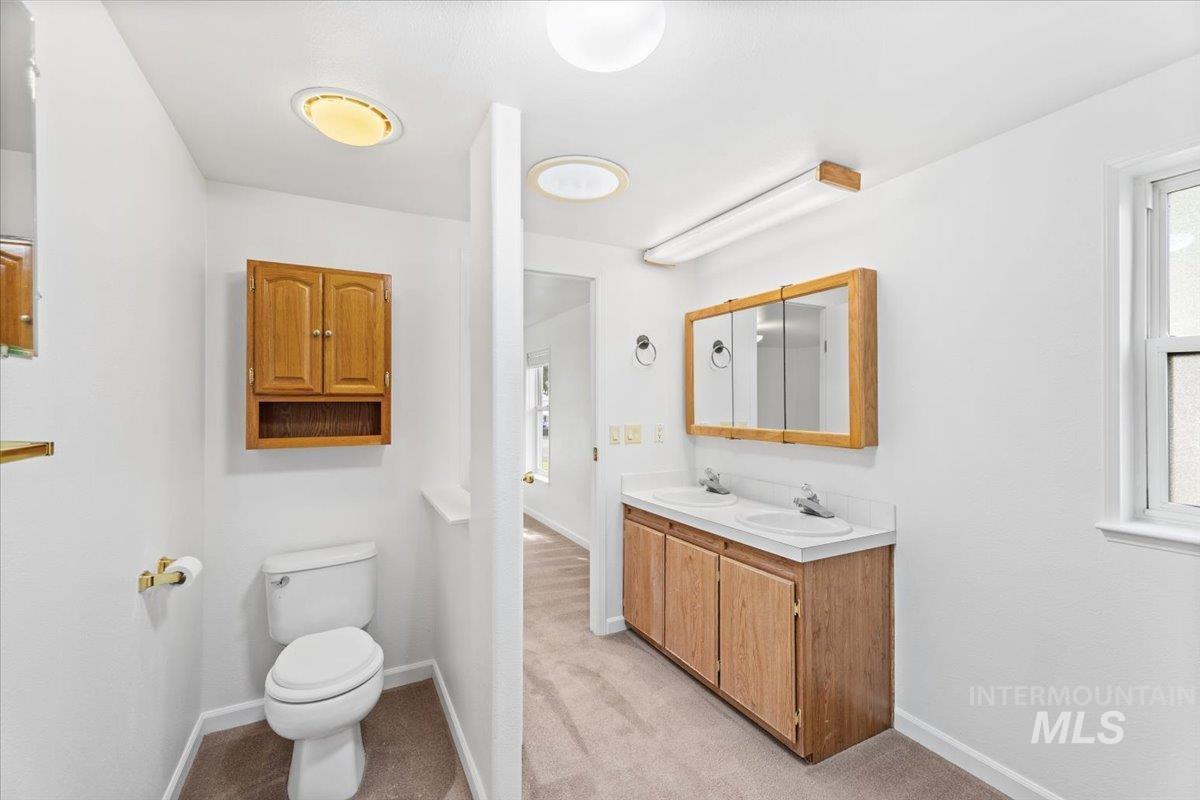
Dual vanity with wood-finish cabinetry and white countertops
-
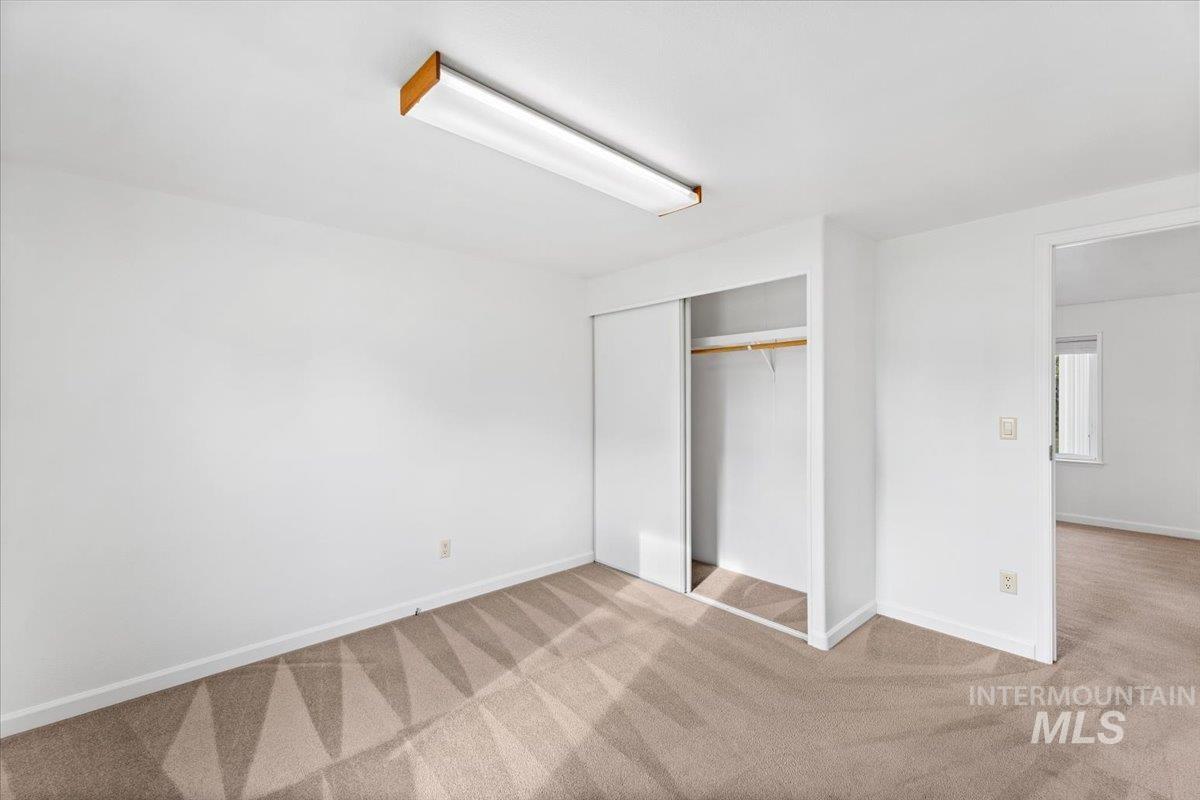
Light-toned carpeted flooring, white walls, and a sliding door closet with an integrated hanging rod
-
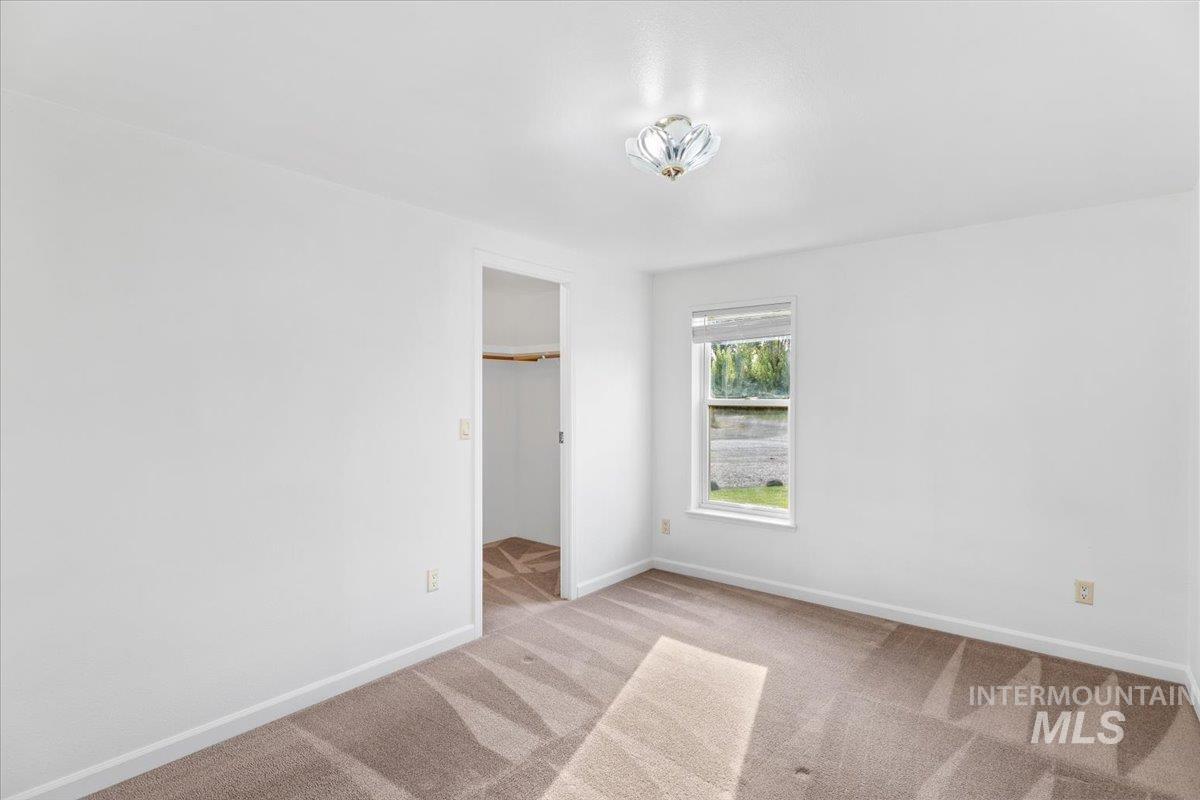
Neutral tone wall paint, carpeted flooring, single window, flush mount ceiling light fixture, and an open doorway
-
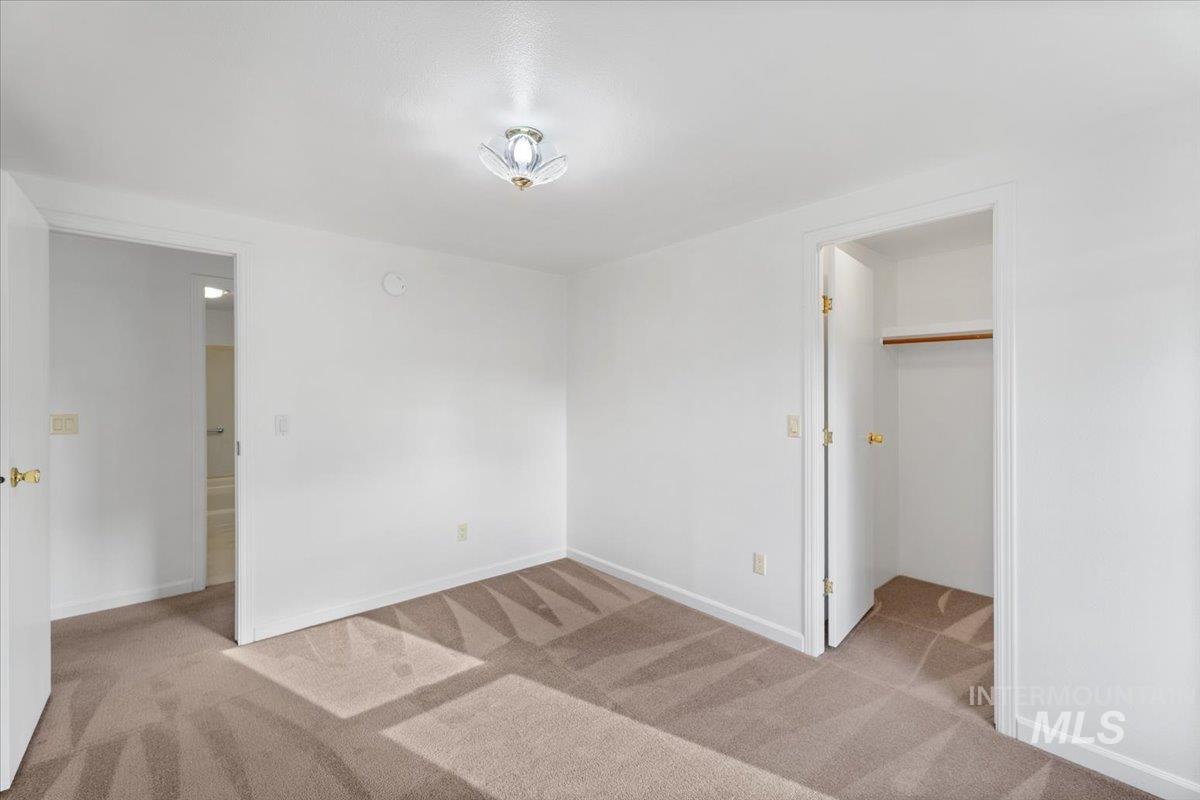
Carpeted flooring, white walls, ceiling-mounted light fixture, and a built-in closet with shelving
-
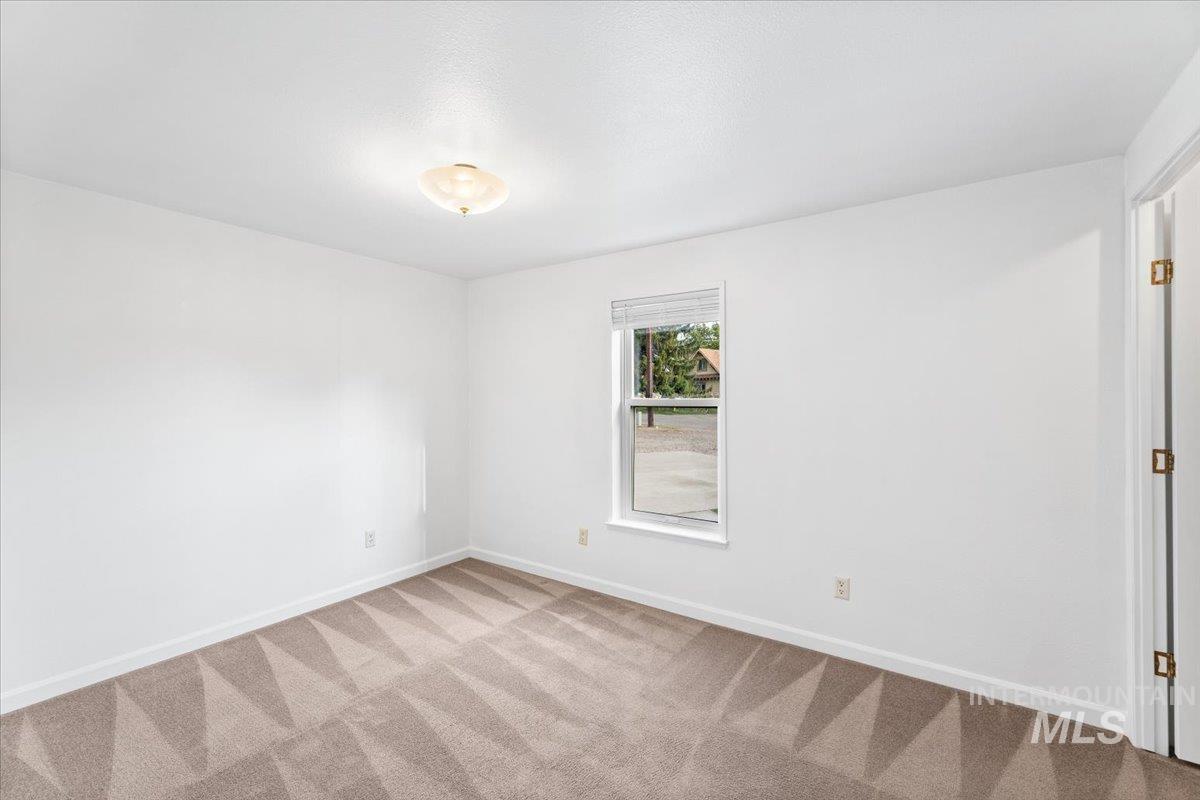
Neutral wall color, wall-to-wall carpeting, single window with blinds, ceiling-mounted light fixture, and white trim
-
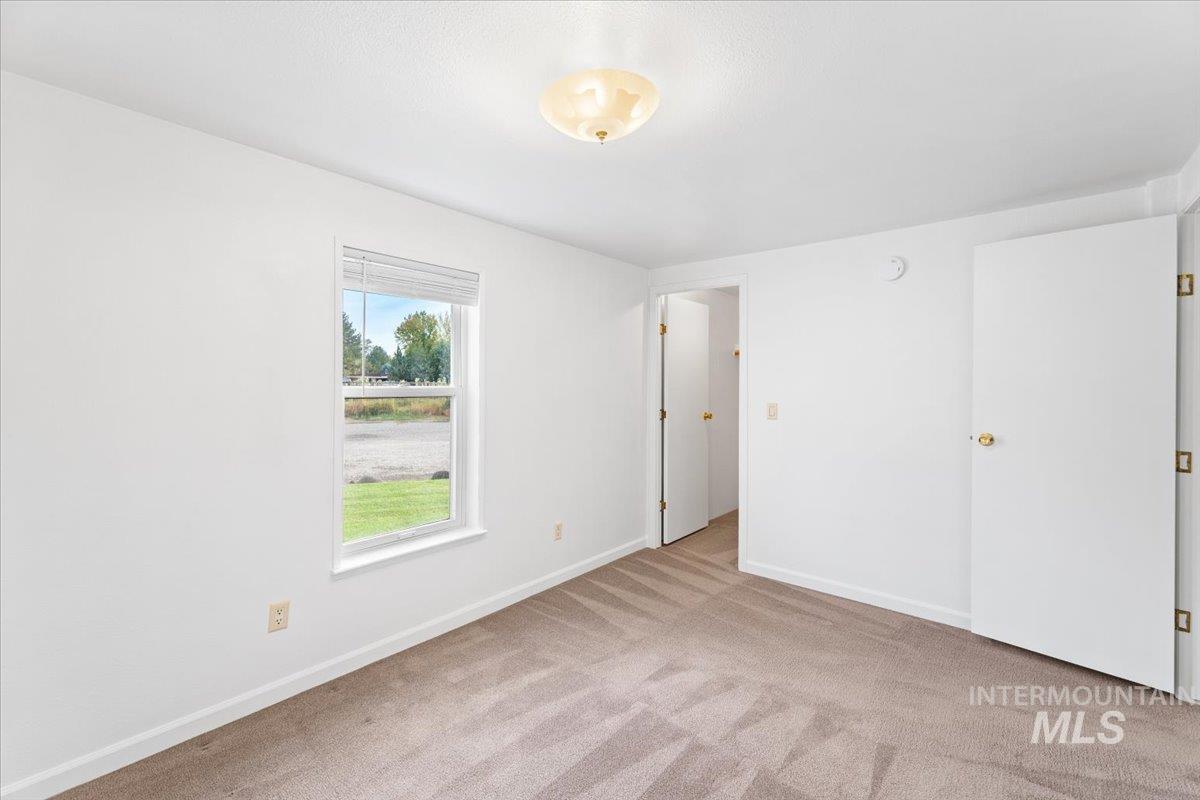
Carpeted flooring, white walls, and a ceiling-mounted light fixture
-
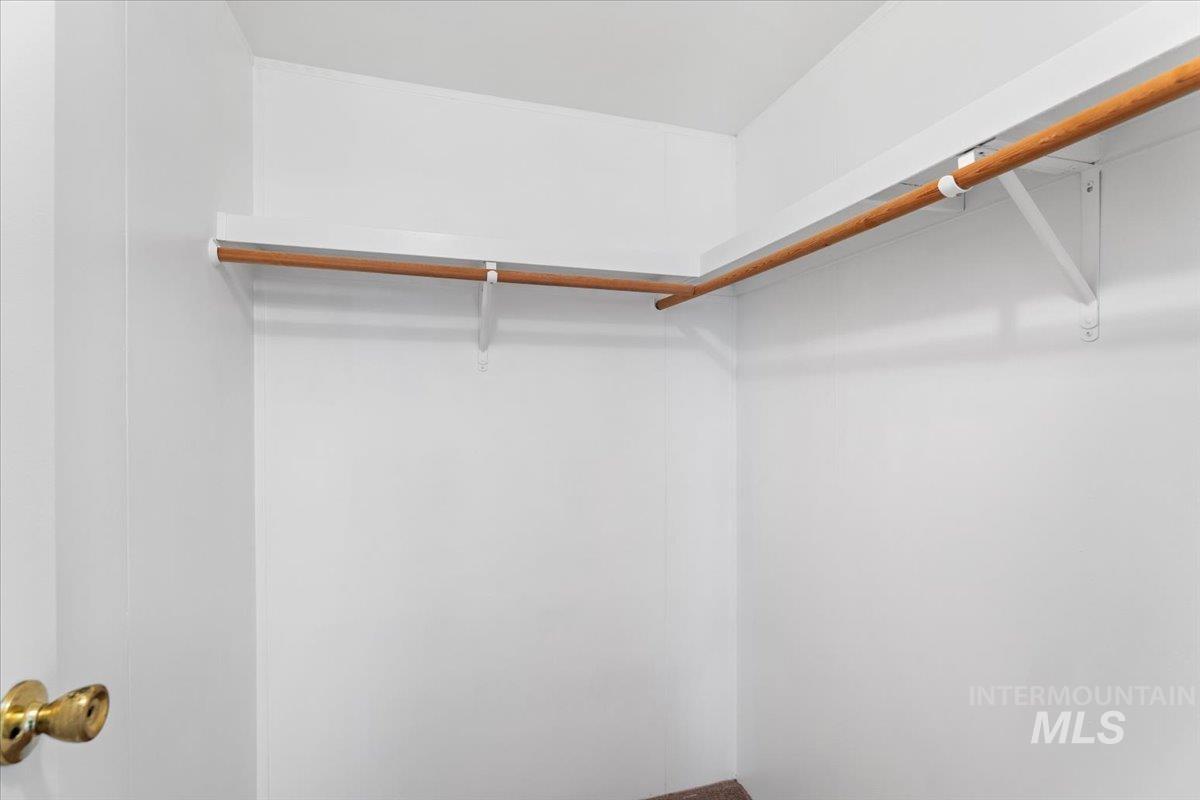
Walk-in closet with white shelving and wood-finish hanging rods
-
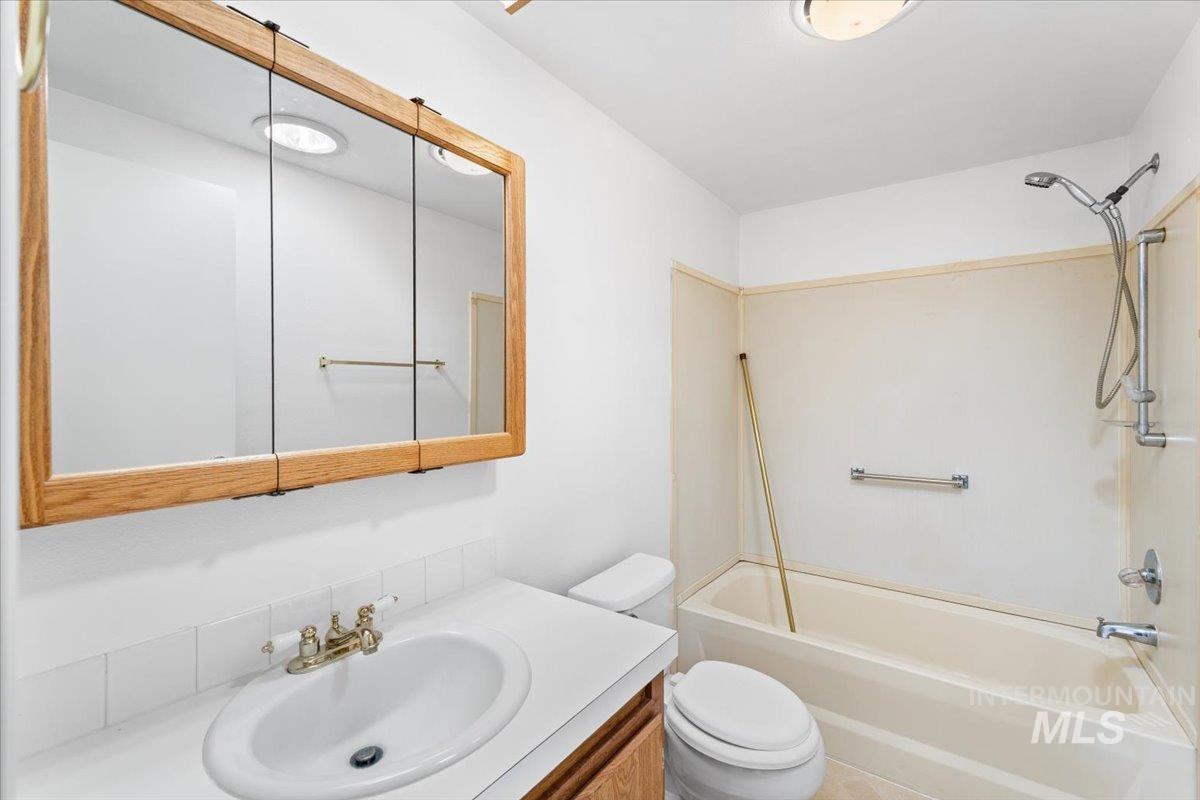
Vanity with an integrated sink, polished brass faucet, and a large three-panel mirrored medicine cabinet
-
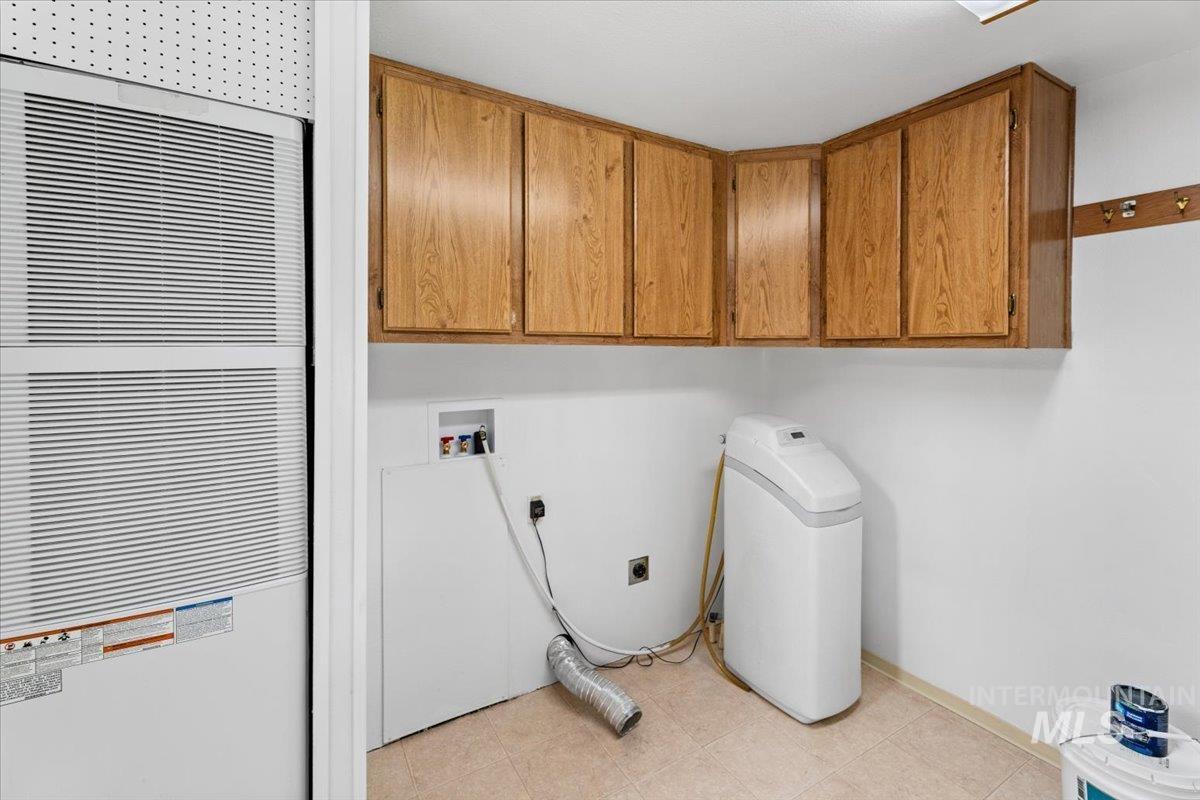
Utility space featuring wood-finish cabinetry, a utility sink hookup, and neutral flooring
-
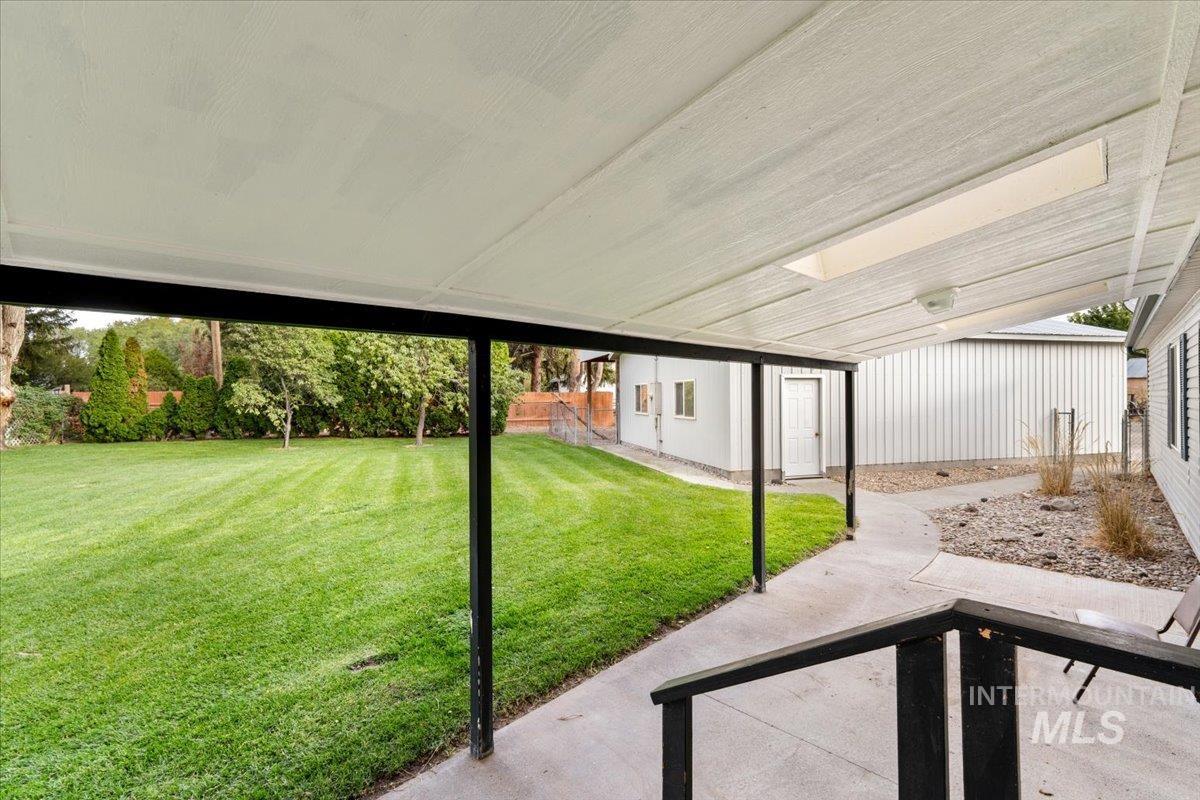
Covered patio with skylight, expansive lawn, concrete walkway, and detached structure
-
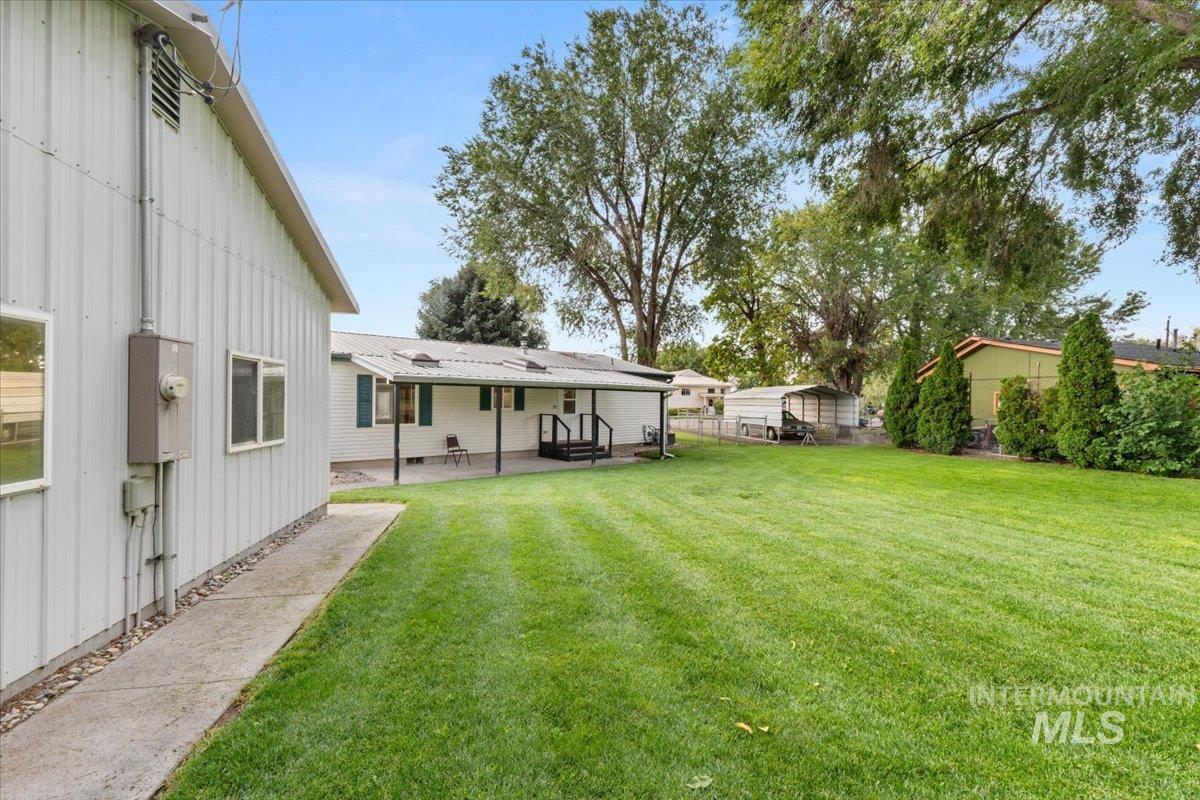
Expansive lawn area, concrete pathway, white vertical siding, multiple windows, established trees
-
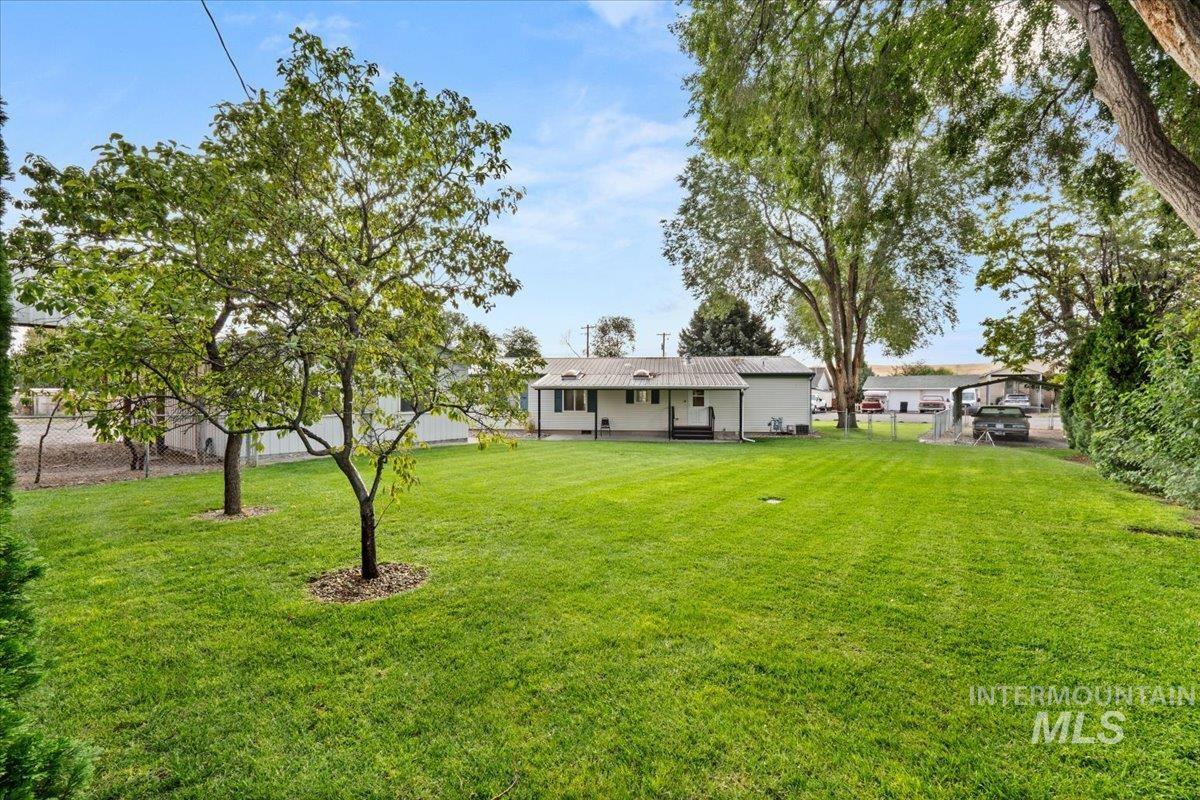
Expansive lawn area featuring mature trees and a rear deck
-
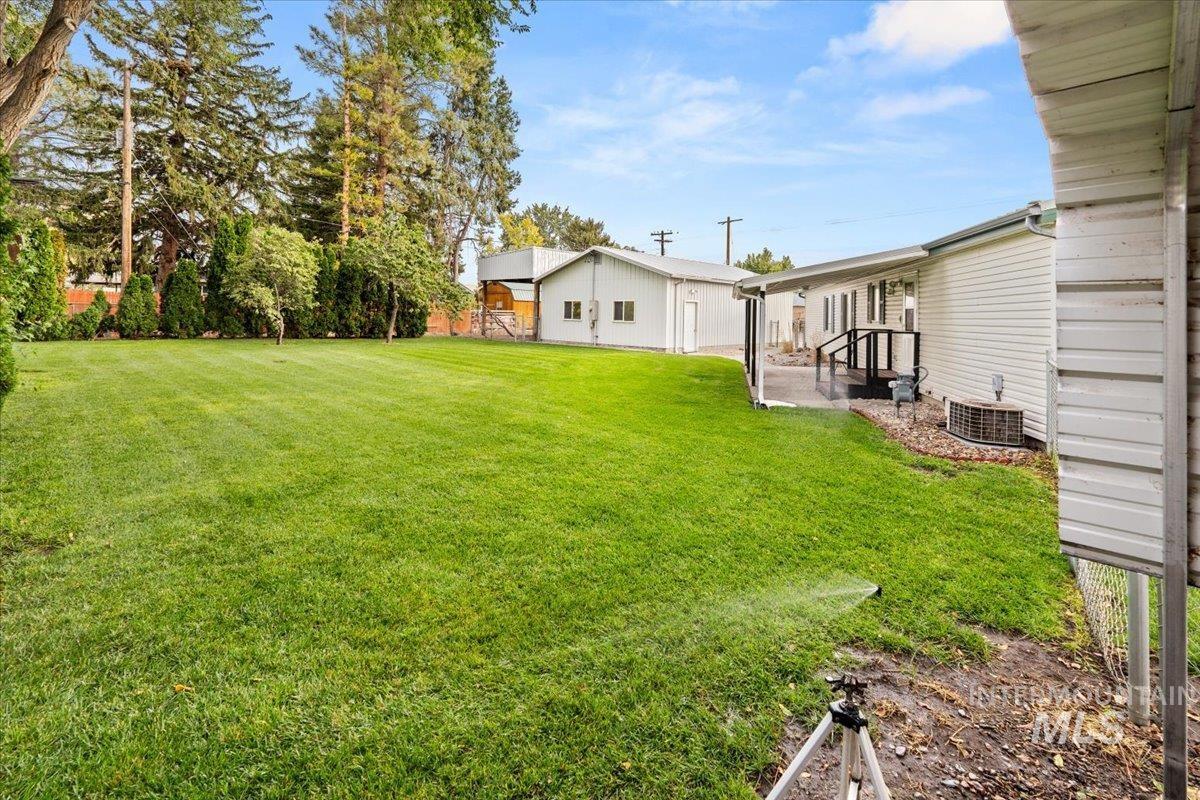
Expansive lawn area with mature trees and a dedicated patio space
-
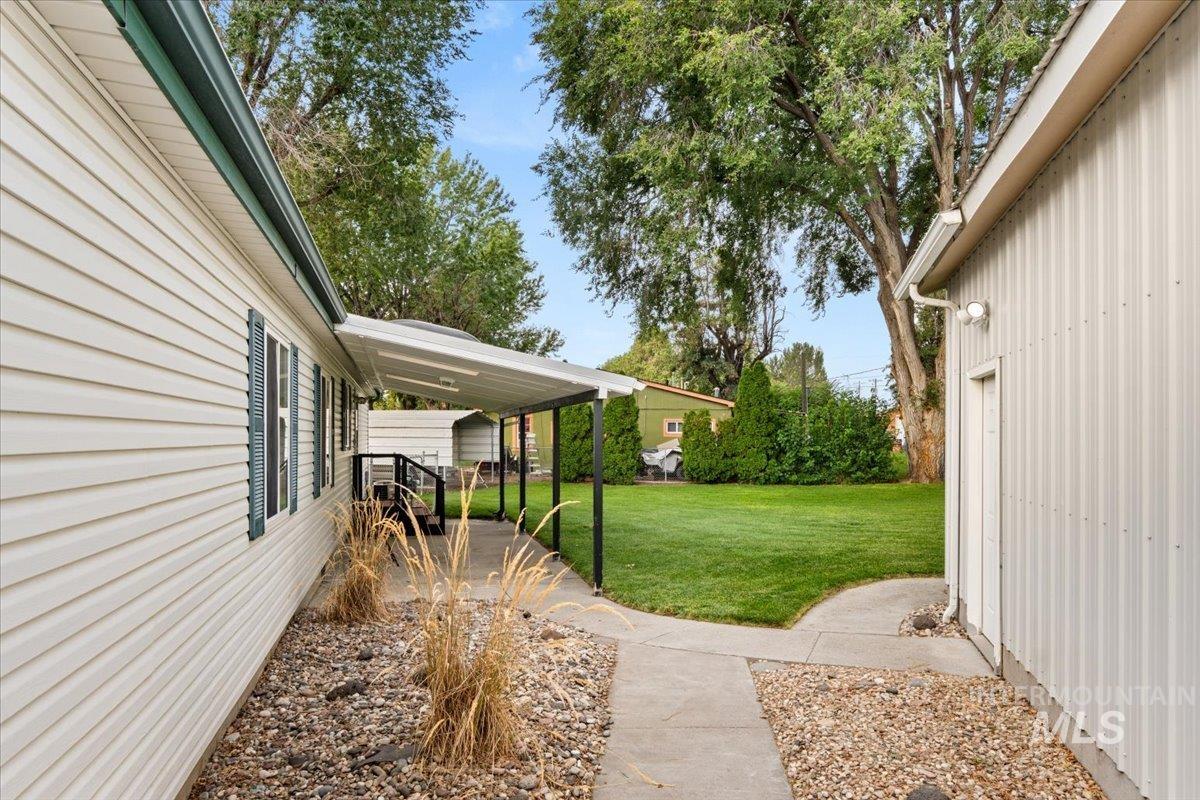
Covered porch entry with black railing, concrete walkway, gravel landscaping, and a manicured lawn
-
Additional content
-
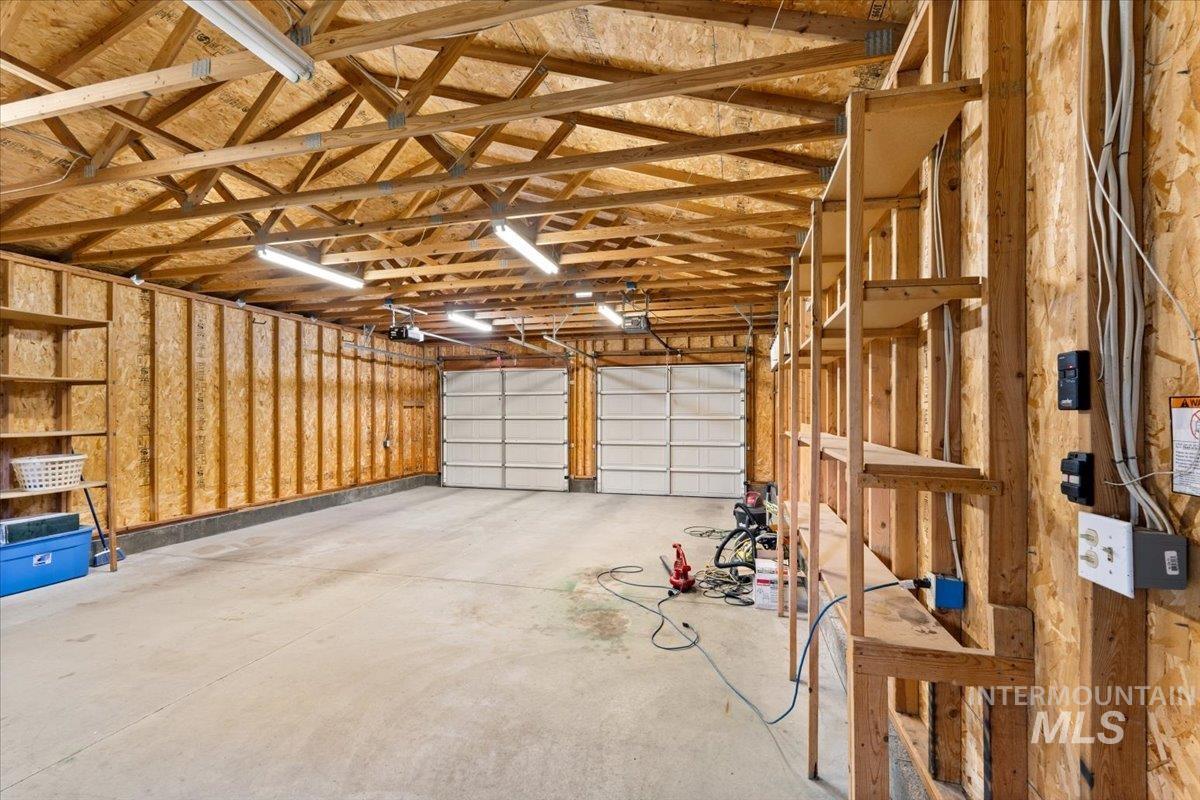
Expansive garage space with exposed wood trusses, built-in shelving, dual garage doors, and overhead fluorescent lighting
-
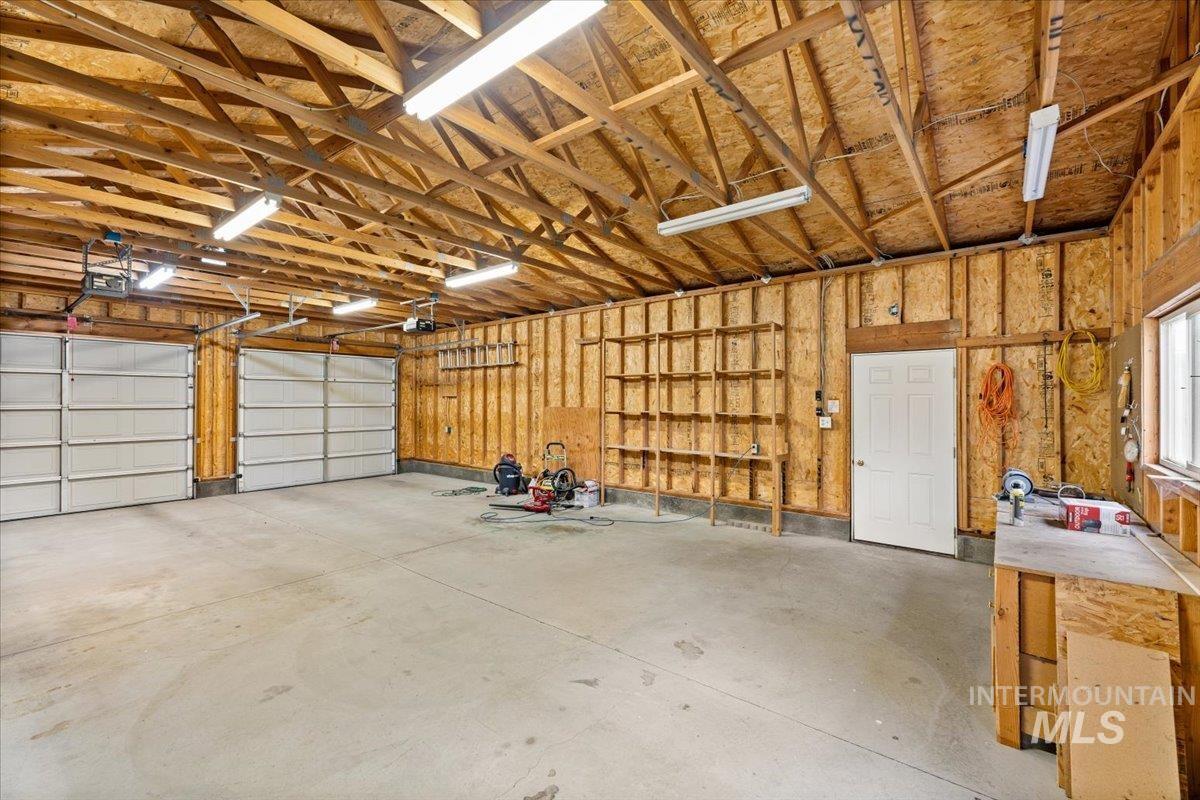
Two overhead garage doors and exposed wood framing
-
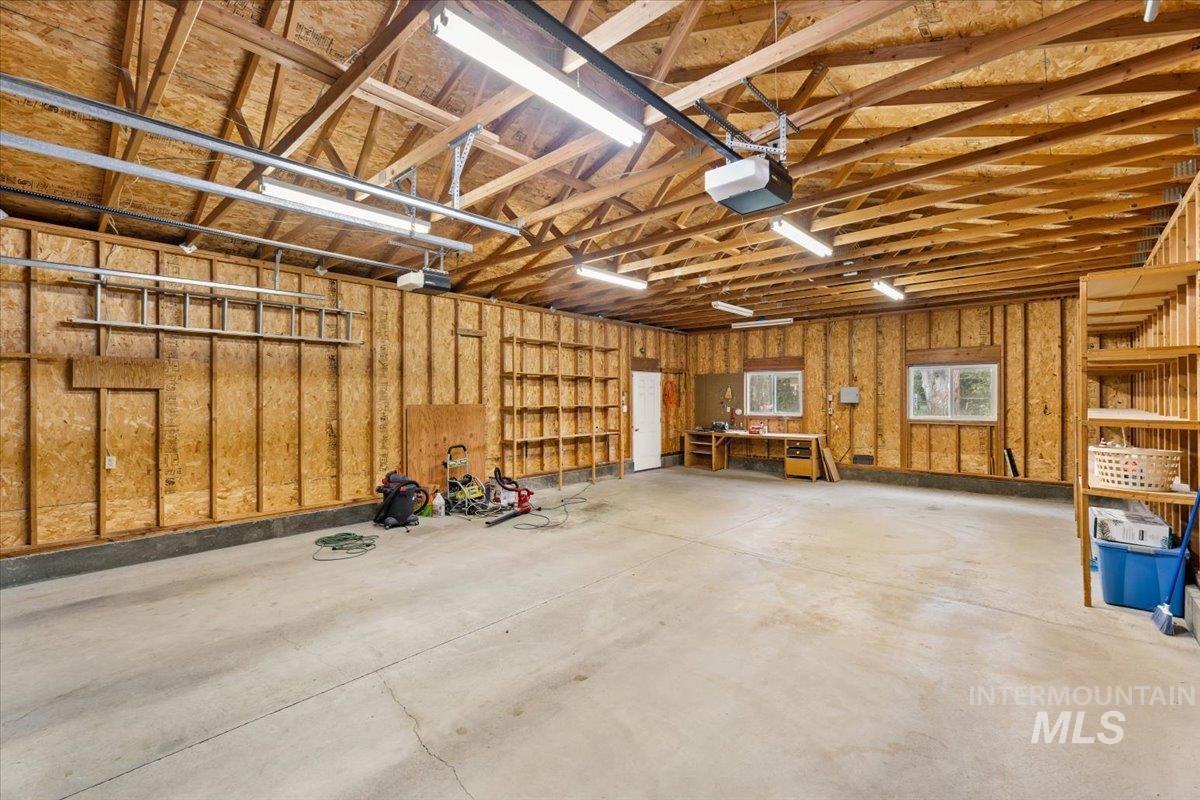
Spacious garage with exposed wood beam ceiling, multiple fluorescent light fixtures, two windows, and built-in shelving
-
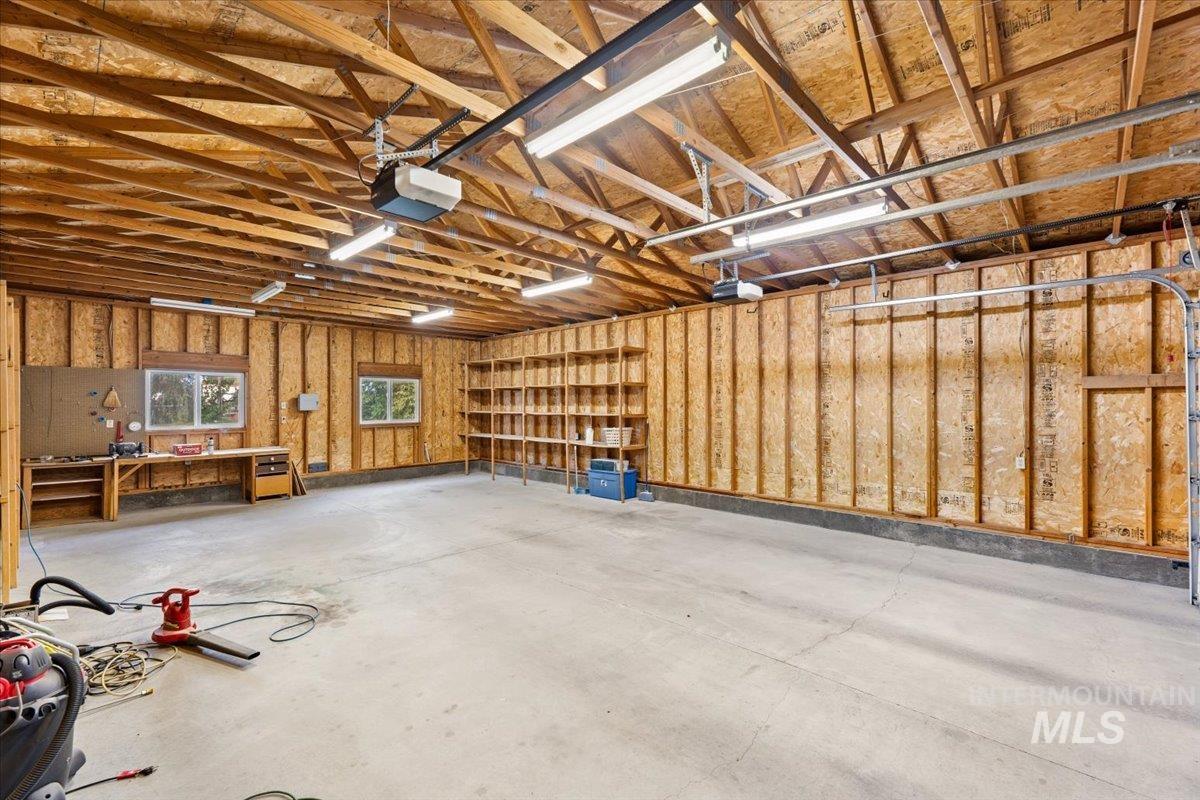
Spacious garage featuring exposed wood beam ceiling, concrete flooring, built-in shelving, two windows, and fluorescent lighting
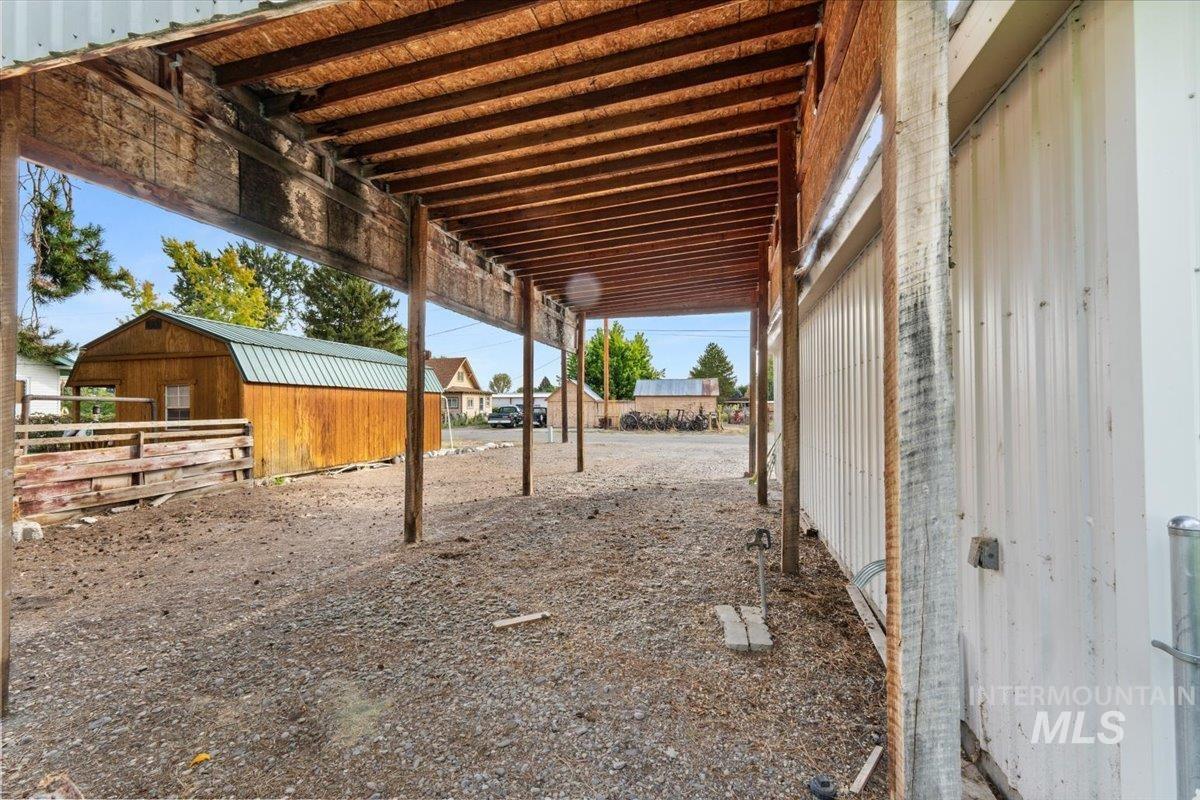
Welcome to 670 E Garfield in Glenns Ferry! This spacious and well maintained 4-bedroom, 2-bathroom home sits on a generous .34-acre lot and offers the perfect blend of comfort, functionality, and Idaho living. Come inside to find fresh paint throughout, a thoughtful layout, new blinds, a walk-in pantry, and walk-in closets in three of the four bedrooms. The kitchen features a water purification system, adding convenience to everyday living. A low-maintenance metal roof installed in 2015 provides lasting peace of mind. Outside, the property truly shines with a park-like yard offering plenty of room to enjoy the outdoors, garden, entertain, or simply relax. The detached garage/shop provides valuable workspace and storage, while the covered RV parking comes complete with its own water, sewer, and power hookups—ideal for RV owners, guests, or additional flexibility. Located in close proximity to the Snake River, this property puts outdoor recreation and the beauty of southern Idaho close at hand. If you’re looking for room to spread out, useful outbuildings, RV accommodations, and a home that is move-in ready, 670 E Garfield is worth a look!
- Heating:
- Forced Air, Gas
- Cooling:
- Central air
- Garage Capacity:
- 2
- Country:
- US
- State:
- ID
- City:
- Glenns Ferry
- Zipcode:
- 83623
- Street:
- 670 E Garfield
- Longitude:
- W116° 42' 32.5''
- Latitude:
- N42° 57' 5.1''
- Master Bedroom Level:
- Main
- Bedroom 2 Level:
- Main
- Bedroom 3 Level:
- Main
- Bedroom 4 Level:
- Main
- Kitchen Level:
- Main
- School District:
- Glenns Ferry Joint District #192
- Elementary School:
- Glens Ferry
- Middle School:
- Glens Ferry Mid
- High School:
- Glenns Ferry
- Status:
- New
- Type:
- Single Family
- Level:
- Single
- Tax Year:
- 2025
- Taxes:
- $1,752
- Potential Short Sale:
- No
- Age:
- 31 - 50 Years
- Auction:
- No
- Flood Ins Required:
- Unknown
- HUD Owned:
- No
- In Foreclosure:
- No
- Land Size:
- 10000 SF - .49 AC
- Home Owner Exempt:
- No
- HOA Frequency:
- Not Applicable
- Irrigation District:
- King Hill Irrigation
- Inc Kitchen Features:
- Breakfast bar, Dishwasher, Disposal, Microwave, Oven/range freestanding, Pantry, Refrigerator, Water softener own, Other, Countertop-laminate
- Lot Features:
- Public road, Irrigation available, Corner lot, Finished Driveway, Alley Access, Dock, Winter Access, Community, River, Rv Parking
- Water:
- City service
- Land Use:
- Single
- Sprinkler System:
- Auto,Full,Irrigation
Residential For Sale
670 E Garfield, Glenns Ferry, Idaho 83623
- Property Type :
- Residential
- Listing Type :
- For Sale
- Listing ID :
- 99002247
- Price :
- $335,000
- Bedrooms :
- 4
- Bathrooms :
- 2
- Apx SqFt :
- 1,716 SqFt
- Year Built :
- 1995
- Lot Area :
- 0.34 SqFt
- Days on Market :
- 1
- Subdivision :
- 0 Not Applicable
- Update Date :
- 09/29/2026 18:42:42
- Status :
- Active

- JoeAnne Santy-Greene
- (208) 947-4609
- (208) 283-6313
- (208) 287-8500
-


