

-
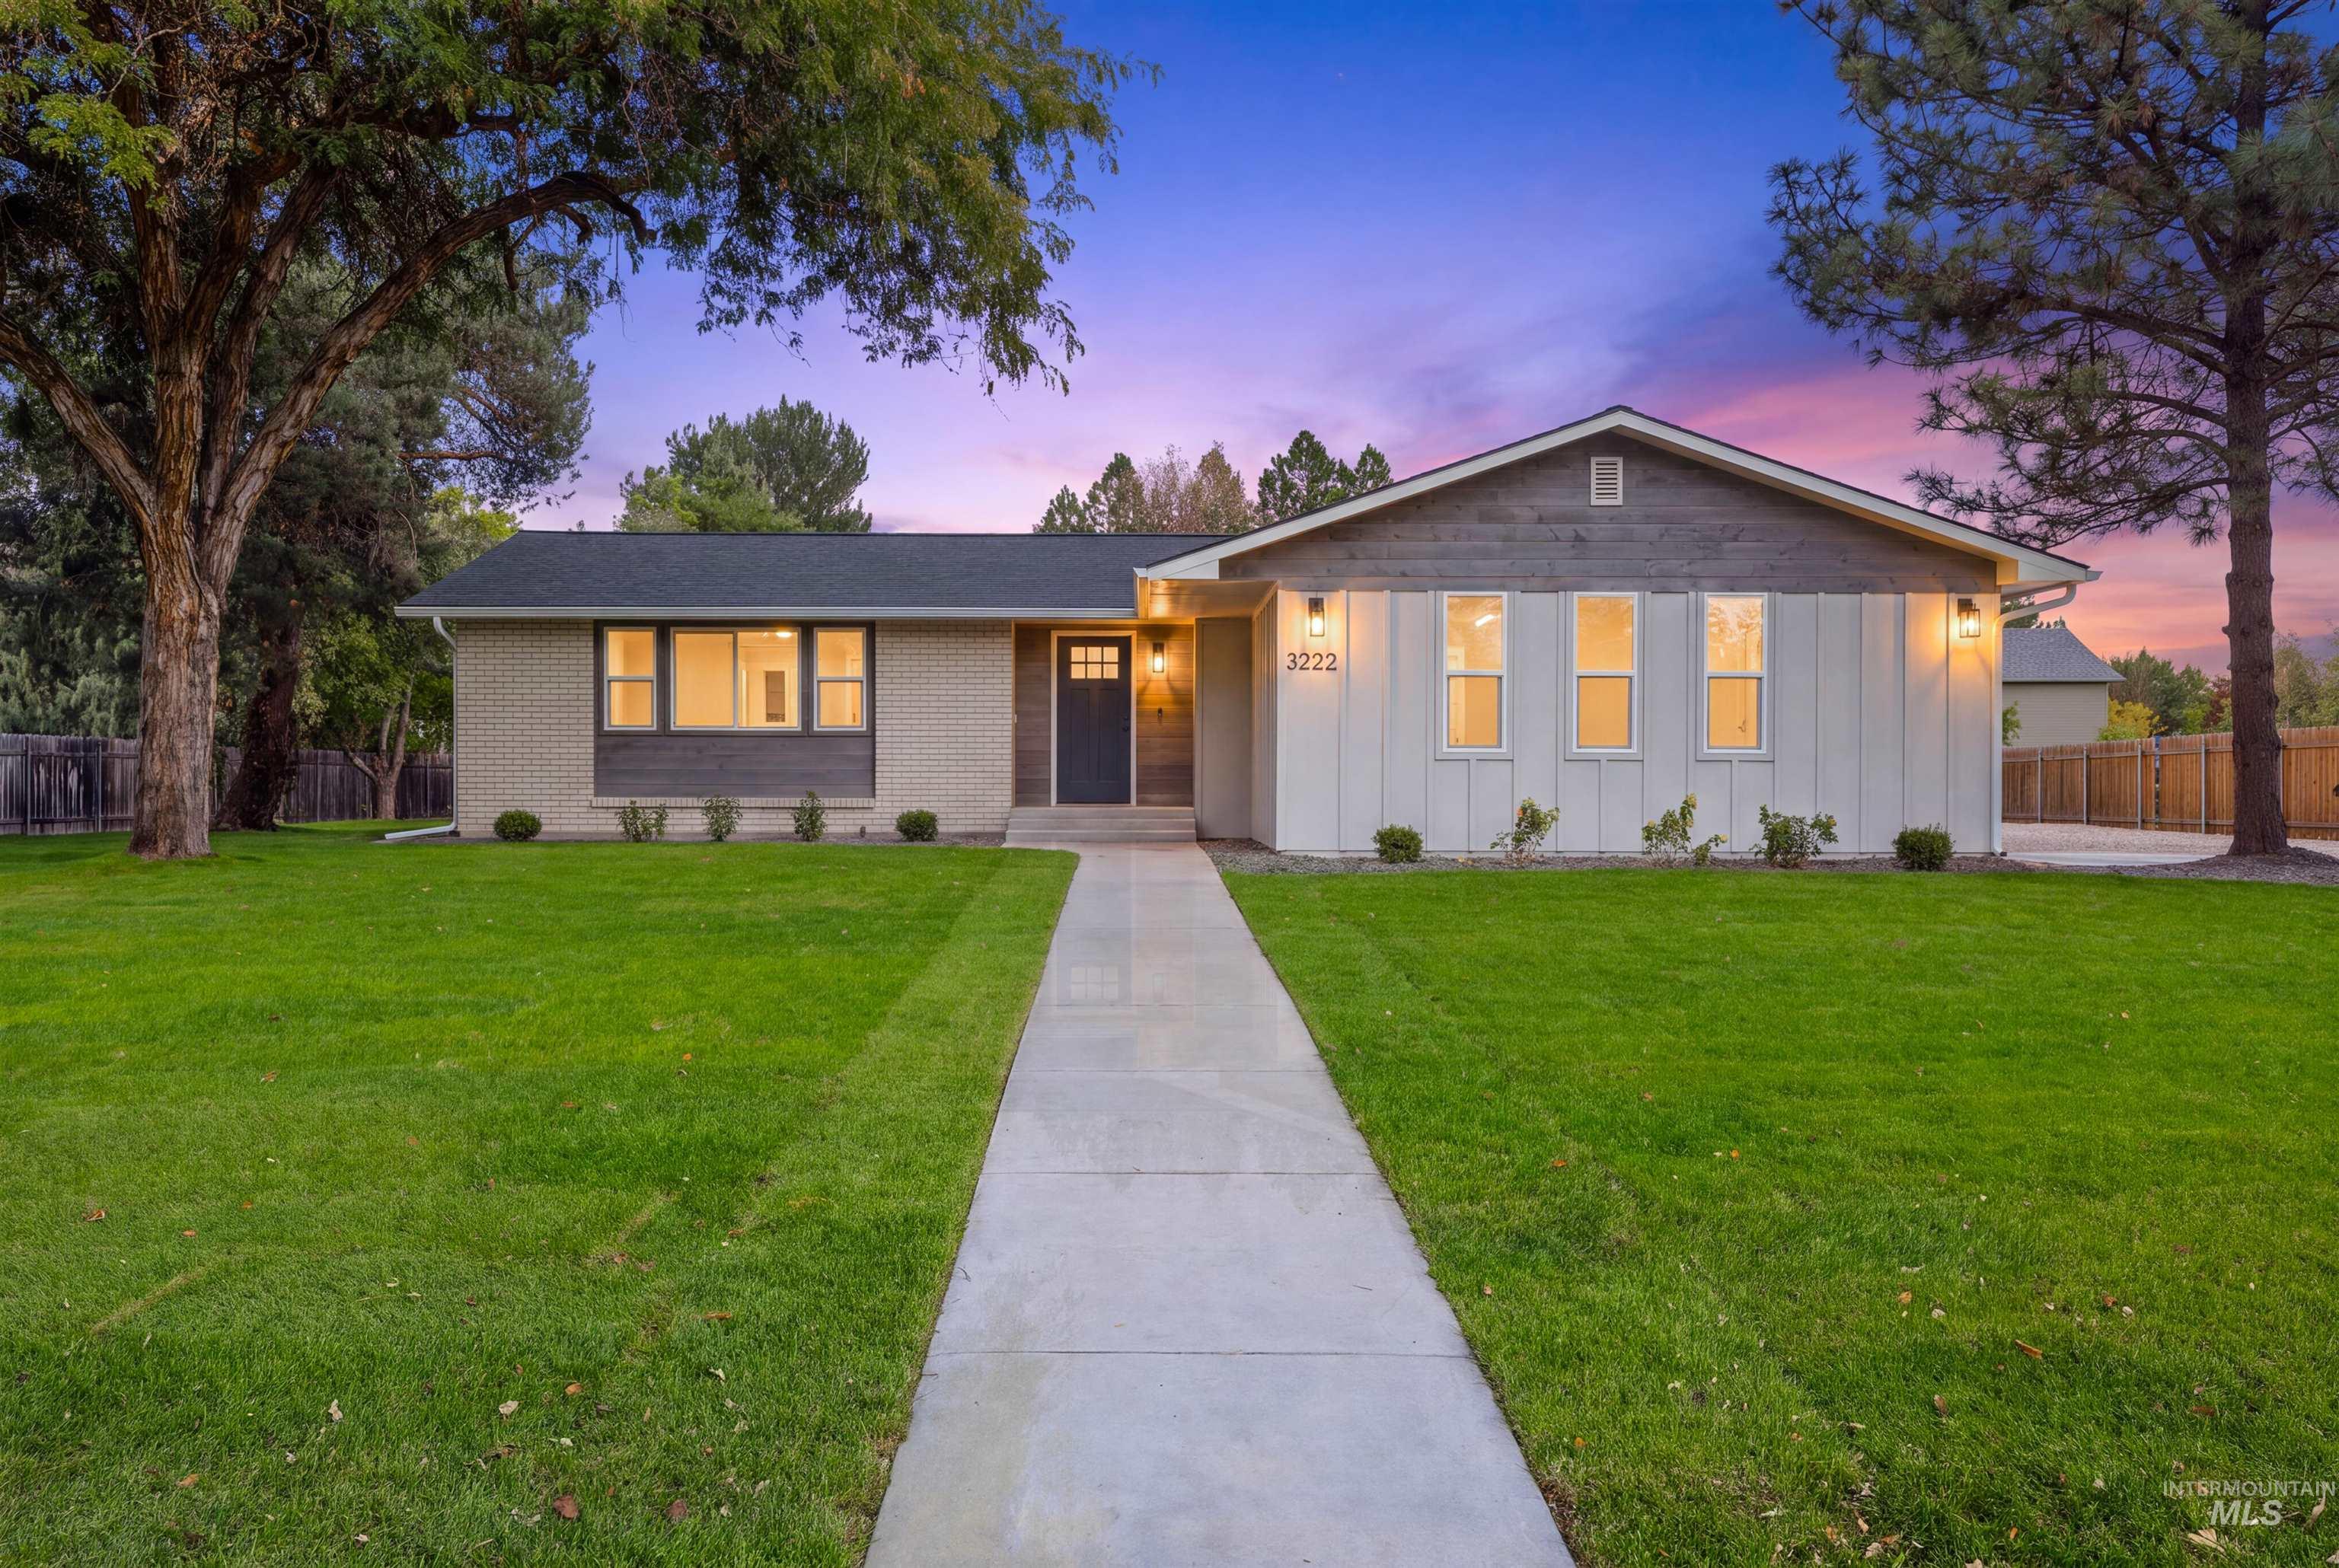
Contemporary exterior with light brick and vertical white siding
-
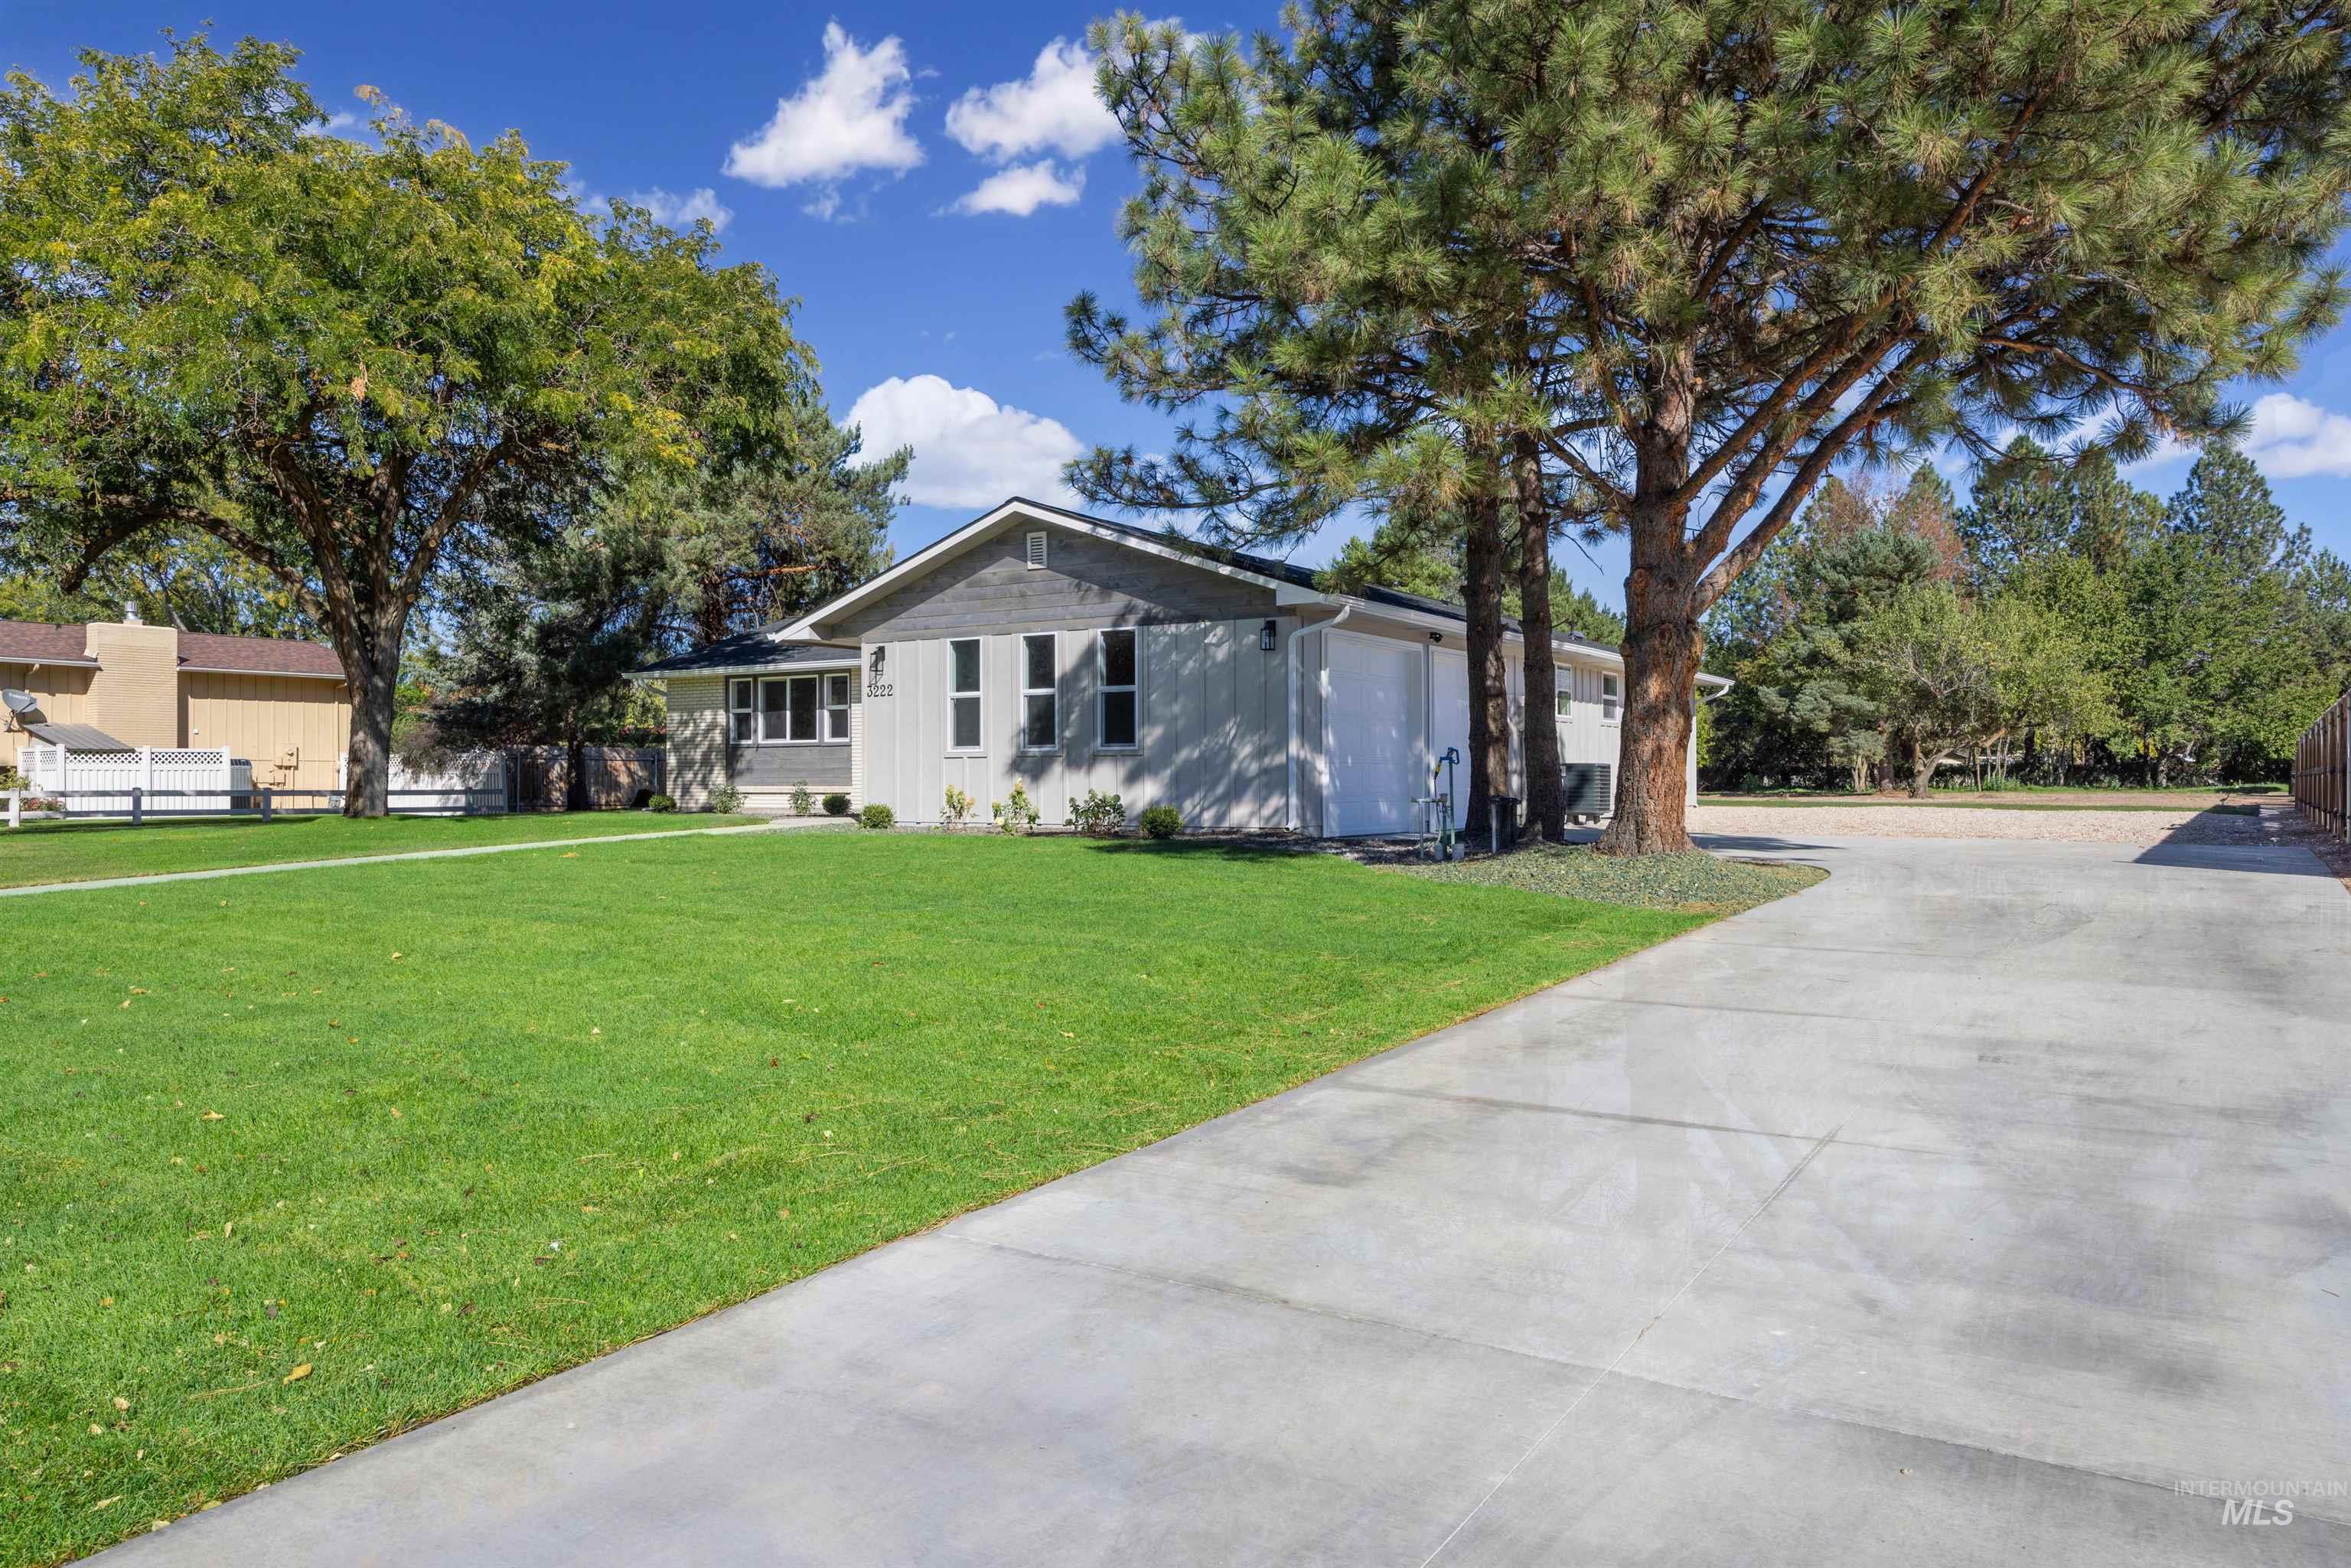
Gray siding exterior with white trim
-
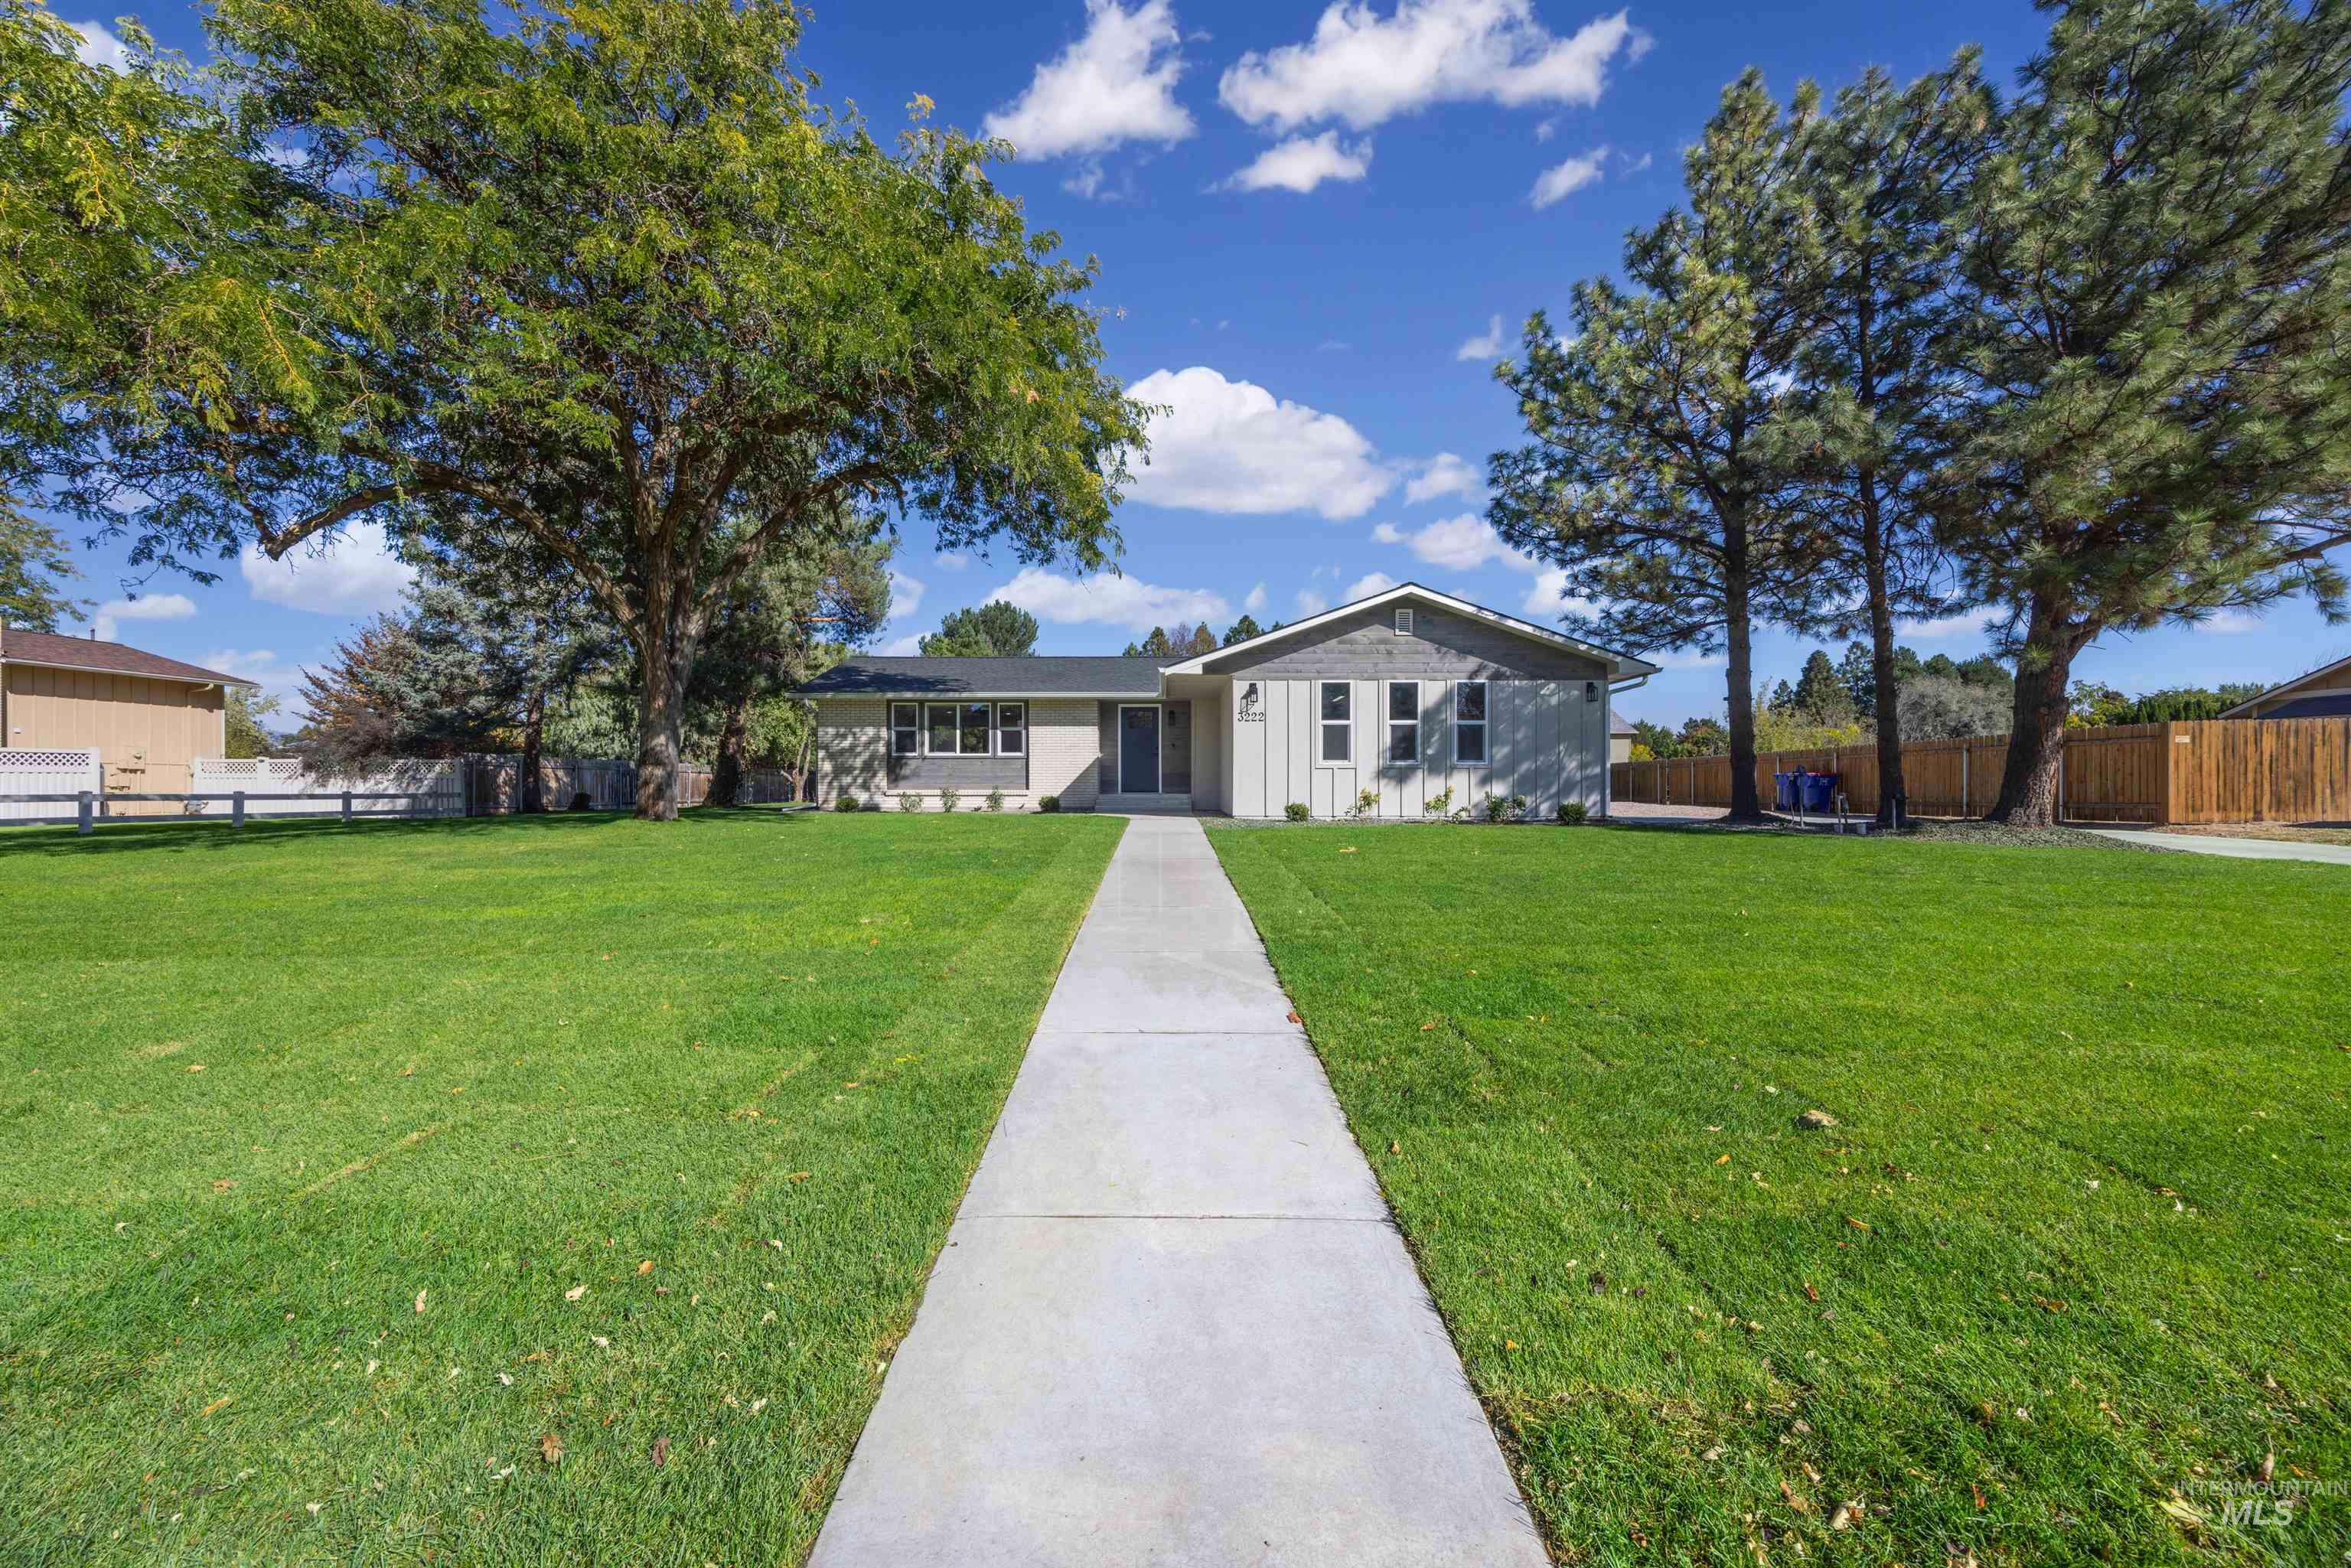
Expansive front lawn with mature trees and a concrete walkway leading to the residence
-
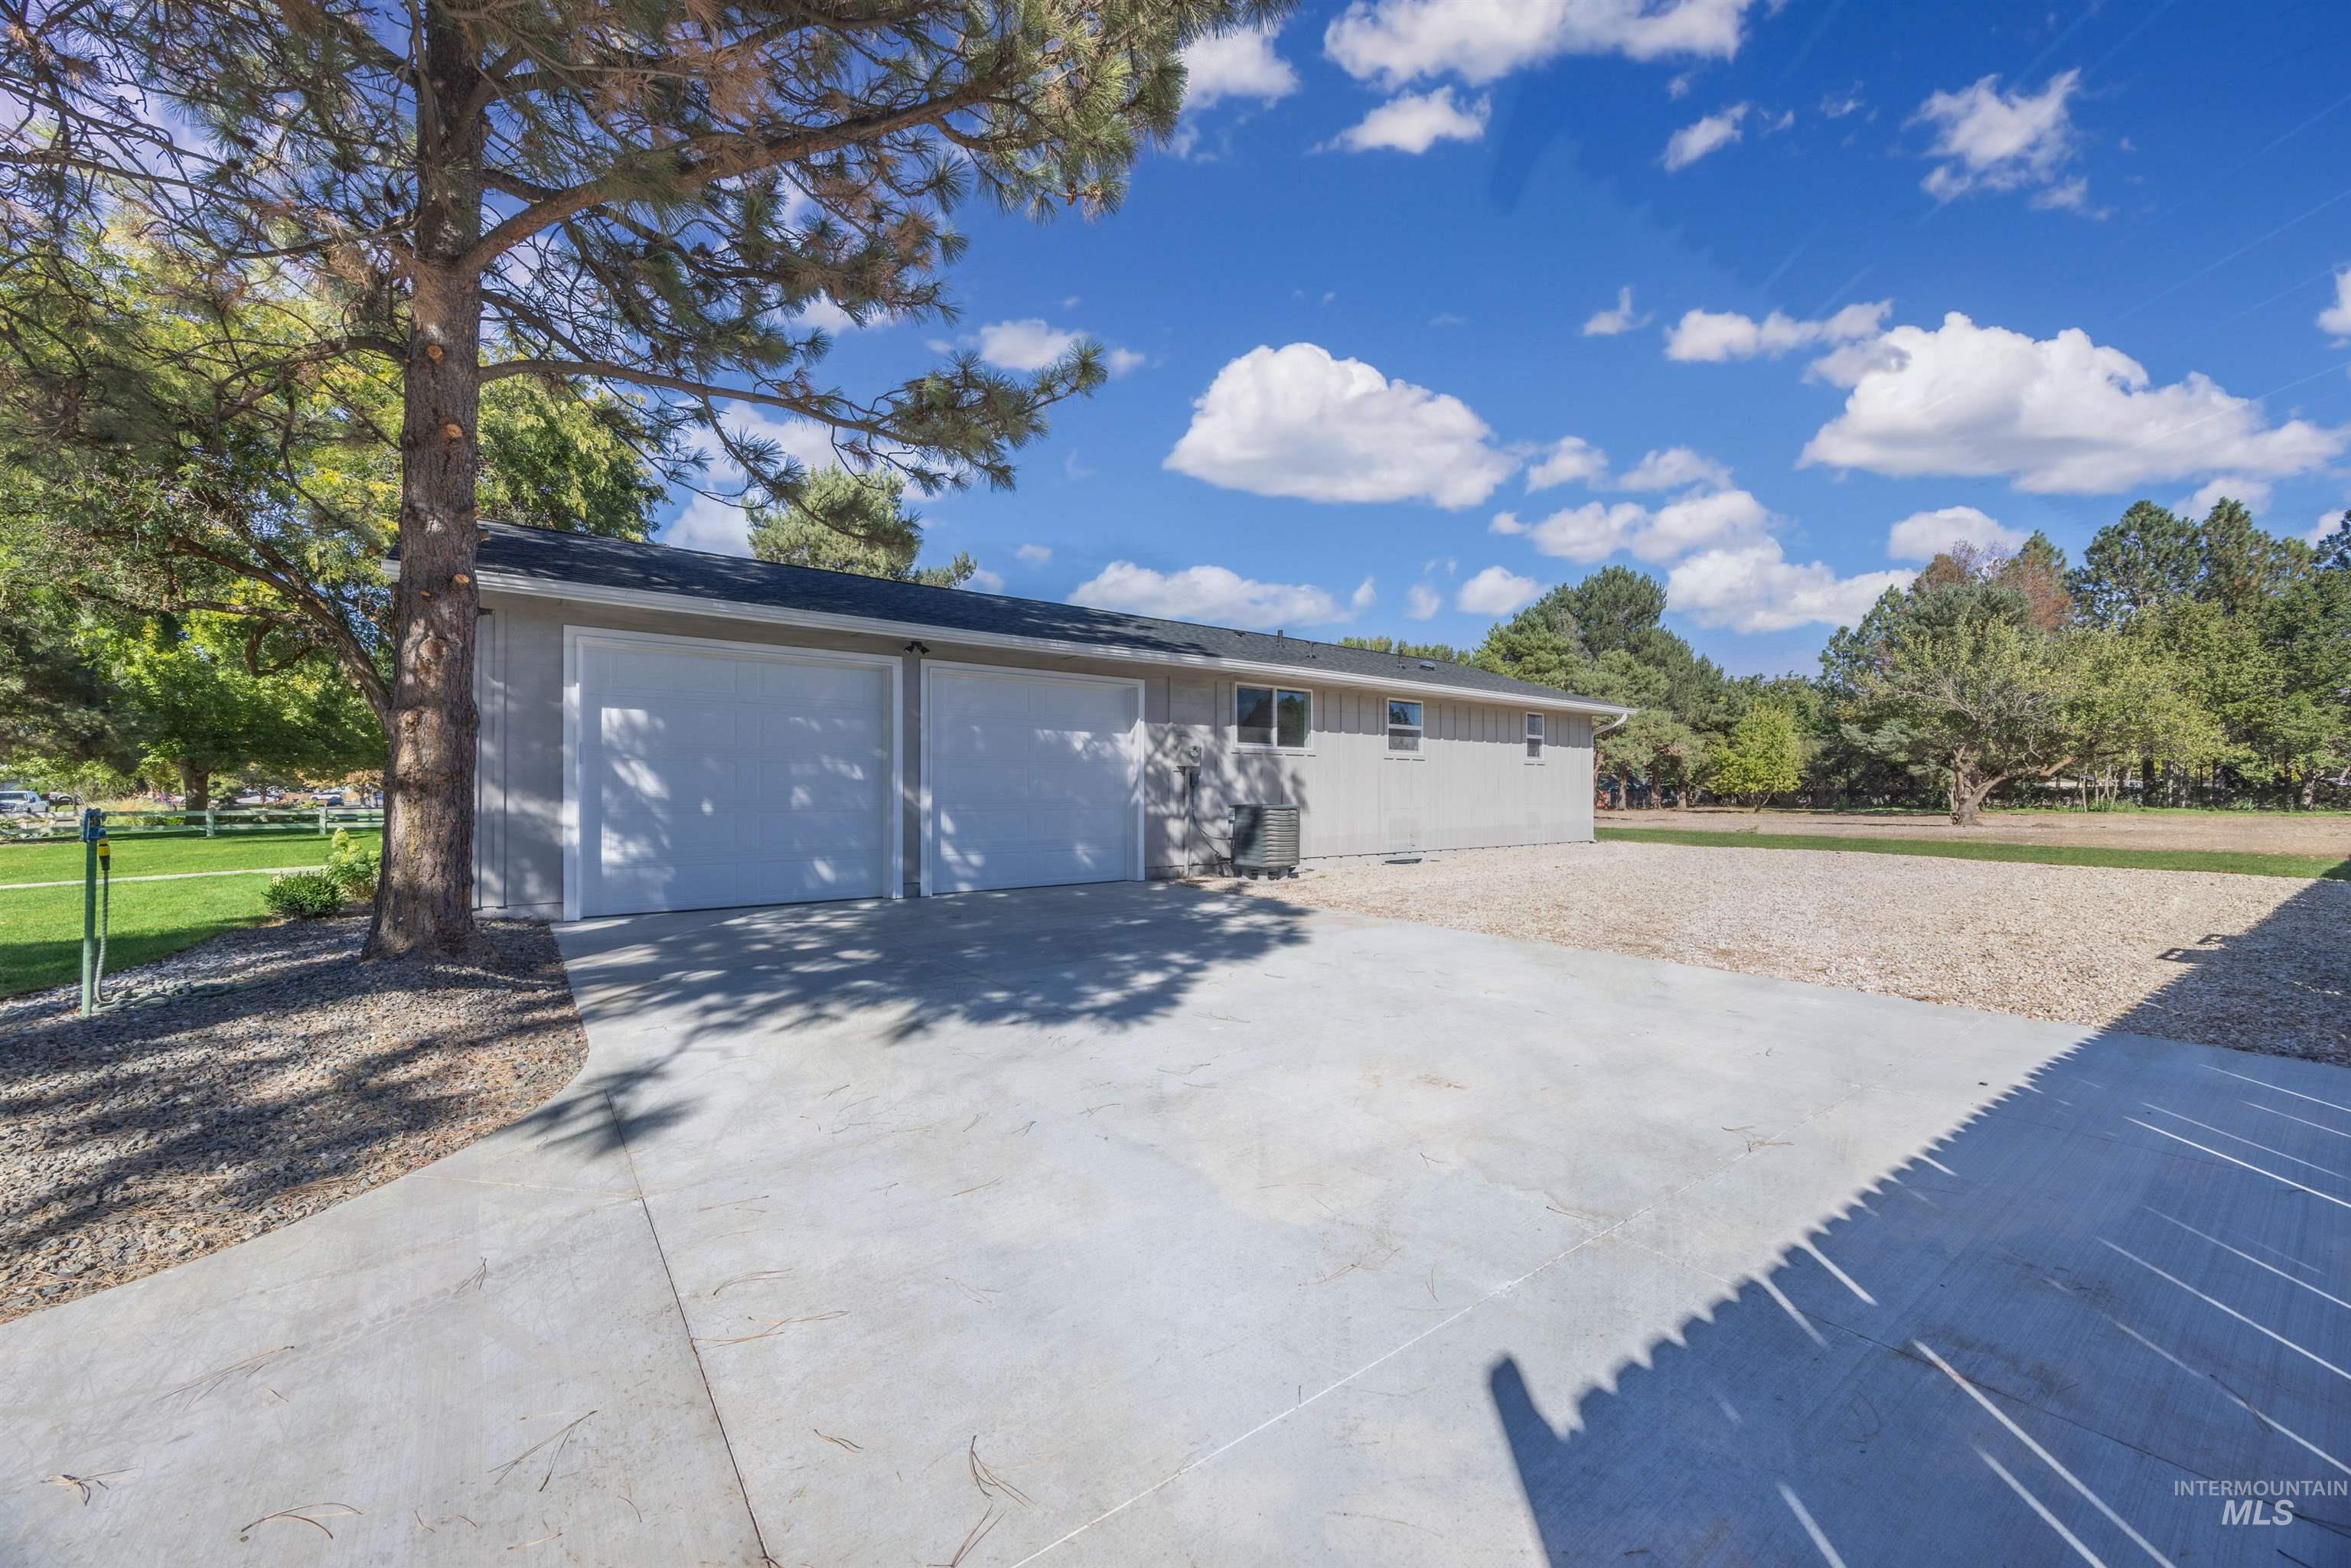
Two-car garage with concrete driveway and gravel landscaping
-
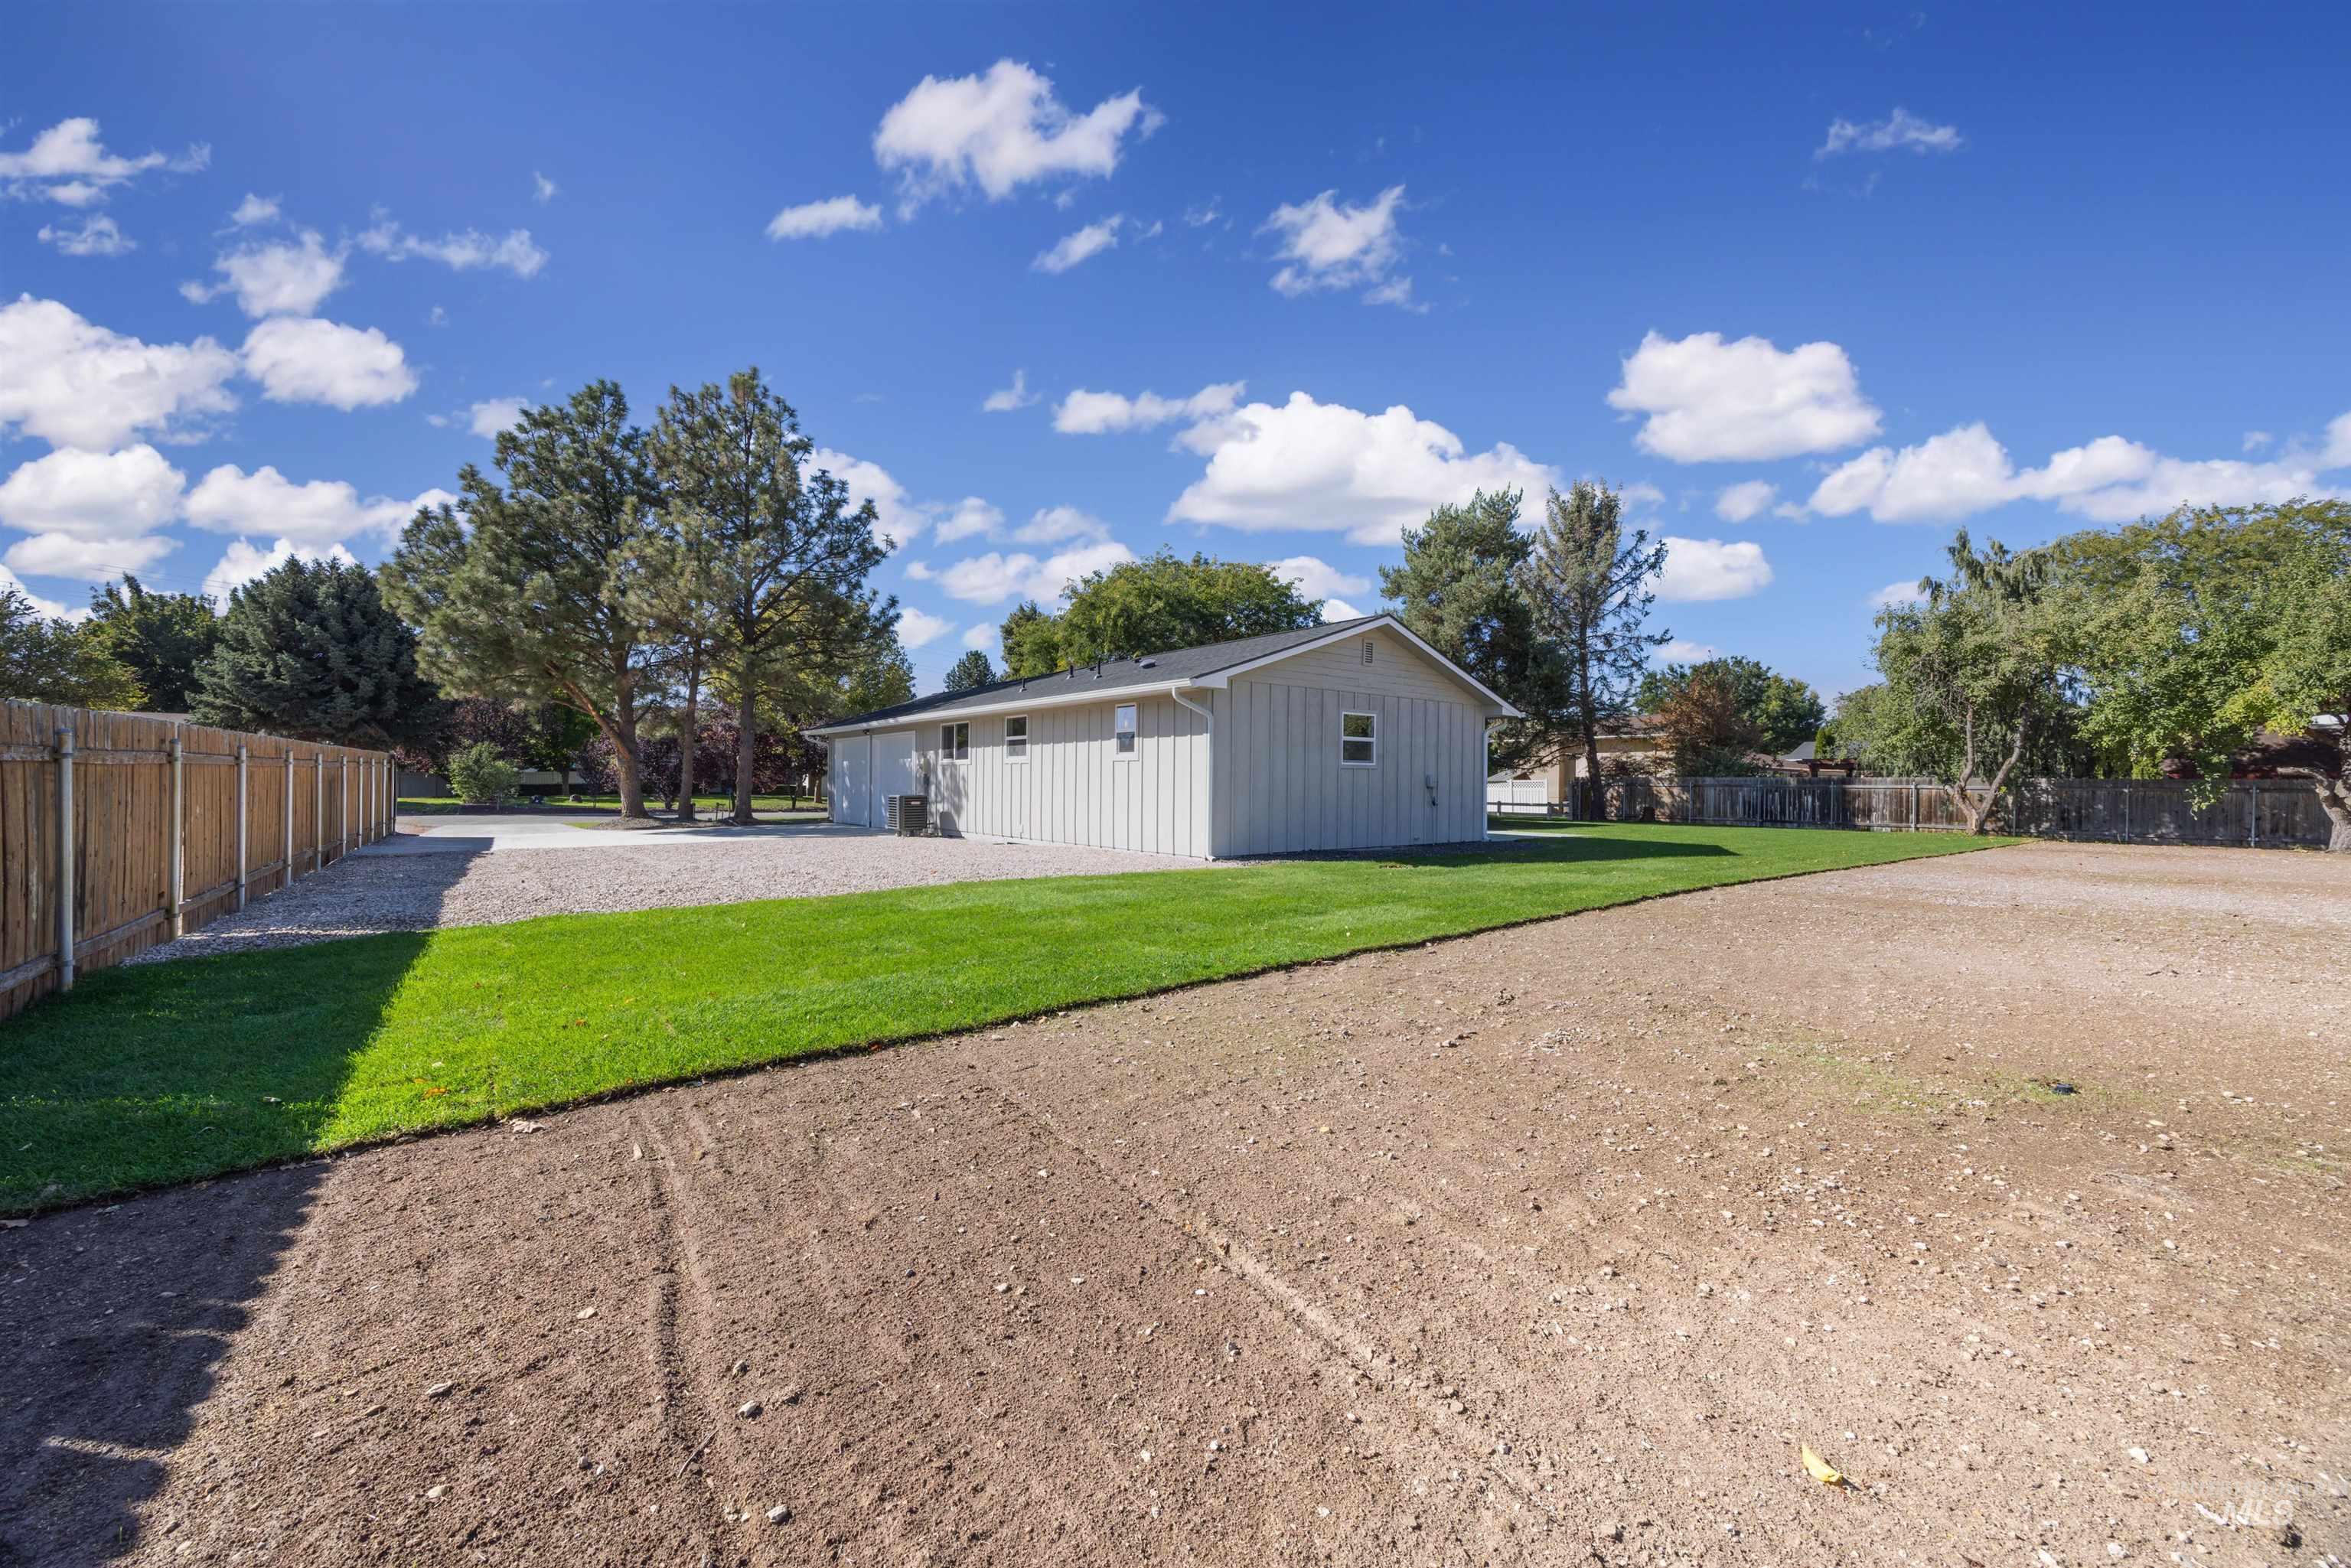
Rear exterior with siding, a gravel-covered area, a partially sodded lawn, and mature trees
-
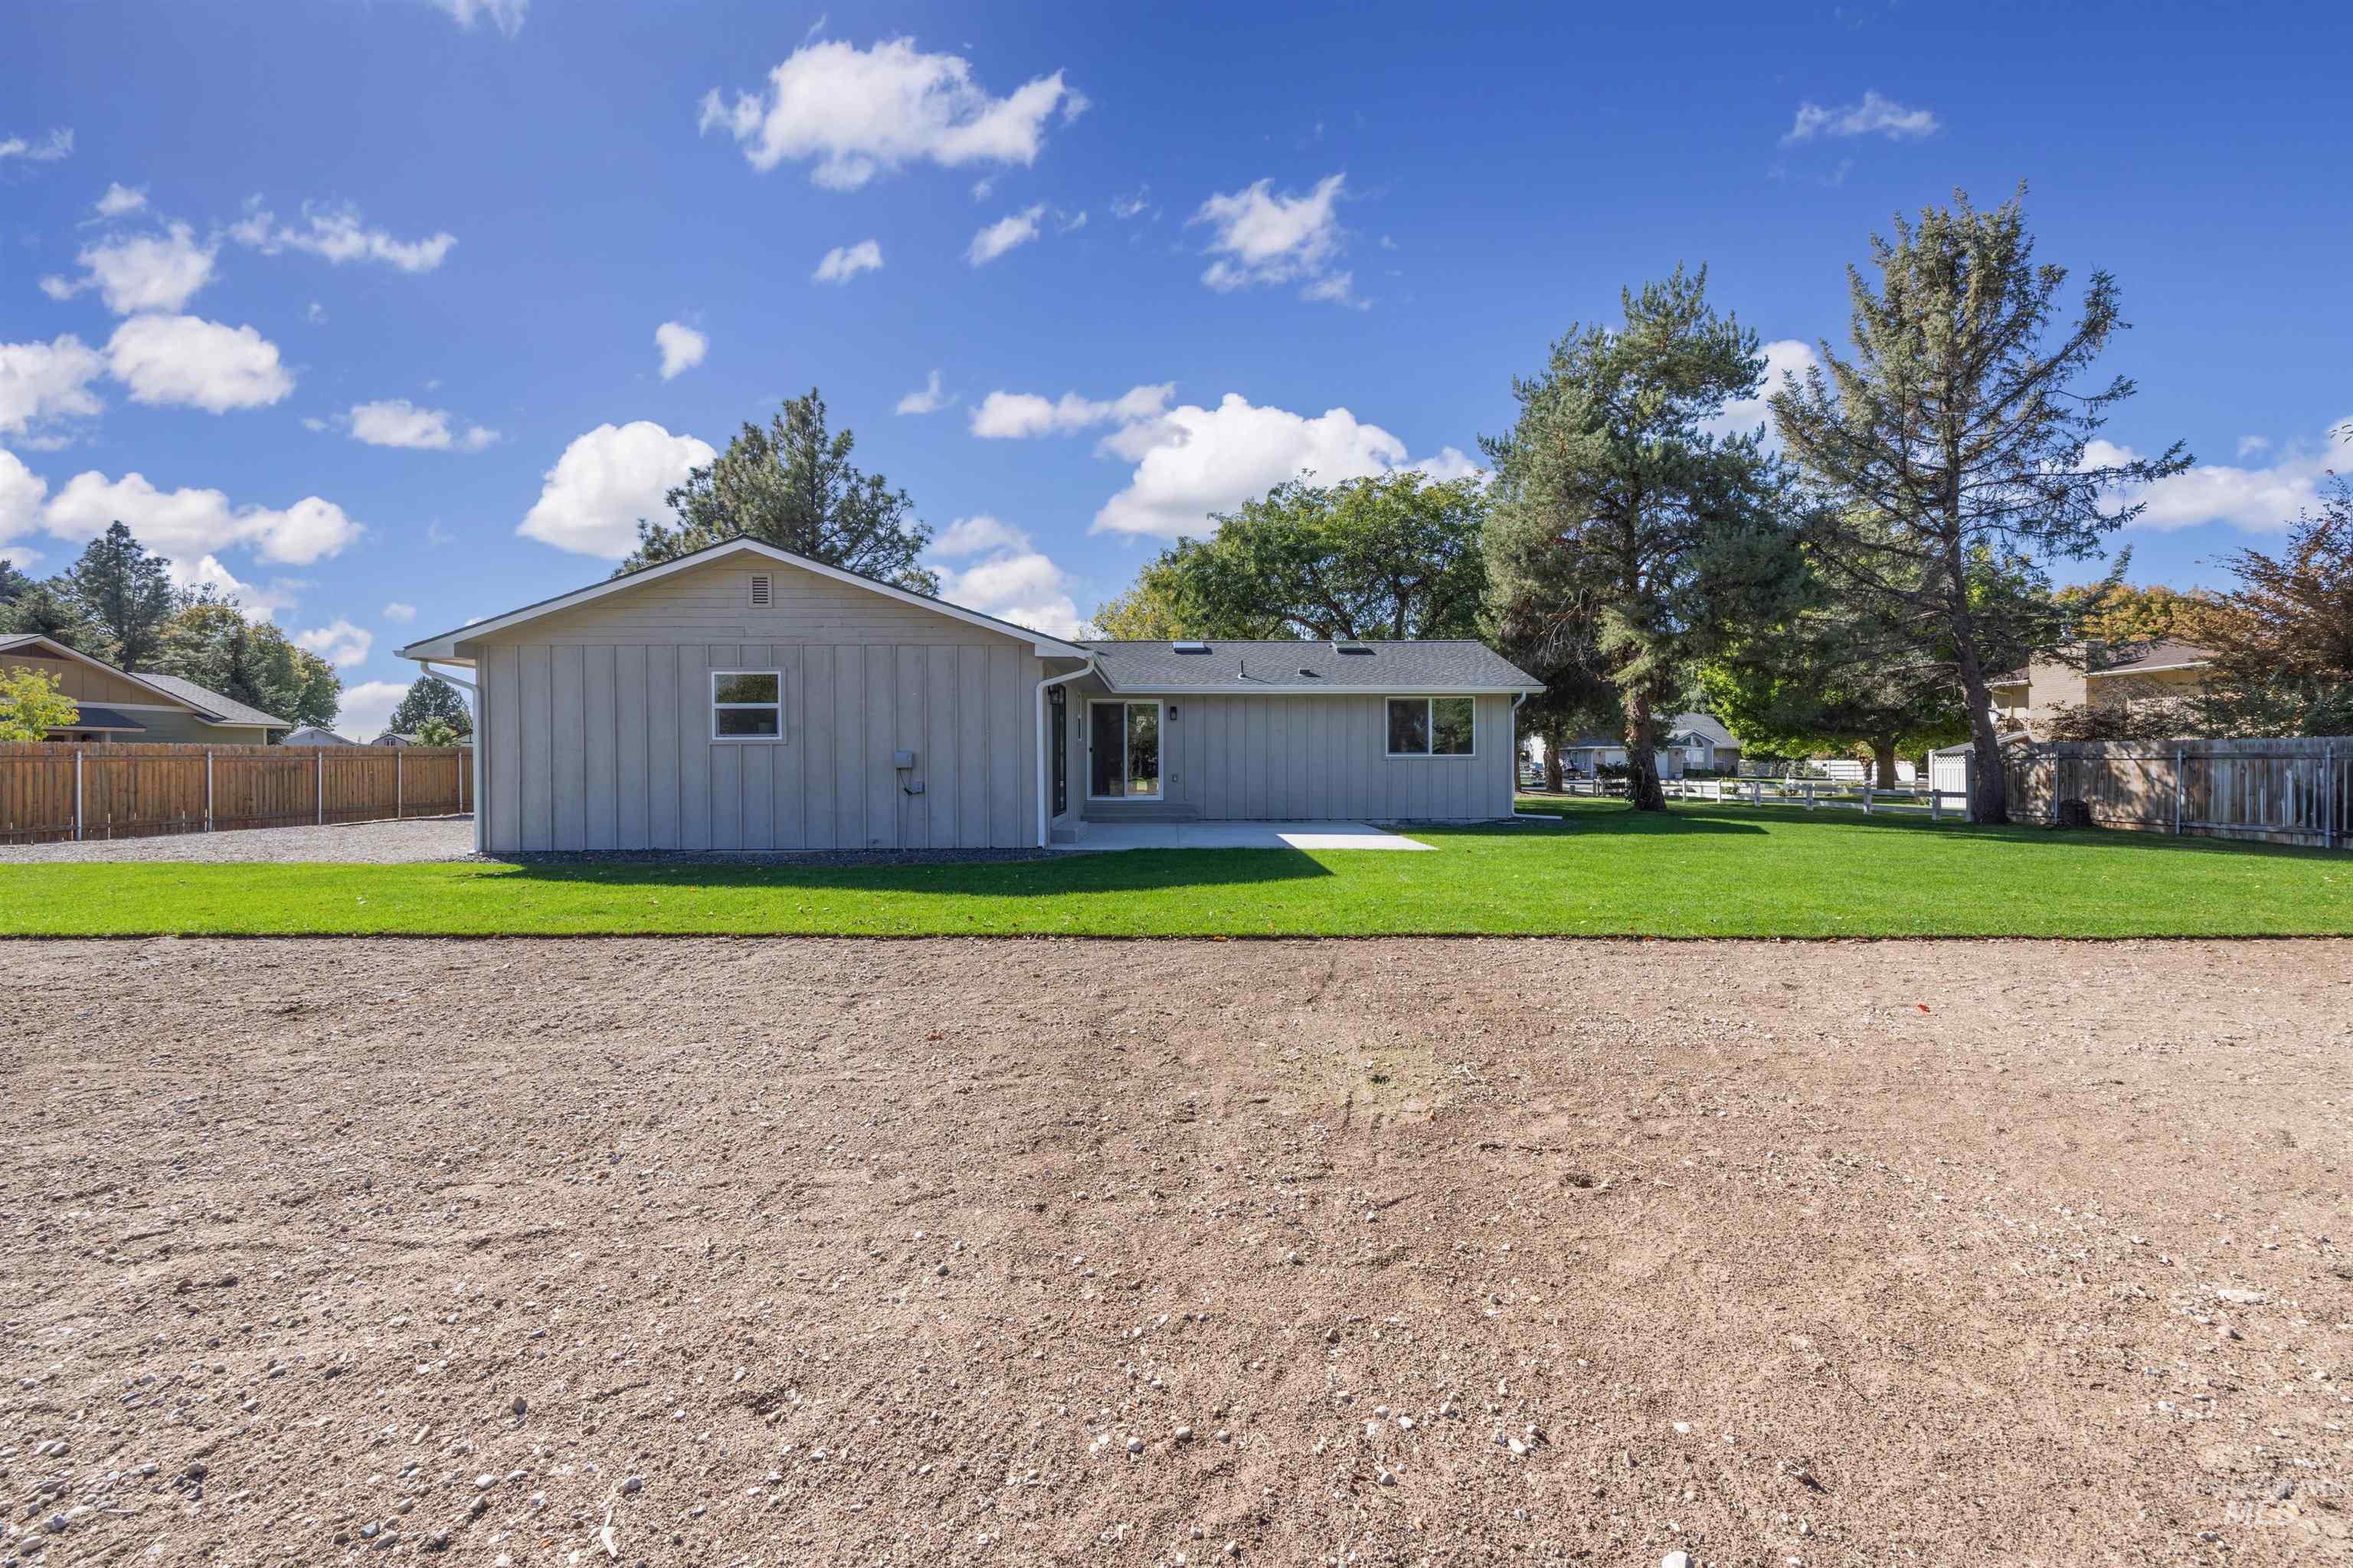
Rear exterior with board and batten siding, large grass yard, mature trees, and concrete patio
-
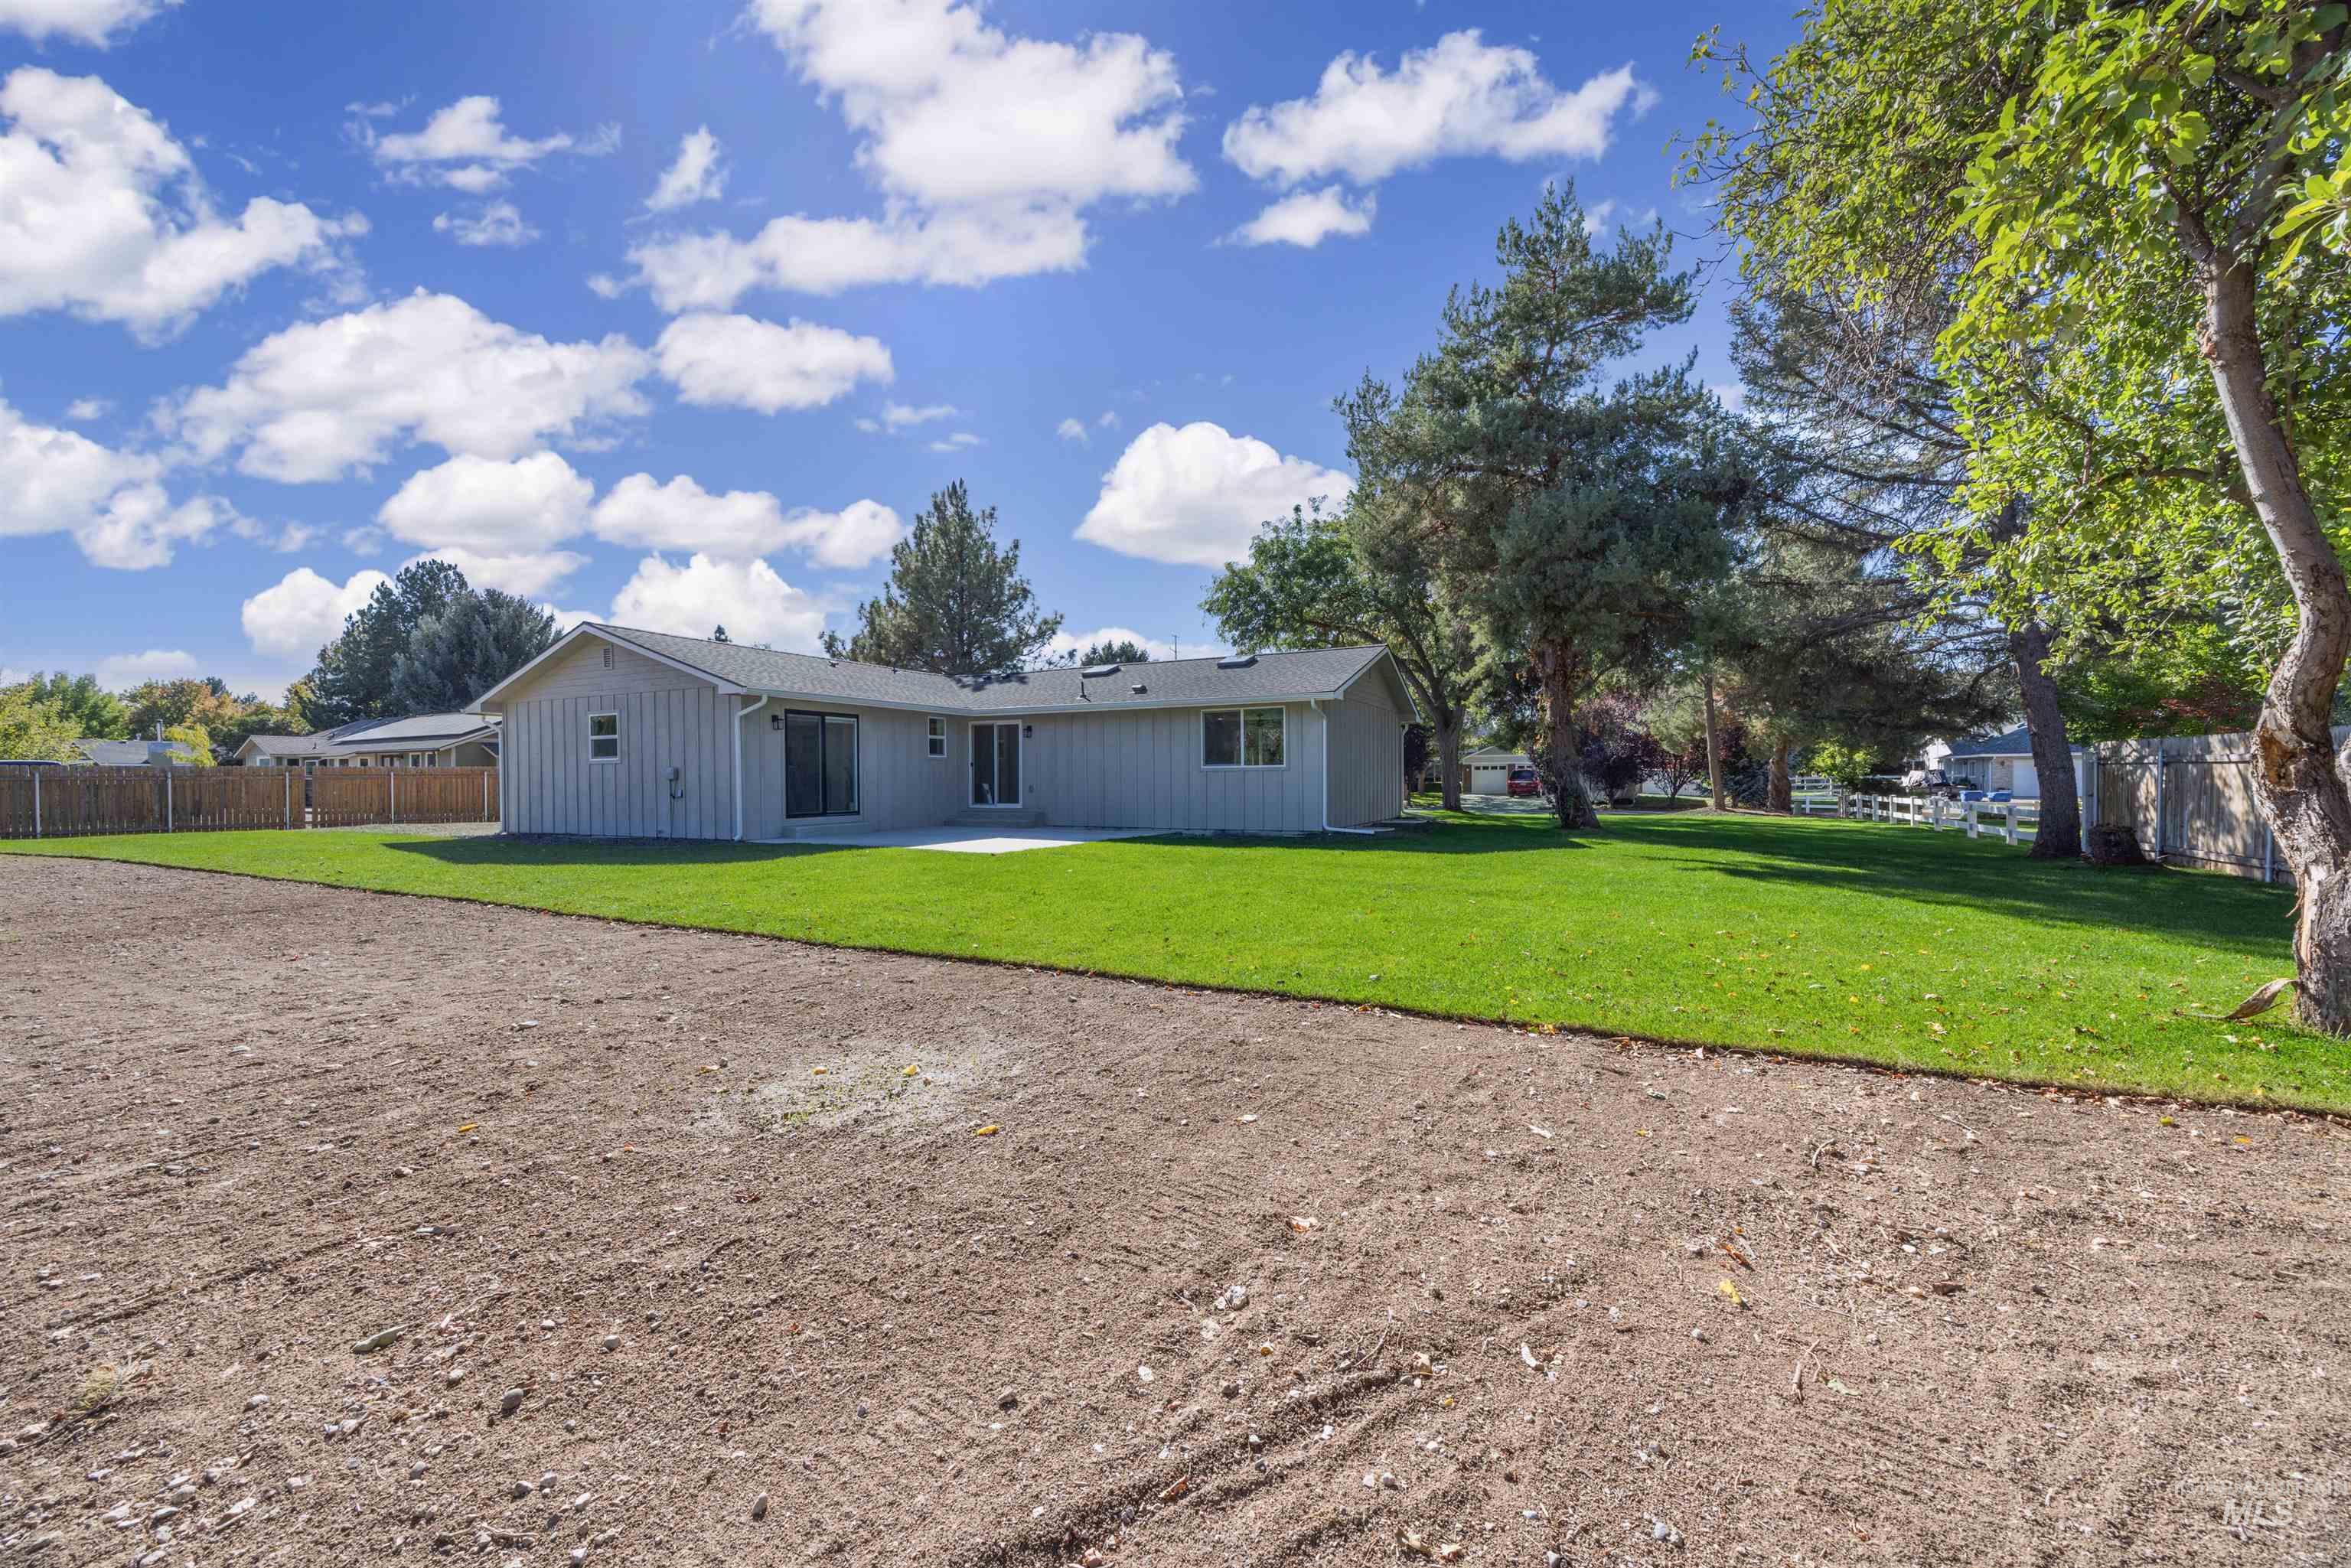
Expansive backyard featuring a manicured lawn, established trees, and a concrete patio
-
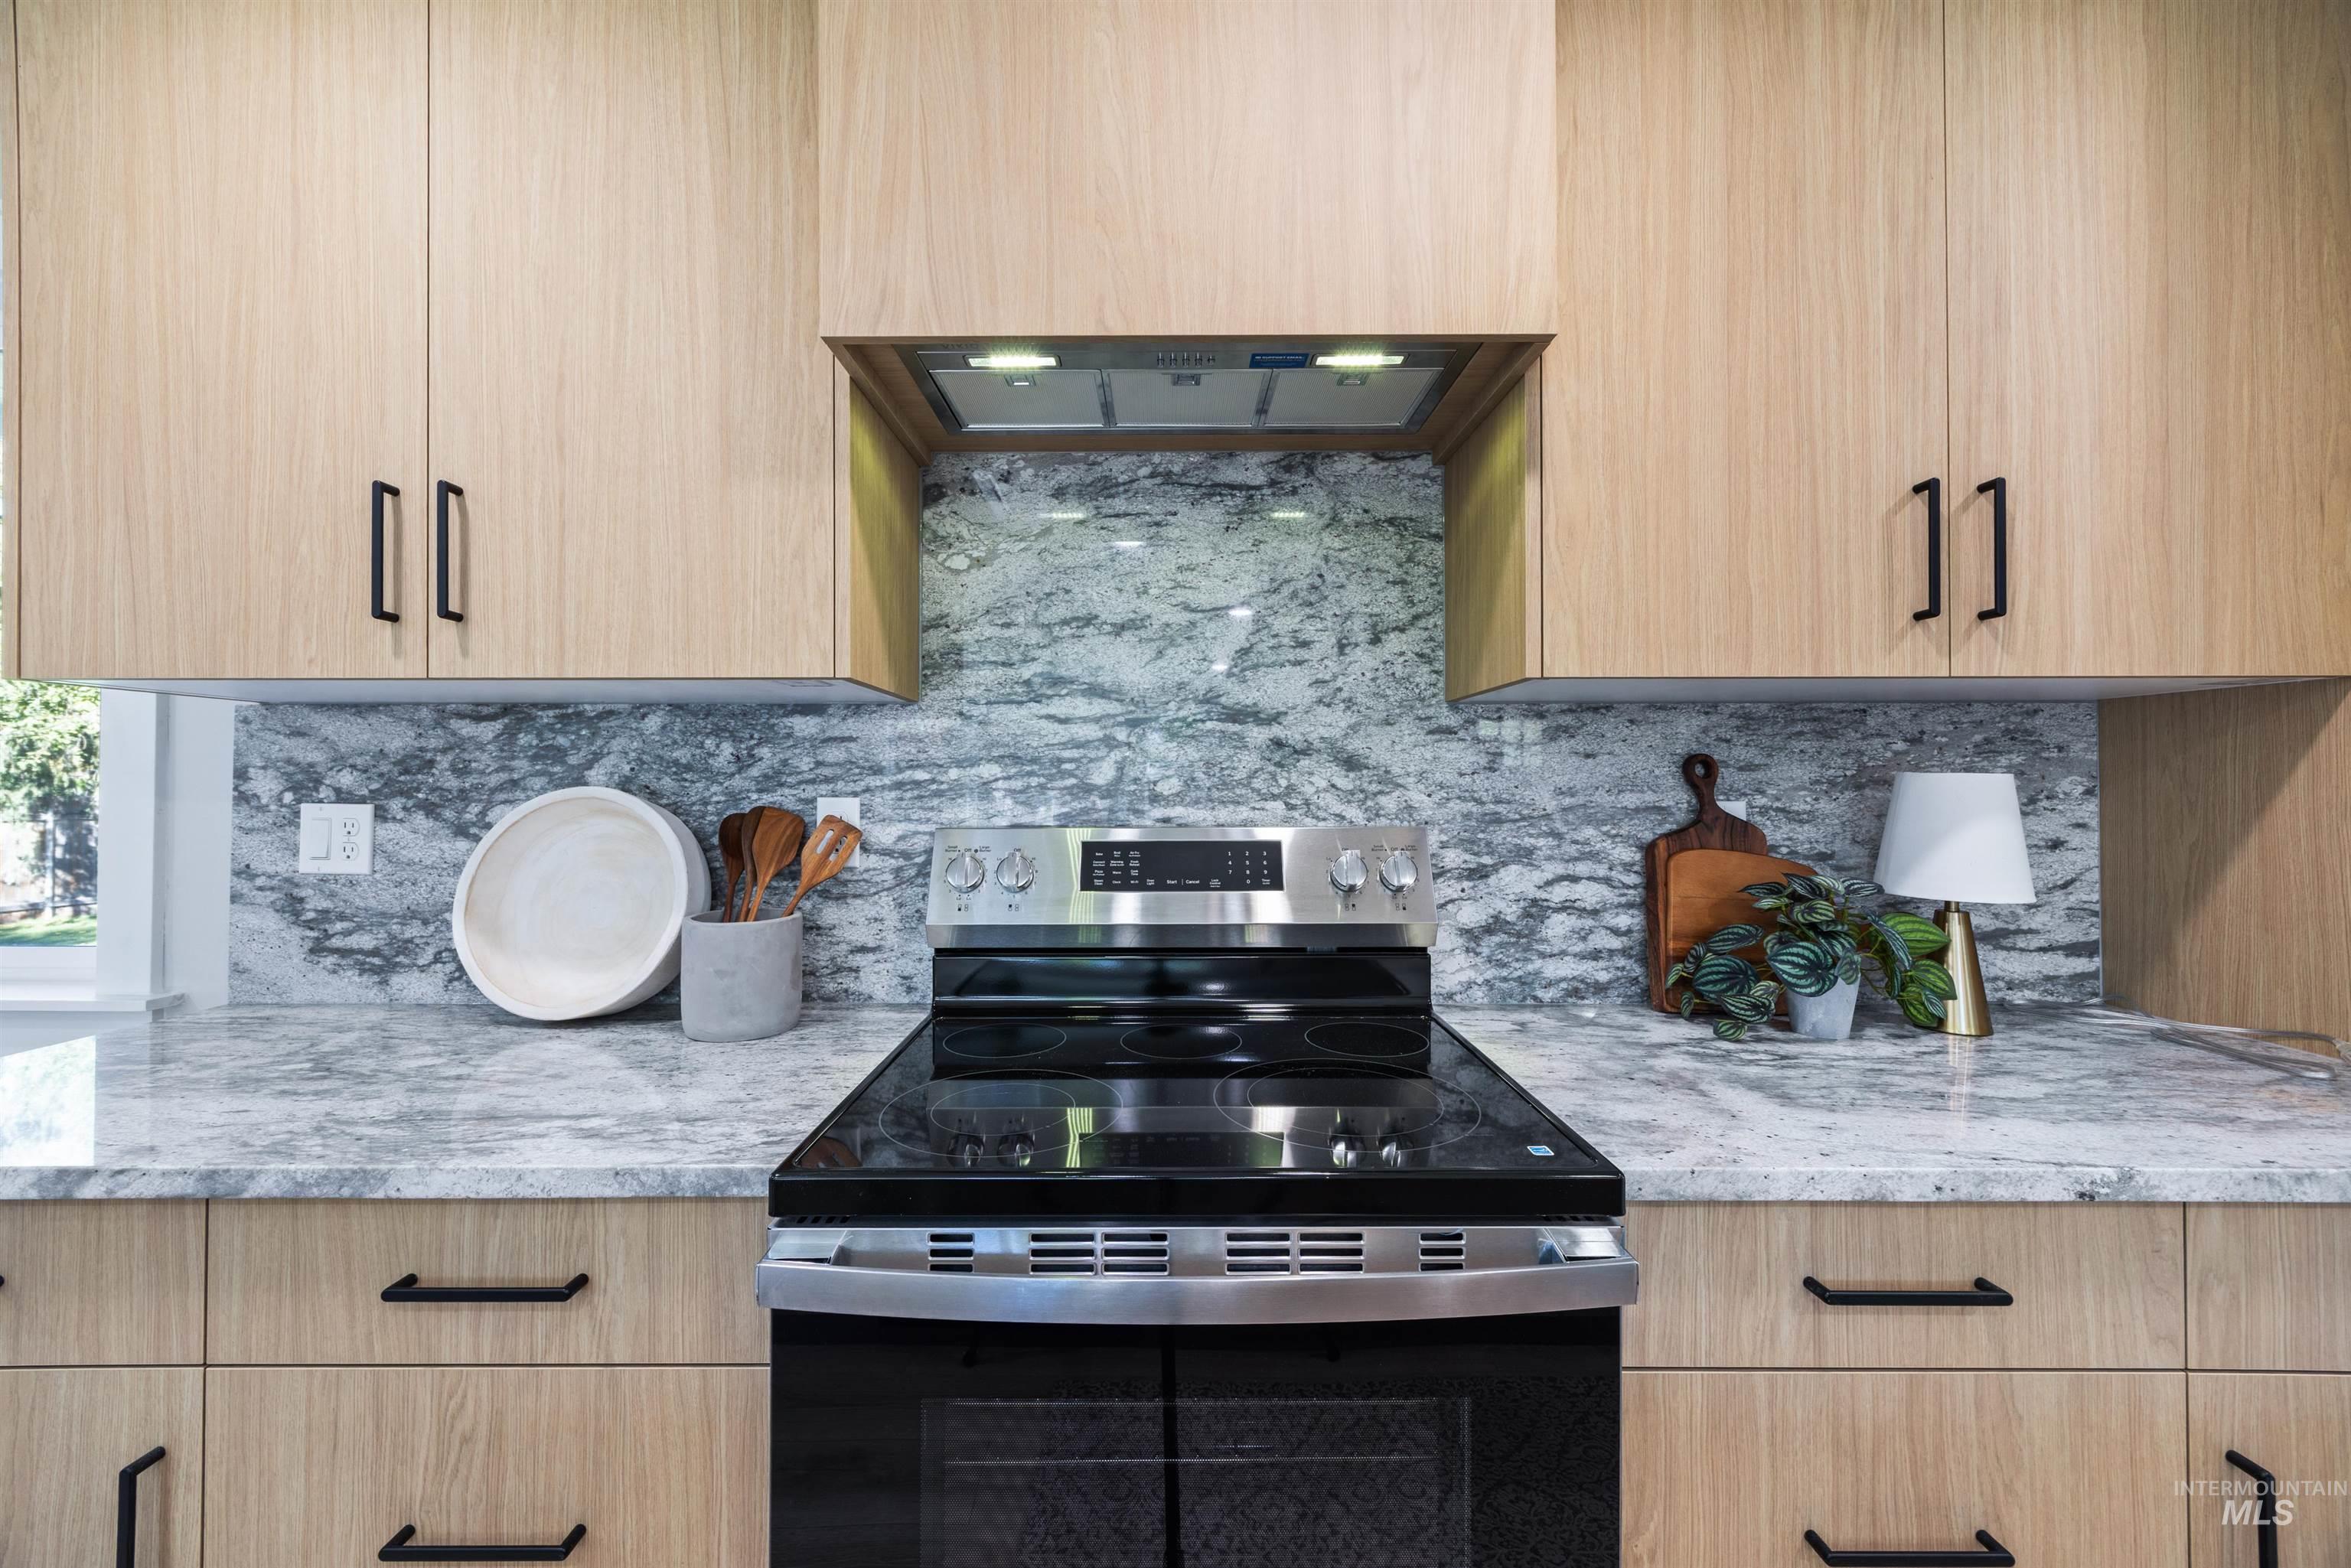
Light wood-finish cabinetry with matte black hardware, stainless steel electric range, and light-toned stone countertops
-
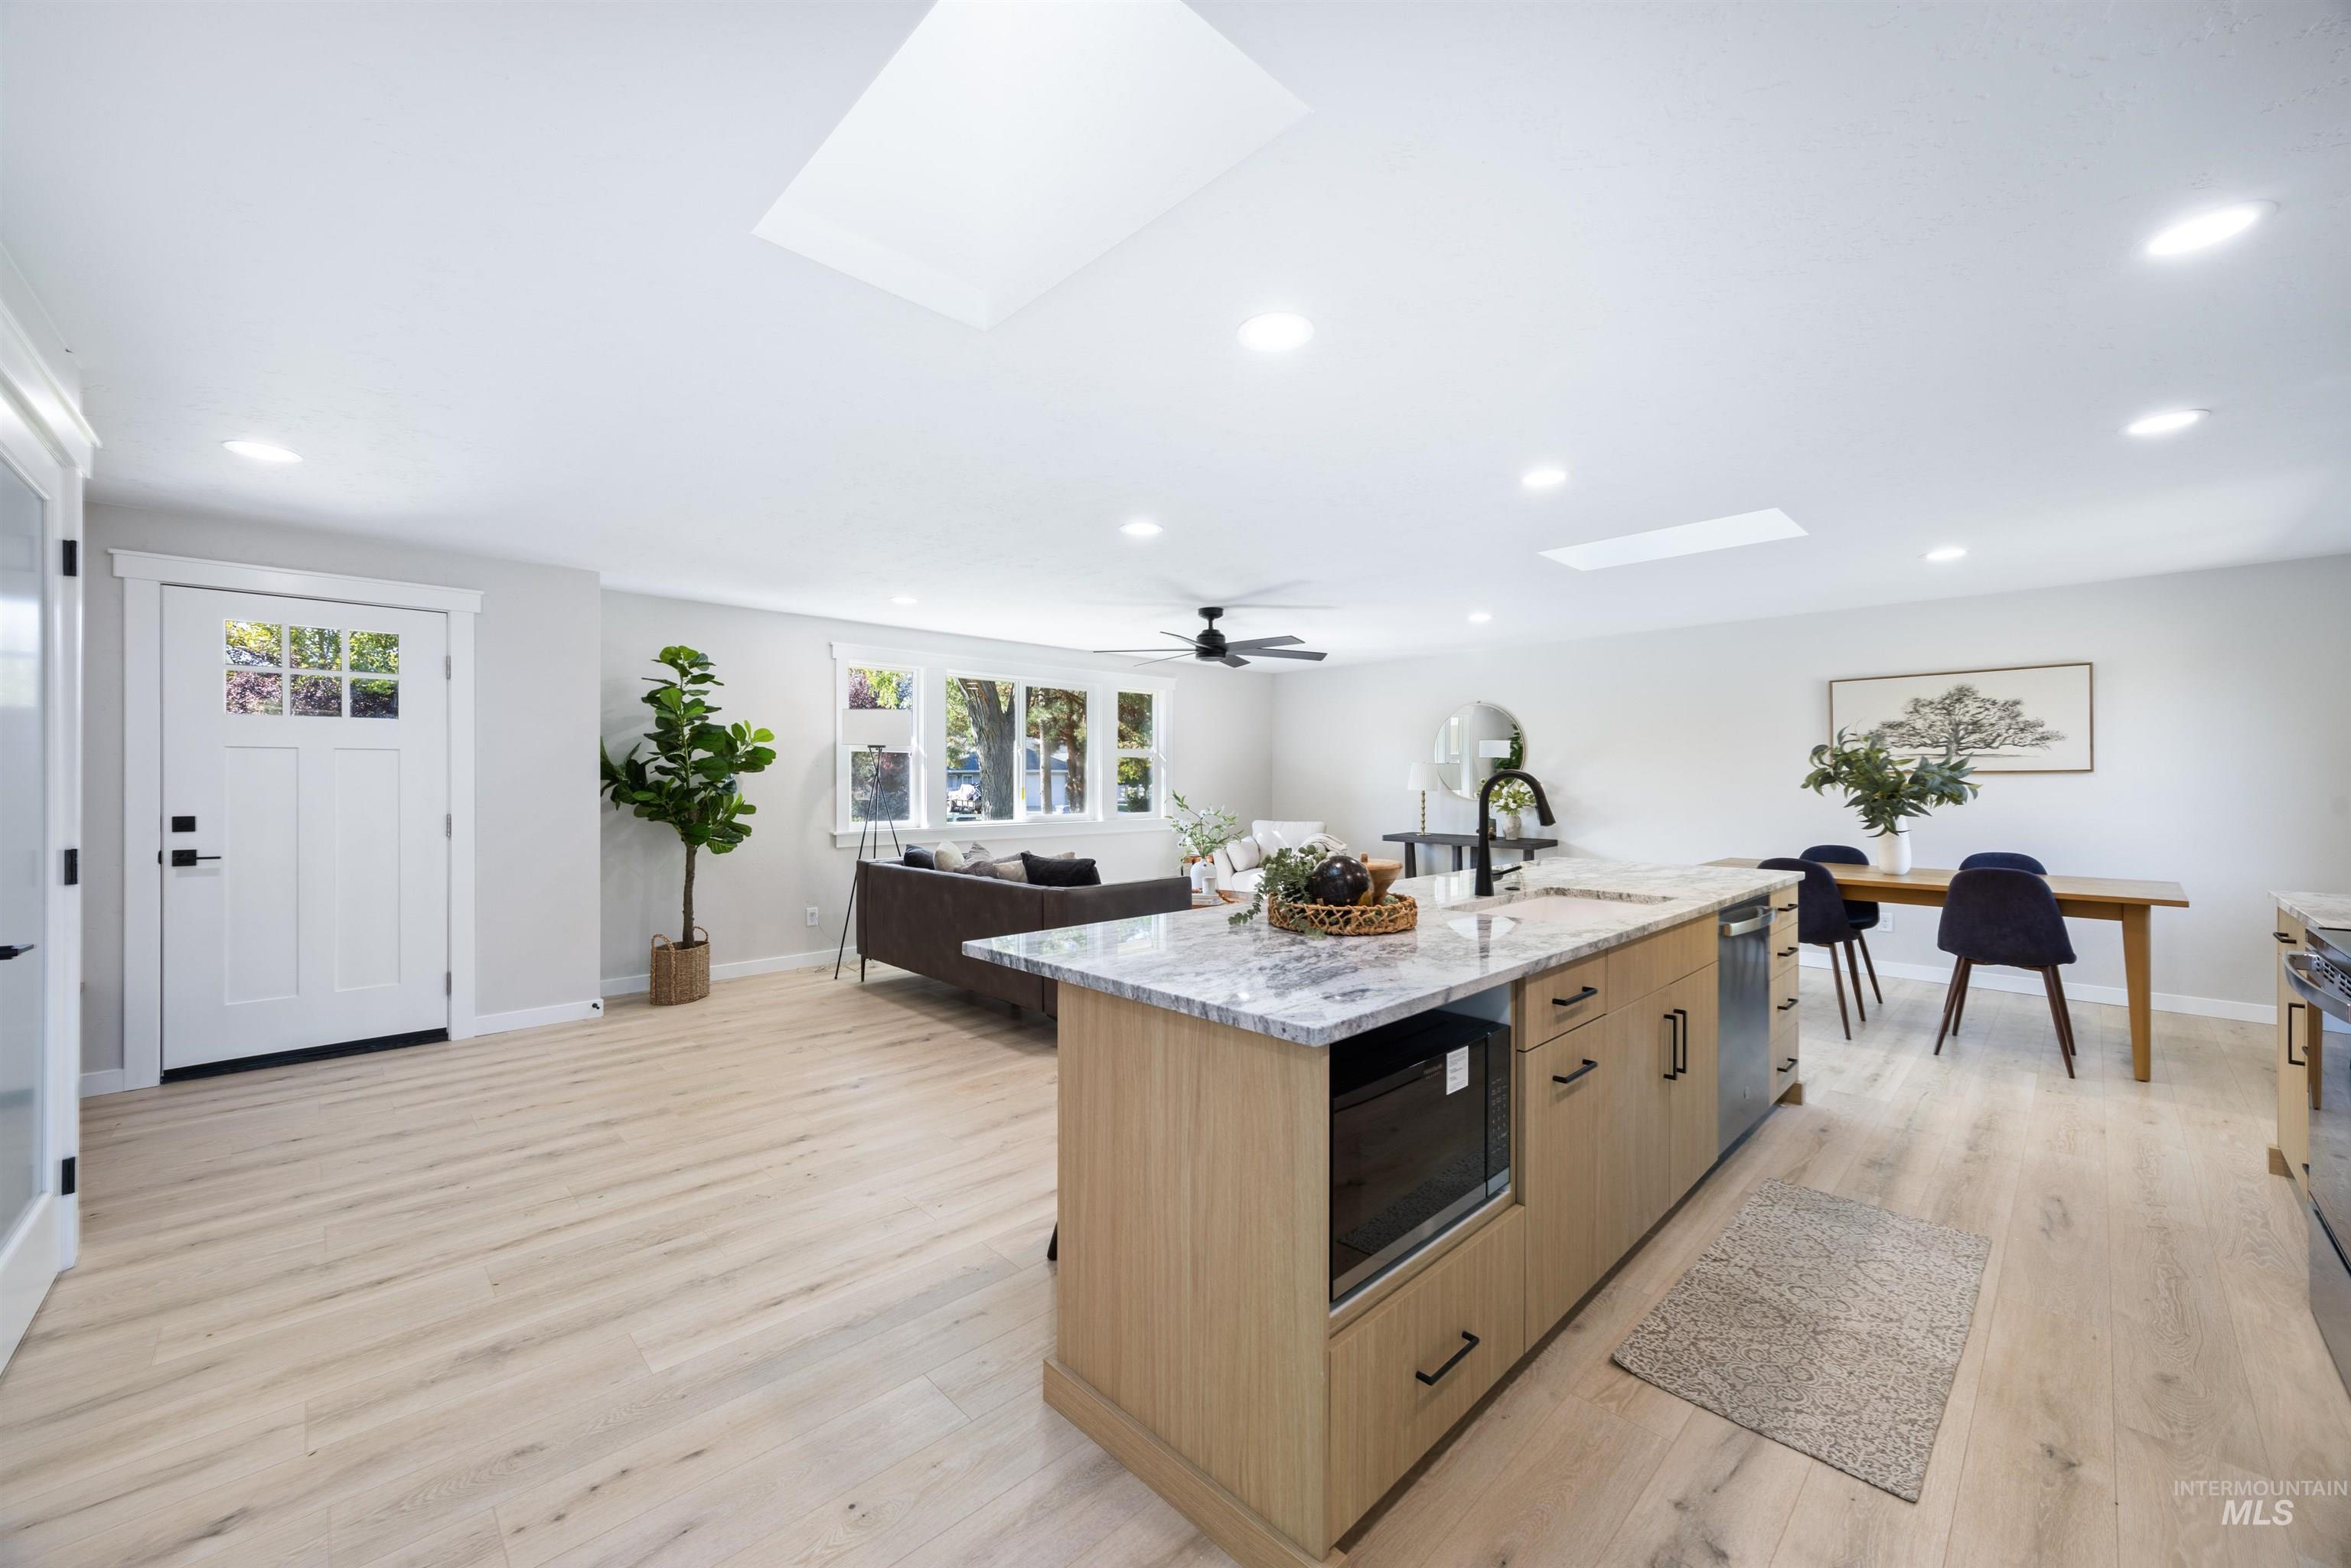
Open-concept living space featuring wood-finish flooring, recessed lighting, and skylights
-
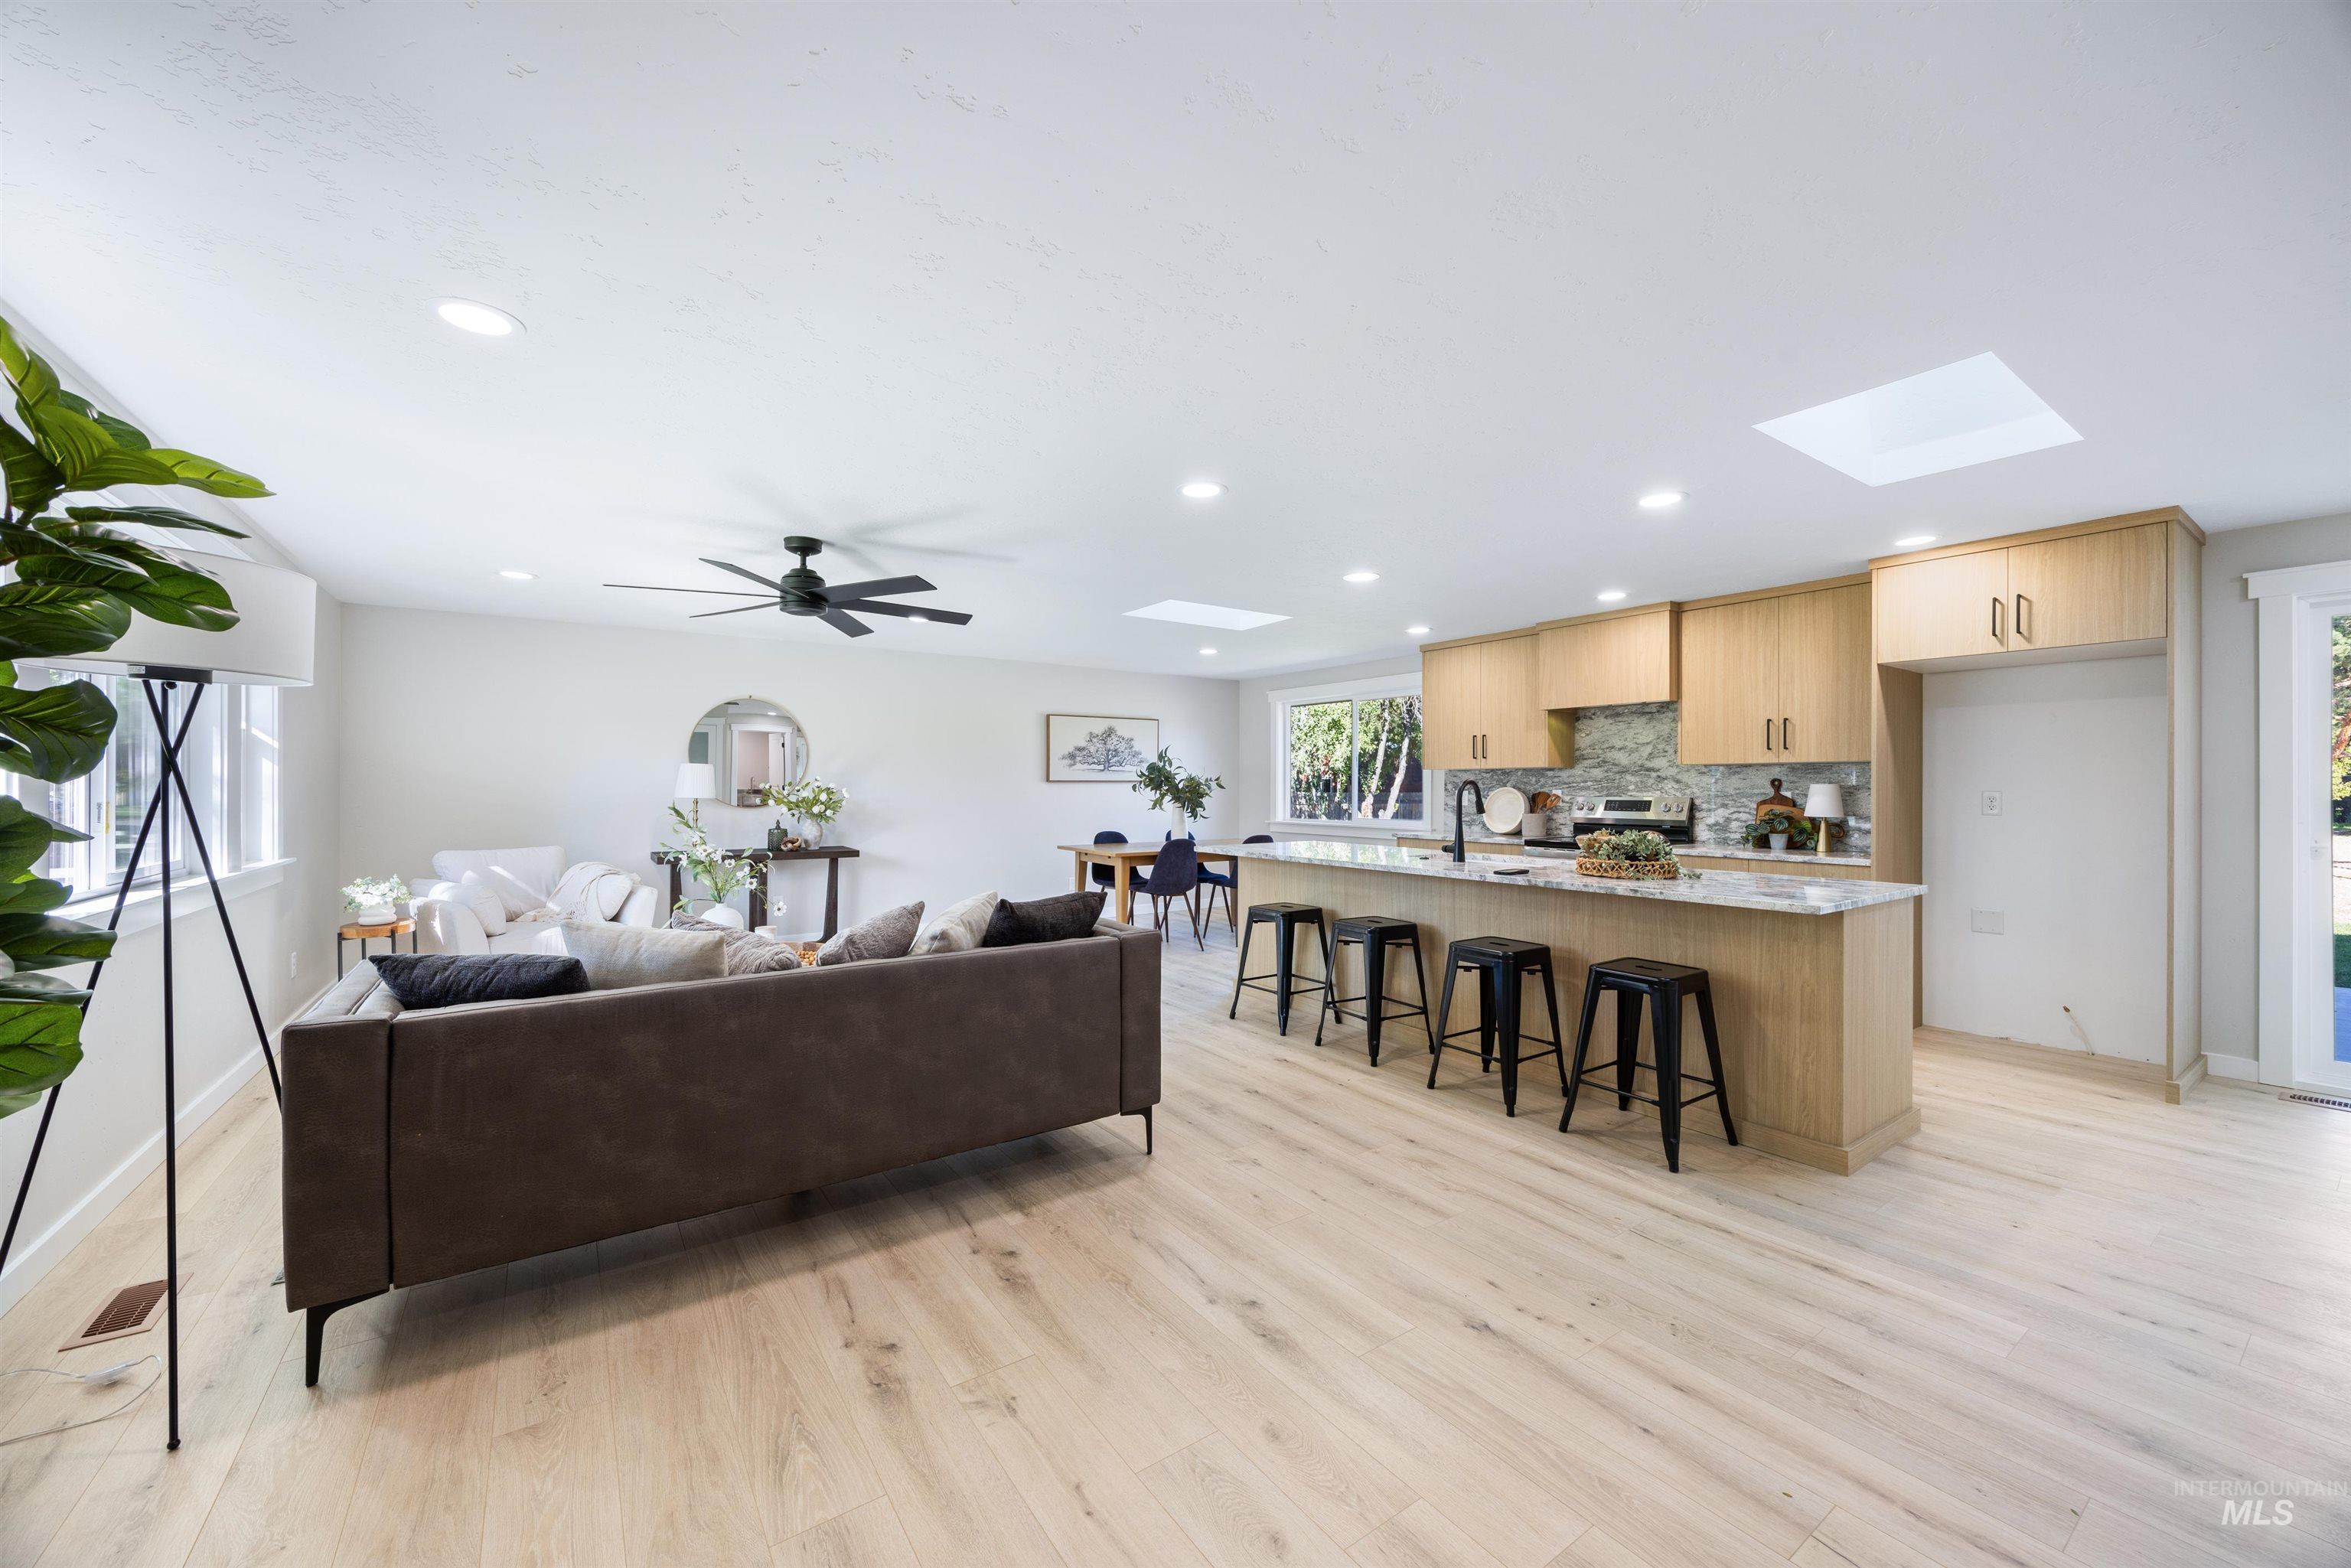
Open-concept living space featuring wood-finish flooring, recessed lighting, and skylights
-
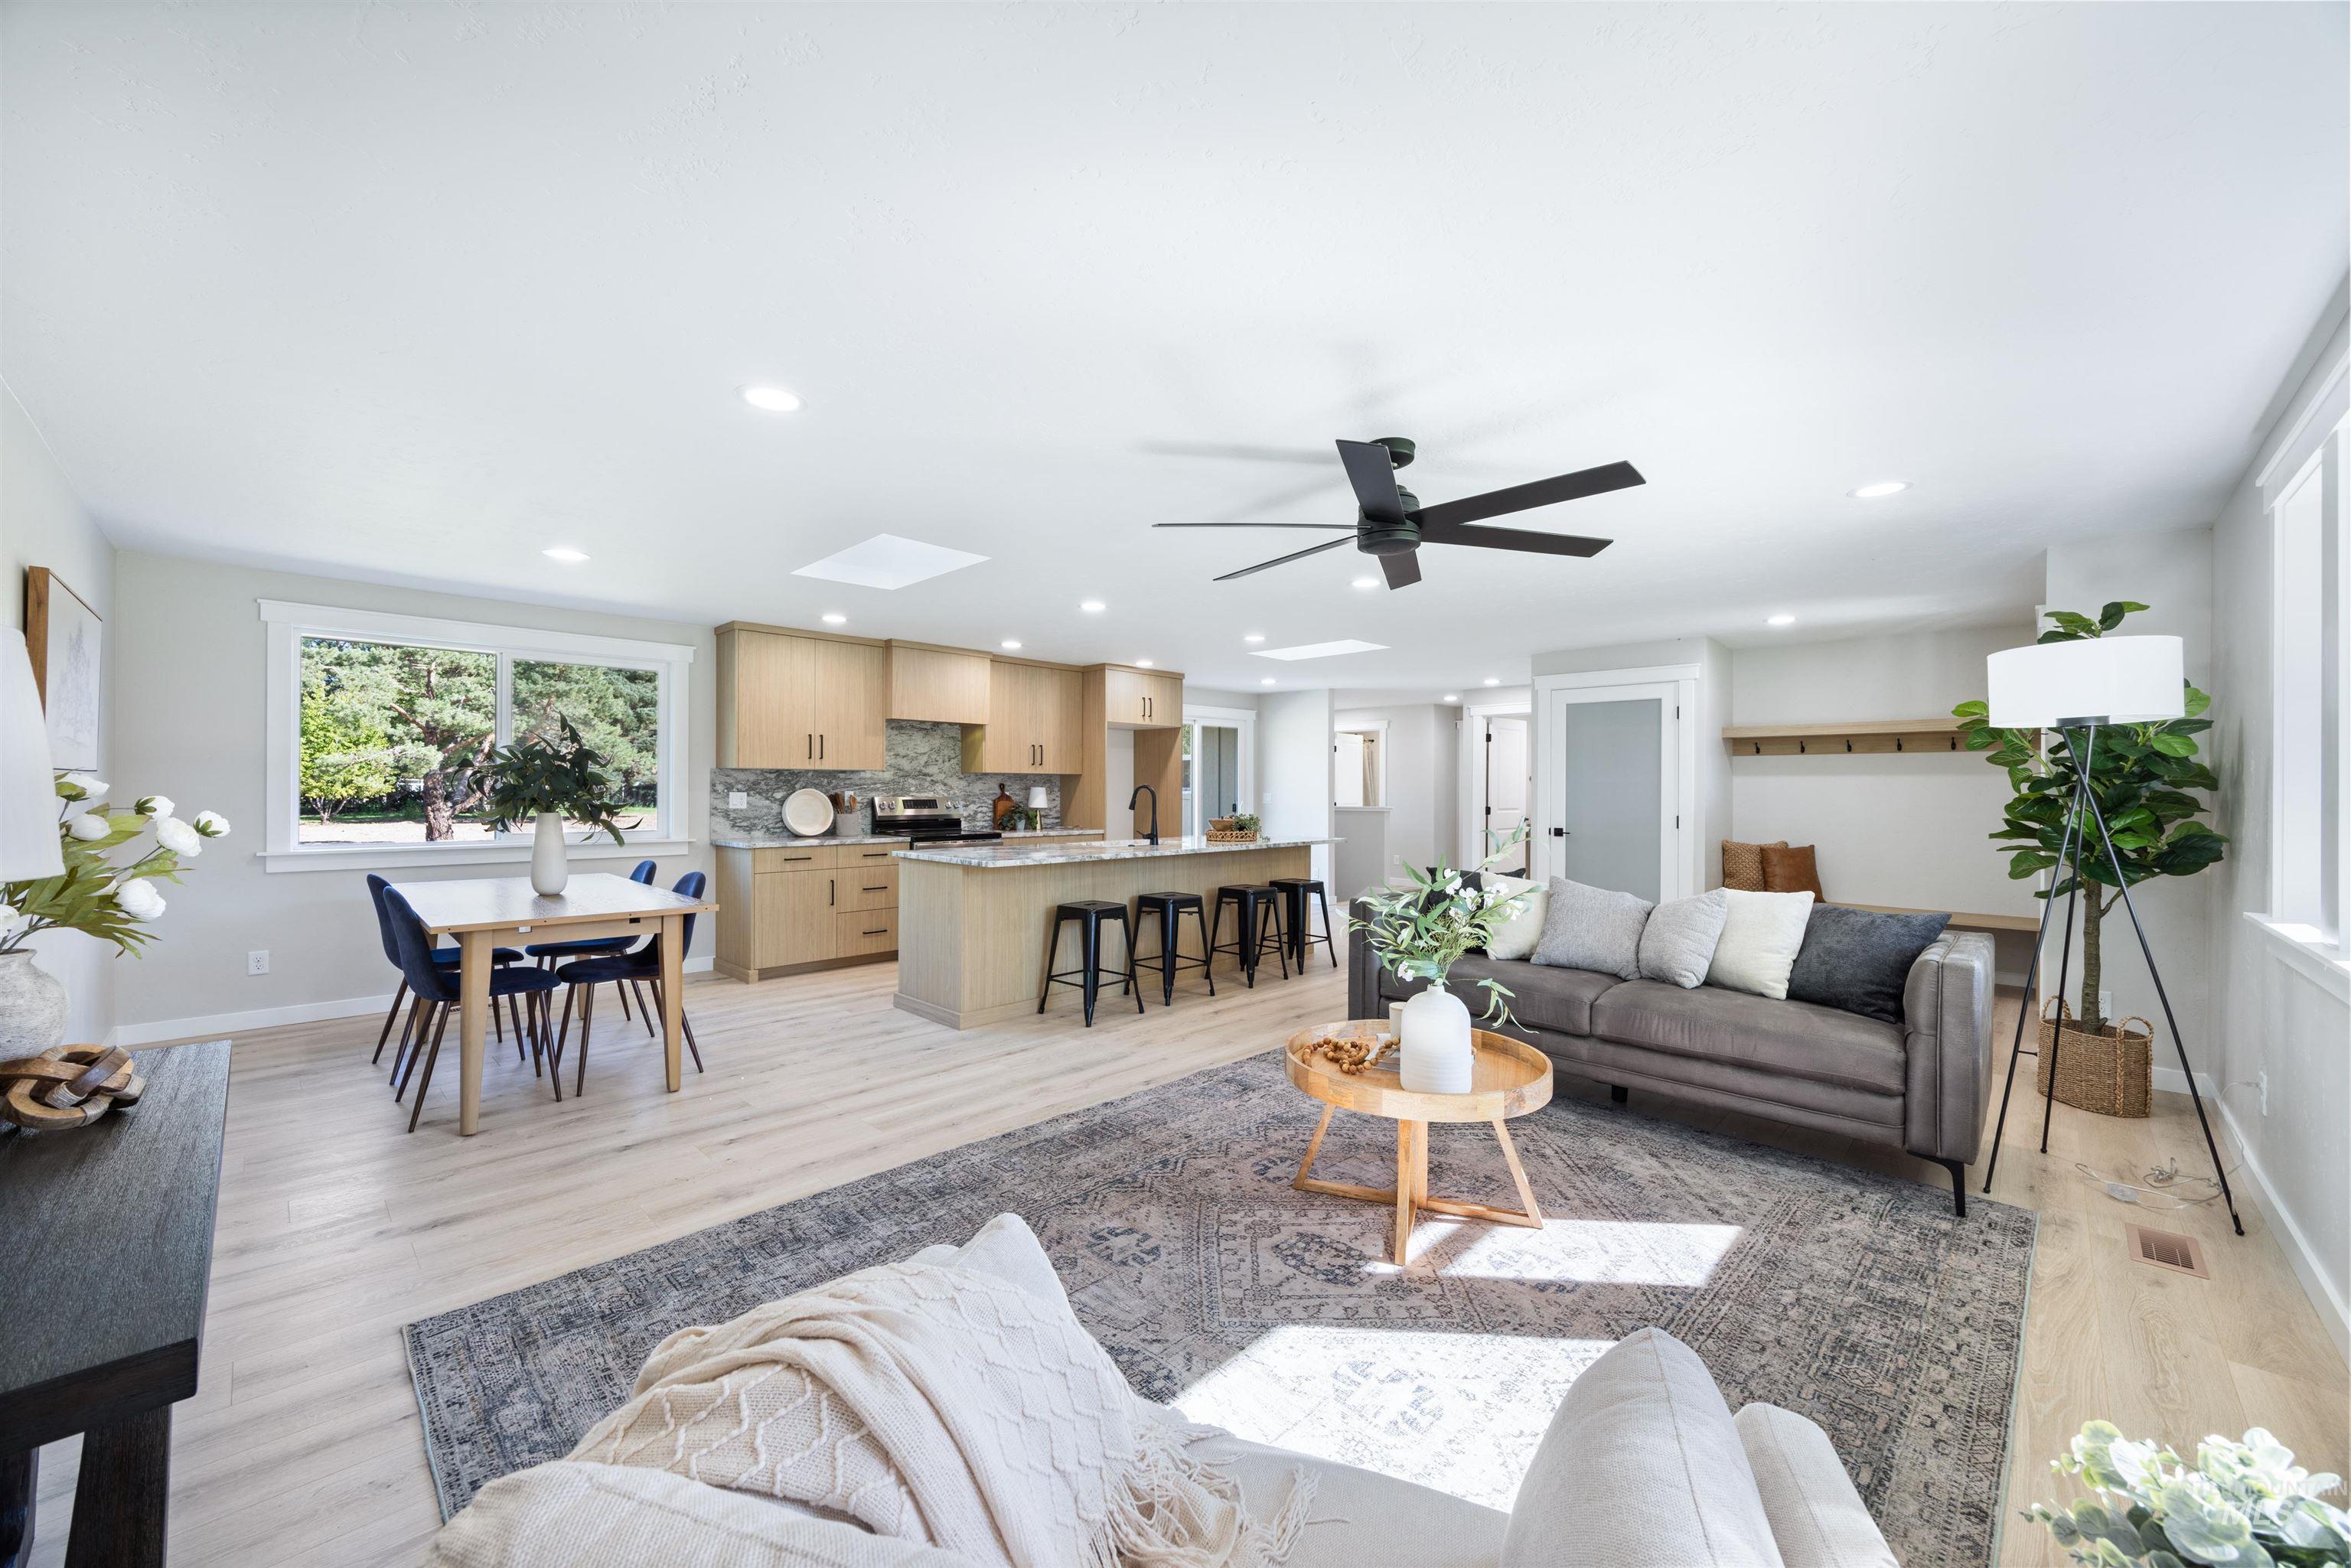
Open concept living space with light wood-finish flooring
-
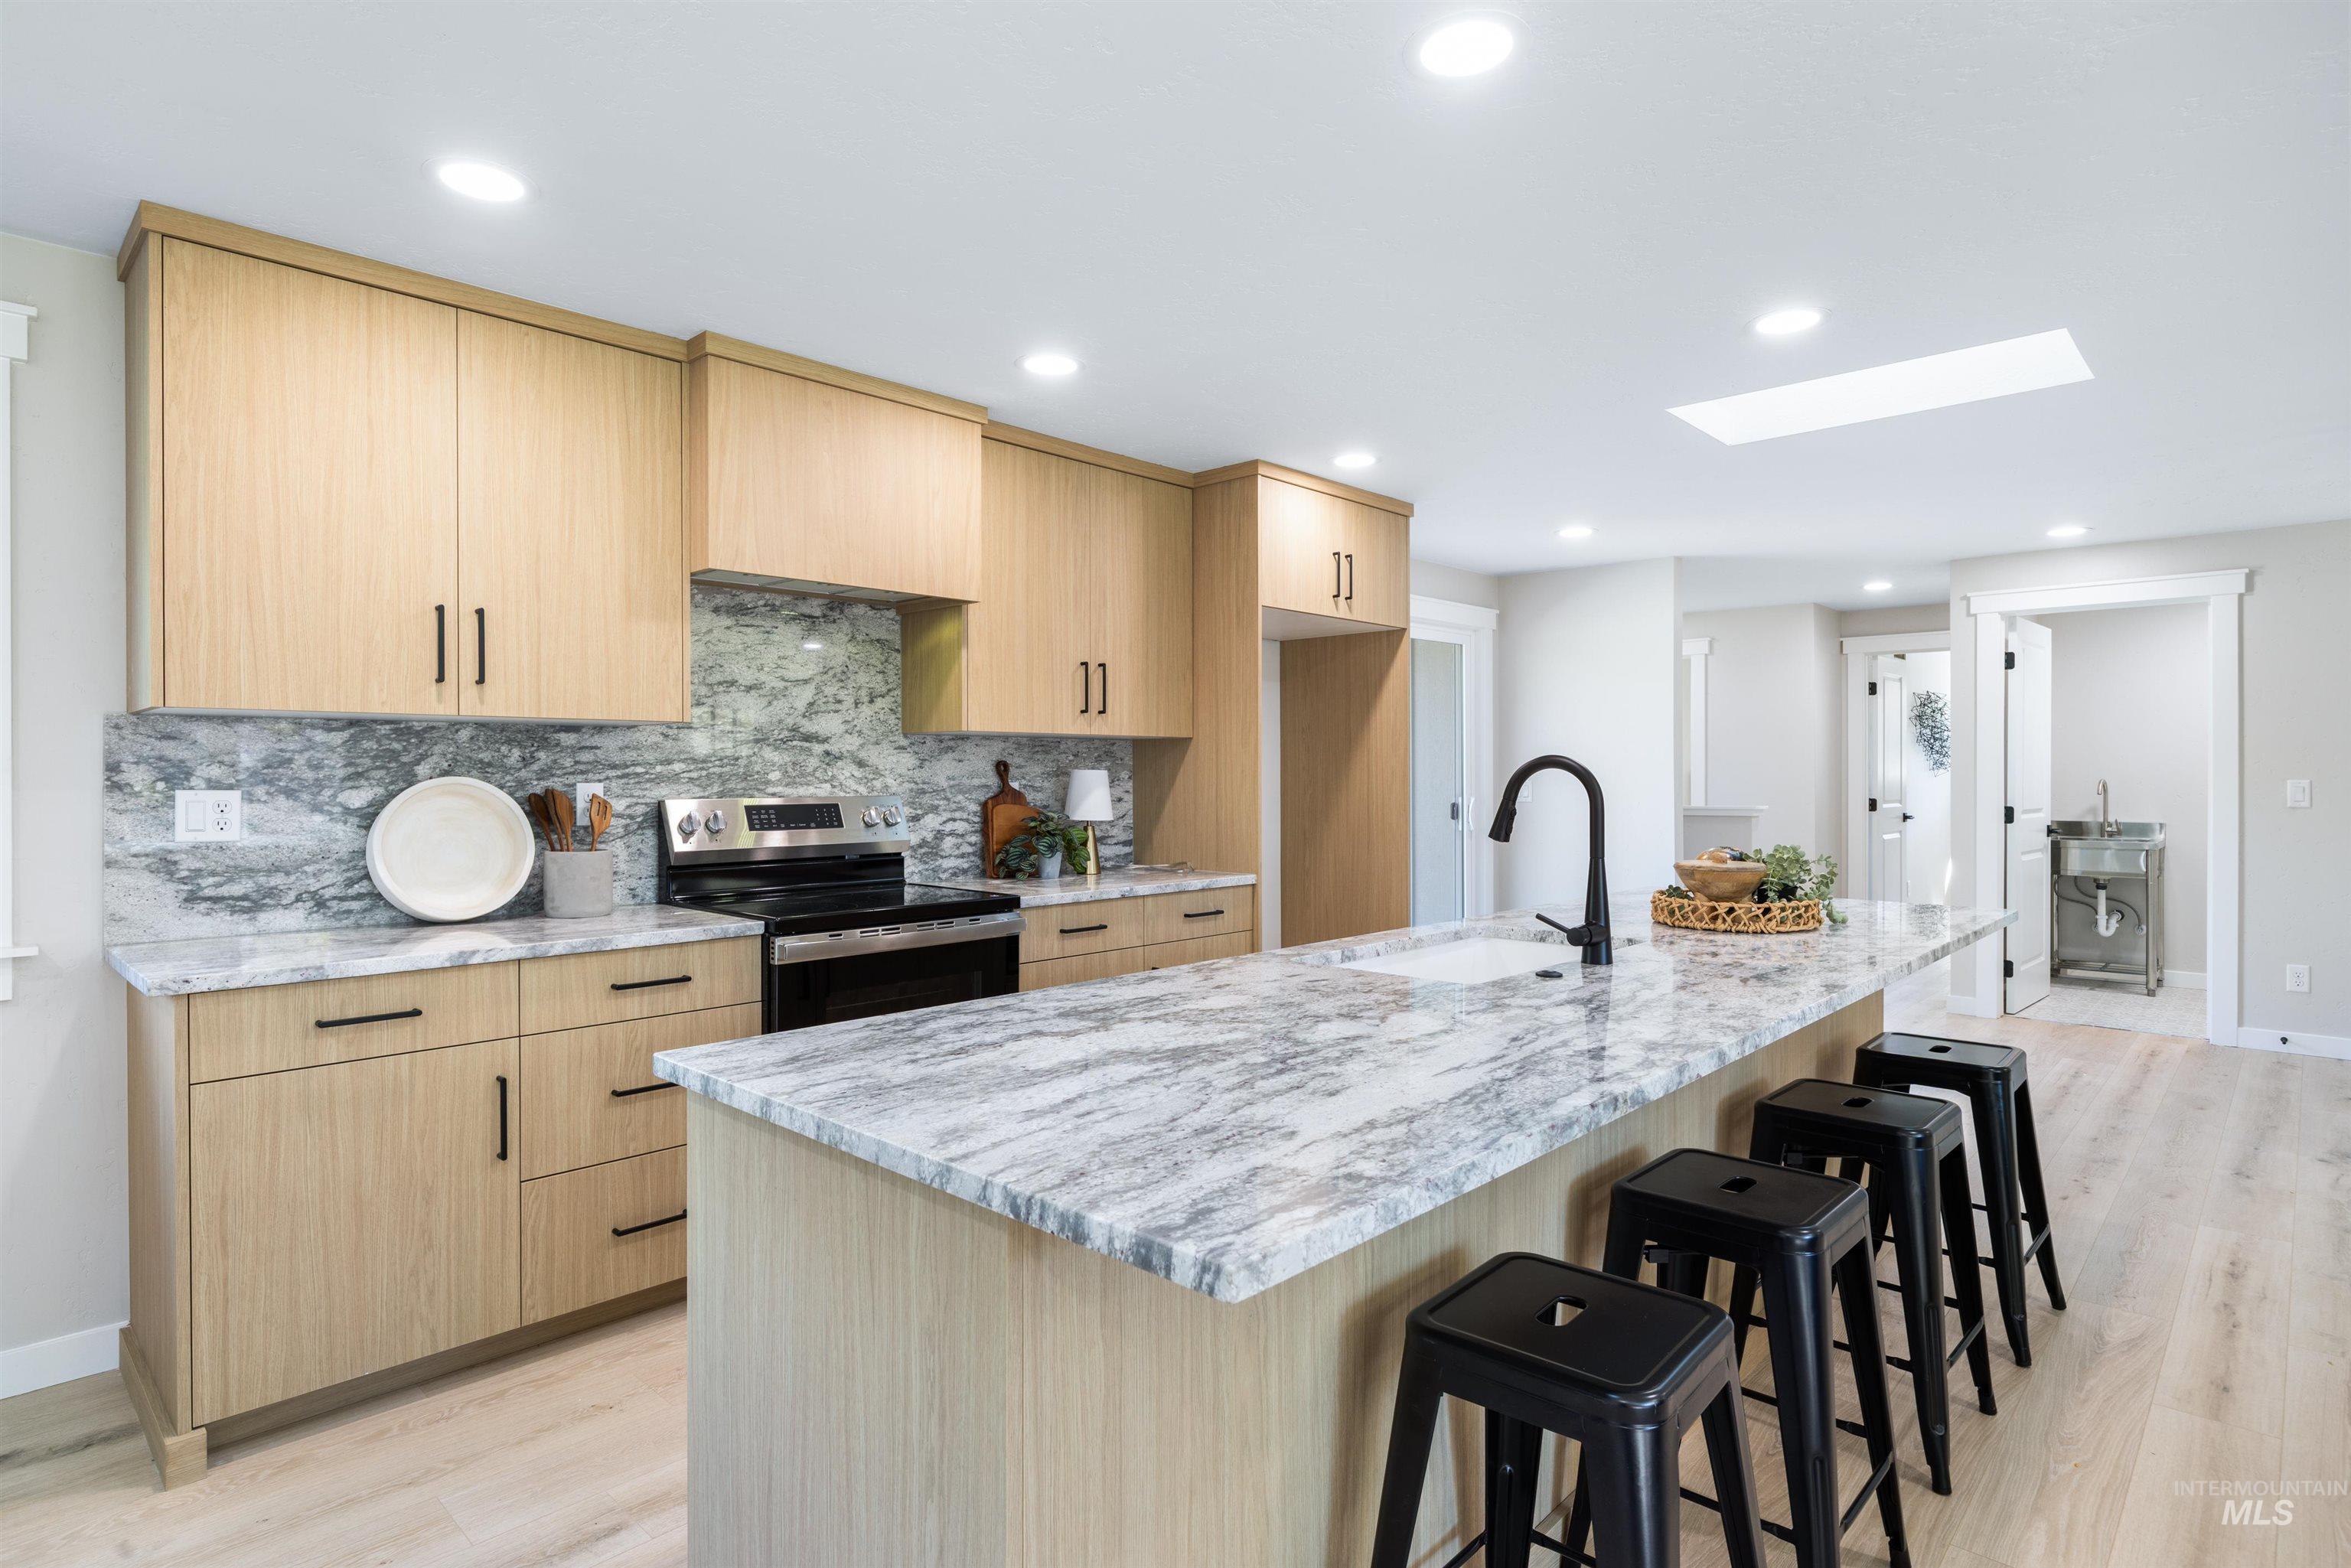
Spacious kitchen featuring light wood-finish cabinetry, a large kitchen island with seating, a built-in sink with a matte black gooseneck faucet, a light-toned wood-finish flooring, and a ceiling-mounted skylight
-
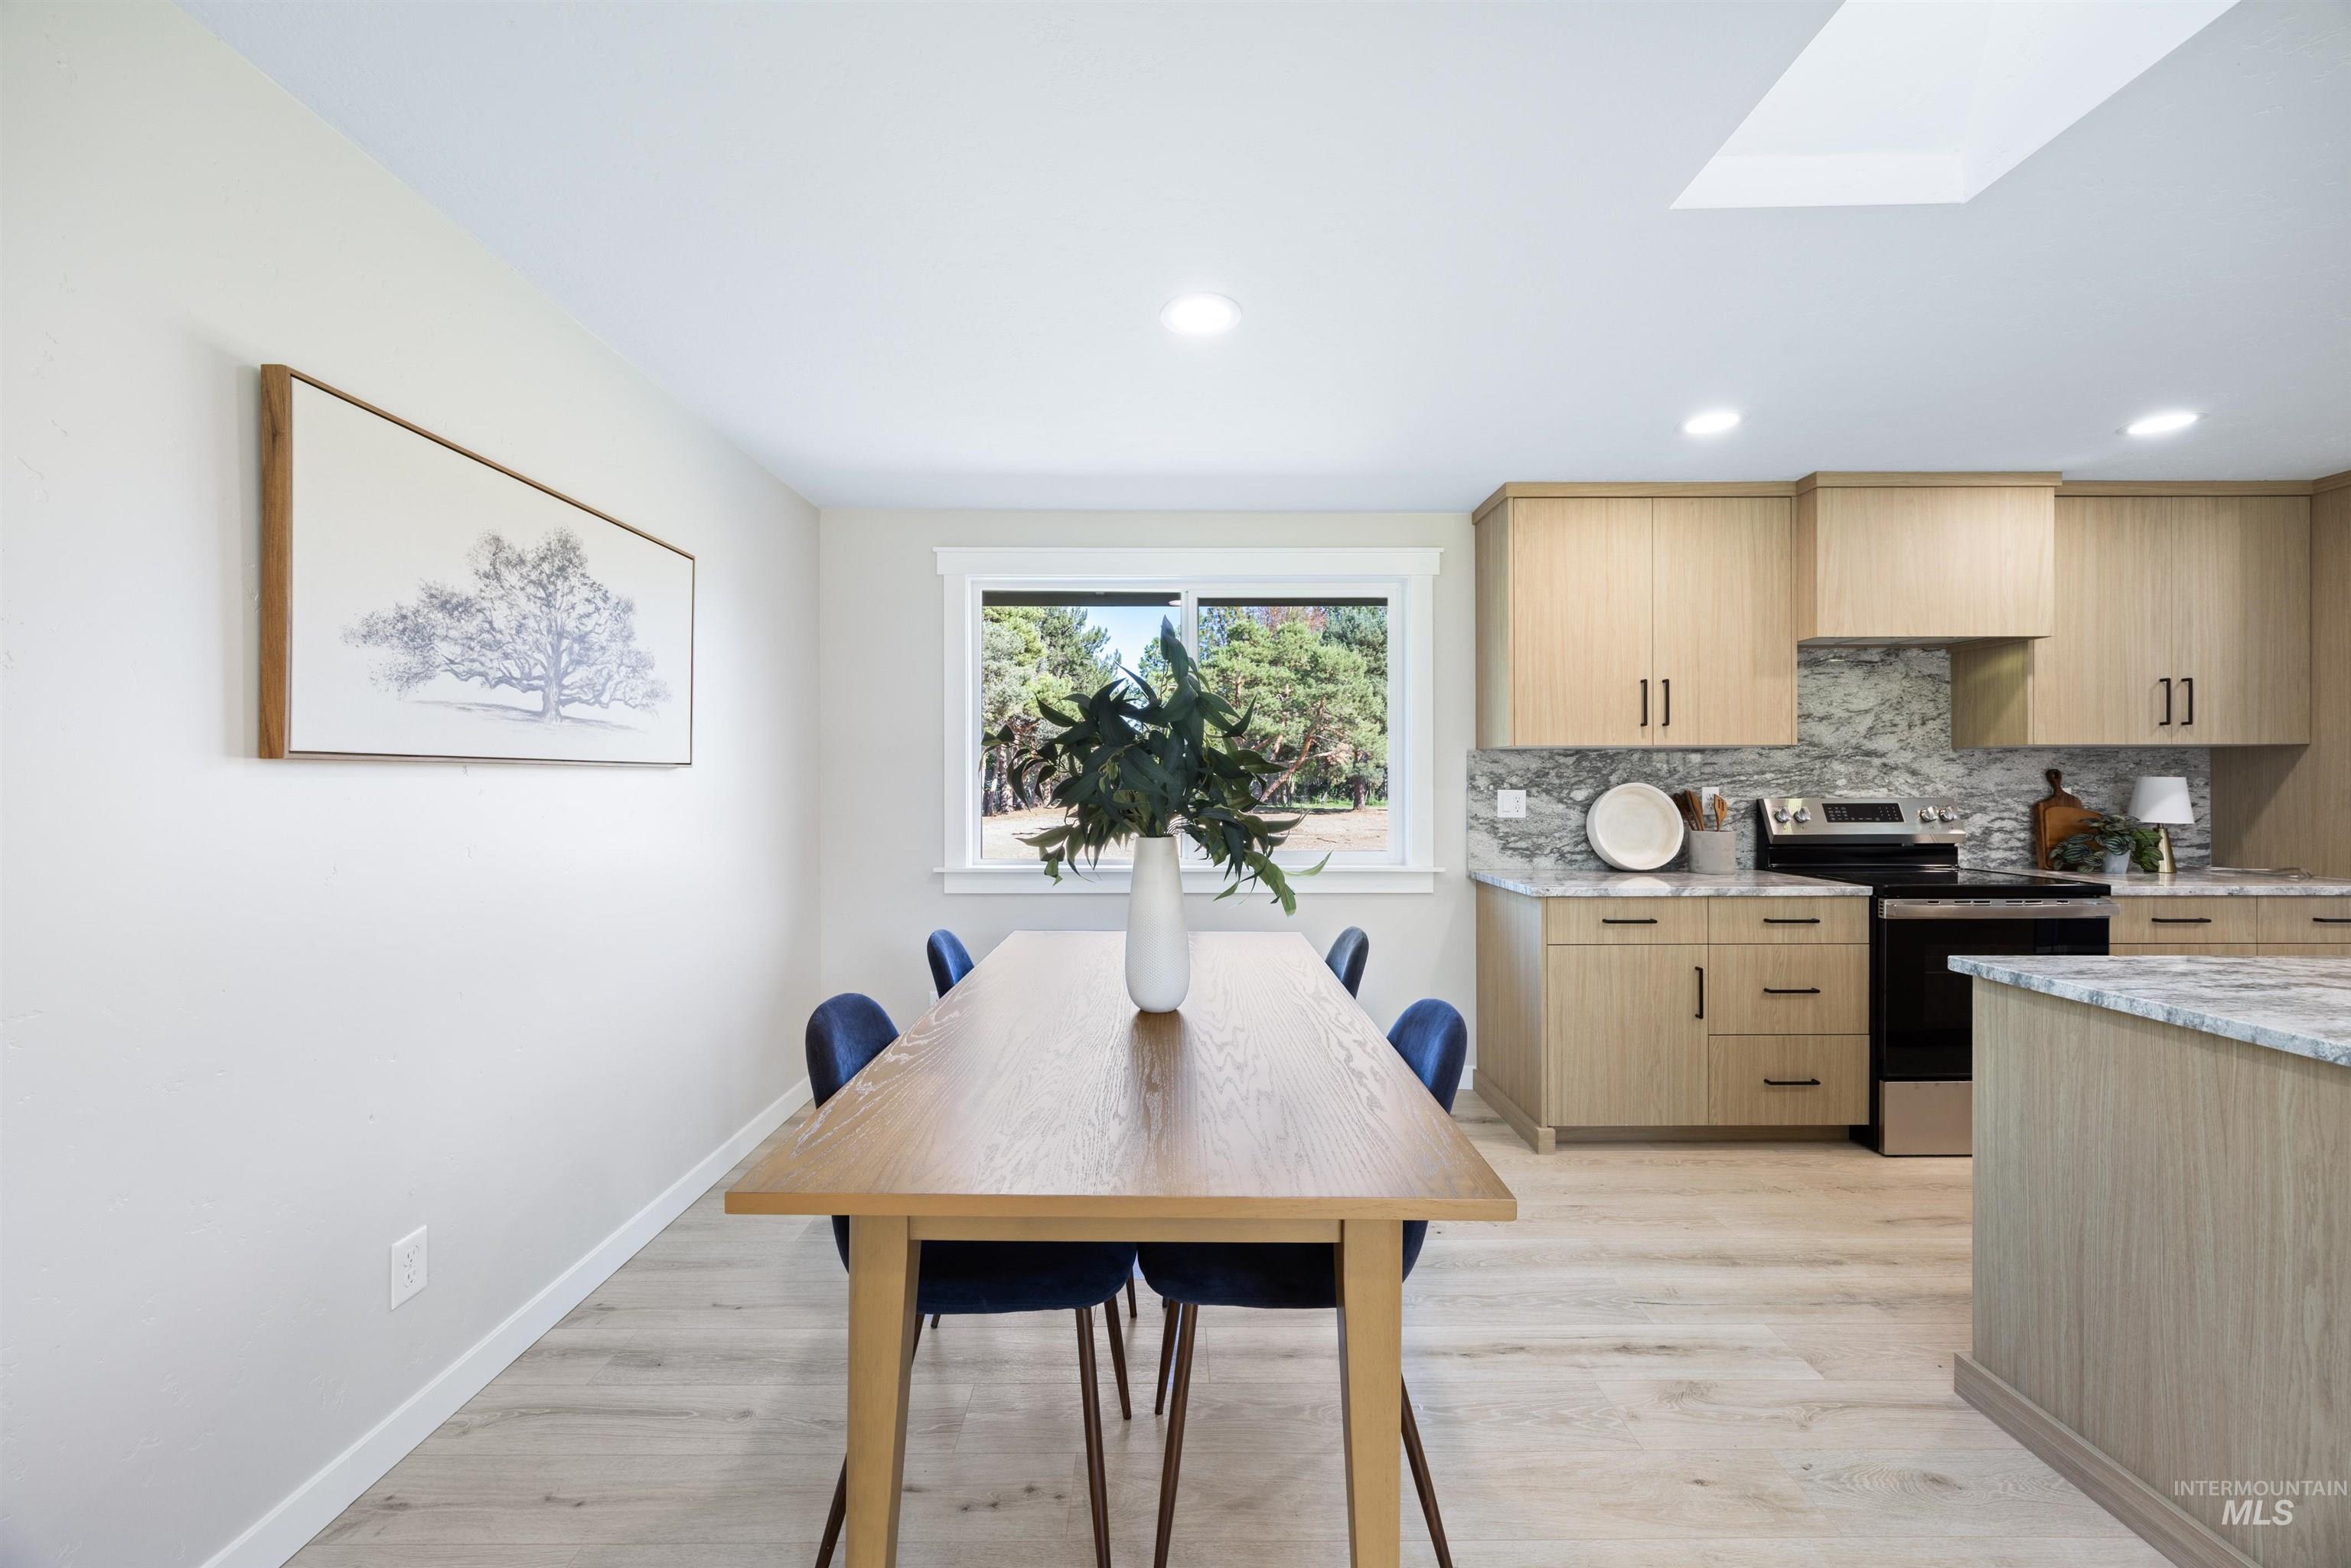
Modern kitchen featuring light wood-finish cabinetry, stone countertops, a skylight, recessed lighting, and wood-finish flooring
-
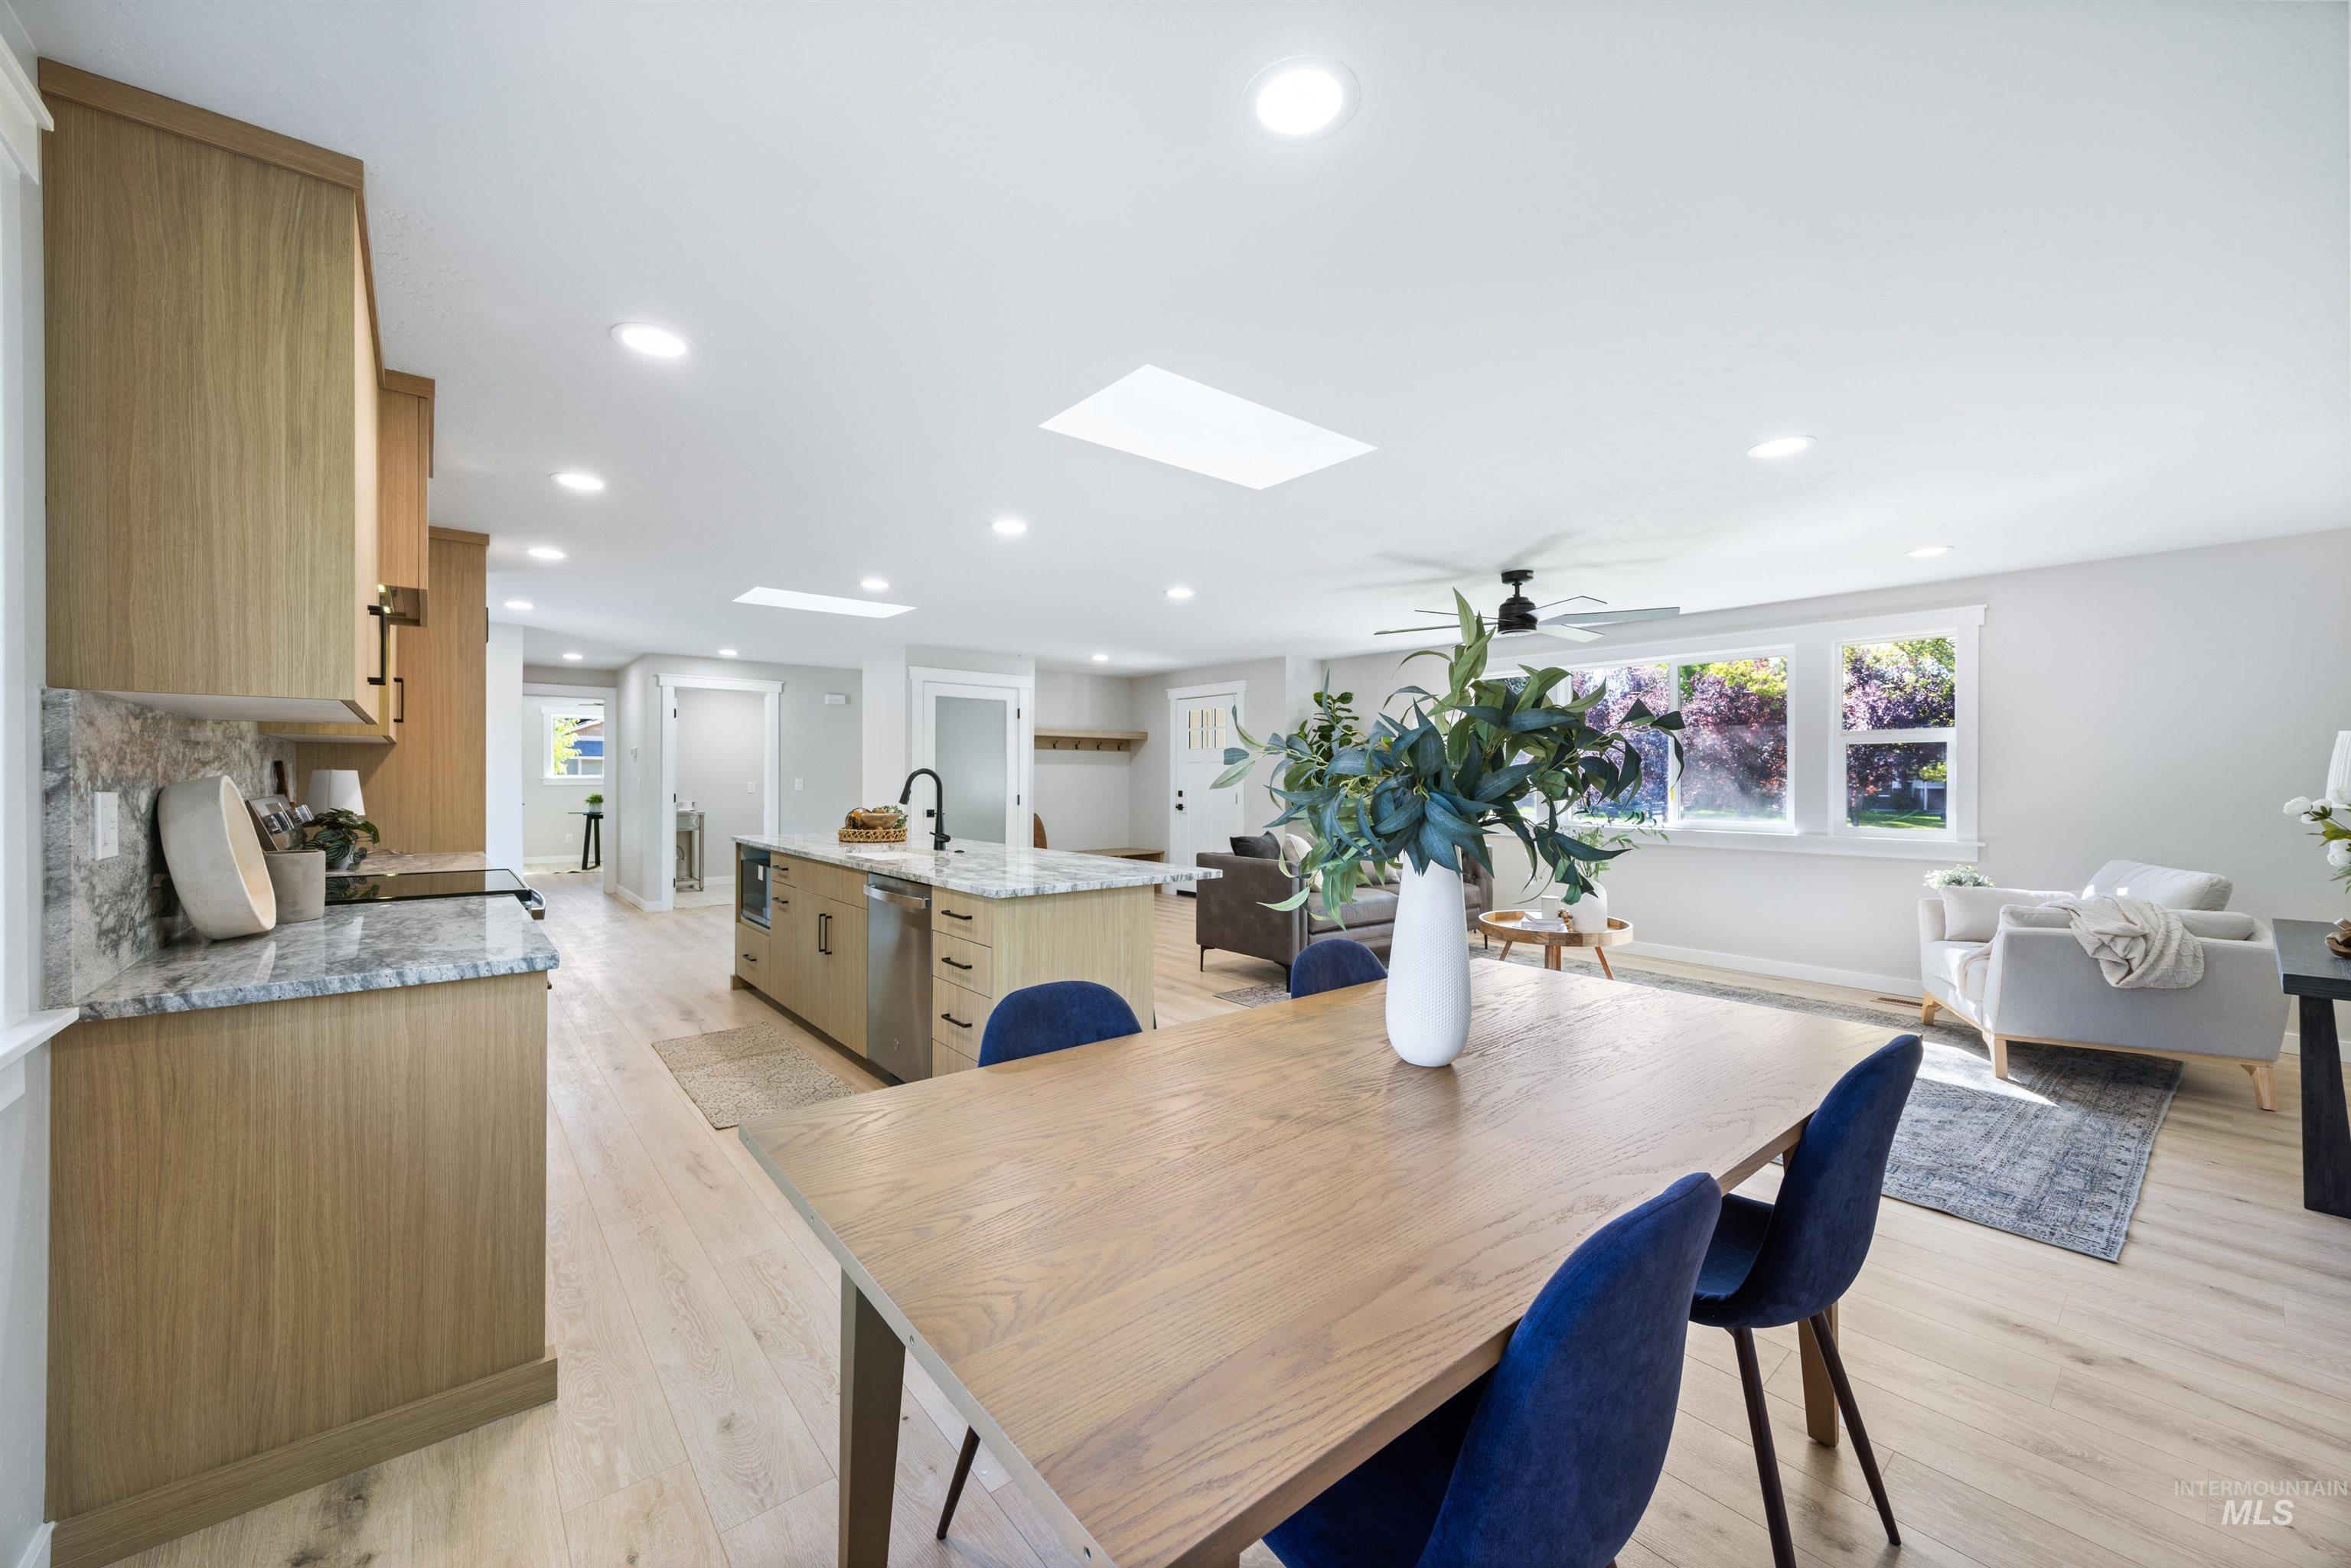
Open-concept living space with light wood-finish flooring, recessed lighting, and a skylight
-
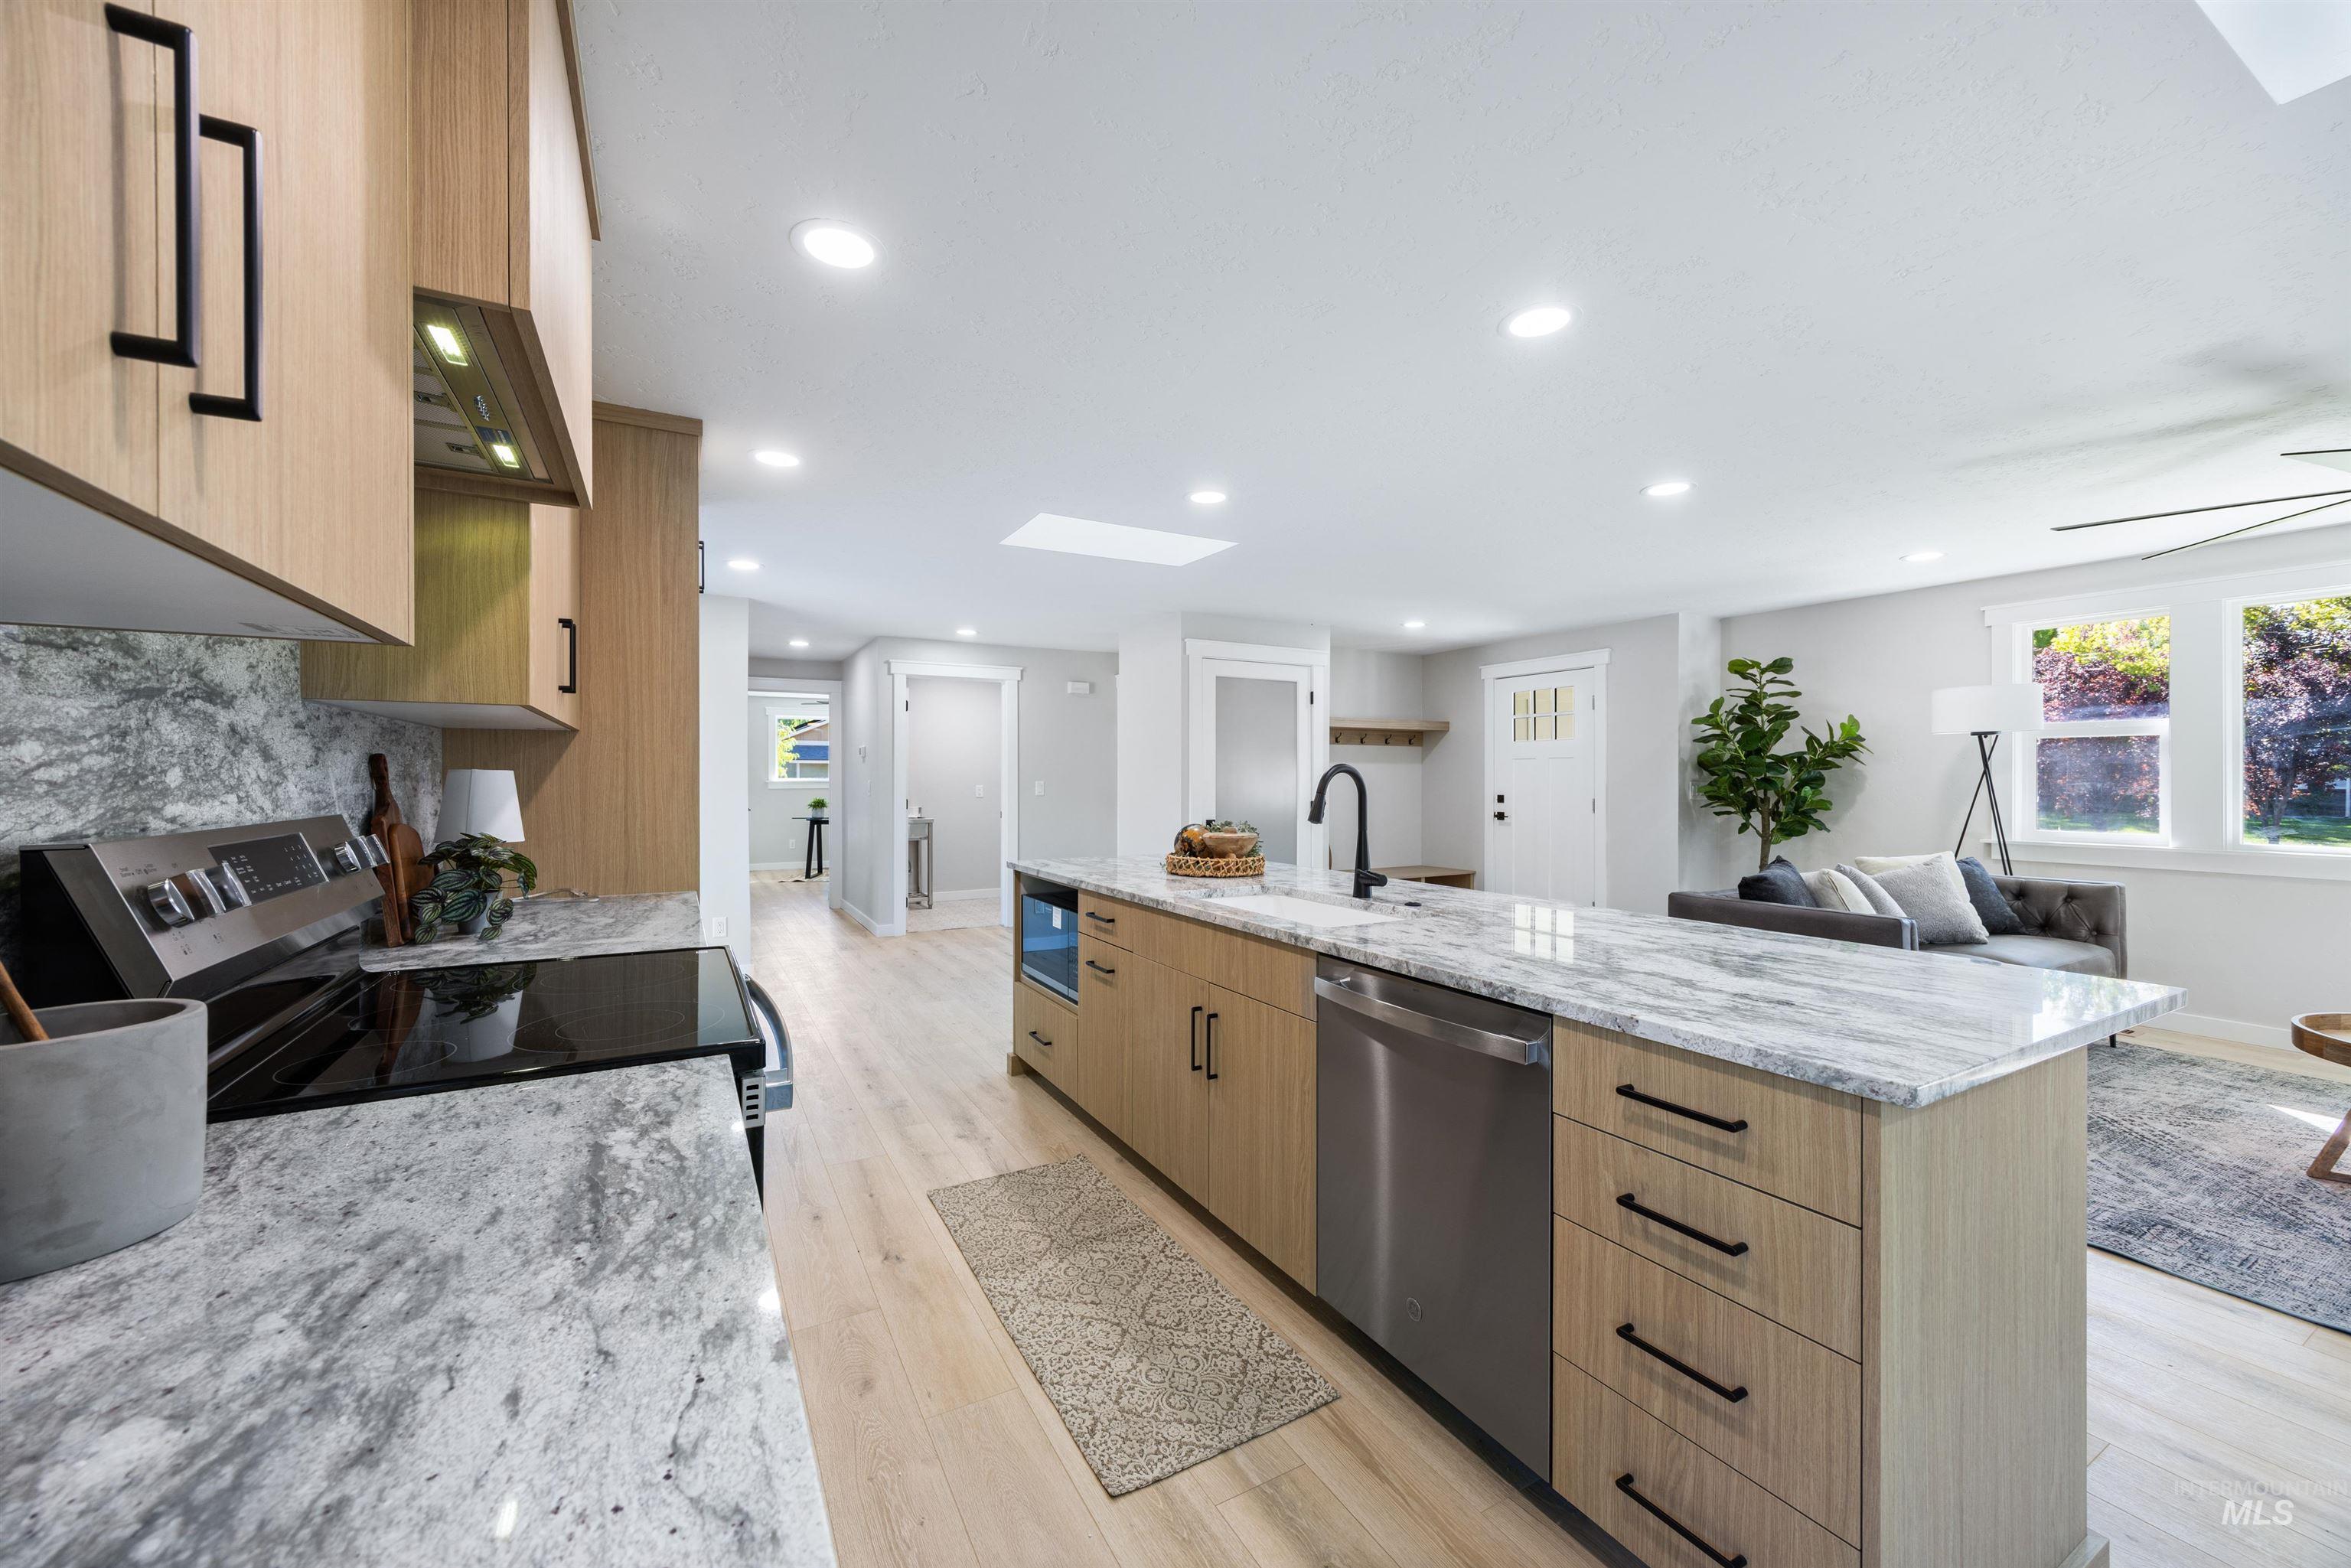
Open-concept kitchen featuring light wood-finish cabinetry, patterned stone countertops, stainless steel appliances, and a central island with an undermount sink
-
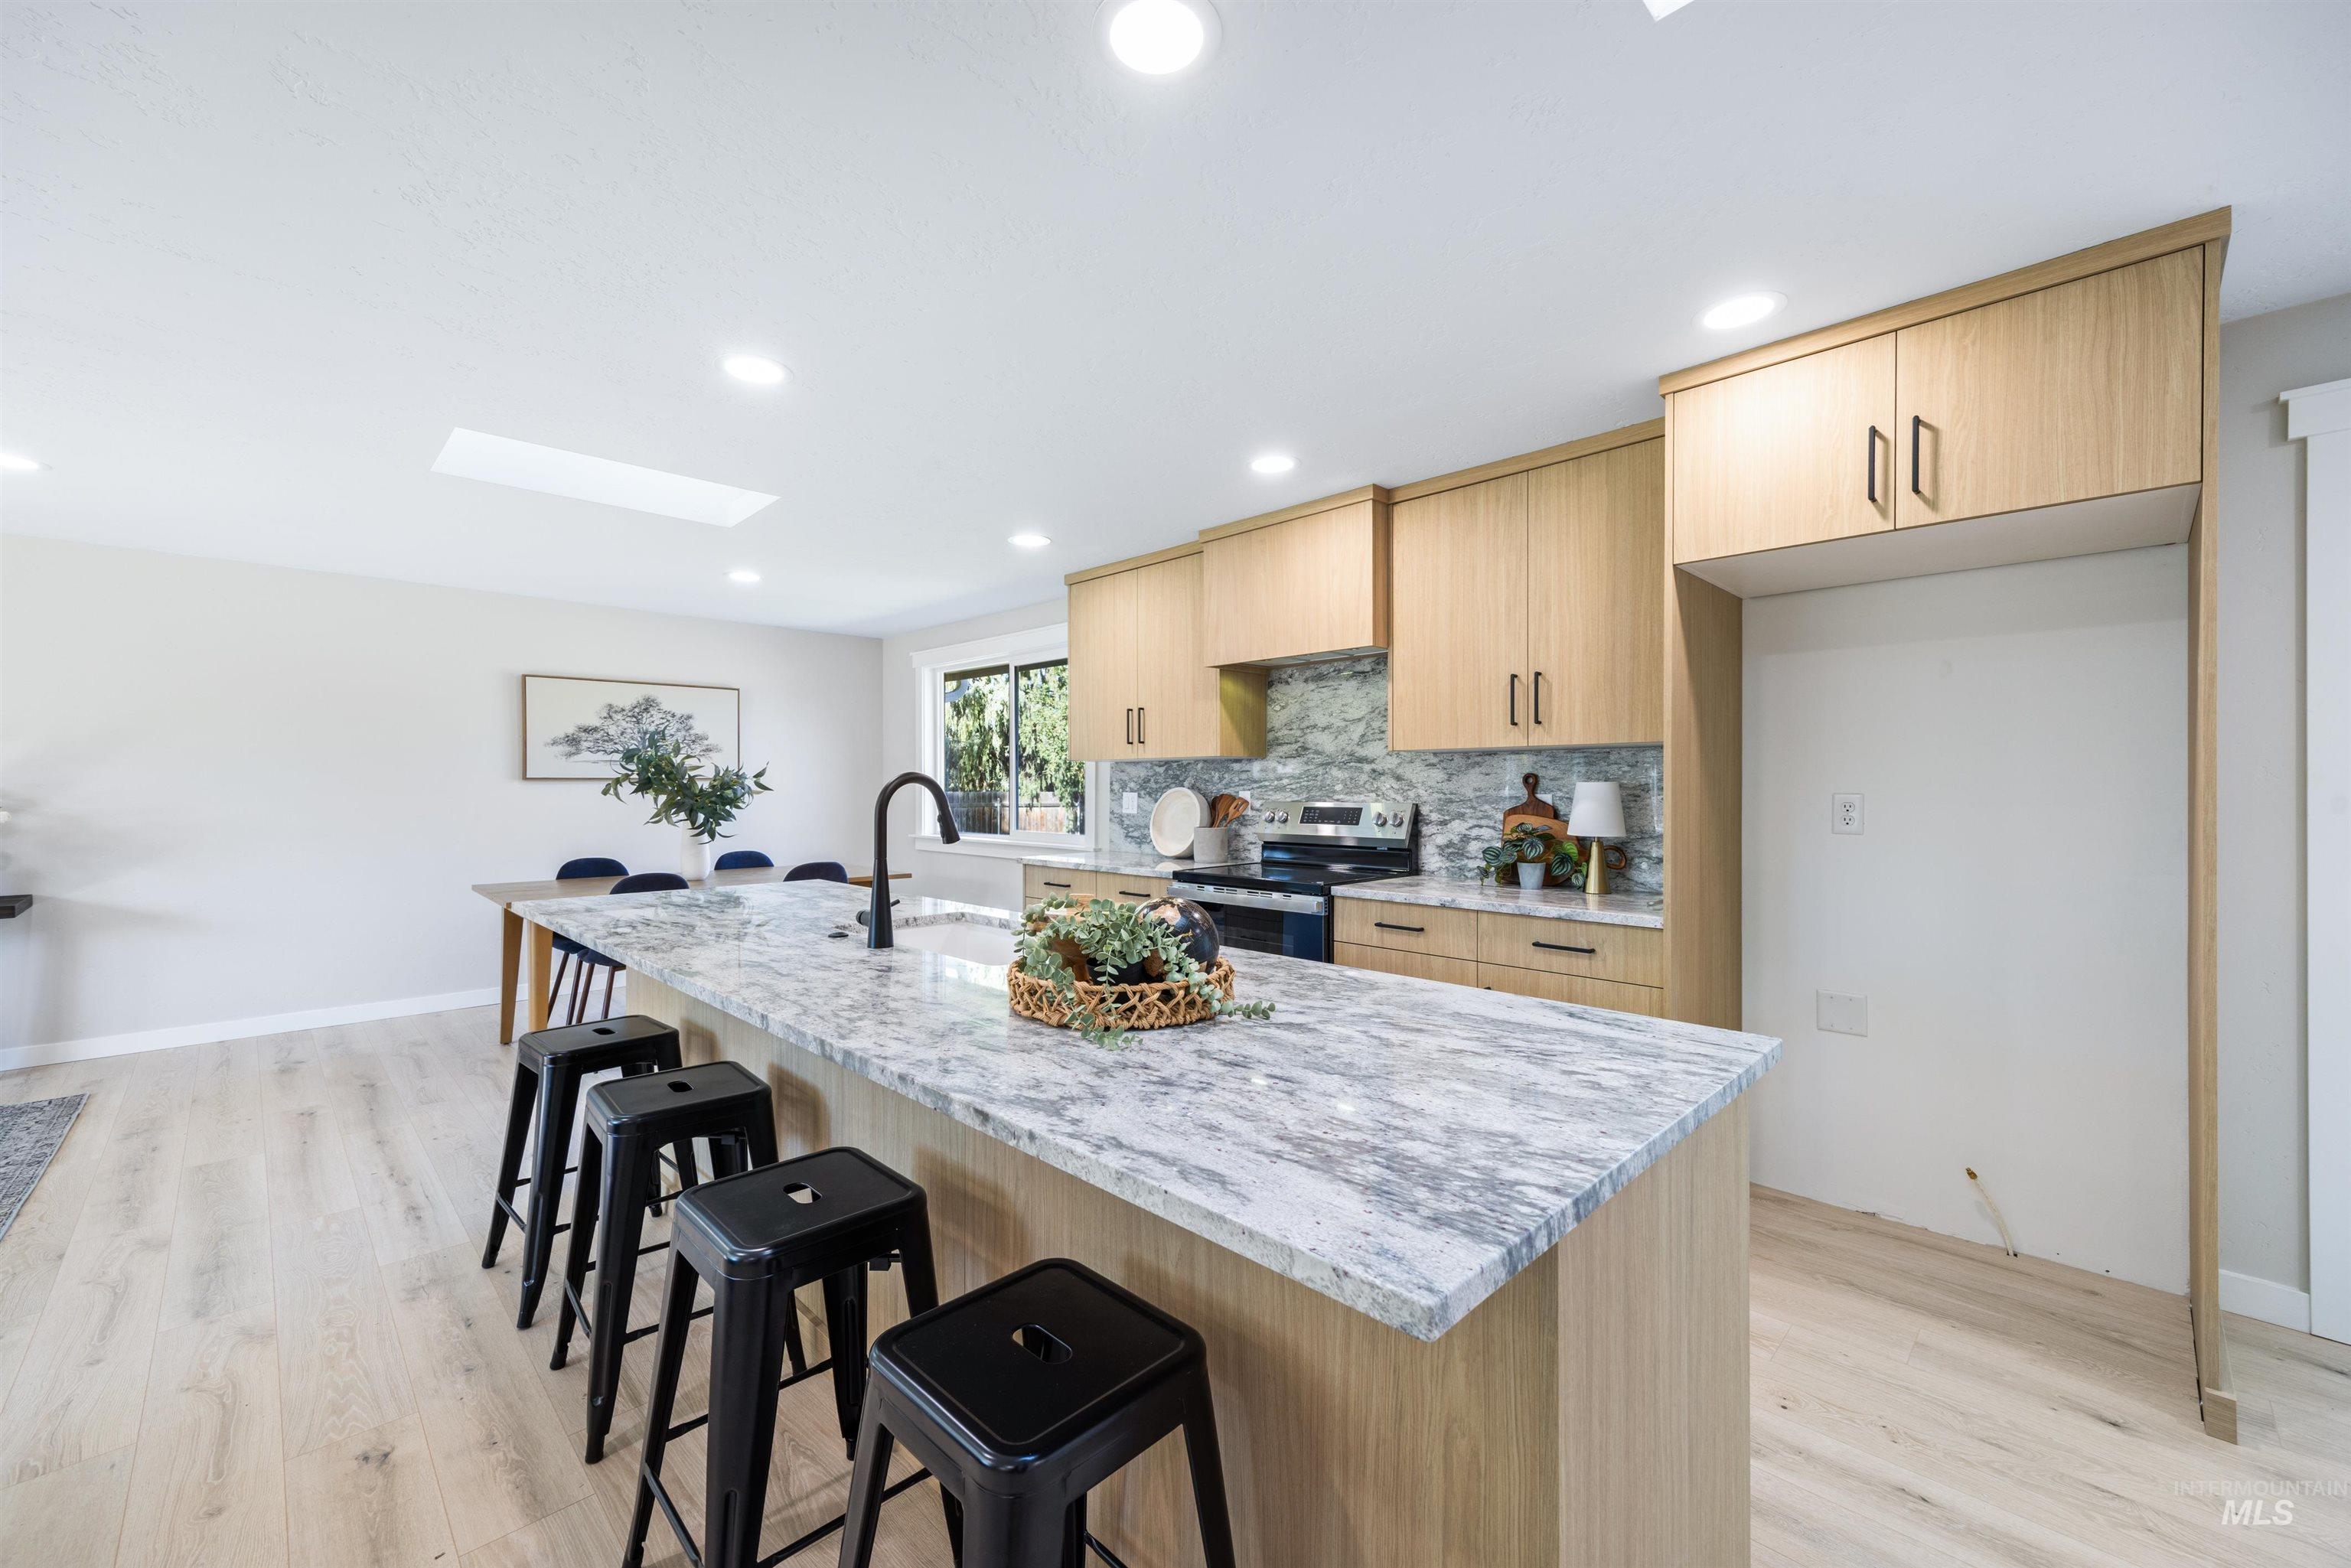
Kitchen featuring a large island with stone countertop, wood-finish cabinetry, a skylight, and recessed lighting
-
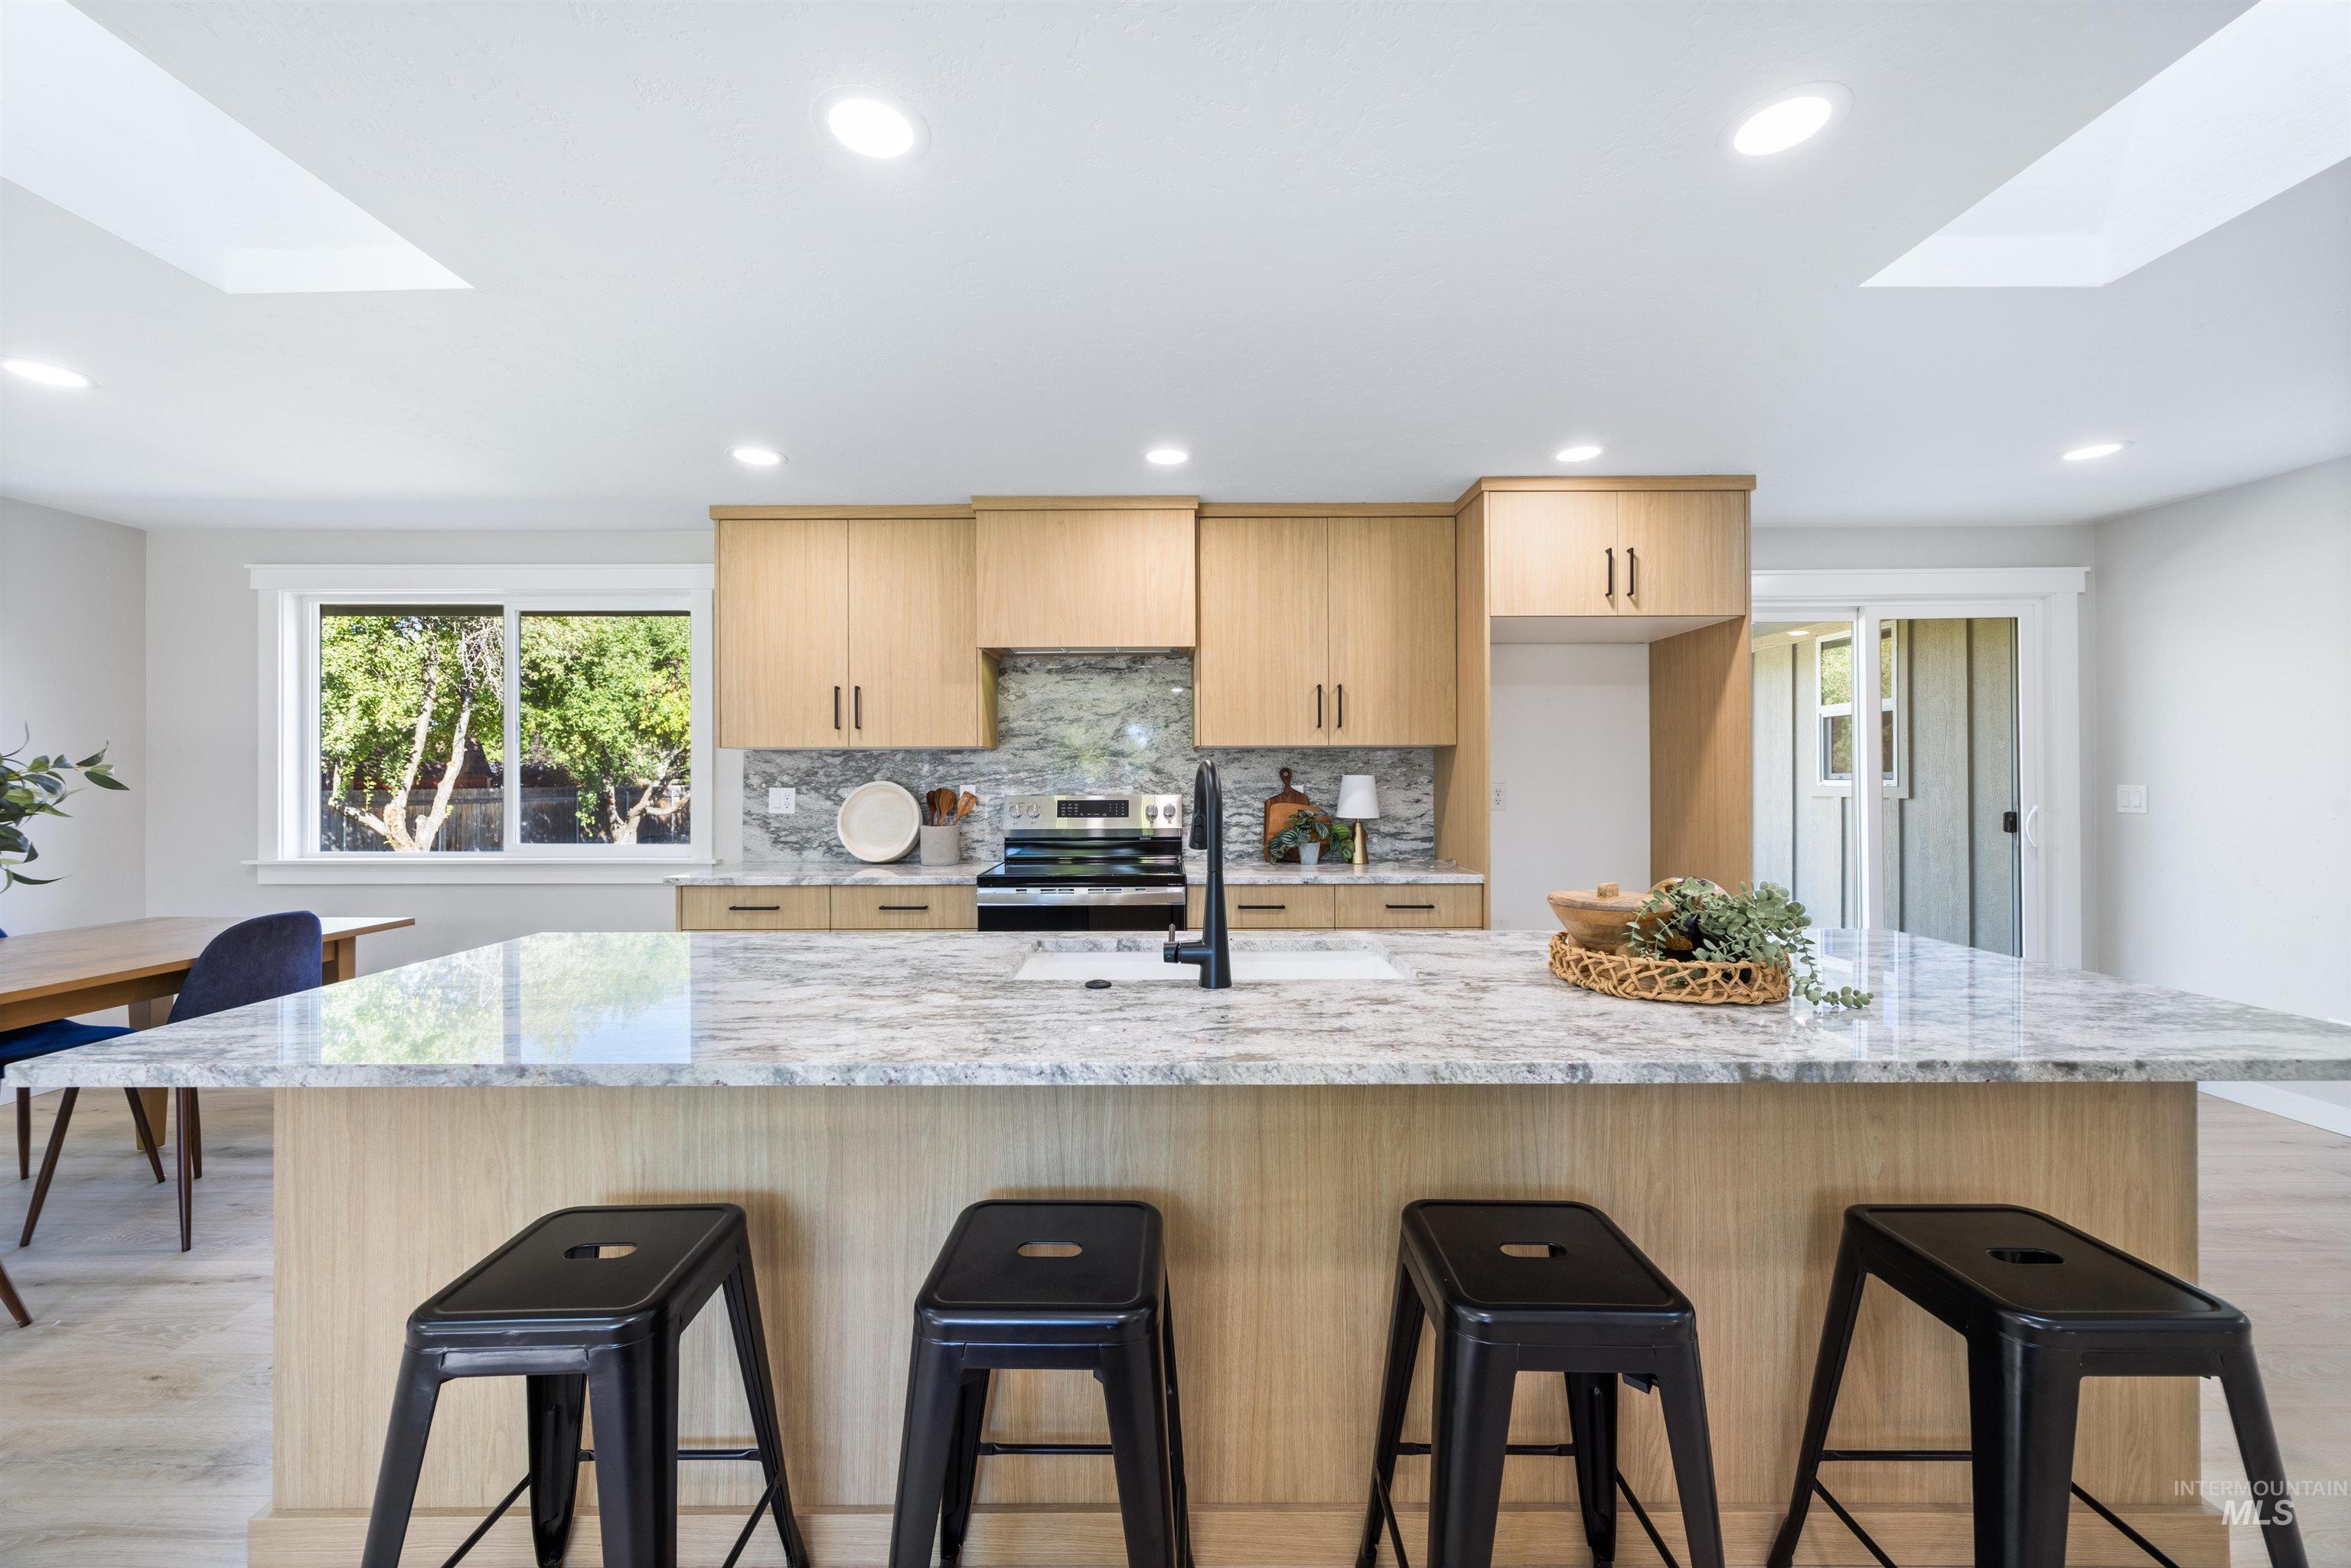
Kitchen featuring a large island with stone countertop, light wood-finish cabinetry, tile backsplash, and two skylights
-
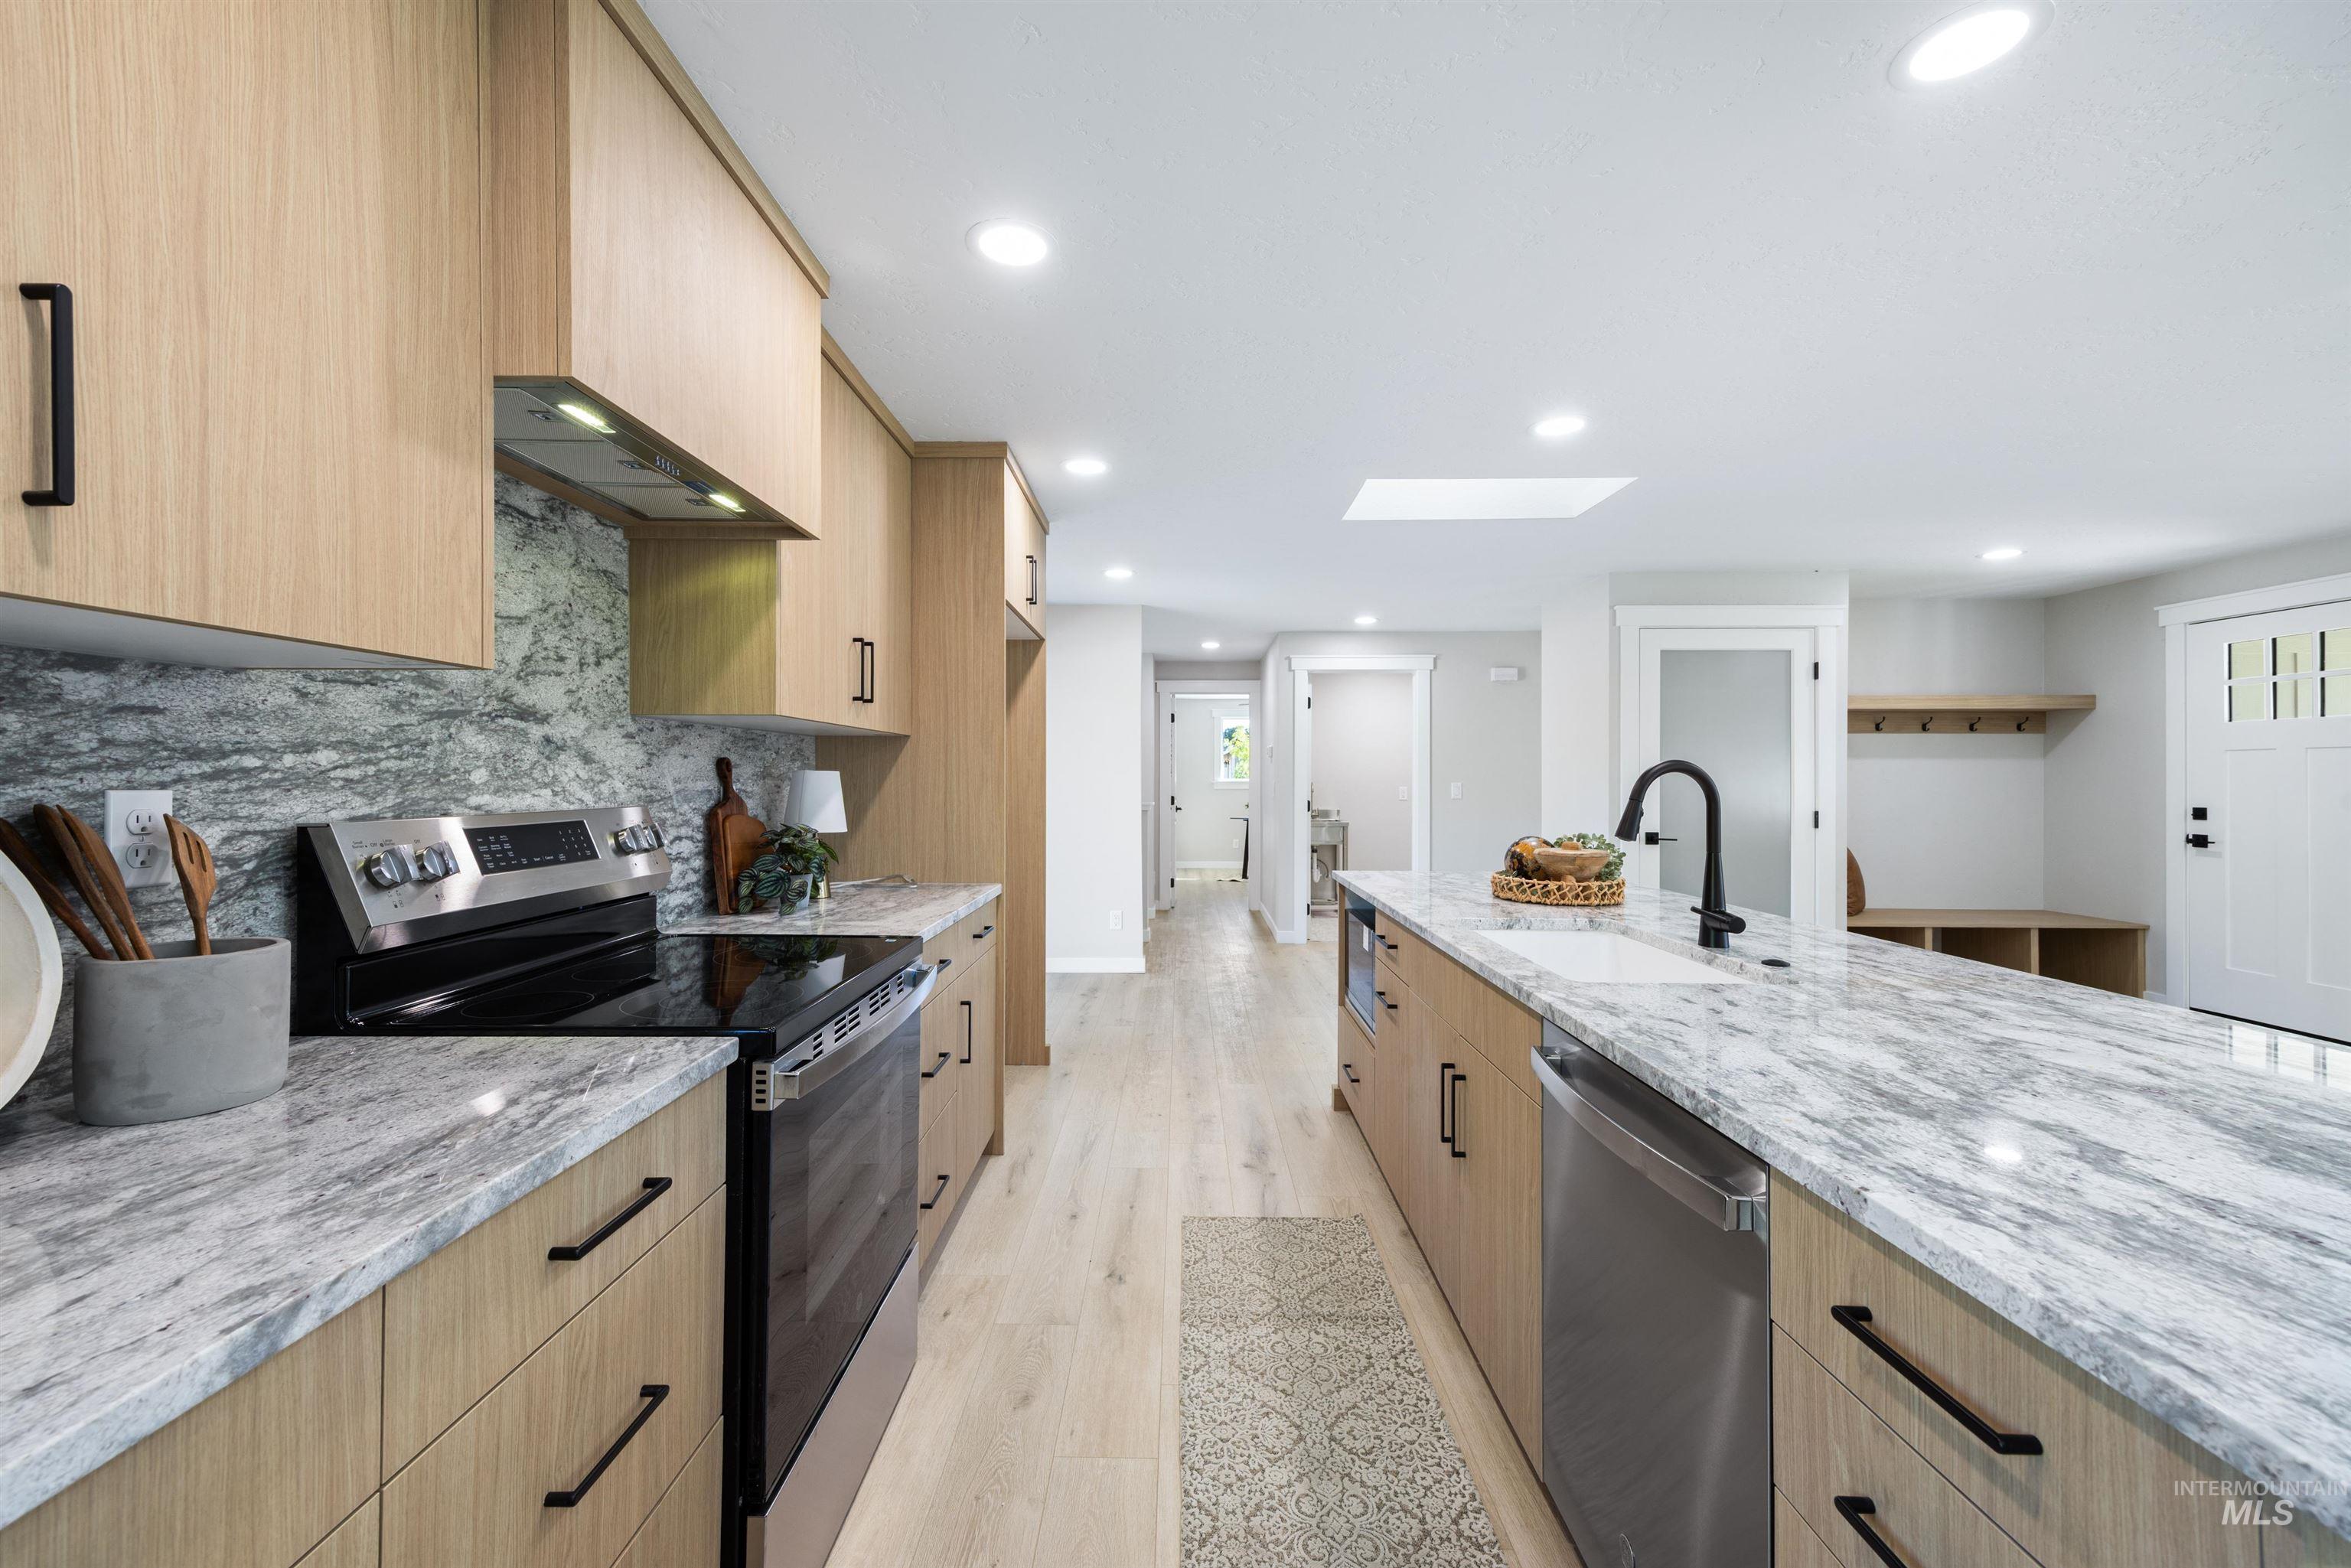
Kitchen featuring light wood-finish cabinetry, stainless steel appliances, and stone countertops
-
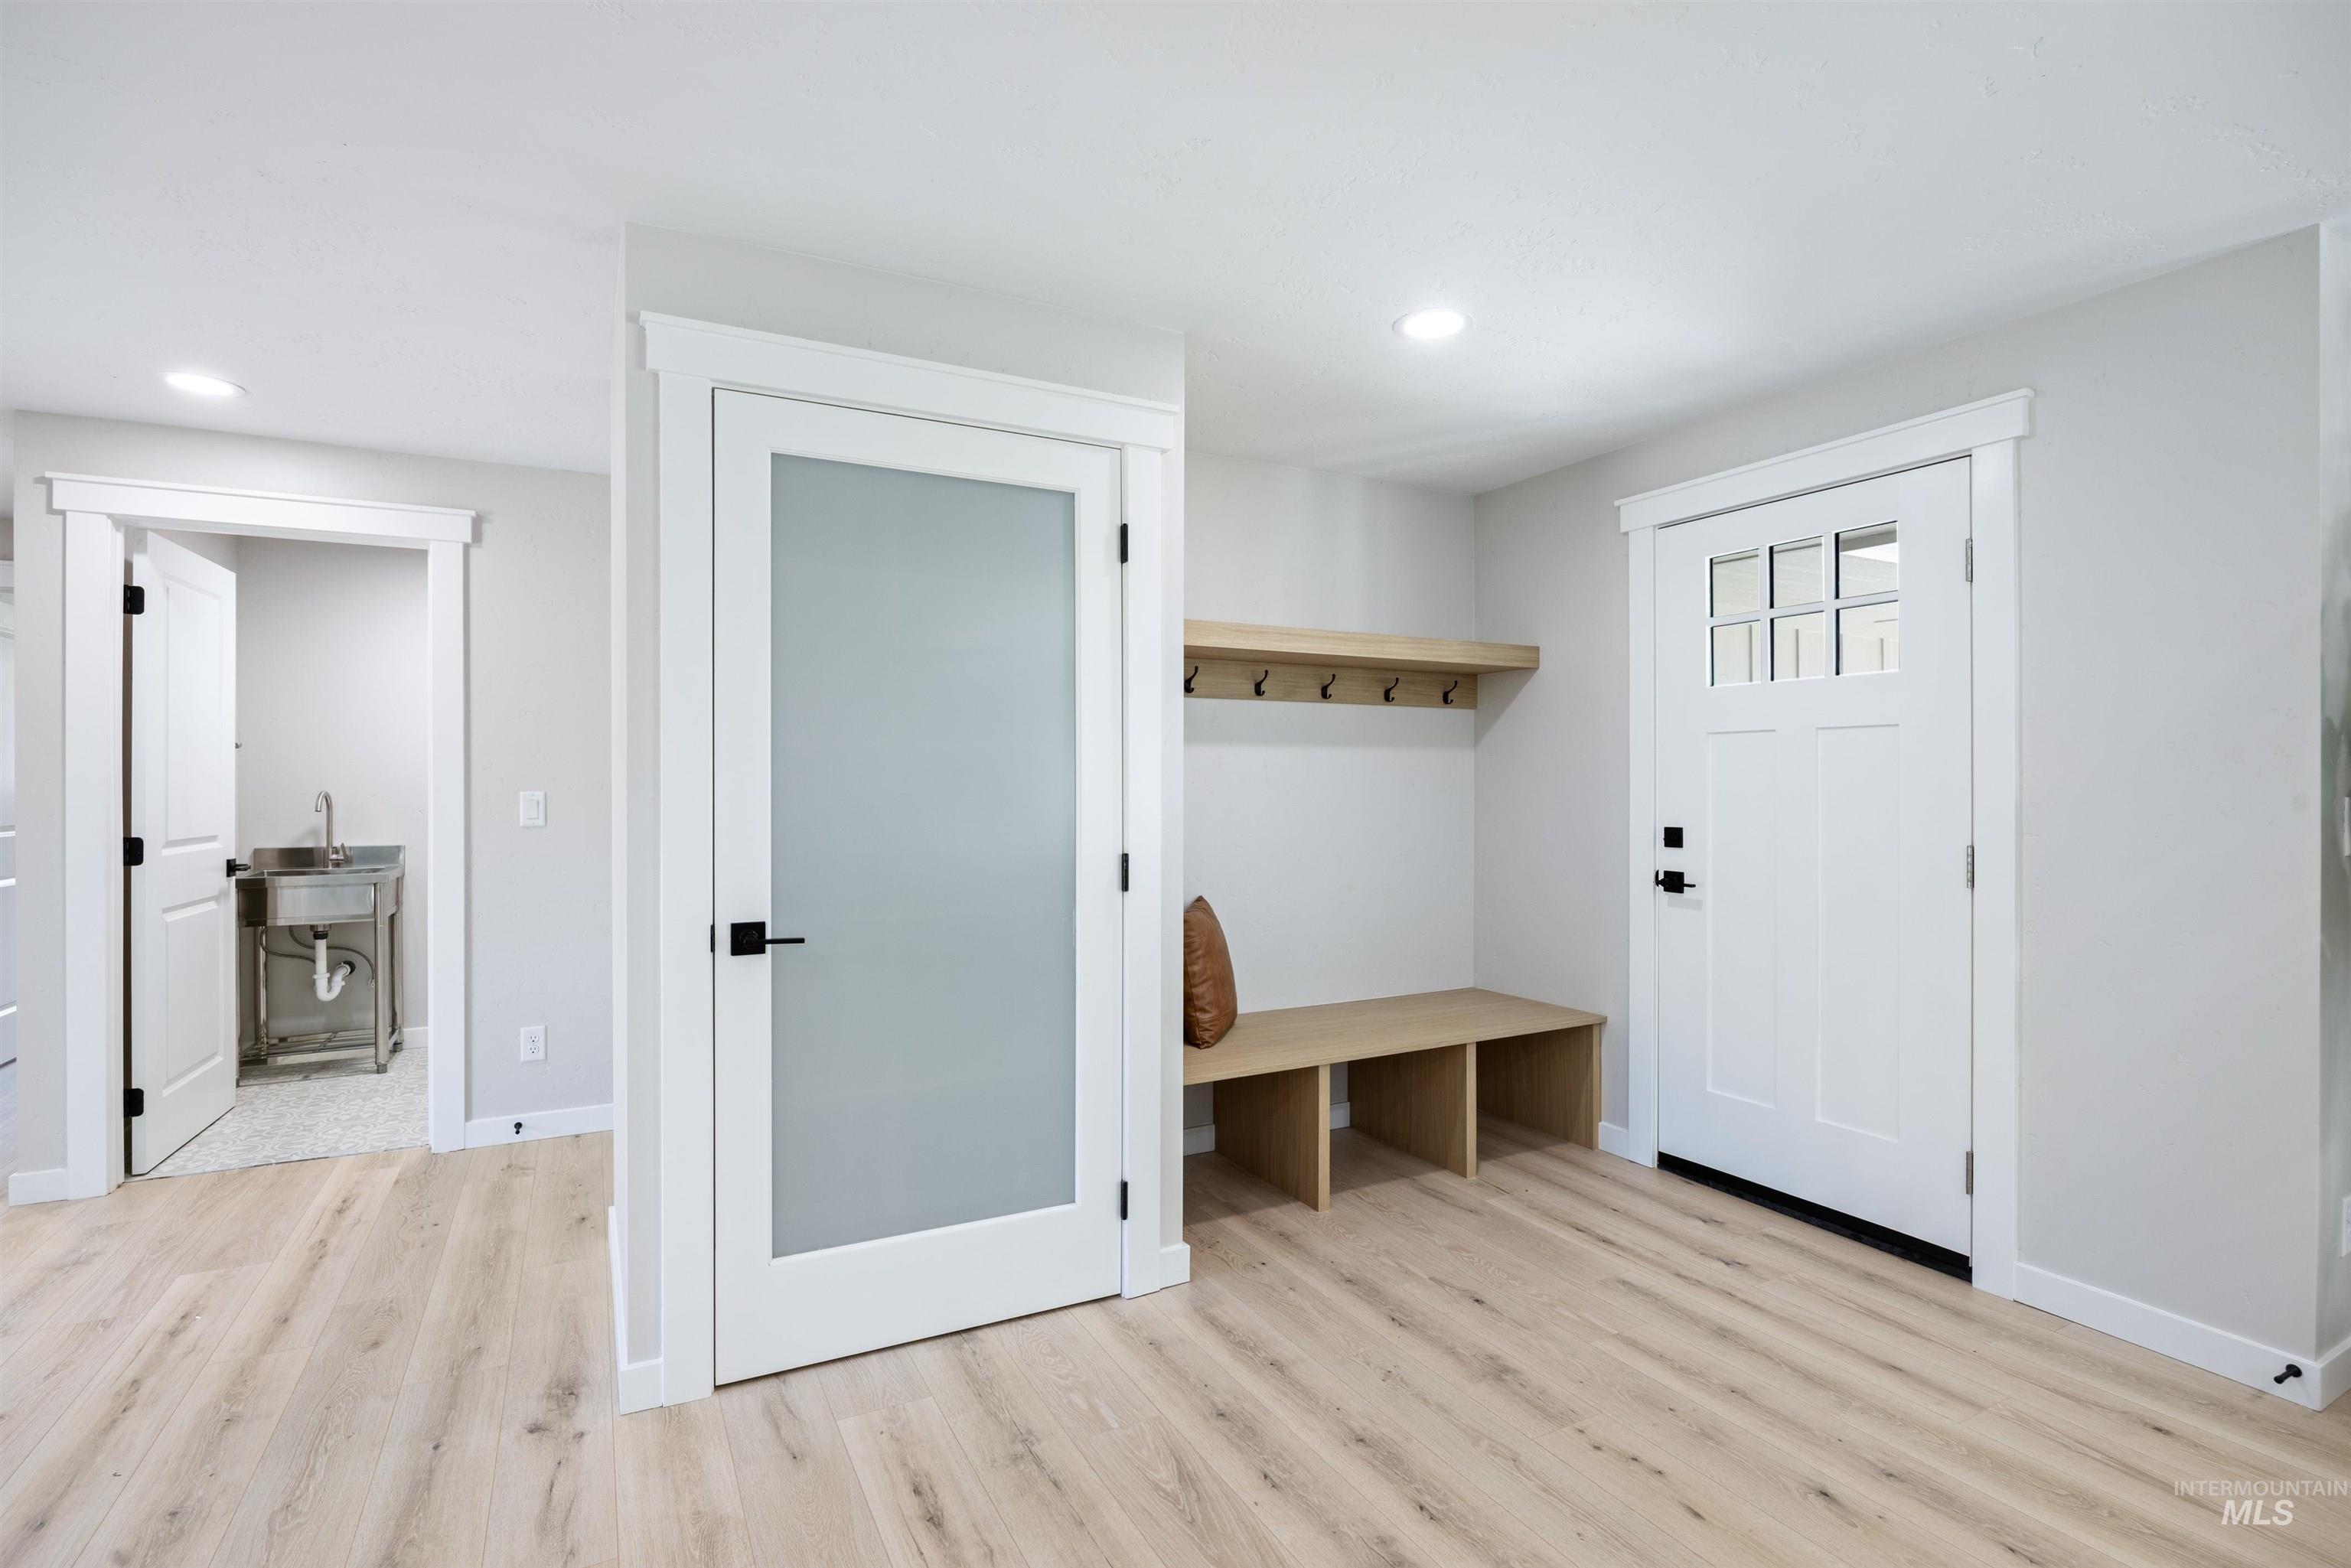
Wood-finish flooring throughout, white trim, recessed lighting, and a built-in mudroom bench with shelving and hooks
-
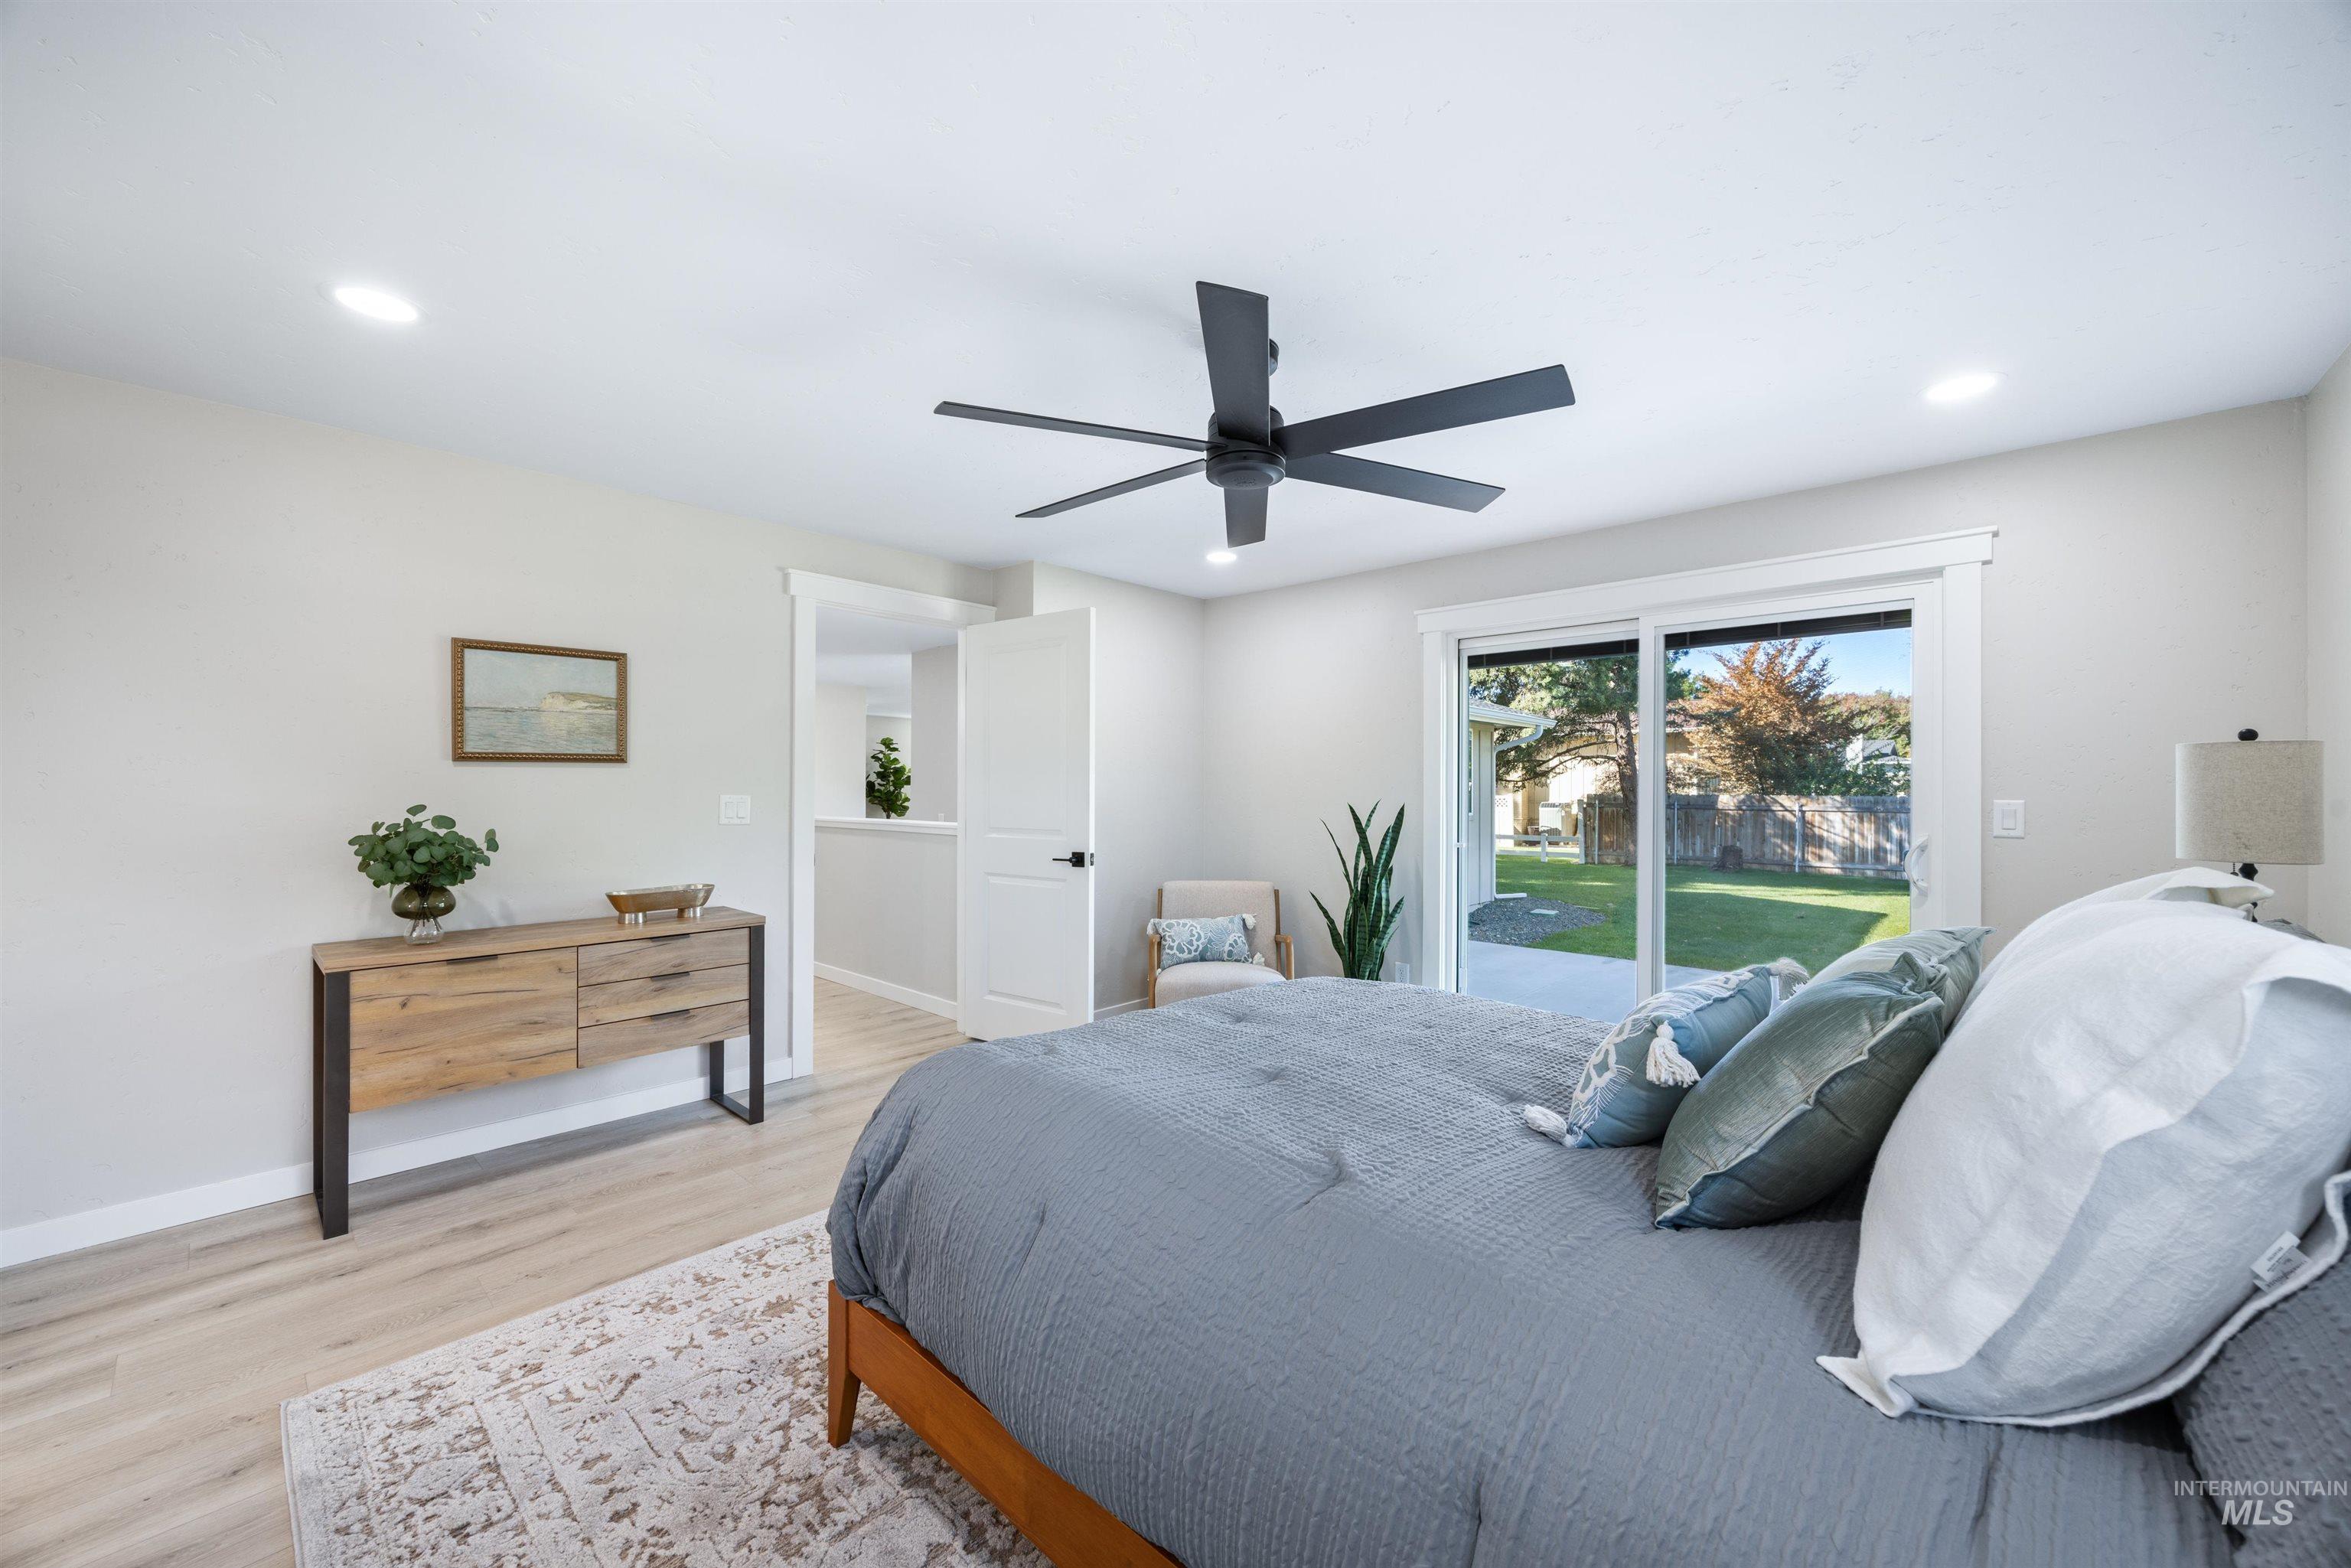
Recessed lighting, wood-finish flooring, and a modern ceiling fan with a matte black finish
-
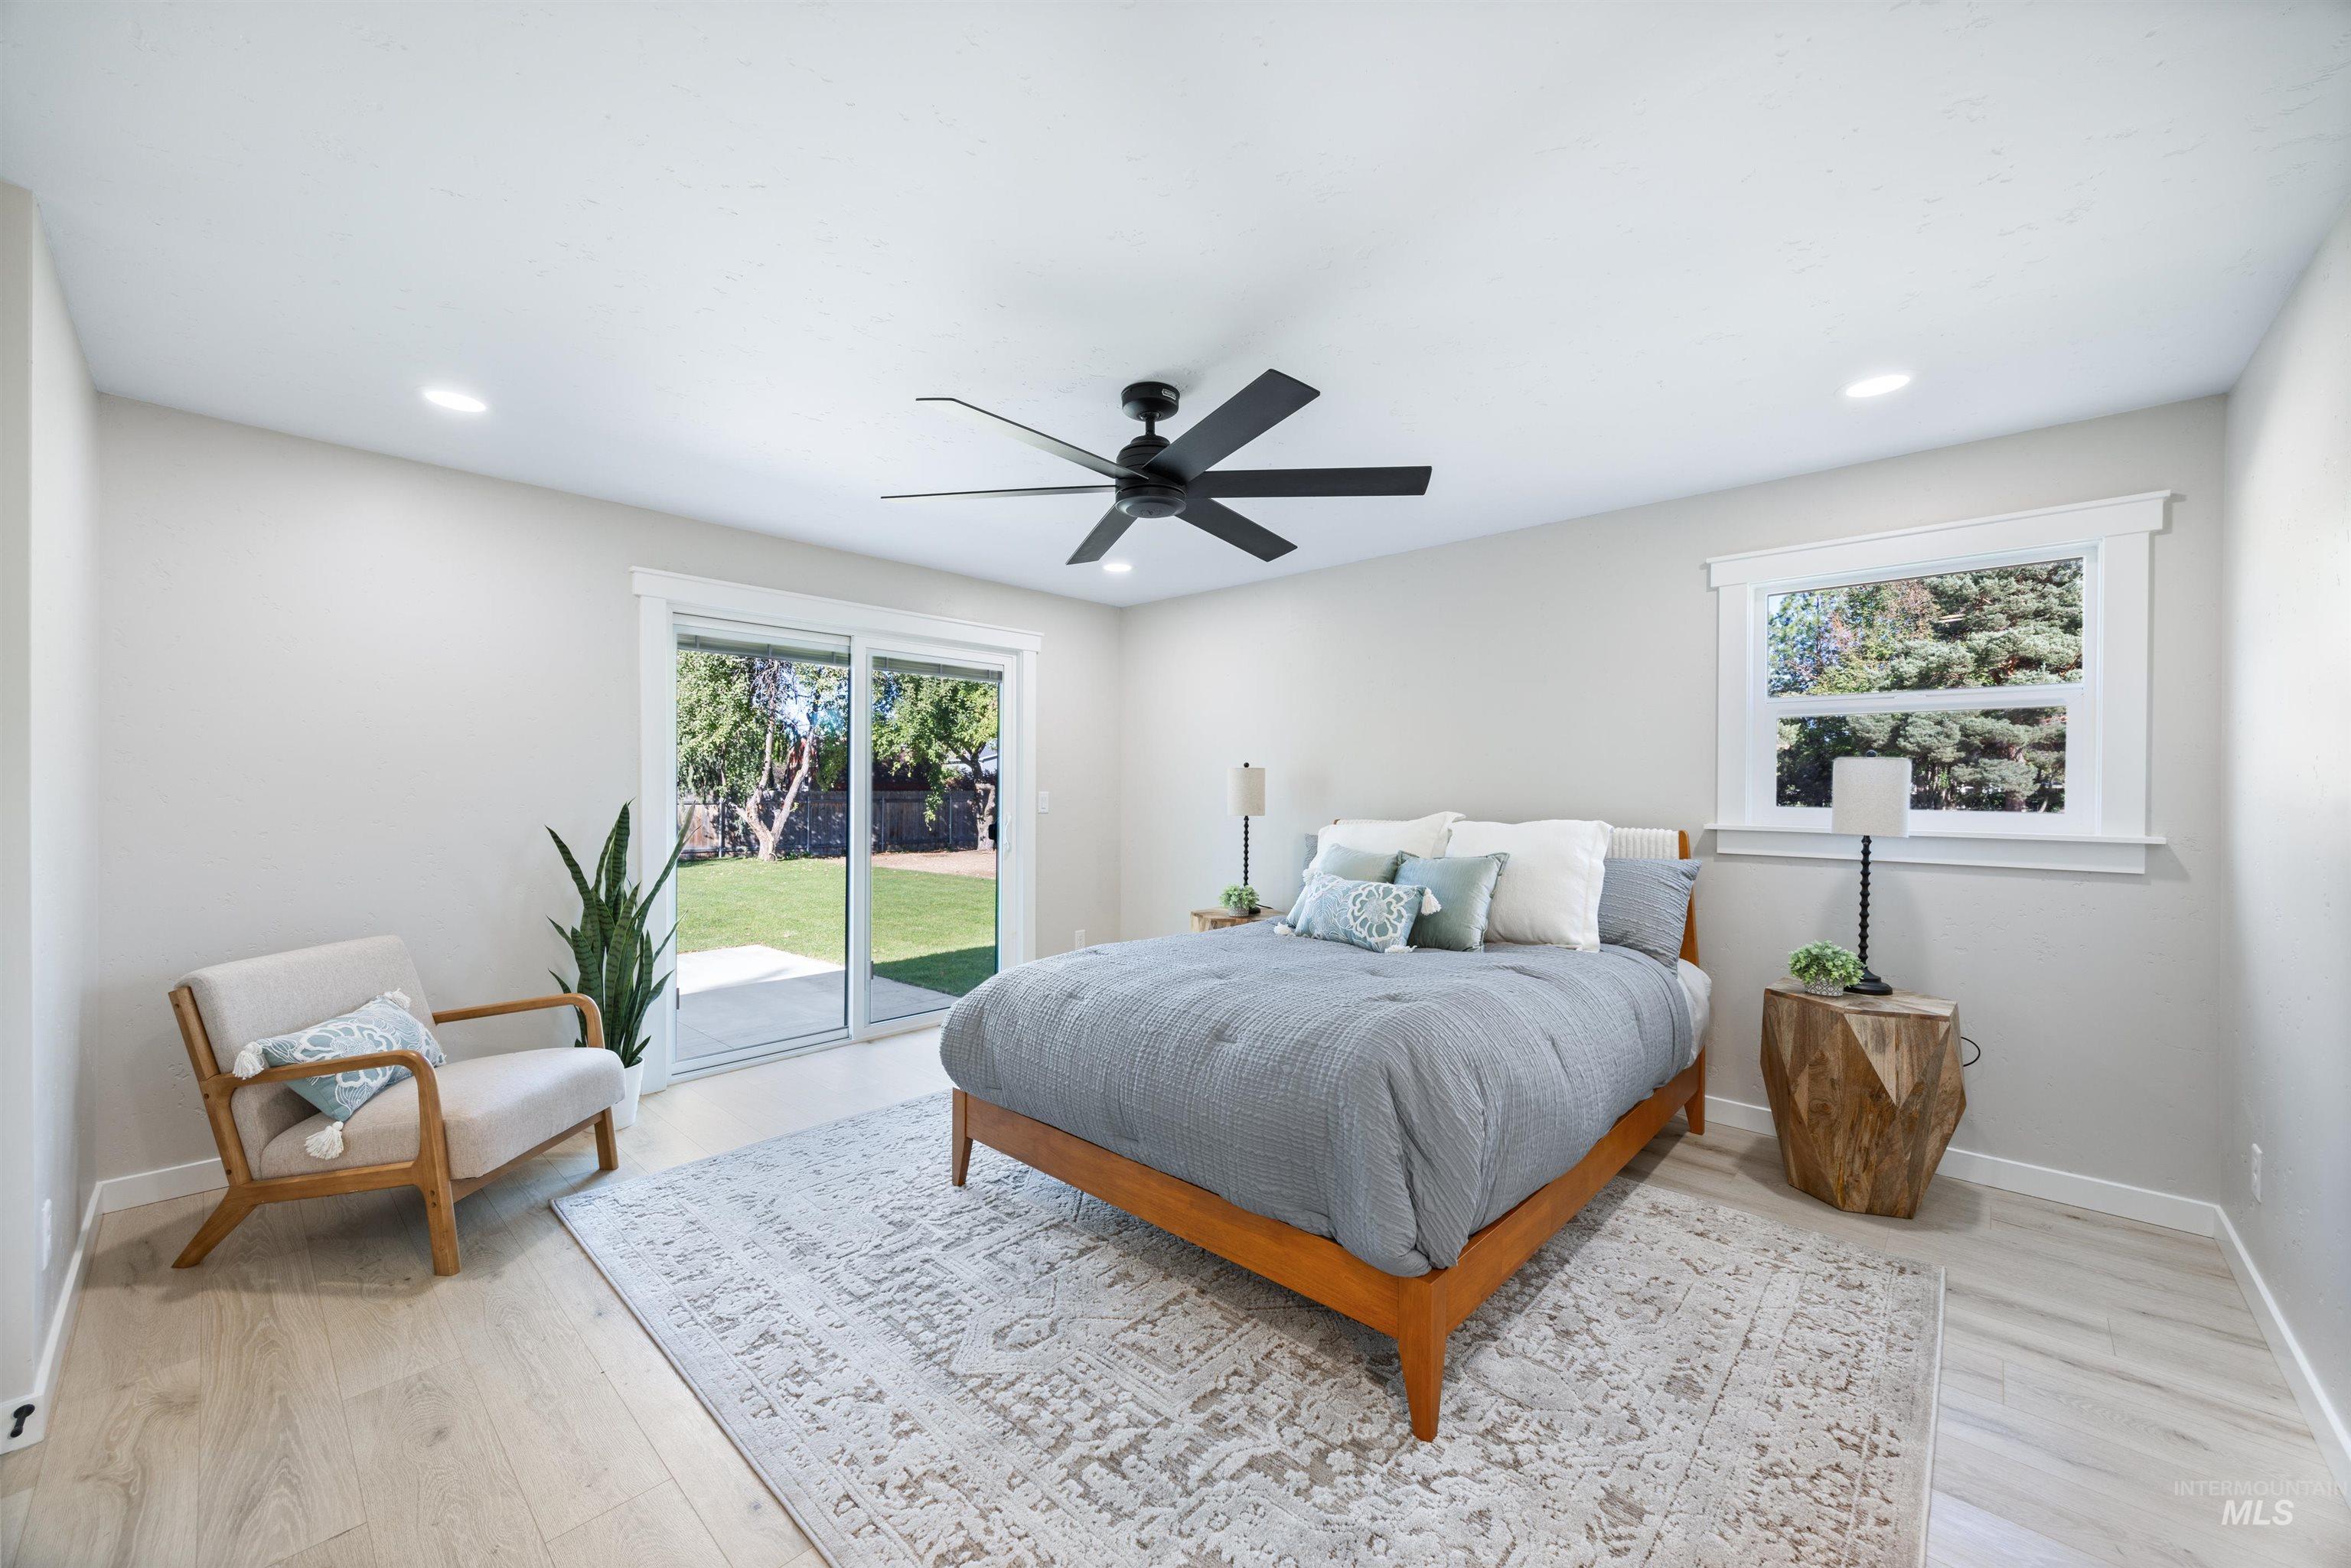
Recessed lighting, wood-finish flooring, sliding glass door, white window trim, and a ceiling fan
-
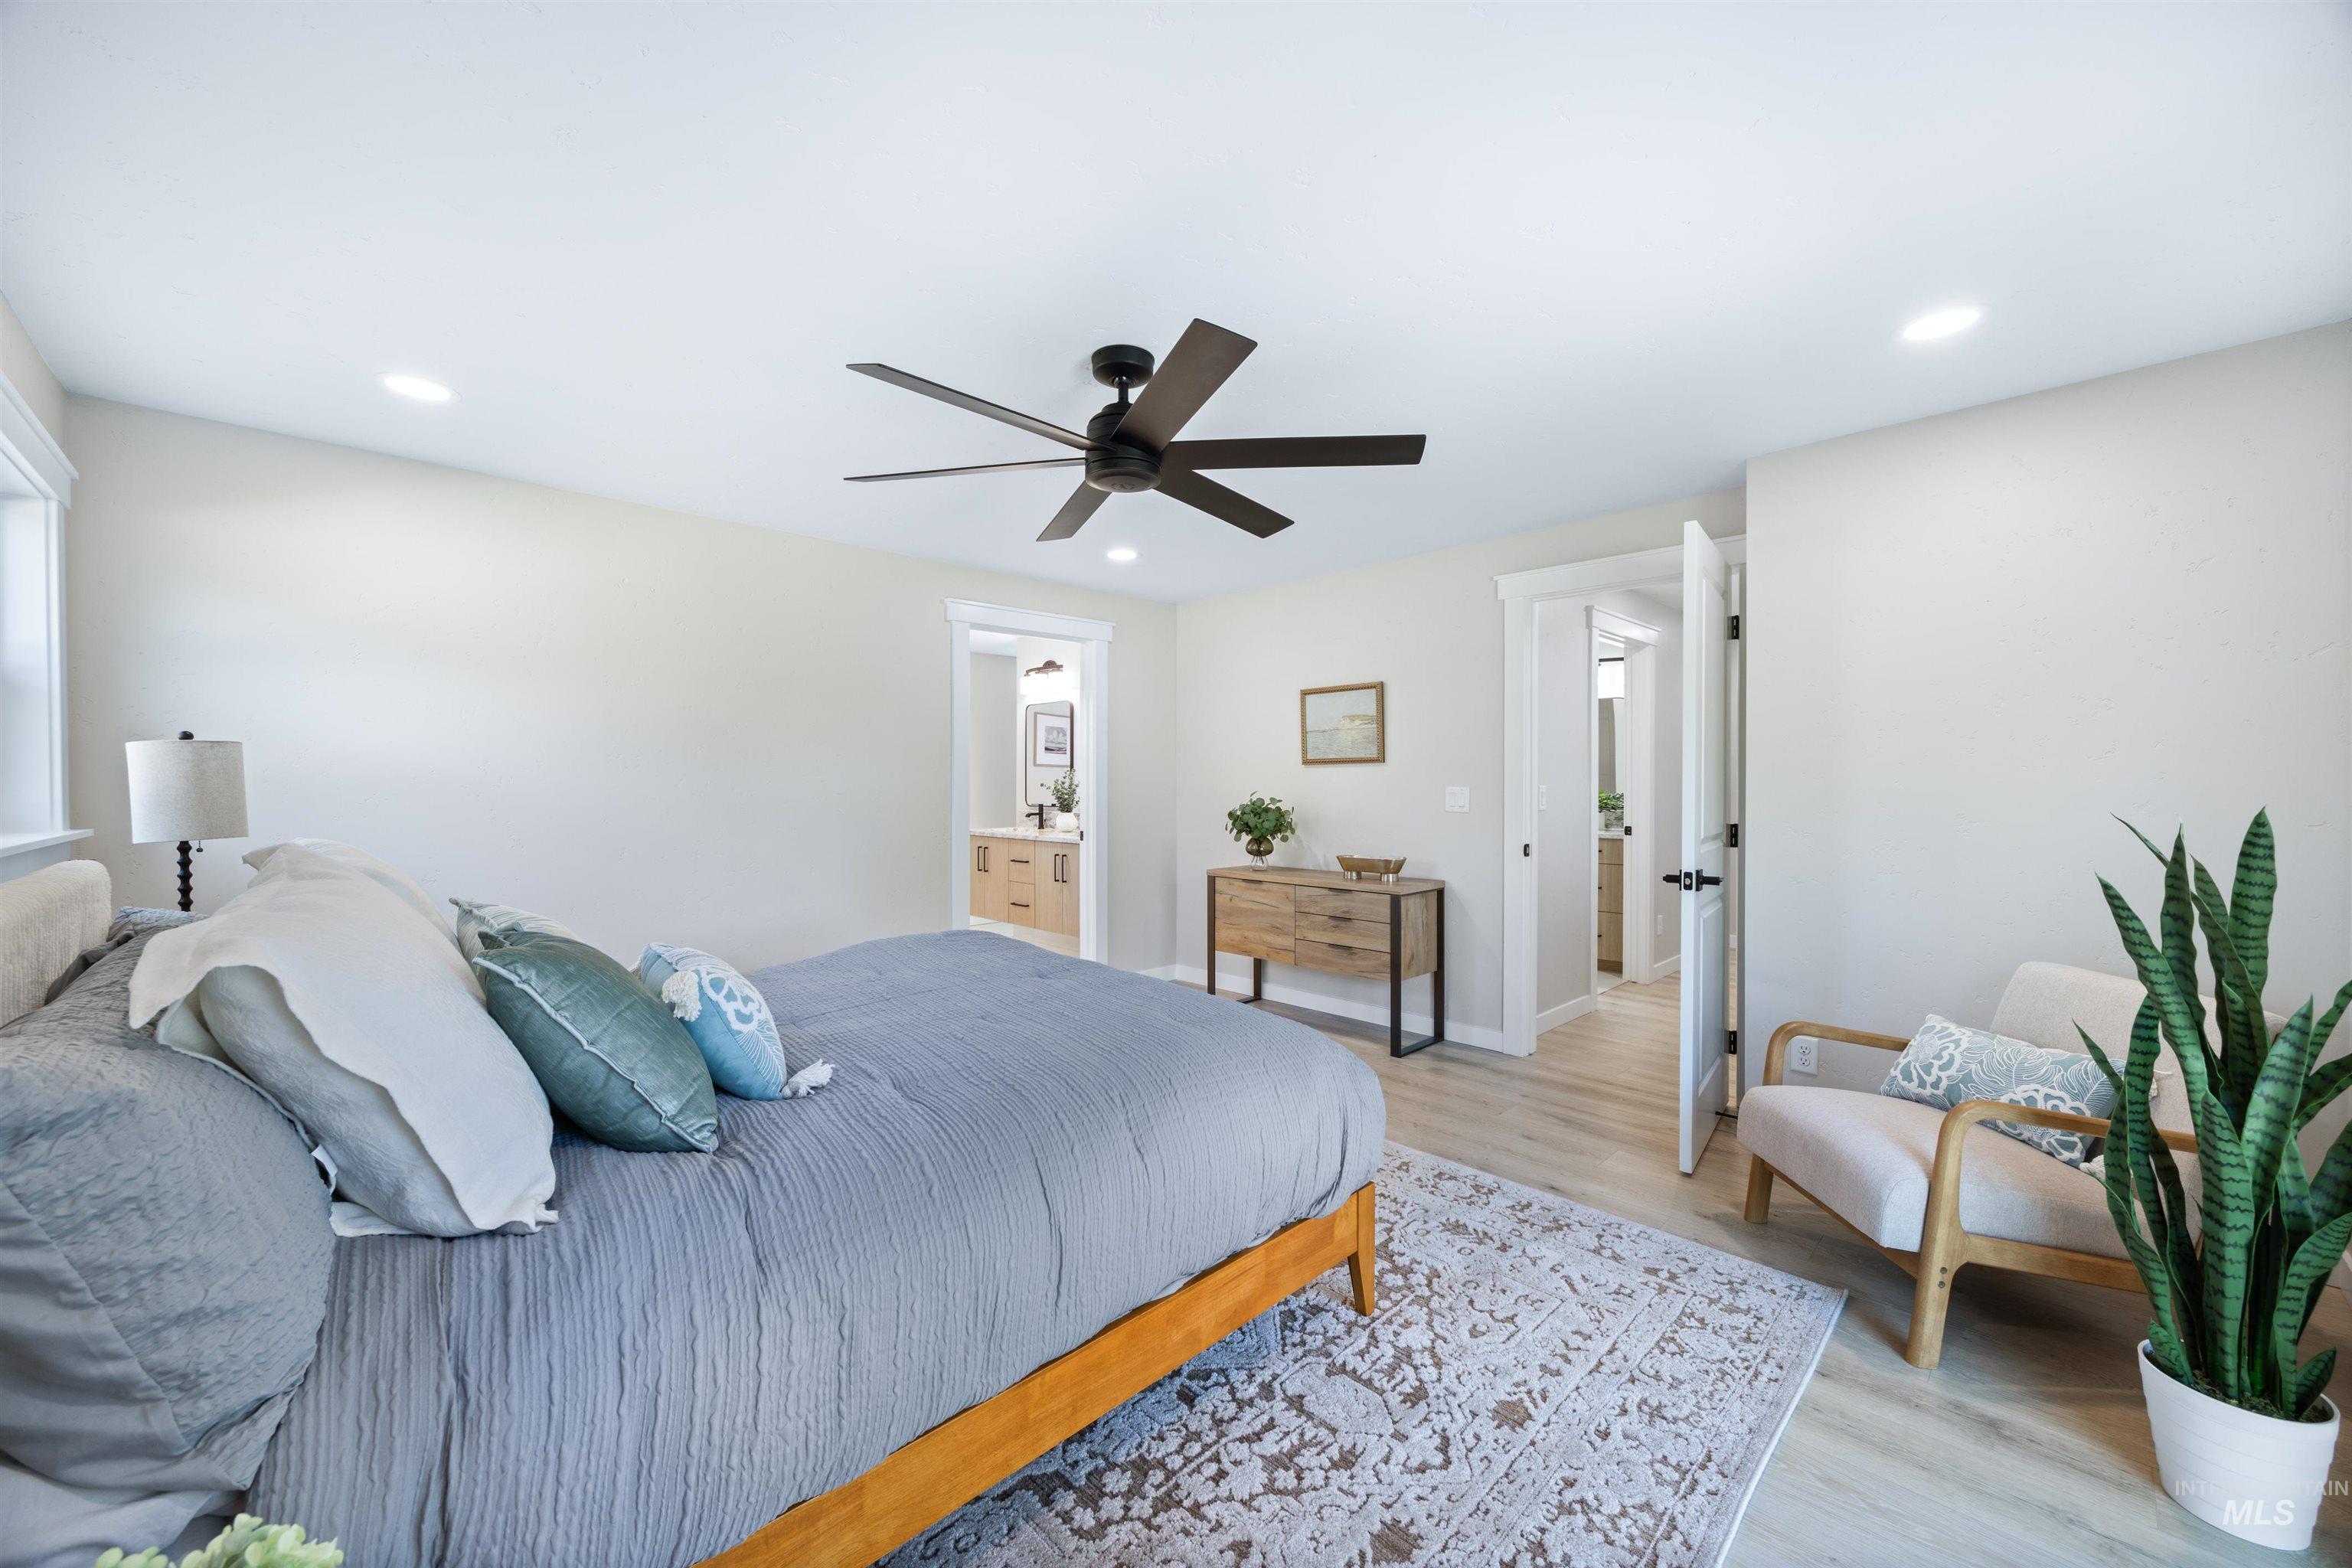
Recessed lighting, ceiling fan with dark blades, wood-finish flooring, white trim, and a white interior door with dark hardware
-
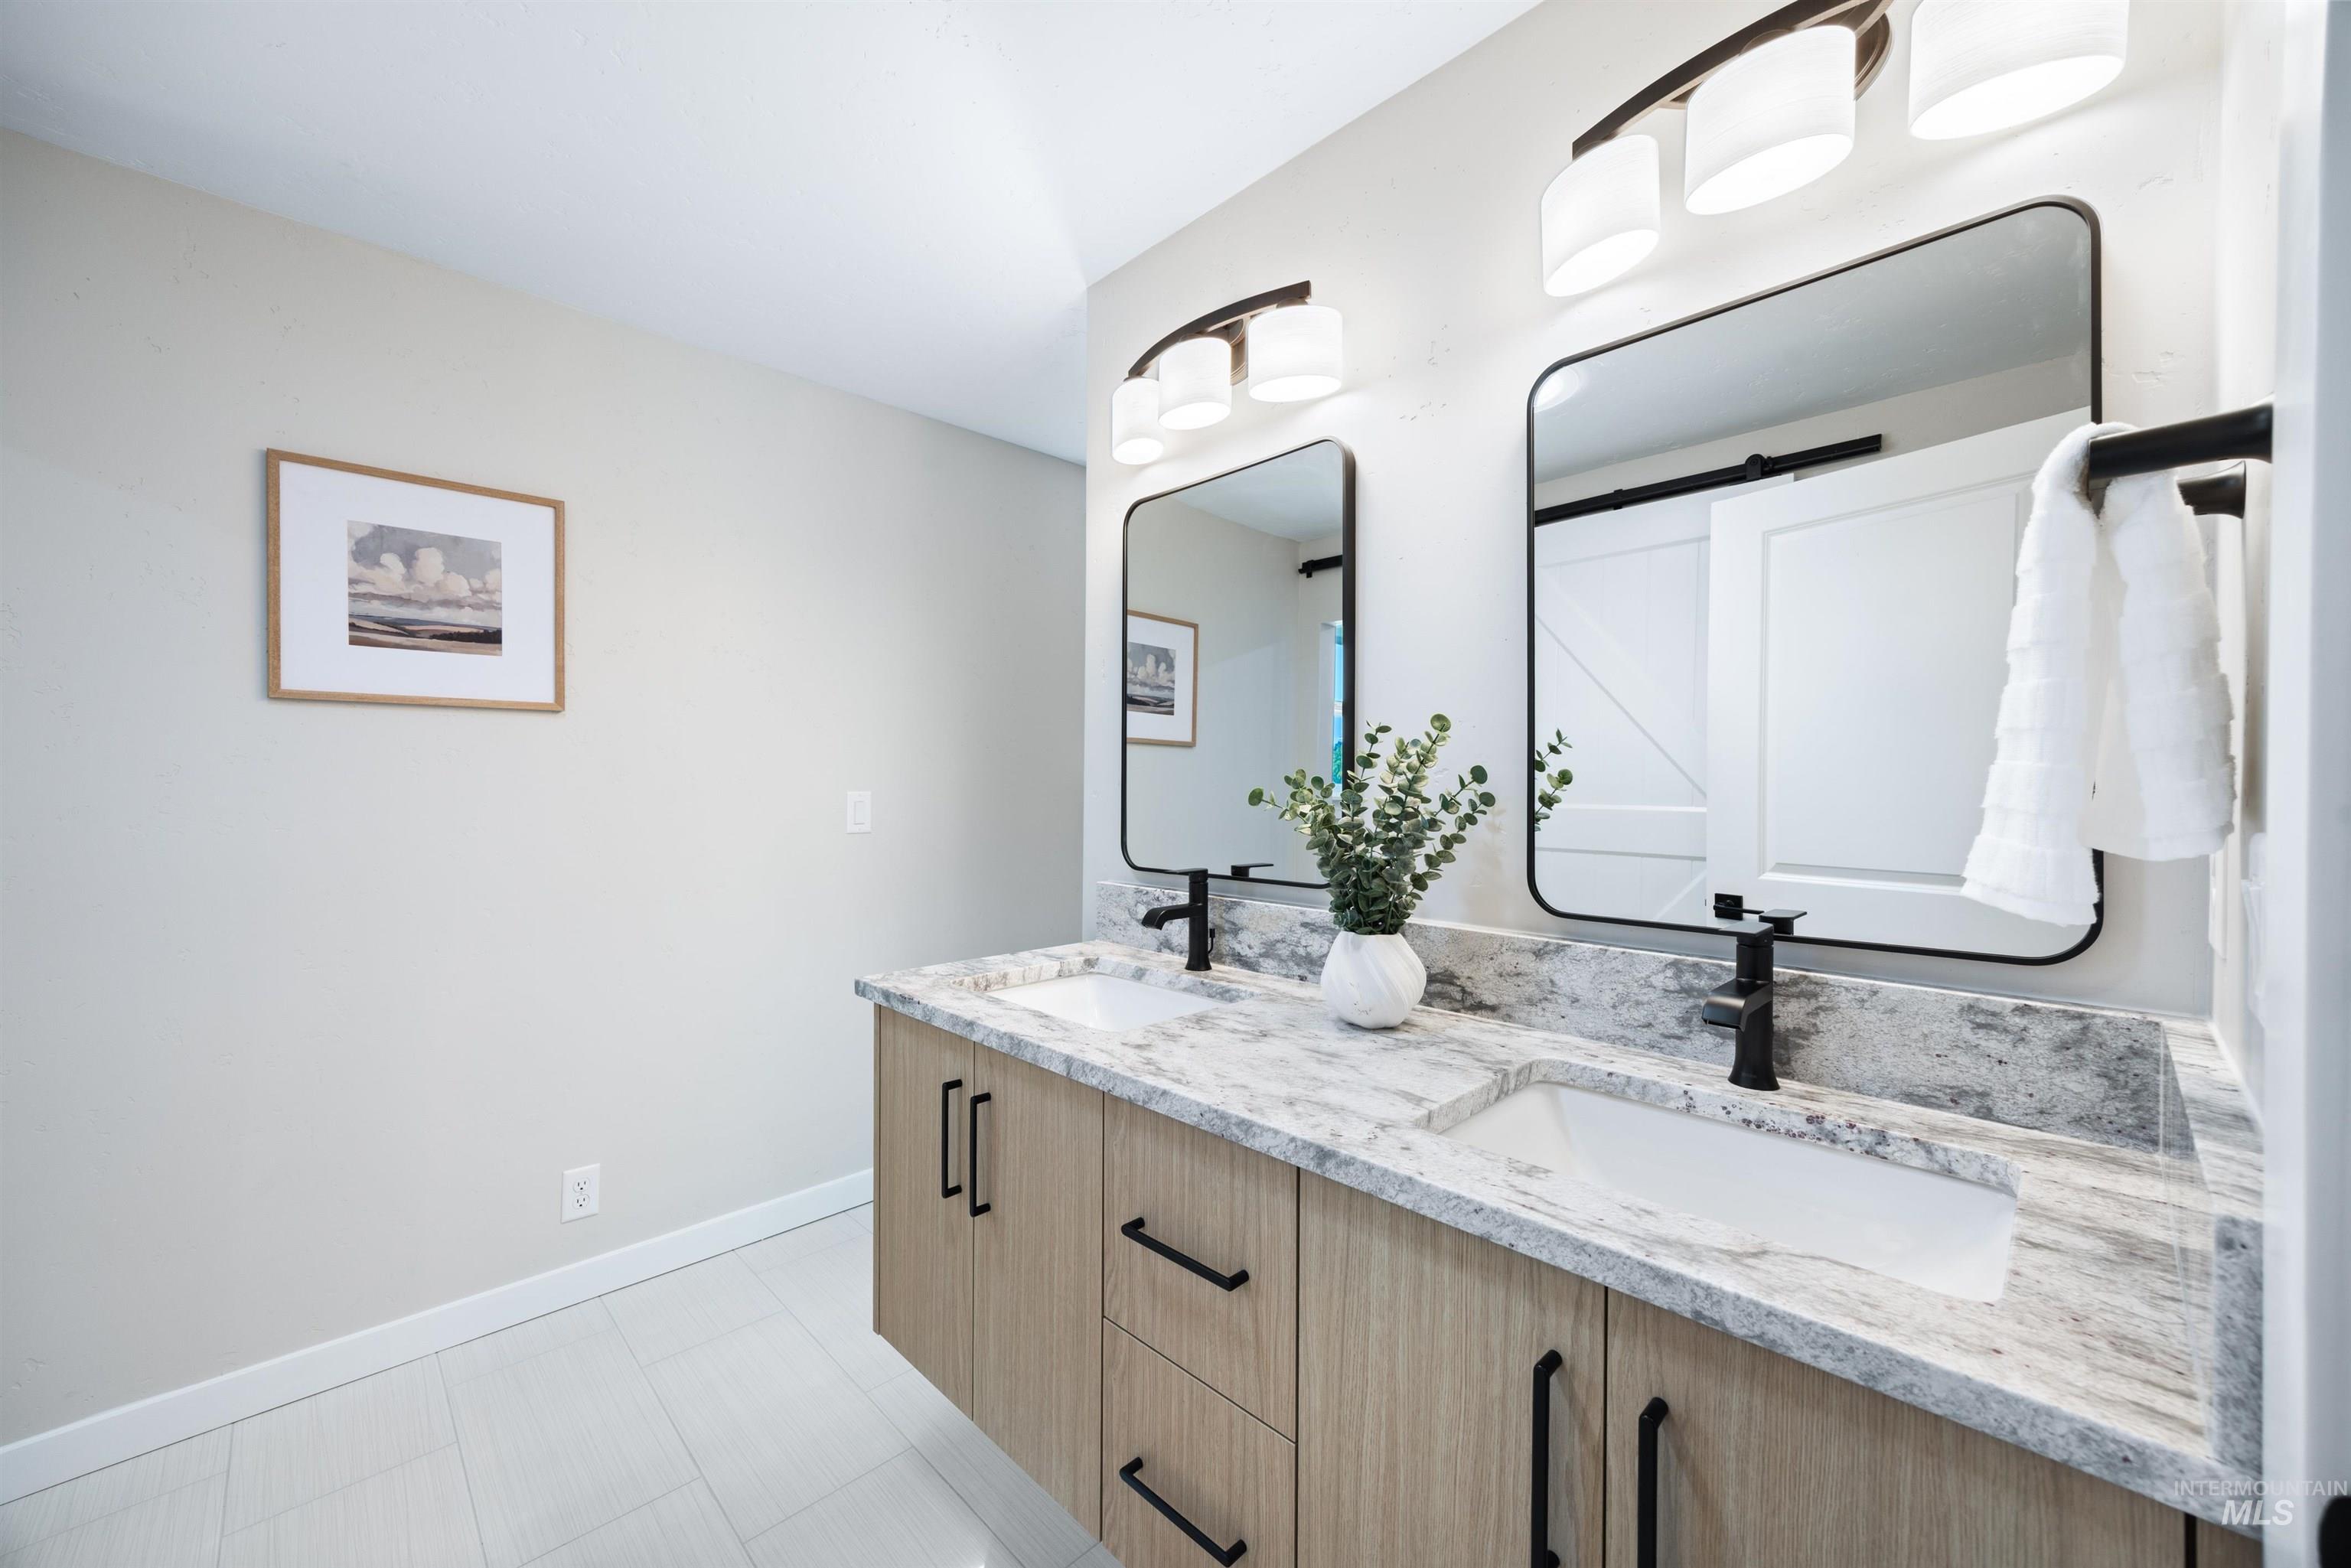
Double vanity with a light wood-finish cabinet, dual undermount sinks, and stone countertops
-
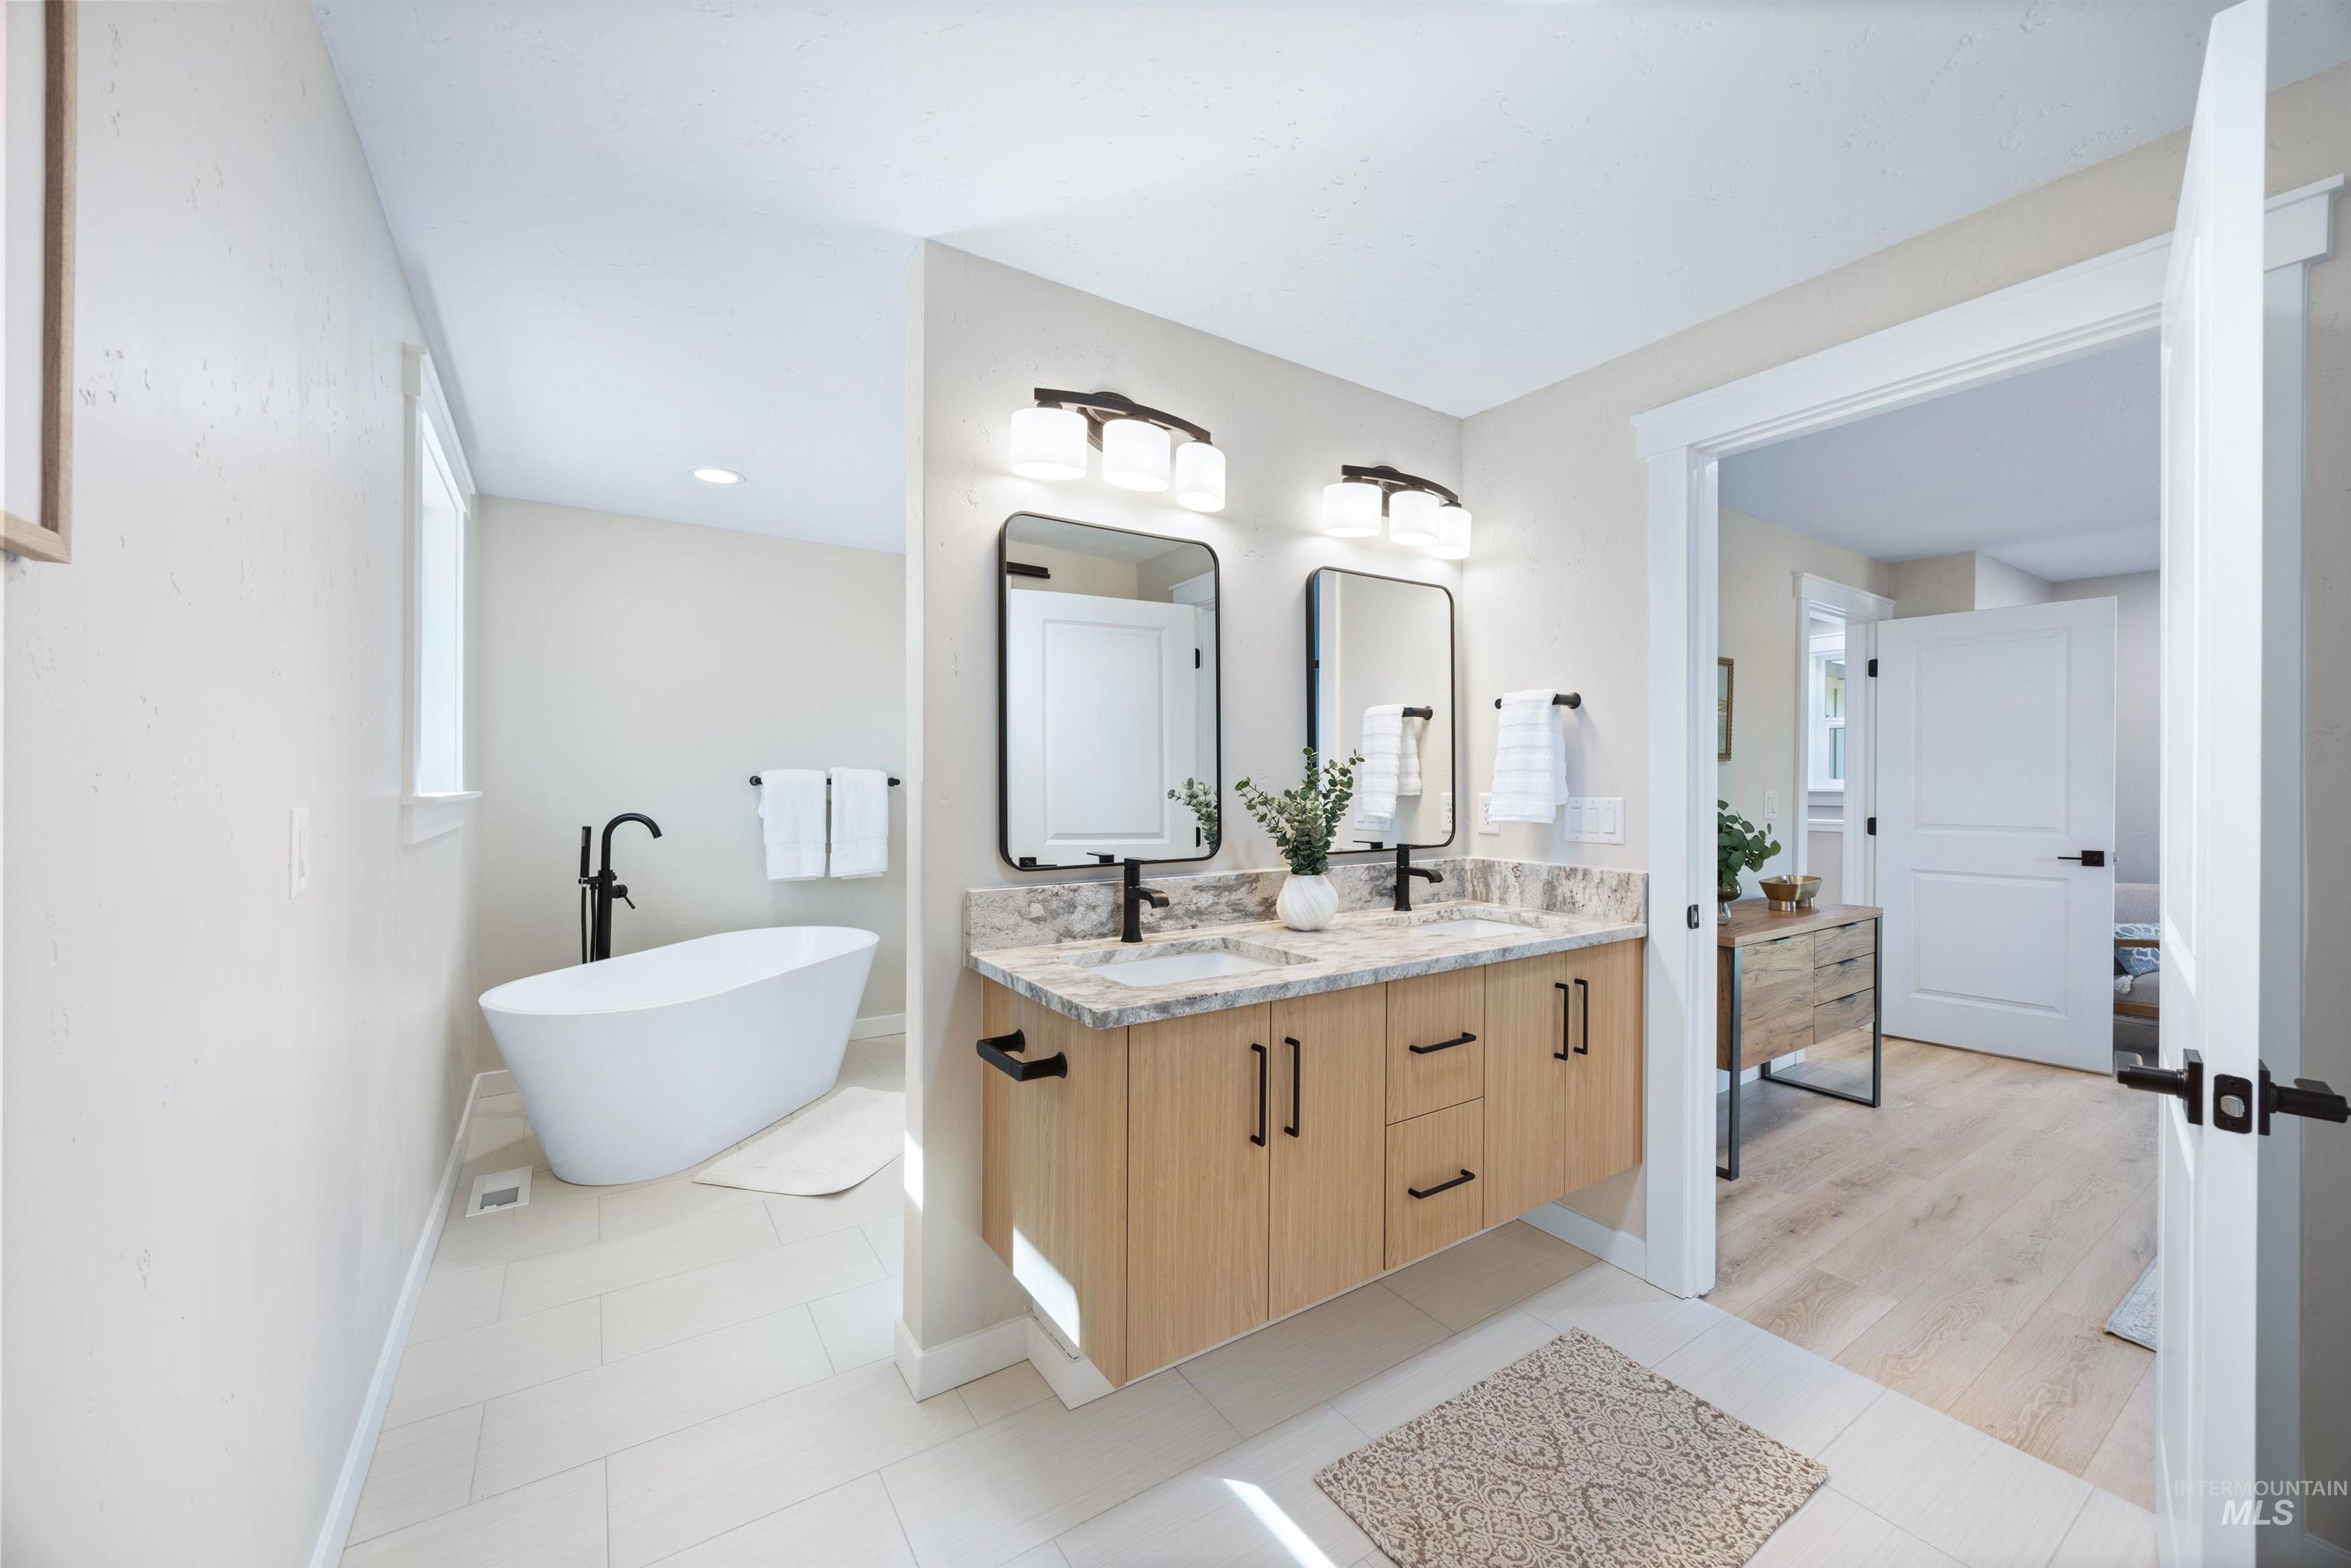
Freestanding soaking tub with a floor-mounted matte black faucet
-
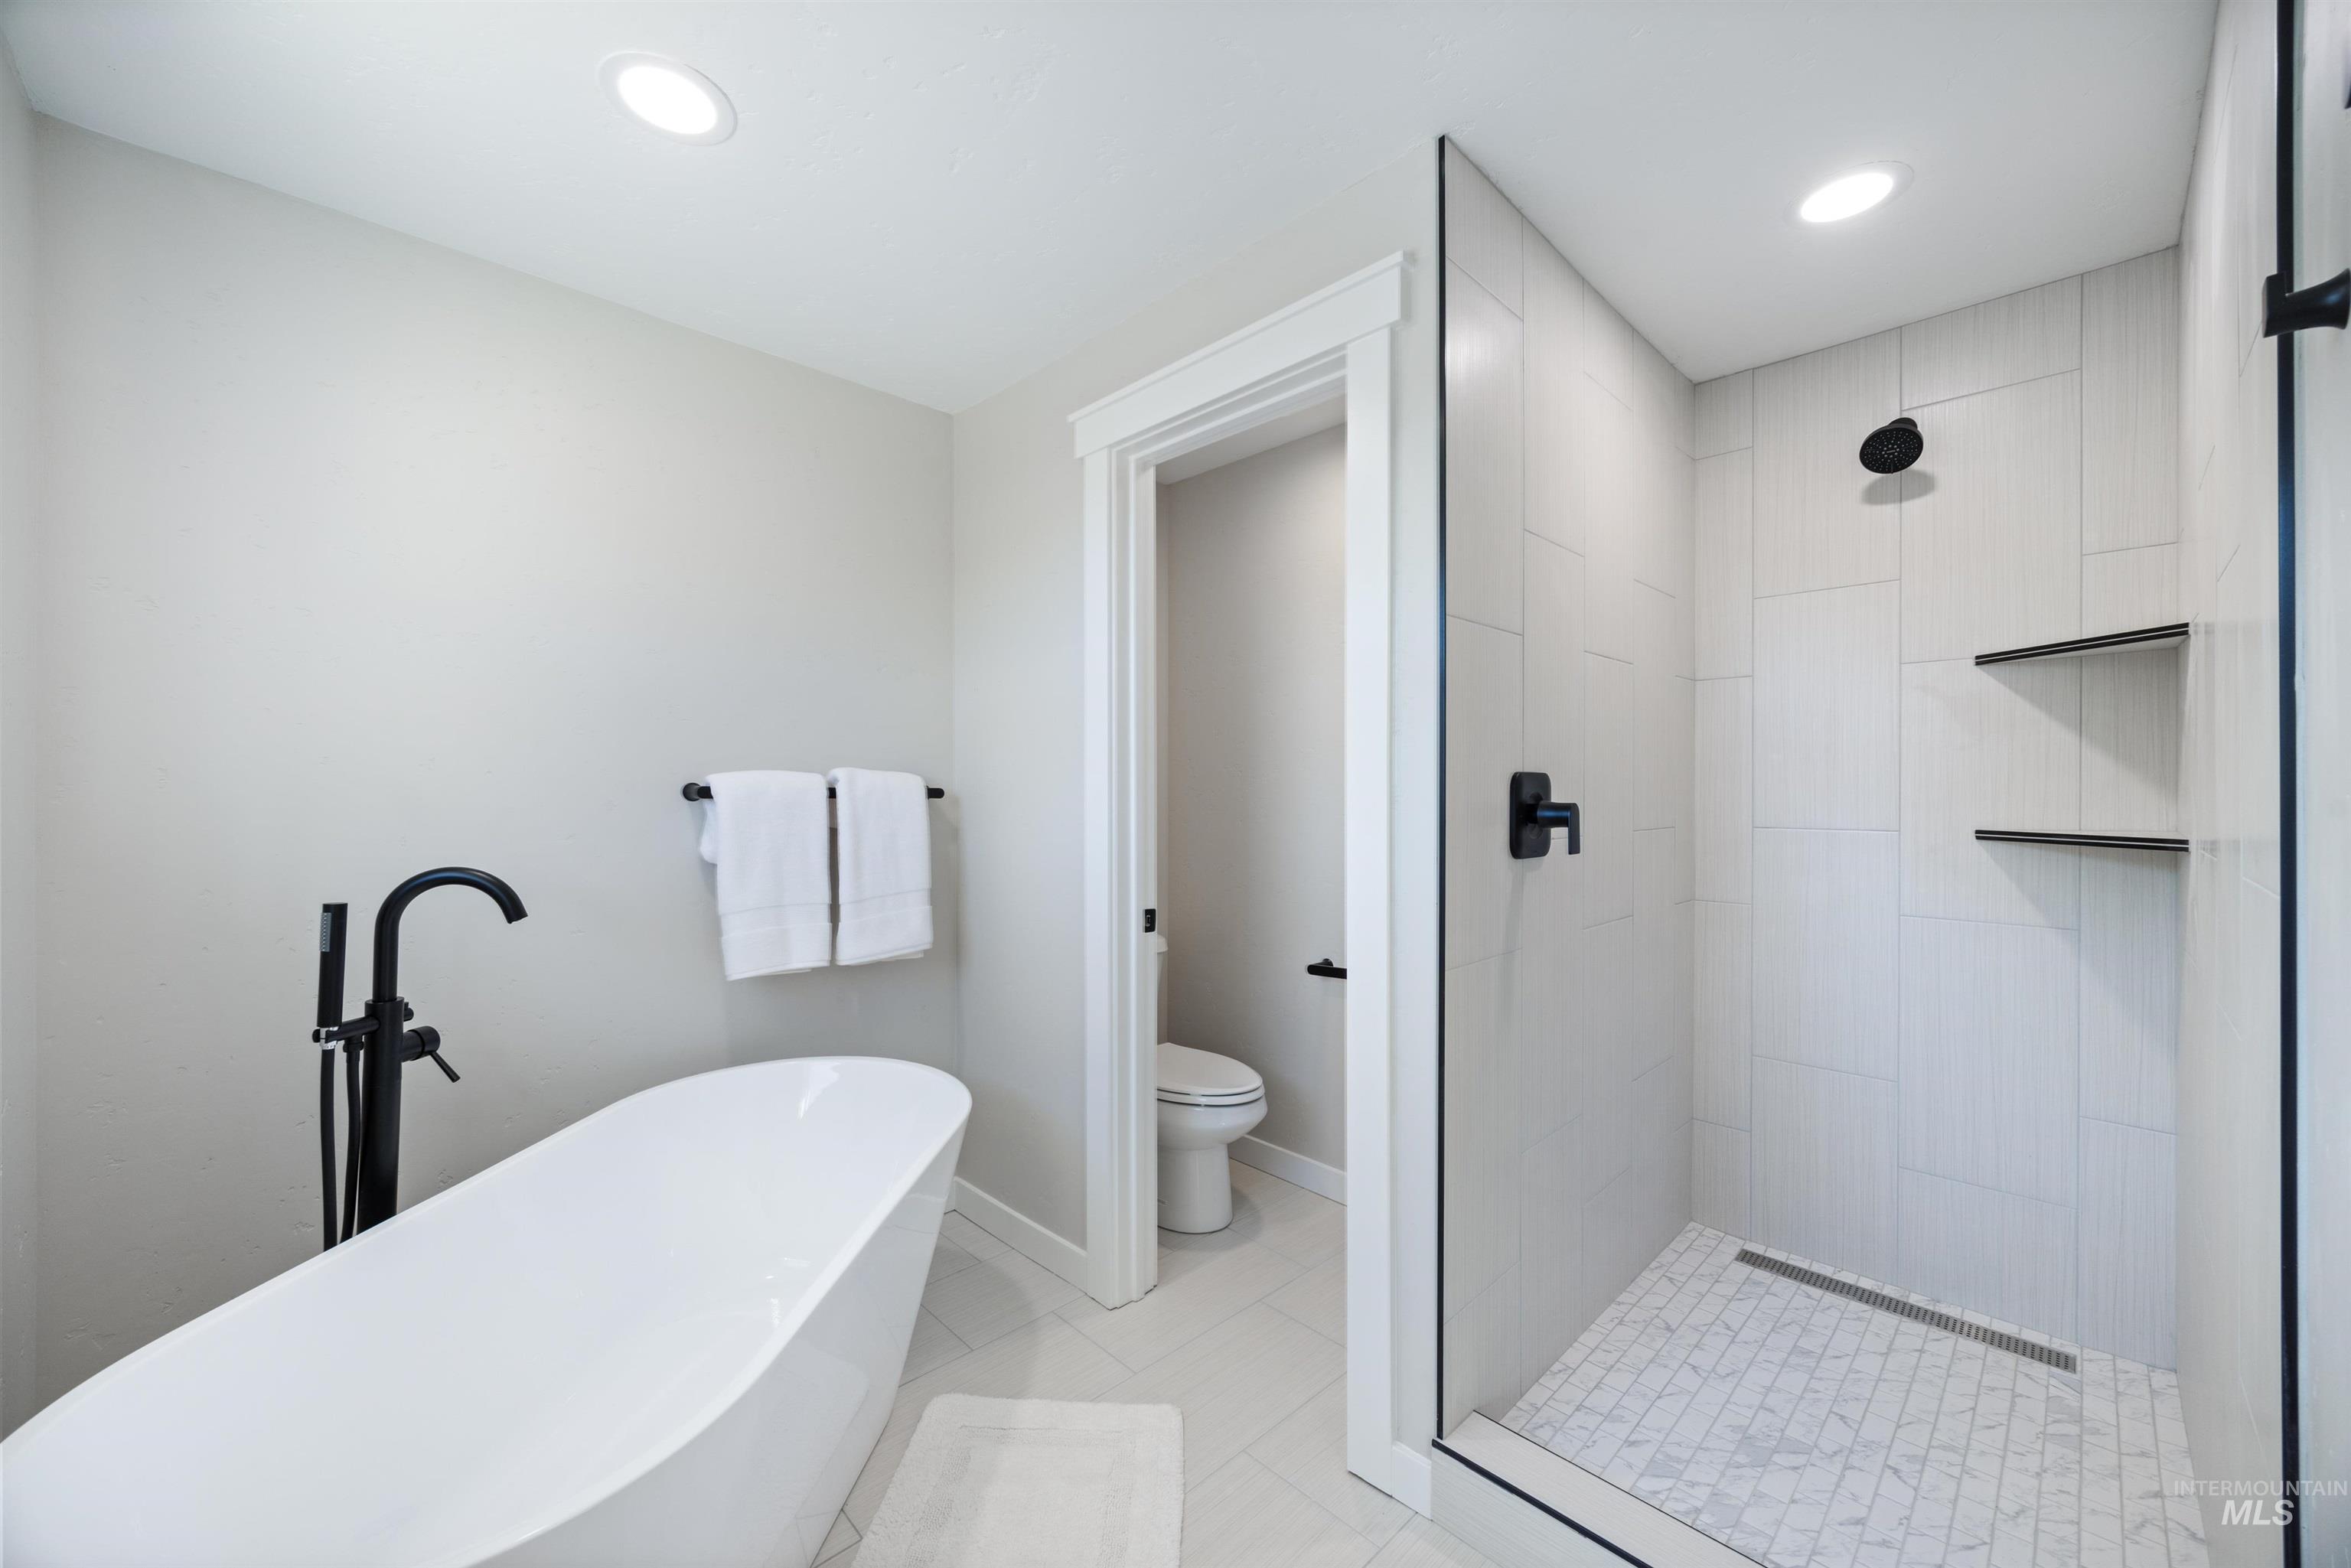
Freestanding soaking tub with a floor-mounted matte black faucet
-
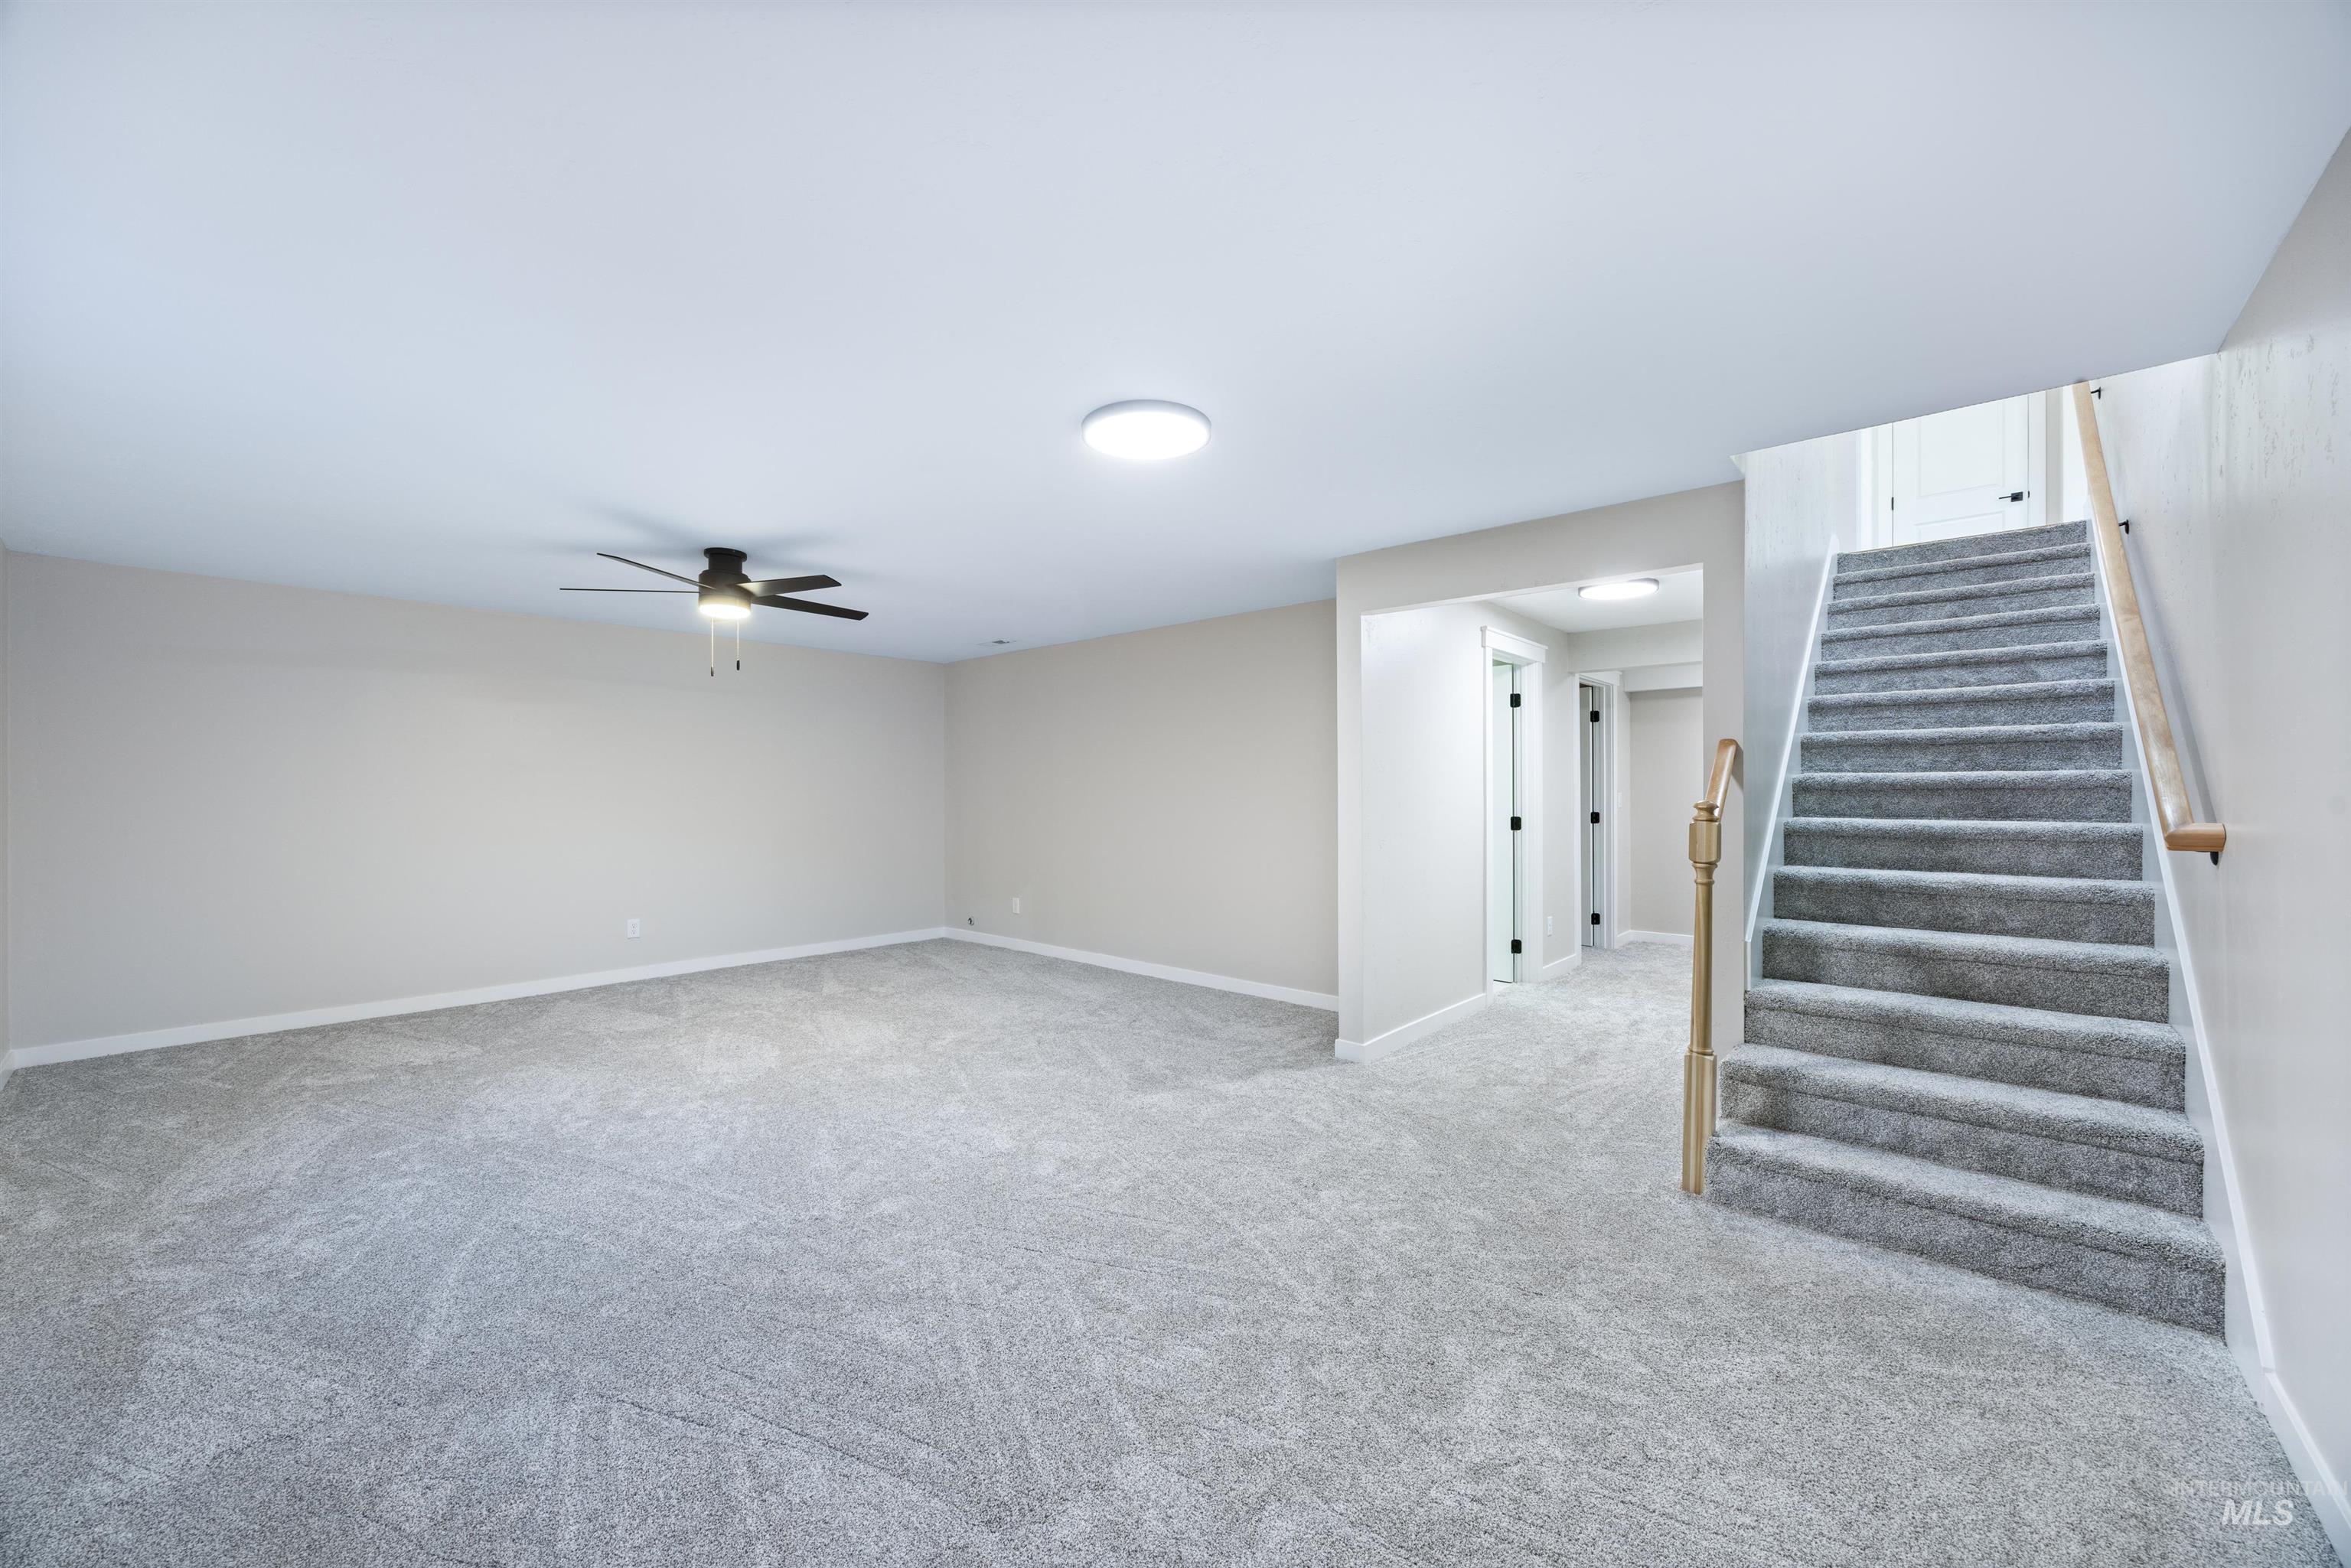
Spacious carpeted room featuring a ceiling fan, recessed lighting, and a staircase with a wood handrail
-
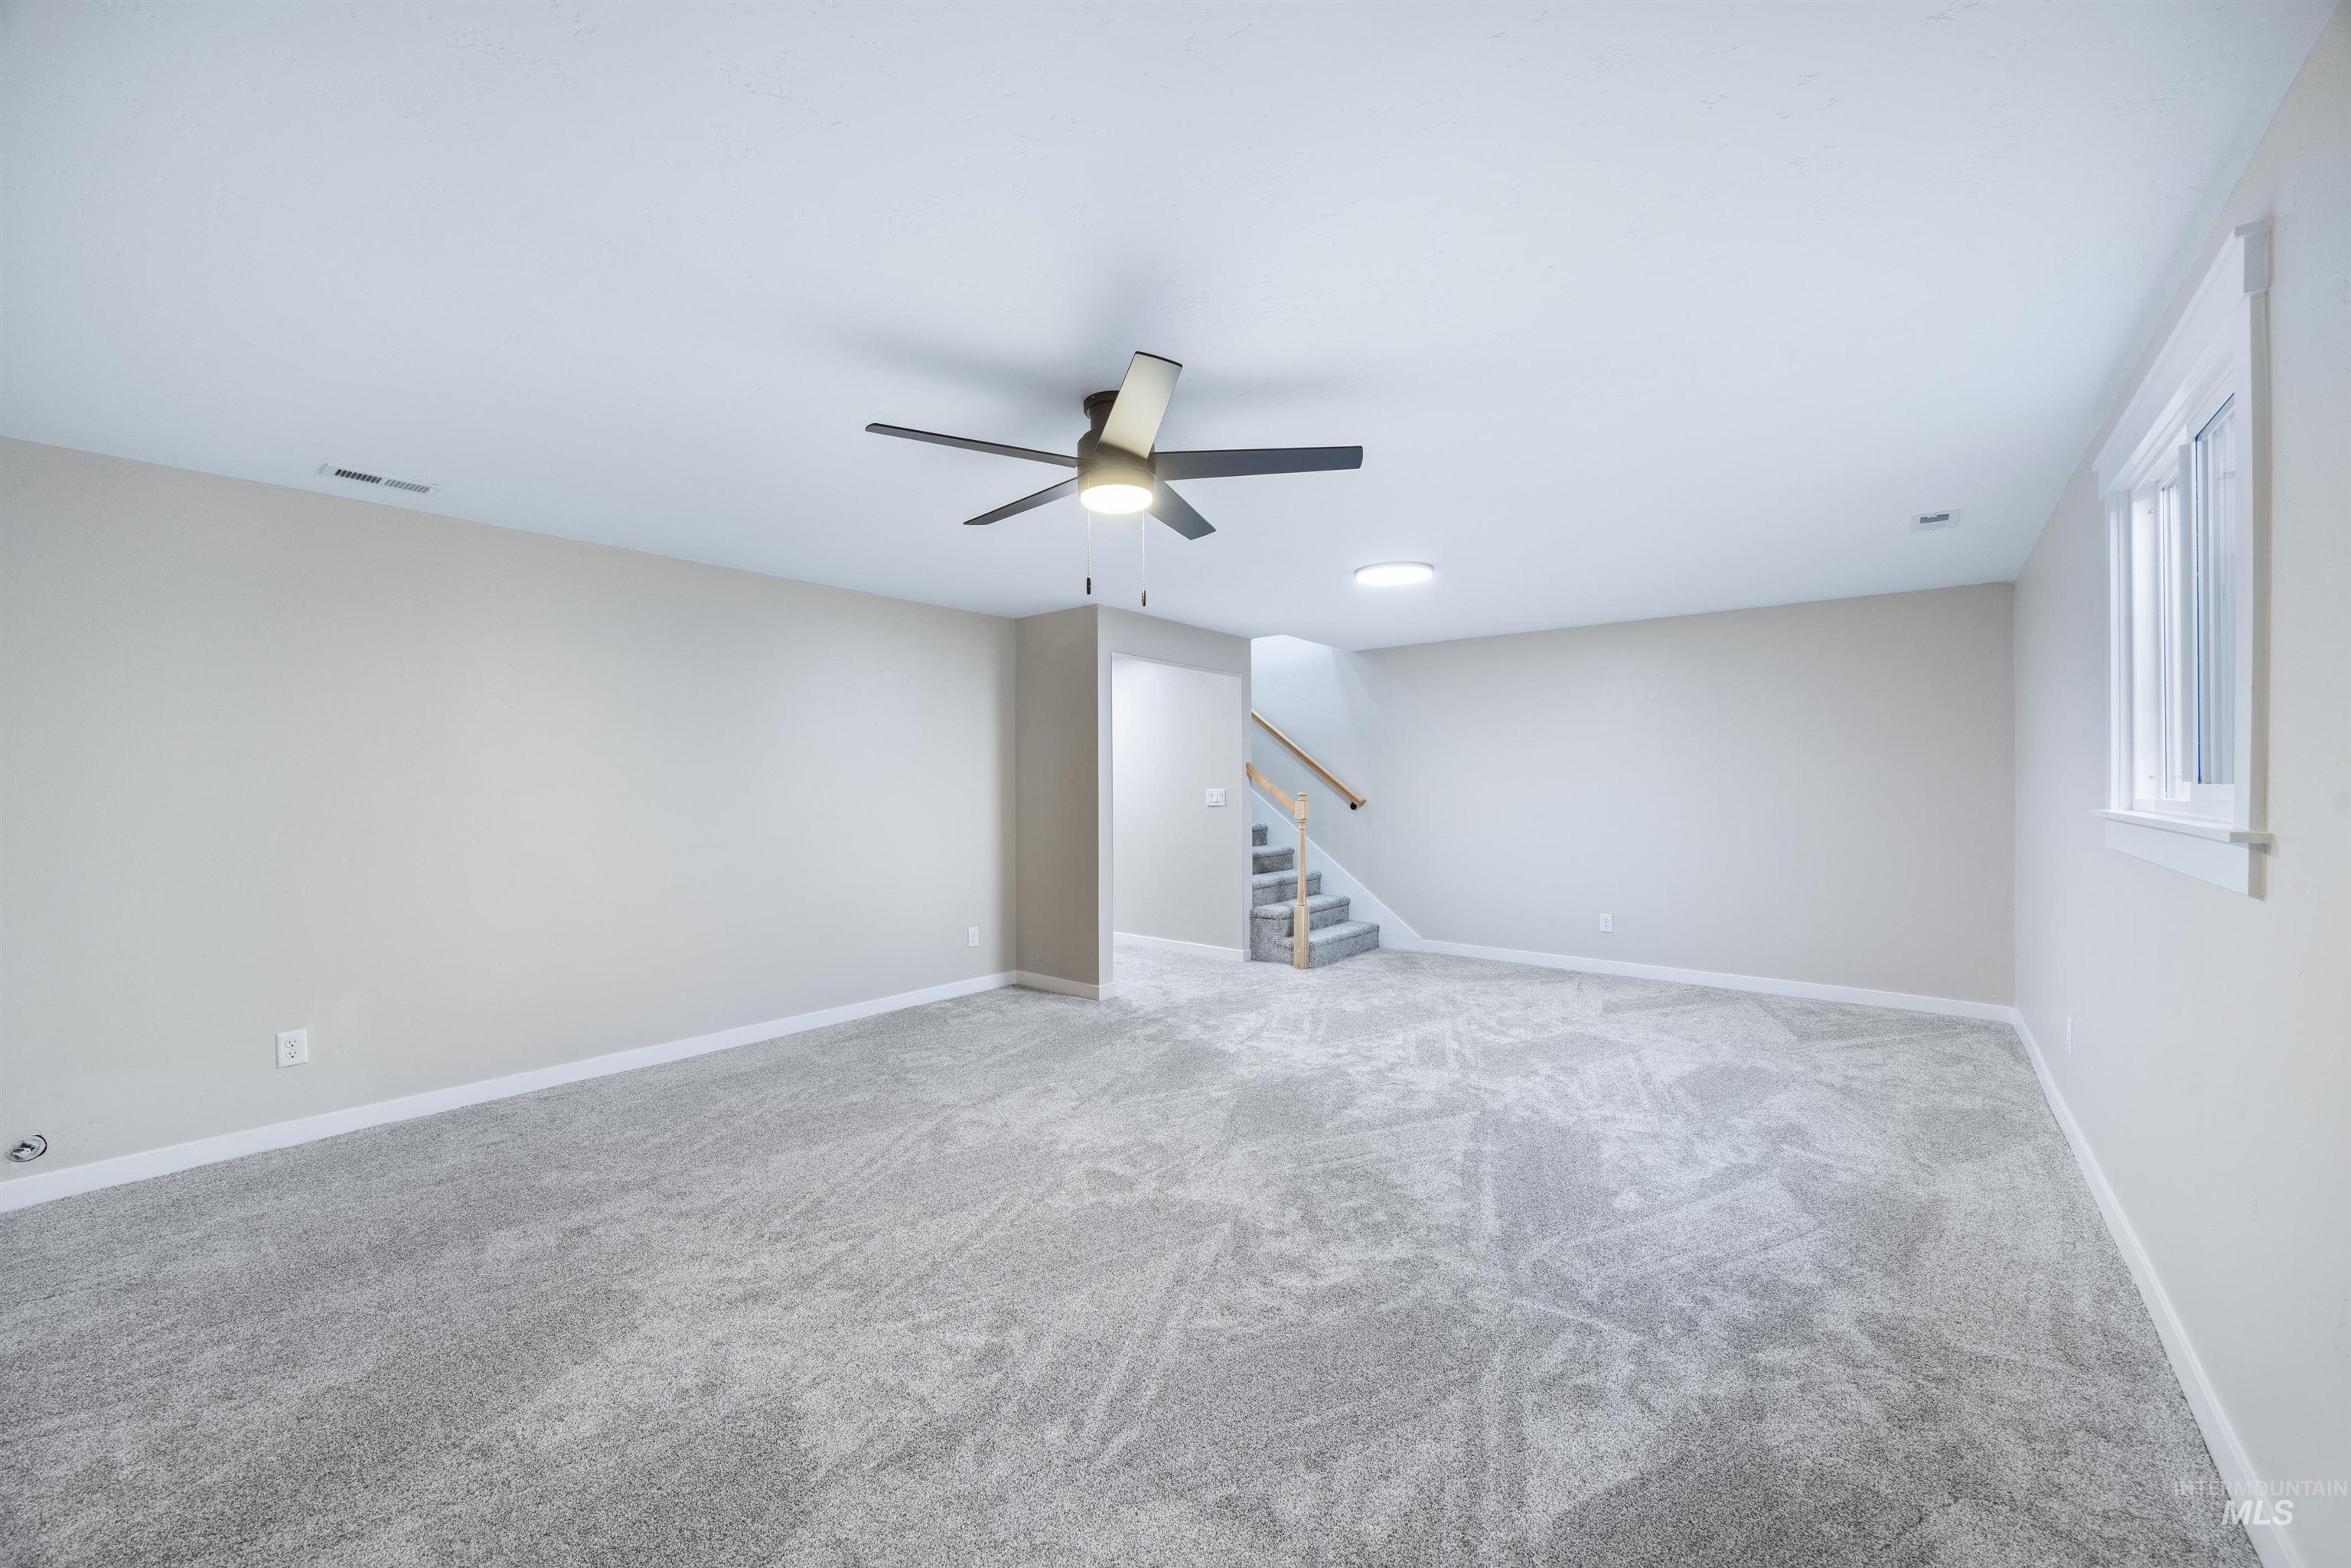
Spacious room with light gray carpeting, neutral wall paint, and a modern ceiling fan
-
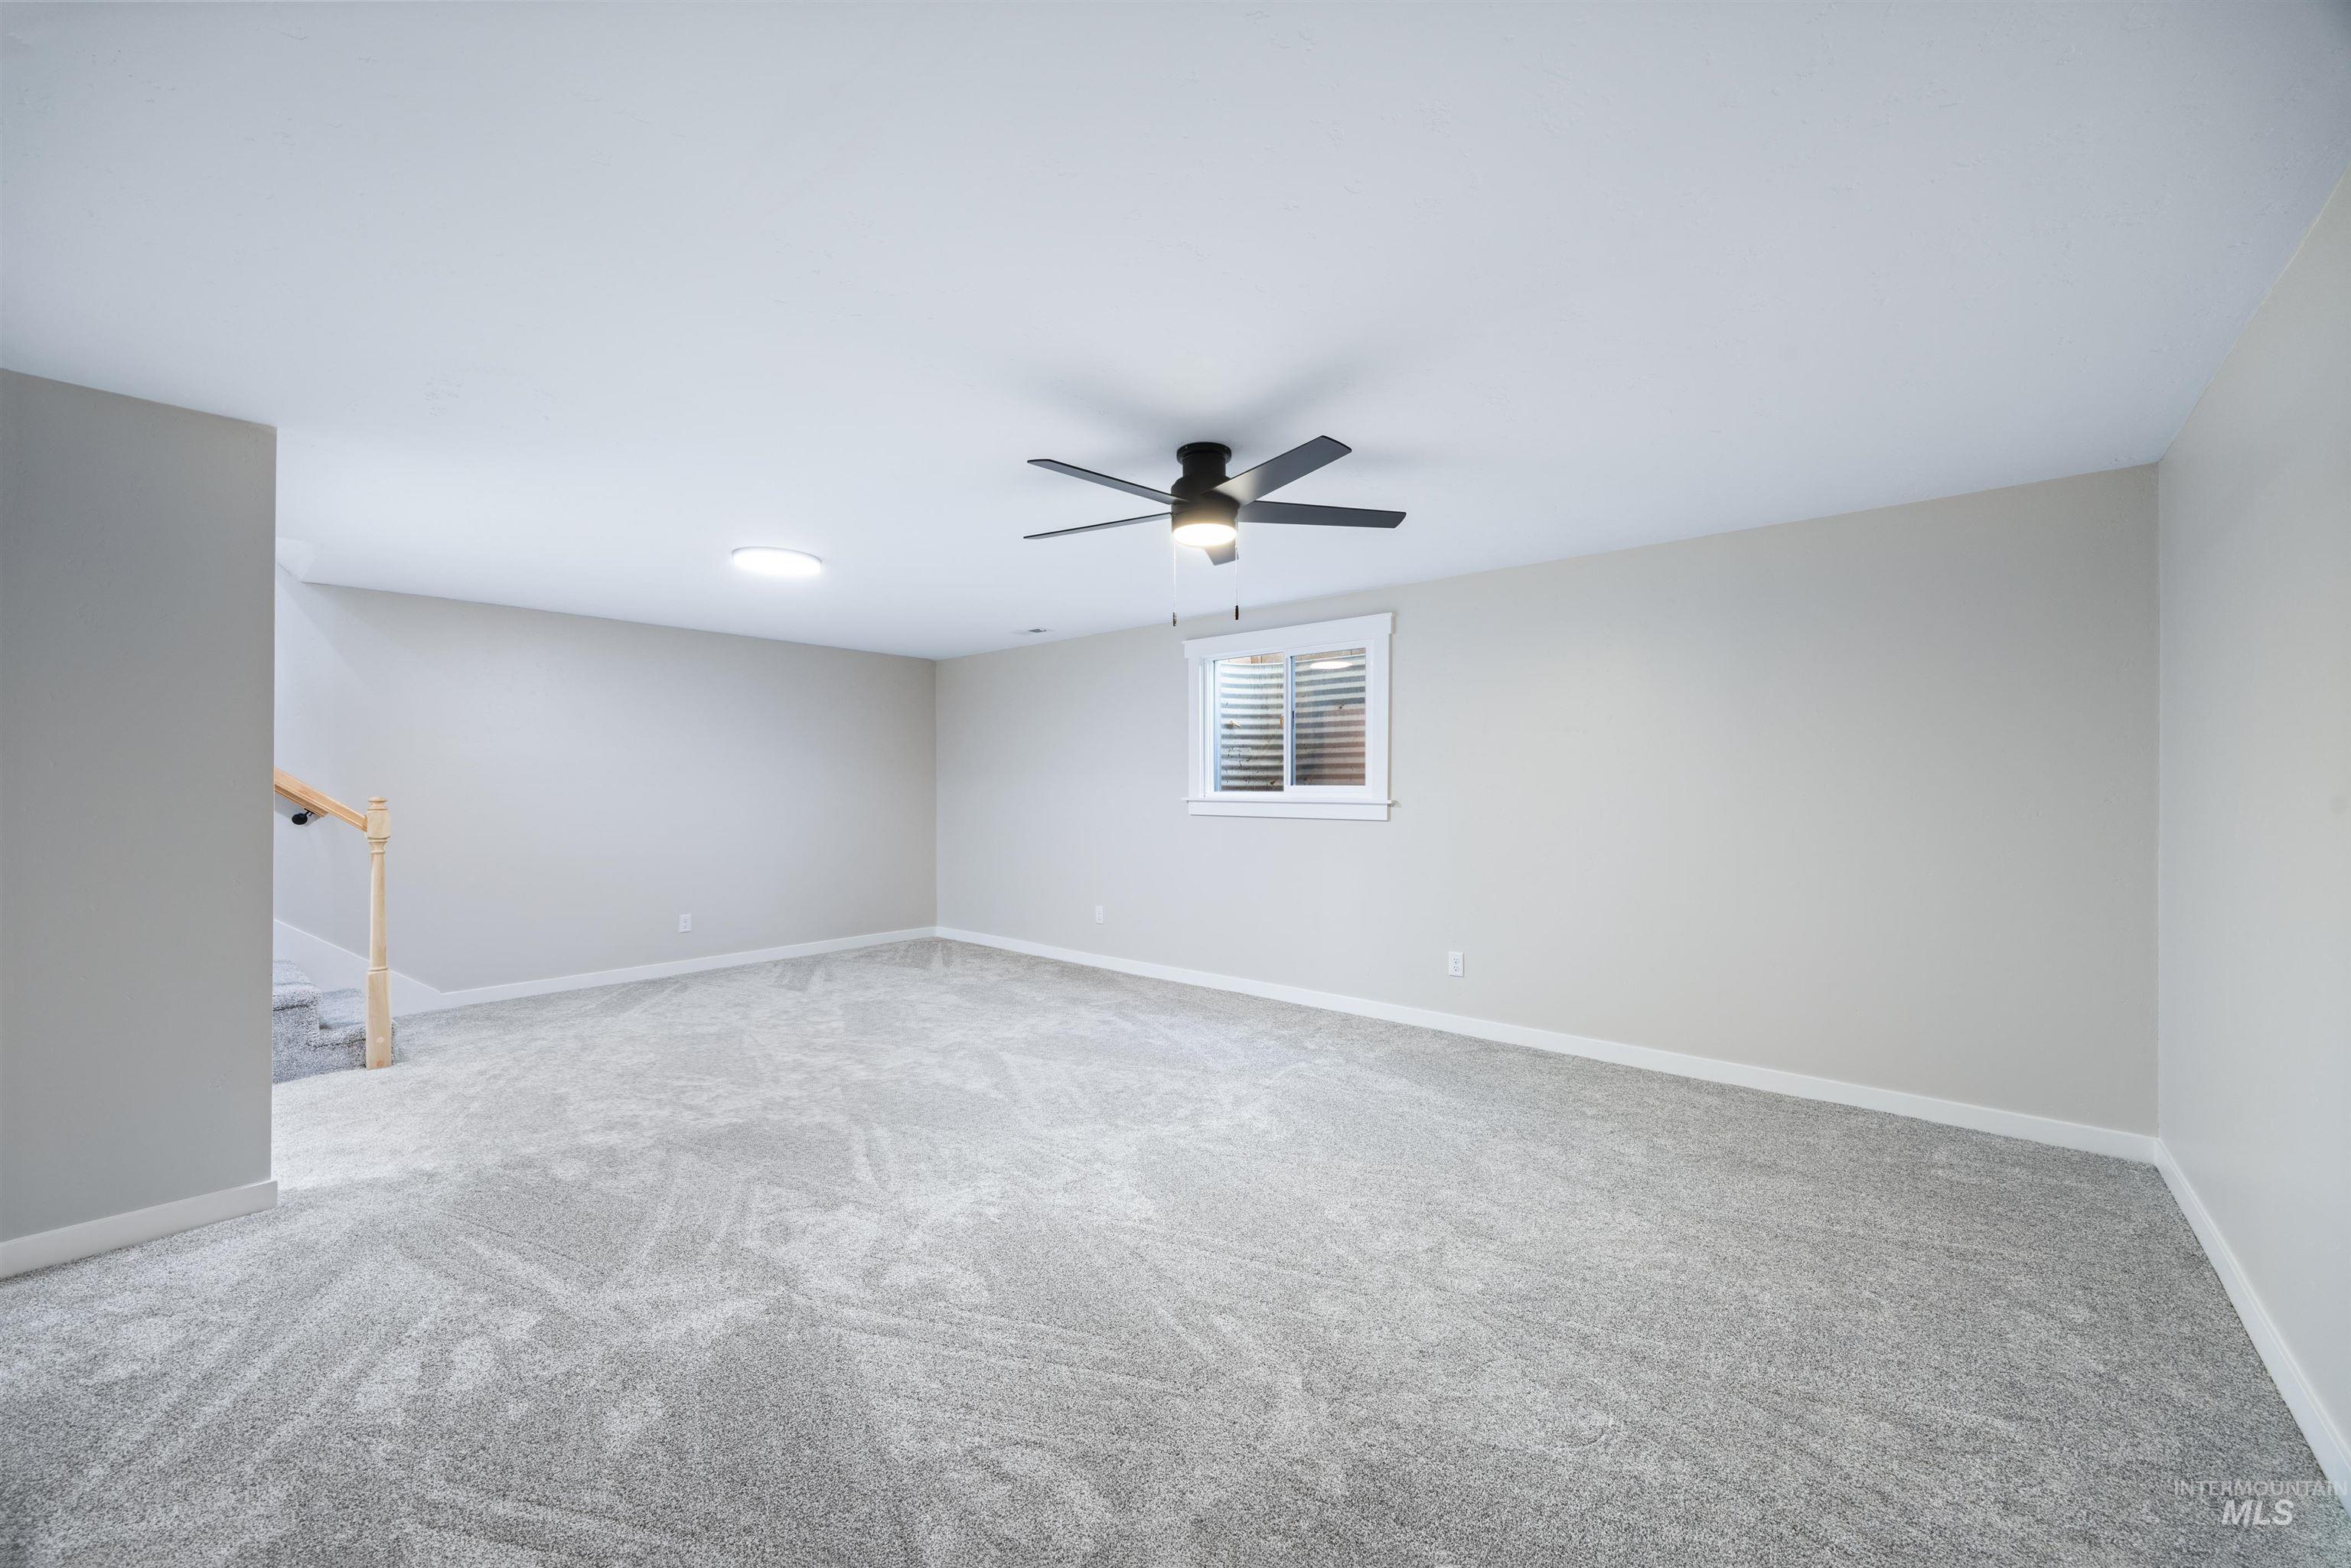
Spacious room featuring light gray carpeting, neutral wall finishes, a modern ceiling fan, and a window with white trim
-
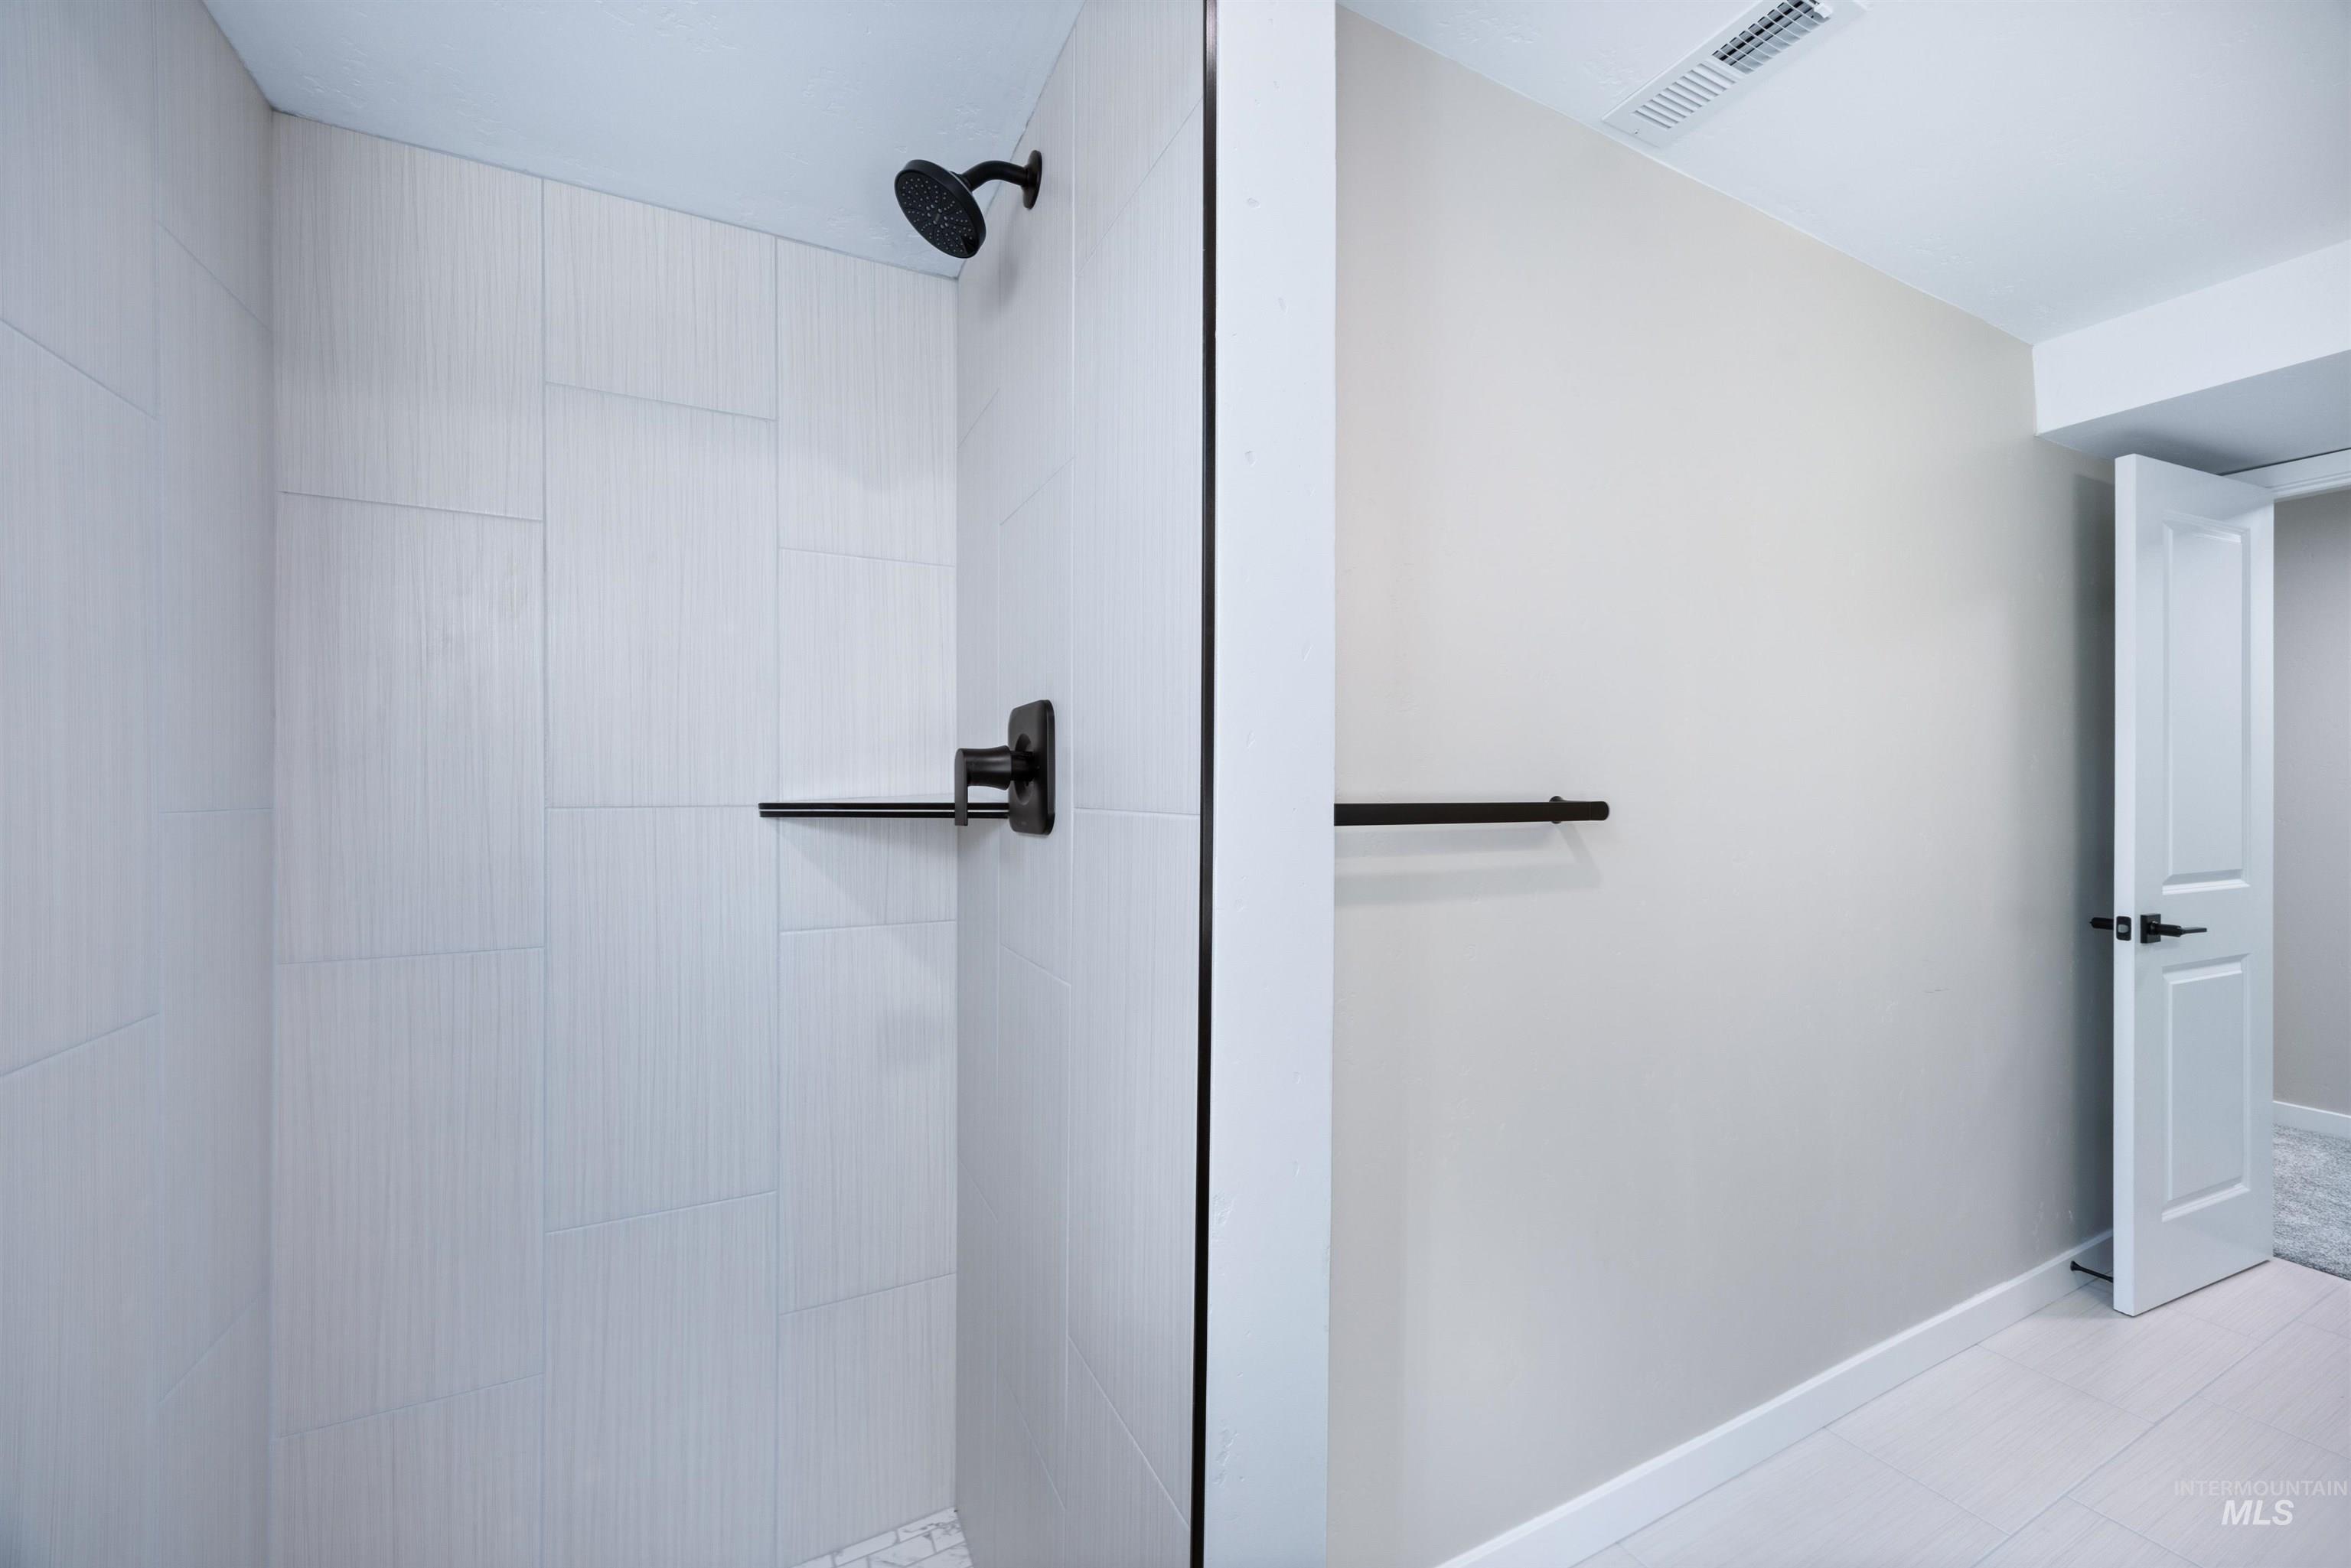
Tiled shower with matte black fixtures and glass enclosure
-
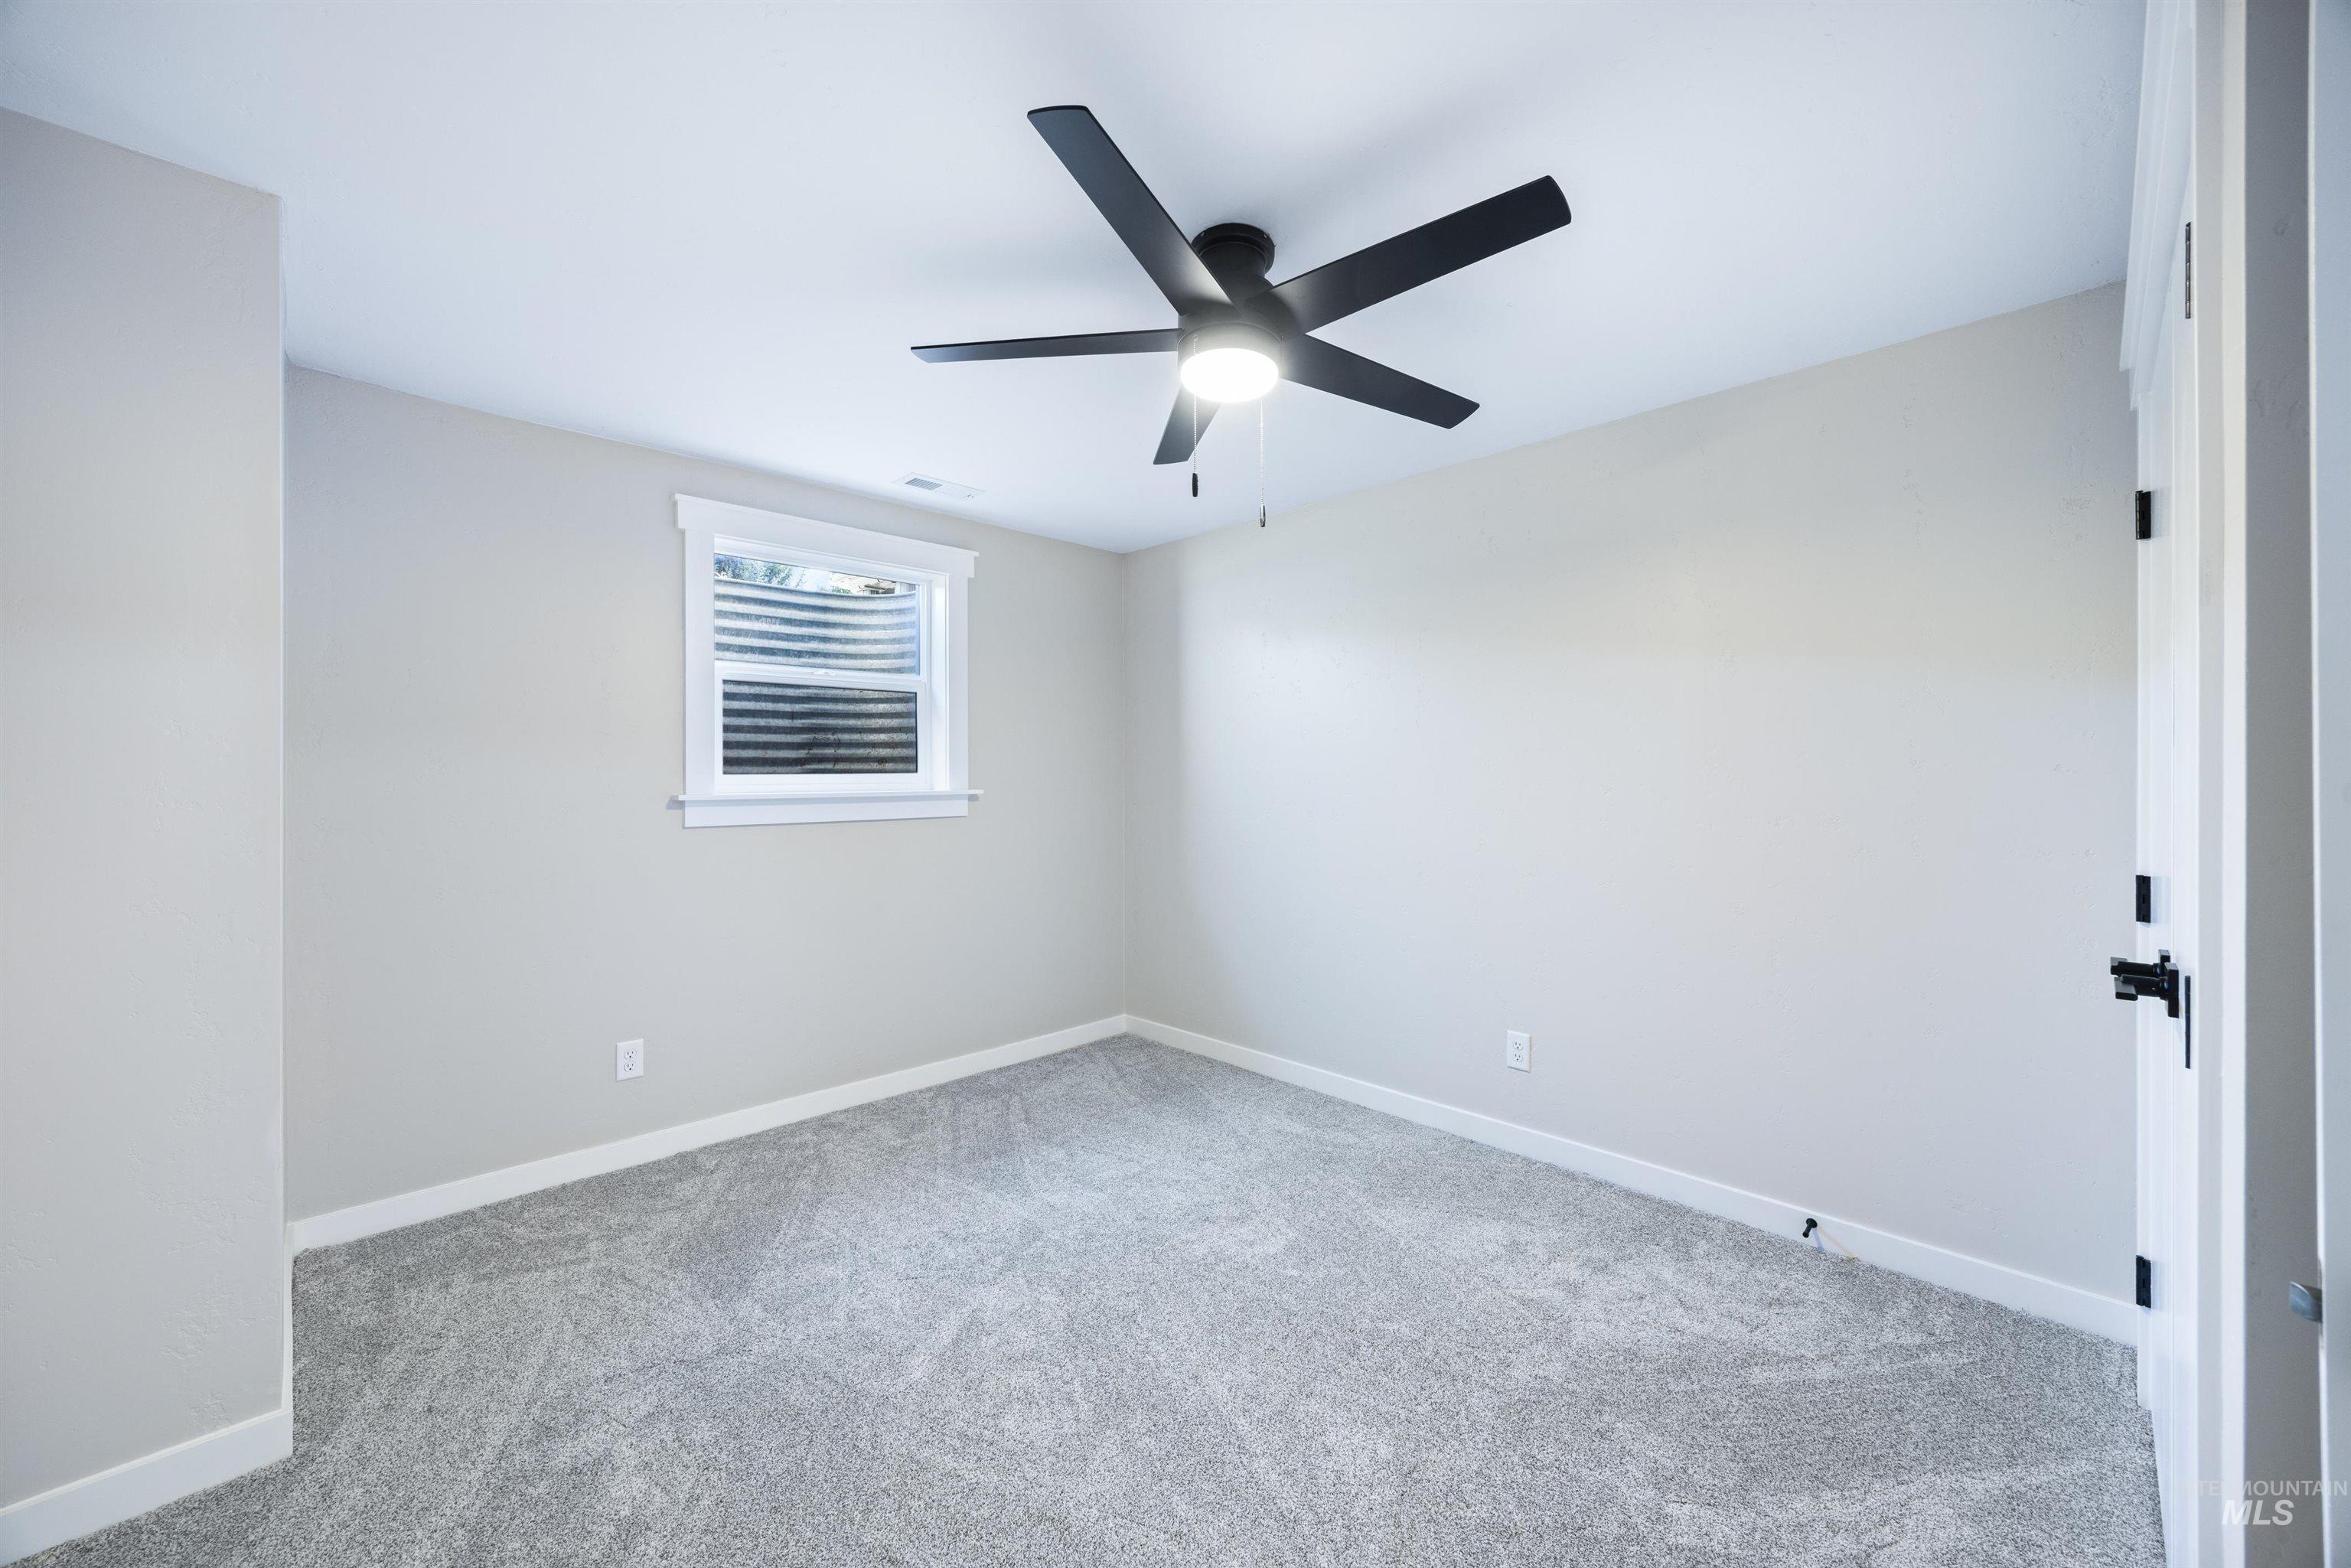
Ceiling fan with integrated lighting, window with white trim, light gray wall finish, gray carpet, white door with black hardware
-
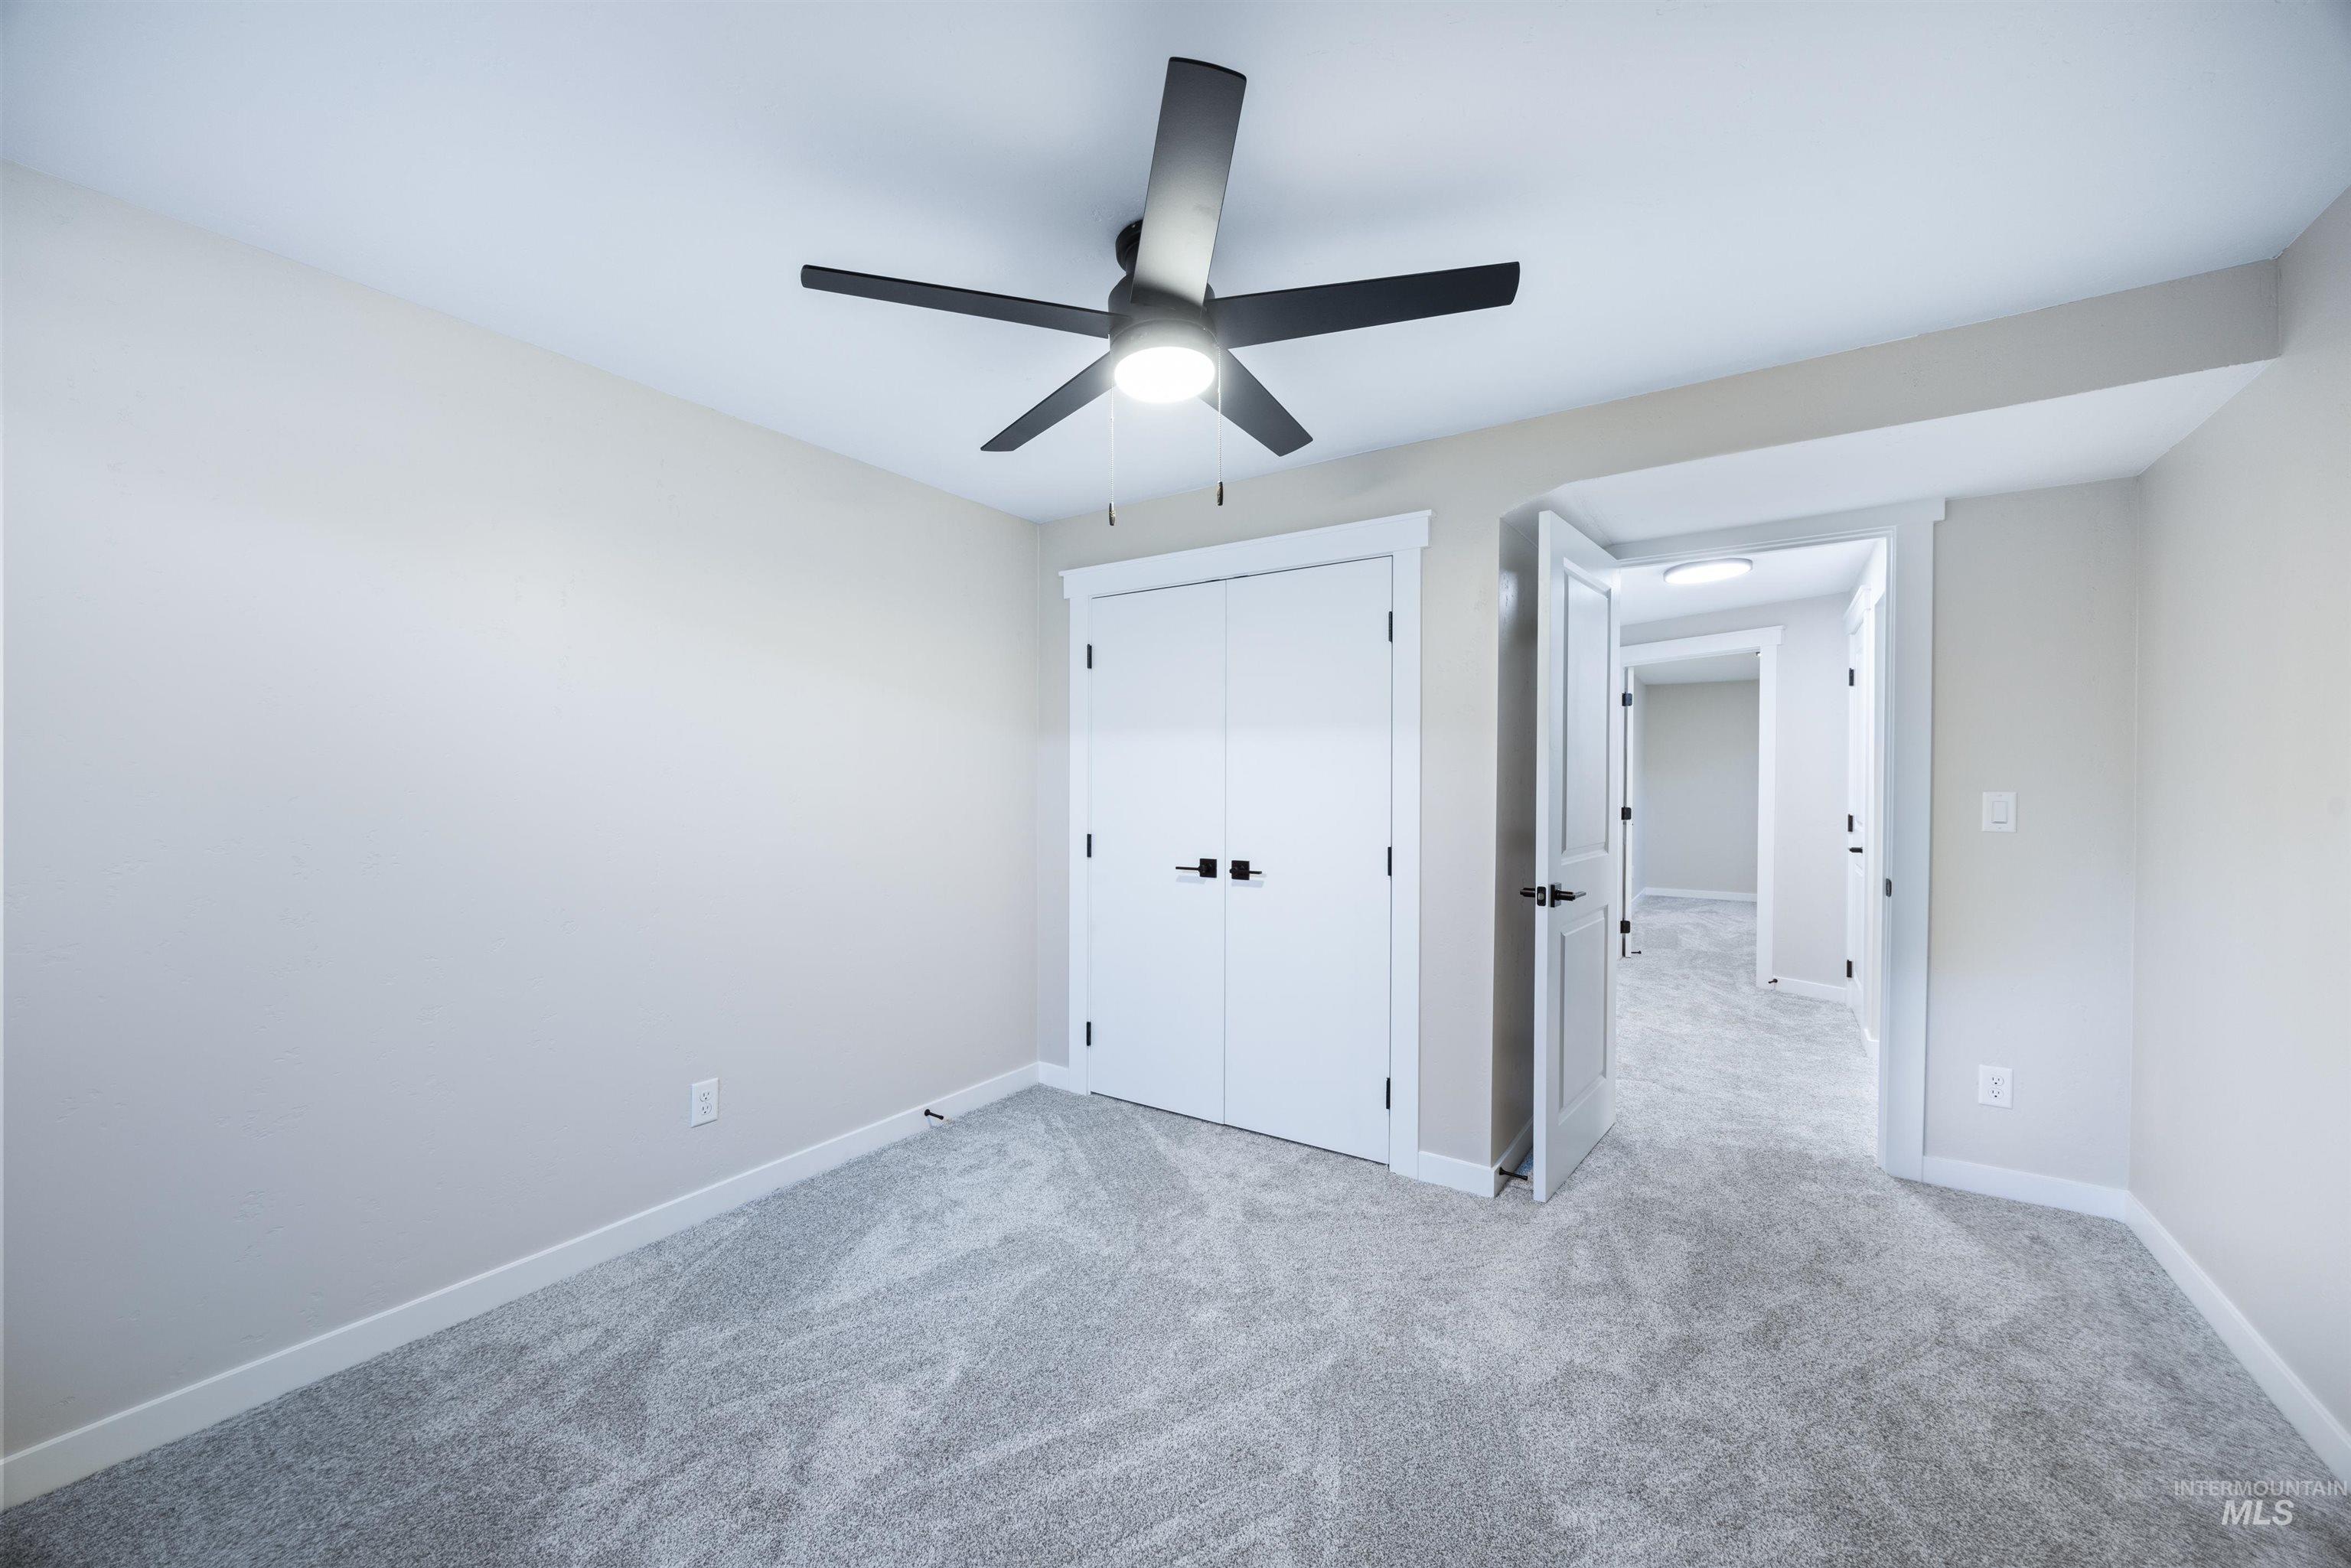
Spacious bedroom featuring neutral wall finishes, gray carpeting, a modern ceiling fan with integrated lighting, and dual closet access including a double-door storage closet and an ensuite bathroom entry
-
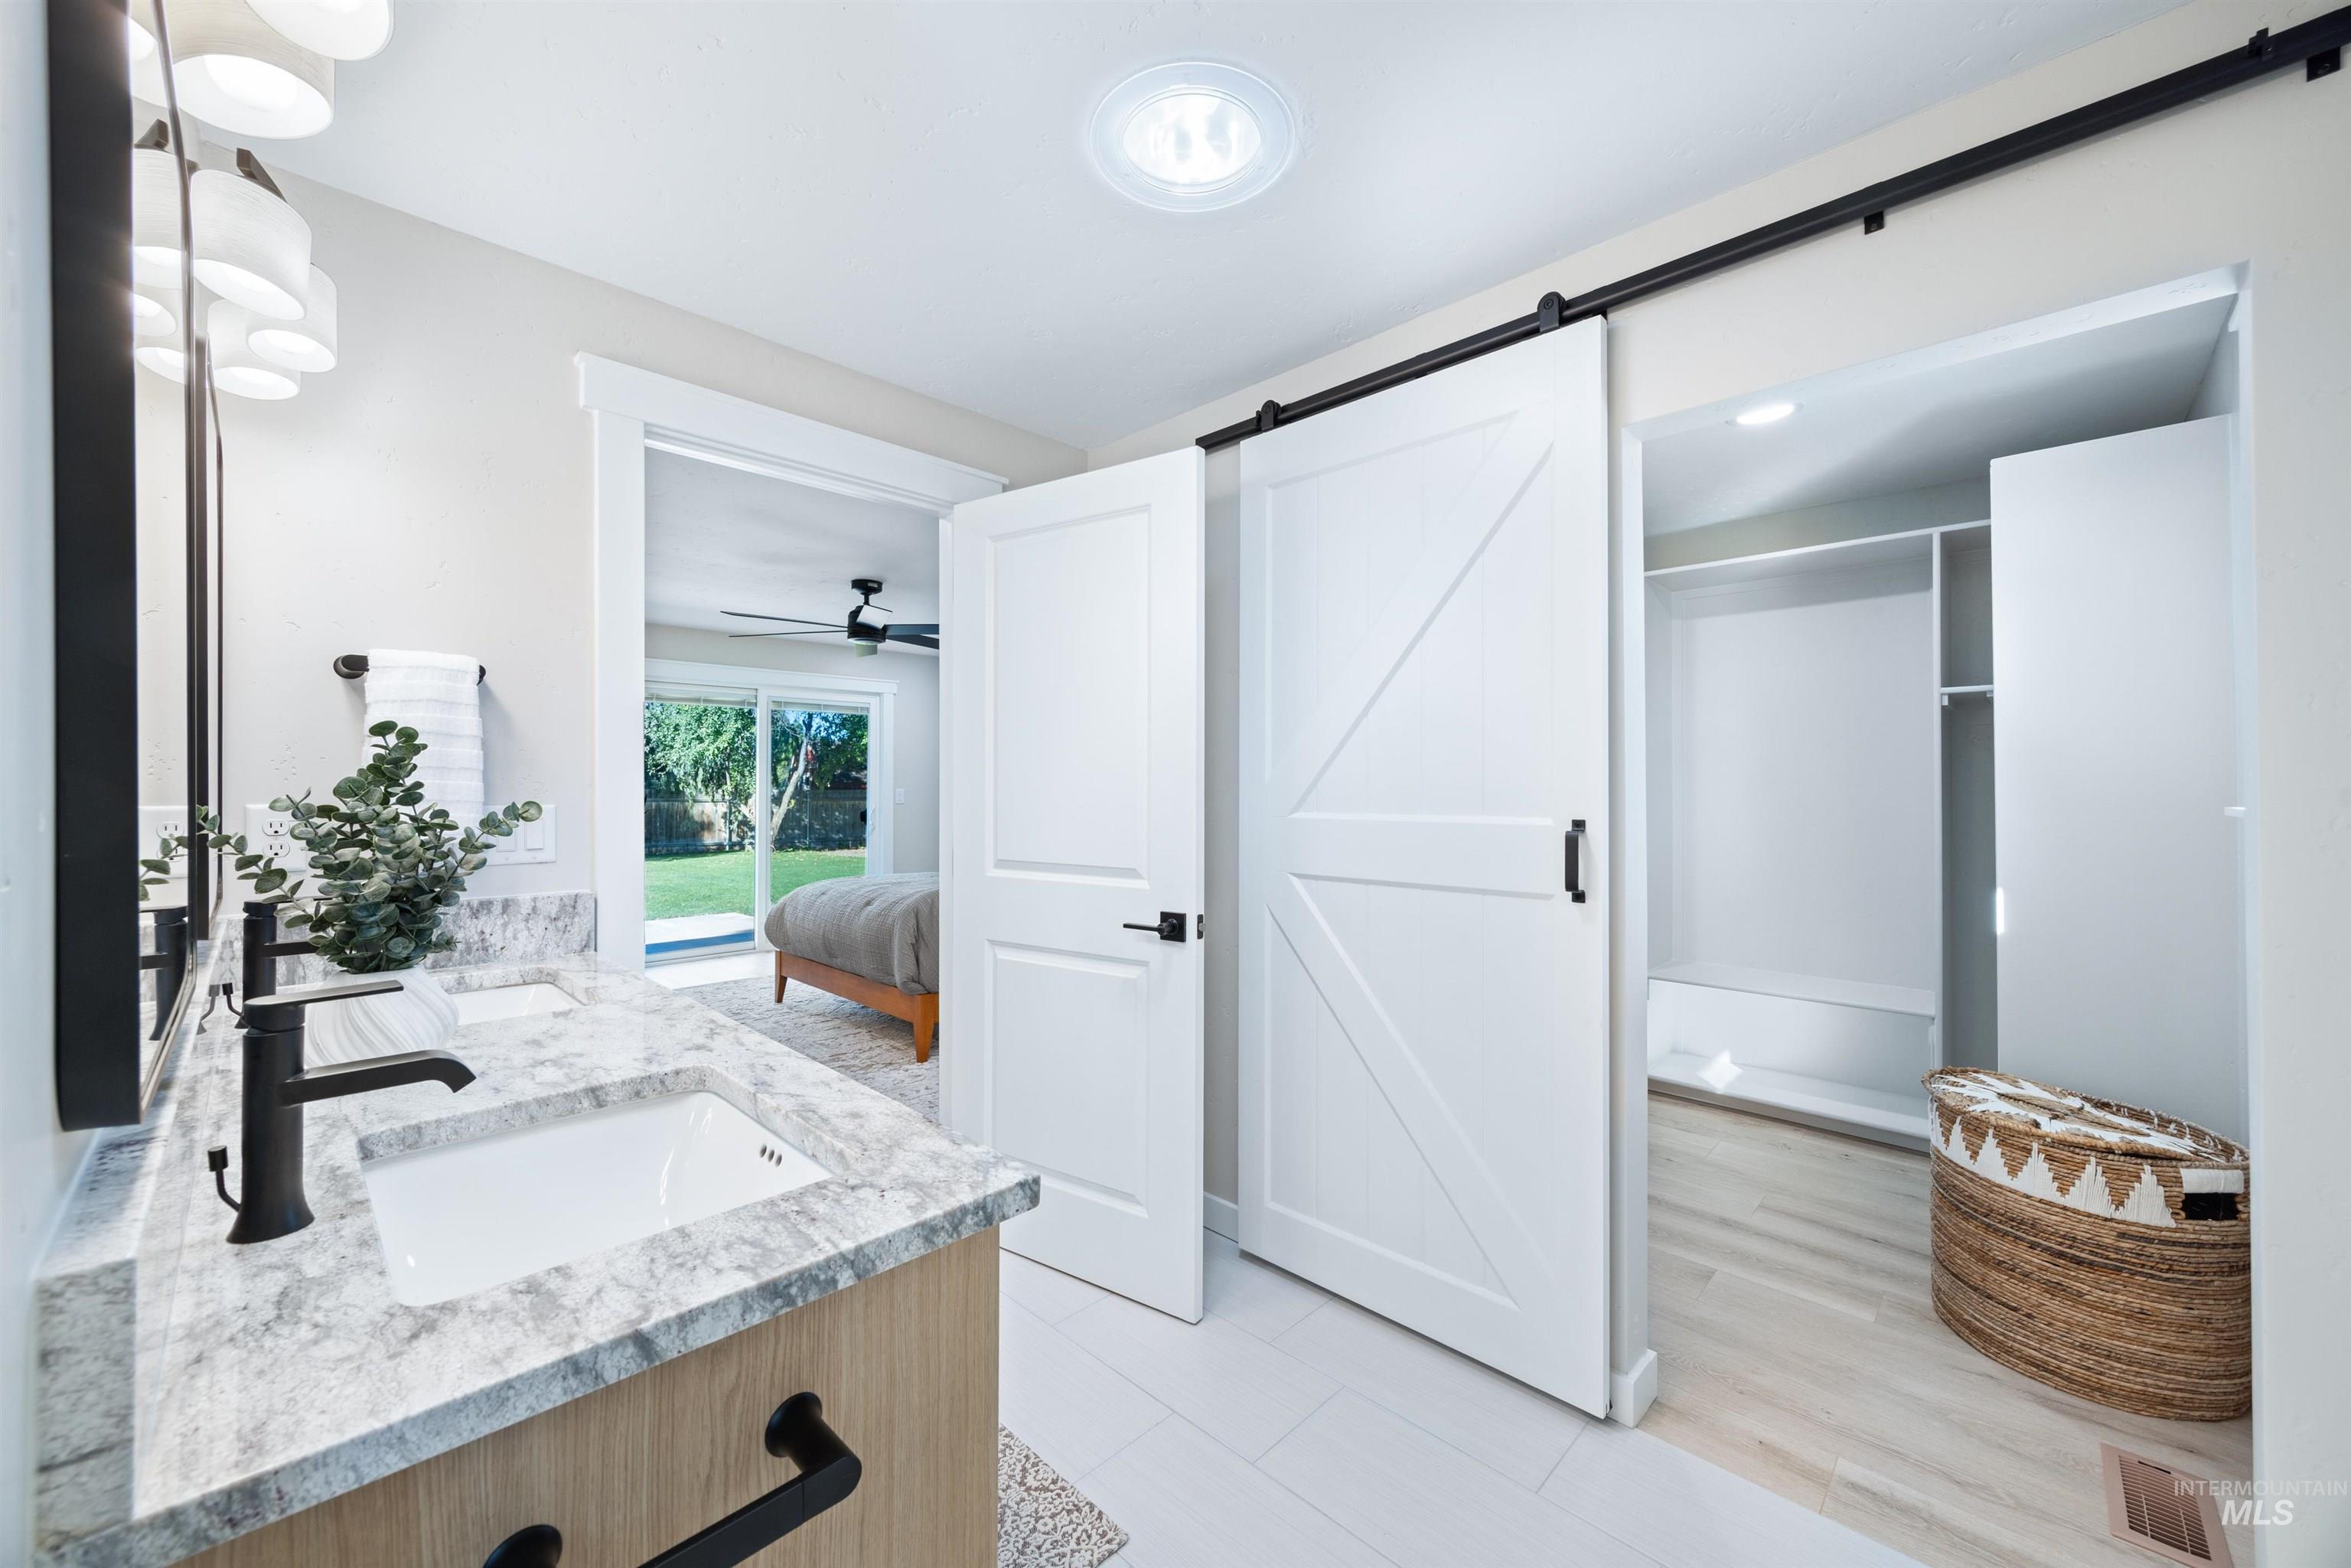
Dual vanity with integrated sinks, wood-finish cabinetry, and matte black fixtures
-
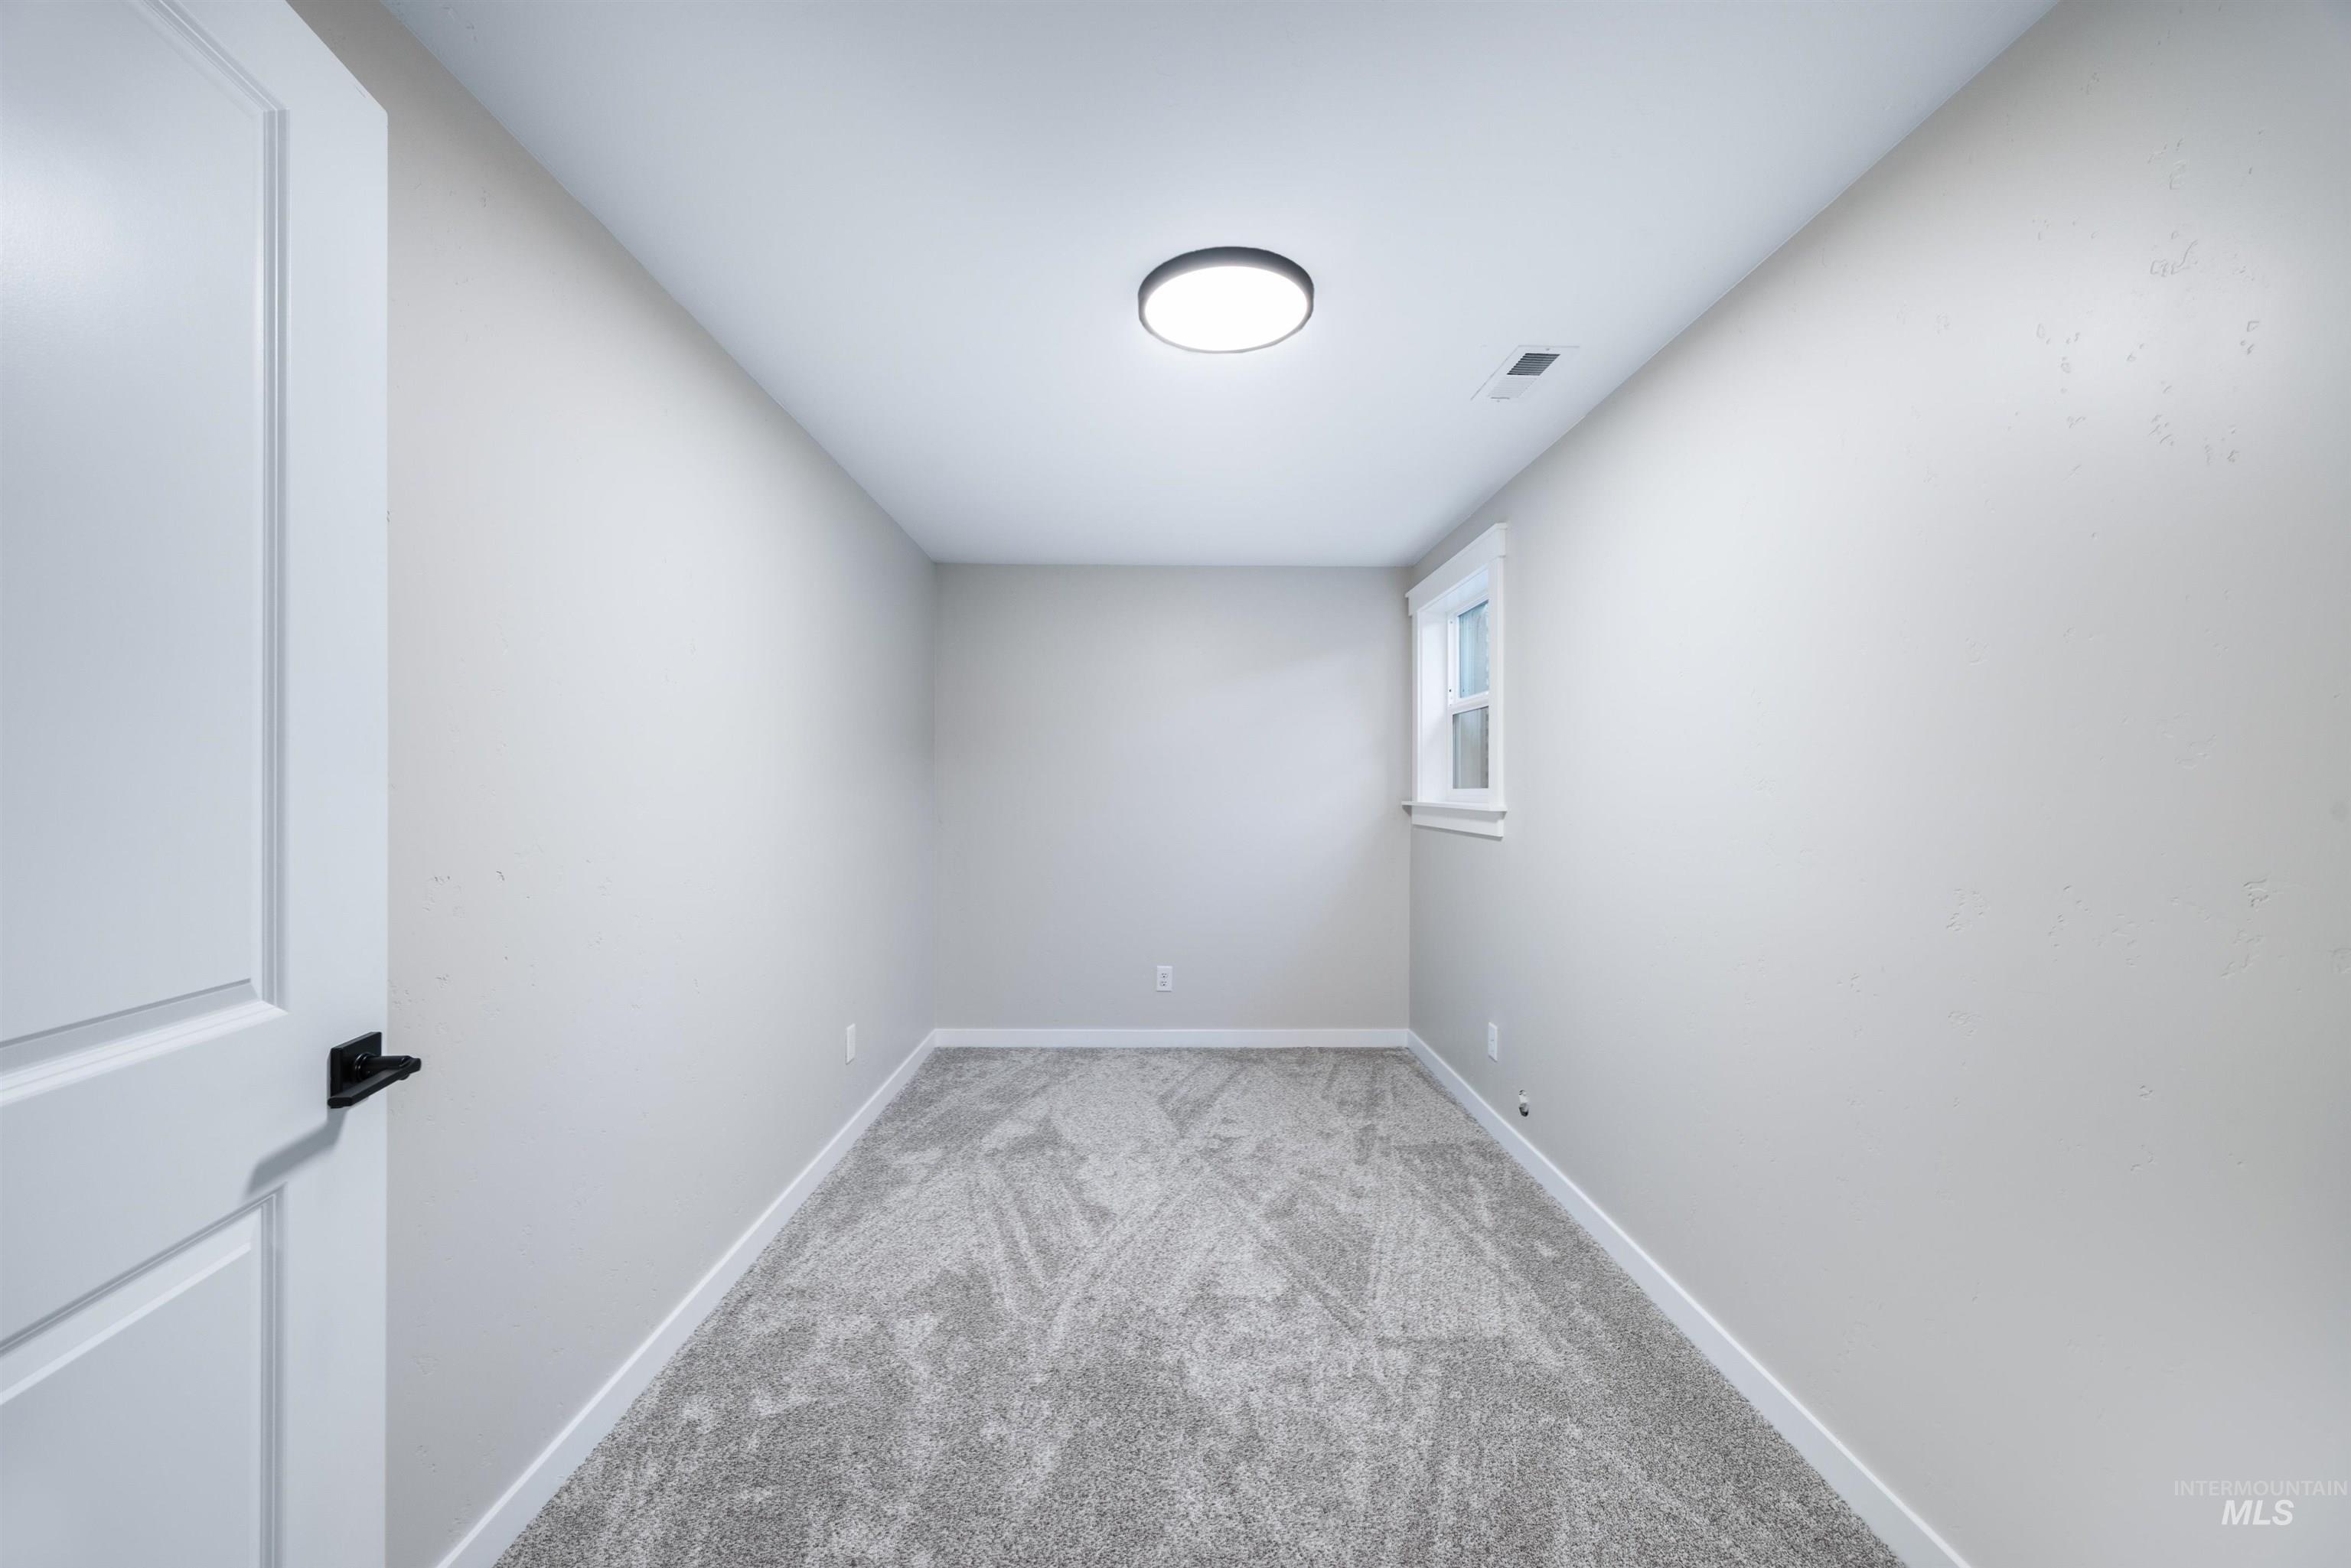
Light gray wall paint, white trim, recessed lighting, white framed window, and patterned gray carpet
-
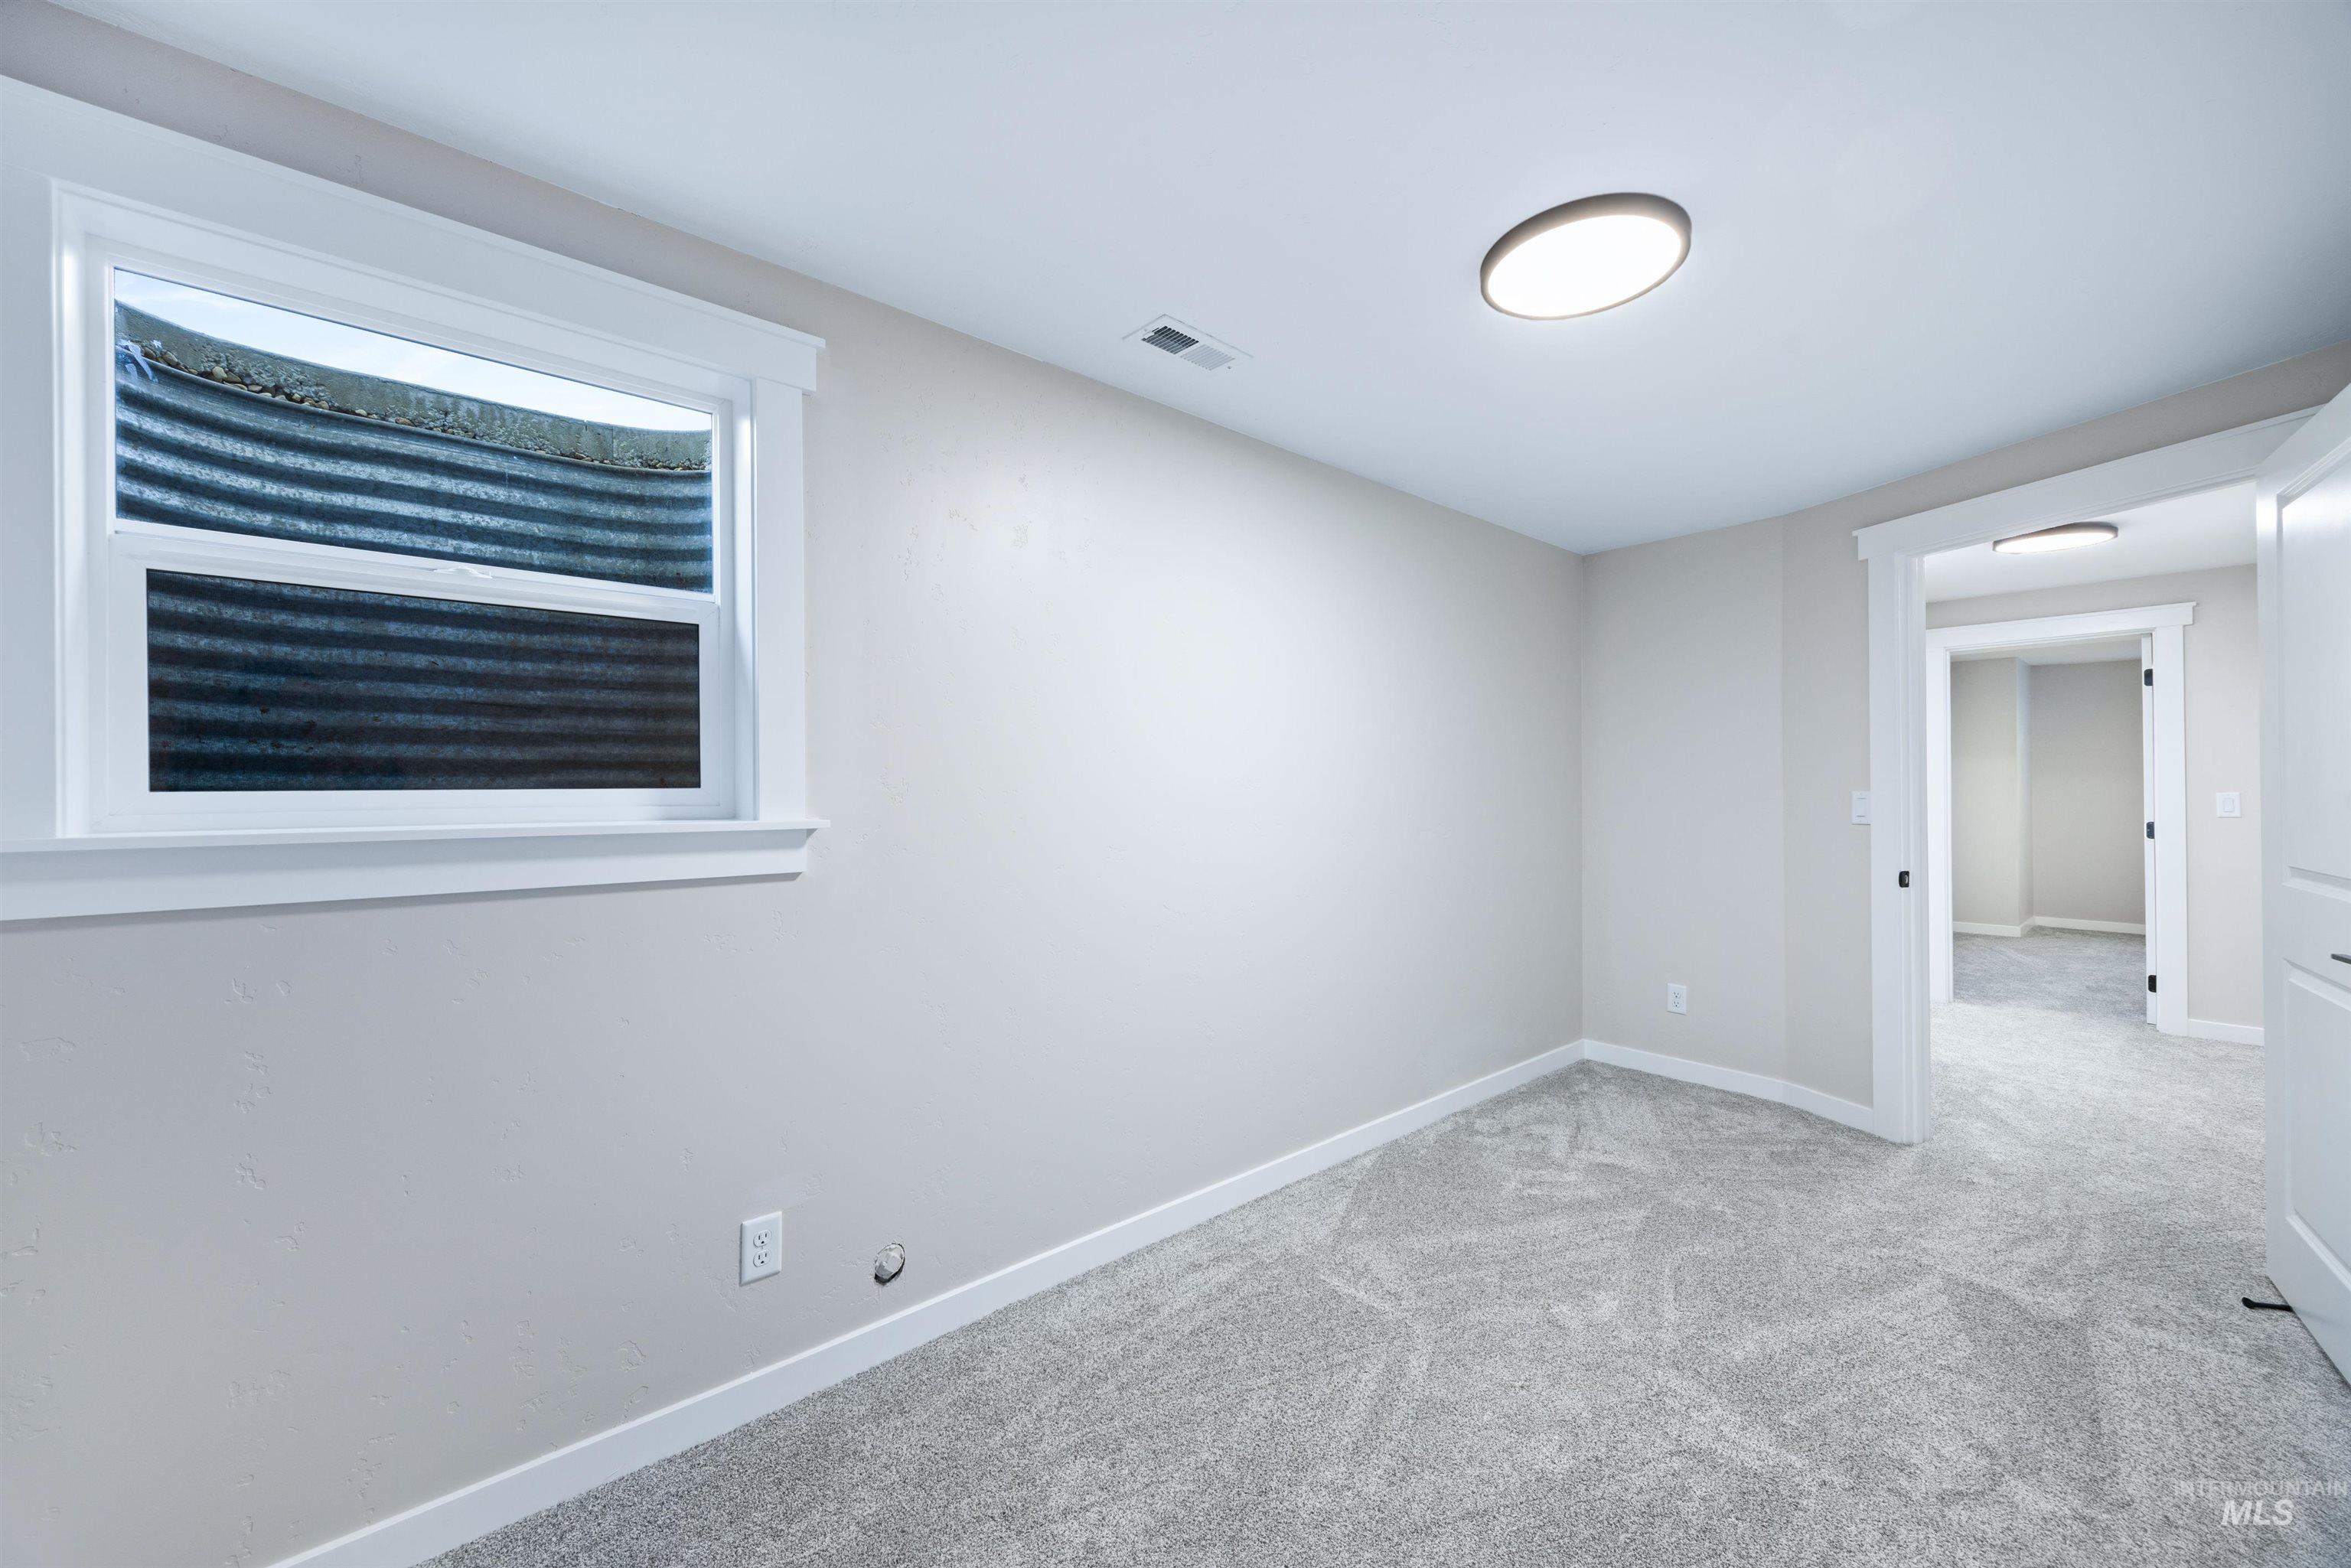
Recessed window, white trim, light-toned walls, gray patterned carpeting, and a flush-mount ceiling light
-
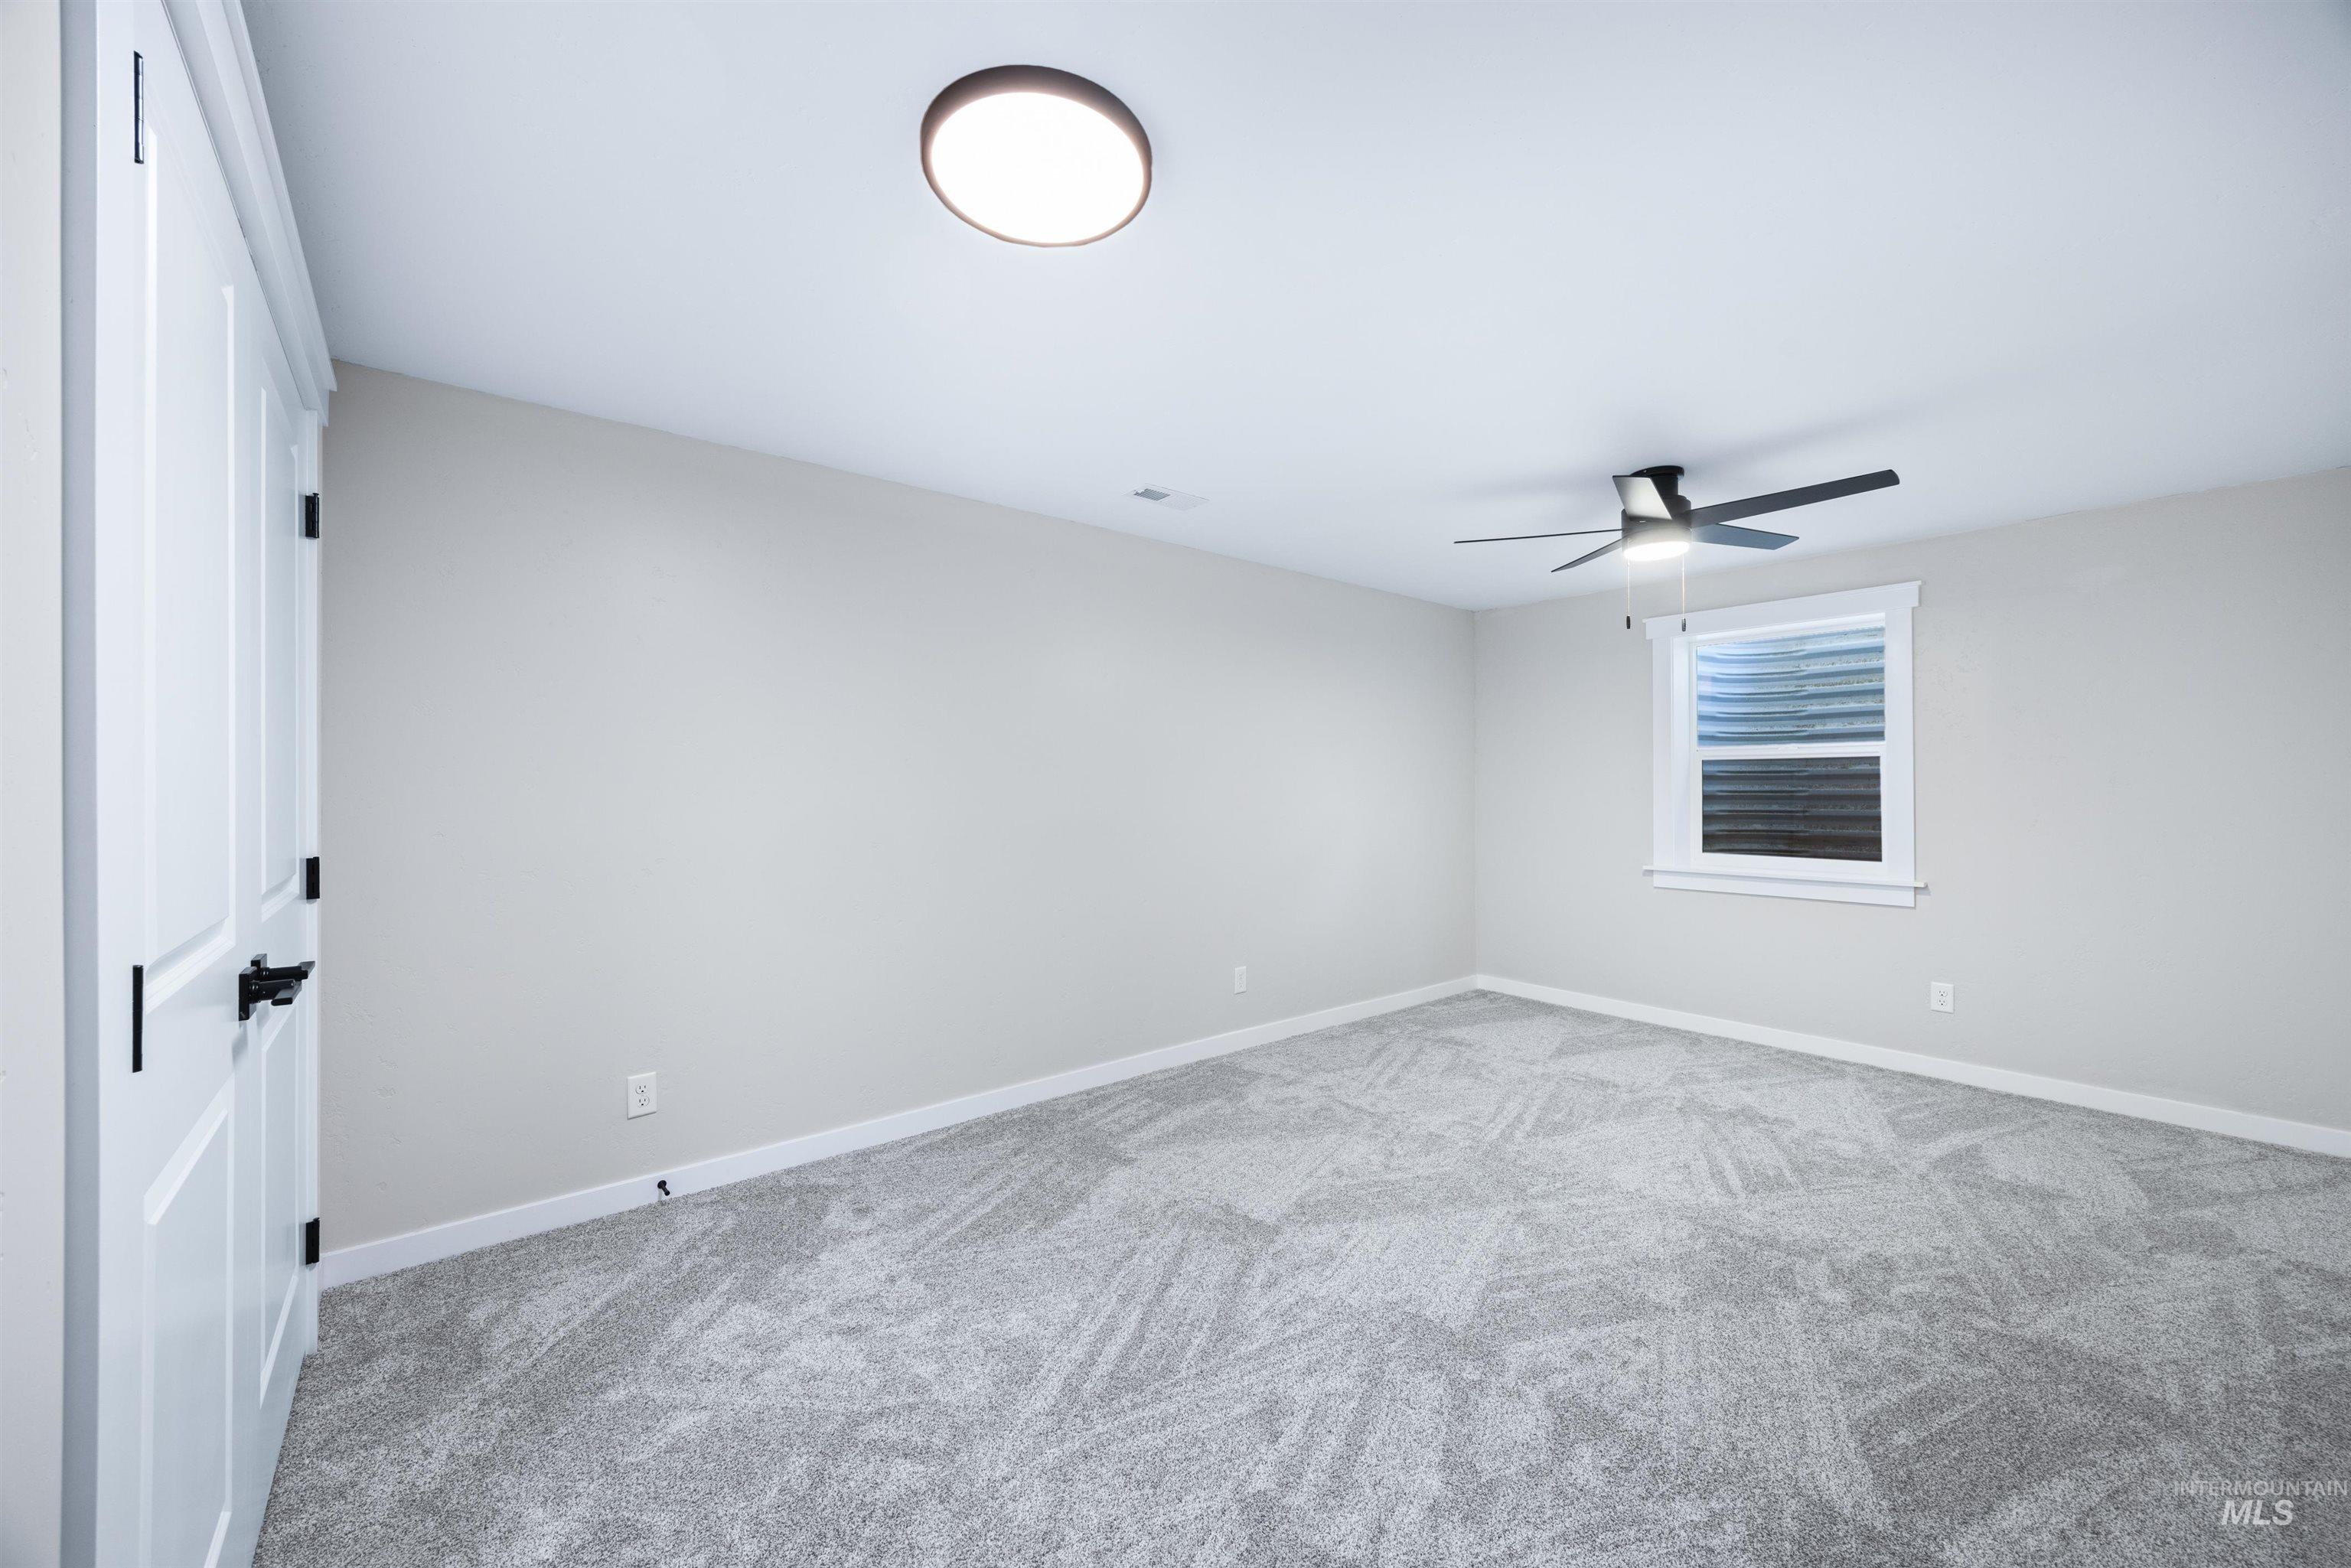
Recessed lighting, ceiling fan, white trim window, white interior door, and patterned carpet flooring
-
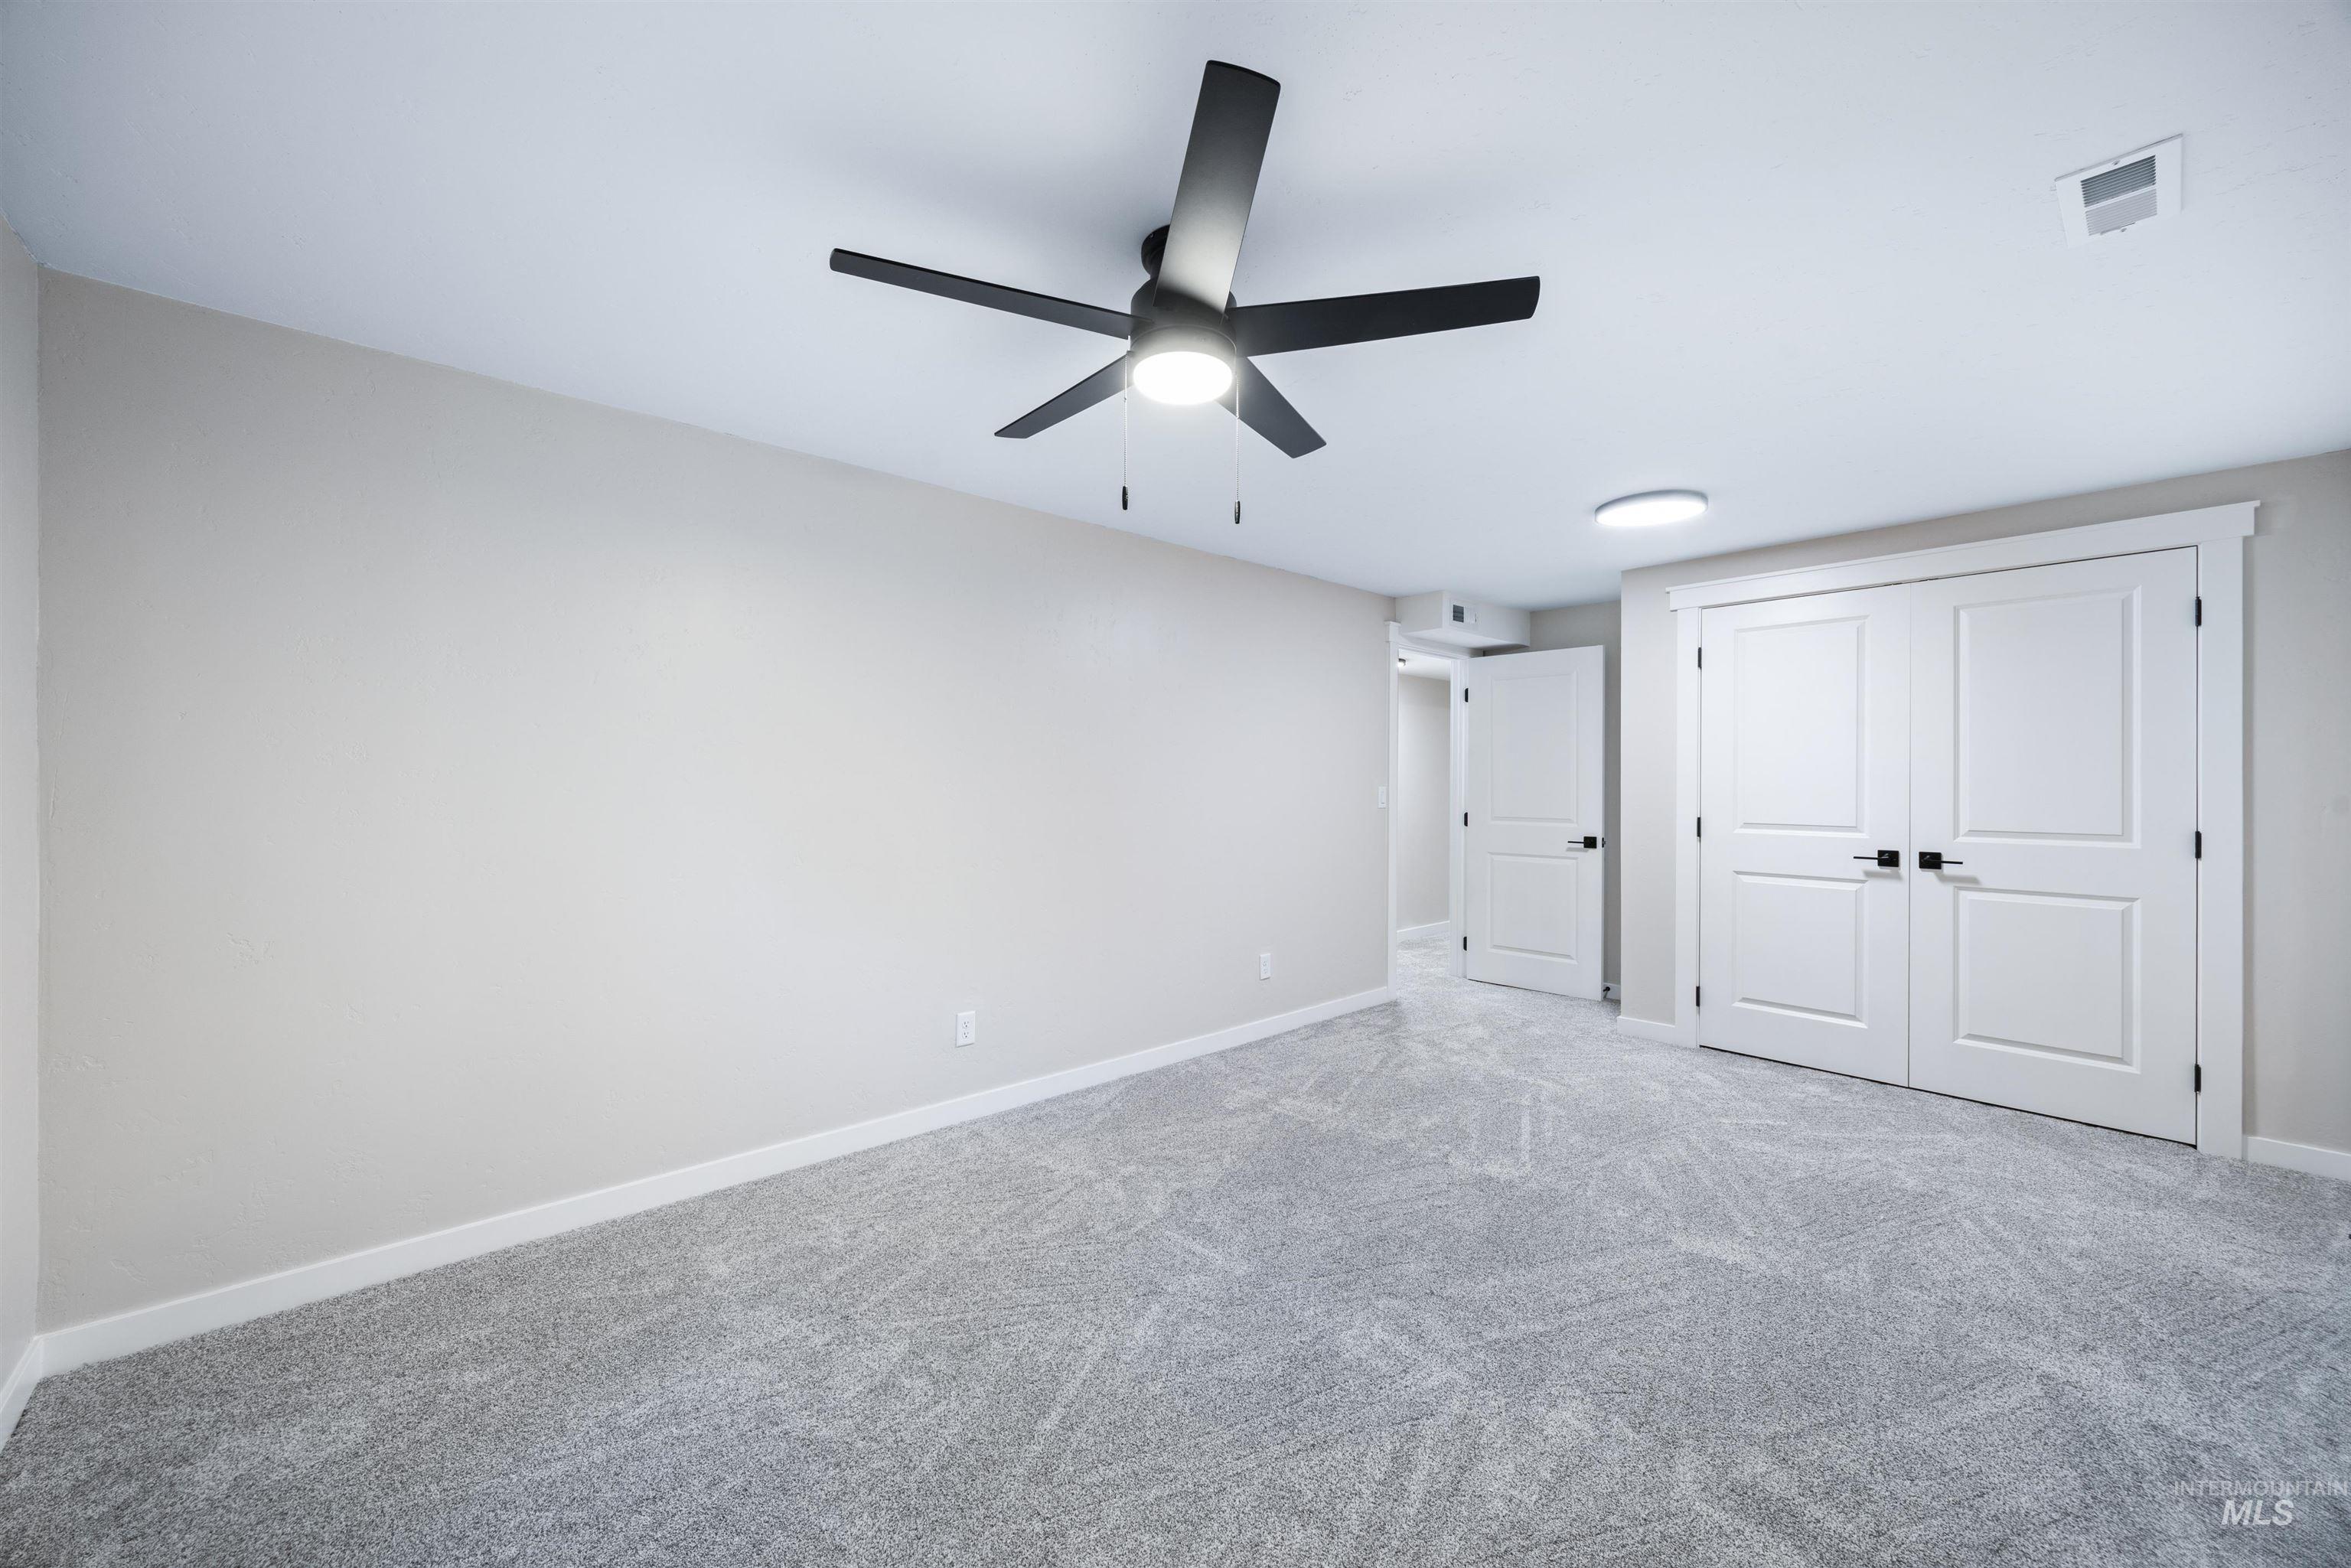
Room featuring light gray carpet flooring, neutral painted walls, a modern black ceiling fan, and white paneled bi-fold doors
-
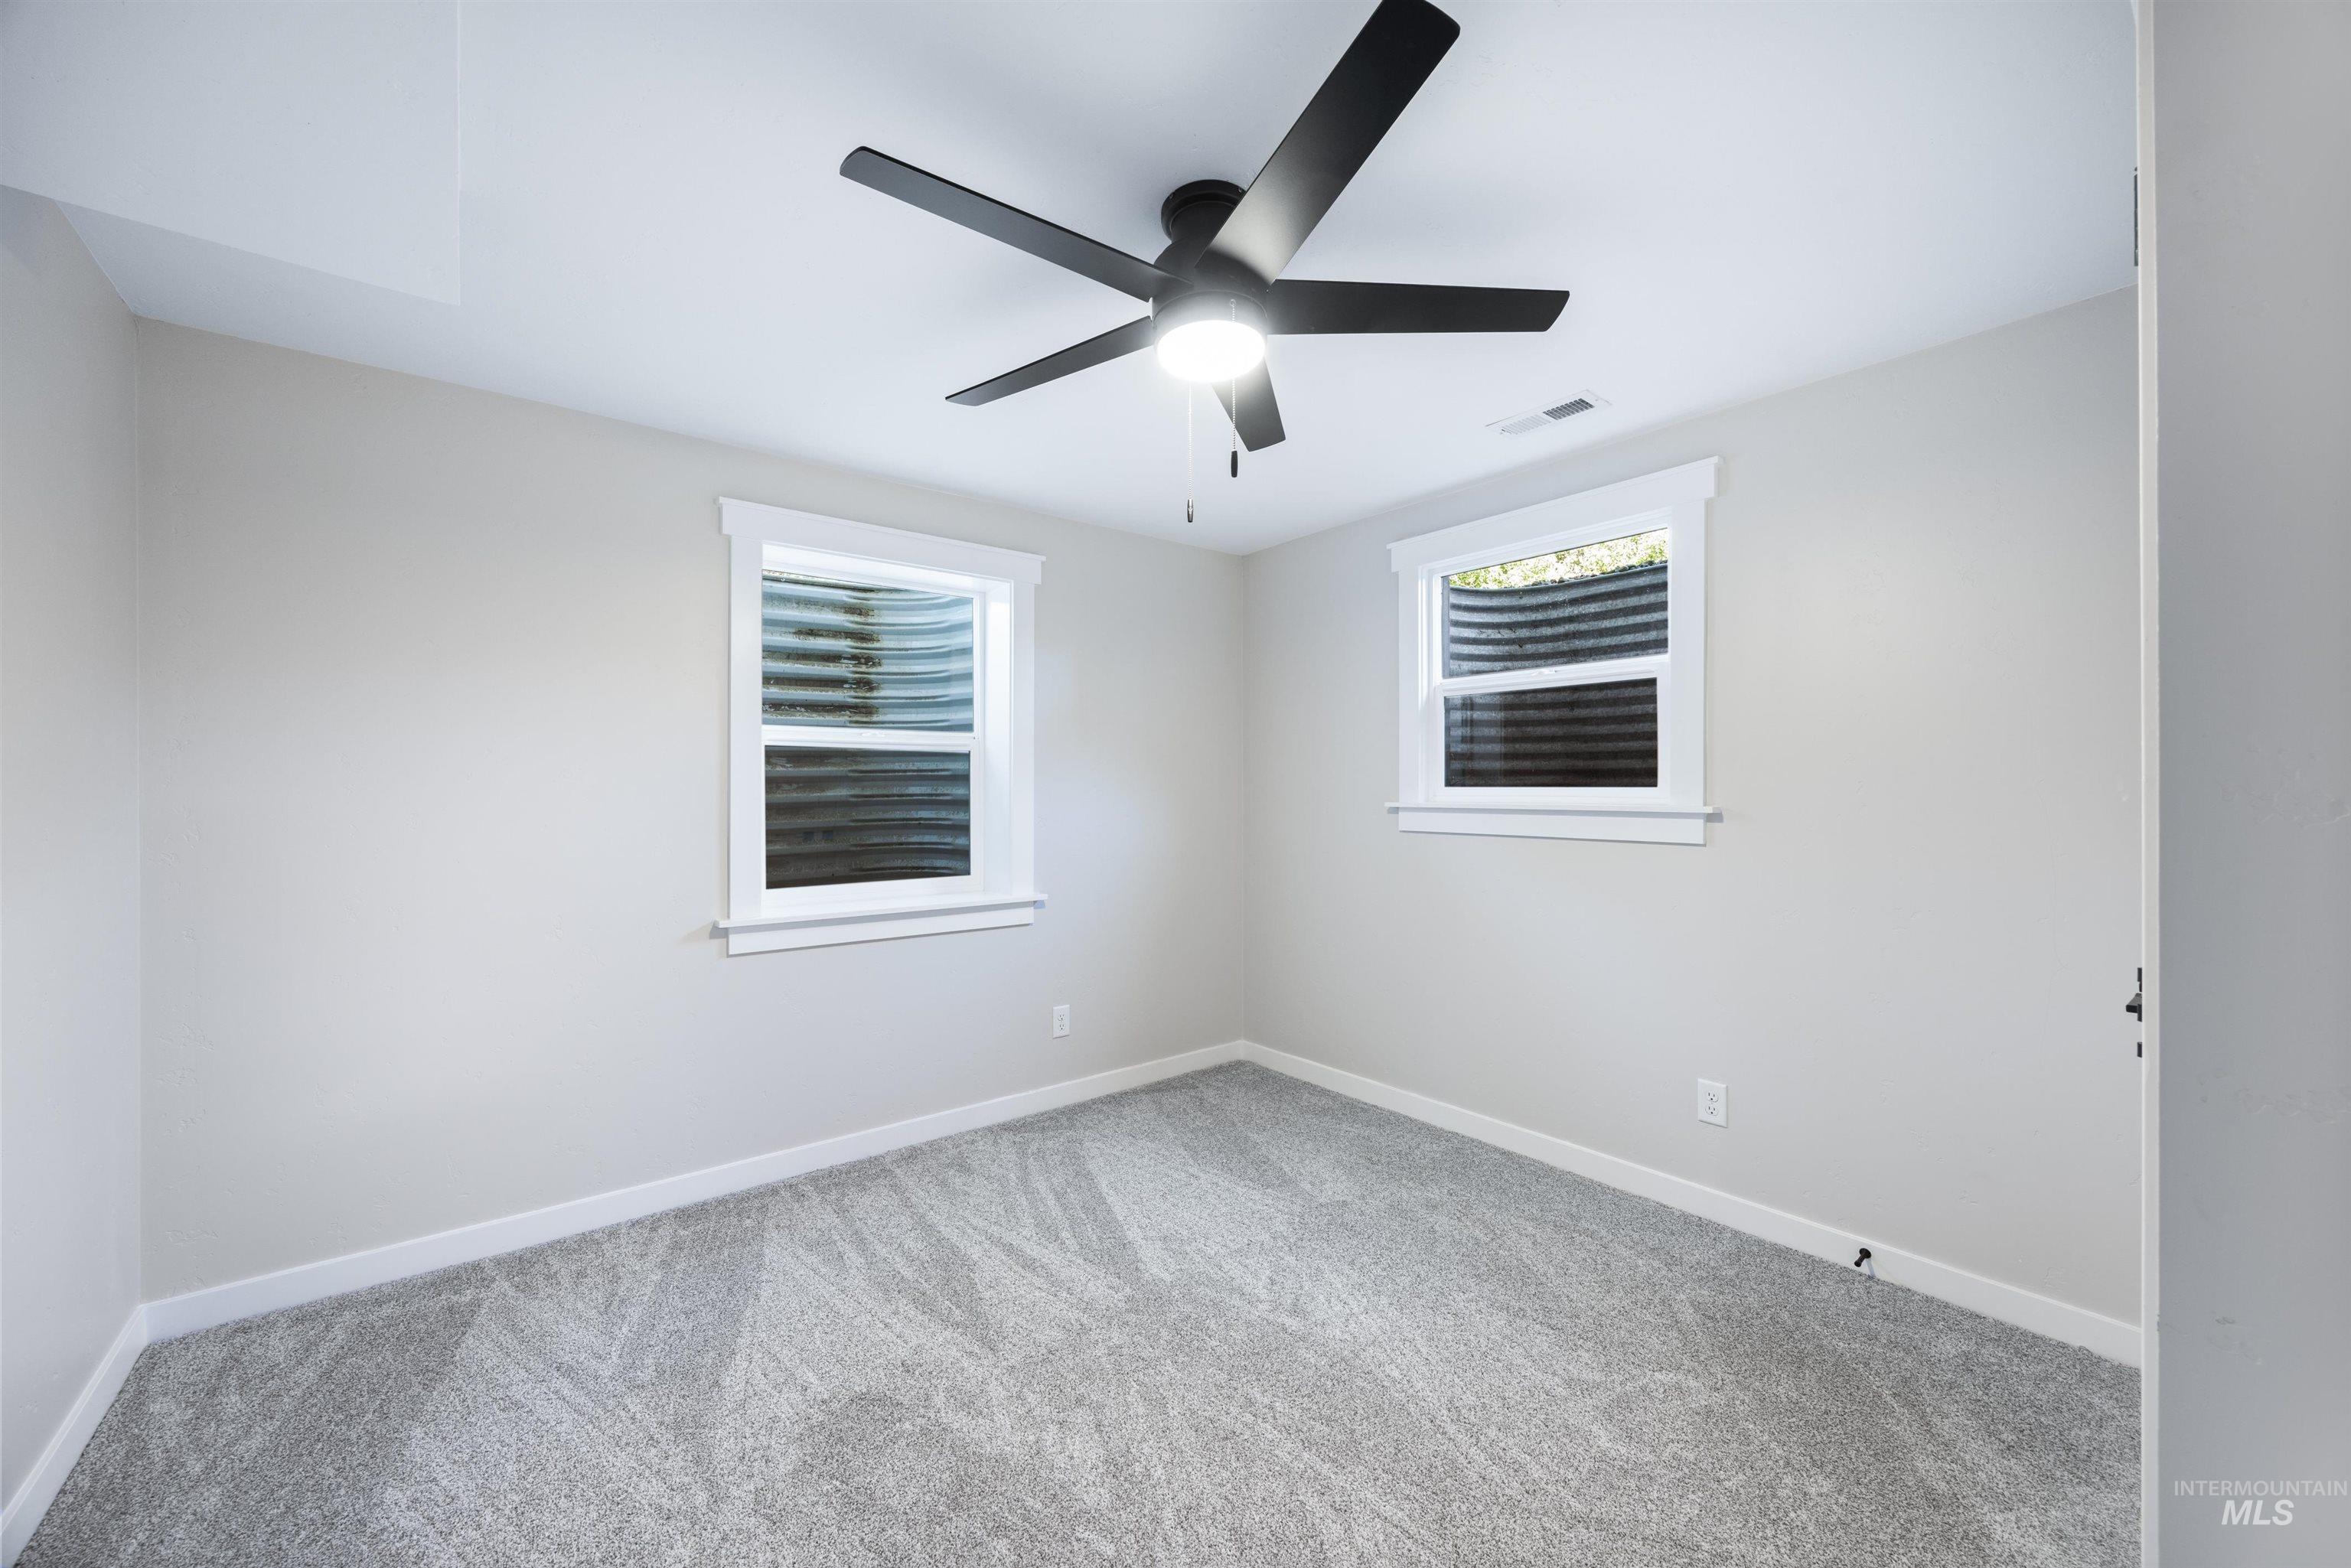
Recessed lighting with a ceiling fan, light gray wall paint, and gray patterned carpeting
-
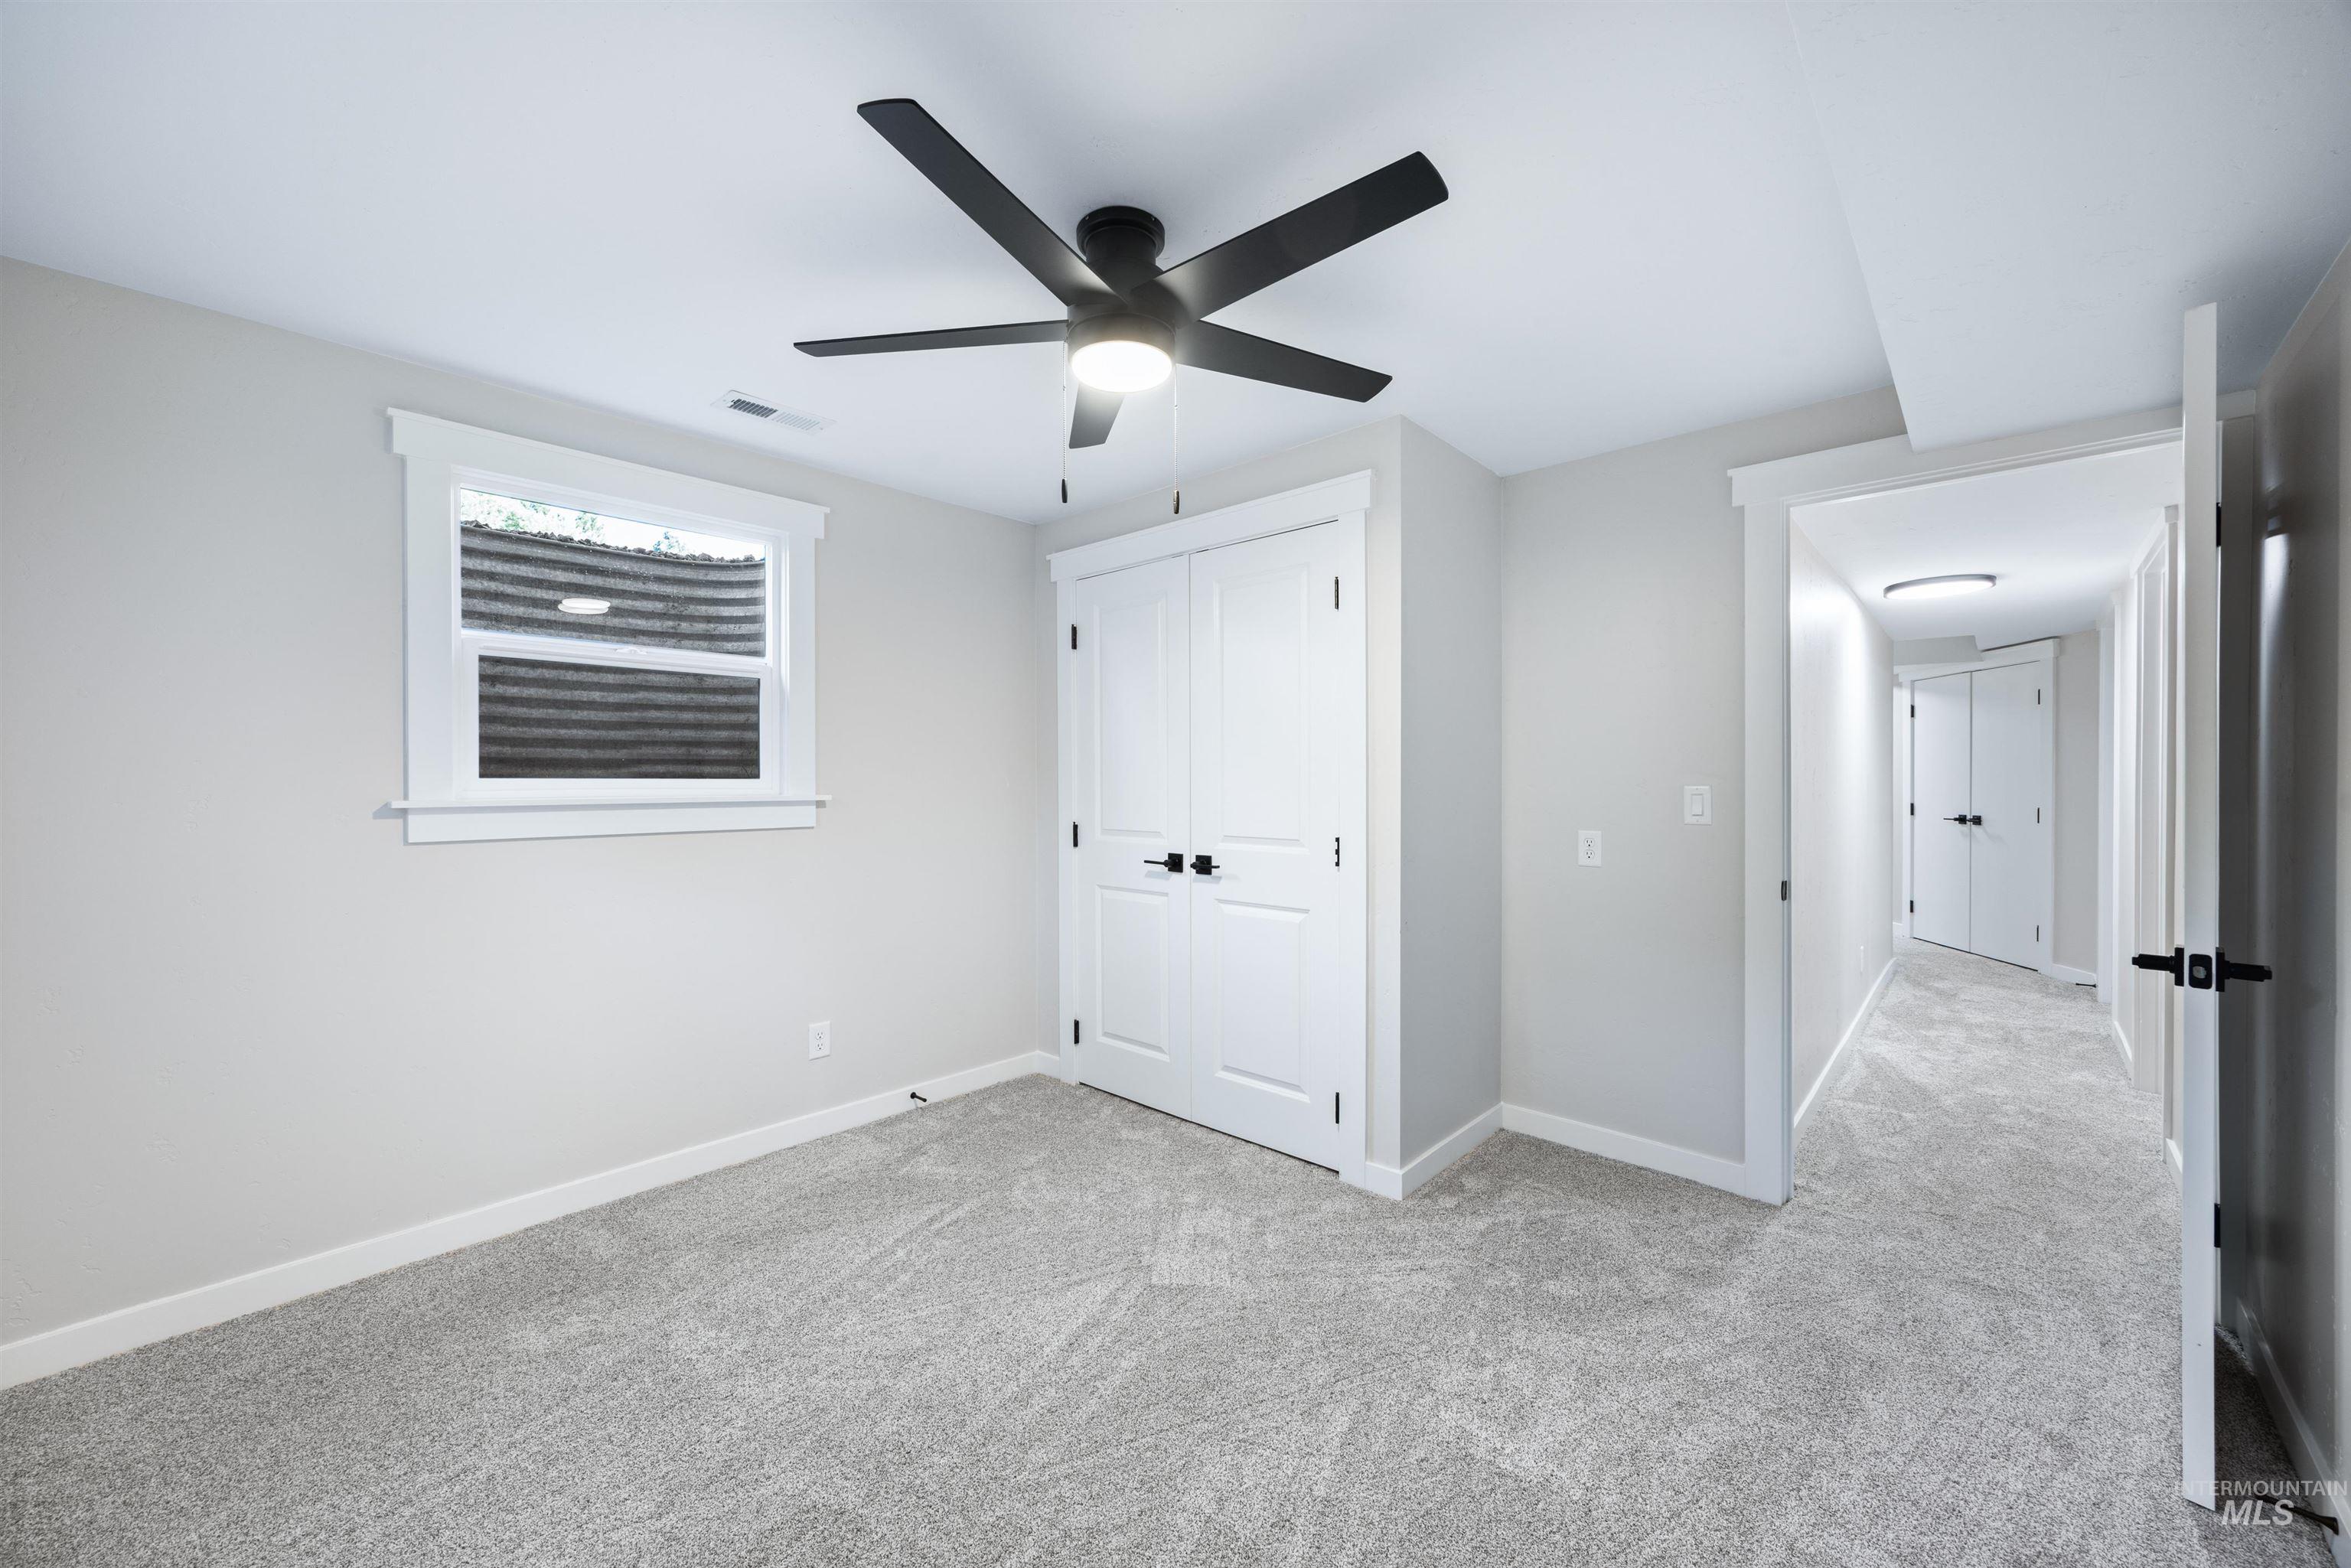
Light gray carpeted room featuring a white-trimmed window, a black ceiling fan with integrated lighting, and white bi-fold closet doors with matte black hardware
-
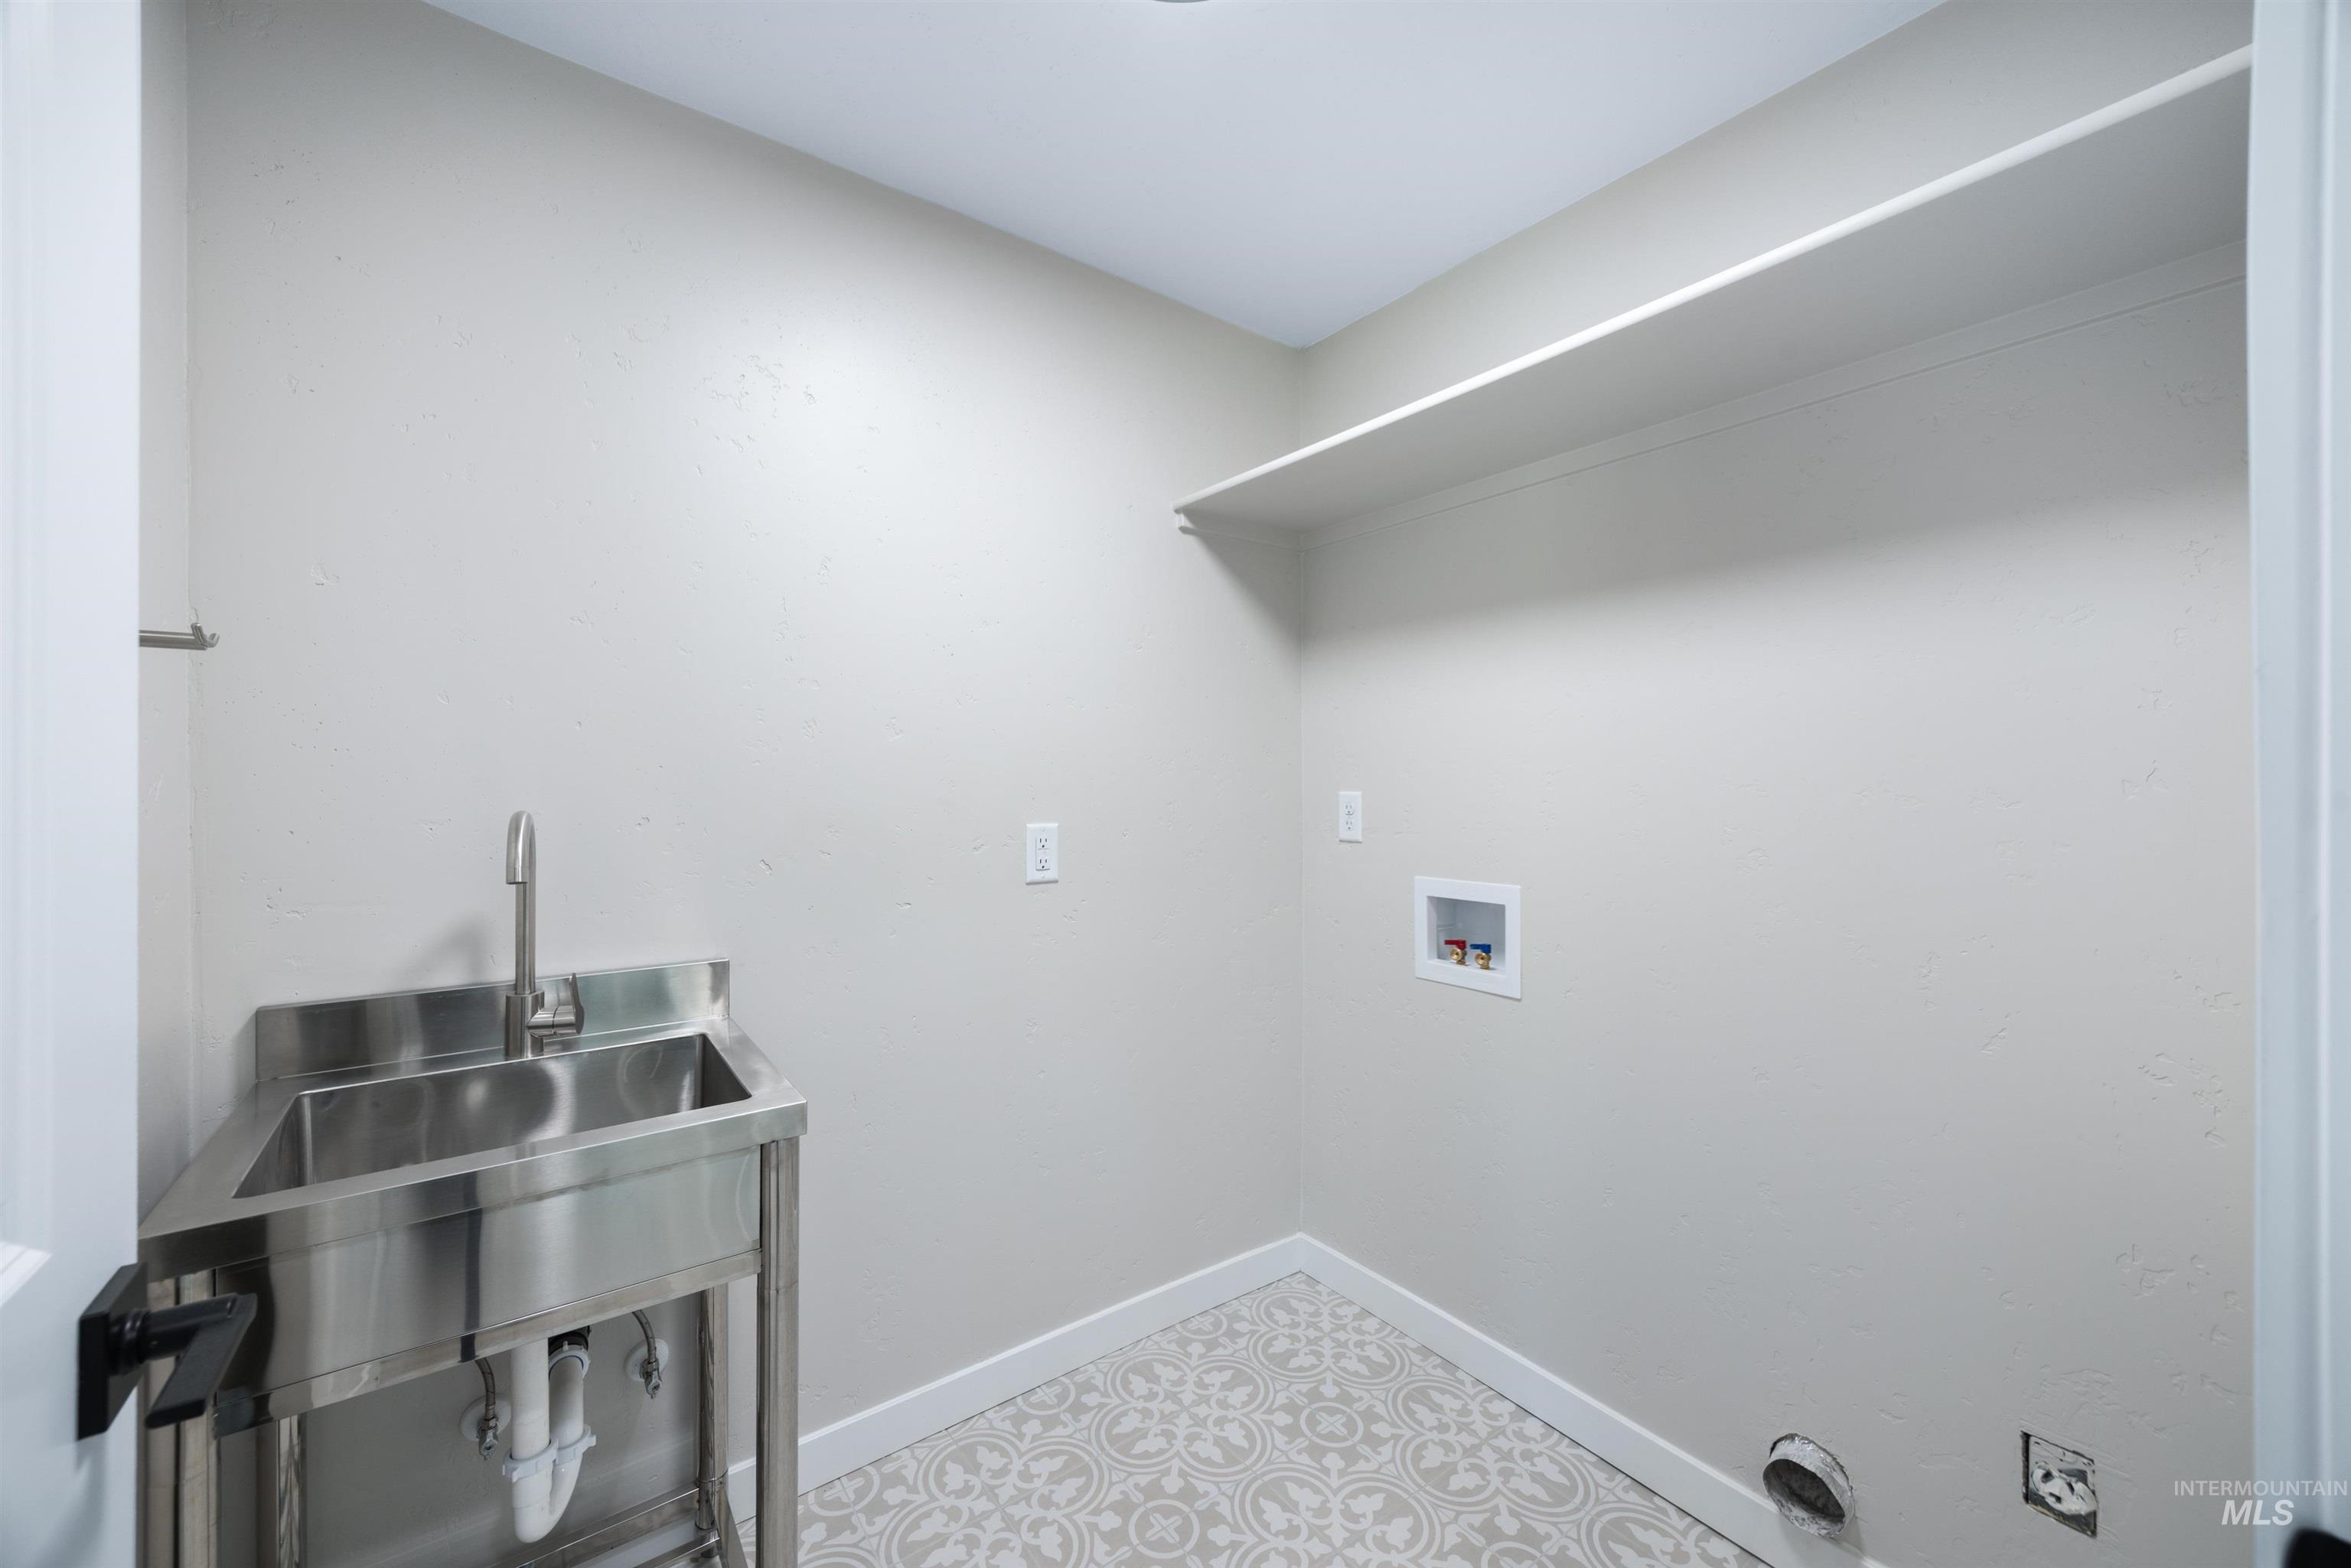
Utility room featuring a stainless steel sink with a high-arc faucet, patterned floor tile, and a built-in shelf
-
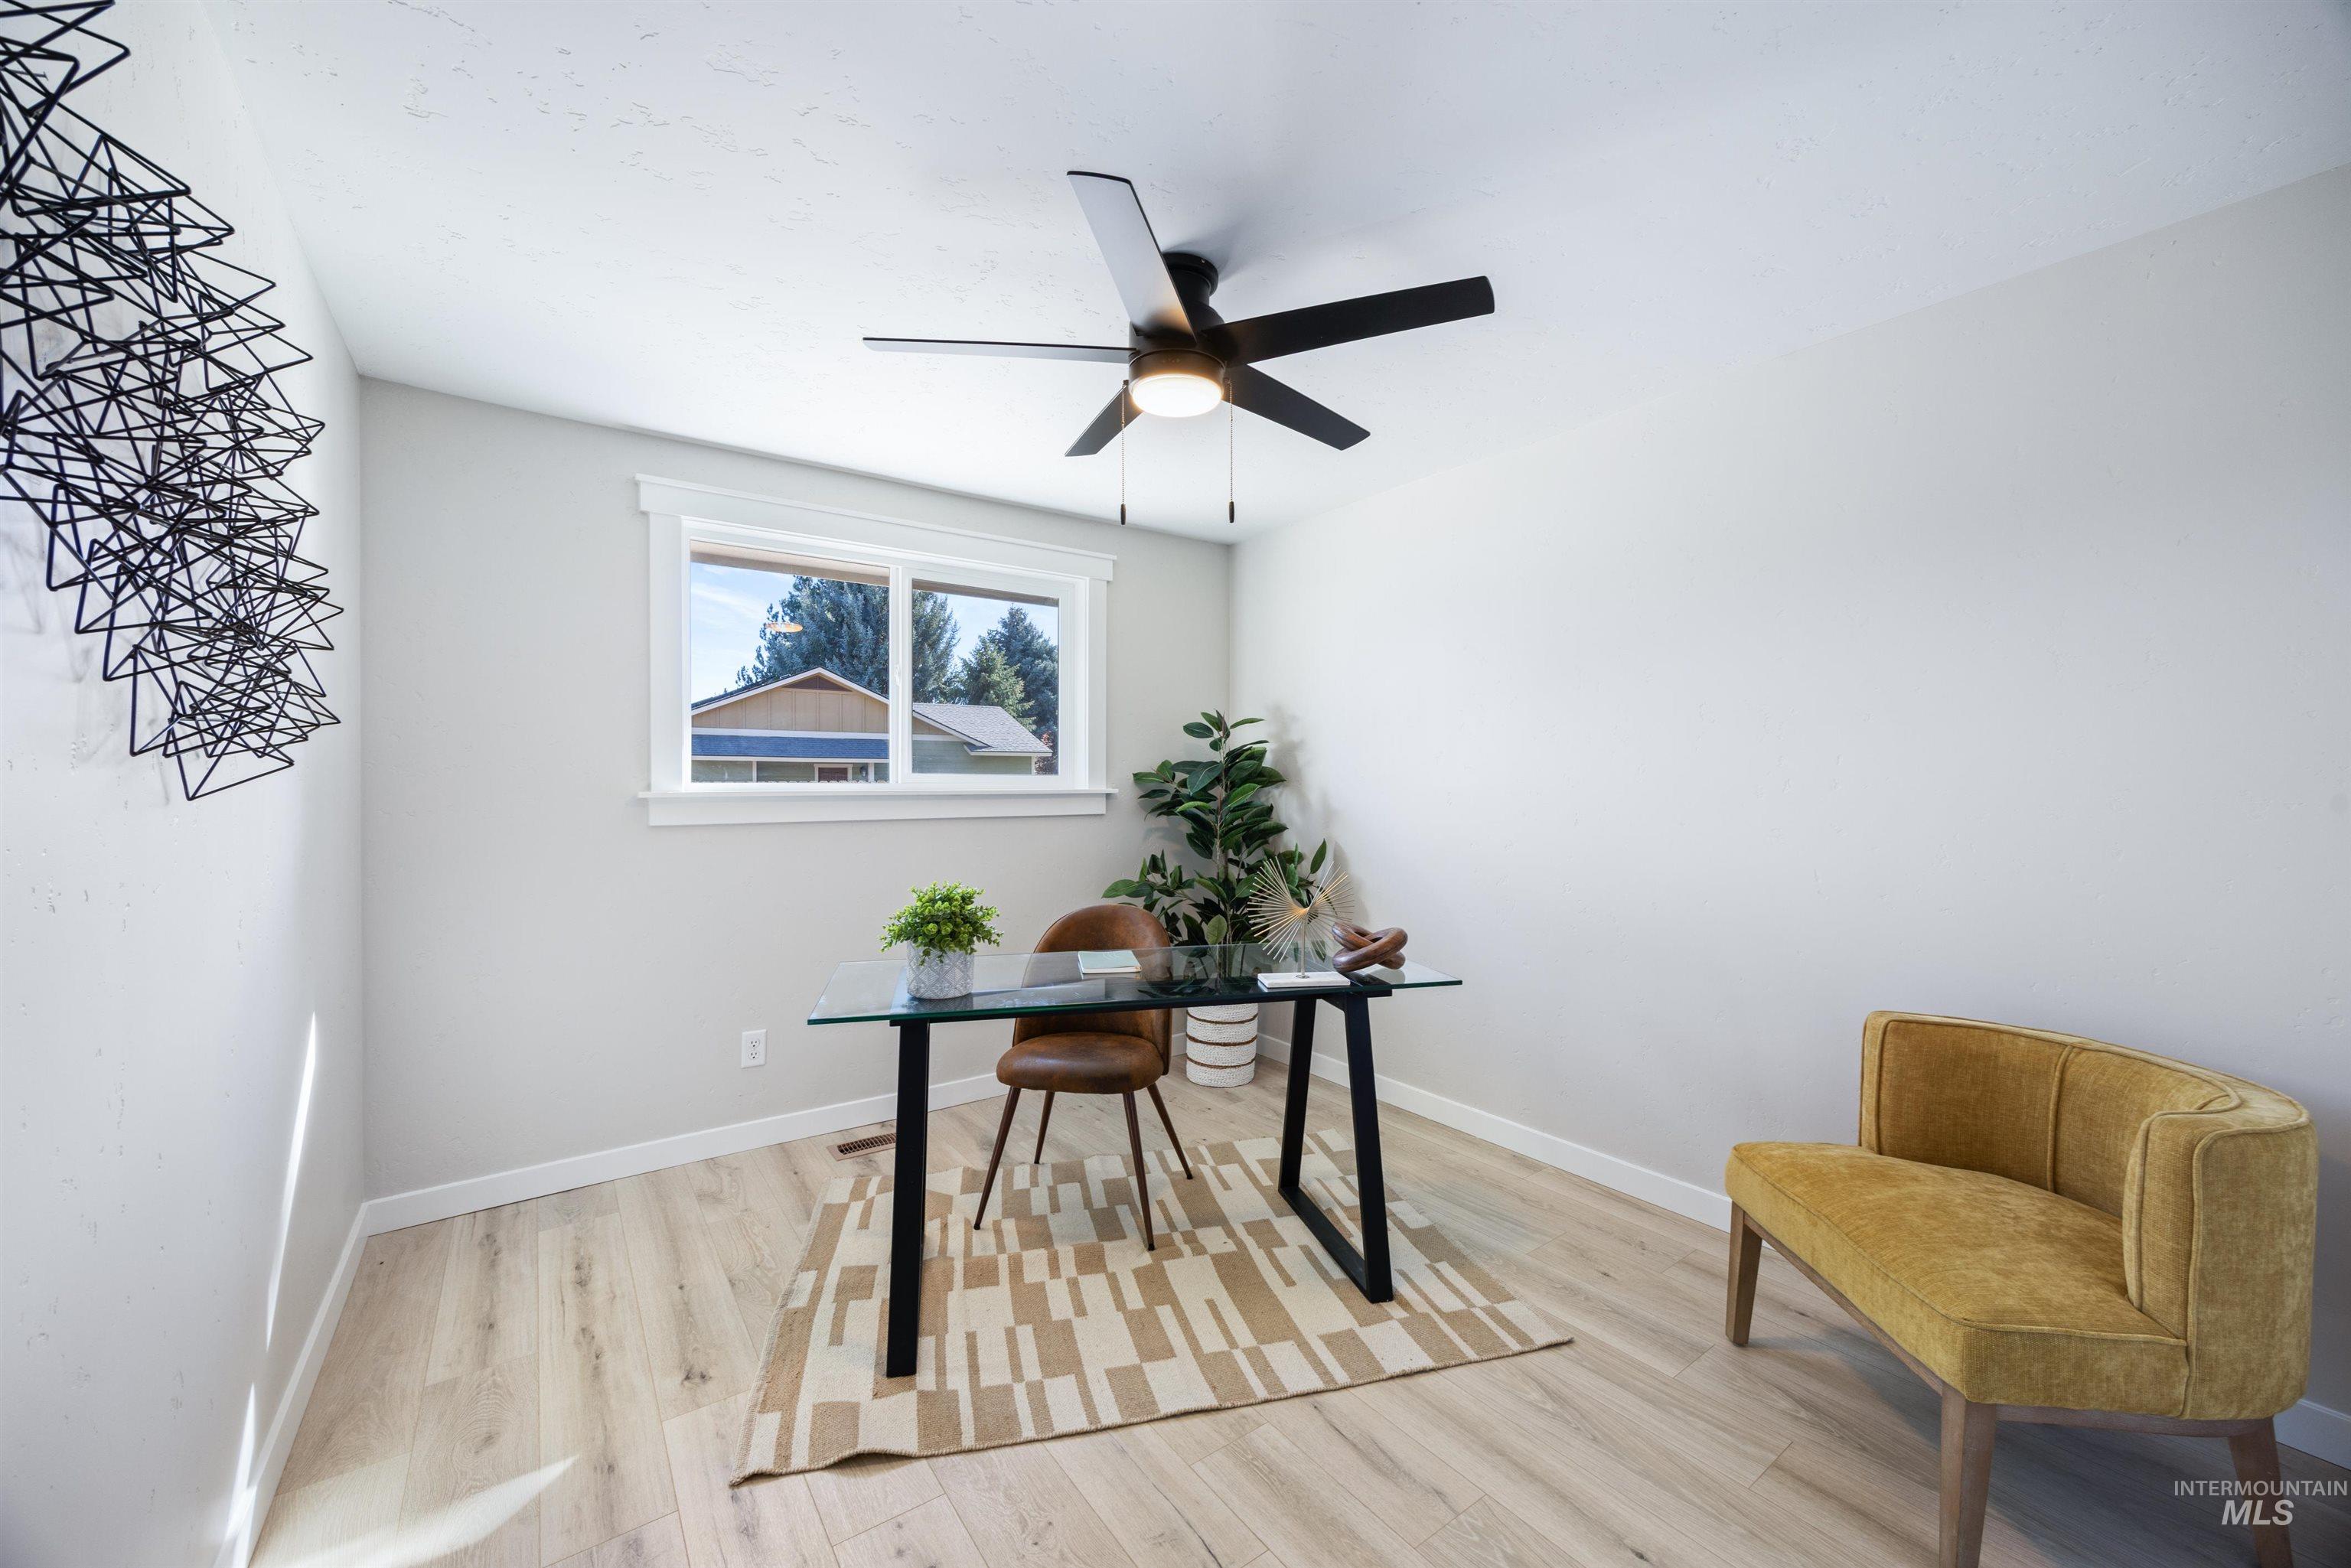
Light-toned wood-finish flooring, white trim, and a contemporary ceiling fan
-
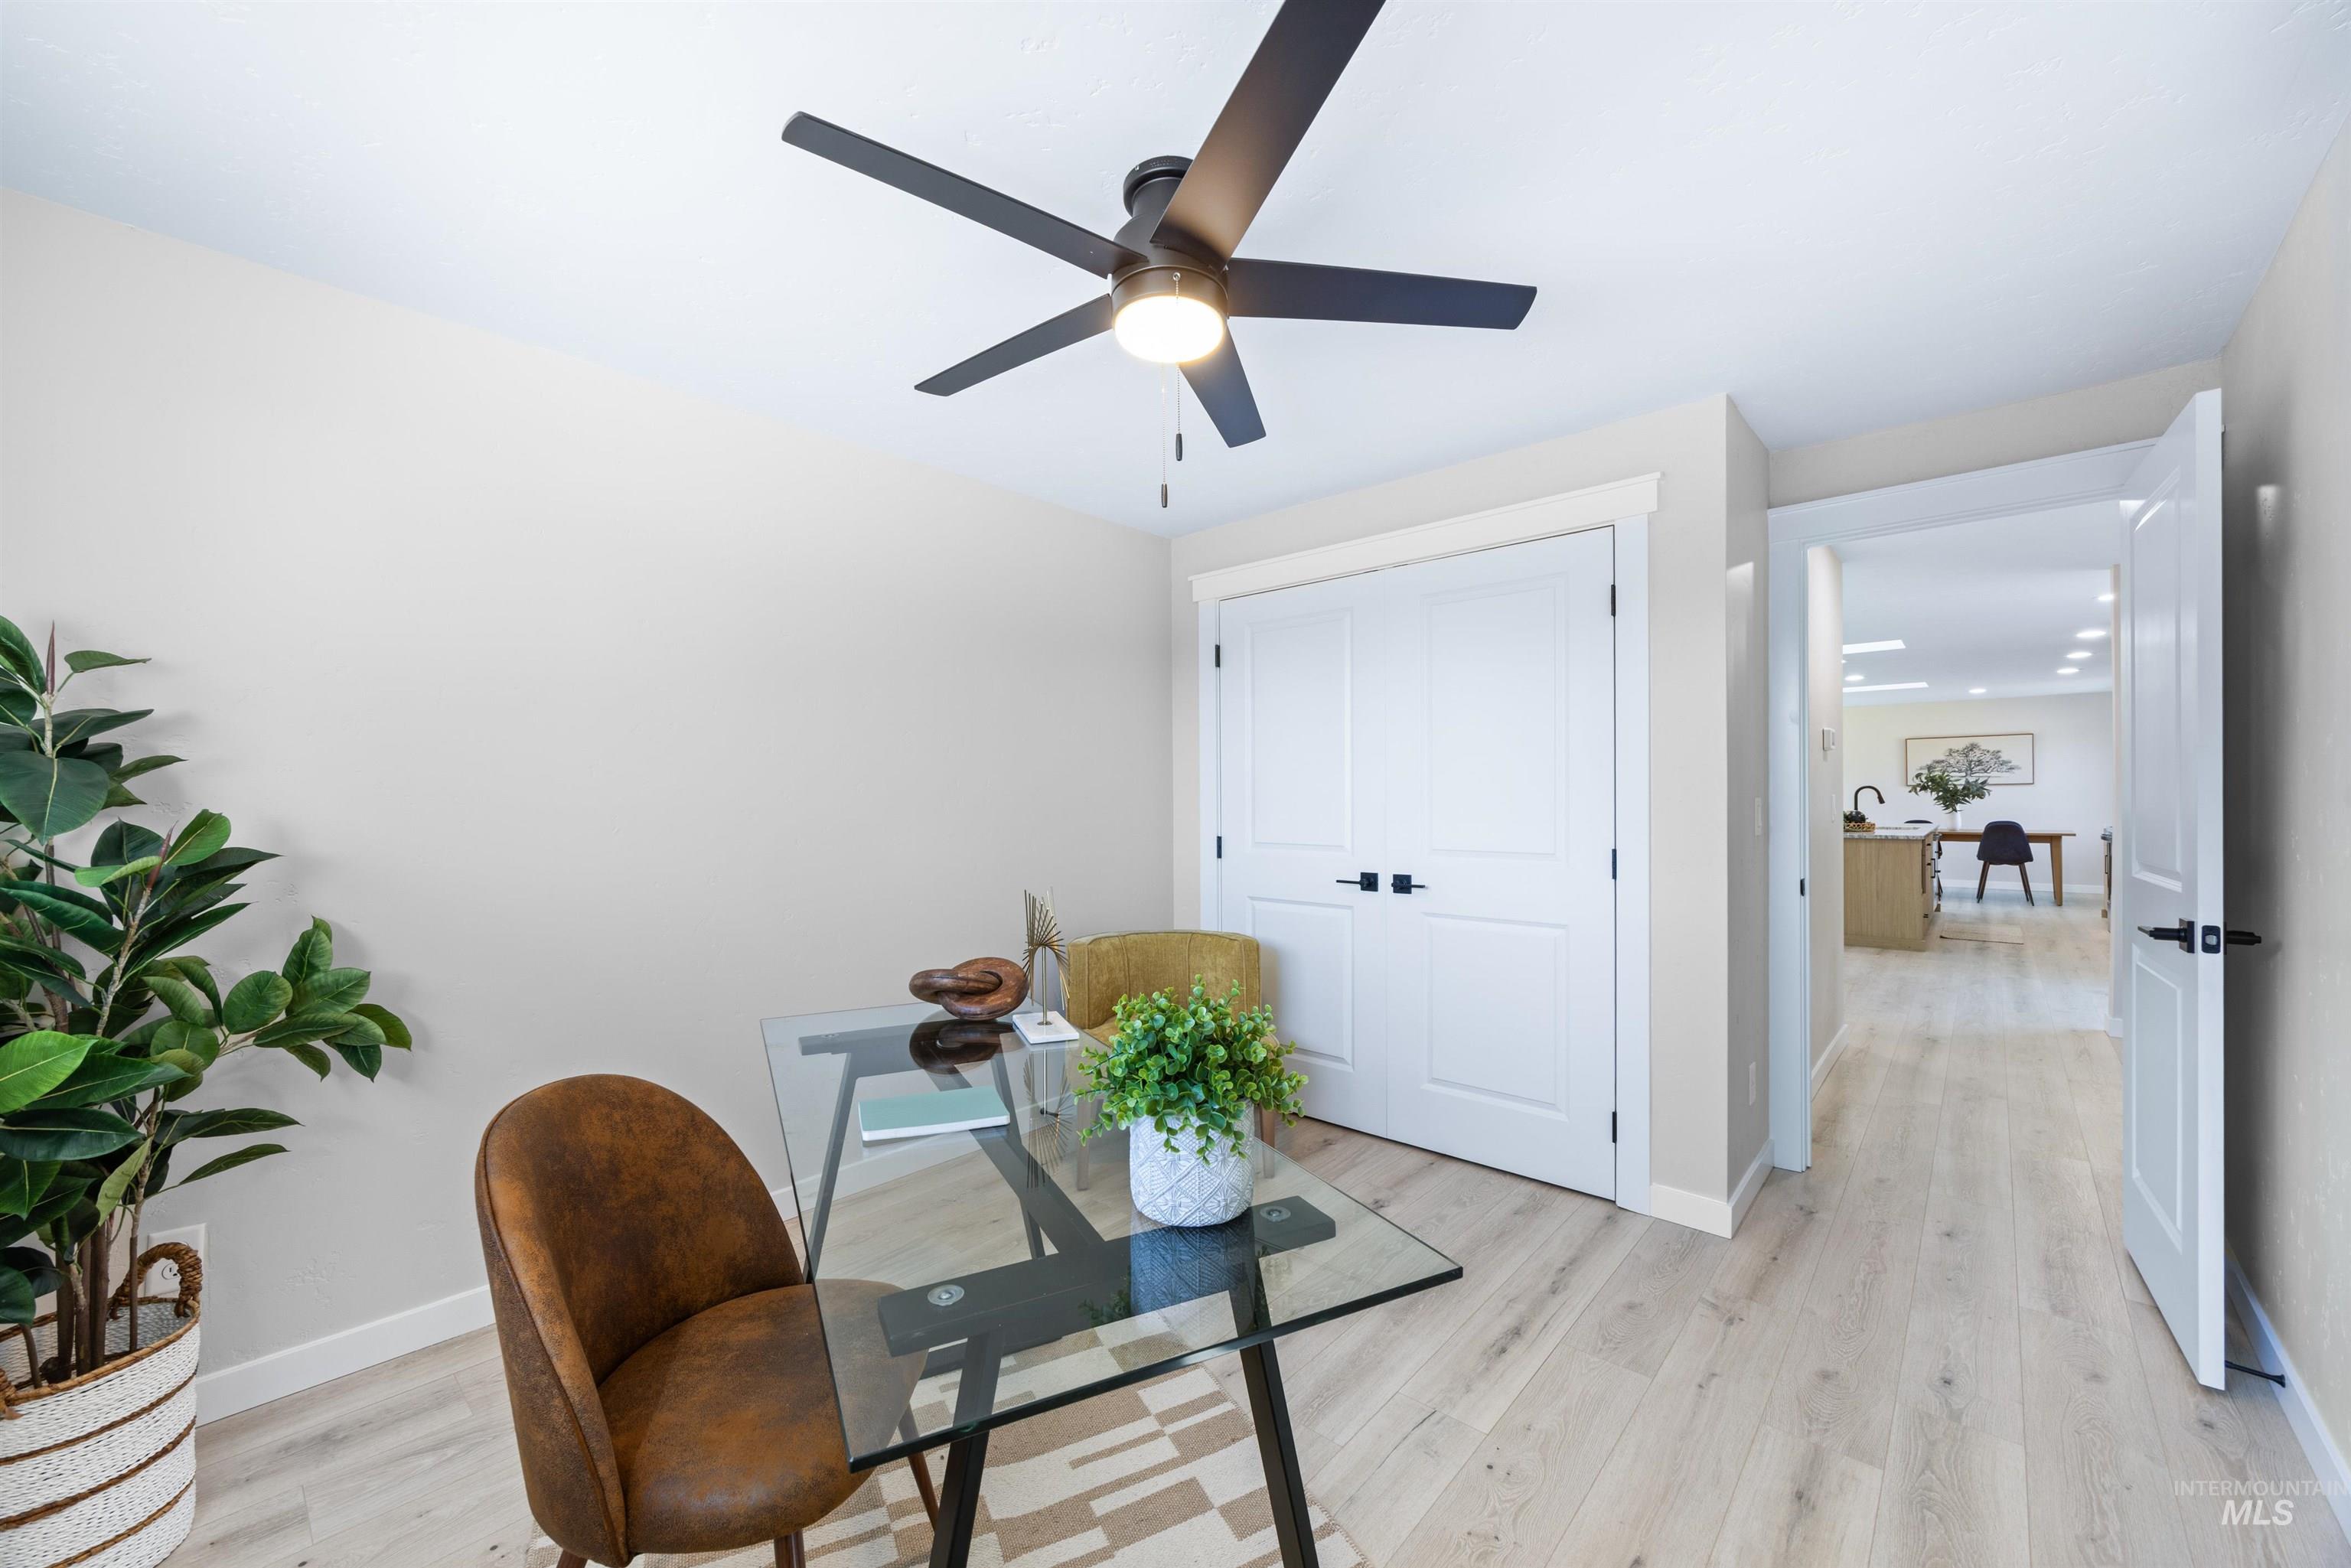
Modern ceiling fan with integrated lighting
-
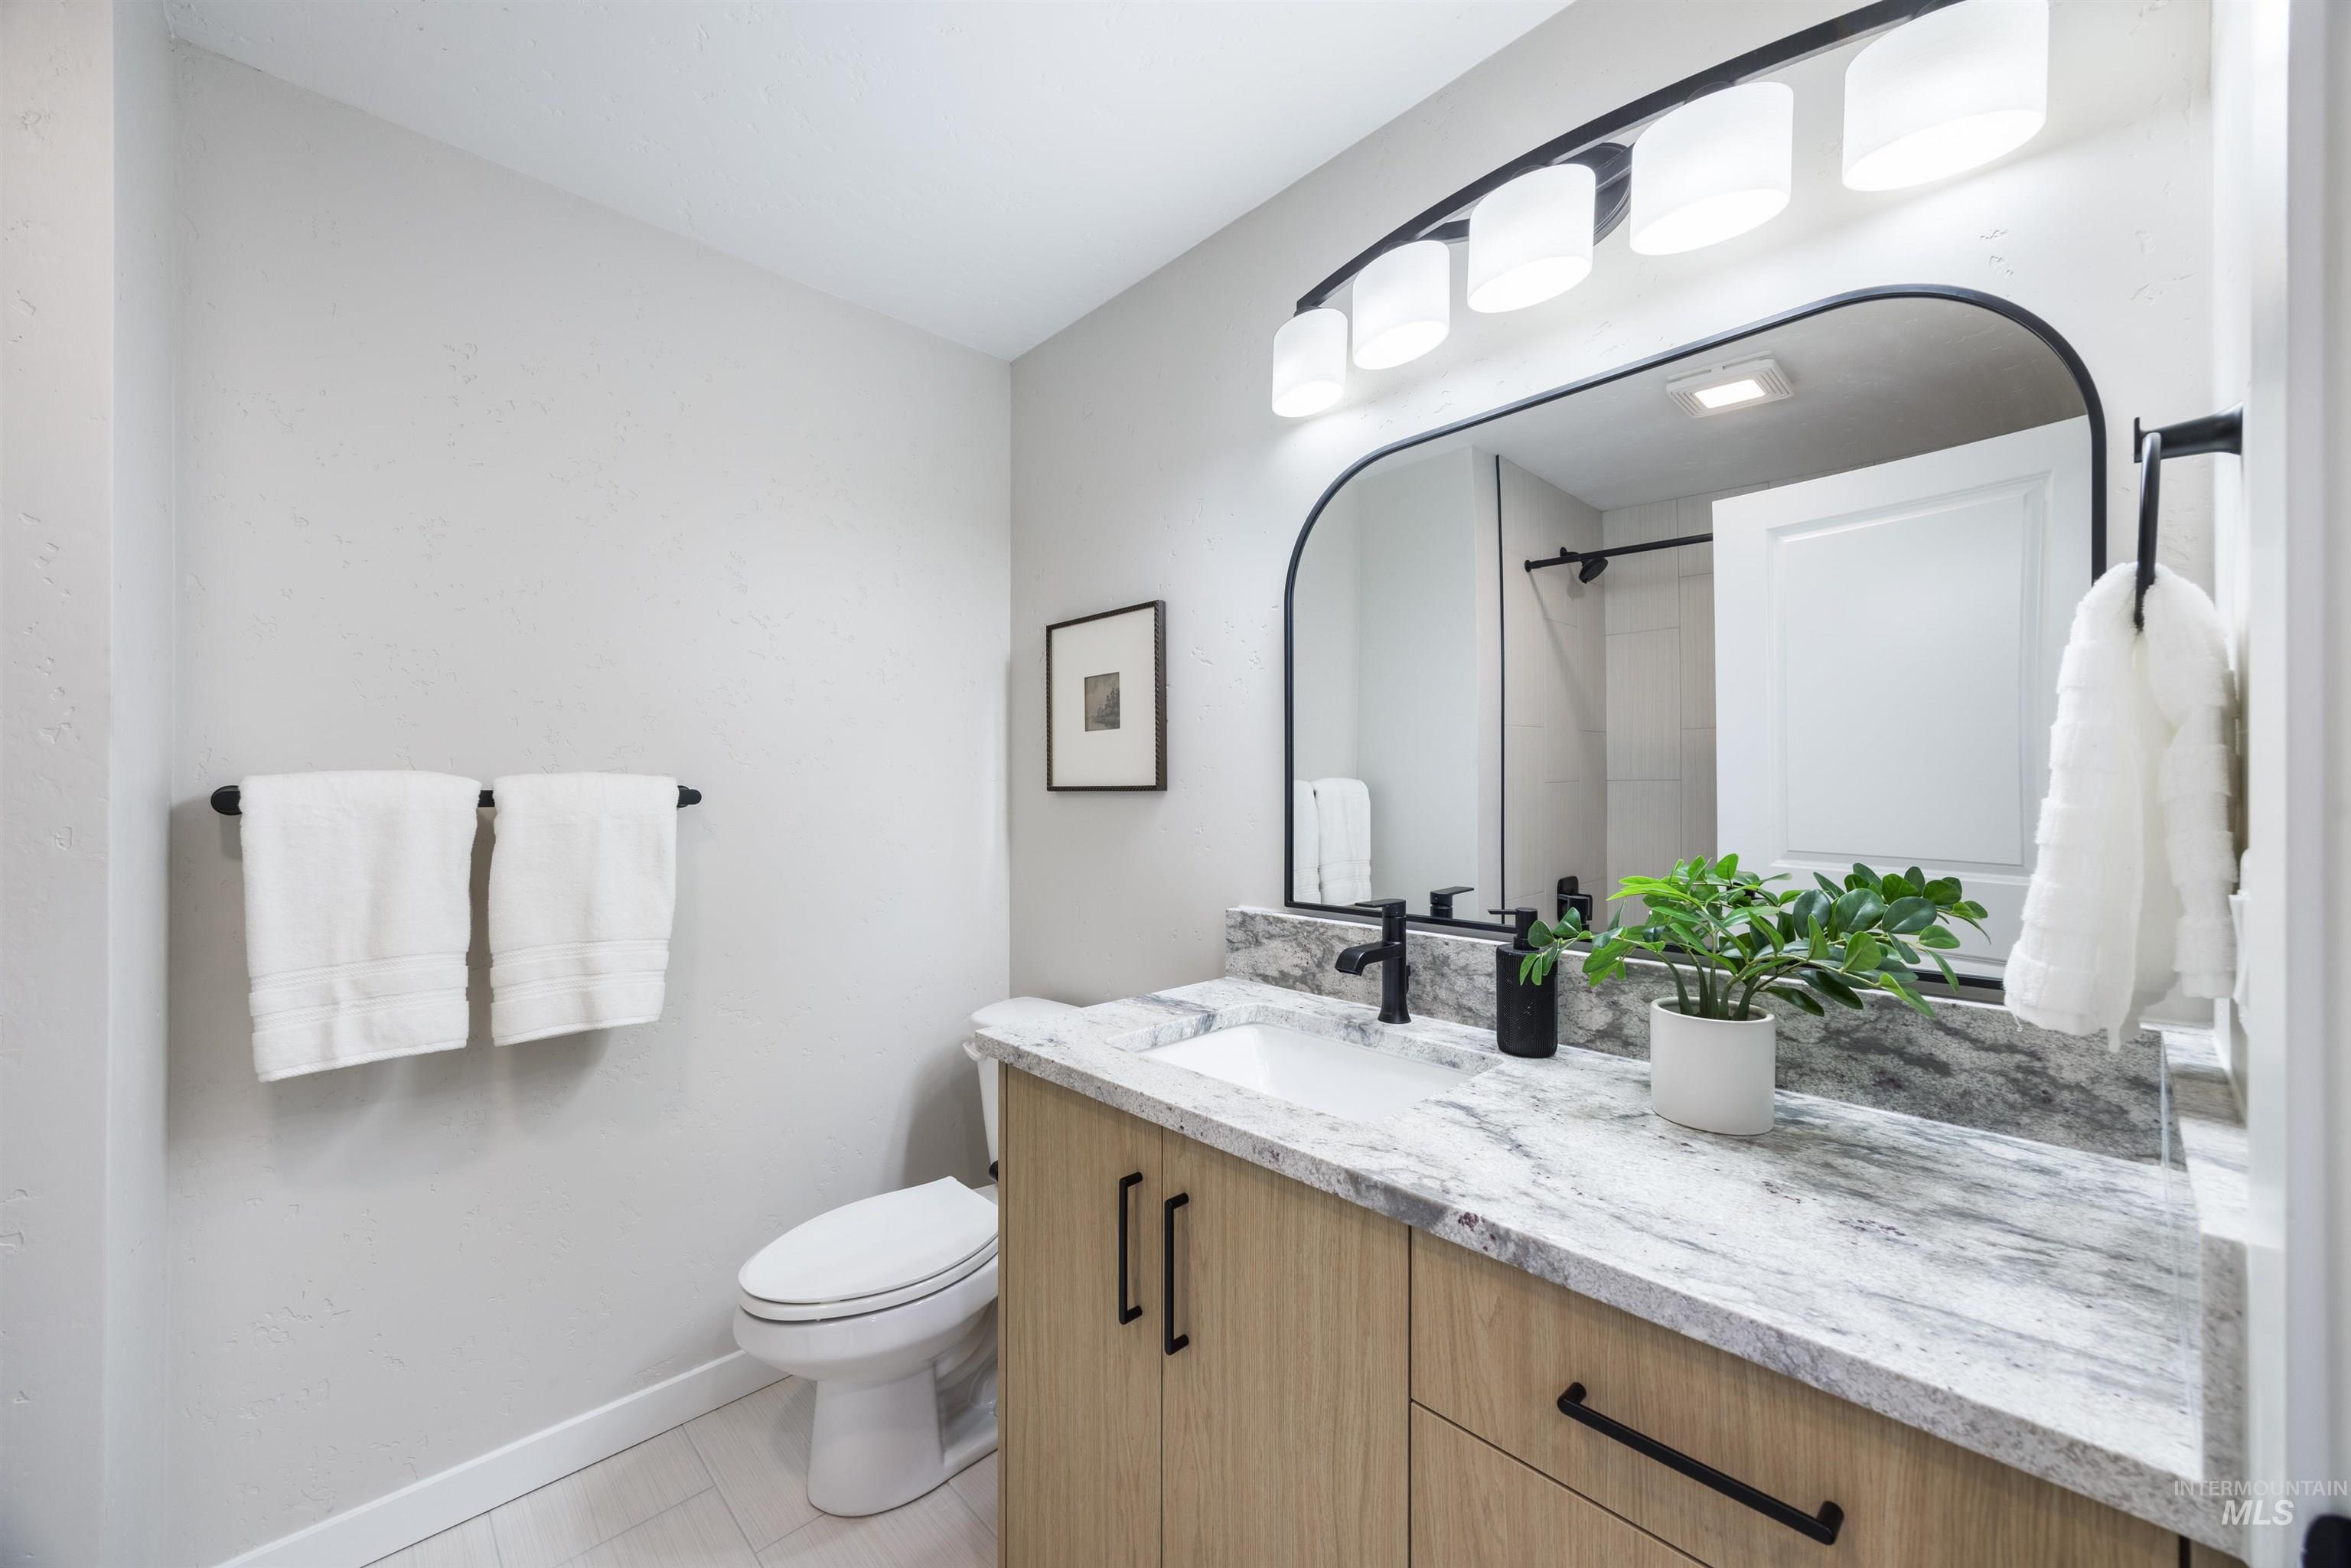
Wood-finish vanity with black hardware, integrated sink, and stone-finish countertop
-
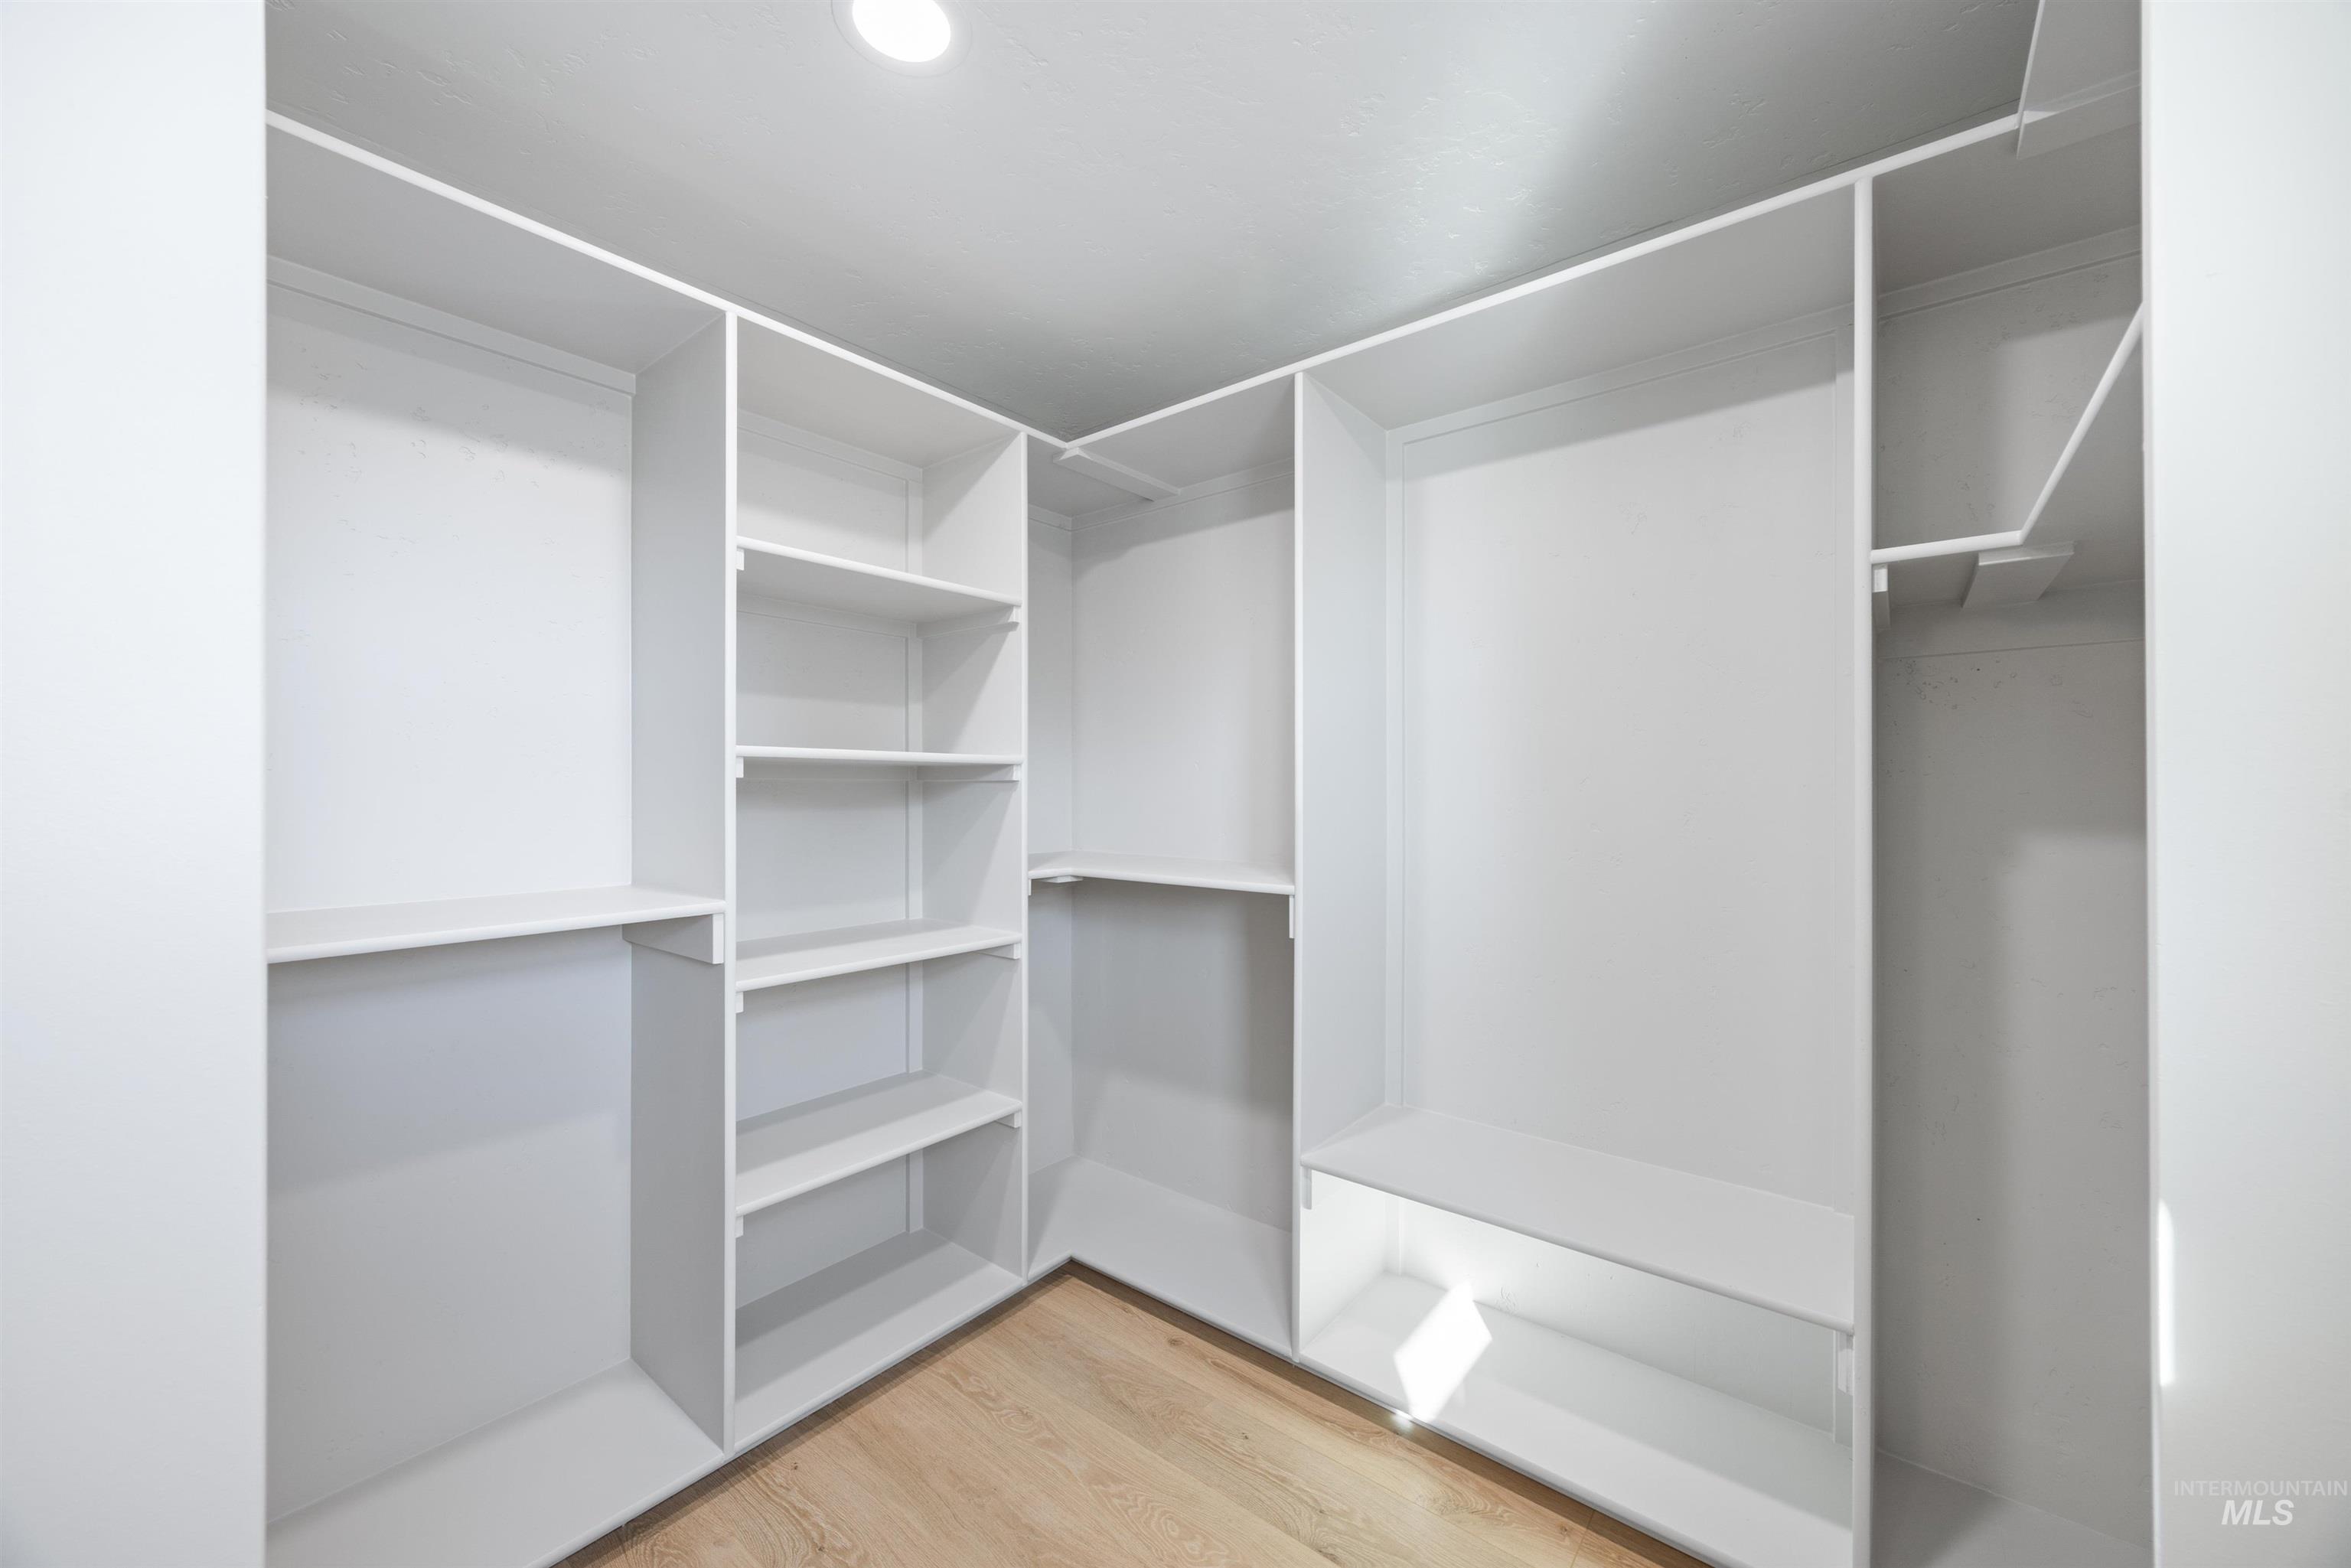
Built-in closet system featuring multiple shelving units, hanging rods, and wood-finish flooring
-
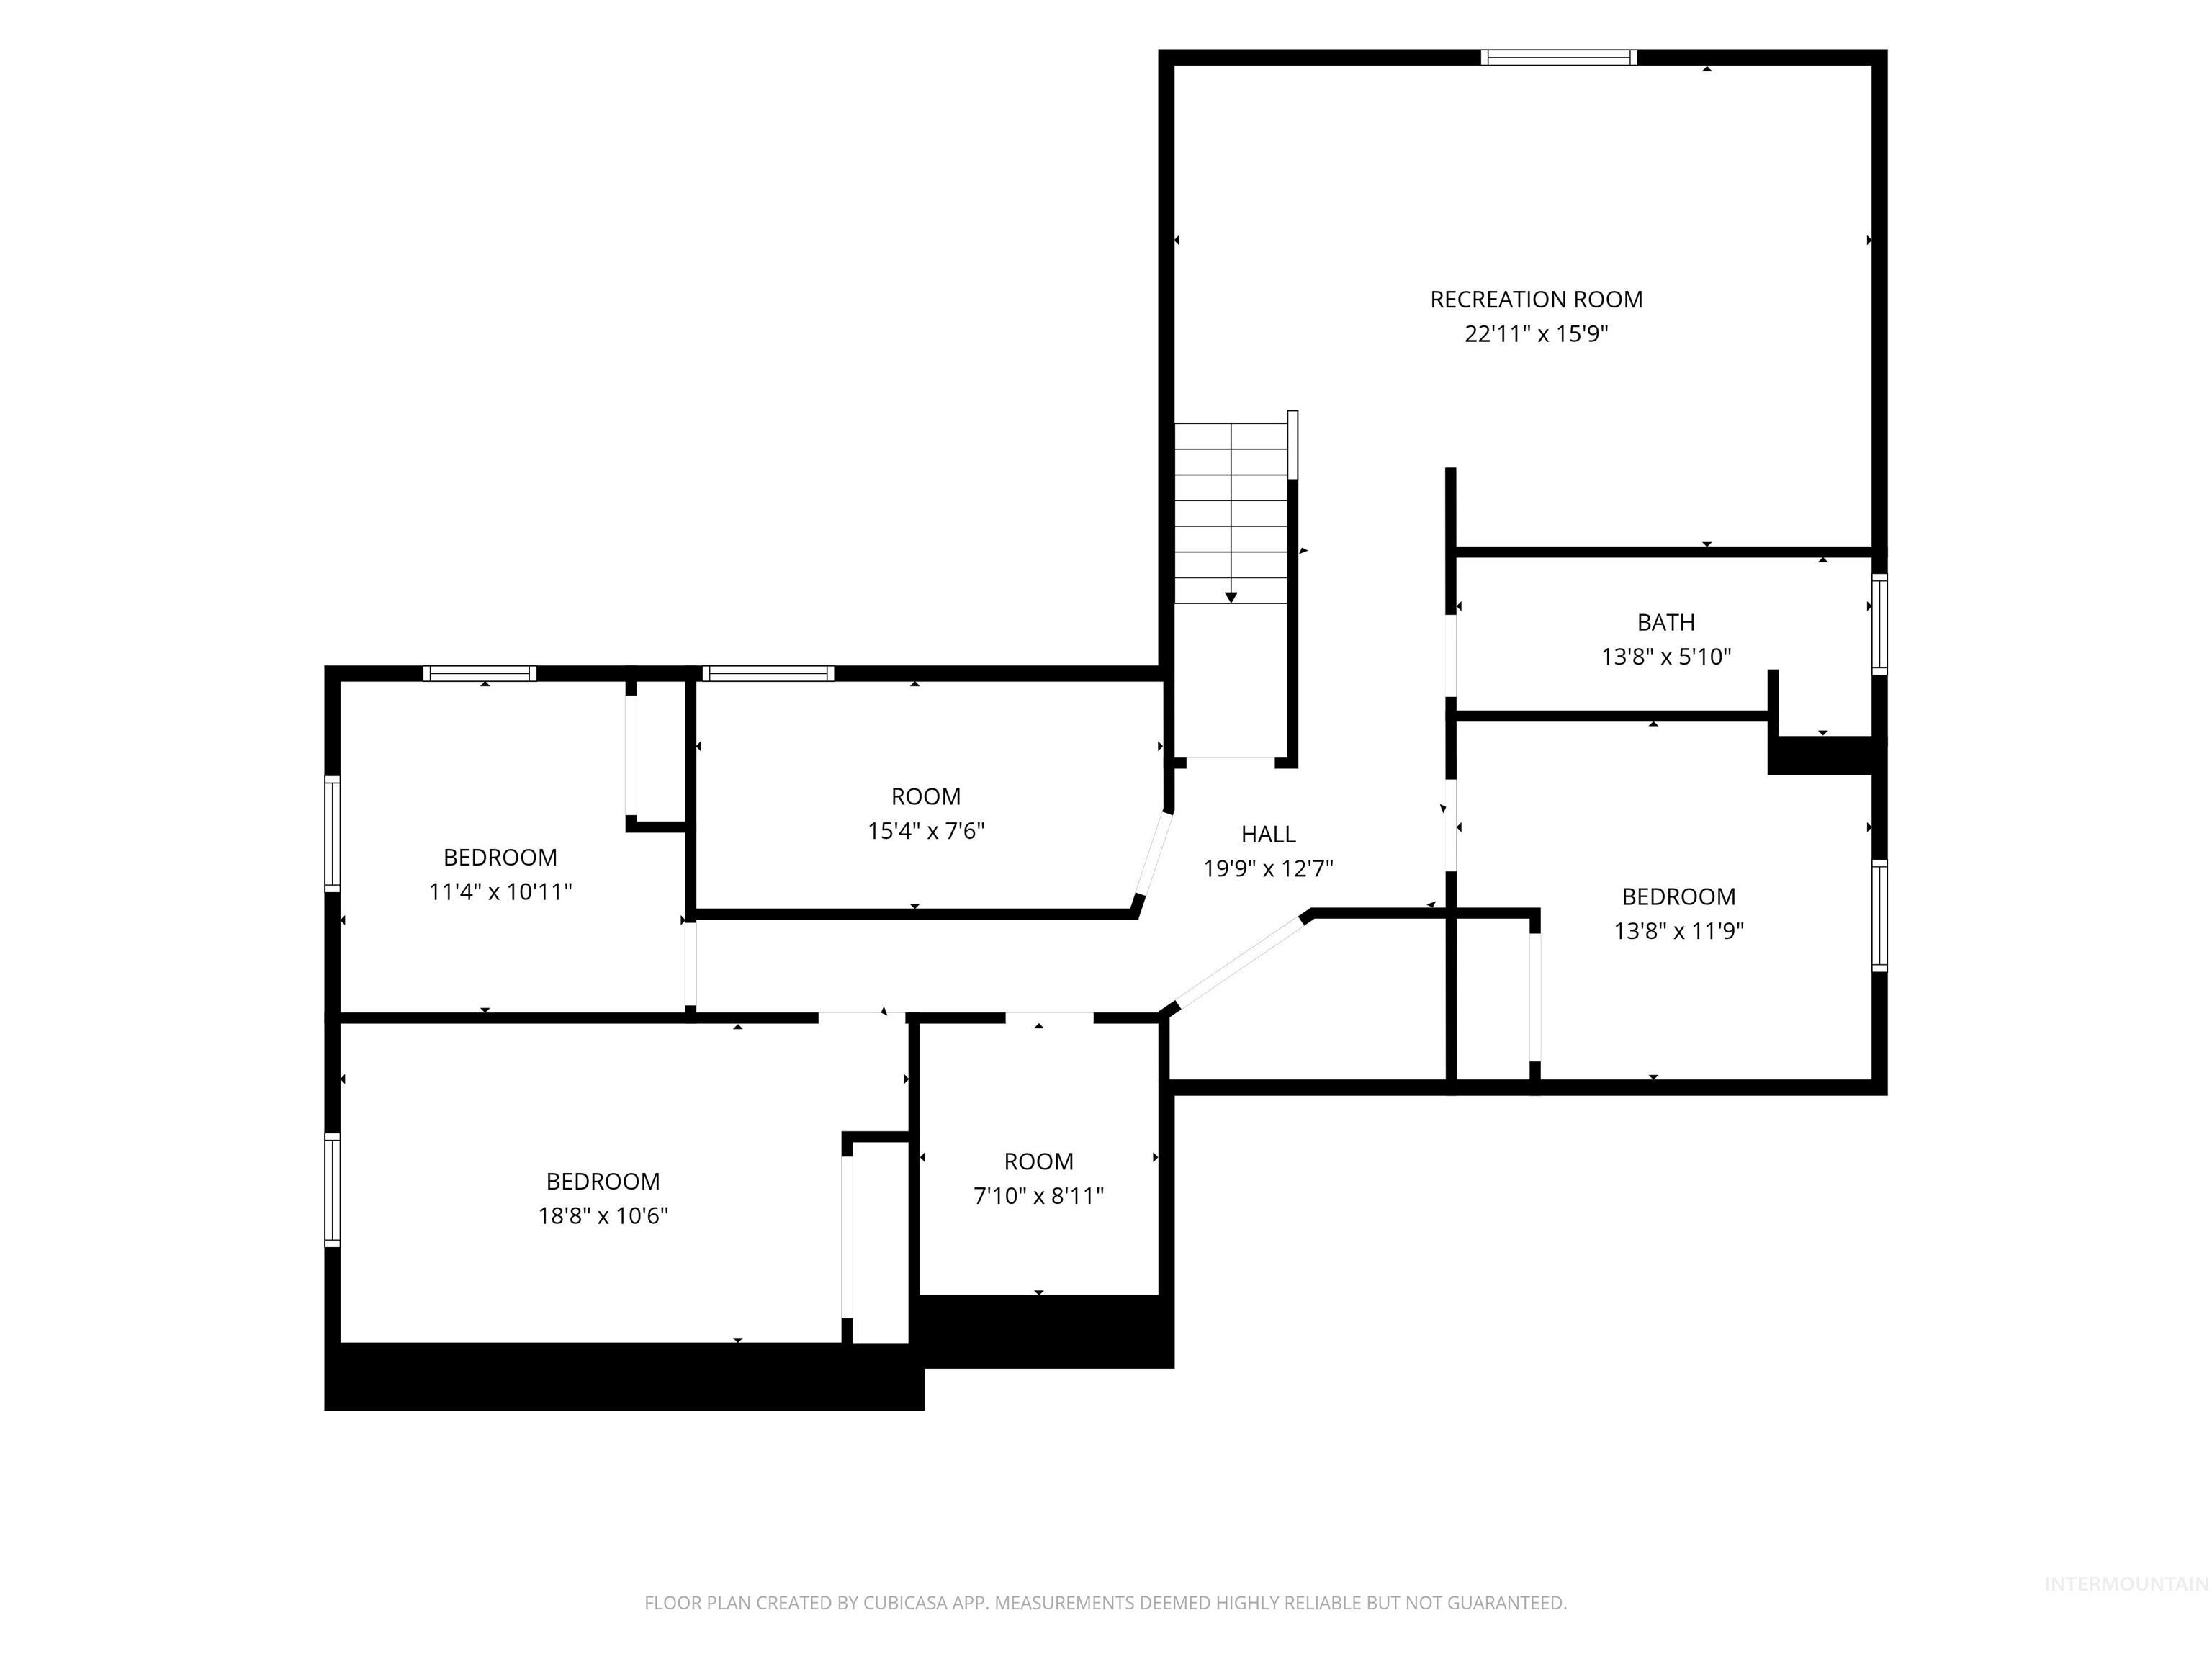
Floor plan
-
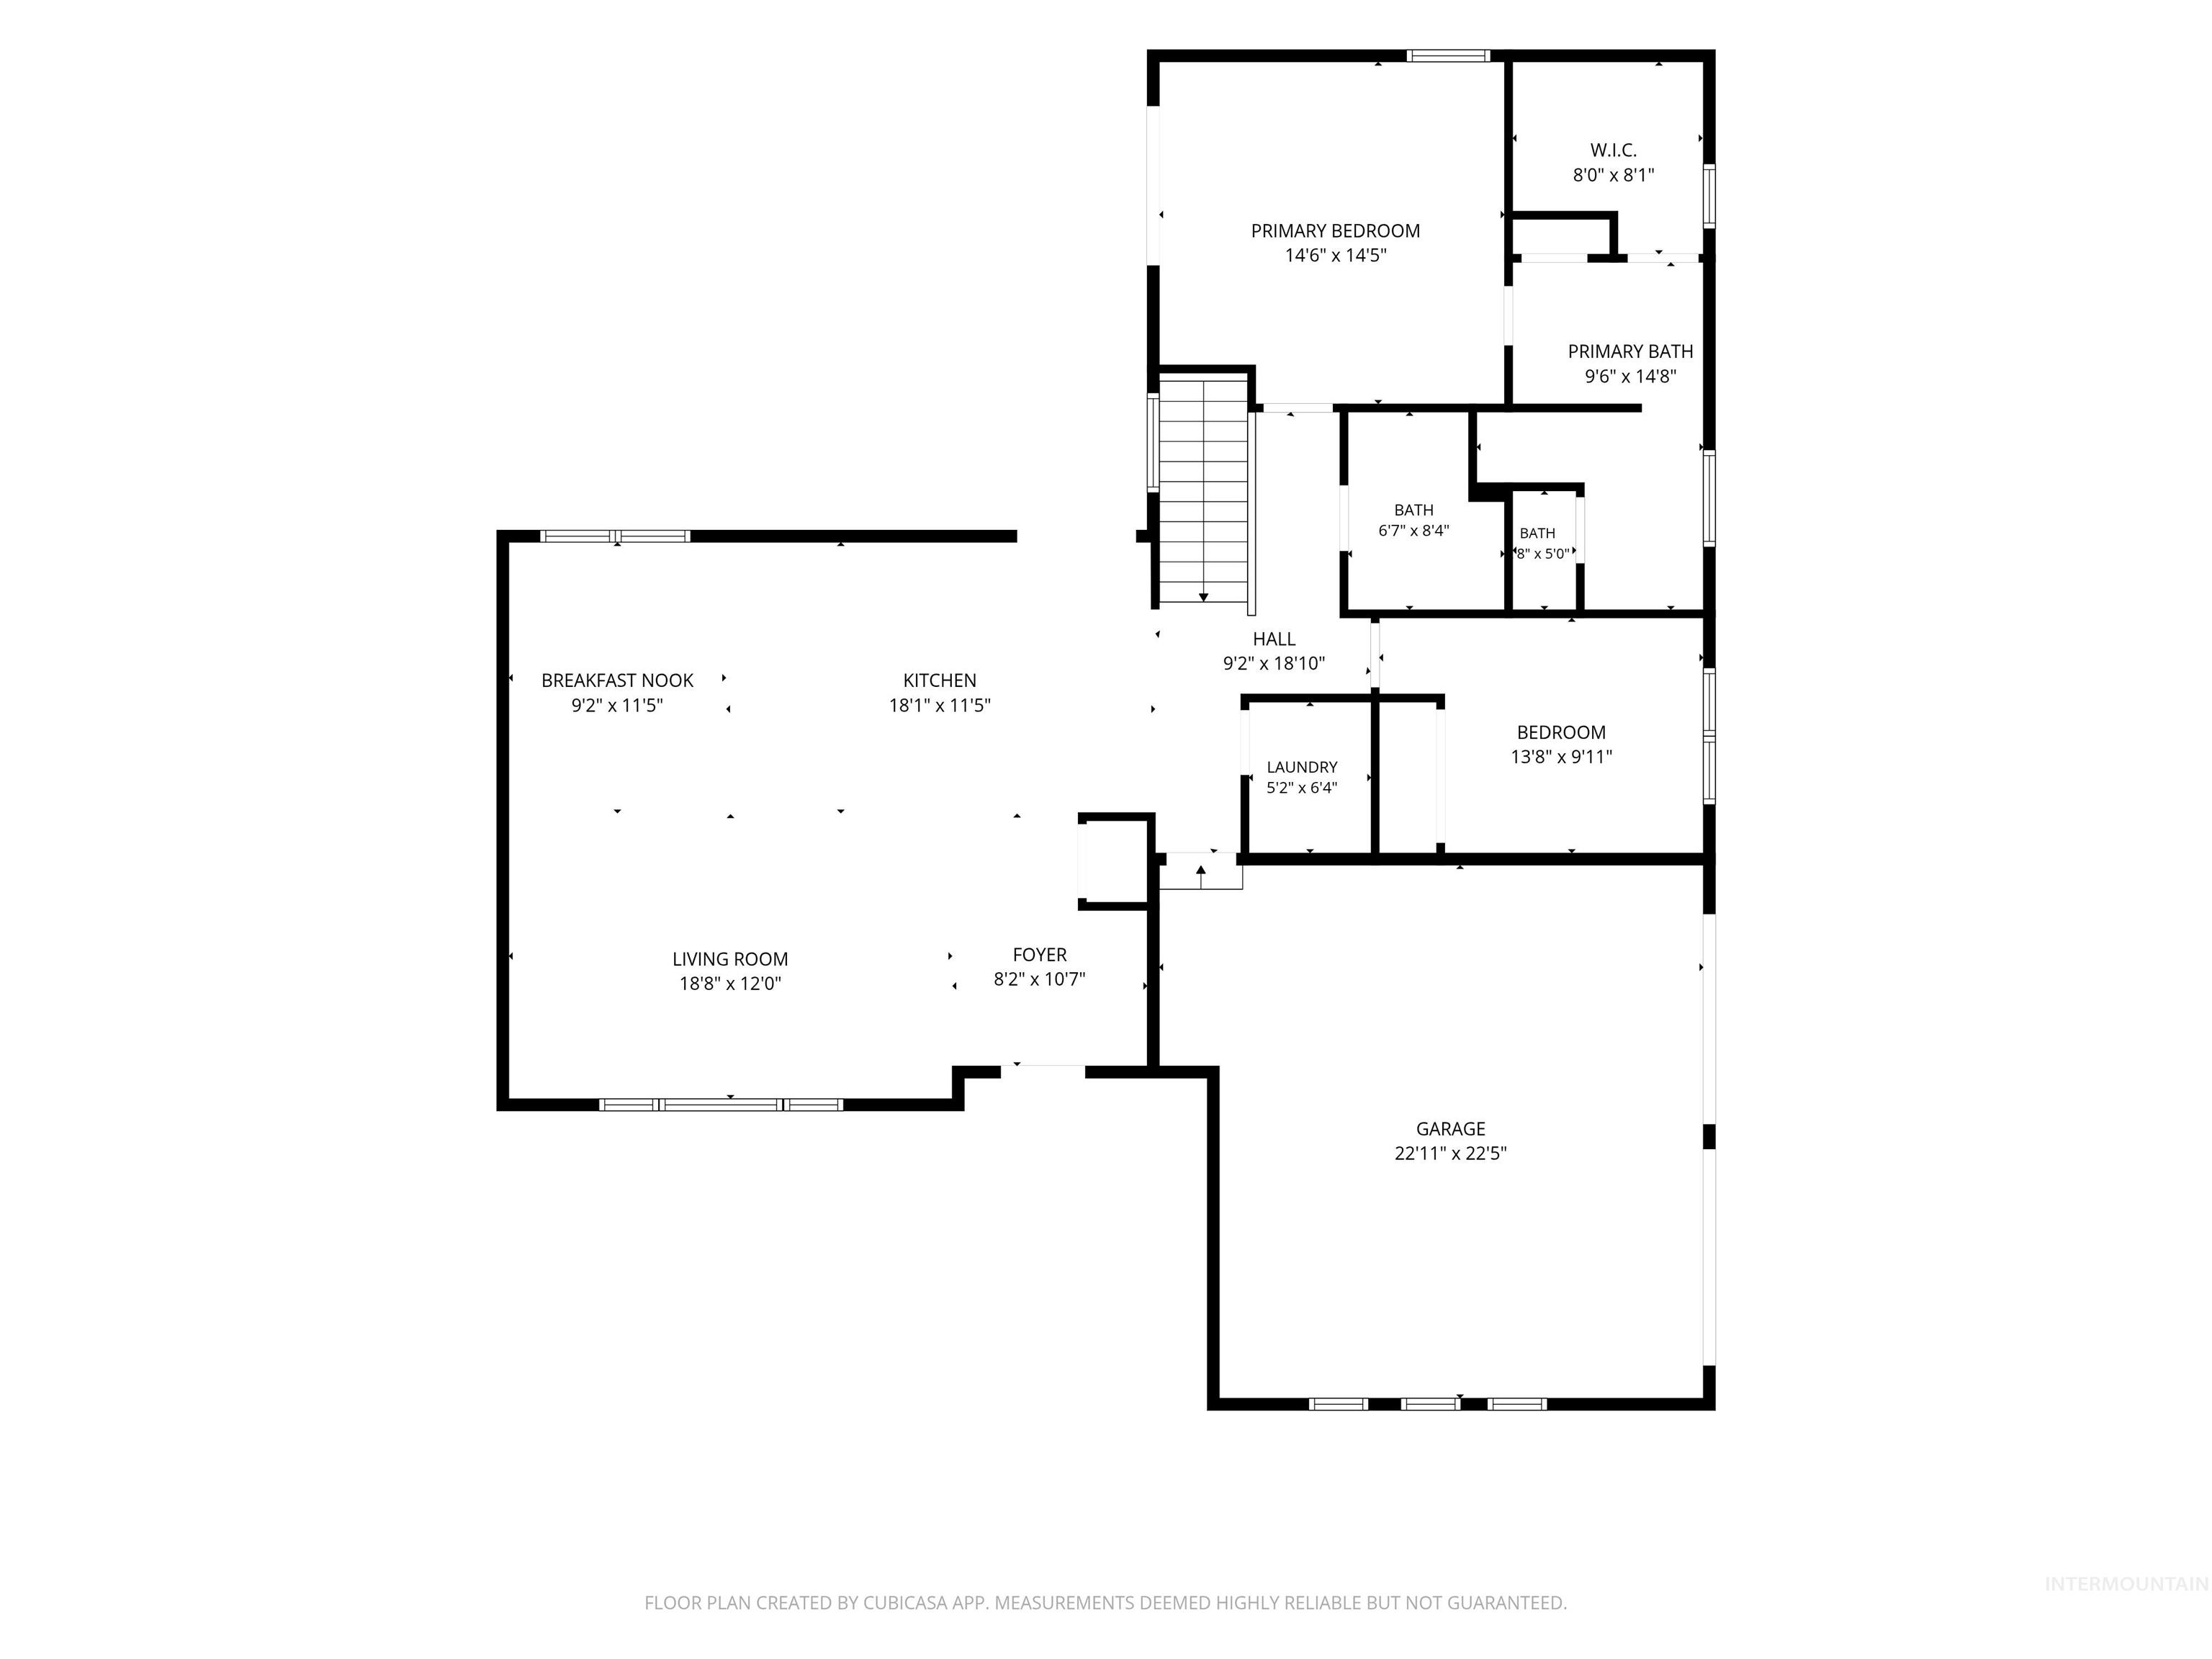
Floor plan
-
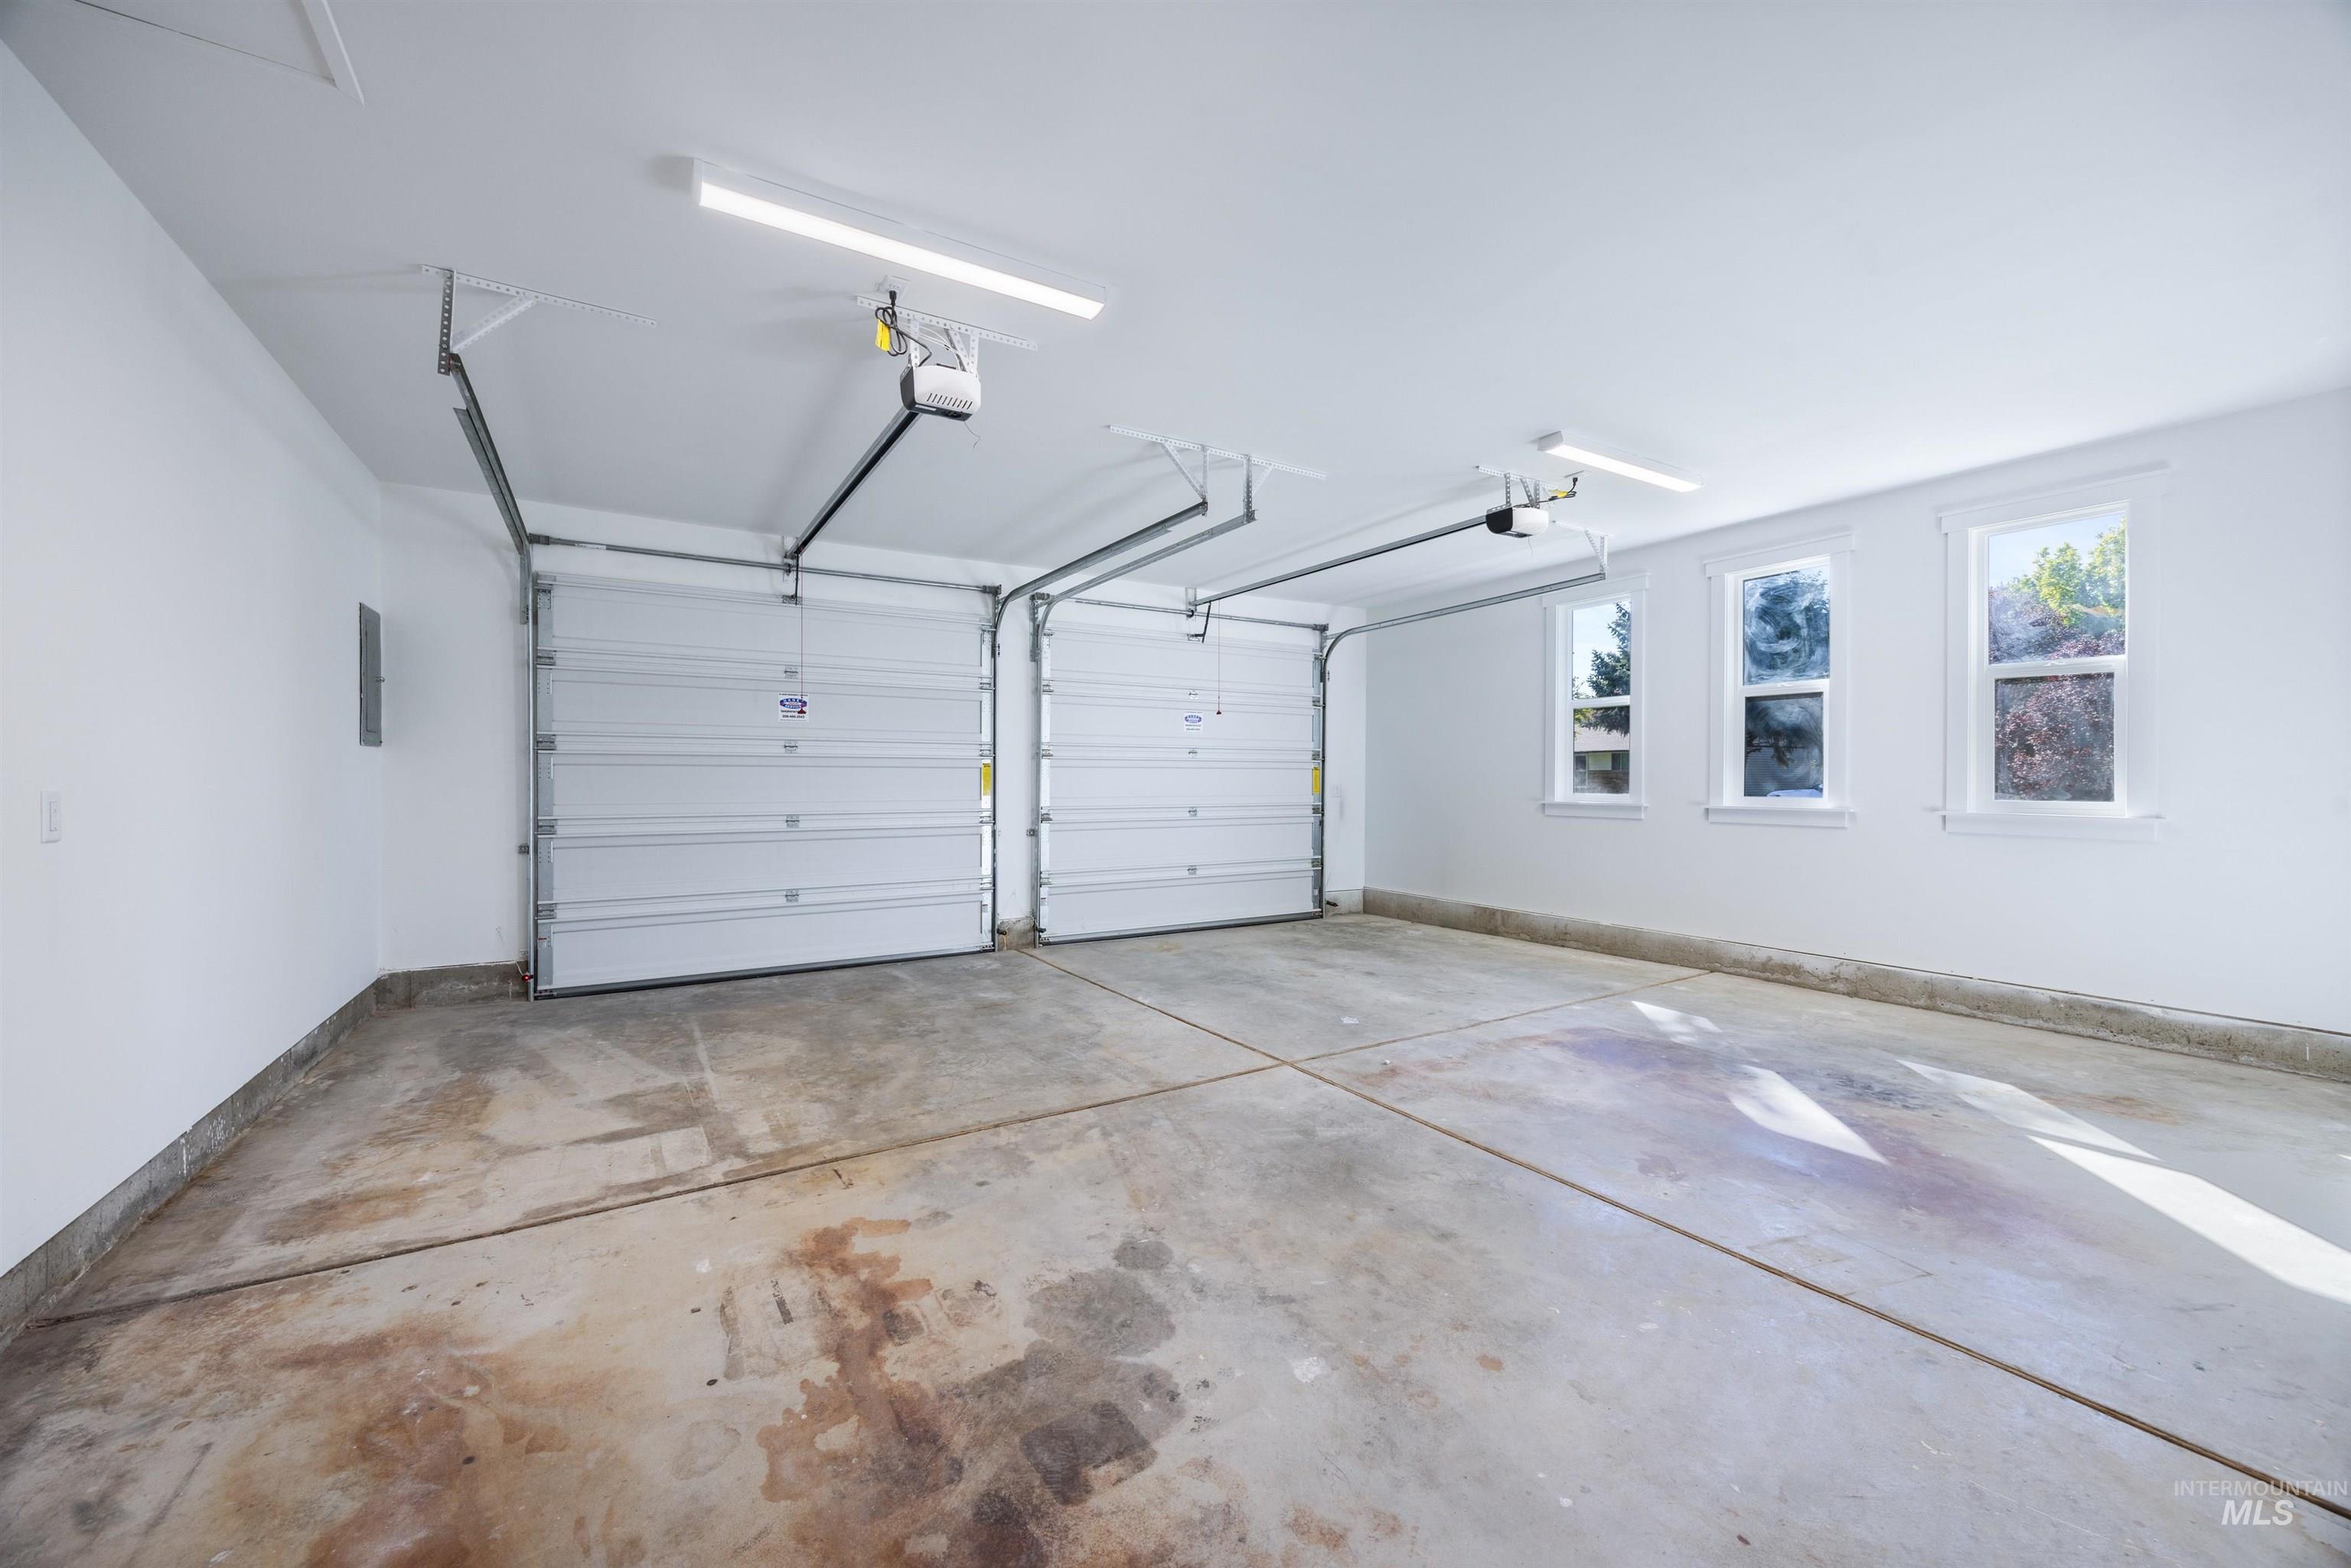
Two white garage doors with automatic openers, three windows, and concrete flooring
-
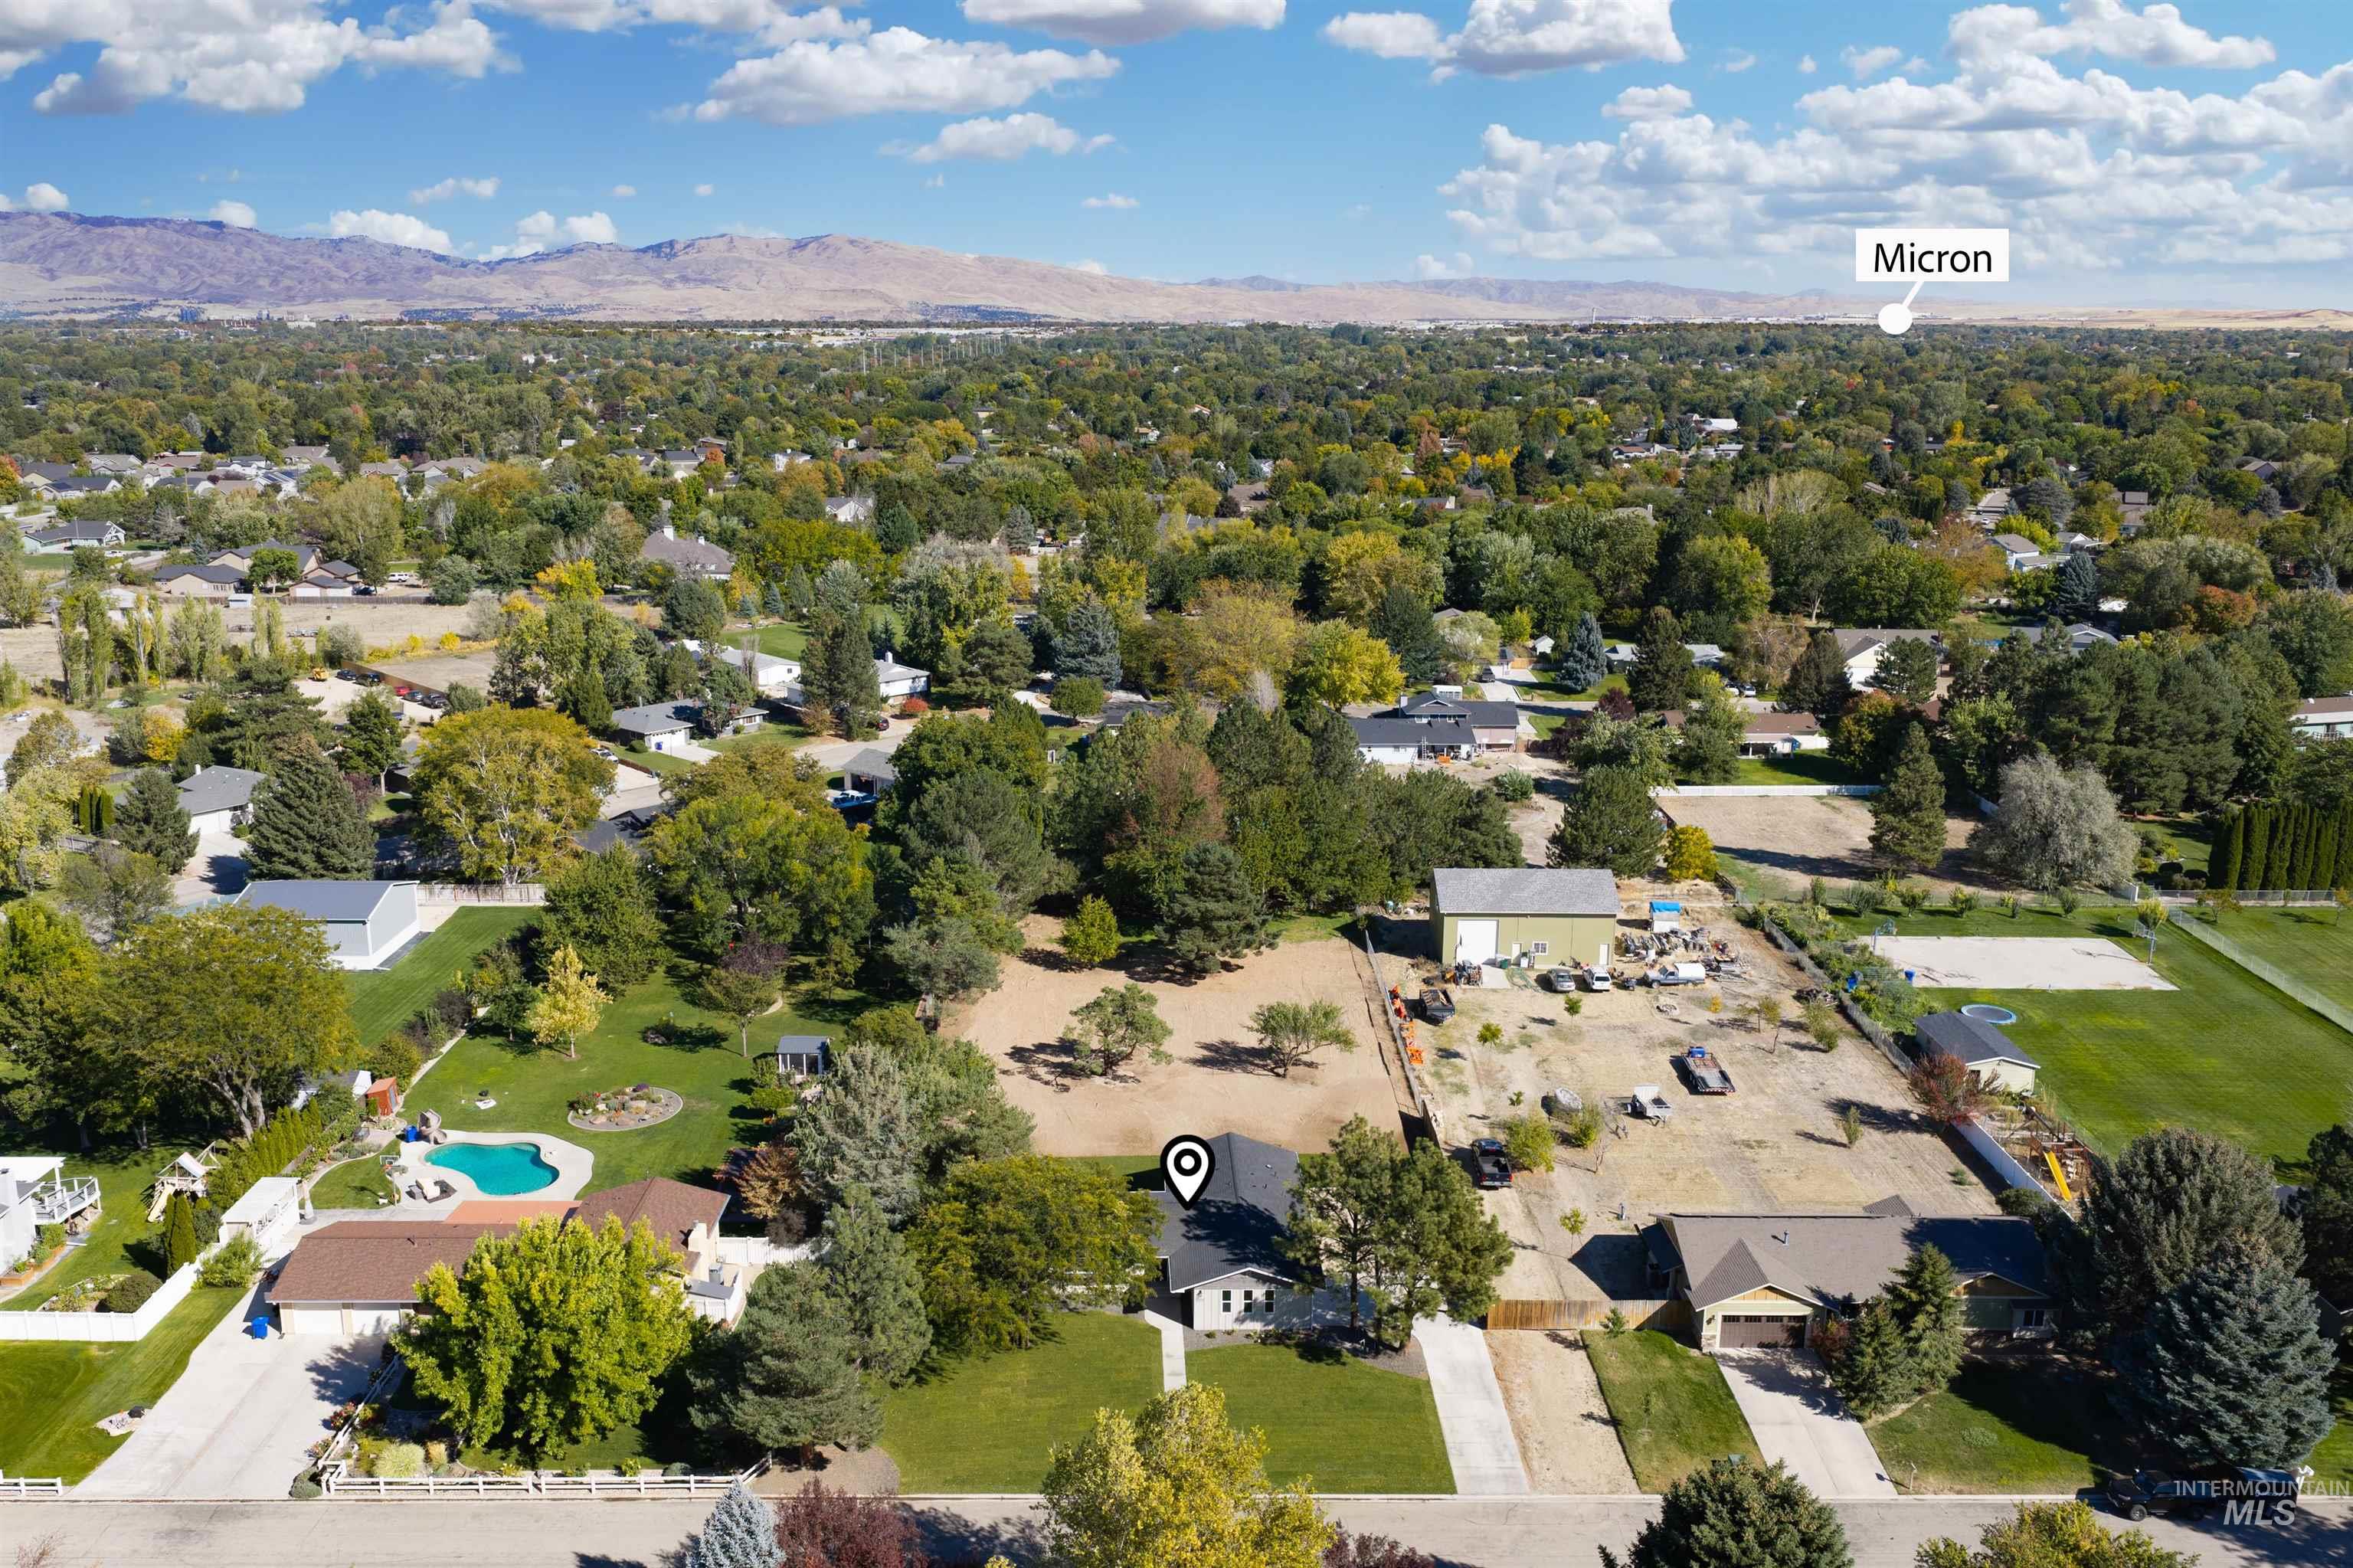
Aerial view showcasing an expansive residential property with mature landscaping, manicured lawn, swimming pool, and multiple outbuildings situated on generous grounds
-
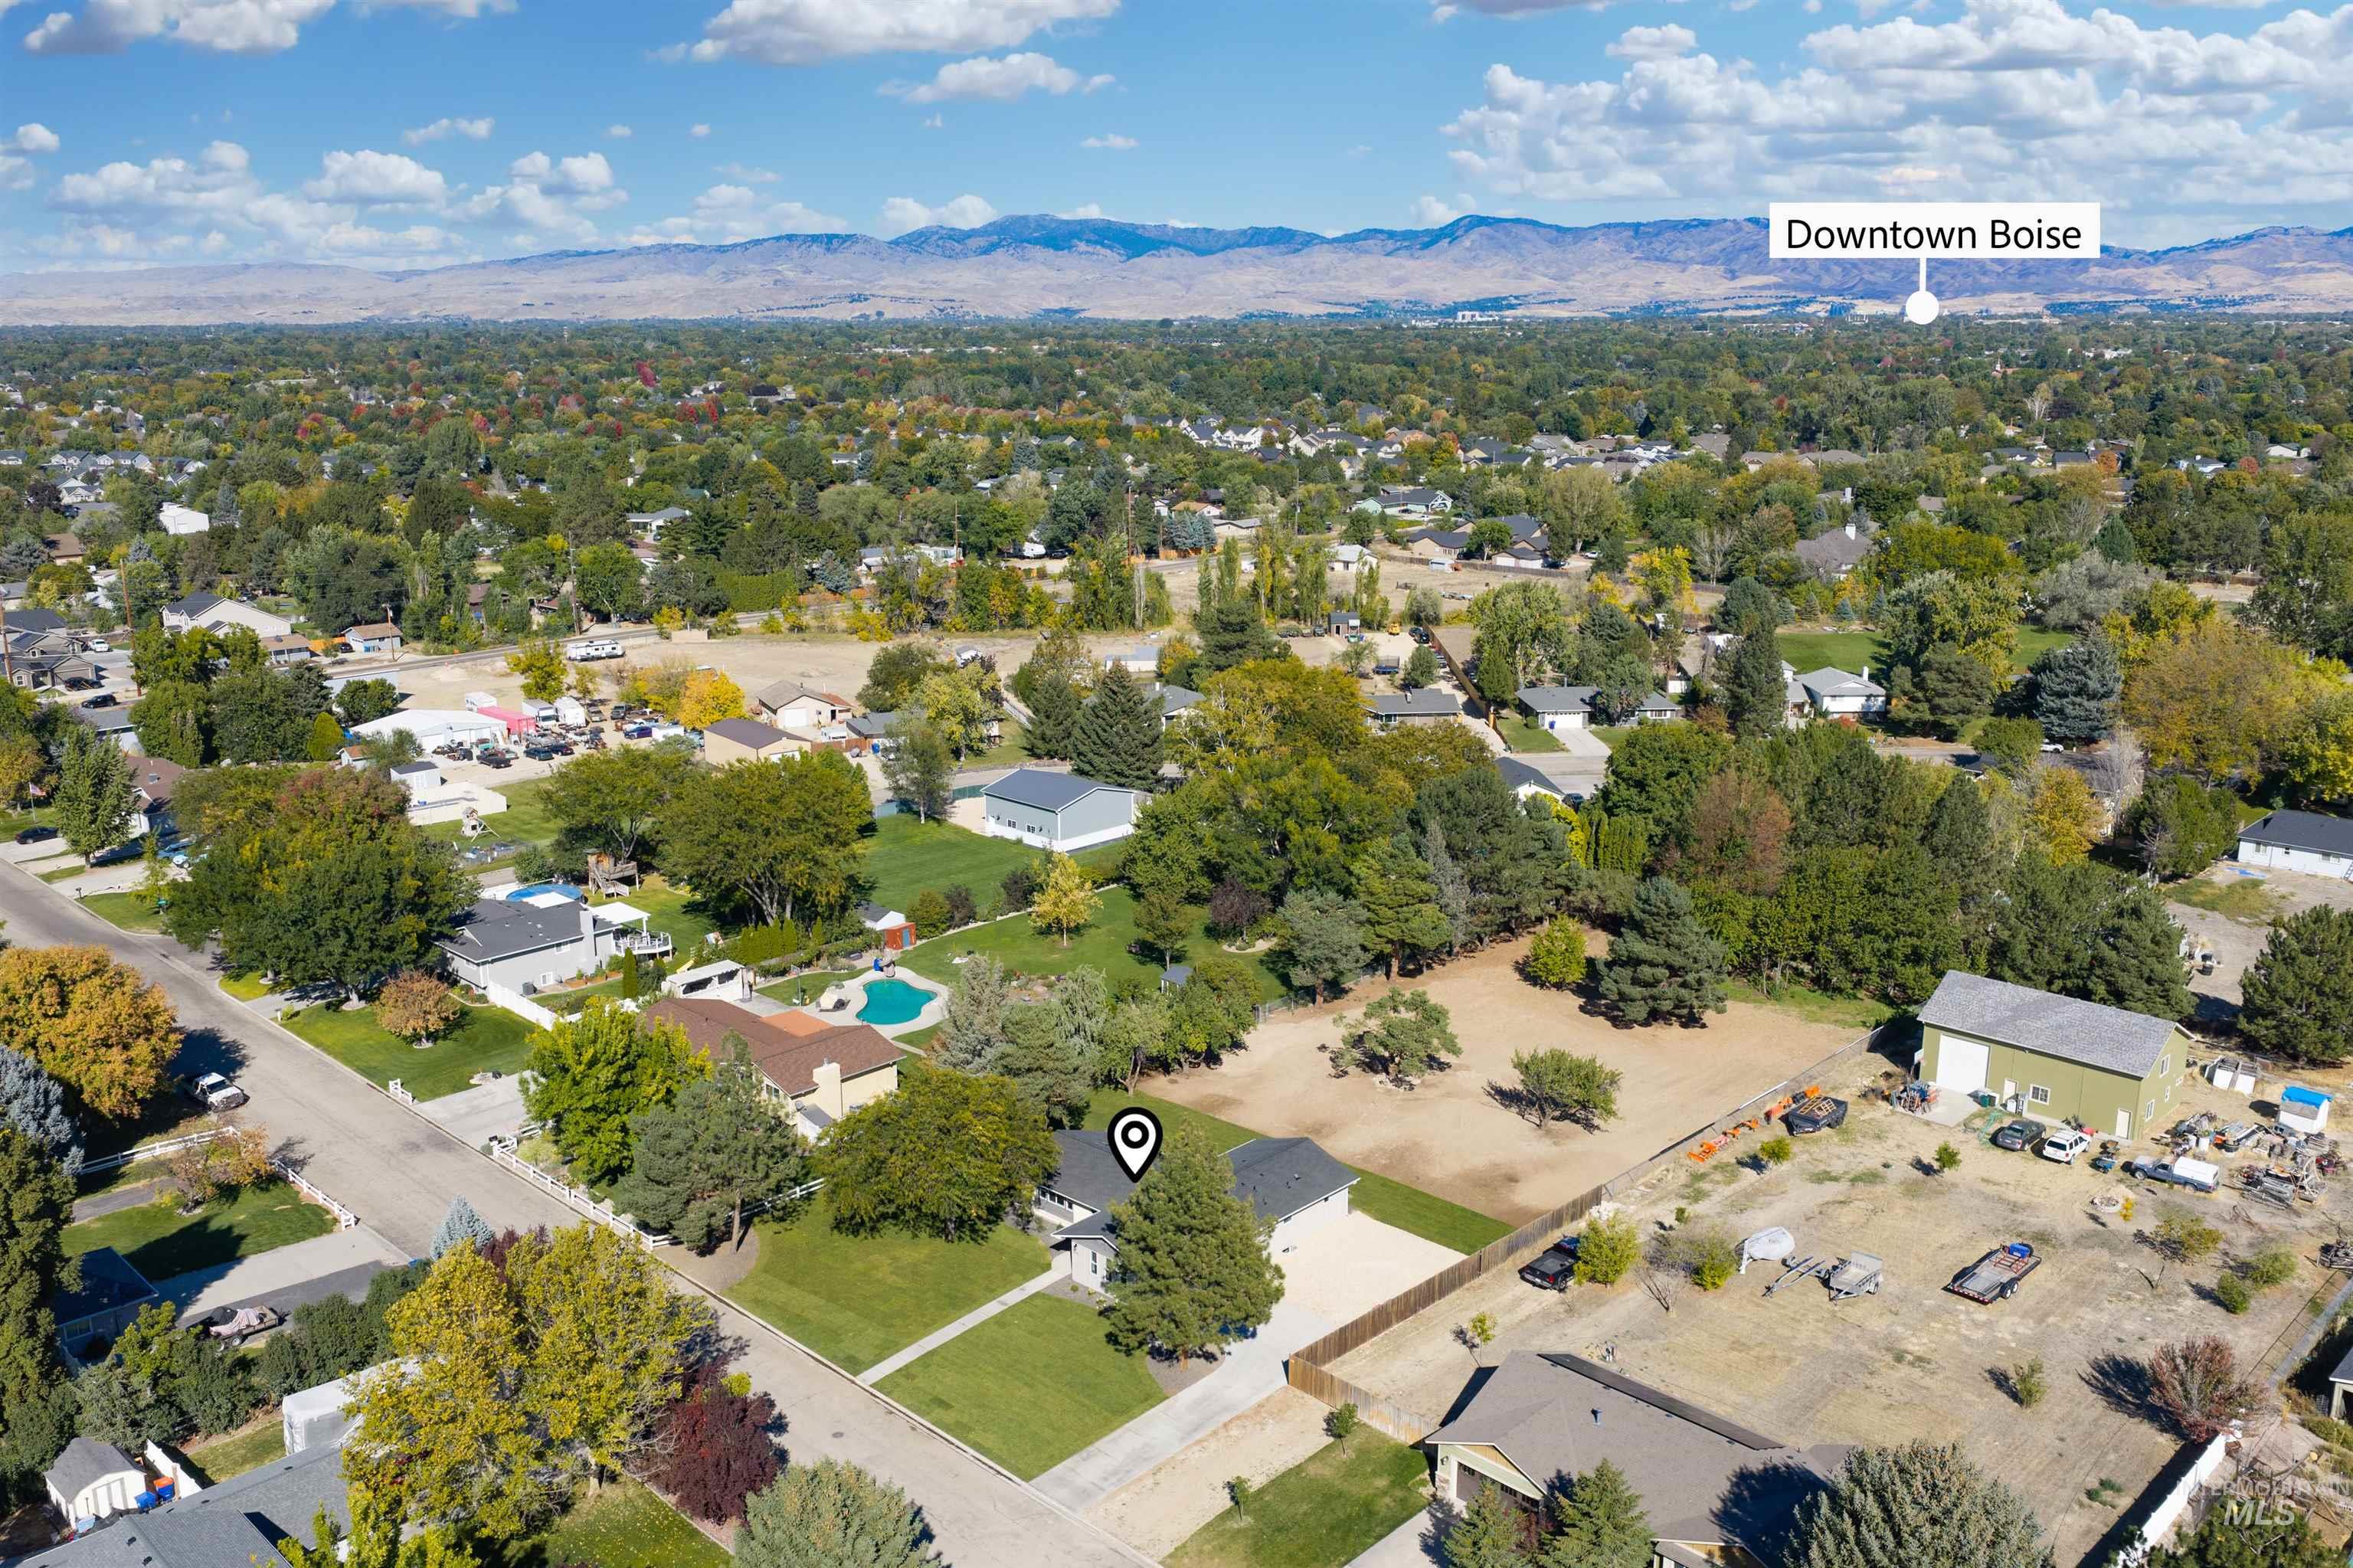
Additional content
-
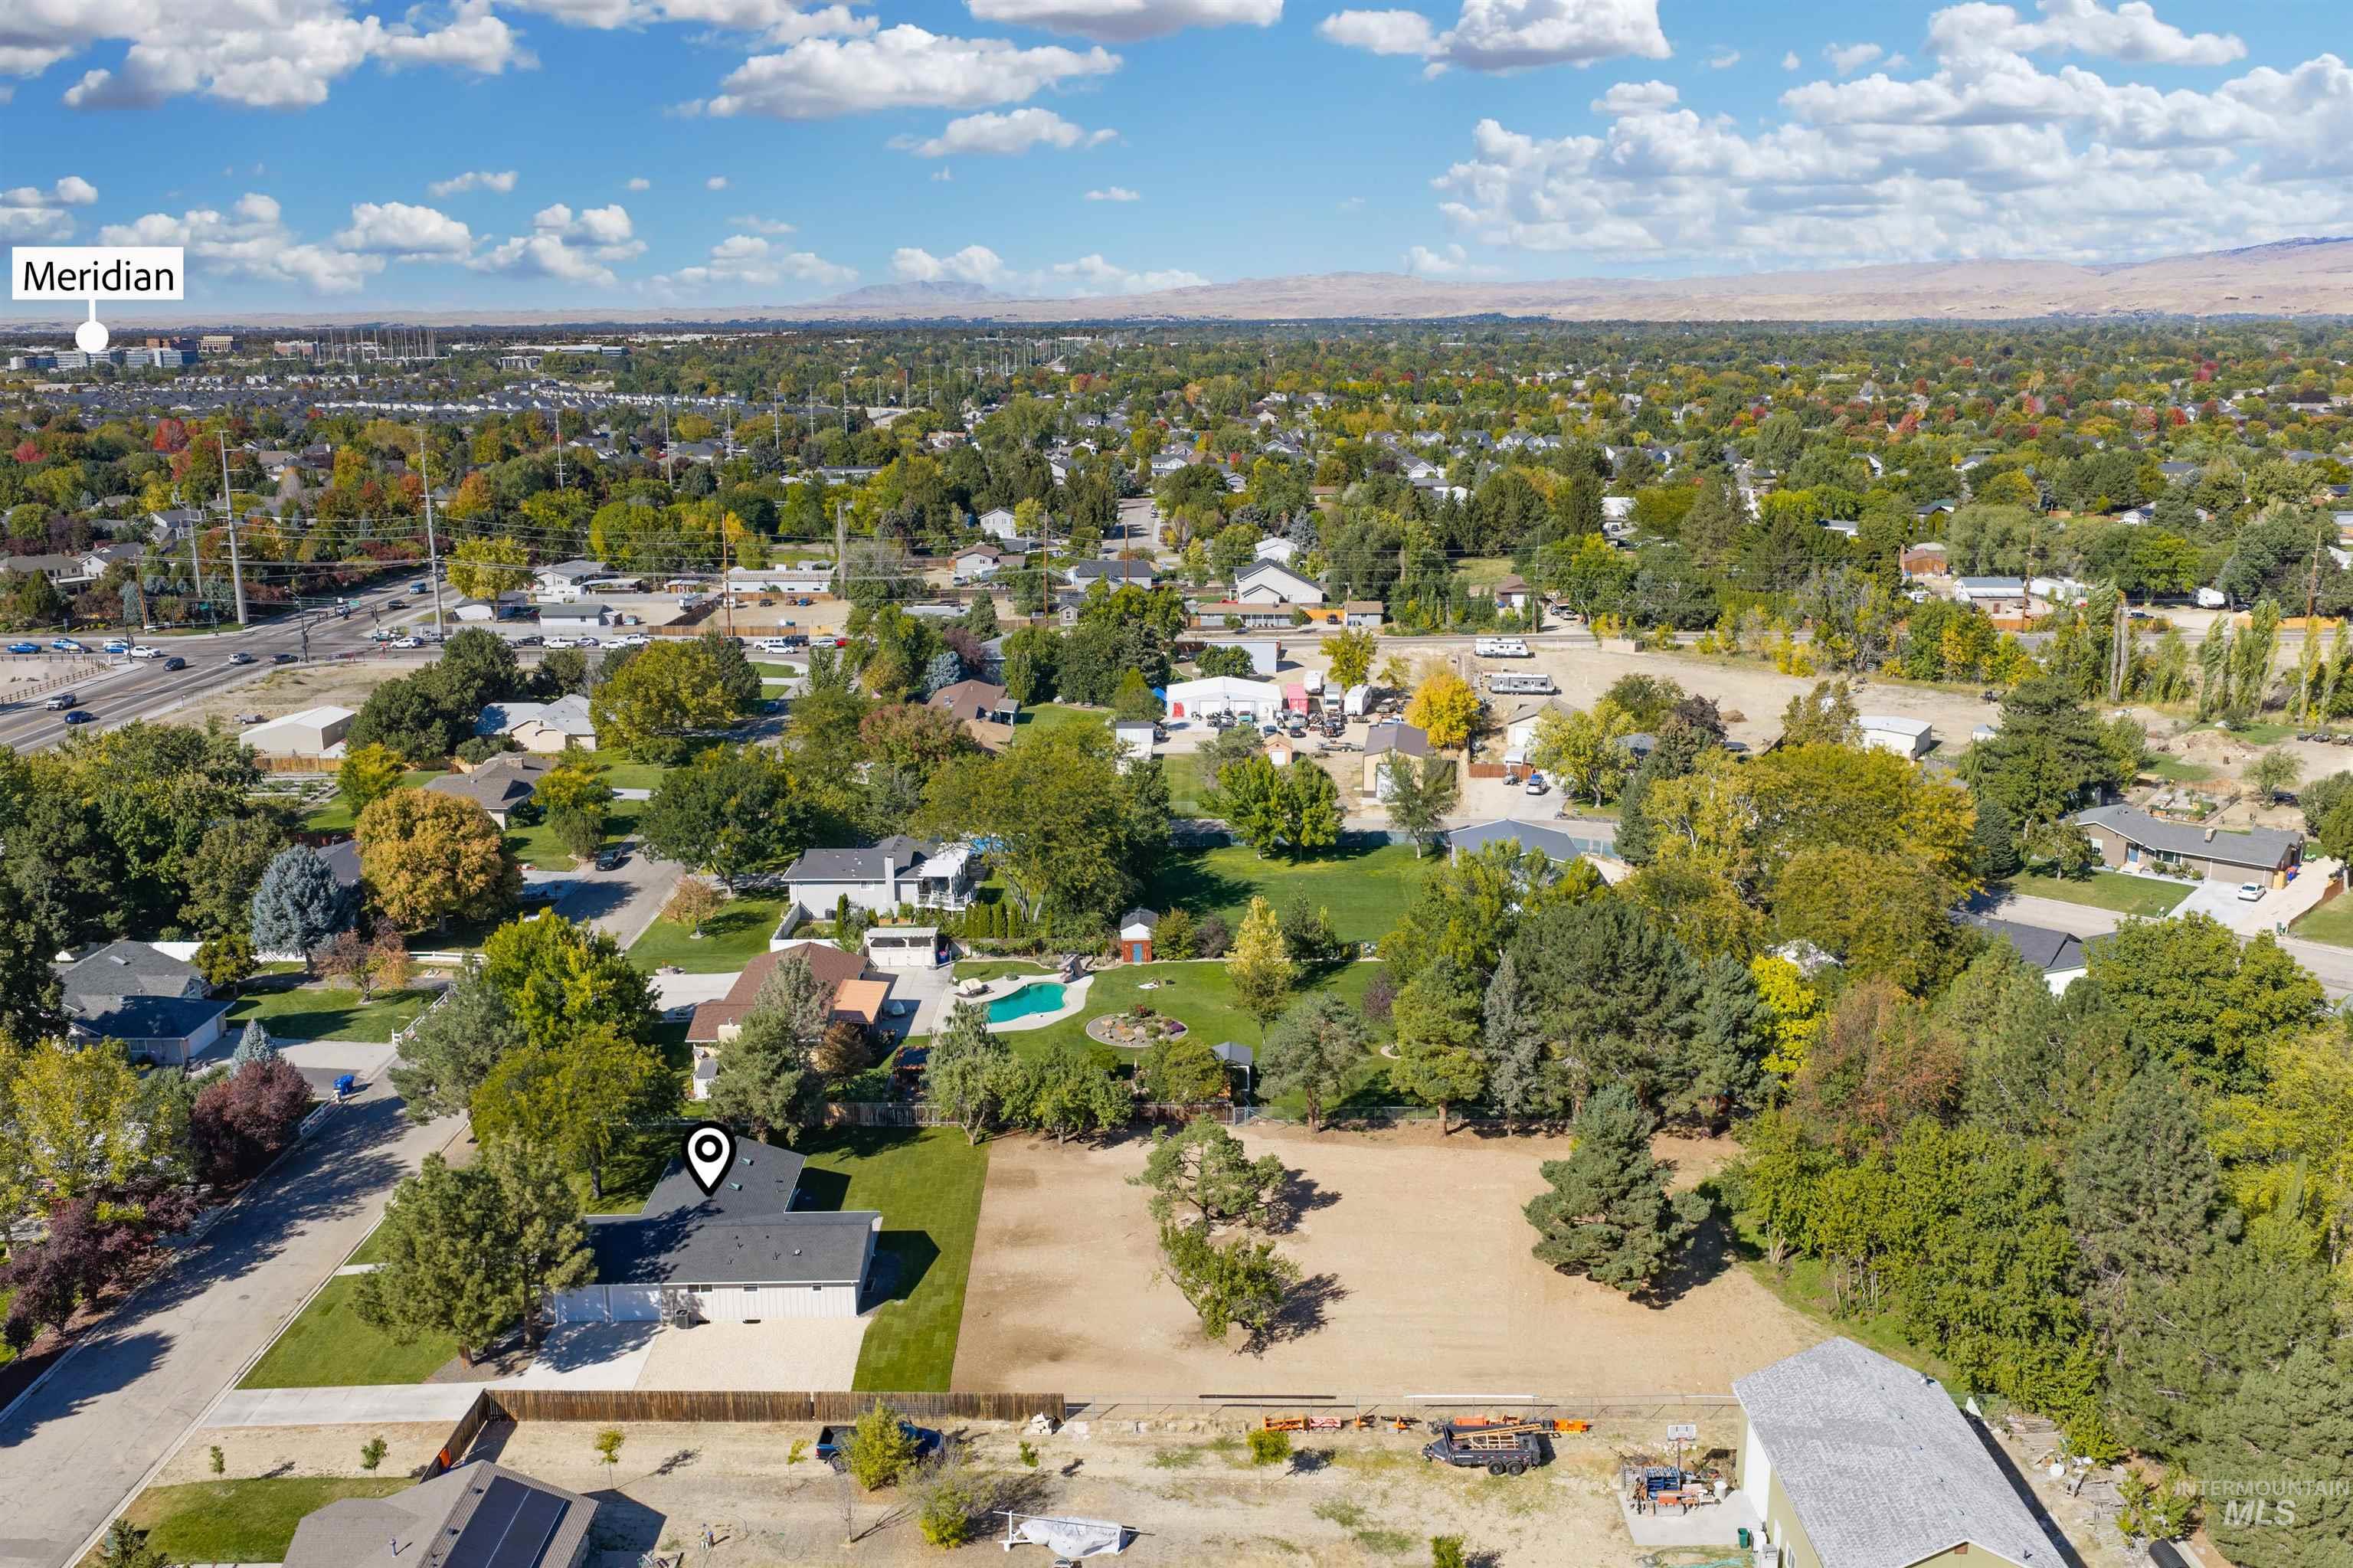
Aerial perspective showcasing a residential area with mature trees and suburban homes
-
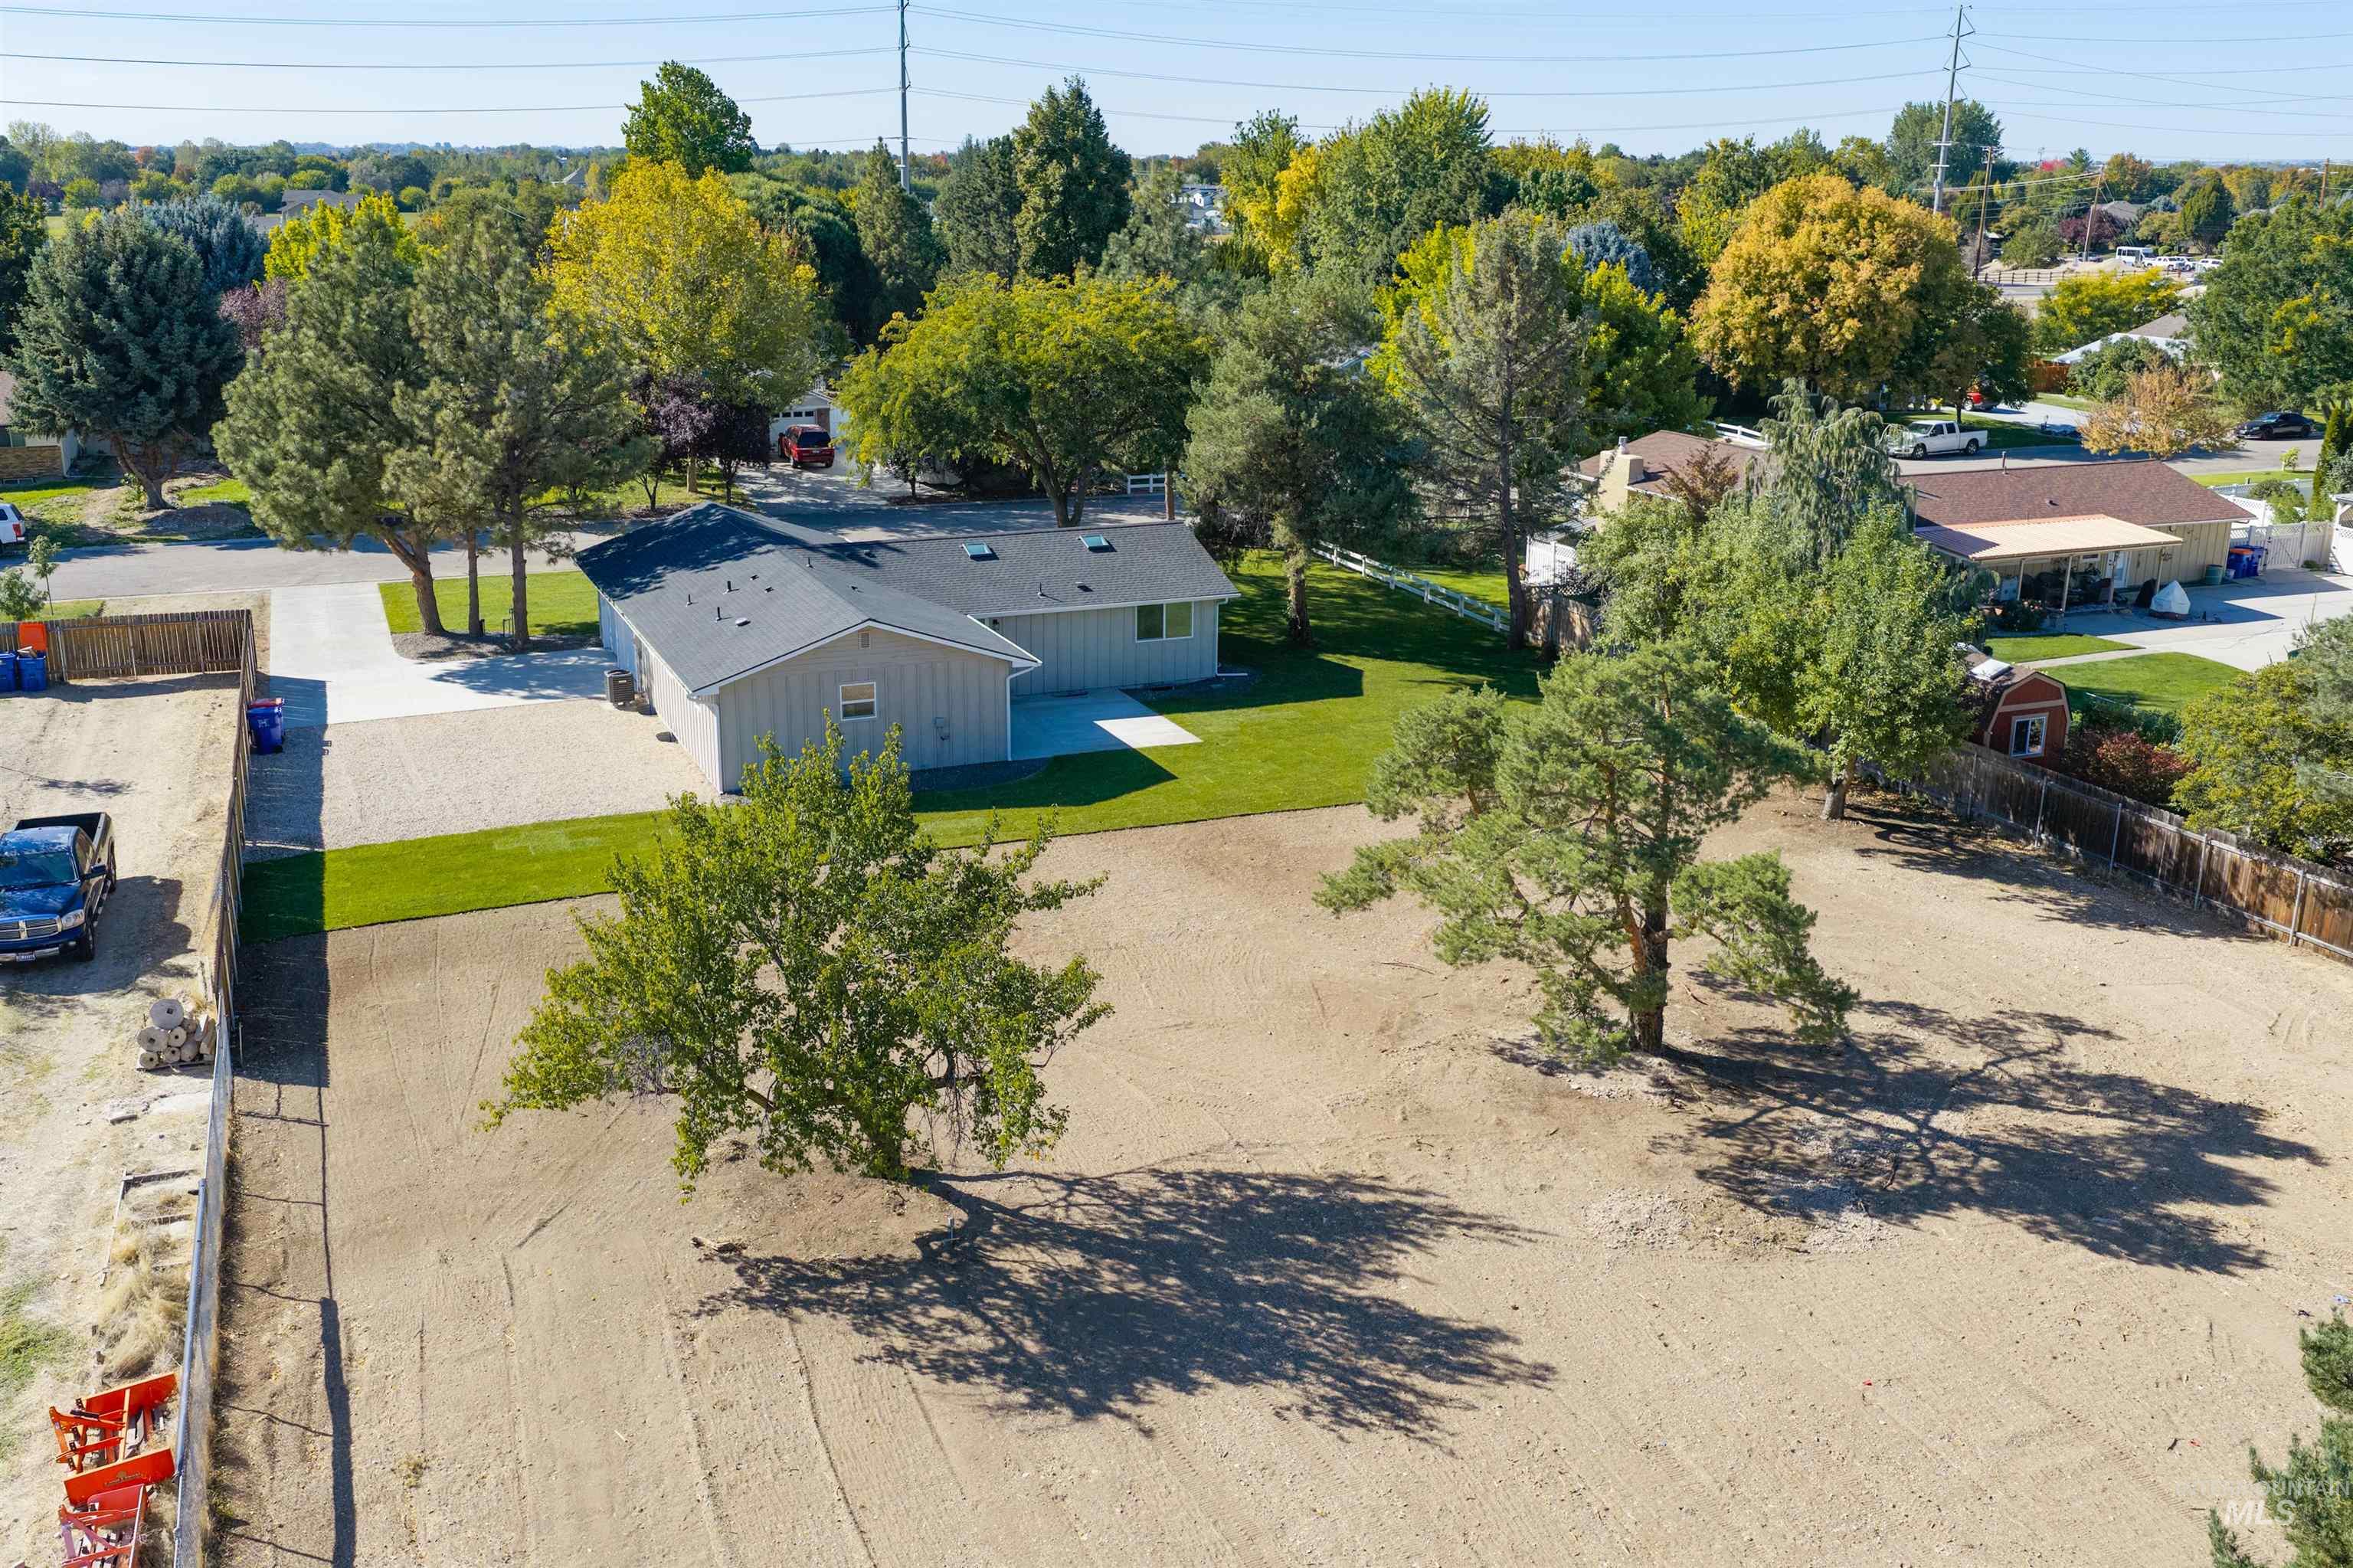
Property featuring a light gray exterior, dark gray shingle roof, attached garage, and a concrete driveway
Like-New Remodel on Nearly an Acre in Boise! This beautifully remodeled 5-bedroom, 3-bath home offers 3,340 sq ft of impressive living space on a spacious .91-acre lot with new landscaping and gorgeous mature trees. The extensive remodel truly makes this home feel brand new, featuring a new roof, windows, siding, interior and exterior paint, HVAC system, and new flooring throughout—including LVP, tile, and carpet. The stunning kitchen boasts new stainless steel appliances and granite countertops, while the updated bathrooms feature a walk-in shower, walk-in closet, soaker tub, new doors, trim, lighting, and hardware. With two generous living spaces, there is plenty of room to spread out and entertain. Outside, the property offers tremendous flexibility with tons of room for RV parking, recreational vehicles, or the possibility of adding a shop. Enjoy the privacy and space of nearly an acre while being conveniently located near shopping, dining, schools, and all that Boise has to offer. A rare combination of extensive updates, generous square footage, mature landscaping, and an outstanding location!
- Heating:
- Heat Pump, Forced Air, Electric
- Garage Capacity:
- 2
- Country:
- US
- State:
- ID
- City:
- Boise
- Zipcode:
- 83709
- Street:
- 3222 S Heritage Ave
- Longitude:
- W117° 40' 2.3''
- Latitude:
- N43° 34' 25.2''
- Master Bedroom Level:
- Main
- Master Bedroom Size:
- 14x12
- Bedroom 2 Level:
- Main
- Bedroom2 Size:
- 11x11
- Bedroom 3 Level:
- Down
- Bedroom3 Size:
- 12x12
- Bedroom 4 Level:
- Down
- Bedroom4 Size:
- 12x11
- Bedroom 5 Level:
- Down
- Bedroom5 Size:
- 14x11
- School District:
- West Ada School District
- Elementary School:
- Pepper Ridge
- Middle School:
- Lewis and Clark
- High School:
- Mountain View
- Status:
- New
- Type:
- Single Family
- Level:
- Single with Below Grade
- Tax Year:
- 2025
- Taxes:
- $1,878
- Potential Short Sale:
- No
- Age:
- 31 - 50 Years
- Auction:
- No
- Flood Ins Required:
- No
- HUD Owned:
- No
- In Foreclosure:
- No
- Land Size:
- 1/2 - .99 AC
- Land Lease:
- No
- Home Owner Exempt:
- No
- HOA Frequency:
- Not Applicable
- Irrigation District:
- Boise
- Inc Kitchen Features:
- Breakfast bar, Dishwasher, Disposal, Oven/range freestanding, Pantry, Island, Countertop-granite, Gas Range
- Lot Features:
- Garden space, Rv Parking
- Water:
- Individual well
- Land Use:
- Single
- Sprinkler System:
- Auto,Full
Residential For Sale
3222 S Heritage Ave, Boise, Idaho 83709
- Property Type :
- Residential
- Listing Type :
- For Sale
- Listing ID :
- 99002217
- Price :
- $949,900
- Bedrooms :
- 5
- Bathrooms :
- 3
- Apx SqFt :
- 3,340 SqFt
- Year Built :
- 1976
- Lot Area :
- 0.91 SqFt
- Subdivision :
- Stubblefield
- Update Date :
- 09/29/2026 16:28:04
- Status :
- Active

- JoeAnne Santy-Greene
- (208) 947-4609
- (208) 283-6313
- (208) 287-8500
-


