

-
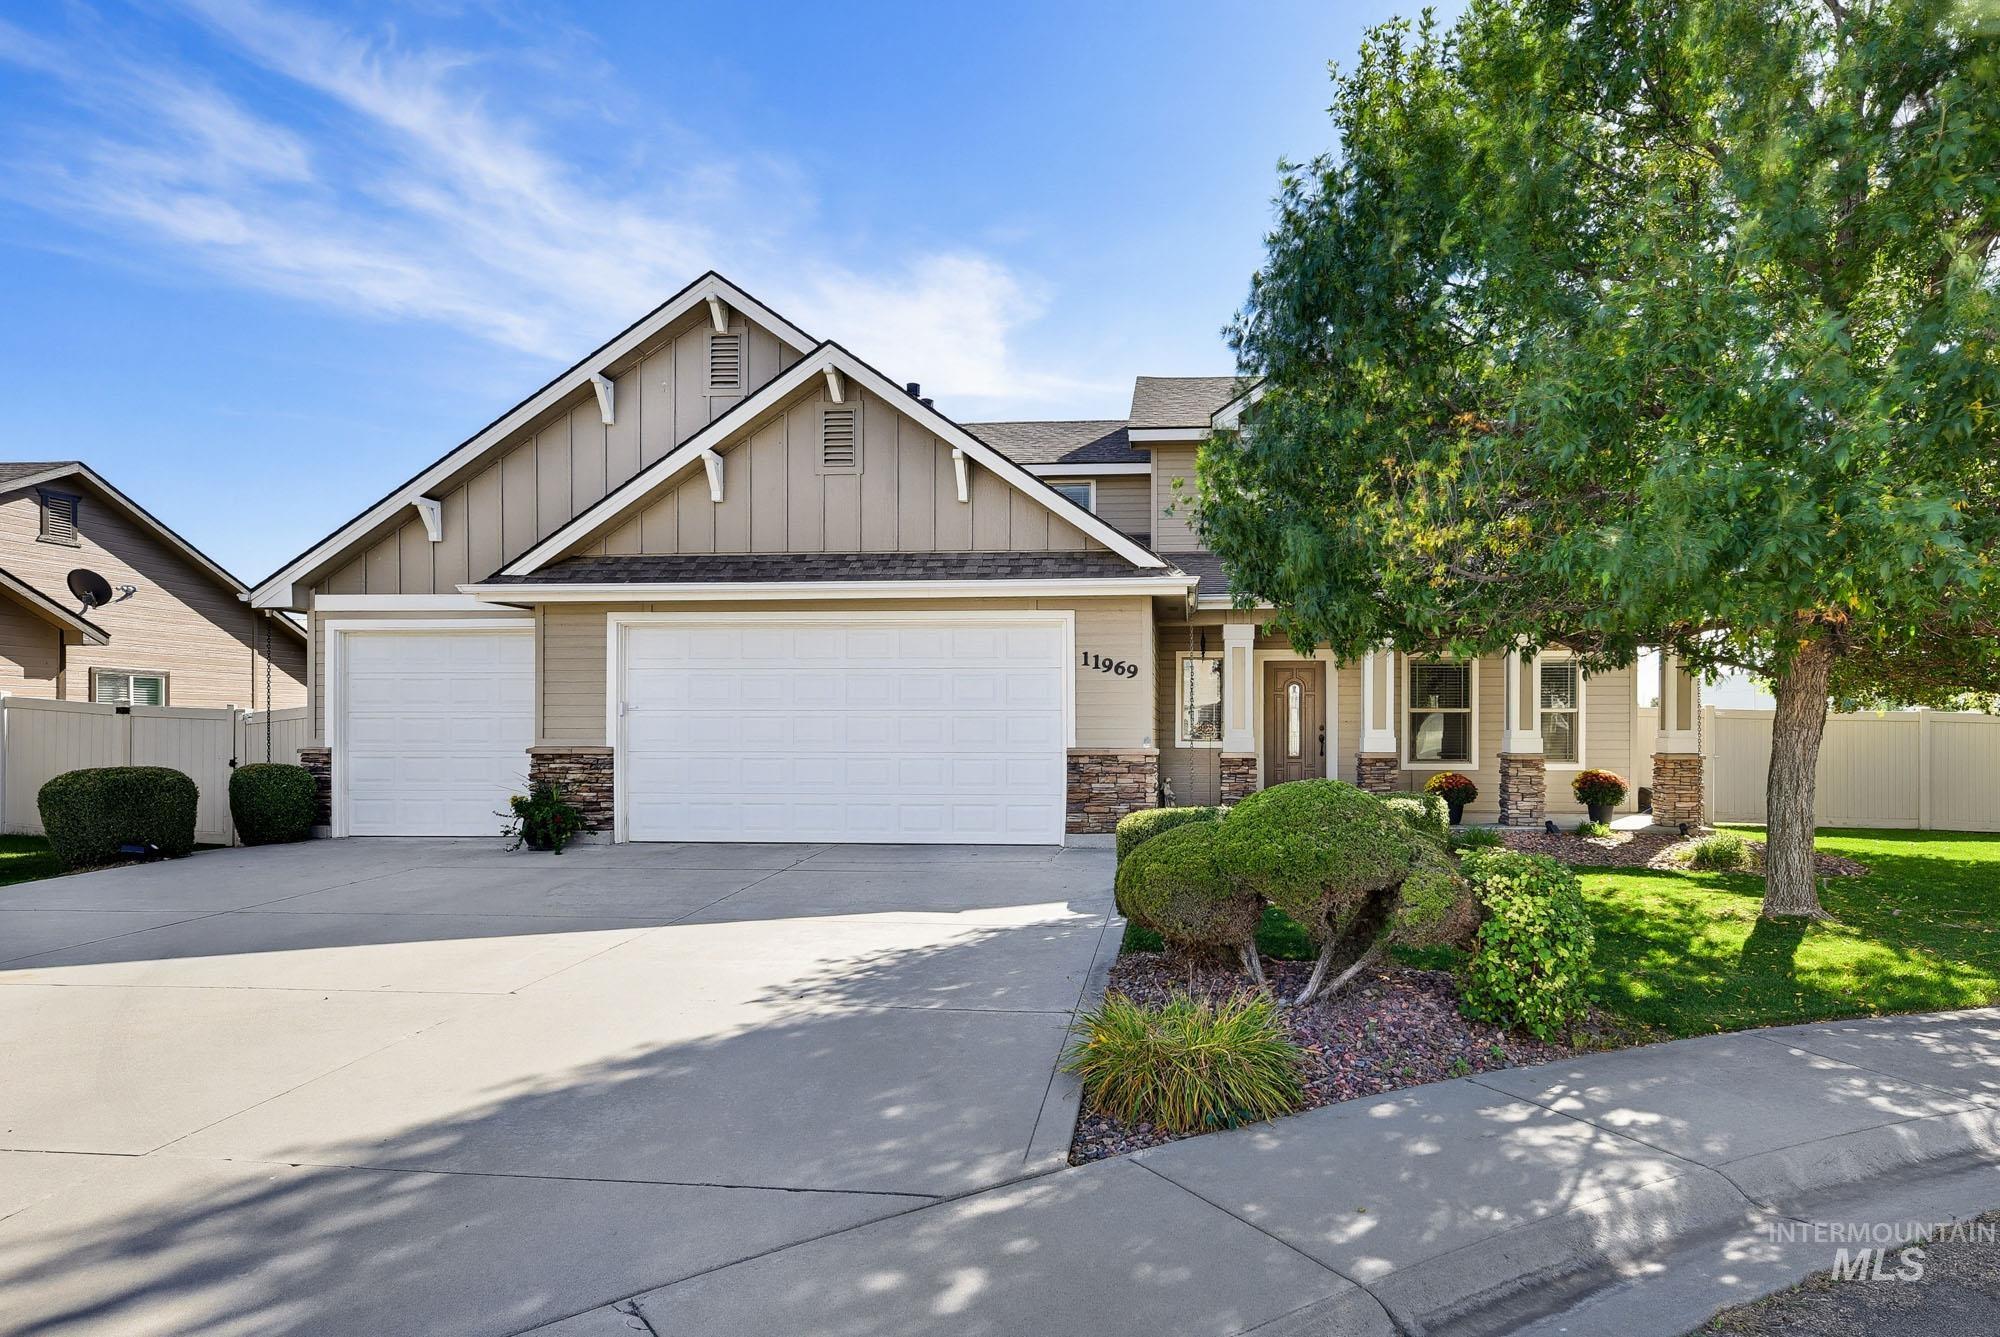
Multi-level residence featuring a two-car garage, an additional single-car garage, and a covered front entry
-
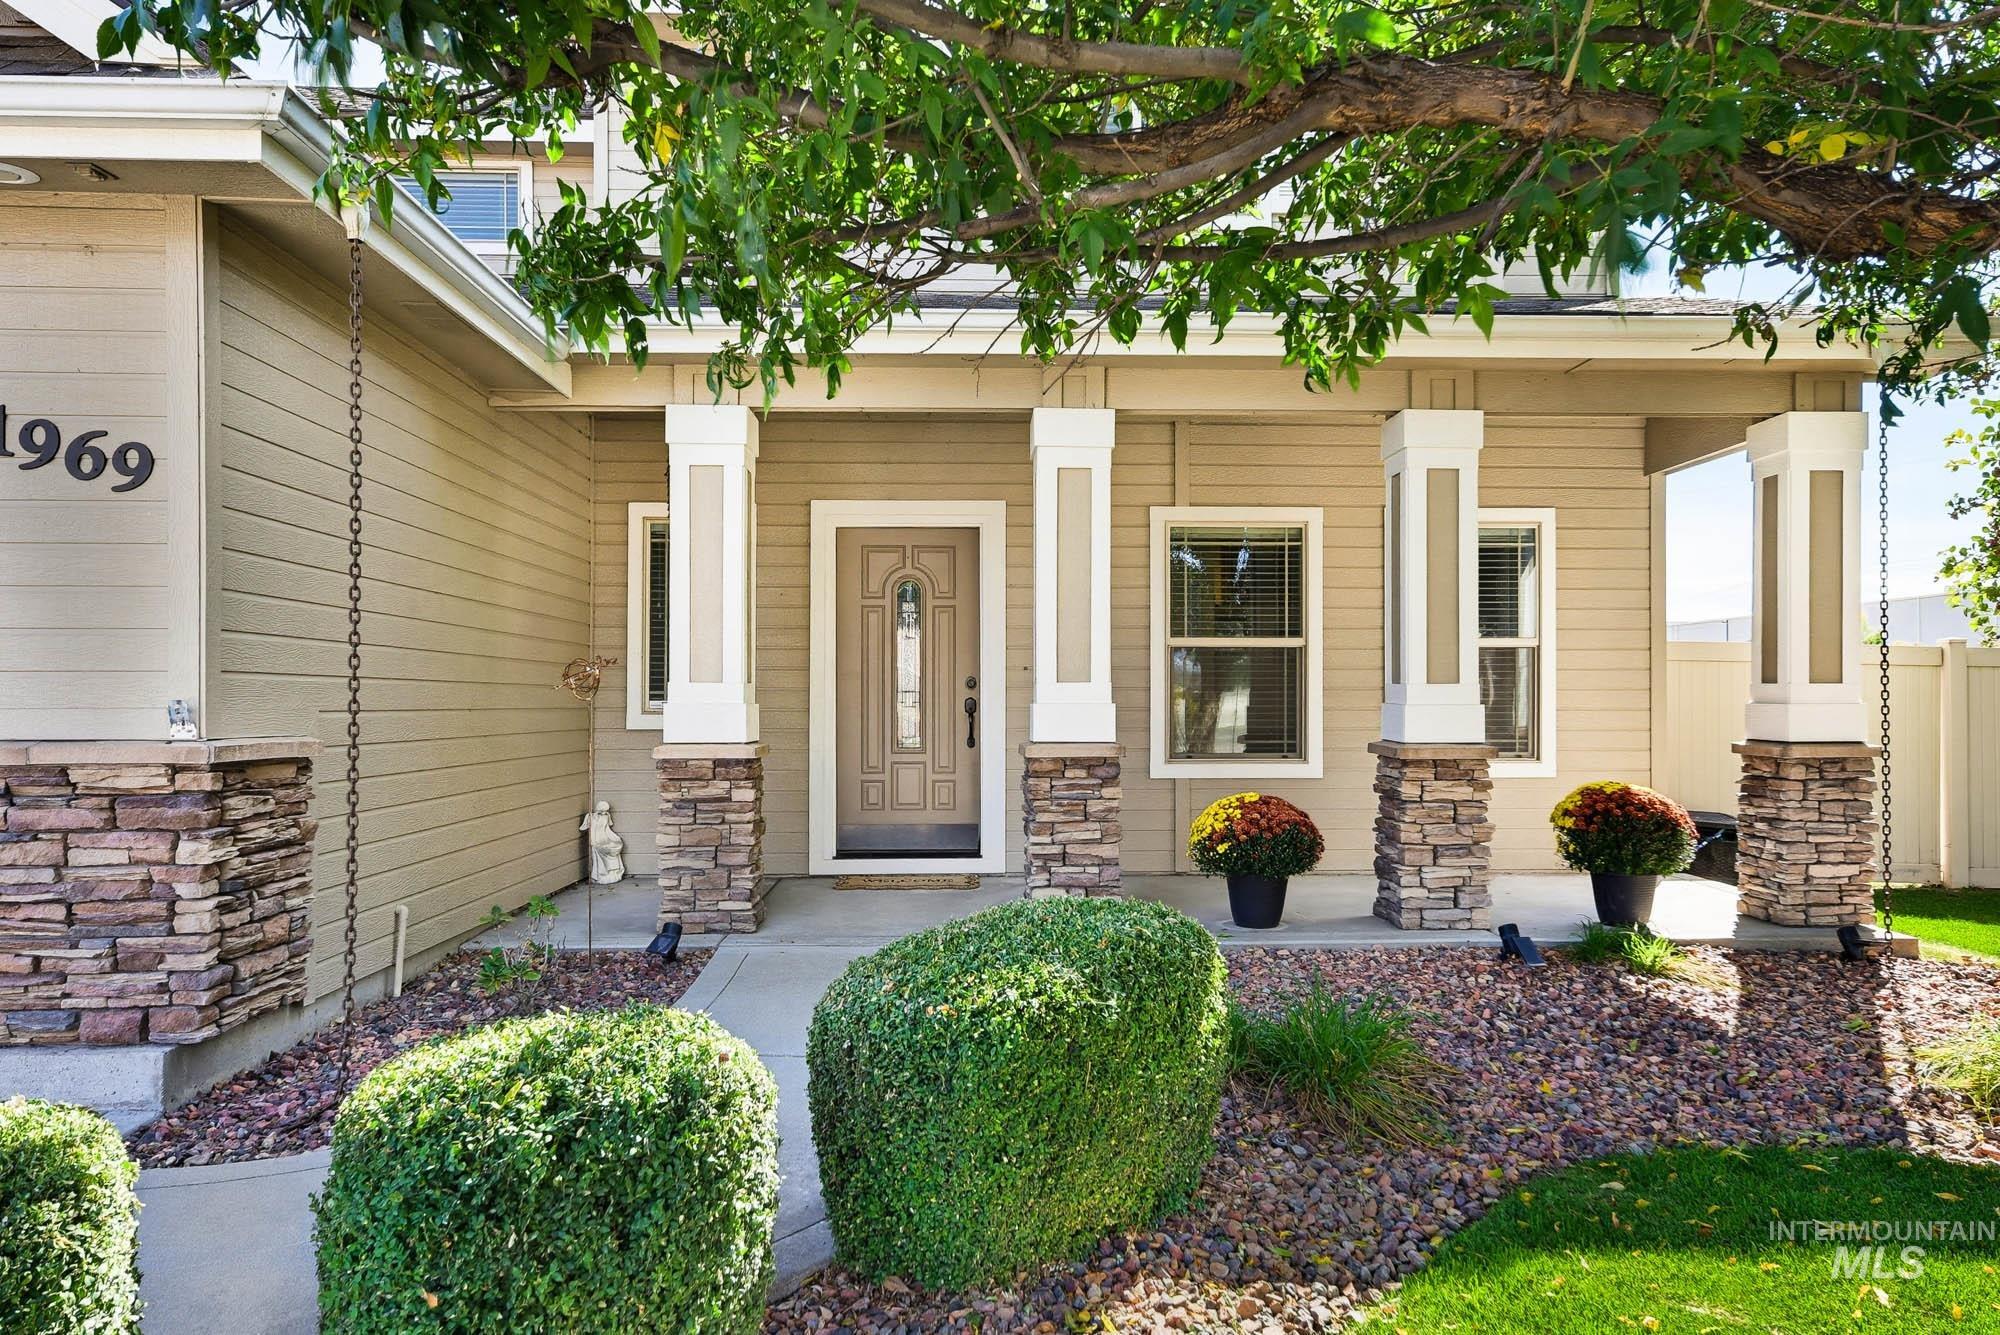
Inviting front porch featuring stone-clad columns, a paneled front door with decorative glass, and a concrete pathway leading to the entry
-
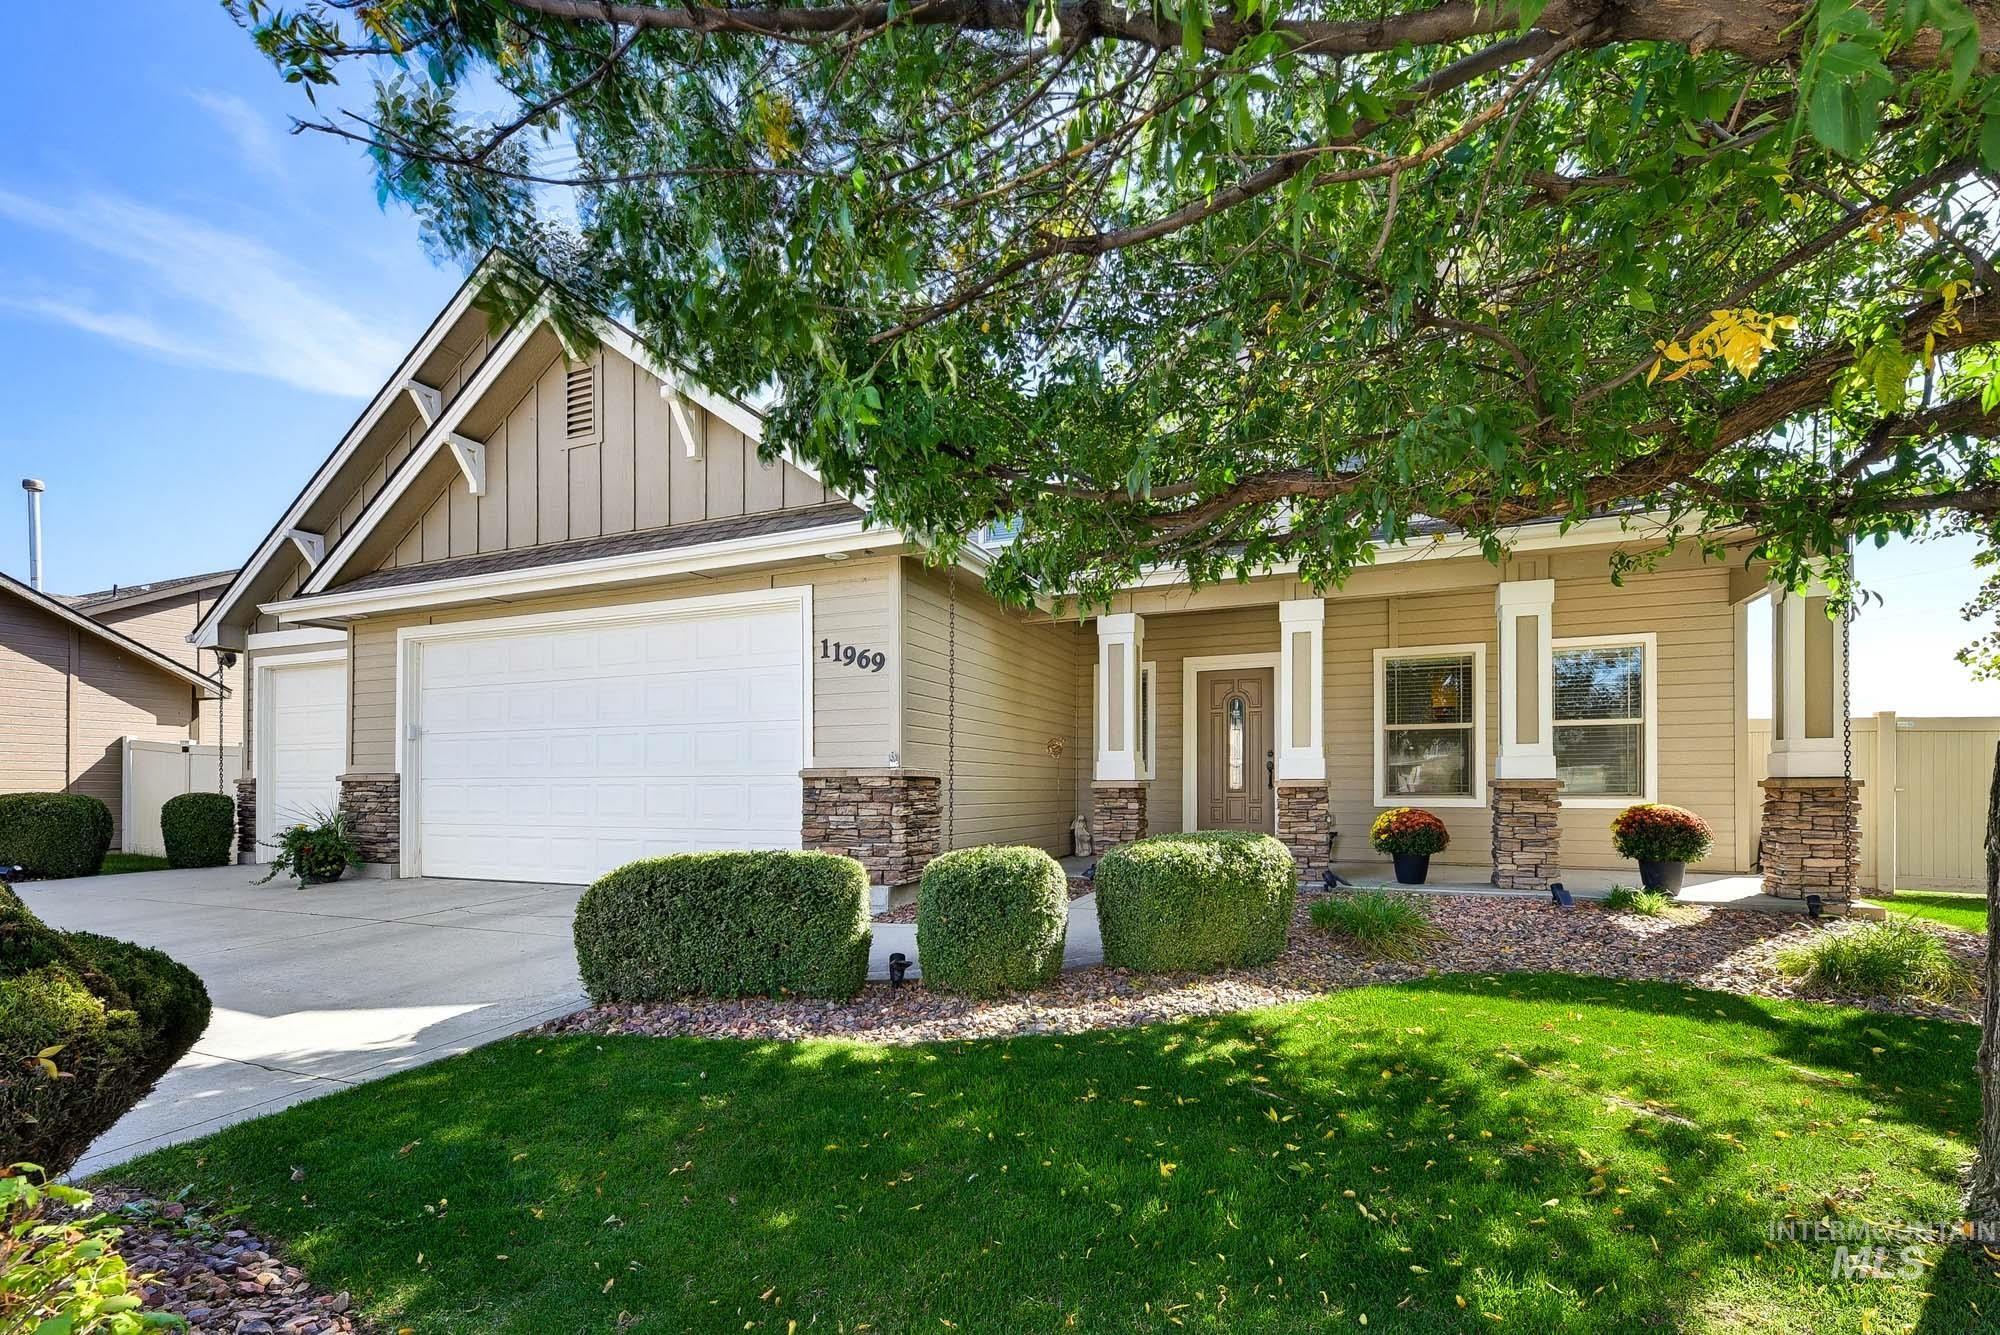
Front exterior featuring a covered porch with stone-clad columns, a two-car garage, and a manicured lawn
-
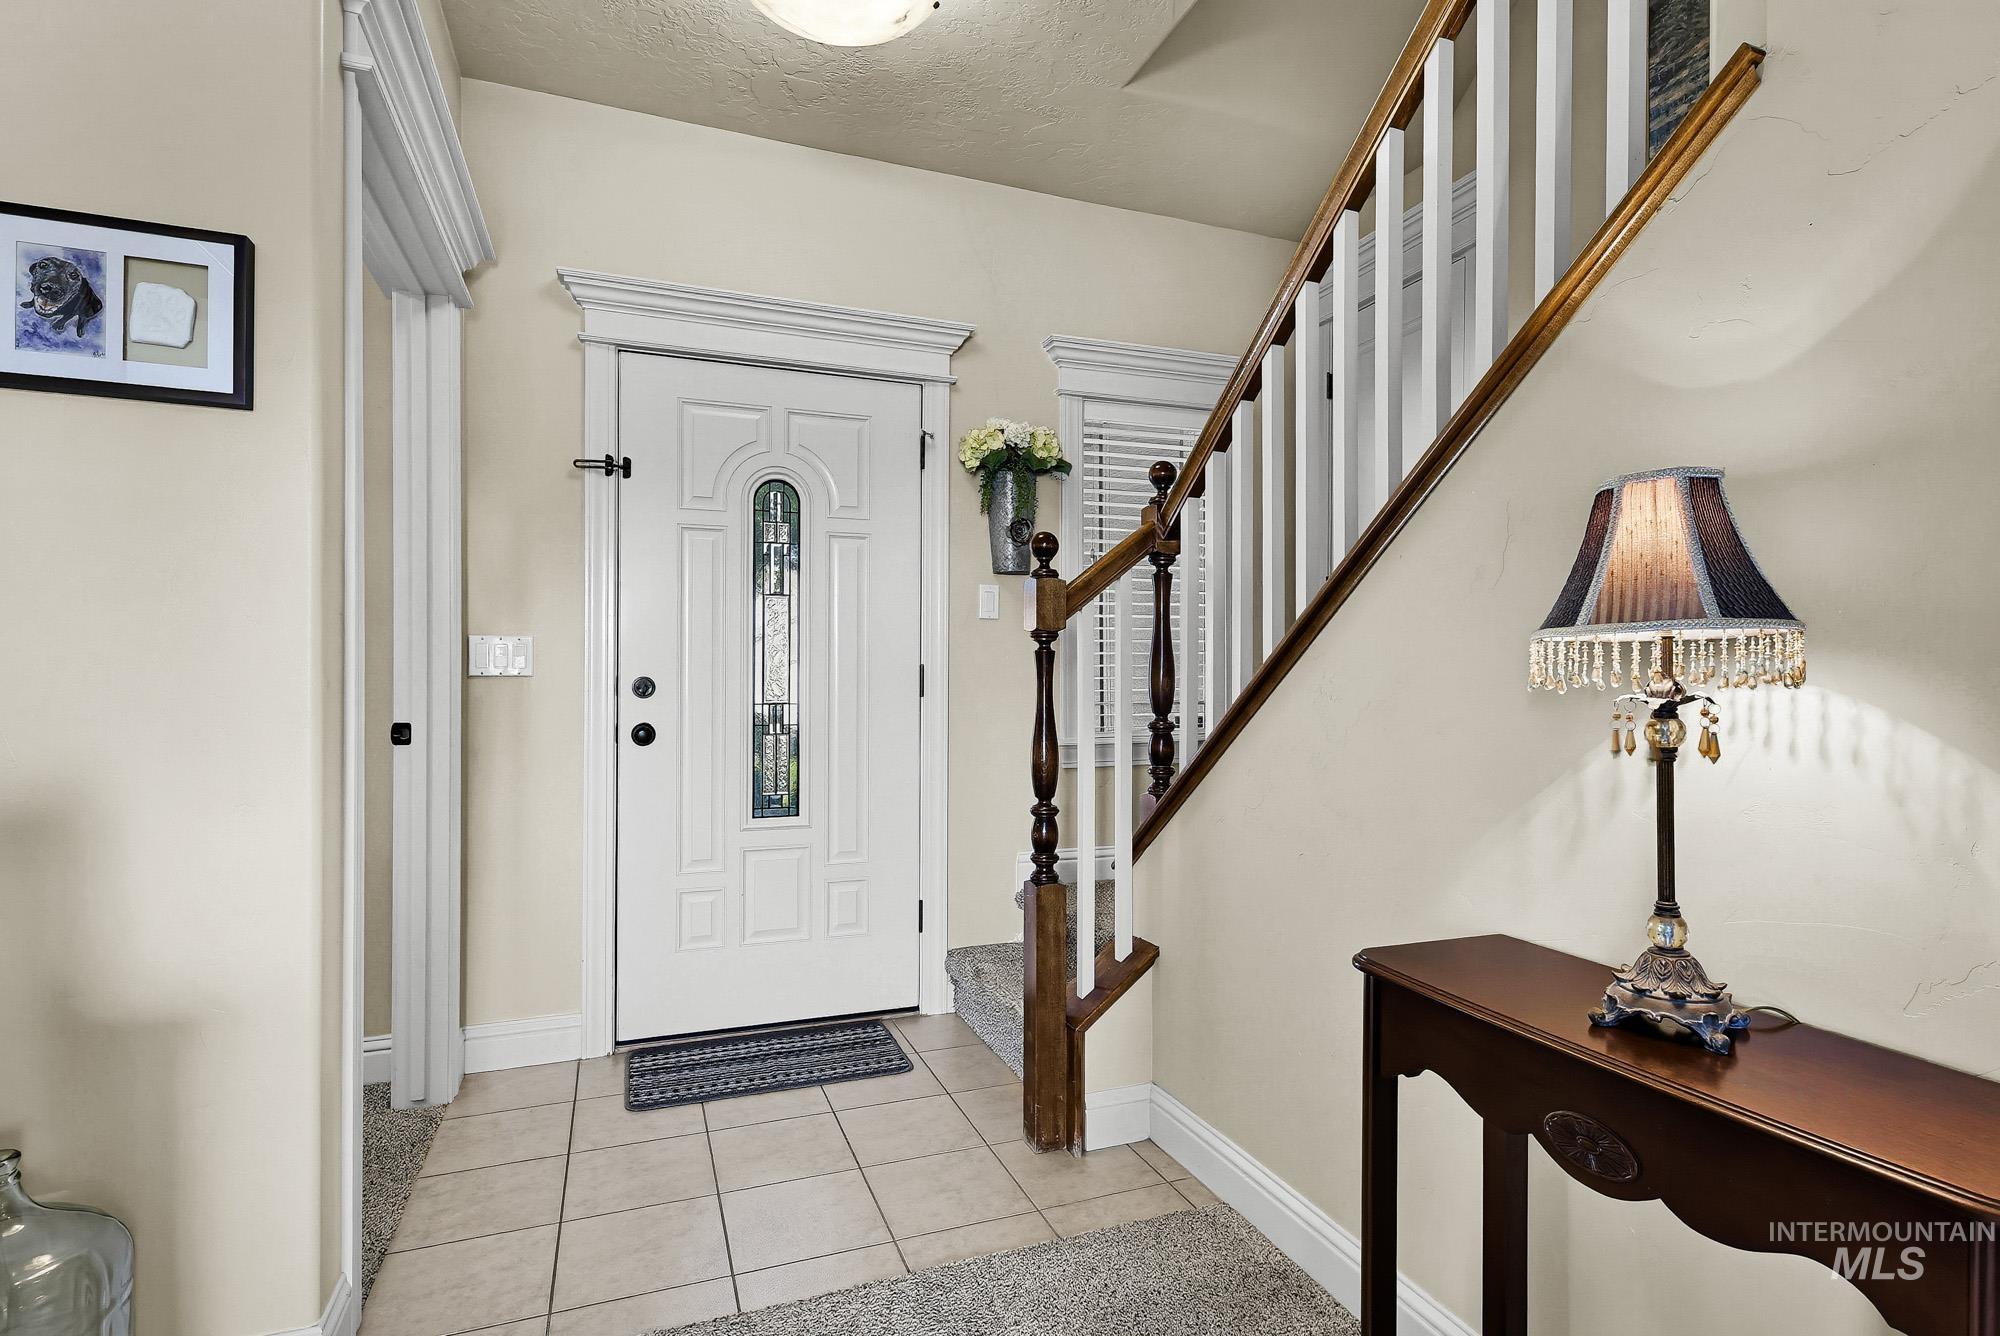
Entryway featuring tiled flooring, a decorative front door with an ornate glass insert, and a staircase with wood-finish handrails and white balusters
-
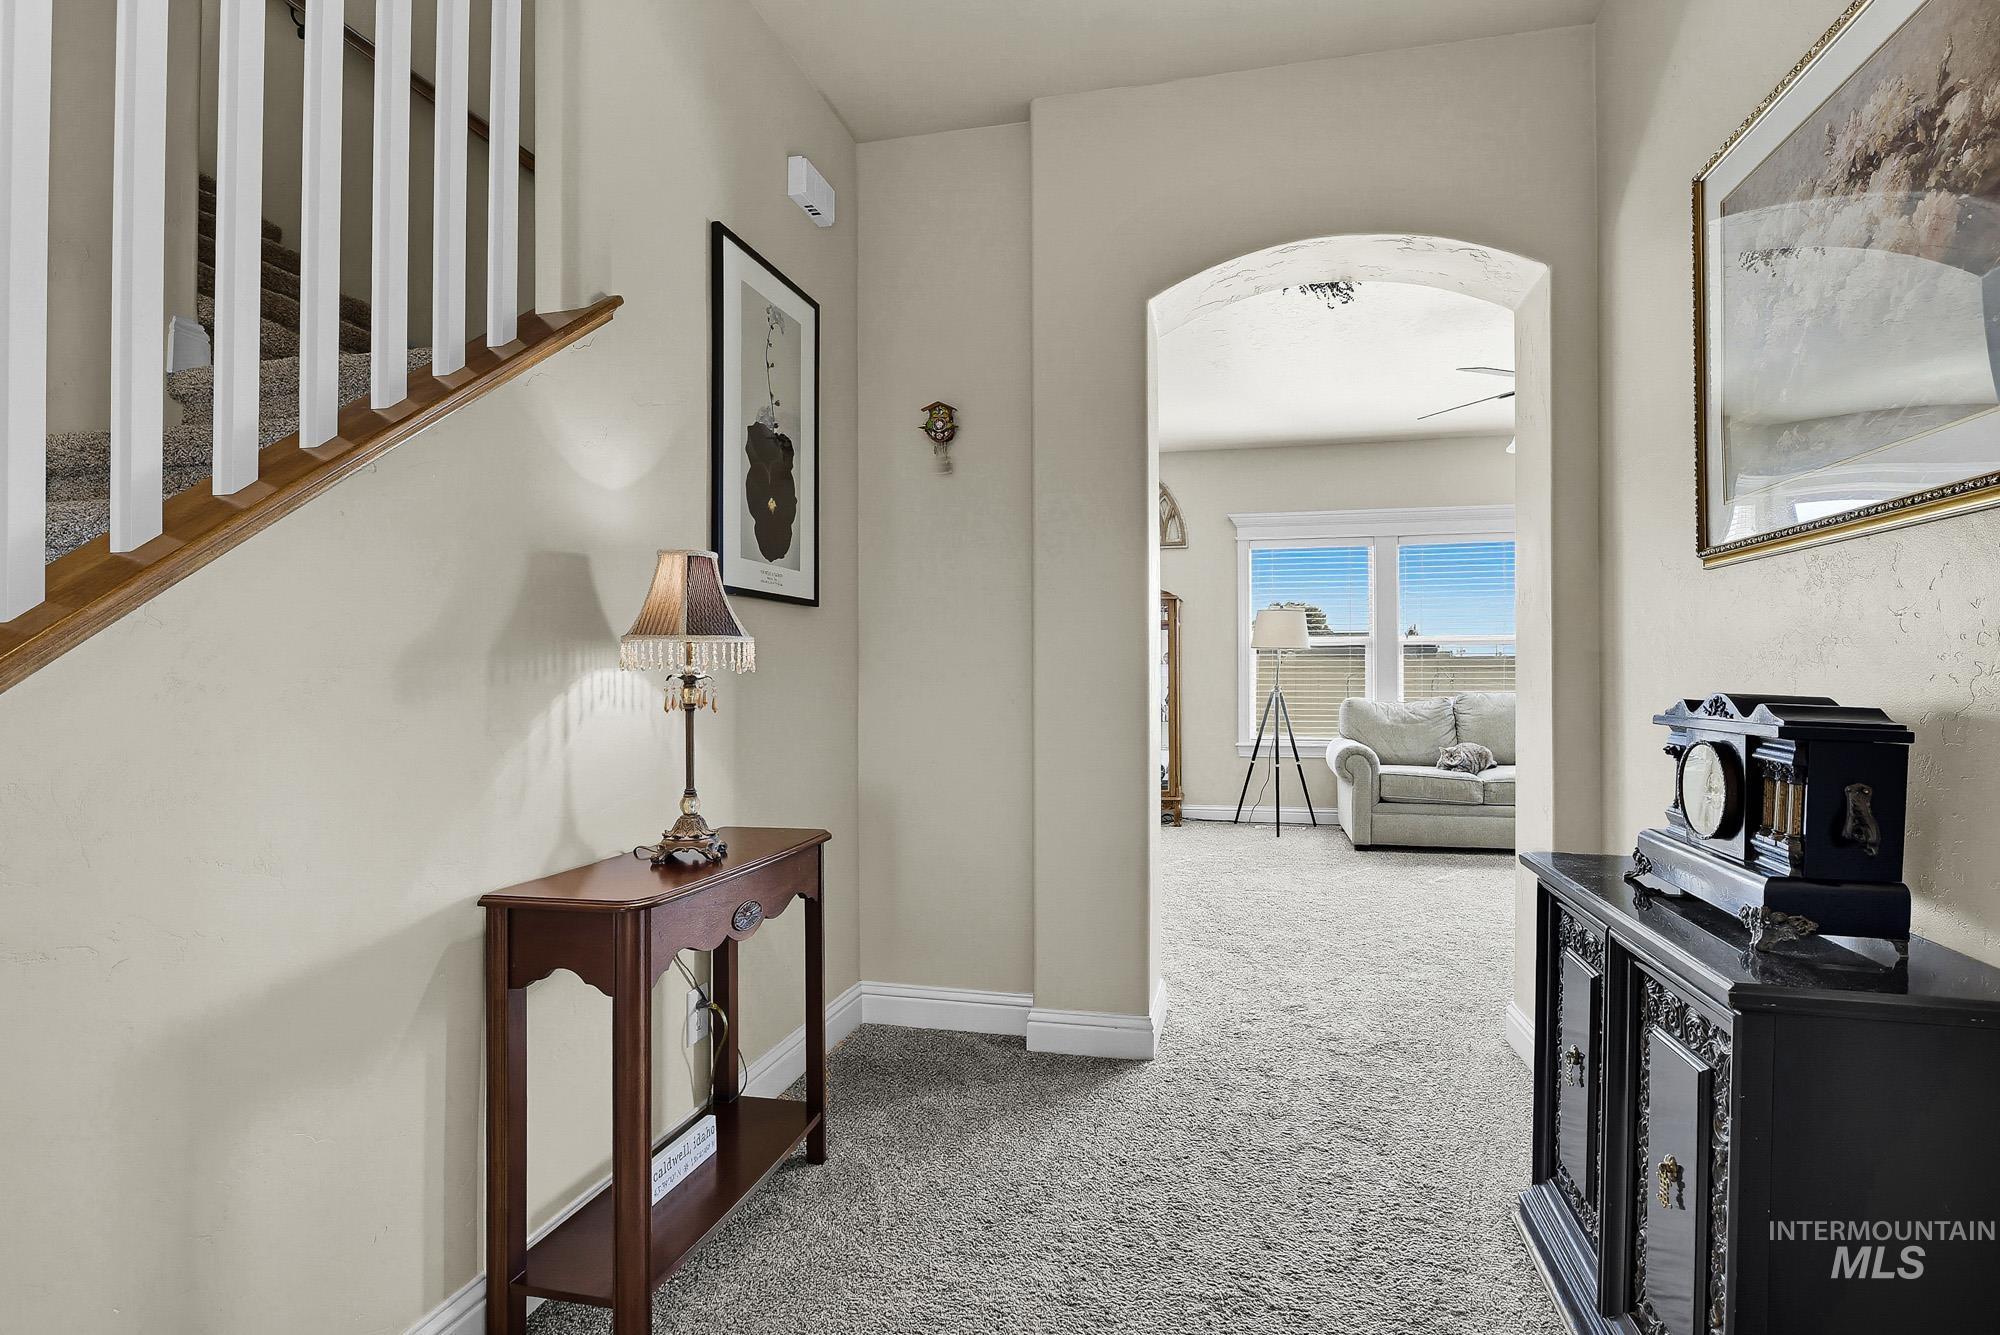
Staircase with wood railing and white balusters
-
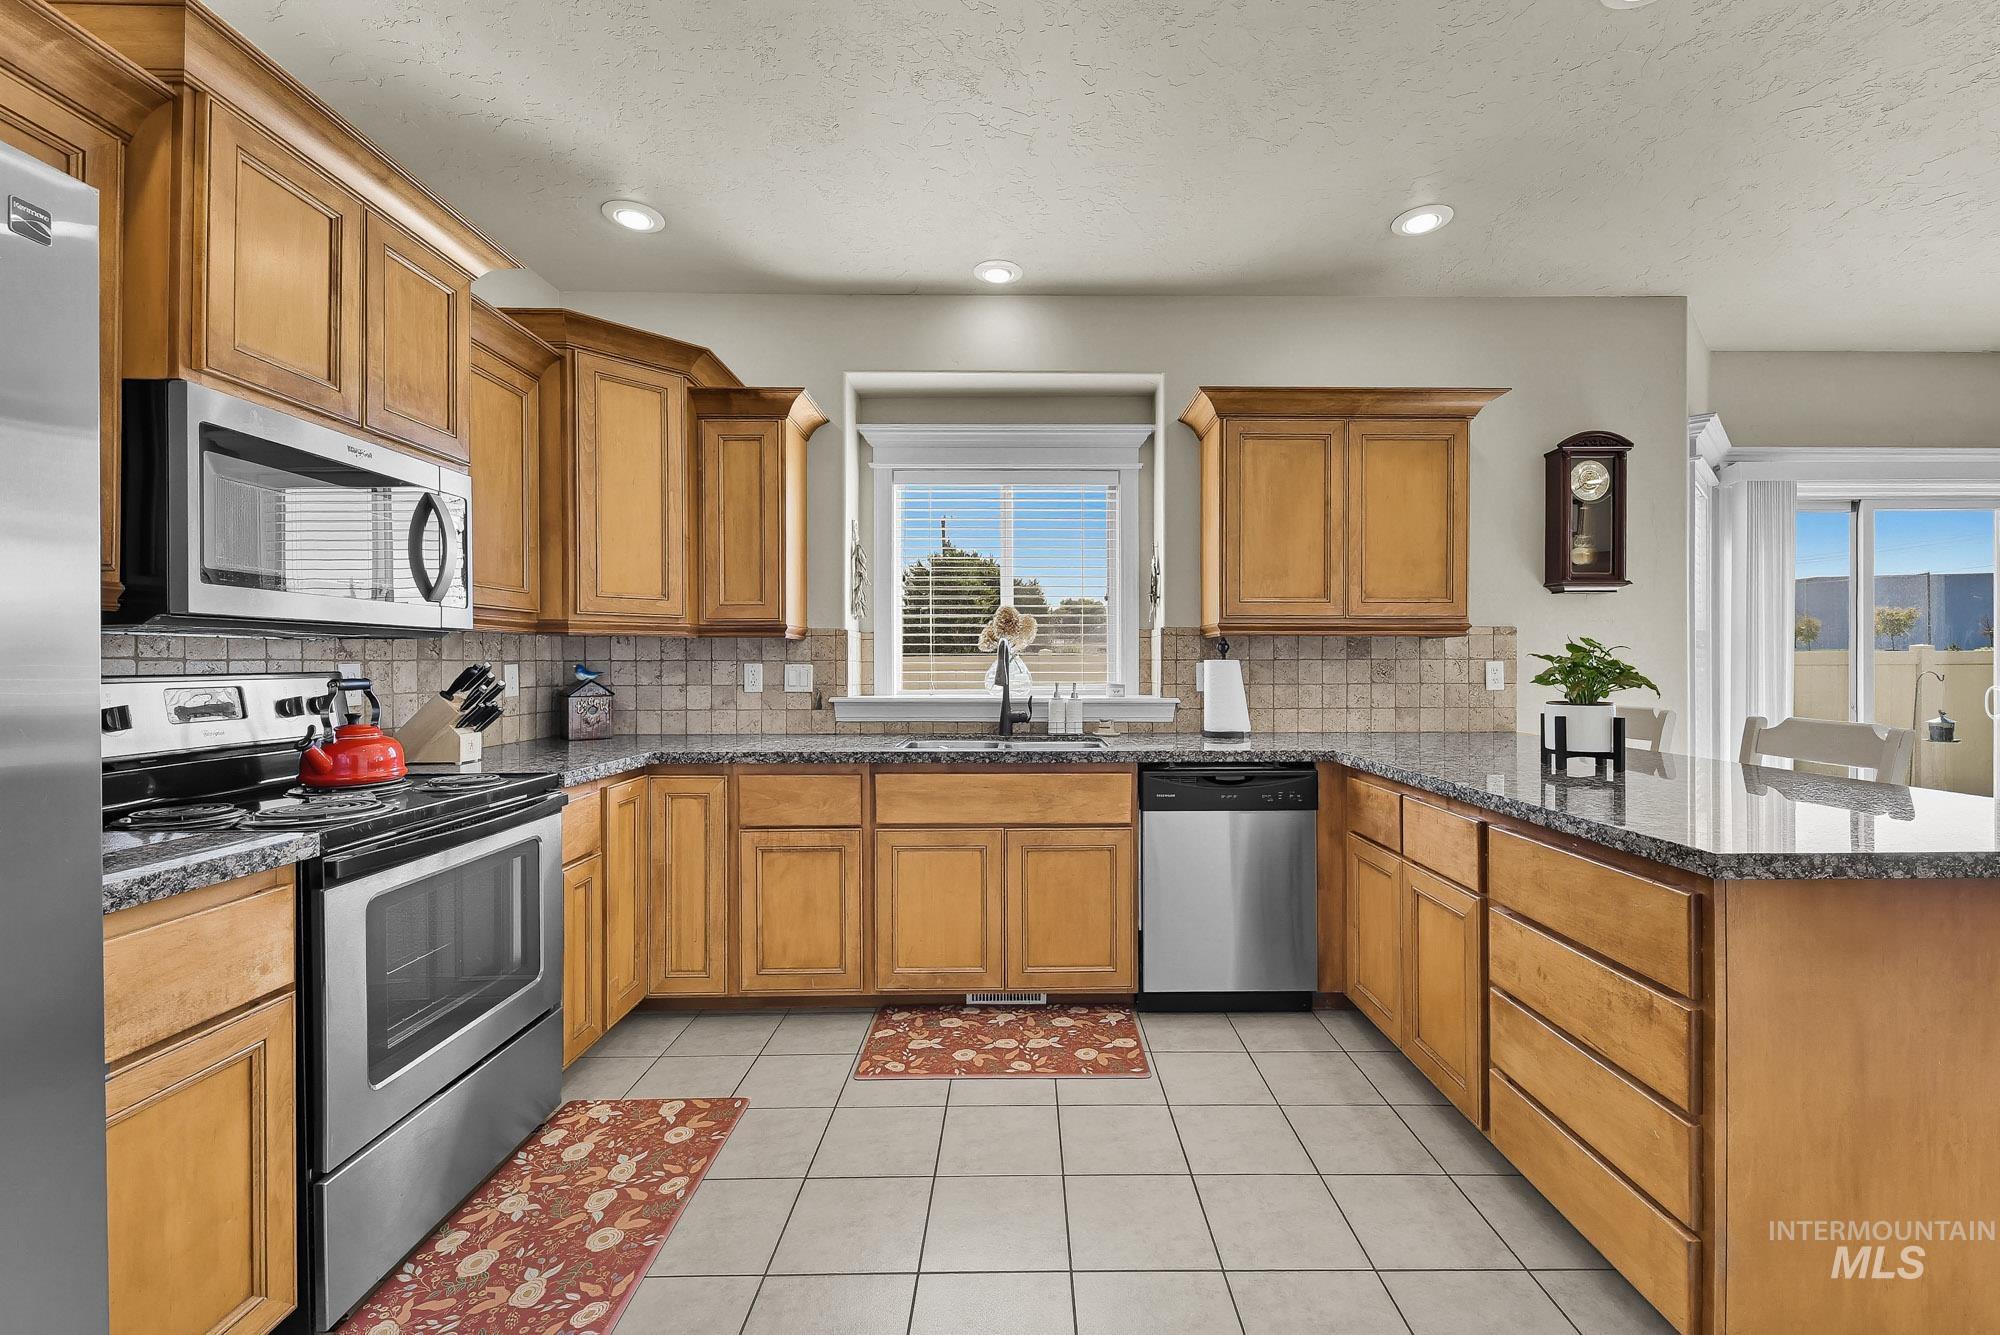
Kitchen featuring wood cabinetry, stainless steel appliances, tile flooring, granite-style countertops, and a tile backsplash
-
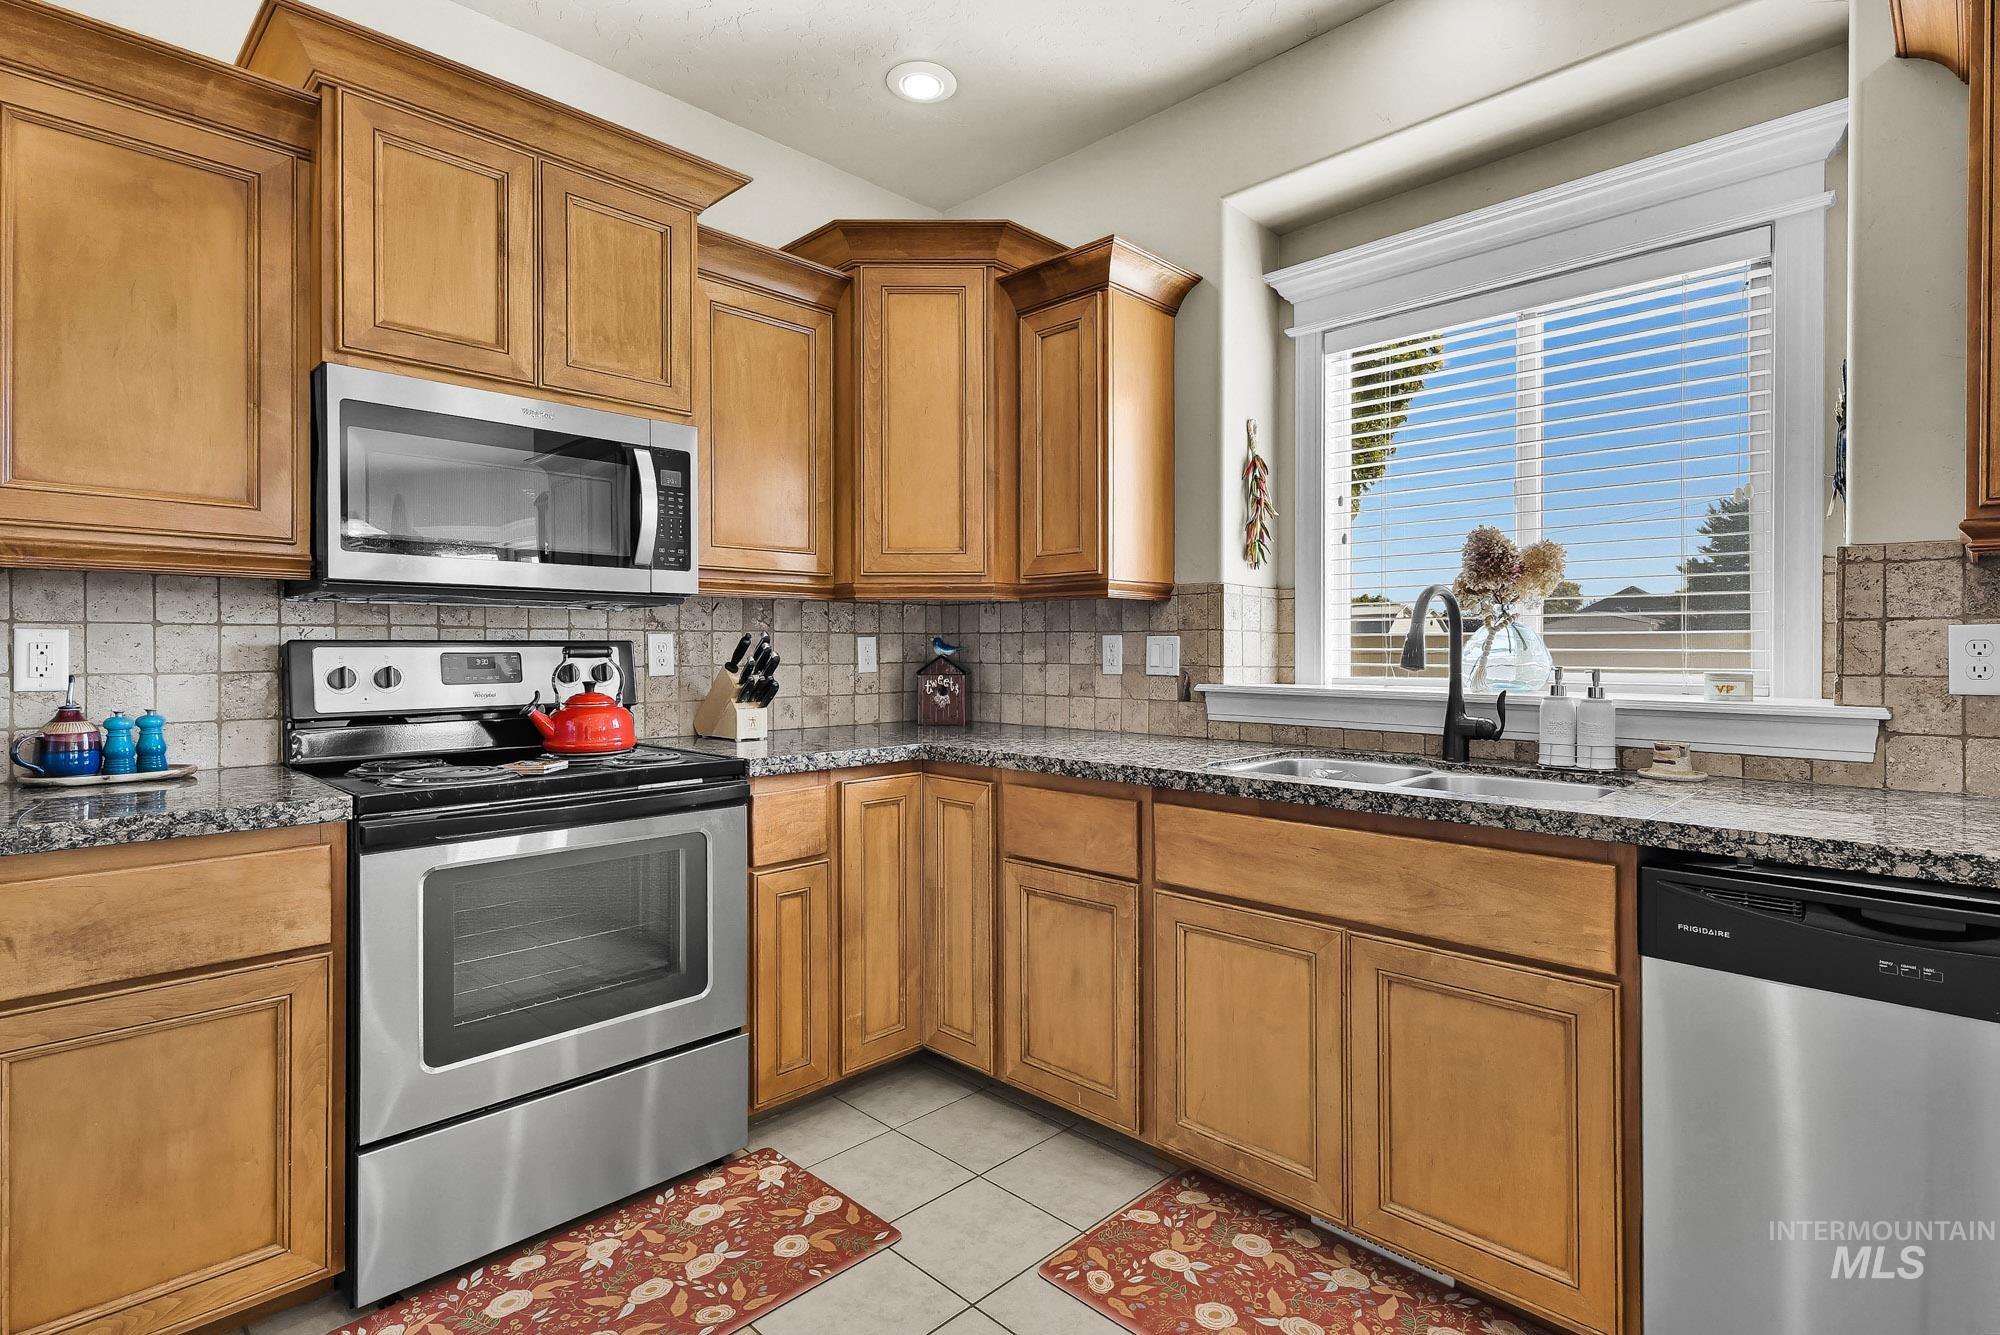
Wood-finish cabinetry complemented by granite-style countertops and a tile backsplash
-
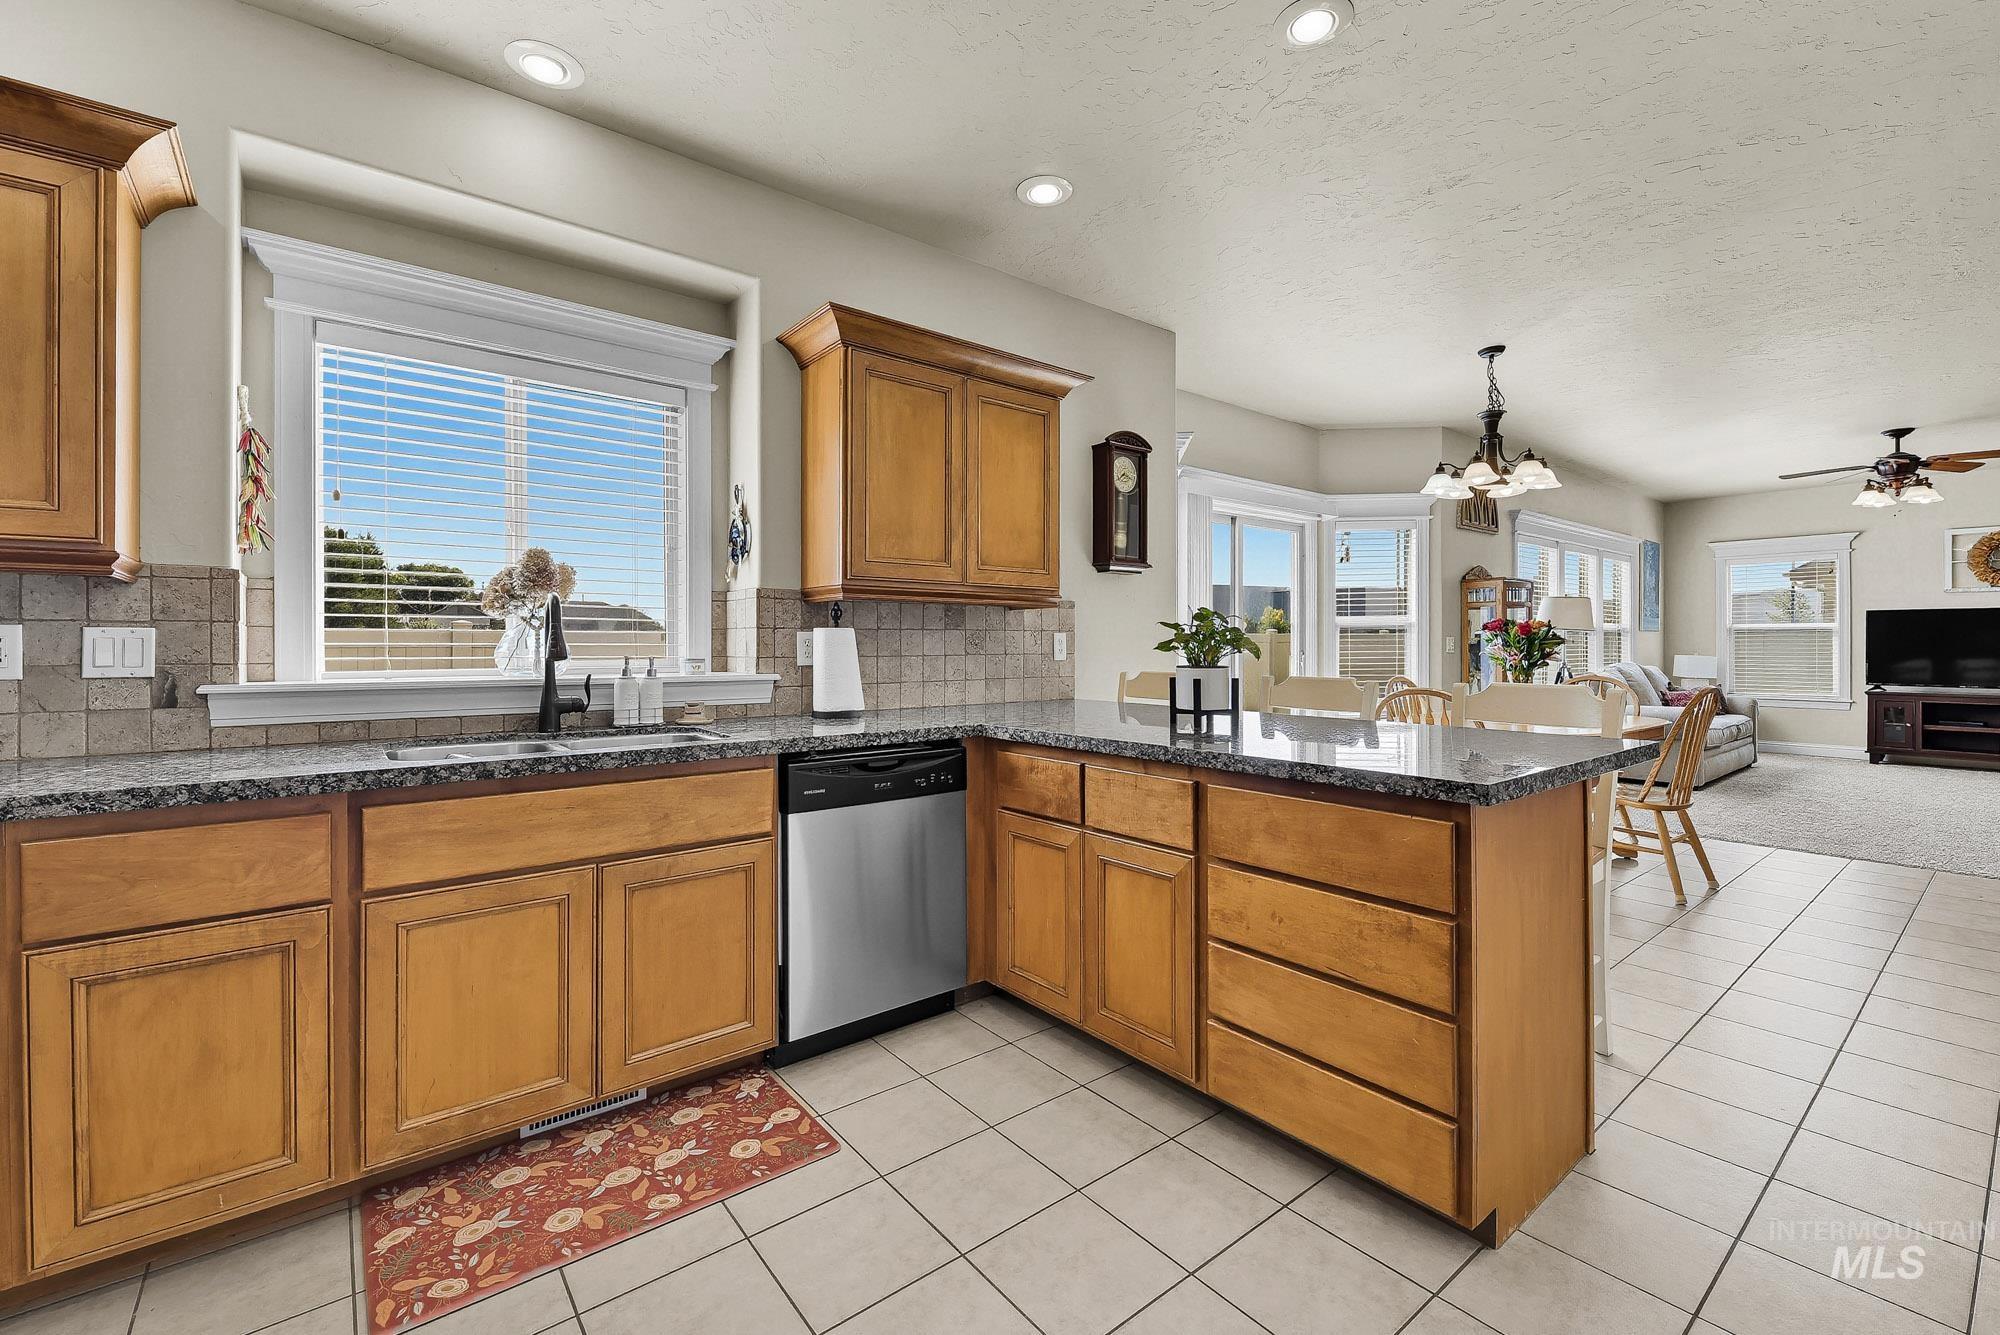
Kitchen featuring wood cabinetry, stainless steel dishwasher, speckled countertops, tile flooring, and recessed lighting
-
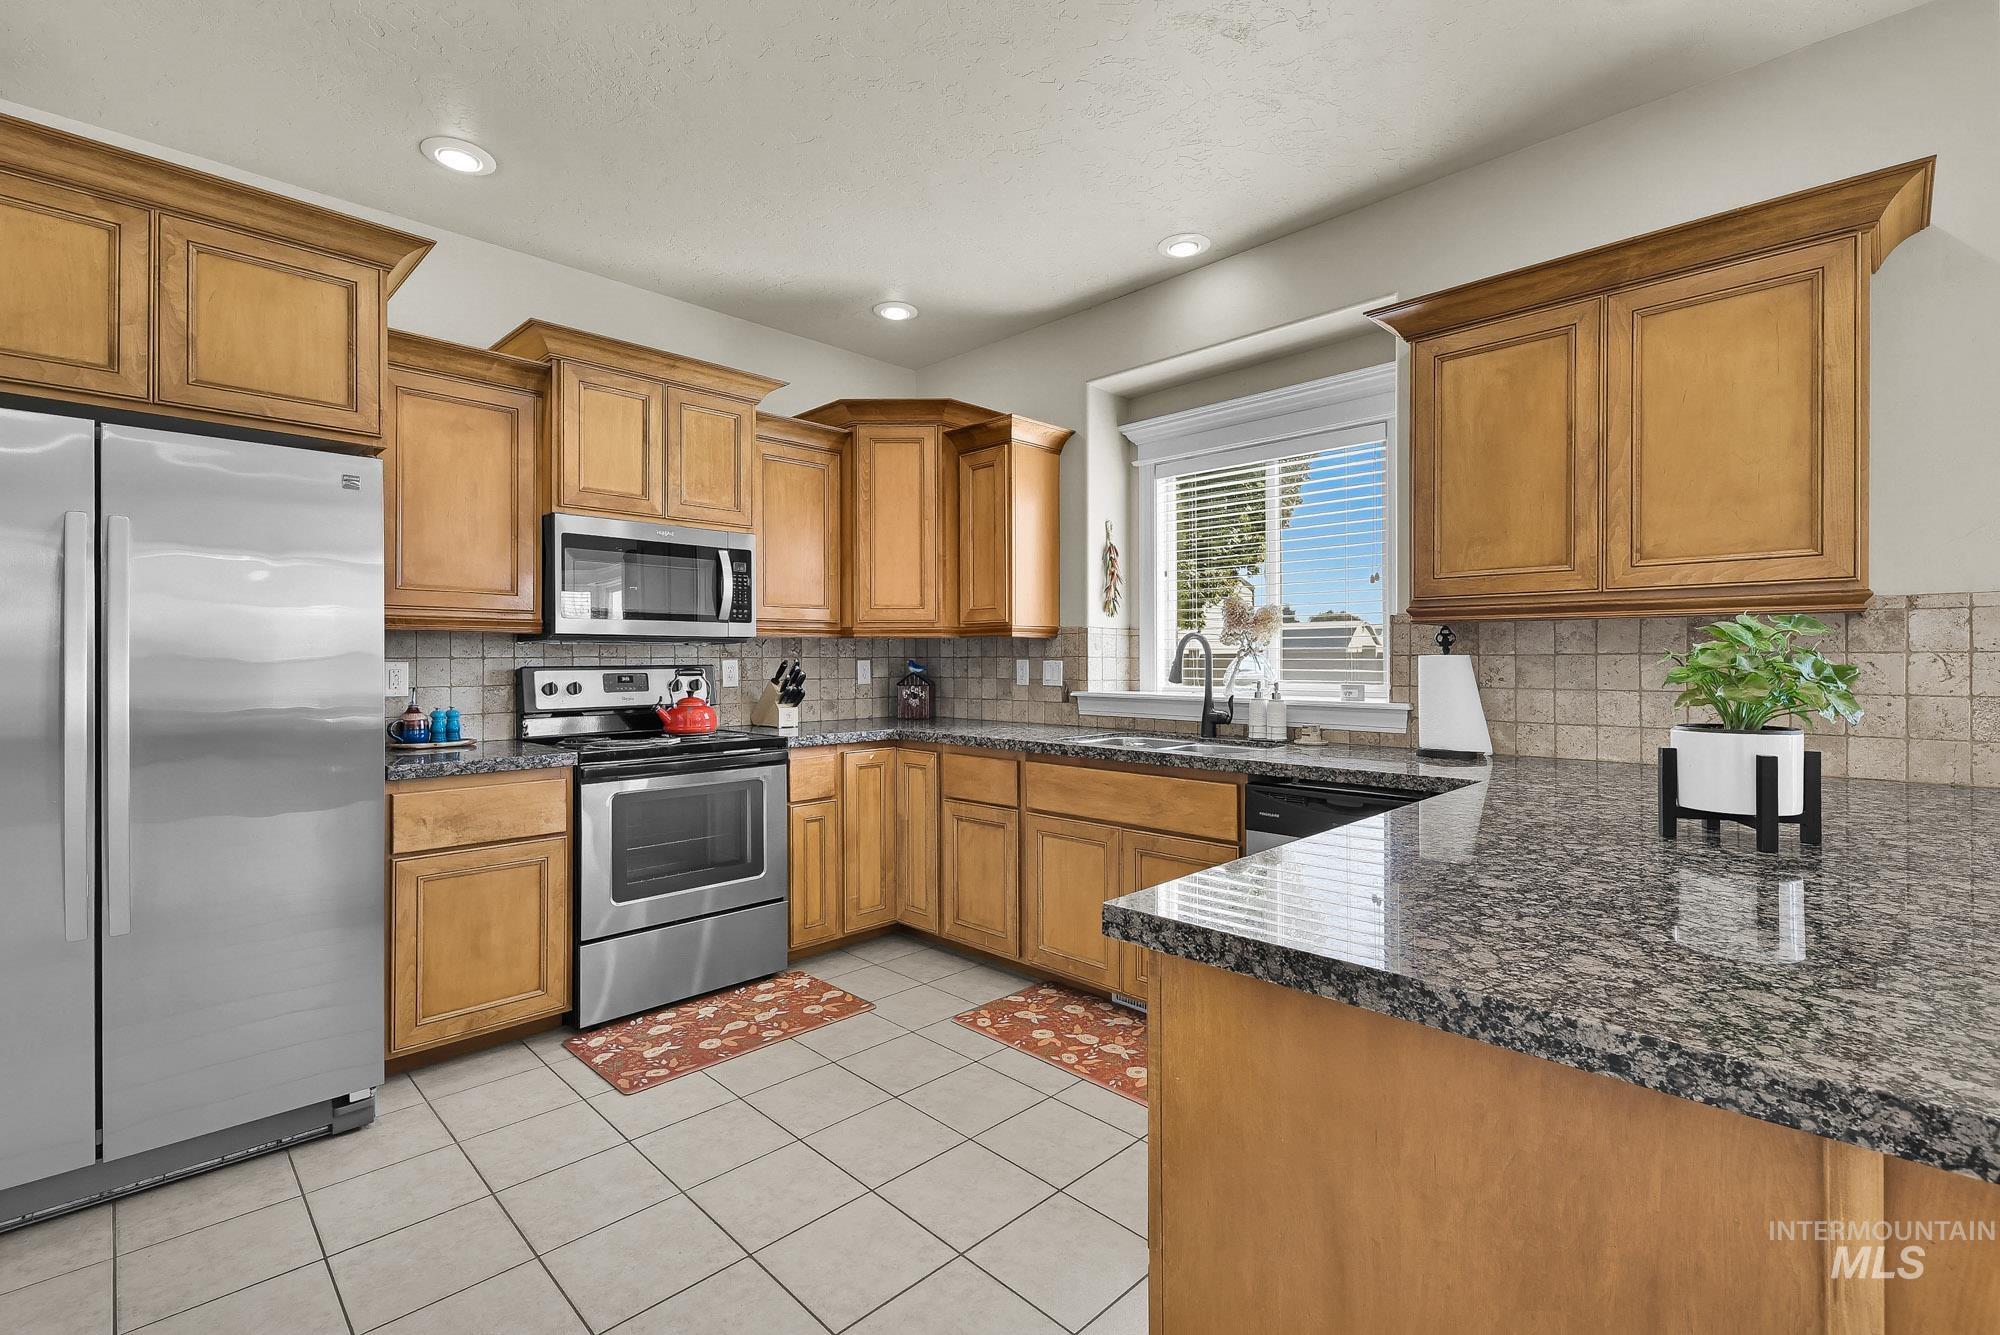
Stainless steel appliances, recessed lighting, tile backsplash, wood cabinetry, and granite countertops
-
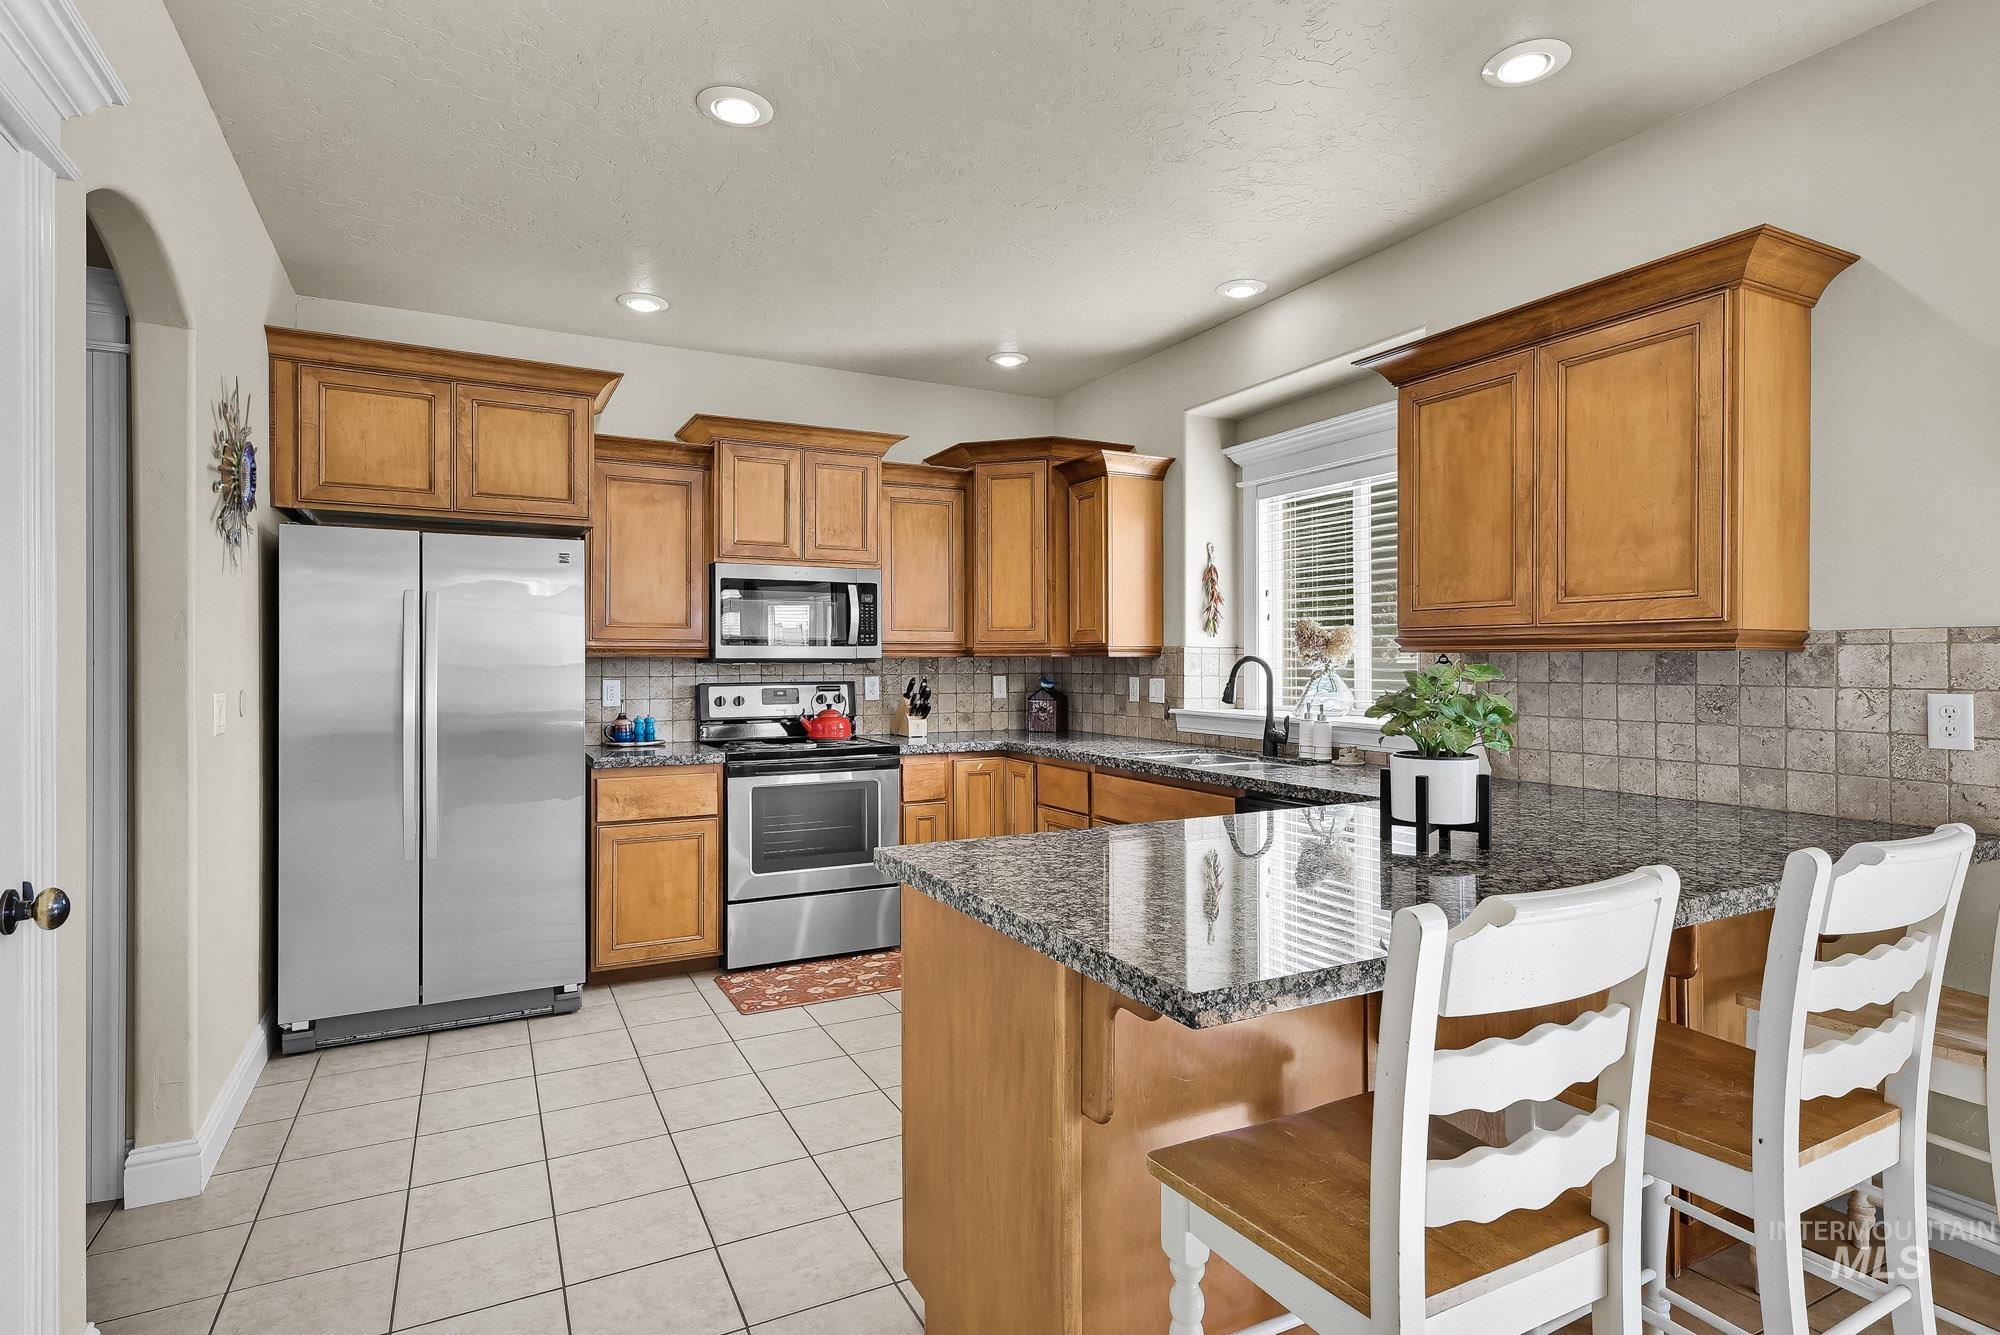
Recessed lighting, wood cabinetry, stainless steel appliances, granite countertops, and a tile backsplash
-
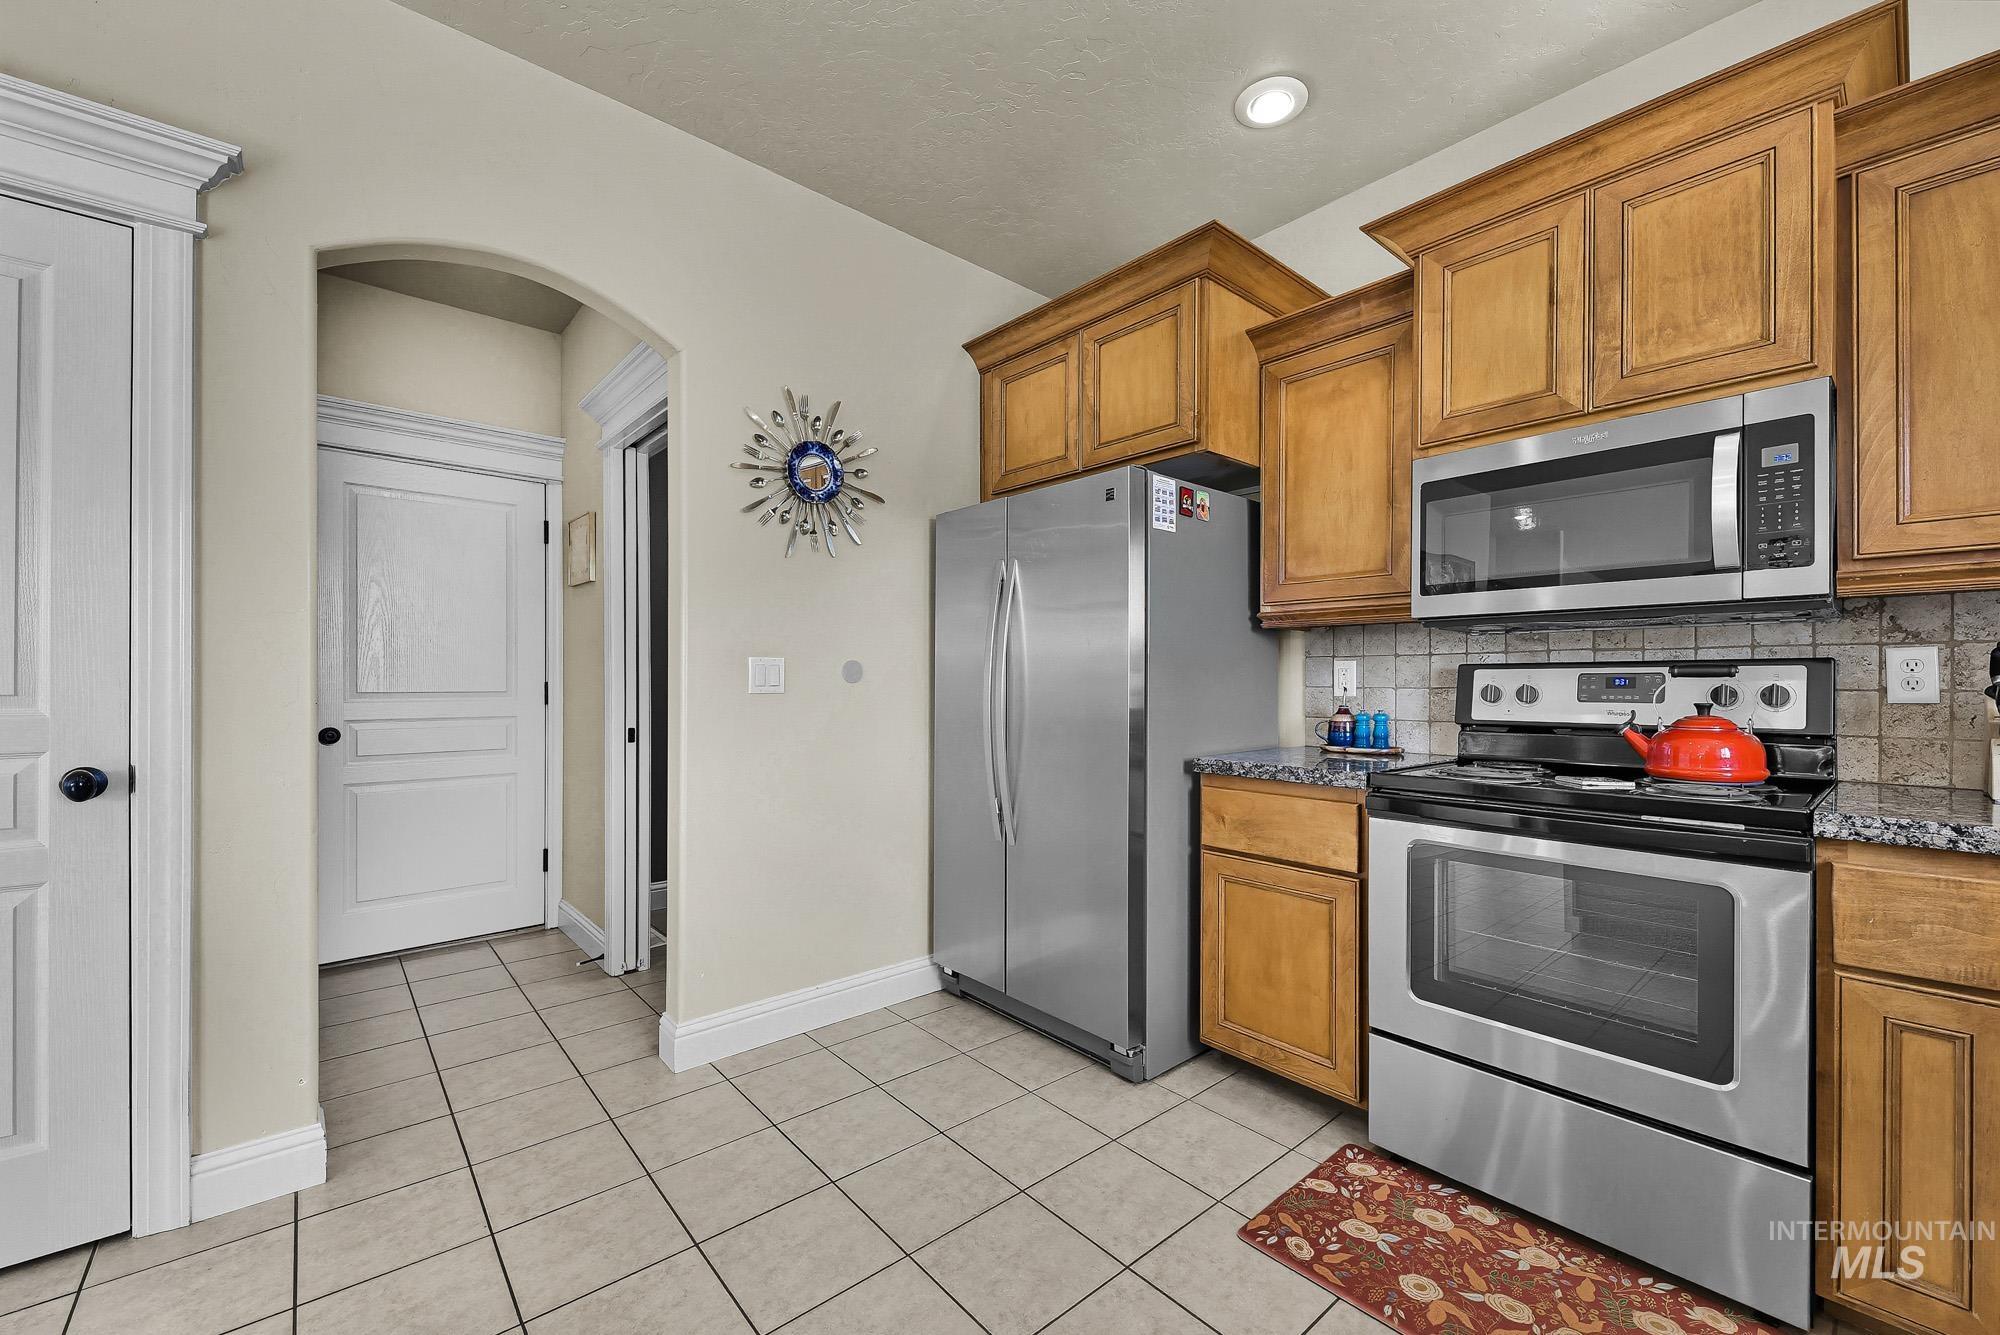
Stainless steel appliance suite, wood-finish cabinetry, tile flooring, stone countertops, and a tile backsplash
-
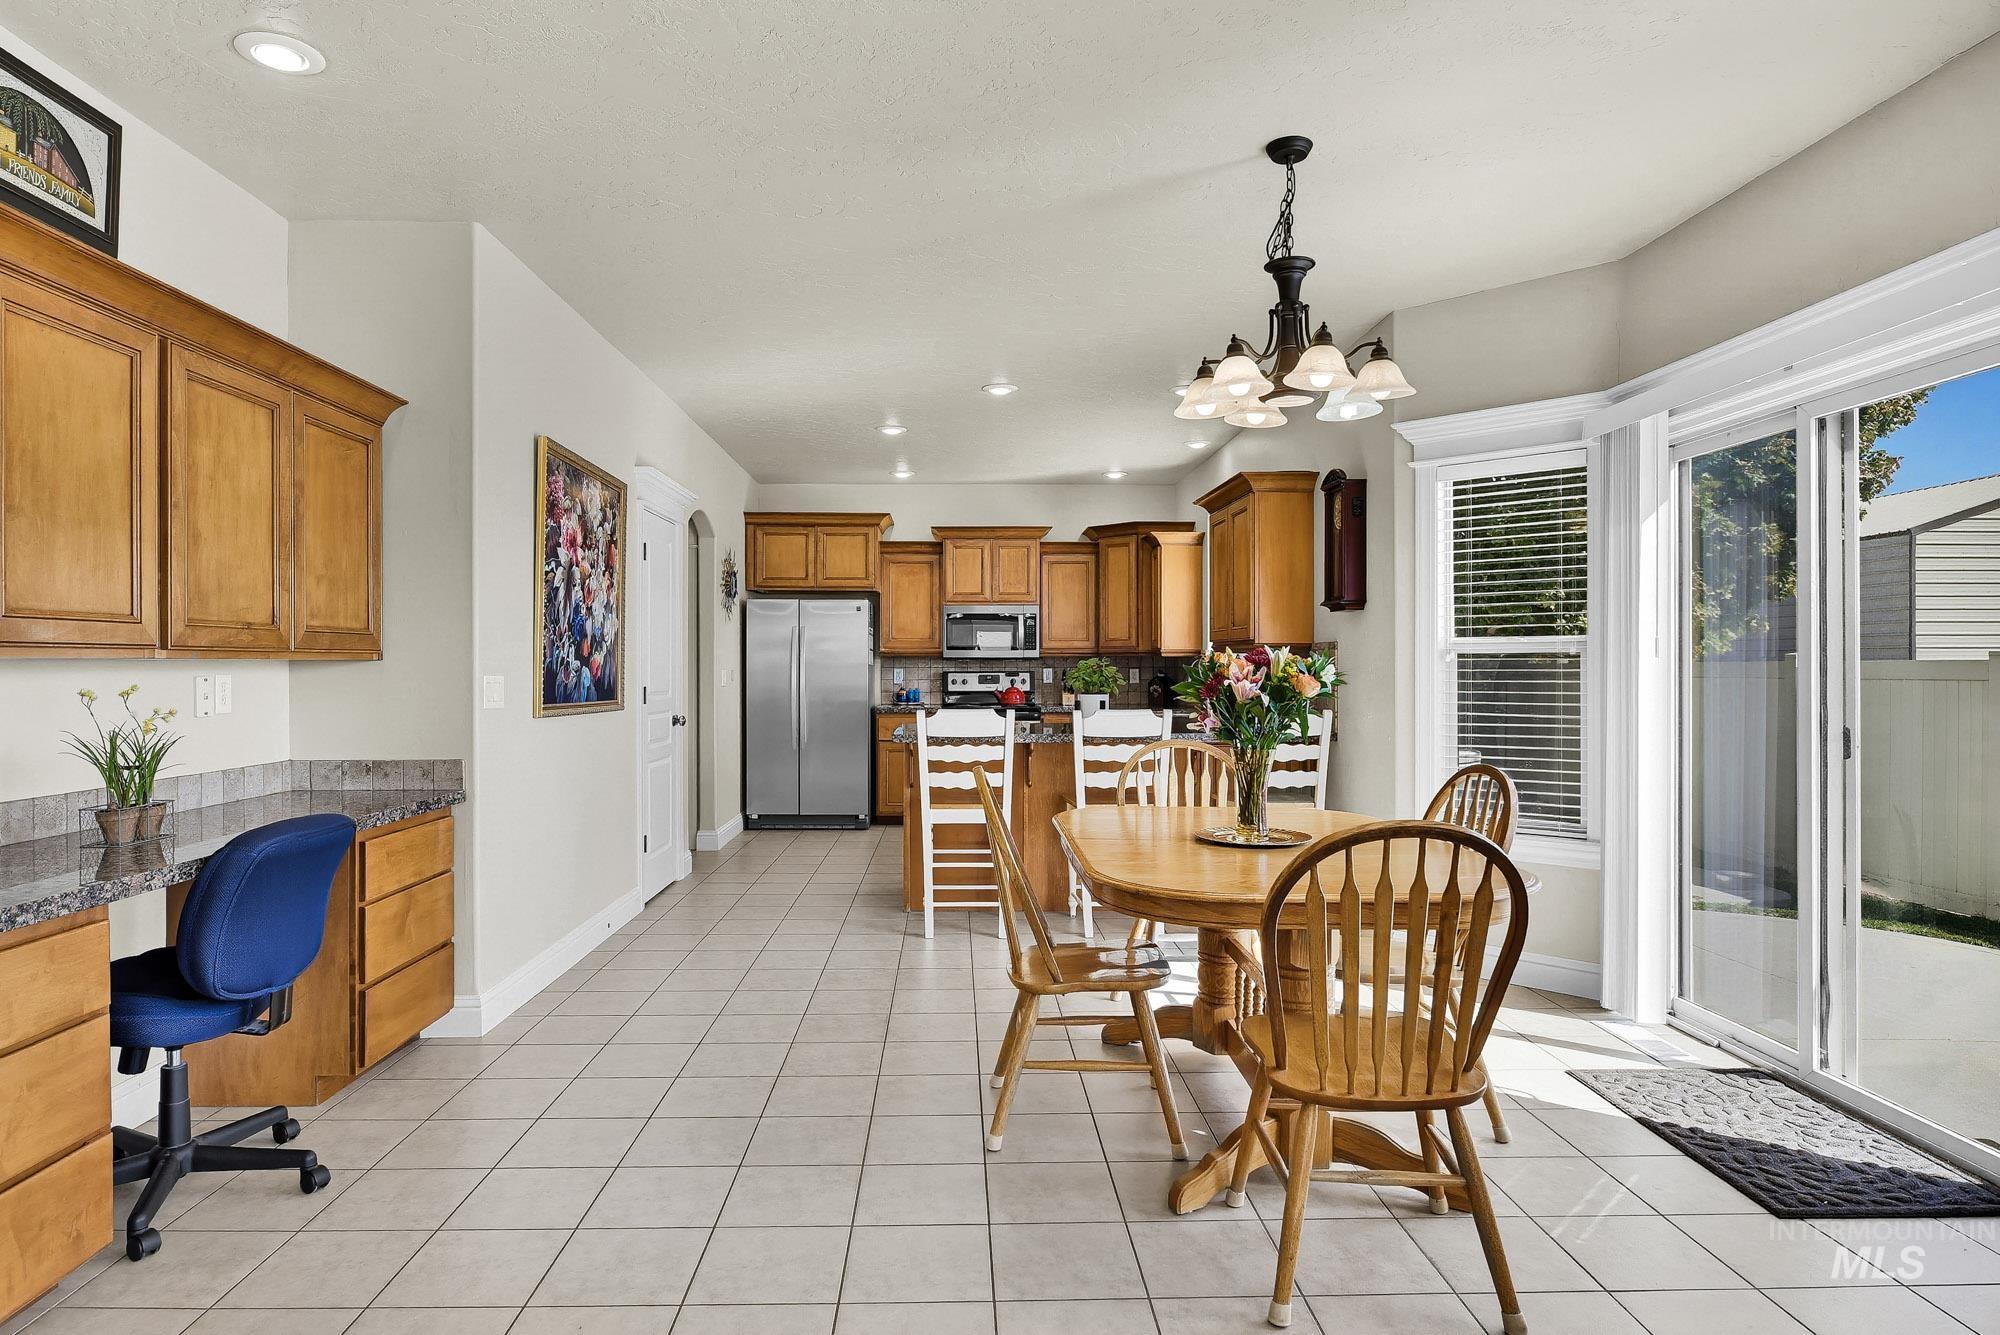
Kitchen and dining area featuring tile flooring, wood cabinetry, stainless steel appliances, and a built-in desk area
-
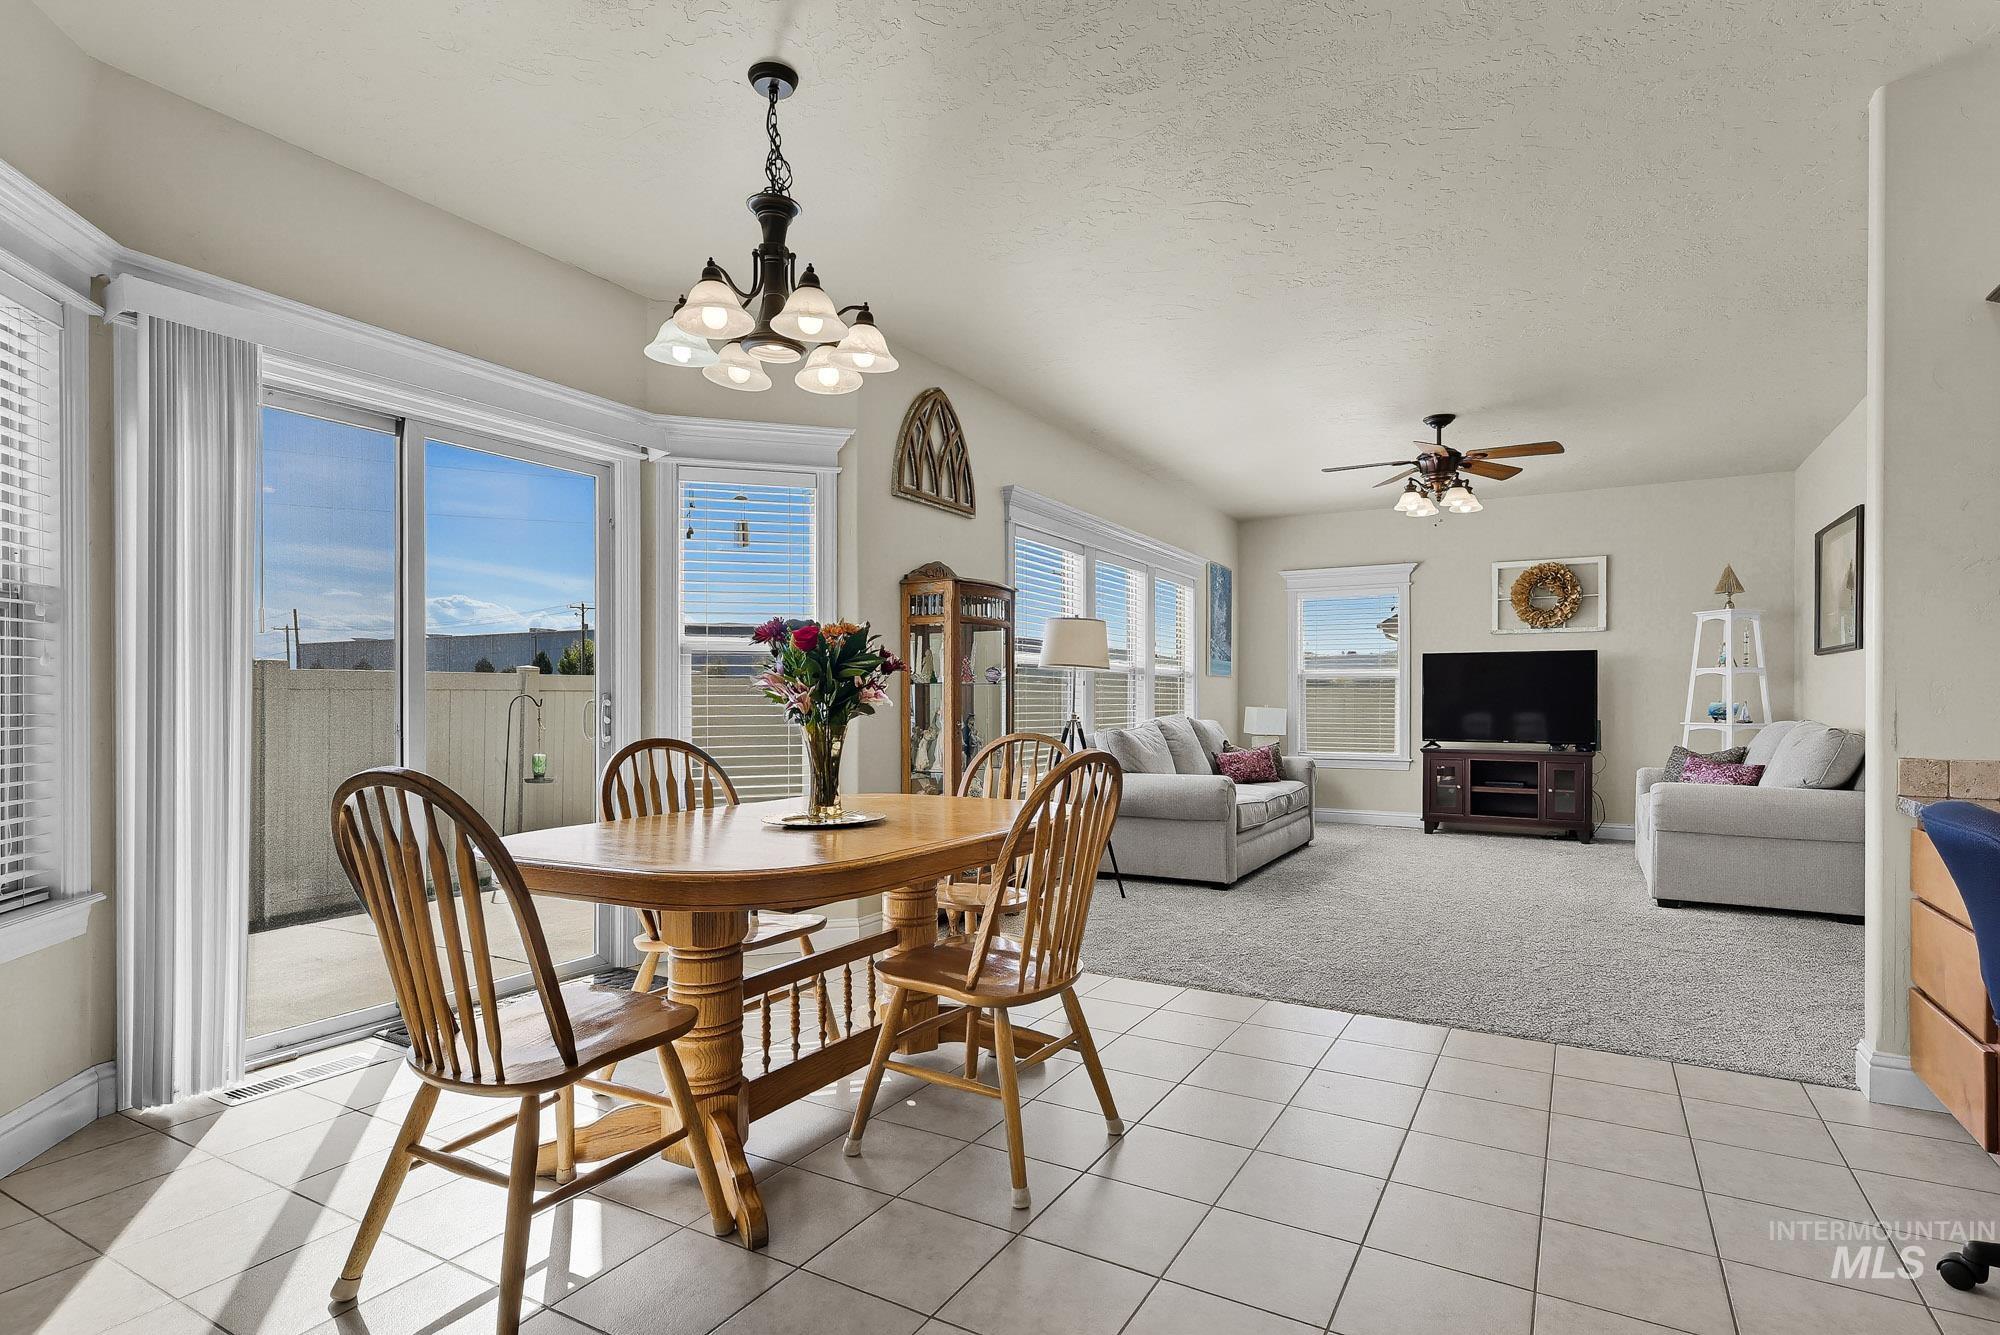
Open-concept living area with tile flooring, sliding glass door, and a ceiling fan
-
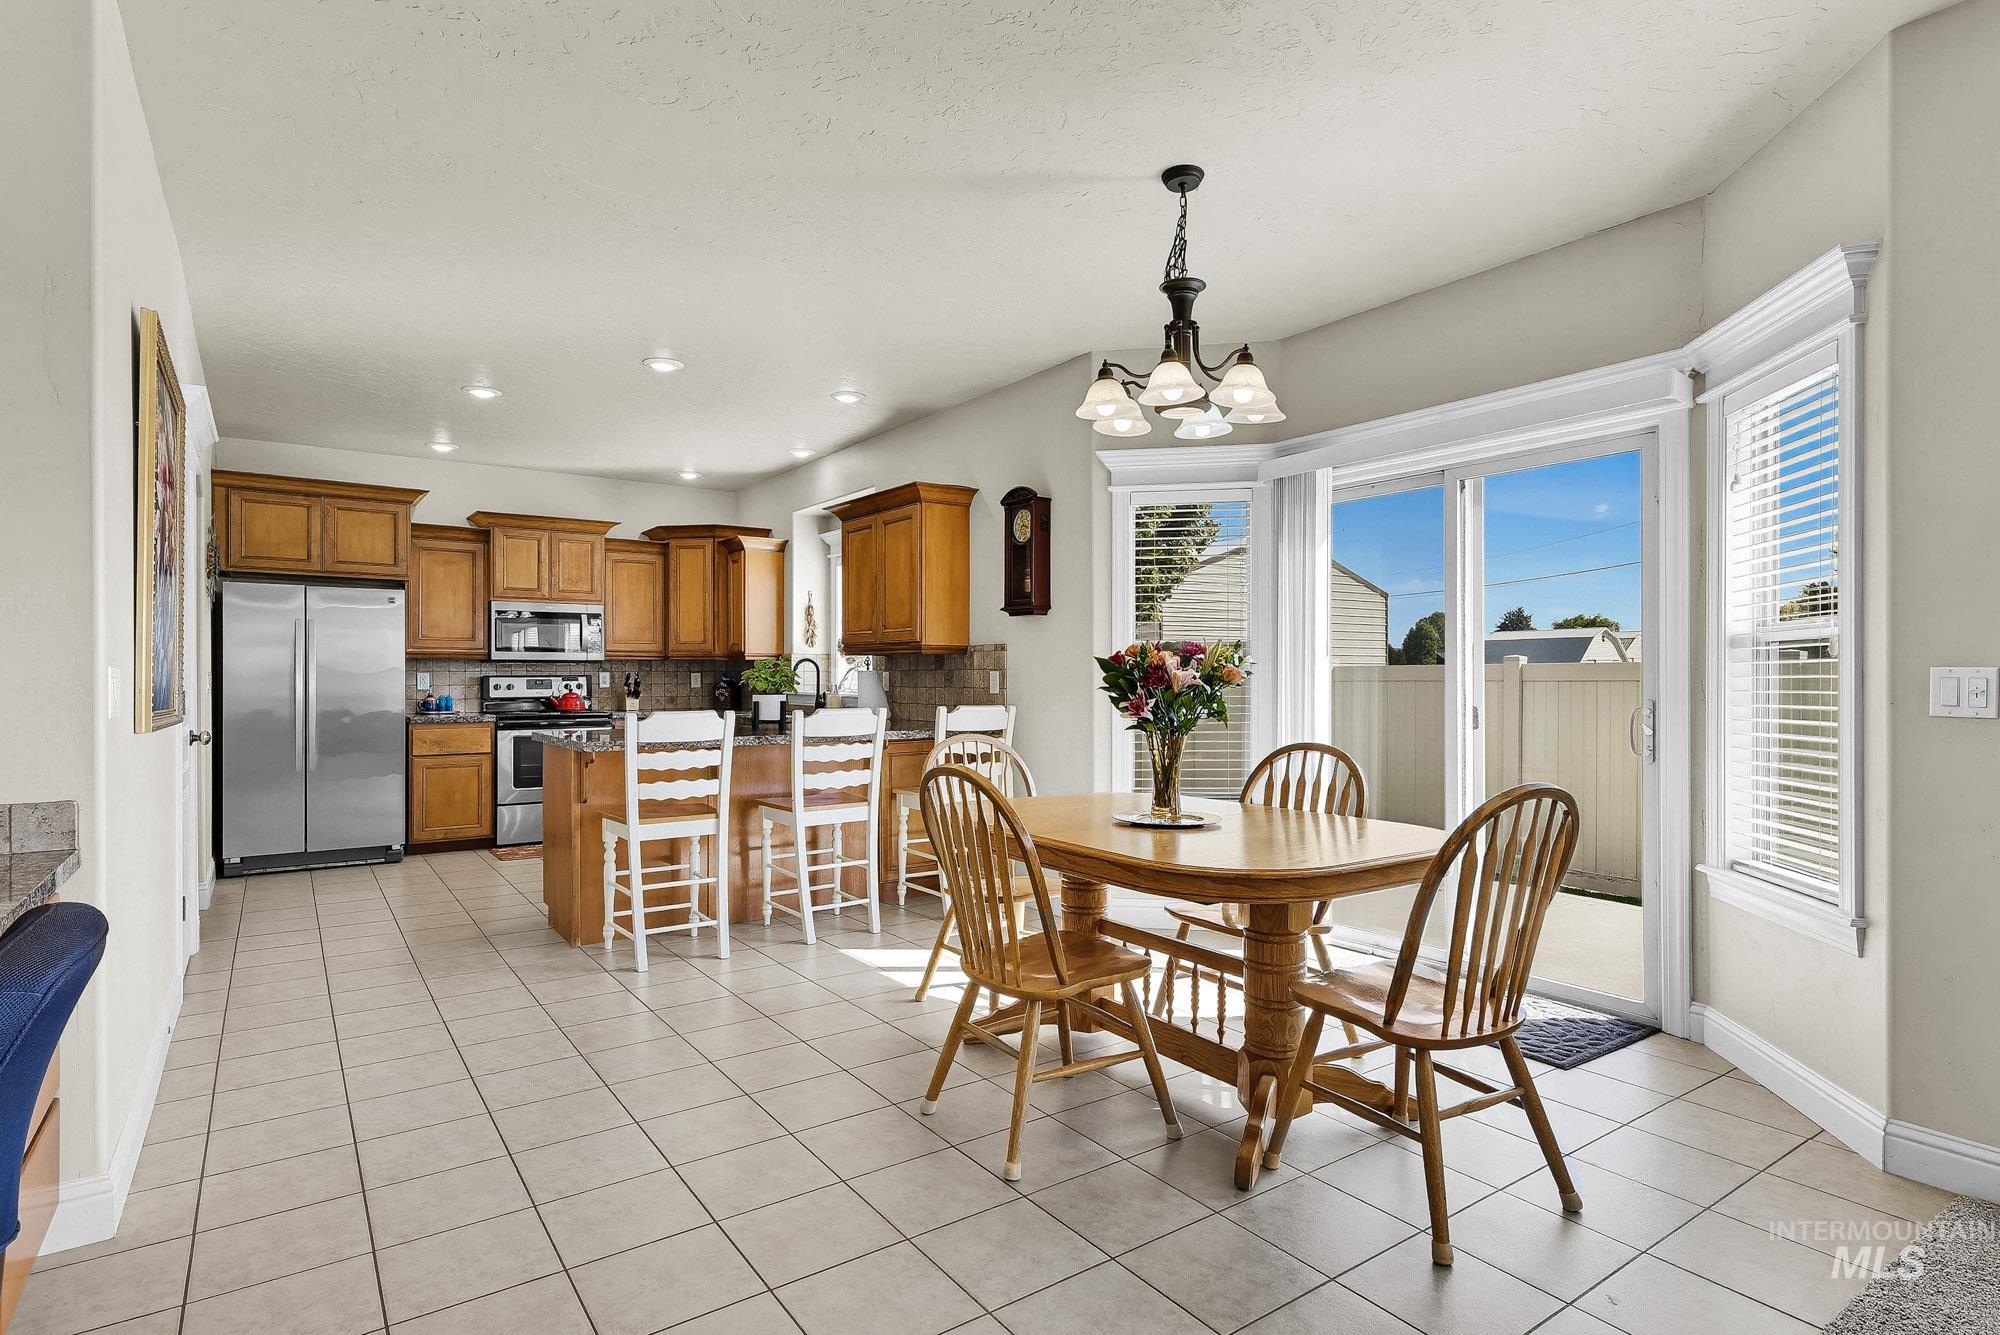
Spacious kitchen featuring wood cabinetry, stainless steel appliances, and a central island with bar seating
-
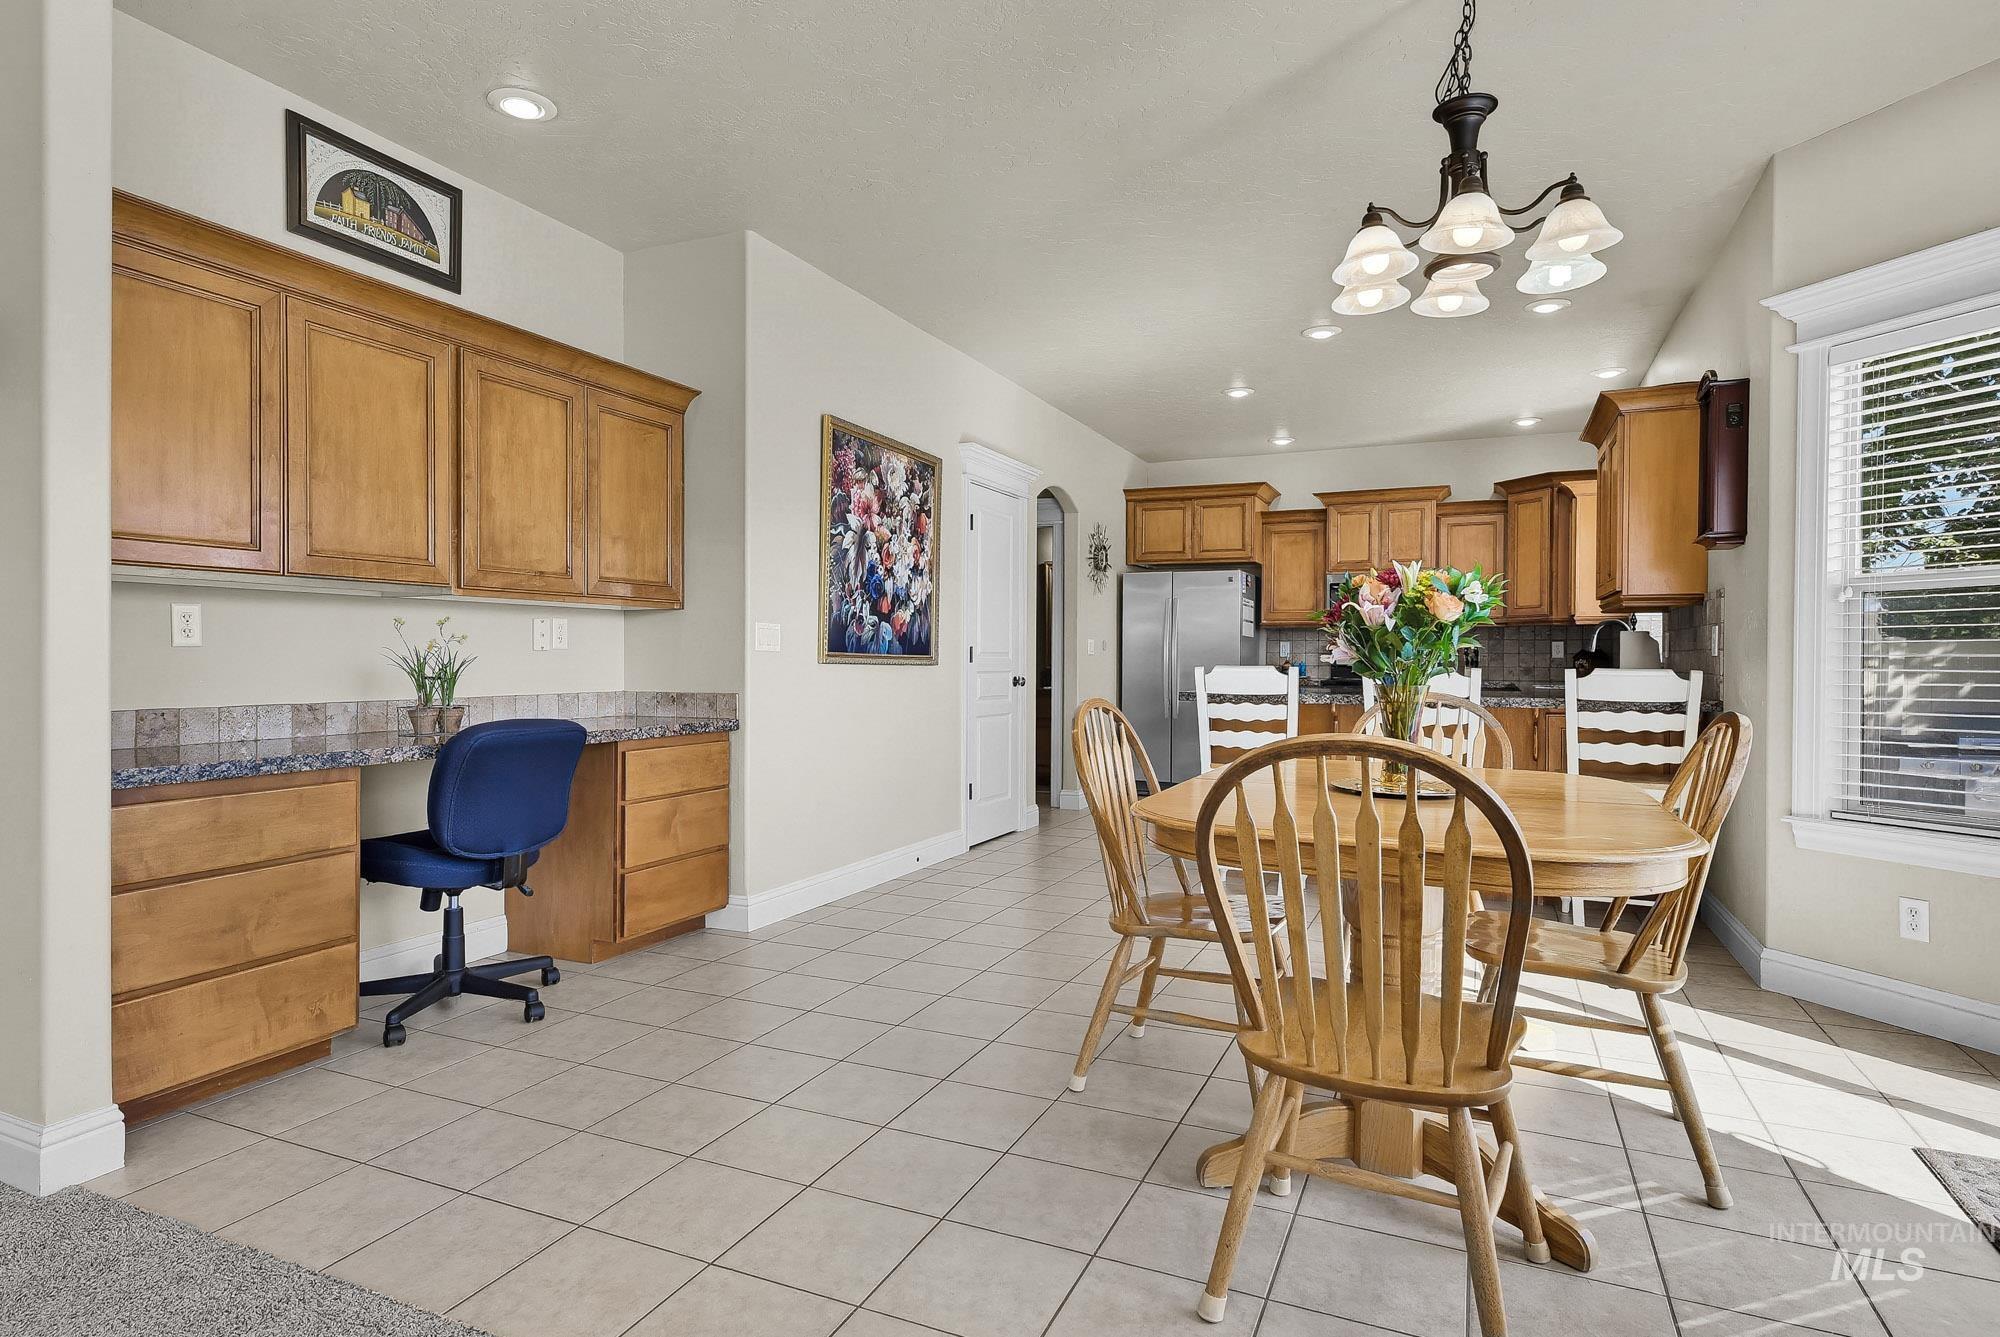
Tile flooring, built-in desk with overhead cabinetry, kitchen with wood-finish cabinetry, stainless steel refrigerator, and recessed lighting
-
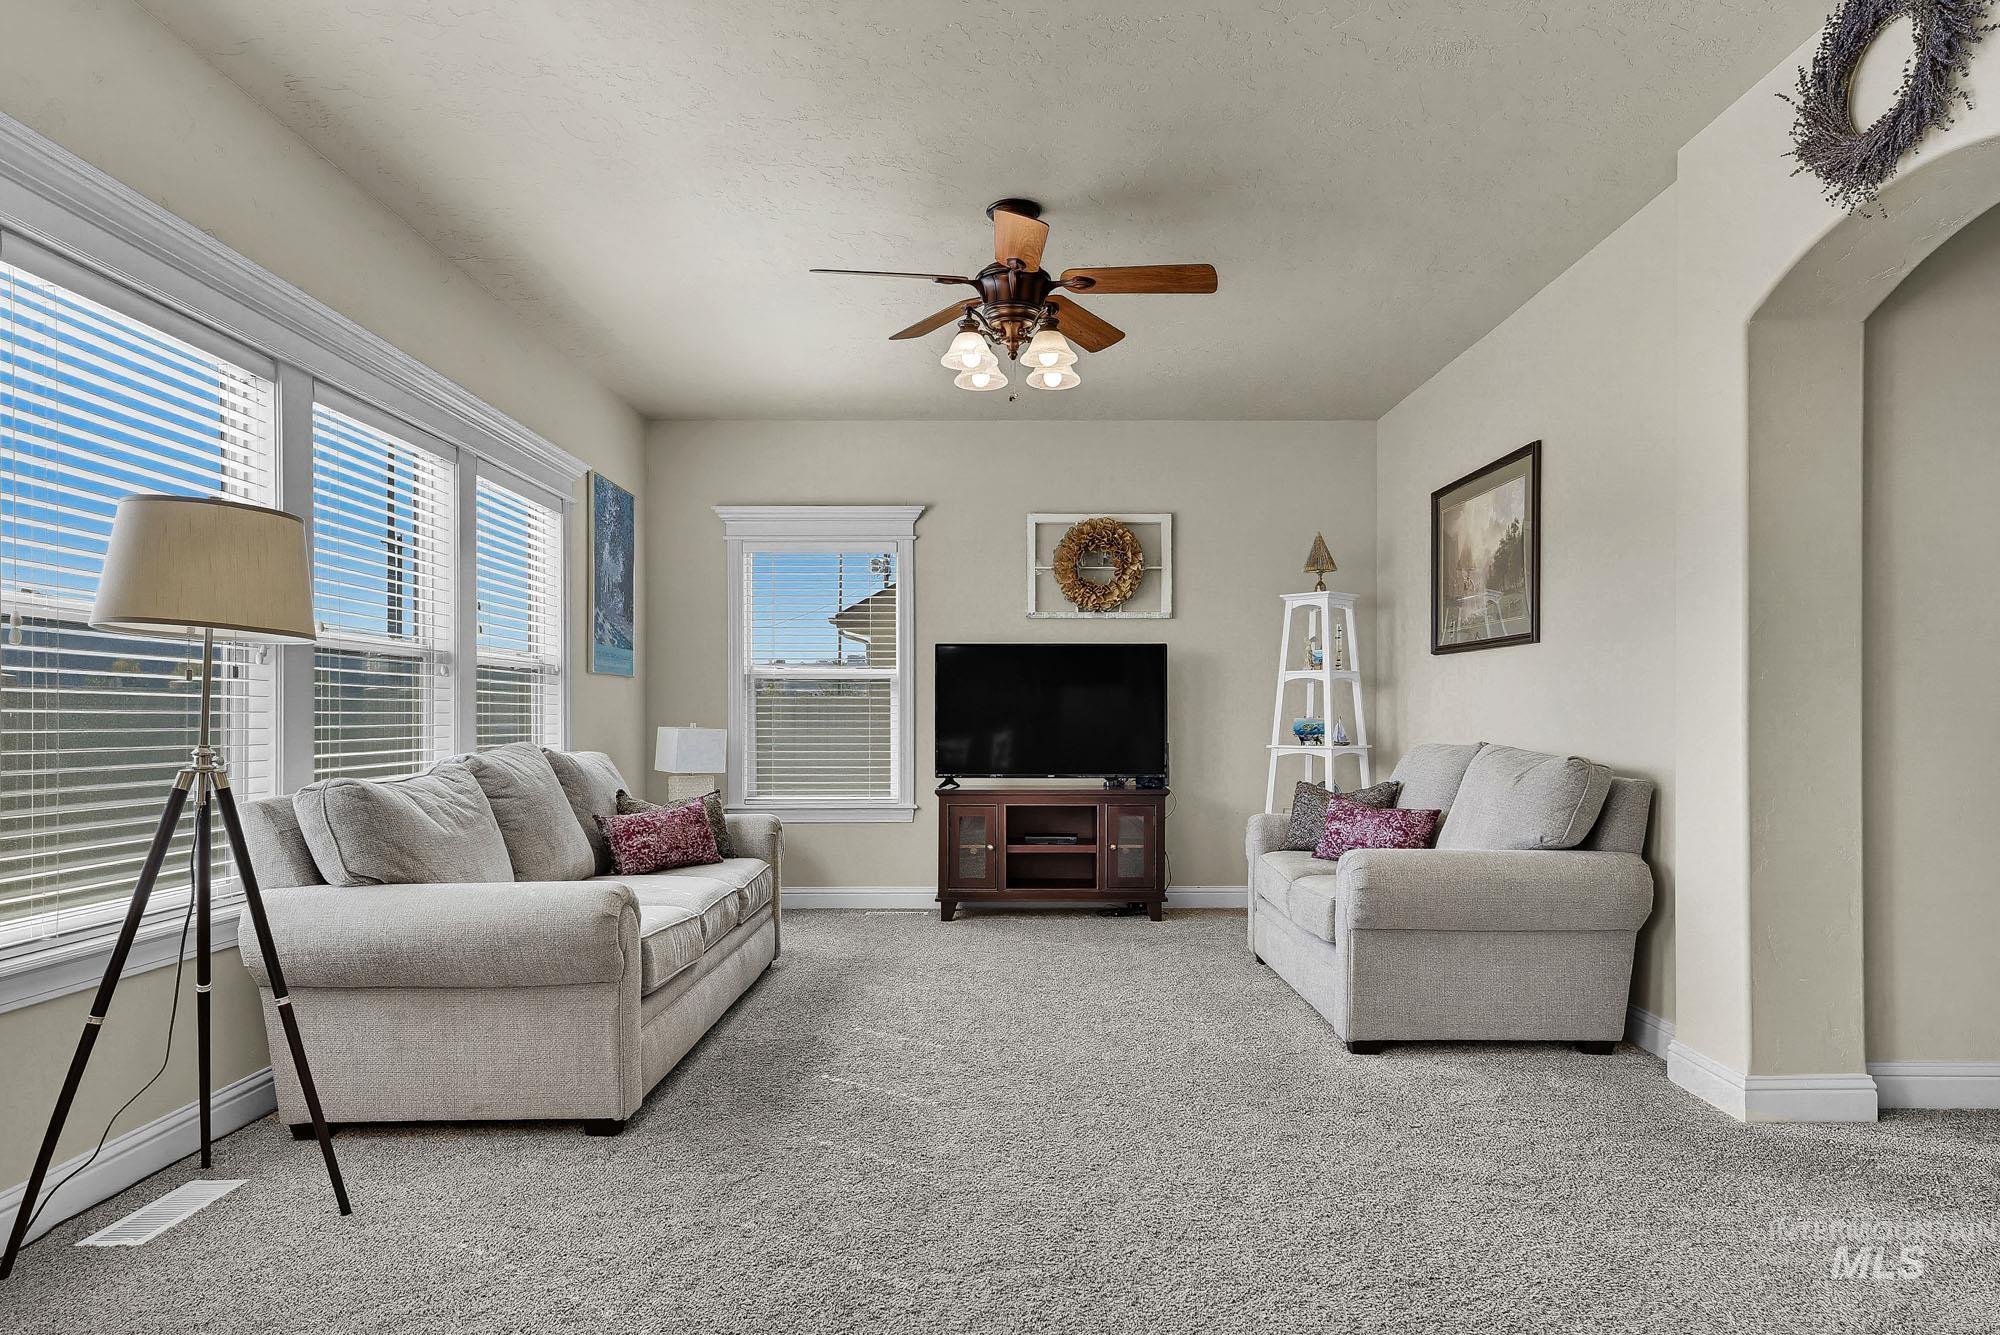
Carpeted living area with multiple windows, an arched doorway, a ceiling fan, and a built-in media console
-
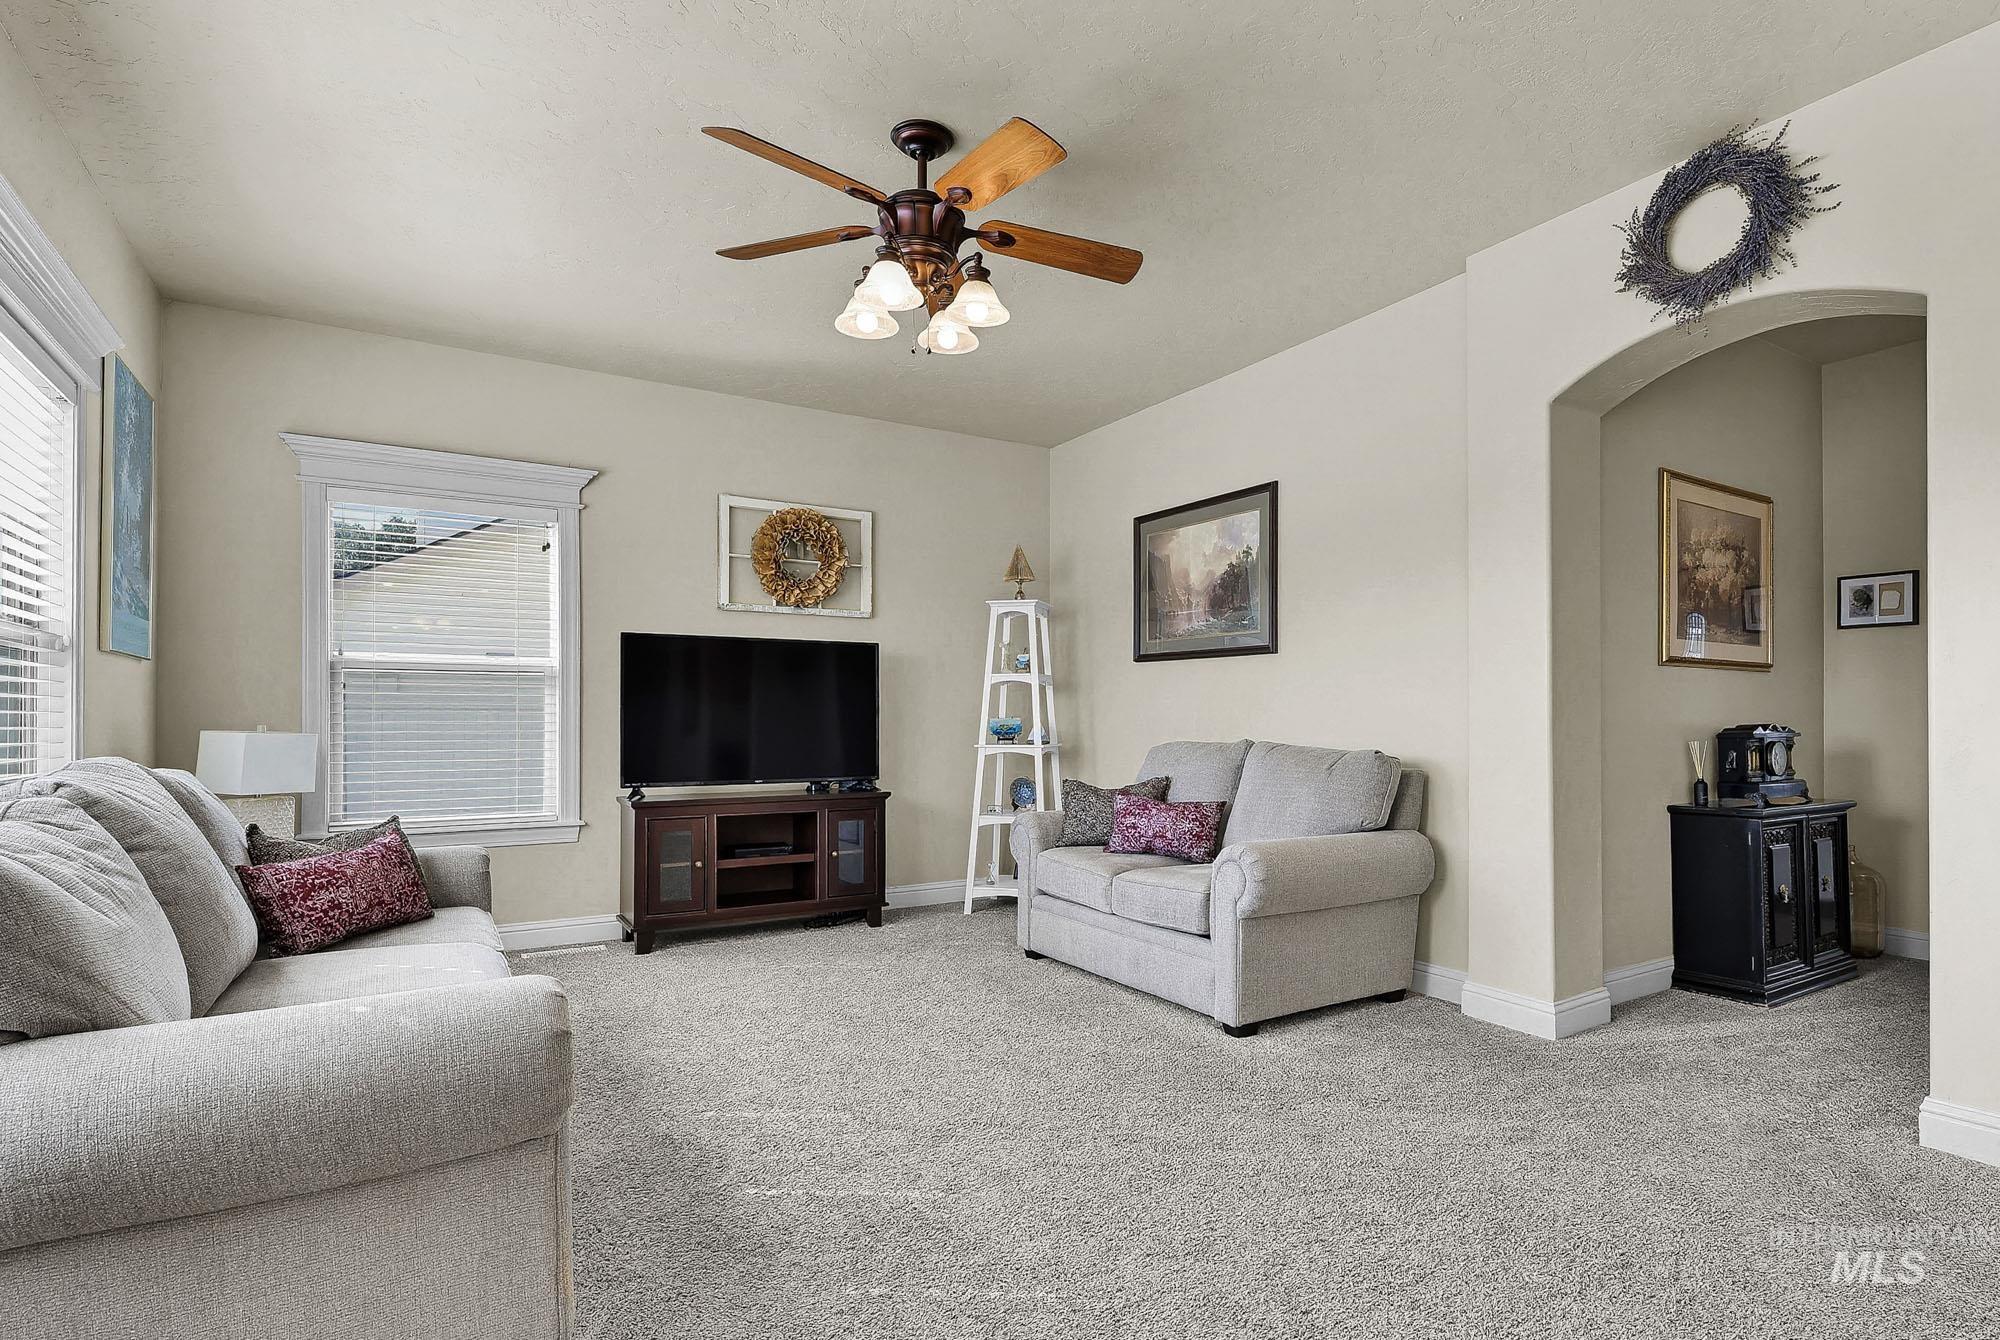
Plush carpet flooring, multiple windows with blinds, and a built-in arched doorway
-
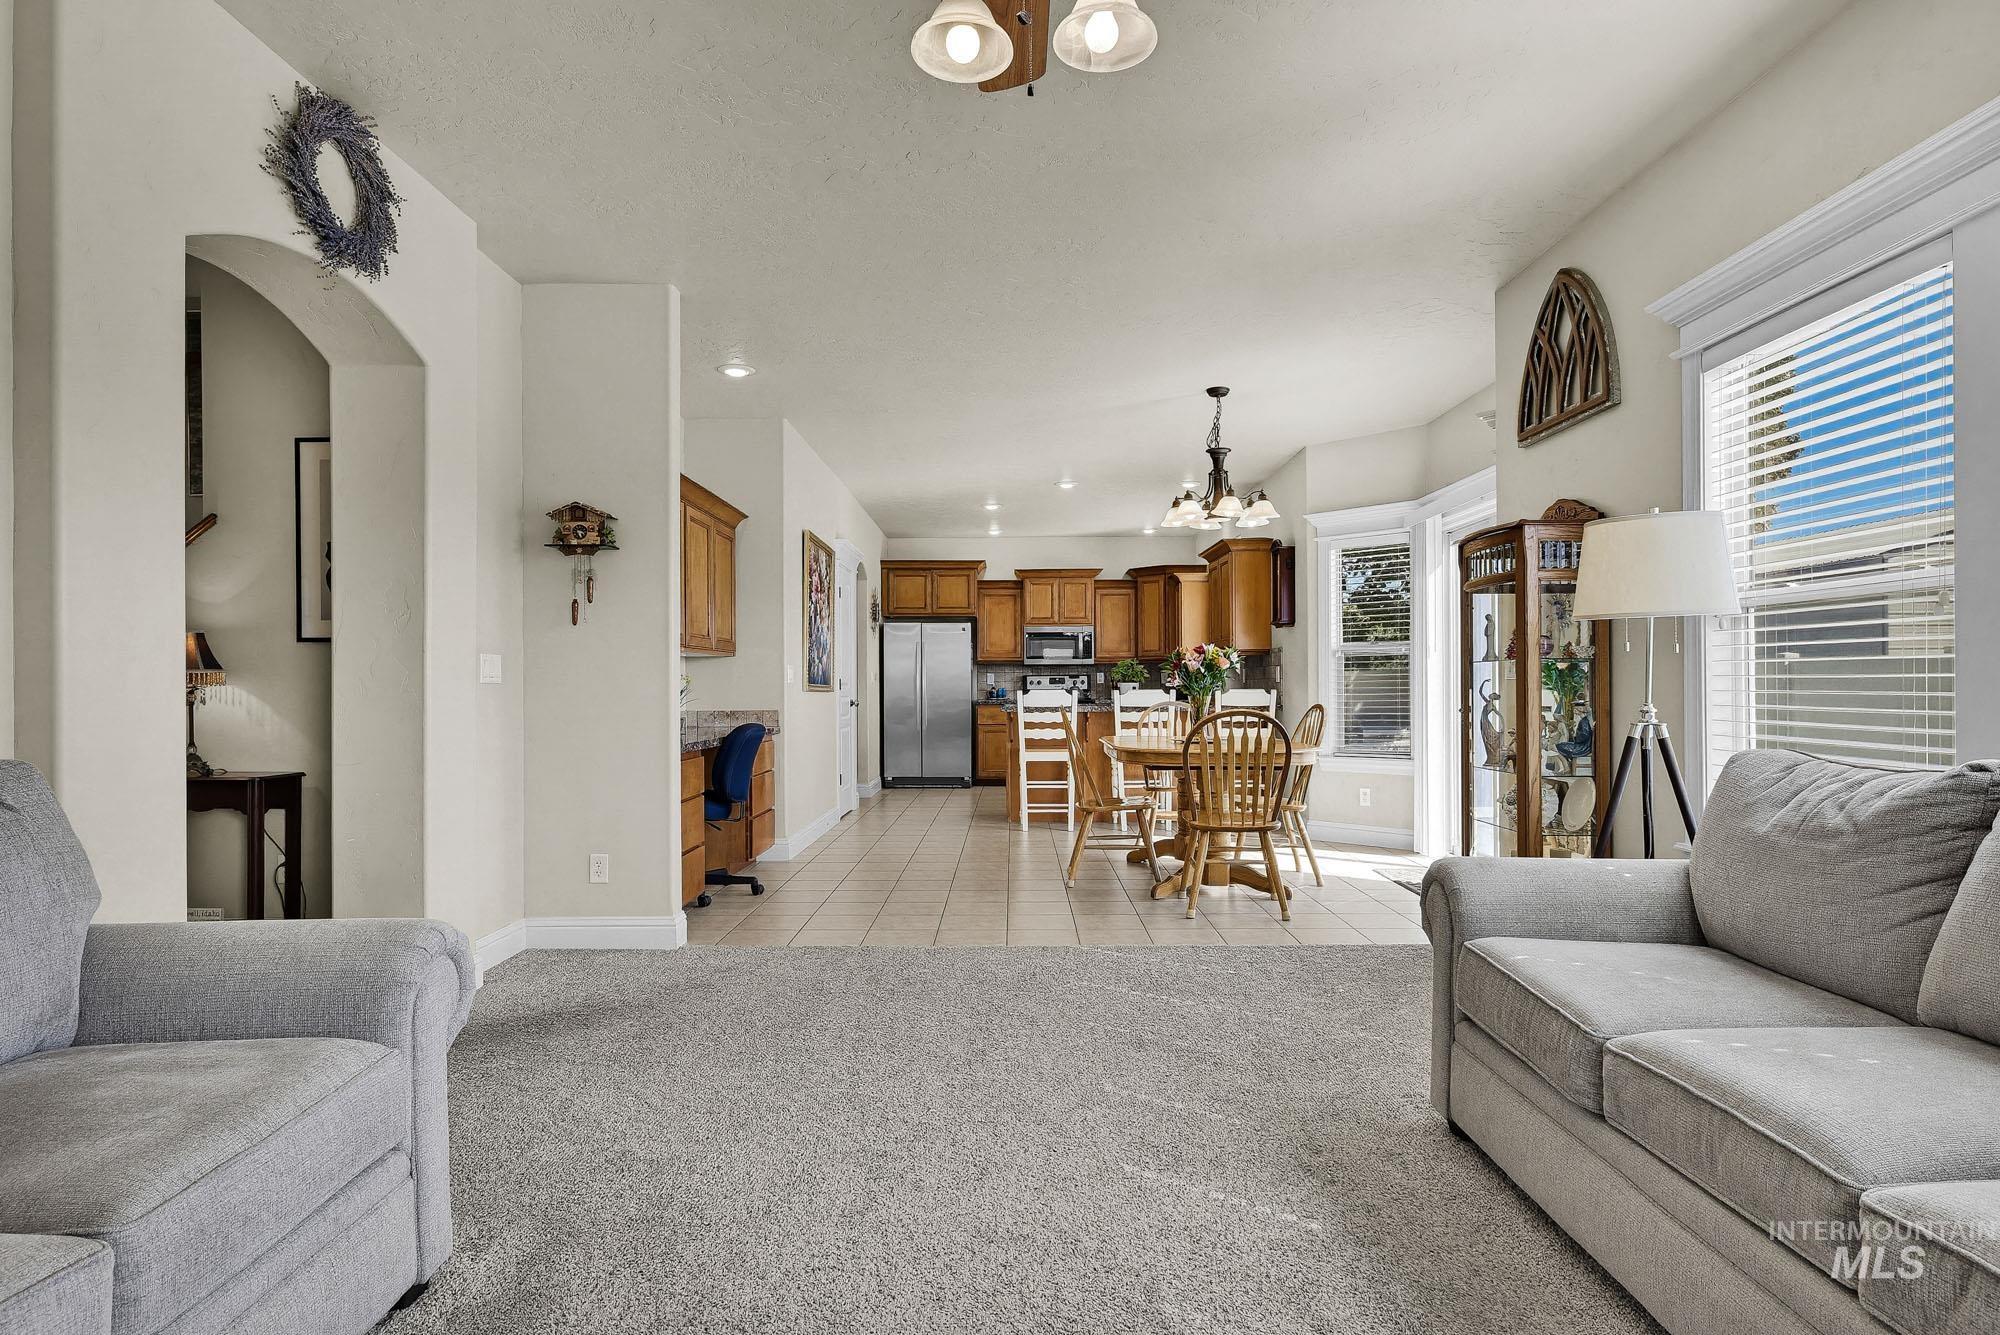
Spacious open-concept layout with carpeted living area and tiled flooring
-
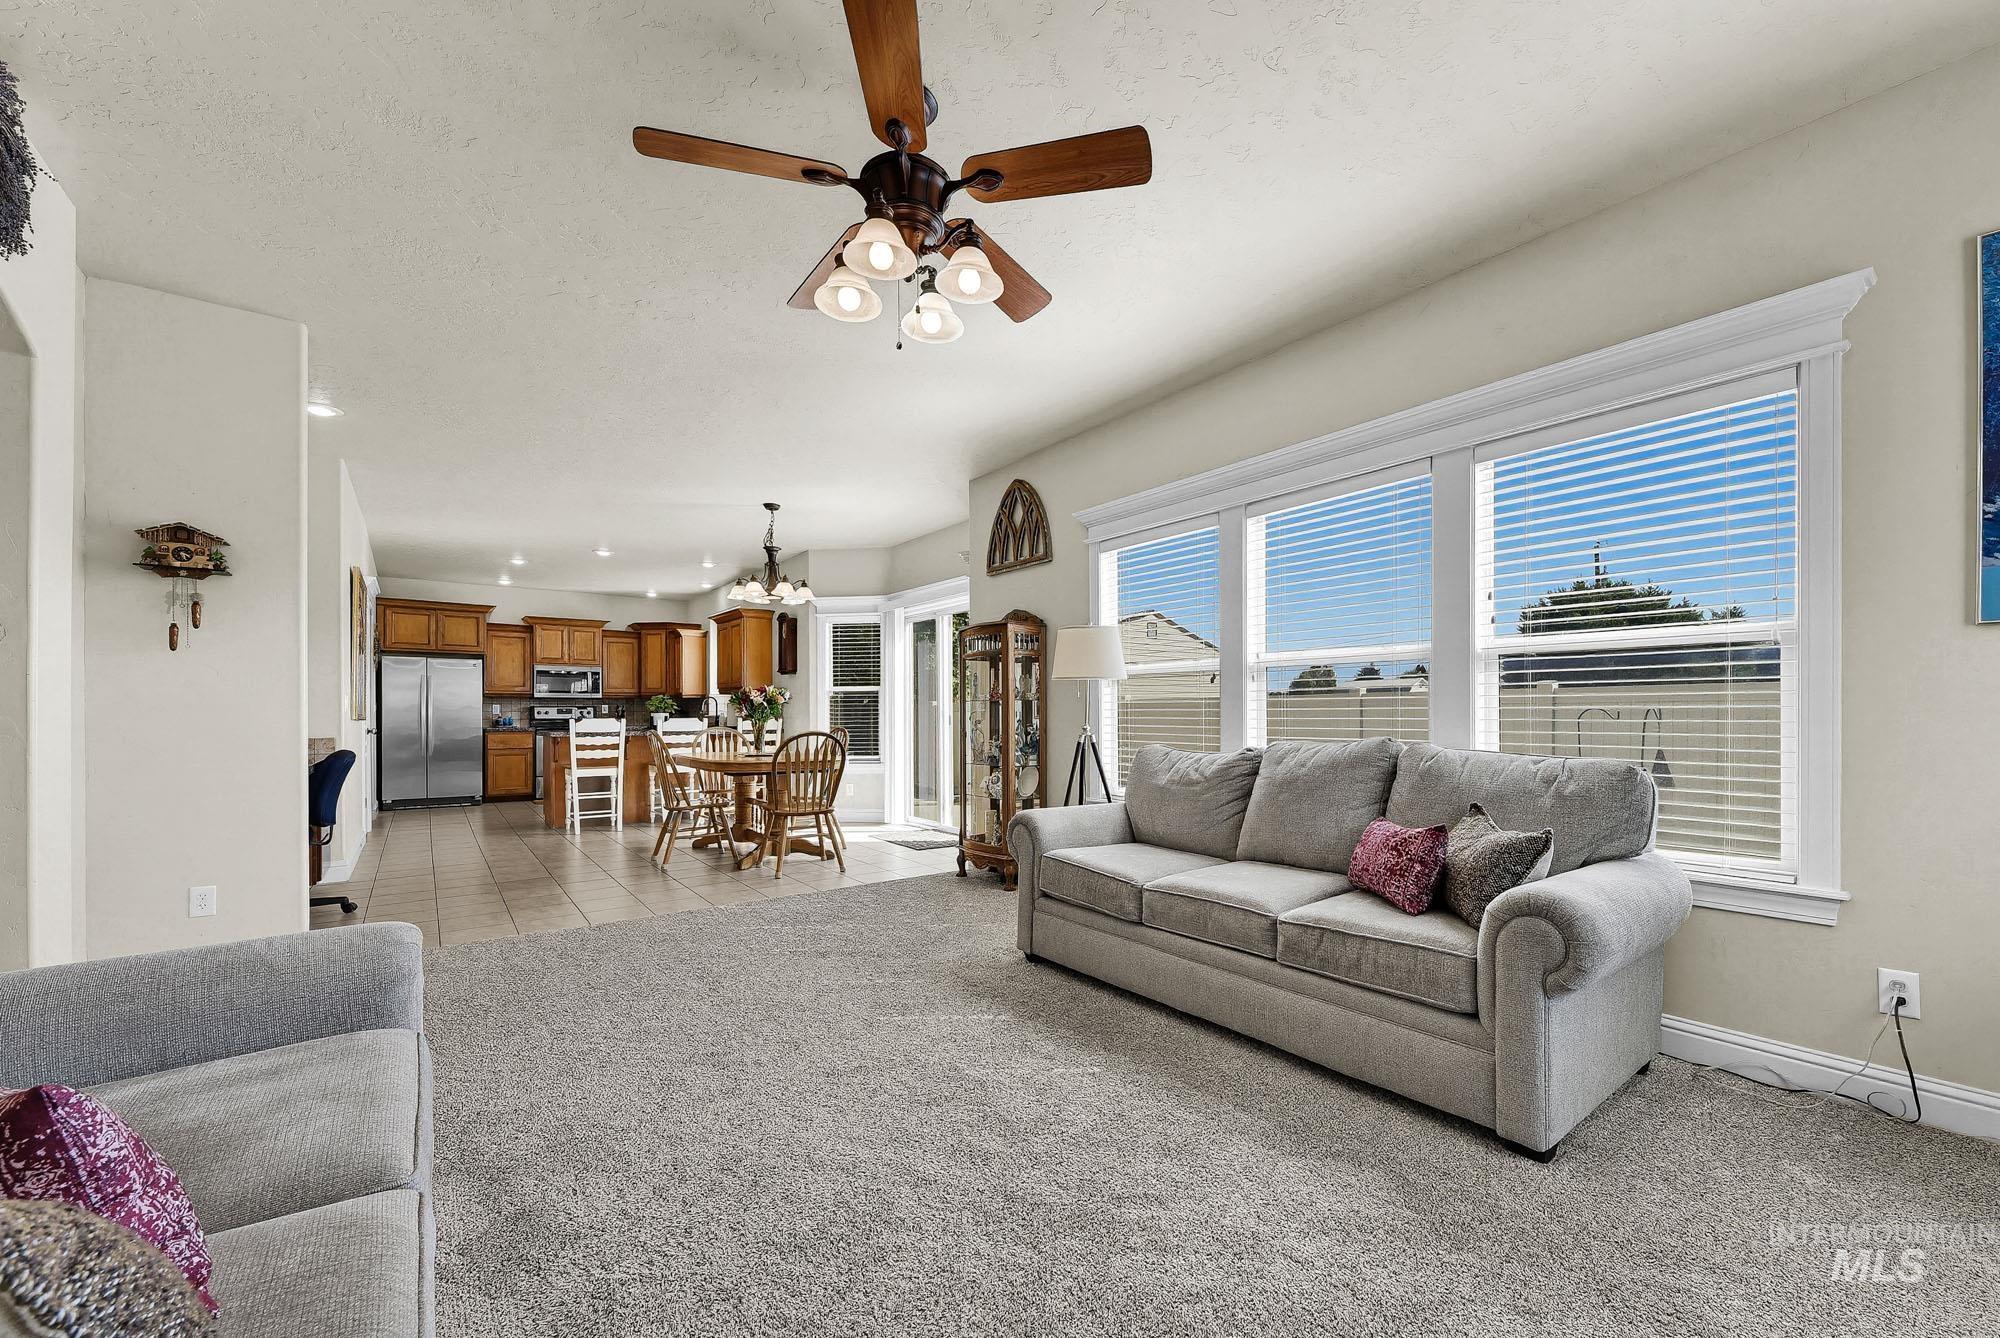
Spacious living area featuring neutral carpeting, white window trim, and a ceiling fan
-
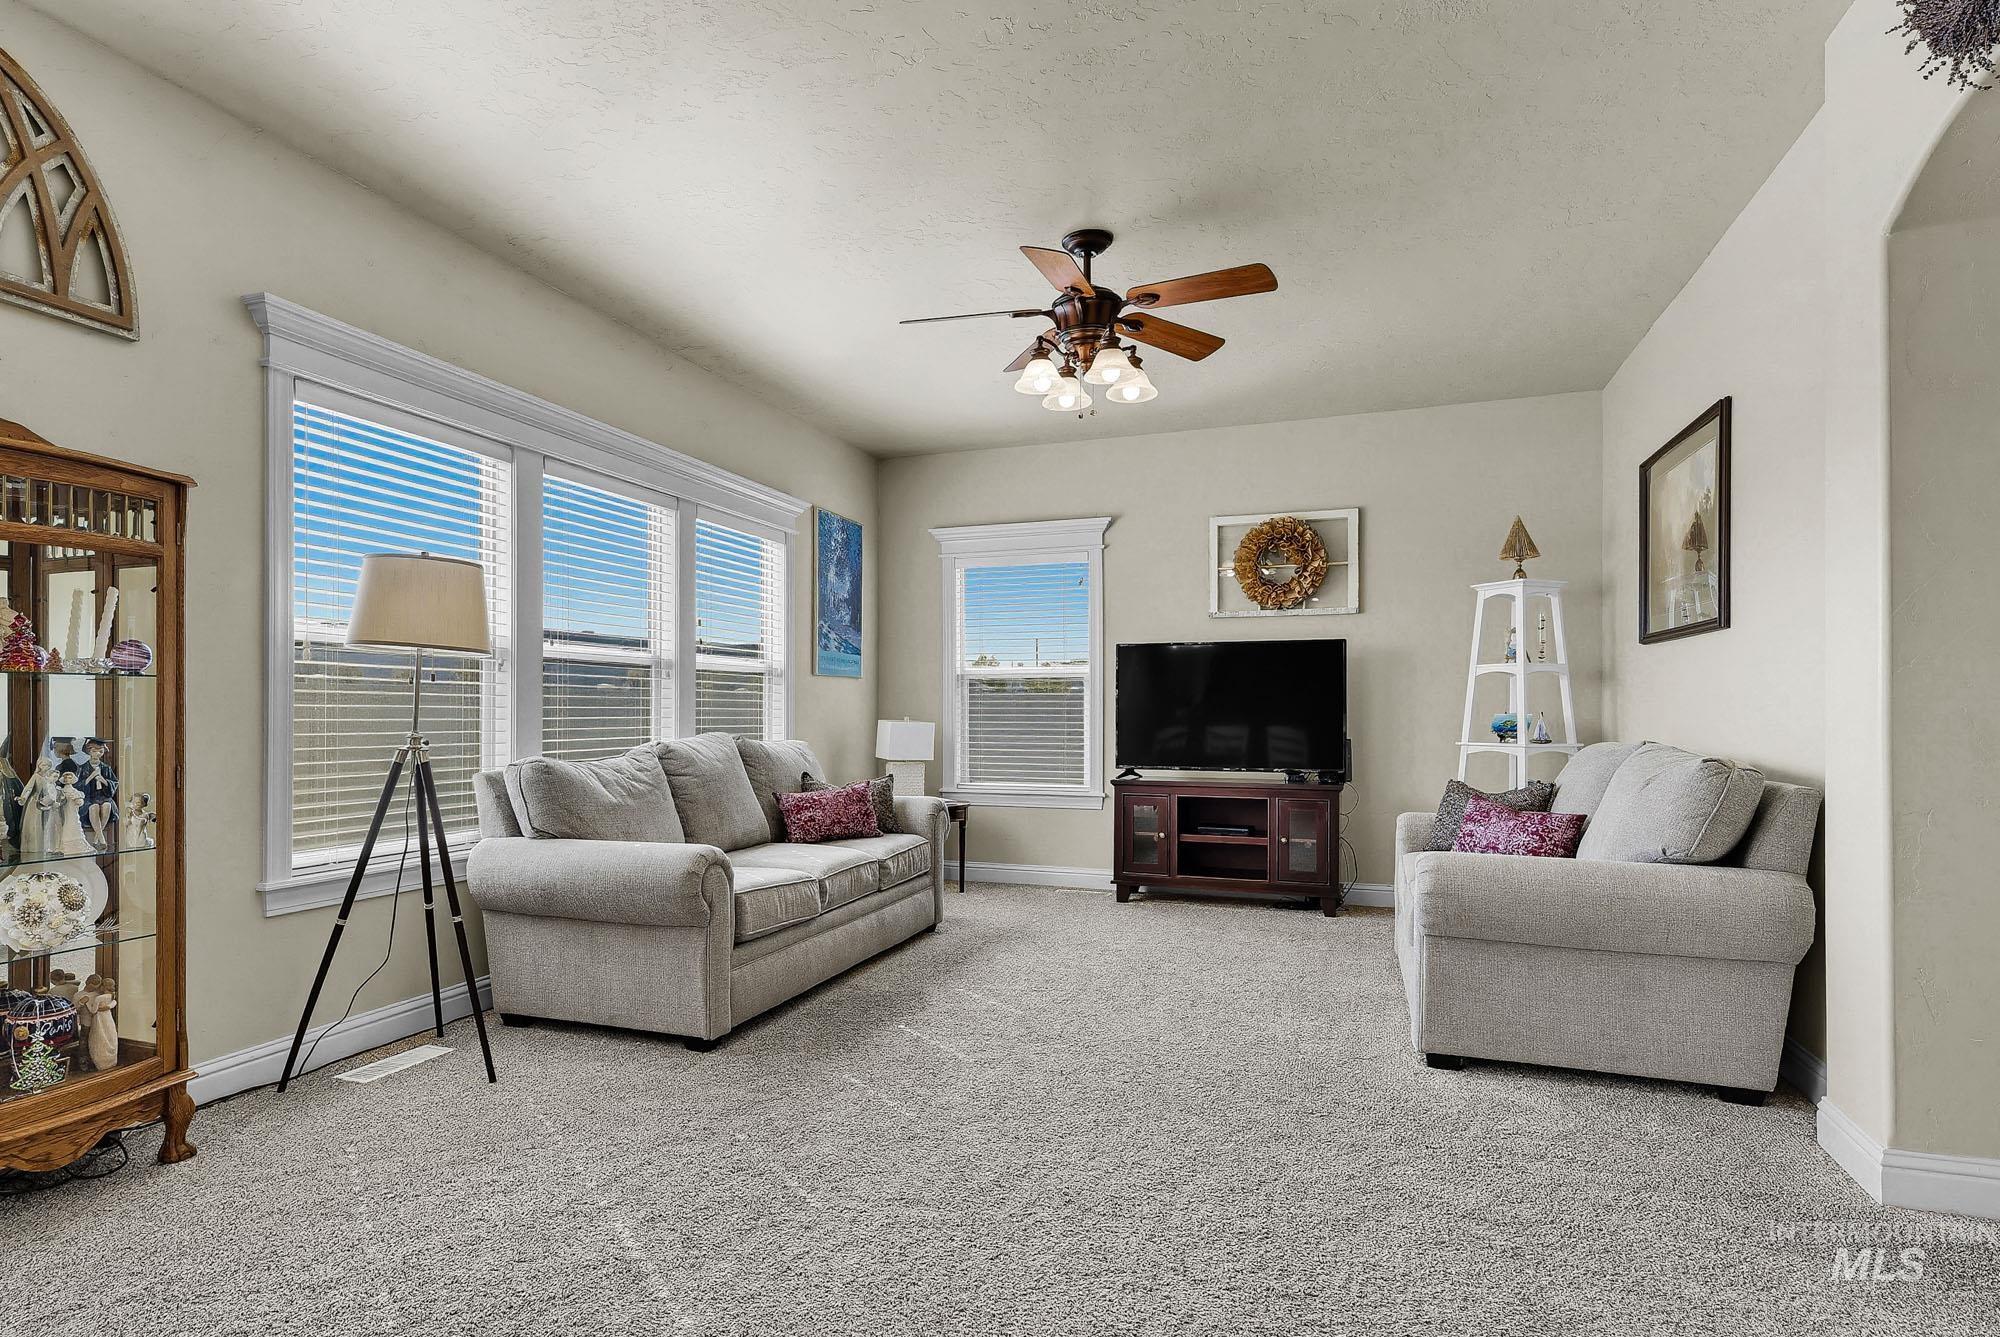
Vaulted ceiling with a ceiling fan, light-toned walls, multiple large windows with white trim, and light-colored carpeting
-
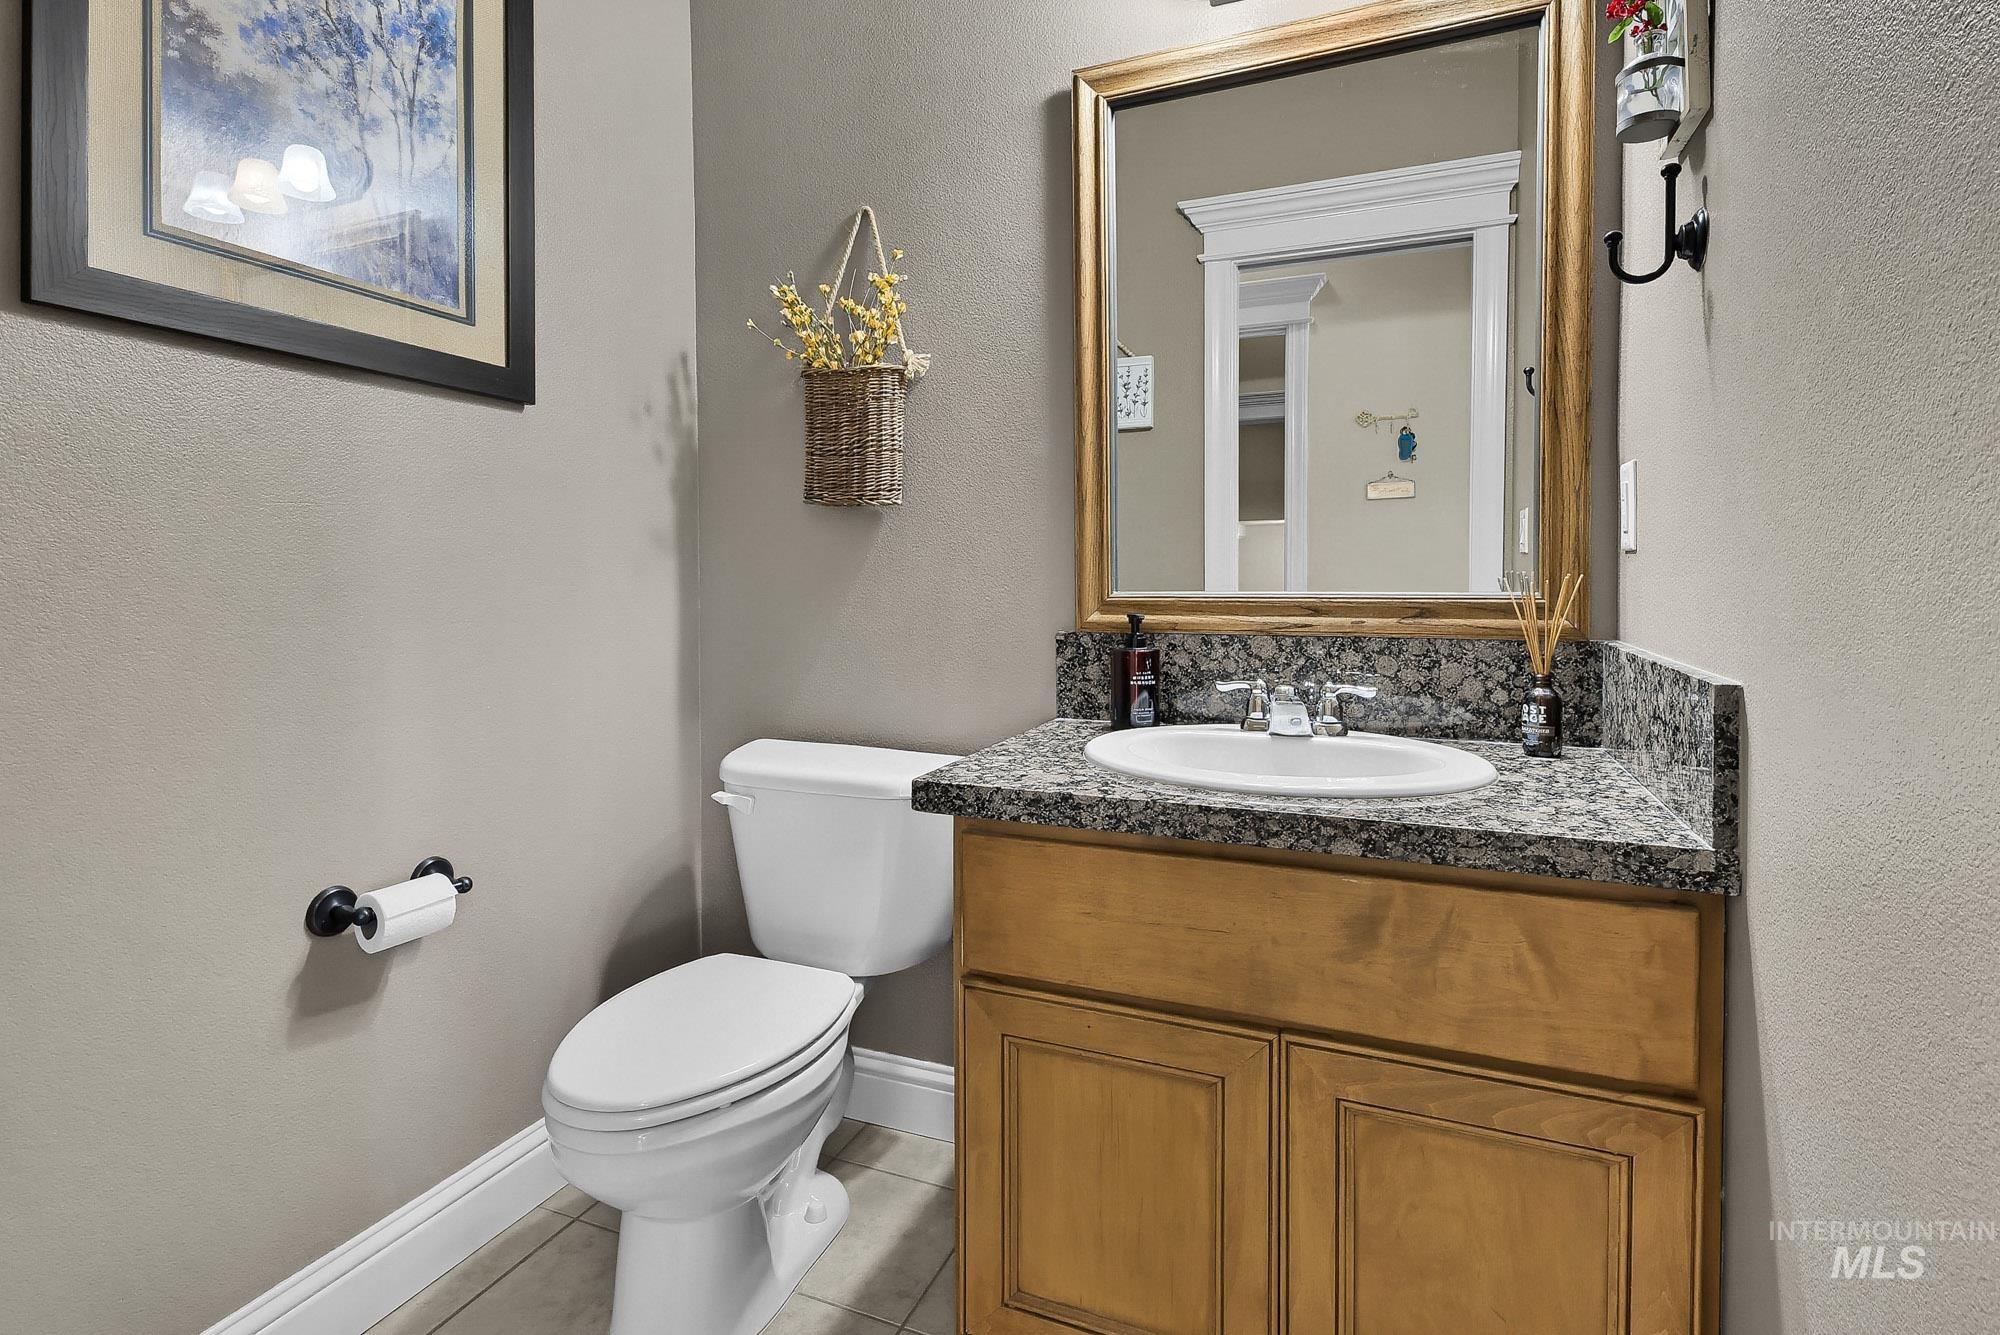
Vanity with granite-style countertop, undermount sink, and wood-finish cabinetry
-
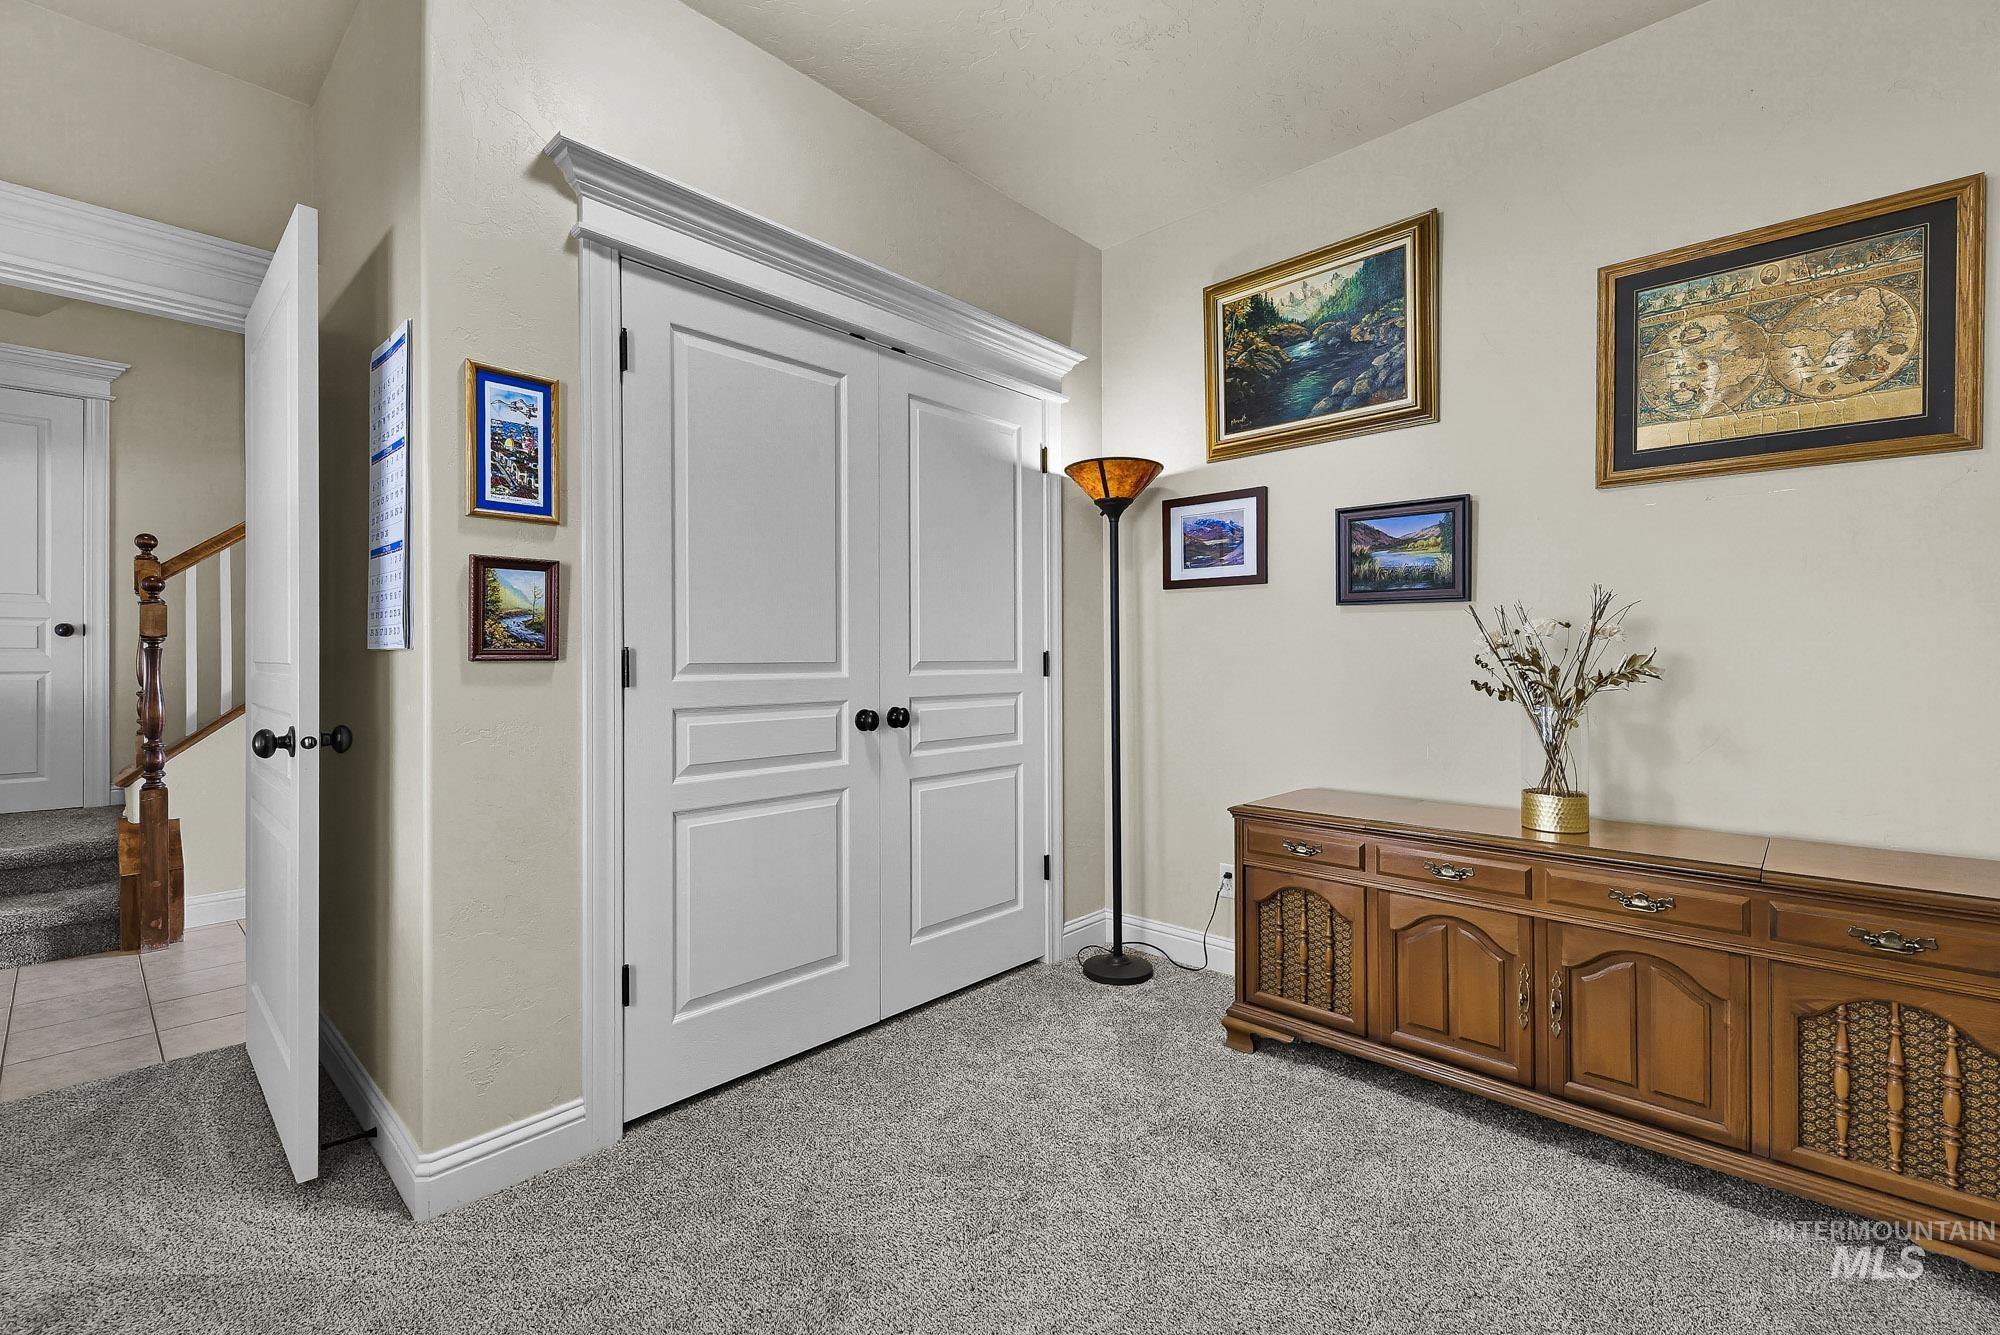
White paneled doors with black hardware, light neutral wall paint, and gray carpet flooring
-
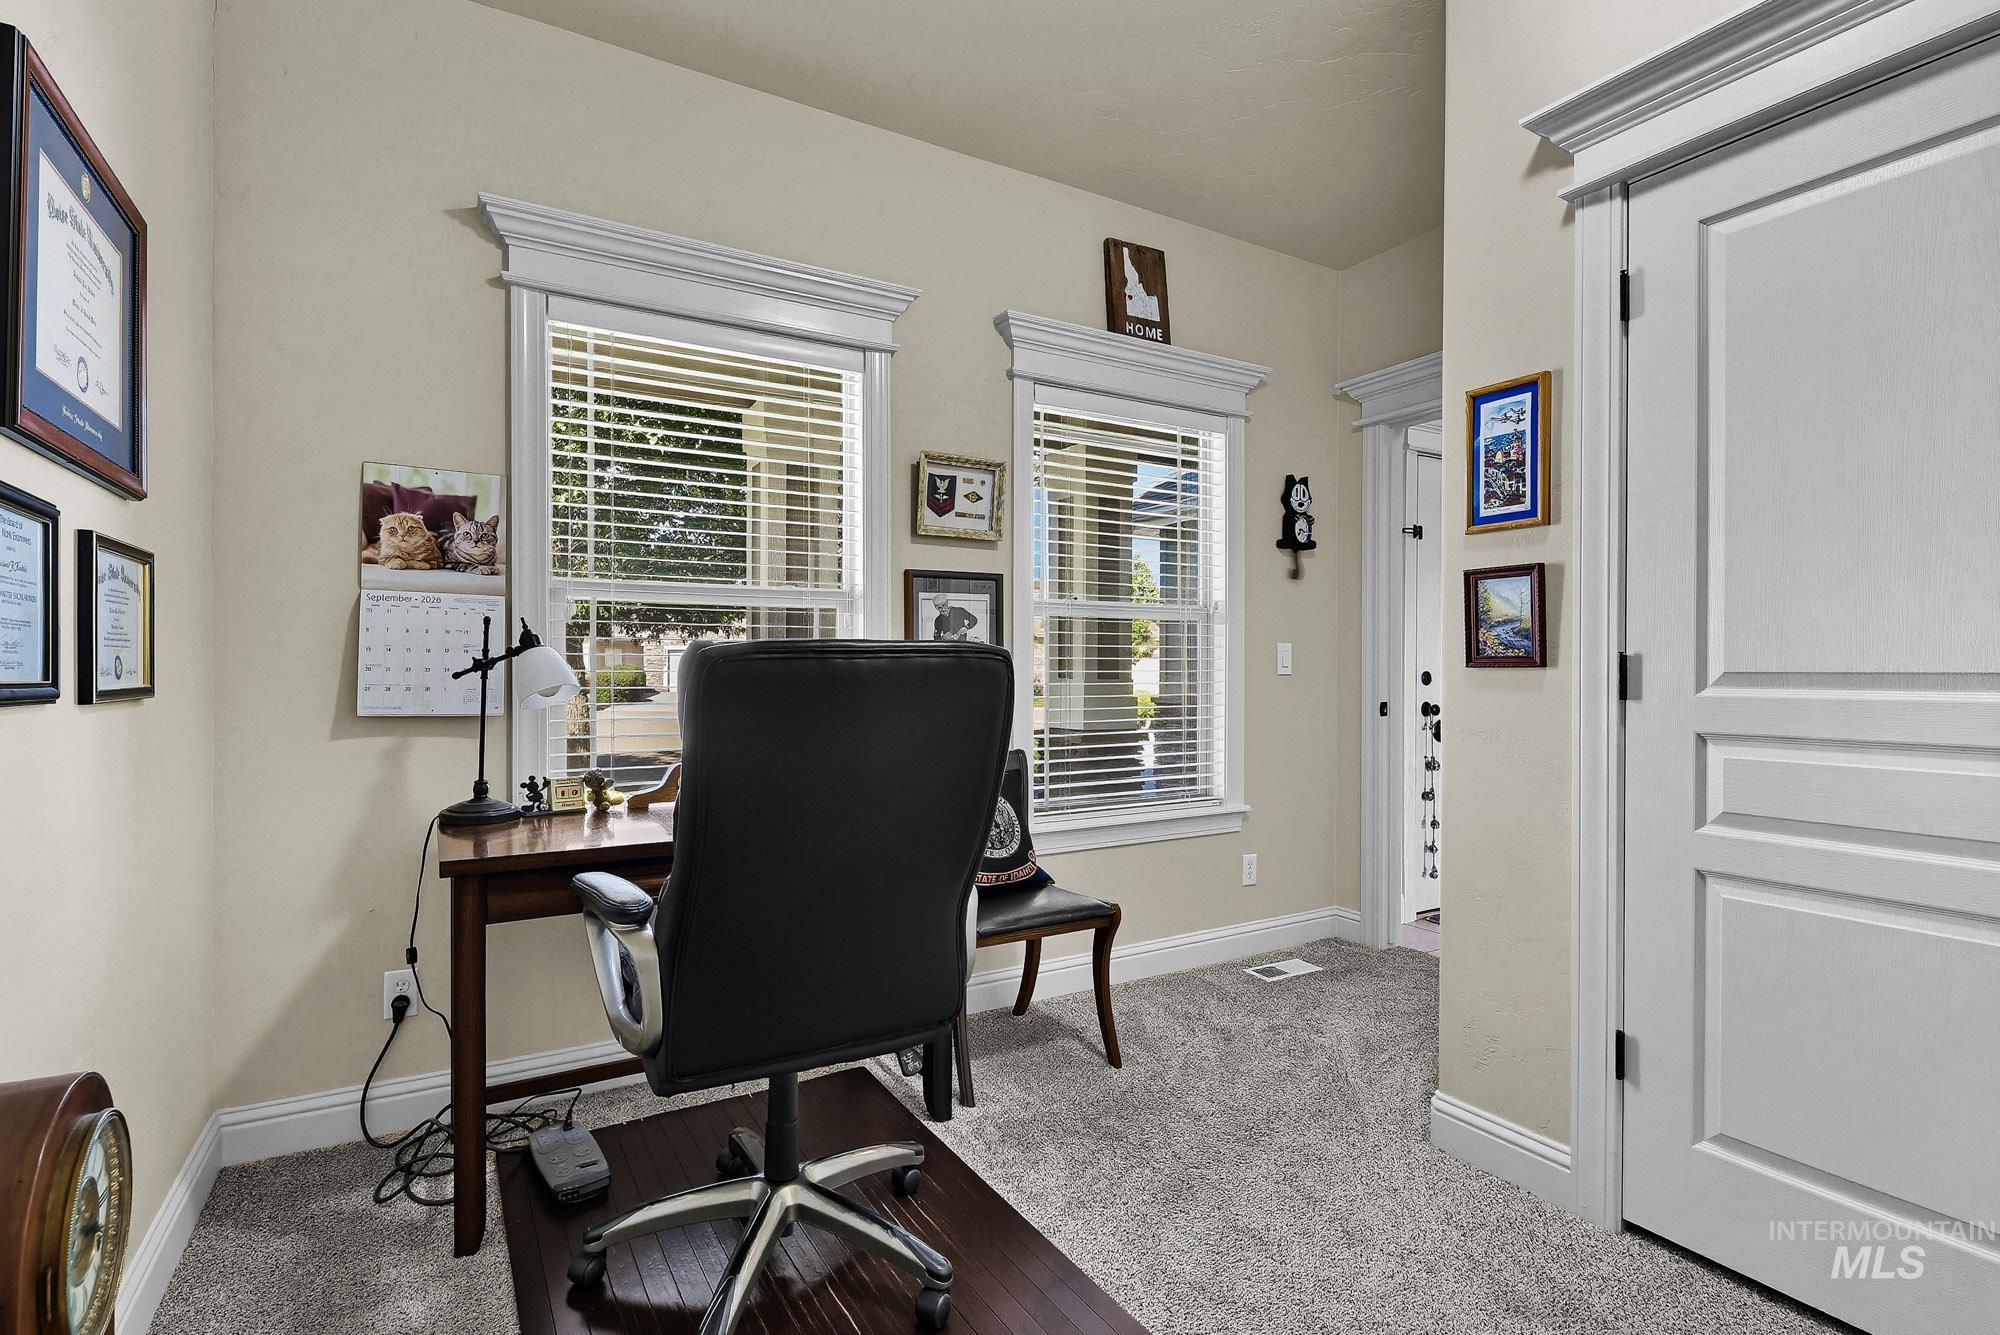
Light-colored walls, two windows with blinds, a white paneled door, and gray carpeted flooring
-
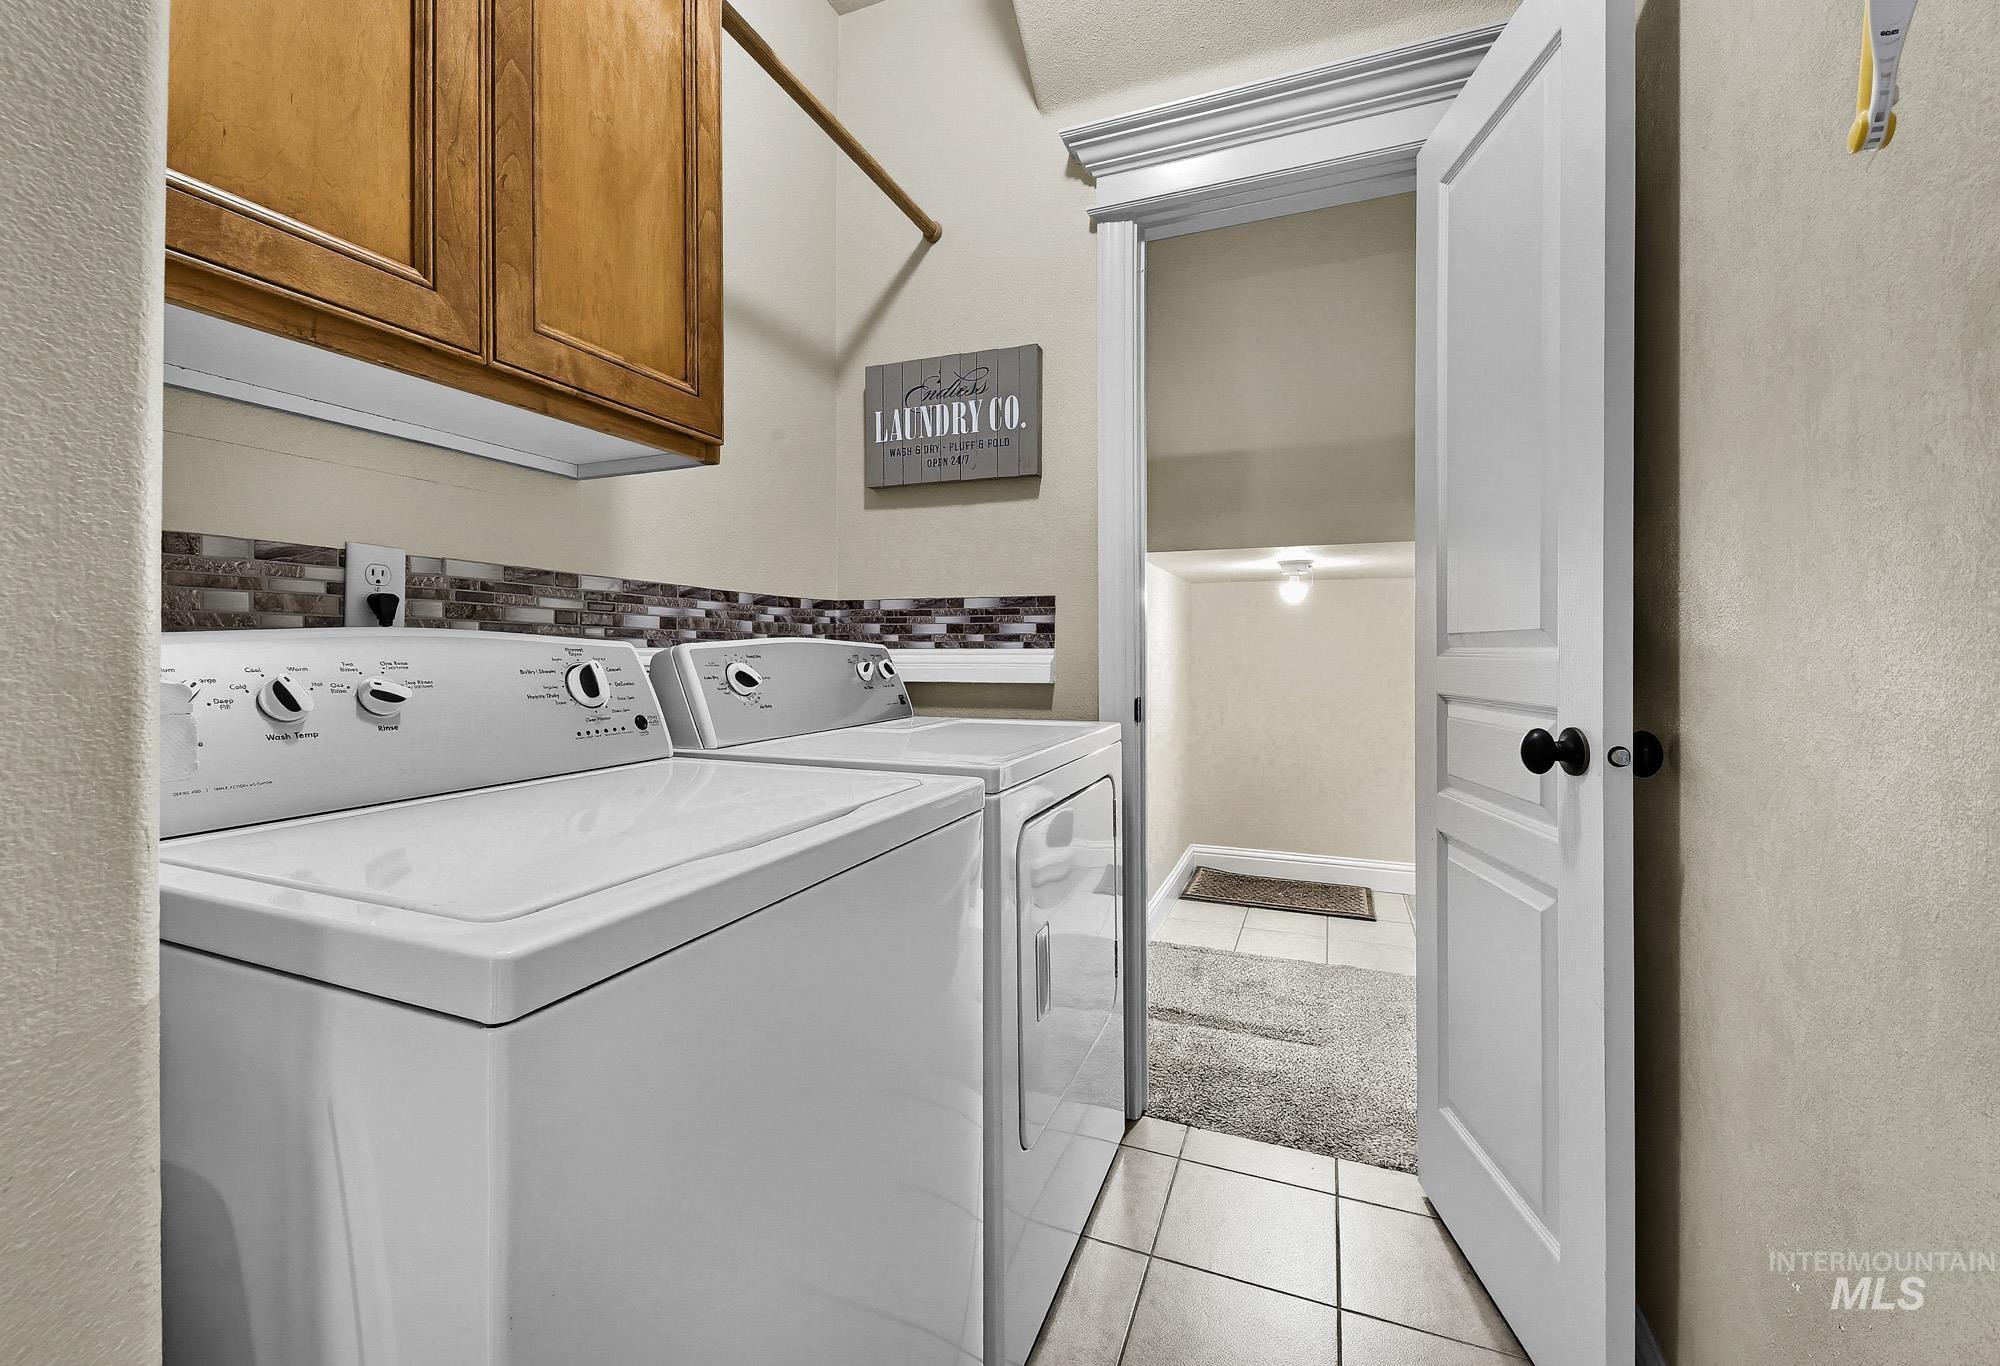
Laundry area featuring wood-finish cabinetry, tile flooring, and a decorative tile backsplash
-
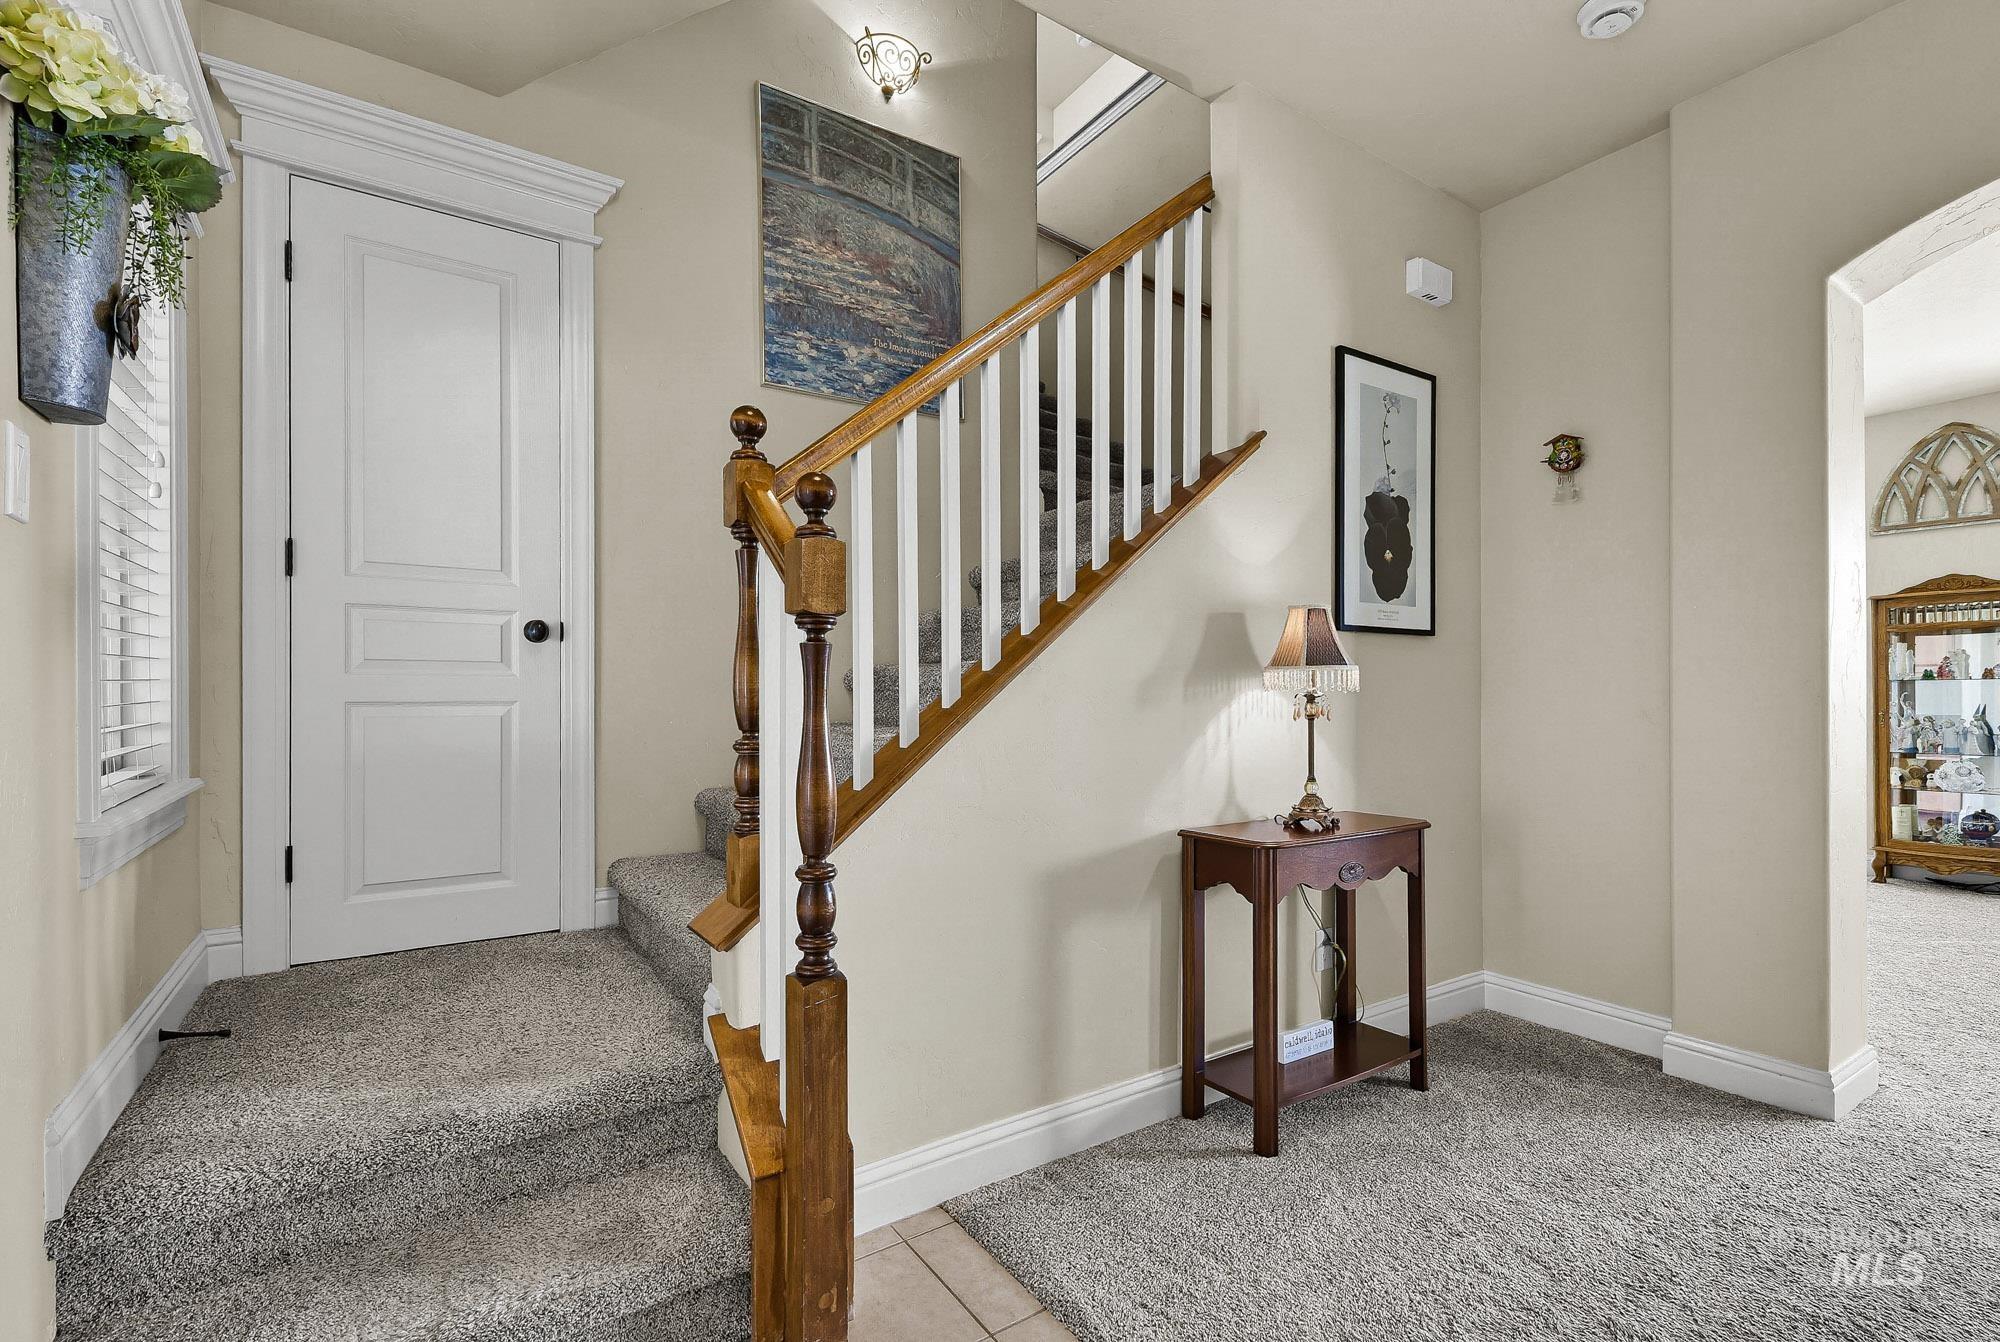
Carpeted stairway with wood handrail, white balusters, and a white panel door with decorative trim
-
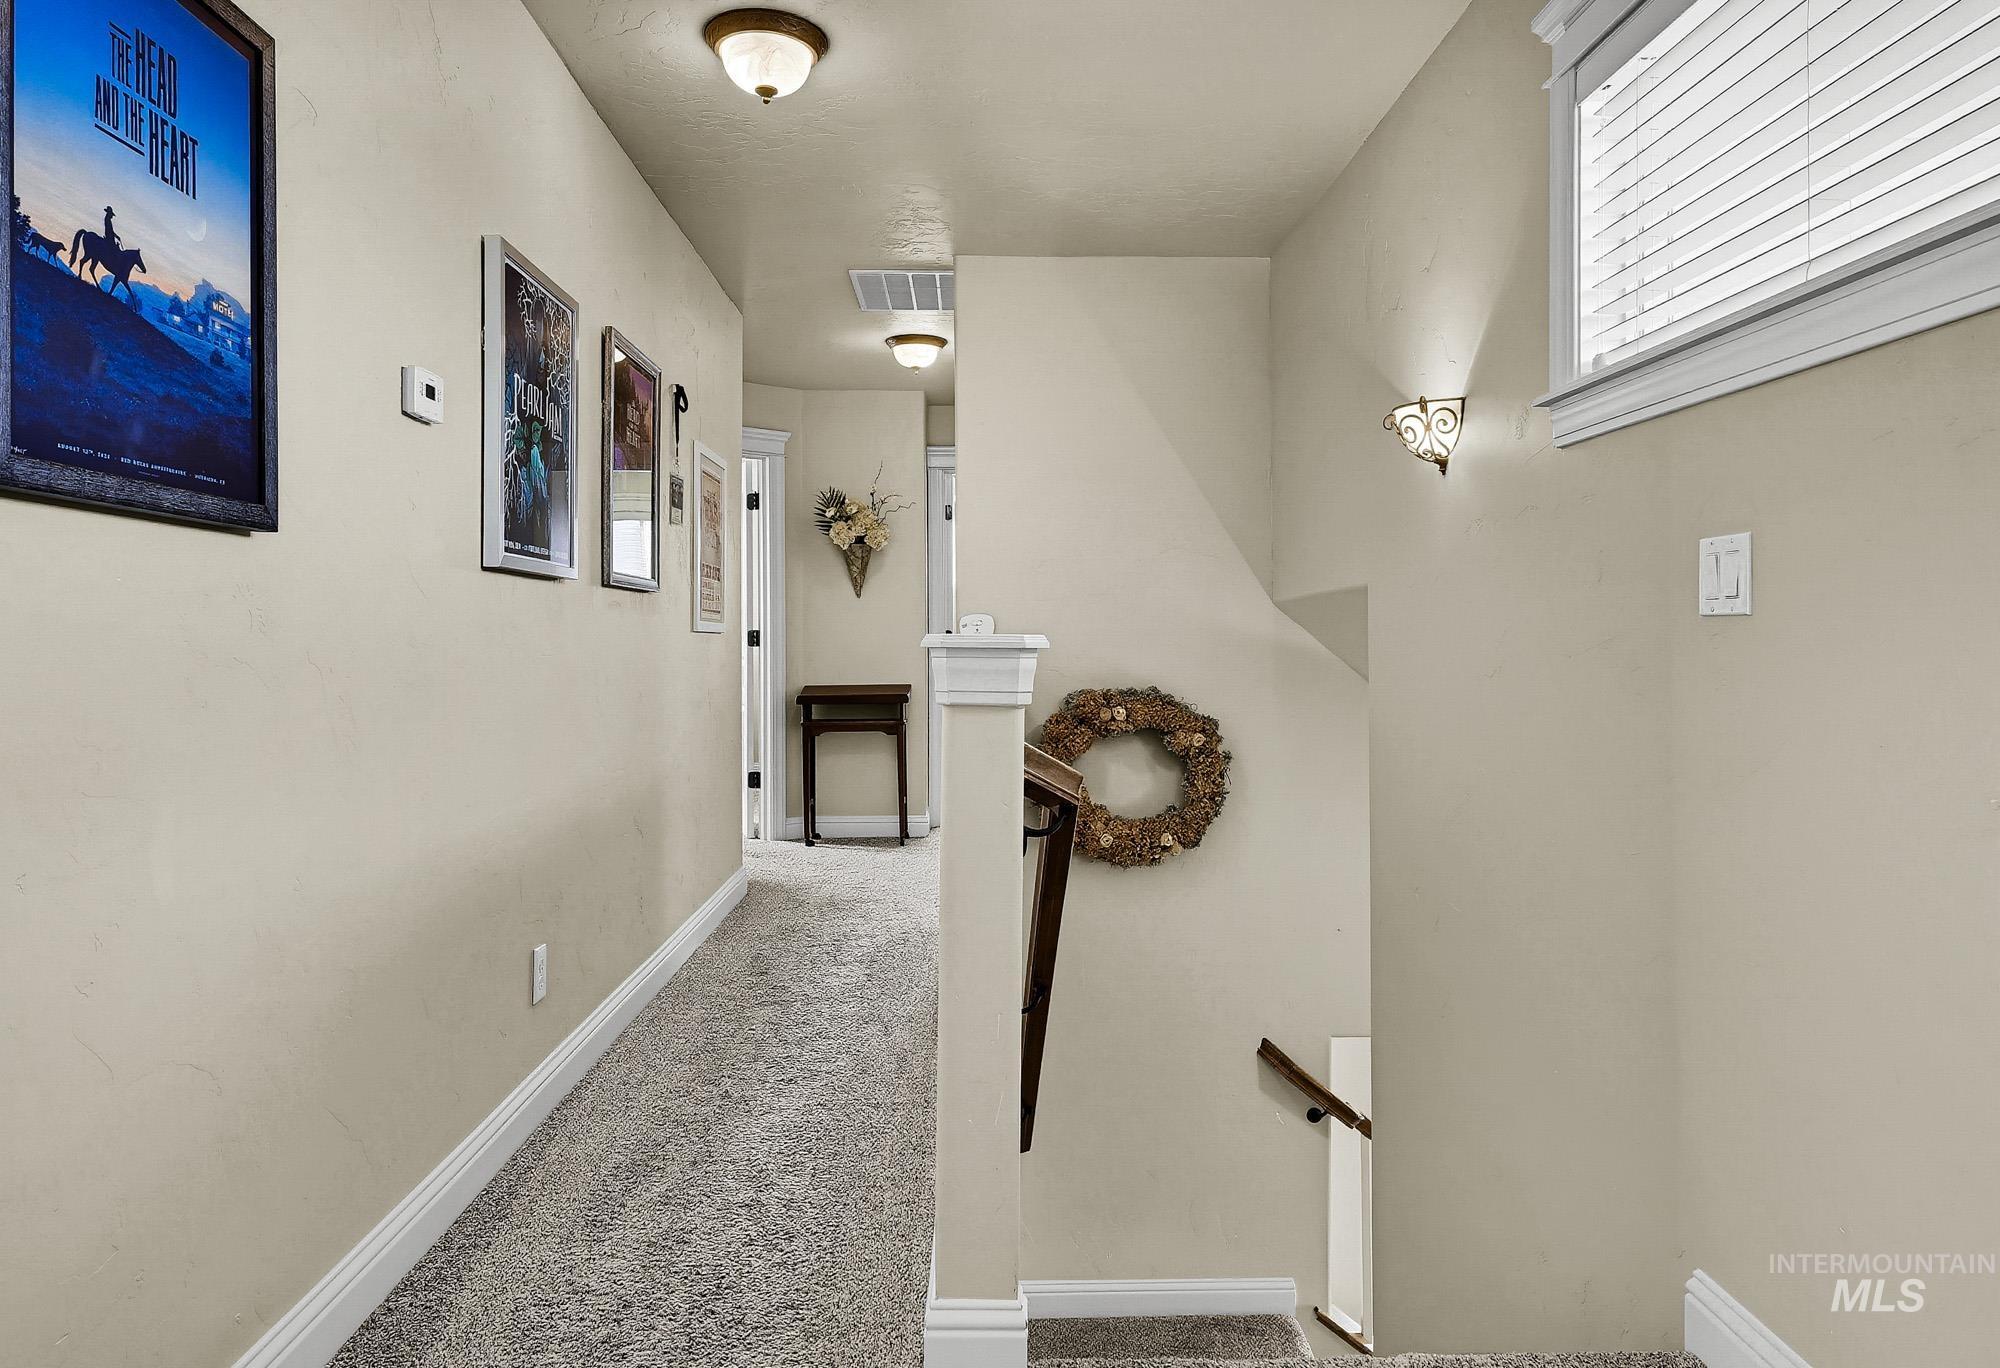
Carpeted hallway with flush-mount lighting, neutral wall finishes, and white trim
-
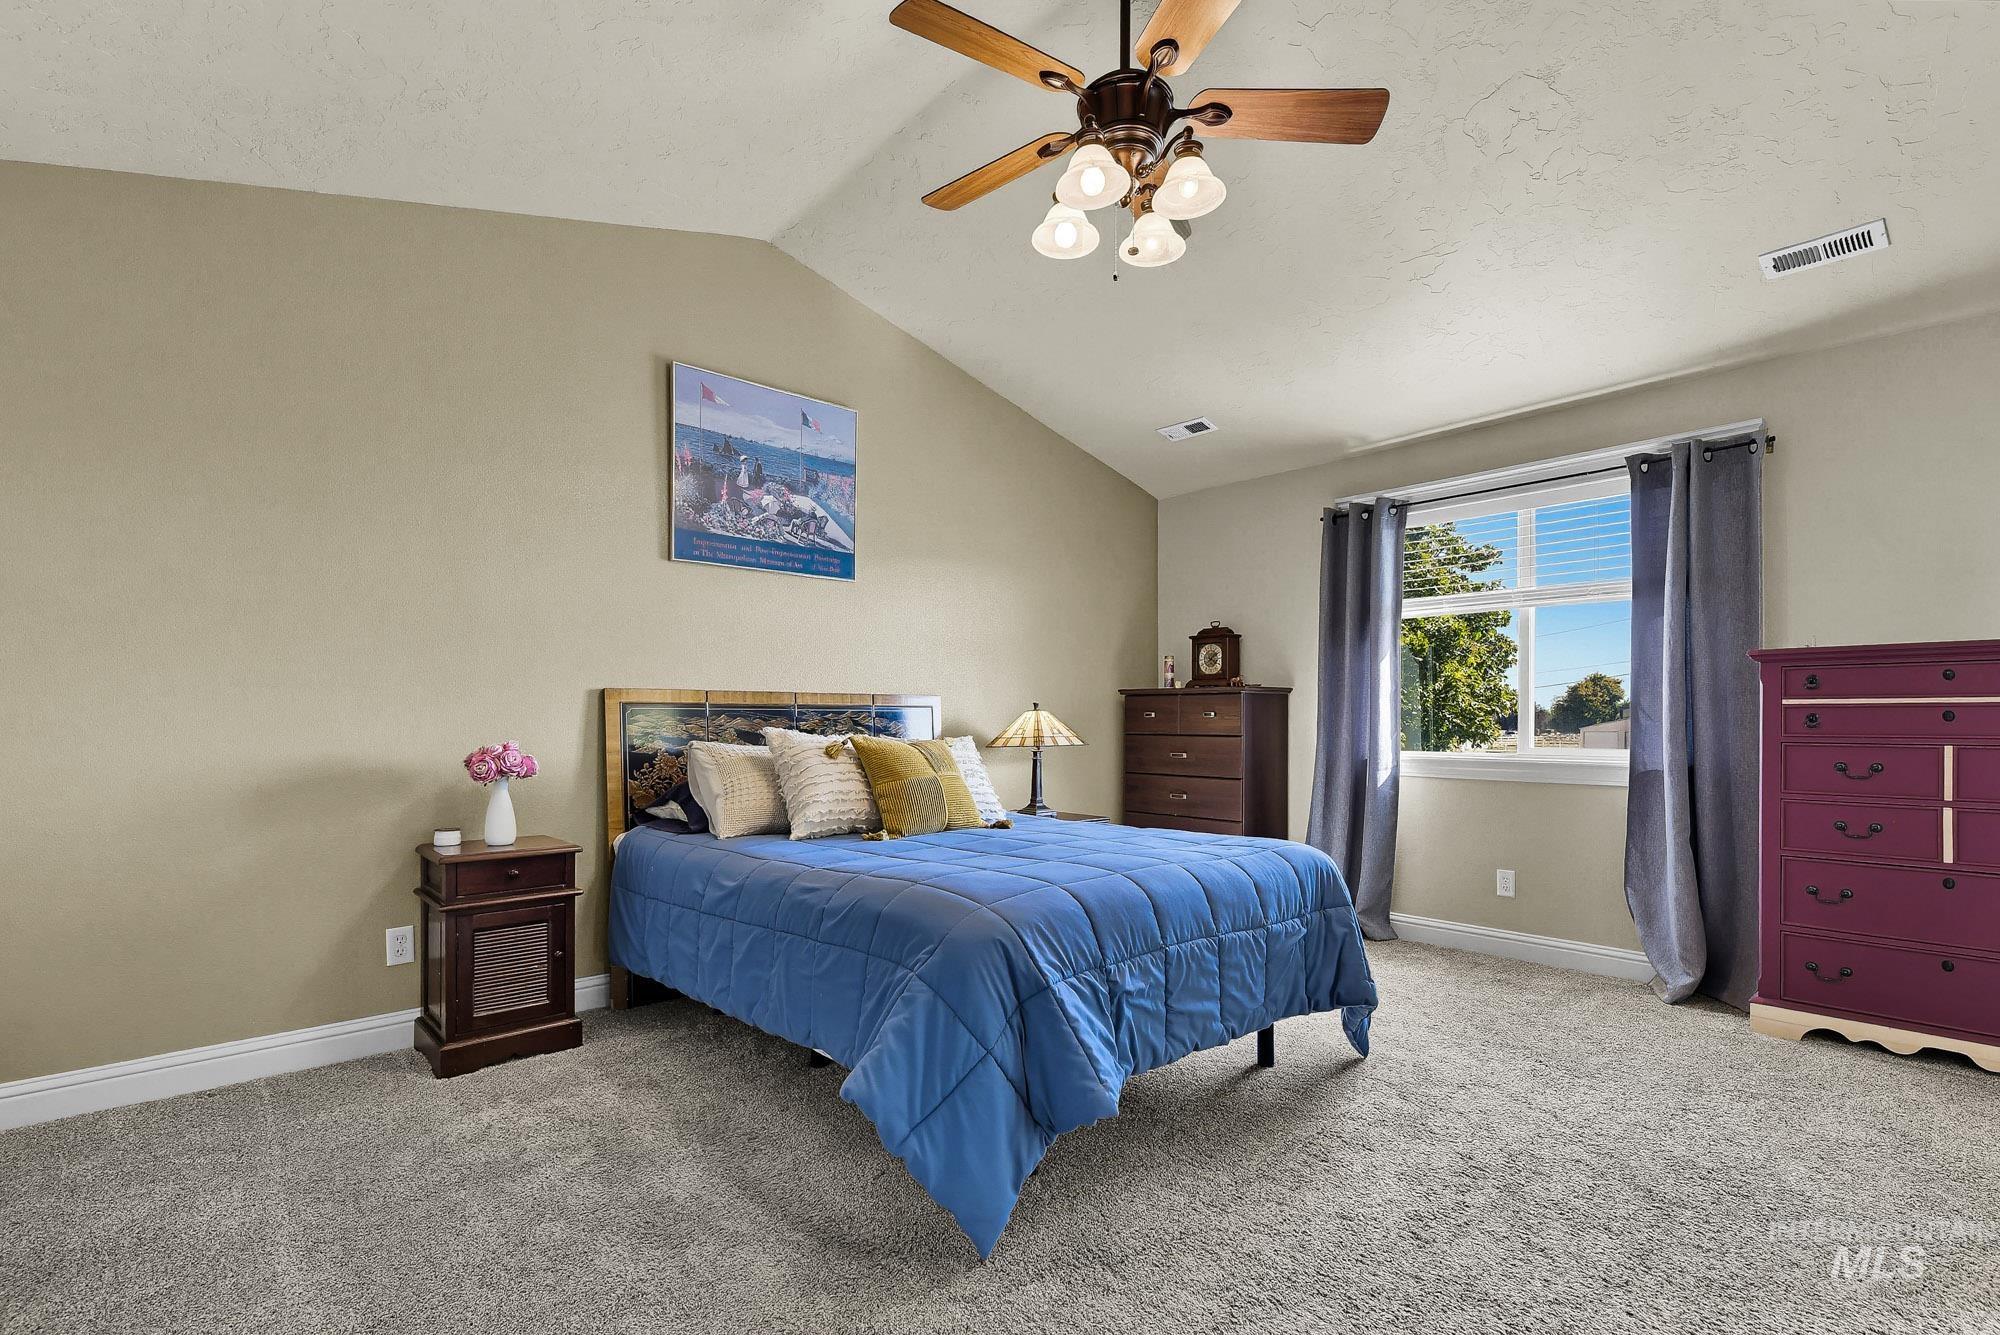
Vaulted ceiling with a ceiling fan light fixture, double-pane window, and carpeted flooring
-
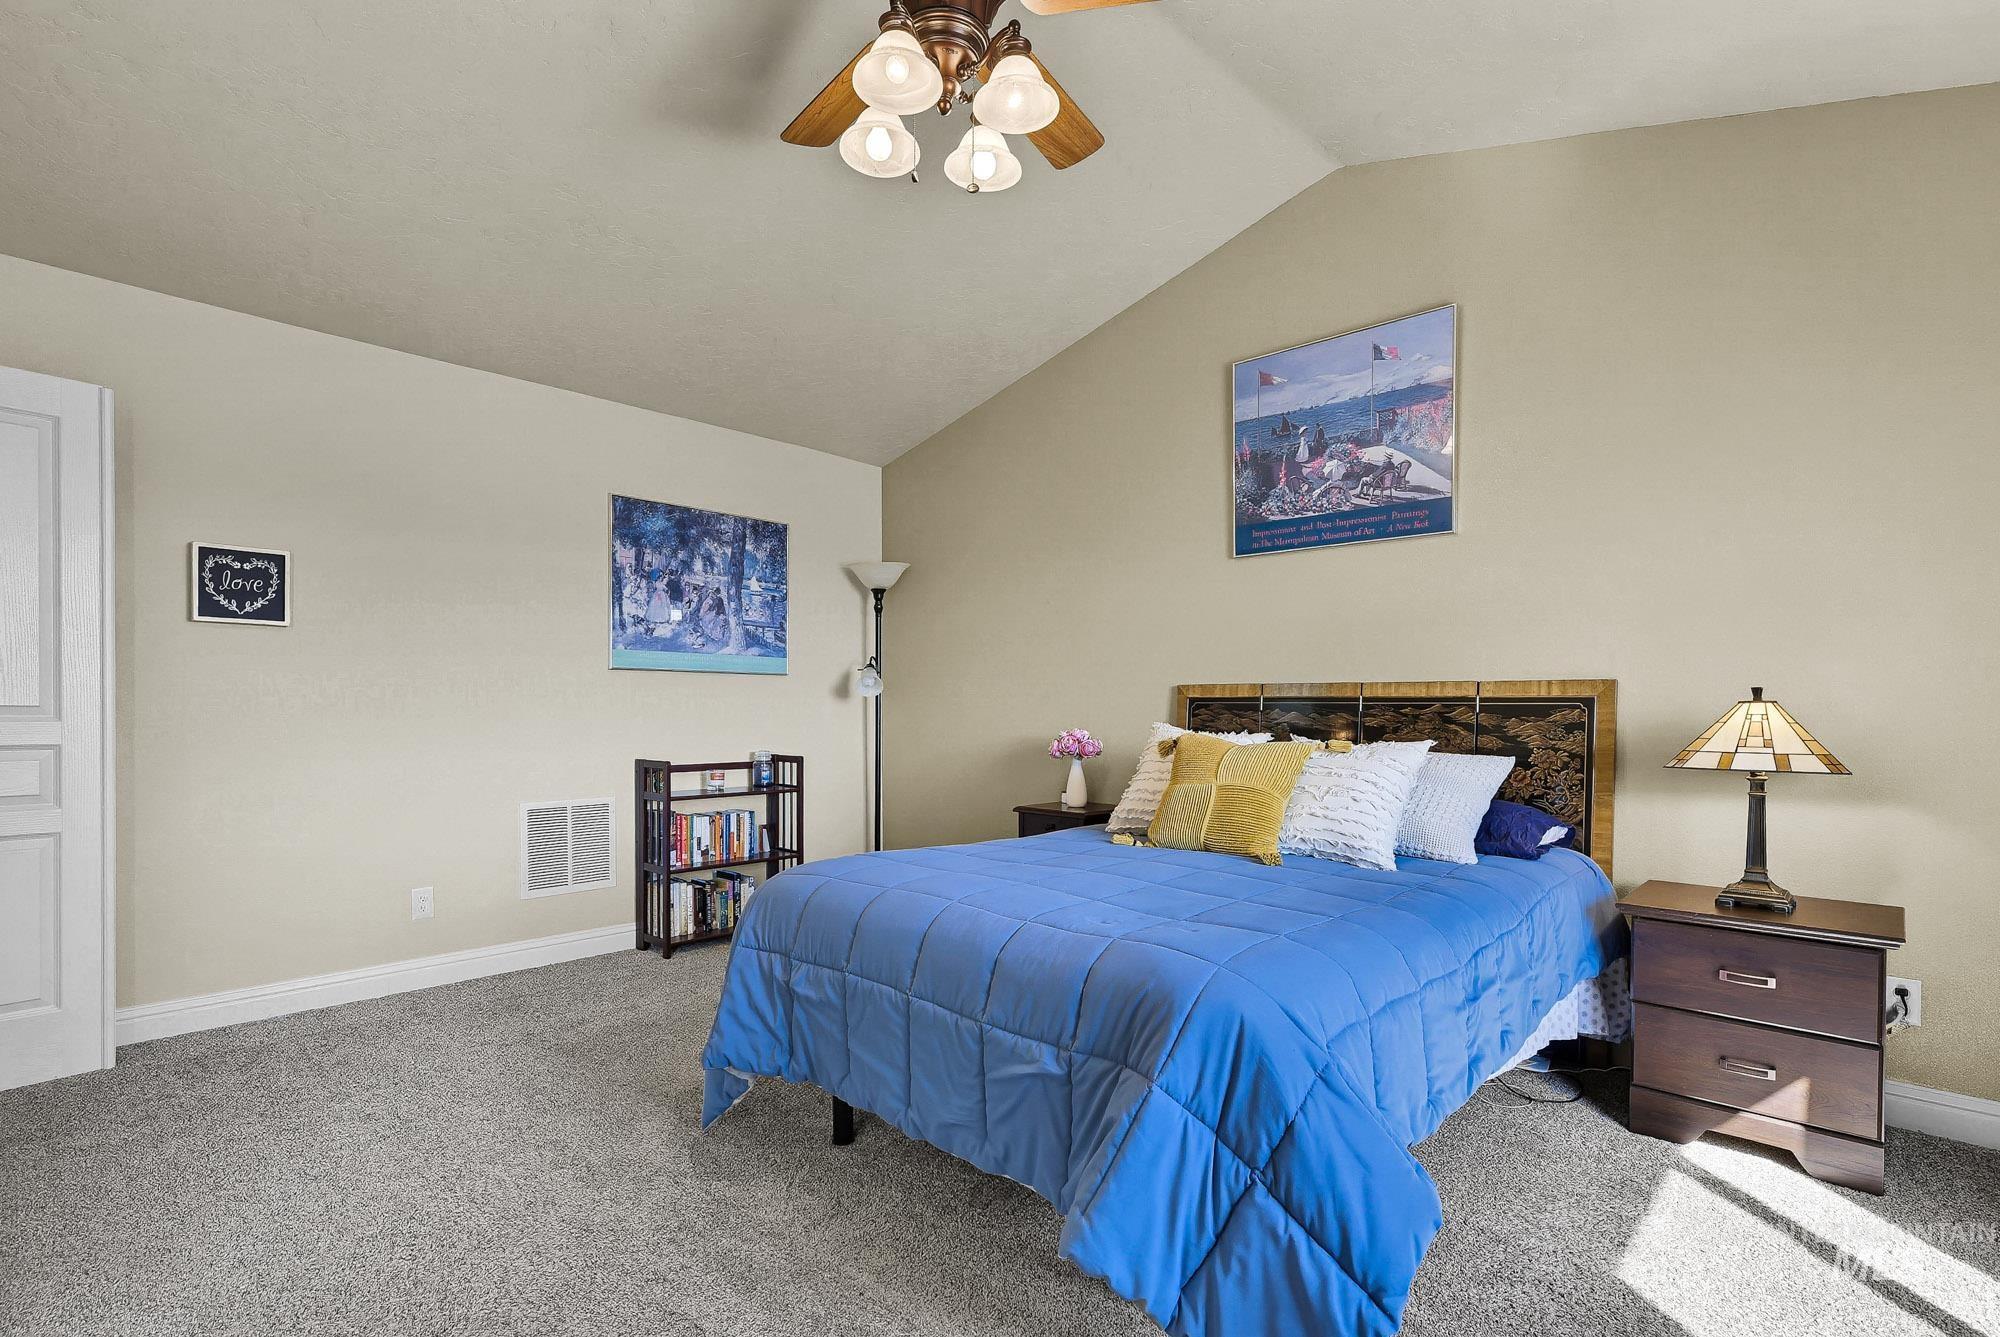
Vaulted ceiling with an attached ceiling fan and light fixture
-
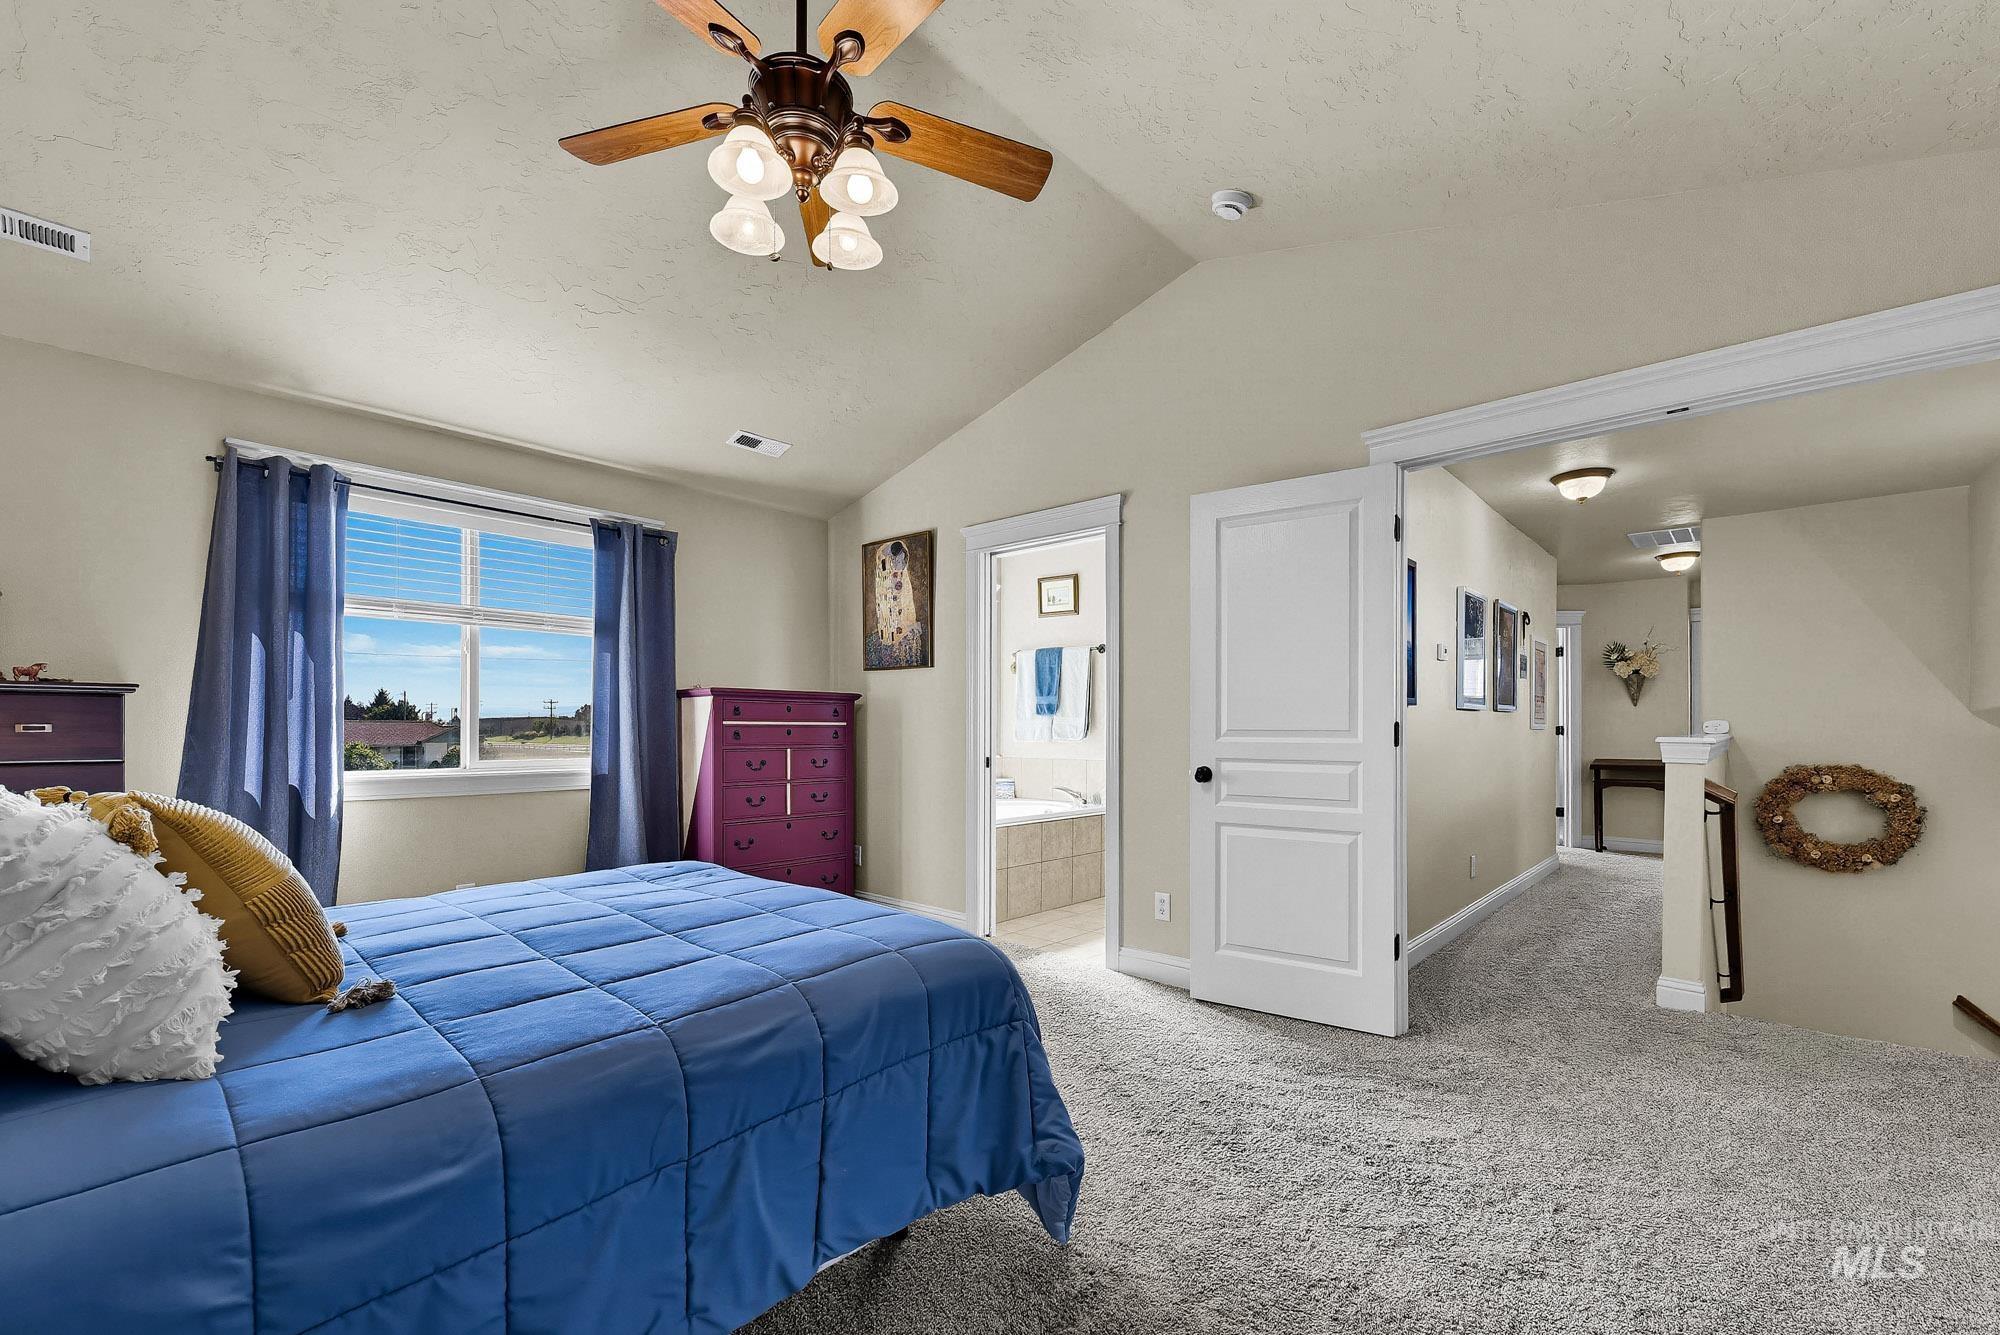
Vaulted ceiling with a ceiling fan, carpet flooring, window with blinds, and a paneled door leading to a bathroom with a built-in tub
-
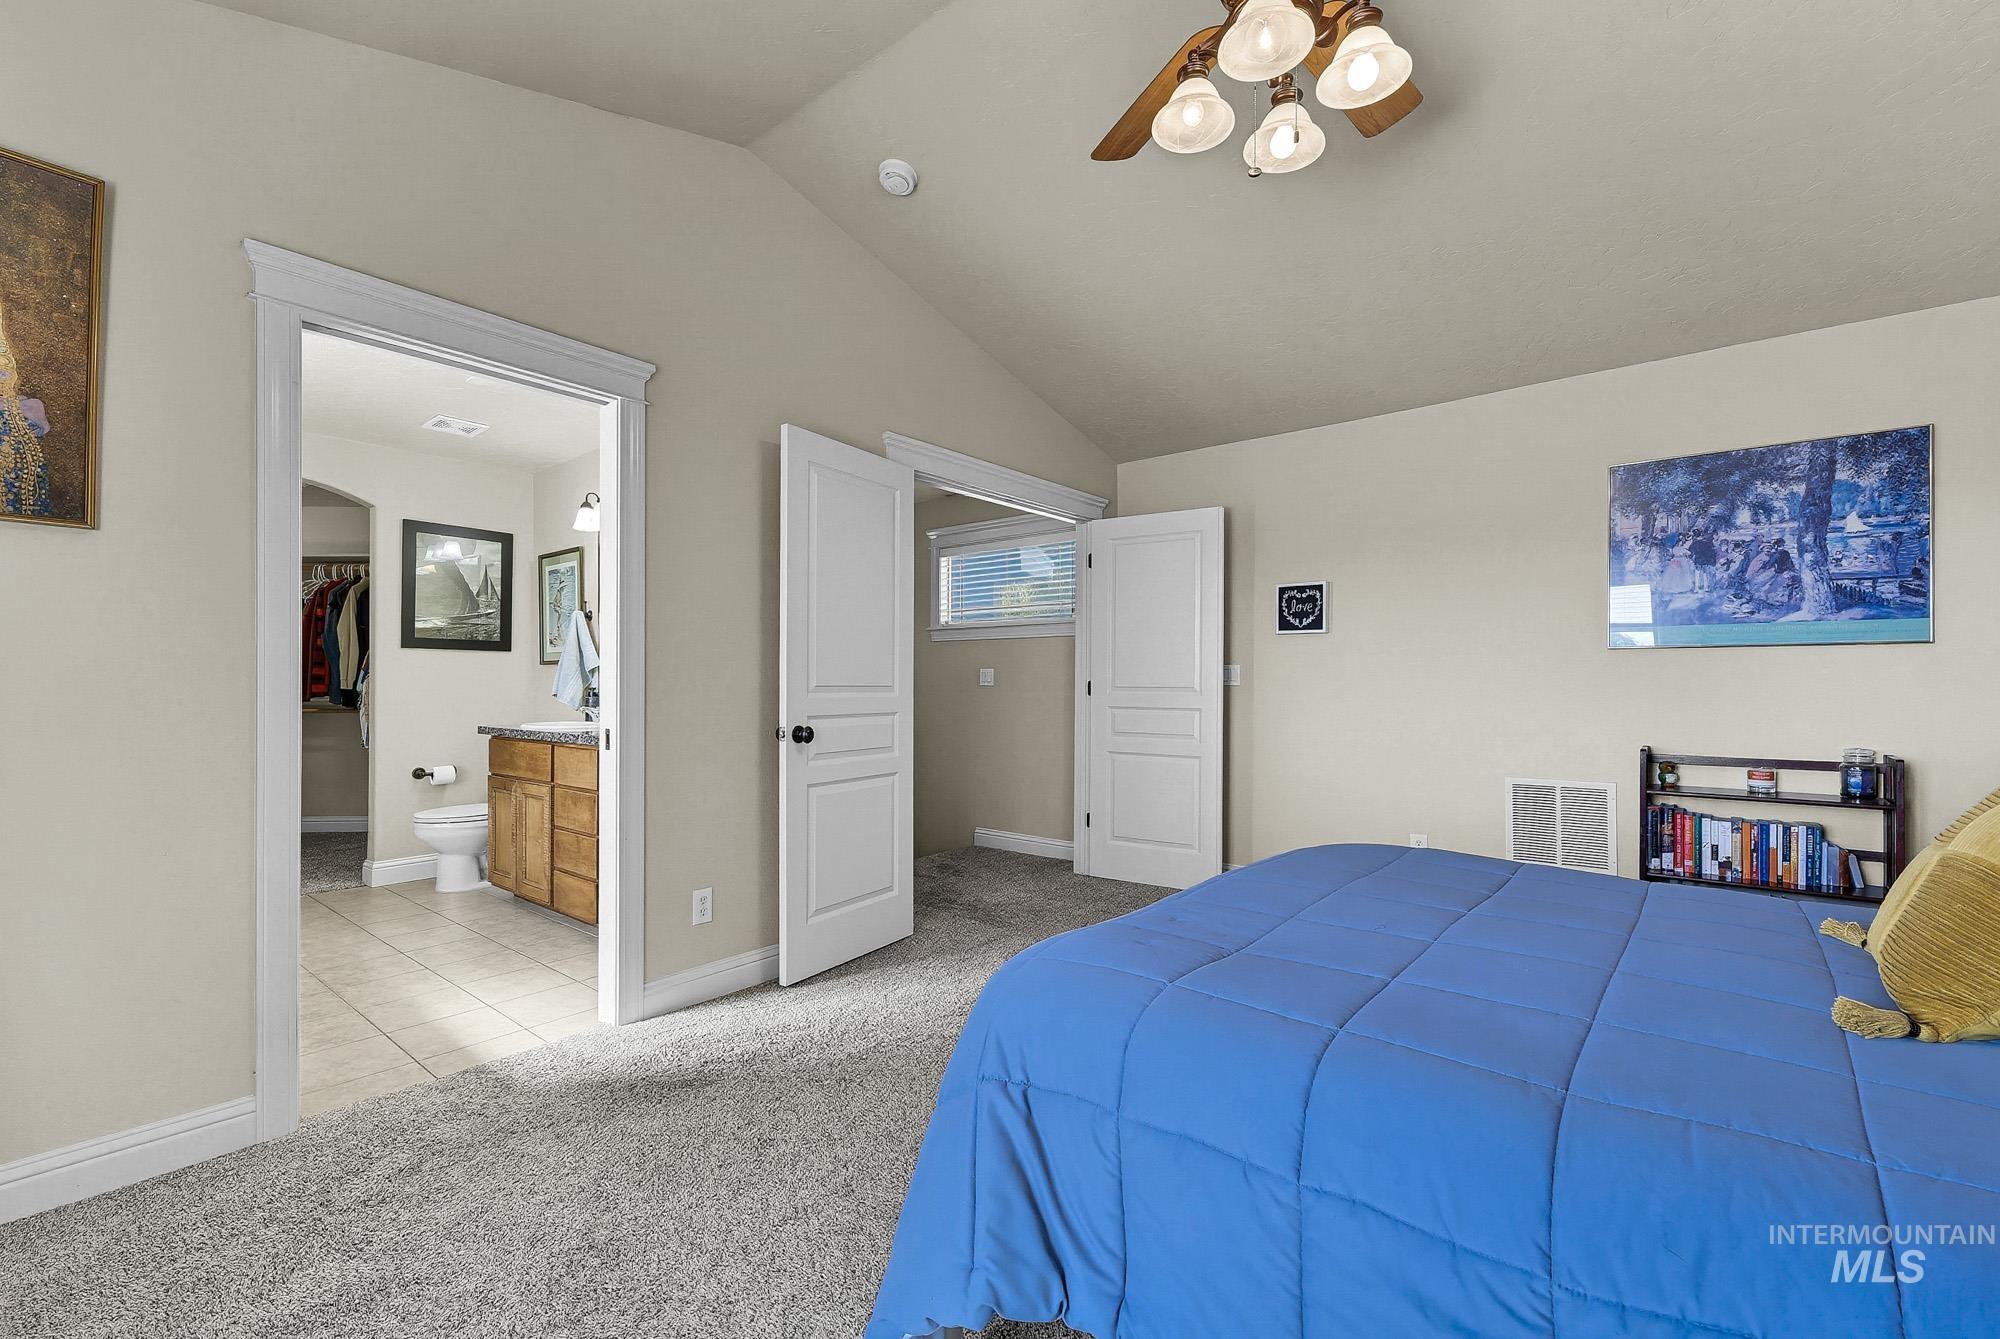
Vaulted ceiling, carpeted flooring, ceiling fan with light fixture, and a walk-in closet in the adjoining bathroom
-
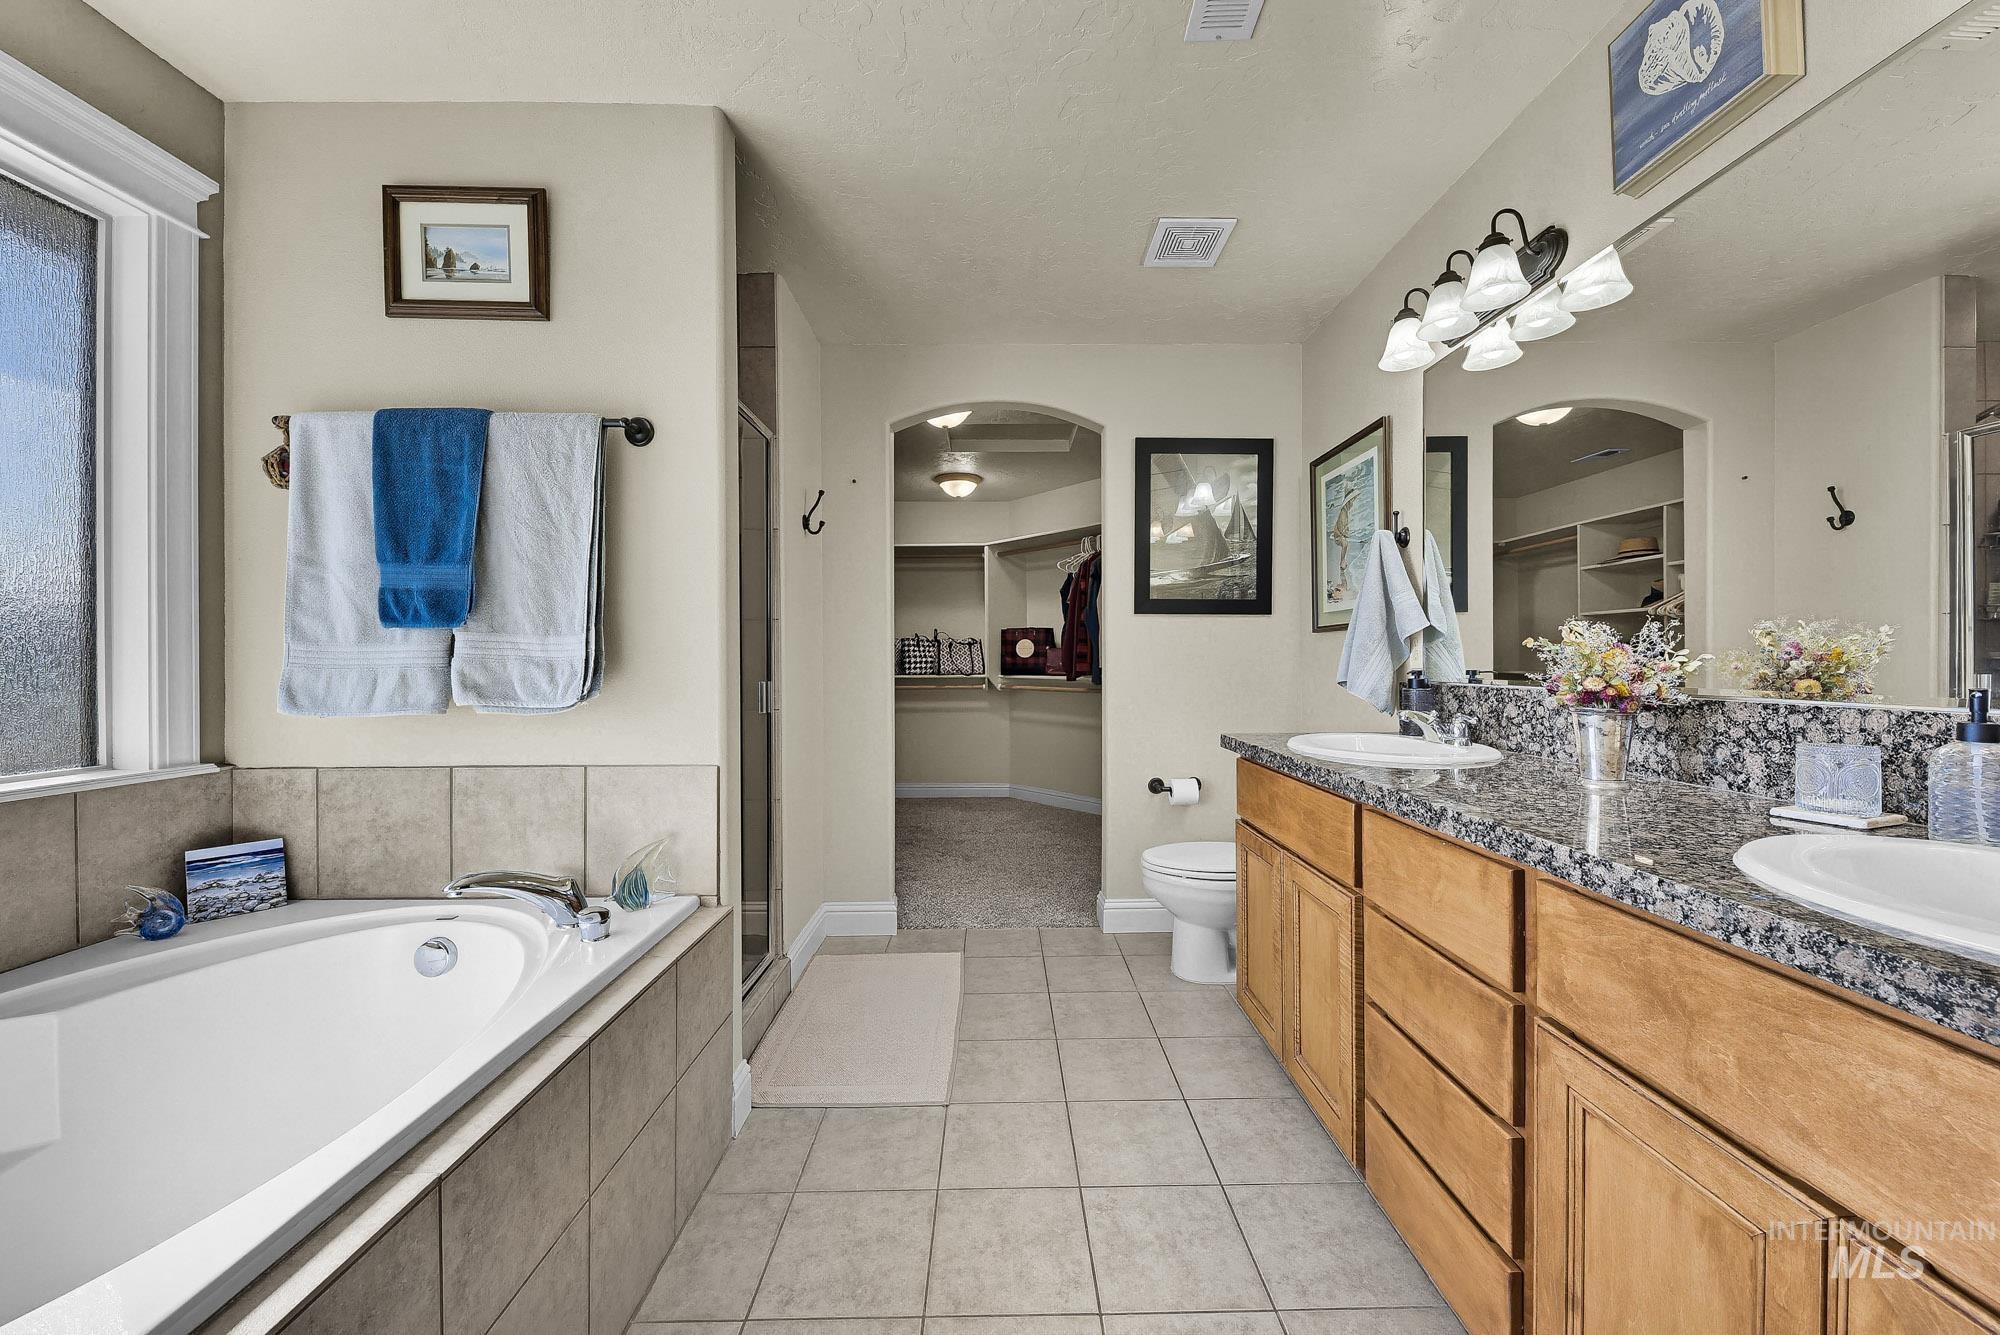
Dual vanity with undermount sinks and granite-finish countertop
-
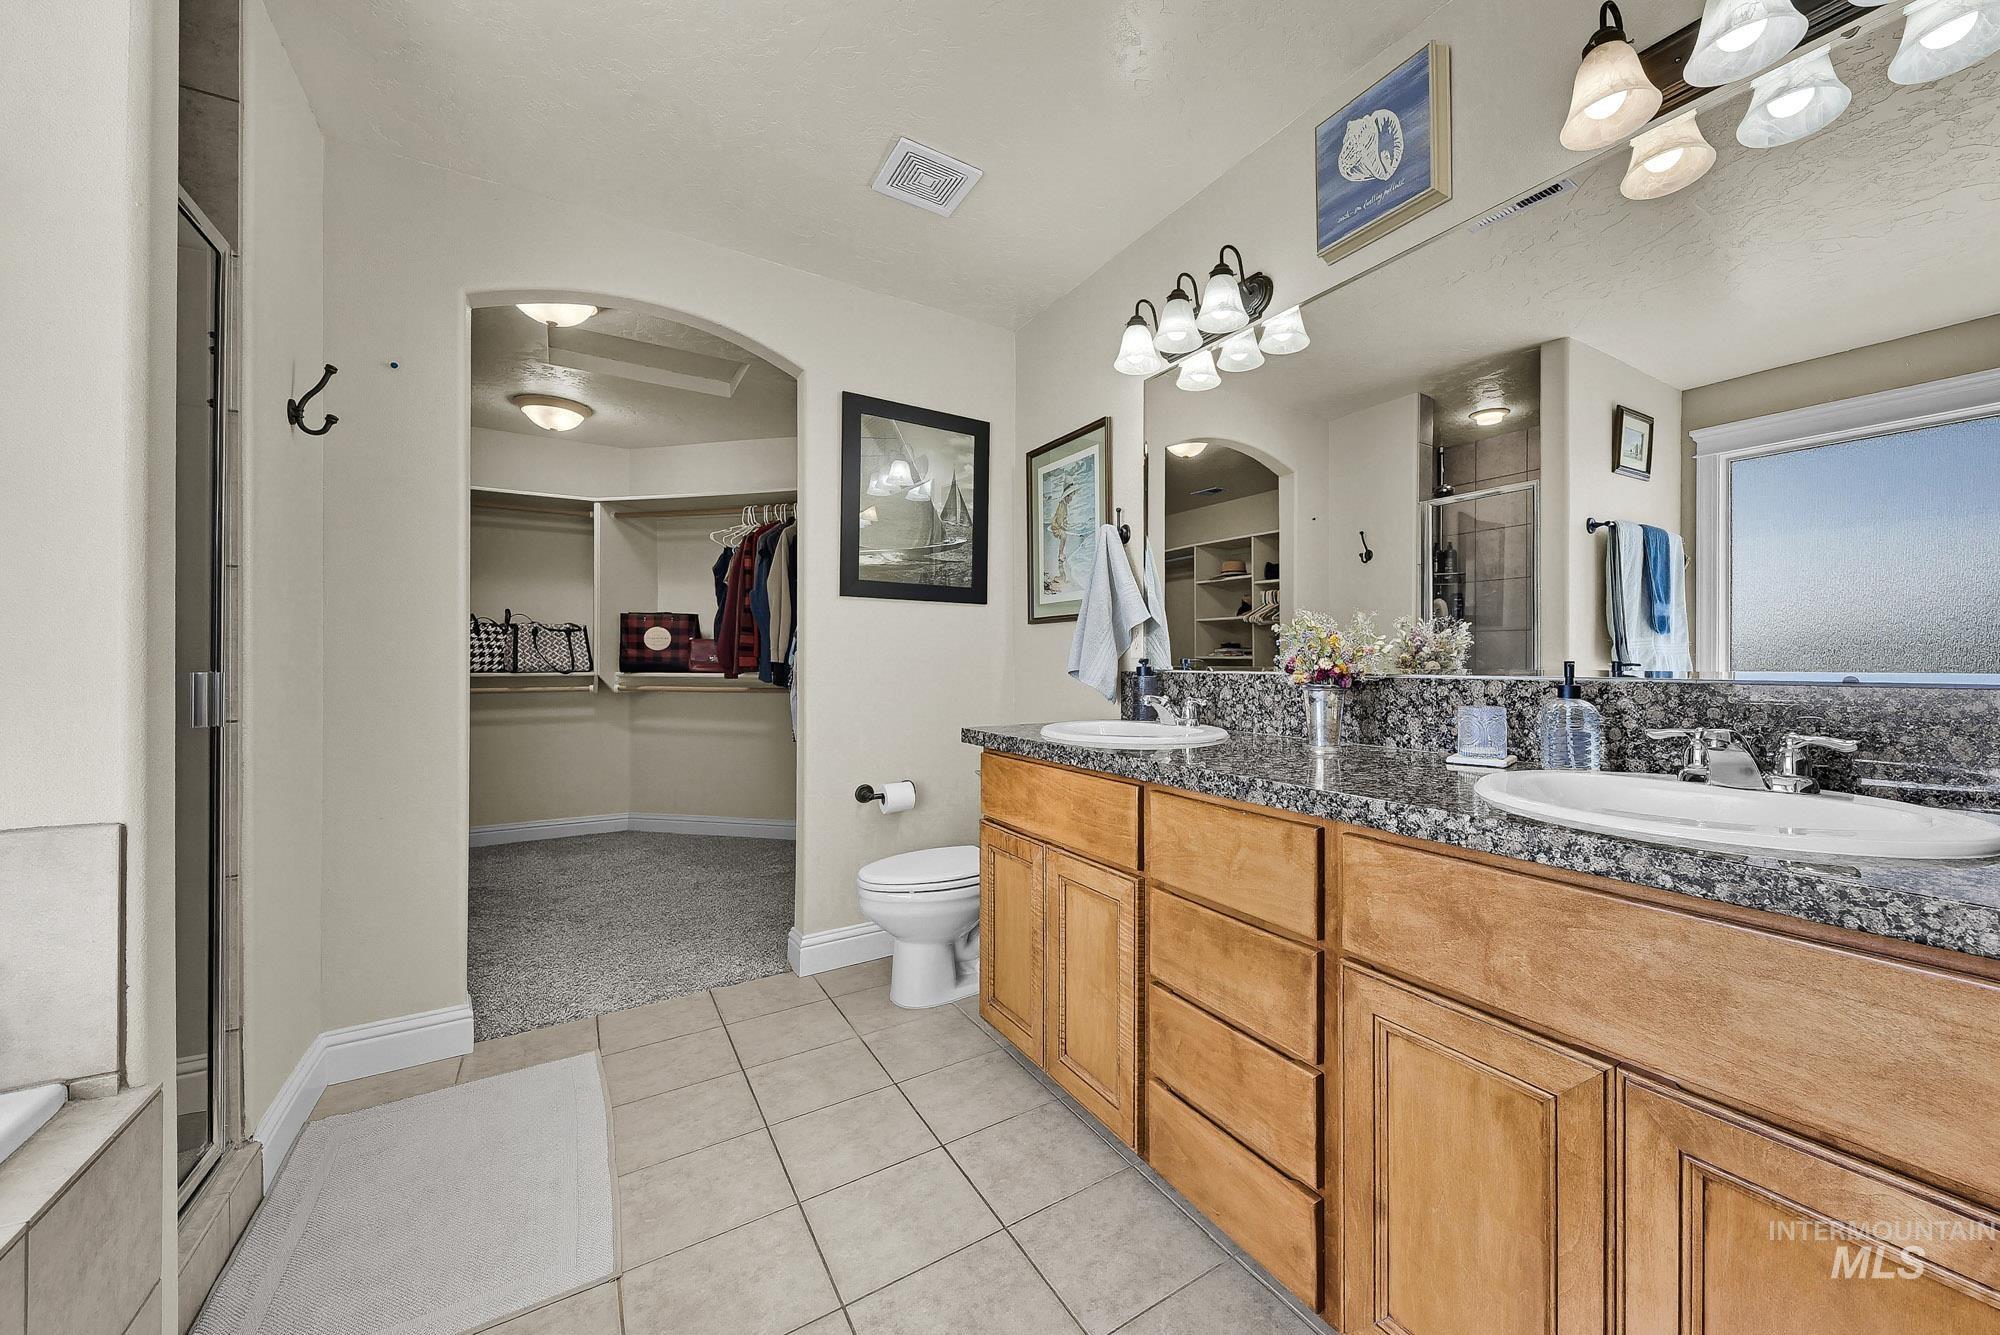
Double vanity with stone countertop, wood-finish cabinetry, tile flooring, and a walk-in closet with built-in shelving
-
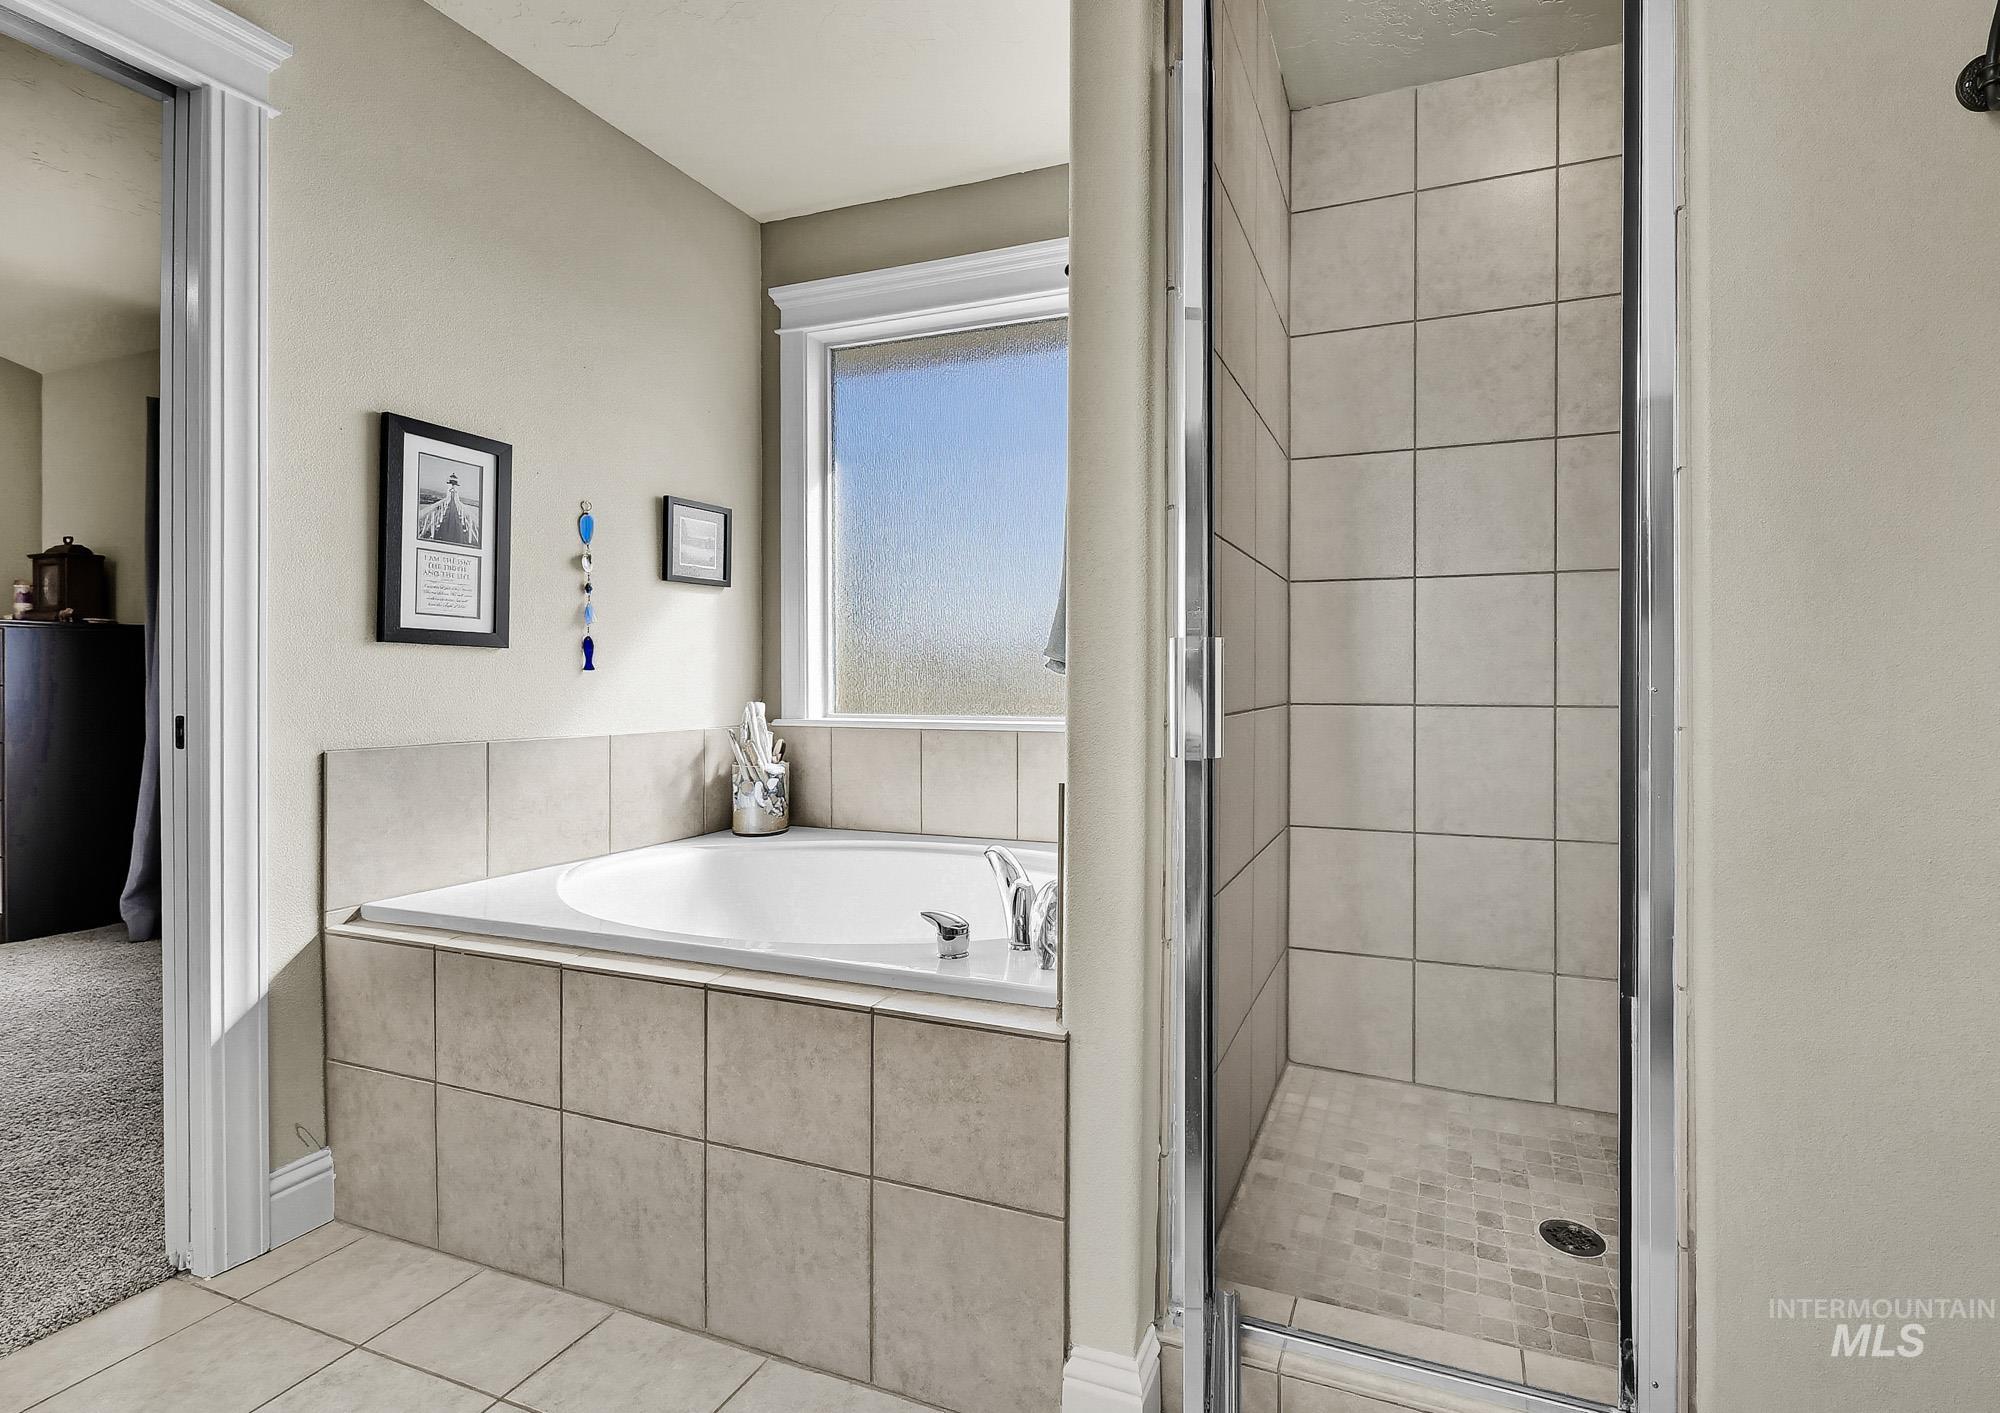
Soaking tub with tile surround, separate shower with glass enclosure, tiled shower walls, tiled flooring, and a window with privacy glass
-
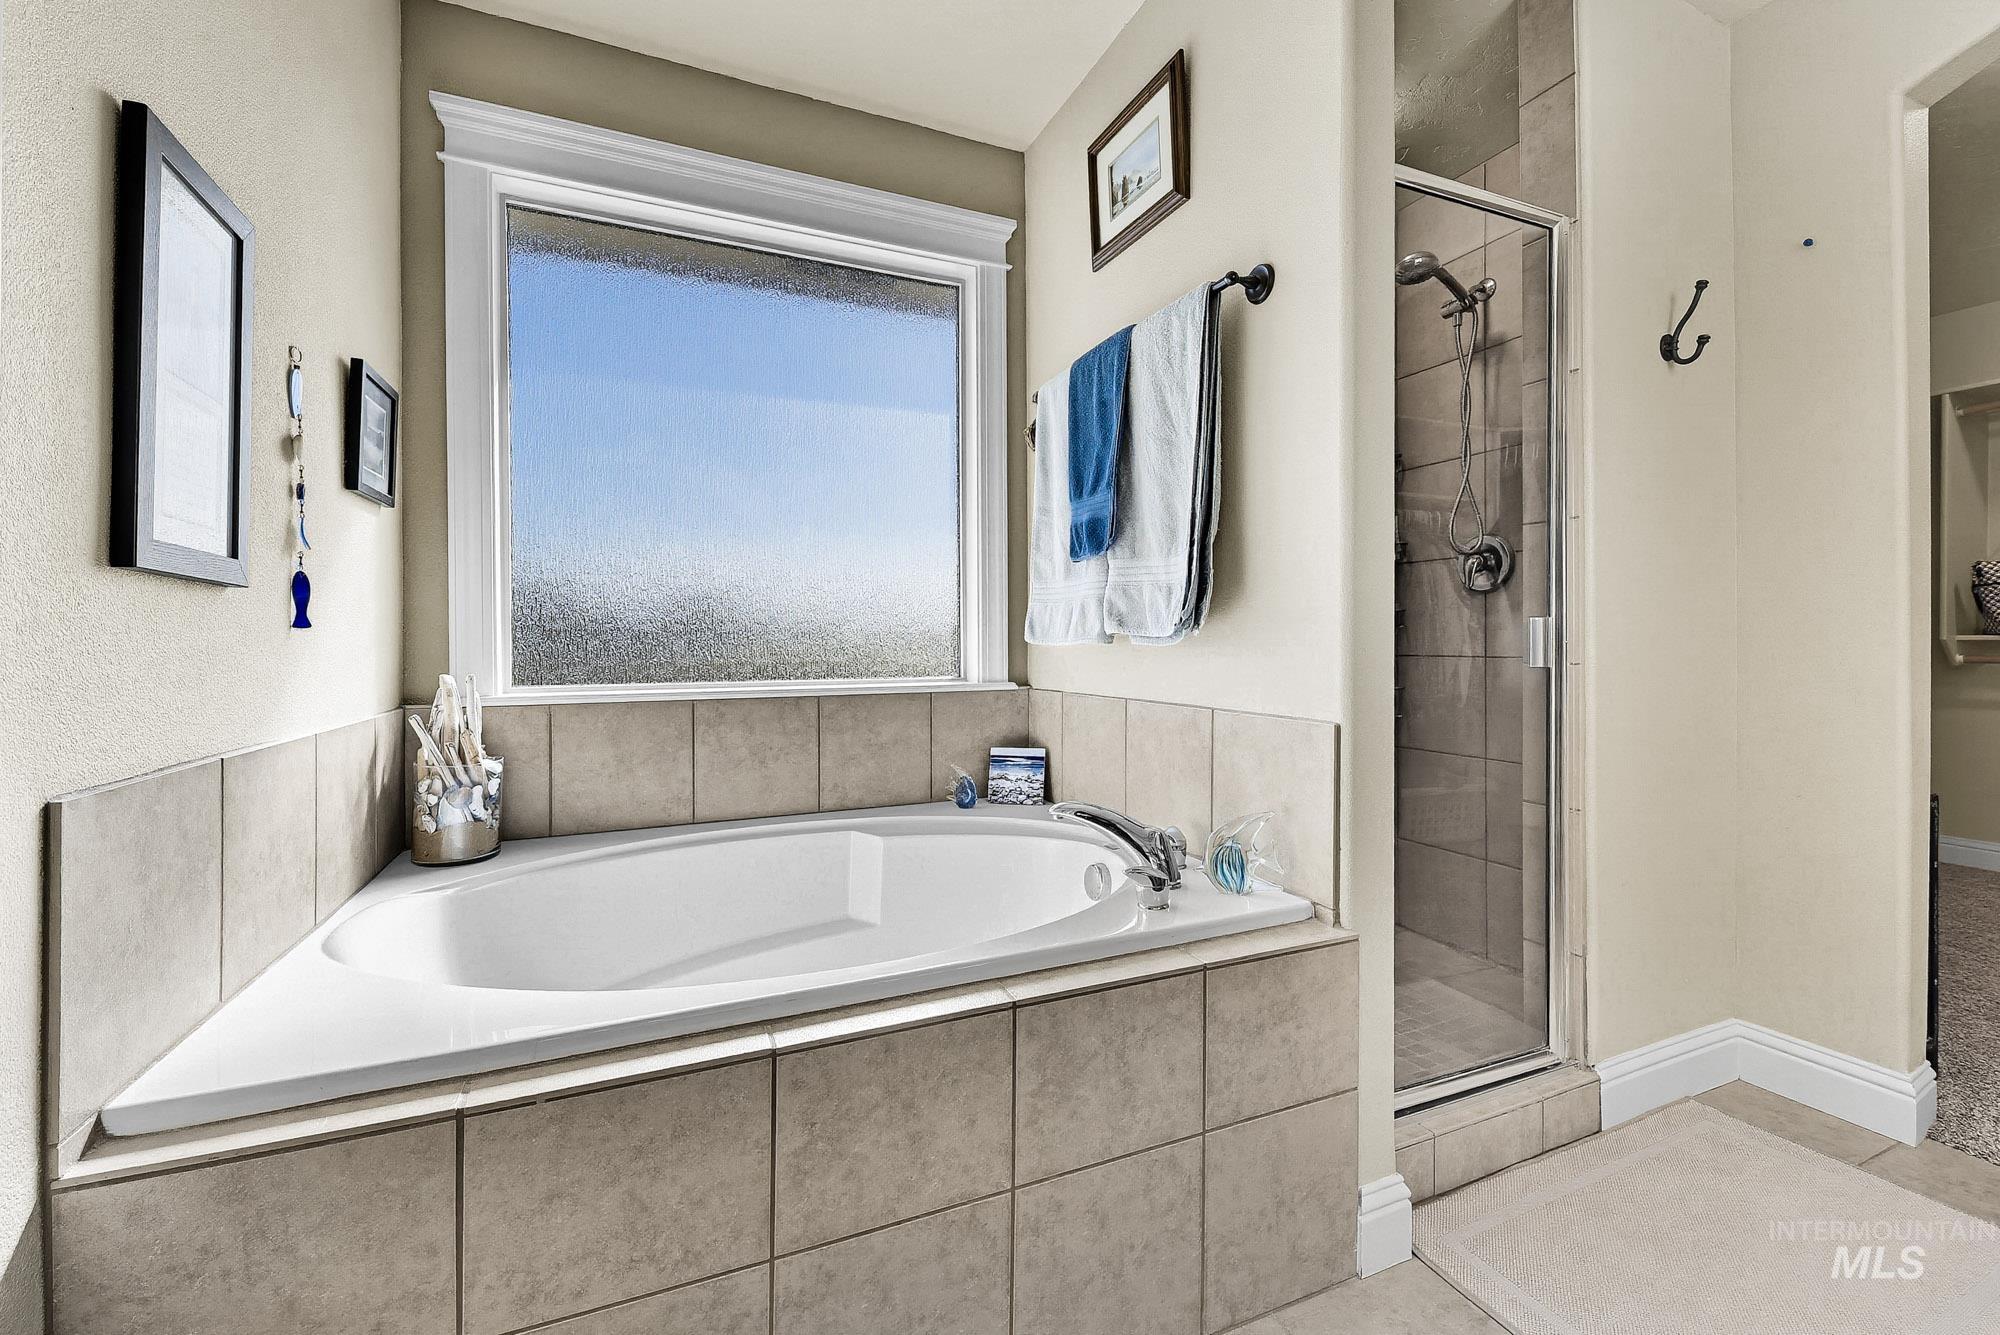
Corner soaking tub with tiled surround, separate glass-enclosed shower, and a privacy window
-
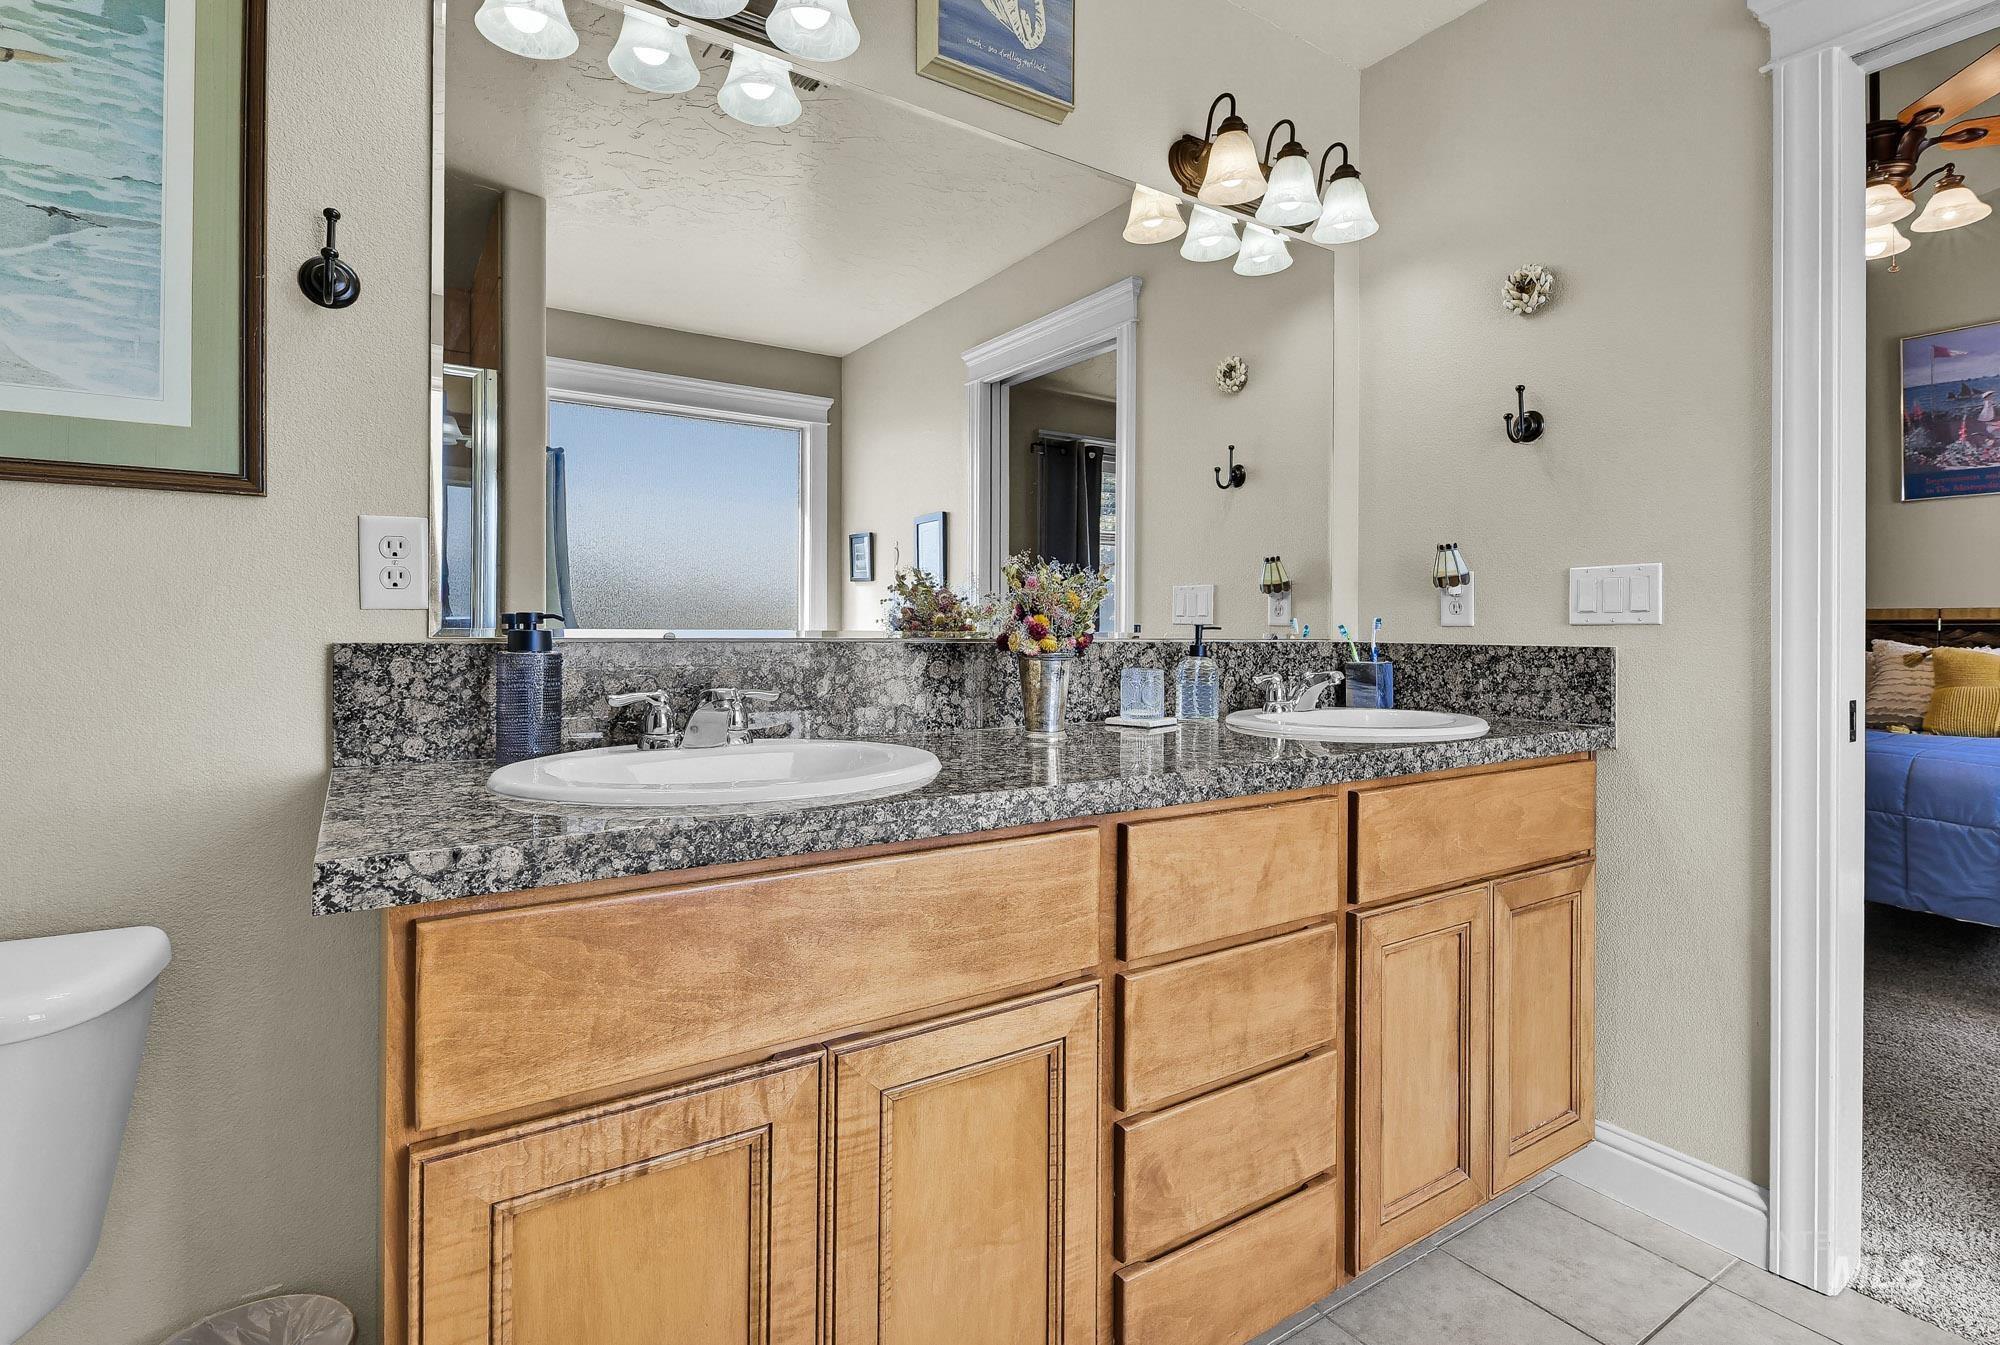
Dual vanity with wood-finish cabinetry, granite-style countertop, and integrated sinks
-
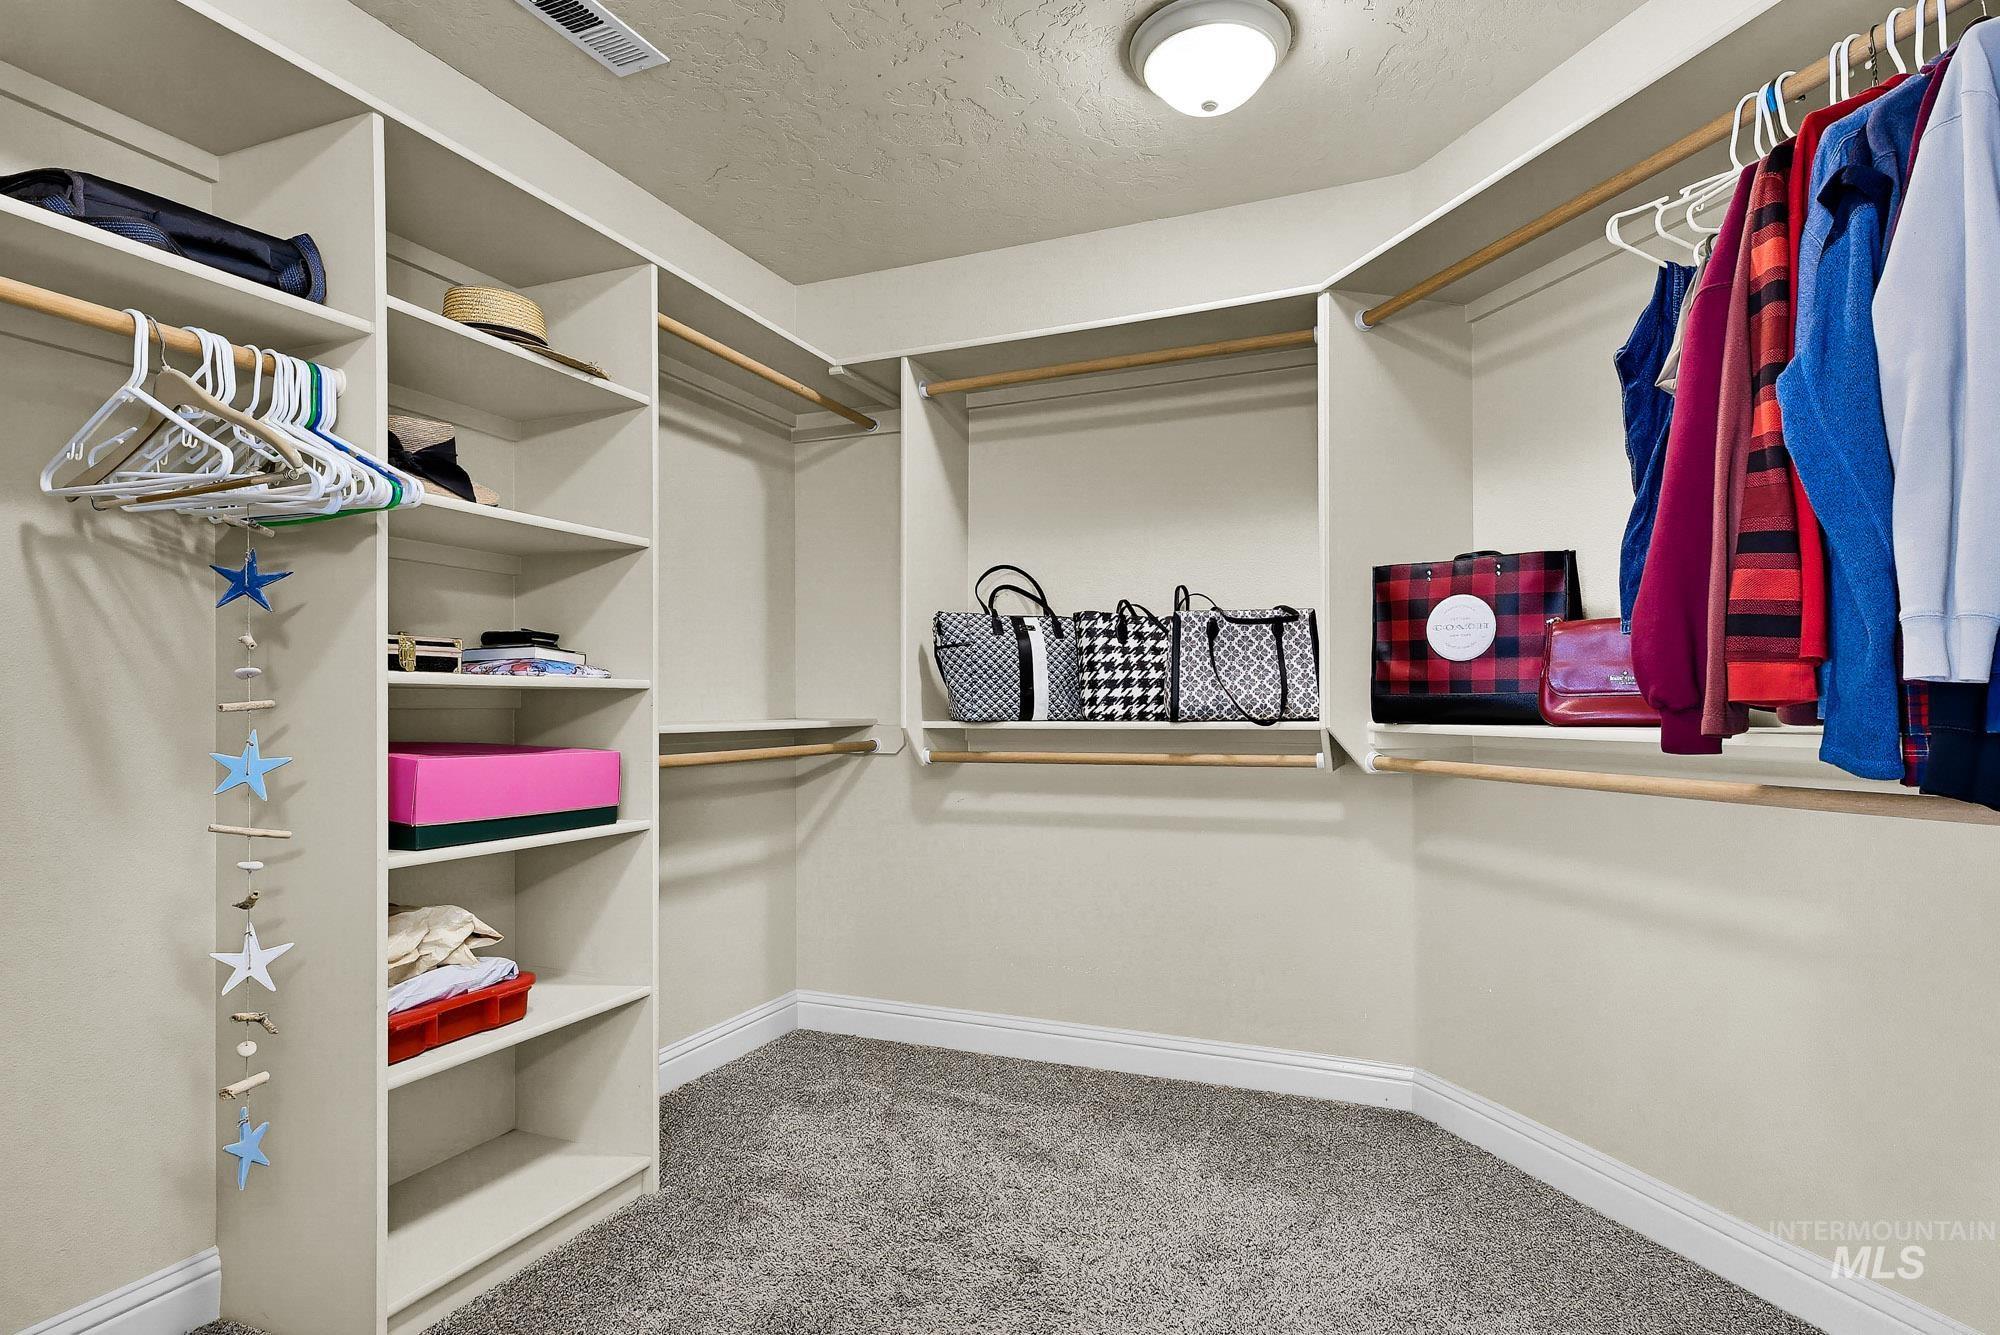
Angled walk-in closet with carpet flooring, built-in shelving, and multiple clothing rods
-
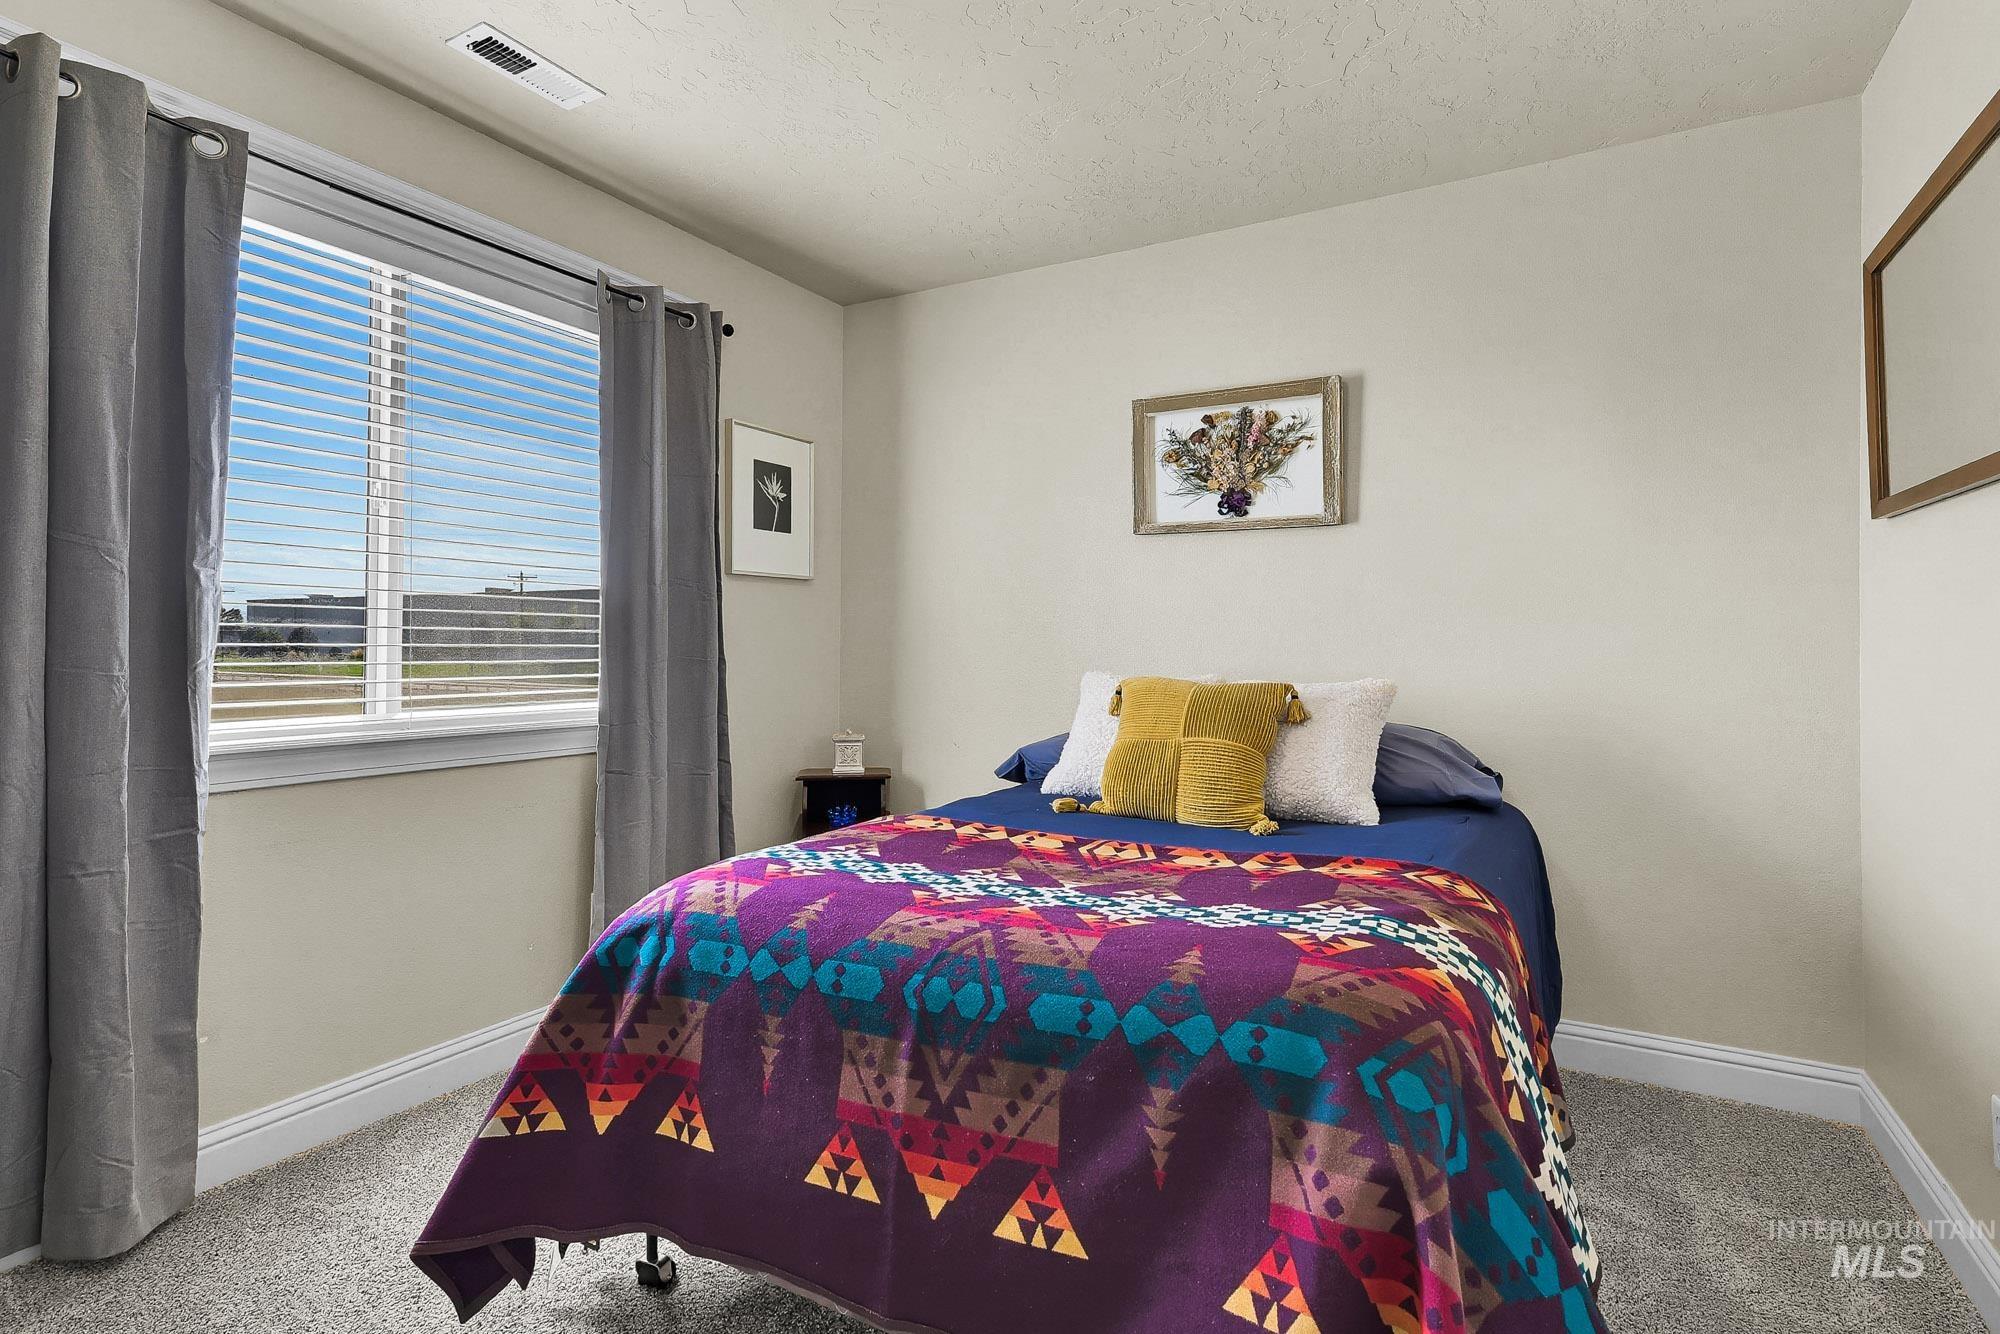
Wall-to-wall carpeting with light neutral paint, a window with horizontal blinds, and a white trim package
-
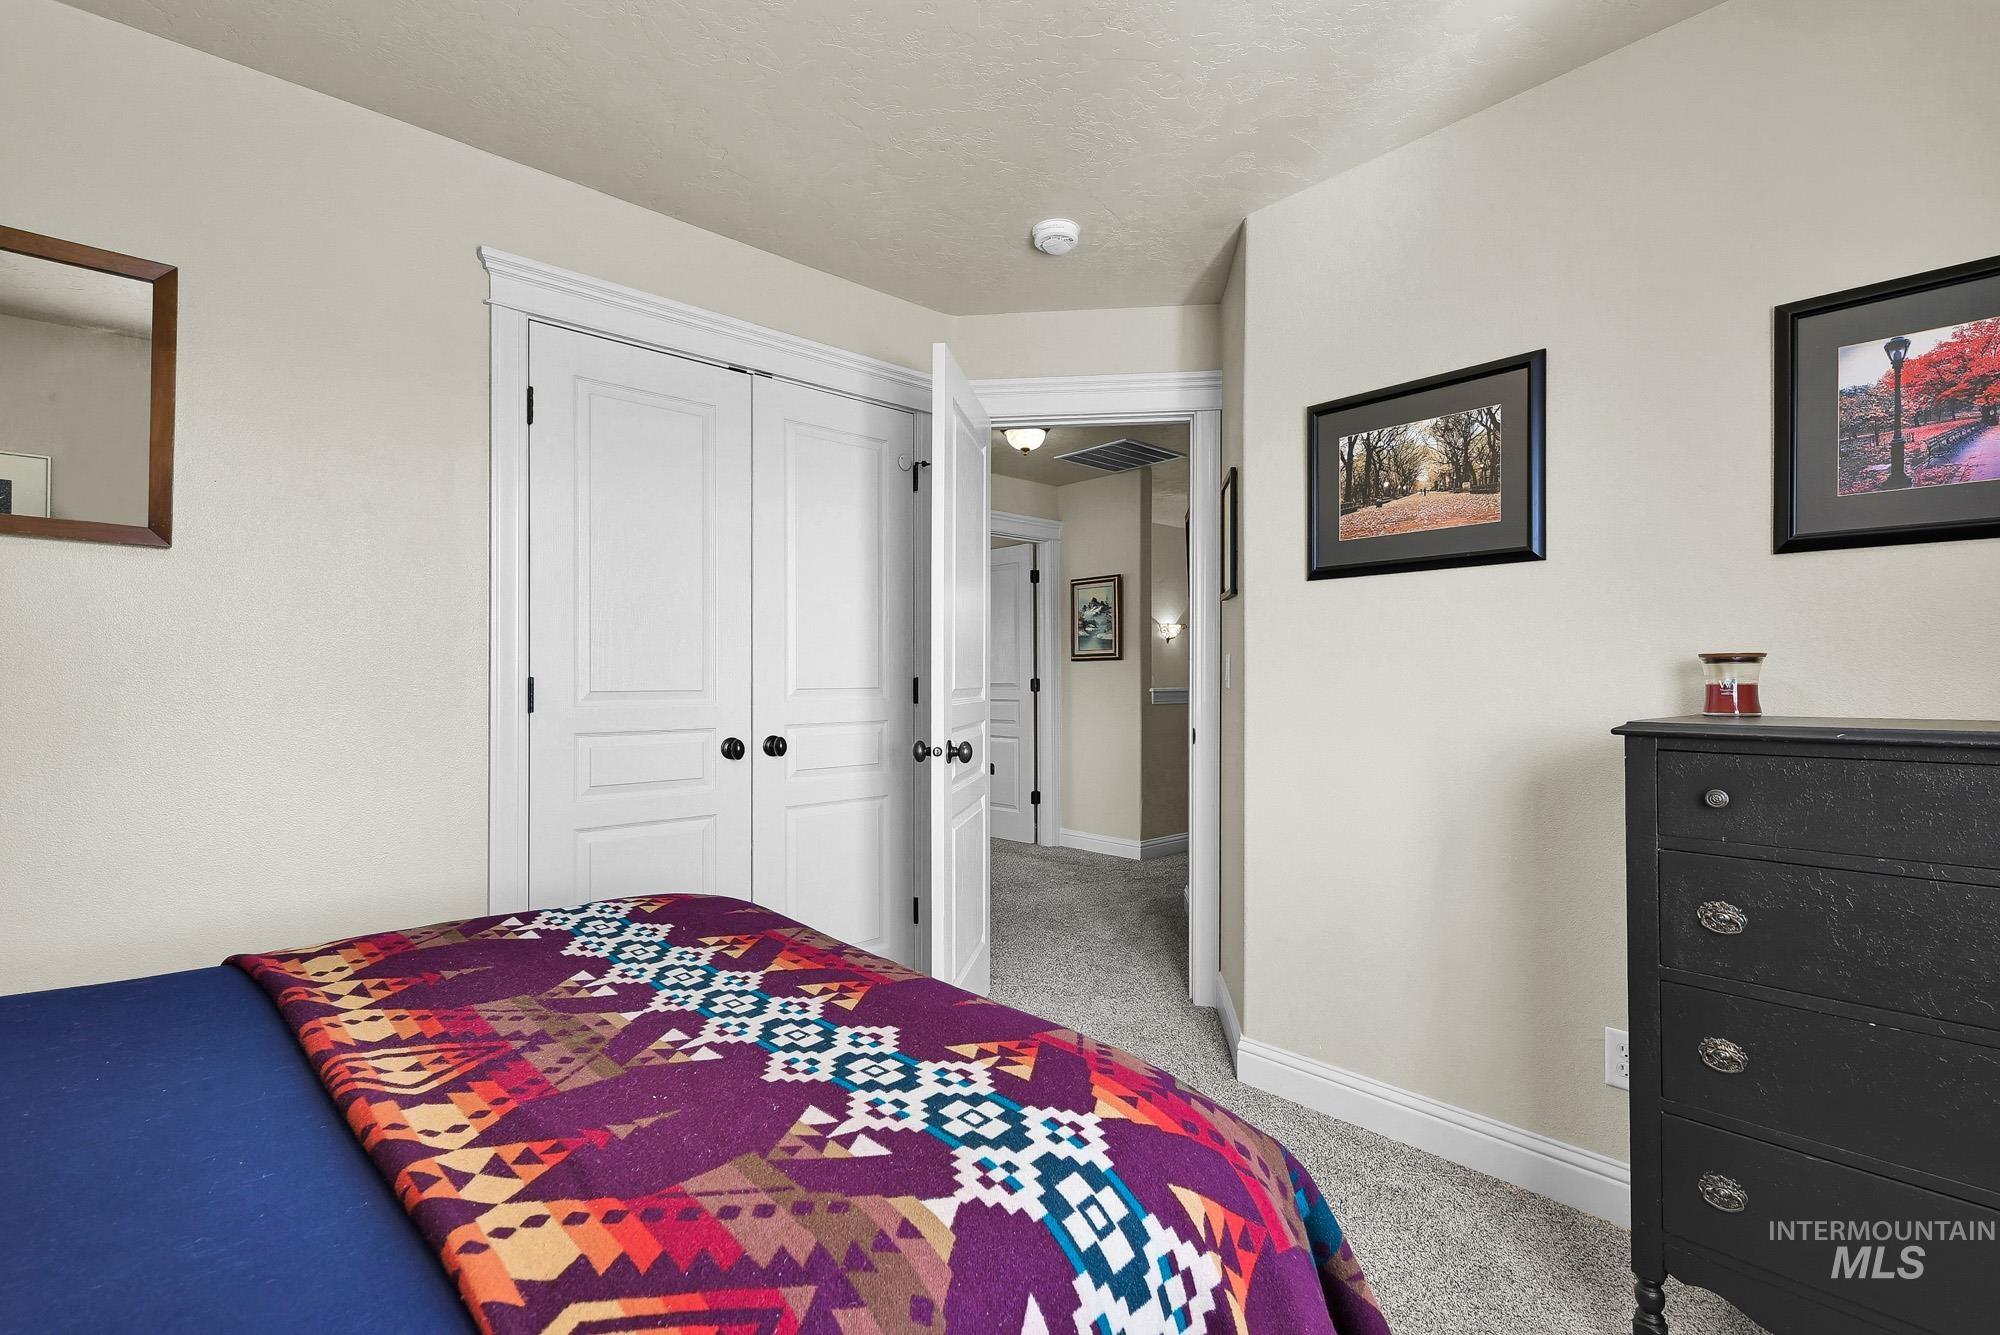
White bi-fold closet doors with black hardware
-
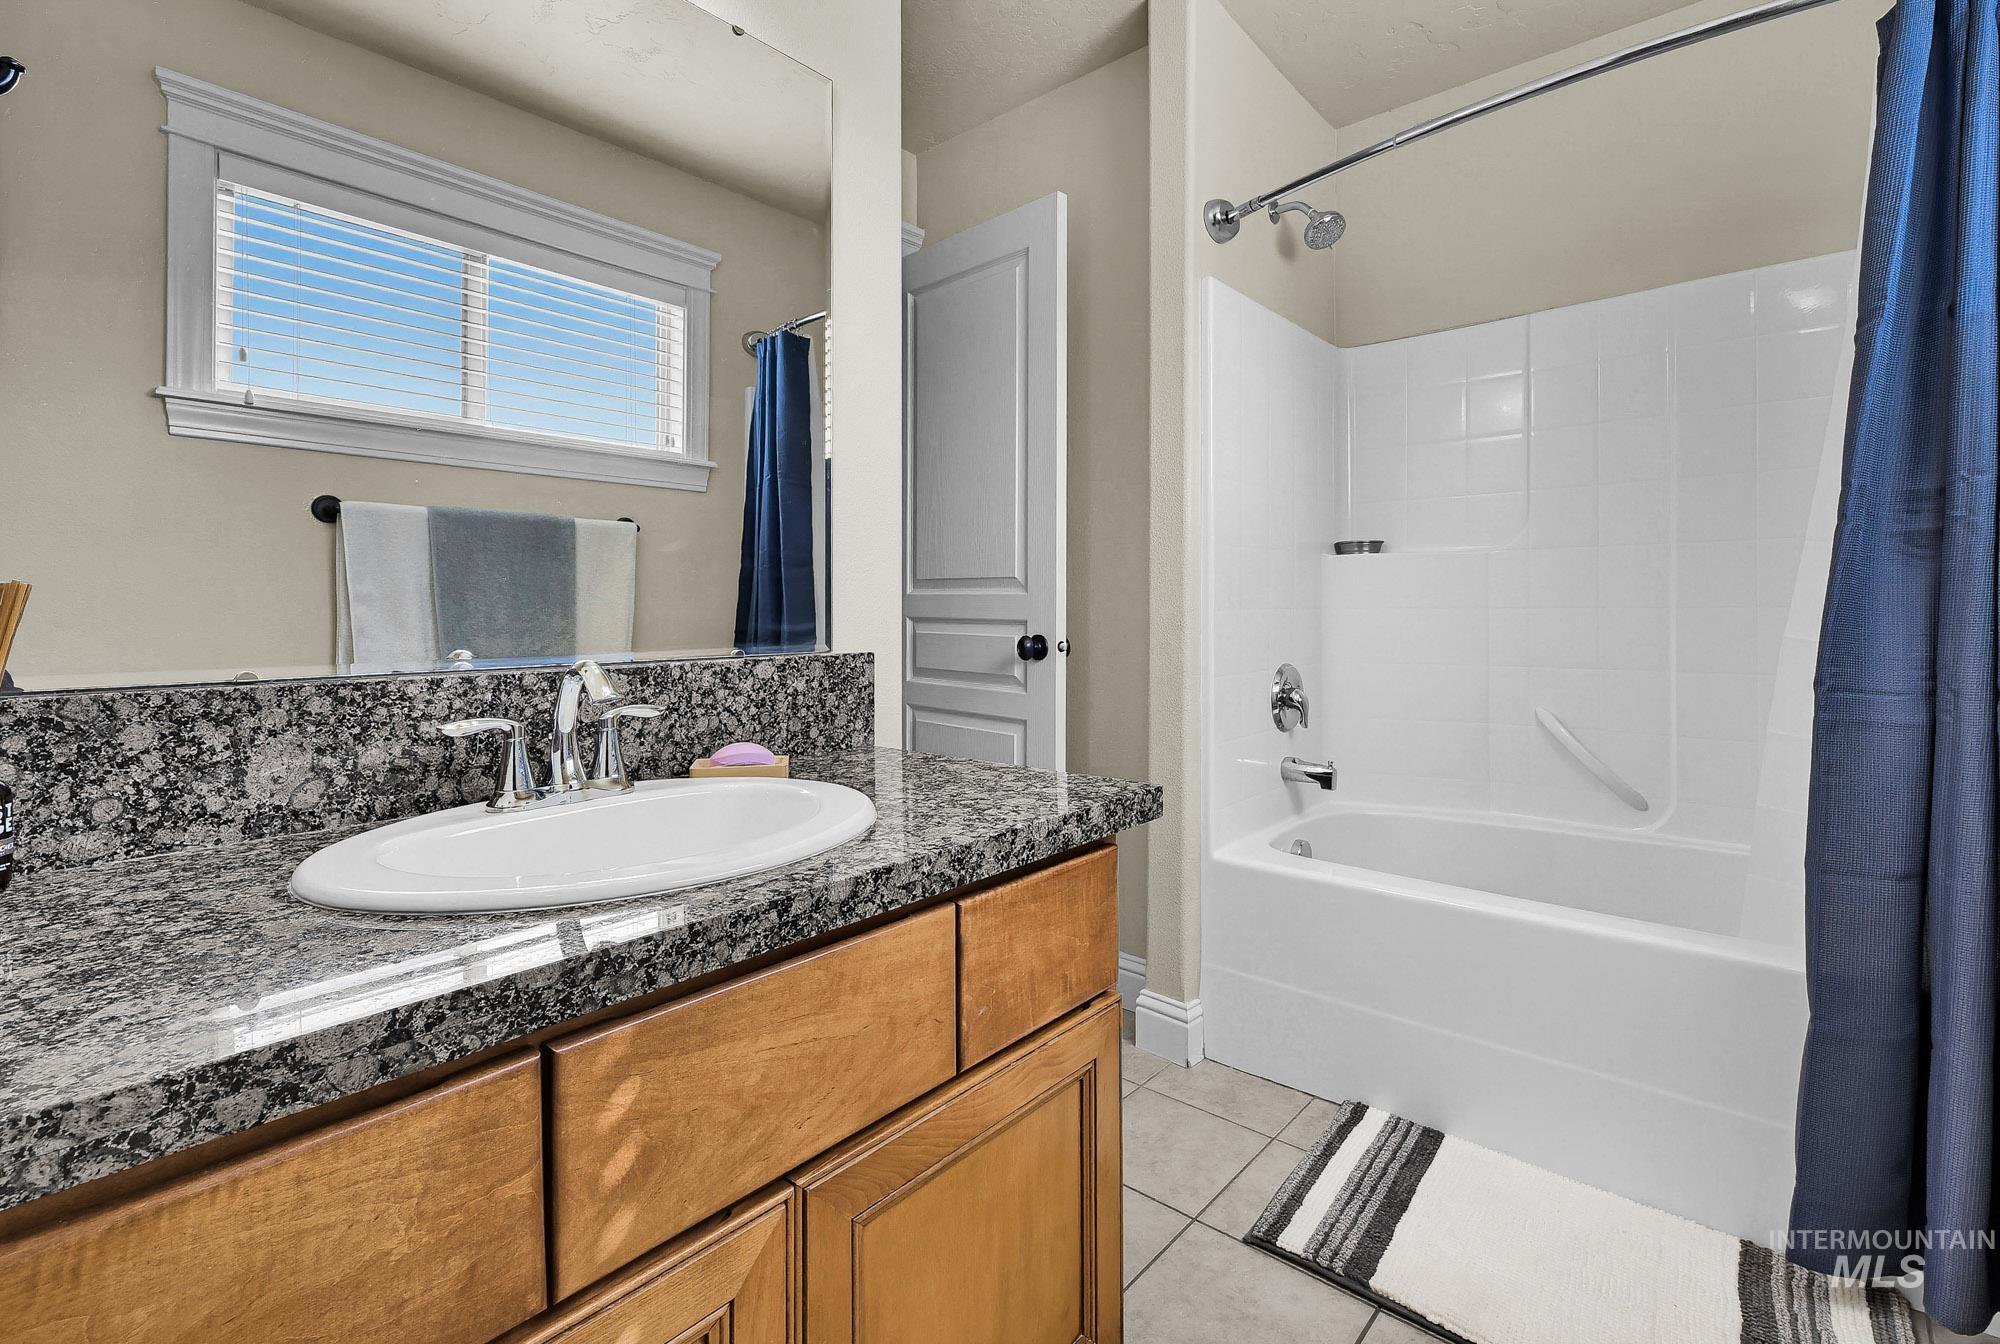
Bathroom featuring a wood-finish vanity with an undermount sink, a granite-finish countertop, and a chrome-finish faucet
-
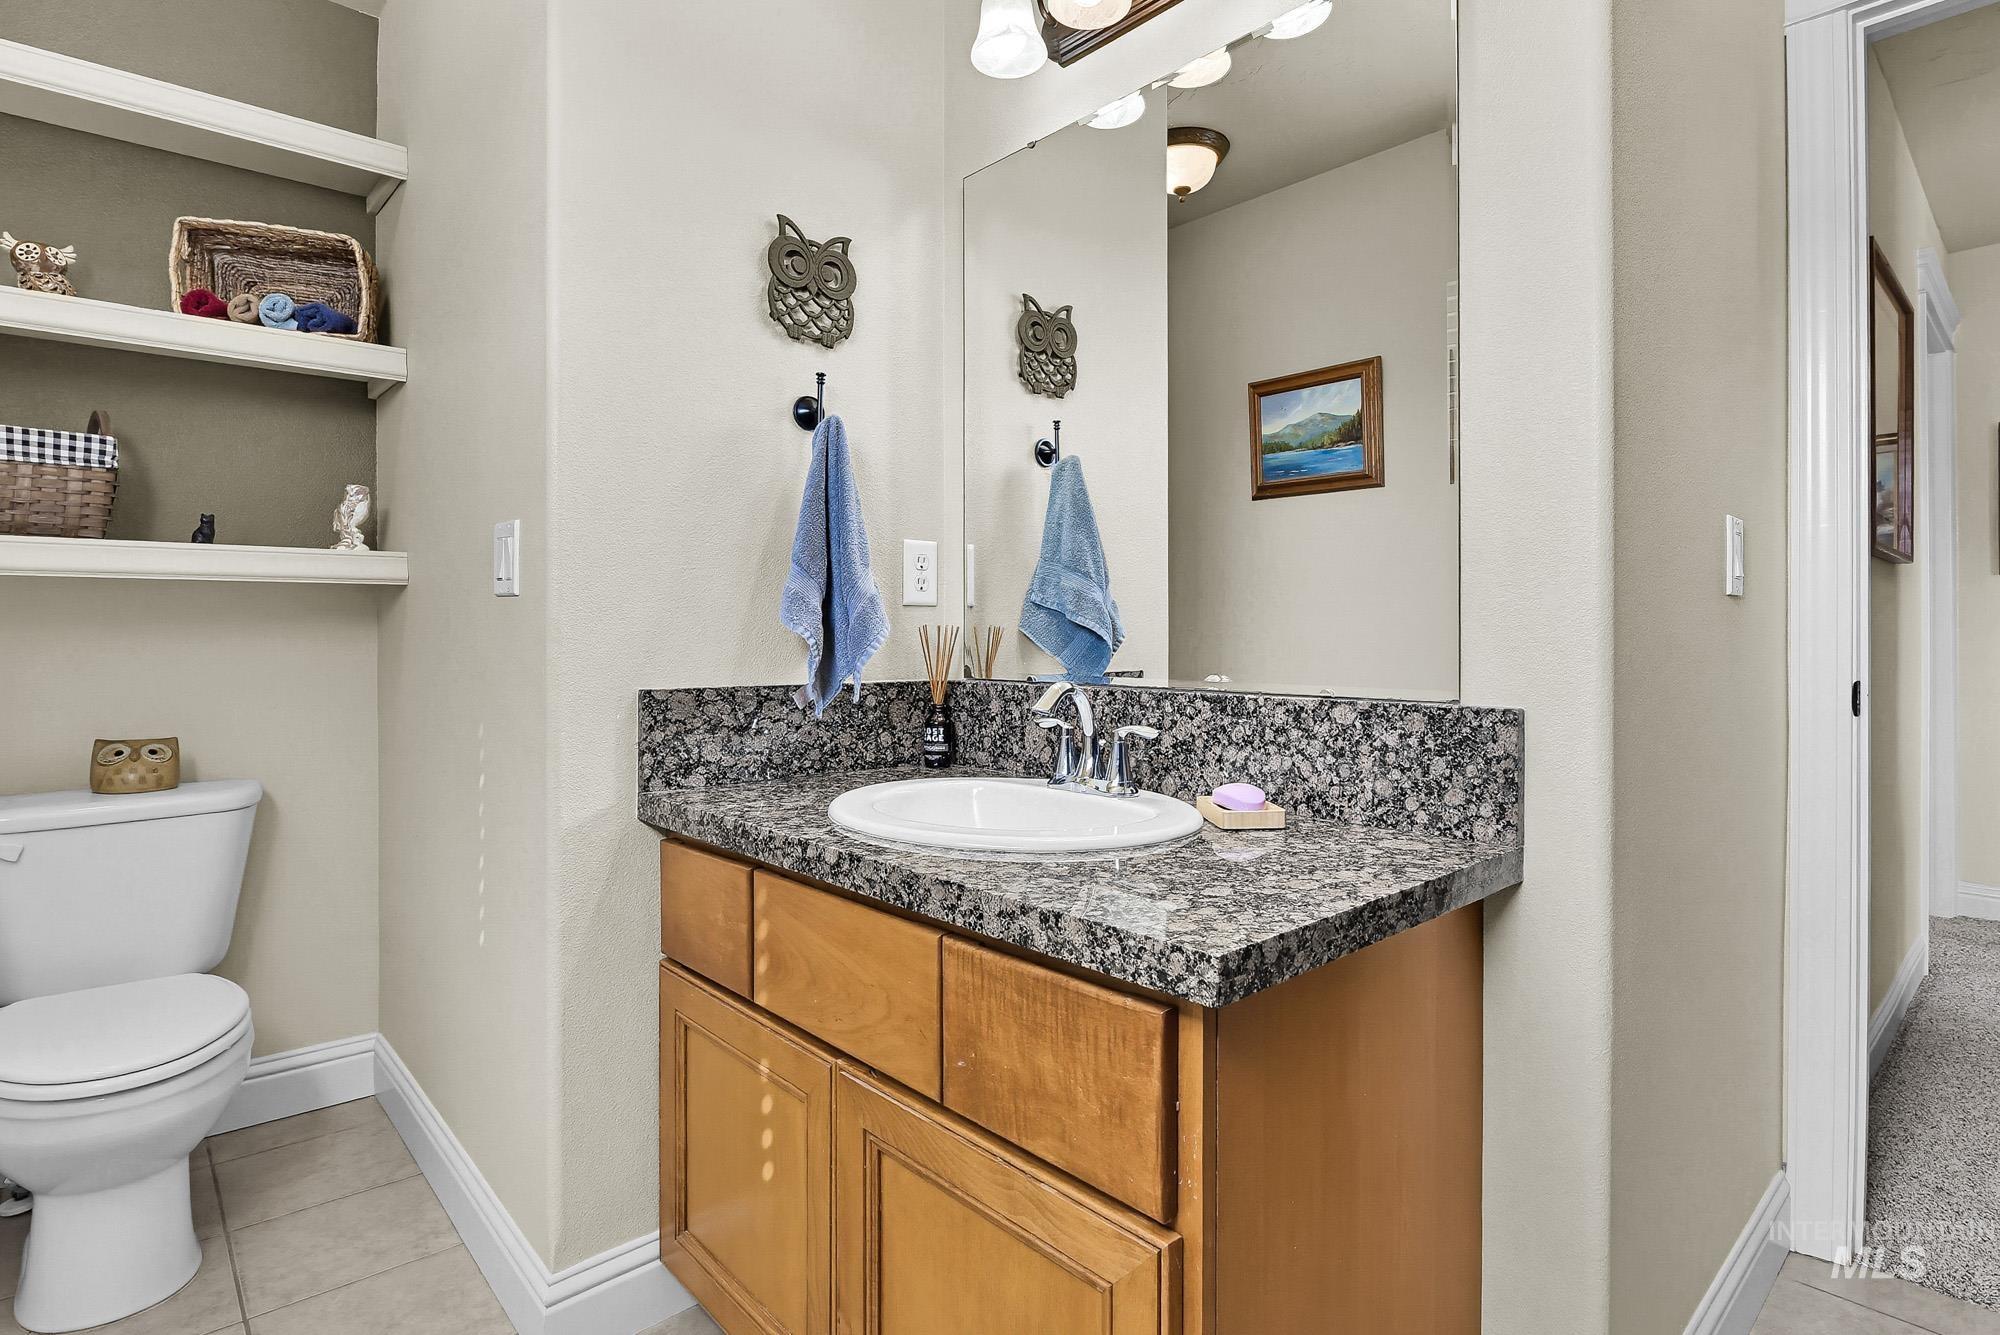
Wood-finish vanity with a granite countertop and integral sink
-
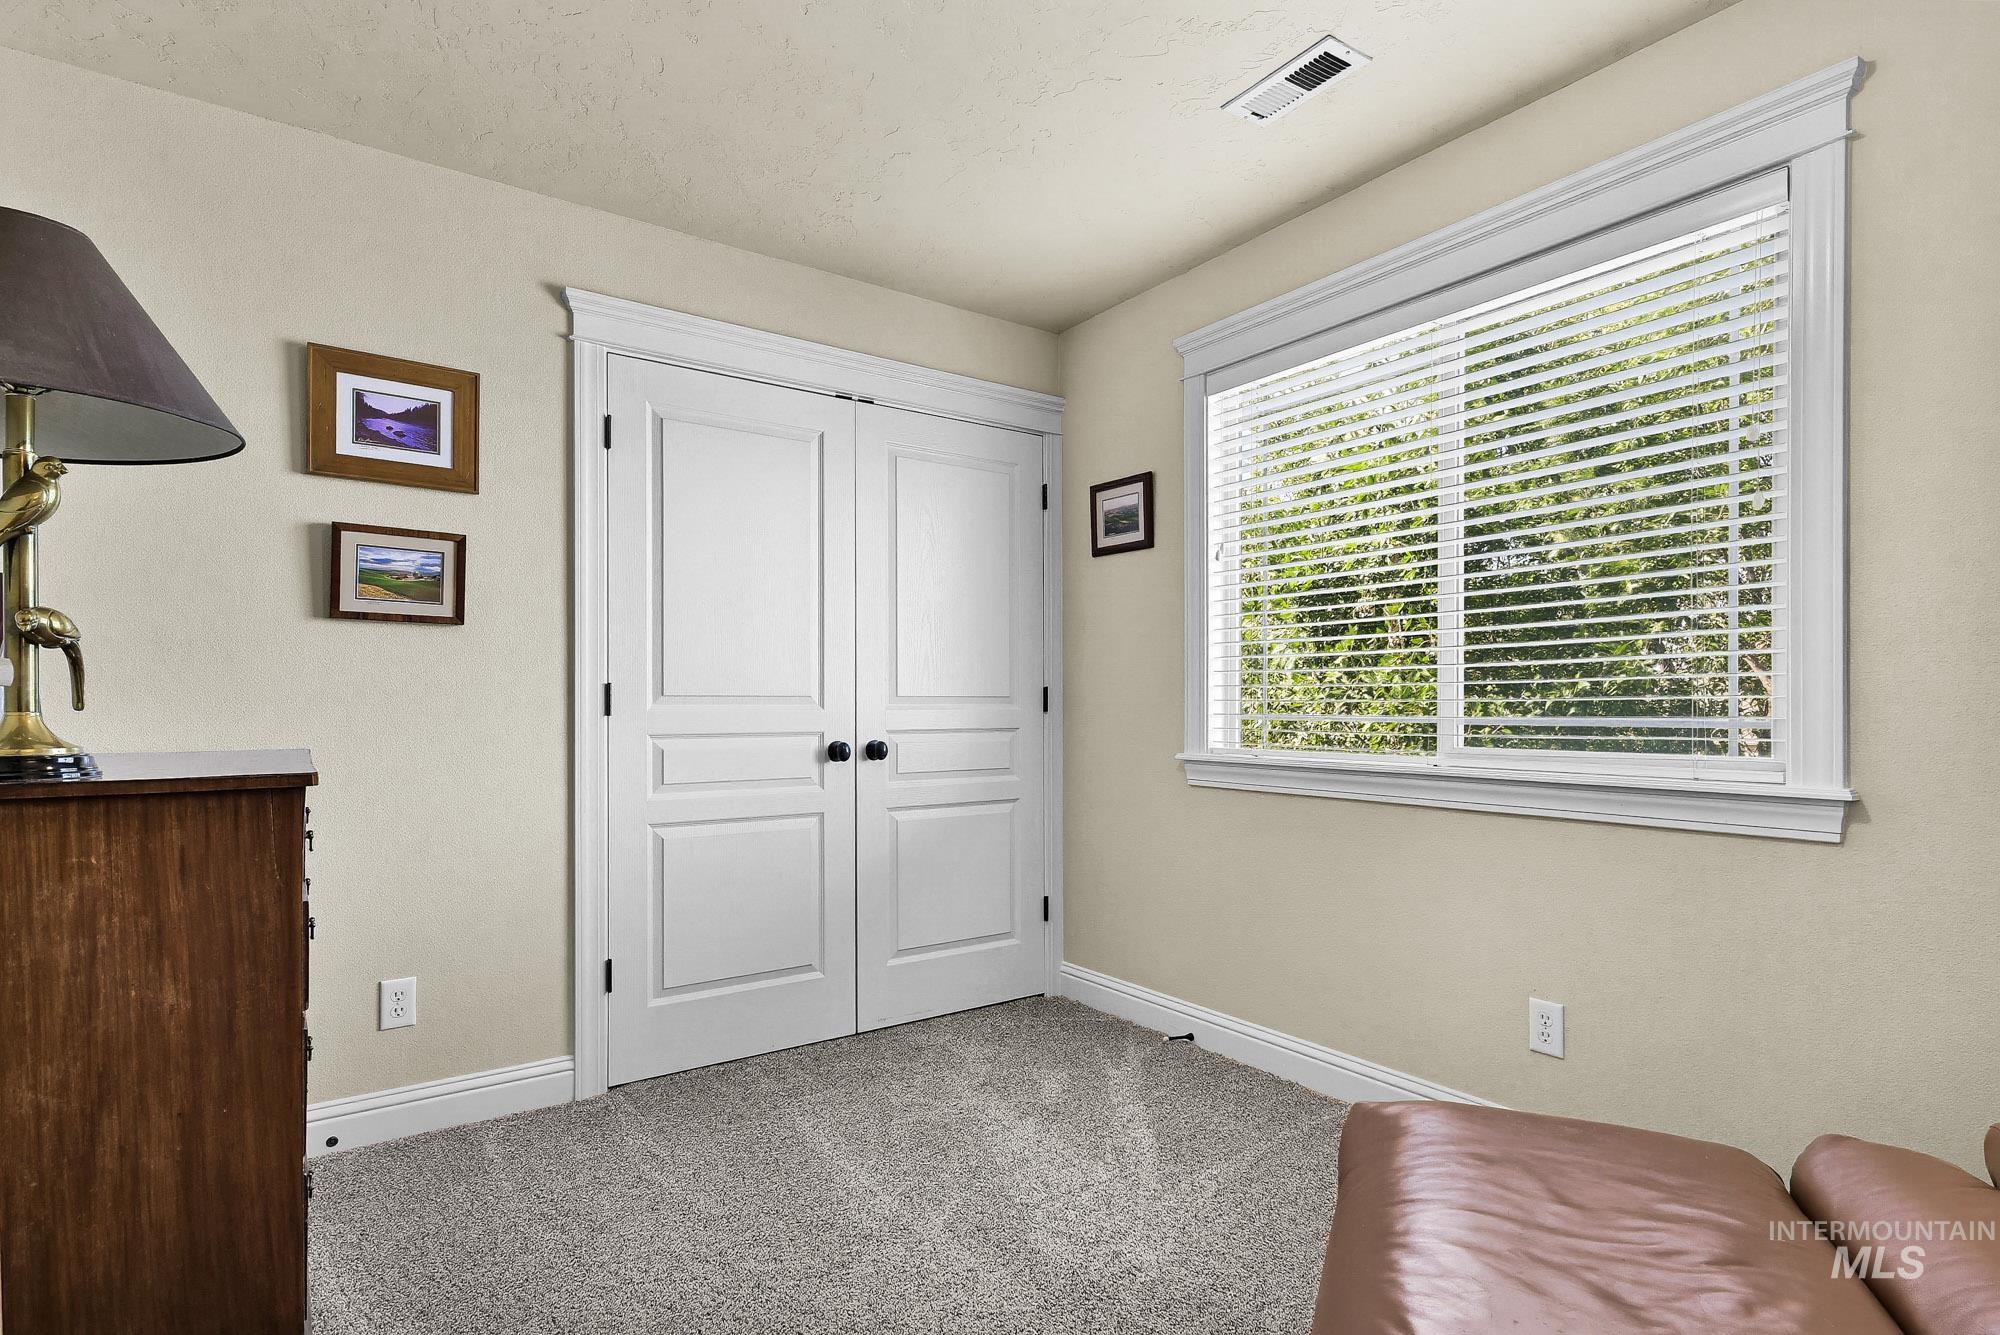
Double panel doors with black hardware, white window trim, horizontal blinds, and light-colored wall paint
-
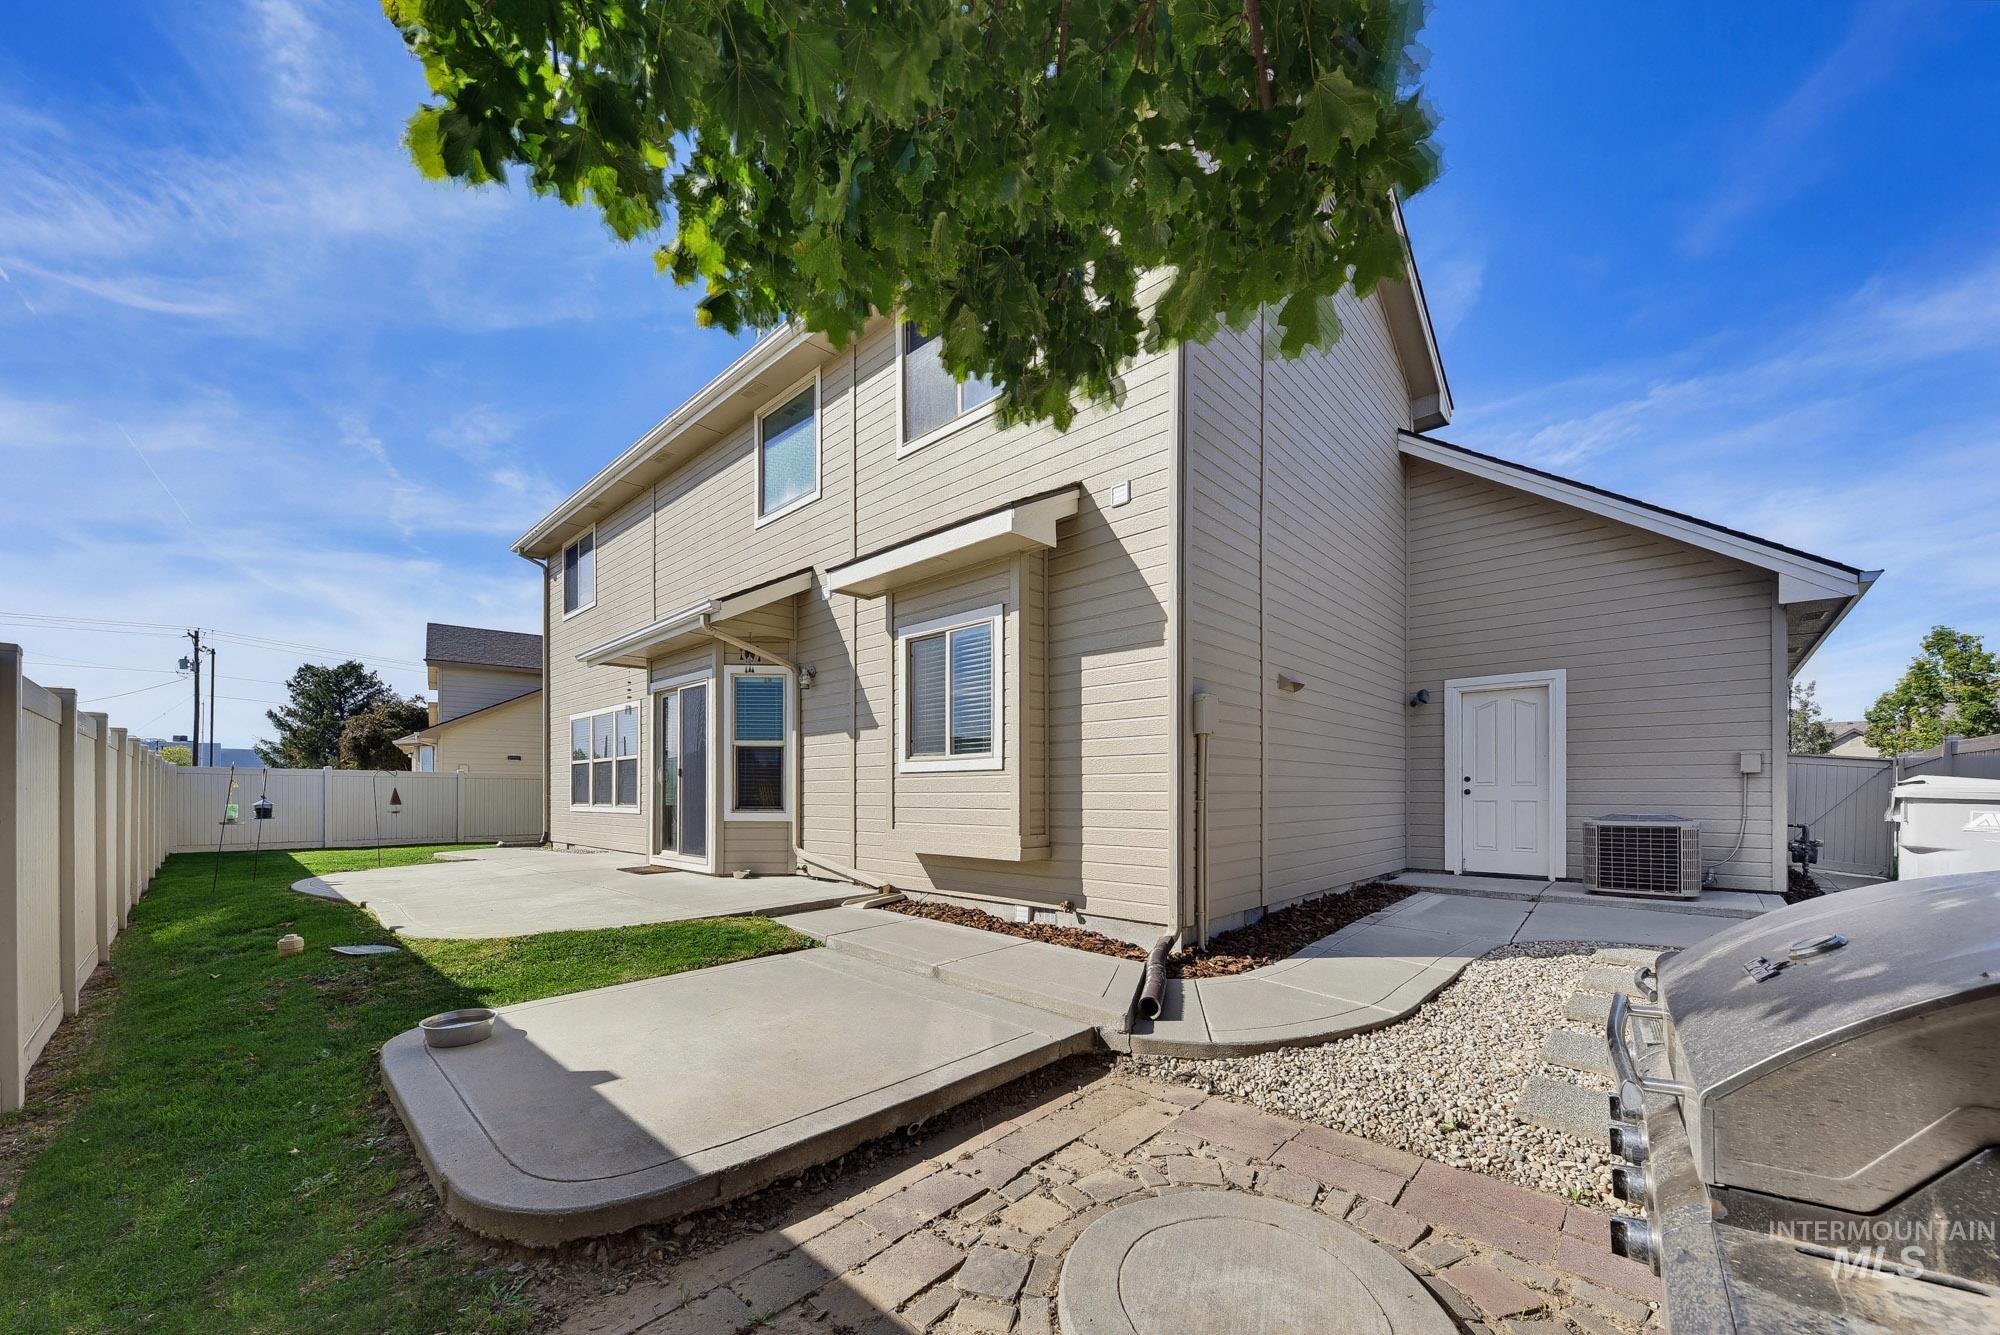
Private fenced backyard featuring concrete patio areas and a grass lawn
-
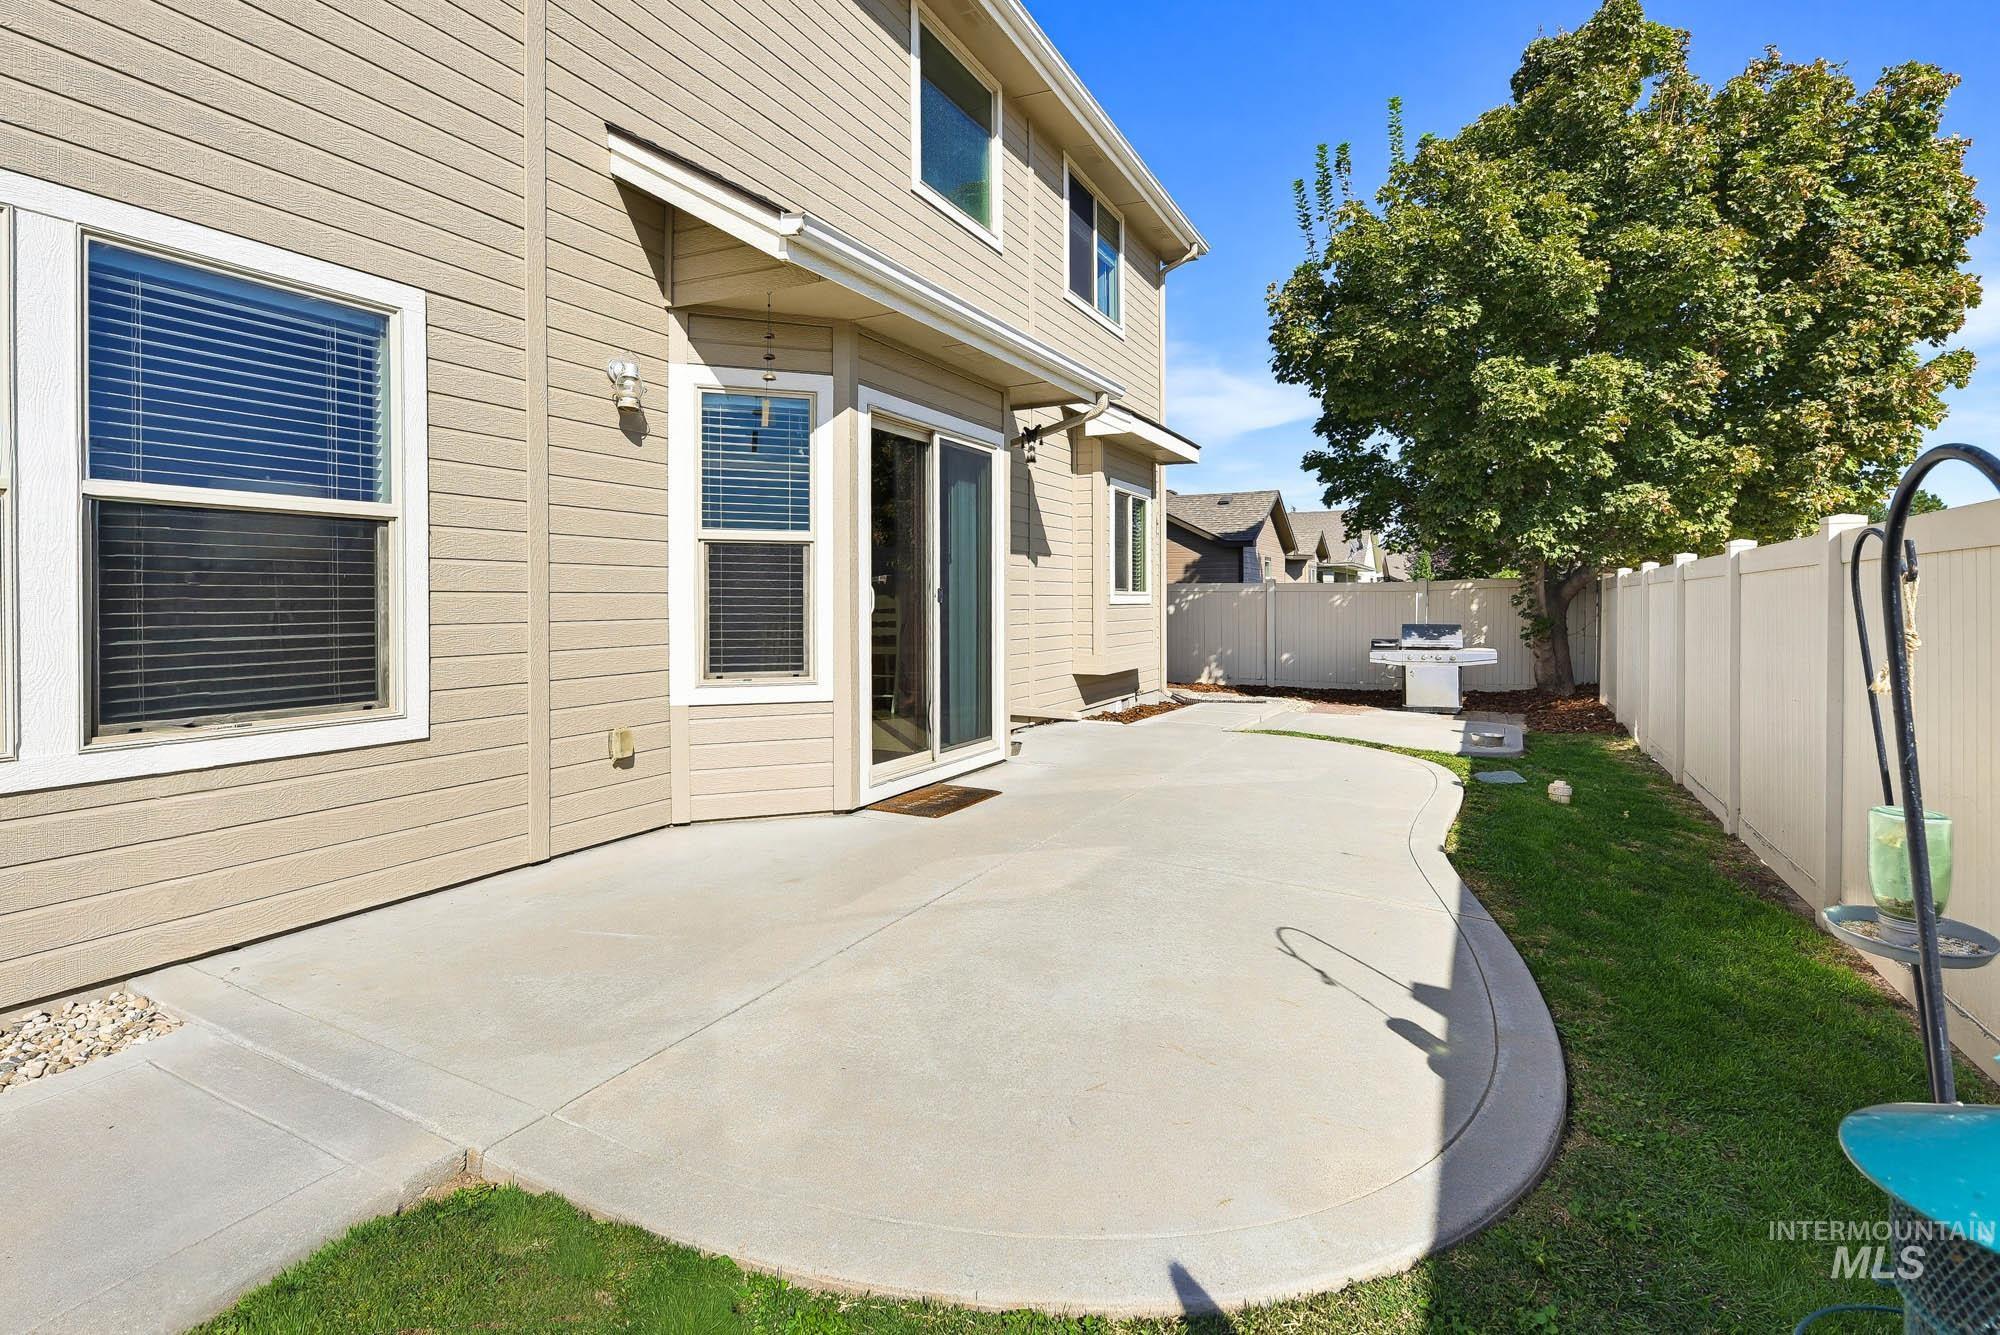
Expansive concrete patio with a curved edge, surrounded by a manicured lawn and a tall privacy fence
-
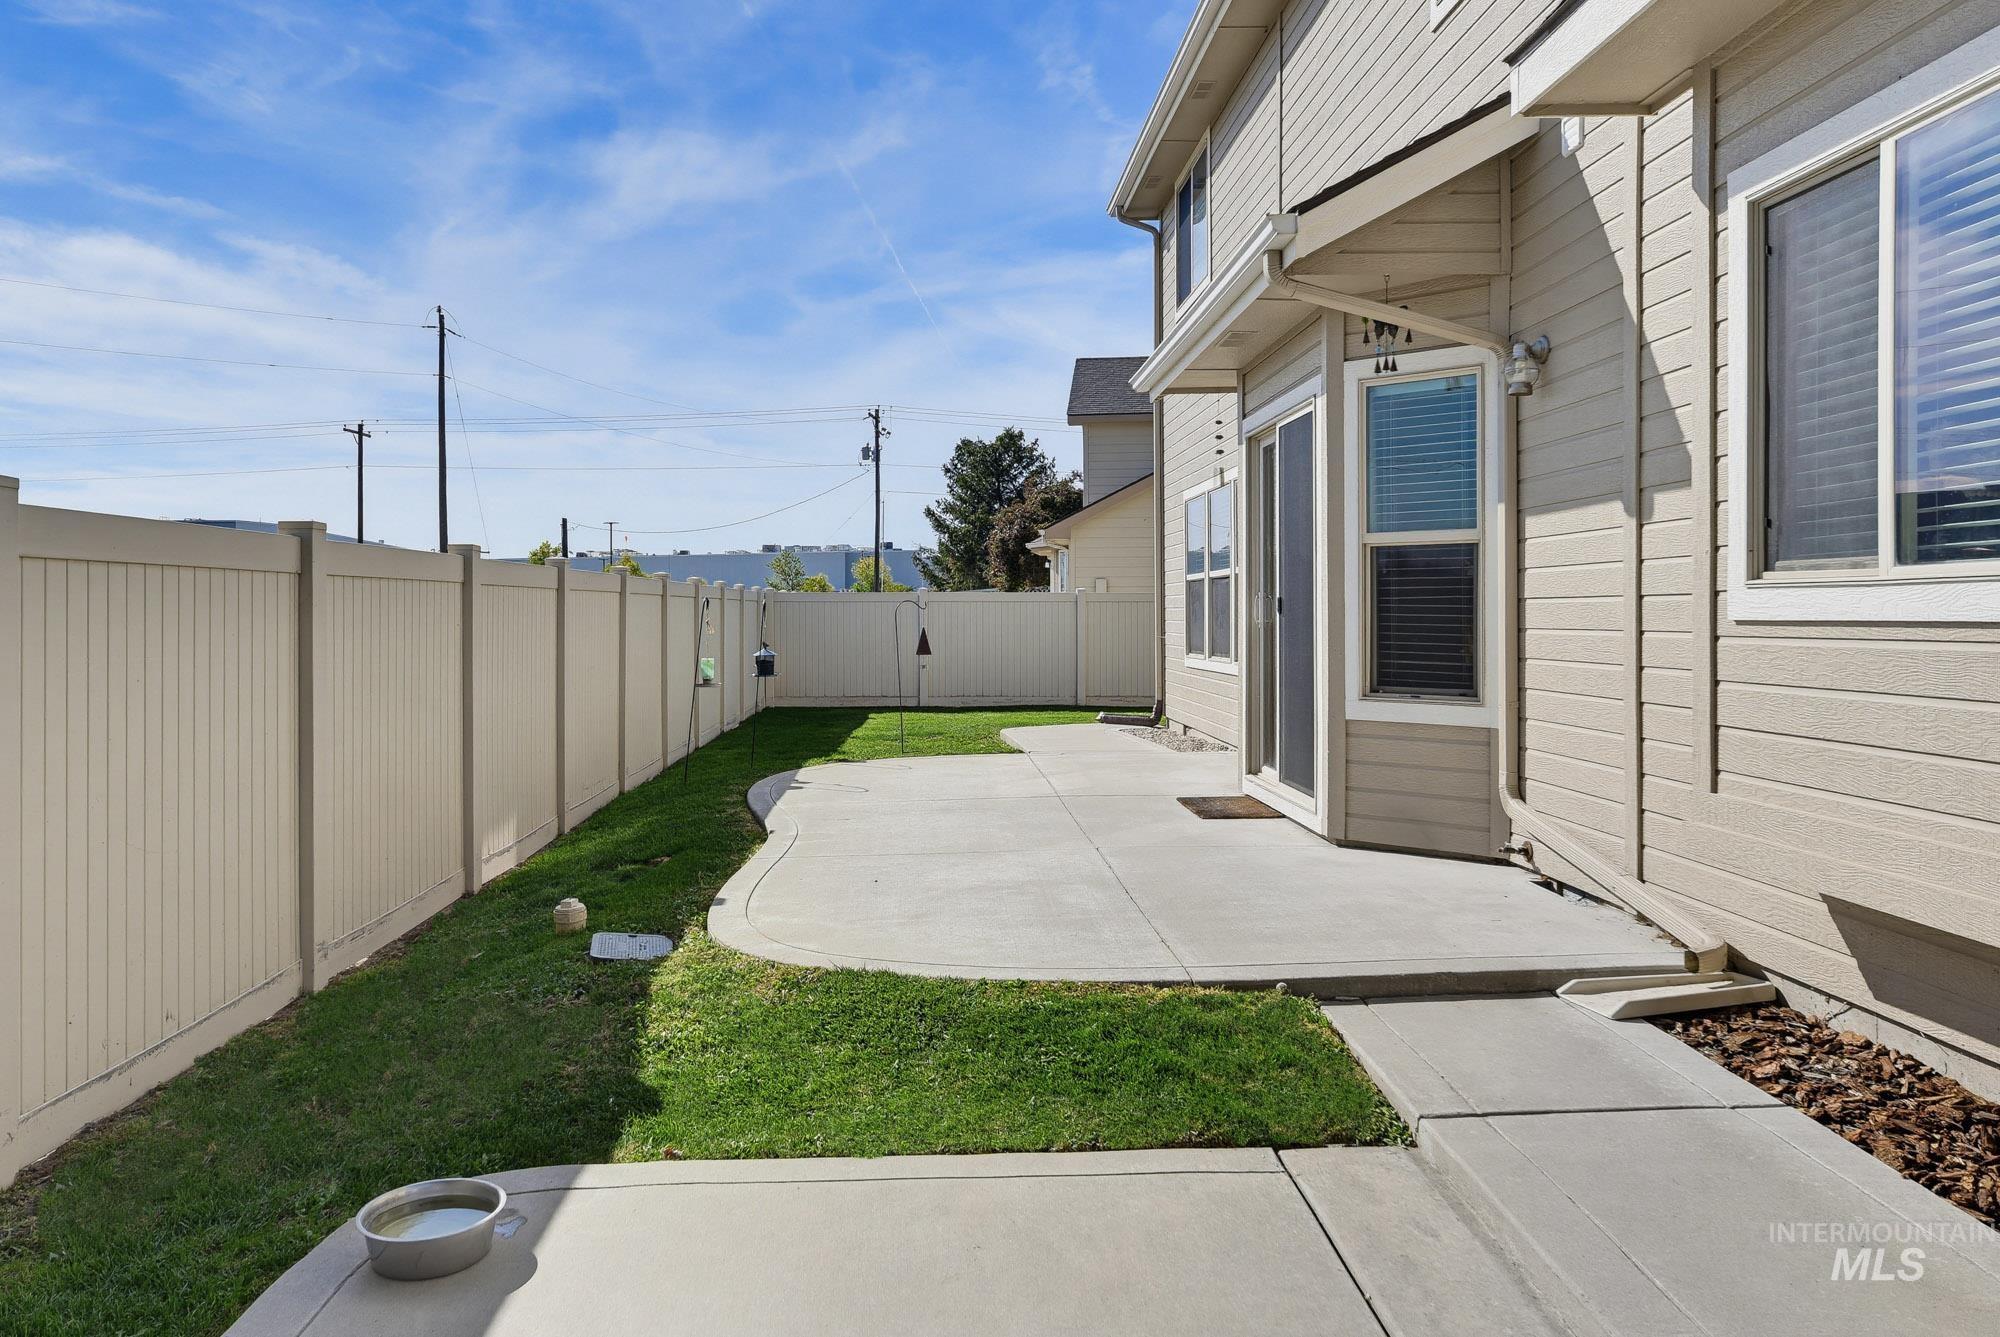
Concrete patio with a curved edge, leading to a sliding glass door
-
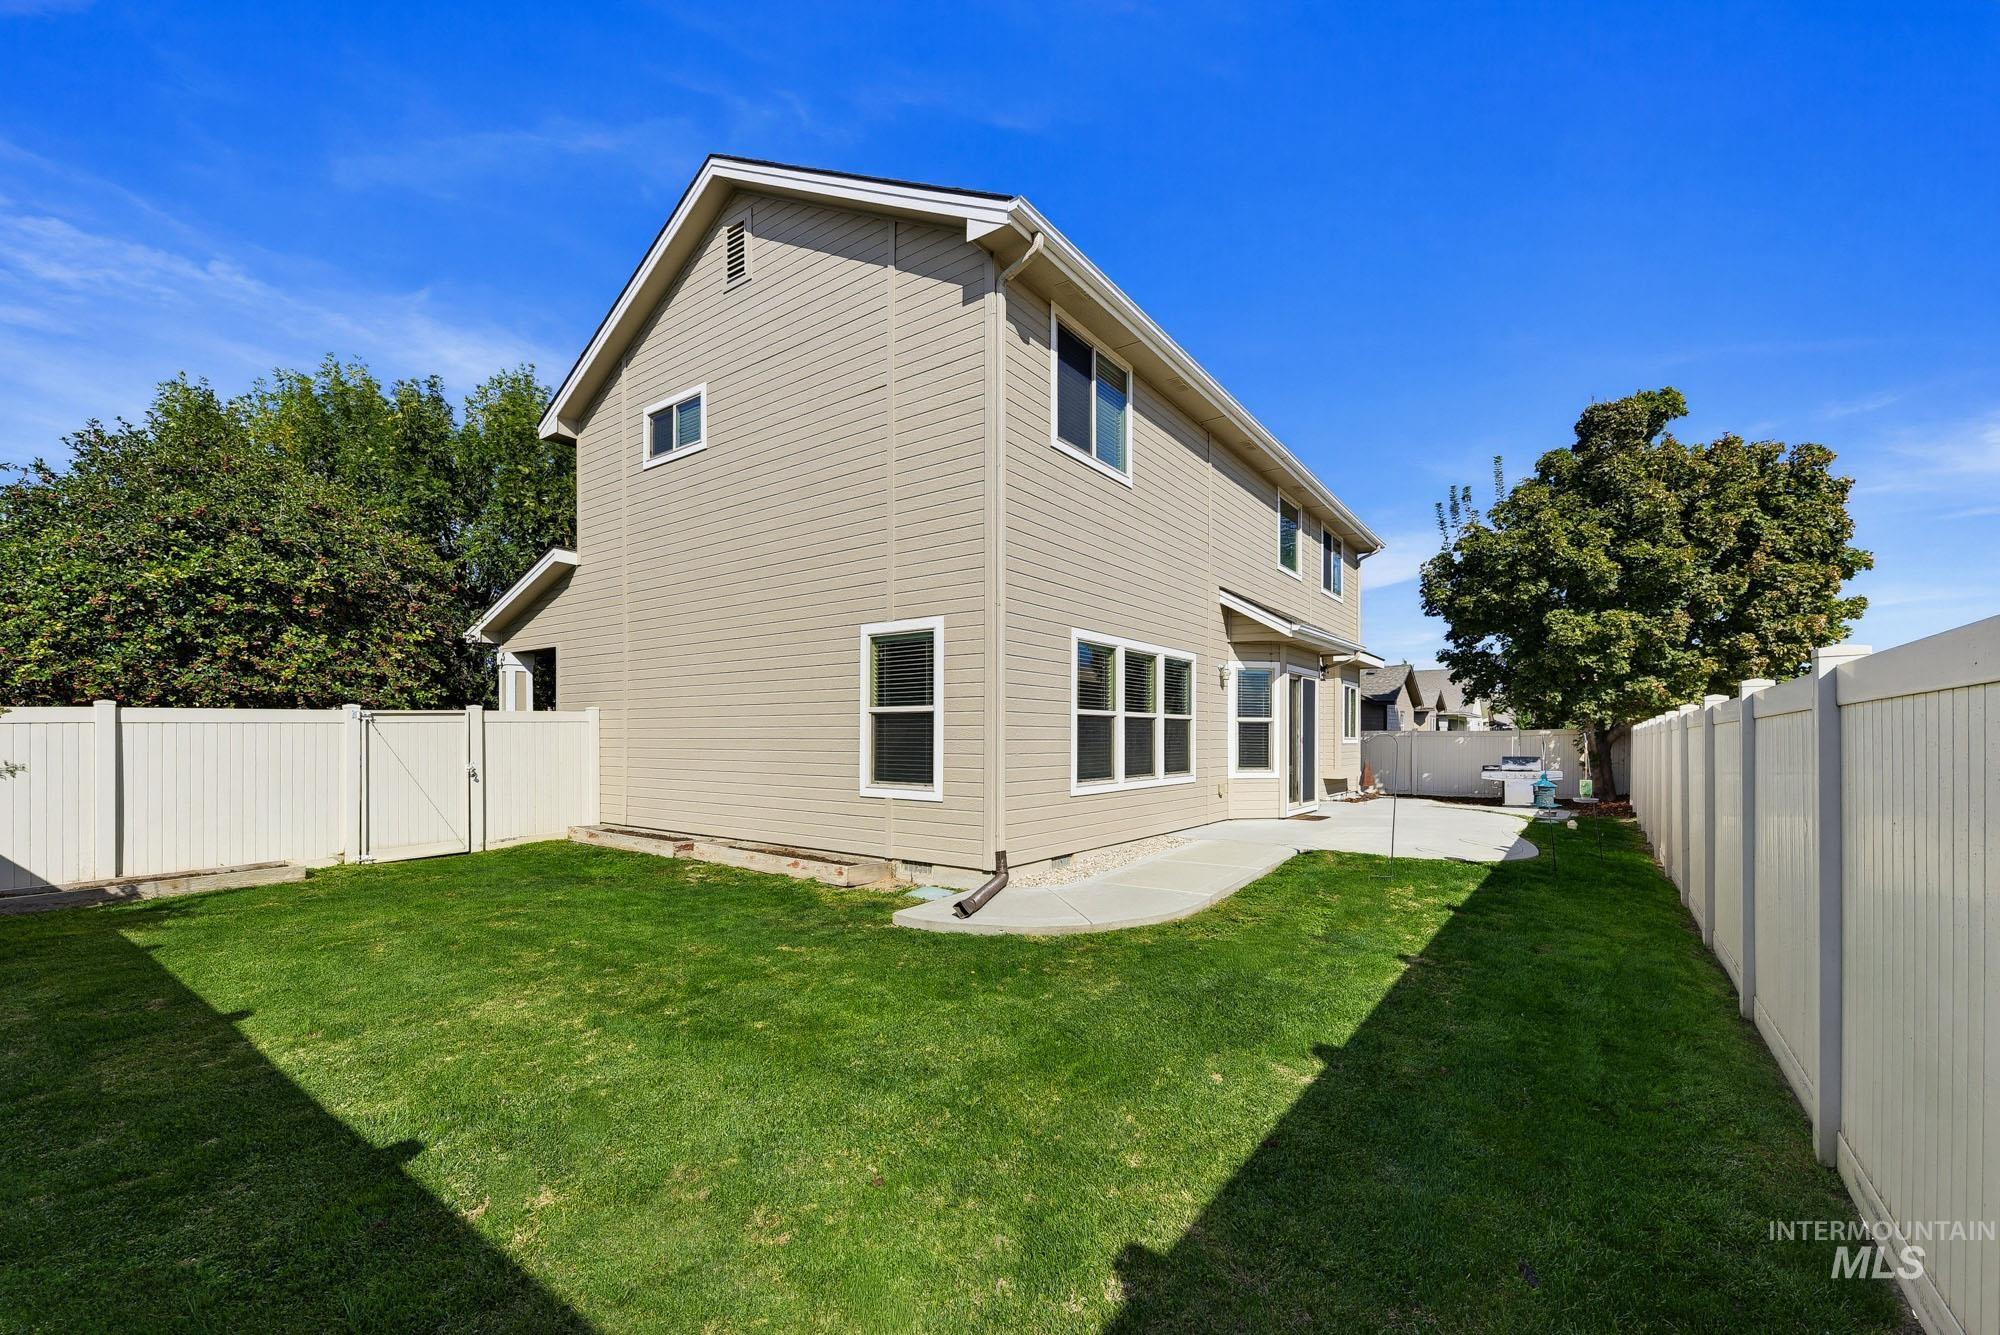
Expansive yard featuring a manicured lawn, full vinyl privacy fencing, and a concrete patio
-
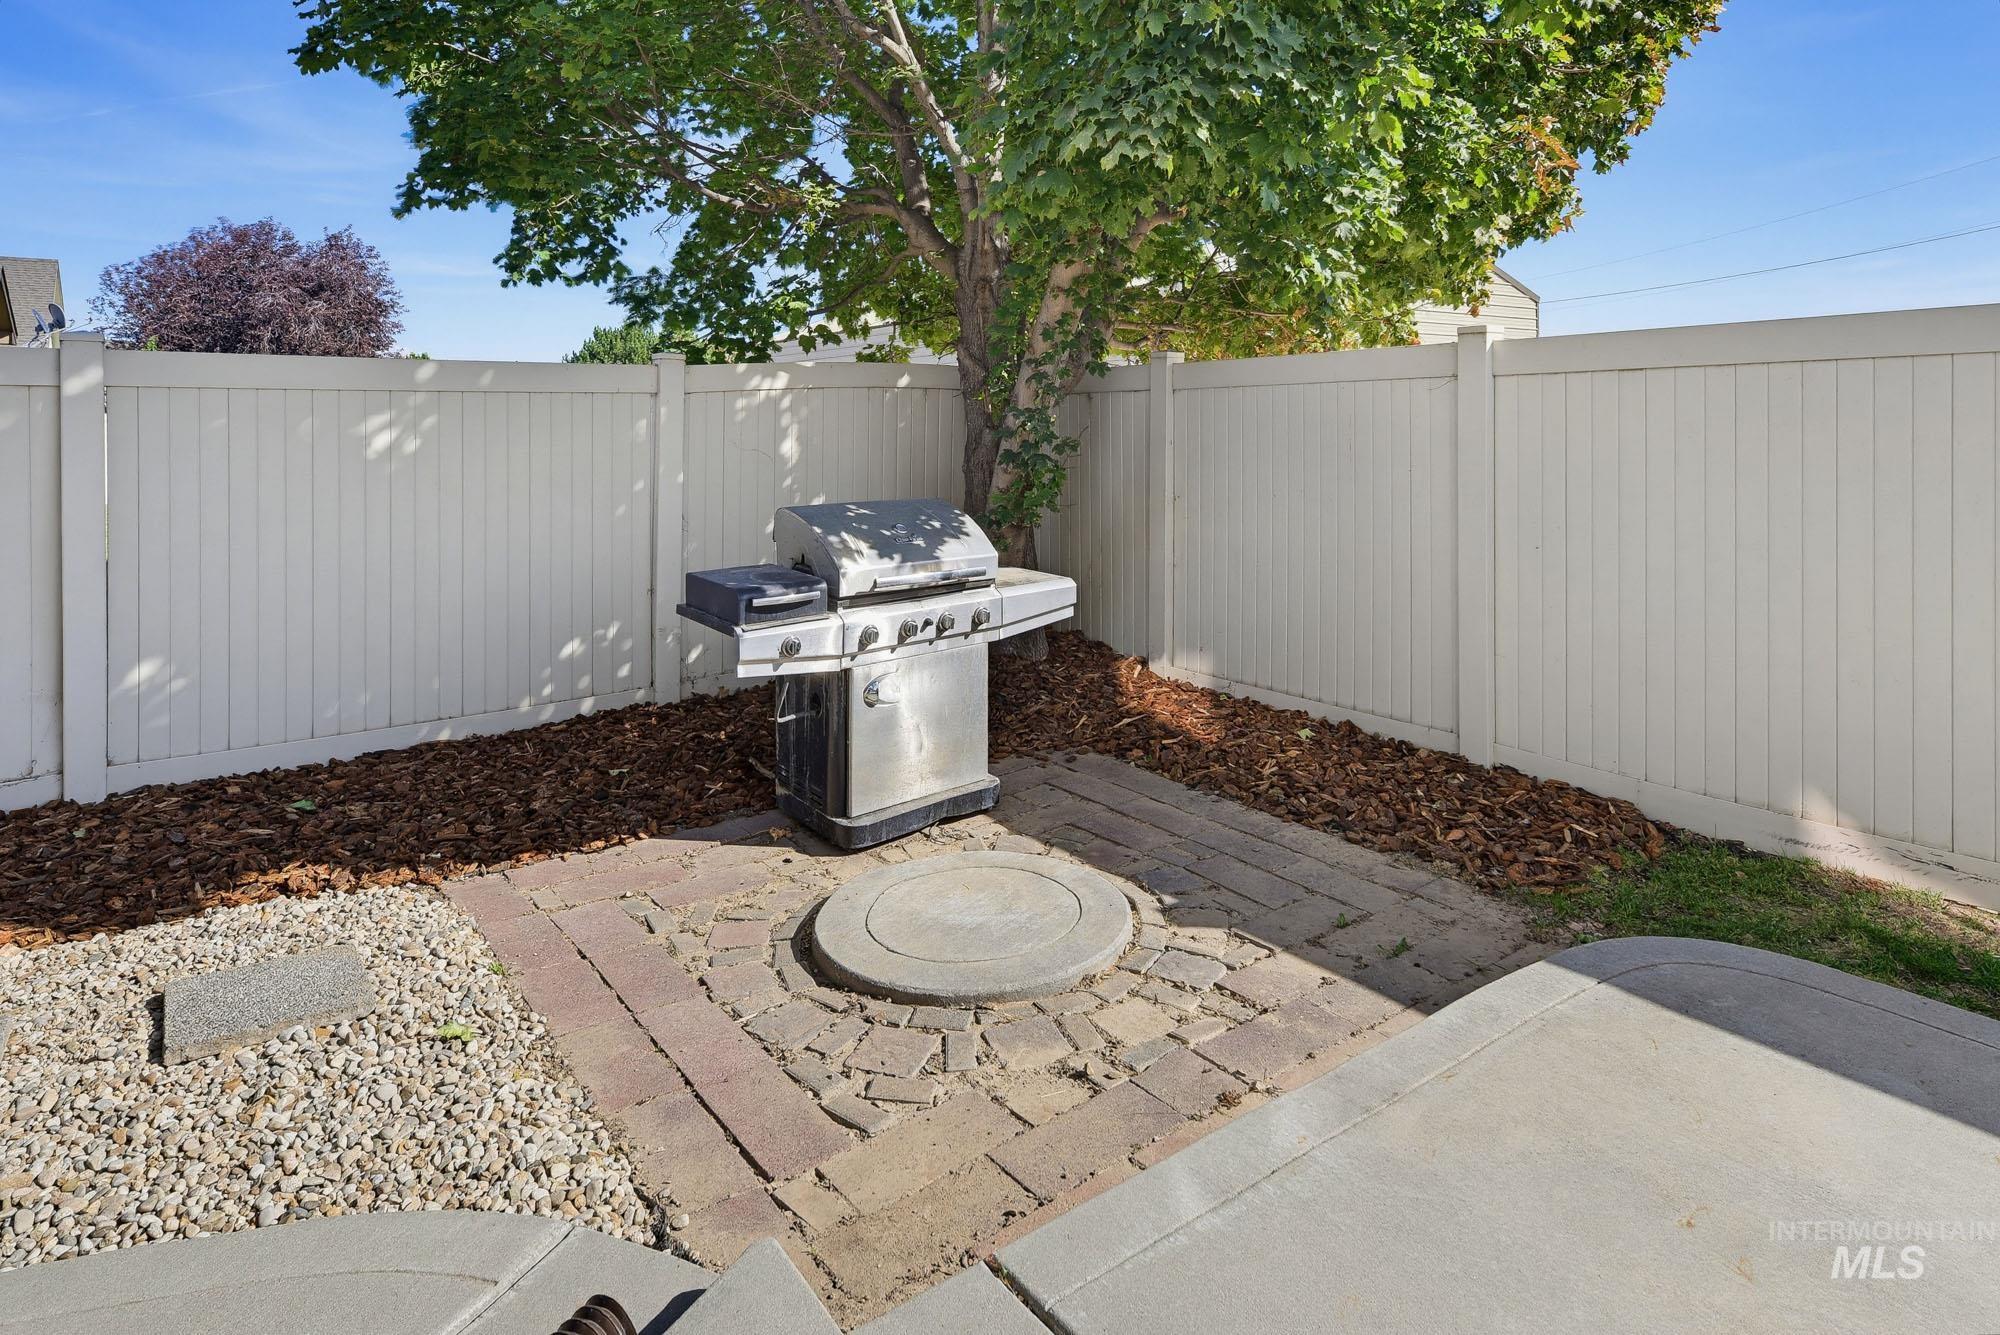
Private fenced area with a paved patio, gravel landscaping, and mature tree
-
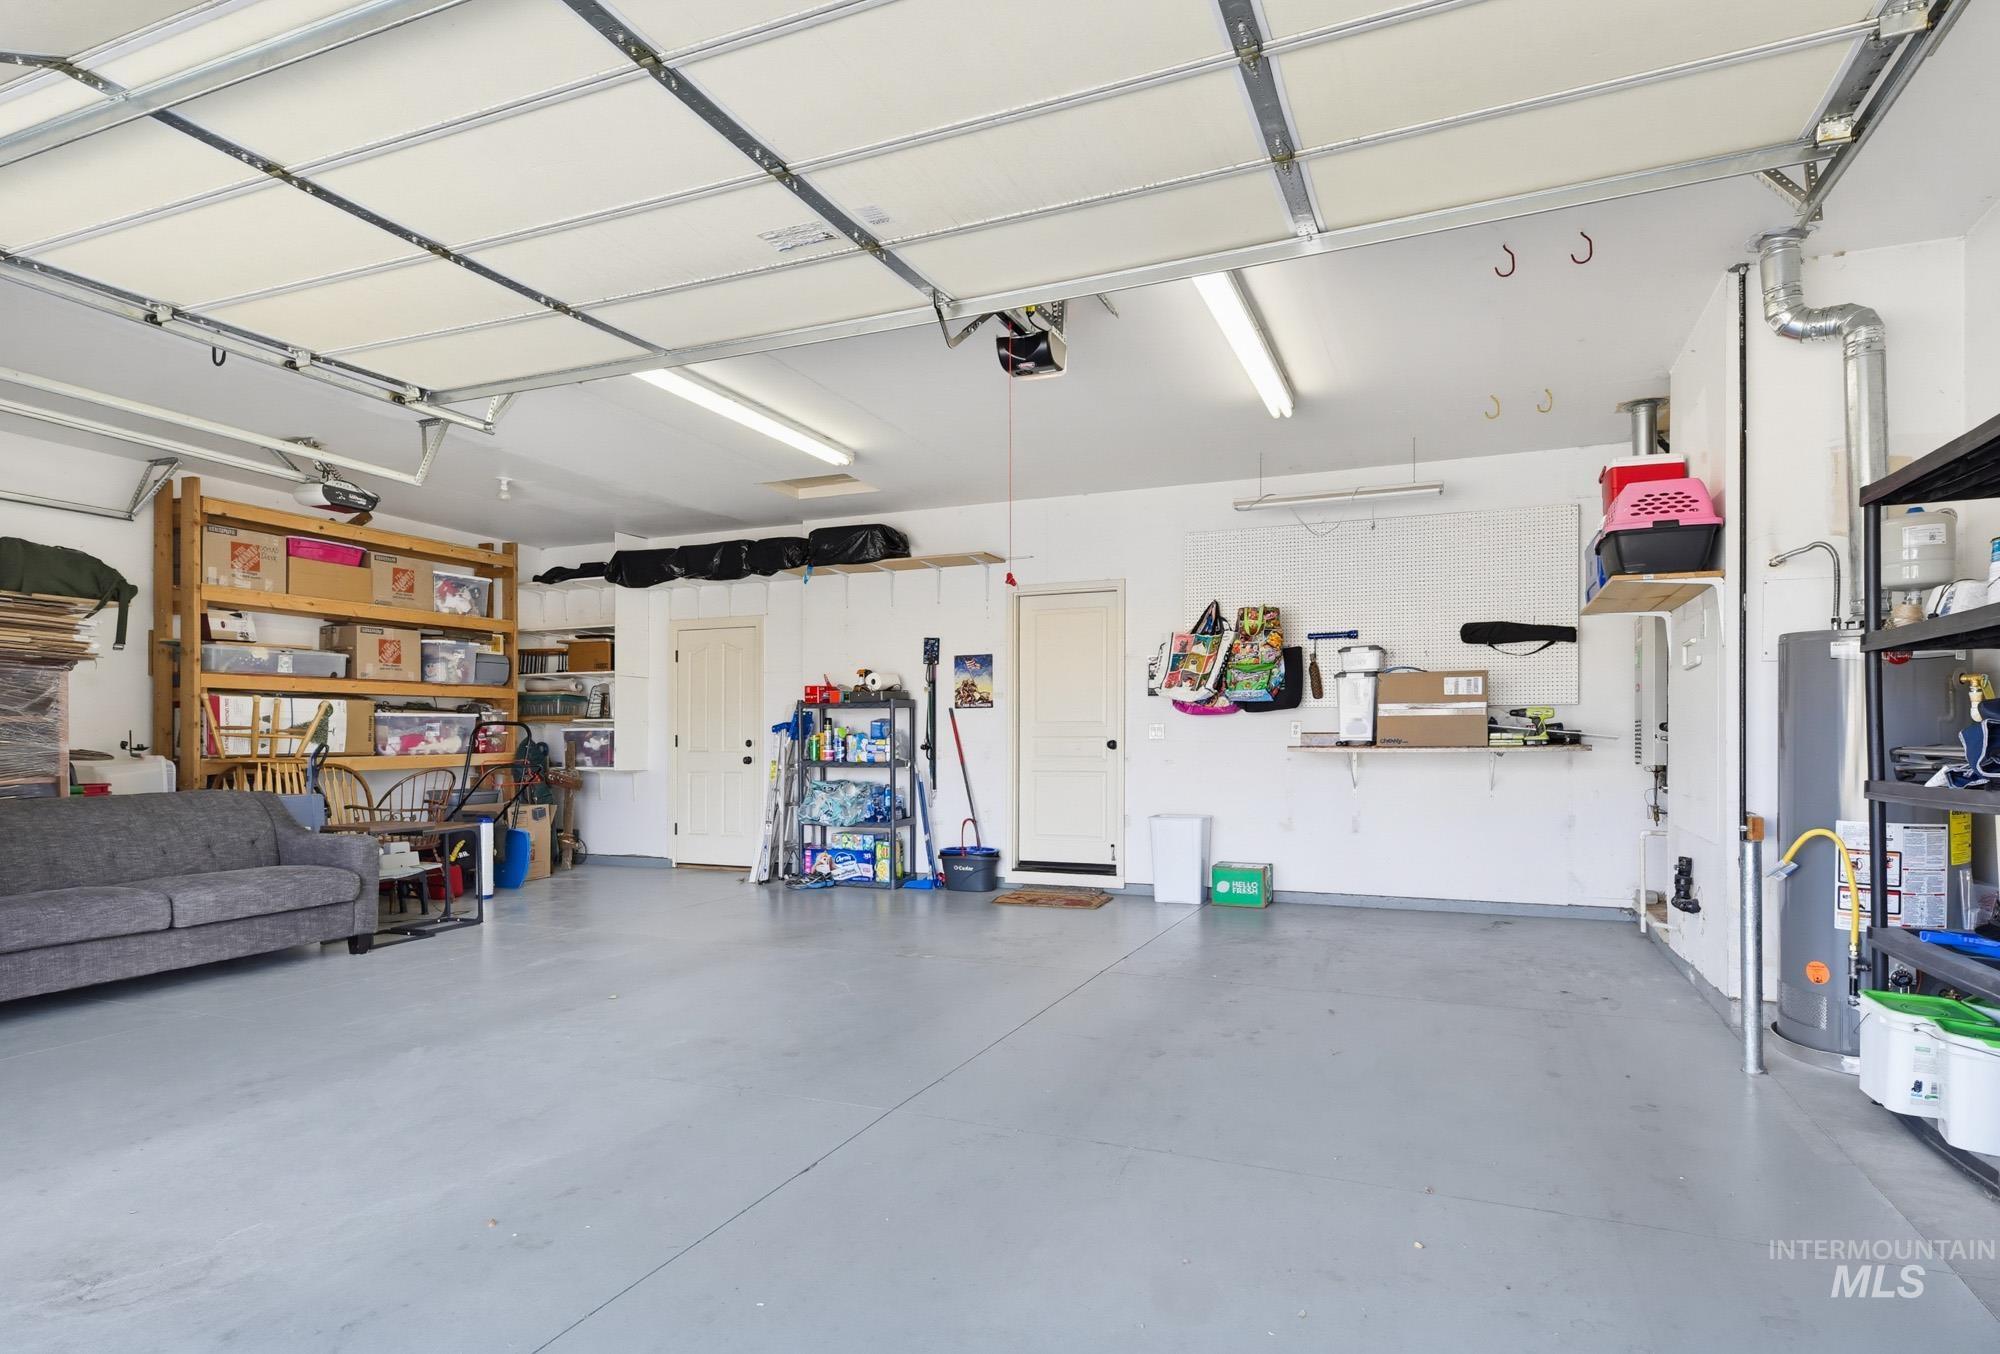
Spacious garage featuring a concrete floor, built-in shelving, and overhead fluorescent lighting
-
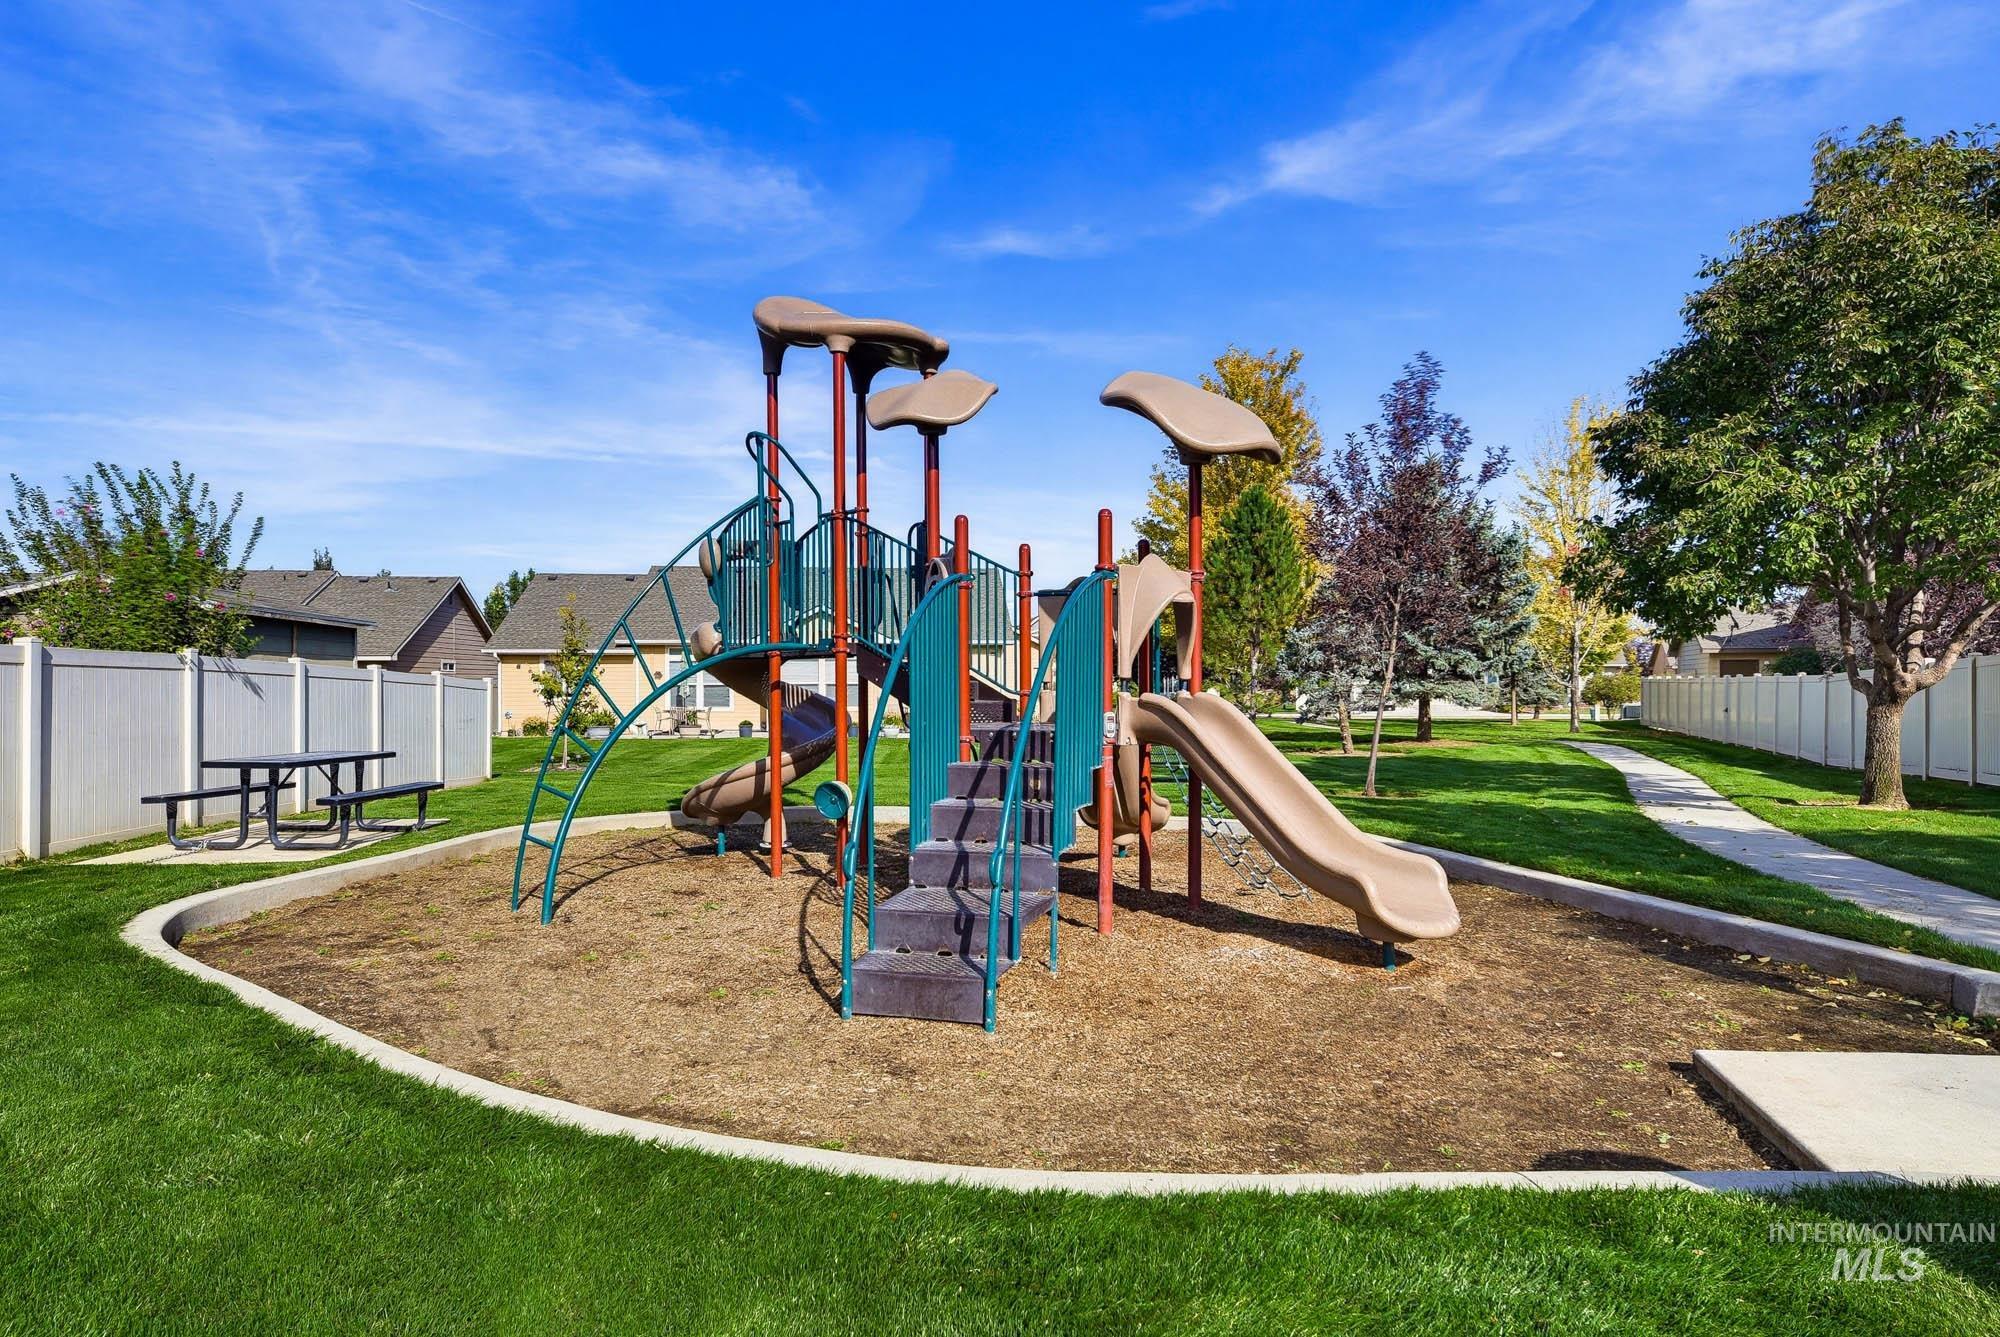
Outdoor play structure featuring multiple slides and climbing elements
-
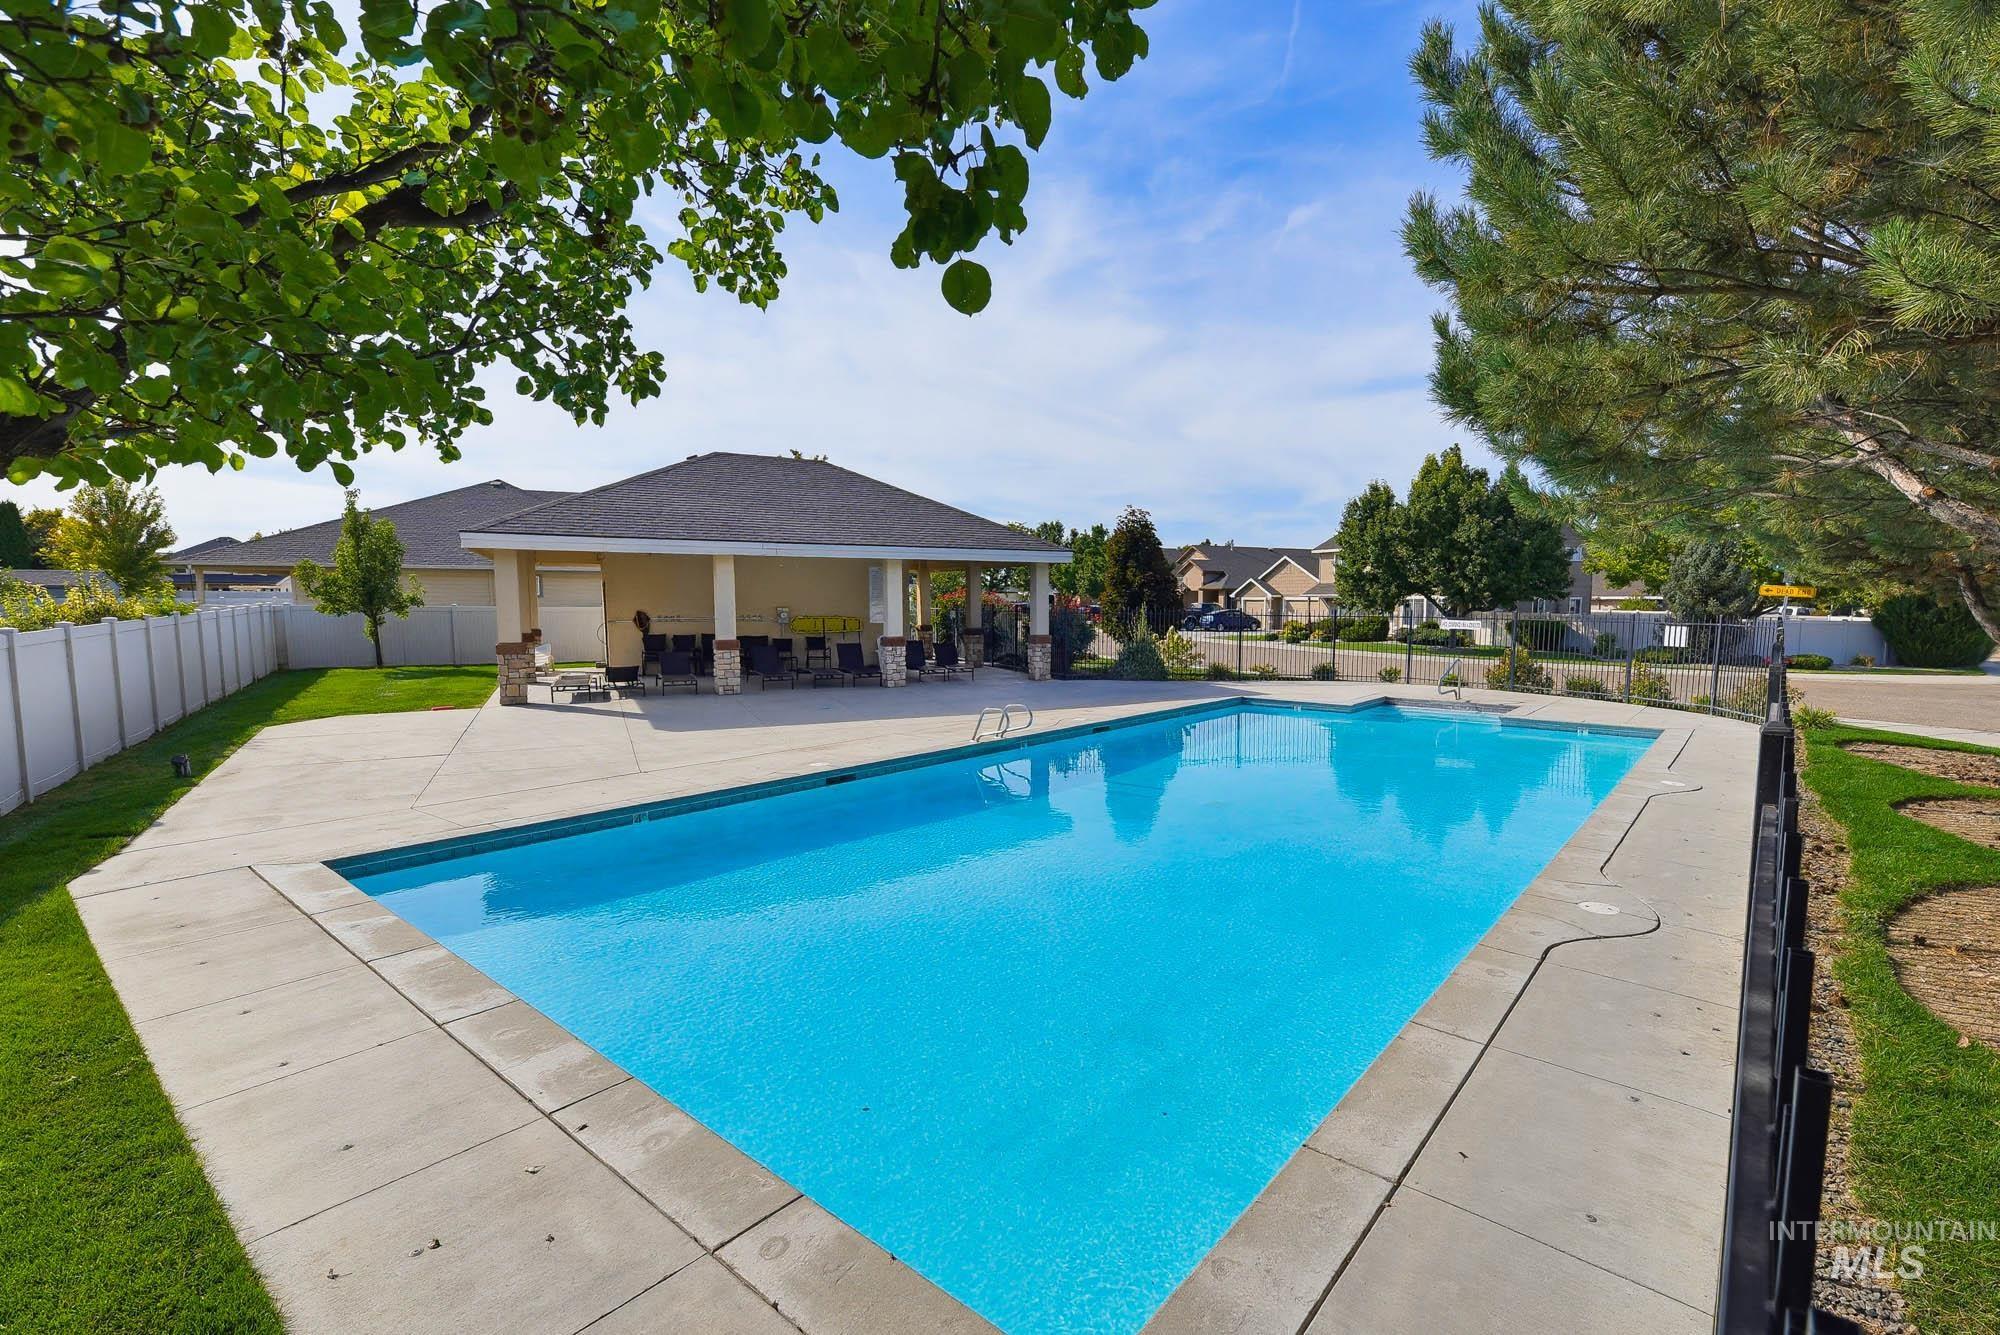
Outdoor swimming pool with concrete decking, surrounded by manicured lawn
Quality craftsmanship abounds throughout this 4 bedroom 2.5 bath home in a quiet cut-de-sac location in one of Caldwell’s sought after subdivisions. The kitchen is truly the heart of the home with its expansive light filled space opening up into the dining and great room. It is an entertainers delight. Granite counters flow throughout the home, rich cabinetry, rounded entry ways and quality wood finishes. On the main floor you will also find a half bath perfect for guests, utility room with extra storage, pantry, built in office nook and a bedroom for guests or office space. The upstairs master impresses with its vaulted ceilings, huge walk-in-closet, soaker tub, dual vanities and tiled shower. To round off the upstairs you will find two generous bedrooms and full bath. Residents enjoy a community pool, park and walking paths just a short distance away. The backyard provides two separate patio areas with the option for adding a fire pit, extra seating and more…perfect for outdoor entertaining, full vinyl fencing, built in garden boxes and no rear neighbors. Homes exterior was painted in 2023 and new water heater installed the same year. The home has been lovingly maintained by its current owners. Come see what this home has to offer.
- Heating:
- Forced Air, Gas
- Cooling:
- Central air
- Garage Capacity:
- 3
- Country:
- US
- State:
- ID
- City:
- Caldwell
- Zipcode:
- 83605
- Street:
- 11969 Sandpiper Ct
- Longitude:
- W117° 22' 3.4''
- Latitude:
- N43° 39' 13.3''
- Master Bedroom Level:
- Upper
- Master Bedroom Size:
- 17X13
- Bedroom 2 Level:
- Main
- Bedroom2 Size:
- 12X11
- Bedroom 3 Level:
- Upper
- Bedroom3 Size:
- 11X10
- Bedroom 4 Level:
- Upper
- Bedroom4 Size:
- 12X10
- Kitchen Level:
- Main
- Kitchen Size:
- 14X11
- School District:
- Vallivue School District #139
- Elementary School:
- Skyway Elementary
- Middle School:
- Summitvue
- High School:
- Ridgevue
- Status:
- New
- Type:
- Single Family
- Level:
- Two Story
- Tax Year:
- 2025
- Taxes:
- $2,215
- Potential Short Sale:
- No
- Age:
- 11 - 20 Years
- Auction:
- No
- Flood Ins Required:
- No
- HUD Owned:
- No
- In Foreclosure:
- No
- Land Size:
- Standard Lot 6000-9999 SF
- Home Owner Exempt:
- Yes
- HOA Frequency:
- Semi-Annual
- HOA Fees:
- $300
- Inc Kitchen Features:
- Breakfast bar, Dishwasher, Disposal, Microwave, Pantry, Oven/range built-in, Countertop-granite
- Lot Features:
- Sidewalks, Bus on city route, Cul-de-sac
- Water:
- City service
- Land Use:
- Single
- Sprinkler System:
- Auto,Full,Pressurized Irrigation
Residential For Sale
11969 Sandpiper Ct, Caldwell, Idaho 83605
- Property Type :
- Residential
- Listing Type :
- For Sale
- Listing ID :
- 99002213
- Price :
- $437,000
- Bedrooms :
- 4
- Bathrooms :
- 2.5
- Apx SqFt :
- 1,934 SqFt
- Year Built :
- 2006
- Lot Area :
- 0.16 SqFt
- Subdivision :
- Pheasant Run
- Builder Name :
- Brook Construction
- Update Date :
- 09/29/2026 16:32:47
- Status :
- Active

- JoeAnne Santy-Greene
- (208) 947-4609
- (208) 283-6313
- (208) 287-8500
-


