

-
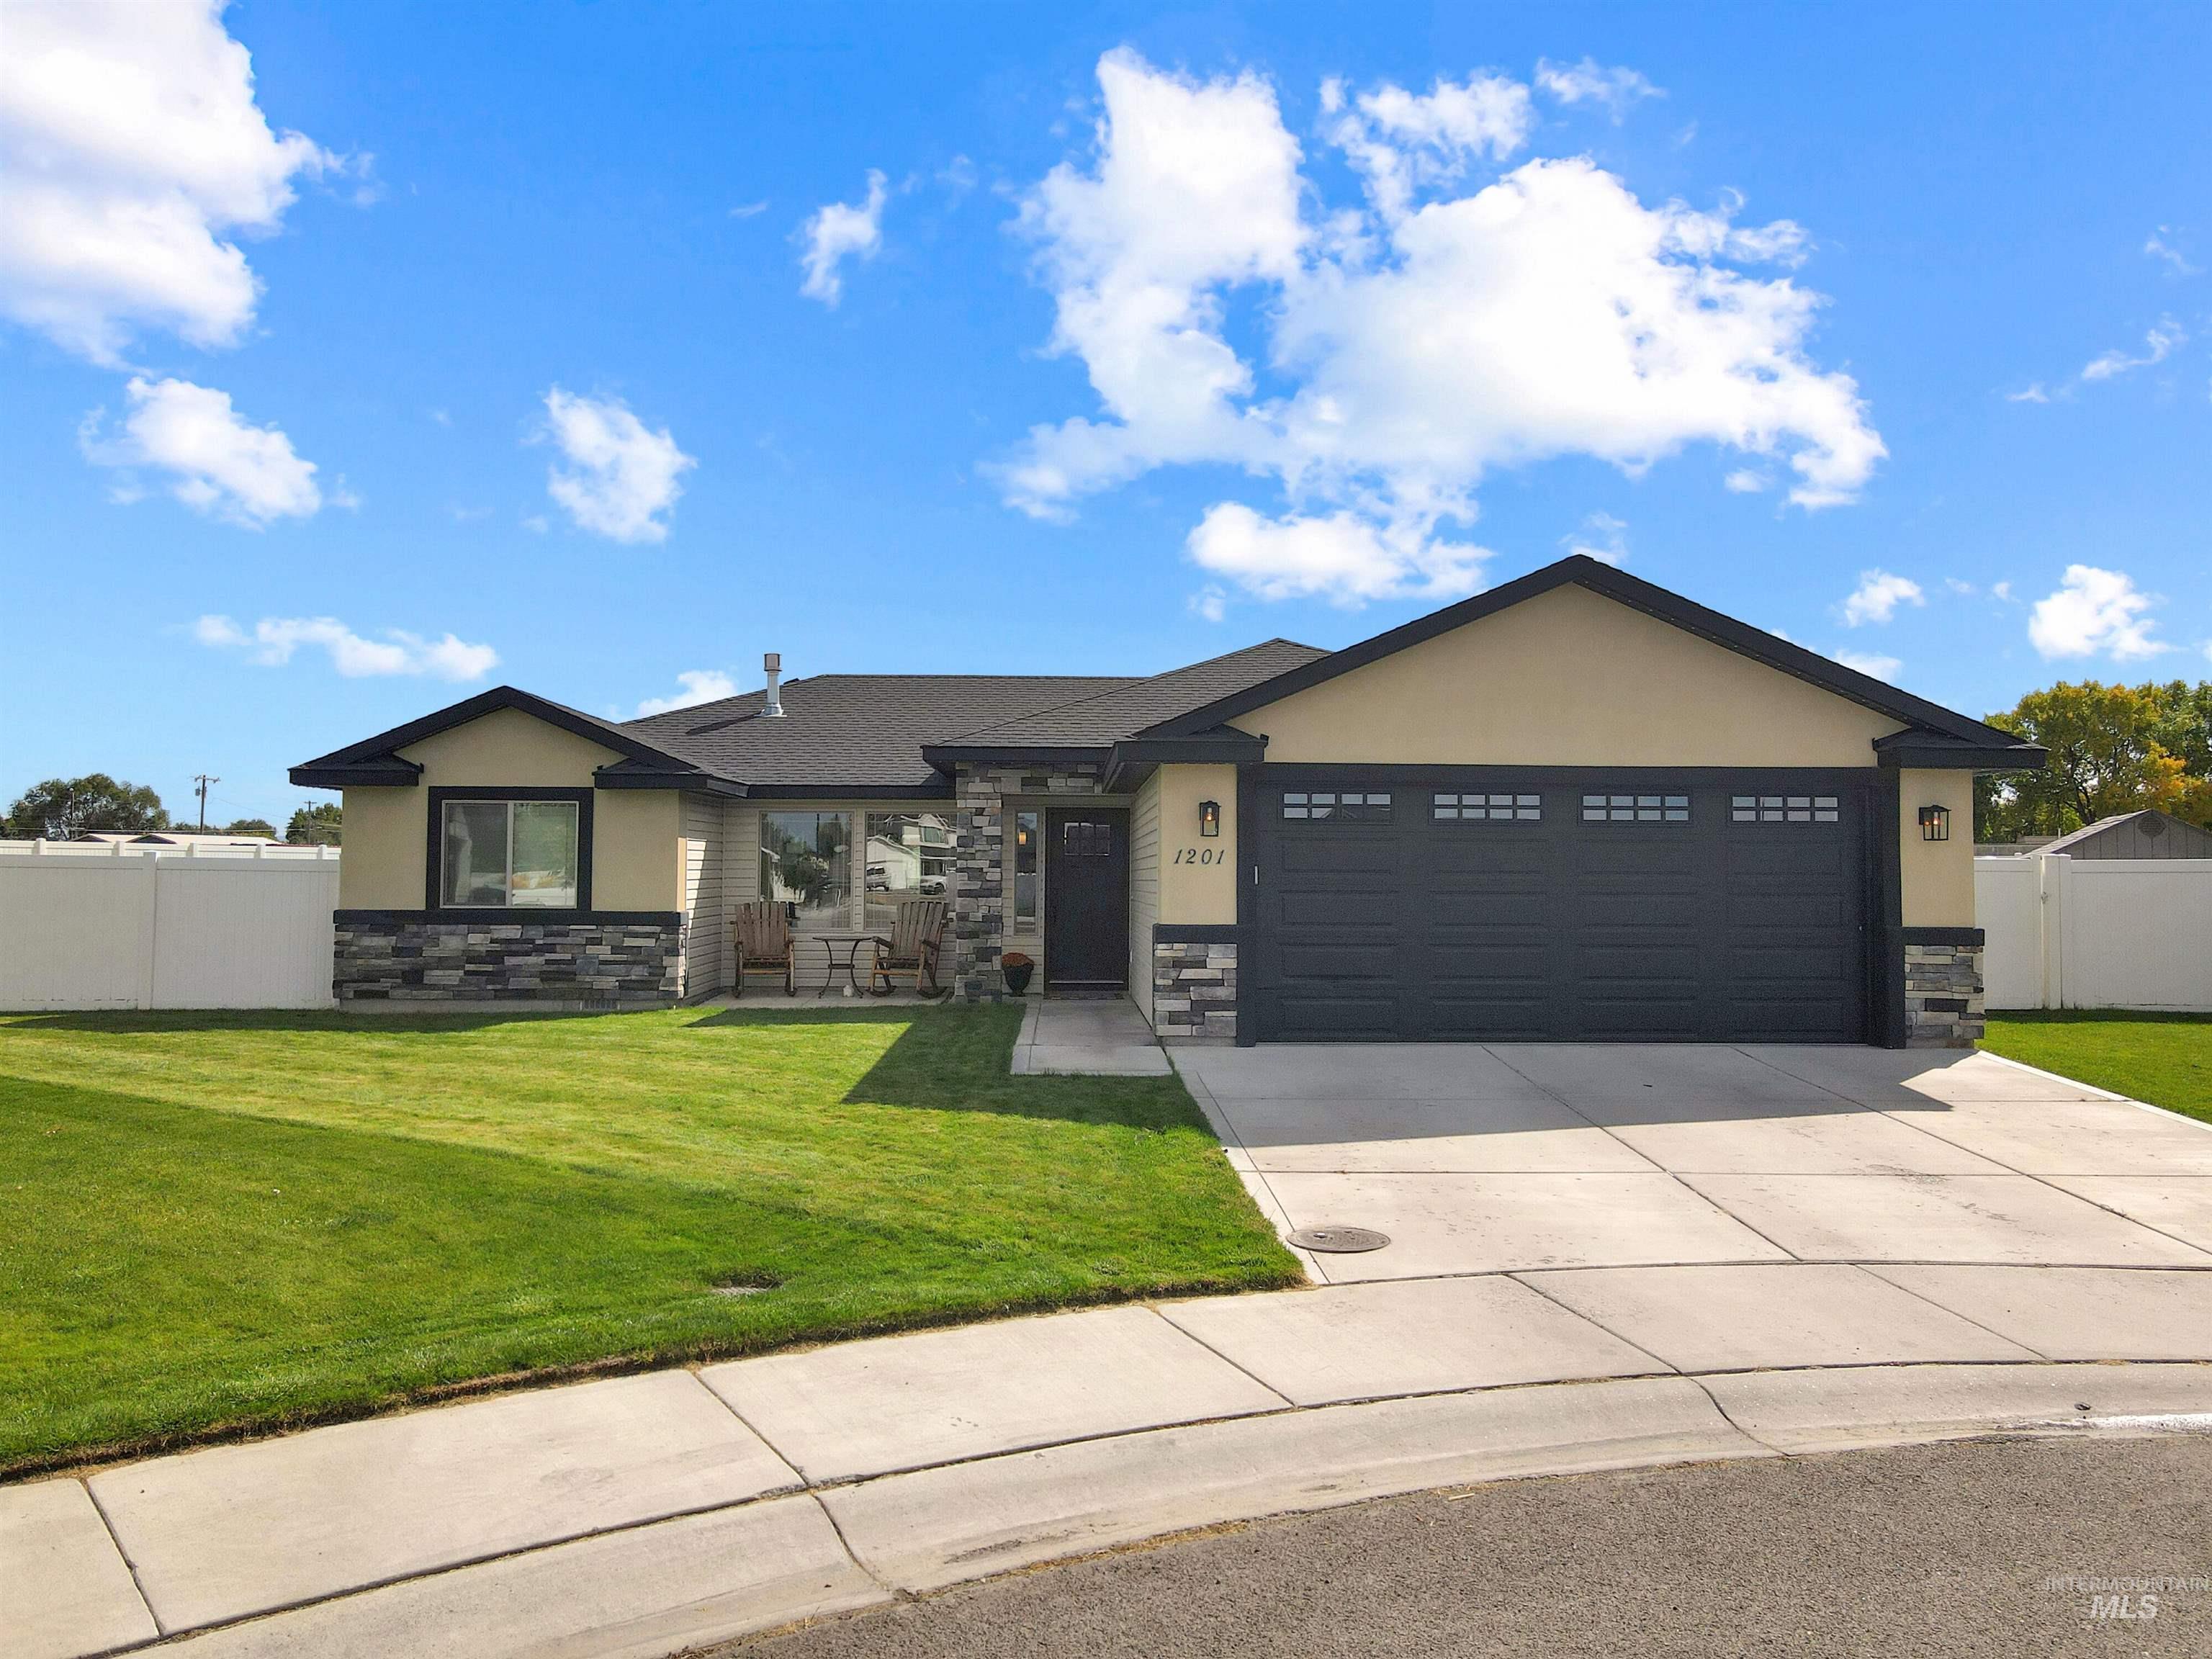
Stucco and stone veneer exterior with a concrete driveway, attached garage, and front-facing window
-

Living area featuring wood-finish flooring, a contemporary ceiling fan, and an integrated stone fireplace with a dark wood mantel
-

Vaulted ceiling, stone-clad fireplace with wood mantel, wood-finish flooring, kitchen island with pendant lighting, and stainless-steel appliances
-

Vaulted ceilings with a ceiling fan, recessed lighting, wood-finish flooring, and a kitchen island with pendant lighting
-

Kitchen featuring an expansive island with a built-in sink, pendant lighting, wood-finish flooring, and light-toned cabinetry with a dark appliance suite
-

Kitchen featuring wood-finish flooring, white cabinetry, a dark finished island with stone-finish countertop, and stainless steel appliances
-

White cabinetry with brushed nickel hardware, speckled countertops, stainless steel appliances, mosaic tile backsplash, and wood-finish flooring
-

Wood-finish flooring, white cabinetry, a dark finished kitchen island with counter seating, pendant lighting, and a built-in microwave
-

Vaulted ceilings with a ceiling fan, wood-finish flooring, stone-clad fireplace with a black insert, and an arched entry
-

Tray ceiling with crown molding, ceiling fan, wood-finish barn door, carpet flooring, and window with blinds
-

Tray ceiling, dark wood-finish barn door, wall-mounted television, light gray wall paint, and gray carpet flooring
-

Walk-in shower with clear glass enclosure and tile surround
-

-

Soaking tub with brushed nickel fixtures, tile surround, and an arched entryway to a built-in closet with shelving and hanging rods
-

Wall paneling detail with dual wall sconces, carpet flooring, and a large window with blinds
-

Carpeted flooring, neutral wall paint, and a window with blinds
-

Vanity with white-finish countertop and integrated sink, black cabinetry, and mosaic tile backsplash
-

Expansive concrete patio featuring a modern covered pergola, a separate attached covered patio area, and a lush green lawn
-

Expansive backyard with a large lawn, full vinyl privacy fencing, and a covered patio
-

Exterior features include a dark asphalt shingle roof, stone accents, a concrete driveway, an attached garage, and a white privacy fence encompassing a grass lawn
-

Expansive lot featuring a substantial grassy area, a private perimeter fence, and a paved driveway
Property Description
Welcome to 1201 Soren Way in Rupert! This 3-bedroom, 2-bathroom home offers a split-bedroom floor plan and sits on a large lot in a well-established neighborhood. Inside, you’ll find a cozy fireplace, an inviting kitchen, and a large primary bedroom. Step outside to a fully fenced yard with an extended patio, sprinkler system, and permanent track lighting for year-round curb appeal. So much to love about this home! Call your agent to schedule a showing!
Features
- Heating:
- Forced Air, Gas
- Cooling:
- Central air
- Fireplace:
- Gas
- Garage Capacity:
- 2
Address Map
- Country:
- US
- State:
- ID
- City:
- Rupert
- Zipcode:
- 83350
- Street:
- 1201 Soren Way
- Longitude:
- W114° 18' 53.4''
- Latitude:
- N42° 37' 17.7''
Rooms
- Master Bedroom Level:
- Main
- Bedroom 2 Level:
- Main
- Bedroom 3 Level:
- Main
Schools
- School District:
- Minidoka County School District
- Elementary School:
- Rupert
- Middle School:
- East Minico
- High School:
- Minico
Additional Details
- Status:
- New
- Type:
- Single Family
- Level:
- Single
- Tax Year:
- 2025
- Taxes:
- $1,720
- Potential Short Sale:
- No
- Age:
- 6 - 10 Years
- Auction:
- No
- Flood Ins Required:
- No
- HUD Owned:
- No
- In Foreclosure:
- No
- Land Size:
- 10000 SF - .49 AC
- Home Owner Exempt:
- Yes
- HOA Frequency:
- Not Applicable
- Inc Kitchen Features:
- Dishwasher, Microwave, Pantry, Refrigerator, Island, Water softener own, Gas Oven
- Water:
- City service
- Sprinkler System:
- Full
Residential For Sale
1201 Soren Way, Rupert, Idaho 83350
3 Bedrooms
2 Bathrooms
1,564 SqFt
Visits : 2 in 1 days
$359,000
Listing ID #99002084
Basic Details
- Property Type :
- Residential
- Listing Type :
- For Sale
- Listing ID :
- 99002084
- Price :
- $359,000
- Bedrooms :
- 3
- Bathrooms :
- 2
- Apx SqFt :
- 1,564 SqFt
- Year Built :
- 2018
- Lot Area :
- 0.29 SqFt
- Subdivision :
- Brighton Point
- Update Date :
- 09/28/2026 13:38:45
- Status :
- Active
Agent info

- JoeAnne Santy-Greene
- (208) 947-4609
- (208) 283-6313
- (208) 287-8500
-

Contact Agent
Mortgage Calculator

