

-

Single-story residence featuring composite siding, a stone facade, and an attached two-car garage with a decorative door
-
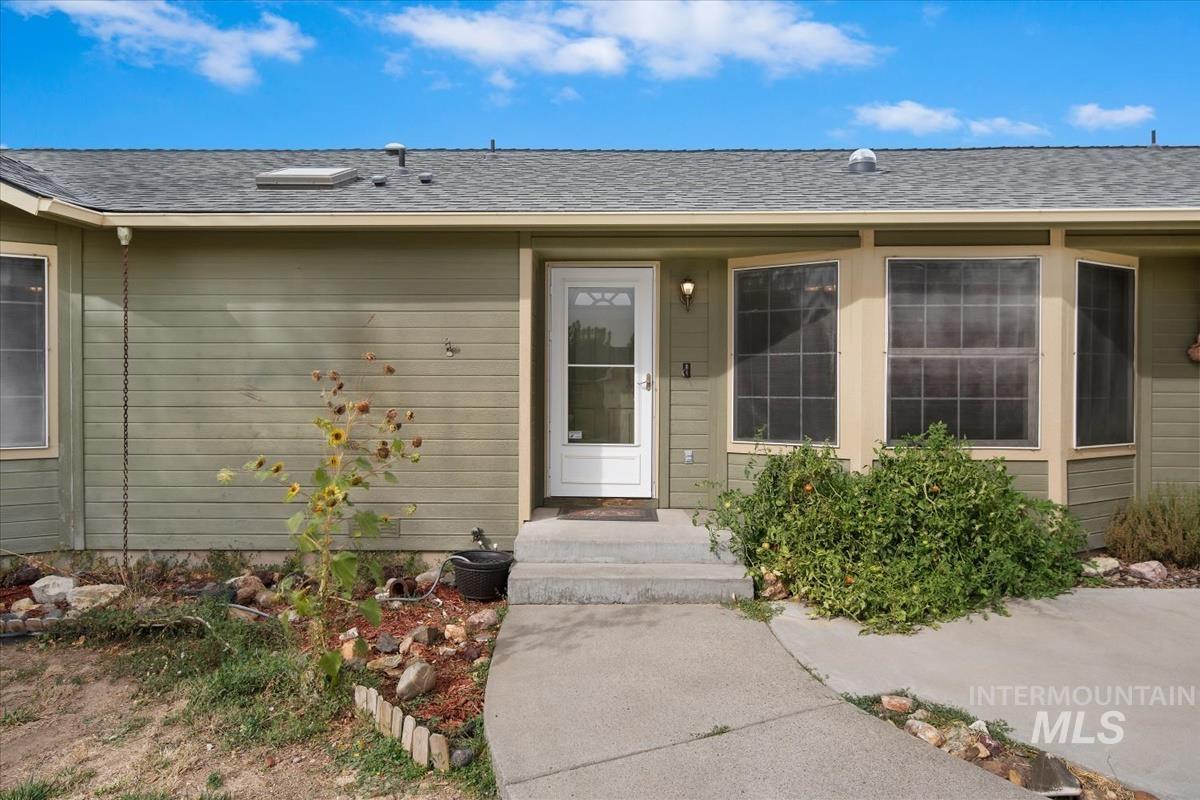
Light green siding exterior with a gray shingle roof and a skylight
-
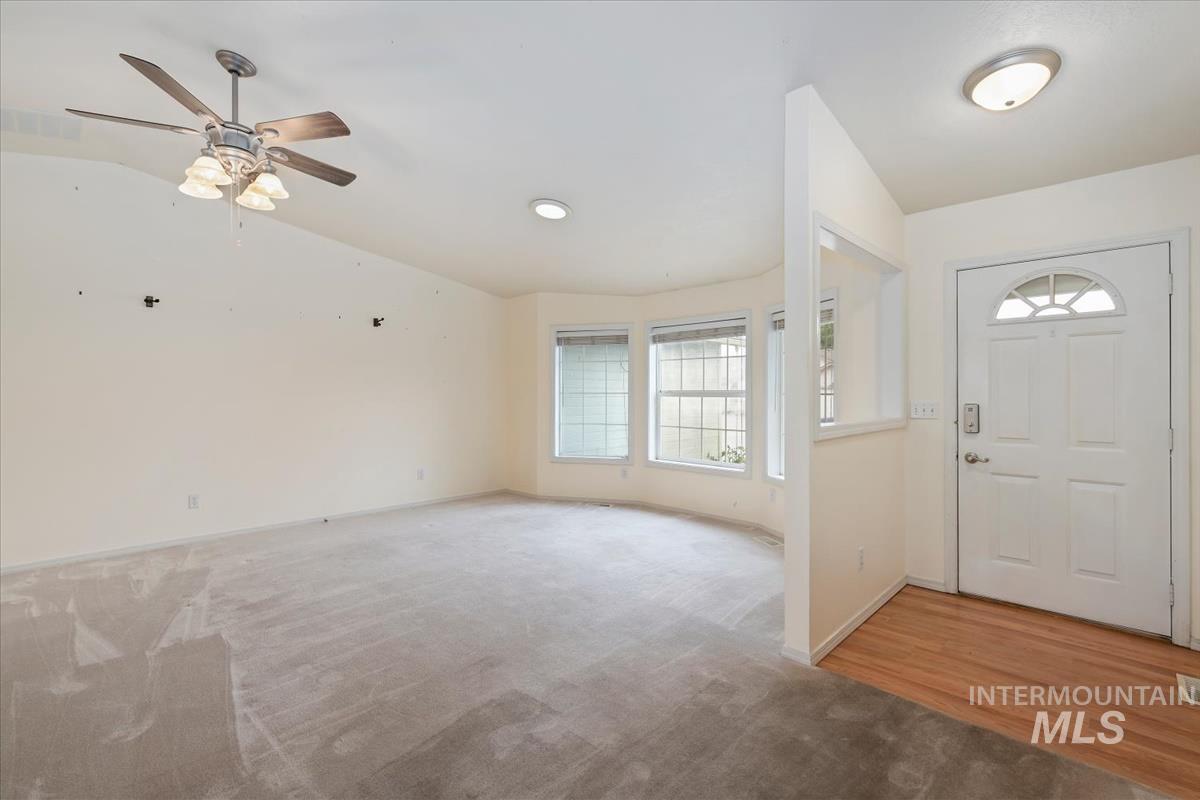
Vaulted ceiling with a ceiling fan, bay windows with blinds, recessed lighting, wood-finish flooring at entry, and an arched transom door
-
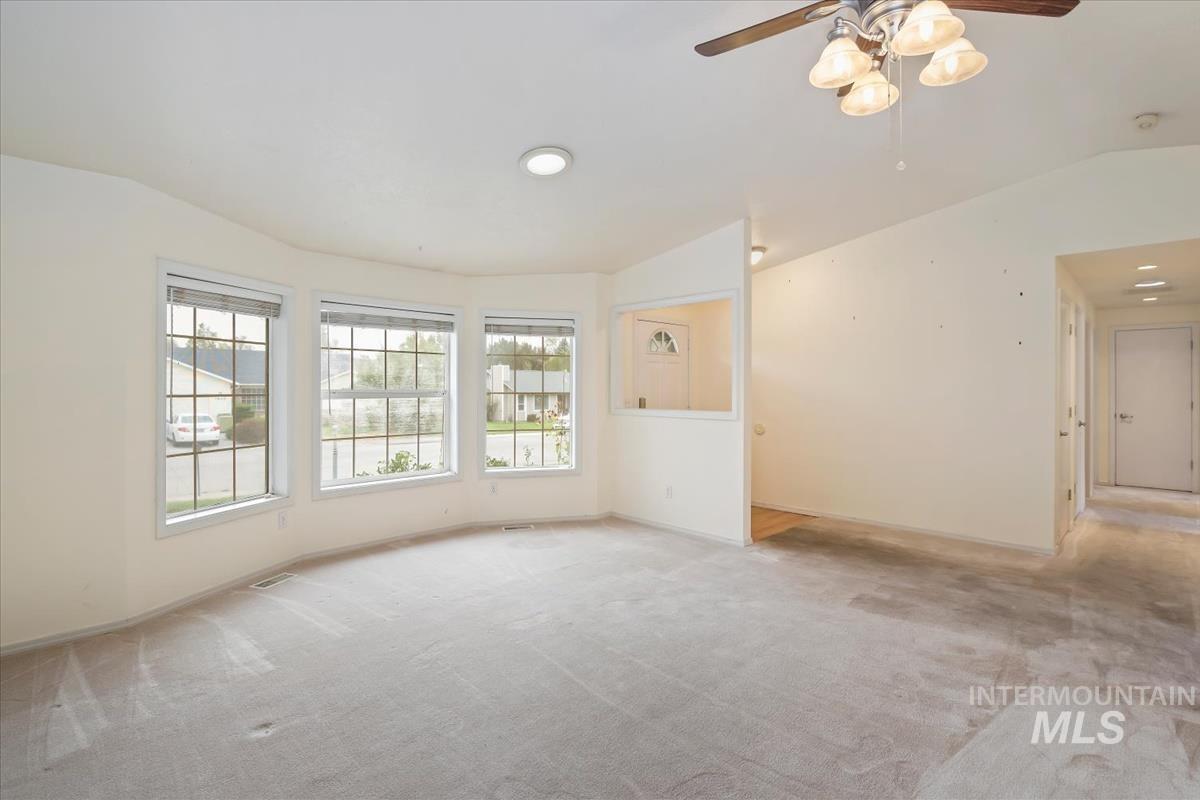
Bay window with three double-hung windows, ceiling fan with integrated lighting, recessed lighting, and wood-finish flooring in the entry area
-
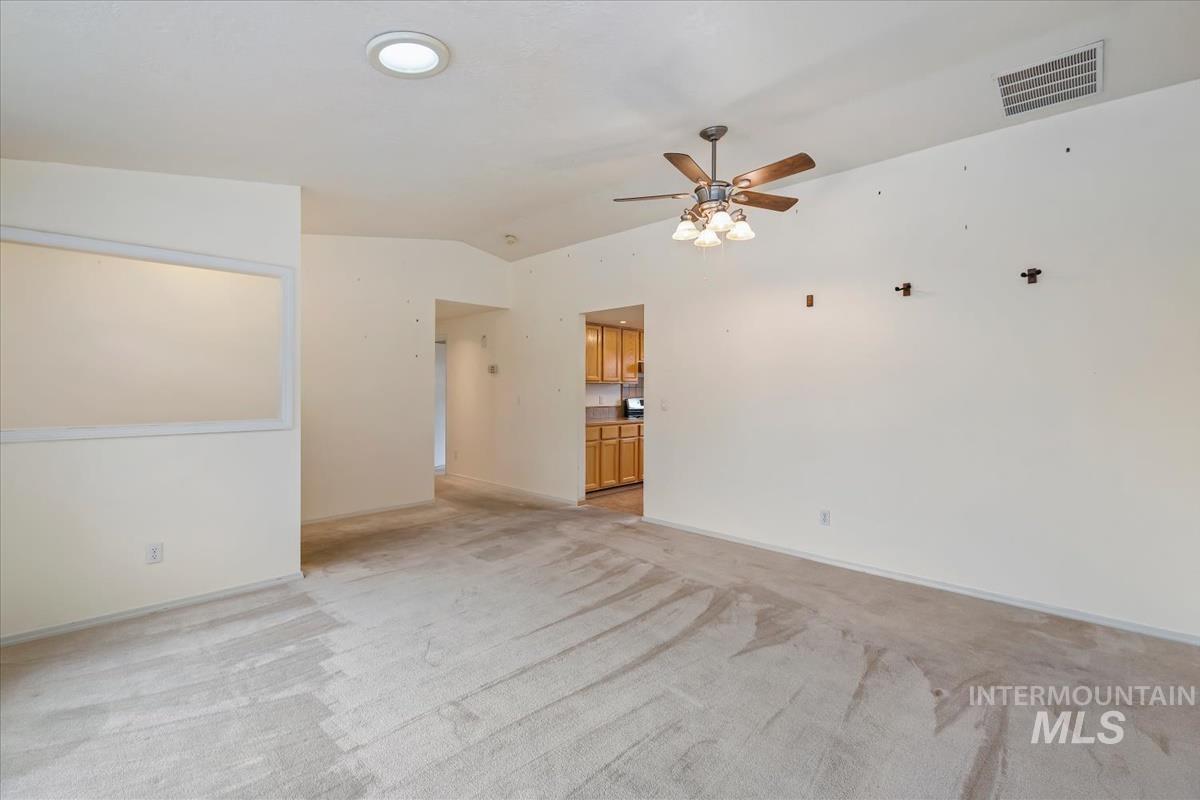
Vaulted ceiling with a ceiling fan light fixture, recessed lighting, and wall cutout feature
-
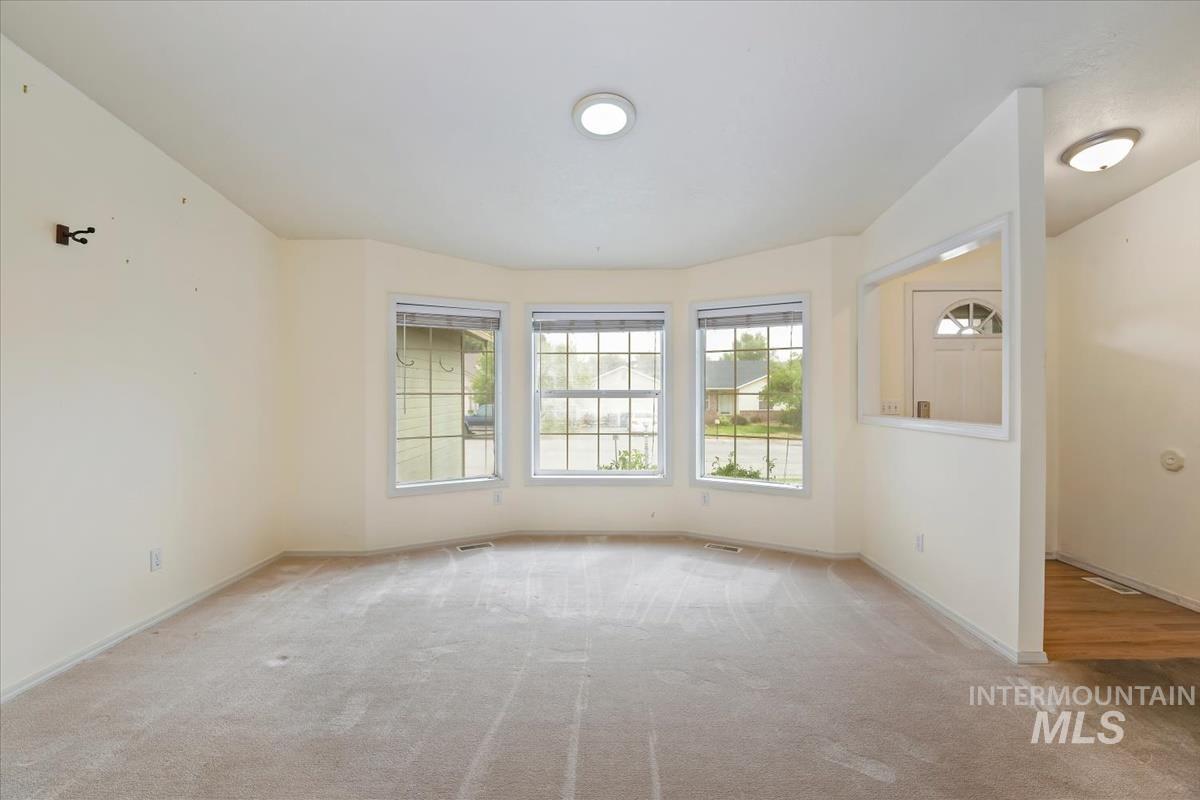
Bay window with three panes, wall-to-wall carpeting, overhead flush-mount lighting, and a partial wall divider
-
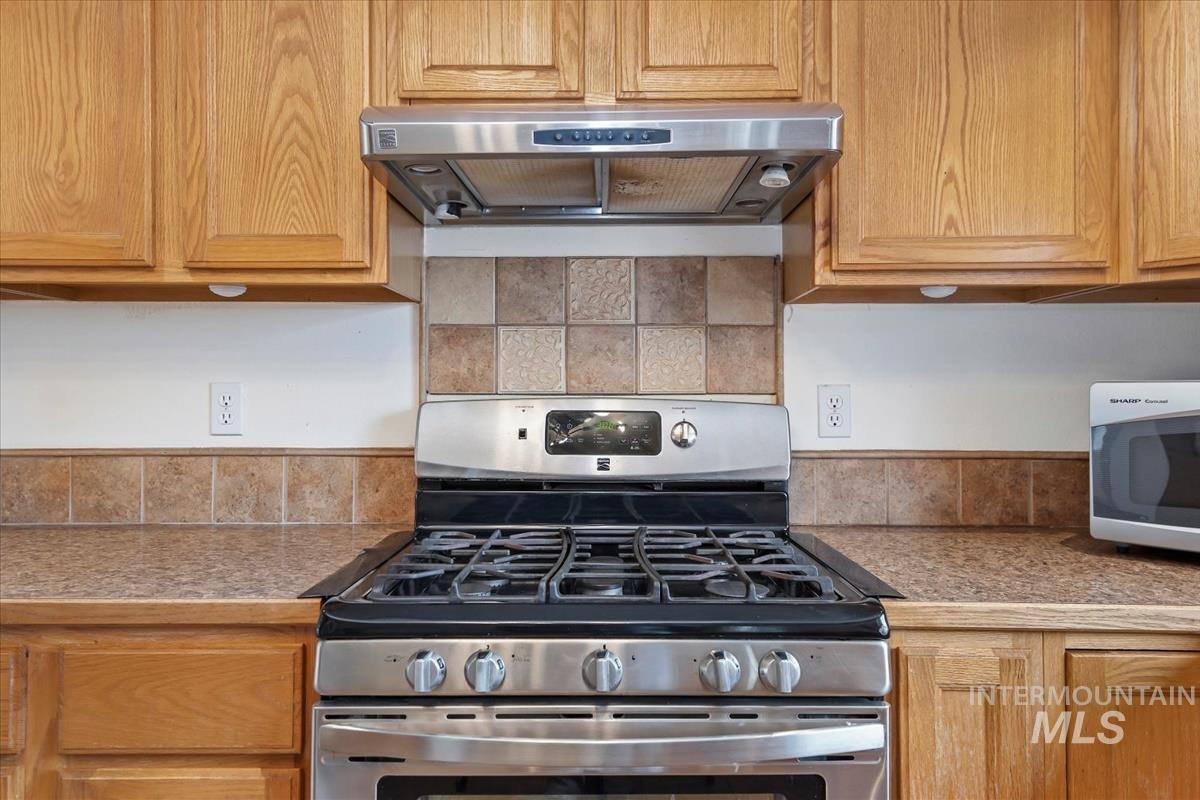
Stainless steel range with a built-in hood, wood cabinetry, tile backsplash, and durable countertops
-
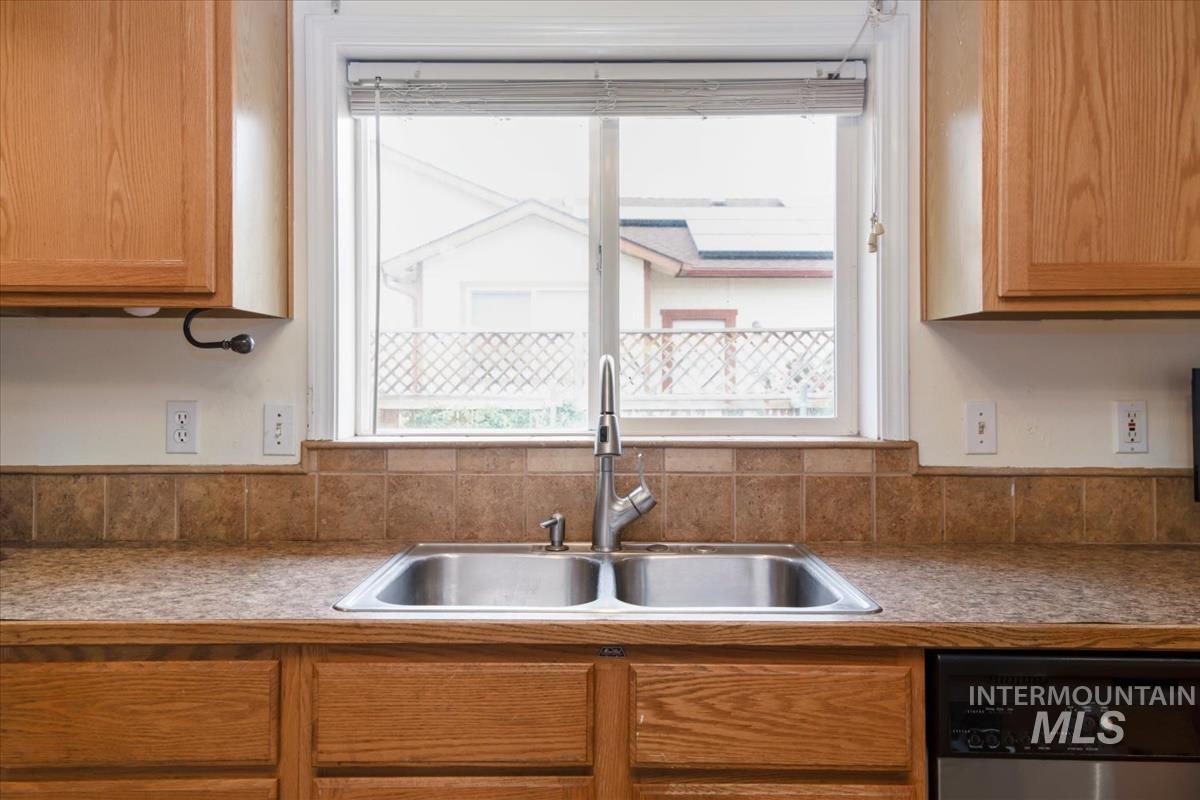
Dual basin stainless steel sink with a high-arc faucet, set into a composite countertop
-
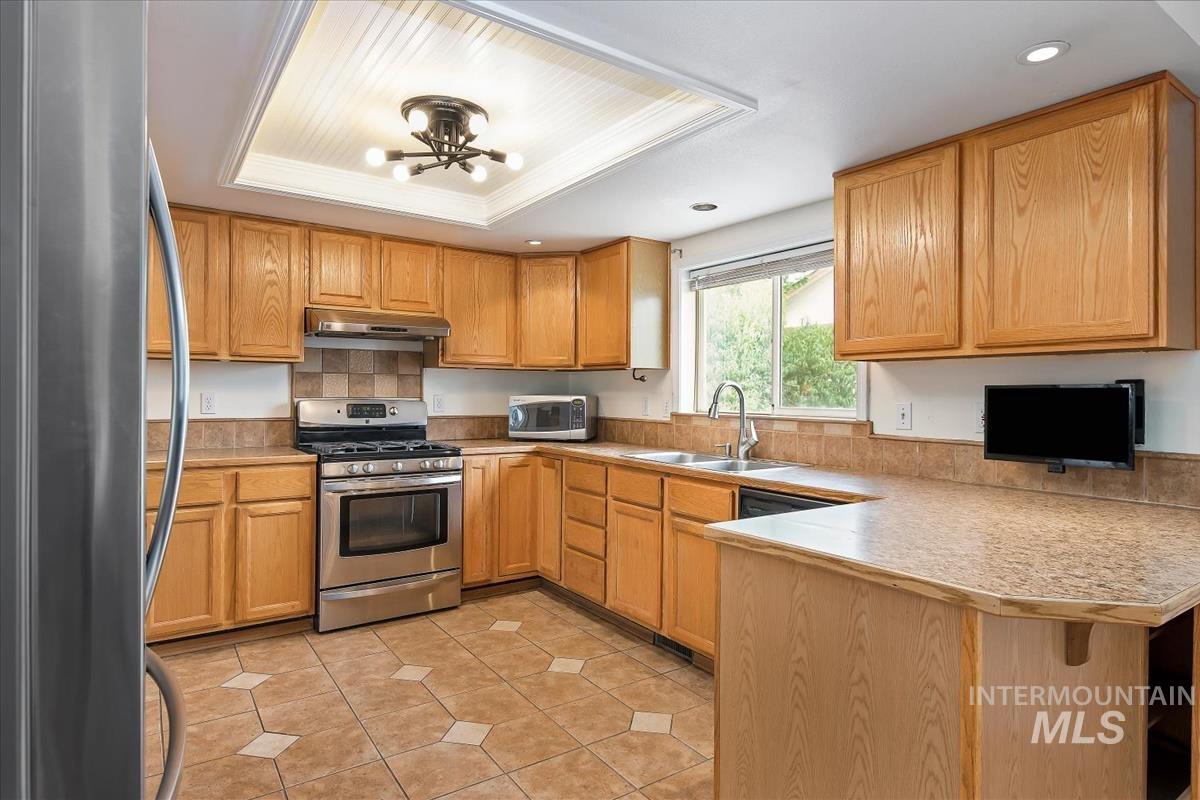
Kitchen with light wood-finish cabinetry, stainless steel appliances, tile flooring, and a recessed ceiling light fixture
-
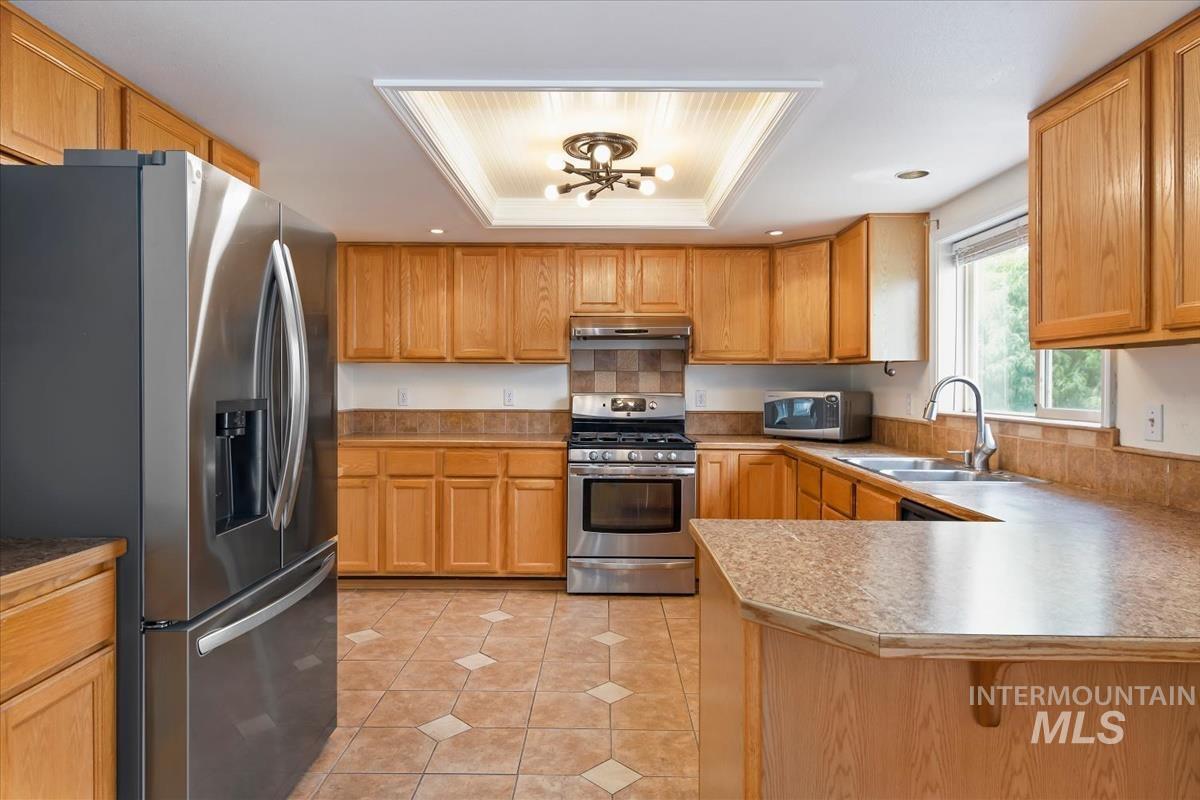
Recessed tray ceiling with central light fixture, stainless steel appliances, wood-finish cabinetry, tile flooring, and solid surface countertops
-
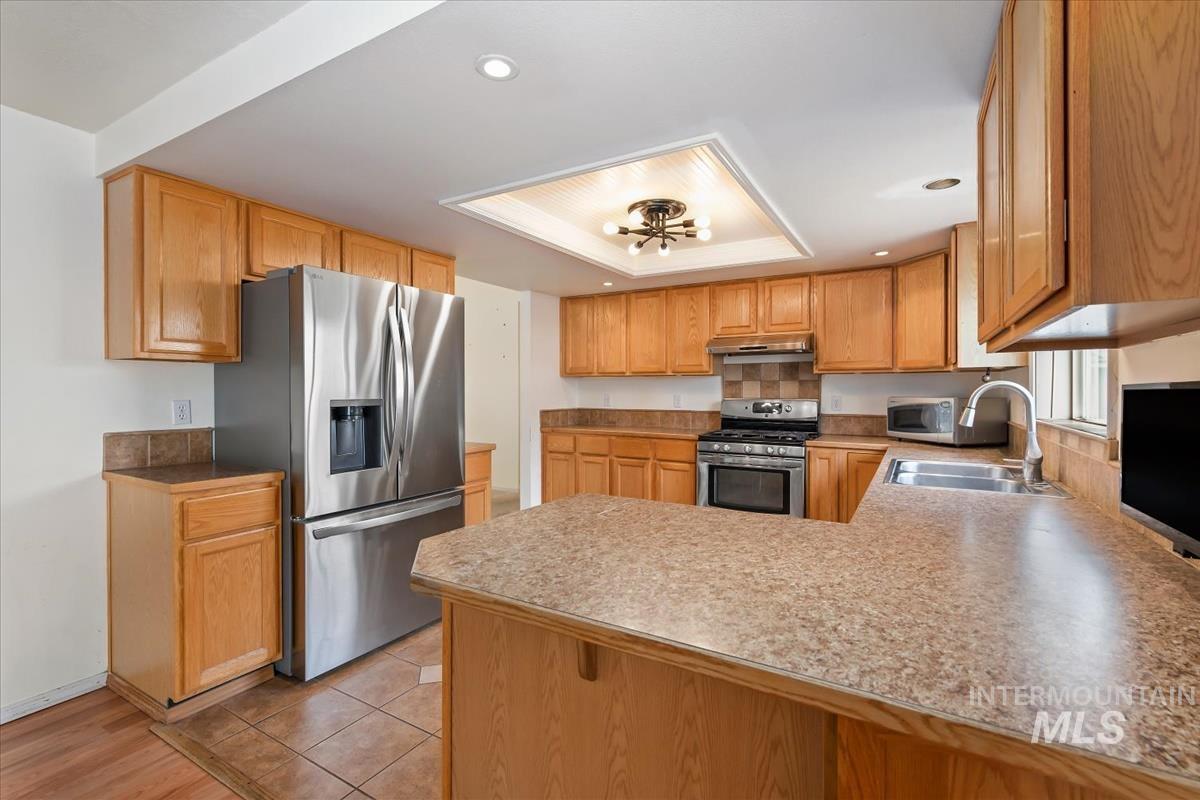
Kitchen featuring wood-finish cabinetry, stainless steel appliances, recessed ceiling lighting, and a composite countertop
-
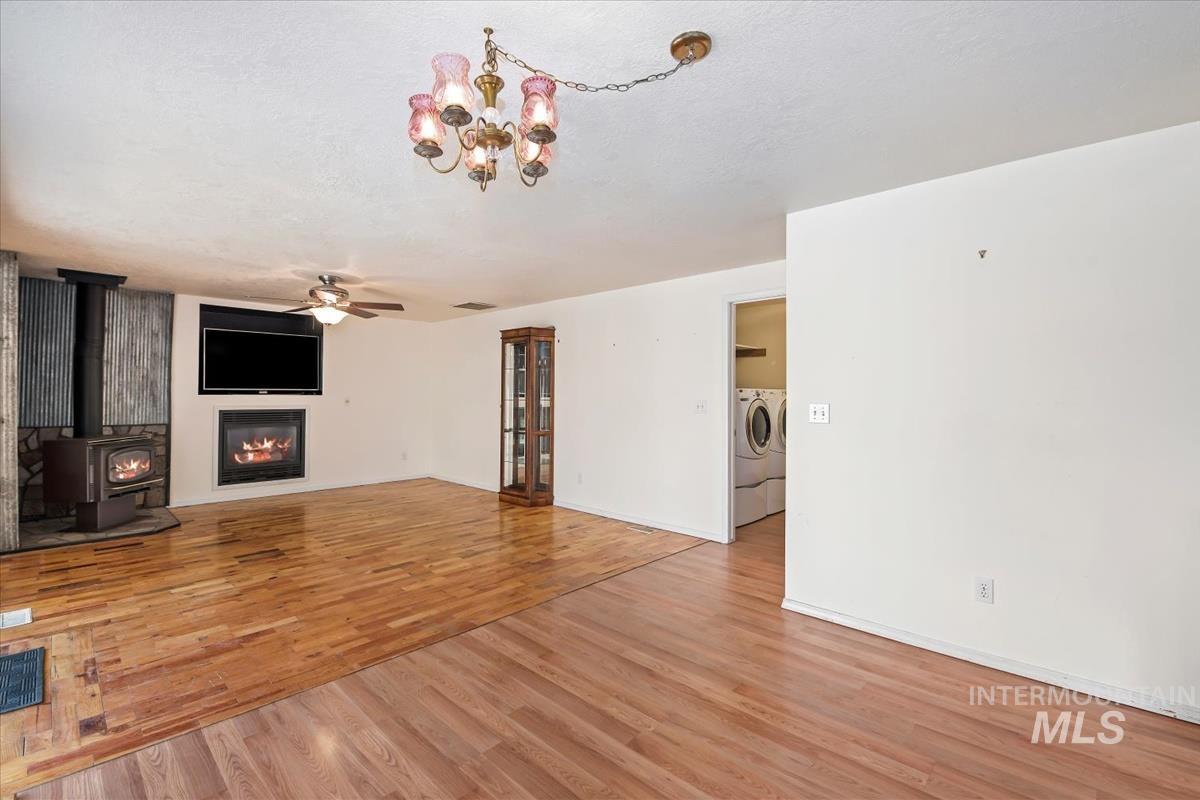
Wood-finish flooring throughout, featuring a wood-burning stove with a stone surround, an additional built-in fireplace, and a ceiling fan
-
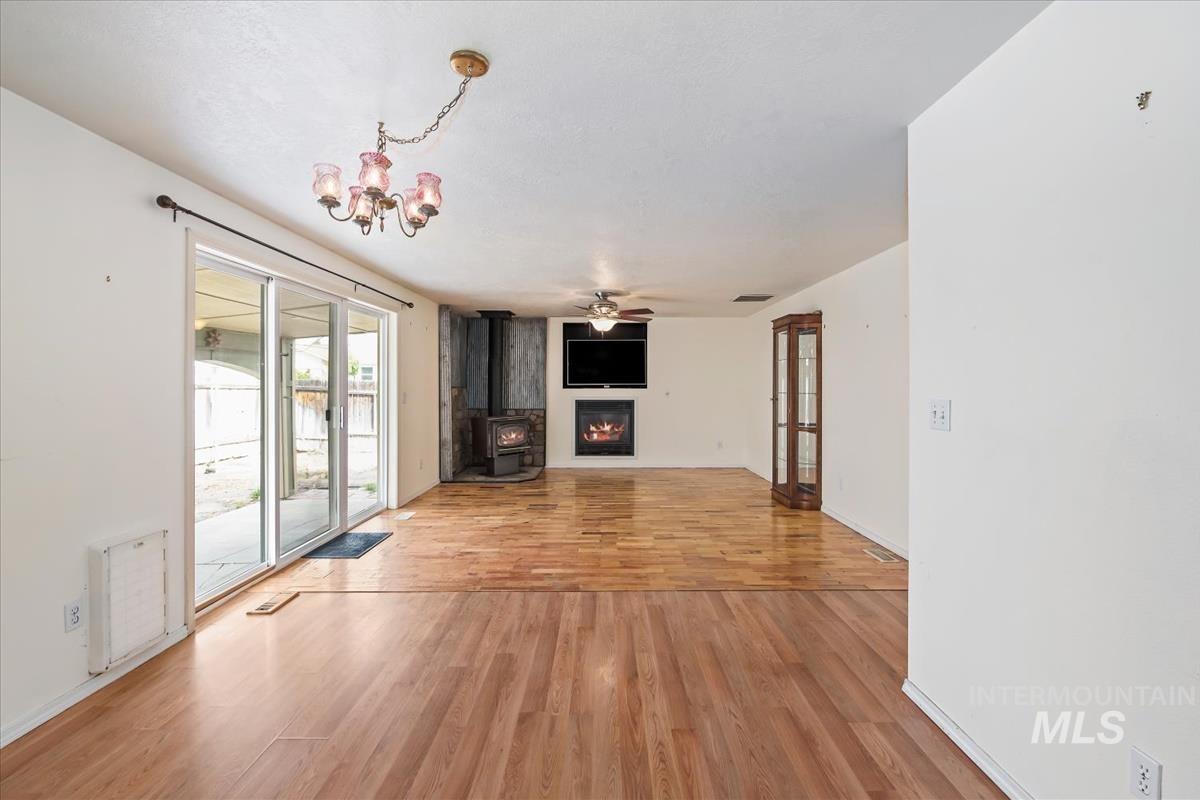
Hardwood flooring, sliding glass doors, ceiling fan, built-in fireplace, and a wood stove
-
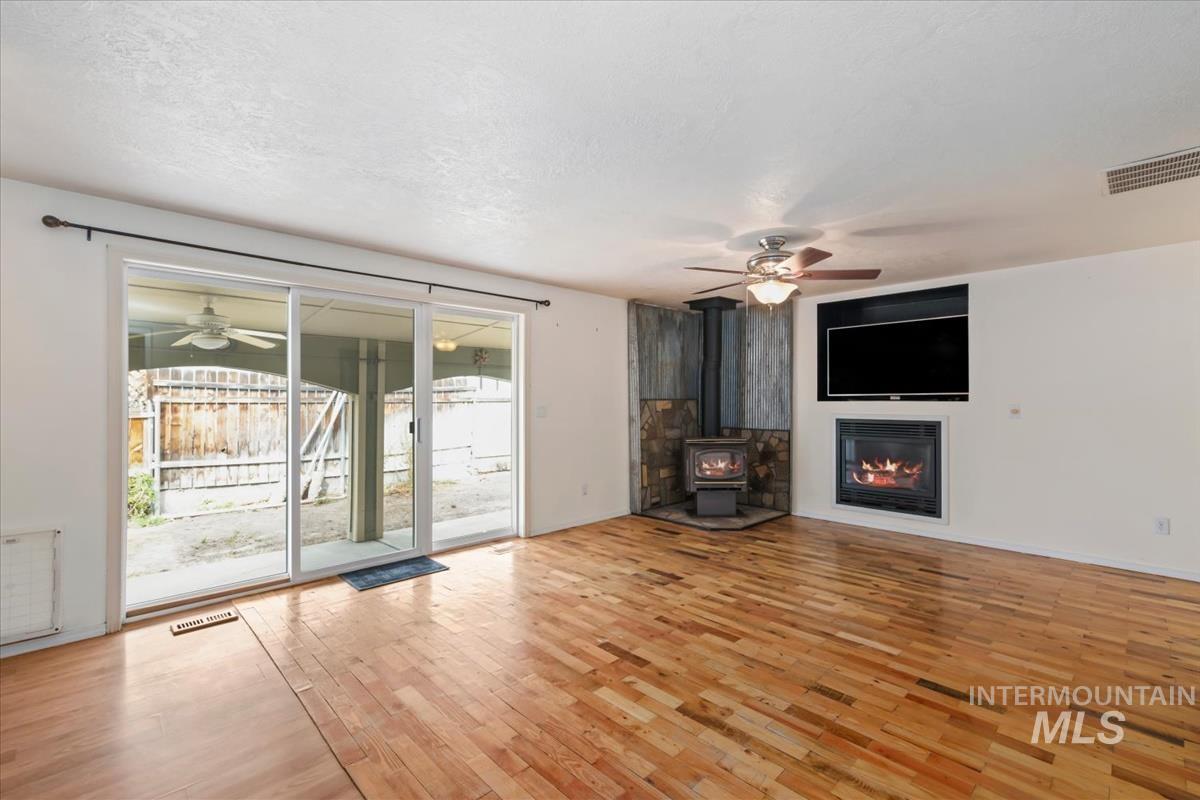
Hardwood flooring, sliding glass patio doors, built-in fireplace, wood-burning stove, and ceiling fan
-
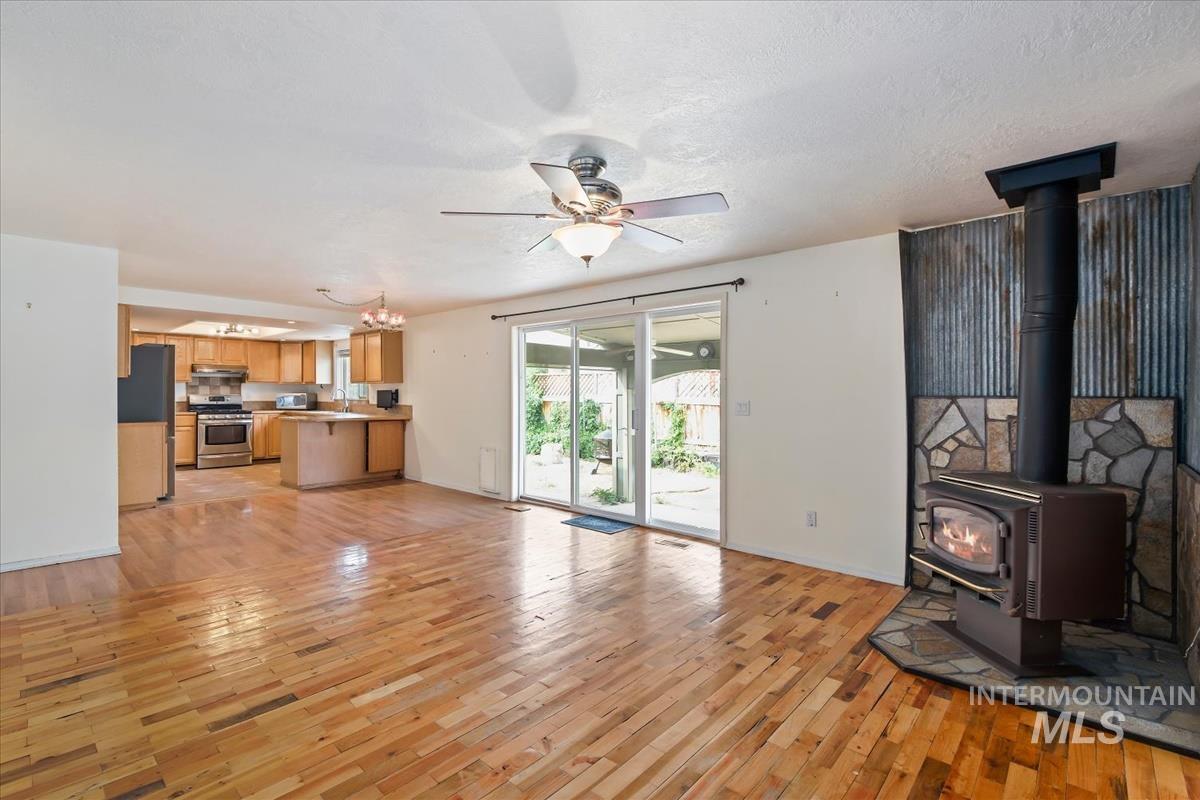
Wood-finish flooring throughout the main living area
-
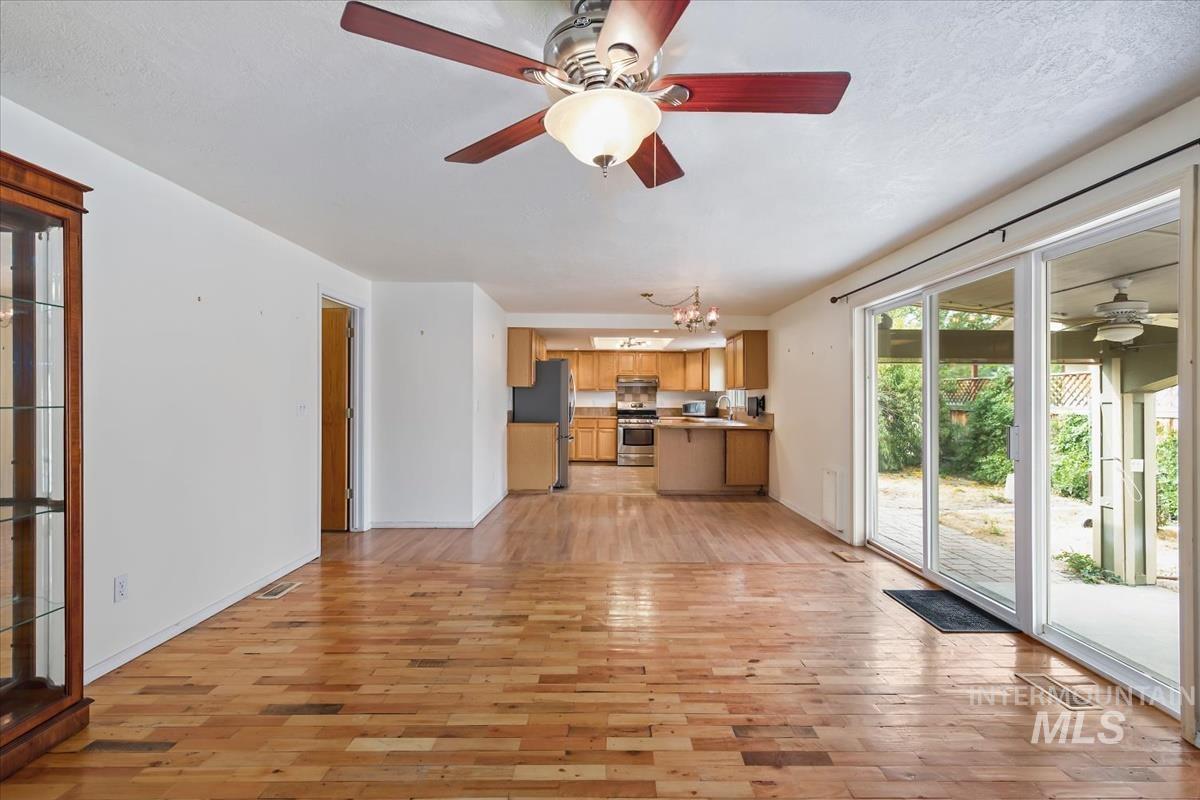
Hardwood flooring, ceiling fan, sliding glass door to outdoor area, kitchen with wood cabinetry and island, stainless steel range
-
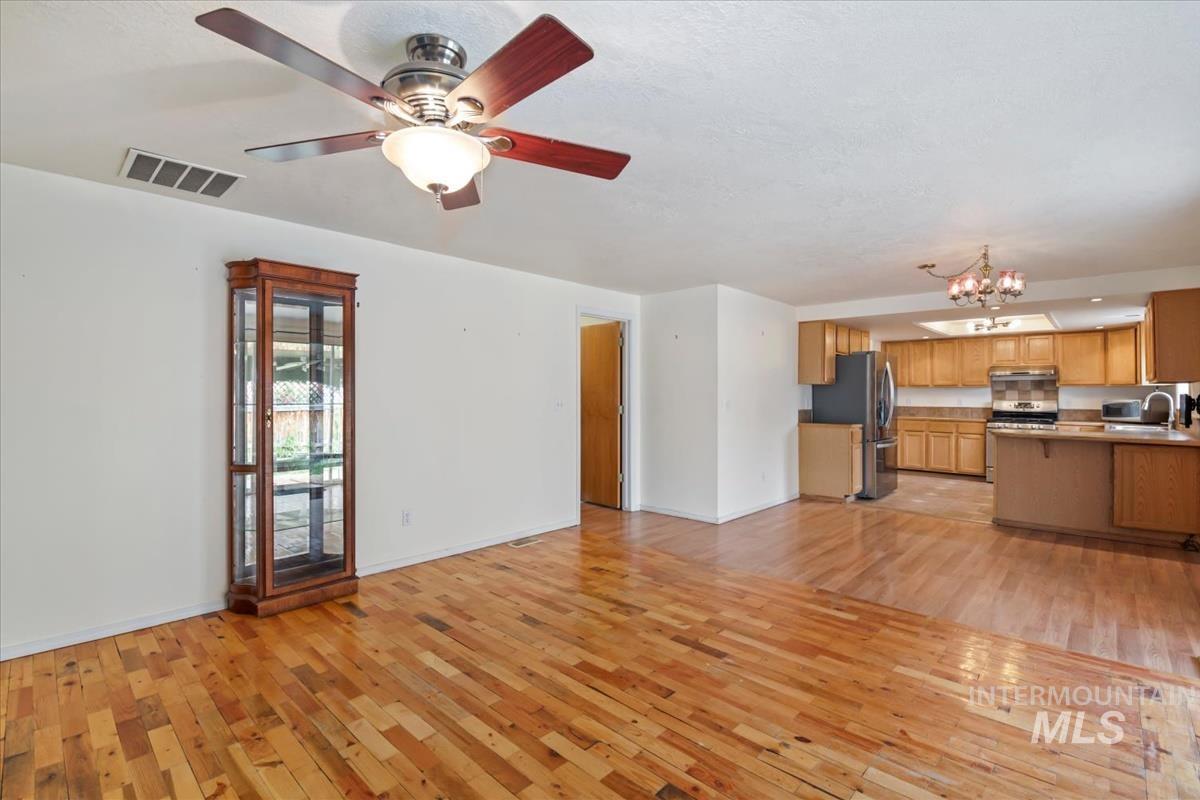
Wood-finish flooring throughout, with a ceiling fan featuring integrated lighting, and recessed ceiling lighting in the kitchen
-
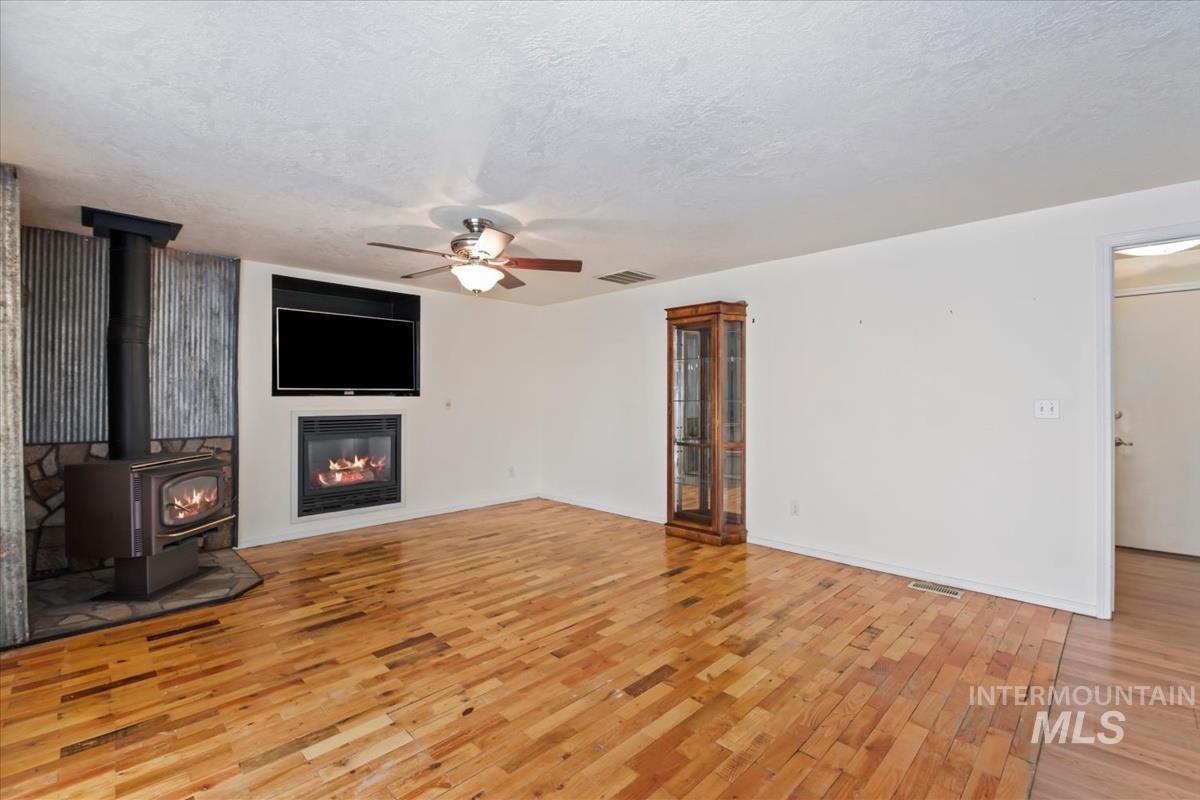
Wood-finish flooring throughout, featuring a wood-burning stove with a stone surround, and an additional built-in fireplace with a television recess
-
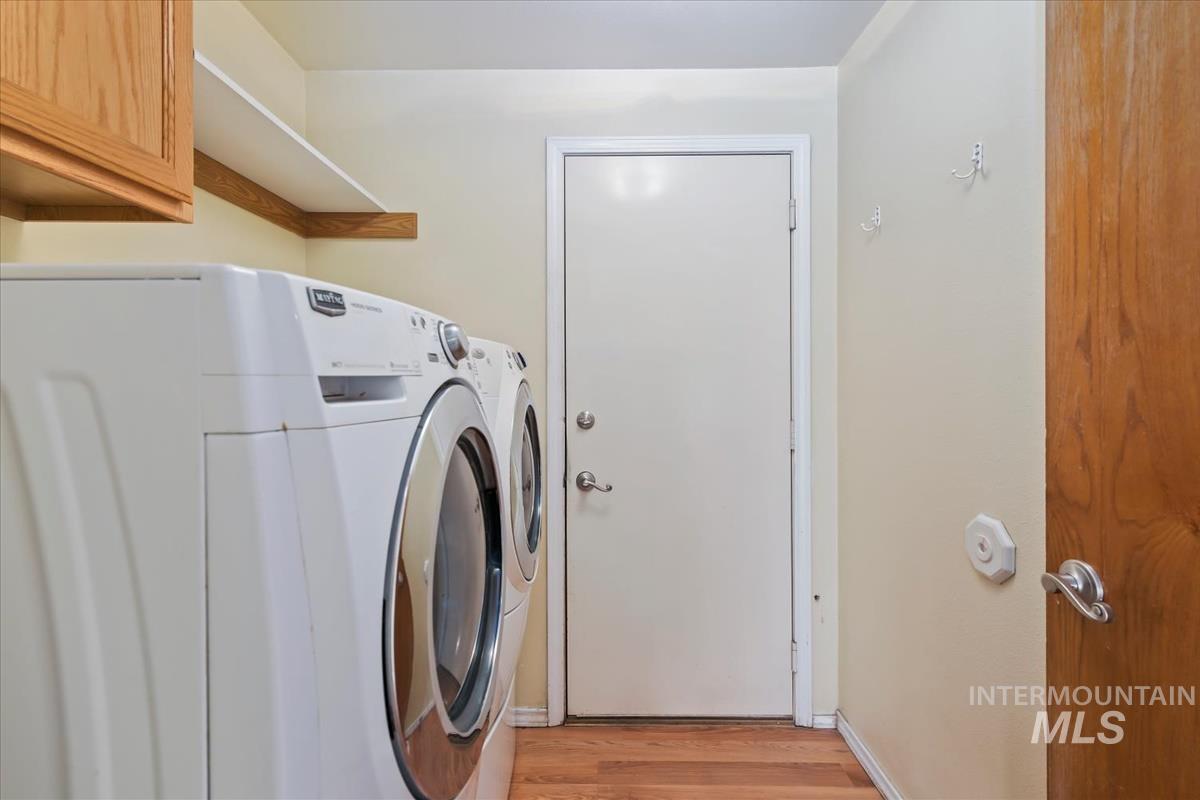
Laundry area featuring wood-finish flooring, built-in shelving, and a wood-finish cabinet
-
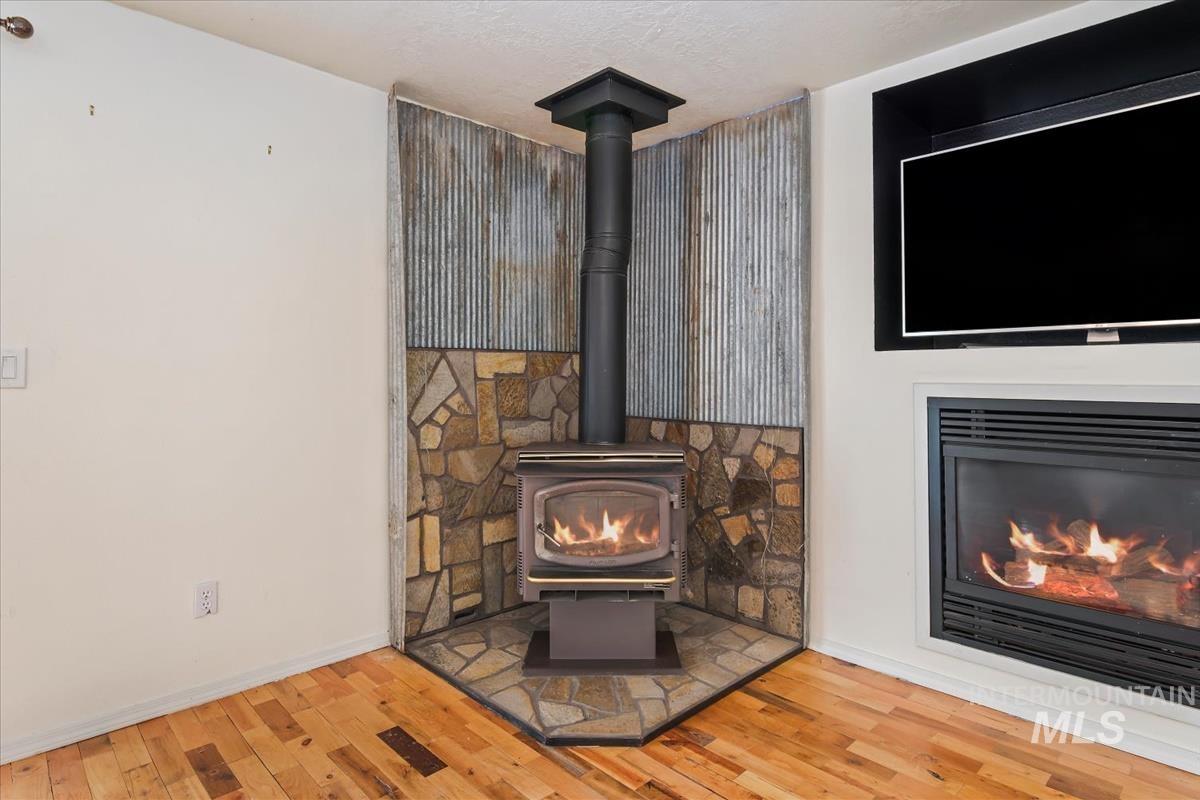
Wood stove with stone and corrugated metal surround
-
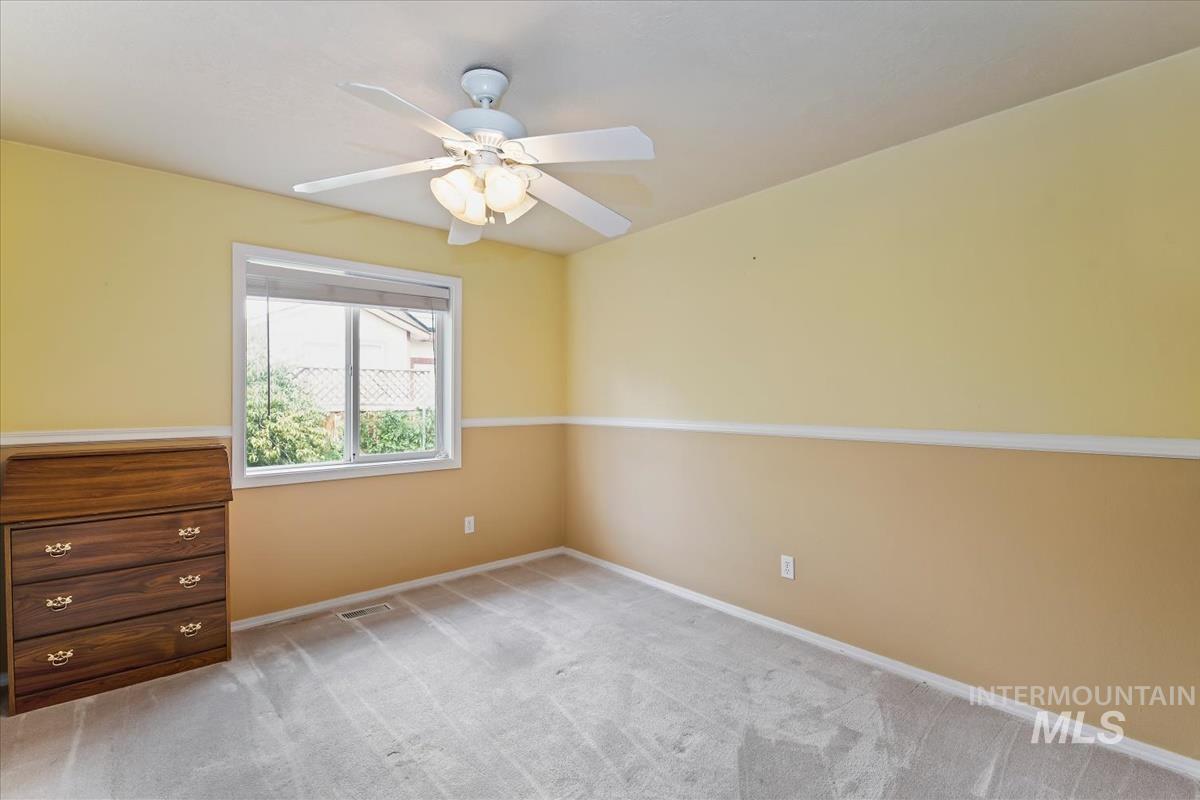
Light gray carpet flooring
-
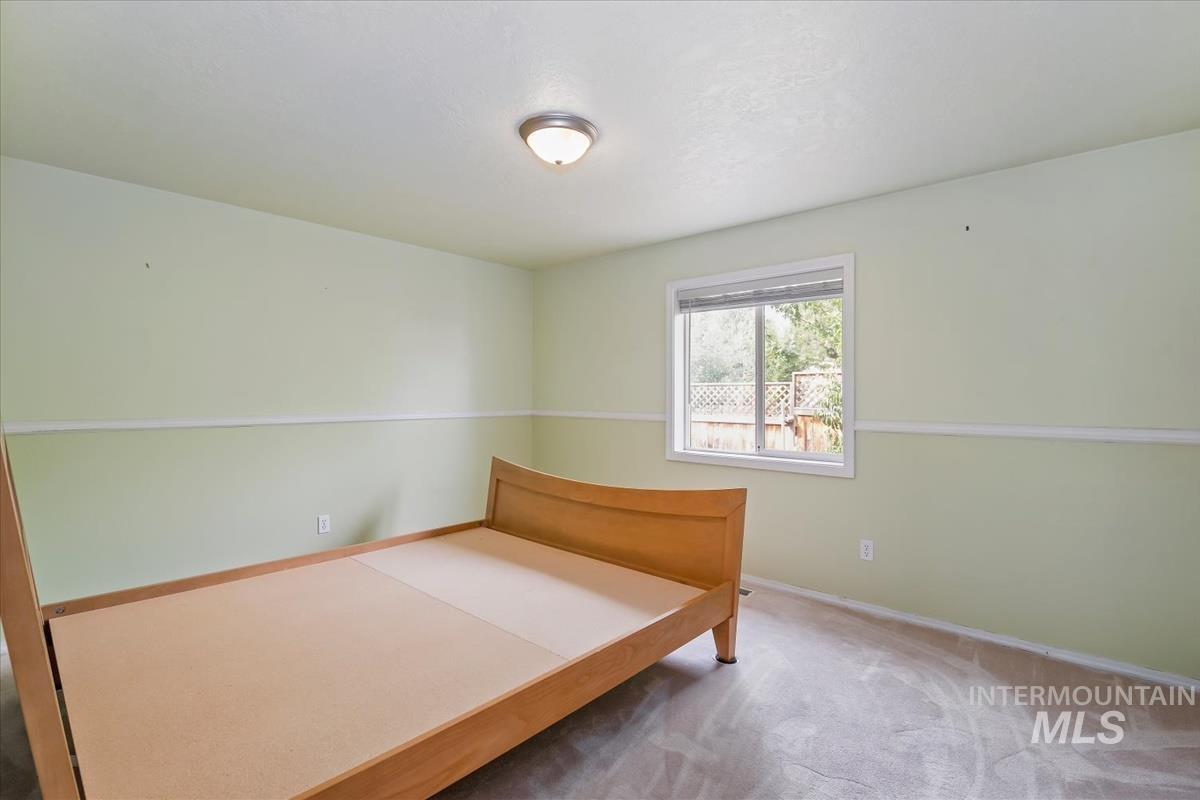
Recessed ceiling light fixture, window with blinds, and light-toned wall paint with a chair rail accent
-
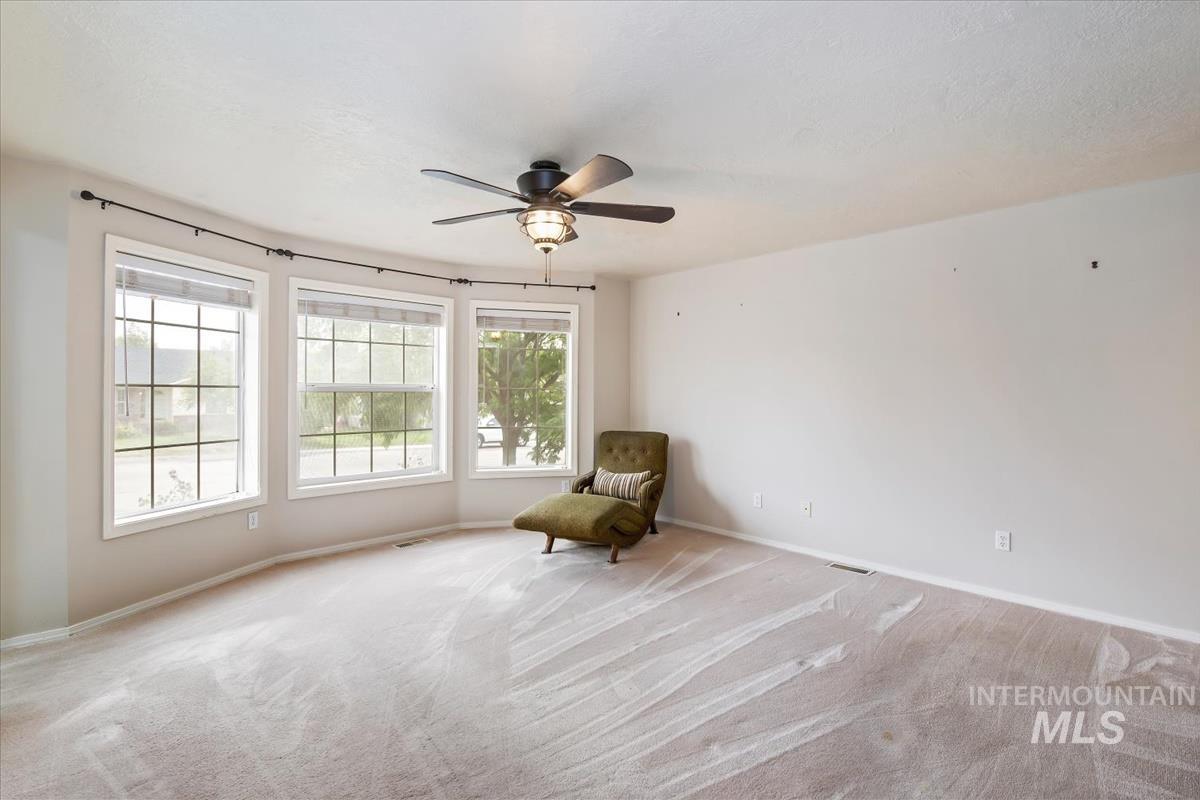
Bay window with multiple windows, ceiling fan, and light-toned walls
-
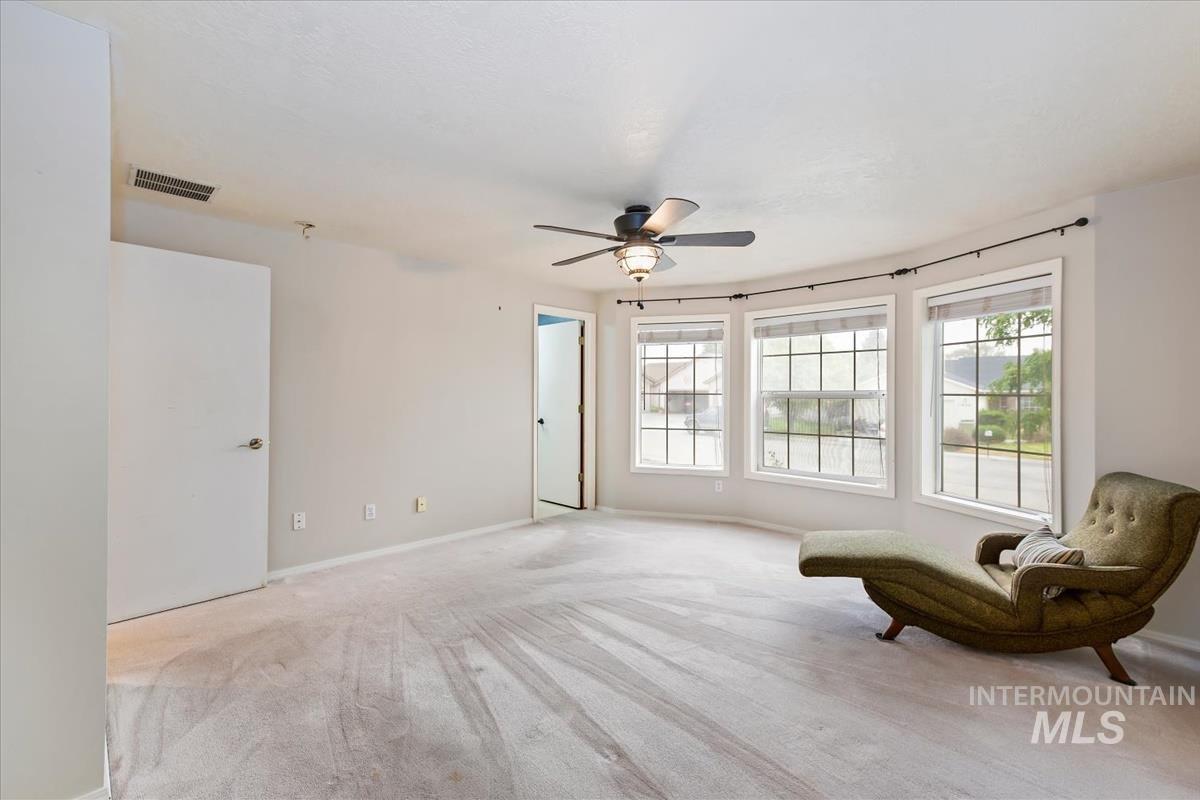
Expansive room featuring light-toned carpeting, a ceiling fan with integrated lighting, and a curved wall with three large windows
-
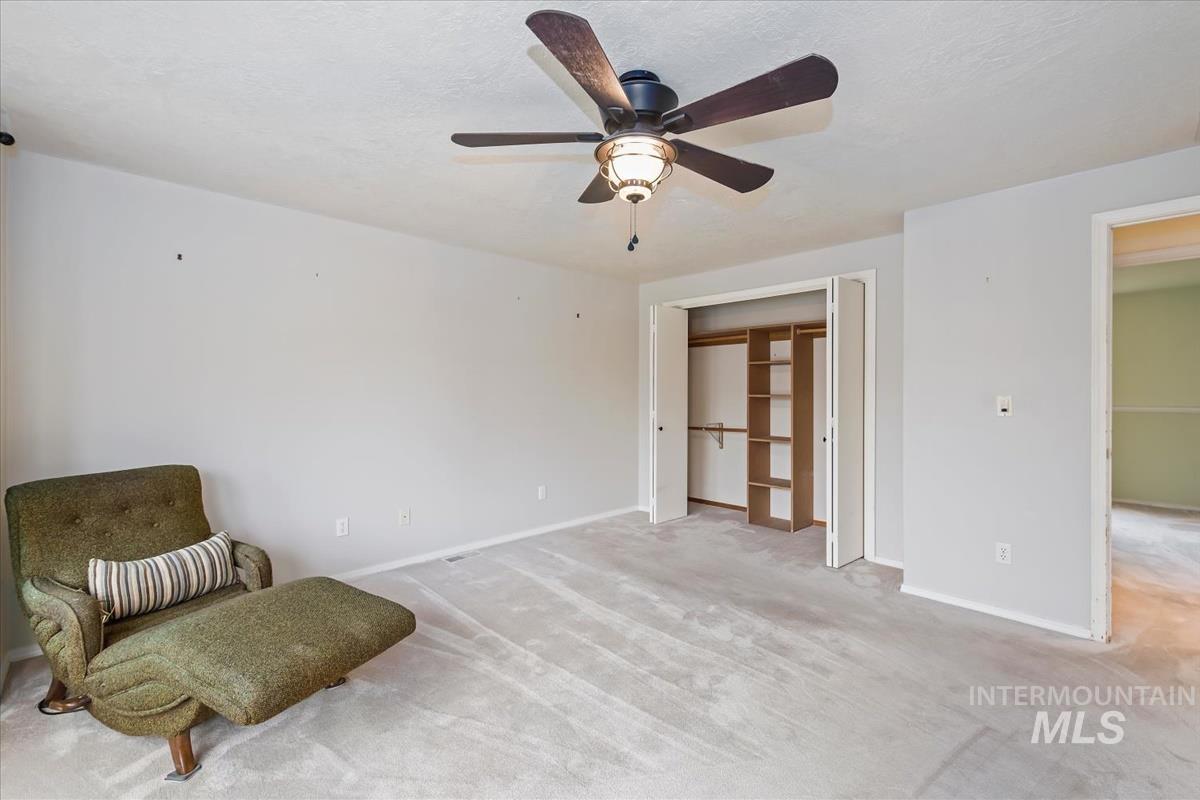
Light-toned carpeting, ceiling fan with integrated lighting, and a closet with bifold doors and built-in shelving
-
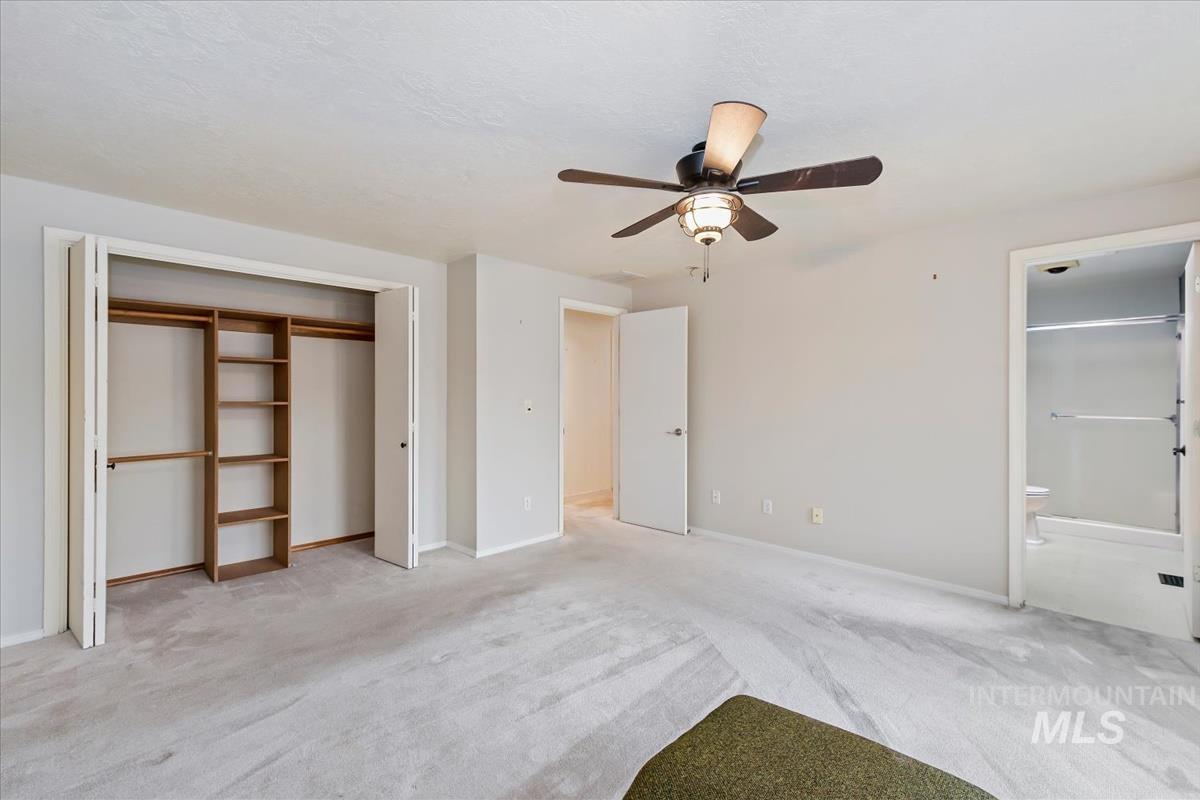
Recessed closet with built-in shelving, carpet flooring, and a ceiling fan with integrated lighting
-
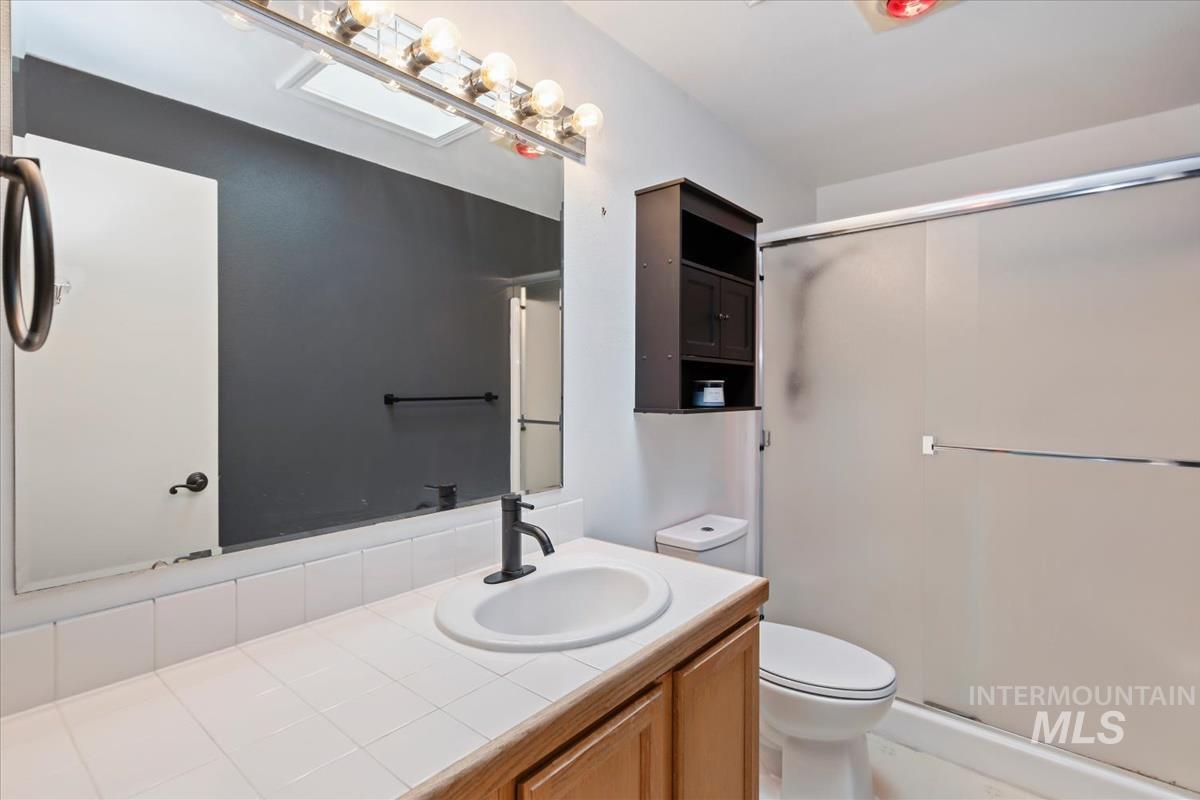
Bathroom featuring a white tile countertop, single undermount sink, and a matte black faucet
-
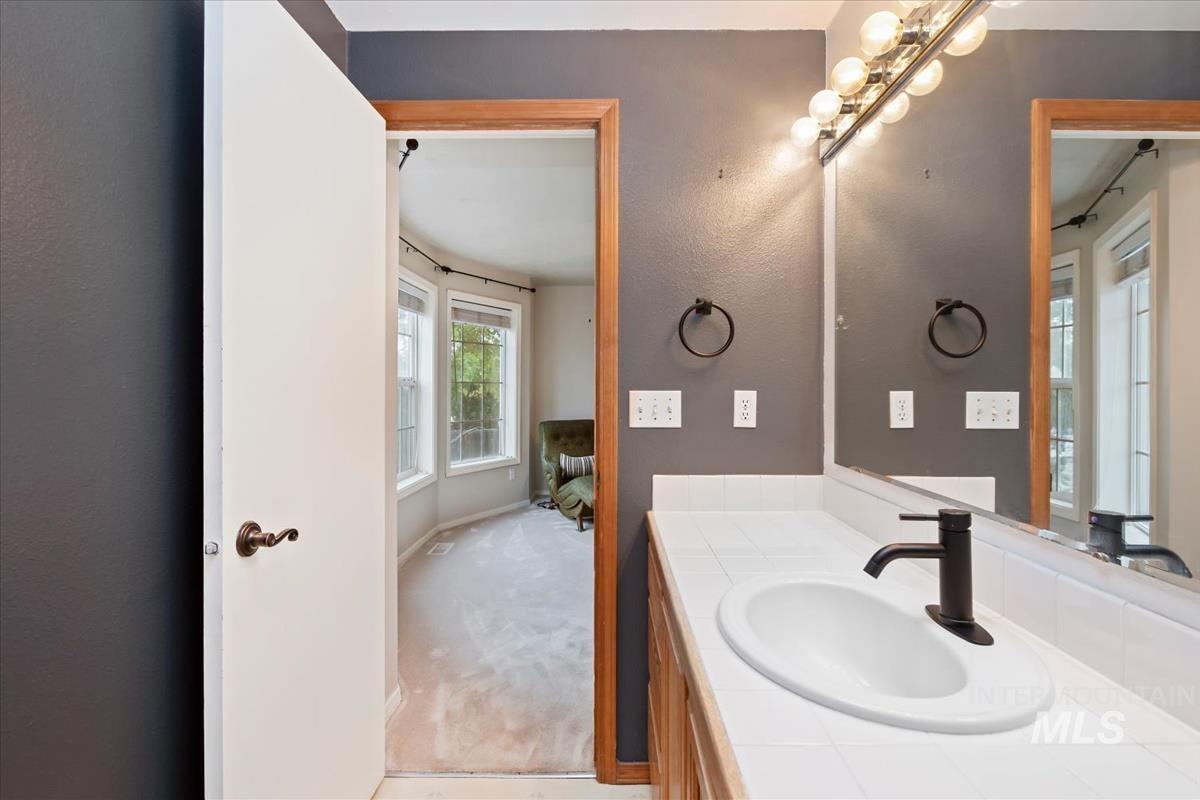
Vanity with a white tiled countertop and integrated sink
-
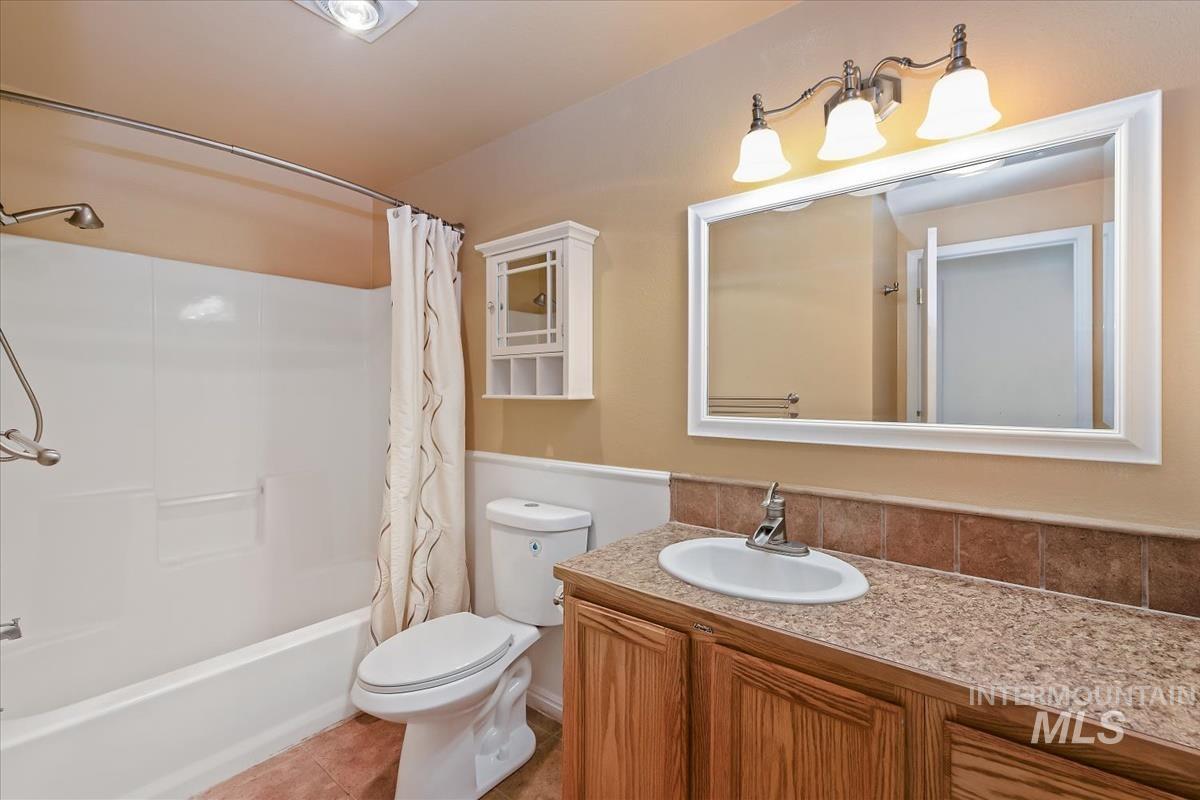
Vanity with an integrated sink, wood-finish cabinetry, and a framed mirror
-
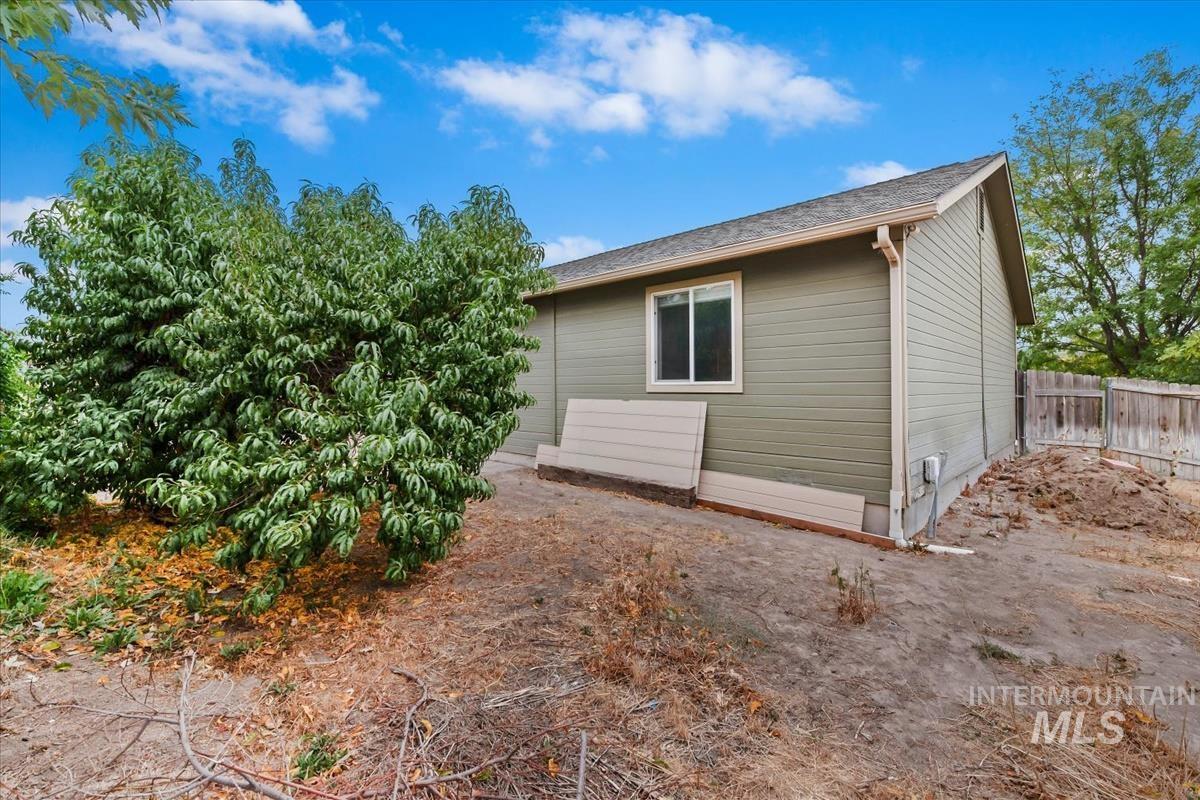
Exterior siding in a sage green finish
-
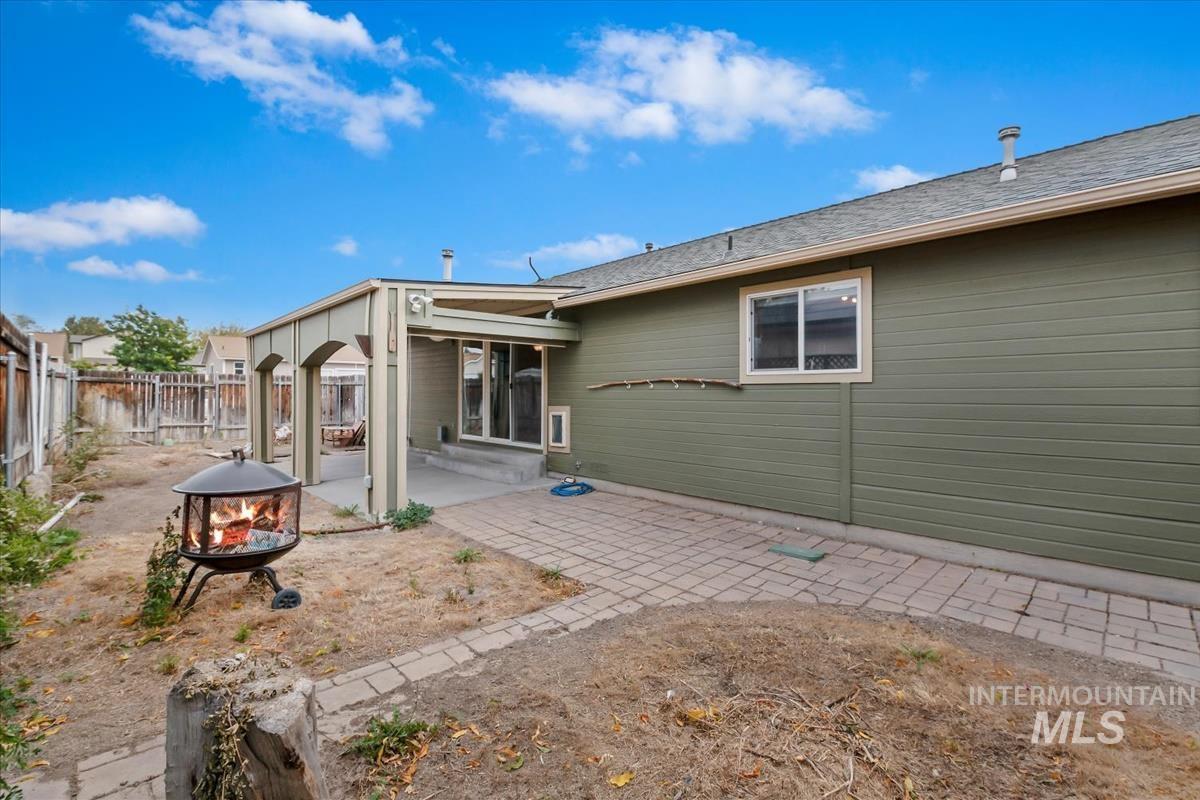
Expansive outdoor patio area featuring a covered concrete patio, a stone paver patio, and a sliding glass door entry
-
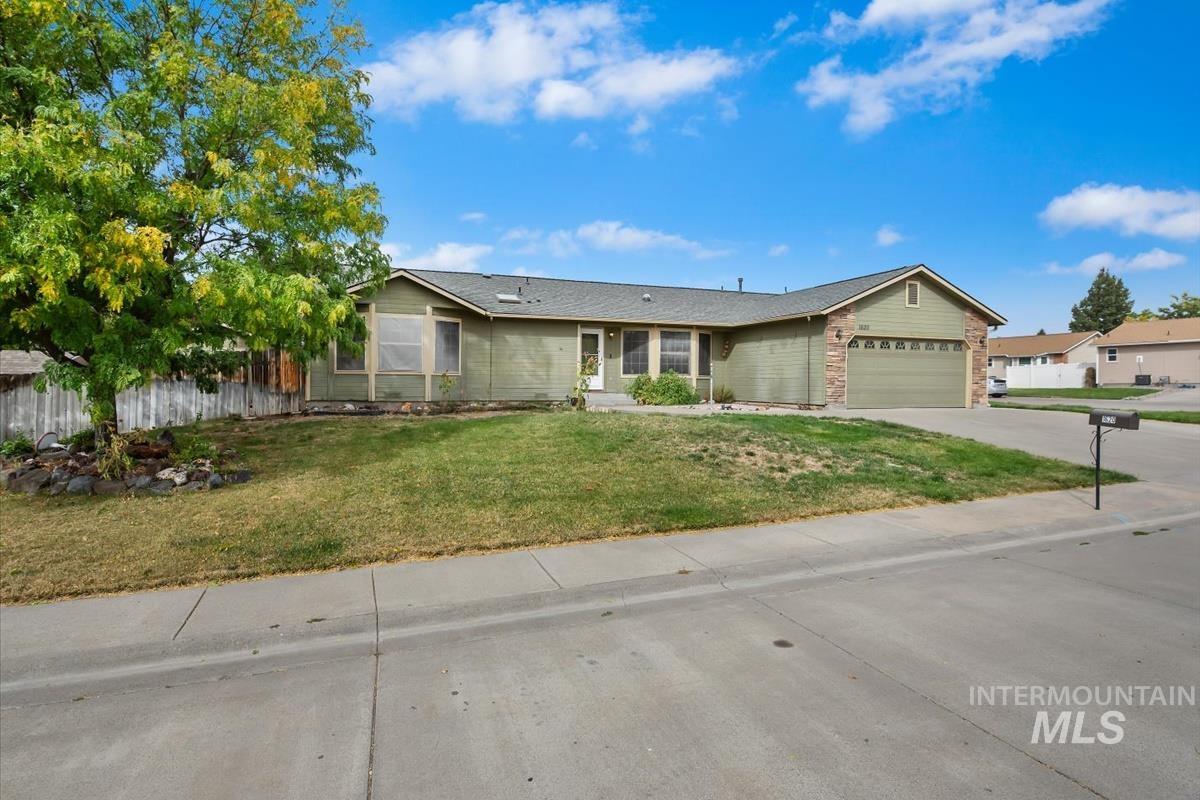
Single-story residence featuring a two-car garage, stone veneer accents, and a large front yard with mature trees
-
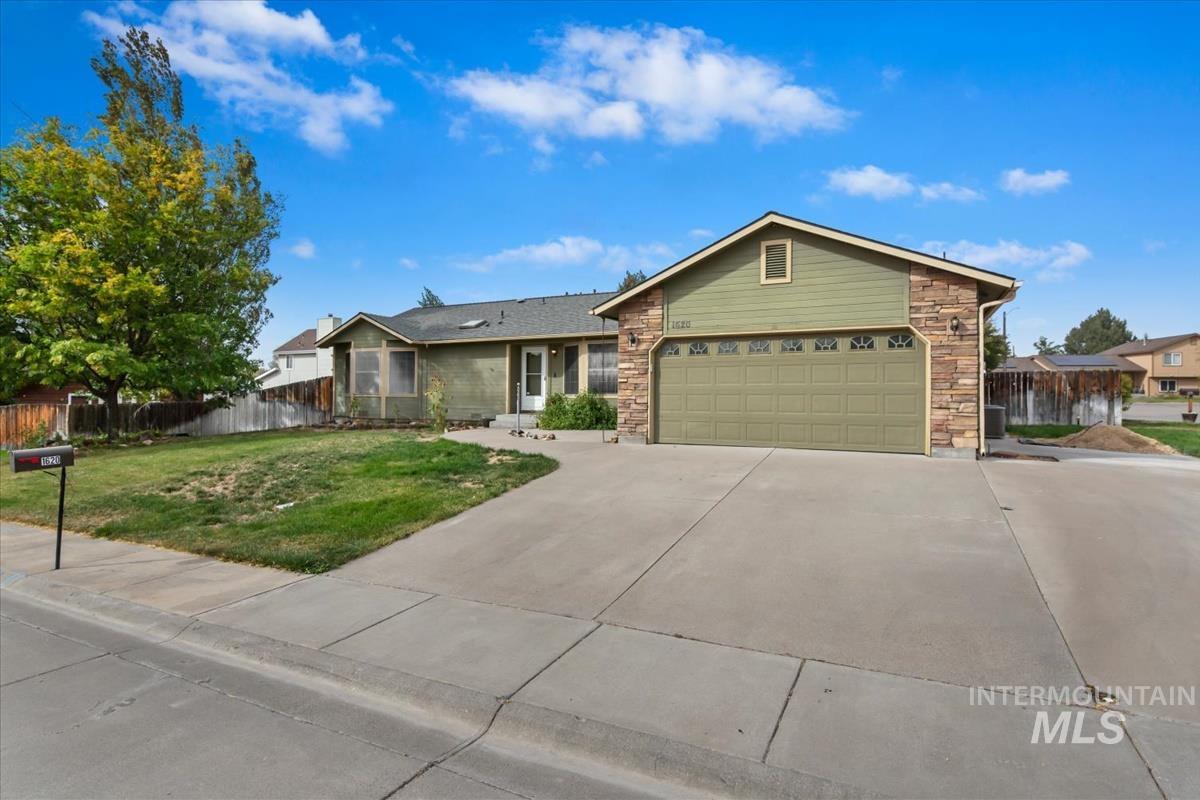
Stone façade accents the attached garage with a paved driveway
Property Description
Welcome to this spacious 3-bedroom, 2-bathrom home offering 1688 sq.ft. in the Northside of Mountain Home (Holiday Subdivision). Built in 1993 and ideally located within walking distance of golf course, library and public schools. This floorplan features a formal living room with a charming bay window, spacious kitchen, and an inviting family room with a wood-burning stove. Enjoy a large master bedroom, great storage, and RV parking with 220 amp-service. updates include newer roof in 2020 and a newer HVAC in 2022. Great home in a convenient location!
Features
- Heating:
- Forced Air, Gas, Wood
- Cooling:
- Central air
- Fireplace:
- Wood Stove, Gas
- Garage Capacity:
- 2
Address Map
- Country:
- US
- State:
- ID
- City:
- Mountain Home
- Zipcode:
- 83647
- Street:
- 1620 Fairway Ct.
- Longitude:
- W116° 21' 41.4''
- Latitude:
- N43° 12' 51.1''
Rooms
- Master Bedroom Level:
- Main
- Bedroom 2 Level:
- Main
- Bedroom 3 Level:
- Main
- Kitchen Level:
- Main
- Living Room Level:
- Main
Schools
- School District:
- Mountain Home School District #1
- Elementary School:
- East - Mtn Home
- Middle School:
- Hacker Middle
- High School:
- Mountain Home
Additional Details
- Status:
- New
- Type:
- Single Family
- Level:
- Single
- Tax Year:
- 2025
- Taxes:
- $1,020
- Potential Short Sale:
- No
- Age:
- 31 - 50 Years
- Auction:
- No
- Flood Ins Required:
- No
- HUD Owned:
- No
- In Foreclosure:
- No
- Land Size:
- Standard Lot 6000-9999 SF
- Home Owner Exempt:
- Yes
- HOA Frequency:
- Not Applicable
- Inc Kitchen Features:
- Breakfast bar, Dishwasher, Disposal, Oven/range freestanding, Refrigerator, Washer, Dryer, Countertop-laminate, Gas Range
- Lot Features:
- Sidewalks, Garden space, Storage shed, Corner lot, Finished Driveway, Rv Parking
- Water:
- City service
- Land Use:
- Single
- Sprinkler System:
- Auto
Residential For Sale
1620 Fairway Ct., Mountain Home, Idaho 83647
3 Bedrooms
2 Bathrooms
1,688 SqFt
Visits : 2 in 1 days
$348,500
Listing ID #99002055
Basic Details
- Property Type :
- Residential
- Listing Type :
- For Sale
- Listing ID :
- 99002055
- Price :
- $348,500
- Bedrooms :
- 3
- Bathrooms :
- 2
- Apx SqFt :
- 1,688 SqFt
- Year Built :
- 1993
- Lot Area :
- 0.22 SqFt
- Days on Market :
- 1
- Subdivision :
- Holiday Sub 7
- Update Date :
- 09/26/2026 19:37:59
- Status :
- Active
Agent info

- JoeAnne Santy-Greene
- (208) 947-4609
- (208) 283-6313
- (208) 287-8500
-

Contact Agent
Mortgage Calculator

