

-

Single-story residence featuring light gray siding with white trim
-
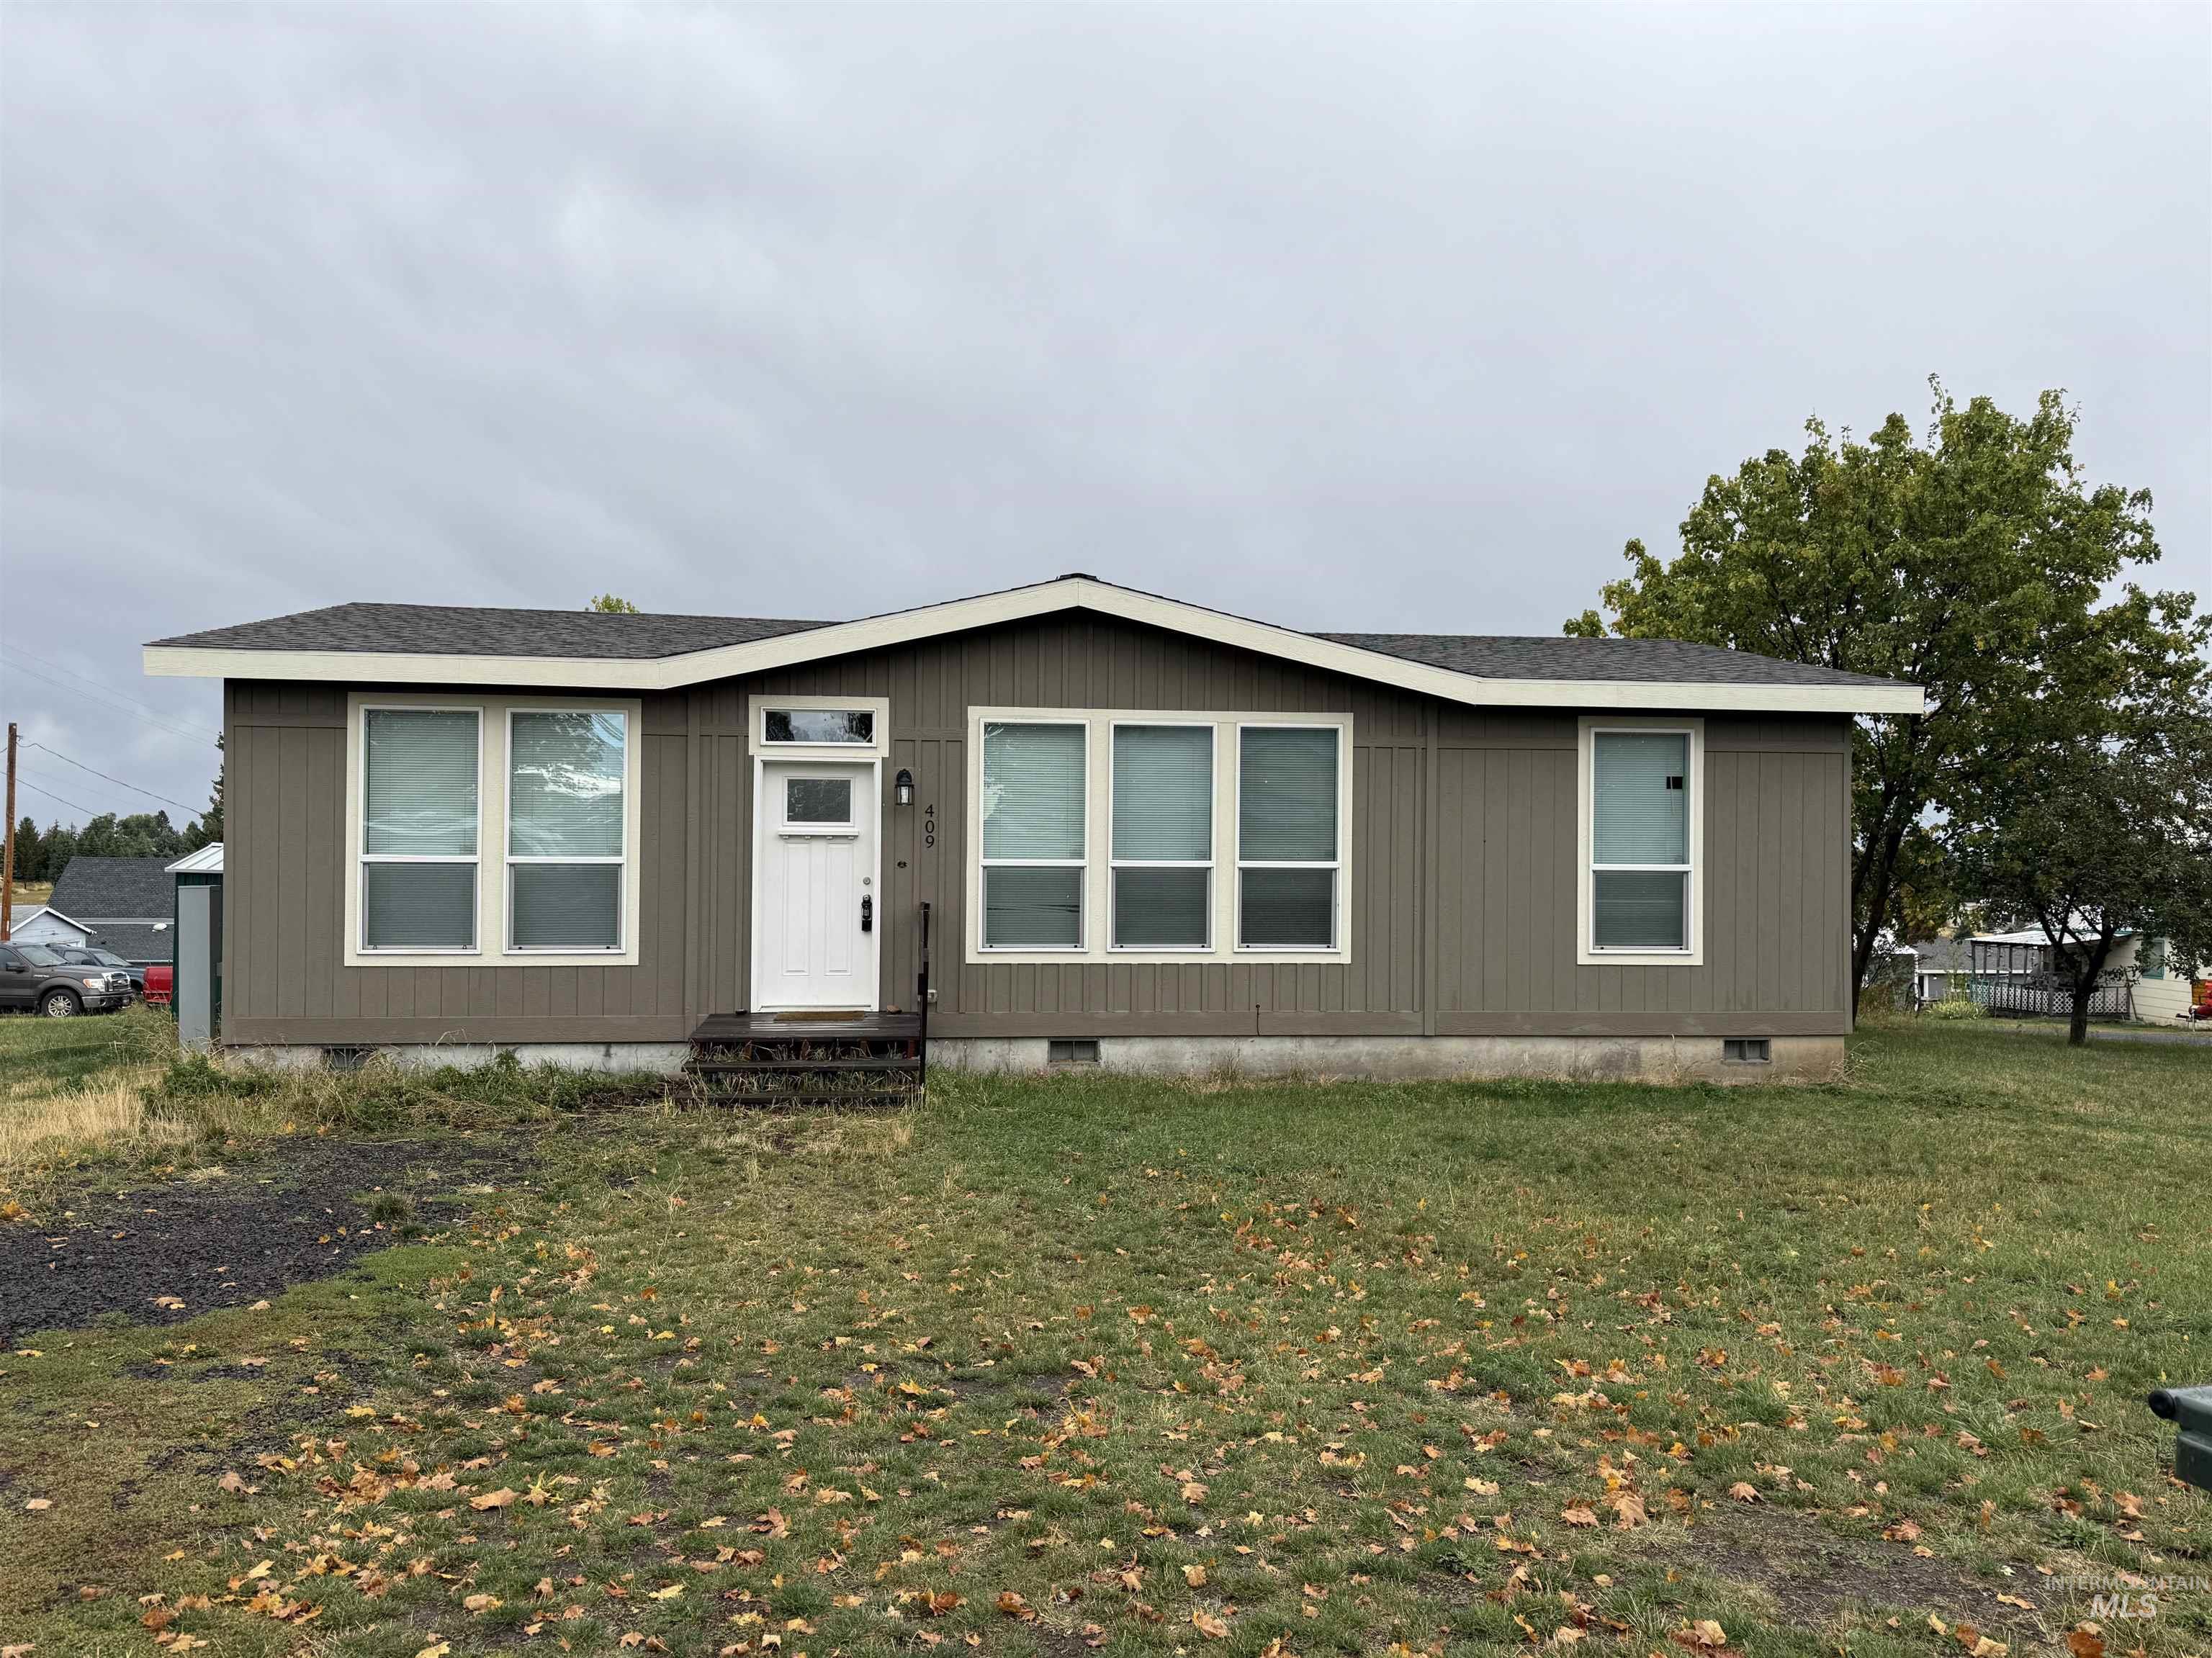
Single-story residence featuring a gabled roofline, neutral-toned siding, white entry door with transom window, and multiple large windows
-
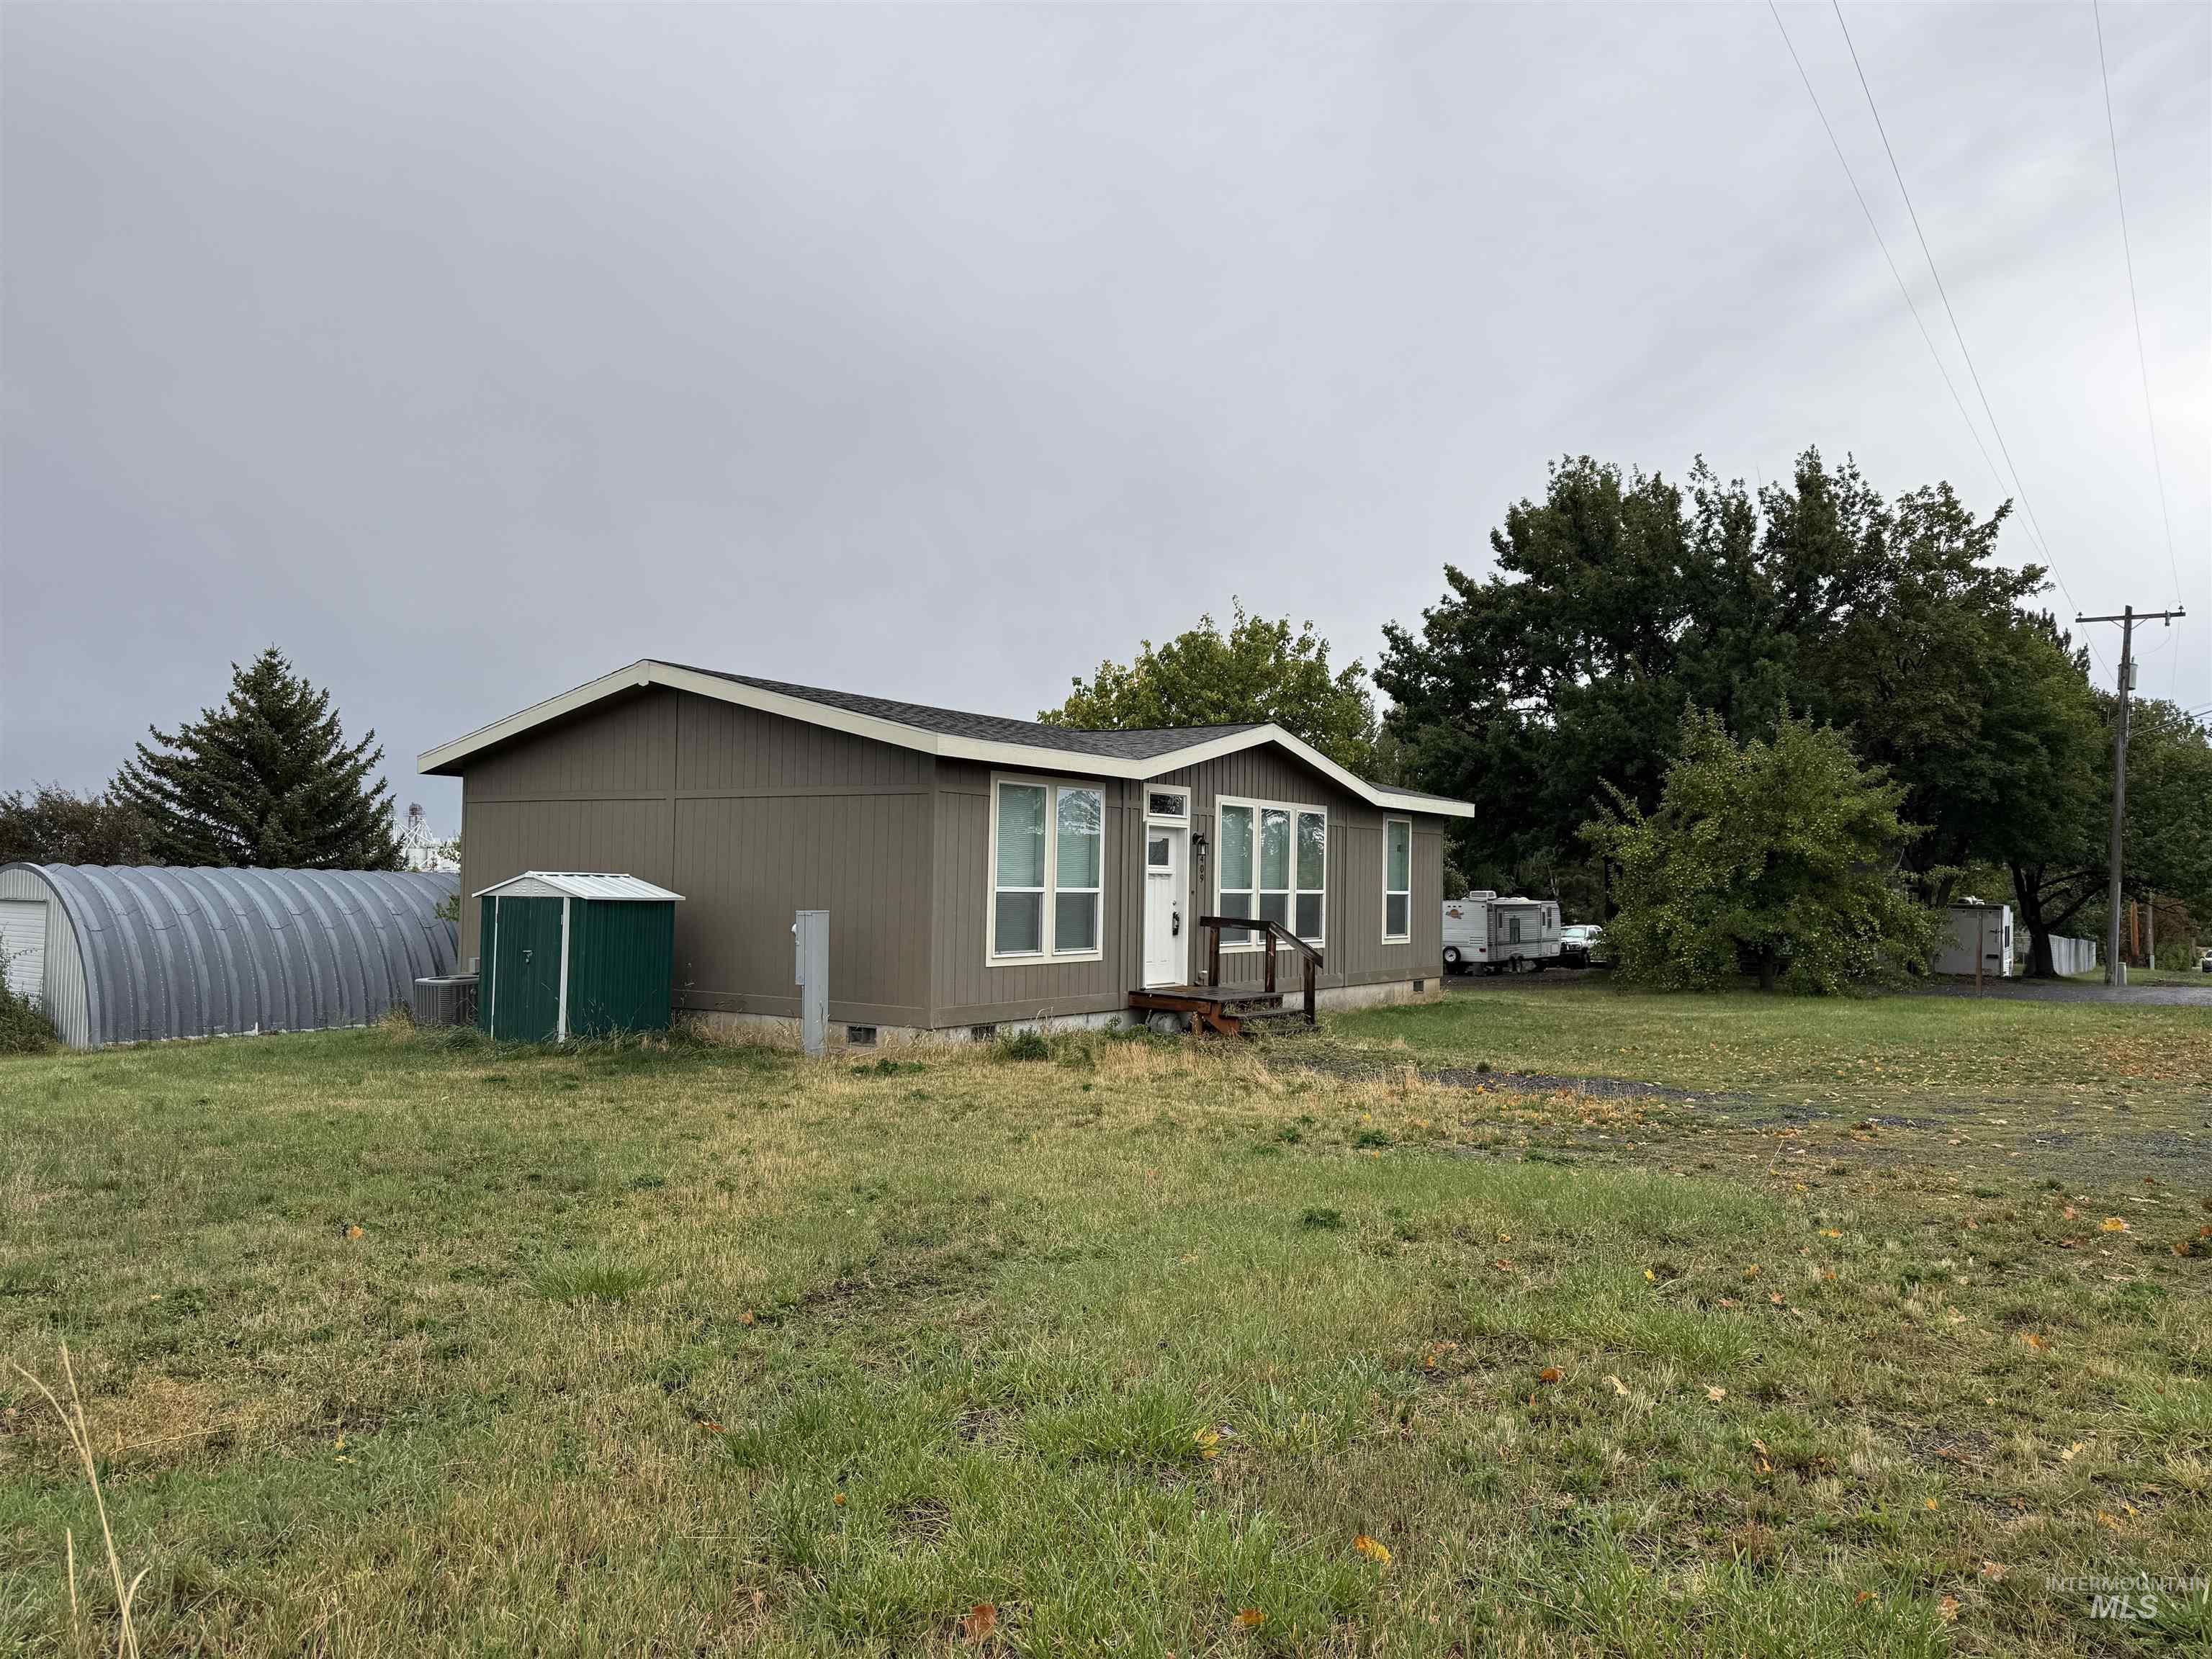
Single-story residence with a gray siding exterior, white-framed windows, and a covered entry
-
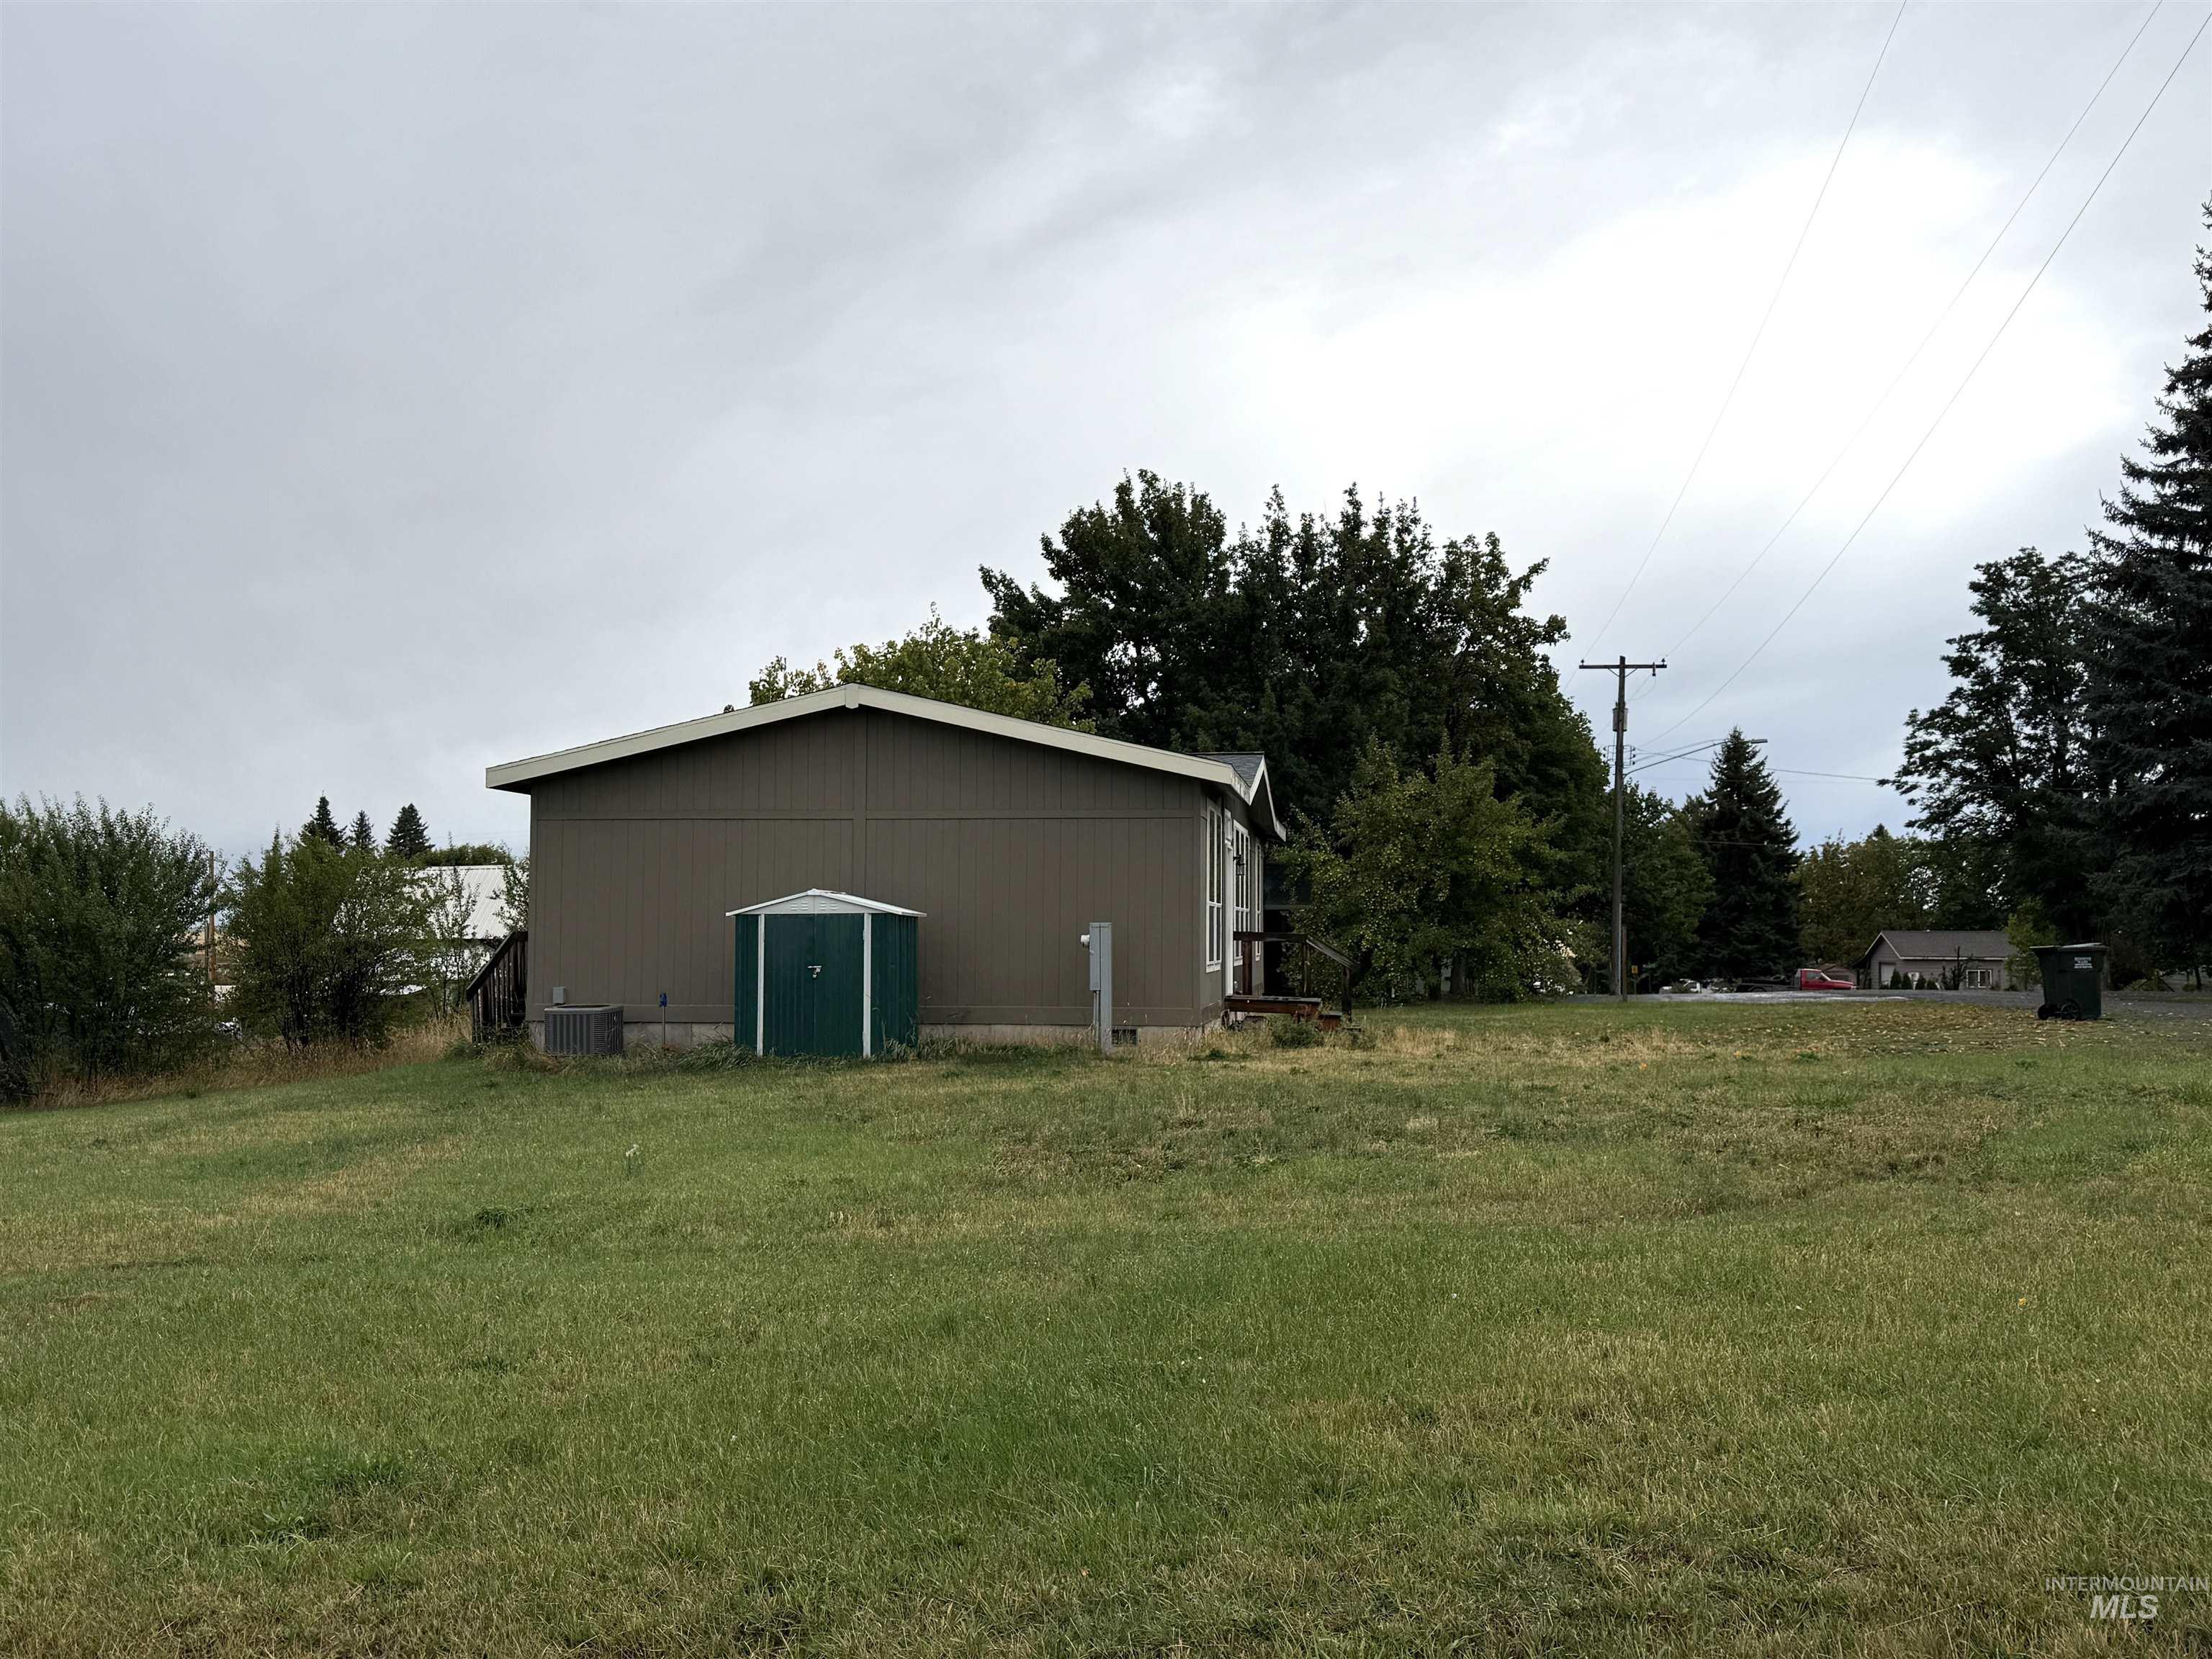
Additional content
-
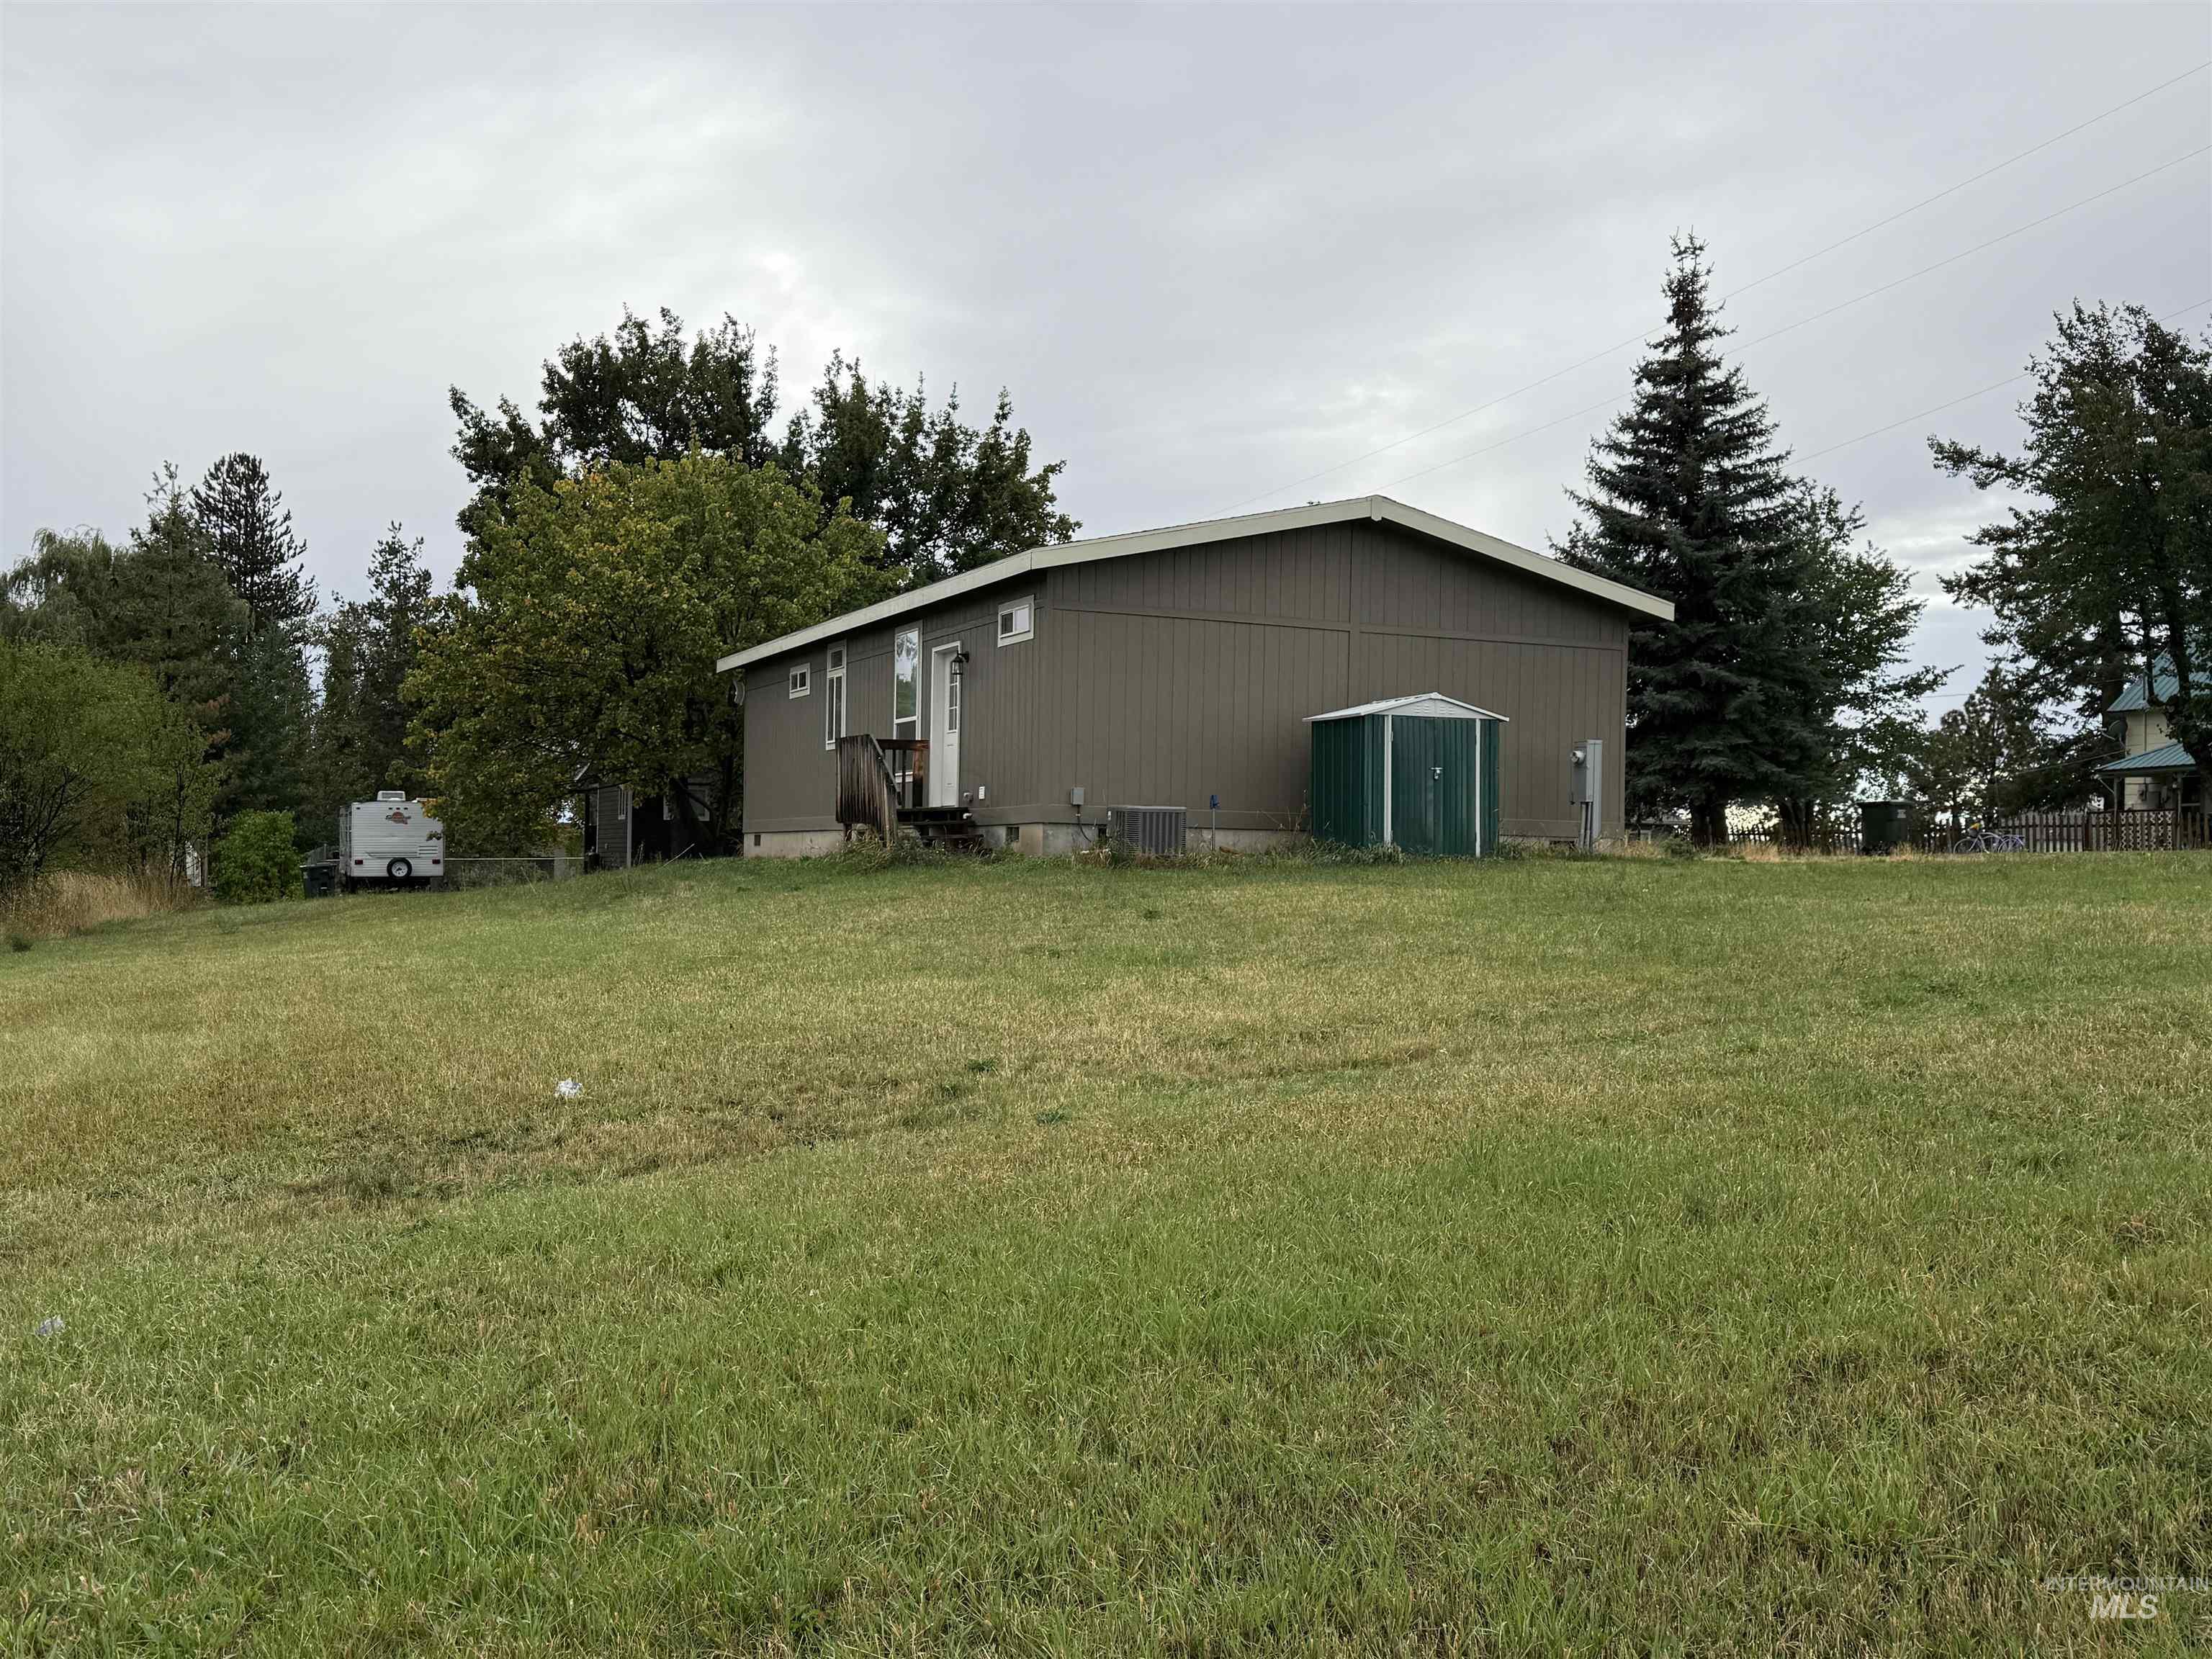
Expansive lawn with mature trees, a detached storage shed, and a property with a distinct exterior color
-
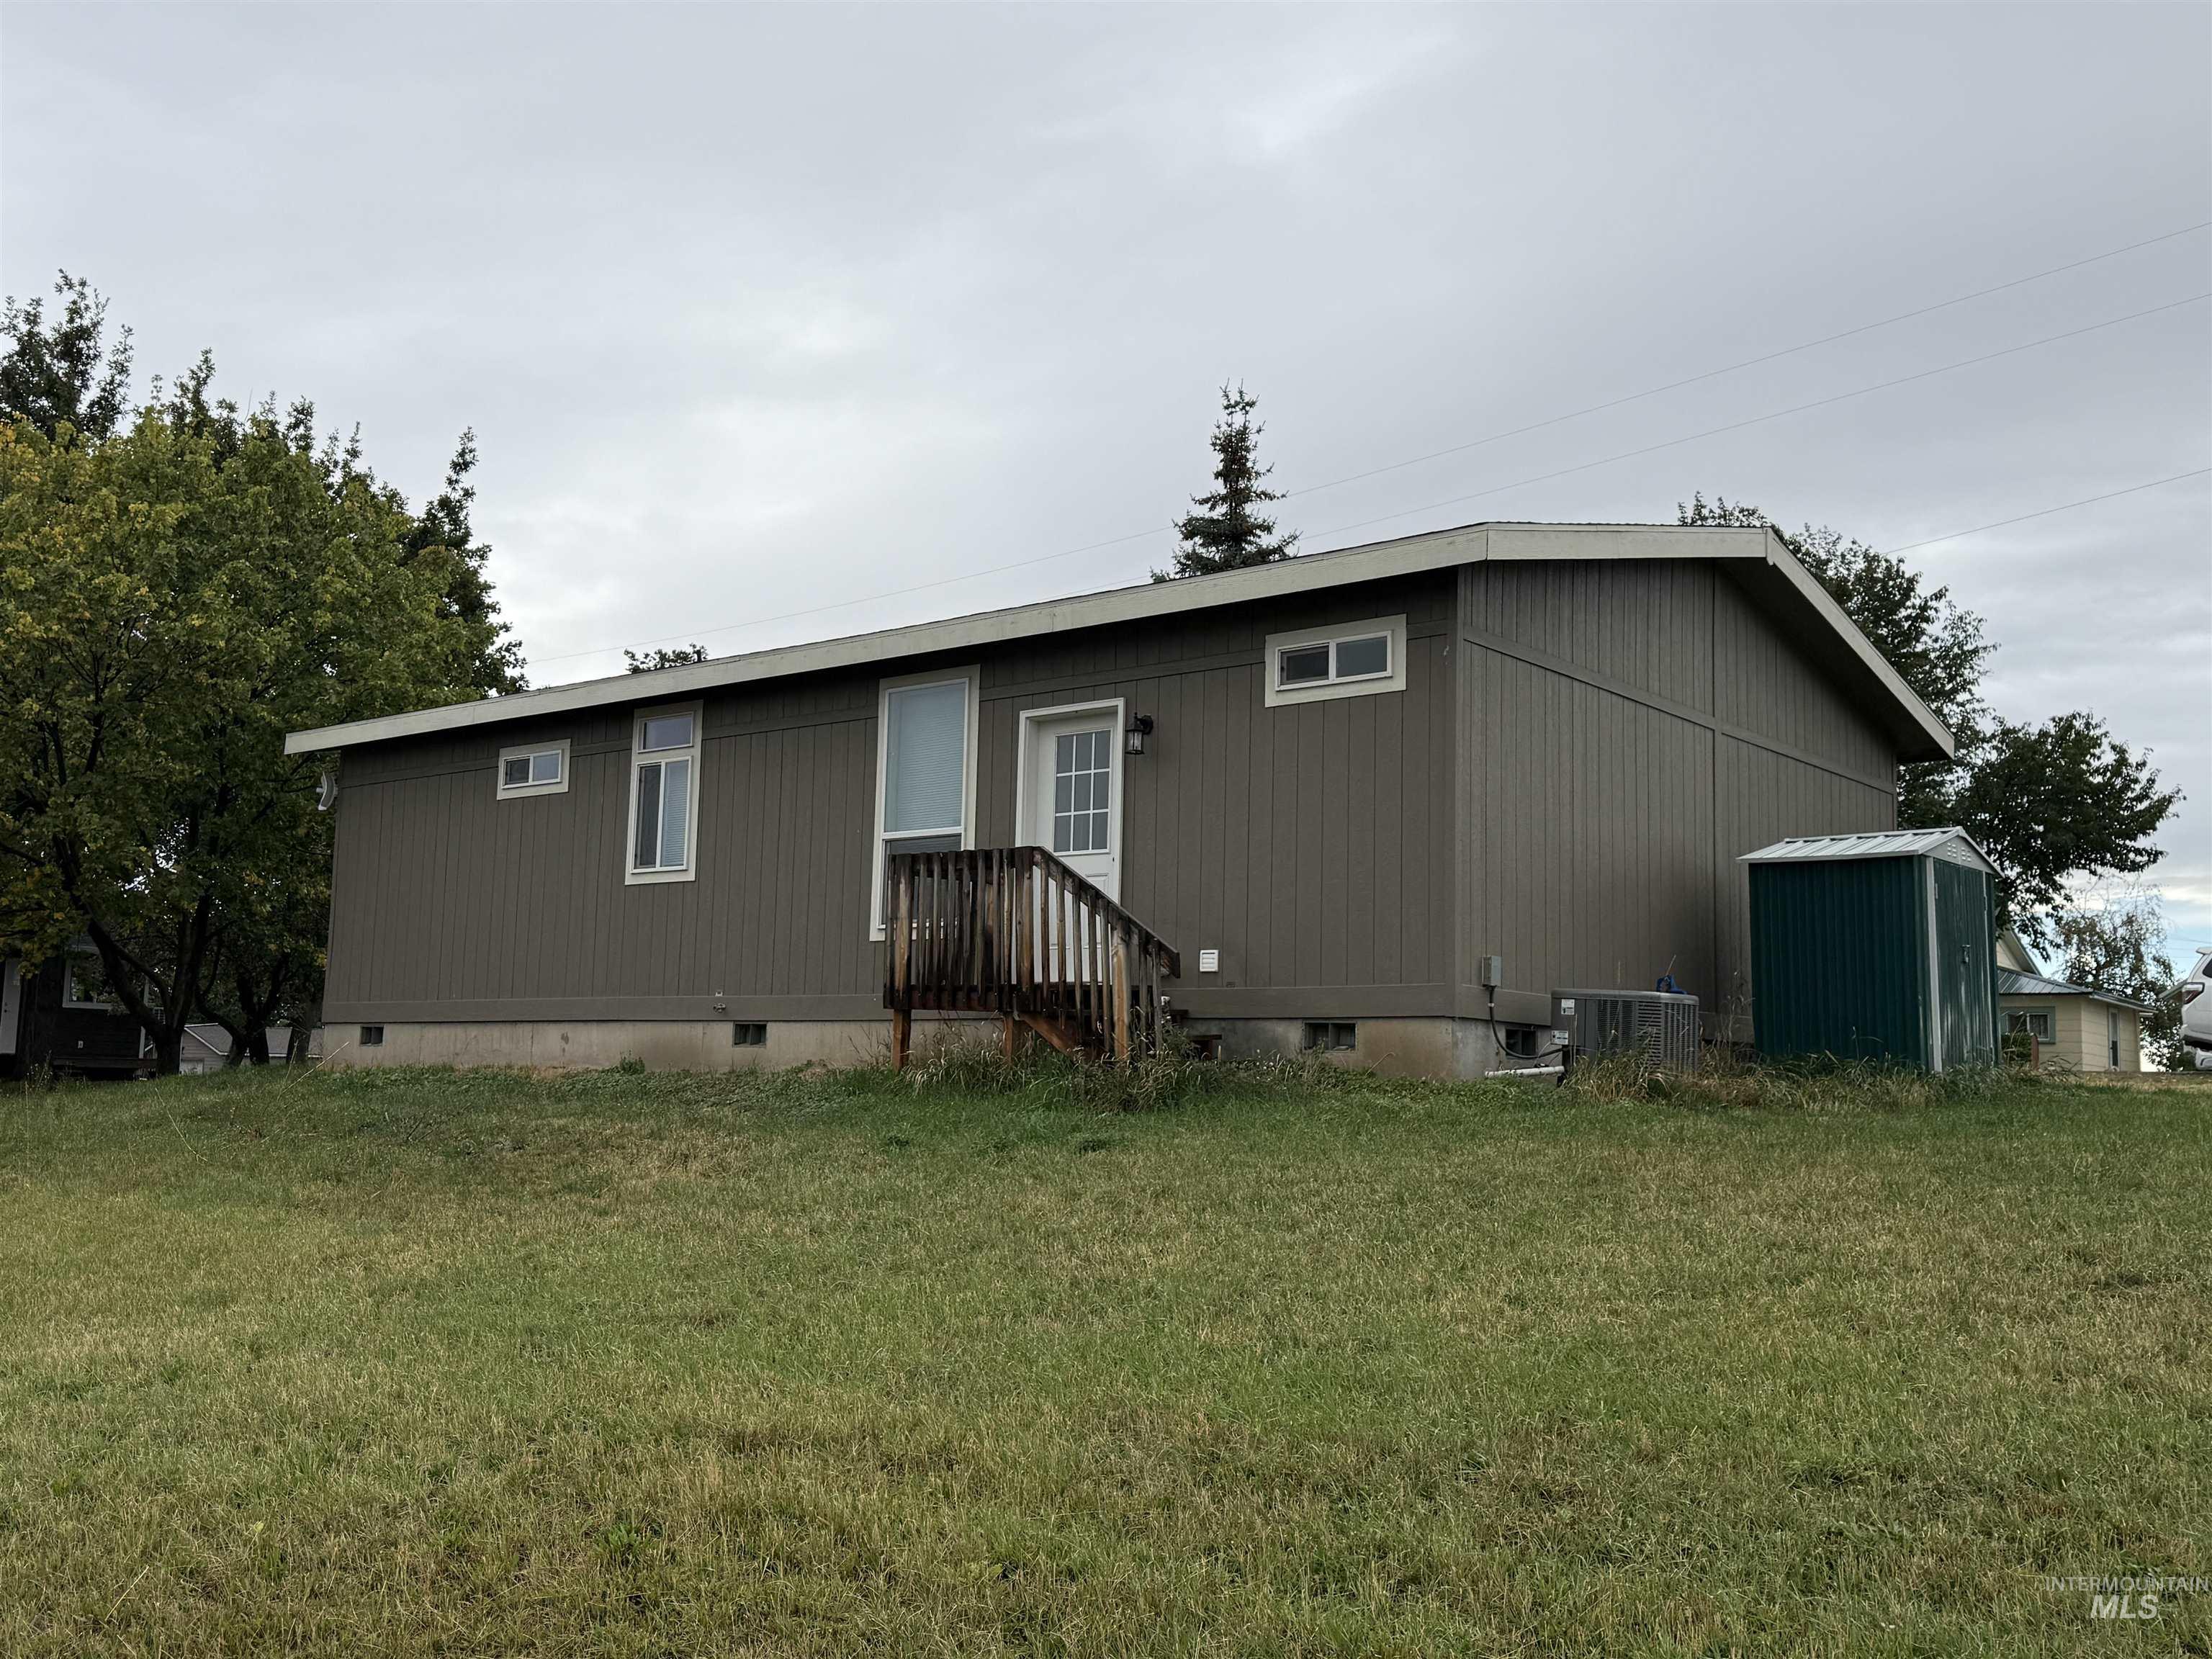
Exterior featuring horizontal siding, white-framed windows, and a raised foundation
-
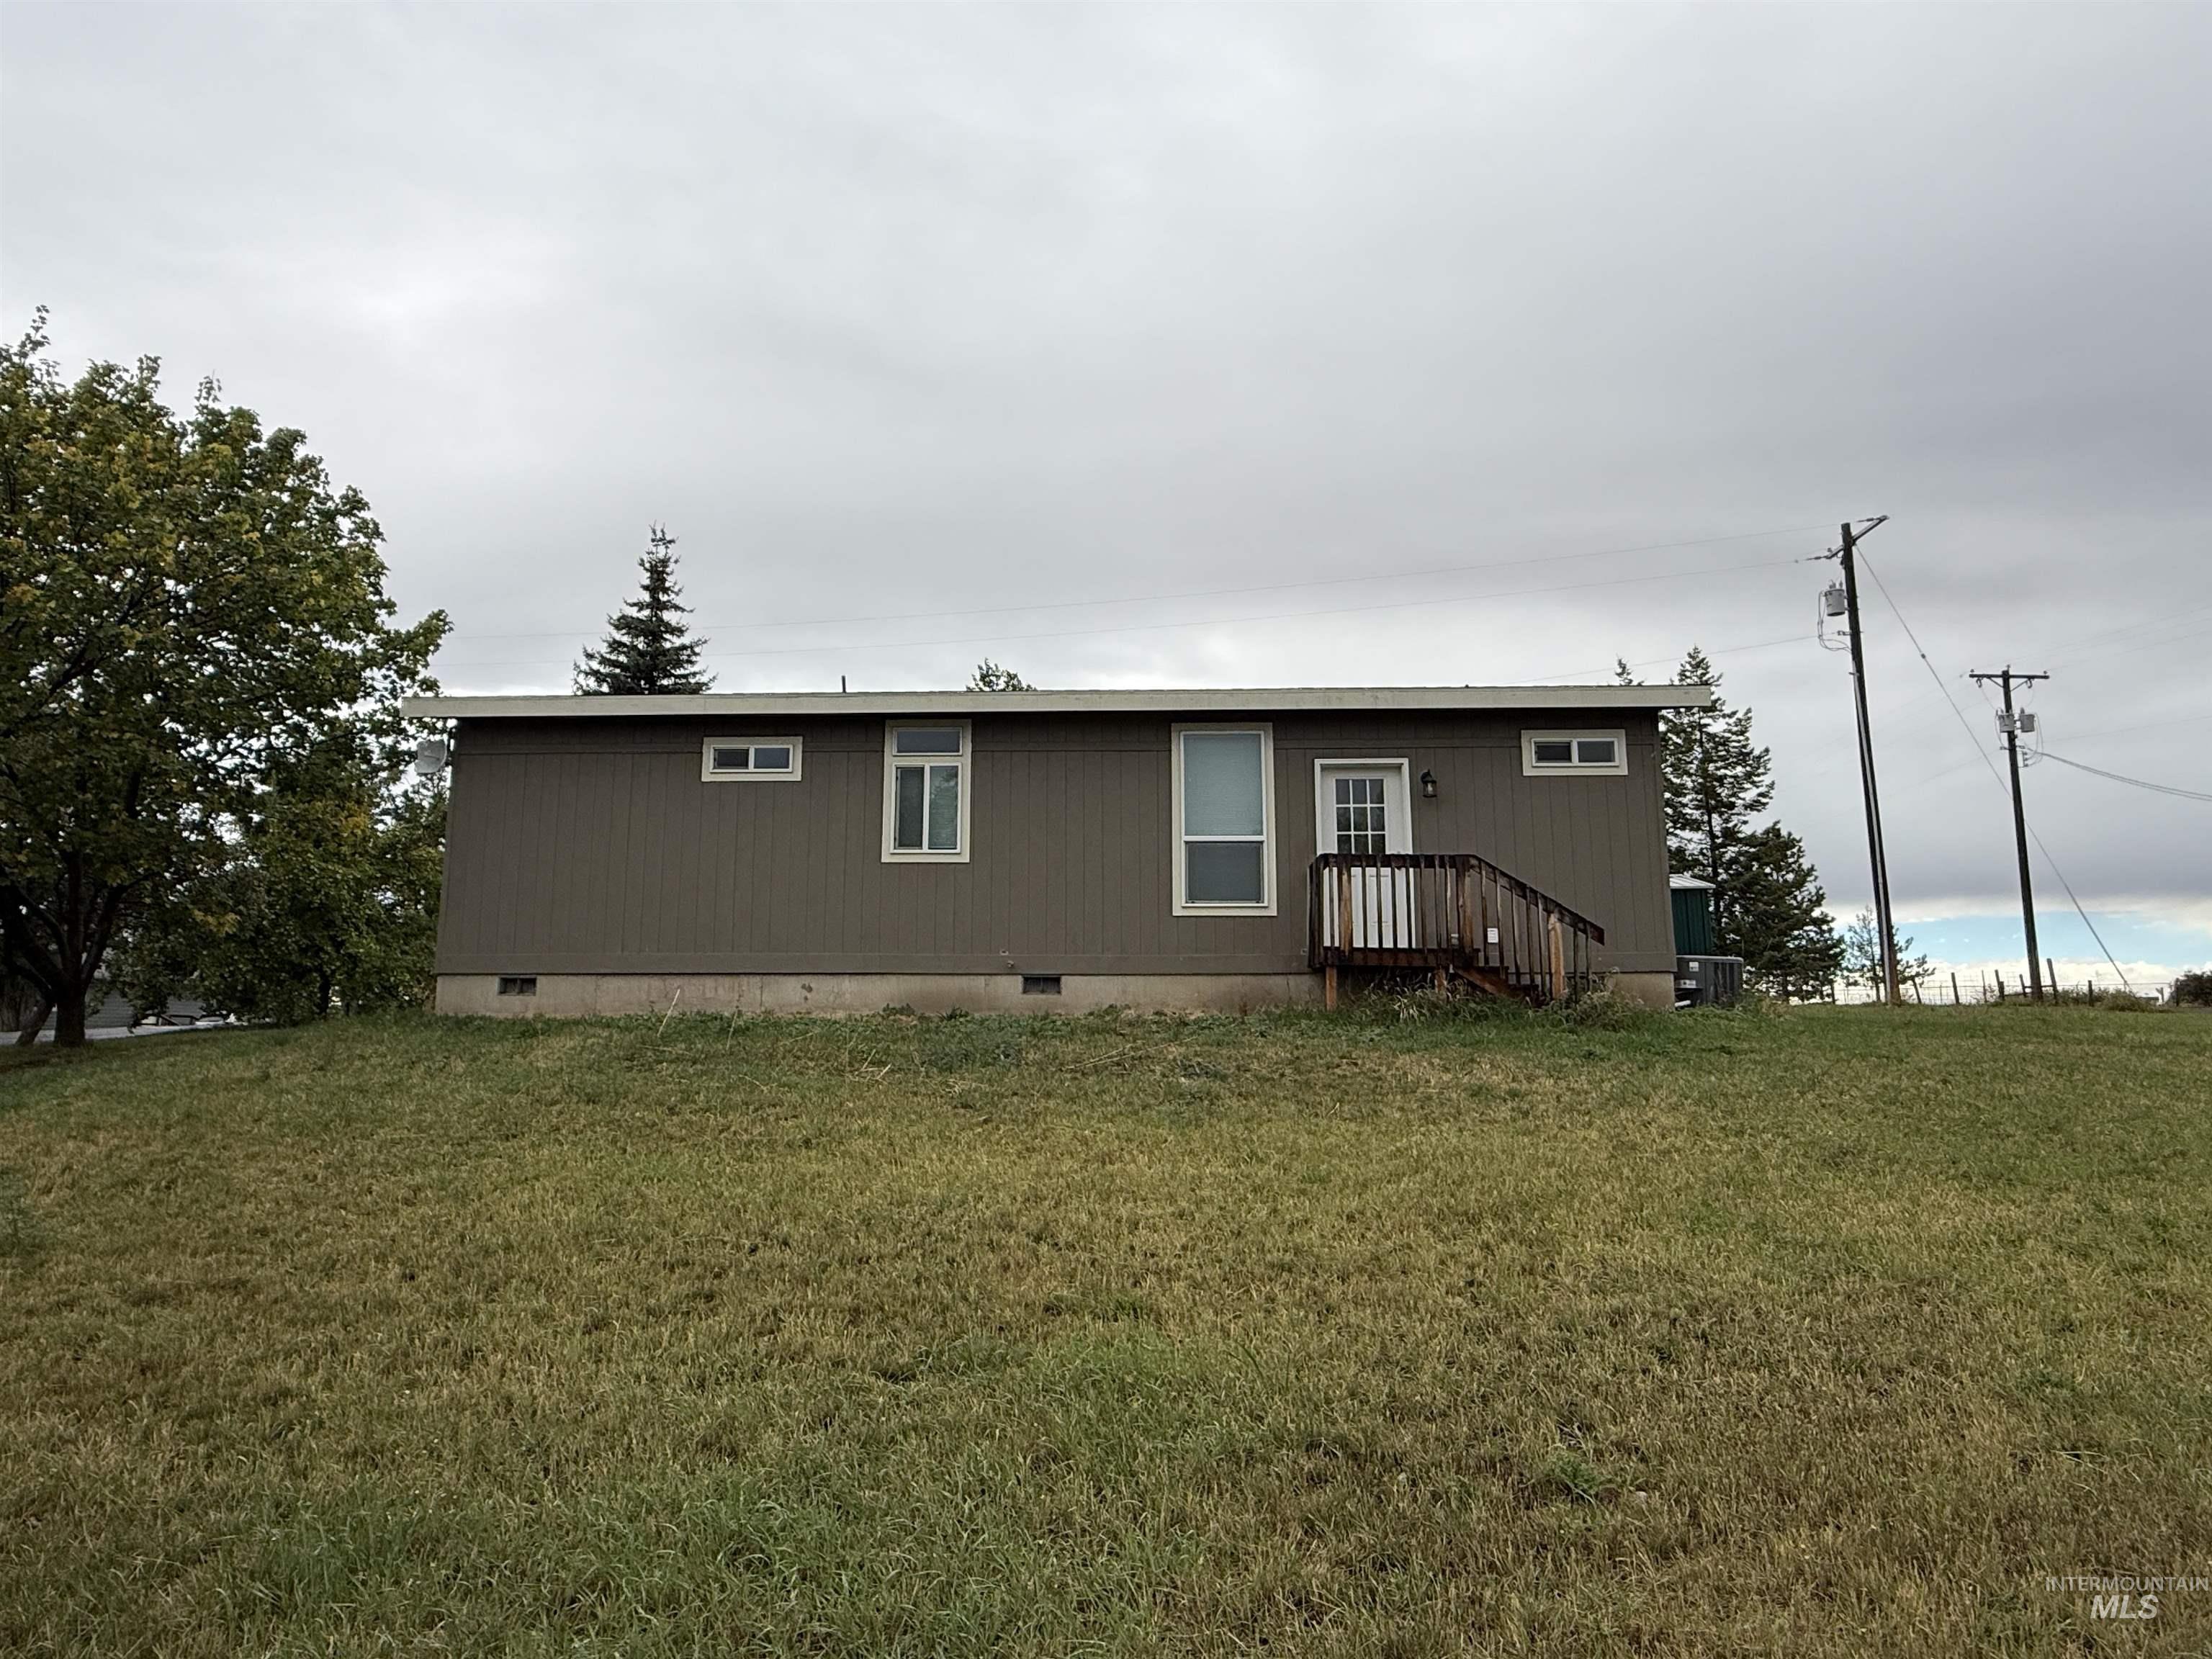
Additional content
-
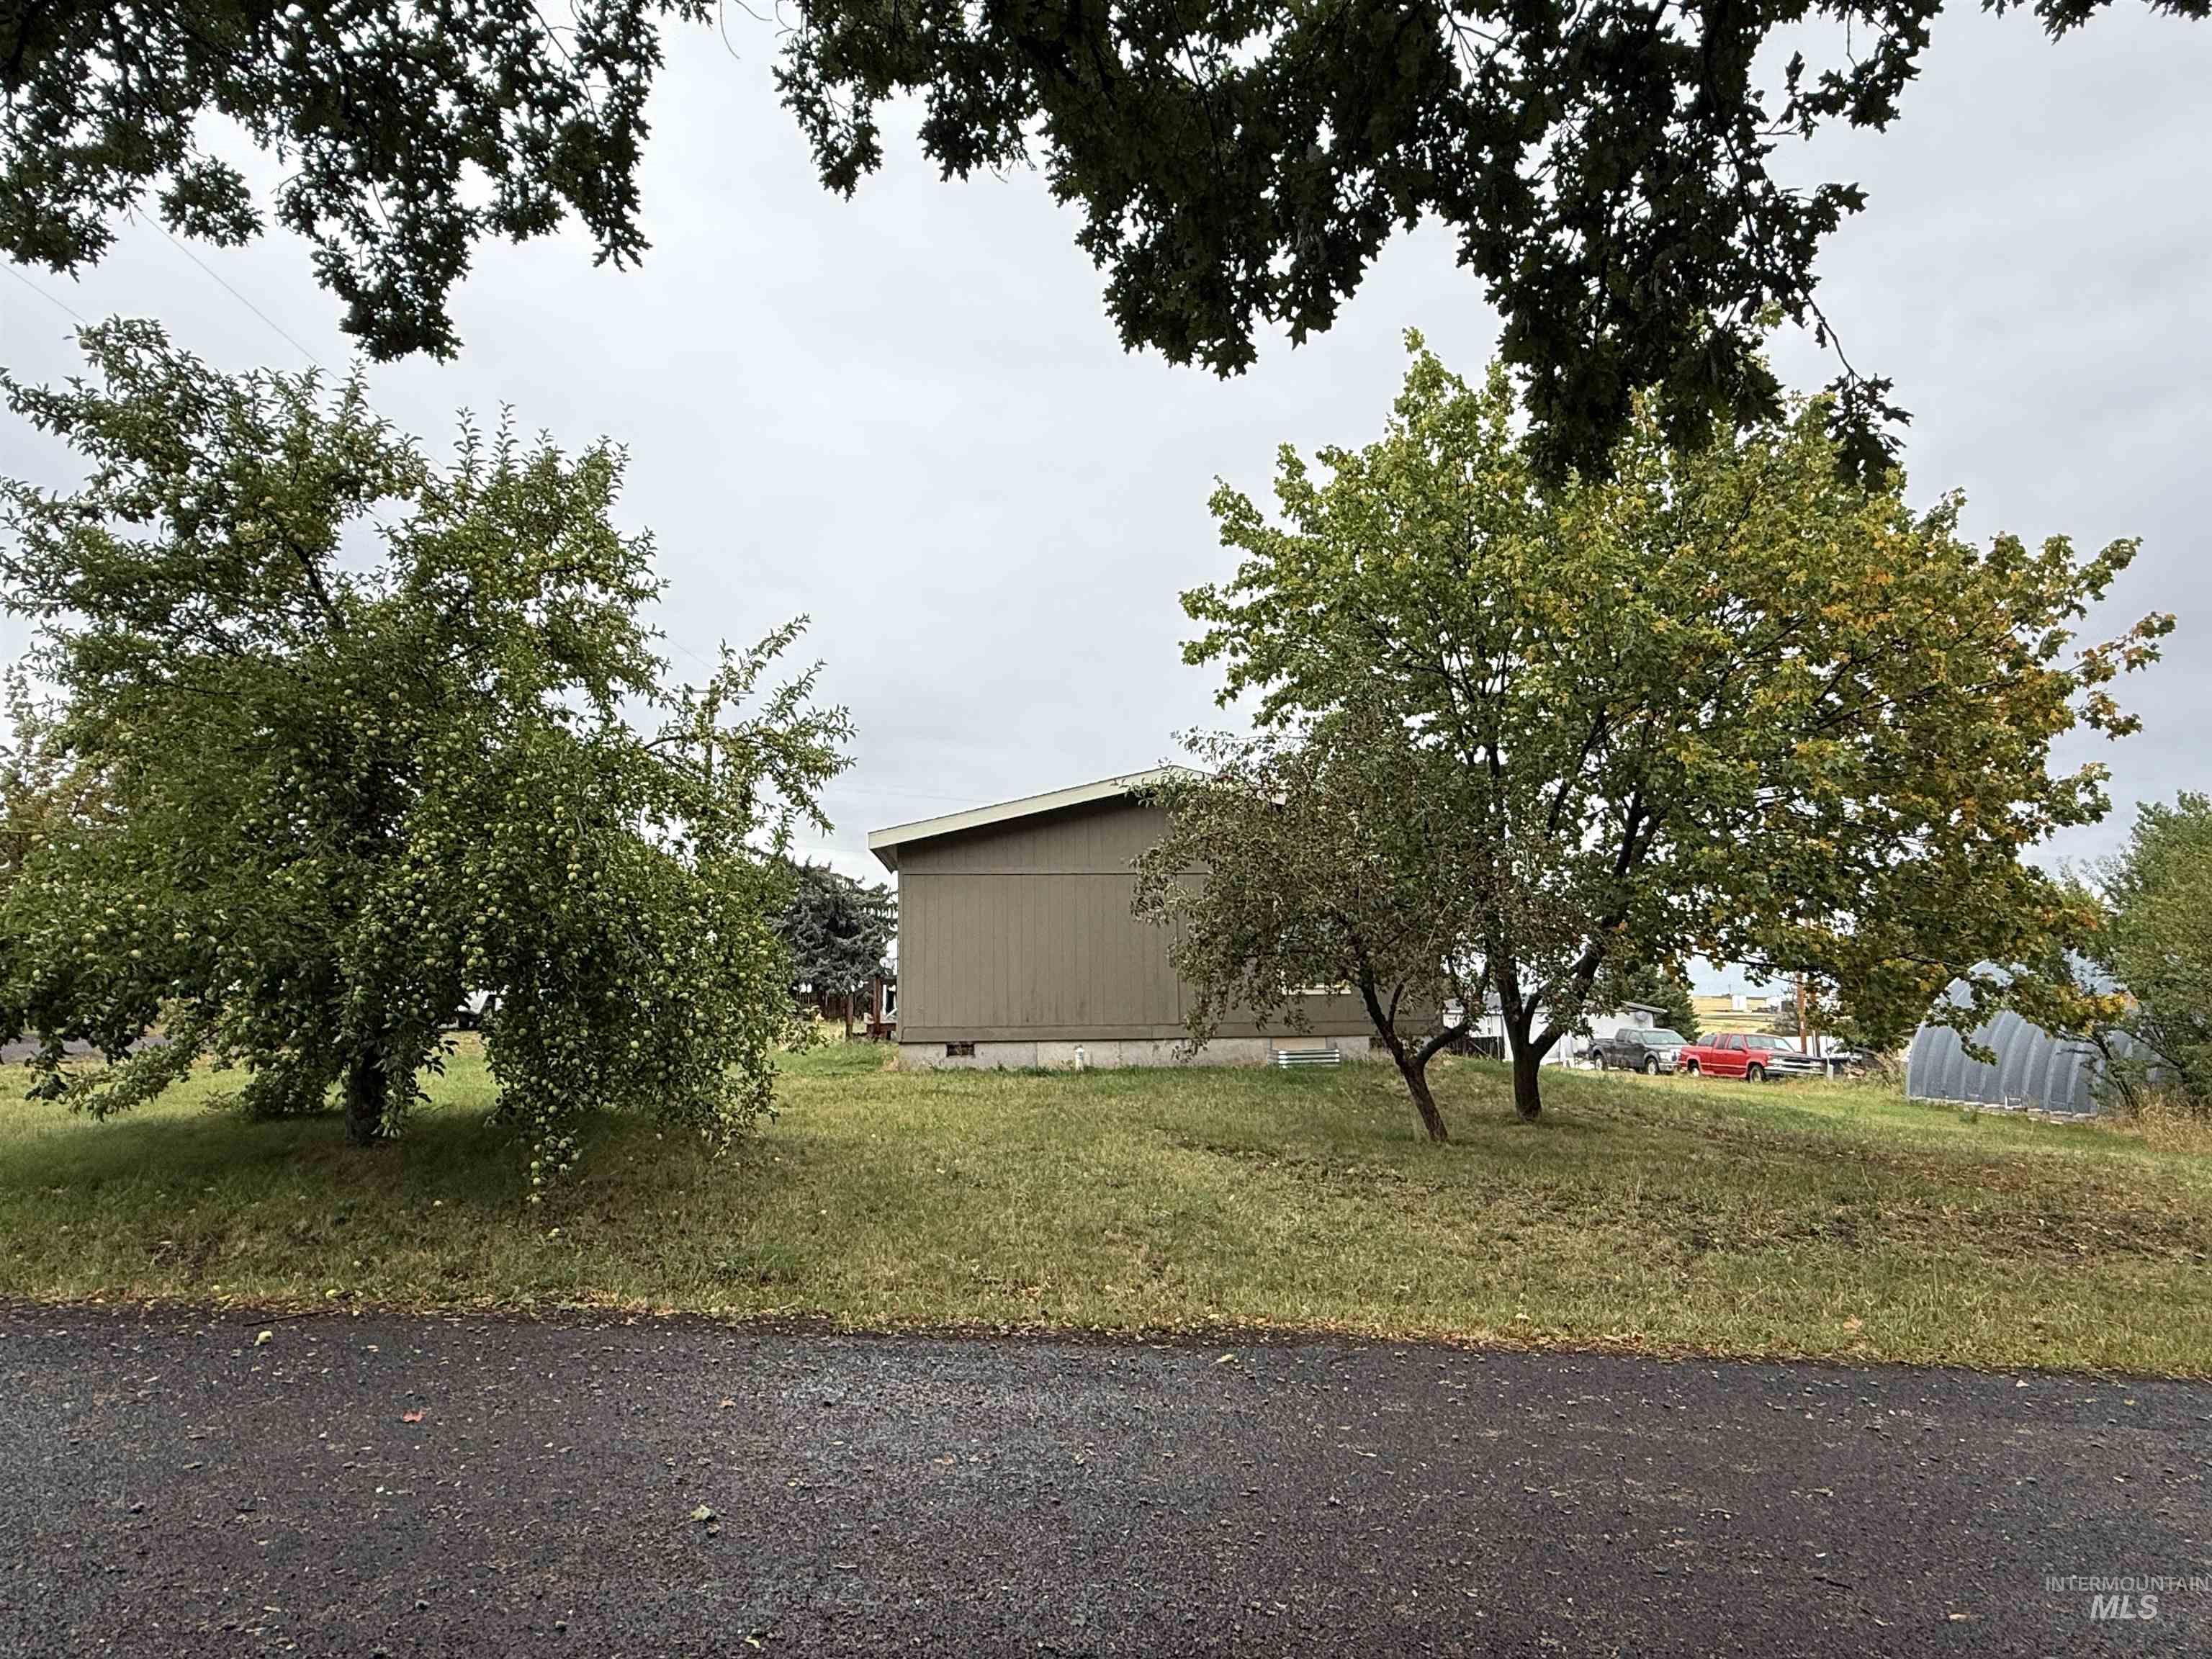
Additional content
-
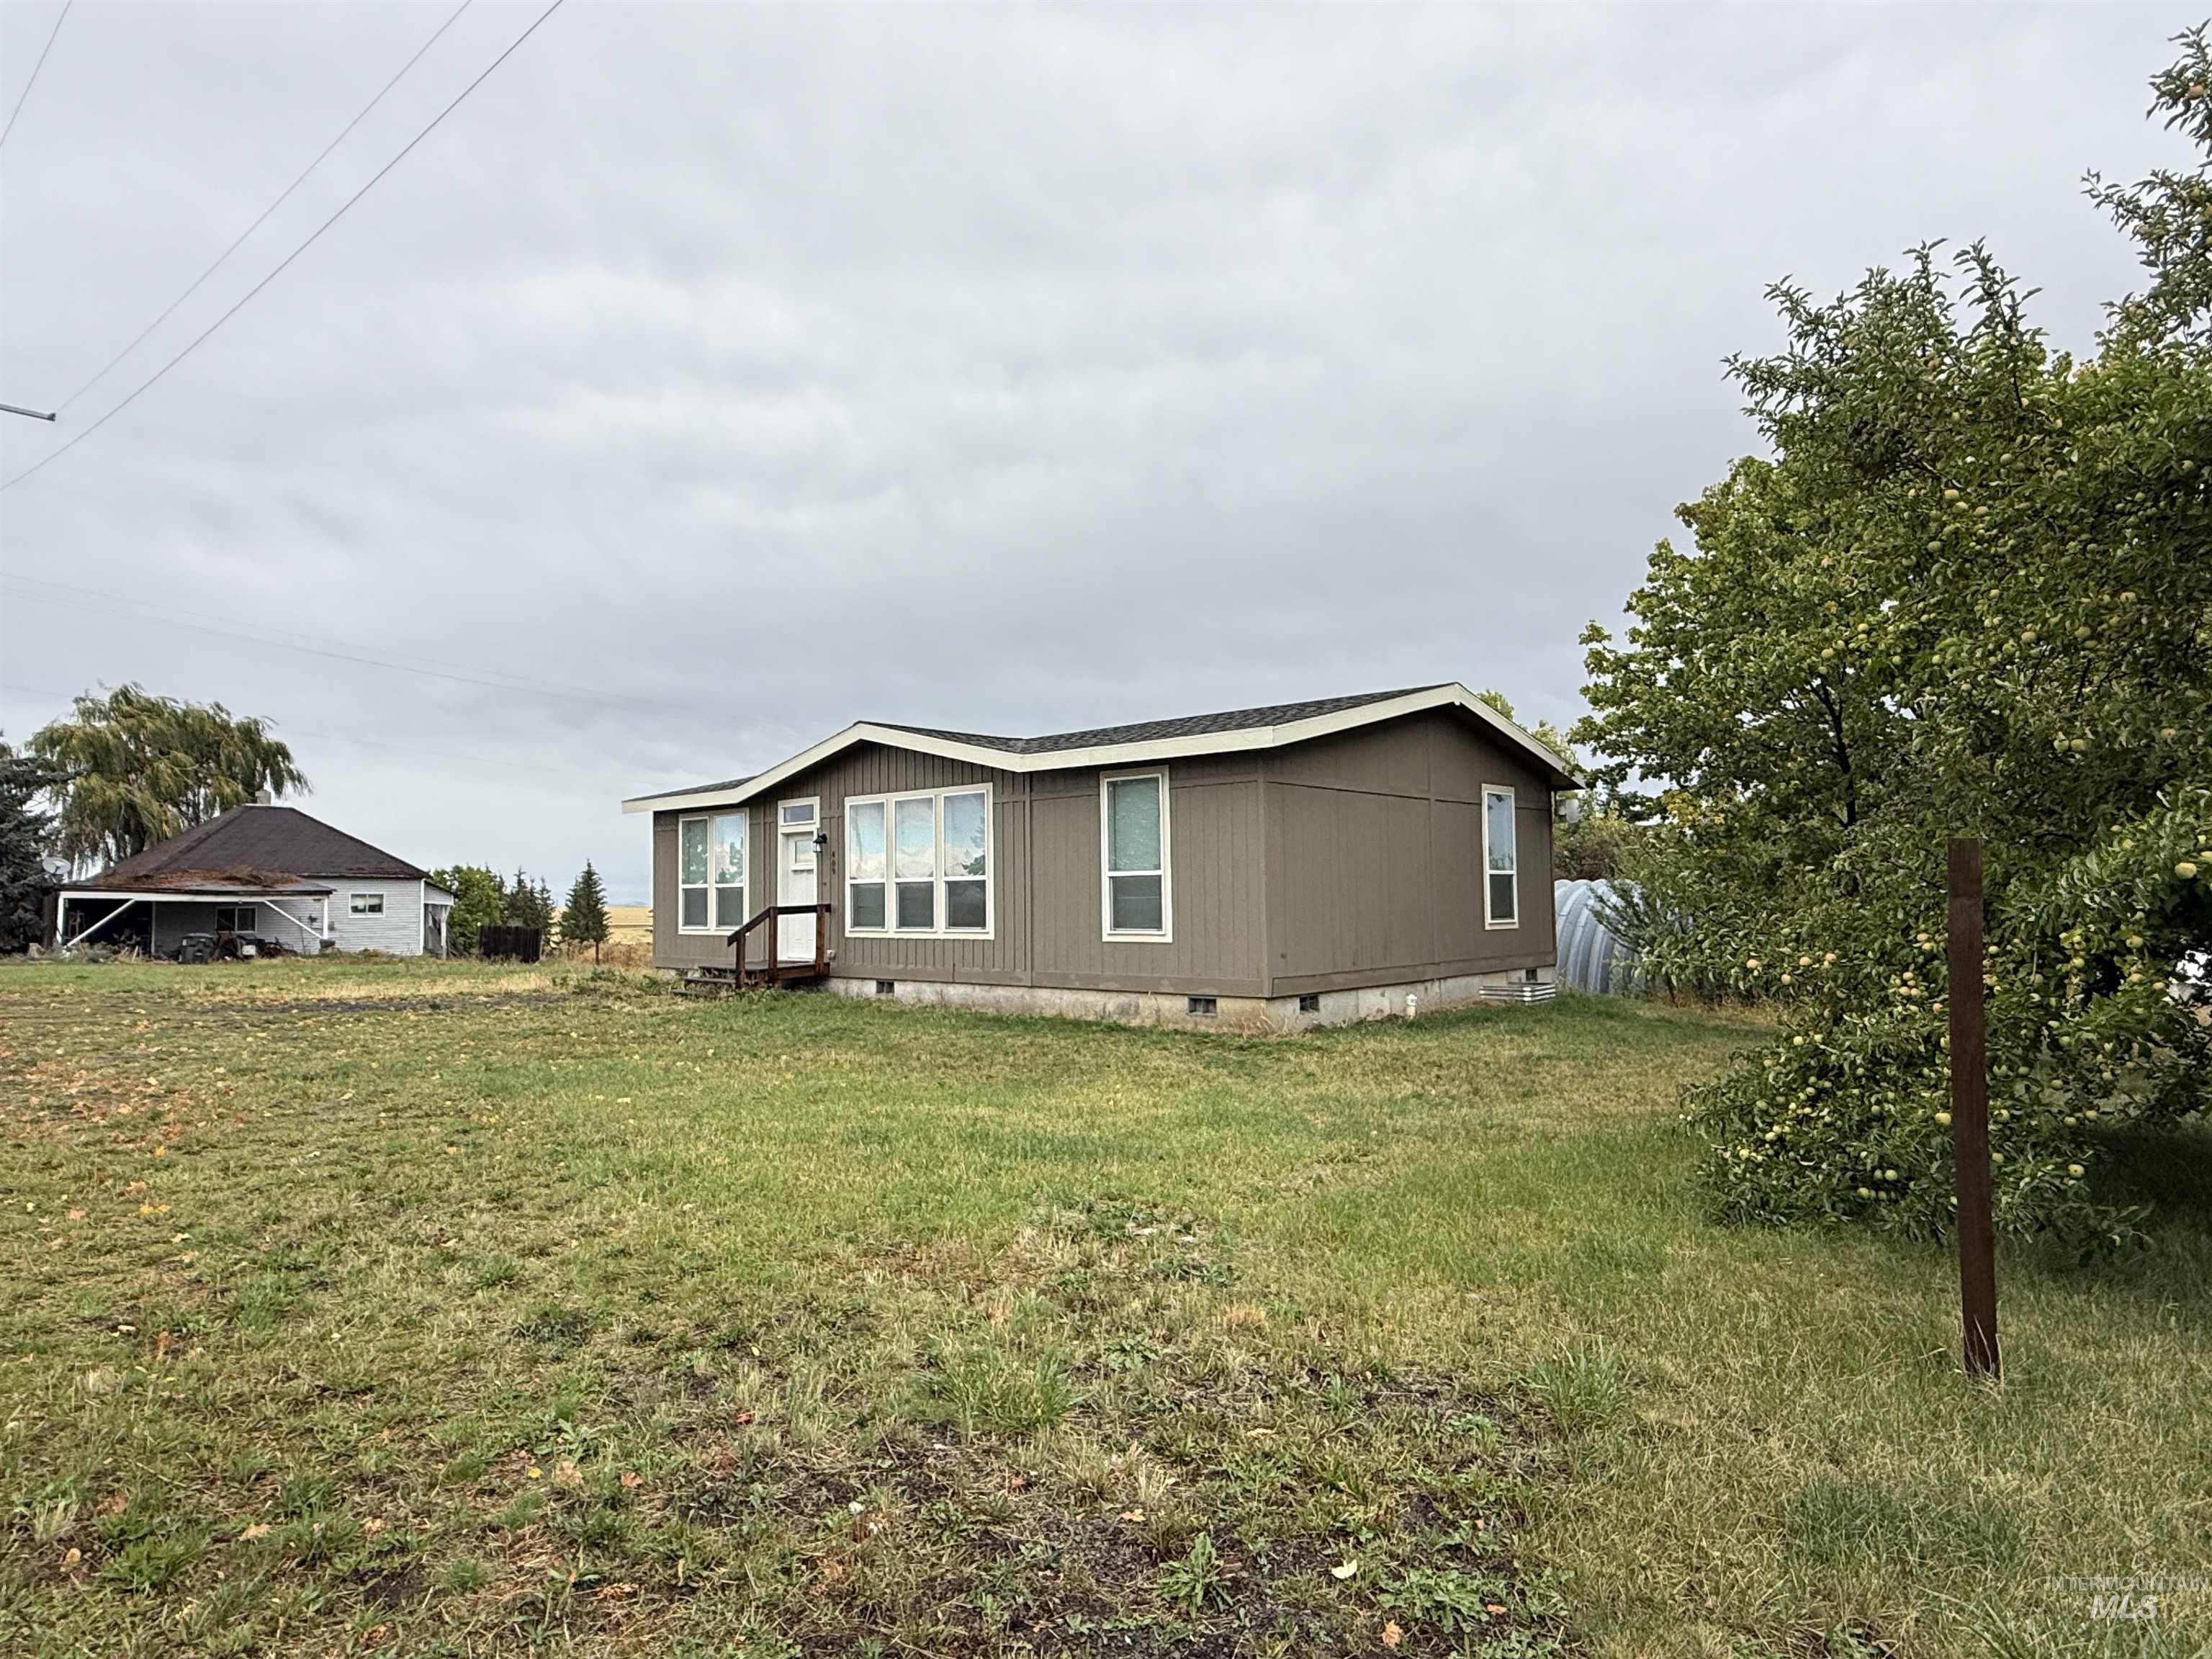
Additional content
-
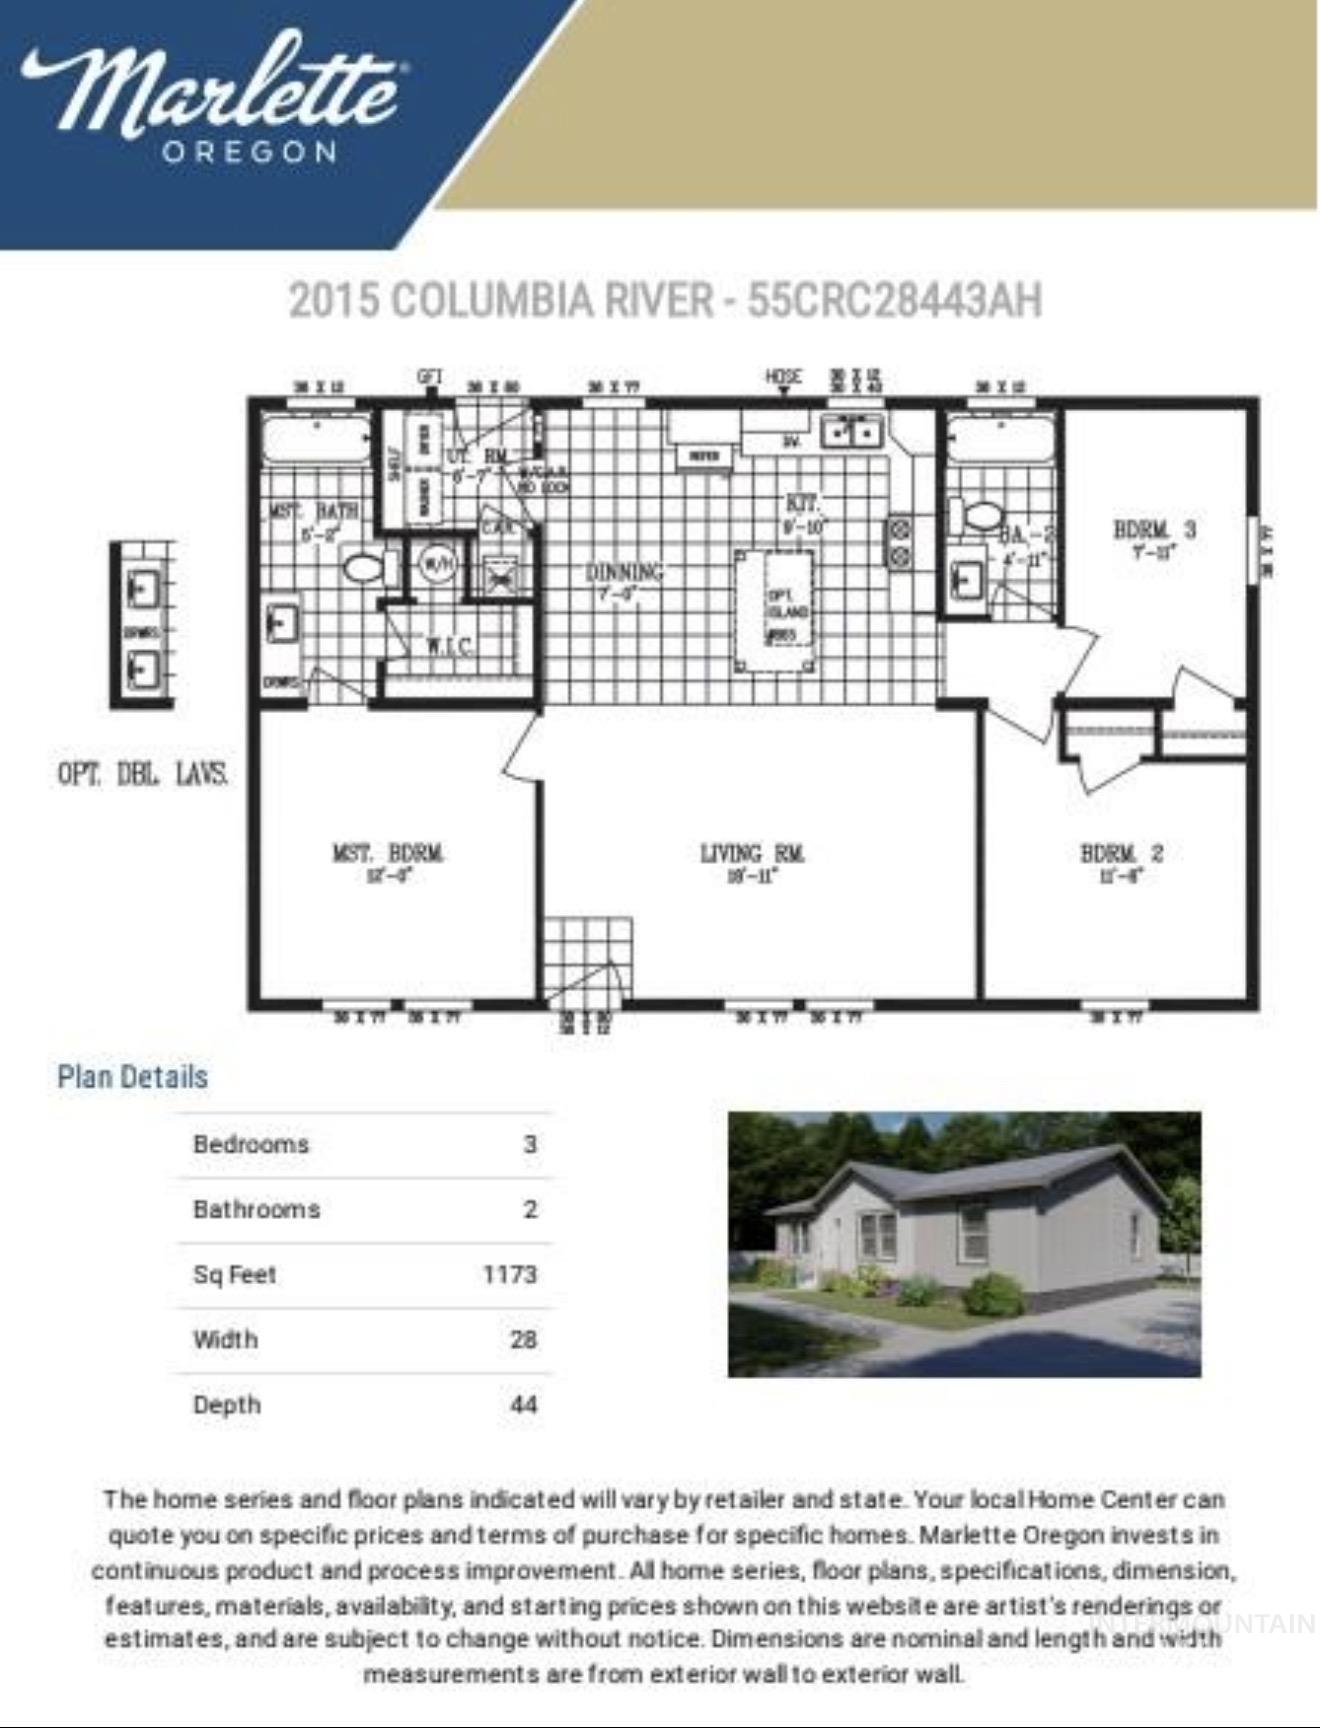
Floor plan
-
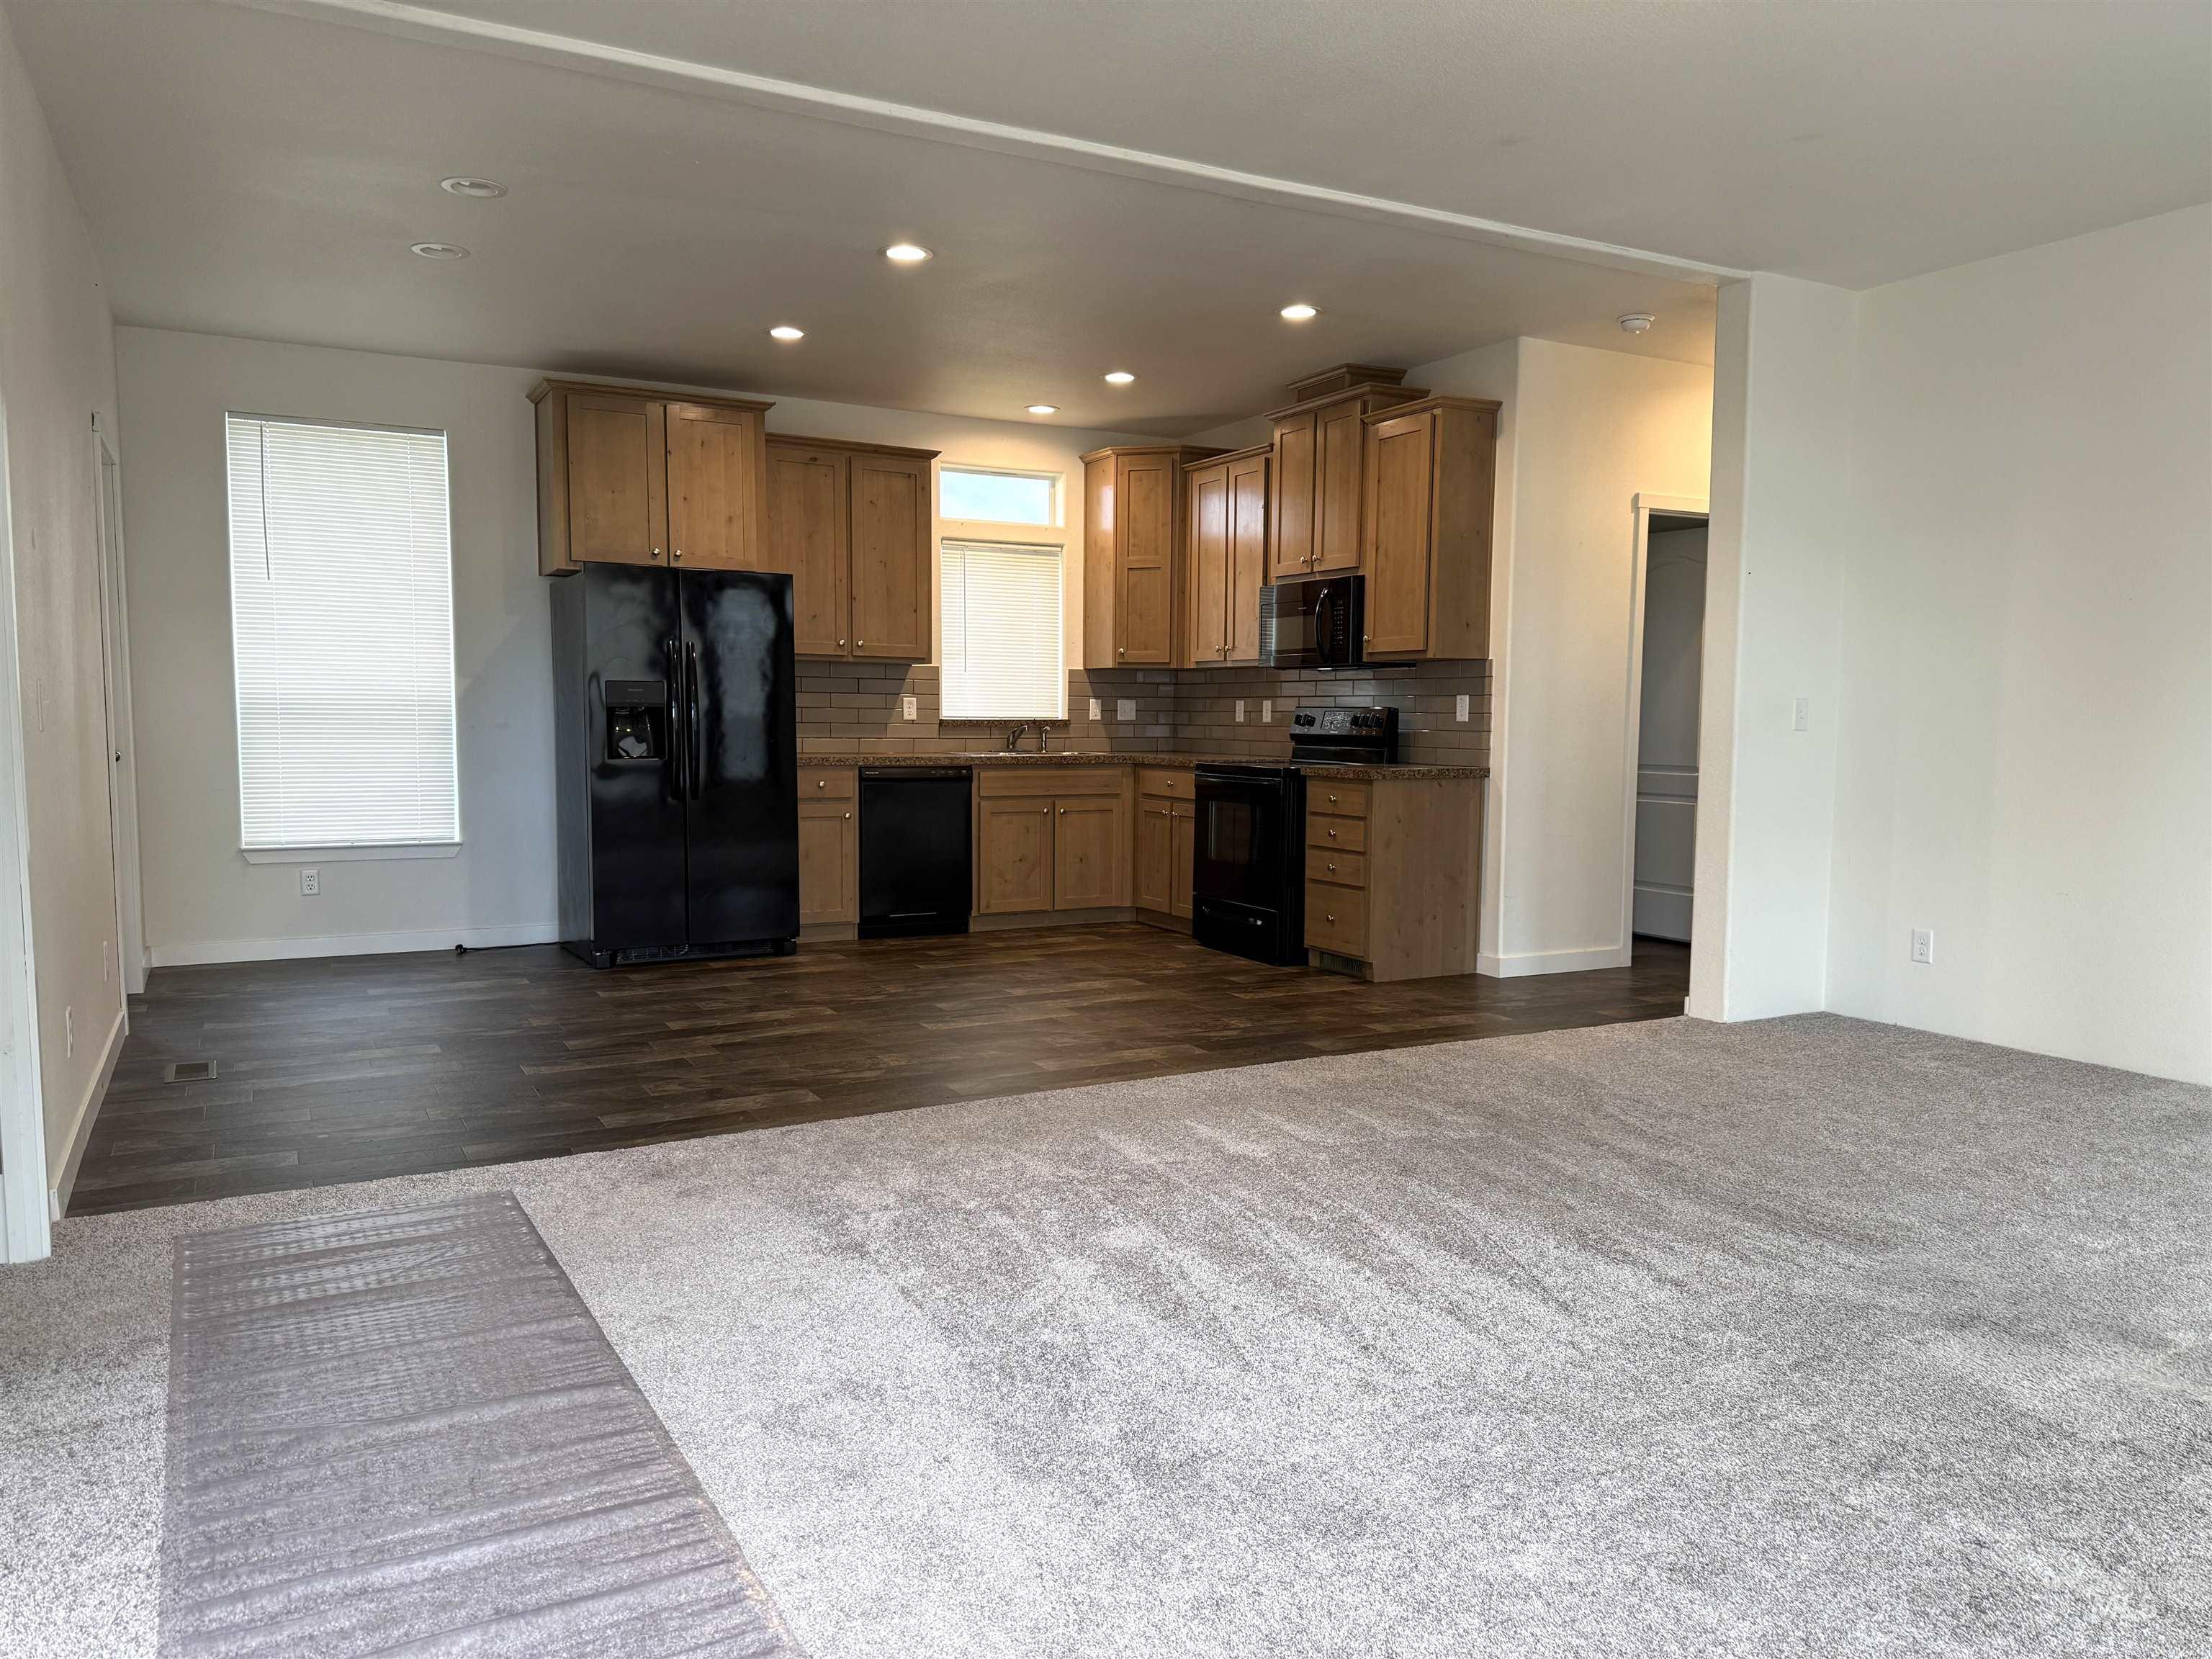
Open-concept living space featuring wood-finish flooring, recessed lighting, wood cabinetry, and black appliances
-
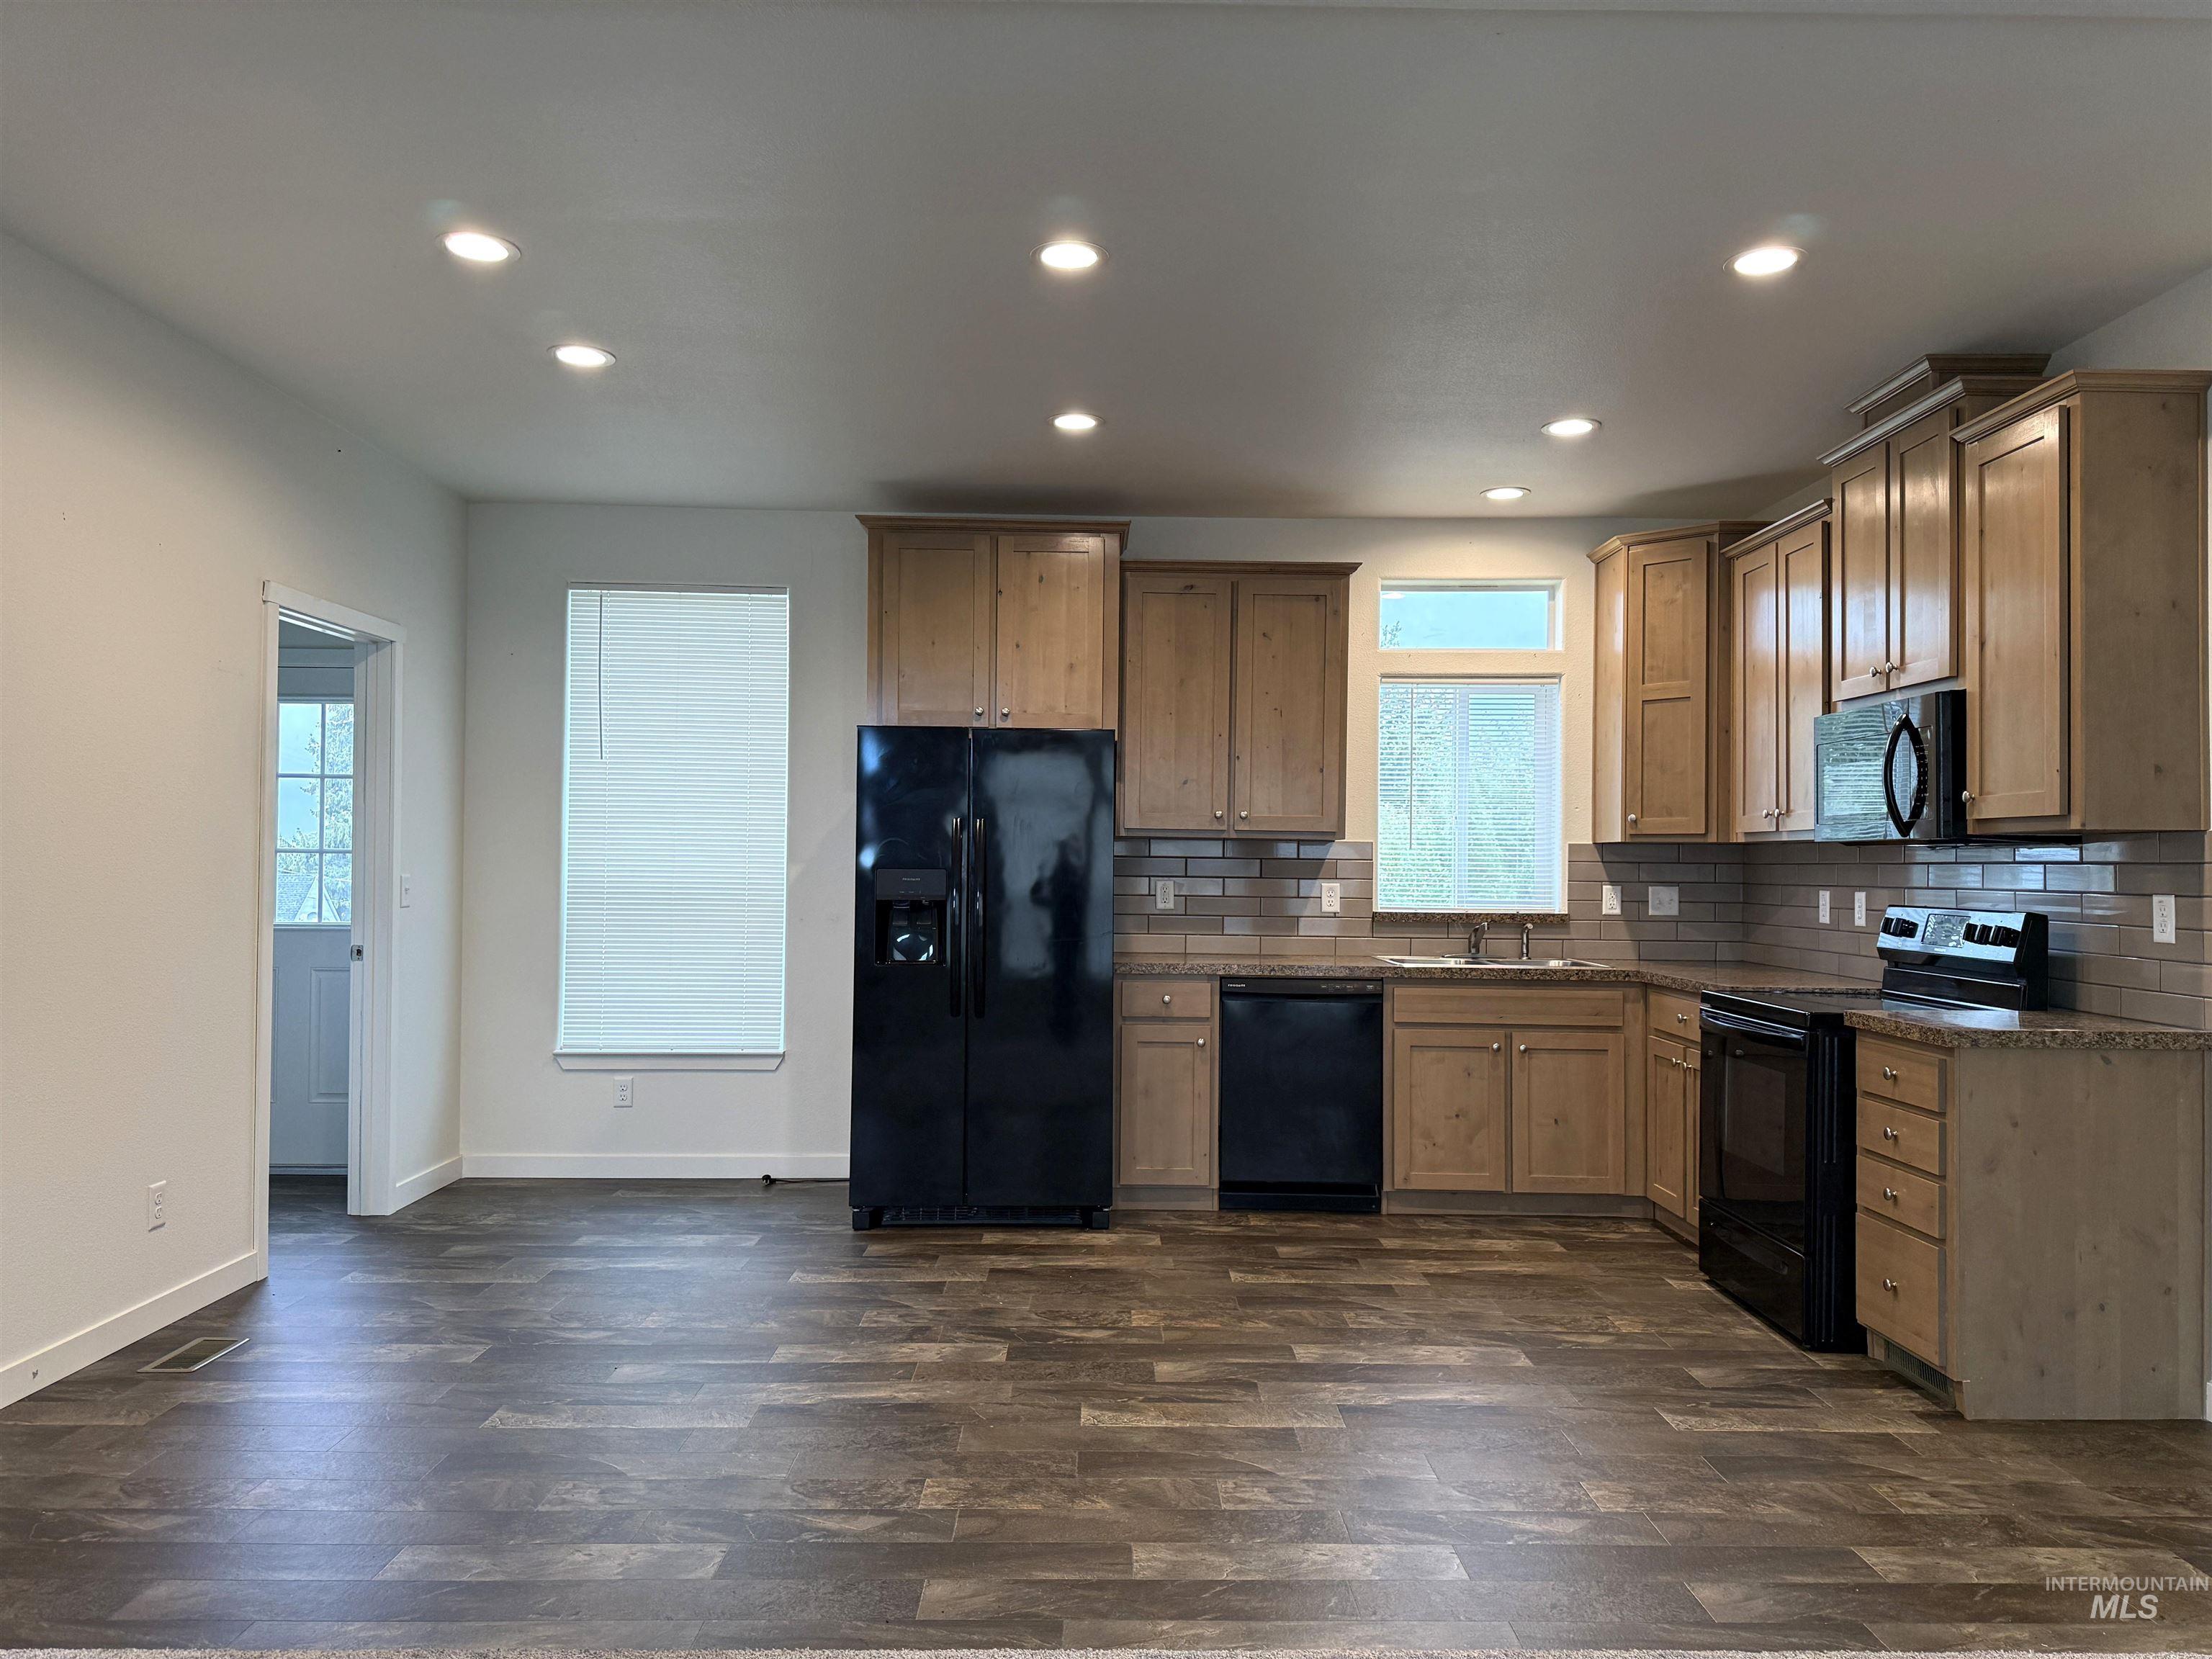
Kitchen featuring wood-finish flooring, recessed lighting, wood cabinetry, dark appliances, and a tiled backsplash
-

Kitchen featuring wood-finish cabinetry, black appliances, light-toned countertops, and subway tile backsplash
-
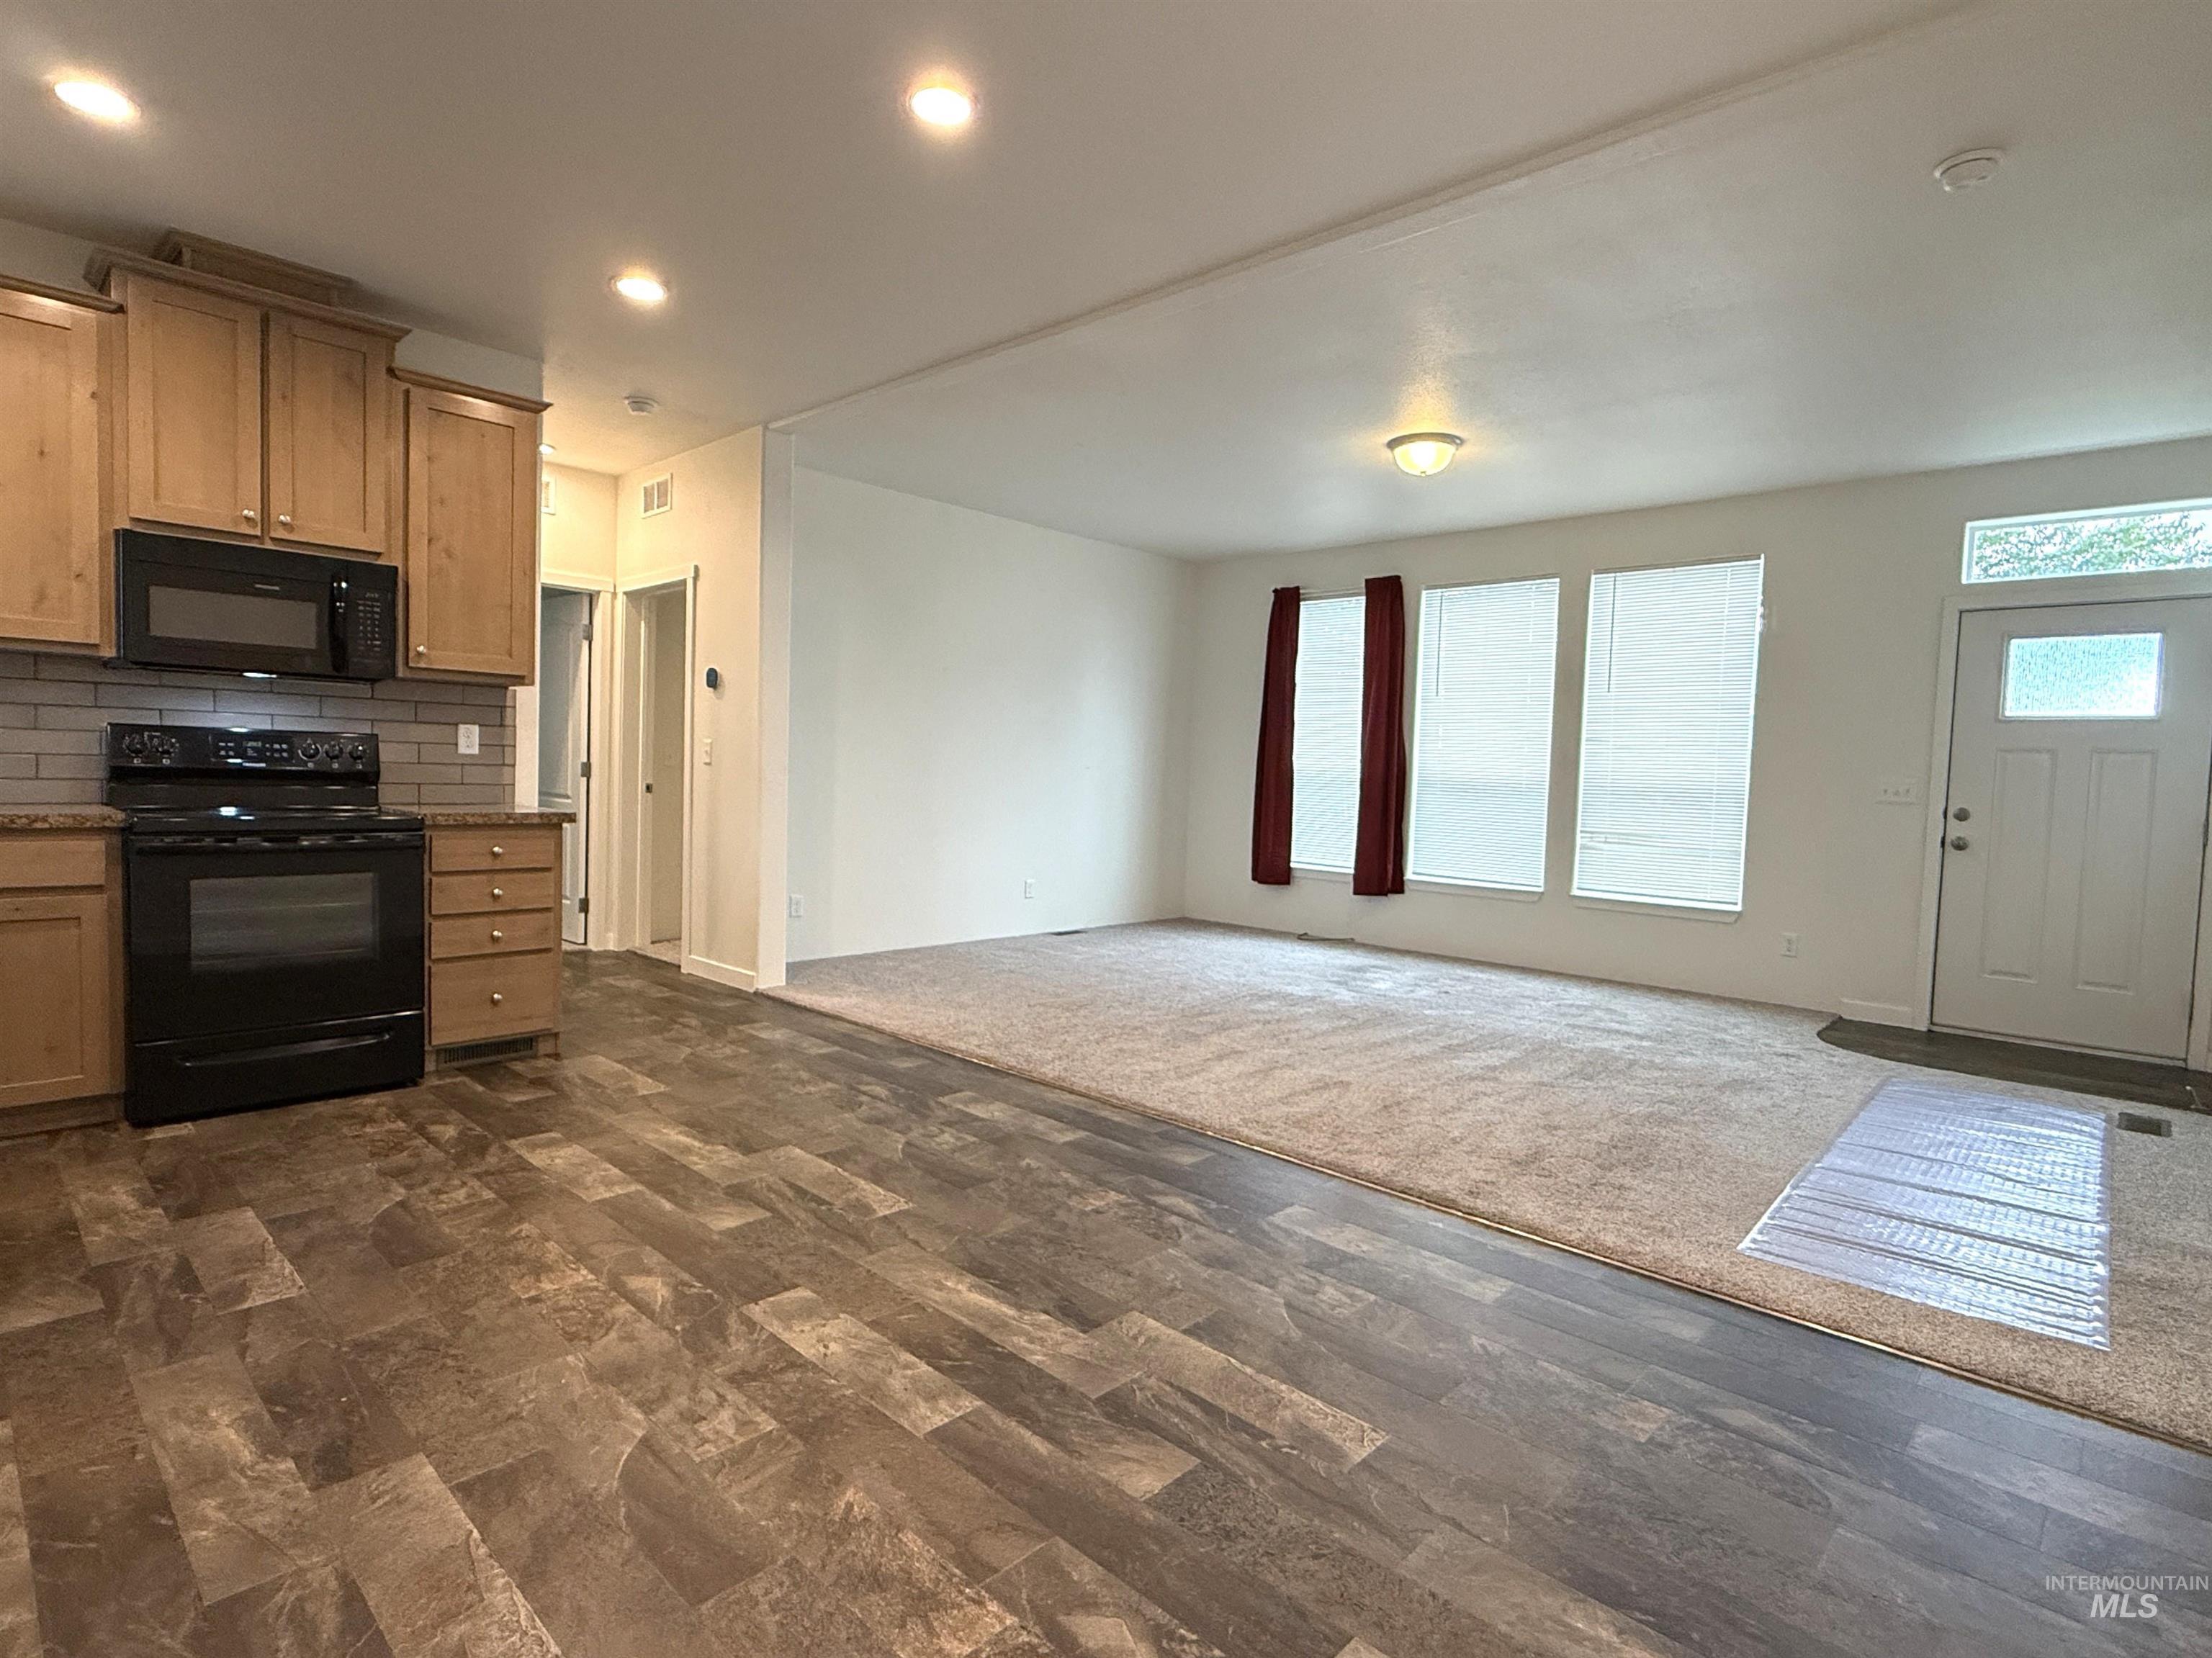
Kitchen featuring wood cabinetry, black appliances, and a gray tile backsplash
-
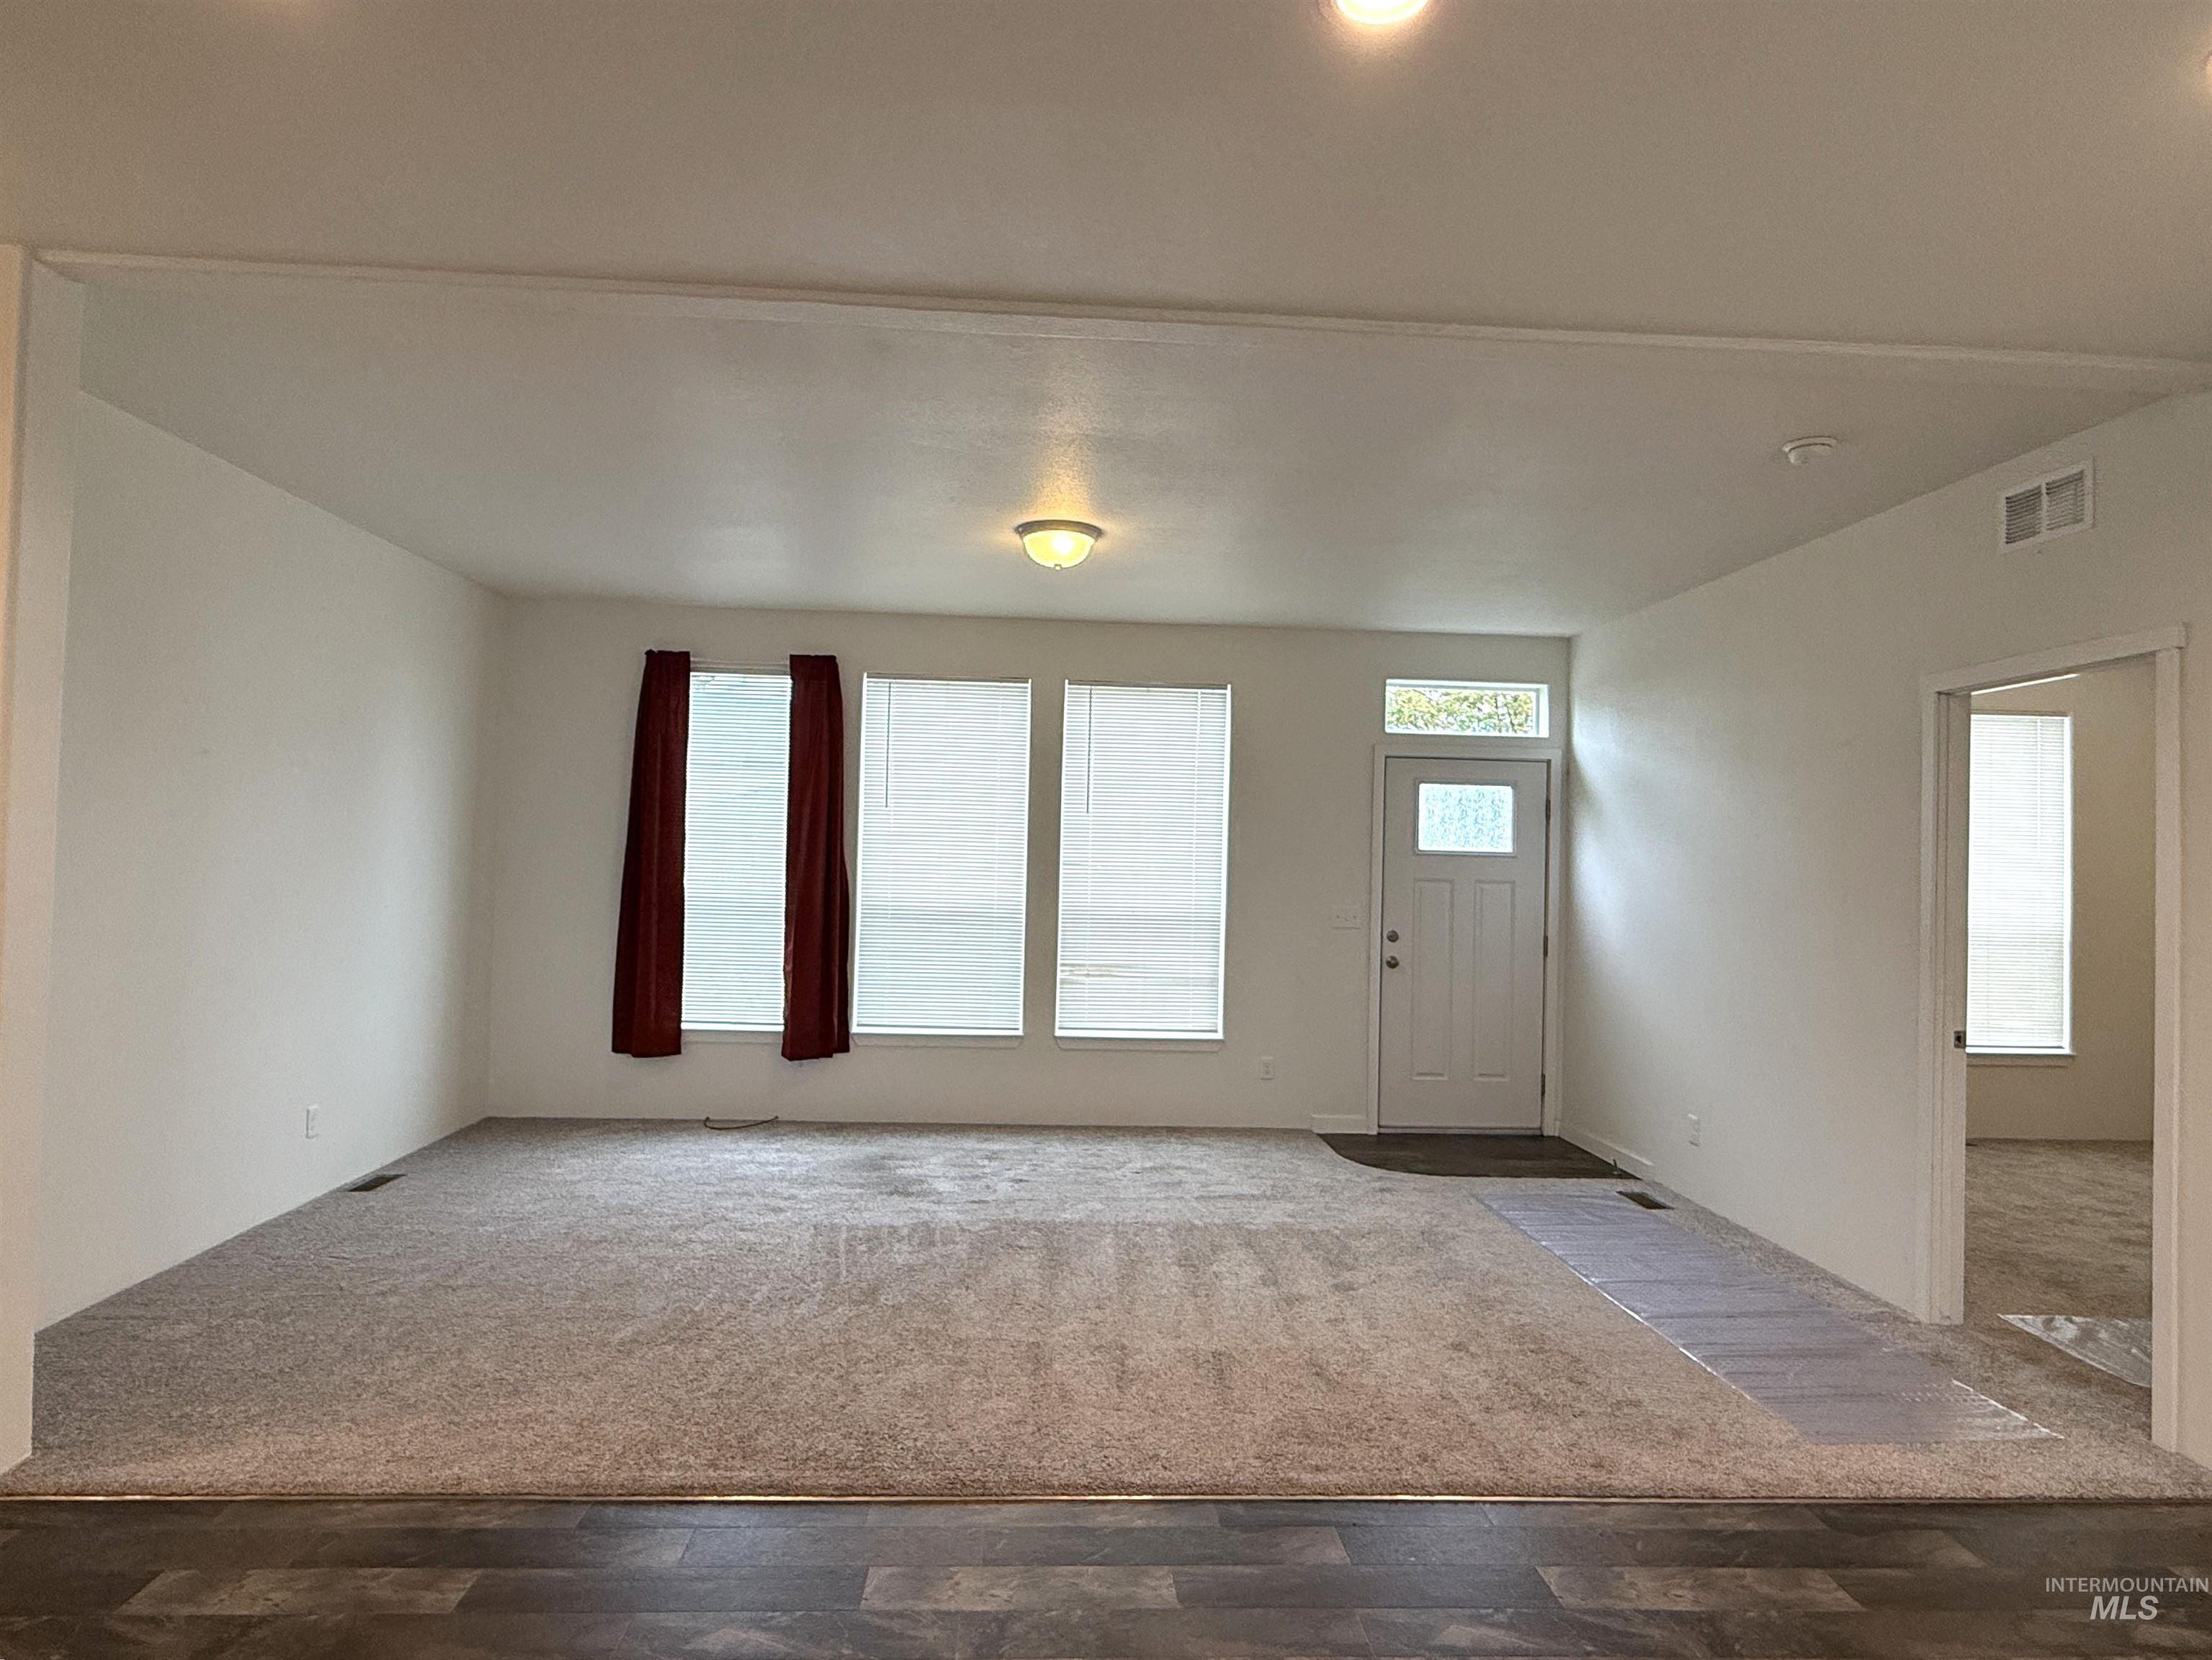
Carpeted living area with multiple windows, a front entry door with transom window, and wood-finish flooring at the threshold
-

Recessed ceiling lighting illuminates the open-concept space, featuring wood-finish flooring and an integrated kitchen with a black refrigerator
-
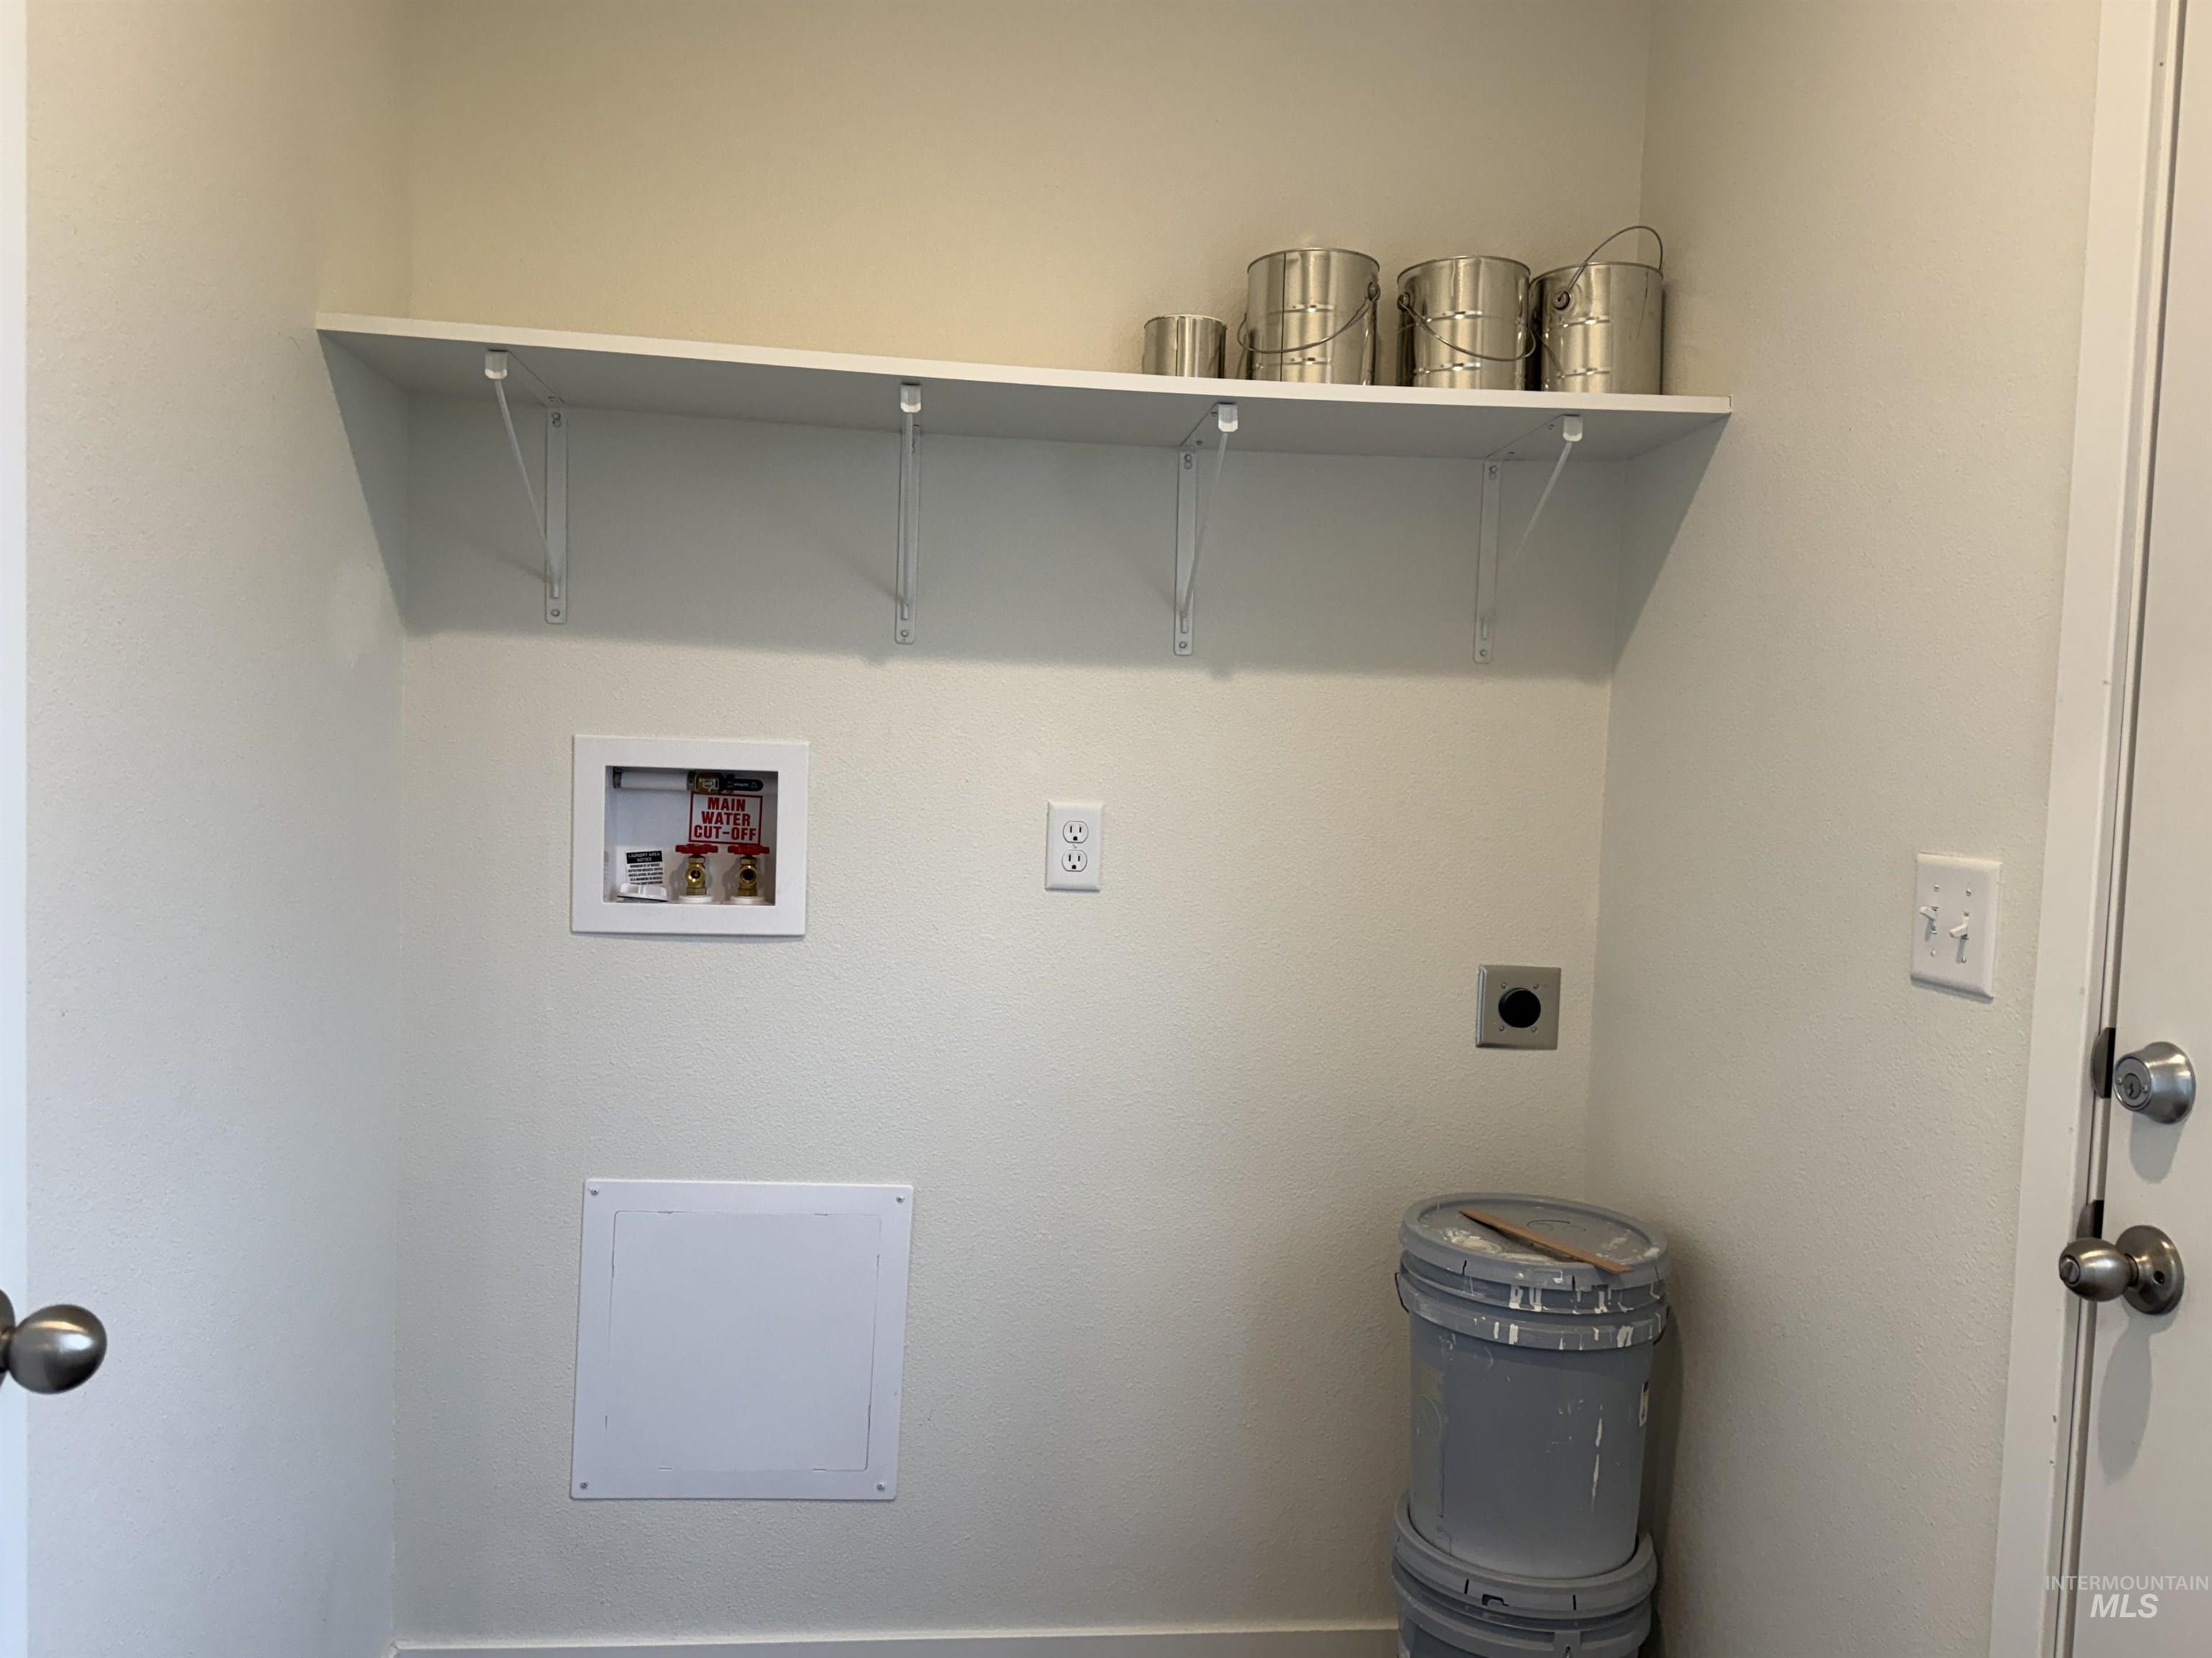
Integrated laundry area featuring a wall-mounted shelf, electrical outlet, and plumbing hookups
-
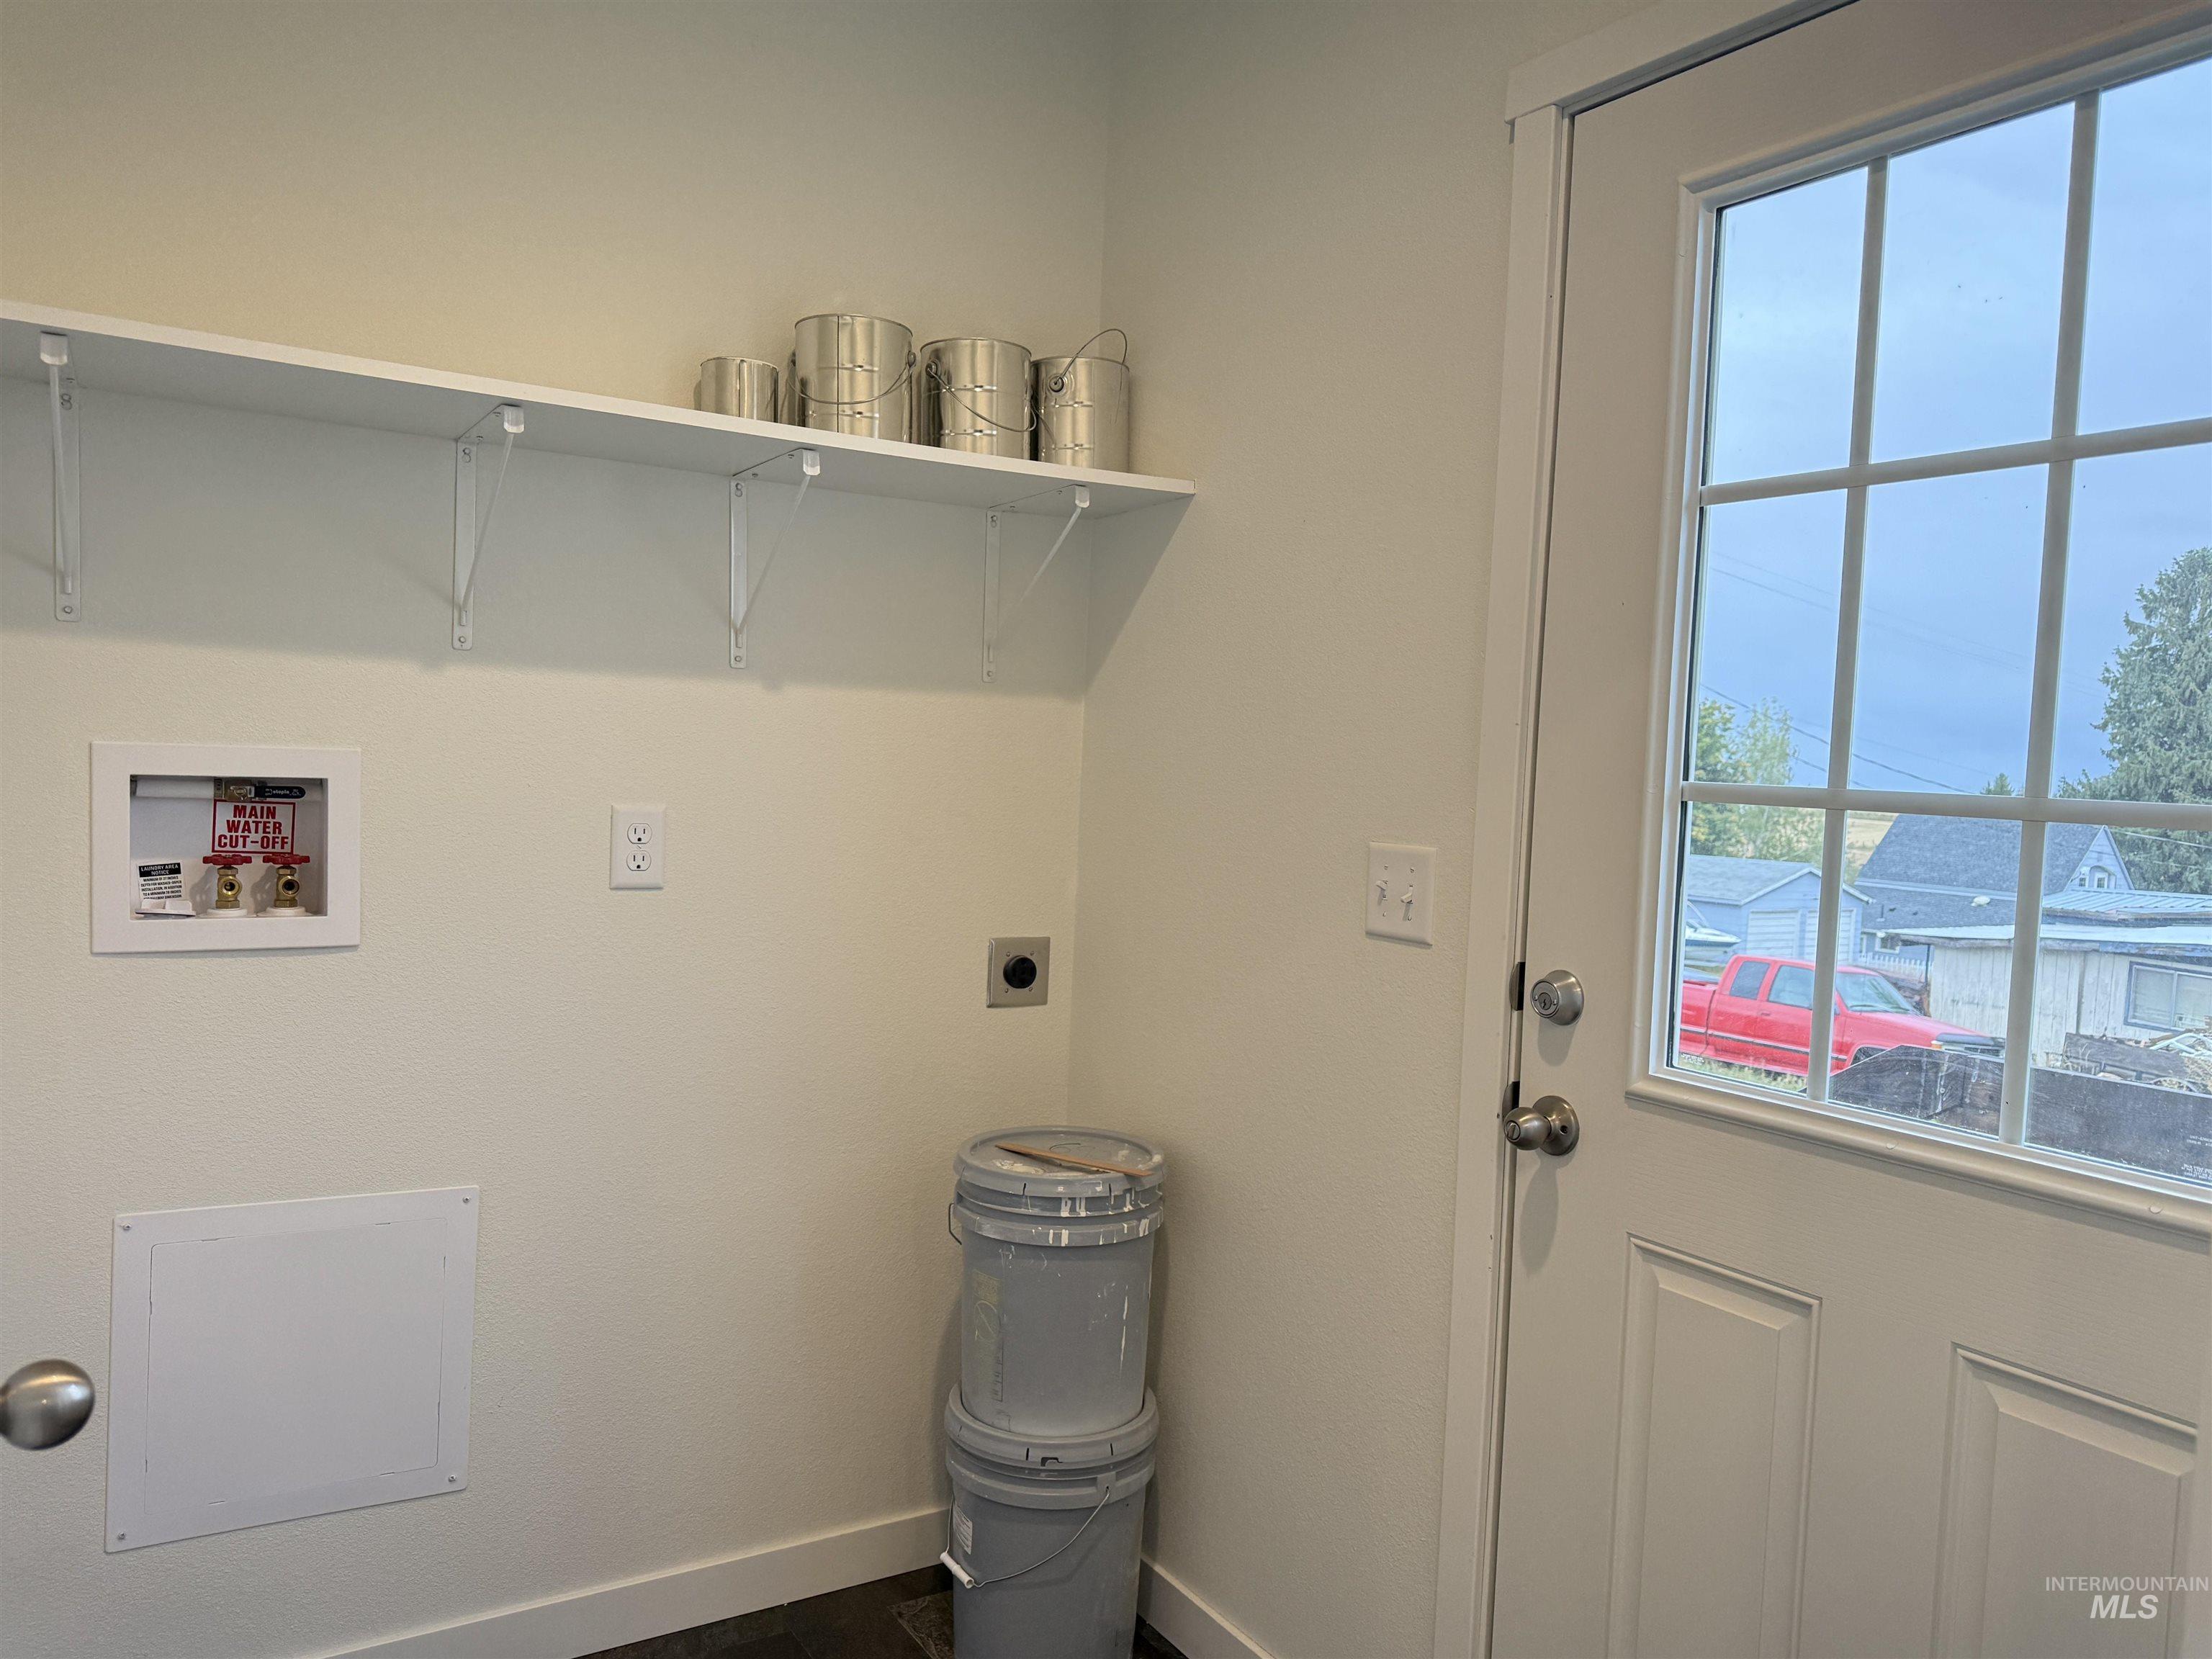
Interior utility area with wood-finish flooring, wall-mounted shelving, and a glass-paned exterior door
-
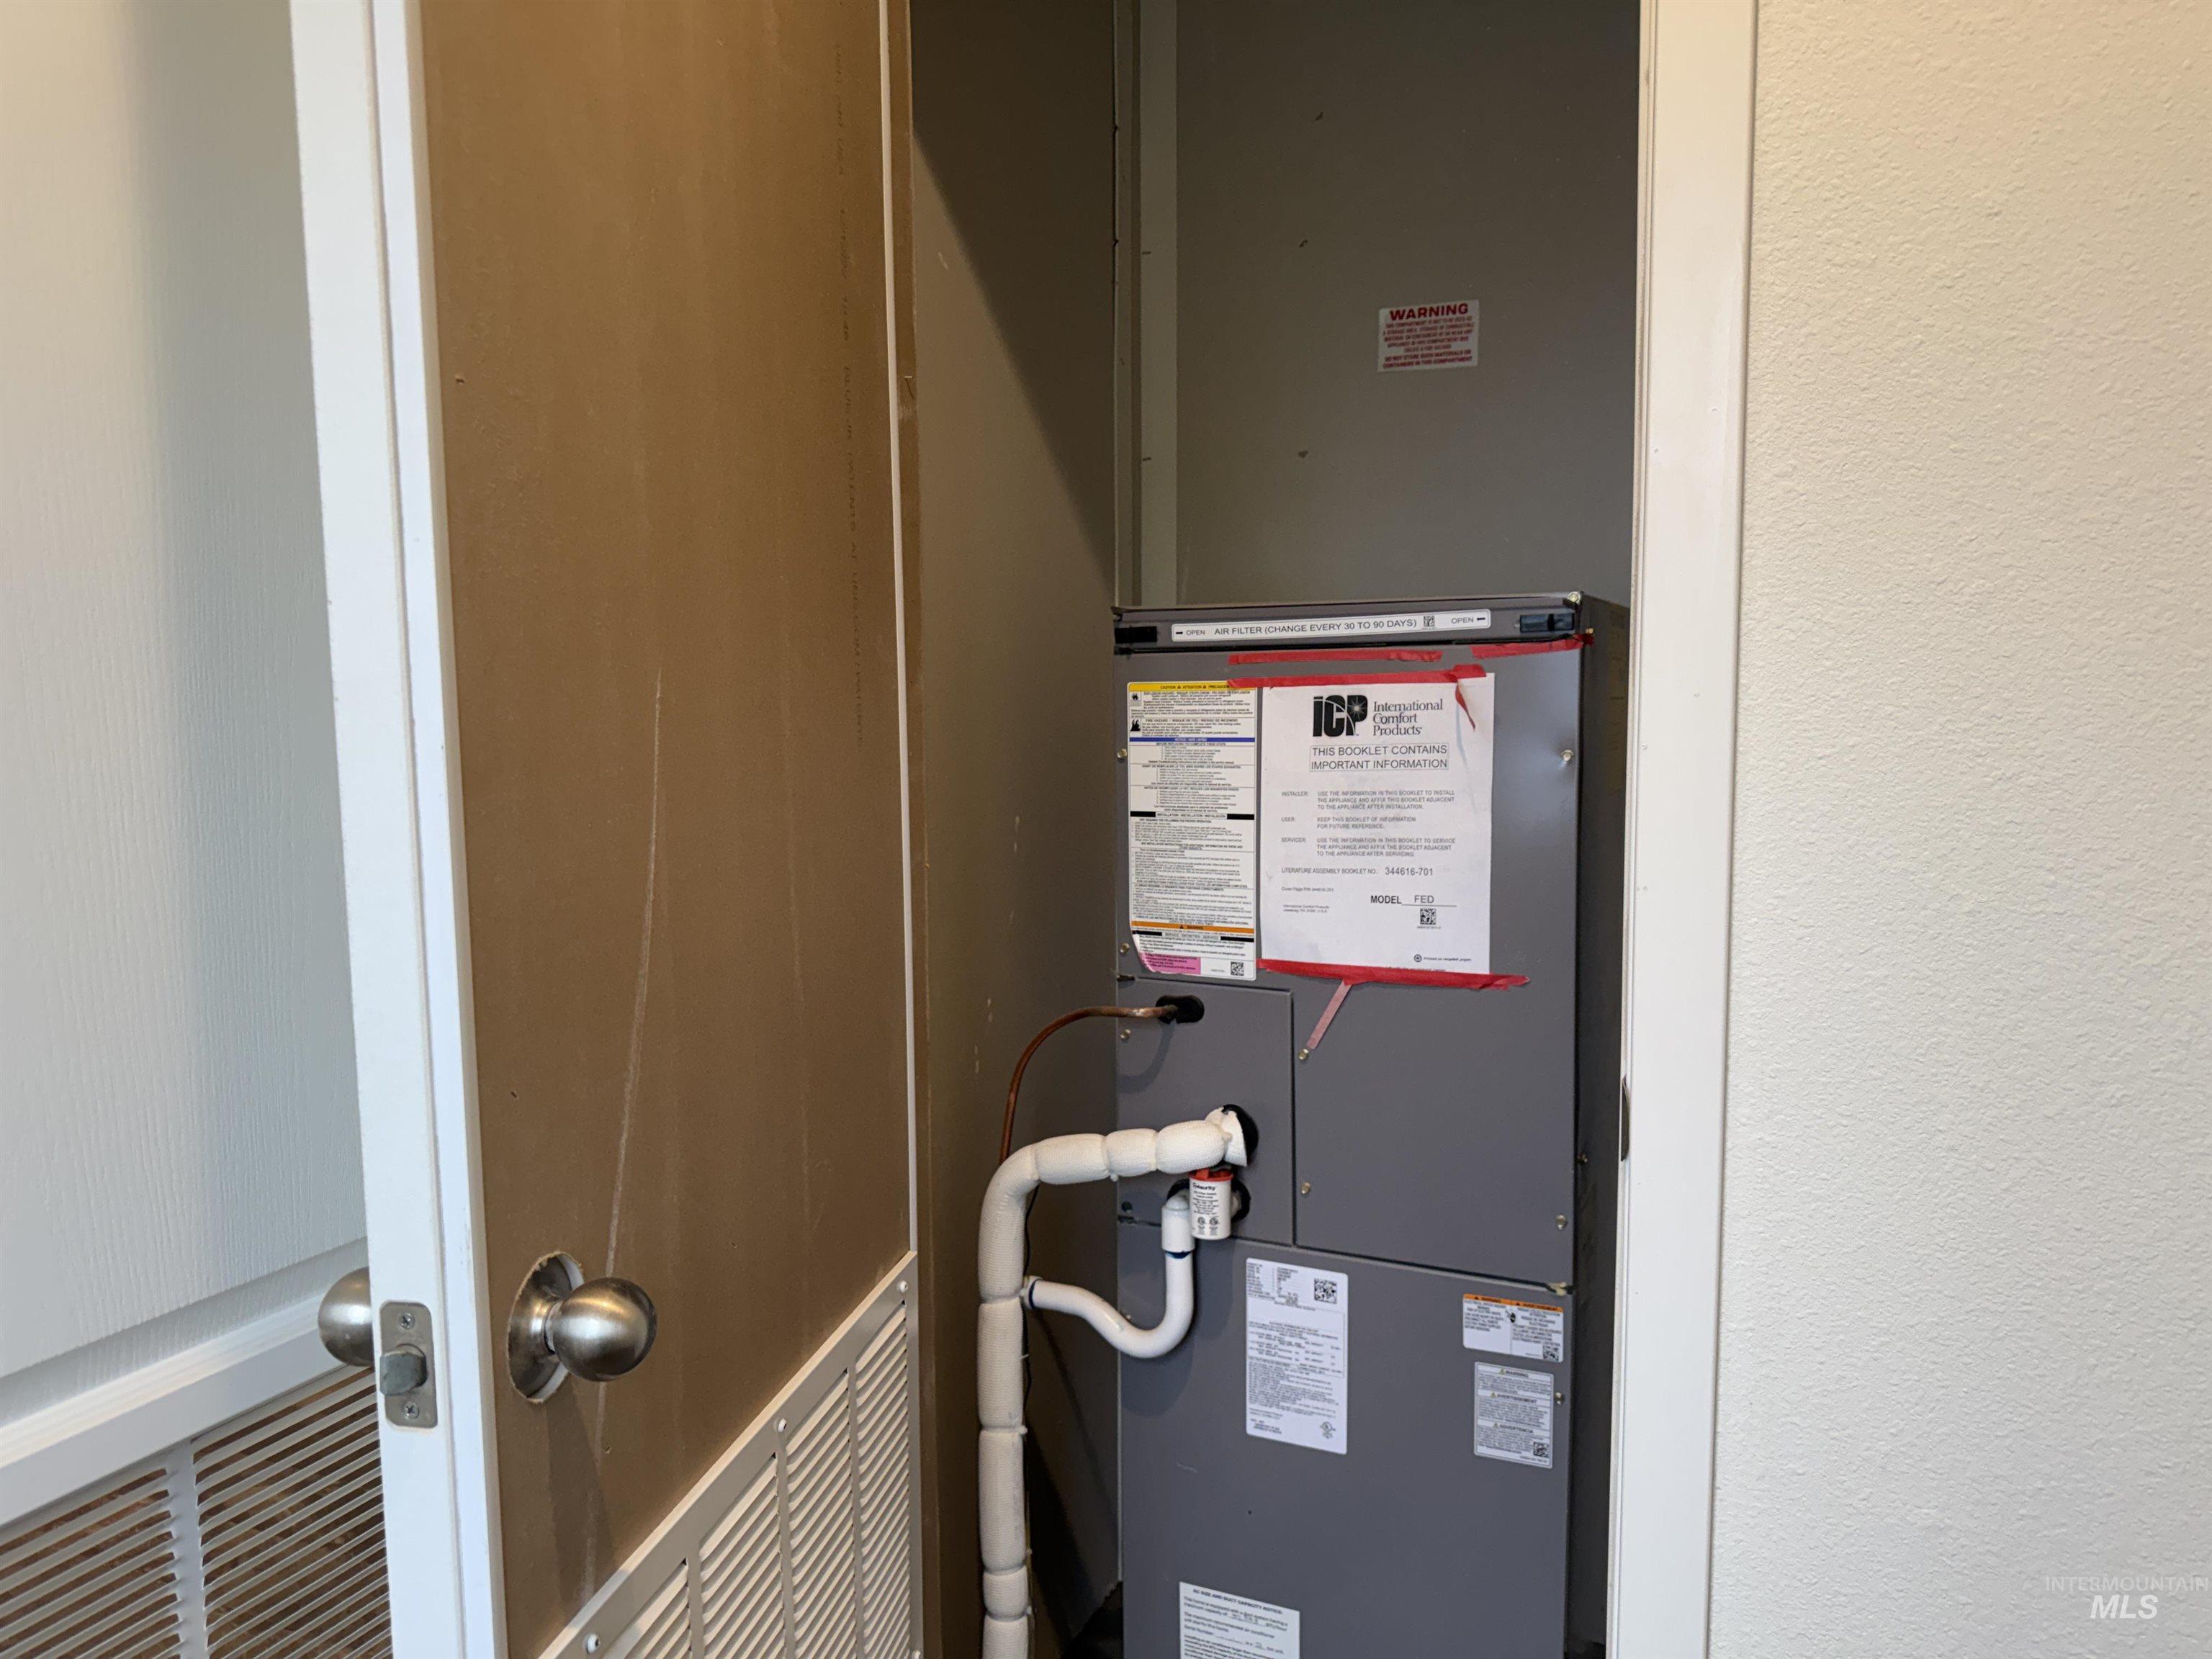
Additional content
-
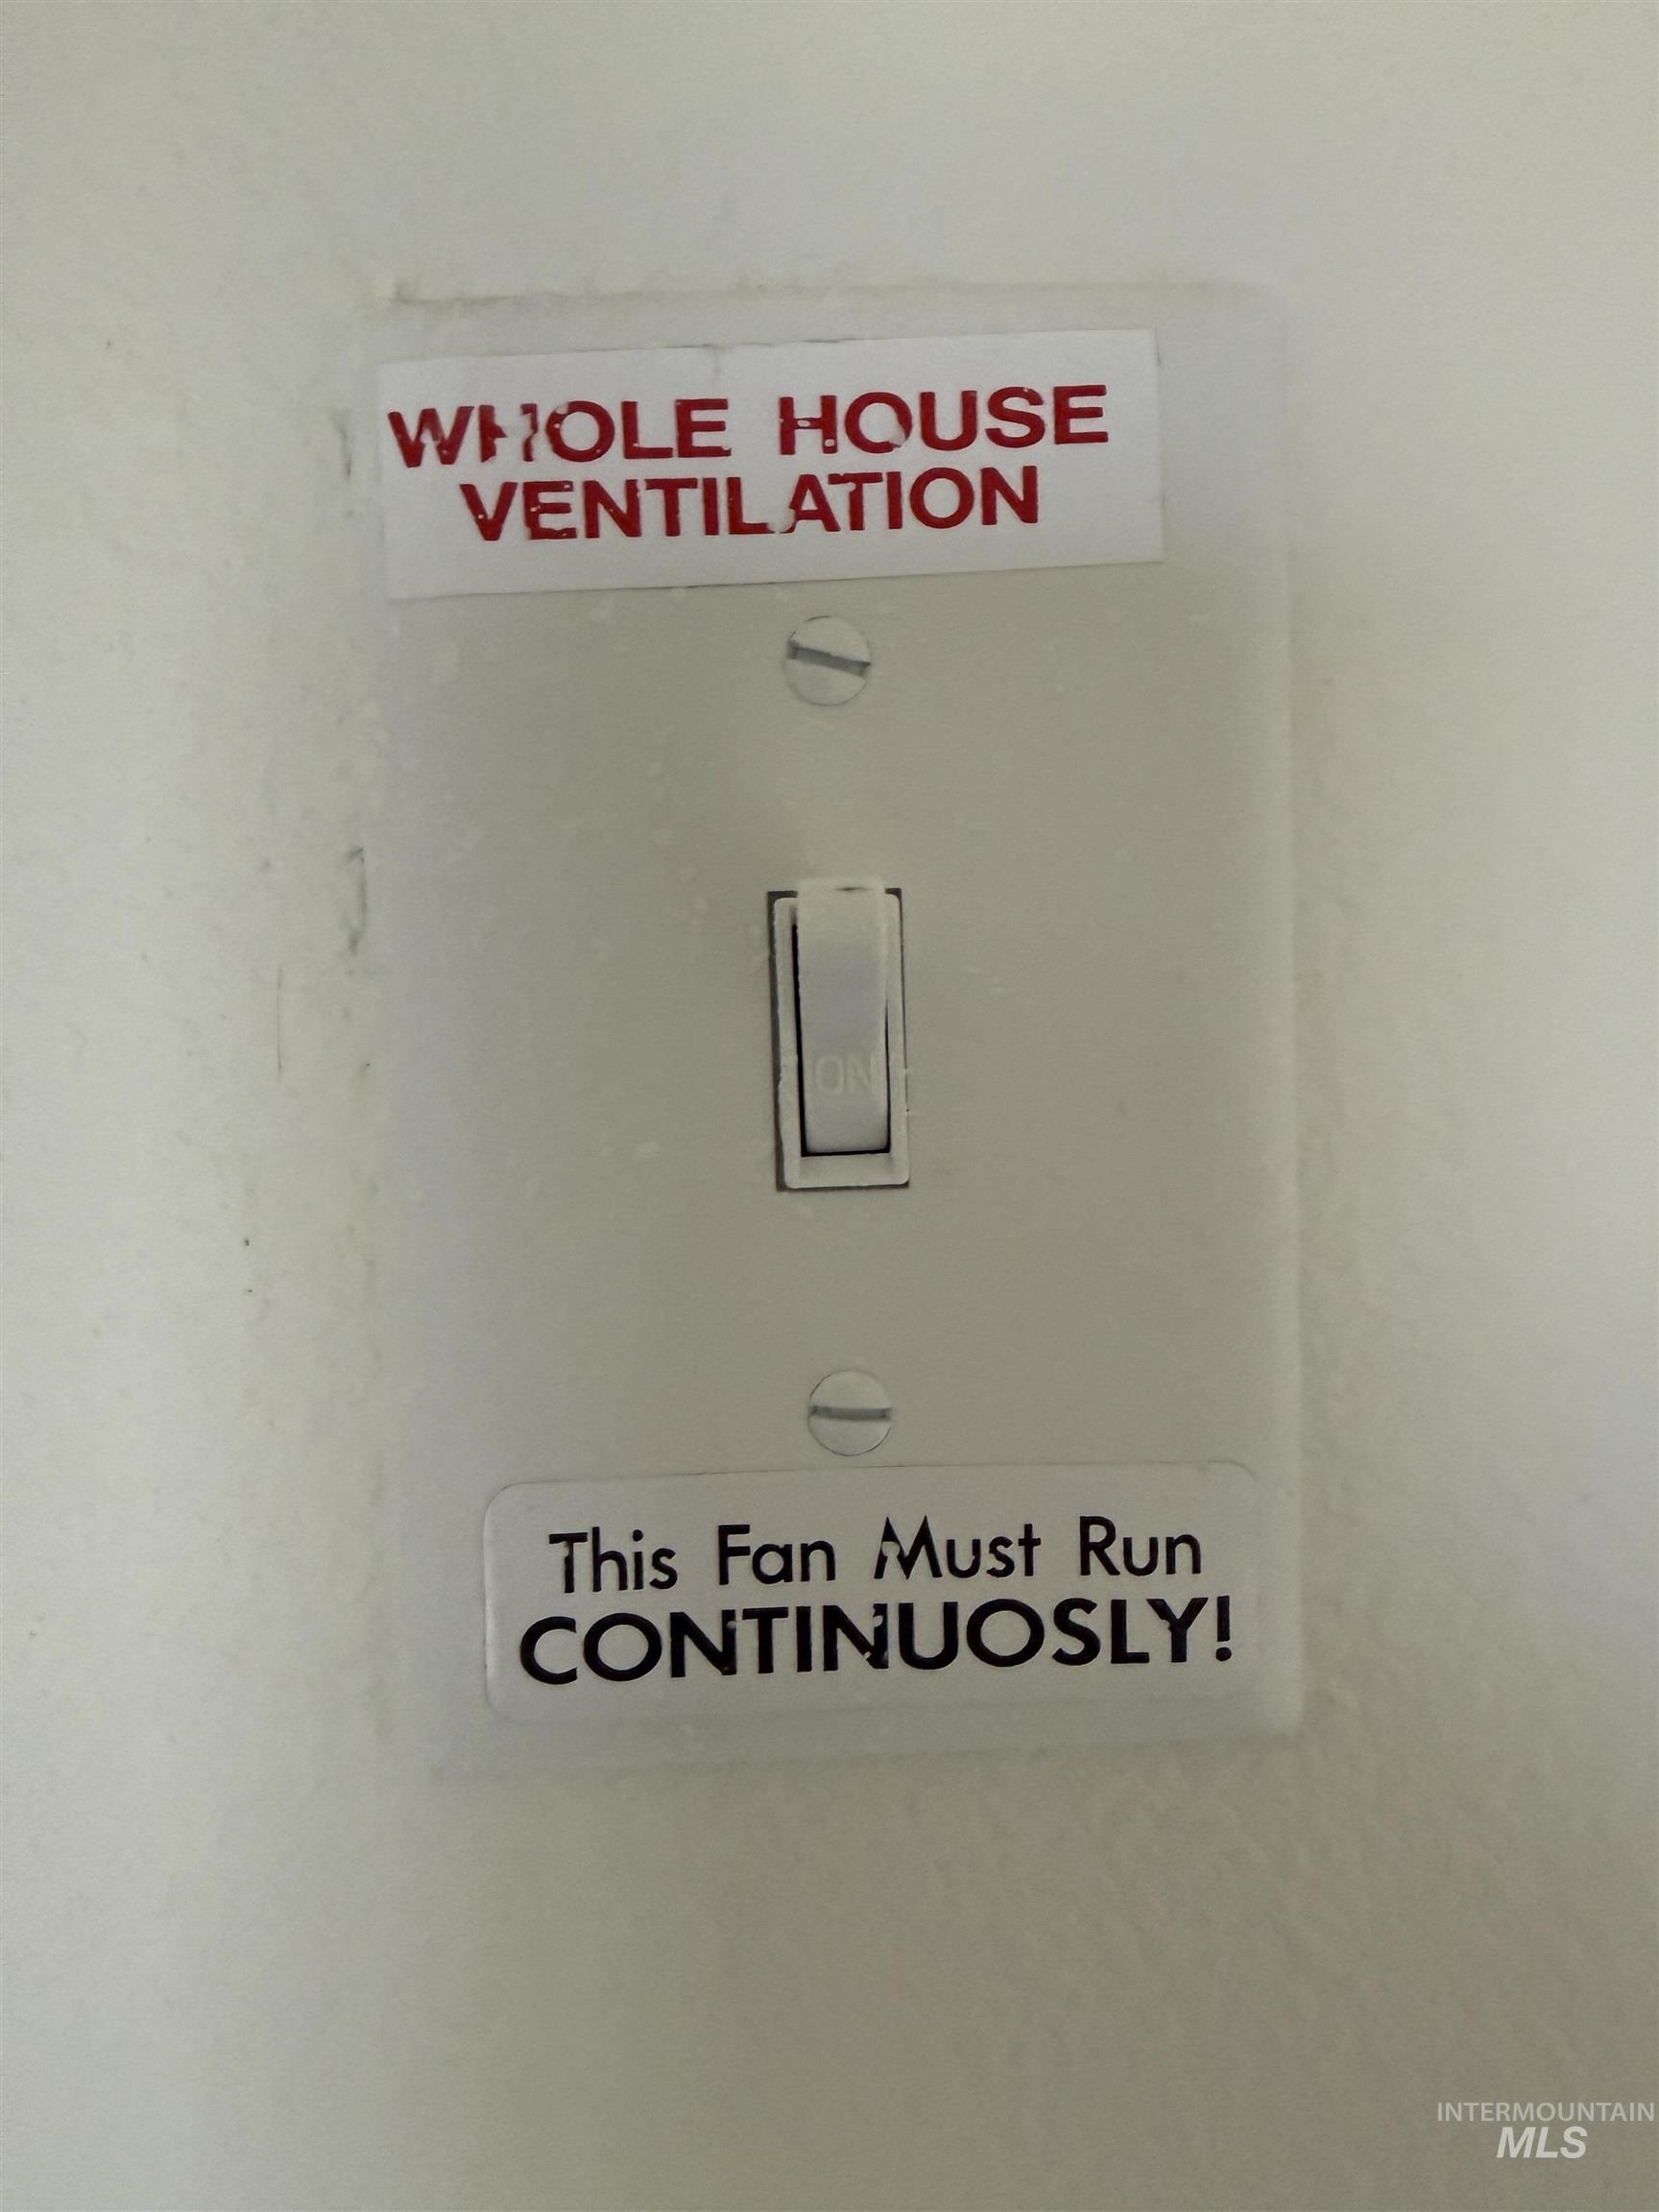
Additional content
-
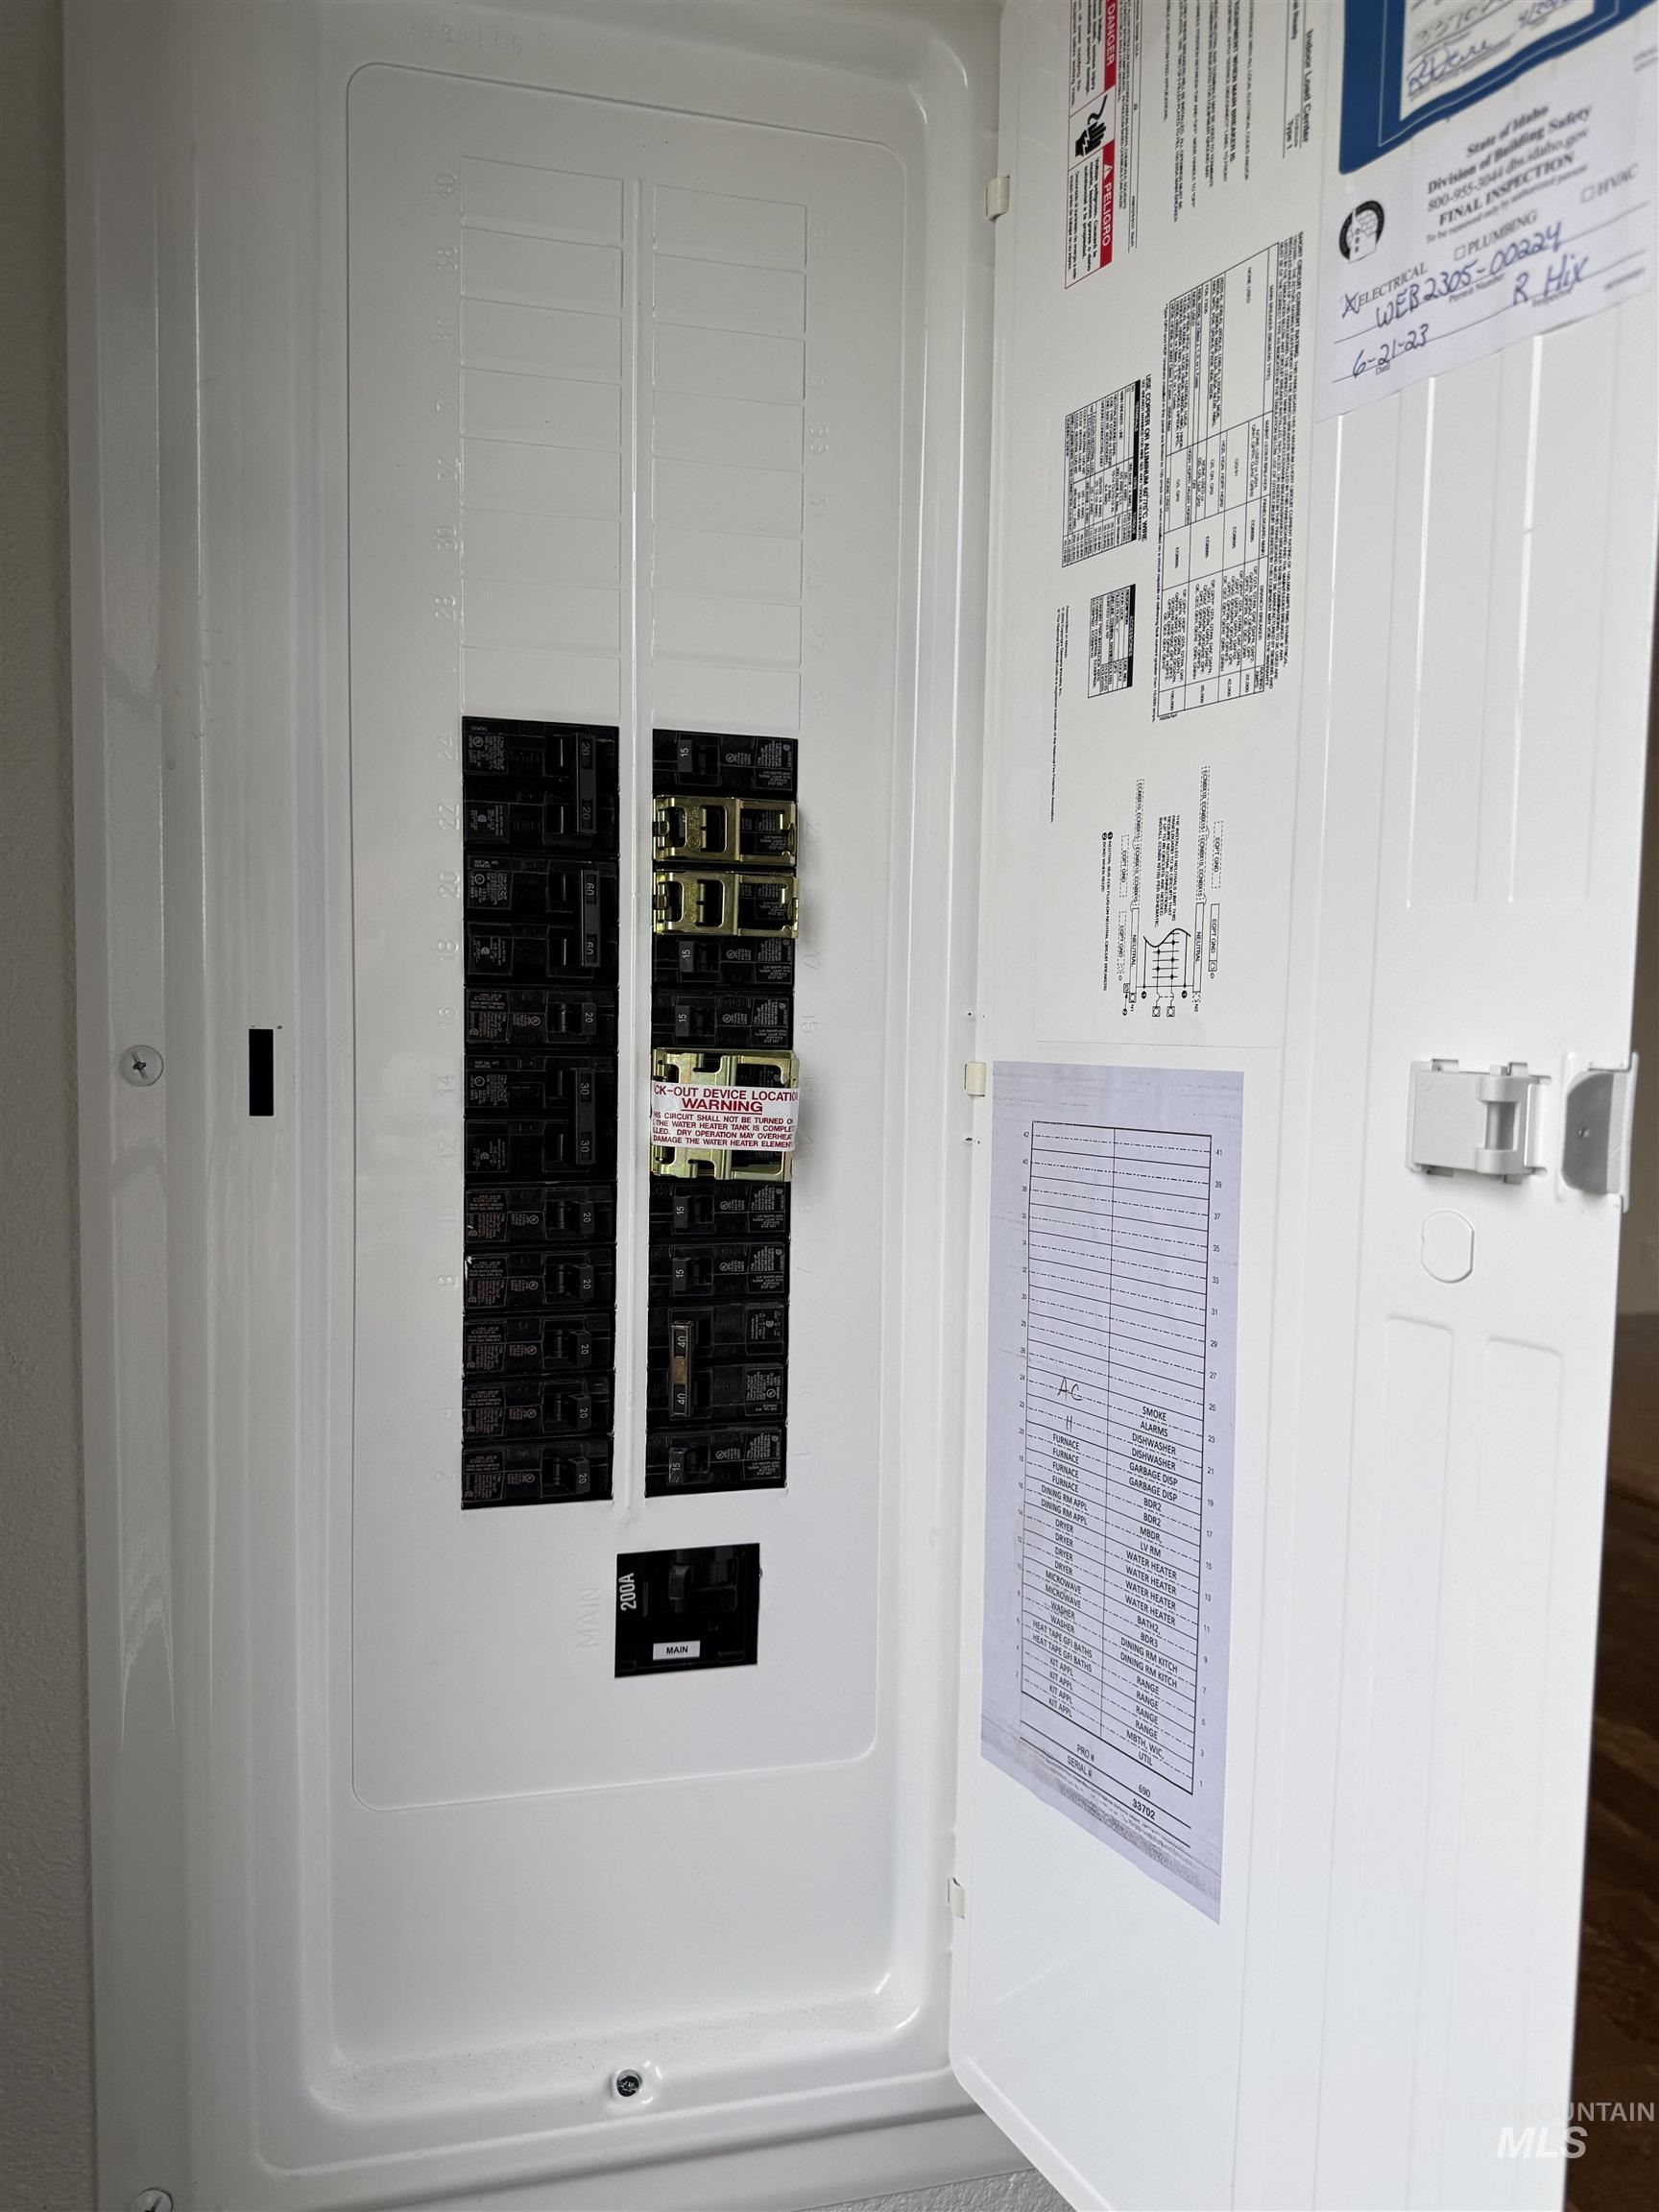
Additional content
-
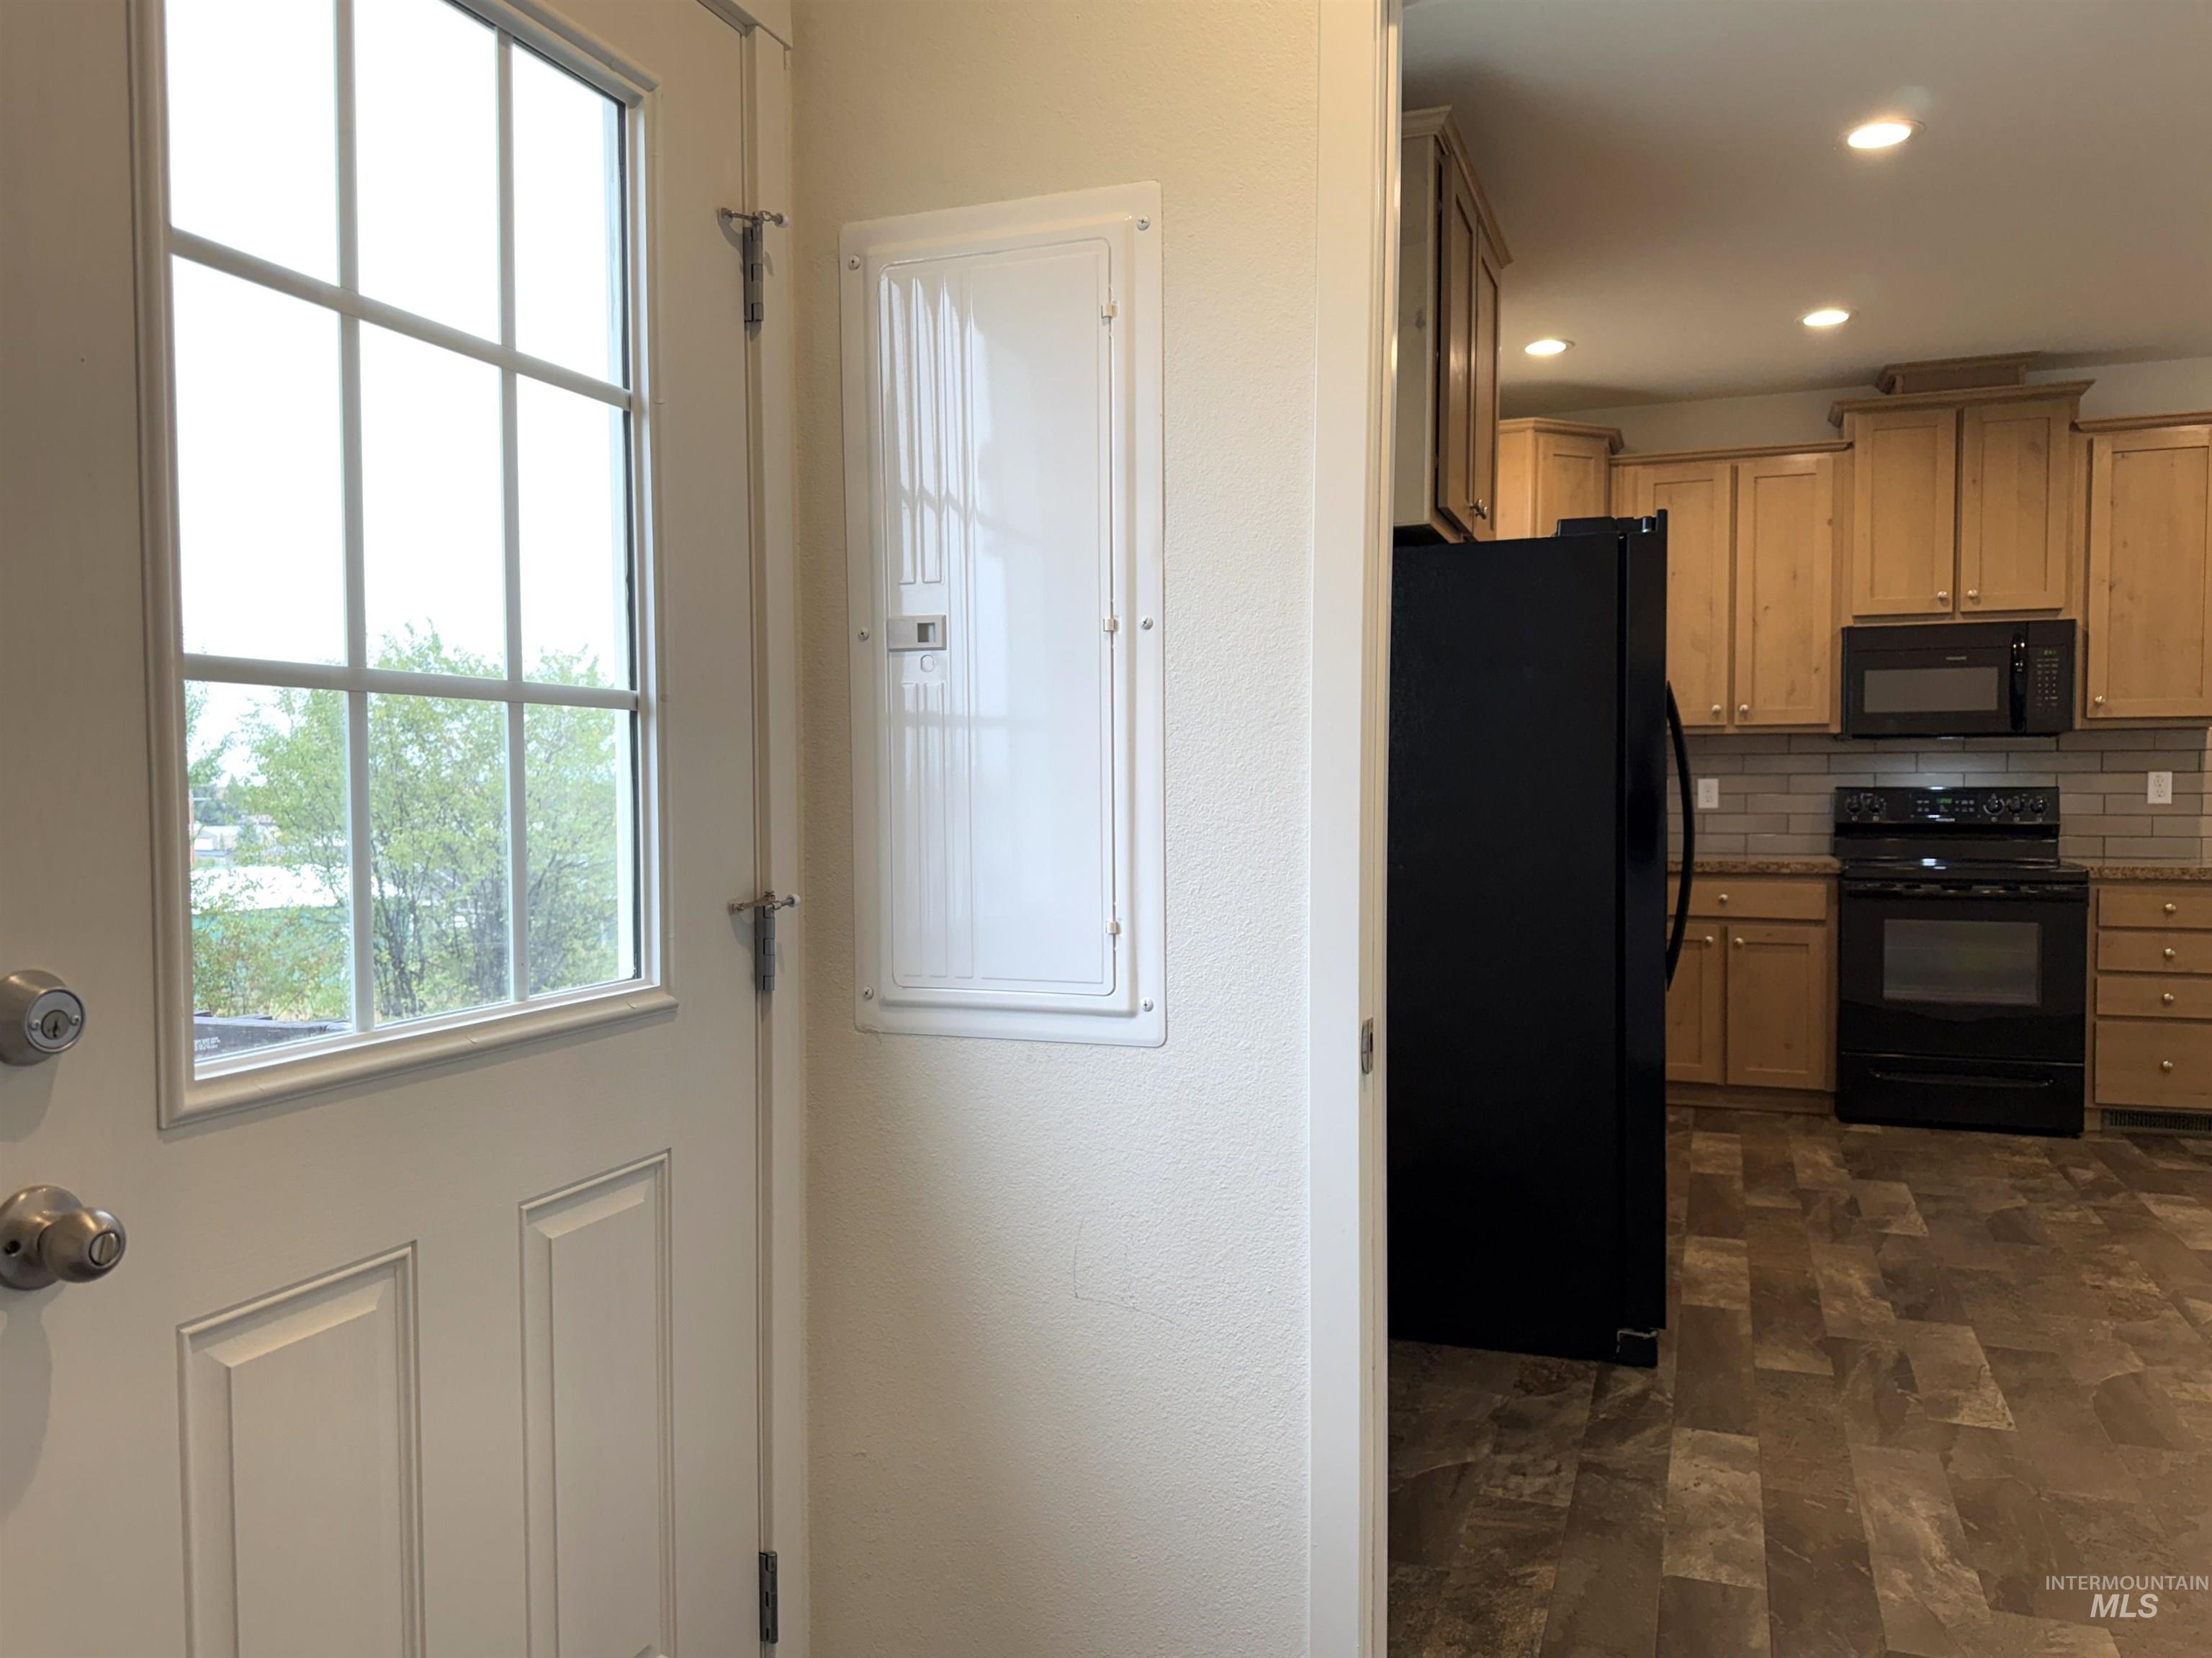
Wood-finish flooring, recessed lighting, and light wood cabinetry
-
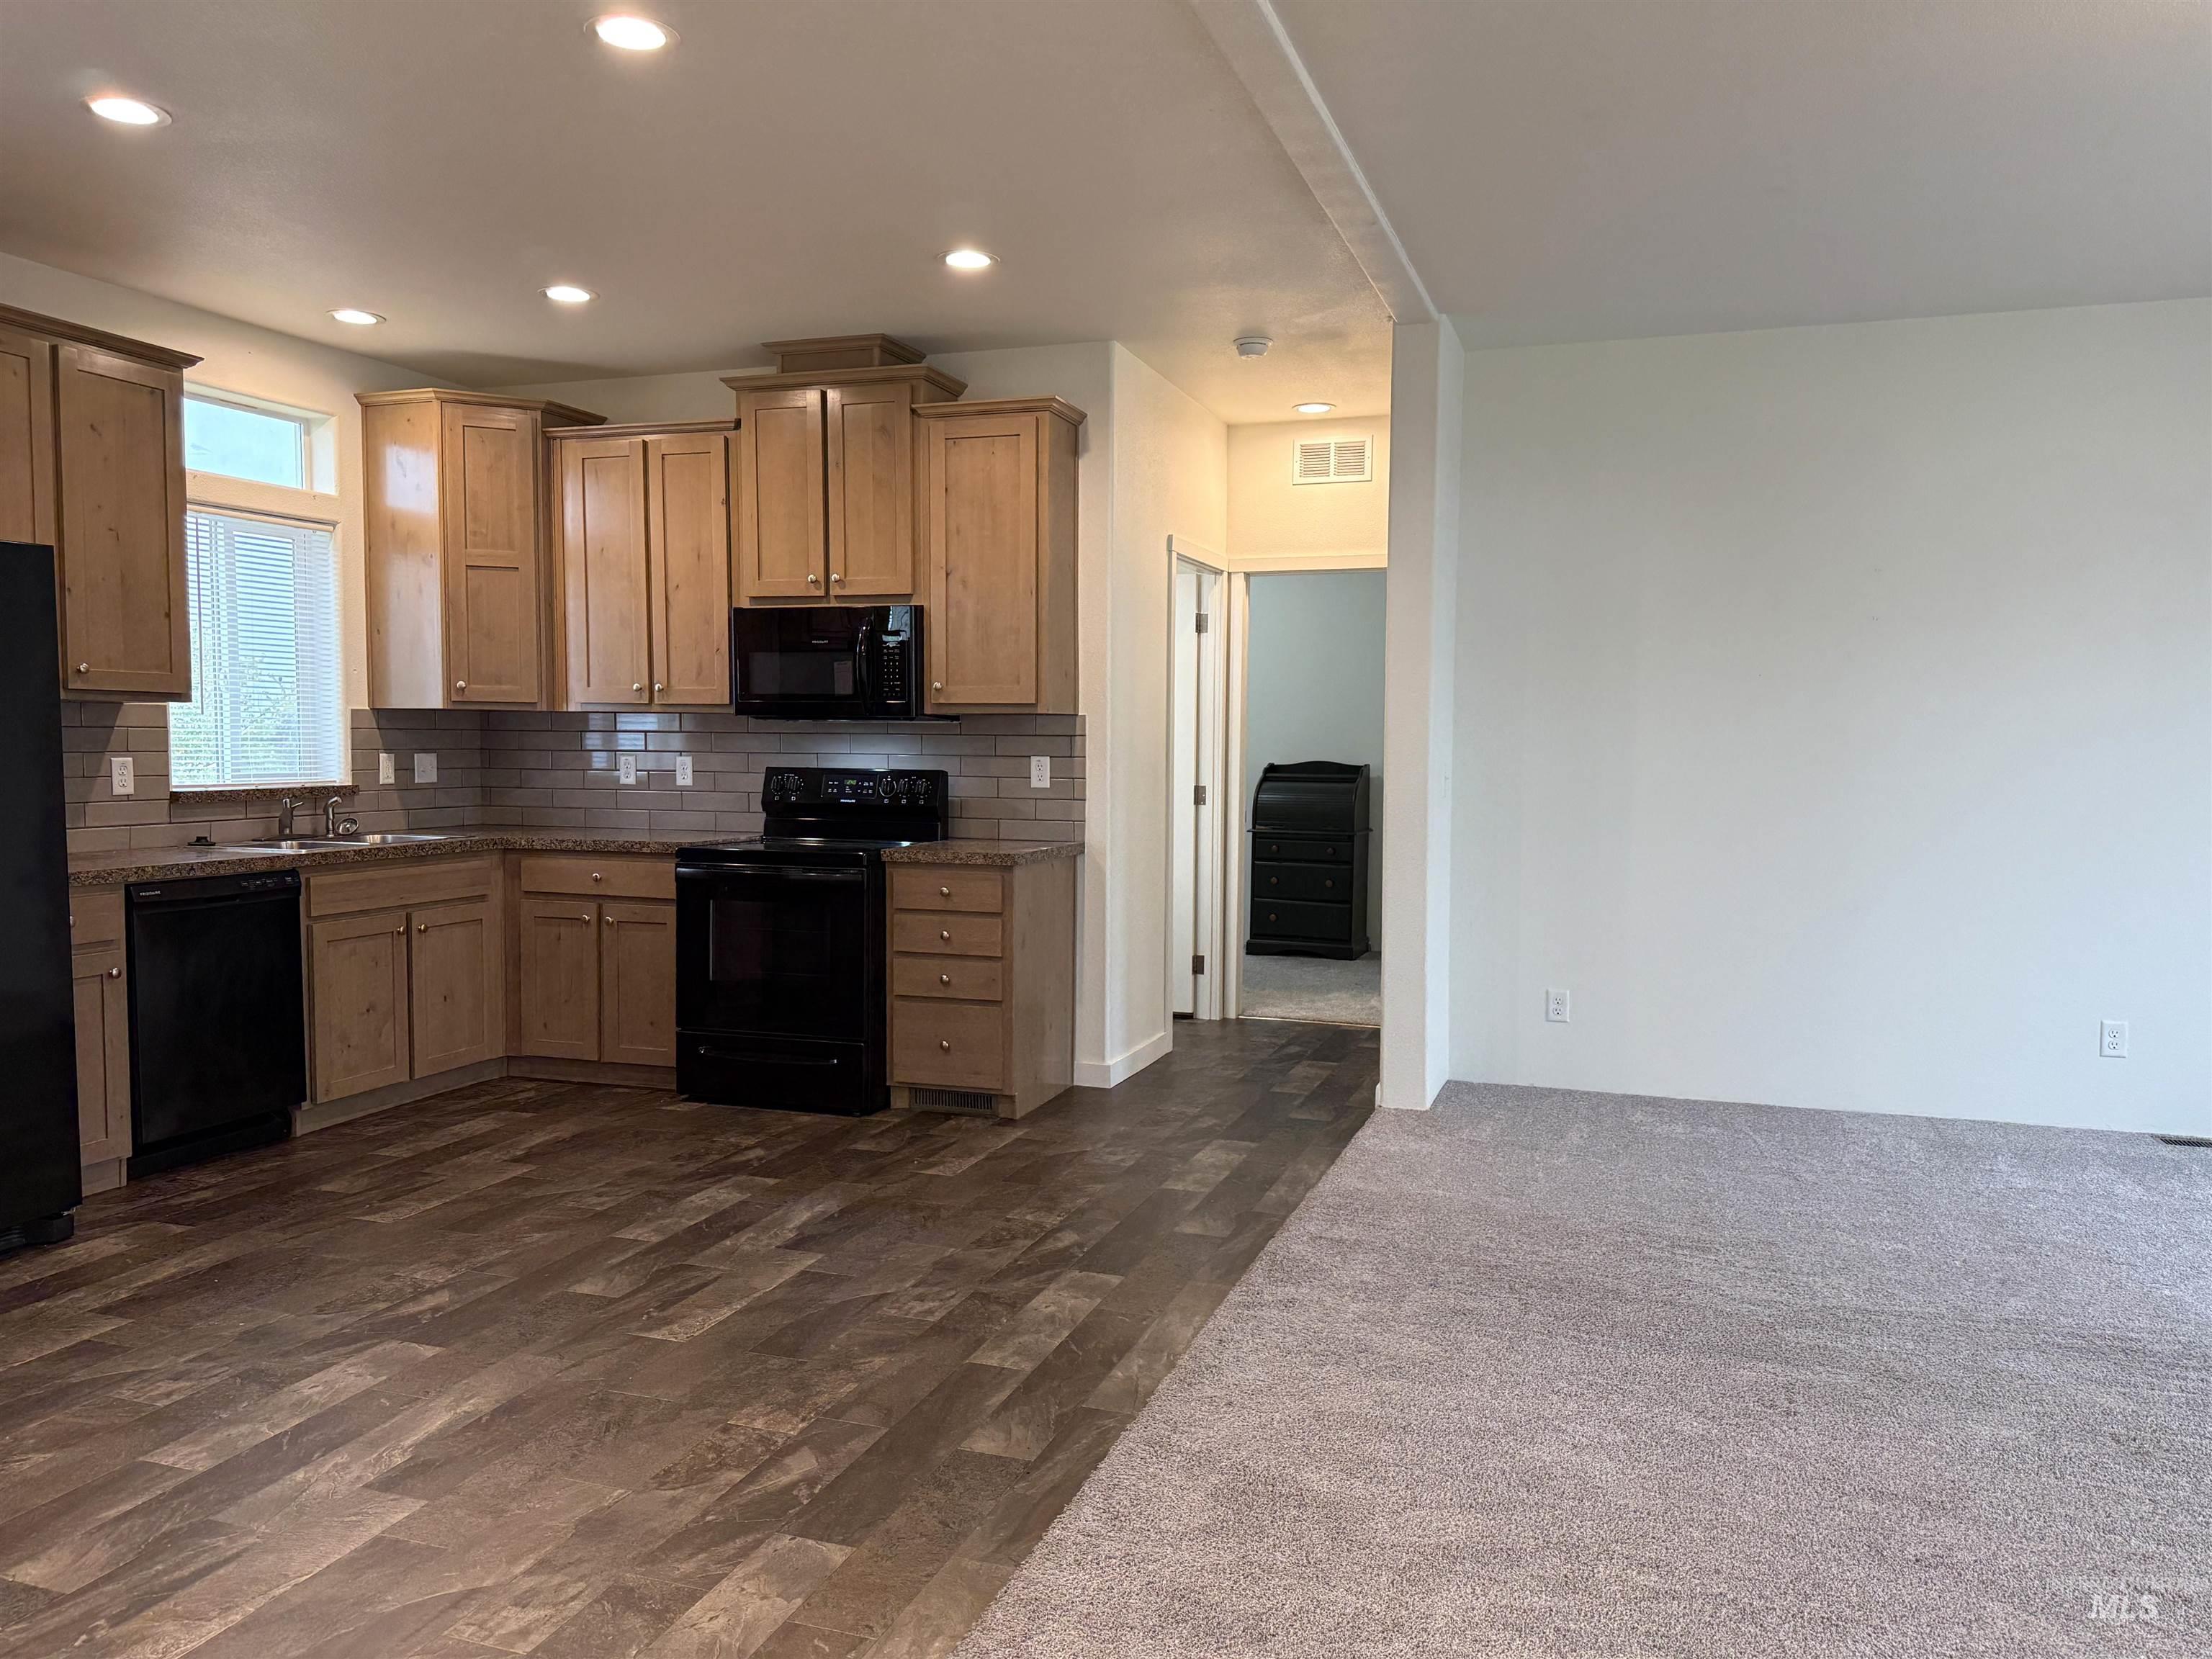
Kitchen with wood-finish cabinetry, black appliances, tile backsplash, and recessed lighting
-
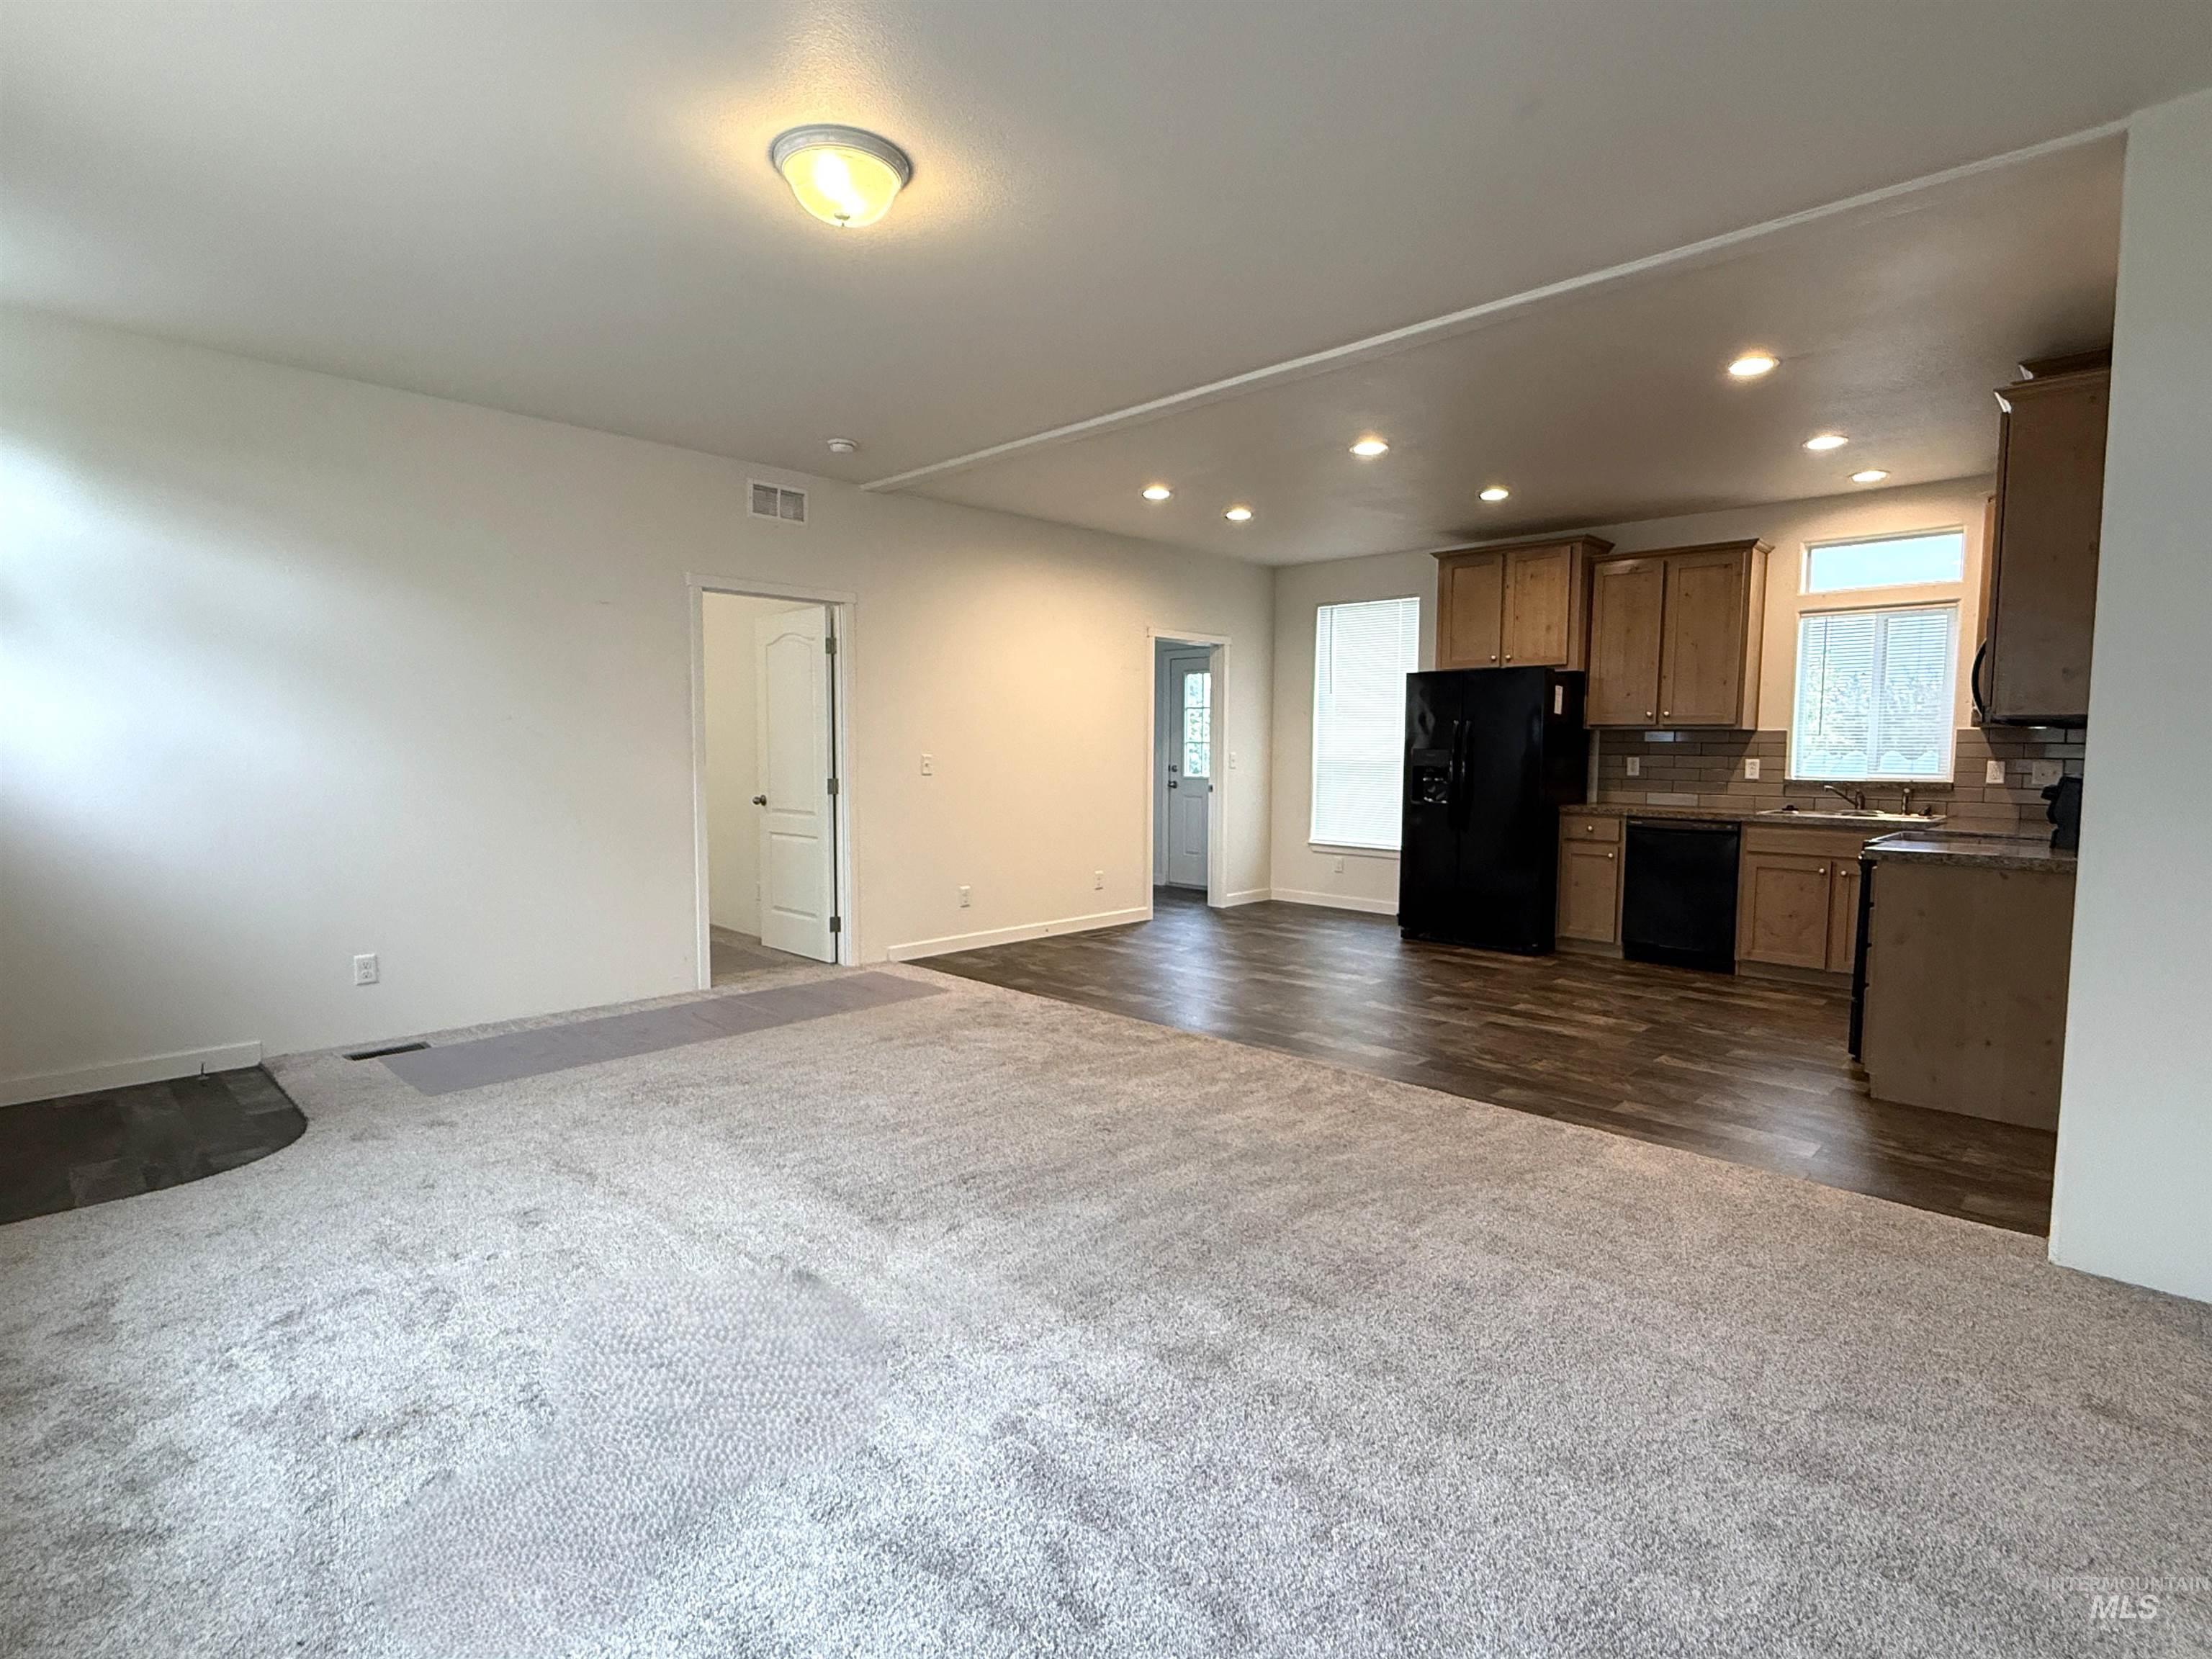
Open-concept floor plan featuring carpet and wood-finish flooring
-

Neutral wall finishes, textured carpeting, two windows with blinds, and a ceiling-mounted light fixture
-
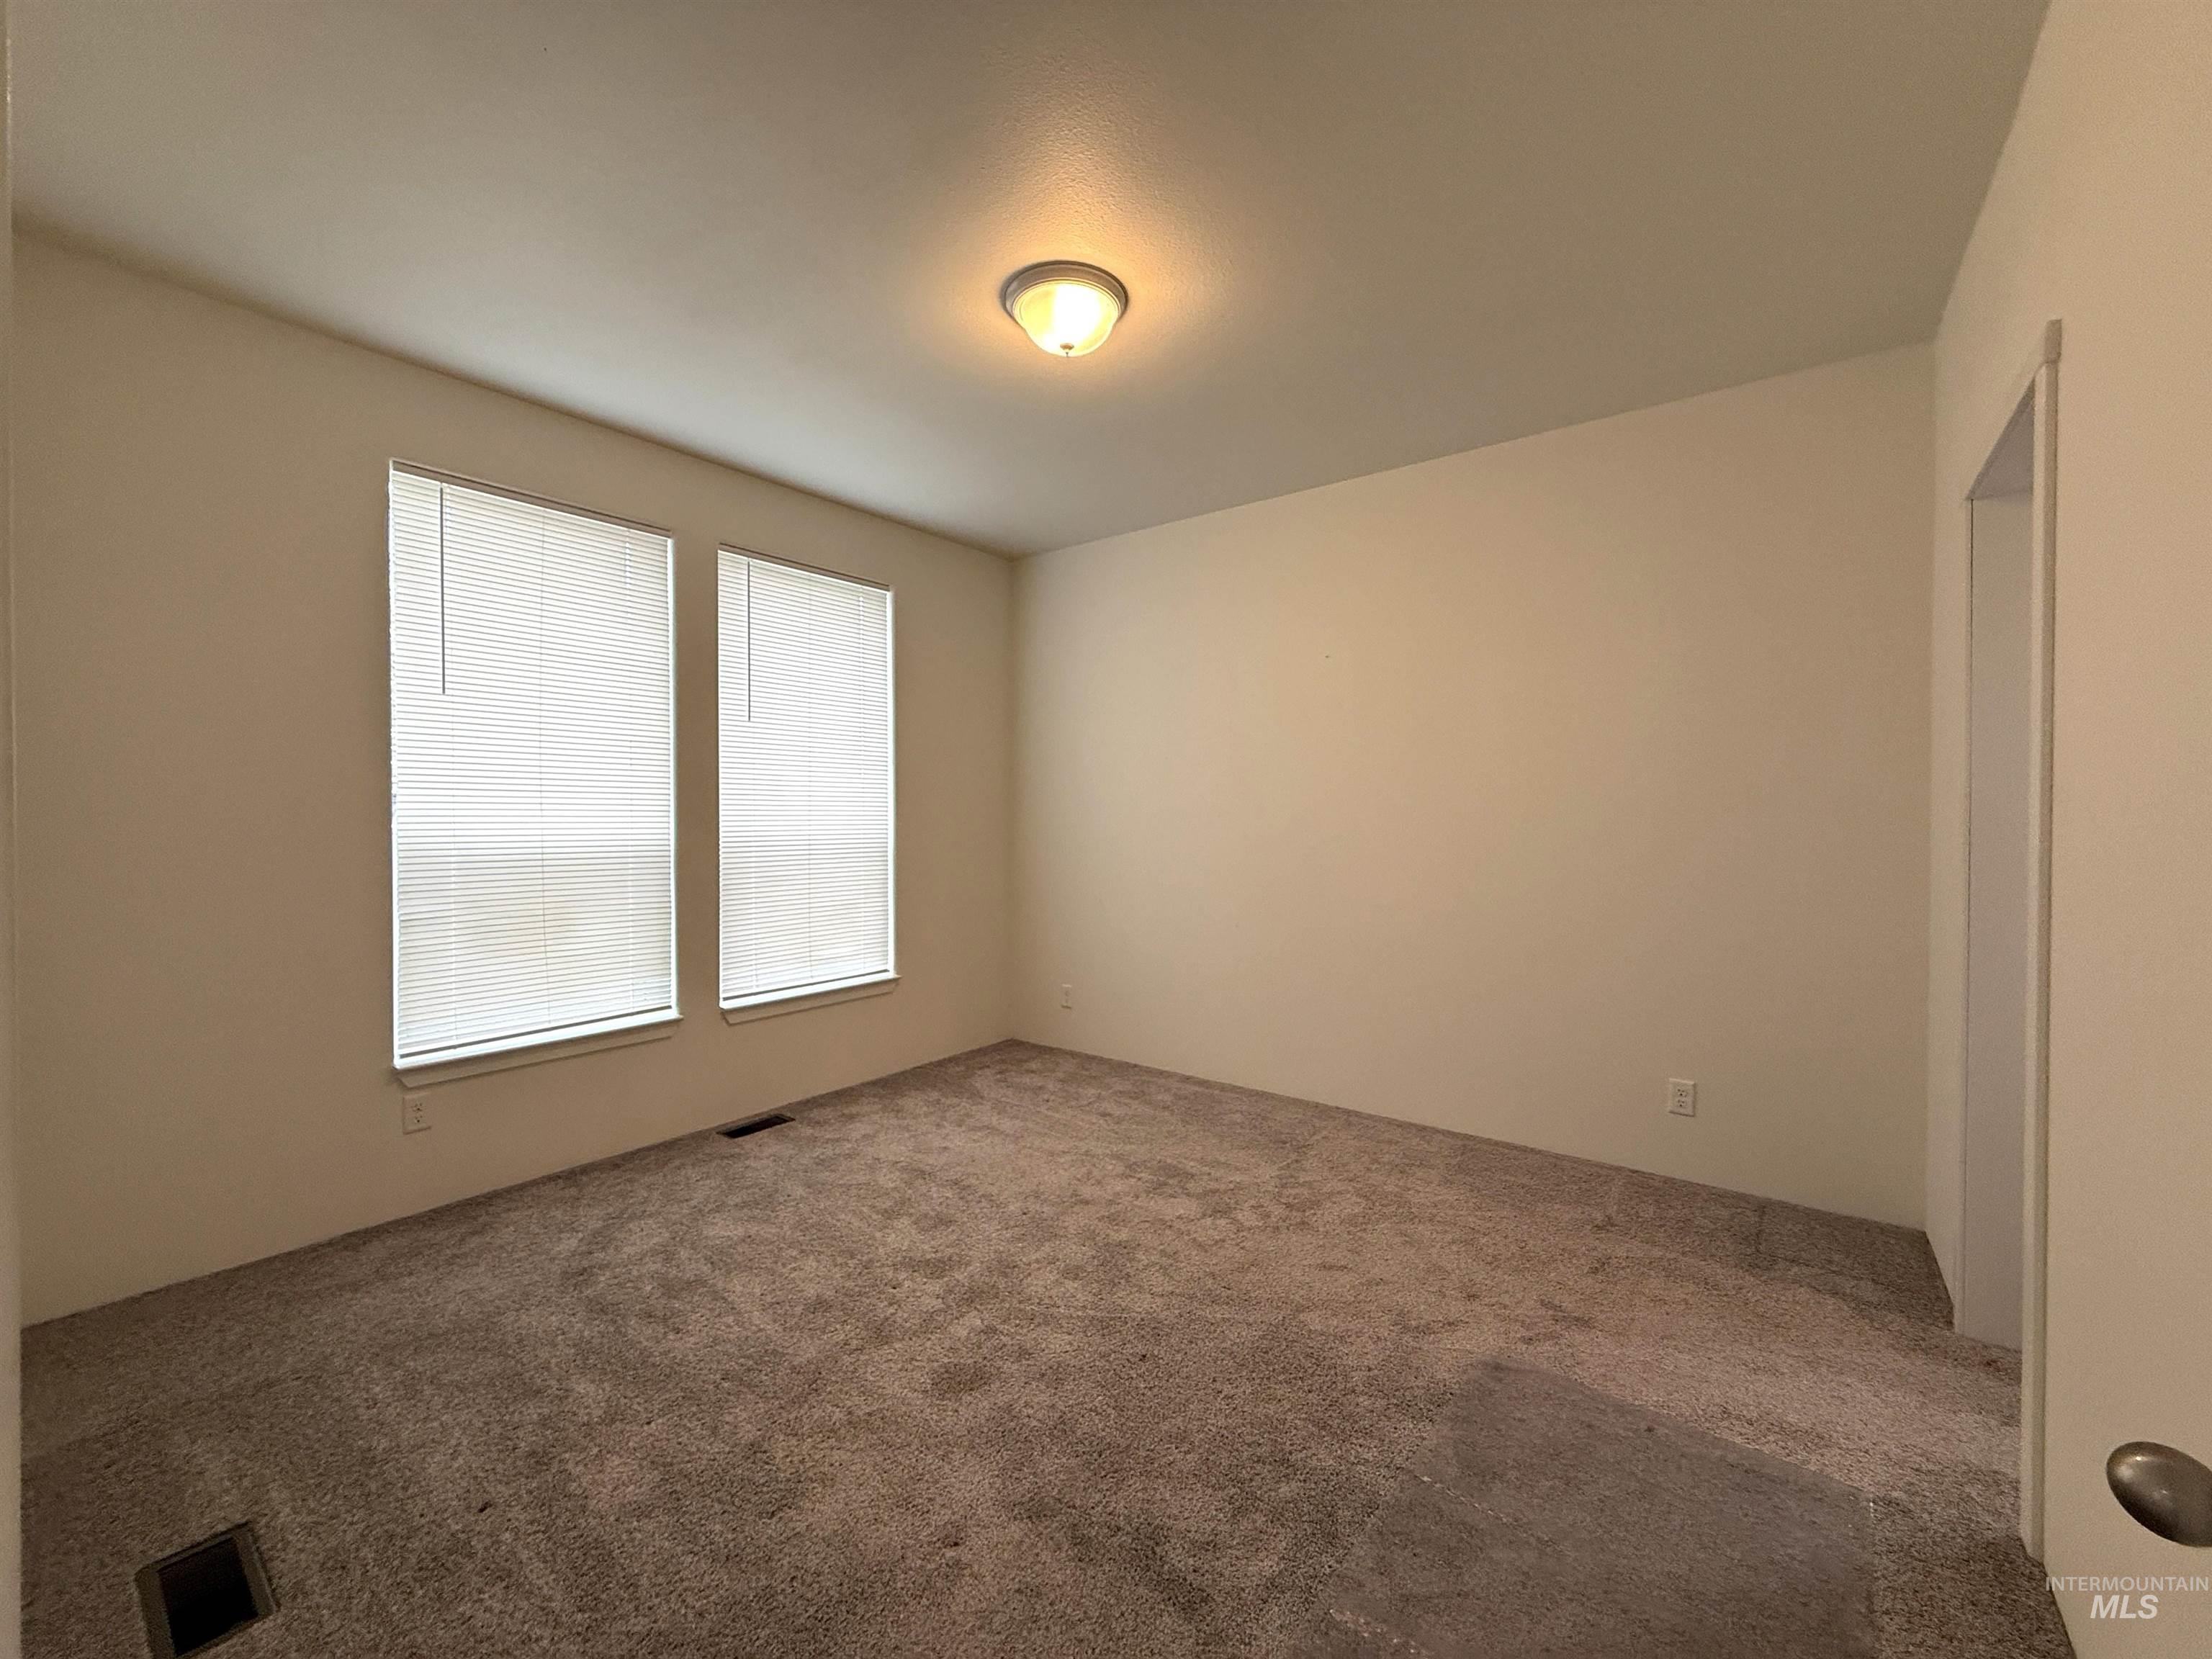
Neutral wall finishes, recessed ceiling light fixture, twin window openings with blinds, and carpeting
-
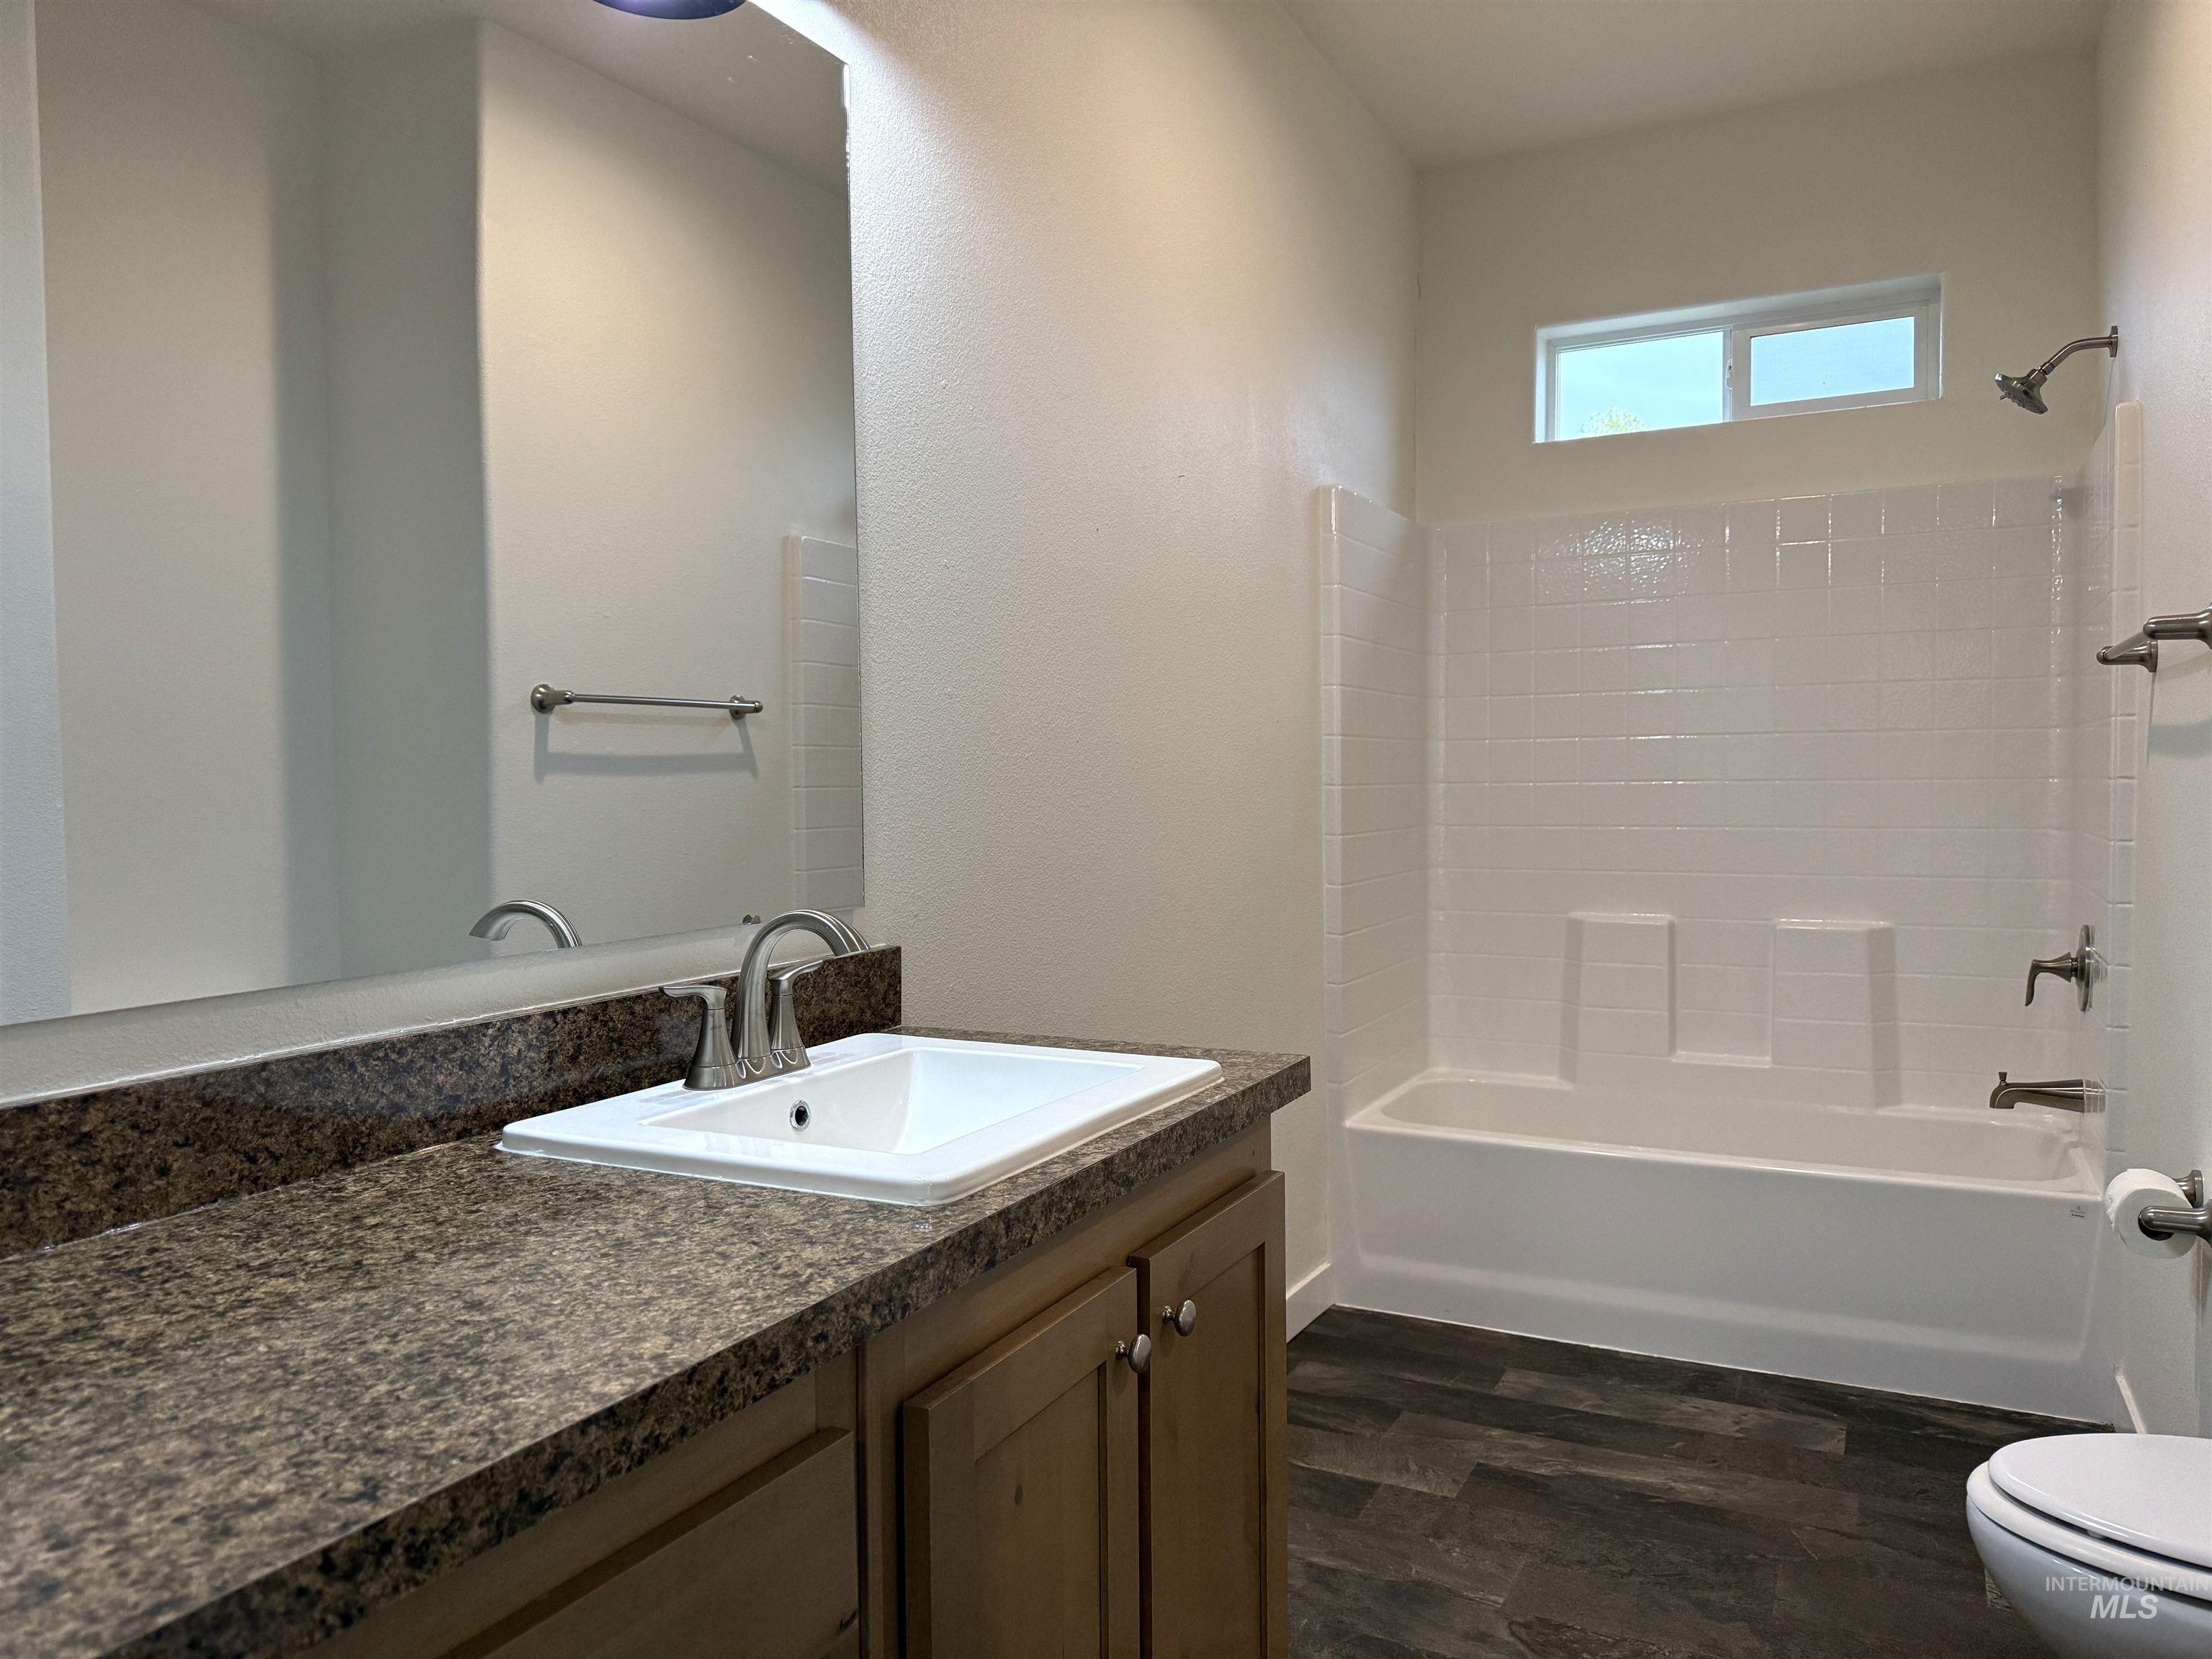
Bathroom featuring a vanity with an integrated sink, textured countertop, wood-finish cabinetry, a full-width wall mirror, and a shower-tub combination with white subway tile
-
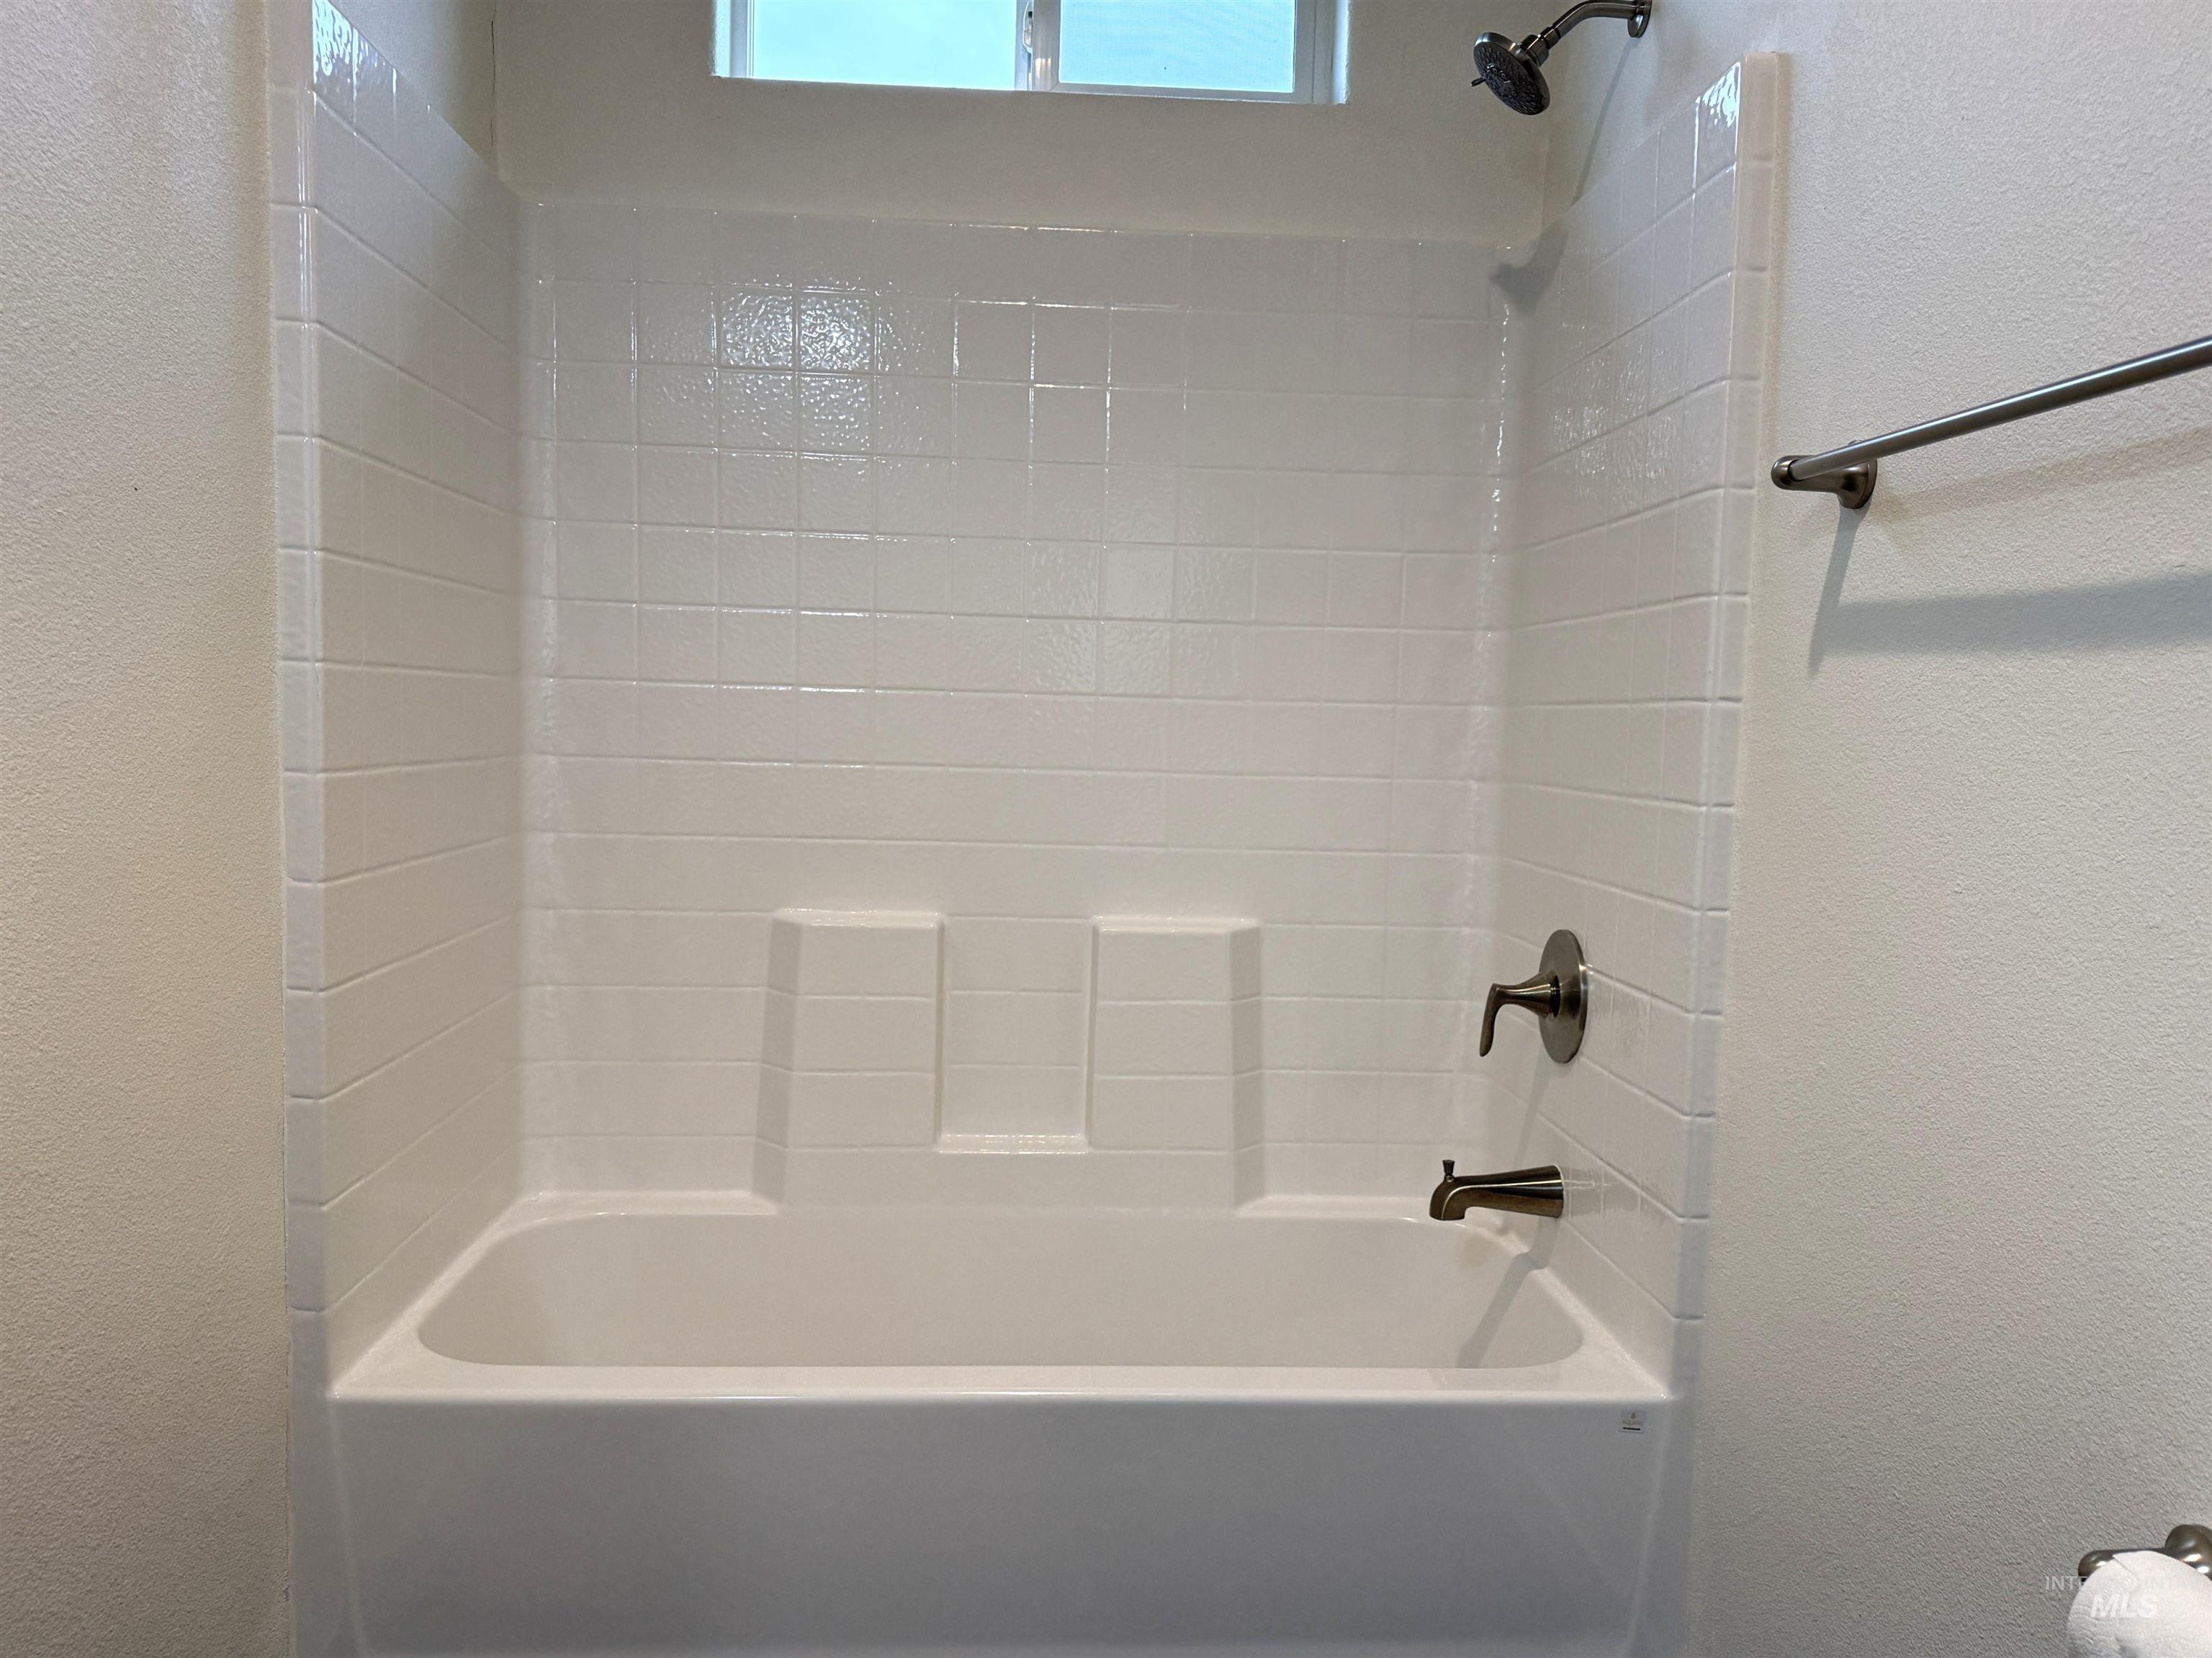
White tub and shower combination with a small transom window, featuring bronze fixtures and a horizontal towel bar
-
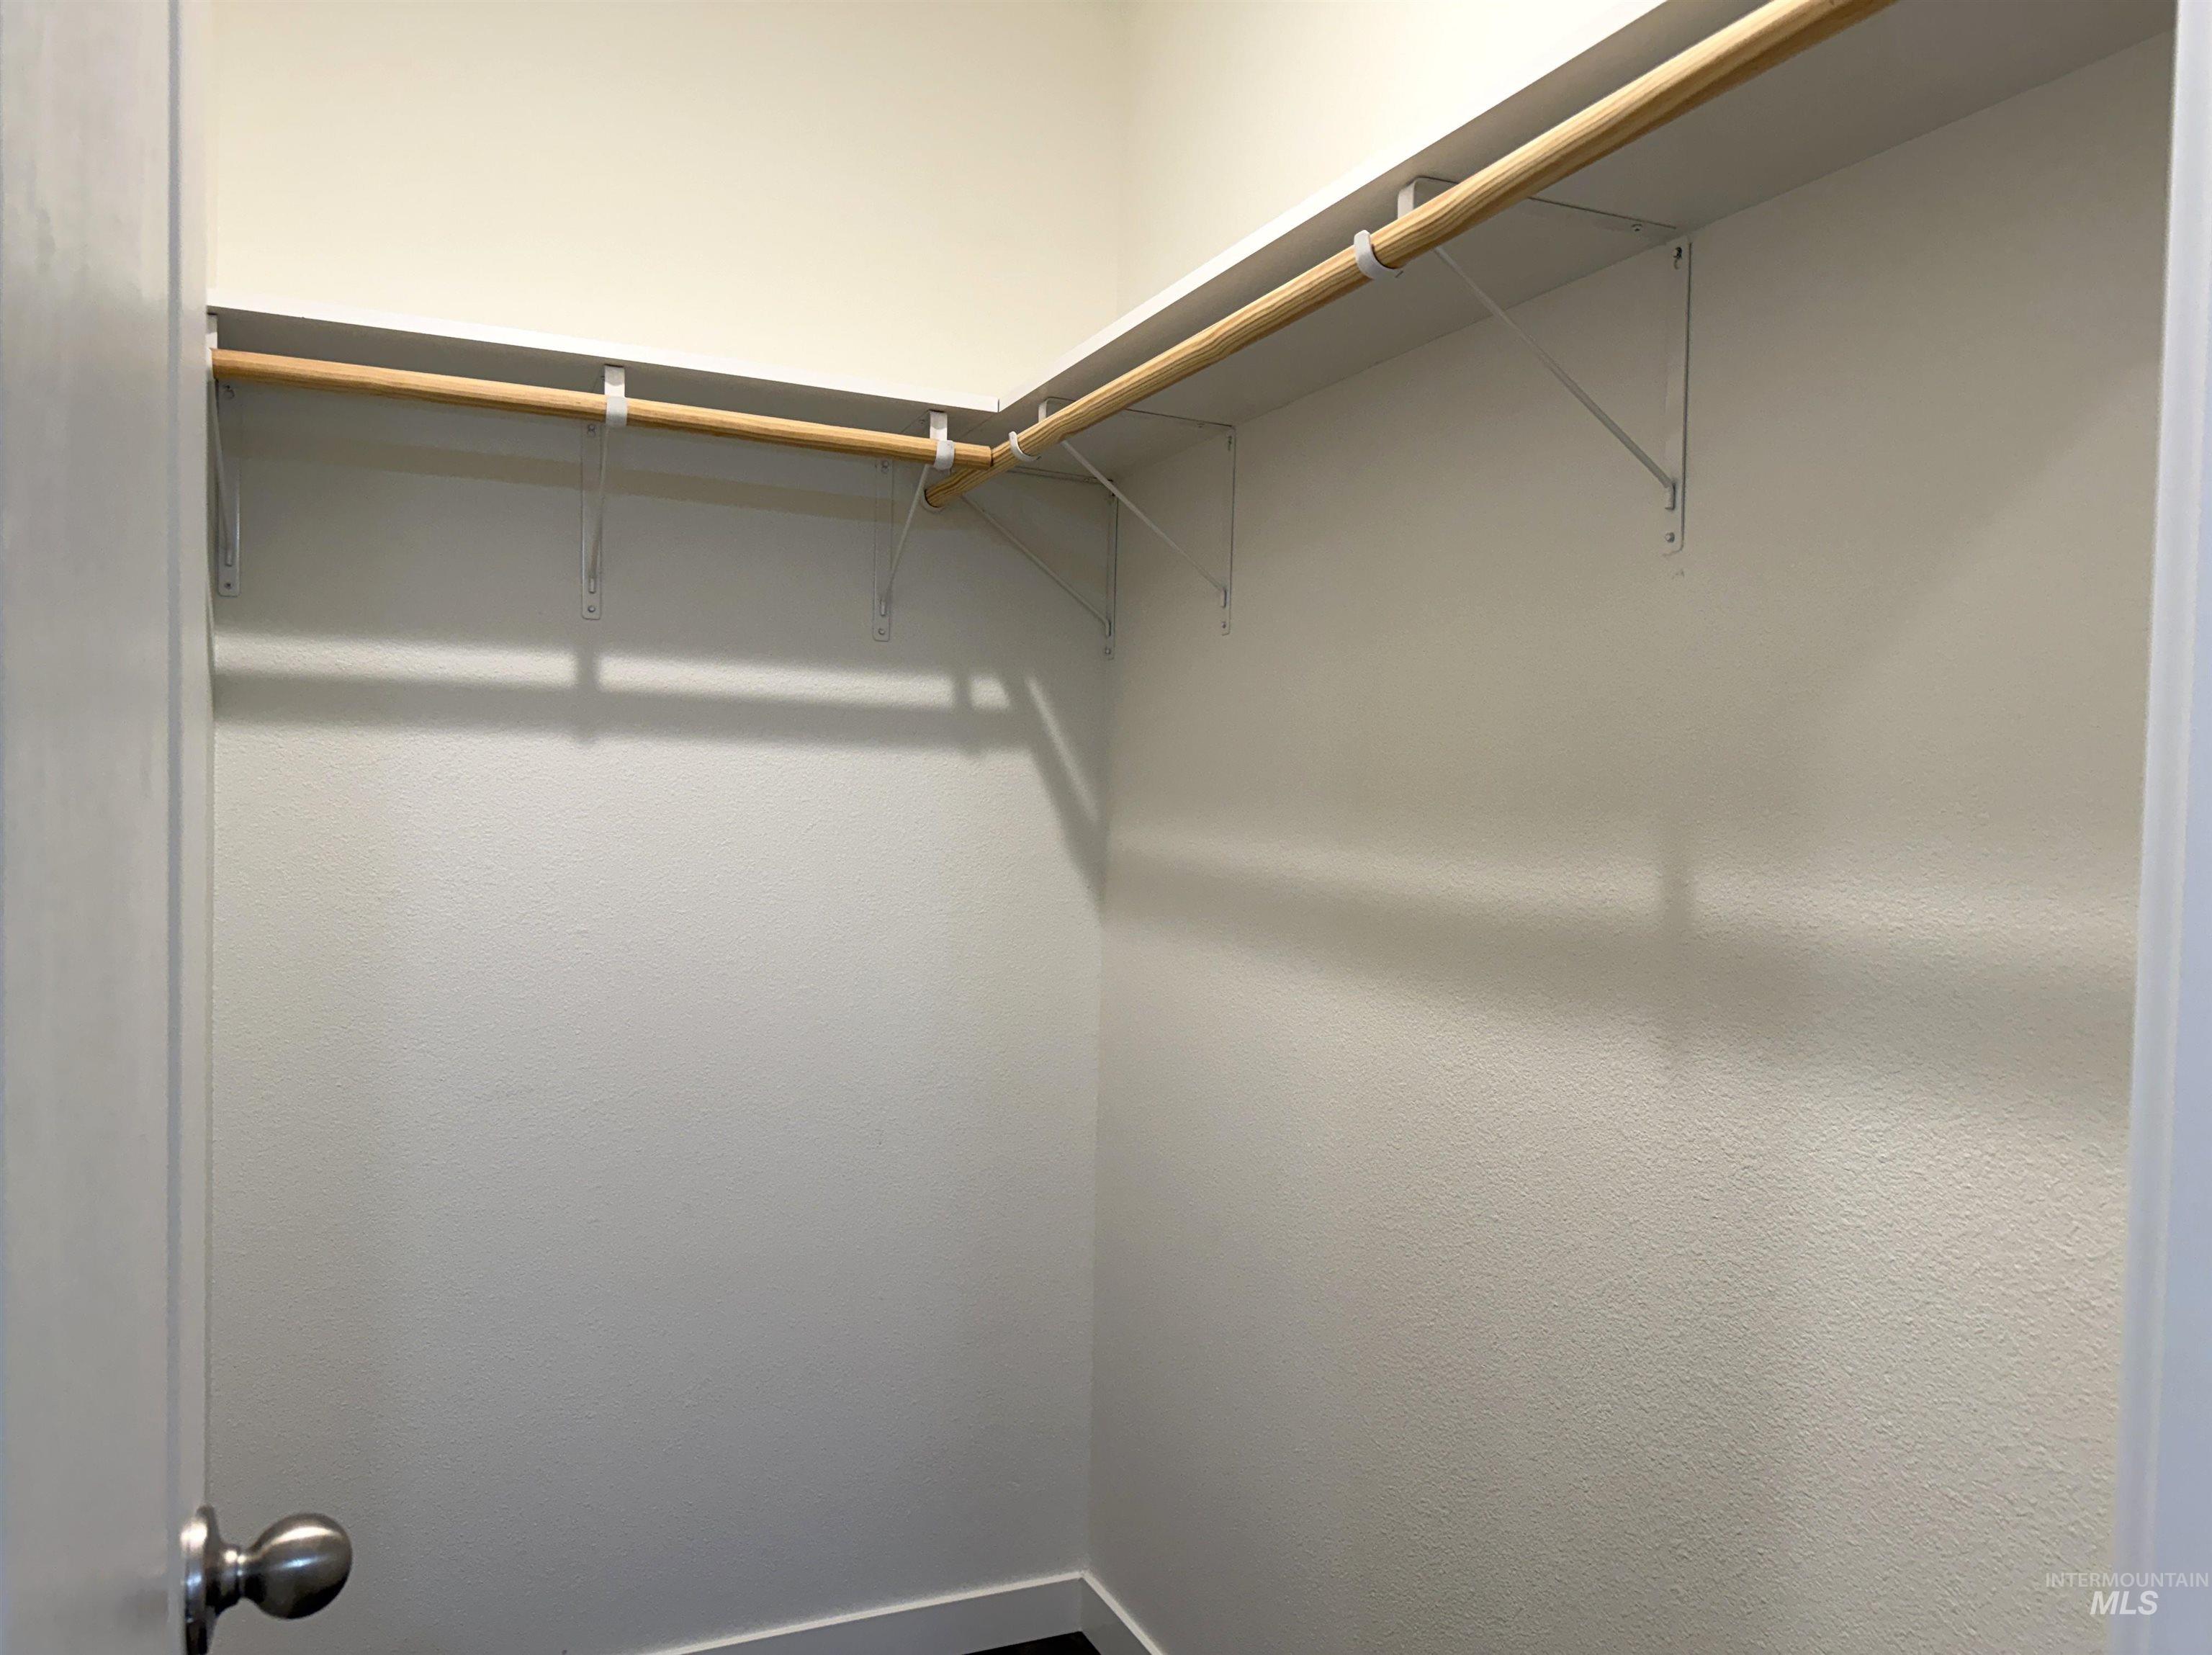
Corner closet with built-in wooden hanging rods
-
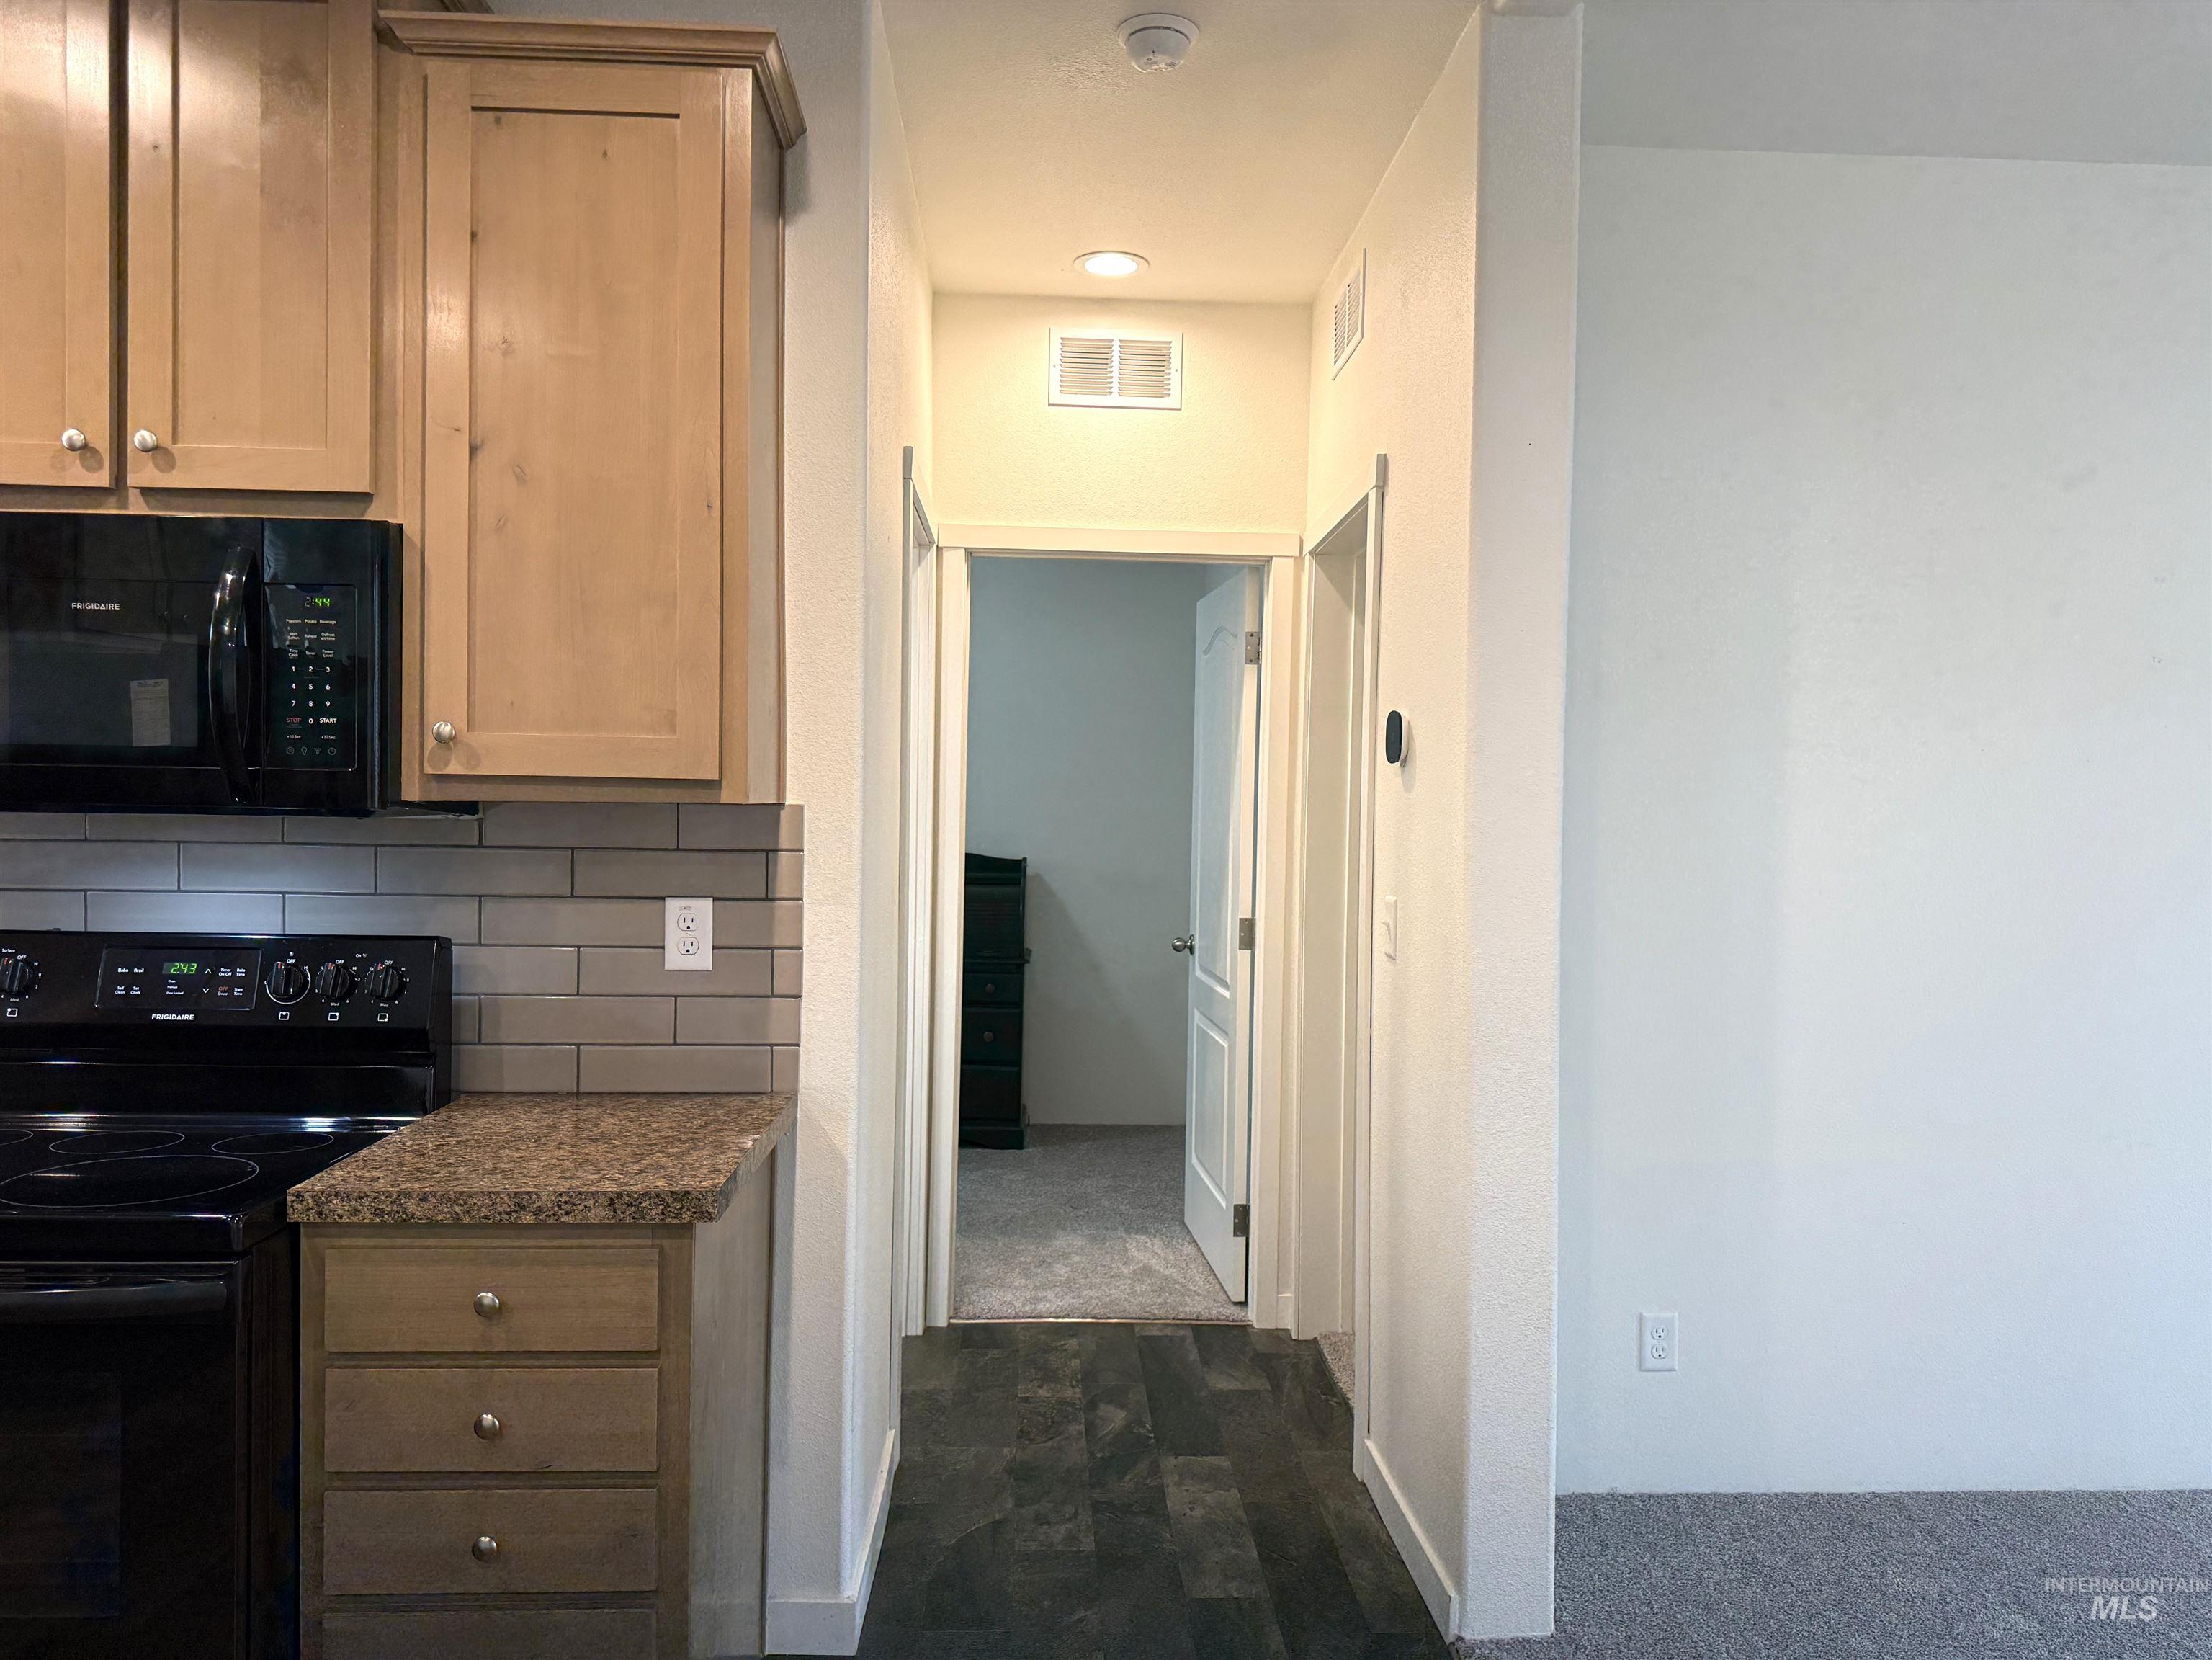
Kitchen area featuring wood-finish cabinetry, a black range, and a gray subway tile backsplash
-
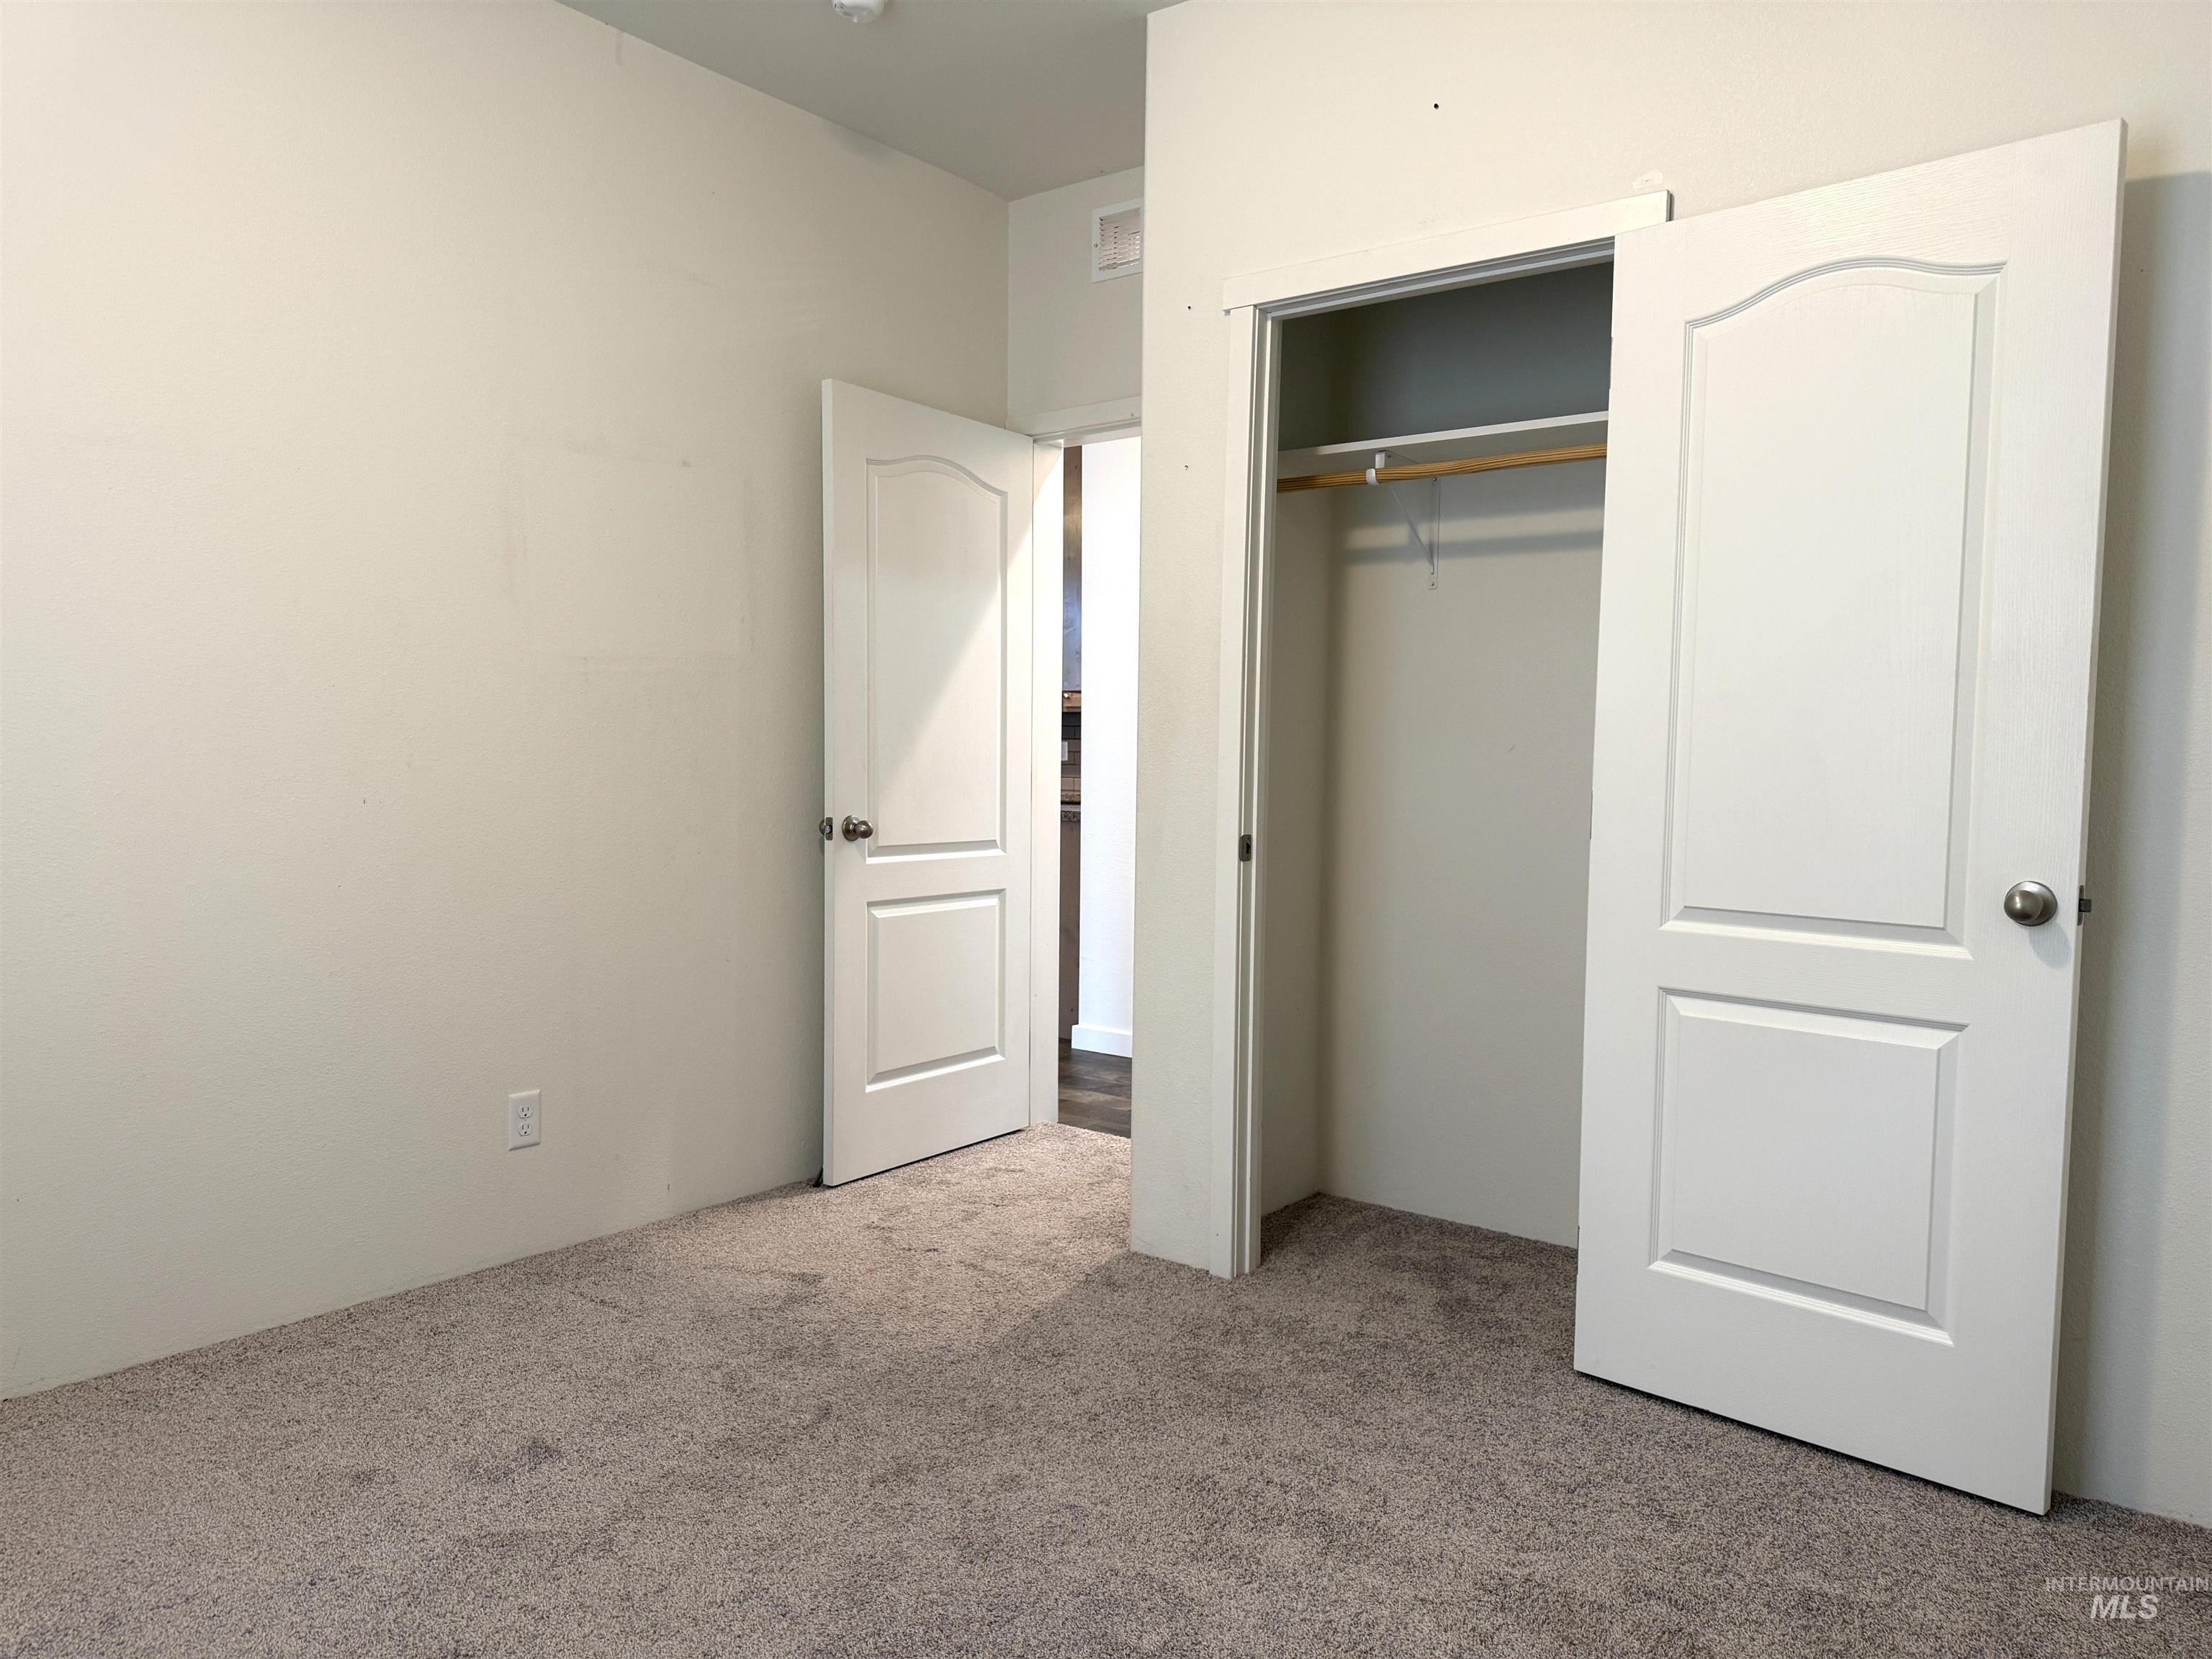
Neutral wall color, carpeted flooring, and a built-in closet with a hanging rod
-

Carpeted flooring, neutral wall color, and window with horizontal blinds
-
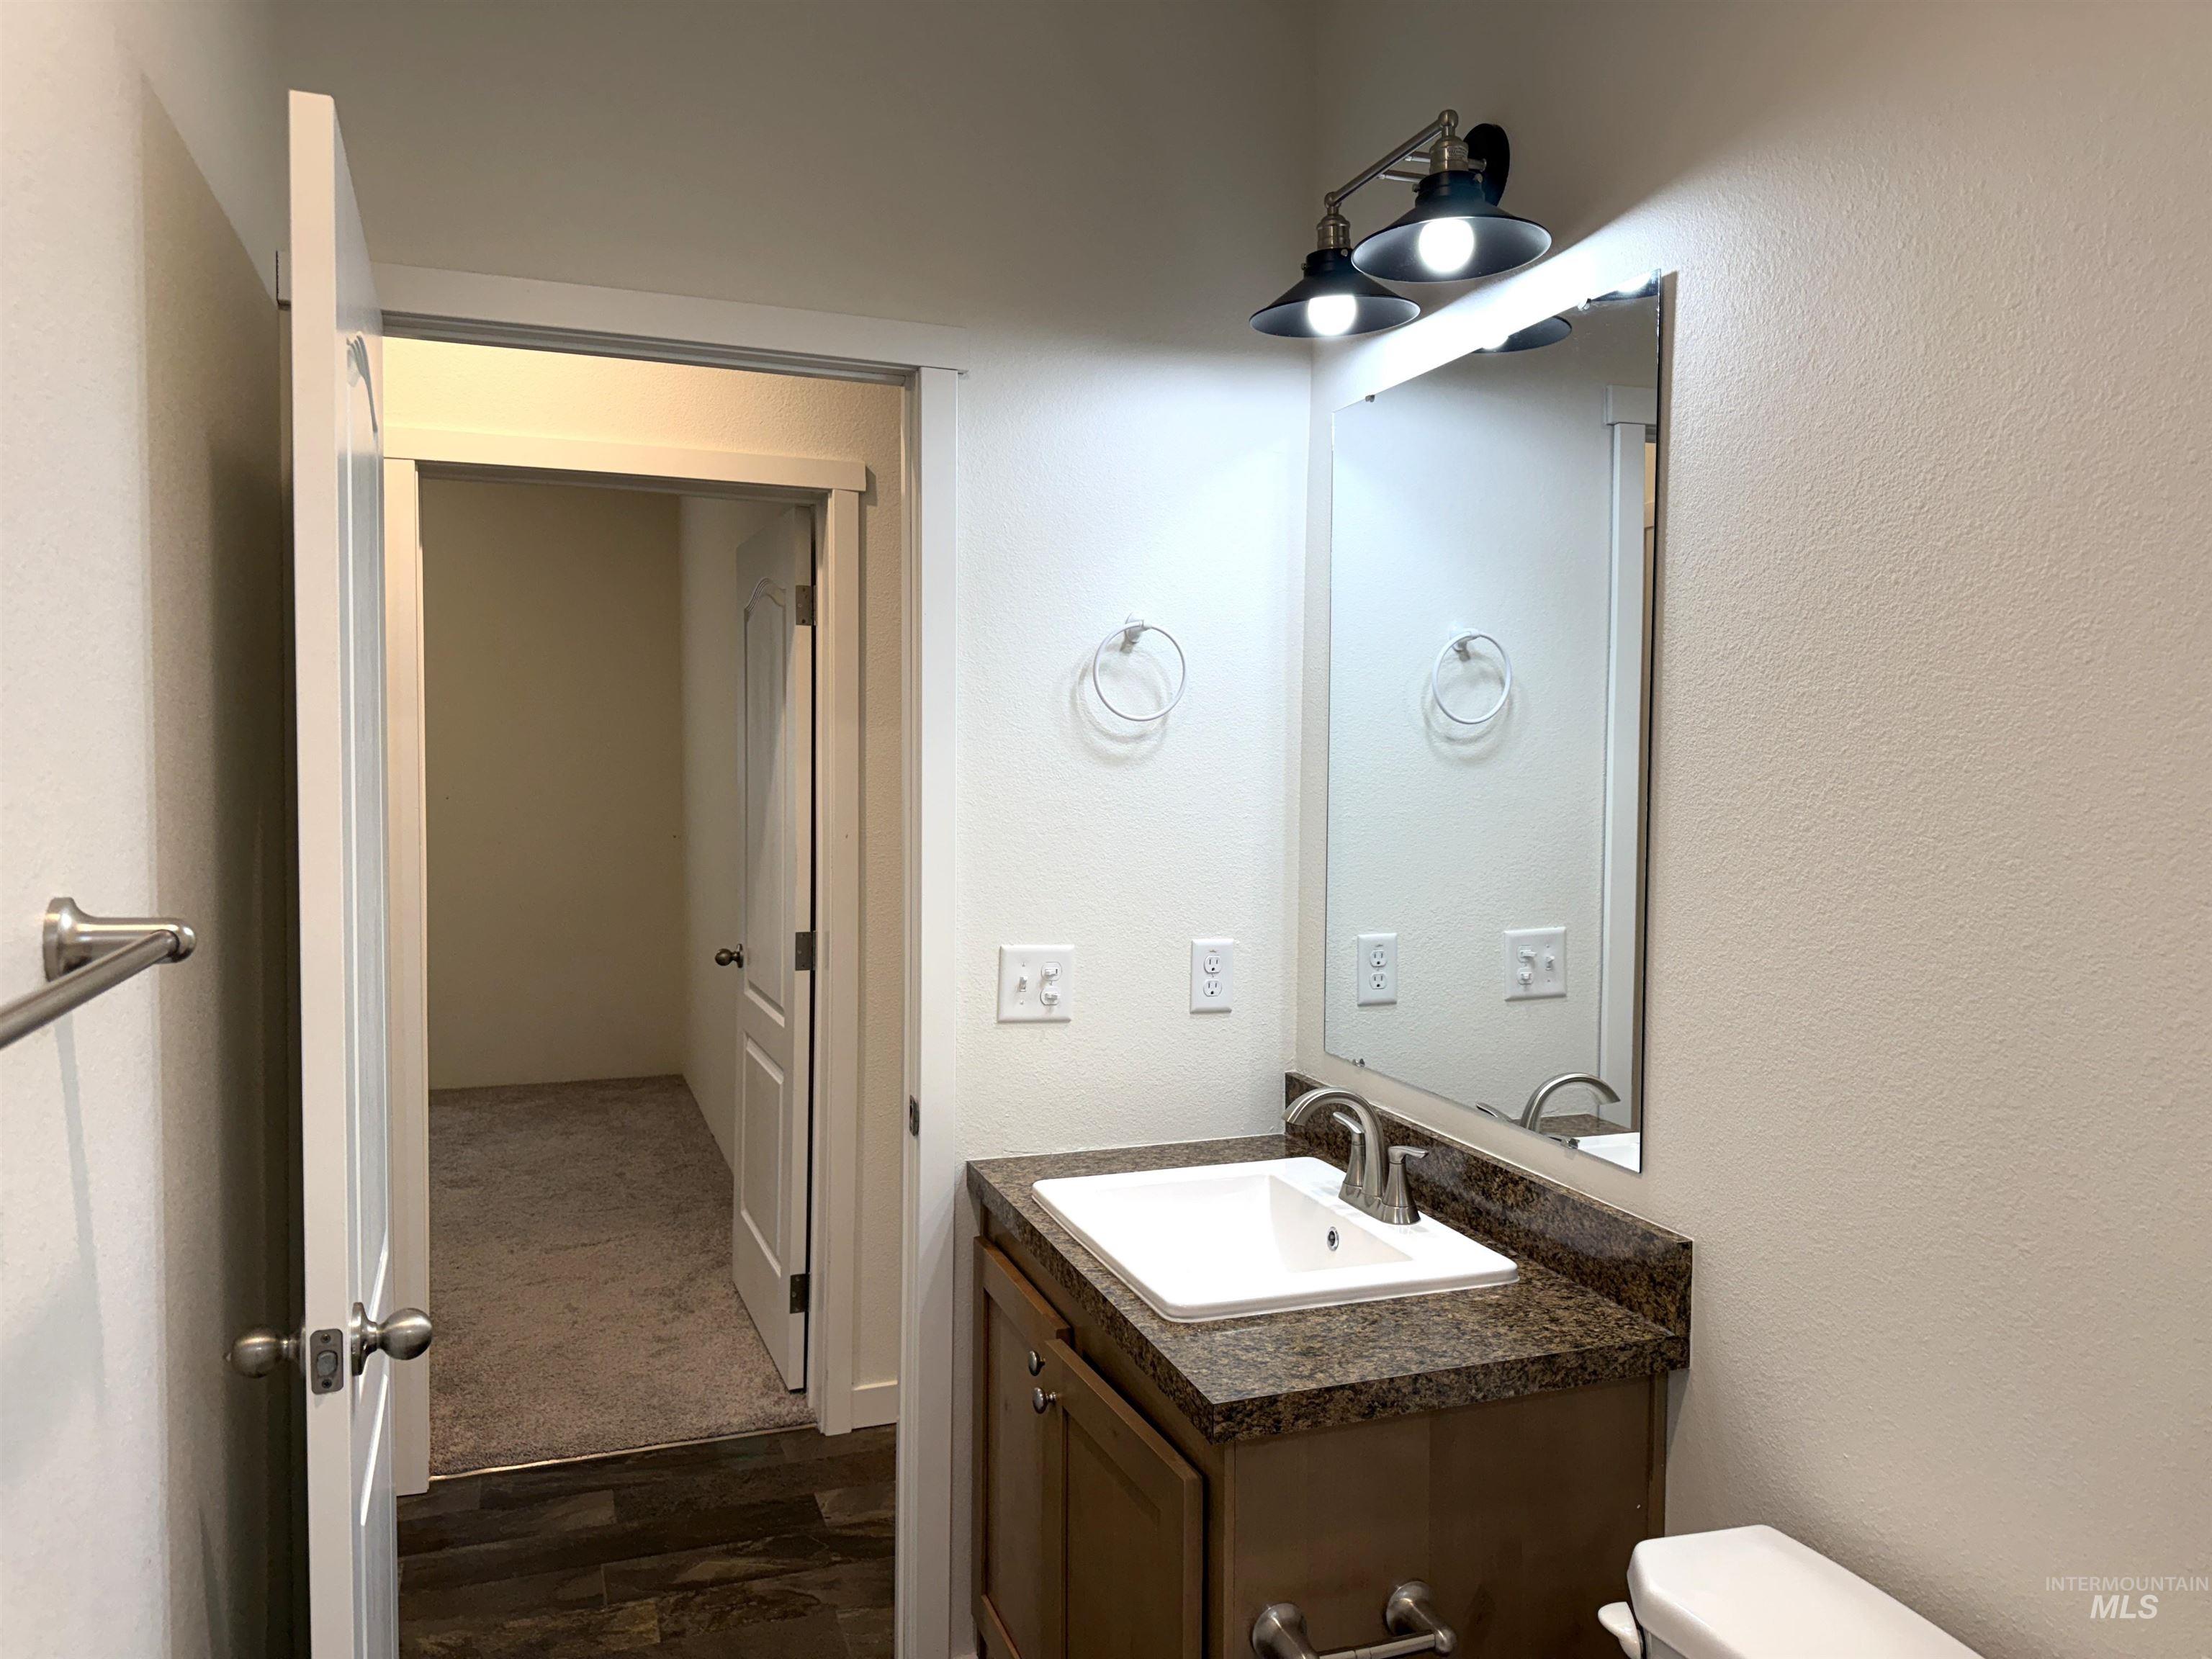
Single-sink vanity with a dark countertop, undermount sink, wall-mounted mirror, and overhead lighting fixture
-
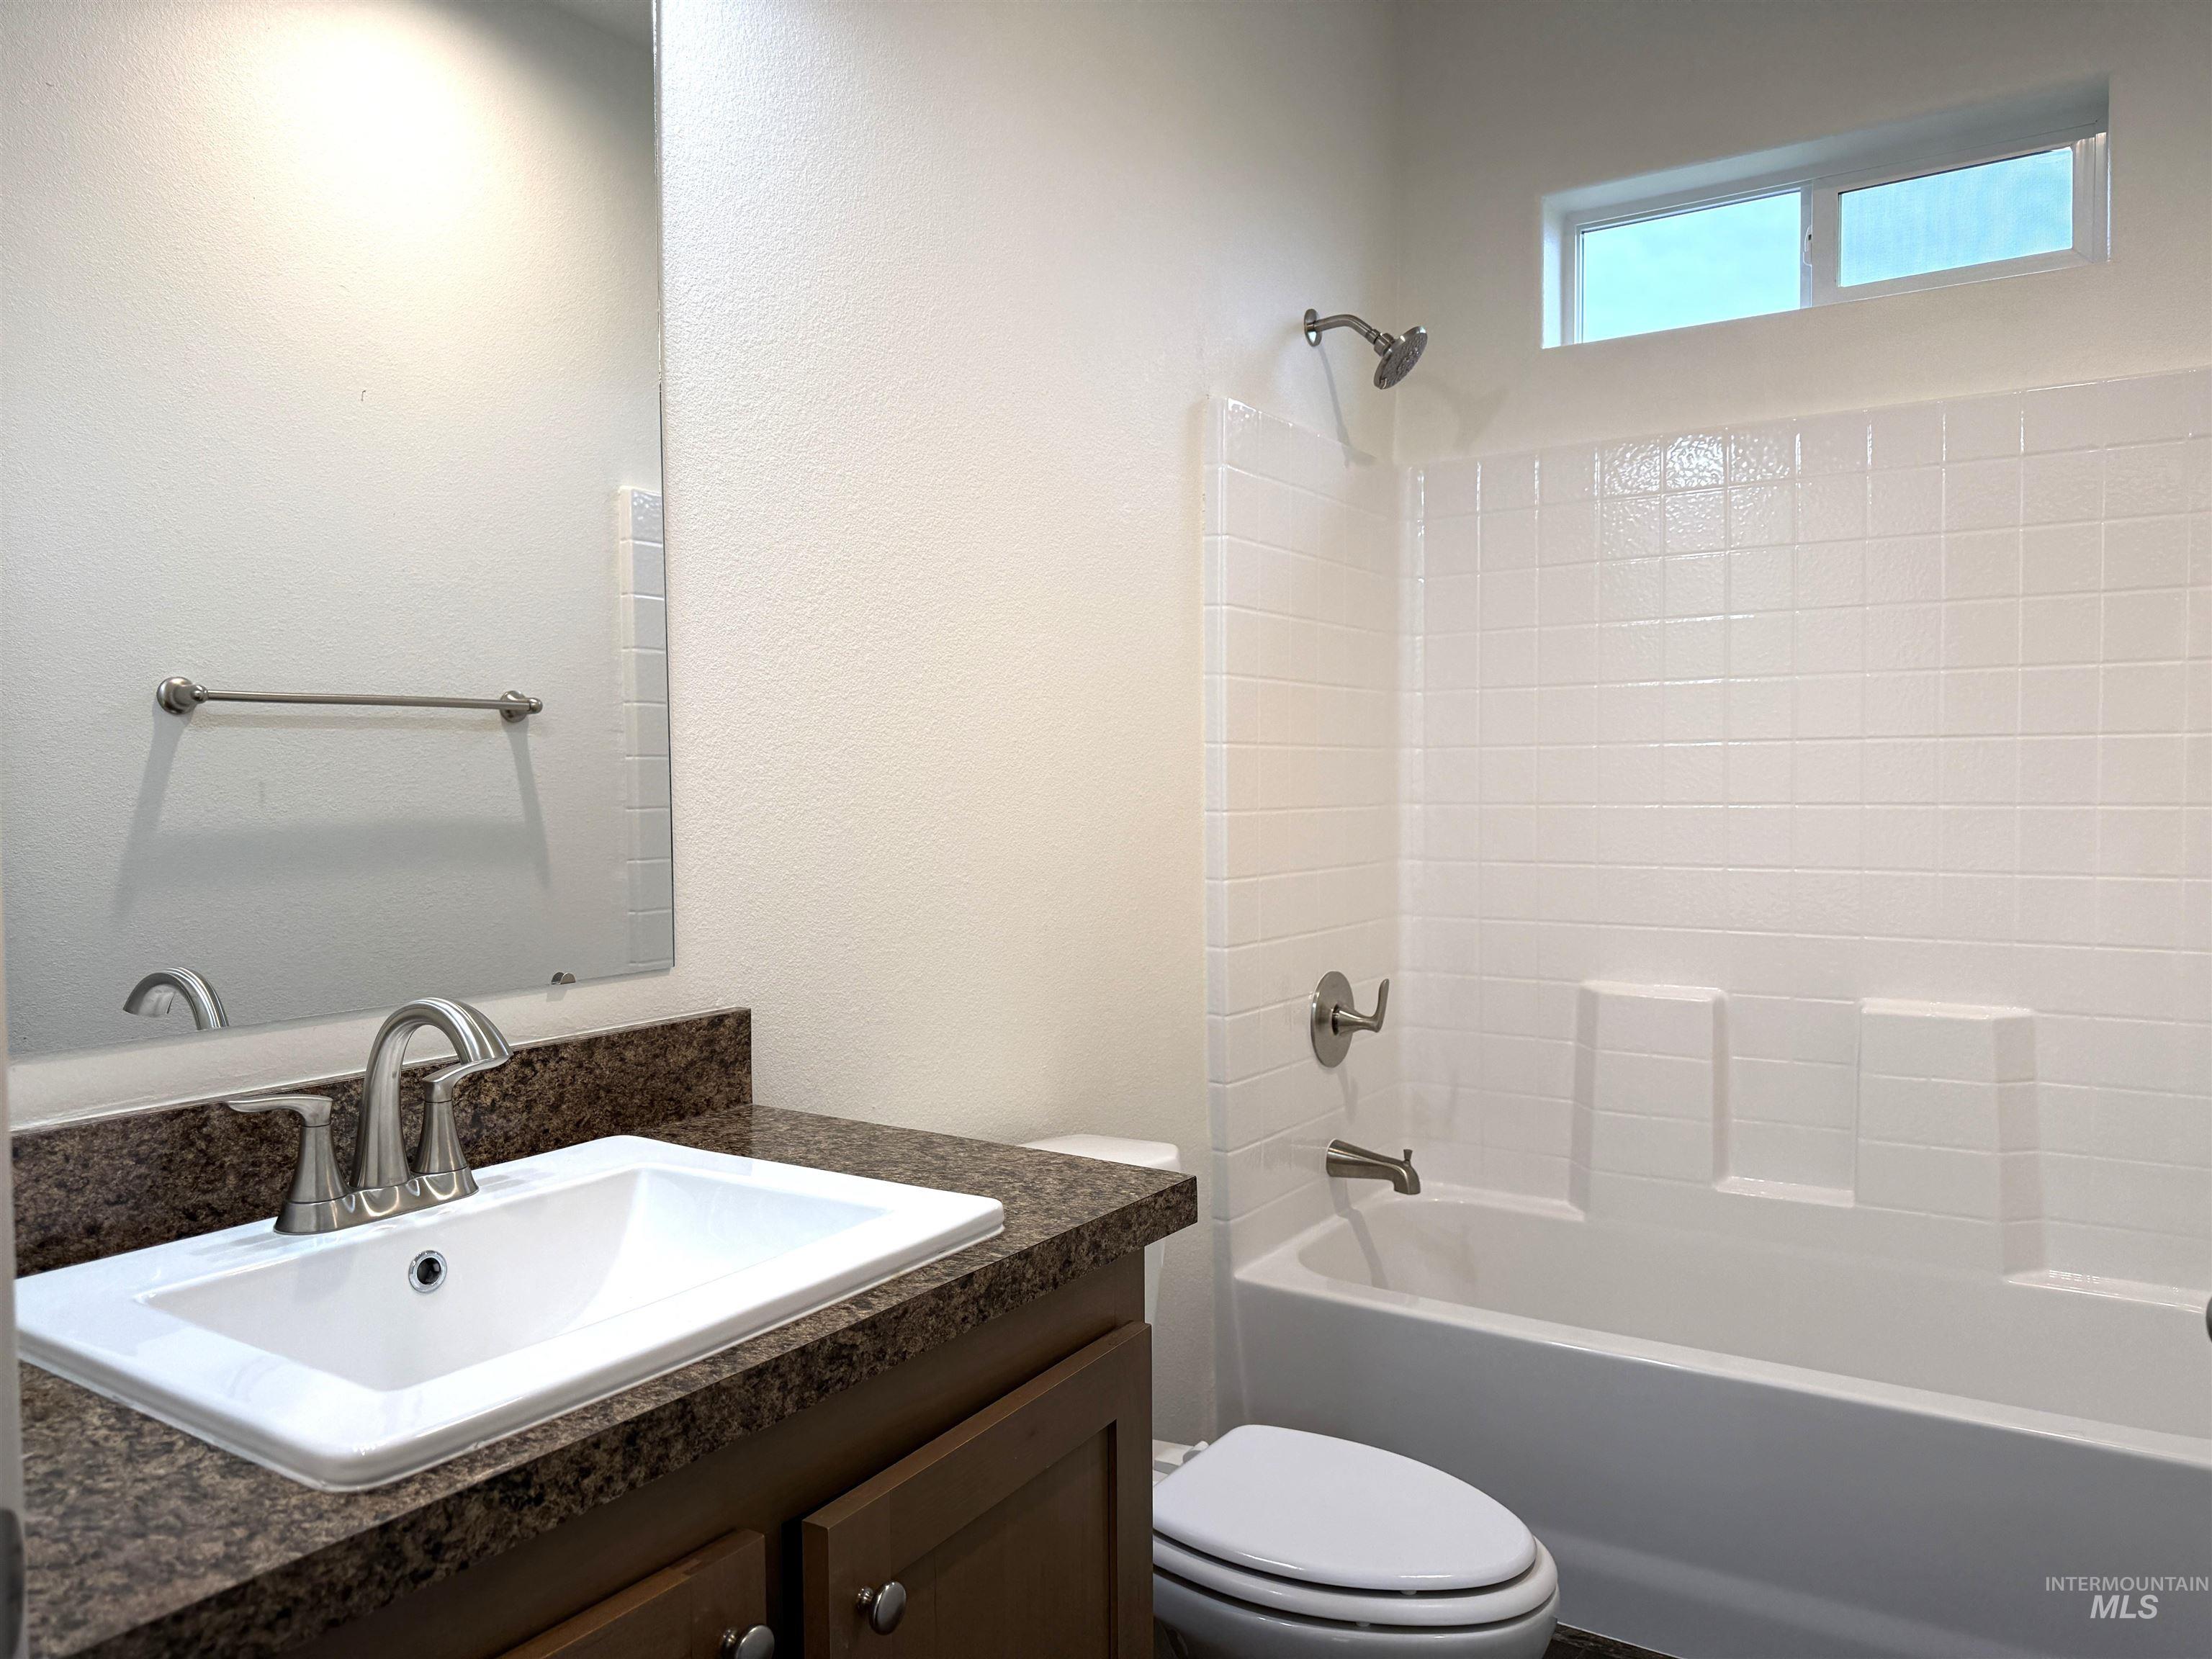
Bathroom featuring a vanity with an integrated sink, a dark speckled countertop, and wood-finish cabinetry
-
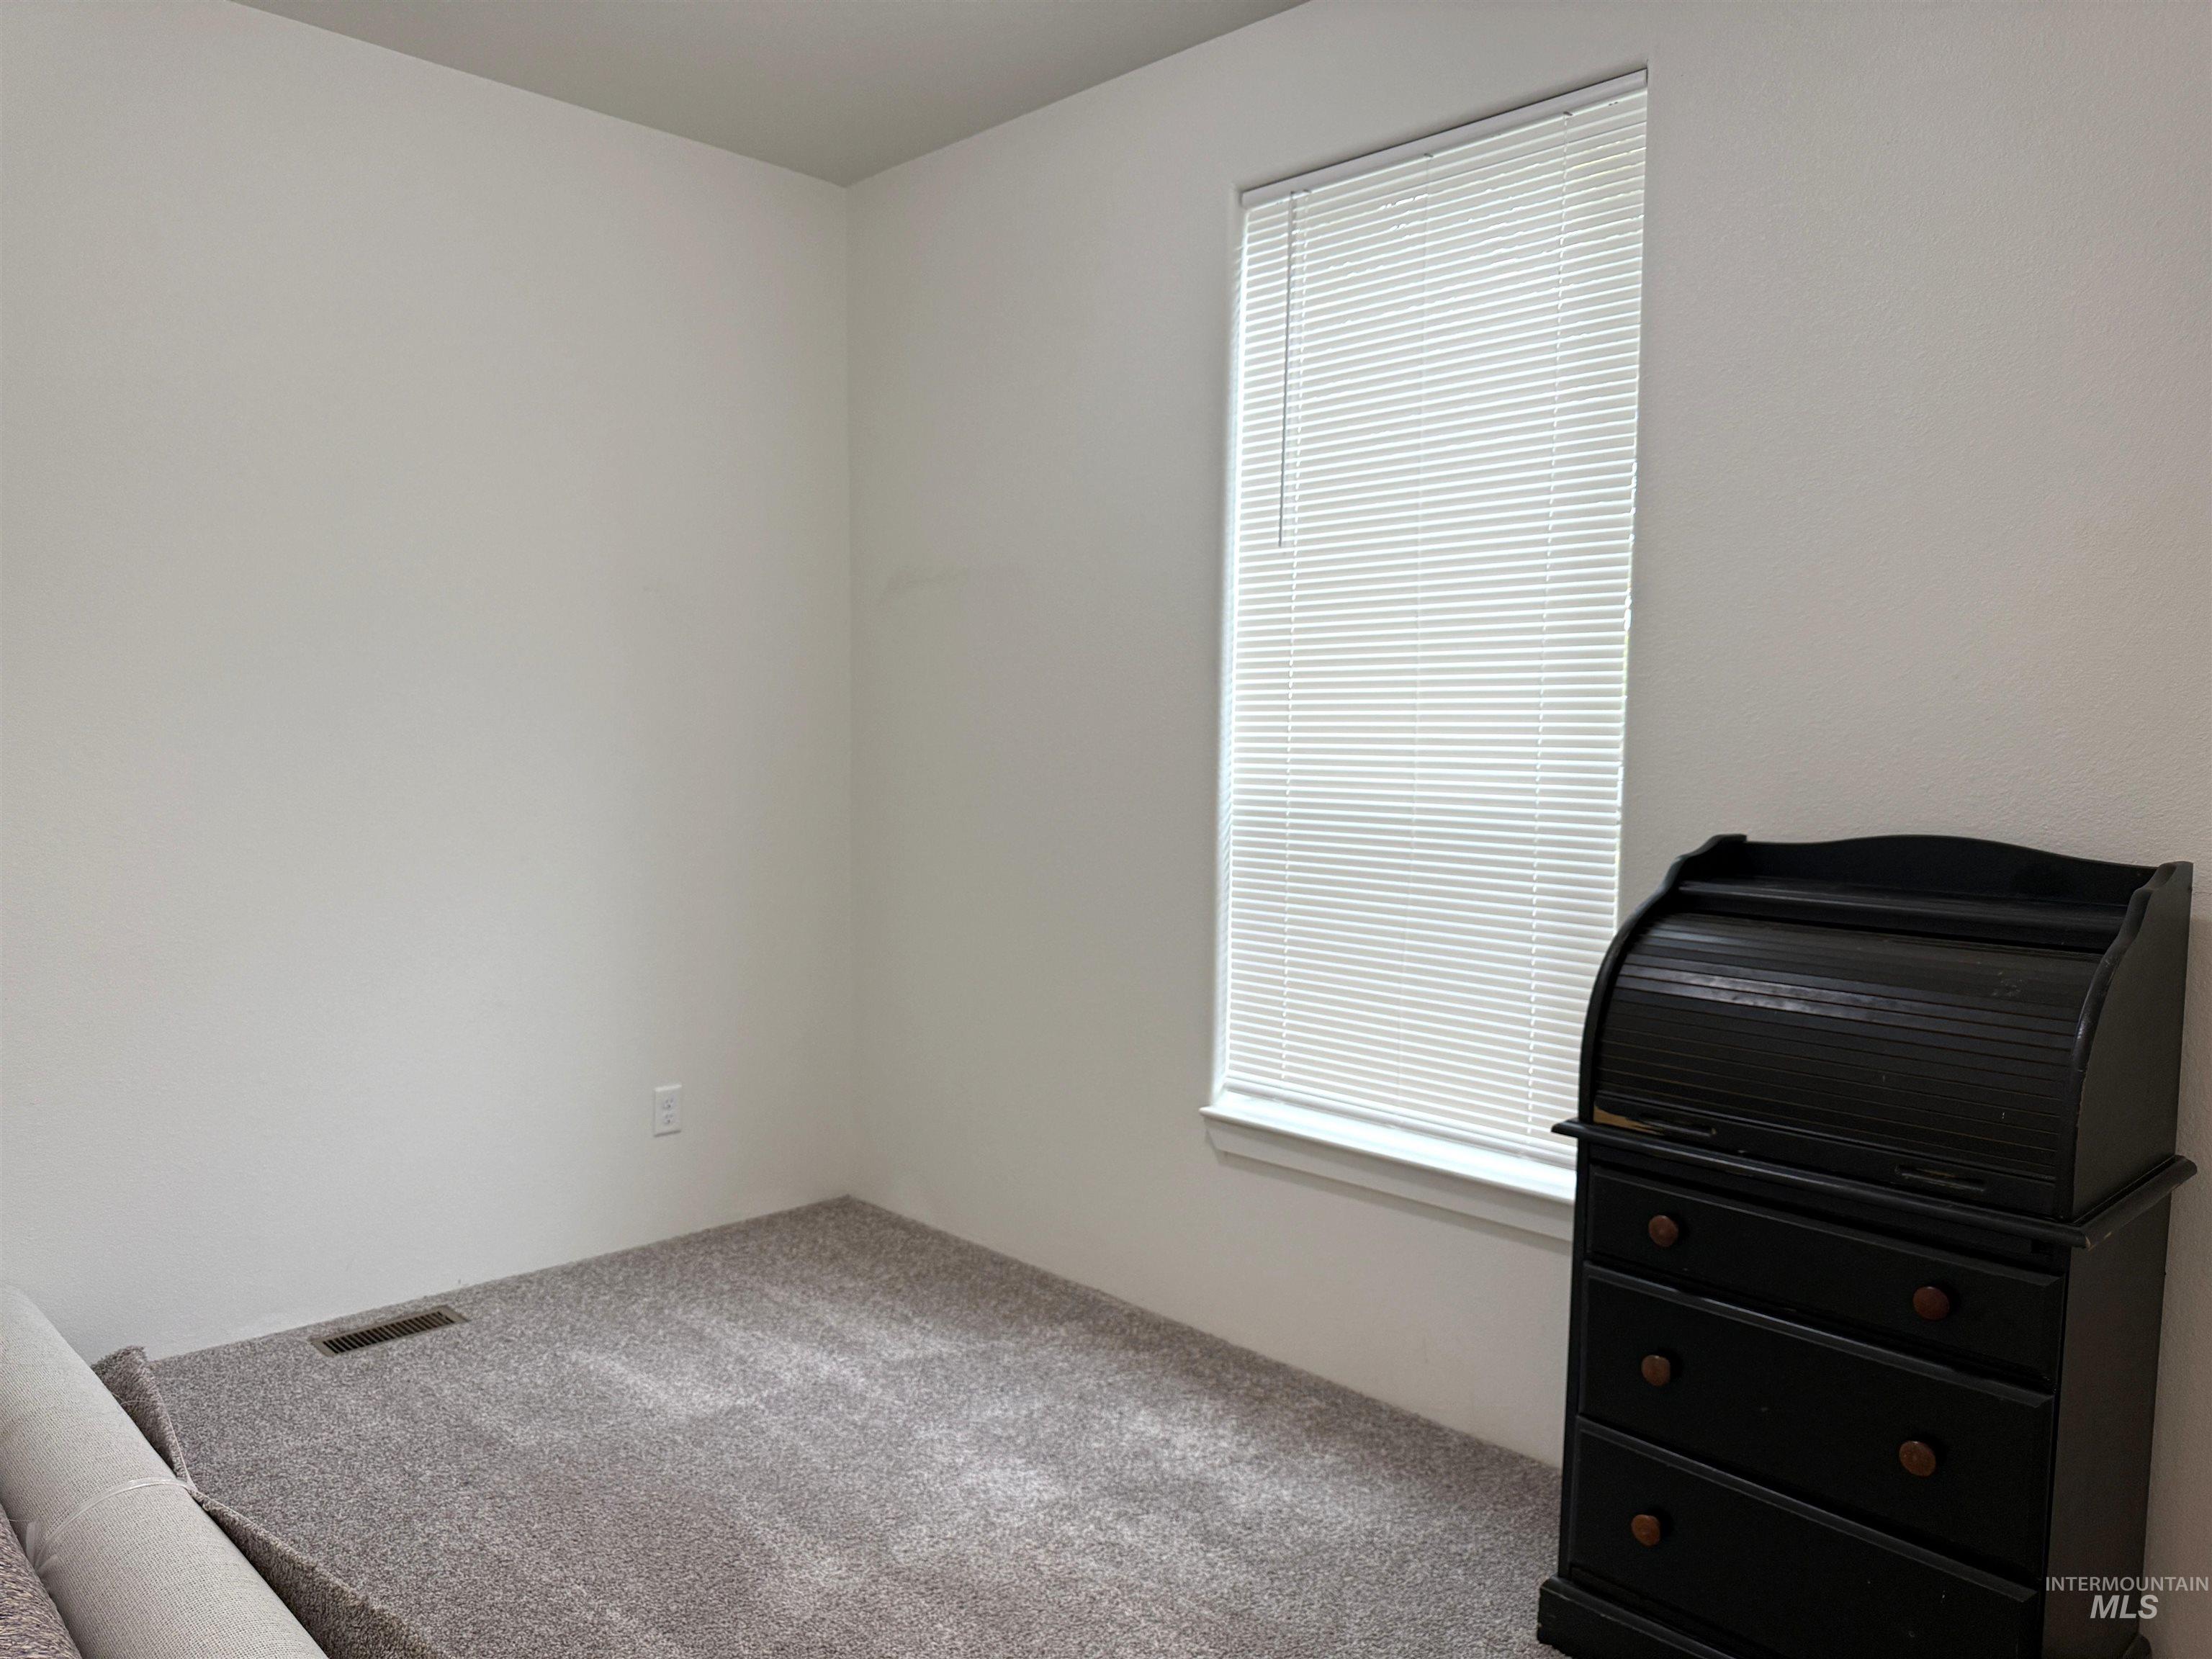
Neutral wall finishes, light gray carpet, and a single window with blinds
-
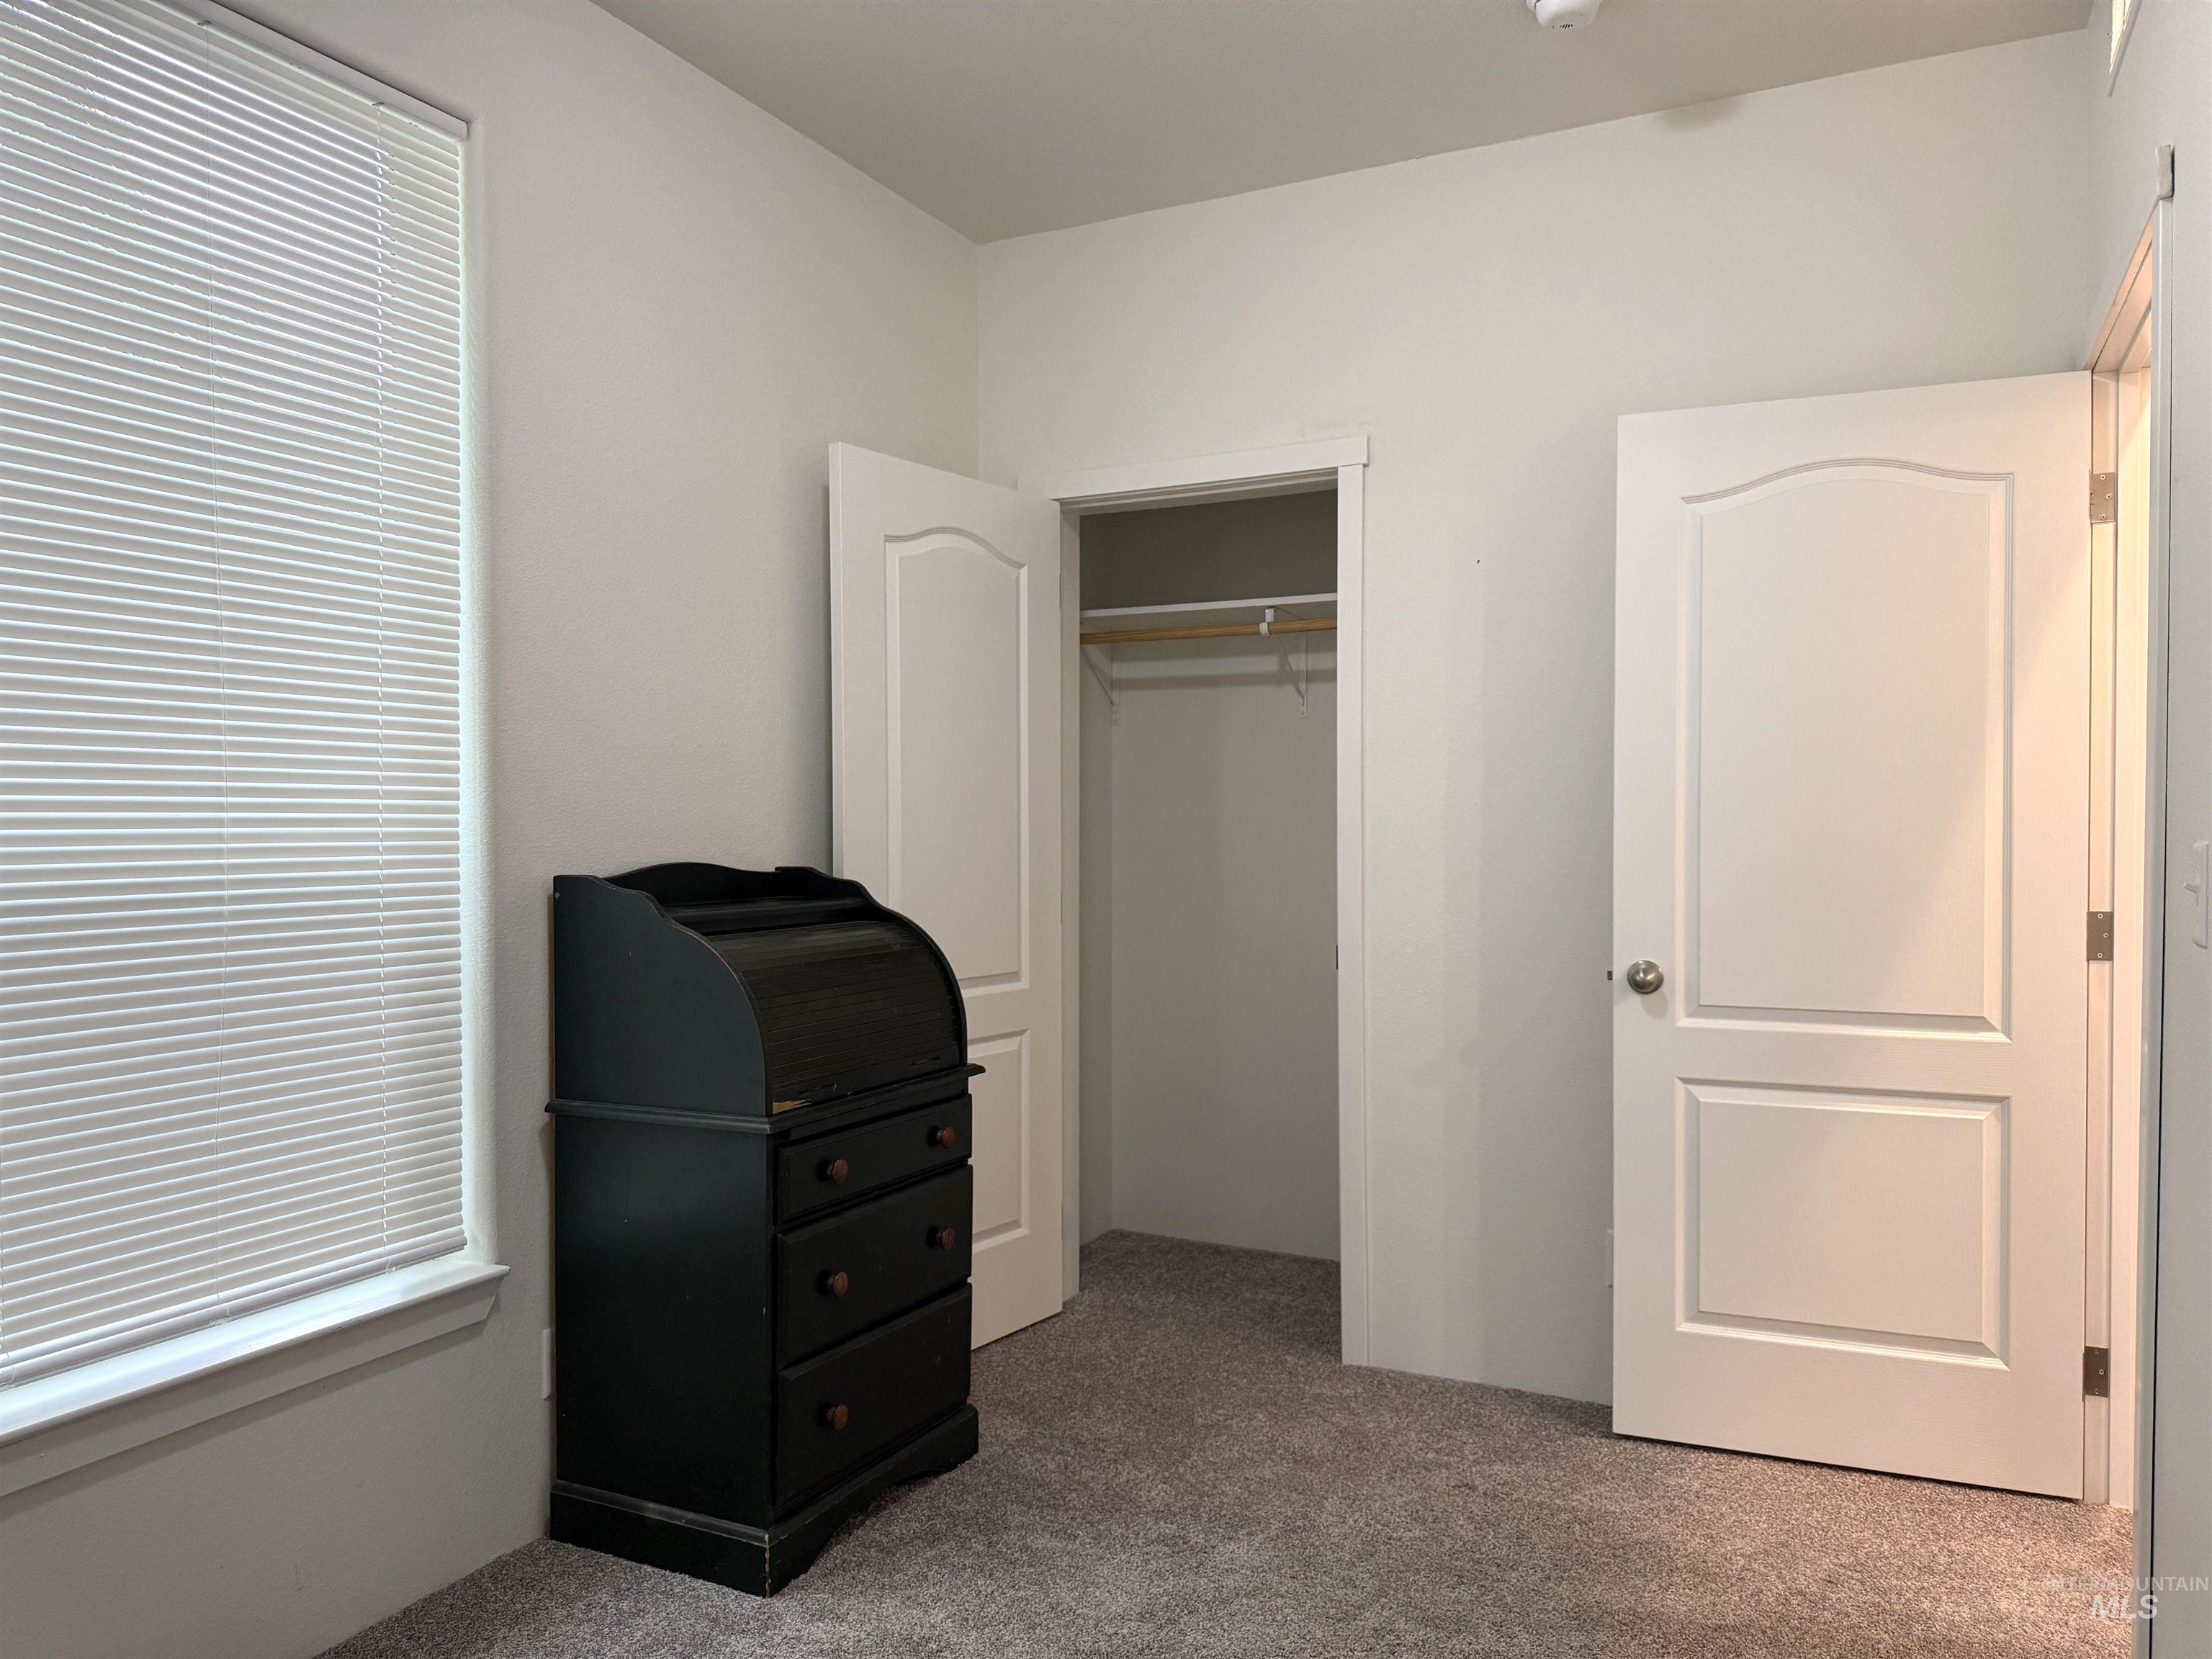
Wall-to-wall carpeting and white window blinds
-

Wood-finish flooring, recessed lighting, and a bathroom vanity with a countertop and undermount sink
-
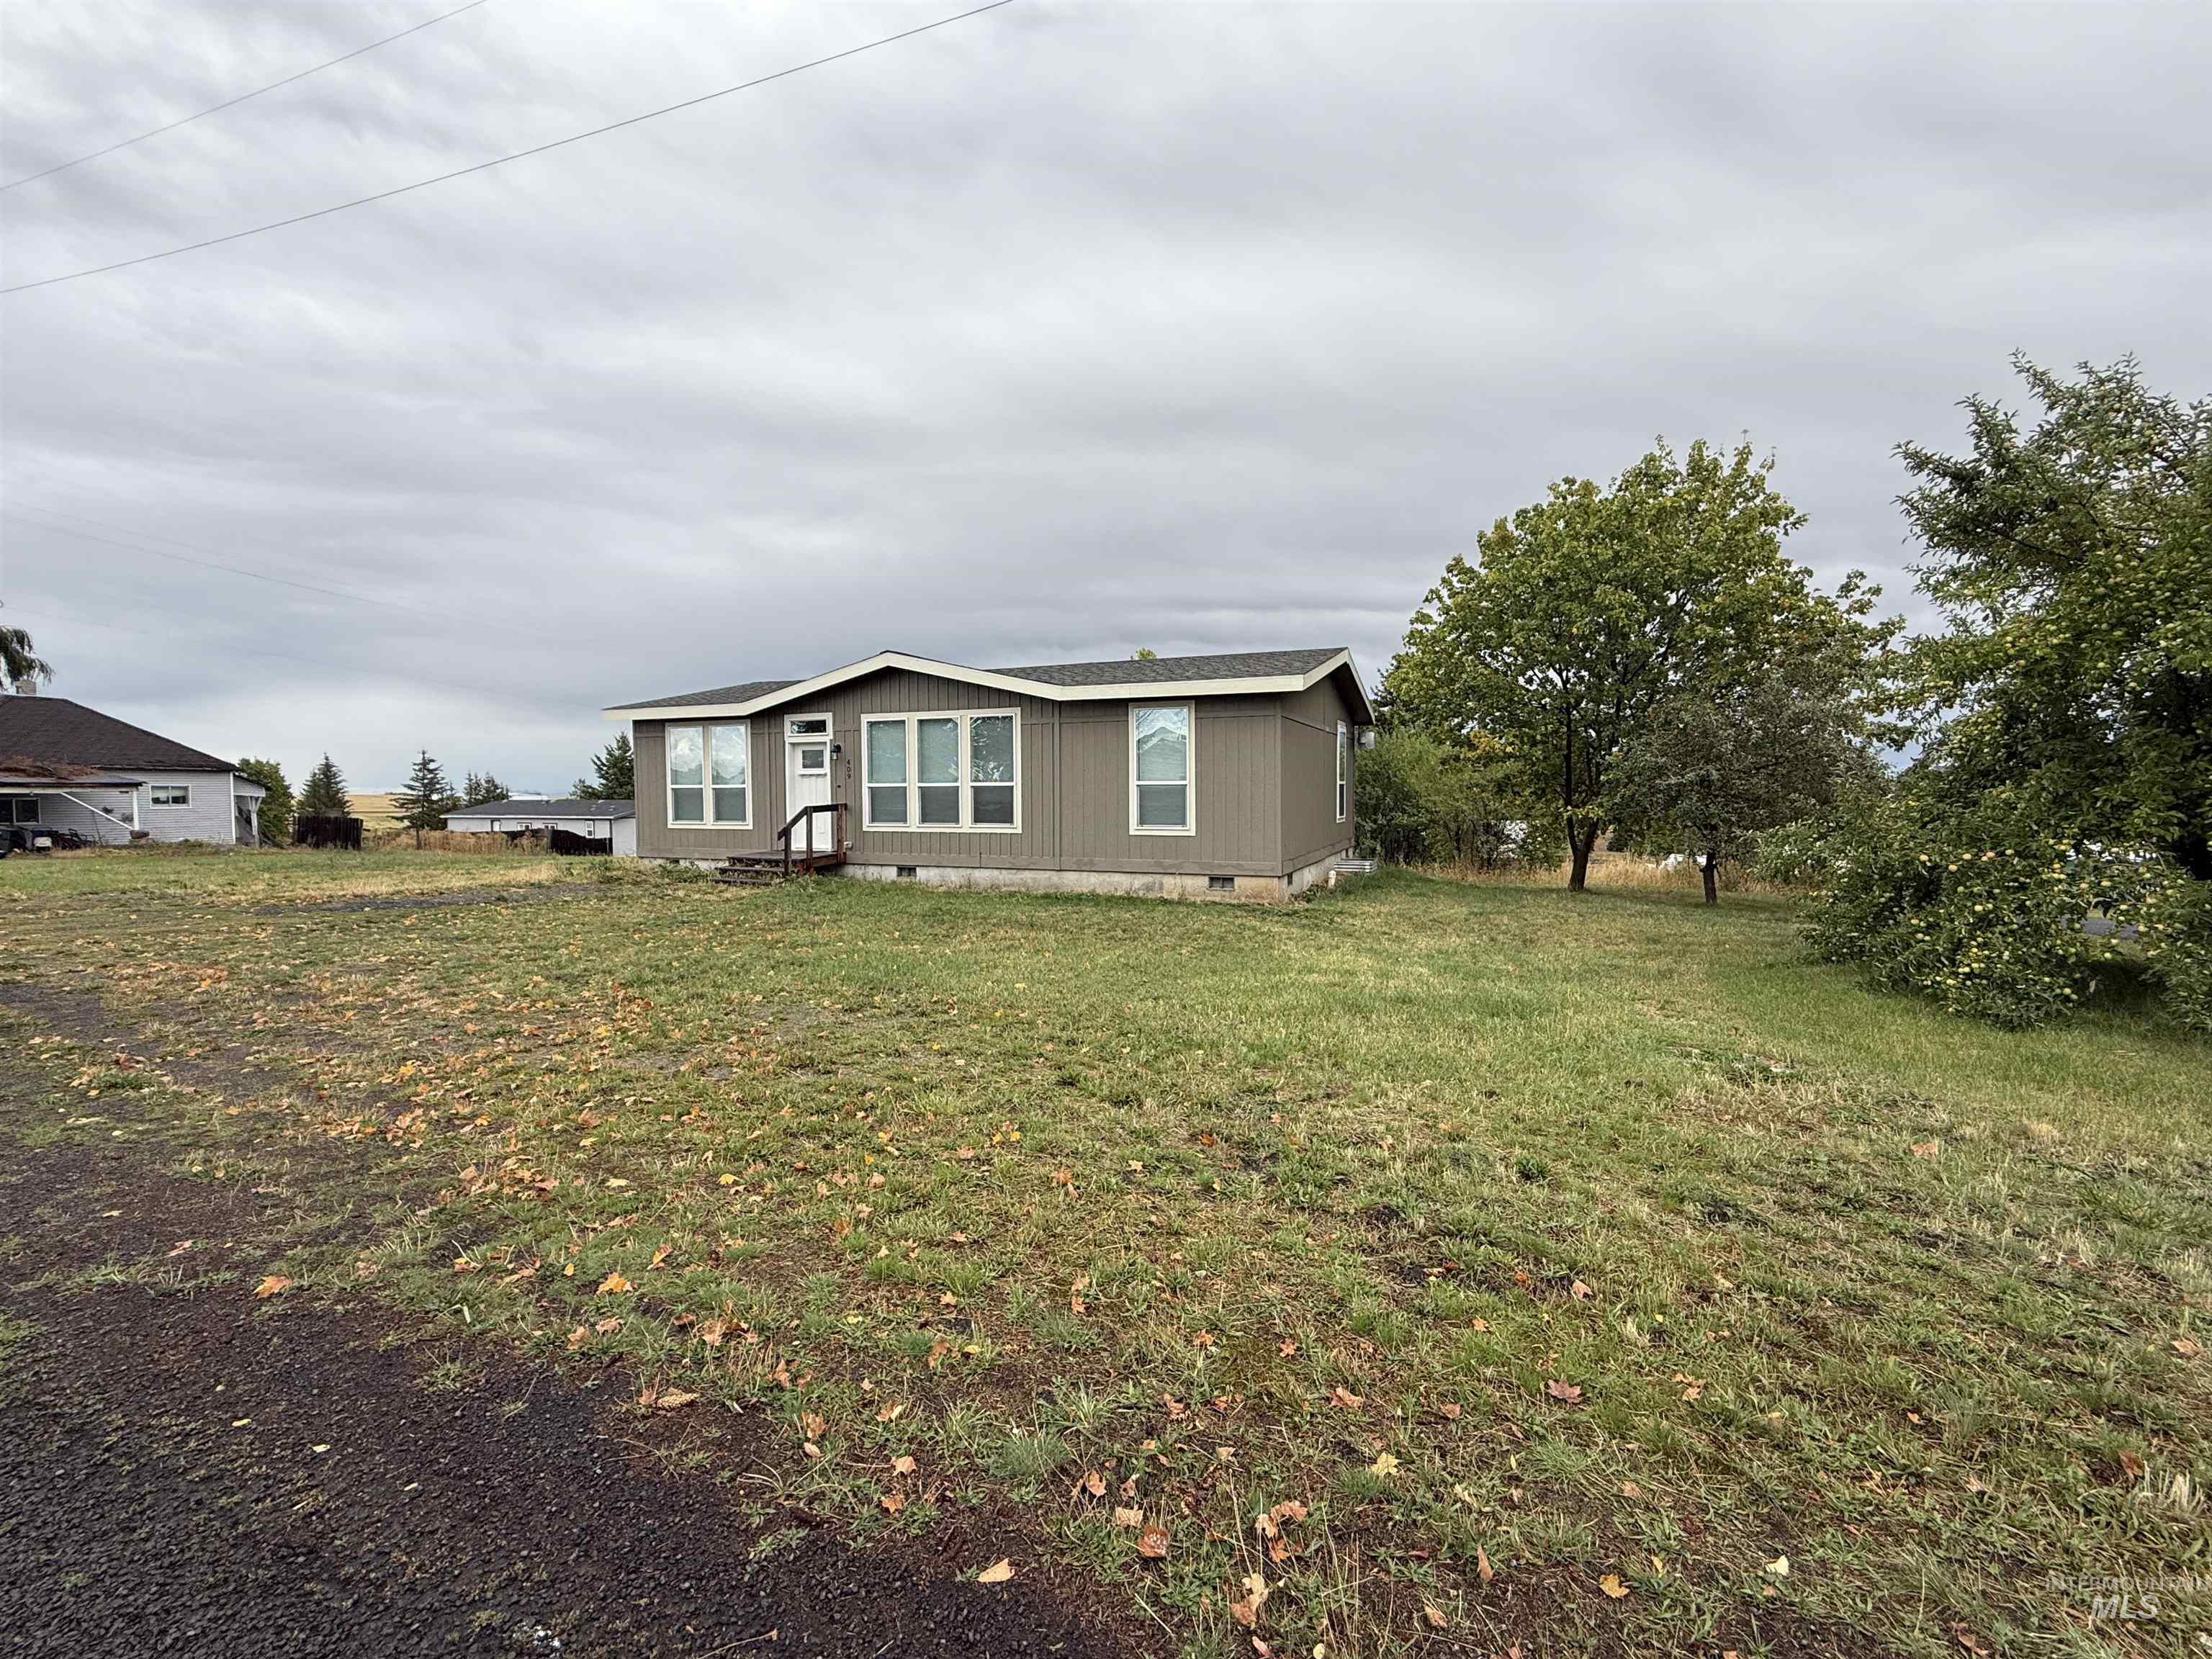
Light gray siding exterior with white window trim and a brown front porch
Property Description
2023 Marlett manufactured home on .32 acres- Move-in Ready! This newer home offers 1,174 sq.ft. of comfortable living space with 3 bedrooms and 2 baths, situated on a corner lot. Plenty of space for outdoor living, parking, and gardening, with room to build a shop. Make it your own!
Features
- Heating:
- Forced Air, Electric
- Cooling:
- Central air
Address Map
- Country:
- US
- State:
- ID
- City:
- Craigmont
- Zipcode:
- 83523
- Street:
- 409 N 4th Avenue
- Longitude:
- W117° 31' 16.2''
- Latitude:
- N46° 14' 38.4''
Rooms
- Master Bedroom Level:
- Main
- Bedroom 2 Level:
- Main
- Bedroom 3 Level:
- Main
Schools
- School District:
- Highland Joint School District #
- Elementary School:
- Highland
- Middle School:
- Highland
- High School:
- Highland
Additional Details
- Status:
- New
- Type:
- Mobile/Manu Owned Lot
- Level:
- Single
- Tax Year:
- 2025
- Taxes:
- $443
- Potential Short Sale:
- No
- Age:
- 1 -5 Years
- Auction:
- No
- Flood Ins Required:
- No
- HUD Owned:
- No
- In Foreclosure:
- No
- Land Size:
- 10000 SF - .49 AC
- Home Owner Exempt:
- Yes
- HOA Frequency:
- Not Applicable
- Inc Kitchen Features:
- Dishwasher, Microwave, Oven/range freestanding, Refrigerator, Countertop-laminate
- Lot Features:
- Garden space, Storage shed, Corner lot
- Water:
- City service
- Land Use:
- Single
Residential For Sale
409 N 4th Avenue, Craigmont, Idaho 83523
3 Bedrooms
2 Bathrooms
1,174 SqFt
Visits : 1 in 1 days
$265,000
Listing ID #99002041
Basic Details
- Property Type :
- Residential
- Listing Type :
- For Sale
- Listing ID :
- 99002041
- Price :
- $265,000
- Bedrooms :
- 3
- Bathrooms :
- 2
- Apx SqFt :
- 1,174 SqFt
- Year Built :
- 2023
- Lot Area :
- 0.32 SqFt
- Subdivision :
- 0 Not Applicable
- Update Date :
- 09/26/2026 16:30:08
- Status :
- Active
Agent info

- JoeAnne Santy-Greene
- (208) 947-4609
- (208) 283-6313
- (208) 287-8500
-

Contact Agent
Mortgage Calculator

