

-

Two-story residence with a stone and siding exterior, featuring a prominent red entry door
-
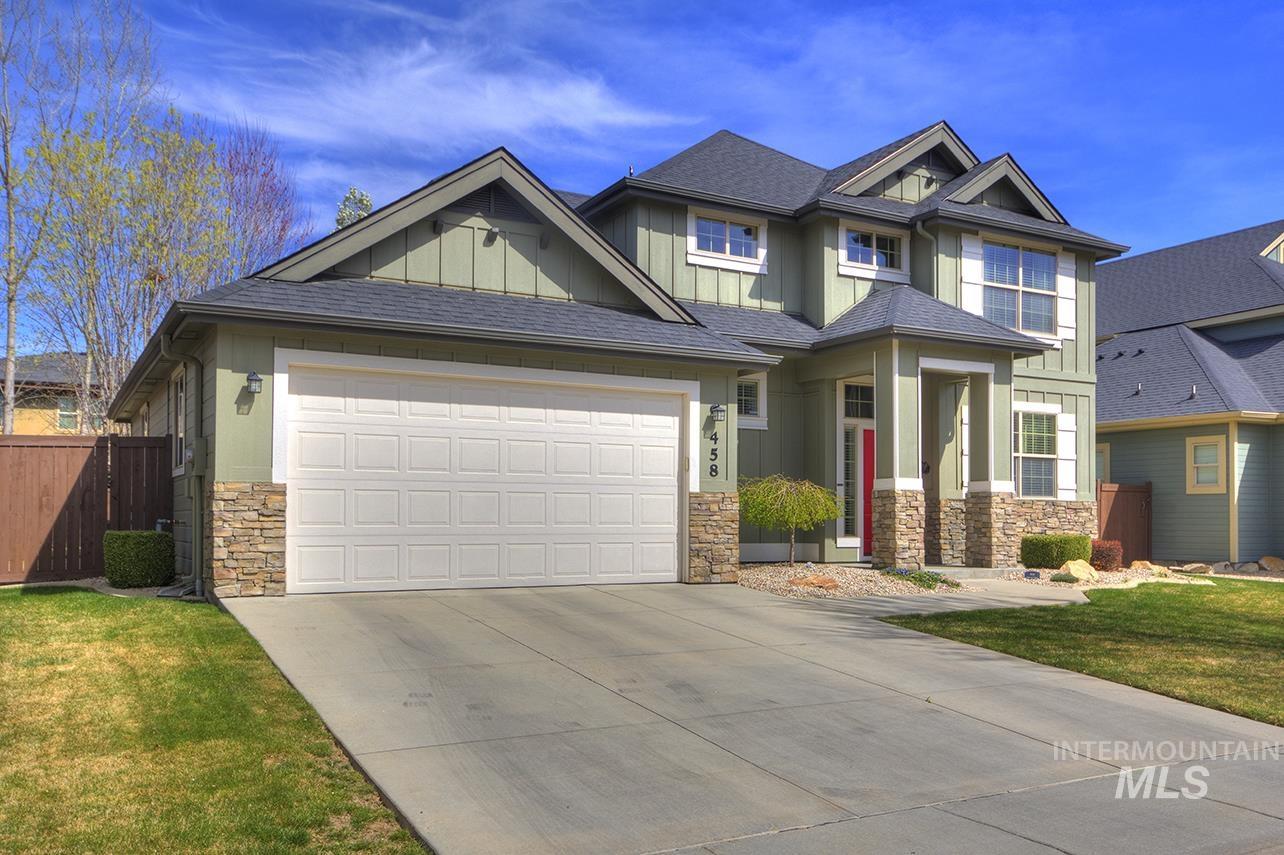
Two-story residence featuring light green siding and stone accents, a dark gray roof, an attached two-car garage, and a concrete driveway
-
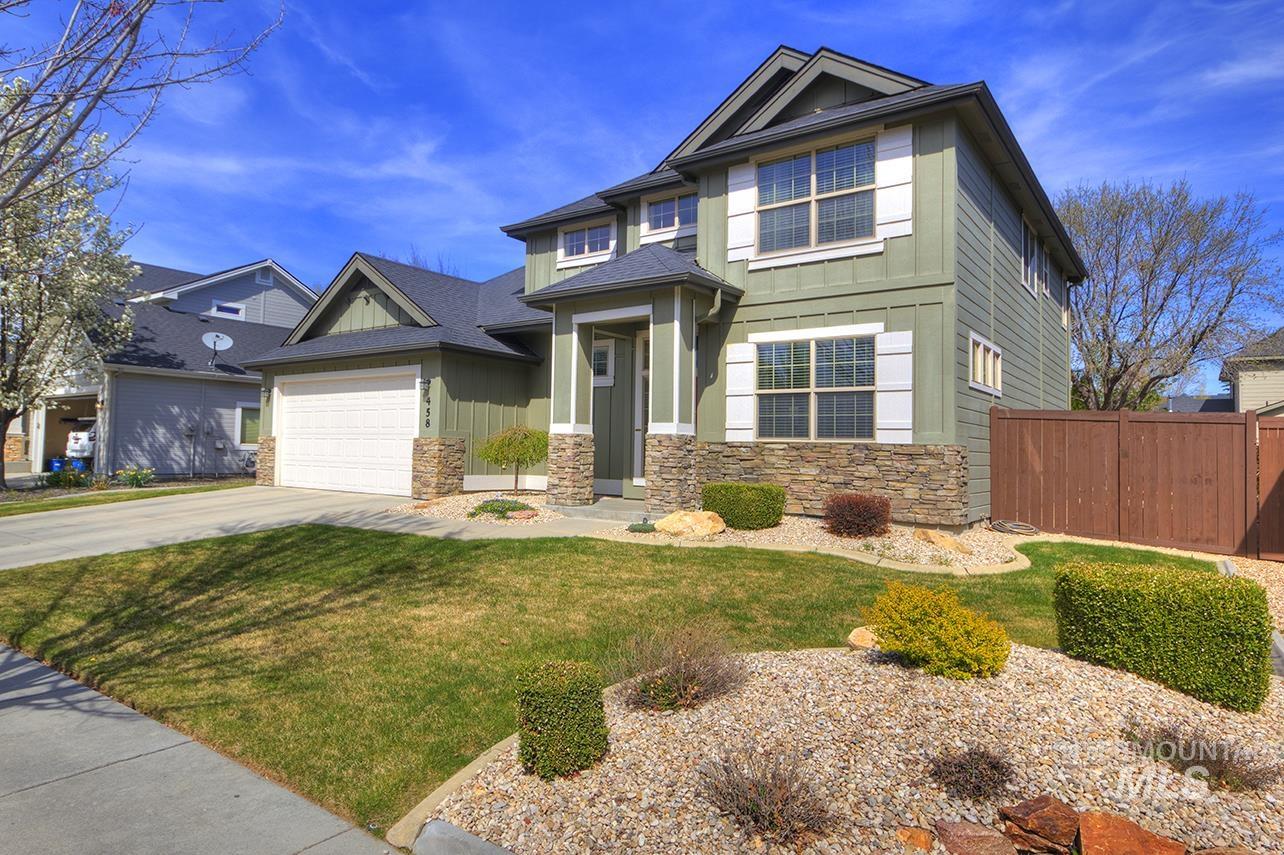
Two-story exterior with stone veneer accents and vertical siding
-
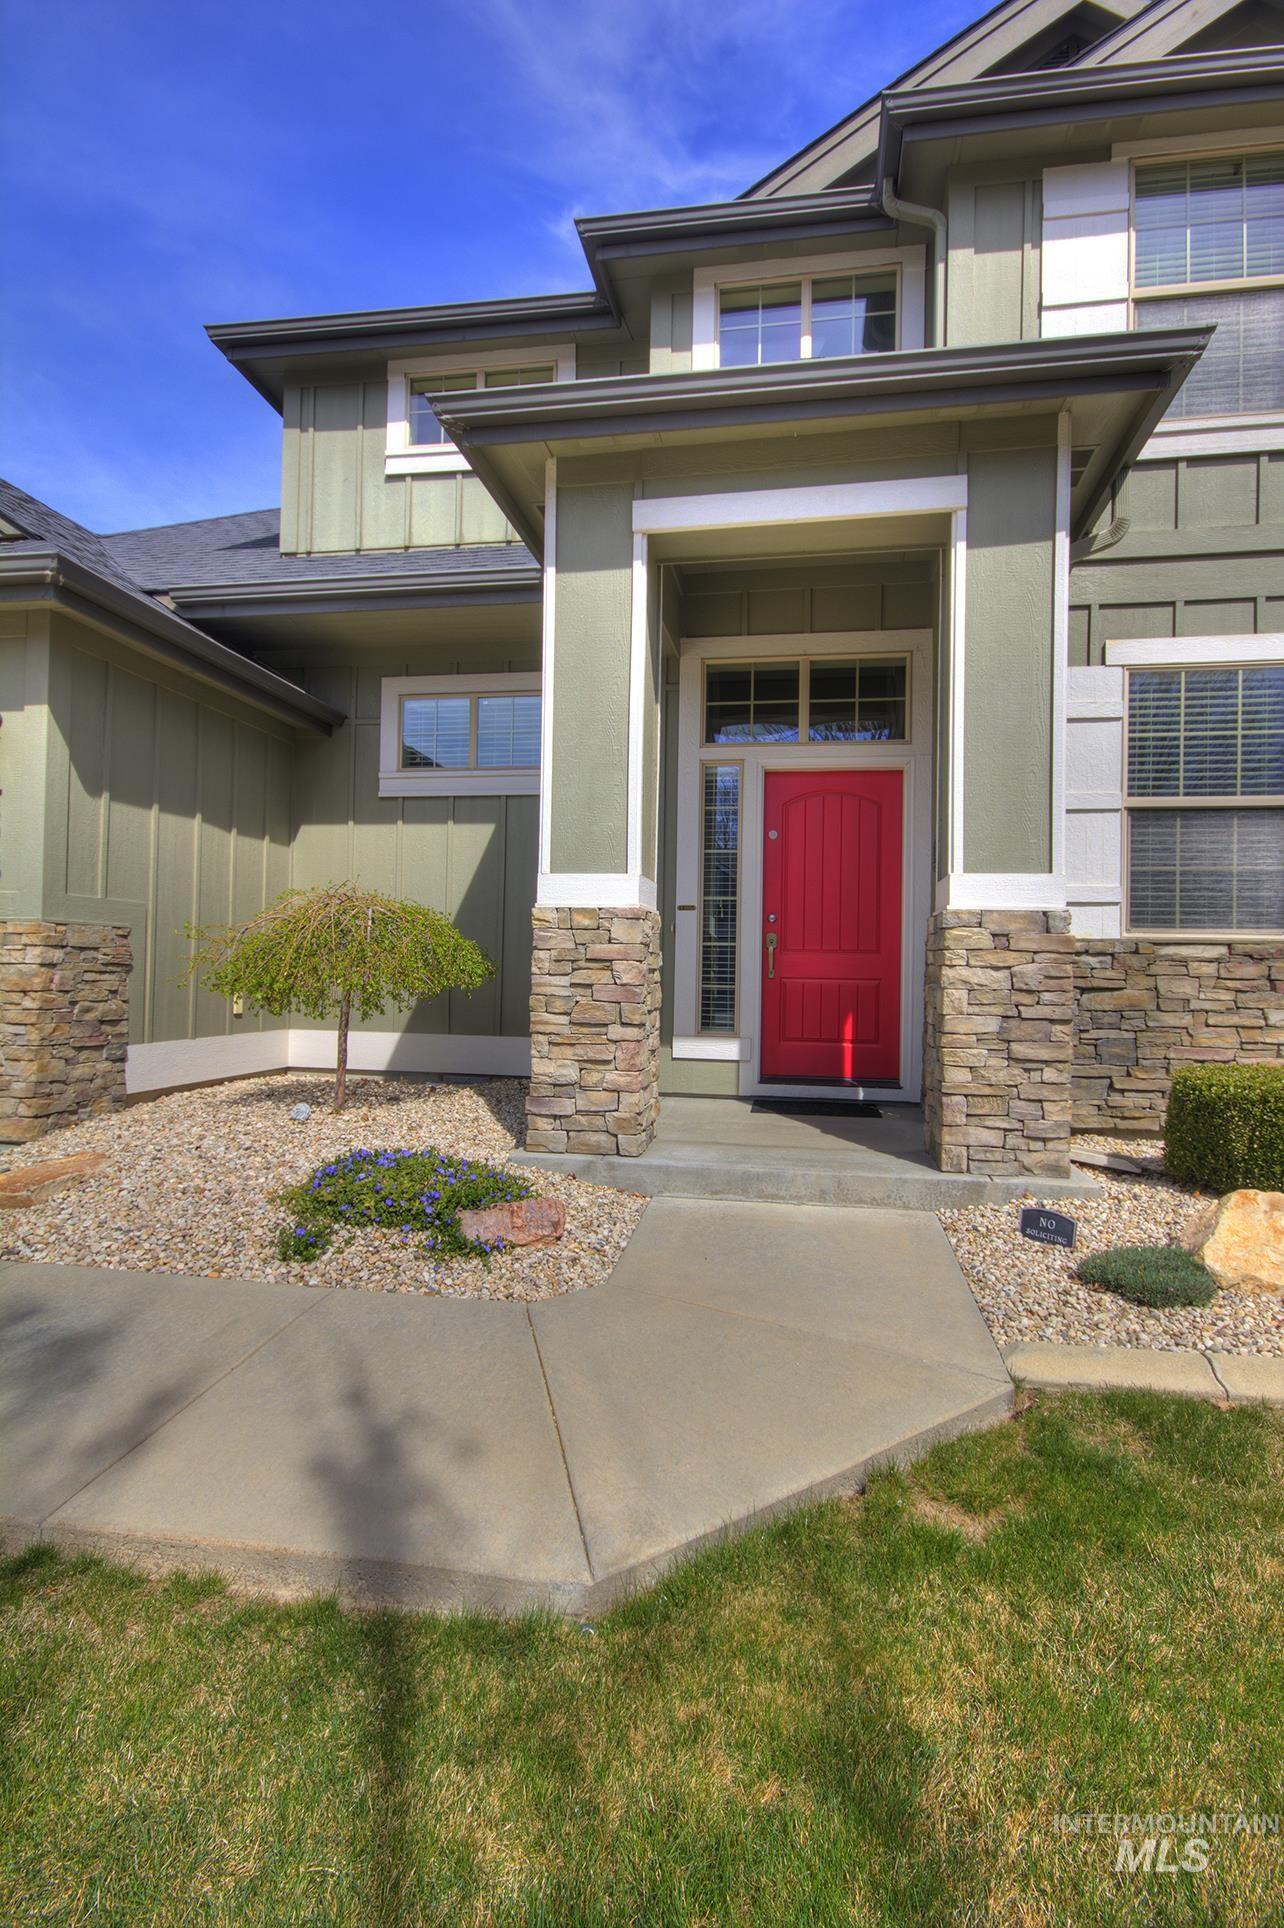
Exterior featuring board and batten siding, stone veneer accents, a covered entry, a red front door with sidelights, and a concrete walkway
-
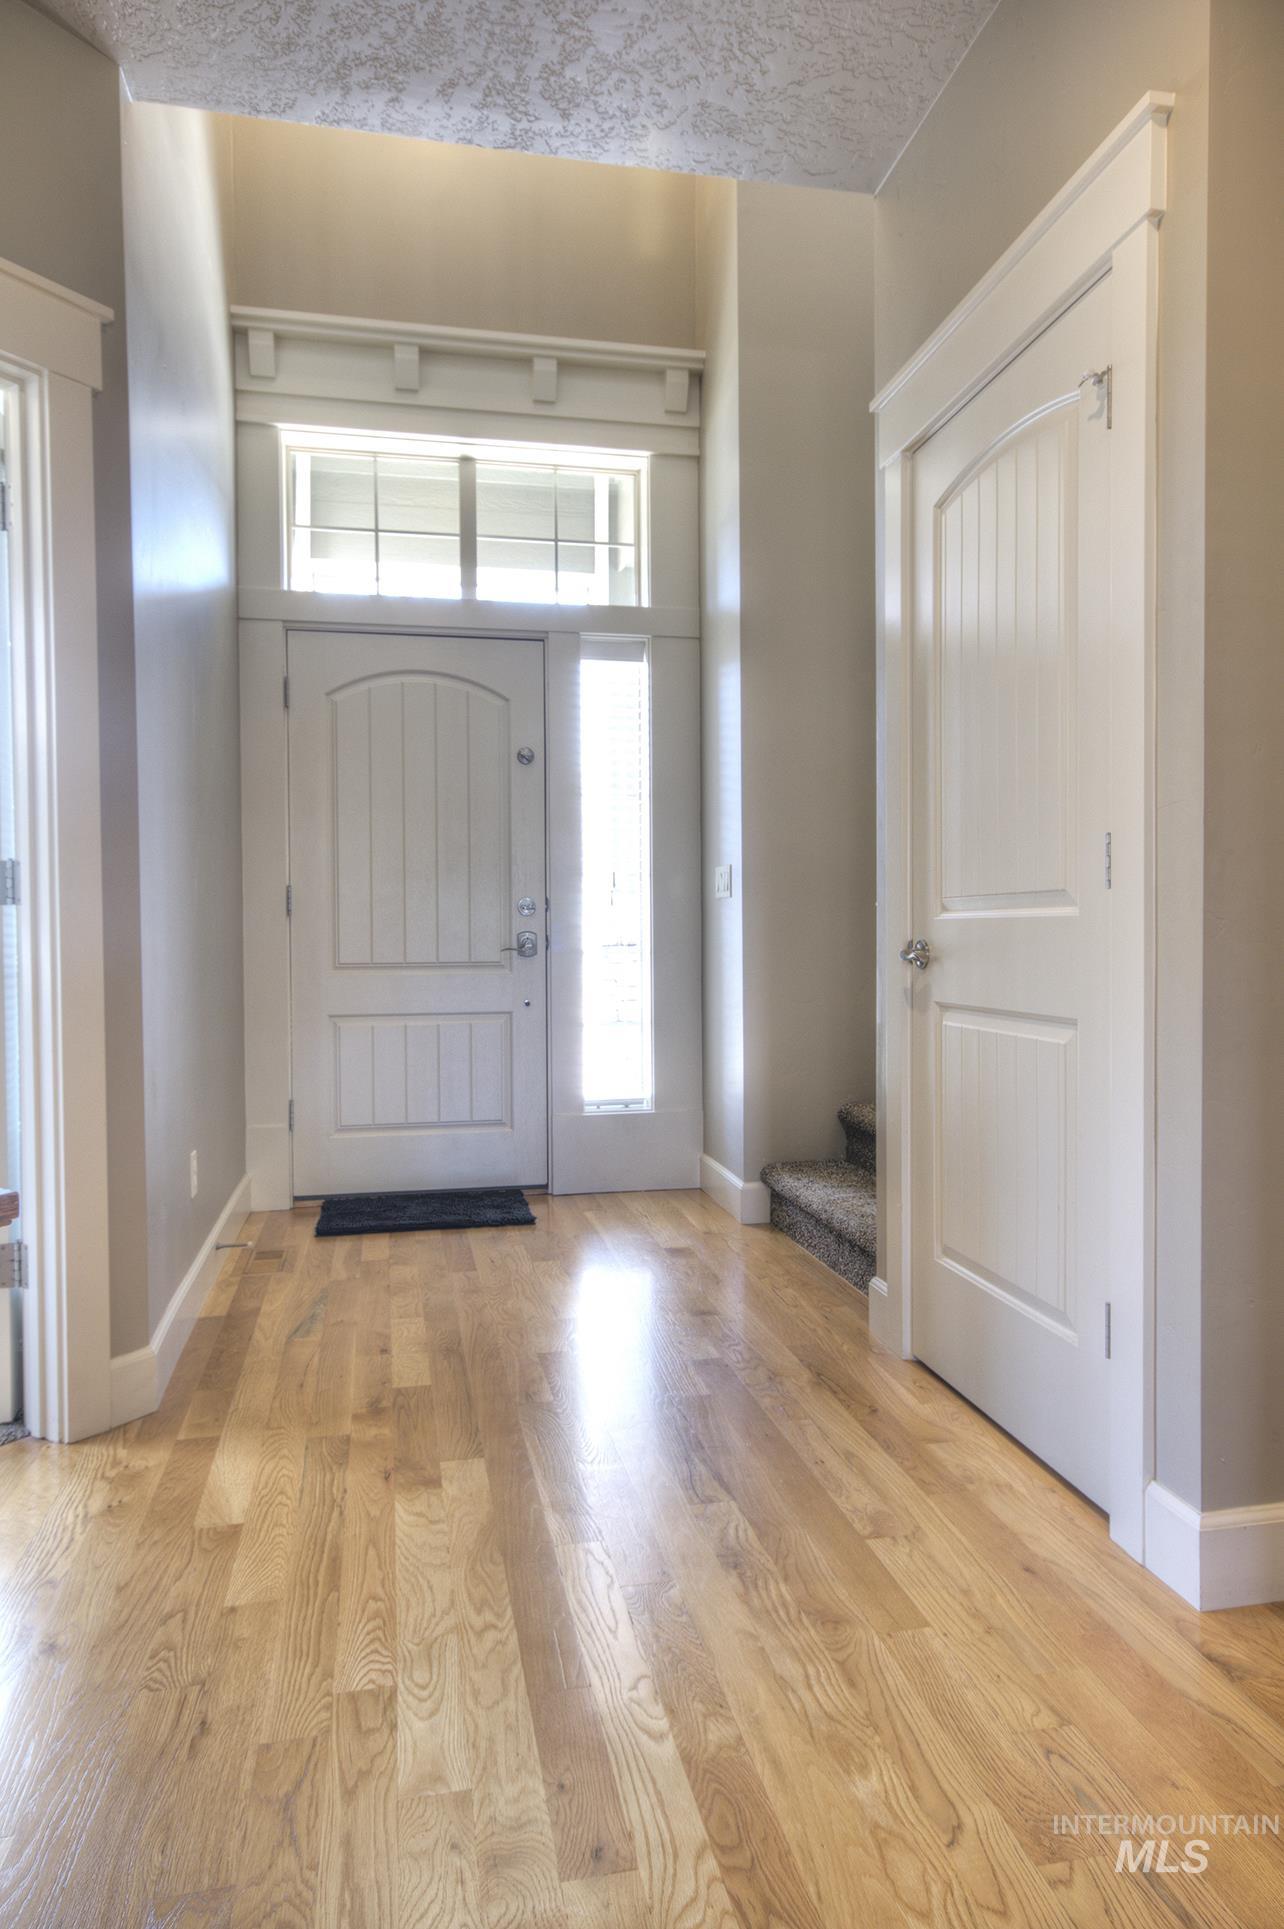
Hardwood flooring throughout the entry, paneled front door with sidelight, and upper transom window
-
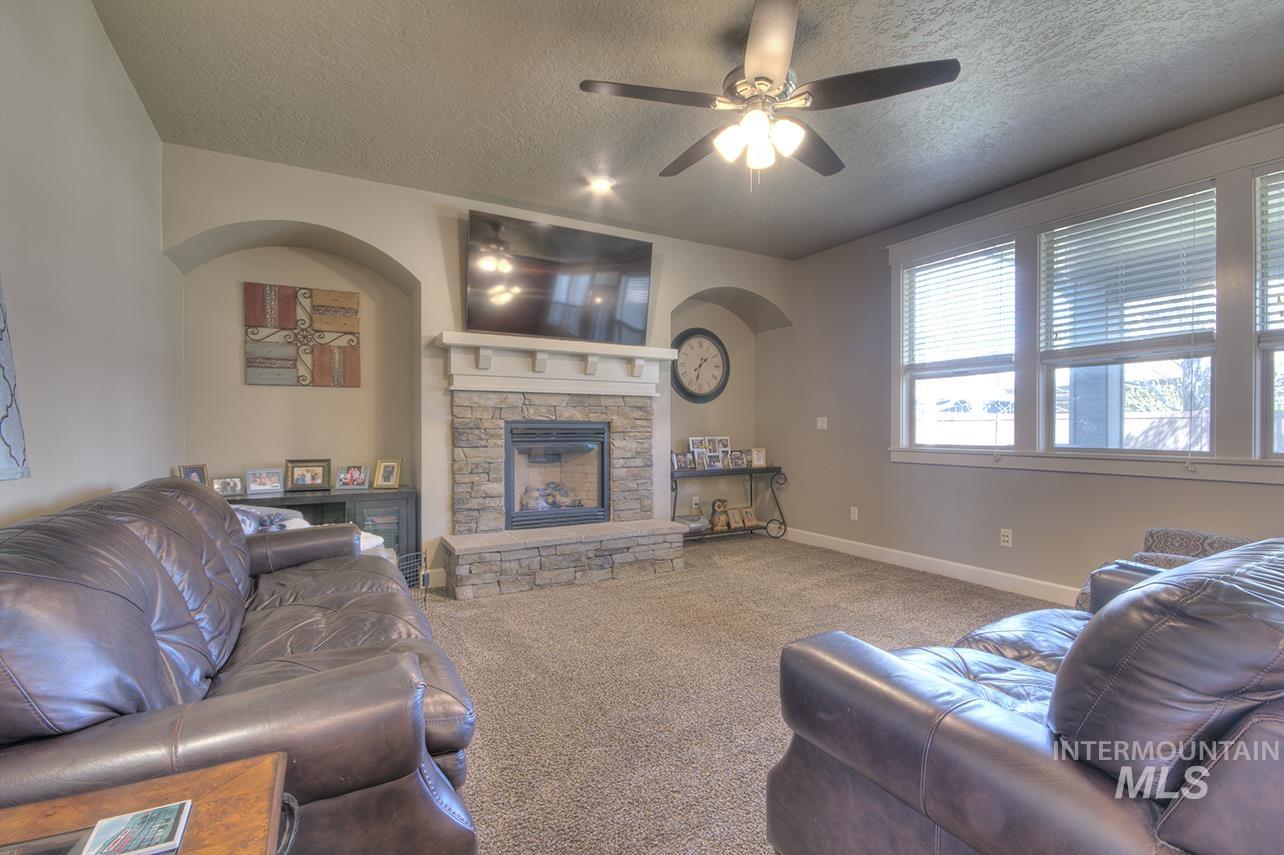
Stone-clad fireplace with mantel, recessed arched wall feature, ceiling fan with integrated lighting, and multiple windows with blinds
-
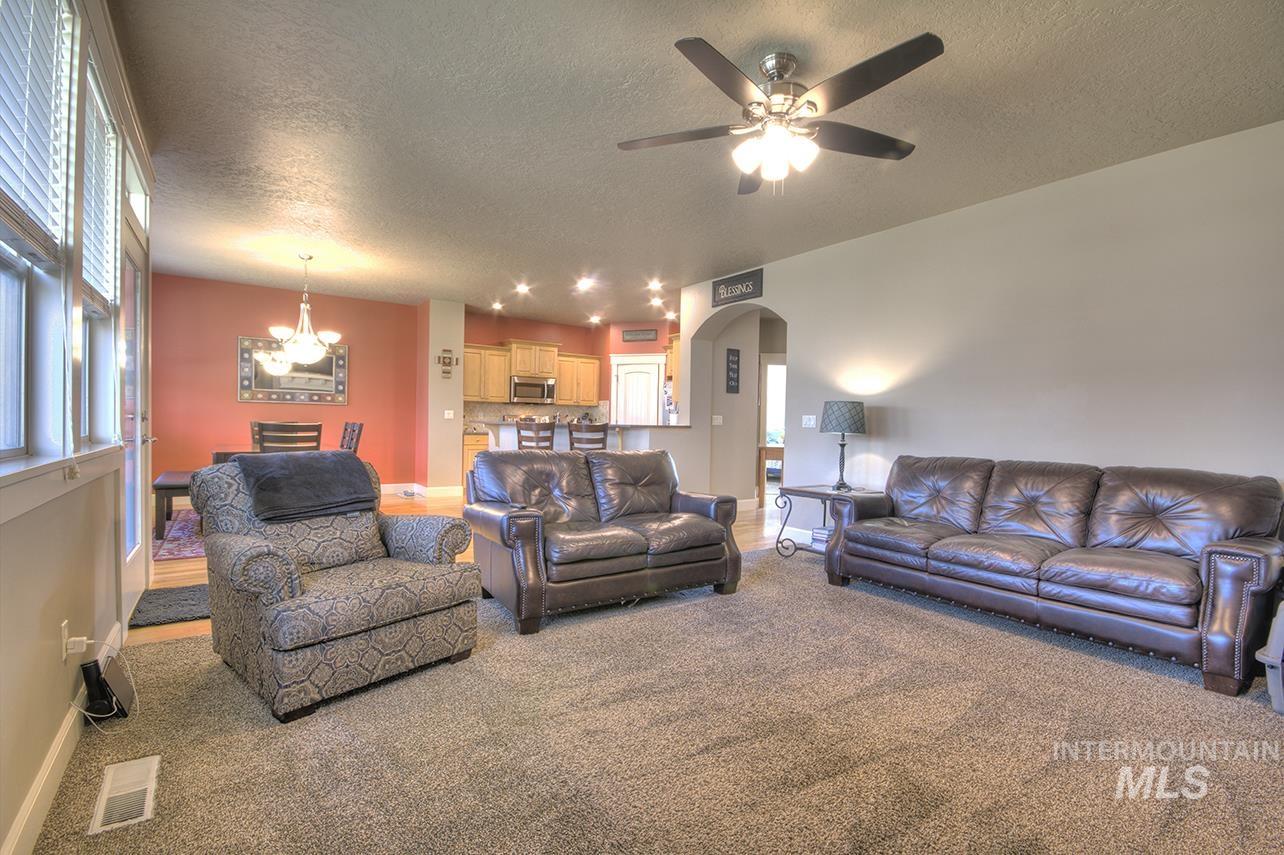
Recessed lighting, ceiling fan light fixture, arched doorway, wood-finish flooring, and a chandelier
-
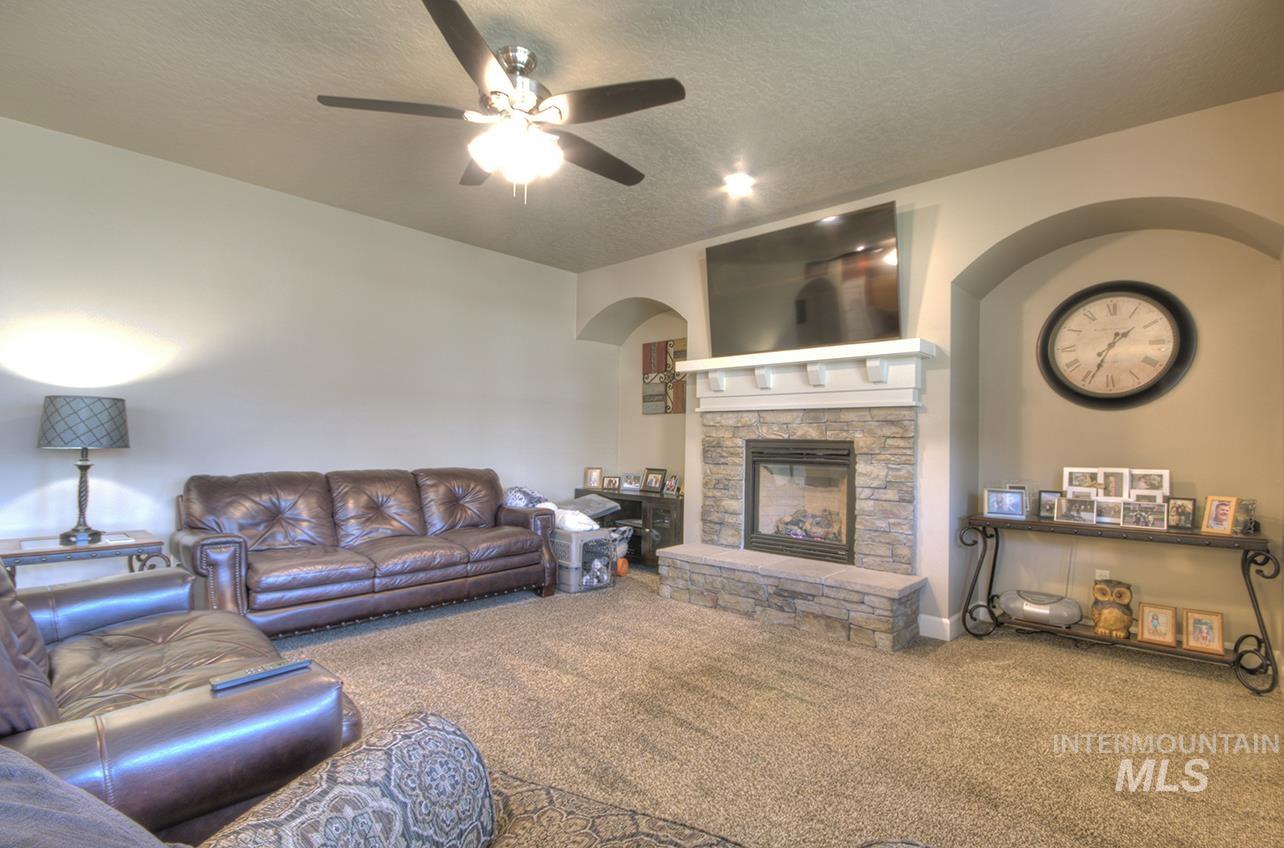
Stone-clad fireplace with a substantial mantel, built-in arched alcoves, and a ceiling fan with integrated lighting
-
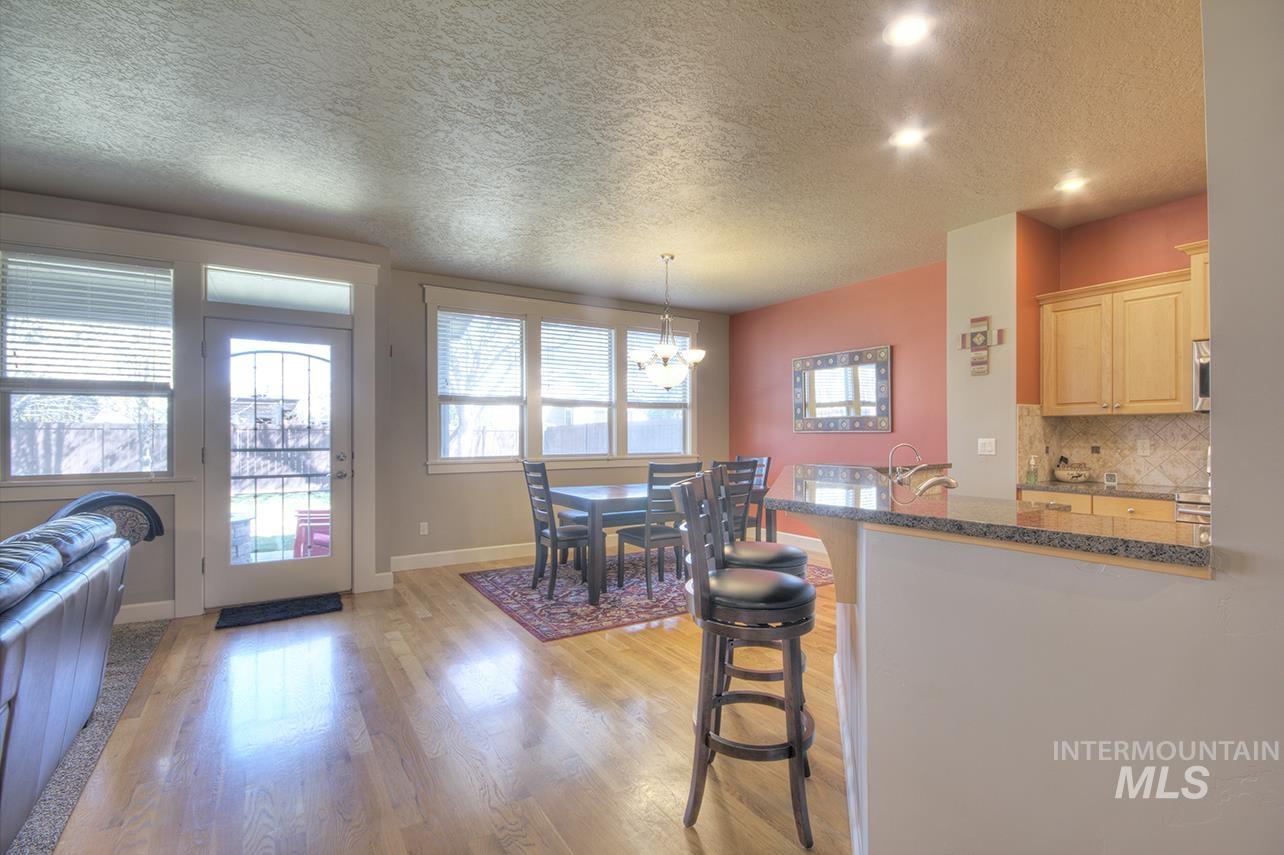
Hardwood flooring extending throughout, complemented by a kitchen featuring light wood cabinetry, a tile backsplash, and a granite countertop breakfast bar
-
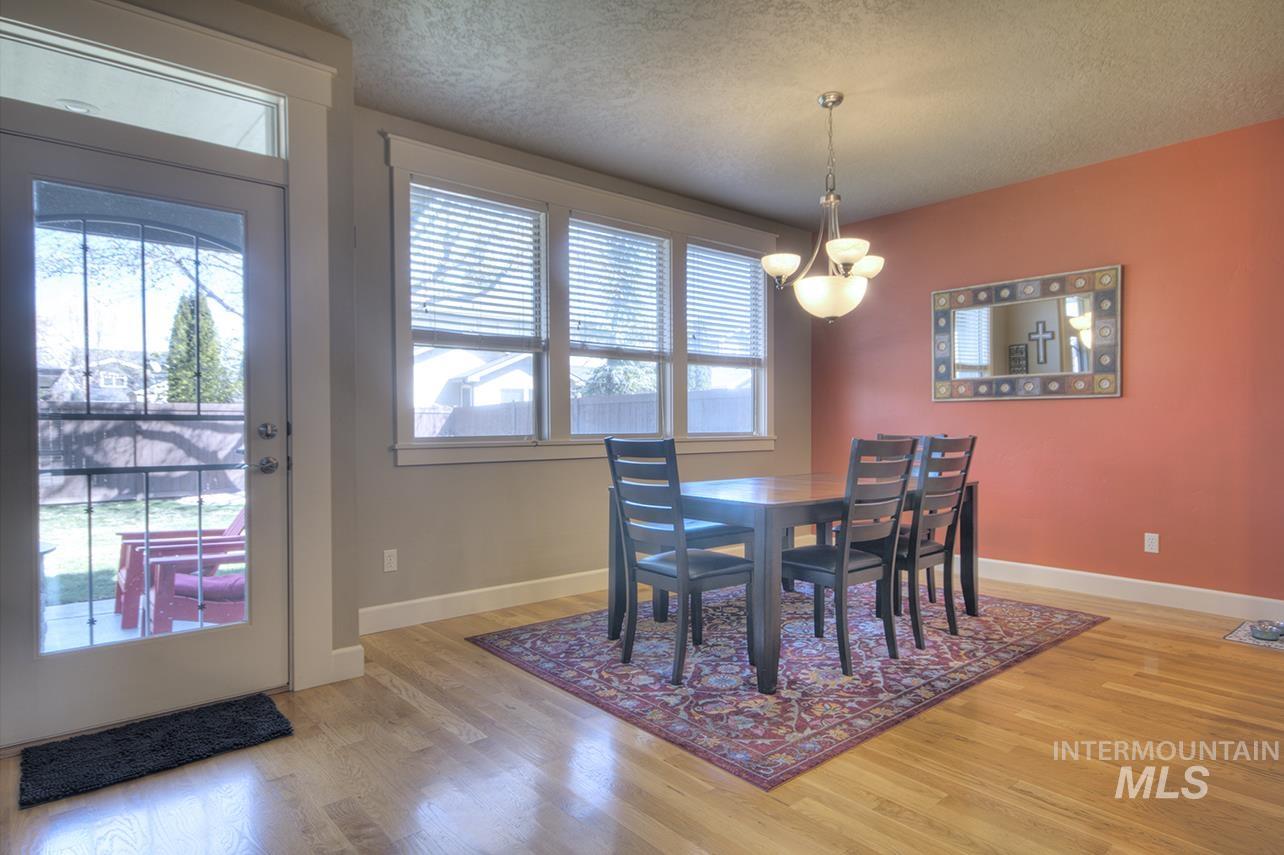
Wood-finish flooring, multiple windows with blinds, built-in ceiling light fixture, and a glass-paneled exterior door
-
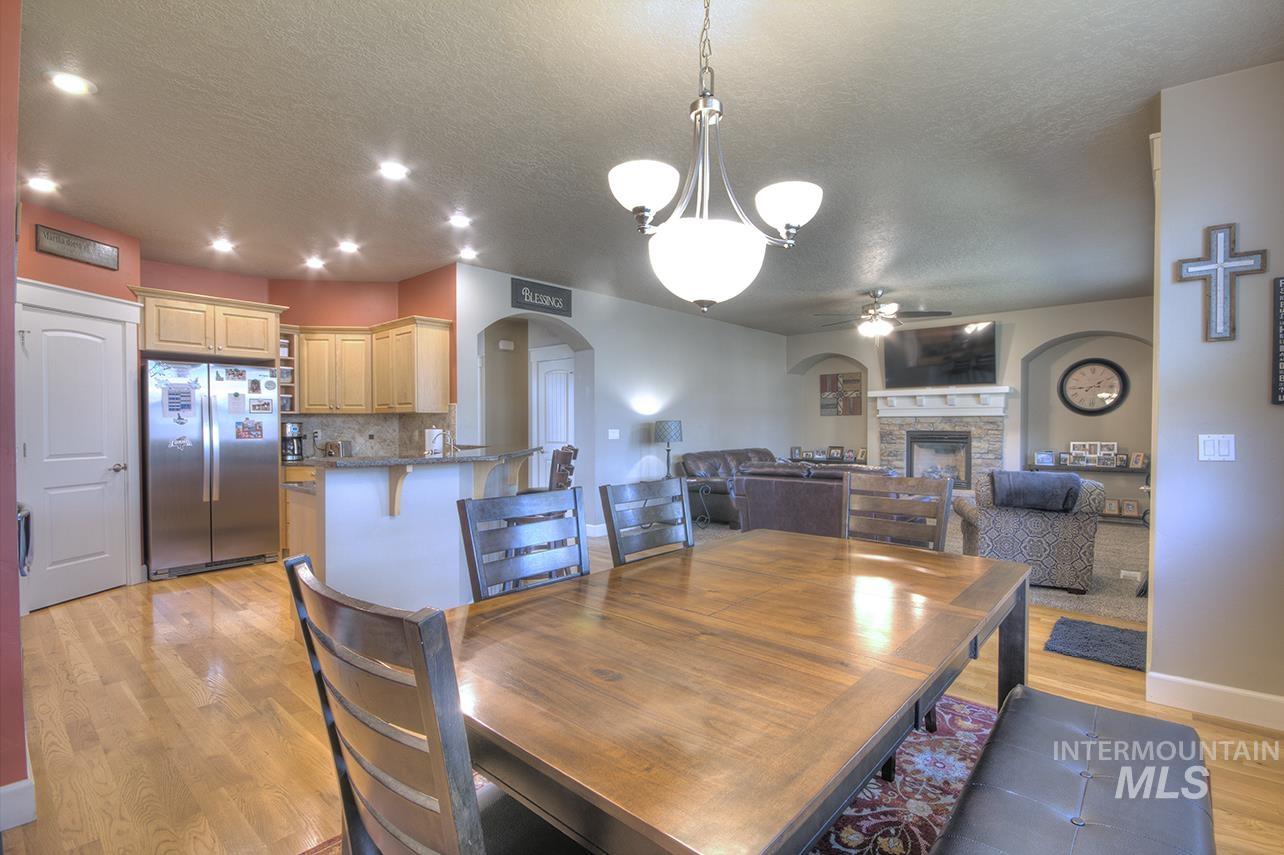
Hardwood-finish flooring, recessed ceiling lights, and an open-concept layout
-
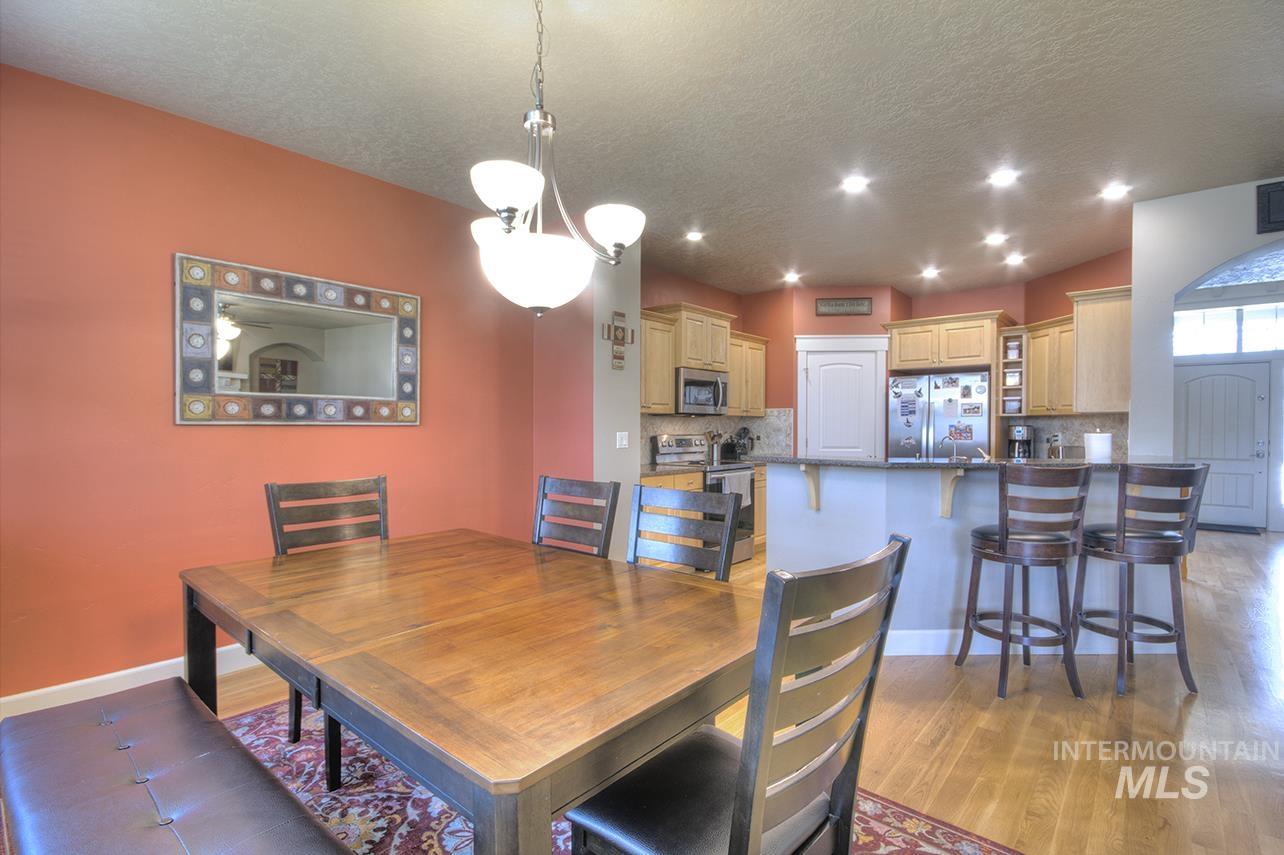
Wood-finish flooring throughout
-
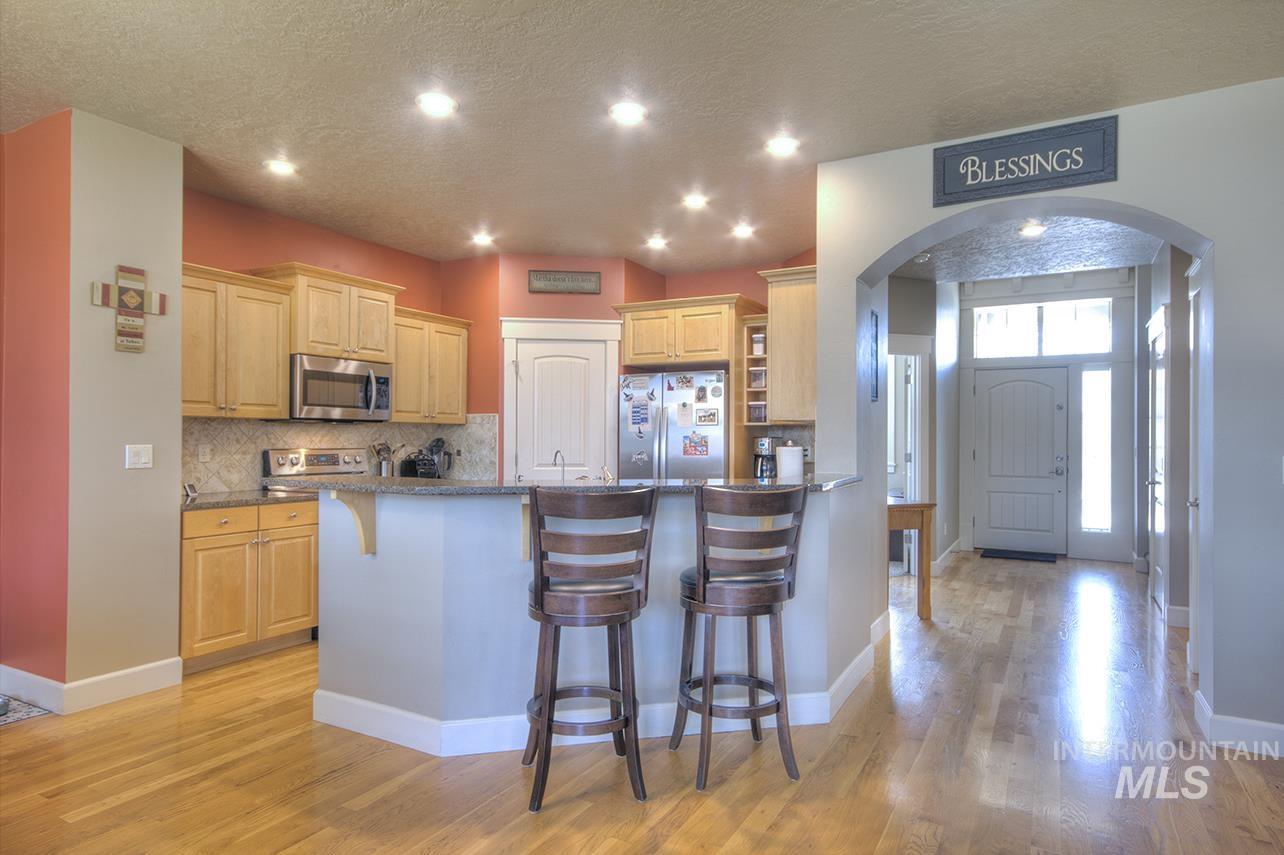
Hardwood flooring throughout, kitchen with light wood cabinetry, stainless steel appliances, and a breakfast bar
-
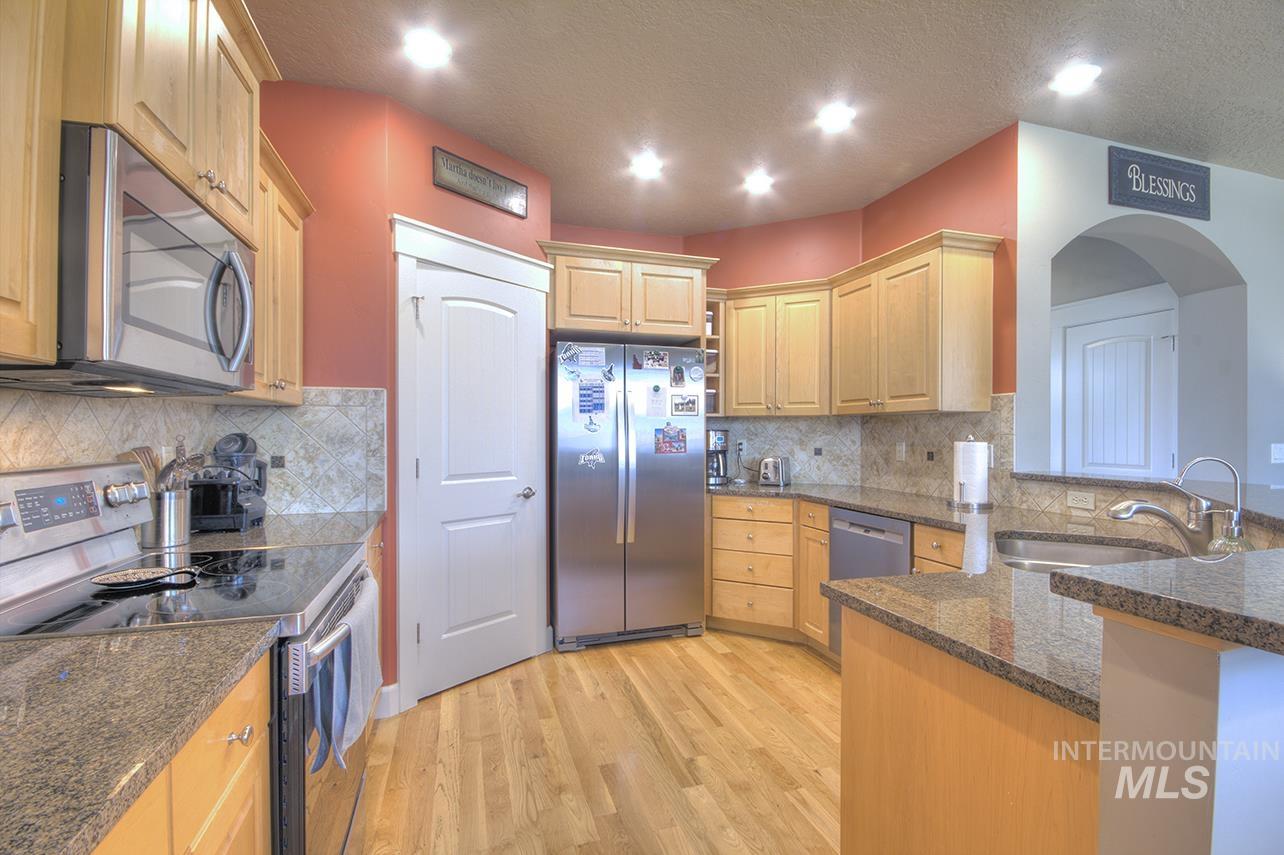
Kitchen featuring light wood cabinetry, granite countertops, stainless steel appliances, wood-finish flooring, and a tile backsplash
-
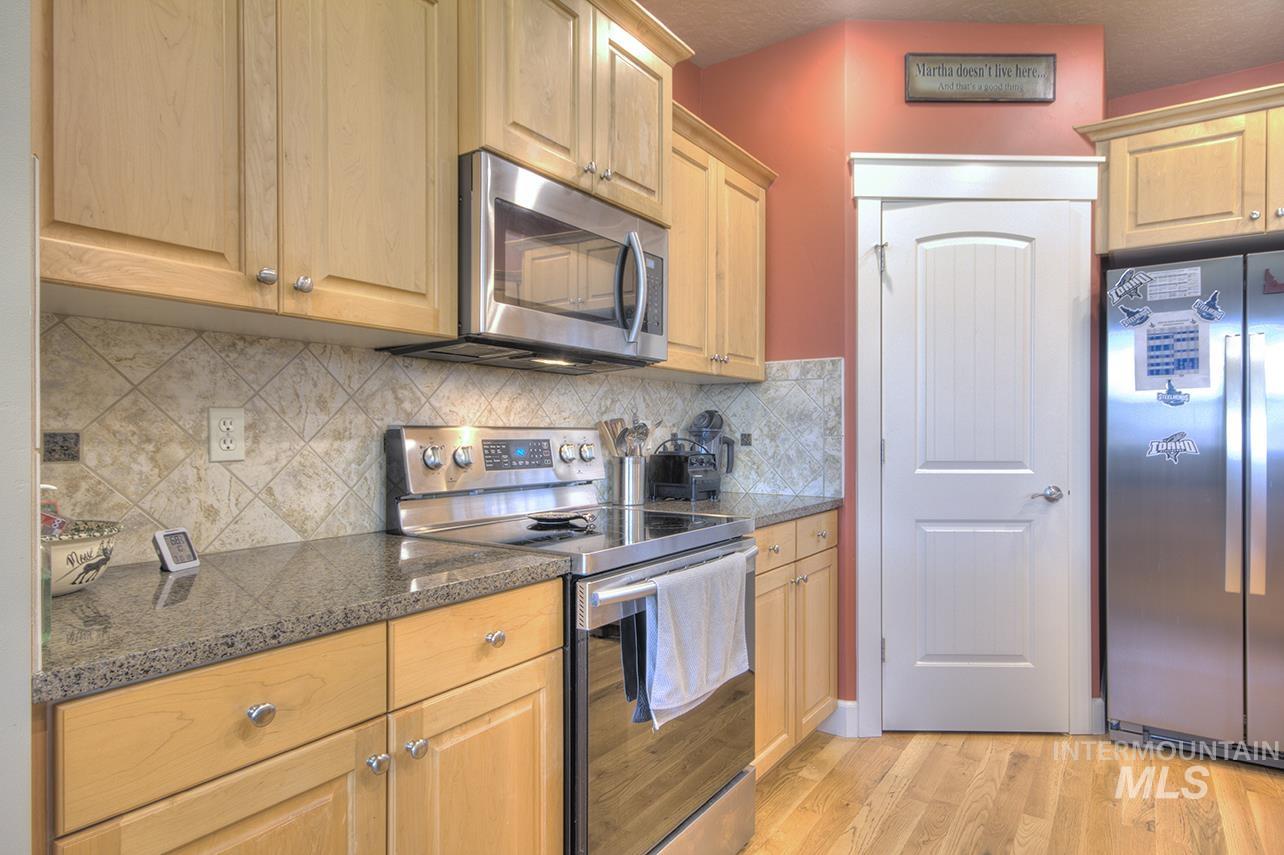
Wood-finish cabinetry paired with dark countertops
-
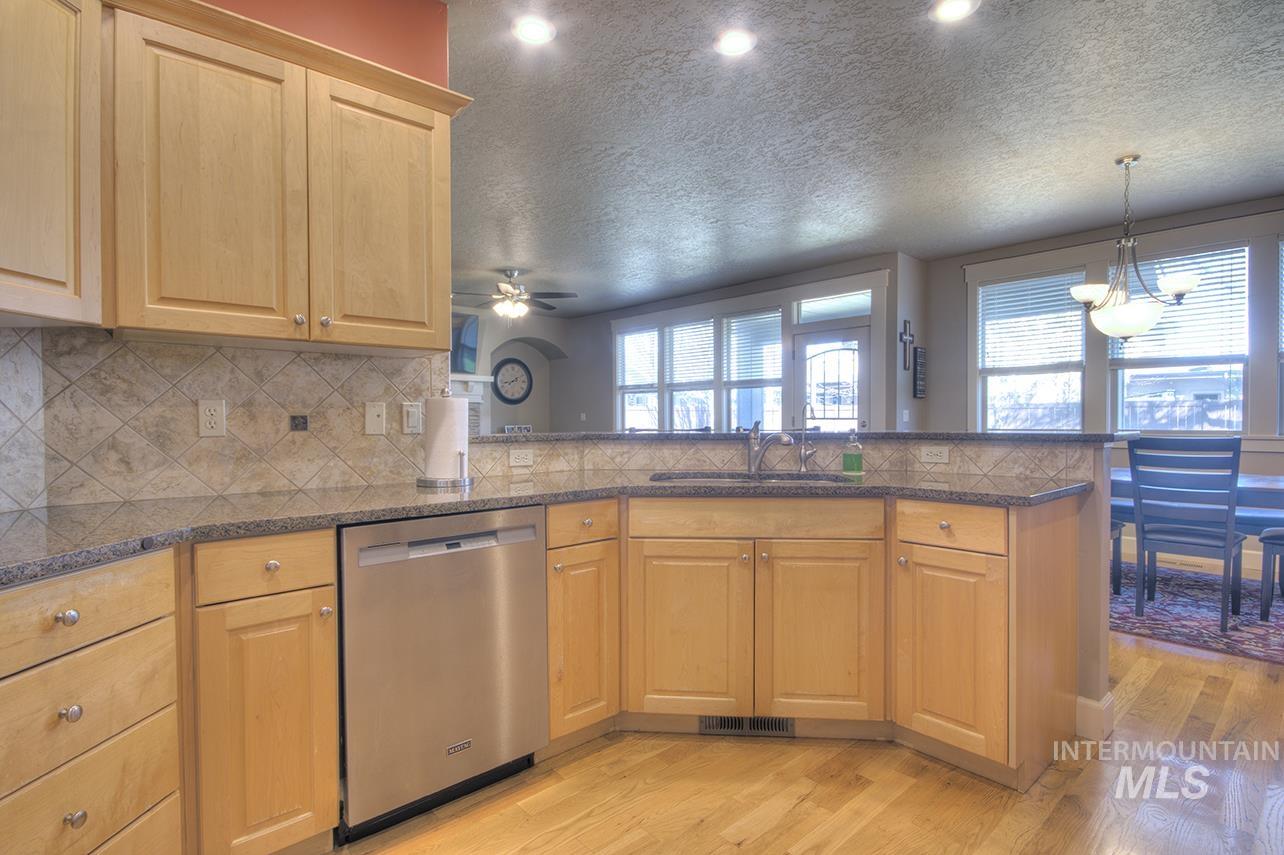
Wood-finish flooring, light wood cabinetry, stone countertops, tile backsplash, and stainless steel dishwasher
-
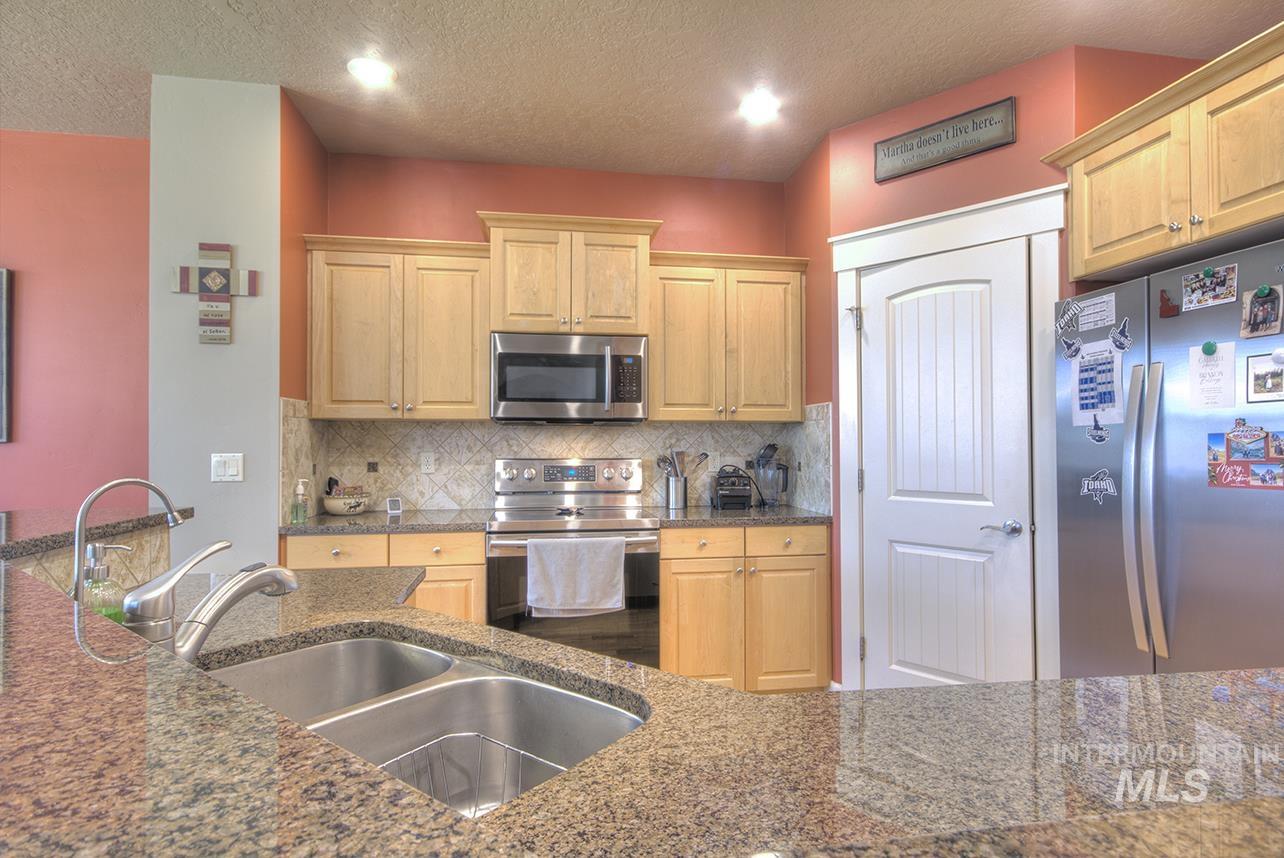
Kitchen featuring granite countertops, stainless steel appliances, light wood cabinetry, and a tile backsplash
-
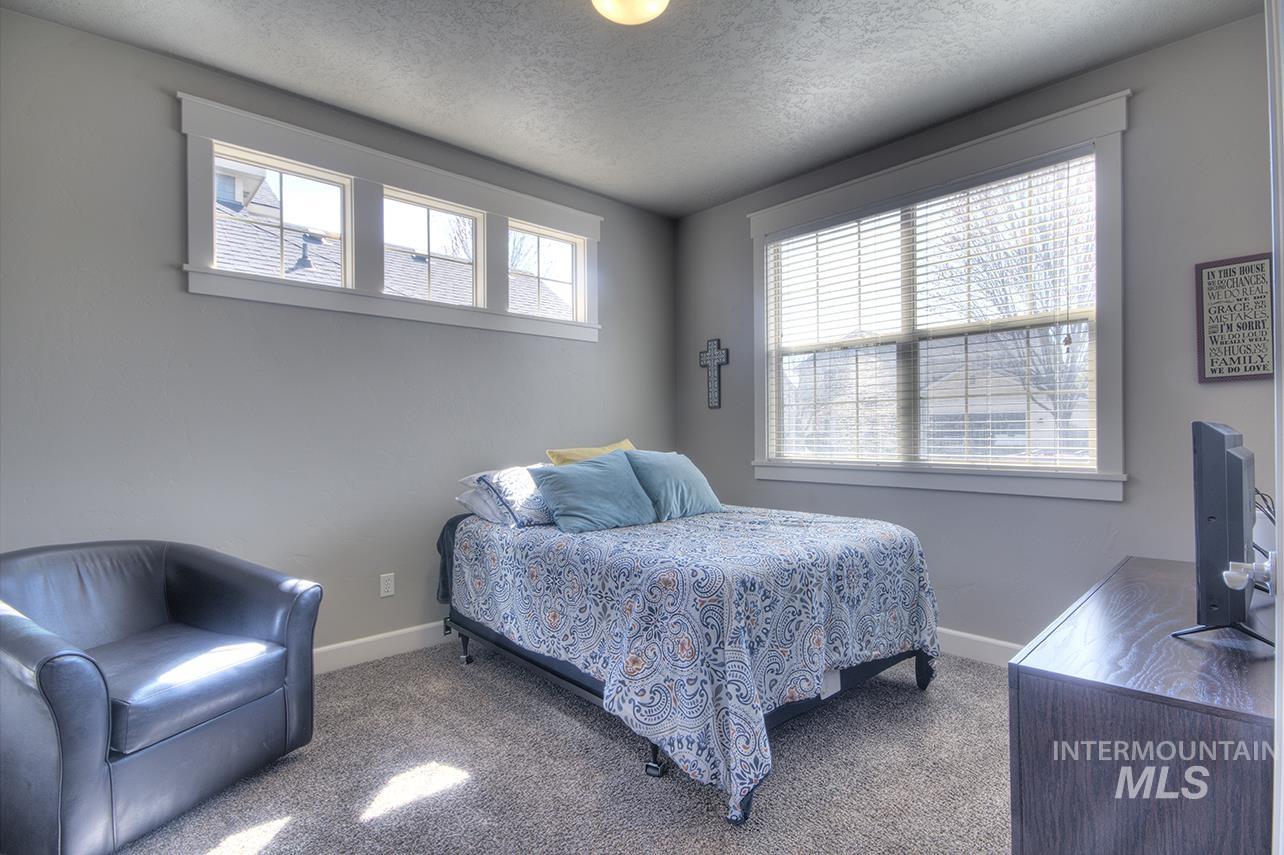
Wall-to-wall carpeting, multiple windows with white trim, and a built-in overhead light fixture
-
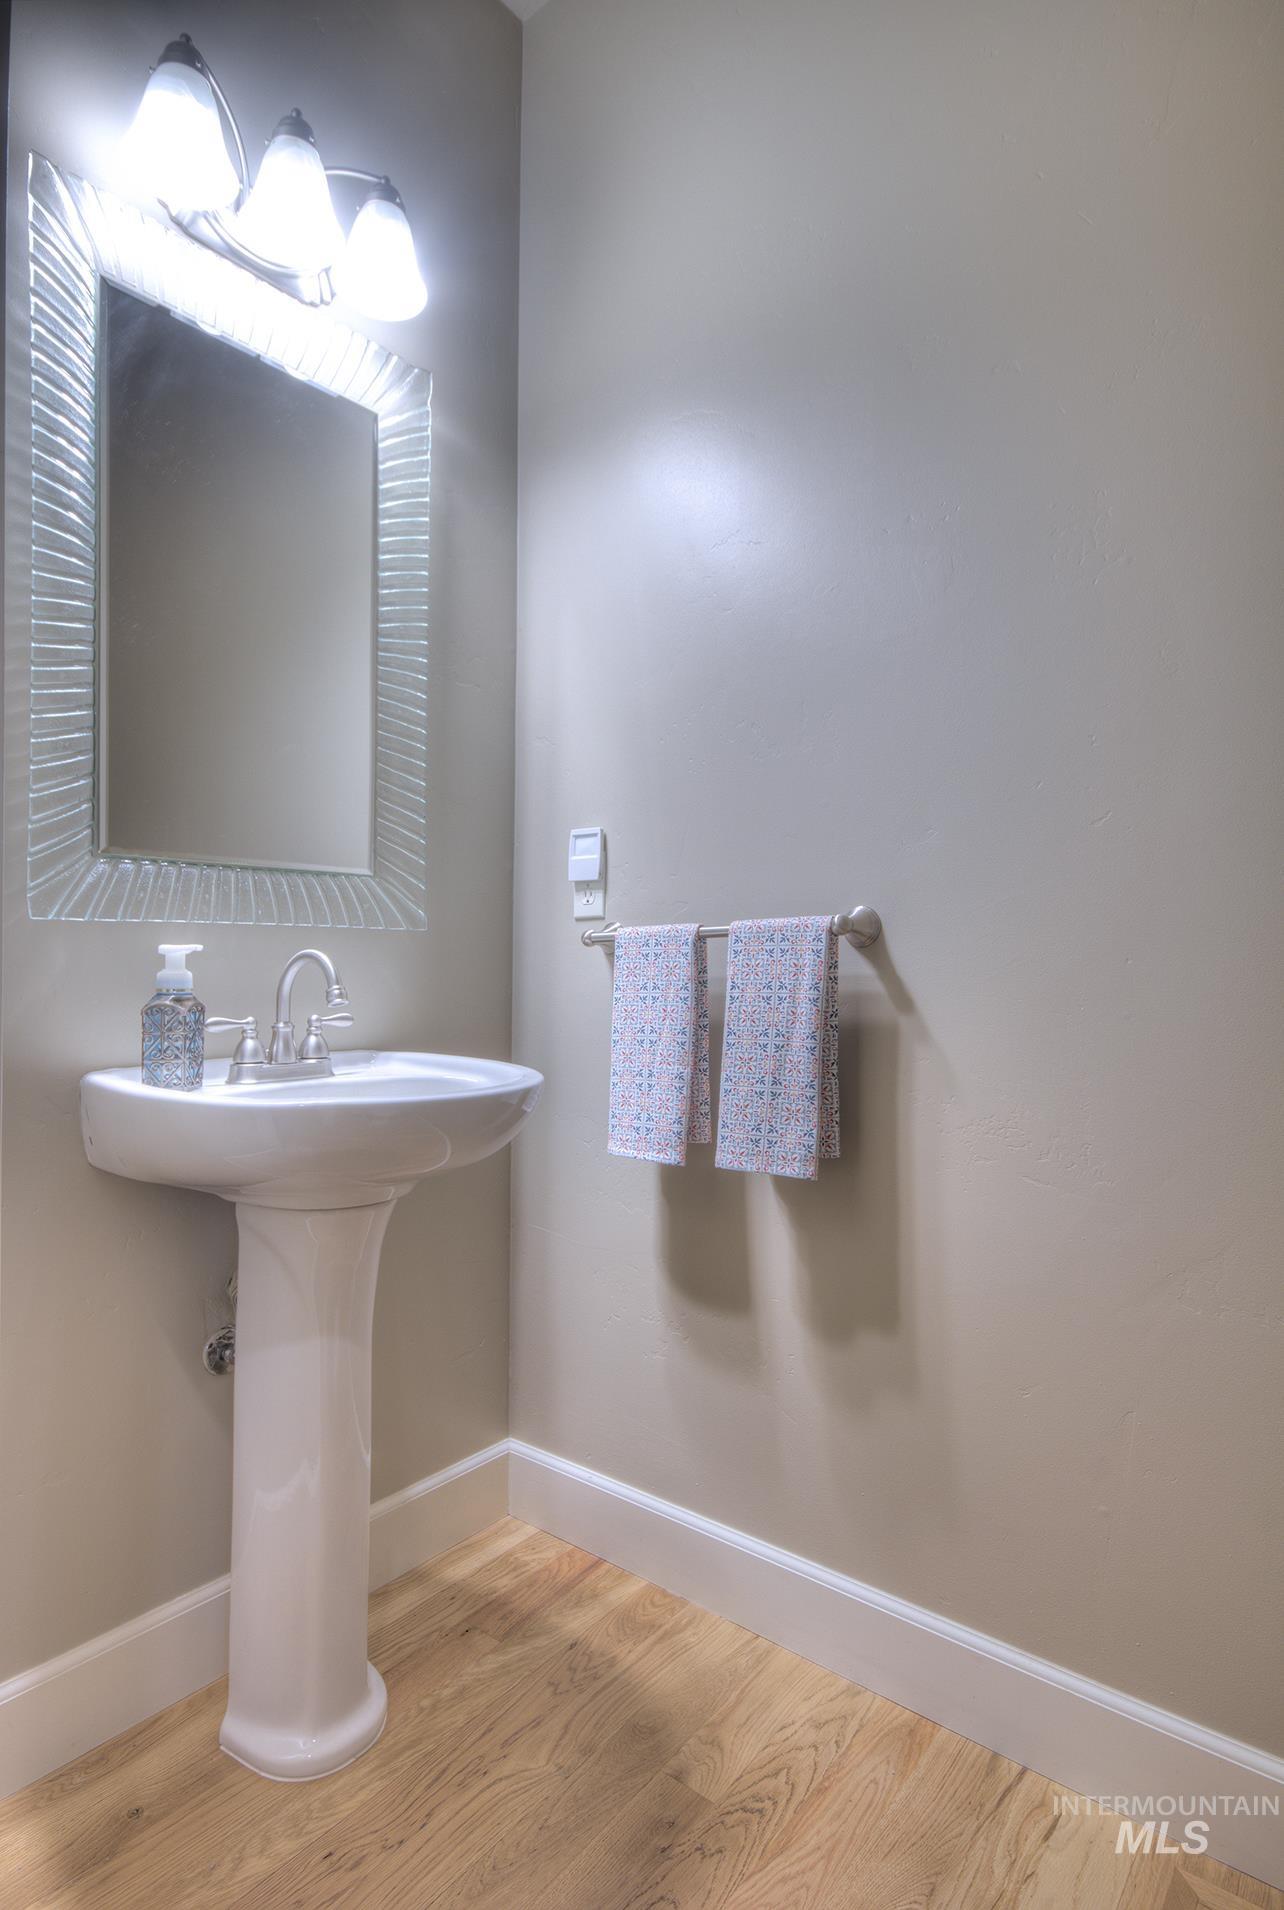
Pedestal sink with chrome faucet, textured mirror, three-light vanity fixture, wood-finish flooring, and crisp white baseboards
-
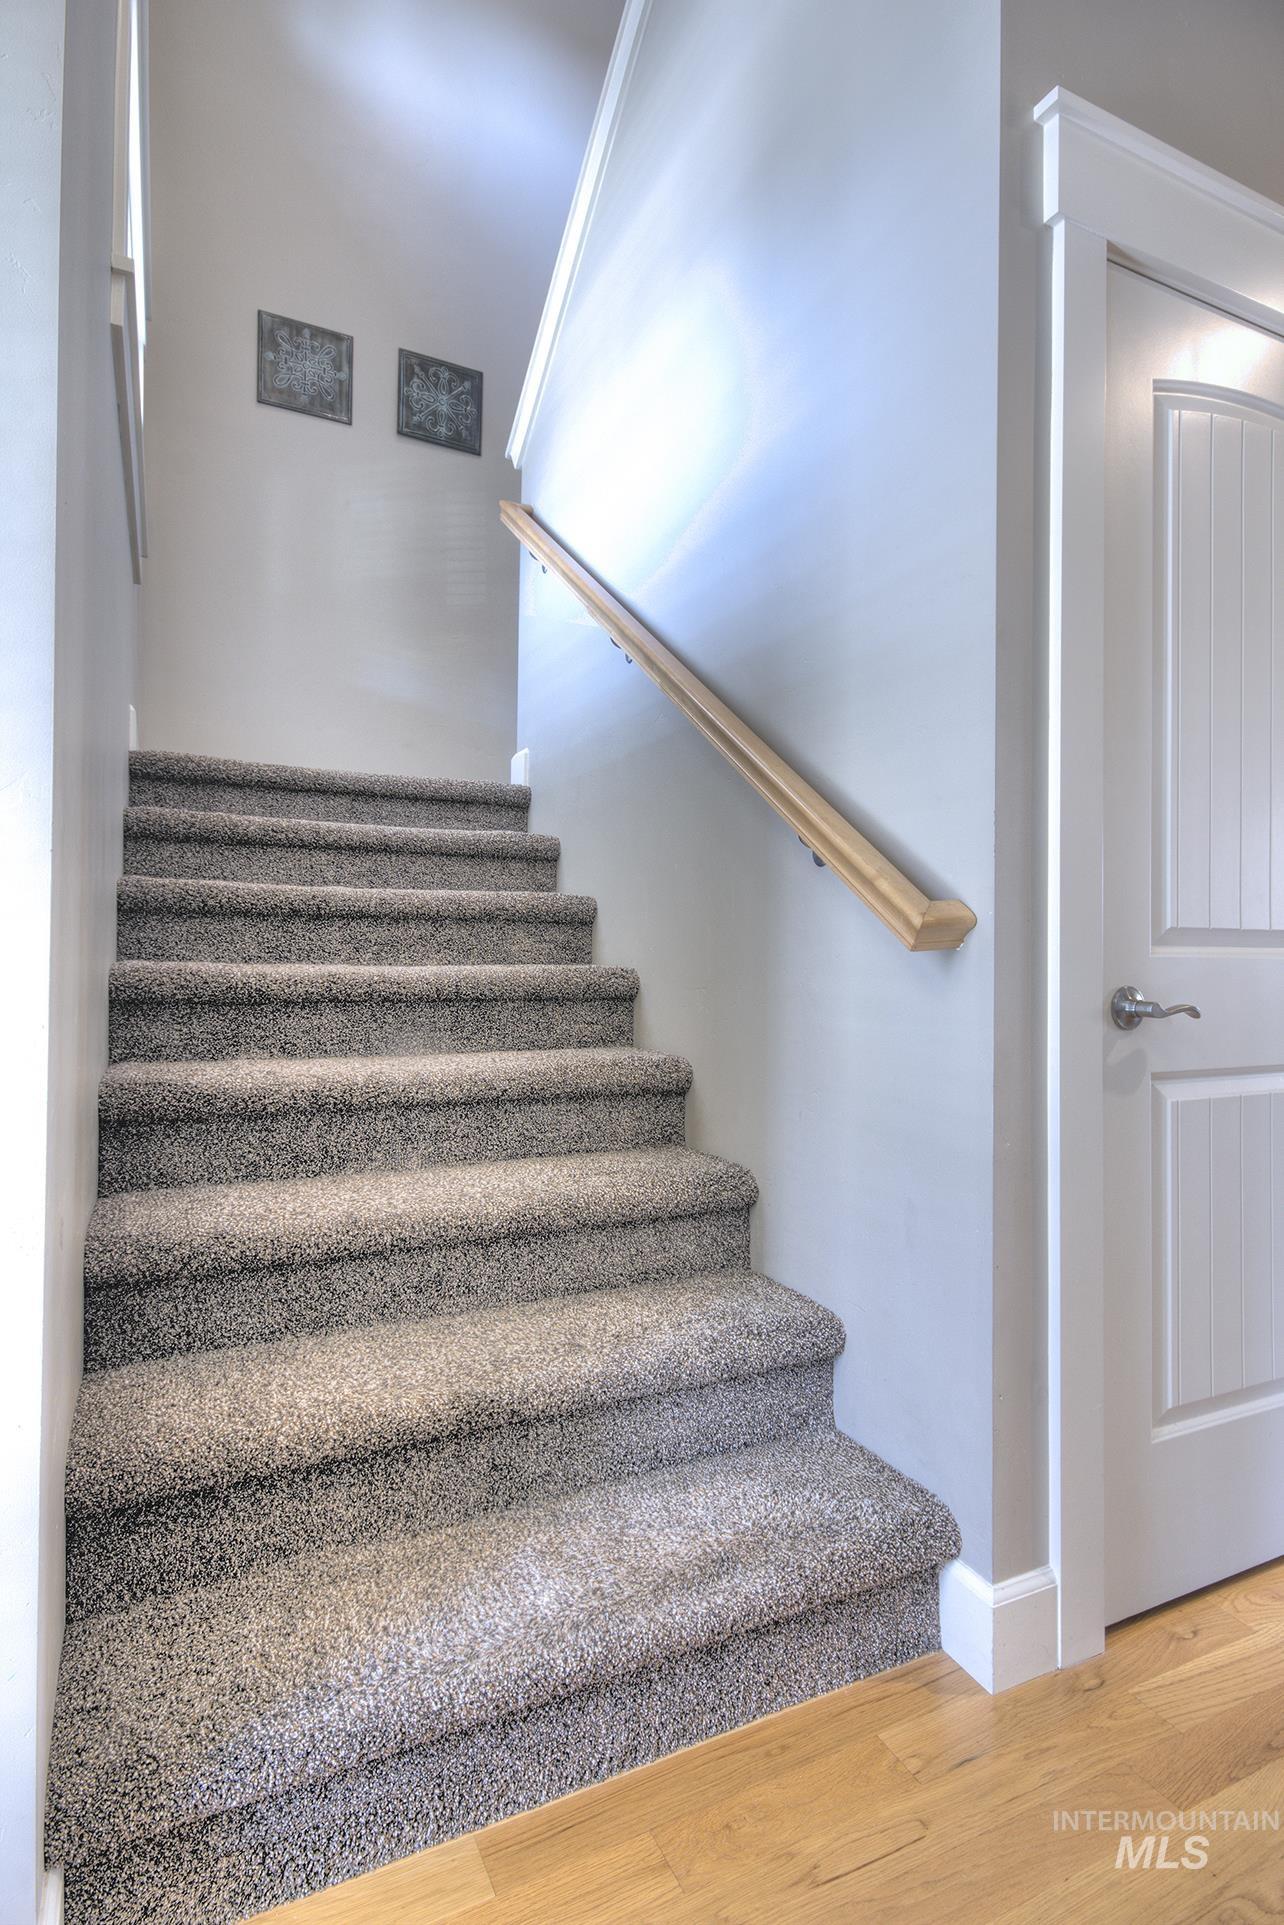
Carpeted staircase with a wood handrail, light wood-finish flooring, white paneled door, and substantial white trim
-
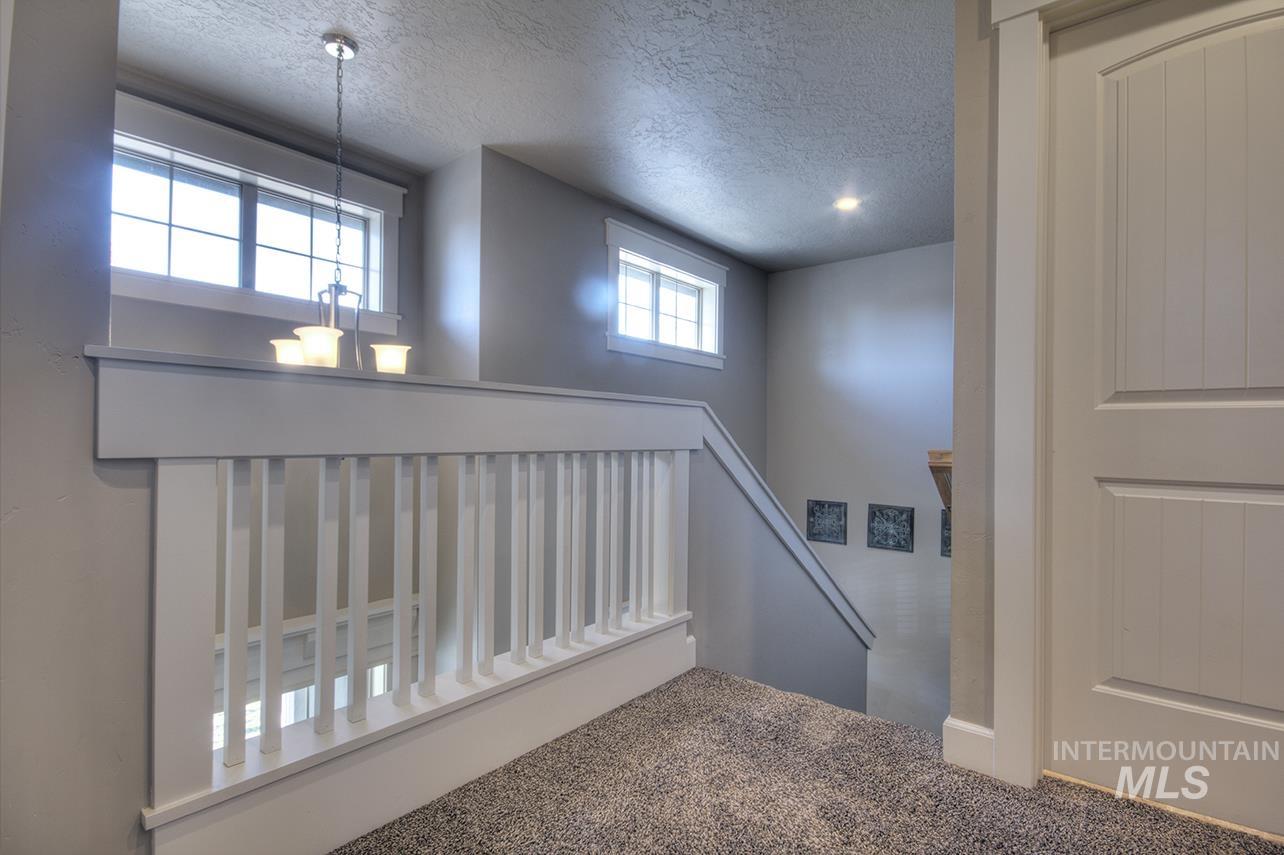
Loft space featuring textured carpeting, white balustrade, multiple windows, and a ceiling-mounted light fixture
-
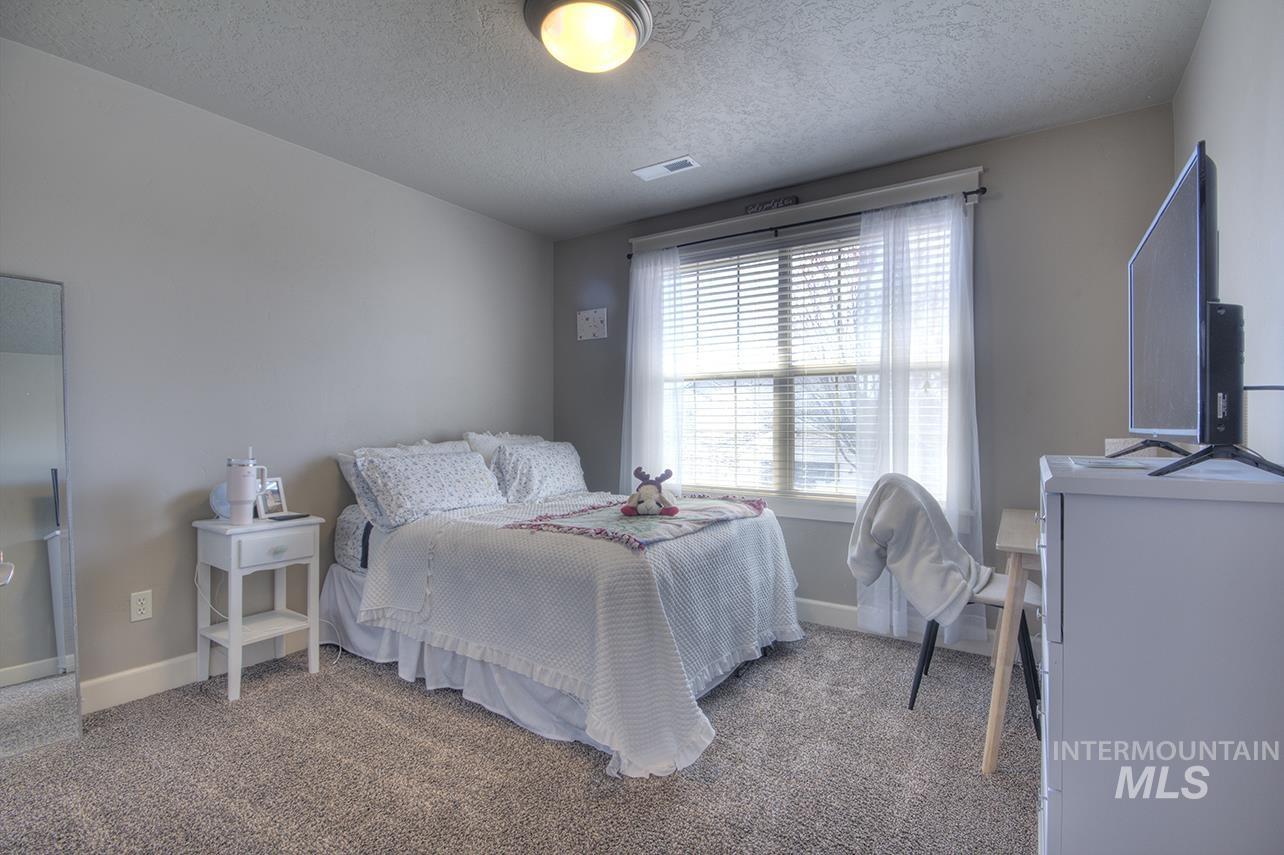
Neutral tone walls with an overhead flush-mount light
-
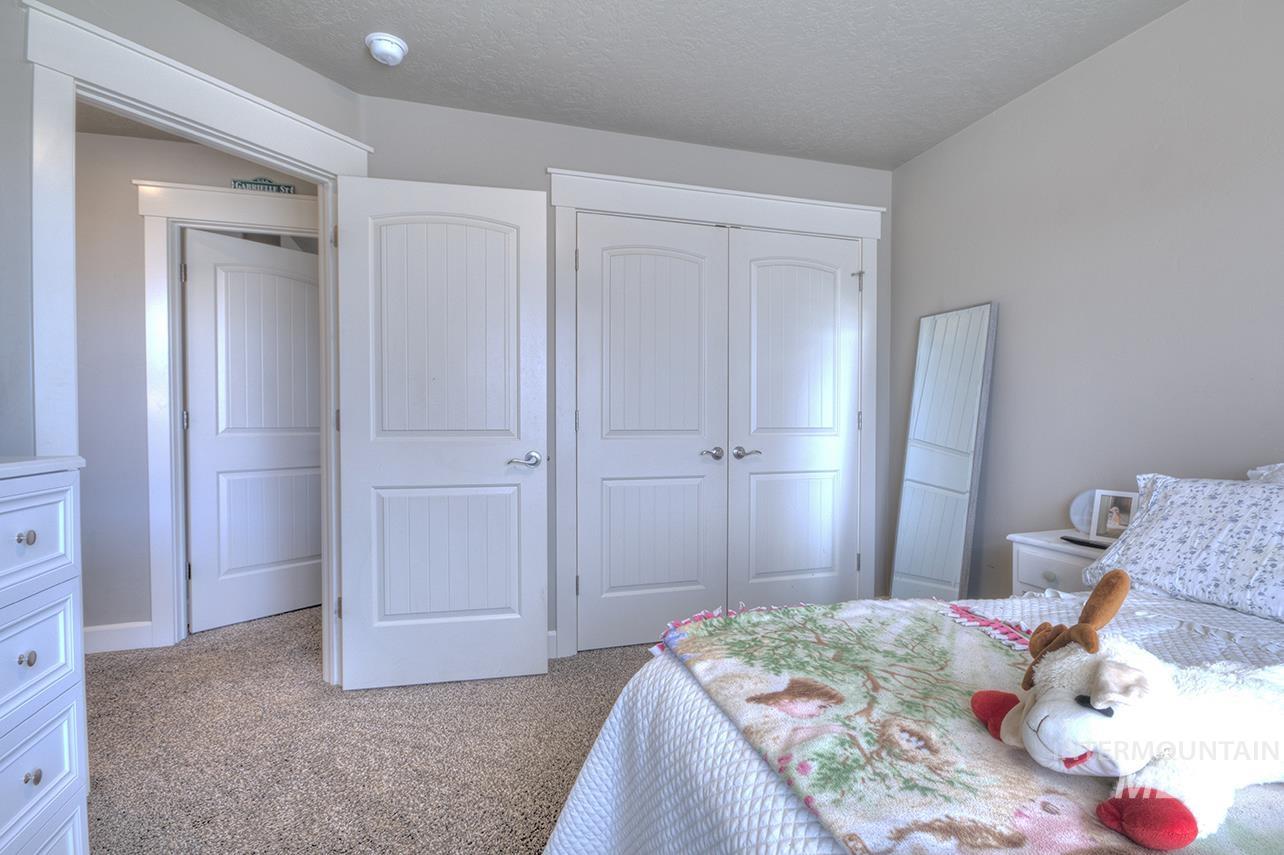
Neutral wall paint, white trim, white paneled doors, and carpet flooring
-
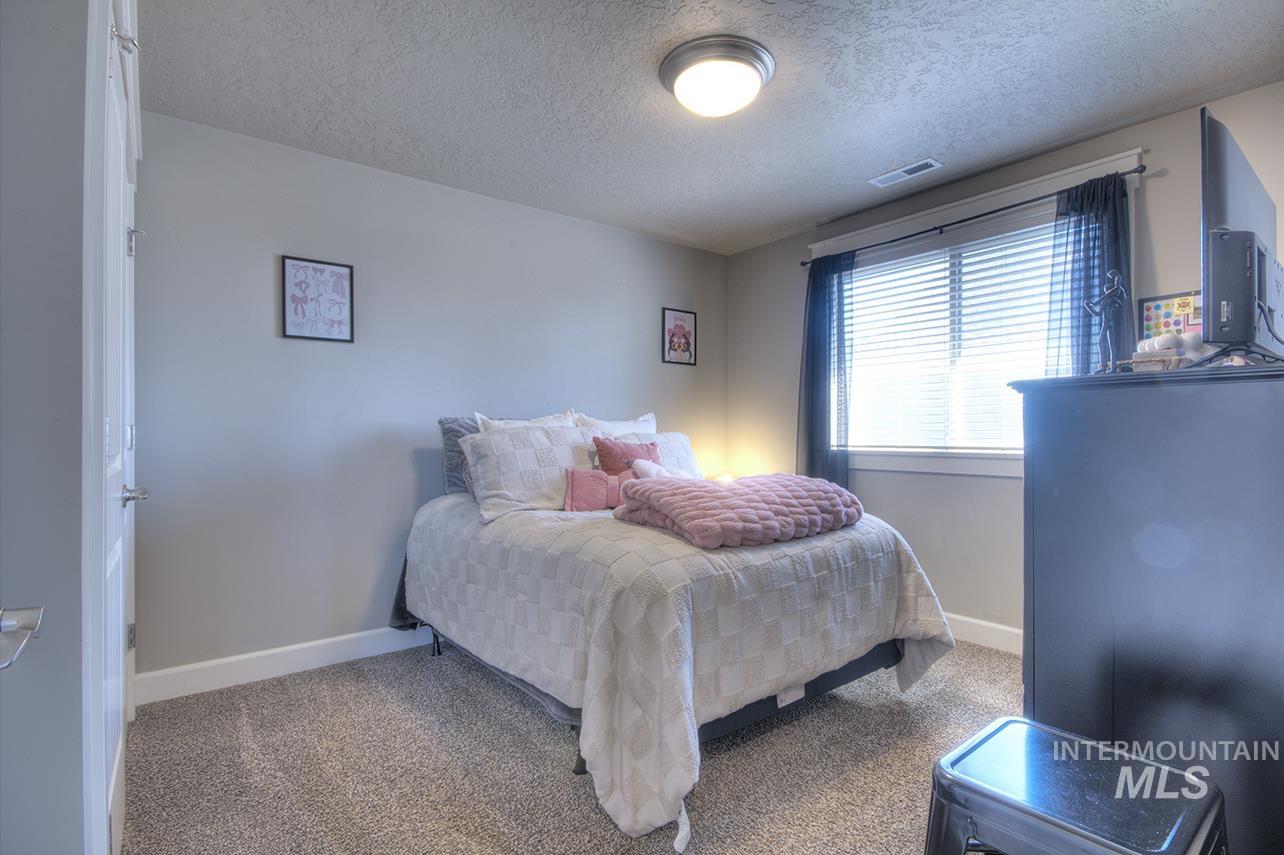
Bedroom featuring neutral wall tones, carpeted flooring, a window with blinds, and an overhead flush-mount light fixture
-
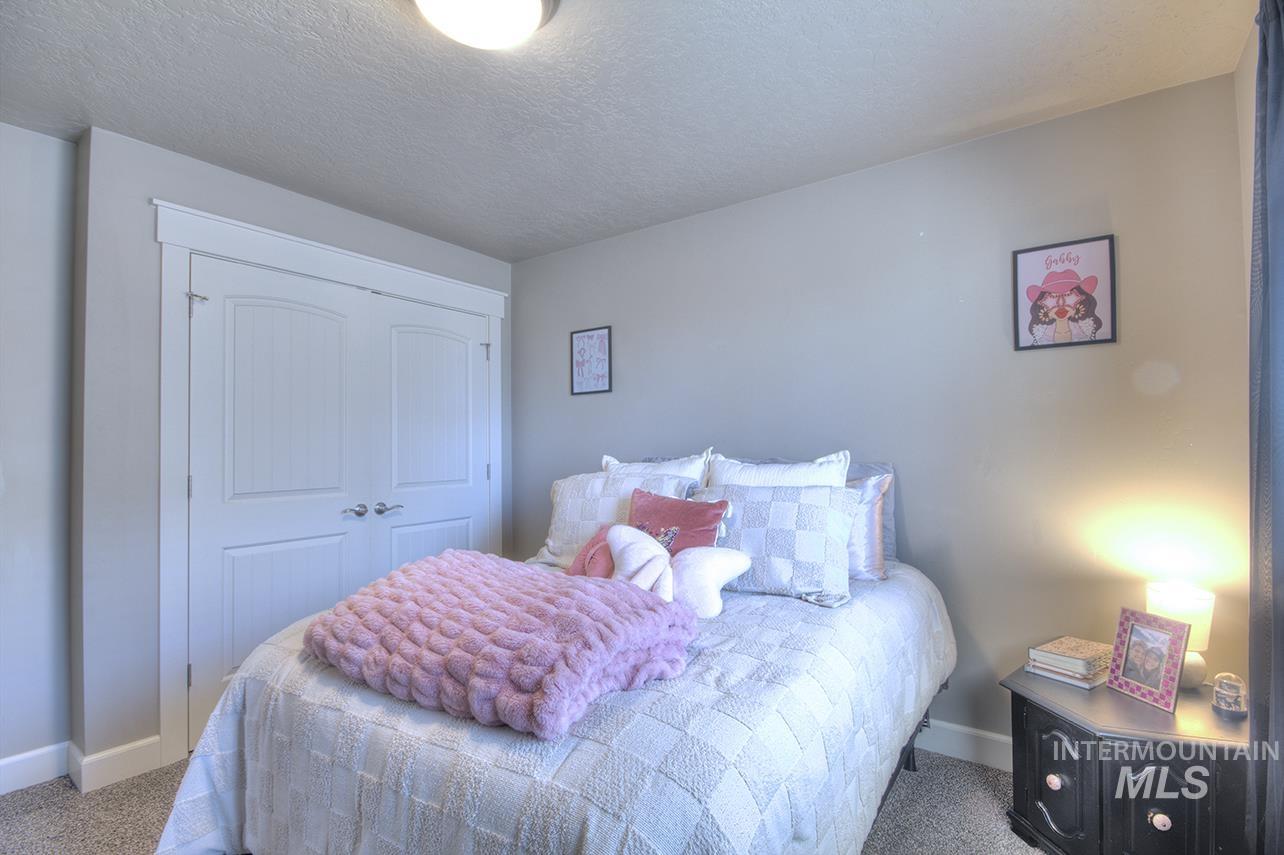
Gray wall paint, white trim, white bi-fold closet doors, textured ceiling, and gray carpet
-
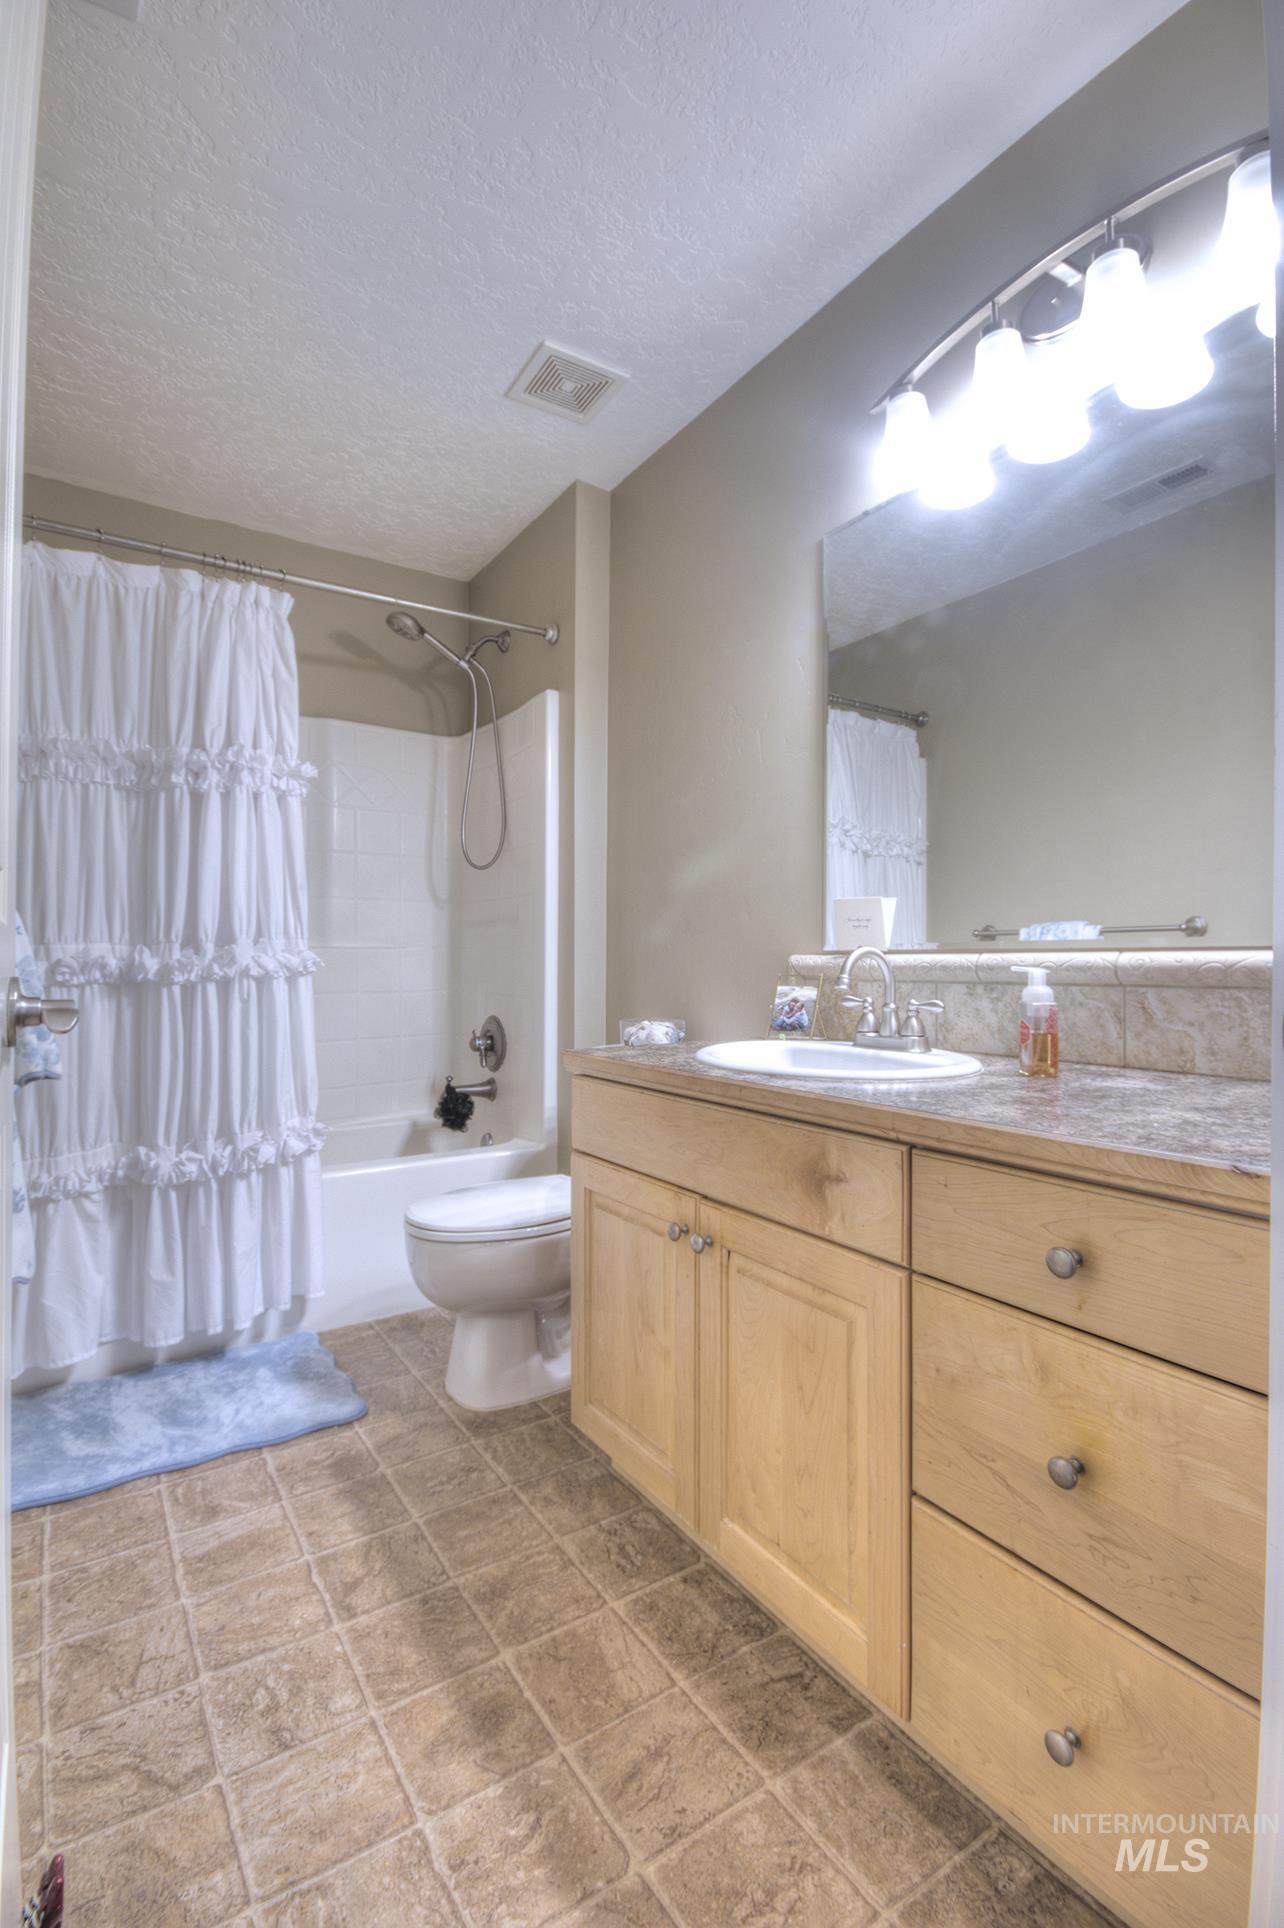
Light-toned wood vanity with integrated sink, tiled flooring, and a shower-over-tub combination
-
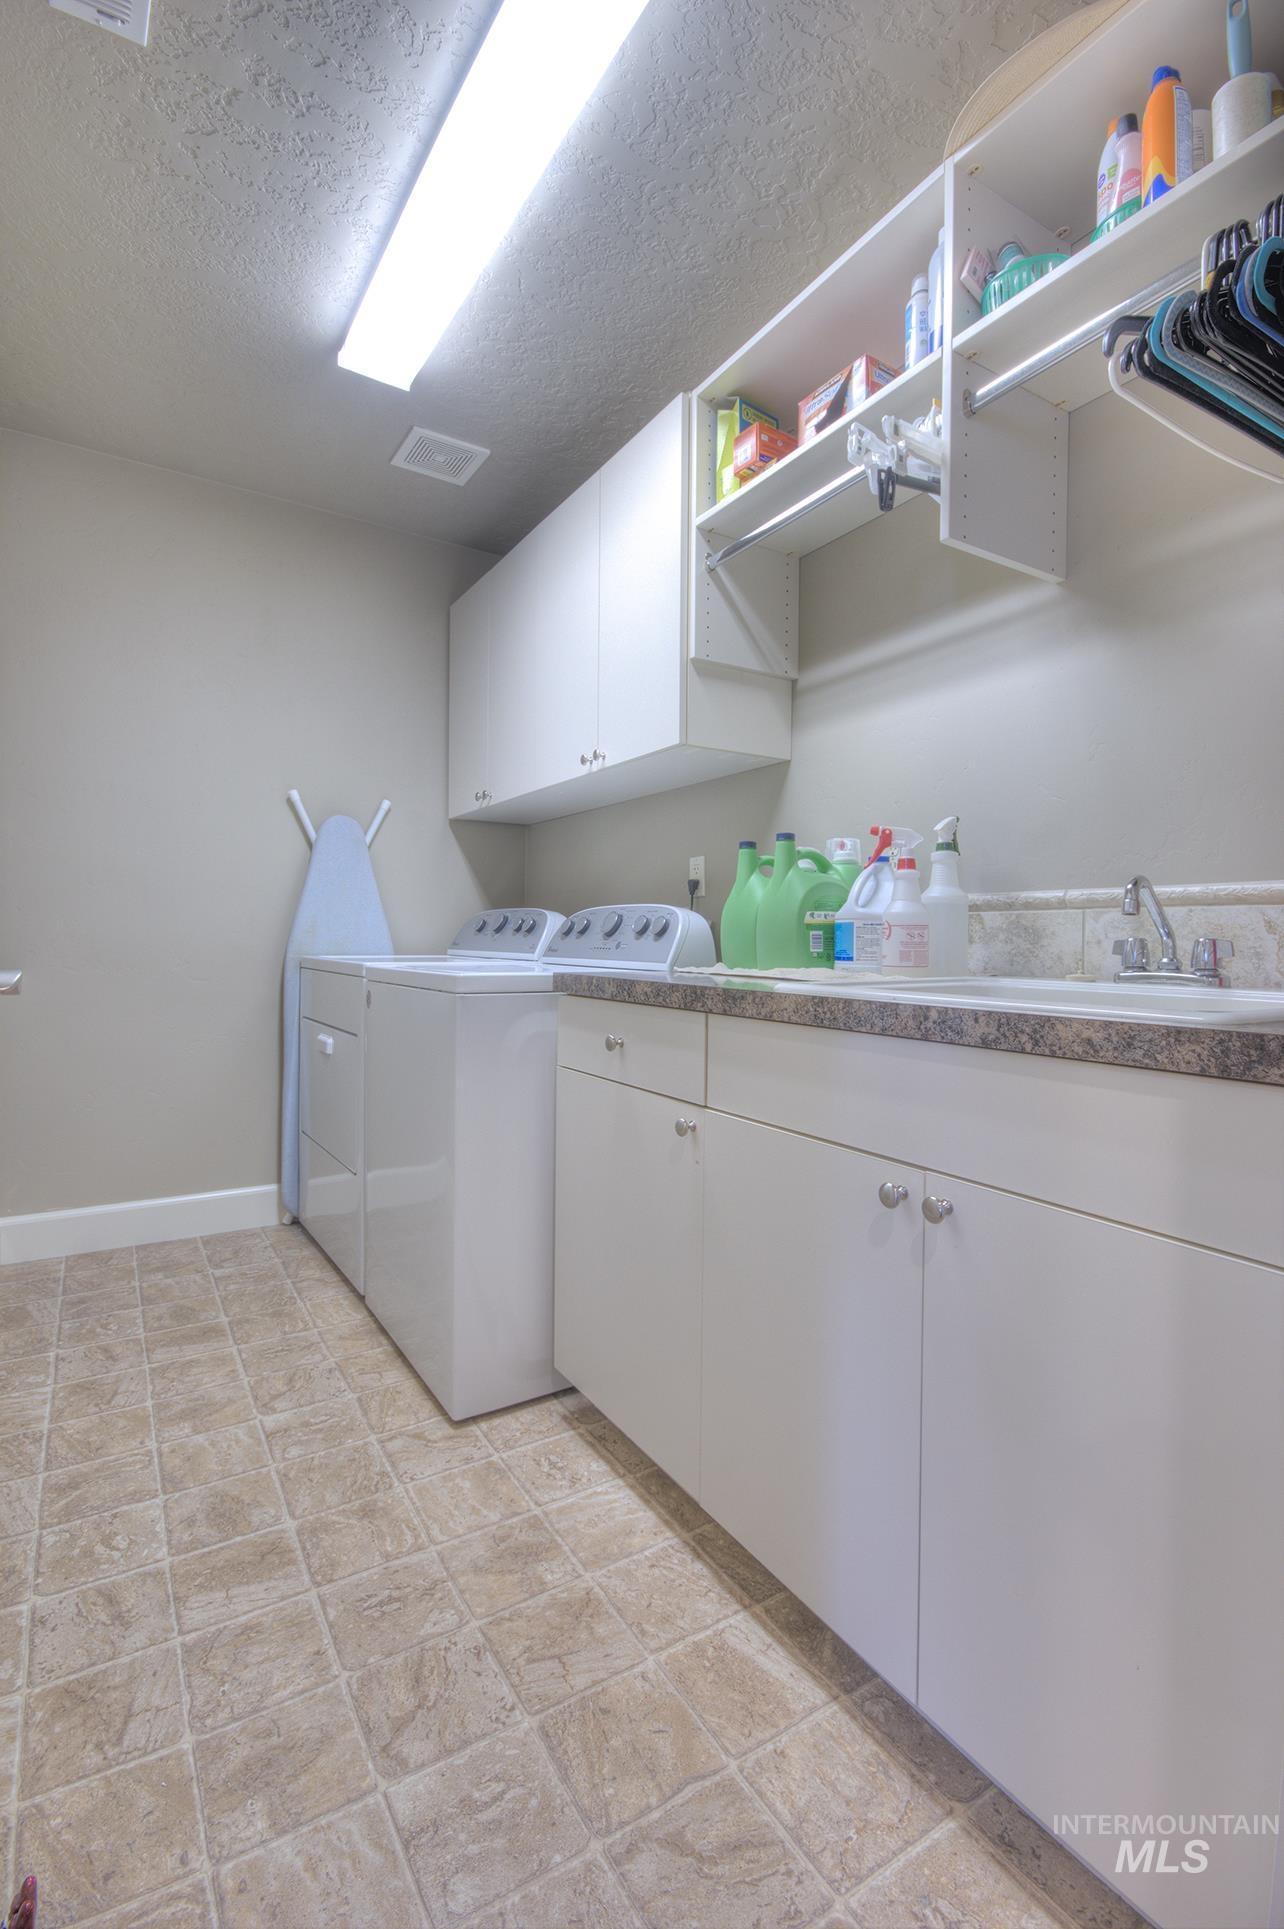
Tiled flooring, white cabinetry, built-in shelving, integrated sink, and overhead fluorescent lighting
-
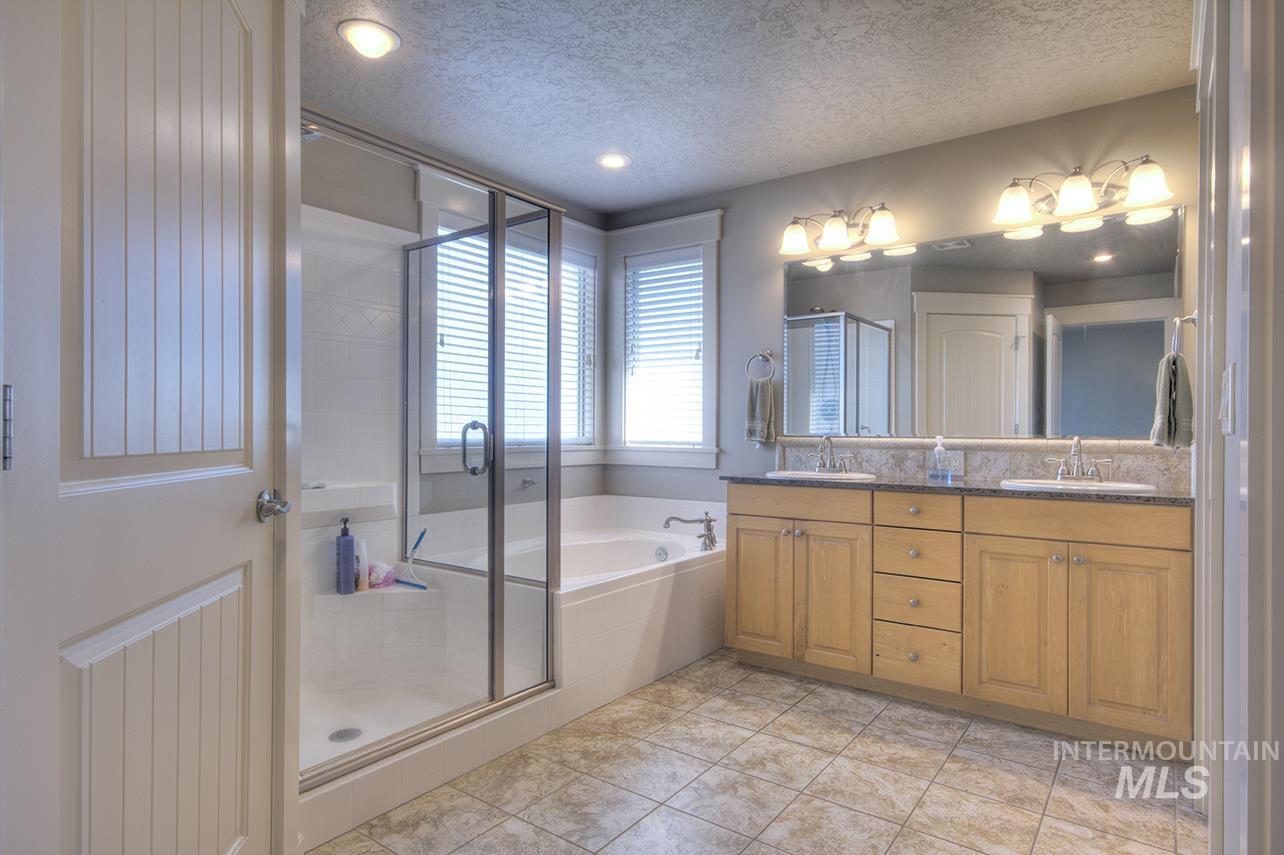
Dual sink vanity with light wood cabinetry and stone-finish countertop
-
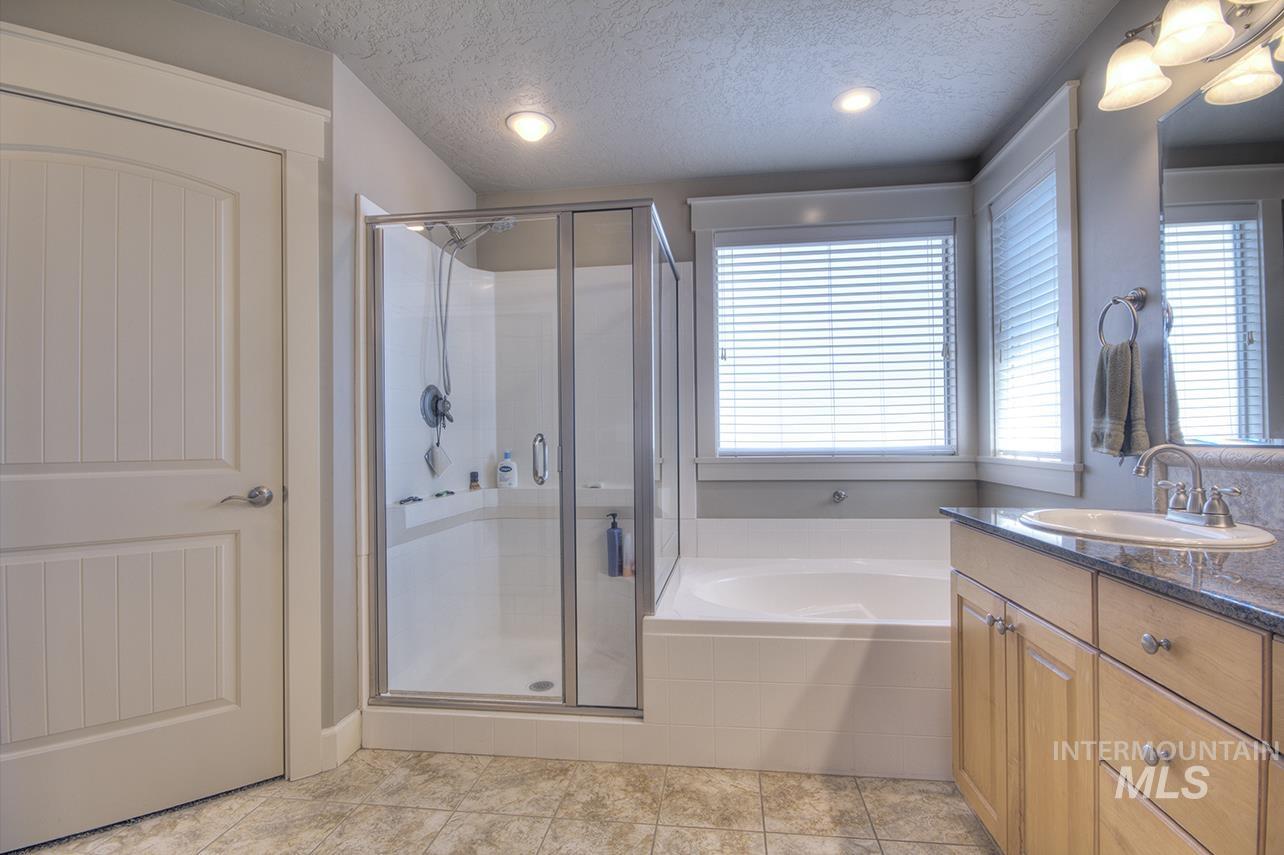
Glass-enclosed shower, built-in bathtub, light wood-finish vanity, undermount sink, and tiled flooring
-
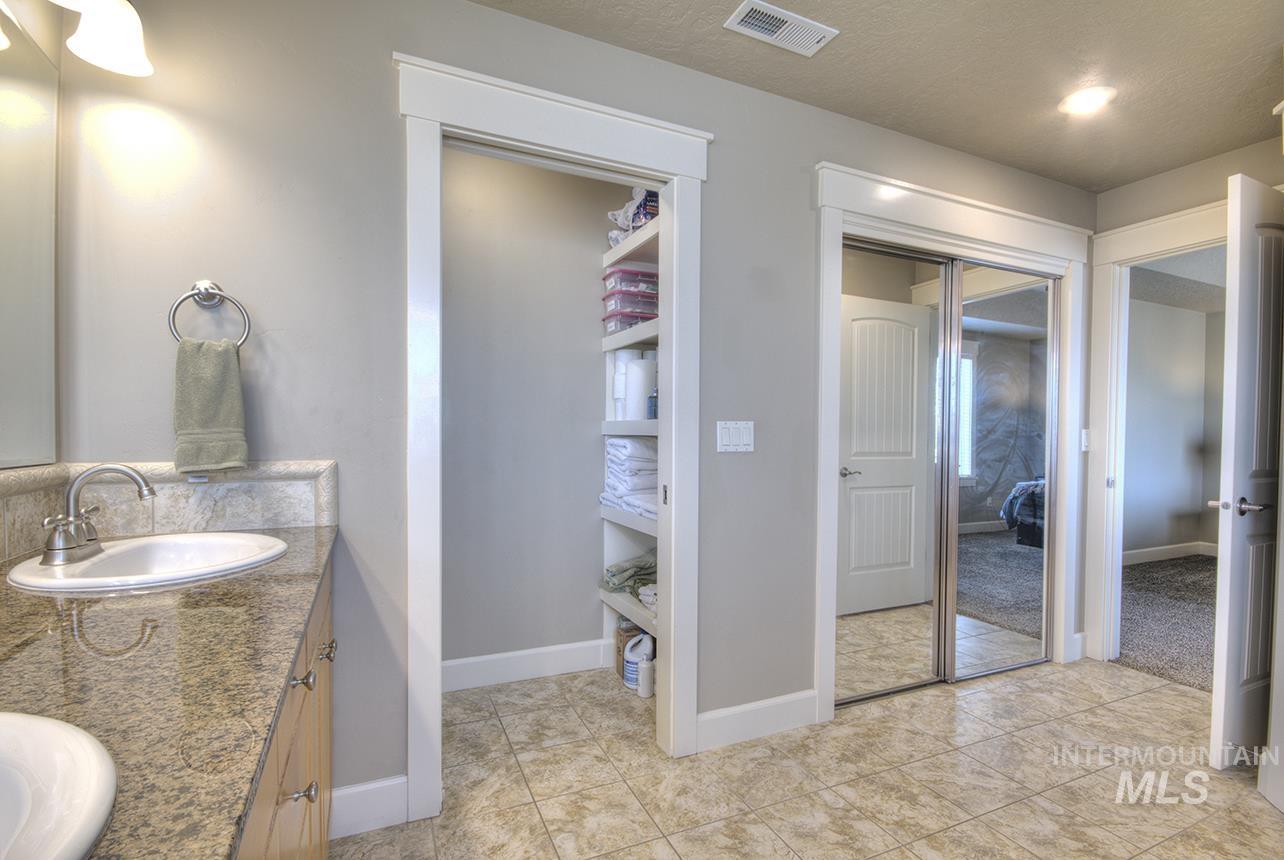
Double vanity with stone-finish countertop, brushed nickel fixtures, and tiled flooring
-
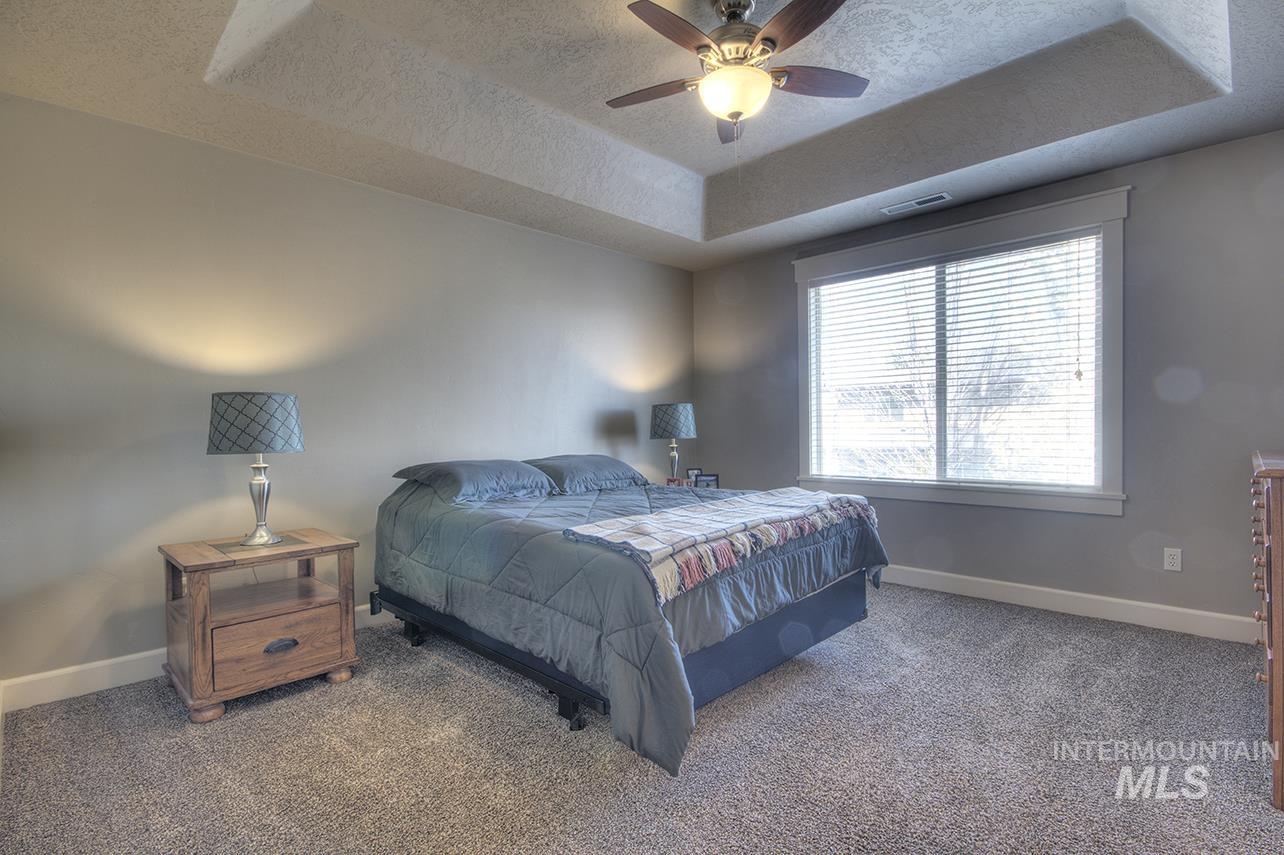
Tray ceiling with a ceiling fan, carpeted flooring, and a large window with blinds
-
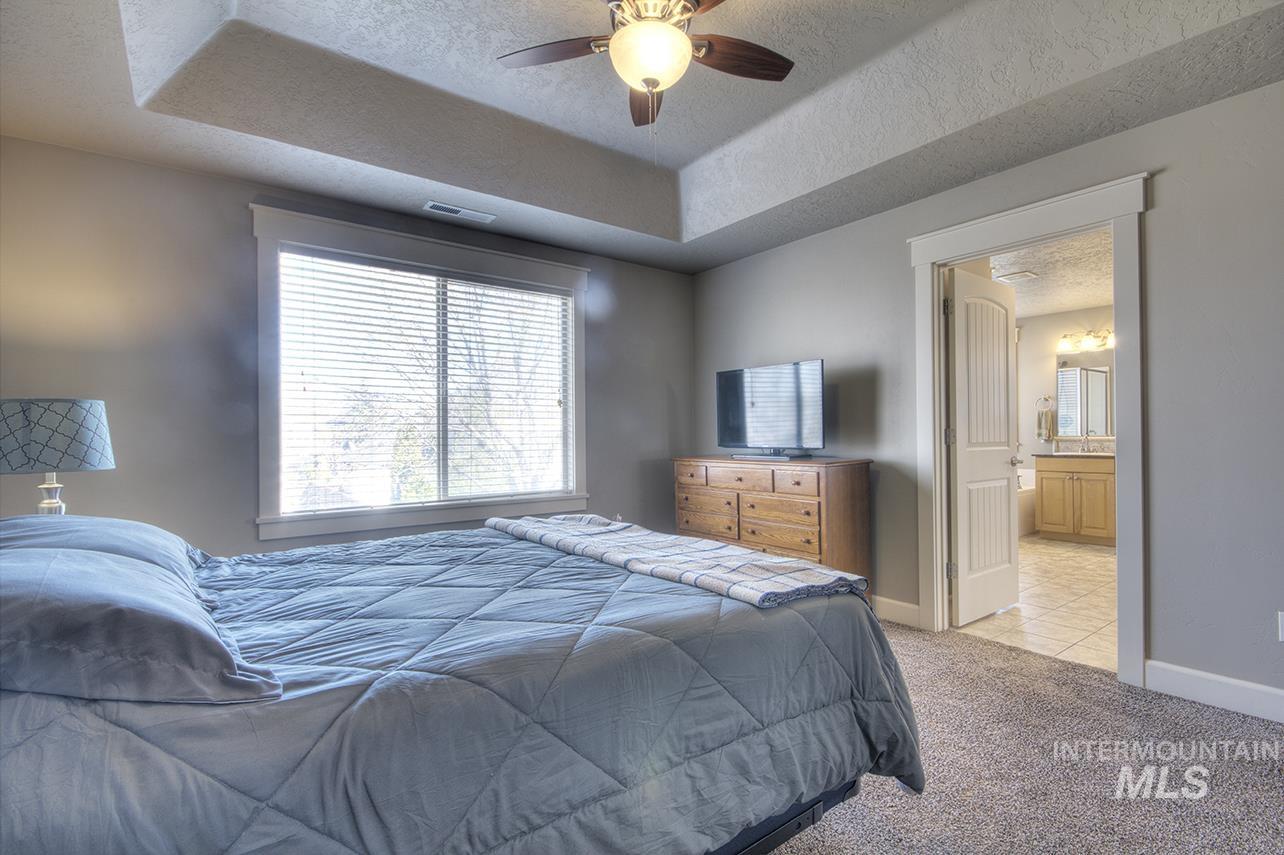
Tray ceiling with a ceiling fan, carpet flooring, and a window with blinds
-
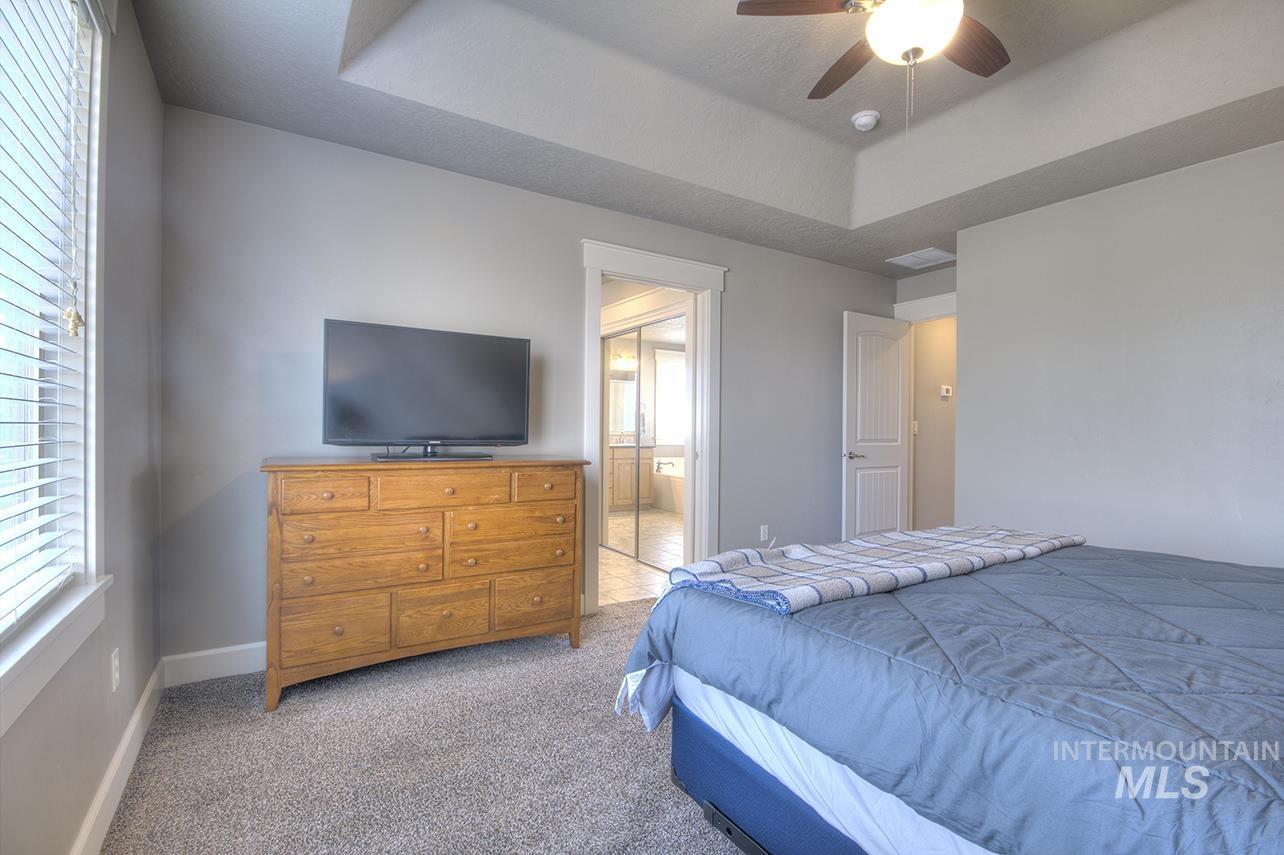
Tray ceiling with an installed ceiling fan, neutral wall colors, carpet flooring, and a window with blinds
-
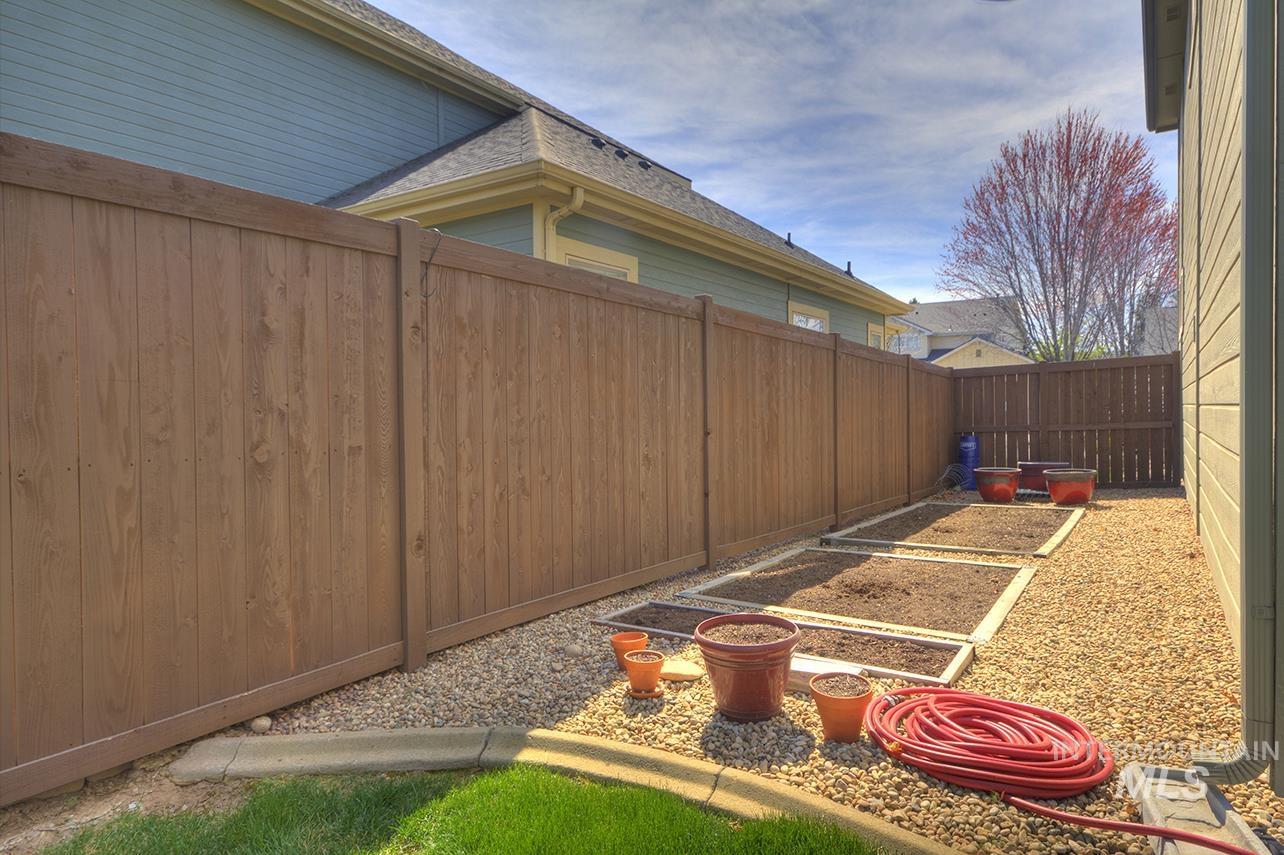
Fenced side yard featuring raised garden beds, gravel ground cover, and a manicured lawn border
-
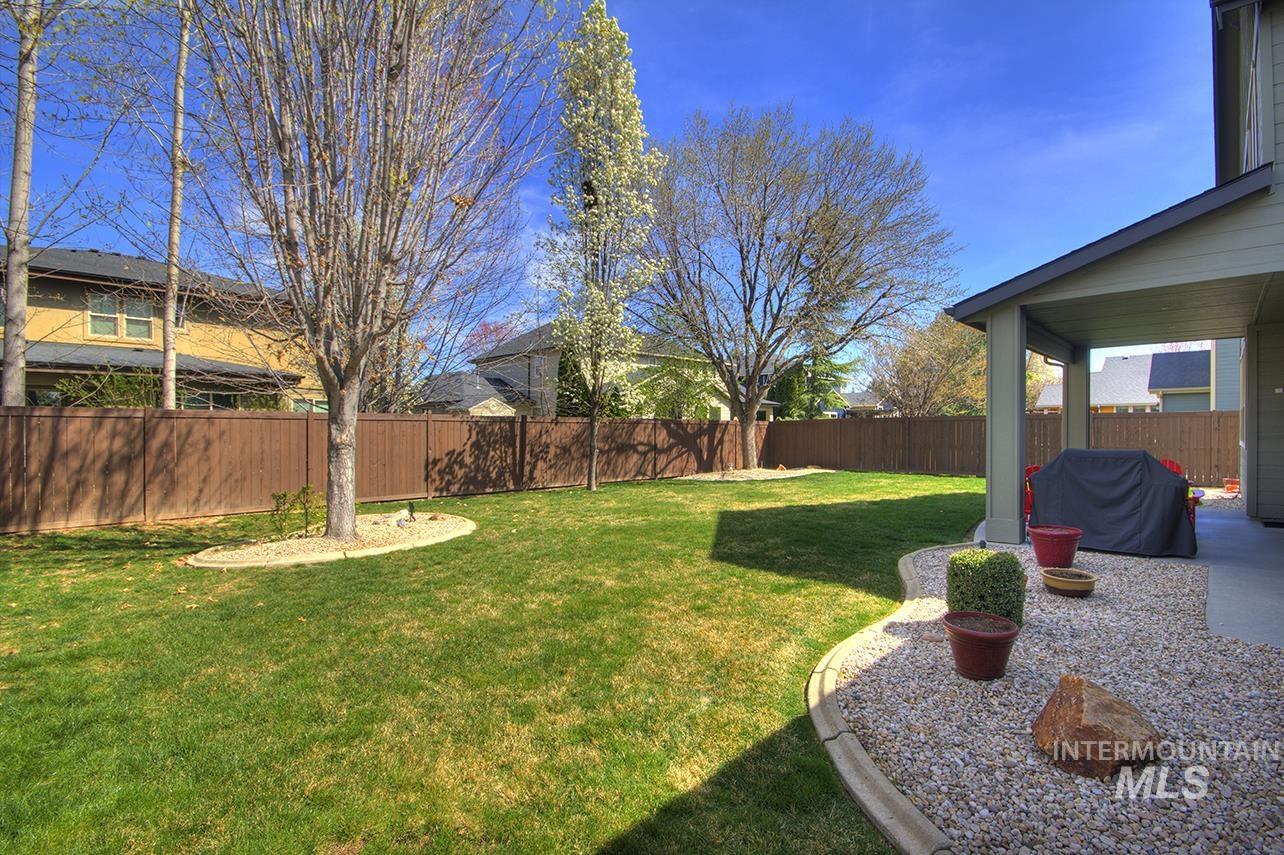
Expansive backyard featuring a manicured lawn, established trees, brown wood fencing, a covered patio, and a decorative gravel bed
-
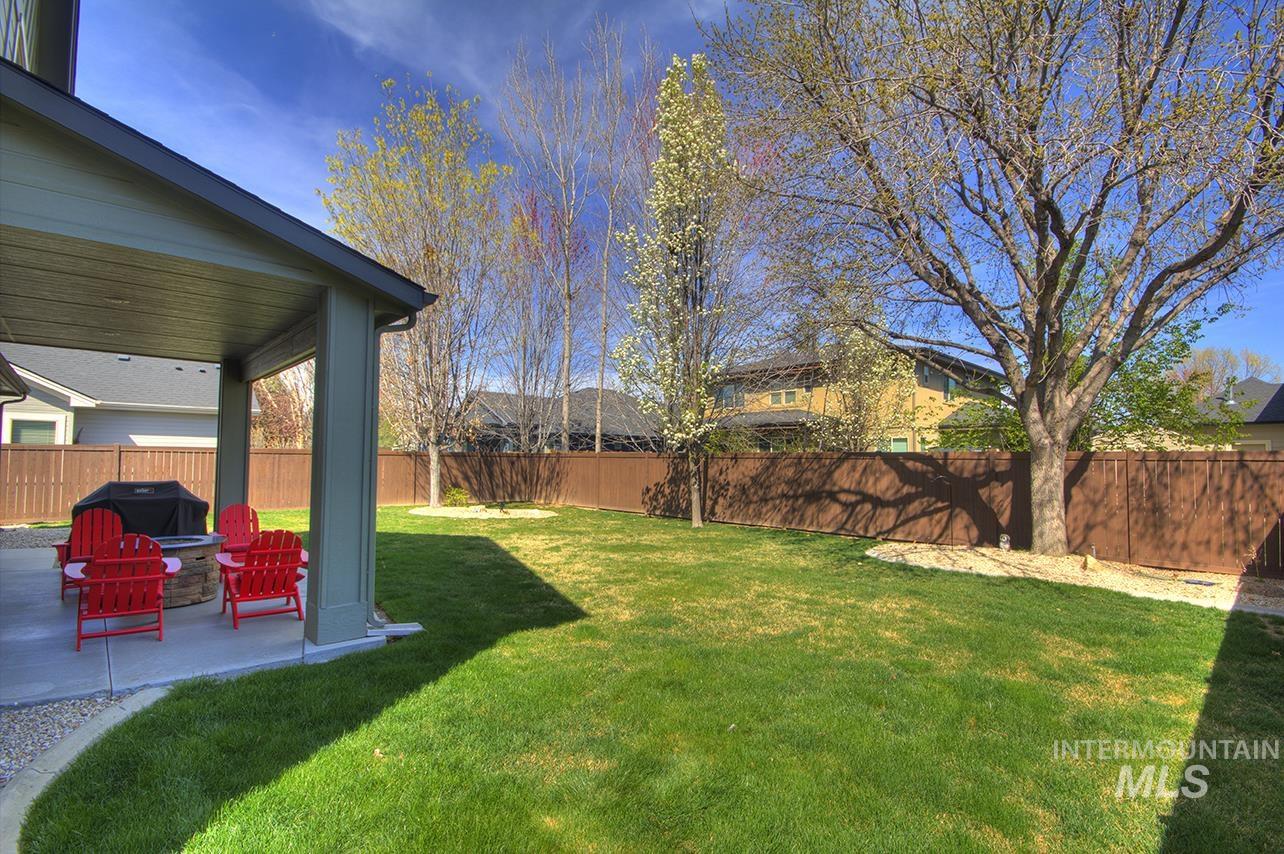
Covered patio with a concrete surface, expansive lawn, mature shade trees, and a privacy fence
-
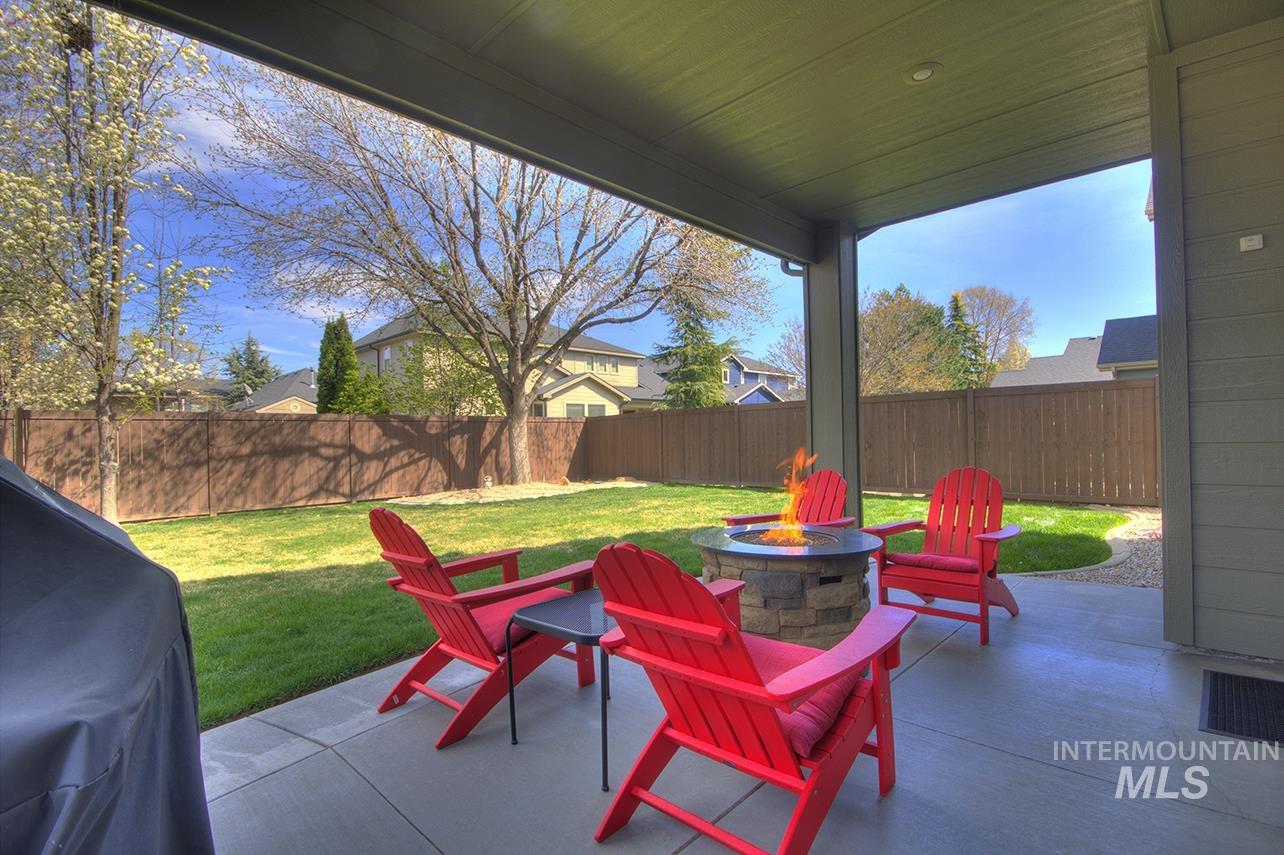
Covered patio with recessed lighting, concrete flooring, and a stone fire pit
-
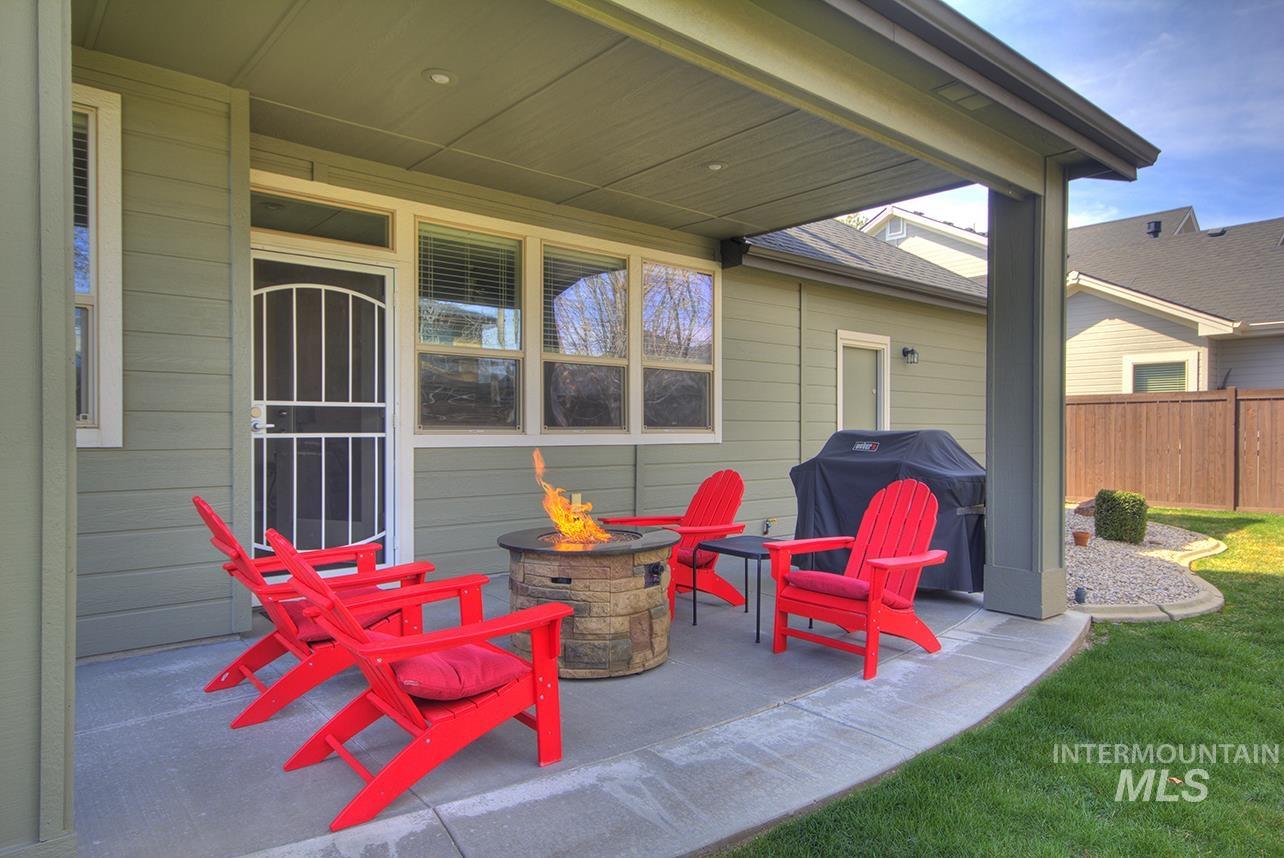
Covered patio featuring concrete flooring, an exterior door with a security screen, and multiple windows
-
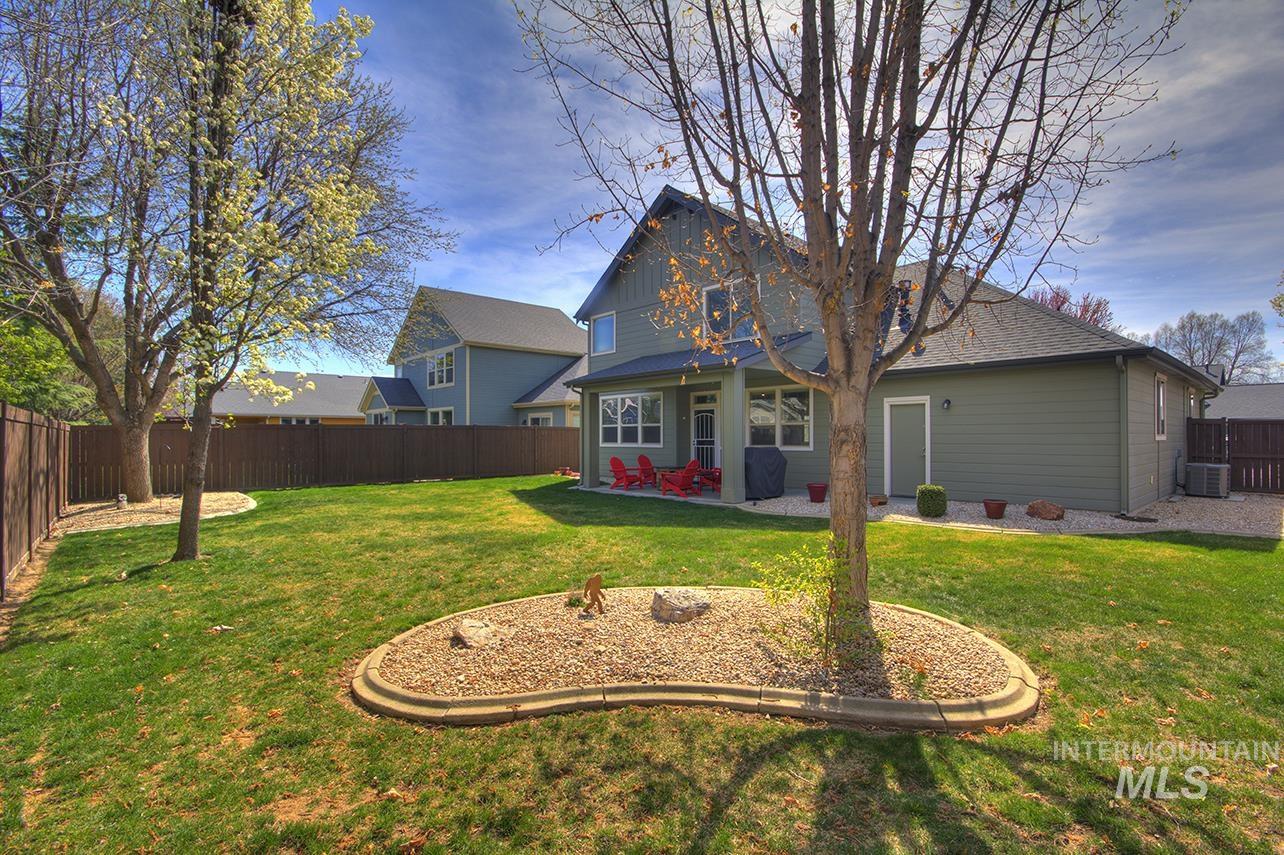
Expansive backyard featuring a manicured lawn, established trees, and a covered patio area
-
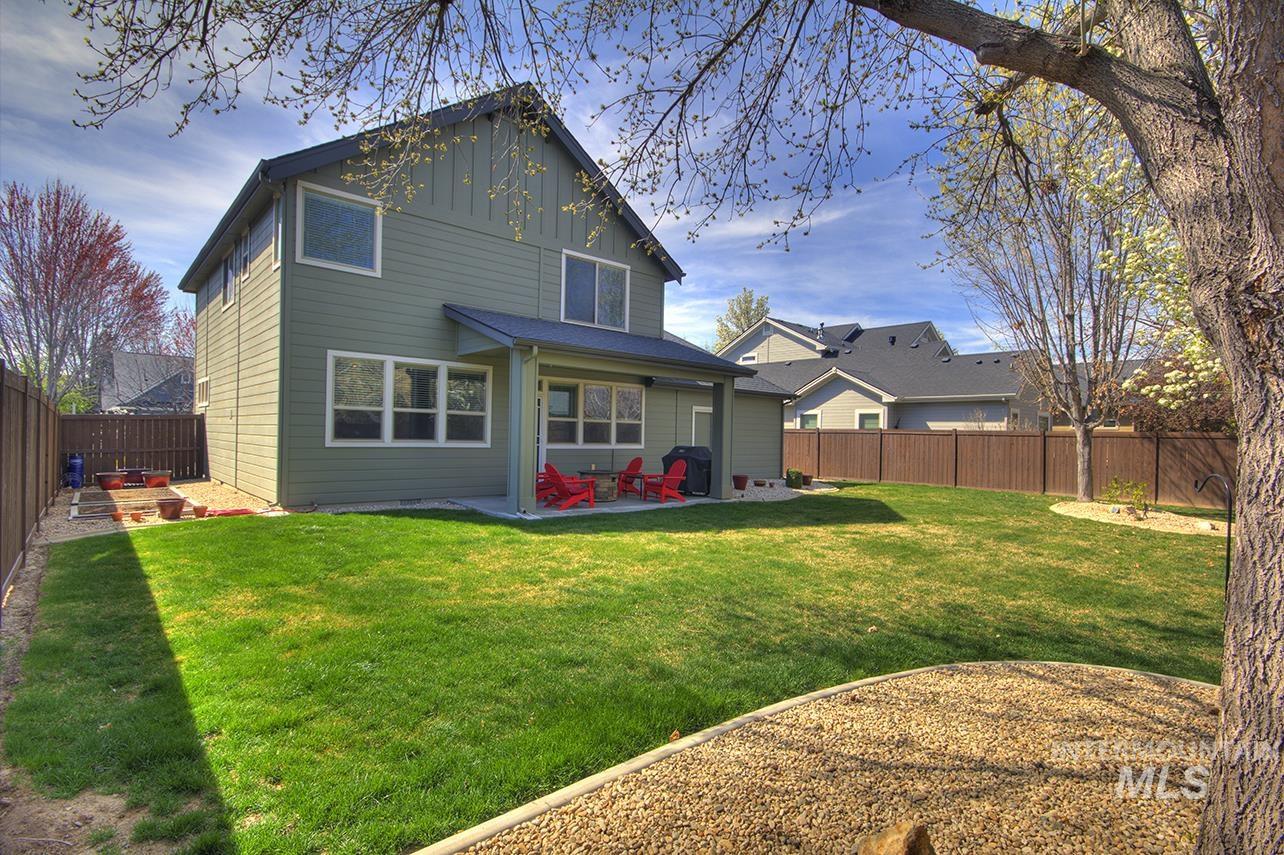
Two-story exterior with light green siding and a dark roof
Former Builders Choice Parade Home in beautiful Paramount Subdivision. Pride of ownershipshines with newer amenities, mechanical maintenance, newer fencing and well maintained landscape. This home features 3 bedrooms plus a den/office and 2 1/2 baths. His and hers walk-in closets in the spacious master suite, a duel vanity, oval tub and seperate shower in the master bath.The kitchen adds style and function with SS appliances, granite counters, a walk-in pantry and a breakfast bar with an adjacent eating area situated with a view of the back yard or maybe the fireplace on chilly days. In the back yard you will find a large covered patio for entertaining or simply relaxing after a trip to one of the several community pools. Schools, shopping and entertainment so near this is a must see,
- Heating:
- Forced Air, Gas
- Cooling:
- Central air
- Fireplace:
- Insert, Gas
- Garage Capacity:
- 3
- Country:
- US
- State:
- ID
- City:
- Meridian
- Zipcode:
- 83646
- Street:
- 458 W Valentino St
- Longitude:
- W117° 36' 2.4''
- Latitude:
- N43° 39' 17.1''
- Master Bedroom Level:
- Upper
- Master Bedroom Size:
- 13X14
- Bedroom 2 Level:
- Upper
- Bedroom2 Size:
- 11X12
- Bedroom 3 Level:
- Upper
- Bedroom3 Size:
- 11X11
- Kitchen Level:
- Main
- Kitchen Size:
- 10X11
- School District:
- West Ada School District
- Elementary School:
- Paramount
- Middle School:
- Heritage Middle School
- High School:
- Rocky Mountain
- Status:
- New
- Type:
- Single Family
- Level:
- Two Story
- Tax Year:
- 2025
- Taxes:
- $2,042
- Potential Short Sale:
- No
- Age:
- 11 - 20 Years
- Auction:
- No
- Flood Ins Required:
- No
- HUD Owned:
- No
- In Foreclosure:
- No
- Land Size:
- Standard Lot 6000-9999 SF
- Land Lease:
- No
- Home Owner Exempt:
- Yes
- HOA Frequency:
- Semi-Annual
- HOA Fees:
- $325
- Irrigation District:
- Settlers Irrigation
- Inc Kitchen Features:
- Breakfast bar, Dishwasher, Disposal, Oven/range freestanding, Pantry, Countertop-quartz
- Lot Features:
- Garden space, Pond Community
- Water:
- City service
- Land Use:
- Single
- Sprinkler System:
- Auto,Full,Pressurized Irrigation
Residential For Sale
458 W Valentino St, Meridian, Idaho 83646
- Property Type :
- Residential
- Listing Type :
- For Sale
- Listing ID :
- 99002030
- Price :
- $630,900
- Bedrooms :
- 3
- Bathrooms :
- 2.5
- Apx SqFt :
- 2,019 SqFt
- Year Built :
- 2007
- Lot Area :
- 0.19 SqFt
- Days on Market :
- 1
- Subdivision :
- Paramount
- Builder Name :
- Brighton
- Update Date :
- 09/26/2026 04:35:26
- Status :
- Active

- JoeAnne Santy-Greene
- (208) 947-4609
- (208) 283-6313
- (208) 287-8500
-


