

-
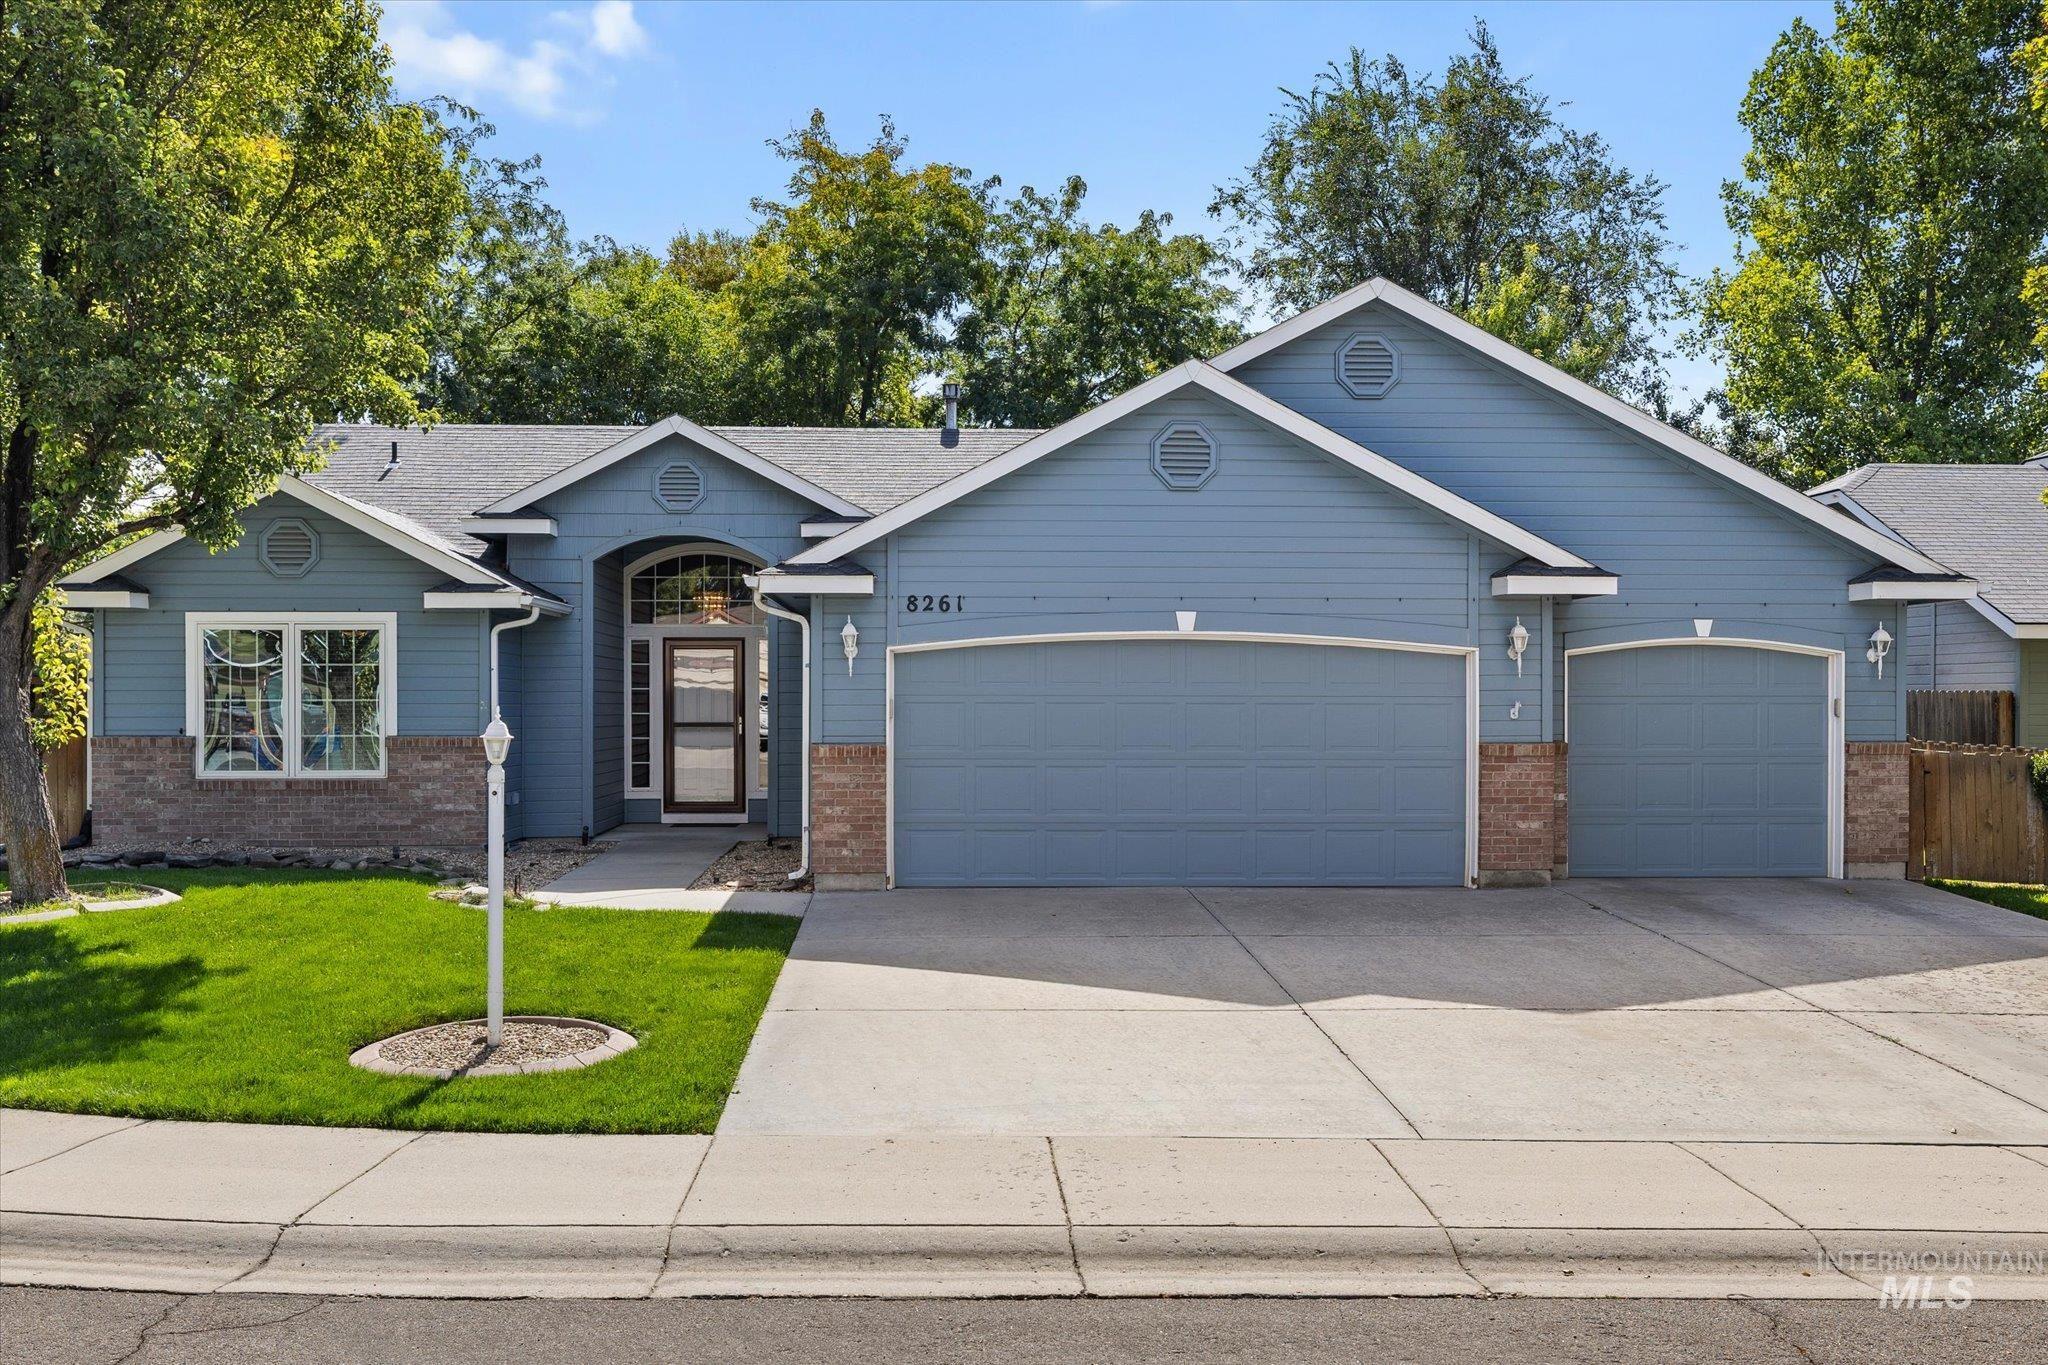
Light blue siding exterior with brick accents, arched entry door, and a two-car garage
-

Expansive backyard featuring a manicured lawn, gravel landscaping, mature trees, and a covered patio
-

Expansive backyard featuring a covered patio, a manicured lawn, and mature trees providing natural shade
-

Covered patio with concrete flooring, integrated ceiling fan, and access to a fenced backyard featuring a manicured lawn and mature trees
-

Vaulted ceiling with ceiling fan, recessed fireplace with tile surround, white mantel, and multiple windows
-

Plush carpeting and light-toned walls, complemented by a prominent ceiling vault
-

Fireplace with a tile surround and mantle
-

Vaulted ceilings, a kitchen breakfast bar, wood-finish flooring, a ceiling fan, and a front entry with an arched transom window
-

Vaulted ceilings, carpet flooring, ceiling fan, white paneled entry door with arched transom, and wood-finish media console
-

Arched transom window with sidelights surrounding a paneled entry door
-

Bay window with white blinds, wood-finish flooring, and a black chandelier
-

Wood-finish flooring throughout, kitchen with wood cabinetry and built-in breakfast bar, white appliances, and a glass-paneled exterior door
-

Wood-finish flooring, white trim, and ample natural light from multiple windows
-

Kitchen featuring wood-finish flooring, recessed lighting, and a white appliance package
-

Wood-finish flooring throughout, light wood cabinetry, white kitchen appliances, dark mosaic tile backsplash, and a dining area with an overhead chandelier
-

Kitchen featuring wood cabinetry, white appliances, and a mosaic tile backsplash
-

Kitchen featuring recessed lighting, wood-finish flooring, wood cabinetry, a tile backsplash, and a white dishwasher
-

Kitchen featuring wood-finish flooring, natural wood cabinetry, a double basin sink with a chrome faucet, and a tiled backsplash
-

Light wood-finish cabinetry, built-in microwave, white electric range, and dark tile backsplash
-

Dual basin sink with a chrome faucet, mosaic tile backsplash, and light wood cabinetry
-

Kitchen featuring wood-finish flooring, recessed lighting, wood cabinetry, stone-finish countertops, and a tile backsplash
-

Light wood cabinetry with integrated microwave, white electric range, and dark tile backsplash
-

Carpeted room with a ceiling fan, a window with blinds, and neutral wall tones
-

Carpeted flooring, ceiling fan with integrated lighting, window with blinds, interior door
-

Bathroom featuring a dual vanity with light wood cabinetry, white oval sinks, and a large mirror
-

Dual vanity with individual sinks, wood-finish cabinetry, tile backsplash, and full-width mirror
-

Walk-in shower with clear glass enclosure and integrated shelving, featuring a chrome shower head and fixtures
-

Built-in shelving unit, multiple hanging rods, and carpet flooring
-

Wall-to-wall carpeting, window with blinds, and ceiling fan with integrated lighting
-

Double-paned windows with blinds, a ceiling fan with integrated lighting, textured carpeting, and a built-in closet with bi-fold doors
-

Carpeted flooring, single pane window, overhead lighting, chair rail molding, and white wall finishes
-

Spacious interior room with neutral-toned carpeting, white walls, and a large bi-fold closet
-

White oval sink with chrome faucet, light wood-finish vanity, and integrated wall mirror
-

Vanity with a drop-in sink, chrome faucet, and wood-finish cabinetry
-

Utility area with a deep sink, white cabinetry, and wood-finish countertop
-

Dedicated laundry space with wood-finish flooring, built-in shelving, and a hanging rod
-

Expansive backyard featuring a covered patio, manicured lawn, and mature trees, enclosed by a wood fence
-

Detached storage shed featuring a rolling door and a pitched roof, set on a gravel base with a decorative concrete border, accompanied by a manicured lawn
-

Expansive backyard featuring a manicured lawn, established trees, a fenced perimeter, and a pergola-covered patio
-

Single-story residence featuring light blue siding, a two-car garage, a concrete driveway, a front lawn with mature trees, and a privacy fence
-

Light blue siding exterior with brick accents
-

Single level living on a quiet cul-de-sac with a split bedroom floorplan, 3 car garage & a backyard that may be the best surprise of the whole house. Mature trees create a canopy of shade over the lawn, while the light filtering covered patio with ceiling fan & lighting offers plenty of room to spread out & enjoy the setting in comfort. Inside, vaulted ceilings open up the great room where a cozy gas fireplace anchors the space. The spacious kitchen offers abundant cabinetry & workspace, a generous breakfast bar, brand new dishwasher & refrigerator included, with a dining area wrapped in windows just beyond. The primary suite features a walk-in closet, dual vanities & walk-in shower. Updated light fixtures add a fresh touch throughout, while the laundry room goes beyond the basics with a utility sink, plus the washer & dryer stay. The functional 3 car garage features a built-in workbench, cupboards & wood shelving. Big ticket updates include a new furnace & water heater in 2021, newer water softener, air scrubber & new smoke and carbon monoxide detectors in 2023. Mechanical systems have been regularly serviced, adding another layer of peace of mind. A storage shed rounds out the outdoor space. Easy to live in, easy to love & packed with the kind of practical extras that make everyday life better, this one might just be a little out of this world.
- Heating:
- Forced Air, Gas
- Cooling:
- Central air
- Fireplace:
- One, Gas
- Garage Capacity:
- 3
- Country:
- US
- State:
- ID
- City:
- Boise
- Zipcode:
- 83709
- Street:
- 8261 W Galactic Ct
- Longitude:
- W117° 42' 54.3''
- Latitude:
- N43° 32' 35.1''
- Master Bedroom Level:
- Main
- Bedroom 2 Level:
- Main
- Bedroom 3 Level:
- Main
- Kitchen Level:
- Main
- School District:
- West Ada School District
- Elementary School:
- Silver Sage
- Middle School:
- Lake Hazel
- High School:
- Mountain View
- Status:
- New
- Type:
- Single Family
- Level:
- Single
- Tax Year:
- 2025
- Taxes:
- $916
- Potential Short Sale:
- No
- Age:
- 21 - 30 Years
- Auction:
- No
- Flood Ins Required:
- No
- HUD Owned:
- No
- In Foreclosure:
- No
- Land Size:
- Standard Lot 6000-9999 SF
- Land Lease:
- No
- Home Owner Exempt:
- Yes
- HOA Frequency:
- Annual
- HOA Fees:
- $400
- Irrigation District:
- New York
- Virtual Tour:
- https://www.zillow.com/view-imx/0f8aa505-9925-44d9-9396-9e50b44e2bbf?setAttribution=mls&wl=true&
- Inc Kitchen Features:
- Breakfast bar, Dishwasher, Disposal, Microwave, Oven/range freestanding, Pantry, Refrigerator, Washer, Dryer
- Lot Features:
- Garden space, Storage shed, Cul-de-sac
- Water:
- City service
- Land Use:
- Single
- Sprinkler System:
- Auto,Drip,Full,Irrigation,Pressurized Irrigation
Residential For Sale
8261 W Galactic Ct, Boise, Idaho 83709
- Property Type :
- Residential
- Listing Type :
- For Sale
- Listing ID :
- 99001869
- Price :
- $469,900
- Bedrooms :
- 3
- Bathrooms :
- 2
- Apx SqFt :
- 1,375 SqFt
- Year Built :
- 2002
- Lot Area :
- 0.16 SqFt
- Days on Market :
- 1
- Subdivision :
- Moon Ridge
- Update Date :
- 09/25/2026 01:42:44
- Status :
- Active

- JoeAnne Santy-Greene
- (208) 947-4609
- (208) 283-6313
- (208) 287-8500
-


