

-

Light gray siding exterior with stone accents
-

Single-story residence featuring light gray siding with stone veneer accents, a dark shingle roof, and a three-car garage
-

Contemporary residence featuring a light gray siding exterior, stone accents, a three-car garage, and a lush green lawn
-

Single-story residence featuring a two-car garage, stone and siding exterior, and a corner lot with a manicured lawn
-

Board and batten siding, beadboard ceiling, recessed lighting, wood-finish entry door, and vertical window lites
-

Portico entry with stone-clad columns, board and batten siding, beadboard ceiling, and a paneled wood-finish door
-

Entryway featuring a wood-finish door with glass panels, white trim, and wood-finish flooring
-

Wood-finish flooring with a stone-clad fireplace and wood mantel
-

Recessed lighting, wood-finish flooring, and multiple windows
-

Stone-clad fireplace with a wood mantel
-

Recessed lighting, wood-finish flooring, ceiling fan, white cabinetry, and pendant lighting
-

Stone-accented fireplace with wood mantel, built-in shelving, wood-finish flooring, recessed lighting, and a ceiling fan
-

Wood-finish flooring, white walls, and a large window providing ample natural light
-

Open-concept kitchen and dining area featuring wood-finish flooring, white cabinetry, a kitchen island with seating, and stainless steel appliances
-

White shaker-style cabinetry with matte black hardware, light-toned countertops, a full suite of stainless steel appliances, and wood-finish flooring
-

White cabinetry with black hardware, white countertops, geometric tile backsplash, and wood-finish flooring
-

Kitchen featuring white cabinetry, a two-tone island with a double basin sink, stainless steel appliances, and wood-finish flooring
-

Kitchen island with a dual-basin stainless steel sink, a matte black gooseneck faucet, and light-toned countertops
-

White cabinetry with dark hardware, stainless steel refrigerator, light-toned wood-finish flooring, white countertops, and a decorative tiled backsplash
-

Kitchen island with a light-toned wood-finish base and a light-colored countertop
-

White cabinetry with matte black hardware, stainless steel refrigerator, stone countertops, and wood-finish flooring
-

White kitchen cabinetry with black hardware, large kitchen island with light-toned countertop, wood-finish flooring, and pendant lighting
-

Built-in white storage bench with open shelving, wall-mounted coat hooks, and two panel doors with black hardware
-

Laundry area featuring wood-finish flooring, overhead cabinetry, and a countertop with a marble-style finish
-
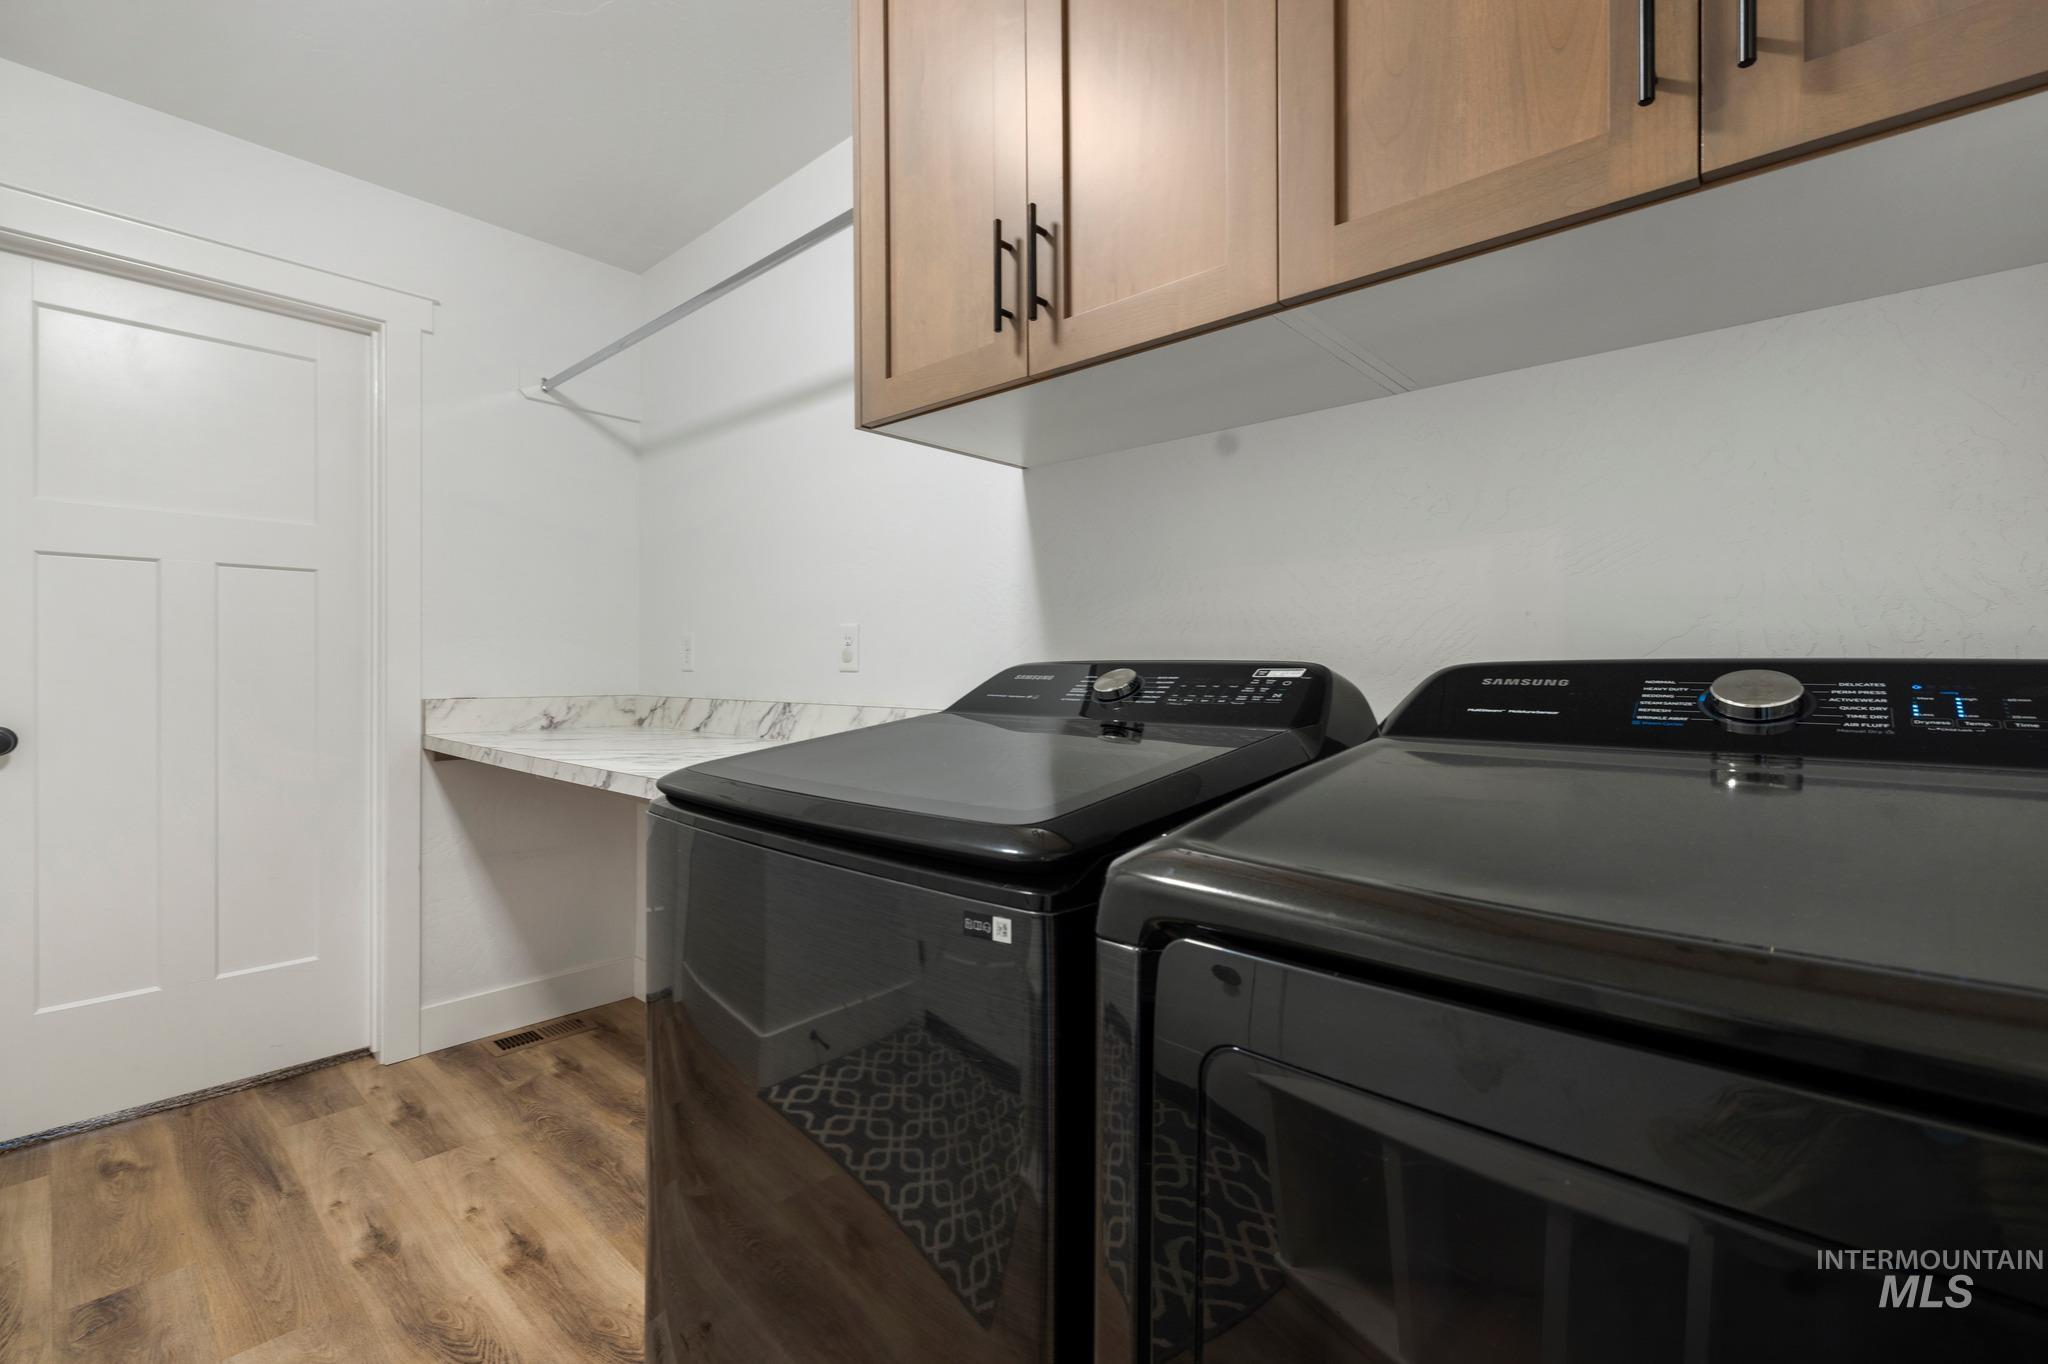
Laundry room with wood-finish flooring, light wood cabinetry, and a white countertop
-

Light wood-finish vanity with a white countertop and integrated rectangular sink
-

Recessed ceiling with an integrated ceiling fan and light fixture
-

Tray ceiling, recessed lighting, carpet flooring, transom window, and solid core door
-

Tray ceiling with a ceiling fan, white paneled doors, and an open doorway leading to a built-in closet system
-

Dual vanity with wood-finish cabinetry, white countertops, and matte black fixtures
-

Soaking tub with a mosaic tile surround and matte black fixtures, alongside a glass-enclosed shower with a built-in niche
-

Recessed lighting, wood-finish media console, and a window with white trim
-
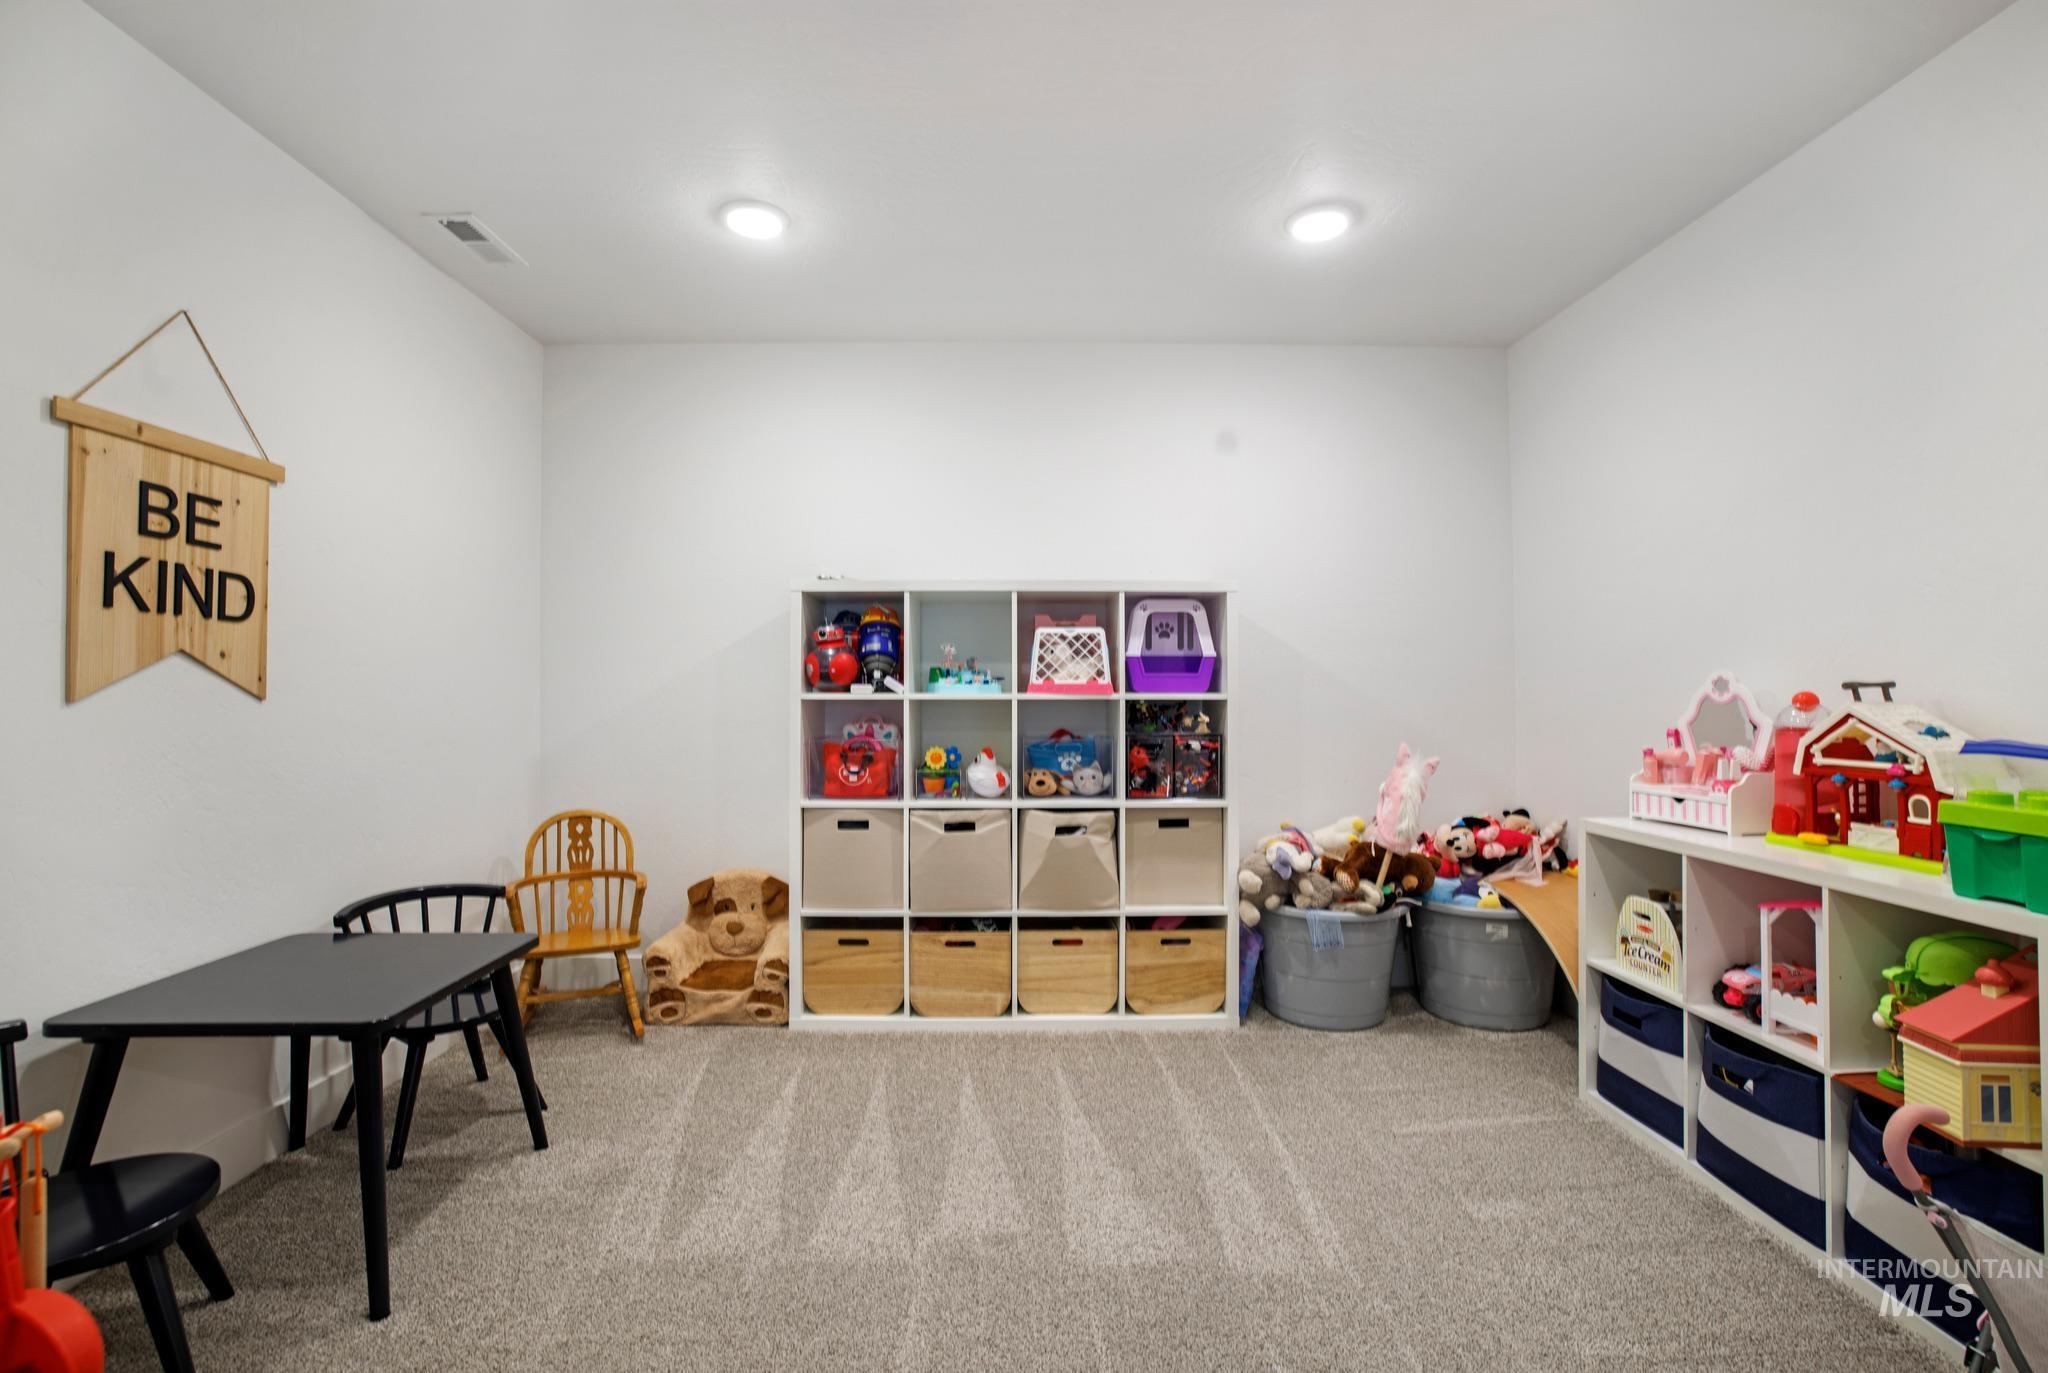
Recessed lighting illuminates neutral carpeting and white wall finishes
-

Window with horizontal blinds, built-in storage closet with paneled doors, two-tone wall treatment, and light-toned patterned carpeting
-

Wood-finish flooring, white solid surface countertop with integrated sink, black single-handle faucet, and mosaic tile backsplash
-
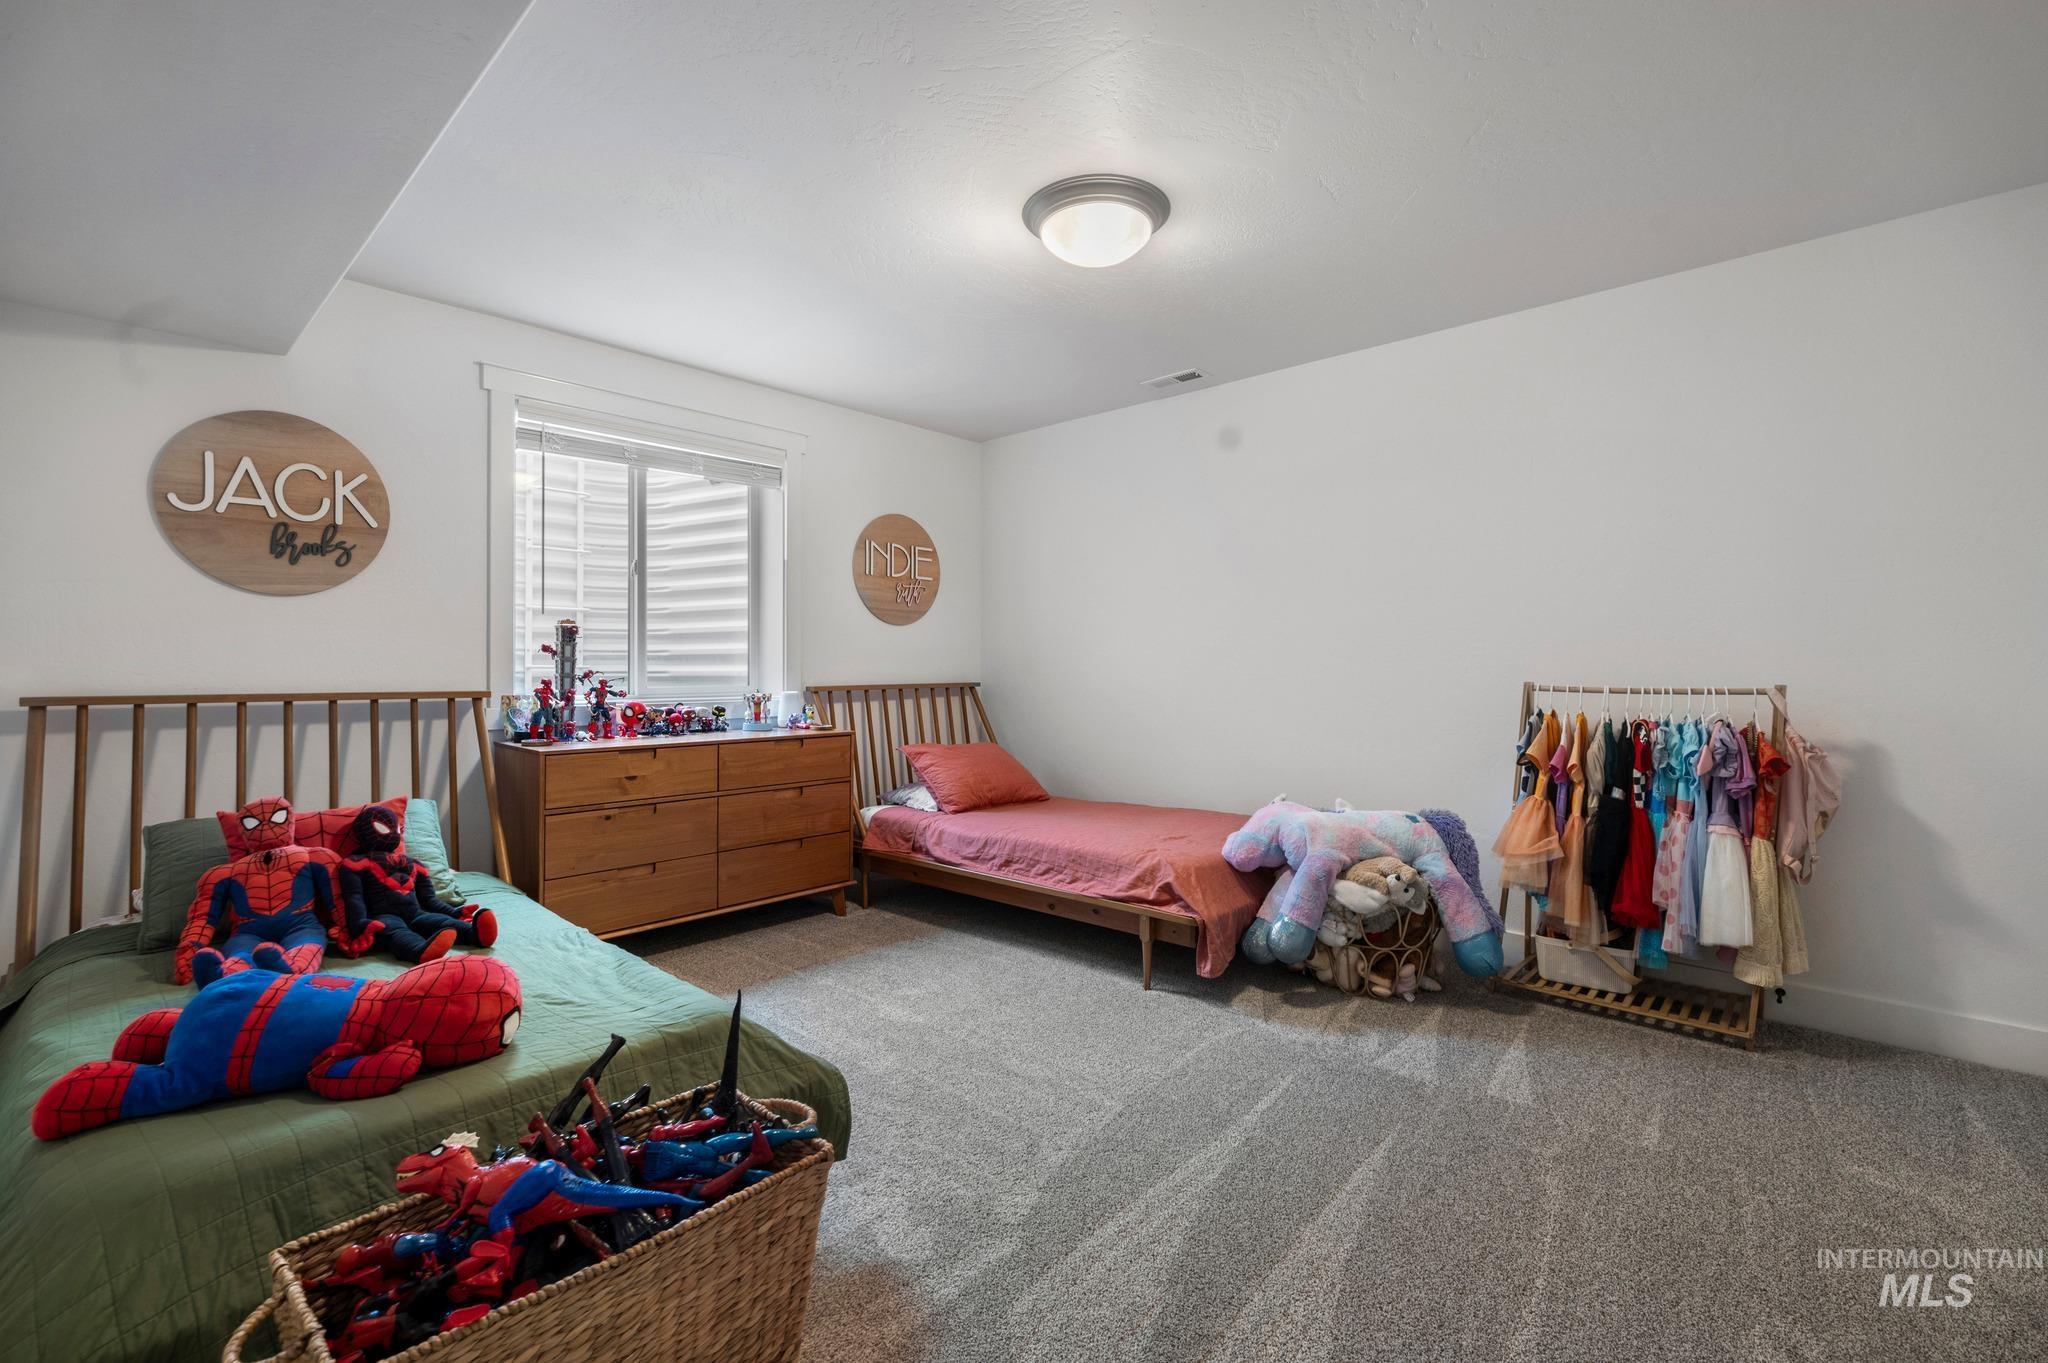
Recessed window with white blinds, neutral wall paint, overhead flush mount light, and gray carpet flooring
-

White walls, neutral carpet flooring, and a flush-mount ceiling light
-

Feature wall with geometric paneling, plush carpet flooring, white interior door with black hardware, and an overhead flush-mount light fixture
-

Accent wall with vertical paneling, neutral carpeting, window with white trim, and a flush mount ceiling light
-

Vinyl siding exterior with a gravel-covered pathway and a tan privacy fence
-

Expansive green lawn with mature trees and a covered patio, featuring a durable fence
-

Expansive backyard featuring a manicured lawn, established landscaping, and a perimeter fence
-

Expansive backyard featuring a manicured lawn, a concrete patio, and a privacy fence
-

Expansive backyard featuring a manicured lawn, mature trees, and a concrete patio
-

Expansive grassy area, full perimeter fencing, mature trees, and a dedicated play structure area
-

Expansive covered patio with recessed lighting and concrete flooring
-

Expansive green lawn with established trees and shrubbery, fully fenced with vinyl privacy fencing
-

Modern single-story residence with a two-car garage, stone façade accents, and a covered front entry
-

Residential property with a manicured lawn, bordered by a paved roadway
-

Single-story residence on a corner lot with an attached two-car garage and manicured landscaping
Welcome to 812 Stonegate in Kimberly’s Heritage Farm subdivision. Set on an oversized corner lot, this home features an award-winning floor plan with three bedrooms on the main level and three in the fully finished basement.The custom kitchen features beautiful quartz countertops, while a stone fireplace and custom built-ins bring warmth to the main living area. The primary suite includes a walk-in closet, walk-in tile shower, and large soaking tub. Downstairs, a second living room, playroom, and plenty of storage give everyone room to spread out.With three full bathrooms, a three-car garage, covered entry, covered patio, mature landscaping, and an in-ground trampoline, this home offers space and function inside and out. Built by a respected Southern Idaho builder and located close to Kimberly schools.
- Heating:
- Forced Air, Gas
- Cooling:
- Central air
- Fireplace:
- Gas
- Garage Capacity:
- 3
- Country:
- US
- State:
- ID
- City:
- Kimberly
- Zipcode:
- 83341
- Street:
- 812 Stonegate
- Longitude:
- W115° 37' 28.2''
- Latitude:
- N42° 31' 21.9''
- Master Bedroom Level:
- Main
- Bedroom 2 Level:
- Main
- Bedroom 3 Level:
- Main
- Bedroom 4 Level:
- Down
- Bedroom 5 Level:
- Down
- School District:
- Kimberly School District #414
- Elementary School:
- Kimberly
- Middle School:
- Kimberly
- High School:
- Kimberly
- Status:
- New
- Type:
- Single Family
- Level:
- Single with Below Grade
- Tax Year:
- 2025
- Taxes:
- $4,537
- Potential Short Sale:
- No
- Age:
- 6 - 10 Years
- Auction:
- No
- Flood Ins Required:
- No
- HUD Owned:
- No
- In Foreclosure:
- No
- Land Size:
- 10000 SF - .49 AC
- Home Owner Exempt:
- No
- HOA Frequency:
- Annual
- HOA Fees:
- $250
- Inc Kitchen Features:
- Dishwasher, Disposal, Microwave, Pantry, Refrigerator, Washer, Dryer, Island, Countertop-quartz, Gas Range
- Lot Features:
- Sidewalks, Corner lot, Finished Driveway
- Water:
- City service
- Land Use:
- Single
- Sprinkler System:
- Auto,Full
Residential For Sale
812 Stonegate, Kimberly, Idaho 83341
- Property Type :
- Residential
- Listing Type :
- For Sale
- Listing ID :
- 99001847
- Price :
- $699,999
- Bedrooms :
- 6
- Bathrooms :
- 3
- Apx SqFt :
- 3,307 SqFt
- Year Built :
- 2019
- Lot Area :
- 0.28 SqFt
- Days on Market :
- 1
- Subdivision :
- Heritage Farms
- Update Date :
- 09/24/2026 21:23:53
- Status :
- Active

- JoeAnne Santy-Greene
- (208) 947-4609
- (208) 283-6313
- (208) 287-8500
-


