

-
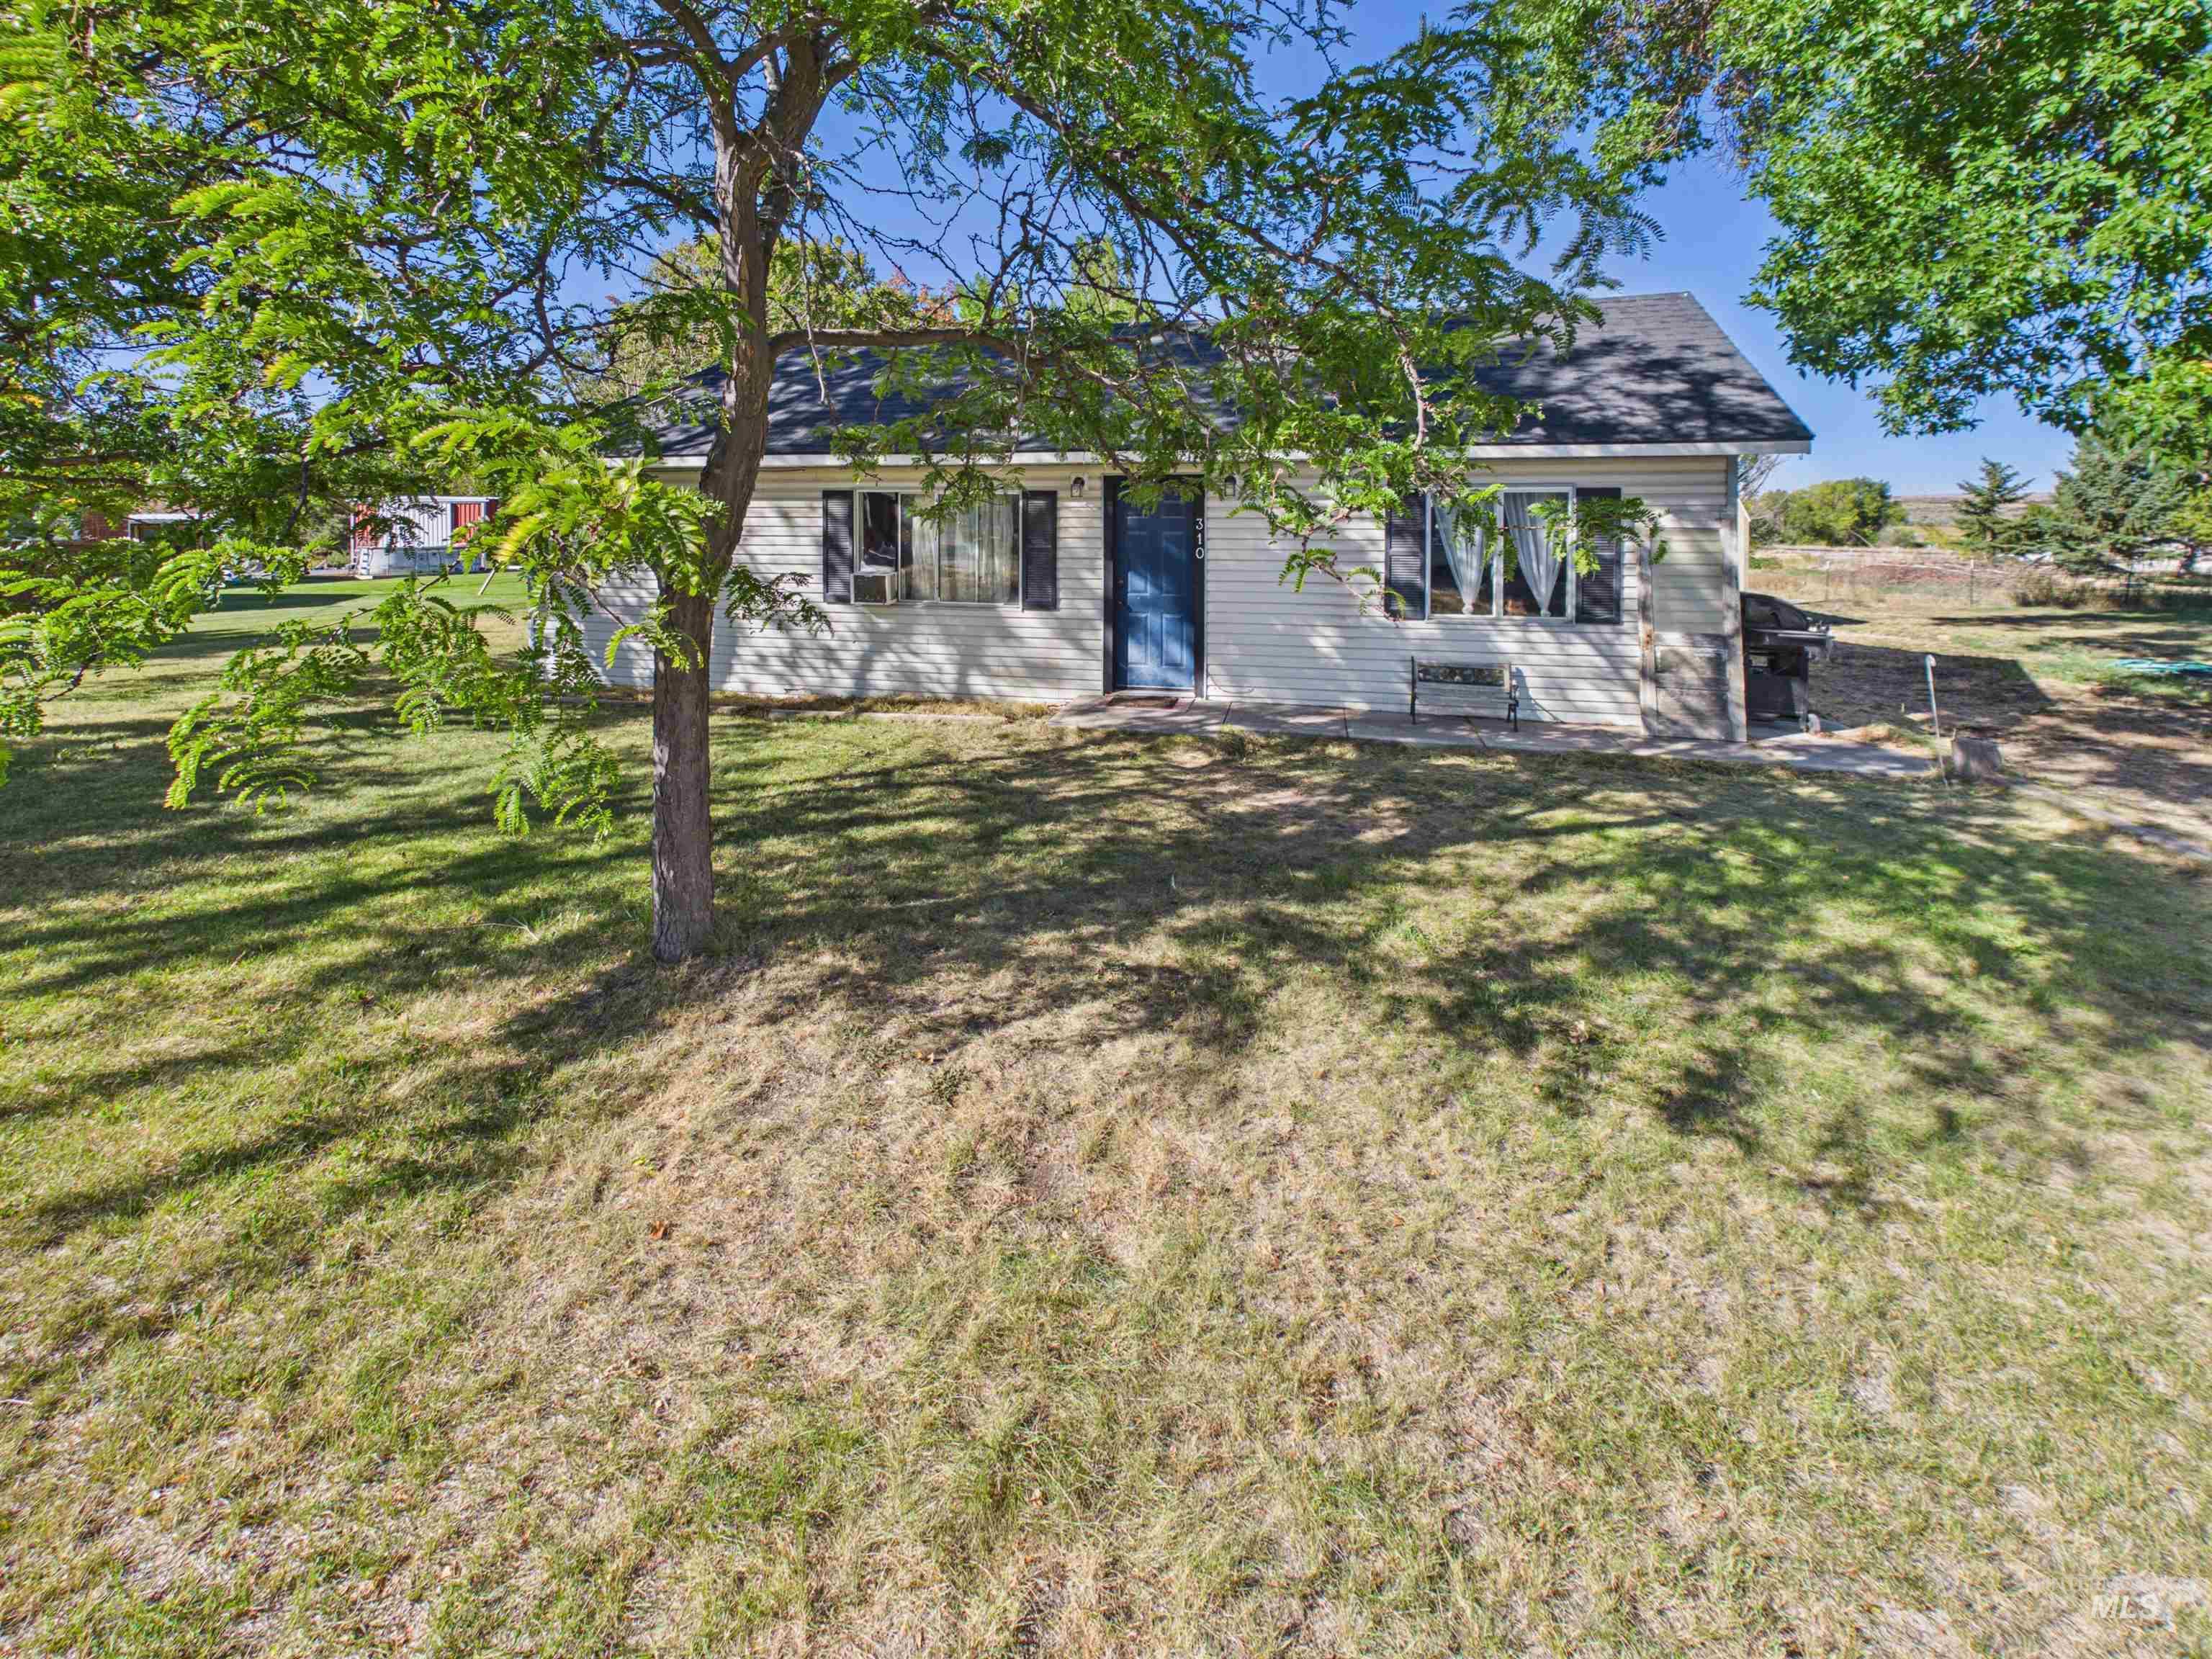
Single-story residence featuring light-colored siding, a dark shingle roof, and a prominent blue entry door
-

Single-story residence featuring light-colored siding, a dark shingled roof, and dark shutters
-

Neutral wall paint
-

Neutral wall tones with carpet flooring
-

Additional content
-

White cabinetry with dark hardware, wood-finish flooring, dual-basin stainless steel sink, built-in dishwasher, and a window with natural light
-

Kitchen featuring a double basin sink, light-toned wood-finish flooring, white cabinetry, integrated stainless steel appliances, and a pass-through window
-

Kitchen with light-colored cabinetry, double basin sink, stainless steel dishwasher, and wood-finish flooring
-

Laundry area featuring light wood-finish flooring, white wall cabinetry, and a window with natural light
-

Laundry area featuring wood-finish flooring, beadboard wainscoting, and white cabinetry
-

Vanity with a single basin sink, white cabinetry, and a light-colored countertop
-

White vanity with a single basin sink, light-colored countertop, and a wall-mounted mirror
-

Hallway featuring wood-finish flooring and wainscoting
-

Window with white trim, light gray wall paint, and carpeting
-

Additional content
-

Window with white trim
-

Additional content
-

Additional content
-

Expansive exterior with light-colored siding, a dark roof, and mature trees
-

Additional content
-

Expansive outdoor area featuring a wood-sided outbuilding, a light-colored shed, and raised garden beds
-

Wood-sided storage shed with a gambrel roof and double doors
-

Additional content
-

Expansive lawn area with mature trees and a detached shed
-

Mature trees providing natural shade
-

Expansive green lawn with mature trees and a single-story residence
-

Expansive property featuring a white picket fence, mature trees, and a detached shed
-

Floor plan
Property Description
Well-maintained and move-in ready, this cozy 2-bedroom, 1-bath home offers comfortable country living with a good-sized yard and plenty of outdoor space. With its welcoming curb appeal and peaceful setting, it’s a great opportunity for anyone looking for a quiet place to call home. Come take a look—you may find exactly what you’ve been looking for!
Features
- Heating:
- Electric
Address Map
- Country:
- US
- State:
- ID
- City:
- Eden
- Zipcode:
- 83325
- Street:
- 310 E Atherton
- Longitude:
- W115° 47' 32.2''
- Latitude:
- N42° 36' 23.4''
Rooms
- Master Bedroom Level:
- Main
- Bedroom 2 Level:
- Main
- Kitchen Level:
- Main
- Living Room Level:
- Main
Schools
- School District:
- Valley School District #262
- Elementary School:
- Valley
- Middle School:
- Valley
- High School:
- Valley
Additional Details
- Status:
- Active
- Type:
- Single Family
- Level:
- Single
- Tax Year:
- 2025
- Taxes:
- $688
- Potential Short Sale:
- No
- Age:
- 81+ Years
- Auction:
- No
- Flood Ins Required:
- No
- HUD Owned:
- No
- In Foreclosure:
- No
- Land Size:
- Standard Lot 6000-9999 SF
- Home Owner Exempt:
- Yes
- HOA Frequency:
- Not Applicable
- Inc Kitchen Features:
- Dishwasher, Oven/range freestanding
- Water:
- City service
Residential For Sale
310 E Atherton, Eden, Idaho 83325
2 Bedrooms
1 Bathrooms
840 SqFt
Visits : 5 in 5 days
$202,500
Listing ID #99001652
Basic Details
- Property Type :
- Residential
- Listing Type :
- For Sale
- Listing ID :
- 99001652
- Price :
- $202,500
- Bedrooms :
- 2
- Bathrooms :
- 1
- Apx SqFt :
- 840 SqFt
- Year Built :
- 1935
- Lot Area :
- 0.22 SqFt
- Days on Market :
- 4
- Subdivision :
- 0 Not Applicable
- Update Date :
- 09/25/2026 06:02:58
- Status :
- Active
Agent info

- JoeAnne Santy-Greene
- (208) 947-4609
- (208) 283-6313
- (208) 287-8500
-

Contact Agent
Mortgage Calculator

