

-

Two-story exterior with horizontal siding, individual garage doors, and a paved driveway
-
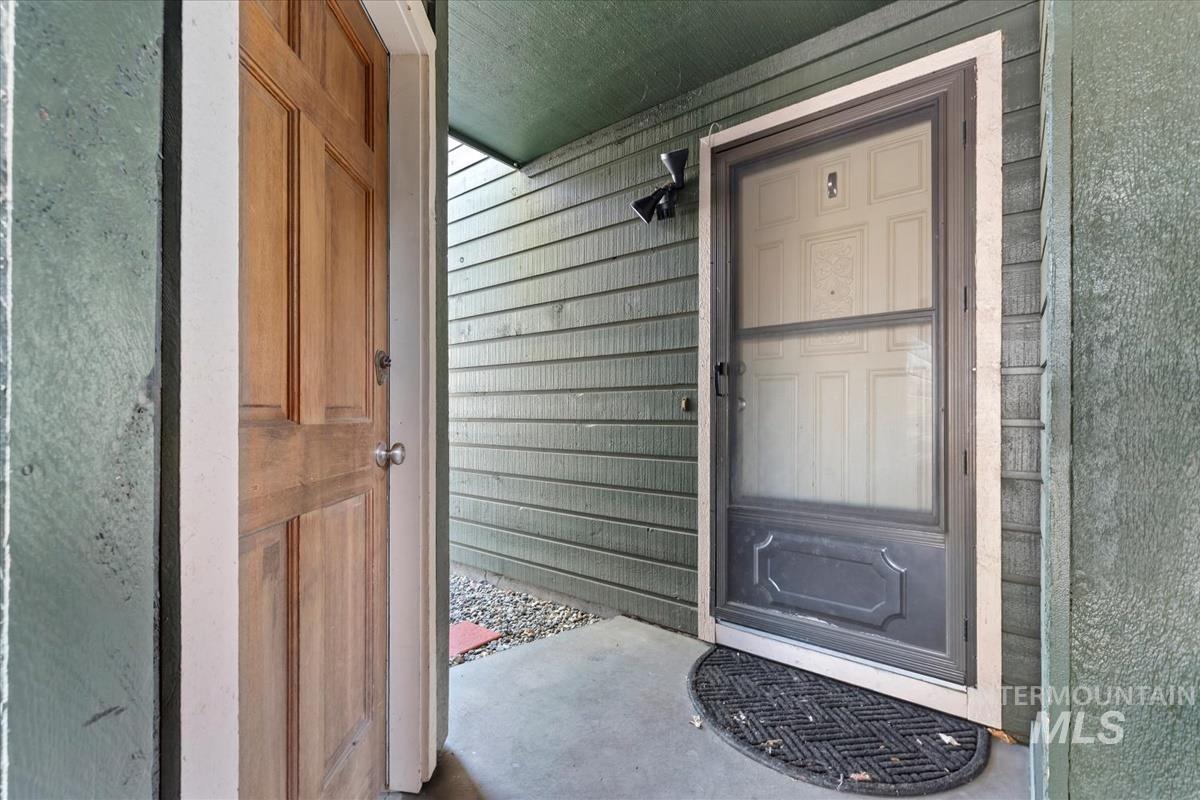
Additional content
-
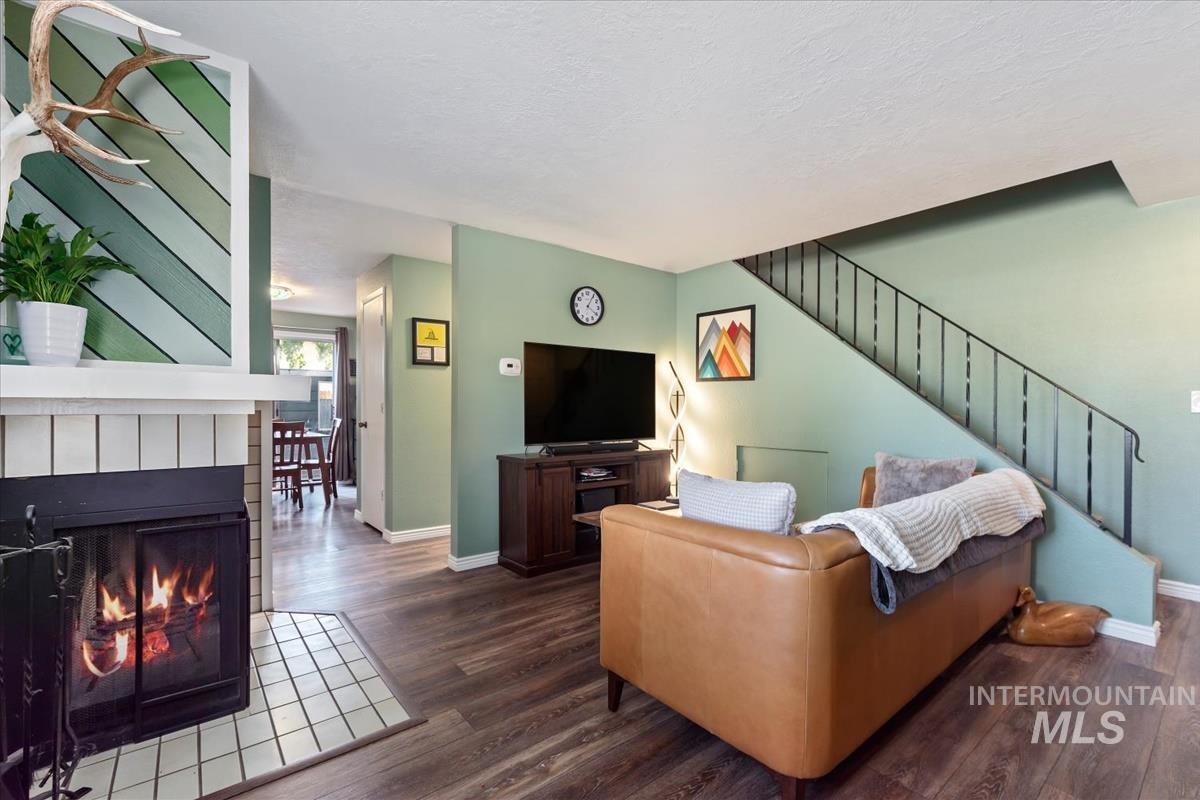
Living area with a fireplace featuring a white tile hearth, wood-finish flooring, and a staircase with black metal railing
-
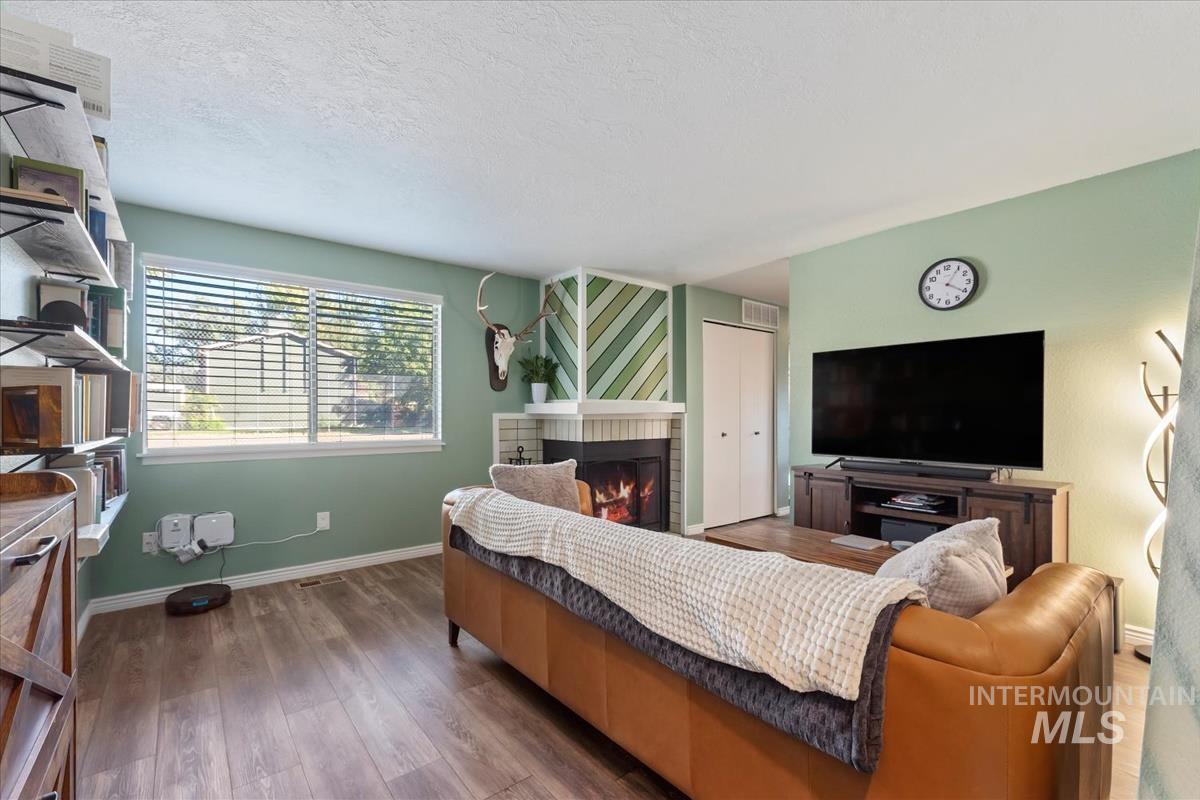
Wood-finish flooring throughout, with a built-in fireplace featuring a decorative mantel
-
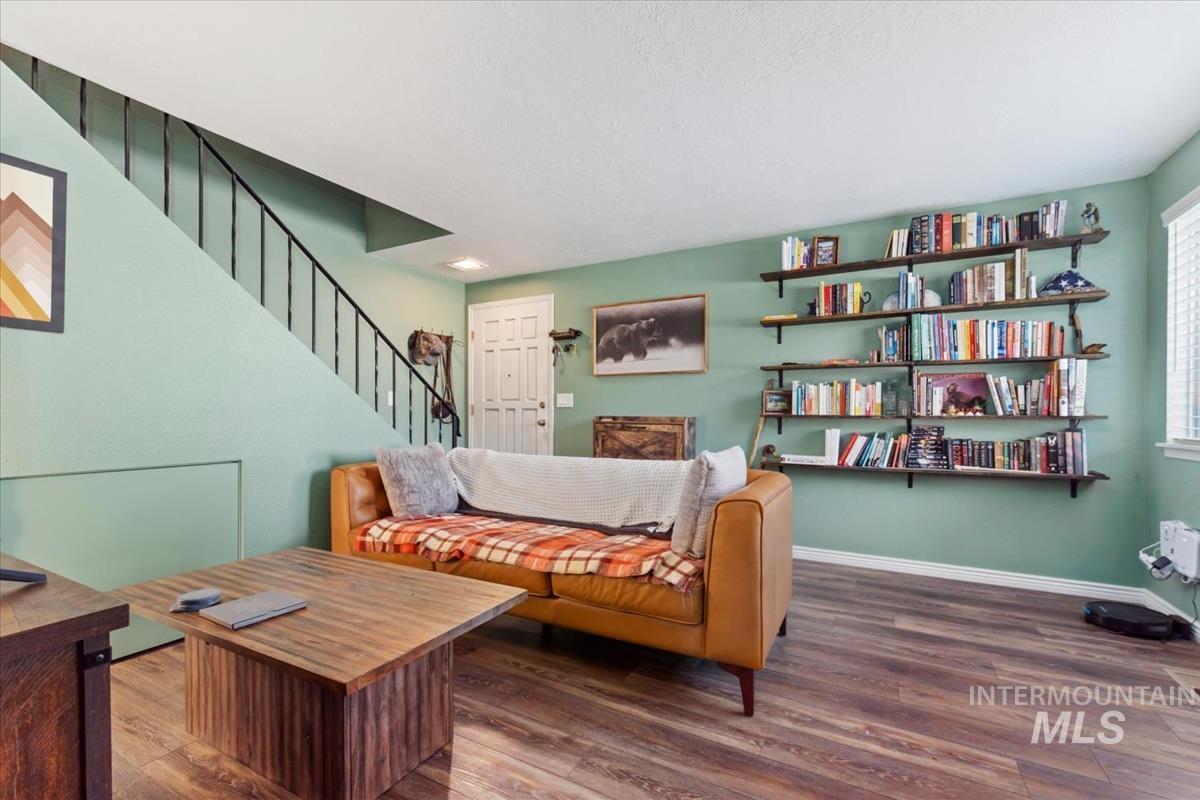
Wood-finish flooring, built-in shelving, staircase with metal railing, and a paneled entry door
-
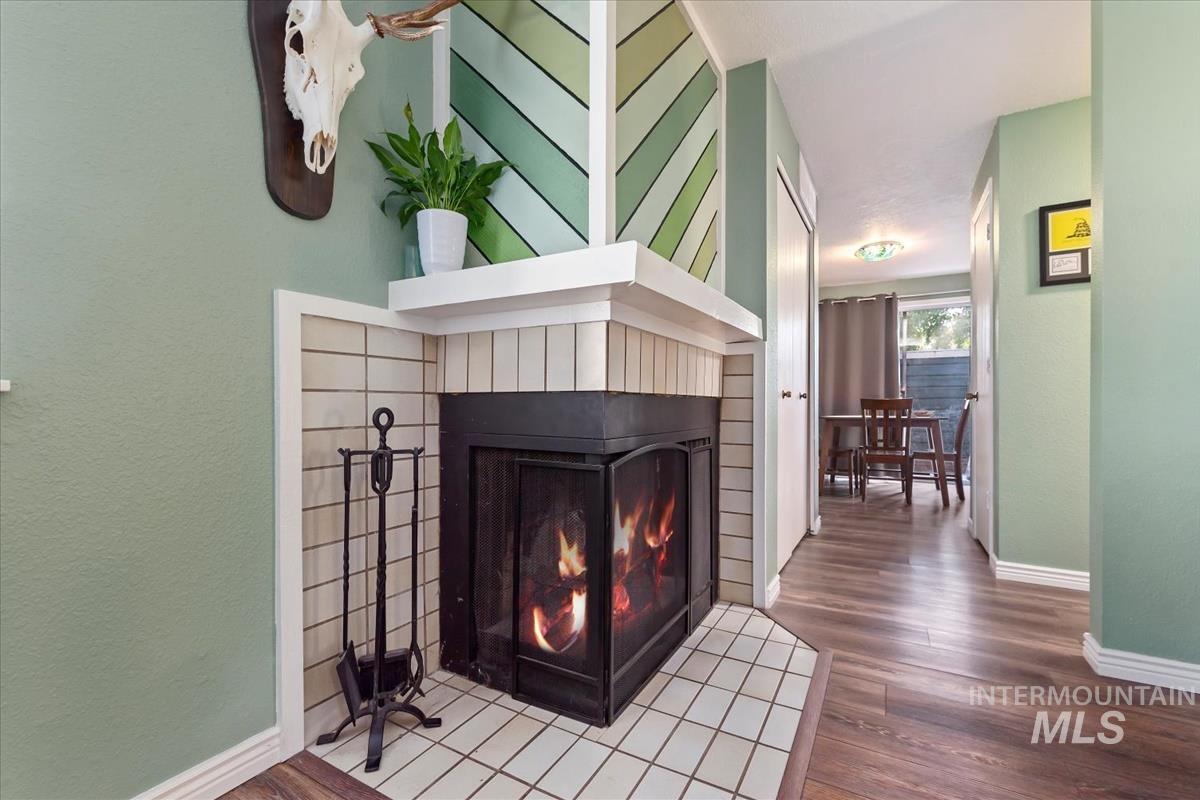
Fireplace featuring a tiled hearth, black metal screen, and white mantel
-
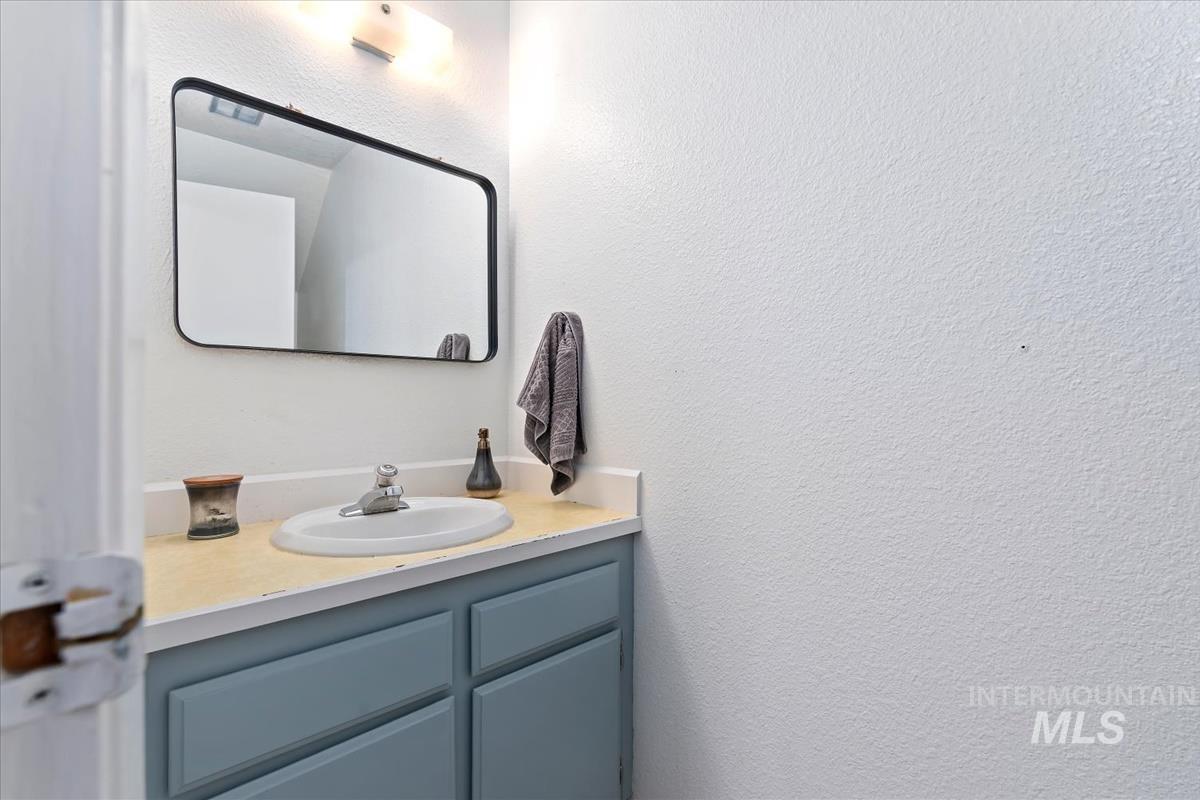
Rectangular framed mirror, surface-mount vanity light, integrated sink, laminate countertop, and blue-painted vanity cabinetry
-
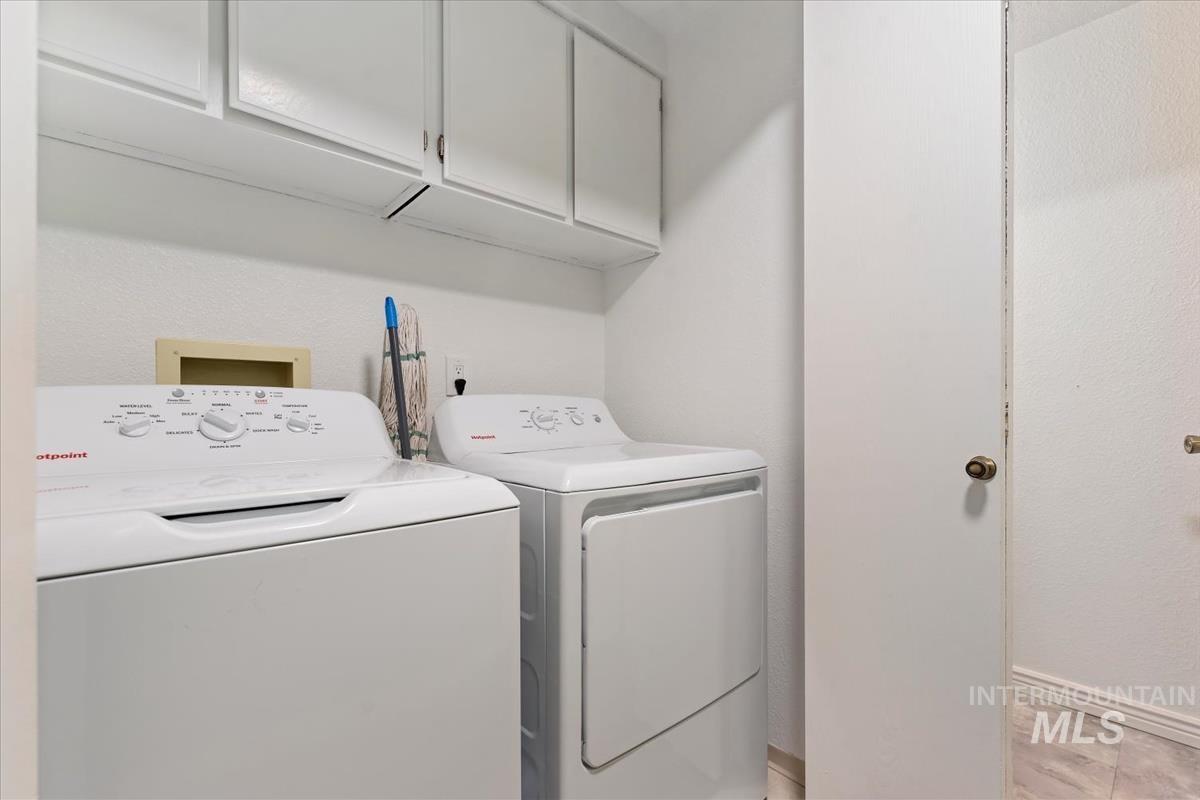
Laundry area featuring white appliances, upper cabinetry, and a light-toned flooring
-
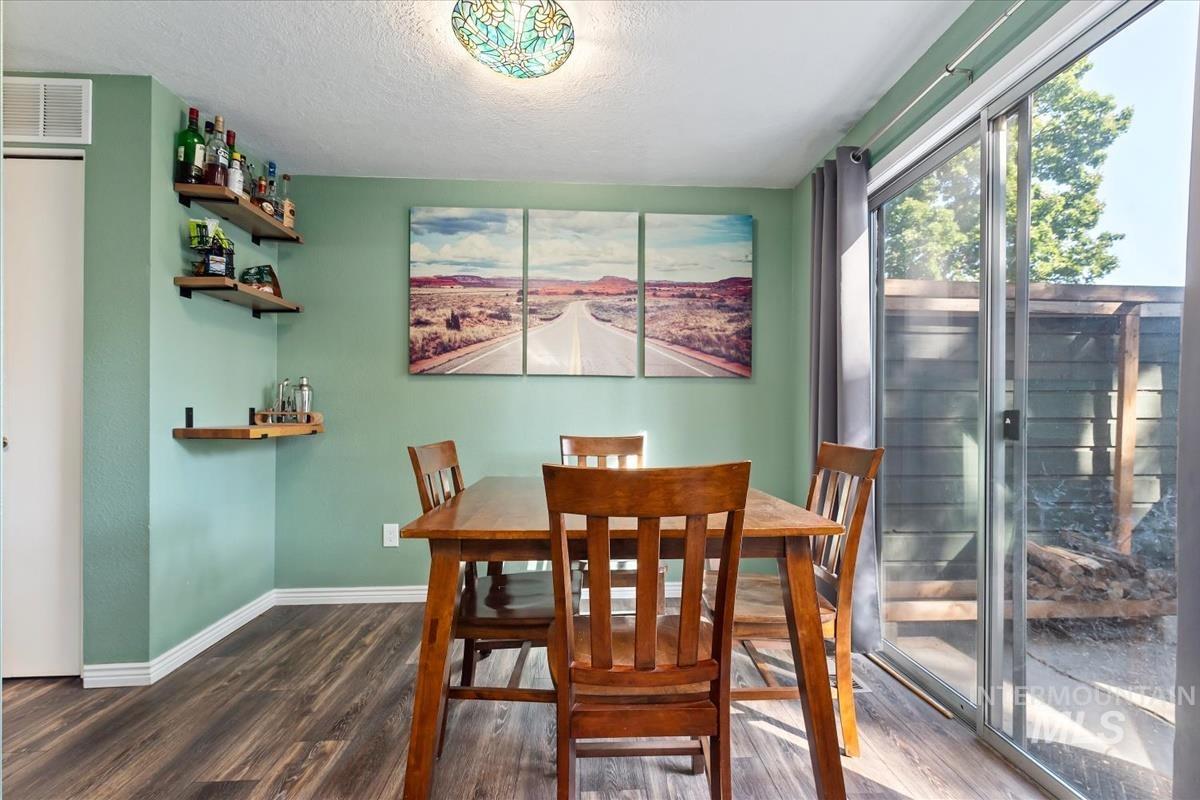
Wood-finish flooring, built-in shelving, sliding glass door, and a decorative ceiling light fixture
-
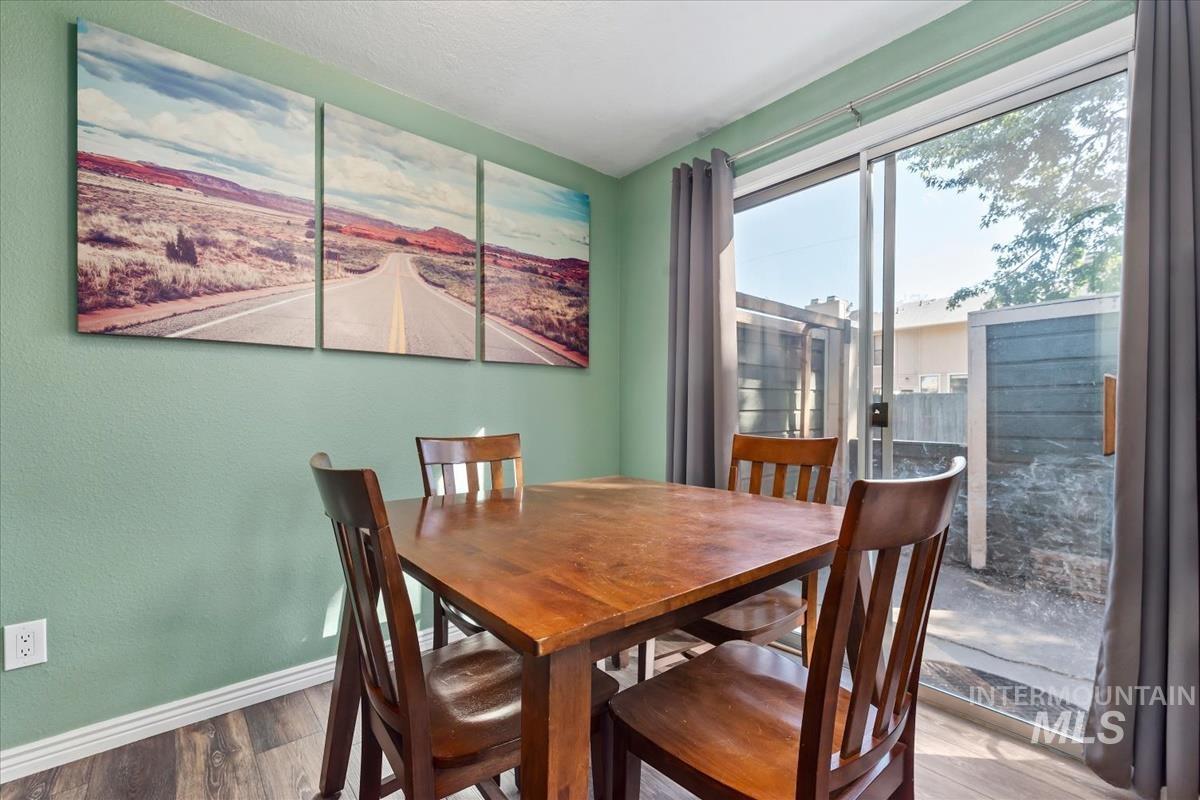
Wood-finish flooring with light green wall accents and white trim
-
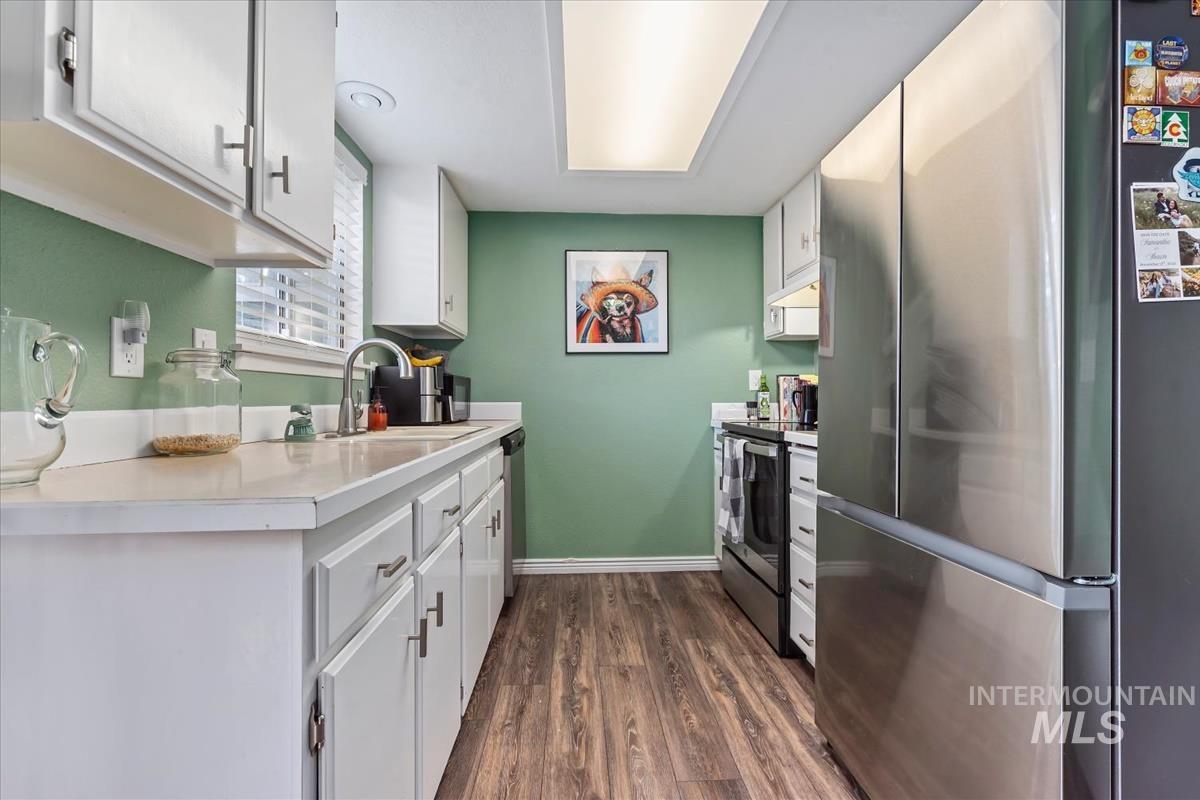
Galley kitchen featuring white cabinetry, wood-finish flooring, a stainless steel refrigerator, and a window with blinds
-
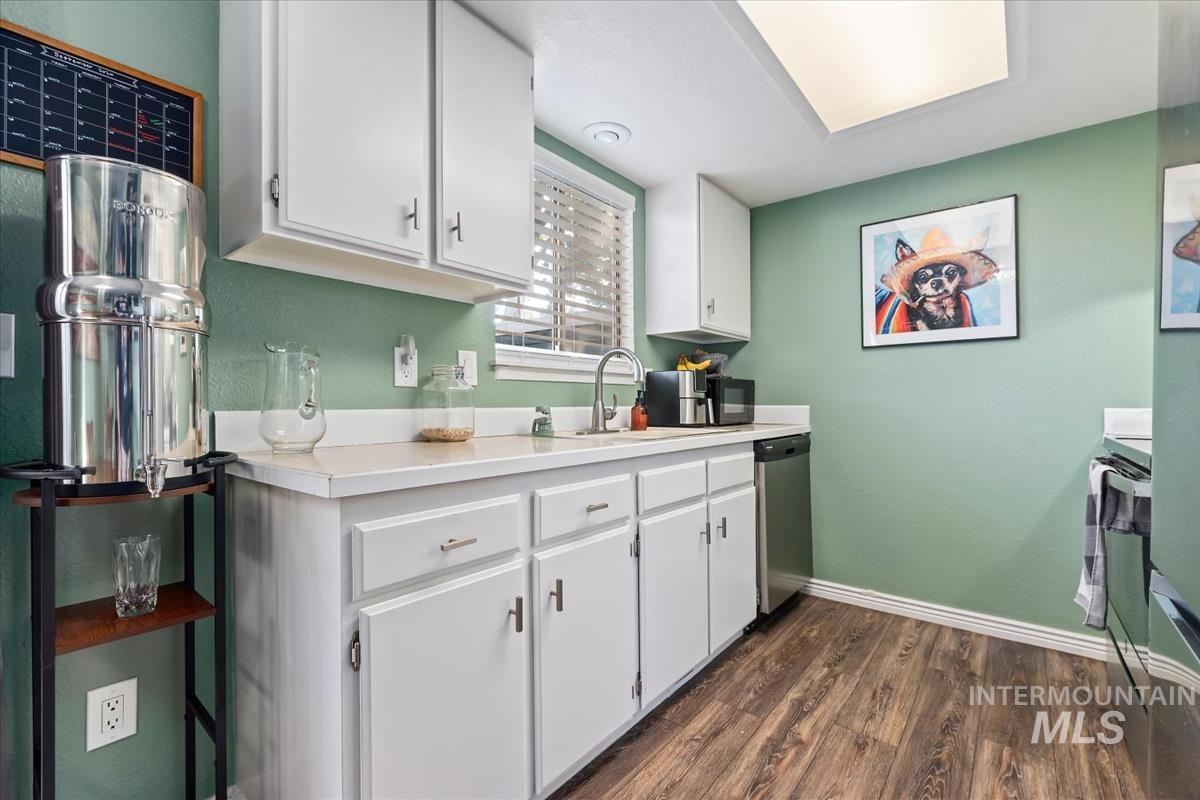
White cabinetry with brushed nickel hardware, light-toned countertops, stainless steel dishwasher, and wood-finish flooring
-
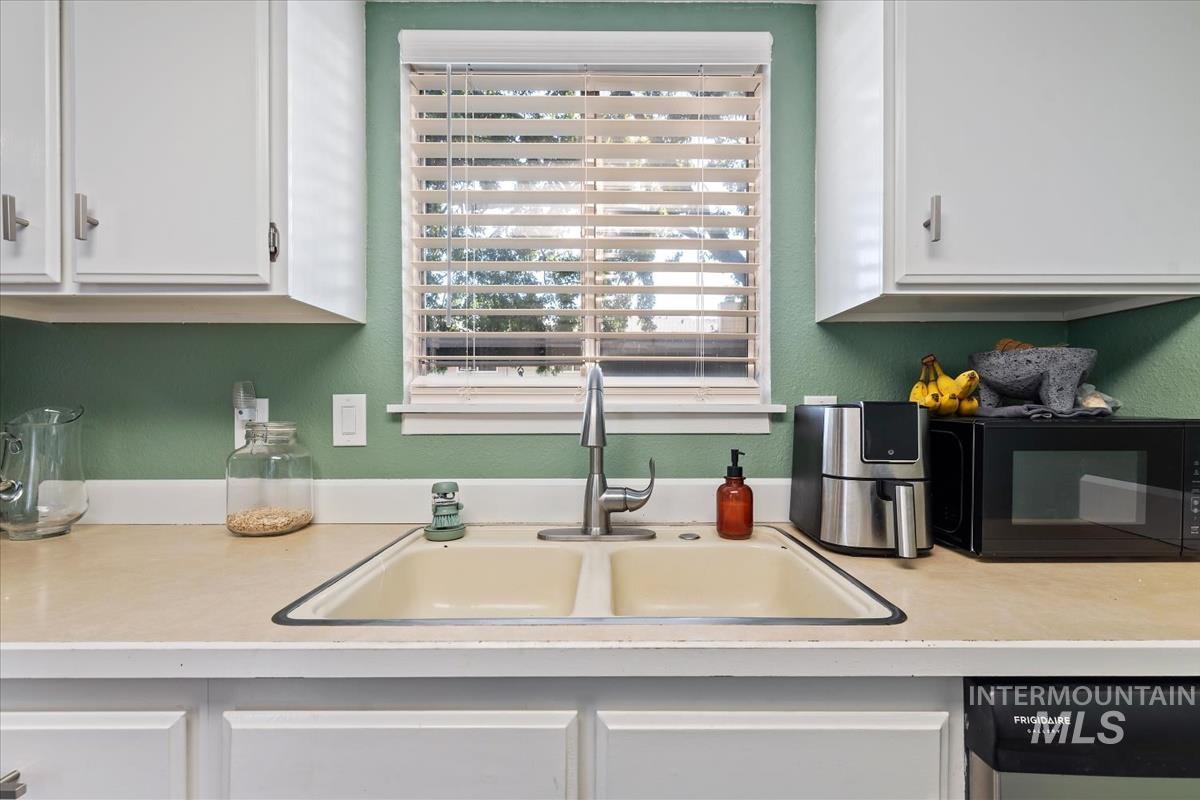
Dual-basin sink with a gooseneck faucet, light-toned countertop, and white cabinetry
-
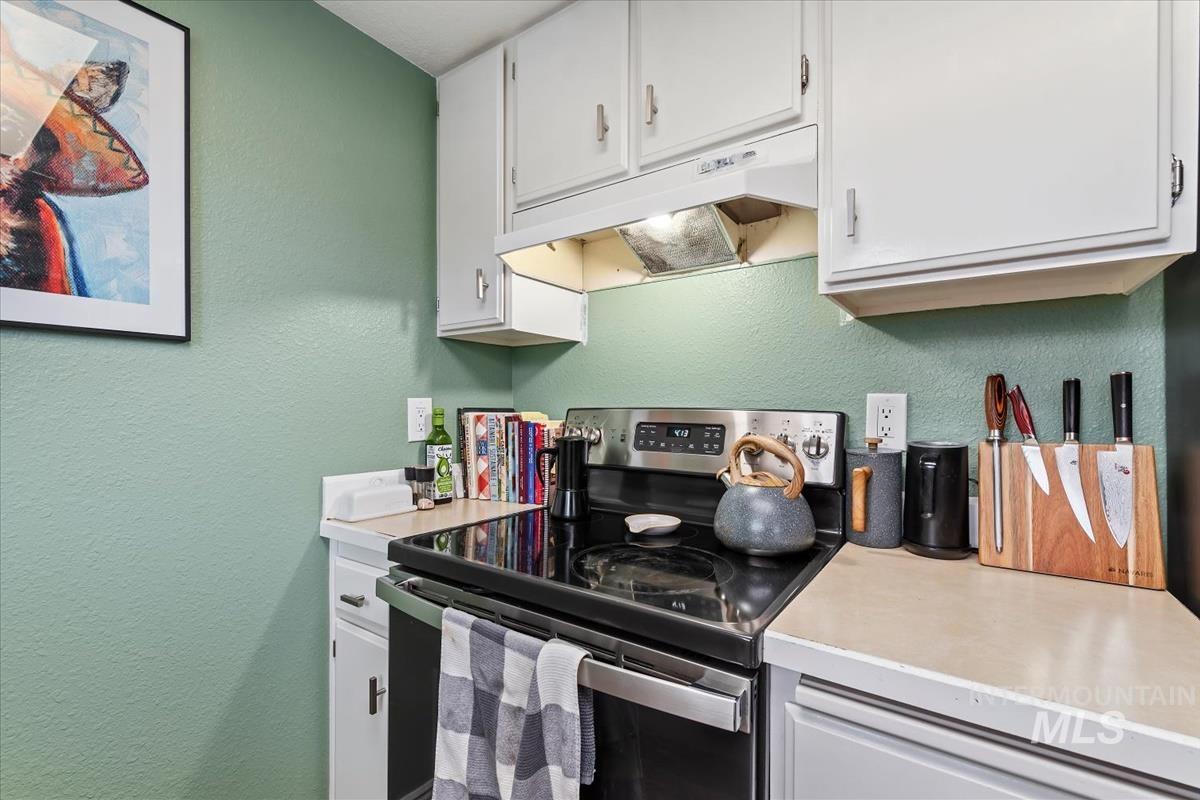
Kitchenette featuring white cabinetry, a stainless steel range, and light-toned countertops
-
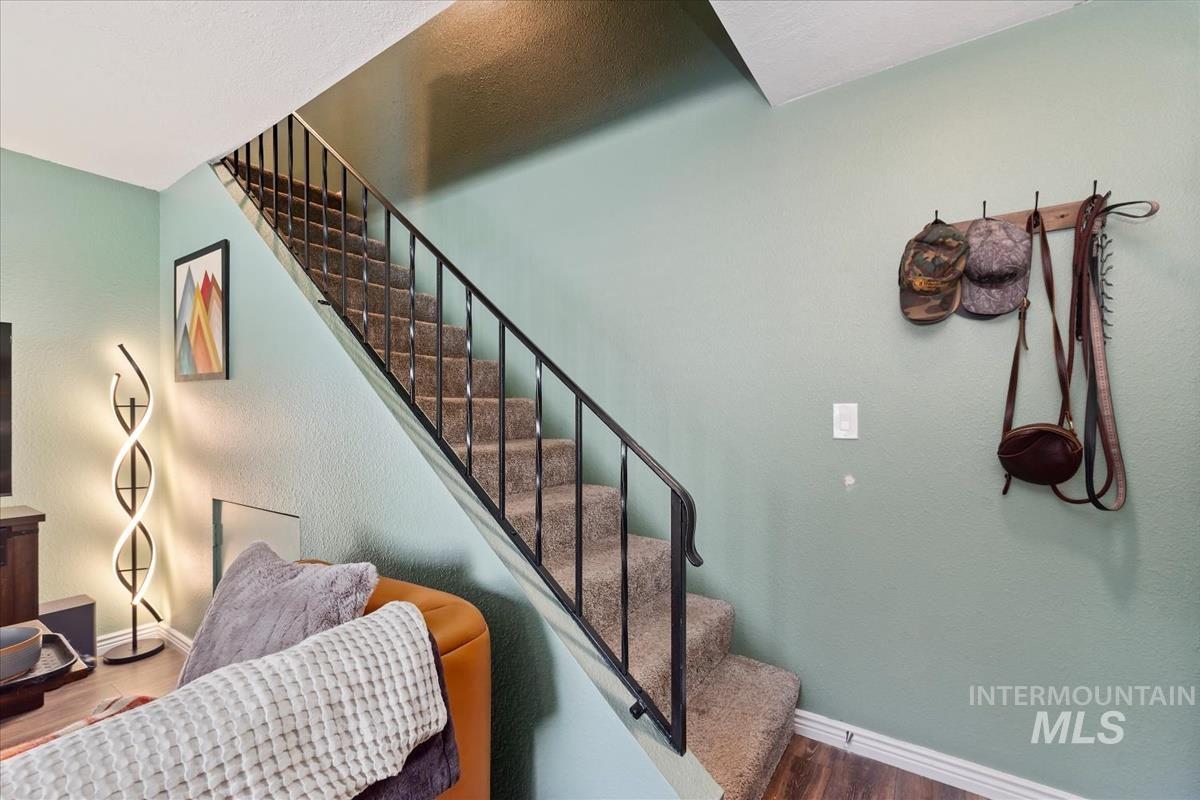
Carpeted staircase with metal handrail
-
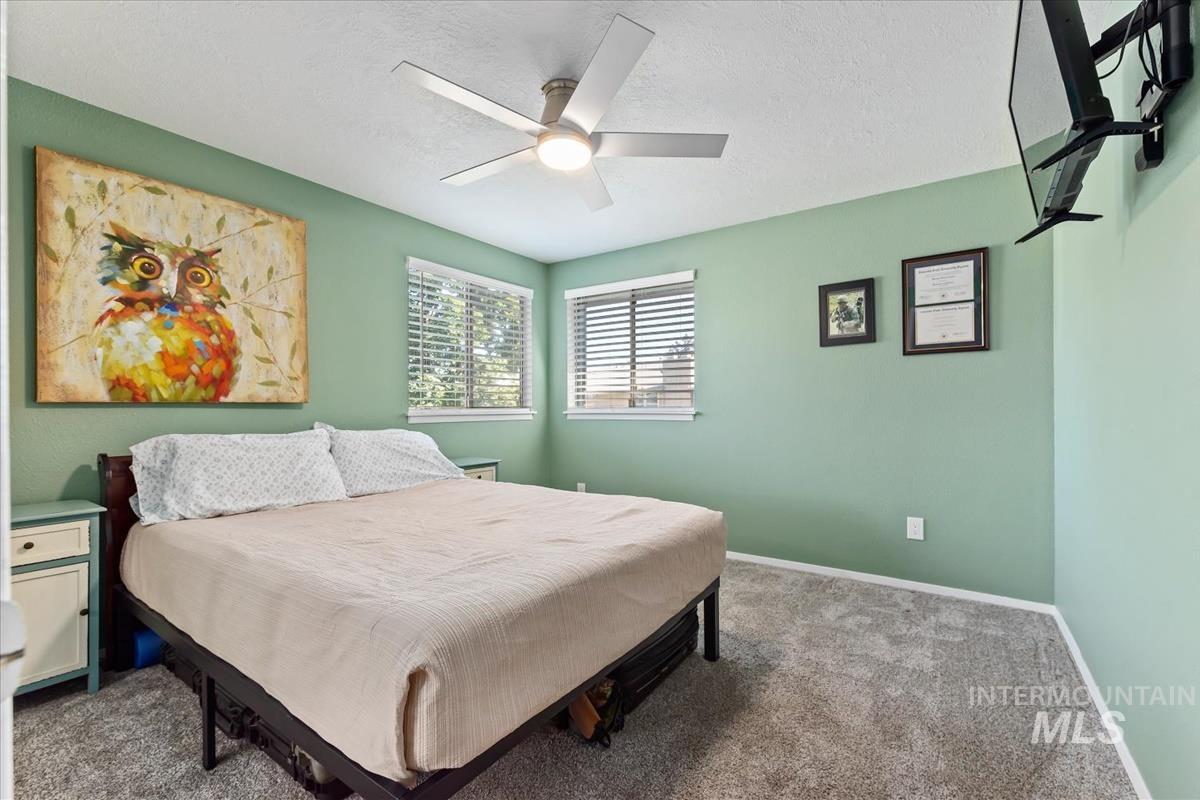
Recessed lighting, ceiling fan with integrated light, two windows with horizontal blinds, wall-mounted television bracket, and textured carpet
-
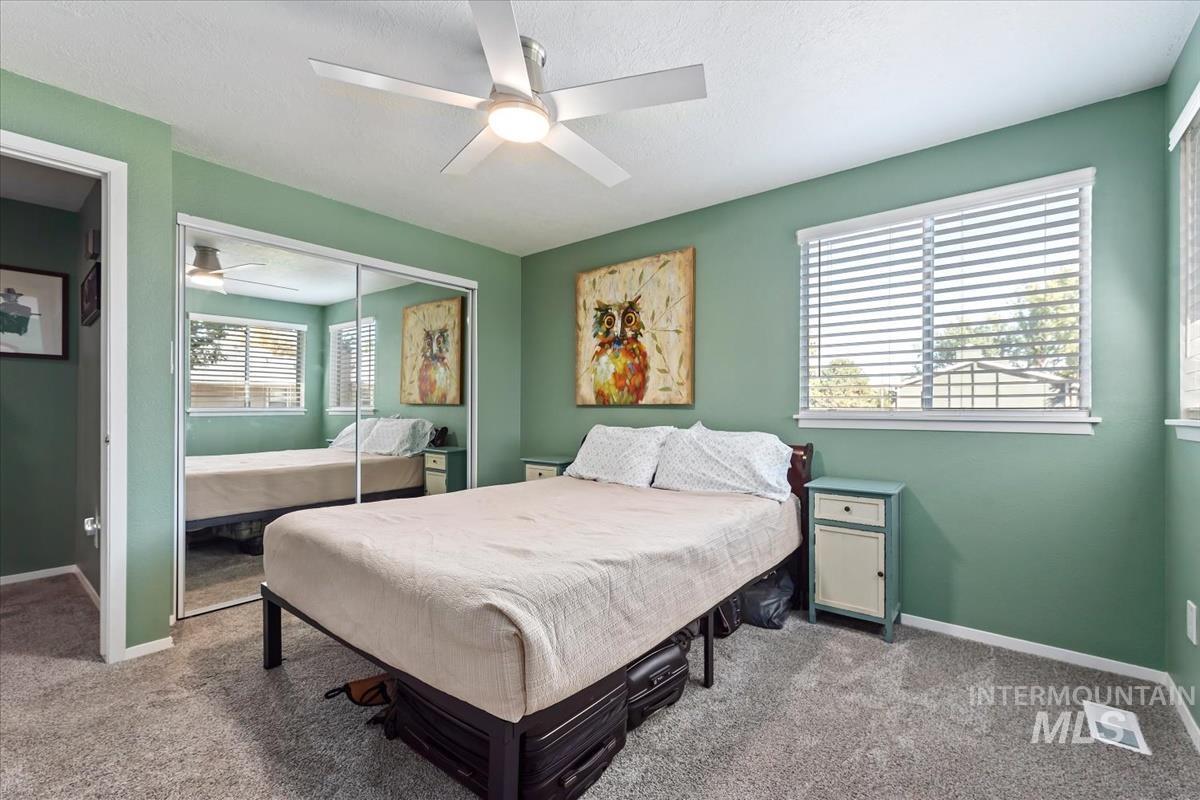
Carpeted bedroom featuring a ceiling fan with light, mirrored closet doors, and multiple windows
-
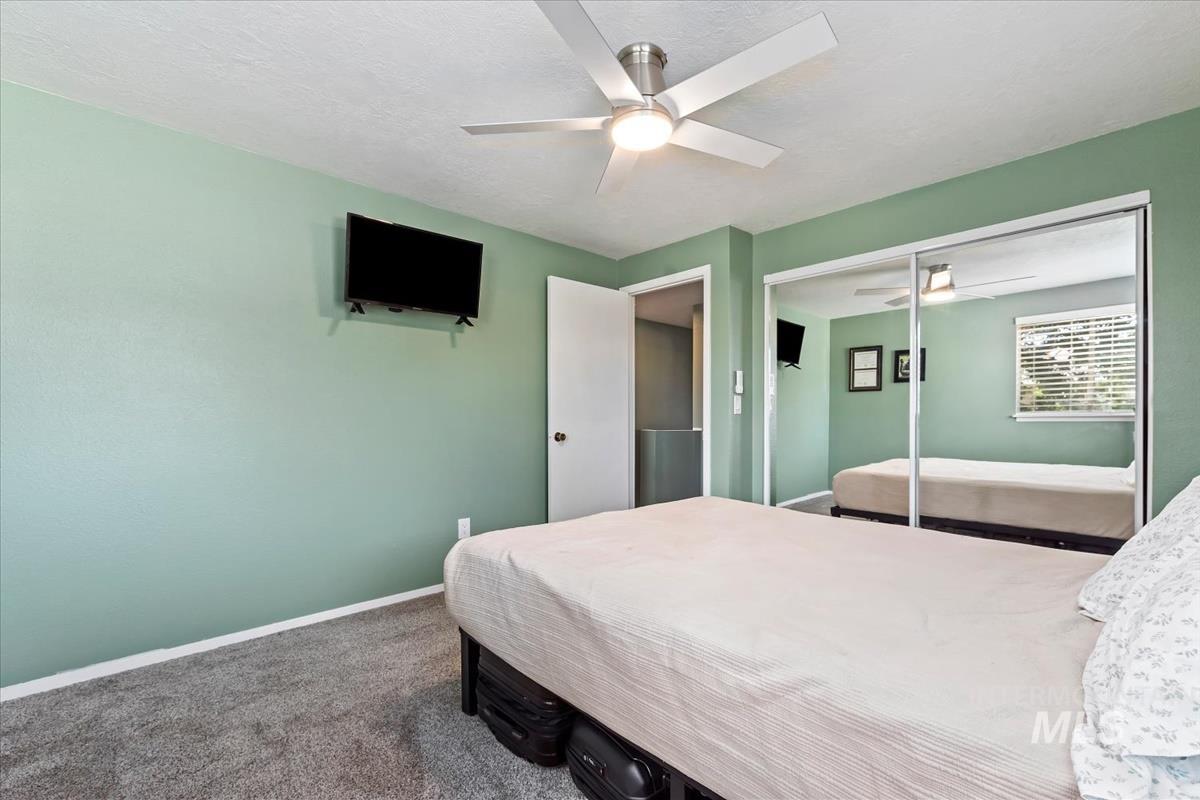
Plush carpet flooring, ceiling fan with integrated lighting, mirrored closet doors, and wall-mounted television bracket
-
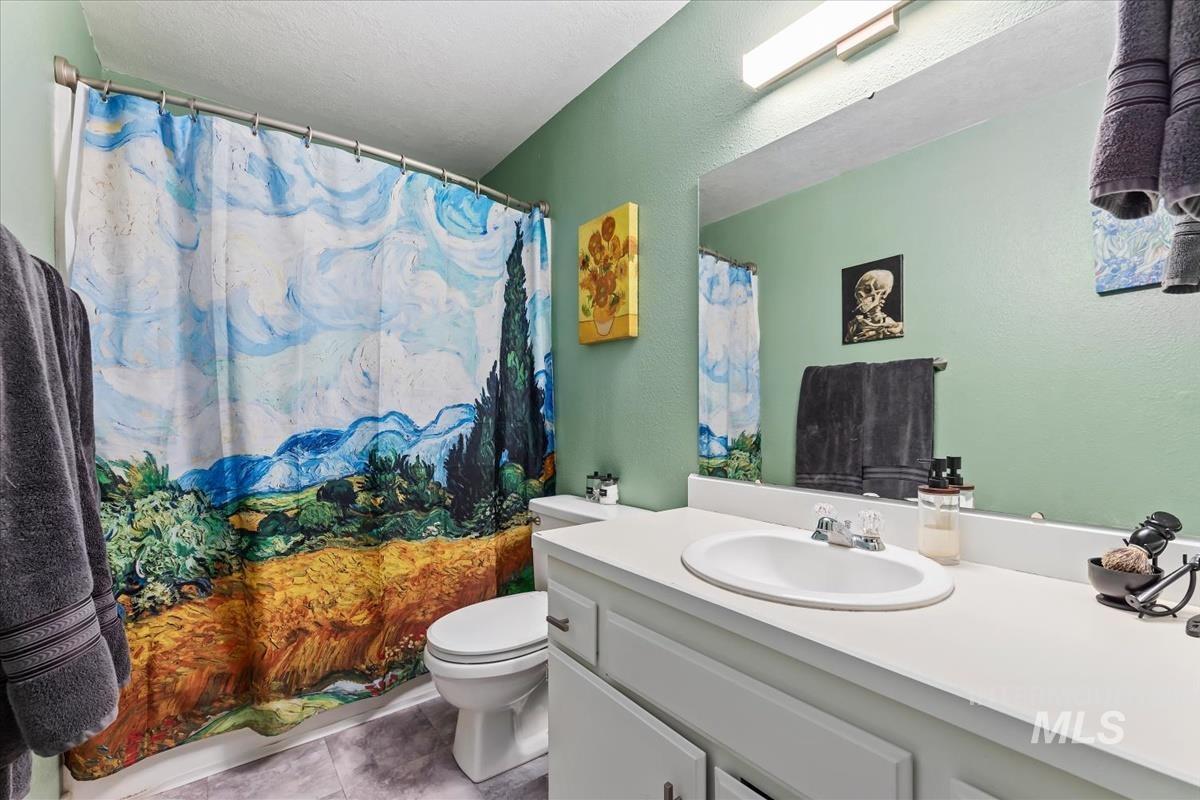
Vanity with integrated sink and chrome faucet, large wall mirror, recessed lighting, and toilet
-
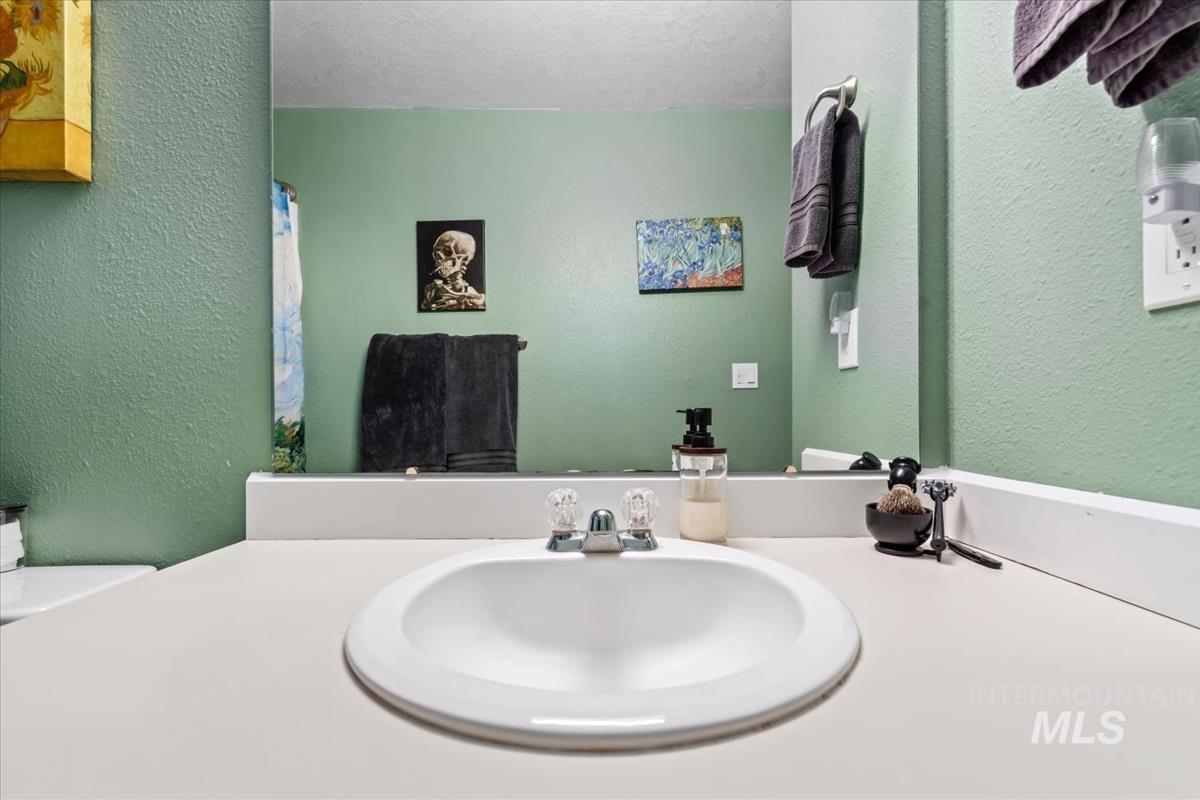
White countertop with an integrated sink and chrome faucet
-
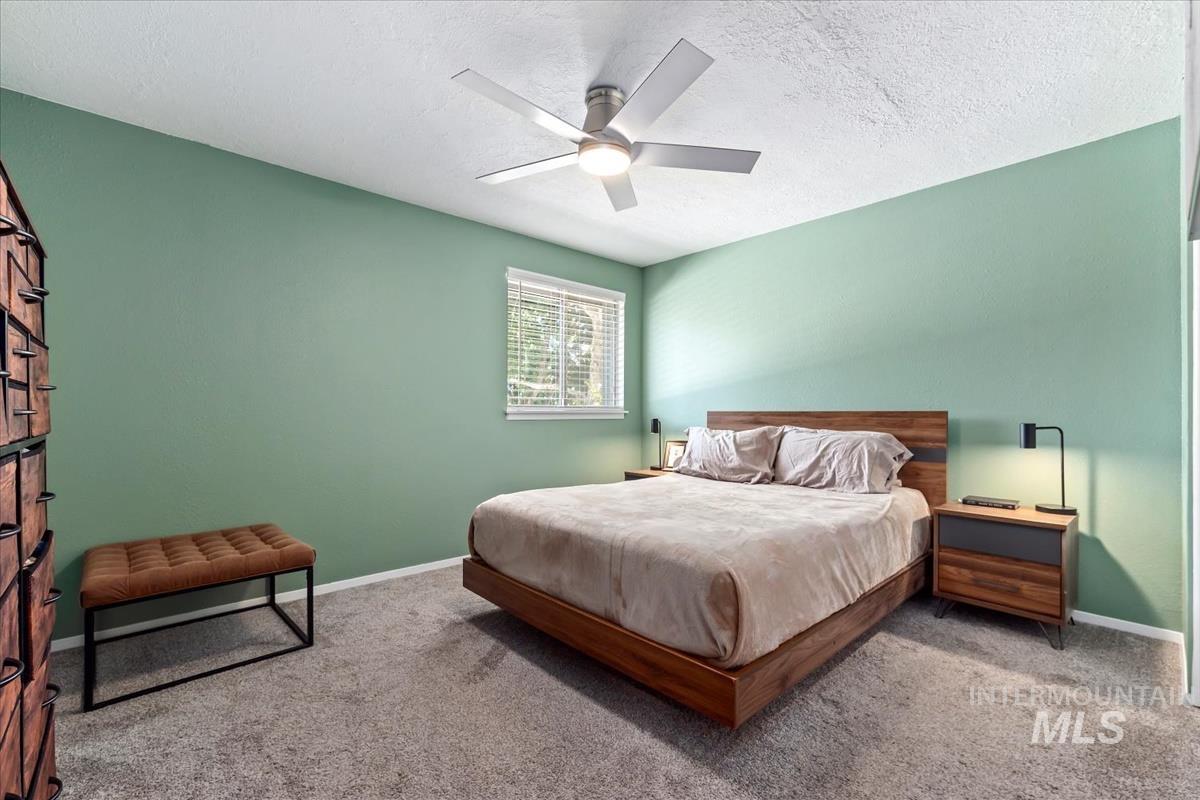
Wood-finish platform bed with matching nightstands, light green walls, and a ceiling fan with integrated lighting
-
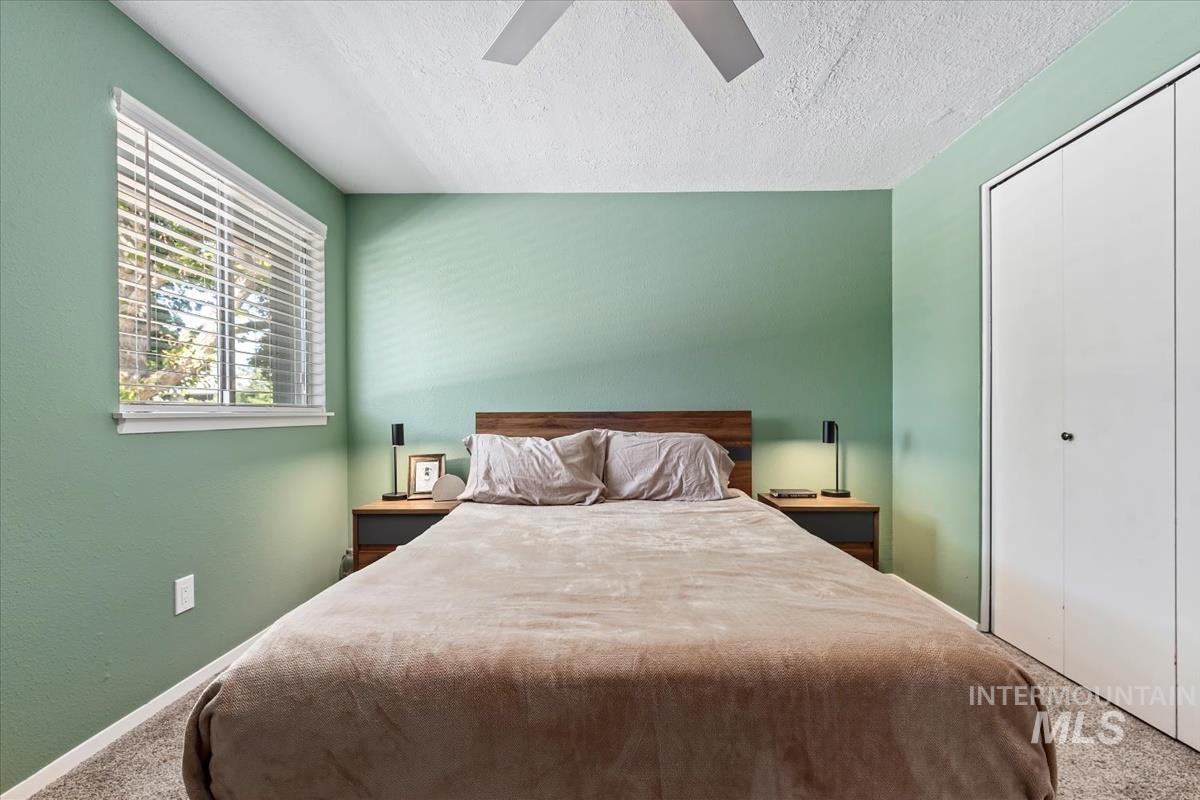
Wall-to-wall carpeting, window with blinds, wood-finish headboard, and bi-fold closet doors
-
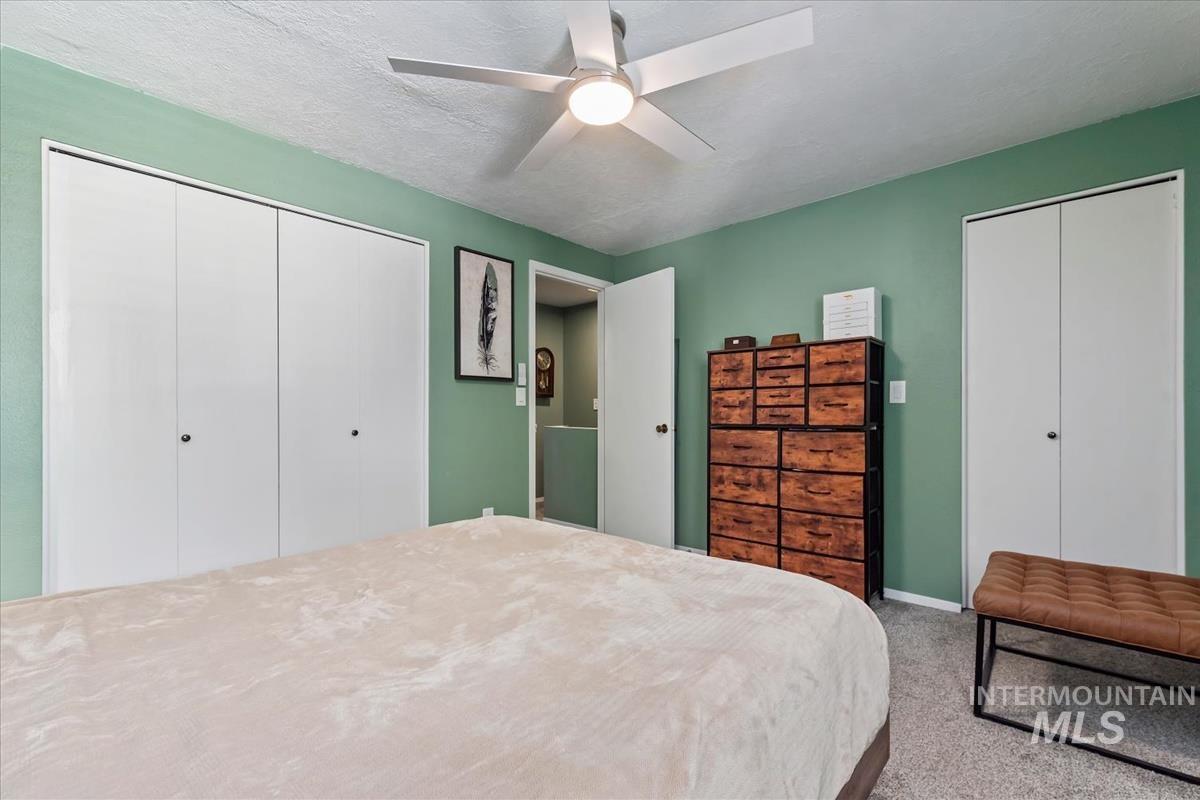
Ceiling fan with integrated lighting, two sets of bi-fold closet doors, wall-to-wall carpeting
-
Additional content
-
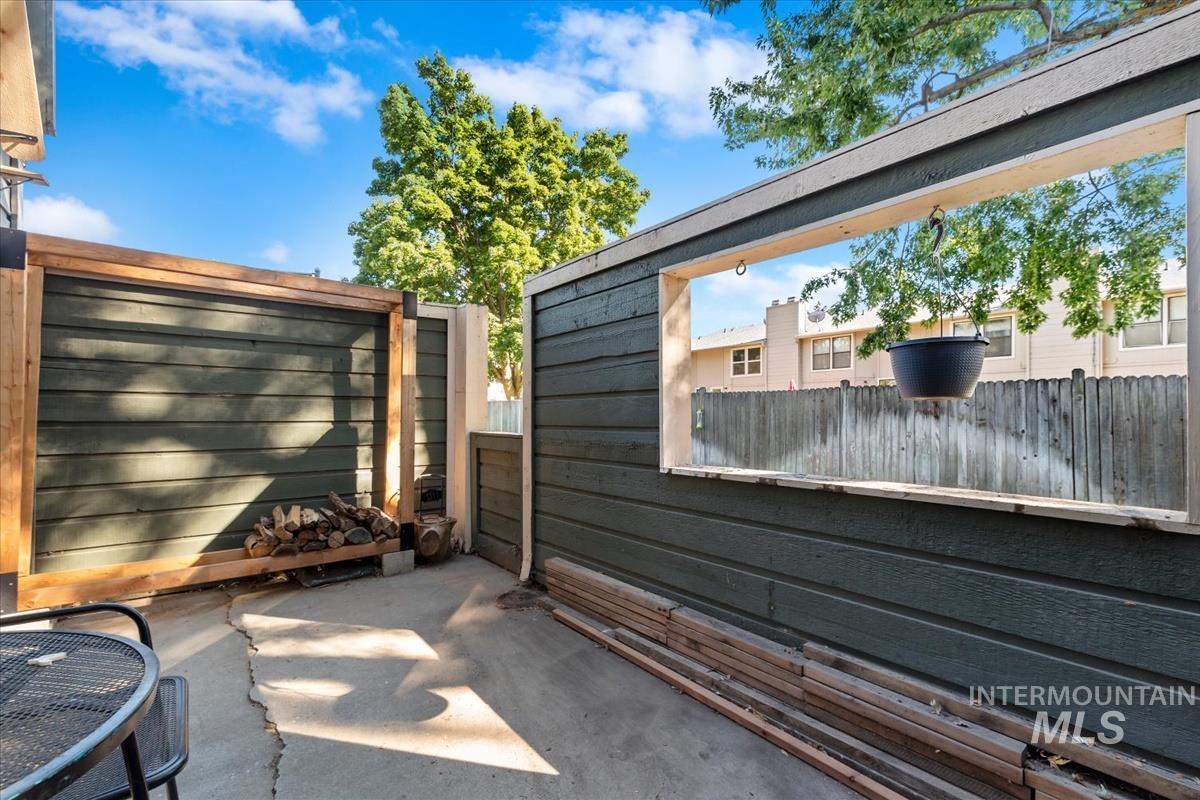
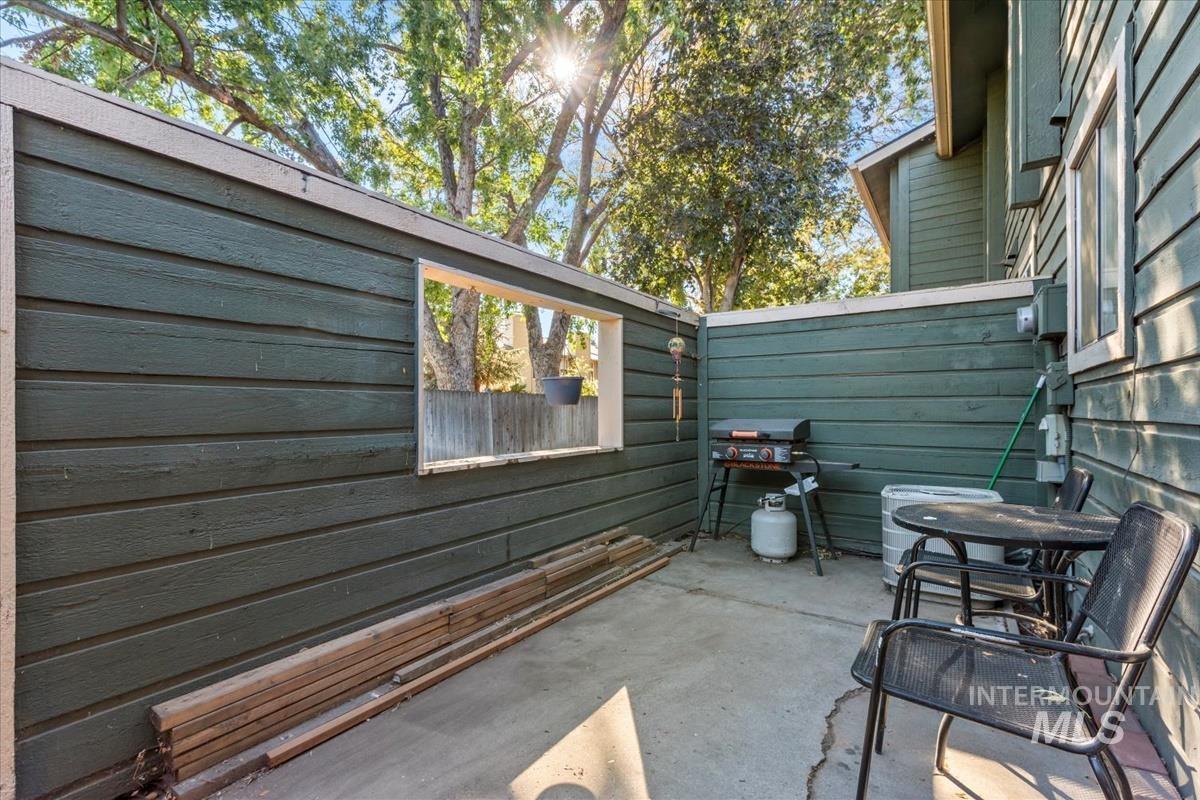
Paved patio space featuring slatted privacy walls and an open architectural element
-
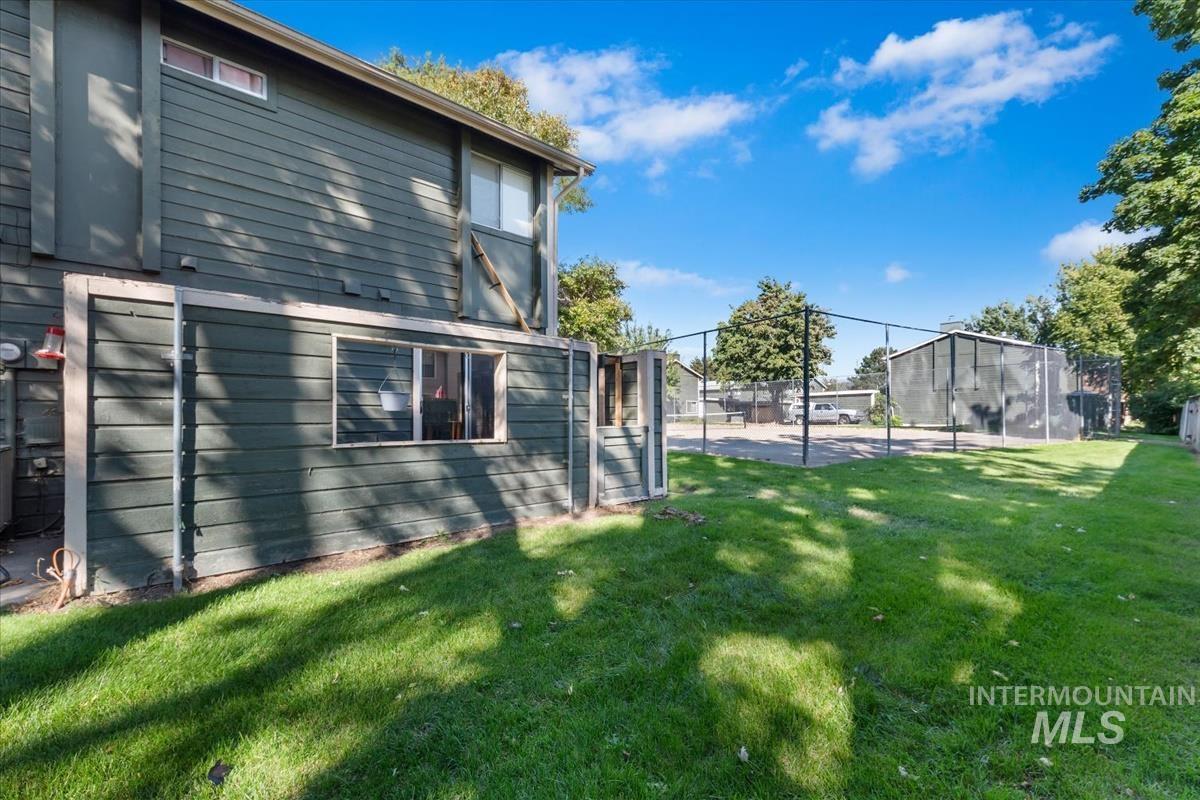
Expansive green lawn with mature trees and a fenced court
-
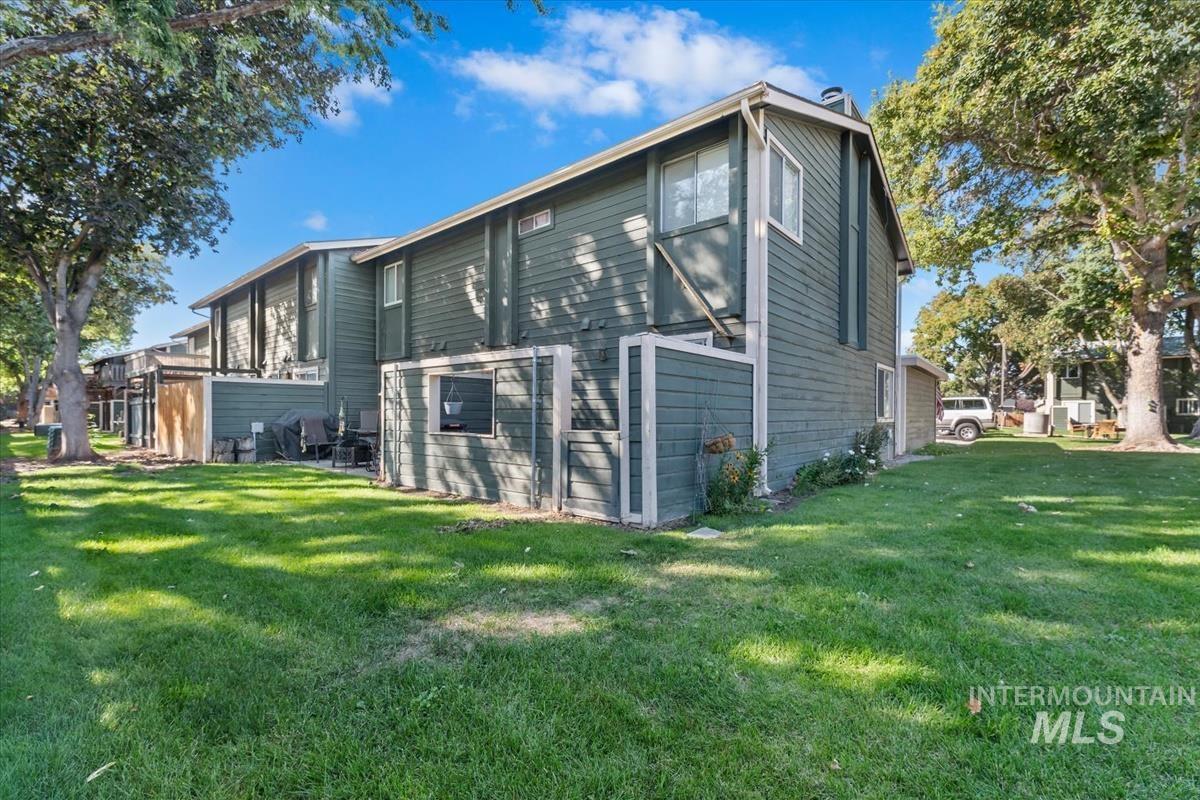
Expansive grassy area with mature trees and wood-sided exterior
-
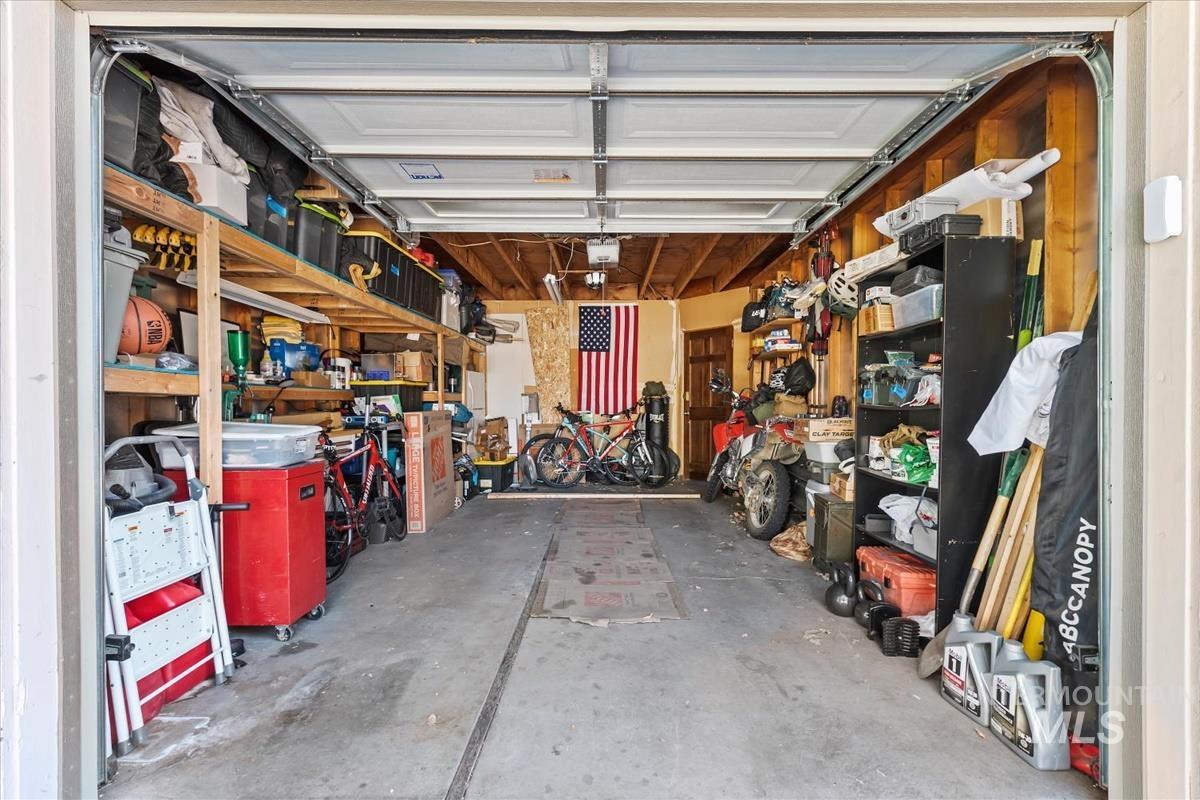
Additional content
-
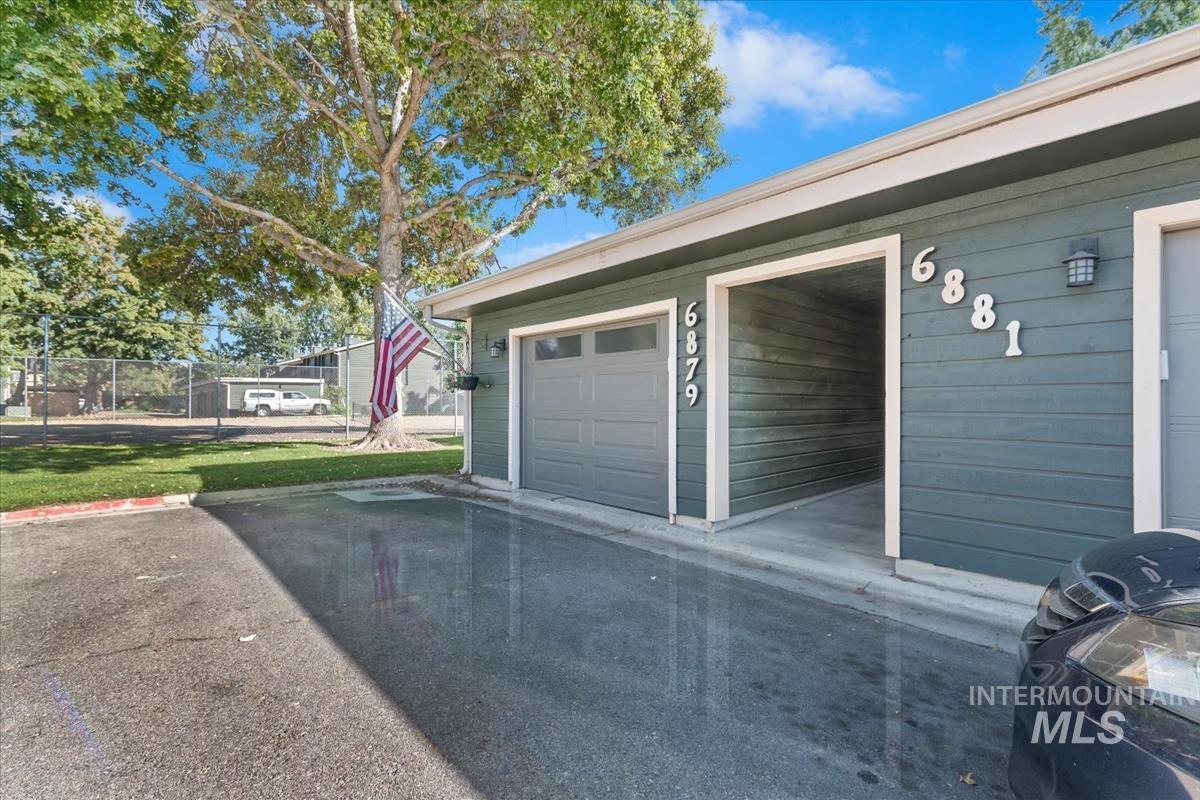
Exterior featuring horizontal siding, light-colored trim, a garage, and an additional covered entry
-
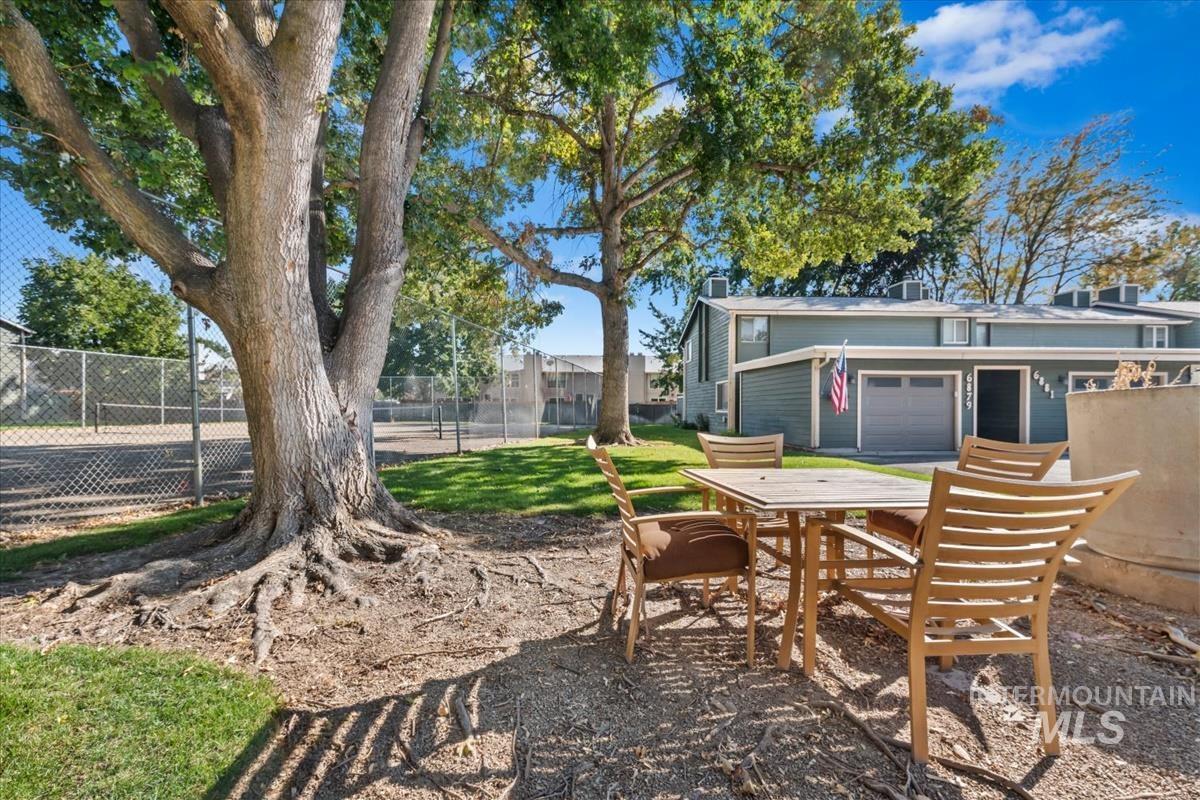
Shaded outdoor patio area with gravel ground cover, mature trees, and a manicured lawn area
-
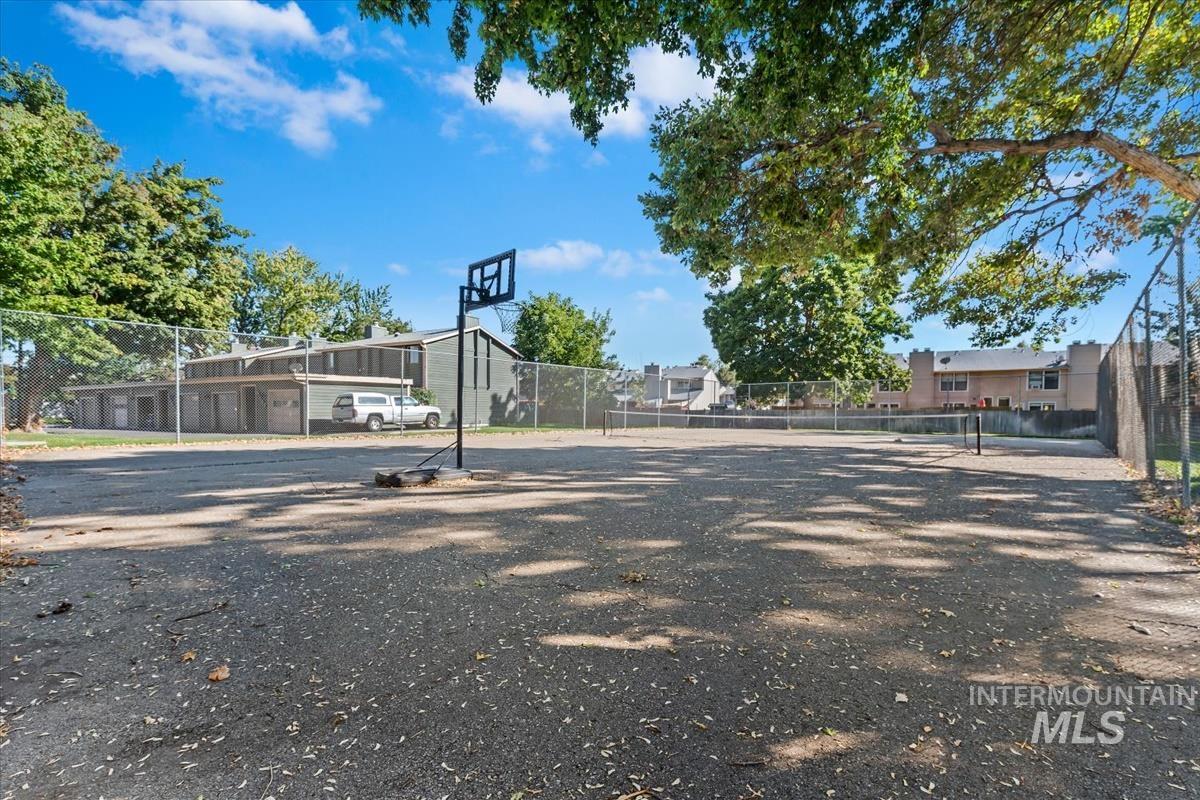
Paved sports court featuring a basketball hoop and tennis net with chain link fencing
-
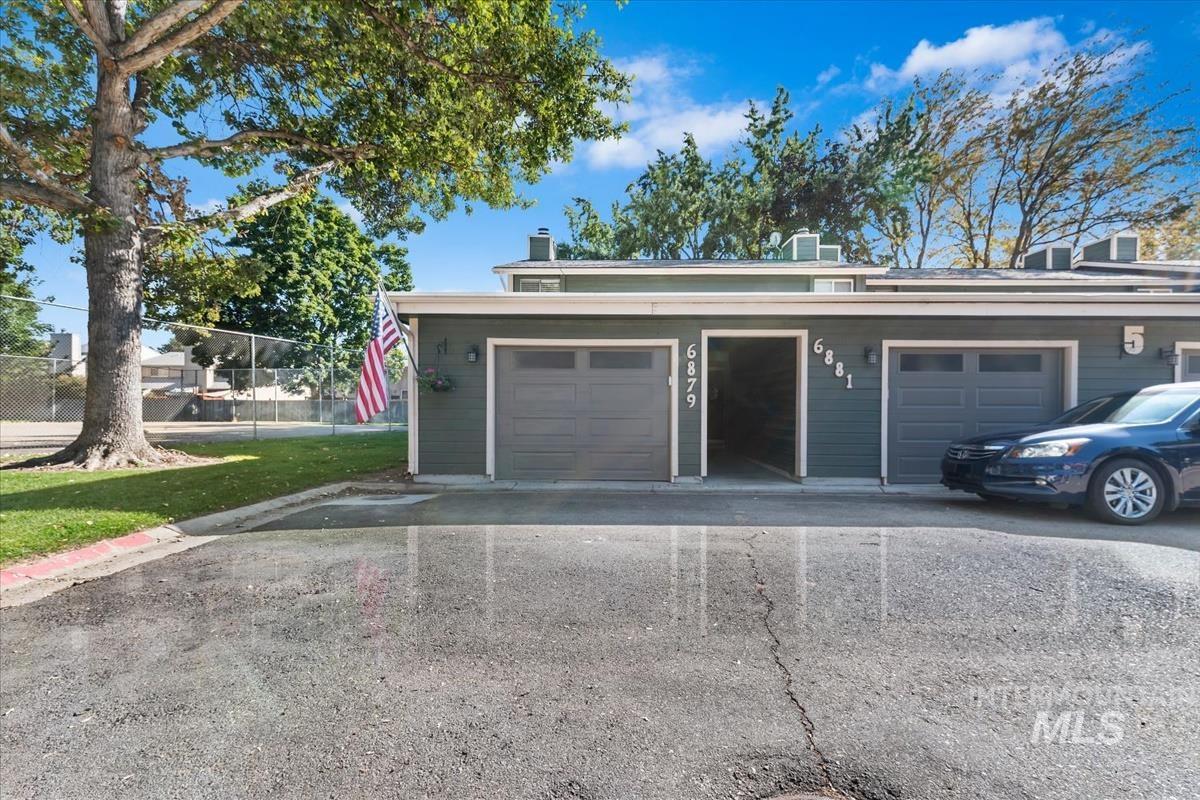
Townhome exterior with a dark green facade, individual garage doors, and address numbers 6879 and 6881
Property Description
CHARMING, UPDATED BOISE TOWNHOUSE NEAR BSU! Welcome home to this beautifully refreshed, low-maintenance property in an established, desirable community. Centered around a cozy living room fireplace, the highly functional layout shines with fresh paint, modern light fixtures, updated blinds, and new outlet covers throughout. The kitchen features a spacious pantry and updated cabinet hardware. Complete with a private garage and community tennis courts, this lock-and-leave retreat boasts affordable HOA dues that conveniently cover exterior maintenance. Located just minutes from Boise State University, local shopping, and right on a city bus line, your daily commute is effortlessly simple!
Features
- Heating:
- Forced Air
- Cooling:
- Central air
- Fireplace:
- Wood Stove
- Garage Capacity:
- 1
Address Map
- Country:
- US
- State:
- ID
- City:
- Boise
- Zipcode:
- 83704
- Street:
- 6879 W Maxwell Ln
- Longitude:
- W117° 43' 57.3''
- Latitude:
- N43° 36' 58.1''
Rooms
- Master Bedroom Level:
- Upper
- Bedroom 2 Level:
- Upper
Schools
- School District:
- Boise School District #1
- Elementary School:
- Koelsch
- Middle School:
- Fairmont
- High School:
- Capital
Additional Details
- Status:
- New
- Type:
- Townhouse
- Level:
- Two Story
- Tax Year:
- 2025
- Taxes:
- $1,443
- Potential Short Sale:
- No
- Age:
- 31 - 50 Years
- Auction:
- No
- Flood Ins Required:
- No
- HUD Owned:
- No
- In Foreclosure:
- No
- Land Size:
- Sm Lot 5999 SF
- Home Owner Exempt:
- Yes
- HOA Frequency:
- Monthly
- HOA Fees:
- $120
- Inc Kitchen Features:
- Dishwasher, Disposal, Oven/range freestanding, Pantry
- Lot Features:
- Private road, Corner lot, Tennis court
- Water:
- City service
- Land Use:
- Condo/townhouse
Residential For Sale
6879 W Maxwell Ln, Boise, Idaho 83704
2 Bedrooms
1.5 Bathrooms
986 SqFt
Visits : 3 in 1 days
$310,000
Listing ID #99001747
Basic Details
- Property Type :
- Residential
- Listing Type :
- For Sale
- Listing ID :
- 99001747
- Price :
- $310,000
- Bedrooms :
- 2
- Bathrooms :
- 1.5
- Apx SqFt :
- 986 SqFt
- Year Built :
- 1979
- Lot Area :
- 0.02 SqFt
- Subdivision :
- Sawtooth Twnhs
- Update Date :
- 09/24/2026 13:28:12
- Status :
- Active
Agent info

- JoeAnne Santy-Greene
- (208) 947-4609
- (208) 283-6313
- (208) 287-8500
-

Contact Agent
Mortgage Calculator

