

-

Single-story residence featuring a two-car garage, stone and siding exterior, front lawn, mature trees, and a concrete driveway
-
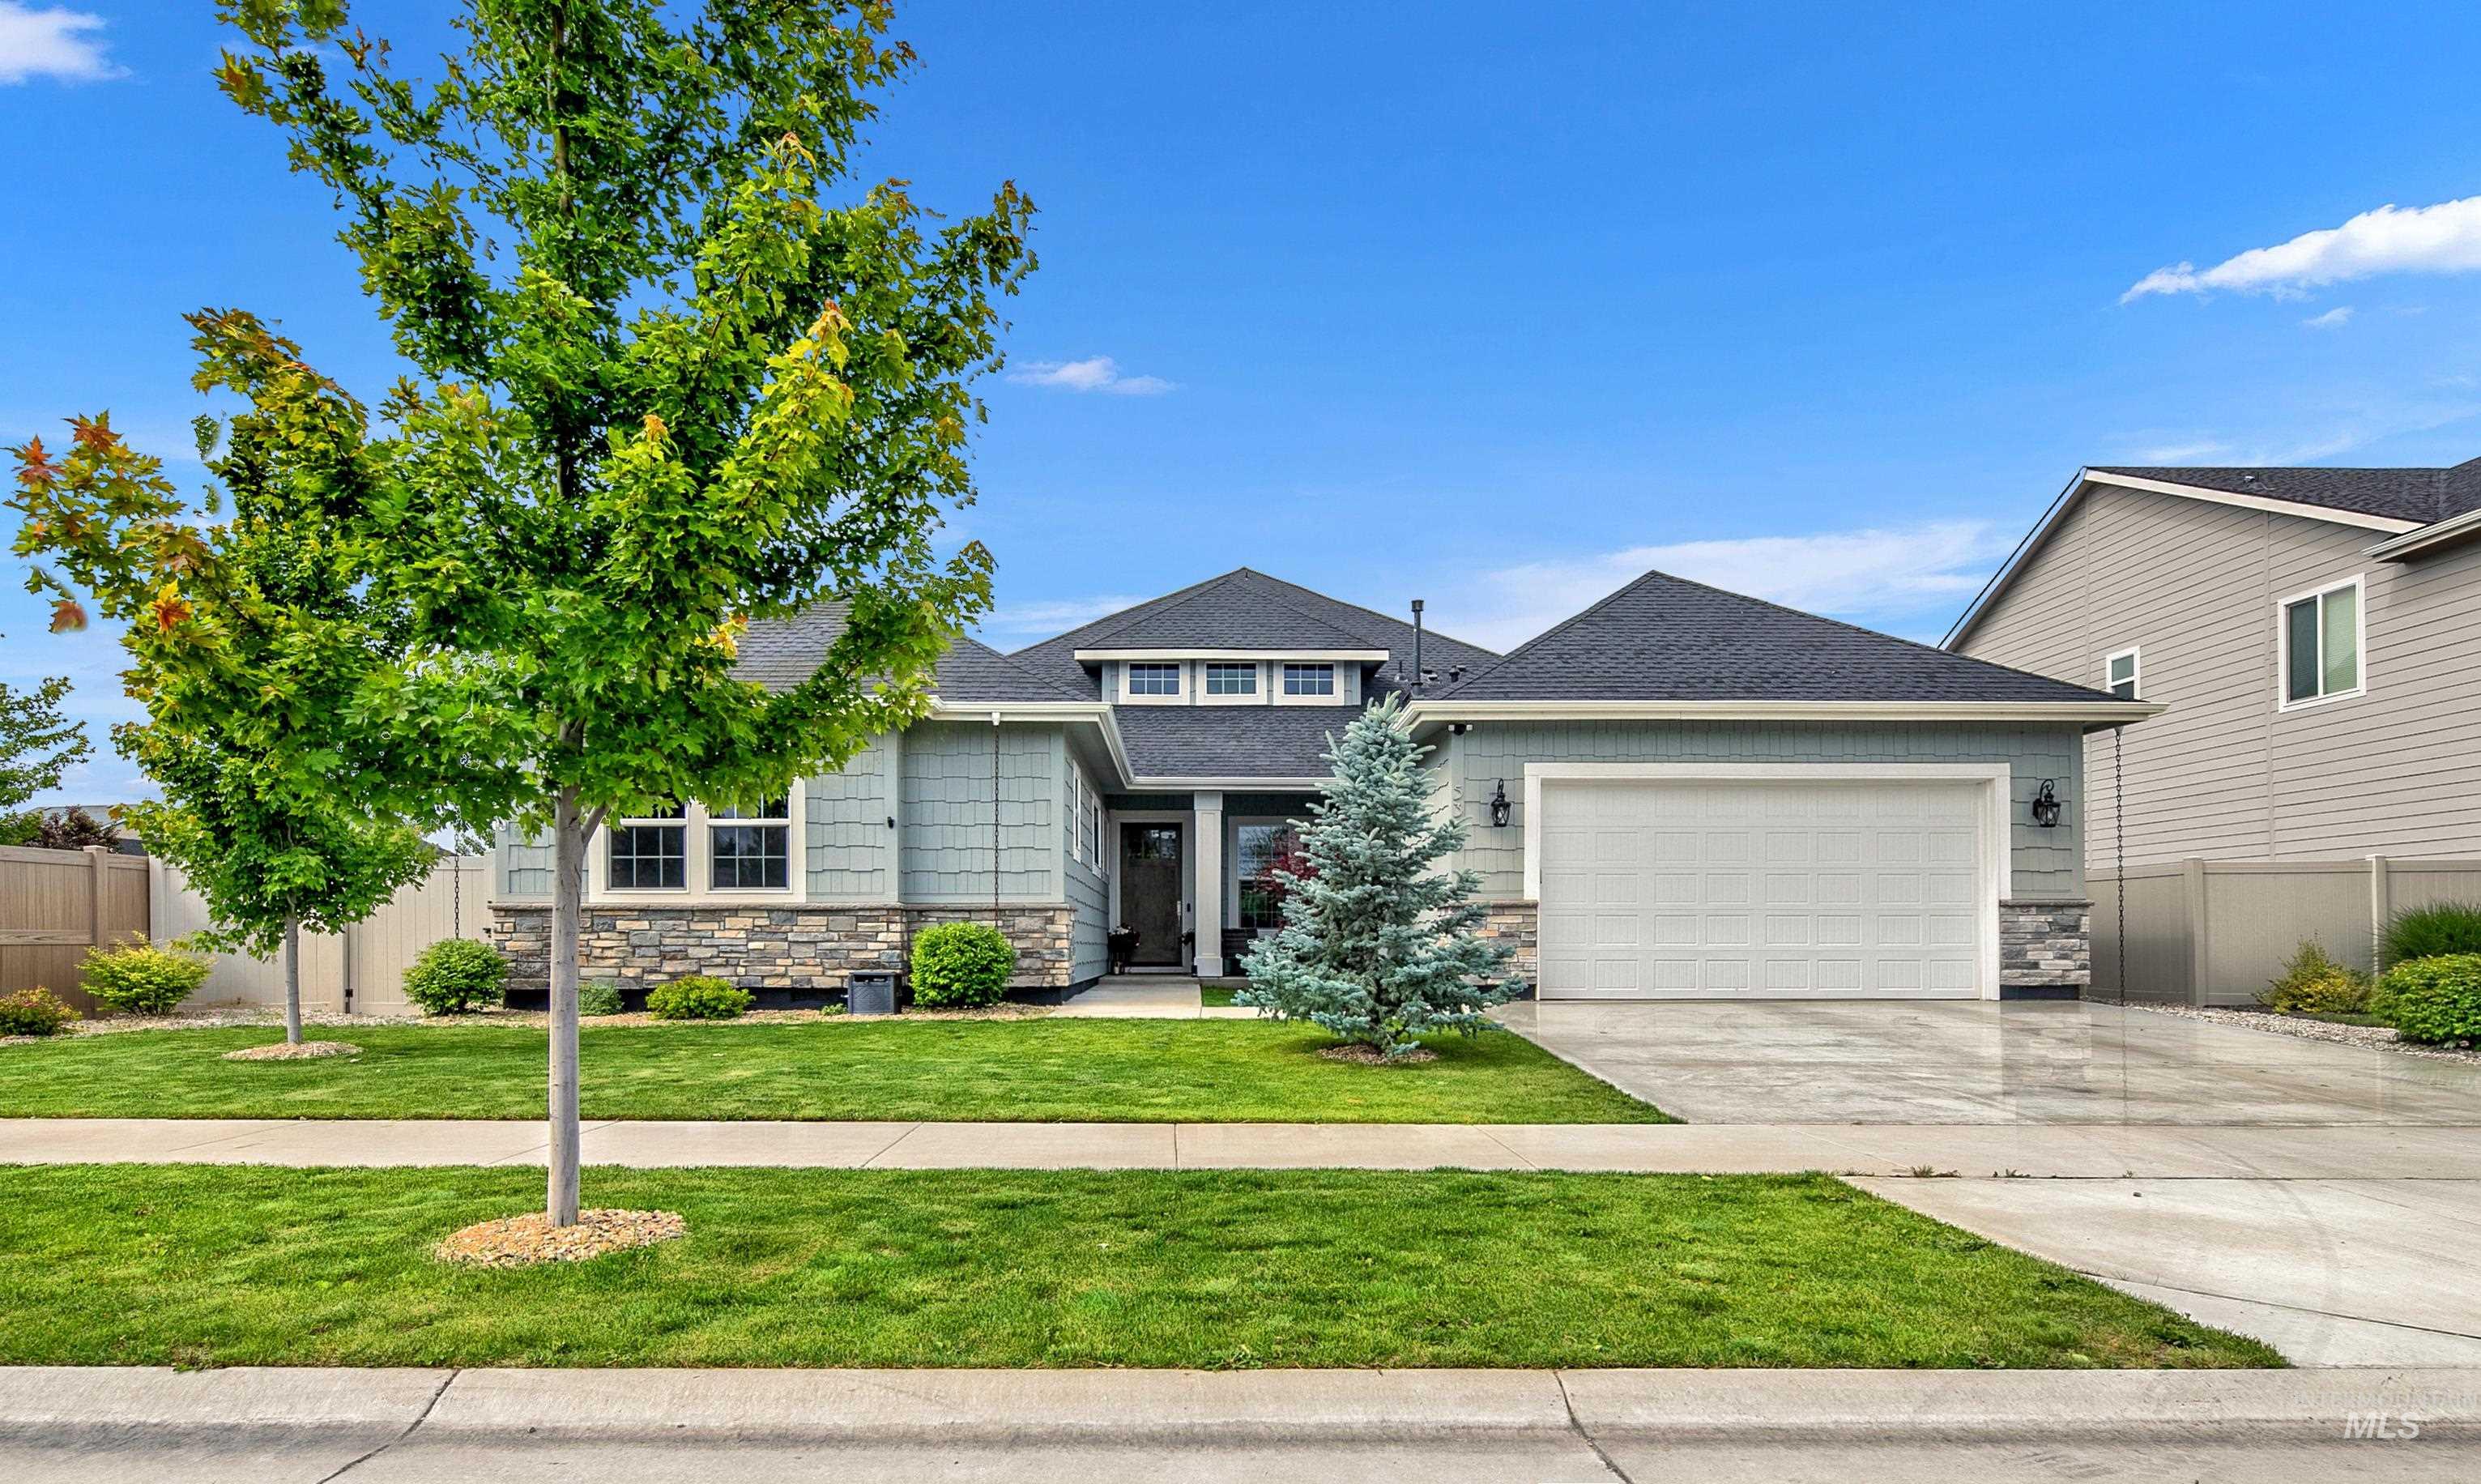
Single-story residence featuring light blue siding, stone accents, a dark shingled roof, a two-car garage, and a concrete driveway
-

Single-story residence featuring light blue siding, stone accents, a dark shingle roof, and an attached two-car garage
-
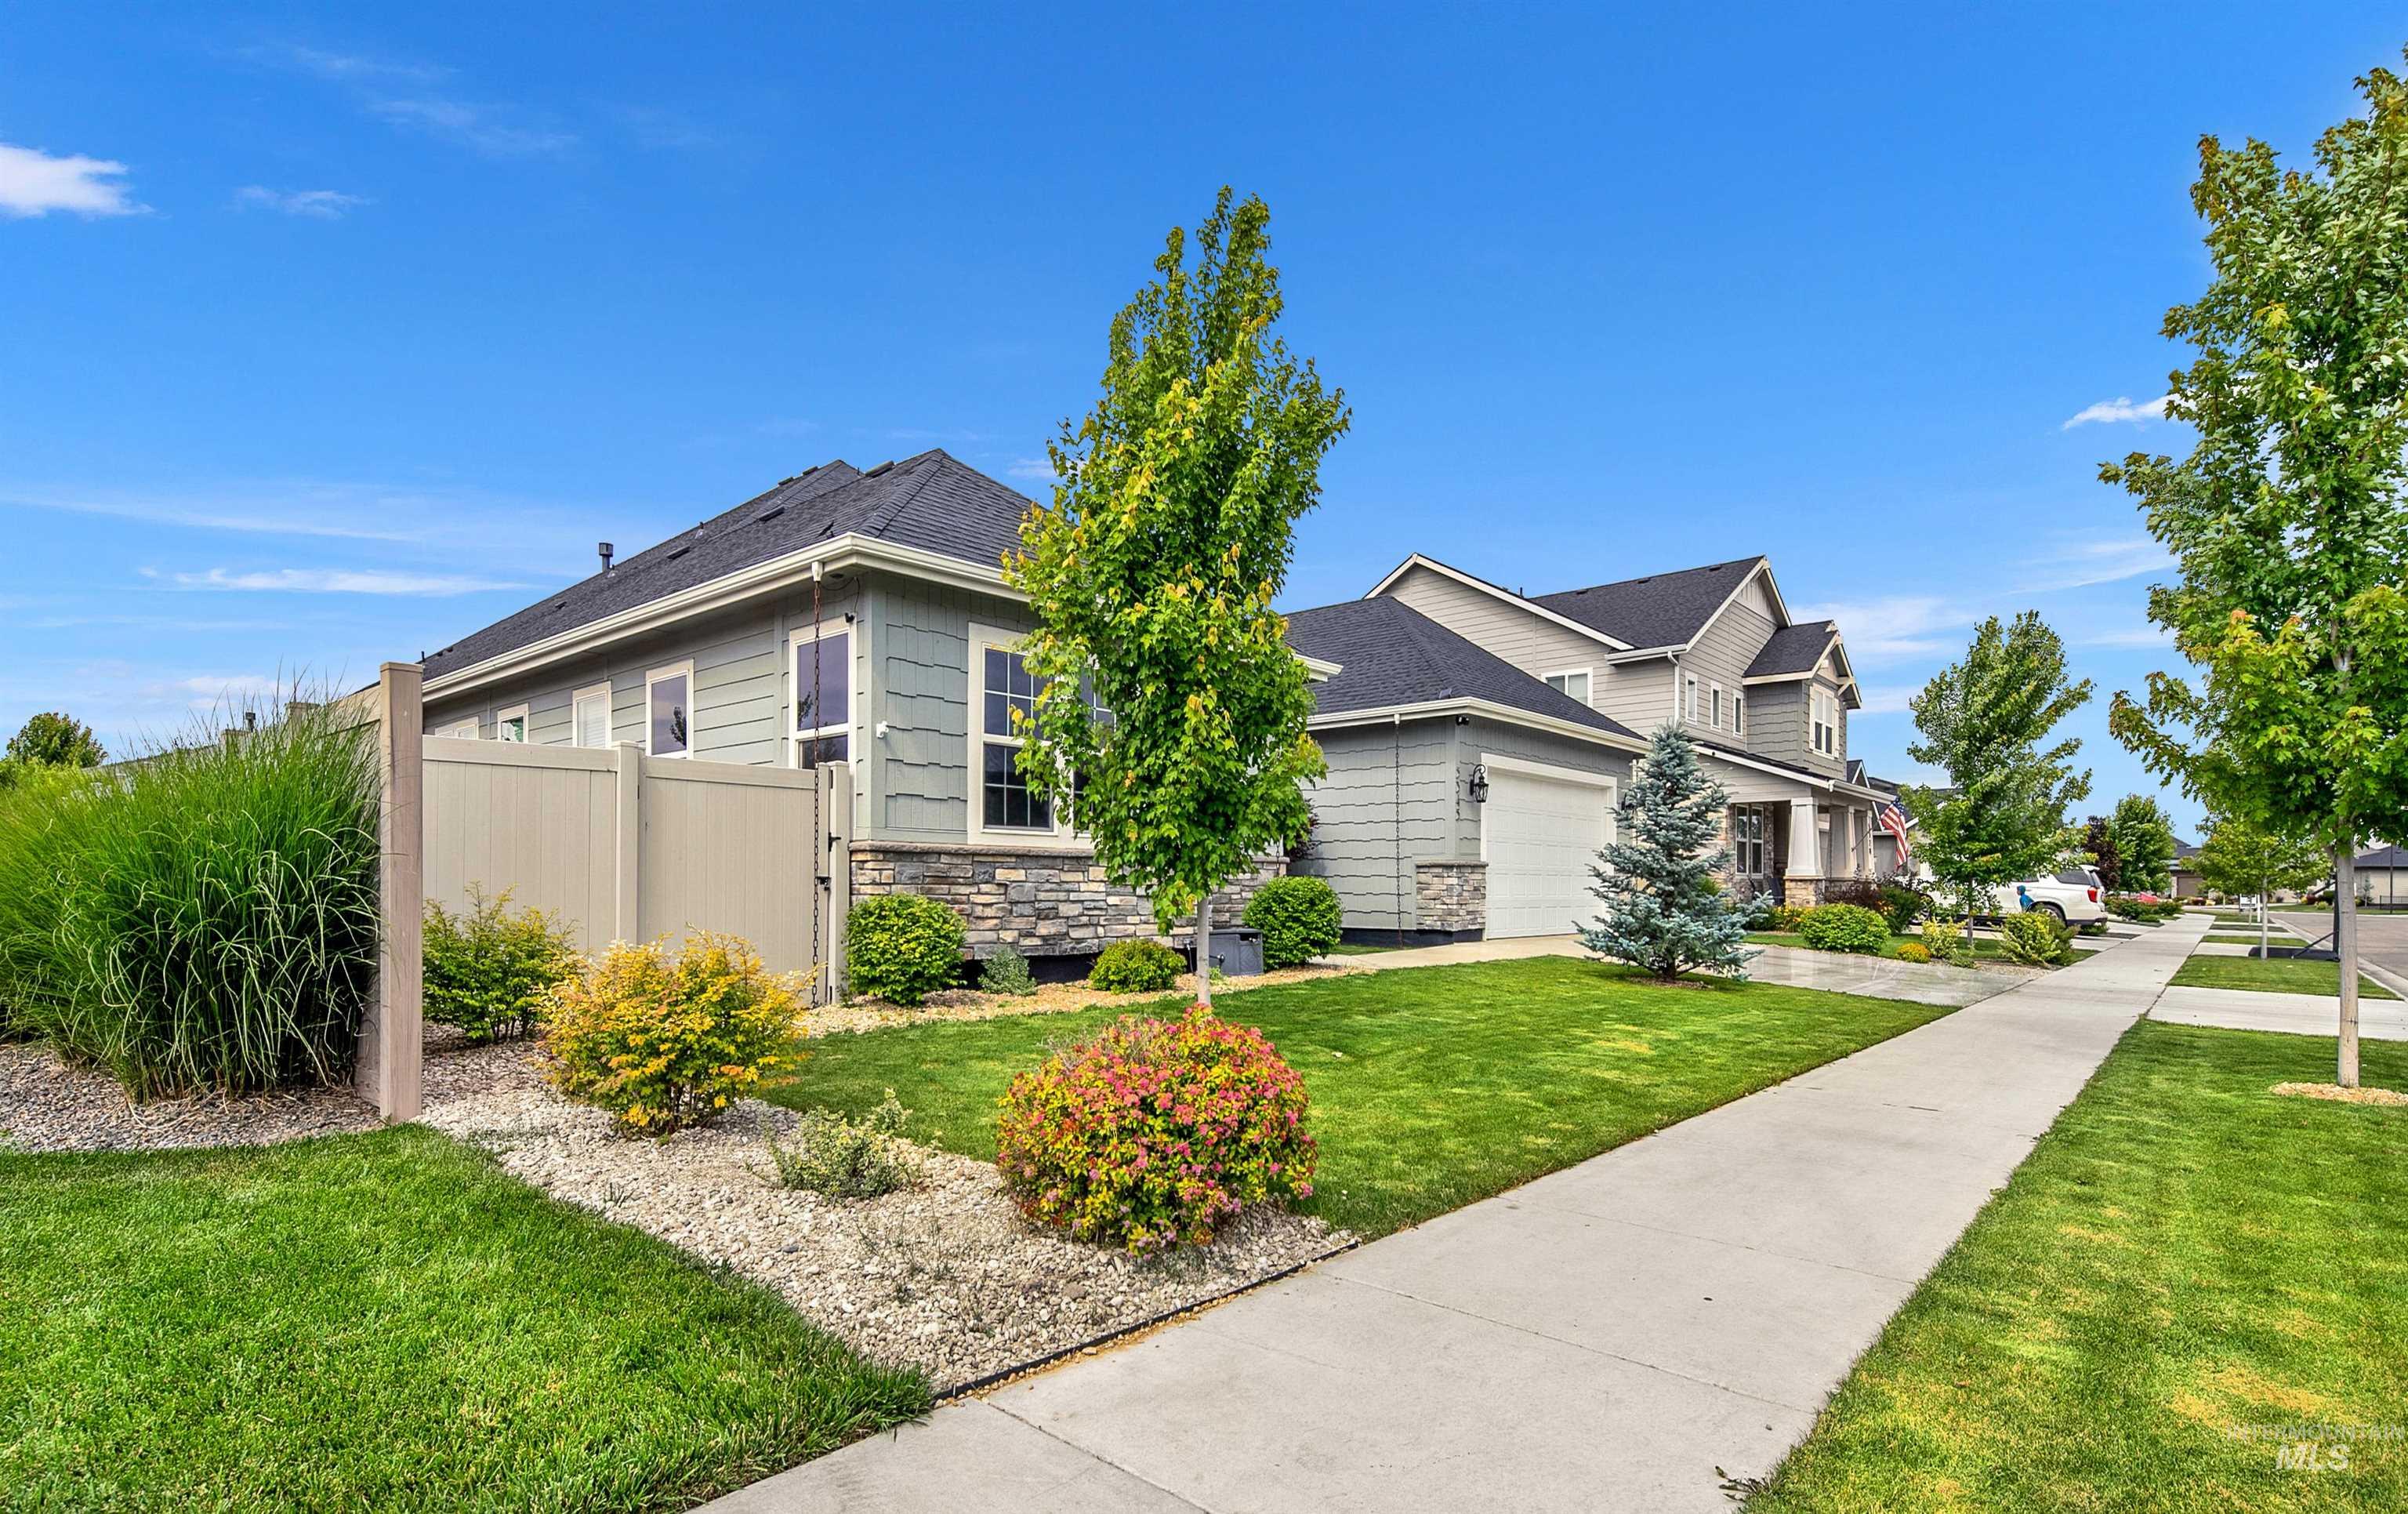
Exterior siding with stone veneer accents, landscaped yard with mature trees, paved sidewalk, and privacy fencing
-
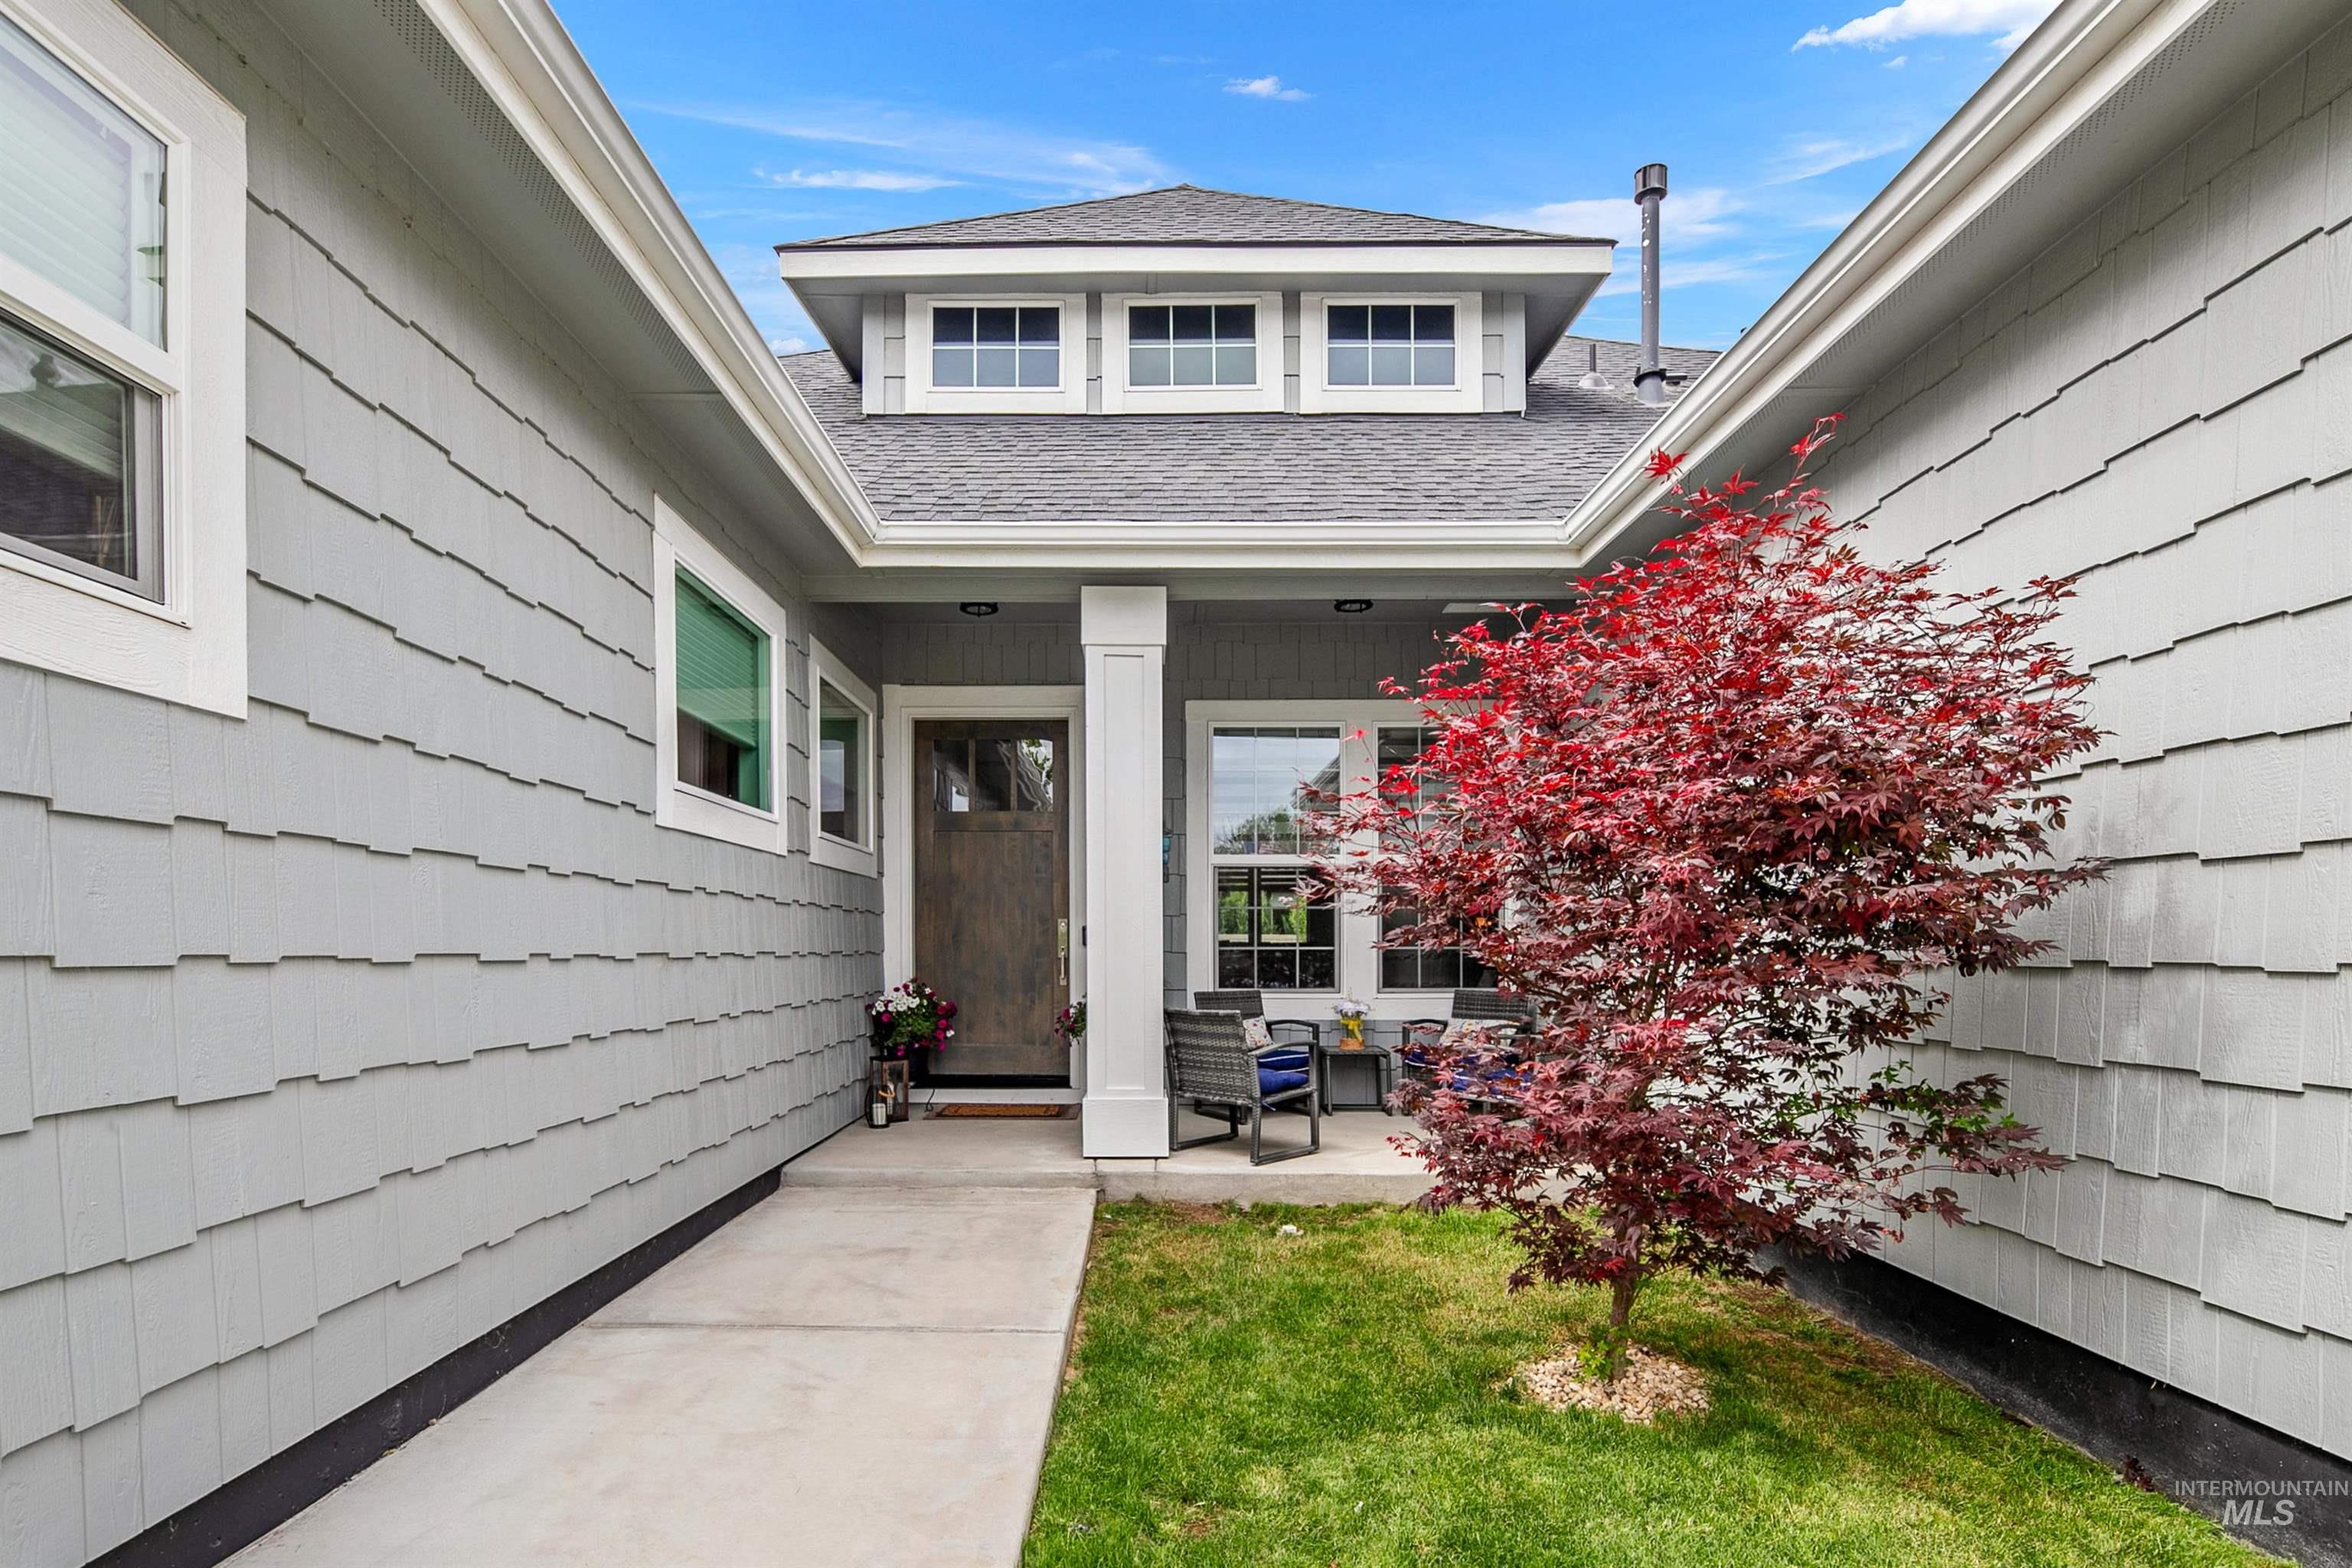
Shingle siding exterior, front entry with wood-finish door, covered porch, and dormer window
-
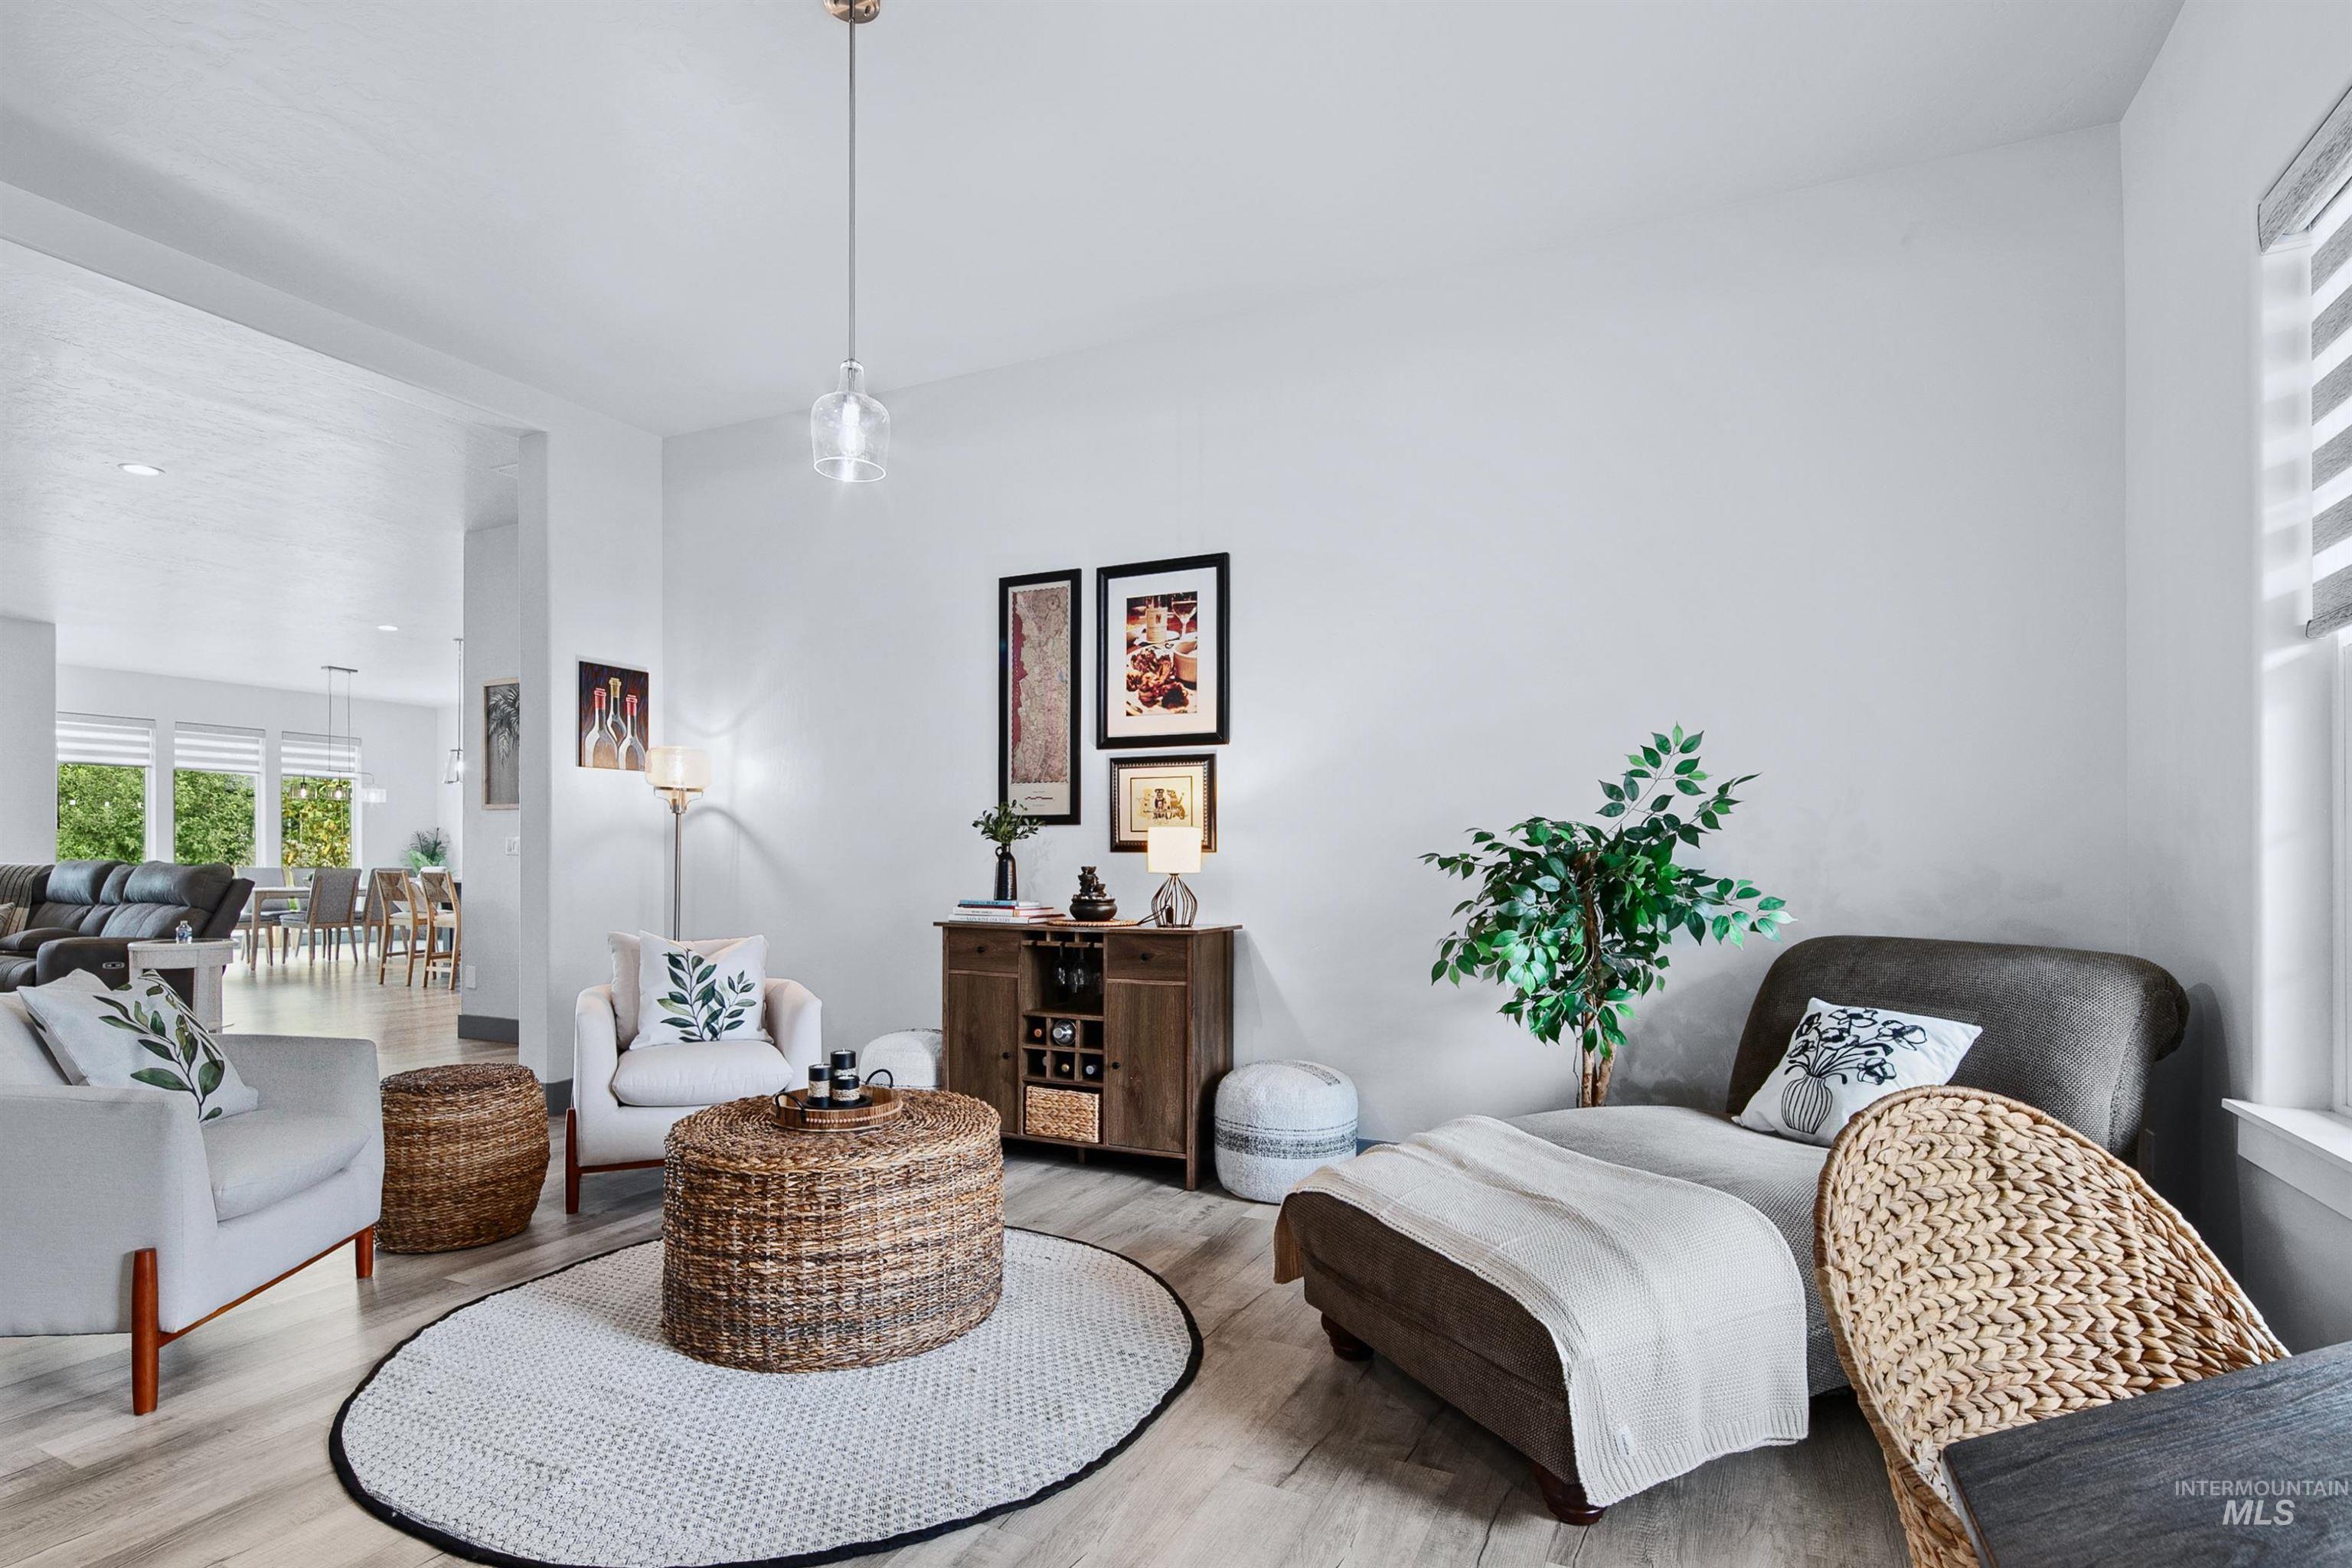
Light wood-finish flooring throughout, recessed lighting, and a clear glass pendant light fixture
-
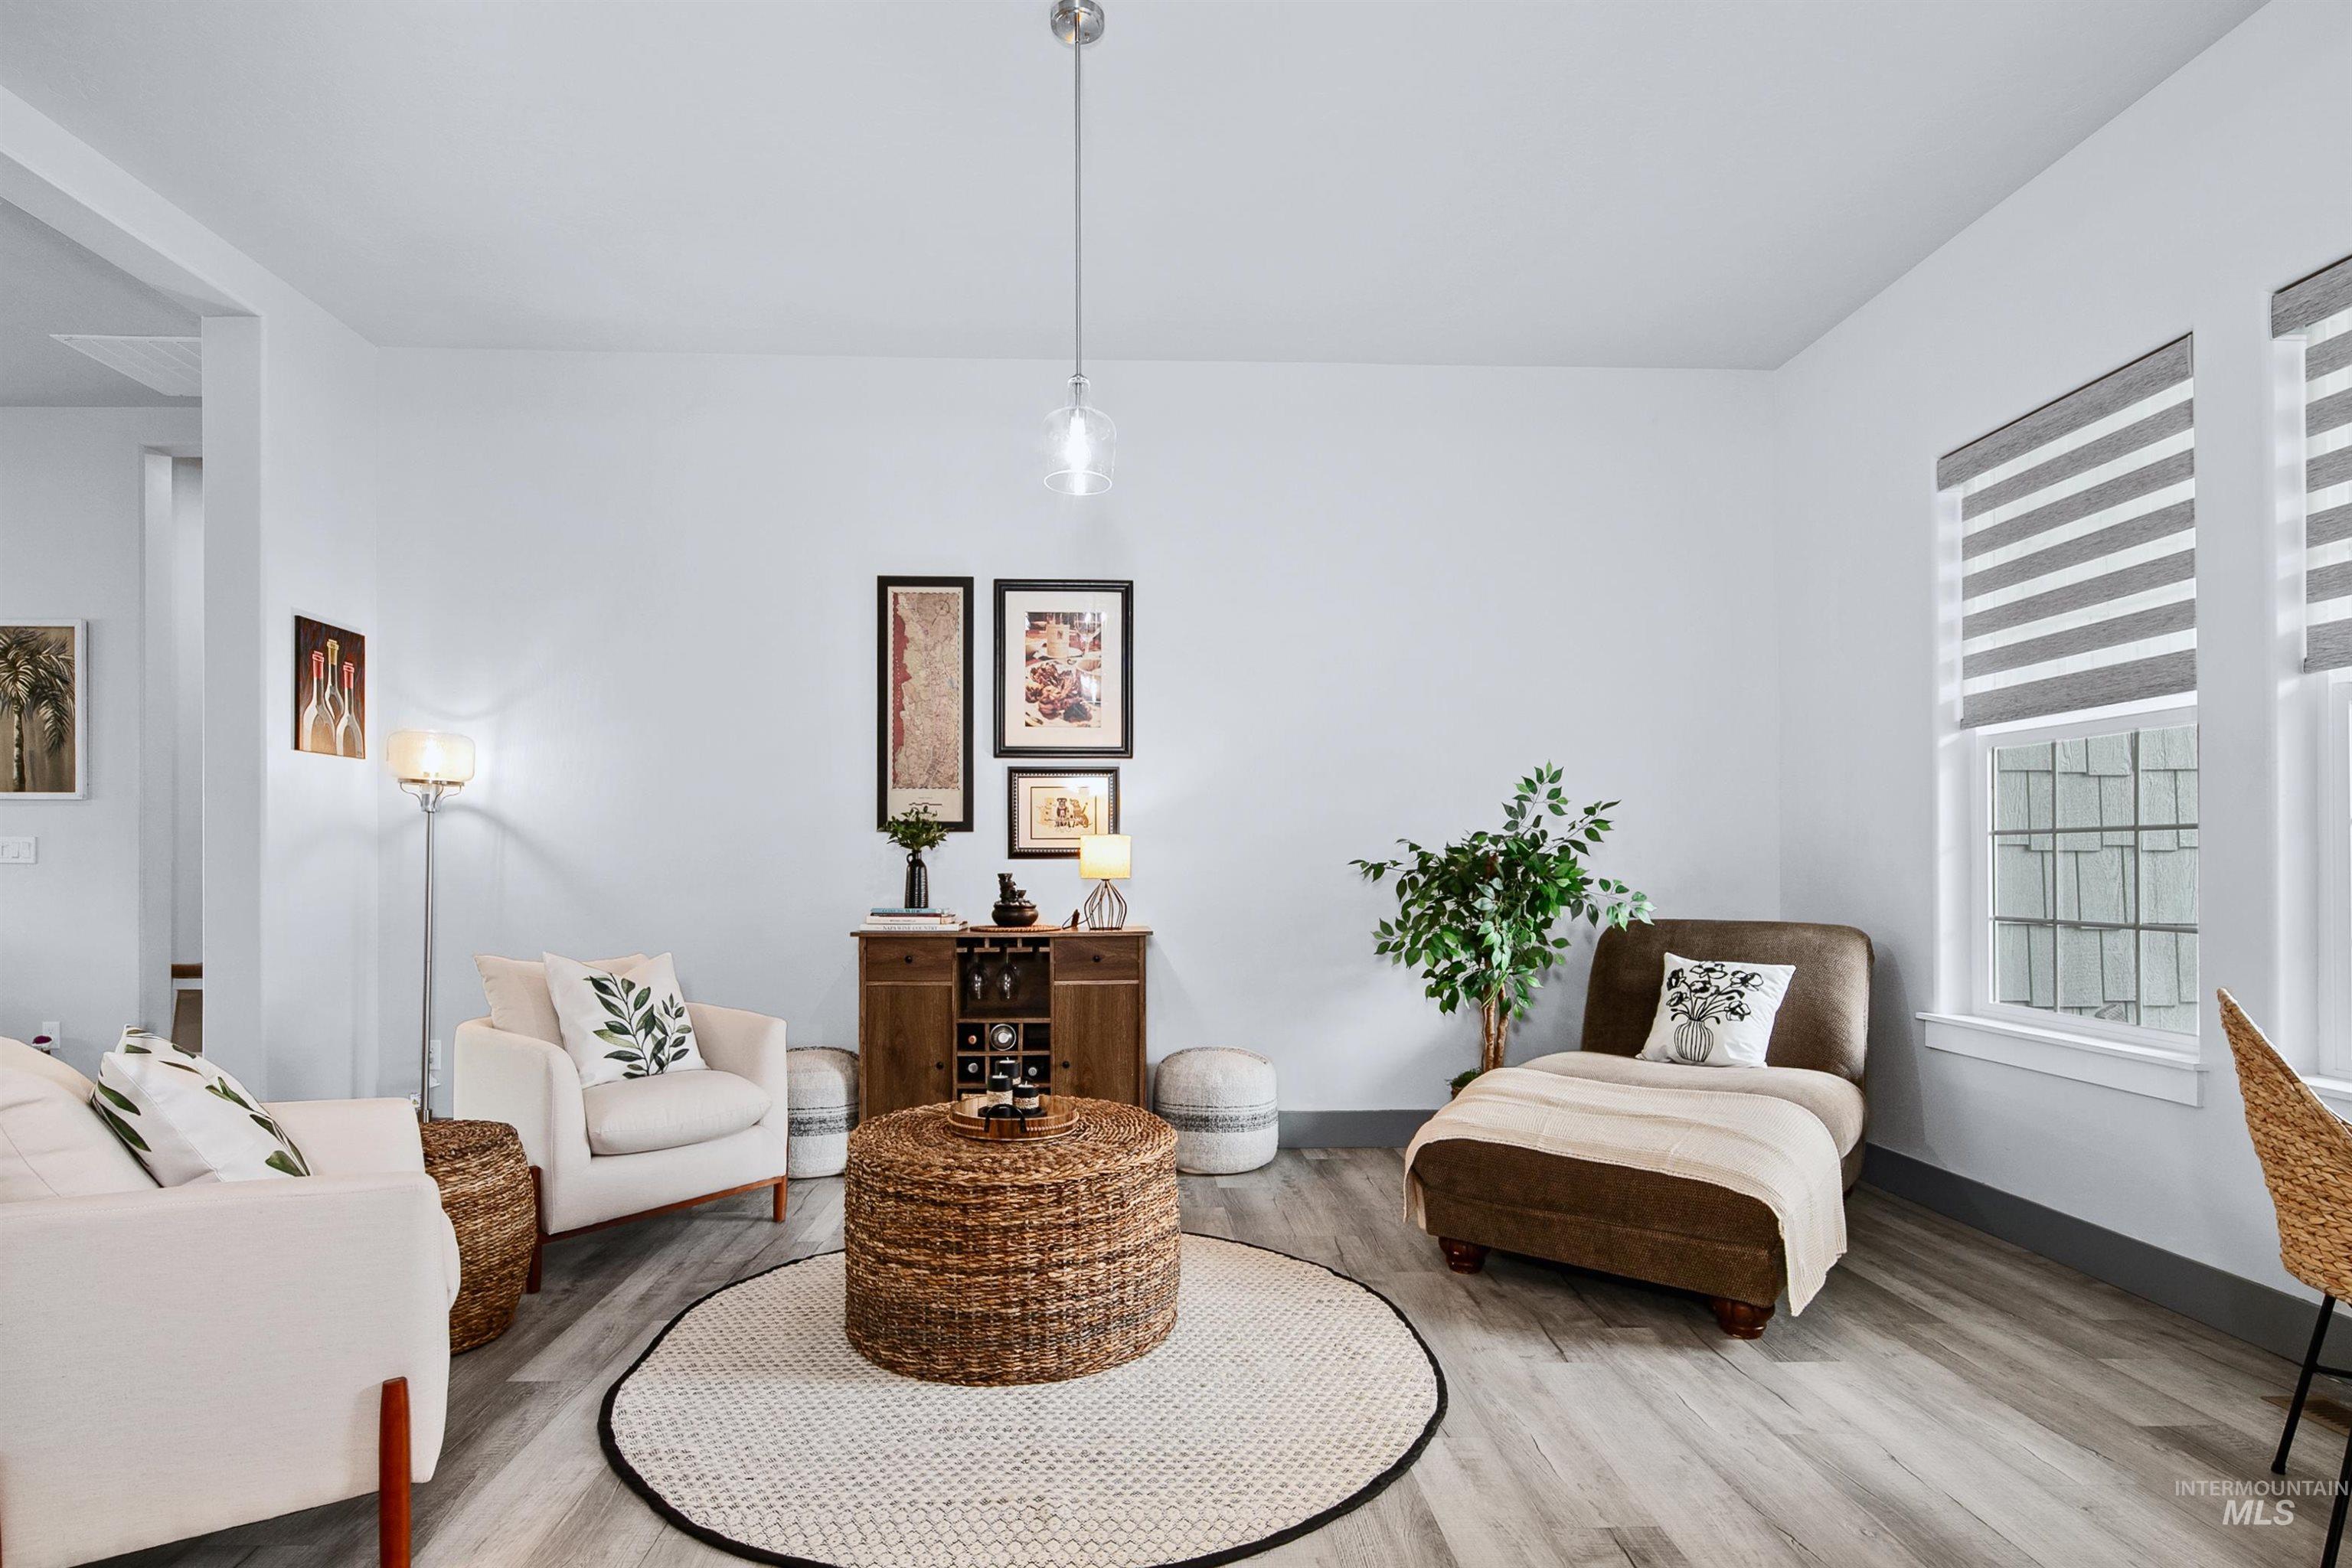
Spacious living area featuring wood-finish flooring, recessed lighting, and a pendant light fixture
-
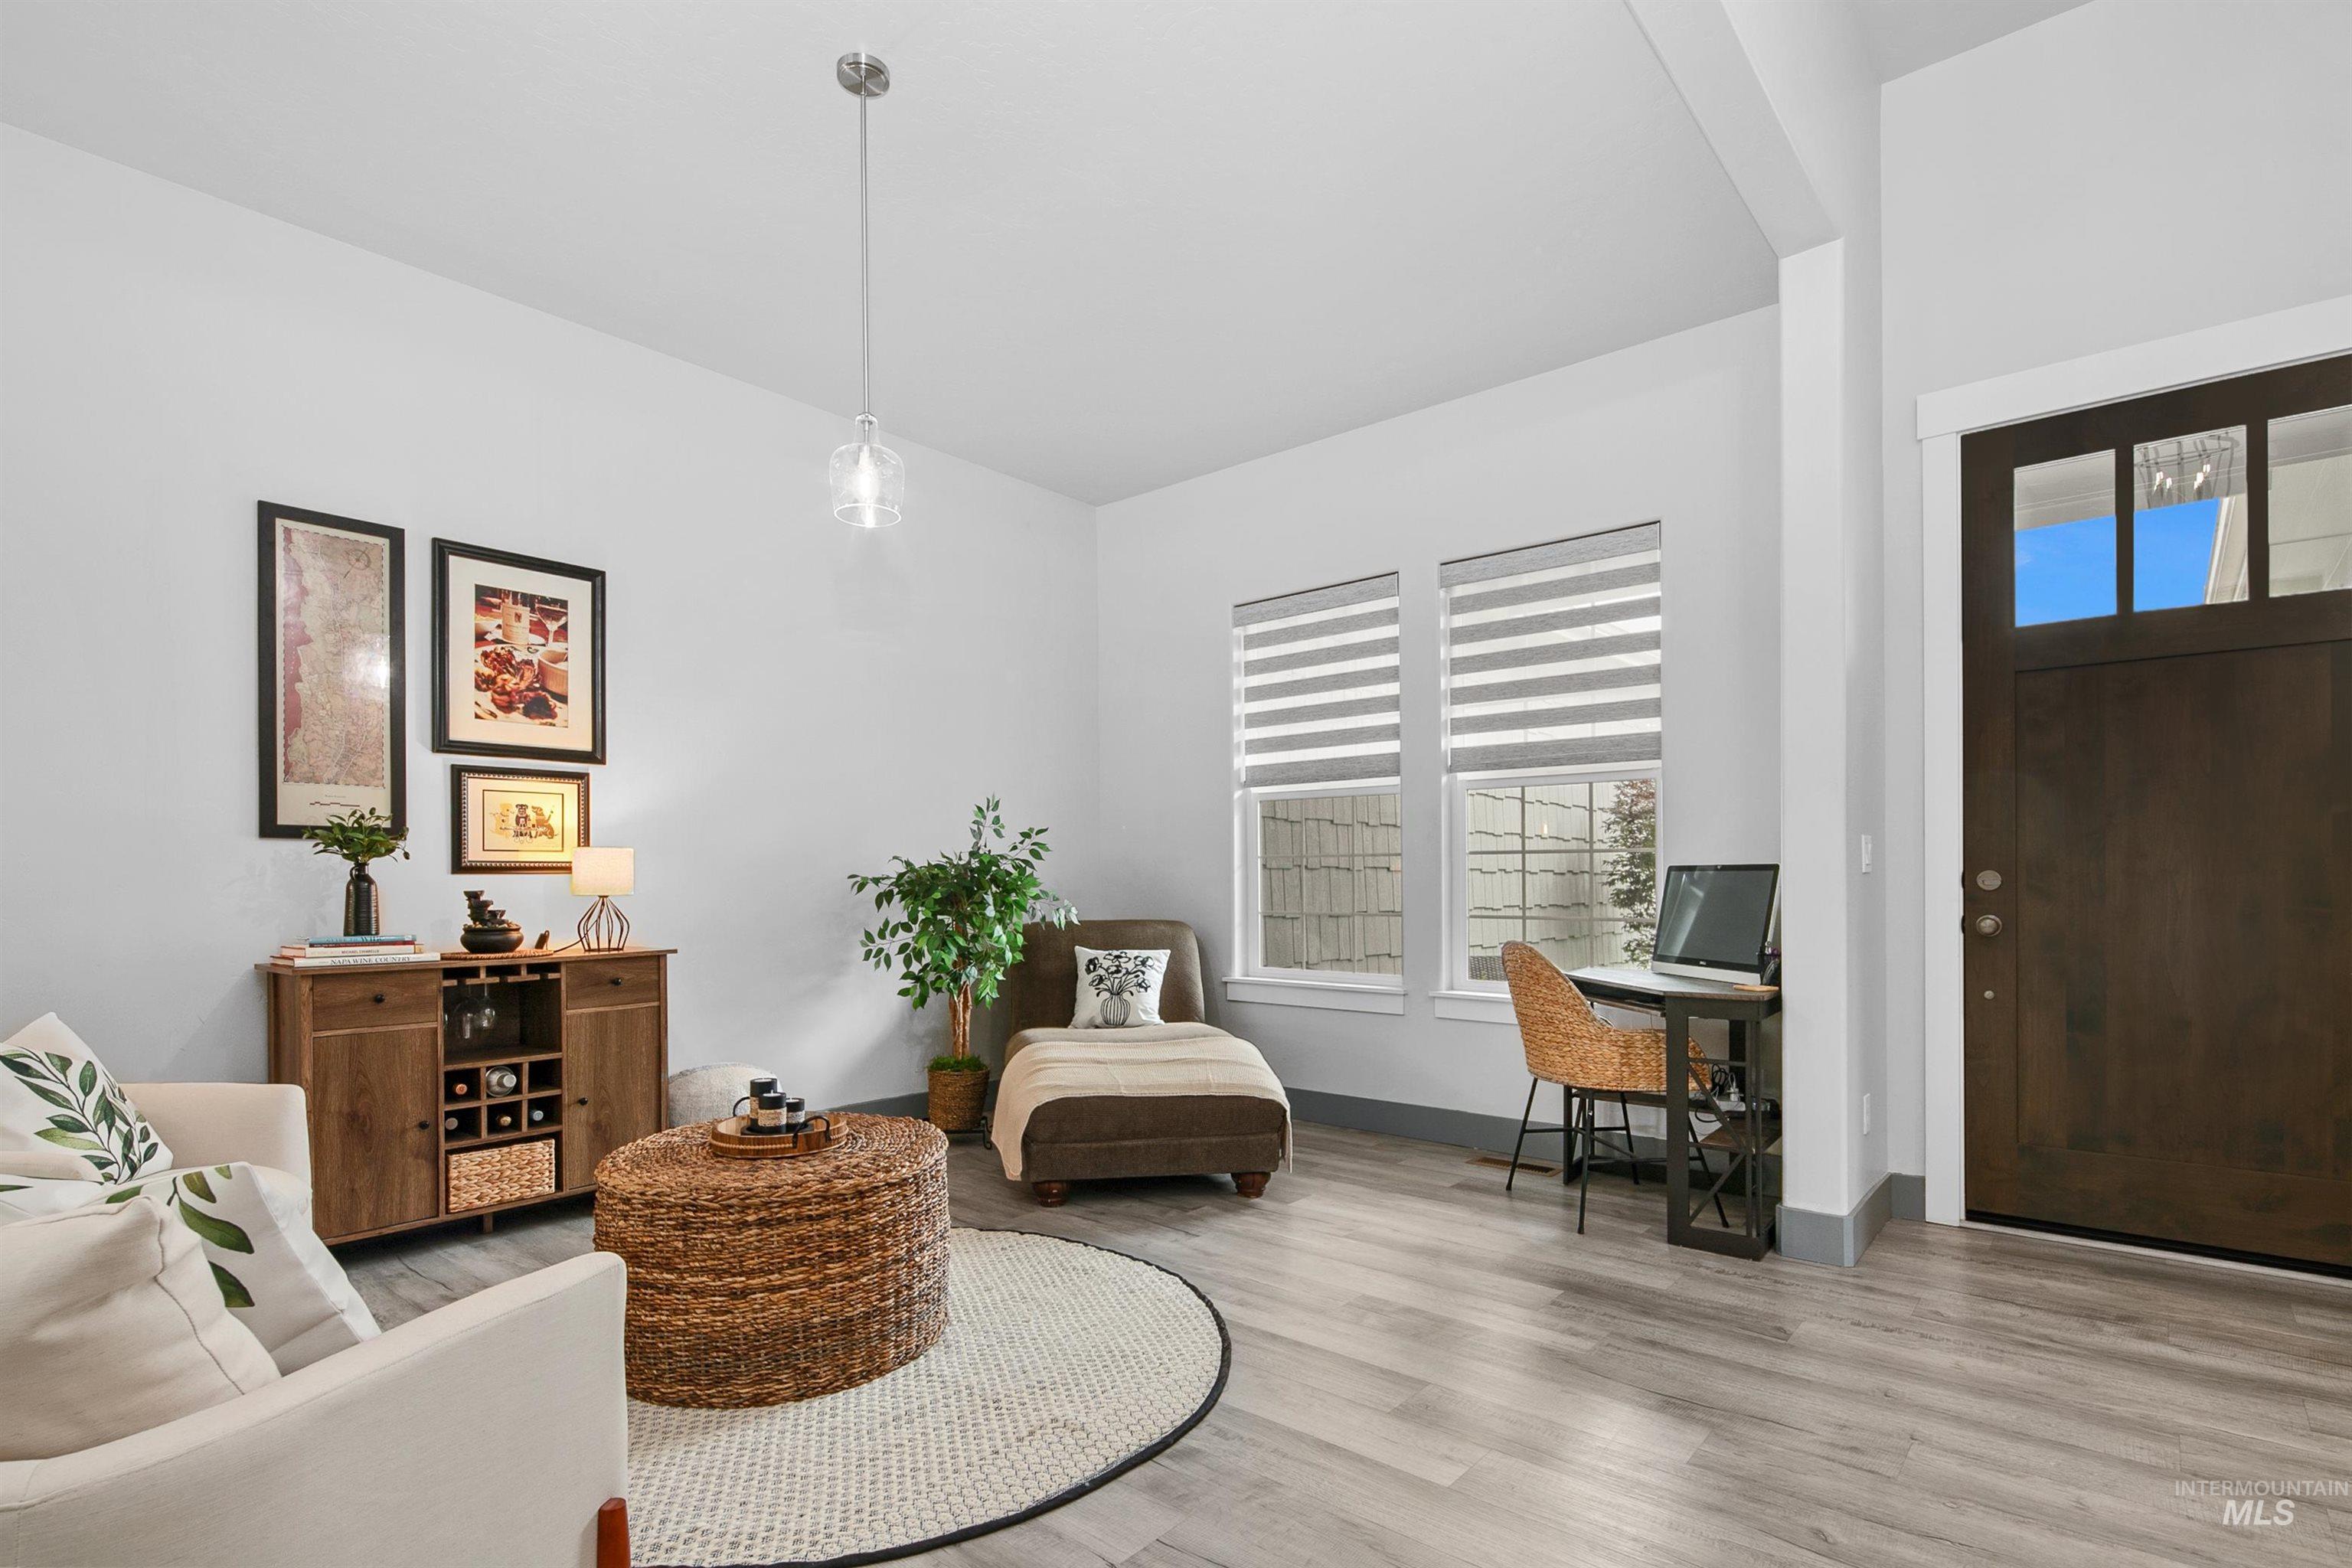
Wood-finish flooring, white walls, and a contemporary pendant light fixture
-

Wood-finish flooring throughout, white walls, and a recessed ceiling beam
-

Open-concept living space featuring wood-finish flooring, recessed lighting, a modern pendant light, and built-in shelving
-

Open concept living space featuring wood-finish flooring, recessed lighting, and a ceiling fan
-
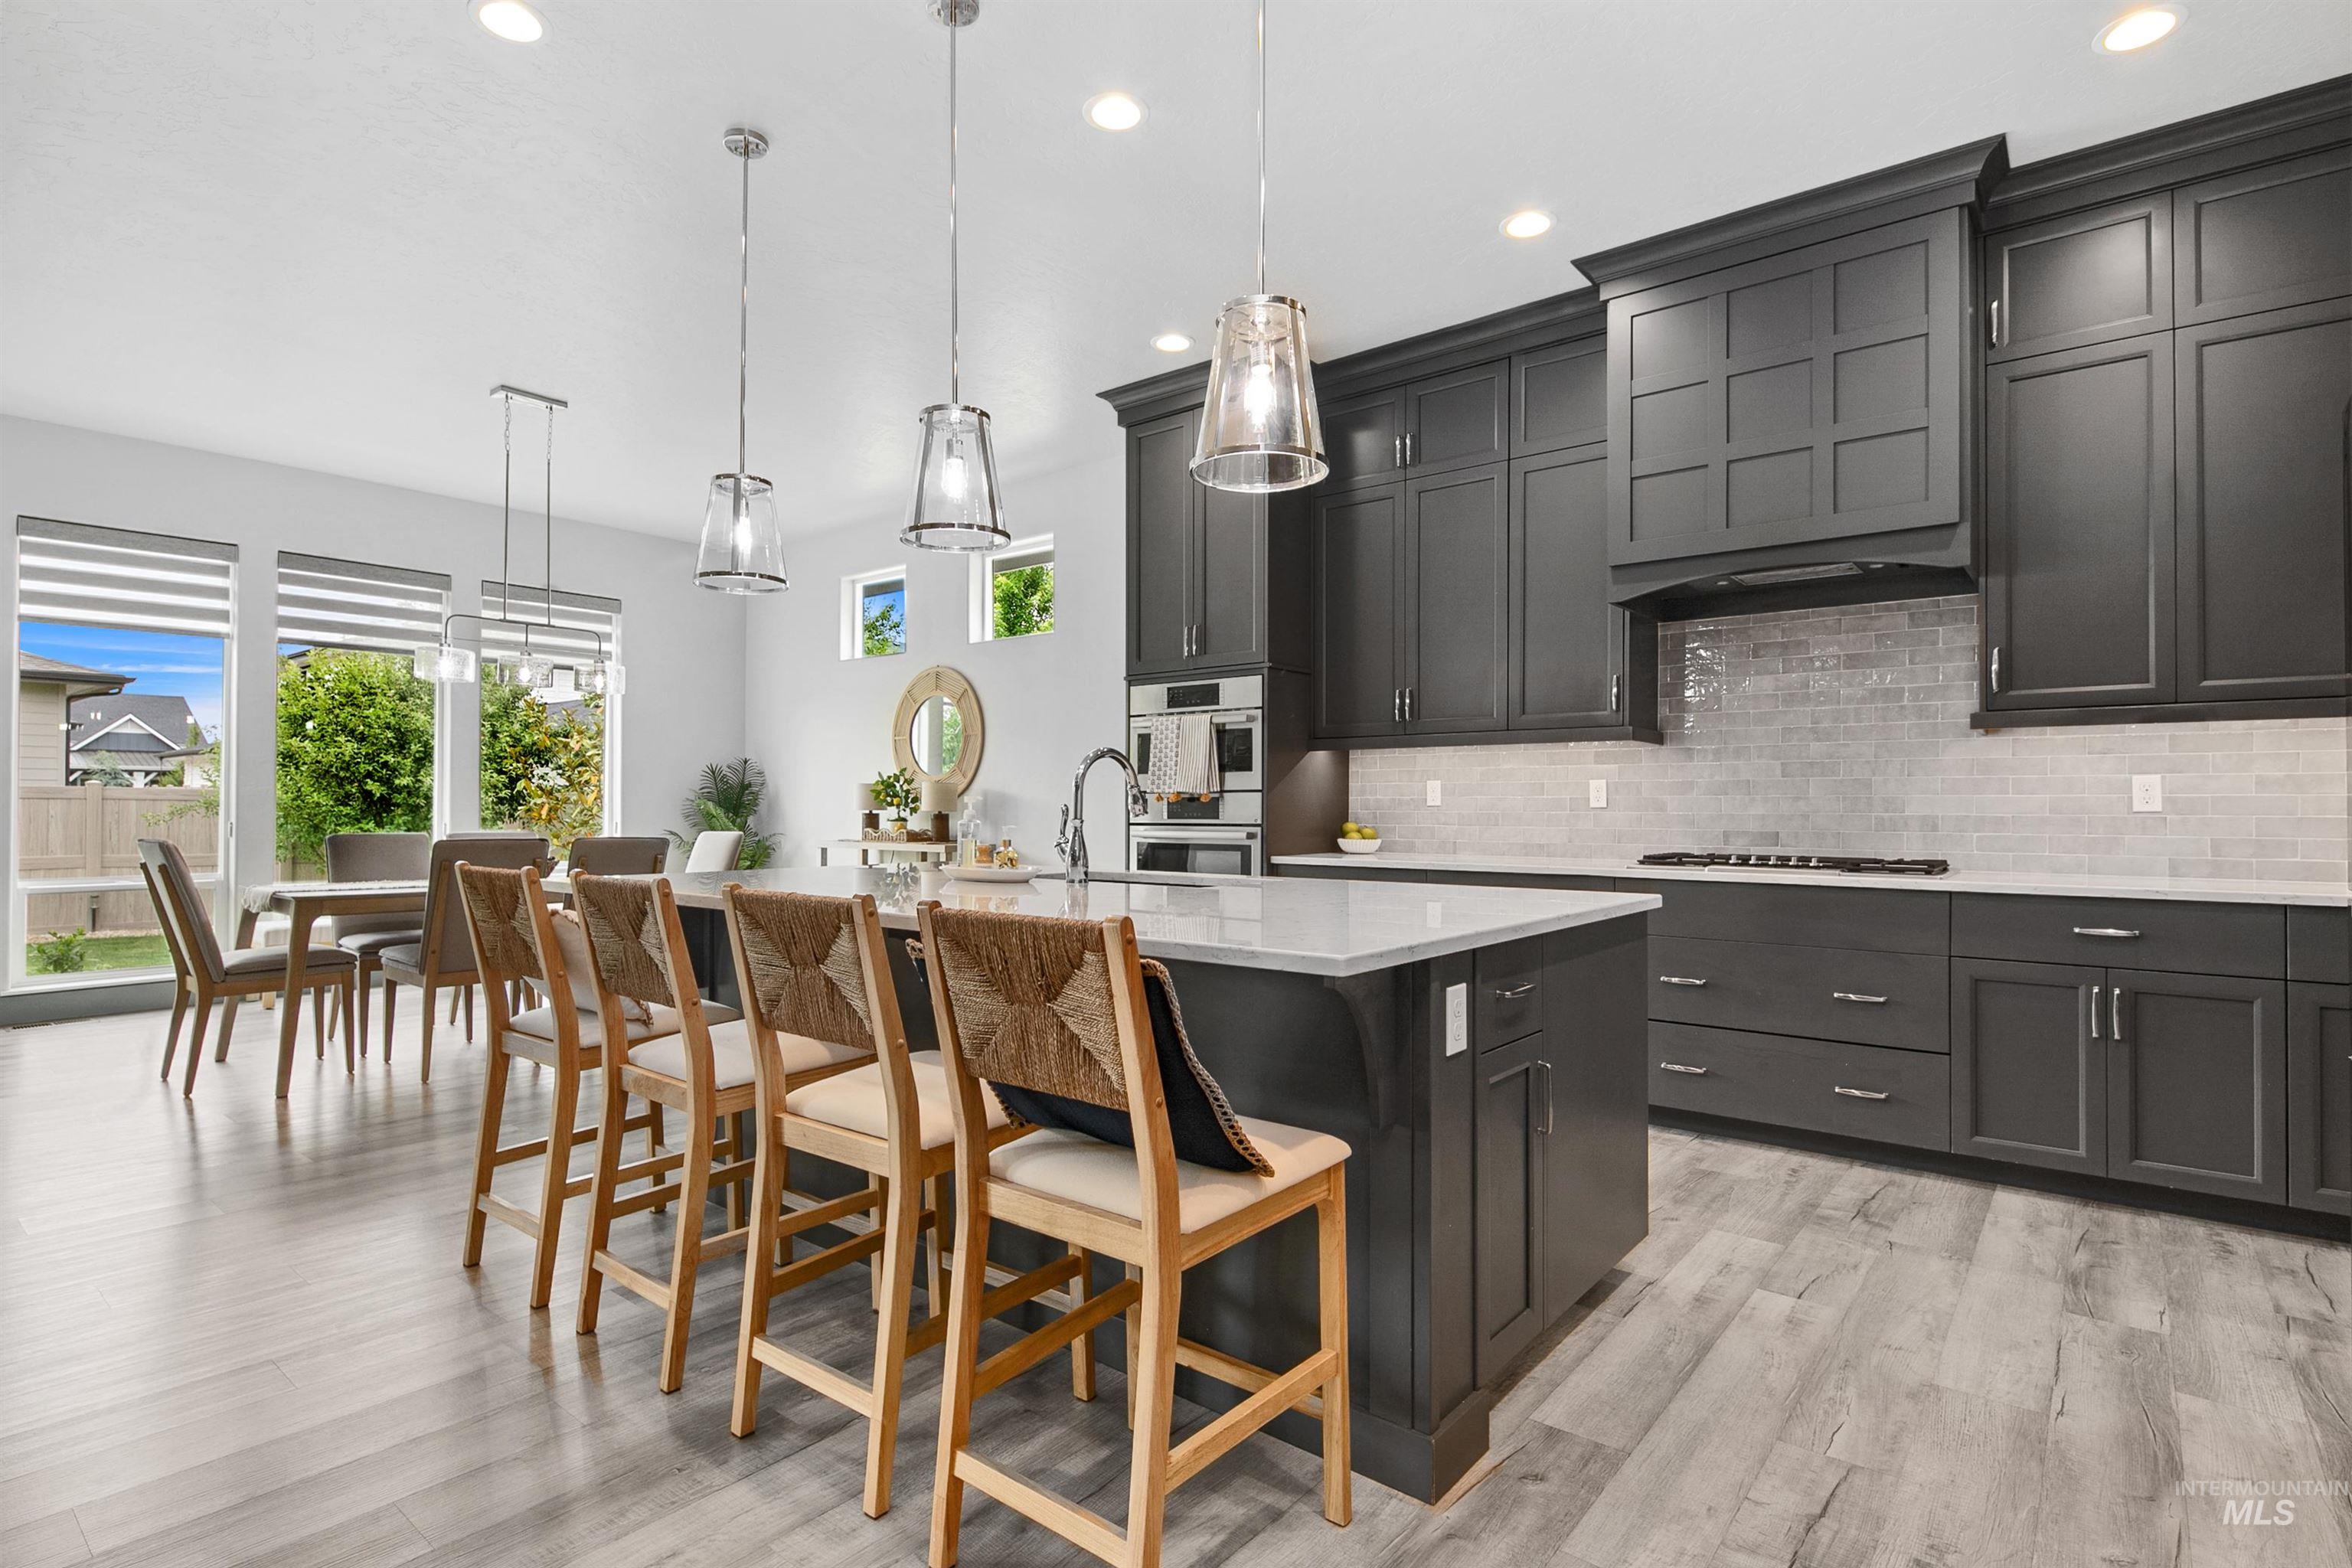
Kitchen featuring dark wood cabinetry, light countertops, subway tile backsplash, a center island with pendant lighting, and wood-finish flooring
-

Contemporary kitchen with gray cabinetry, white countertops, stainless steel refrigerator, and subway tile backsplash
-

Open-concept interior featuring wood-finish flooring, a kitchen island with stone countertop, stainless steel appliances, a fireplace, and recessed lighting
-
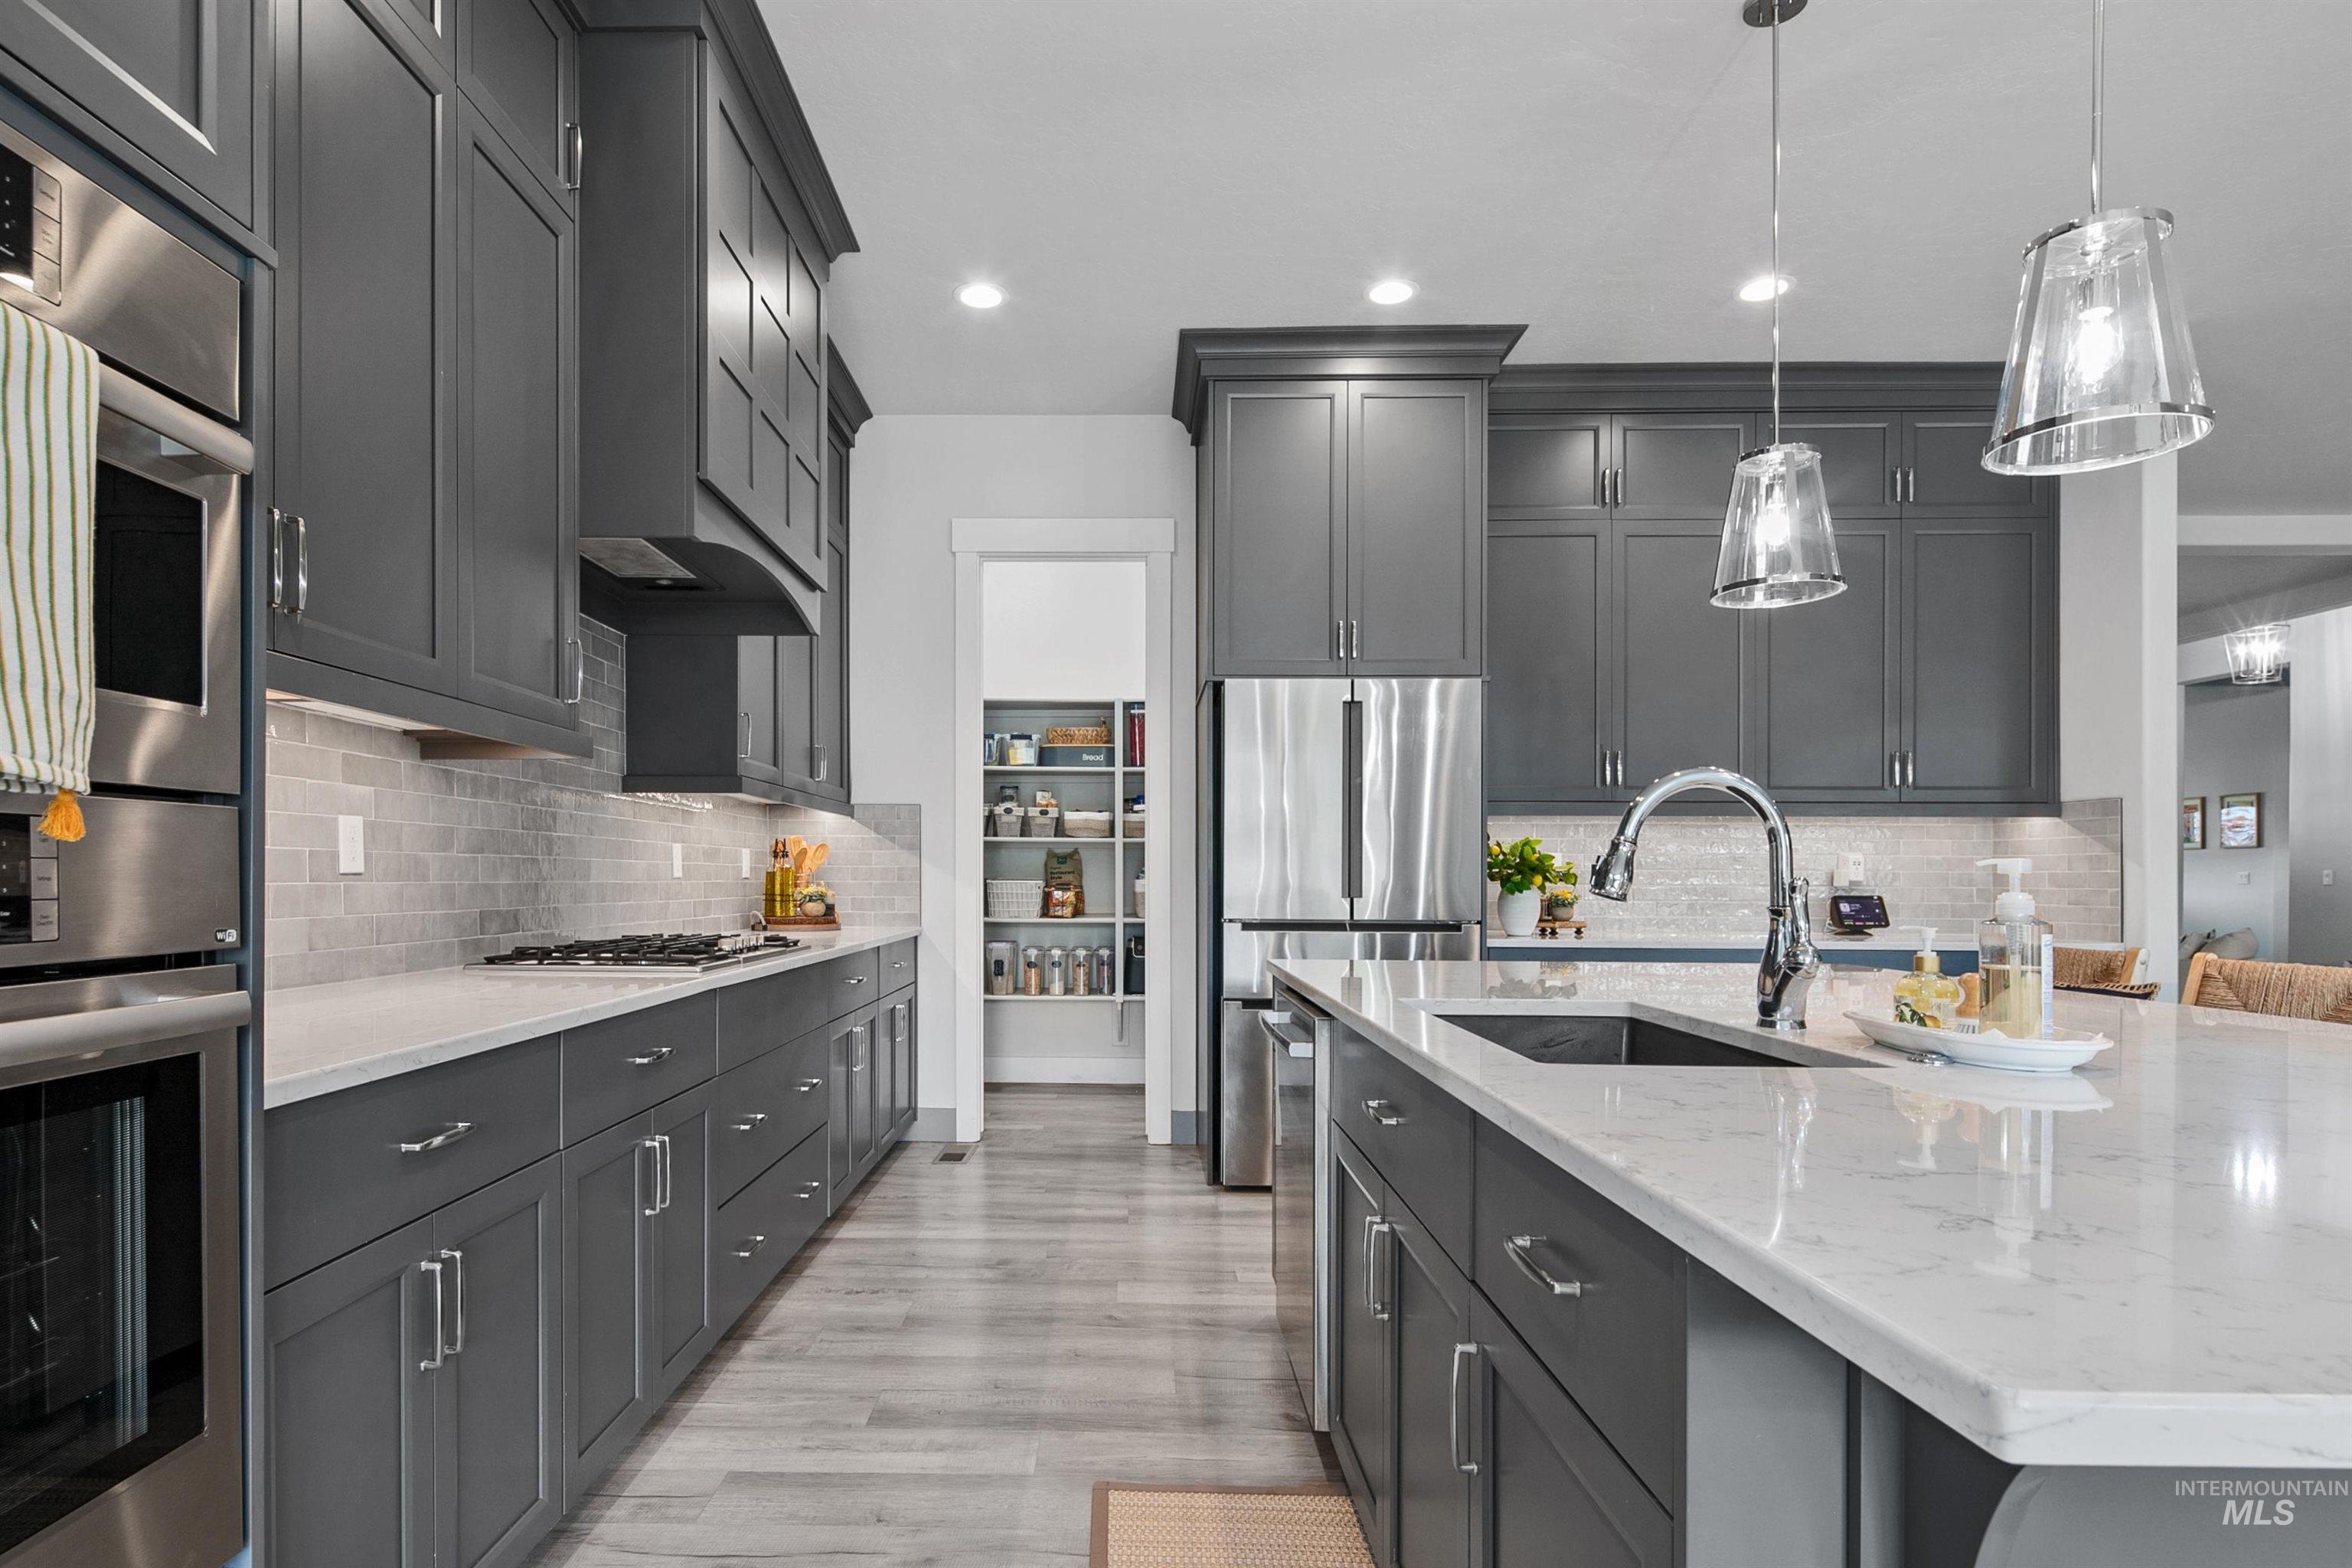
Kitchen featuring gray cabinetry, light-toned countertops, a stainless steel sink, and wood-finish flooring
-
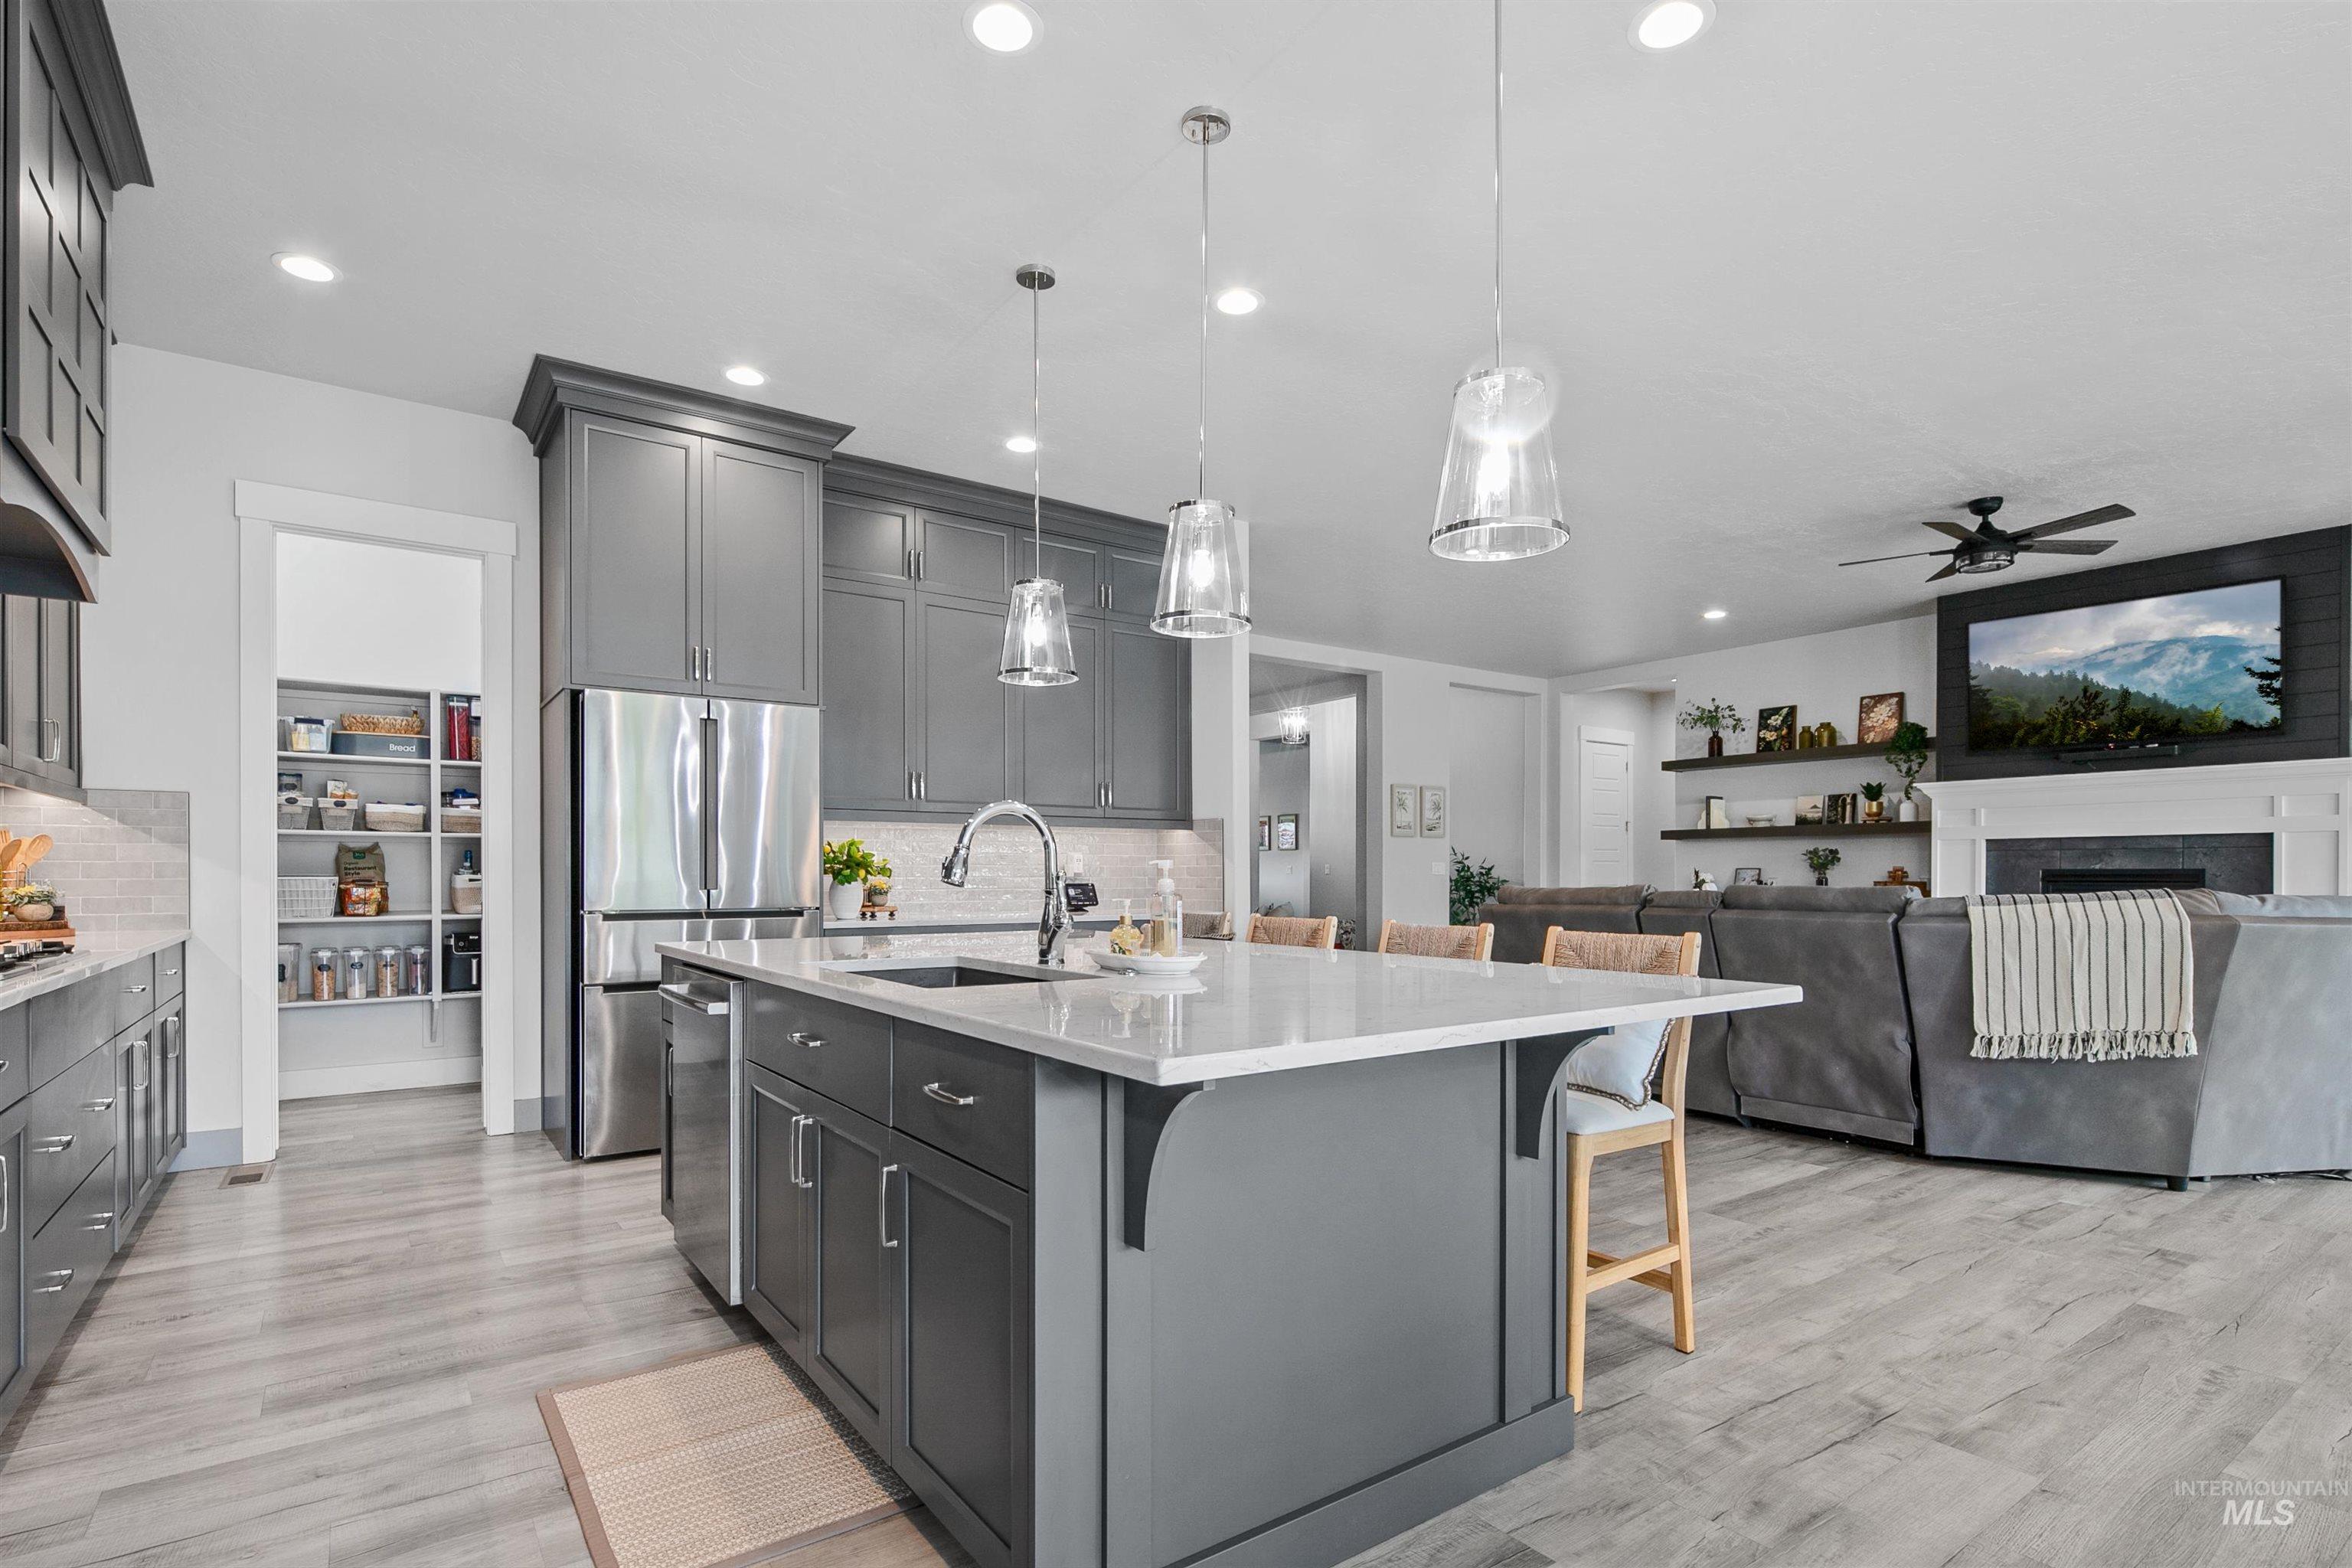
Kitchen featuring gray cabinetry, stainless steel appliances, a center island with seating, and light-toned flooring
-

Kitchen island featuring a dark composite sink, polished chrome faucet, and three pendant light fixtures
-
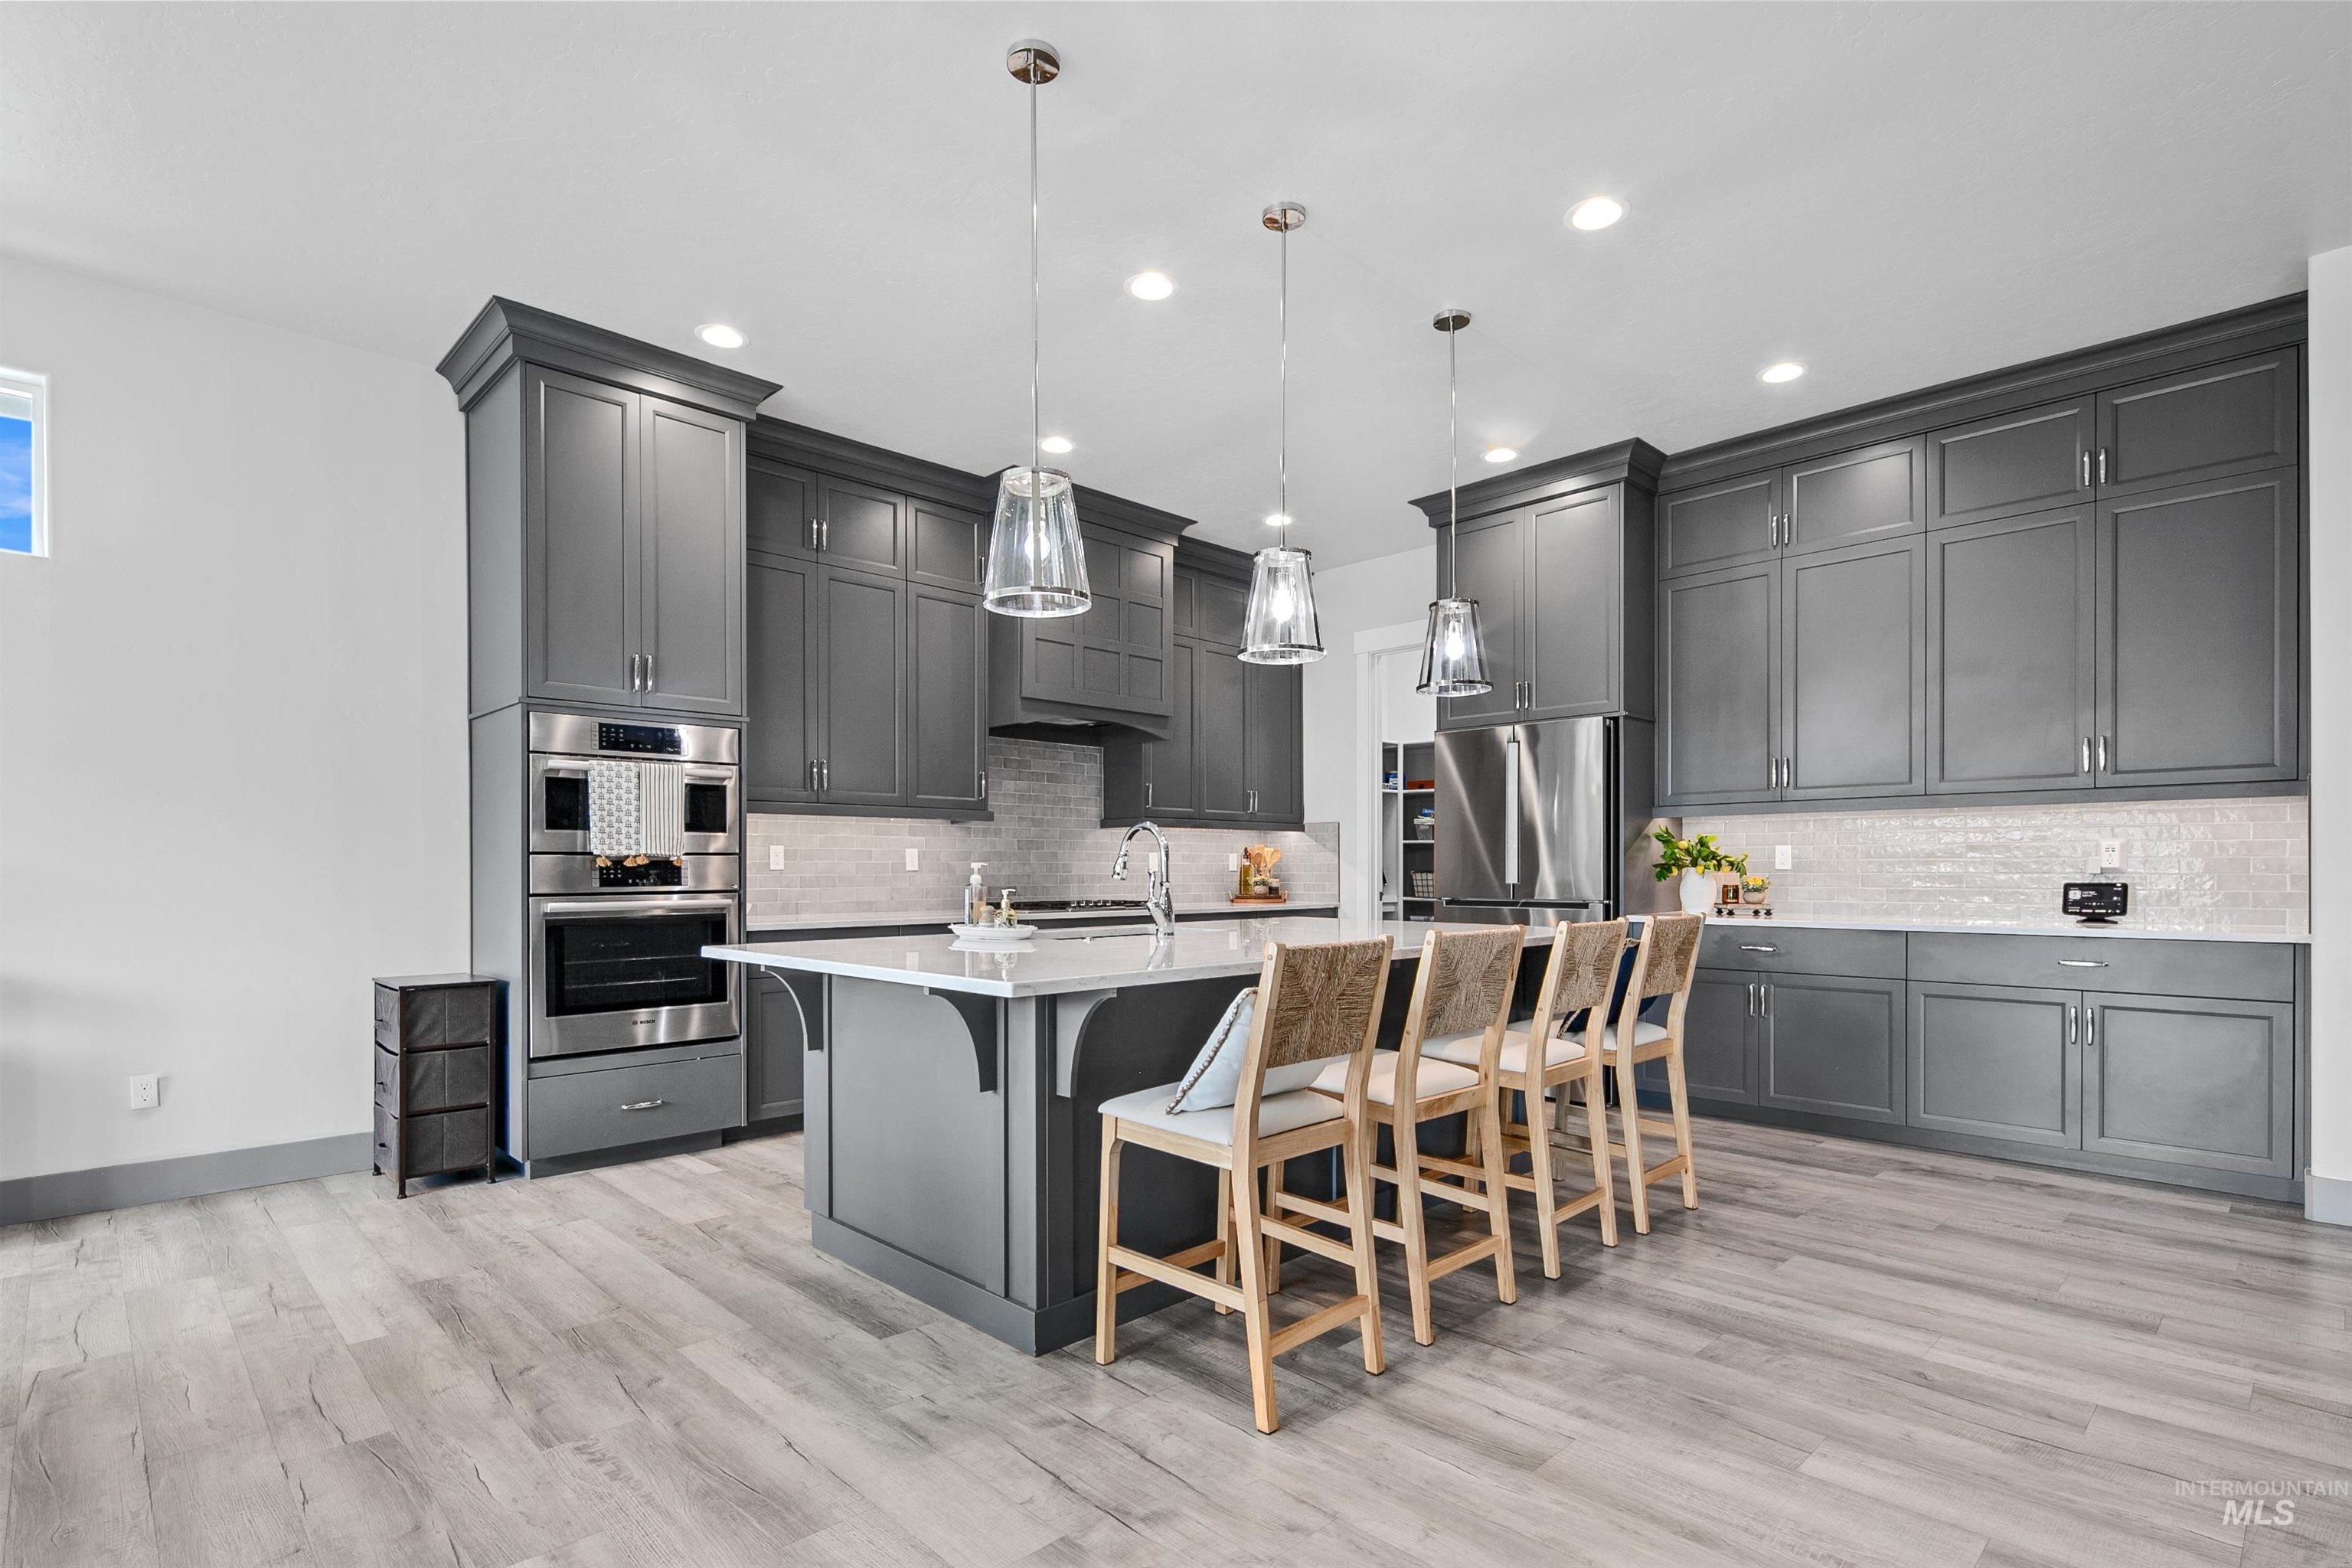
Kitchen featuring gray cabinetry, stainless steel appliances, a center island with seating, pendant lighting, and wood-finish flooring
-

Built-in pantry shelving system with white finish
-
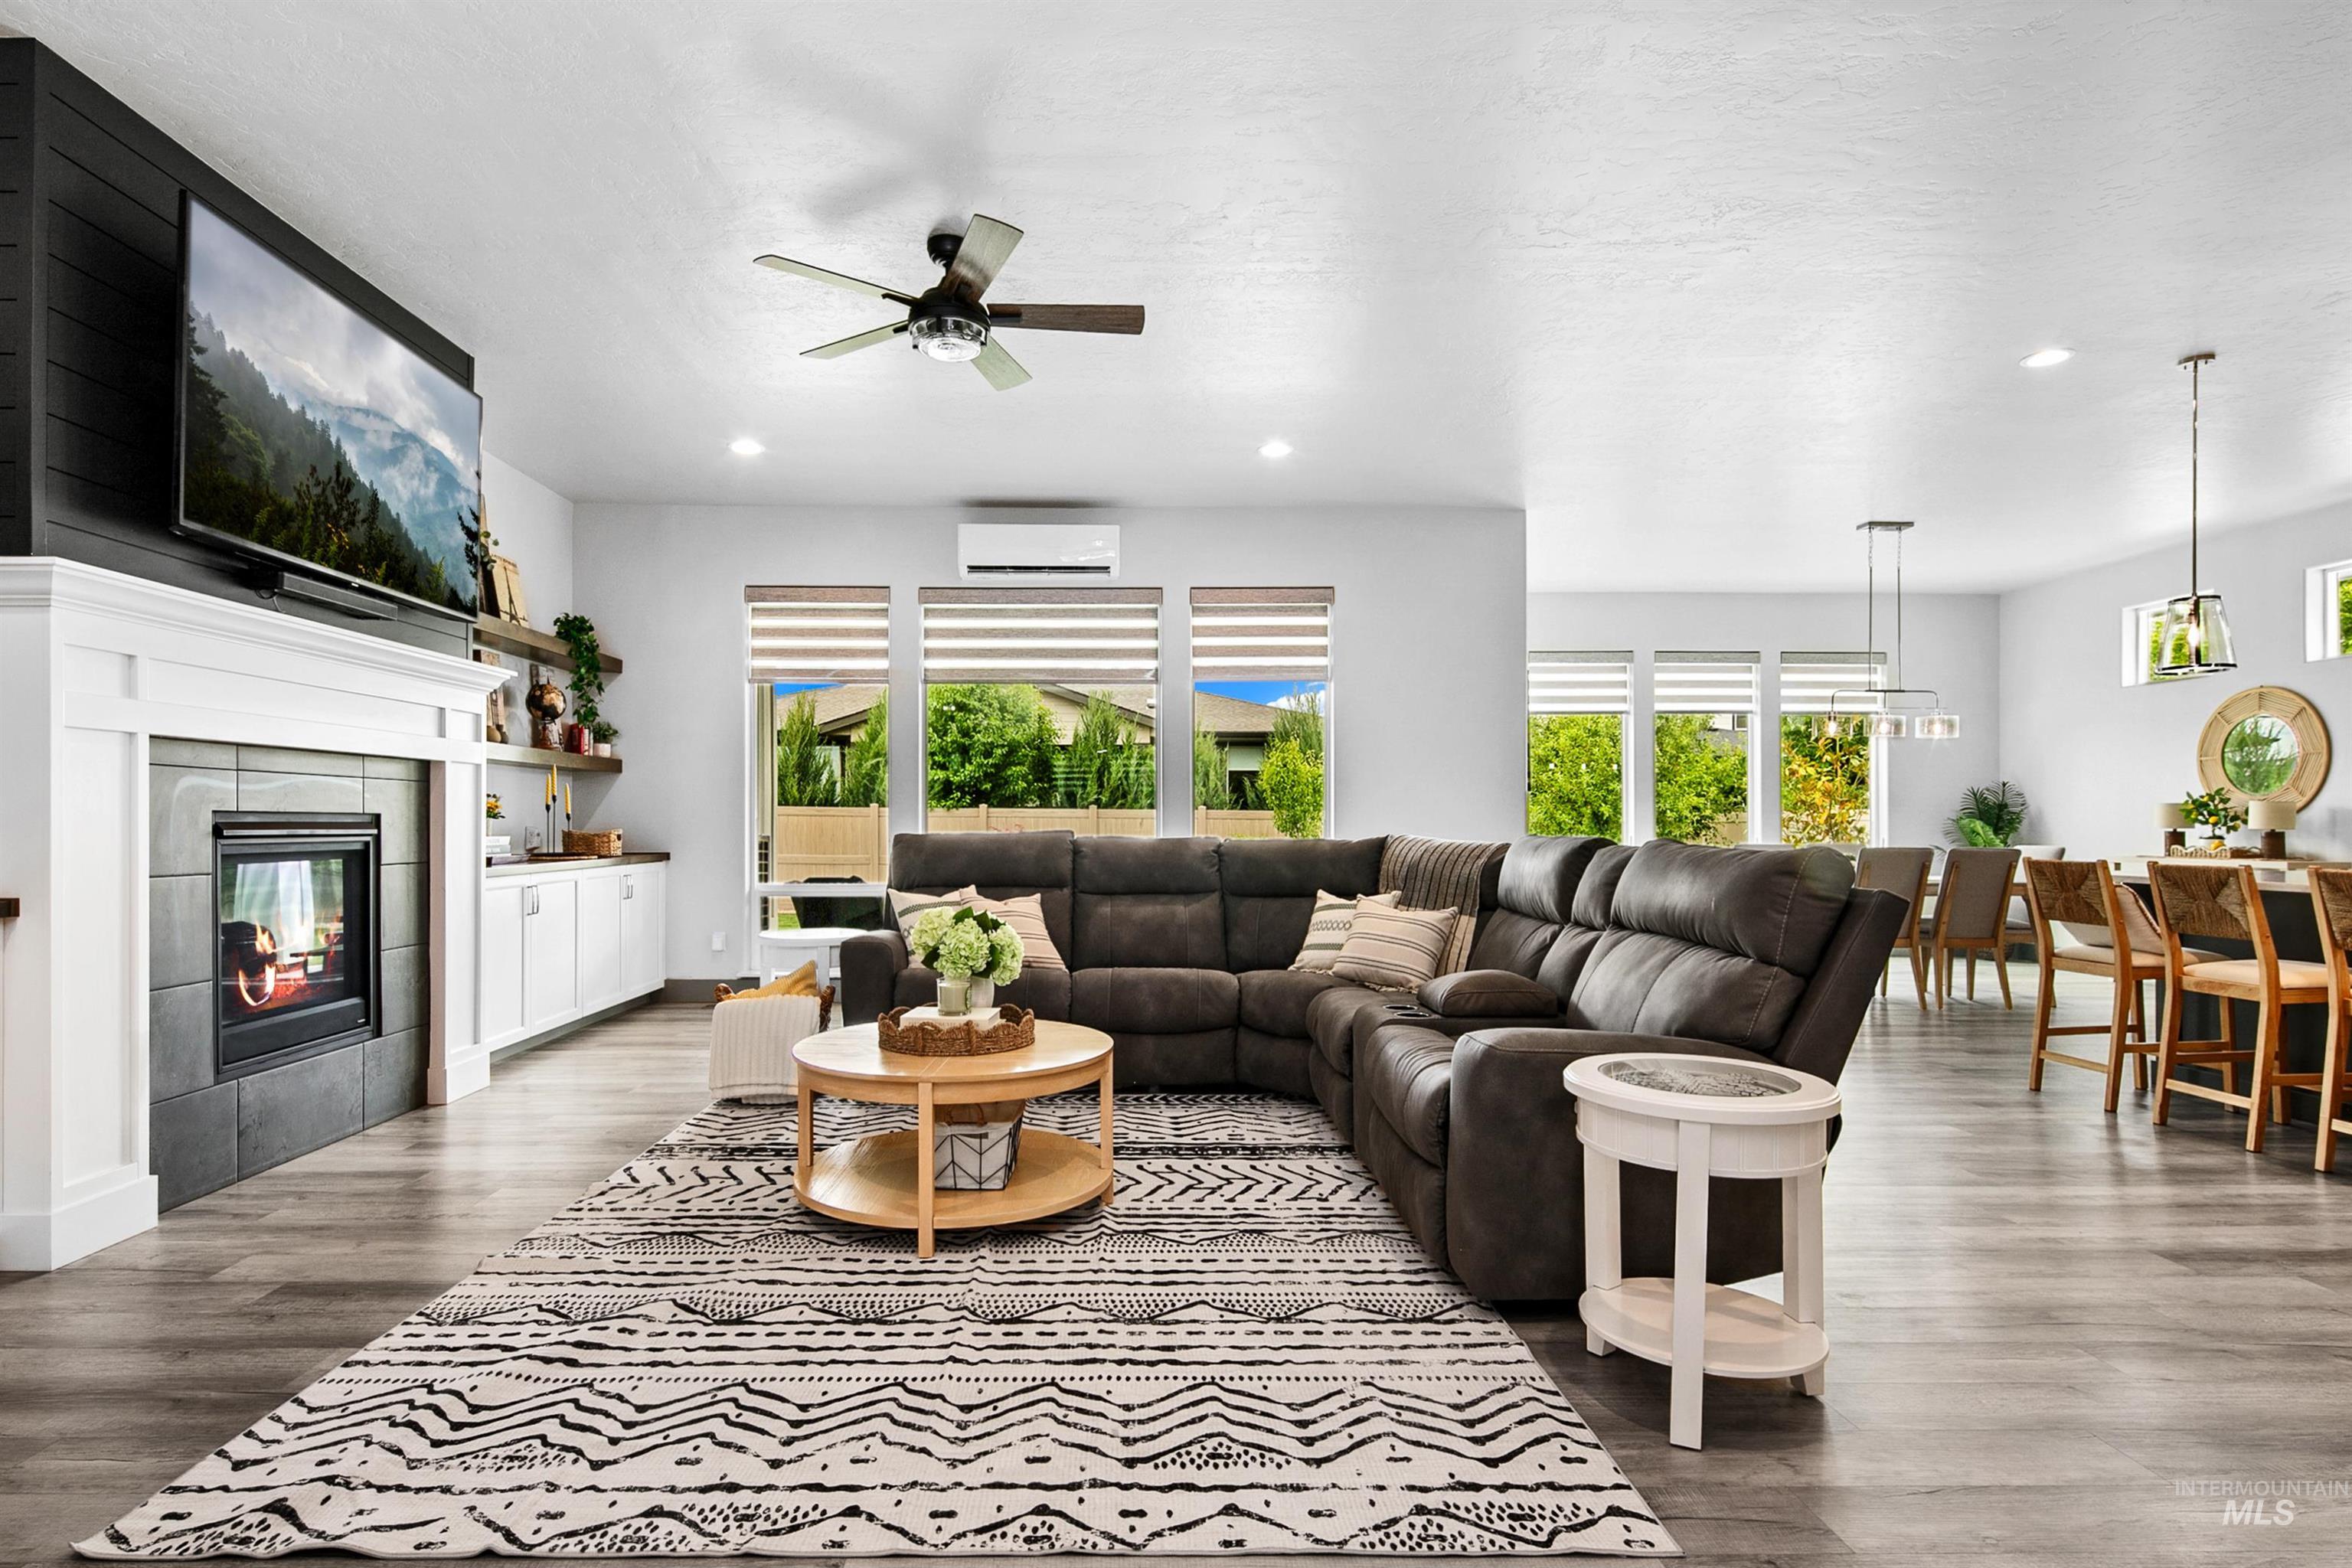
Fireplace with a white mantel and dark tile surround
-
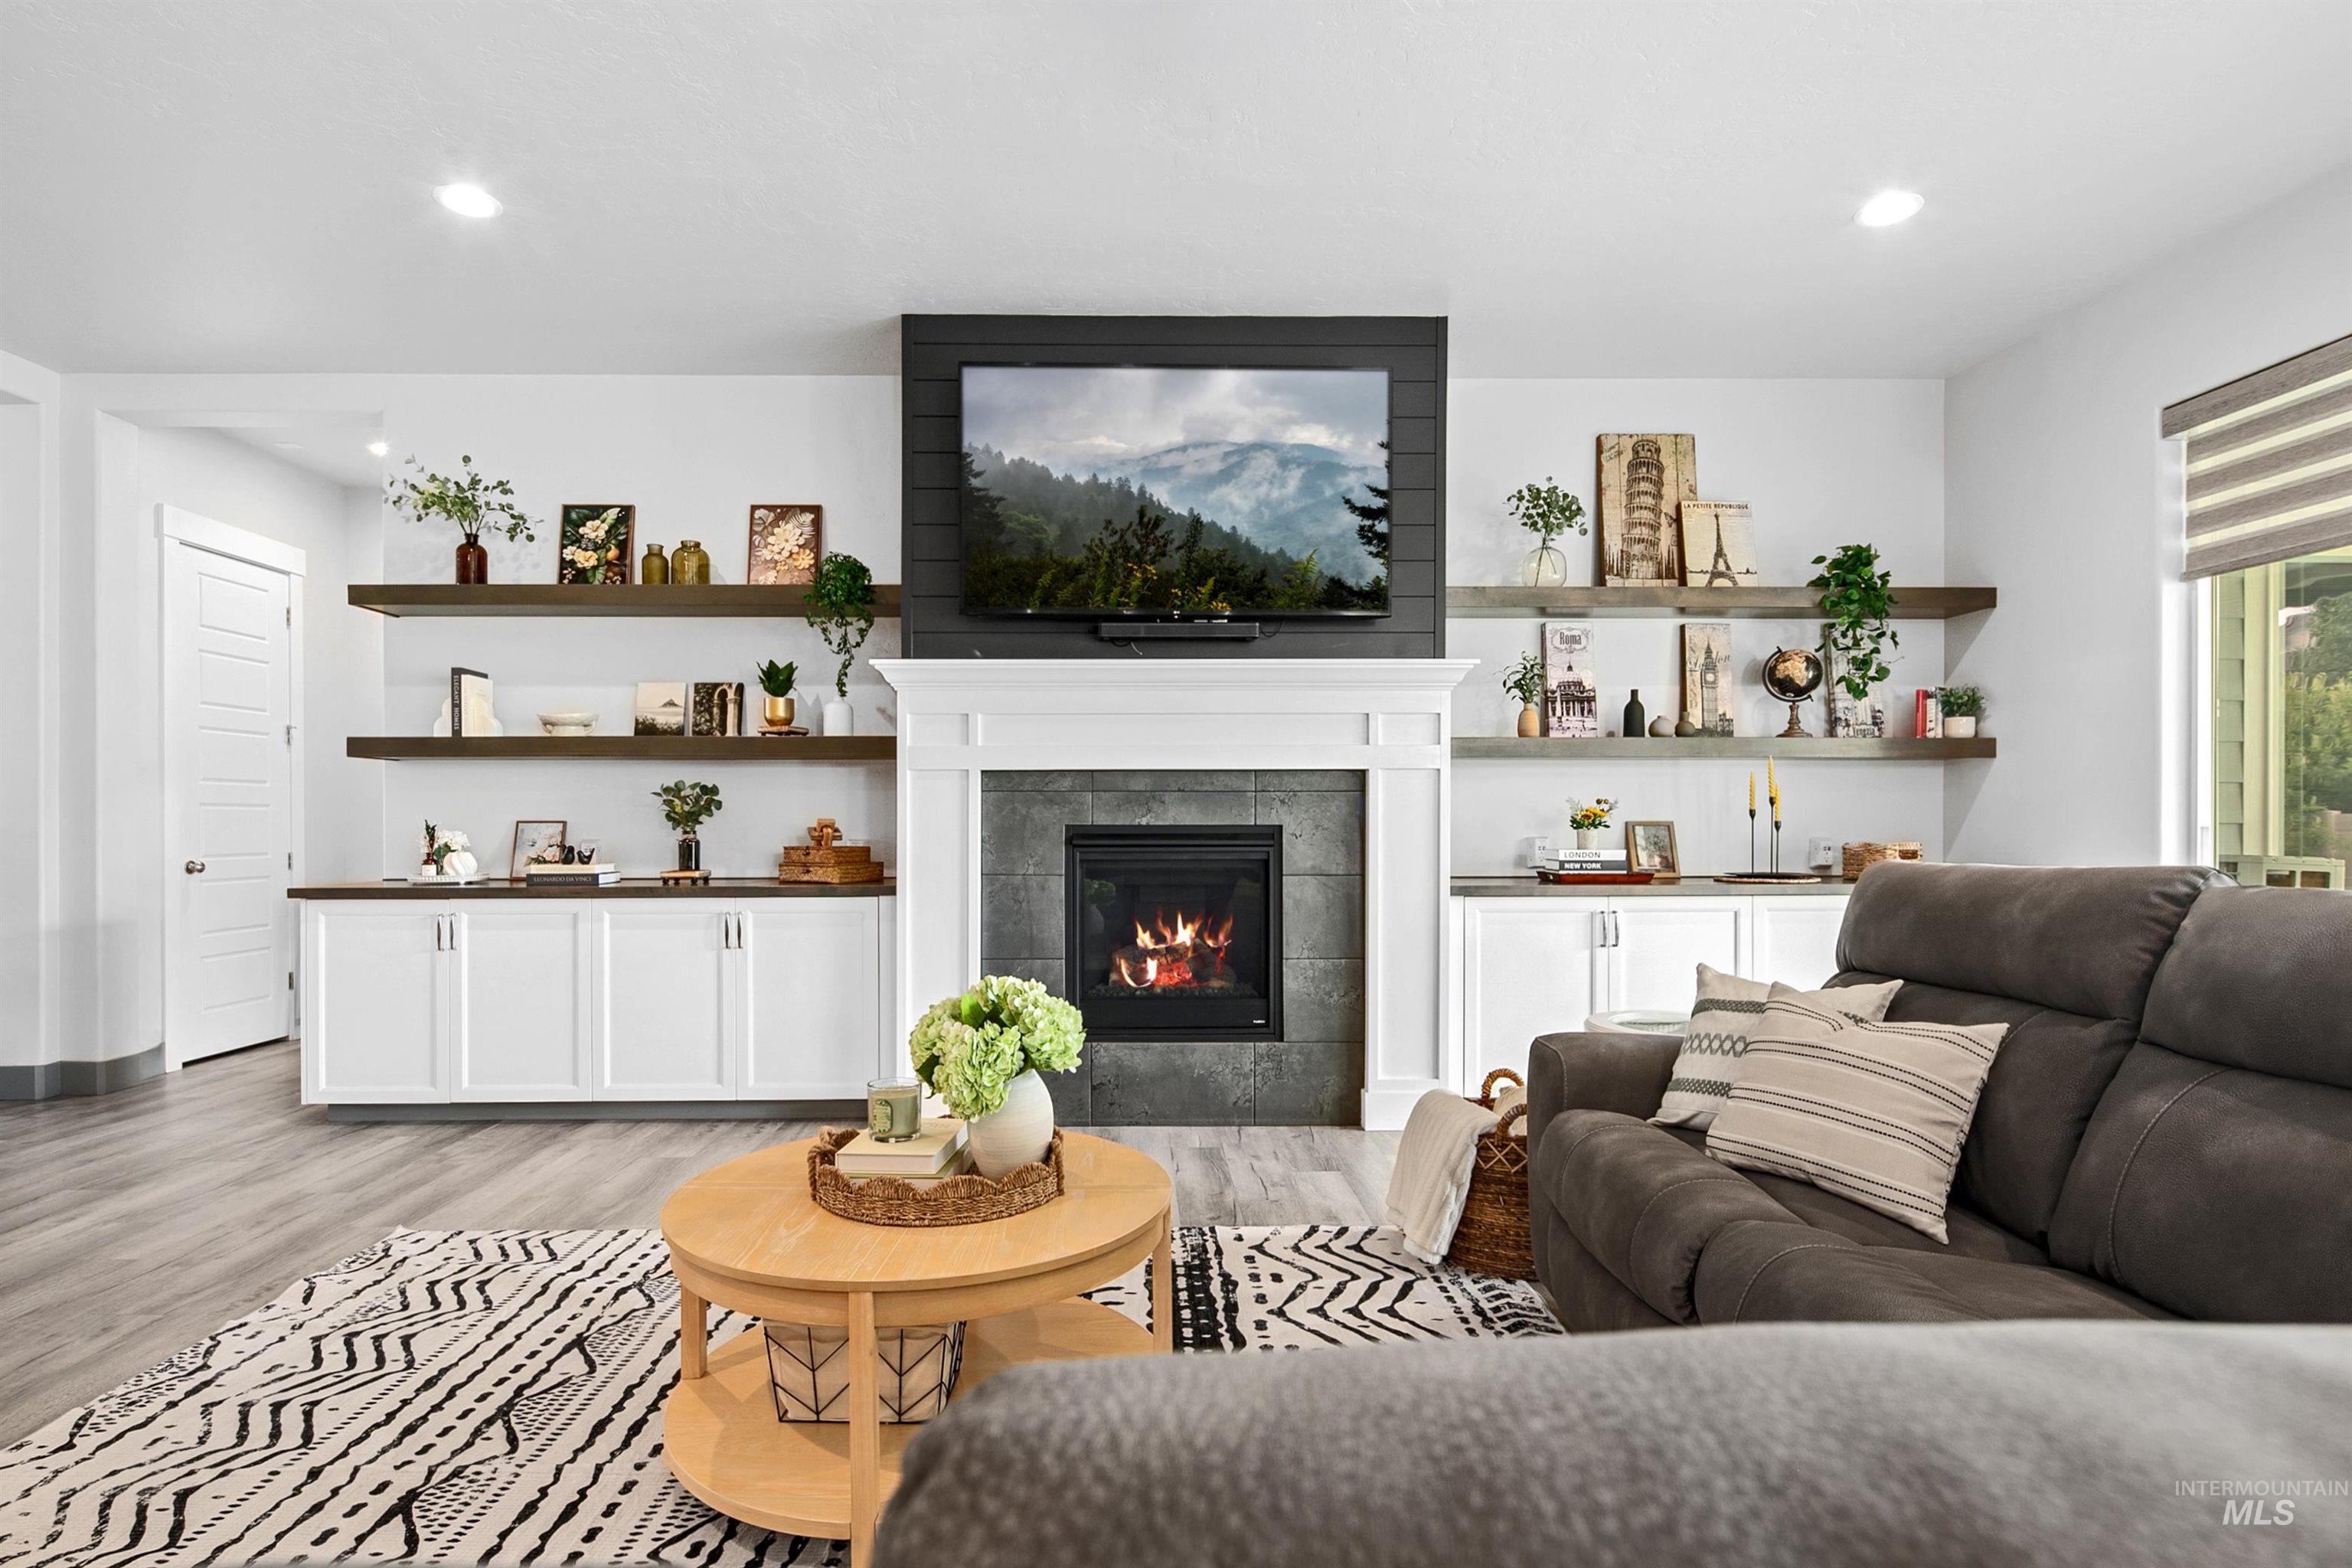
Built-in fireplace with a stone-finish surround and white mantel
-
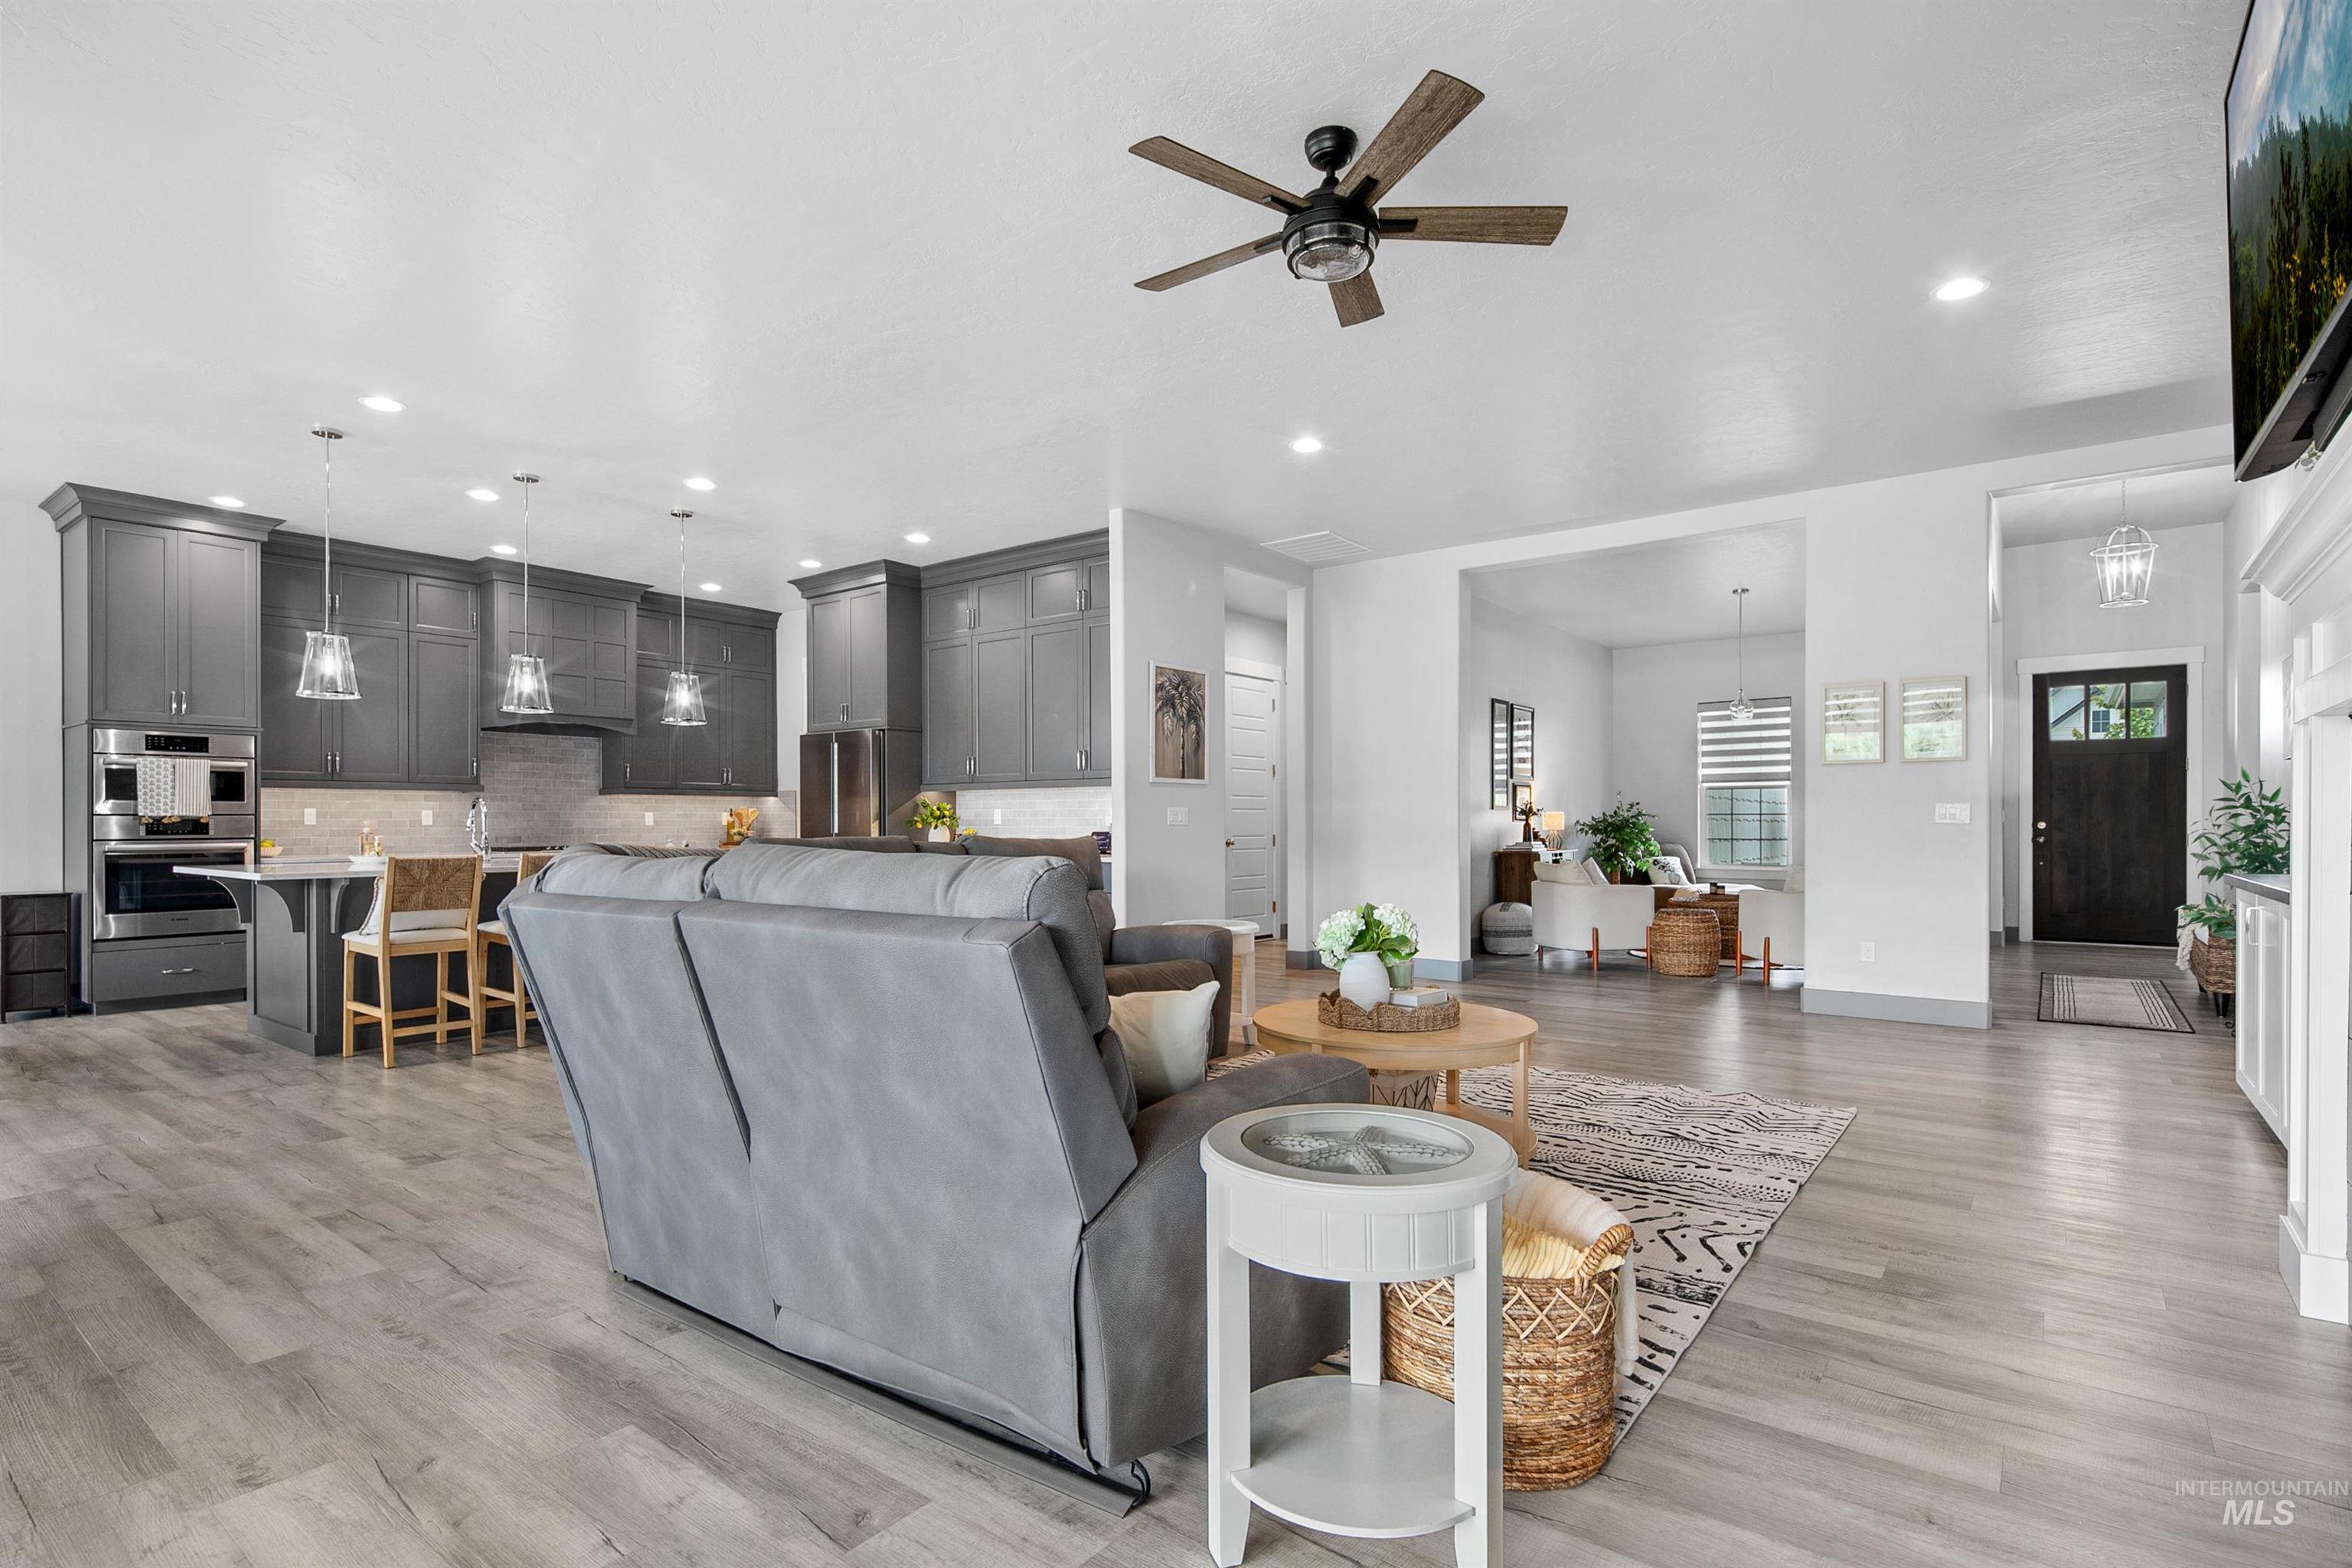
Open-concept living space with wood-finish flooring, a contemporary ceiling fan, and recessed lighting
-
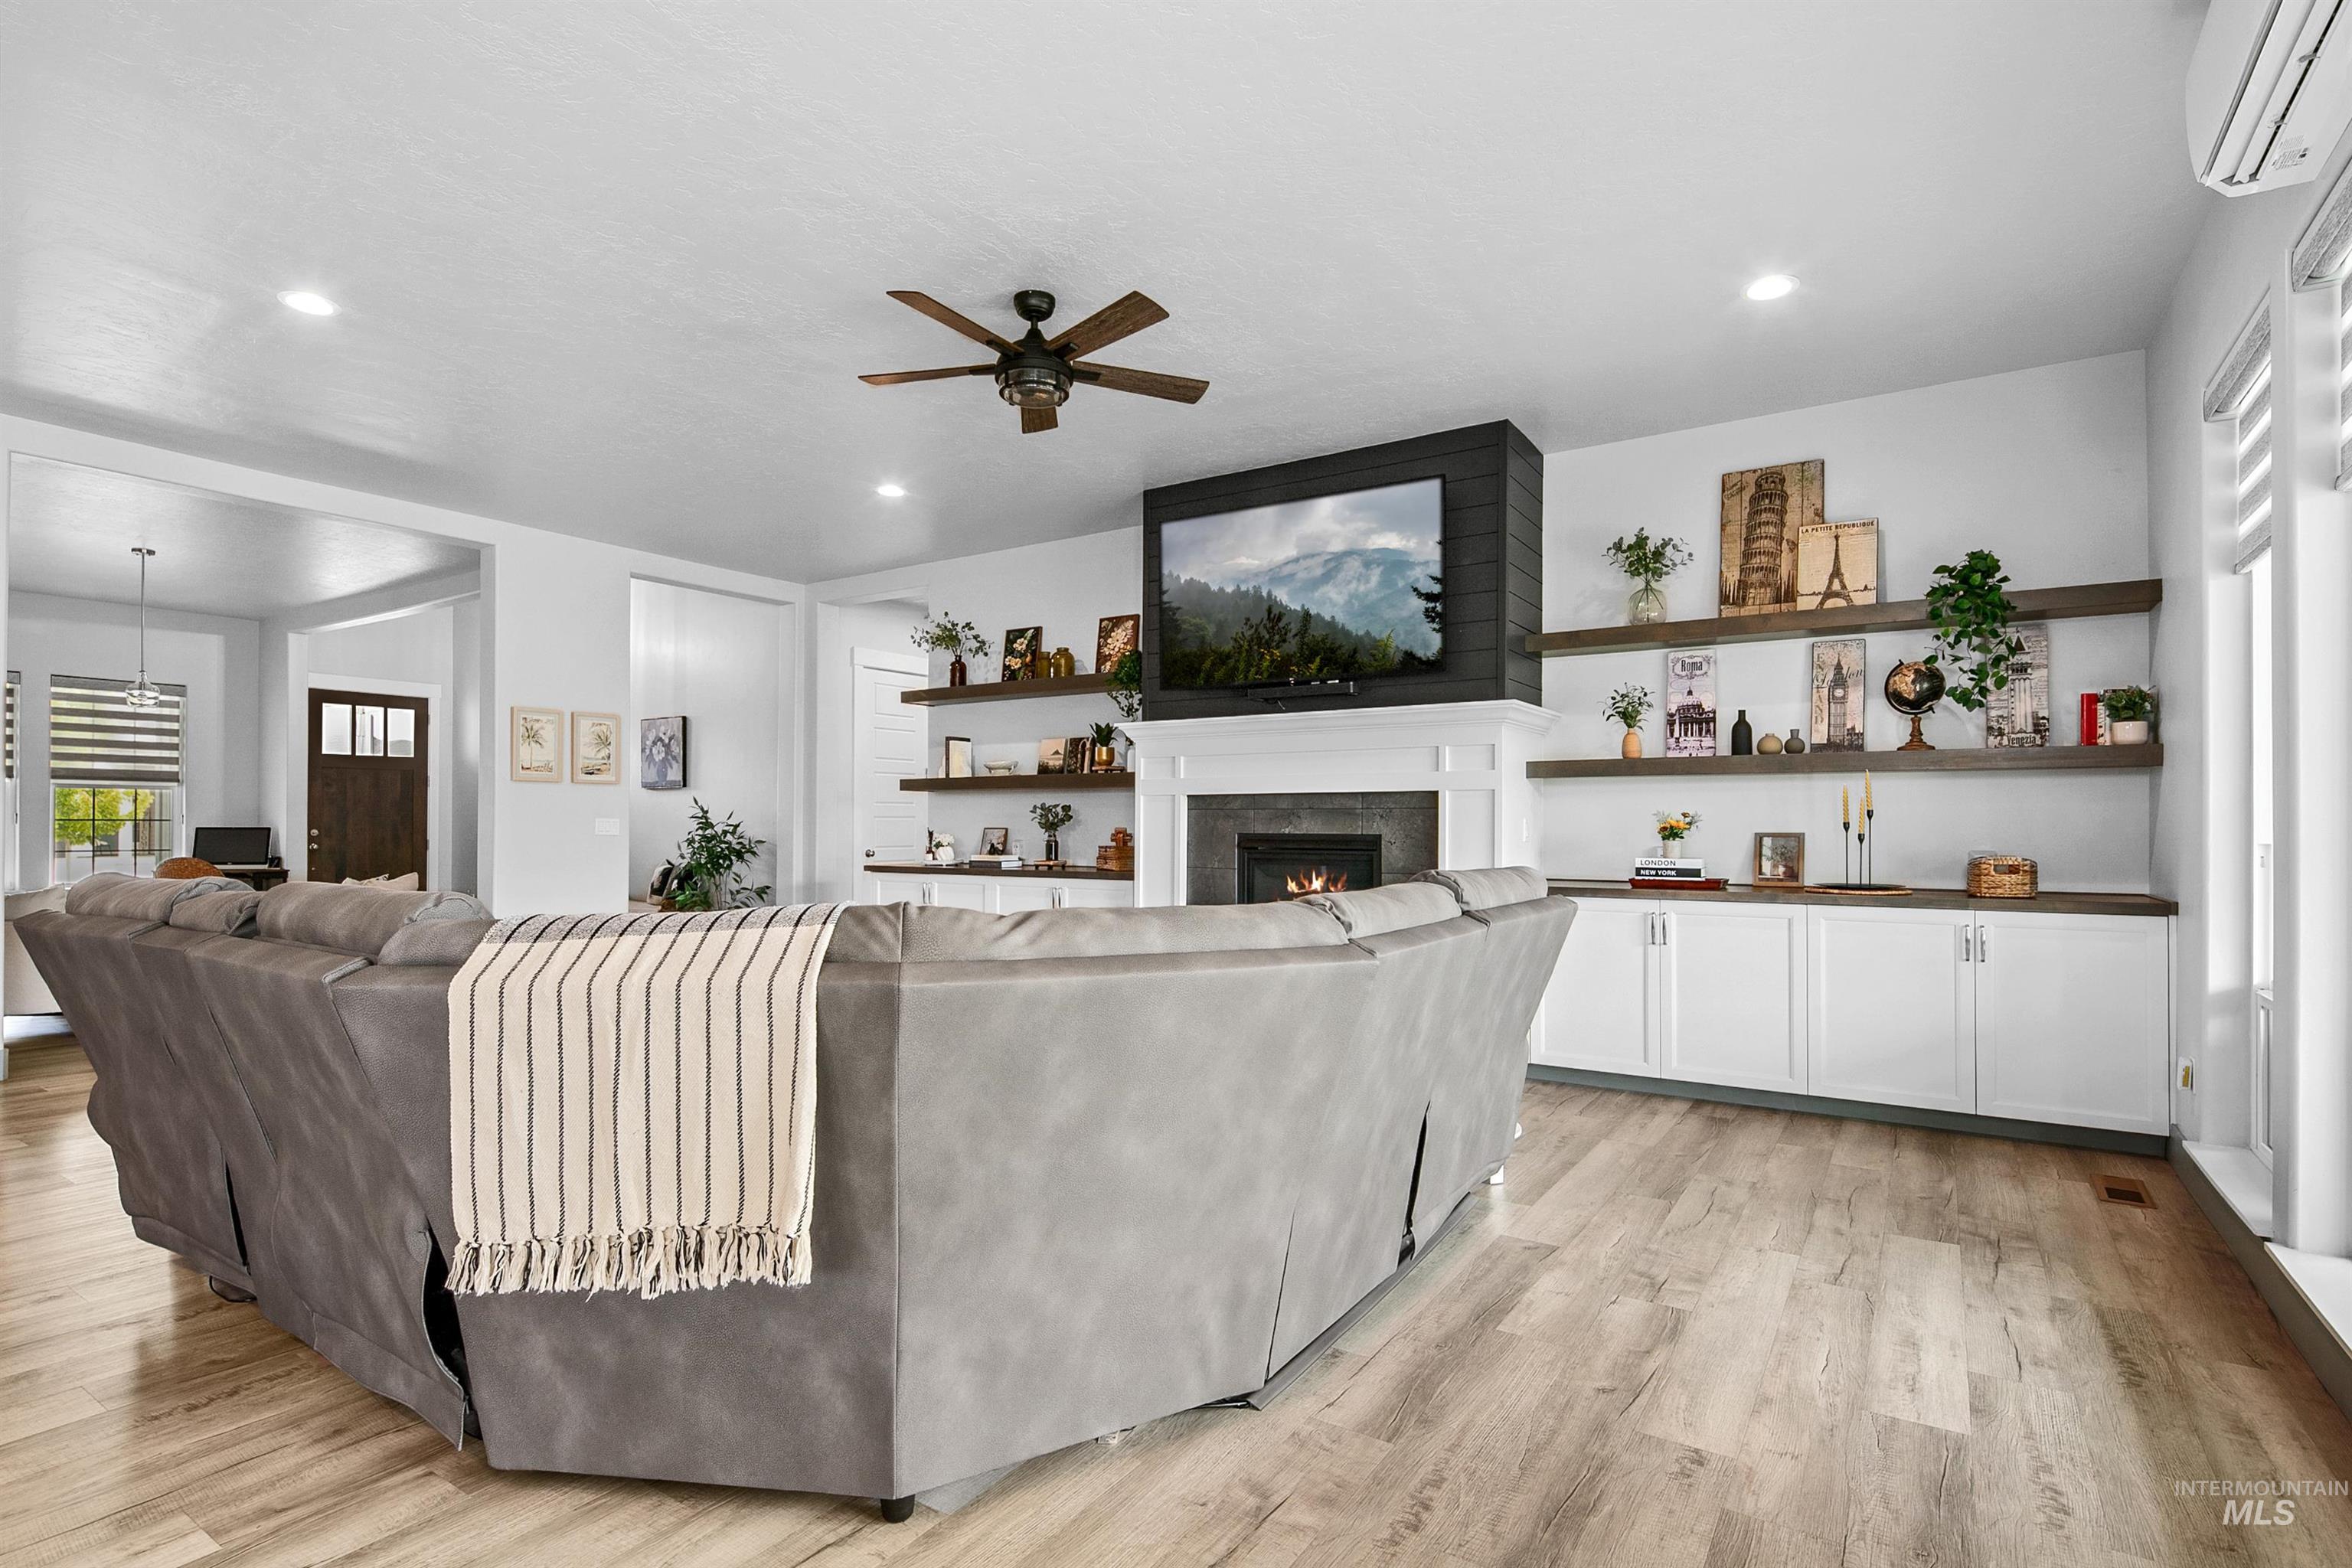
Living area featuring wood-finish flooring, a ceiling fan, and a fireplace with a mantel
-
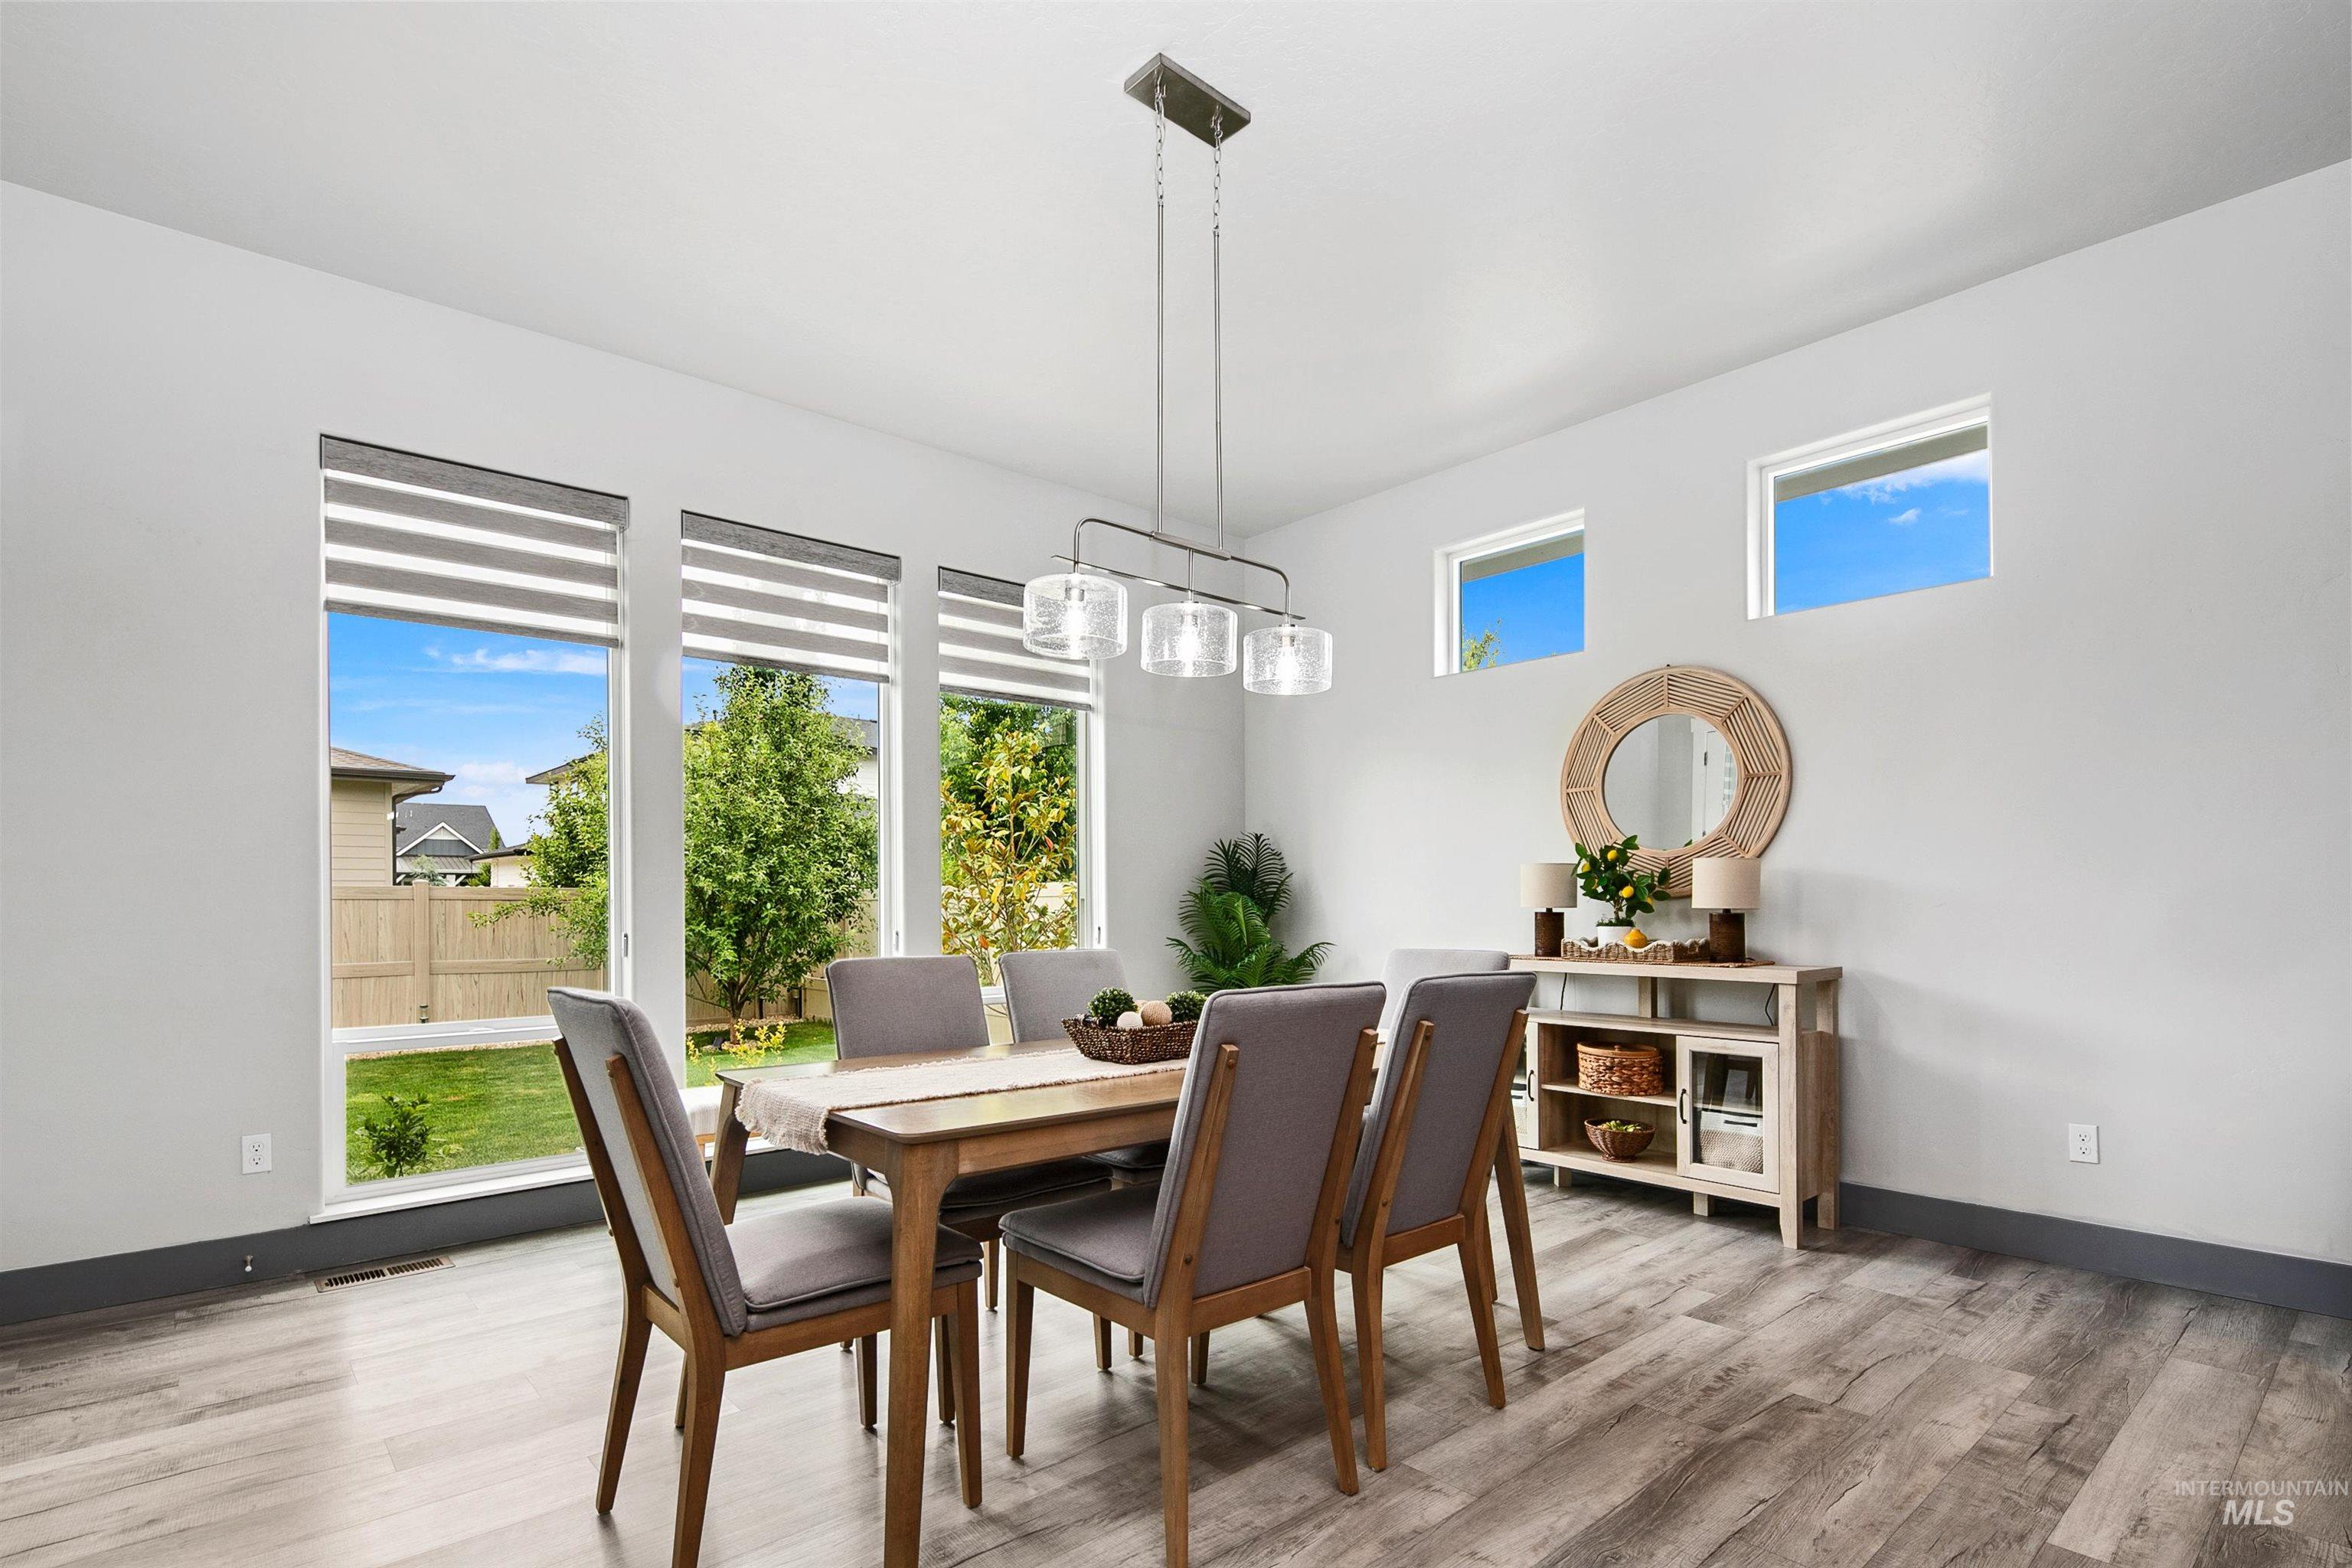
Multiple large windows, wood-finish flooring, recessed lighting, and a linear pendant light fixture
-
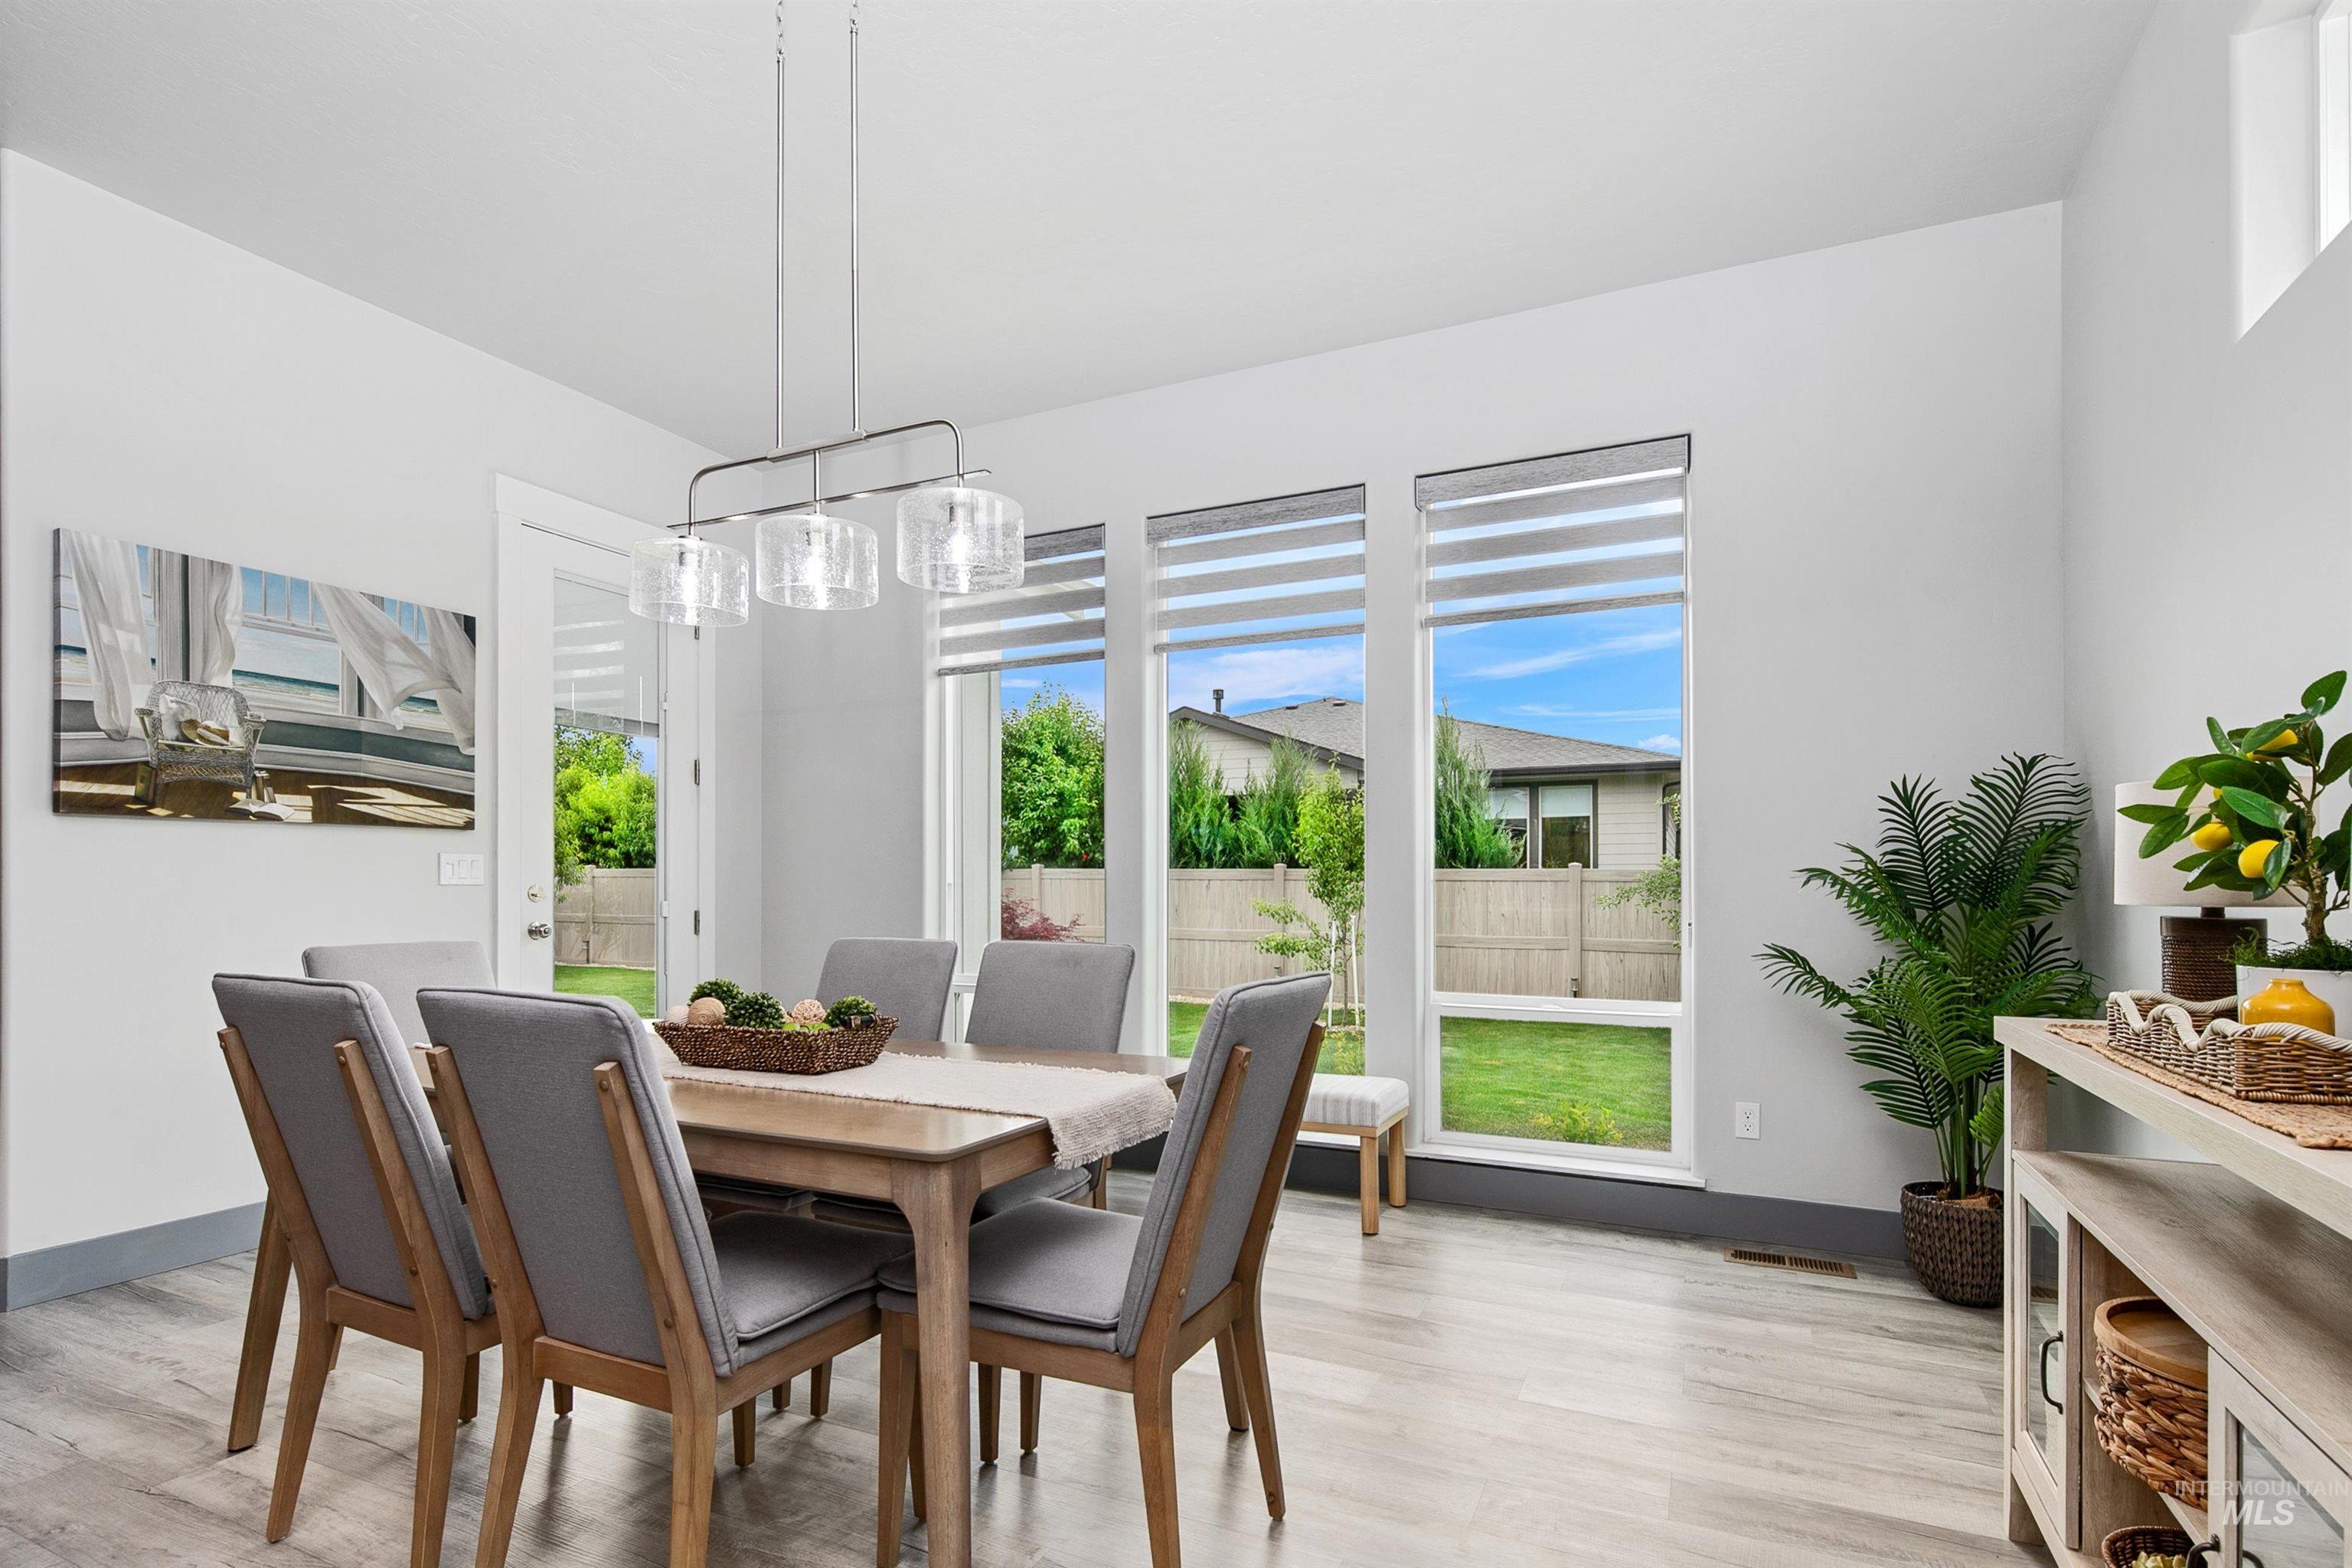
Wood-finish flooring, recessed lighting, and a modern rectangular chandelier
-
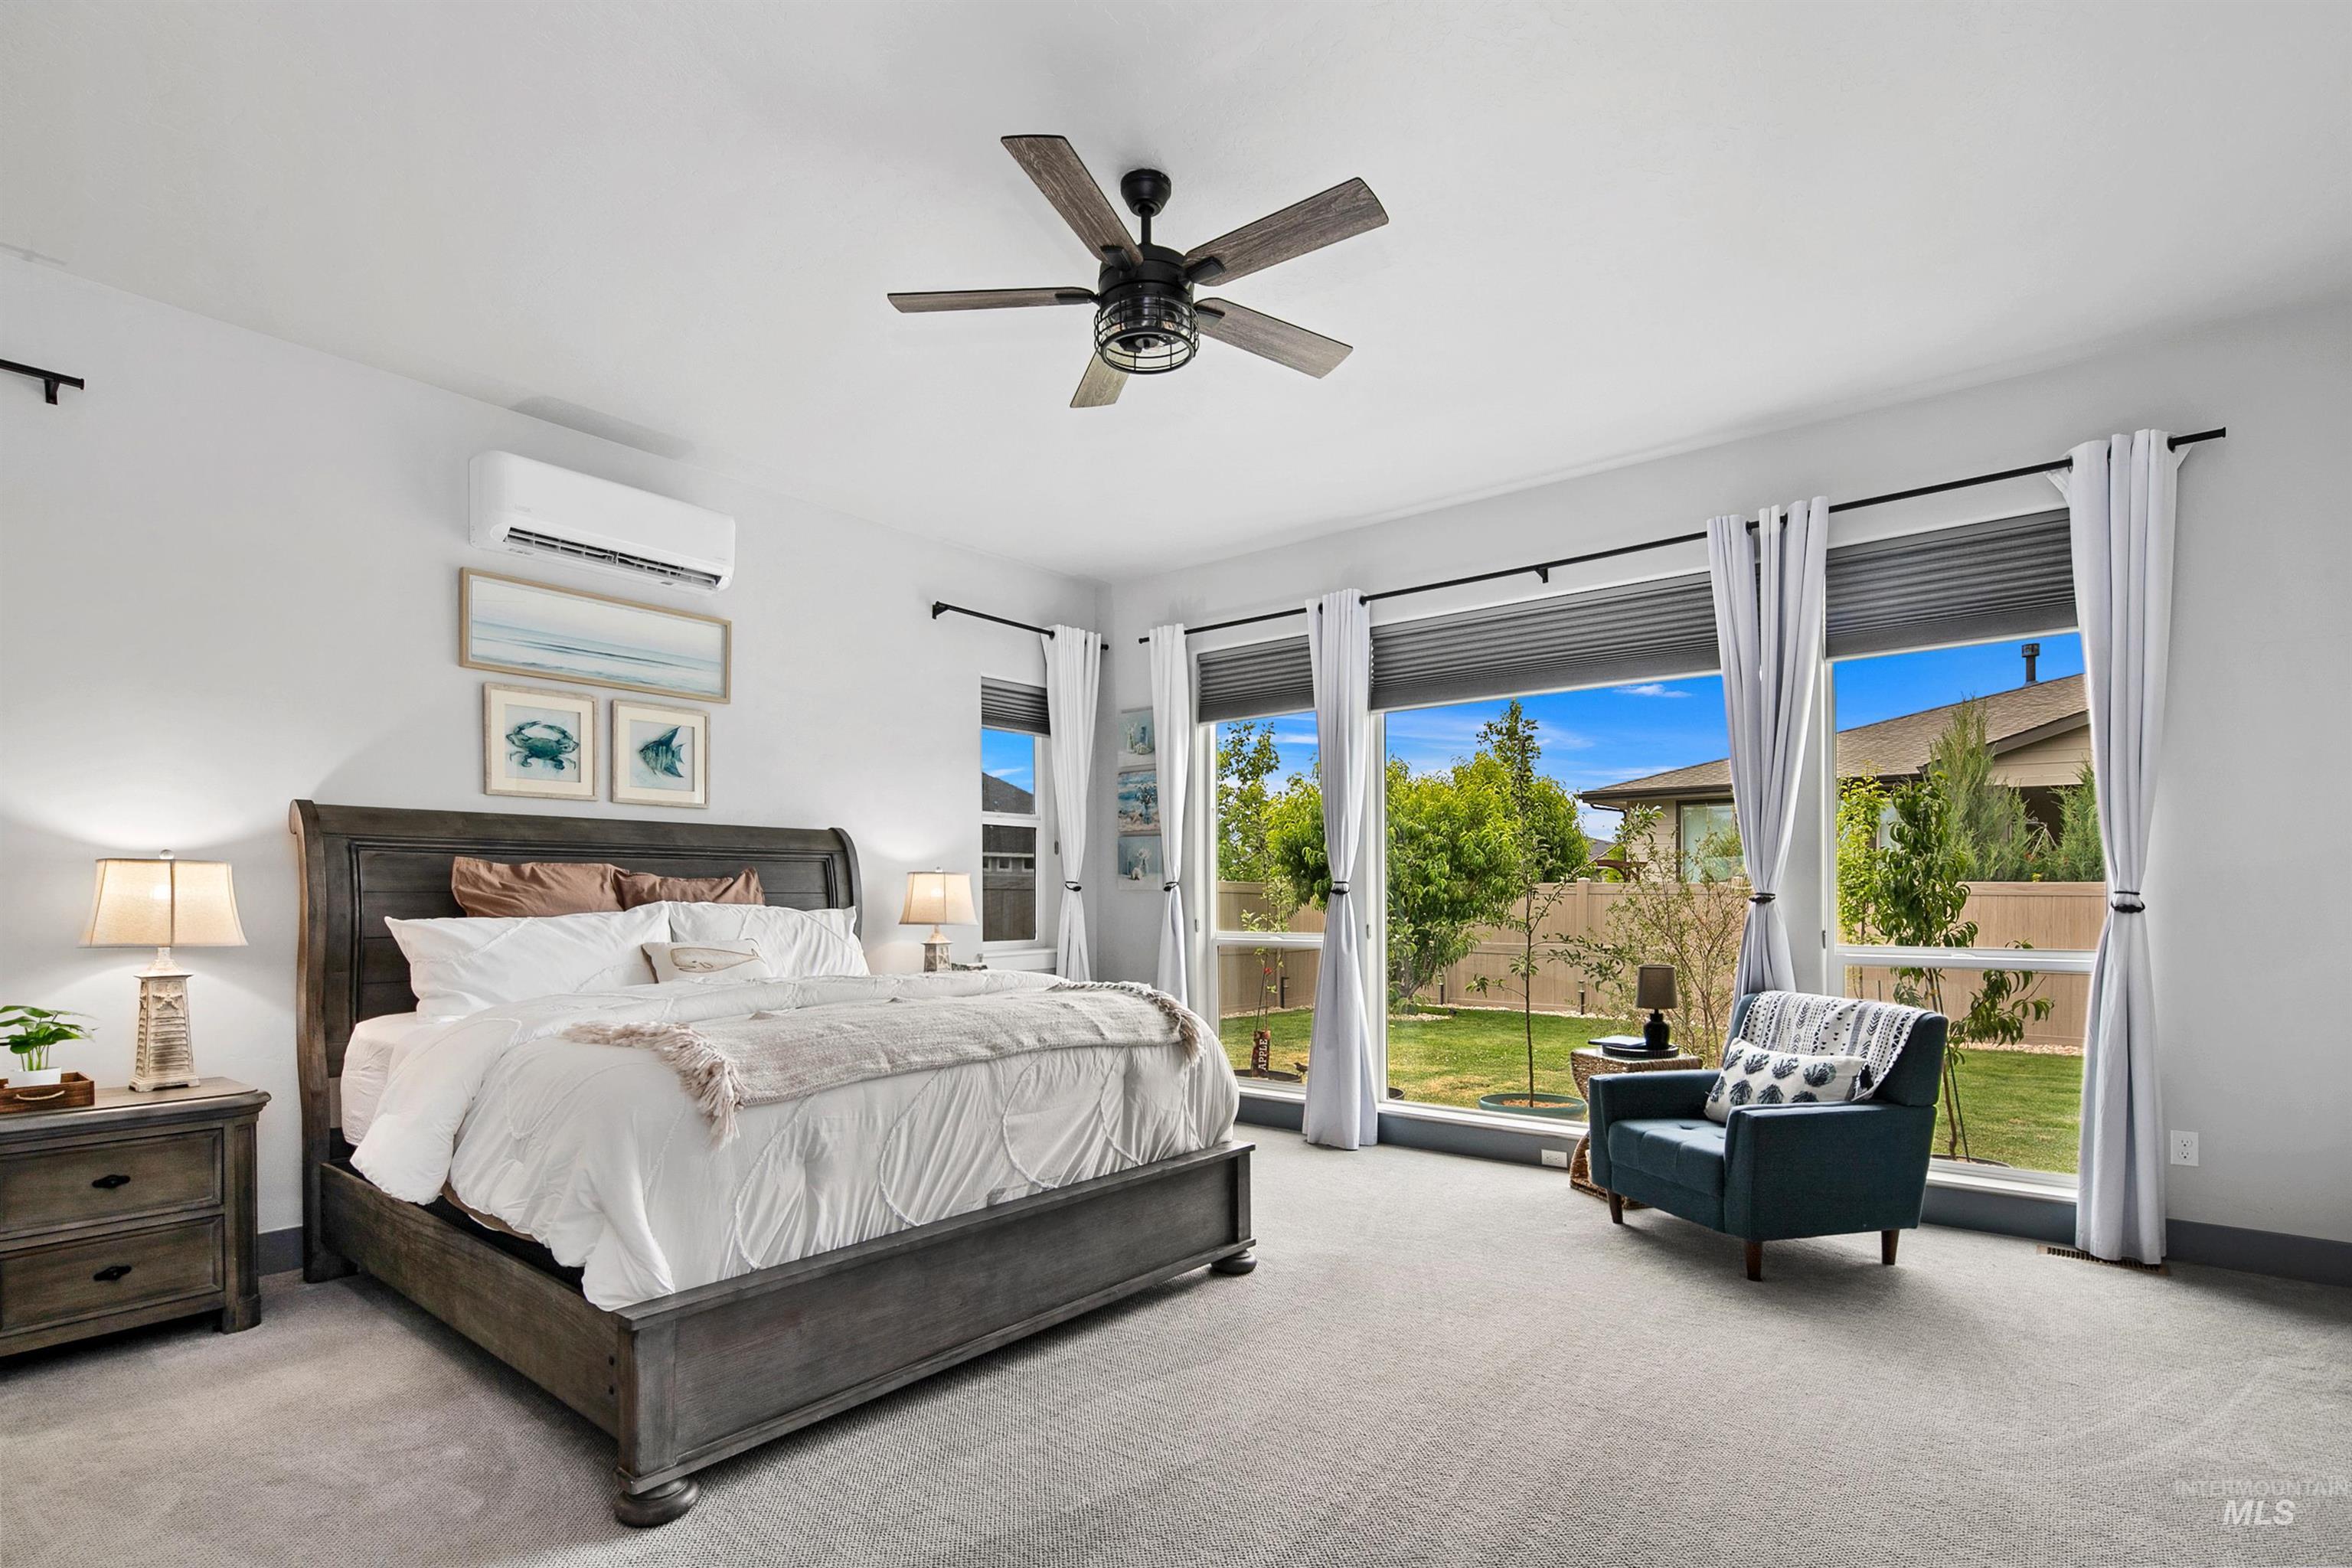
Bedroom featuring a ceiling fan, wall-mounted air conditioning unit, and a window wall offering exterior views
-

Carpeted room with a split AC unit, two windows with blinds and curtains, and additional floor-to-ceiling windows with blinds and curtains
-
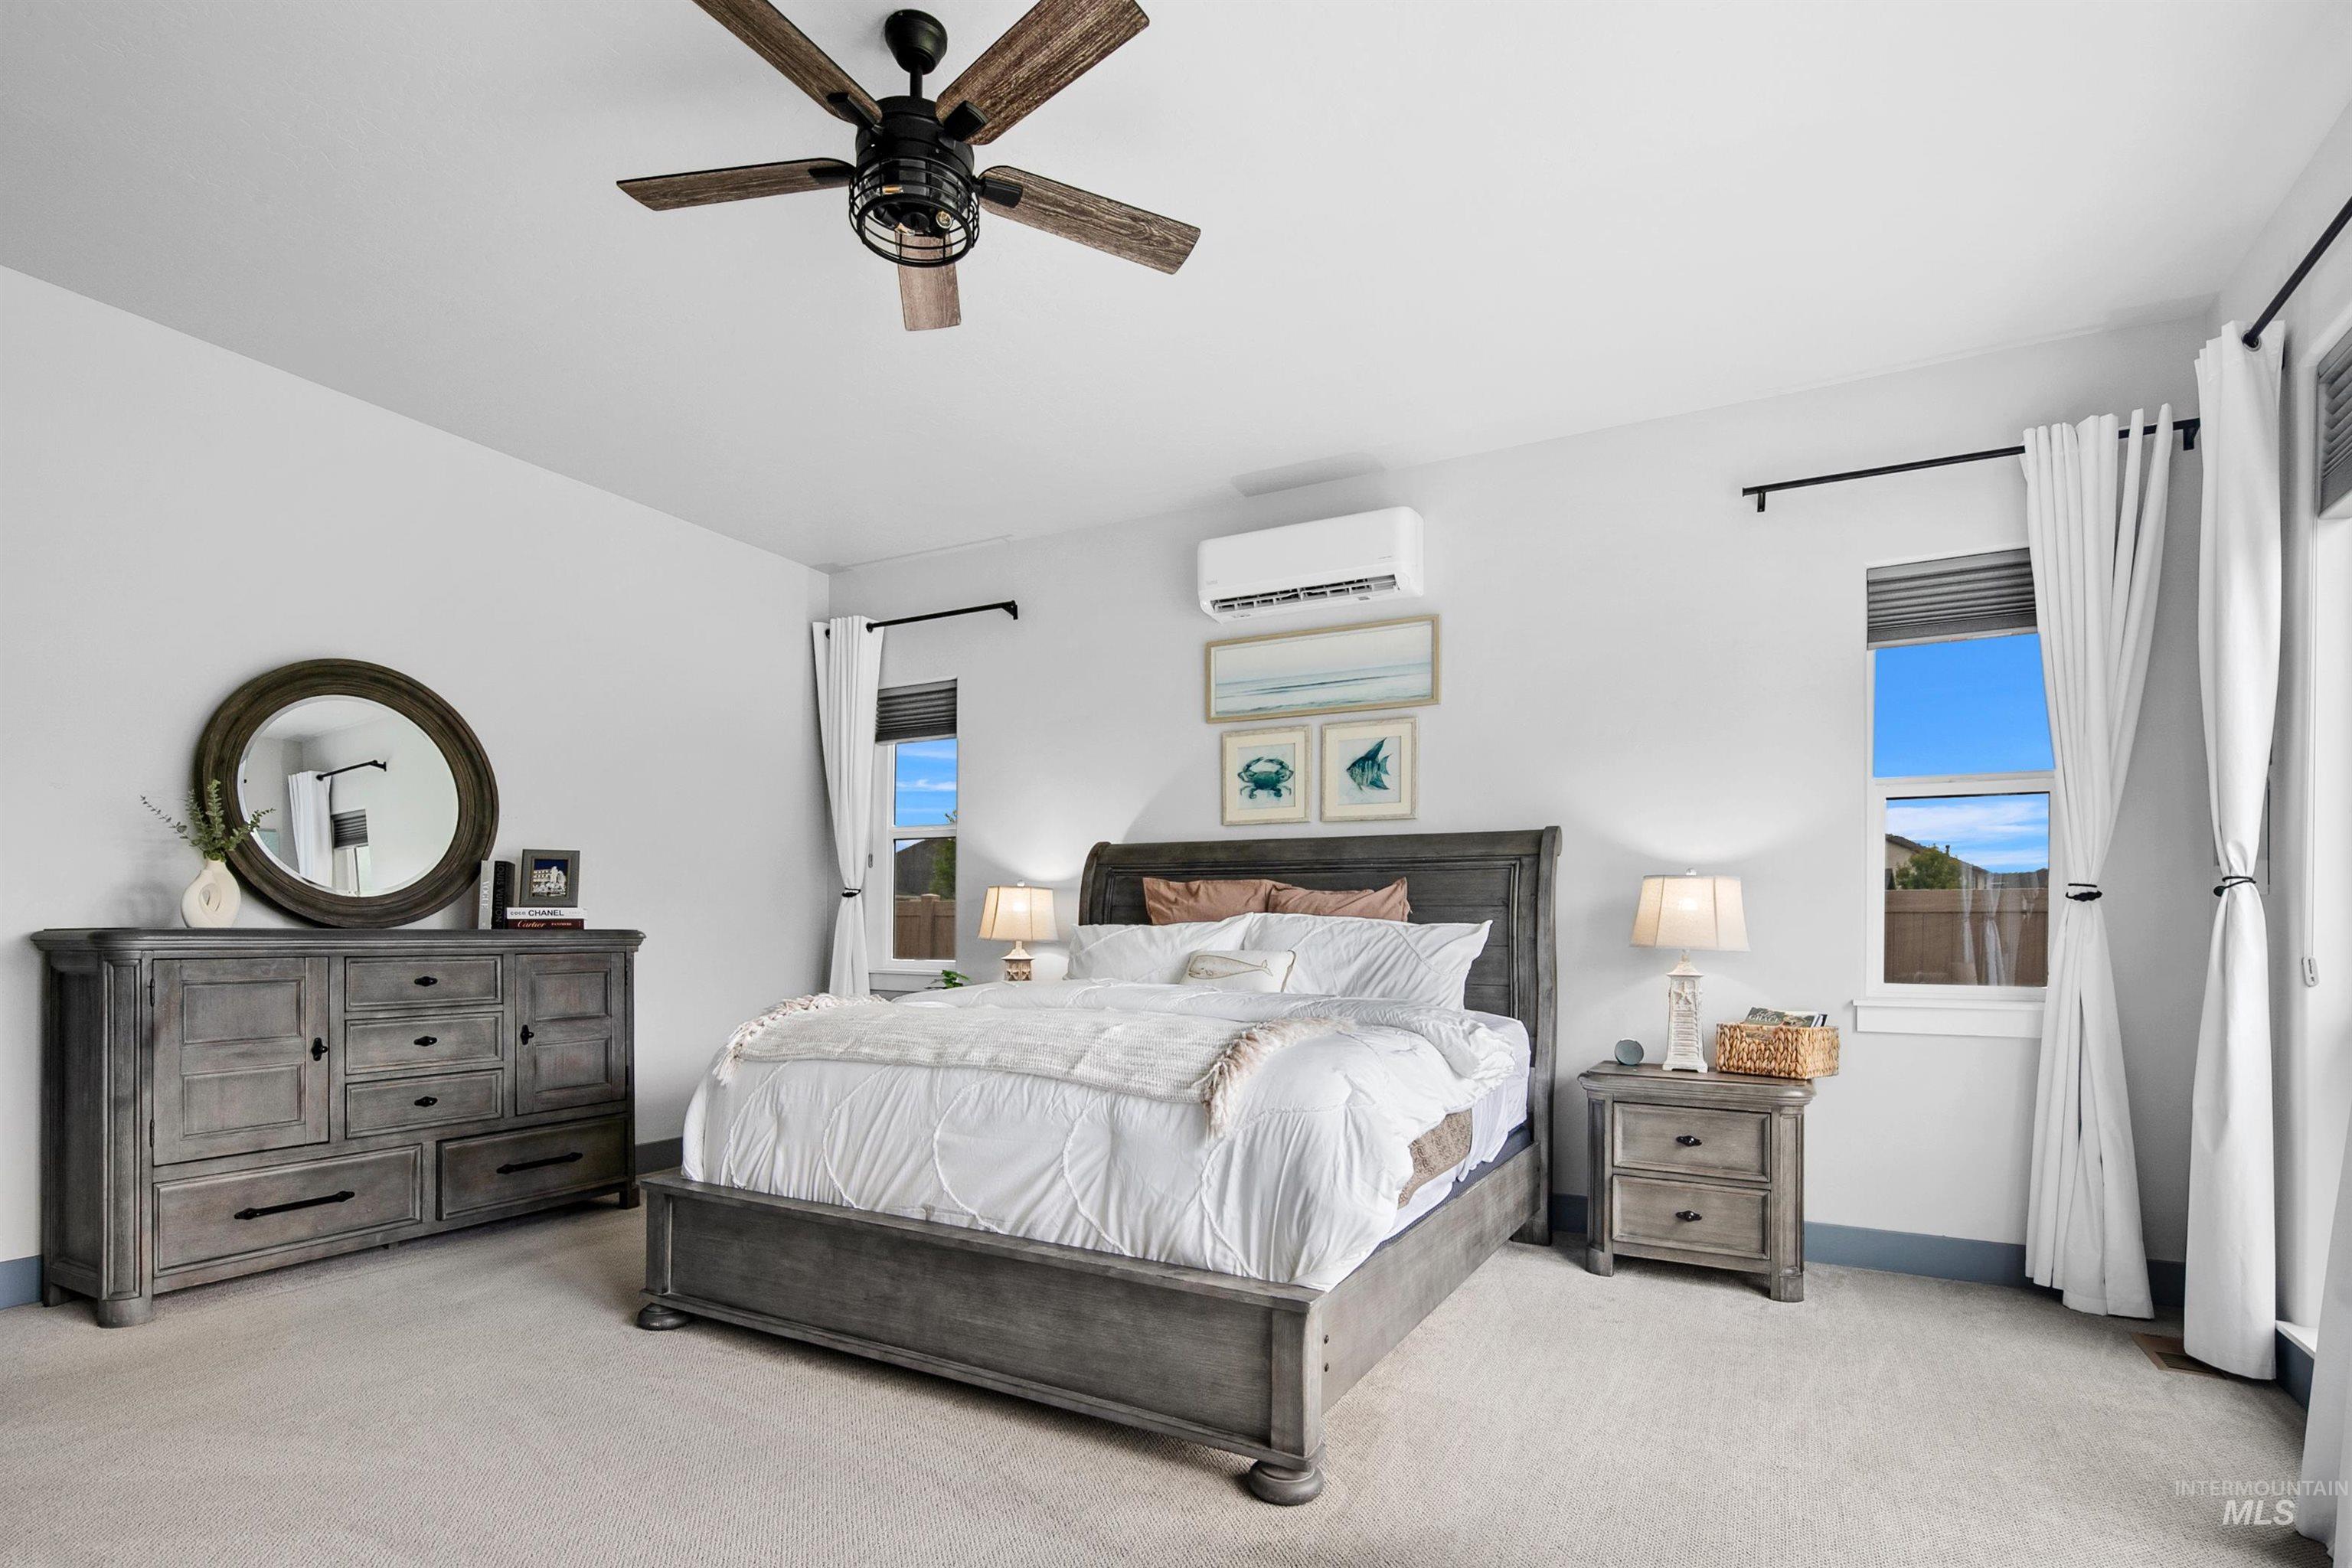
Ceiling fan with wood-finish blades, recessed lighting, and wall-mounted air conditioning unit
-
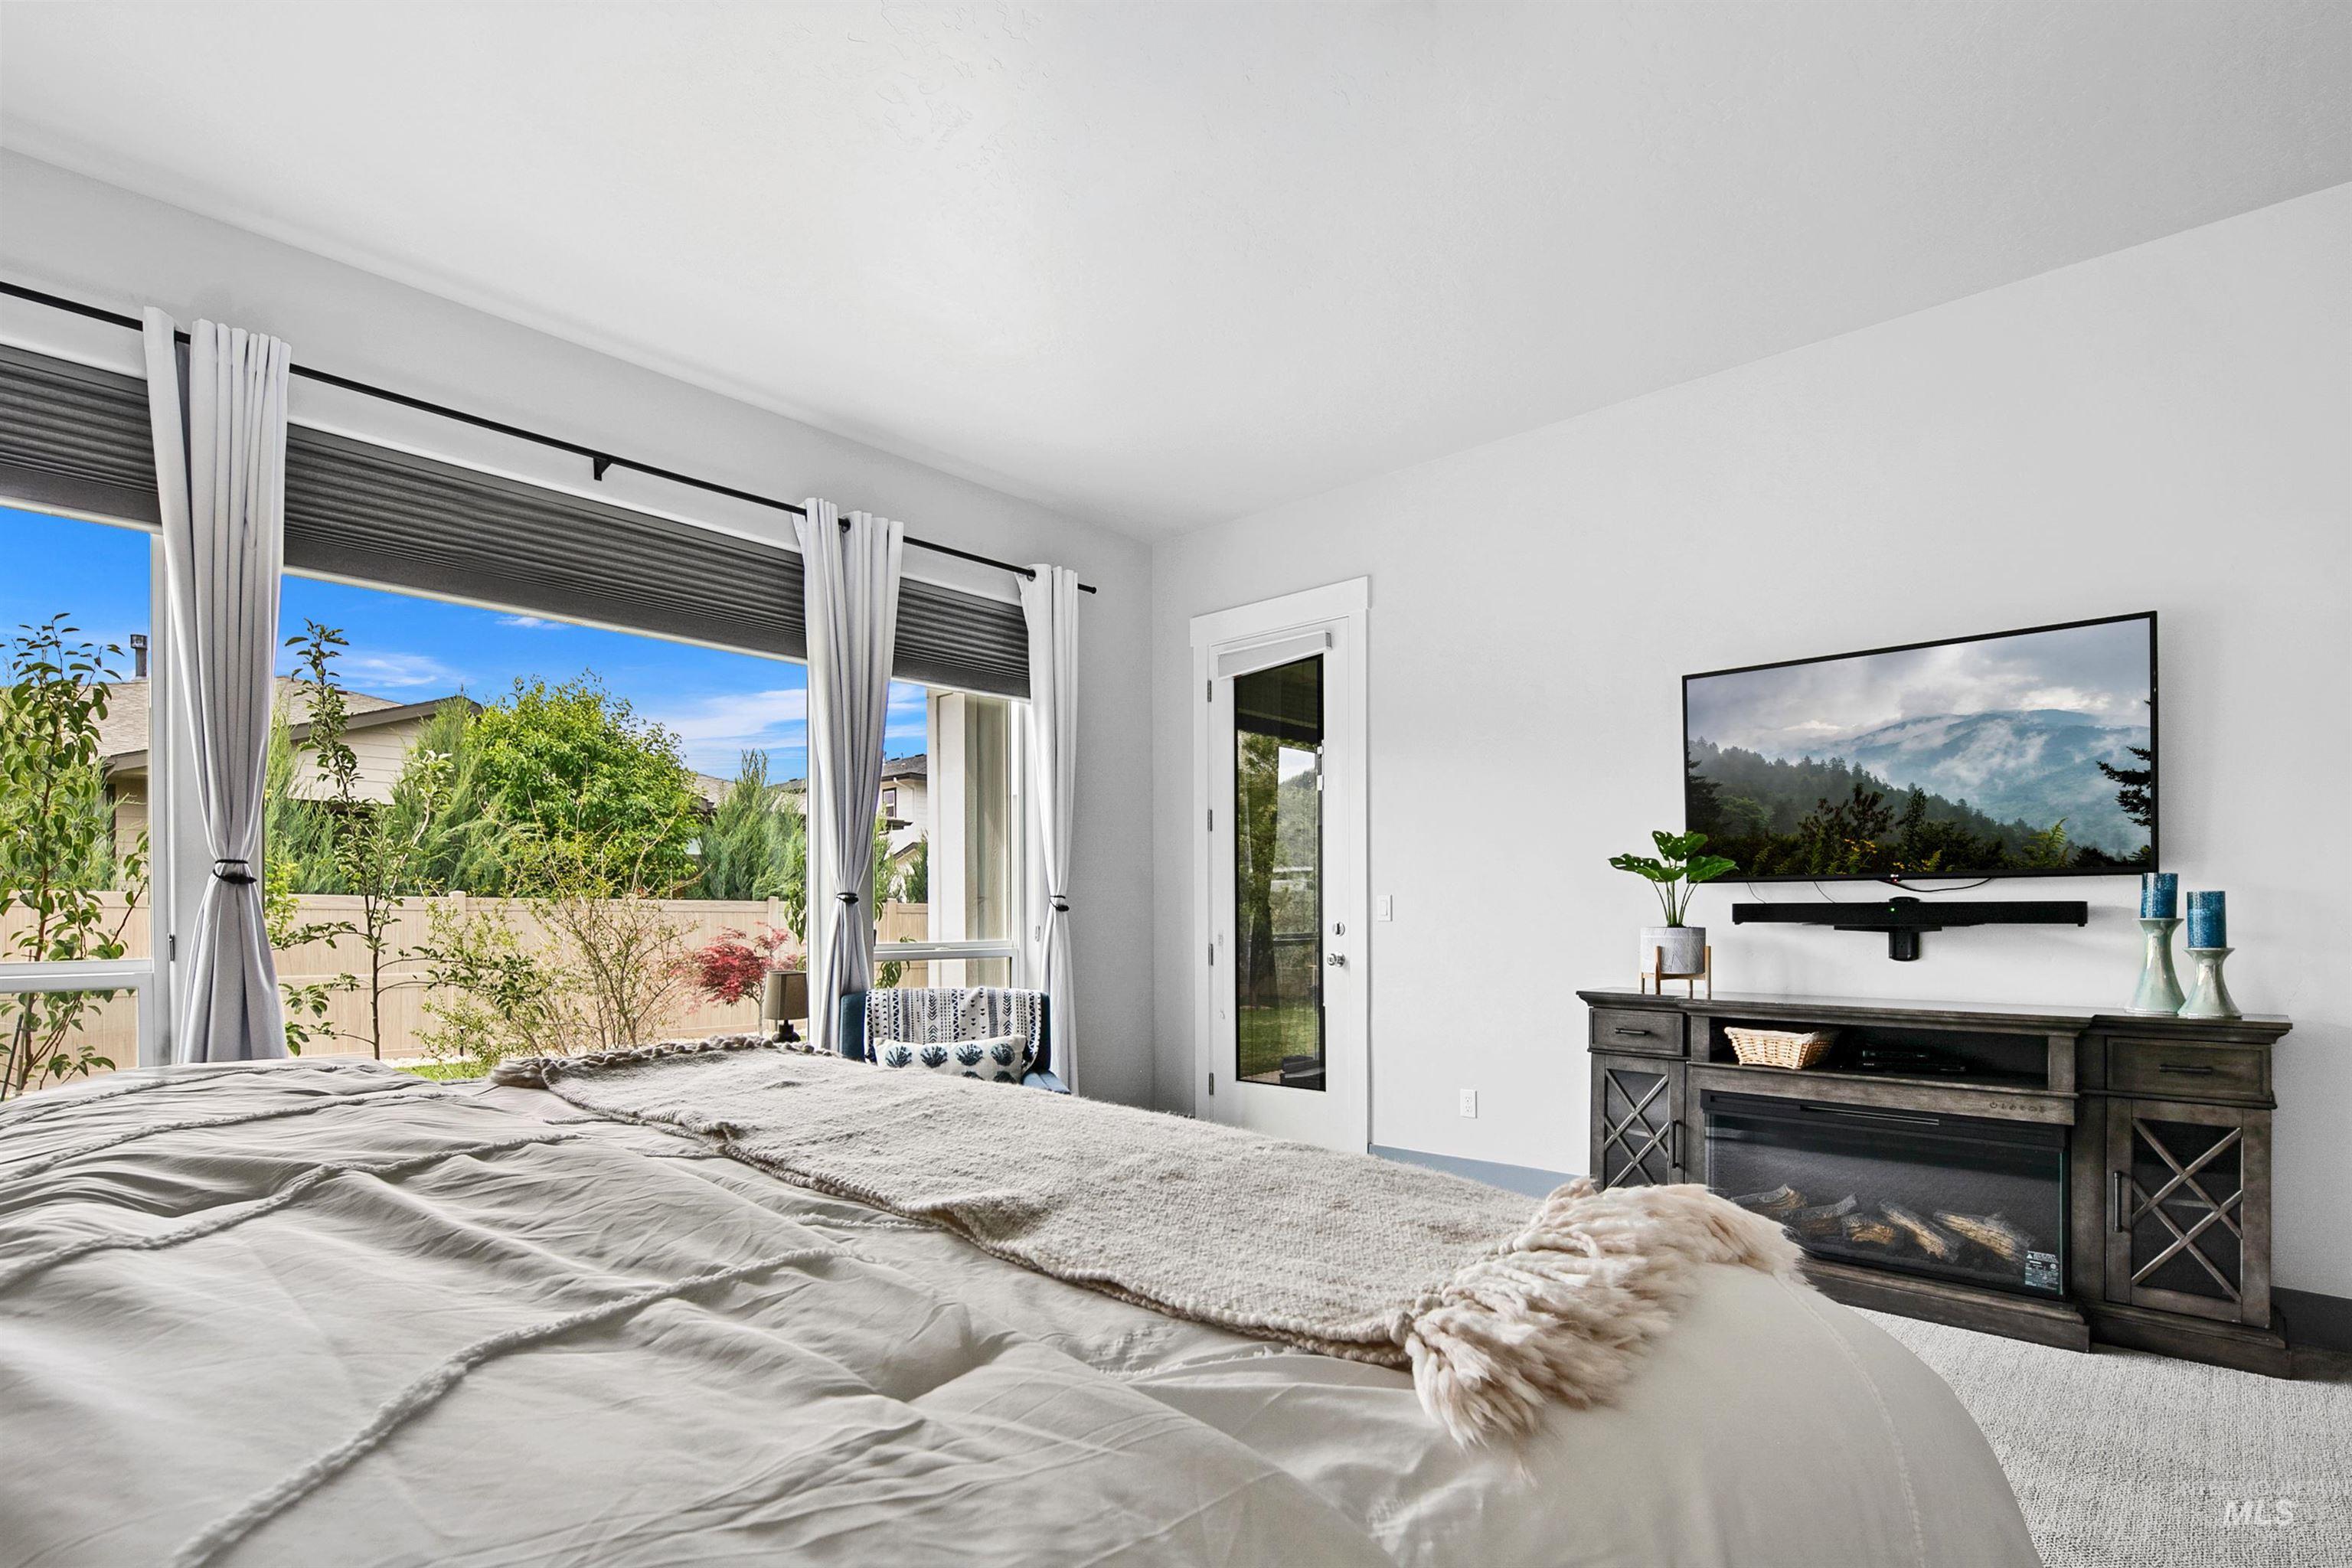
Spacious room with large windows, exterior door, light-colored walls, and carpeting
-
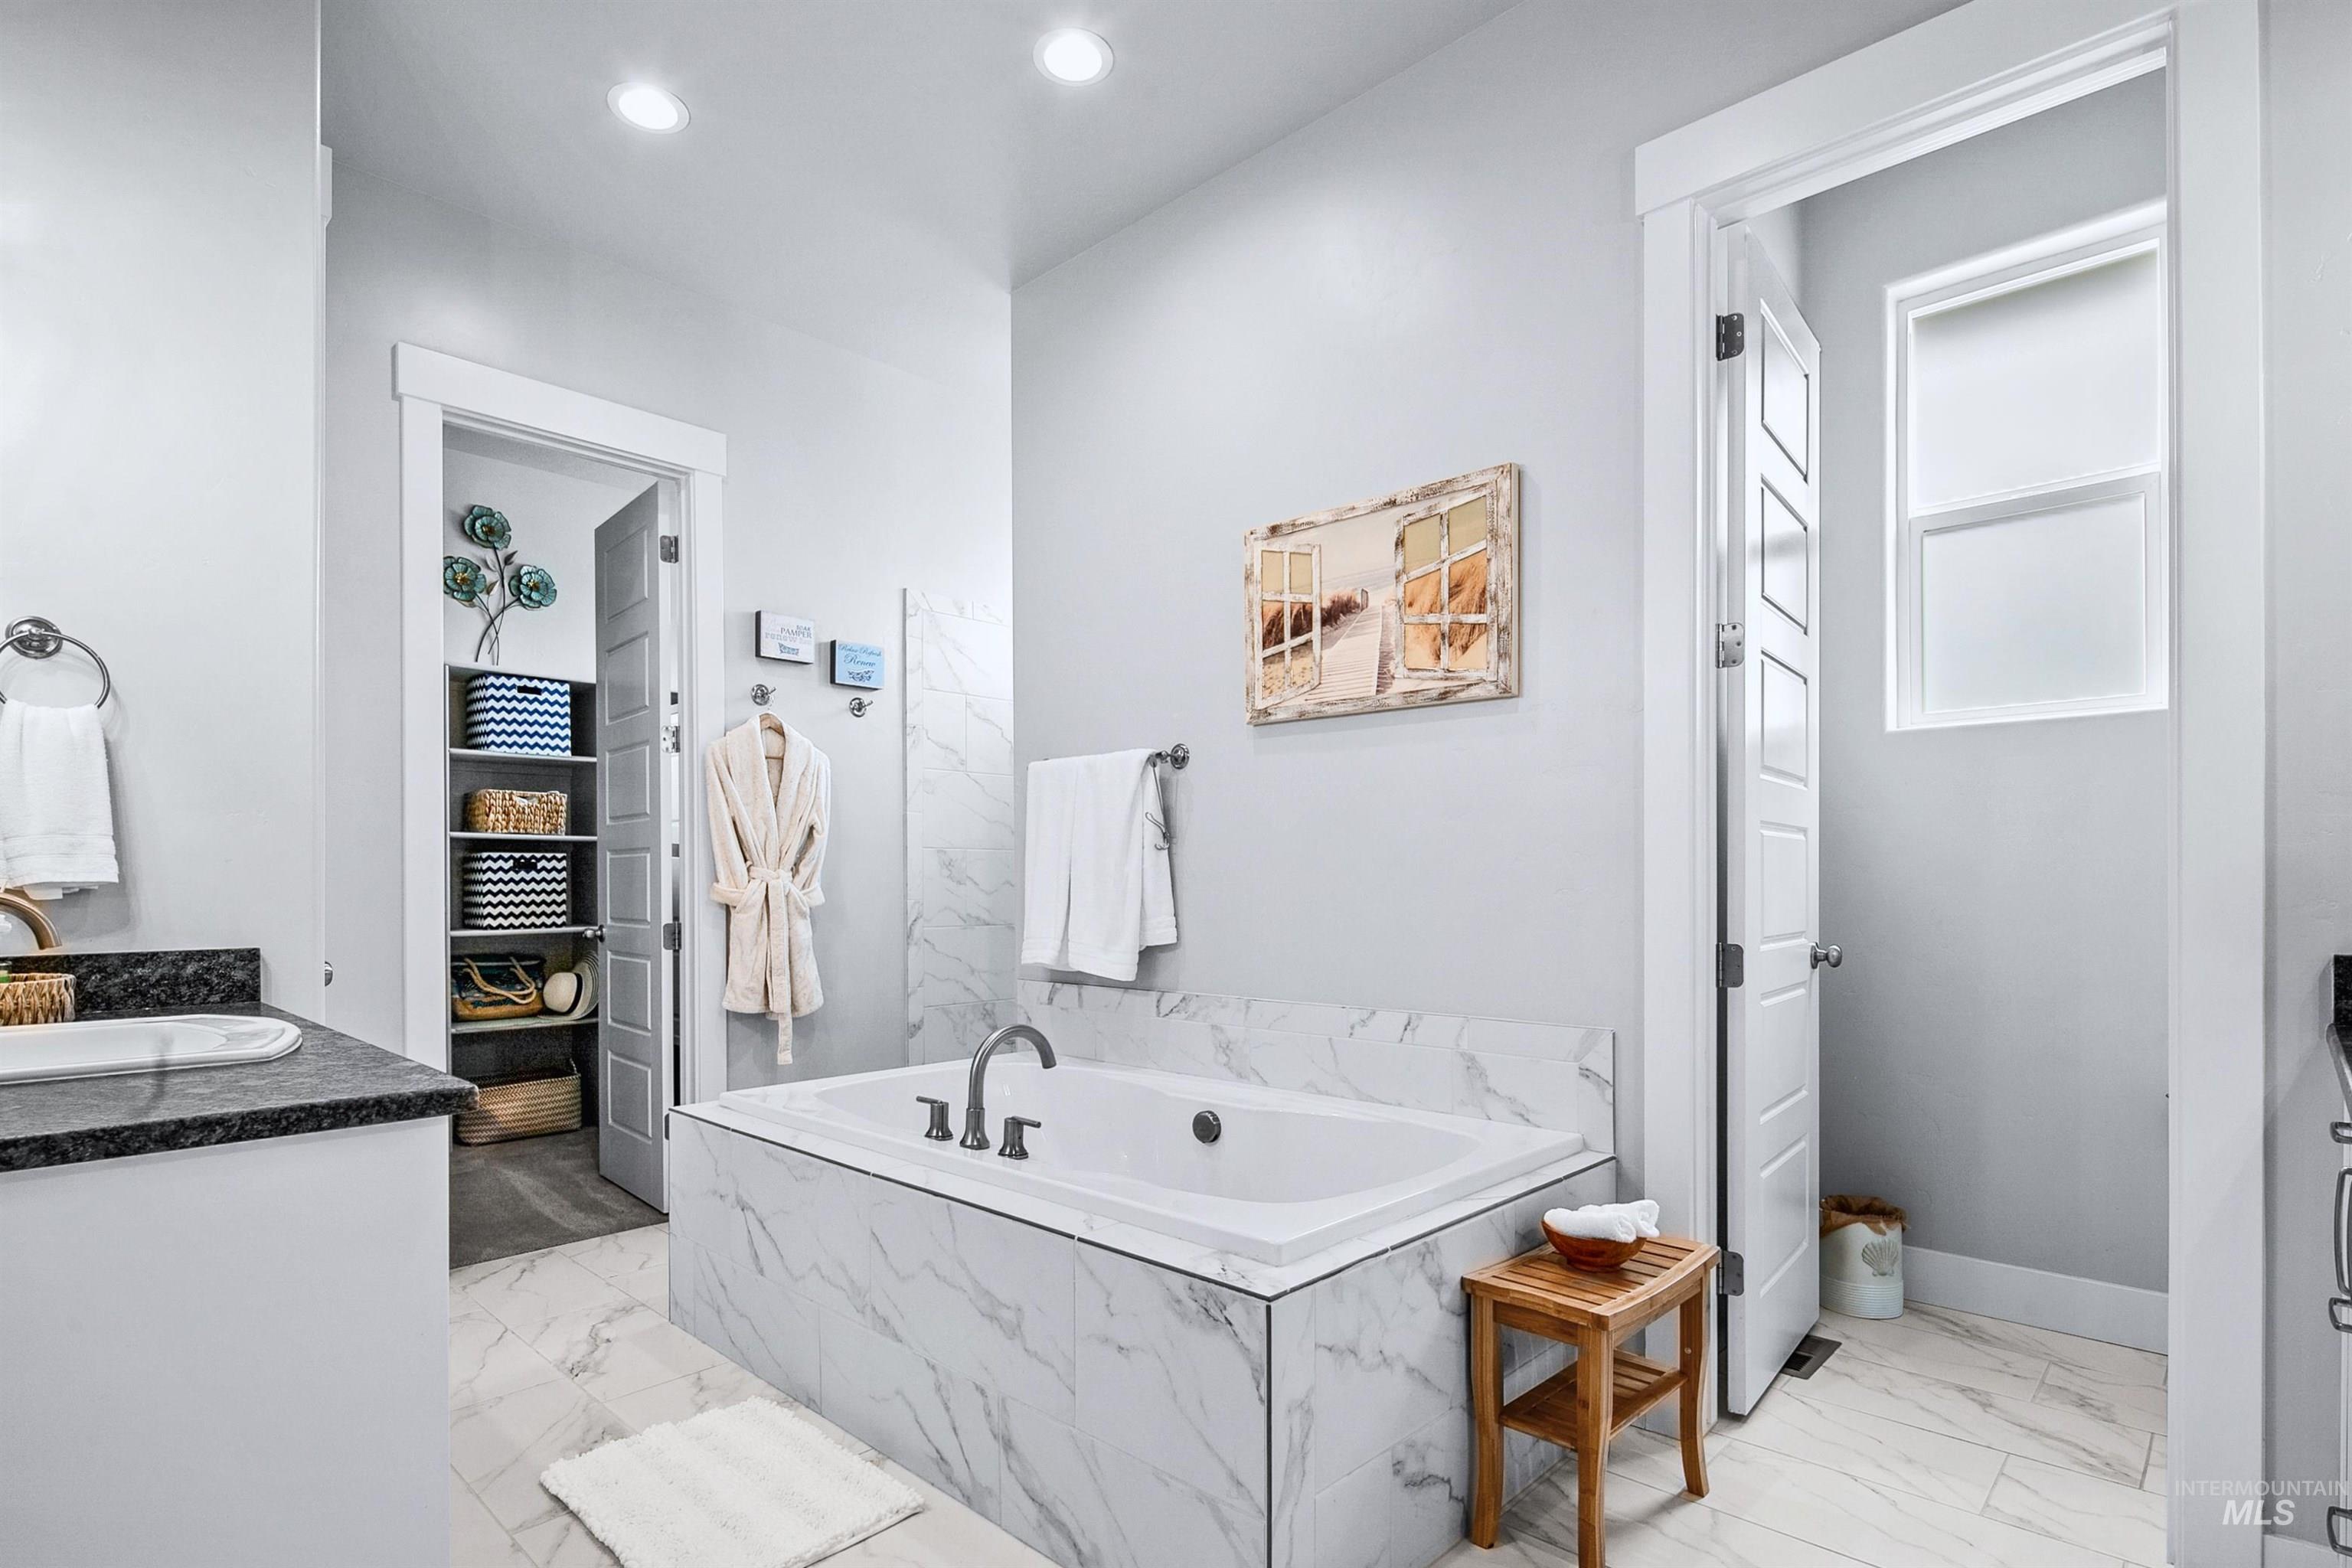
Recessed lighting illuminates a built-in soaking tub with marble-look tile surround
-
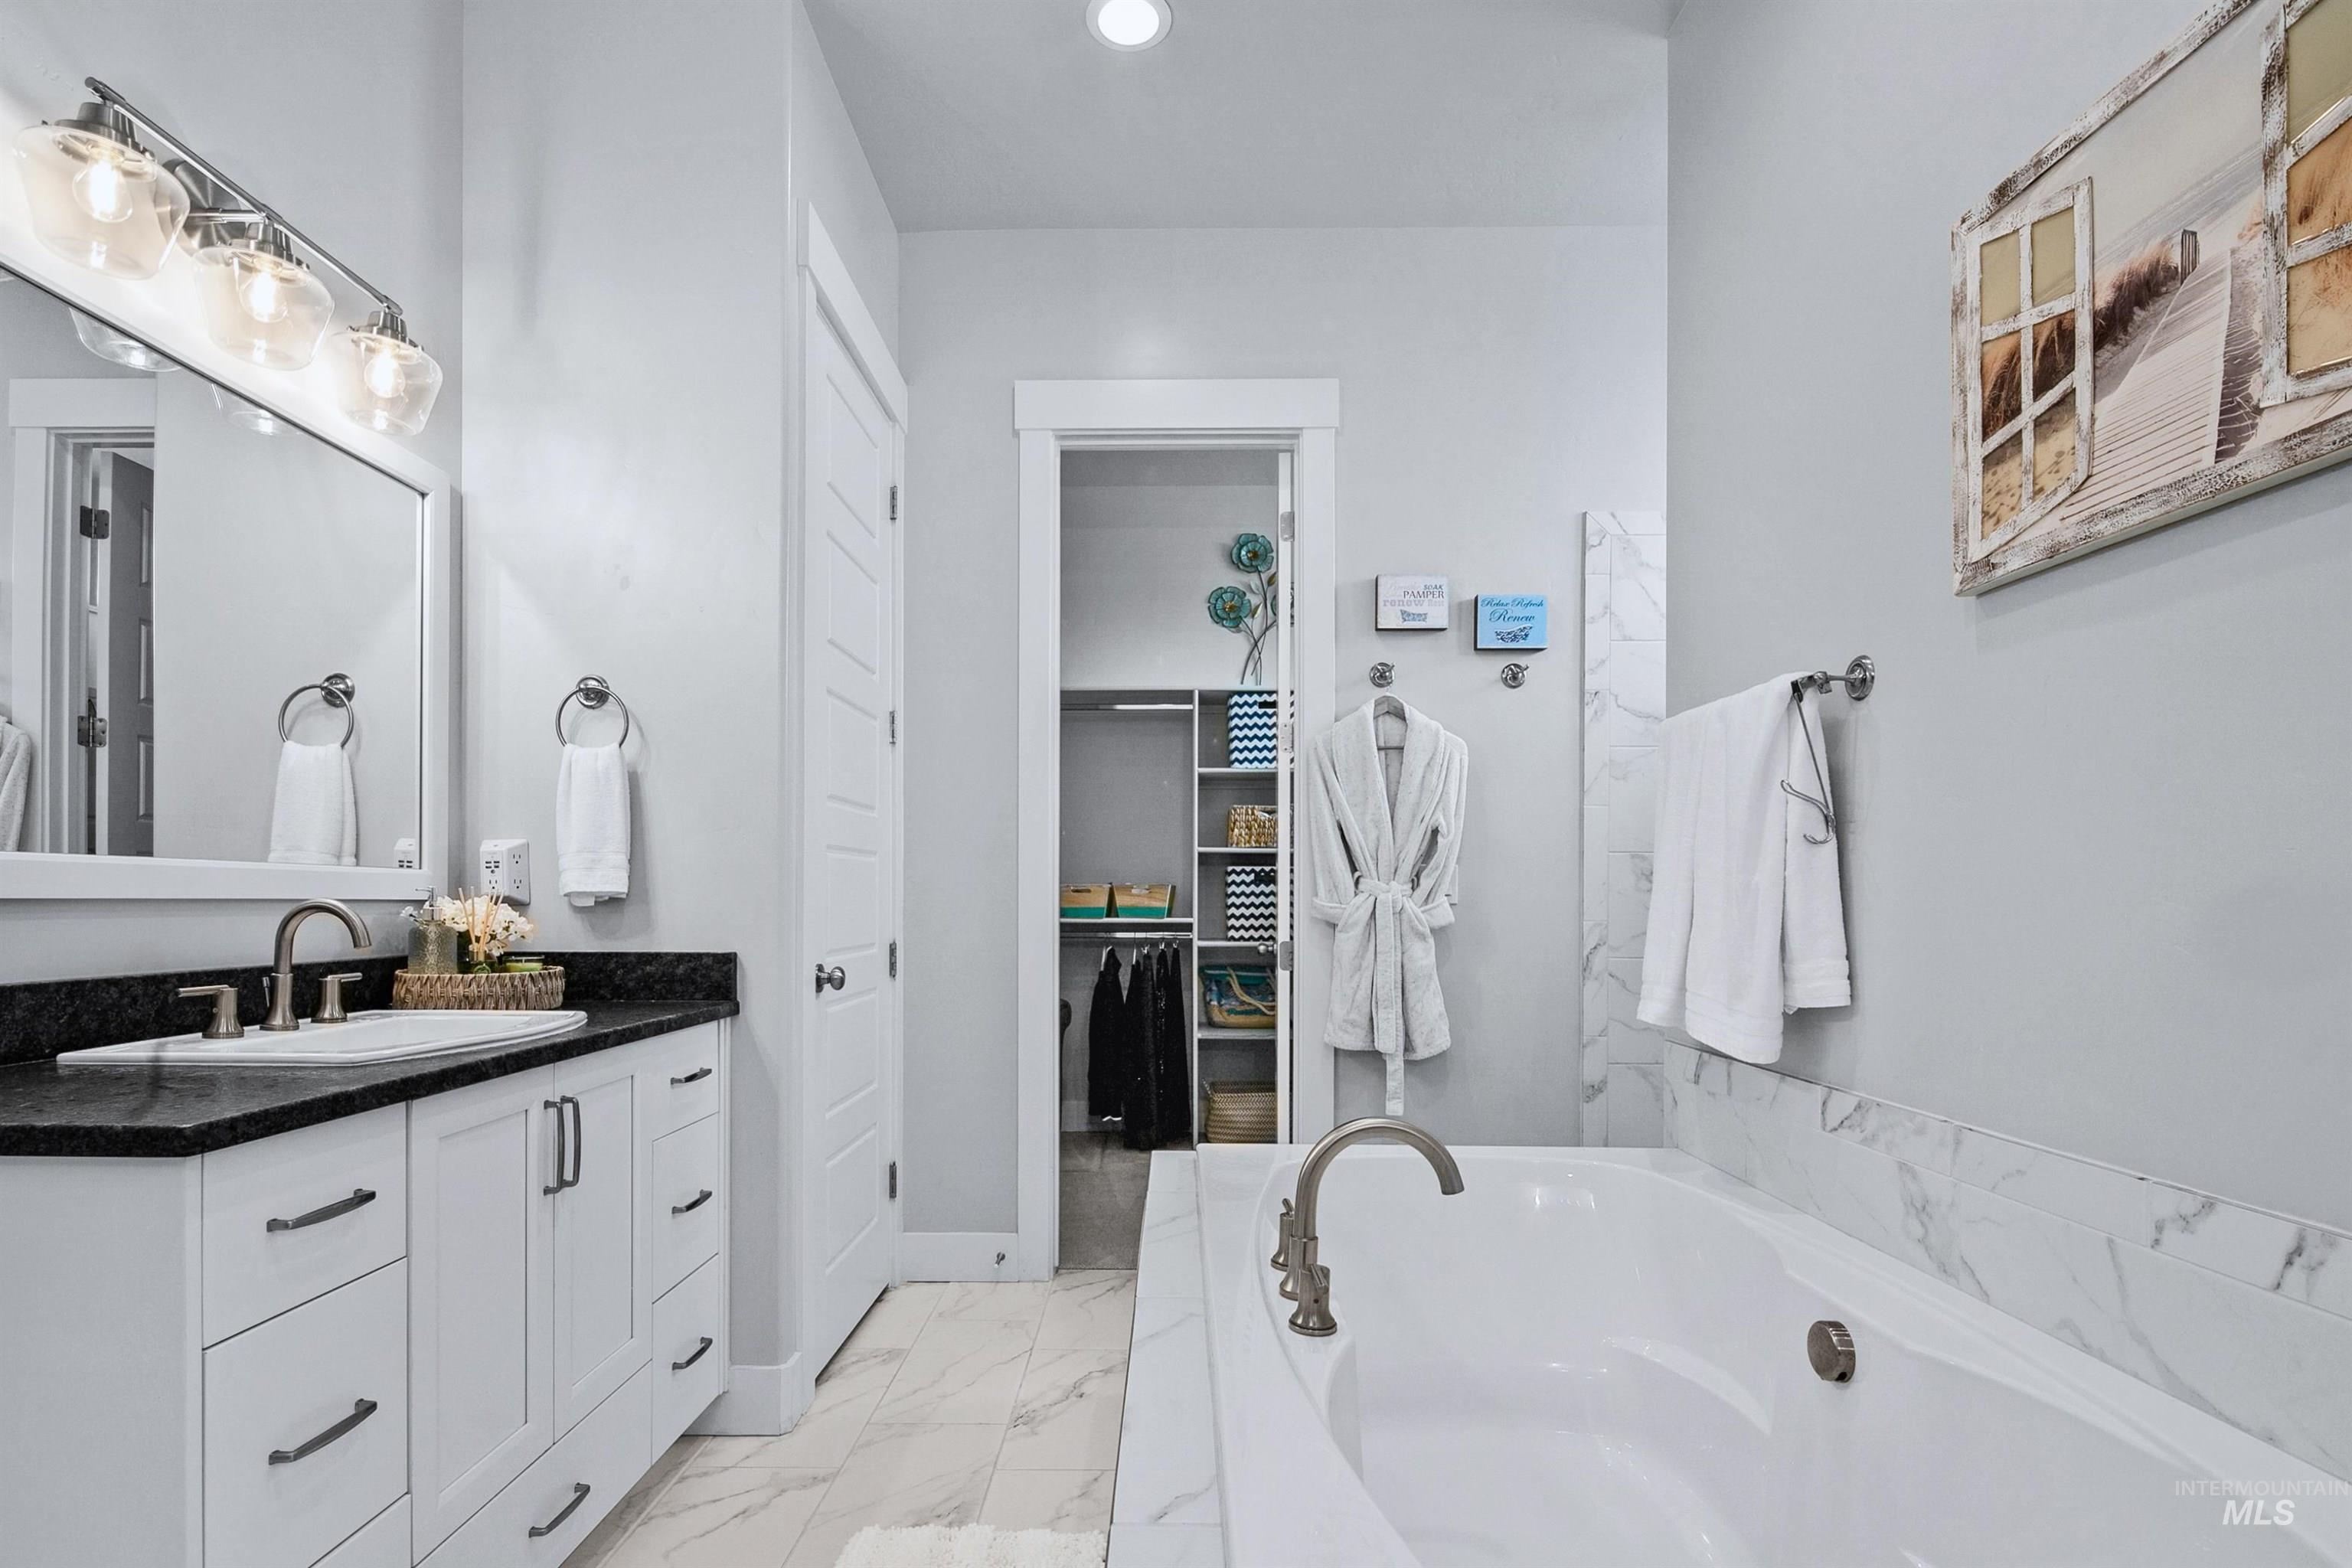
Freestanding bathtub with a brushed nickel faucet, single vanity with a dark countertop and undermount sink, white cabinetry with dark hardware, and marble-finish tile flooring
-
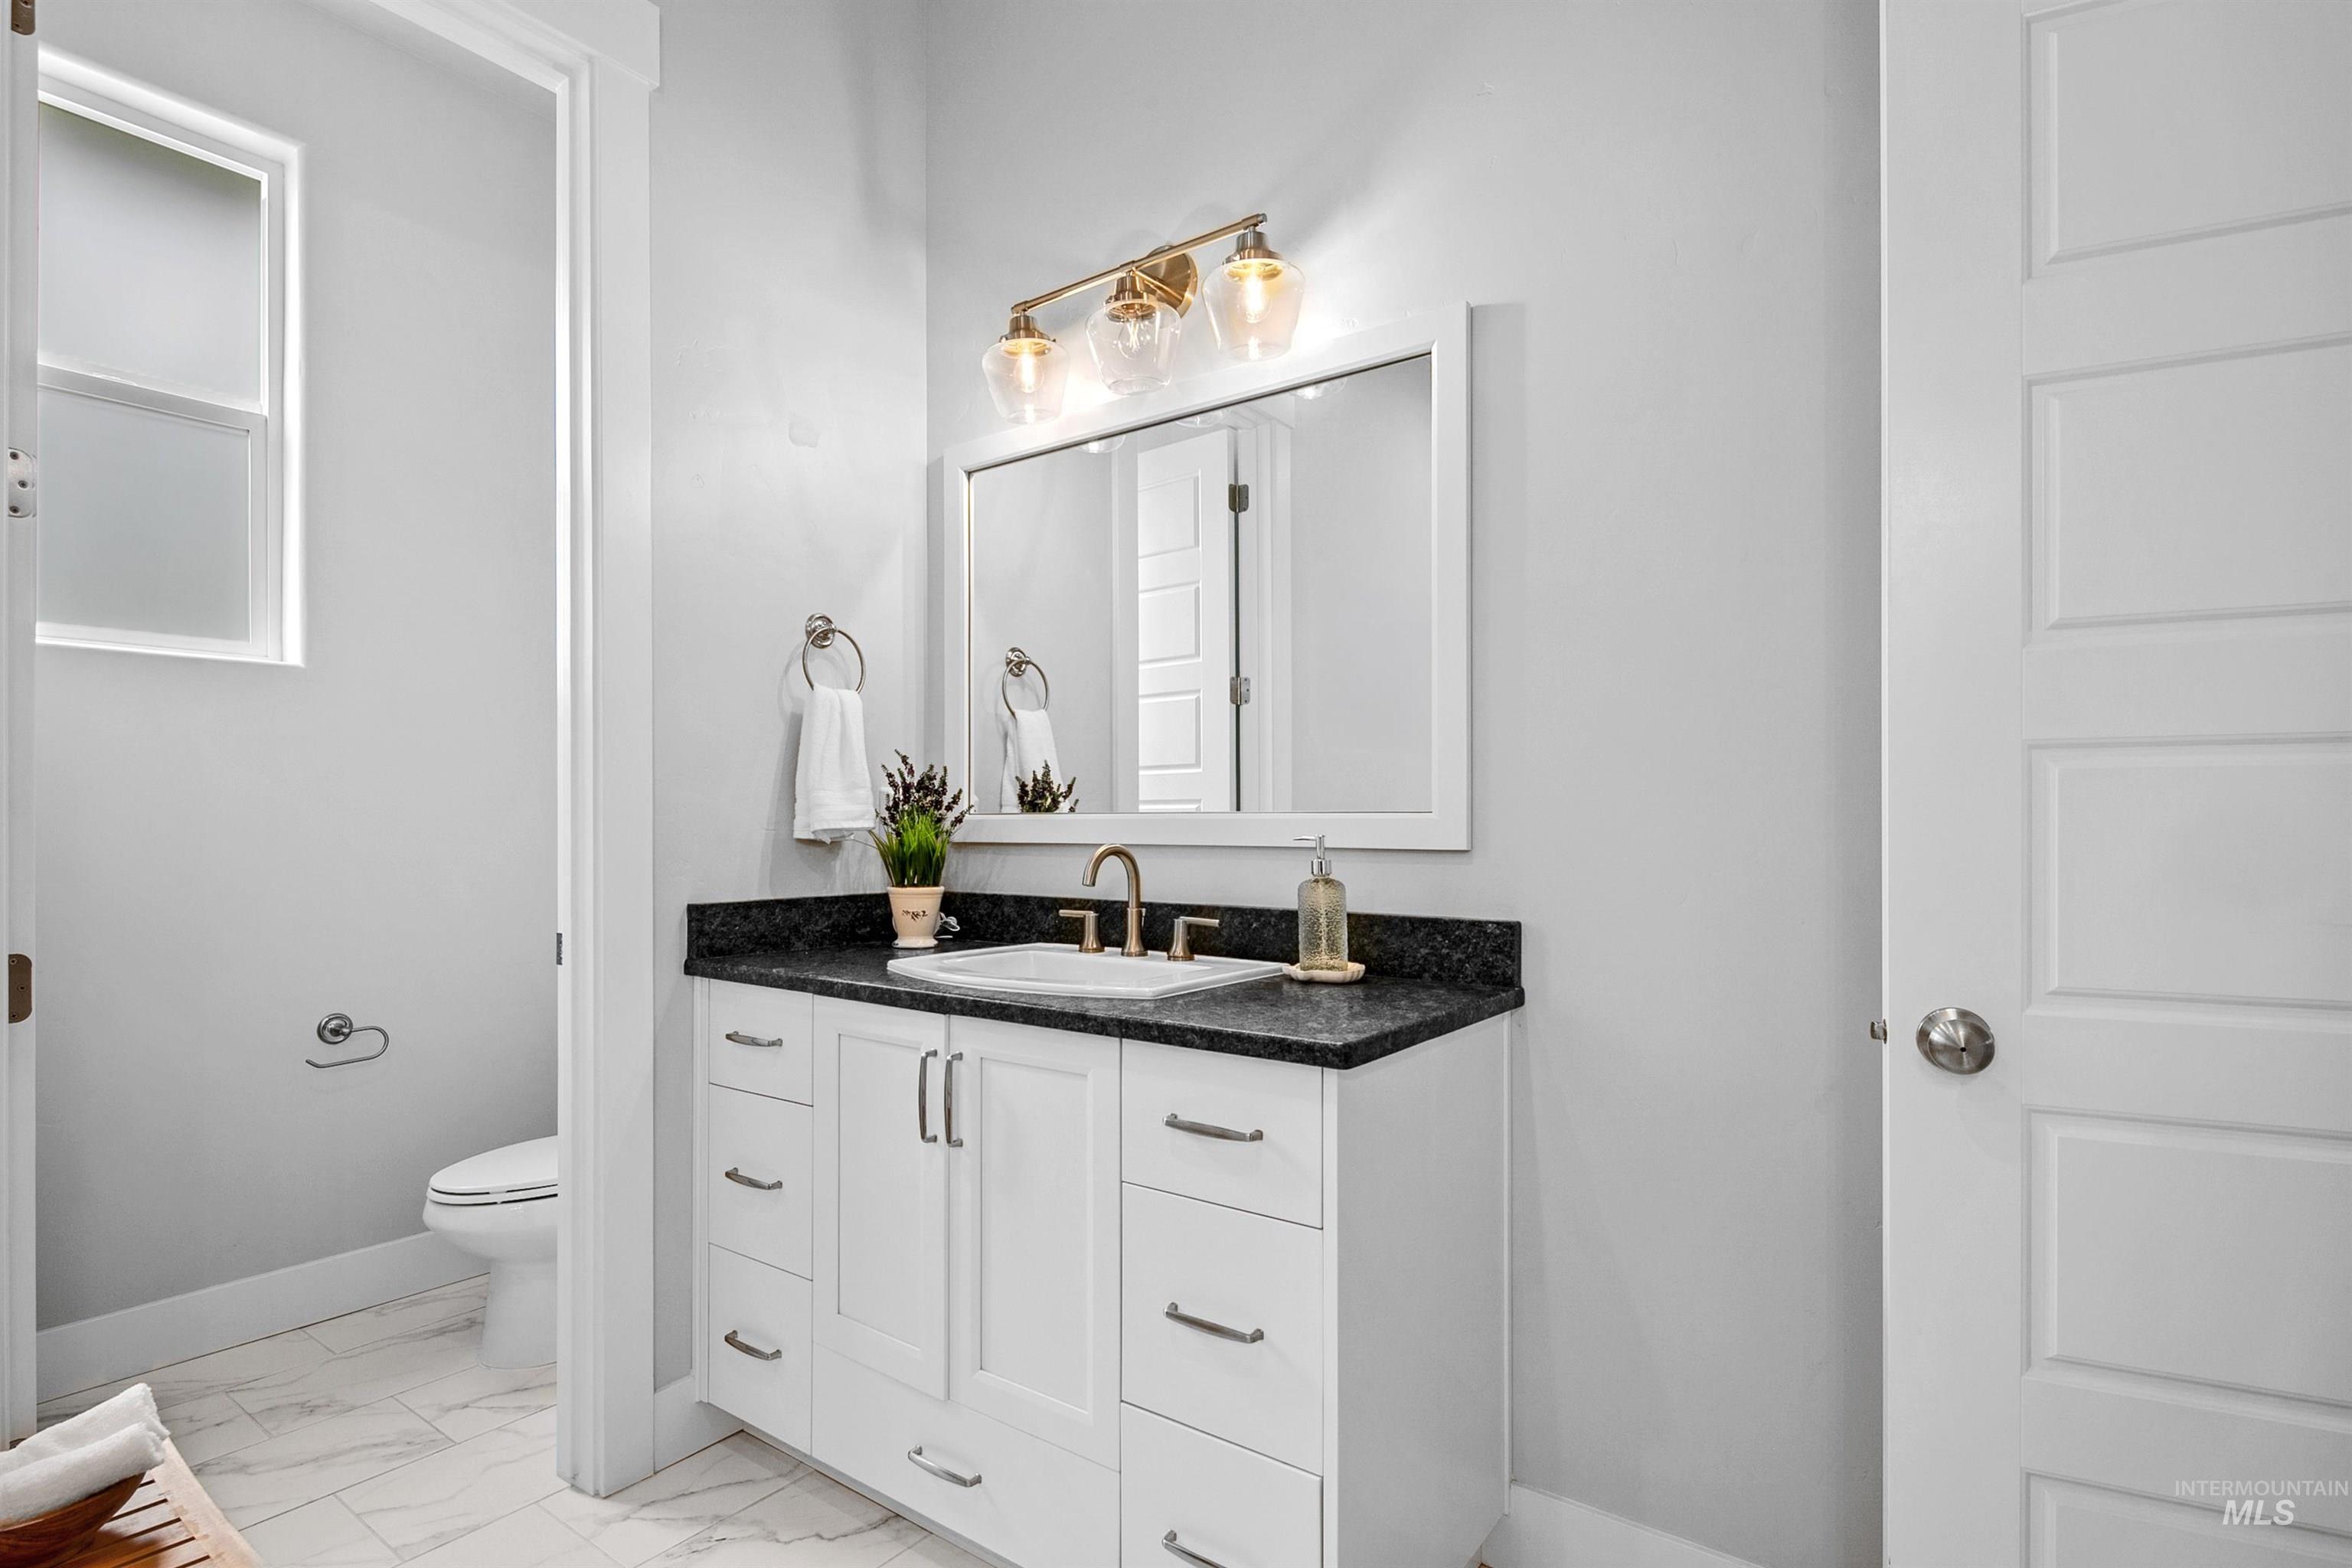
White vanity with brushed brass-finish faucet, dark countertop, and decorative mirror
-

Soaking tub with tile surround, dual vanities with dark countertops, white cabinetry, and recessed lighting
-
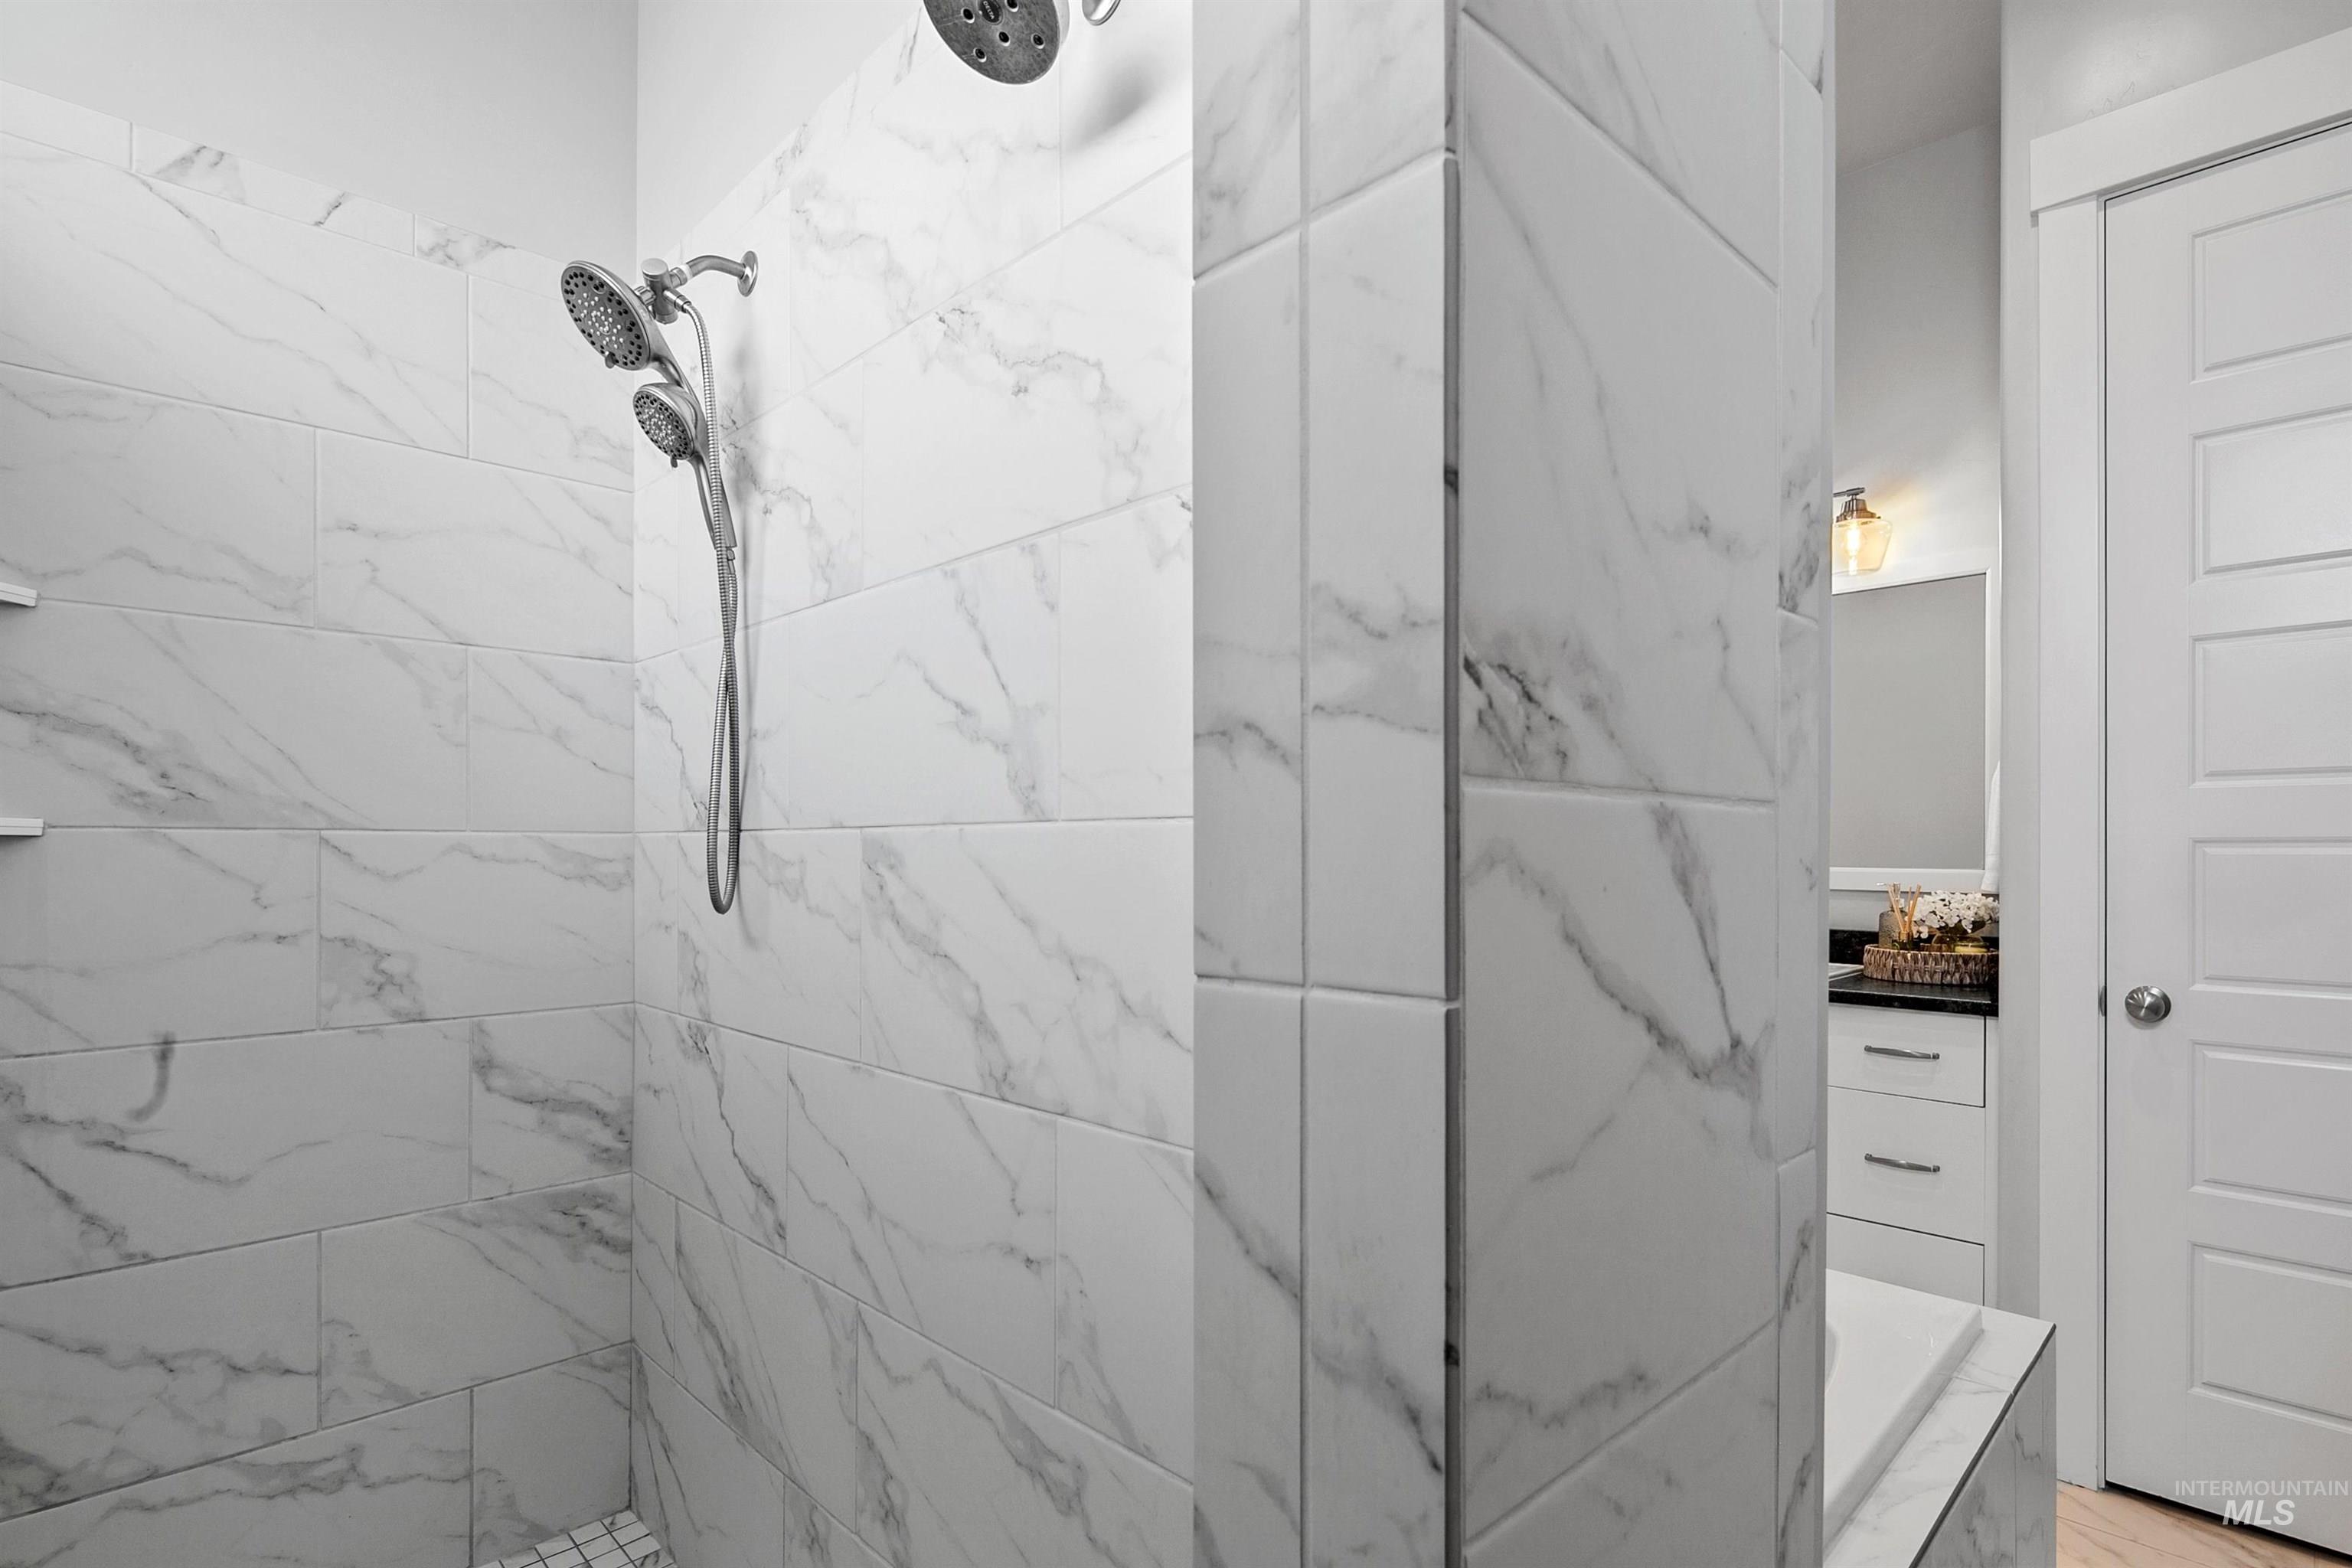
Tiled shower enclosure featuring a dual shower head system and built-in shelving
-
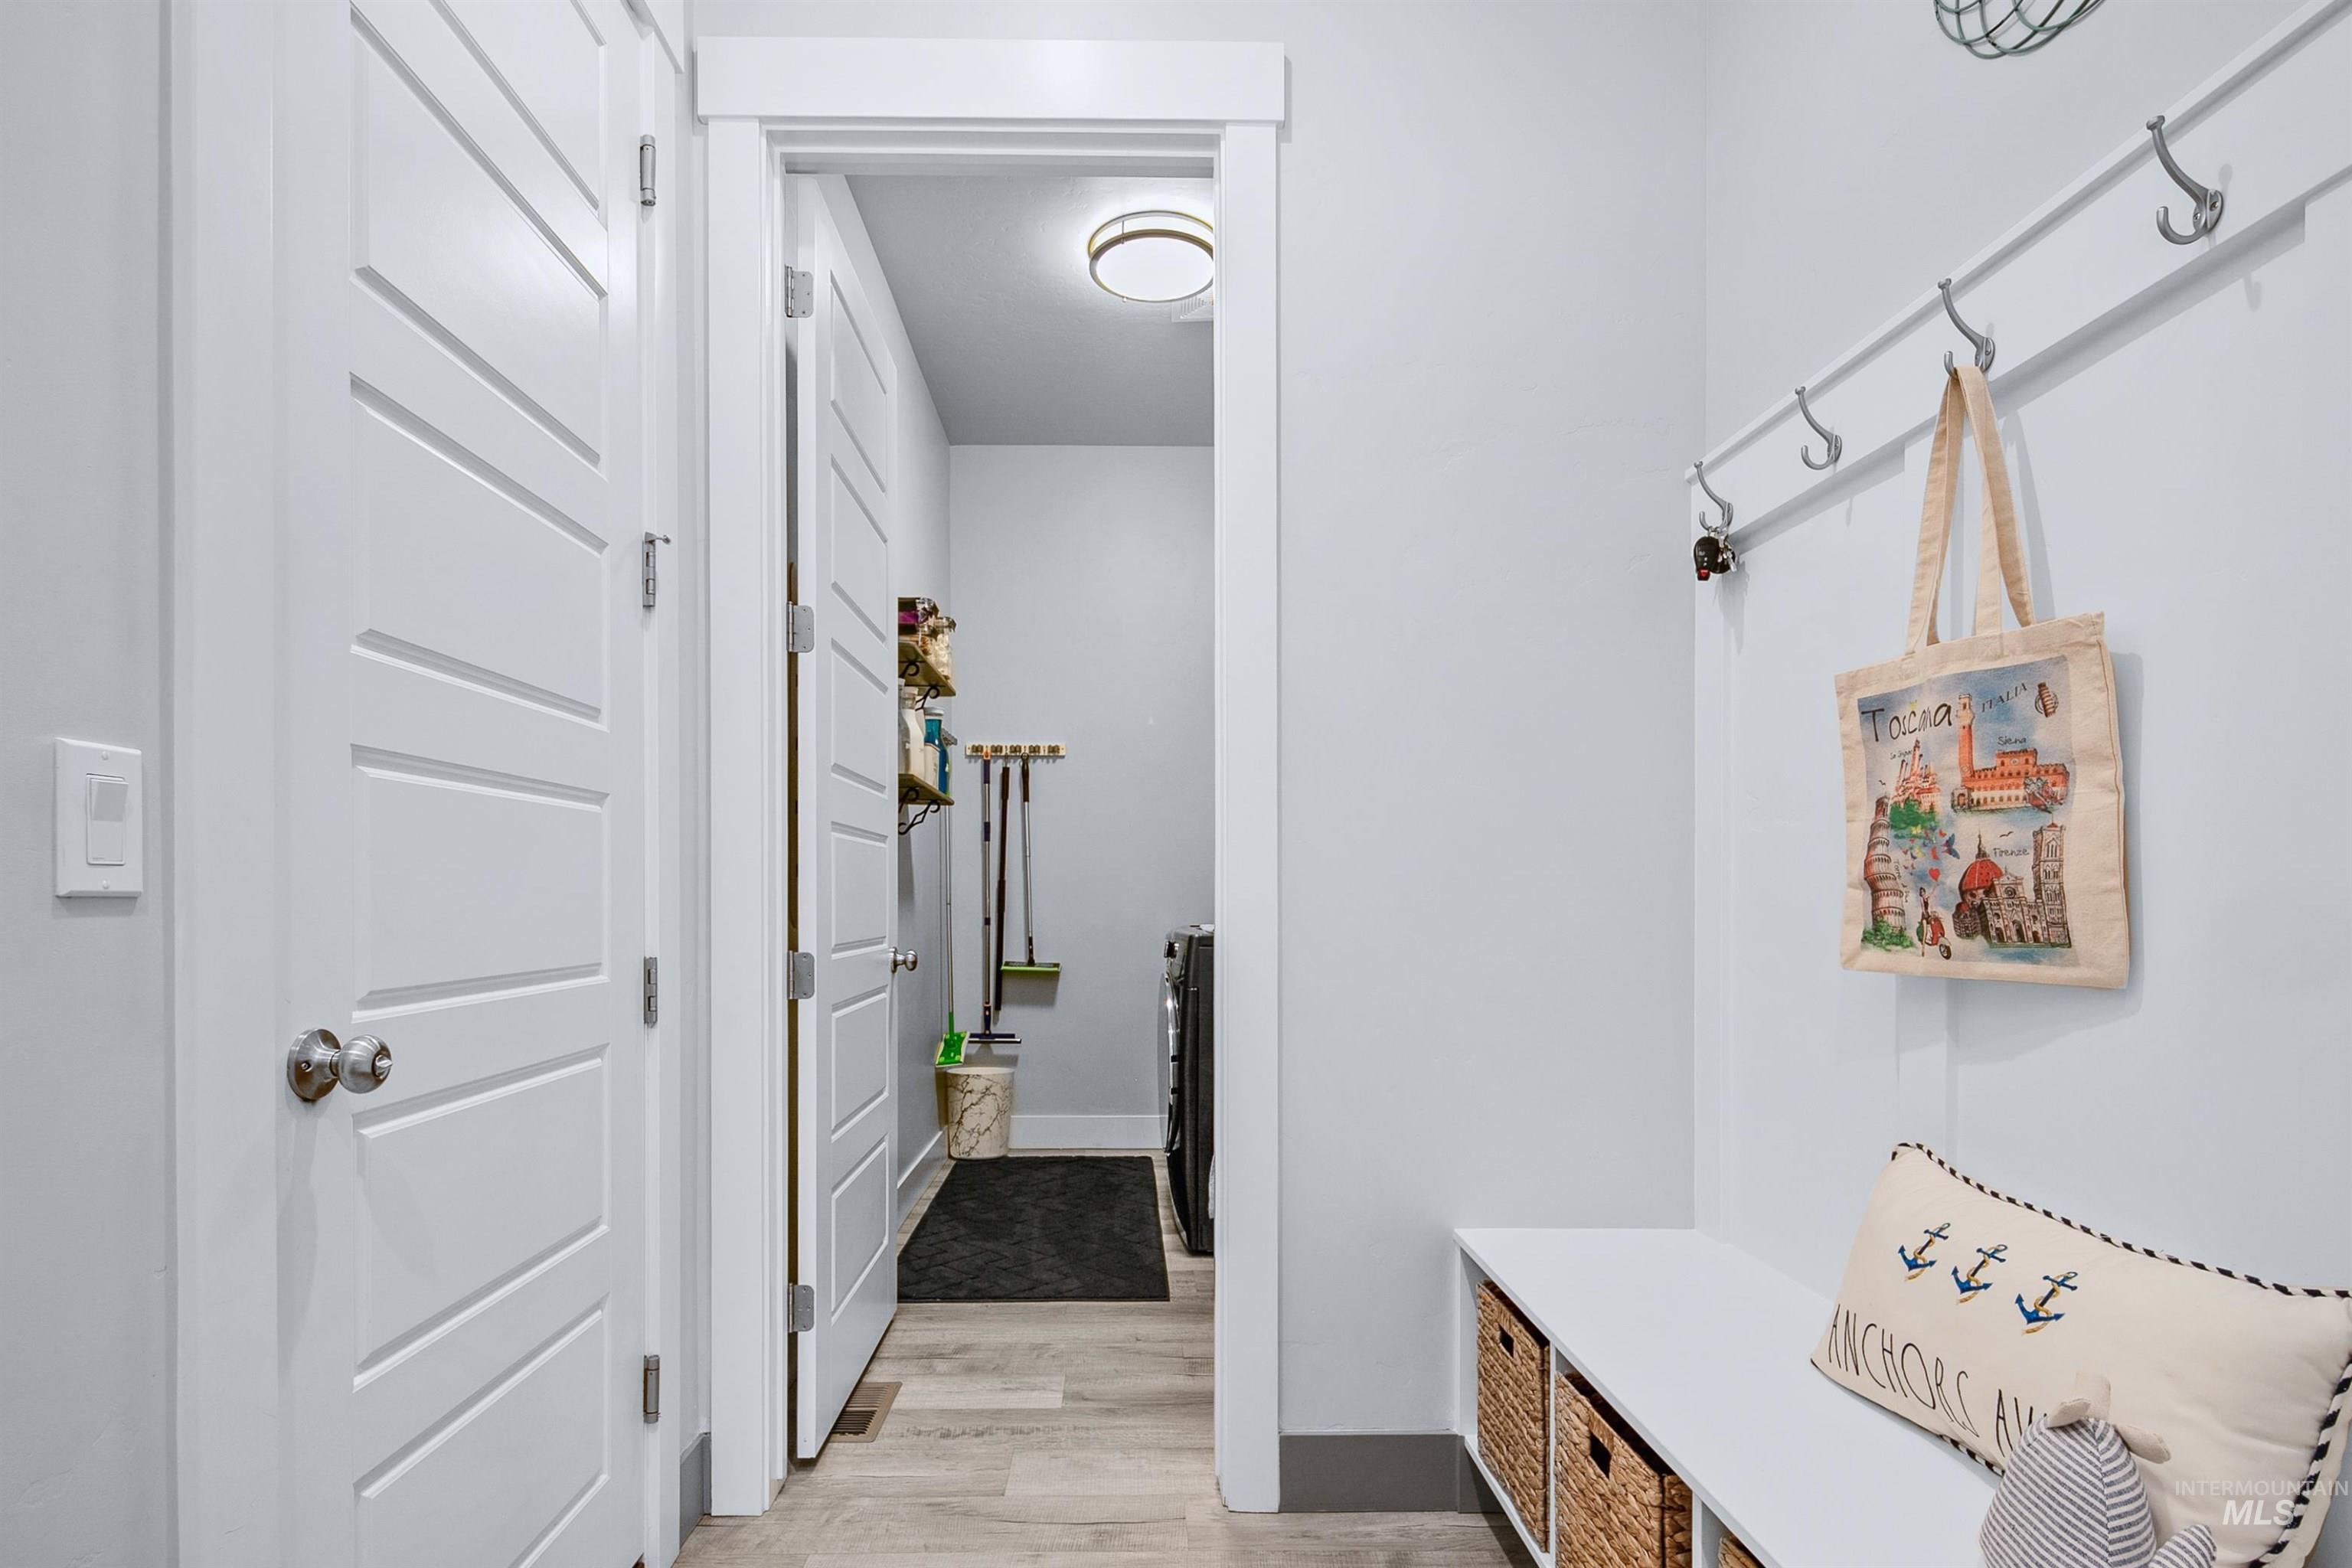
Entryway with integrated storage bench, coat rack, and wood-finish flooring
-
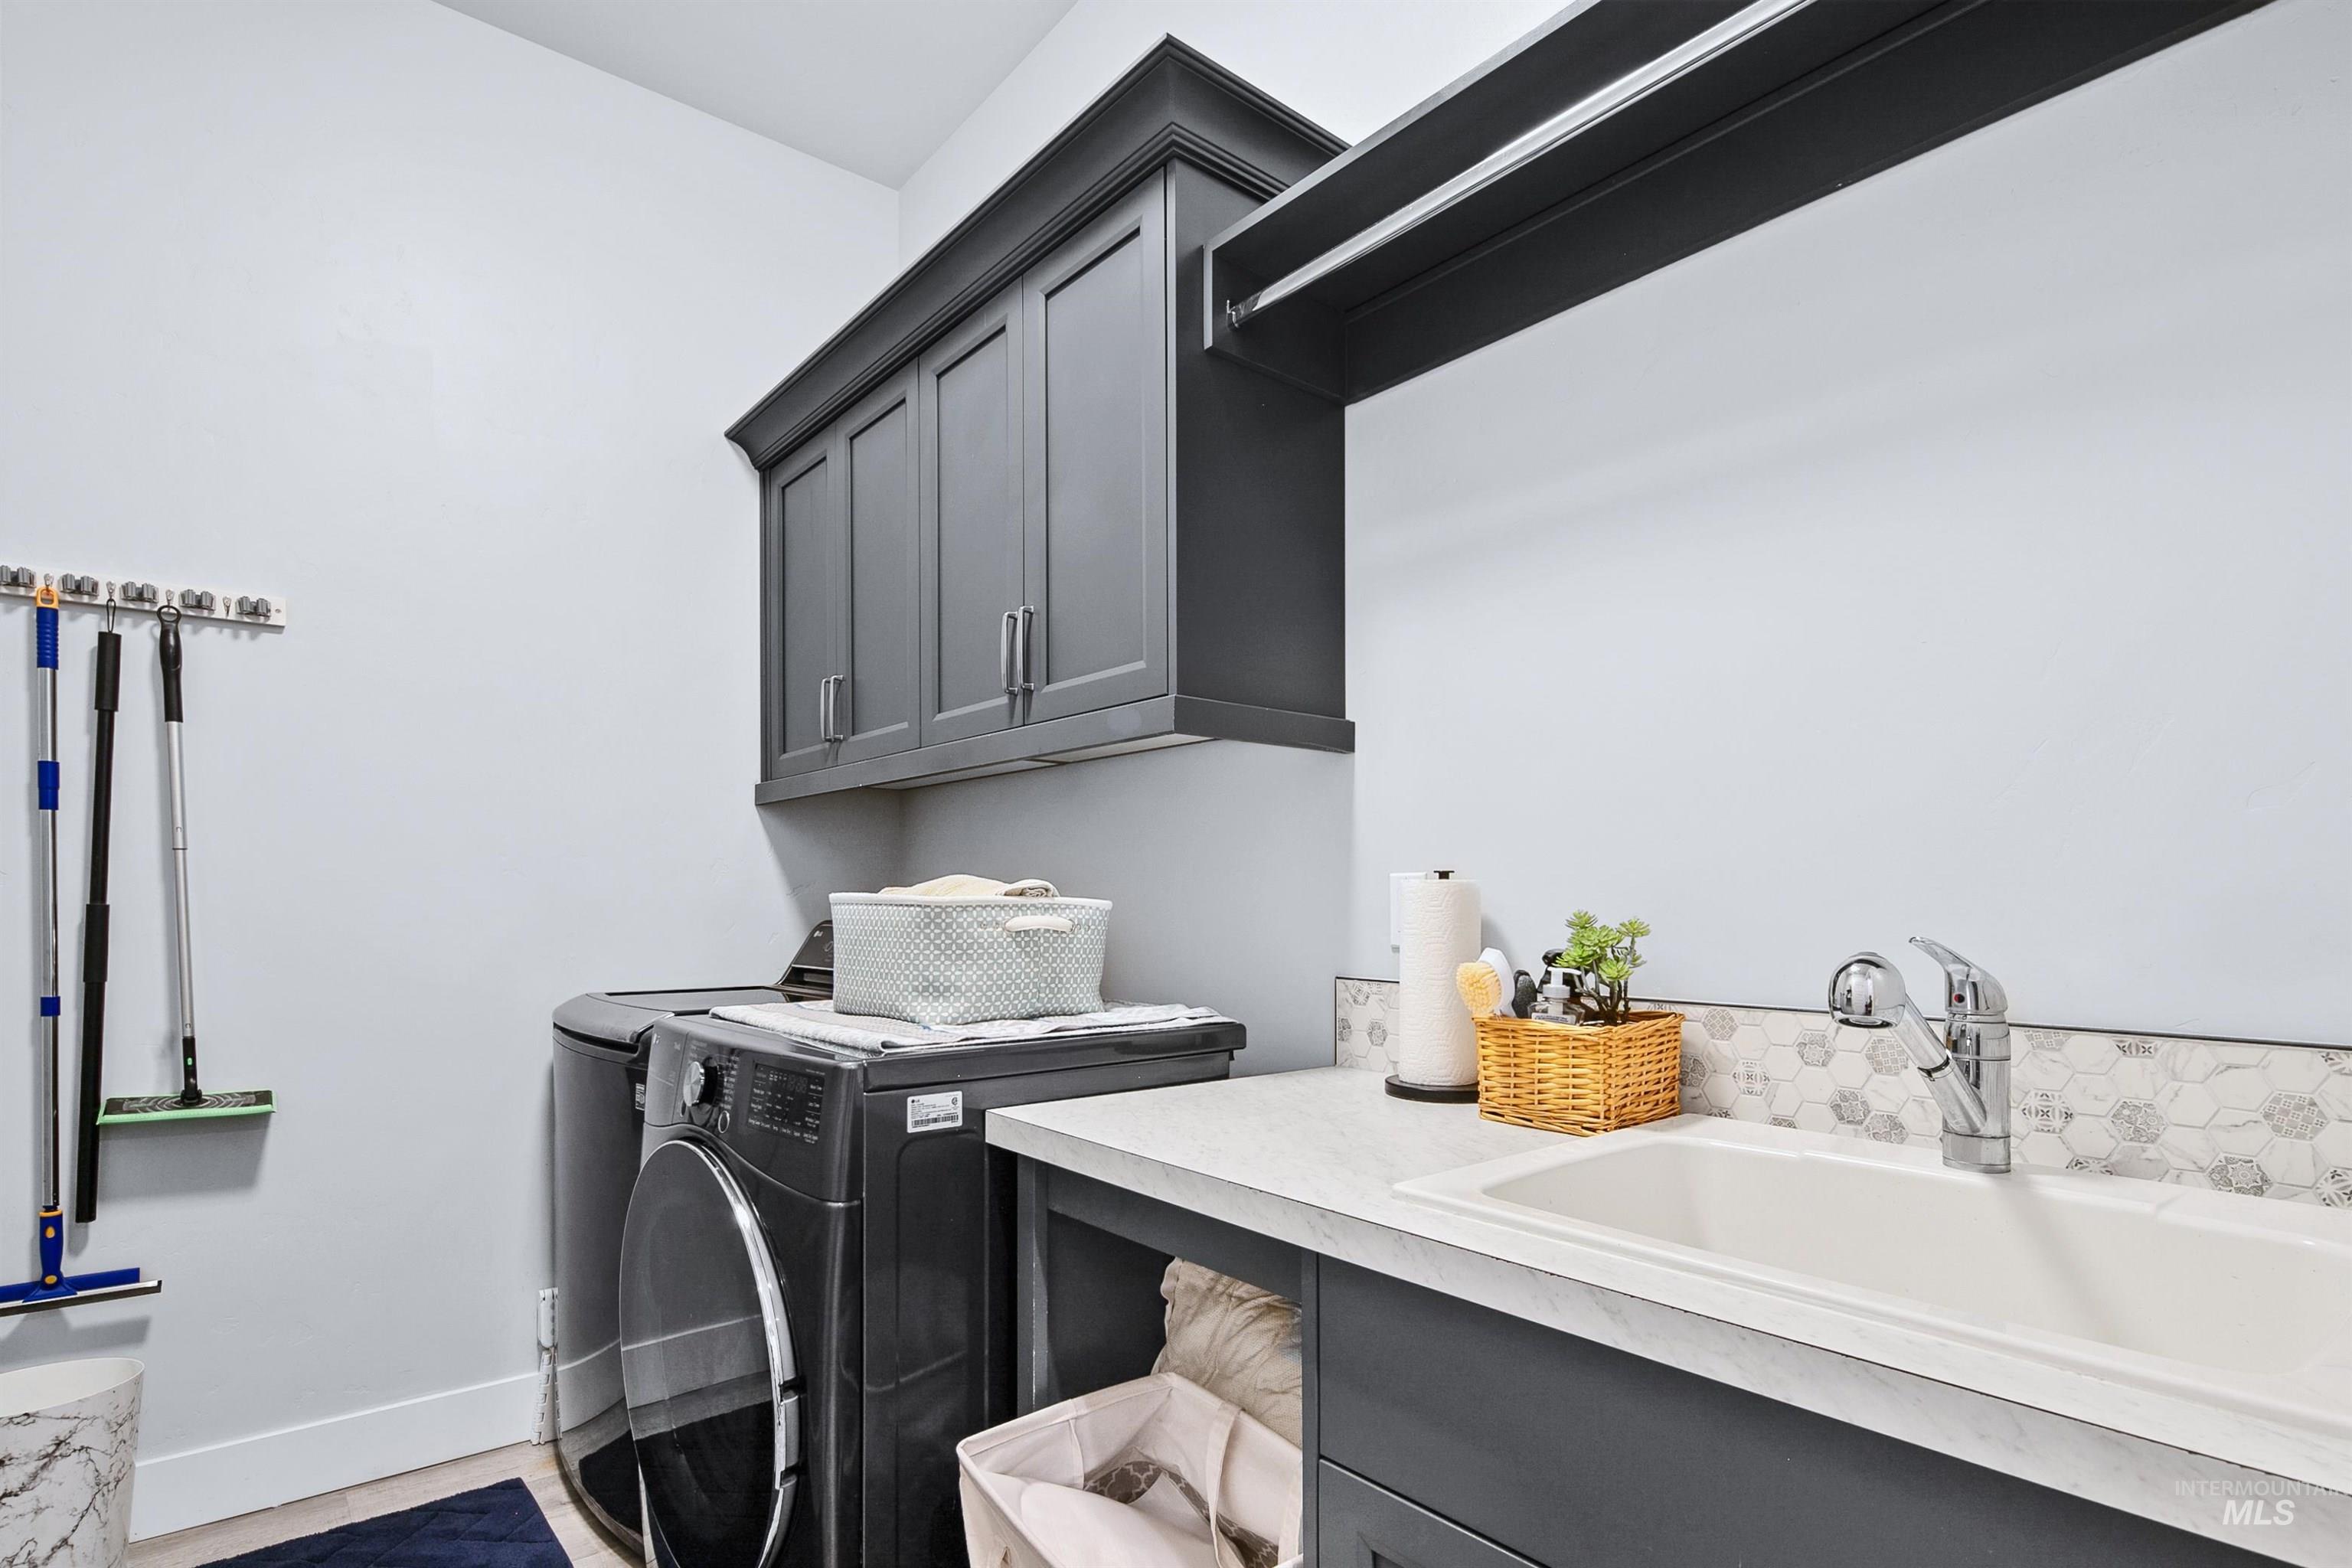
Utility room featuring dark gray cabinetry, a built-in utility sink, light countertop, and decorative backsplash tiling
-

Pedestal sink with chrome faucet, white toilet, and a framed mirror
-
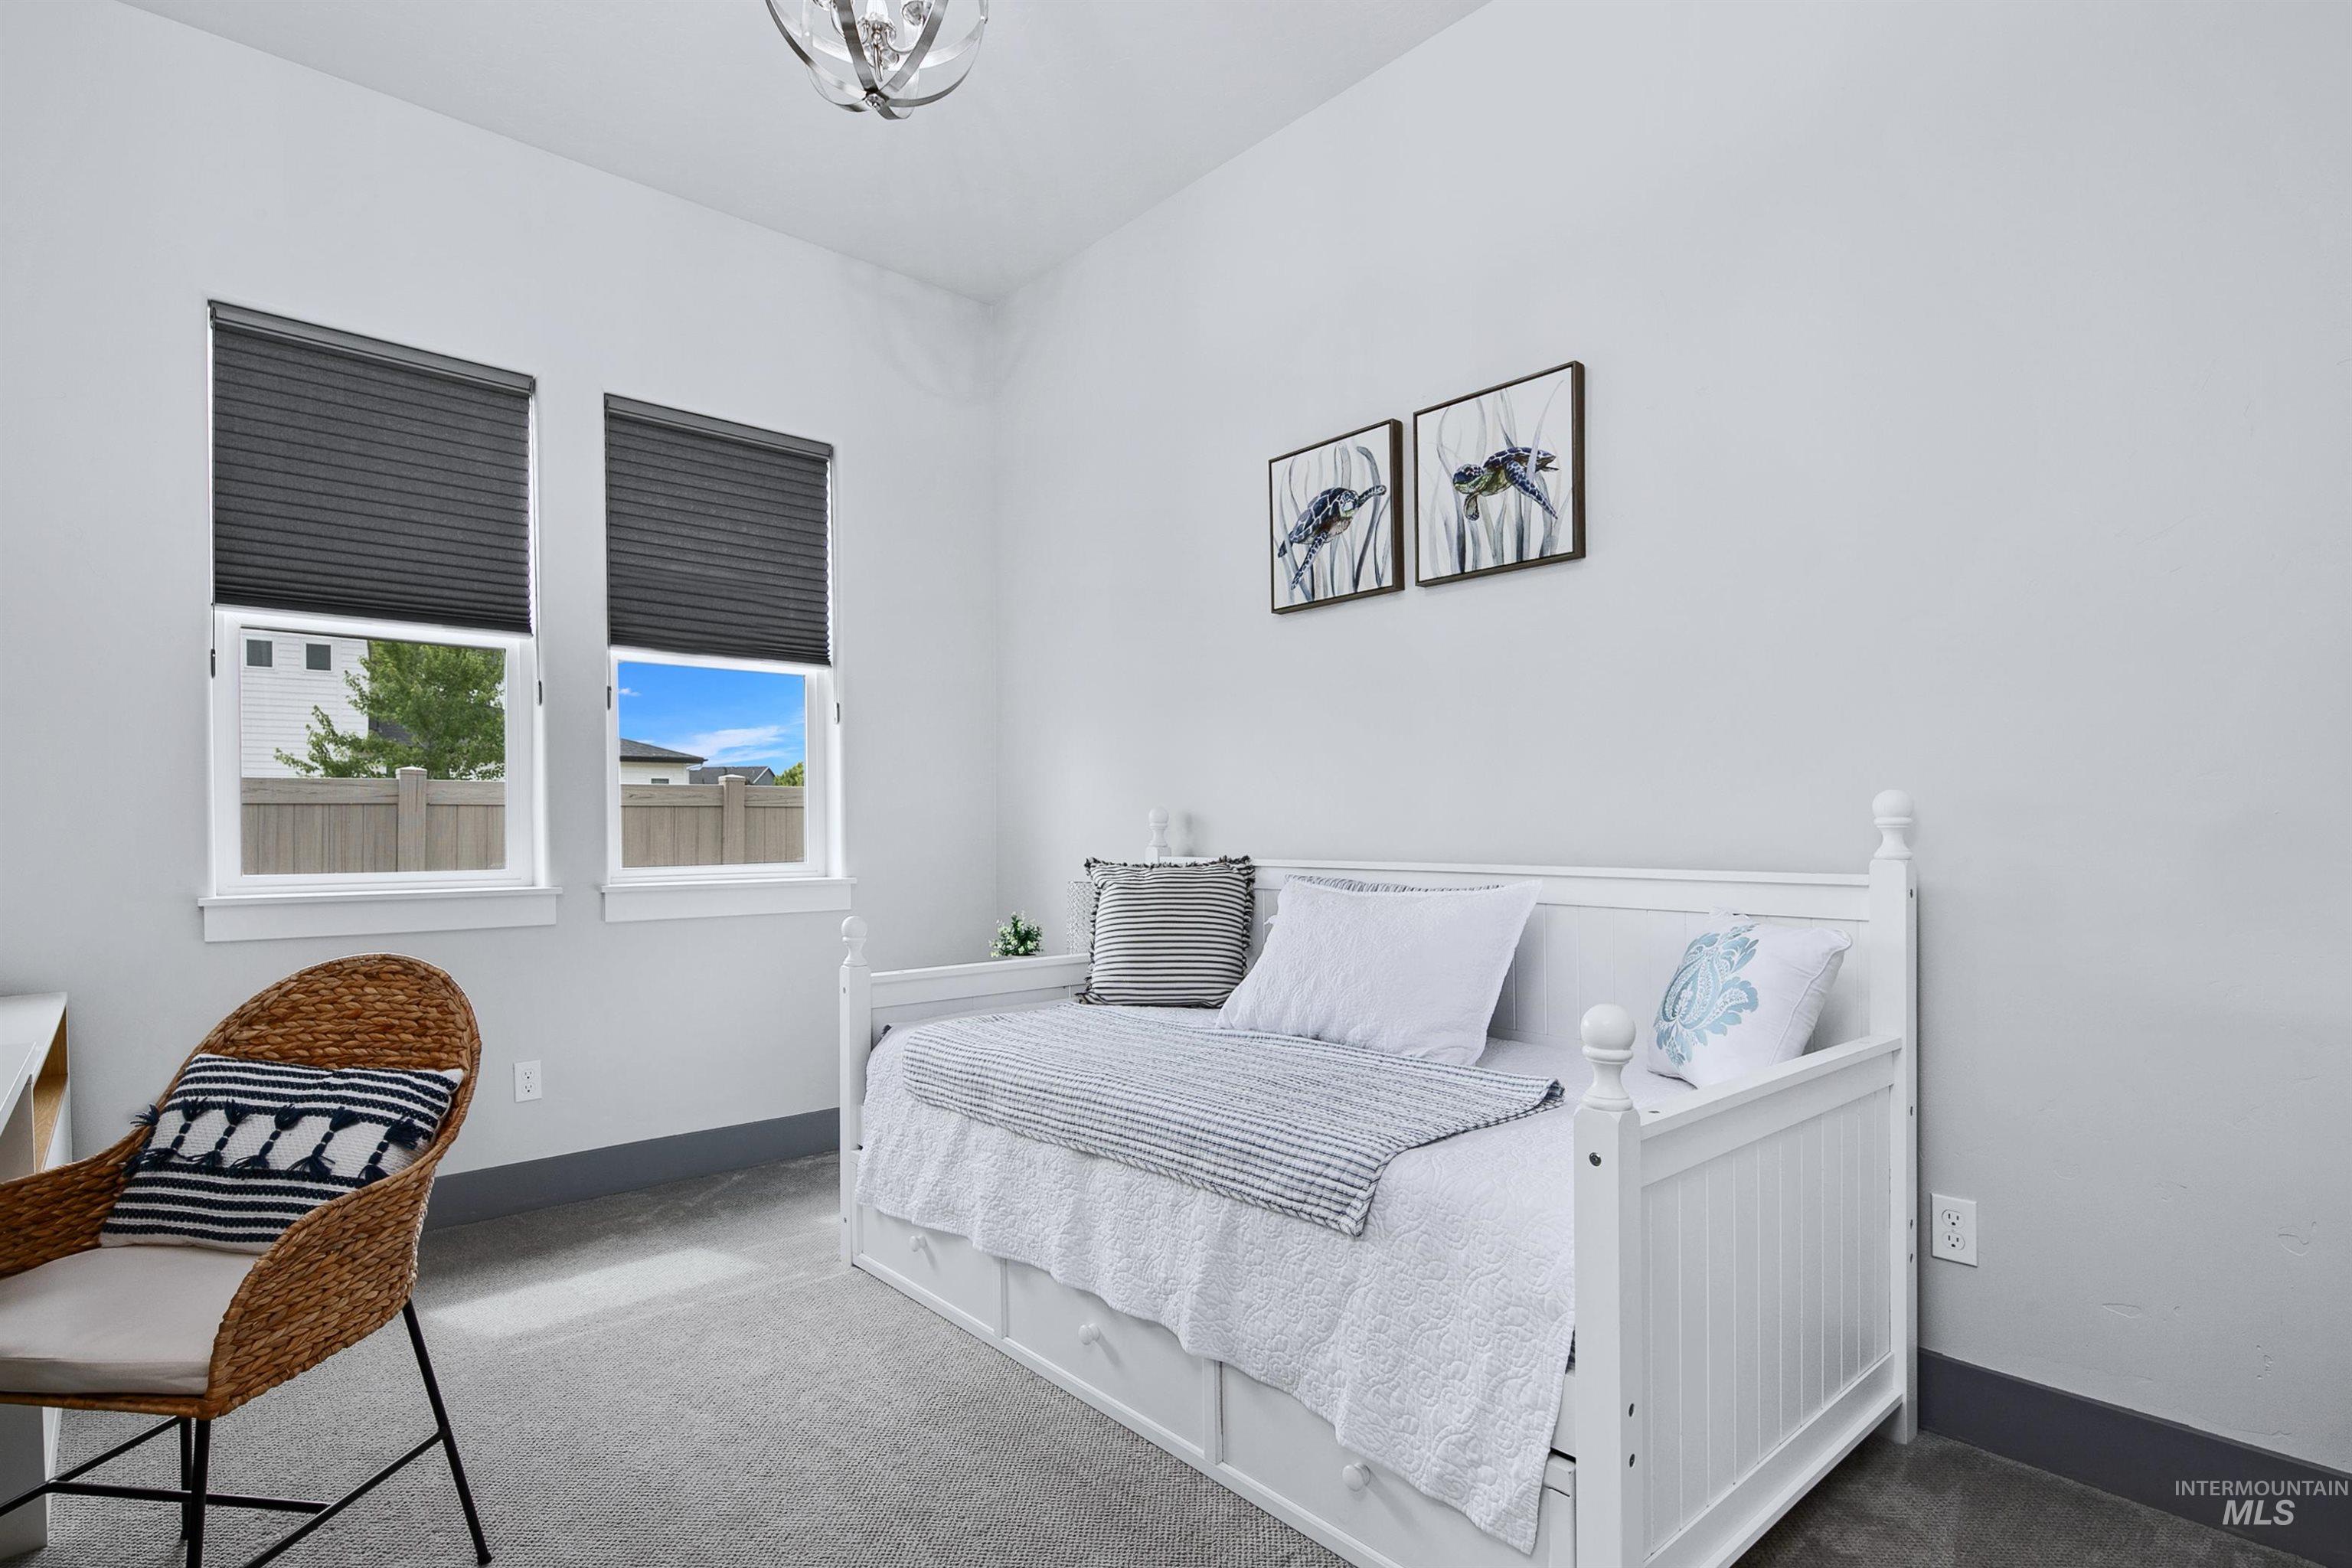
Bright interior with two windows featuring dark cellular blinds, white trim, and a white beadboard daybed
-
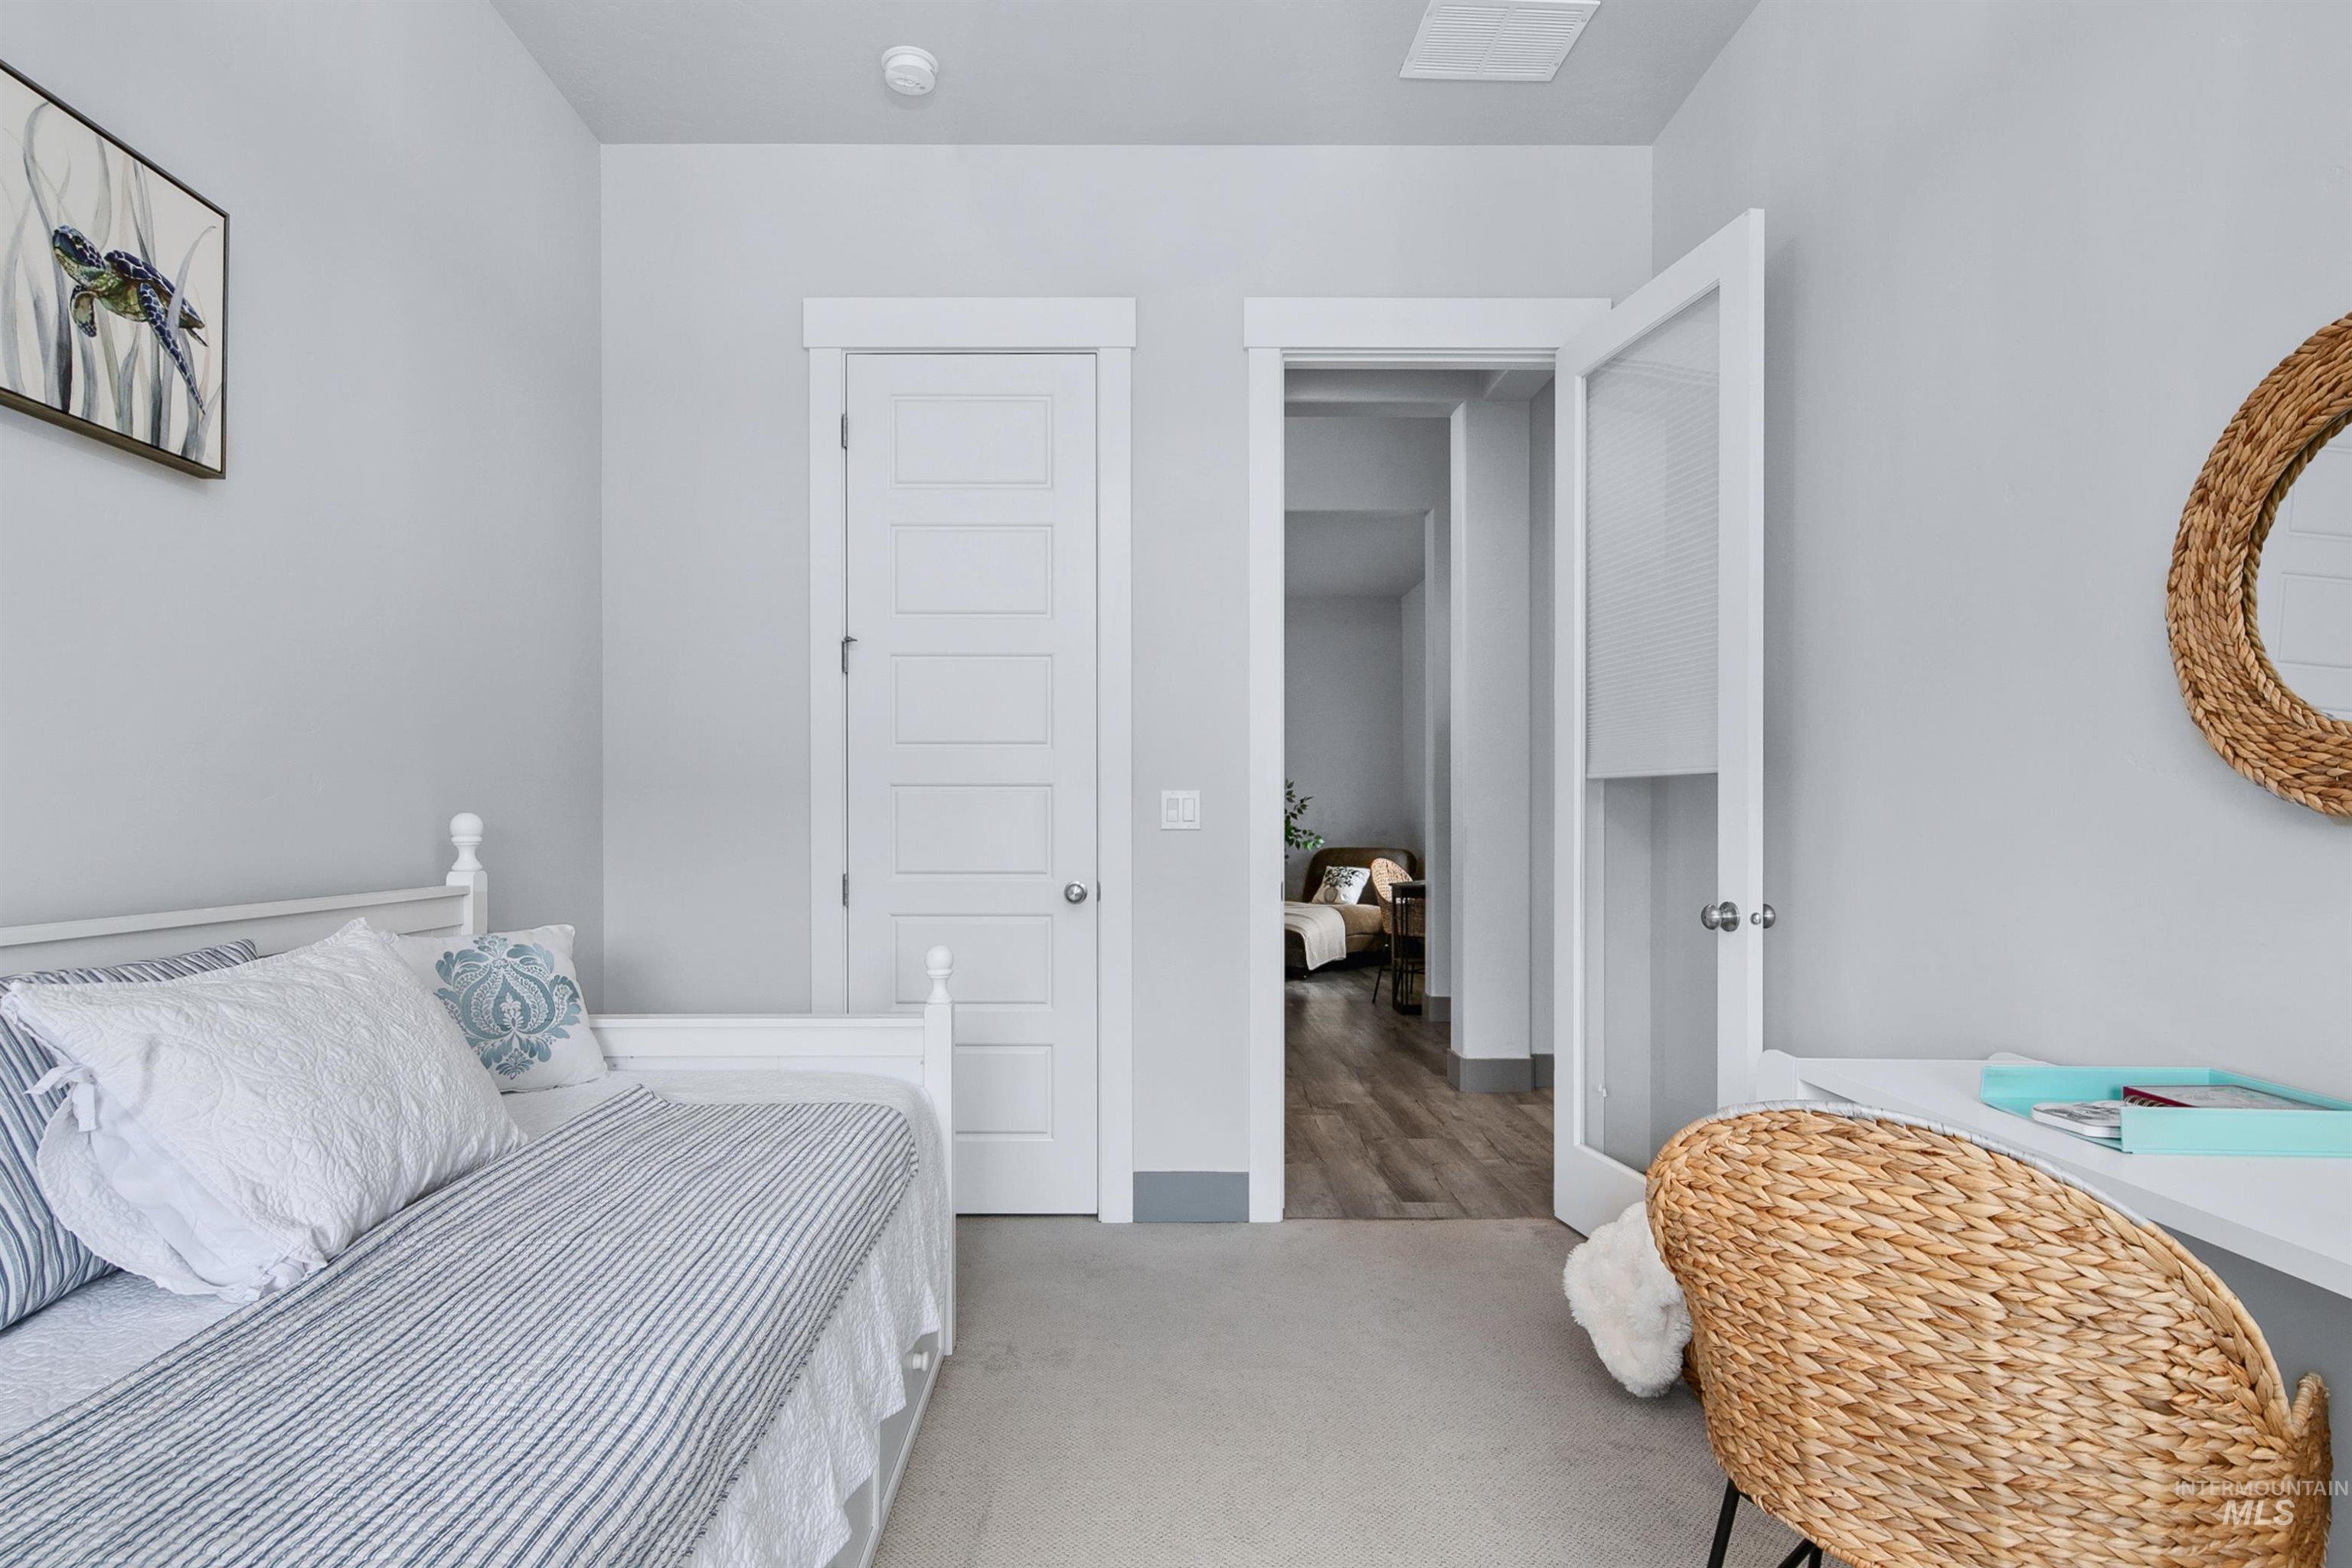
Light gray wall paint, five-panel interior door, white trim, recessed lighting, and wood-finish flooring
-
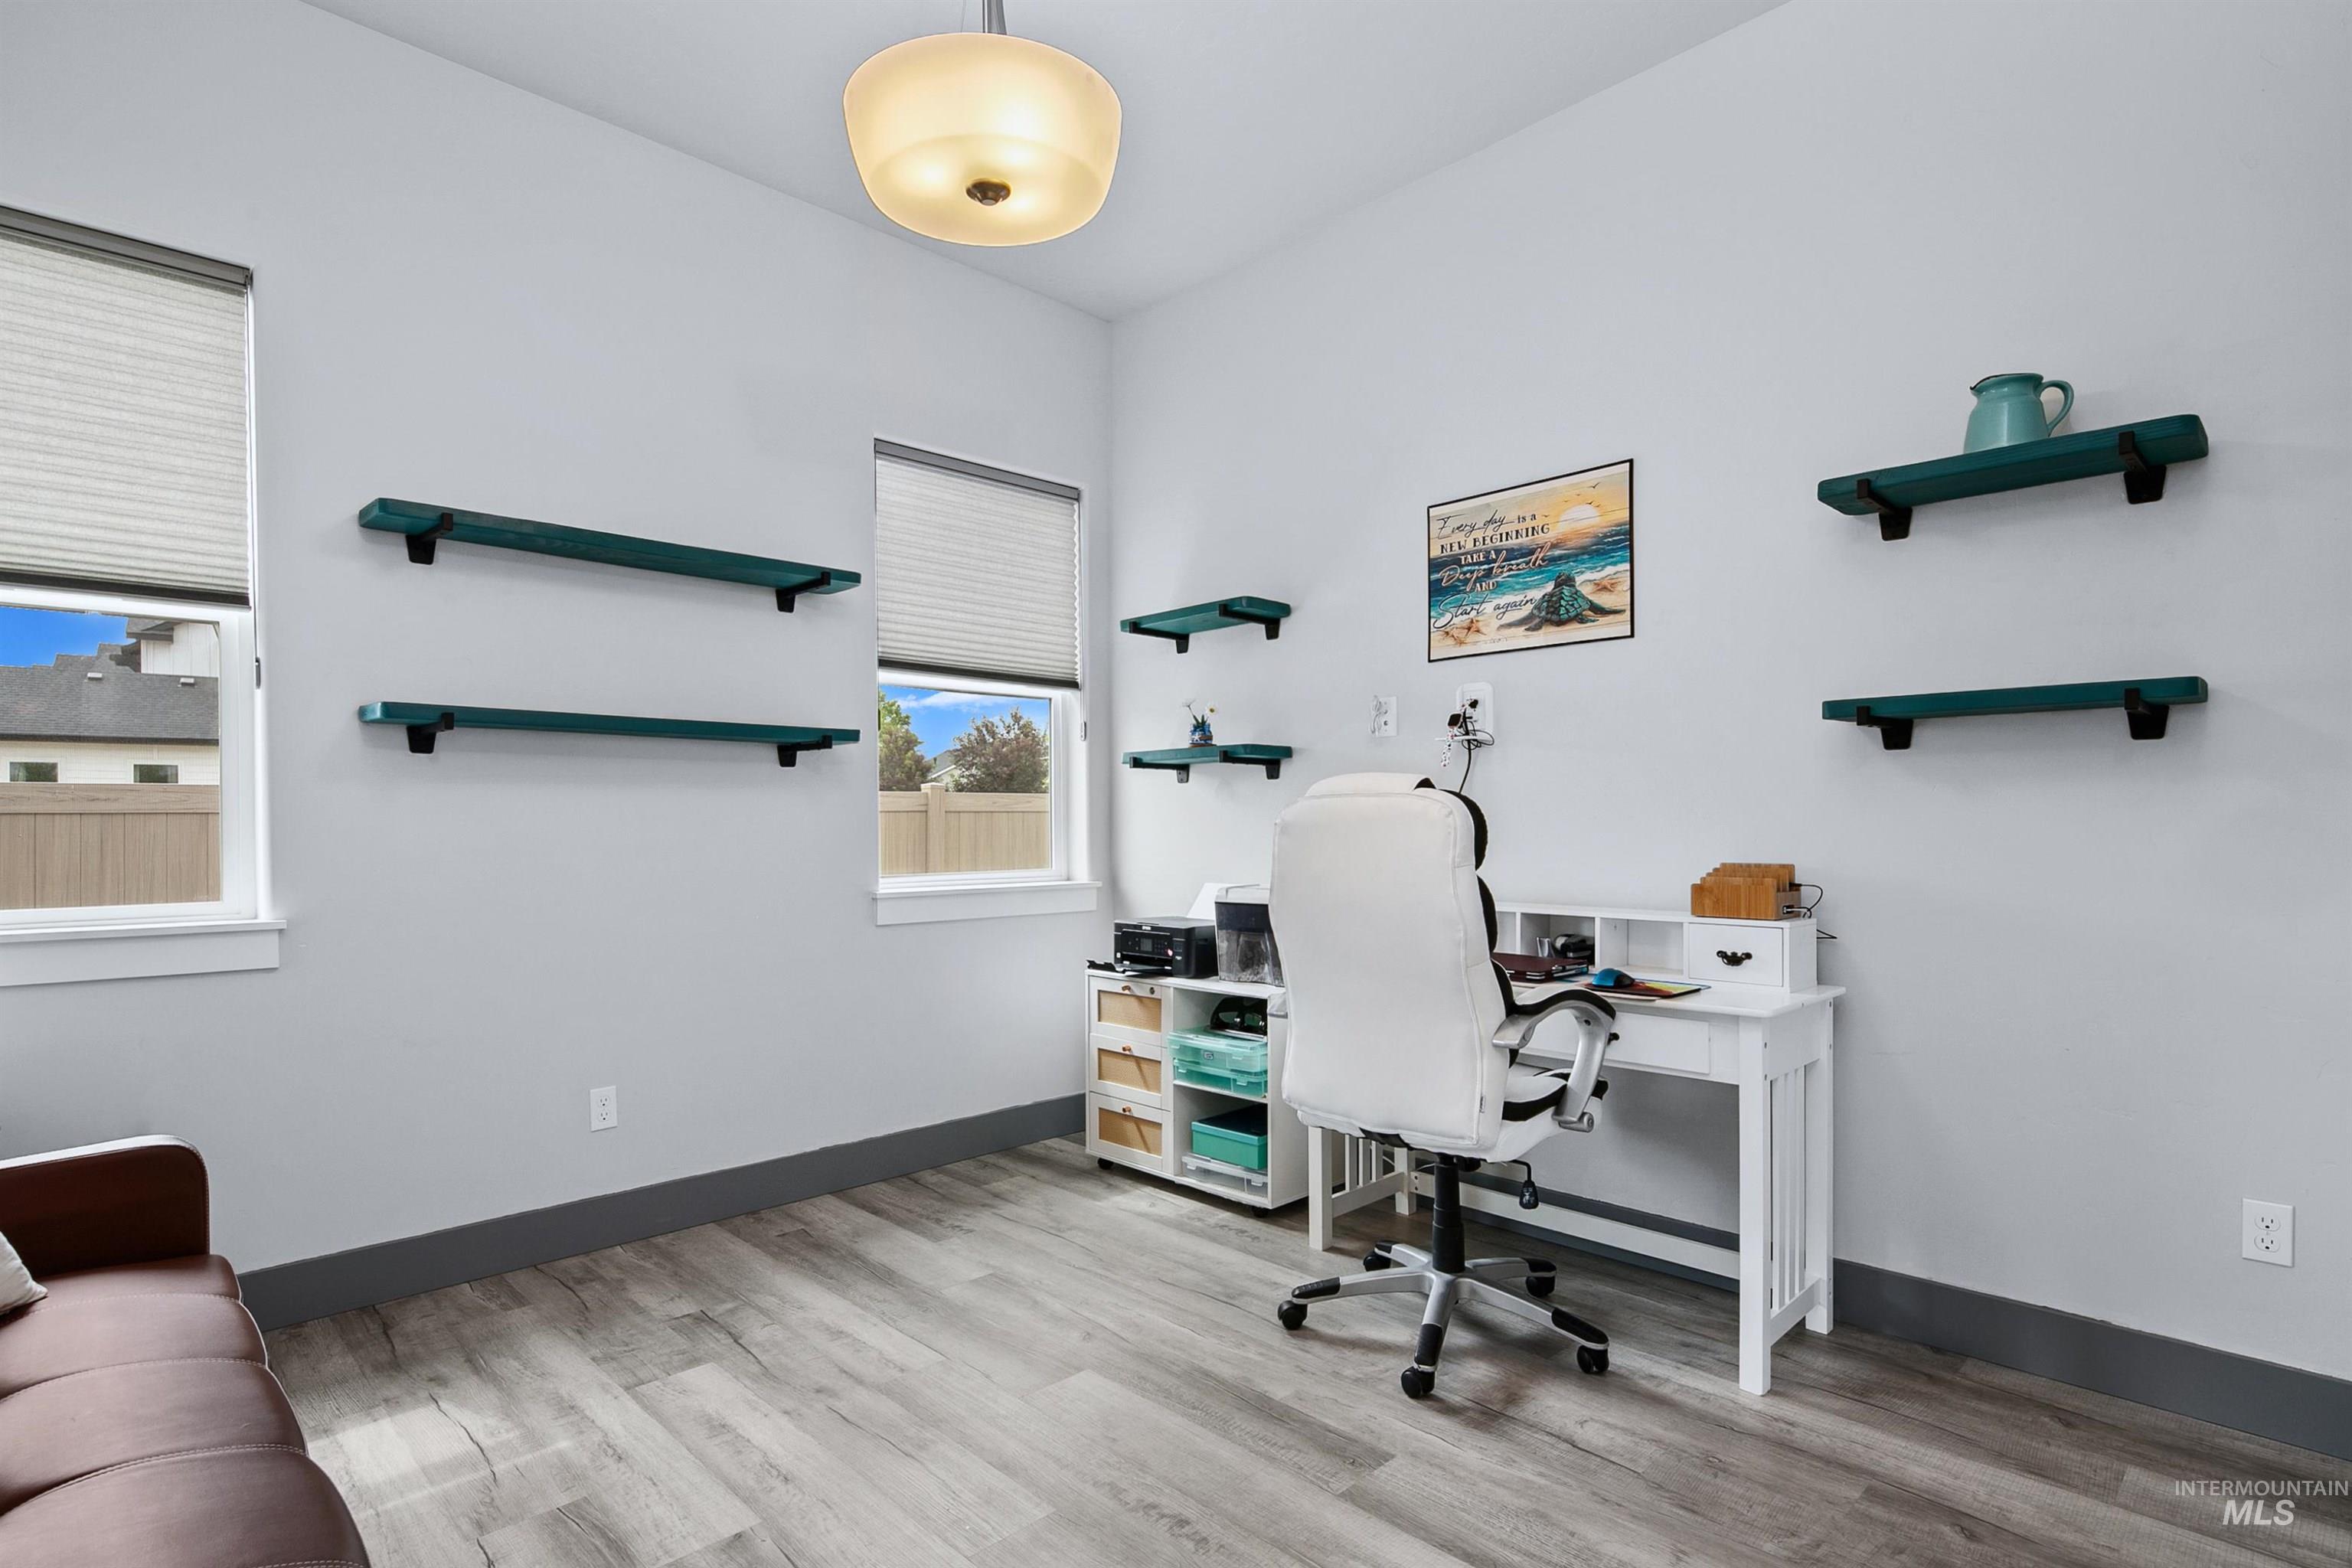
Recessed lighting fixture, wood-finish flooring, multiple windows with blinds, built-in wall shelves
-
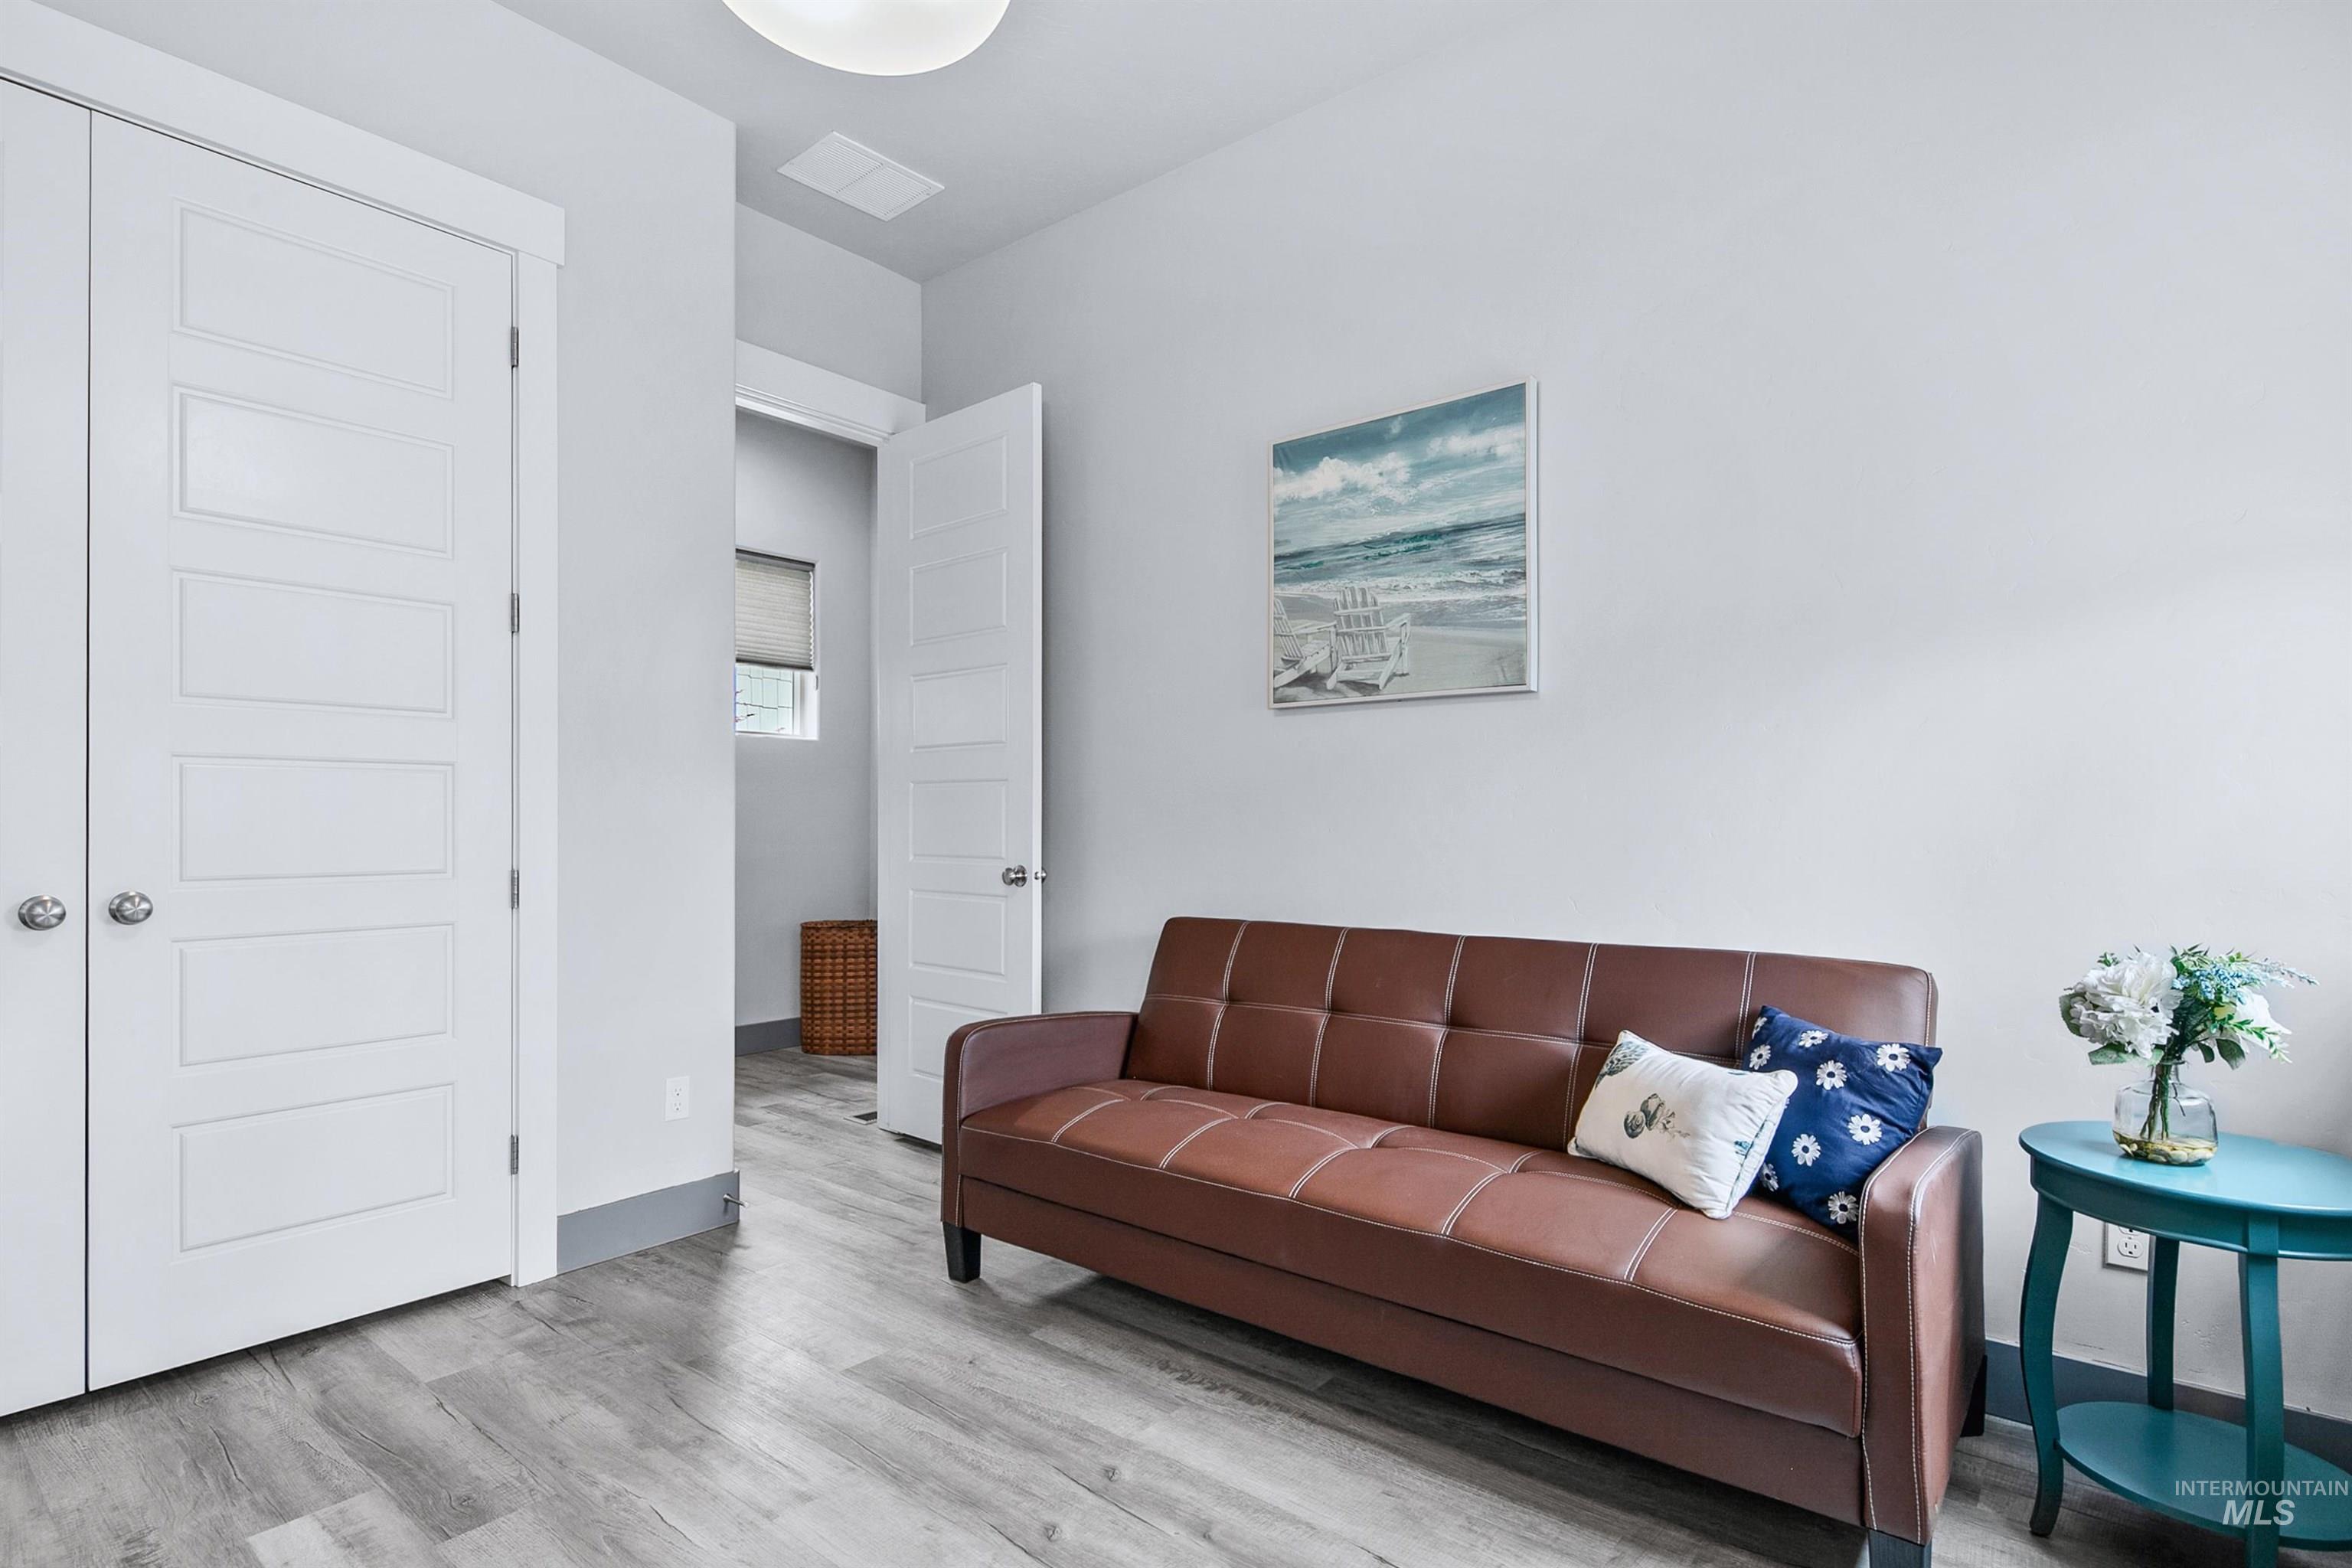
Light gray wood-finish flooring, two white panel doors with brushed nickel hardware, and an overhead flush-mount light fixture
-

White walls with a contrasting baseboard, three windows with blinds, and light-colored carpet
-
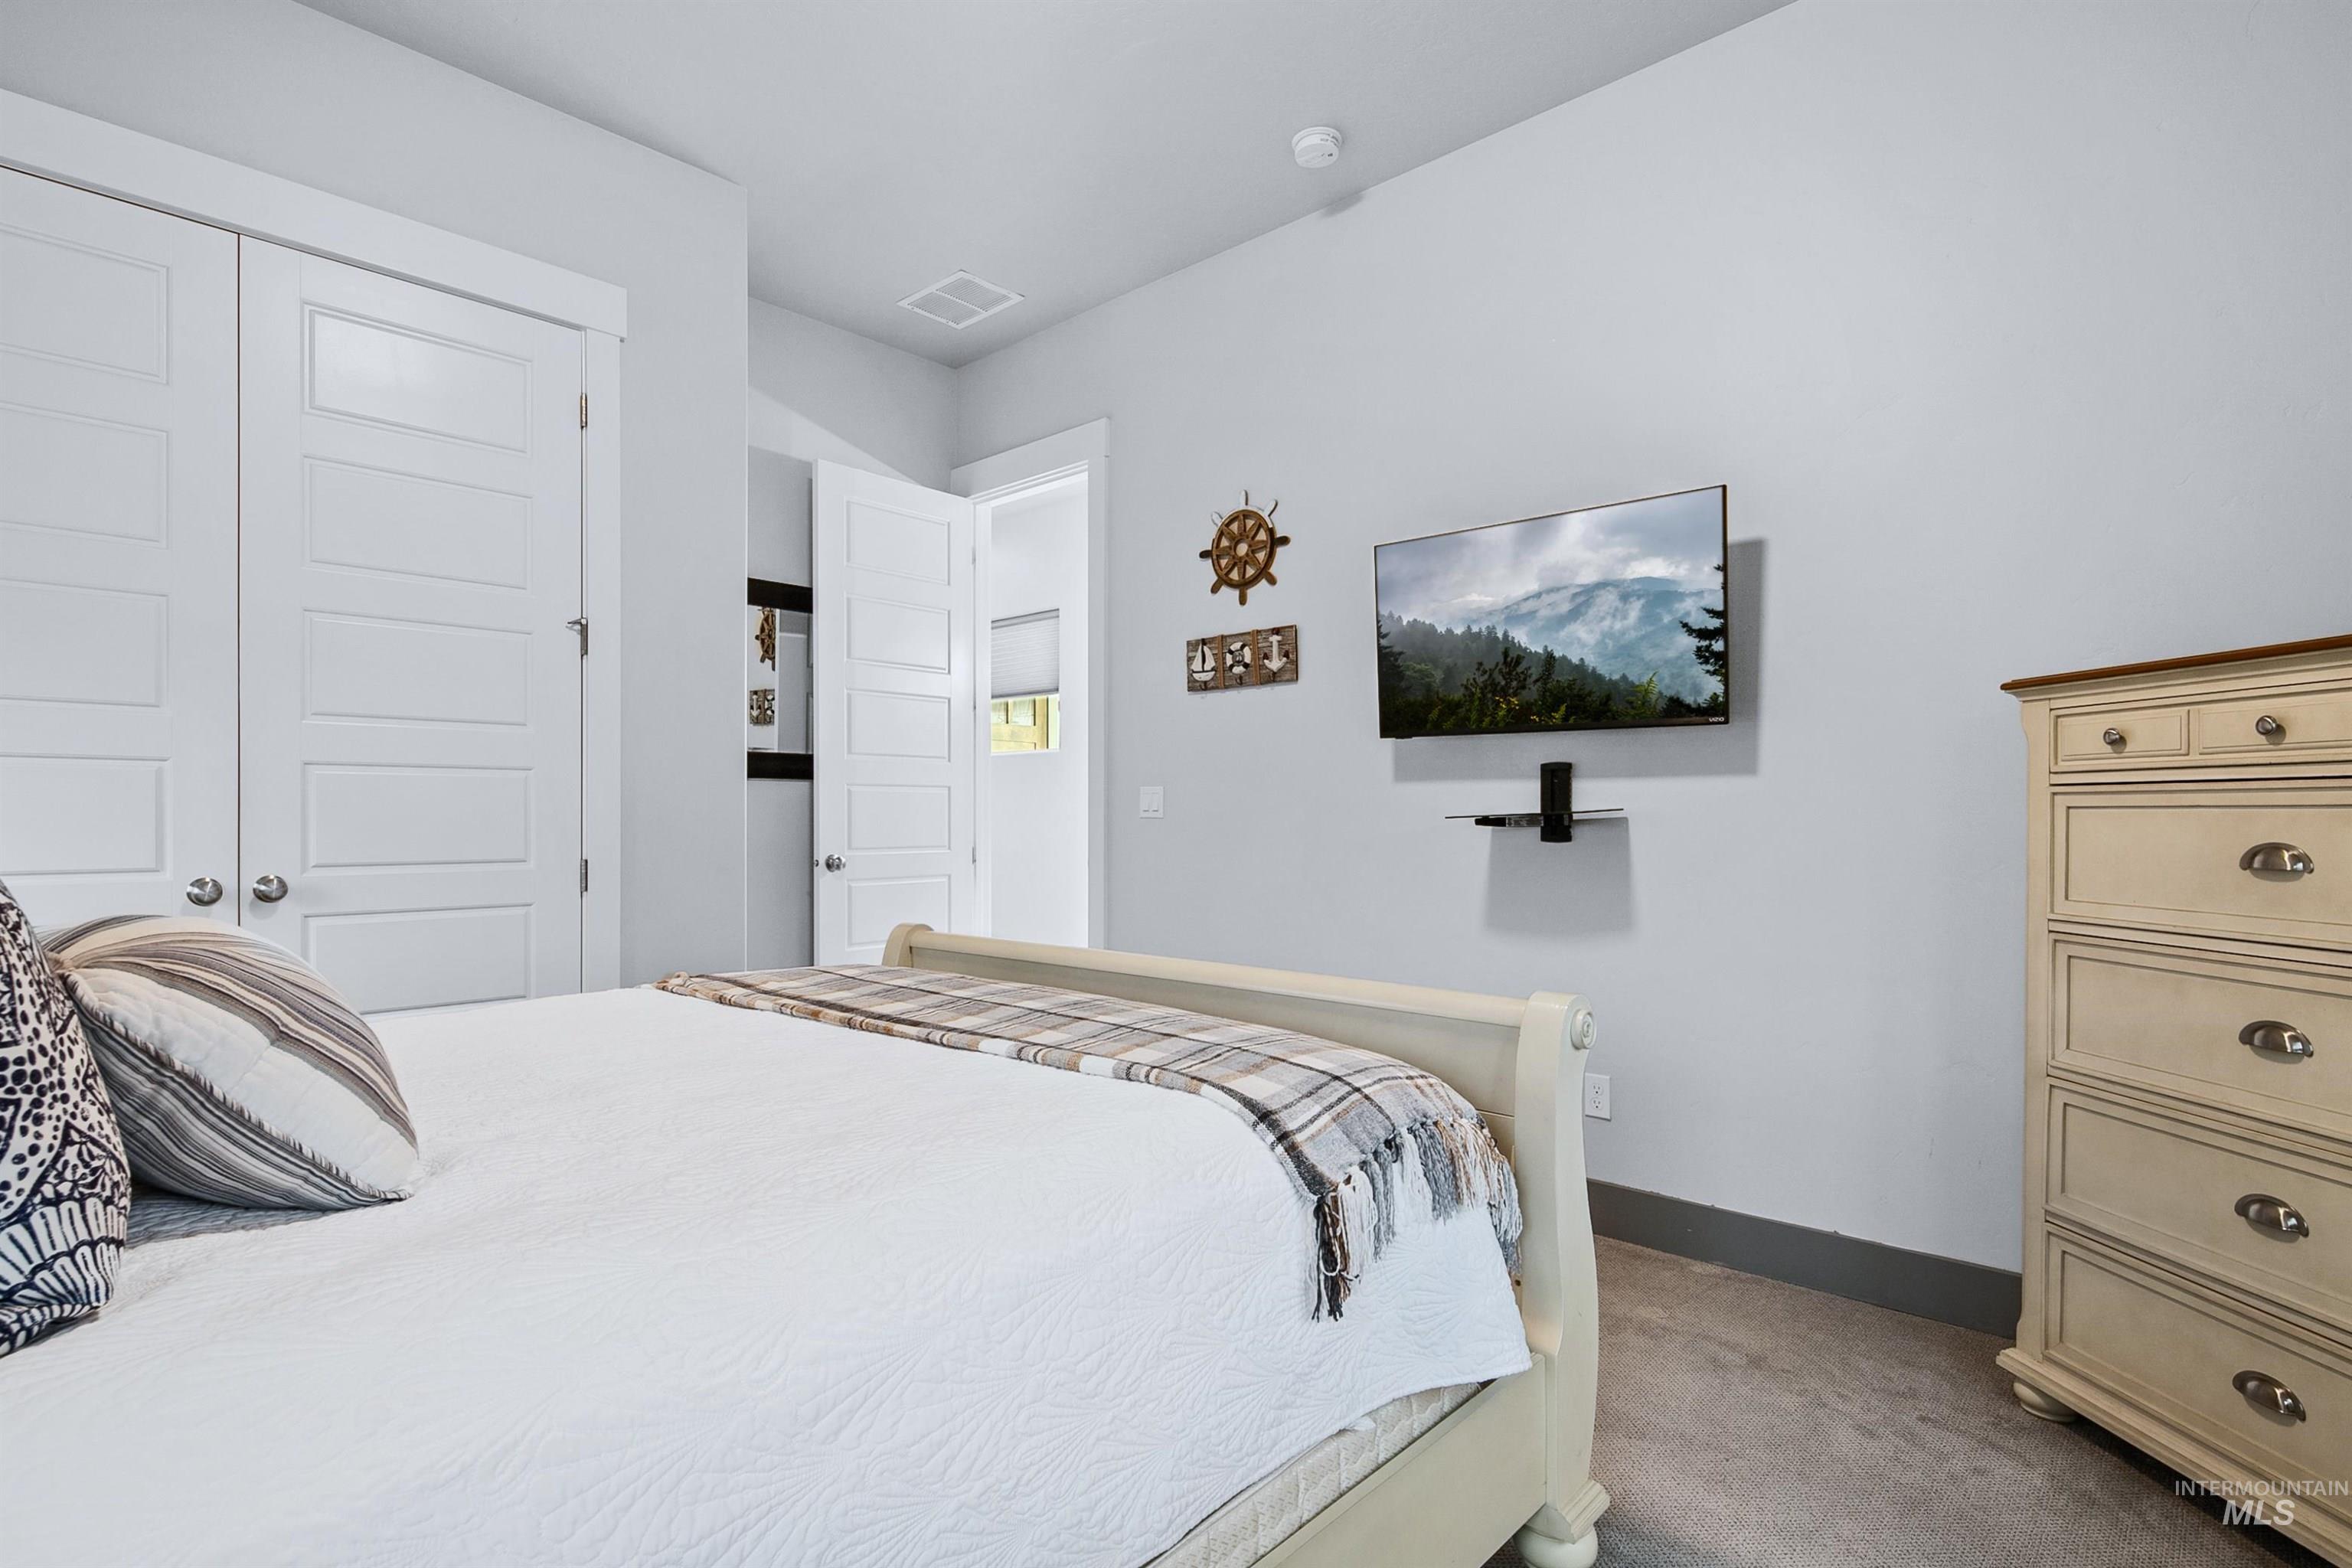
Recessed lighting, painted paneled doors, light grey wall paint, and grey flooring
-
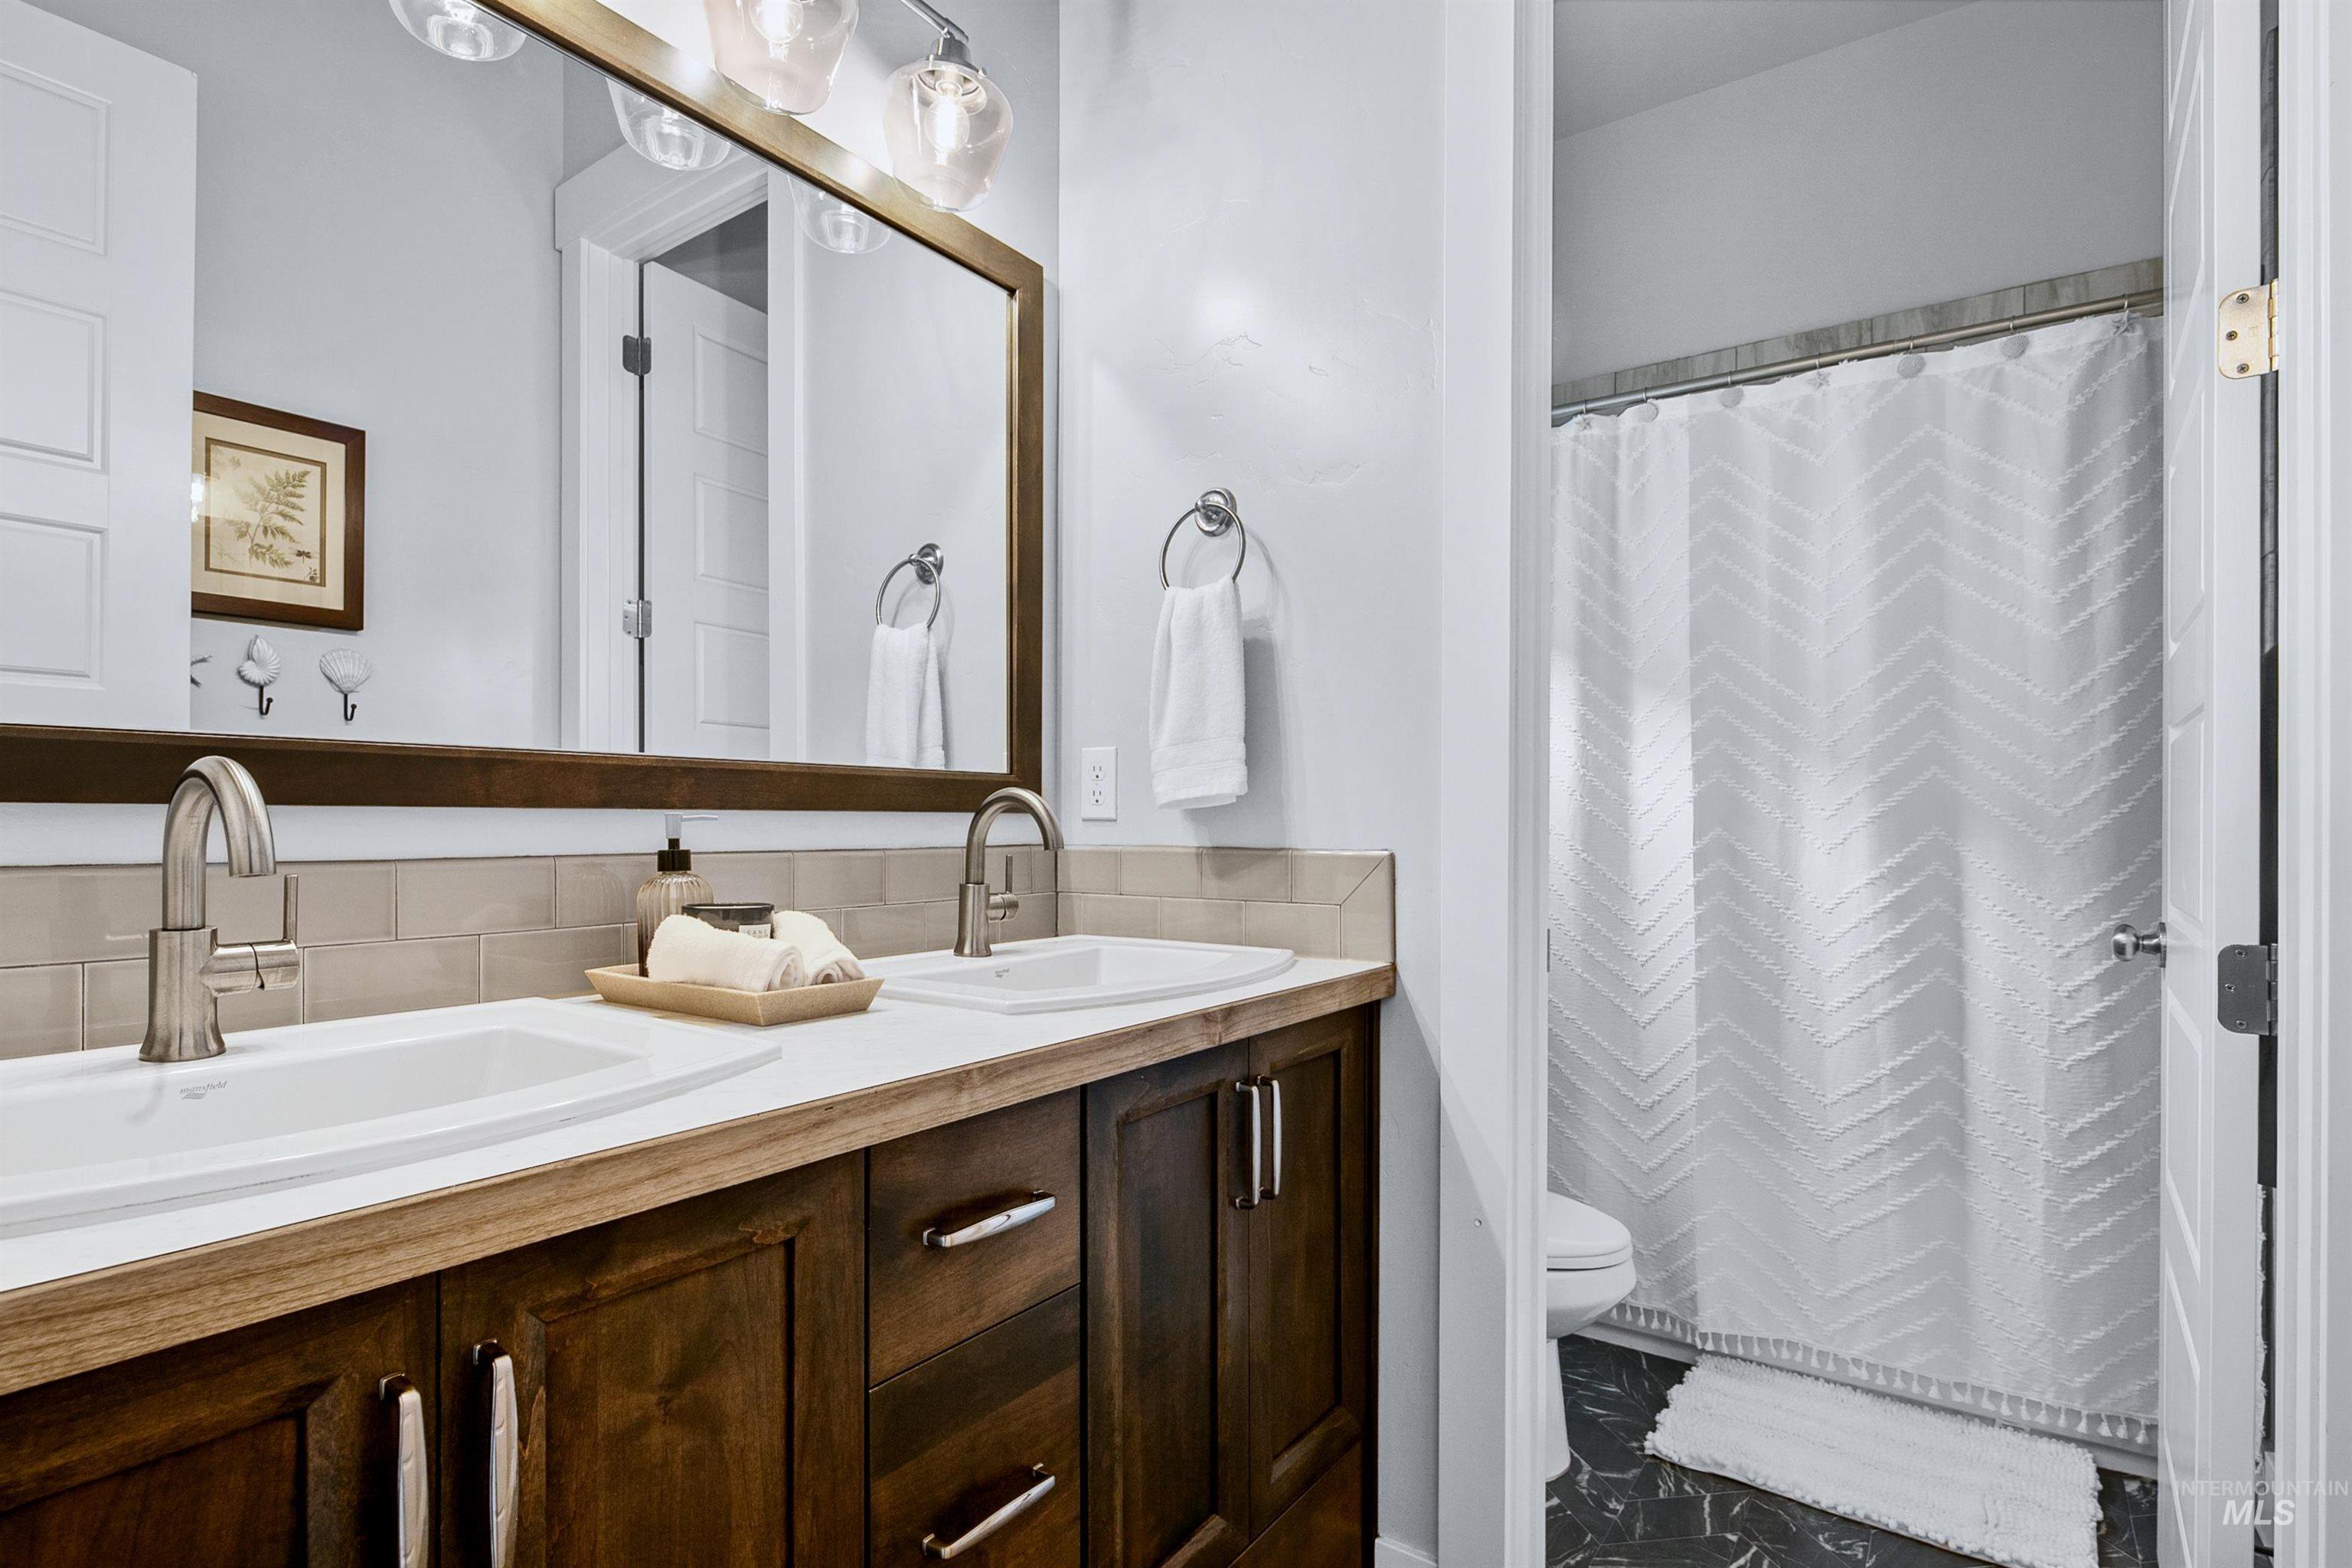
Dual undermount sinks with brushed nickel faucets, white countertop, wood-finish vanity, and subway tile backsplash
-

Additional content
-
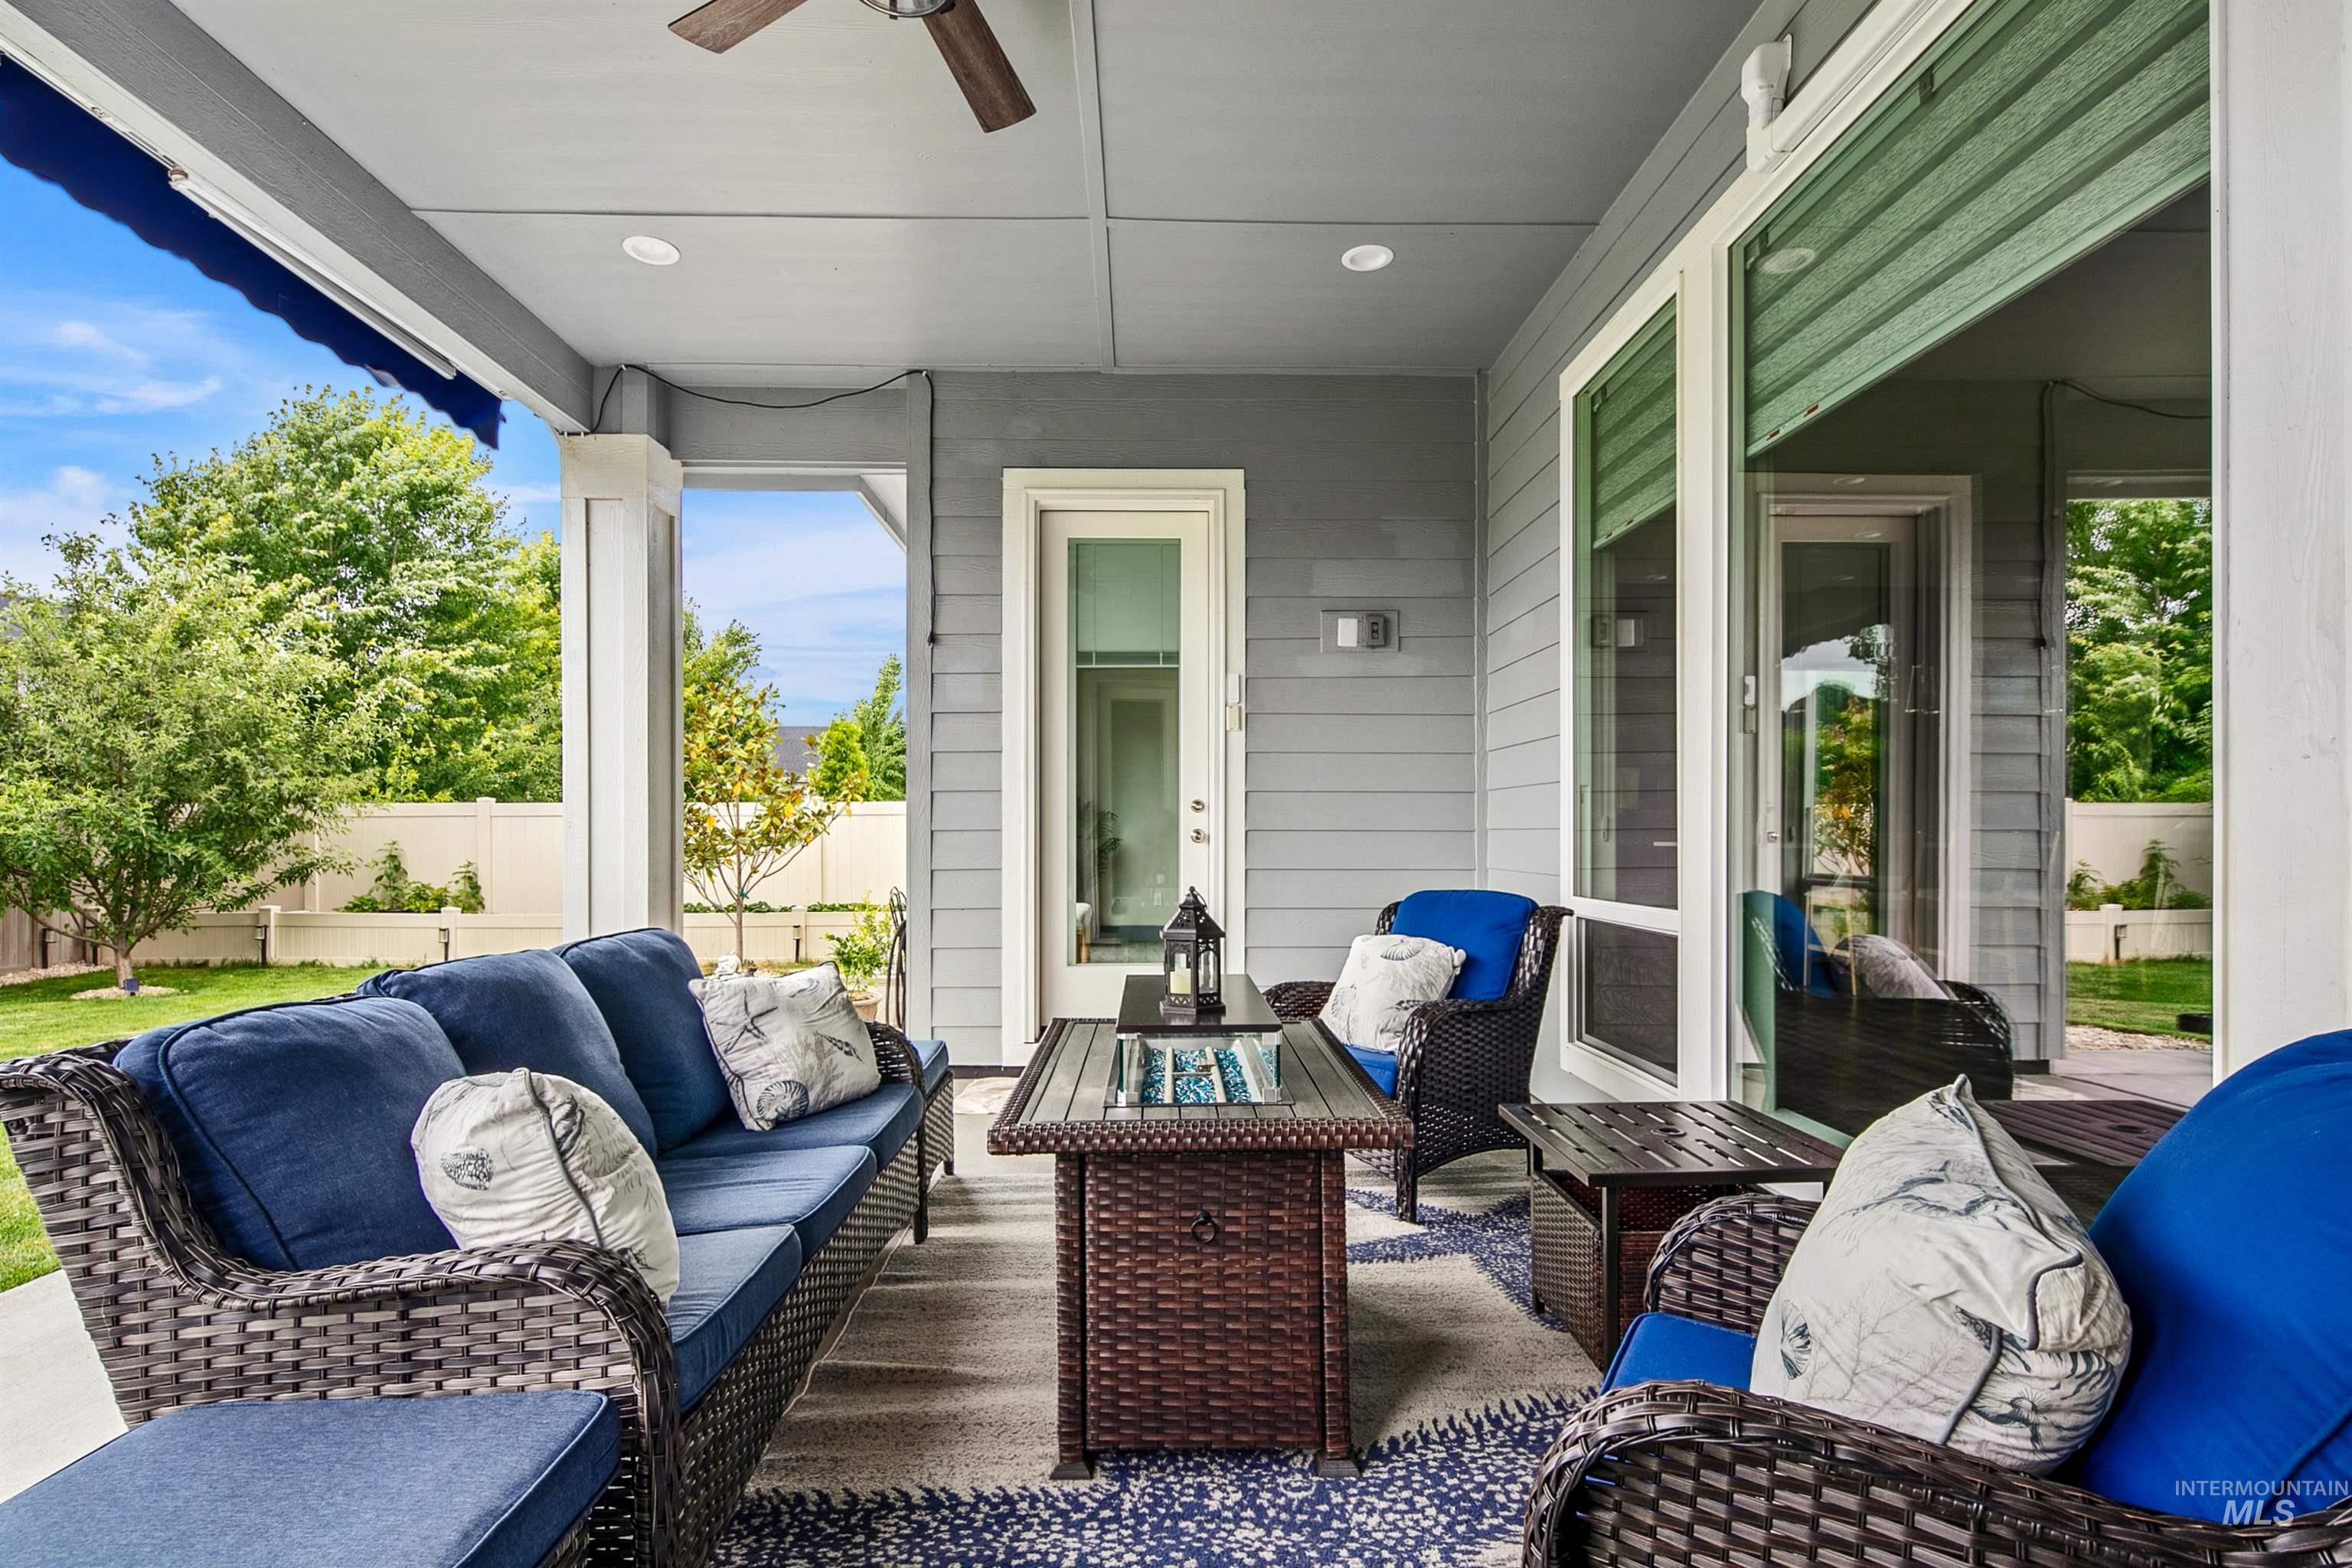
Covered patio with a ceiling fan, recessed lighting, and a retractable awning
-
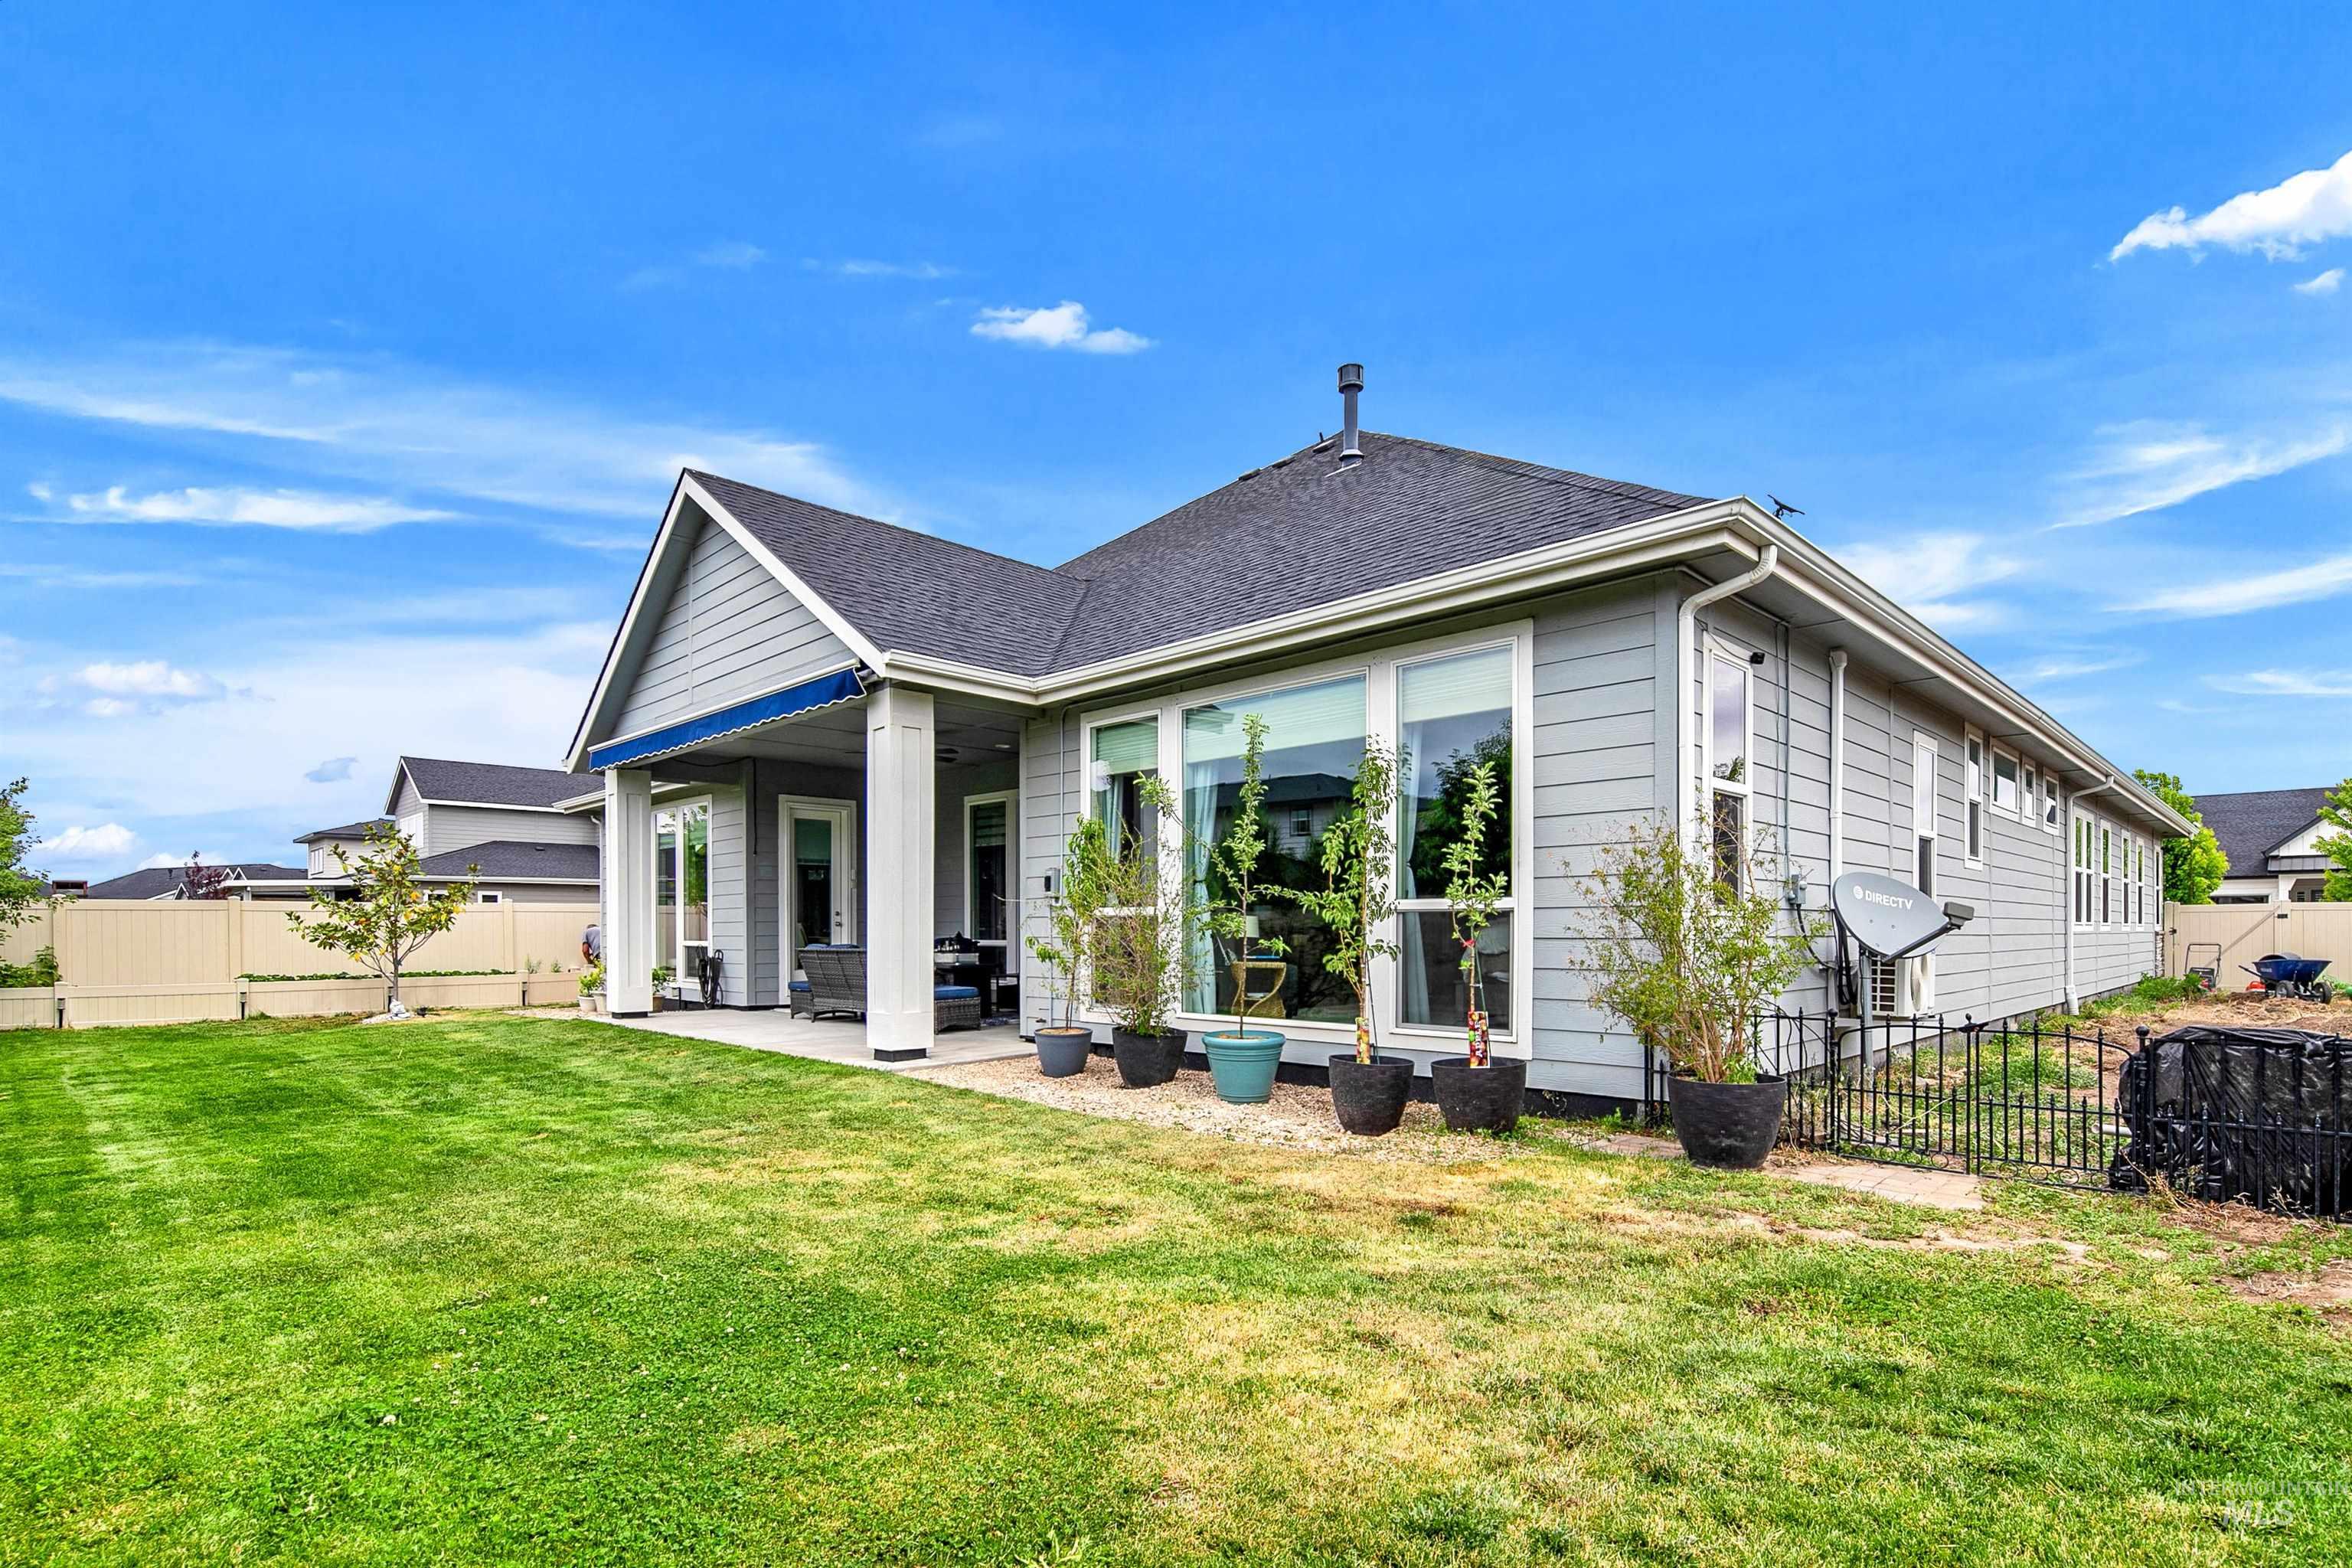
Expansive lawn with a covered patio, multiple large windows, light gray siding, and a privacy fence
-
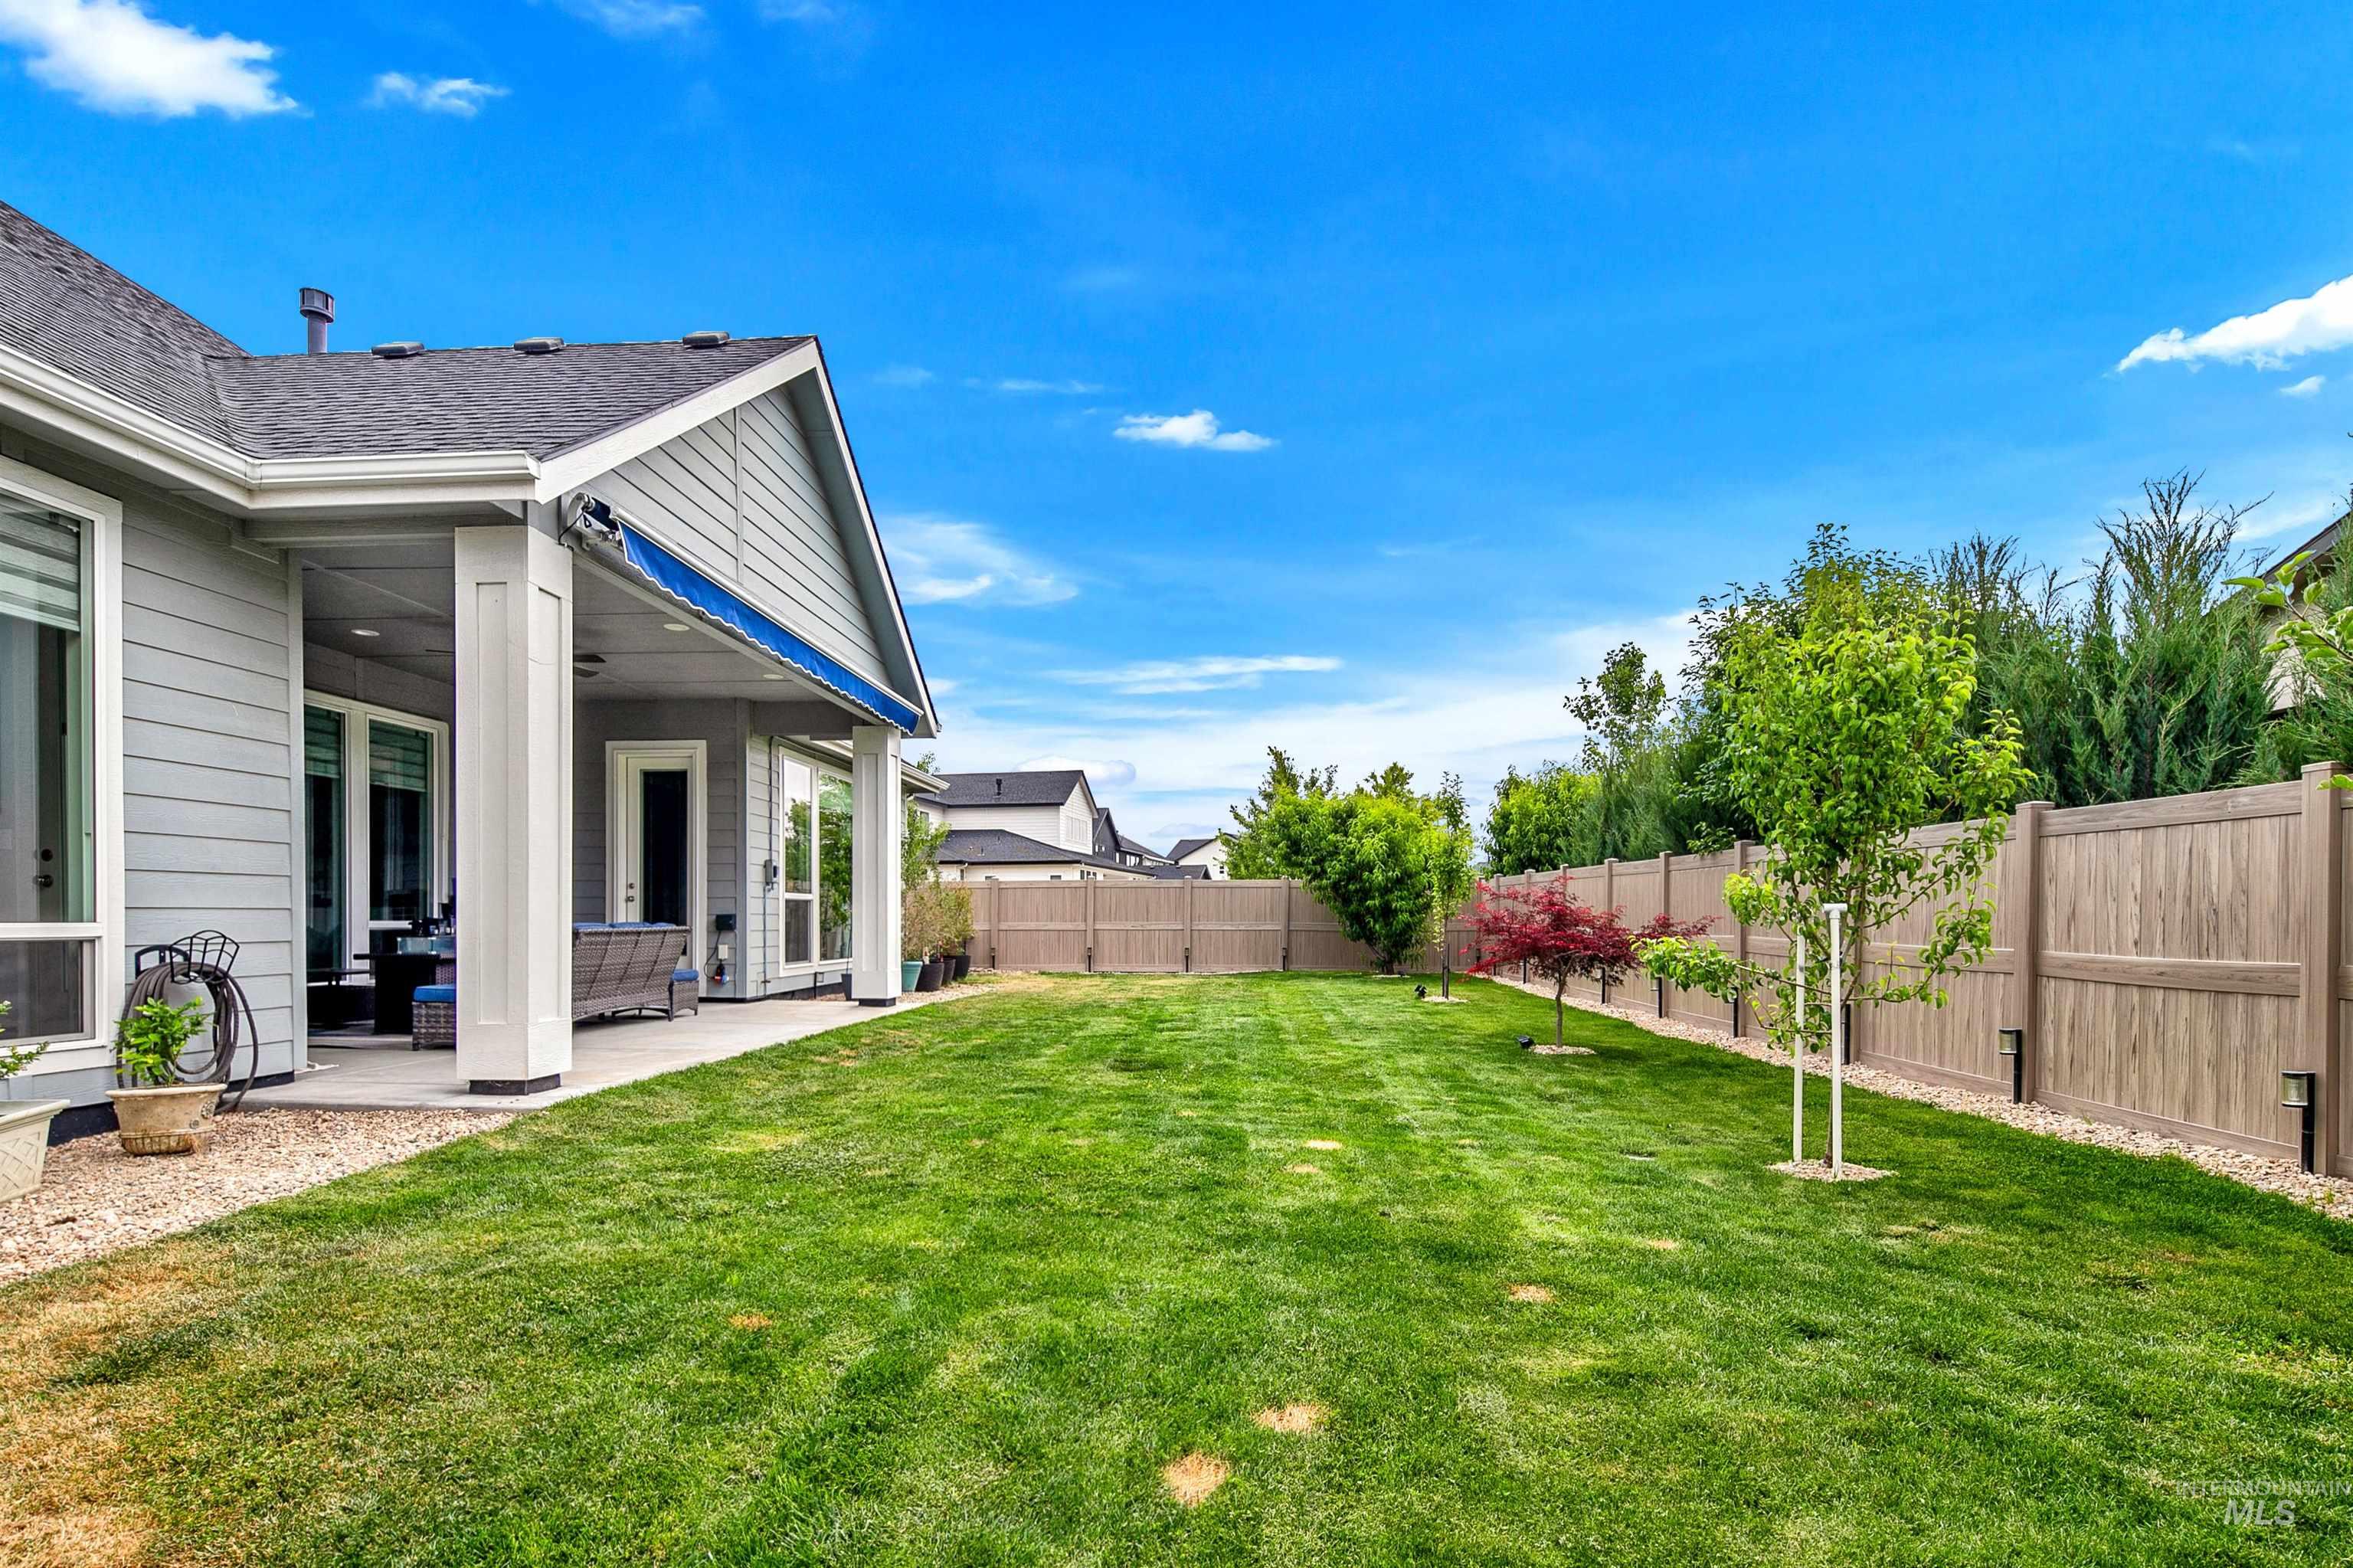
Expansive lawn with perimeter fencing and young trees
-
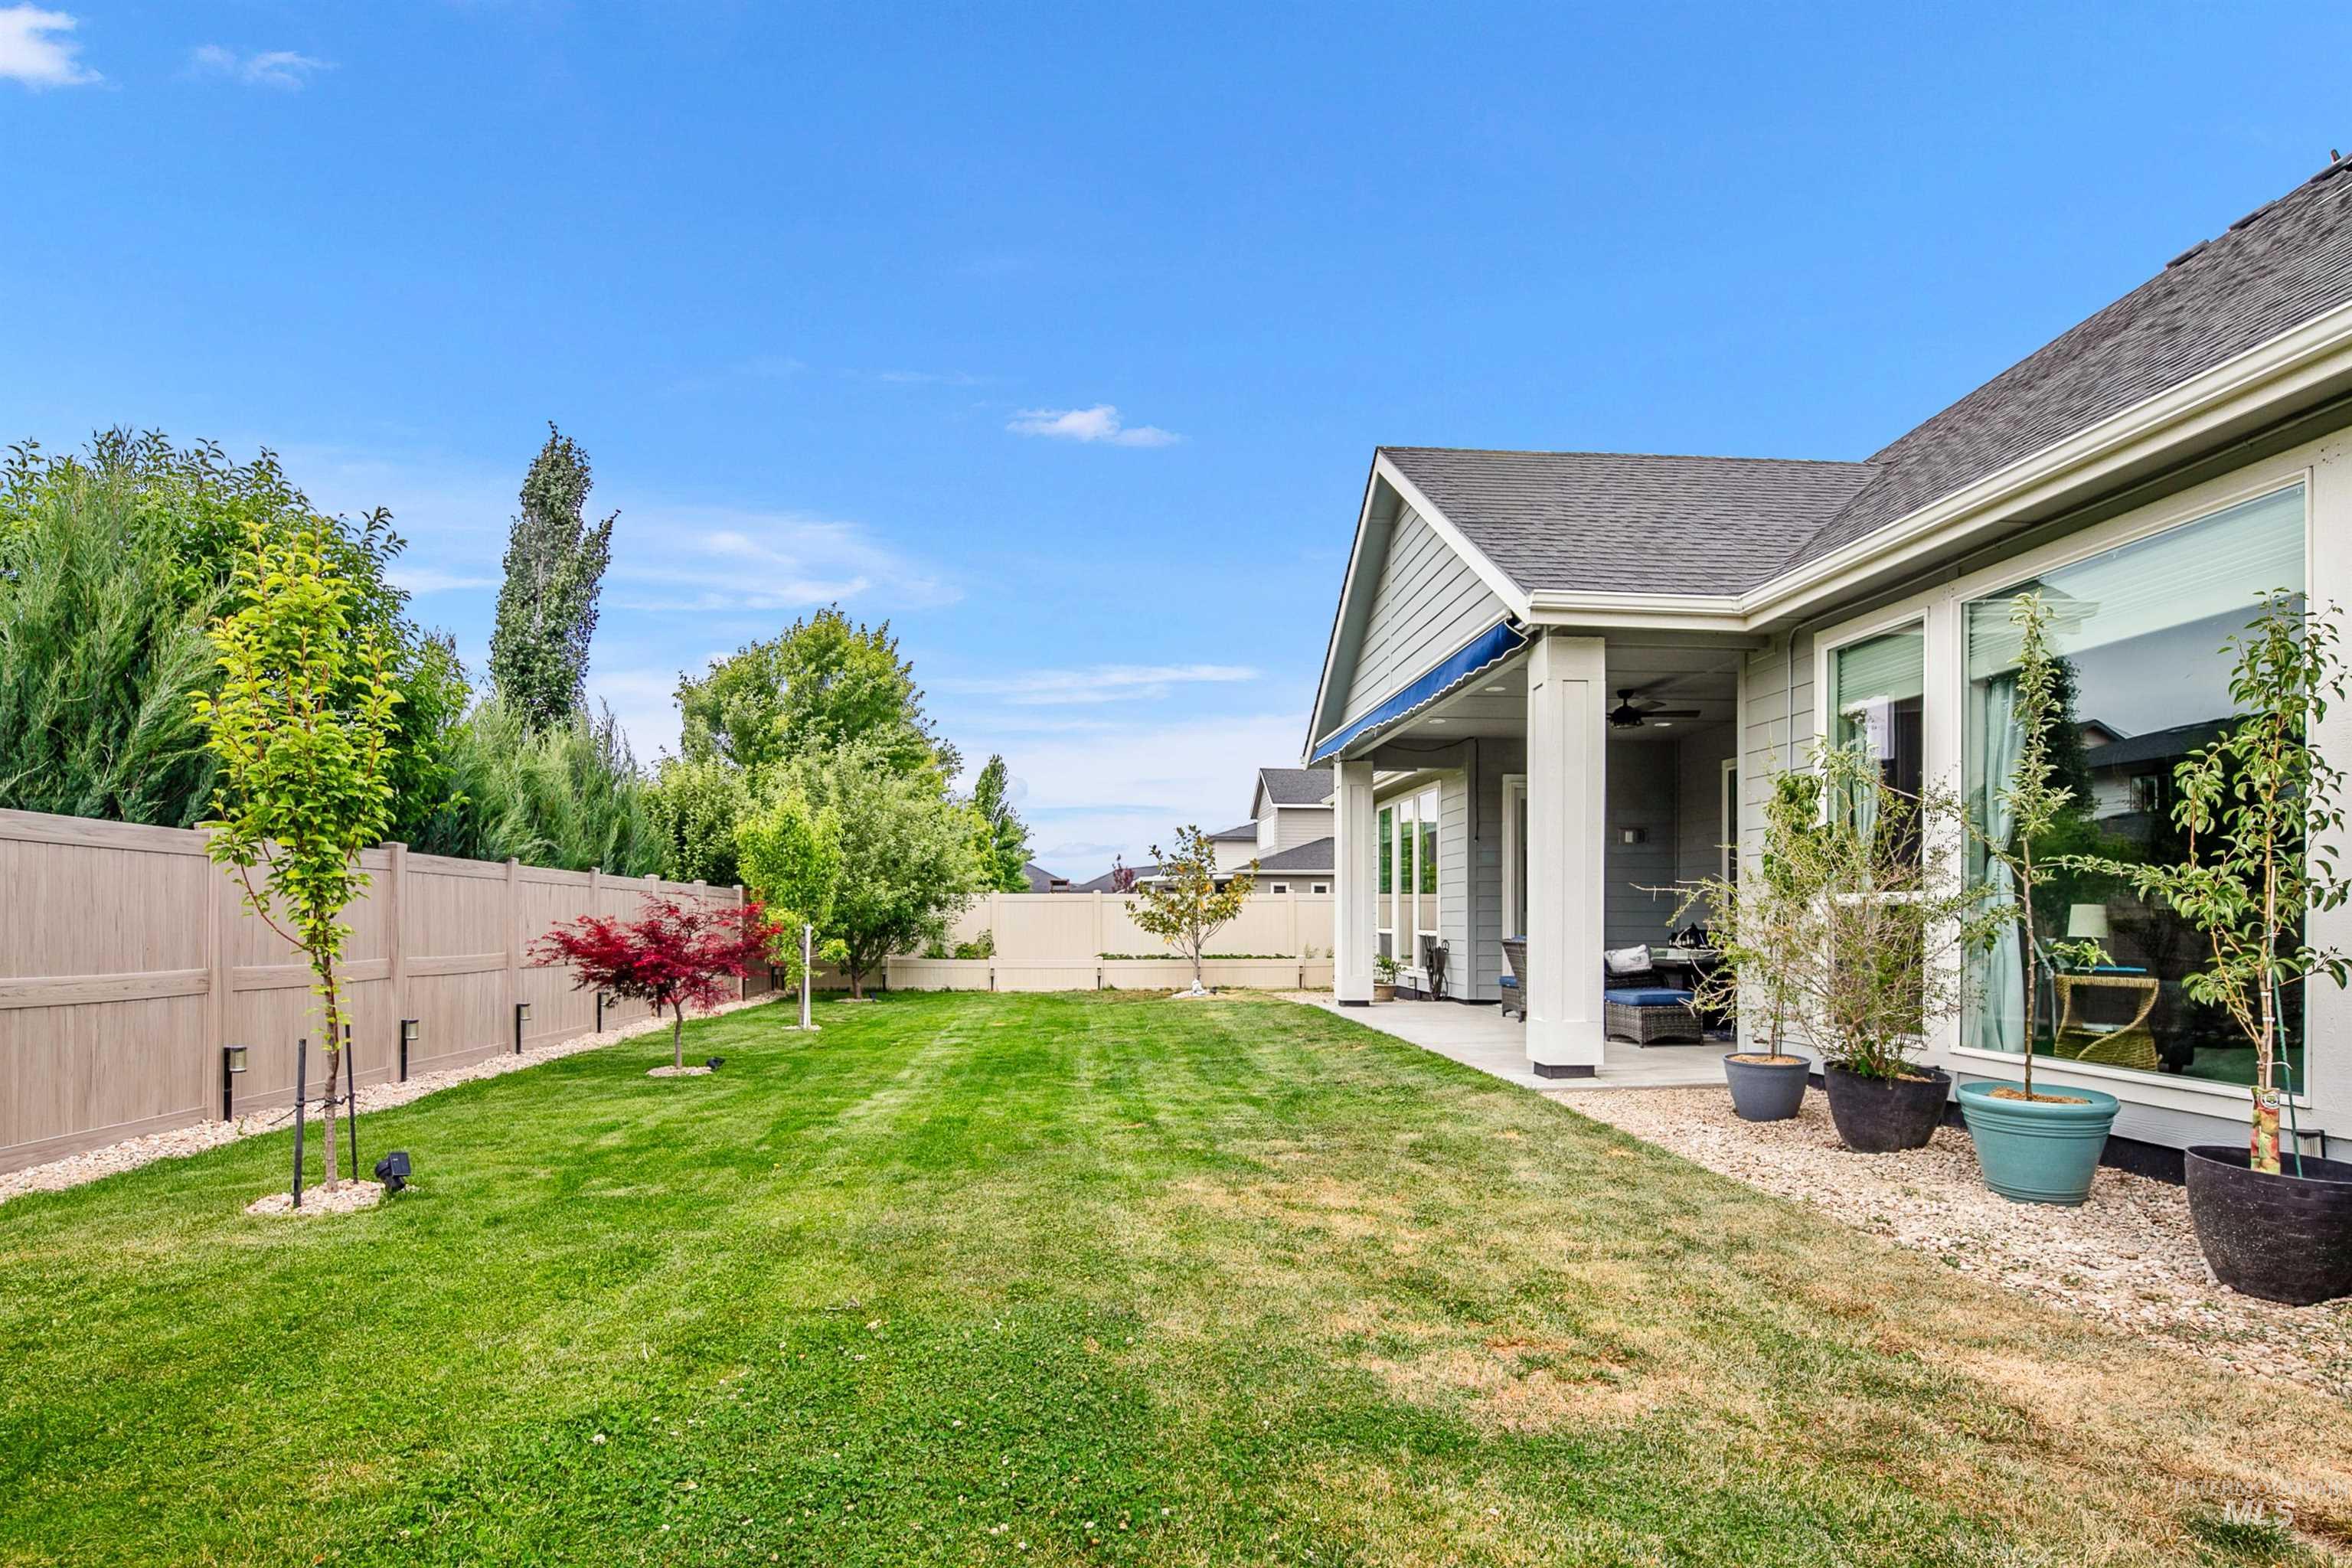
Expansive backyard featuring a manicured lawn, full fencing, and mature trees
-
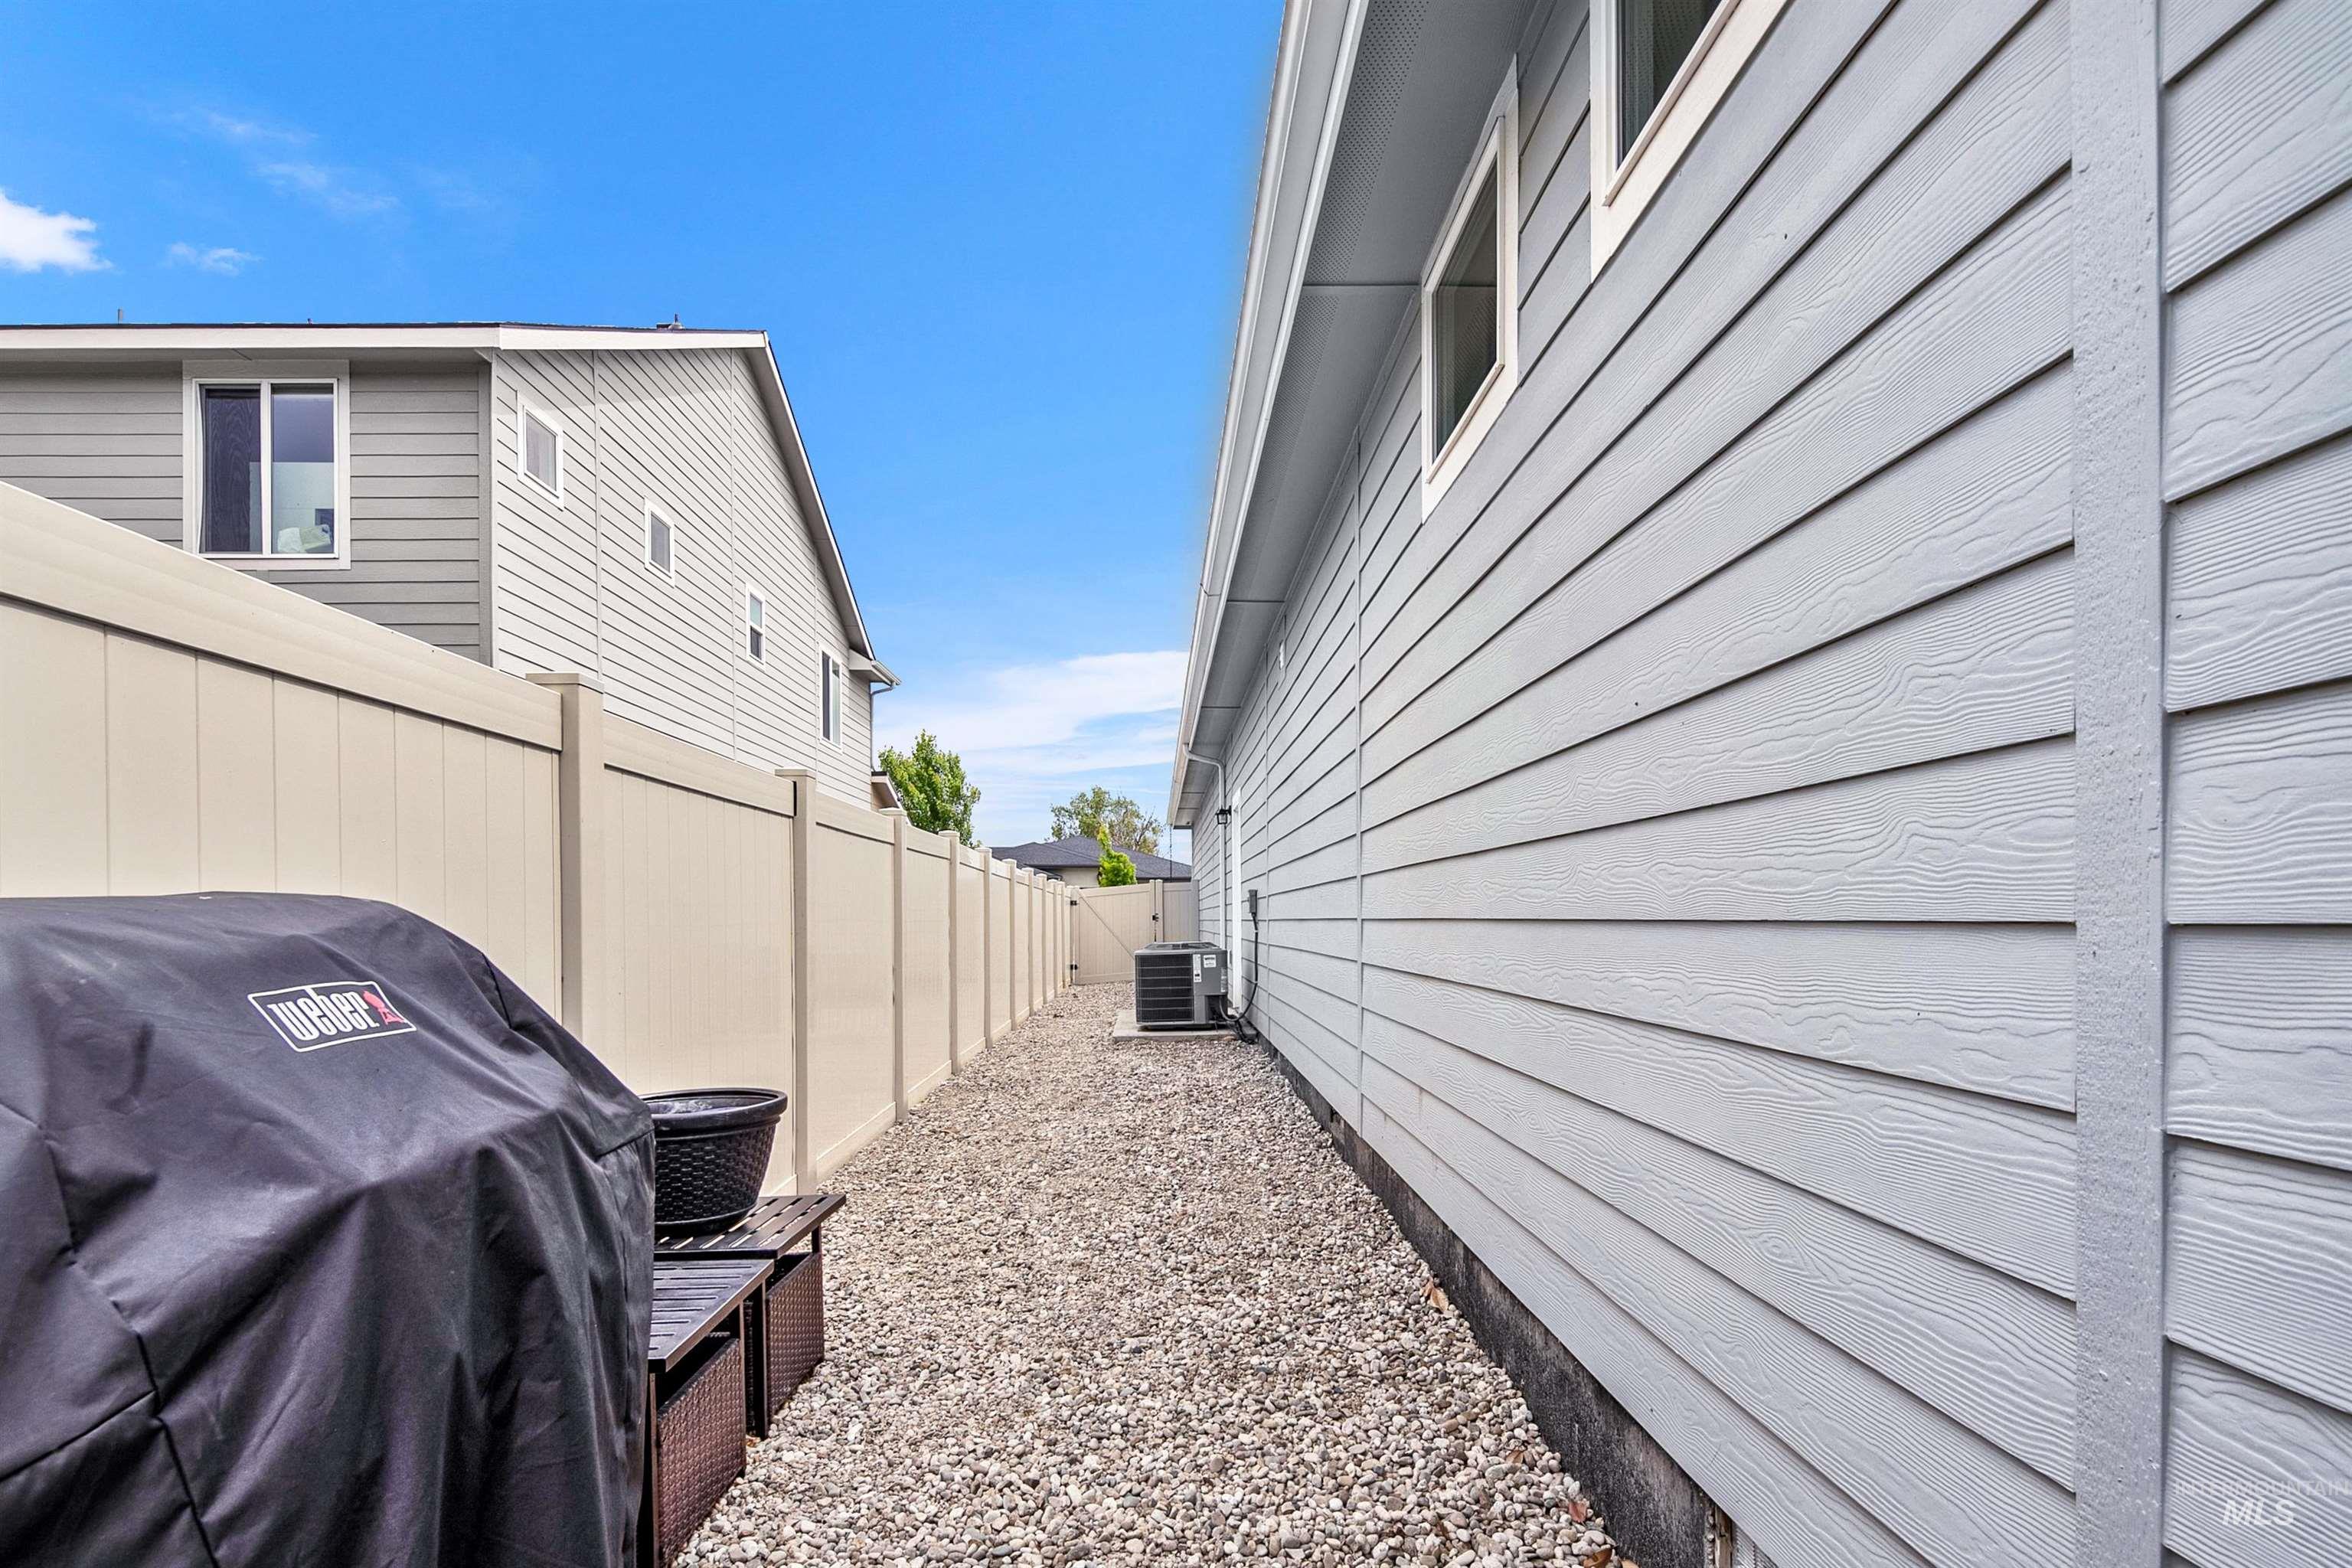
Light gray siding exterior with multiple windows, full-height privacy fencing, and a gravel pathway
Welcome home to a place designed for the way you actually want to live. Located in the highly sought-after Sky Mesa community of South Meridian, this beautifully appointed single-level home offers over 3,000 square ft of thoughtfully designed living space with room to gather, relax, and make memories. The office has been thoughtfully converted into a true 4th bedroom, adding flexibility for family, guests, or a growing household. The open great room creates a warm connection between the living, dining, and kitchen areas, while the extended living space and thoughtful upgrades throughout add comfort and character. The home features an upgraded HVAC system along with additional AC units serving the primary suite and living area, providing personalized comfort where you want it most. The spacious primary suite offers a private retreat, while the additional bedrooms provide plenty of room for everyone. Outside, enjoy an inviting backyard designed for Idaho living and entertaining. The impressive 3-car tandem garage provides exceptional space for vehicles, storage, hobbies, or recreational toys. Sky Mesa adds even more to the lifestyle with two infinity-edge community pools and beautifully maintained amenities. With its thoughtful upgrades, flexible floor plan, and exceptional South Meridian location, this is more than a home, a place you’ll be proud to call your own.
- Heating:
- Forced Air, Gas, Ductless/mini Split
- Cooling:
- Central air, Ductless/mini Split
- Fireplace:
- Gas
- Garage Capacity:
- 3
- Country:
- US
- State:
- ID
- City:
- Meridian
- Zipcode:
- 83634
- Street:
- 5345 S Mesa Trail Way
- Longitude:
- W117° 38' 32''
- Latitude:
- N43° 33' 21.8''
- Master Bedroom Level:
- Main
- Bedroom 2 Level:
- Main
- Bedroom 3 Level:
- Main
- Bedroom 4 Level:
- Main
- Kitchen Level:
- Main
- Living Room Level:
- Main
- School District:
- West Ada School District
- Elementary School:
- Hillsdale
- Middle School:
- Victory
- High School:
- Mountain View
- Status:
- New
- Type:
- Single Family
- Level:
- Single
- Tax Year:
- 2025
- Taxes:
- $2,702
- Potential Short Sale:
- No
- Age:
- 1 -5 Years
- Auction:
- No
- Flood Ins Required:
- No
- HUD Owned:
- No
- In Foreclosure:
- No
- Land Size:
- Standard Lot 6000-9999 SF
- Home Owner Exempt:
- Yes
- HOA Frequency:
- Semi-Annual
- HOA Fees:
- $500
- Irrigation District:
- Nampa / Meridian
- Inc Kitchen Features:
- Breakfast bar, Dishwasher, Disposal, Microwave, Pantry, Washer, Island, Water softener own, Oven/range built-in, Countertop-quartz, Gas Range, Gas Oven
- Lot Features:
- Sidewalks, Public road, Corner lot
- Water:
- City service
- Land Use:
- Single
- Sprinkler System:
- Full,Irrigation,Pressurized Irrigation
Residential For Sale
5345 S Mesa Trail Way, Meridian, Idaho 83634
- Property Type :
- Residential
- Listing Type :
- For Sale
- Listing ID :
- 99001721
- Price :
- $829,900
- Bedrooms :
- 4
- Bathrooms :
- 2.5
- Apx SqFt :
- 3,072 SqFt
- Year Built :
- 2021
- Lot Area :
- 0.23 SqFt
- Days on Market :
- 1
- Subdivision :
- Sky Mesa
- Update Date :
- 09/24/2026 17:12:38
- Status :
- Active

- JoeAnne Santy-Greene
- (208) 947-4609
- (208) 283-6313
- (208) 287-8500
-


