

-

Exterior featuring horizontal siding, stone veneer accents, an attached garage, a paved walkway, and a landscaped front yard
-

Single-story residence featuring a two-car garage, stone and siding exterior, concrete driveway, and mature landscaping
-
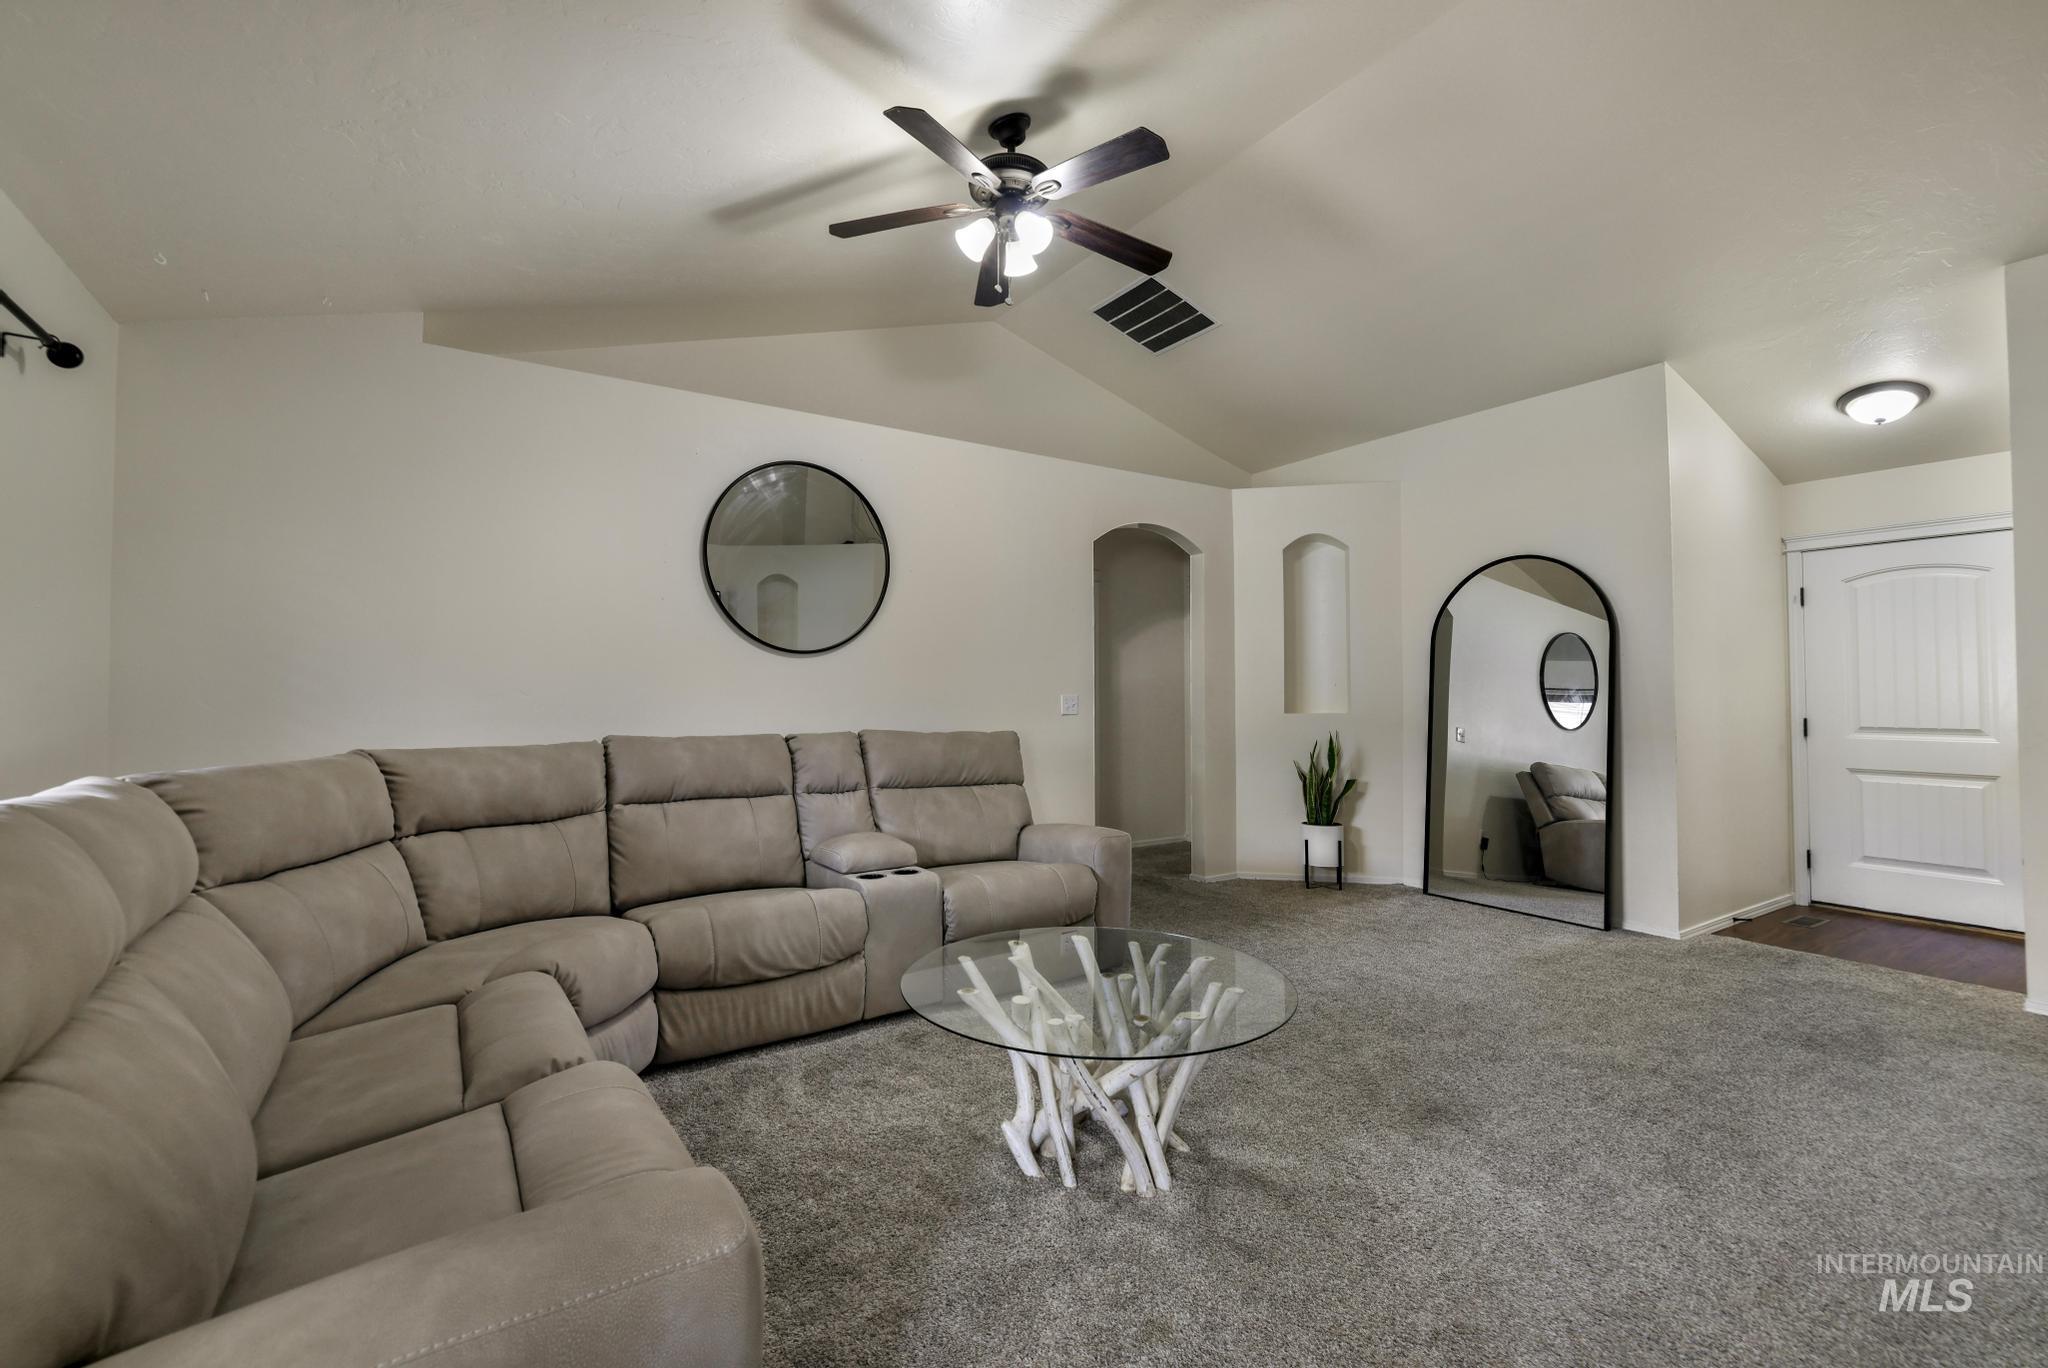
Vaulted ceiling with a ceiling fan, arched doorways, built-in wall niche, and carpeted flooring
-

Vaulted ceilings, carpeted flooring, and a ceiling fan with integrated lighting
-

Vaulted ceilings, a built-in electric fireplace, carpeted flooring, and an arched doorway
-

Vaulted ceiling with ceiling fan, large window with blinds, light-colored carpet, and an arched doorway
-

Recessed corner with multiple windows, wood-finish flooring, and a sliding glass door
-

Kitchen featuring wood-finish flooring, white cabinetry, stainless steel appliances, and recessed lighting
-

White cabinetry, stainless steel appliances, wood-finish flooring, recessed lighting, and solid surface countertops
-

White cabinetry, stainless steel appliances, wood-finish flooring, recessed lighting, and a double basin sink
-

Kitchen featuring wood-finish flooring, white cabinetry, stainless steel appliances, and recessed lighting
-

Wood-finish flooring, white cabinetry, stainless steel refrigerator, recessed lighting, and a glass sliding door
-

Tray ceiling with a ceiling fan, light-colored carpeting, and a window with blinds
-

Tray ceiling with a ceiling fan, light-toned walls, and carpet flooring
-

Integrated vanity with an oval sink, chrome faucet, and tiled backsplash
-

Single vanity with a laminate countertop, integrated sink, and an extensive walk-in closet
-

Built-in closet shelving with multiple hanging rods and integrated storage compartments
-

Hallway with light-colored carpet flooring and white walls
-

Additional content
-

Built-in closet with shelving and hanging storage
-

Wood-finish vanity with an oval sink, chrome faucet, and tiled backsplash
-

Recessed window with horizontal blinds, overhead ceiling light fixture, wall-to-wall carpeting, and painted walls
-

Neutral wall color, carpeted flooring, white trim, ceiling-mounted light fixture, white interior doors
-

Wood-finish wall cabinetry over laundry area with patterned floor tiles
-

Hallway with light-colored walls and carpeted flooring
-

Concrete flooring with overhead garage door structure
-

Expansive green lawn with a paver patio and a built-in stone fire pit
-

Expansive grass lawn with a paver patio and a built-in stone fire pit
-

Expansive backyard featuring a manicured lawn, full perimeter fencing, and a paver patio with a built-in fire pit
-

Expansive backyard featuring a paver patio with a built-in fire pit, a covered patio area, and a dedicated storage shed
-

Manicured grass area featuring a privacy fence, a storage shed, and horizontal siding
-

Expansive backyard featuring a paver patio and a built-in fire pit
-

Expansive rear yard featuring a manicured lawn, paved patio, and a built-in fire pit
-

Additional content
-

Floor plan
Property Description
This one makes settling in easy! Truly turn-key with all appliances included, plus a water softener, updated carpet, shed and an updated garage door. The split floor plan gives everyone a little breathing room, while the spacious living room, light-filled kitchen and dining area make everyday living feel comfortable and inviting. You’ll also love the roomy laundry room for extra storage and functionality. Out back, the extended patio and fire pit are ready for summer nights, weekend hangouts, and s’mores around the fire. All just minutes from downtown and close to schools!
Features
- Heating:
- Forced Air, Gas
- Cooling:
- Central air
- Garage Capacity:
- 2
Address Map
- Country:
- US
- State:
- ID
- City:
- Twin Falls
- Zipcode:
- 83301
- Street:
- 380 Noble St
- Longitude:
- W115° 31' 56.2''
- Latitude:
- N42° 32' 38.6''
Rooms
- Master Bedroom Level:
- Main
- Bedroom 2 Level:
- Main
- Bedroom 3 Level:
- Main
- Kitchen Level:
- Main
- Living Room Level:
- Main
Schools
- School District:
- Twin Falls School District #411
- Elementary School:
- Oregon Trail
- Middle School:
- South Hills
- High School:
- Canyon Ridge
Additional Details
- Status:
- New
- Type:
- Single Family
- Level:
- Single
- Tax Year:
- 2025
- Taxes:
- $1,715
- Potential Short Sale:
- No
- Age:
- 11 - 20 Years
- Auction:
- No
- Flood Ins Required:
- No
- HUD Owned:
- No
- In Foreclosure:
- No
- Land Size:
- Sm Lot 5999 SF
- Home Owner Exempt:
- Yes
- HOA Frequency:
- Not Applicable
- Inc Kitchen Features:
- Dishwasher, Disposal, Microwave, Oven/range freestanding, Pantry, Refrigerator, Washer, Water softener own, Countertop-laminate
- Lot Features:
- Sidewalks, Public road, Storage shed, Finished Driveway
- Water:
- City service
- Land Use:
- Single
- Sprinkler System:
- Auto,Full,Pressurized Irrigation
Residential For Sale
380 Noble St, Twin Falls, Idaho 83301
3 Bedrooms
2 Bathrooms
1,281 SqFt
Visits : 1 in 1 days
$355,000
Listing ID #99001720
Basic Details
- Property Type :
- Residential
- Listing Type :
- For Sale
- Listing ID :
- 99001720
- Price :
- $355,000
- Bedrooms :
- 3
- Bathrooms :
- 2
- Apx SqFt :
- 1,281 SqFt
- Year Built :
- 2011
- Lot Area :
- 0.14 SqFt
- Days on Market :
- 1
- Subdivision :
- Bennos Pointe
- Update Date :
- 09/23/2026 22:13:15
- Status :
- Active
Agent info

- JoeAnne Santy-Greene
- (208) 947-4609
- (208) 283-6313
- (208) 287-8500
-

Contact Agent
Mortgage Calculator

