

-

Front exterior with light blue siding, covered entry porch, white window awnings, and an attached carport
-

Single-story residence featuring light blue siding, a covered front porch, and a white awning
-

Light wood-finish flooring throughout, exposed ceiling beam, and multiple windows
-

Spacious living area featuring wood-finish flooring, exposed ceiling beams, and ample natural light
-

Wood-finish flooring throughout the main living area
-

Wood-finish flooring throughout, complemented by a white paneled entrance door and a recessed ceiling beam
-

Wood-finish flooring throughout, white walls, and a window with natural light
-

Cast iron-style stove with a black stovepipe, set on a tile hearth
-

Full kitchen with wood-finish cabinetry, white countertops, stainless steel refrigerator, and wood-finish flooring
-
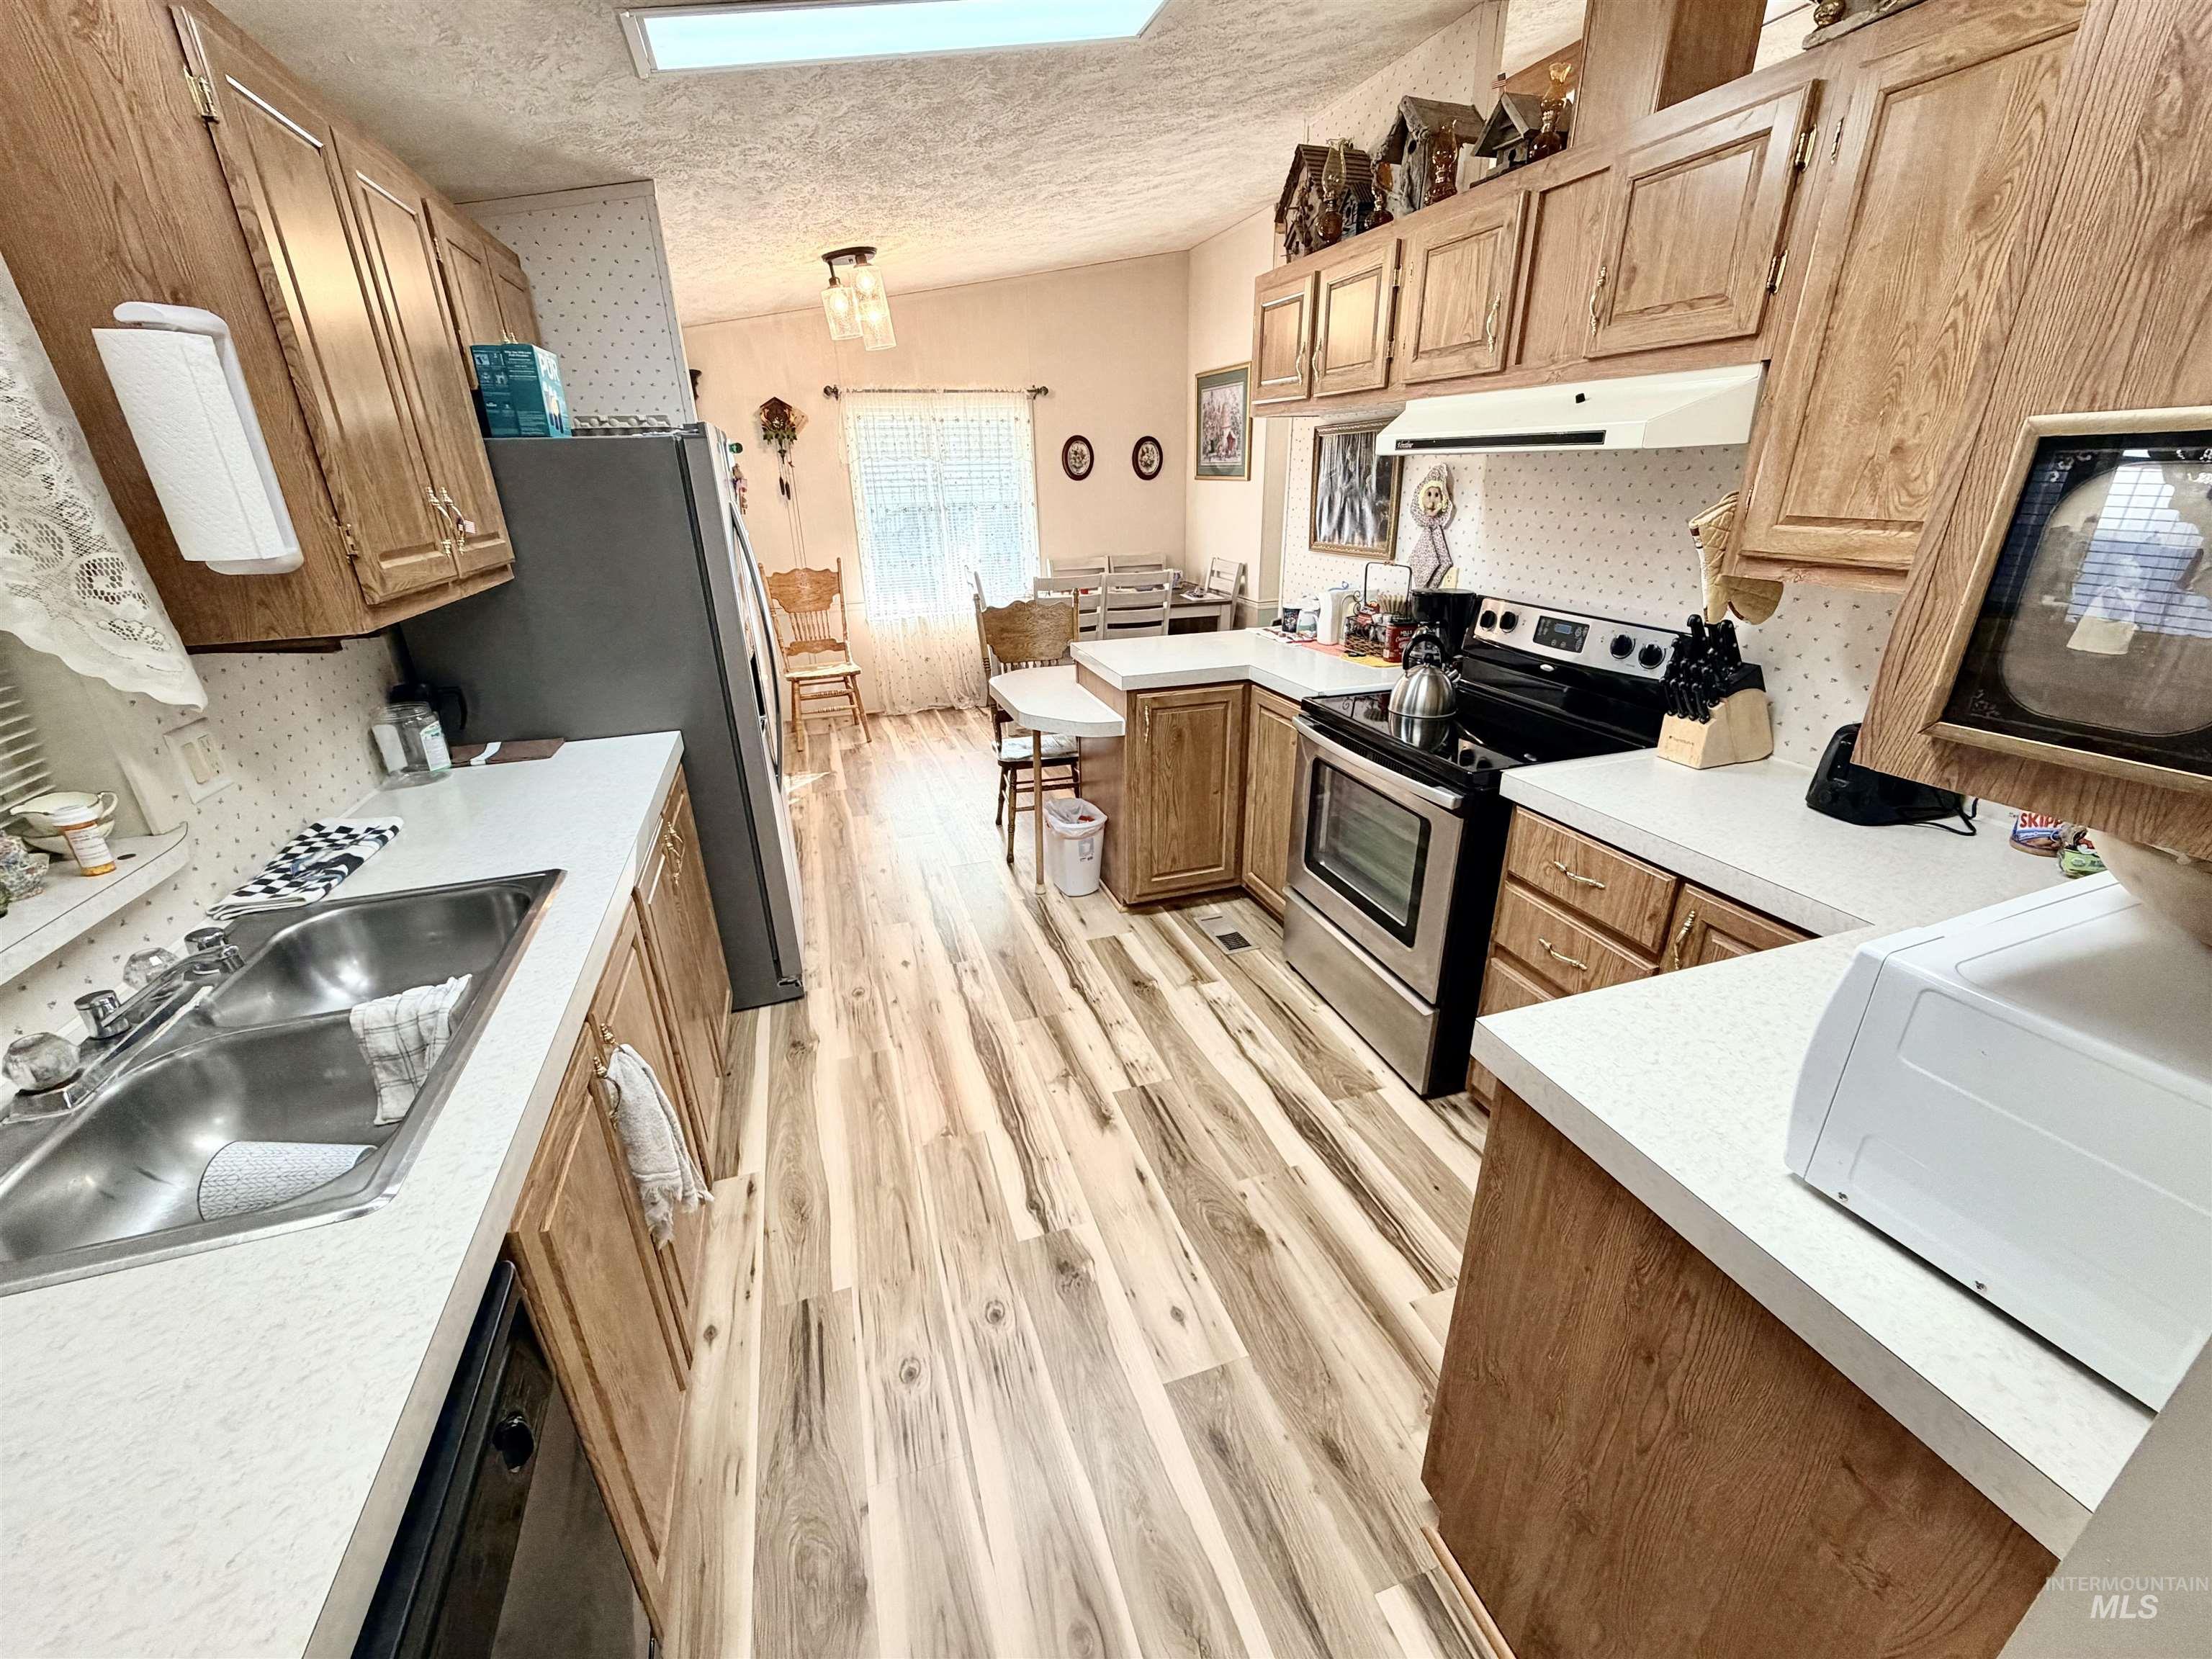
Kitchen featuring wood-finish flooring, light wood cabinetry, white countertops, and a double basin sink
-

Wood-finish flooring throughout, L-shaped kitchen counter, built-in desk, wood cabinetry, and stainless steel refrigerator
-

Wood-finish flooring throughout the dining area and kitchen
-

Wood-finish flooring, two windows with blinds, and a ceiling fan with integrated lighting
-

Wood-finish flooring, ceiling fan with integrated lighting, and a closet with a built-in mirror
-

Bathroom featuring wood-finish flooring, a vanity with a drop-in sink, and a tiled shower enclosure
-

Wood-finish flooring with a floral wallpaper application
-

Tiled shower enclosure featuring a multi-tone tile surround and mosaic floor
-

Wood-finish flooring with horizontal wall paneling
-

Carpeted bedroom featuring white walls, a built-in display shelf, and a window with white curtains
-

Neutral wall tones with textured ceiling
-

Additional content
-

Wood-finish flooring, built-in vanity with integrated sink, wood-framed medicine cabinet, and a shower enclosure with sliding glass doors
-

Wood-finish flooring with overhead cabinetry and a built-in shelf
-

Covered patio featuring a screened enclosure, concrete flooring, and an exterior entry door
-

Screened porch with a concrete slab floor, exposed beam ceiling, and exterior siding
-

Covered outdoor area featuring a concrete floor, light blue siding, and white trim
-

Corrugated metal walls, concrete flooring, built-in shelving, and a wood-finish workbench
-

Enclosed patio with screen panels and a side entry door
-

Siding exterior with a covered patio area and a detached storage structure
-

Light blue siding exterior with white trim, featuring a side awning and a covered patio area
-

Exterior featuring a covered porch, screened-in patio, concrete driveway, and a separate storage shed
2 bd, 2 bath, 1352 sqft manufactured home with 2 carports located in Ontario, OR. The home has an open floor plan with a family room that opens up to the living room. The master bathroom boasts a nice walk-in tile shower, and both bedrooms have walk-in closets. The home features easy-to-access layouts and safety features suitable for seniors. New metal roof, LVP flooring, screened-in patio, and updated vinyl windows. Electric central air & heat plus a new gas stove to help heat the home and keep the power bills down! All appliances, plus the washer & dryer, are included with this home. Located in Treasure Valley Mobile Home Village, this home is part of a well-established 55+ community known for its quiet, neighborly atmosphere. The rent is $450 per month and includes water & sewer. Buyers must be approved with the park prior to writing a offer.
- Heating:
- Forced Air, Electric
- Cooling:
- Central air
- Fireplace:
- One, Gas
- Country:
- US
- State:
- OR
- City:
- Ontario
- Zipcode:
- 97914
- Street:
- 5 Freedom Dr
- Longitude:
- W117° 0' 34.8''
- Latitude:
- N44° 1' 19.6''
- Master Bedroom Level:
- Main
- Bedroom 2 Level:
- Main
- Kitchen Level:
- Main
- Living Room Level:
- Main
- School District:
- Ontario School District 8C
- Elementary School:
- Ontario
- Middle School:
- Ontario Jr High
- High School:
- Ontario
- Status:
- New
- Type:
- Mobile/Manu Rented Lot
- Level:
- Single
- Unit #:
- 5
- Tax Year:
- 2025
- Taxes:
- $763
- Potential Short Sale:
- No
- Age:
- 31 - 50 Years
- Auction:
- No
- Flood Ins Required:
- No
- HUD Owned:
- No
- In Foreclosure:
- No
- Land Size:
- Sm Lot 5999 SF
- Land Lease:
- Yes
- Home Owner Exempt:
- No
- HOA Frequency:
- Not Applicable
- Inc Kitchen Features:
- Breakfast bar, Dishwasher, Oven/range freestanding, Pantry, Refrigerator, Washer, Countertop-laminate
- Lot Features:
- Finished Driveway
- Water:
- City service
- Land Use:
- Mobile home park, Over 55 community
- Sprinkler System:
- Manual
Residential For Sale
5 Freedom Dr, Ontario, Oregon 97914
- Property Type :
- Residential
- Listing Type :
- For Sale
- Listing ID :
- 99001698
- Price :
- $105,000
- Bedrooms :
- 2
- Bathrooms :
- 2
- Apx SqFt :
- 1,352 SqFt
- Year Built :
- 1992
- Lot Area :
- 0.02 SqFt
- Days on Market :
- 1
- Subdivision :
- 0 Not Applicable
- Update Date :
- 09/23/2026 19:03:47
- Status :
- Active

- JoeAnne Santy-Greene
- (208) 947-4609
- (208) 283-6313
- (208) 287-8500
-


