

-
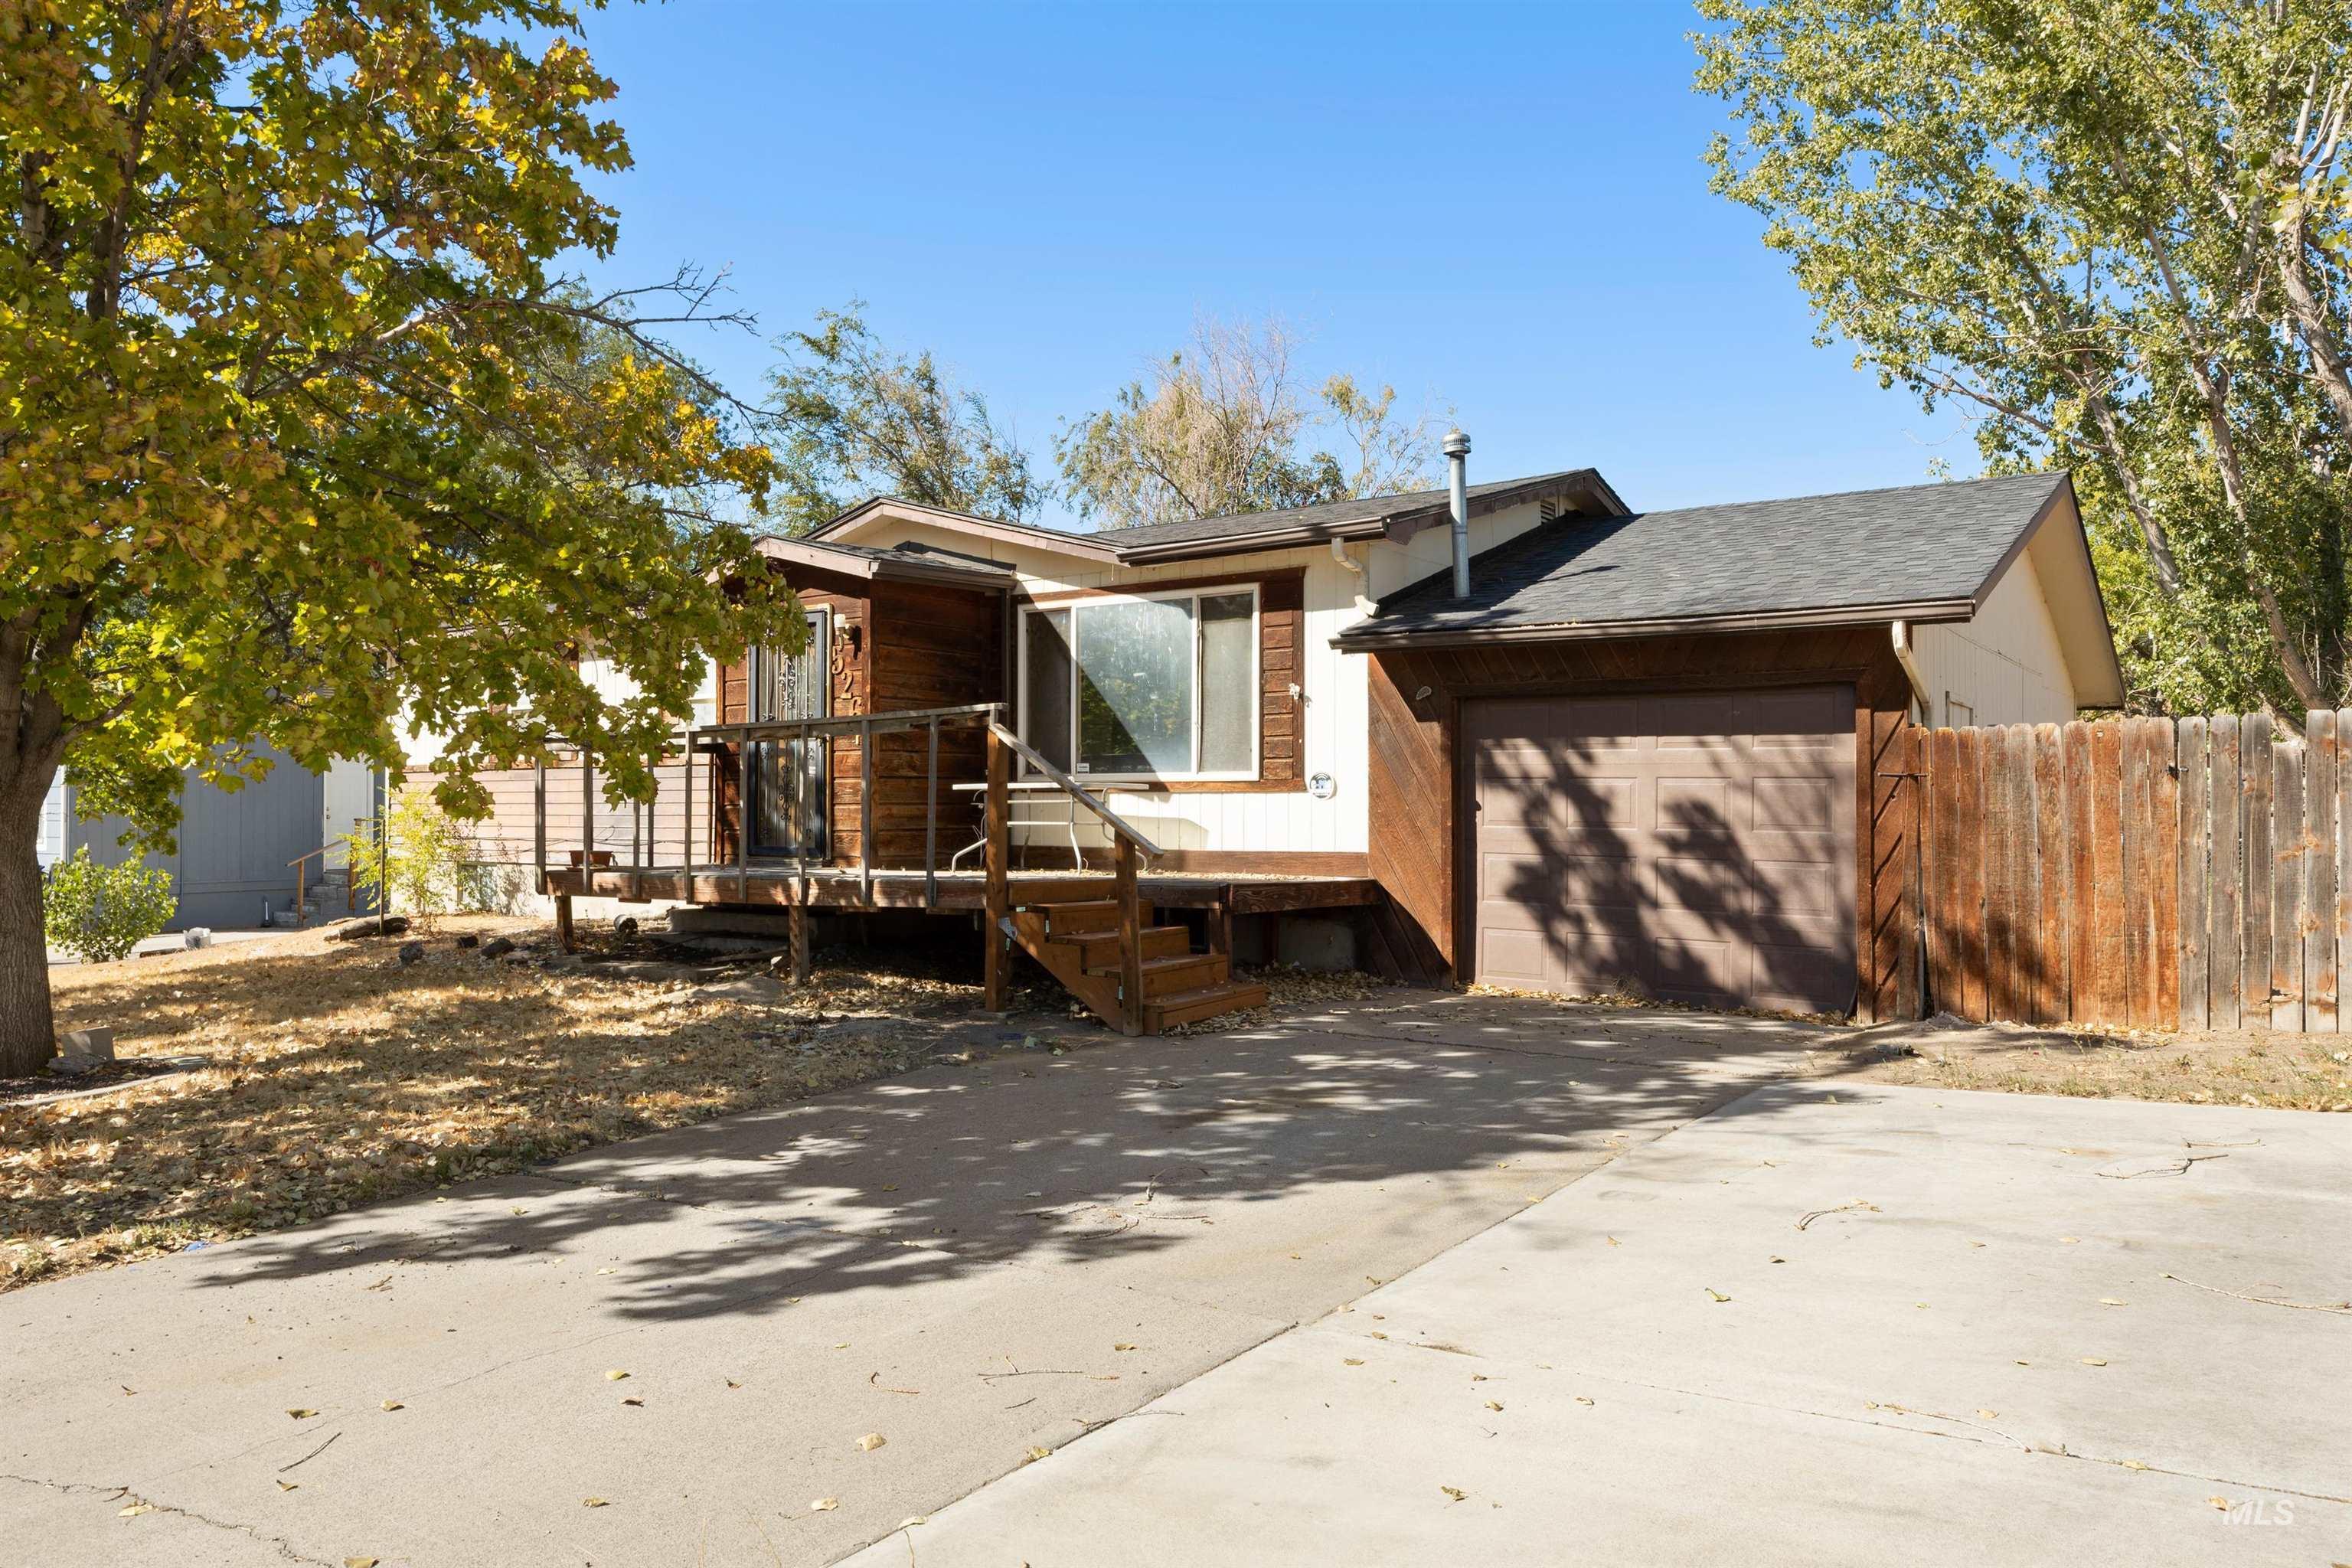
Single-story exterior with a wood-sided facade and attached garage
-

Wood-sided exterior with a raised front deck and multiple windows
-

Additional content
-

Arched entryway with wood trim, wood paneled wall, large picture window, and wood-paneled entry door with an oval glass insert
-

Kitchen featuring wood-finish cabinetry, stainless steel appliances, and a double basin sink
-

Kitchen featuring wood-finish cabinetry, stainless steel range, and a dual-basin sink
-

Additional content
-

Wood-paneled accent wall with a chevron pattern, wrought iron railing, and white painted walls
-

Bathroom featuring a built-in vanity with a laminate countertop, an integrated sink, a medicine cabinet, a shower-over-tub combination, and a toilet
-

Additional content
-

Wall-to-wall carpeting, single-pane window, and white painted walls
-

White vanity with integrated sink, wood-finish cabinetry, and chrome faucet
-

Built-in shelving with five shelves
-

Additional content
-

Spacious area featuring exposed wood posts, concrete flooring, wood-paneled accent wall, and a built-in wood-burning stove
-

Spiral staircase with black metal railing
-

Additional content
-

Room featuring white painted walls and a single-pane window
-

Rear exterior featuring a covered porch with railings, exterior steps, and a mature shade tree
-

Expansive rear yard featuring a wood fence perimeter and mature trees
INVESTOR/FLIPPER OPPORTUNITY! This spacious 5-bedroom, 1.5-bath home offers 2,136 sq ft on a .20-acre lot and is ready for someone with vision to bring it back to life. The home has been appraised well above the asking price, creating an attractive opportunity for investors, flippers, or buyers looking to build sweat equity. New roof installed in 2025 with warranty! The main level features a living room, three bedrooms including the primary bedroom with its own half bath, and tons of storage. Downstairs offers two additional bedrooms, an office, and a large family/rec room with even more space and potential. With its generous square footage, functional layout, abundant storage, and newer roof, this home could be transformed into a fantastic residence or investment property. A hot tub is included and, according to the seller, works great but needs a new cover. Bring your ideas, tools, and vision—this property offers tremendous potential for the right buyer. Home is being sold AS-IS. Buyer to verify all information and conduct their own inspections and due diligence.
- Heating:
- Baseboard
- Fireplace:
- Pellet
- Garage Capacity:
- 1
- Country:
- US
- State:
- ID
- City:
- Jerome
- Zipcode:
- 83338
- Street:
- 526 E Avenue J
- Longitude:
- W115° 29' 22.7''
- Latitude:
- N42° 42' 52.1''
- Master Bedroom Level:
- Main
- Bedroom 2 Level:
- Main
- Bedroom 3 Level:
- Main
- Bedroom 4 Level:
- Down
- Bedroom 5 Level:
- Down
- Kitchen Level:
- Main
- Living Room Level:
- Main
- School District:
- Jerome School District #261
- Elementary School:
- Horizon Jerome
- Middle School:
- Jerome
- High School:
- Jerome
- Status:
- New
- Type:
- Mobile/Manu Owned Lot
- Level:
- Single with Below Grade
- Tax Year:
- 2025
- Taxes:
- $1,616
- Potential Short Sale:
- No
- Age:
- 51 - 80 Years
- Auction:
- No
- Flood Ins Required:
- No
- HUD Owned:
- No
- In Foreclosure:
- No
- Land Size:
- Standard Lot 6000-9999 SF
- Land Lease:
- No
- Home Owner Exempt:
- No
- HOA Frequency:
- Not Applicable
- Inc Kitchen Features:
- Dishwasher, Oven/range freestanding, Refrigerator, Countertop-laminate
- Lot Features:
- Corner lot, Finished Driveway
- Water:
- City service
- Land Use:
- Single
Residential For Sale
526 E Avenue J, Jerome, Idaho 83338
- Property Type :
- Residential
- Listing Type :
- For Sale
- Listing ID :
- 99001694
- Price :
- $250,000
- Bedrooms :
- 5
- Bathrooms :
- 1.5
- Apx SqFt :
- 2,136 SqFt
- Year Built :
- 1973
- Lot Area :
- 0.20 SqFt
- Days on Market :
- 92
- Subdivision :
- Kerri
- Update Date :
- 09/23/2026 18:08:36
- Status :
- Active

- JoeAnne Santy-Greene
- (208) 947-4609
- (208) 283-6313
- (208) 287-8500
-


