

-

House with a red metal roof, covered carport, and wood siding accents
-

Gravel driveway leading to a metal gate, flanked by natural shrubbery and mature trees
-

Additional content
-

Exterior featuring a red corrugated metal roof, white siding, and a covered porch with exposed wood beams
-

-

Additional content
-

Structure featuring multiple rooflines, an extended covered porch with a railing, a metal roof, and an exposed foundation
-

Paneled entry door with sidelight, tile flooring, and wood paneling accents
-

Wood-paneled accent wall with built-in shelving, exposed wood ceiling beams, ceiling fan with integrated lighting, and a wood-burning stove on a raised hearth
-

Exposed ceiling beams, wood-burning stove with a tiled hearth, ceiling fan, and built-in kitchen cabinetry with a countertop
-

Cast iron wood-burning stove with decorative brass tools and a tiled floor surround
-

Kitchen area featuring wood beam ceiling accents, wood-finish cabinetry, a window-lined wall, and a built-in sink with countertop
-

Kitchen featuring wood-finish cabinetry, solid surface countertops, and white appliances
-

Additional content
-

Additional content
-

Bathroom featuring a vanity with a single basin sink, wall-mounted sconces, and a shower-tub combination
-

Ceiling fan fixture
-

Exposed wood beam ceiling, ceiling fan with integrated lighting, built-in wardrobe with shelving and drawers, built-in wall niche, and carpeted flooring
-

Recessed ceiling beam, ceiling fan with integrated lighting, and multiple window openings
-

Wood staircase with natural wood railings, exposed wood beams, and a white wall finish
-

Additional content
-

White walls with wood trim, a large window with wood framing, and a smaller window with wood trim
-

Pedestal sink with integrated countertop, wood-finish vanity, and tiled flooring
-

Additional content
-

Sloped ceiling room featuring built-in shelving, wood-paneled door, and patterned carpet
-

Covered concrete patio featuring a slatted wood ceiling, exposed wood beams, and a lattice privacy screen
-

Wood-plank flooring, natural wood ceiling beams, exposed wood structural elements, and a covered outdoor porch
-

Exposed wood beam construction with a built-in workbench, an electrical panel, and a visible window in the adjacent space
-

Additional content
-

Additional content
-

Additional content
-

Additional content
-

Additional content
-

Wood-sided outbuilding with a corrugated roof
-

Additional content
-

Additional content
-

Wood-paneled walls featuring an integrated wood-burning stove with a metal flue
-
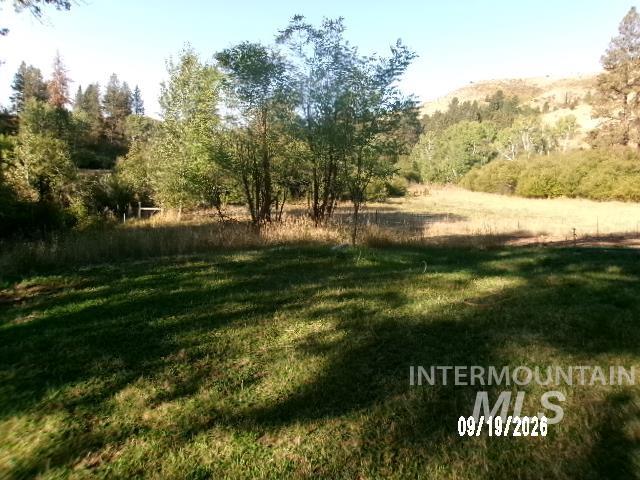
Expansive grassy area with mature trees and natural landscaping
-

Corrugated metal roof structure with wood siding, featuring an attached lean-to entrance and a surrounding natural landscape
-

Additional content
-

Additional content
-

Additional content
-

Additional content
-

Expansive open field with scattered trees and natural fencing
-

Additional content
-

Additional content
-

Expansive grassy field with mature trees bordering the perimeter
-

Expansive grassy area with mature trees and natural landscaping
-

Expansive open field with scattered trees and natural fencing
-

Additional content
WOW!!!! 8.91 acres bordering National Forest to the north and Squaw Creek on both the north and the east, with it running through the middle of your property. Your very own Private IDAHO!! Bring your fishing pole and enjoy the mountain air and water flowing nearby. Unique property with 2+ bedrooms, 2 baths overlooking creek + detached 13×20 bunk house right on the creek. Part of home is by separate entrance. Includes antique wood cookstove and a propane range, and lots of appliances. Propane wall heat. Even includes snow blower, generator, and lawnmower. Oversized 19×28 carport with 13×19 tool room, fruitroom/cellar down, 12×24 shop and 24×28 open bay garage/storage. List of house set-up and features available. Brand new septic system, water tests are completed. Road Easement will be completed by closing. Perfect location for weekend get-aways, hunting camp, or enjoy the property like previous owners did-housing 7 family members.
- Heating:
- Gas, Wall, Electric, Propane
- Fireplace:
- Wood Stove, Two
- Garage Capacity:
- 2
- Country:
- US
- State:
- ID
- City:
- Ola
- Zipcode:
- 83617
- Street:
- 31997 Second Fork Road
- Longitude:
- W117° 44' 11.1''
- Latitude:
- N44° 19' 25.8''
- Master Bedroom Level:
- Main
- Bedroom 2 Level:
- Upper
- Kitchen Level:
- Main
- Living Room Level:
- Main
- School District:
- Emmett Independent District #221
- Elementary School:
- Ola
- Middle School:
- Emmett
- High School:
- Emmett
- Status:
- New
- Type:
- Single Family w/ Acreage
- Level:
- Two Story
- Tax Year:
- 2025
- Taxes:
- $691
- Potential Short Sale:
- No
- Age:
- 81+ Years
- Auction:
- No
- Flood Ins Required:
- Unknown
- HUD Owned:
- No
- In Foreclosure:
- No
- Land Size:
- 5 - 9.9 Acres
- Home Owner Exempt:
- No
- HOA Frequency:
- Not Applicable
- Irrigation District:
- water right claims
- Inc Kitchen Features:
- Breakfast bar, Dishwasher, Disposal, Oven/range freestanding, Refrigerator, Washer, Dryer, Other
- Lot Features:
- Garden space, Horses, Public road, Borders public owned land, Easement, Road maint. agrmt, Chickens, Sep. Detached Dwelling, Irrigation Canal/ditch, Creek/stream
- Water:
- Individual well
- Land Use:
- Single
Residential For Sale
31997 Second Fork Road, Ola, Idaho 83617
- Property Type :
- Residential
- Listing Type :
- For Sale
- Listing ID :
- 99001485
- Price :
- $560,000
- Bedrooms :
- 2
- Bathrooms :
- 2
- Apx SqFt :
- 1,836 SqFt
- Year Built :
- 1940
- Lot Area :
- 8.91 SqFt
- Subdivision :
- 0 Not Applicable
- Update Date :
- 09/21/2026 16:23:17
- Status :
- Active

- JoeAnne Santy-Greene
- (208) 947-4609
- (208) 283-6313
- (208) 287-8500
-


