

-
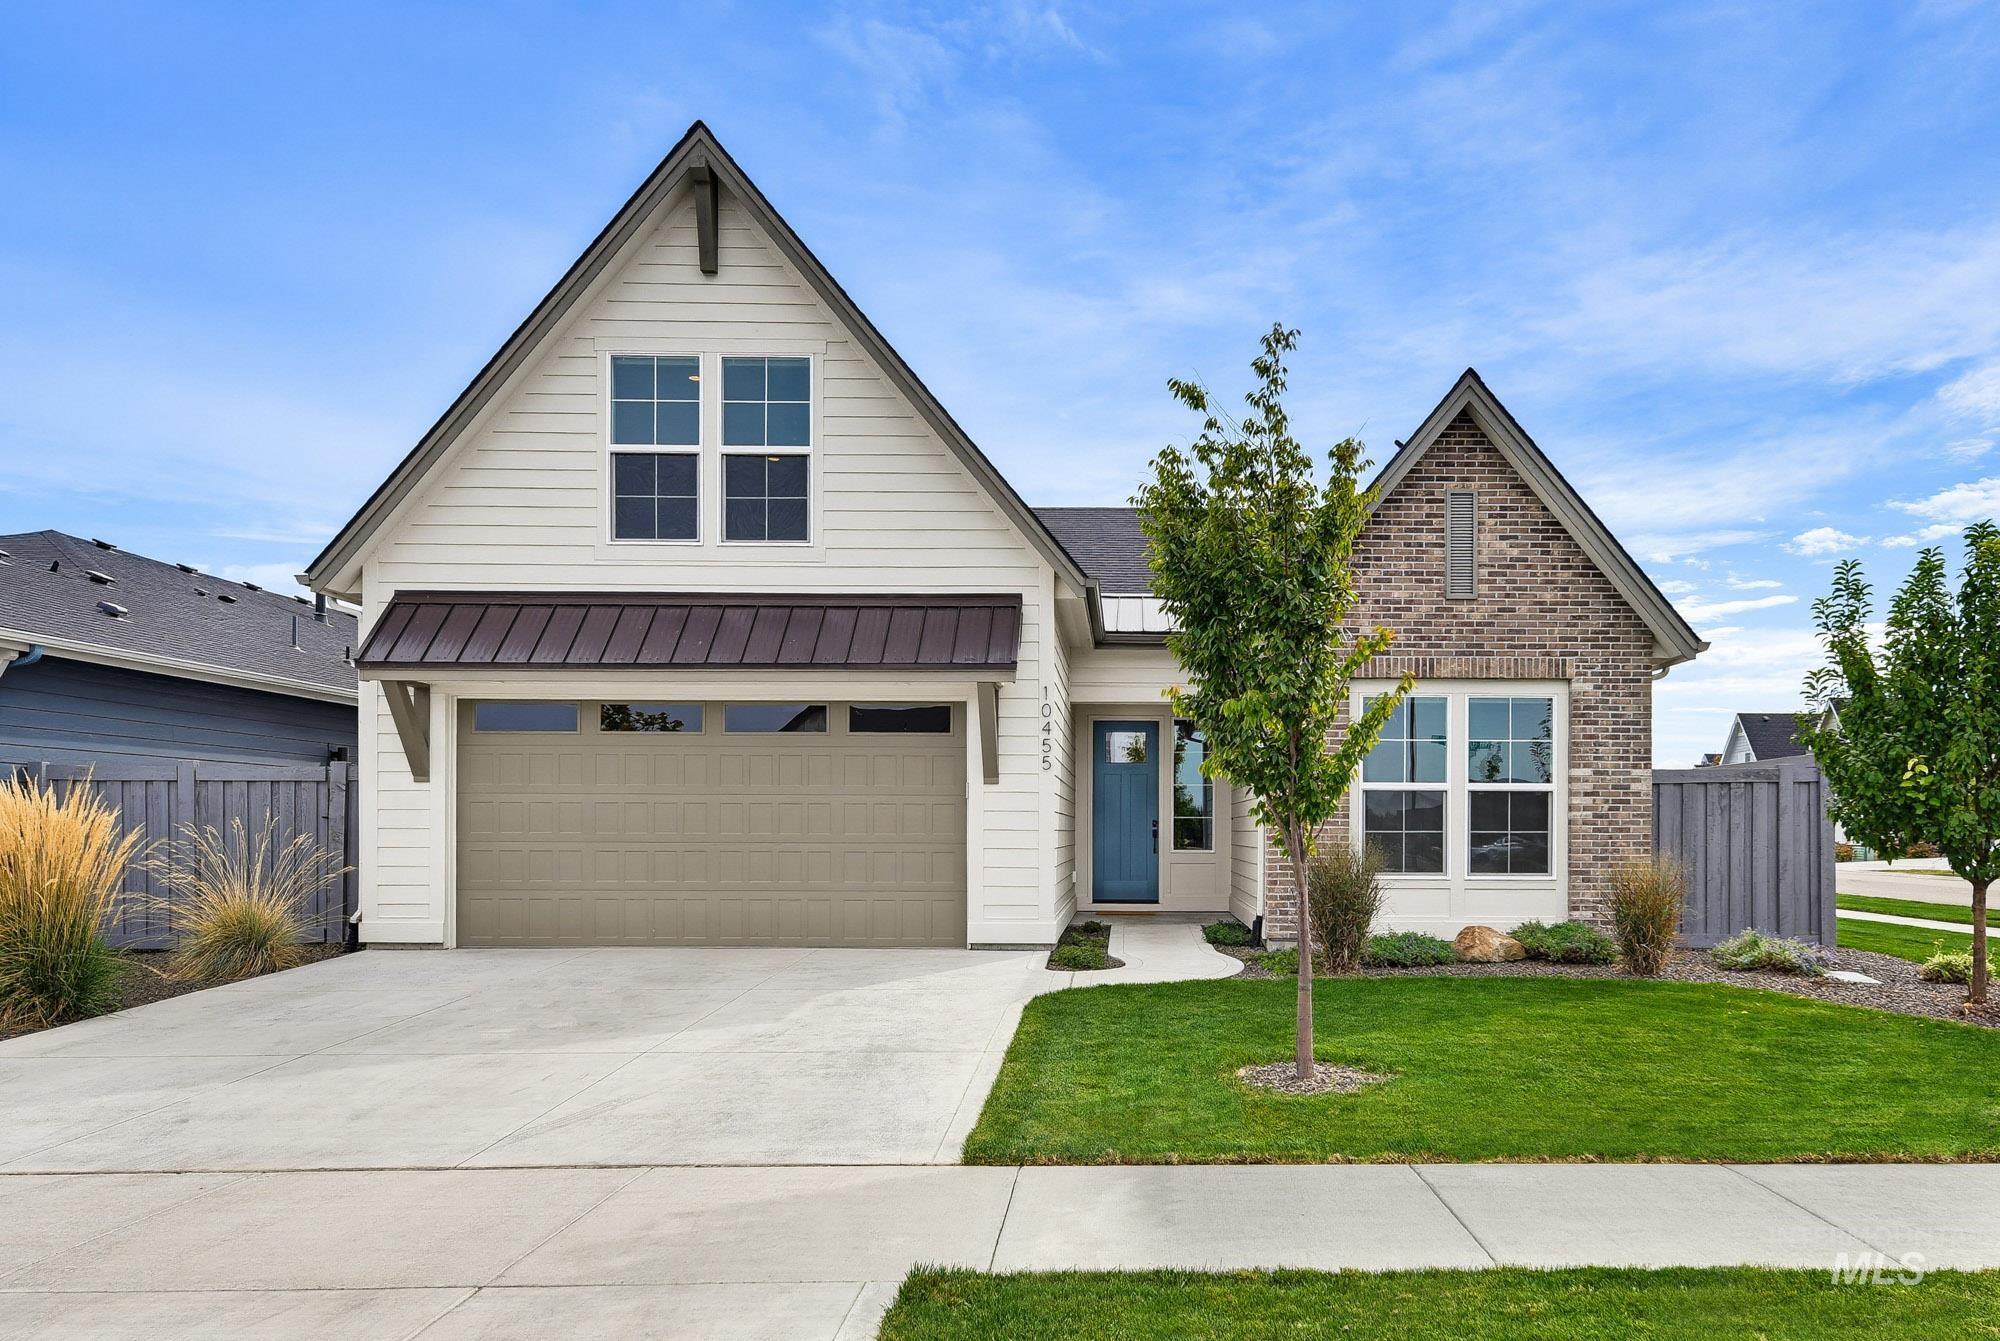
Contemporary exterior with mixed material siding and brick accents
-
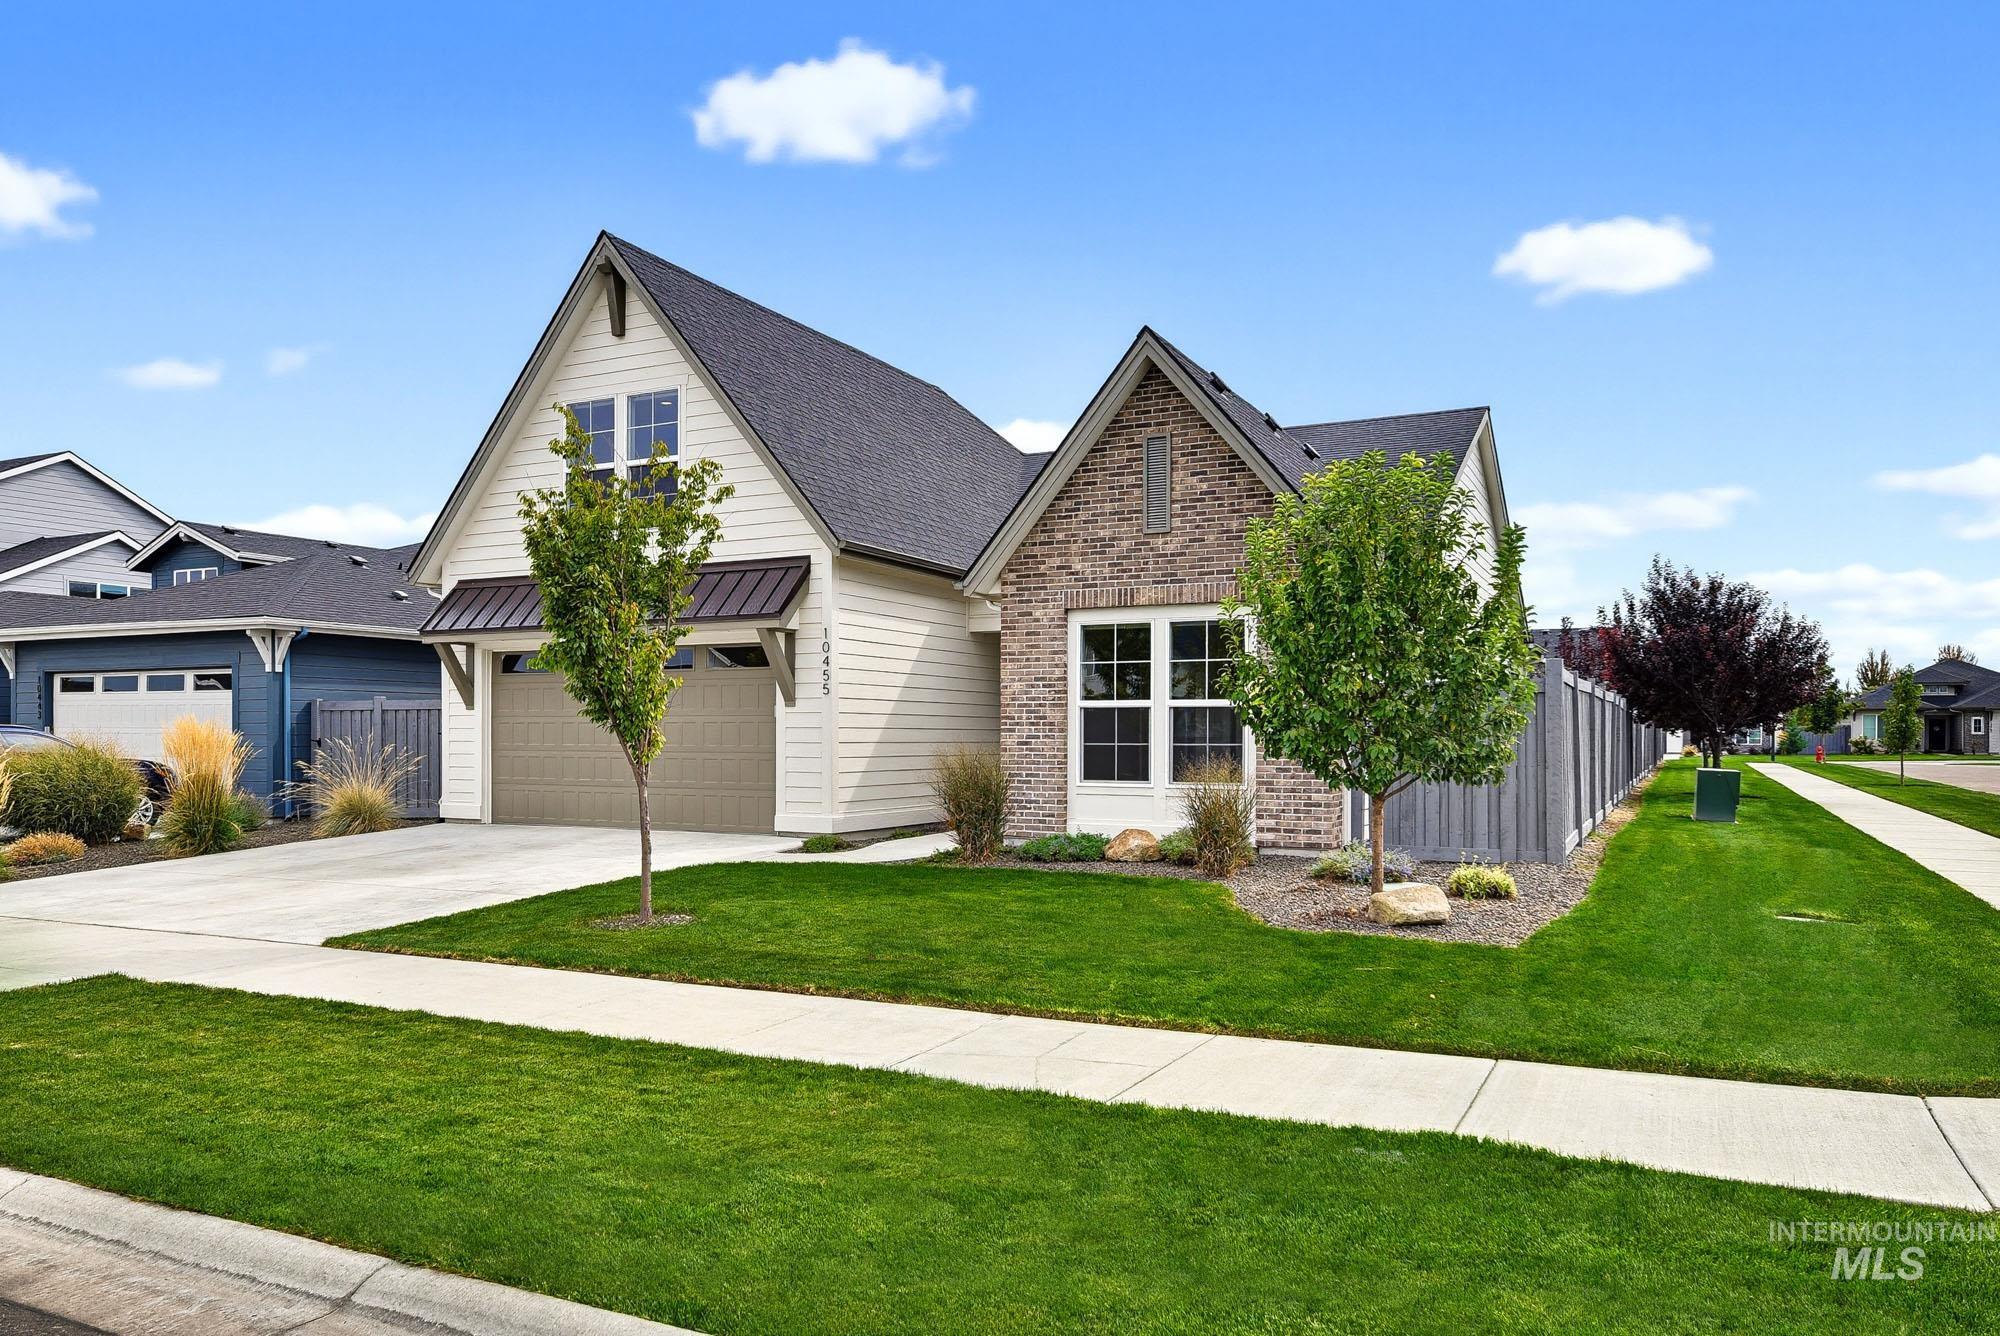
Charming contemporary home featuring a peaked gable roofline with mixed exterior materials including stone and fiber cement siding
-
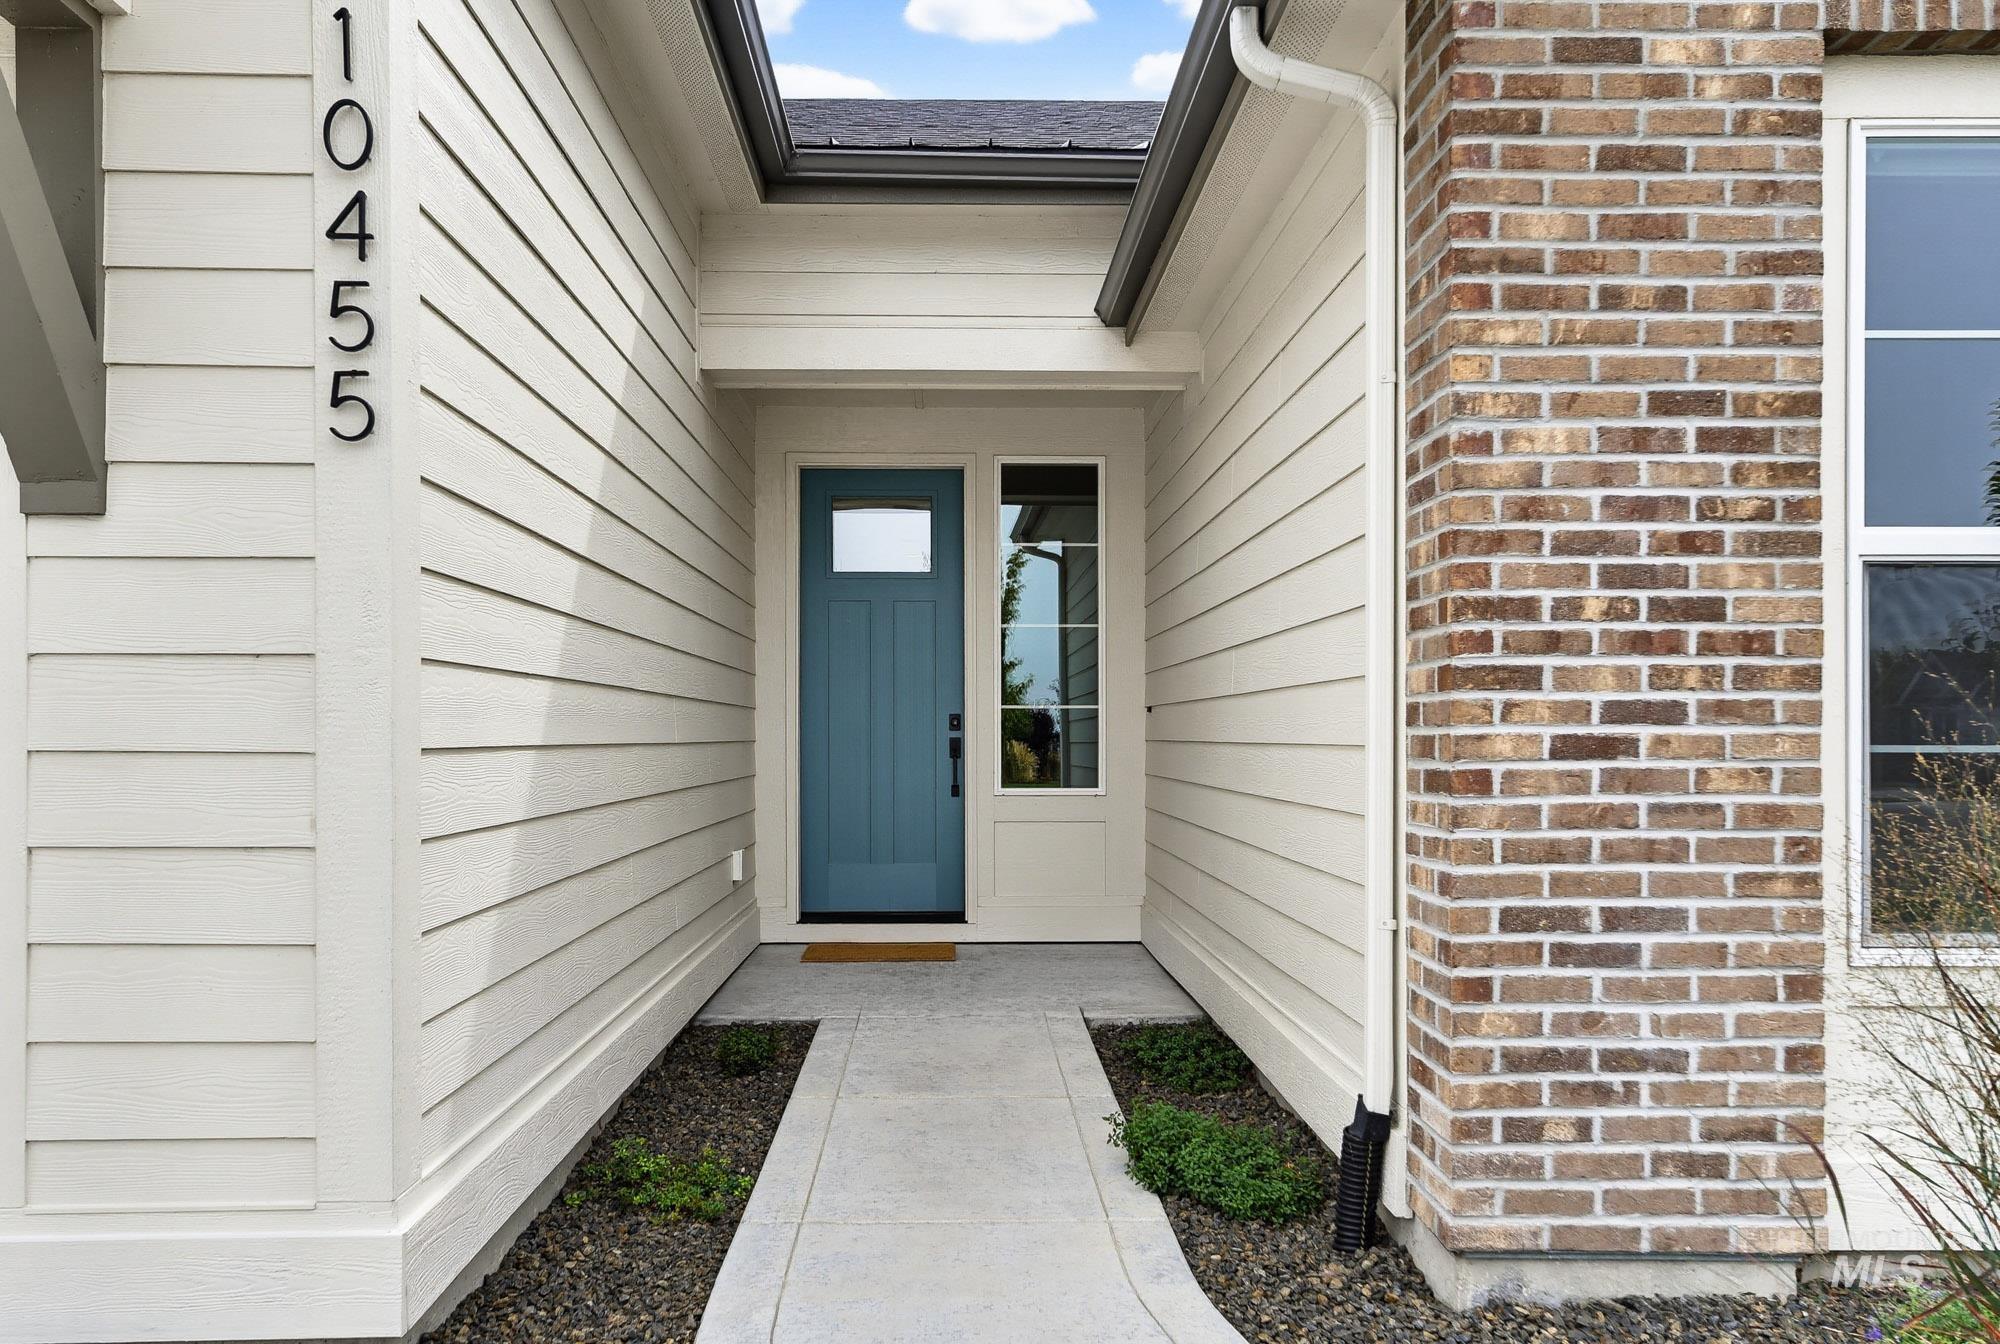
Modern entryway featuring a teal-painted entry door with sidelite window, horizontal fiber cement siding, and a linear skylight above
-
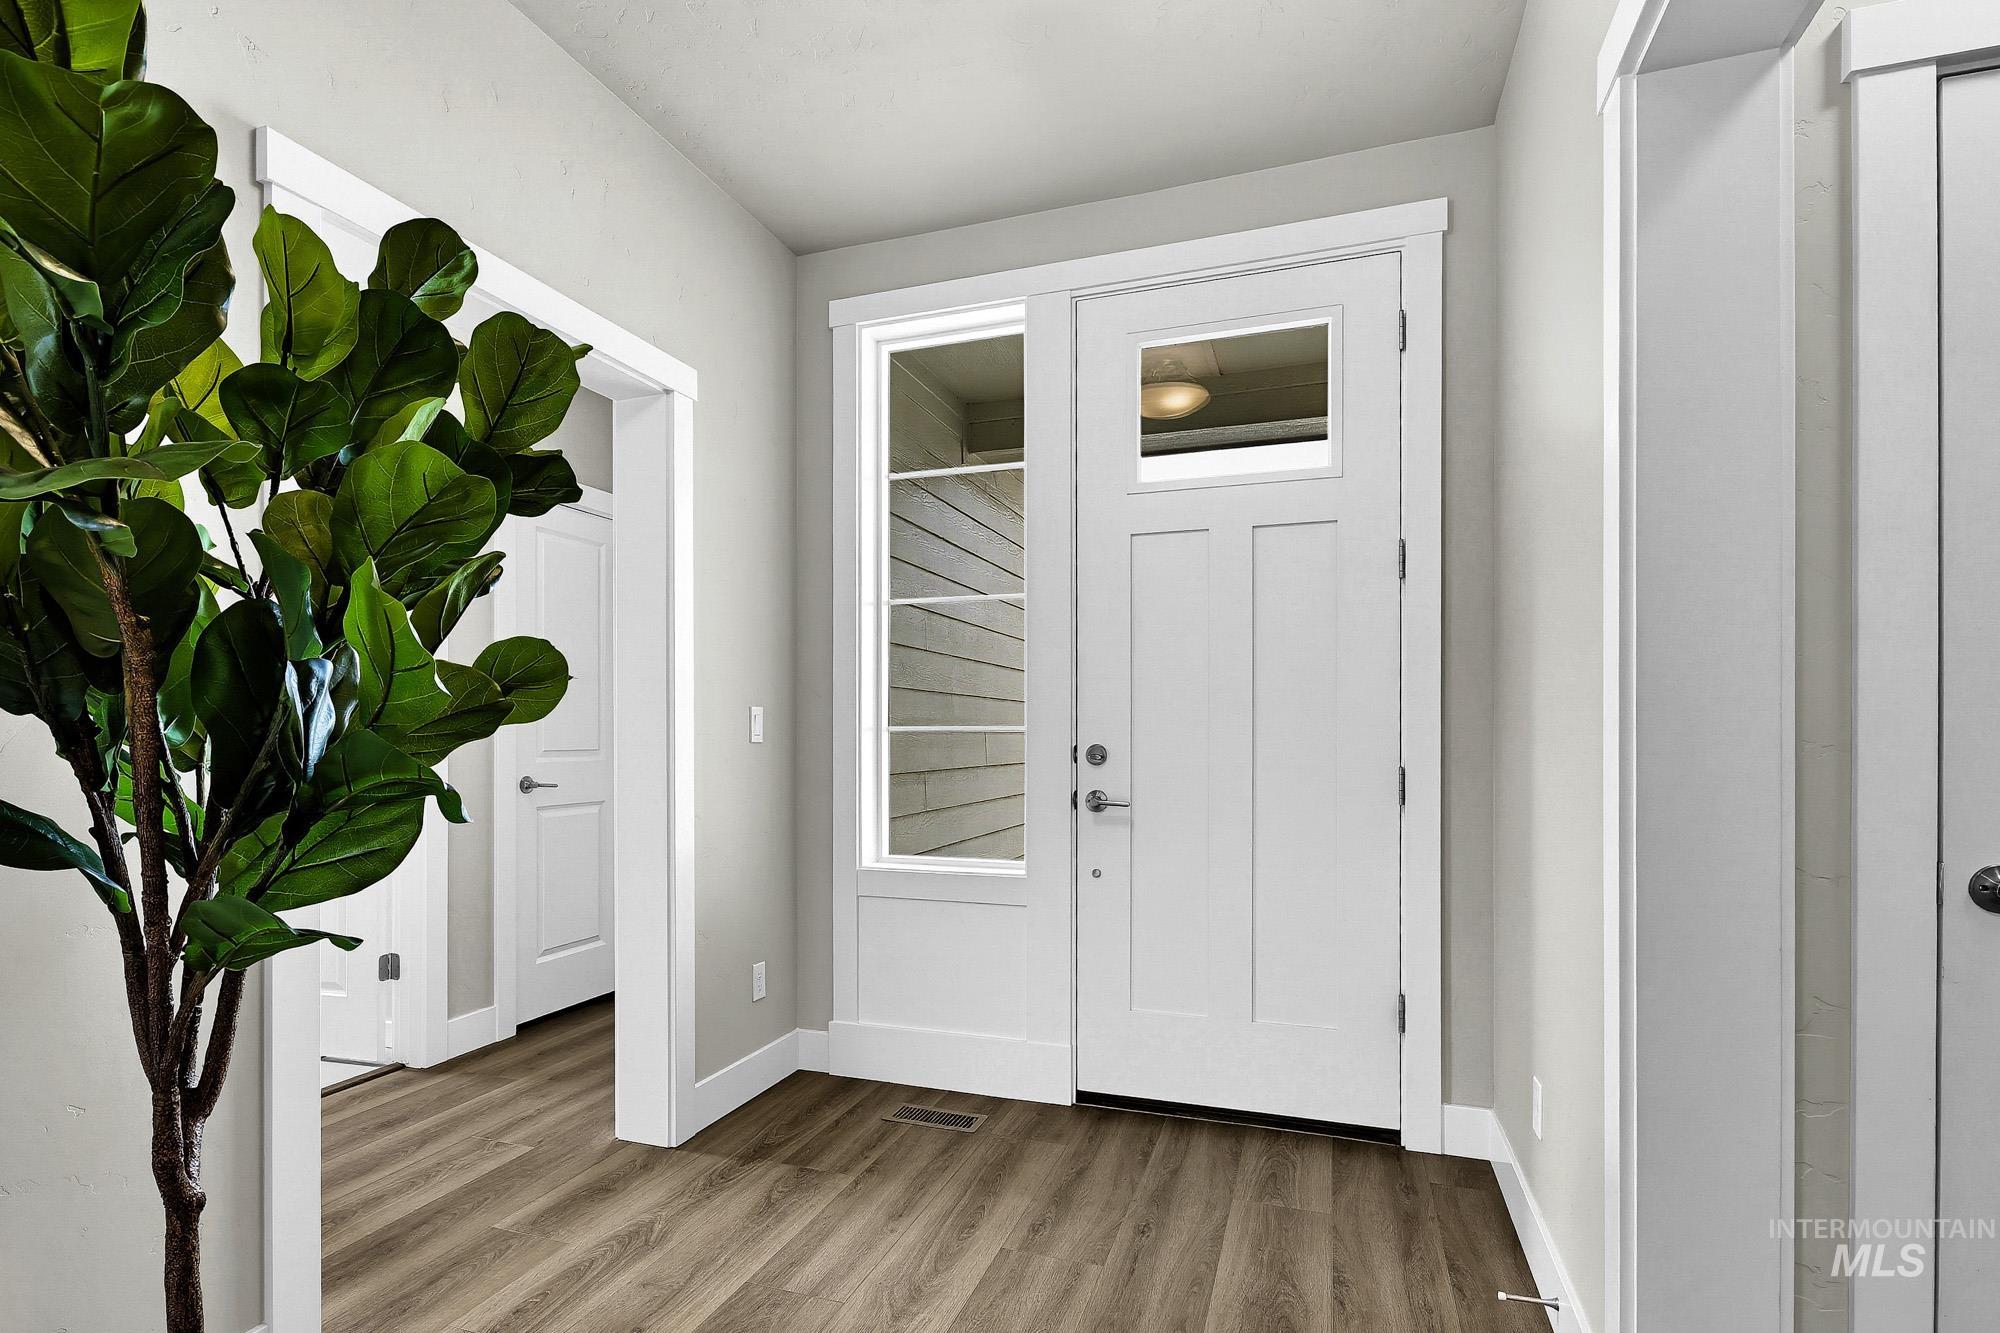
Entryway featuring wood-finish flooring, white paneled door with glass insert, and a sidelight with horizontal mullions
-
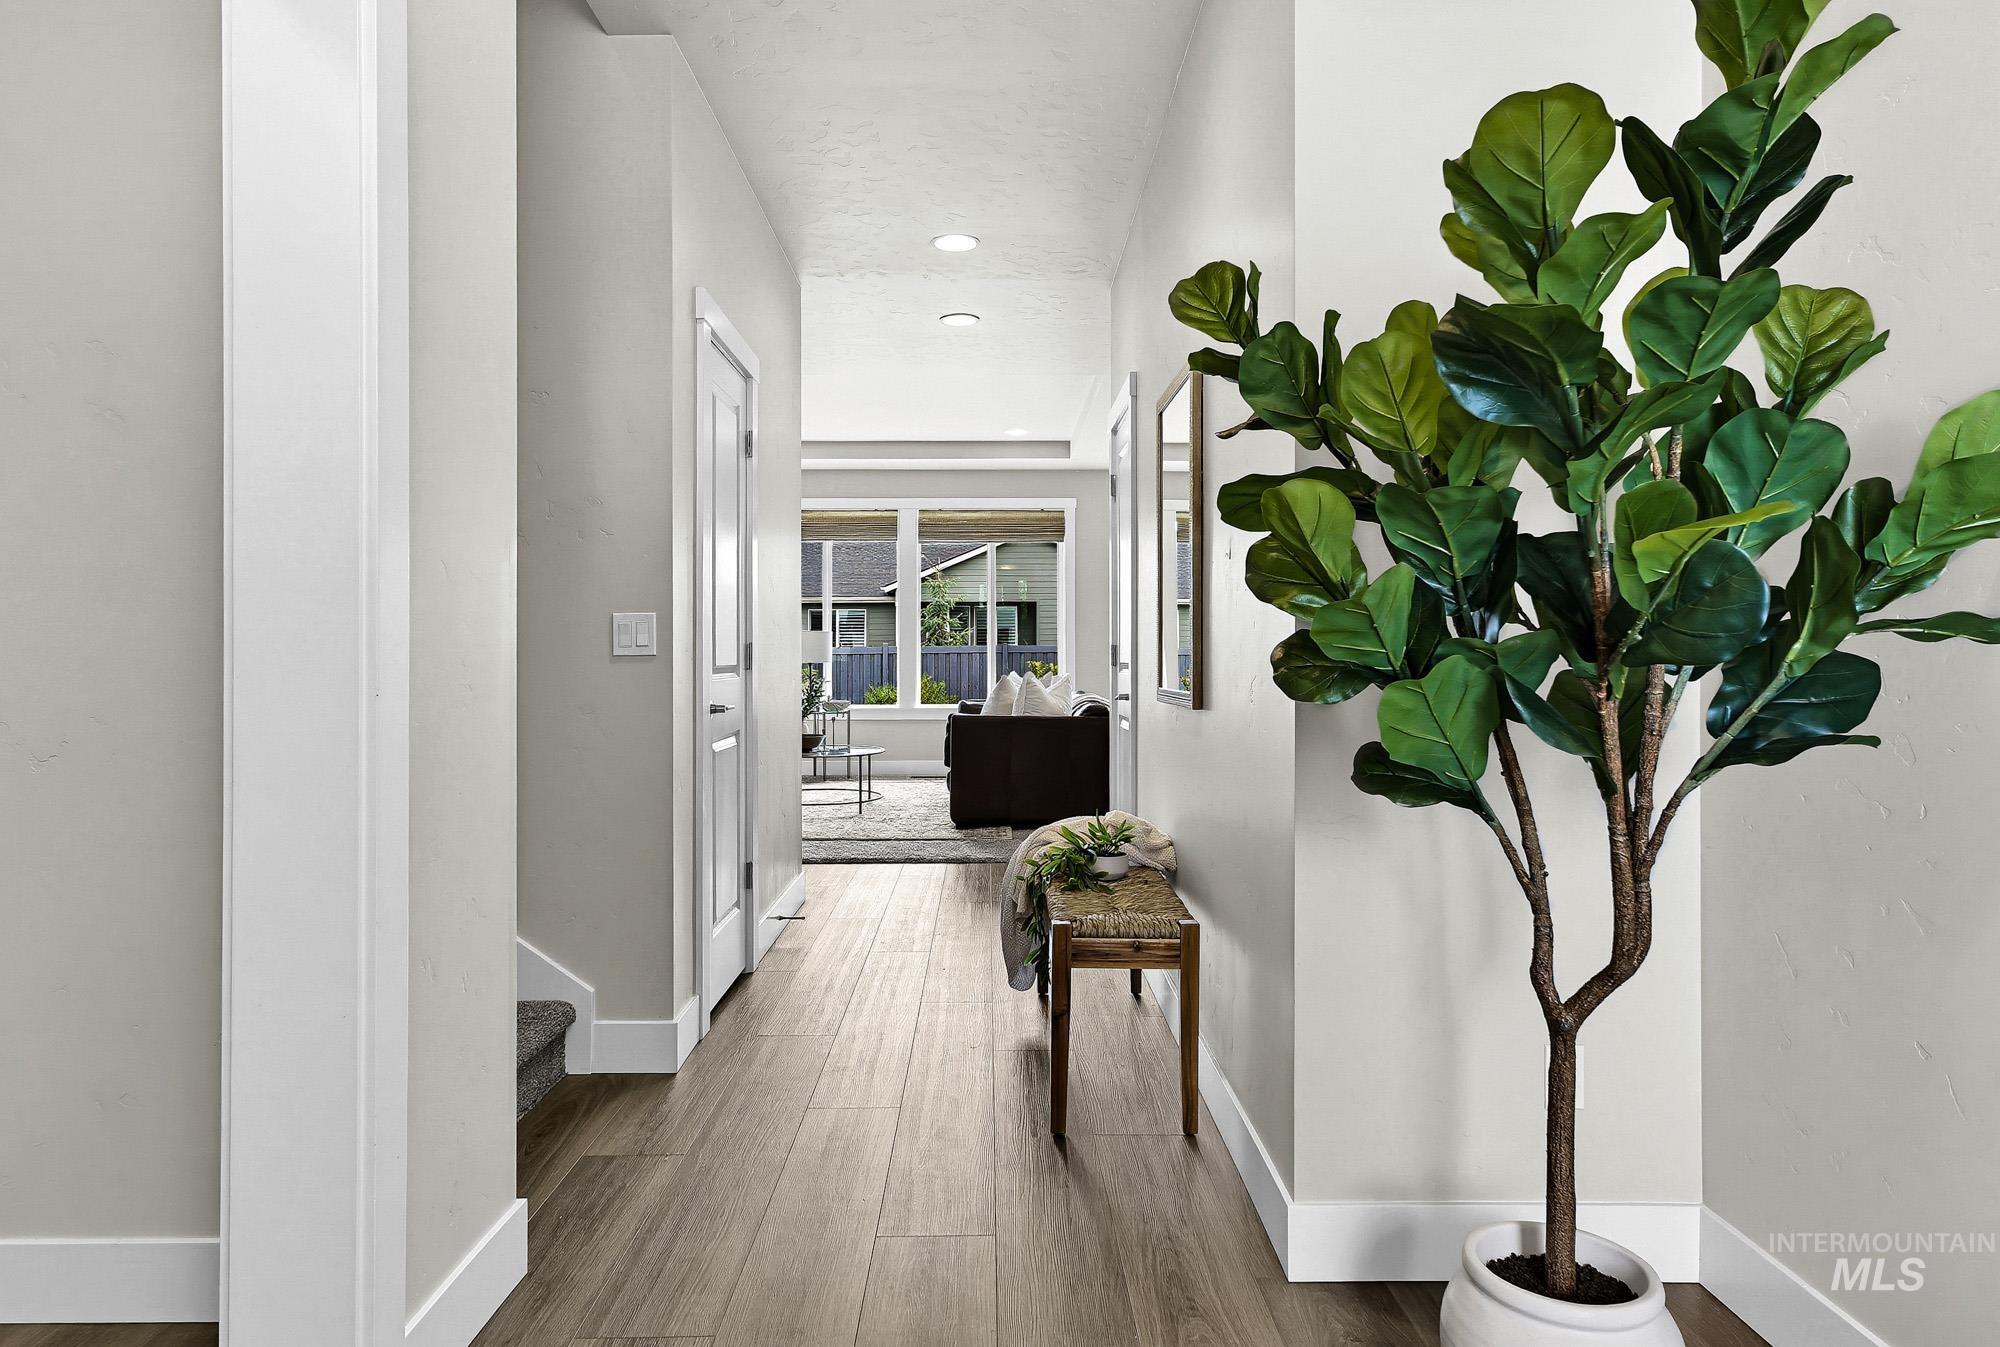
Hallway with wood-finish flooring, white trim, recessed lighting, and a neutral wall color
-
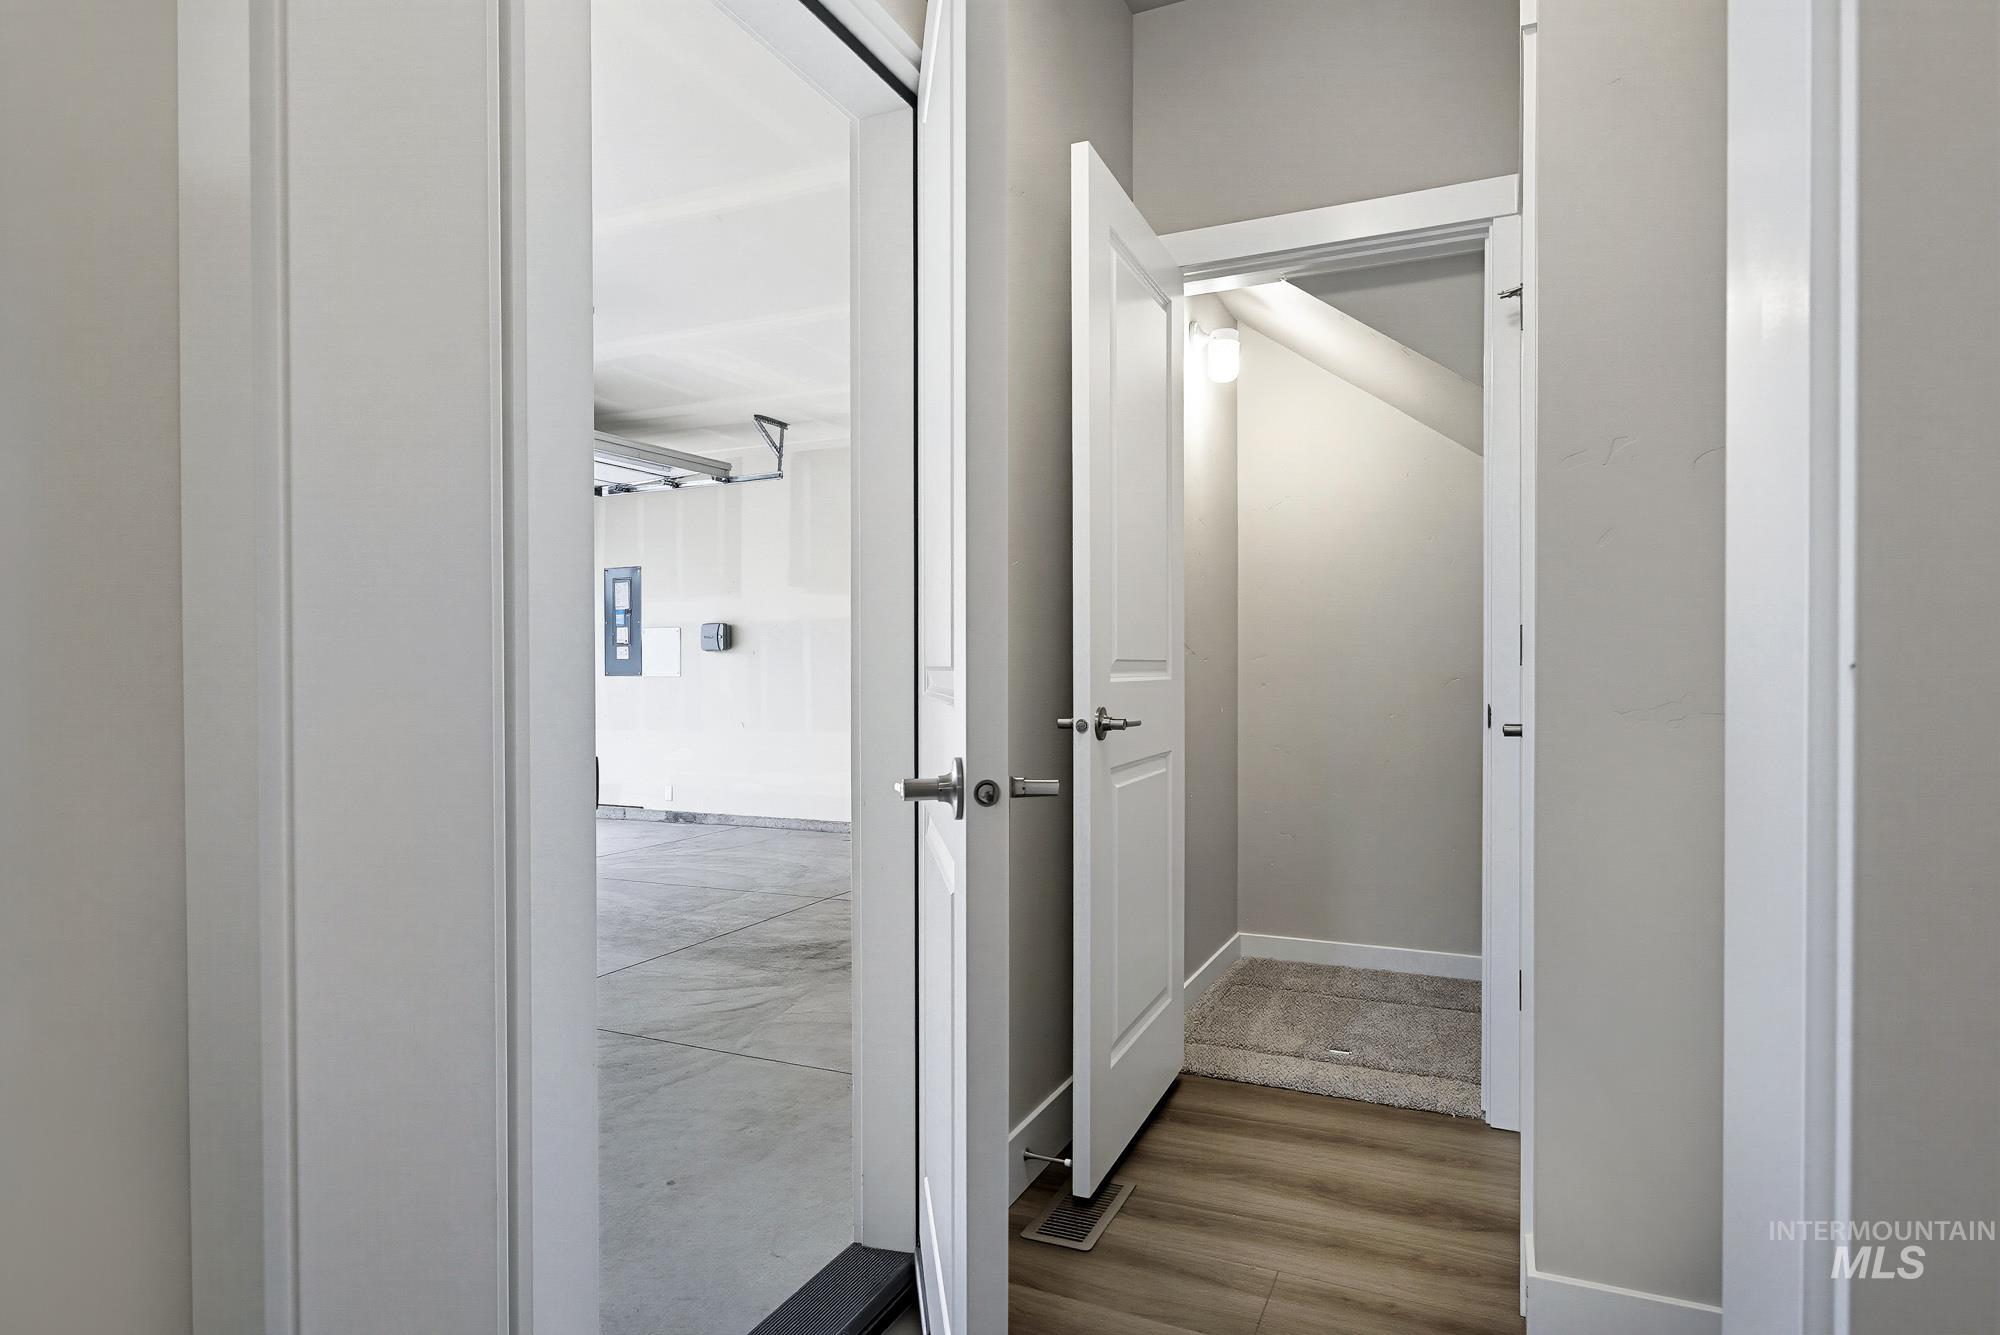
Wood-finish flooring, white trim, and doors with brushed nickel hardware
-
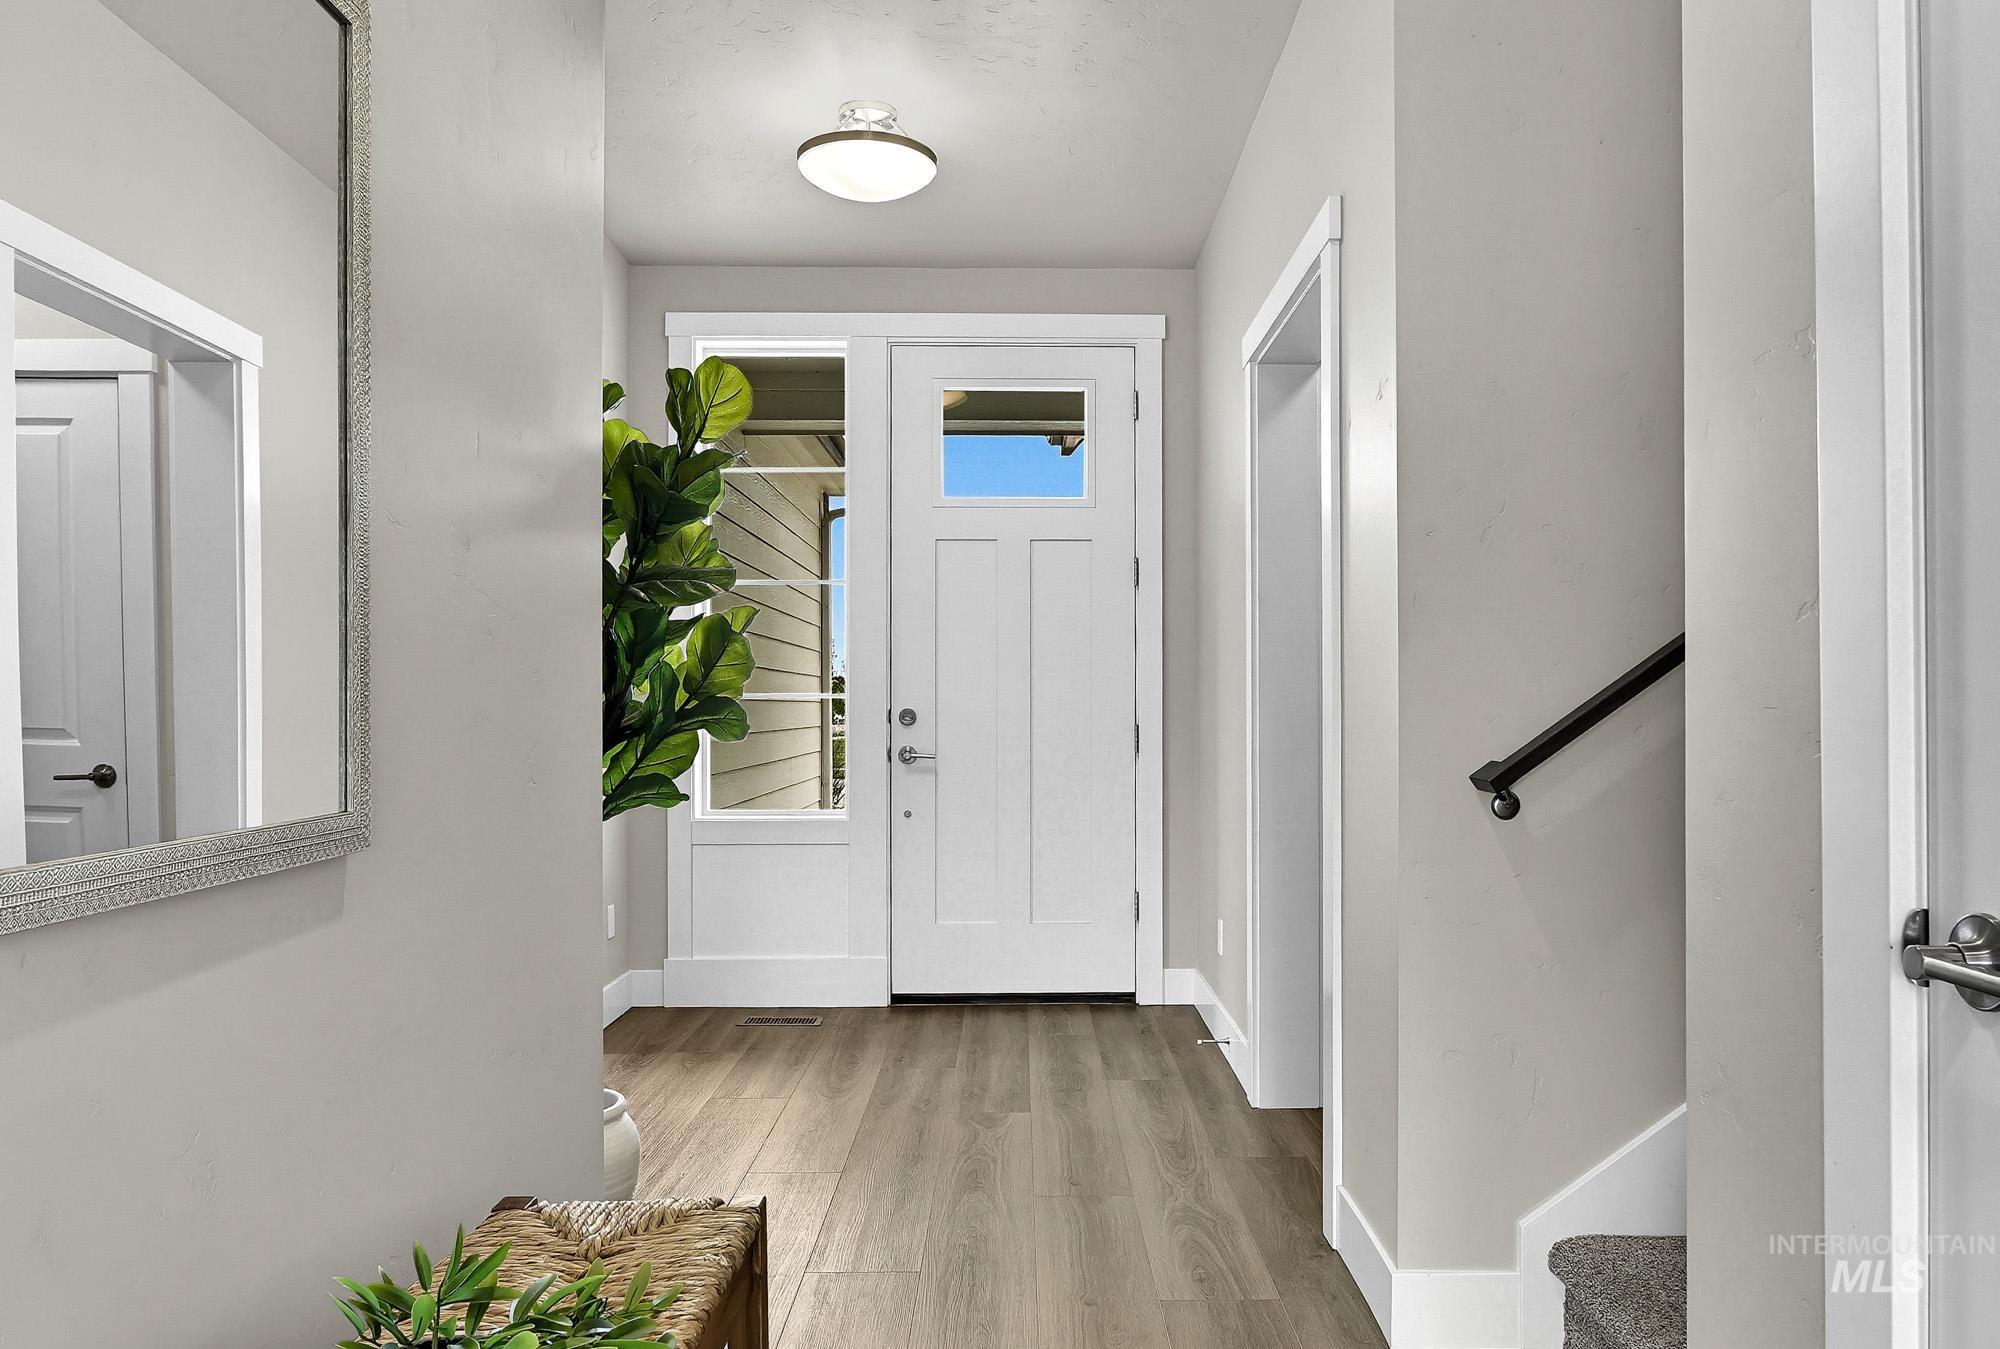
Entryway featuring wood-finish flooring, a white paneled door with sidelight, and an overhead flush-mount light fixture
-
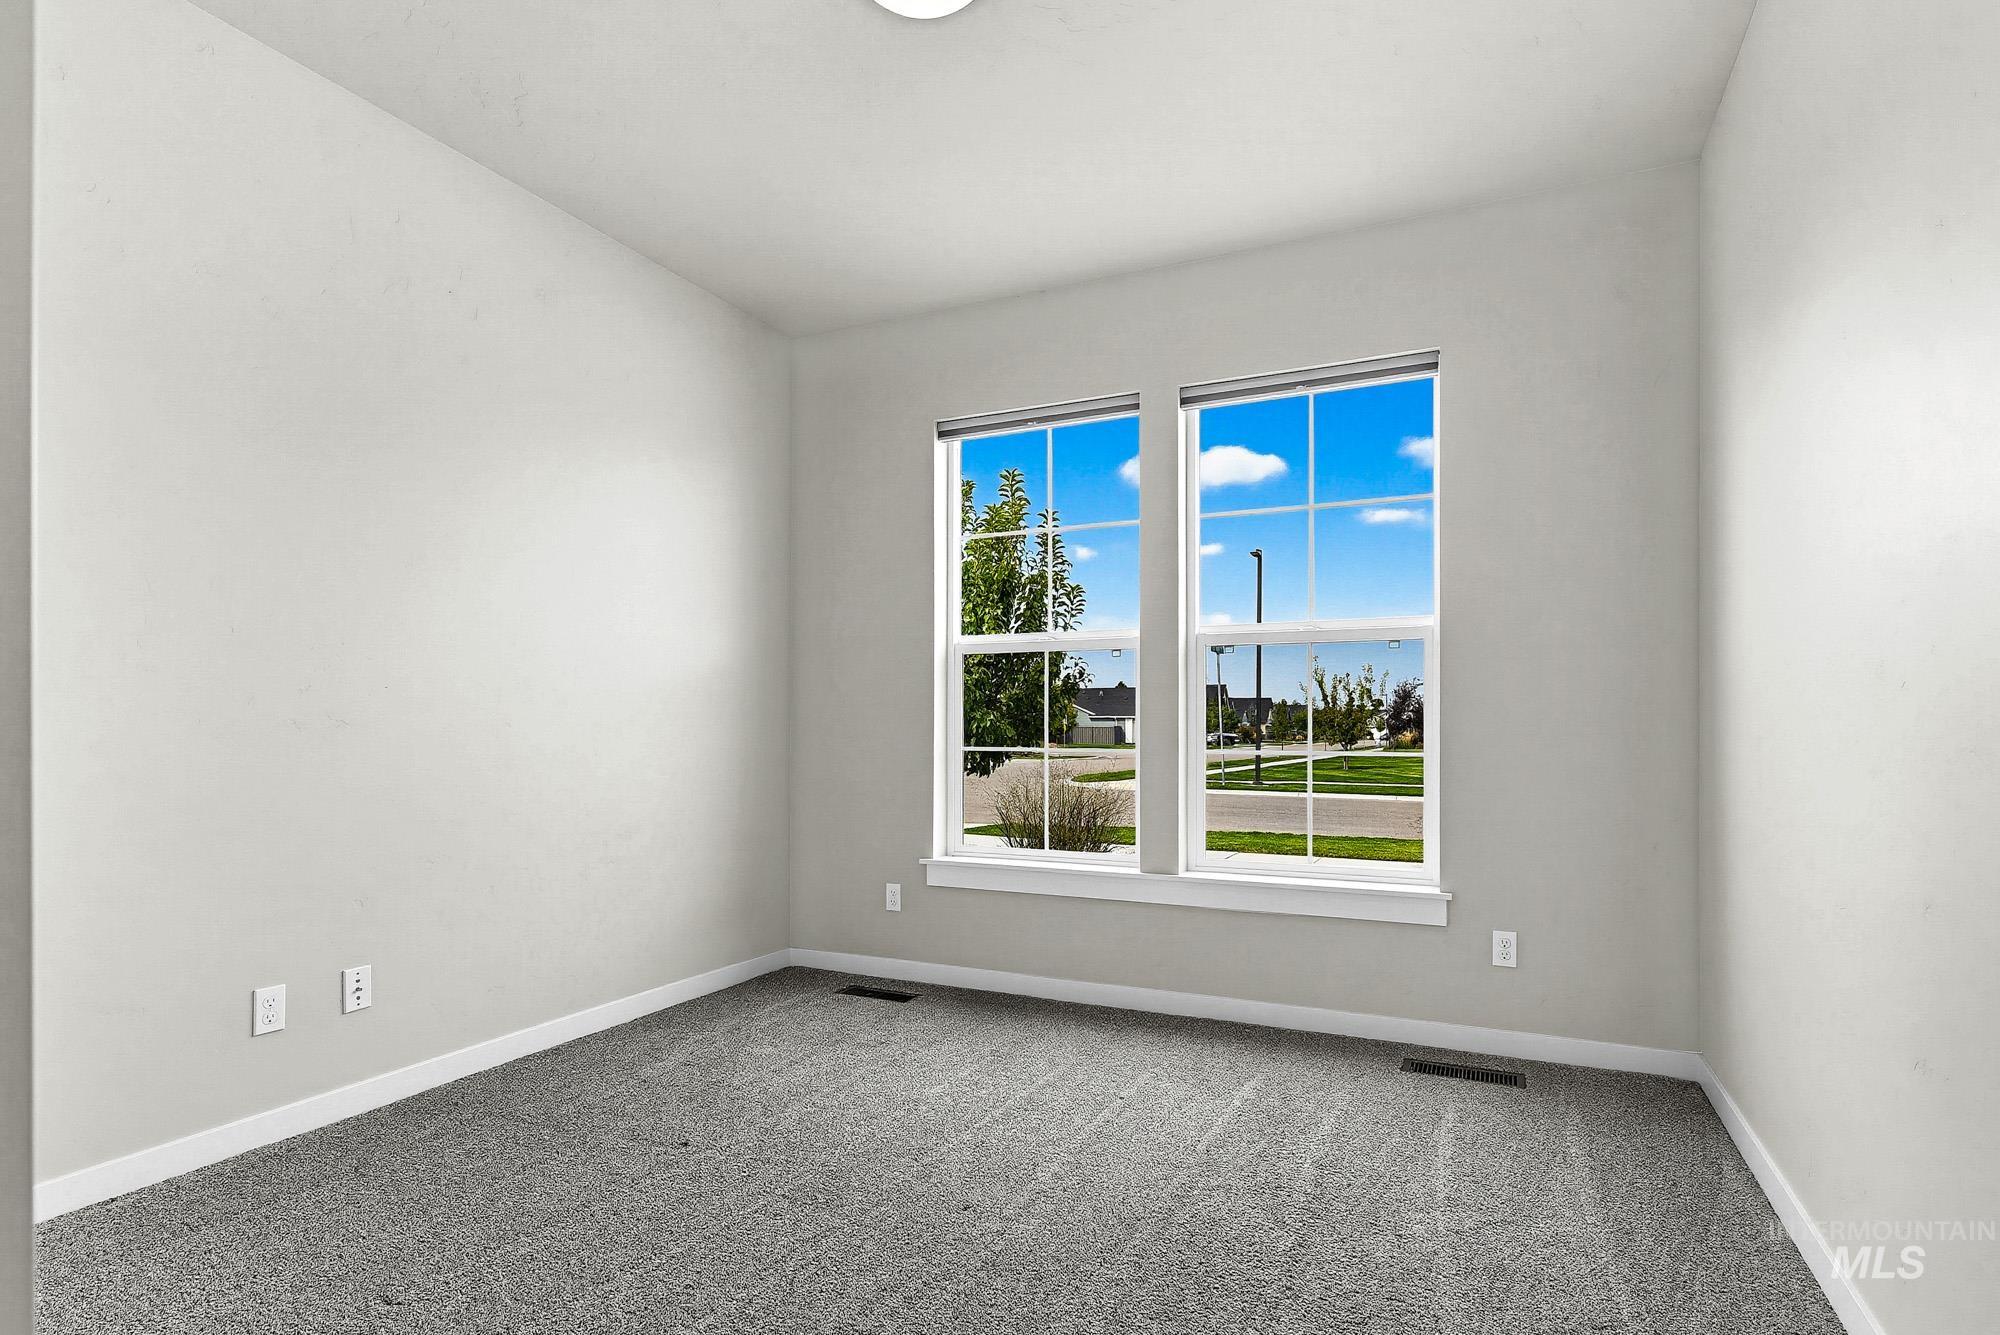
Dual windows with white trim, light gray walls, white baseboards, and gray carpeting
-
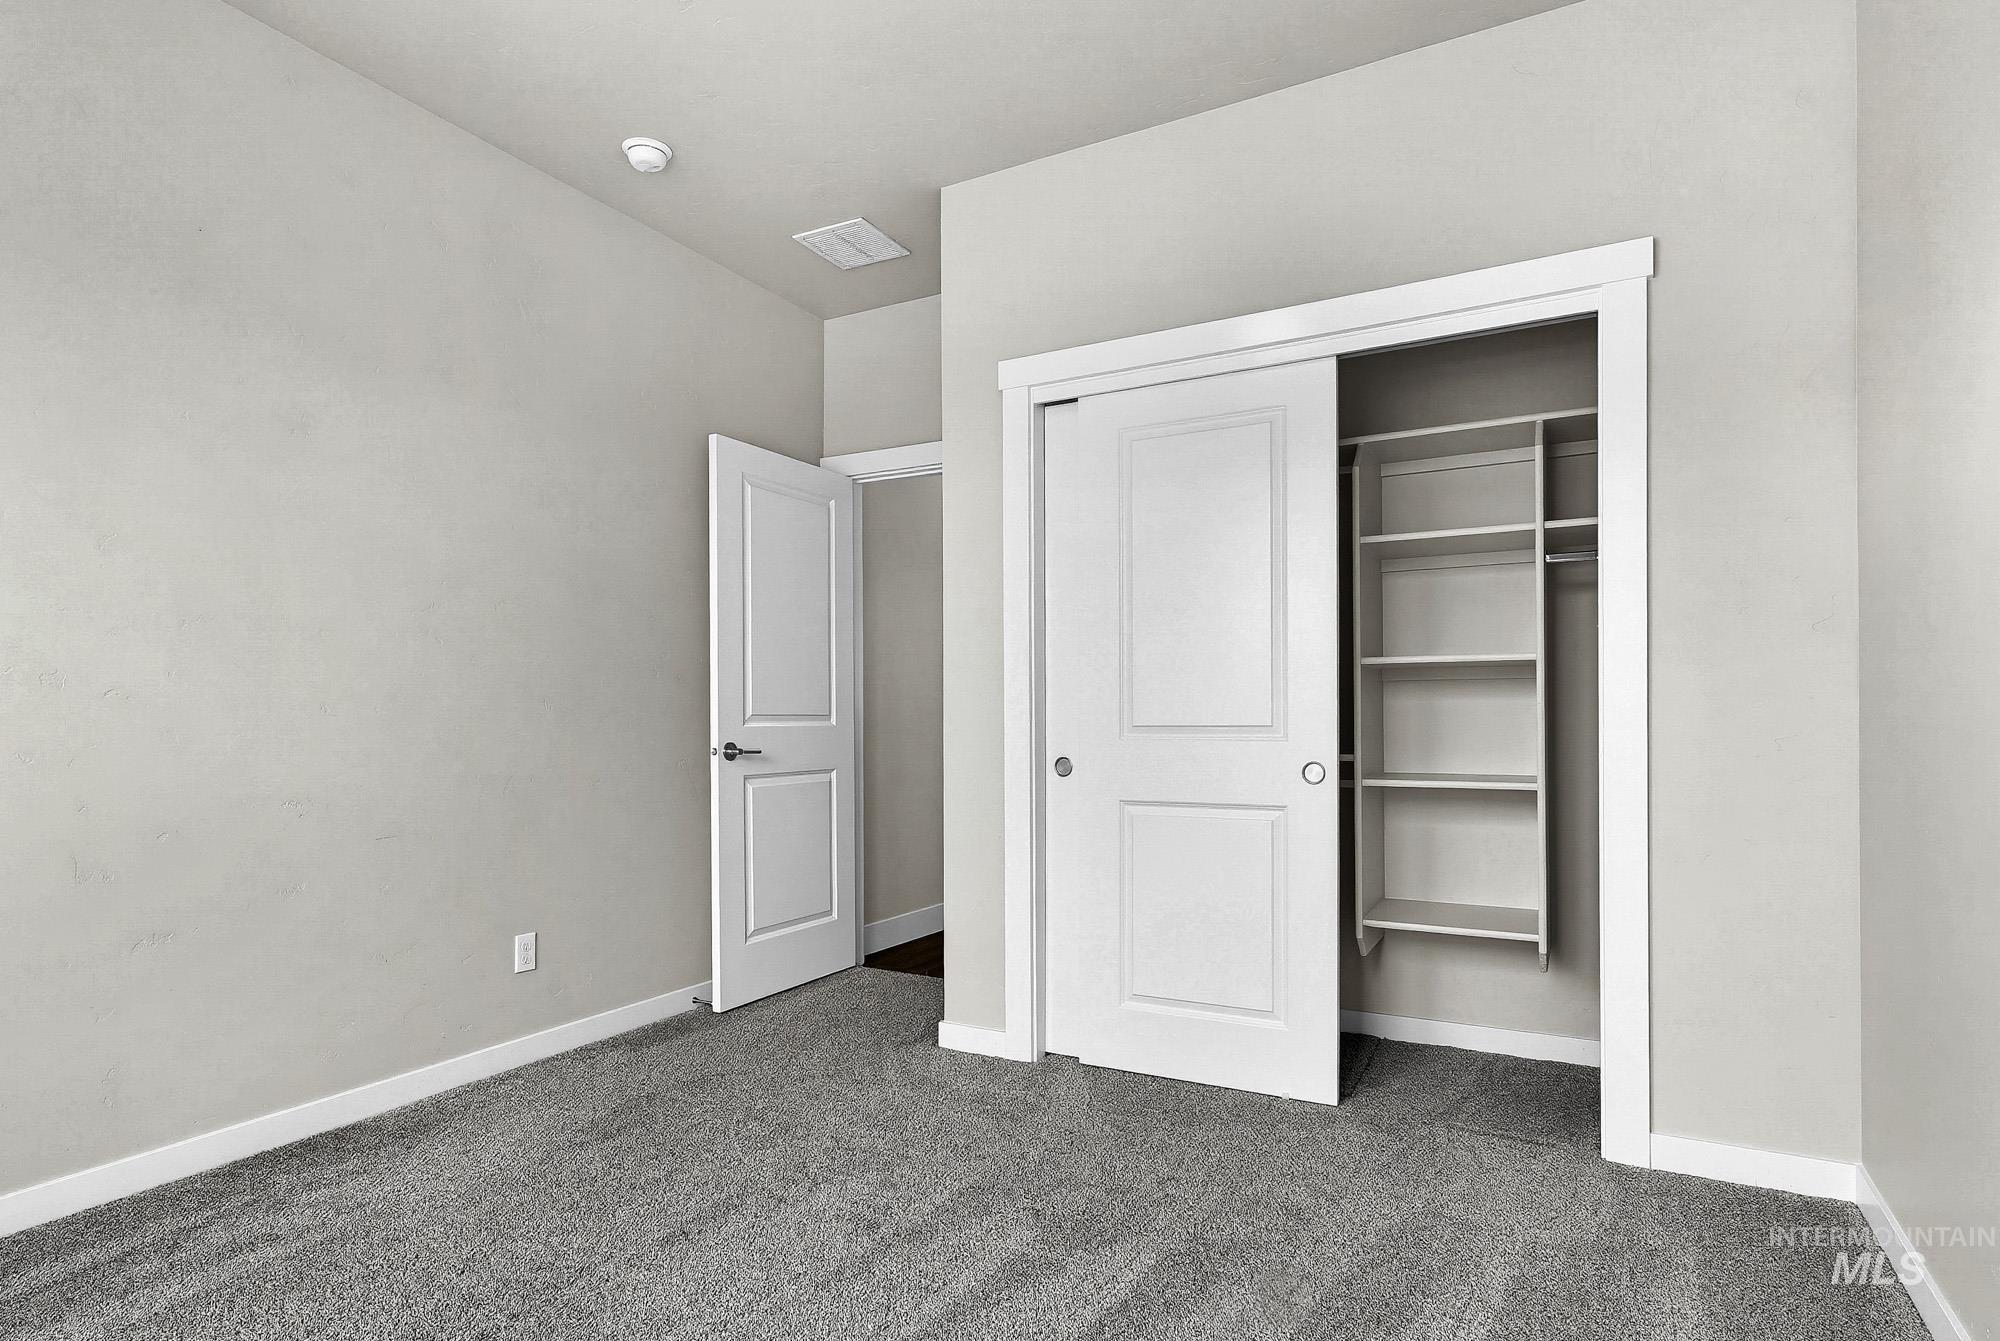
Gray wall-to-wall carpeting throughout - closet spacers builtin
-
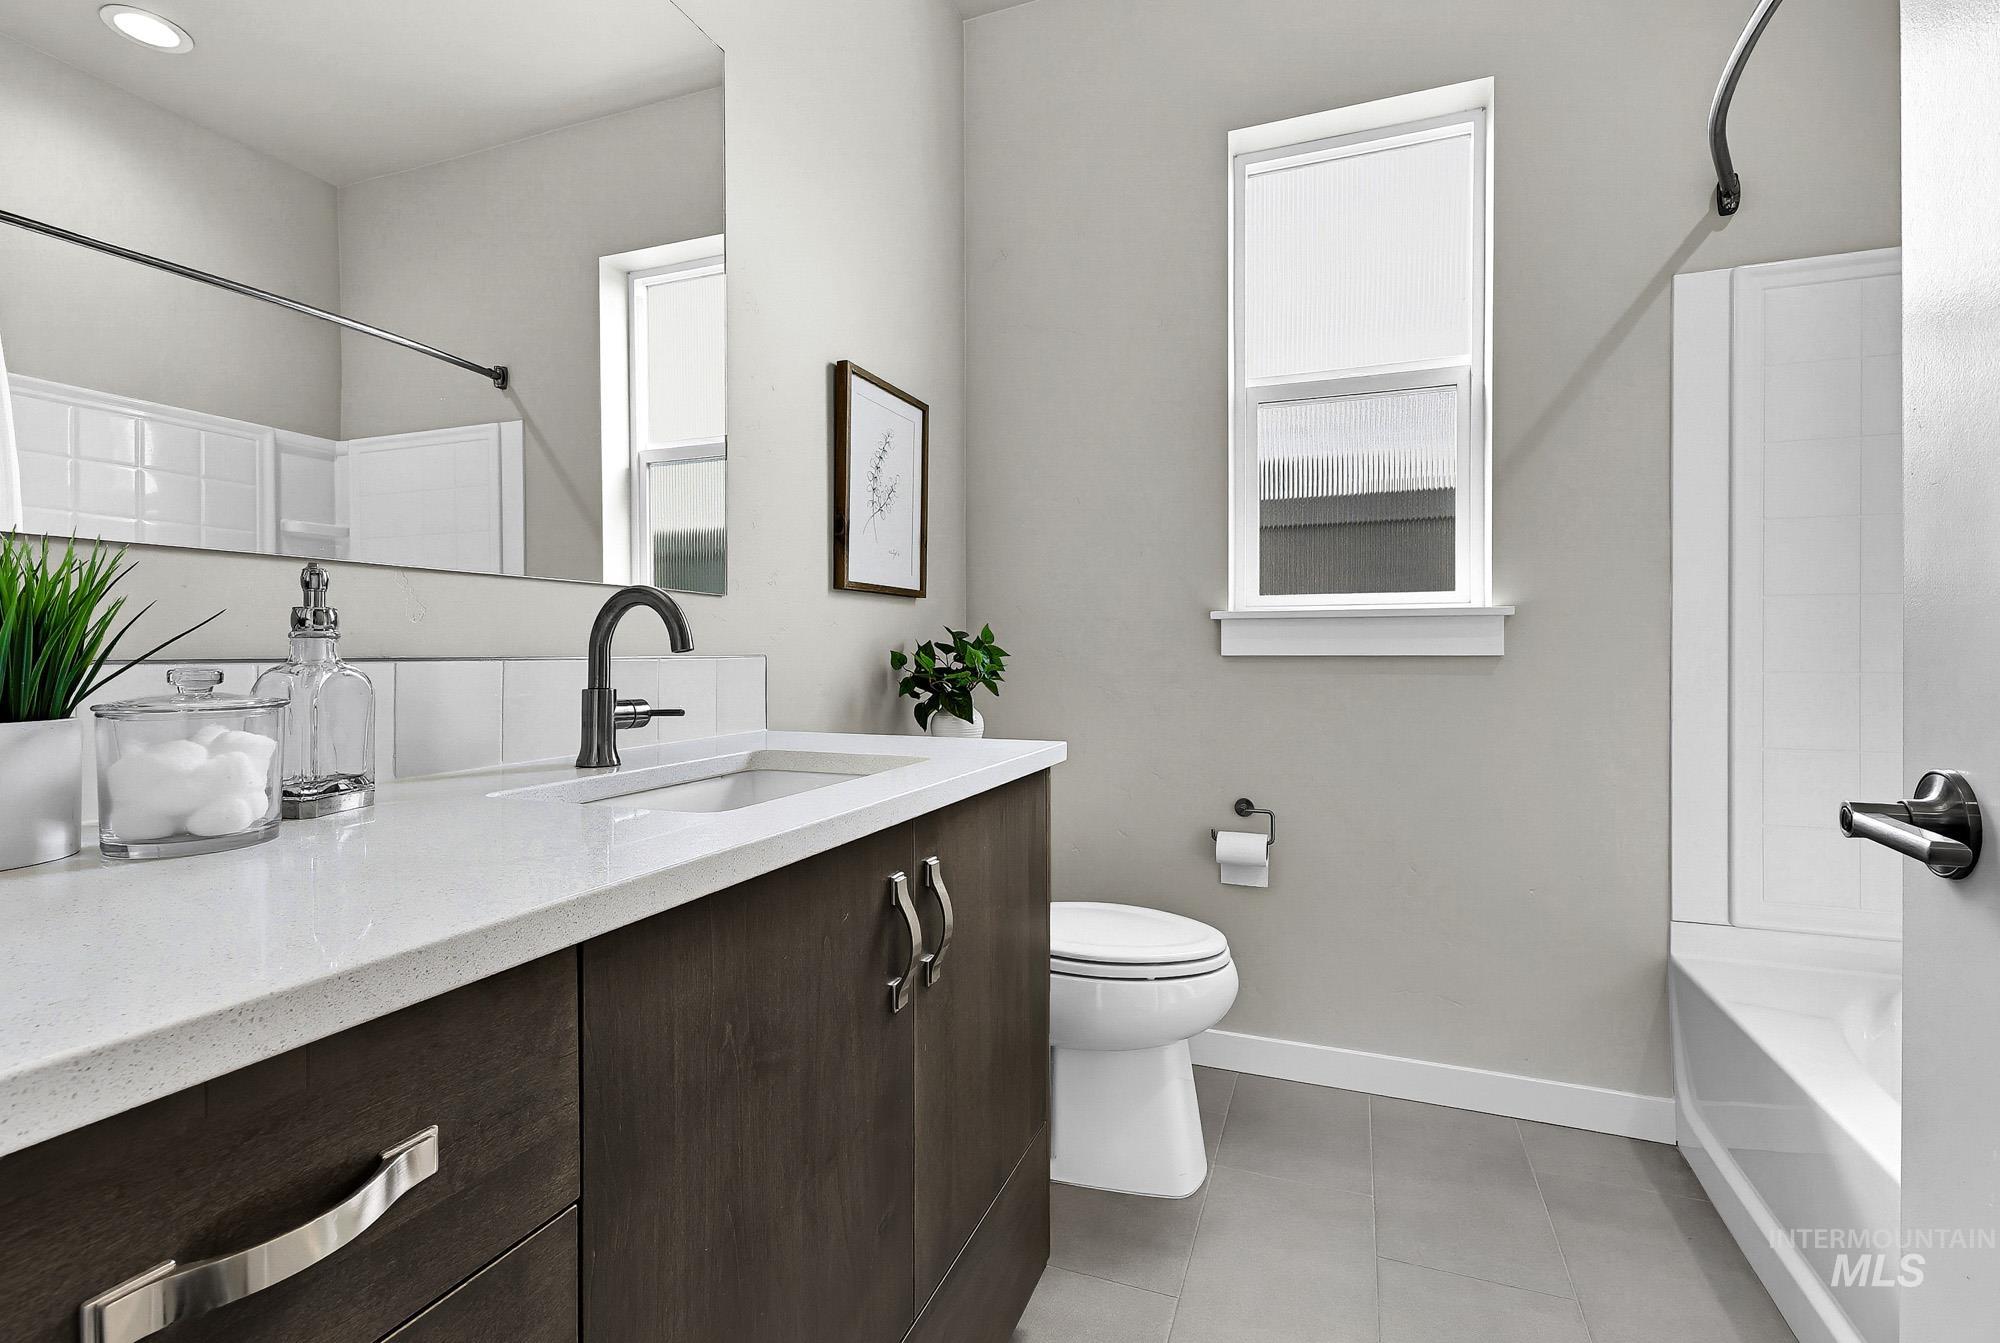
Warm wood-finish vanity with brushed nickel hardware, white Quartz countertop with integrated sink, modern single-handle faucet, and tiled shower/tub surround
-
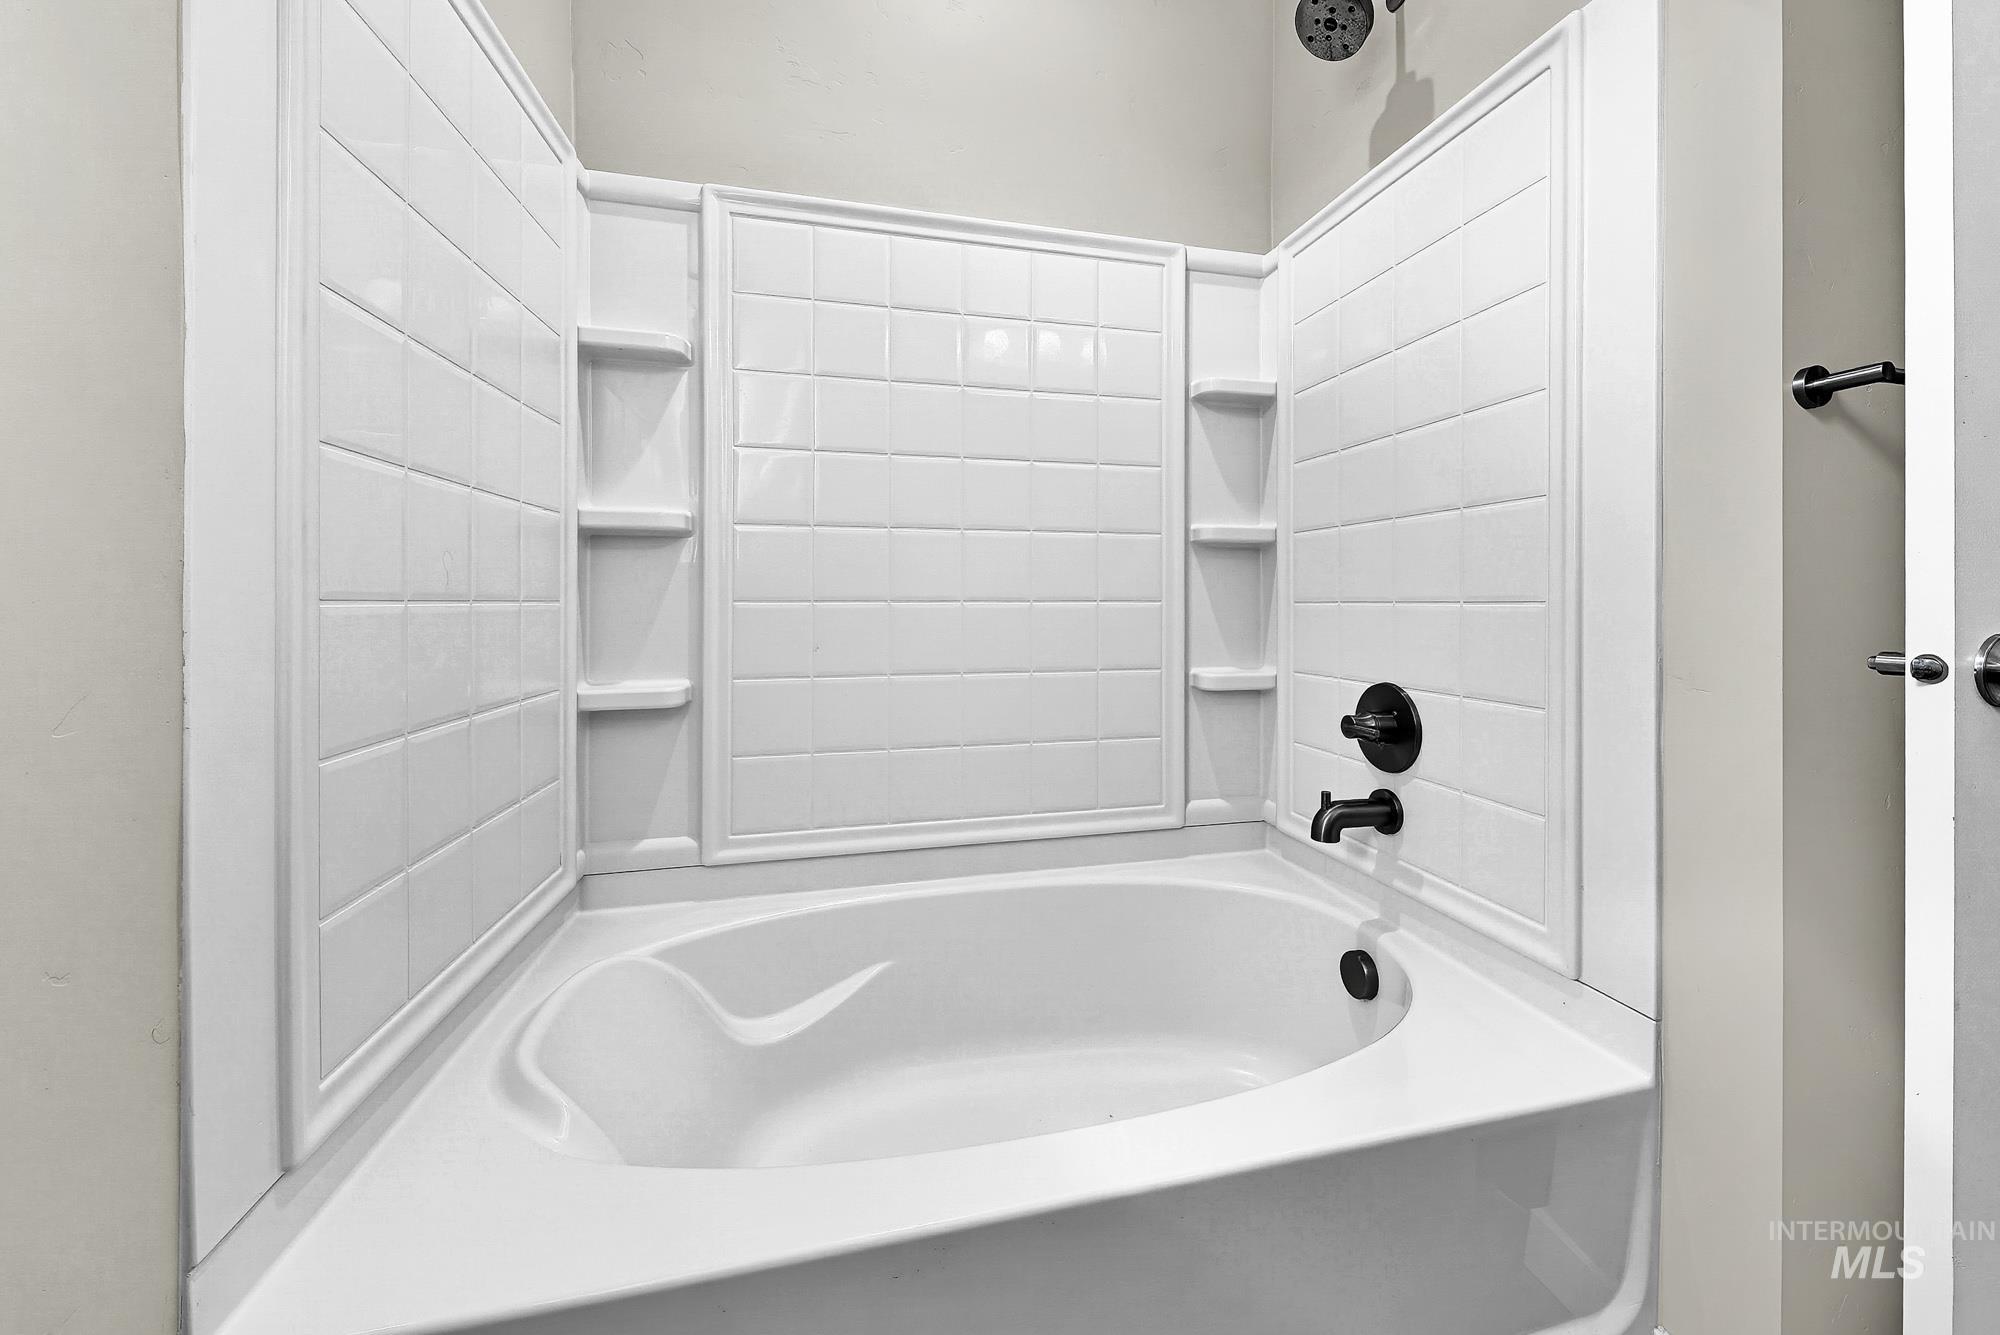
Oversized bathtub with white subway tile-patterned surround, integrated shelving, matte black fixtures, and a rain showerhead
-
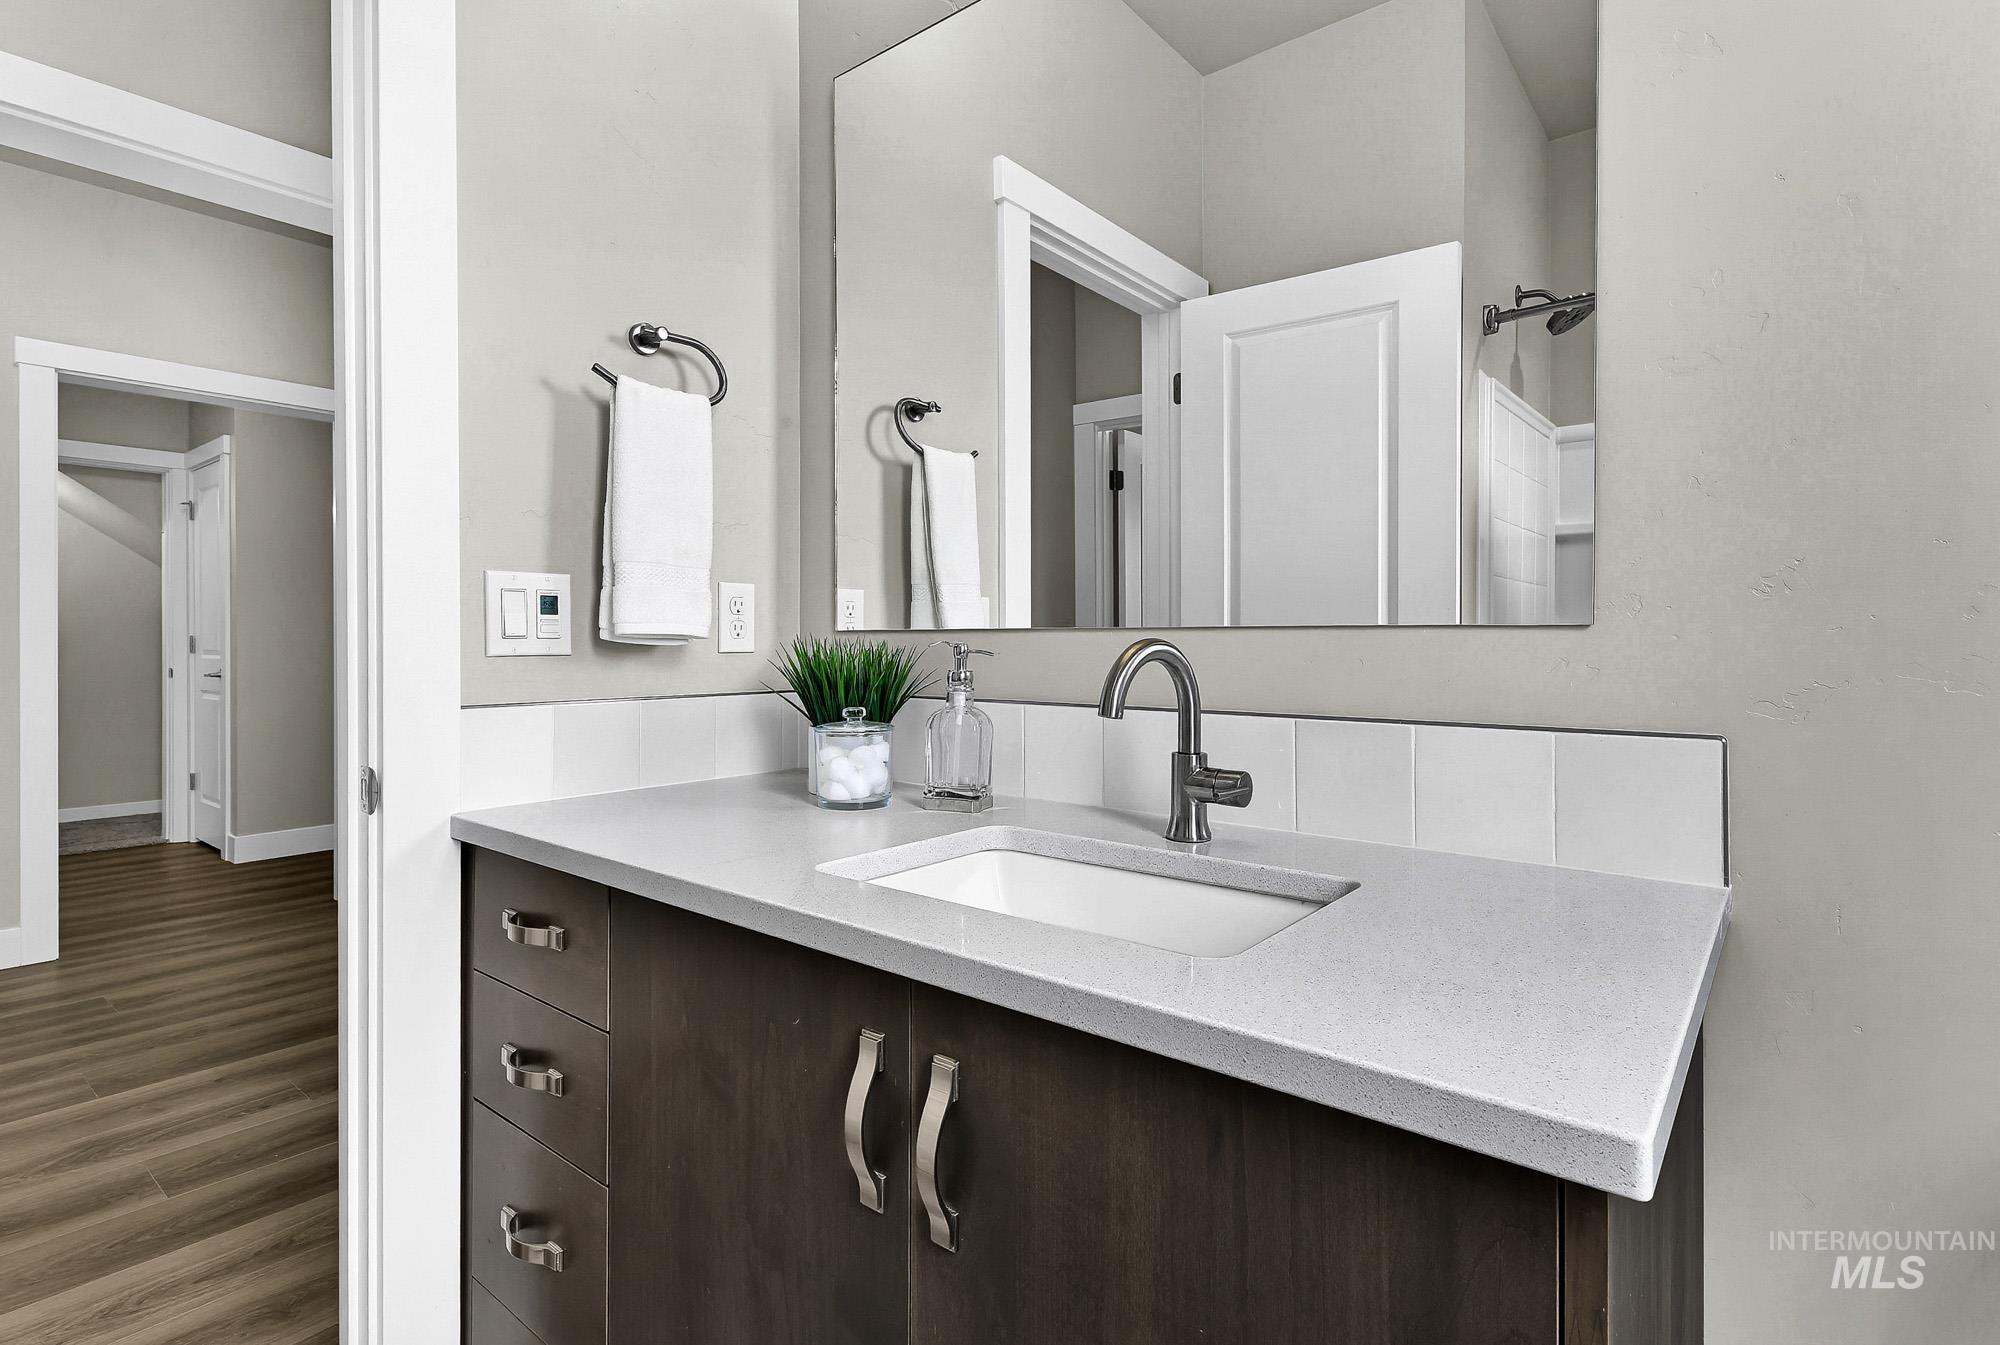
Vanity with integrated sink, Quartz-finish countertop, wood-finish cabinetry, and chrome faucet
-
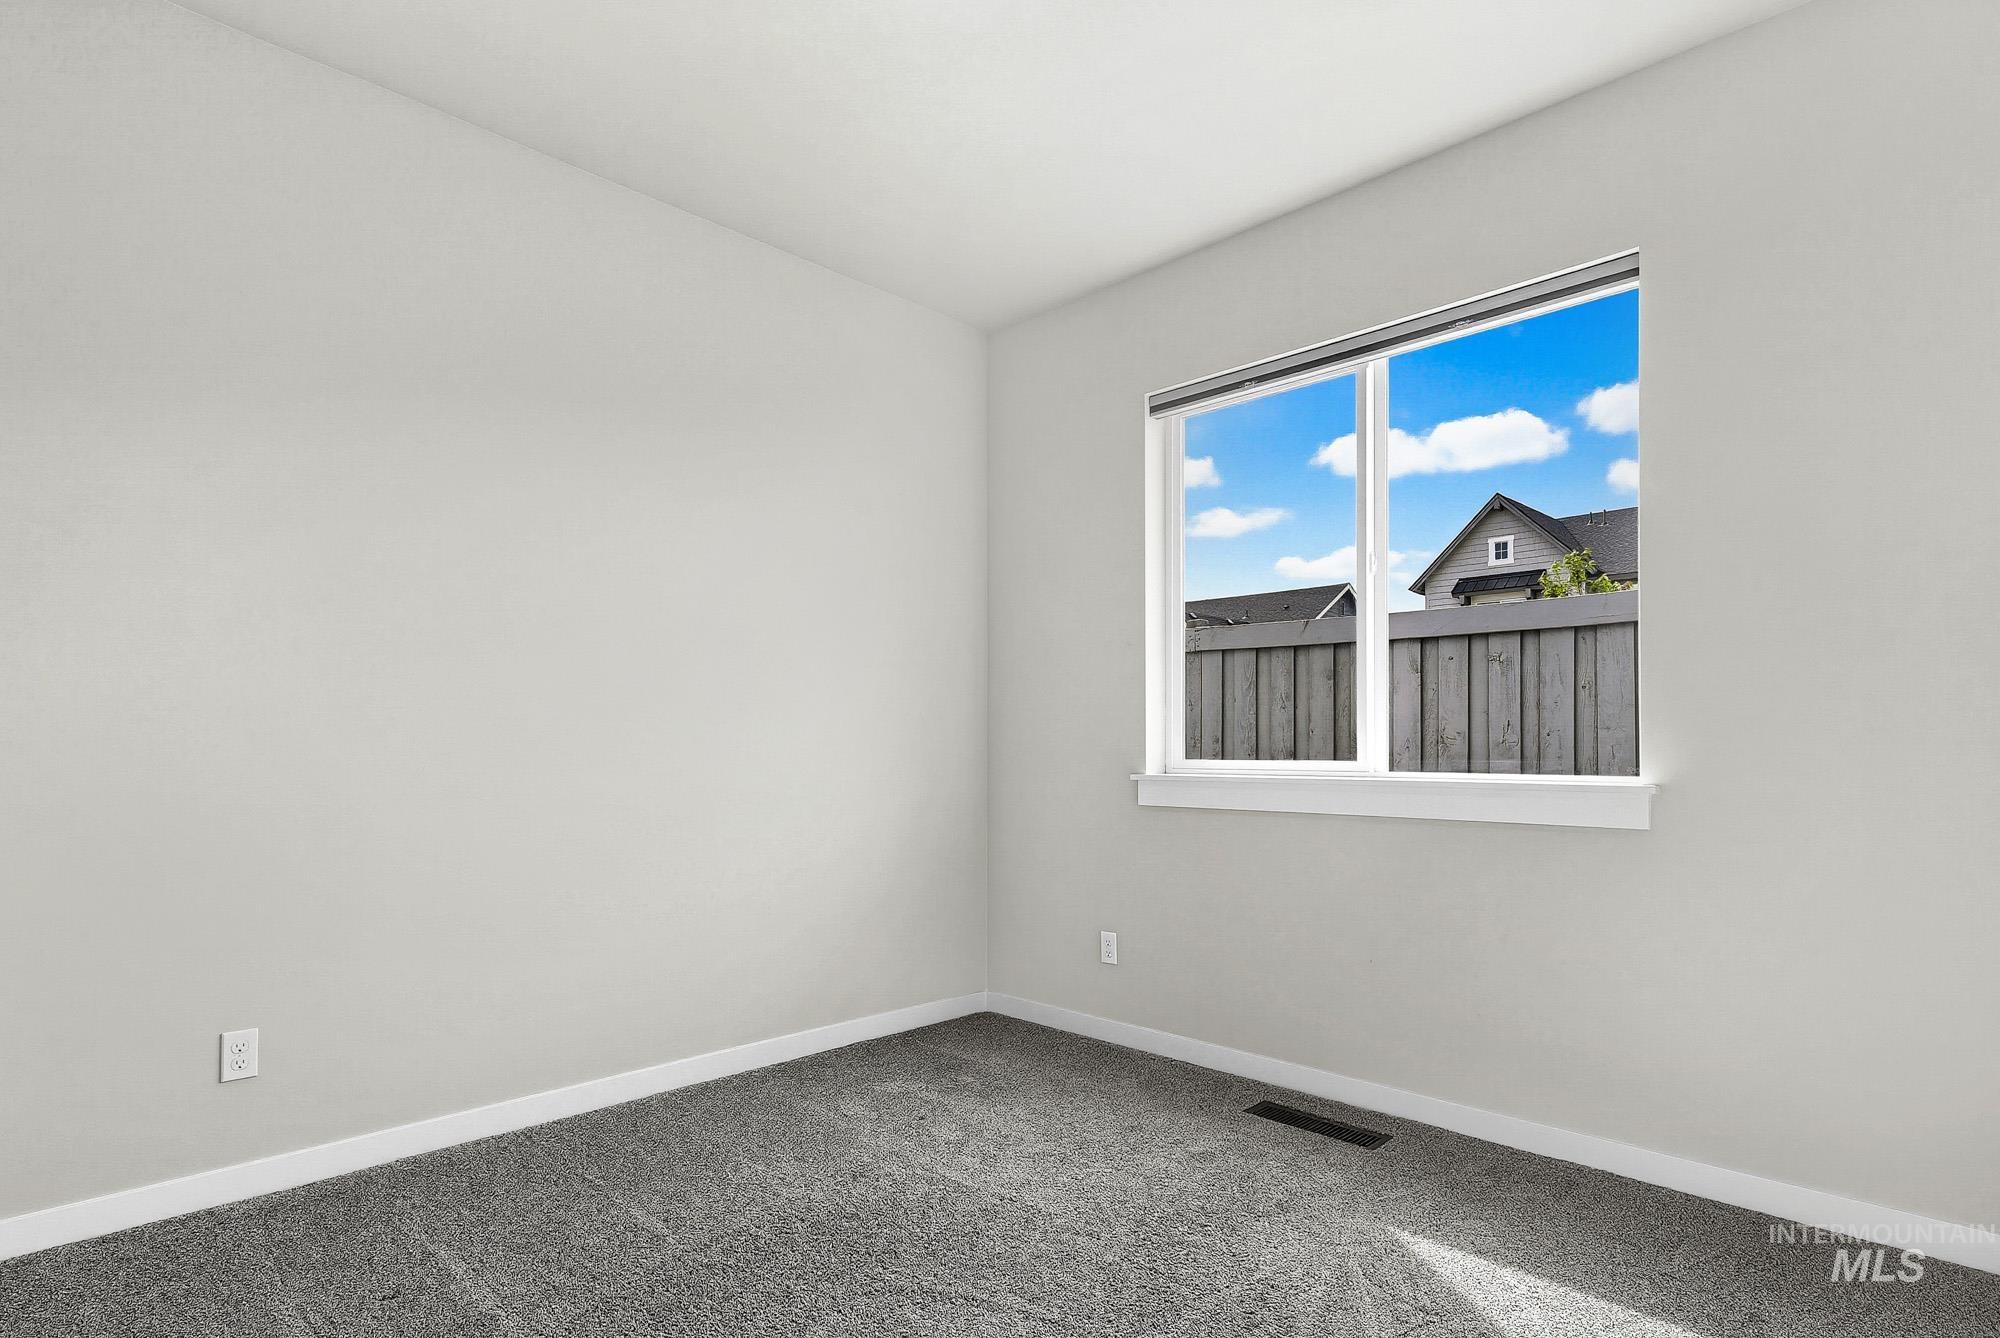
Neutral gray walls, window with white trim, gray textured carpeting, white baseboards
-
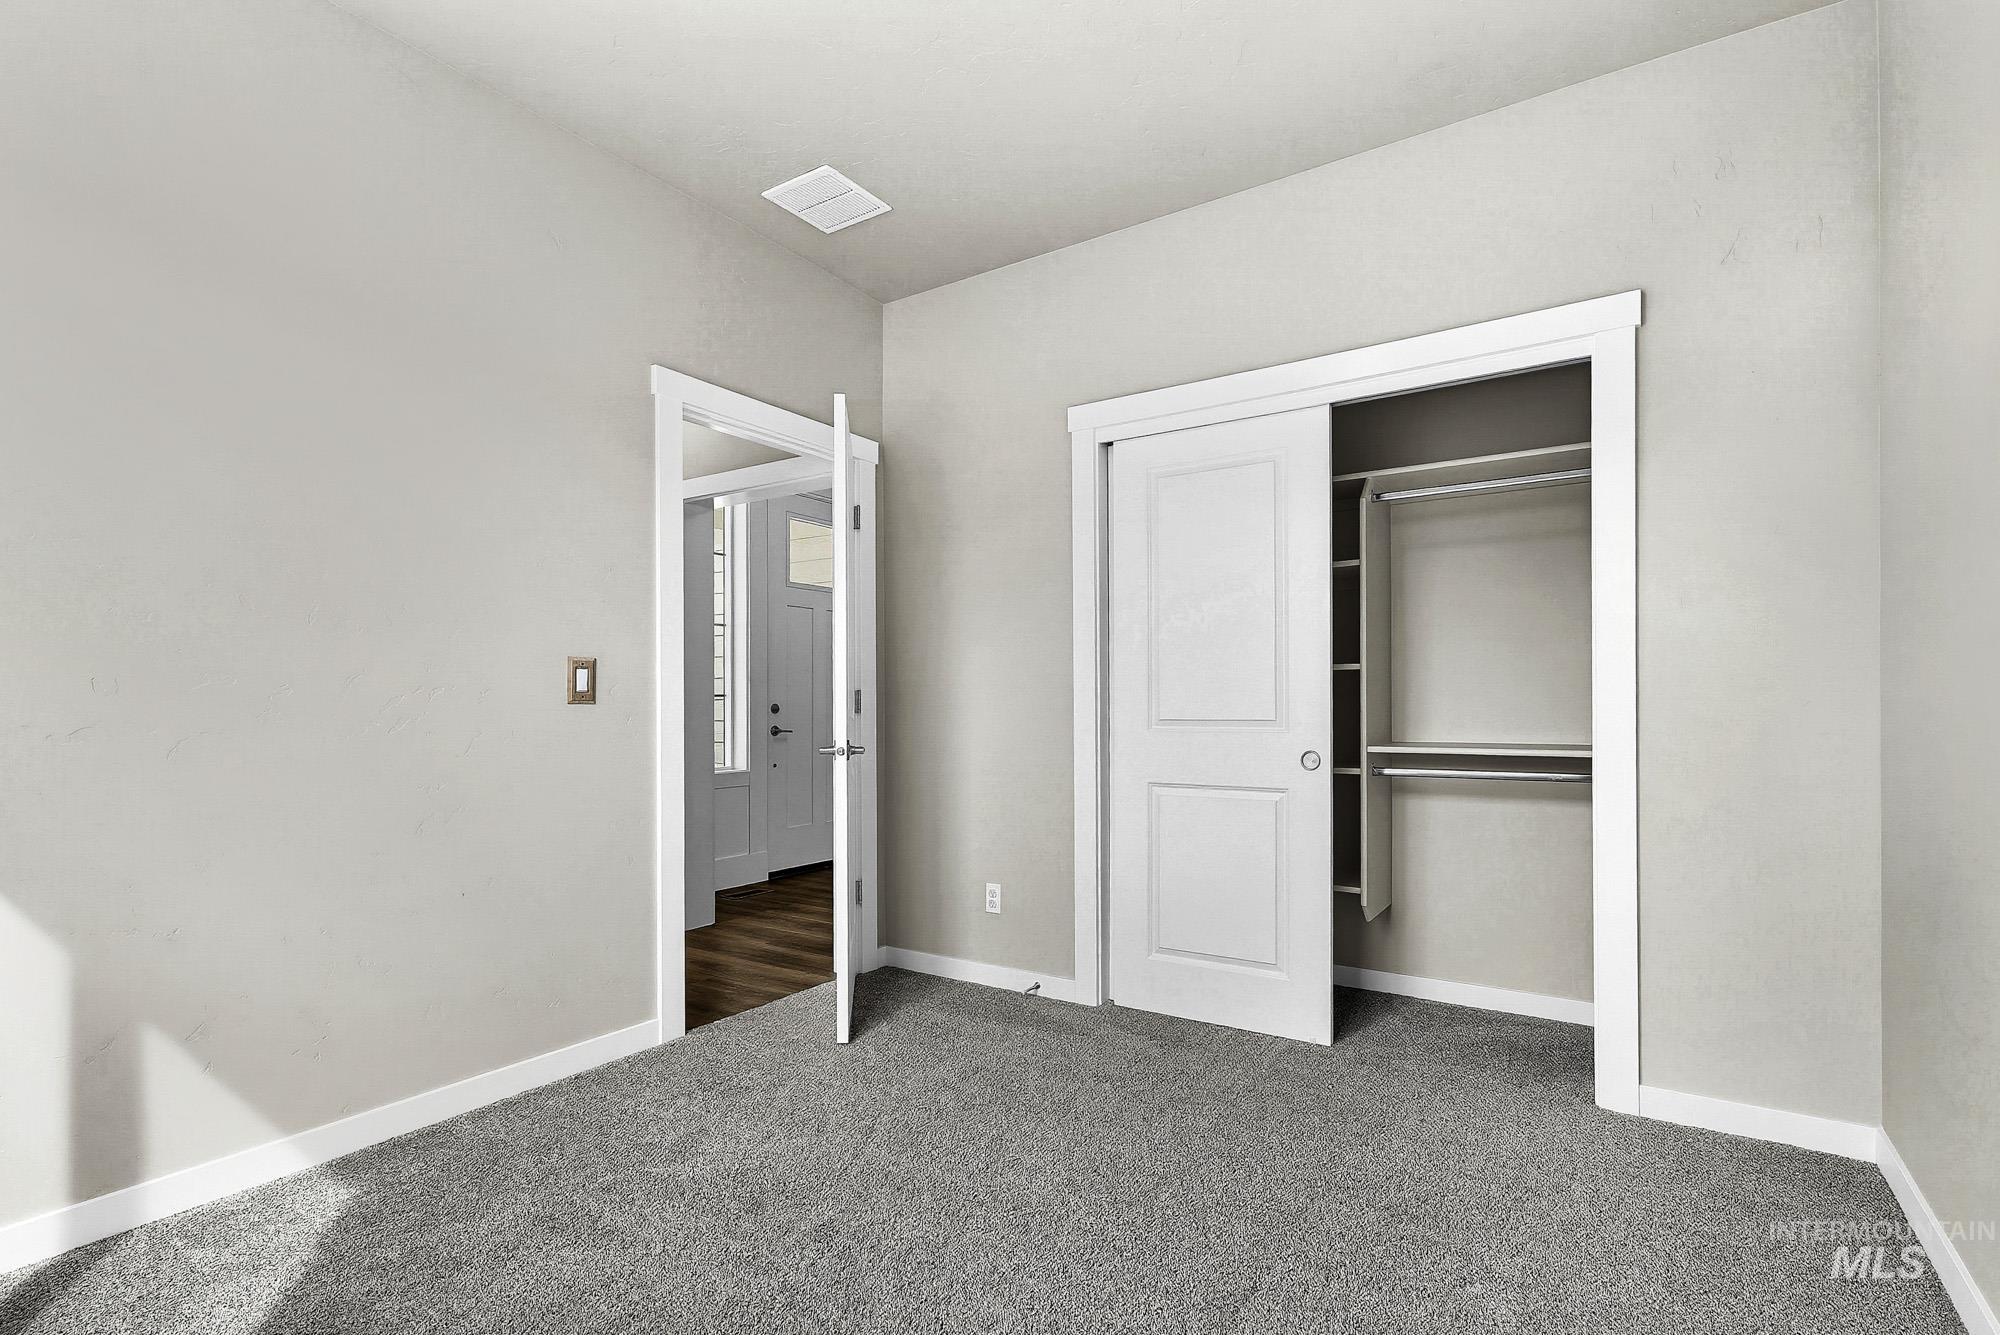
Wall-to-wall carpeting, white trim, and a built-in shelving in closet with sliding panel doors
-
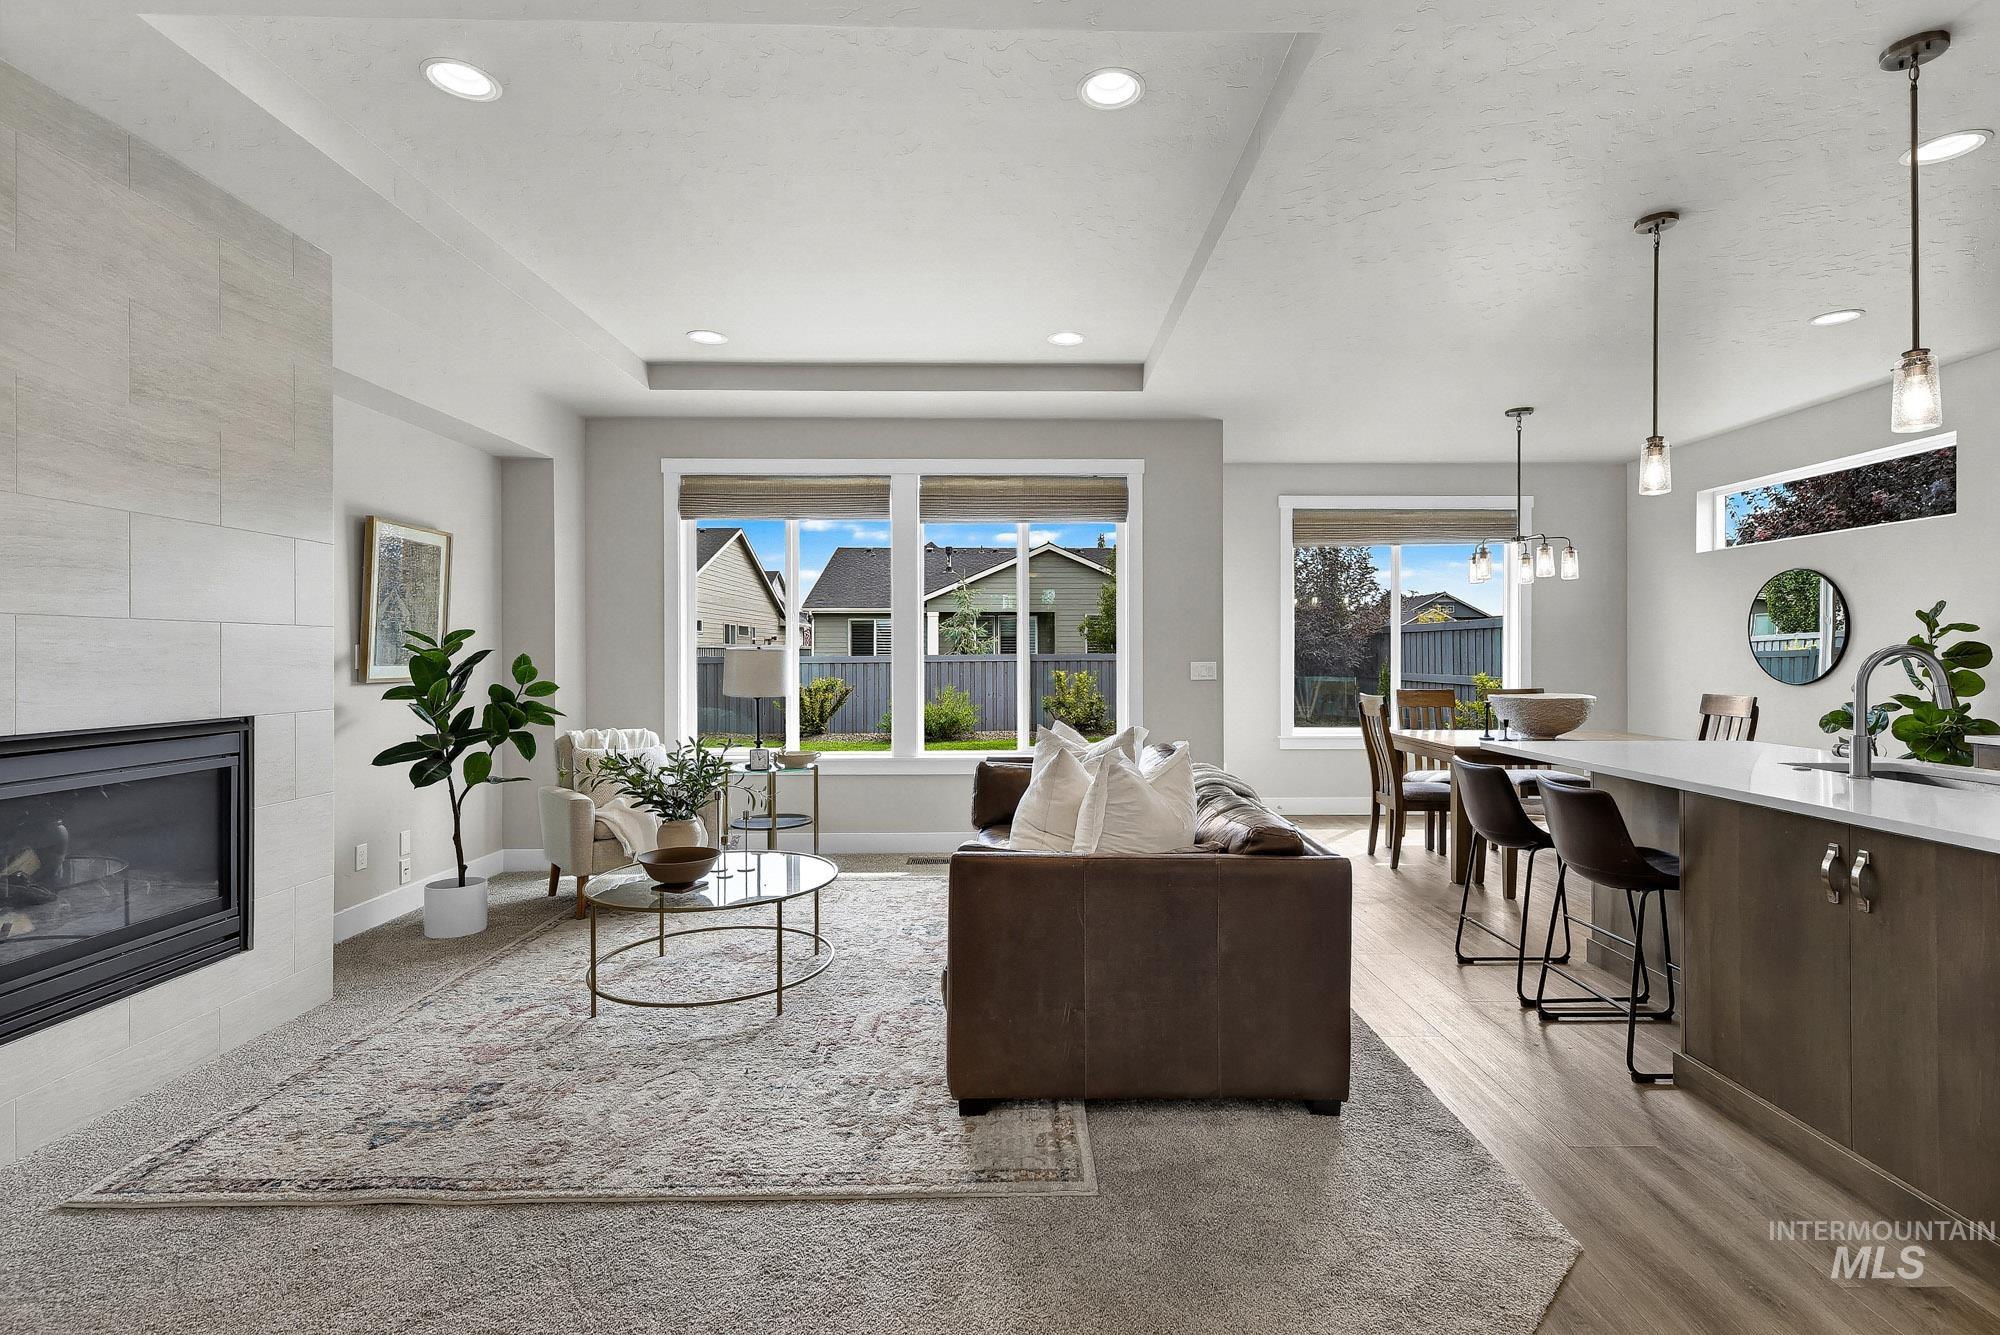
Recessed lighting, 9 foot ceilings with tray ceiling, tile-surround fireplace, large windows, and an island with pendant lighting
-
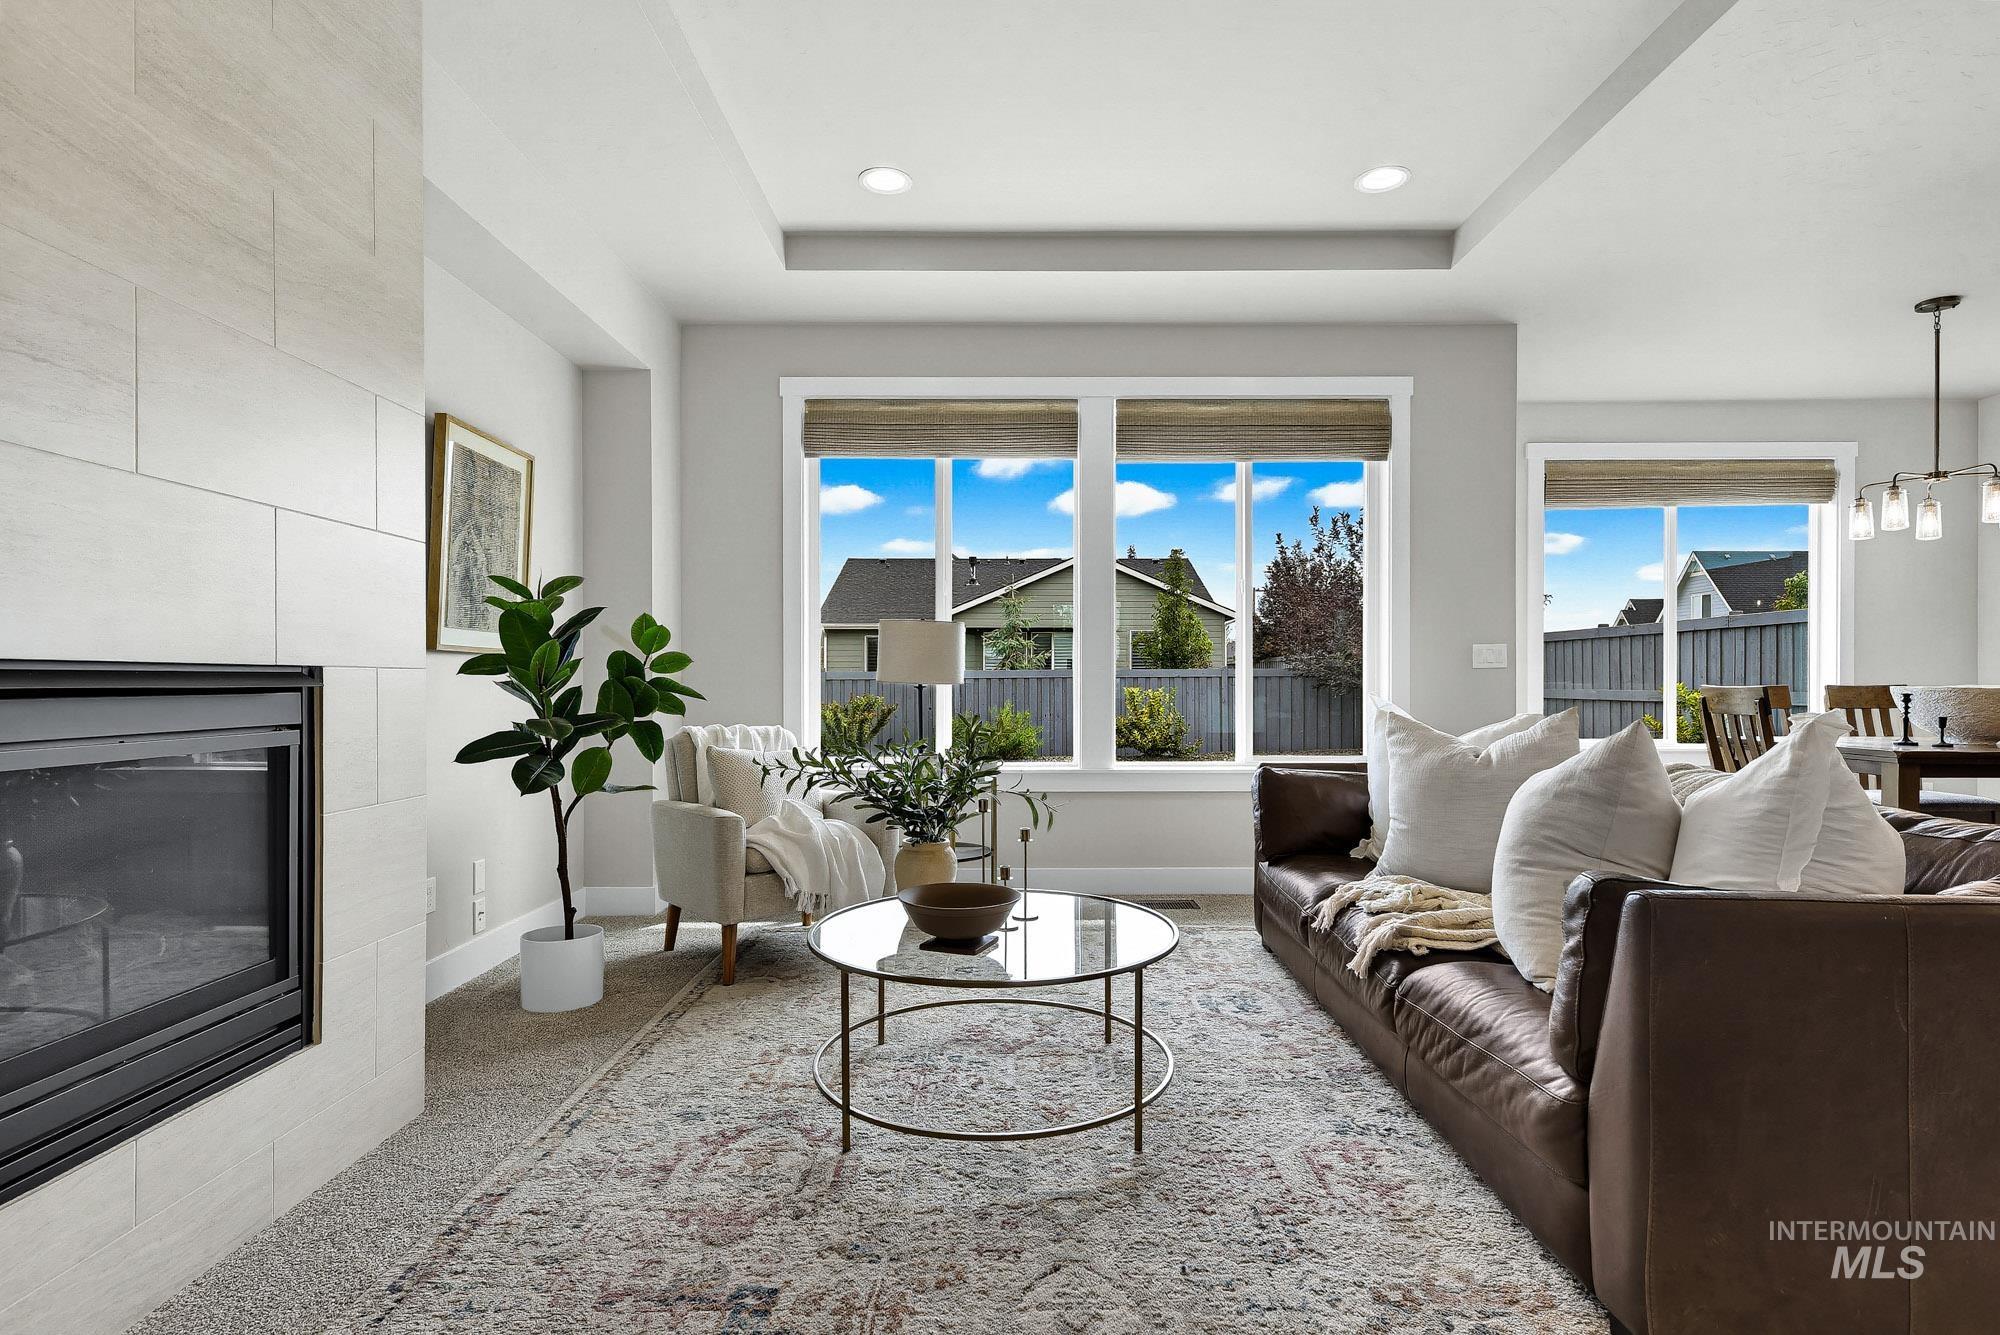
Recessed lighting, a tray ceiling, and a fireplace with a light-toned tile surround to the ceiling
-
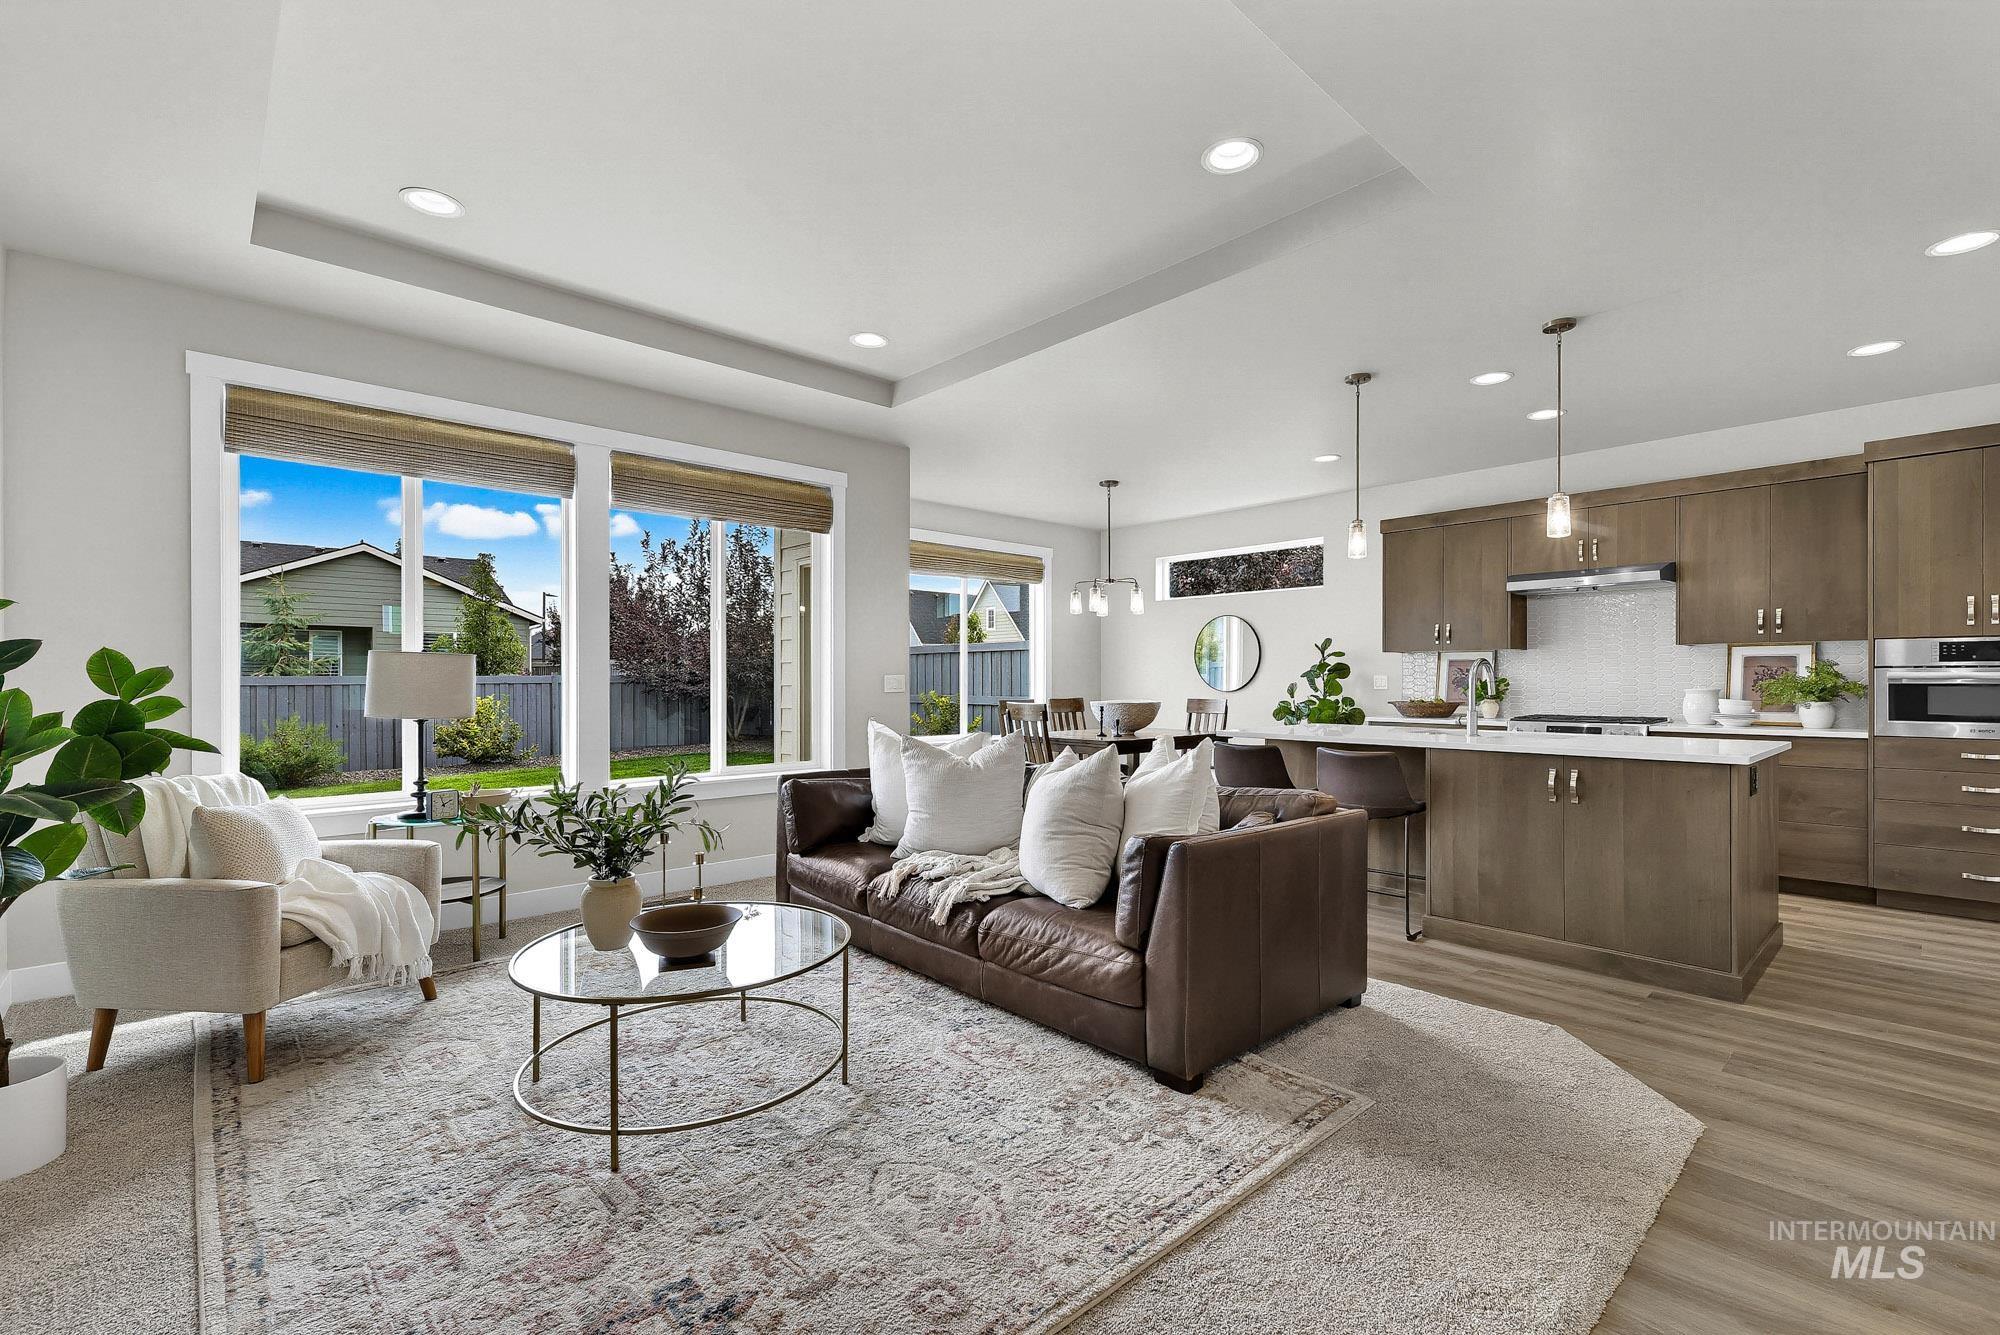
Recessed lighting, LVP finish flooring, and a tray ceiling
-
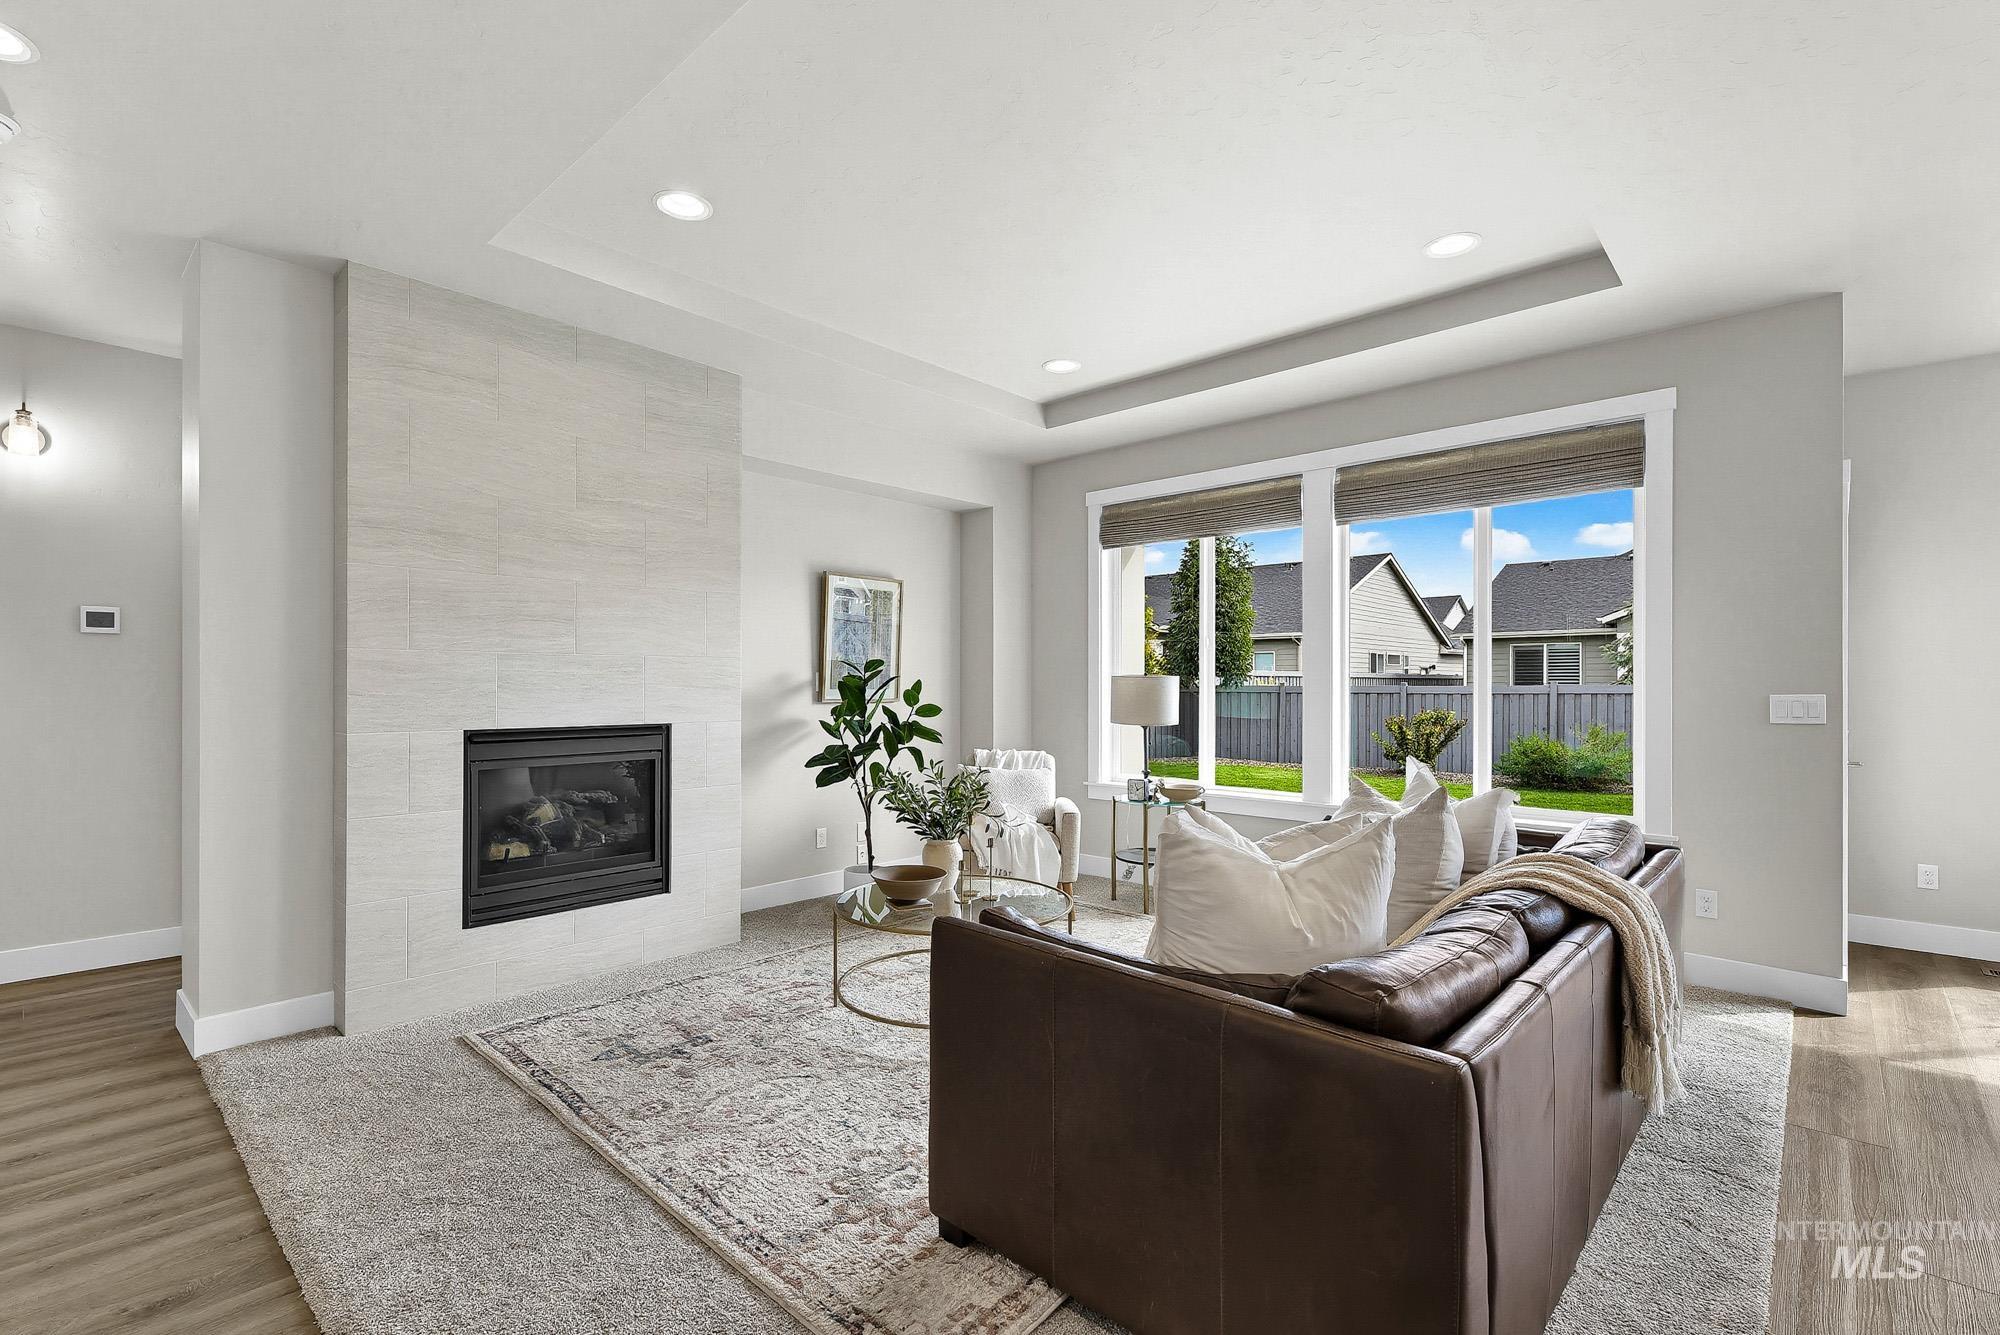
Integrated fireplace with a light-toned tiled to the ceiling surround, recessed lighting, large windows, and contrasting LVP-finish flooring
-
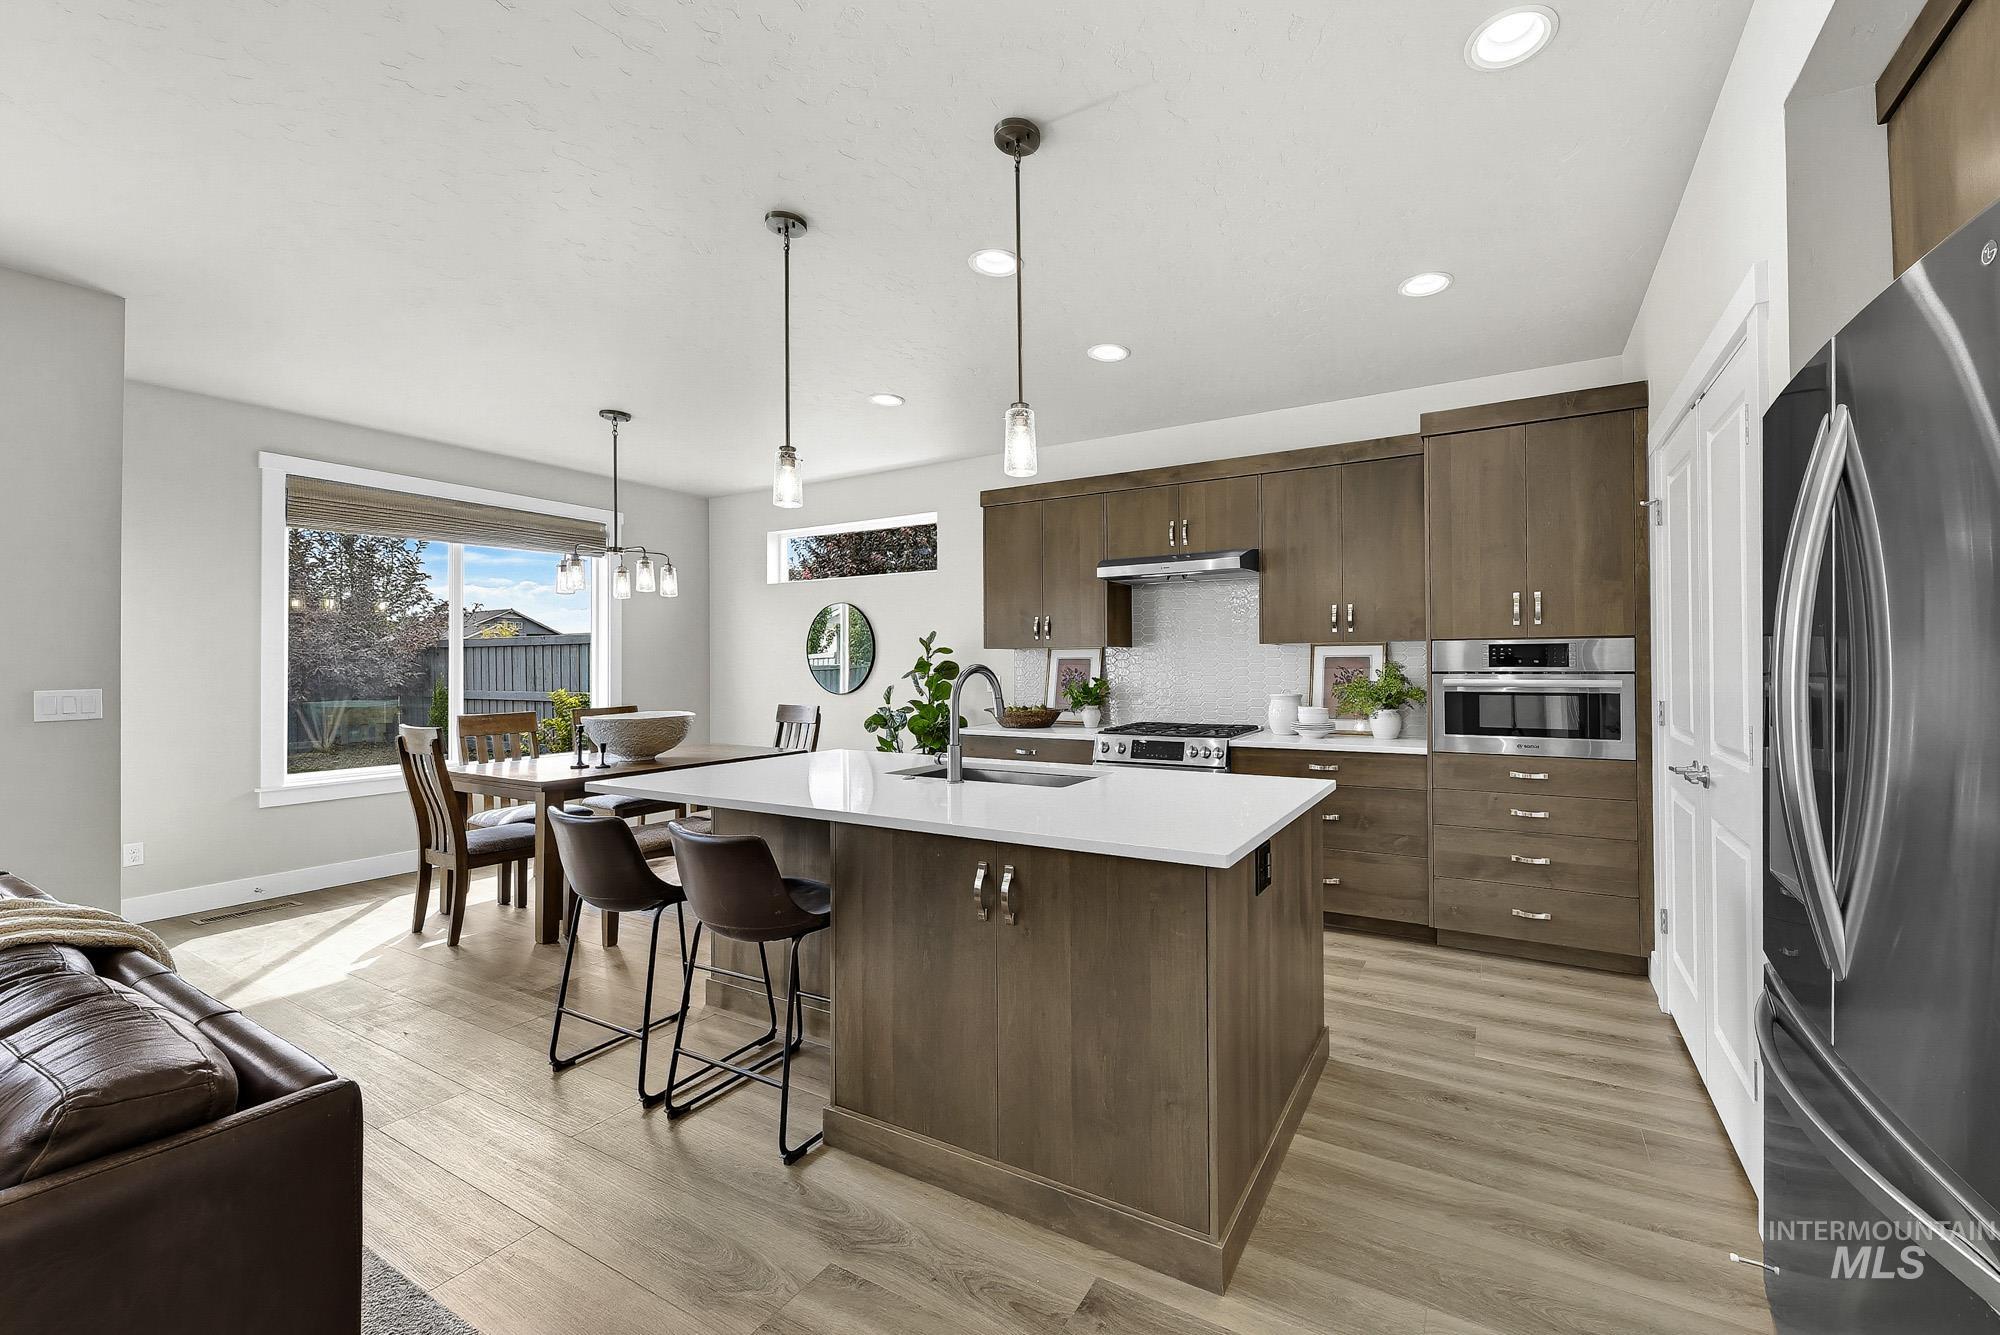
Modern kitchen featuring wood-finish cabinetry, stainless steel appliances, a white Quartz island countertop, and light wood-like LVP finish flooring
-
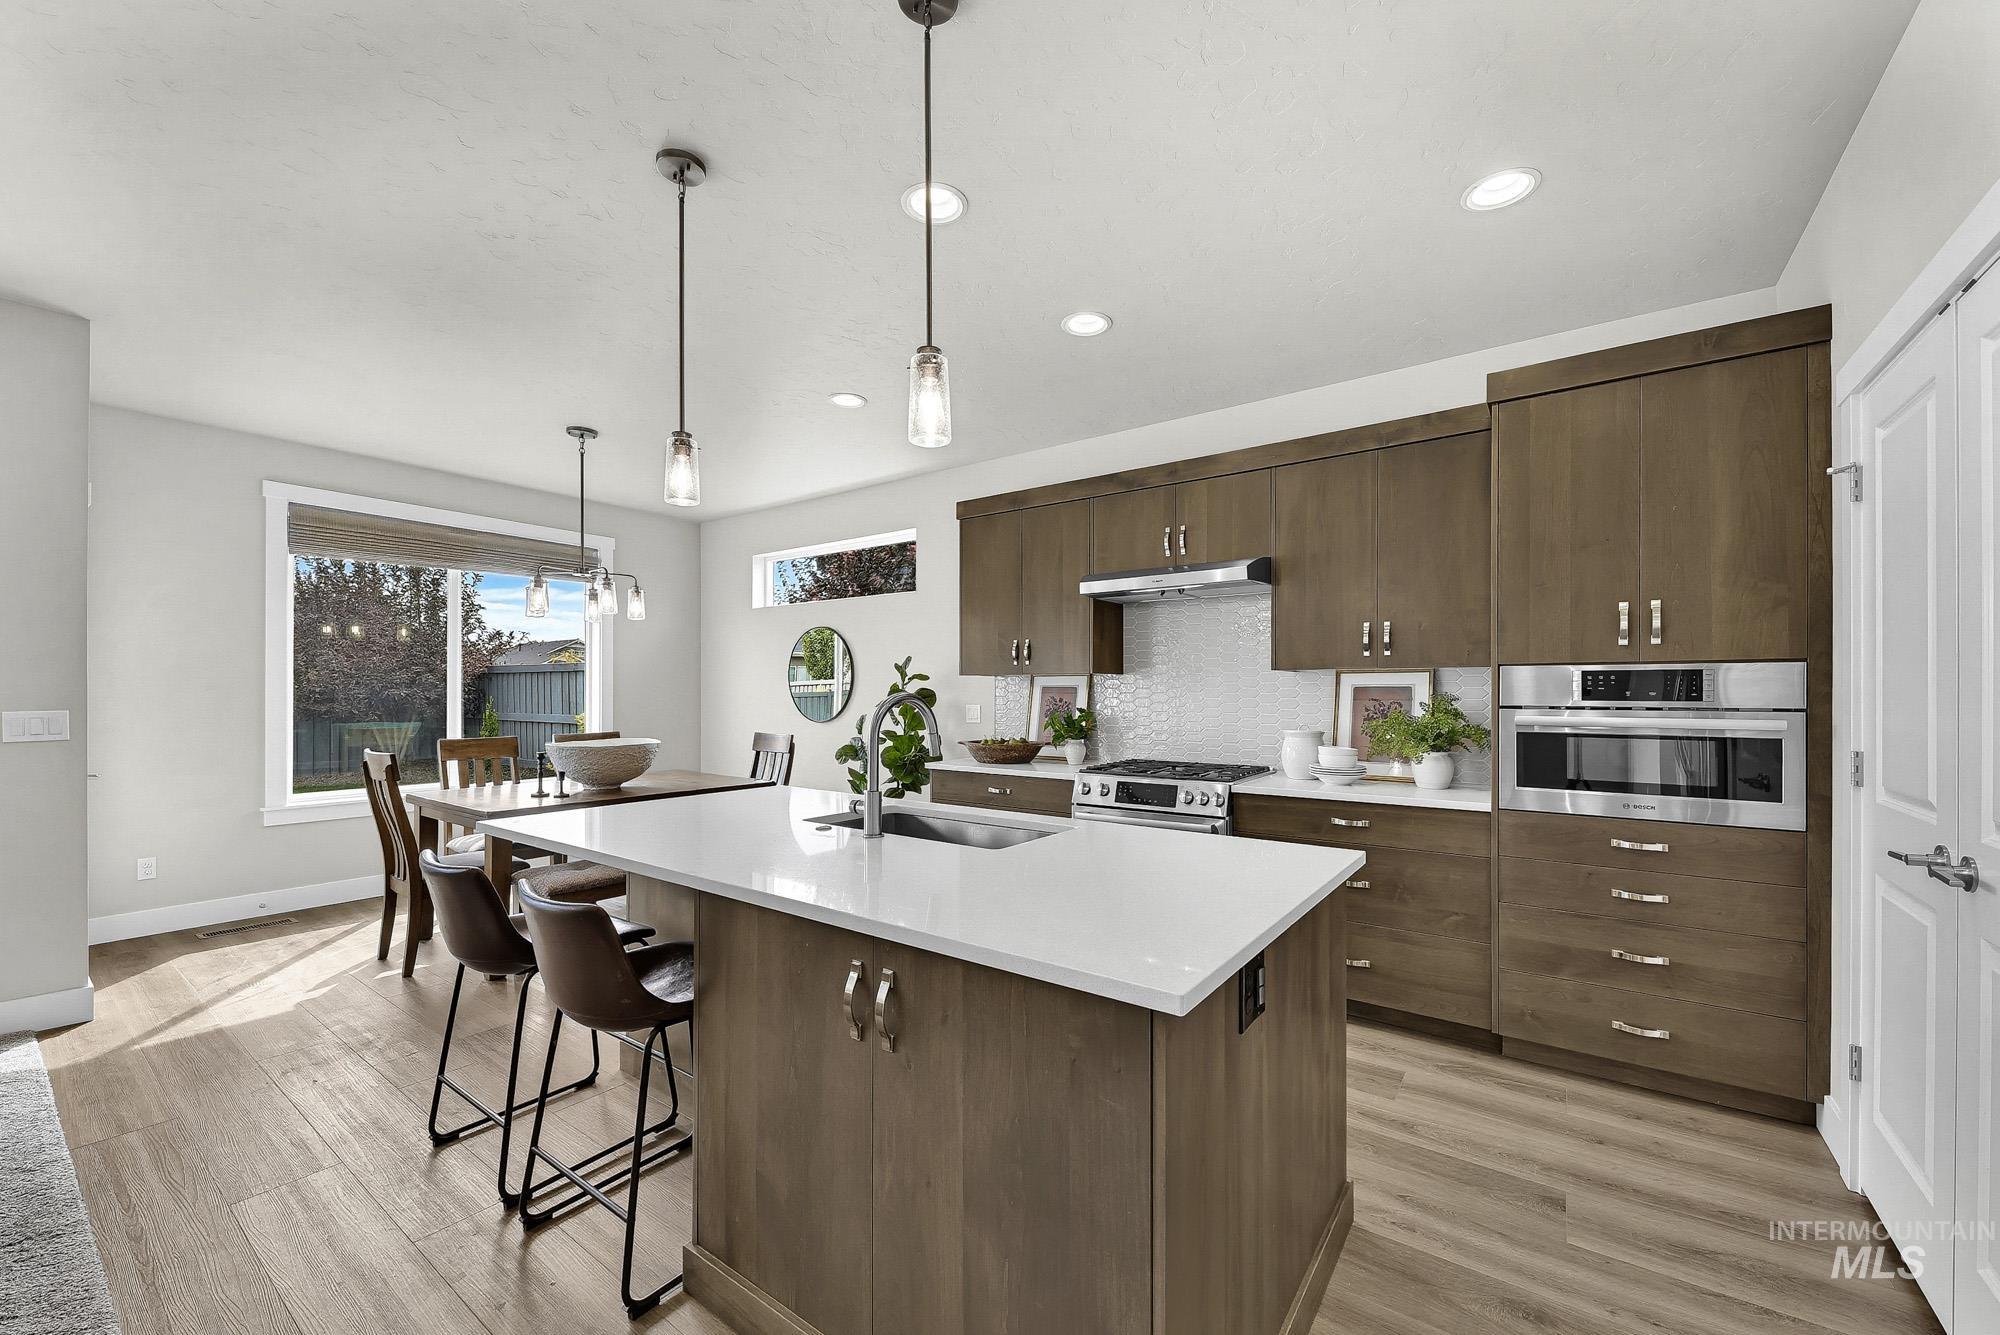
Kitchen featuring wood-finish cabinetry, stainless steel appliances, a Quartz counter center island with a sink, pendant lighting, and wood-look LVP finish flooring
-
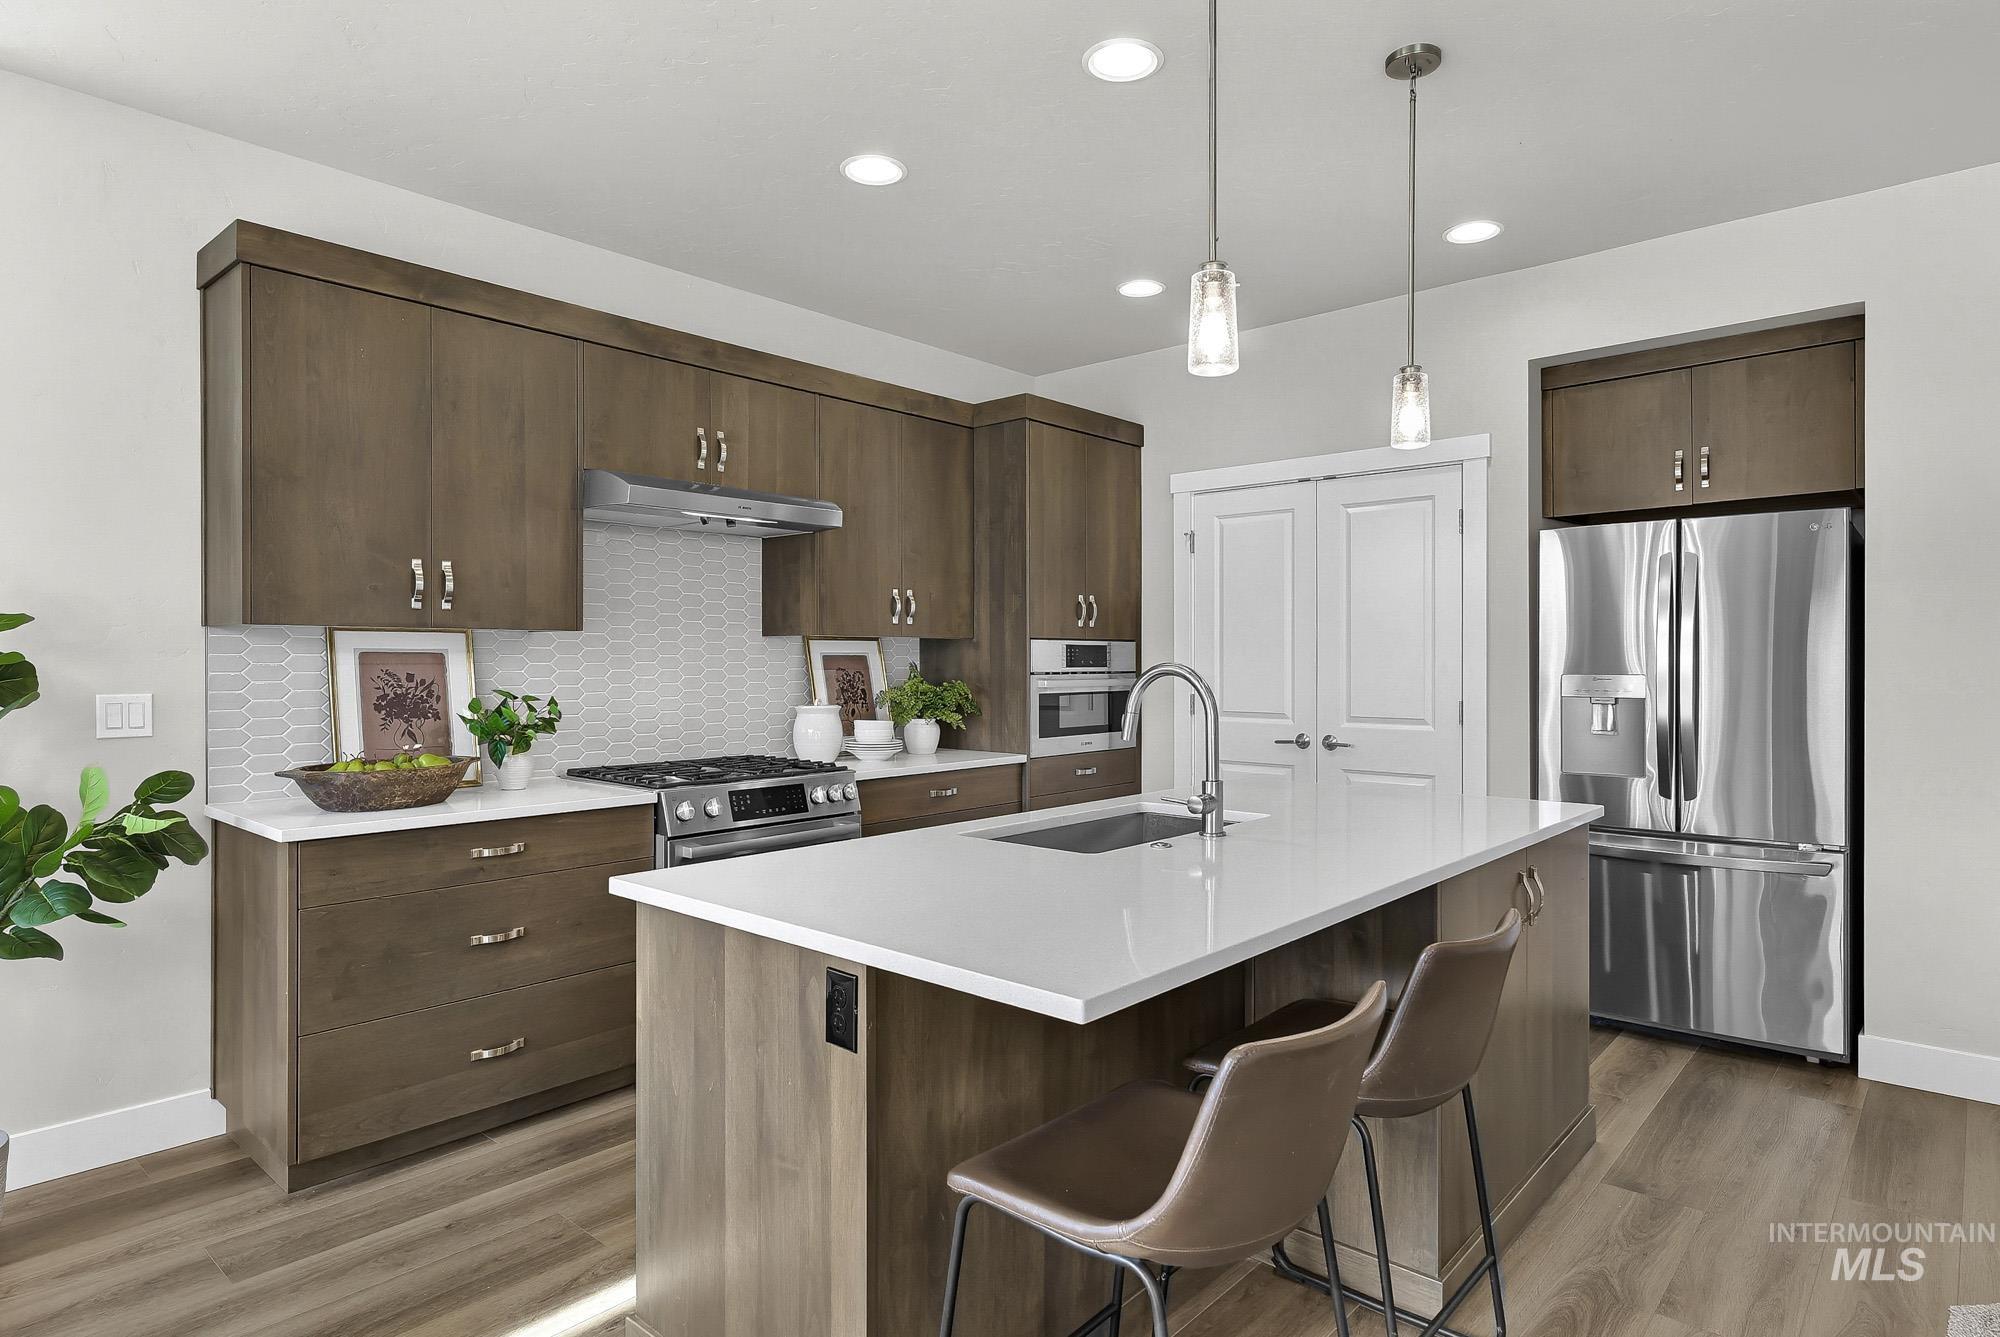
Wood-finish cabinetry, stainless steel appliances, a Quartz counter kitchen island with sink, pendant lighting, and wood-look LVP finish flooring
-
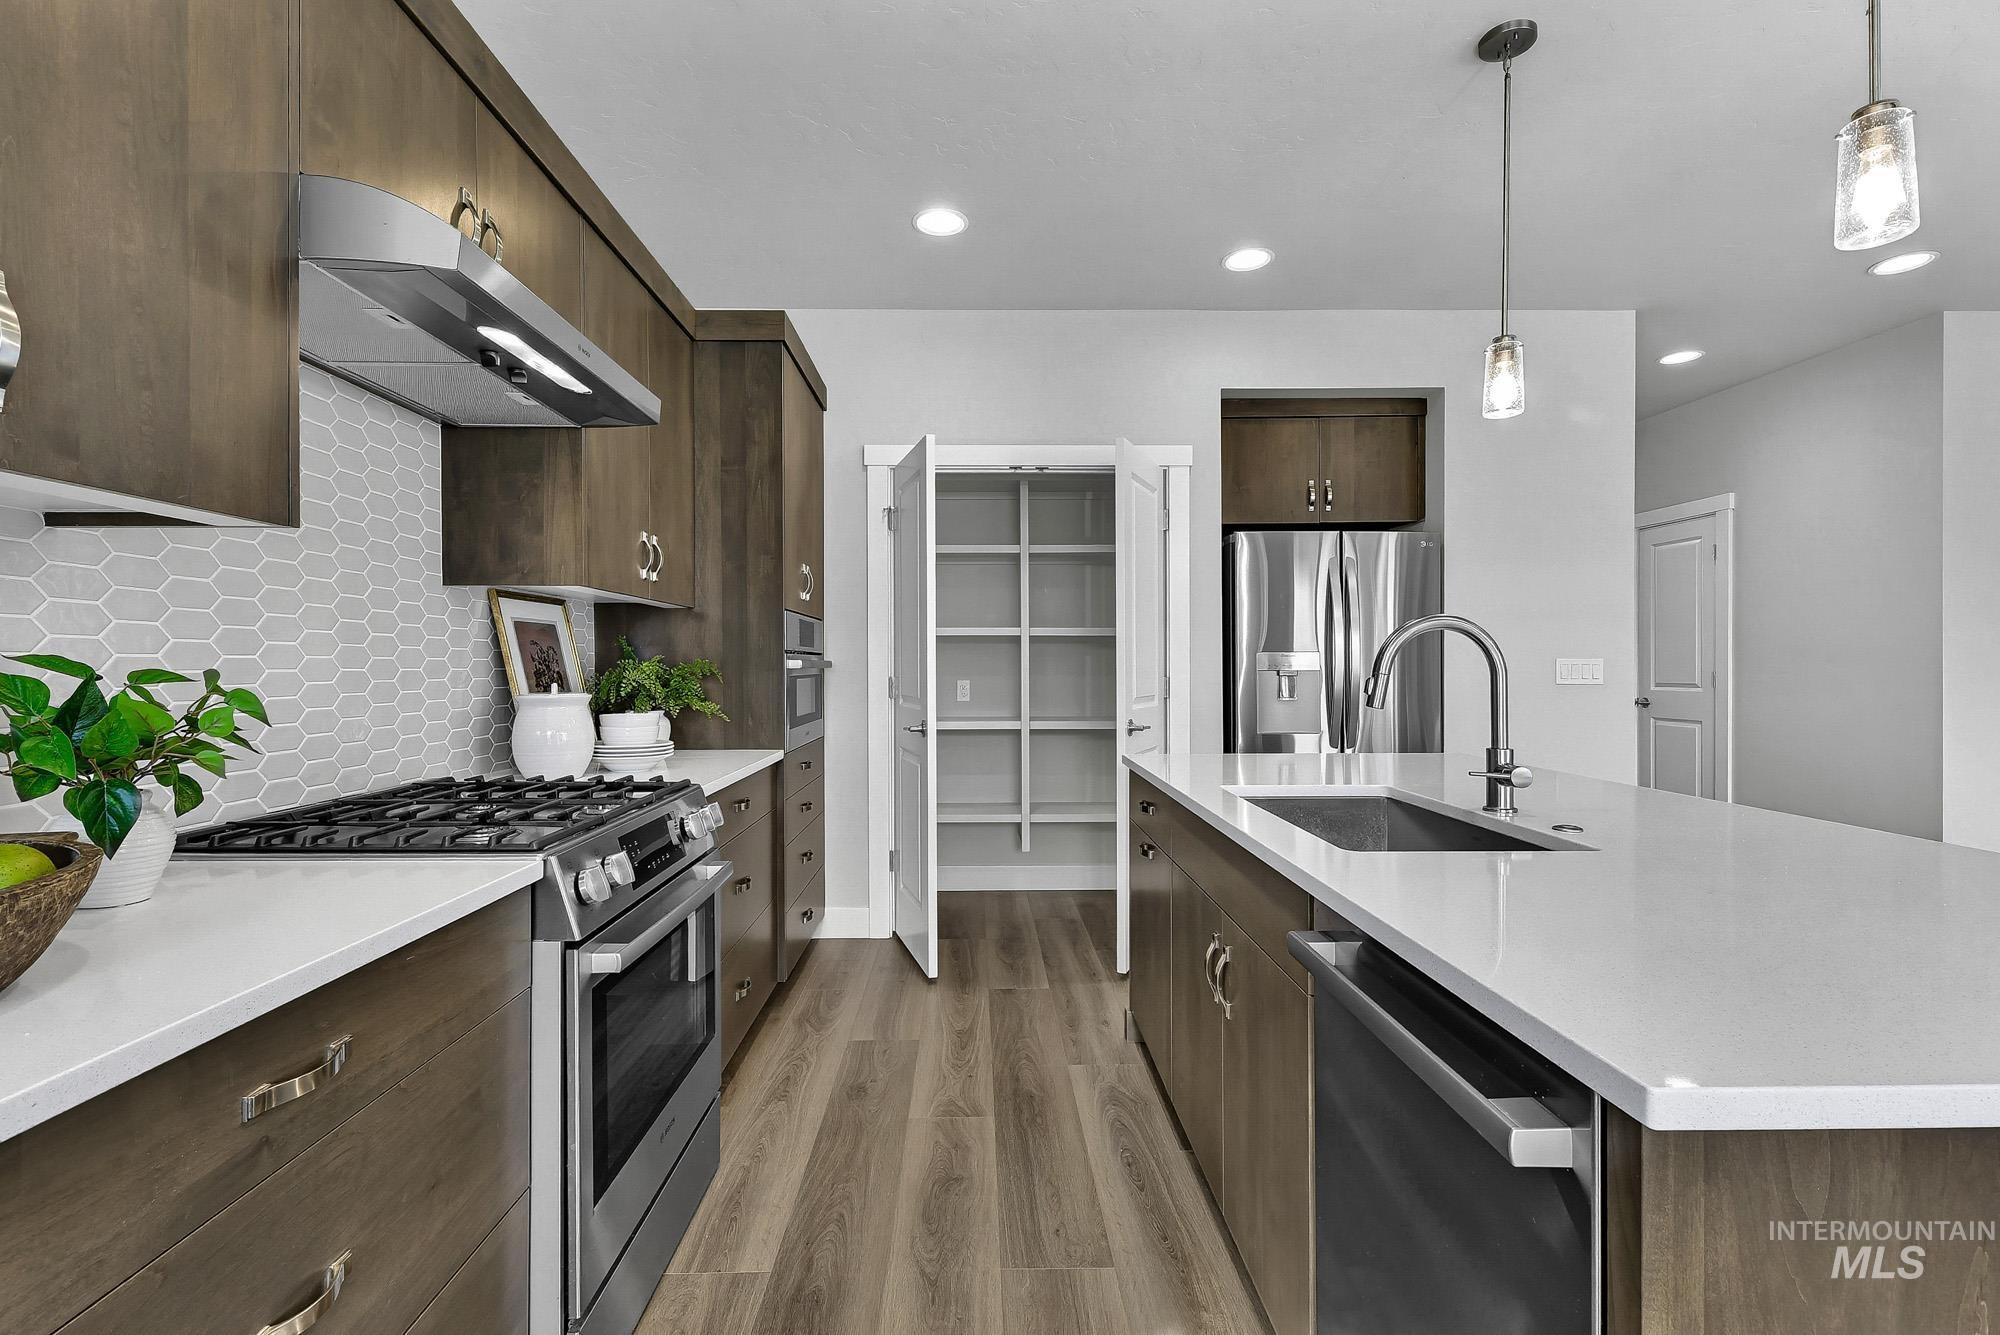
Kitchen featuring wood-finish cabinetry, stainless steel appliances, solid surface Quartz countertops, a mosaic subway tile backsplash, and a built-in pantry
-
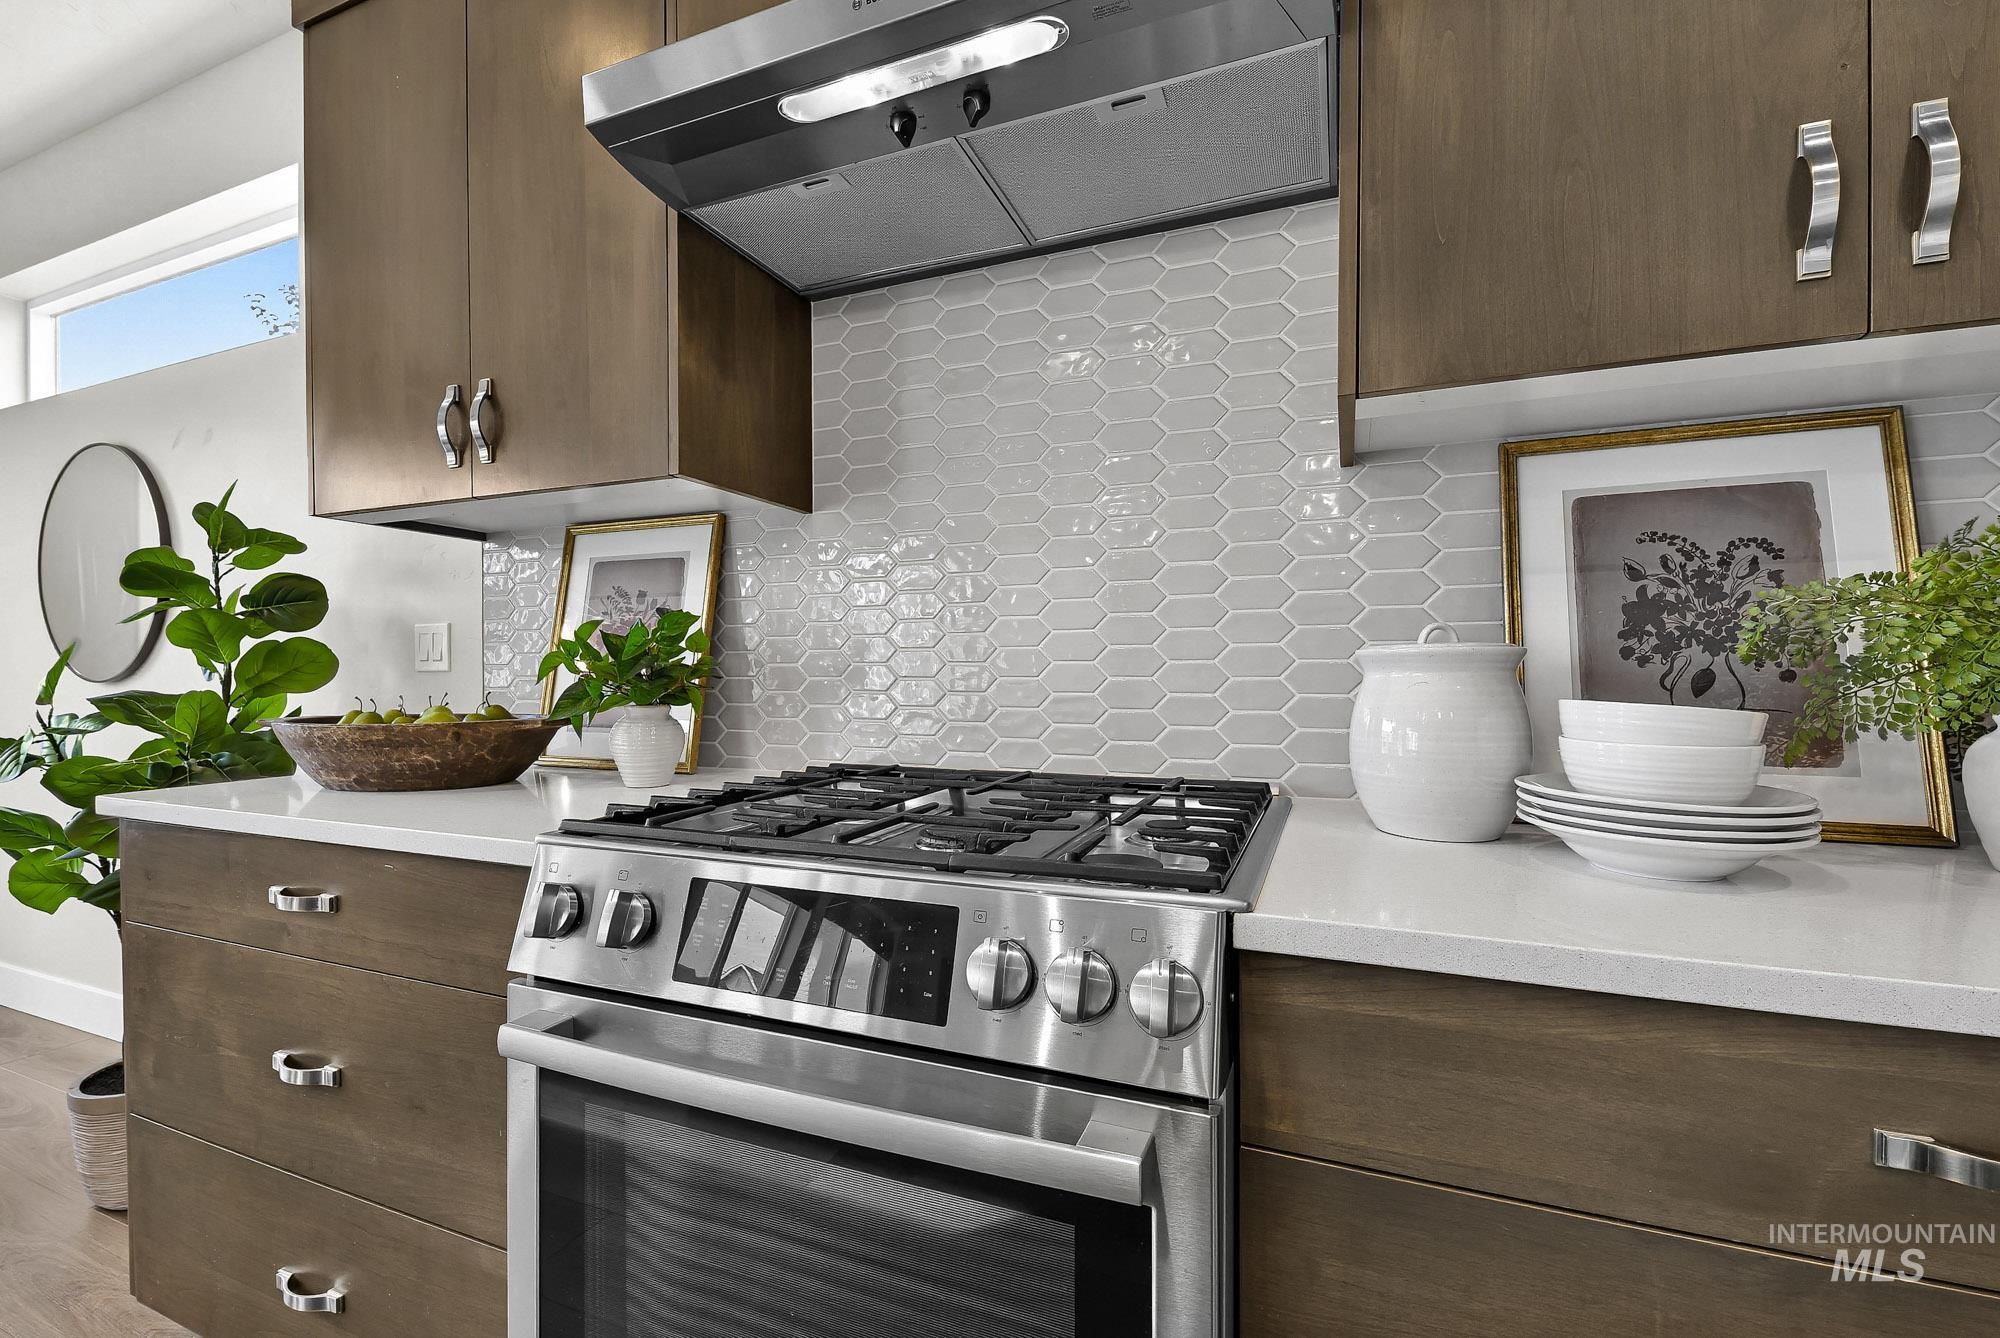
Stainless steel range with a gas cooktop, Quartz countertops, wood-finish cabinetry, a geometric subway tile backsplash, and a stainless steel range hood
-
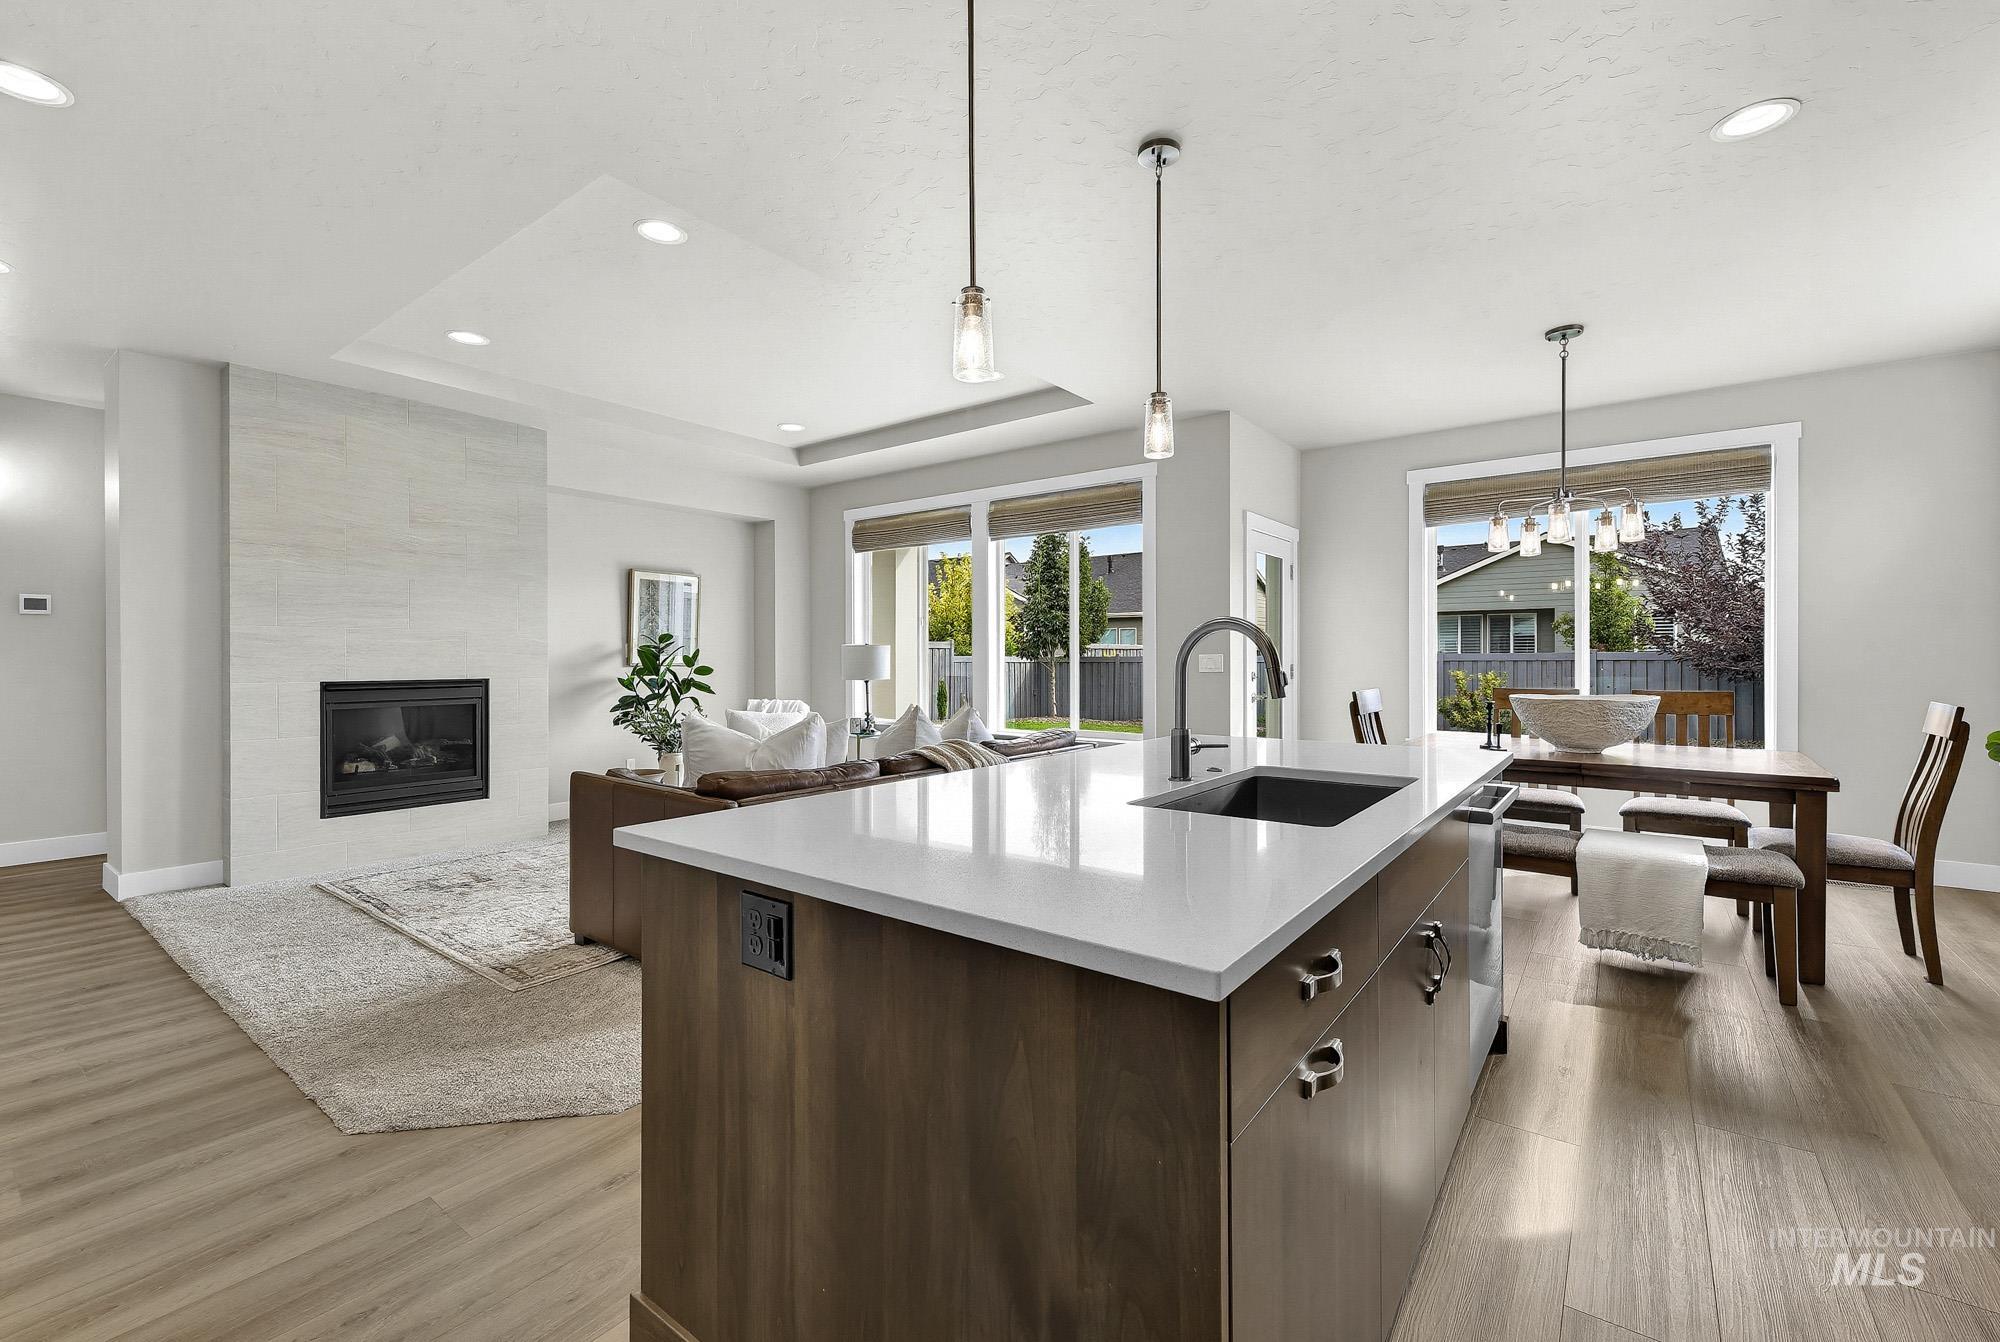
Spacious open-concept layout with wood-look LVP finish flooring
-
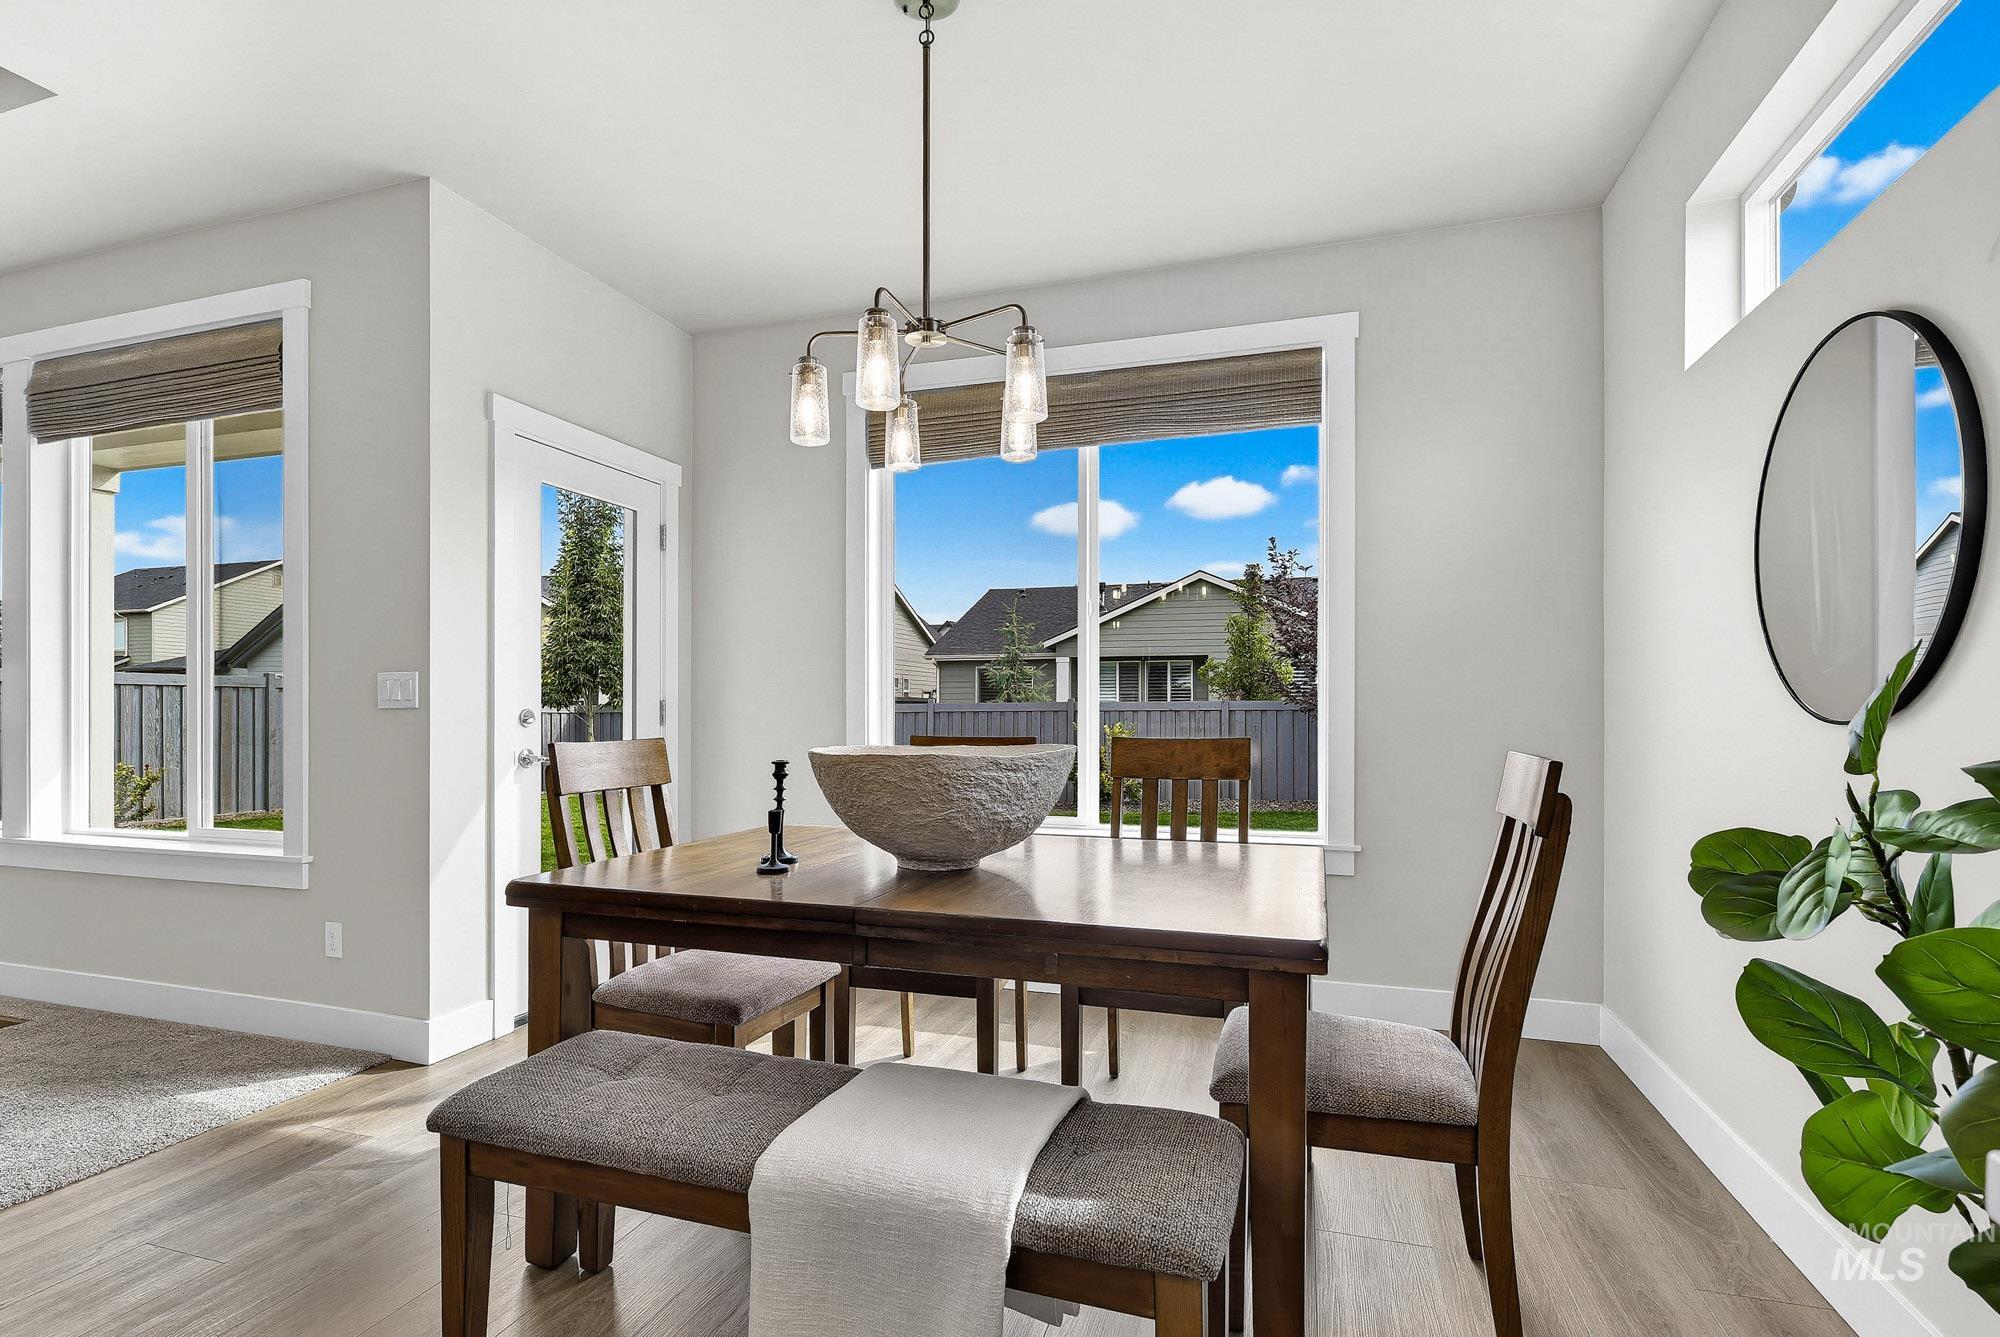
Bright dining area featuring wood-look LVP finish flooring, a contemporary chandelier, multiple windows, and a glass-paneled exterior door
-
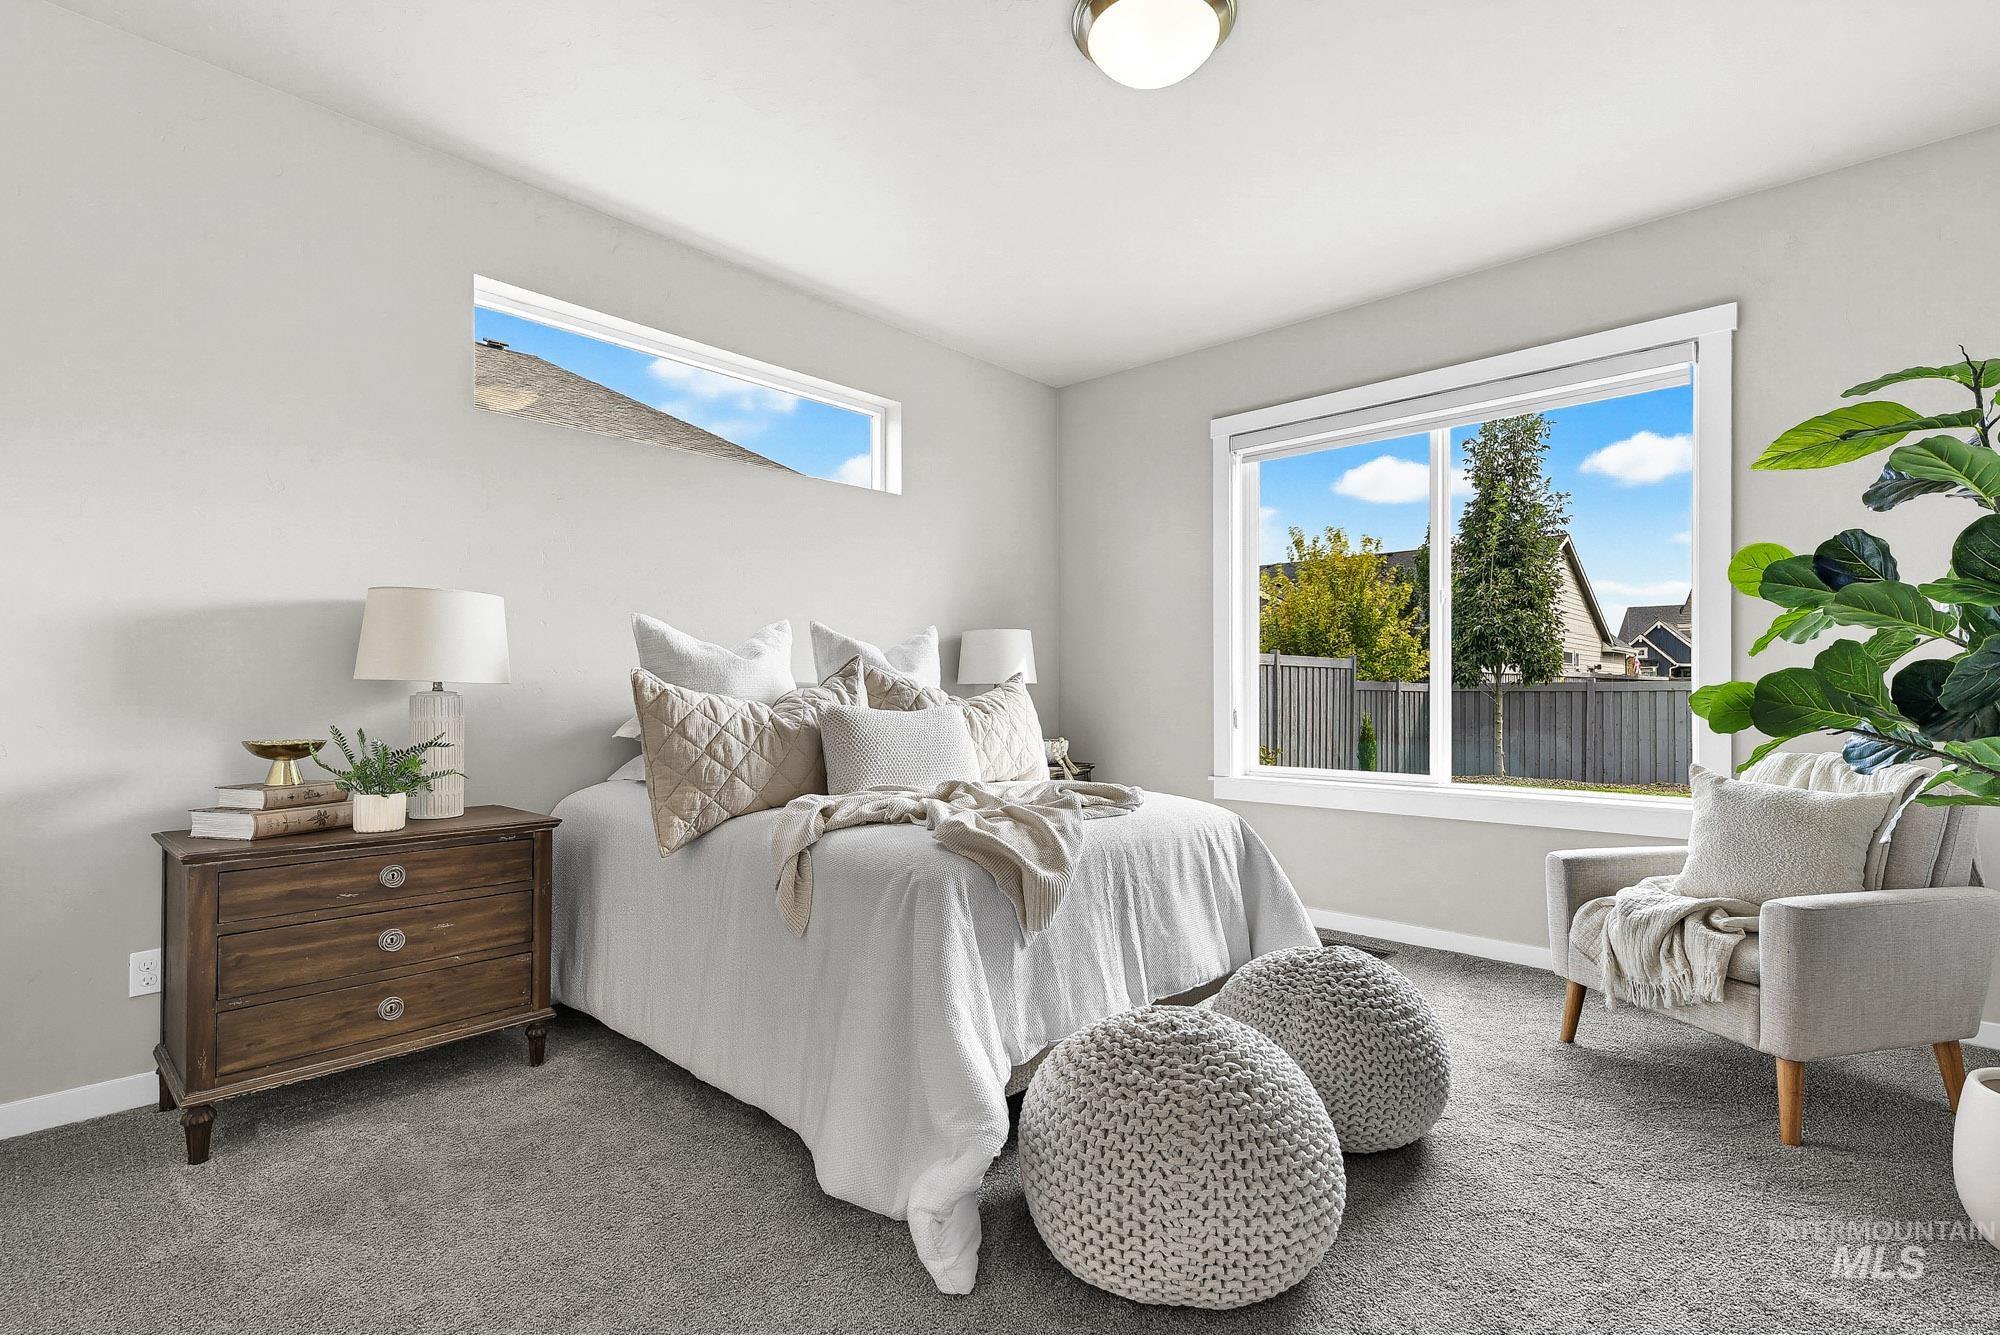
Wall-to-wall carpeting, large sliding windows, a high transom window, wood-finish nightstands, and a flush-mount ceiling light fixture
-
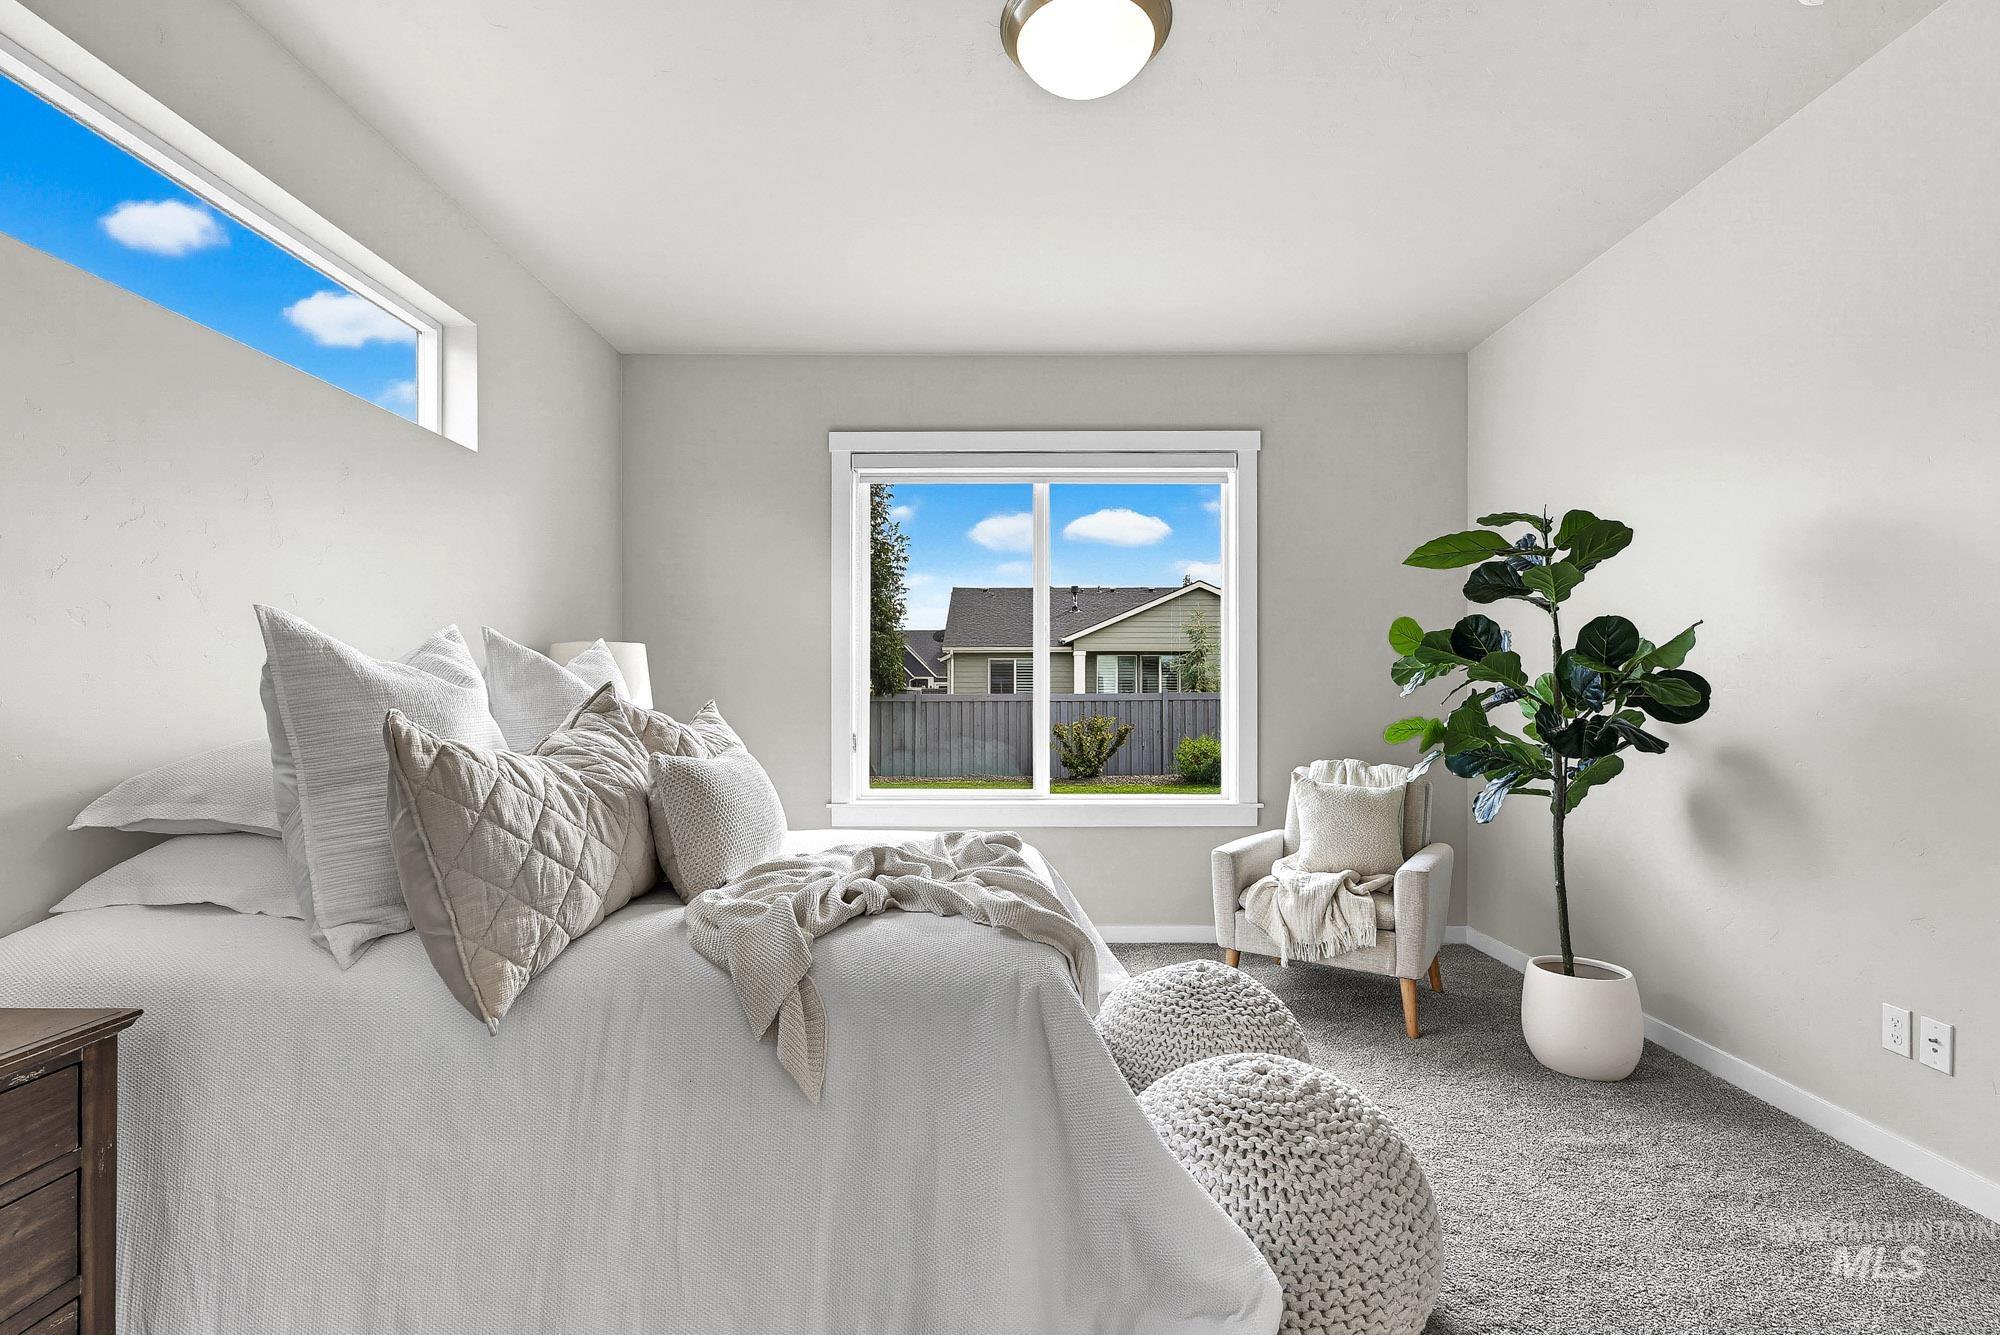
White walls featuring a transom window and a large picture window
-
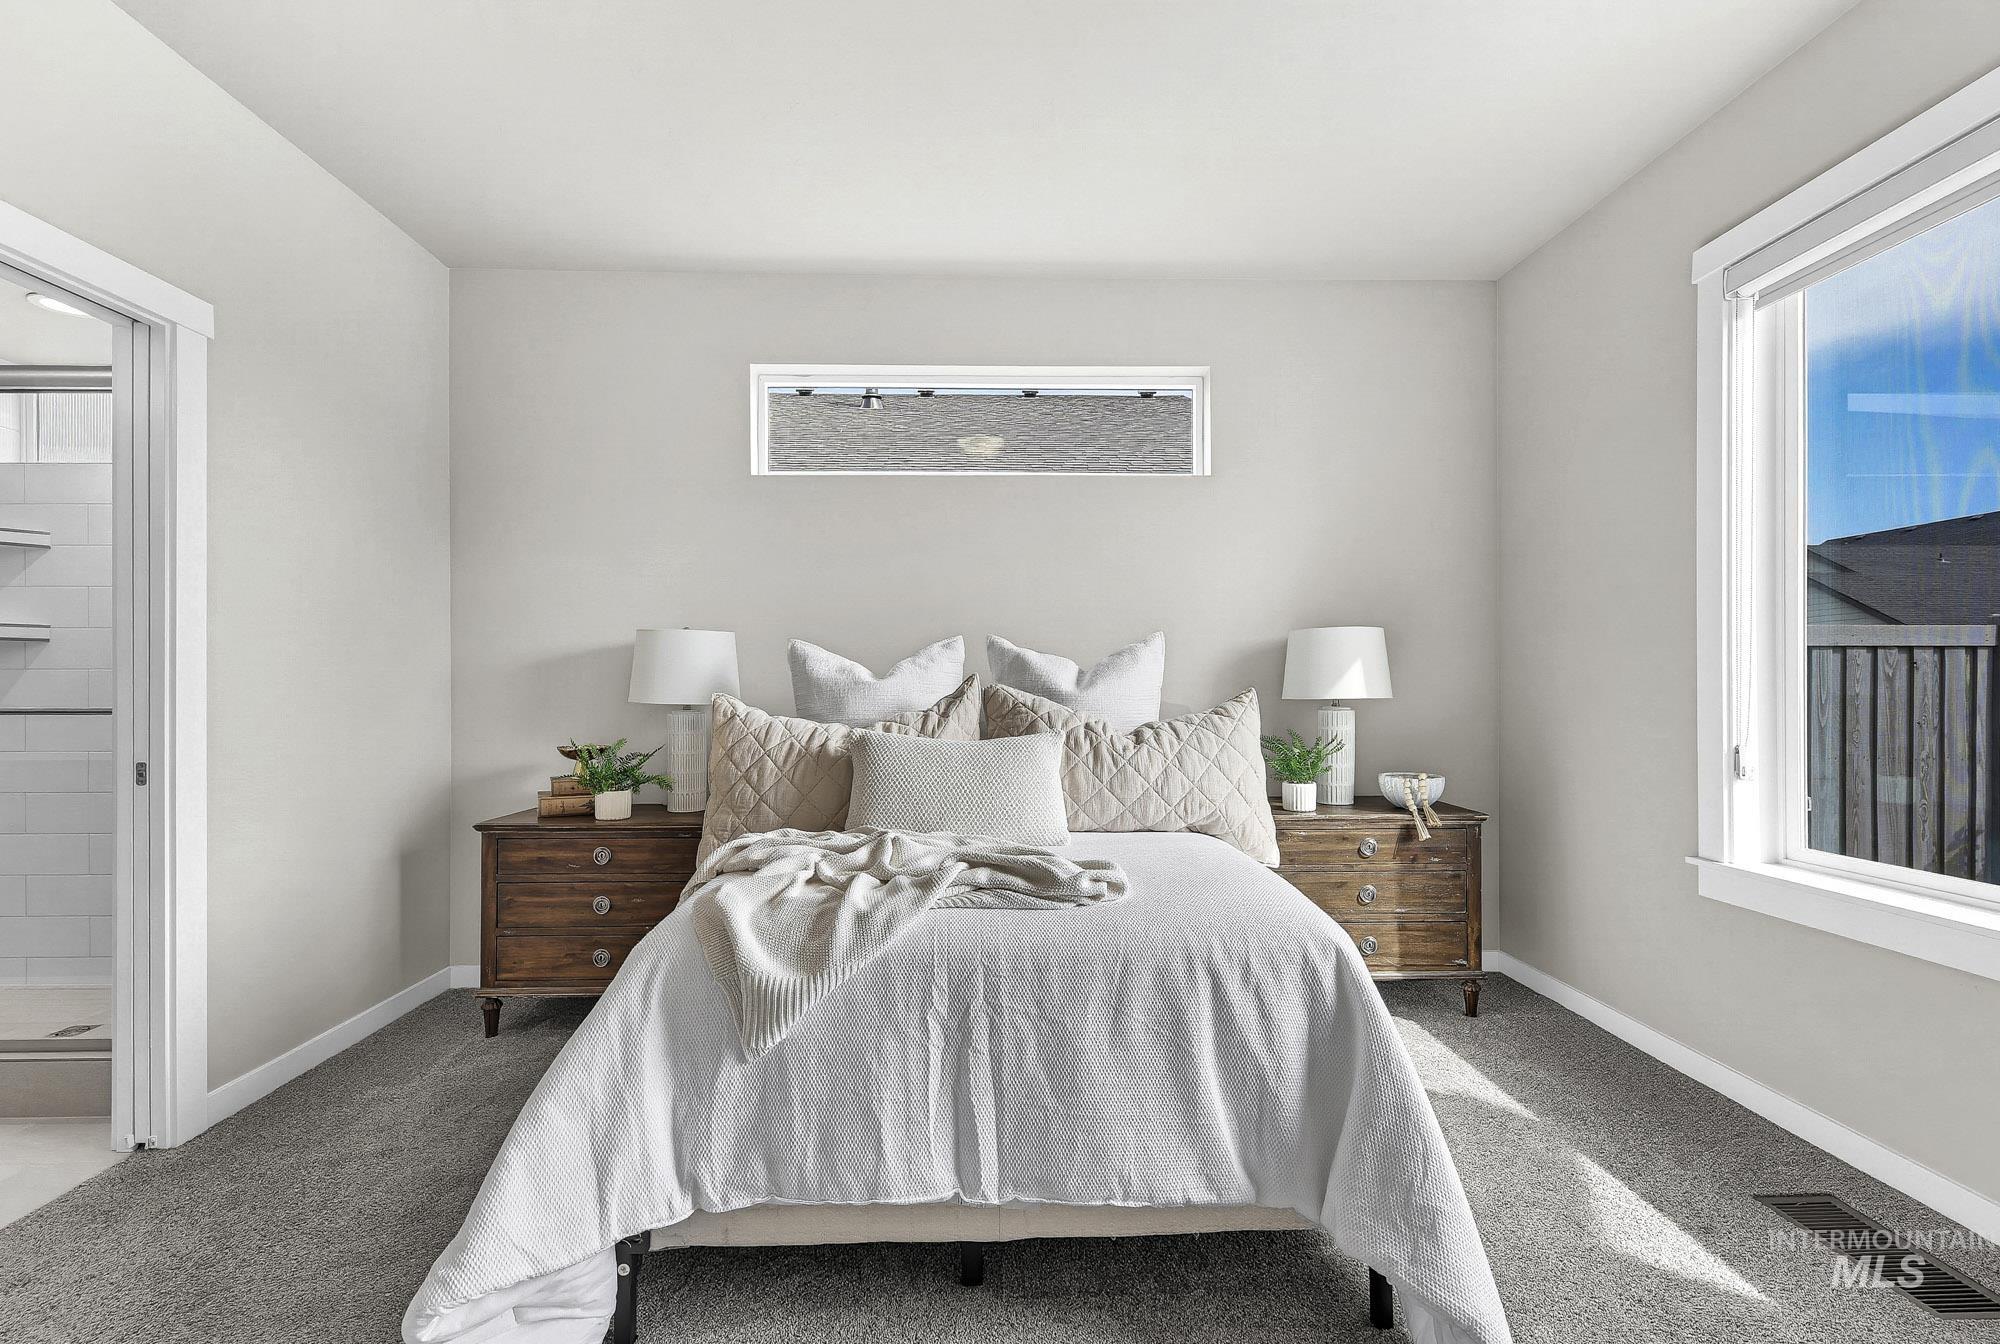
Carpeted flooring, white trim, a large window, and a horizontal transom window - open to the EnSuite bath
-
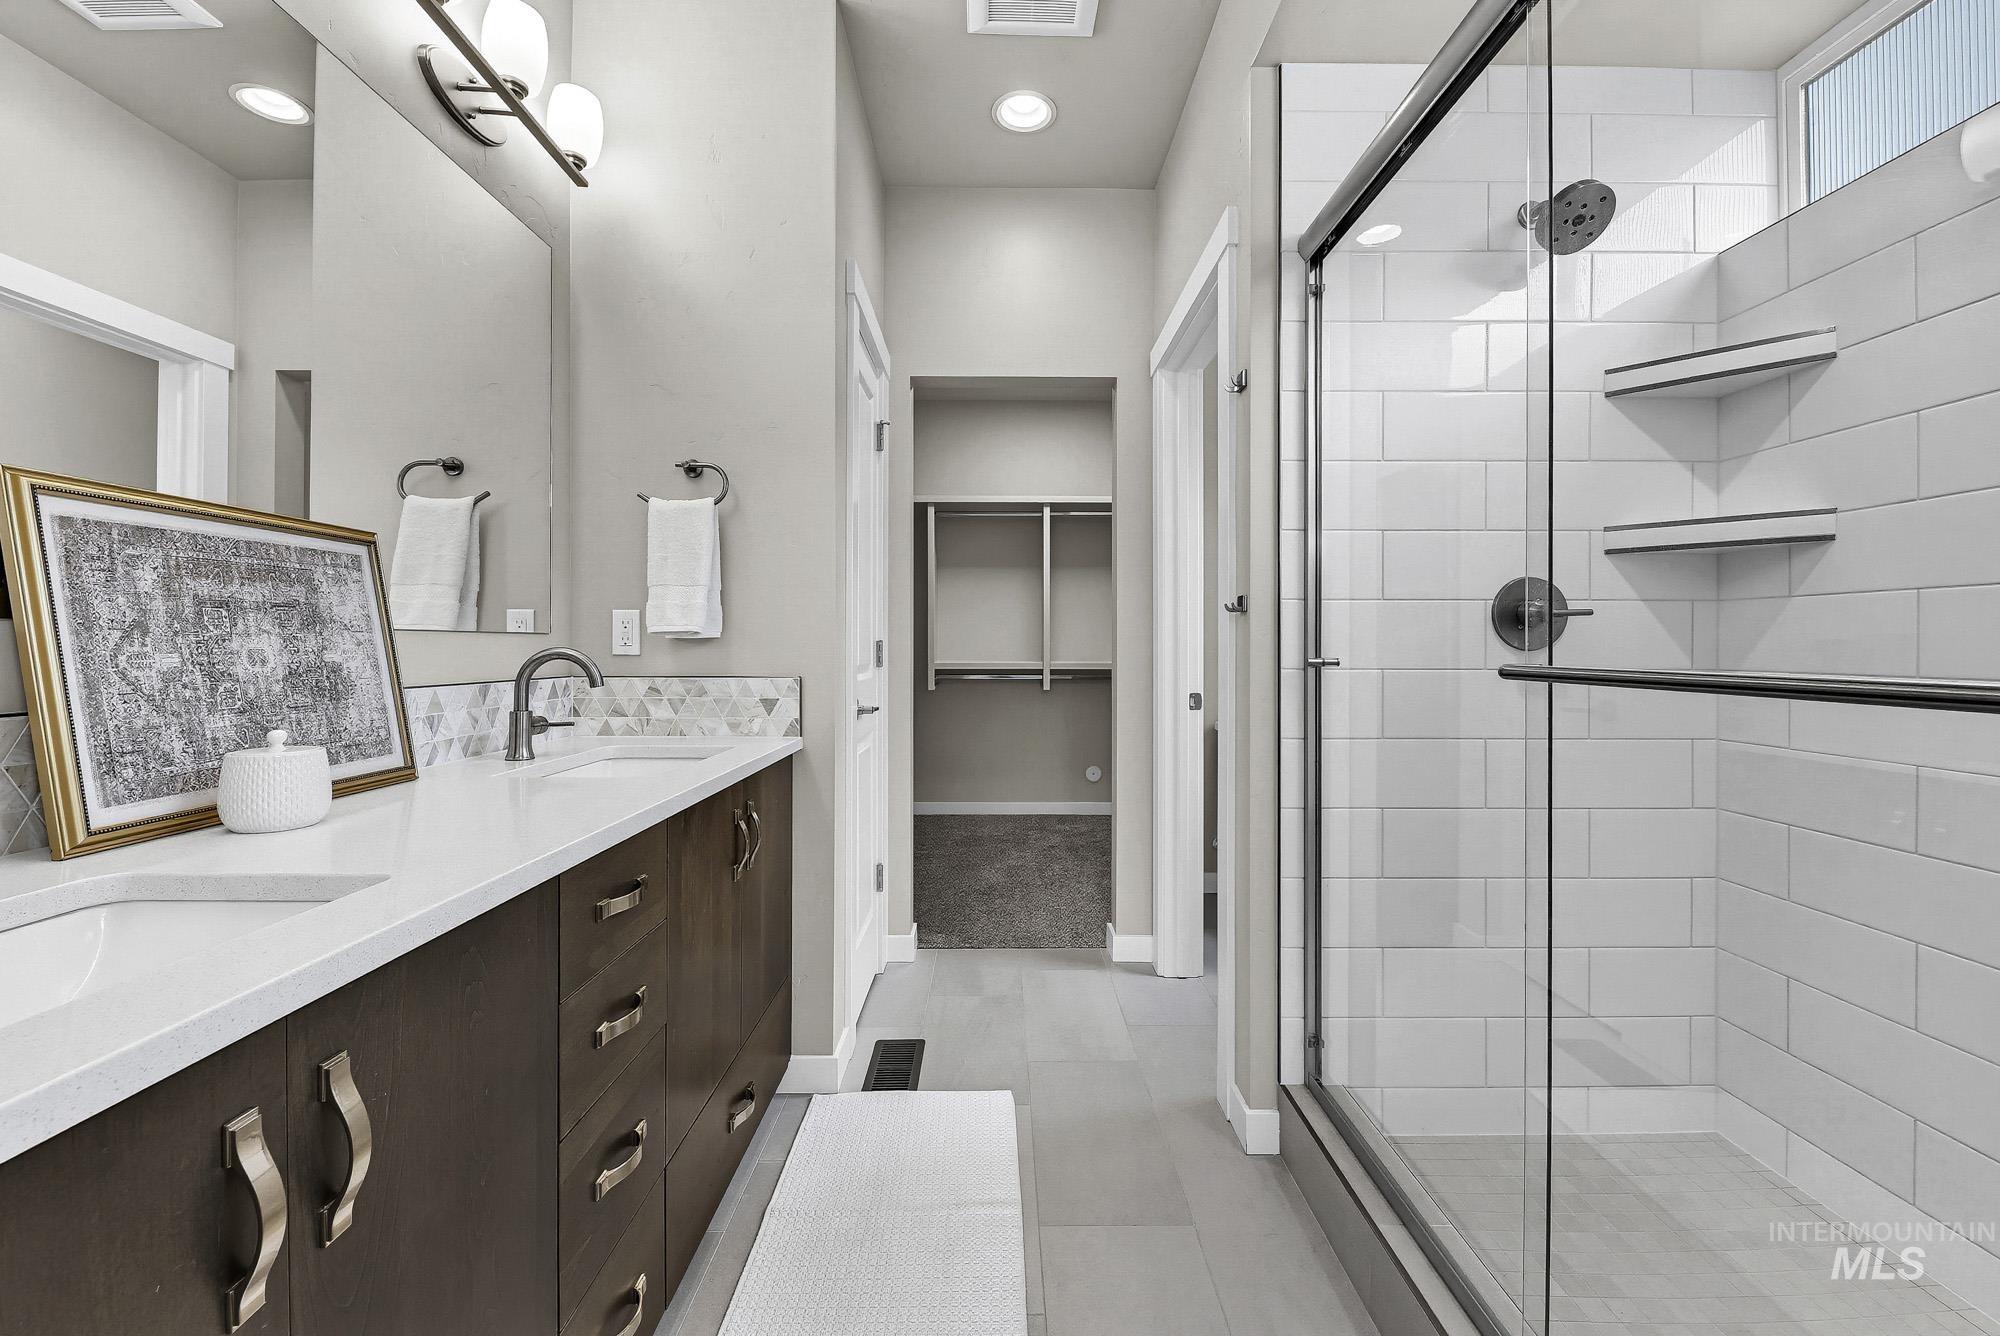
Double vanity with white Quartz countertops and undermount sinks- full tile flooring
-
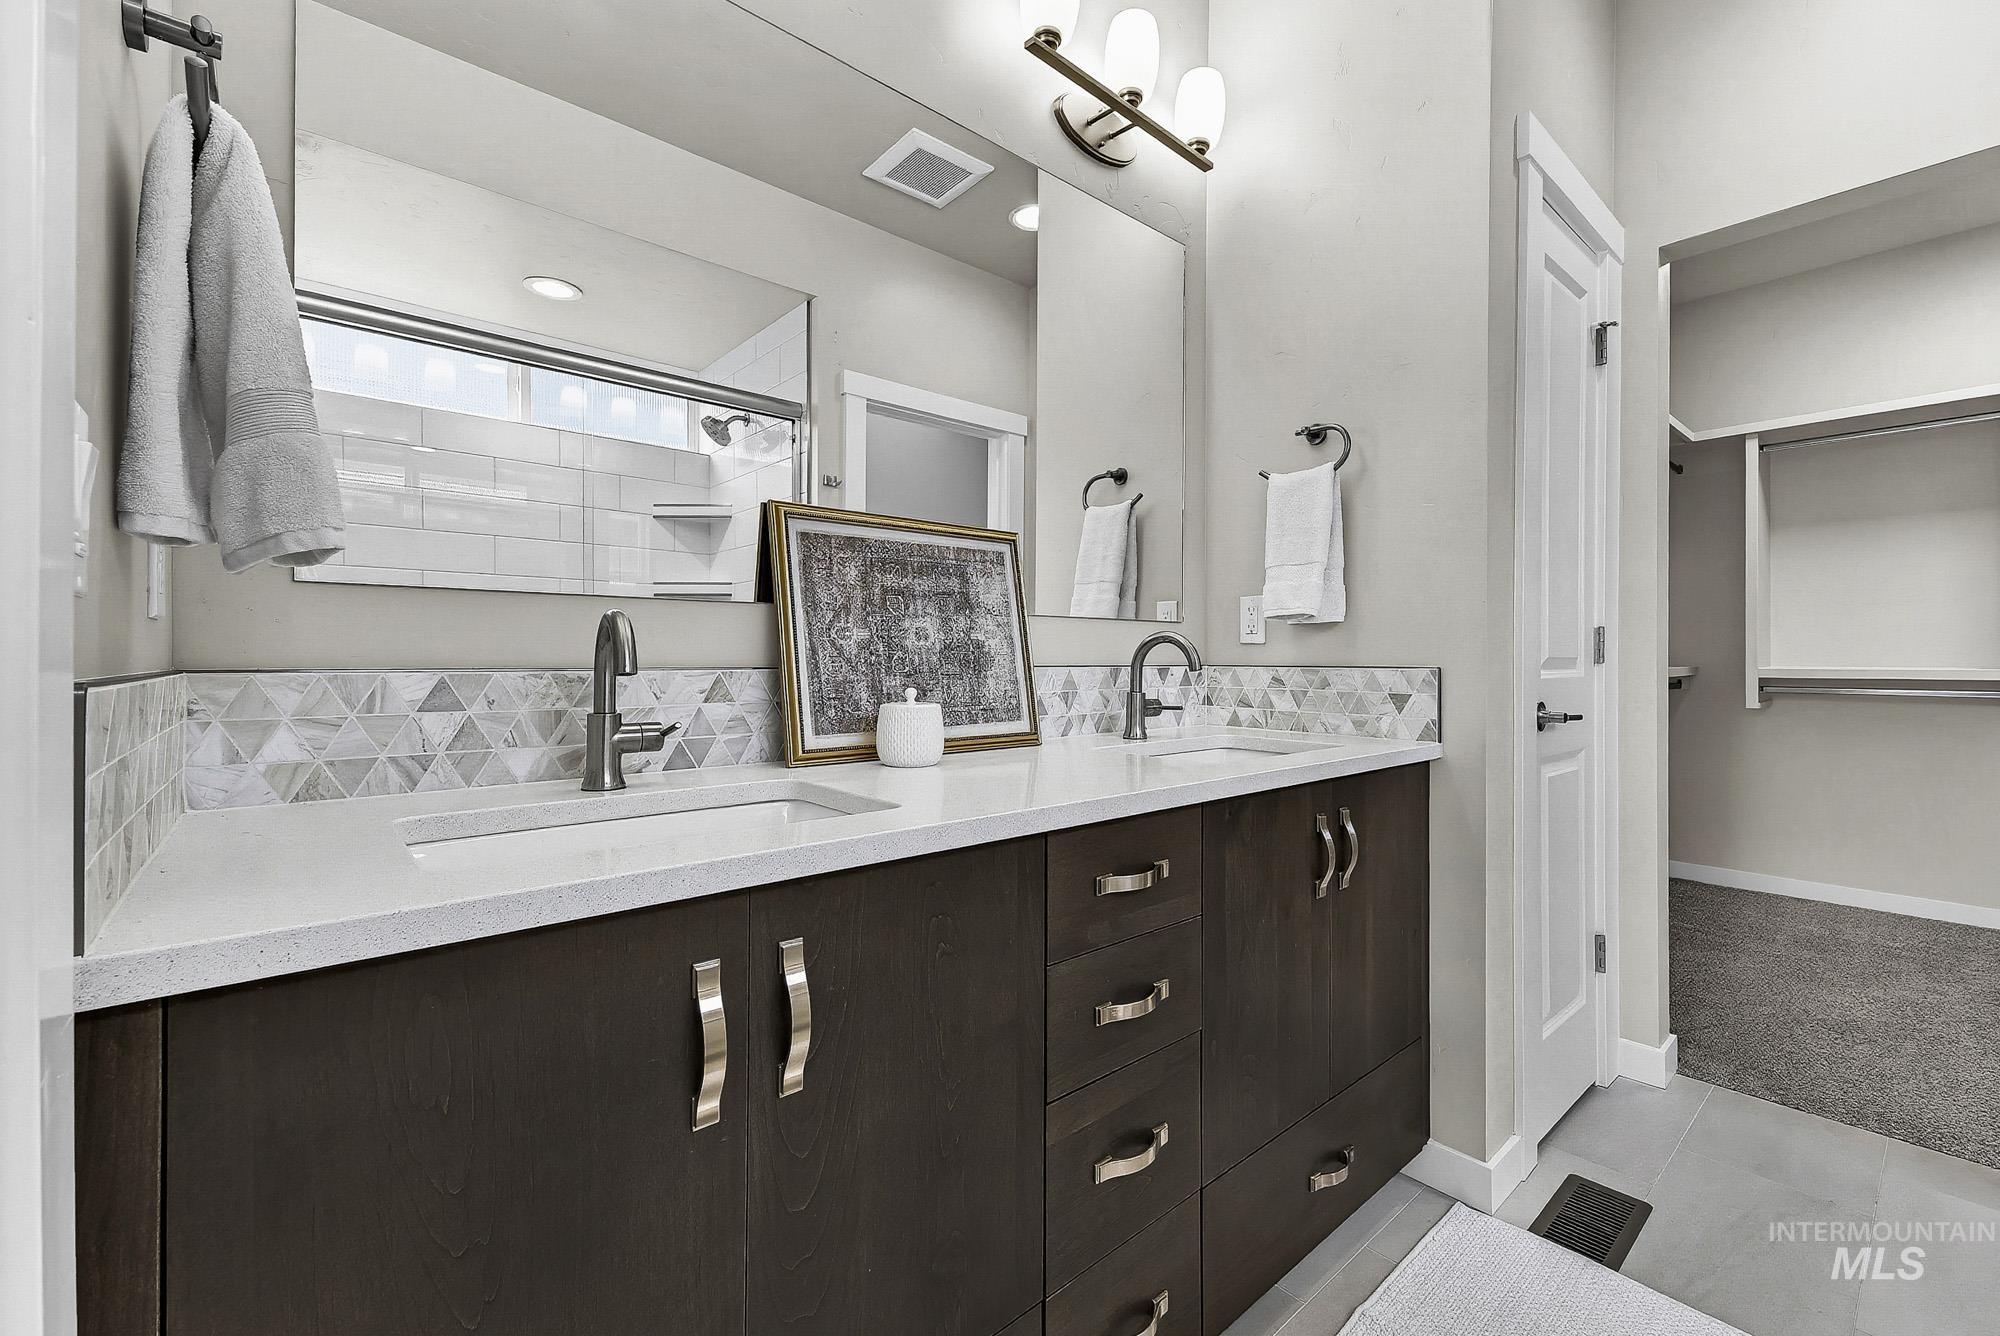
Dual vanity with white Quartz countertops and undermount sinks -Tiled flooring
-
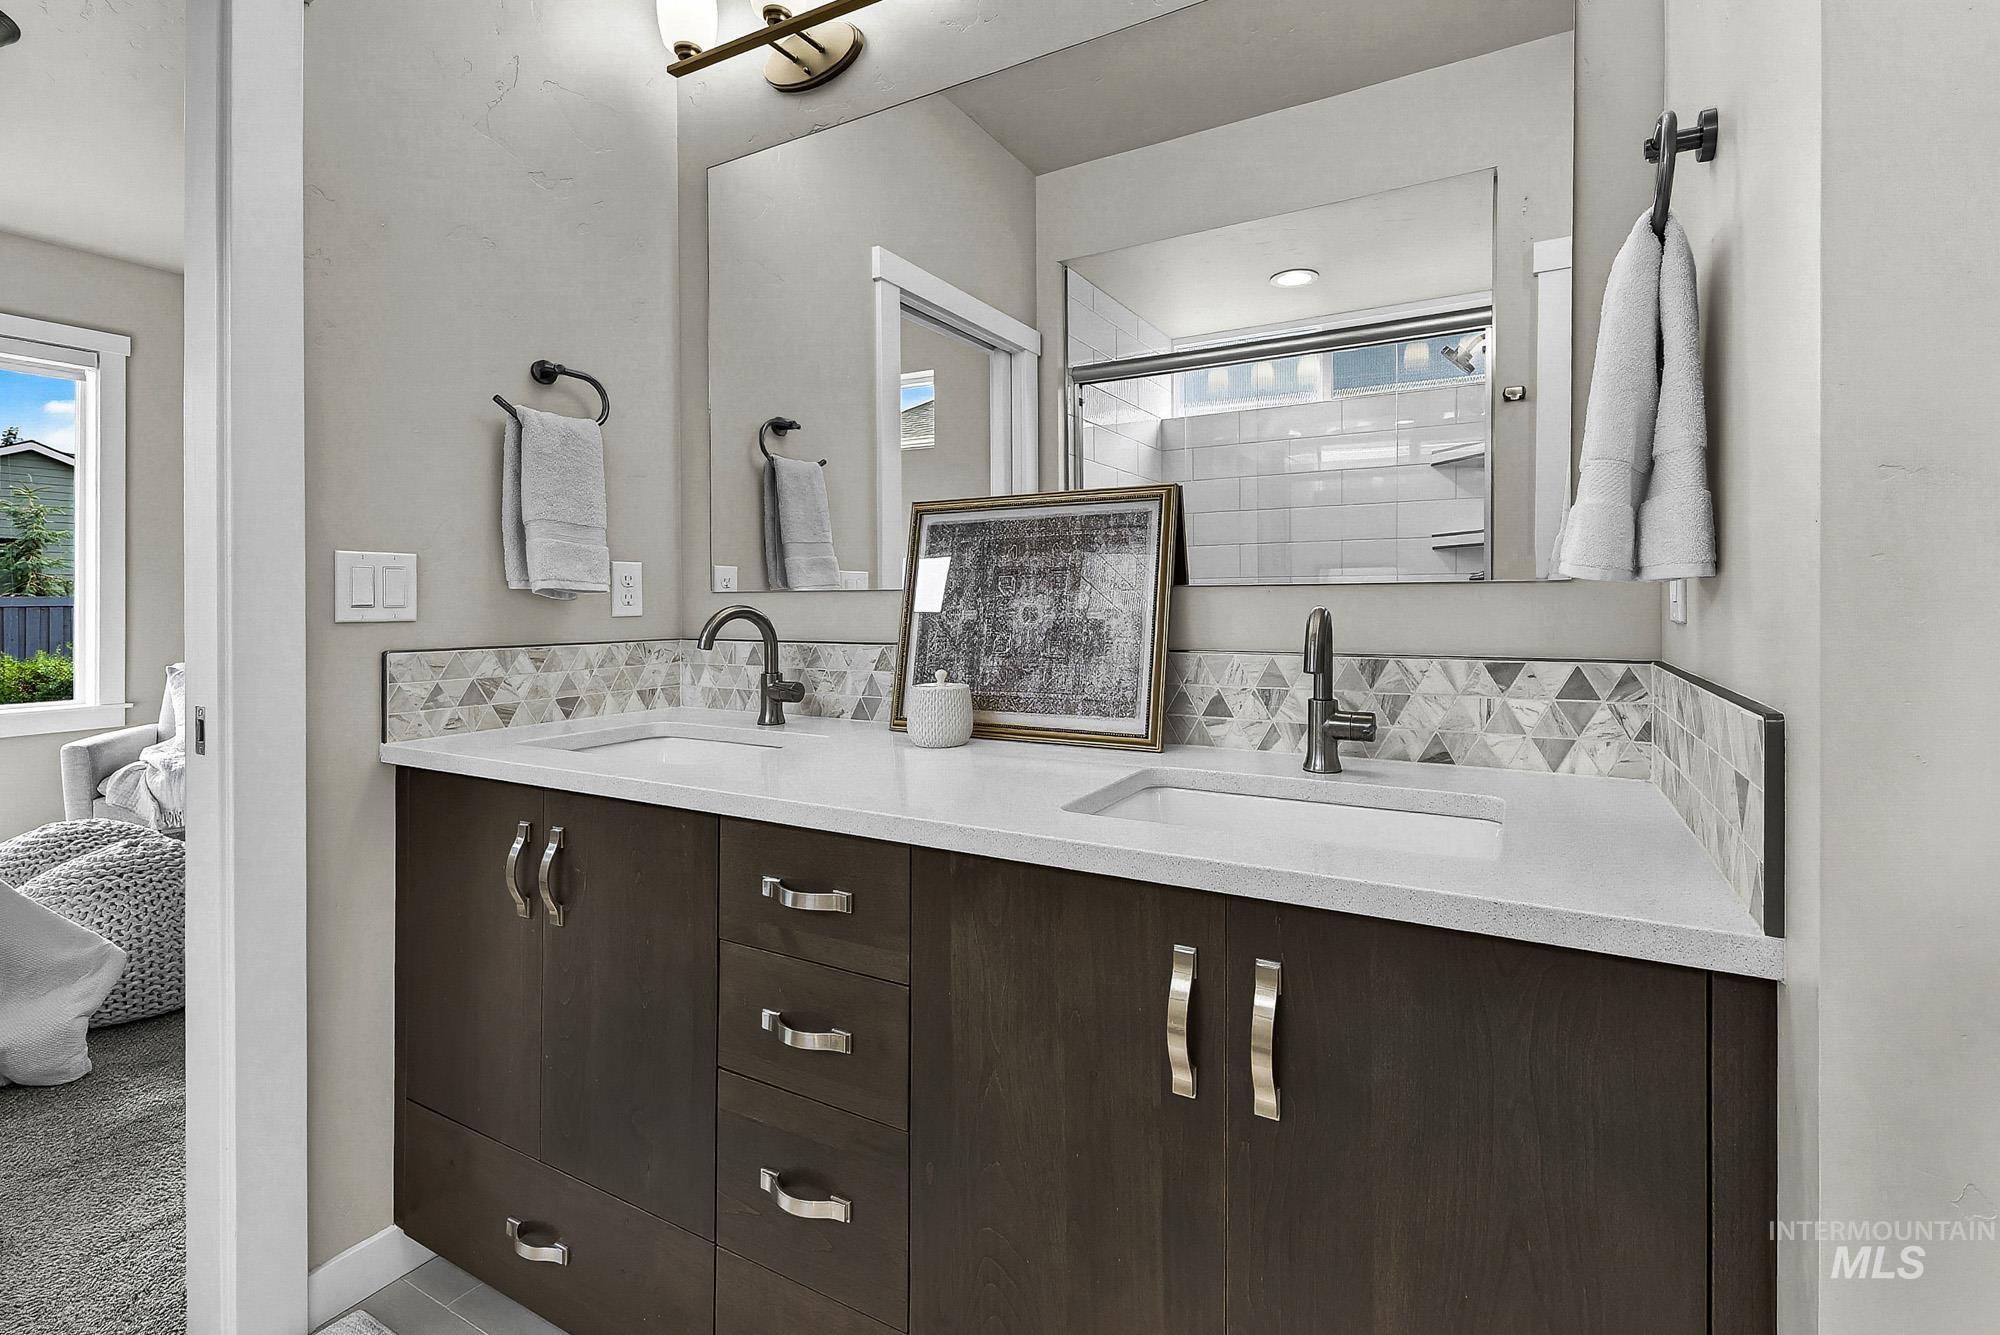
Double vanity with white Quartz countertops, undermount sinks, and lovely wood-finish cabinetry
-
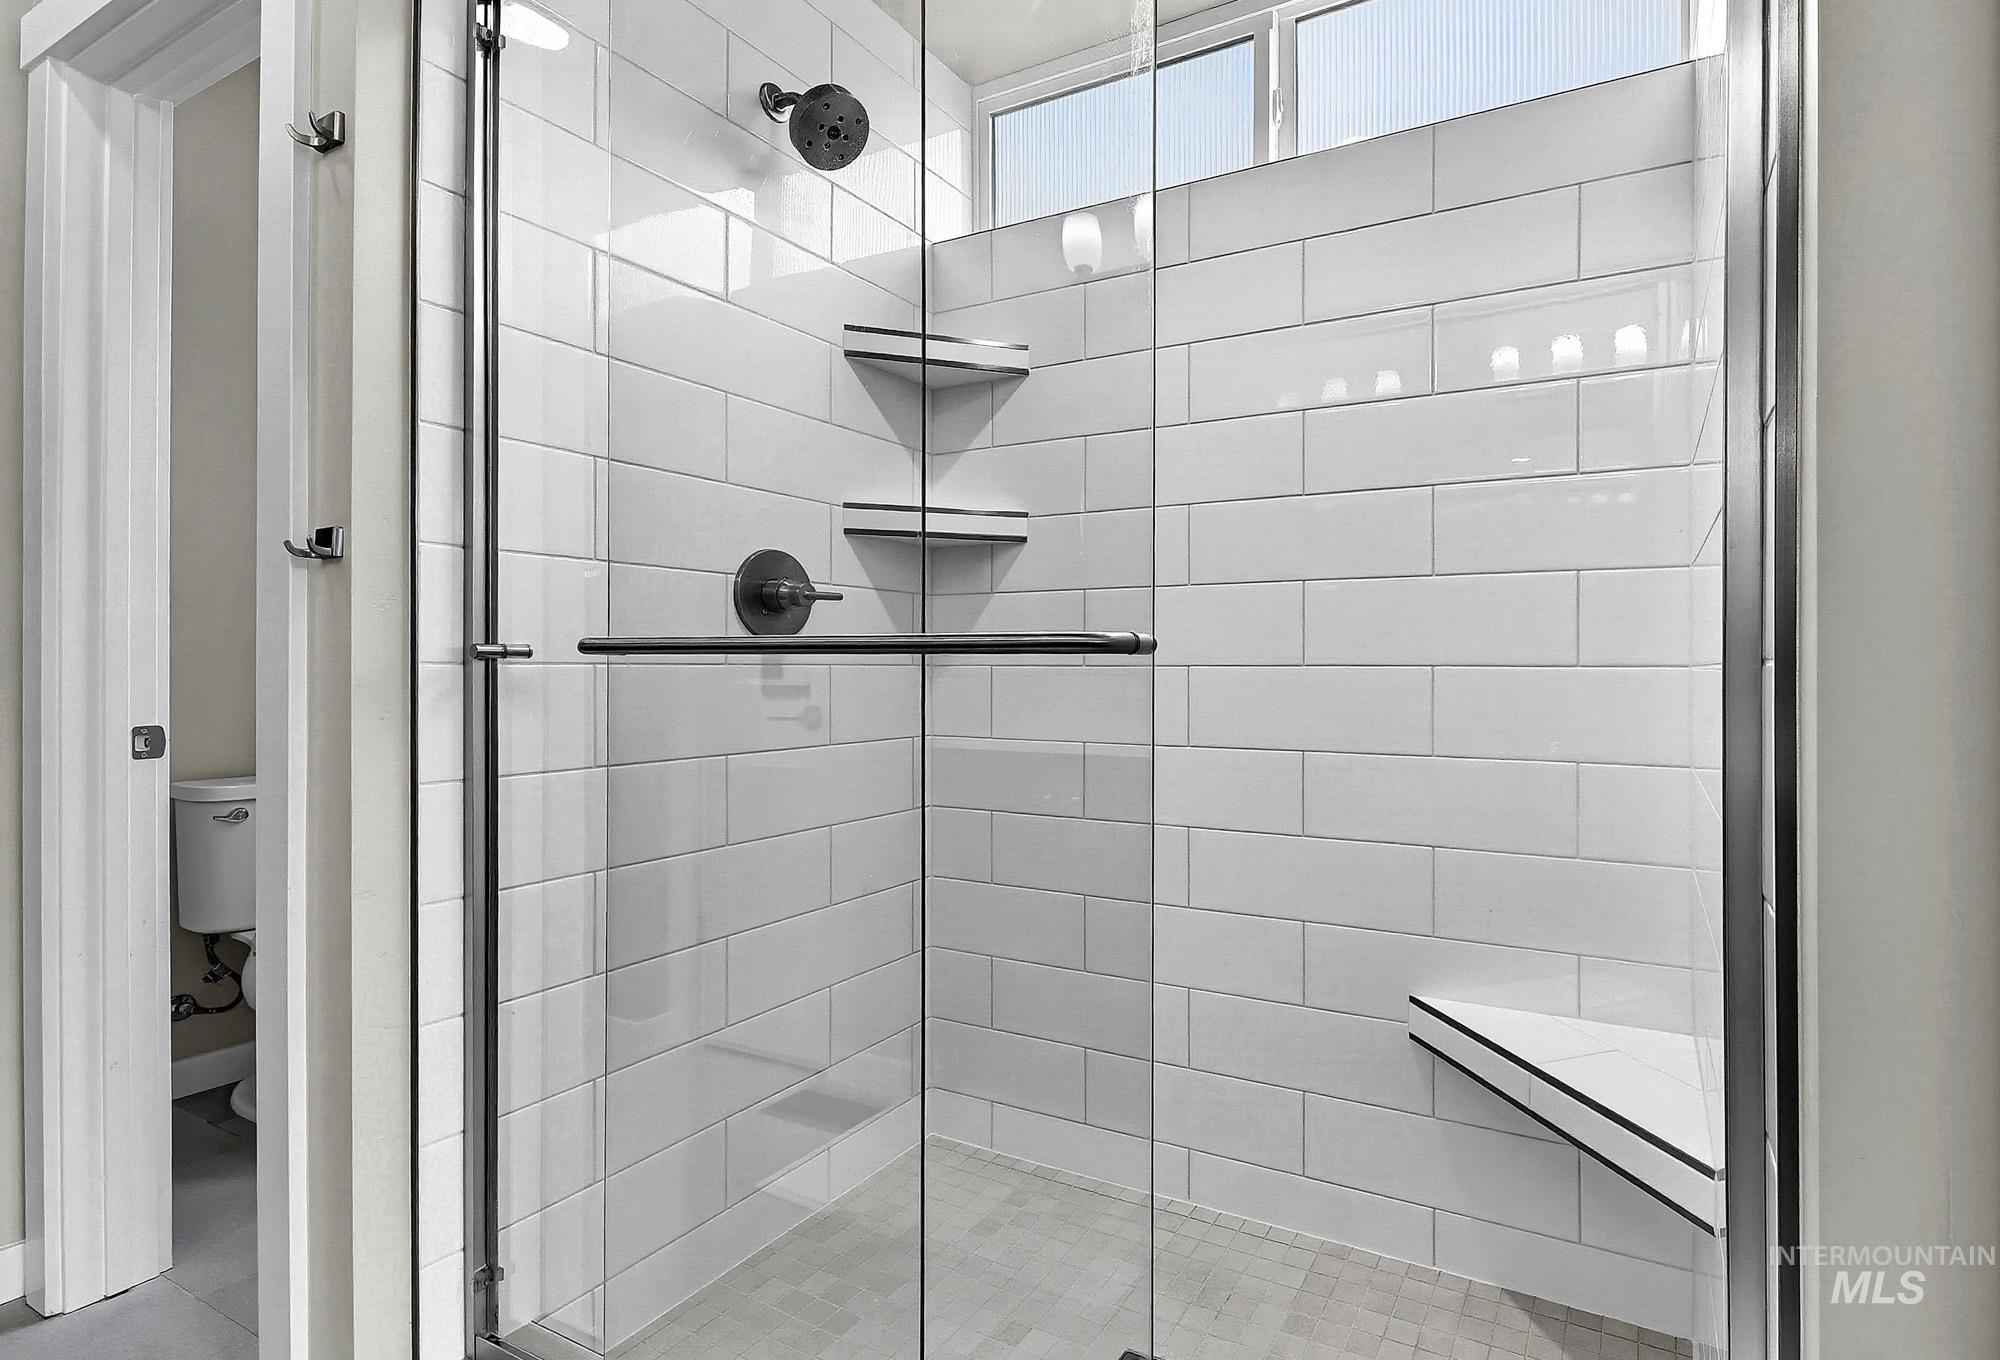
Walk-in shower with clear glass enclosure, white subway tile surround, built-in shelving, and a shower bench
-
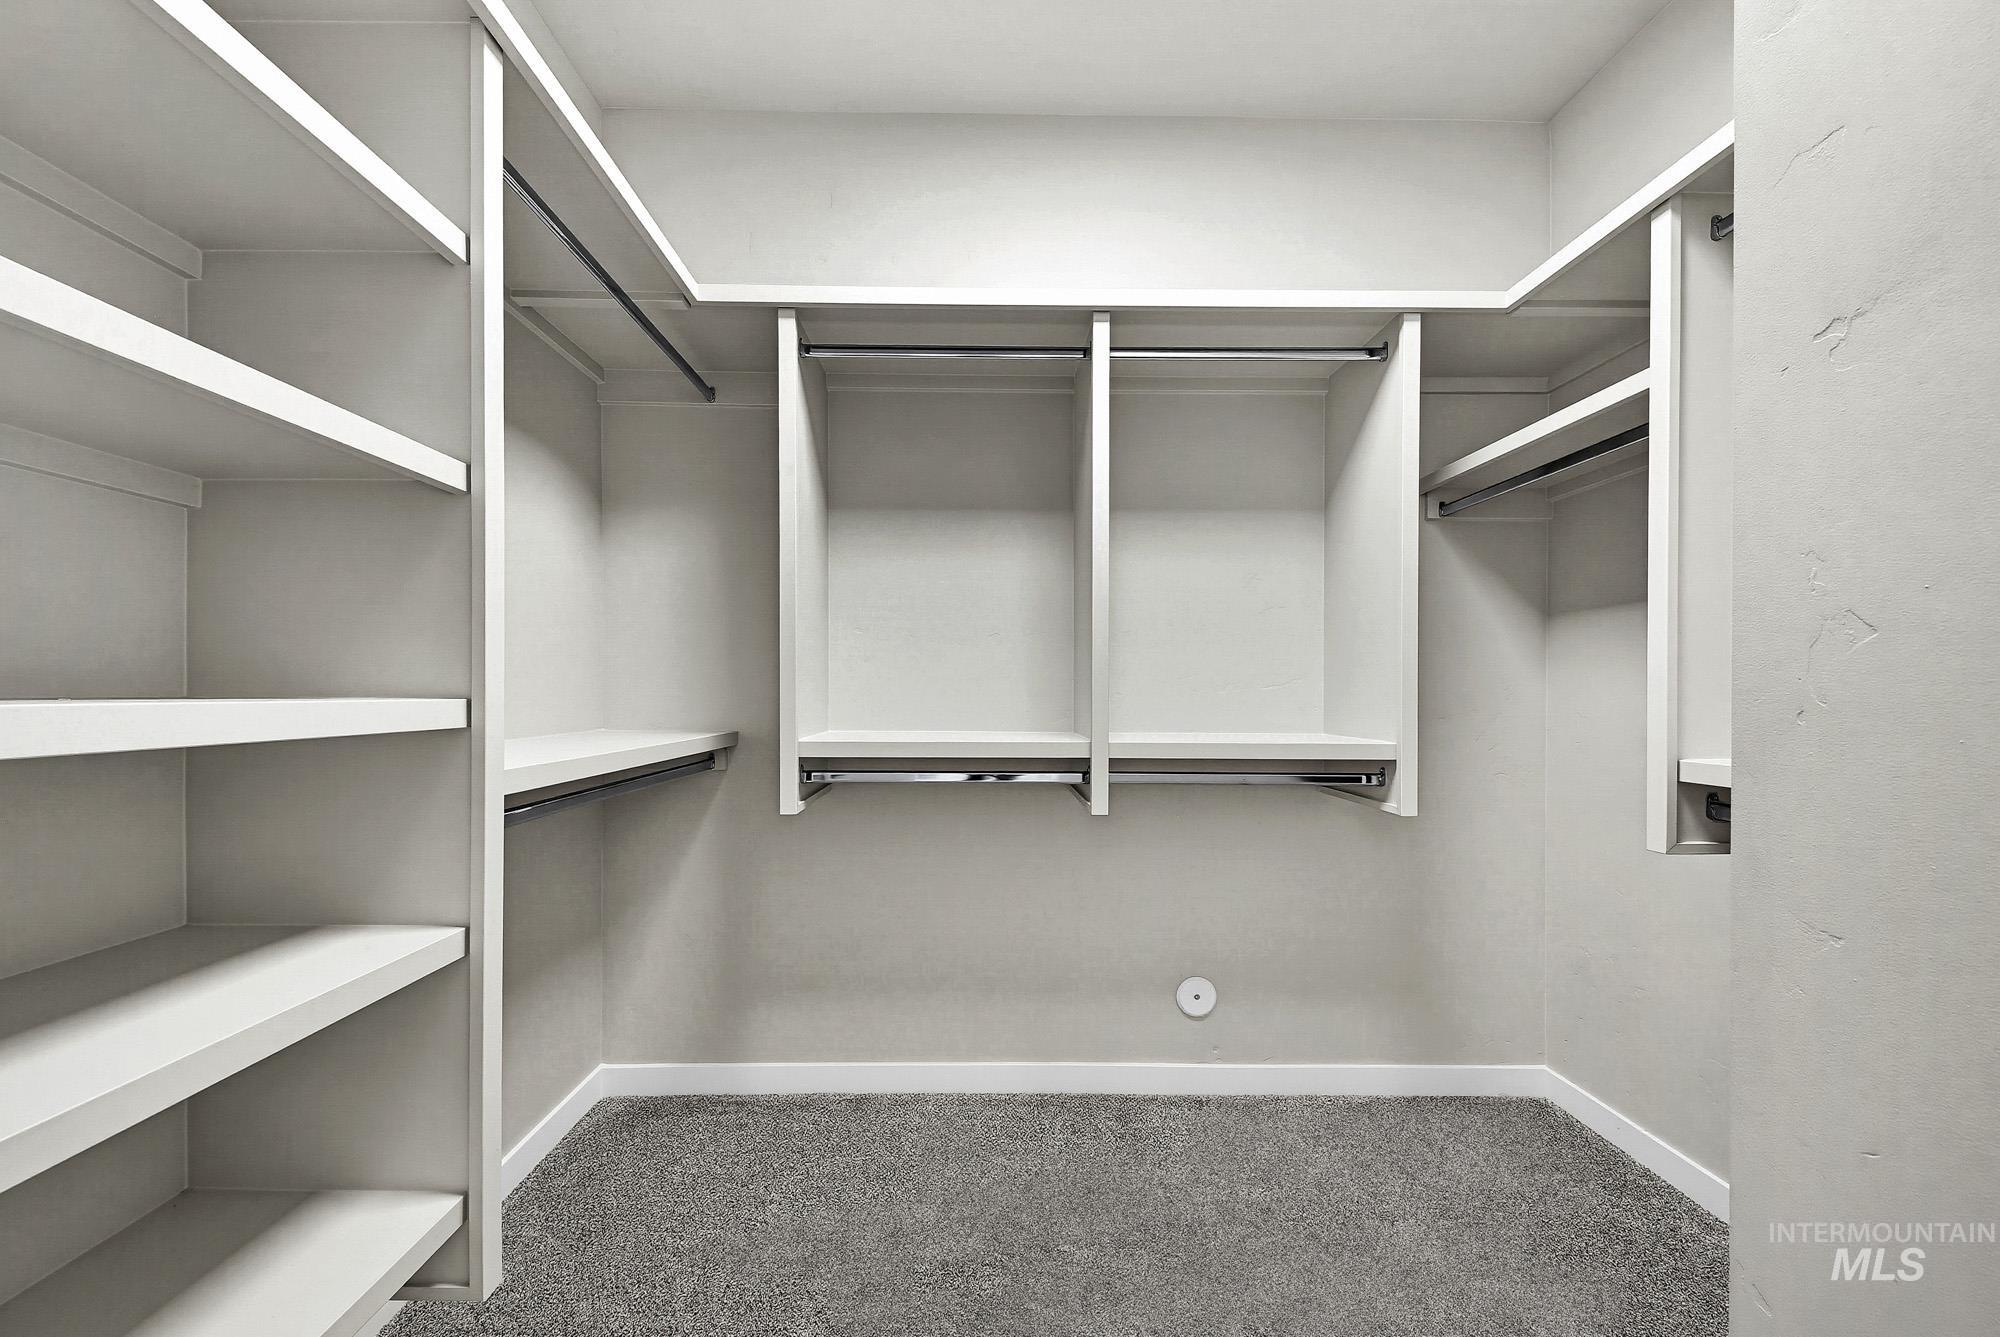
Custom closet system featuring built-in shelving, hanging rods, and an L-shaped layout
-
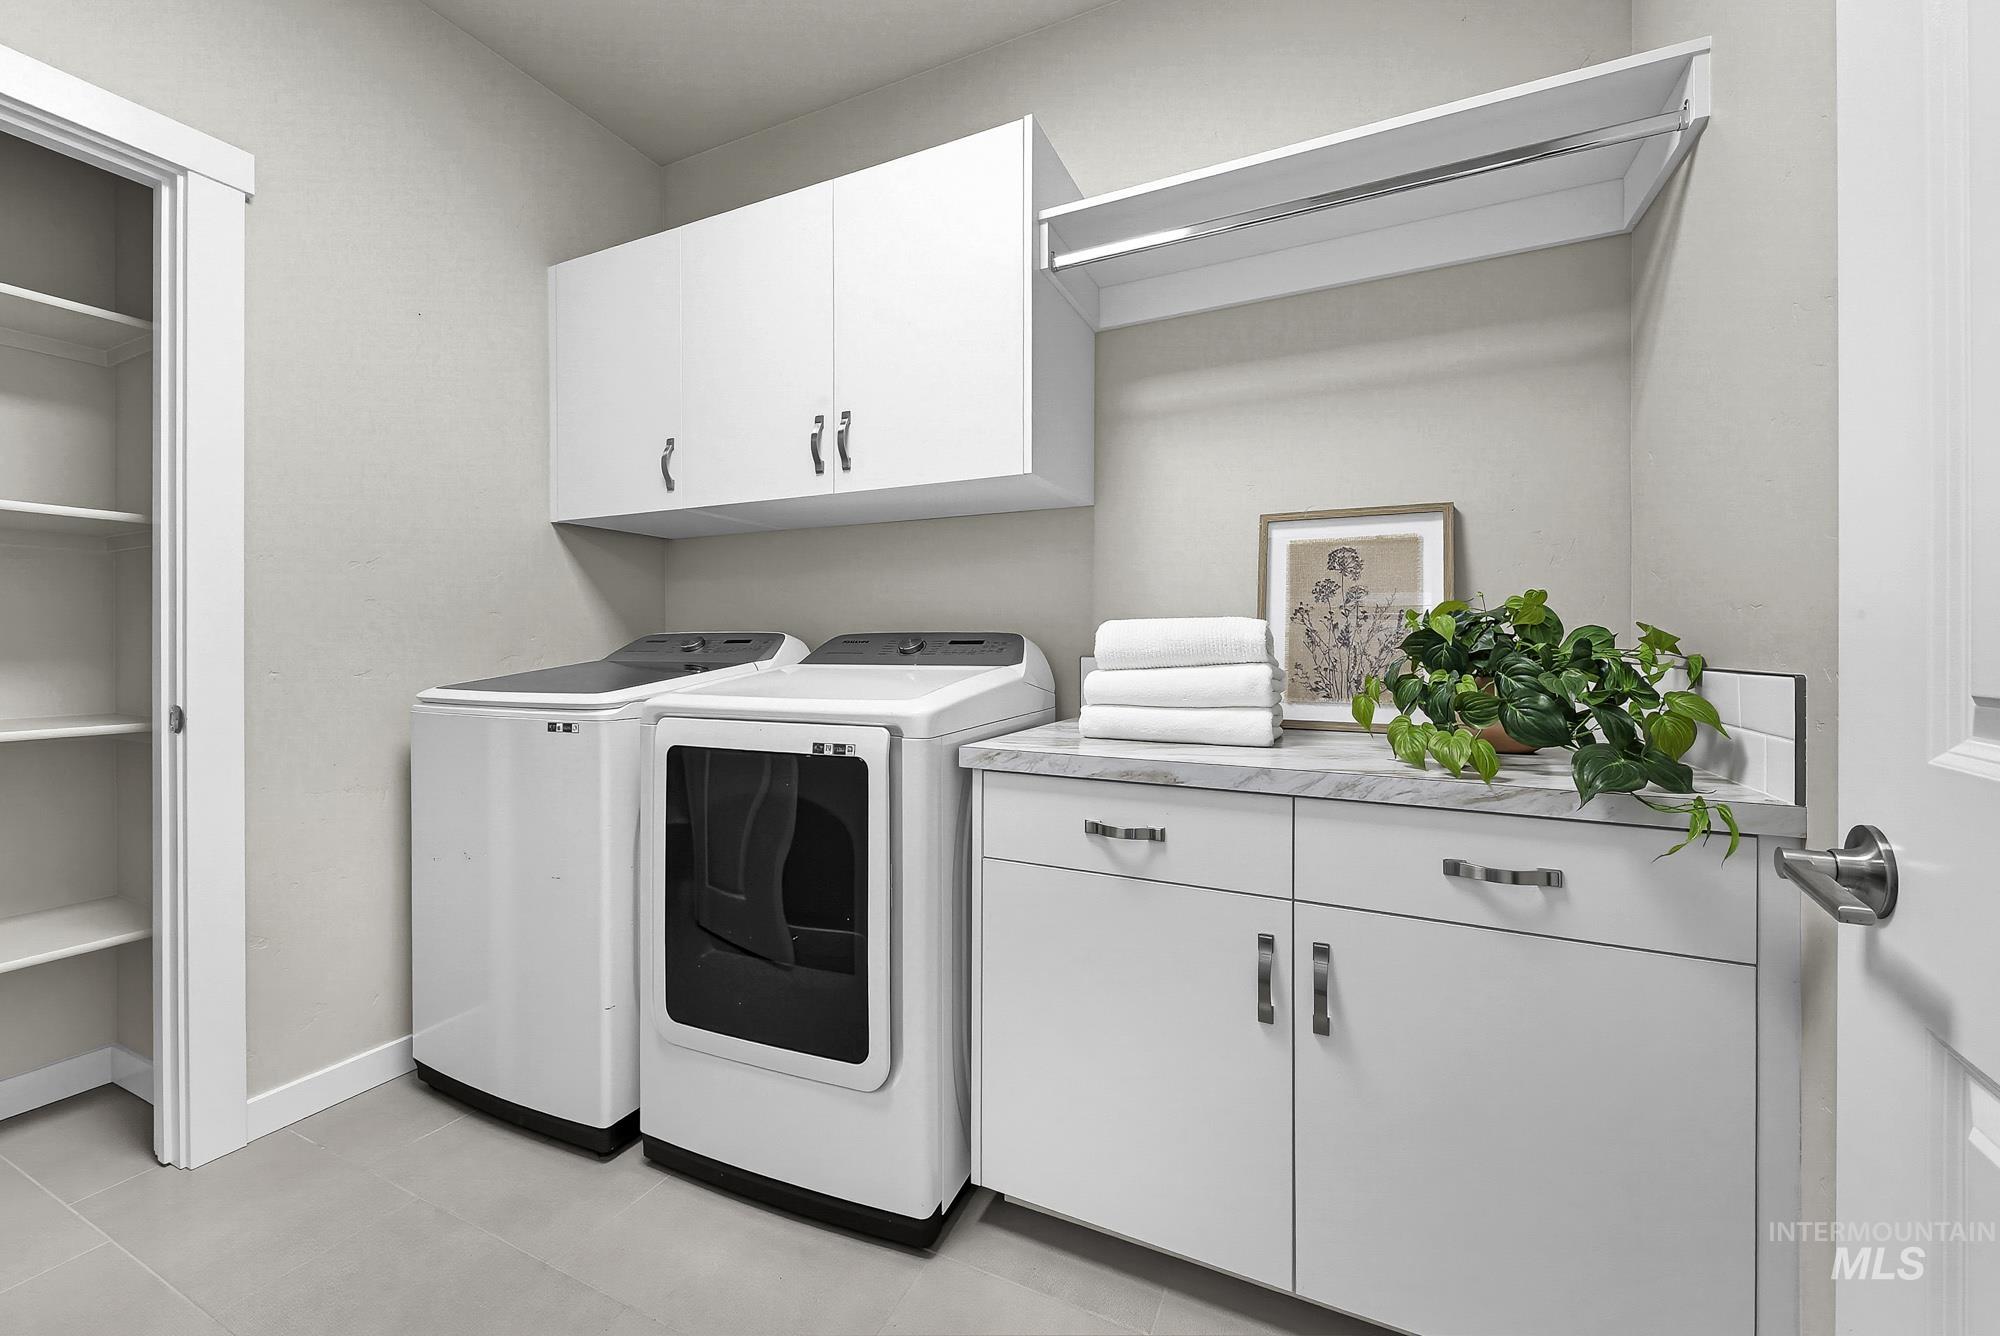
White cabinetry with chrome hardware, plentiful countertop space, and a built-in hanging rack
-
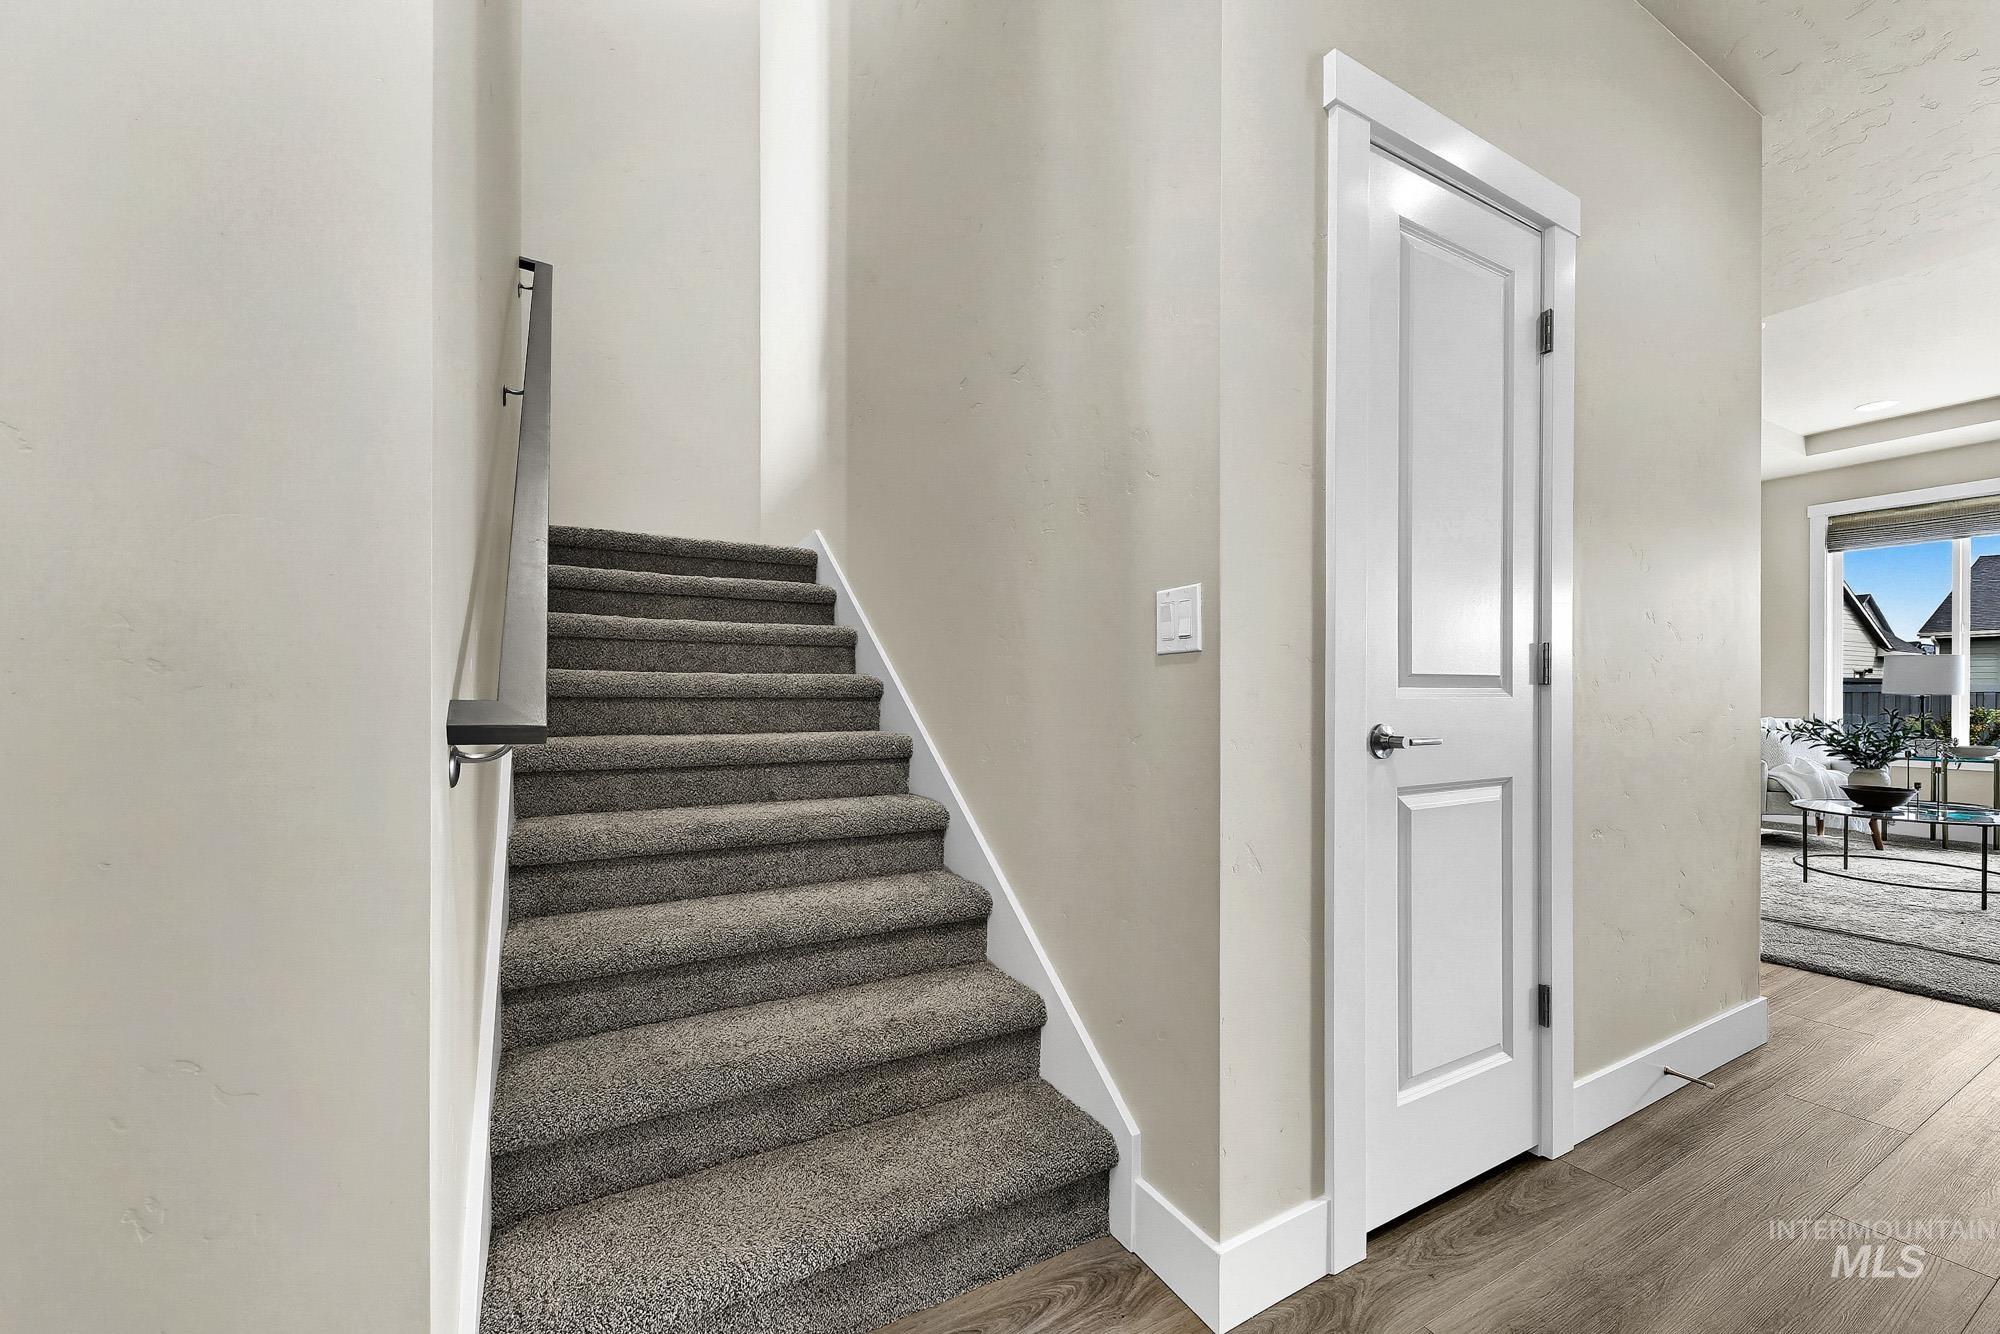
Carpeted staircase with contemporary railing, white paneled door, and wood-finish flooring
-
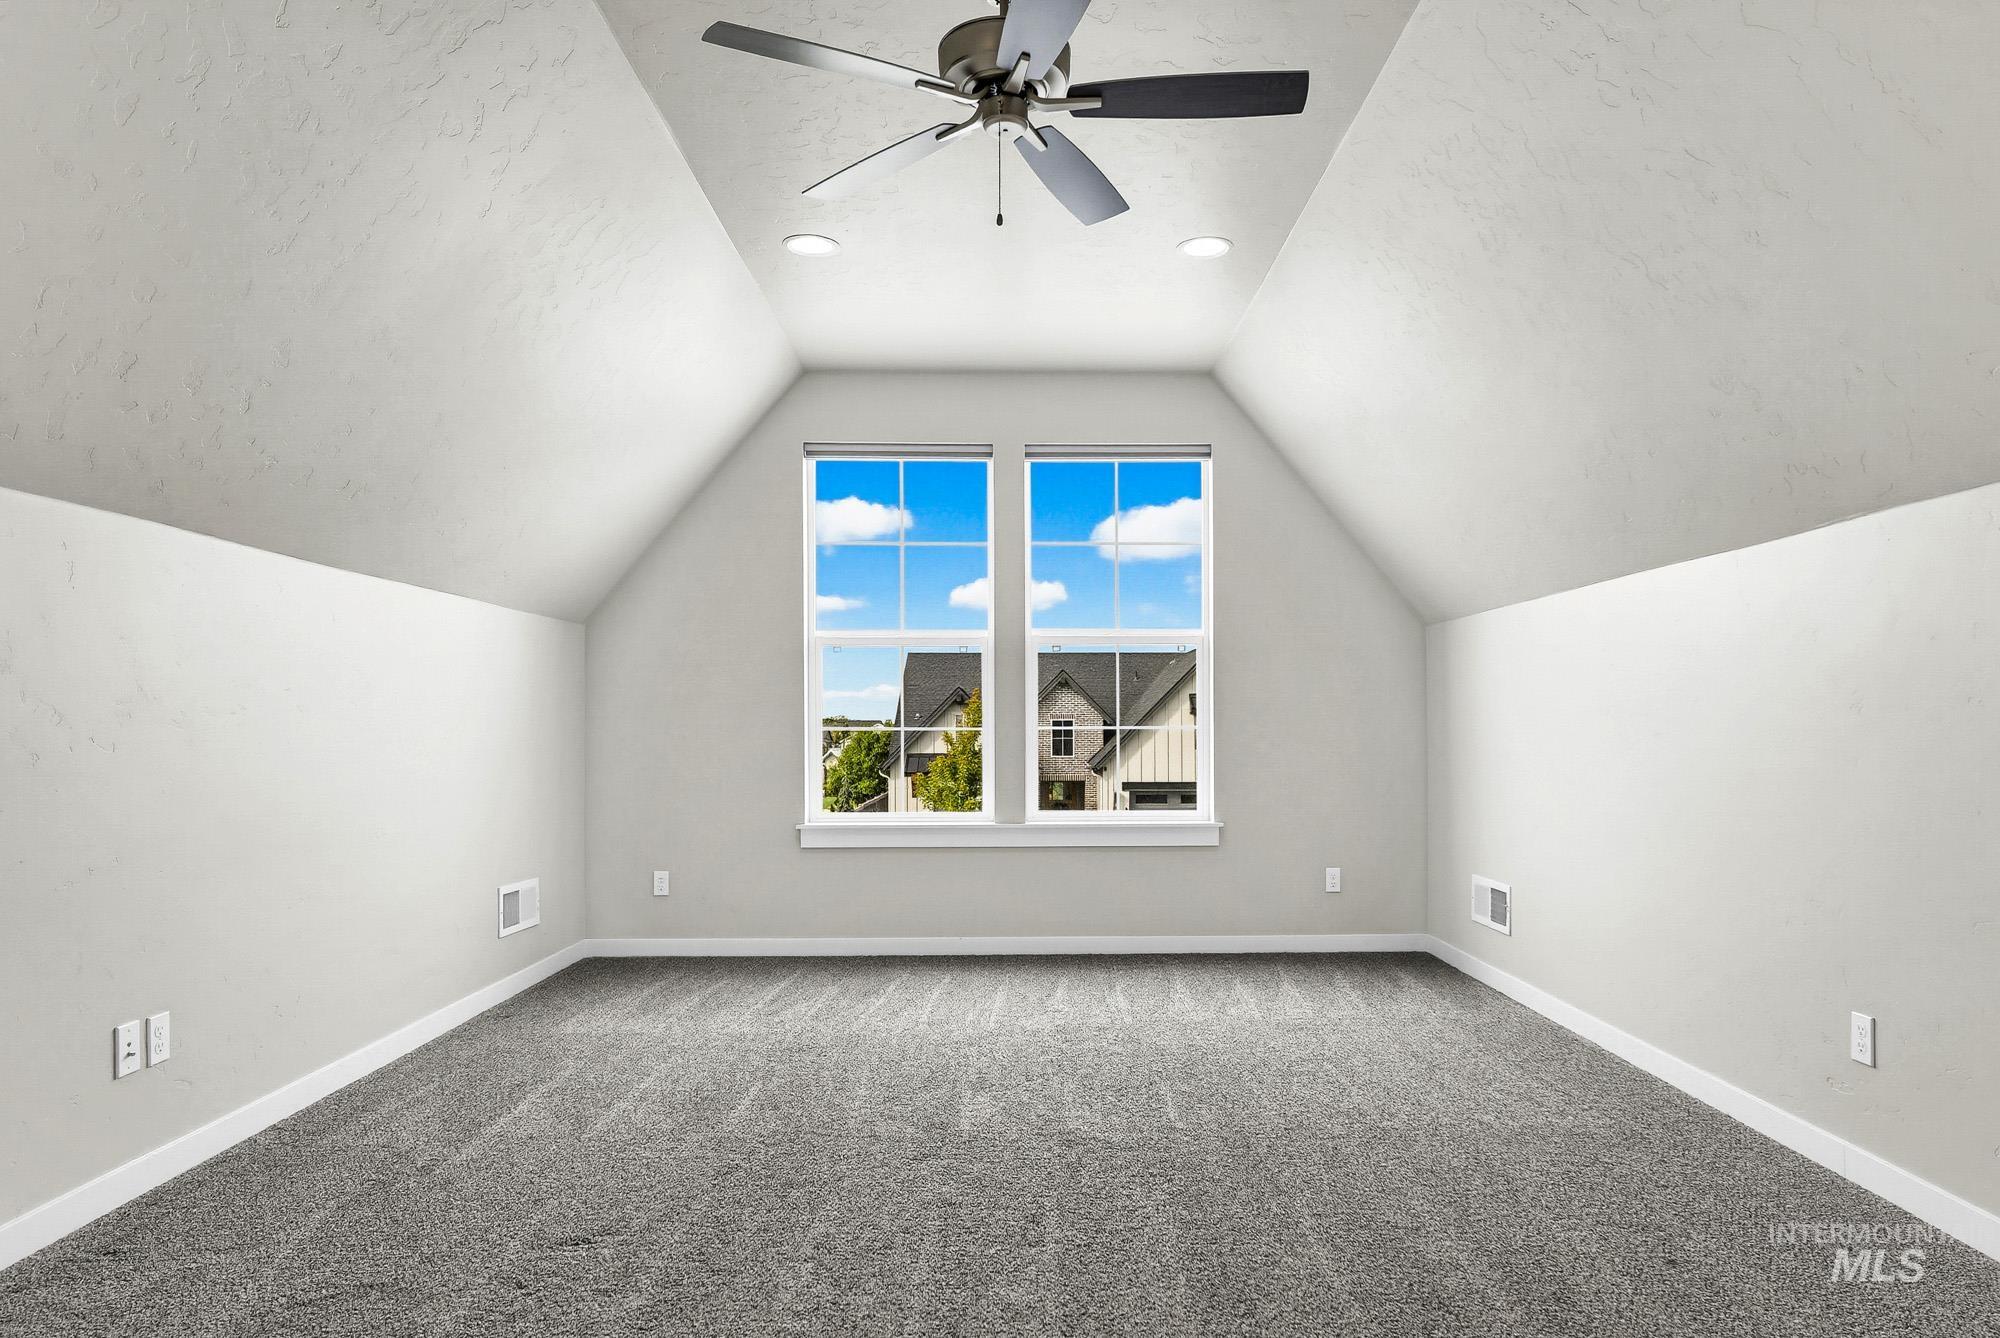
Vaulted ceilings with recessed lighting, ceiling fan, and carpeted flooring
-
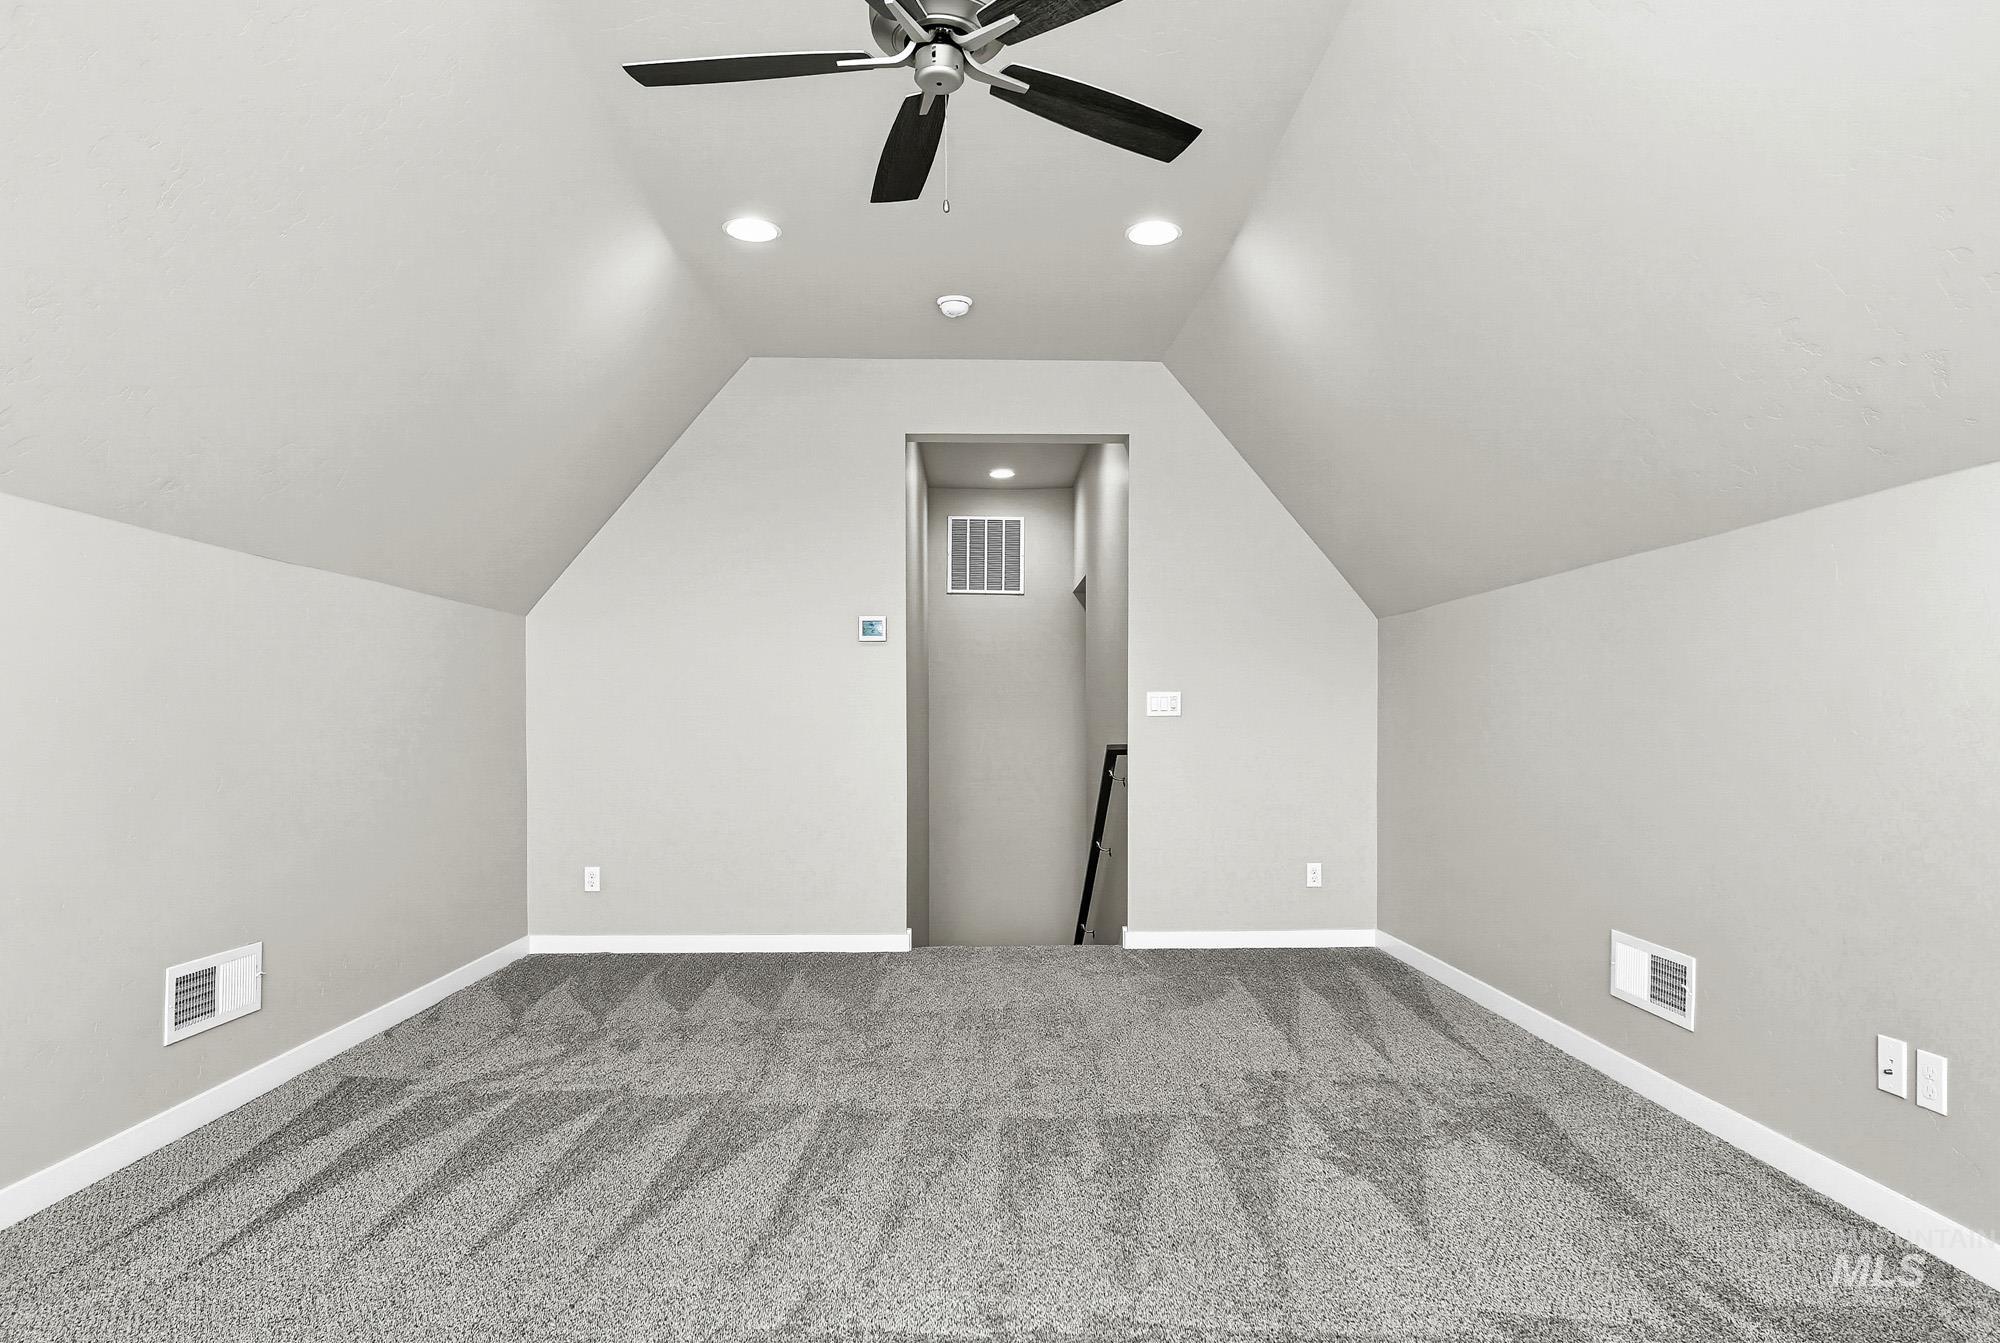
Vaulted ceiling with recessed lighting and a ceiling fan, plush gray carpet, and light gray wall paint
-
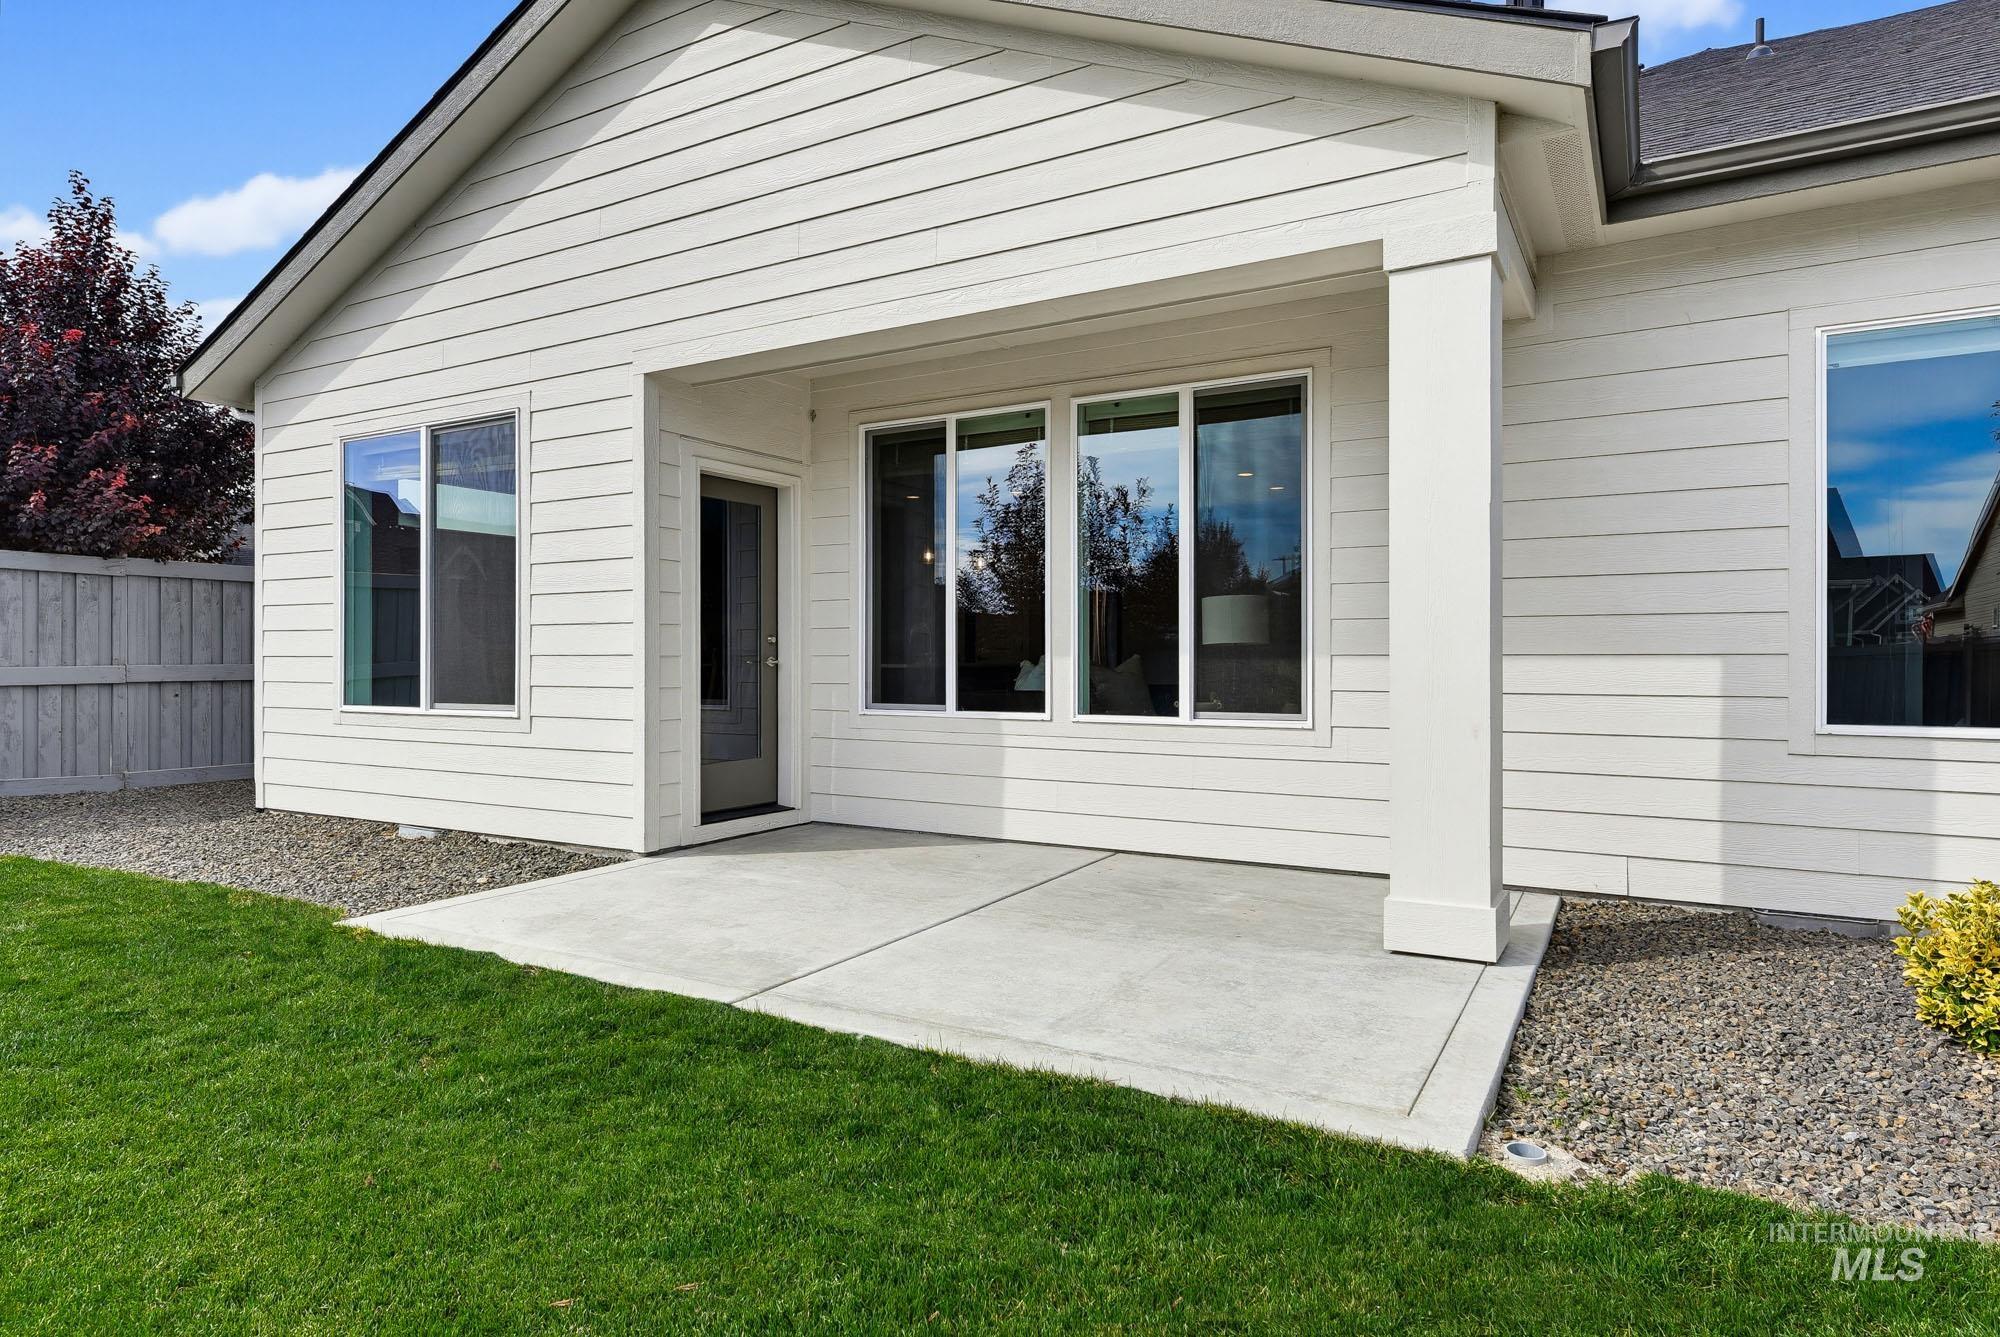
Exterior featuring white horizontal siding, a concrete patio, a covered entryway, multiple windows, and a manicured lawn
-
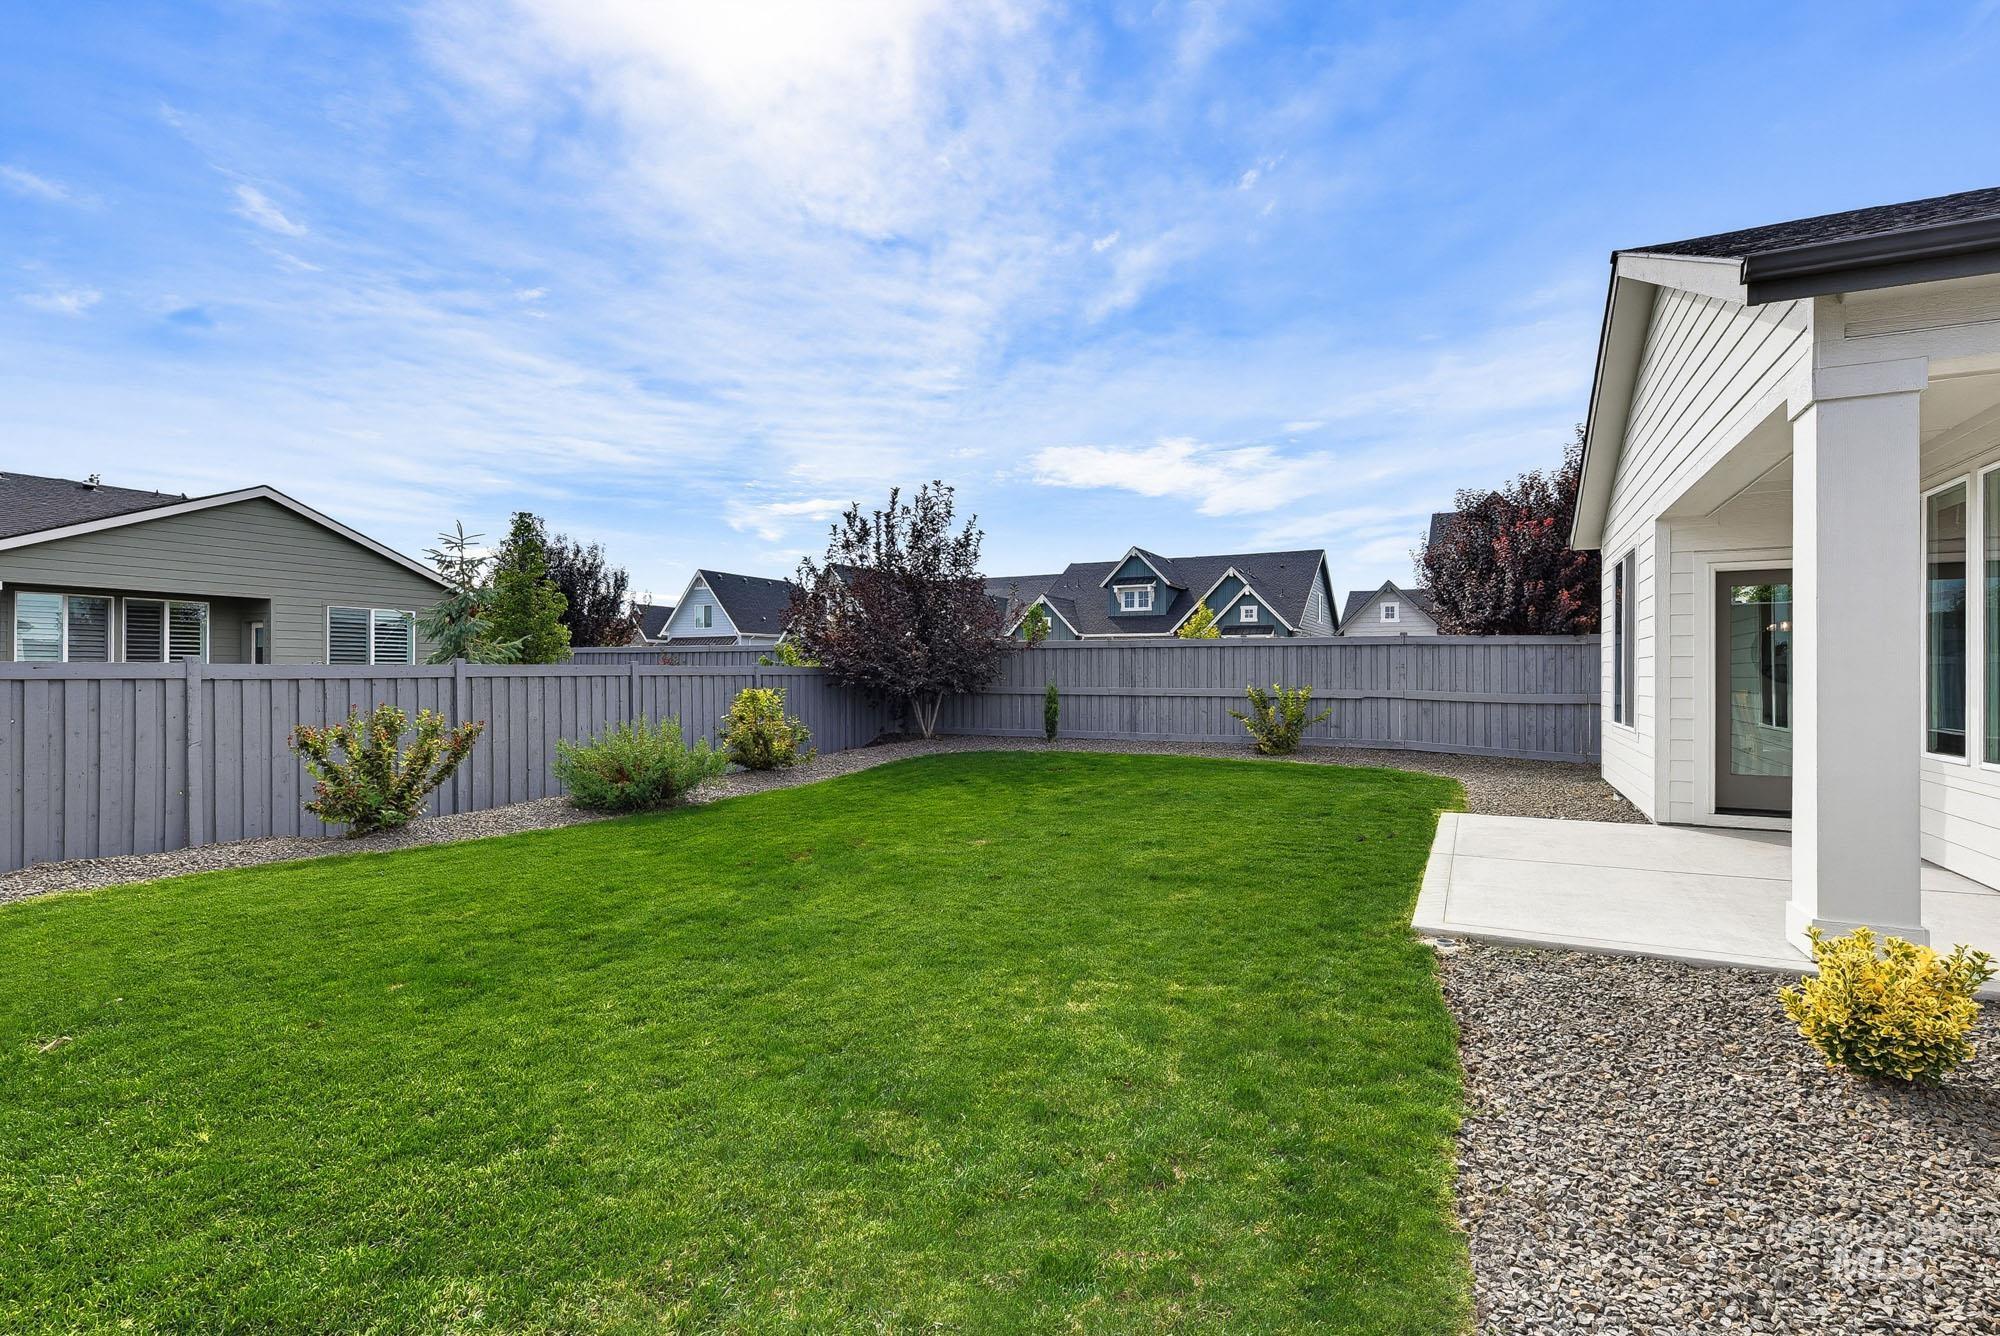
Expansive backyard featuring a manicured lawn, established landscaping, and a privacy fence
-
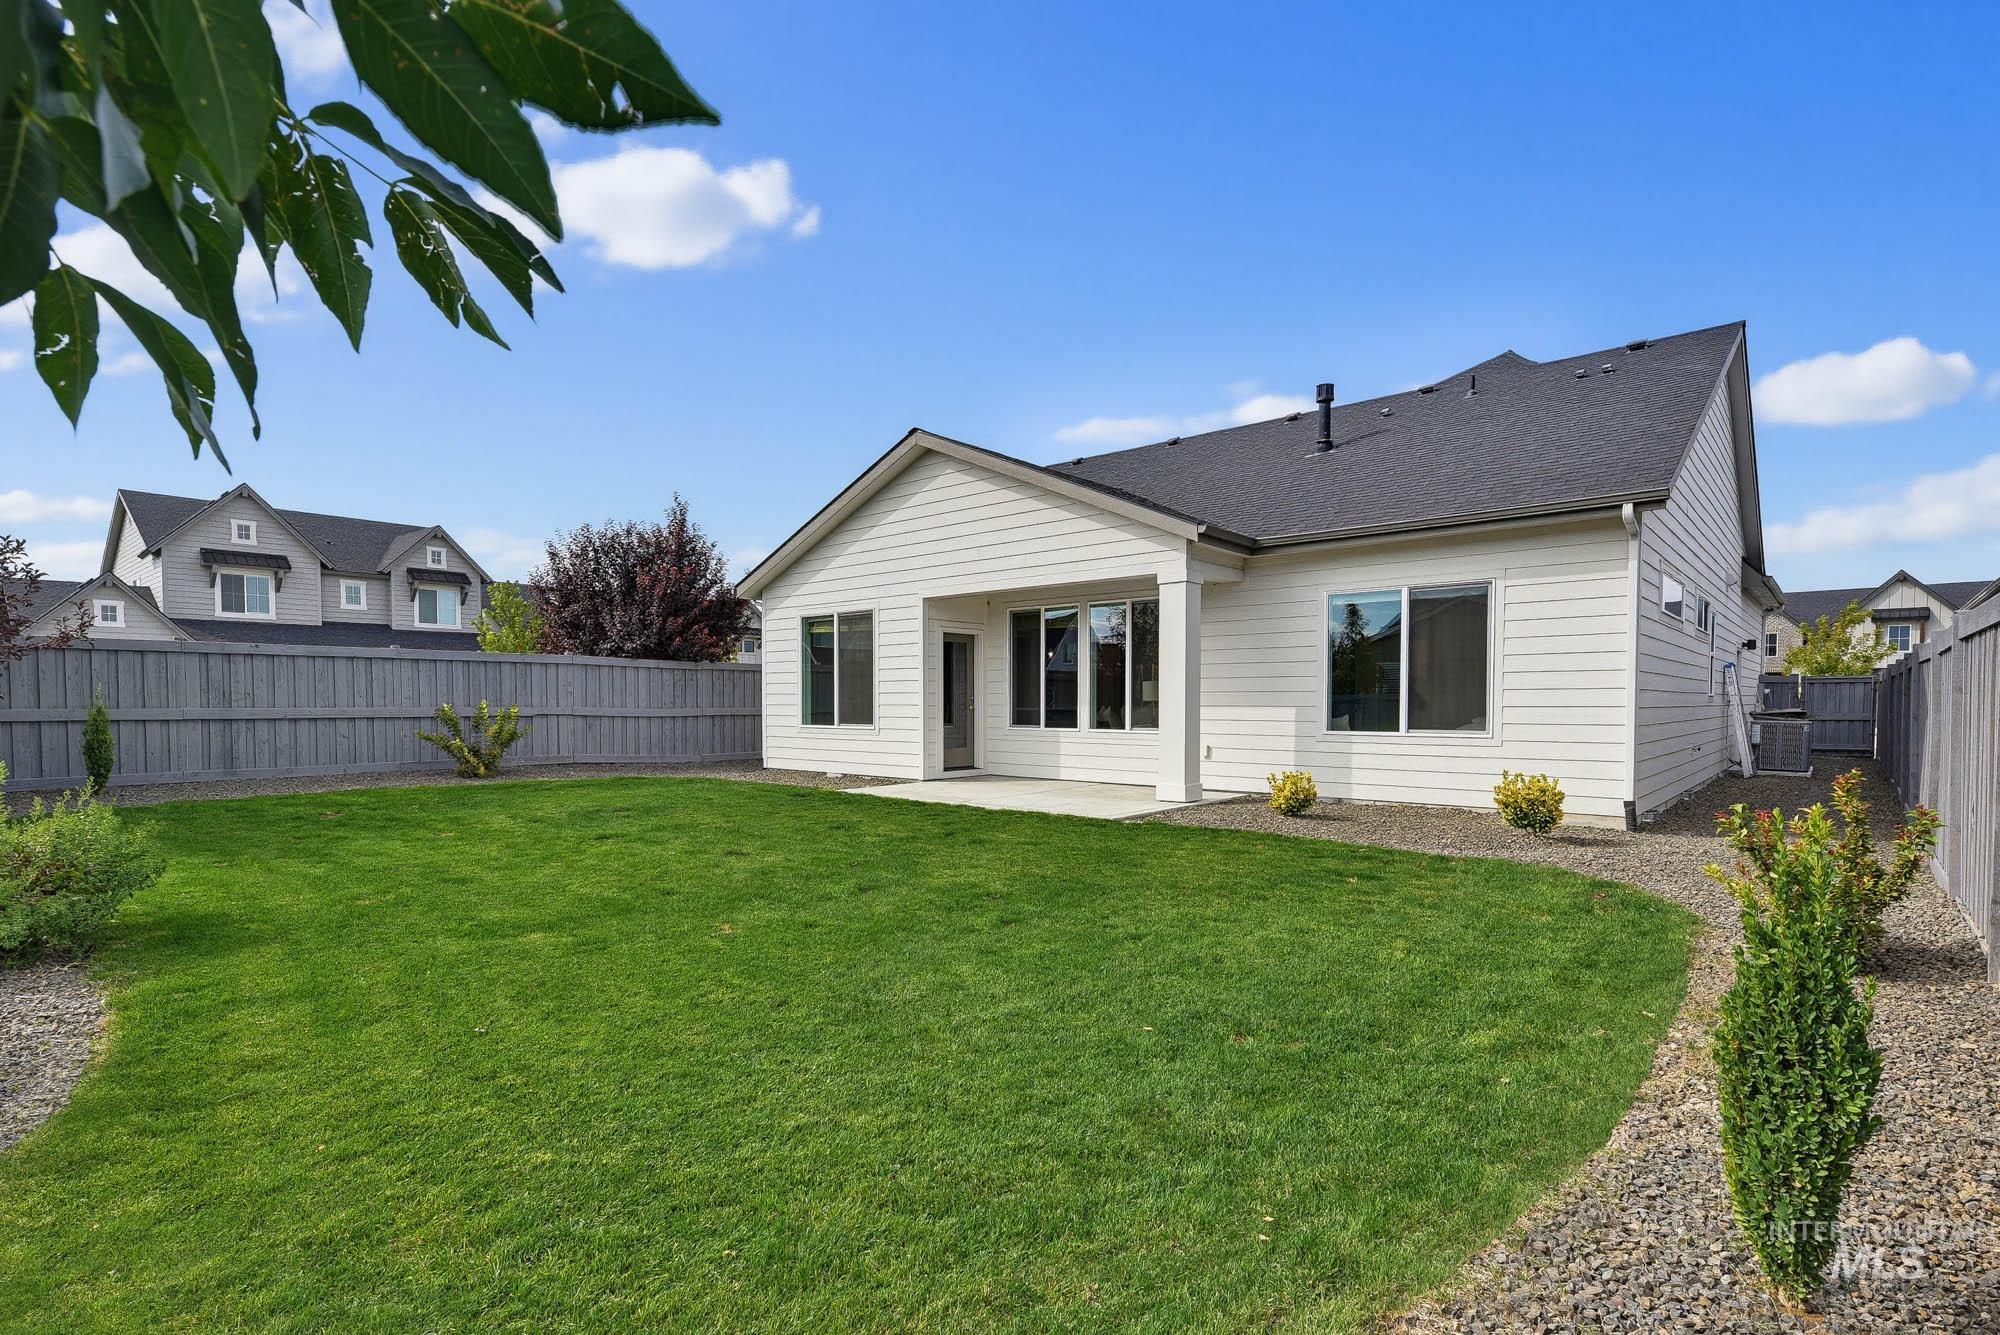
Expansive lawn area with a concrete patio, perimeter fencing, and mature landscaping
-
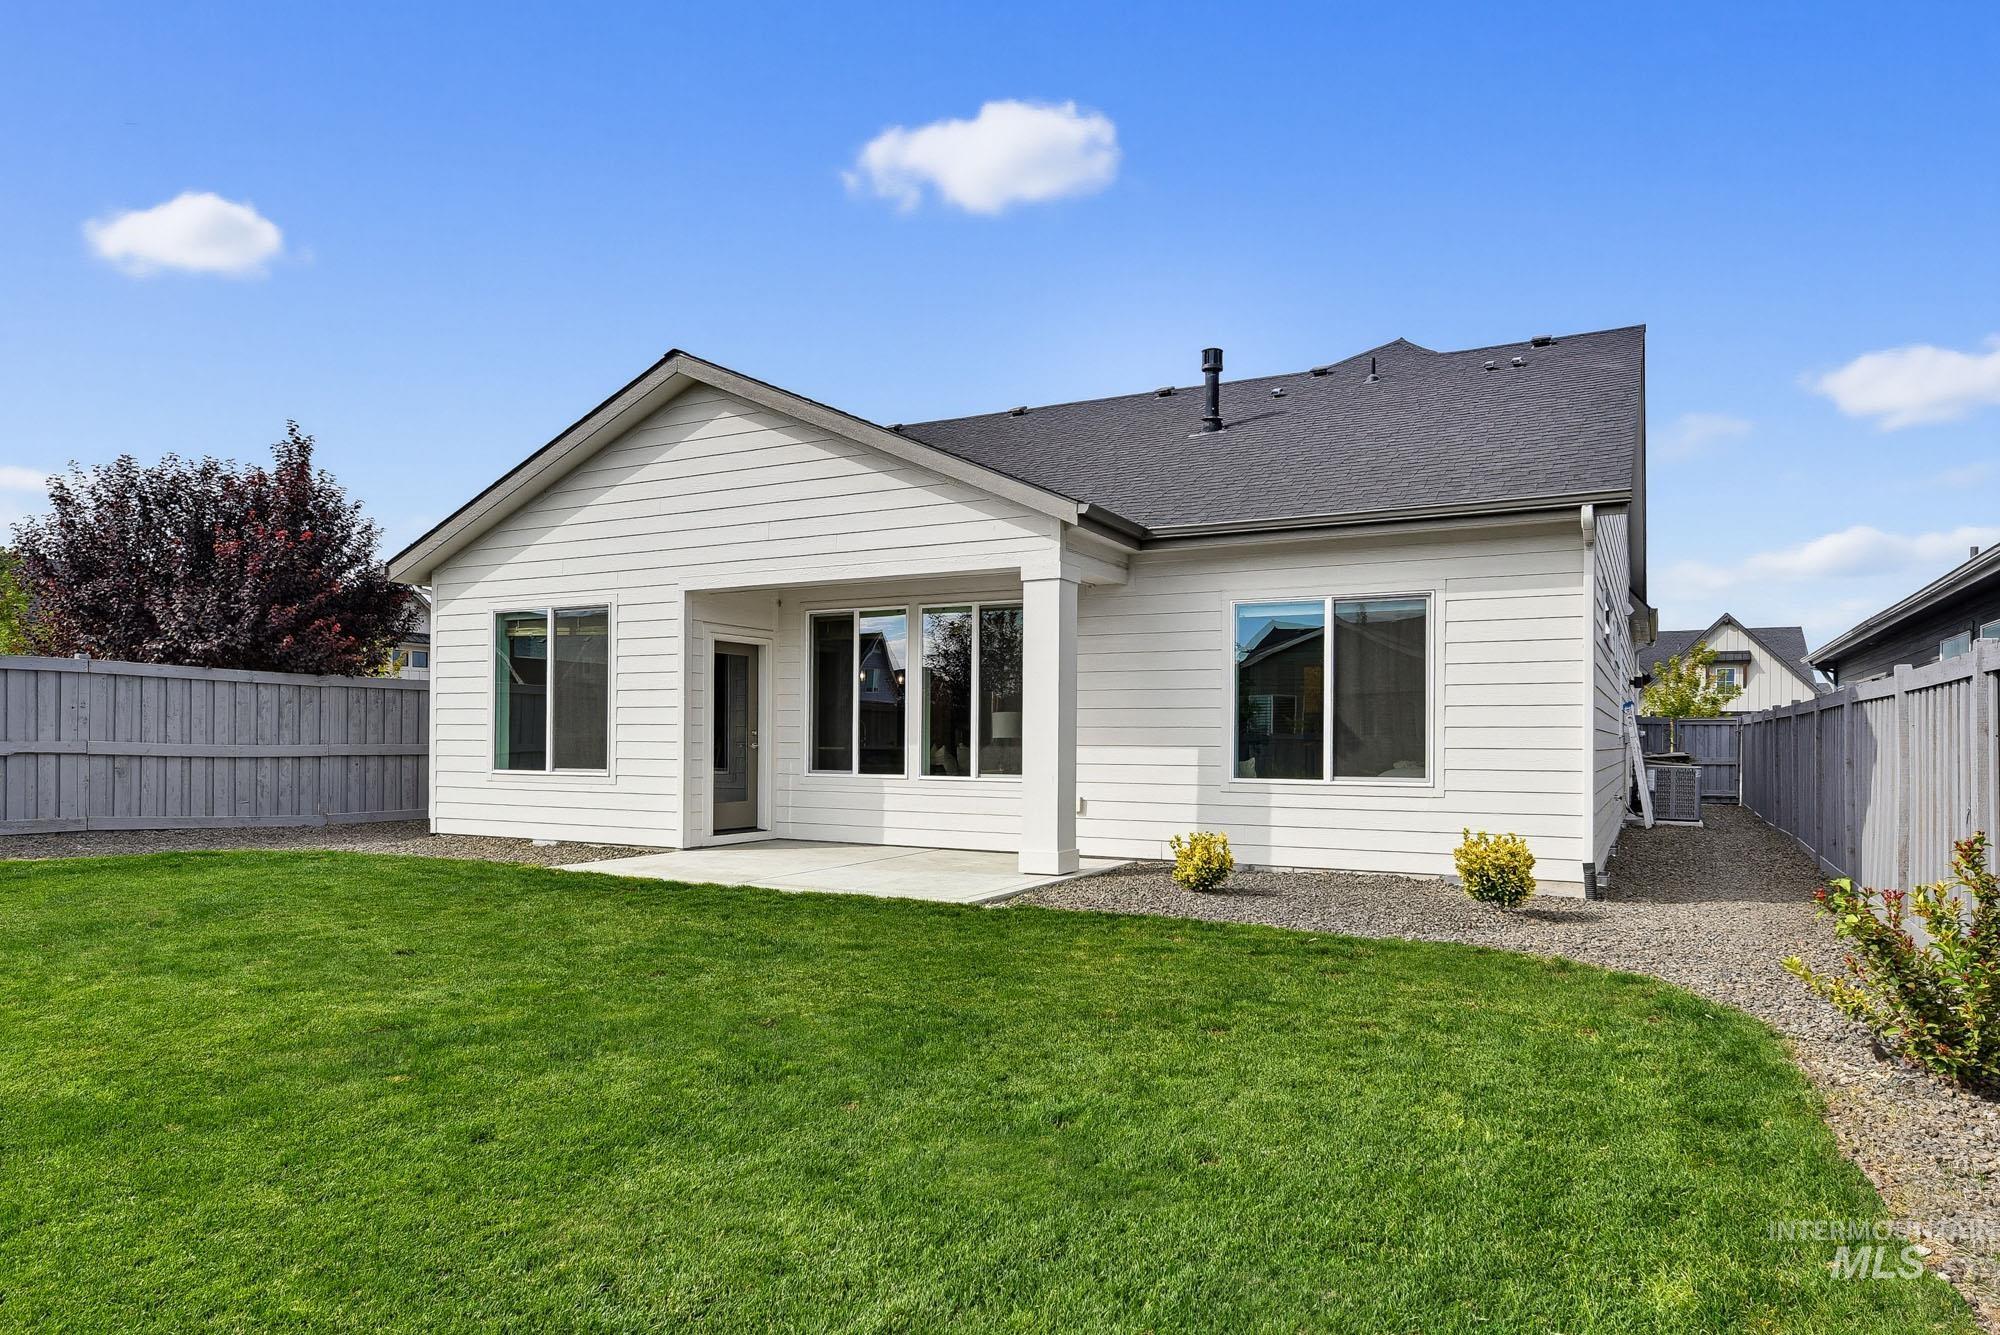
Expansive backyard with a manicured lawn, concrete patio, and privacy fencing
Better than new- desirable neighborhood with immaculate care -ready for new owners! 3 bedroom, 2 bath, 2 car garage with huge upper bonus/family room. Lots of extra storage throughout- home features upgraded finishes – 9 foot ceilings, full custom window coverings on an oversized corner lot. The Primary Suite with large windows is spacious with an Ensuite walk in shower and closet. Dual vanities, Tile floors, Quartz counter tops in the bath area – beautifully finished. The additional split bedroom design includes 2 oversized front bedrooms with large closets & a bath with tiled floors & tub/shower combo. Quartz counters with Subway tile backsplash welcome in the well stated kitchen with central island breakfast bar, brushed nickel lighting, pendant lighting & extra pull out drawers for all your kitchen supplies. A large pantry with plentiful shelving & appliance plug in gives additional room for kitchen gadgets & counter area. Tall cabinetry offers lots of storage and dish space – open to the living room for family gatherings. Living area includes large windows- a beautiful gas fireplace with full tile backsplash to the ceiling. Utility room with large folding counter area & cabinets. Yard will not disappoint- fully fenced & landscaped – expansive concrete patio – very private & secluded – easy access to schools- shopping and walking paths. Call with questions – easy to show. BTVAI
- Heating:
- Forced Air, Gas
- Cooling:
- Central air
- Fireplace:
- One, Gas
- Garage Capacity:
- 2
- Country:
- US
- State:
- ID
- City:
- Nampa
- Zipcode:
- 83687
- Street:
- 10455 Loneleaf Dr
- Longitude:
- W117° 23' 52.1''
- Latitude:
- N43° 38' 19''
- Master Bedroom Level:
- Main
- Master Bedroom Size:
- 14x13
- Bedroom 2 Level:
- Main
- Bedroom2 Size:
- 11x11
- Bedroom 3 Level:
- Main
- Bedroom3 Size:
- 11x10
- Kitchen Level:
- Main
- Kitchen Size:
- 12x12
- Living Room Level:
- Main
- Living Room Size:
- 14x14
- Bonus Room Size:
- 20x13
- School District:
- Vallivue School District #139
- Elementary School:
- Desert Springs
- Middle School:
- Sage Valley
- High School:
- Ridgevue
- Status:
- New
- Type:
- Single Family
- Level:
- Single w/ upstairs bonus room
- Tax Year:
- 2025
- Taxes:
- $3,340
- Potential Short Sale:
- No
- Age:
- 1 -5 Years
- Auction:
- No
- Flood Ins Required:
- No
- HUD Owned:
- No
- In Foreclosure:
- No
- Land Size:
- Standard Lot 6000-9999 SF
- Land Lease:
- No
- Home Owner Exempt:
- Yes
- HOA Frequency:
- Semi-Annual
- HOA Fees:
- $400
- Irrigation District:
- City of Caldwell
- Inc Kitchen Features:
- Breakfast bar, Dishwasher, Disposal, Microwave, Oven/range freestanding, Pantry, Island, Countertop-quartz, Gas Range, Gas Oven
- Lot Features:
- Sidewalks, Garden space, Public road, Irrigation available, Corner lot, Finished Driveway
- Water:
- City service
- Land Use:
- Single
- Sprinkler System:
- Auto,Drip,Full,Irrigation,Pressurized Irrigation
Residential For Sale
10455 Loneleaf Dr, Nampa, Idaho 83687
- Property Type :
- Residential
- Listing Type :
- For Sale
- Listing ID :
- 99001423
- Price :
- $515,000
- Bedrooms :
- 3
- Bathrooms :
- 2
- Apx SqFt :
- 1,950 SqFt
- Year Built :
- 2024
- Lot Area :
- 0.15 SqFt
- Days on Market :
- 1
- Subdivision :
- Arbor
- Builder Name :
- Brighten Homes
- Update Date :
- 09/19/2026 21:56:52
- Status :
- Active

- JoeAnne Santy-Greene
- (208) 947-4609
- (208) 283-6313
- (208) 287-8500
-


