

-
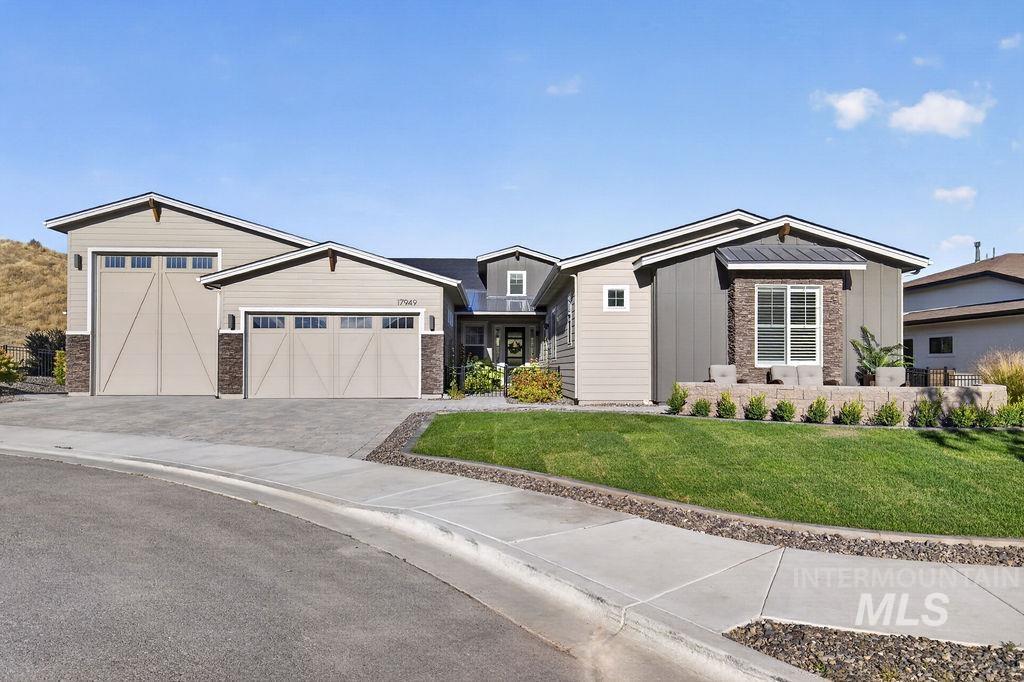
Contemporary home featuring a dual garage, stone accents, and a sloped roofline
-
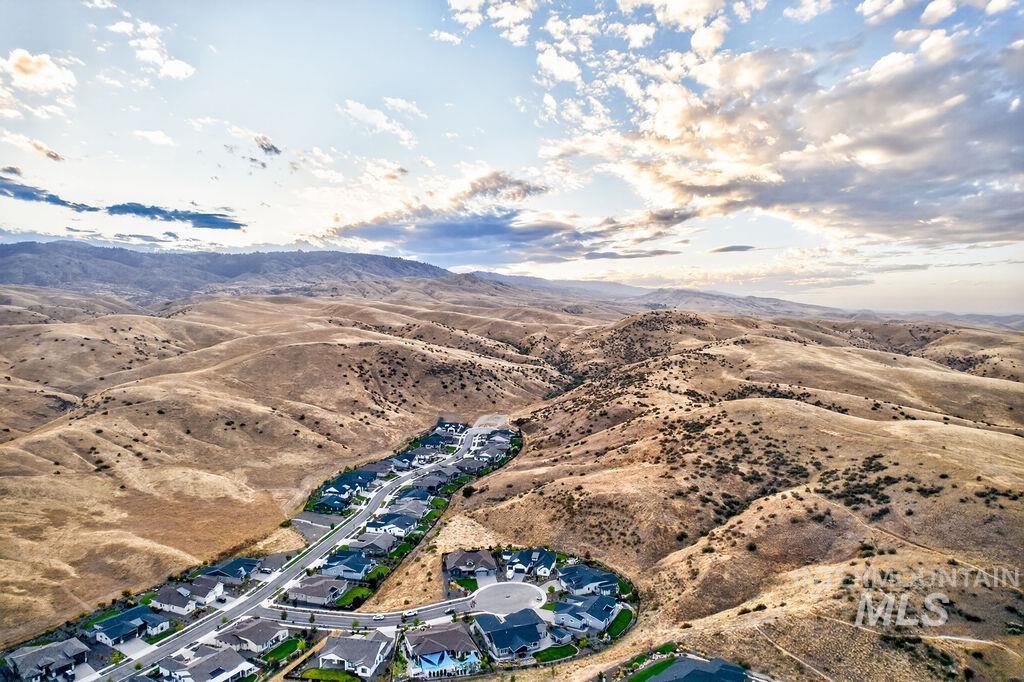
Residential development situated within a natural undulating landscape
-
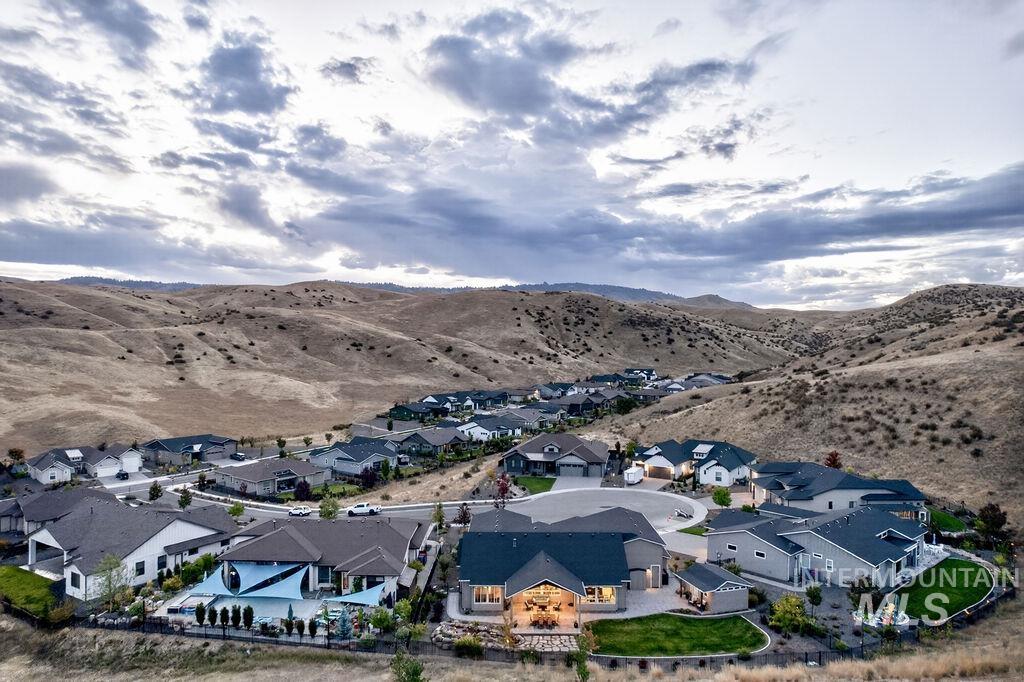
Residential development featuring a cul-de-sac and surrounding natural landscape
-
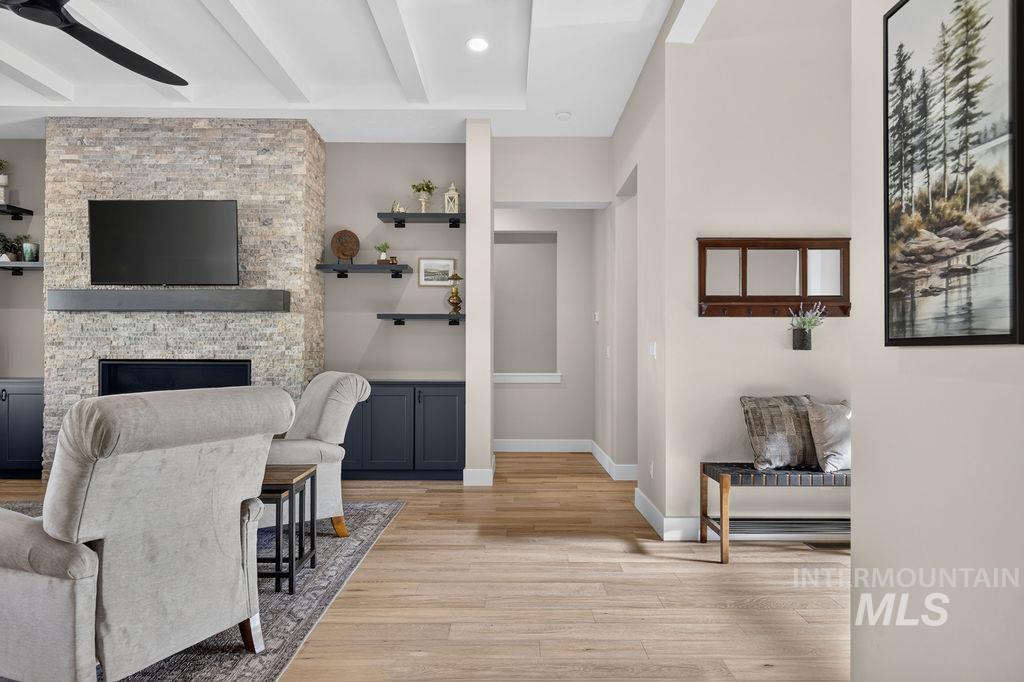
Coffered ceiling, stone-clad fireplace, integrated shelving, built-in cabinetry, and wood-finish flooring
-
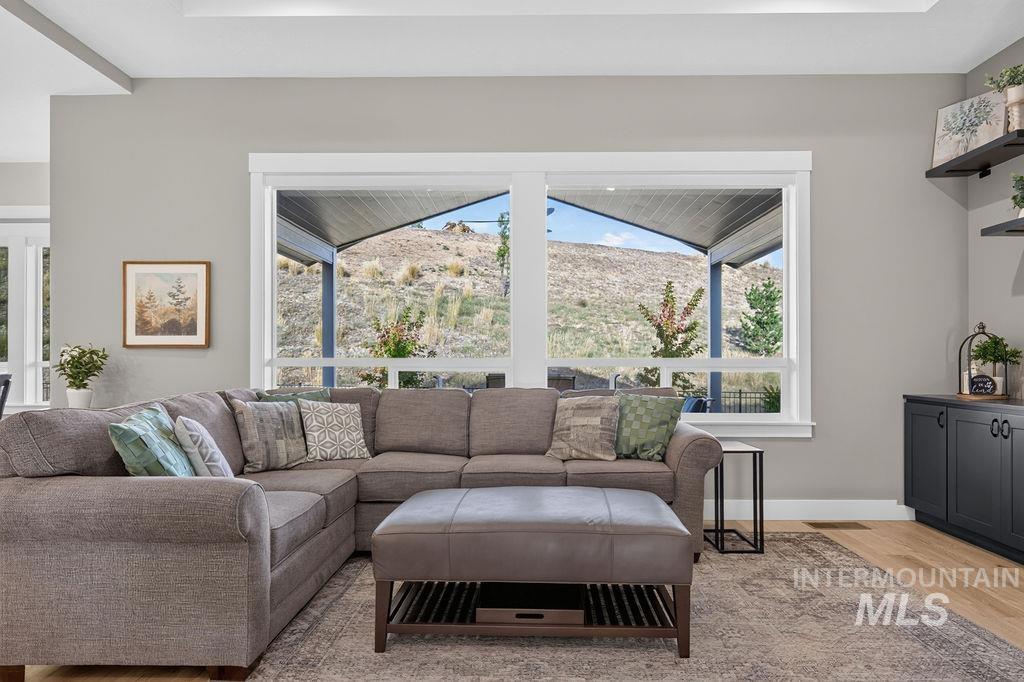
Large windows with outdoor scenery, recessed ceiling lighting, light wood-finish flooring, built-in cabinetry with dark finish, and floating wall shelving
-
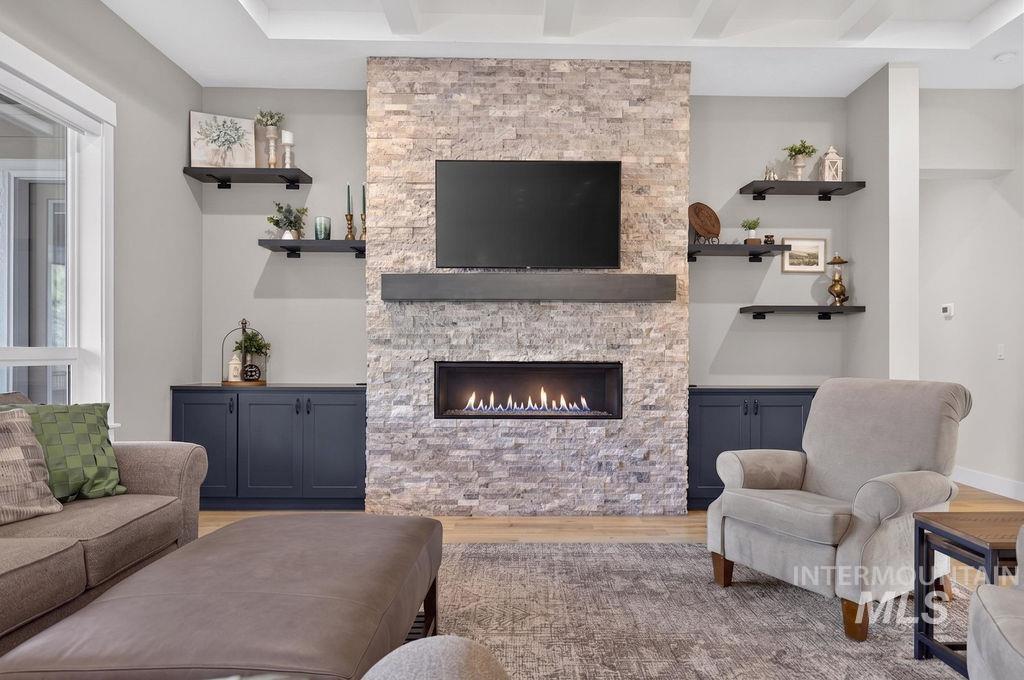
Stone-clad fireplace with a linear gas insert, flanked by built-in cabinetry and floating shelves
-
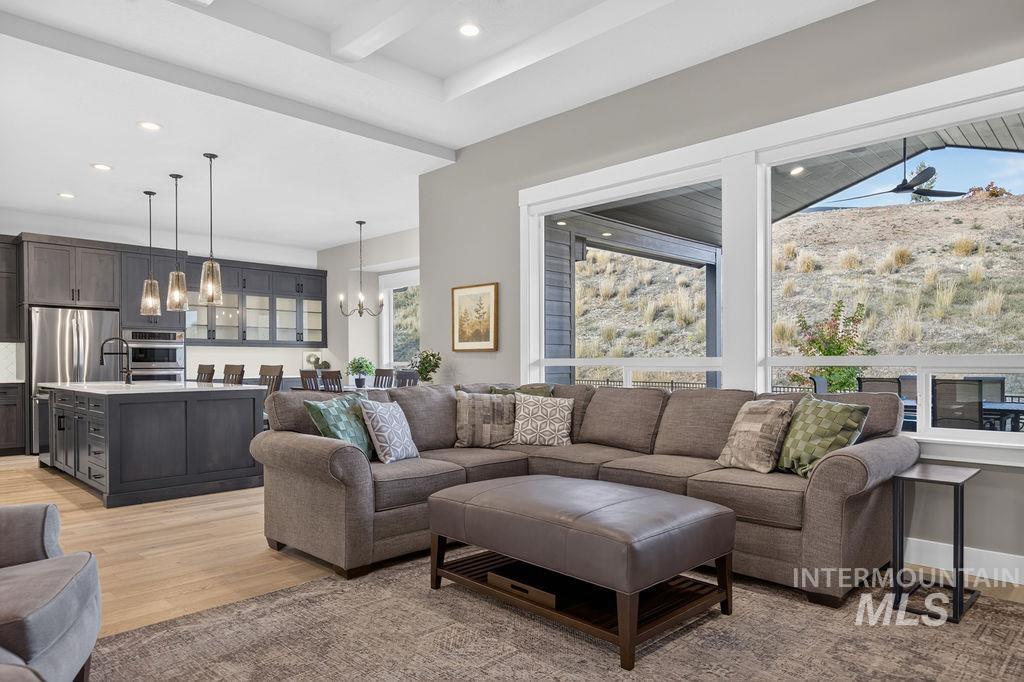
Open-concept living area featuring a kitchen with dark cabinetry, stainless steel appliances, and a central island
-
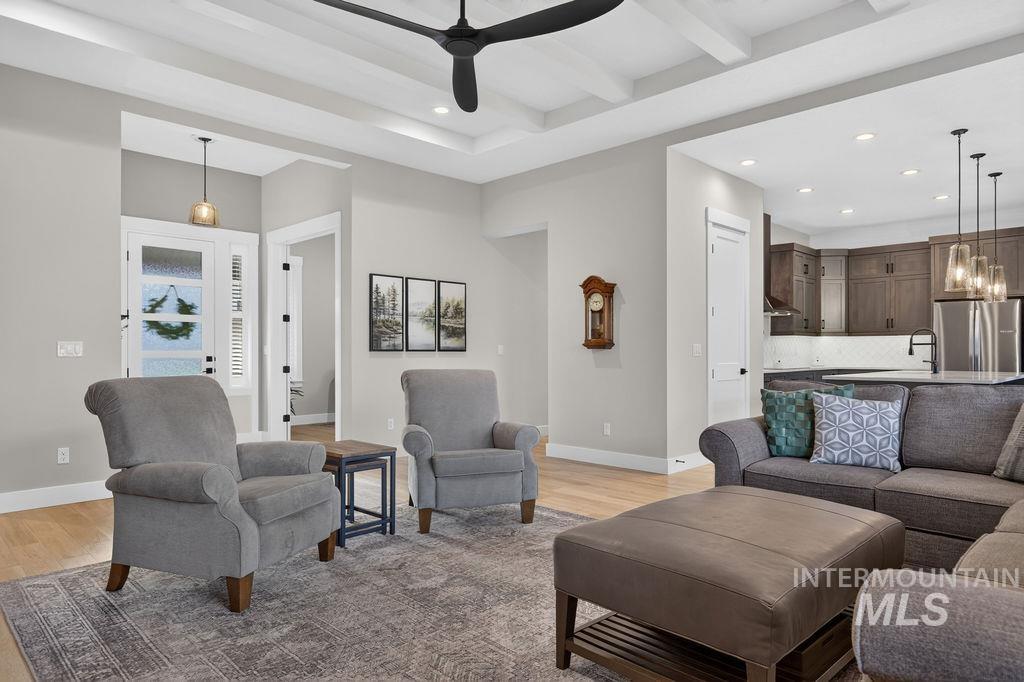
Tray ceiling with exposed beams, light wood-finish flooring, recessed lighting, and a modern ceiling fan
-
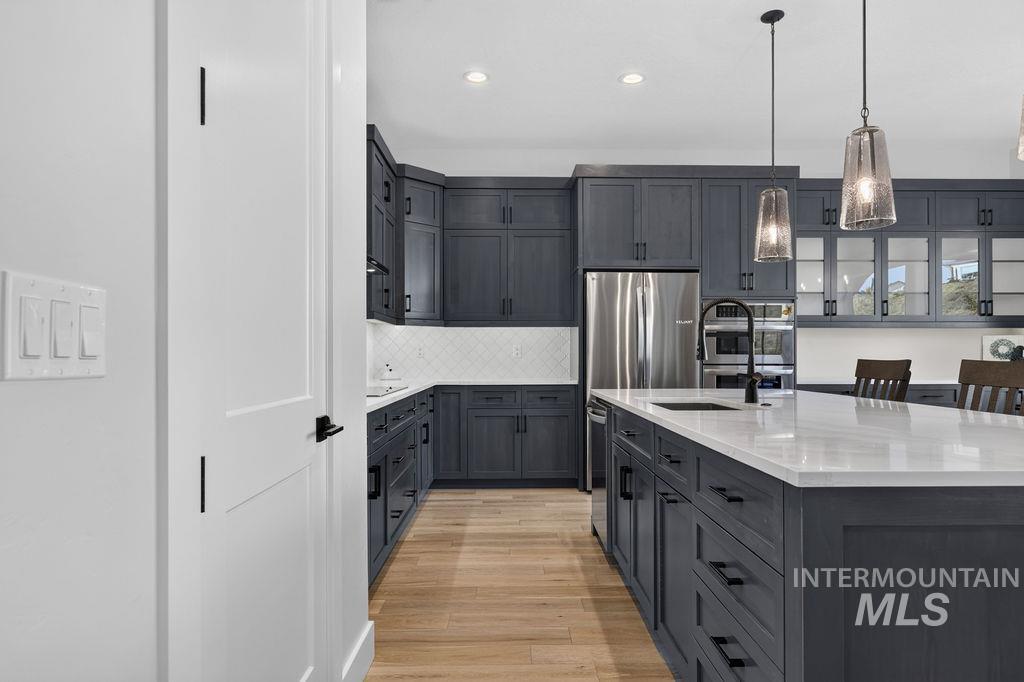
Kitchen featuring a large island with white countertop, dark cabinetry, stainless steel refrigerator, and pendant lighting
-
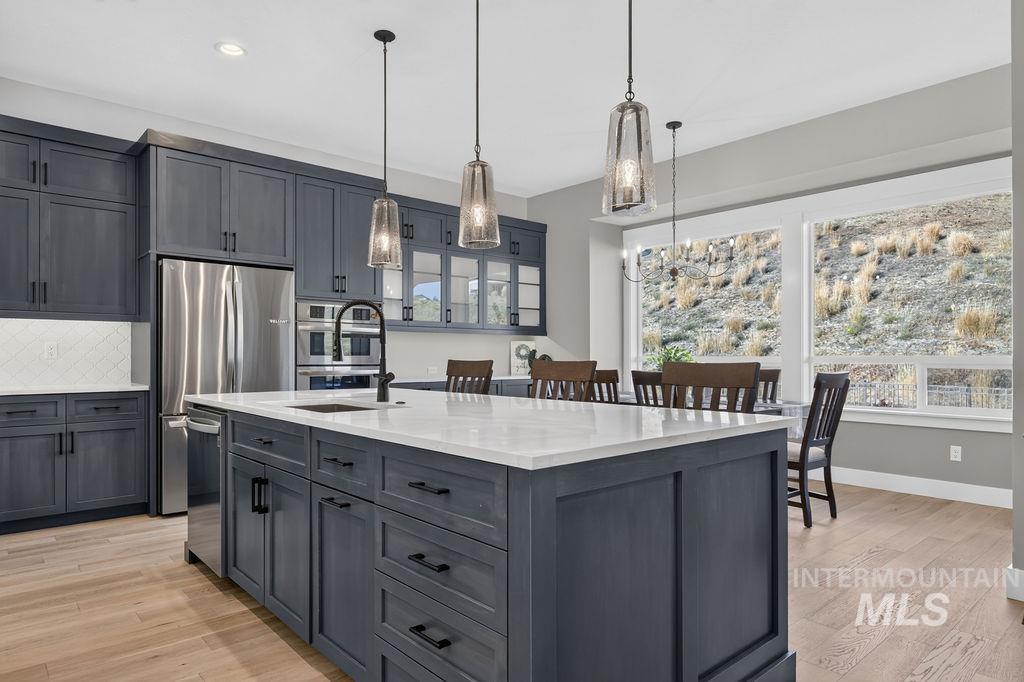
Kitchen featuring an expansive center island with a white countertop, dark wood-finish cabinetry, stainless steel appliances, and wood-finish flooring
-
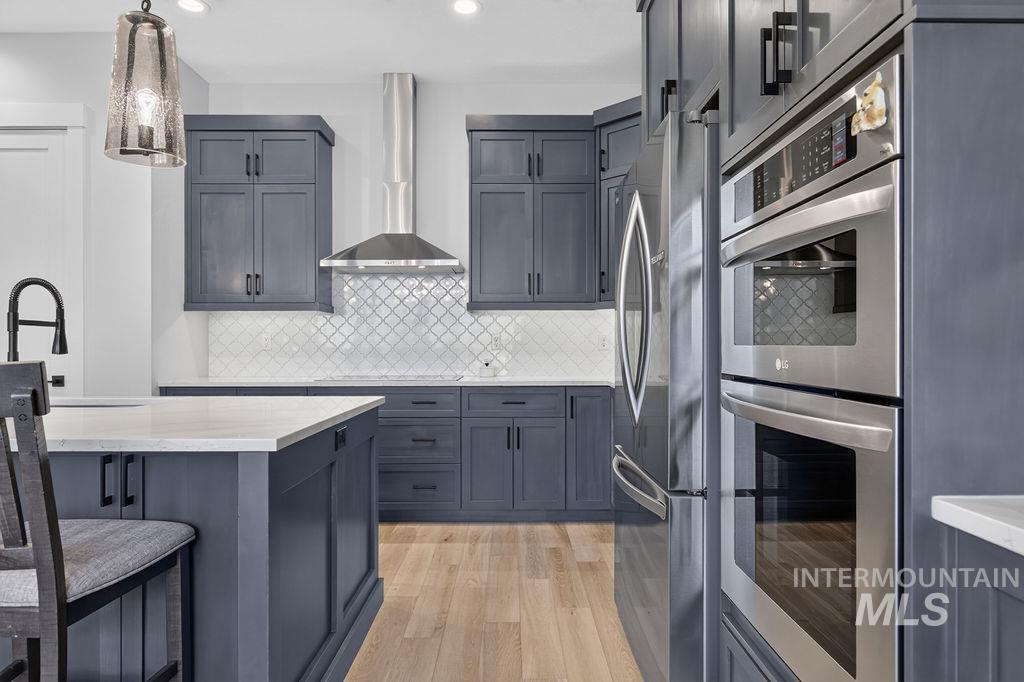
Kitchen featuring blue cabinetry, light wood-finish flooring, stainless steel appliances, a white tile backsplash, and light-toned countertops
-
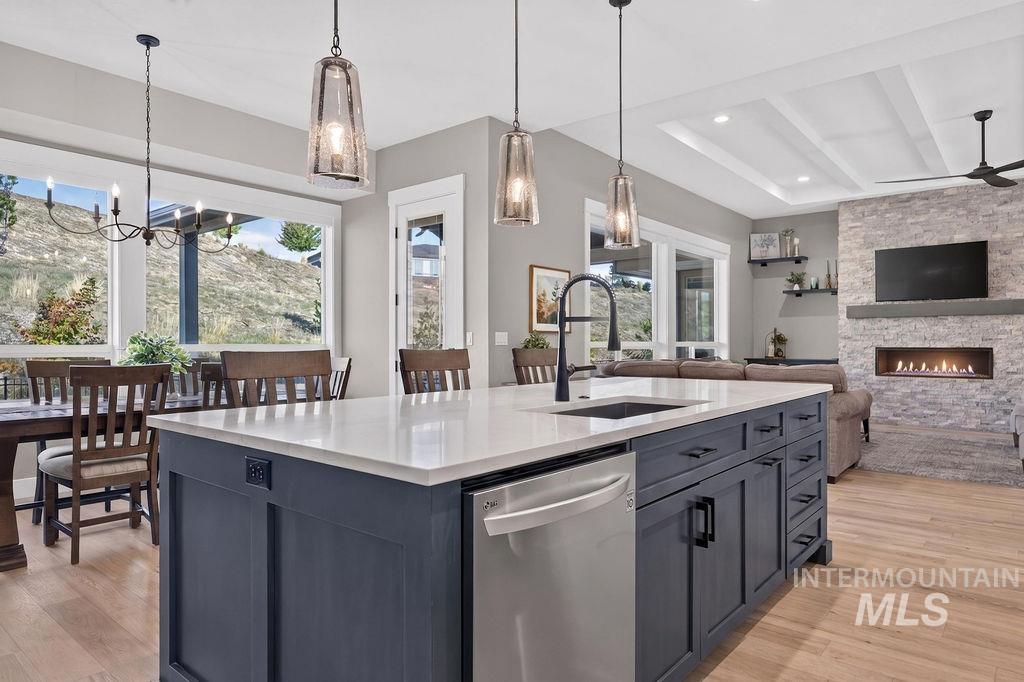
Kitchen island with a white countertop and a matte black gooseneck faucet
-
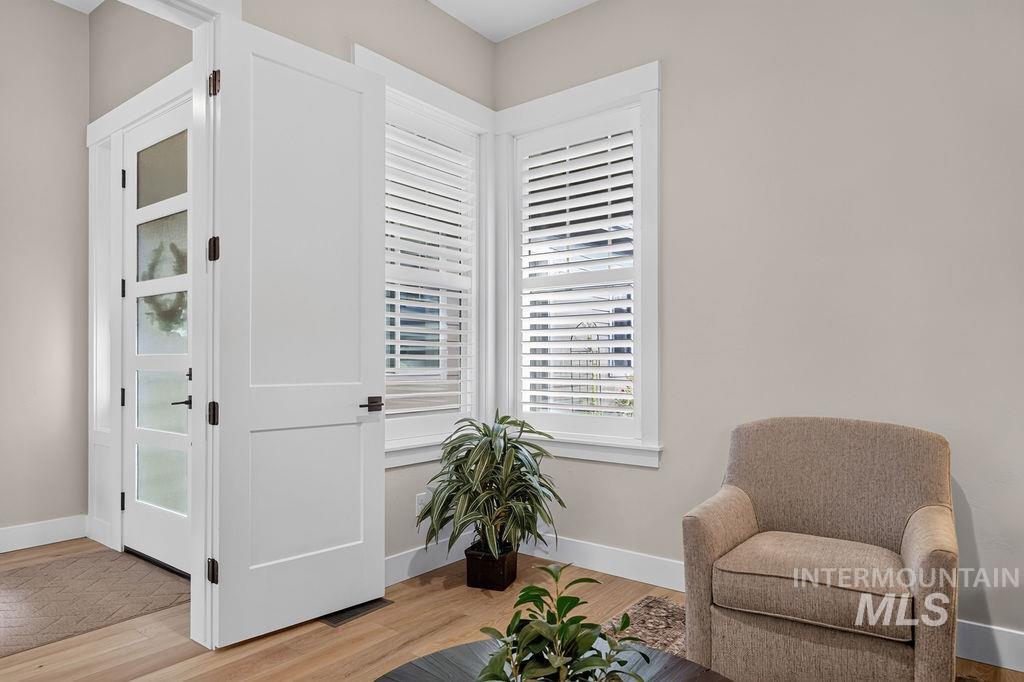
Entryway with a multi-paneled door featuring frosted glass inserts, complemented by light wood-finish flooring and neutral wall tones
-
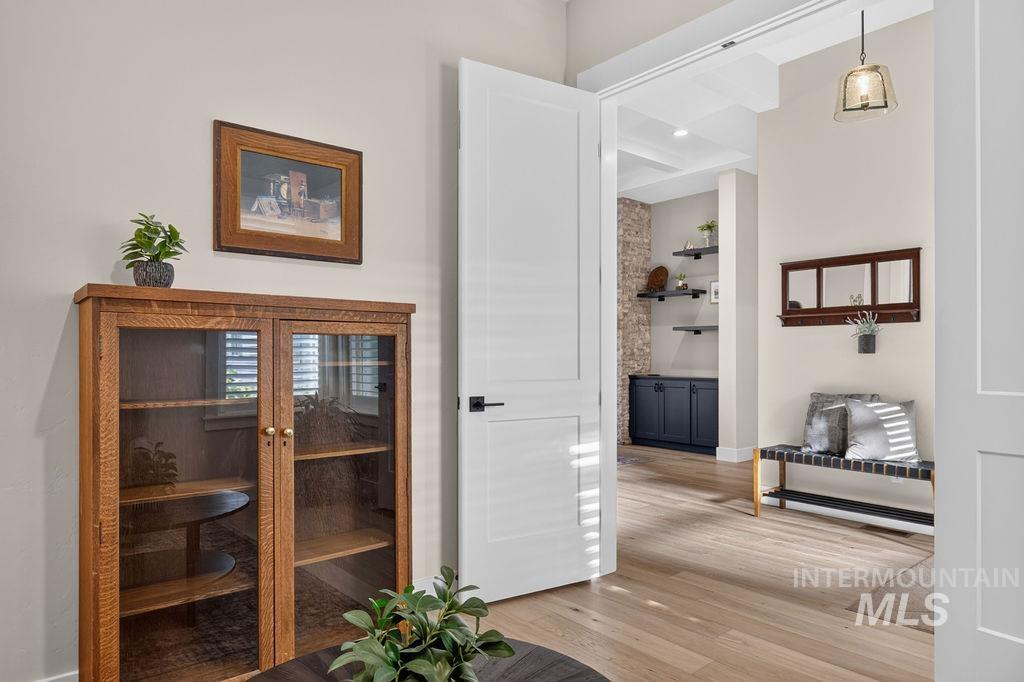
Light wood-finish flooring, white panel doors, recessed lighting, coffered ceiling detail, and a built-in cabinet with floating shelves
-
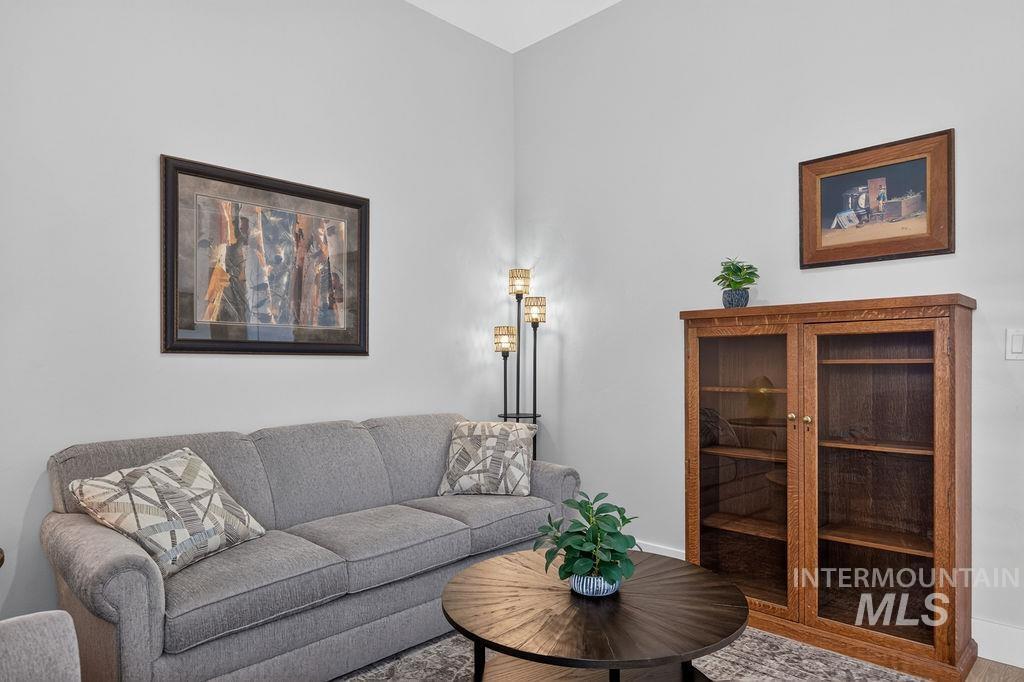
Light-toned walls complement wood-finish flooring
-
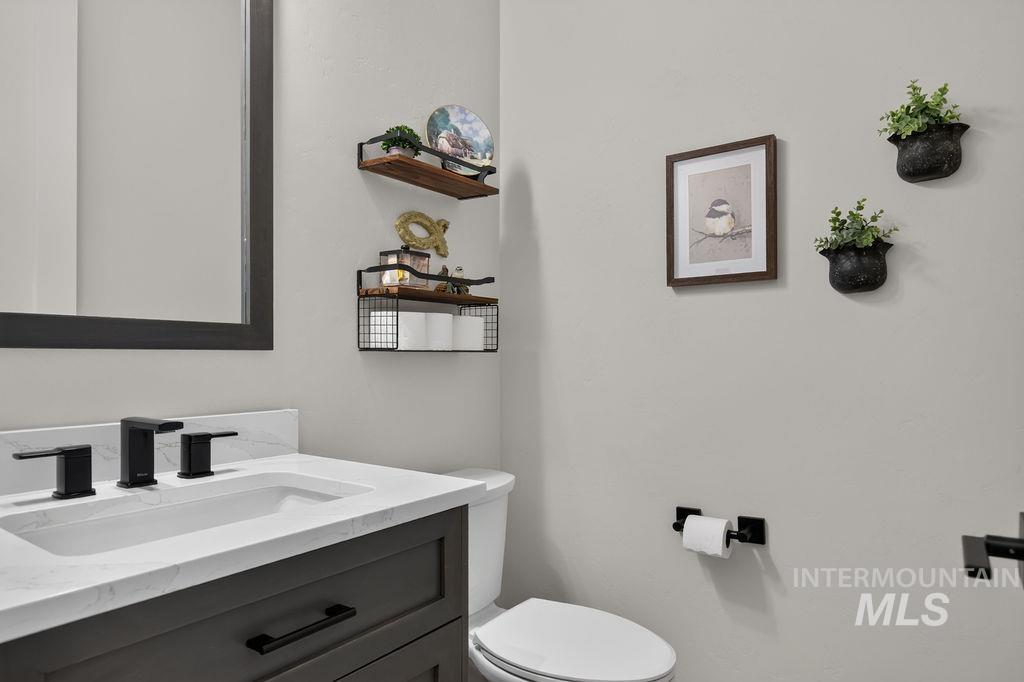
Vanity with a single basin sink, white countertop, dark cabinetry, and matte black fixtures
-
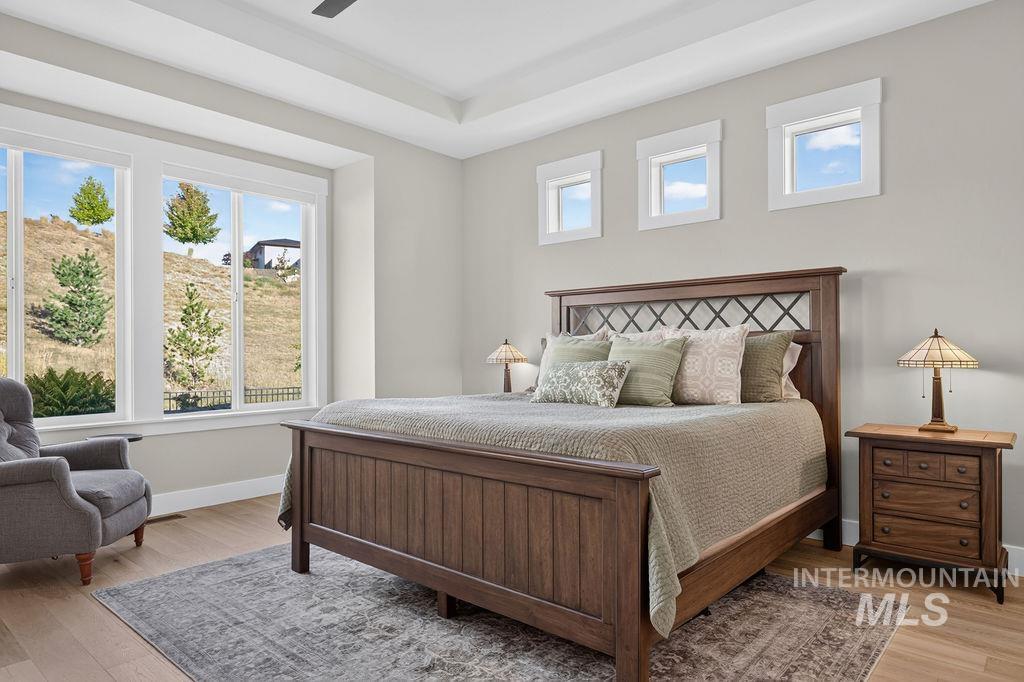
Tray ceiling with a ceiling fan, light-toned wood-finish flooring, and a wall of windows
-
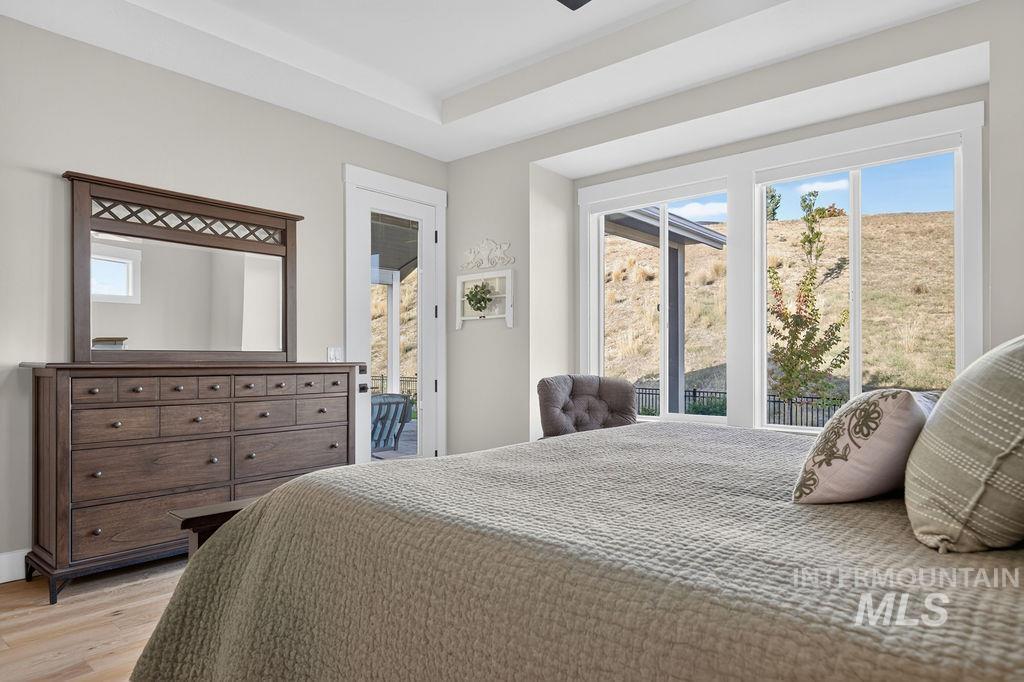
Tray ceiling, wood-finish flooring, white trim, sliding glass door, large windows
-
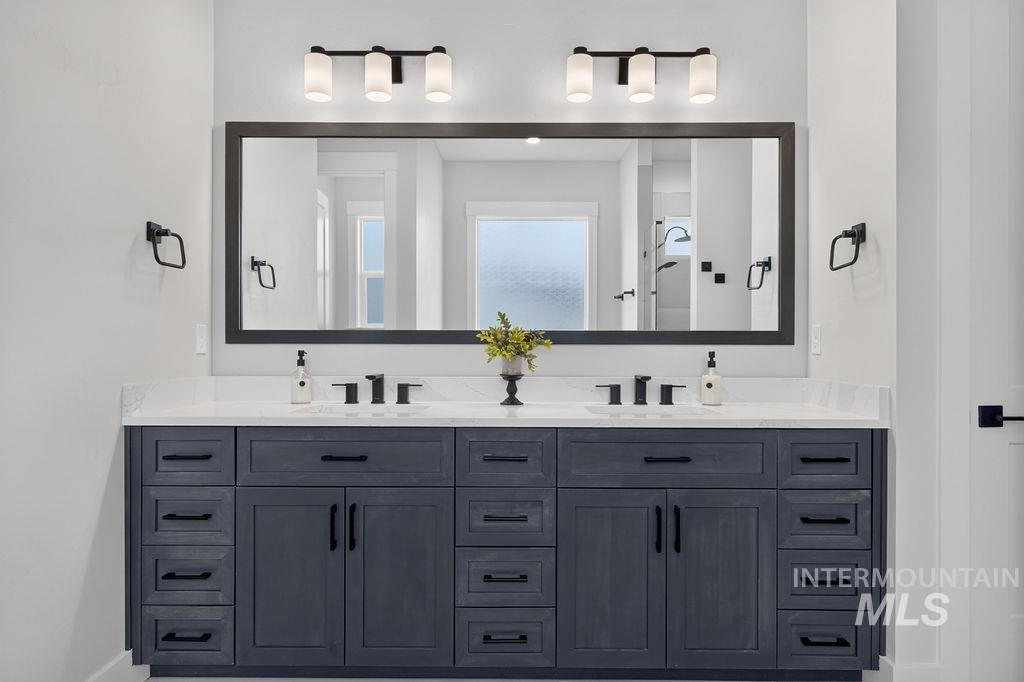
Dual vanity with a stone countertop, individual undermount sinks, and matte black fixtures
-
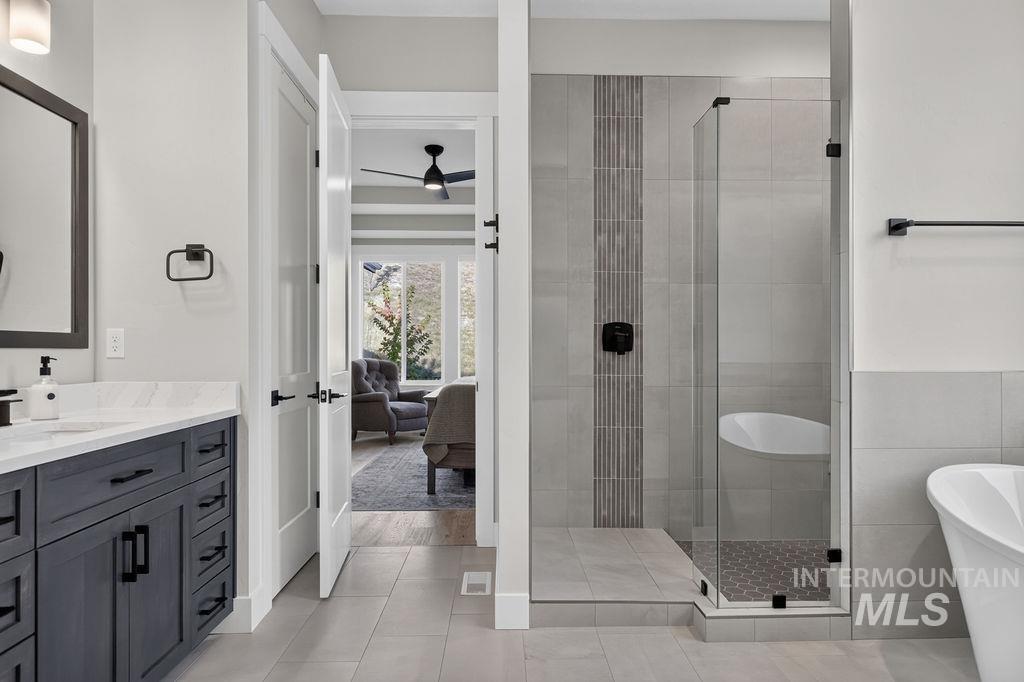
Vanity with dark cabinetry and a white countertop, walk-in shower with glass enclosure, freestanding tub, and light-toned tile flooring
-
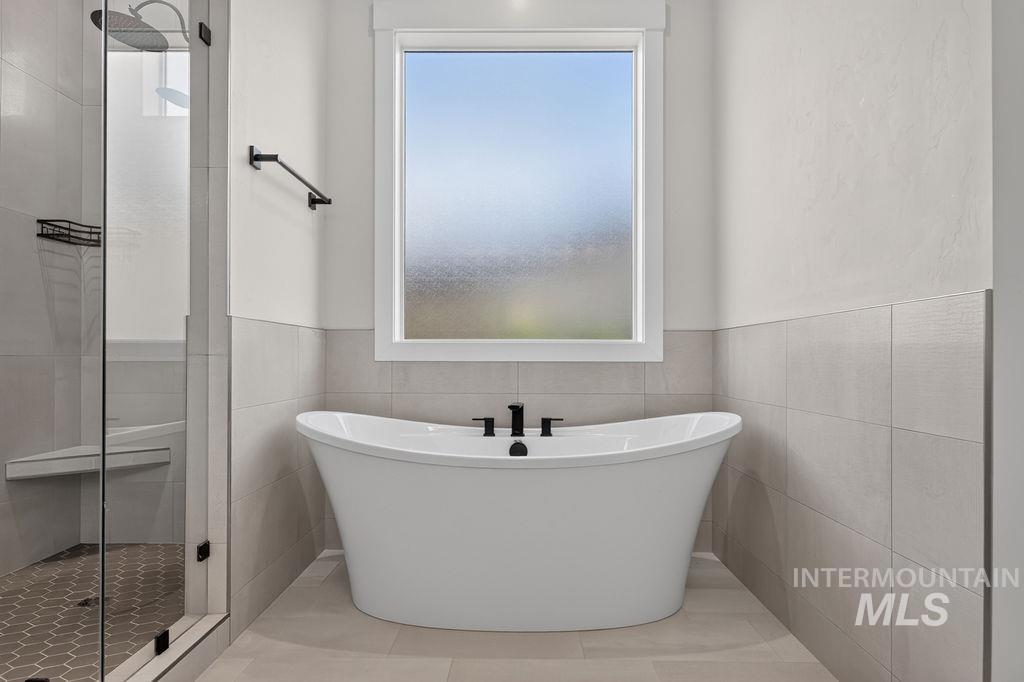
Freestanding soaking tub with matte black fixtures, framed window, tiled flooring, and a glass-enclosed shower with a built-in bench
-
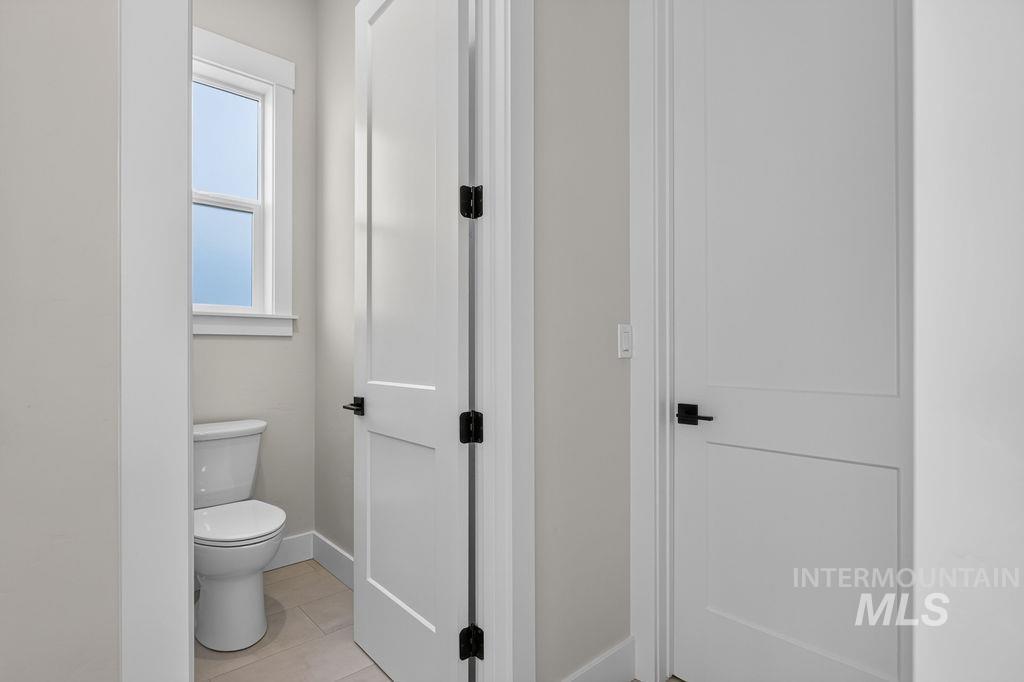
White paneled interior doors with matte black hardware, light-toned wall paint, and a white framed window
-
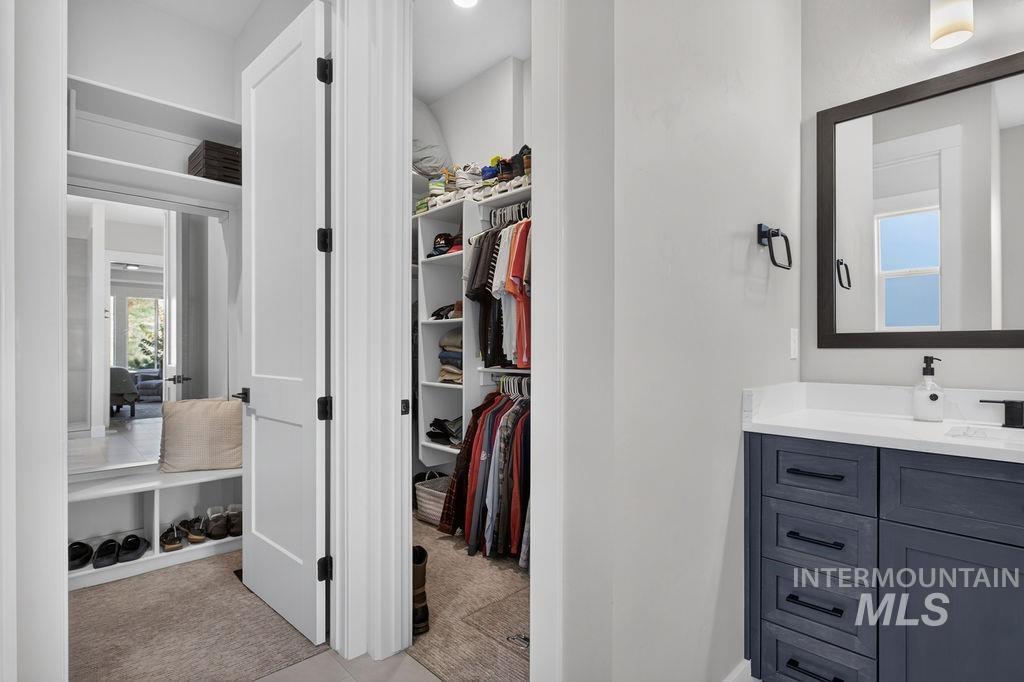
Walk-in closet with built-in shelving, organized wardrobe system, and a built-in bench
-
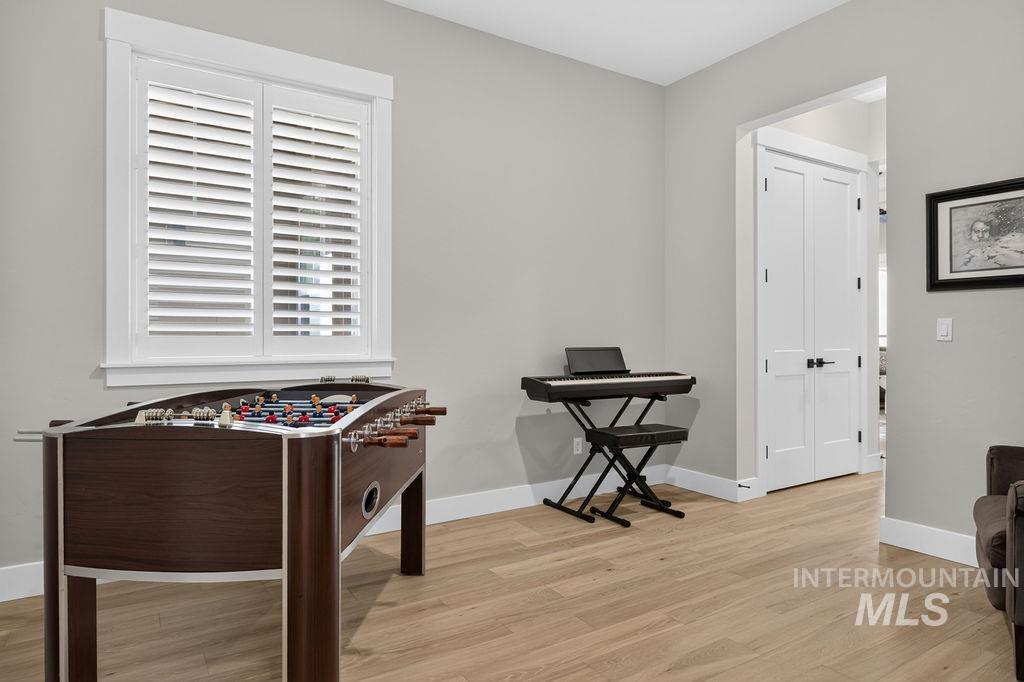
Light-toned wood-finish flooring, white plantation shutters, white trim, and a white double door
-
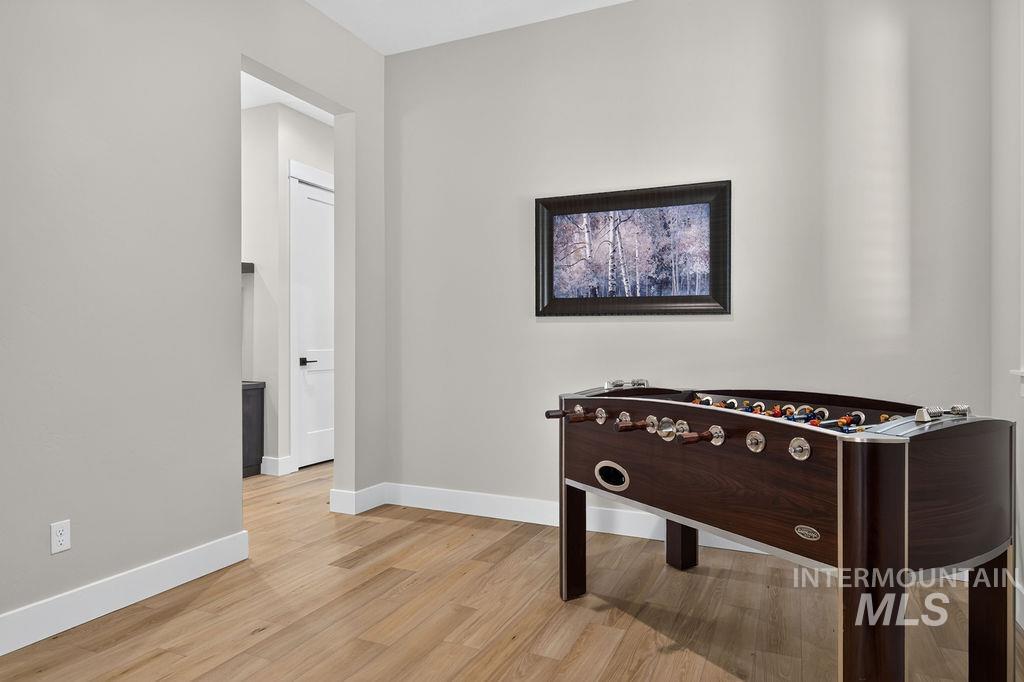
Light wood-finish flooring with crisp white trim
-
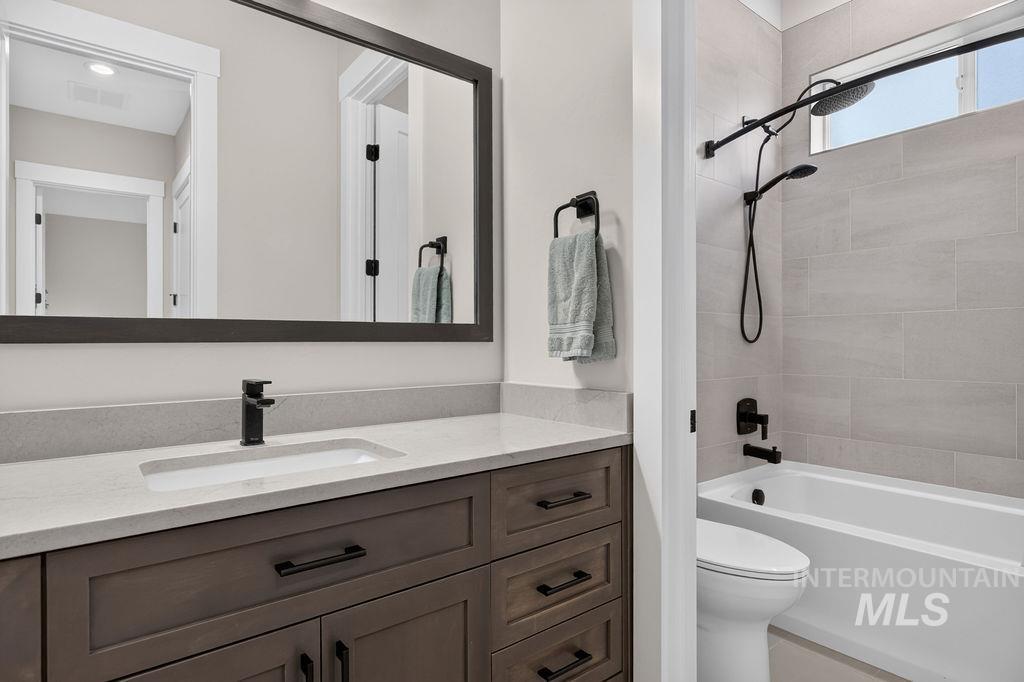
Bathroom featuring a wood-finish vanity with an integrated sink, light-toned countertop, and a framed mirror
-
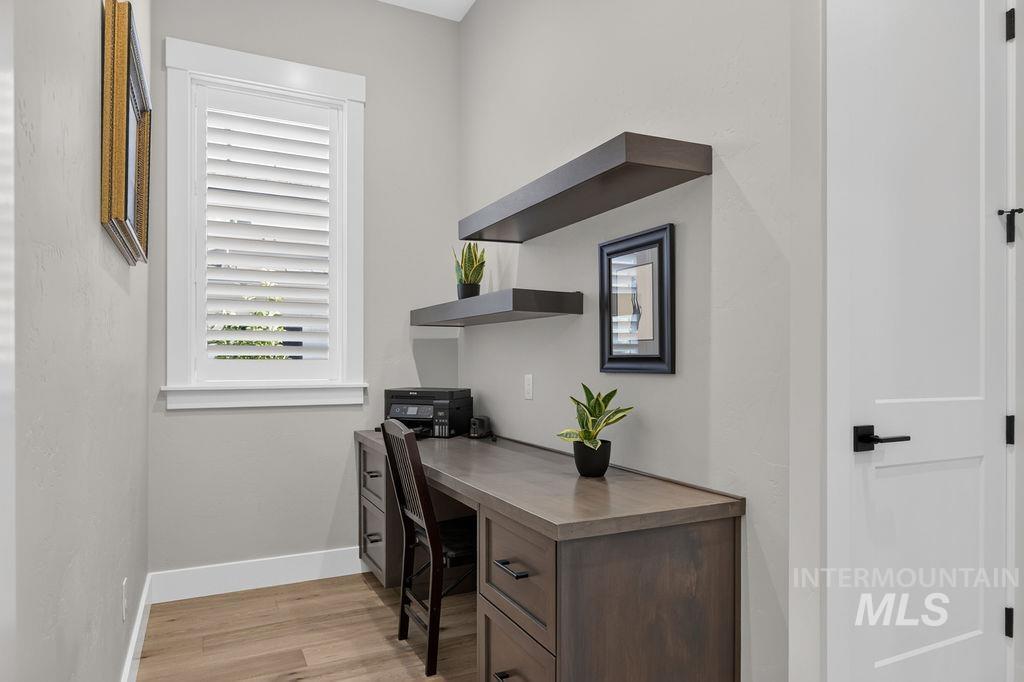
Built-in desk with multiple drawers, wood-finish flooring, two floating shelves, and a white interior door with matte black hardware
-
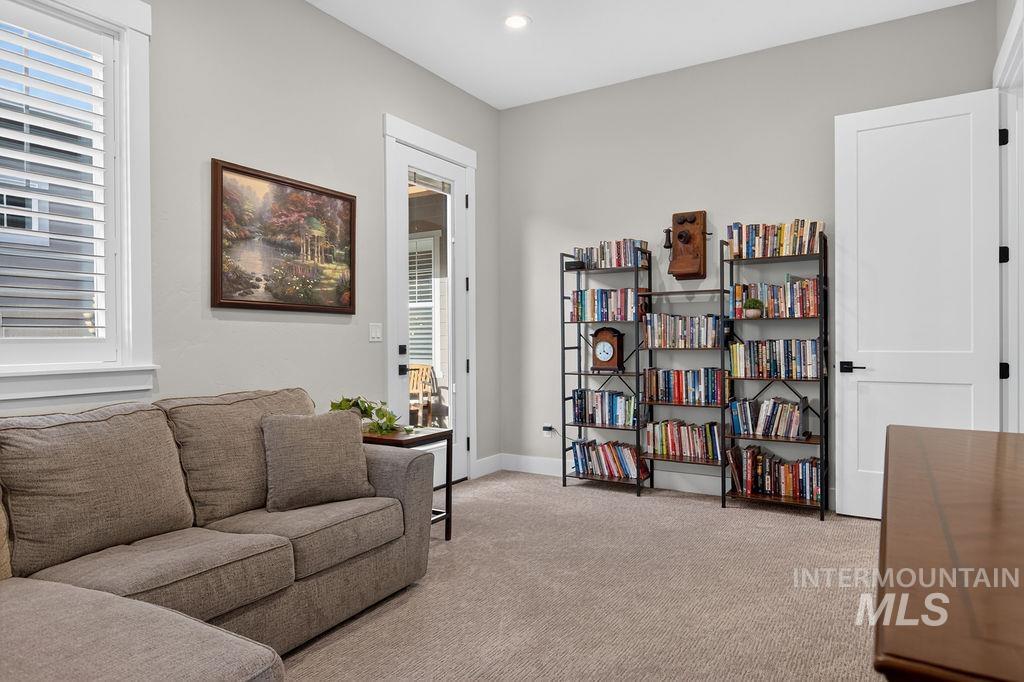
Wall-mounted window shutters, recessed lighting, and a white interior door with black hardware
-
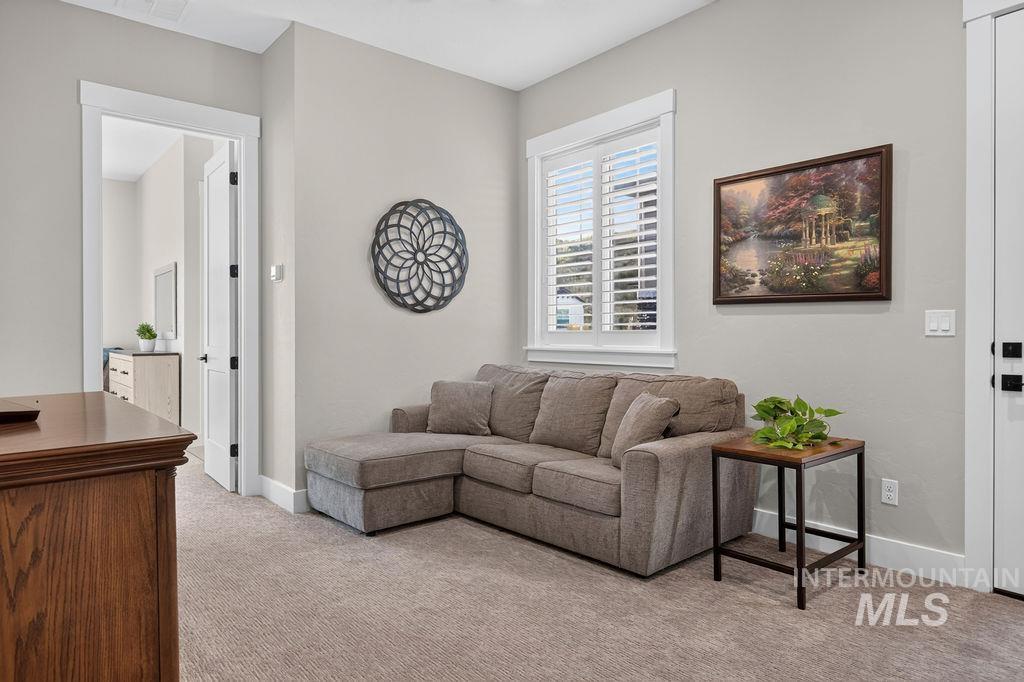
Plush carpeting with light gray wall finishes and white trim throughout
-
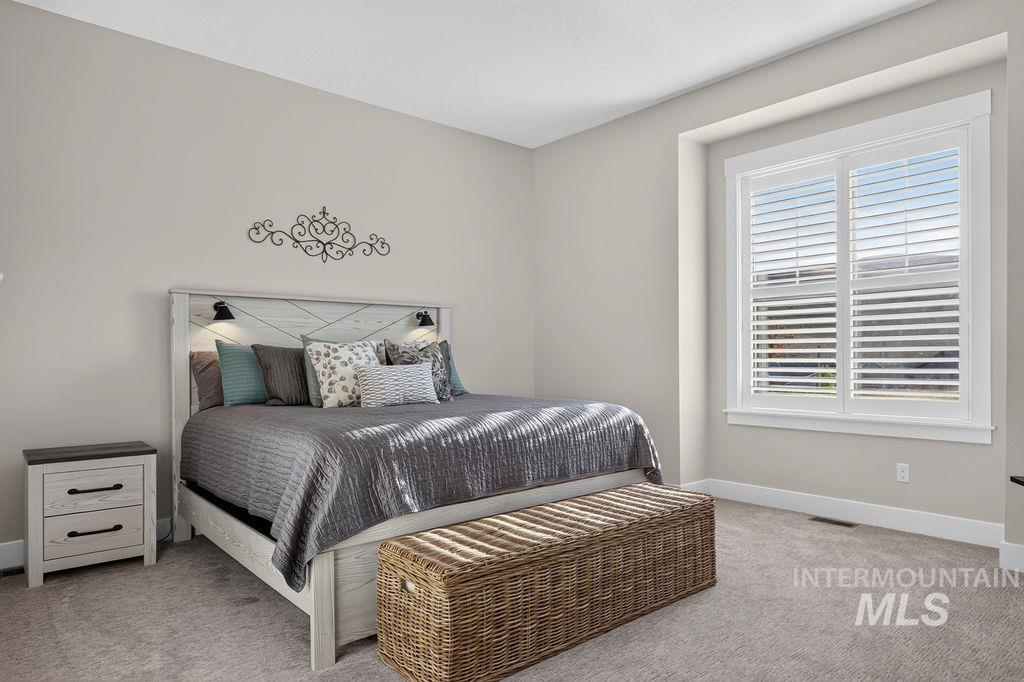
Carpeted room with a large window featuring white plantation shutters and white trim, complemented by light neutral wall paint
-
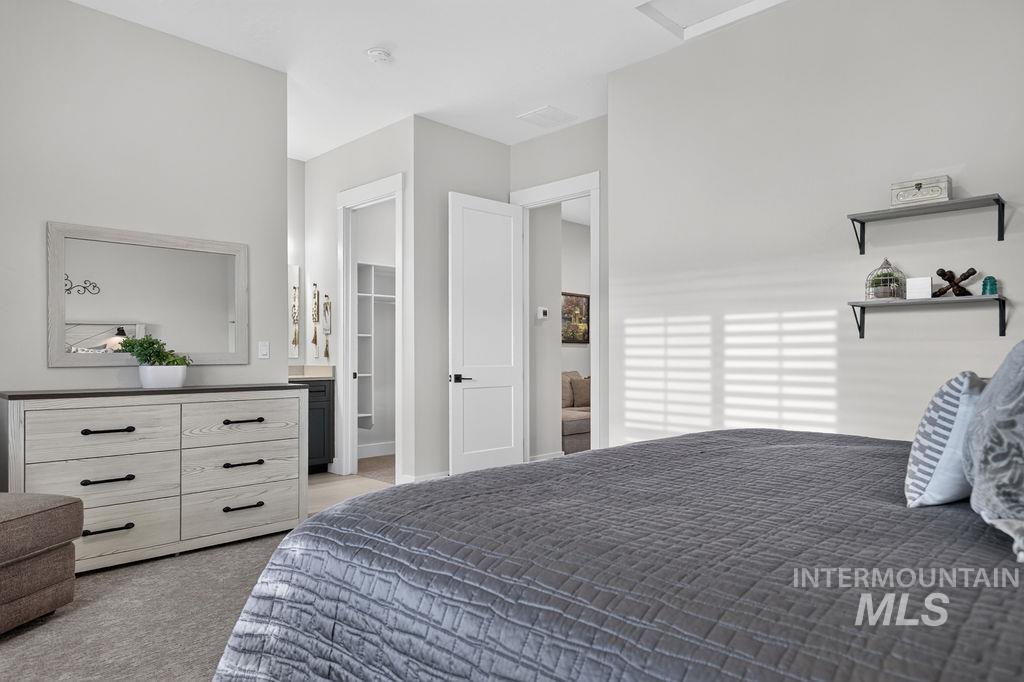
Recessed lighting, light gray wall paint, and plush carpet flooring
-
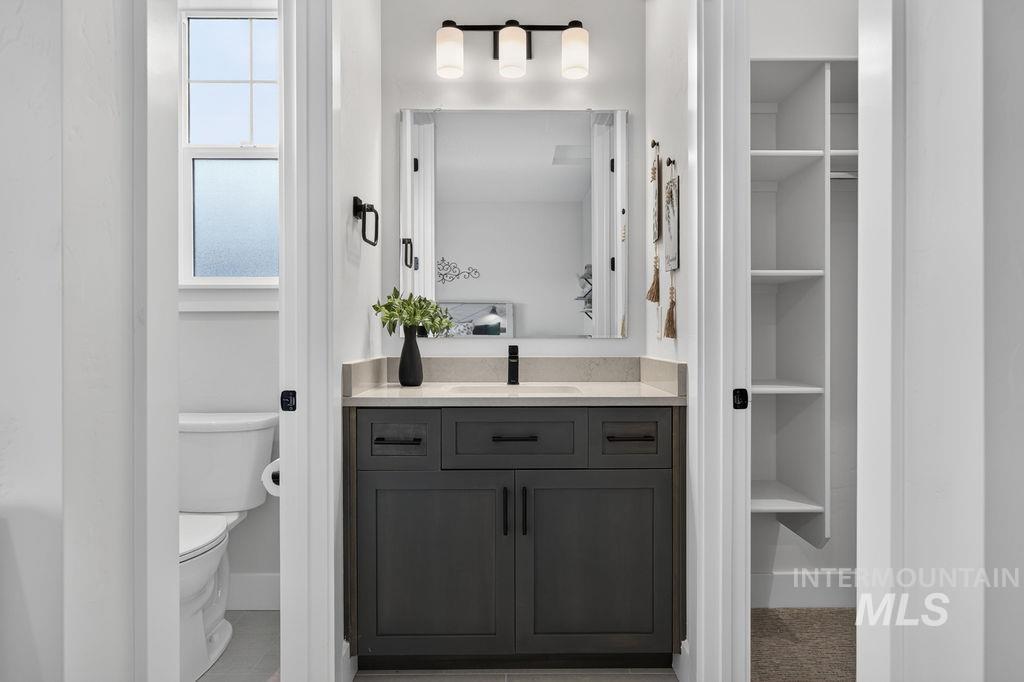
Vanity with a neutral countertop, dark wood-finish cabinetry, and a black faucet
-
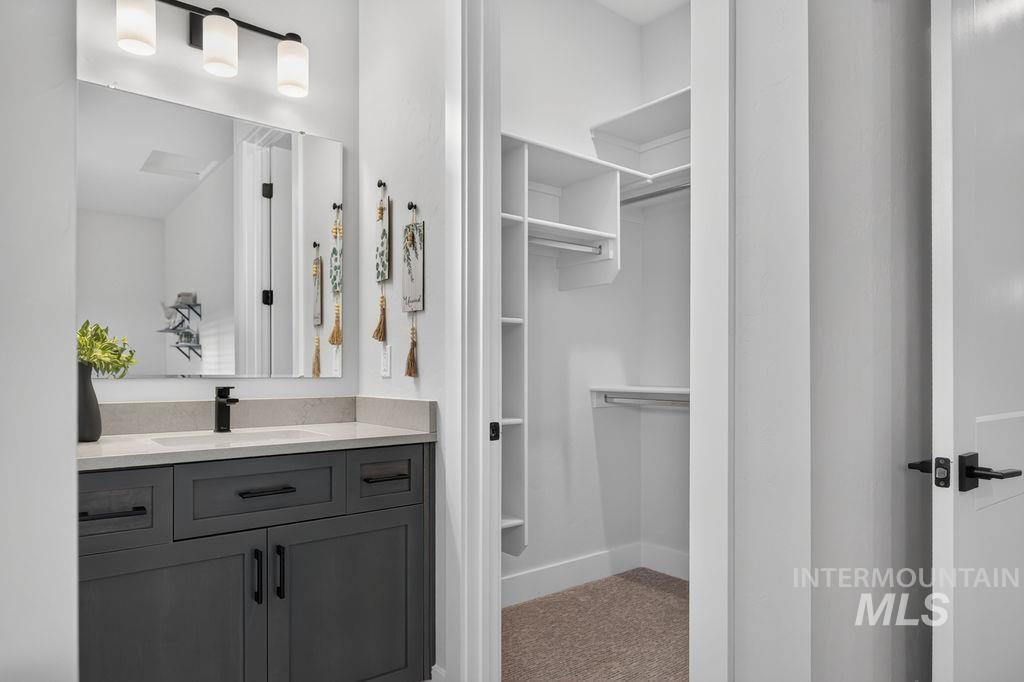
Bathroom vanity with dark cabinetry, light countertop, and a contemporary mirror
-
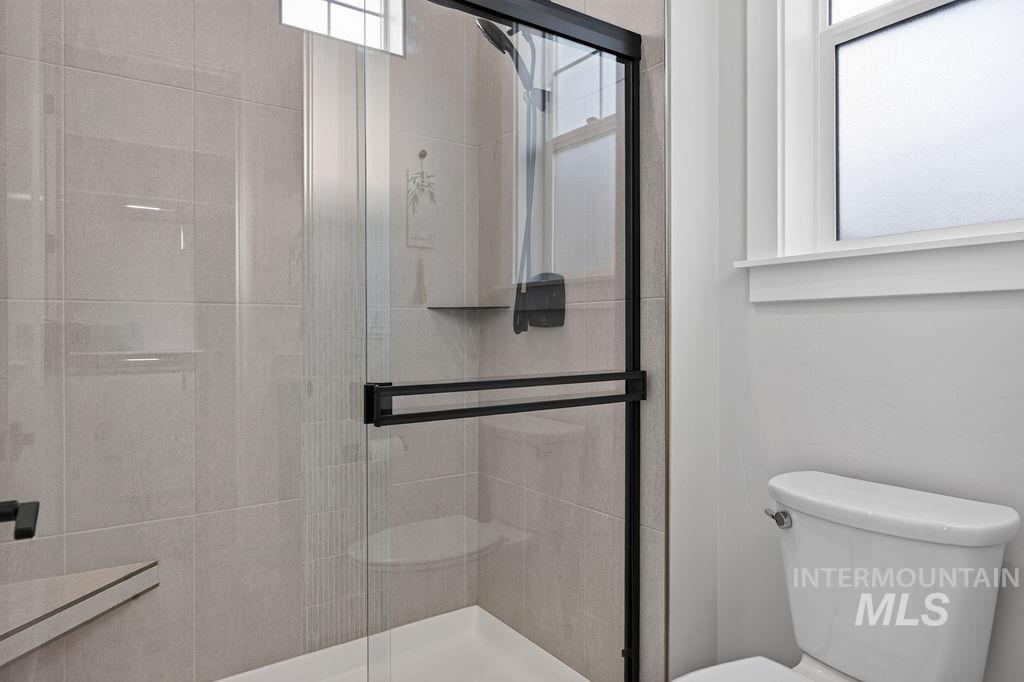
Enclosed shower with clear glass panel, matte black framing, and a built-in corner shelf
-
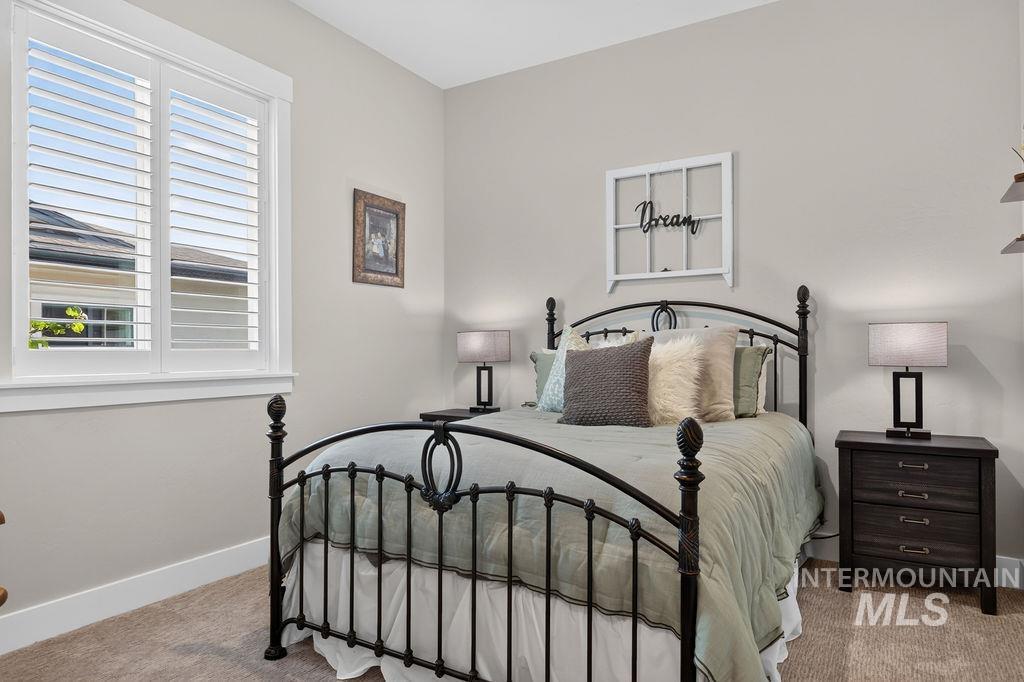
Wall-to-wall carpeting and neutral wall tones
-
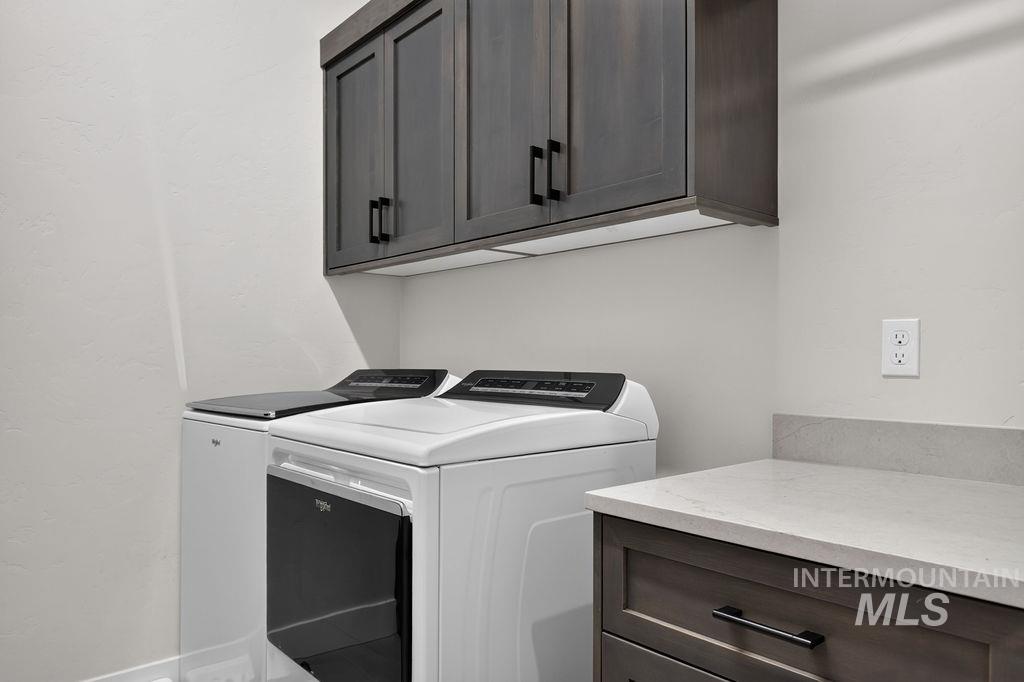
Laundry area with upper cabinetry, lower cabinetry, and a light-toned countertop
-
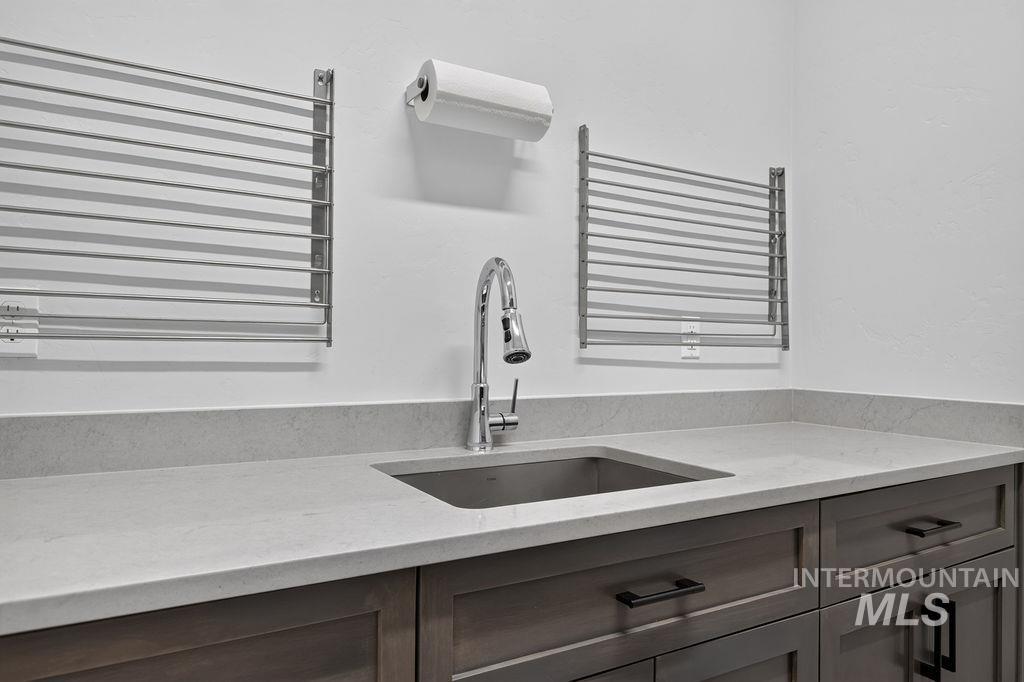
Integrated stainless steel sink with a chrome faucet, light-toned countertop, and wood-finish cabinetry featuring dark hardware
-
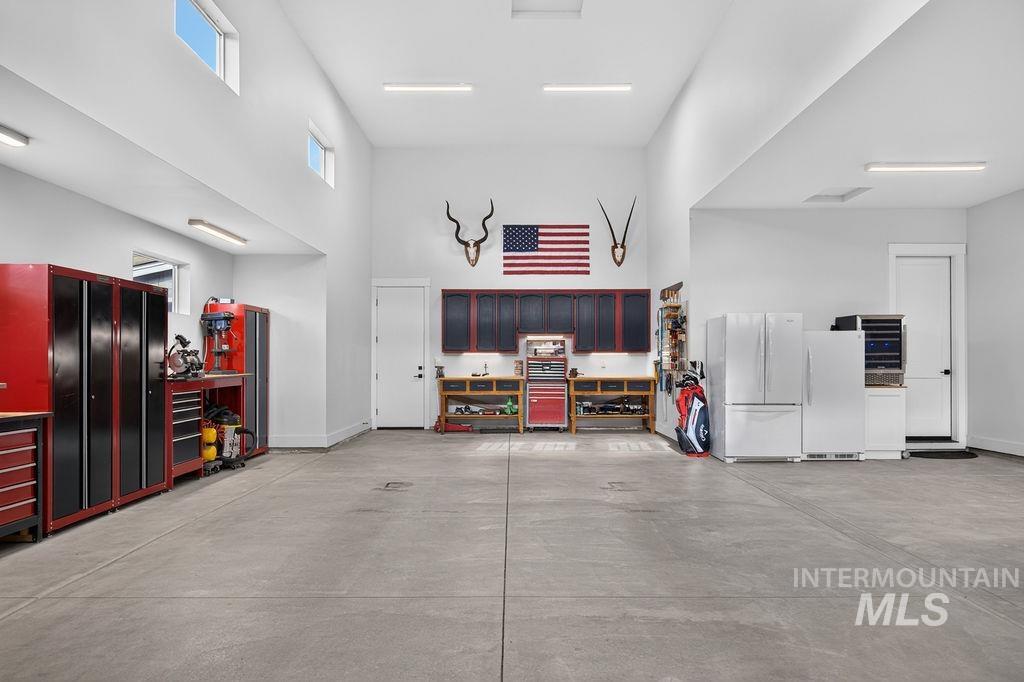
Concrete flooring, upper transom windows, recessed lighting, white walls, built-in cabinetry
-
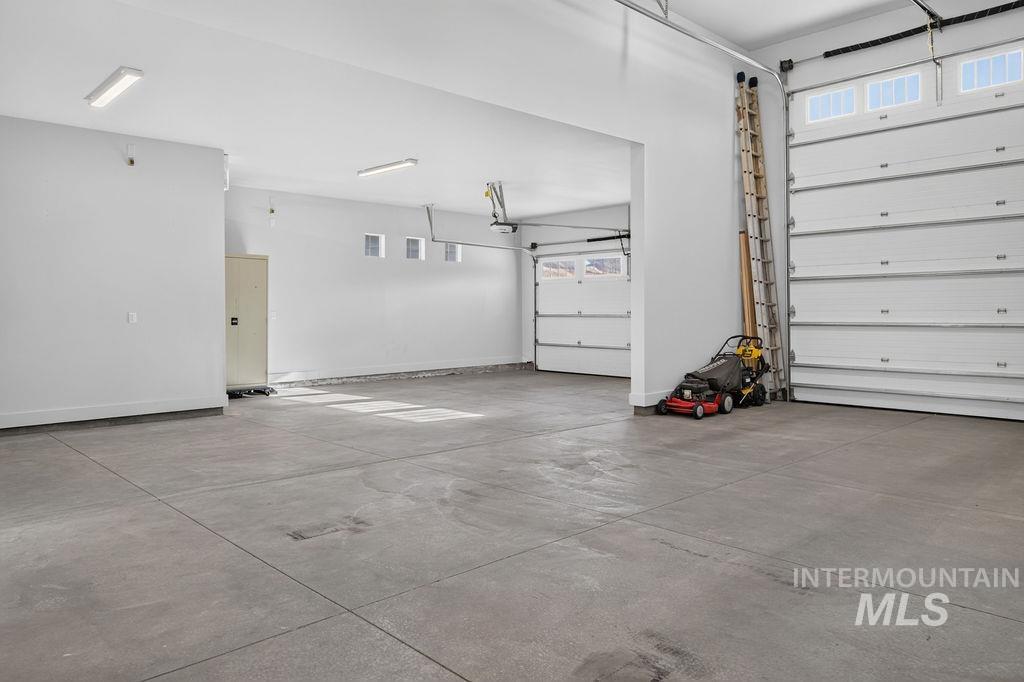
Expansive garage space featuring concrete flooring, multiple overhead doors with integrated windows, and recessed lighting fixtures
-
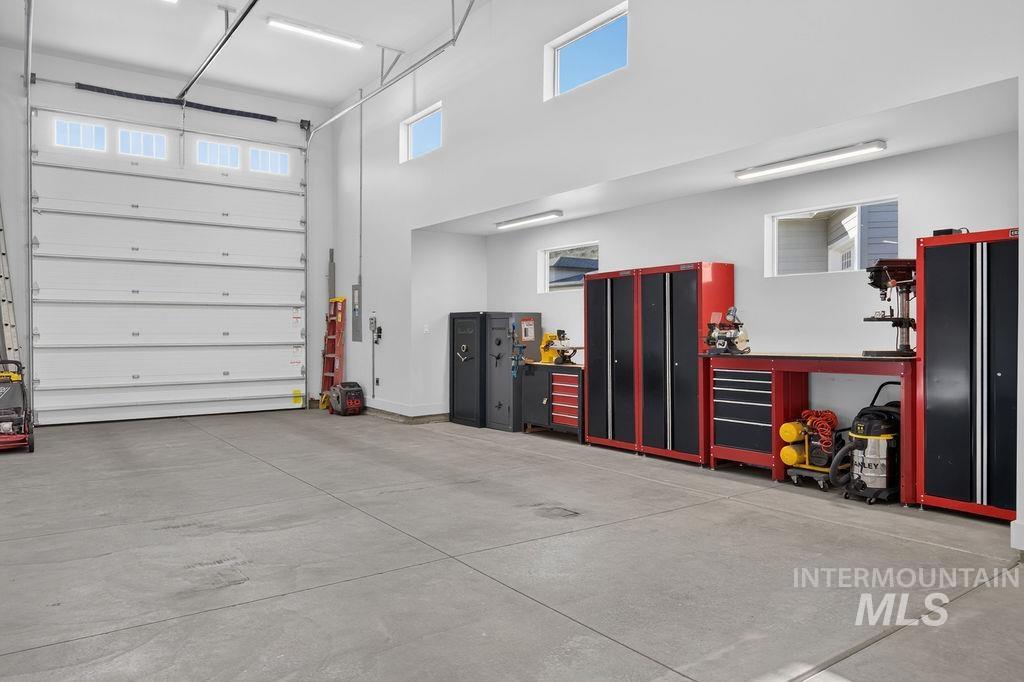
High ceilings, concrete flooring, overhead fluorescent lighting, high-set windows, and large roll-up garage door with transom windows
-
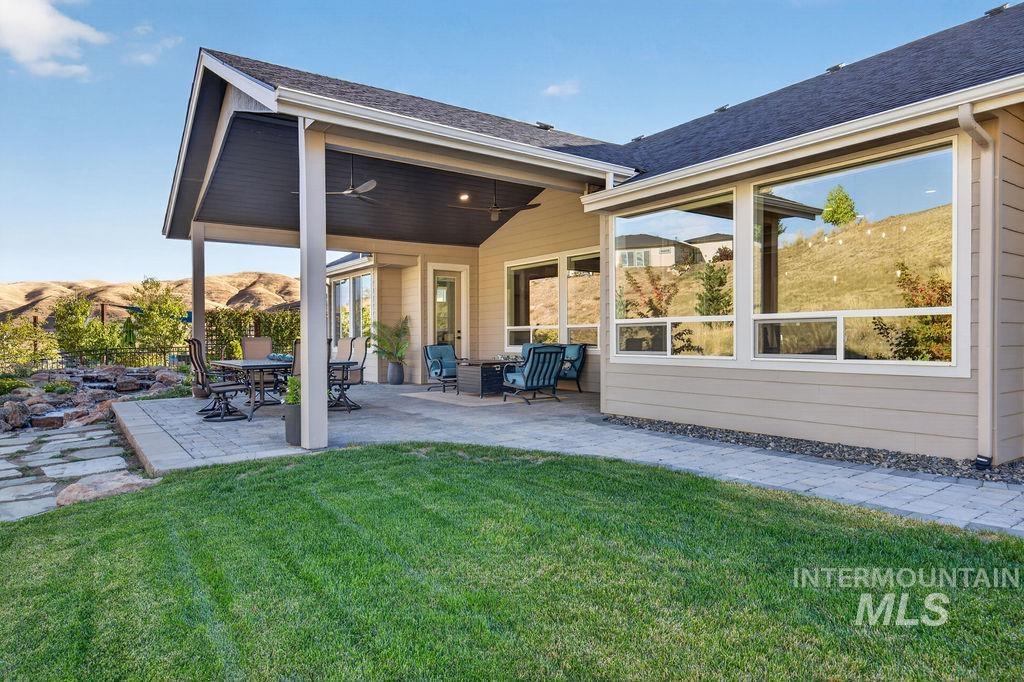
Expansive lawn area with a stone paver patio and covered outdoor living space featuring recessed lighting and ceiling fans
-
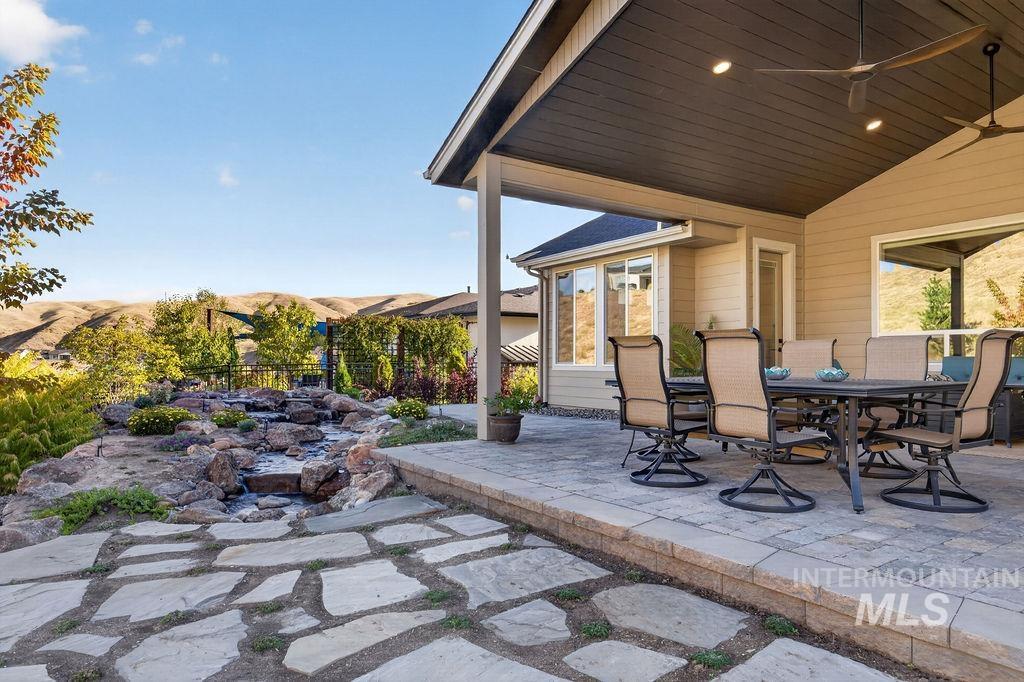
Covered patio with recessed lighting, ceiling fans, and a paver stone surface
-
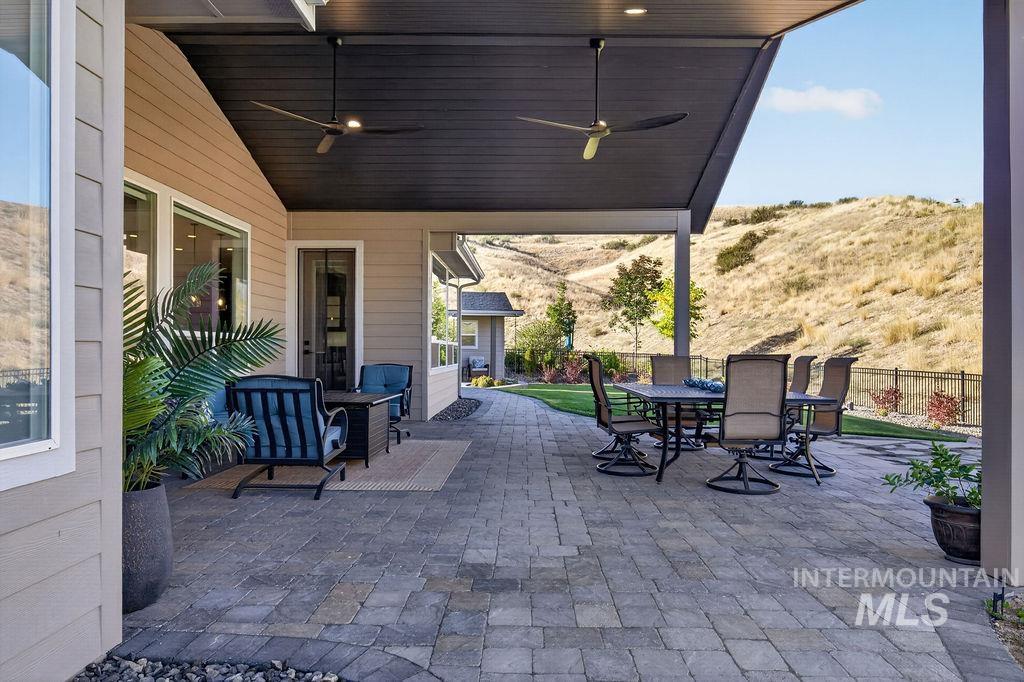
Expansive paver patio with a covered outdoor living area featuring two ceiling fans
-
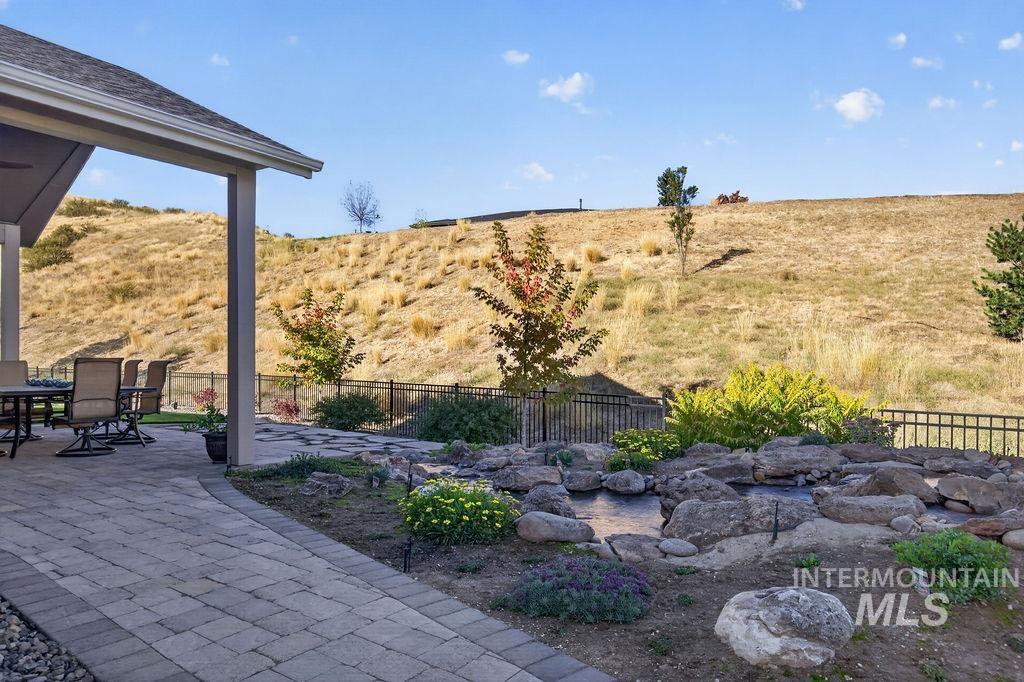
Covered patio with a paver walkway, leading to a landscaped area featuring a rock garden with a water feature
-
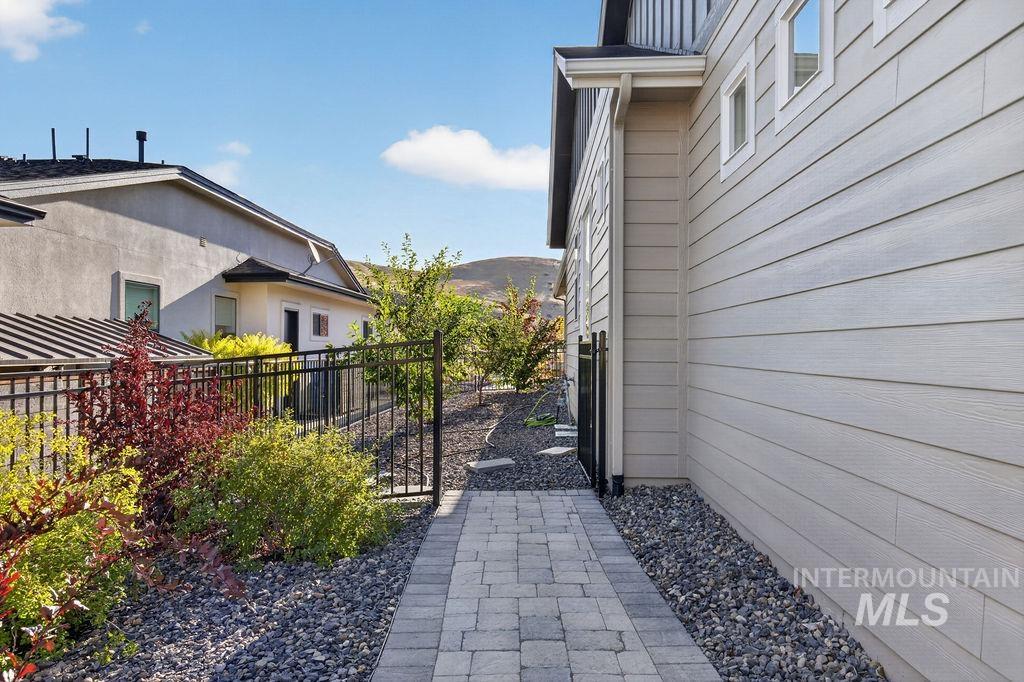
Paver walkway, horizontal siding, black metal fencing, landscaping with mature shrubs, and gravel ground cover
-
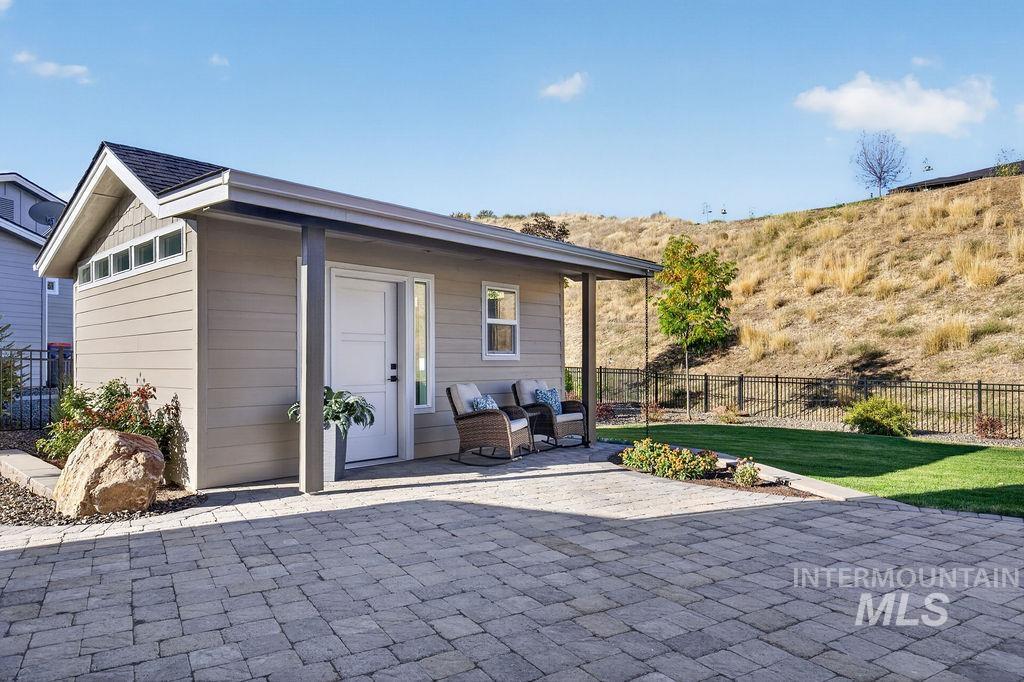
Paved outdoor patio, covered entry, and horizontal siding
-
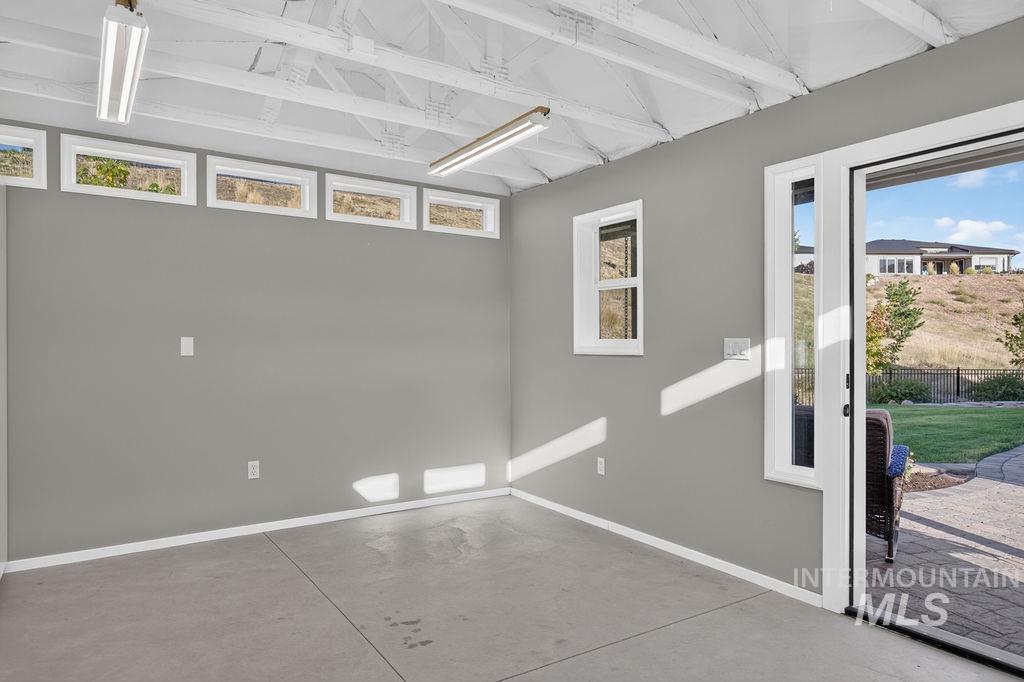
Open-concept area with concrete flooring, exposed beam ceiling, multiple transom windows, and a sliding glass door opening to a paved patio
-
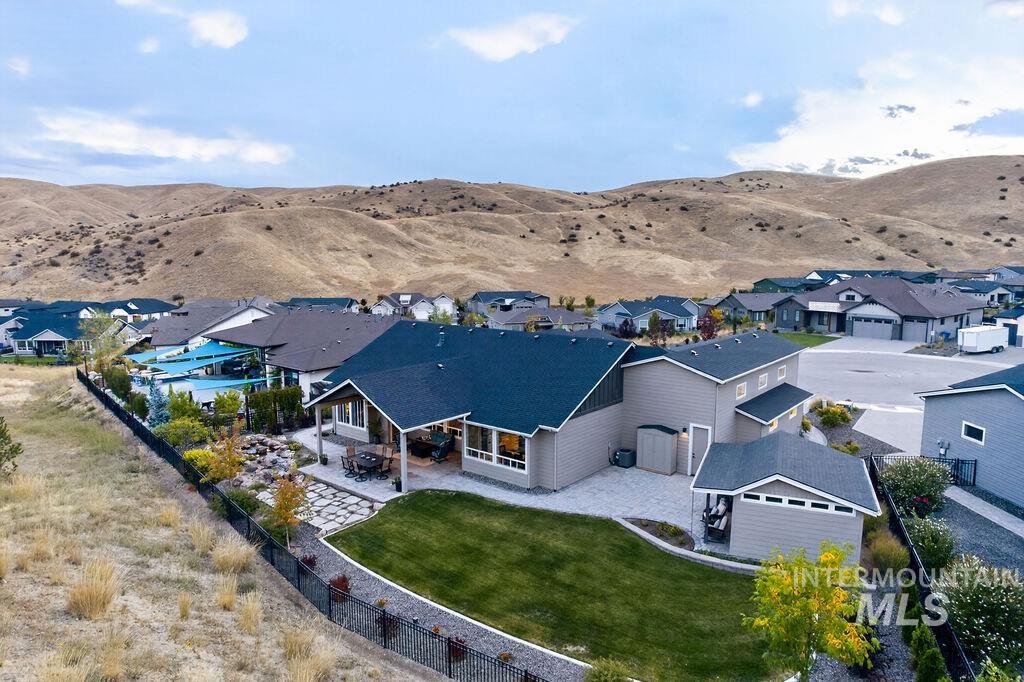
Hardscaped patio area with covered porch, lawn, and surrounding natural landscape
Set against the foothills with views from every angle, on an elevated cul-de-sac of just seven homes, this thoughtfully upgraded single-level home offers a rare sense of privacy, flexibility, and connection to the outdoors. 2,923 sq ft includes 3 bedrooms, 3.5 baths, a dedicated office, and a true multi-generational suite with its own living area, private bath, and separate entrance—creating comfortable independence for guests, extended family, or longer stays. Inside, bright, open living spaces flow easily for everyday life and entertaining. Outside, multiple gathering spaces are set amidst an exceptionally peaceful retreat. Extensive landscaping adds privacy and beauty throughout the seasons, while a softly illuminated water feature creates a relaxing backdrop for evenings on the patio. A finished detached studio provides valuable additional space away from the main home—ideal for a home office, fitness space, creative studio, or quiet retreat. With no direct rear neighbors and foothill terrain beyond, the backyard feels remarkably open and secluded. An expansive garage and true 41 ft RV bay offer abundant room for toys, recreation, hobbies, and storage. All within Avimor, where miles of trails, pools, fitness facilities, parks, pickleball, and community amenities make it easy to enjoy the foothills lifestyle right outside your door.
- Heating:
- Forced Air, Gas
- Cooling:
- Central air
- Fireplace:
- One, Gas
- Garage Capacity:
- 5
- Country:
- US
- State:
- ID
- City:
- Boise
- Zipcode:
- 83714
- Street:
- 17949 N Yetholm Pl
- Longitude:
- W117° 44' 58.5''
- Latitude:
- N43° 46' 1.8''
- Master Bedroom Level:
- Main
- Master Bedroom Size:
- 14x15
- Bedroom 2 Level:
- Main
- Bedroom2 Size:
- 11x12
- Bedroom 3 Level:
- Main
- Bedroom3 Size:
- 15x16
- Kitchen Level:
- Main
- Kitchen Size:
- 11x12
- School District:
- West Ada School District
- Elementary School:
- Seven Oaks
- Middle School:
- Eagle Middle
- High School:
- Eagle
- Status:
- New
- Type:
- Single Family
- Level:
- Single
- Tax Year:
- 2025
- Taxes:
- $5,310
- Potential Short Sale:
- No
- Age:
- 1 -5 Years
- Auction:
- No
- Flood Ins Required:
- No
- HUD Owned:
- No
- In Foreclosure:
- No
- Land Size:
- 10000 SF - .49 AC
- Home Owner Exempt:
- No
- HOA Frequency:
- Quarterly
- HOA Fees:
- $325
- Inc Kitchen Features:
- Dishwasher, Disposal, Microwave, Pantry, Island, Oven/range built-in, Countertop-quartz
- Lot Features:
- Sidewalks, Public road, Borders public owned land, Storage shed, Cul-de-sac, View, Rolling topography, Finished Driveway, Rv Parking
- Water:
- City service
- Land Use:
- Single
- Sprinkler System:
- Auto,Drip,Full
Residential For Sale
17949 N Yetholm Pl, Boise, Idaho 83714
- Property Type :
- Residential
- Listing Type :
- For Sale
- Listing ID :
- 99001336
- Price :
- $1,115,000
- Bedrooms :
- 3
- Bathrooms :
- 3.5
- Apx SqFt :
- 2,923 SqFt
- Year Built :
- 2022
- Lot Area :
- 0.32 SqFt
- Days on Market :
- 1
- Subdivision :
- Avimor
- Builder Name :
- Avimor
- Update Date :
- 09/19/2026 15:35:38
- Status :
- Active

- JoeAnne Santy-Greene
- (208) 947-4609
- (208) 283-6313
- (208) 287-8500
-


