

-
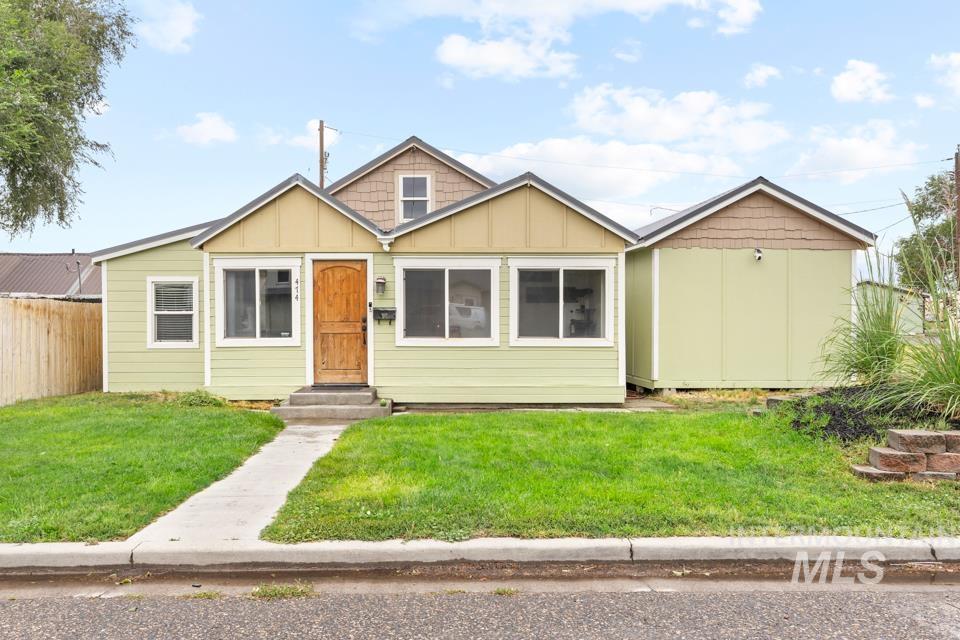
Light green siding exterior with a wood-finish entry door, multiple windows, and an additional detached structure
-
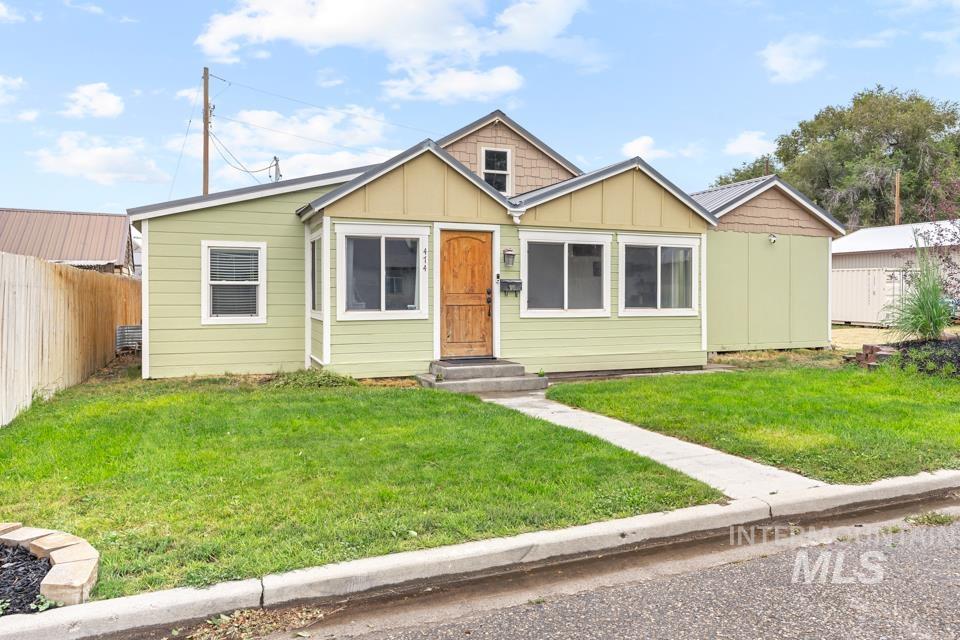
Pale green exterior siding with white trim
-
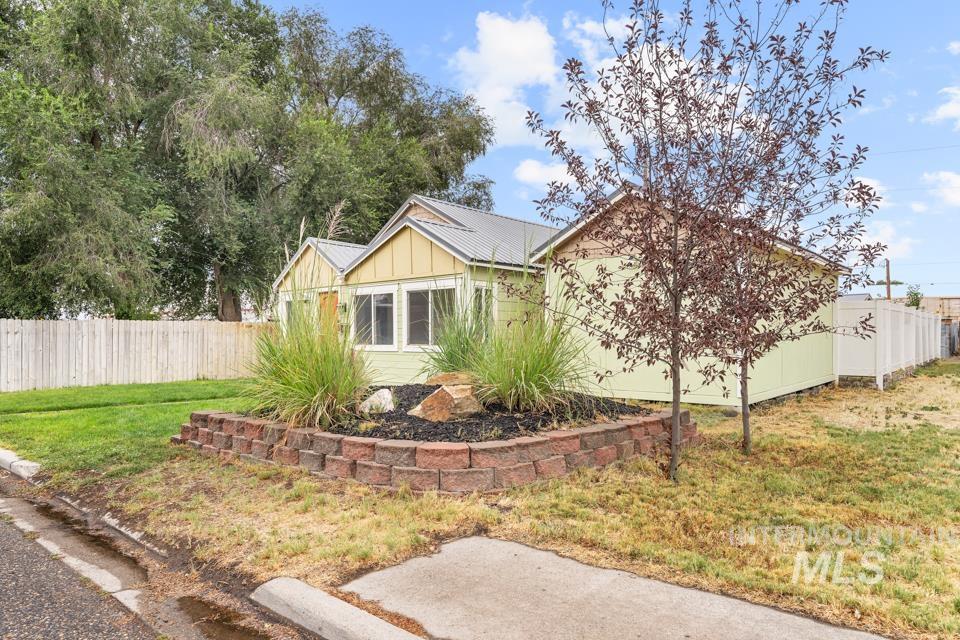
Light green exterior siding with a metal roof, front landscaping with rock and shrubs, a low brick retaining wall, and a wood privacy fence
-
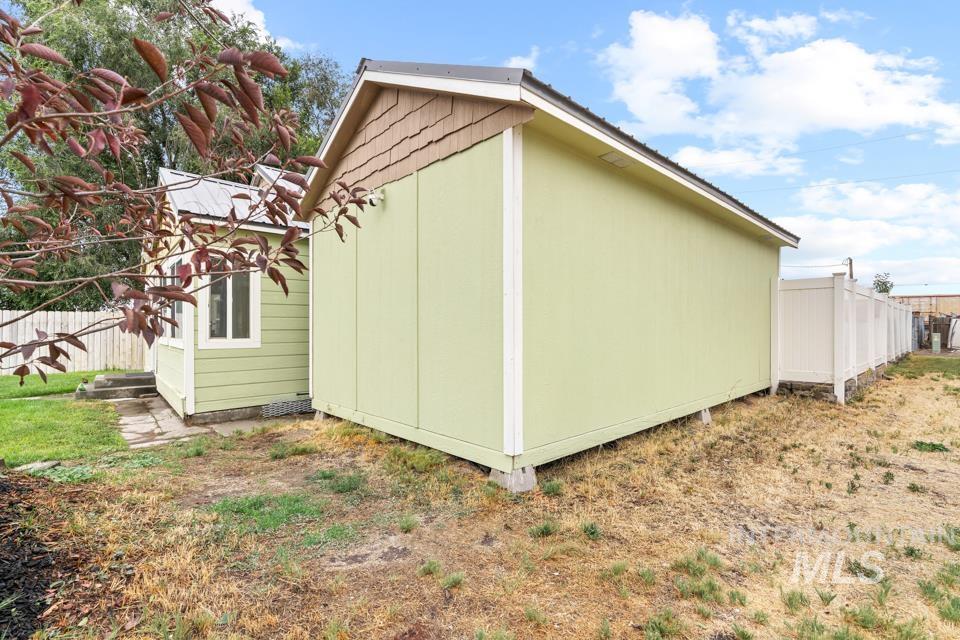
Two auxiliary structures featuring light green siding and white trim
-
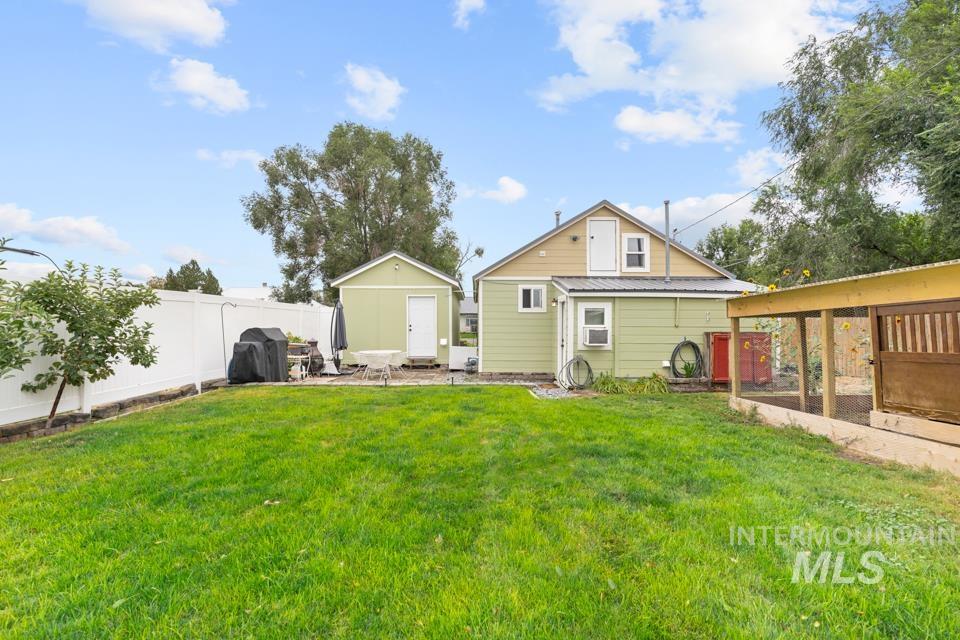
Expansive lawn with a white privacy fence, detached storage shed, rear patio area, and a covered outdoor structure
-
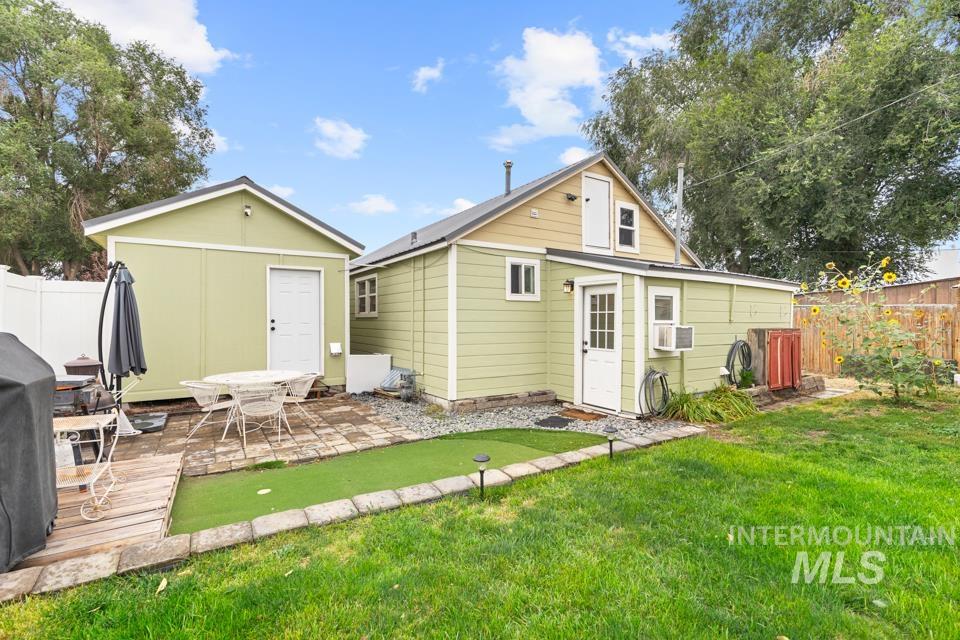
Manicured lawn, putting green, brick paver patio, separate storage building, and exterior access to the upper level
-
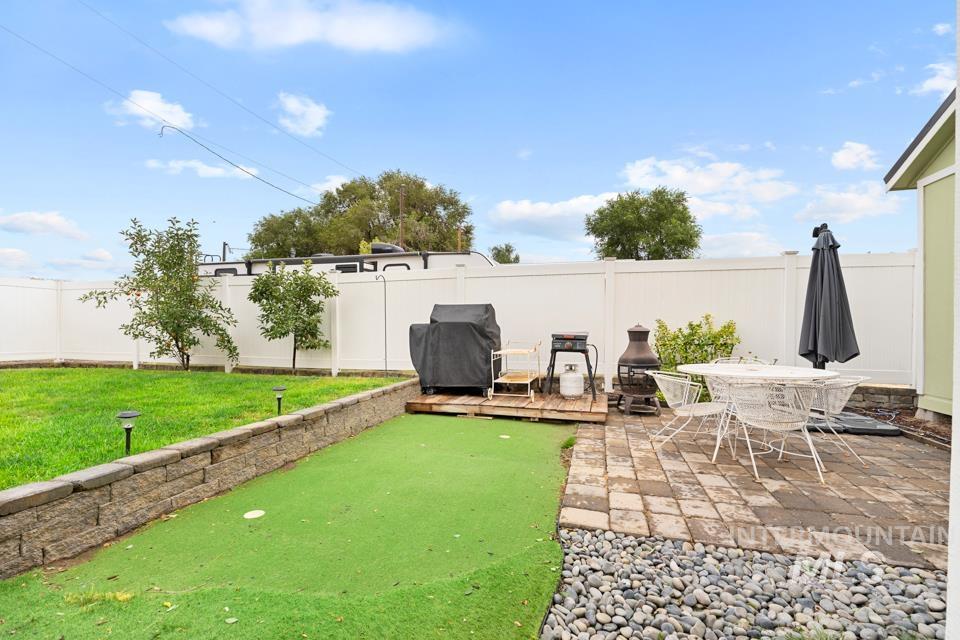
Manicured lawn, putting green, hardscaped patio, gravel accents, and privacy fencing
-
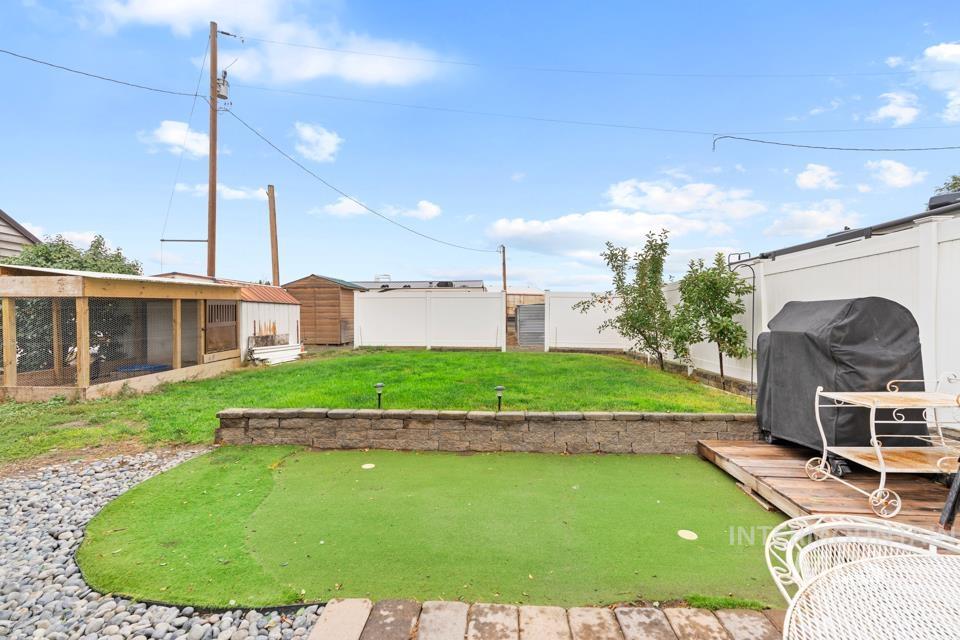
Expansive backyard featuring a putting green, elevated lawn area, wood deck, and white privacy fencing
-
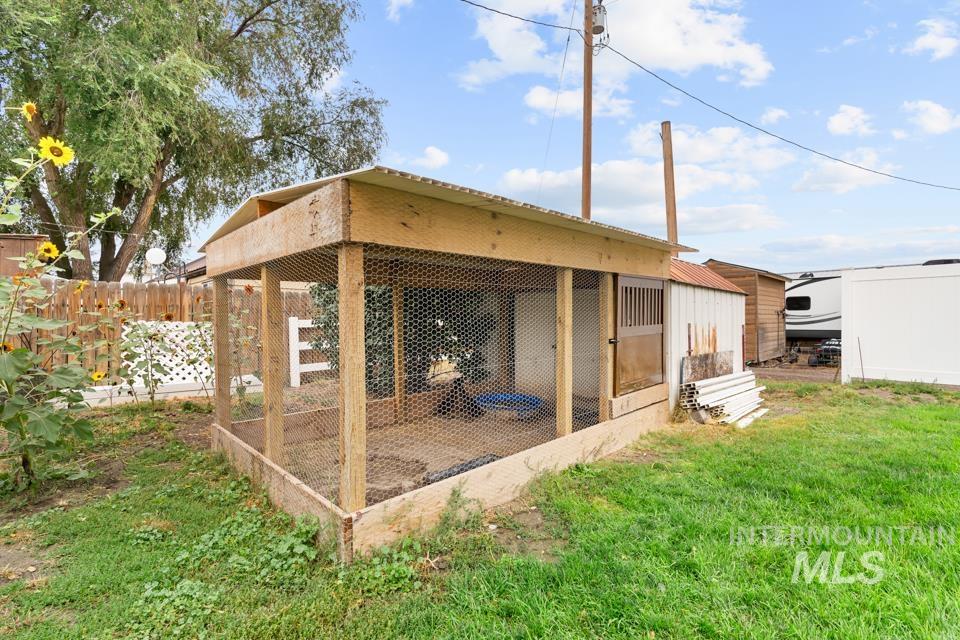
Enclosed structure with wood framing and wire mesh
-
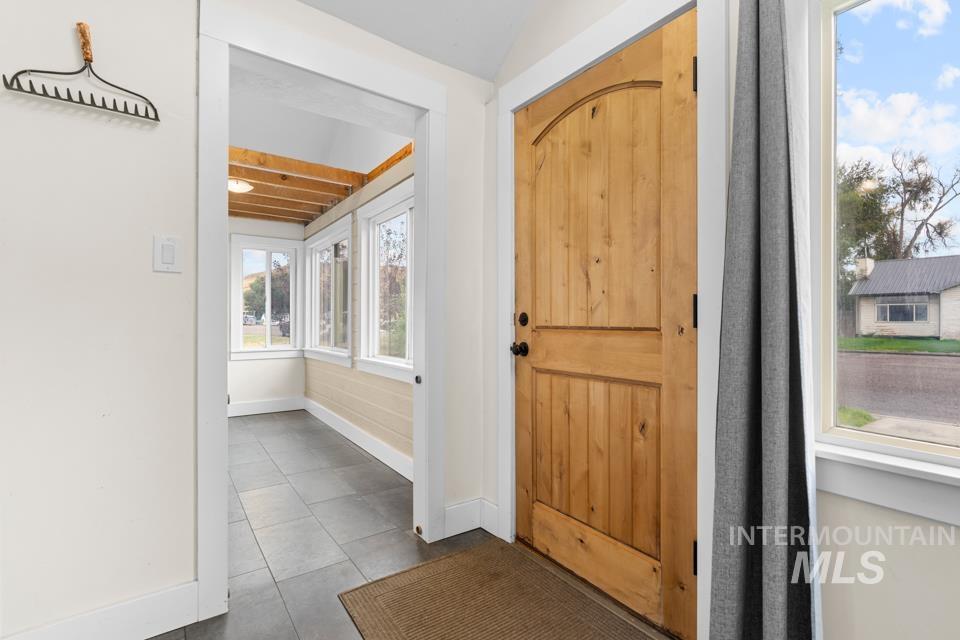
Solid wood arched entry door, tiled flooring, exposed wood beam ceiling, and multiple windows
-
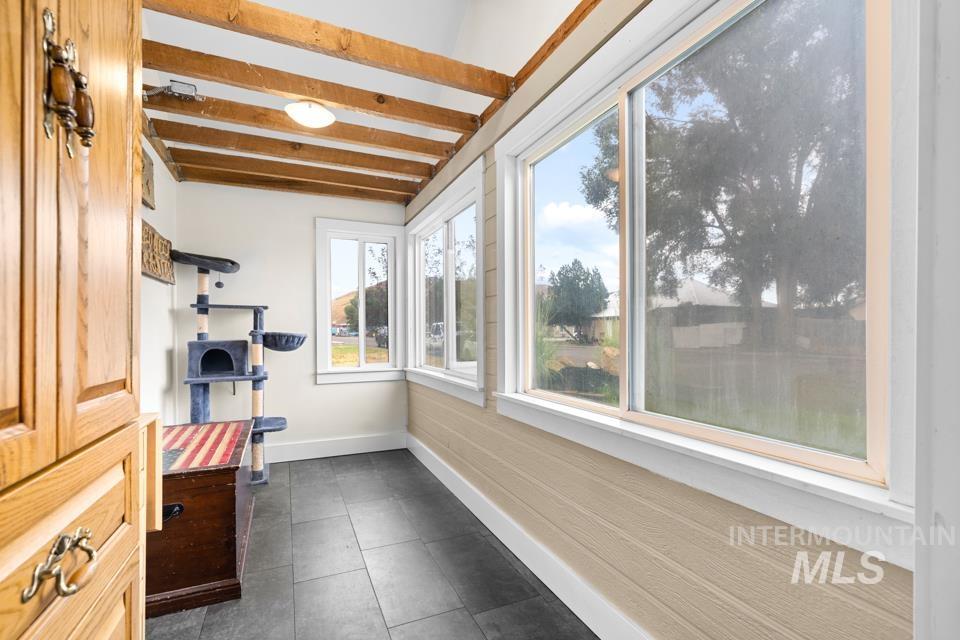
Exposed wood beam ceiling, recessed lighting, tile flooring, wood-finish cabinetry, and multiple windows
-
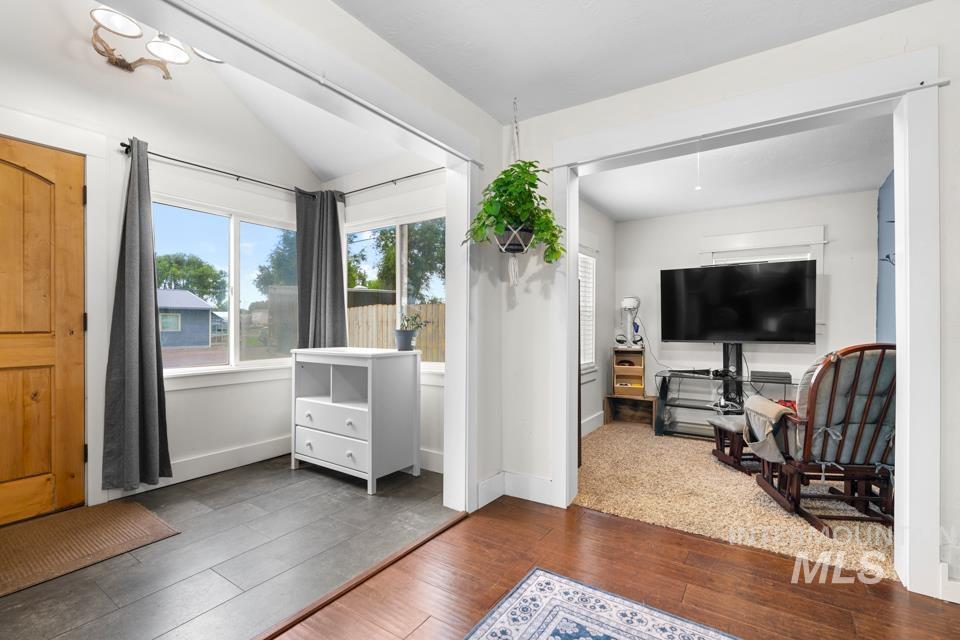
Vaulted ceilings with an exposed beam, wood-panel entry door, and dark wood-finish flooring
-
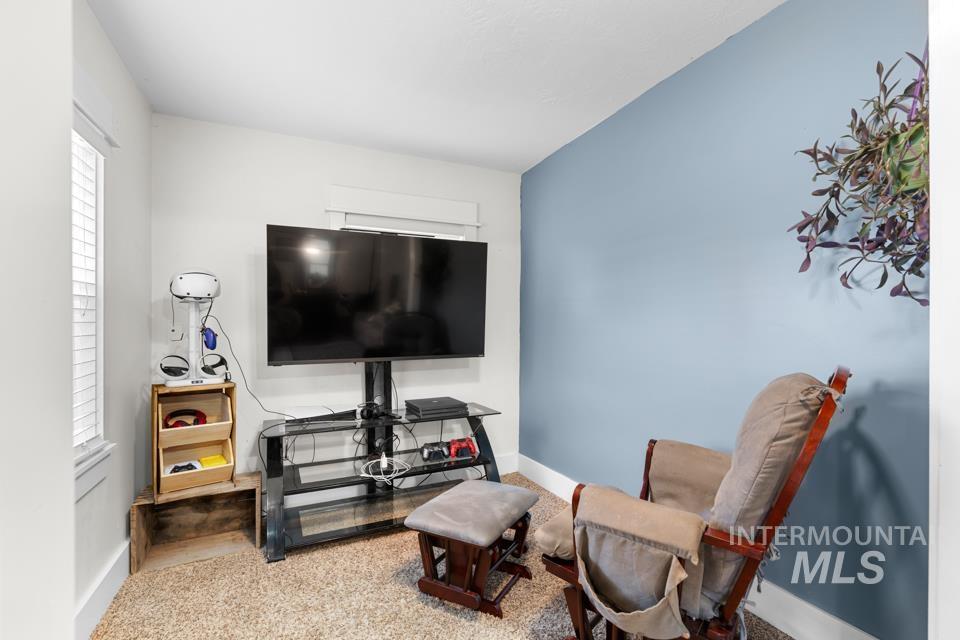
Light-colored wall-to-wall carpeting with a contrasting accent wall
-
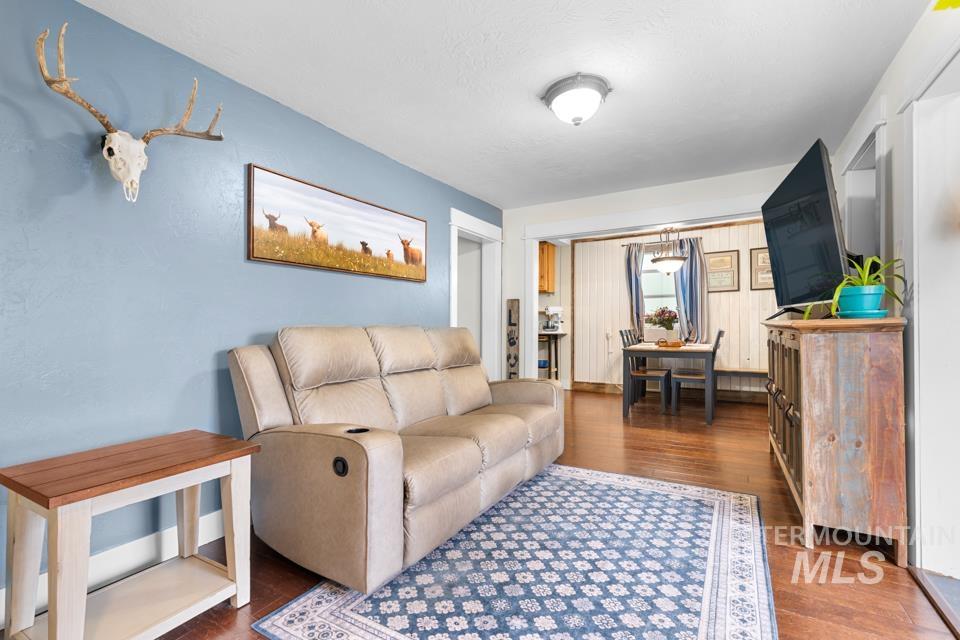
Hardwood flooring throughout, with a cased opening leading to an additional space featuring wainscoting
-
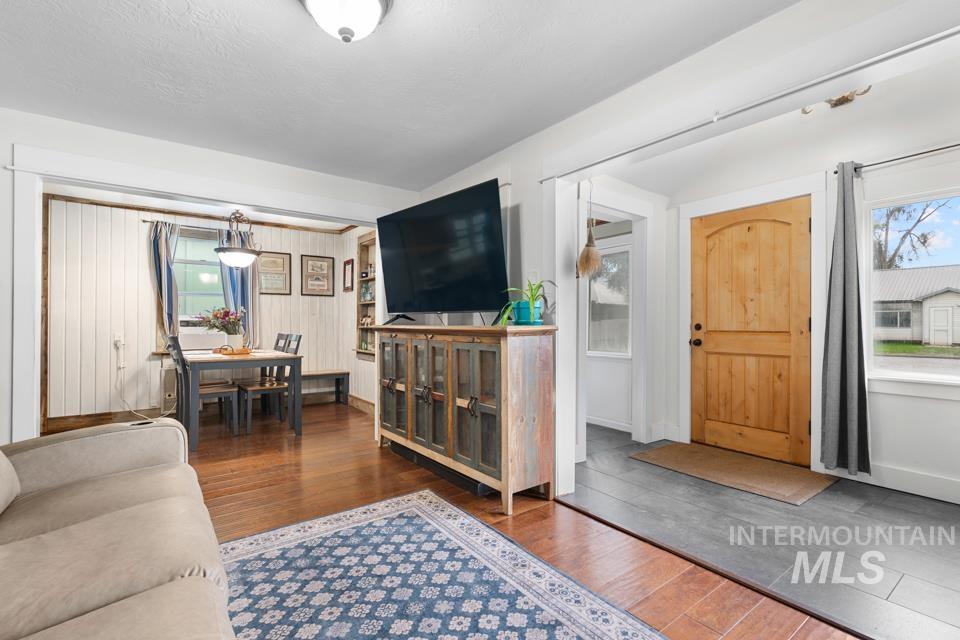
Arch-top wood-finish entry door, wood-finish flooring, recessed lighting, and a dining area with wainscoting
-
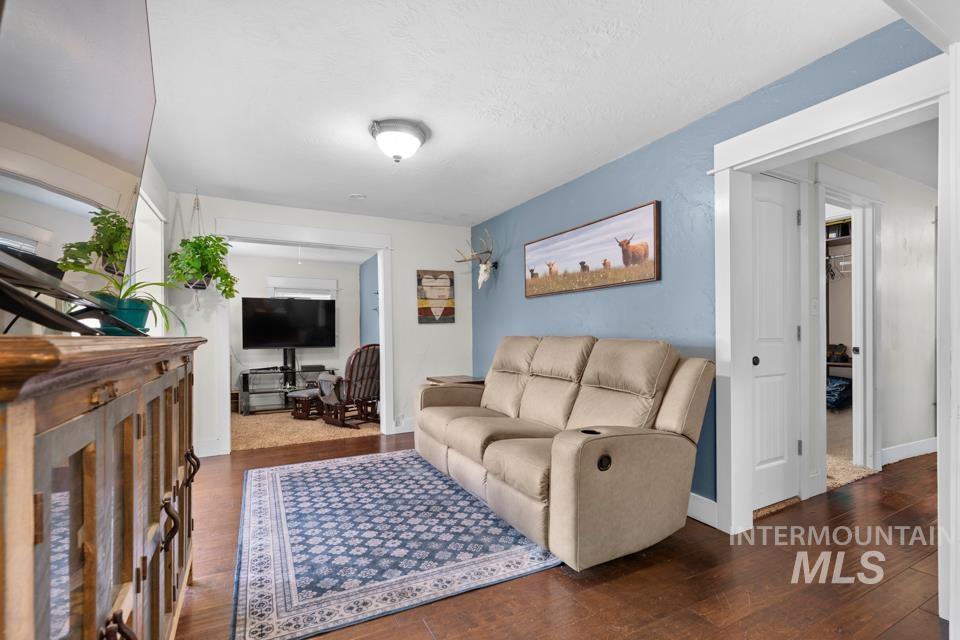
Hardwood-finish flooring, white trim details, and a flush mount ceiling light fixture
-
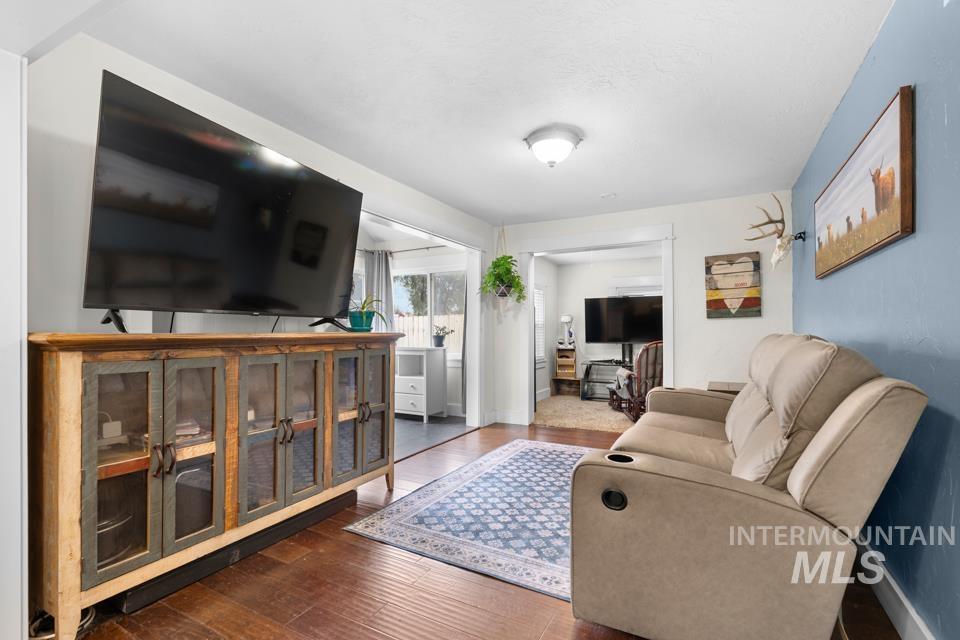
Wood-finish flooring throughout the space
-
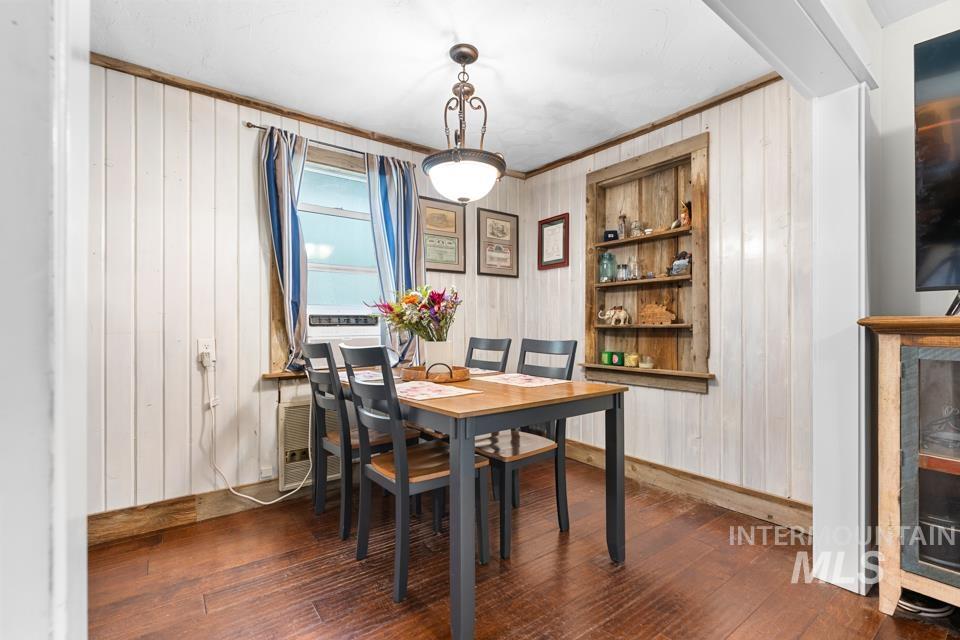
Wood-finish flooring with vertical paneled walls
-
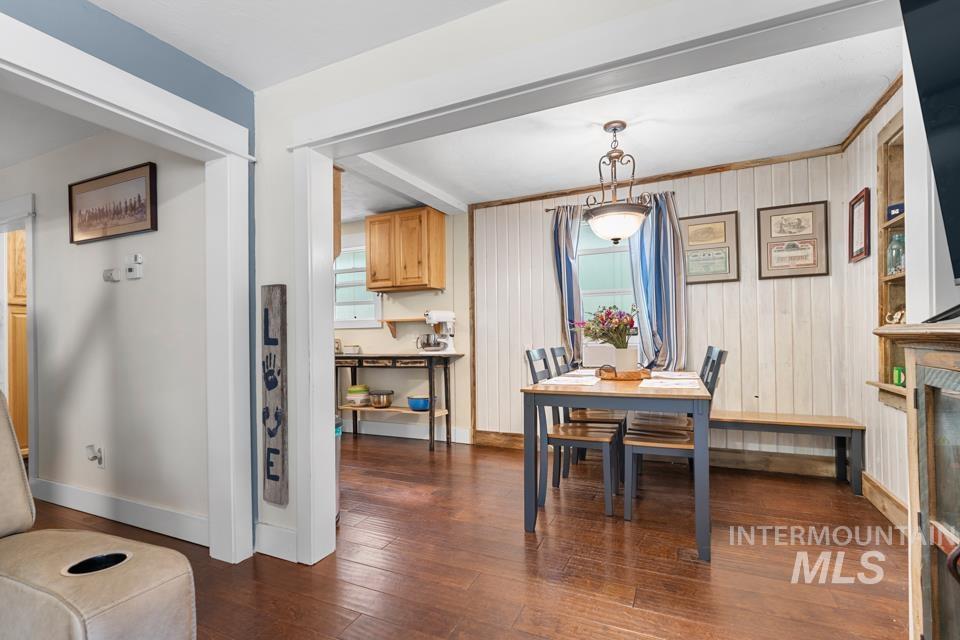
Hardwood-finish flooring, white paneling, and an open concept room configuration
-
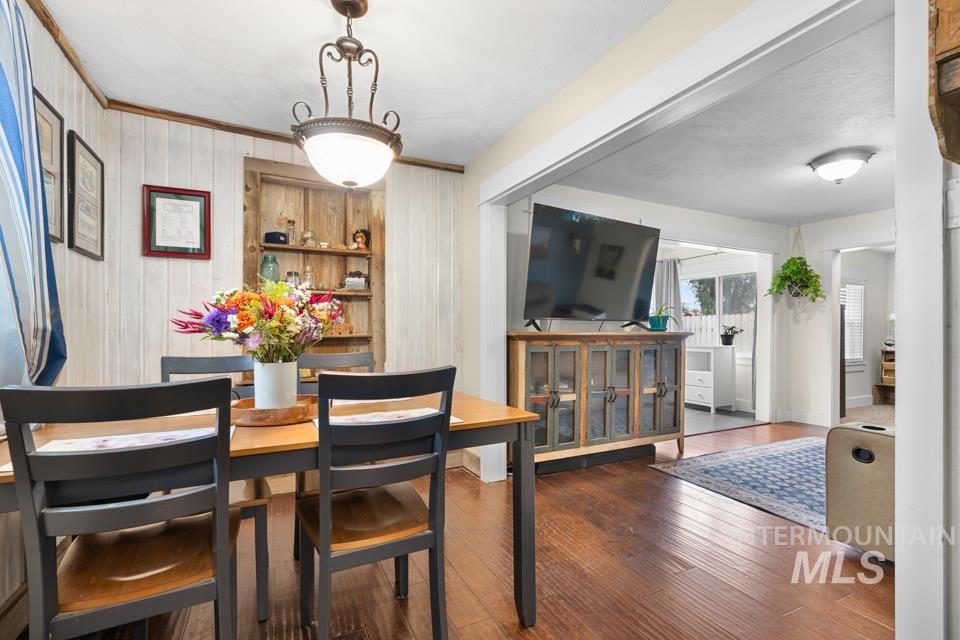
Wood-finish flooring throughout
-
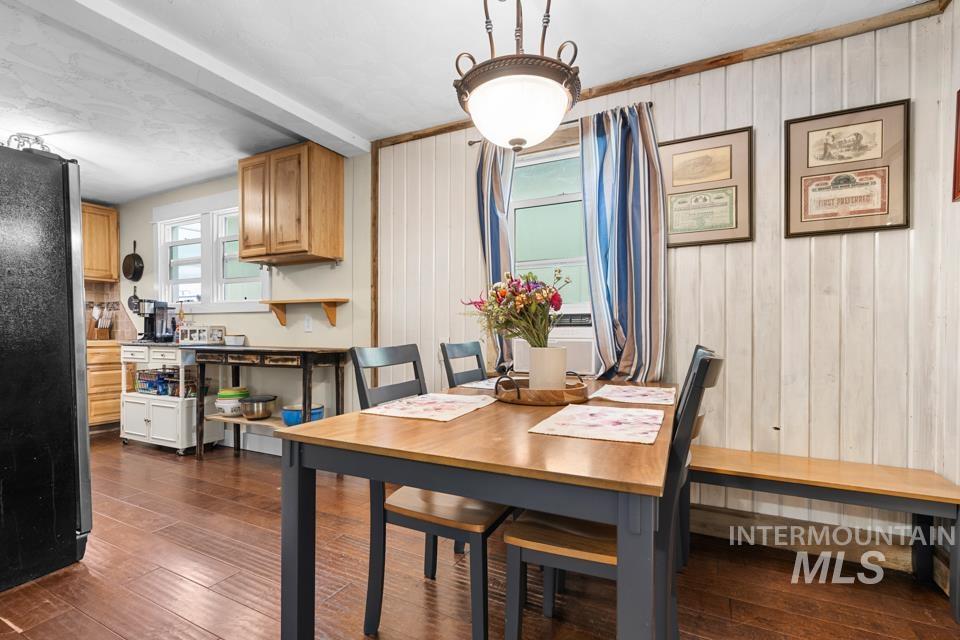
Hardwood flooring, wood panel accent wall, natural wood cabinetry, exposed ceiling beam, and a ceiling-mounted light fixture
-
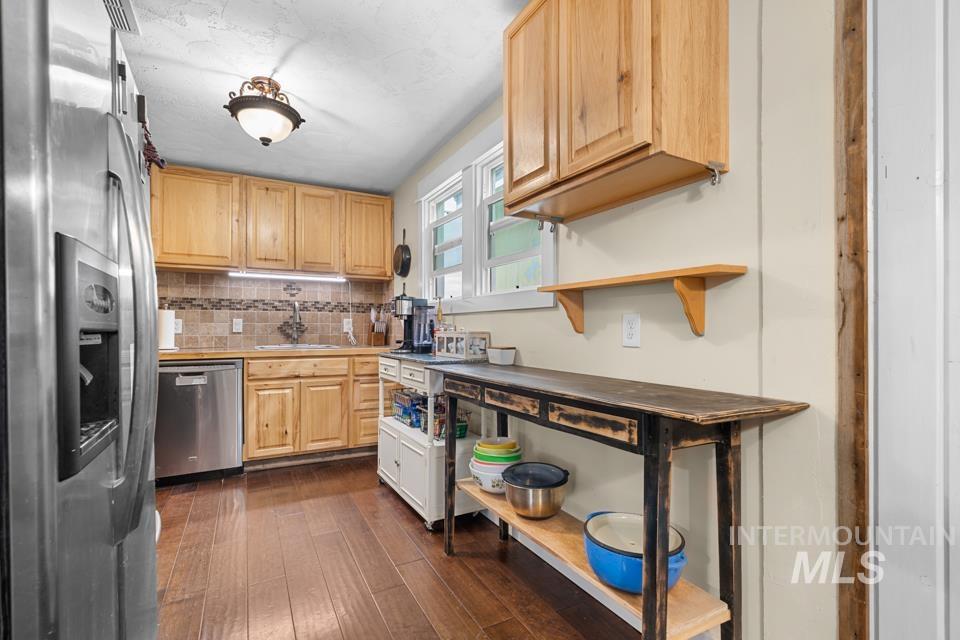
Wood-finish flooring, light wood cabinetry, tiled backsplash, stainless steel dishwasher, and a ceiling-mounted light fixture
-
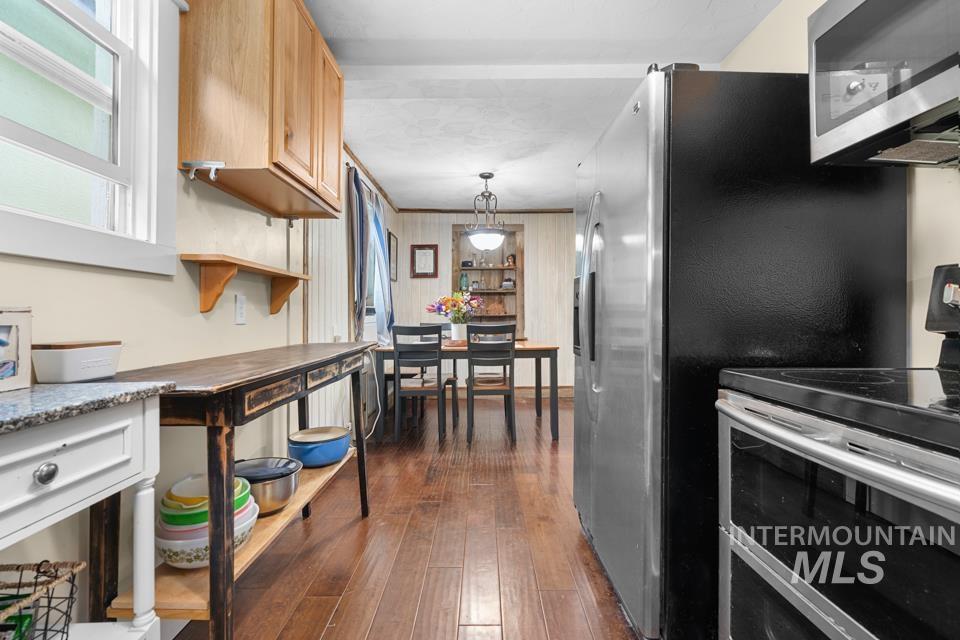
Hardwood flooring throughout, stainless steel refrigerator, built-in microwave, white cabinetry, and a dining table with chairs
-
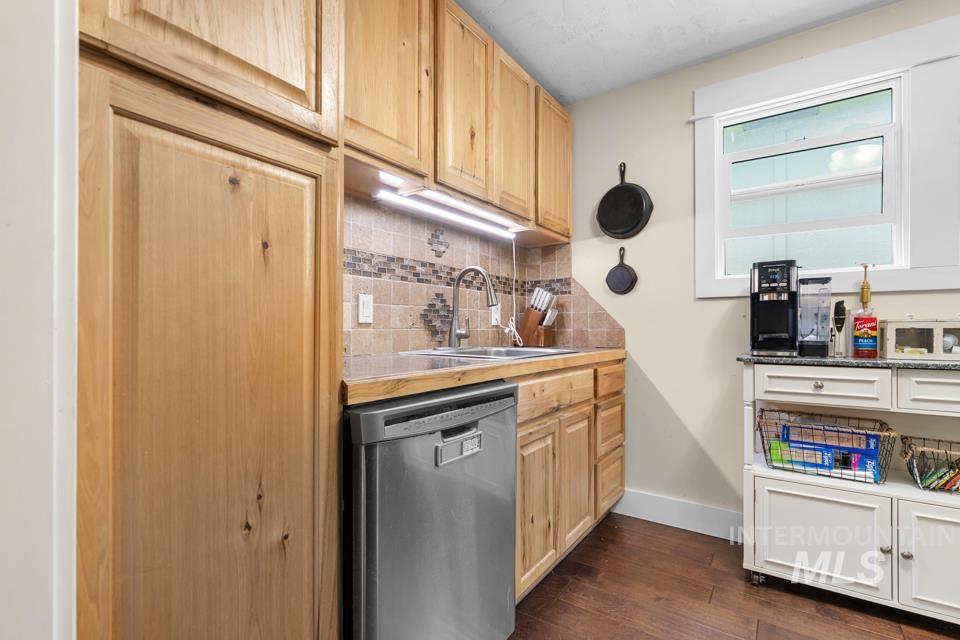
Solid wood cabinetry, stainless steel dishwasher, tile backsplash, wood-finish flooring, and a large window
-
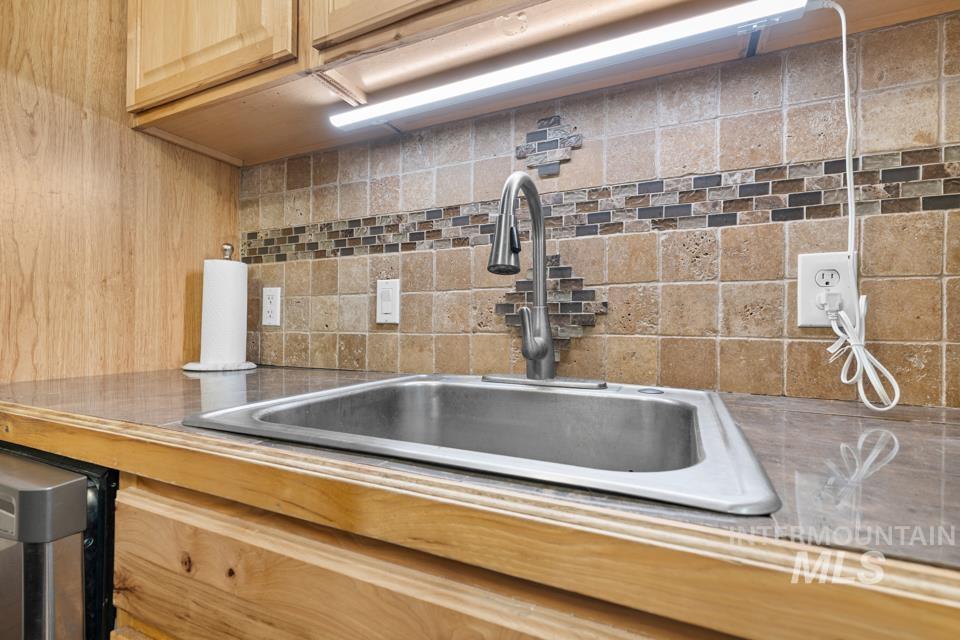
Stainless steel sink with a gooseneck faucet, tiled backsplash with decorative inlay, wood-finish cabinetry, and solid surface countertop
-
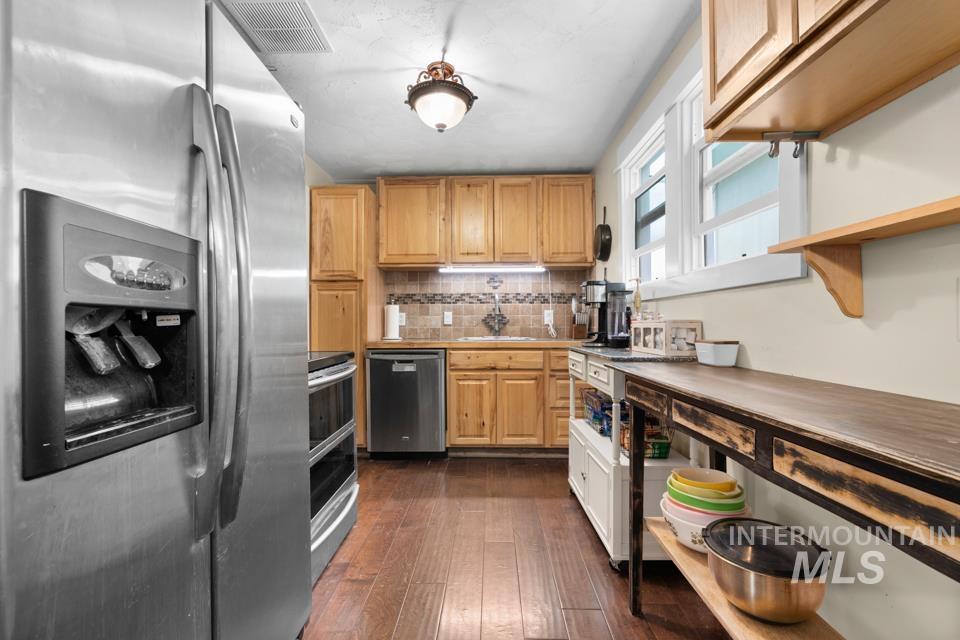
Kitchen featuring wood-finish flooring, natural wood cabinetry, stainless steel appliances, and a tiled backsplash
-
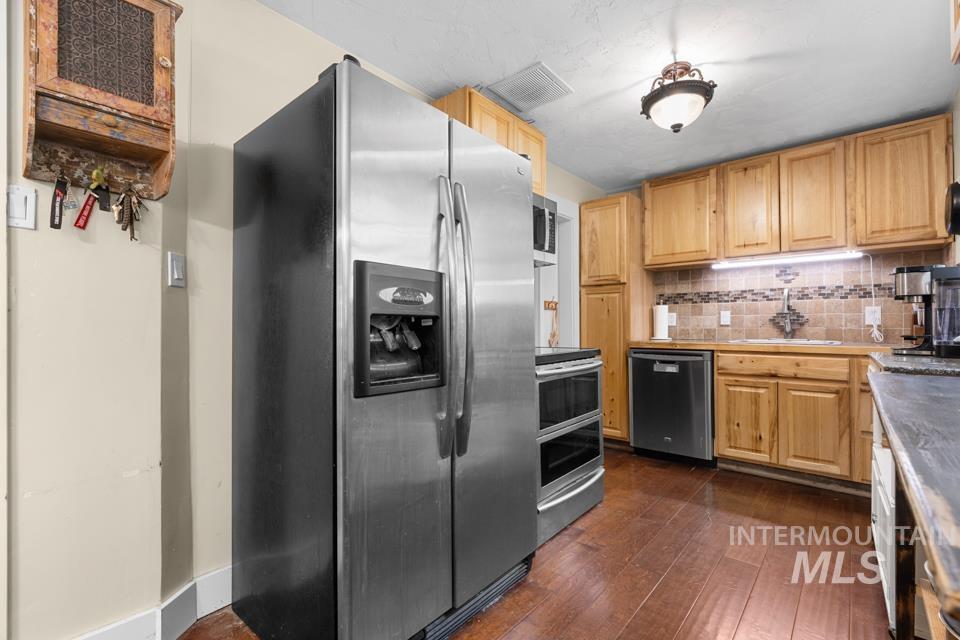
Stainless steel French door refrigerator, wood-finish flooring, wood cabinetry, tile backsplash, and stainless steel oven with double compartments
-
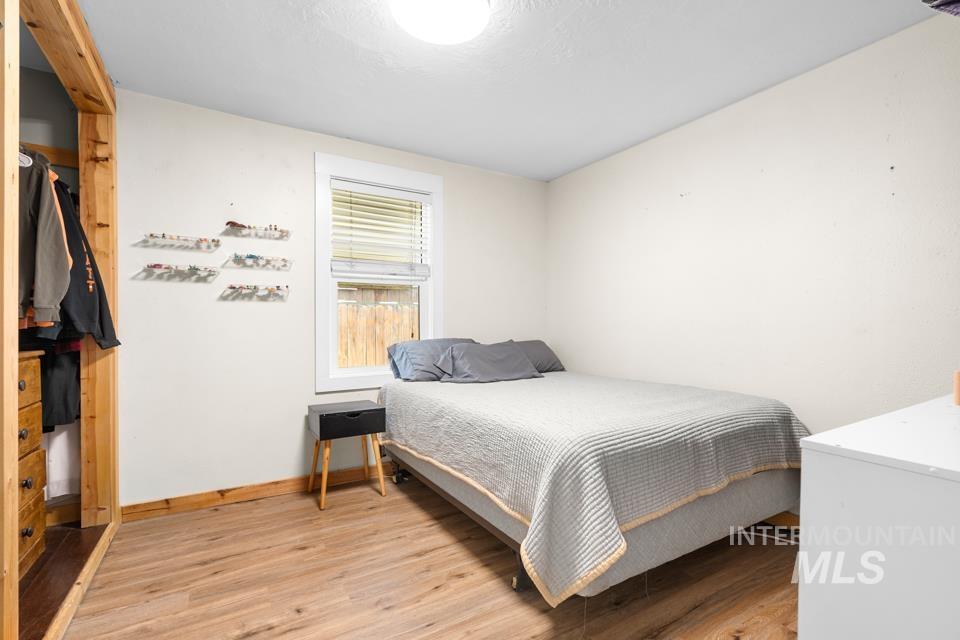
Wood-finish flooring with coordinating wood trim, a built-in closet with wood framing, and a window with blinds
-
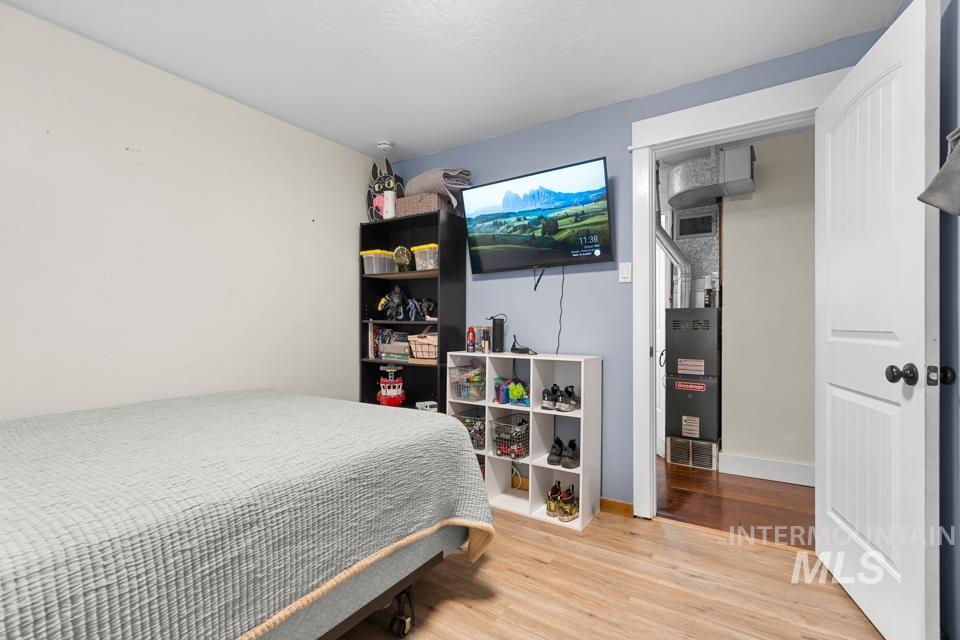
Wood-finish flooring with light and dark tones
-
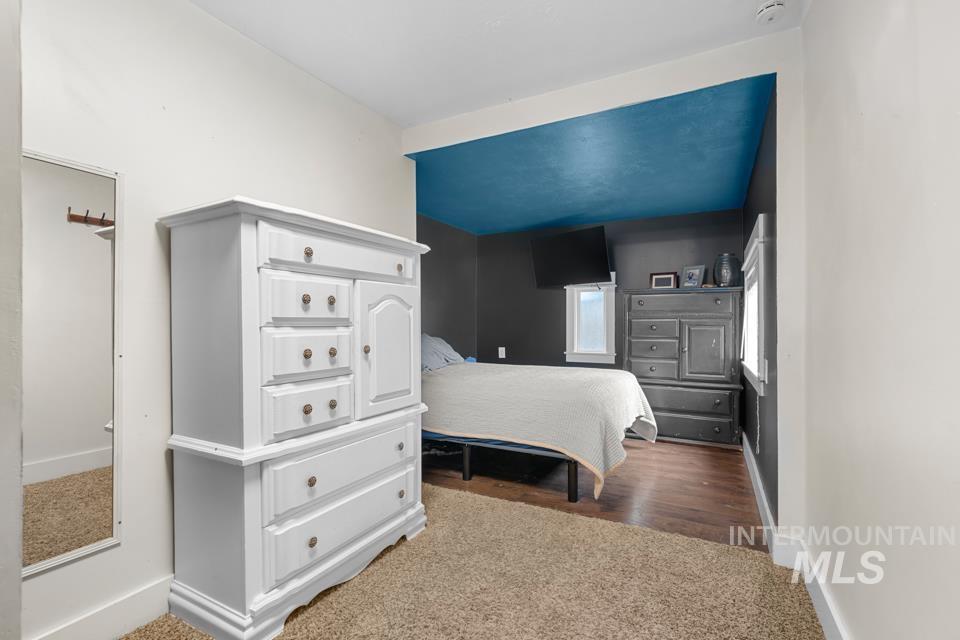
Additional content
-
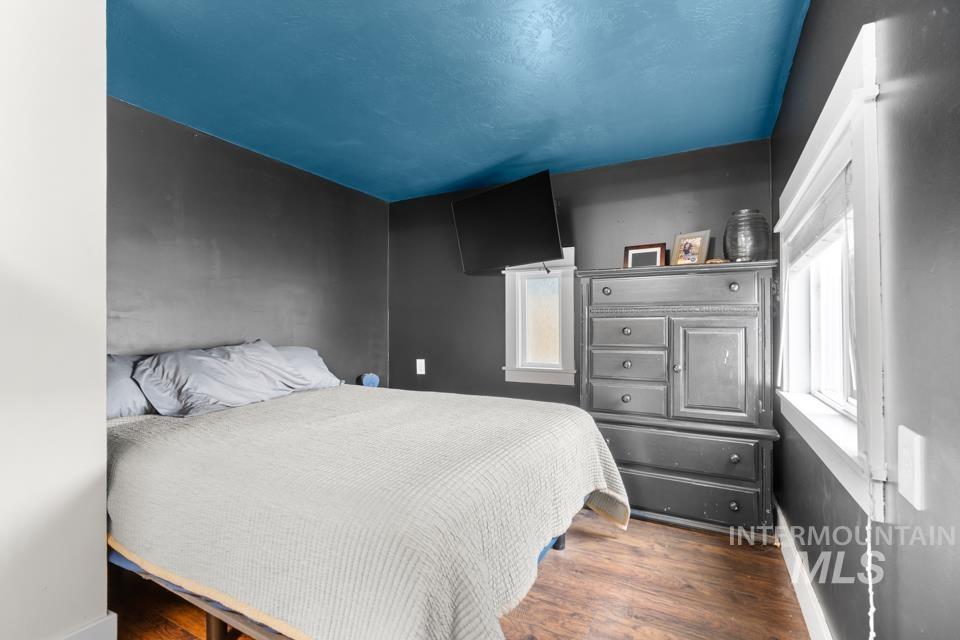
Wood-finish flooring with a contrasting ceiling color
-
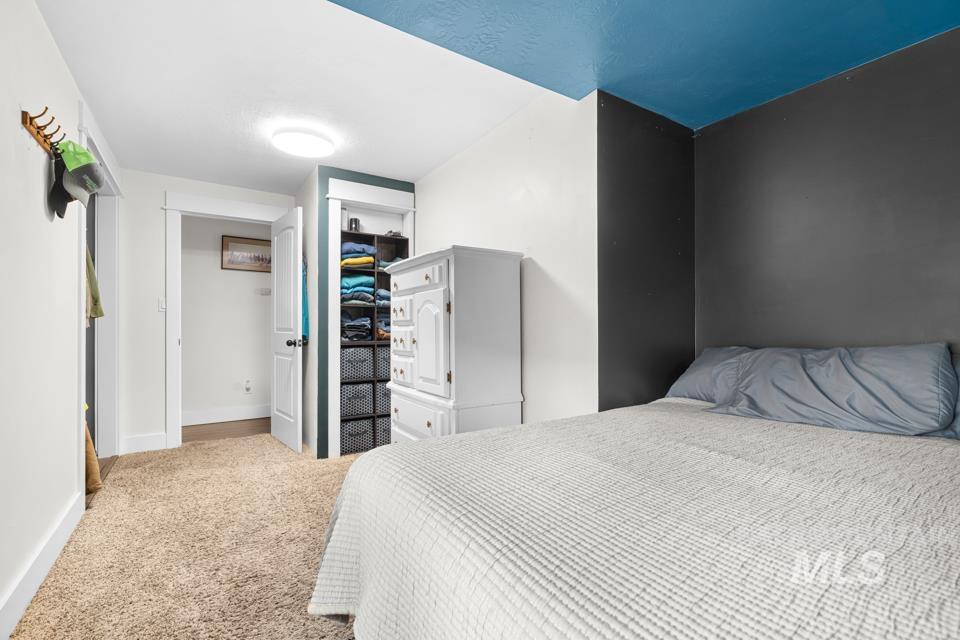
Neutral carpet flooring
-
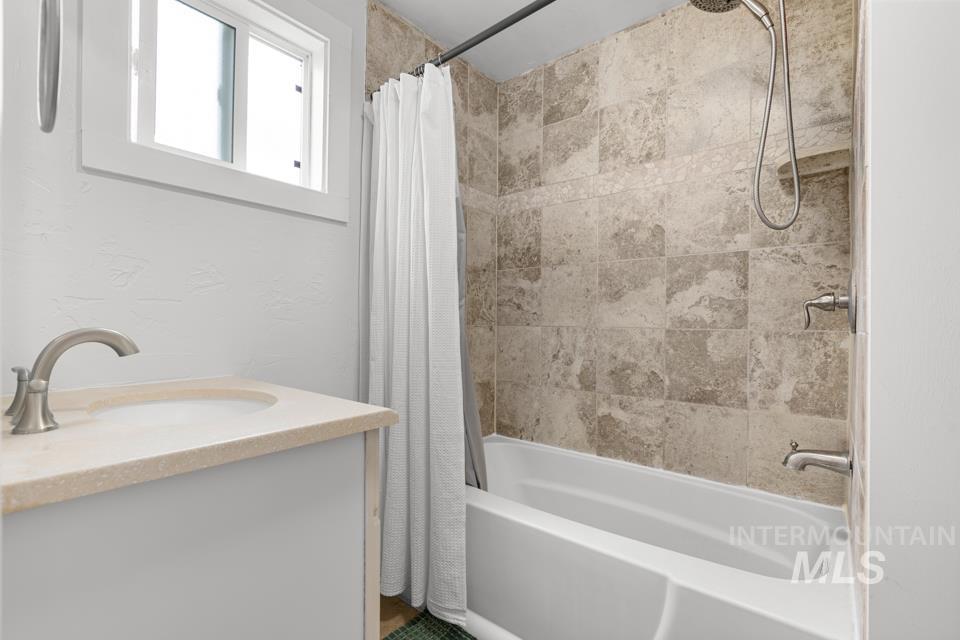
Vanity with an integrated sink and brushed nickel faucet, complete with a window
-
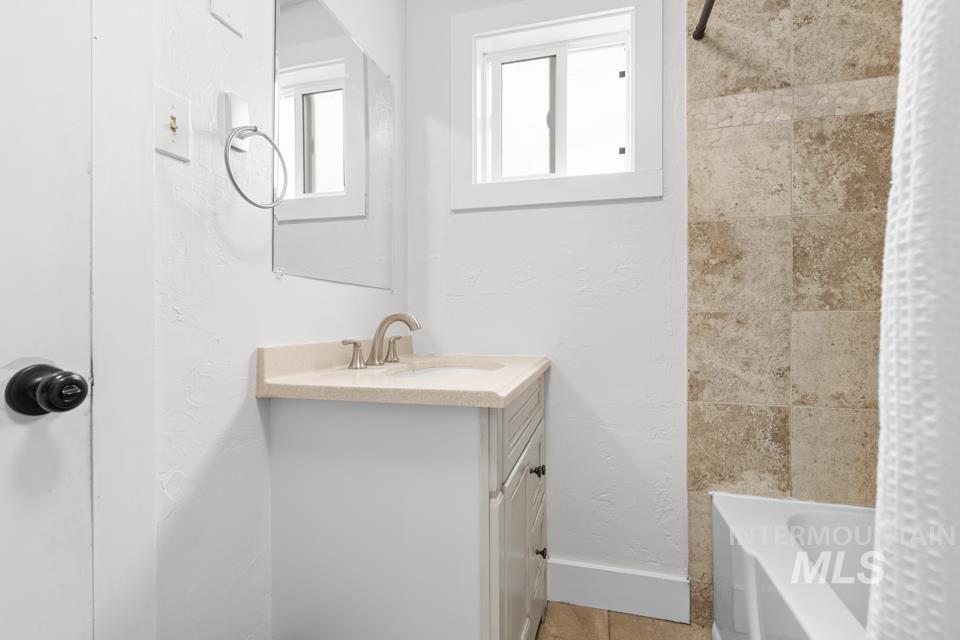
White vanity with an integrated sink and brushed nickel faucet
-
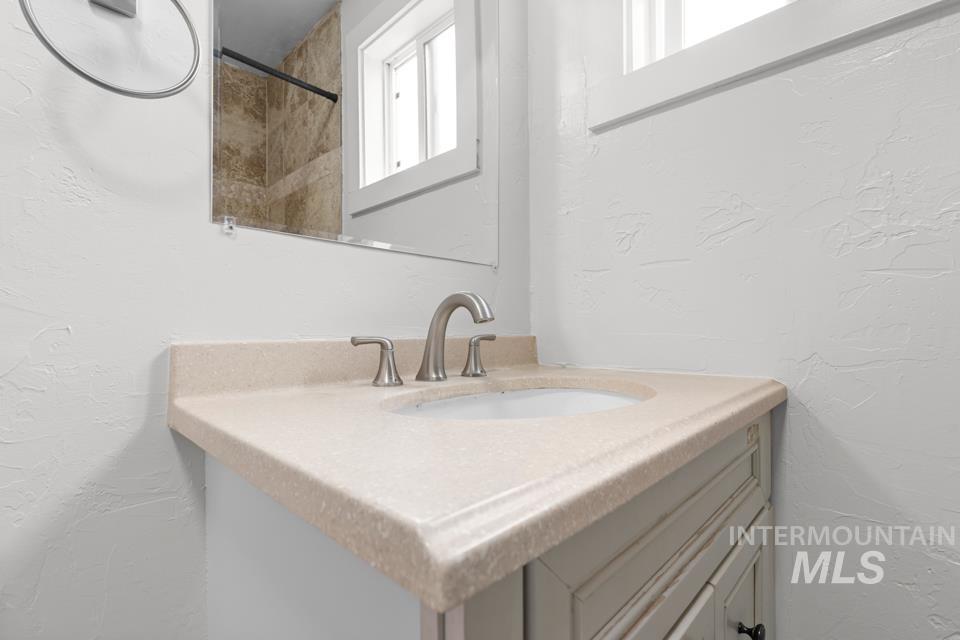
Vanity with an integrated sink, brushed nickel faucet, and a light-toned countertop
-
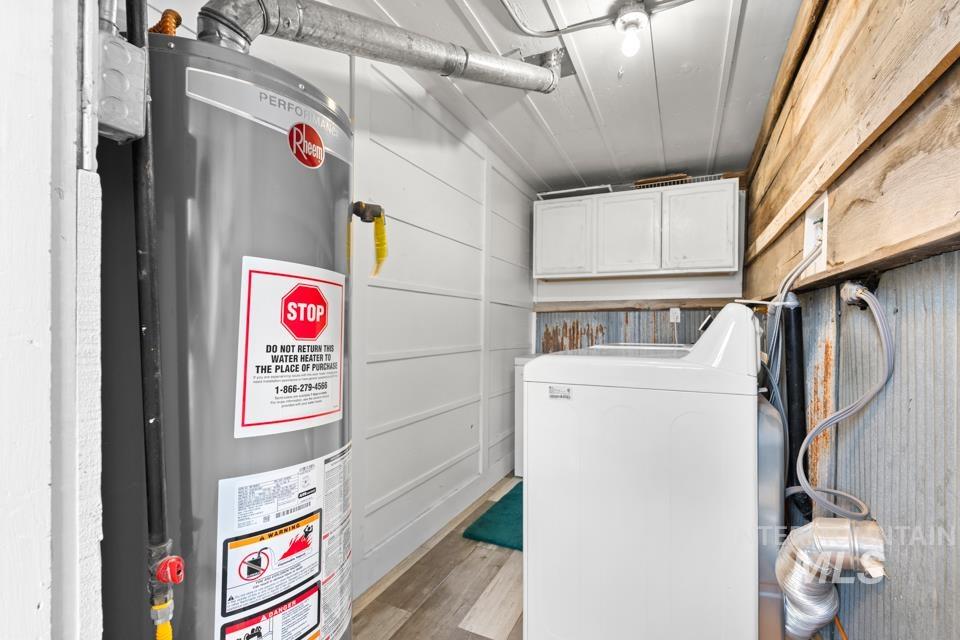
Utility area with a water heater, white cabinetry, and wood-finish flooring
-
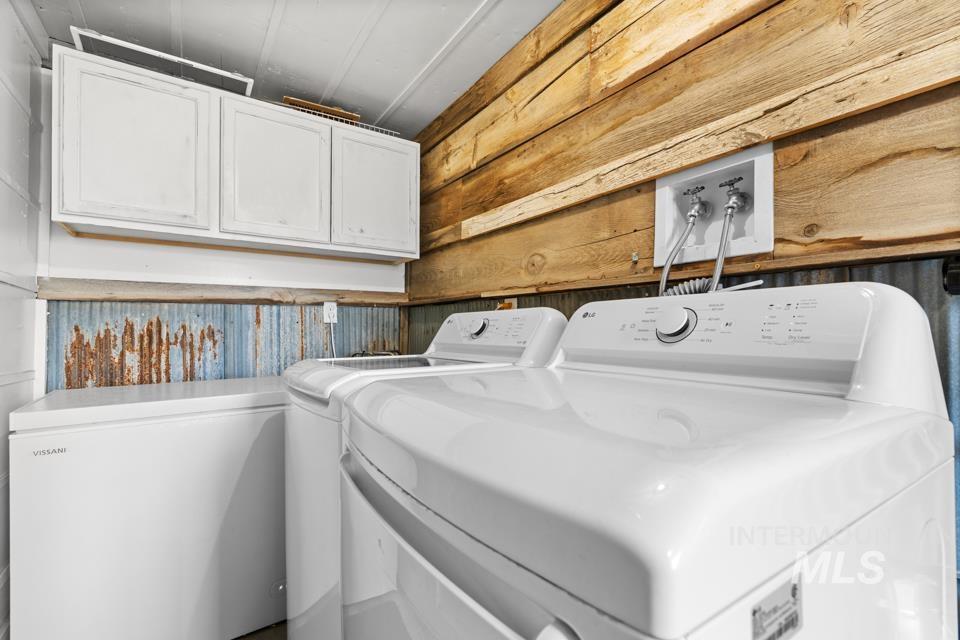
Laundry area featuring rustic wood paneling, corrugated metal wainscoting, and white upper cabinetry
Big charm, smart spaces, and move-in-ready style. This delightful single-level Vale home packs so much into 979 square feet! Inside, you’ll find 2 comfortable bedrooms, 1 full bath, and a bright, welcoming layout filled with natural light. A cozy den/office provides valuable flexibility for working from home, hobbies, reading, or extra storage, while the sunroom offers the perfect place to enjoy your morning coffee, grow plants, or simply unwind. Step outside and discover an unexpected bonus: a converted shed ready to become your movie room, game room, creative studio, workout space, or private retreat! Updated finishes, natural-gas forced-air heat, city services, and a manageable lot make everyday living easy. Whether you’re purchasing your first home, looking to downsize, or searching for a property with versatile bonus spaces, this home stands out from the crowd. Charming, functional, and full of possibilities, schedule your showing before this Vale gem is gone!
- Heating:
- Forced Air, Gas
- Cooling:
- Window/Wall Unit
- Country:
- US
- State:
- OR
- City:
- Vale
- Zipcode:
- 97918
- Street:
- 474 Harrison St. W
- Longitude:
- W118° 45' 22.7''
- Latitude:
- N43° 59' 1.1''
- Master Bedroom Level:
- Main
- Bedroom 2 Level:
- Main
- Kitchen Level:
- Main
- Living Room Level:
- Main
- School District:
- Vale School District 84
- Elementary School:
- Vale K-8
- Middle School:
- Vale Jr. High
- High School:
- Vale
- Status:
- New
- Type:
- Single Family
- Level:
- Single
- Tax Year:
- 2025
- Taxes:
- $848
- Potential Short Sale:
- No
- Age:
- 81+ Years
- Auction:
- No
- Flood Ins Required:
- No
- HUD Owned:
- No
- In Foreclosure:
- No
- Land Size:
- Sm Lot 5999 SF
- Home Owner Exempt:
- No
- HOA Frequency:
- Not Applicable
- Inc Kitchen Features:
- Dishwasher, Disposal, Microwave, Oven/range freestanding, Refrigerator
- Lot Features:
- Public road, Storage shed, Chickens
- Water:
- City service
- Land Use:
- Single
- Sprinkler System:
- Manual
Residential For Sale
474 Harrison St. W, Vale, Oregon 97918
- Property Type :
- Residential
- Listing Type :
- For Sale
- Listing ID :
- 99001293
- Price :
- $229,900
- Bedrooms :
- 2
- Bathrooms :
- 1
- Apx SqFt :
- 979 SqFt
- Year Built :
- 1947
- Lot Area :
- 0.10 SqFt
- Days on Market :
- 1
- Subdivision :
- 0 Not Applicable
- Update Date :
- 09/18/2026 19:42:35
- Status :
- Active

- JoeAnne Santy-Greene
- (208) 947-4609
- (208) 283-6313
- (208) 287-8500
-


