

-
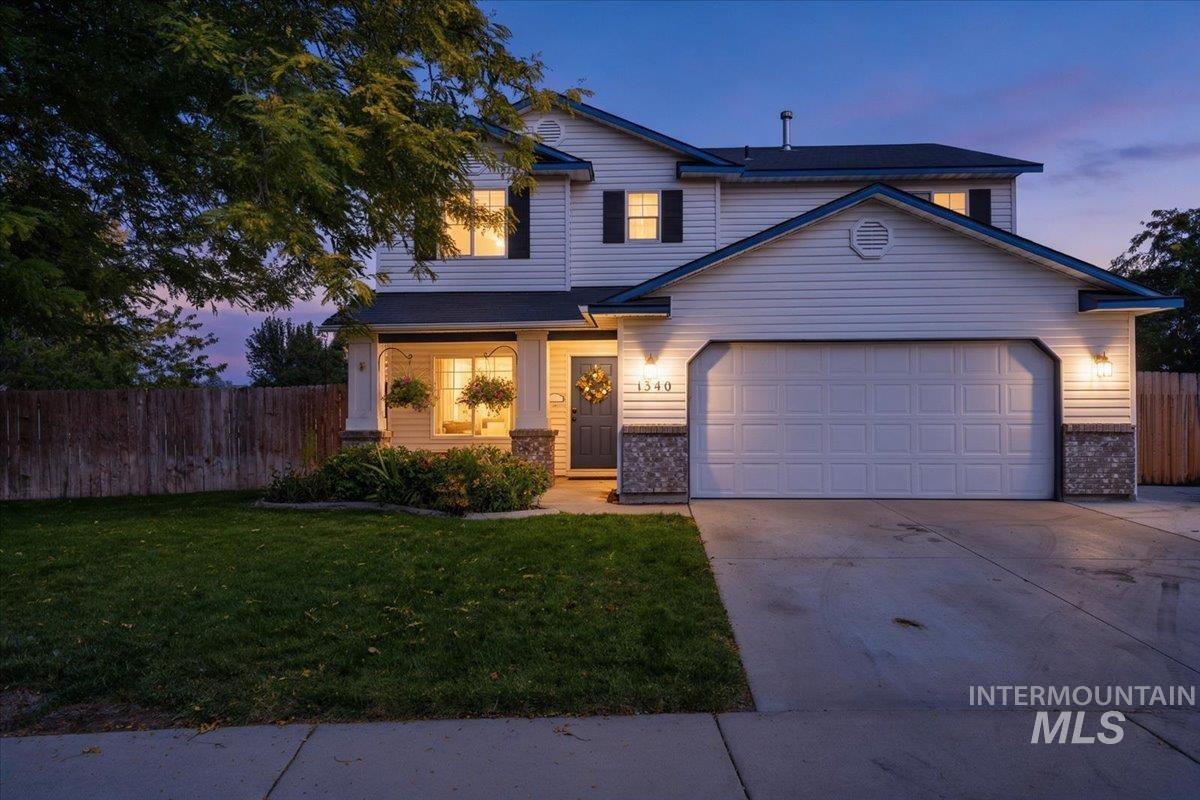
Two-story residence featuring a covered front porch with column details, a two-car garage, and partial stone veneer accents
-
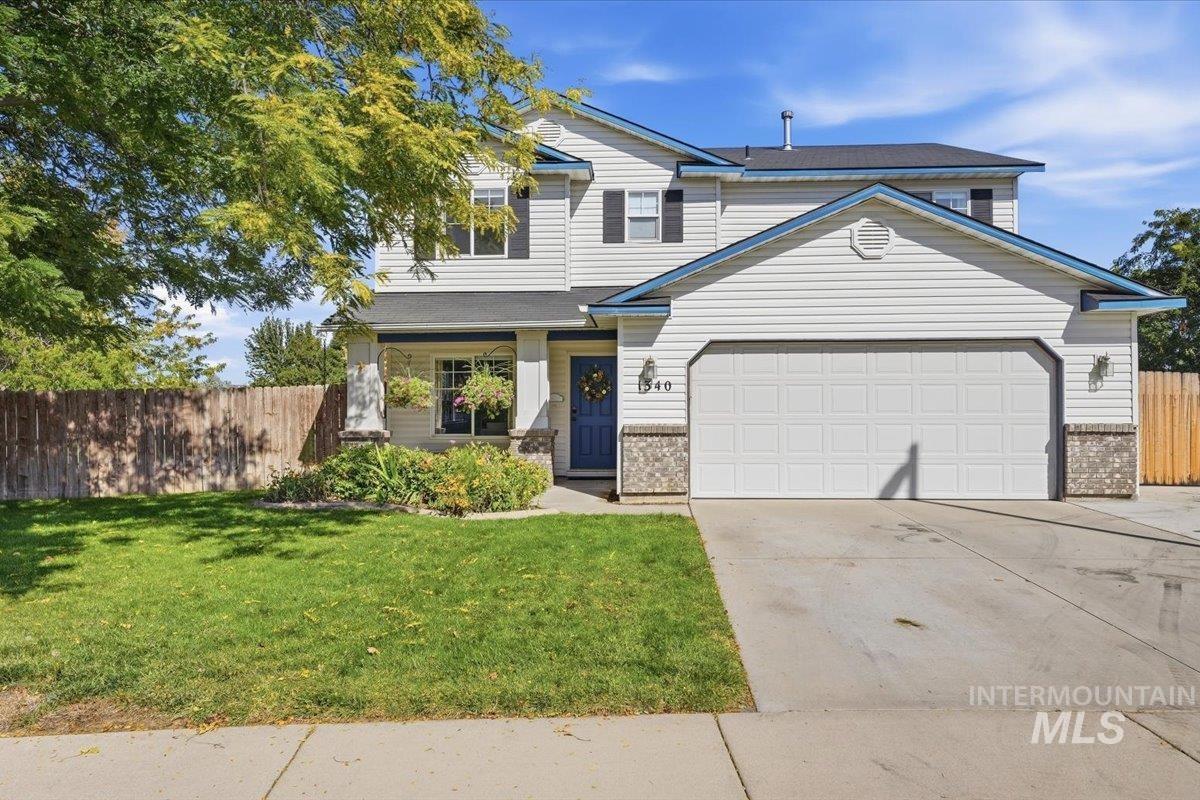
Two-story exterior with light-colored siding, a two-car garage, and a covered front entry
-
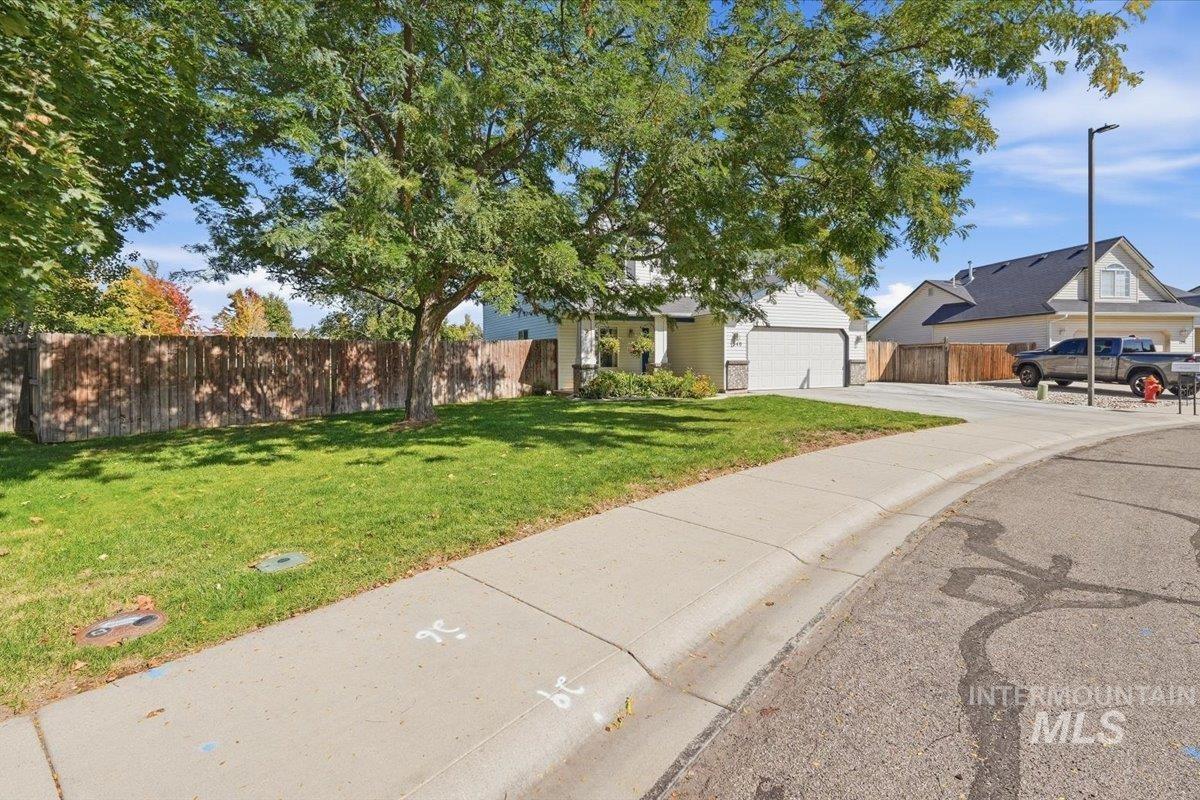
Expansive front lawn with mature trees and a concrete sidewalk
-
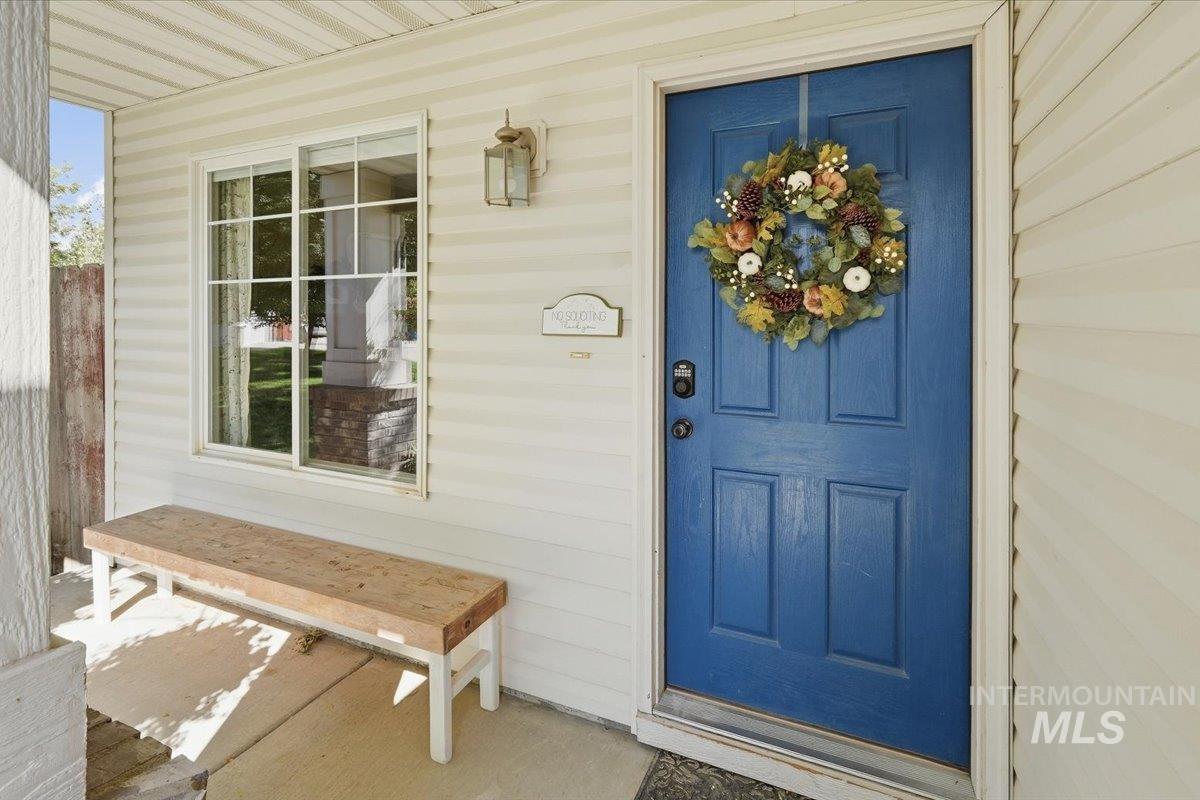
Front entry with a blue panel door, white framed window, and horizontal siding
-
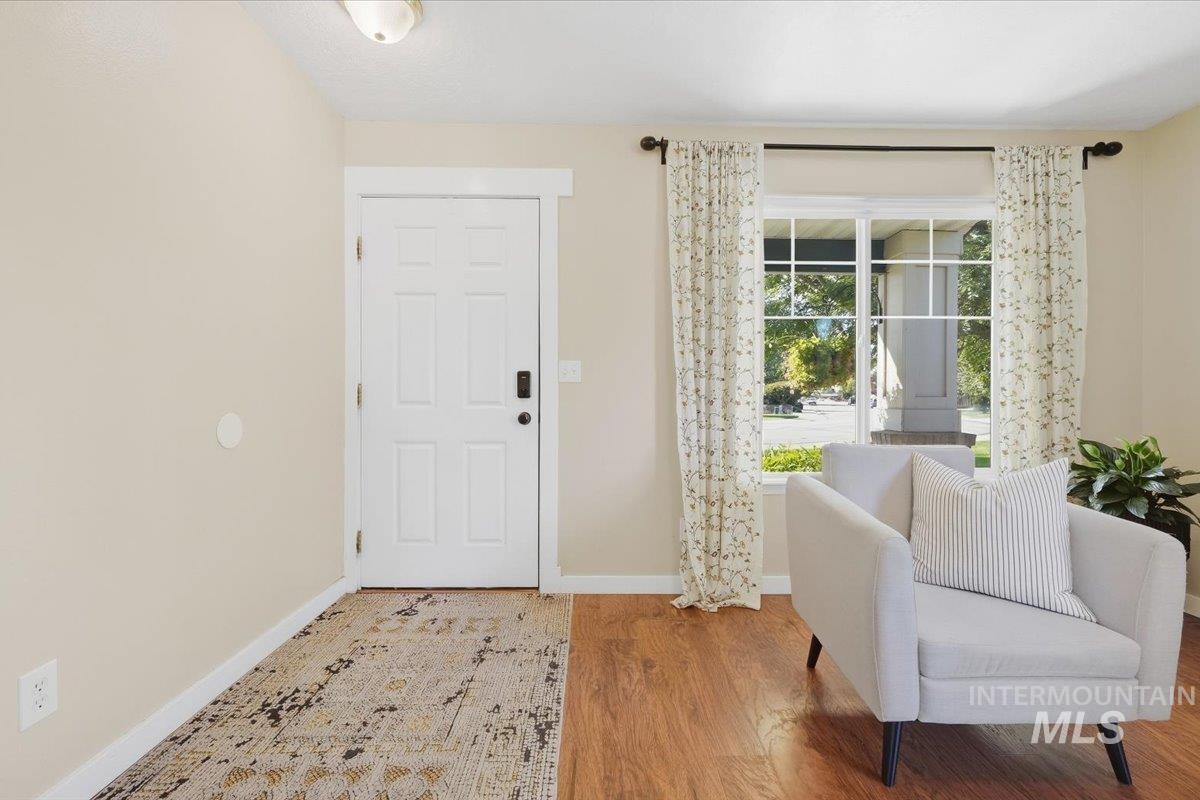
Light-toned walls complement wood-finish flooring, featuring a paneled entry door and a large window with grilles
-
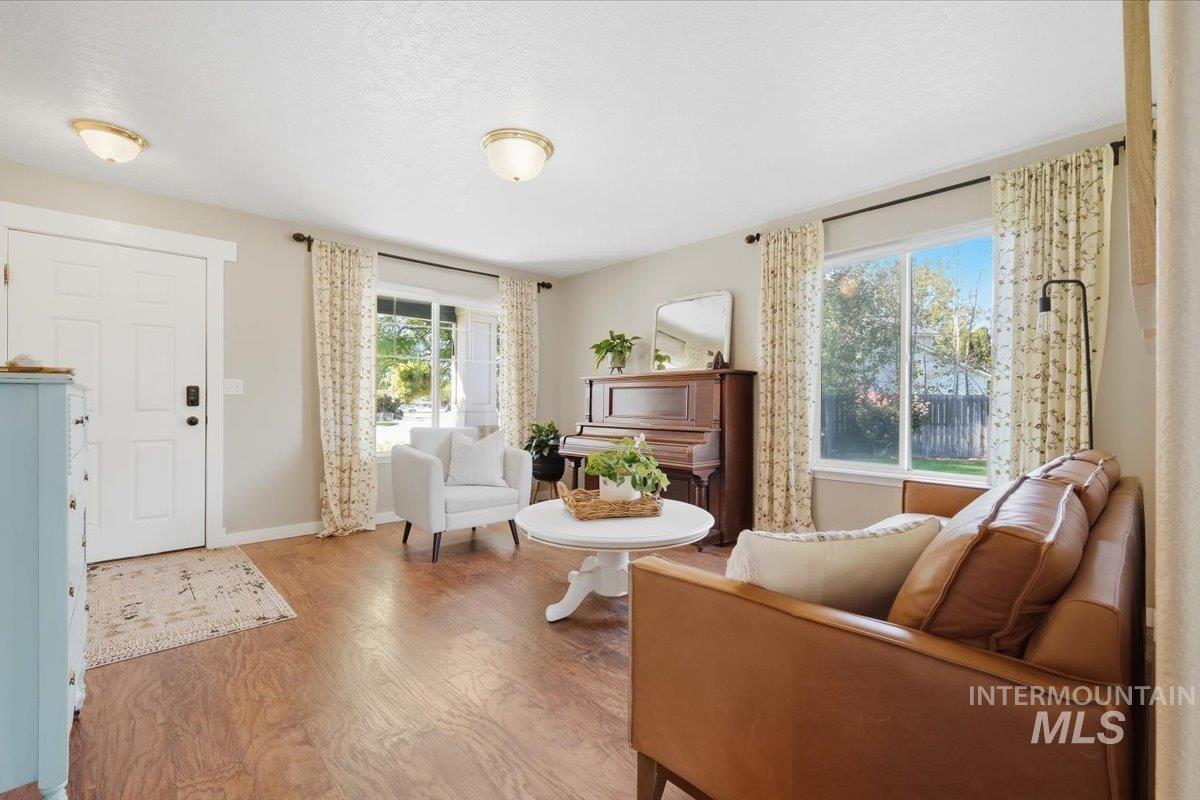
Wood-finish flooring, white panel door, multiple windows, and recessed lighting fixtures
-
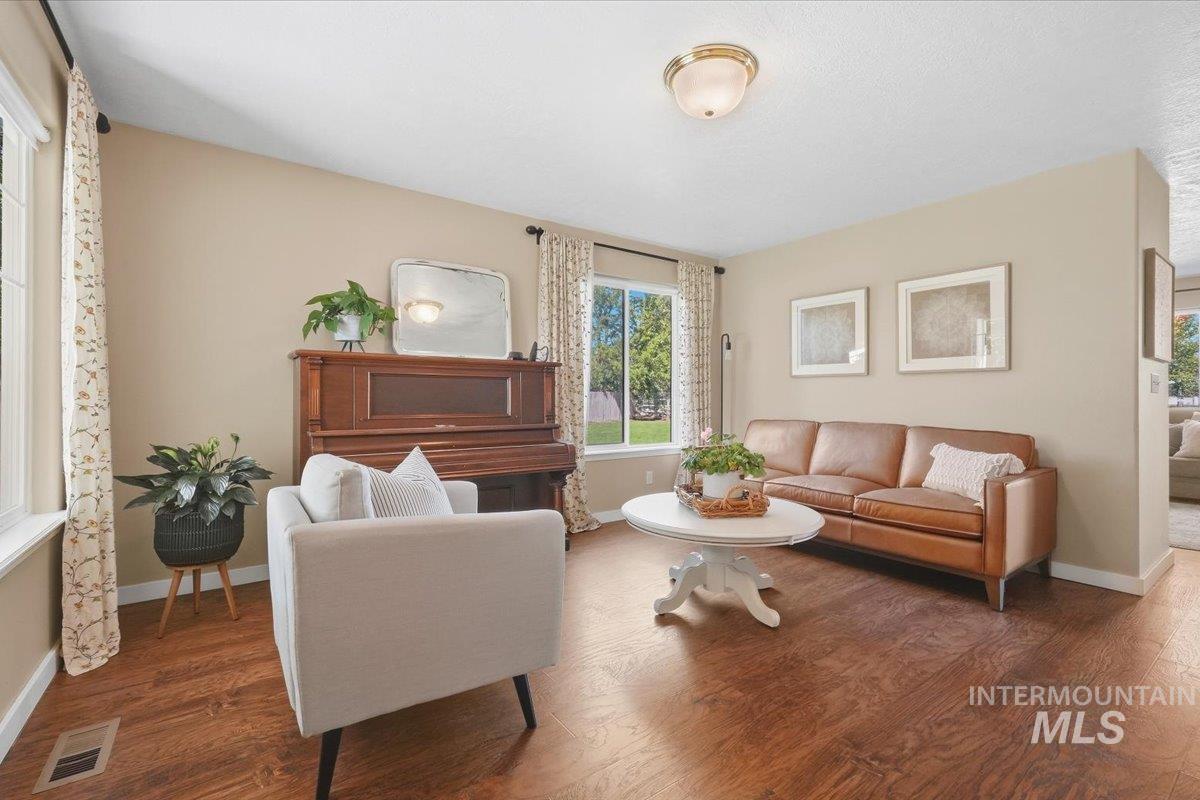
Wood-finish flooring throughout, neutral painted walls, and white ceiling
-
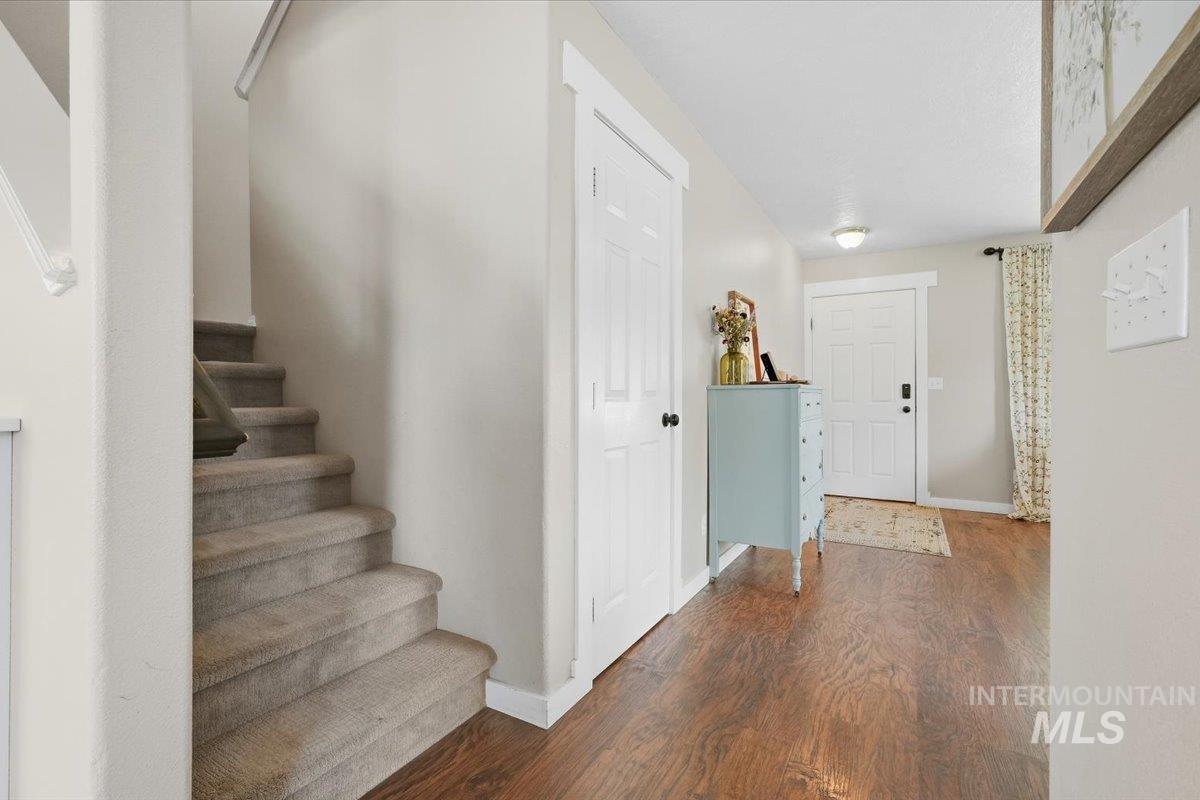
Wood-finish flooring throughout the entry, textured walls, and a paneled front door
-
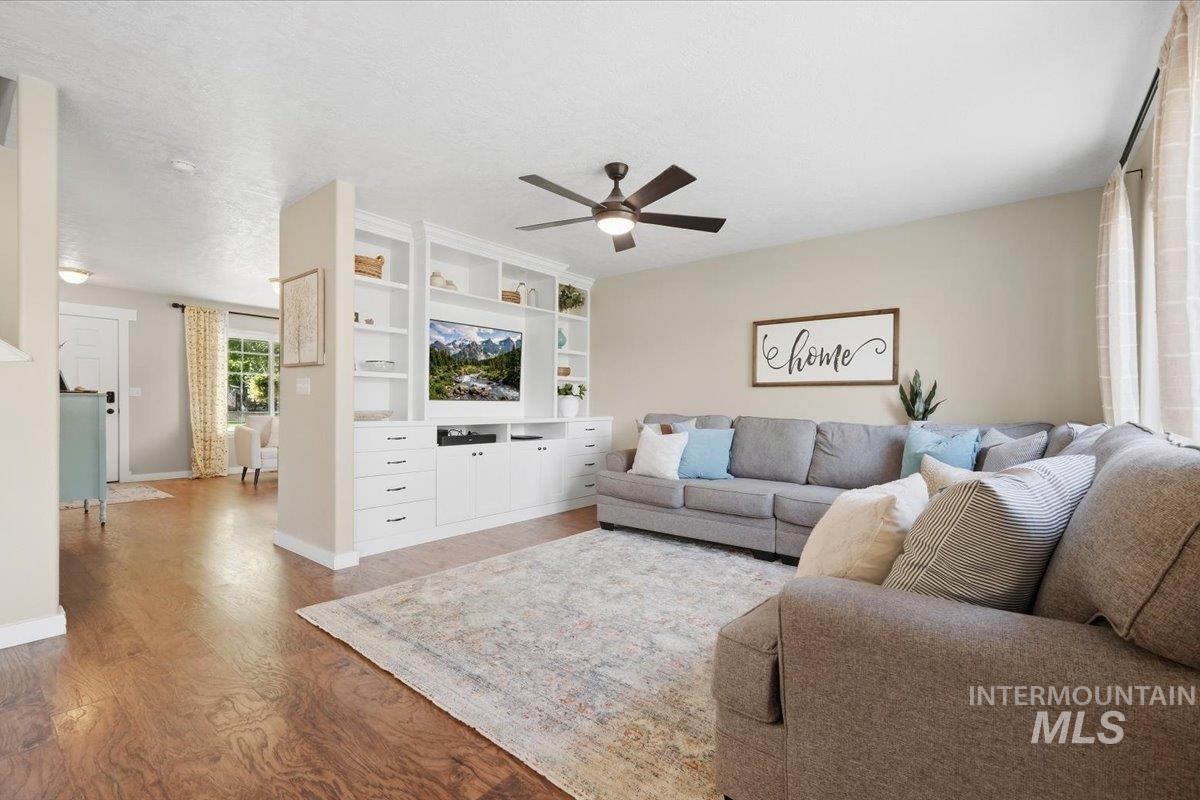
Wood-finish flooring throughout, integrated built-in shelving, ceiling fan, and neutral wall tones
-
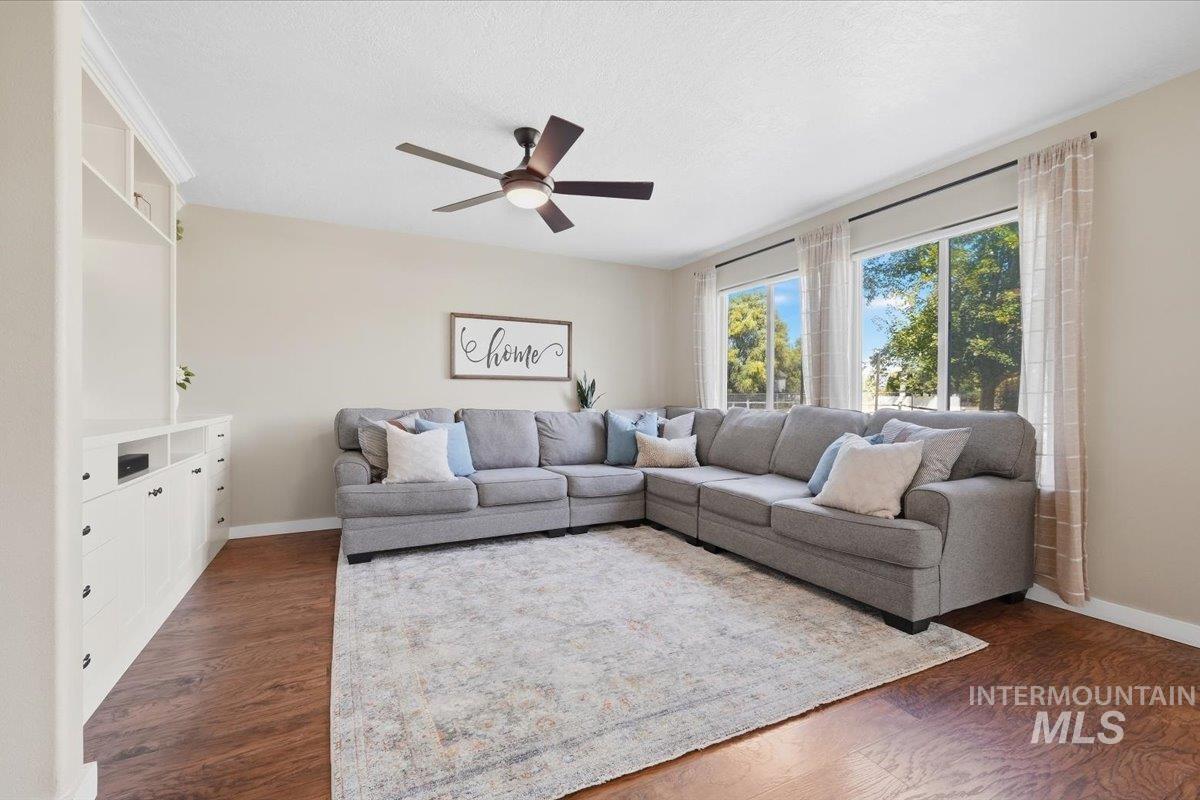
Built-in shelving and cabinetry, wood-finish flooring, ceiling fan, and large windows
-
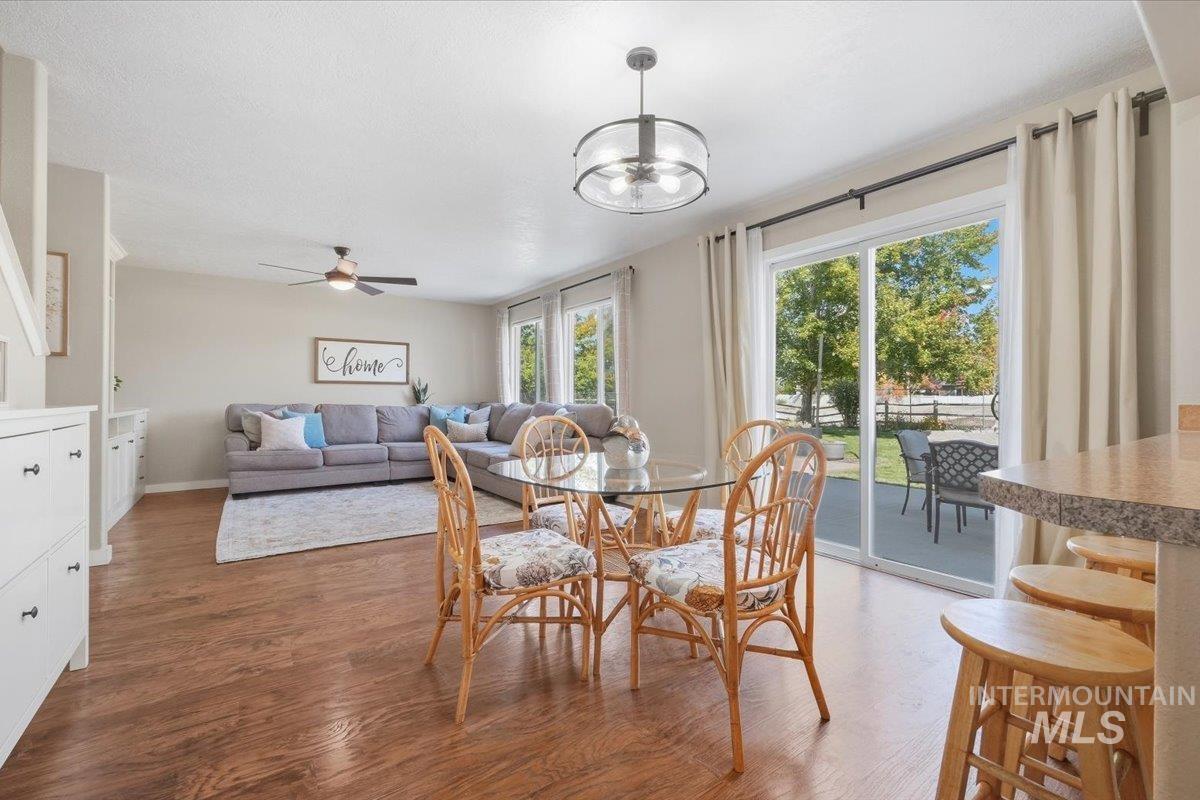
Open-concept living area with wood-finish flooring, a contemporary ceiling fan, and sliding glass doors leading to an outdoor patio
-
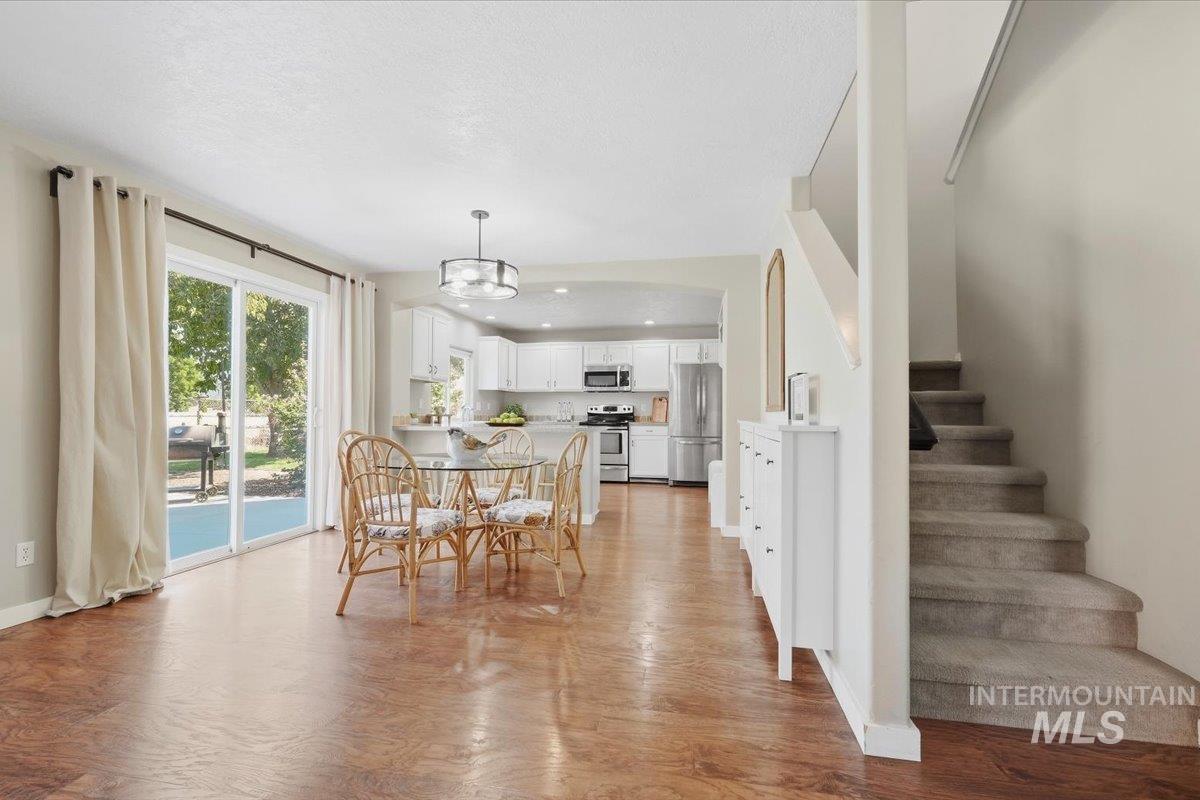
Open-concept living area with wood-finish flooring, a kitchen featuring white cabinetry and stainless steel appliances, and a staircase with carpeted treads
-
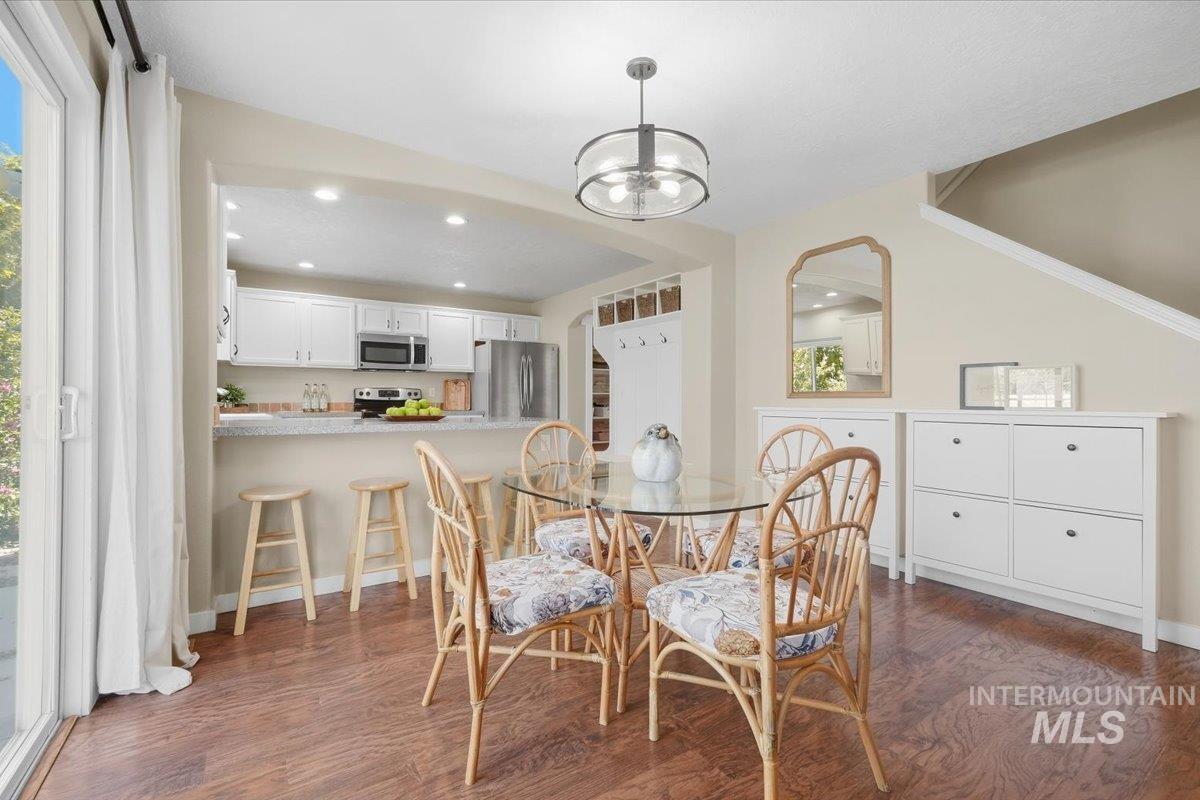
Wood-finish flooring throughout, with a sliding glass door
-
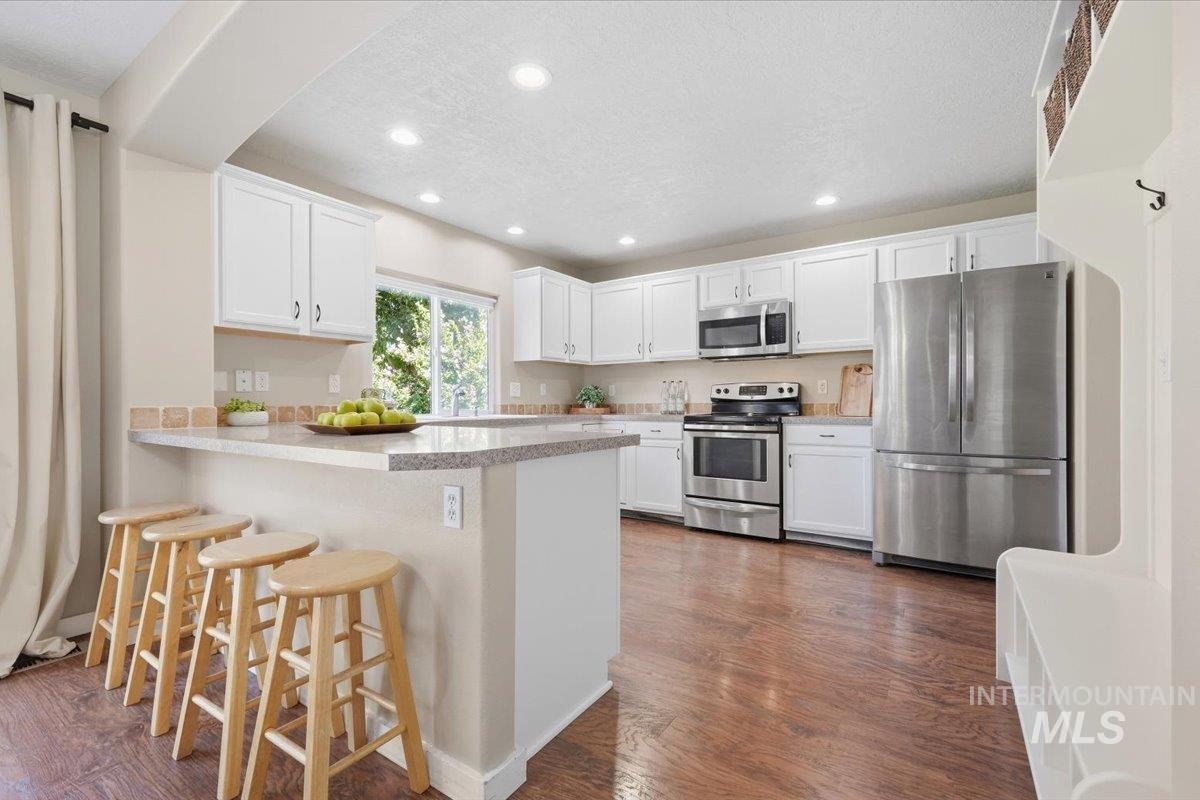
White cabinetry, stainless steel appliances, wood-finish flooring, recessed lighting, and a breakfast bar with granite countertops
-
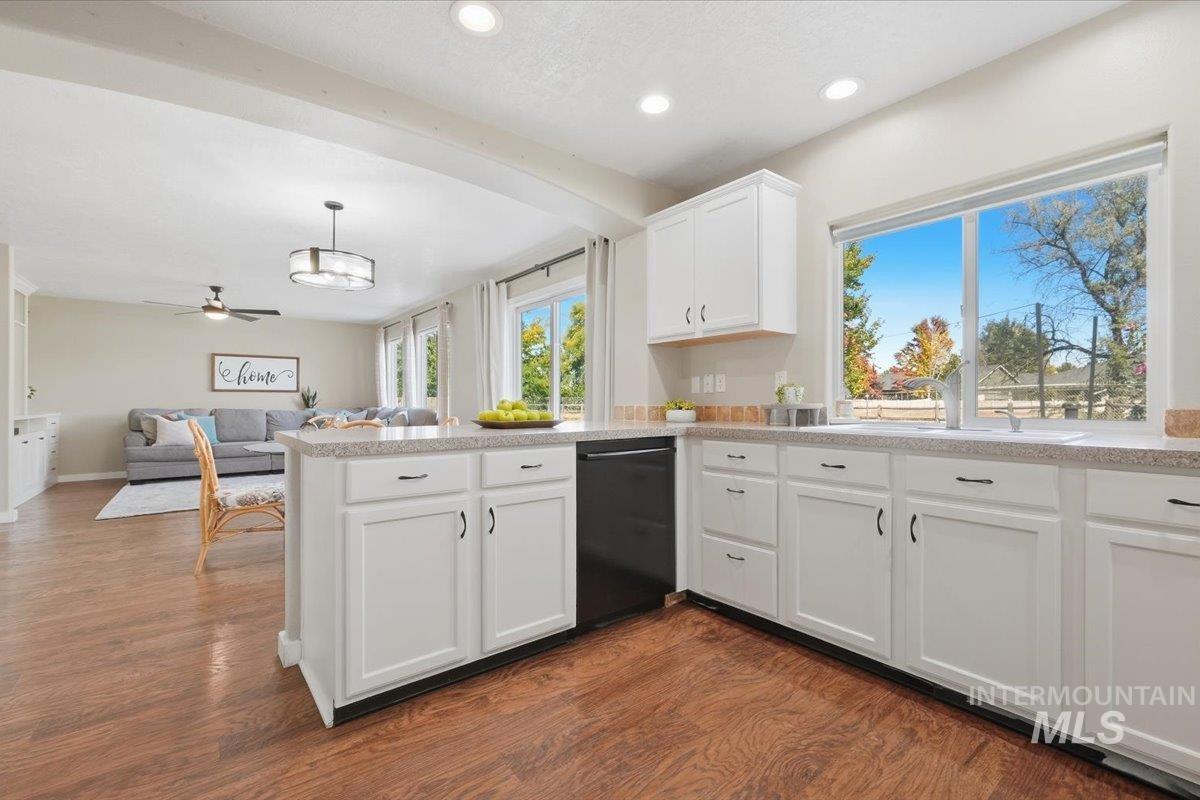
Kitchen featuring white cabinetry, light-toned countertops, a stainless steel sink, and wood-finish flooring
-
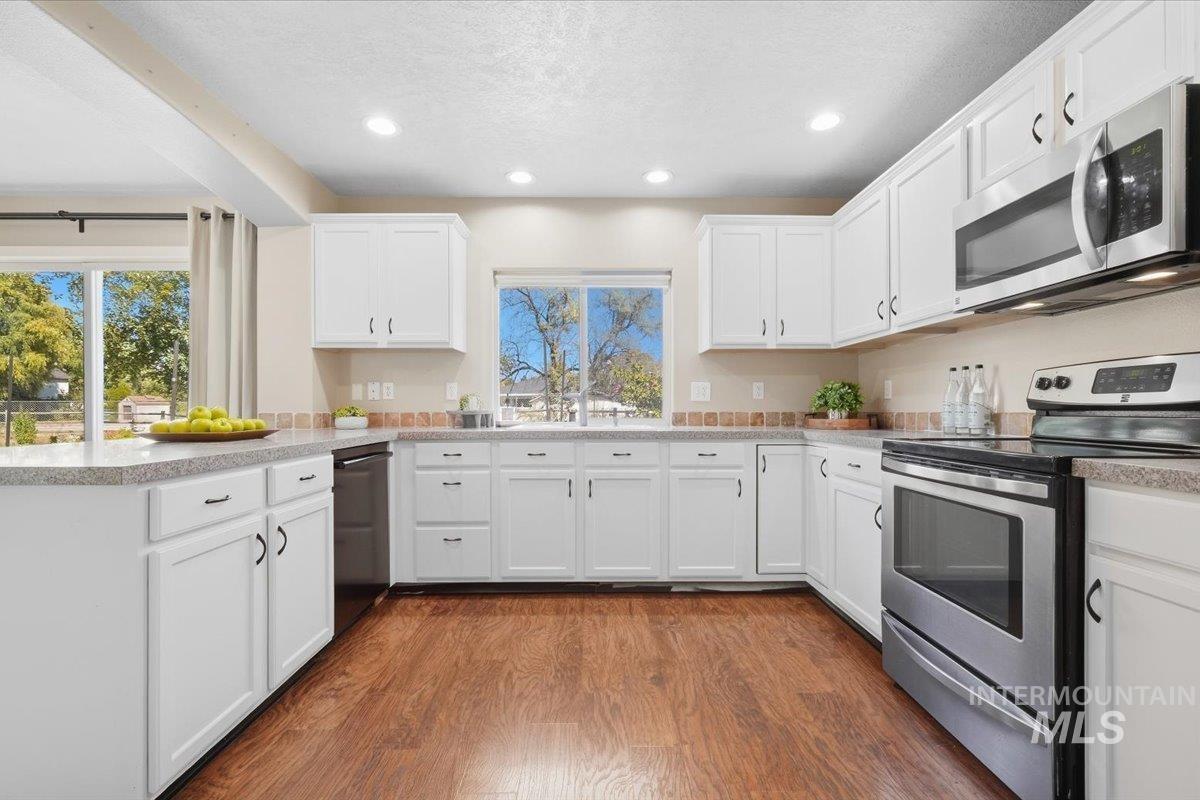
White cabinetry with dark hardware, stainless steel appliances, wood-finish flooring, recessed lighting, and ample counter space
-
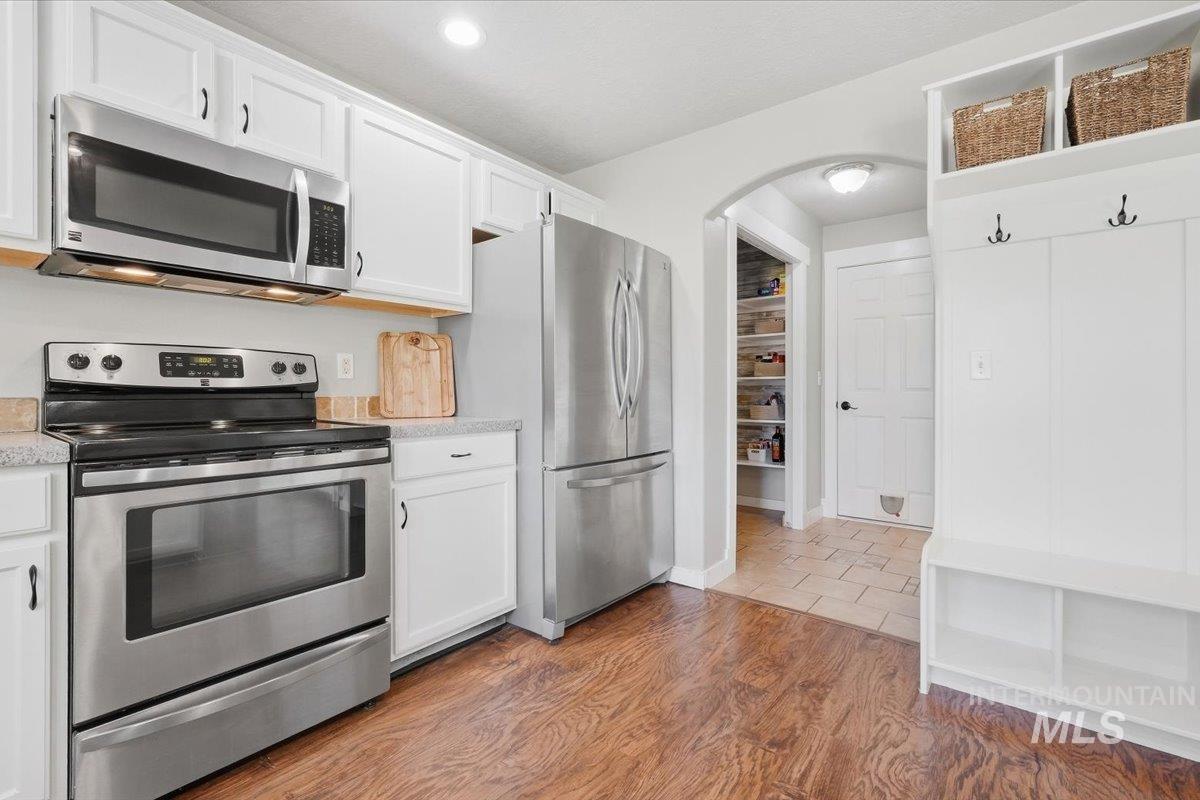
Kitchen featuring stainless steel appliances, white cabinetry, and wood-finish flooring
-
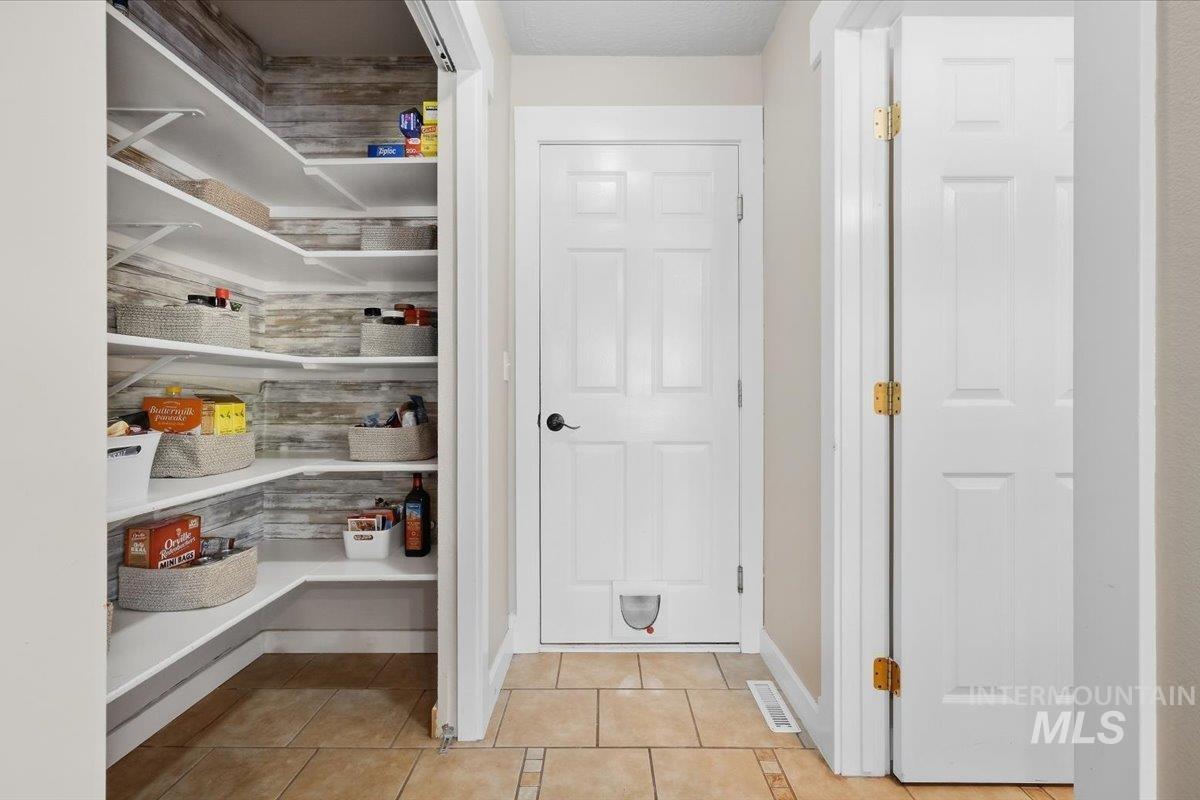
Walk-in pantry featuring white shelving and wood-finish accent wall
-
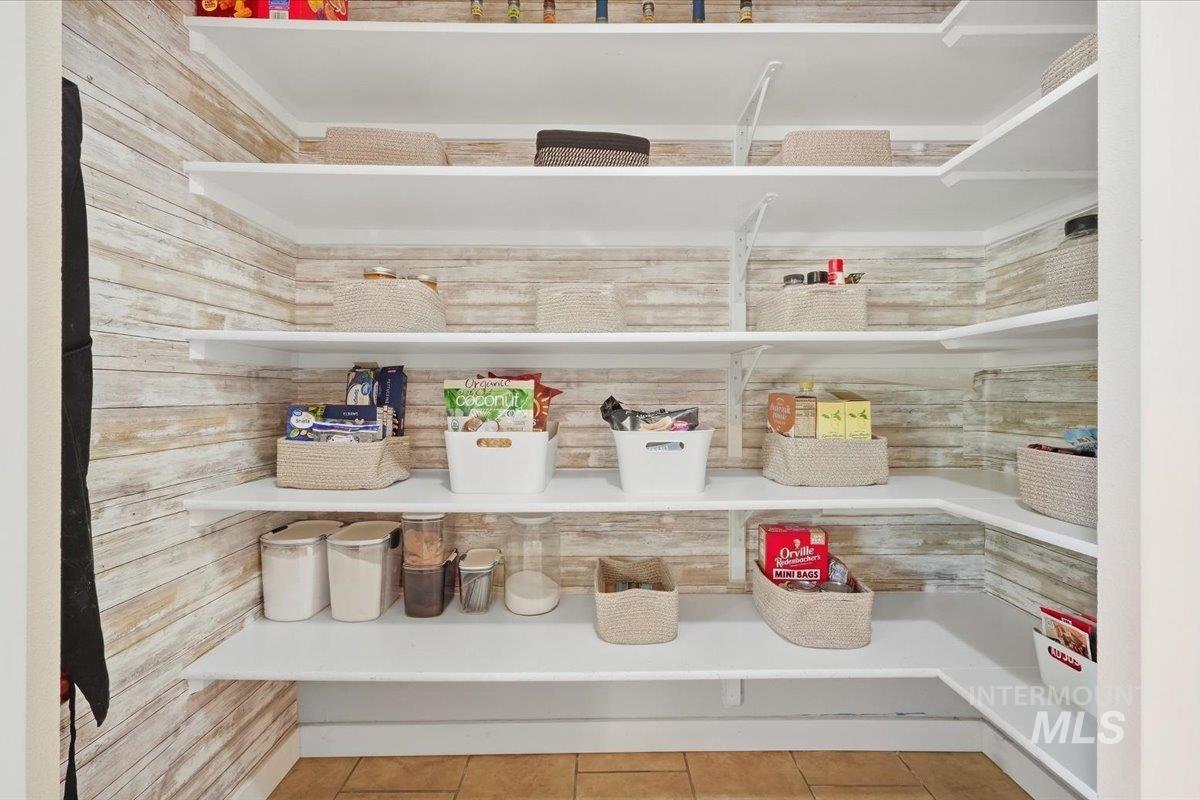
Pantry featuring extensive white shelving, wood-finish wall panels, and warm-toned flooring
-
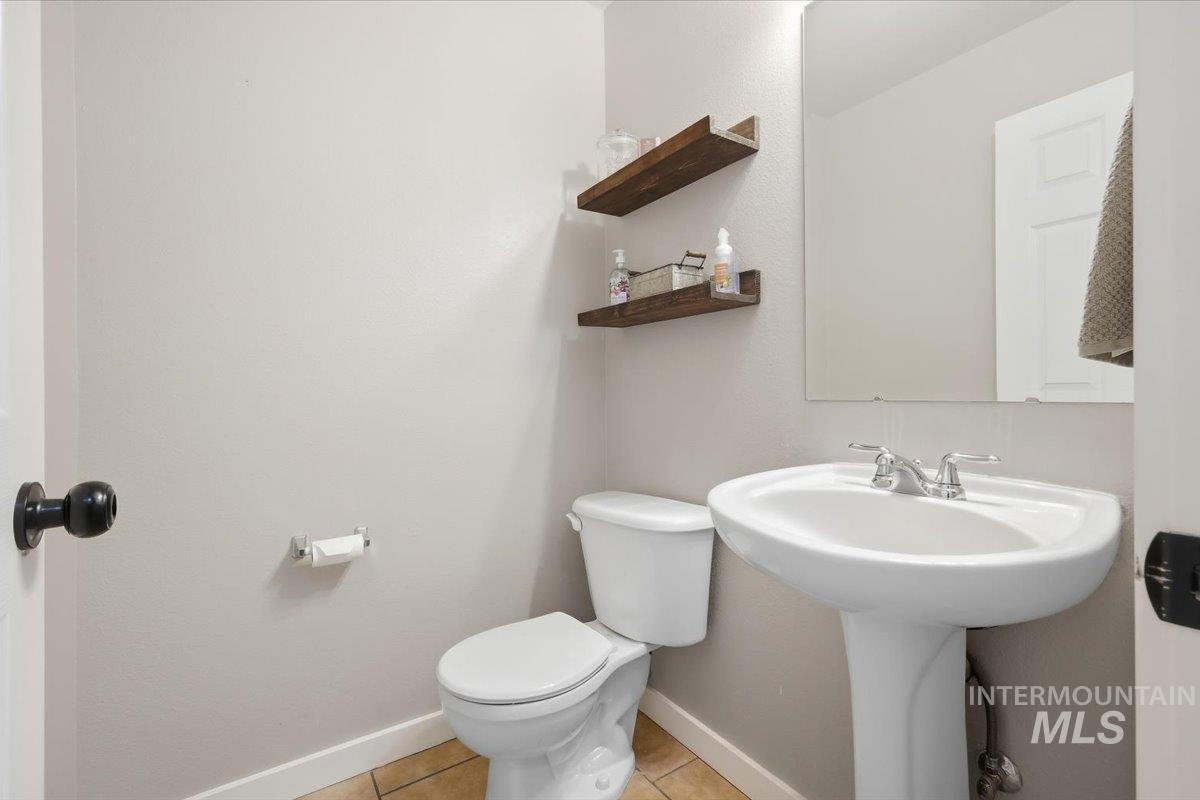
Pedestal sink with chrome faucet, wall-mounted mirror, and wood-finish floating shelves
-
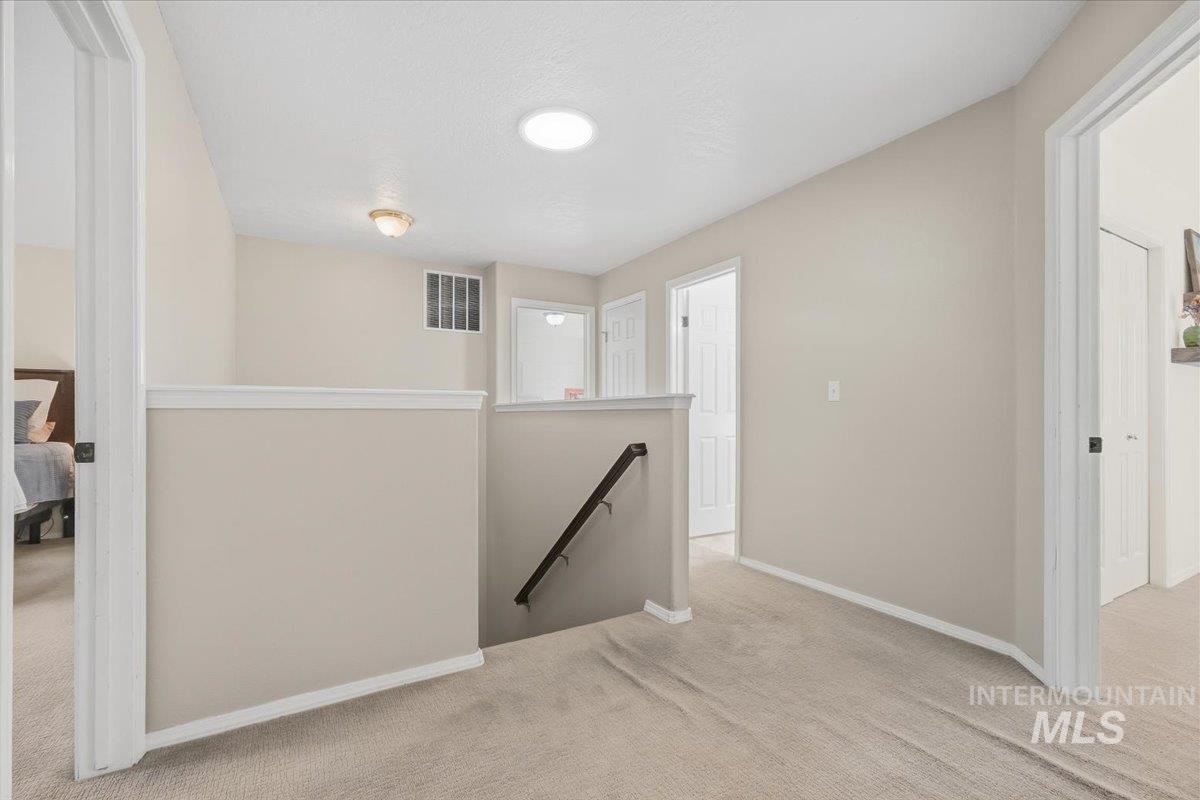
Carpeted landing with white trim, recessed ceiling lighting, and a dark wood-finish handrail
-
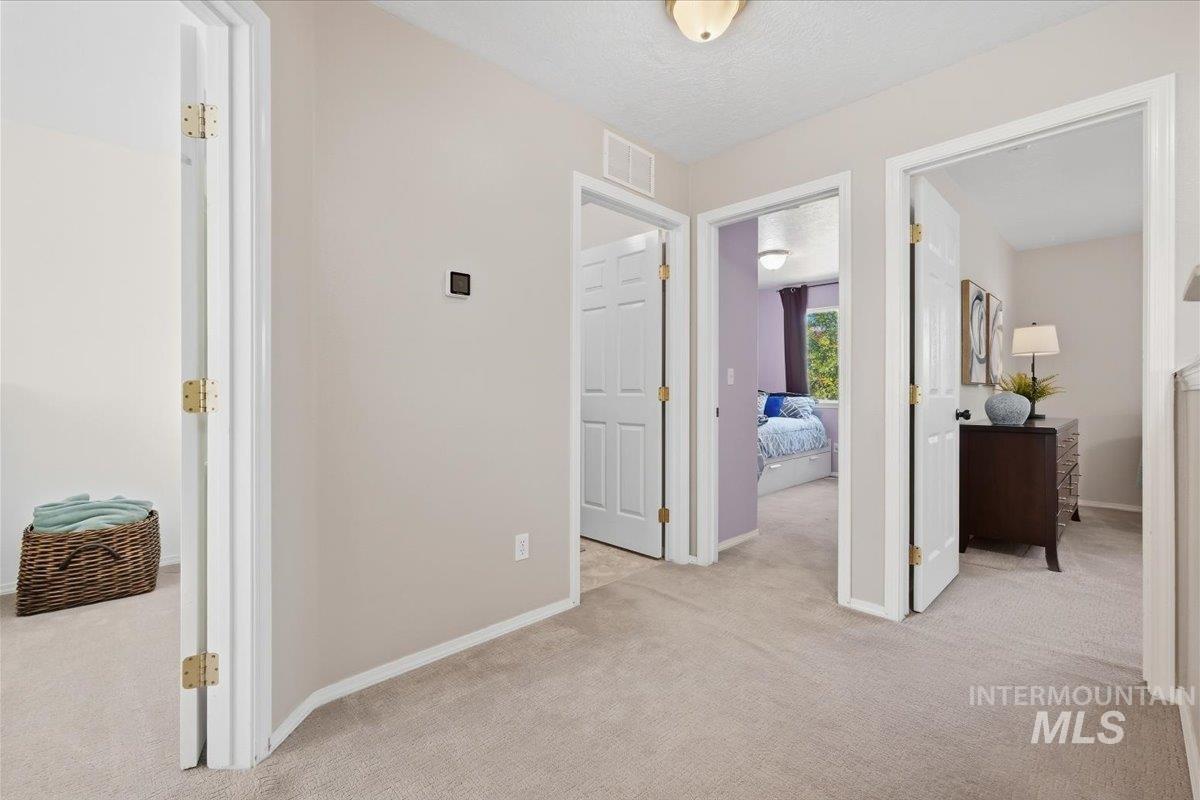
Carpeted hallway with three paneled doors and a semi-flush mount ceiling light
-
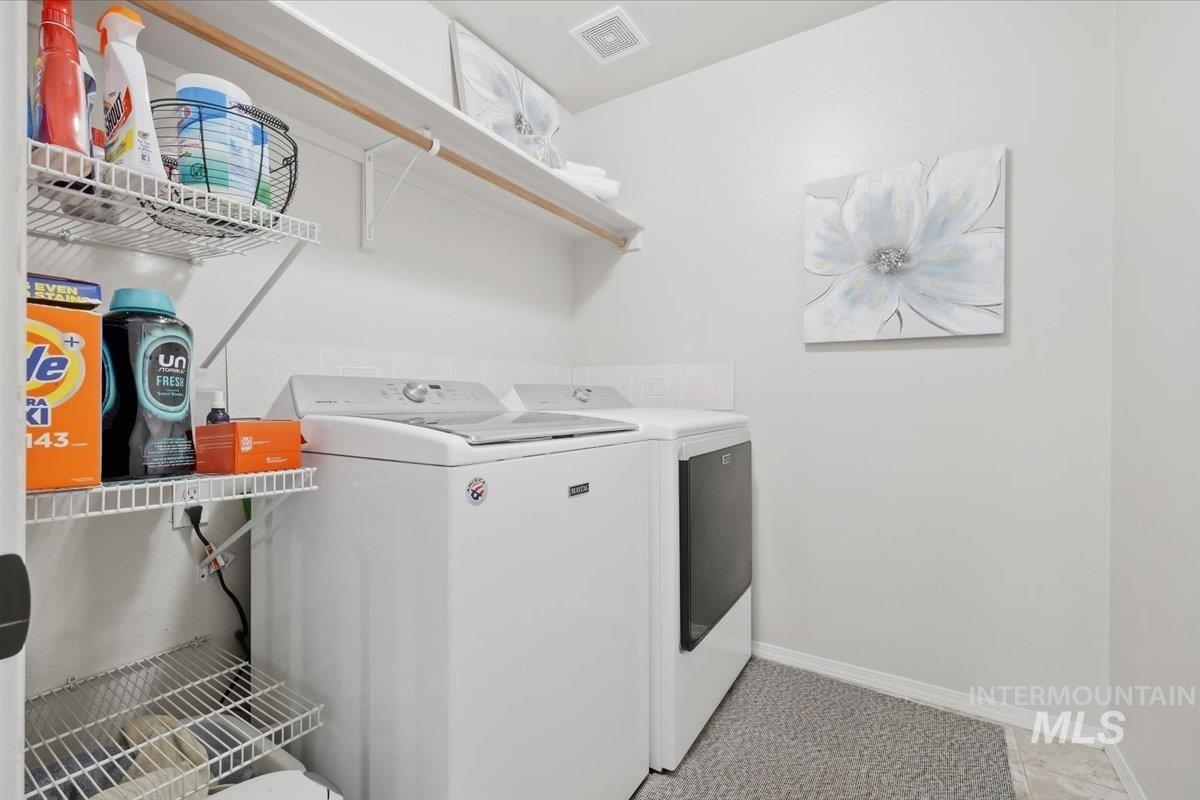
Laundry area featuring a top-load washer and front-load dryer
-
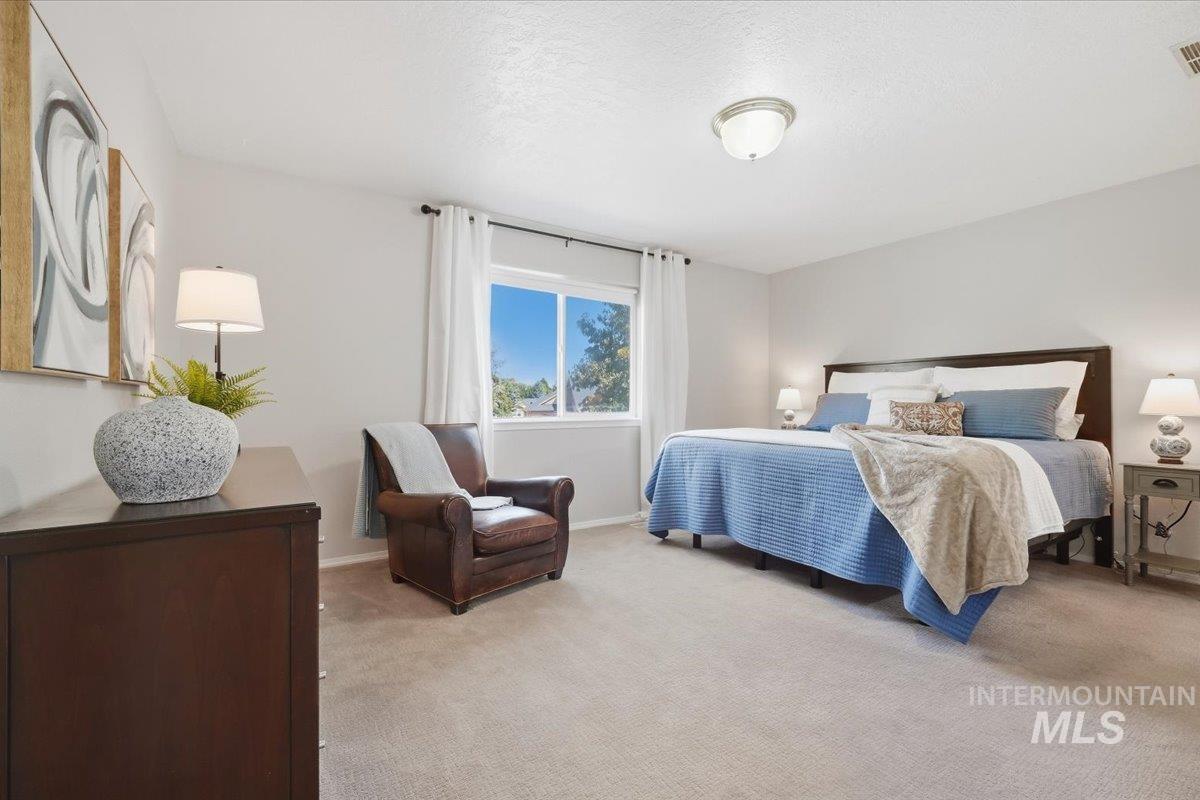
Carpeted flooring complemented by light-toned wall paint and an overhead semi-flush mount light fixture
-
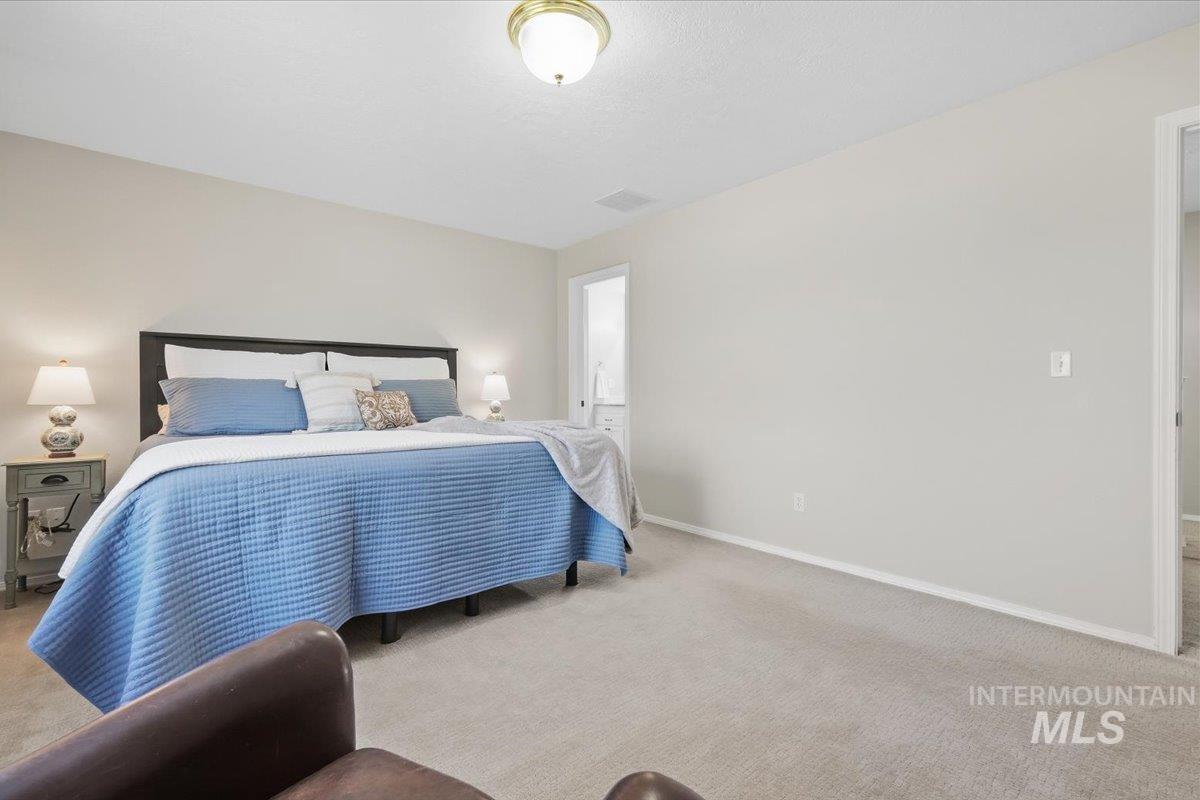
Bedroom featuring light-toned walls, recessed lighting, and soft carpeting
-
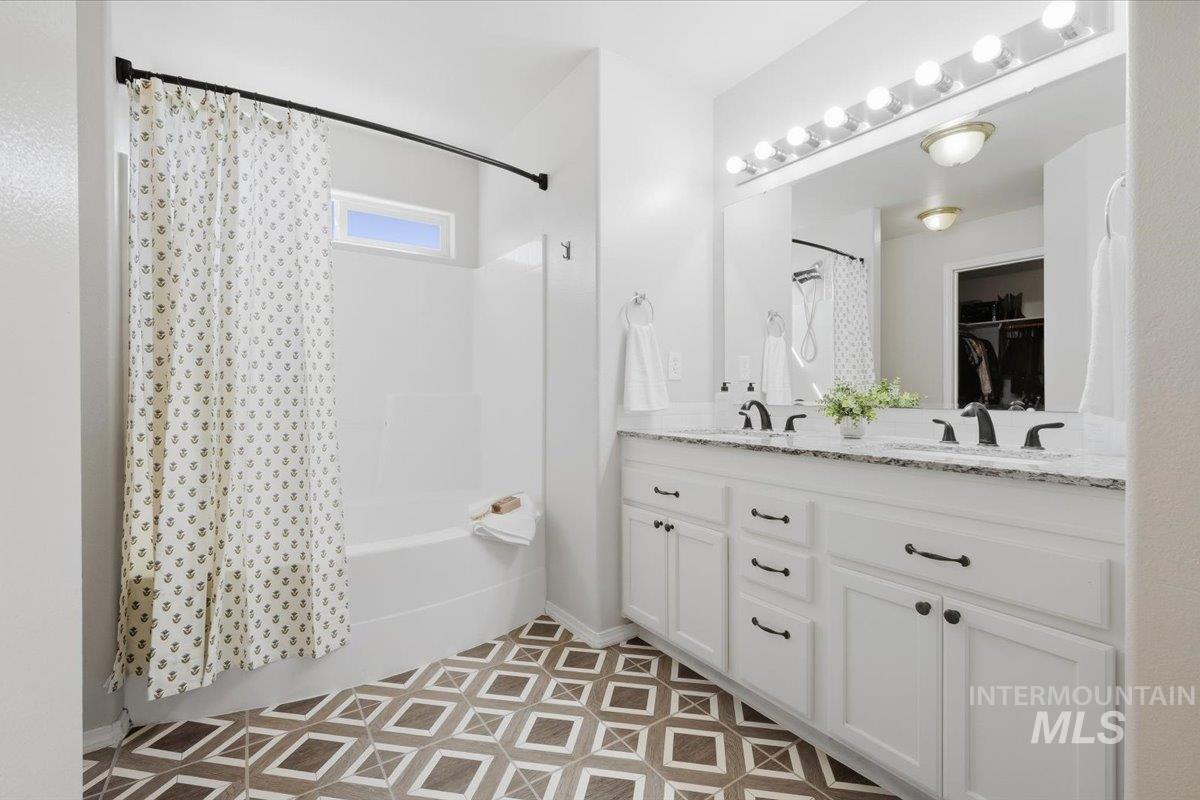
Dual vanity with white cabinetry, matte black hardware, and stone-finish countertop
-
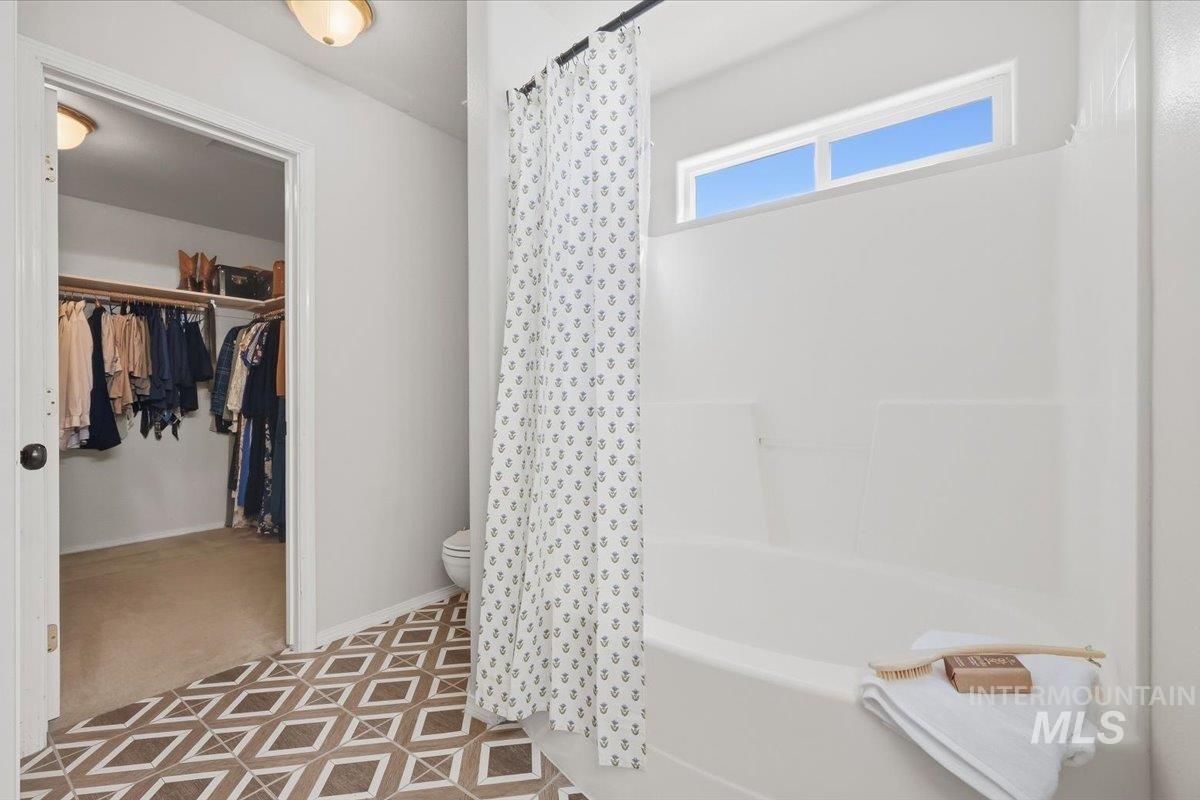
Full-size bathtub with a high window, patterned floor tile, and an attached walk-in closet with built-in shelving
-
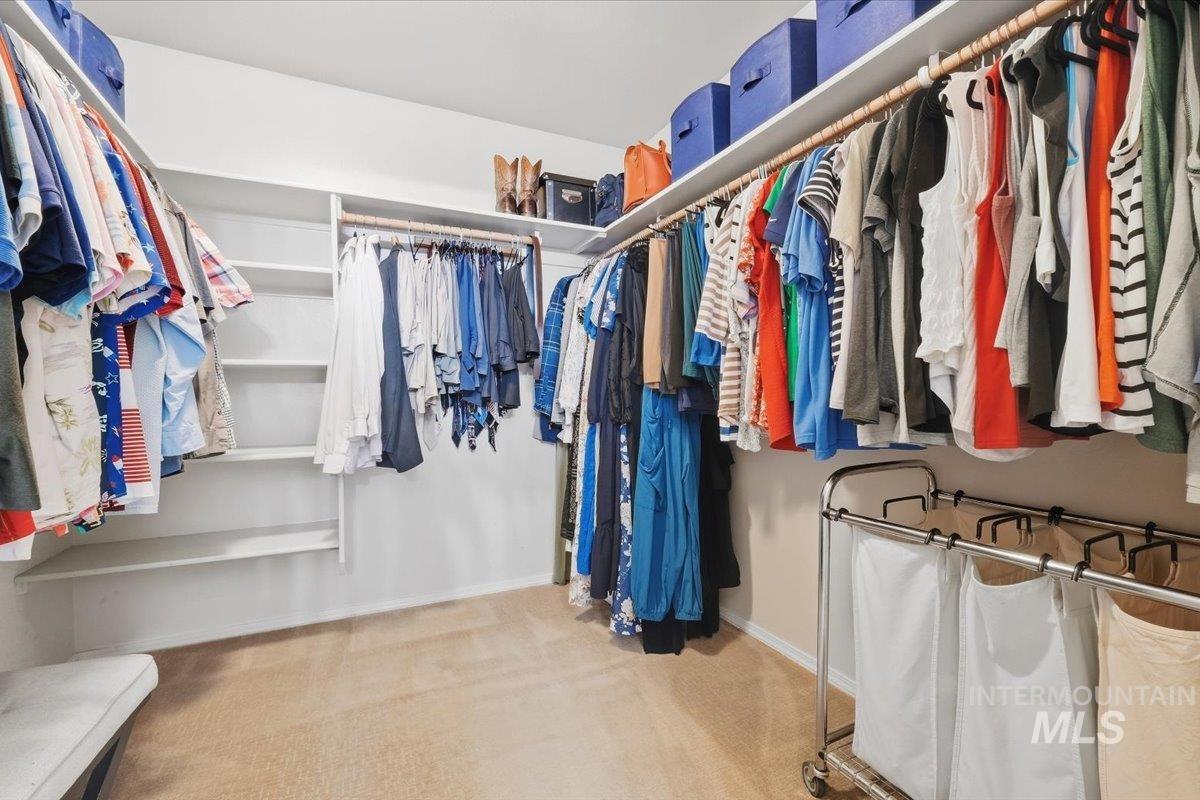
Wall-mounted shelving and clothing rods provide storage solutions
-
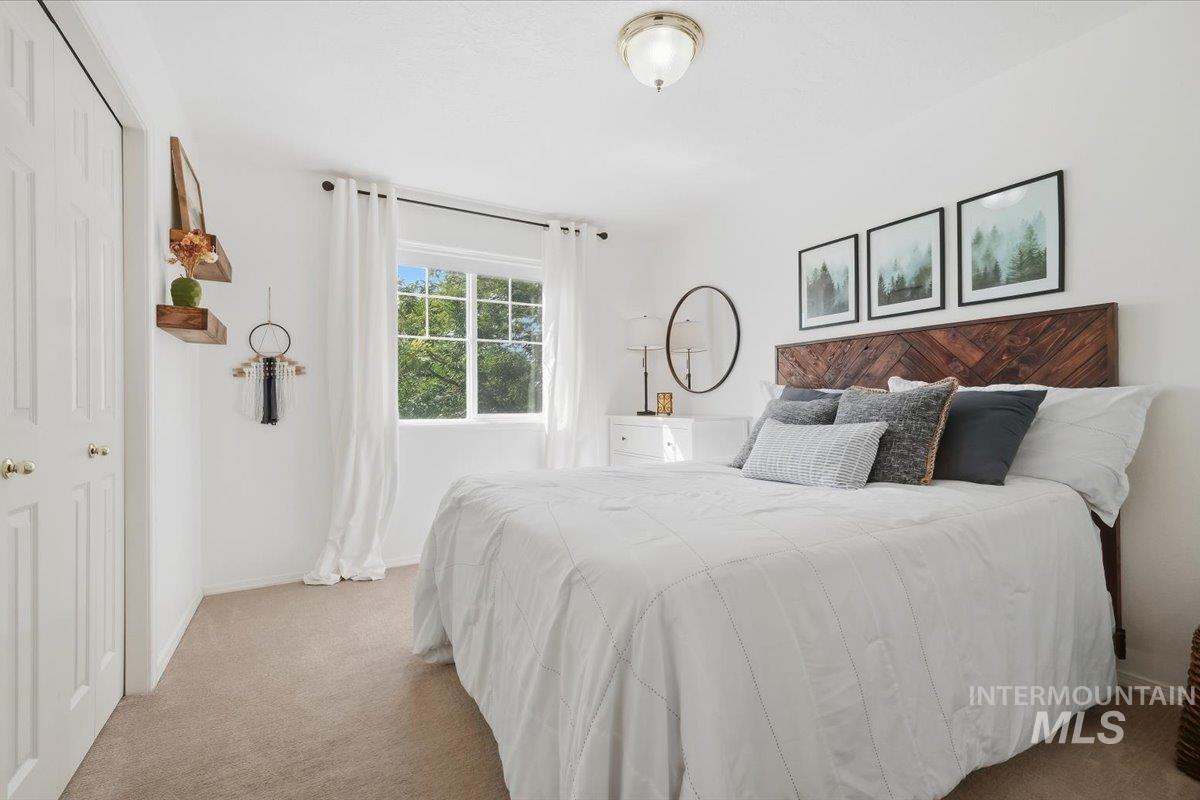
Recessed window with white trim, wall-to-wall carpeting, and a built-in closet with bifold doors
-
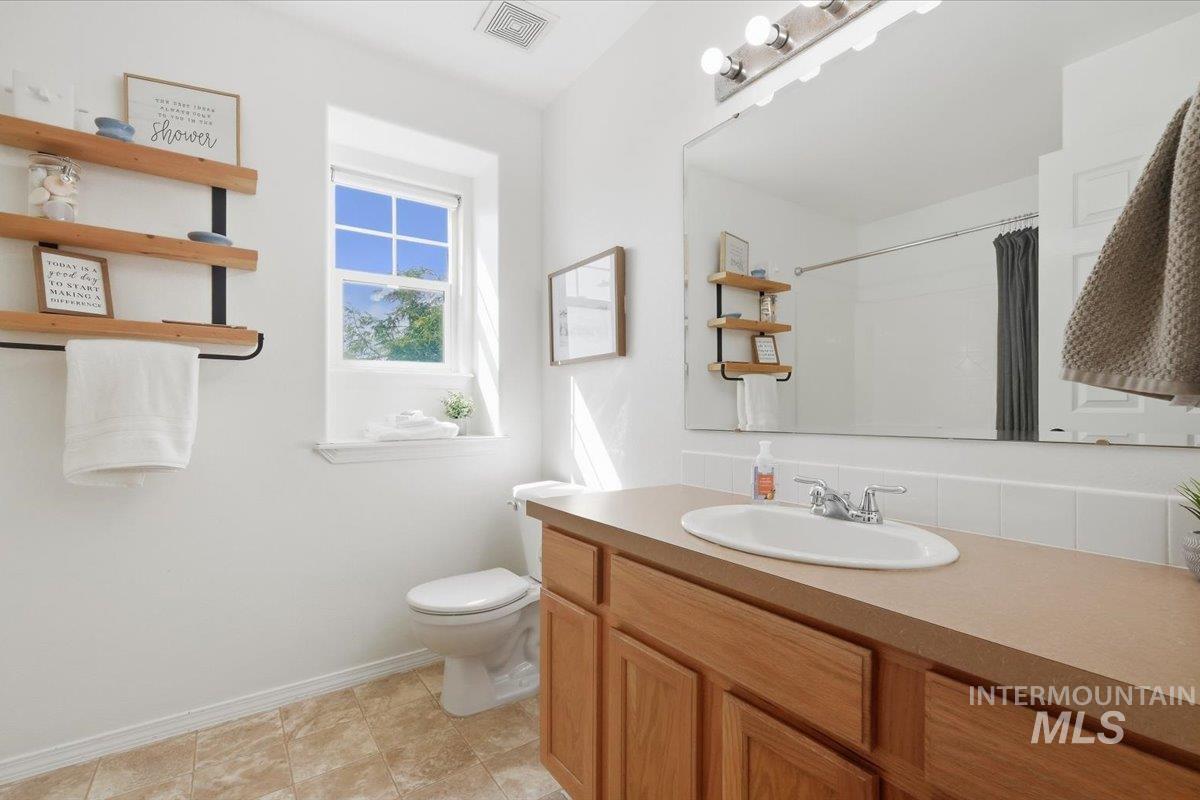
Light-filled bathroom featuring a window, built-in vanity with wood-finish cabinetry, and a shower with a curtain rod
-
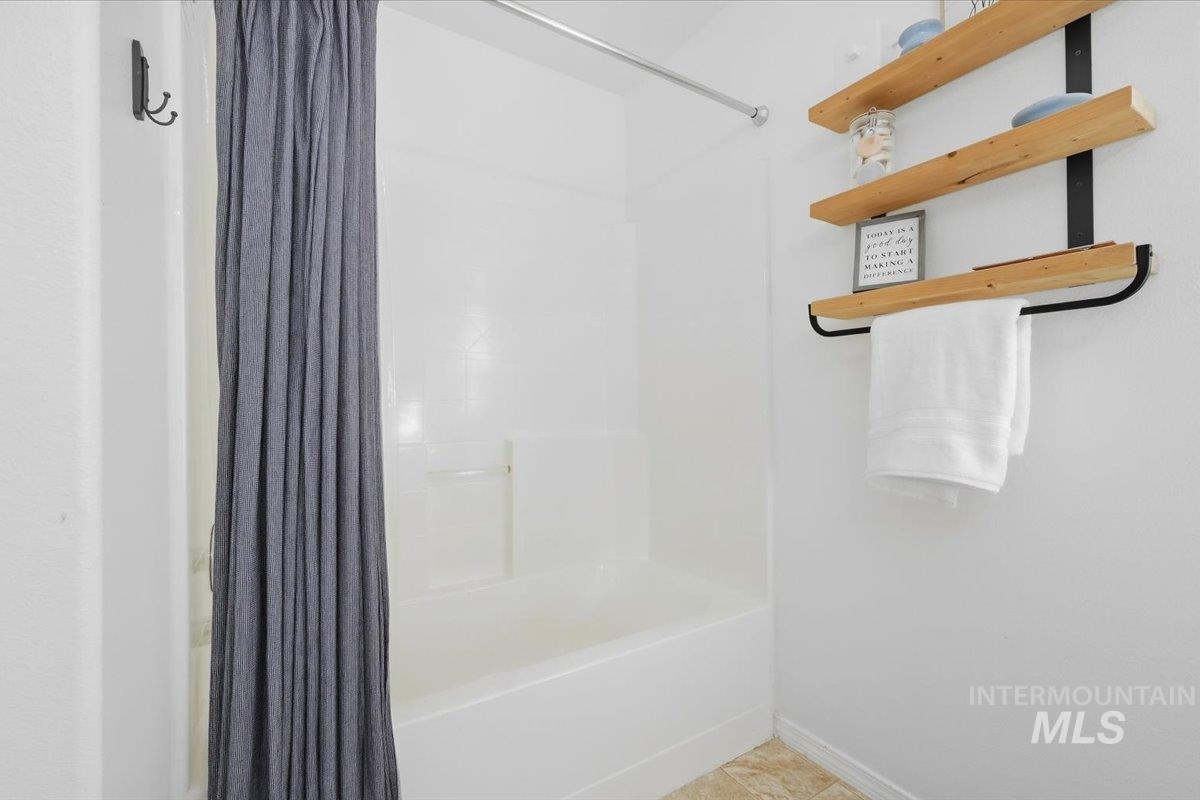
Acrylic tub and shower surround, wall-mounted coat hooks, and multi-tiered wooden shelving with integrated towel bar
-
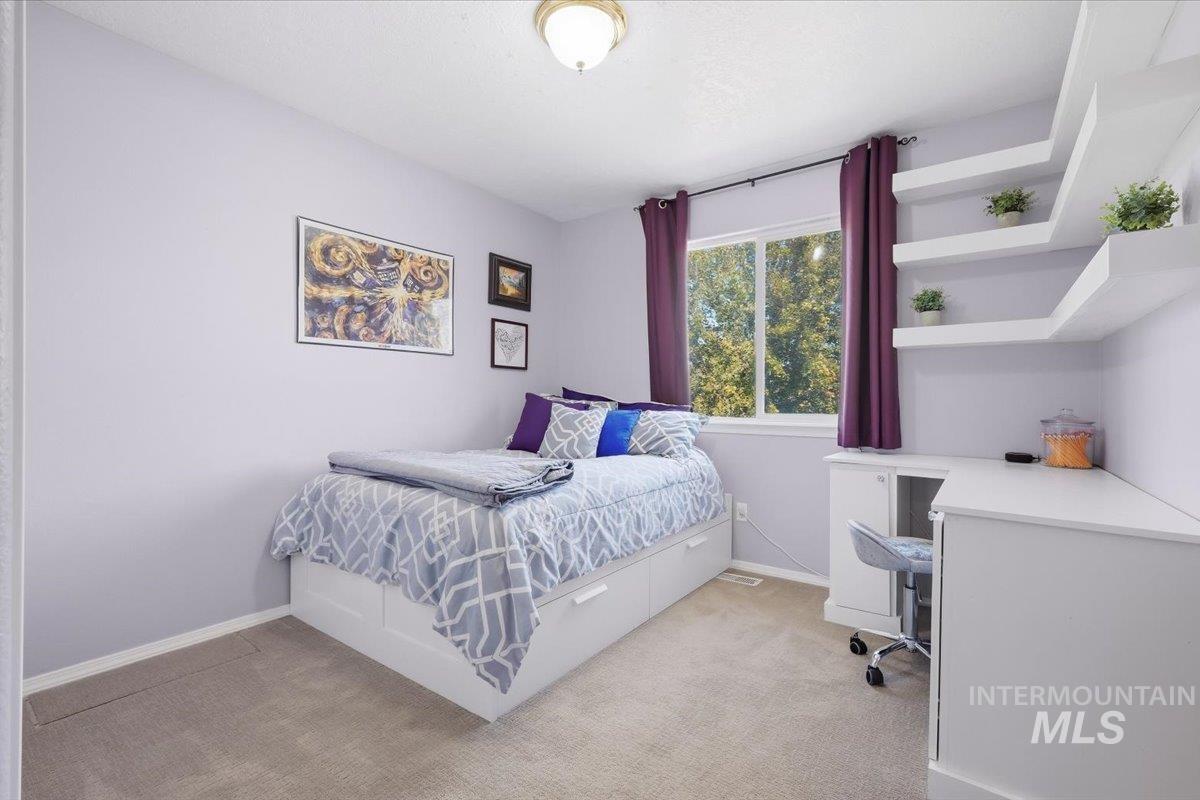
Built-in corner desk with integrated cabinetry, wall-mounted shelving, and a prominent window
-
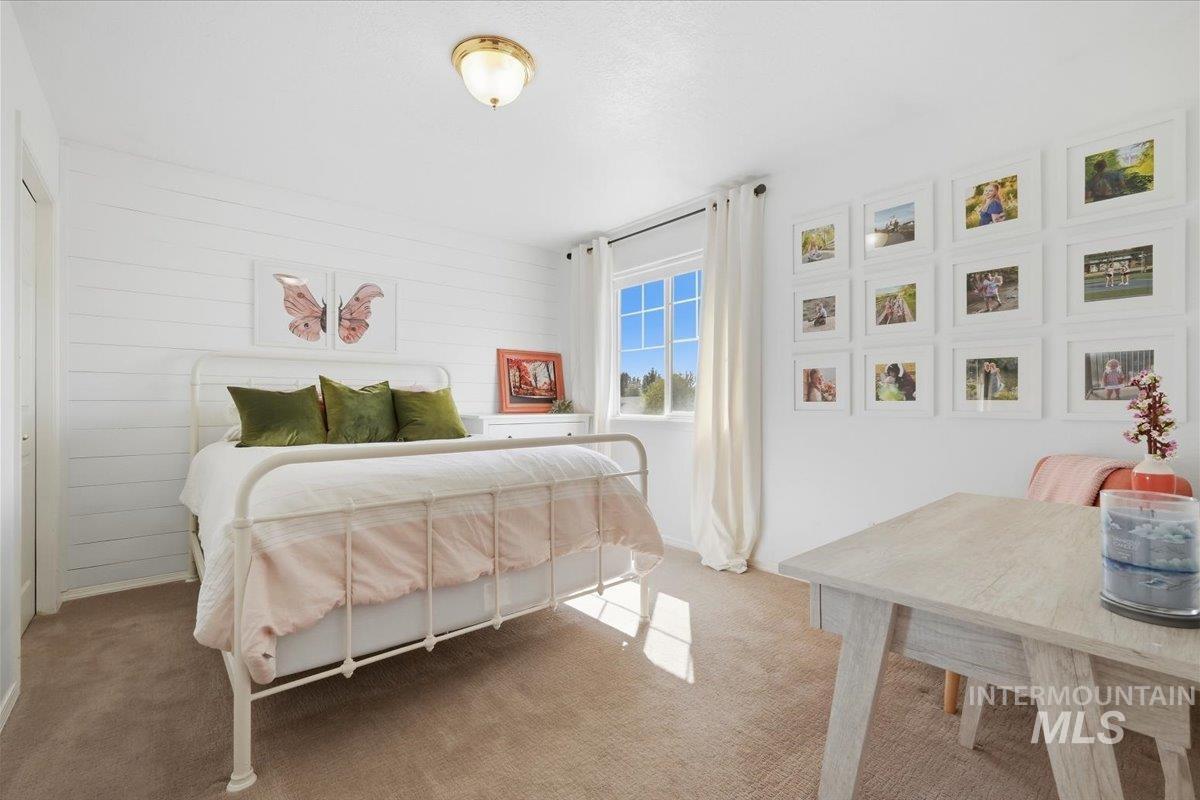
Wall-to-wall carpeting, white painted walls, and a multi-pane window
-
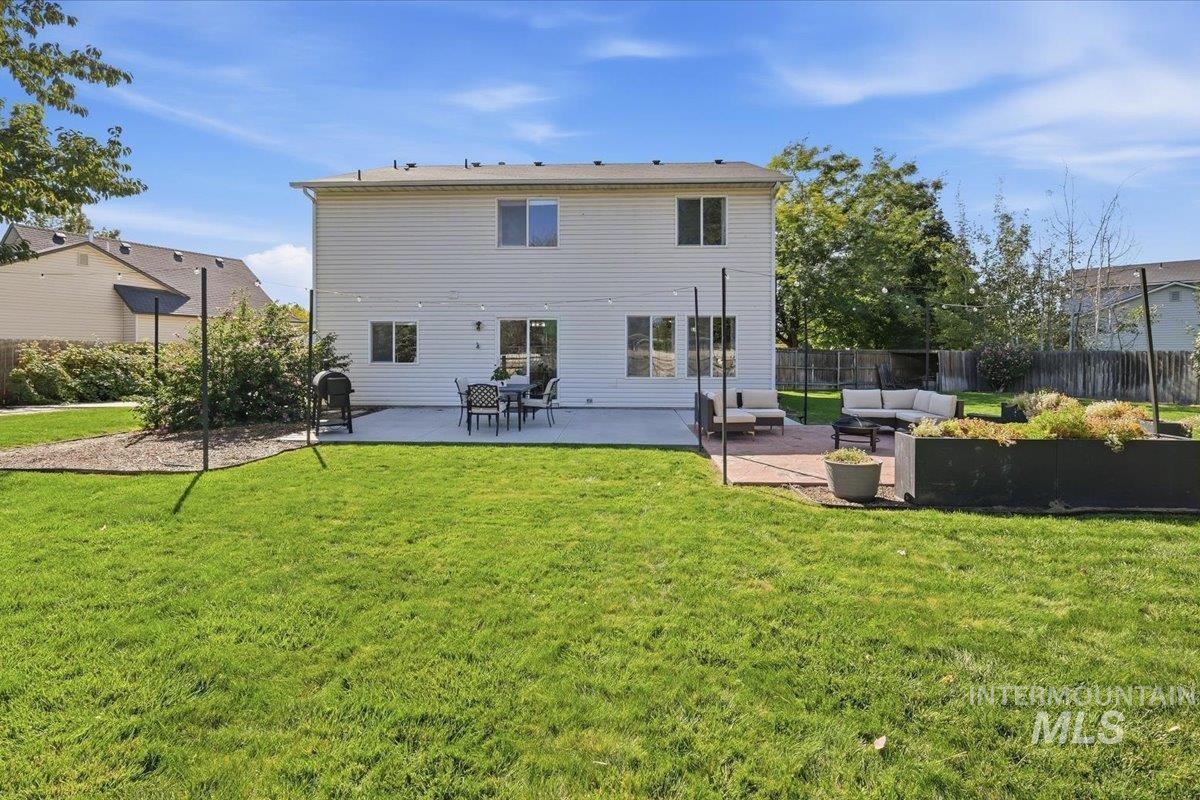
Expansive green lawn with a two-story exterior, concrete patio, and brick paver patio
-
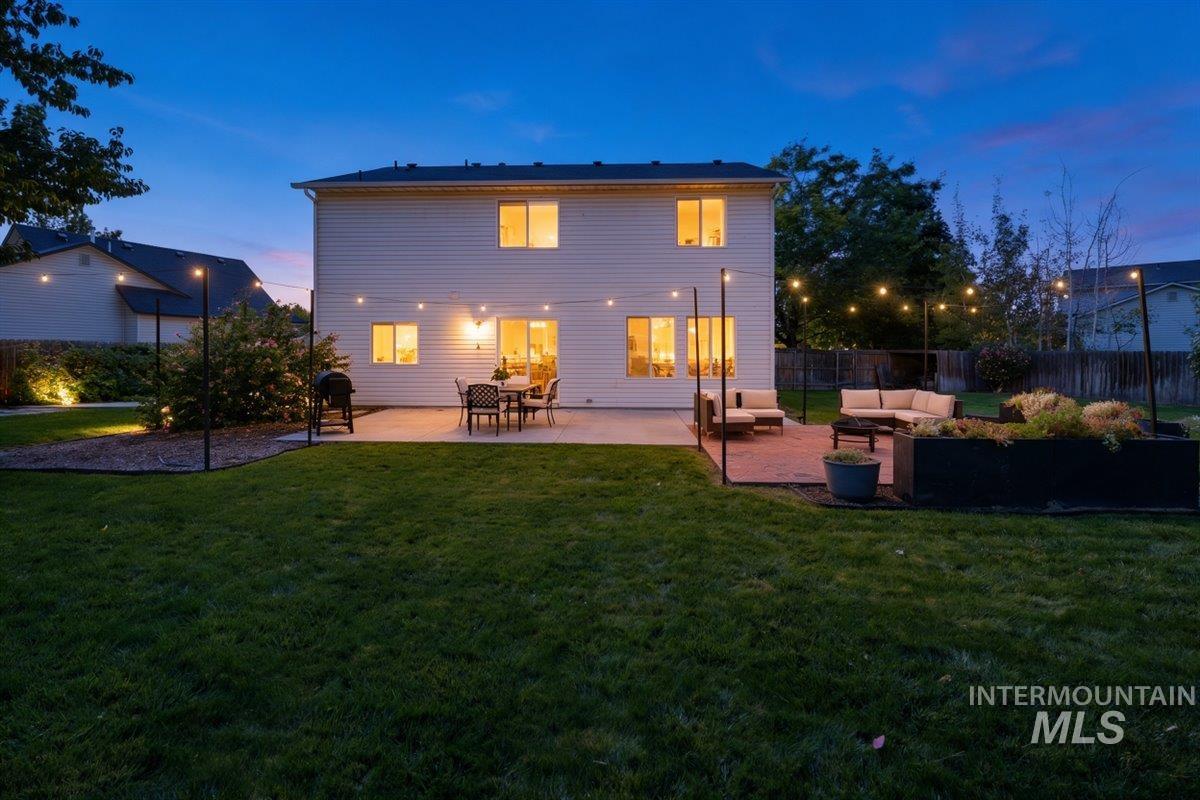
Expansive backyard with a manicured lawn, concrete patio, brick patio area, raised planter box, and string lighting
-
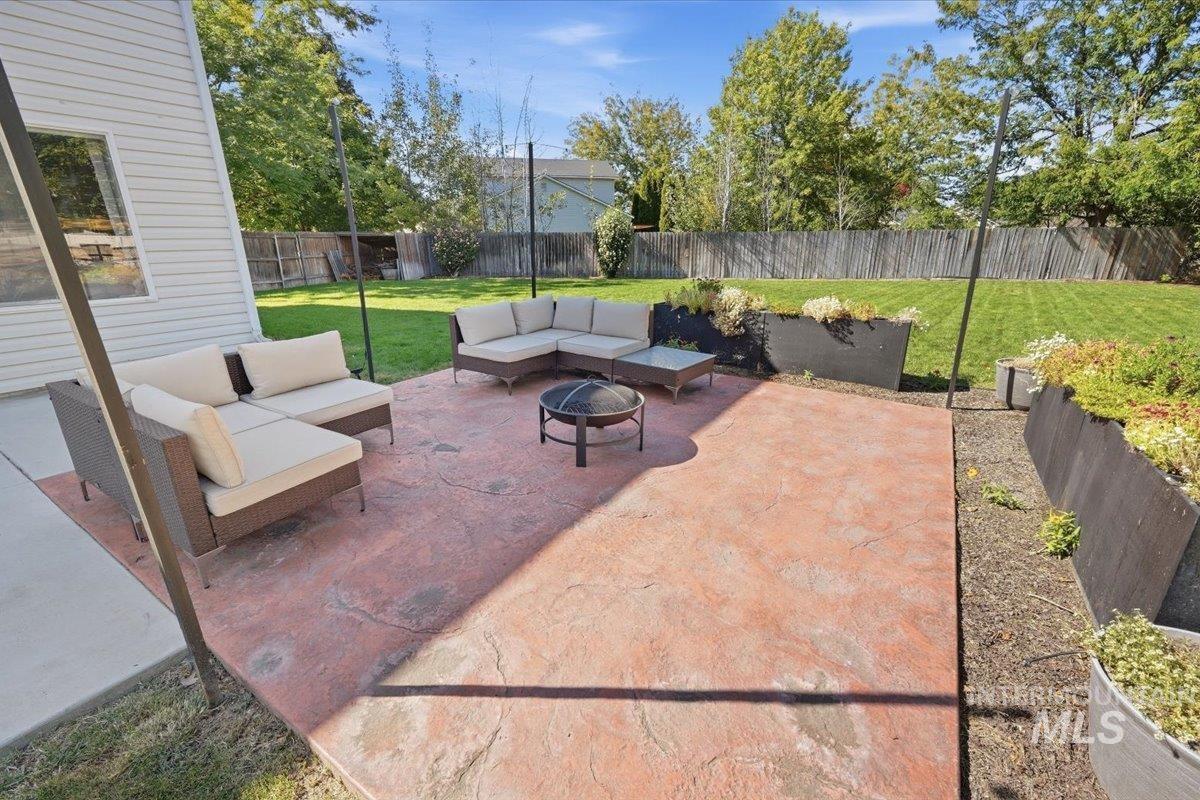
Stamped concrete patio with integrated planter beds
-
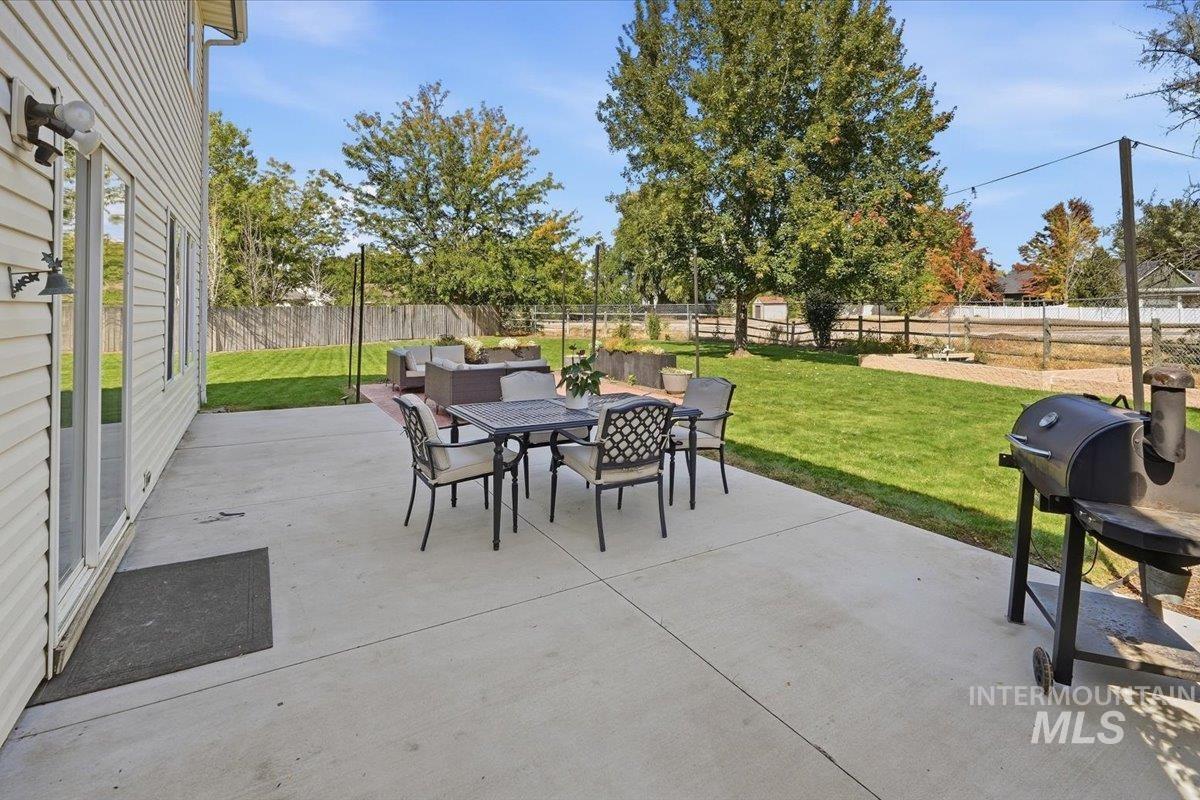
Expansive concrete patio with direct outdoor access
-
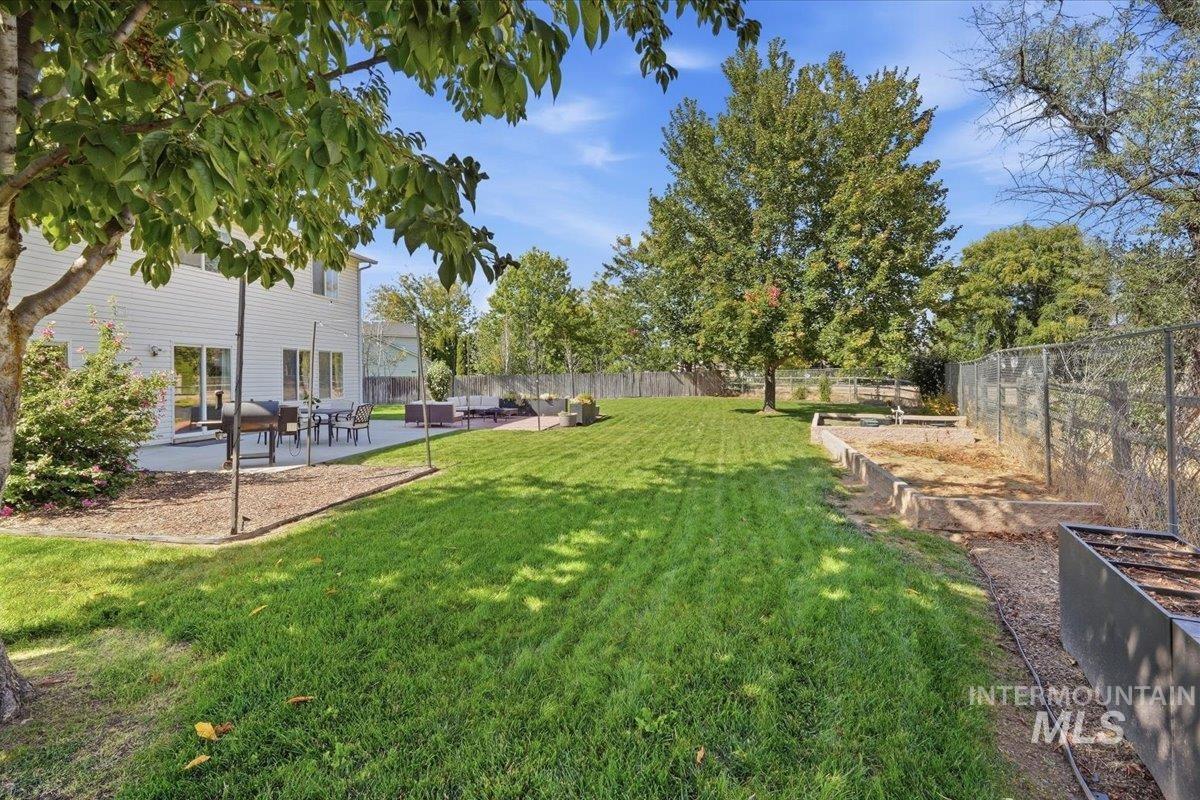
Expansive lawn with a concrete patio, mature trees, and raised garden beds
-
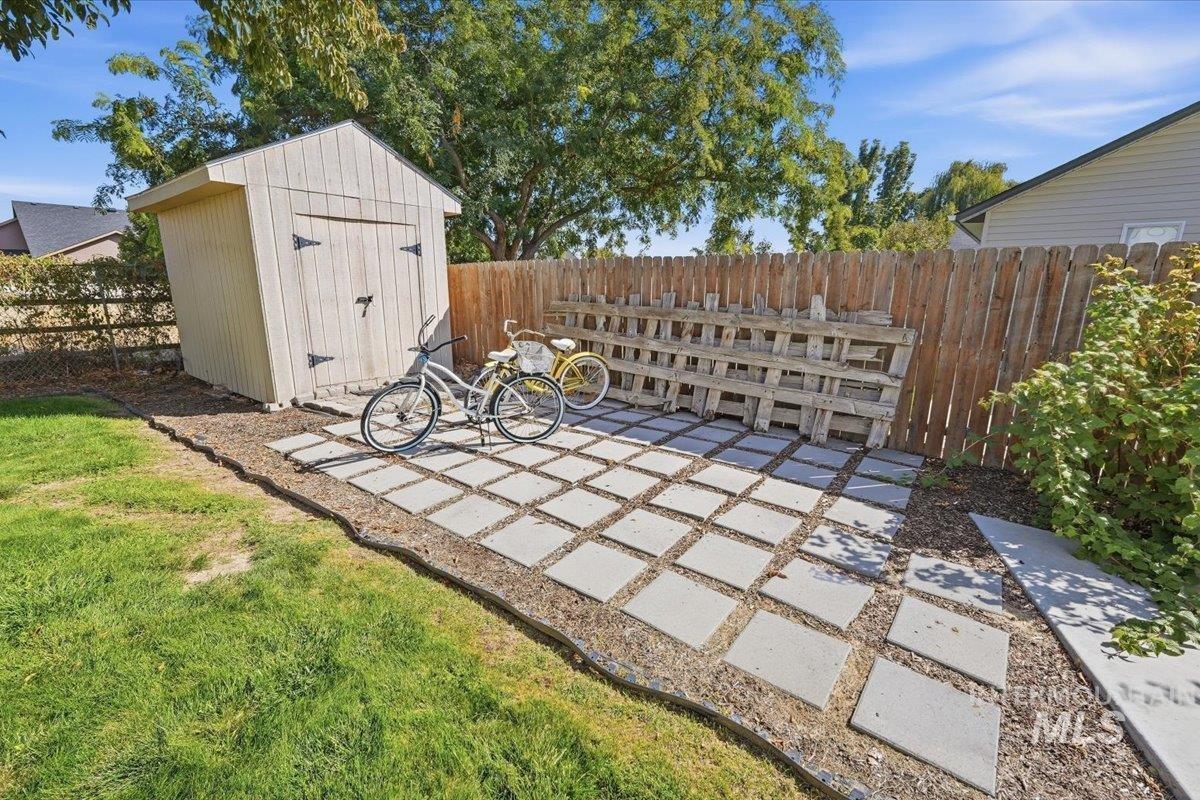
Additional content
-
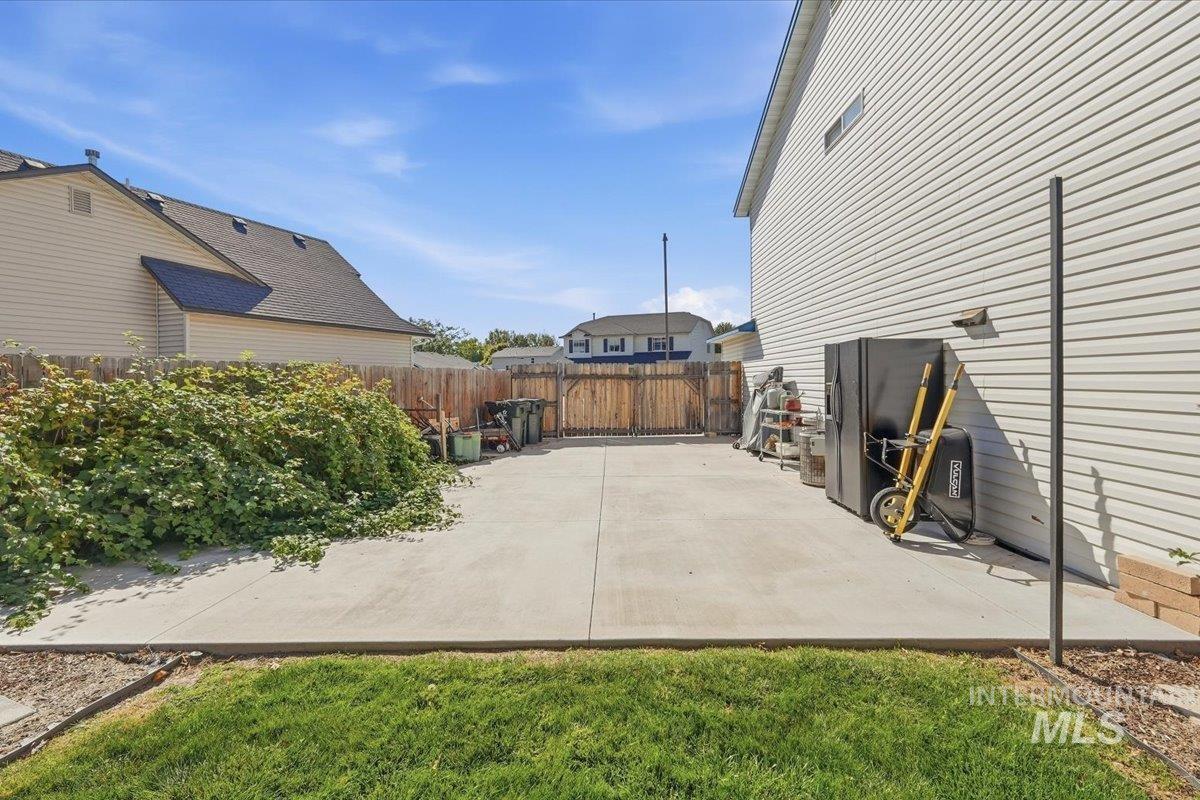
Expansive concrete patio with a wooden privacy fence and established shrubbery
-
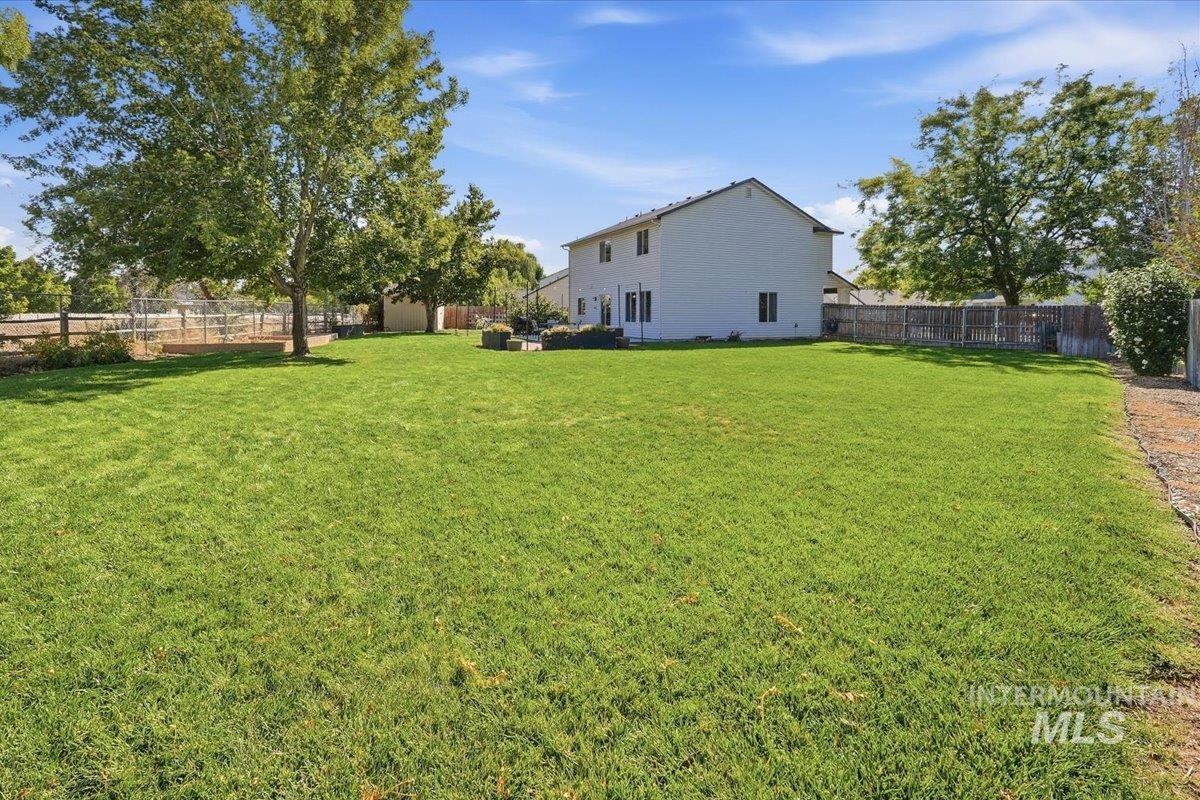
Expansive backyard featuring a manicured lawn, mature trees, and perimeter fencing
-
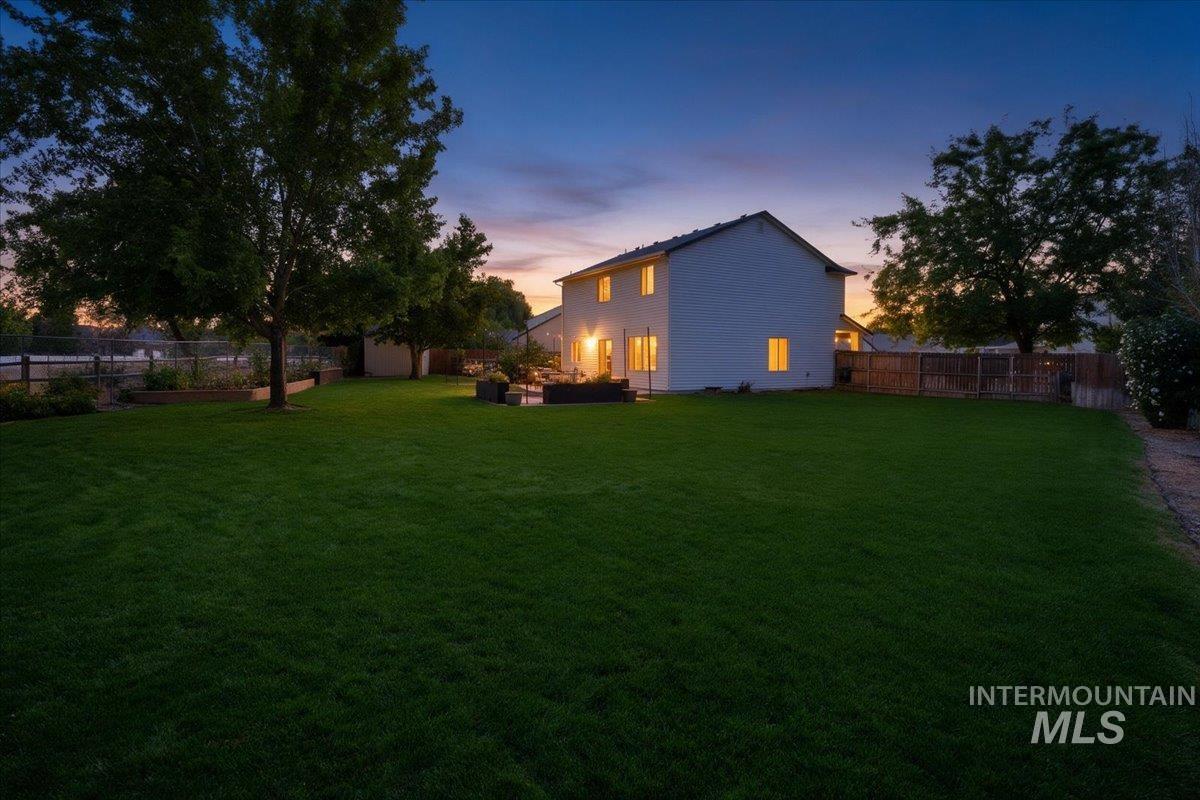
Expansive backyard featuring a lush lawn, mature trees, and privacy fencing
Ideally situated in a mature West Meridian neighborhood with tree-lined streets and convenient access to shopping, parks, schools and commuter routes. Set on an impressive 1/3+ acre lot, this 4-bedroom, 2.5-bath home offers versatile living spaces, a fully fenced backyard and an RV pad.The light-filled living room provides additional living space, while the family room, dining area and kitchen create a welcoming hub for gatherings. The family room features custom millwork surrounding the TV. The kitchen offers fresh white cabinetry, generous counter space, breakfast bar seating, a wonderful pantry and custom built-in hall tree for added storage. A sliding glass door off the dining area opens to the expansive patio, creating easy indoor/outdoor living. Convenient half bath is off the kitchen. Upstairs, the spacious primary suite features dual sinks, shower-over-soaking-tub and large walk-in closet. Three additional bedrooms share a central bath with shower-over-tub. Upstairs laundry includes shelving and hanging bar, while a solar tube adds natural light.The backyard features a beautiful lawn, no rear neighbors, expansive patio, and built-in planter boxes ready for your vision. Additional features include central heat & air, 2-car attached garage and an expanded driveway leading to an RV pad on the right side of the home.
- Heating:
- Forced Air, Gas
- Cooling:
- Central air
- Garage Capacity:
- 2
- Country:
- US
- State:
- ID
- City:
- Meridian
- Zipcode:
- 83642
- Street:
- 1340 N Golfview Way
- Longitude:
- W117° 33' 2.2''
- Latitude:
- N43° 37' 0.3''
- Master Bedroom Level:
- Upper
- Bedroom 2 Level:
- Upper
- Bedroom 3 Level:
- Upper
- Bedroom 4 Level:
- Upper
- Kitchen Level:
- Main
- Living Room Level:
- Main
- School District:
- West Ada School District
- Elementary School:
- Chaparral
- Middle School:
- Meridian Middle
- High School:
- Meridian
- Status:
- New
- Type:
- Single Family
- Level:
- Two Story
- Tax Year:
- 2025
- Taxes:
- $1,803
- Potential Short Sale:
- No
- Age:
- 21 - 30 Years
- Auction:
- No
- Flood Ins Required:
- No
- HUD Owned:
- No
- In Foreclosure:
- No
- Land Size:
- 10000 SF - .49 AC
- Home Owner Exempt:
- Yes
- HOA Frequency:
- Annual
- HOA Fees:
- $341
- Irrigation District:
- Settlers Irr
- Virtual Tour:
- https://a-framephotoaerial.hd.pics/1340-N-Golf-Vw-Wy
- Inc Kitchen Features:
- Breakfast bar, Dishwasher, Disposal, Microwave, Oven/range freestanding, Pantry
- Lot Features:
- Sidewalks, Garden space, Public road, Storage shed, Irrigation available, View, Rv Parking
- Water:
- Community service
- Land Use:
- Single
- Sprinkler System:
- Auto,Drip,Full,Pressurized Irrigation
Residential For Sale
1340 N Golfview Way, Meridian, Idaho 83642
- Property Type :
- Residential
- Listing Type :
- For Sale
- Listing ID :
- 99001183
- Price :
- $526,600
- Bedrooms :
- 4
- Bathrooms :
- 2.5
- Apx SqFt :
- 2,040 SqFt
- Year Built :
- 2002
- Lot Area :
- 0.33 SqFt
- Days on Market :
- 1
- Subdivision :
- Coral Creek
- Update Date :
- 09/18/2026 01:36:43
- Status :
- Active

- JoeAnne Santy-Greene
- (208) 947-4609
- (208) 283-6313
- (208) 287-8500
-


