

-
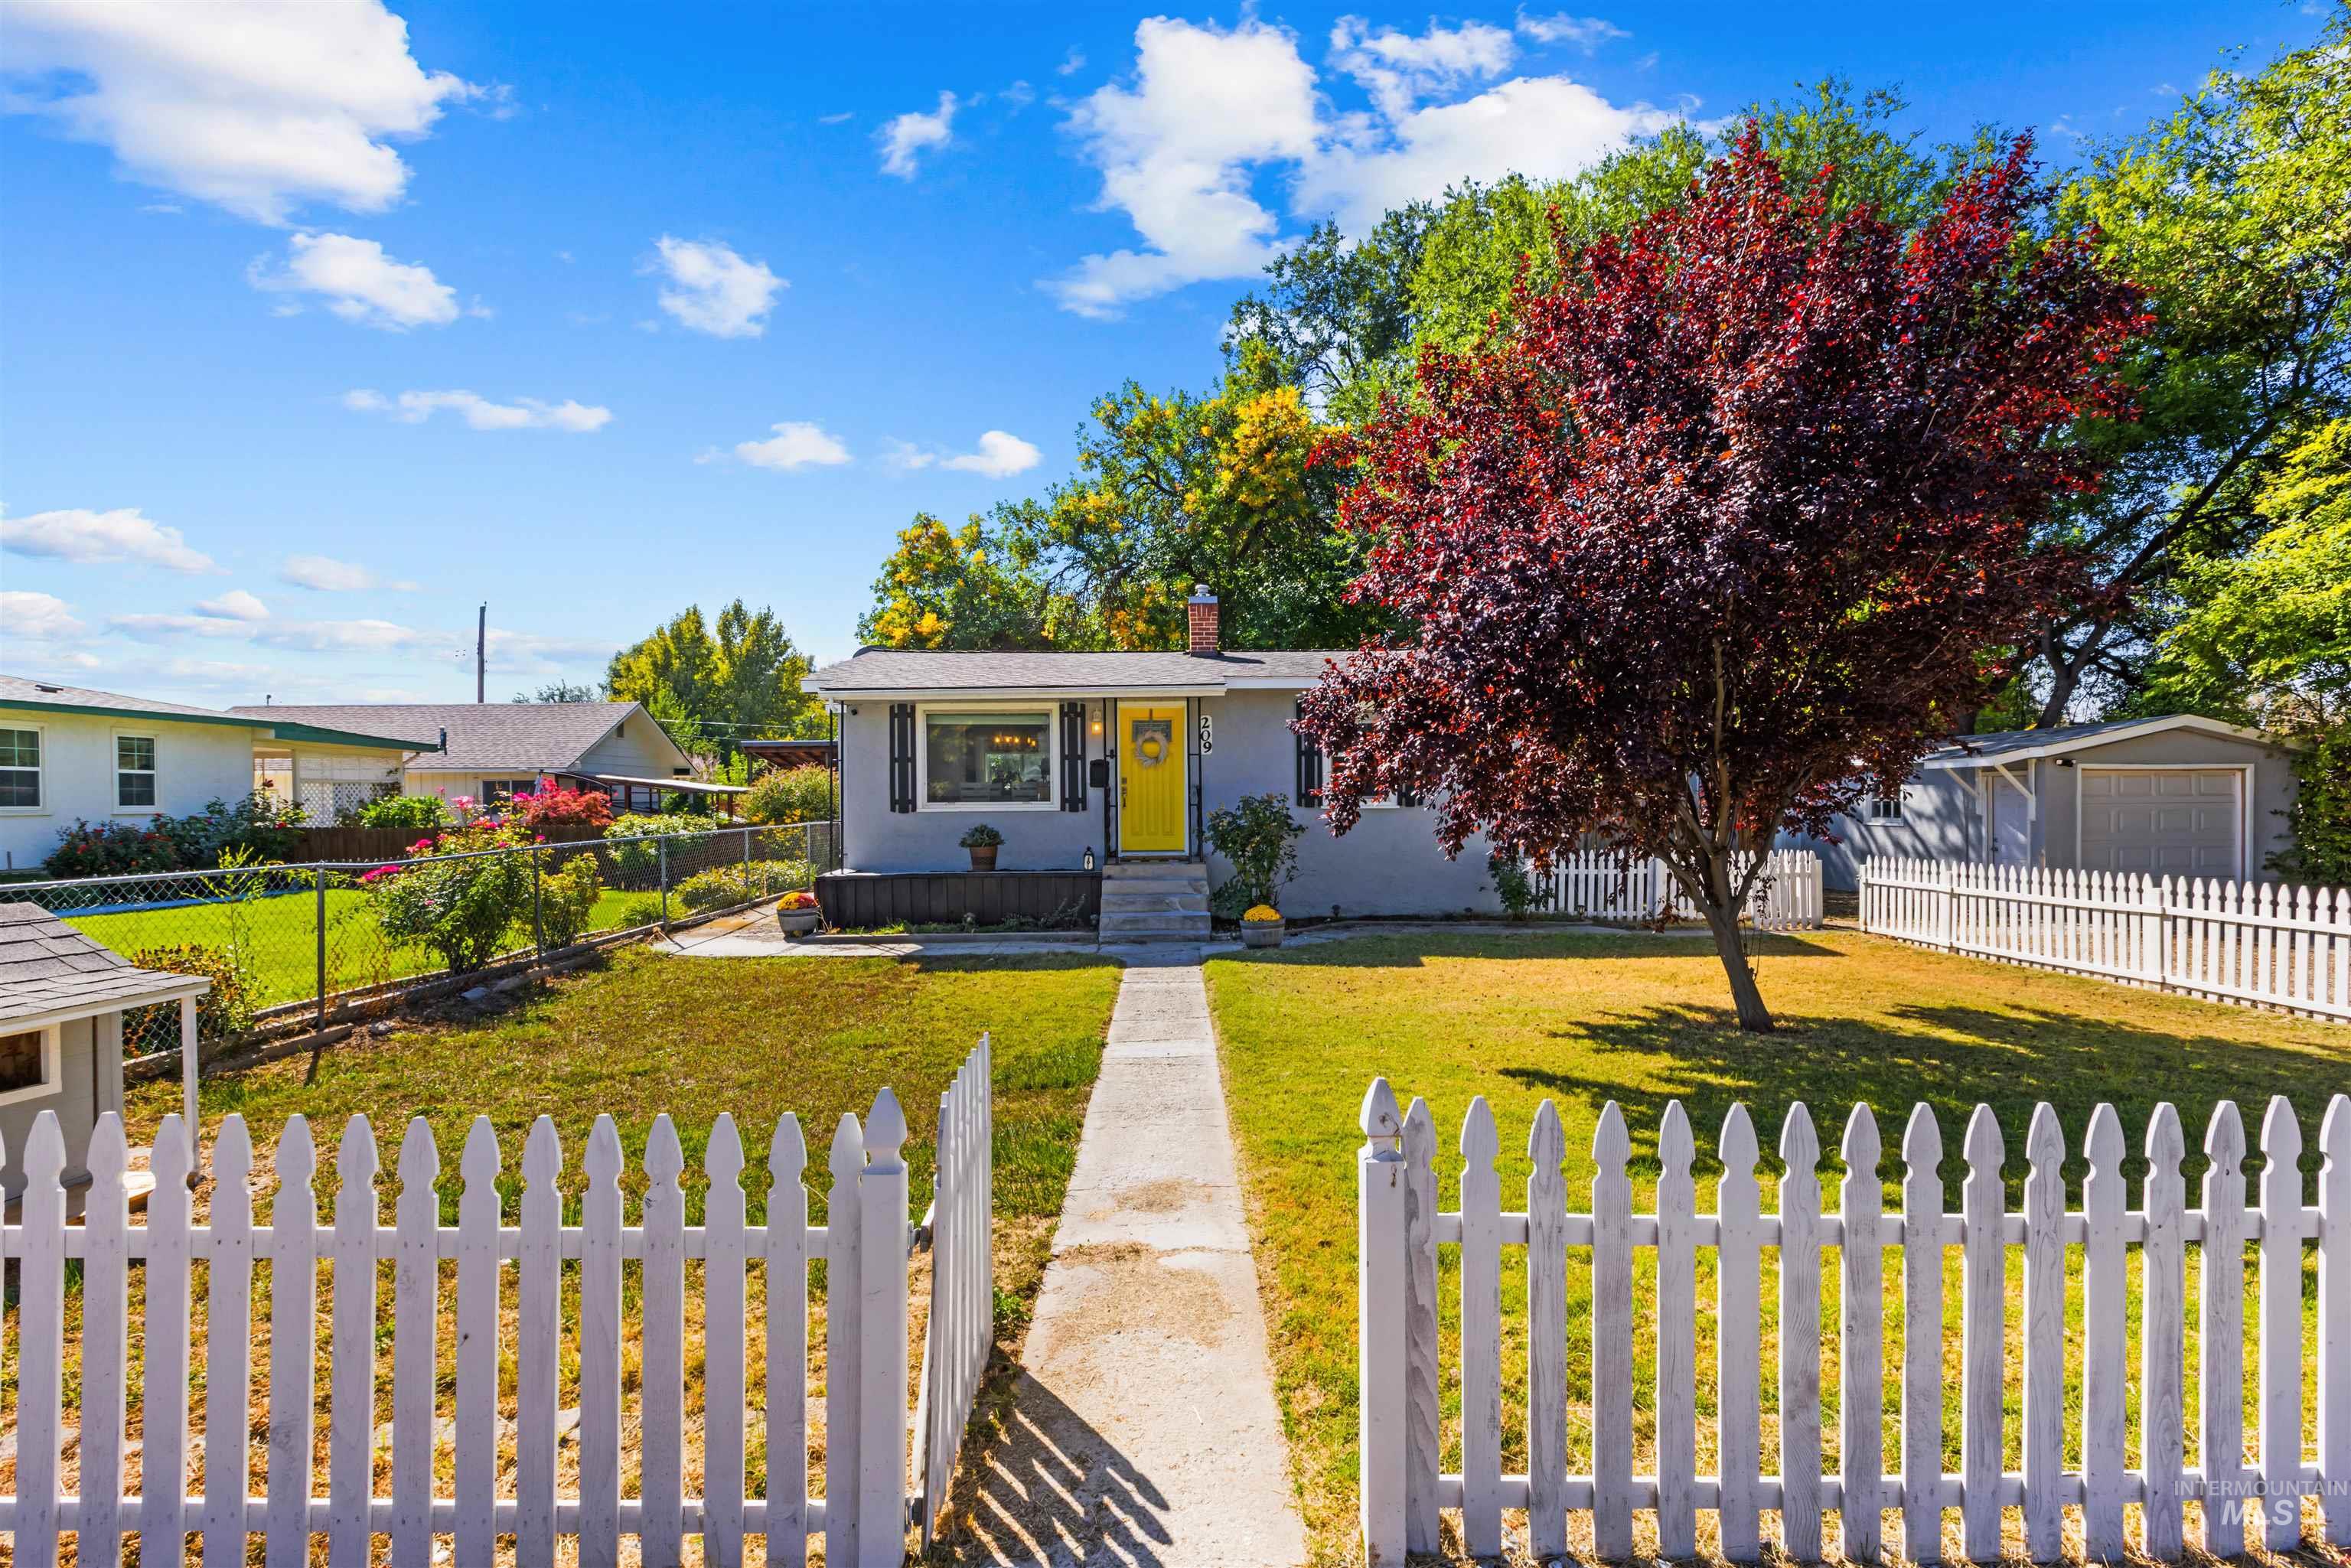
Property exterior featuring a white picket fence, mature tree, manicured lawn, and a light-colored façade with a yellow front door
-
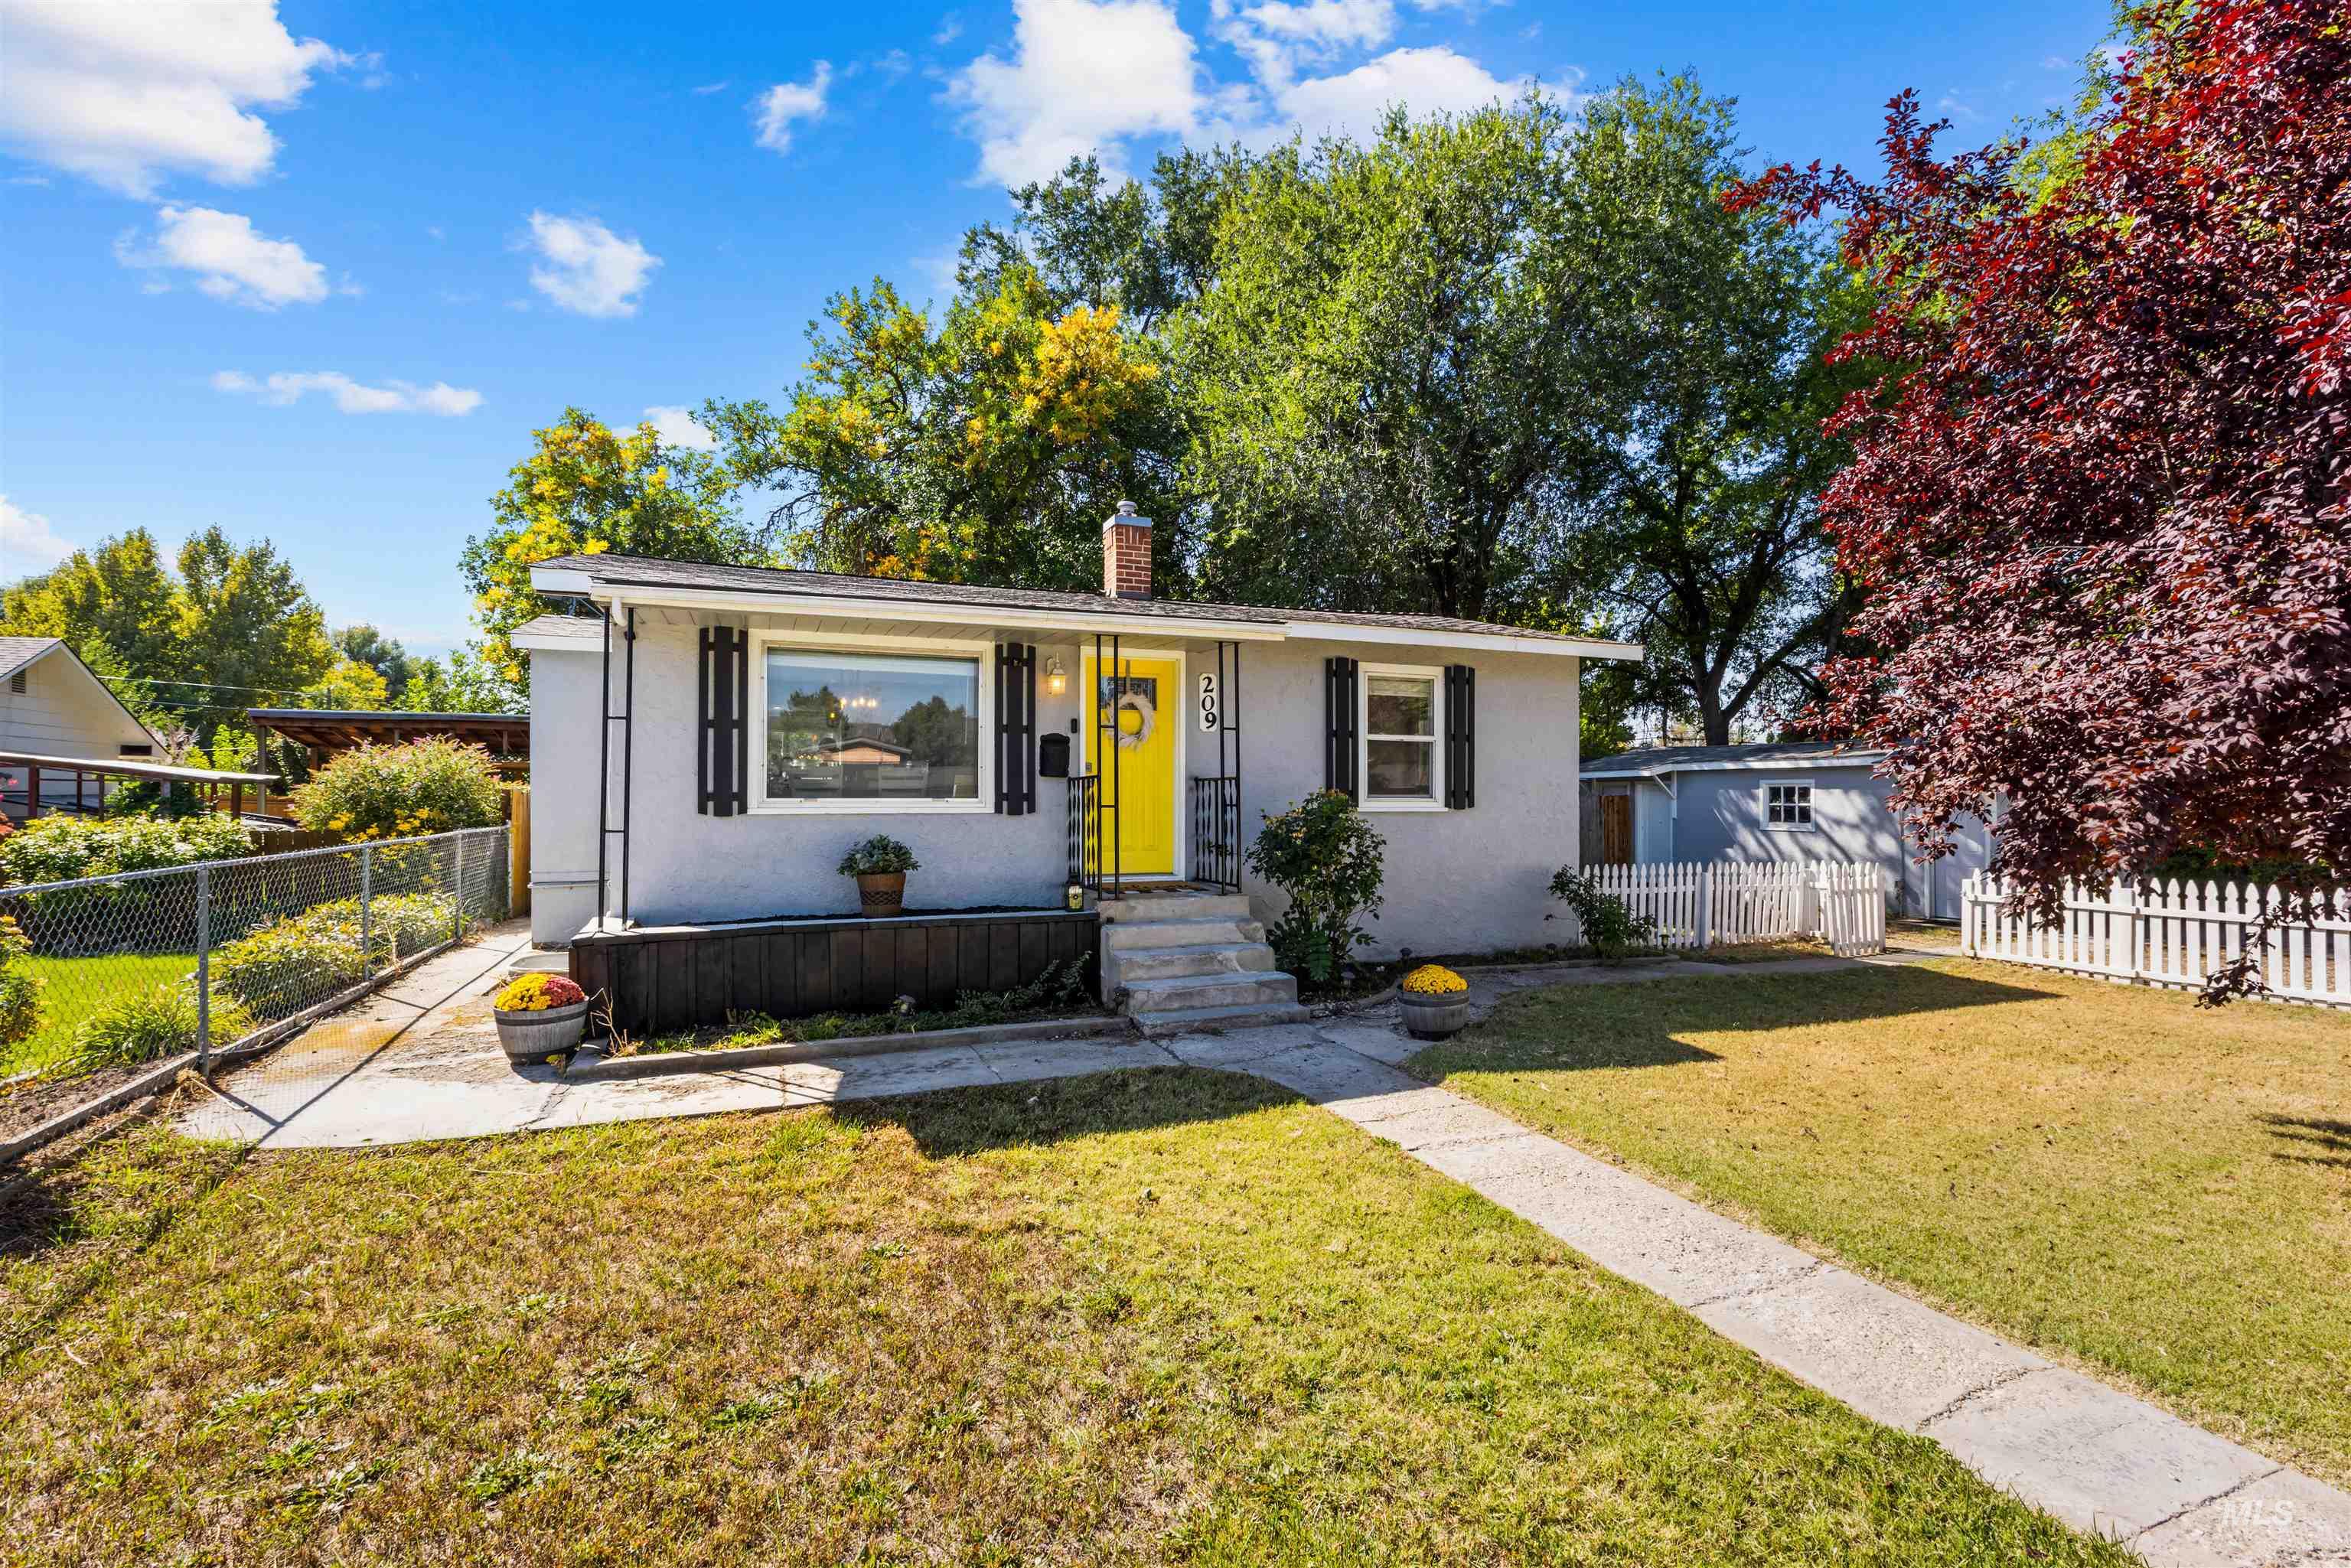
Grey stucco exterior with a bright yellow front door, front yard with green grass, concrete walkway, and a white picket fence
-
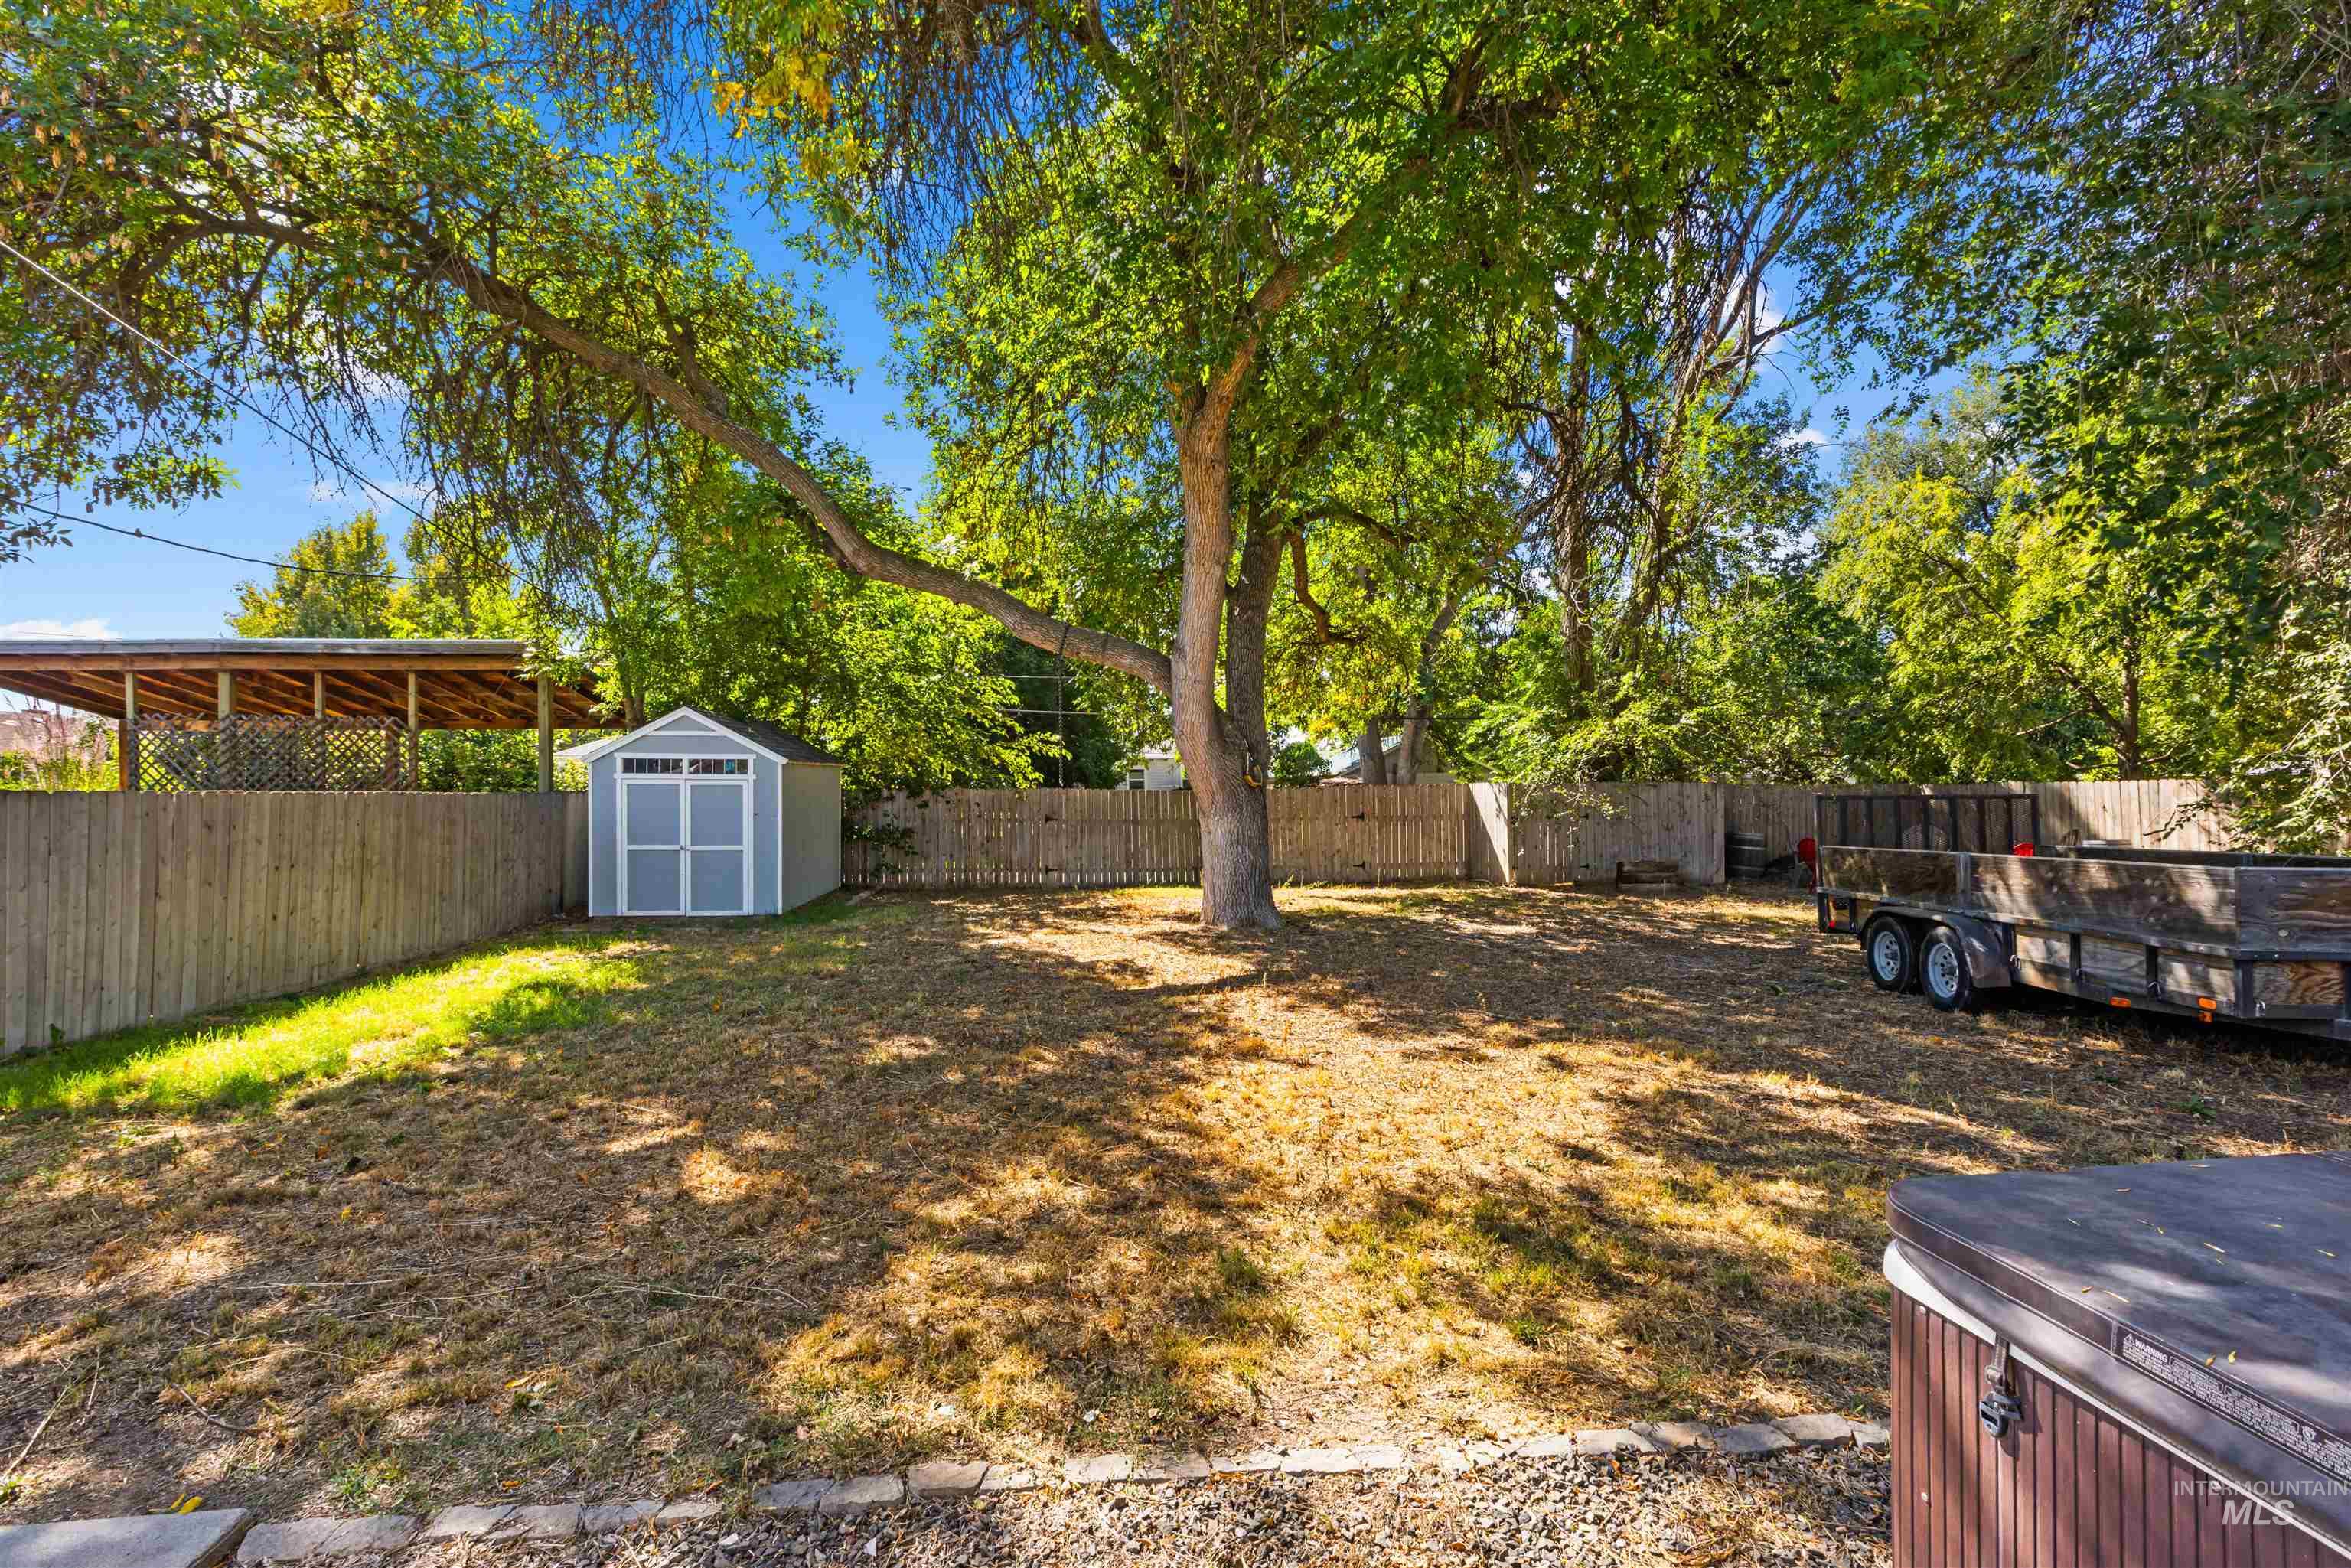
Expansive outdoor space featuring a mature tree, privacy fencing, and an included storage shed
-
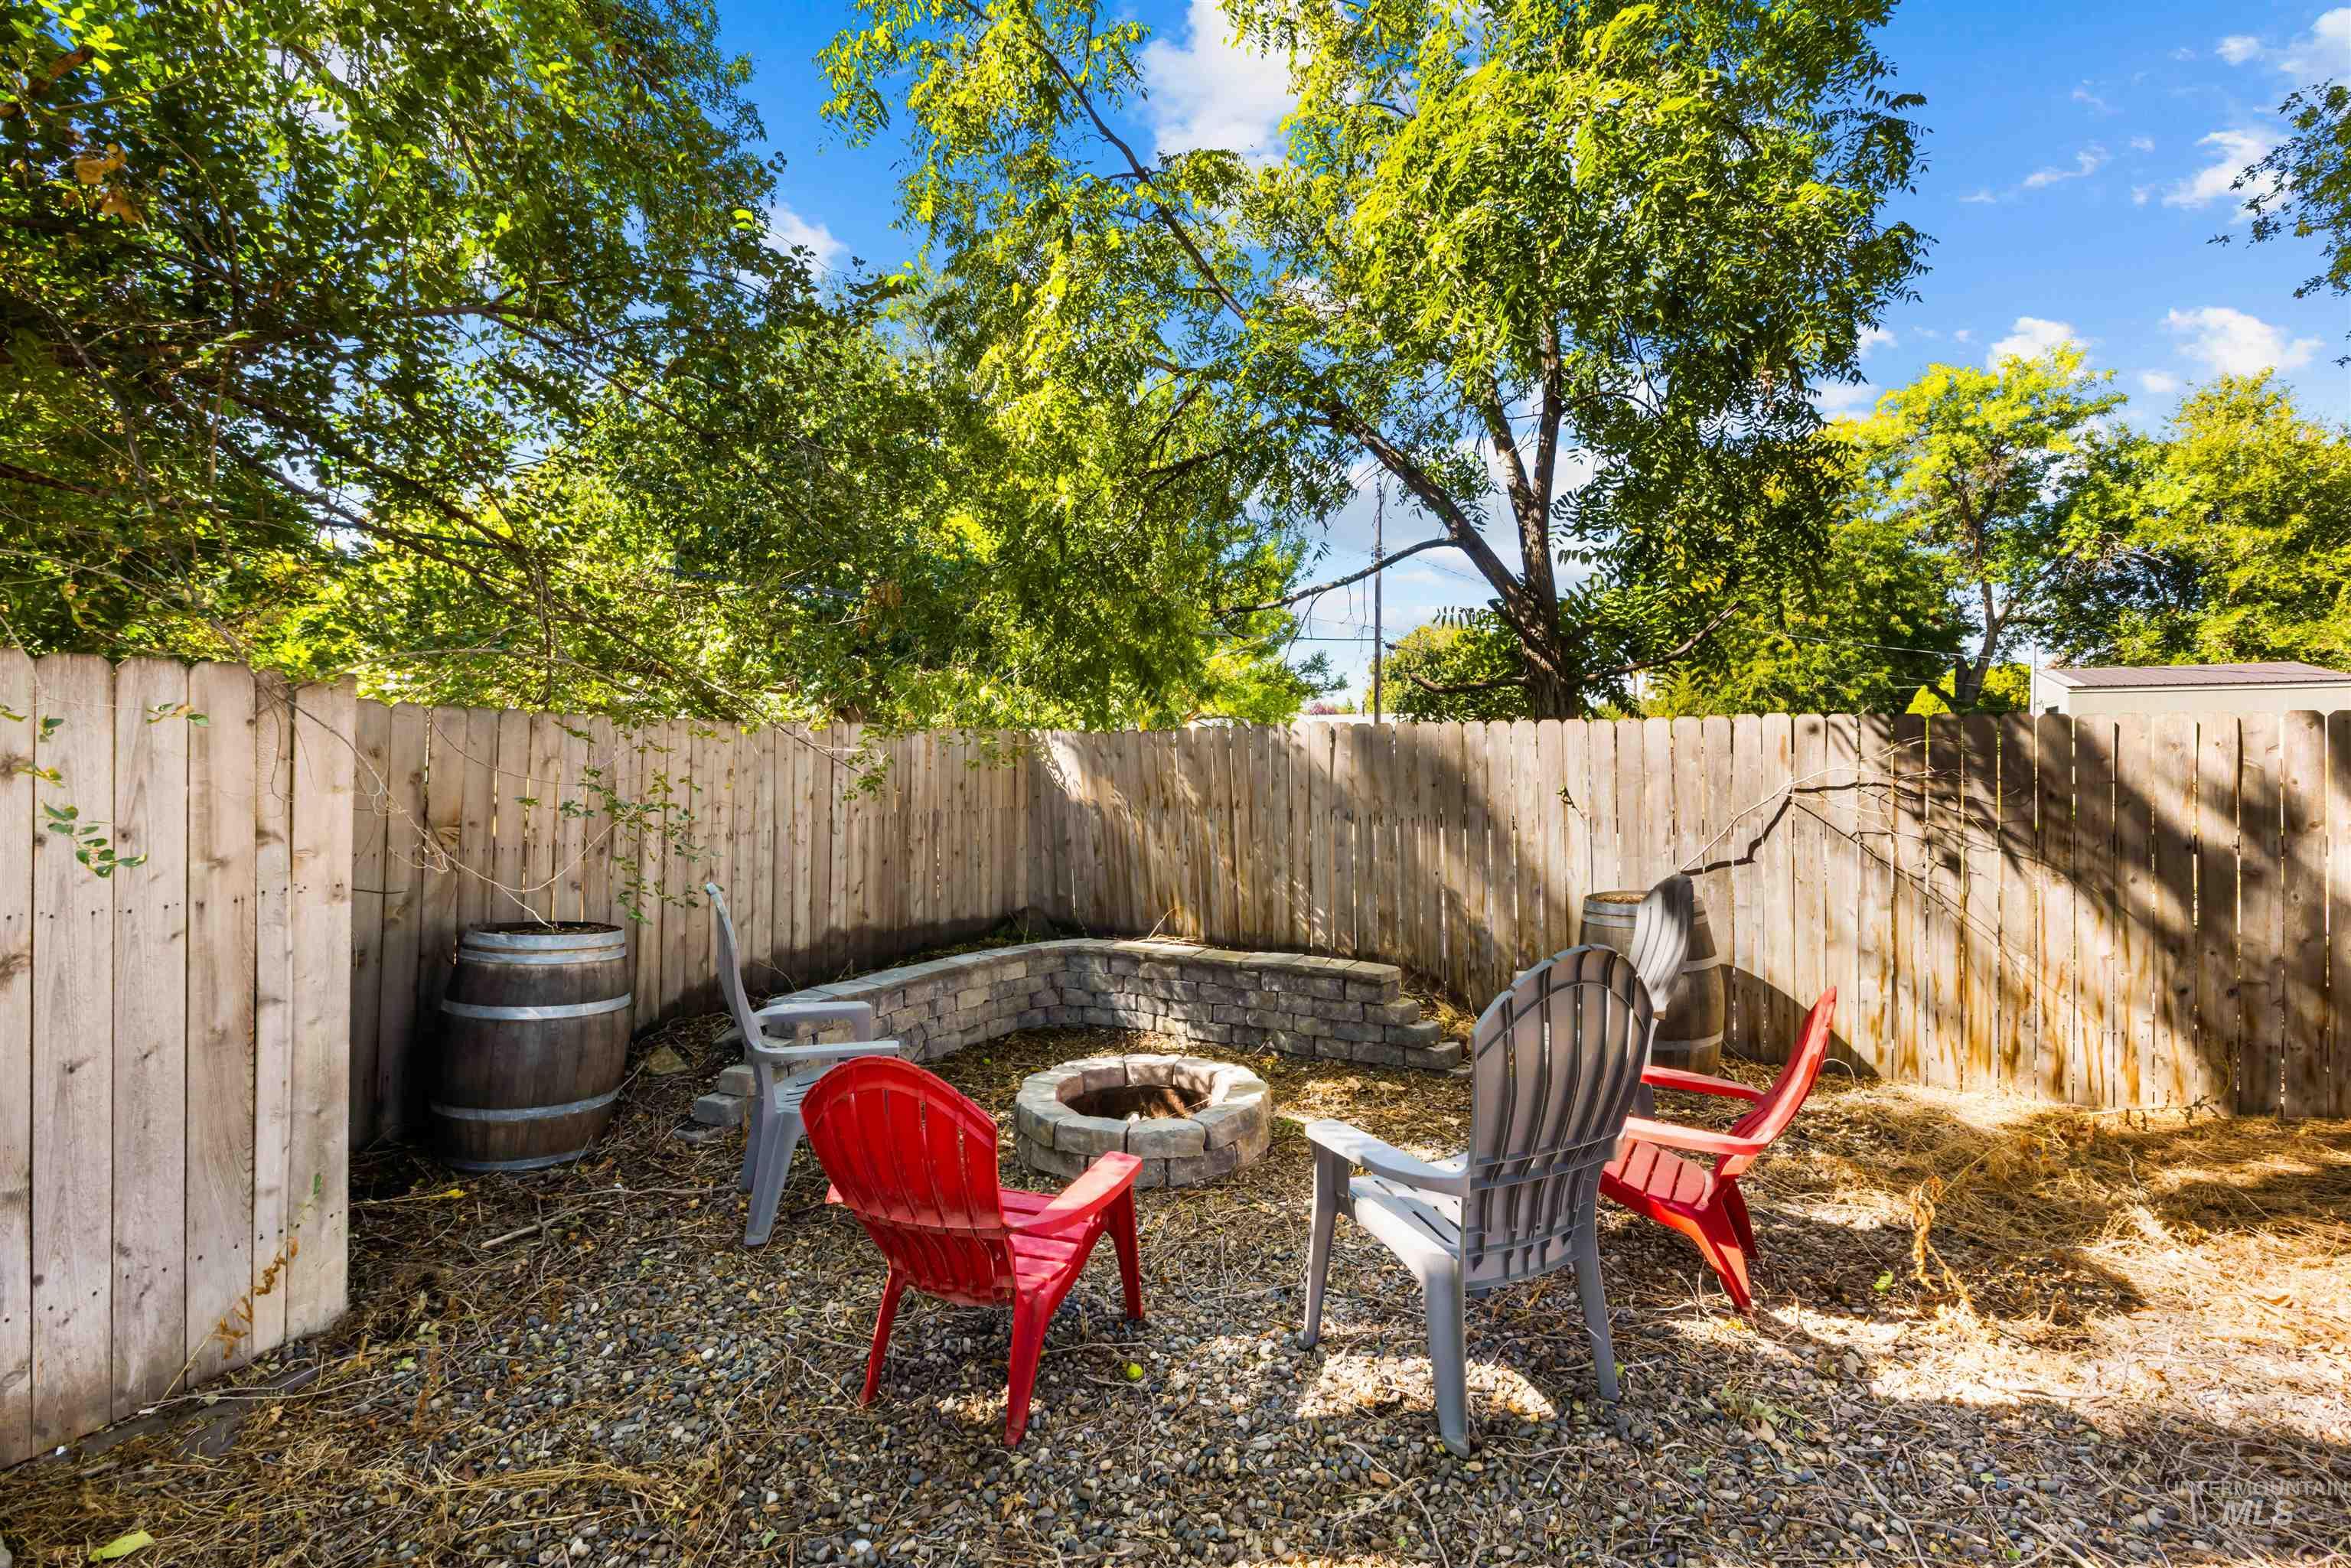
Private backyard featuring a wood privacy fence, a stone-lined fire pit, and mature trees
-
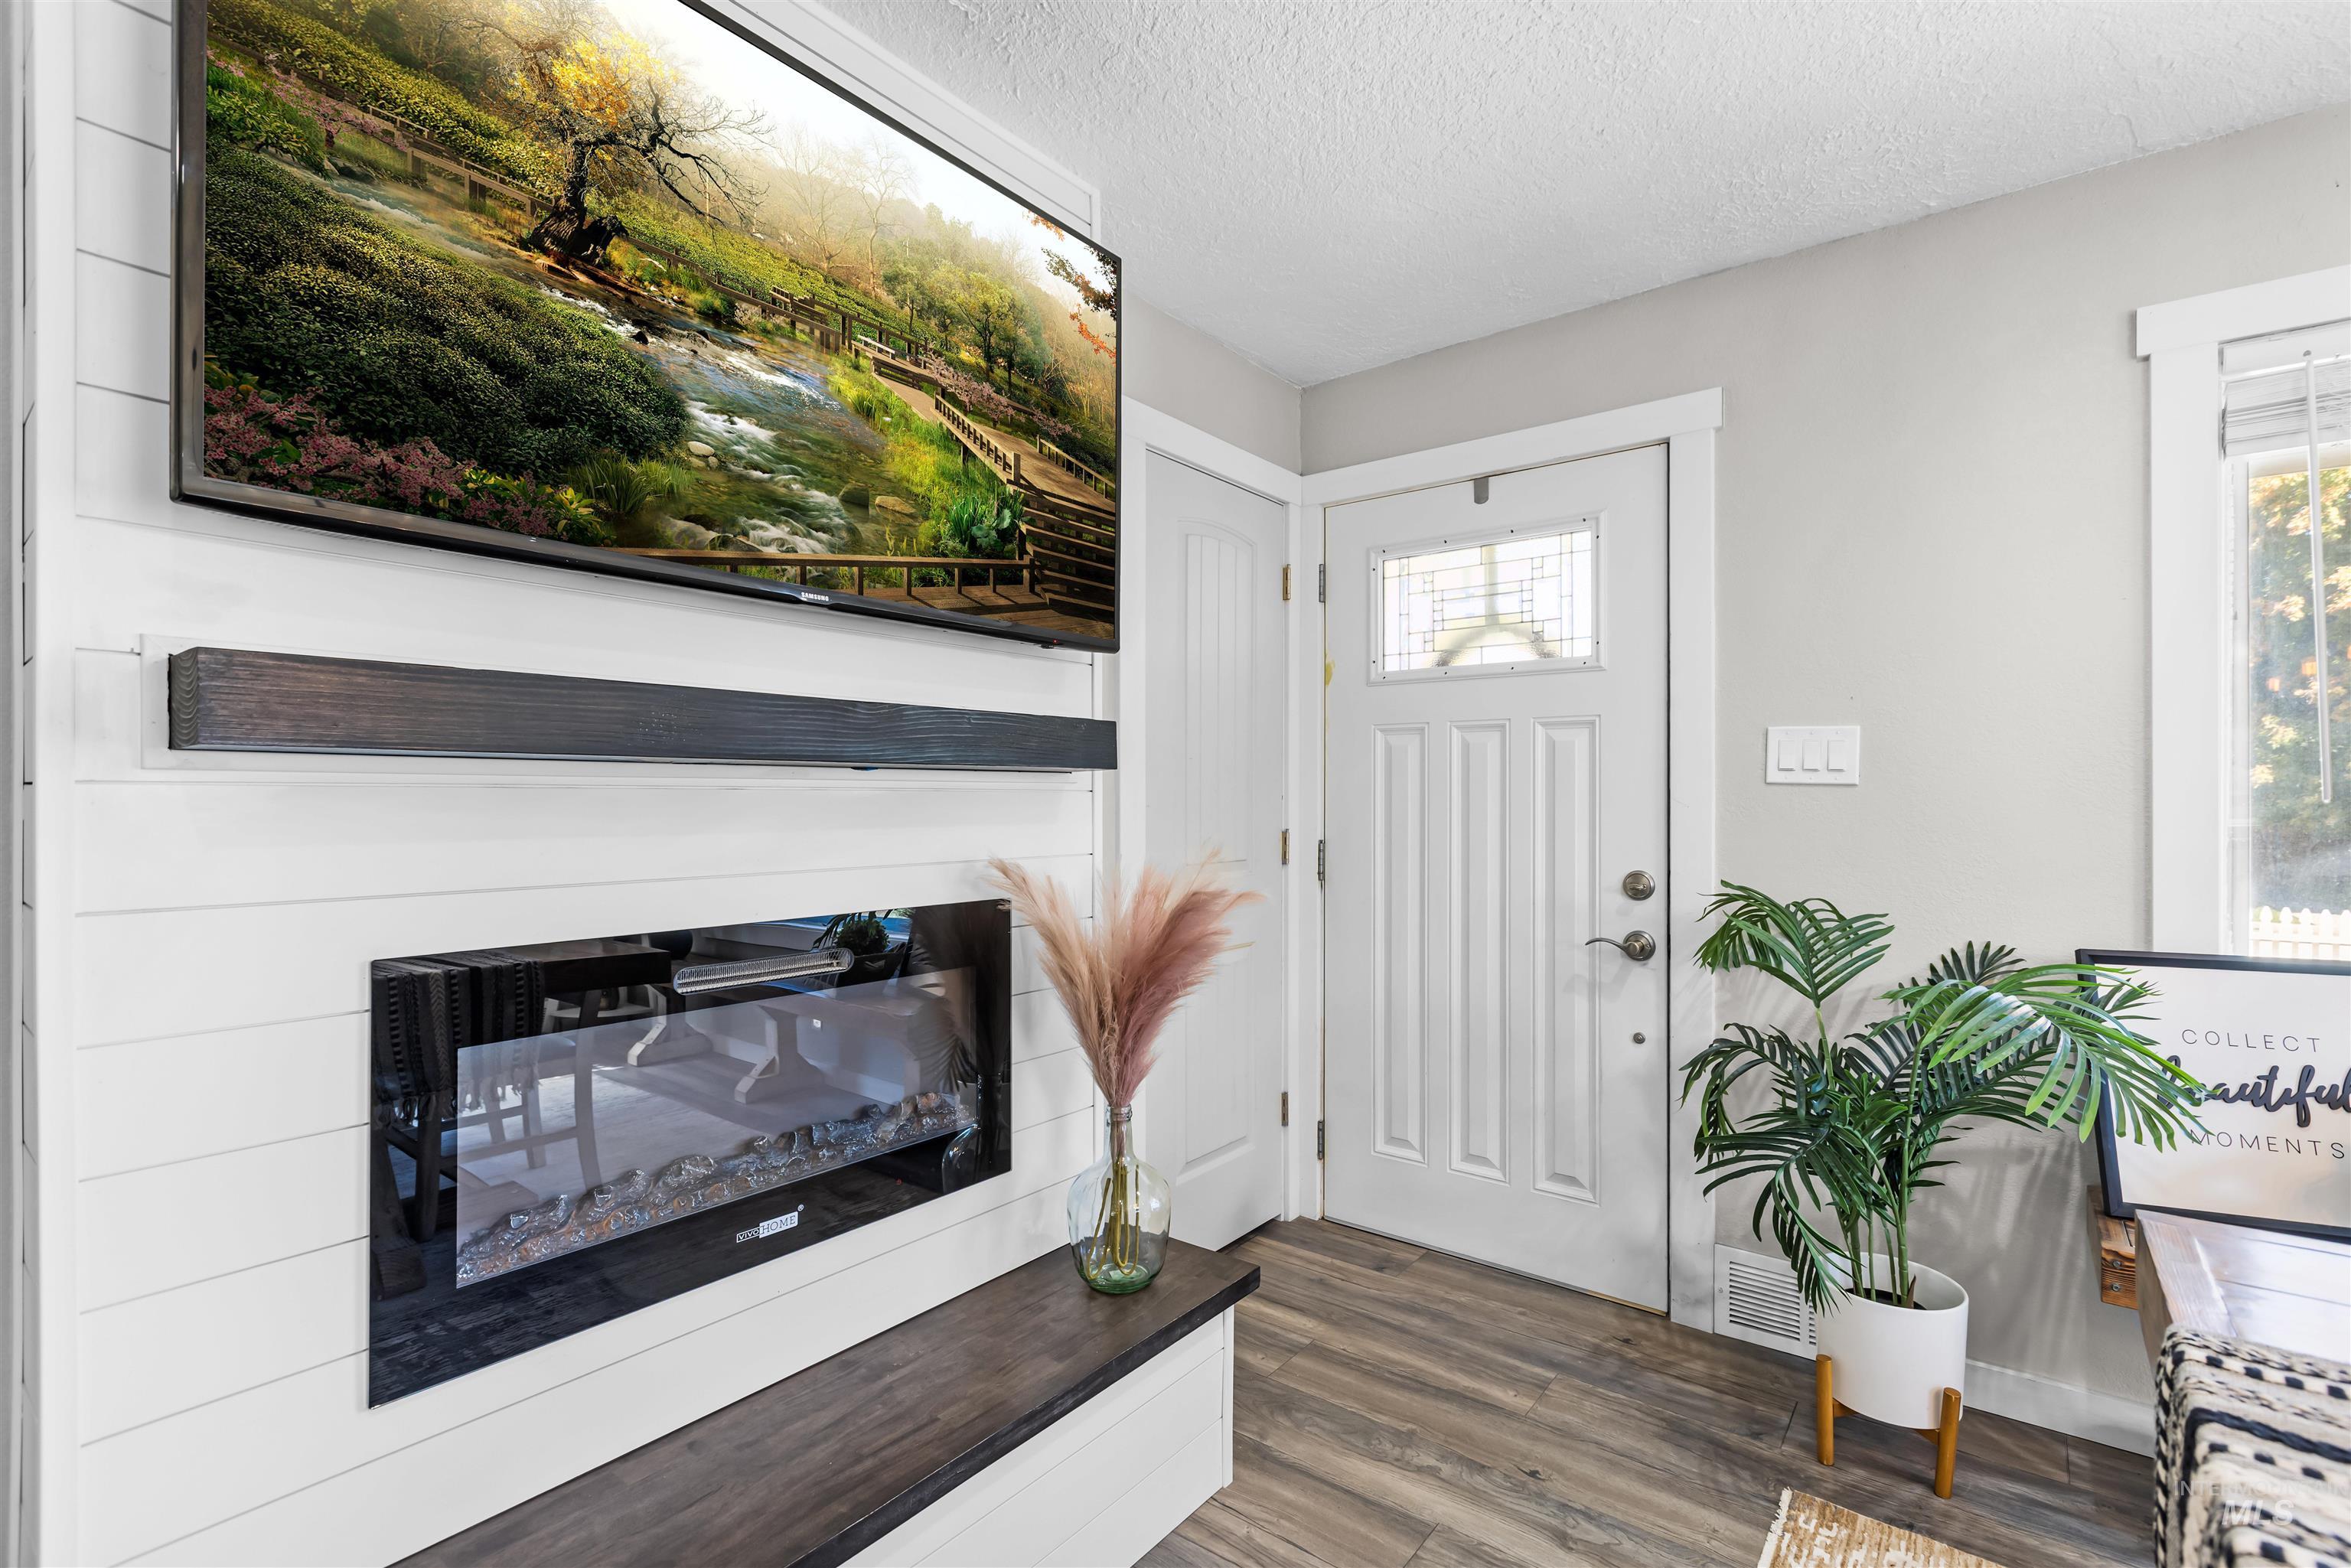
Shiplap accent wall featuring a built-in electric fireplace and wood-finish mantel
-
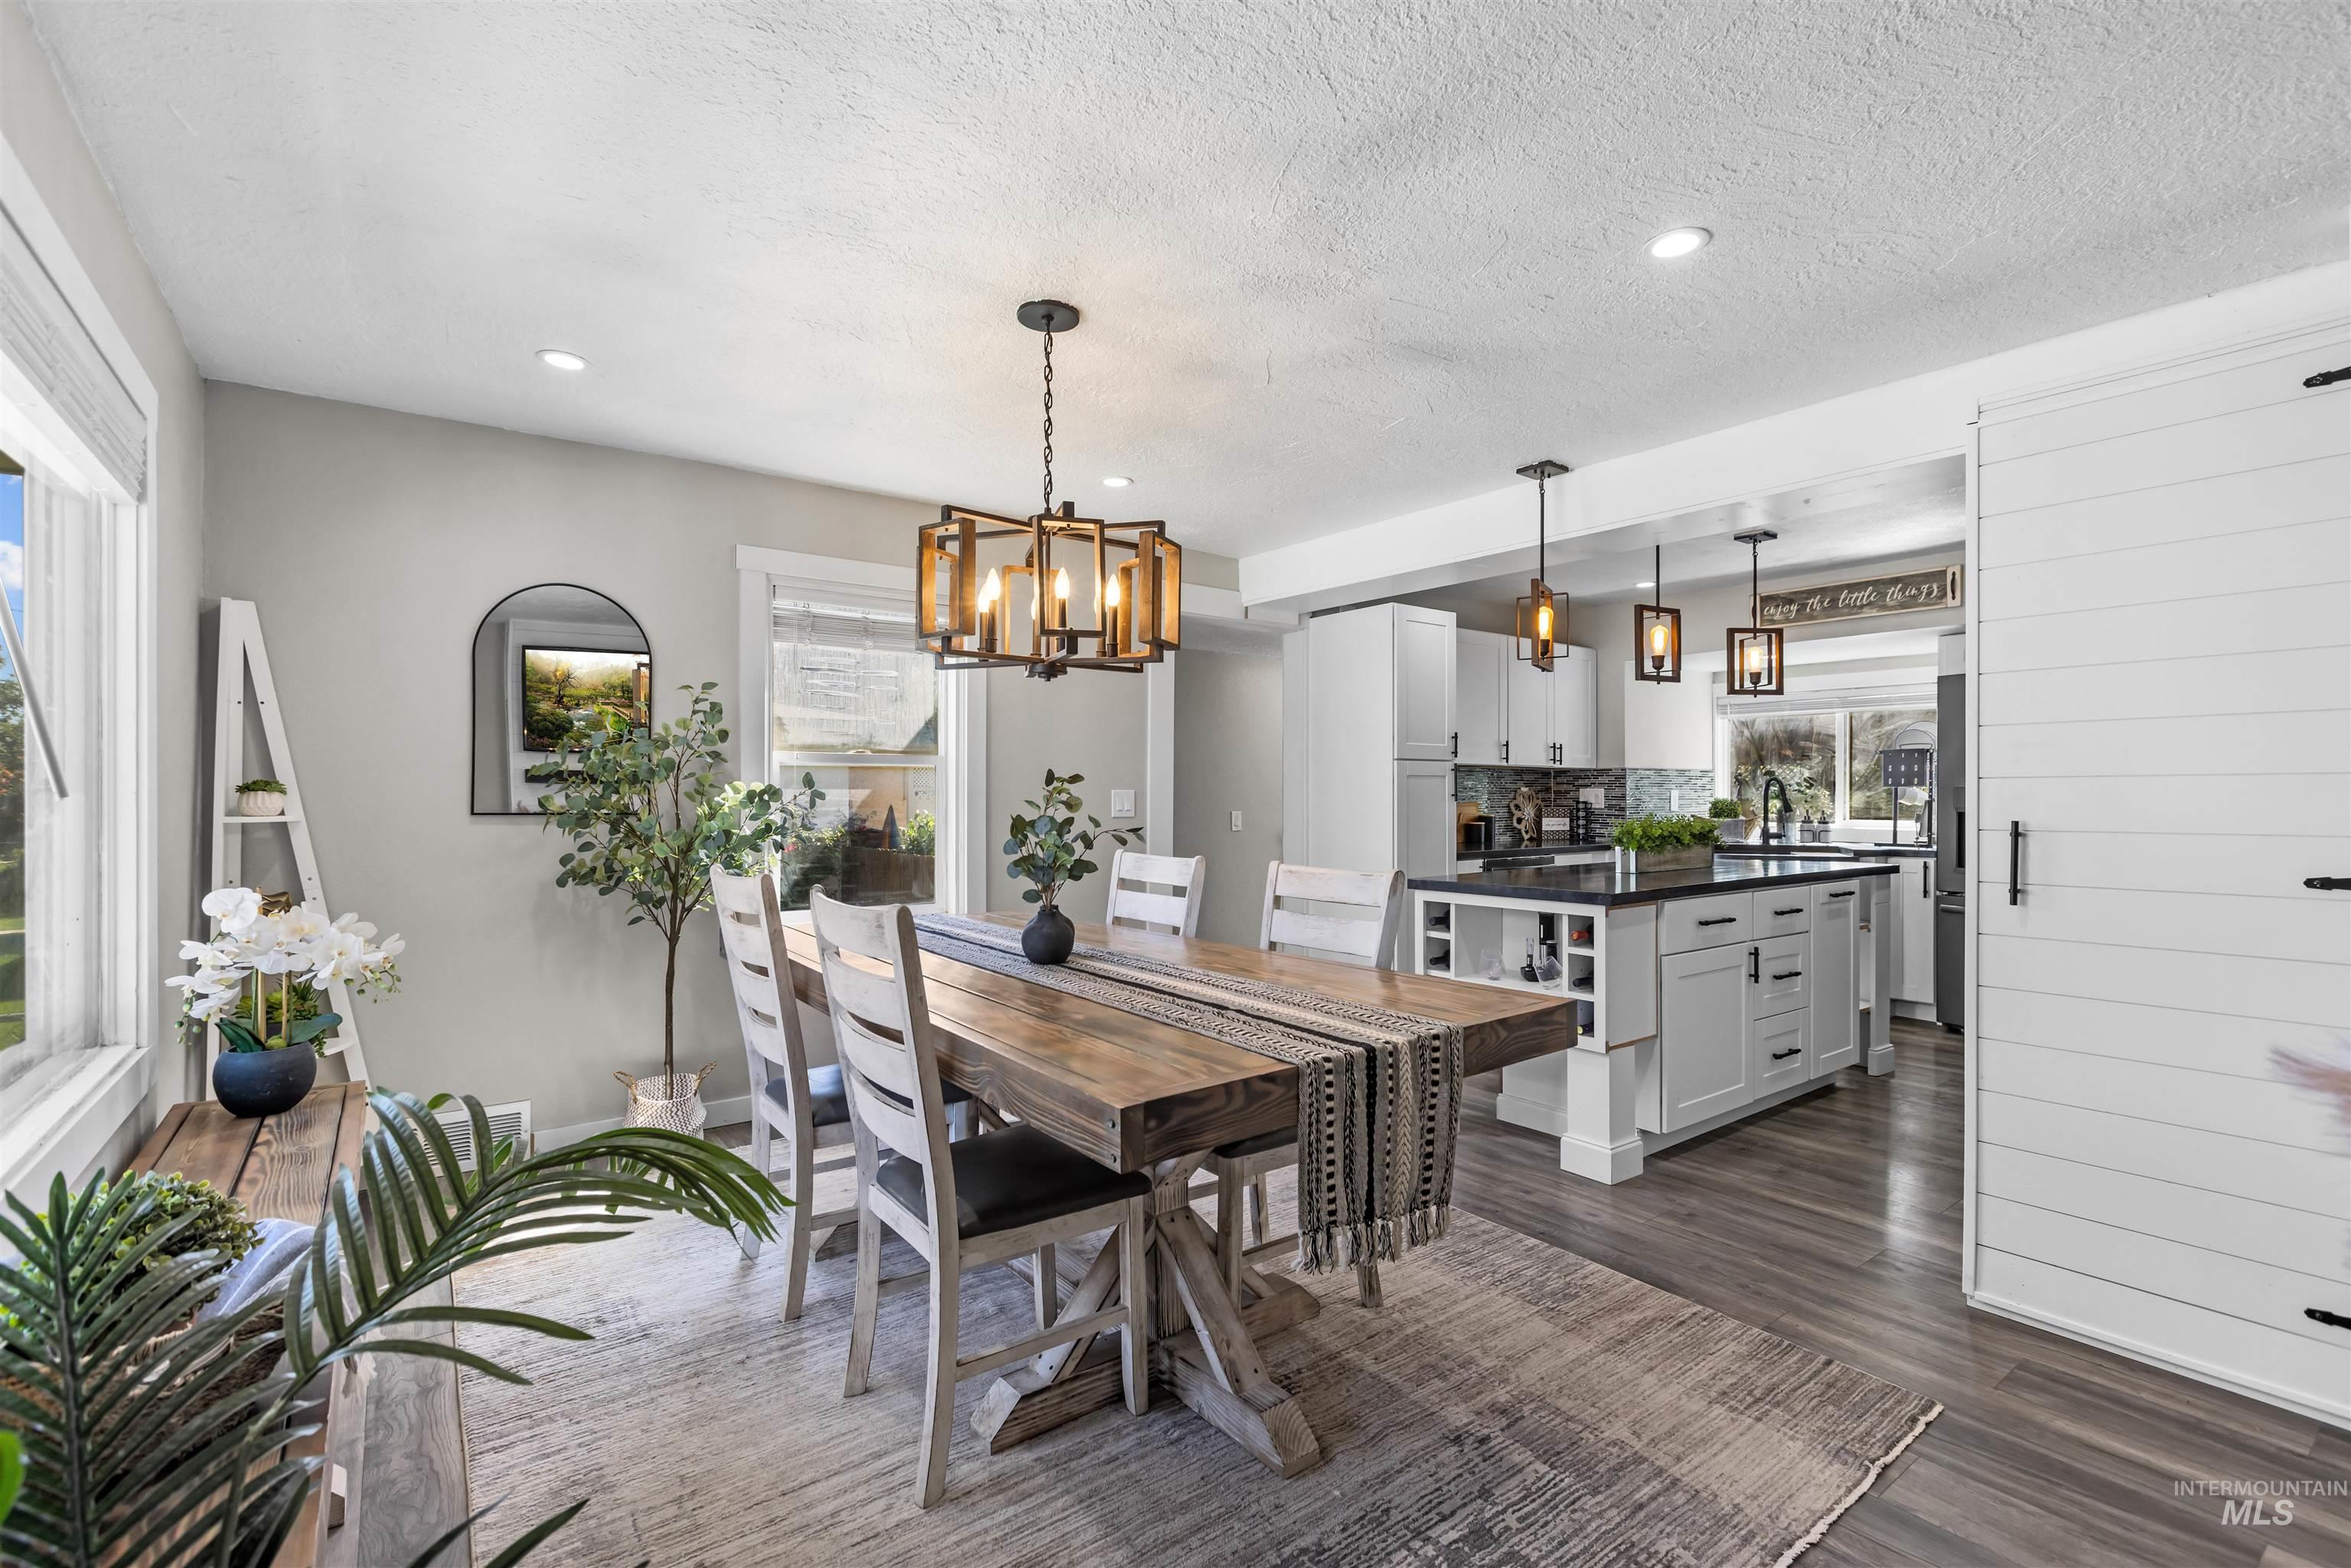
Open-concept dining area with wood-finish flooring, recessed lighting, and a linear chandelier
-
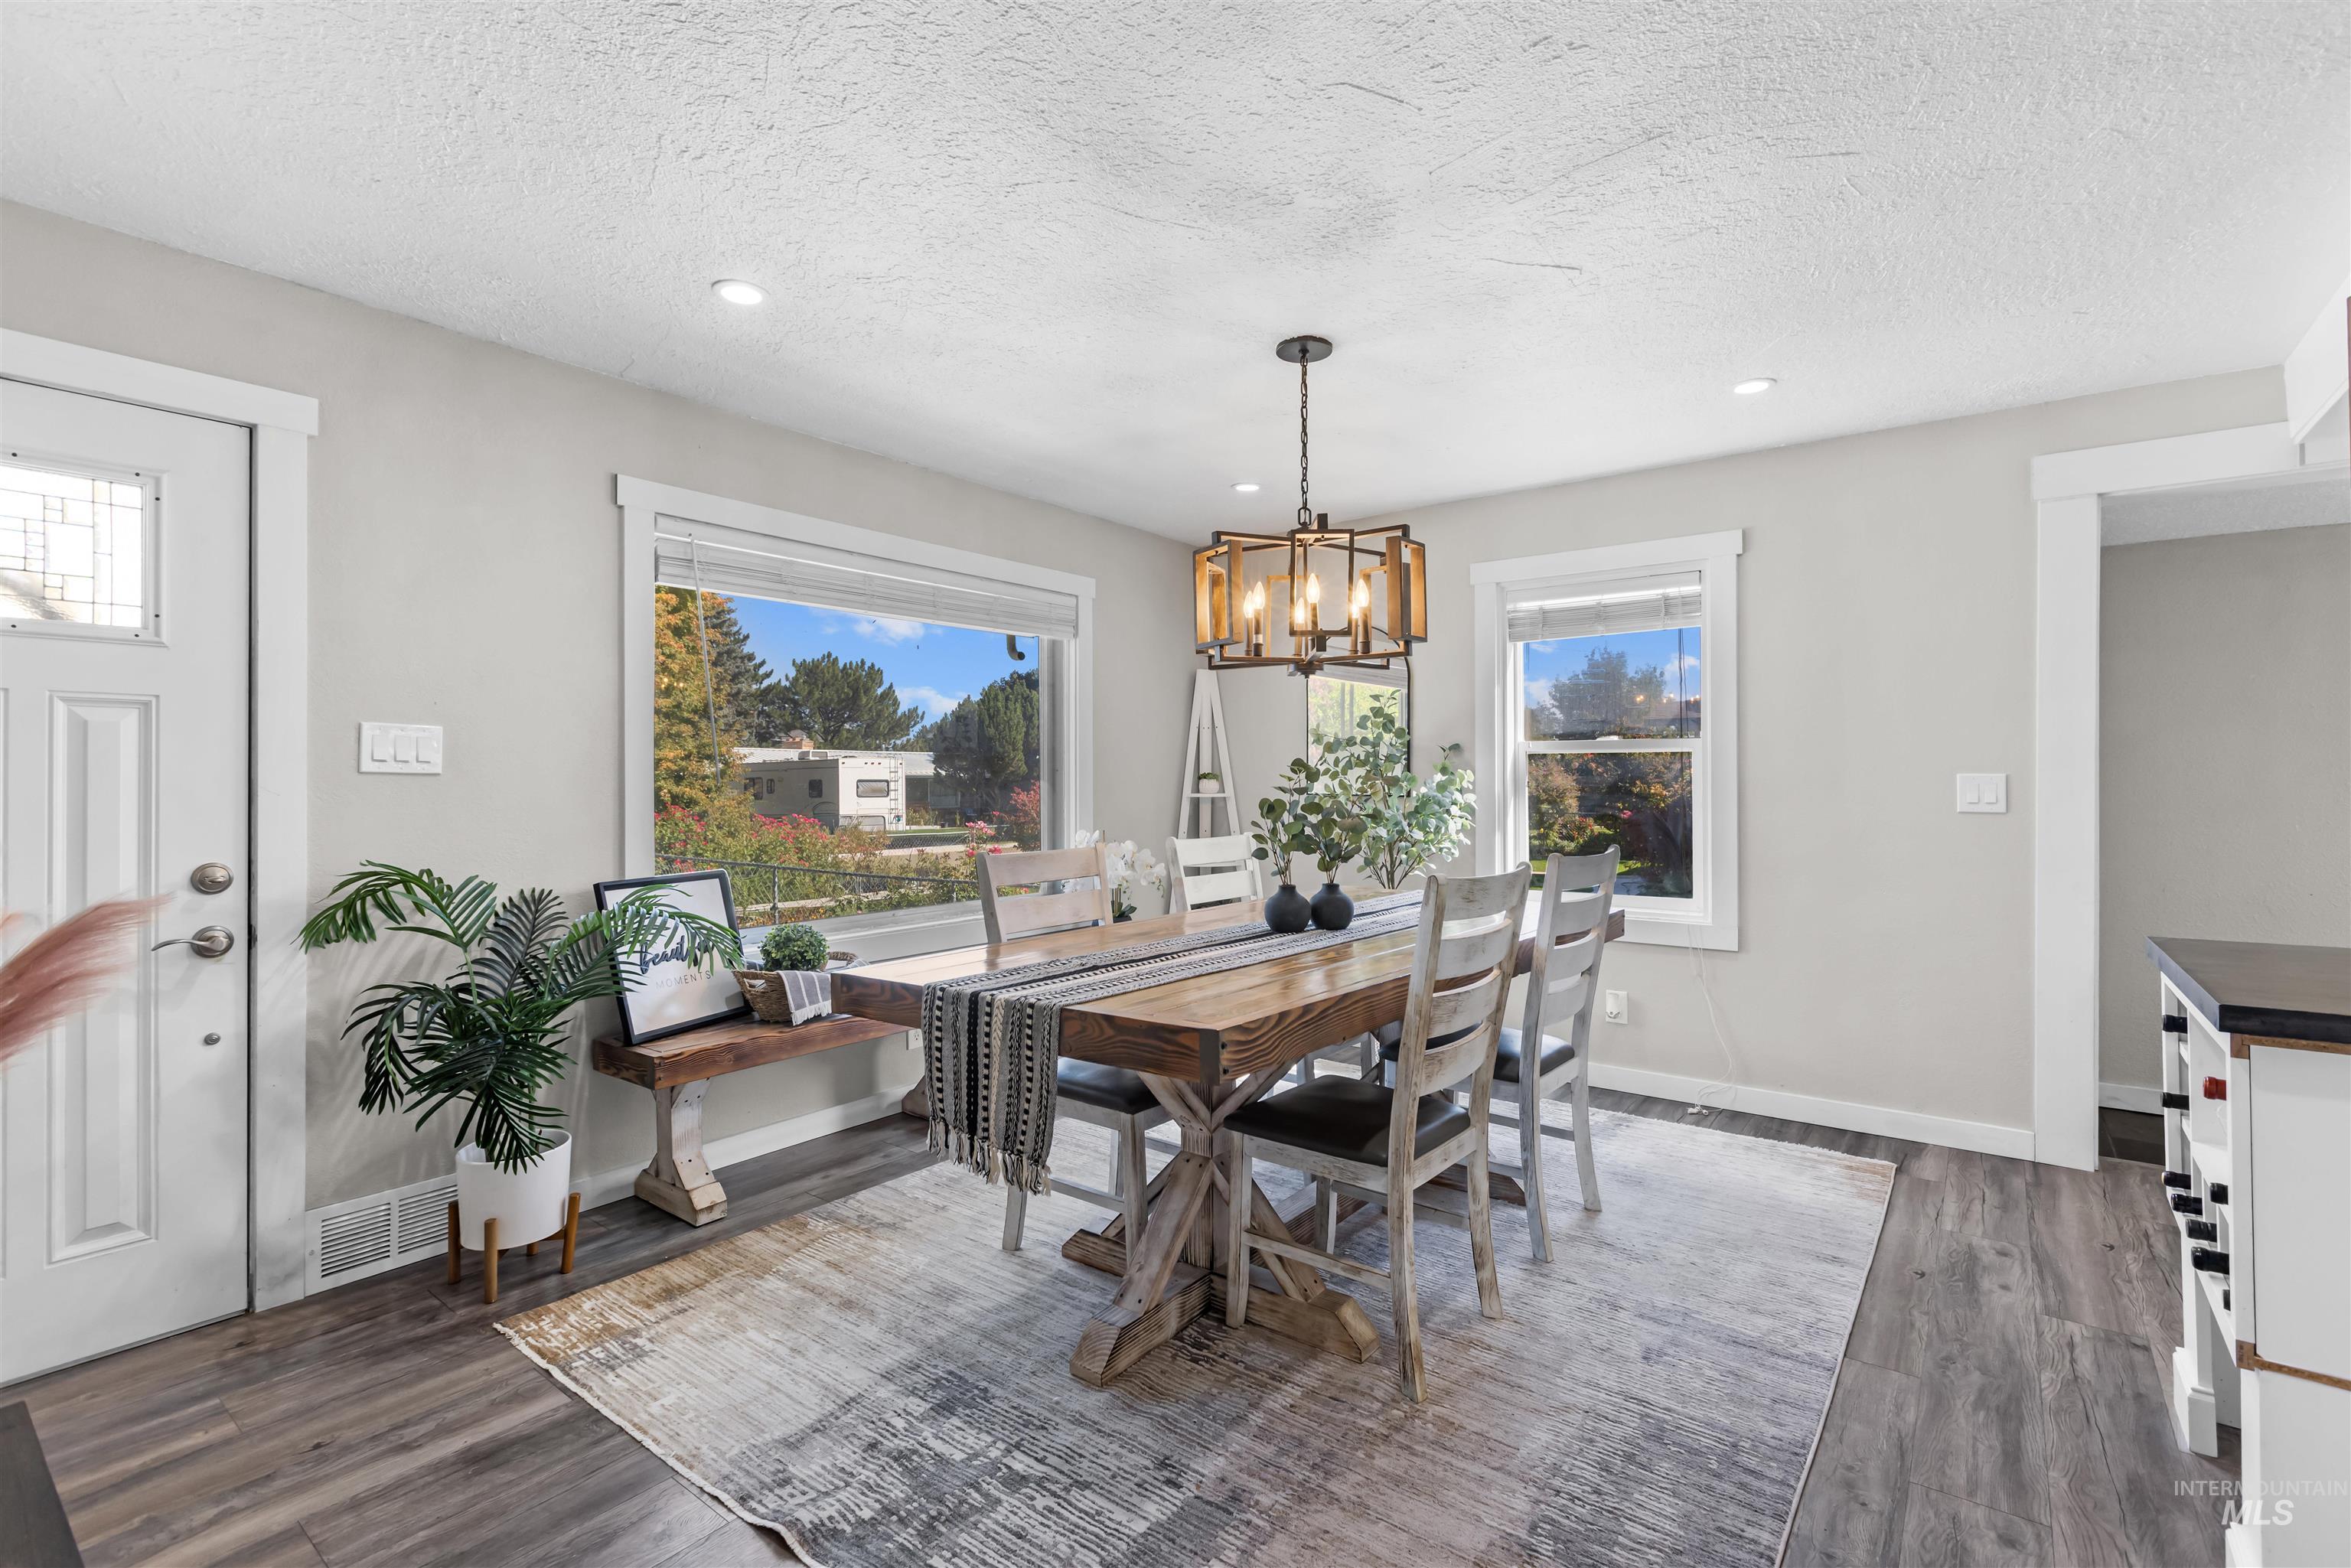
Open dining area featuring wood-finish flooring, recessed lighting, and a wood-frame chandelier
-
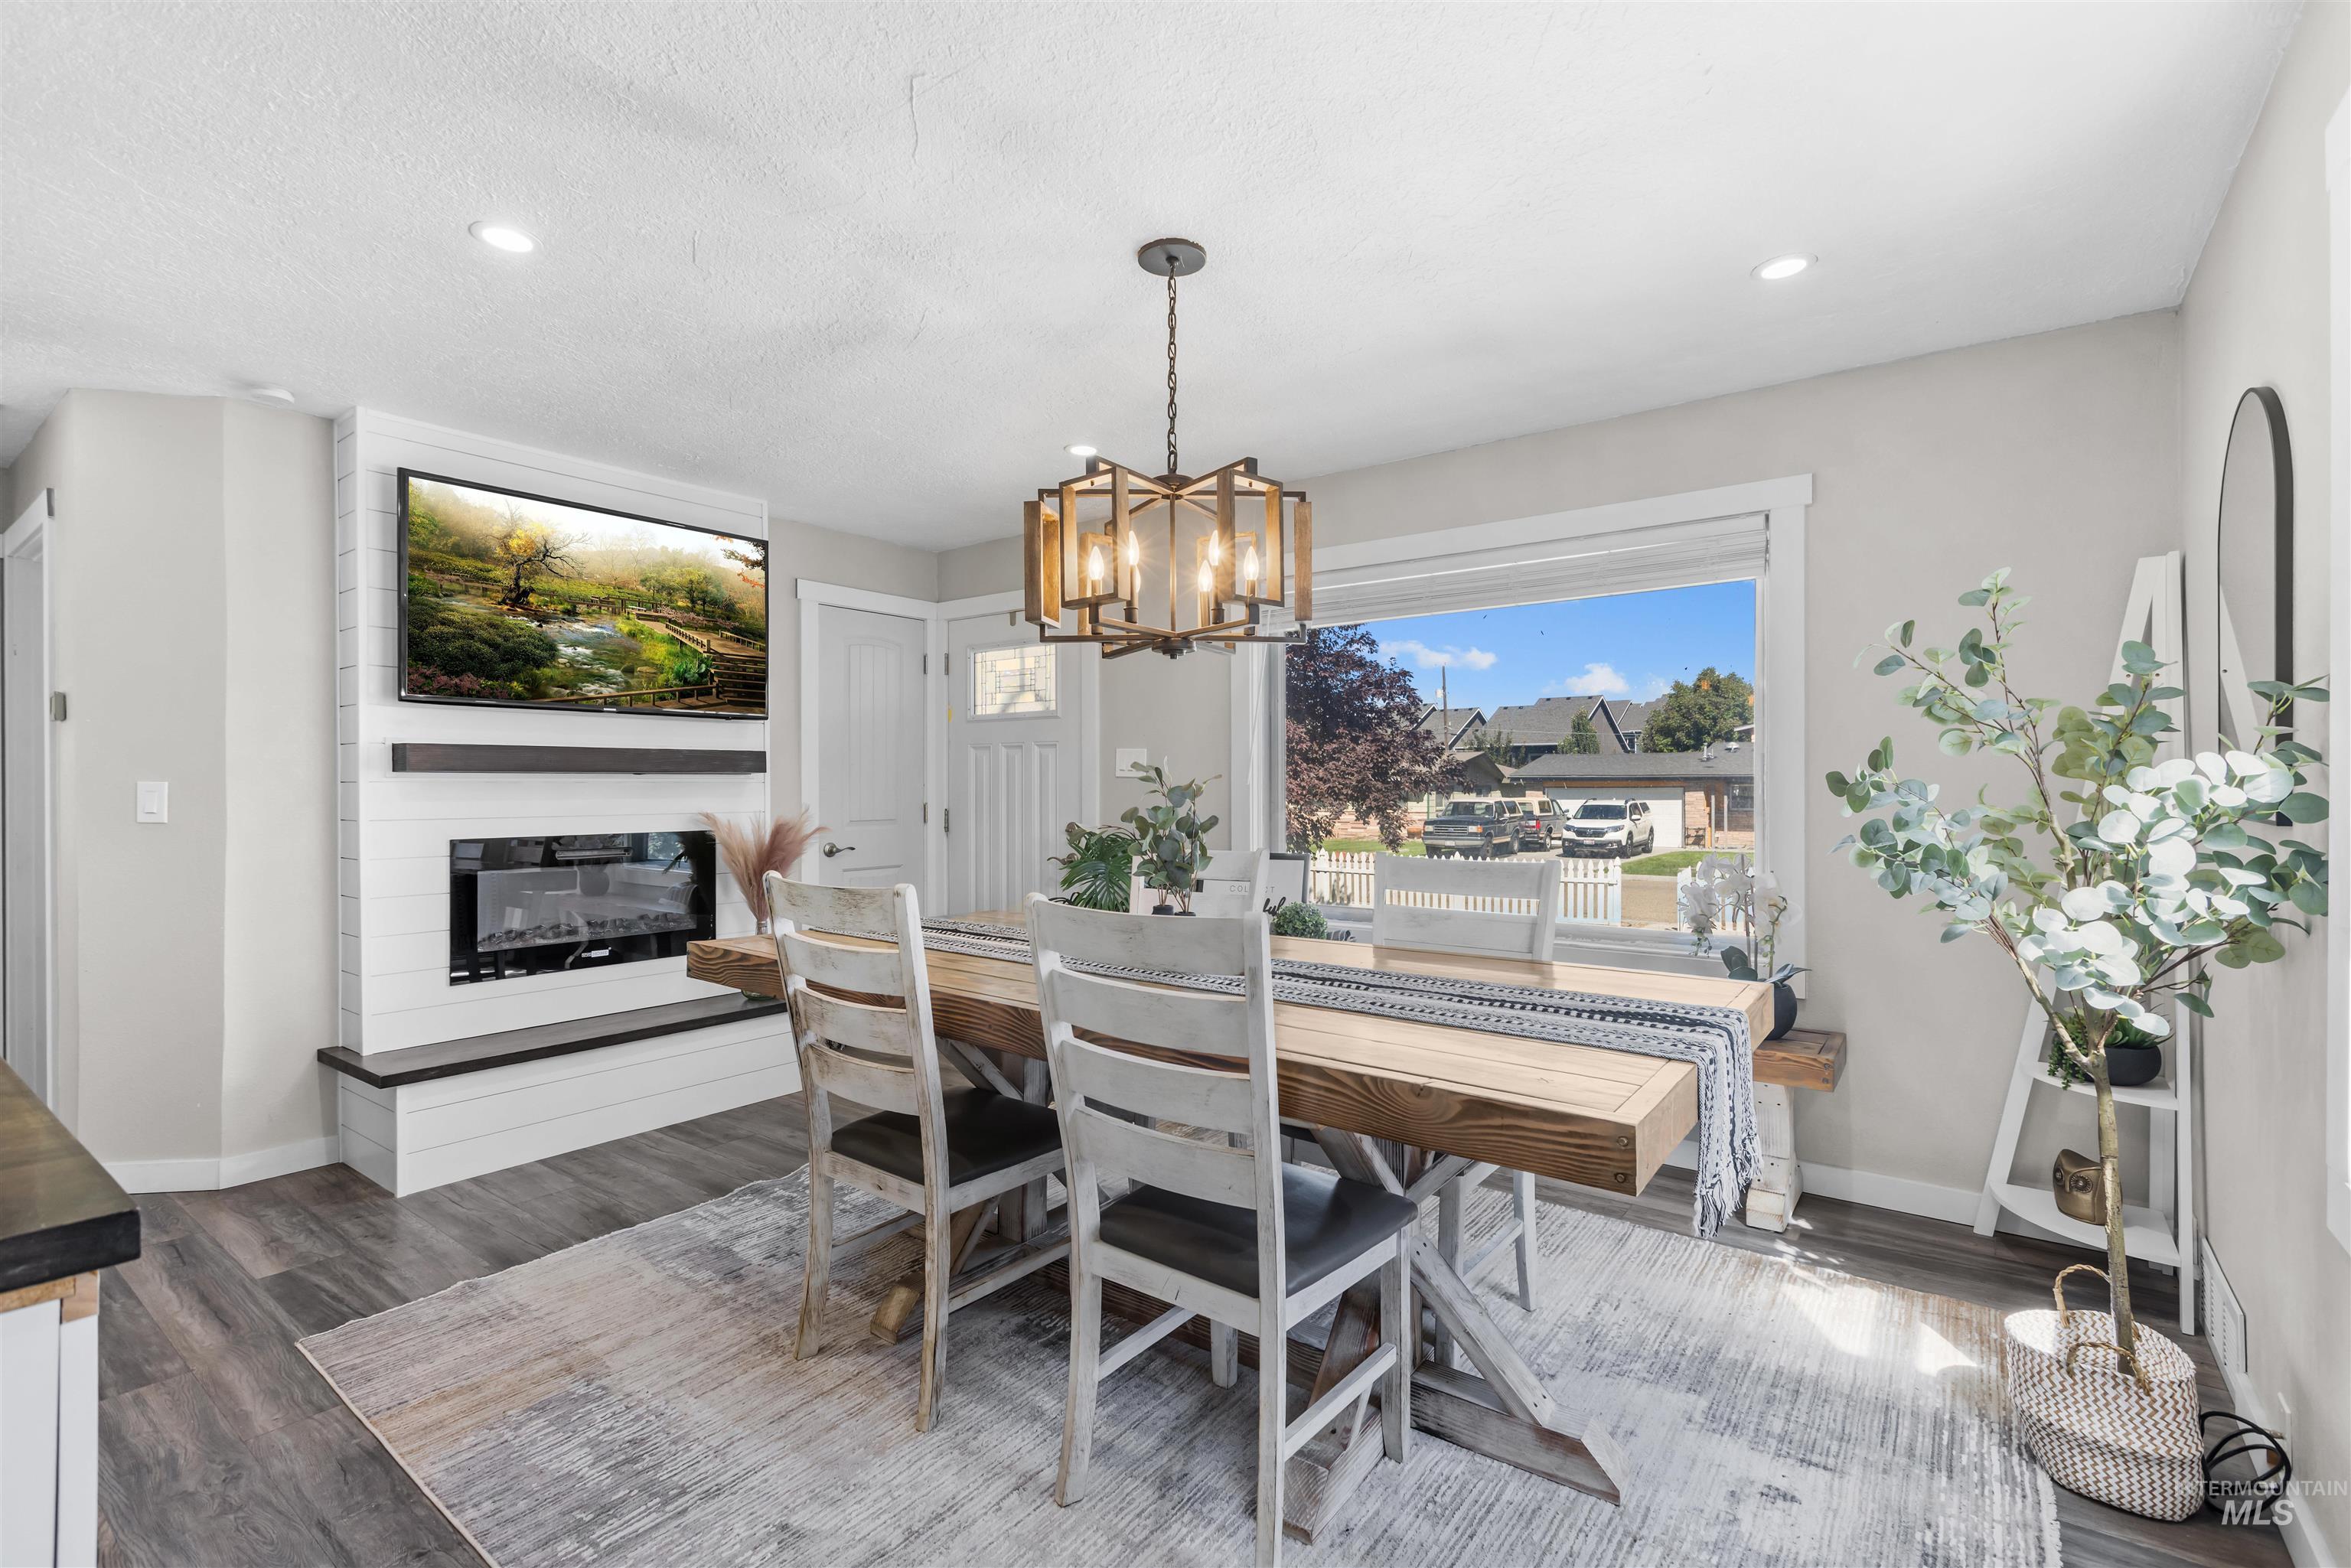
Integrated electric fireplace with custom white shiplap surround
-
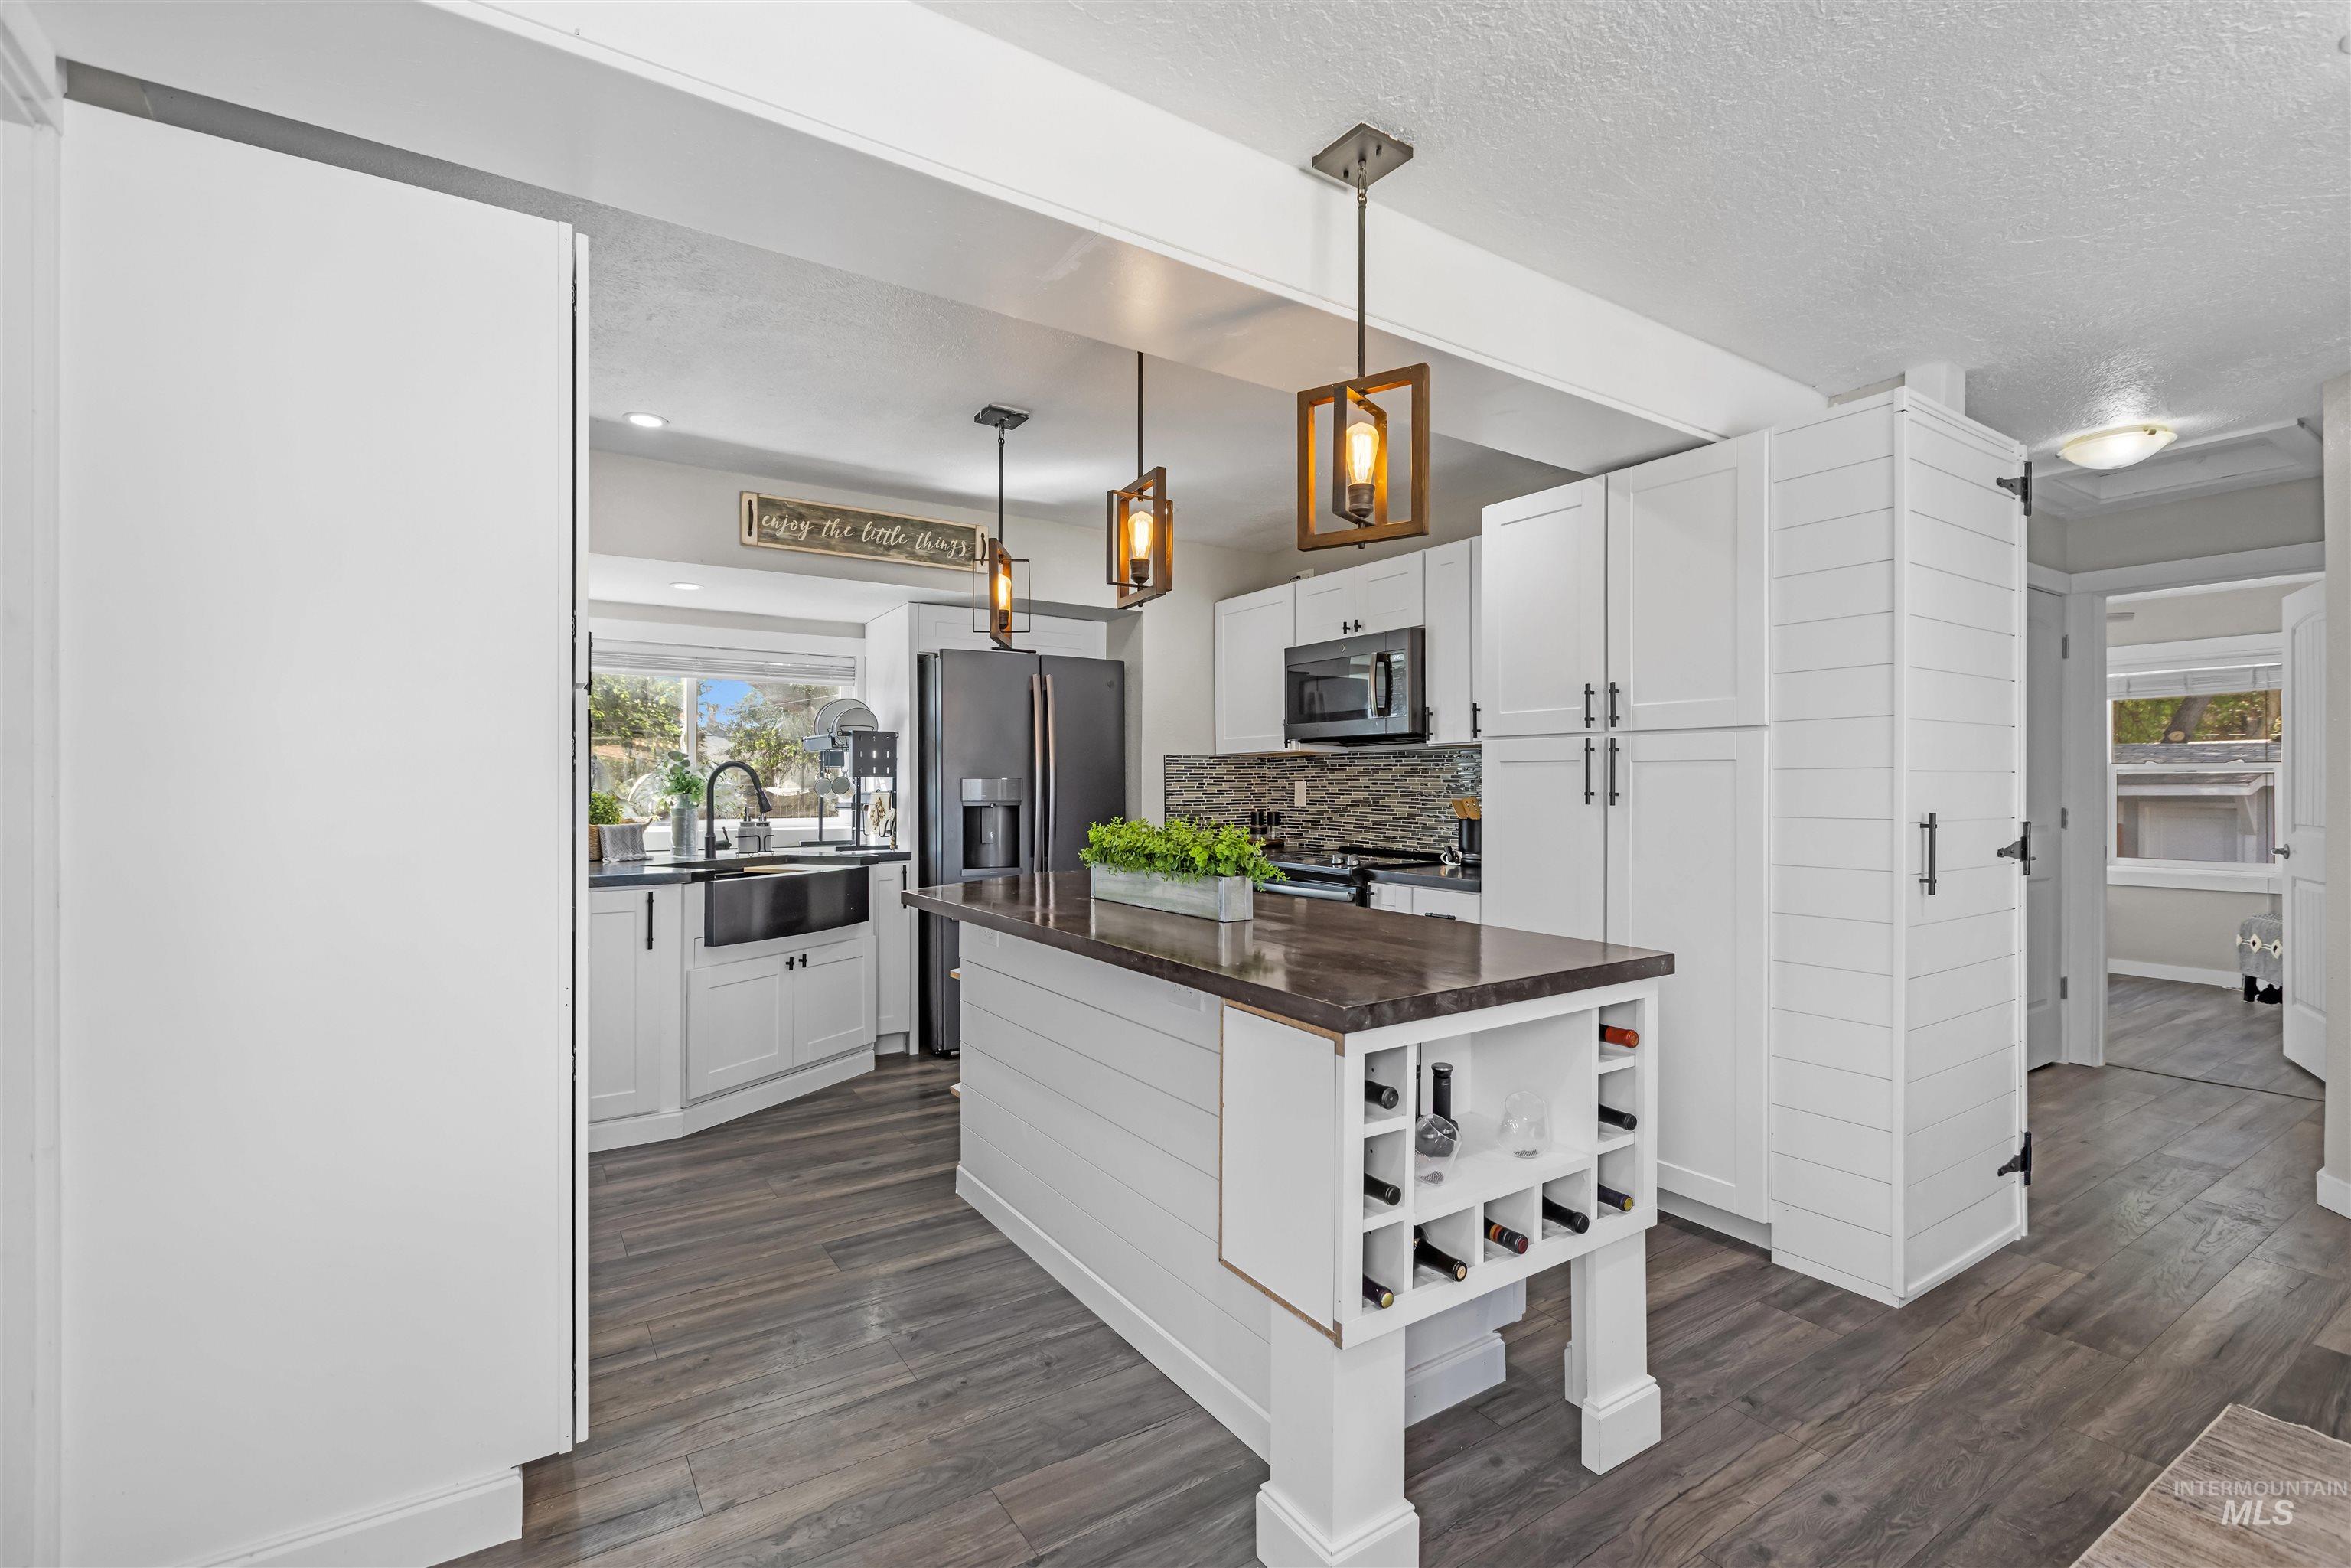
Contemporary kitchen featuring white cabinetry, a central island with integrated wine storage, dark countertops, wood-finish flooring, and pendant lighting
-
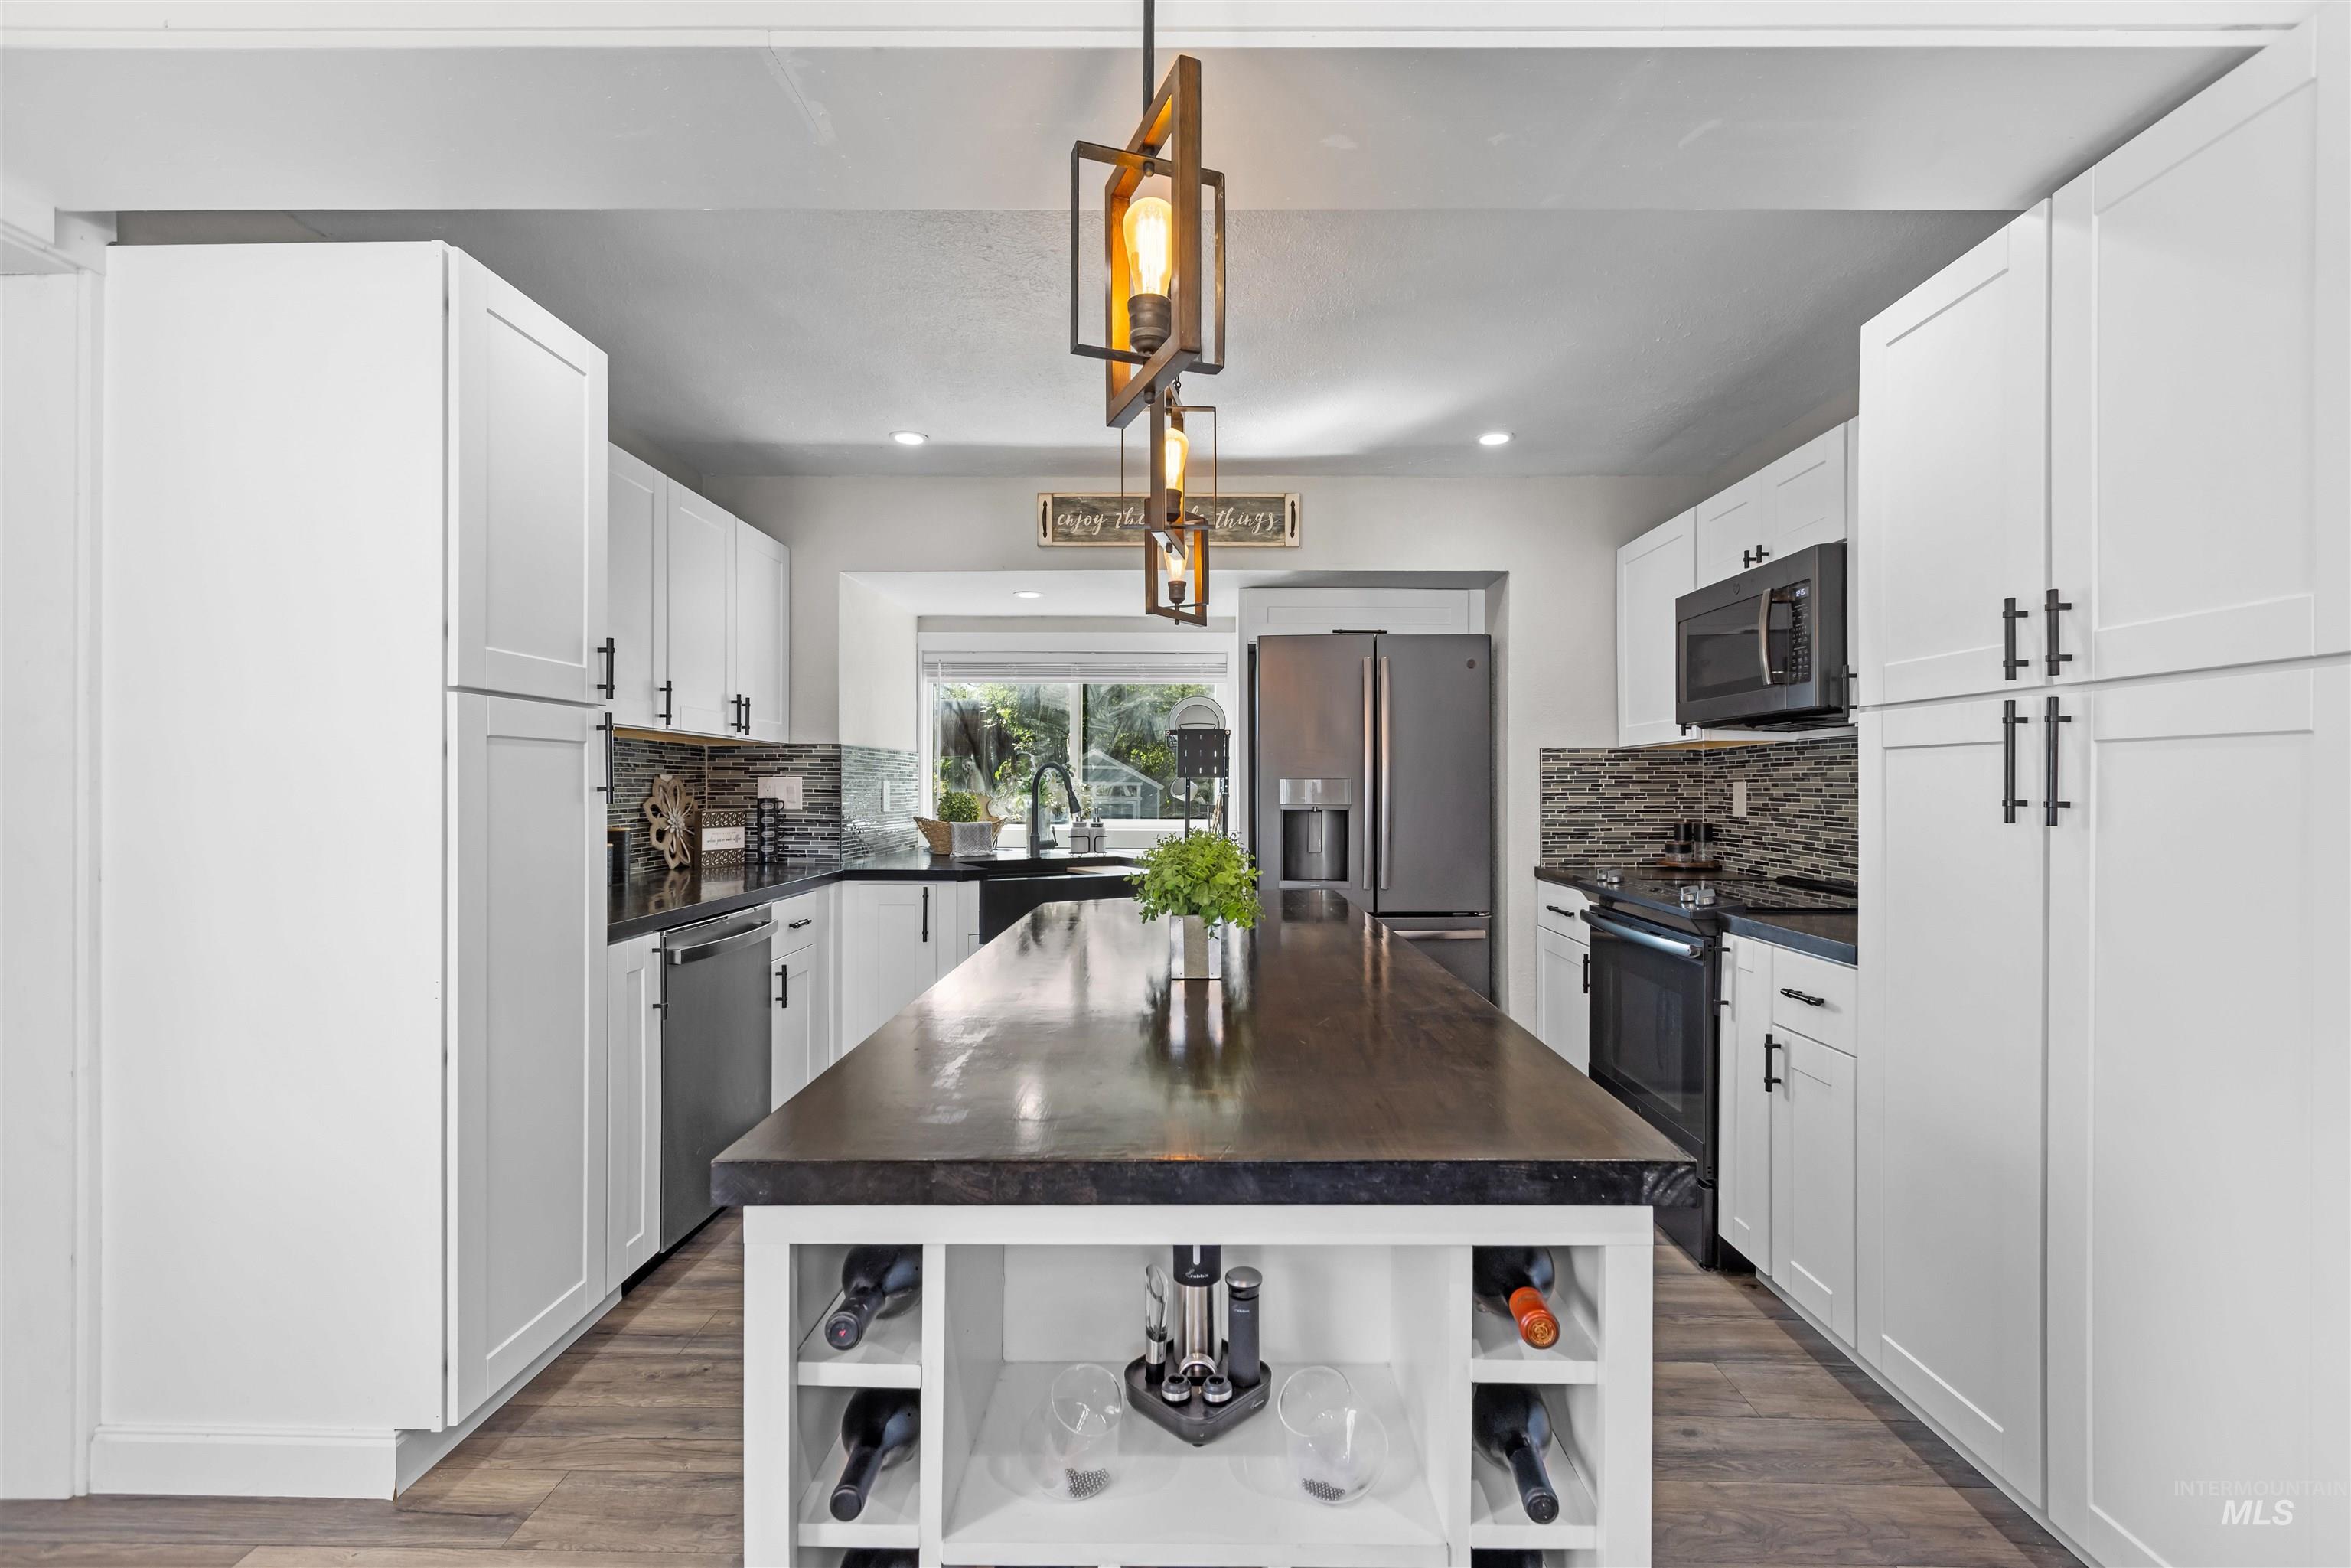
Kitchen featuring a central island with built-in wine storage, white shaker-style cabinetry, dark countertops, and wood-finish flooring
-
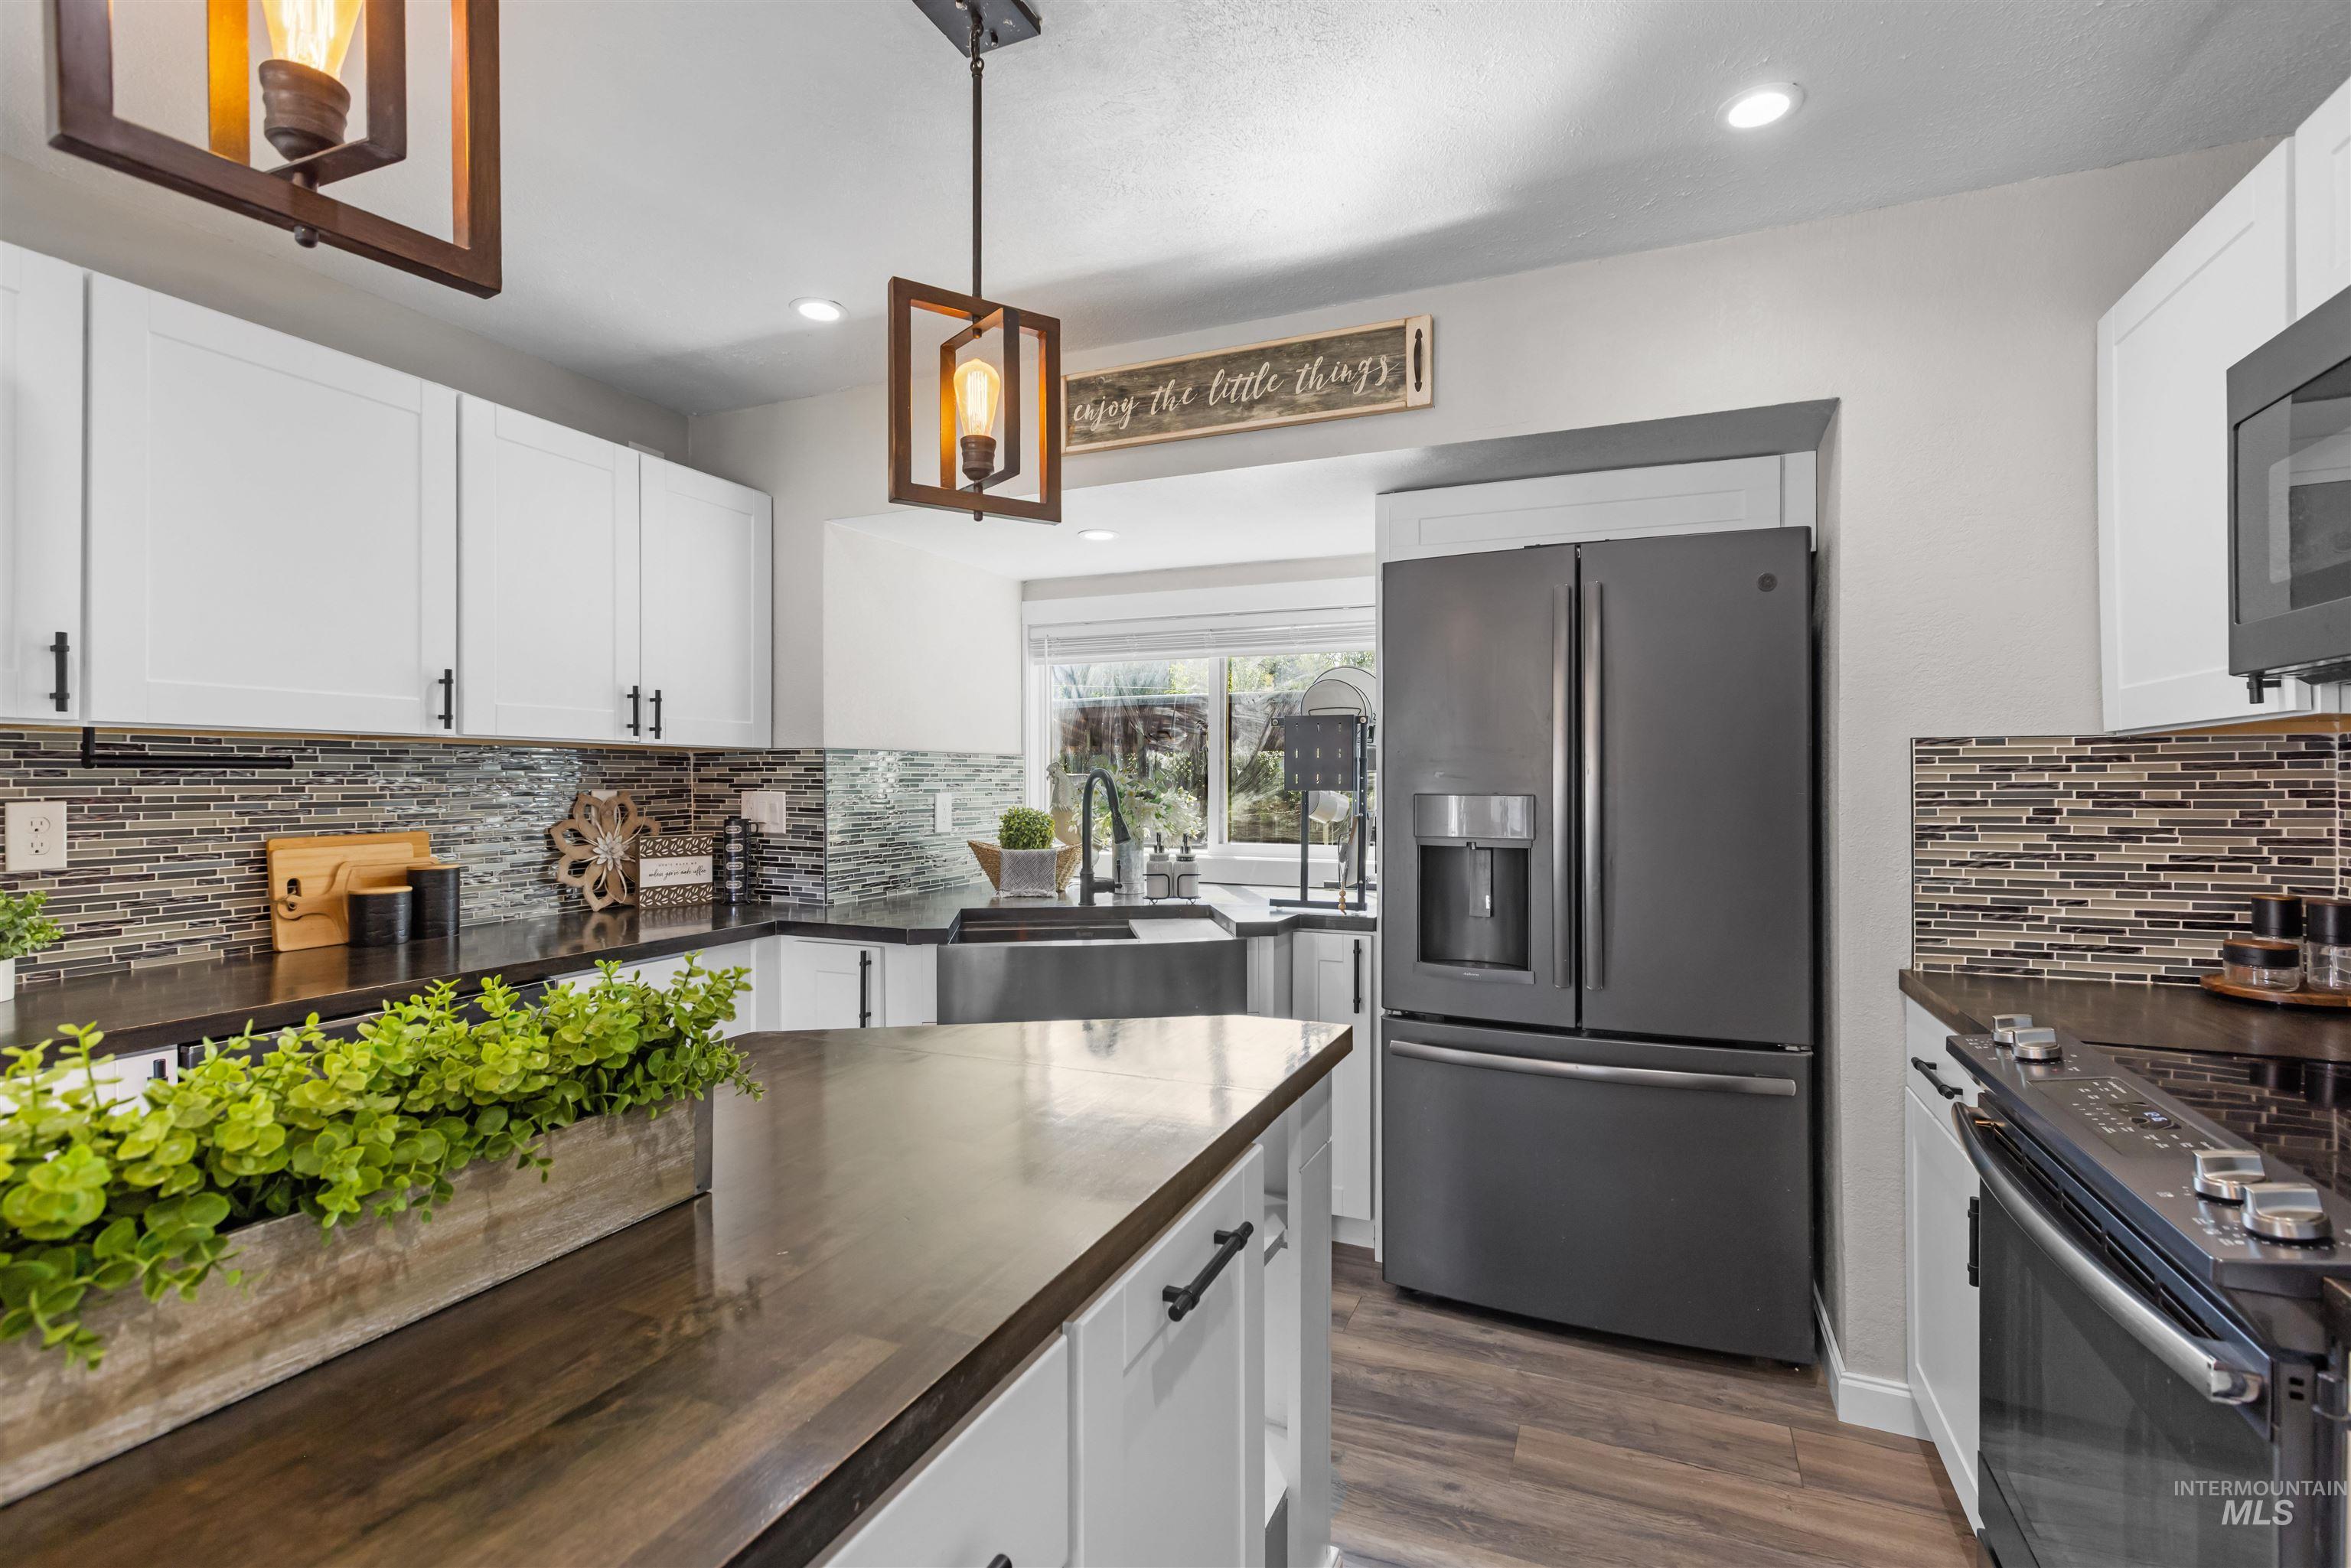
White shaker cabinetry, dark wood-finish island countertop, integrated stainless steel sink, geometric tile backsplash, and wood-finish flooring
-
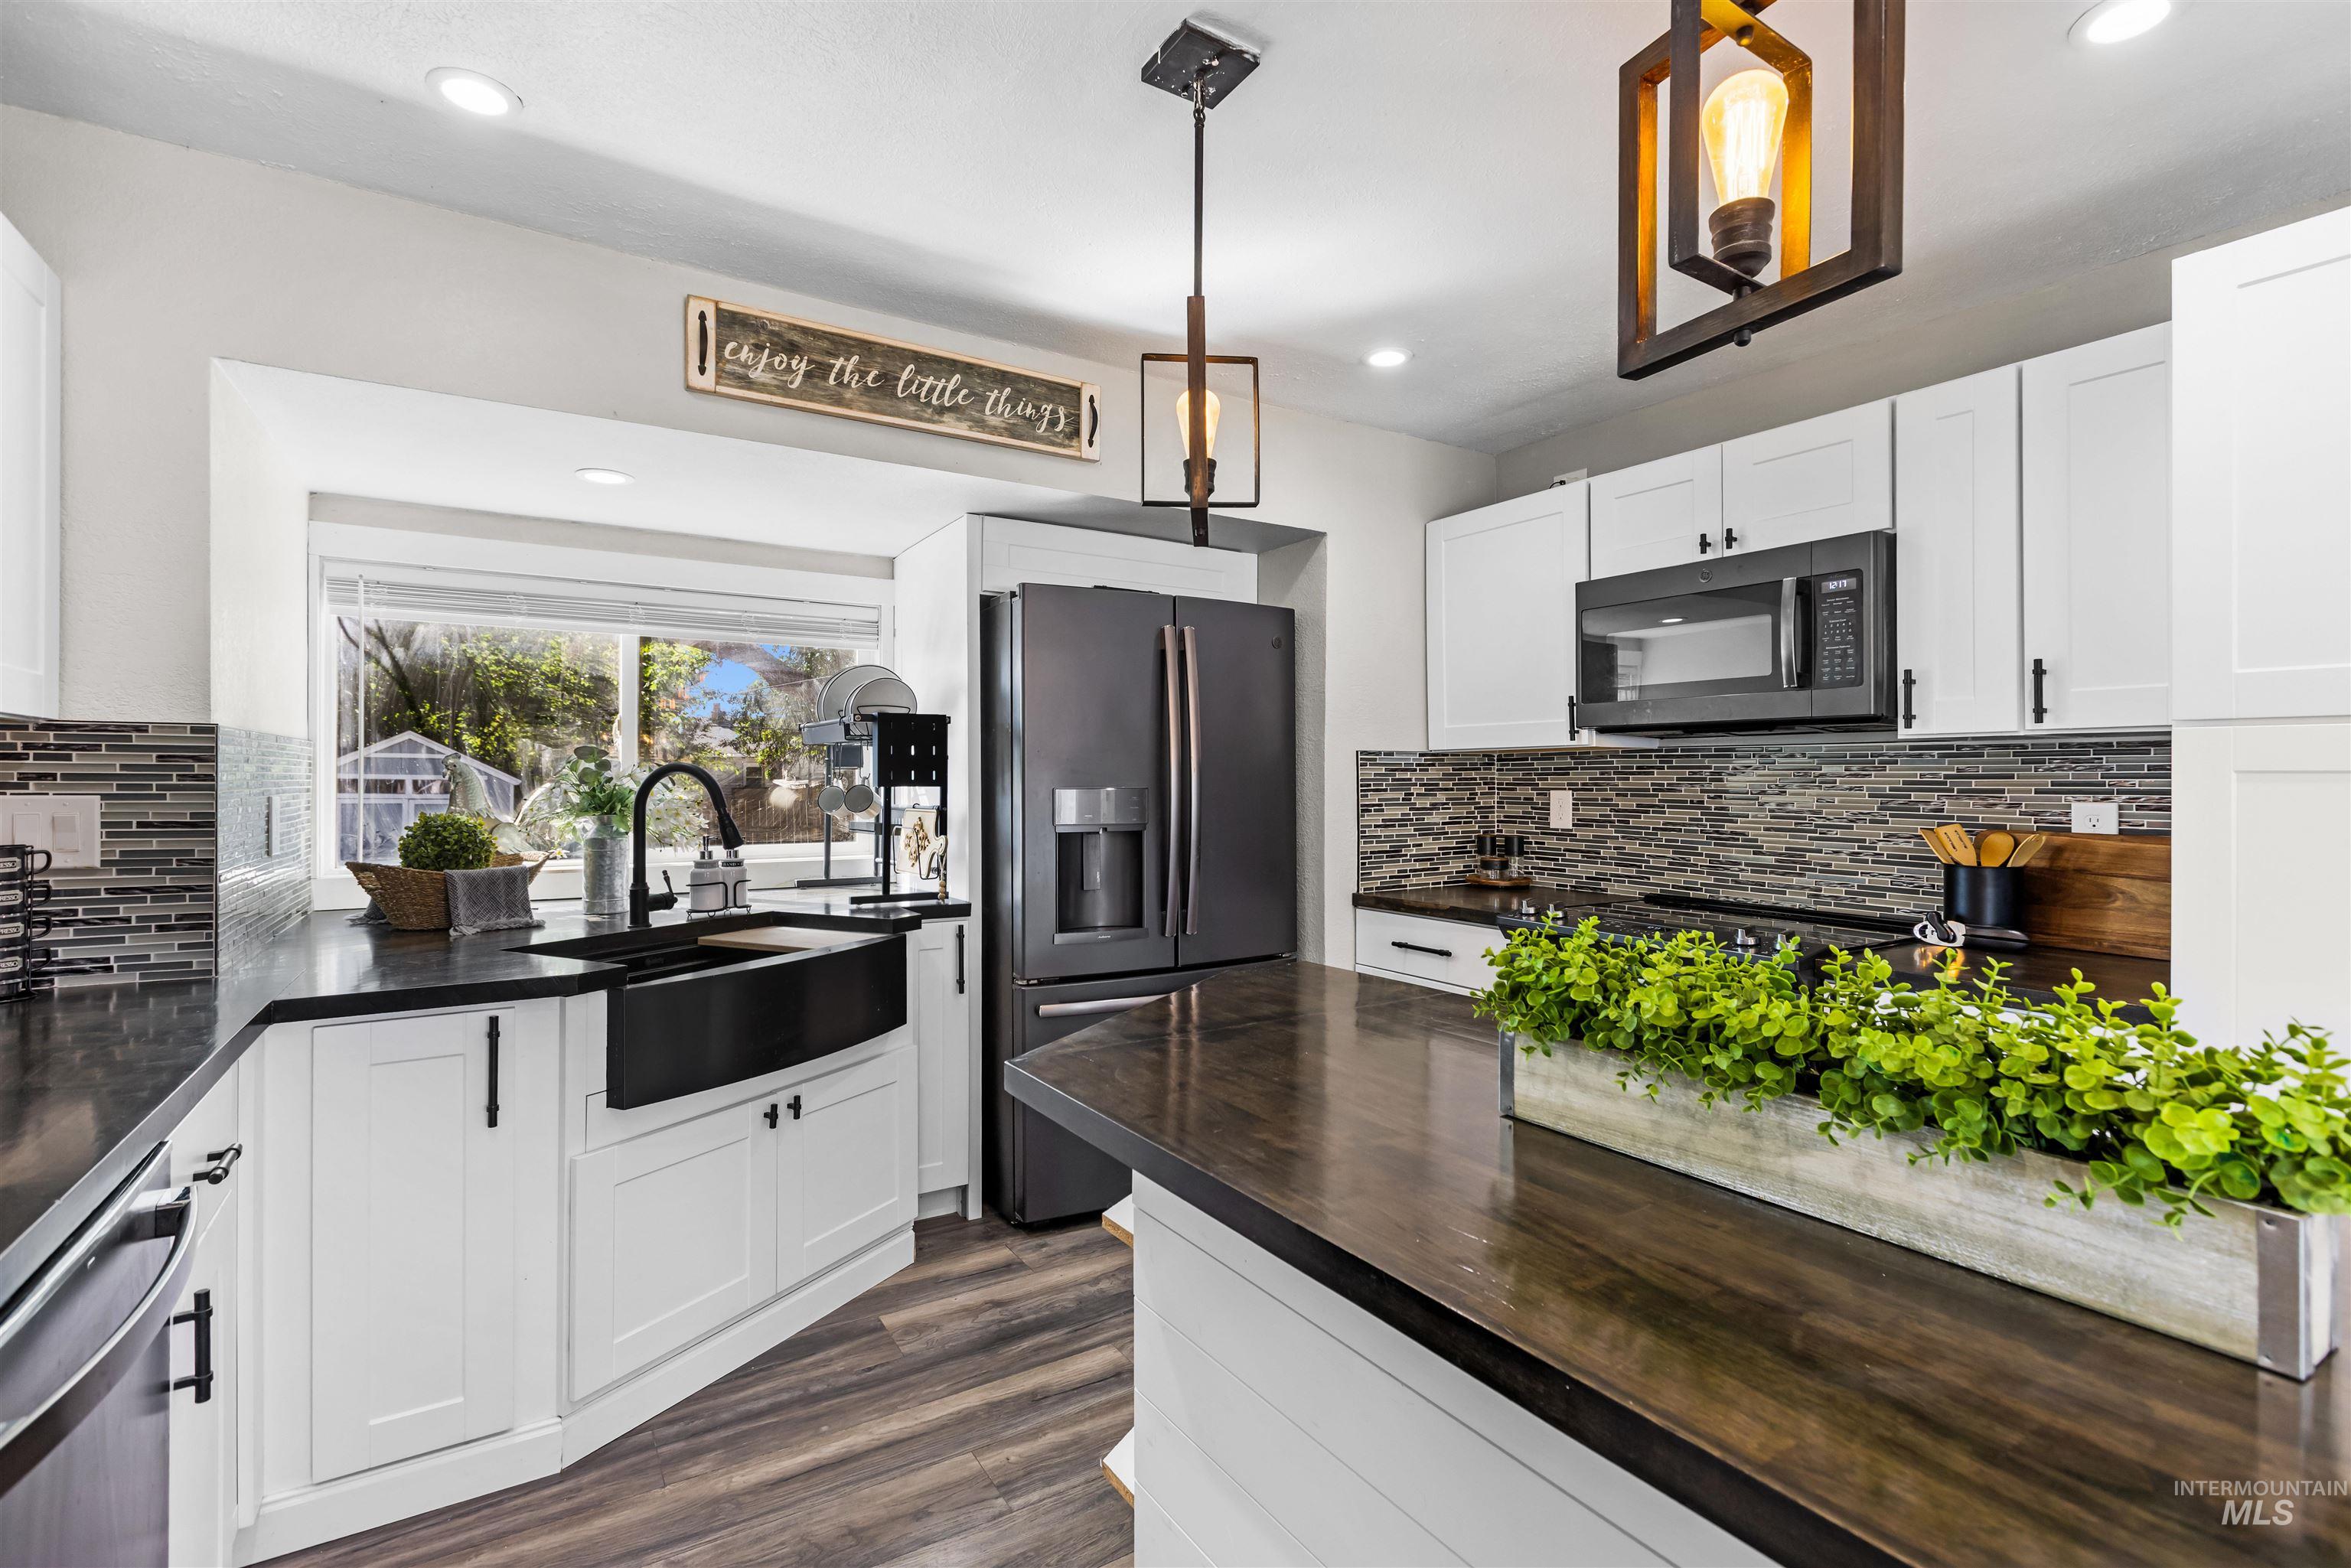
White shaker cabinetry, dark countertops, and a full suite of dark-finish appliances
-
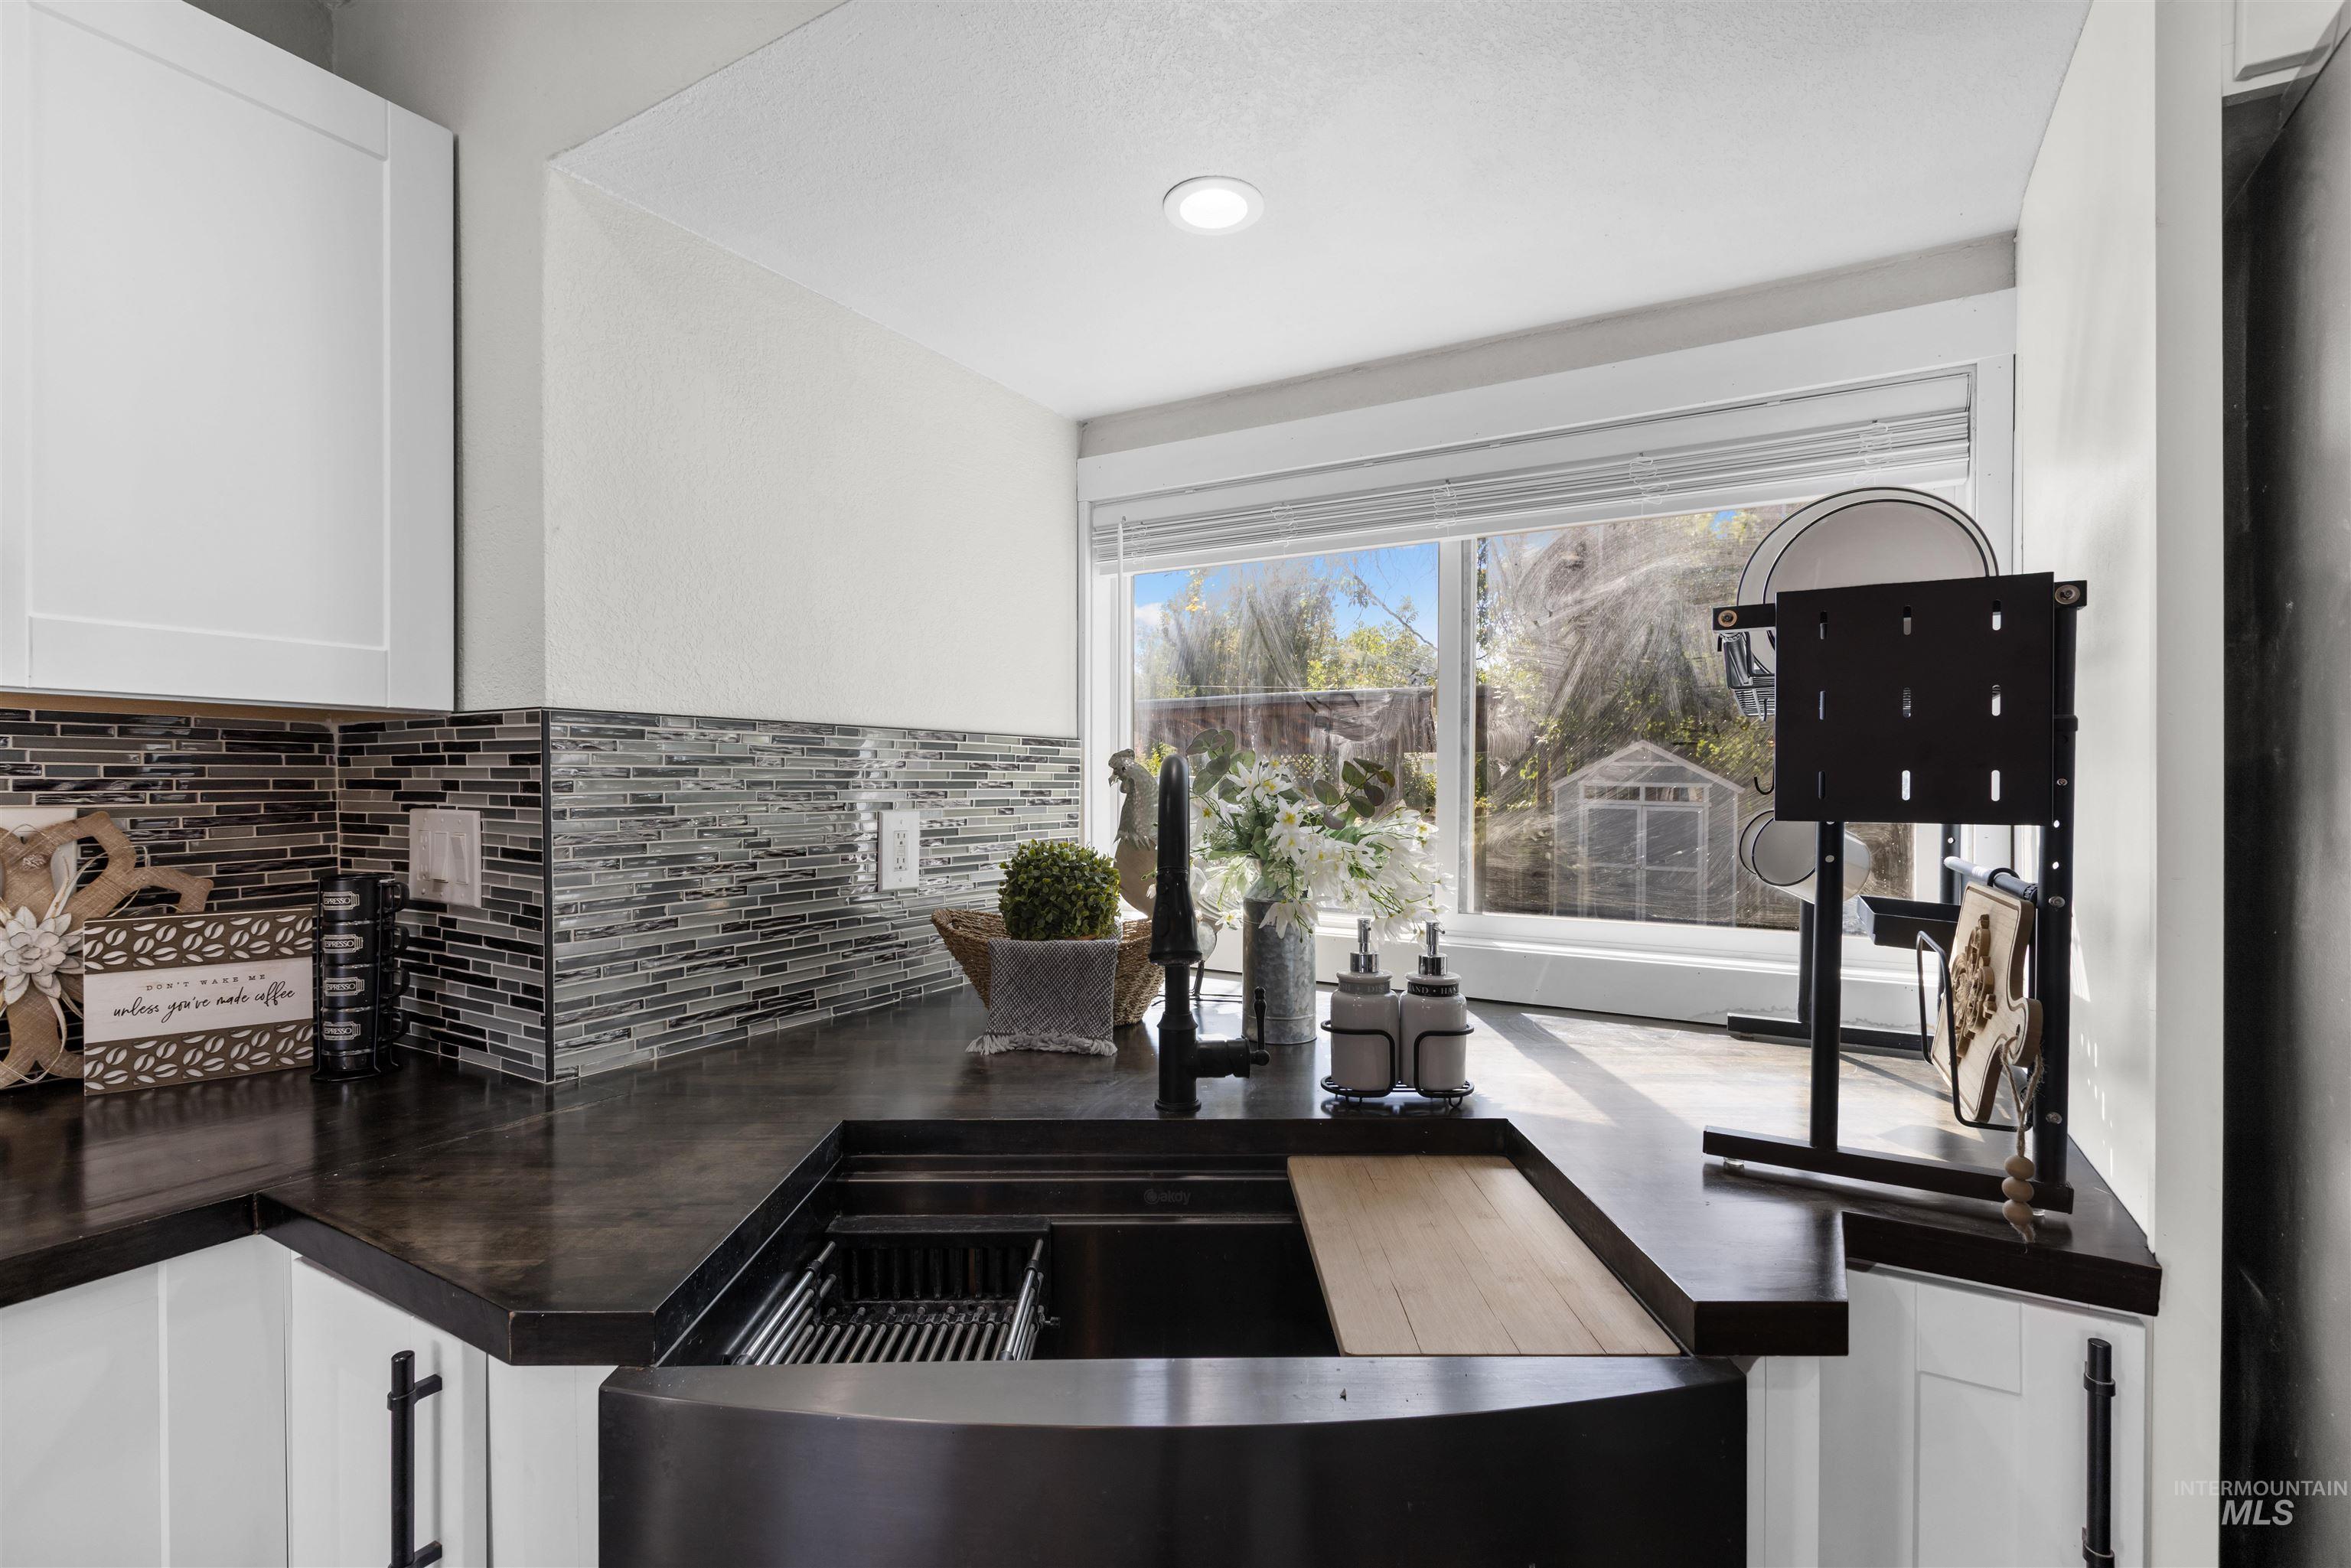
White shaker cabinetry with matte black hardware, dark countertops, and a gray tile backsplash
-
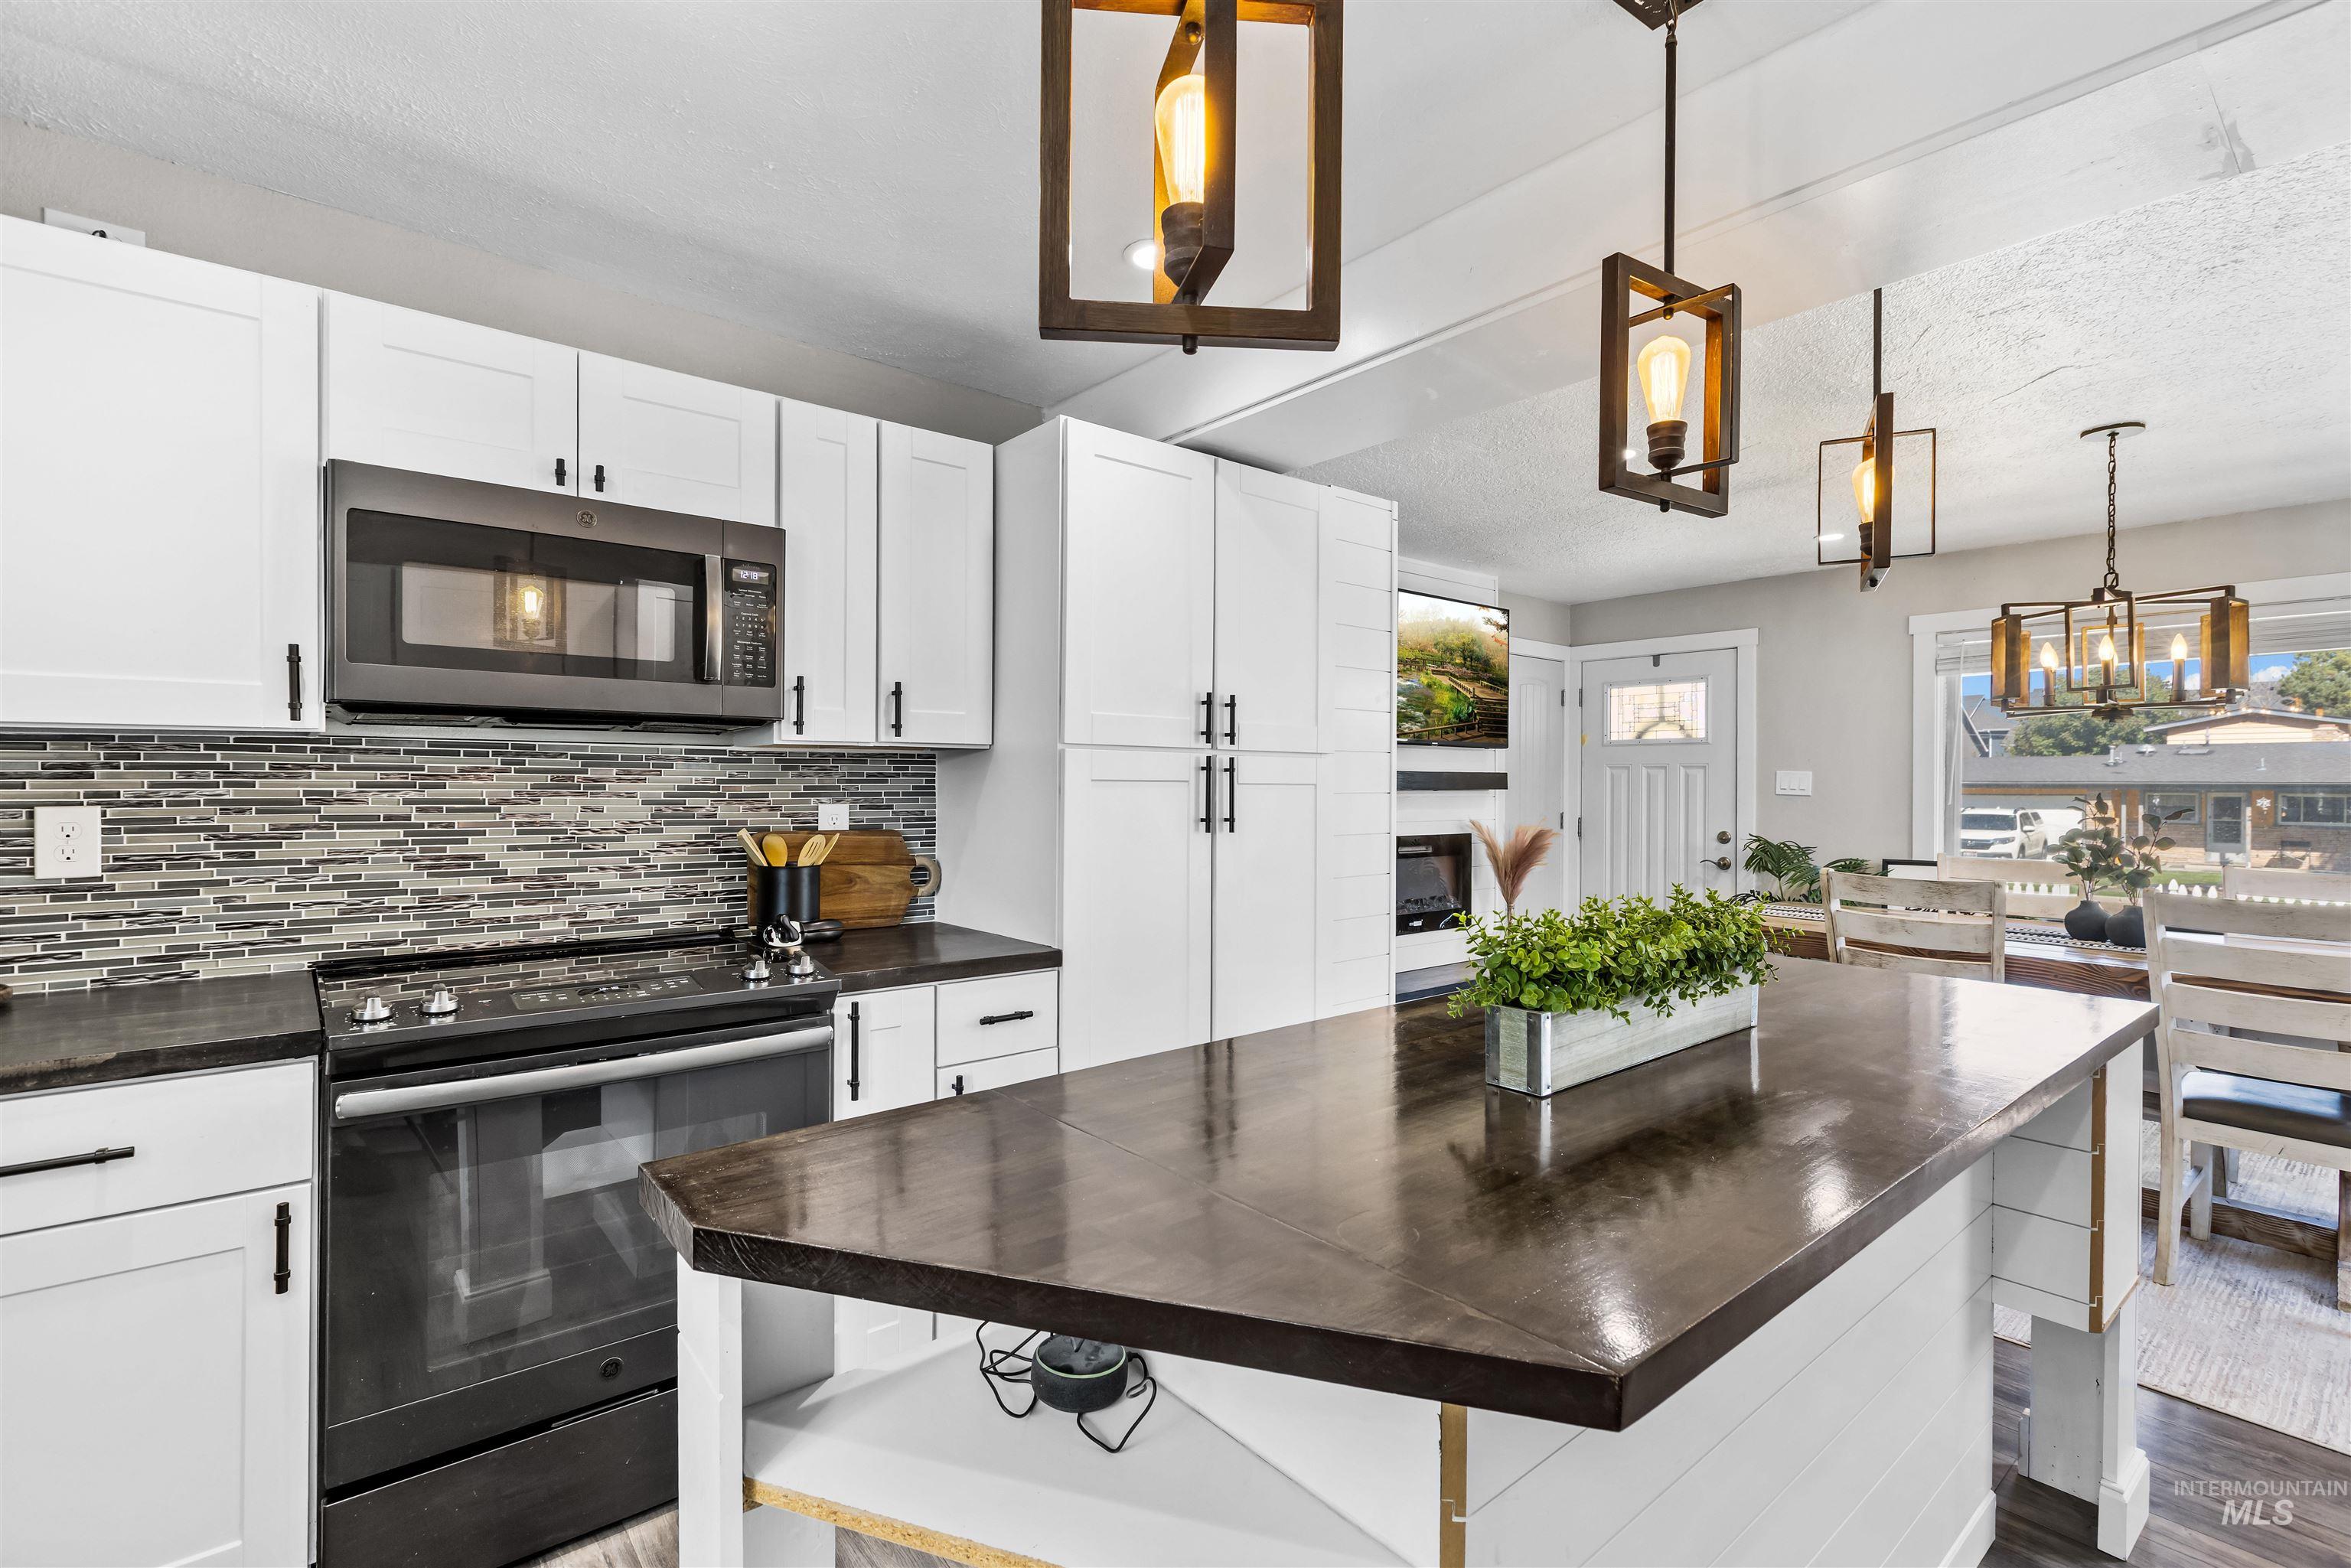
White shaker cabinetry, dark countertops, tile backsplash, built-in microwave, and pendant lighting
-

White vanity with an integrated sink and bronze-finish faucet, a coordinating oval mirror, and a three-light fixture
-
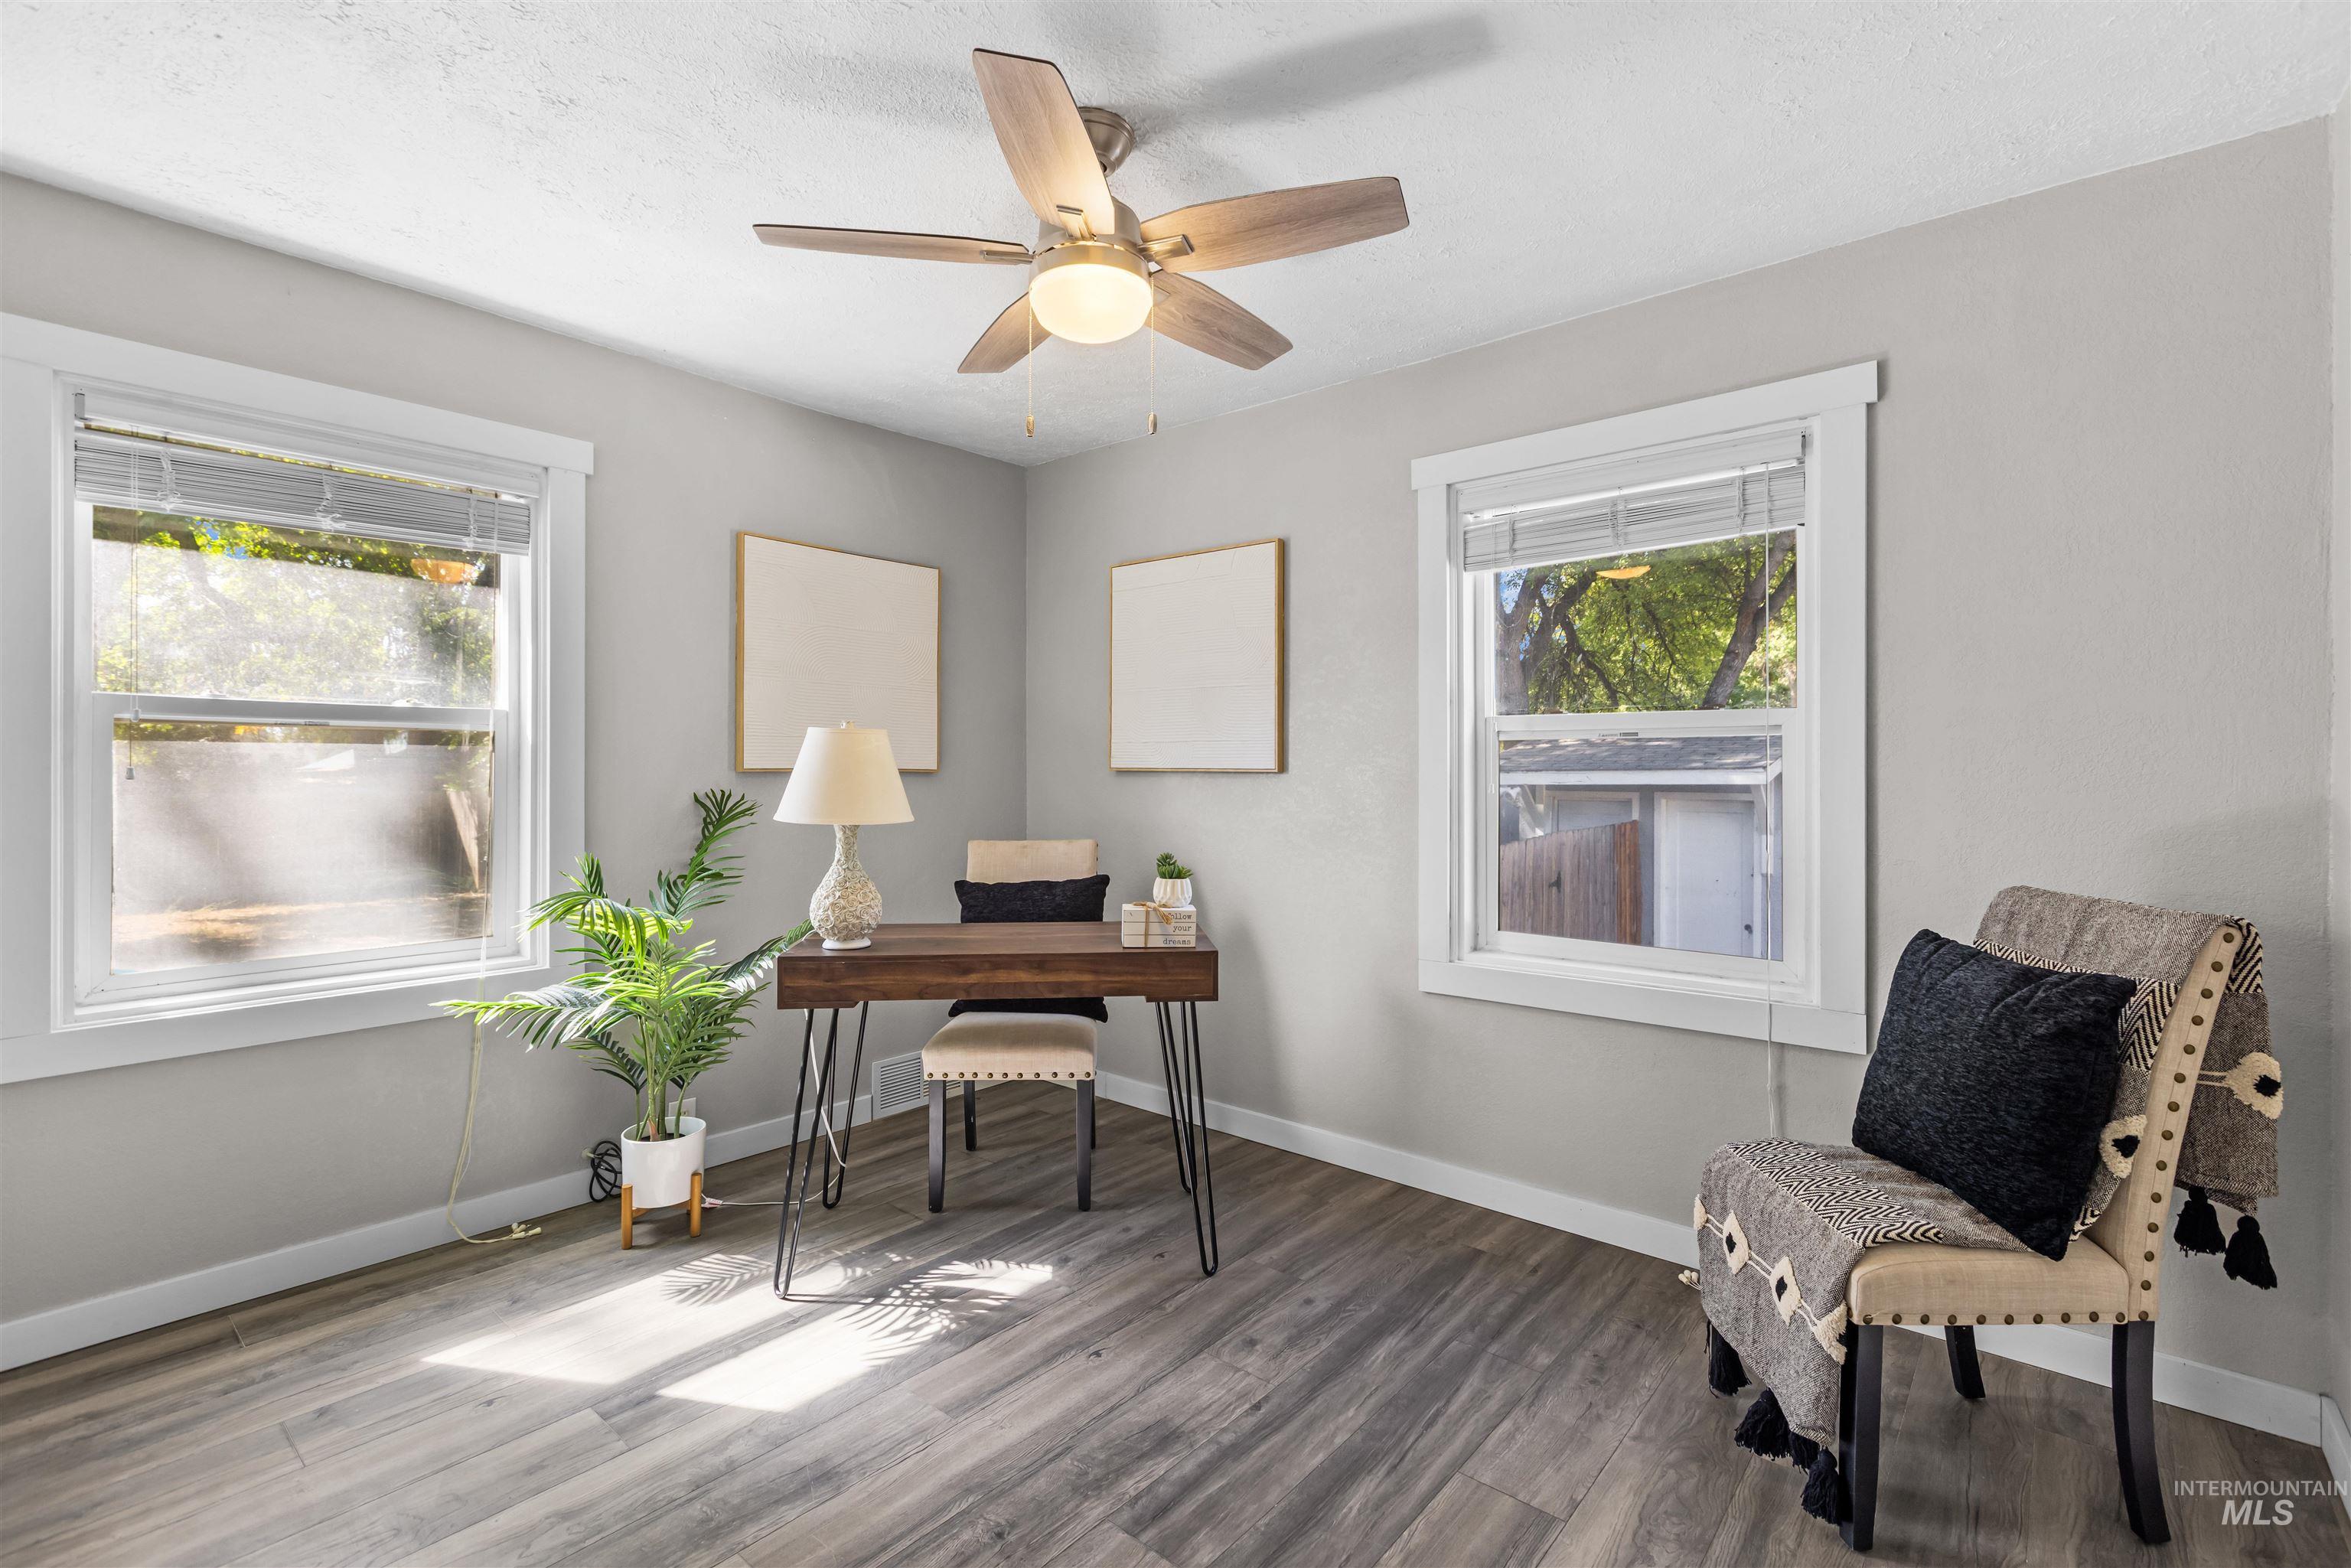
Wood-finish flooring, white trim, recessed lighting, and a ceiling fan with integrated light fixture
-
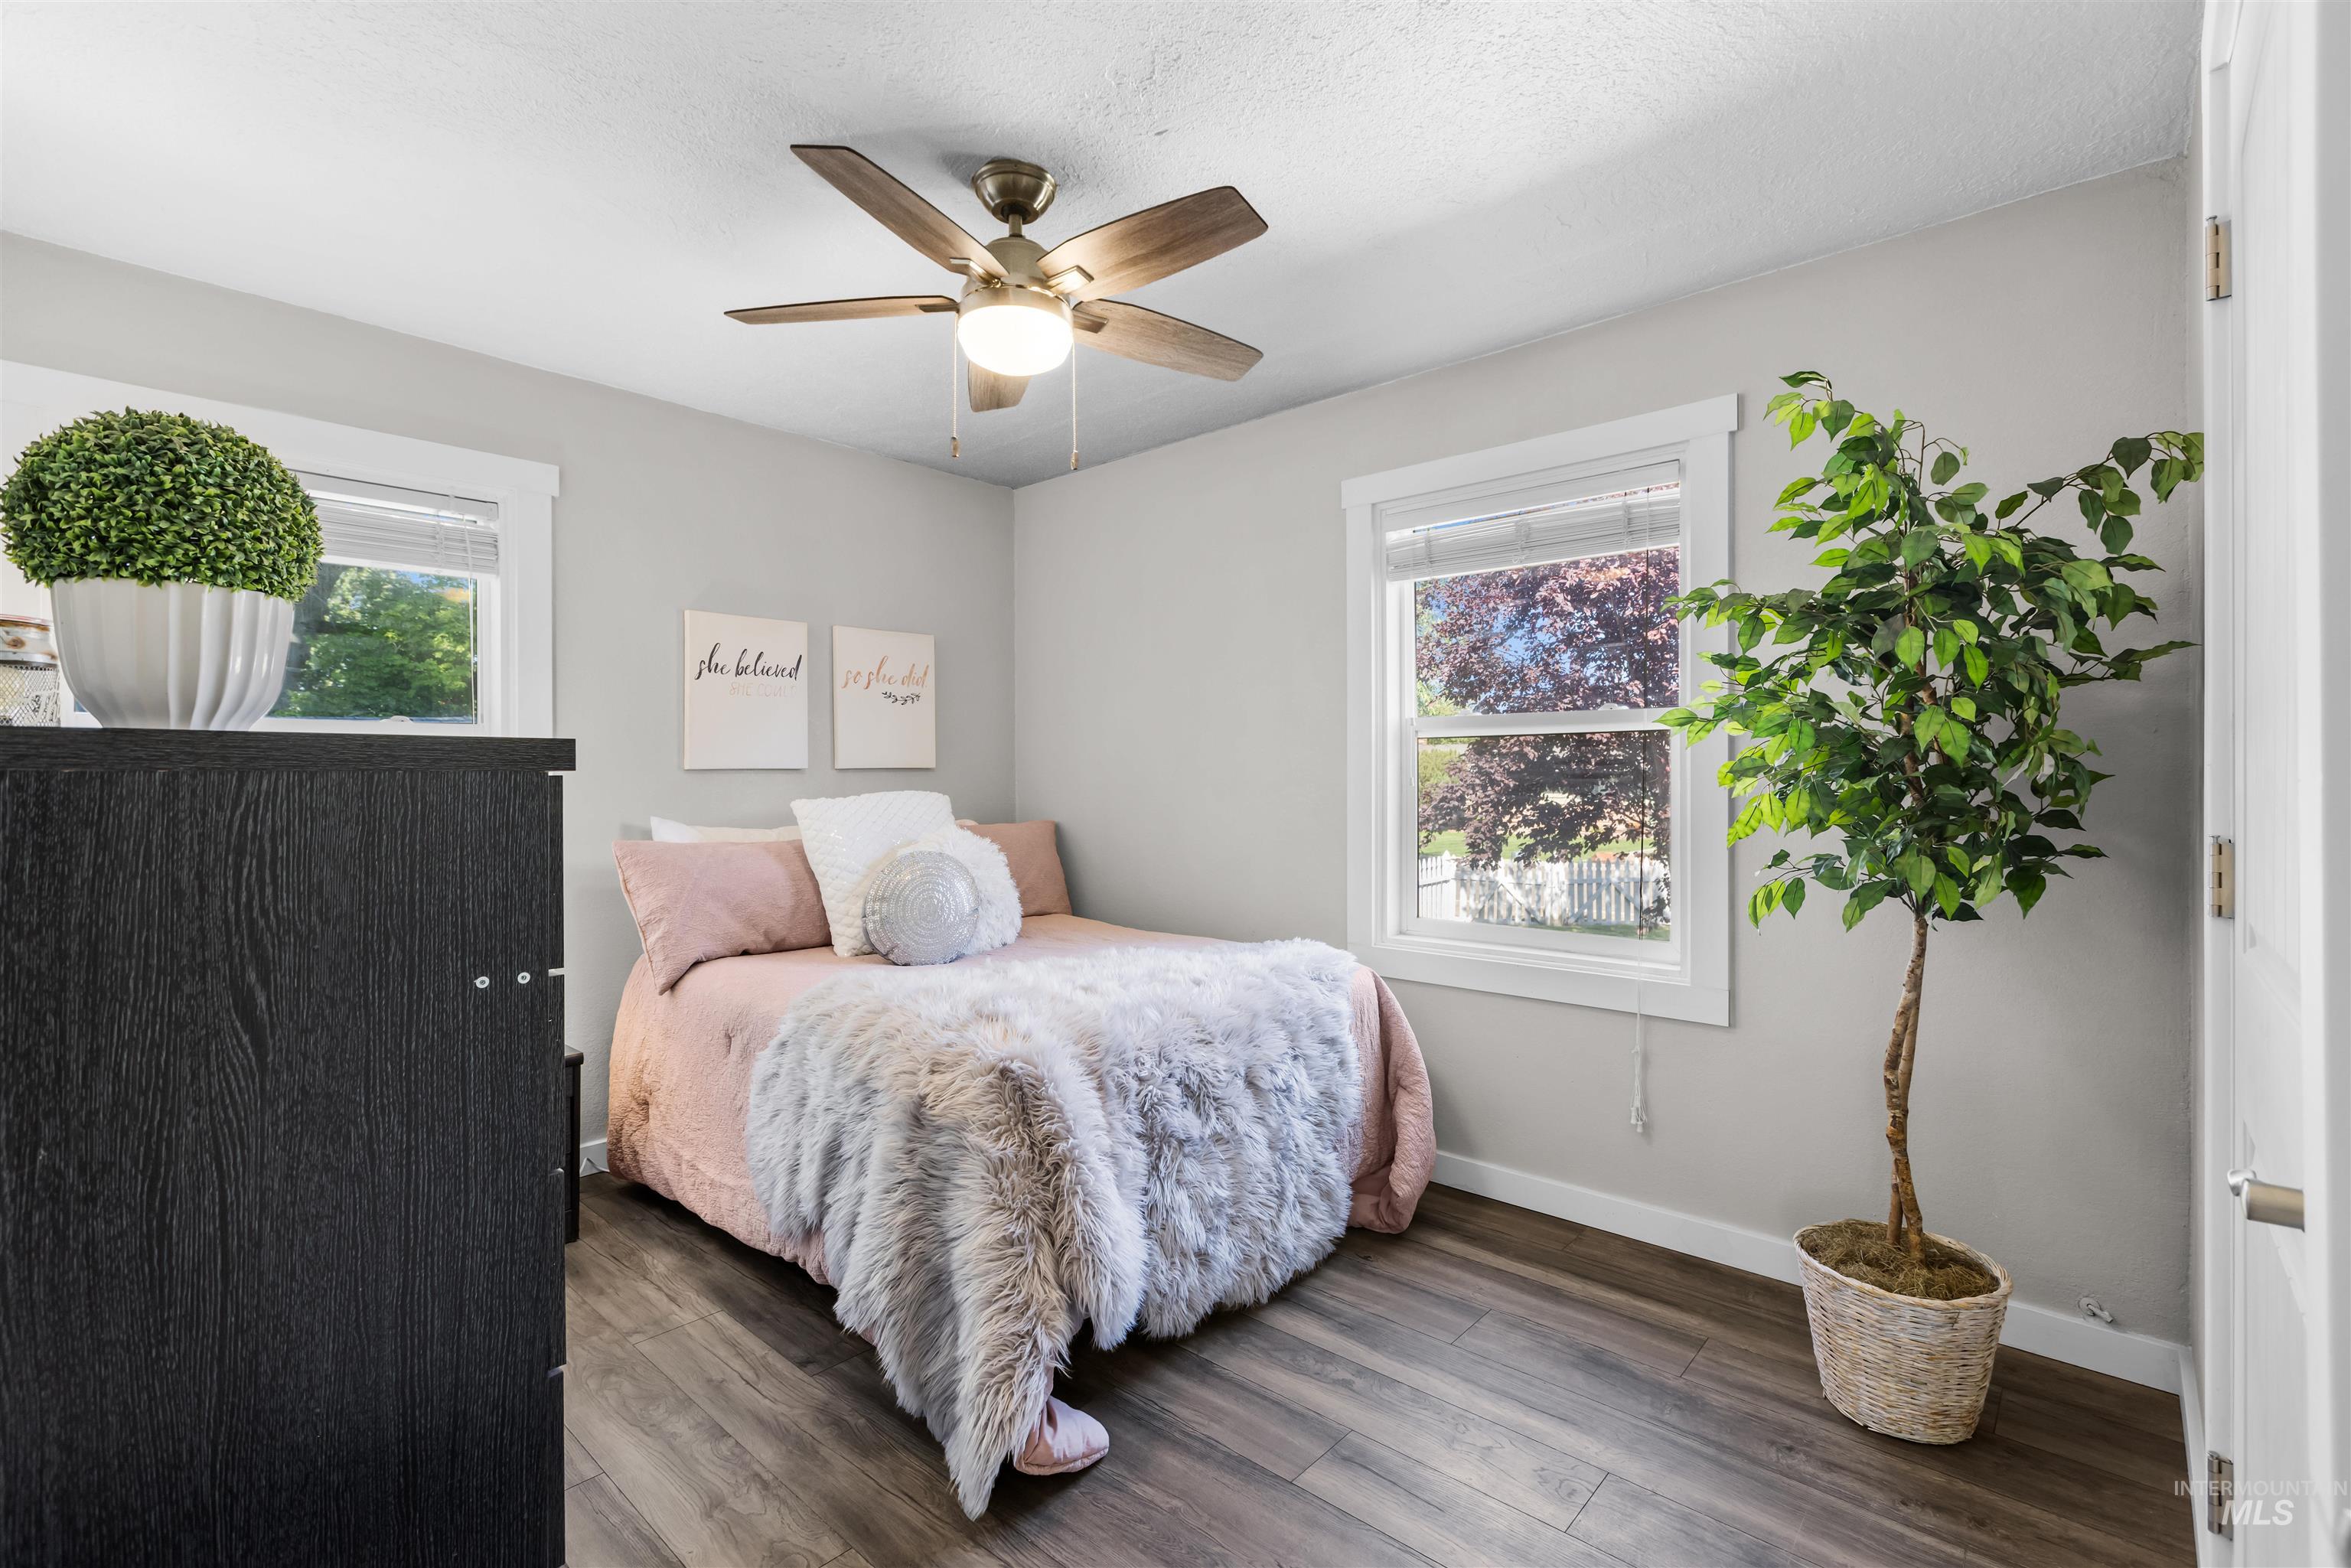
Wood-finish flooring, light gray walls, white window trim, and a ceiling fan with integrated lighting
-
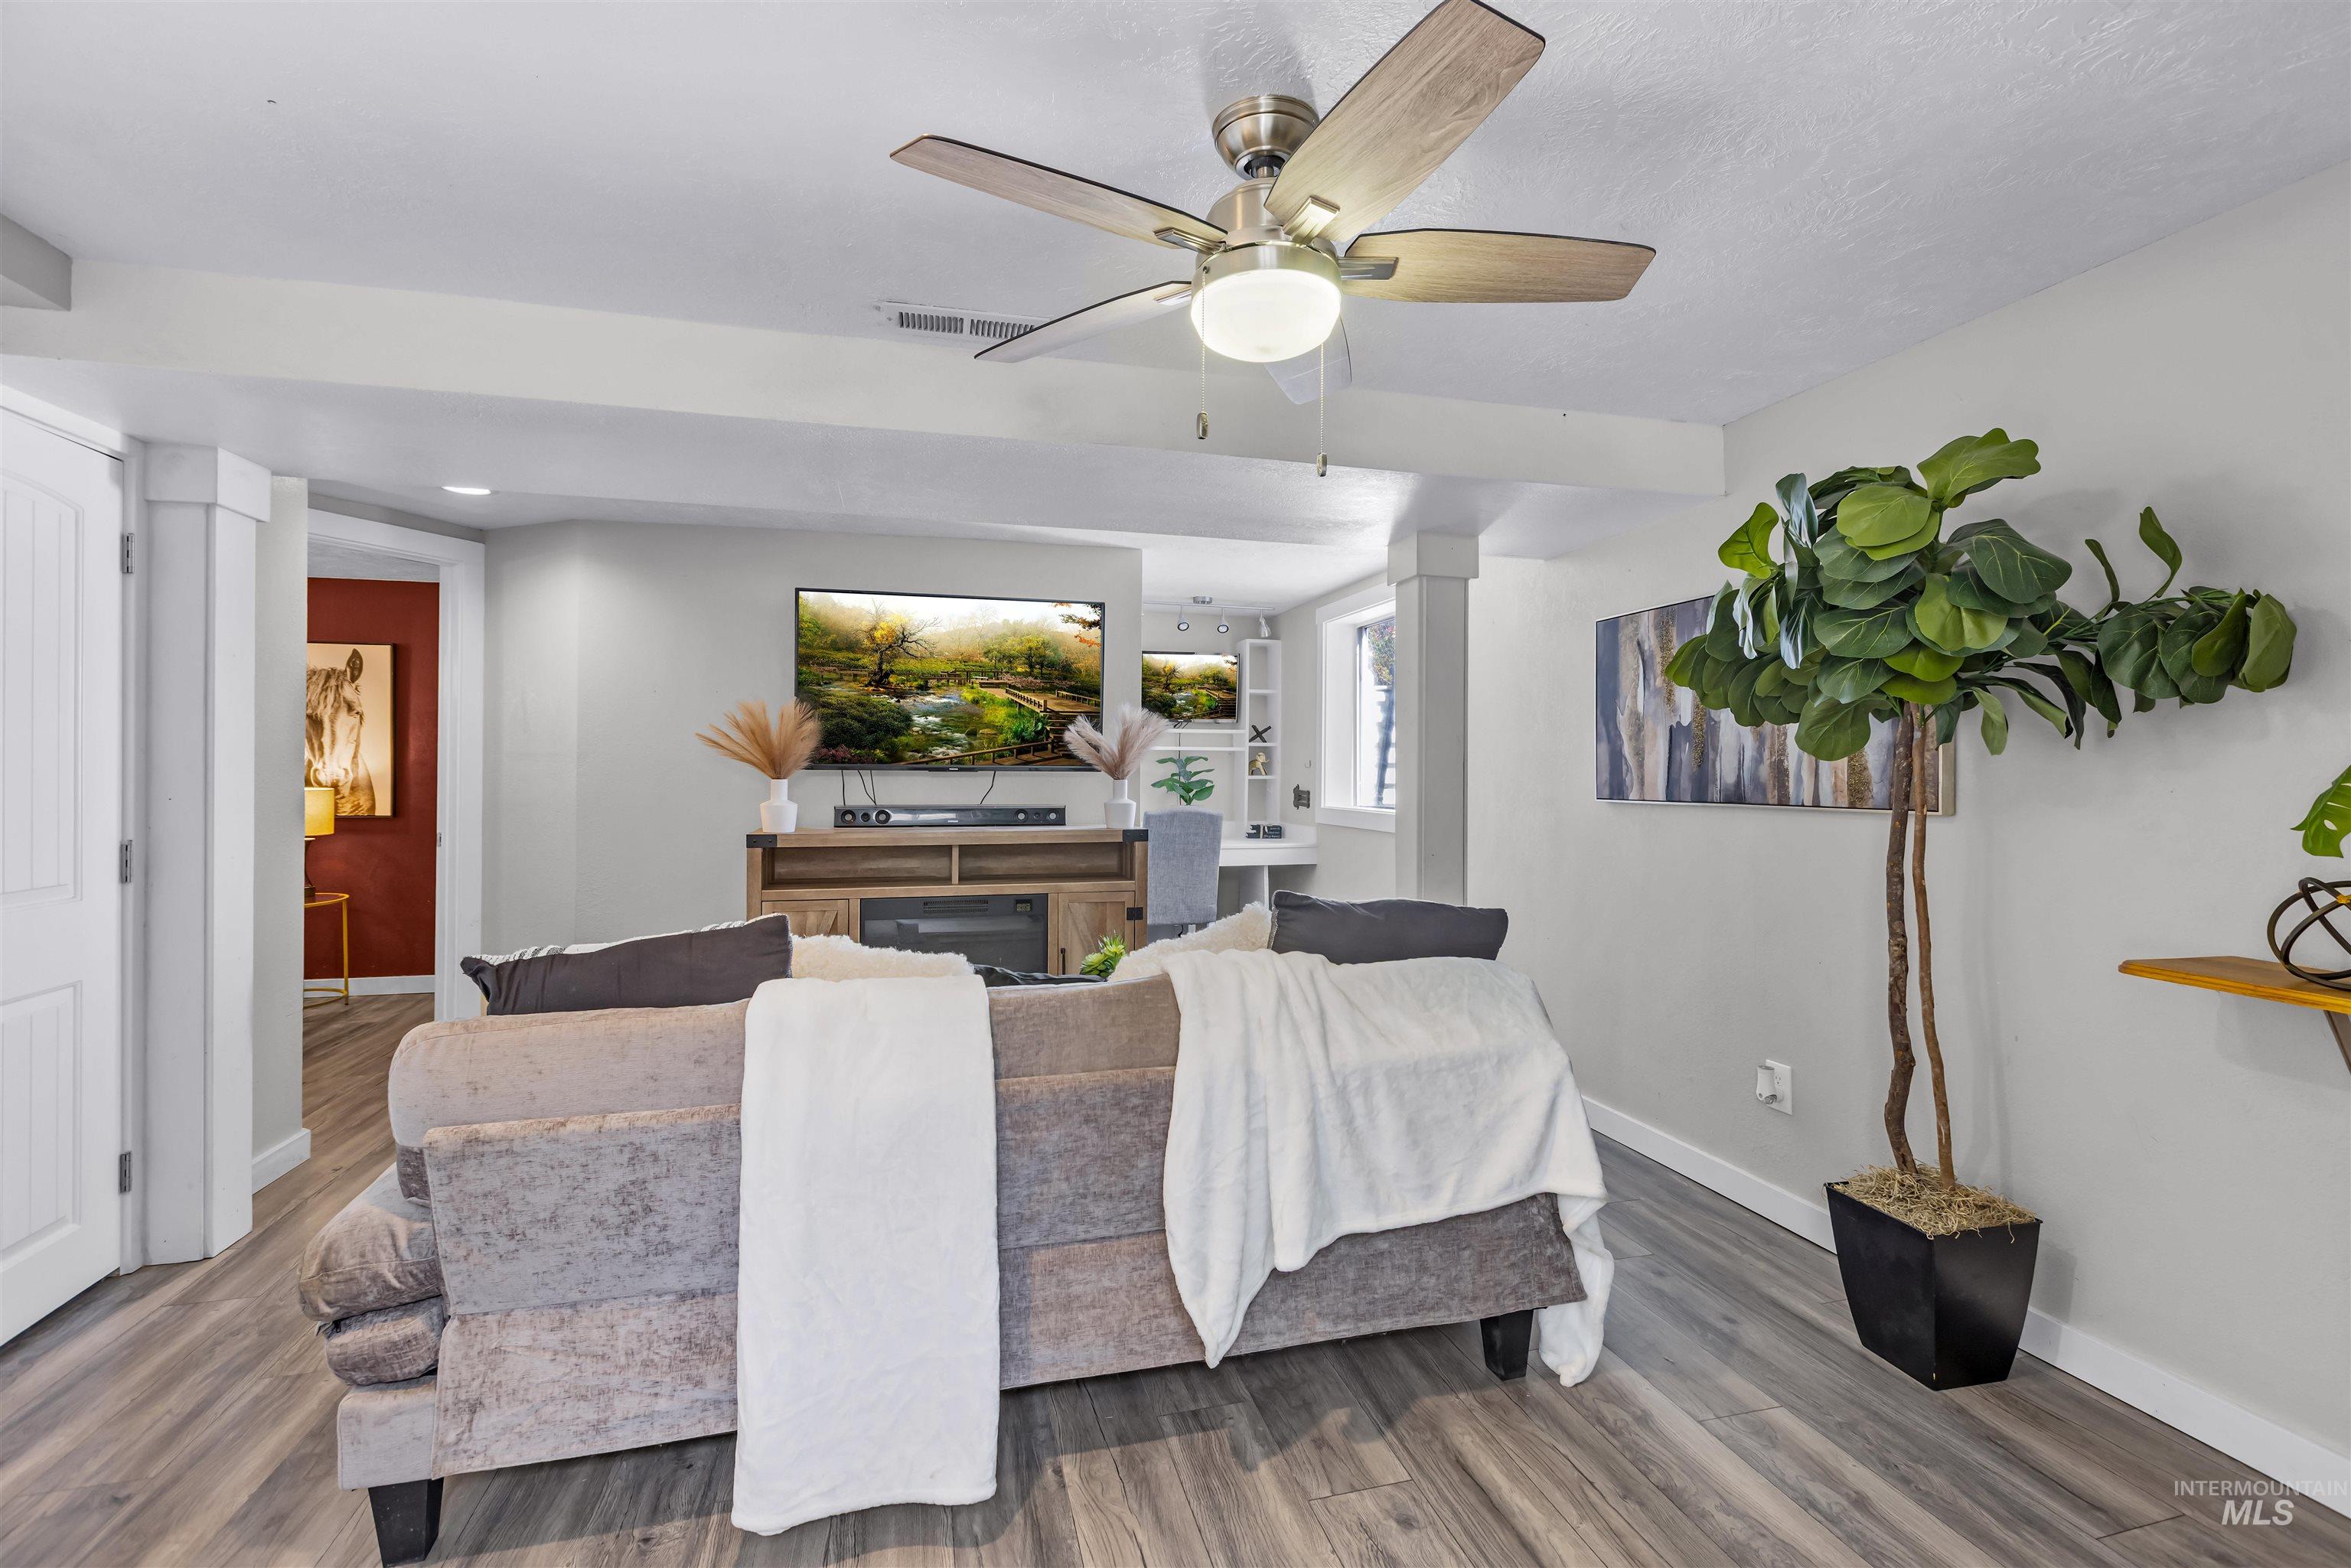
Recessed lighting, wood-finish flooring, a ceiling fan with integrated lighting, and white trim accents
-
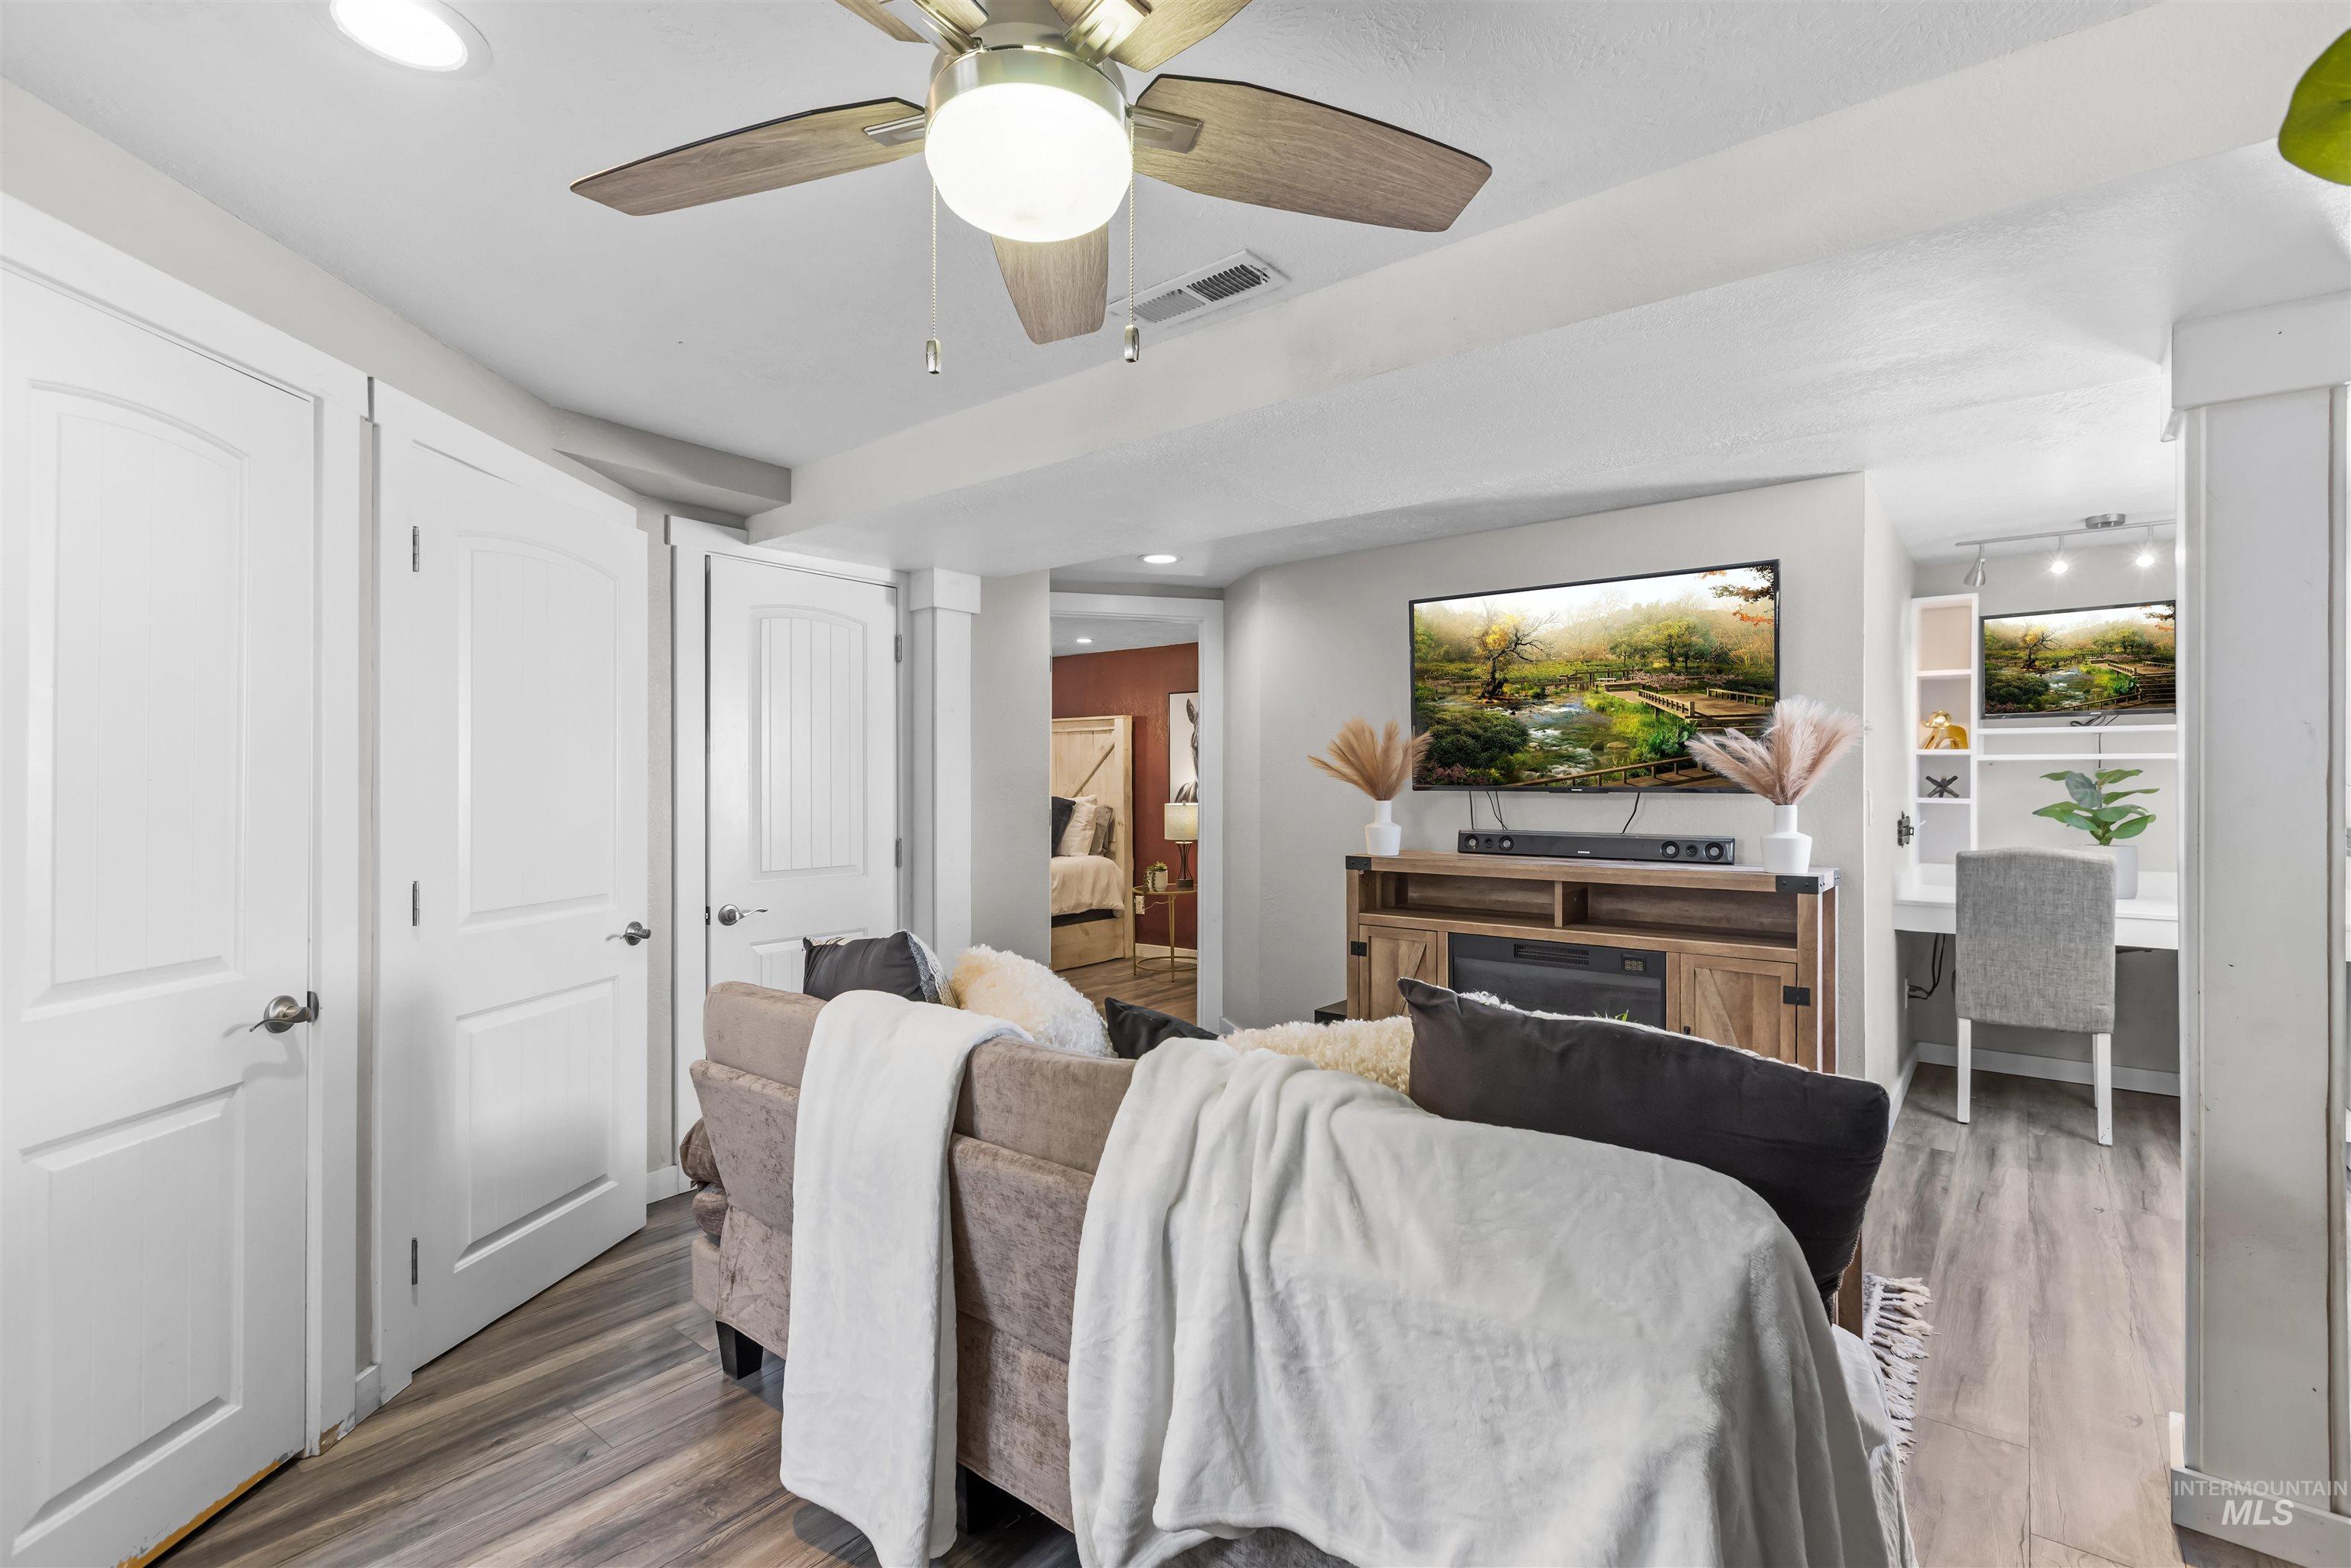
Wood-finish flooring, recessed lighting, and a ceiling fan with integrated light
-
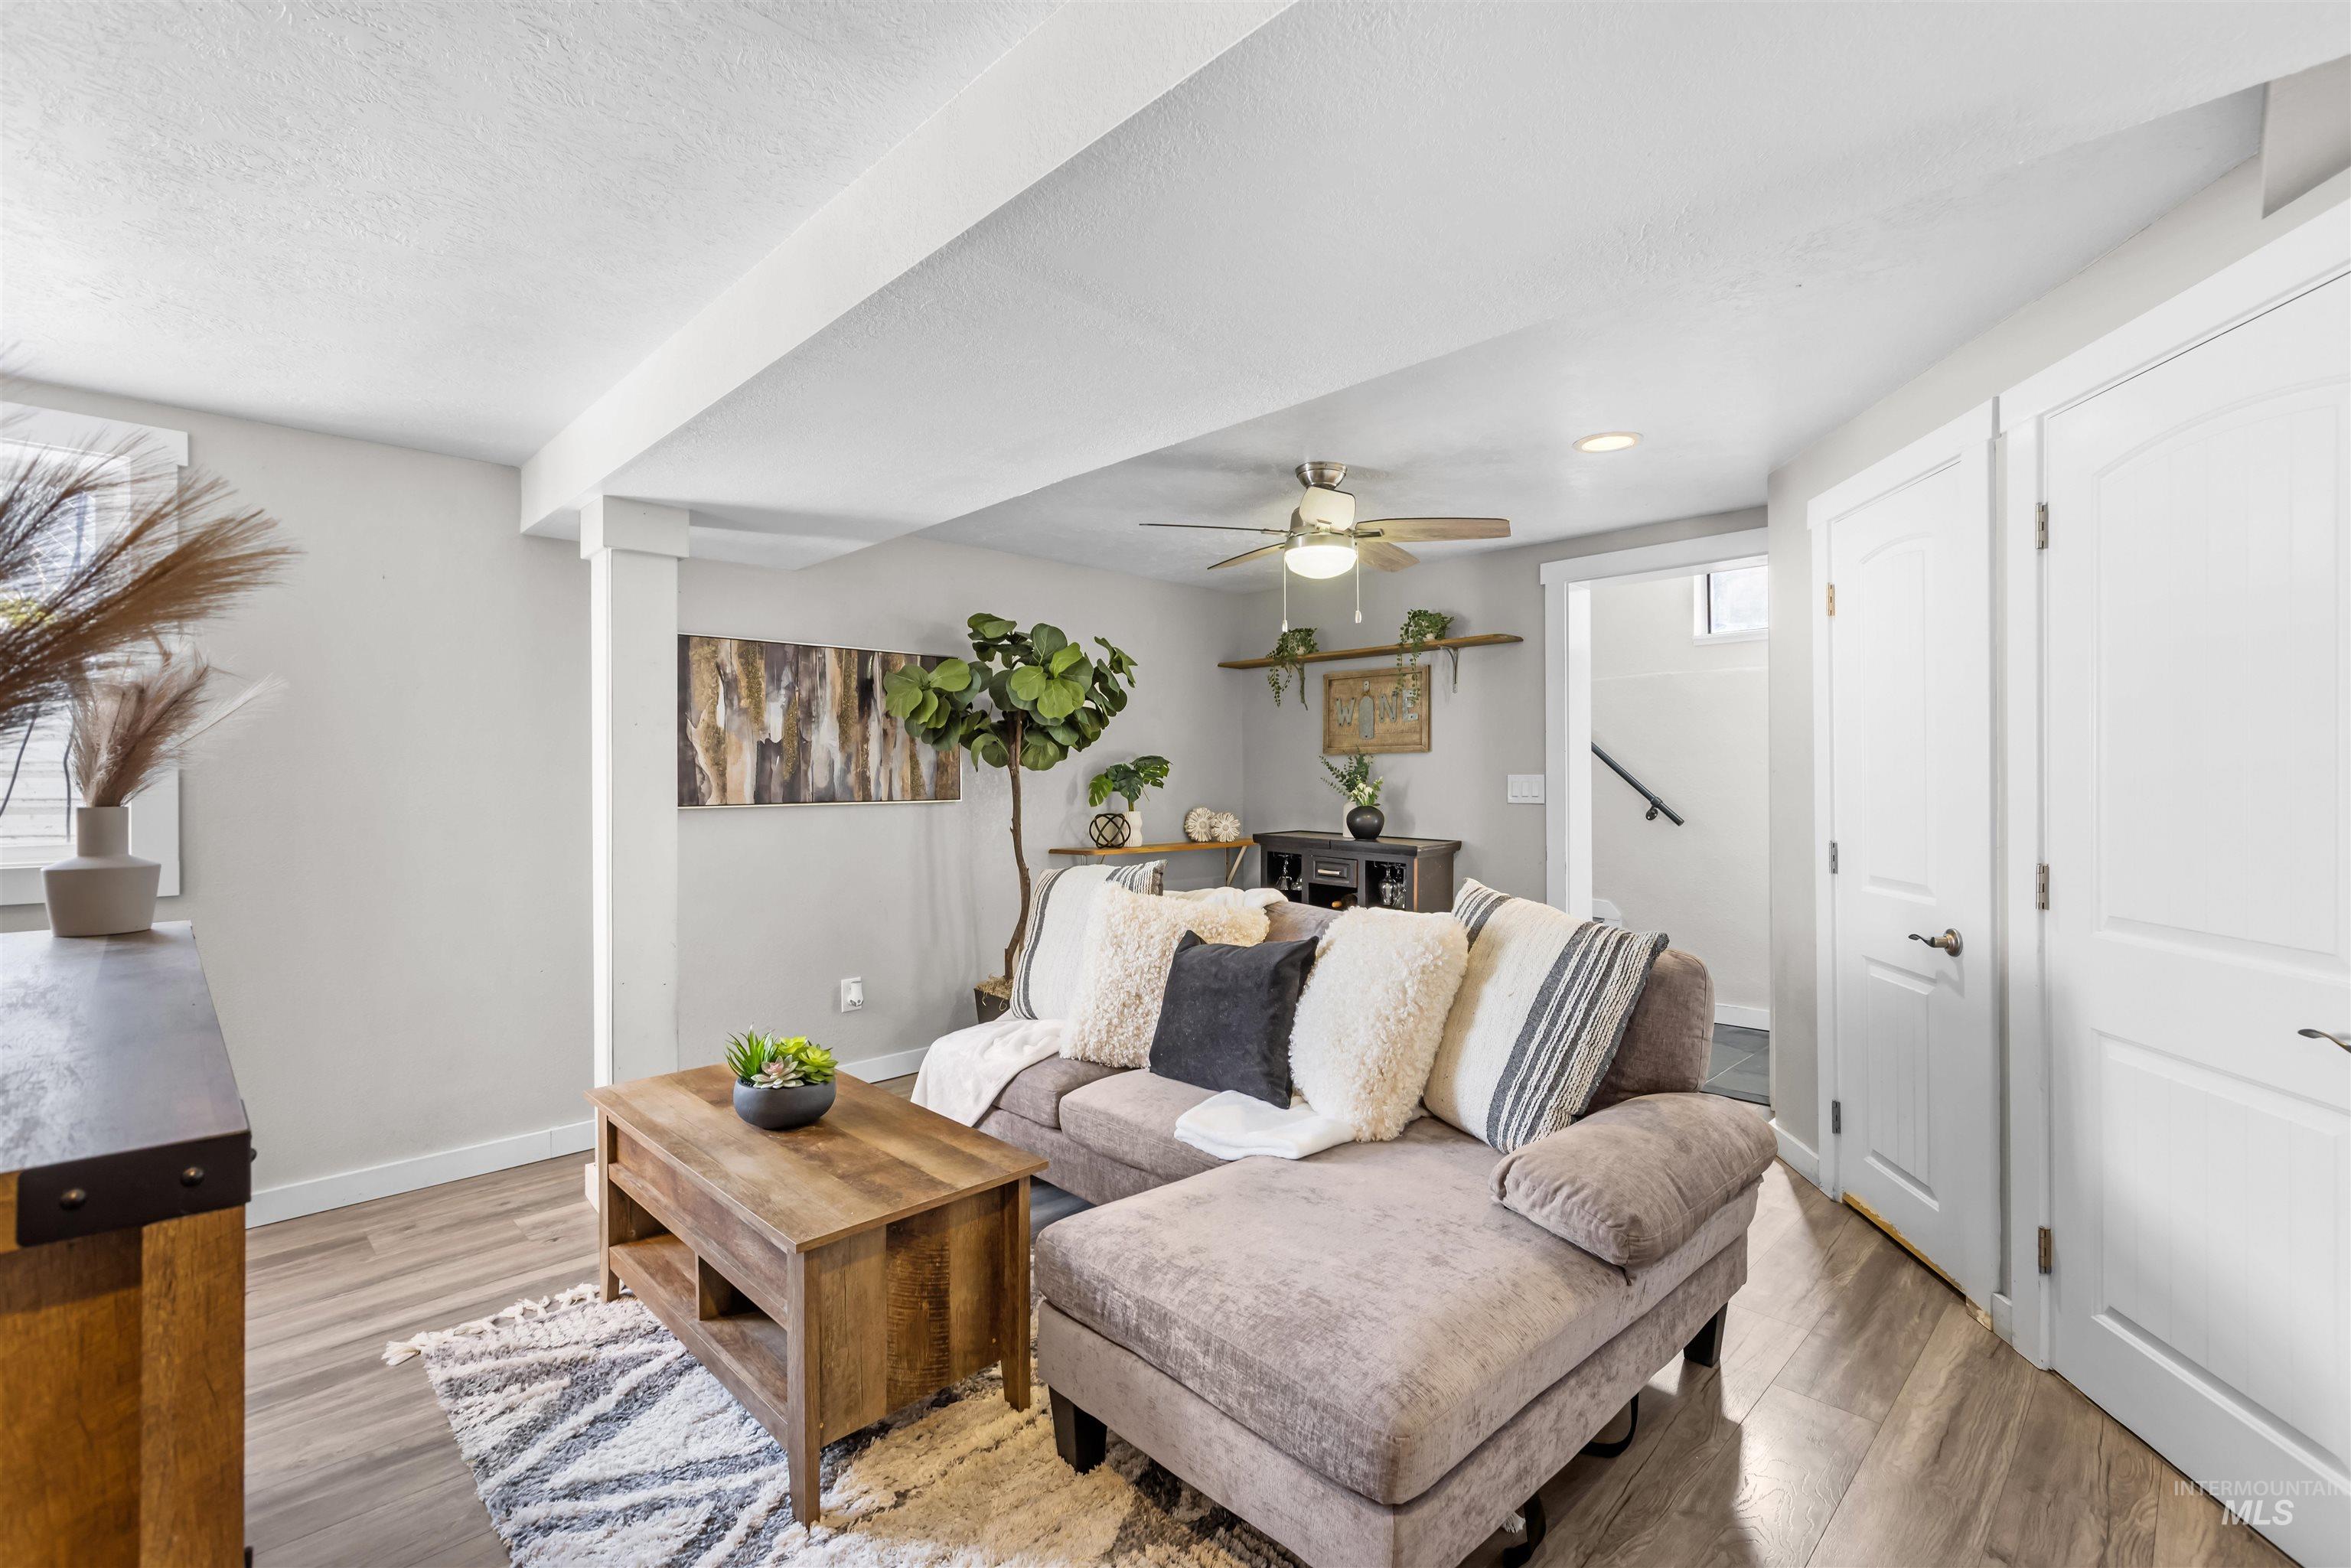
Wood-finish flooring throughout, bright white walls, and clean white trim
-
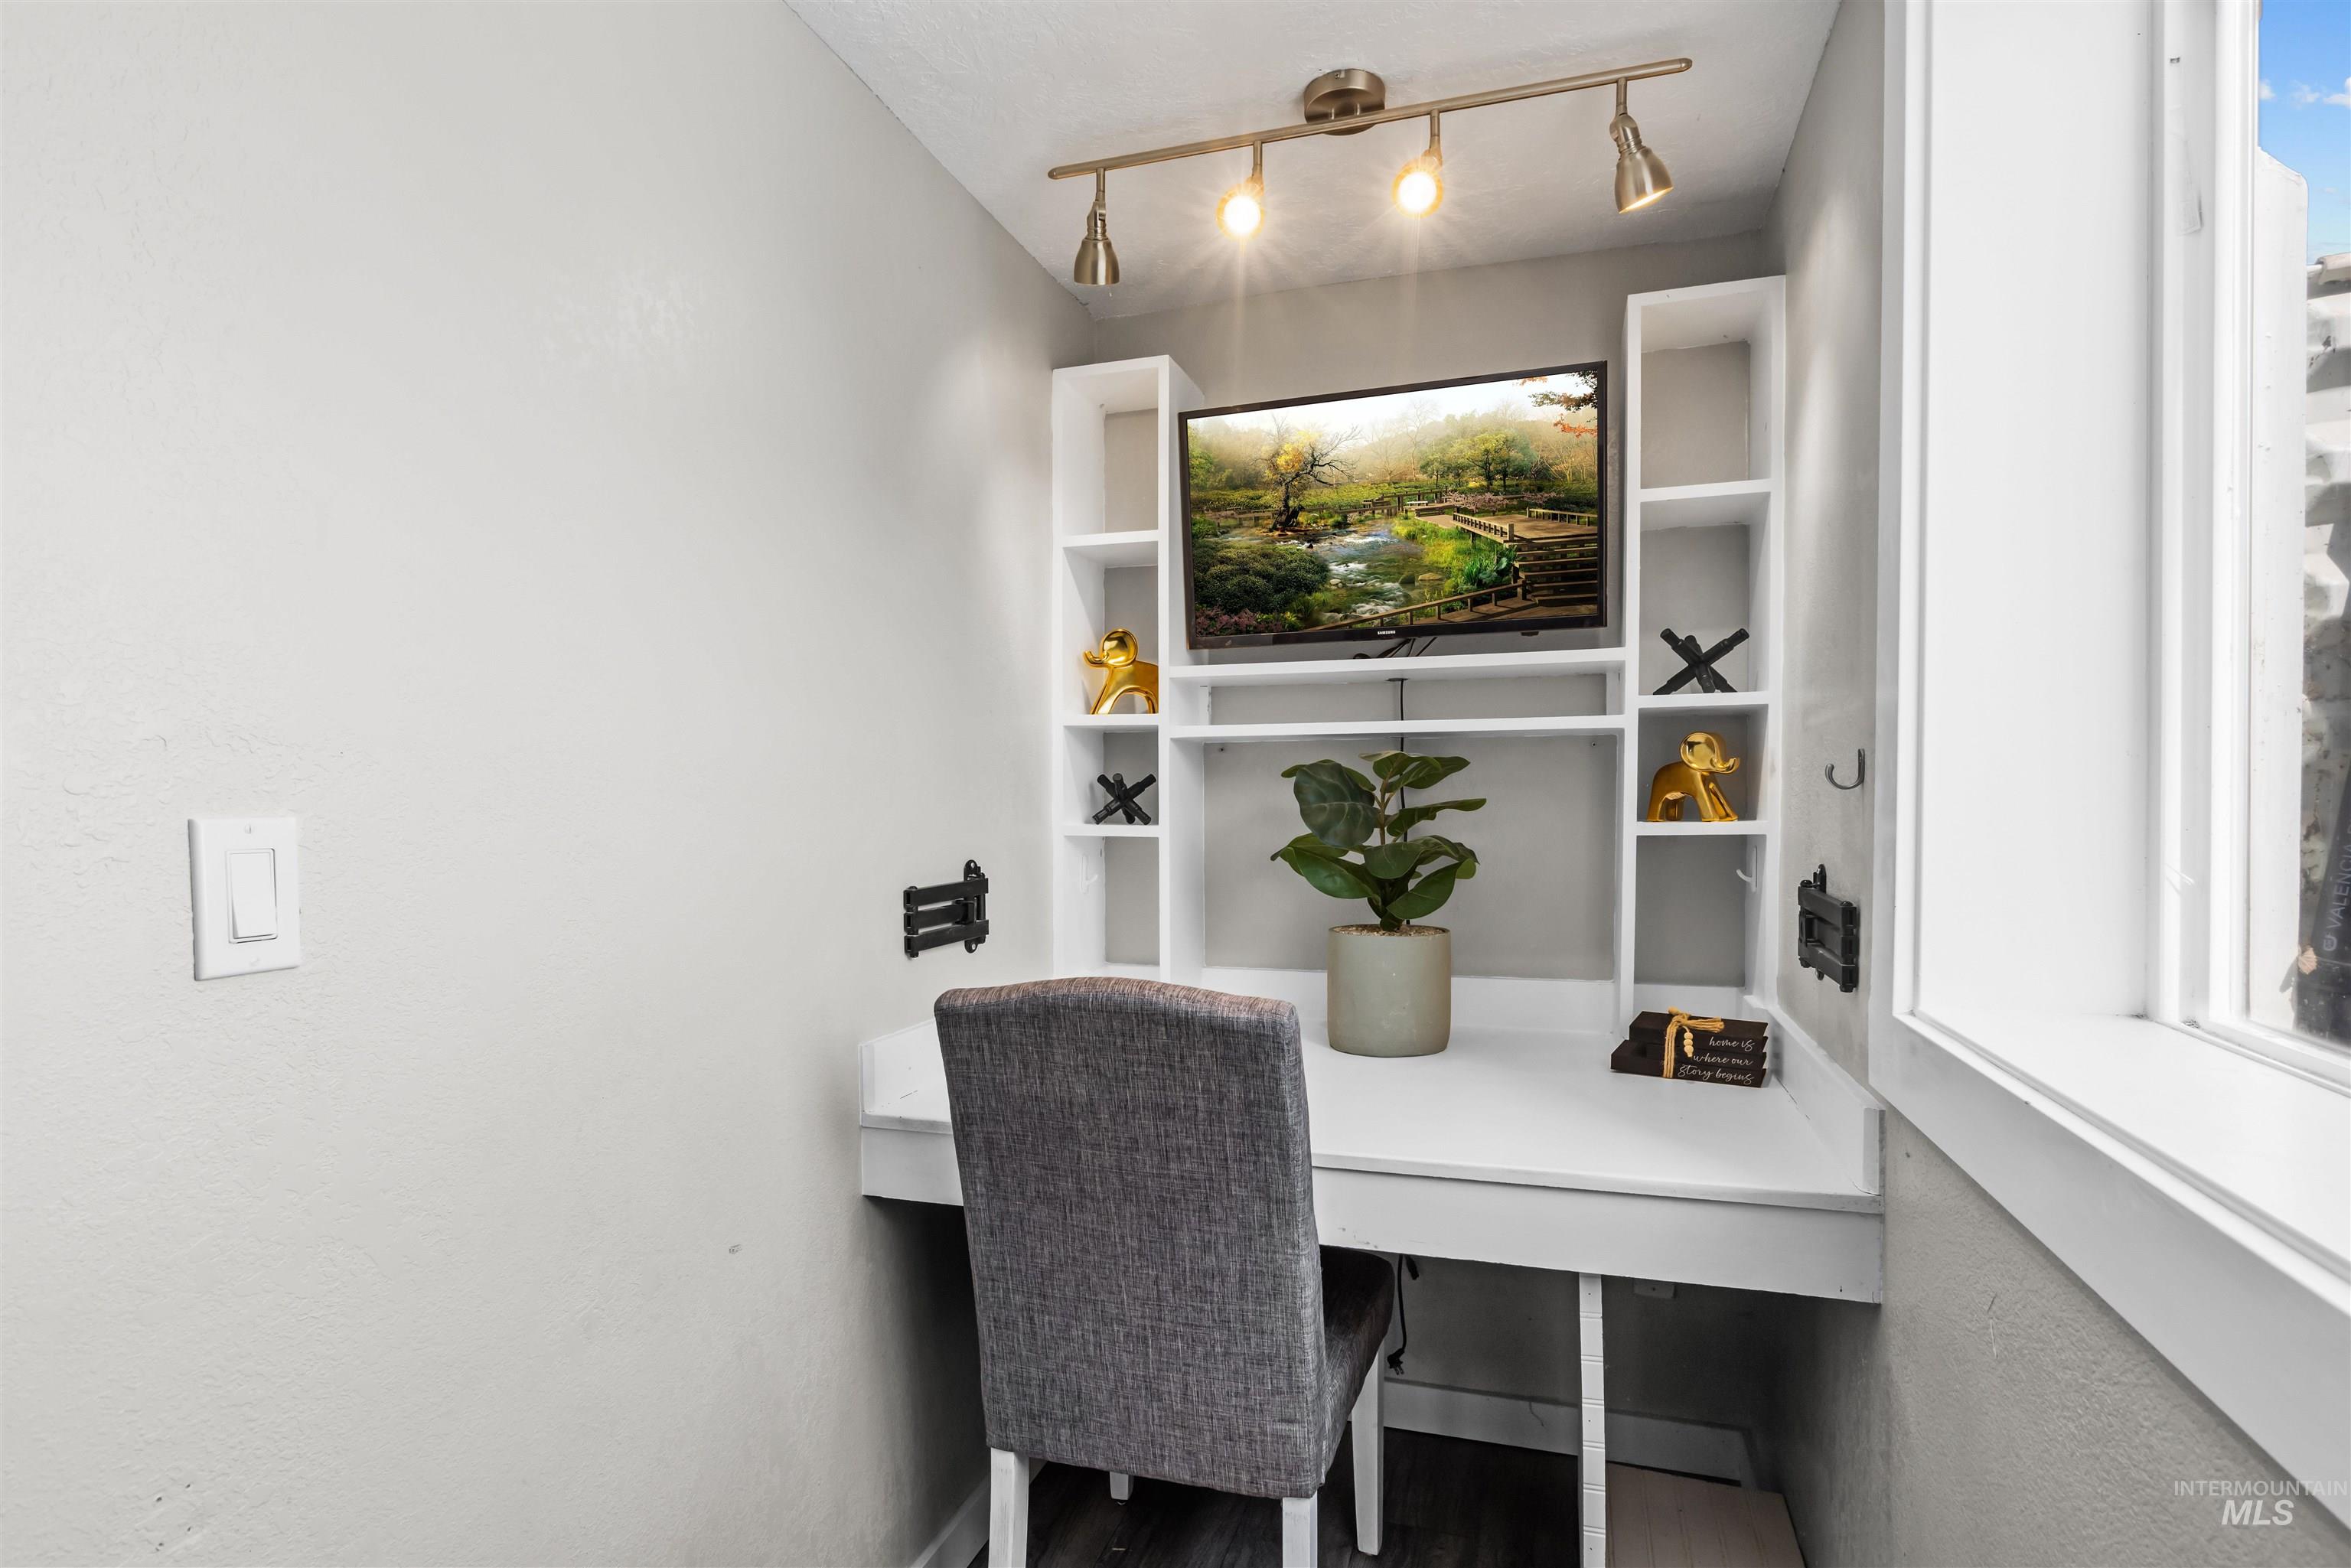
Built-in desk with integrated shelving, track lighting, and a window
-
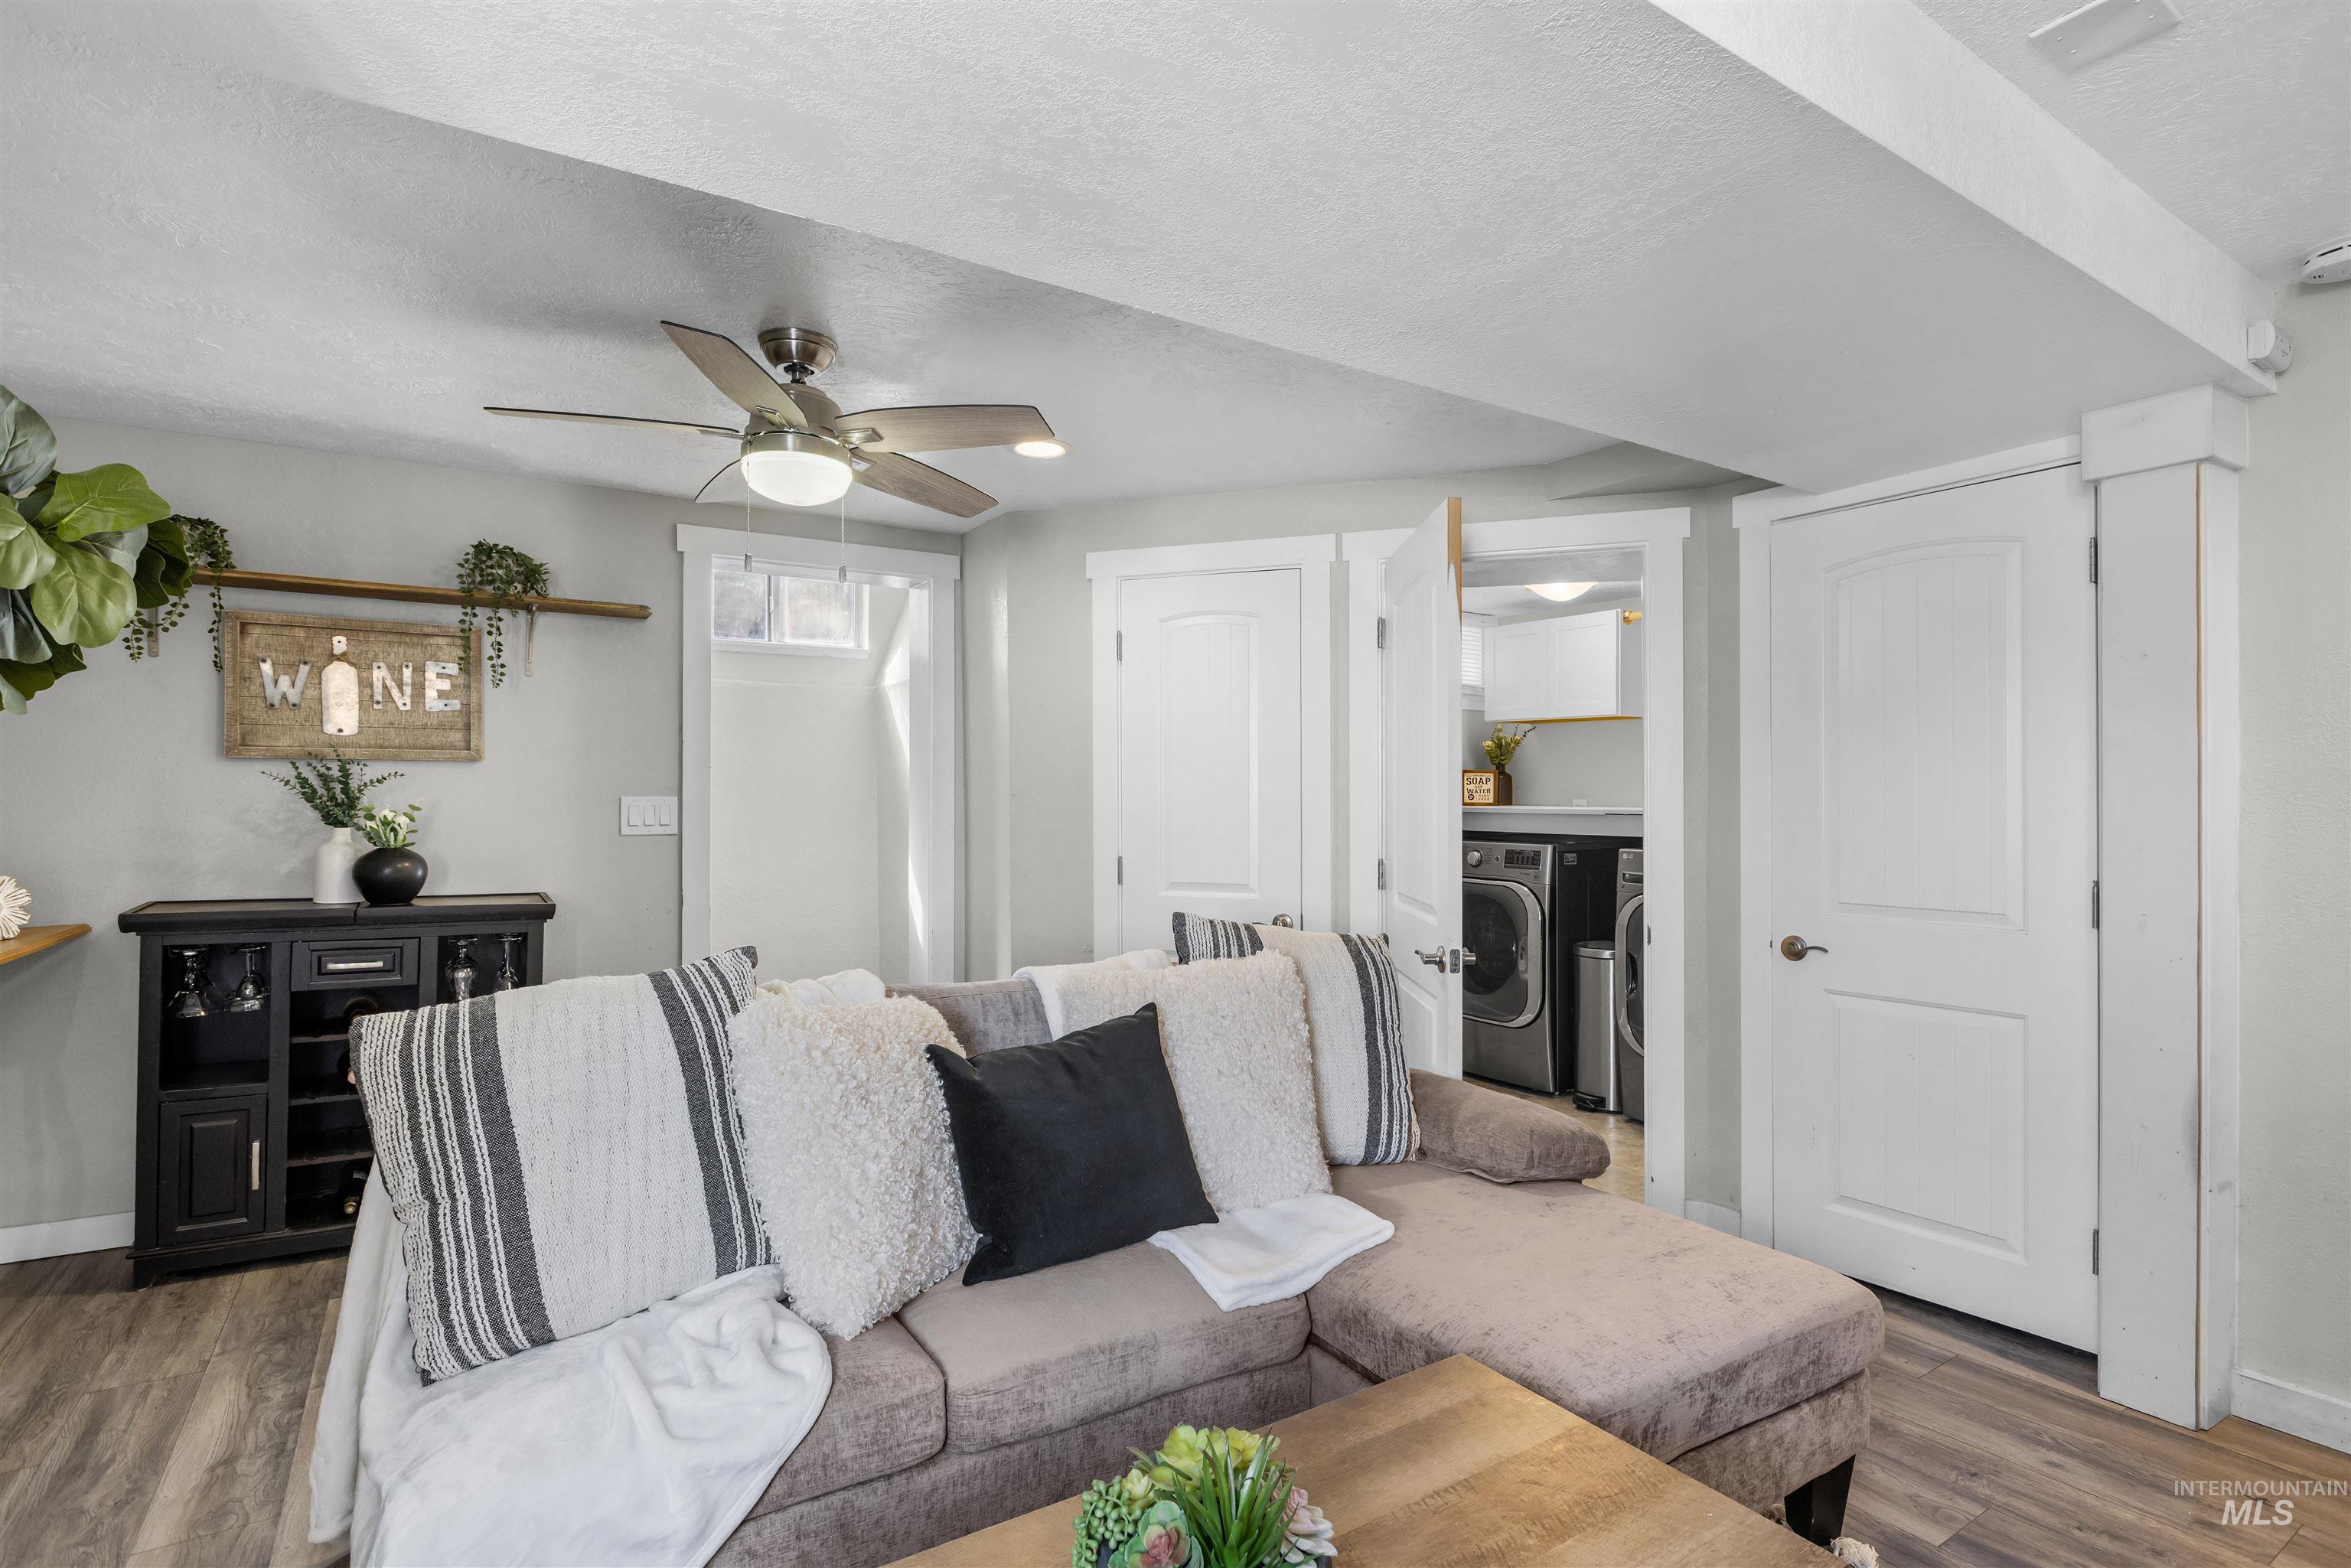
Wood-finish flooring, ceiling fan with integrated lighting, laundry area with appliances, white paneled doors, and a built-in dark wood cabinet
-
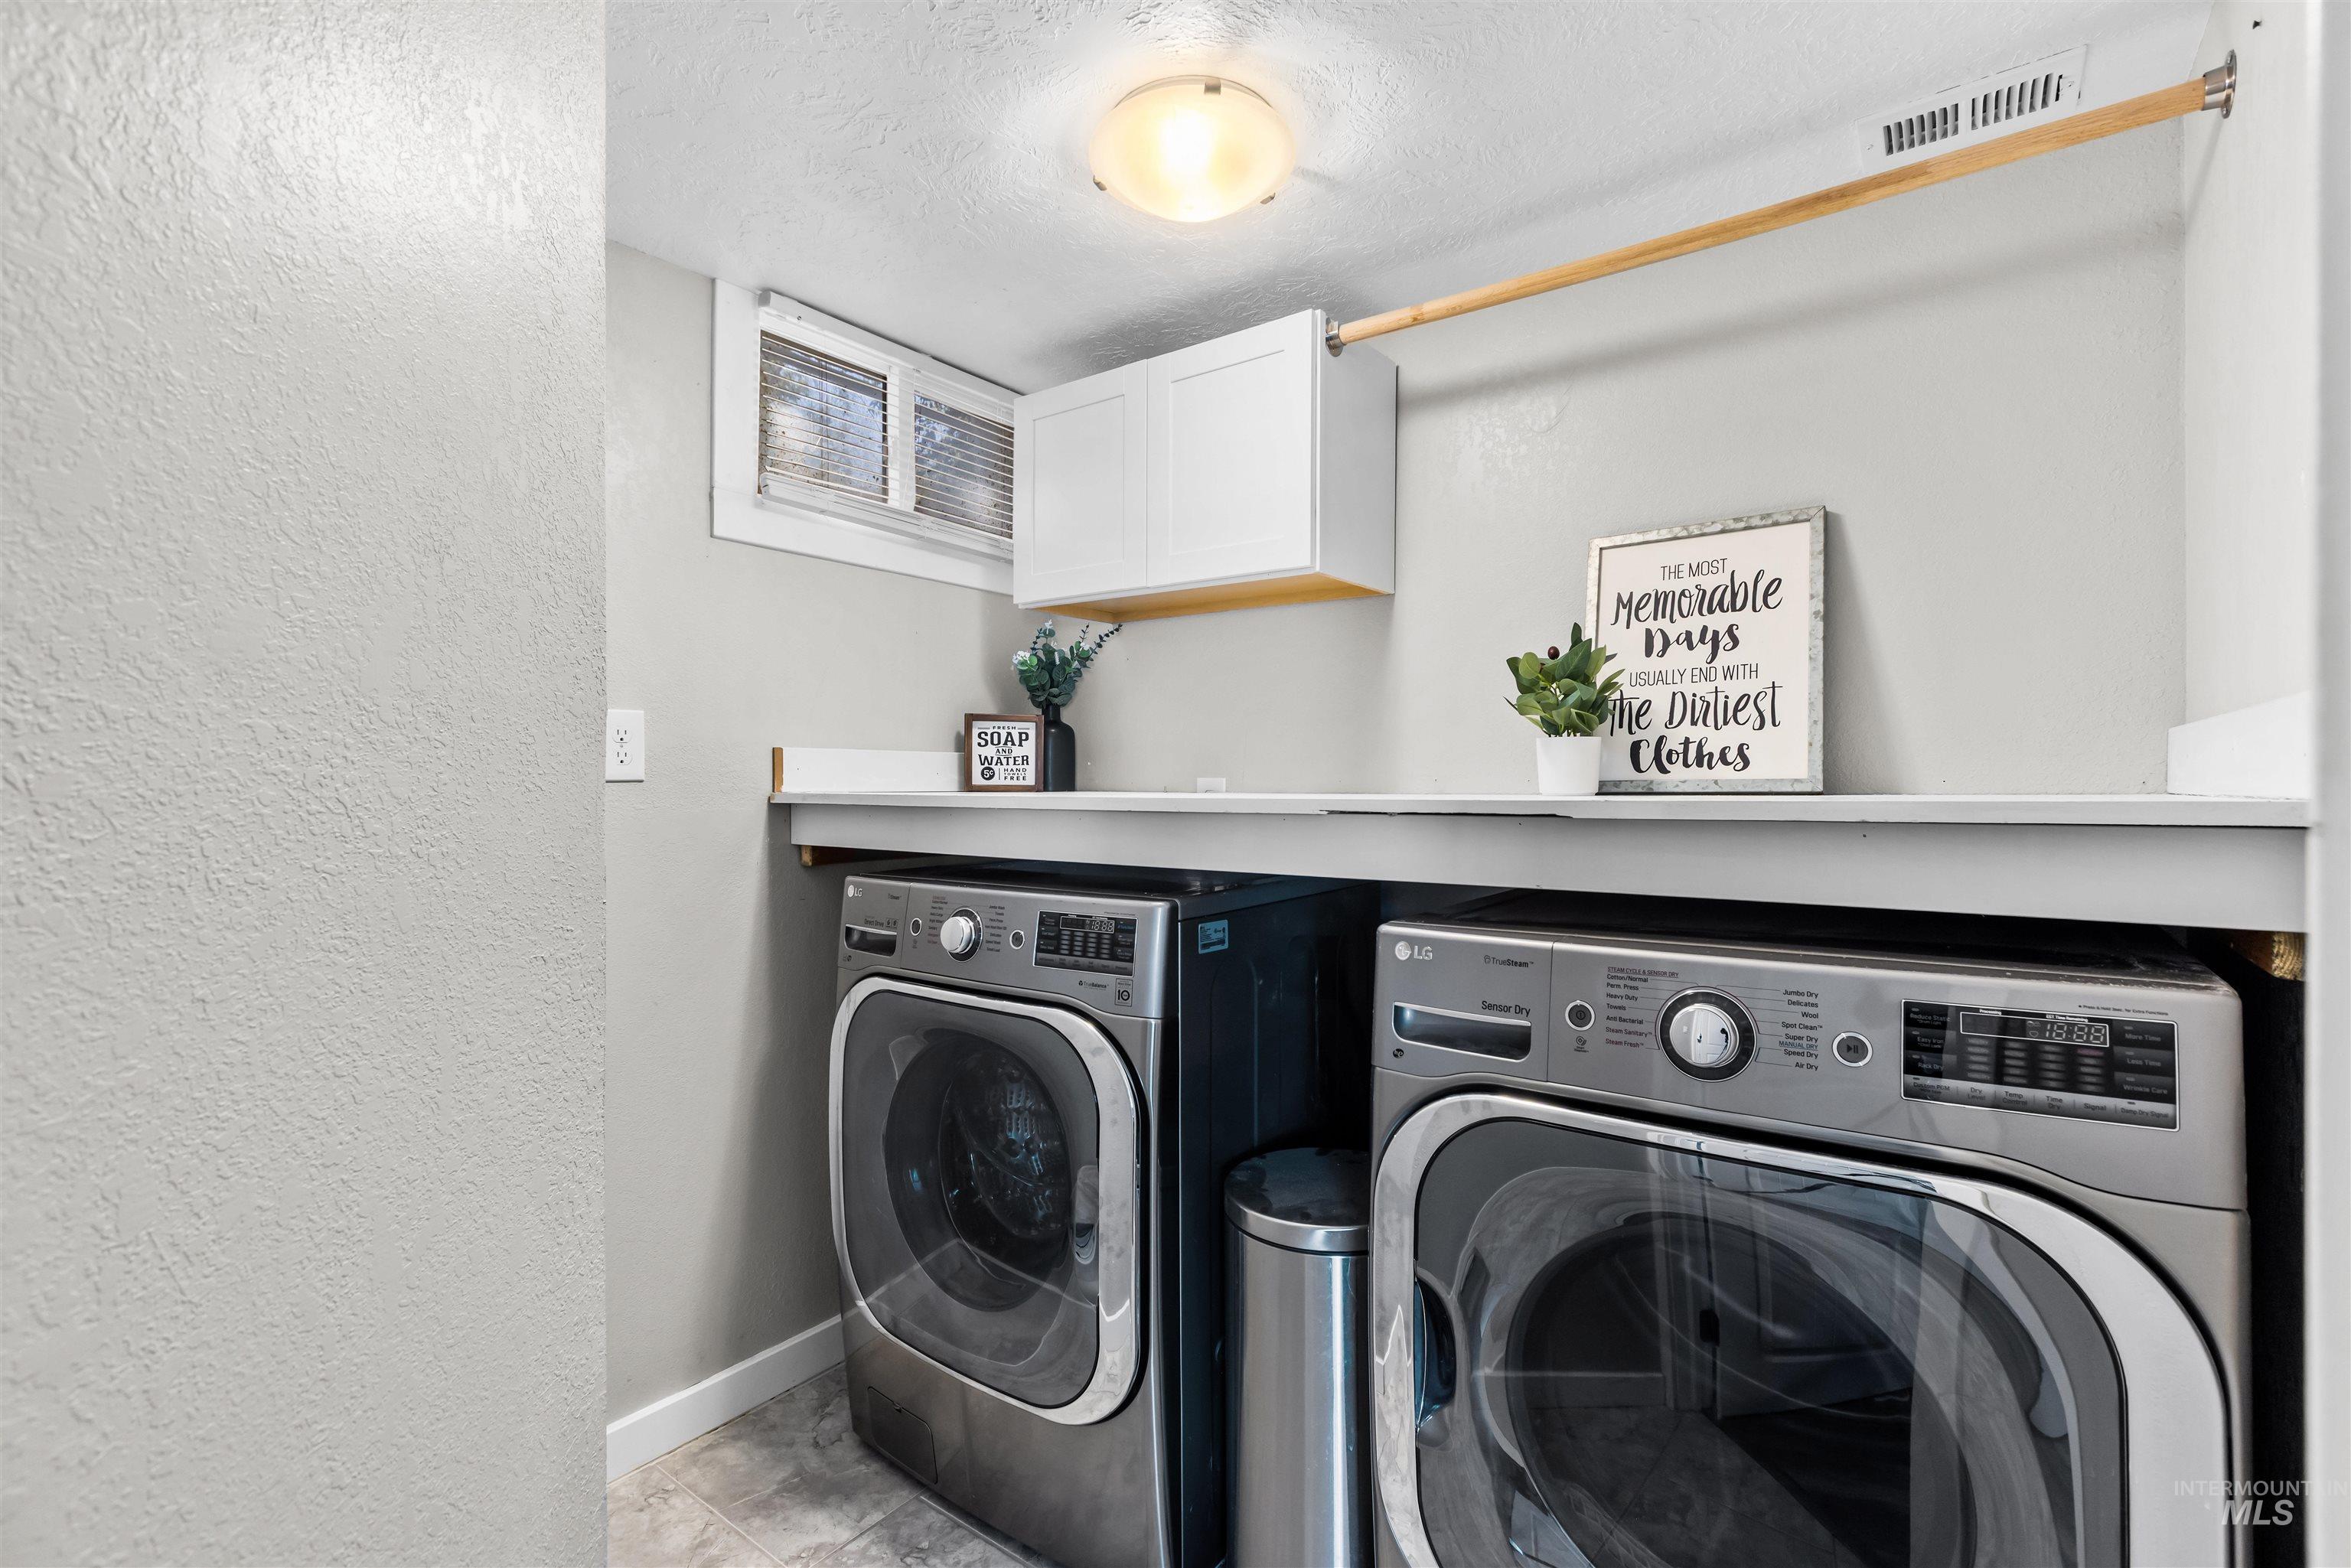
Laundry area featuring a window, built-in shelving, overhead cabinetry, and a ceiling-mounted light fixture
-
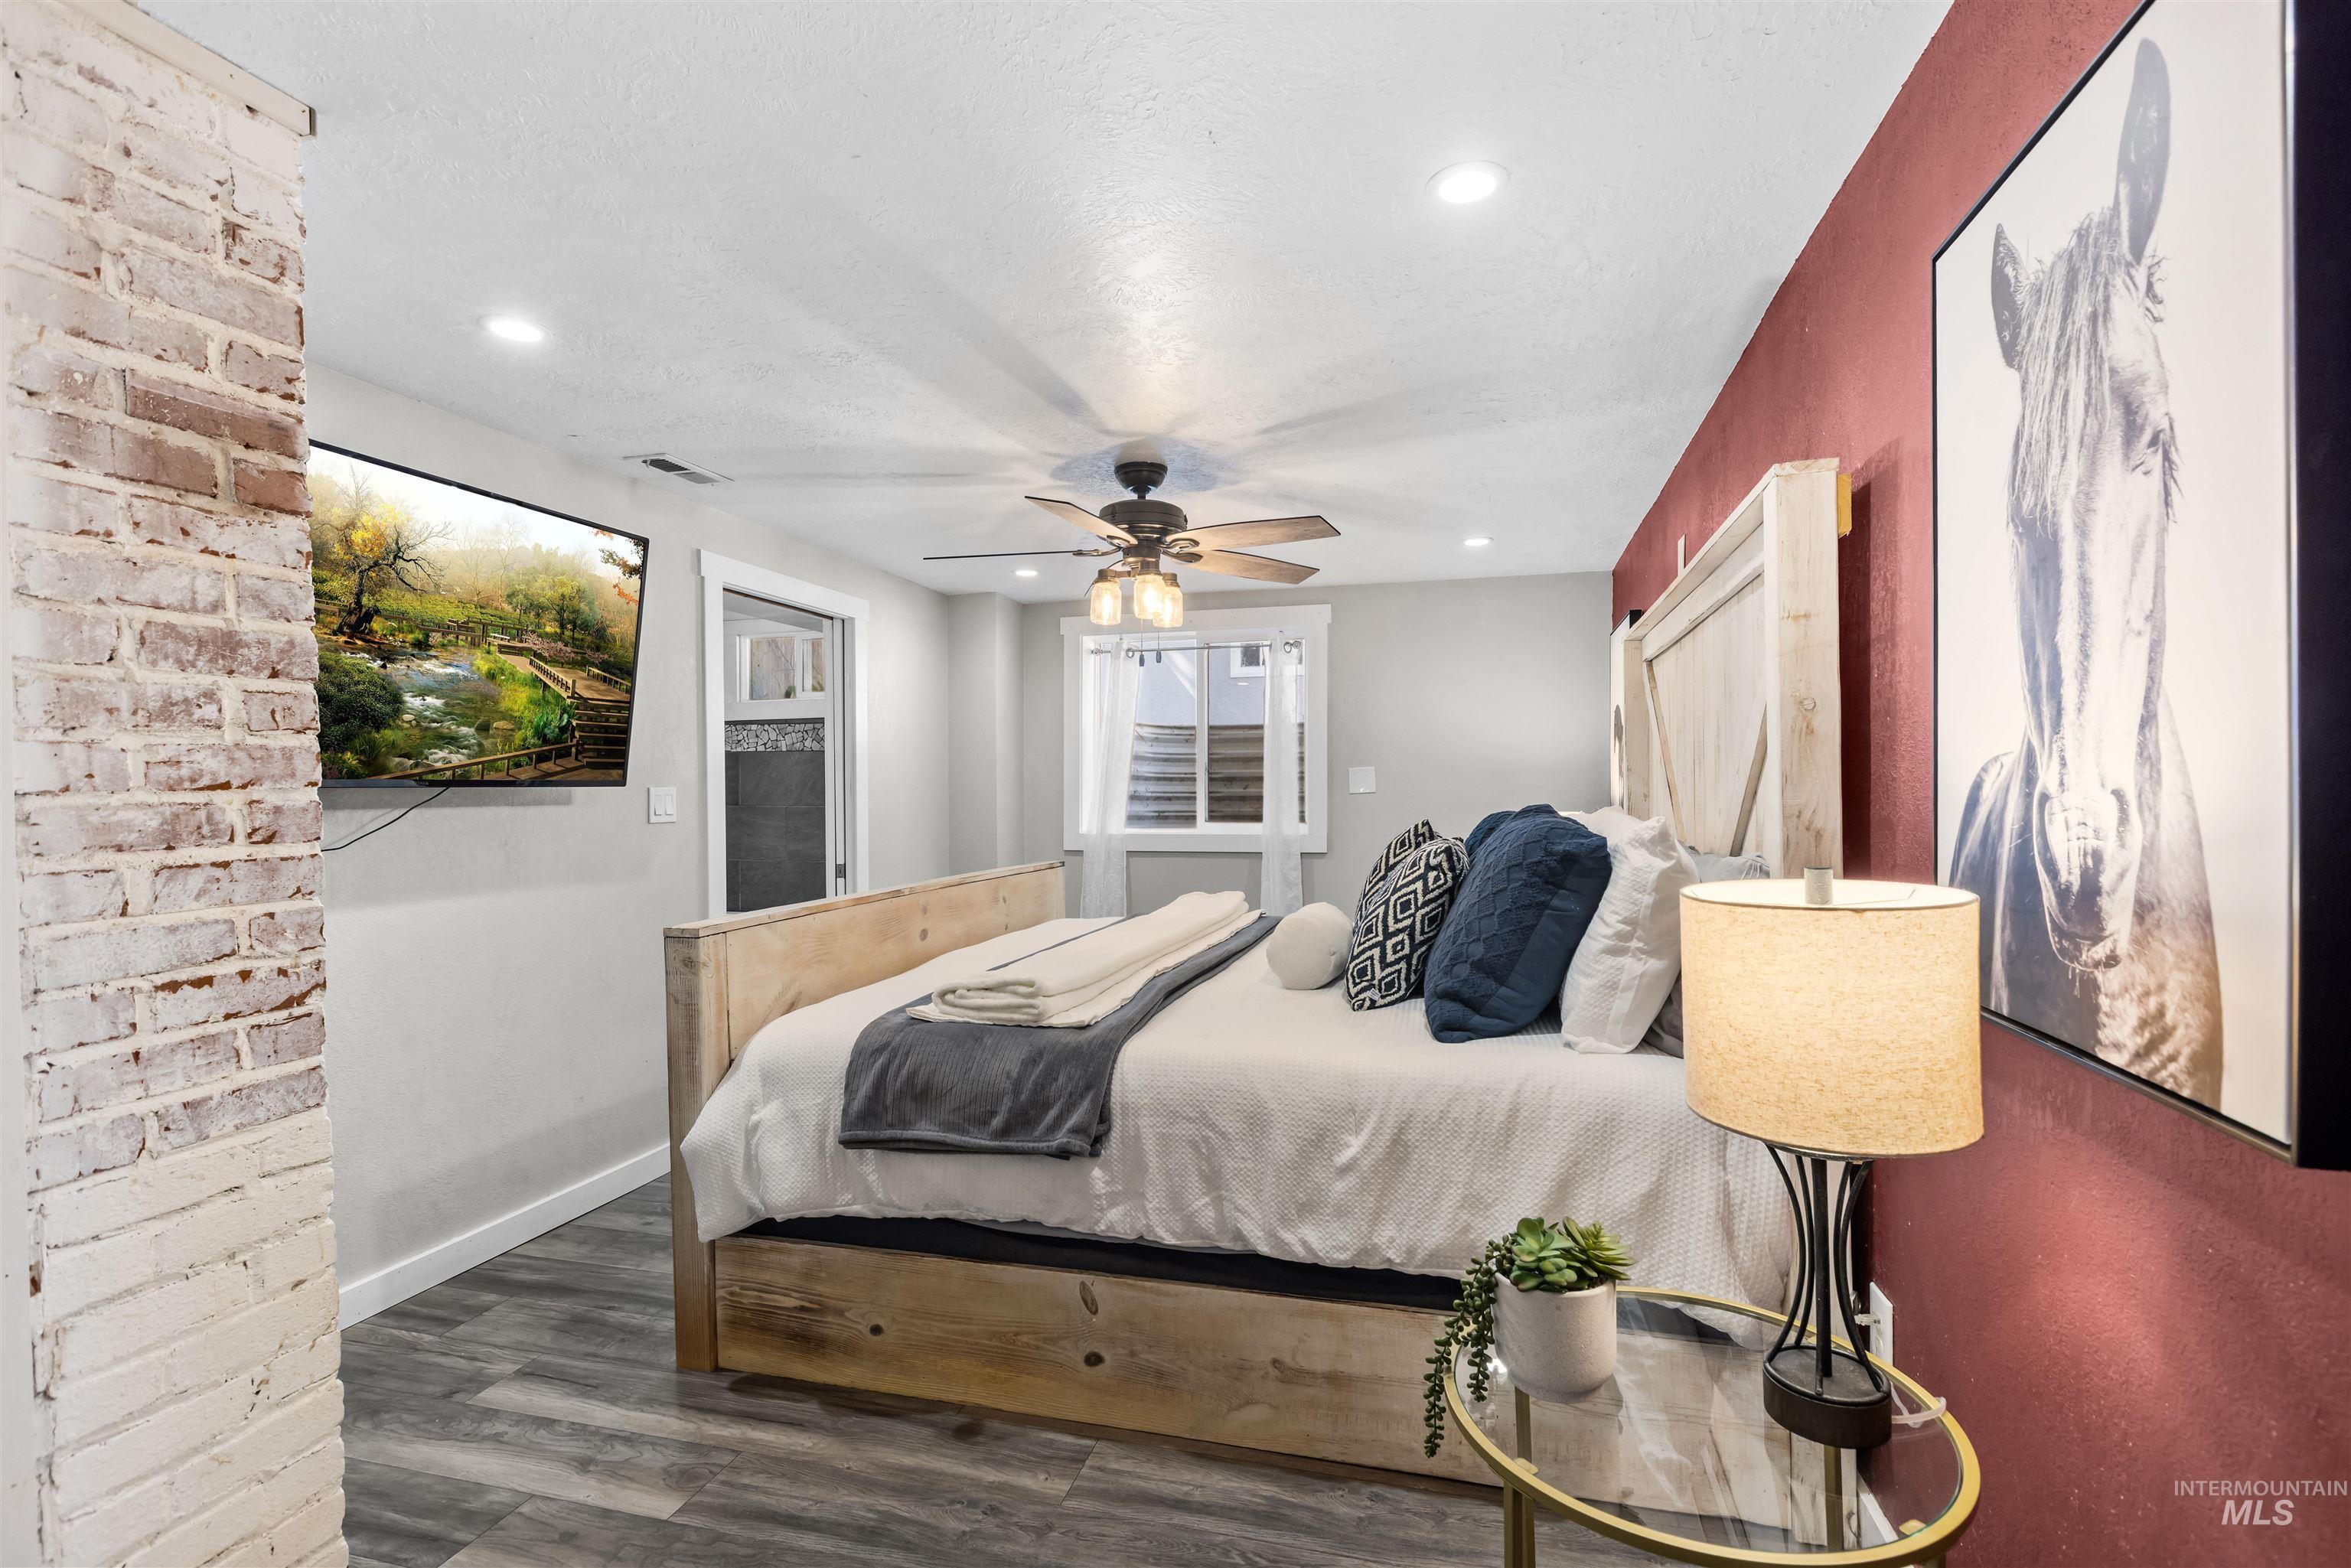
Wood-finish flooring, recessed lighting, and a ceiling fan with integrated lighting
-
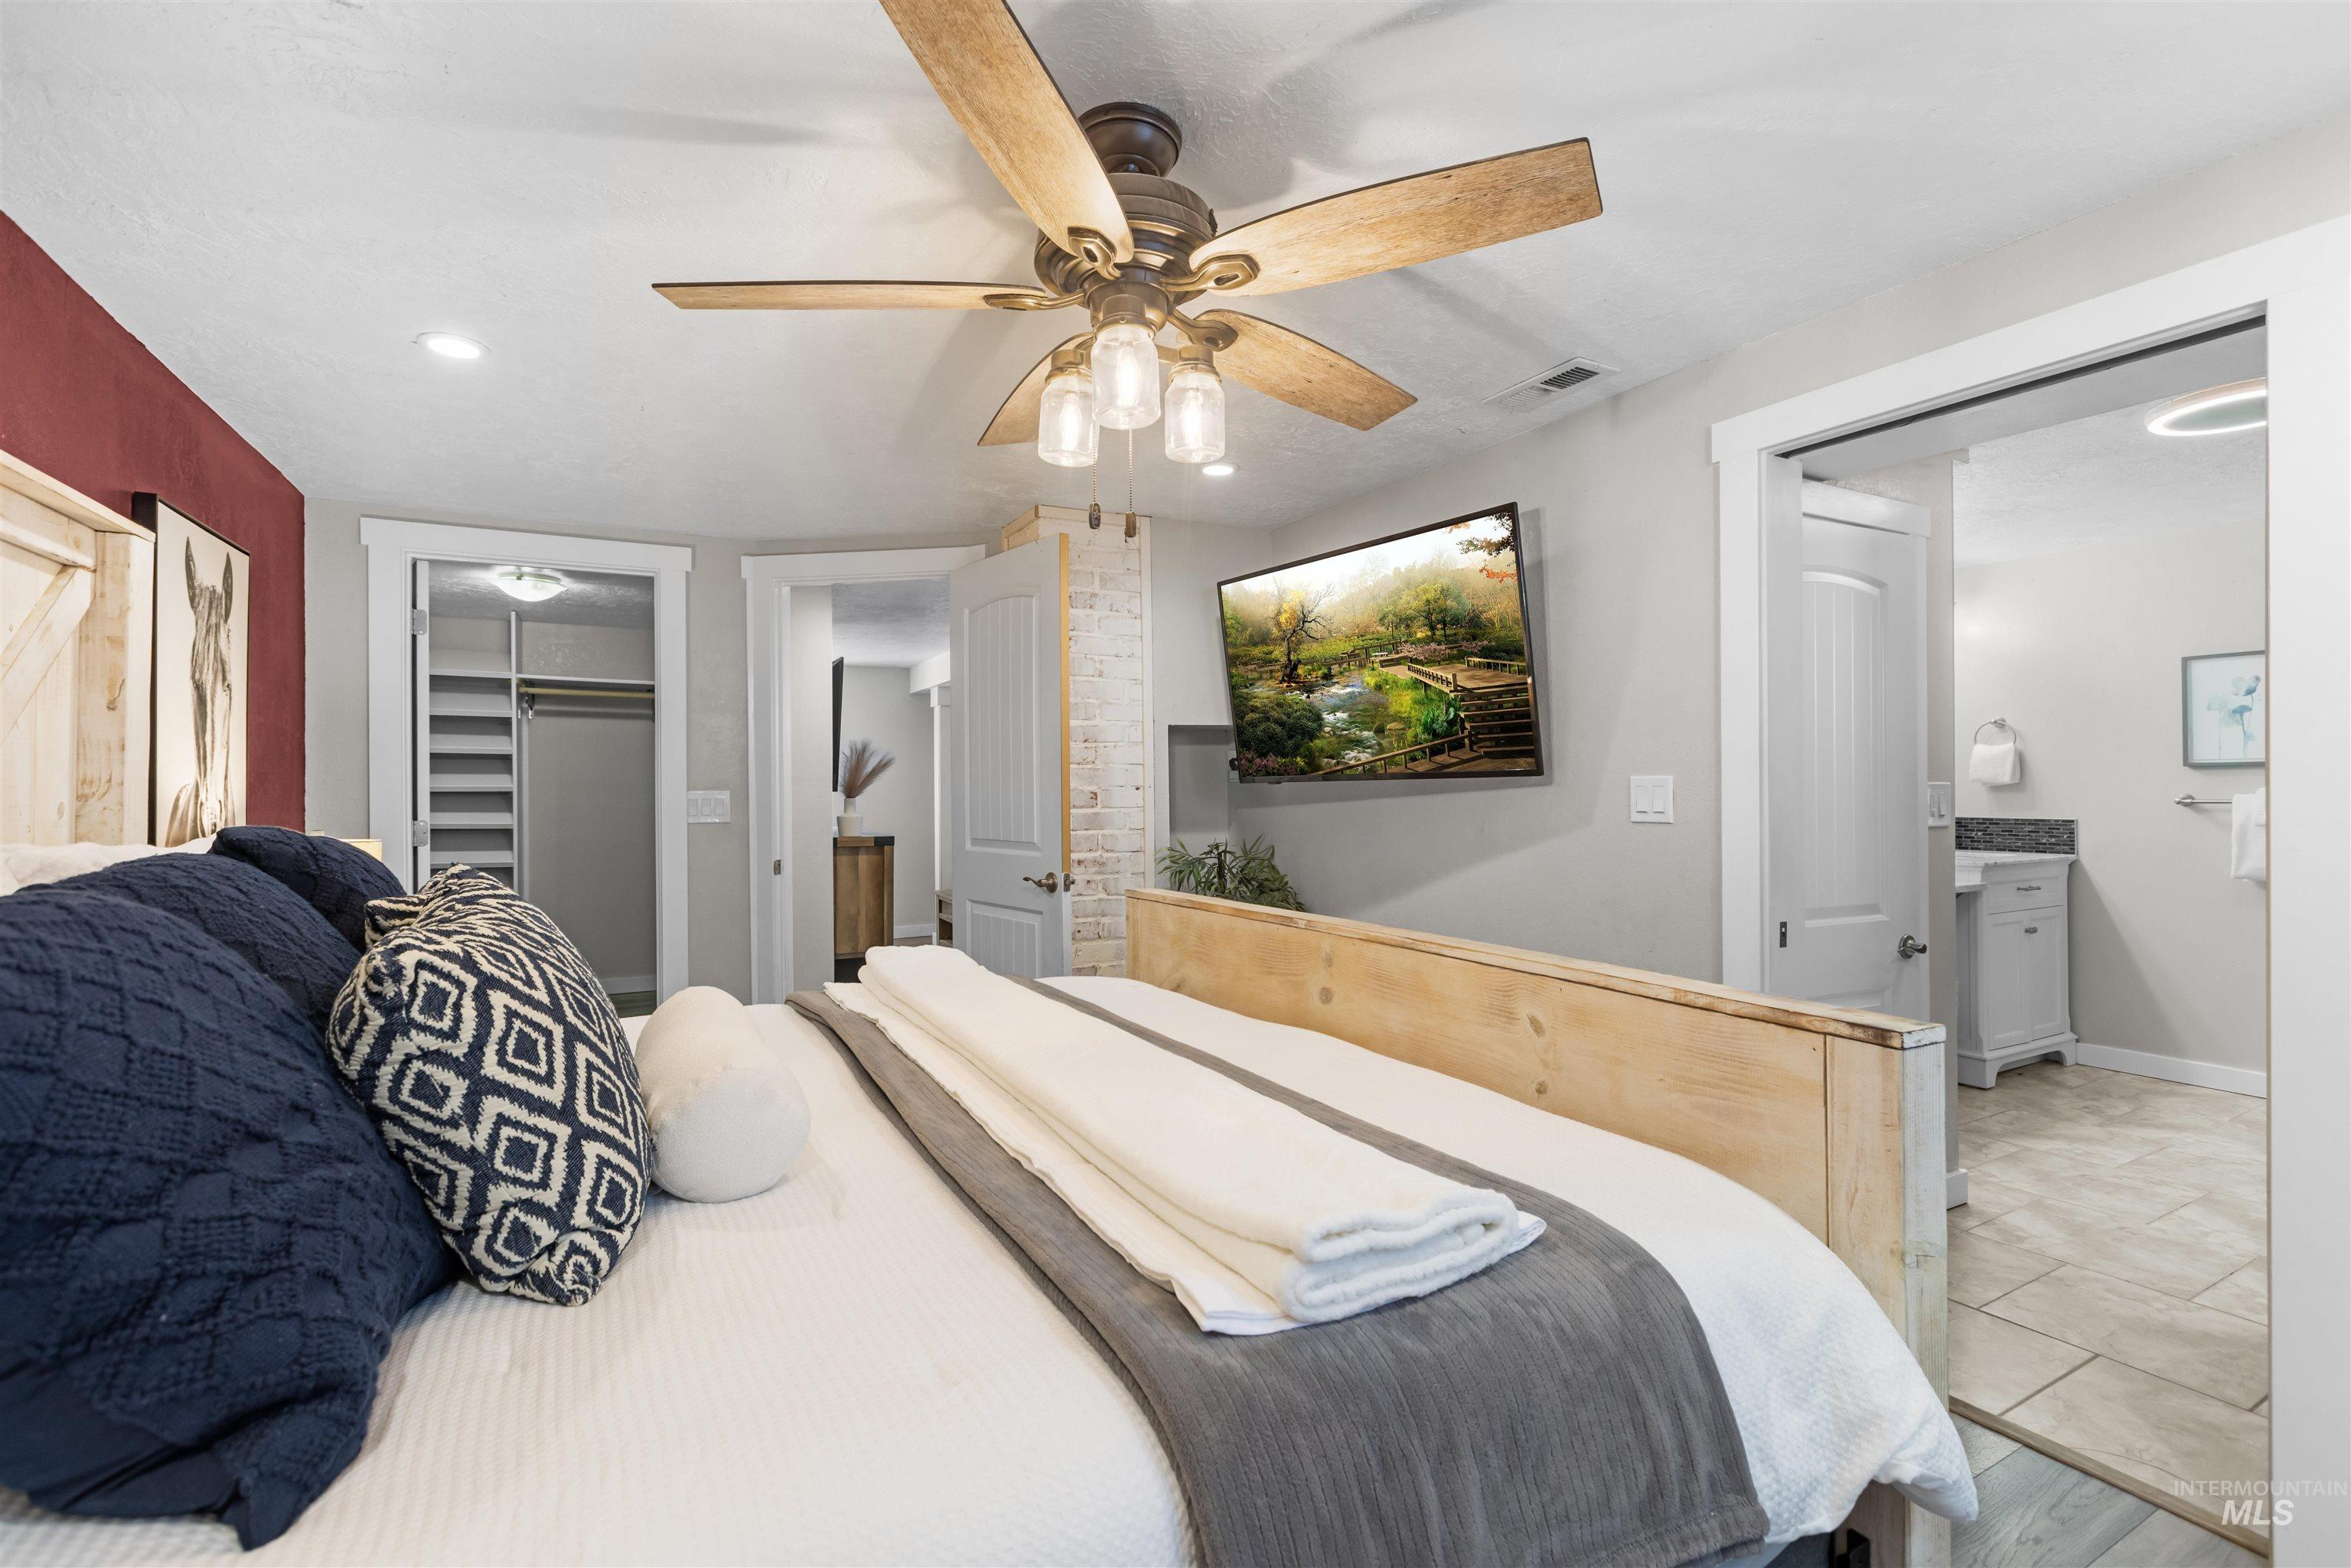
Ceiling fan with light fixture, recessed lighting, wood-finish flooring, built-in closet organization, and a vanity with a countertop
-
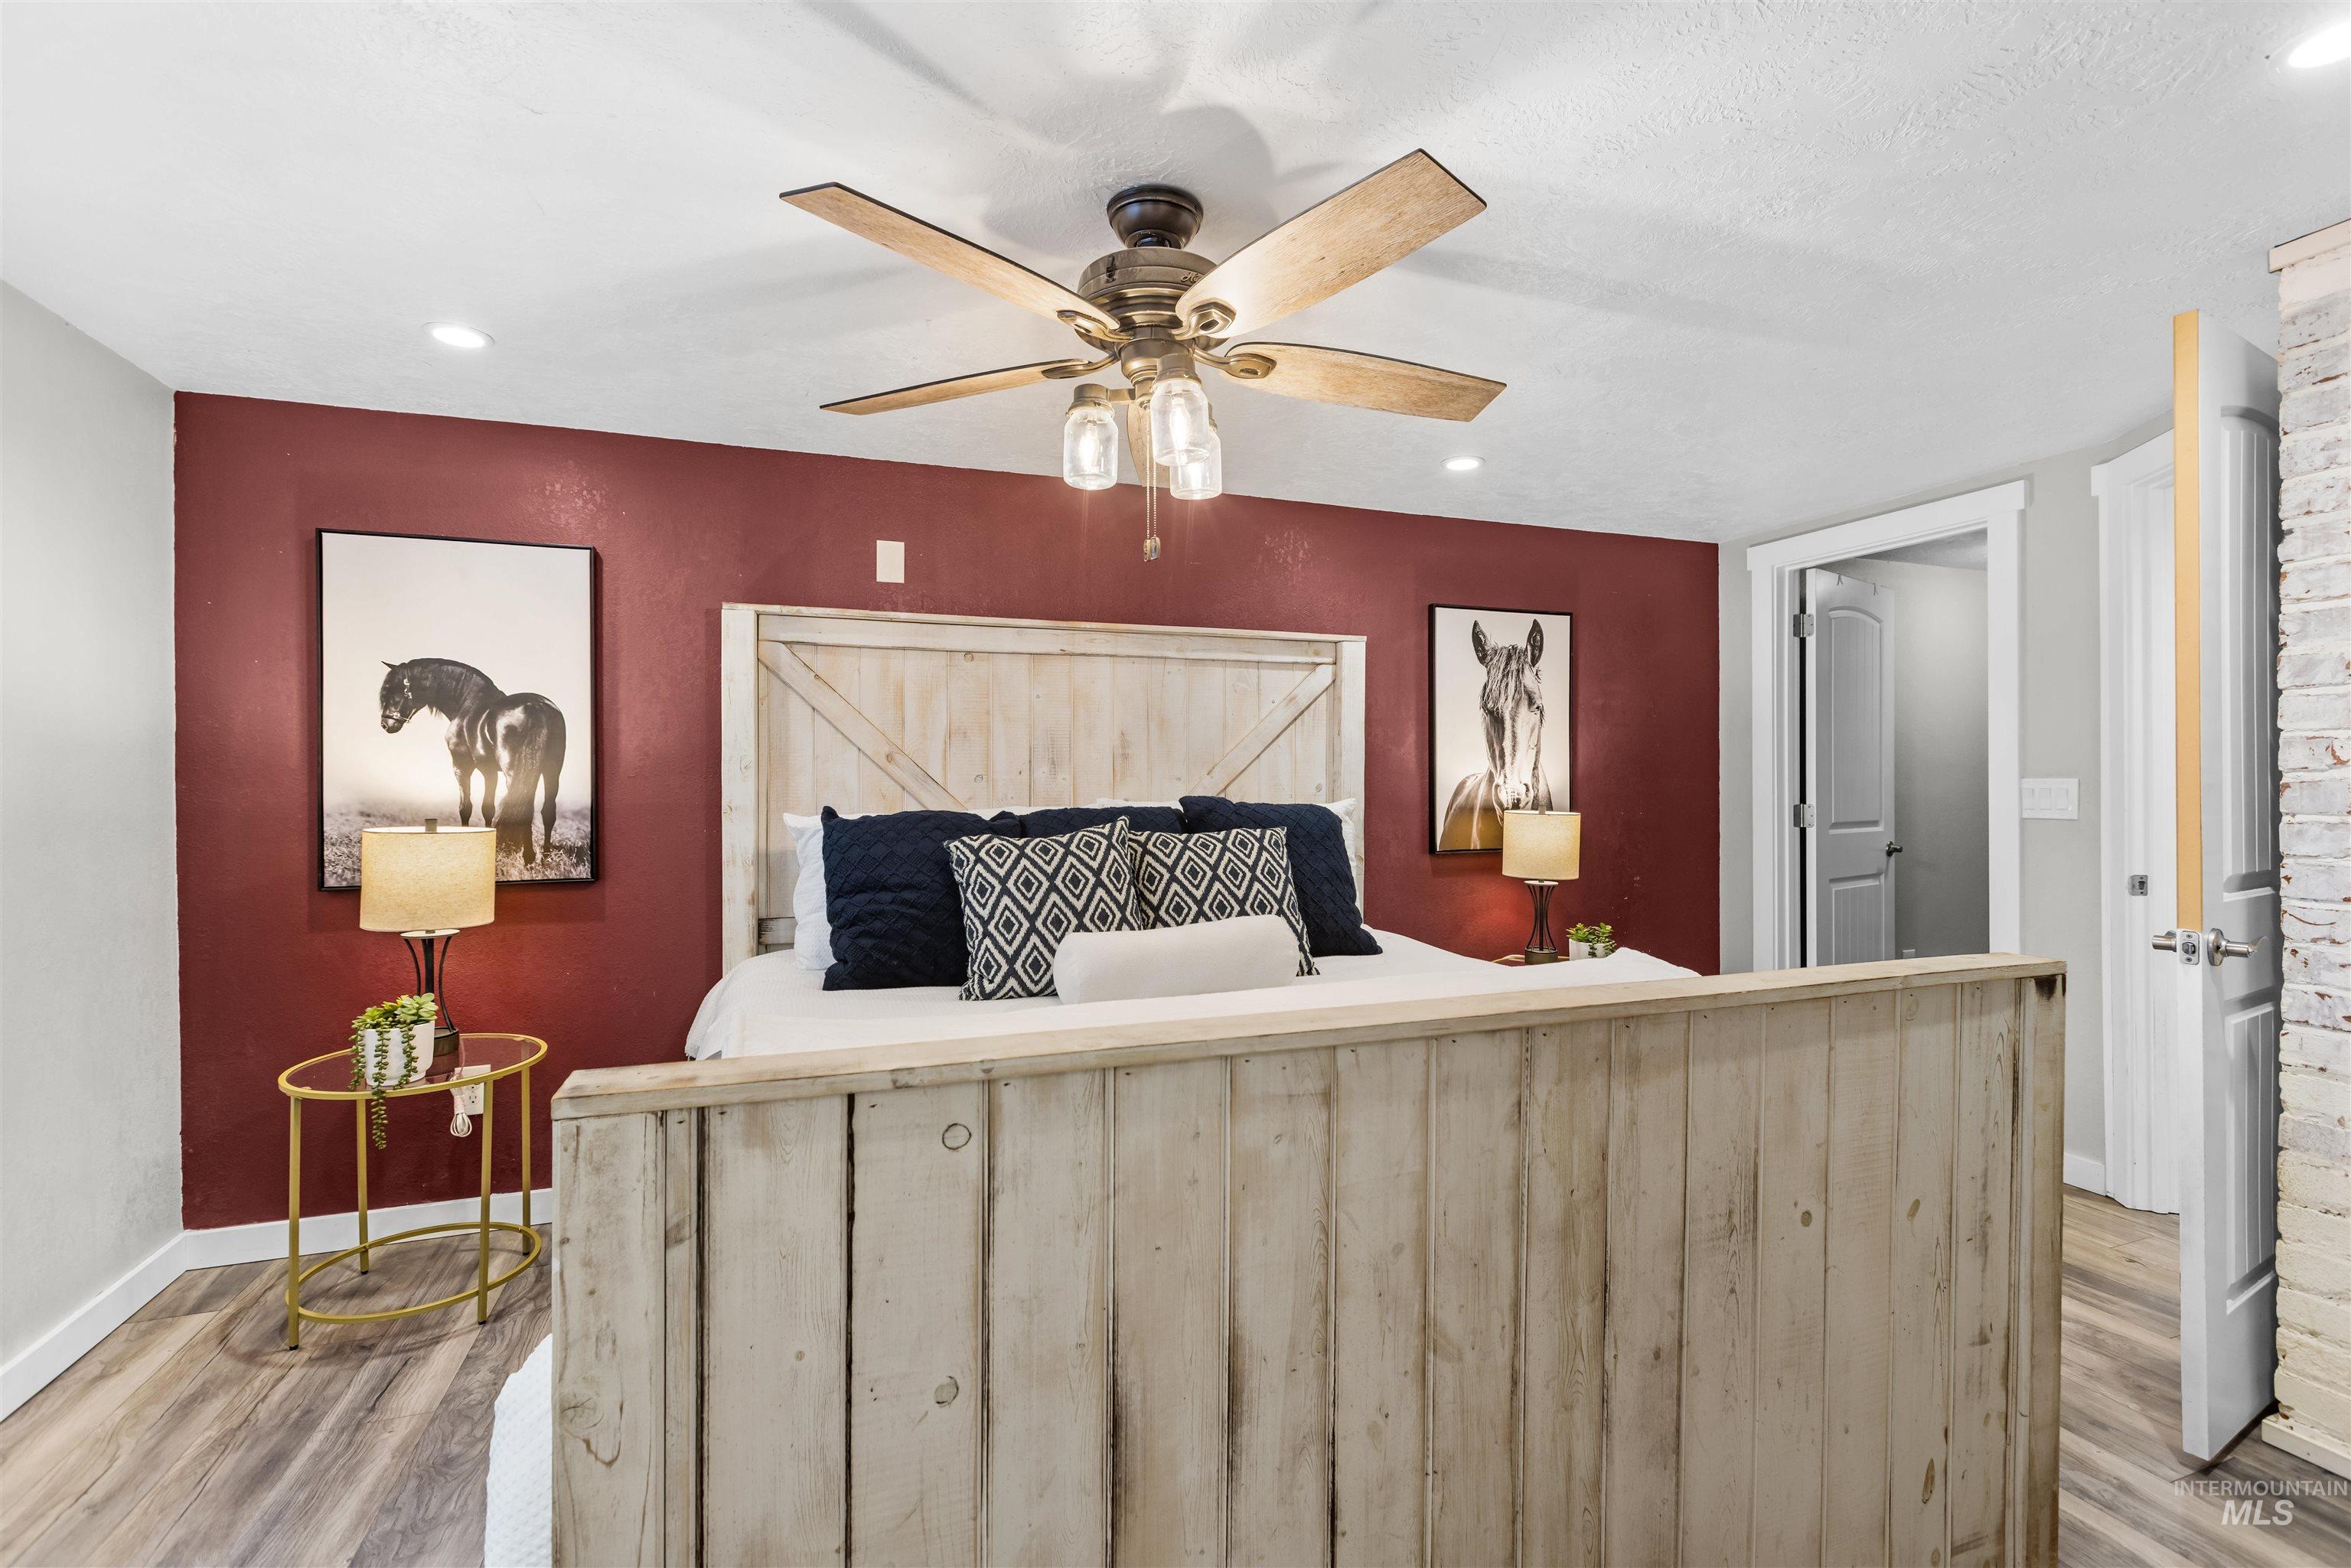
Recessed lighting, wood-finish flooring, ceiling fan with light kit, and a whitewashed wood headboard
-
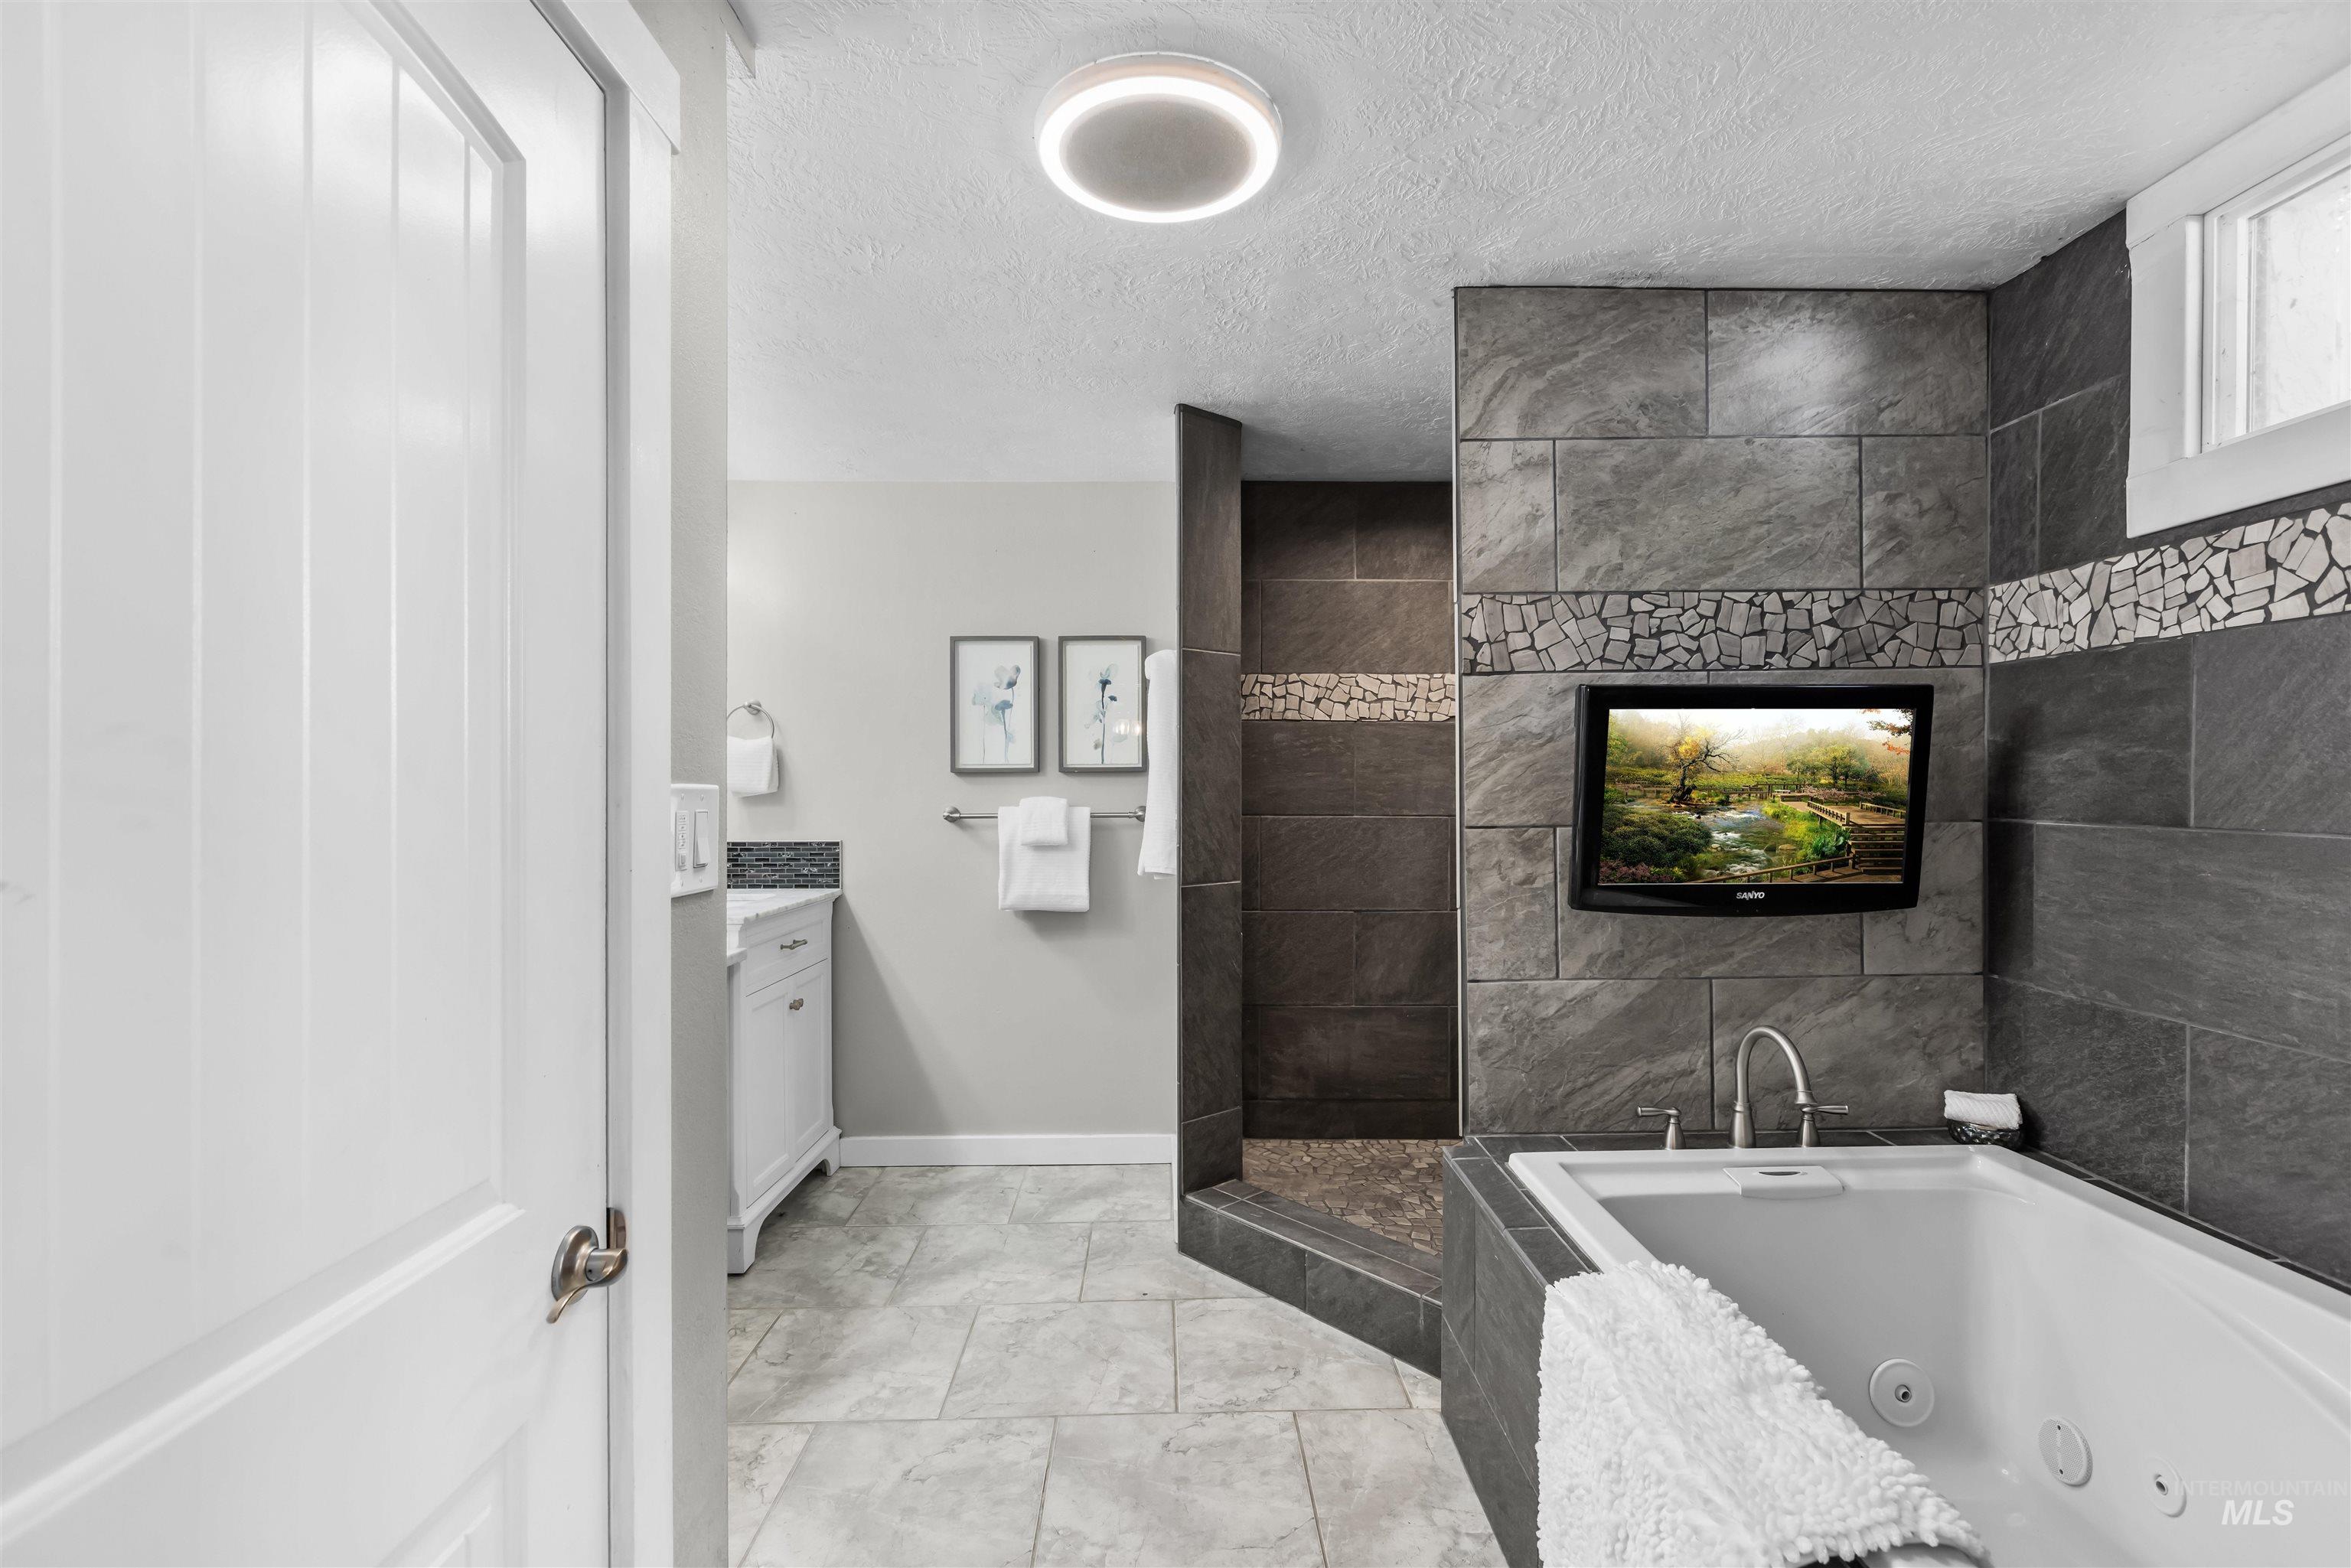
Jetted soaking tub with a wall-mounted display, large format tile walls, stone mosaic accents, and a walk-in shower
-
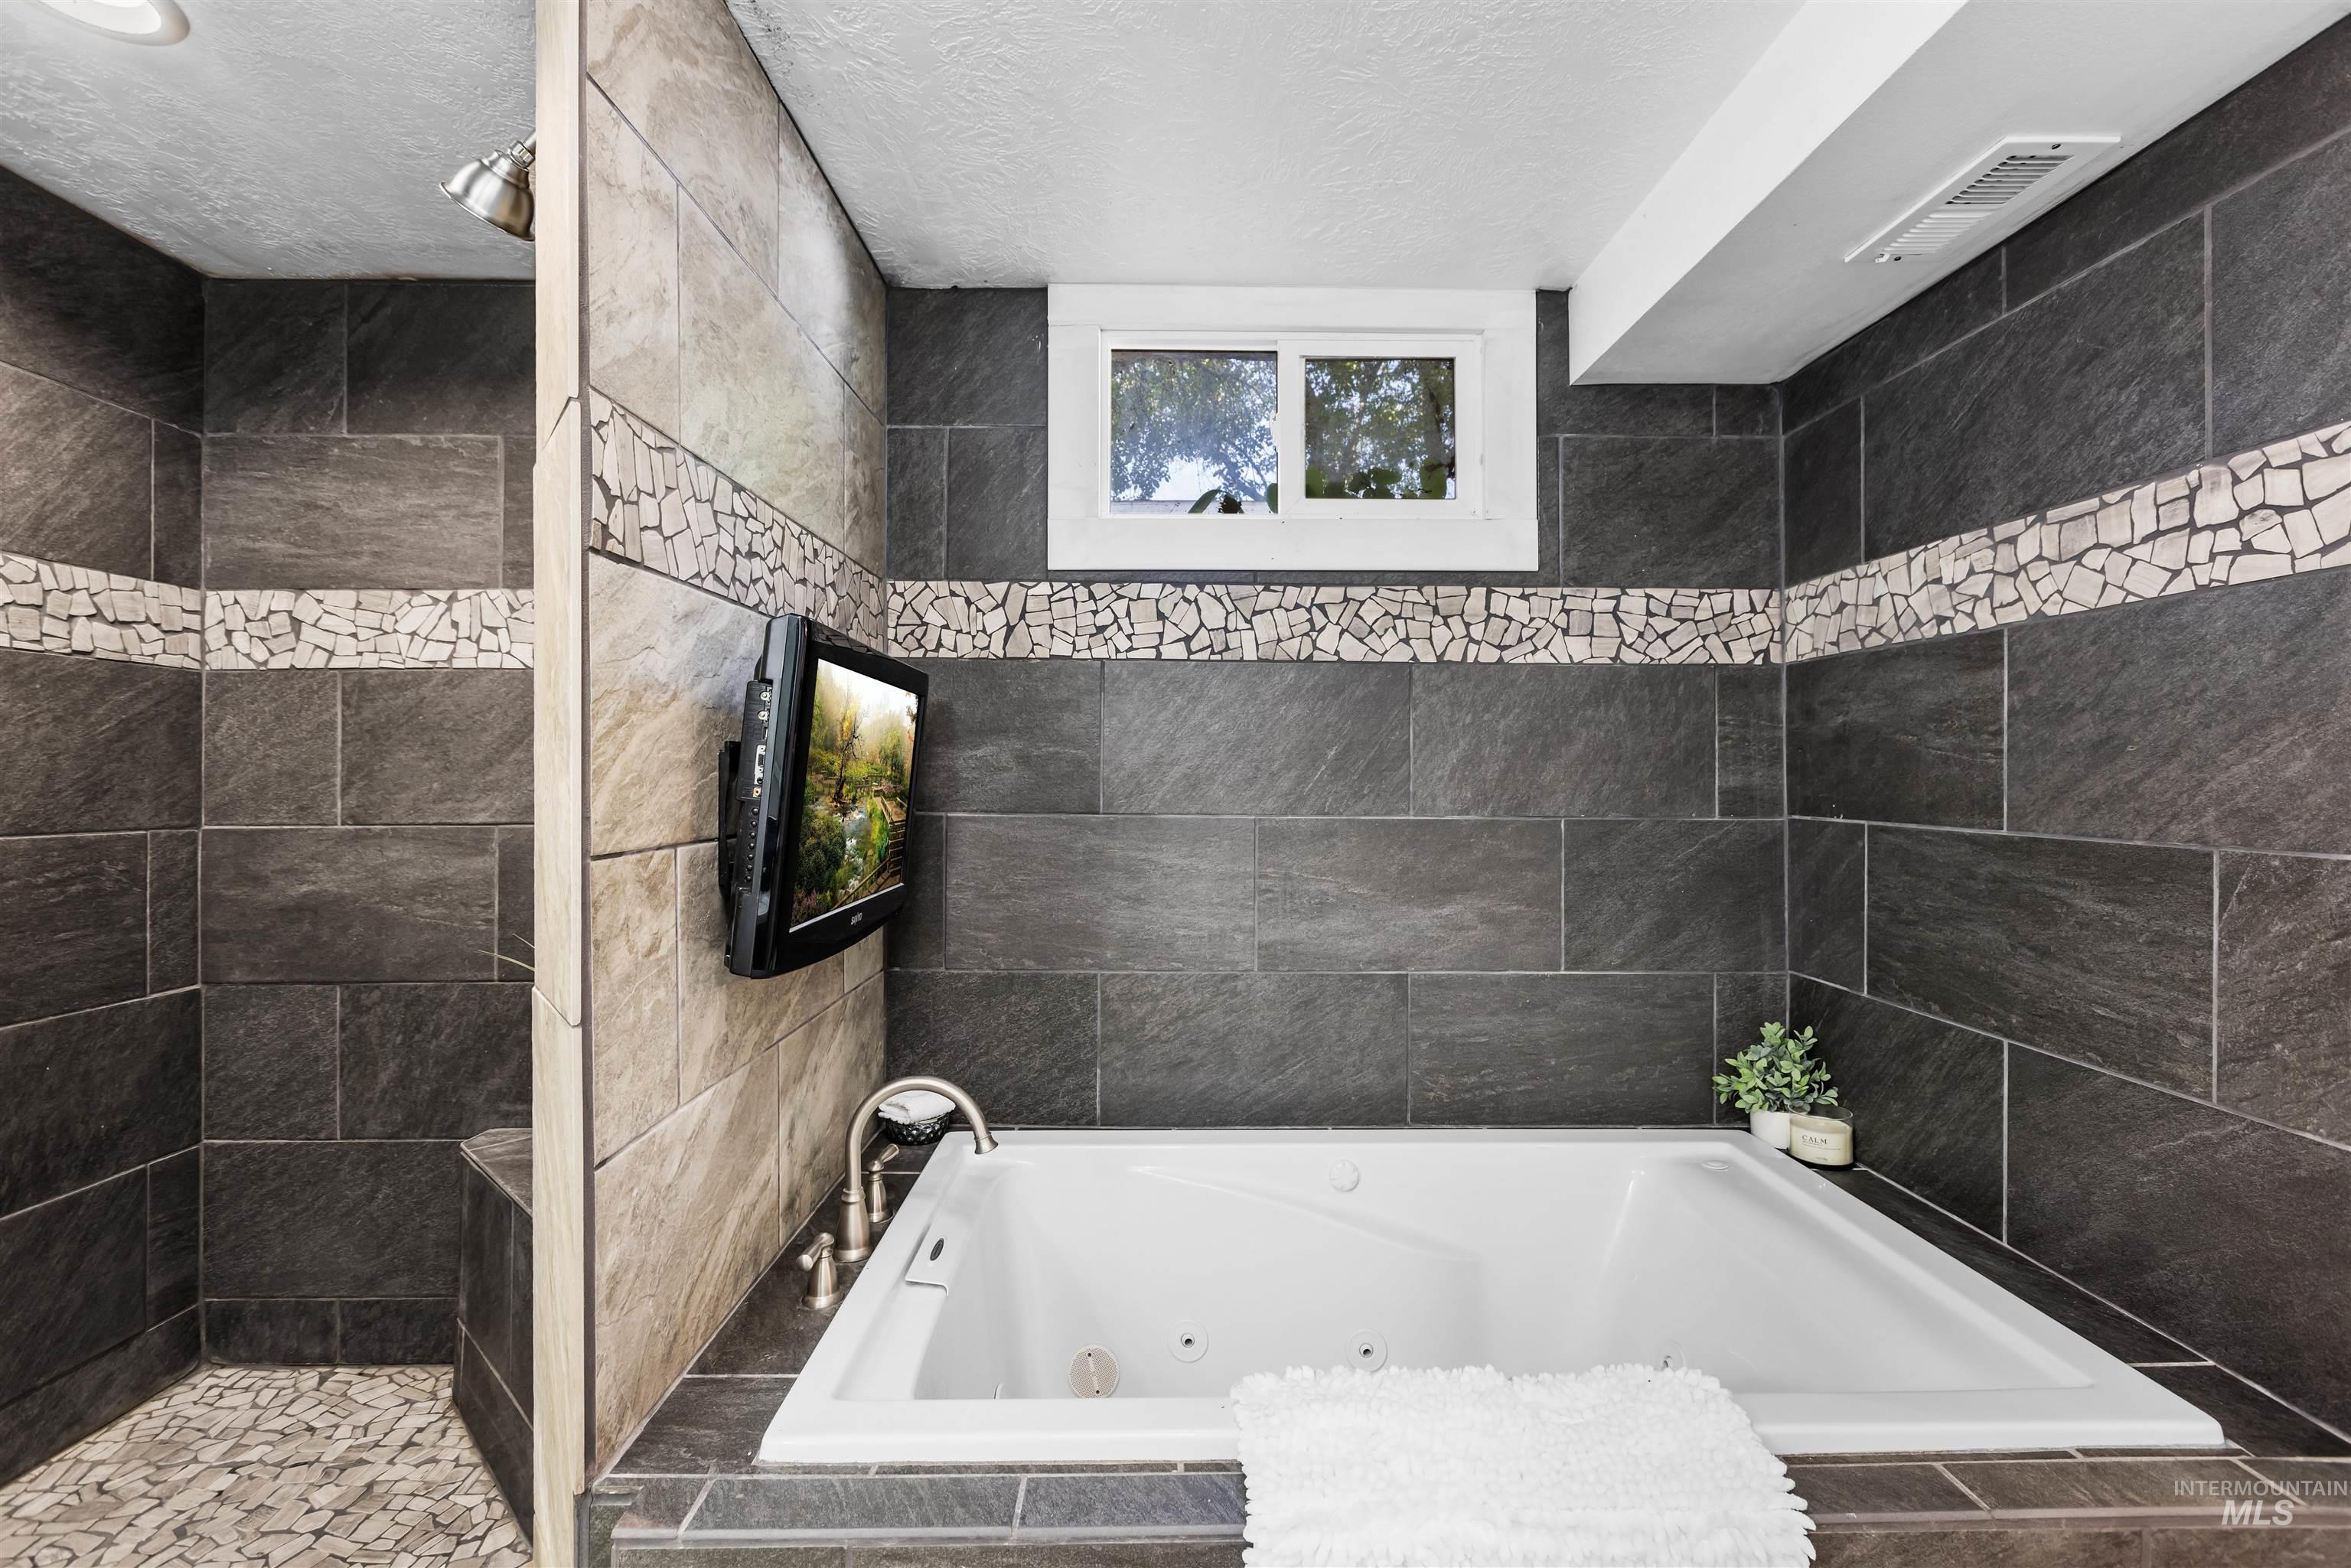
Soaking tub with deck-mounted fixtures, separate tiled shower with built-in bench, and accent tile band
-
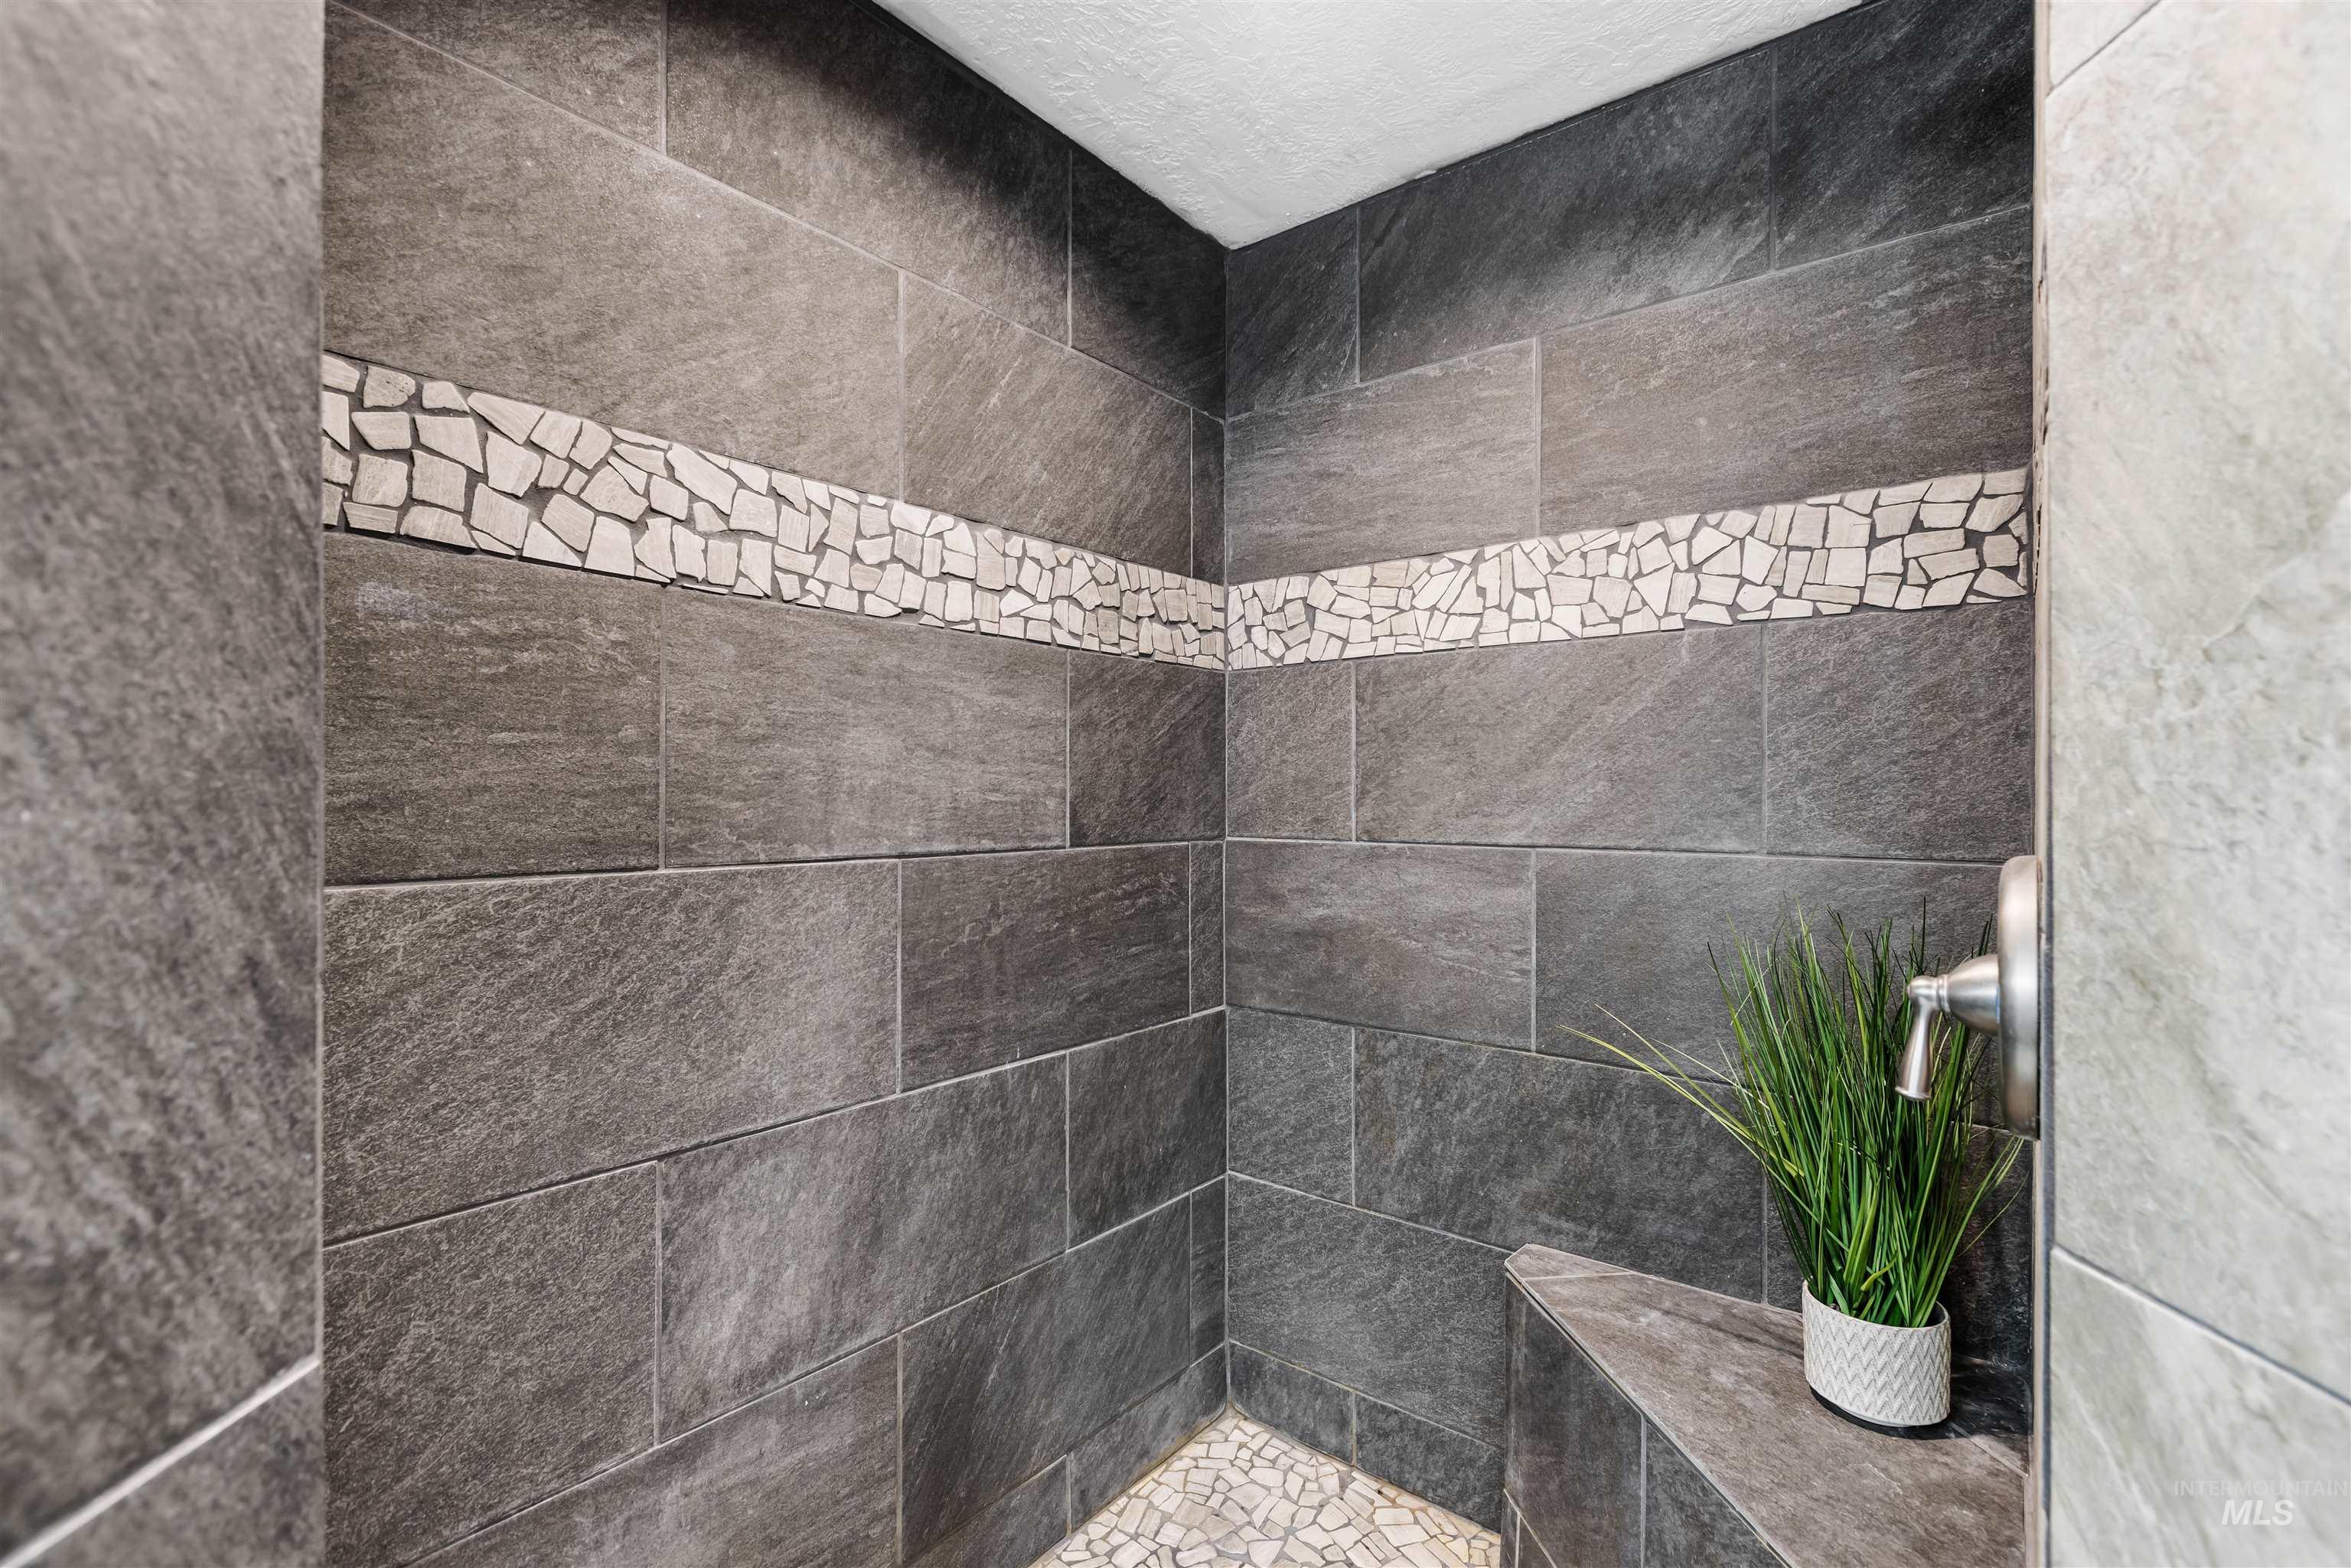
Shower featuring large-format wall tiles, mosaic accent band, built-in bench, and pebble-style floor
-
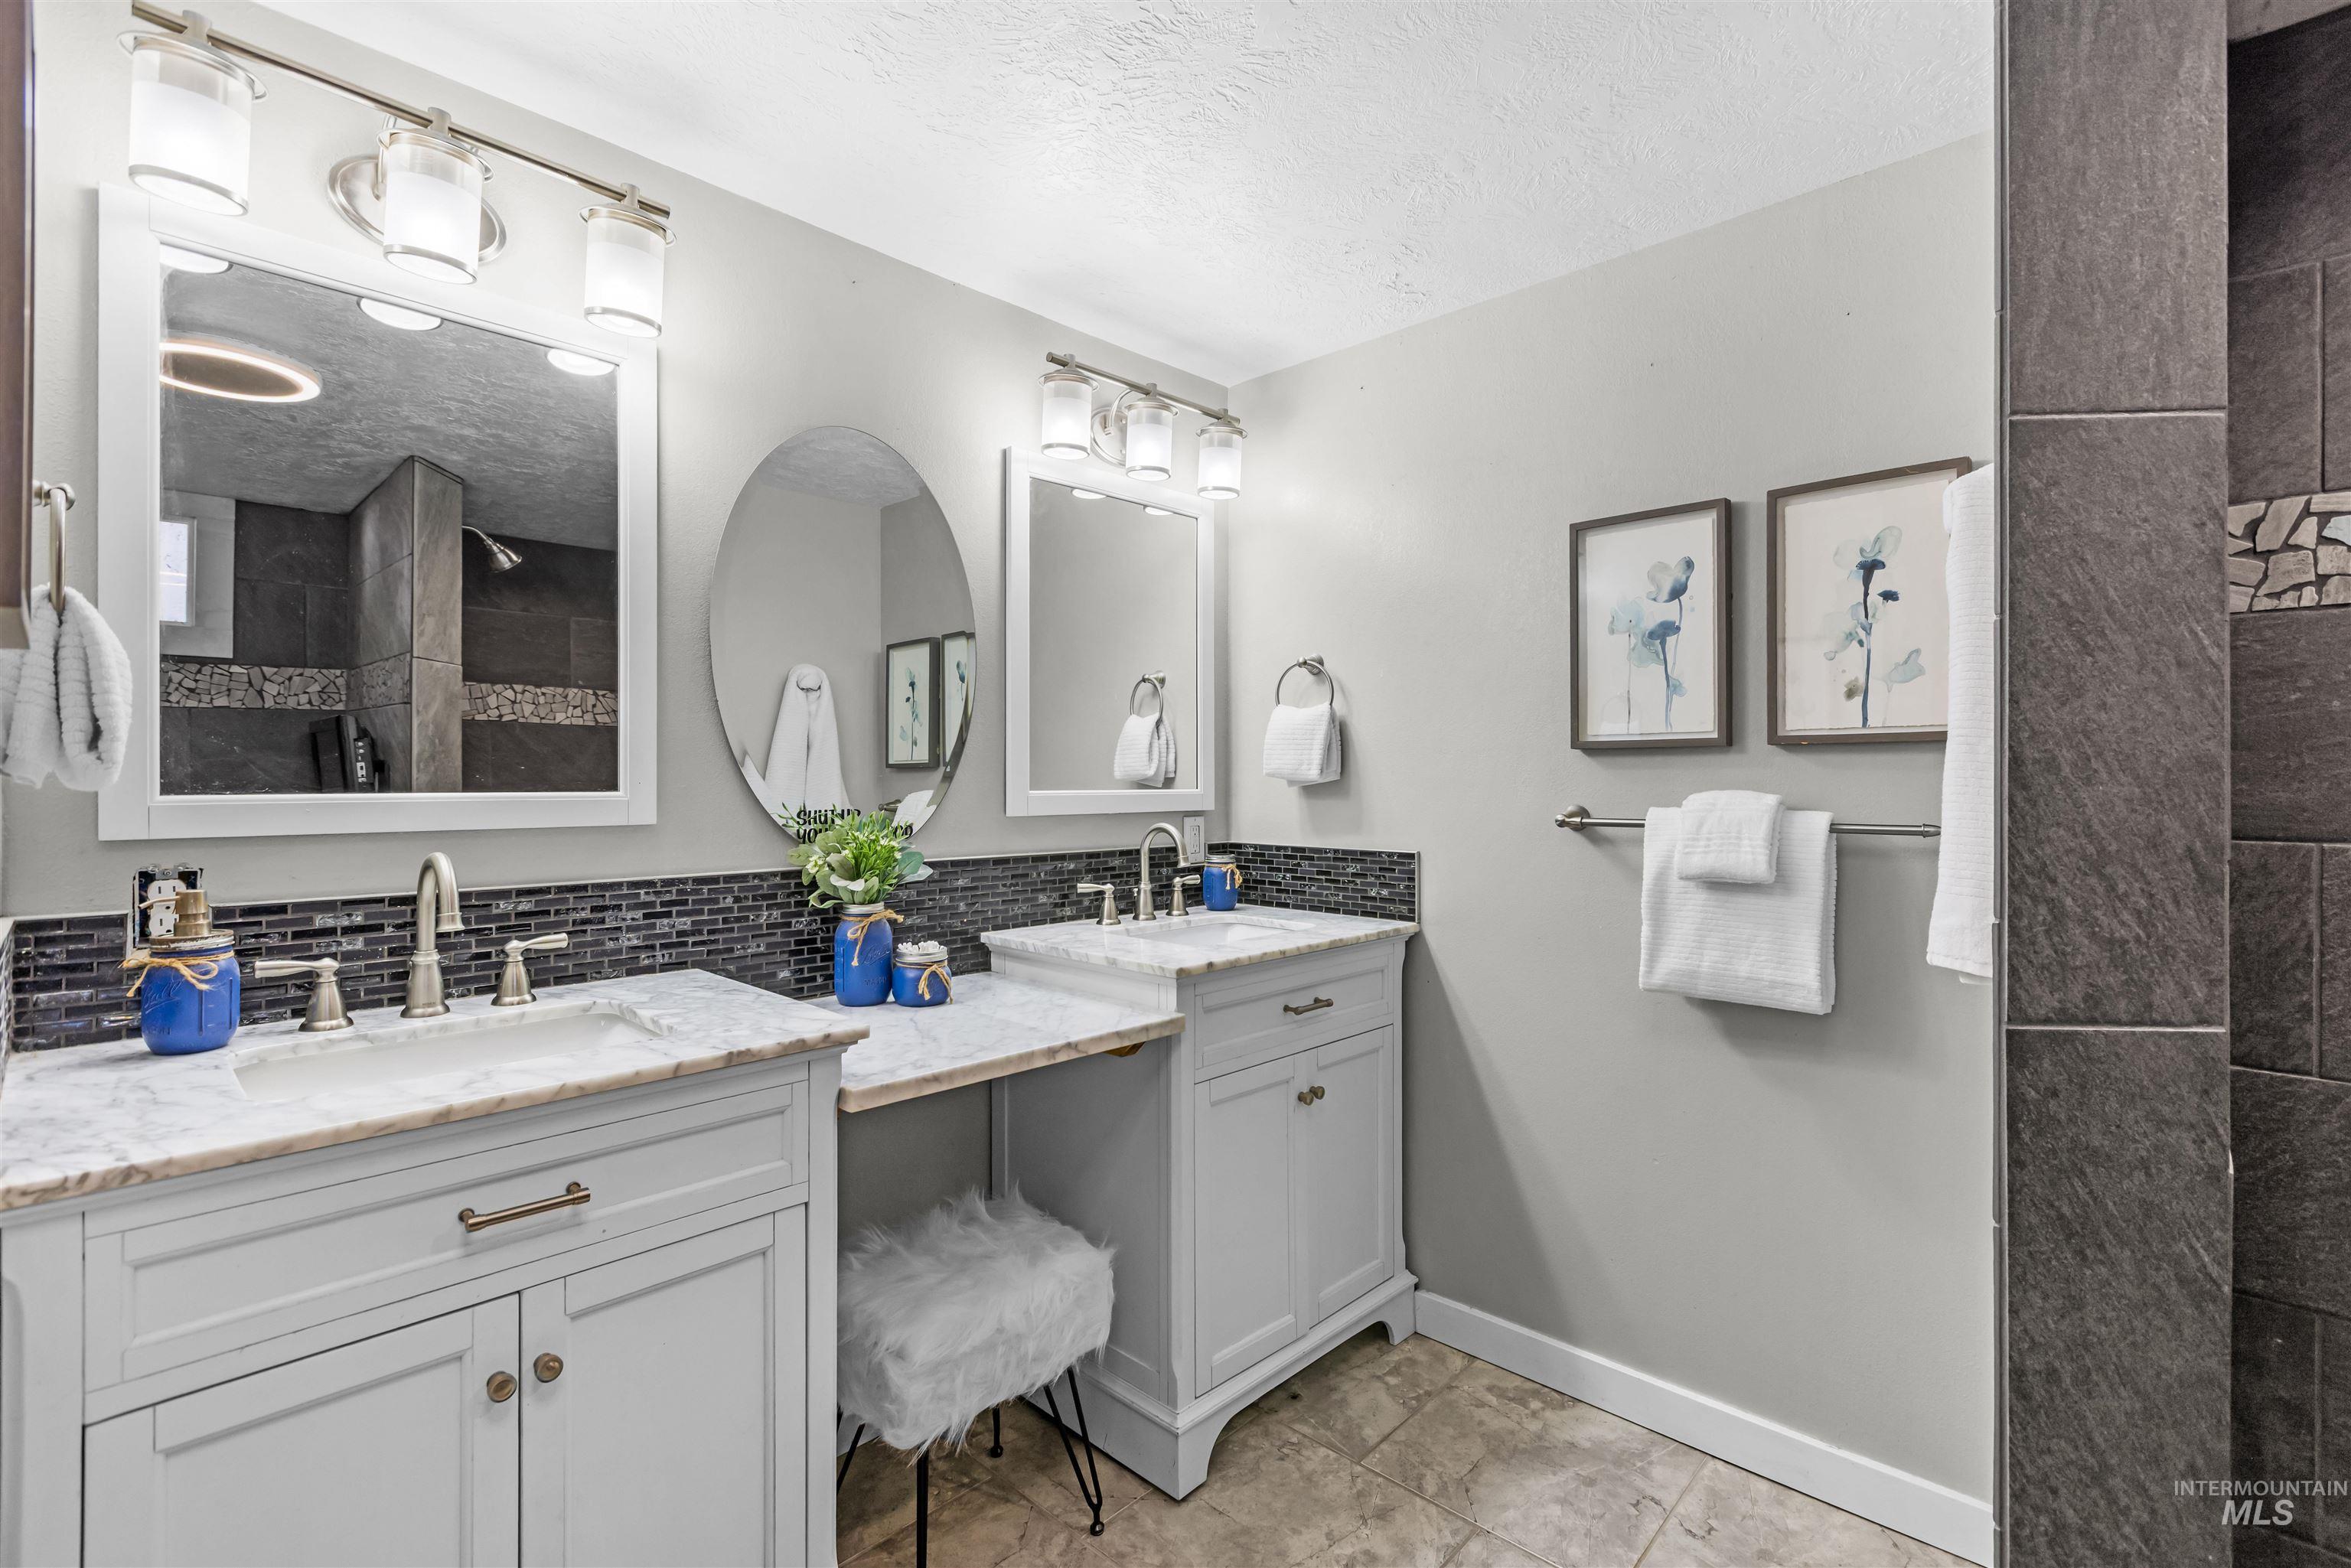
Dual vanity with integrated sinks and white cabinetry, stone countertops, mosaic tile backsplash, and brushed nickel fixtures
-
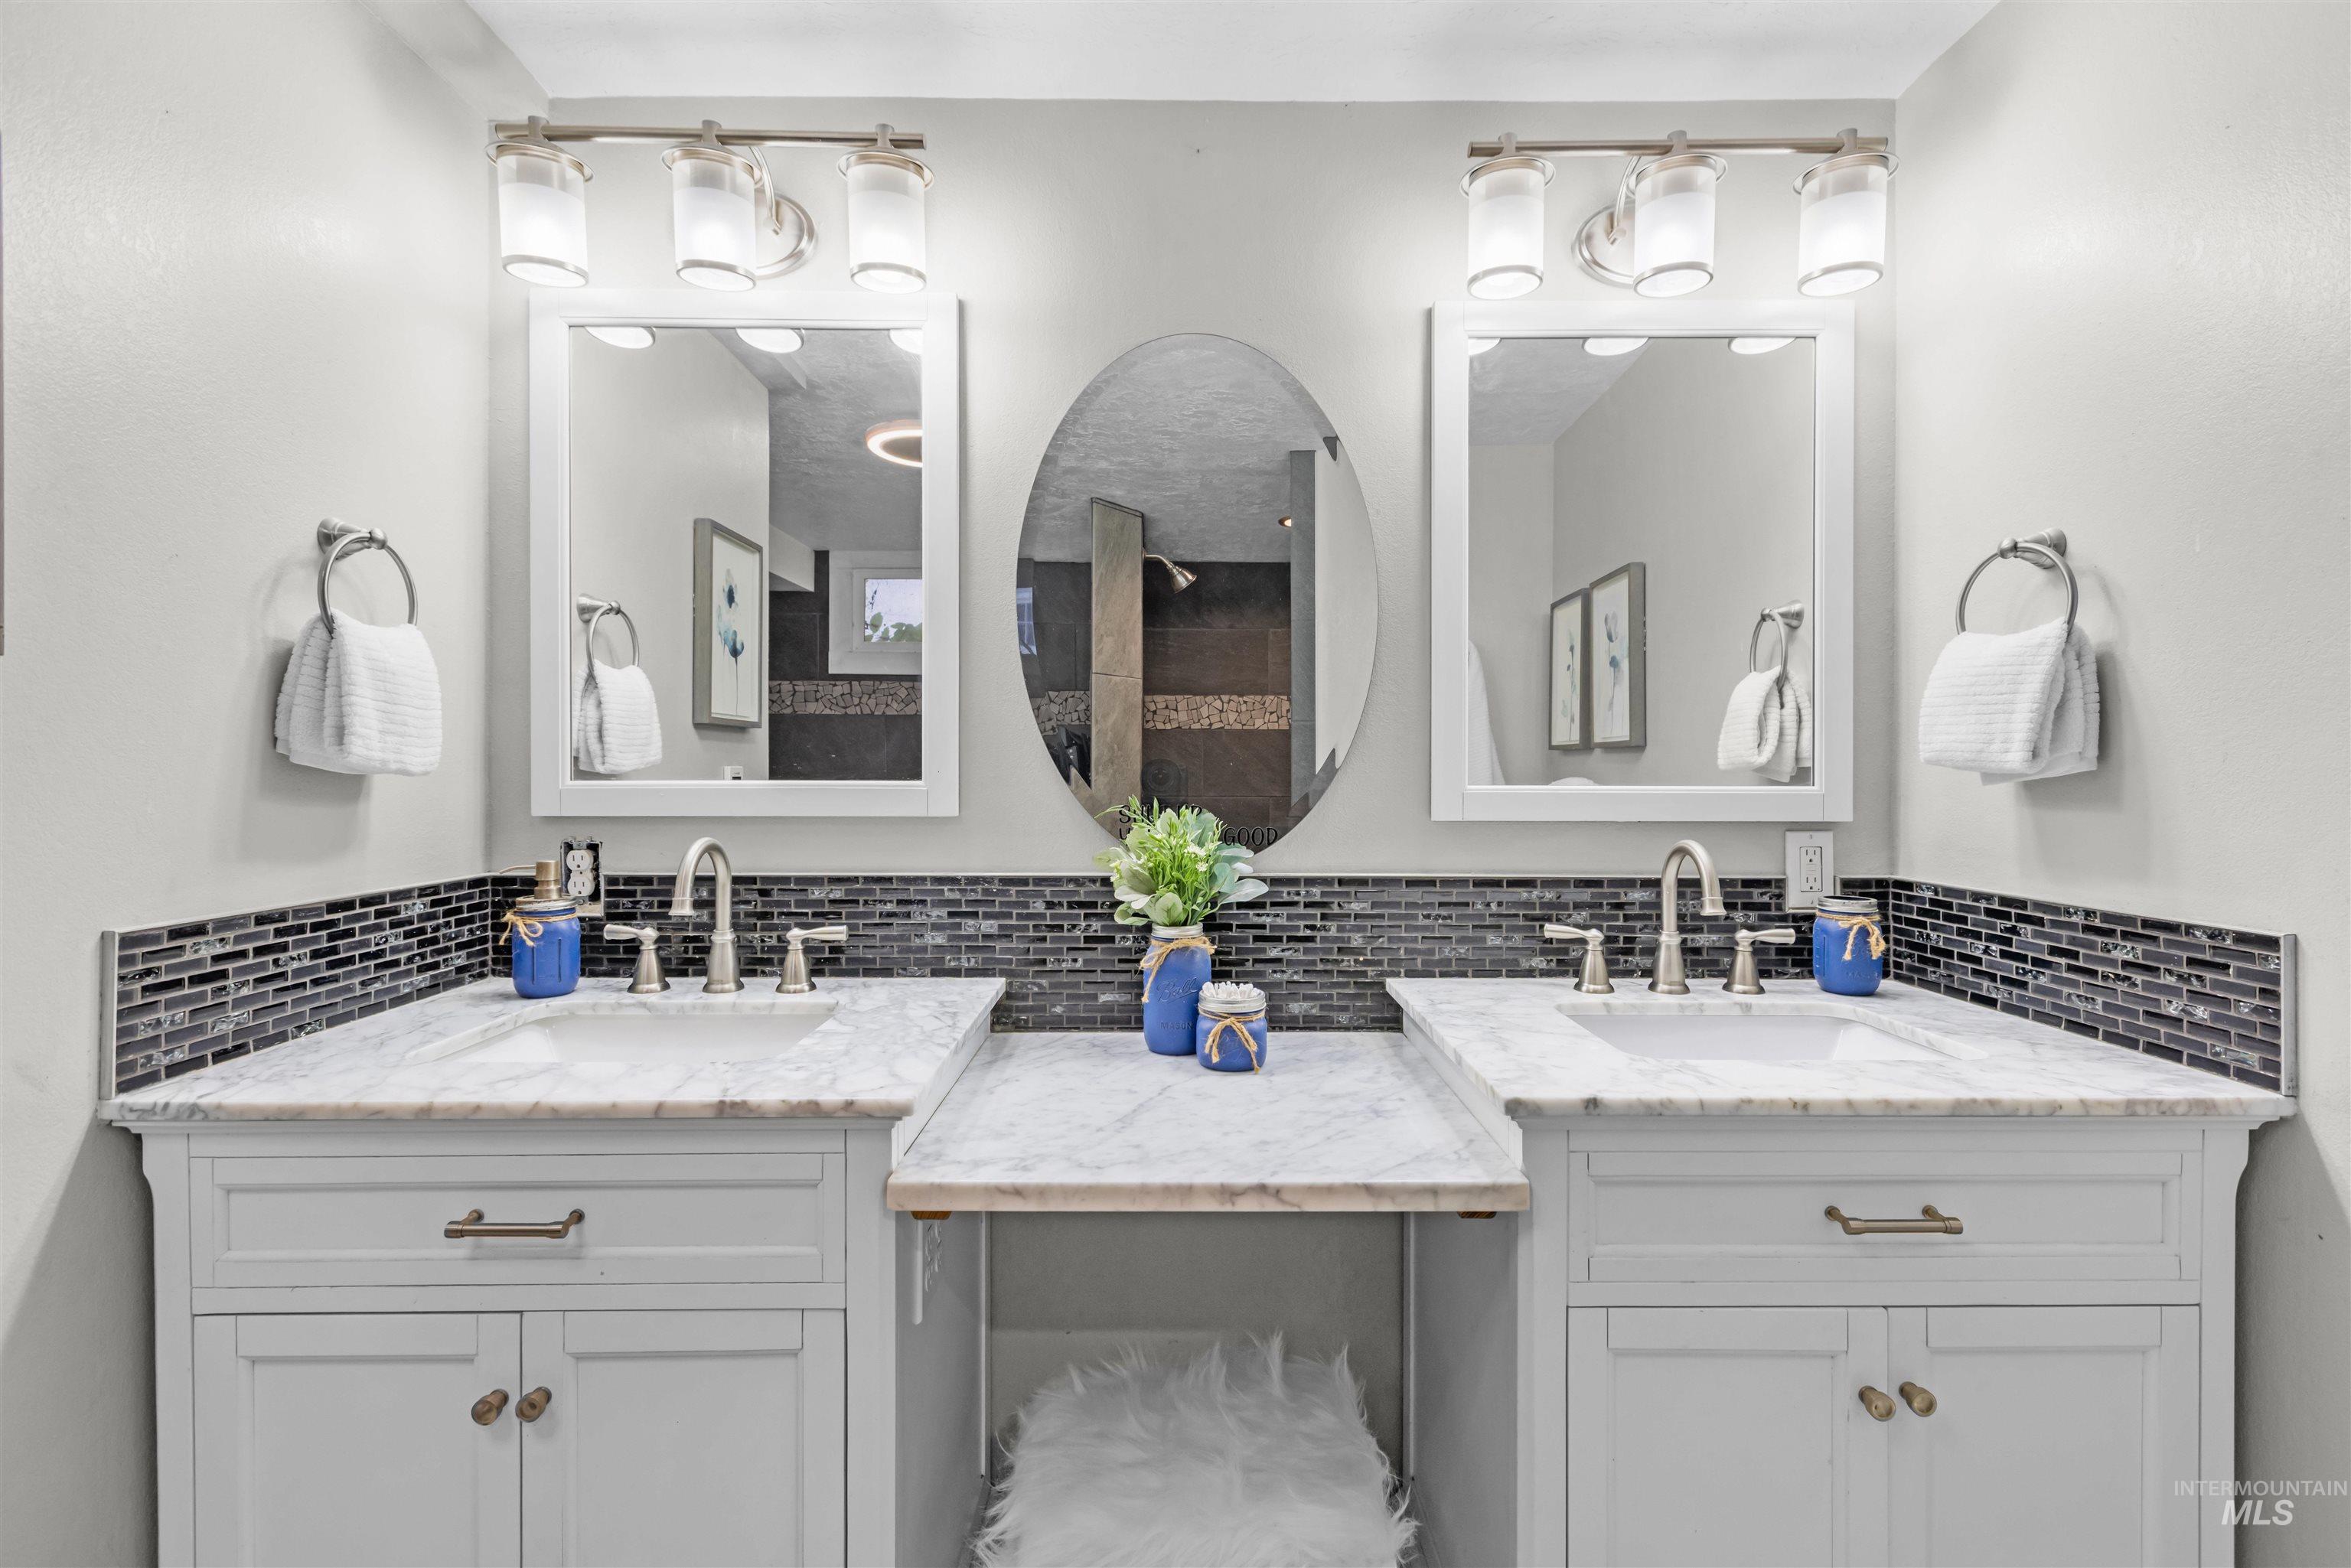
Dual vanity sinks with white cabinetry, marble-style countertops, and mosaic tile backsplash
-
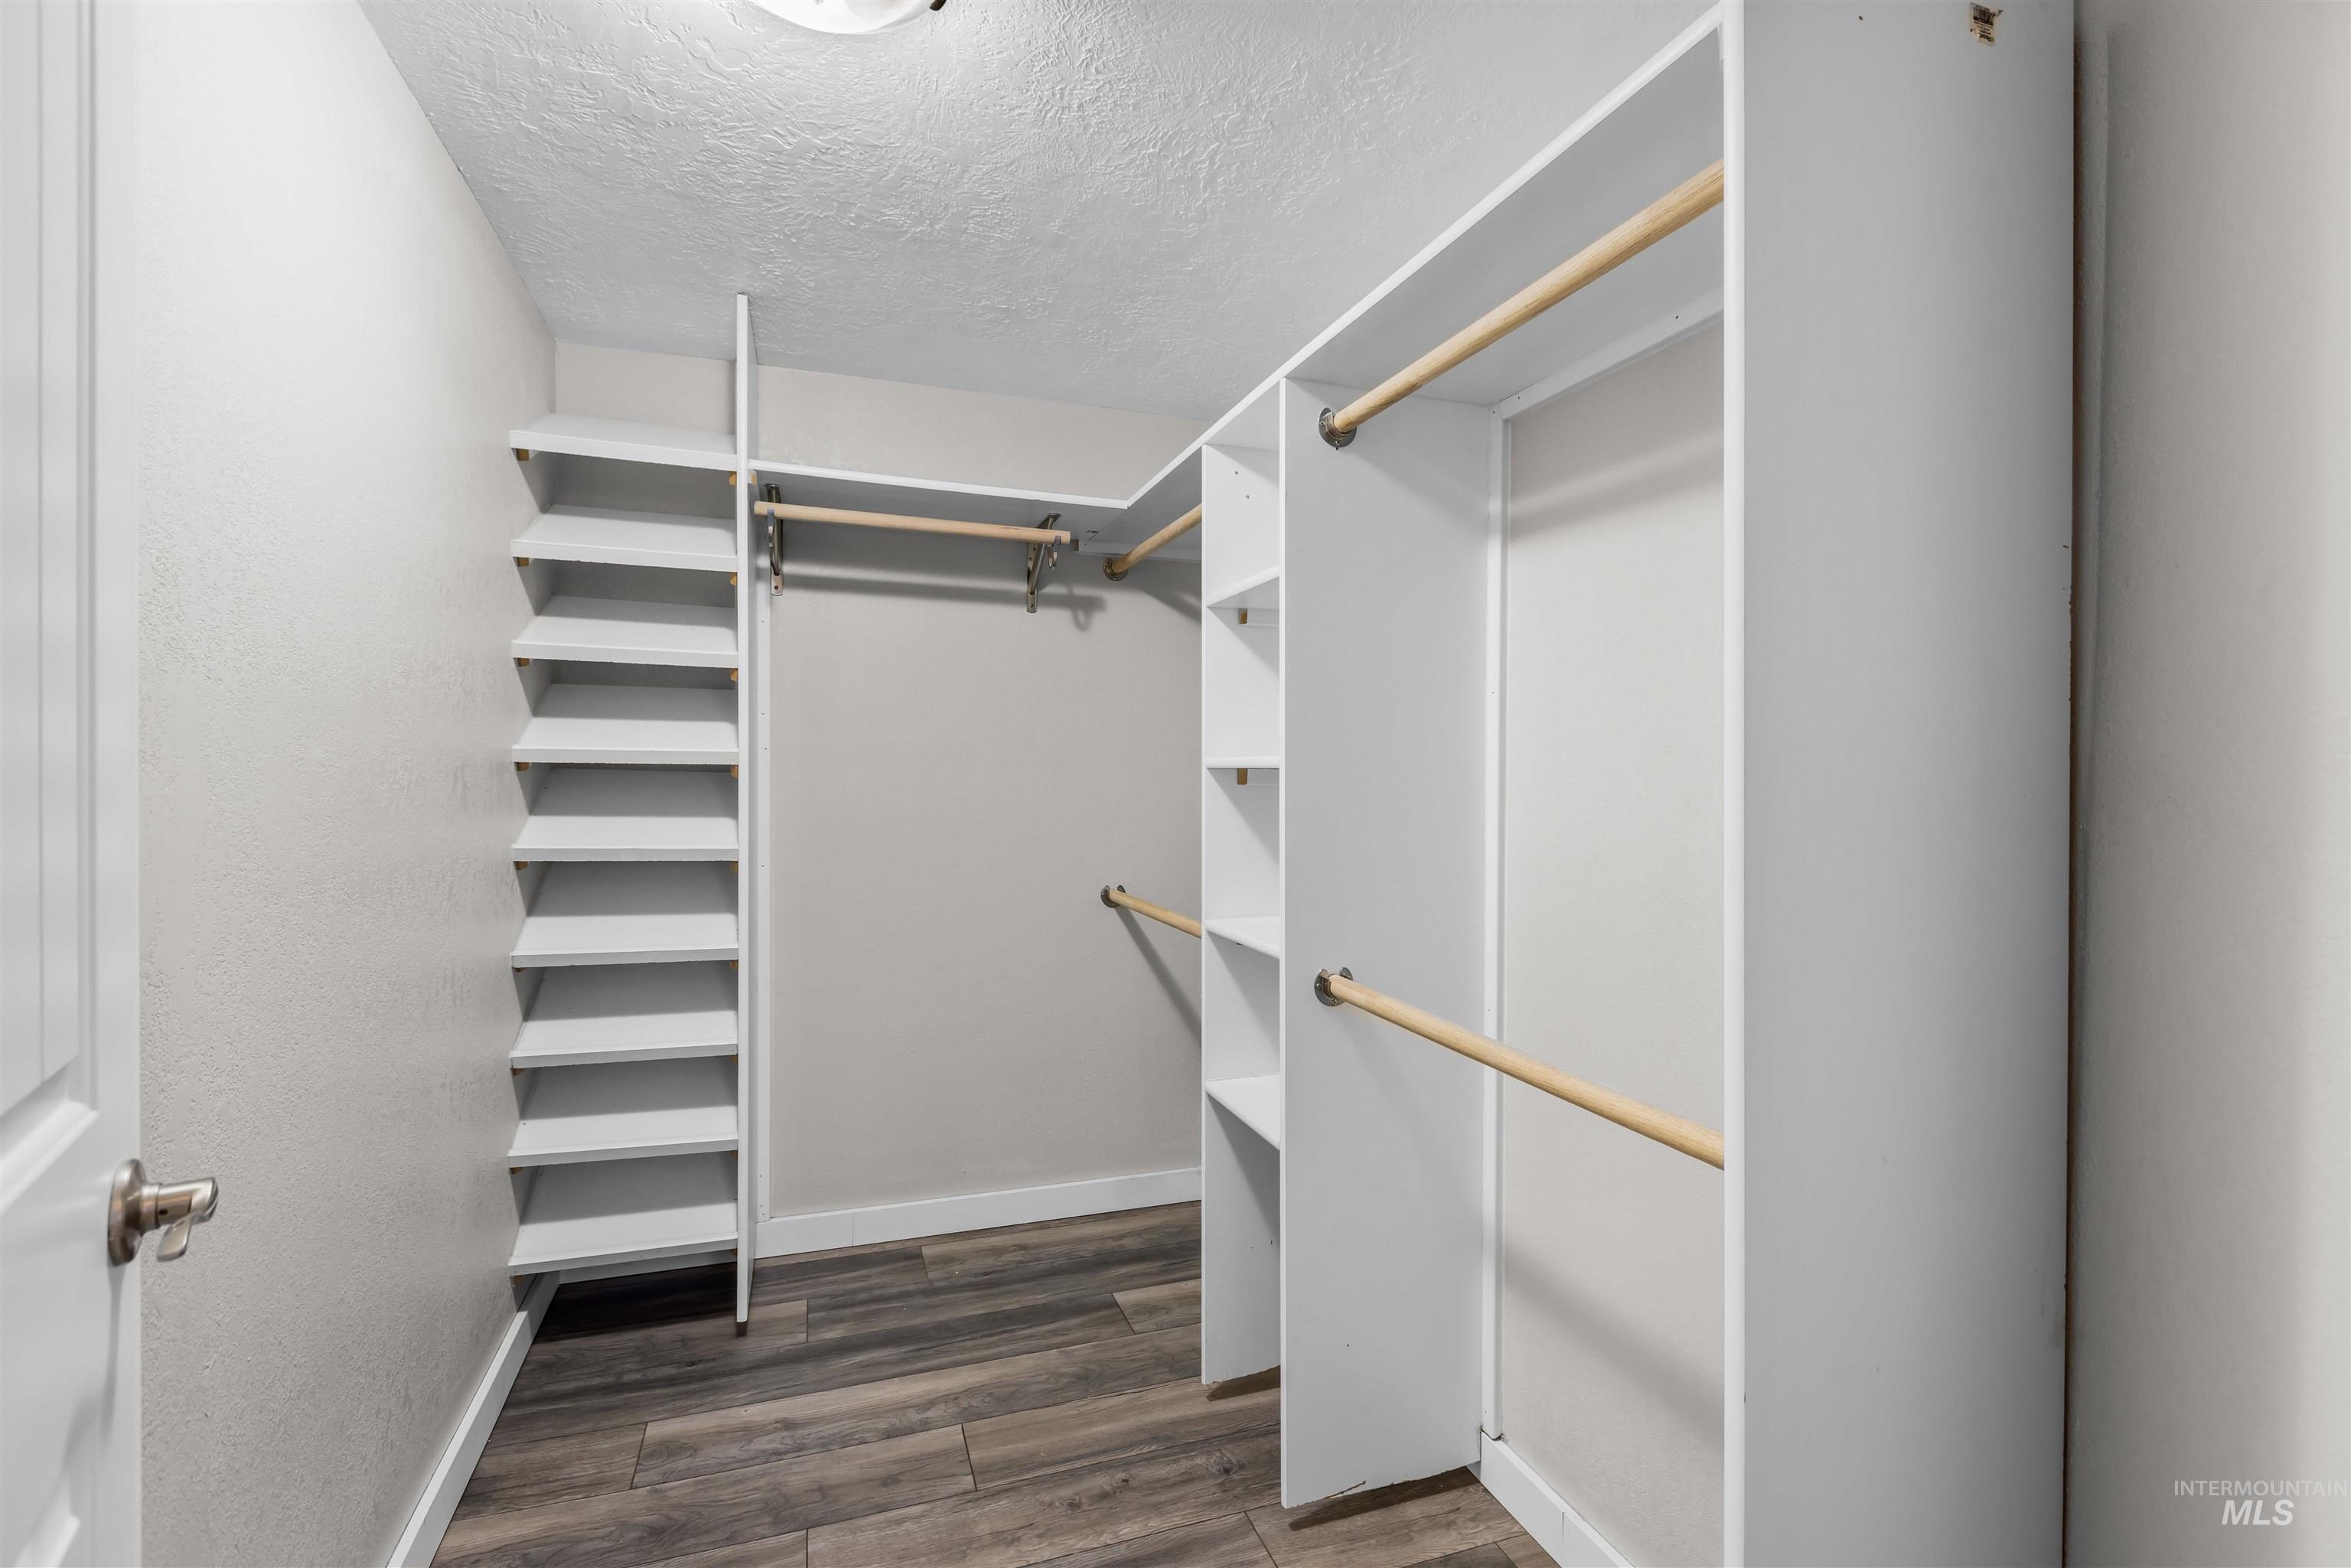
Built-in closet organization system featuring shelving, hanging rods, and wood-finish flooring
-
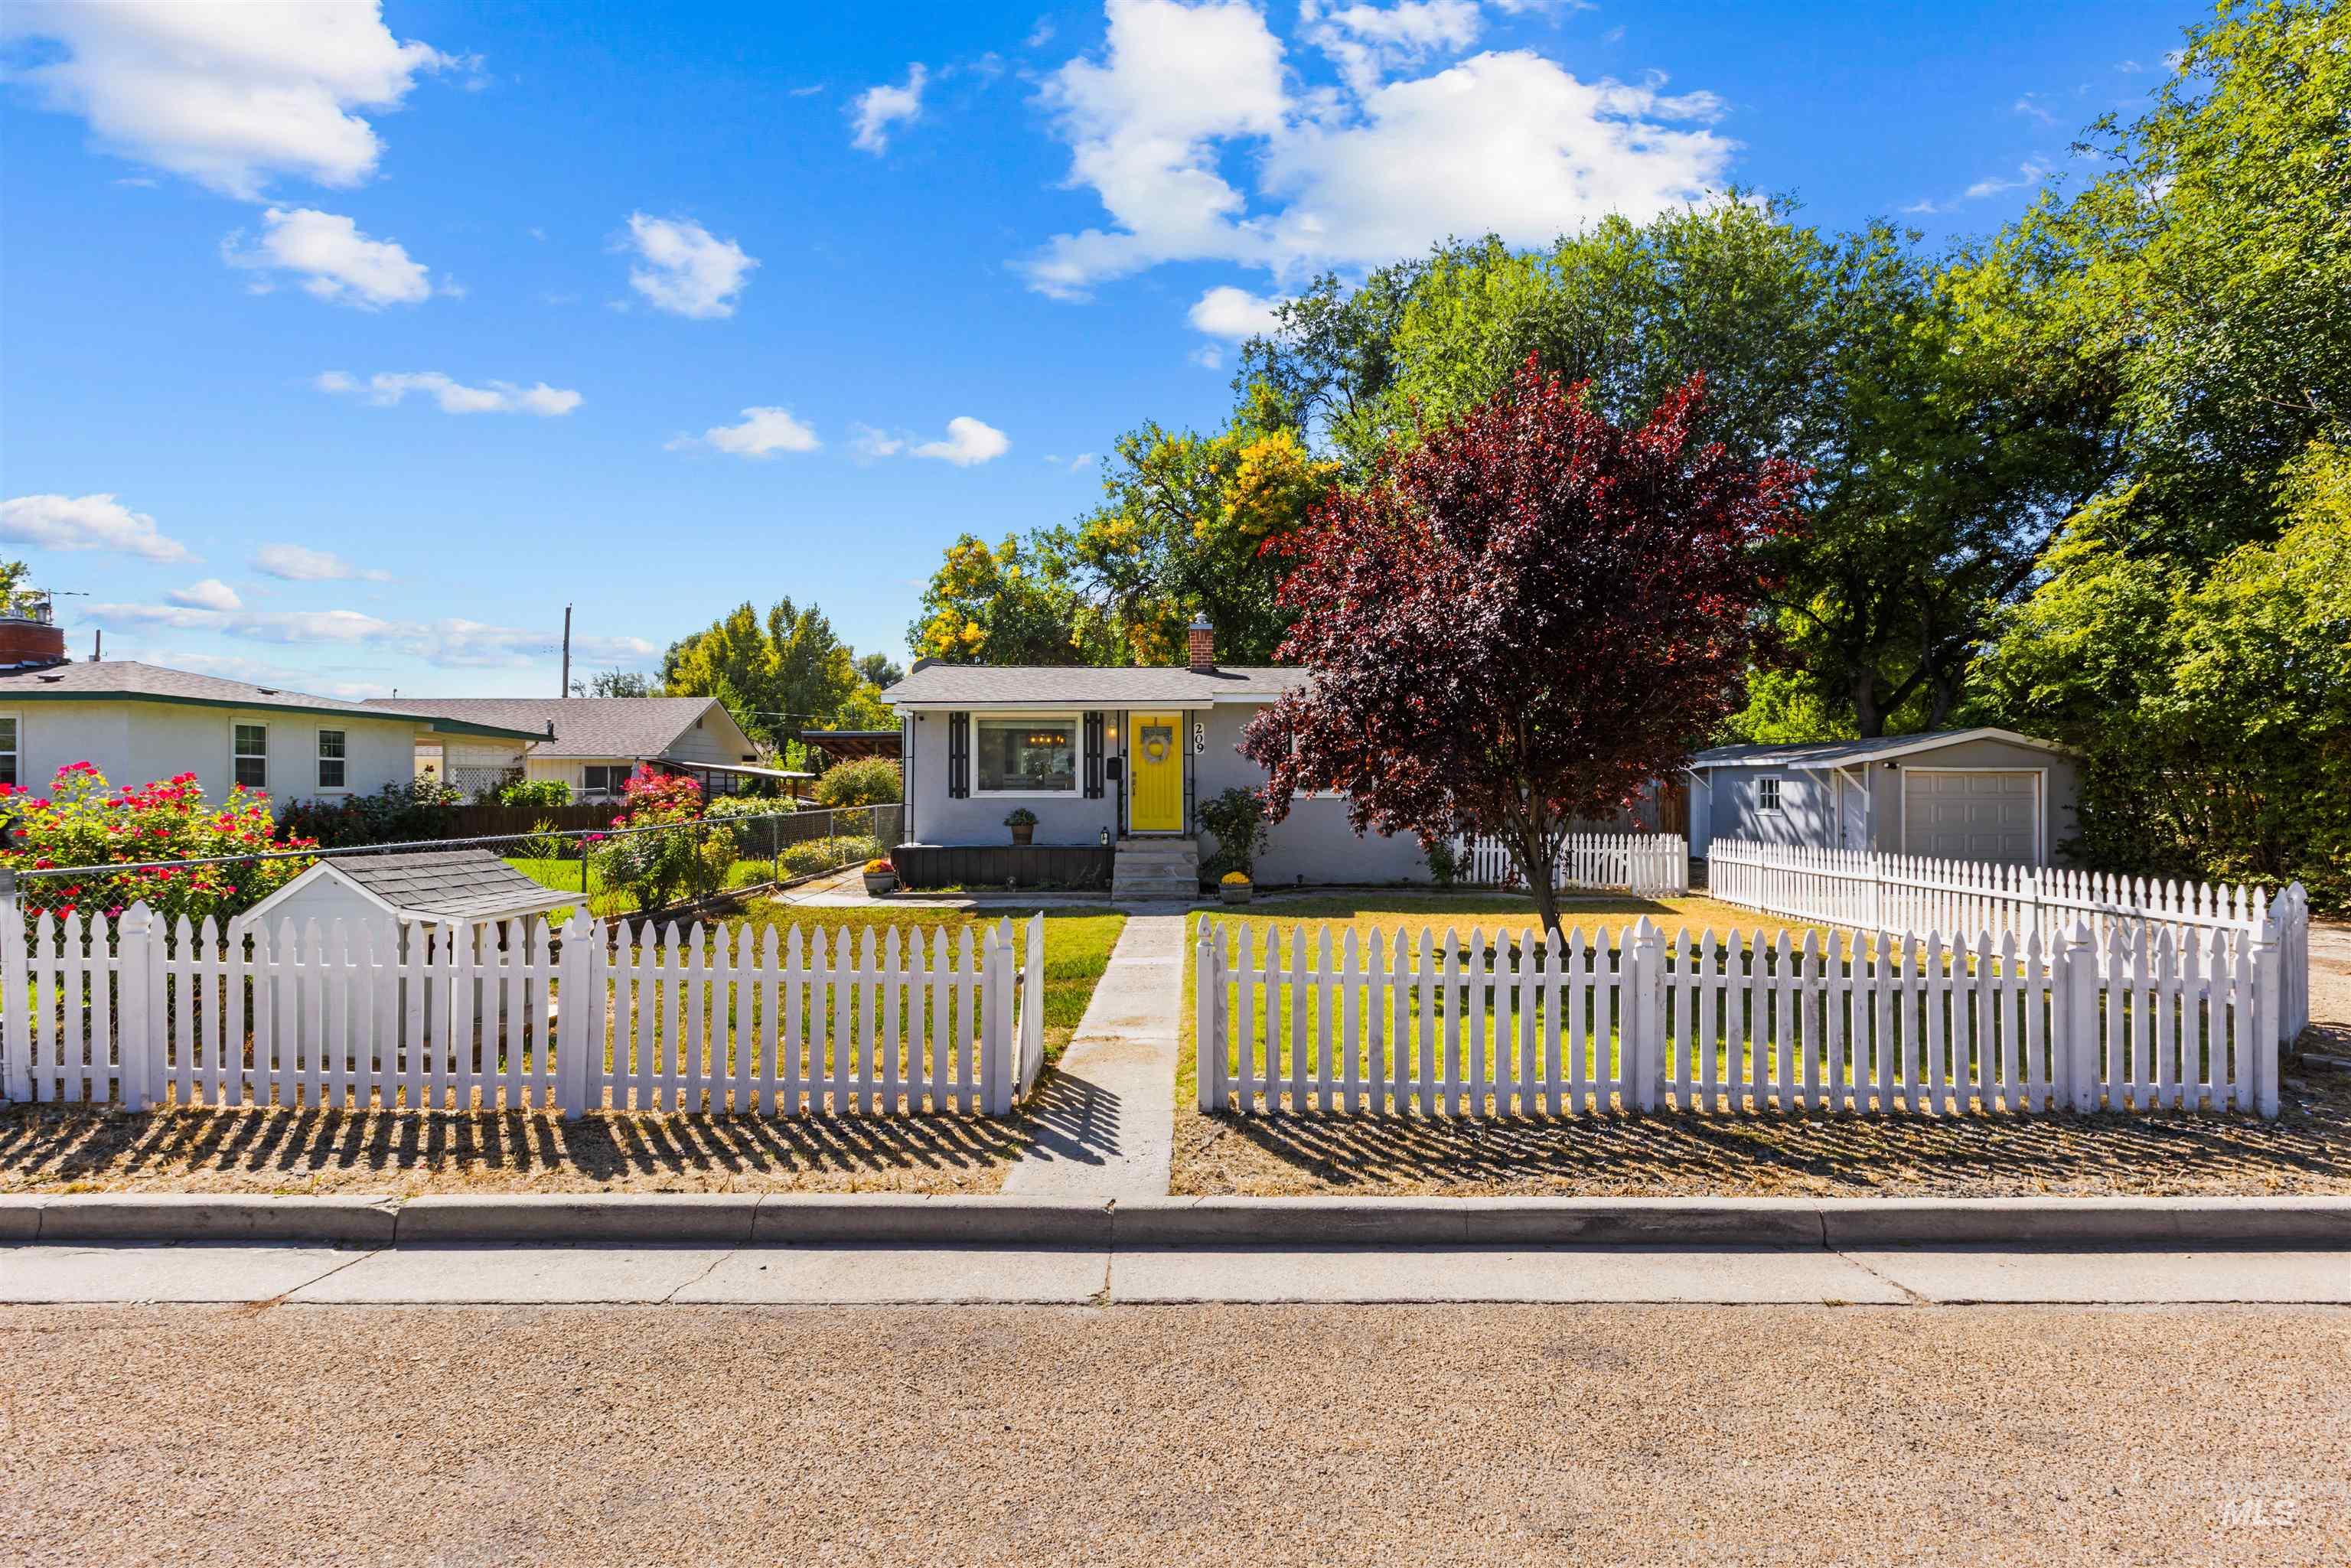
Front yard featuring a white picket fence, mature trees, and a concrete walkway
-
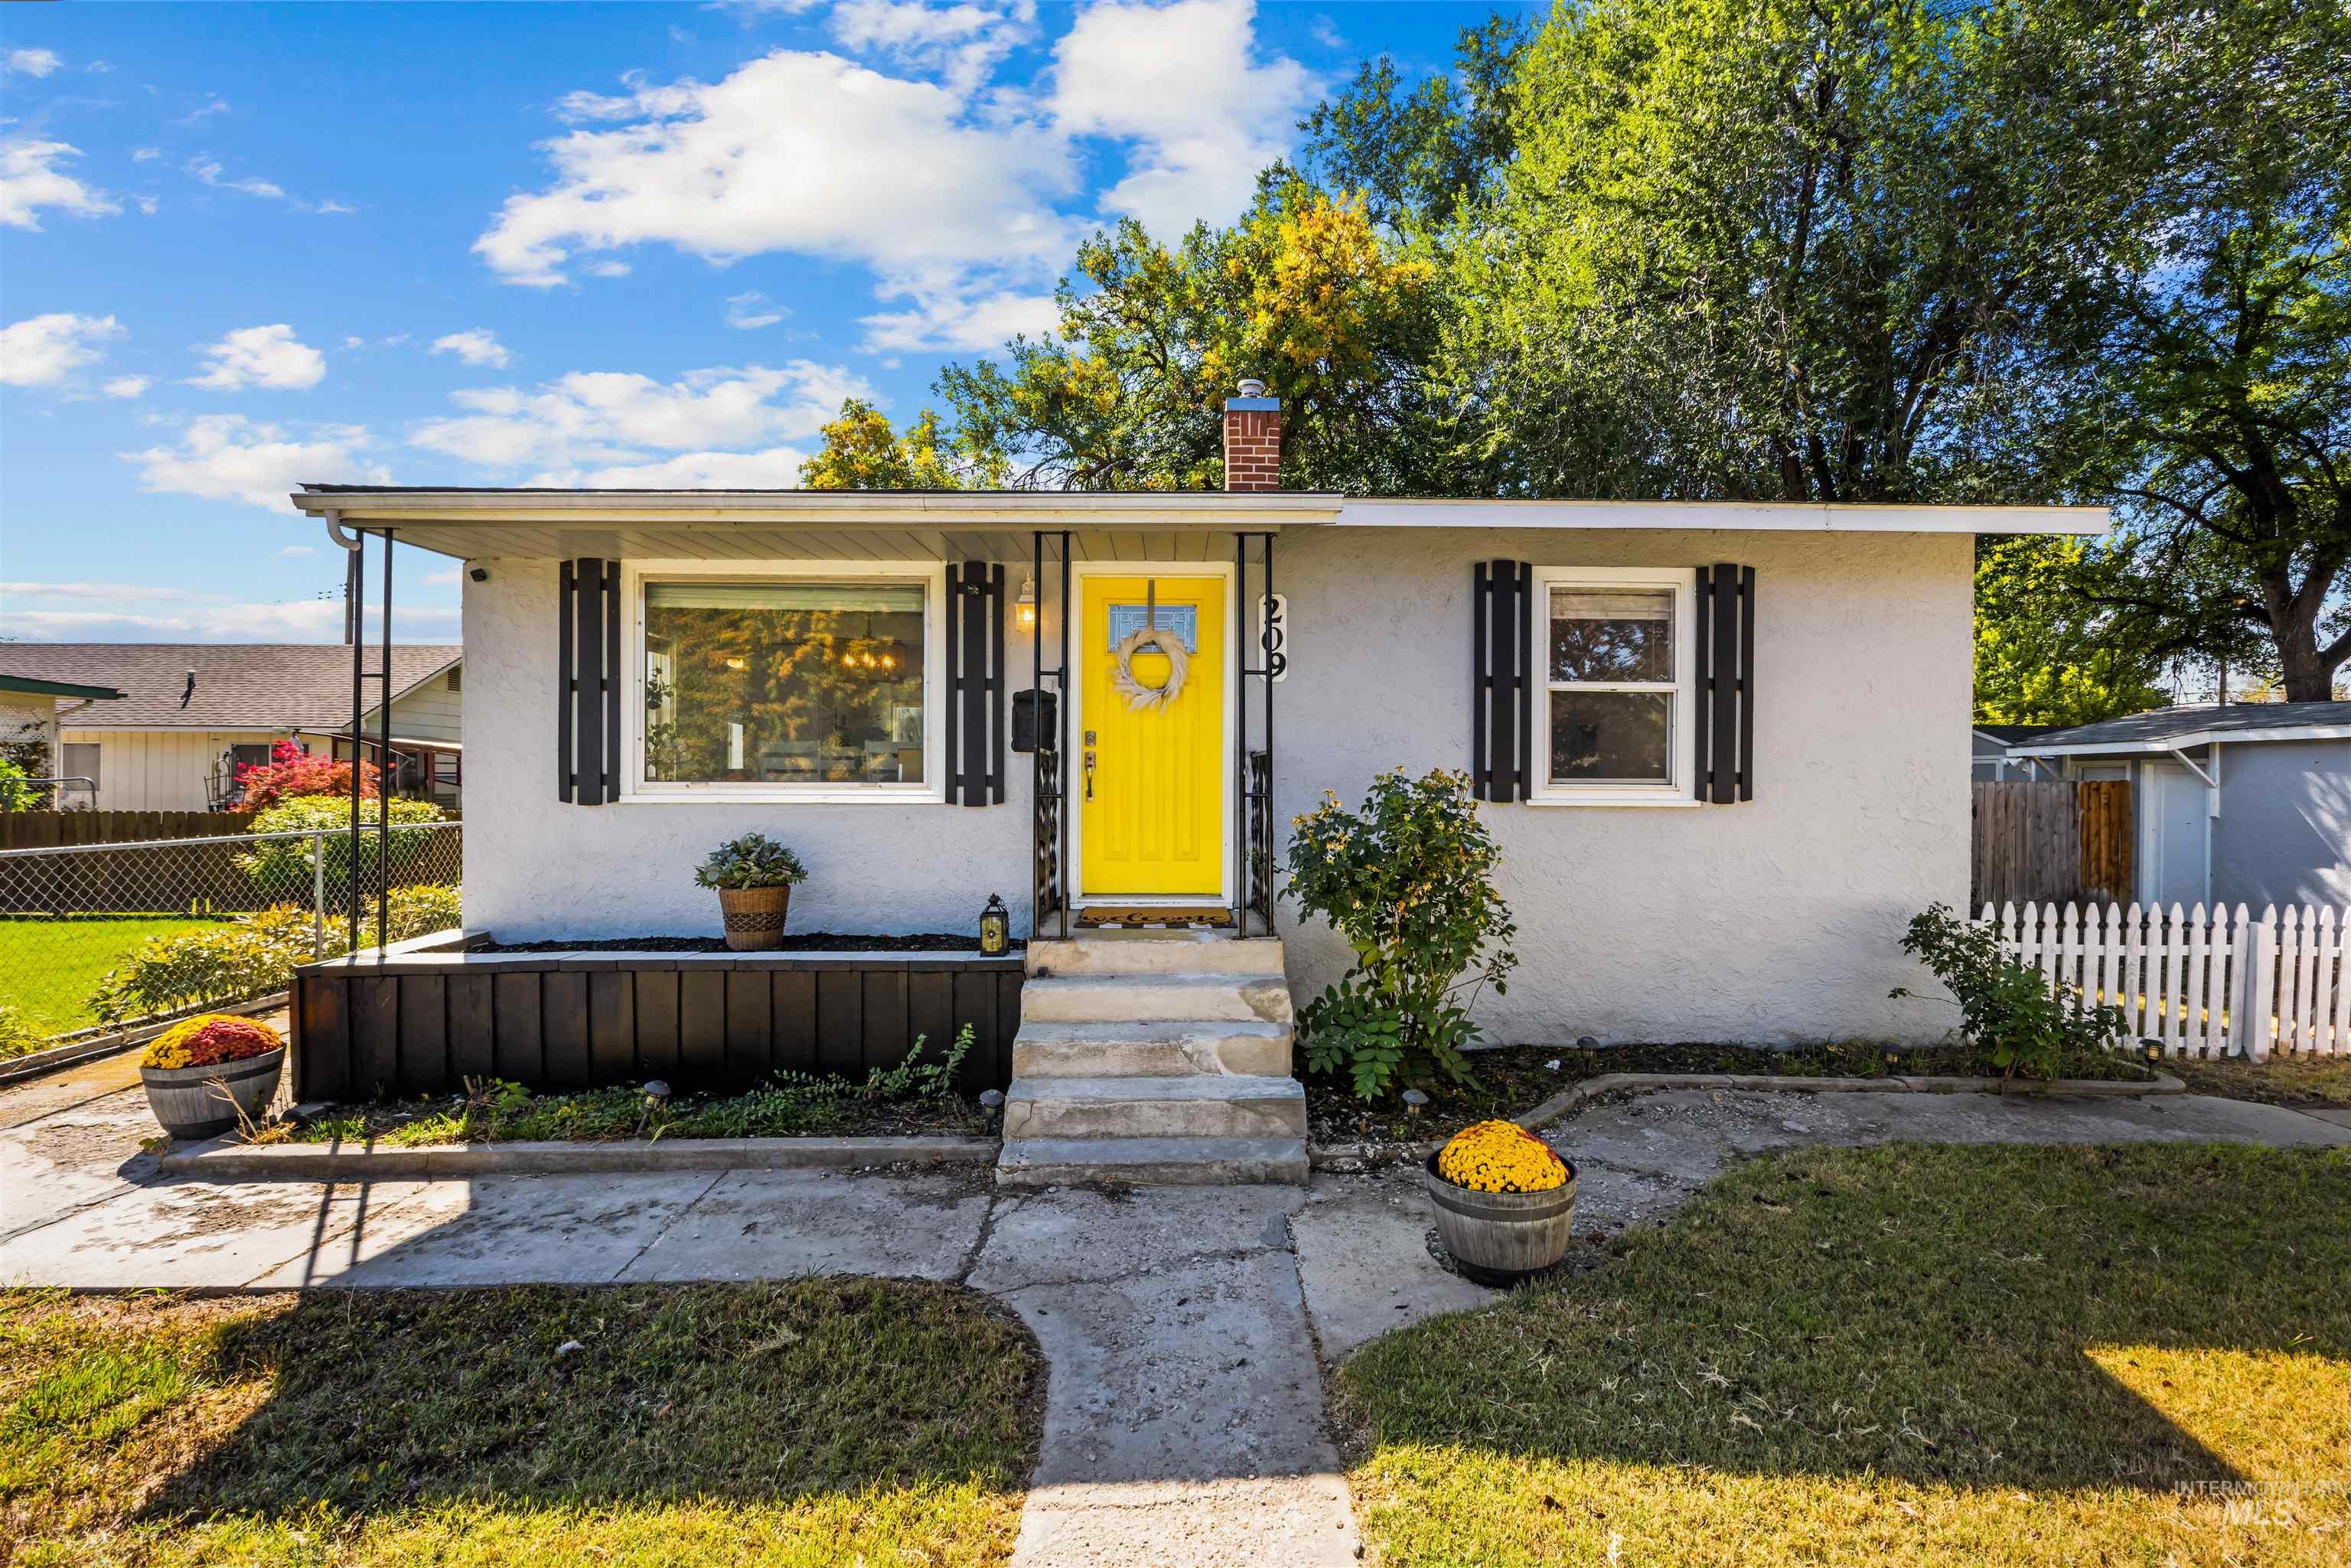
Stucco exterior with a vibrant yellow entry door, black window shutters, and a covered porch
-
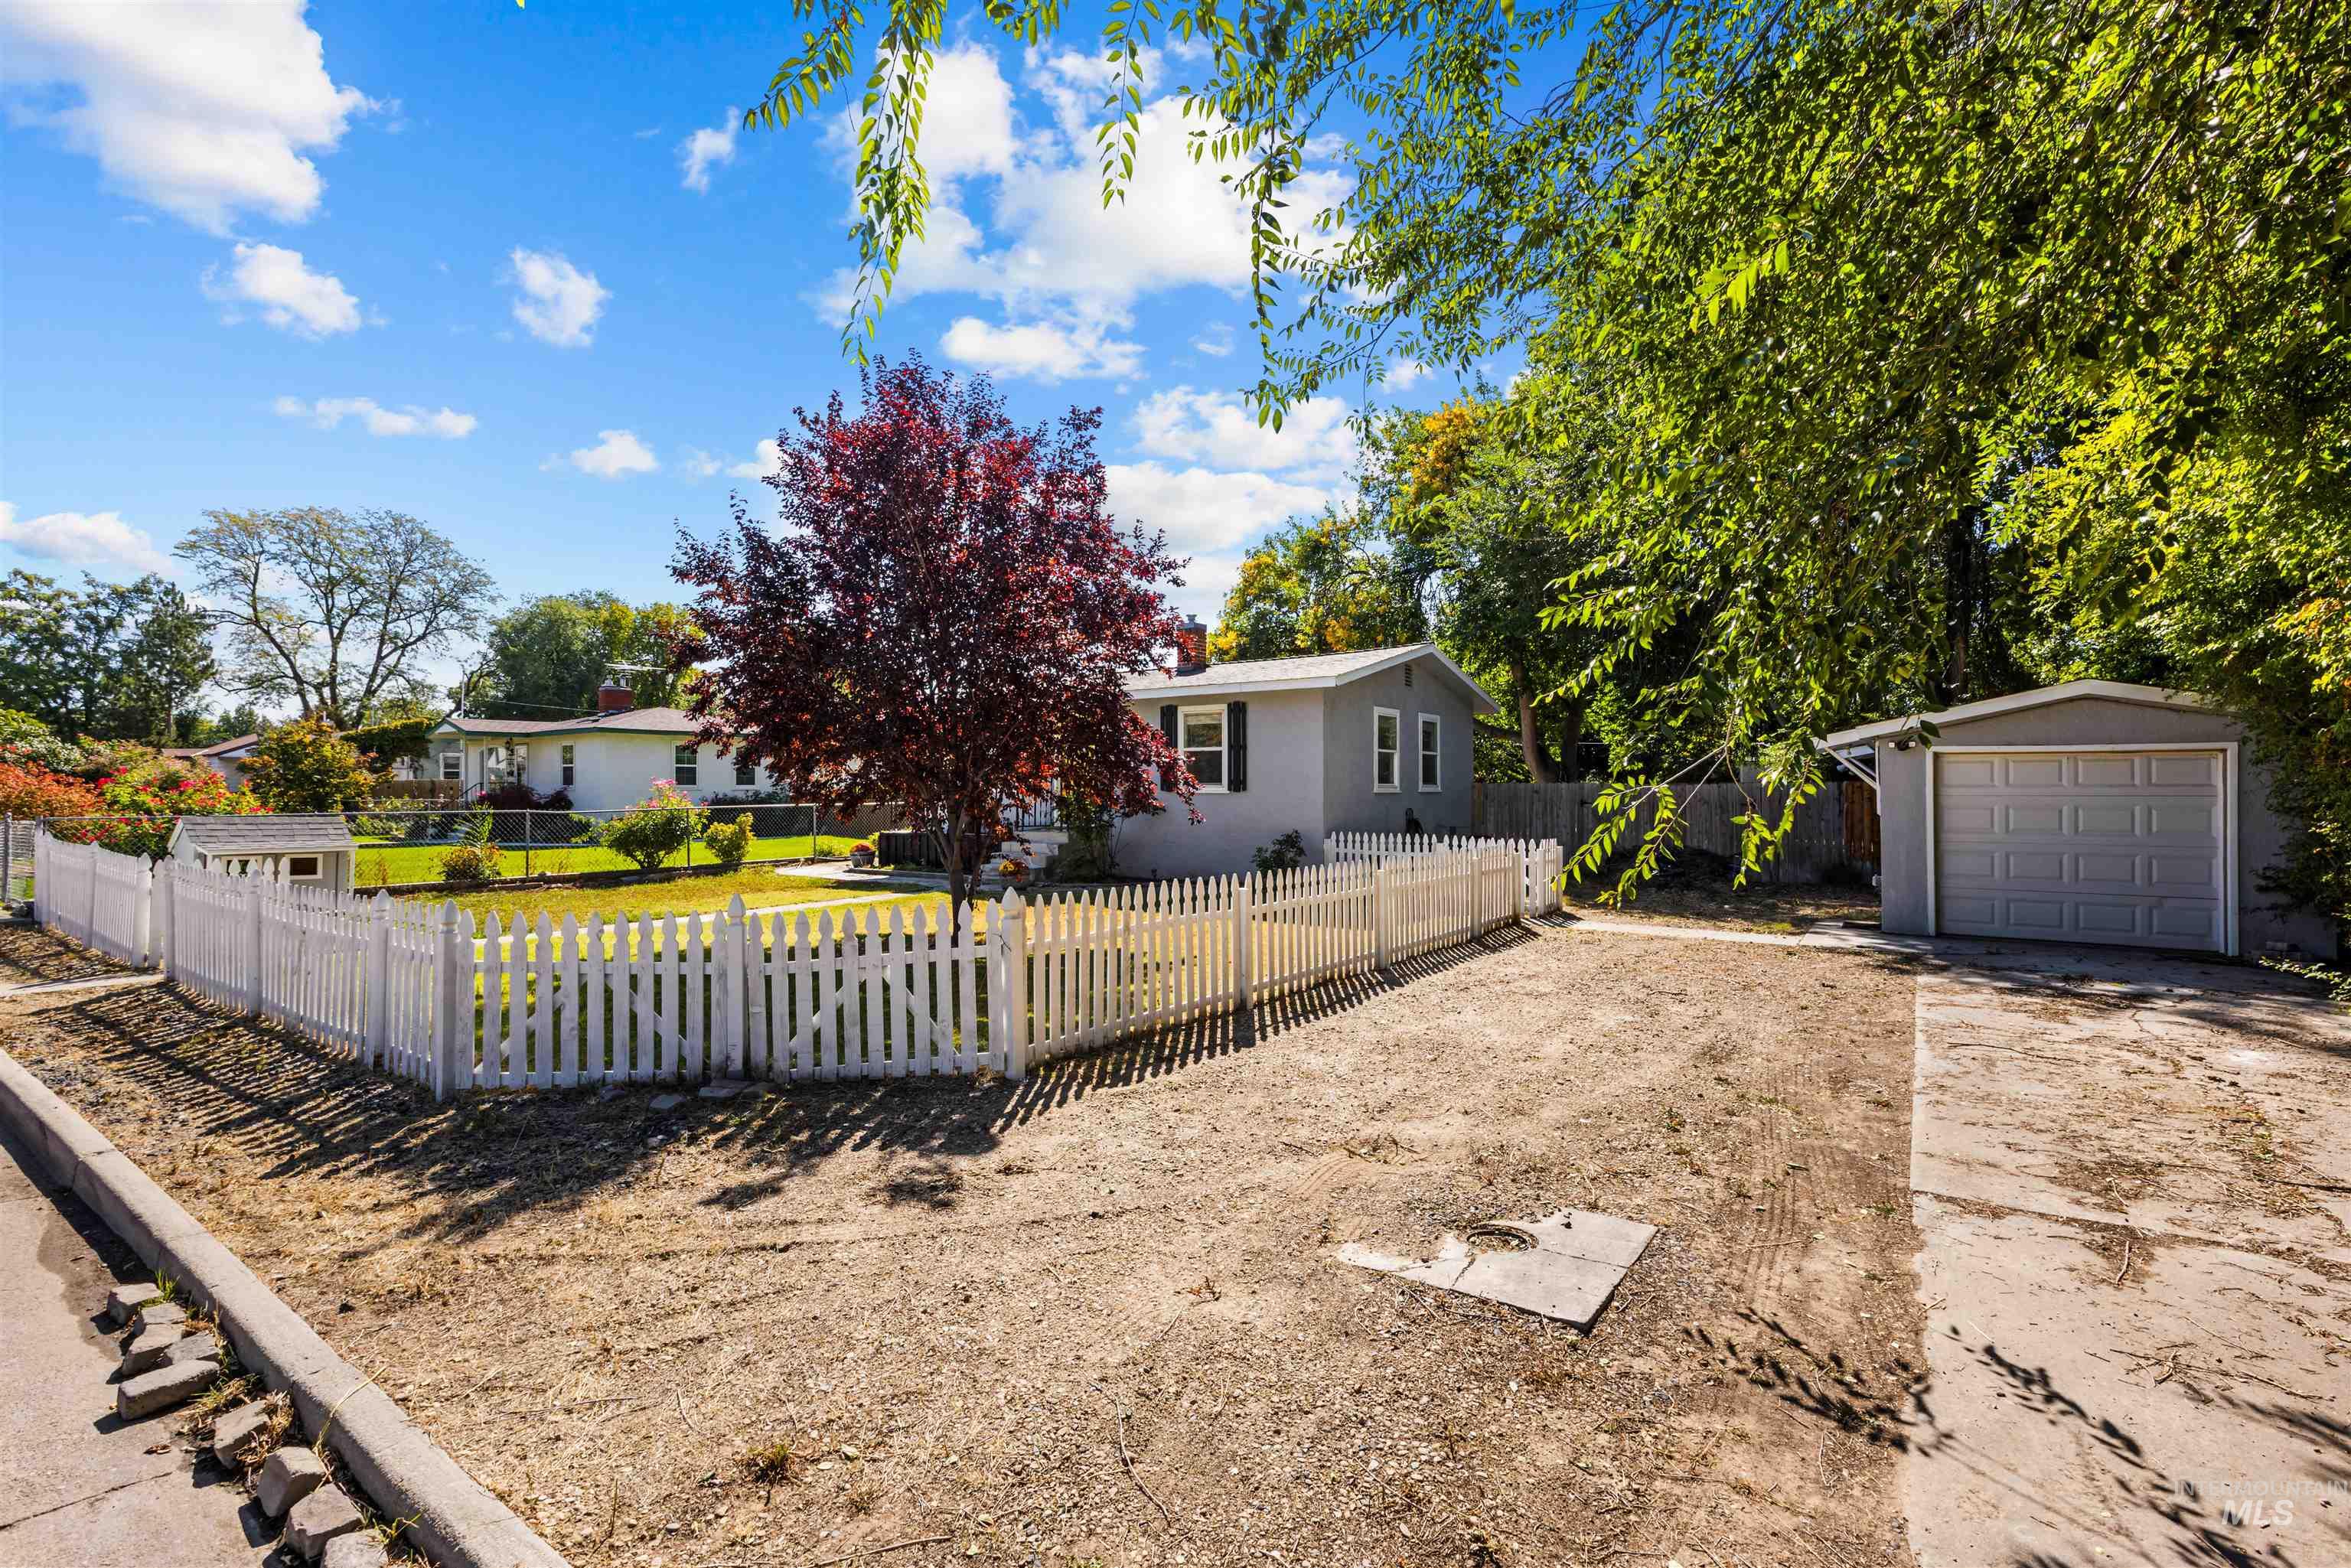
White picket fence enclosing a landscaped yard with a mature tree
-
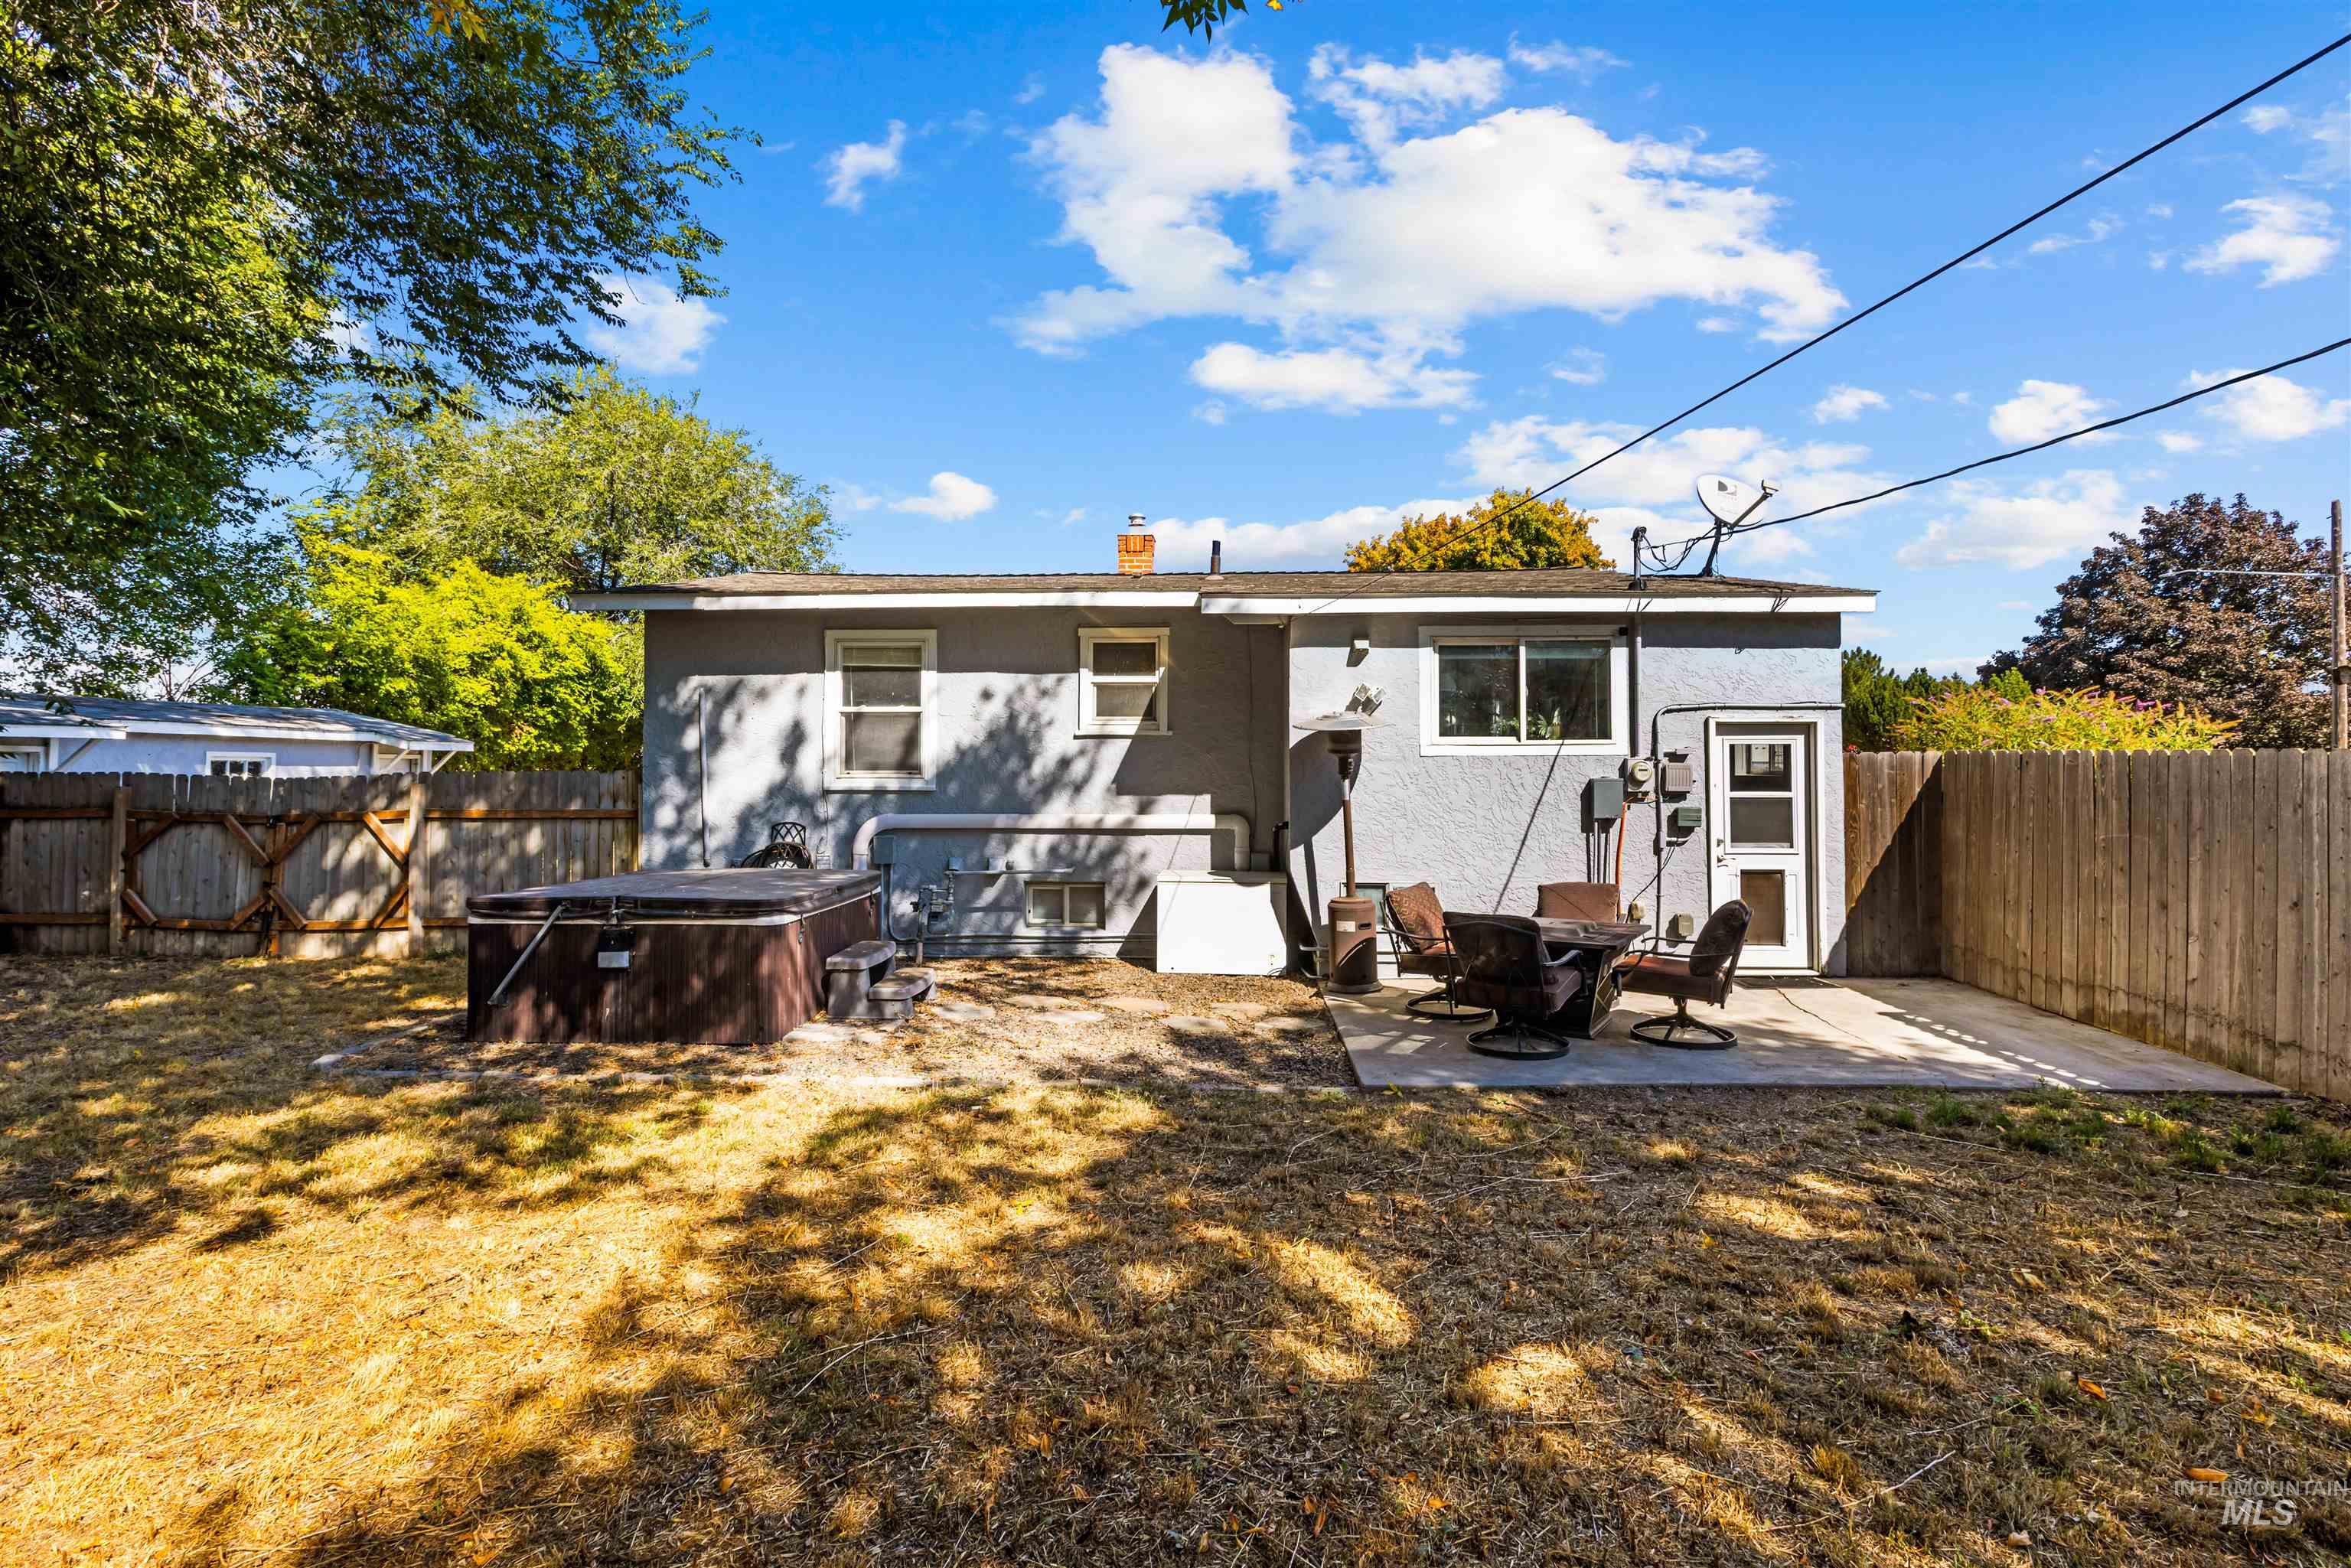
Backyard featuring a concrete patio, wood fencing, and a built-in hot tub
-
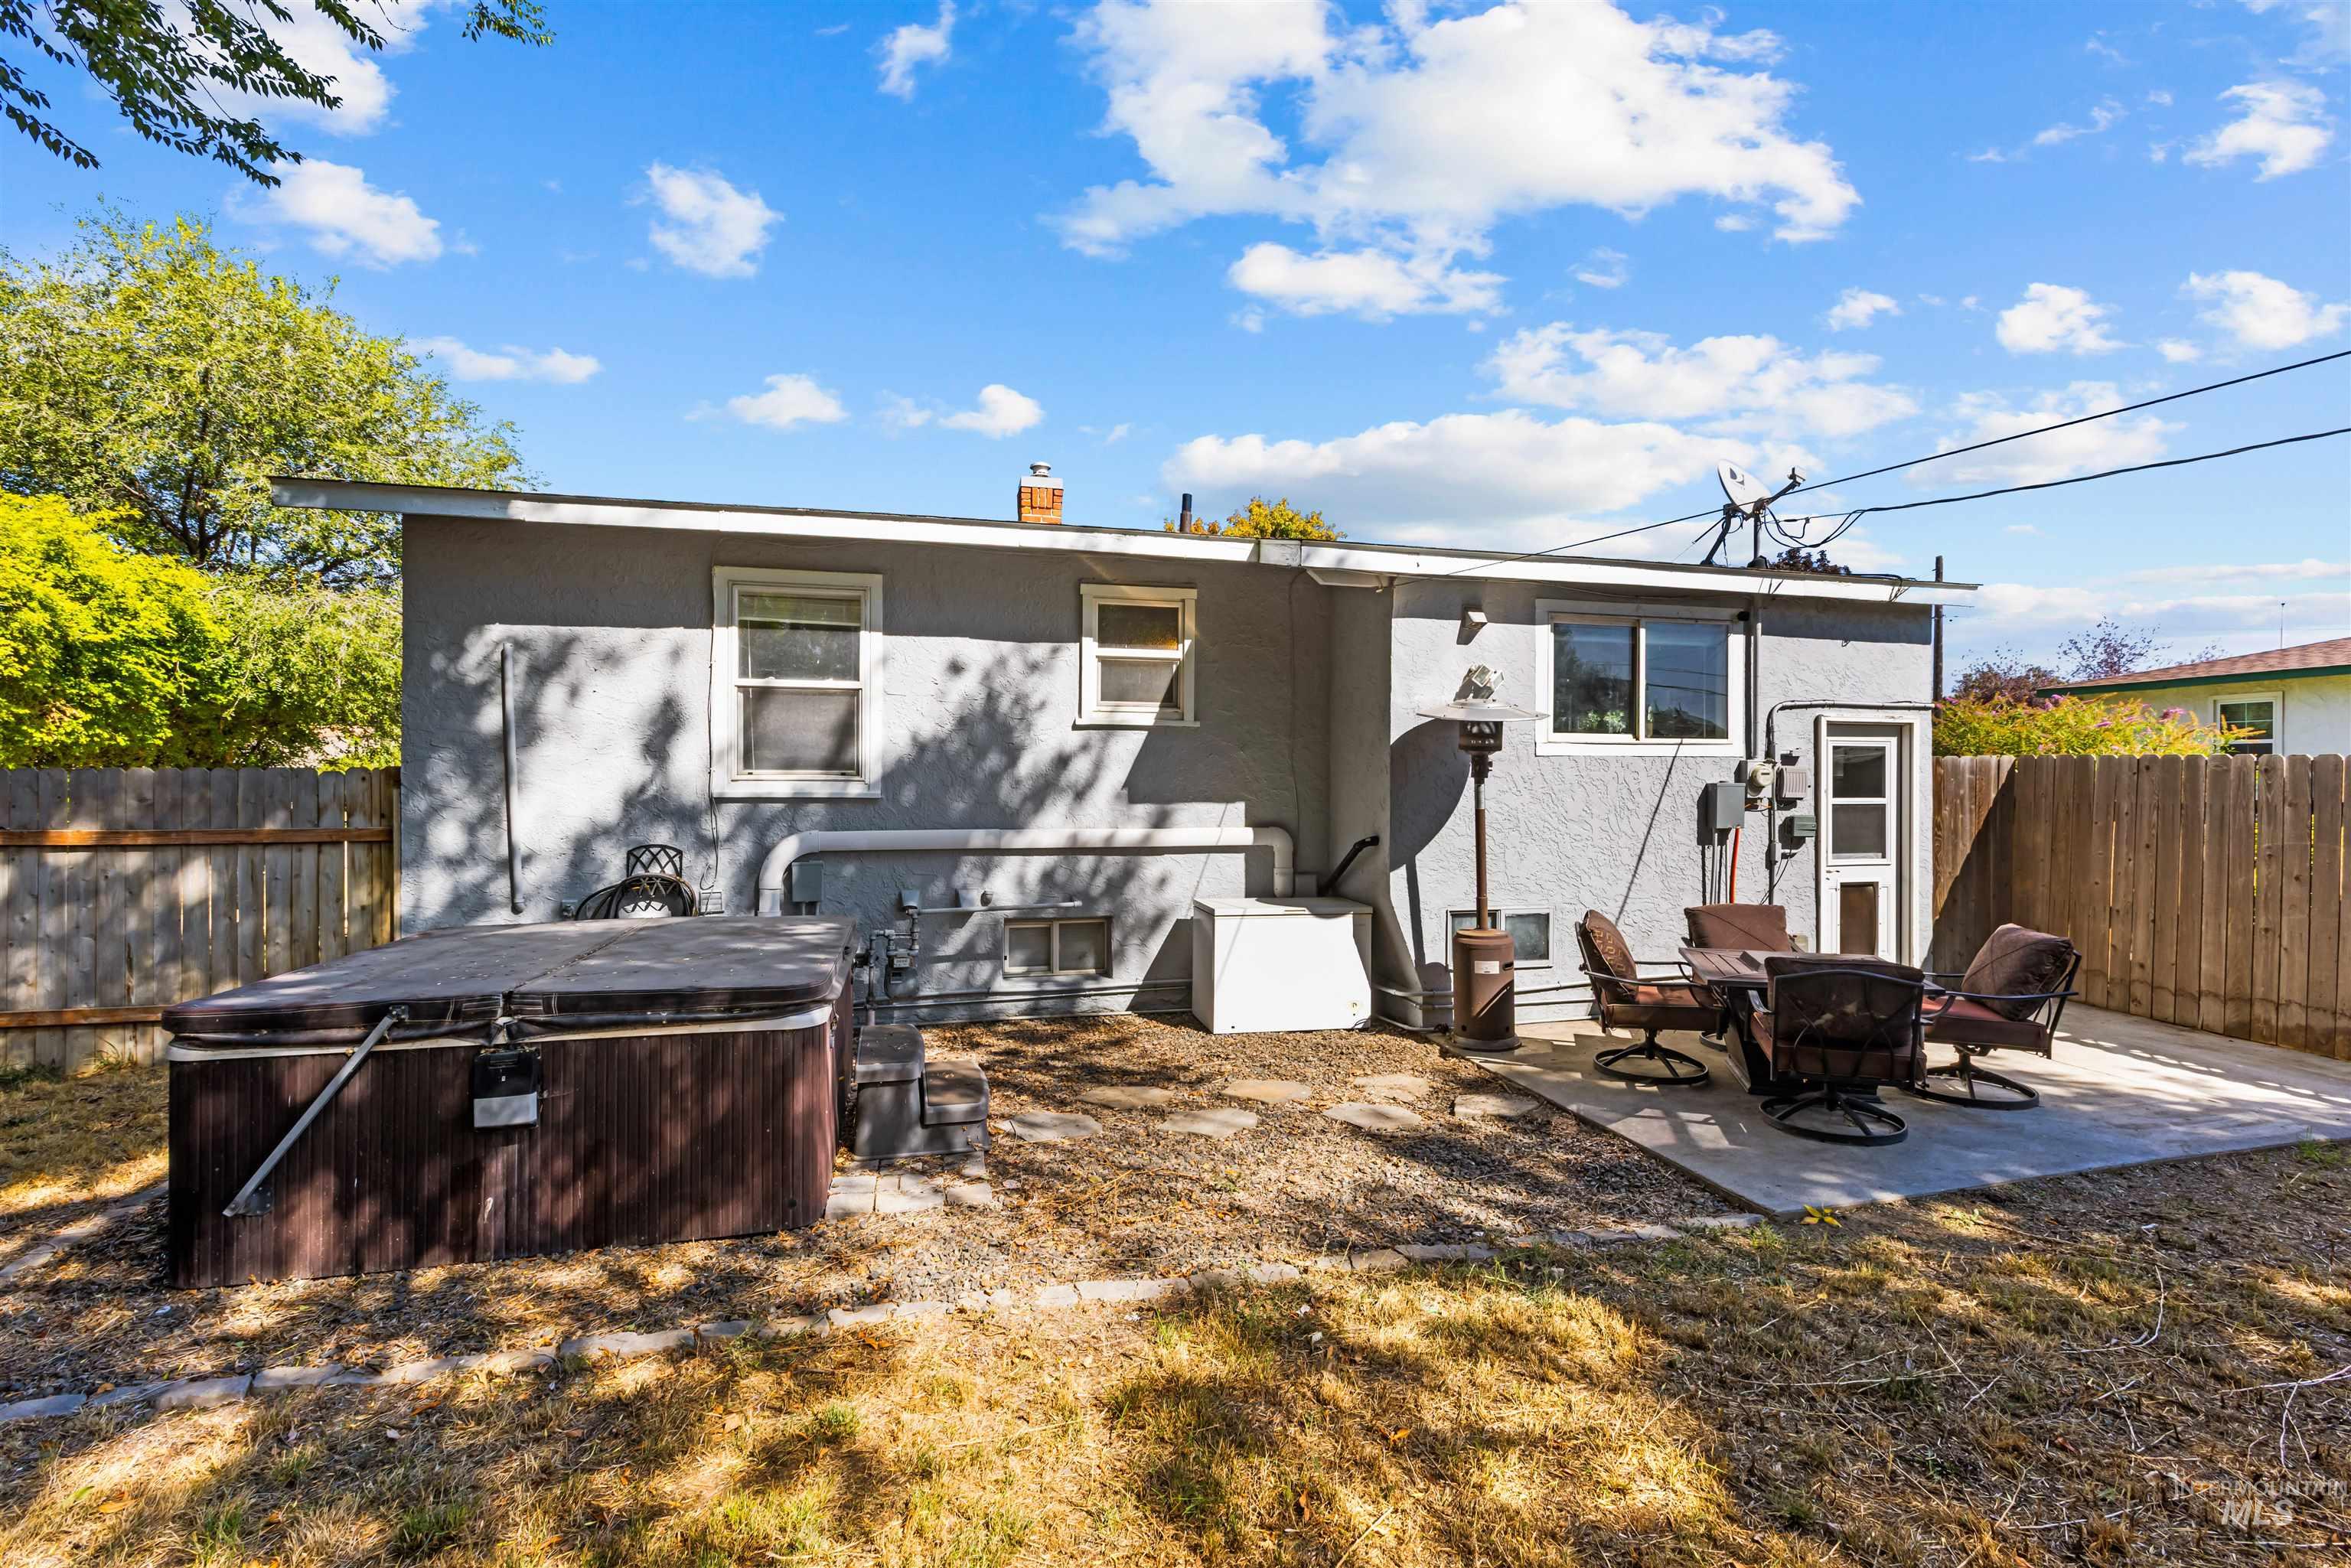
Stucco exterior with multiple windows, a rear door, and a private patio space
Property Description
Fall in love with this fully remodeled 3-bedroom, 2-bath home, where classic charm meets modern comfort. A white picket fence welcomes you home, and the beautifully updated interior delivers style throughout — top to bottom. The kitchen boasts upgraded appliances and abundant storage, while the downstairs bath is a true self-care retreat with a walk-in shower, large soaking tub, heated floors, and a dedicated vanity/makeup counter. The upstairs bath has also been newly remodeled. Outside, enjoy a nicely sized lot shaded by mature trees, a backyard fire pit perfect for cool evenings, two storage sheds, a detached garage, and RV parking. Move-in ready and full of character — this one won’t last!
Features
- Heating:
- Gas
- Cooling:
- Central air
- Fireplace:
- Insert
- Garage Capacity:
- 1
Address Map
- Country:
- US
- State:
- ID
- City:
- Caldwell
- Zipcode:
- 83605
- Street:
- 209 W Elm St
- Longitude:
- W117° 18' 1''
- Latitude:
- N43° 39' 11.4''
Rooms
- Master Bedroom Level:
- Down
- Bedroom 2 Level:
- Main
- Bedroom 3 Level:
- Main
Schools
- School District:
- Caldwell School District #132
- Elementary School:
- Lincoln
- Middle School:
- Jefferson
- High School:
- Caldwell
Additional Details
- Status:
- New
- Type:
- Single Family
- Level:
- Single with Below Grade
- Tax Year:
- 2025
- Taxes:
- $1,005
- Potential Short Sale:
- No
- Age:
- 51 - 80 Years
- Auction:
- No
- Flood Ins Required:
- No
- HUD Owned:
- No
- In Foreclosure:
- No
- Land Size:
- 10000 SF - .49 AC
- Home Owner Exempt:
- Yes
- HOA Frequency:
- Not Applicable
- Irrigation District:
- Pioneer Irrigation Dist
- Inc Kitchen Features:
- Dishwasher, Disposal, Microwave, Oven/range freestanding, Pantry, Refrigerator, Island
- Lot Features:
- Irrigation available, Alley Access, Rv Parking
- Water:
- City service
- Land Use:
- Single
- Sprinkler System:
- Auto,Irrigation
Residential For Sale
209 W Elm St, Caldwell, Idaho 83605
3 Bedrooms
2 Bathrooms
1,475 SqFt
Visits : 5 in 1 days
$350,000
Listing ID #99001122
Basic Details
- Property Type :
- Residential
- Listing Type :
- For Sale
- Listing ID :
- 99001122
- Price :
- $350,000
- Bedrooms :
- 3
- Bathrooms :
- 2
- Apx SqFt :
- 1,475 SqFt
- Year Built :
- 1947
- Lot Area :
- 0.23 SqFt
- Subdivision :
- Graves & Johnso
- Update Date :
- 09/17/2026 18:01:47
- Status :
- Active
Agent info

- JoeAnne Santy-Greene
- (208) 947-4609
- (208) 283-6313
- (208) 287-8500
-

Contact Agent
Mortgage Calculator

