

-
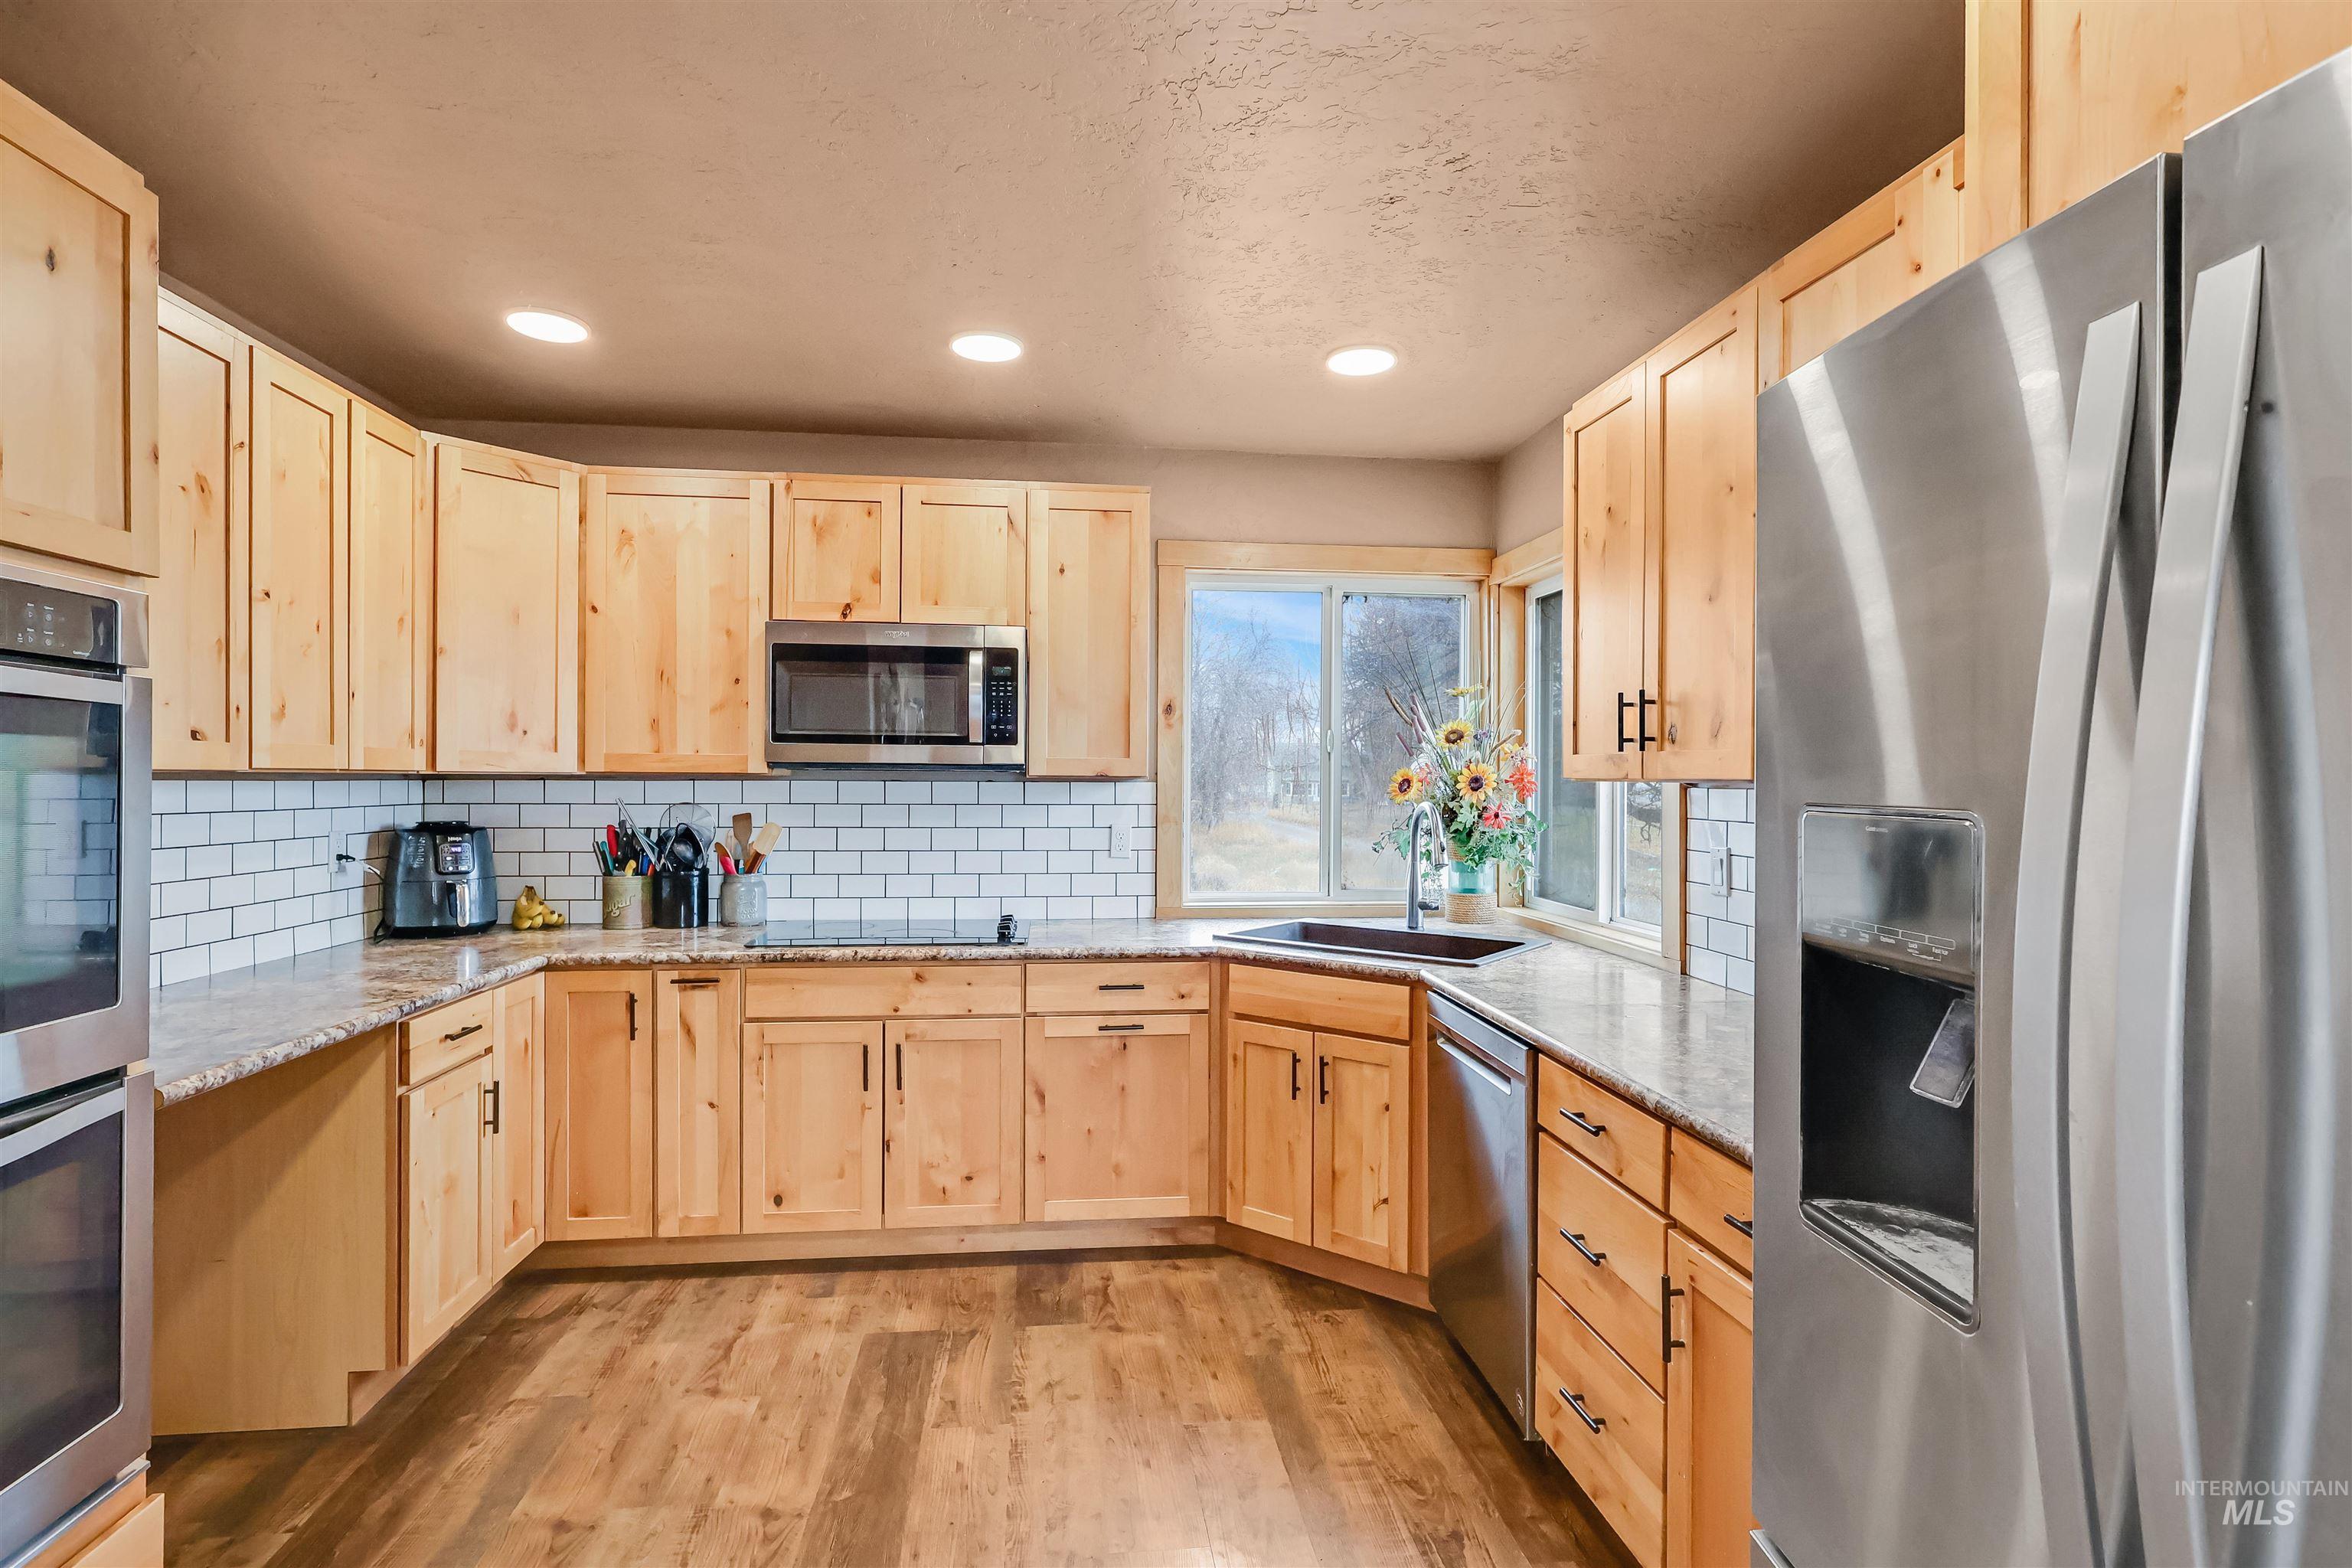
U-shaped kitchen featuring light wood cabinetry, stone countertops, subway tile backsplash, stainless steel appliances, and wood-finish flooring
-

Light wood cabinetry, stainless steel double oven, and wood-finish flooring
-

Wood-finish cabinetry with matte black hardware, stainless steel appliances, granite-style countertops, white subway tile backsplash, and a corner window
-

Wood-finish cabinetry with black hardware, subway tile backsplash, stainless steel microwave, and built-in electric cooktop
-

Kitchen featuring wood-finish cabinetry, stainless steel appliances, subway tile backsplash, recessed lighting, and wood-finish flooring
-

Siding exterior with multiple windows, two exterior doors, and a wooden deck
-

Wood-finish flooring, recessed lighting, multiple windows with wood trim, built-in counter surface with stone-look finish, and wood-trimmed doorway
-

Kitchen featuring recessed lighting, natural wood cabinetry, stainless steel appliances, white subway tile backsplash, and wood-finish flooring
-

Recessed ceiling with decorative molding, wood-finish flooring, and arched doorways
-

Wood-finish flooring, recessed archway, and a ceiling-mounted light fixture
-

Additional content
-

Interior space featuring light-colored walls, dual windows, and a ceiling fan with integrated lighting
-

Exposed brick chimney with wood-burning stove, dual ceiling fans, and wood-finish flooring in the entryway
-

Stone-finish fireplace with a brick hearth, large picture window with wood trim, ceiling fan with light fixture, and carpet flooring
-

Carpeted living area featuring a fireplace with a brick hearth, a ceiling fan, and an arched doorway leading to a dining space with wood-finish flooring
-

Ceiling fan with integrated lighting
-

Bathroom featuring a vanity with an integrated sink, a large mirror, a window with exterior visibility, and wood-finish flooring
-

Bathroom featuring a window, wood-finish flooring, and a shower with a curved rod
-

Carpeted room with a ceiling fan, two windows, and light-colored walls
-

Vanity with wood-finish cabinetry, integrated sink, and track lighting
-

Additional content
-

Carpeted flooring, white walls, and two windows provide natural light
-

Carpeted flooring, white walls, and a white interior door
-

Carpeted floor, neutral wall tones, and recessed lighting
-

Expansive green lawn with mature trees and a rear deck featuring wood railings and stairs
-

Expansive green lawn with mature trees and a detached outbuilding
-

Expansive green lawn with mature trees and a detached outbuilding
-

Expansive gravel drive with a metal gate and partial fencing
-

Additional content
-

Expansive green lawn with mature trees and a detached shed structure
-

Siding exterior with multiple windows, leading to a wood deck with stairs and a sliding glass door
-

Property Boundary Map. An aerial view delineating the property's perimeter and surrounding land features
Tucked back on a private lane in Rupert, this 4 bedroom, 2 bathroom home gives you the space and country feel people love, while still keeping you close to town. With over 2,800 sq ft on 1.52 acres, there is room to spread out inside and out. The home has multiple living areas, giving you flexibility for everyday life, hosting, hobbies, or extra space to unwind. The remodeled kitchen is a standout, with updated finishes, great workspace, and plenty of room to gather. A newly installed air conditioning system adds extra comfort, making the home even more enjoyable year round. Outside, you will find a fully automated sprinkler system, open space, and mature country charm with room for animals, projects, gardening, or simply enjoying a little extra breathing room. The property also includes a large barn, woodshed, and silo, offering great storage and possibilities for hobbies or small acreage living. Recent updates give the home a fresh feel, while still leaving room for the next owner to add their own touch. If you have been looking for a Rupert property with acreage, space, privacy, useful outbuildings, and the convenience of being just minutes from schools, shopping, and dining, this one is worth a look.
- Heating:
- Forced Air, Electric
- Cooling:
- Central air
- Fireplace:
- Wood Stove
- Country:
- US
- State:
- ID
- City:
- Rupert
- Zipcode:
- 83350
- Street:
- 136 S 100 W
- Longitude:
- W114° 18' 48.8''
- Latitude:
- N42° 36' 0.5''
- Master Bedroom Level:
- Main
- Bedroom 2 Level:
- Main
- Bedroom 3 Level:
- Down
- Bedroom 4 Level:
- Down
- Kitchen Level:
- Main
- Living Room Level:
- Main
- School District:
- Minidoka County School District
- Elementary School:
- Rupert
- Middle School:
- East Minico
- High School:
- Minico
- Status:
- New
- Type:
- Single Family w/ Acreage
- Level:
- Single with Below Grade
- Tax Year:
- 2025
- Taxes:
- $1,258
- Potential Short Sale:
- No
- Age:
- 81+ Years
- Auction:
- No
- Flood Ins Required:
- No
- HUD Owned:
- No
- In Foreclosure:
- No
- Land Size:
- 1 - 4.99 AC
- Home Owner Exempt:
- Yes
- HOA Frequency:
- Not Applicable
- Irrigation District:
- minidoka
- Inc Kitchen Features:
- Breakfast bar, Oven/range freestanding, Pantry, Double oven
- Lot Features:
- Corral, Private road, Barn, Dog run, Easement, Irrigation available, Chickens
- Water:
- Individual well
- Land Use:
- Single
- Sprinkler System:
- Auto
Residential For Sale
136 S 100 W, Rupert, Idaho 83350
- Property Type :
- Residential
- Listing Type :
- For Sale
- Listing ID :
- 99000837
- Price :
- $399,000
- Bedrooms :
- 4
- Bathrooms :
- 2
- Apx SqFt :
- 2,856 SqFt
- Year Built :
- 1936
- Lot Area :
- 1.52 SqFt
- Days on Market :
- 1
- Subdivision :
- 0 Not Applicable
- Update Date :
- 09/15/2026 02:44:18
- Status :
- Active

- JoeAnne Santy-Greene
- (208) 947-4609
- (208) 283-6313
- (208) 287-8500
-


