

-
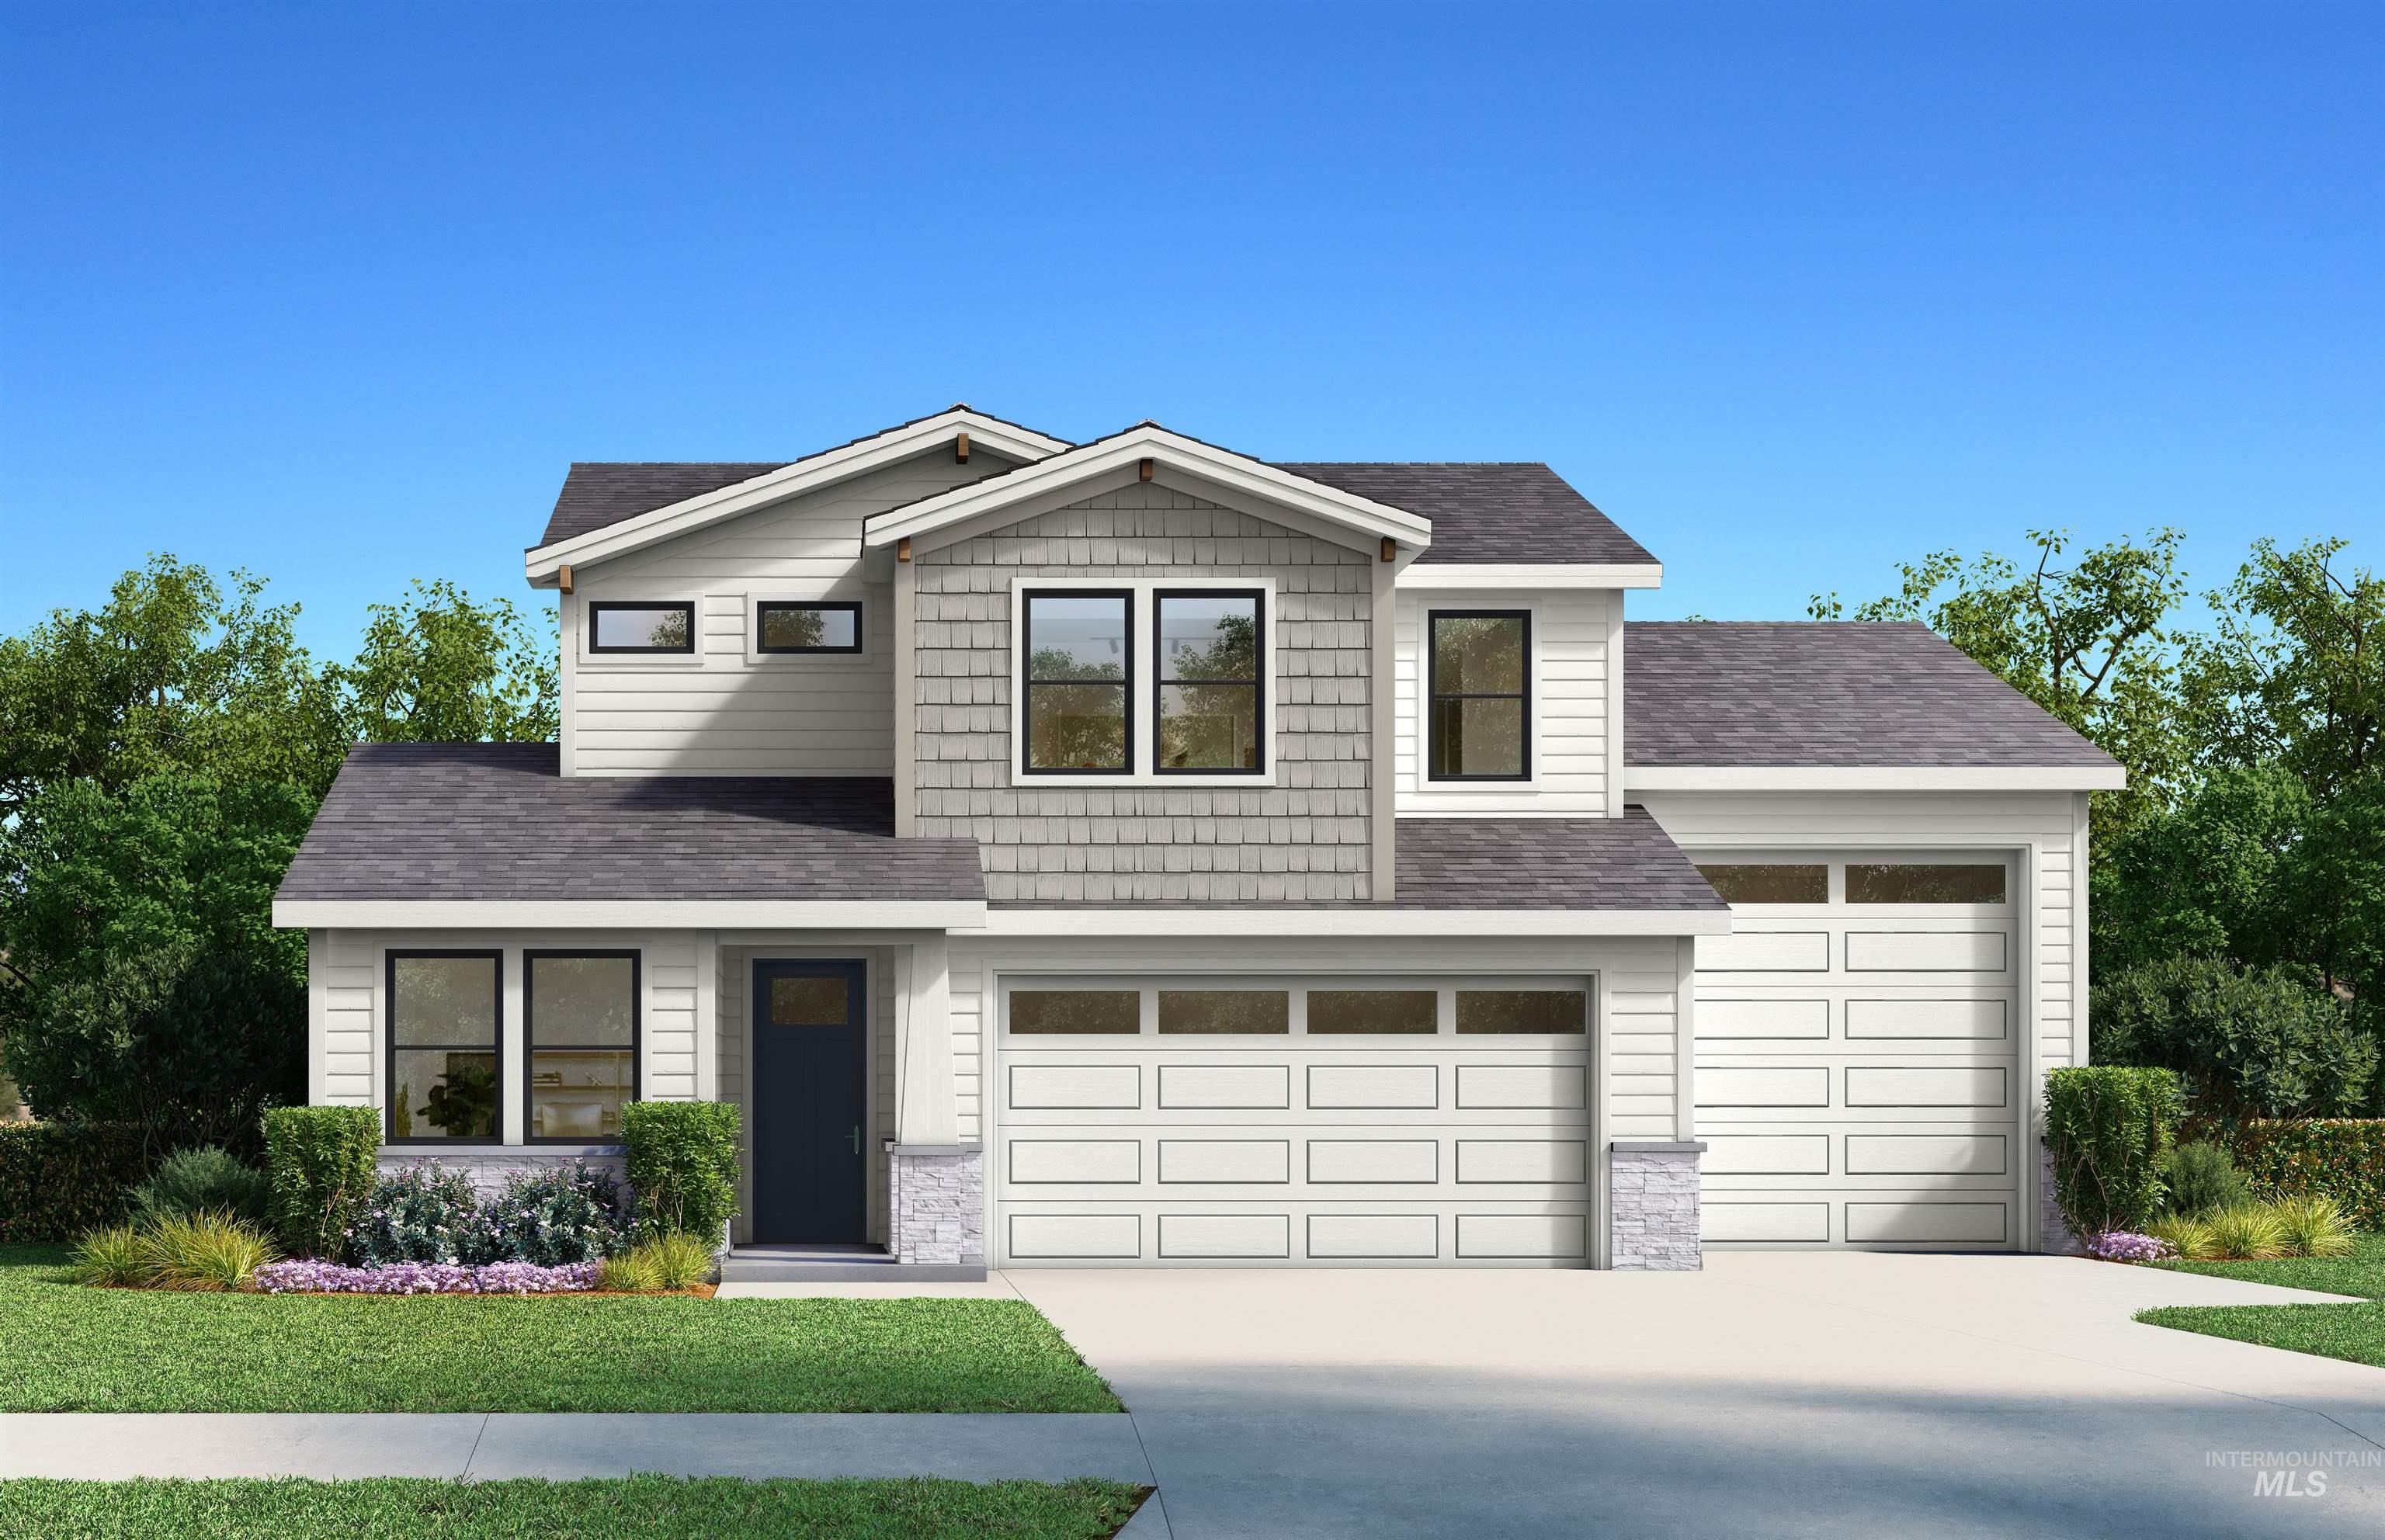
Contemporary exterior featuring mixed siding, a dark paneled front door, an attached two-car garage, and an additional single-car garage
-

-
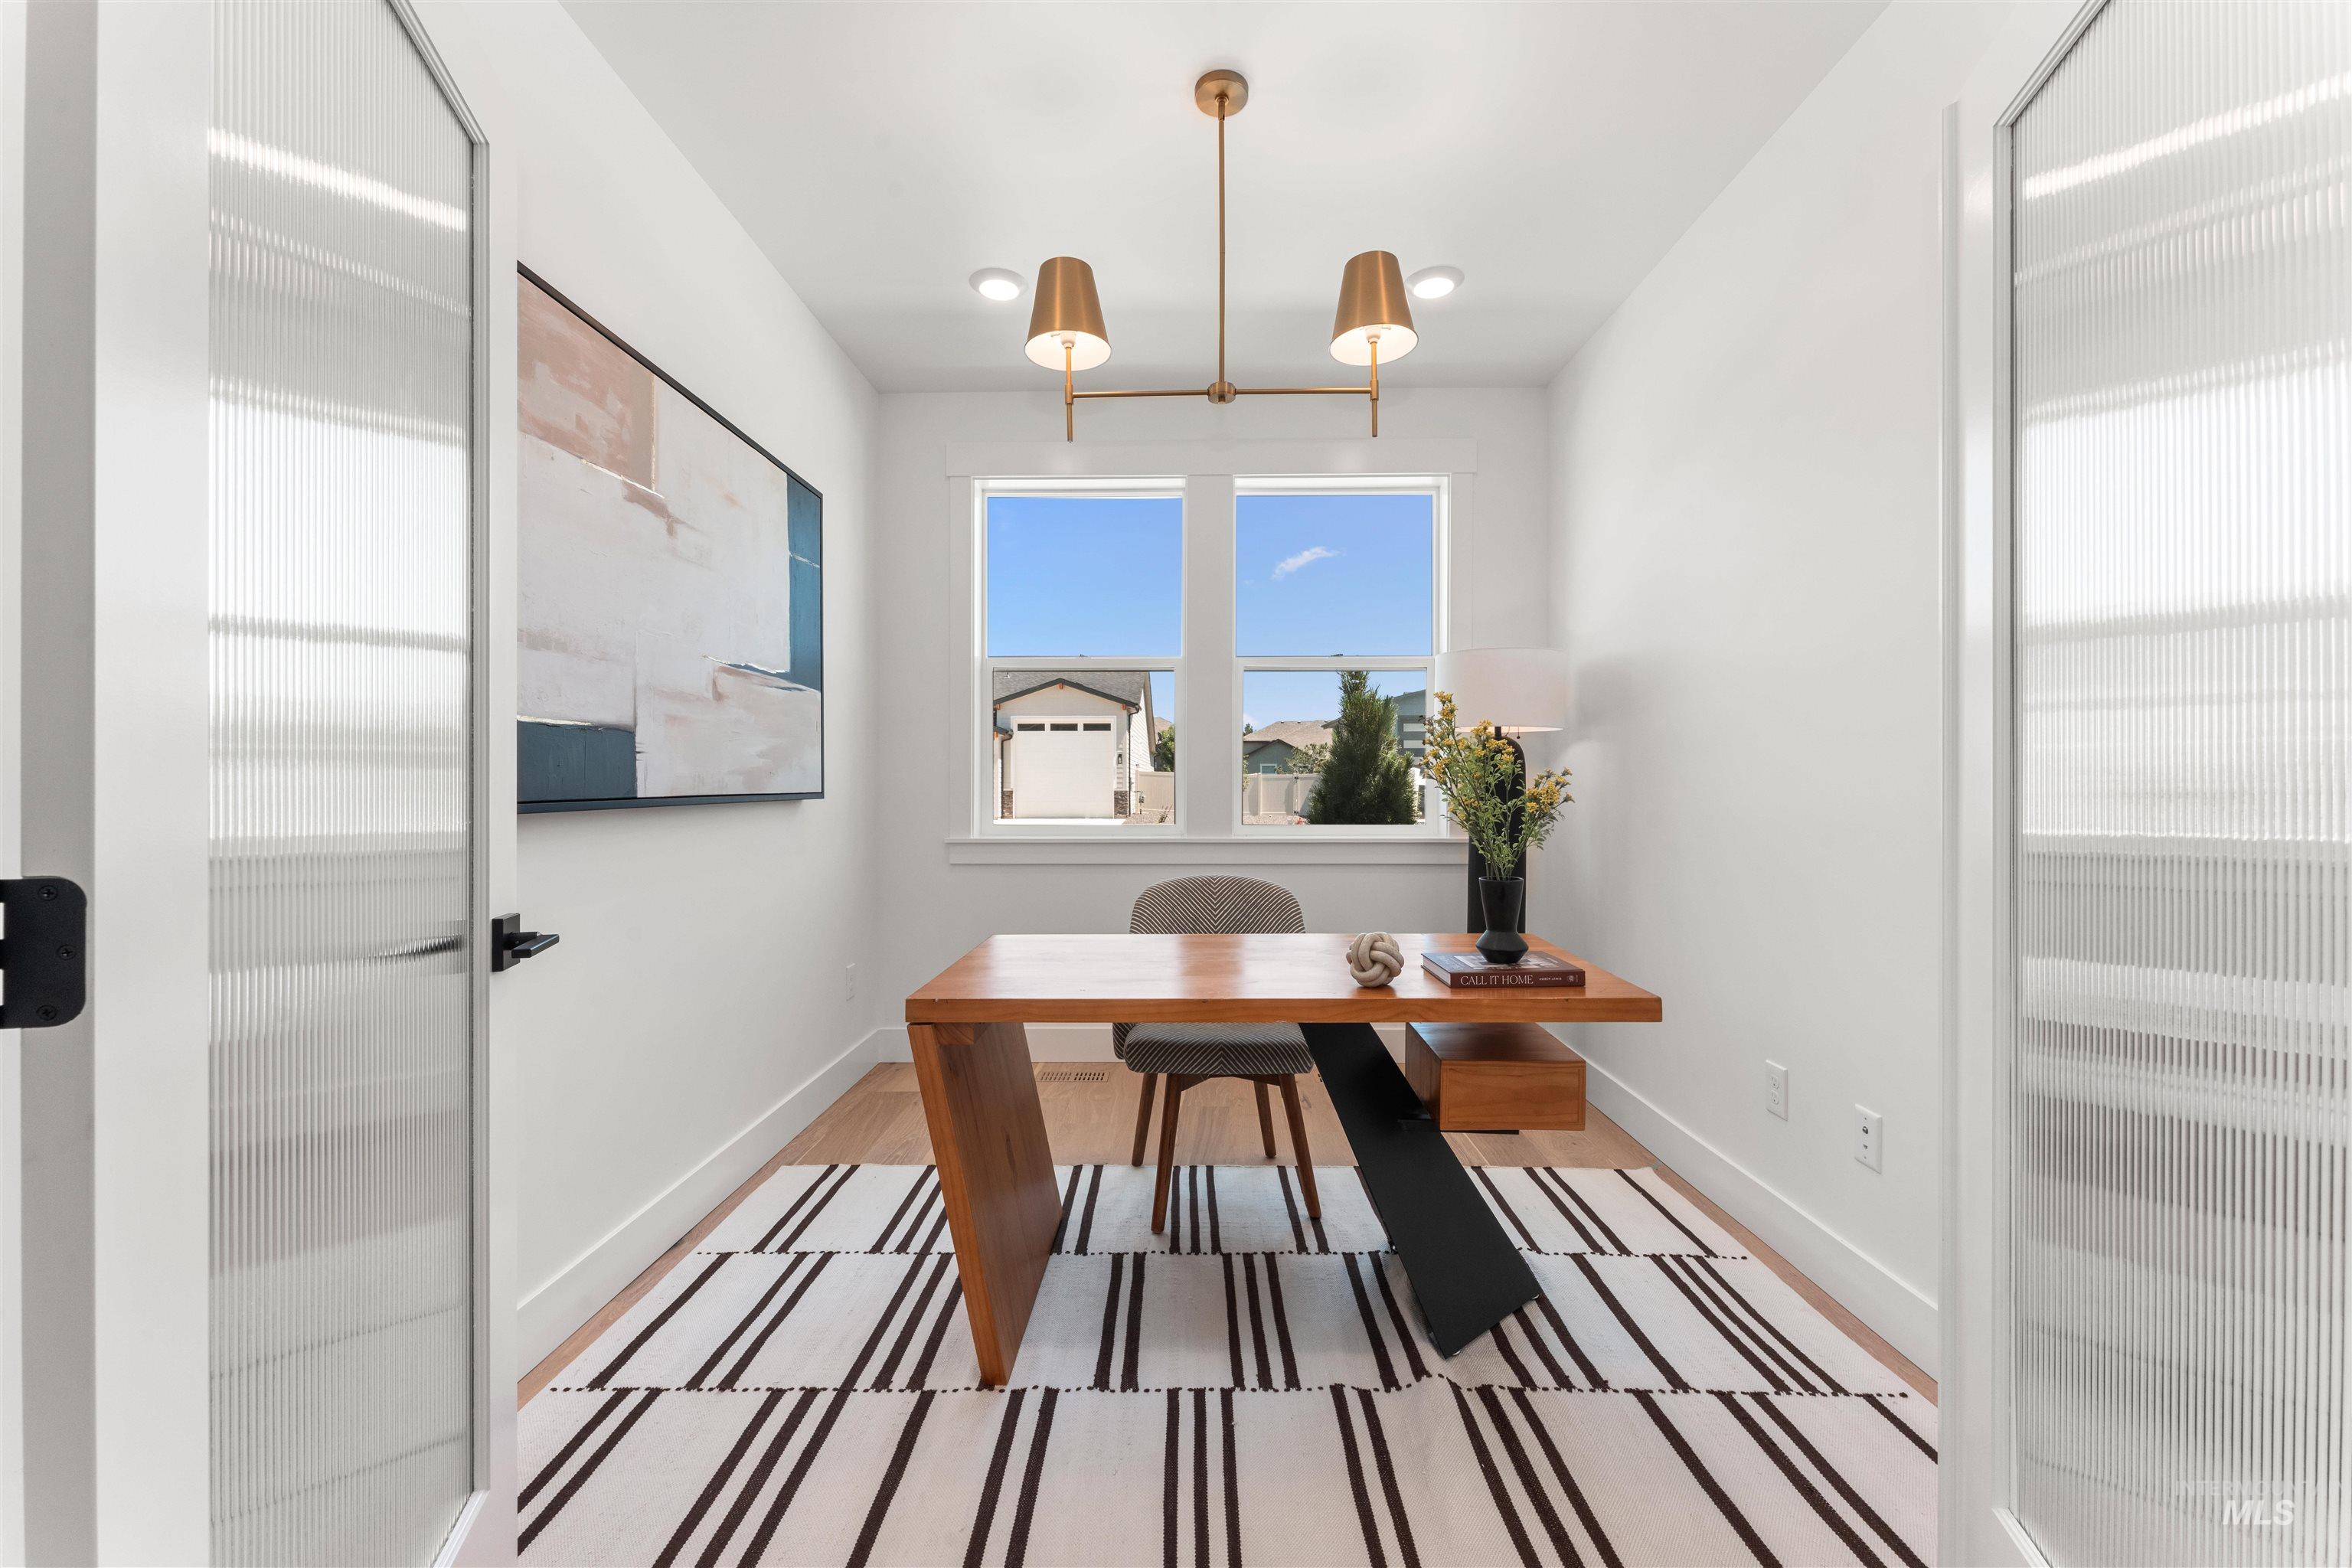
Dual reeded glass doors, wood-finish flooring, recessed lighting, and a modern chandelier
-

Wood-finish cabinetry with stainless steel appliances, a center island with a built-in sink, and pendant lighting
-

Walk-in closet with built-in shelving, white walls, and dark-finish hanging rods
-

Hardwood flooring extending throughout the dining area and kitchen
-

Open-concept dining area featuring wood-finish flooring, recessed lighting, and a modern chandelier
-
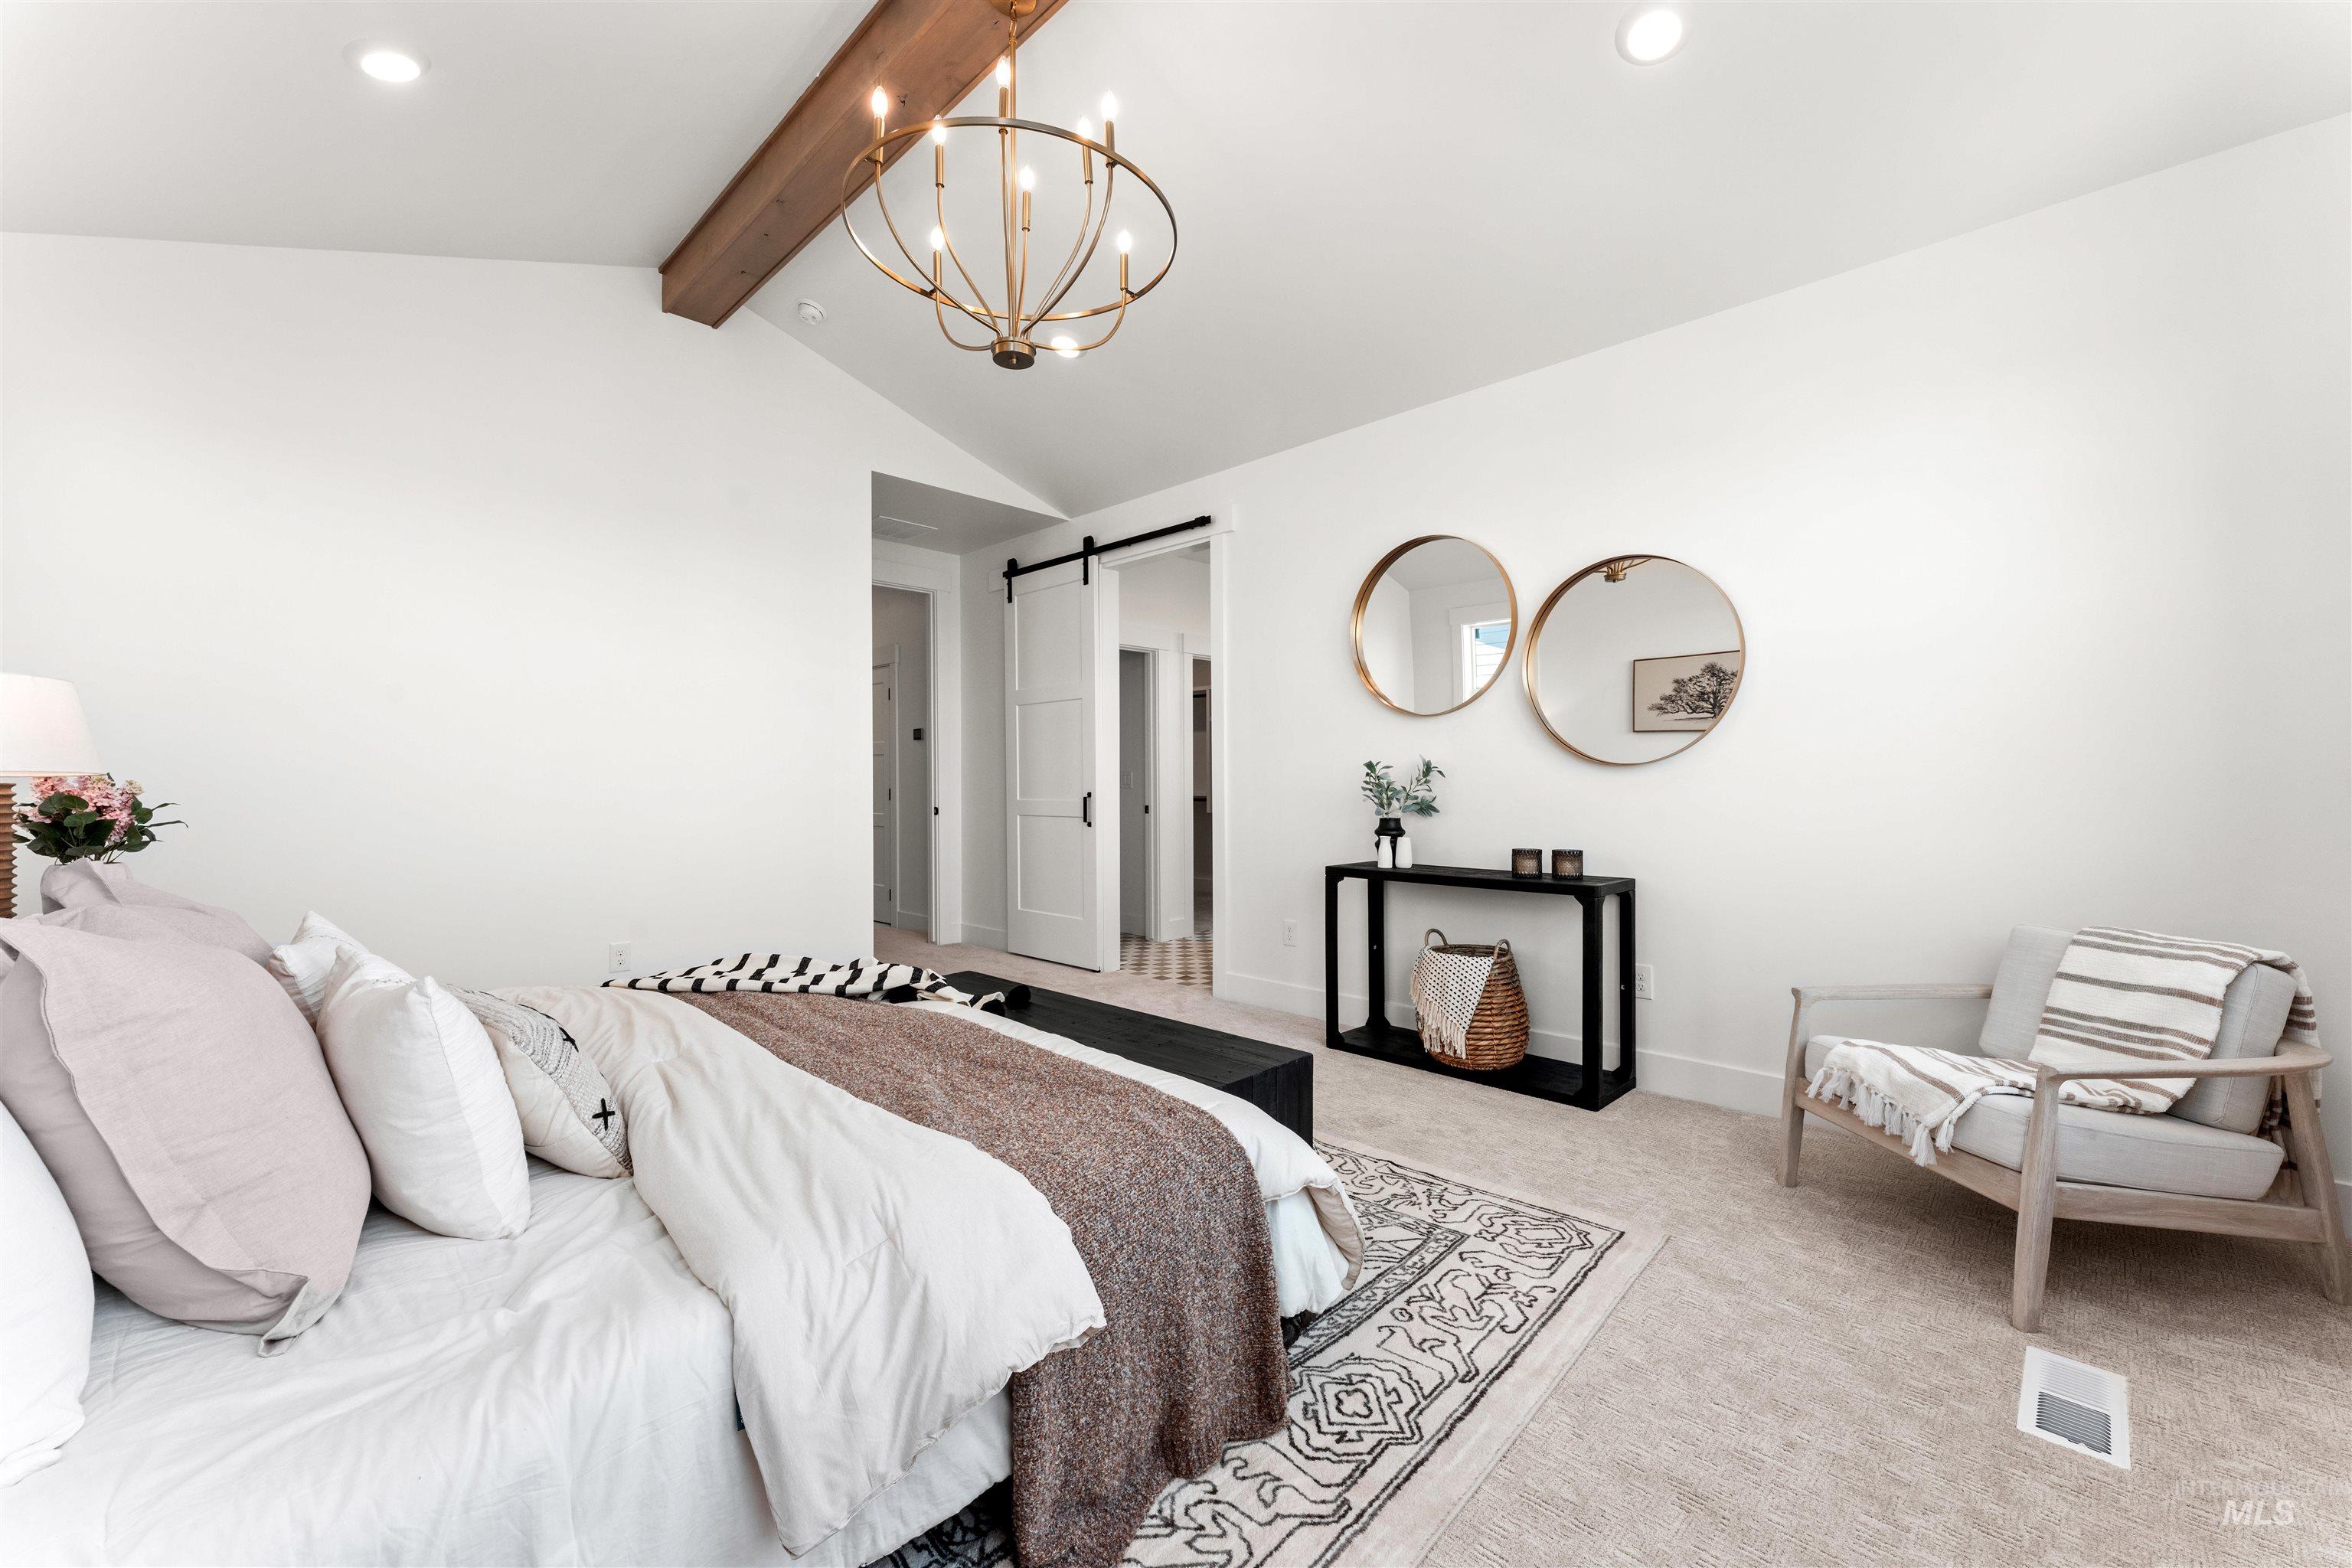
Primary Bedroom Suite with Exposed Wood Beam Ceiling Detail, Recessed Lighting, and Ensuite Bathroom Access
-

Vaulted ceiling with exposed wood beam, large windows with exterior surroundings, recessed lighting, and a decorative chandelier
-

Freestanding soaking tub with brushed nickel fixtures, glass-enclosed shower with subway tile, double vanity with wood-finish cabinetry, checkered tile flooring, and white shiplap paneling
-

Built-in wet bar with wood cabinetry, dark countertop, and integrated beverage refrigerator
-
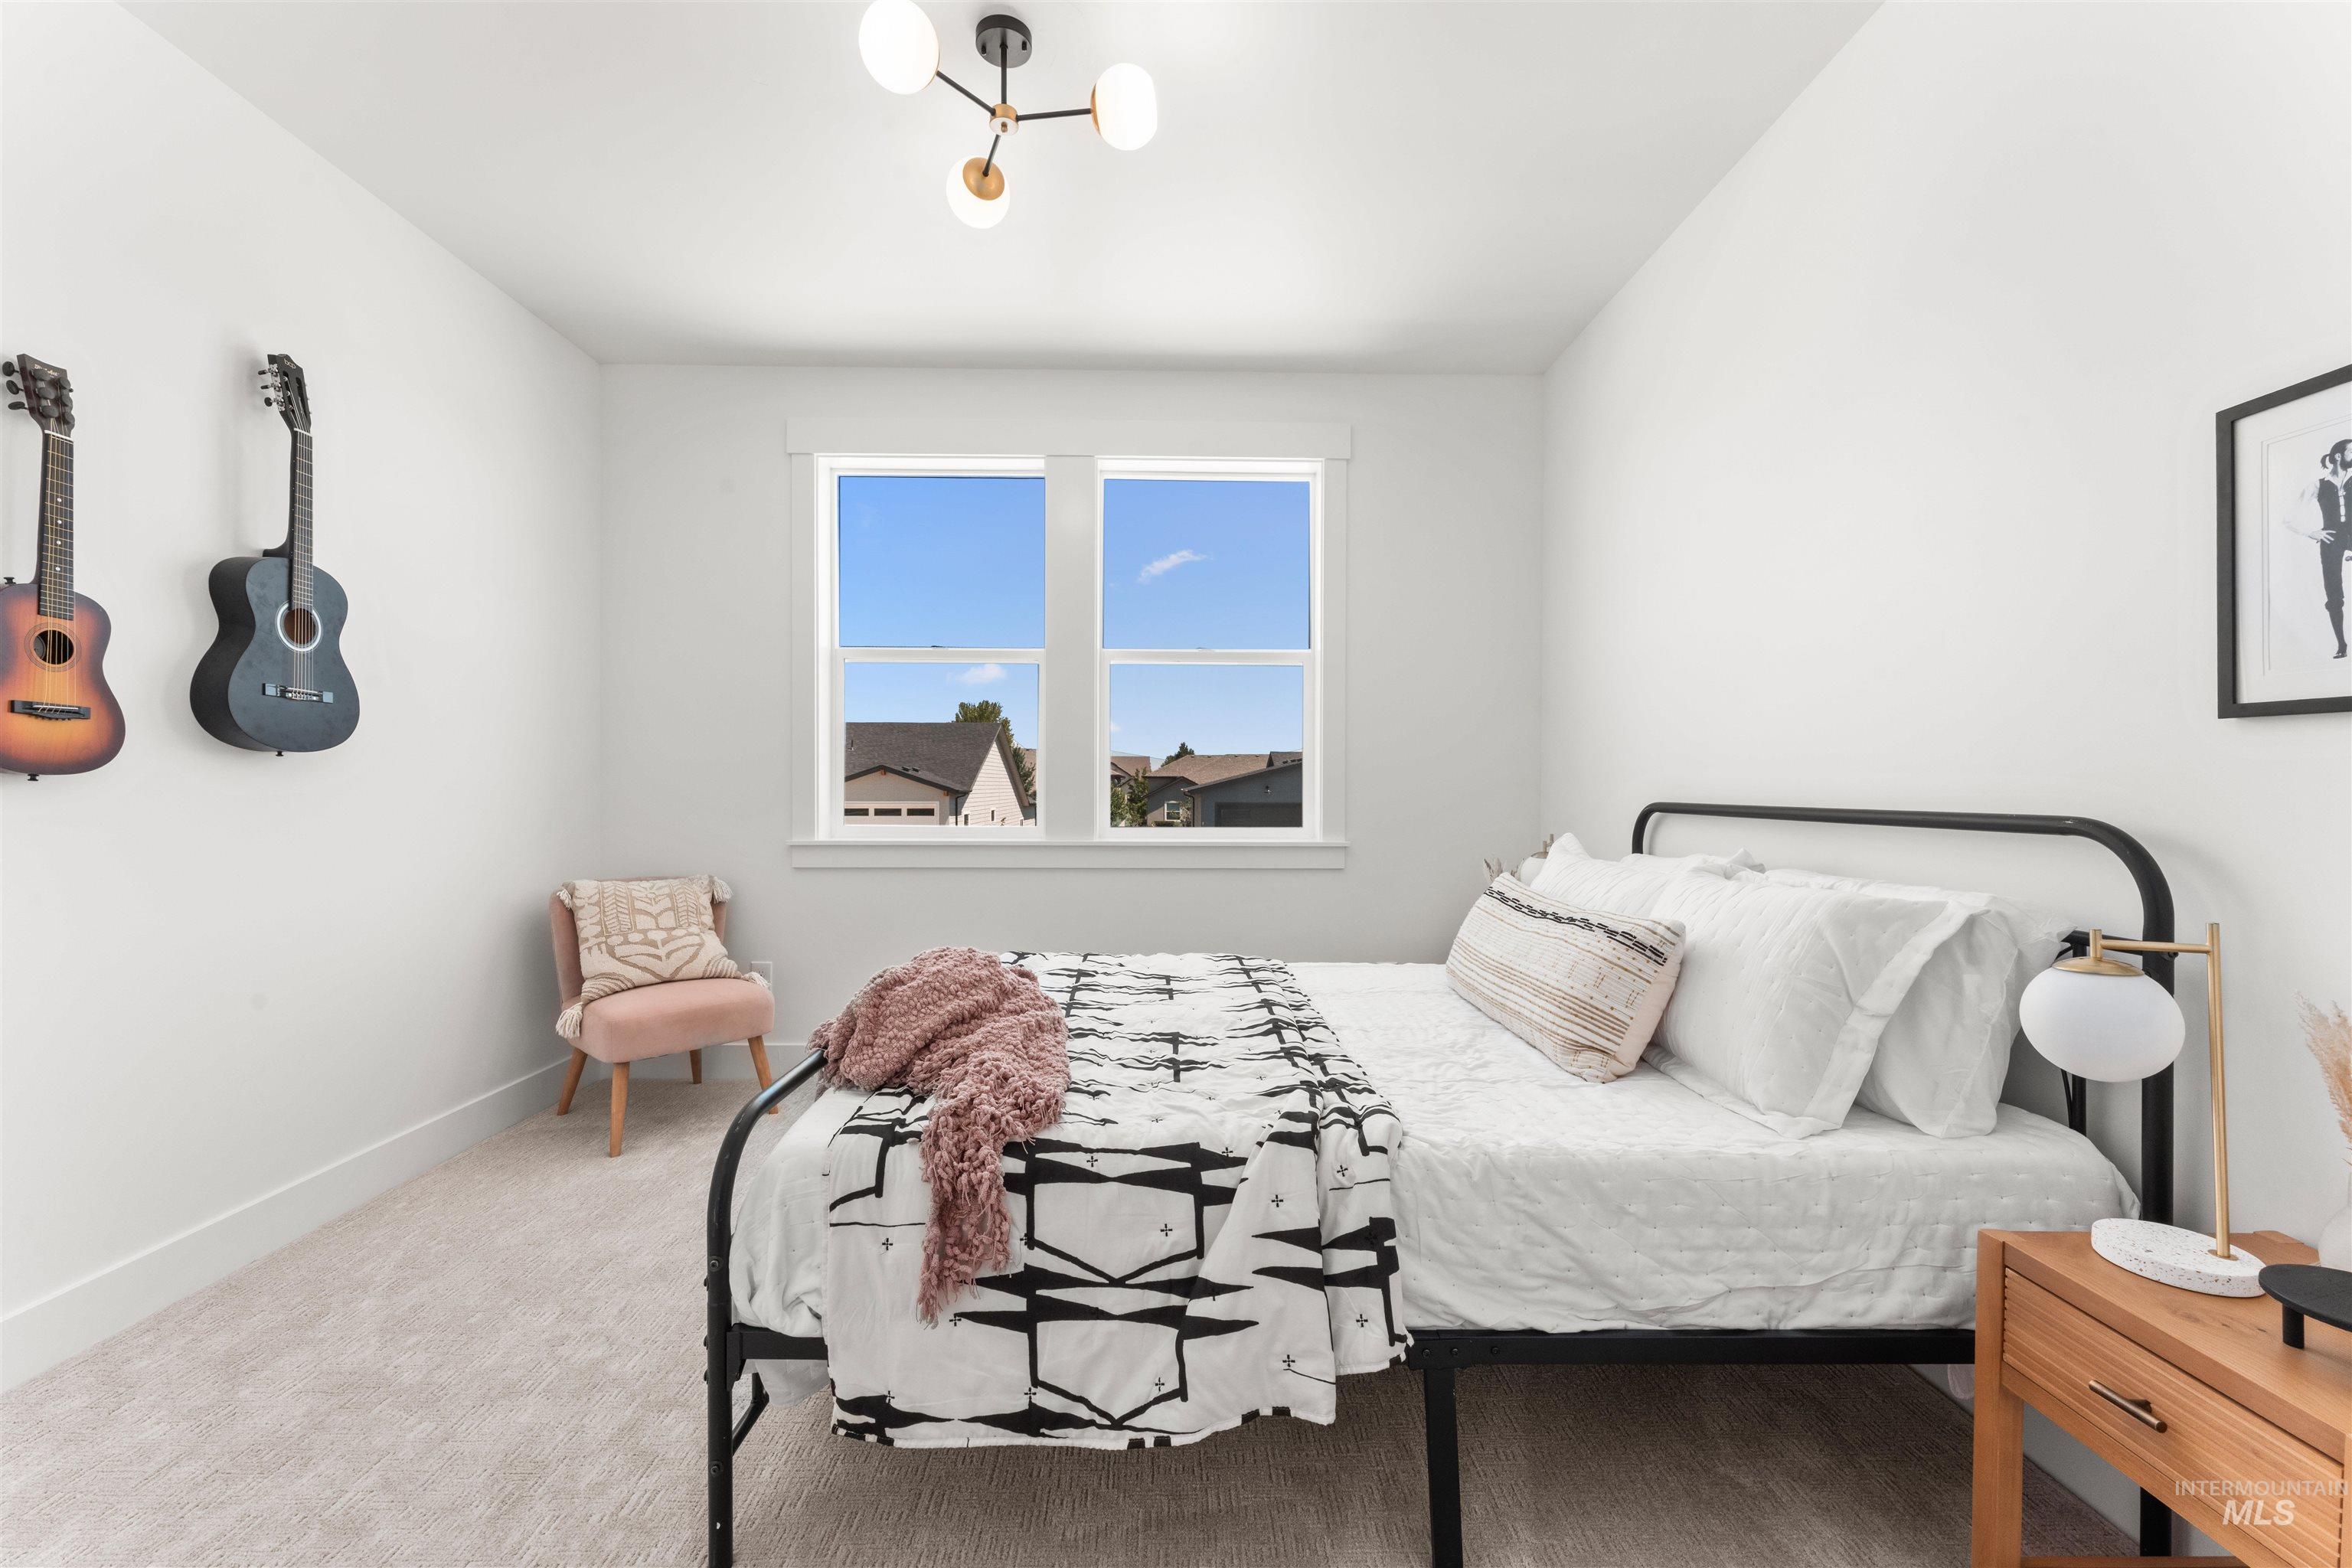
Dual pane windows provide natural light
-
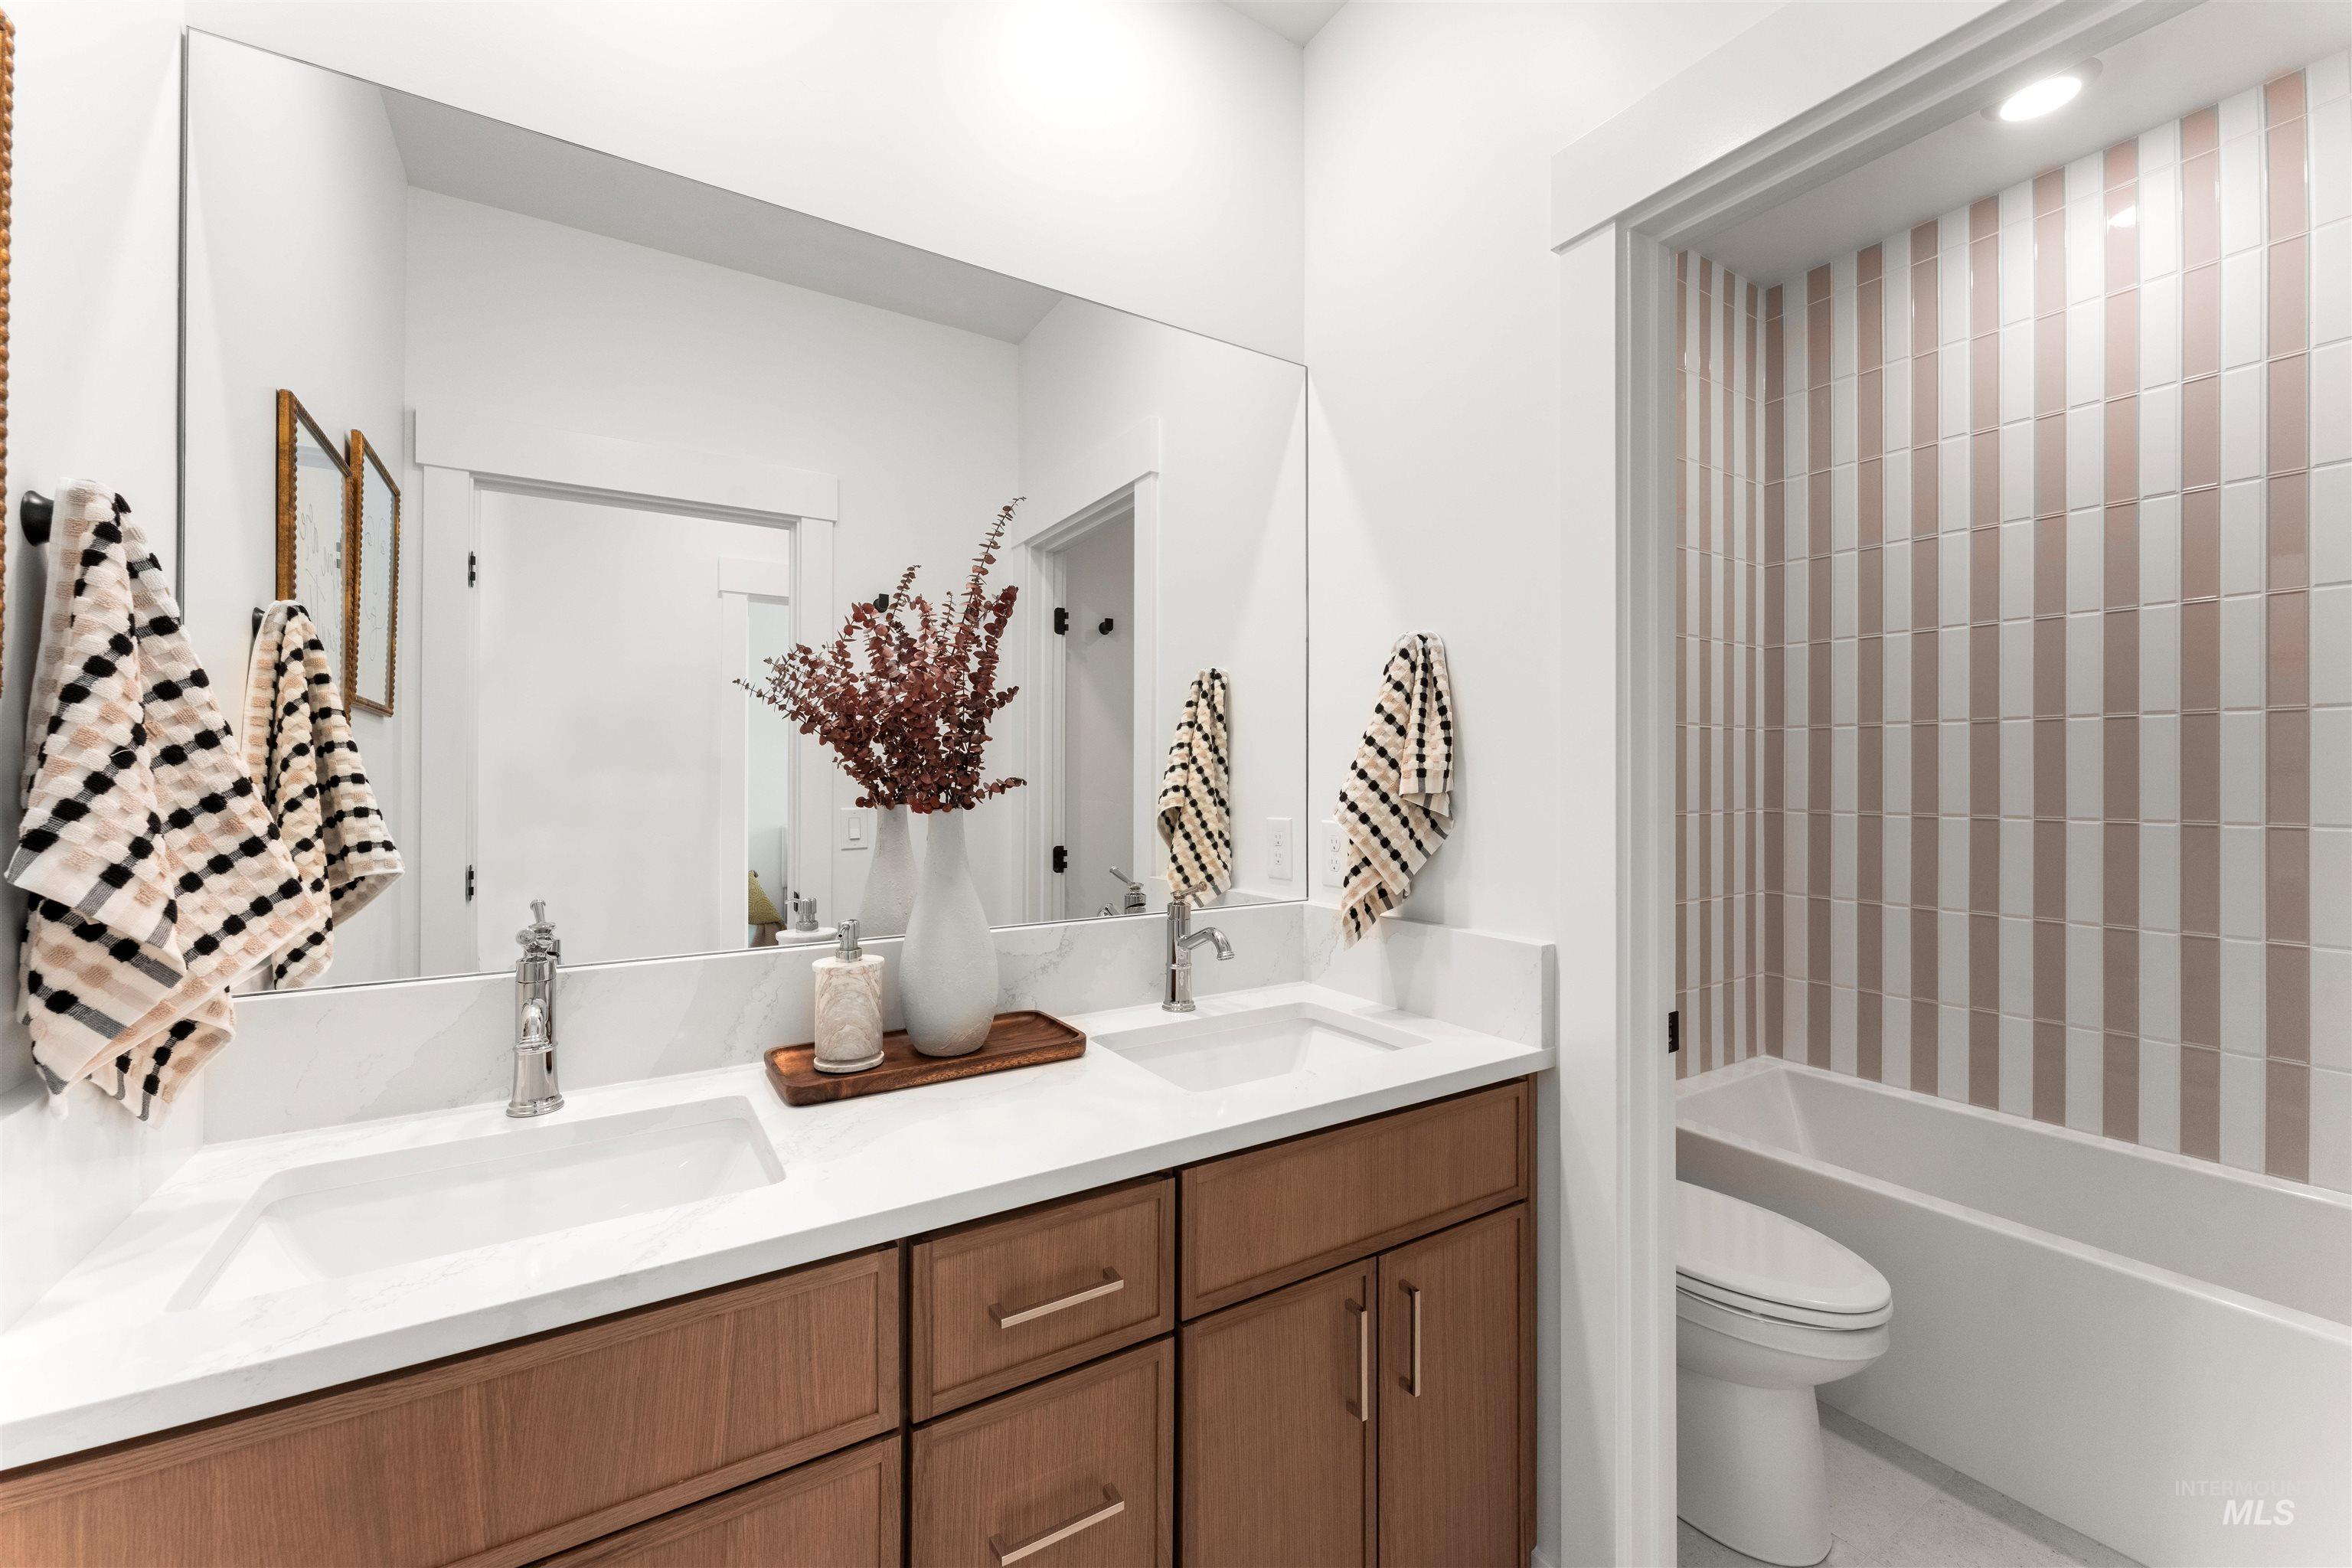
Double vanity with integrated sinks and a continuous mirror
-

Neutral wall tones, light-toned carpet, a single window, and an overhead light fixture
-
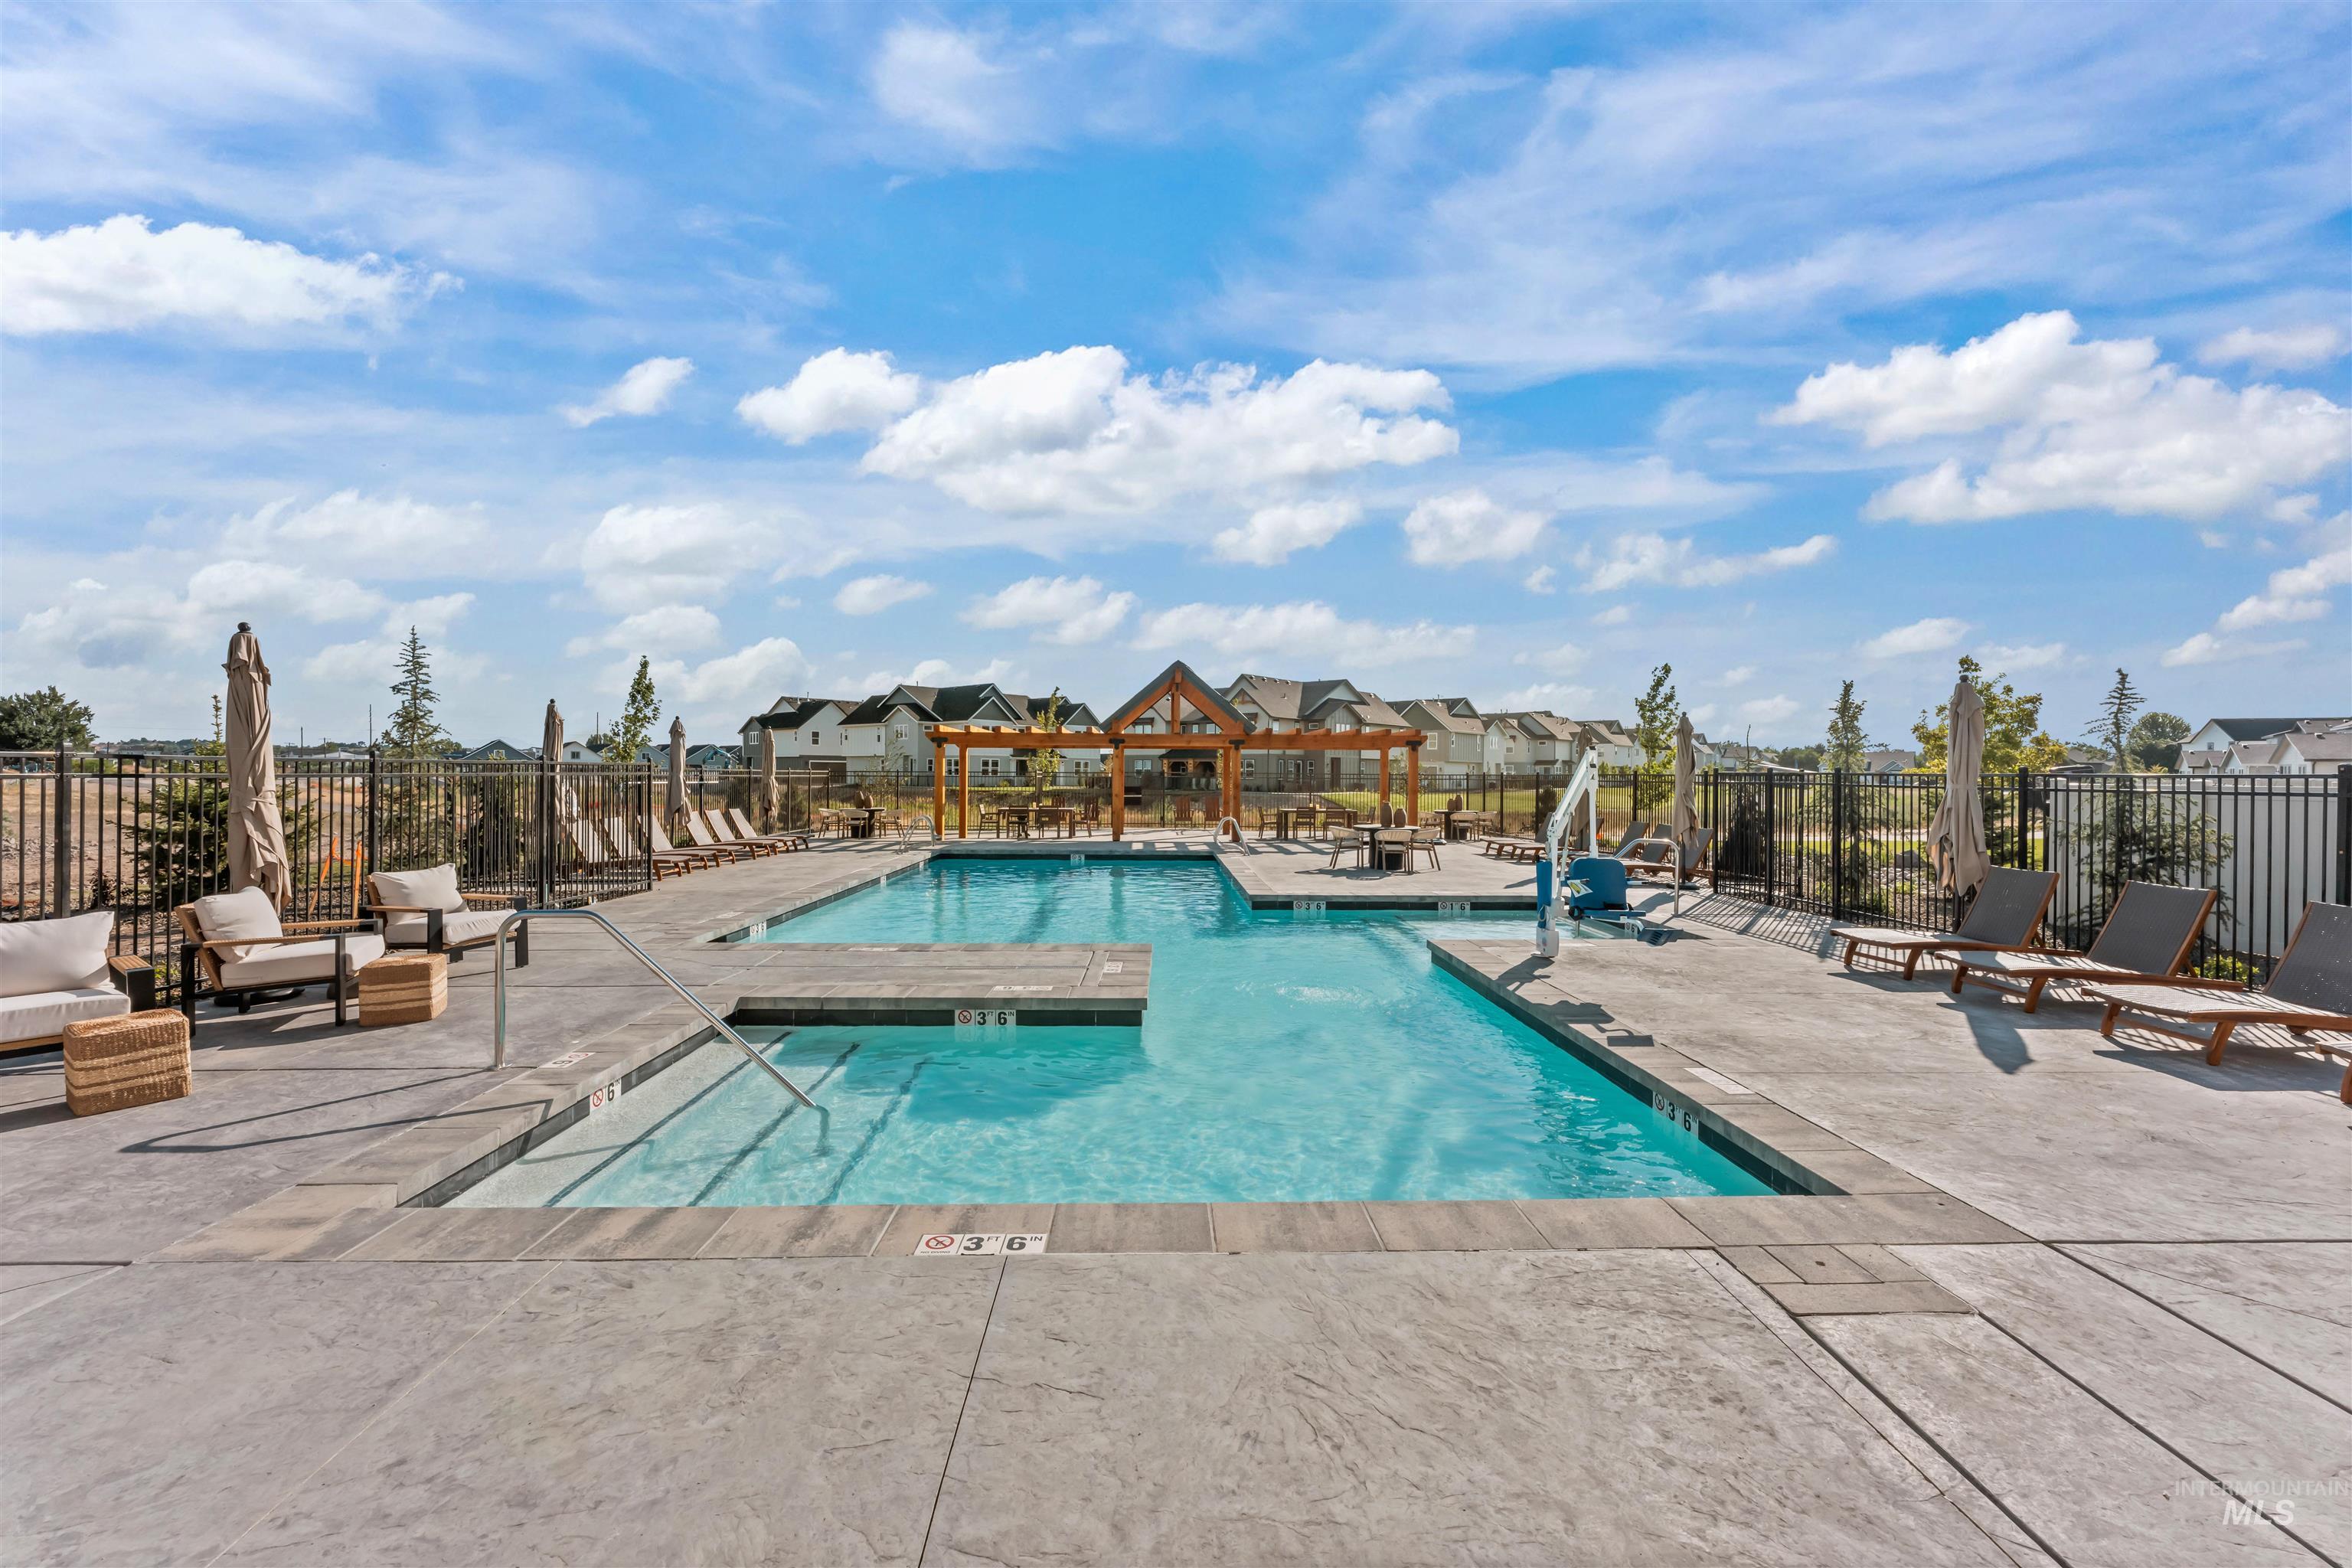
Communal swimming pool with a sun shelf, adjacent spa, and a surrounding concrete deck
-

Community pool with integrated spa and surrounding concrete decking
-
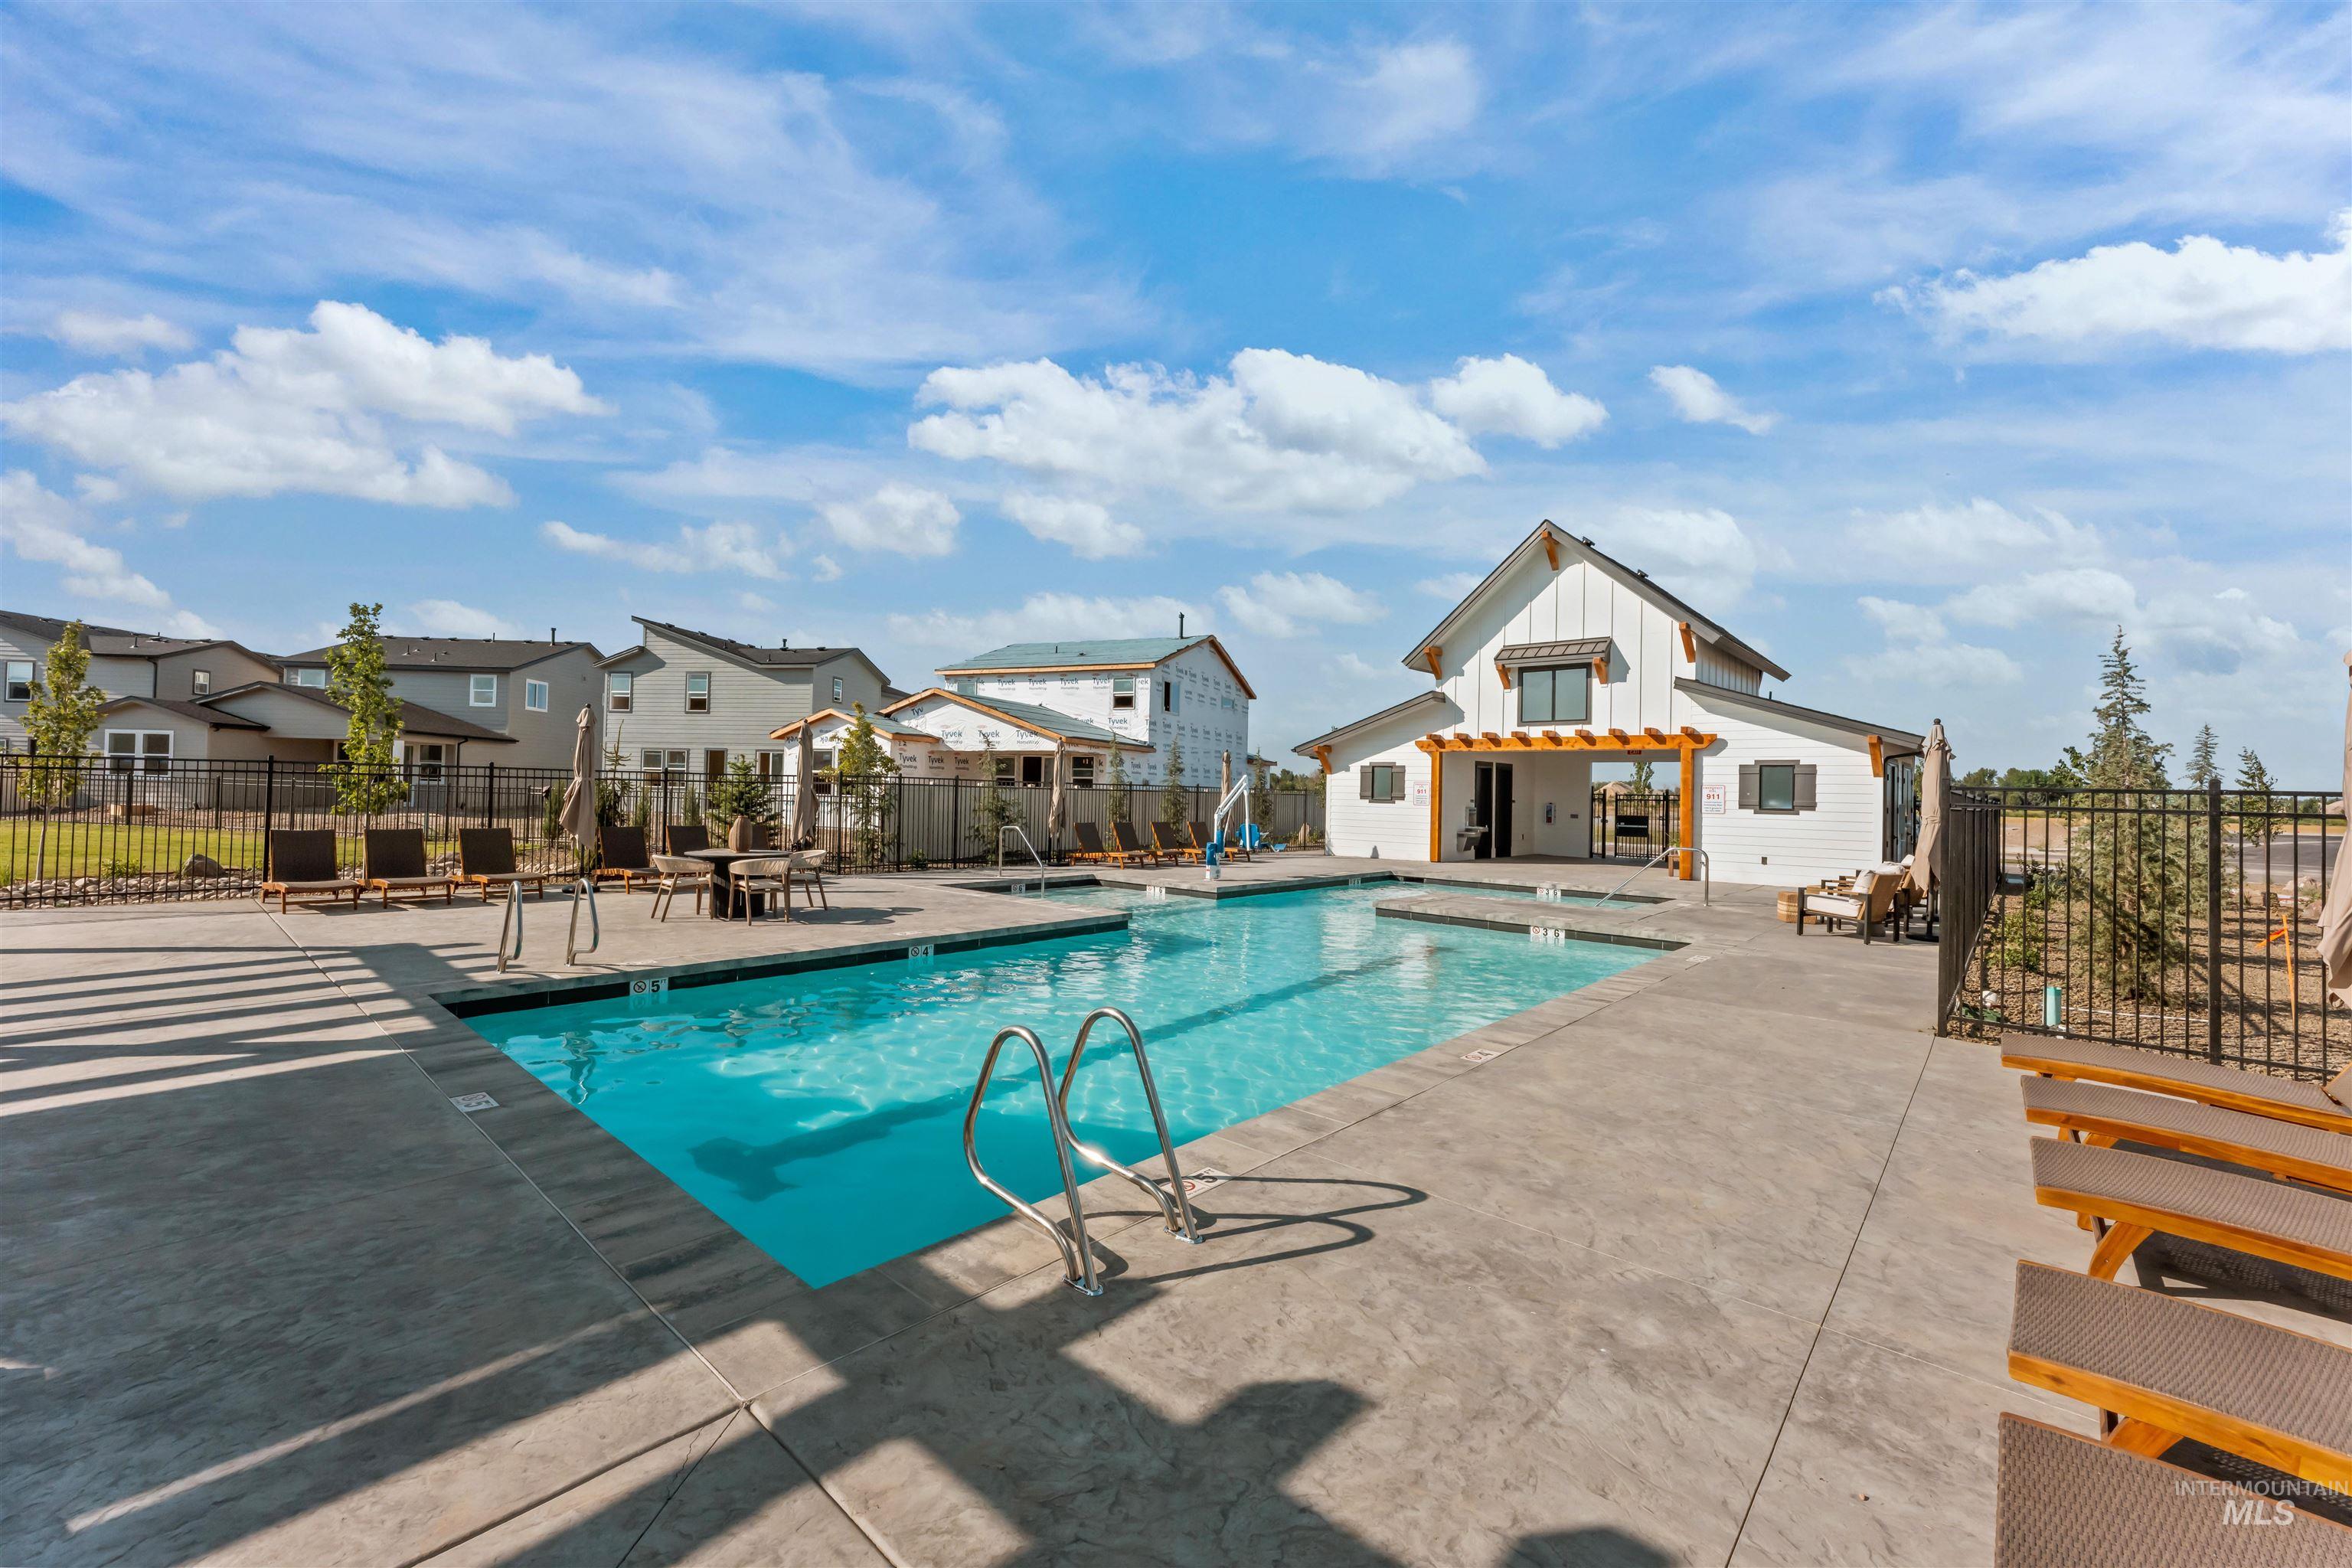
Rectangular swimming pool with a concrete surround, featuring a white barn-style clubhouse with a pergola and dark window shutters
-

Newly developed residential area with paved roads, a community swimming pool, and landscaping
-

Residential development featuring a community sports court, paved pathways, and waterways
Presenting the Osprey, a 3,125 sq ft home in Star’s newest Master-planned Community, Cranefield by Williams Homes. This stunning two-story residence has 4 spacious bedrooms and 3.5 bathrooms. The main floor has high ceilings, creating an open and airy atmosphere. The gourmet kitchen, with stainless-steel appliances, seamlessly flows into the living and dining areas, perfect for entertaining. An office offers quiet space for work or study. The bedroom with an en suite bathroom provides privacy and separation for guests or multi-gen living. The mud room, pantry, and under-stair storage add convenience. The second floor boasts a luxurious primary suite with an en-suite bathroom and walk-in closet, two additional bedrooms, a versatile loft, and a conveniently located laundry room. Additional features include a 2-car garage and tandem RV garage, perfect for multiple vehicles and recreational equipment. Amenities: gated entry, pond access, walking trails, and community pool. Photos similar. Open daily 10am – 6pm.
- Heating:
- Forced Air
- Cooling:
- Central air
- Garage Capacity:
- 4
- Country:
- US
- State:
- ID
- City:
- Star
- Zipcode:
- 83669
- Street:
- 453 S Turner Ave.
- Longitude:
- W117° 29' 15.5''
- Latitude:
- N43° 41' 15''
- Master Bedroom Level:
- Upper
- Bedroom 2 Level:
- Upper
- Bedroom 3 Level:
- Upper
- Bedroom 4 Level:
- Main
- Kitchen Level:
- Main
- School District:
- West Ada School District
- Elementary School:
- Star
- Middle School:
- Star
- High School:
- Owyhee
- Status:
- New
- Type:
- Single Family
- Level:
- Two Story
- Tax Year:
- 2025
- Potential Short Sale:
- No
- Age:
- New-Never Occupied
- Auction:
- No
- Flood Ins Required:
- No
- HUD Owned:
- No
- In Foreclosure:
- No
- Land Size:
- Standard Lot 6000-9999 SF
- Home Owner Exempt:
- No
- HOA Frequency:
- Annual
- HOA Fees:
- $920
- Inc Kitchen Features:
- Dishwasher, Disposal, Microwave, Pantry, Island, Double oven, Oven/range built-in, Countertop-quartz, Gas Range
- Lot Features:
- Sidewalks
- Water:
- City service
- Sprinkler System:
- Pressurized Irrigation
Residential For Sale
453 S Turner Ave., Star, Idaho 83669
- Property Type :
- Residential
- Listing Type :
- For Sale
- Listing ID :
- 99000829
- Price :
- $814,990
- Bedrooms :
- 4
- Bathrooms :
- 3.5
- Apx SqFt :
- 3,125 SqFt
- Year Built :
- 2026
- Lot Area :
- 0.19 SqFt
- Days on Market :
- 1
- Subdivision :
- Cranefield
- Builder Name :
- Williams Homes, Inc.
- Update Date :
- 09/14/2026 23:33:15
- Status :
- Active

- JoeAnne Santy-Greene
- (208) 947-4609
- (208) 283-6313
- (208) 287-8500
-


