

-
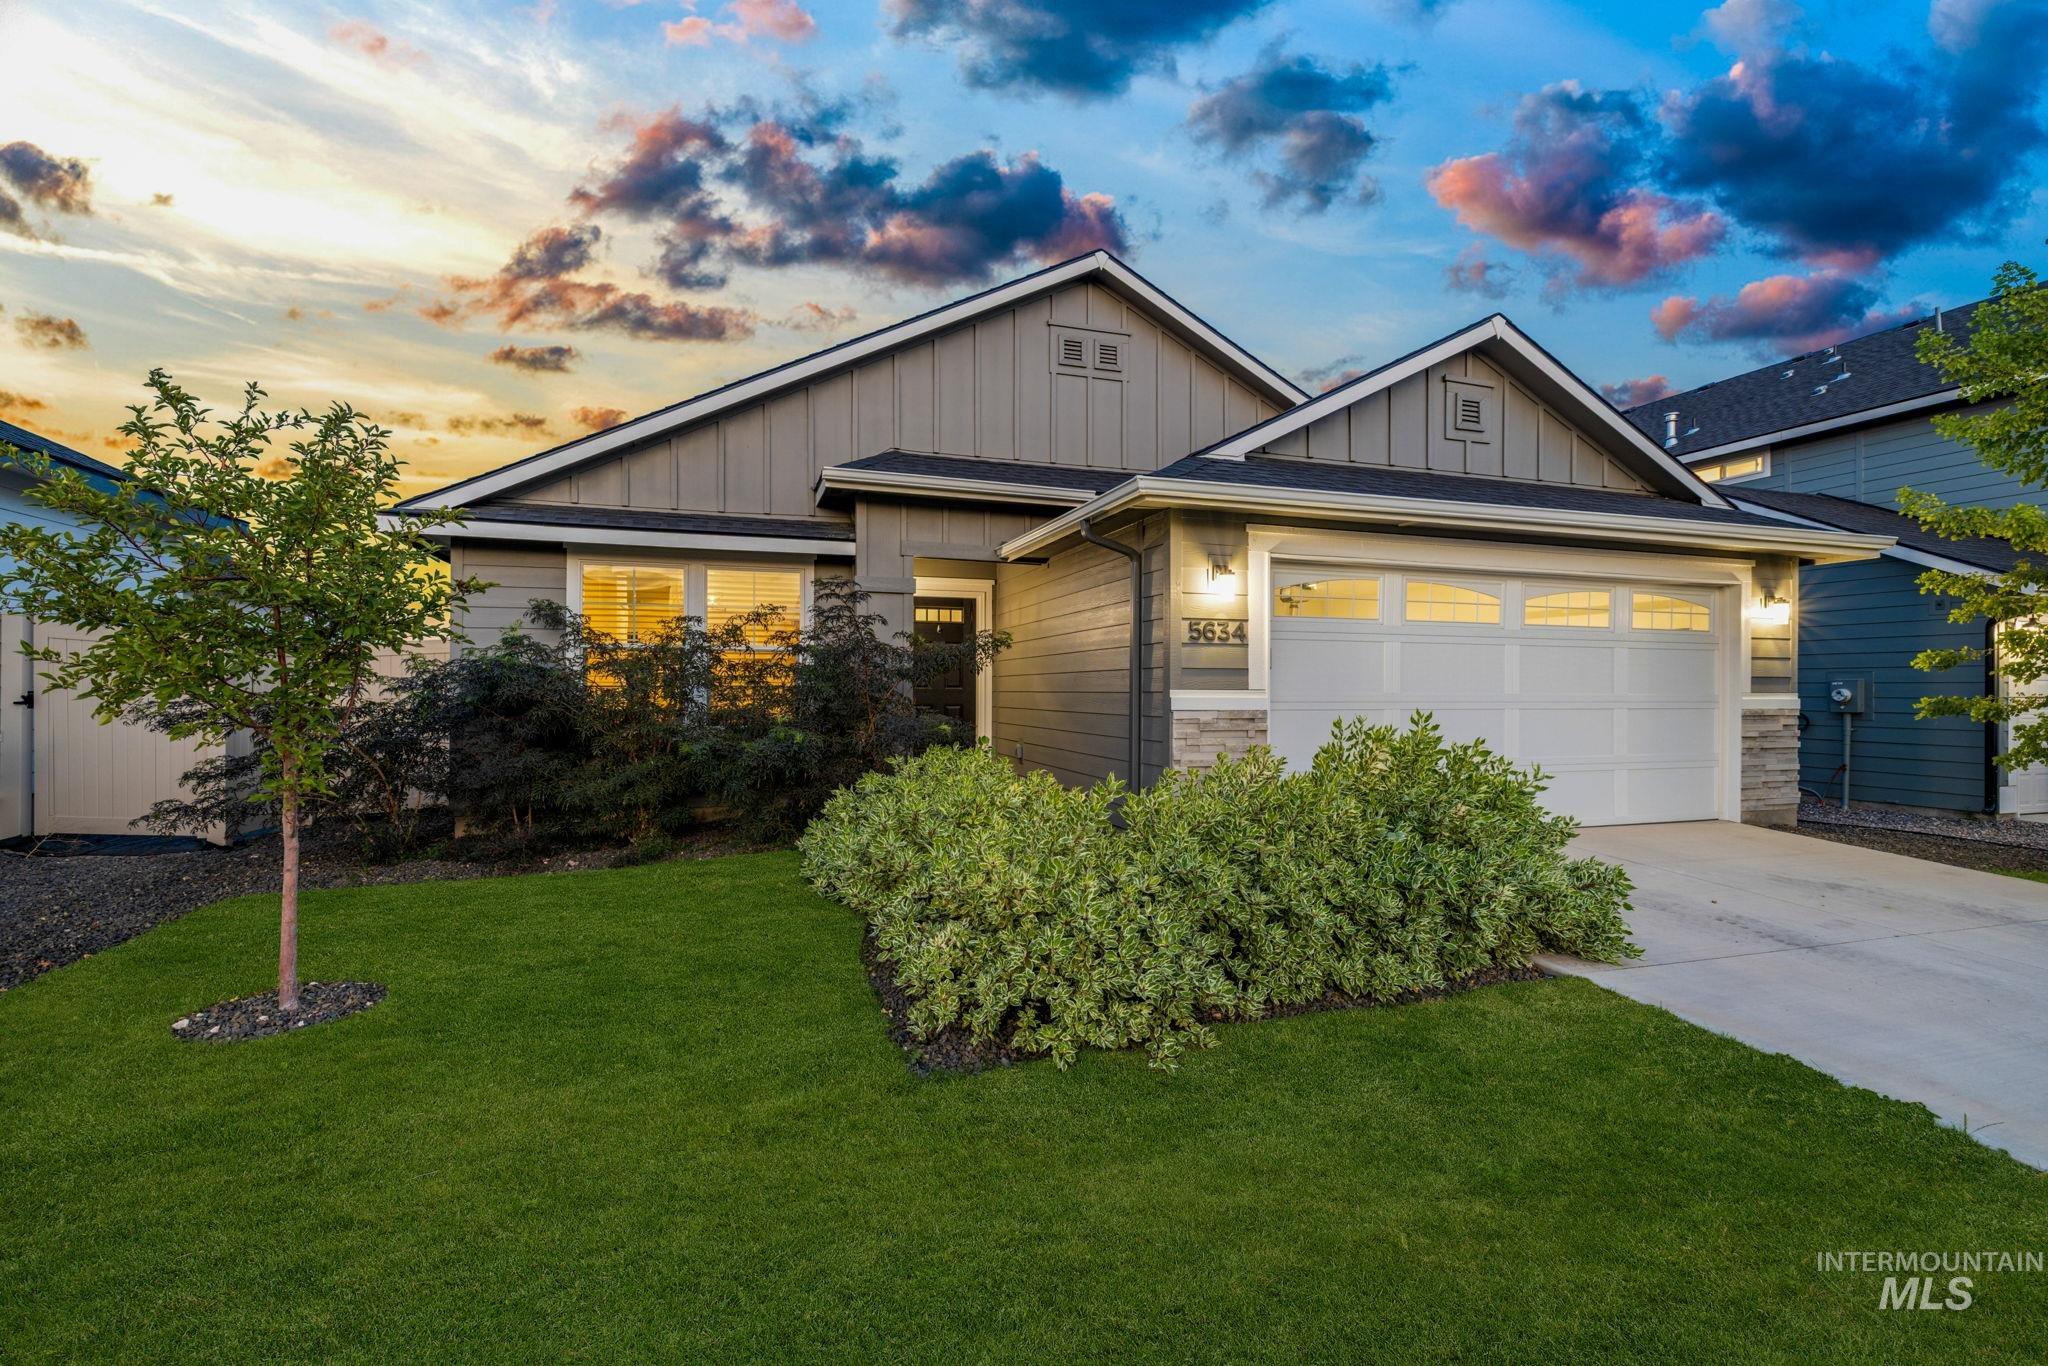
Craftsman-style exterior with vertical siding accents, stone veneer detailing, an attached garage, landscaped front yard, and a concrete driveway
-
Additional content
-
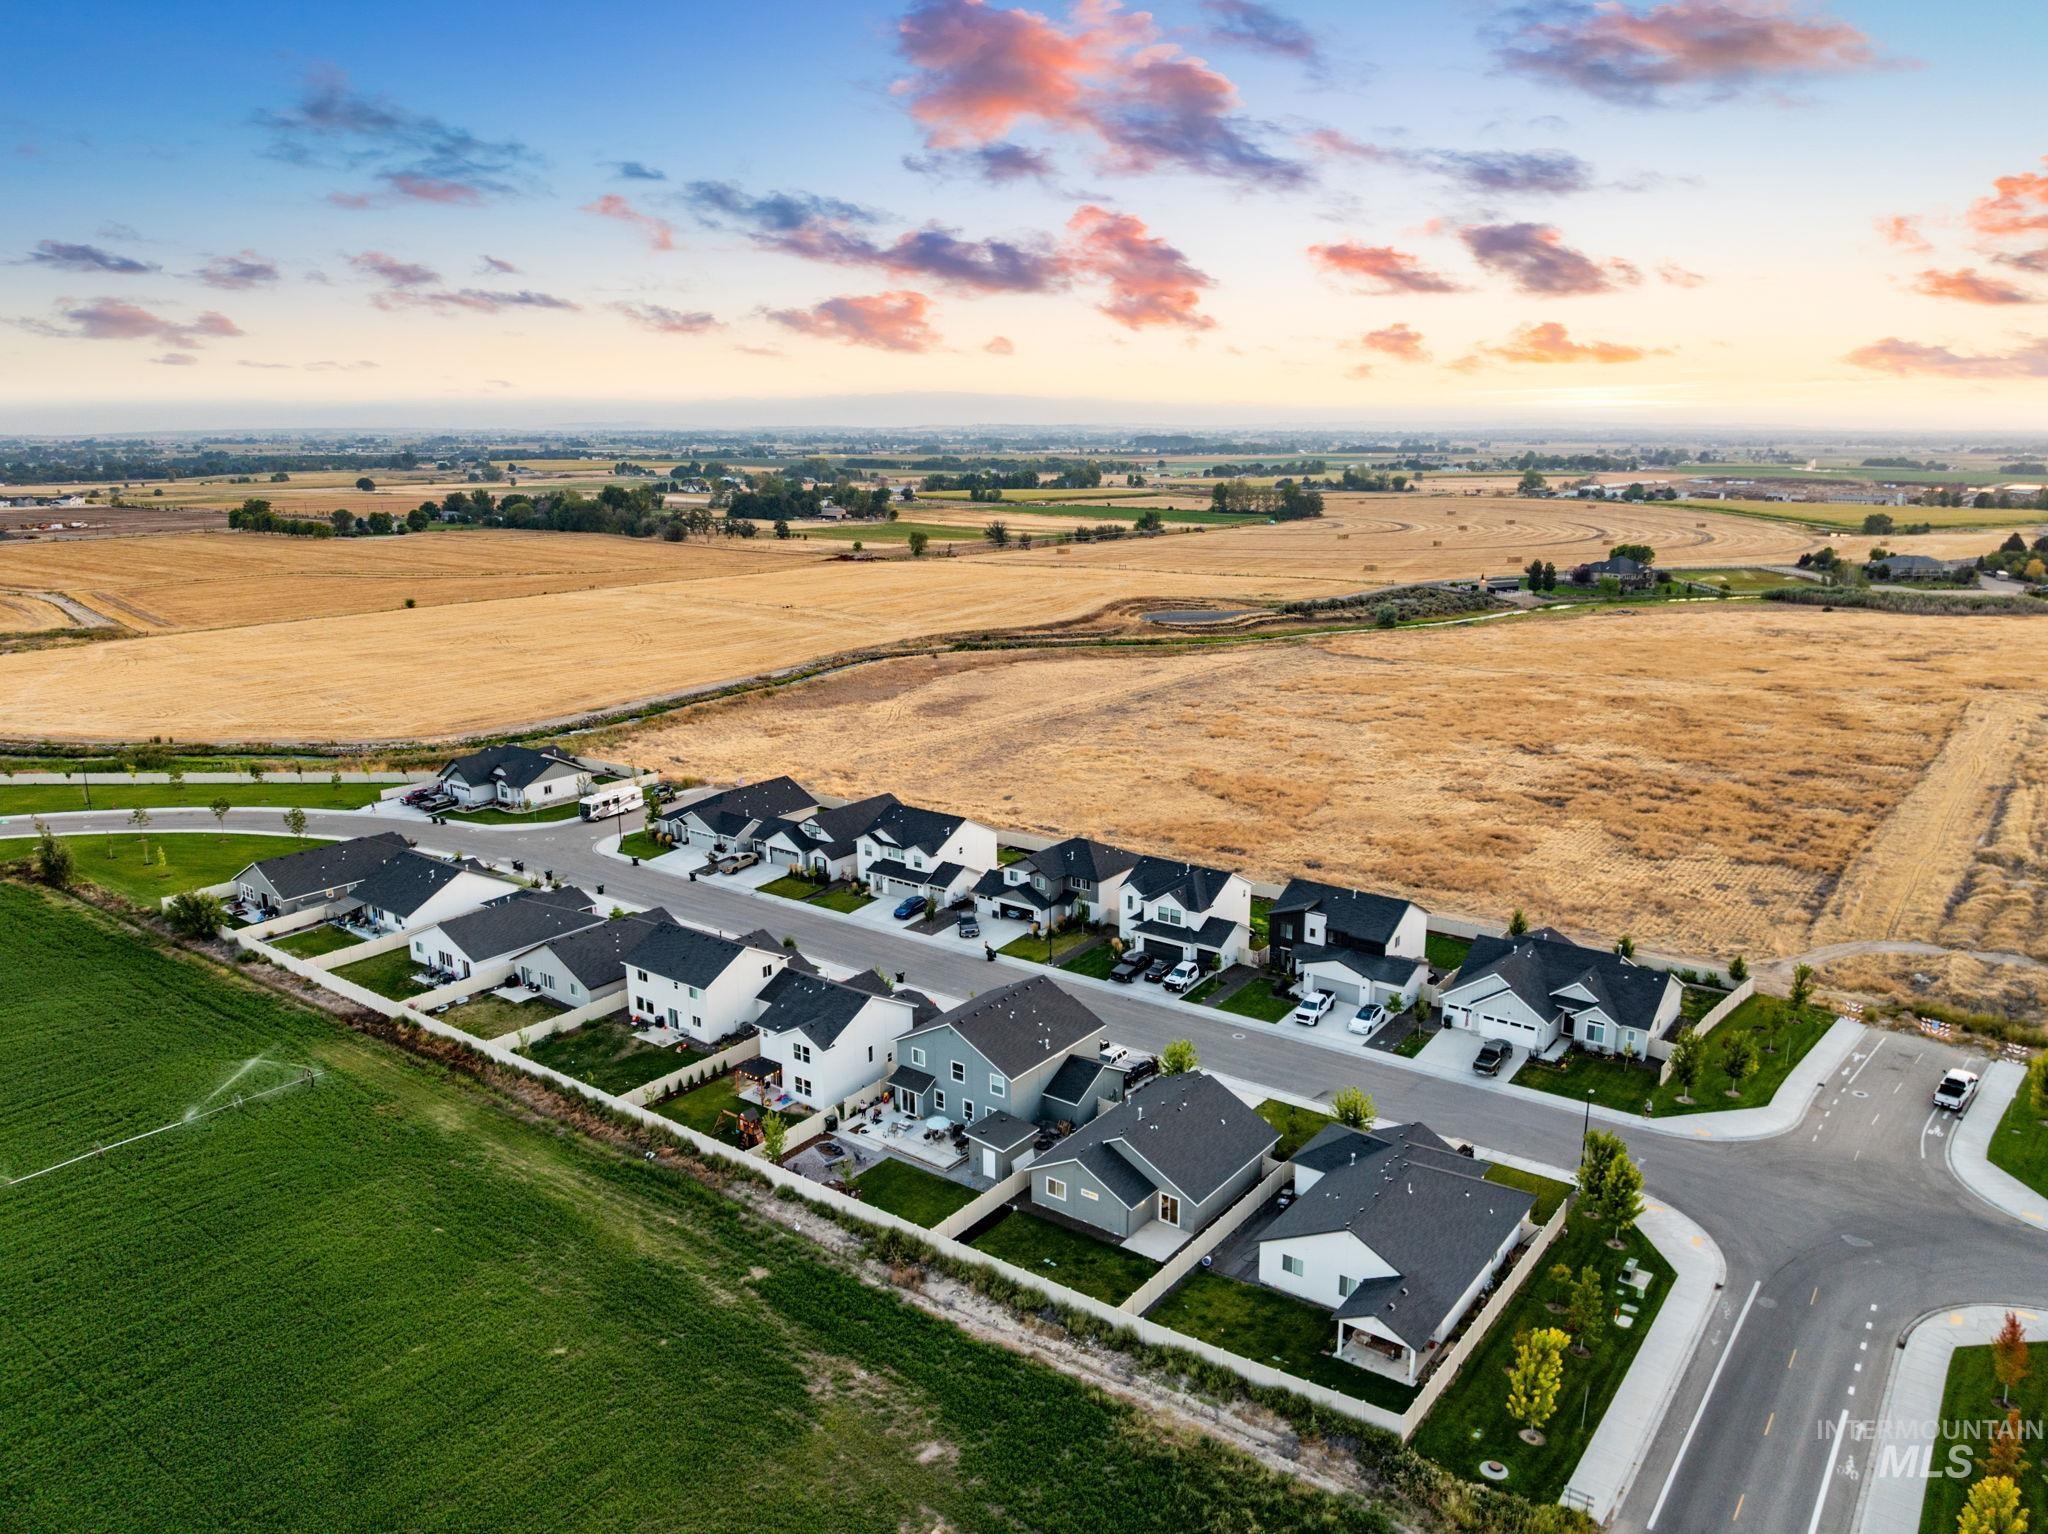
Residential community featuring contemporary homes with dark shingle roofs
-
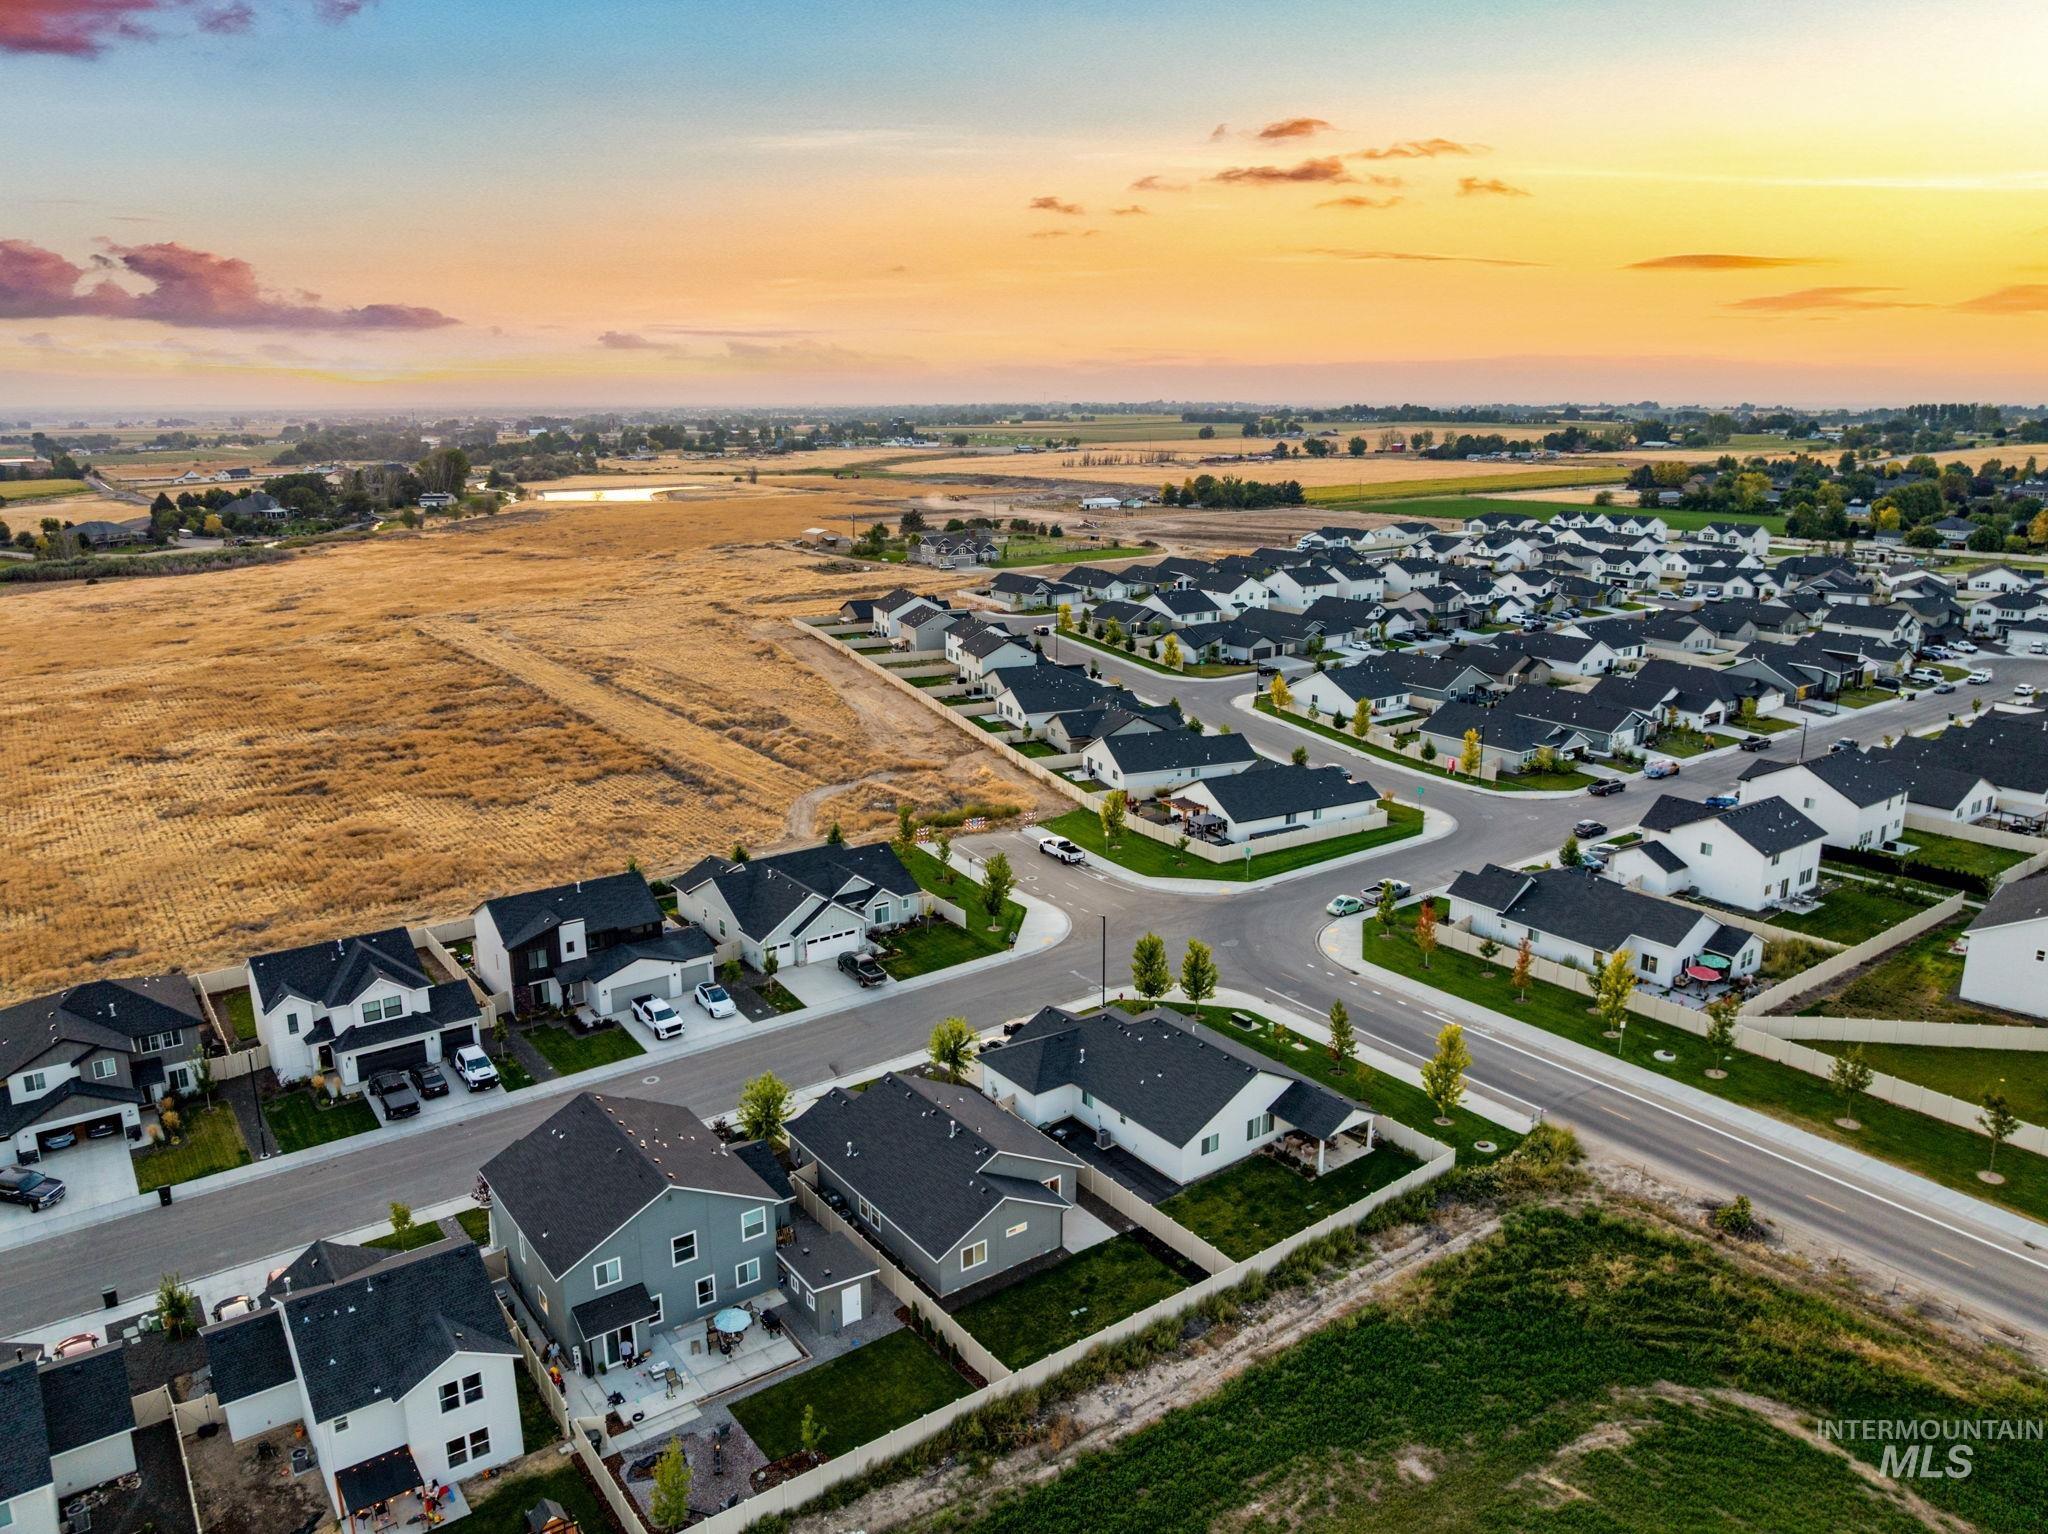
Expansive residential development featuring a structured street layout, uniform architectural styles, and well-defined property lines
-
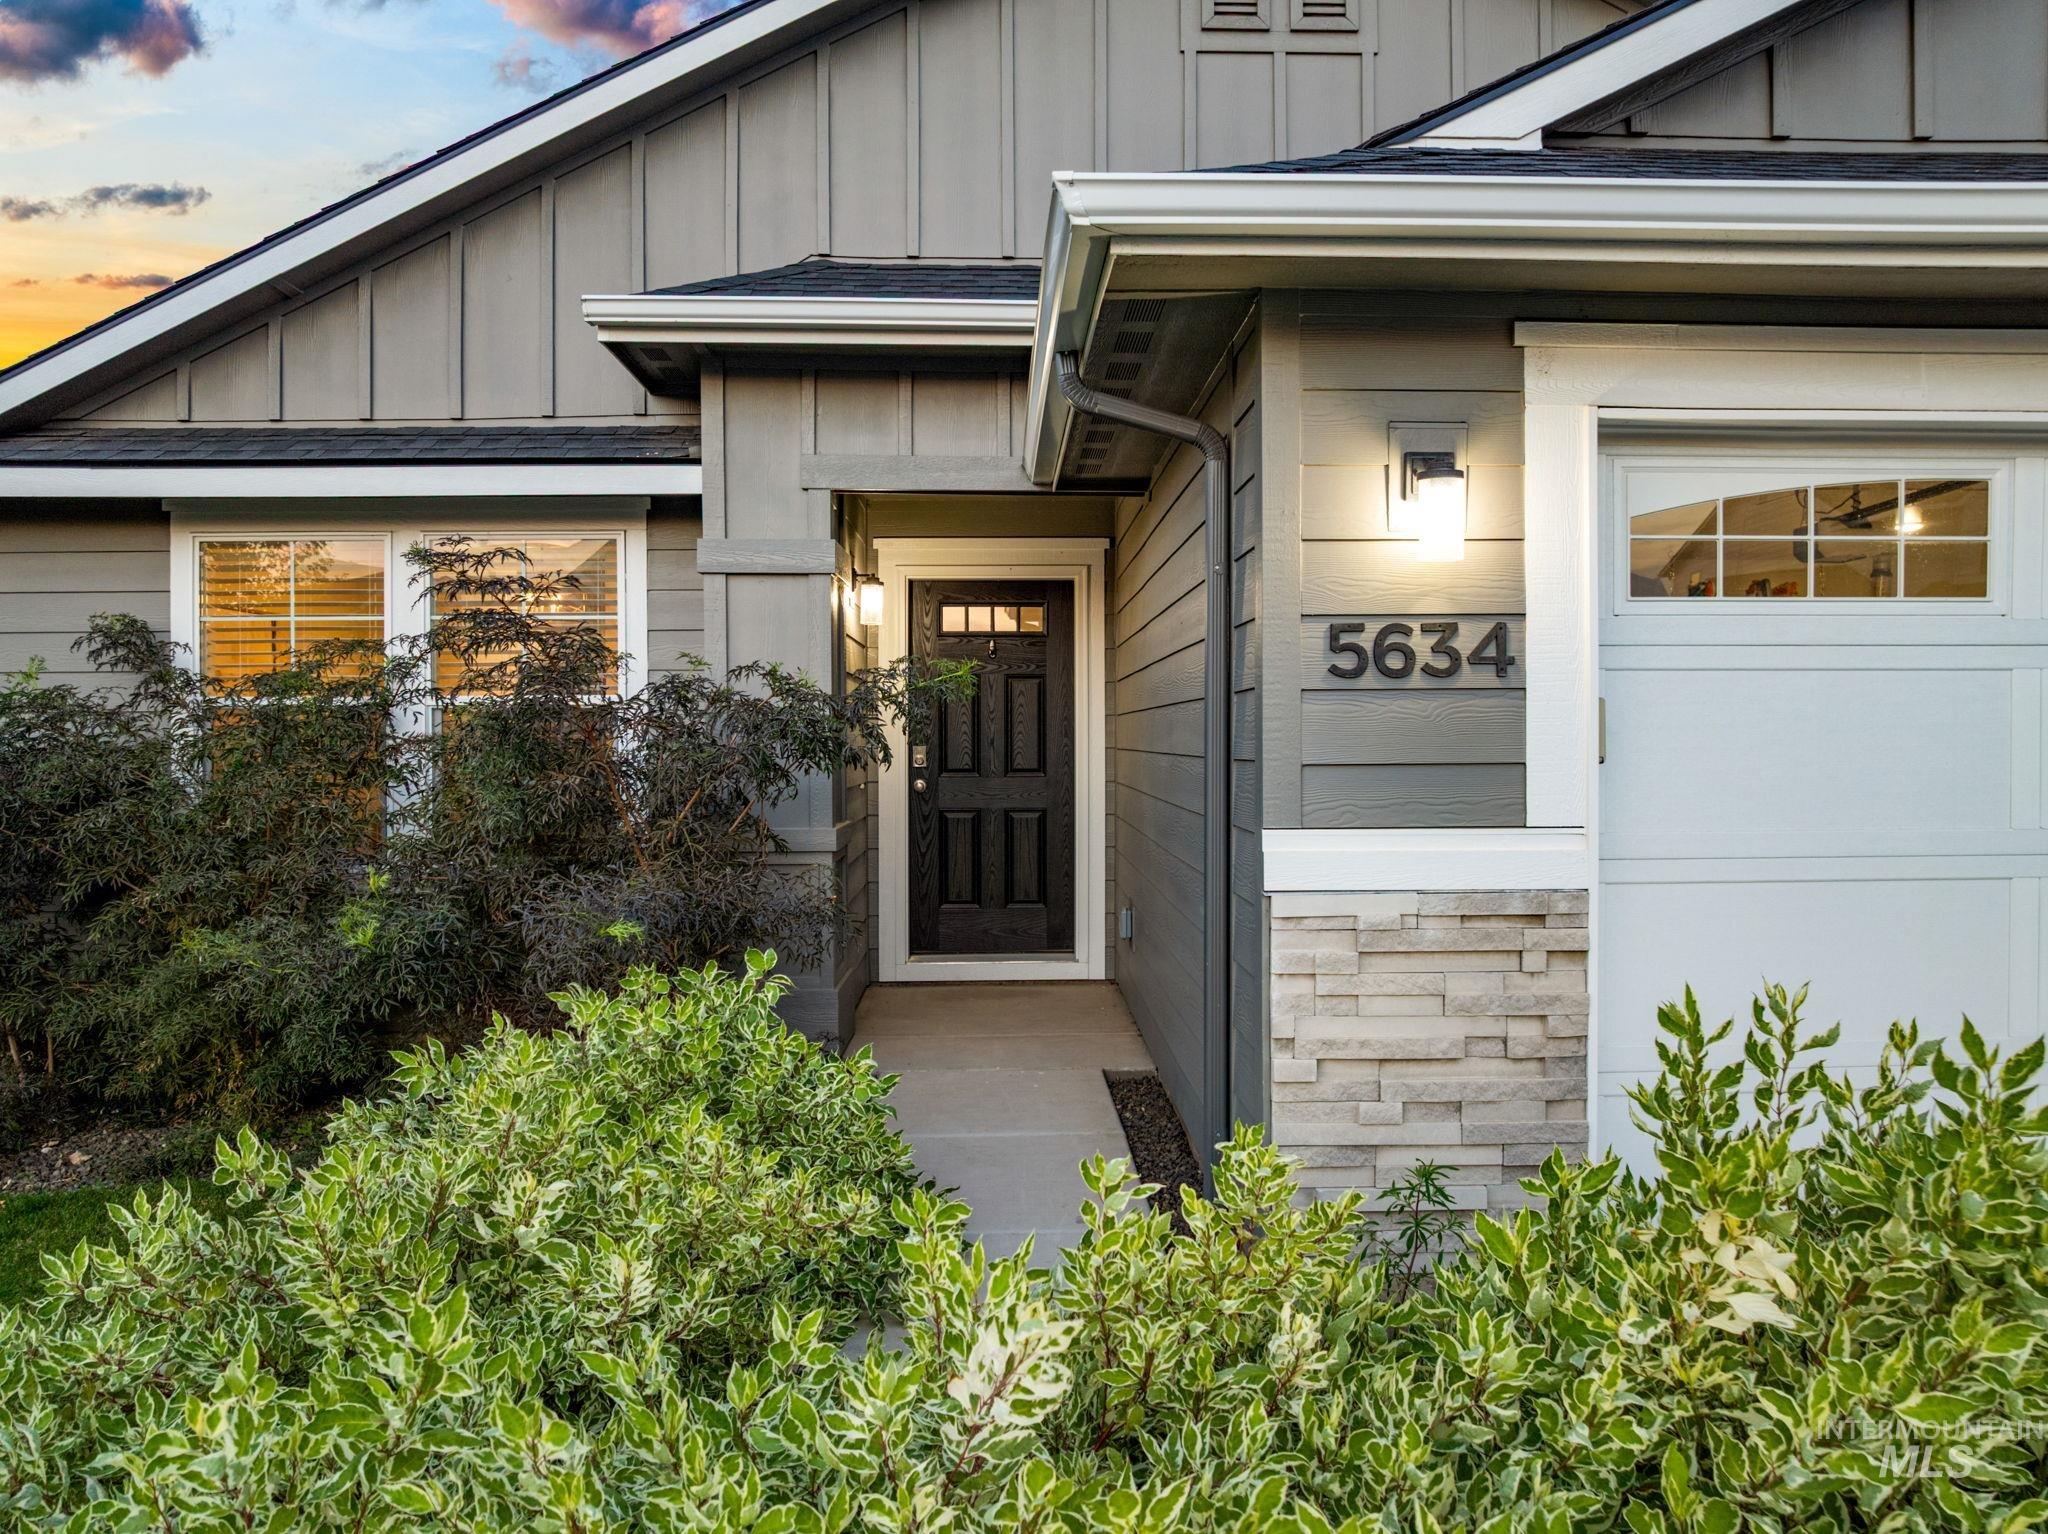
Siding exterior with vertical and horizontal panels, stone veneer accents, dark entry door with transom window, and prominent house numbers
-
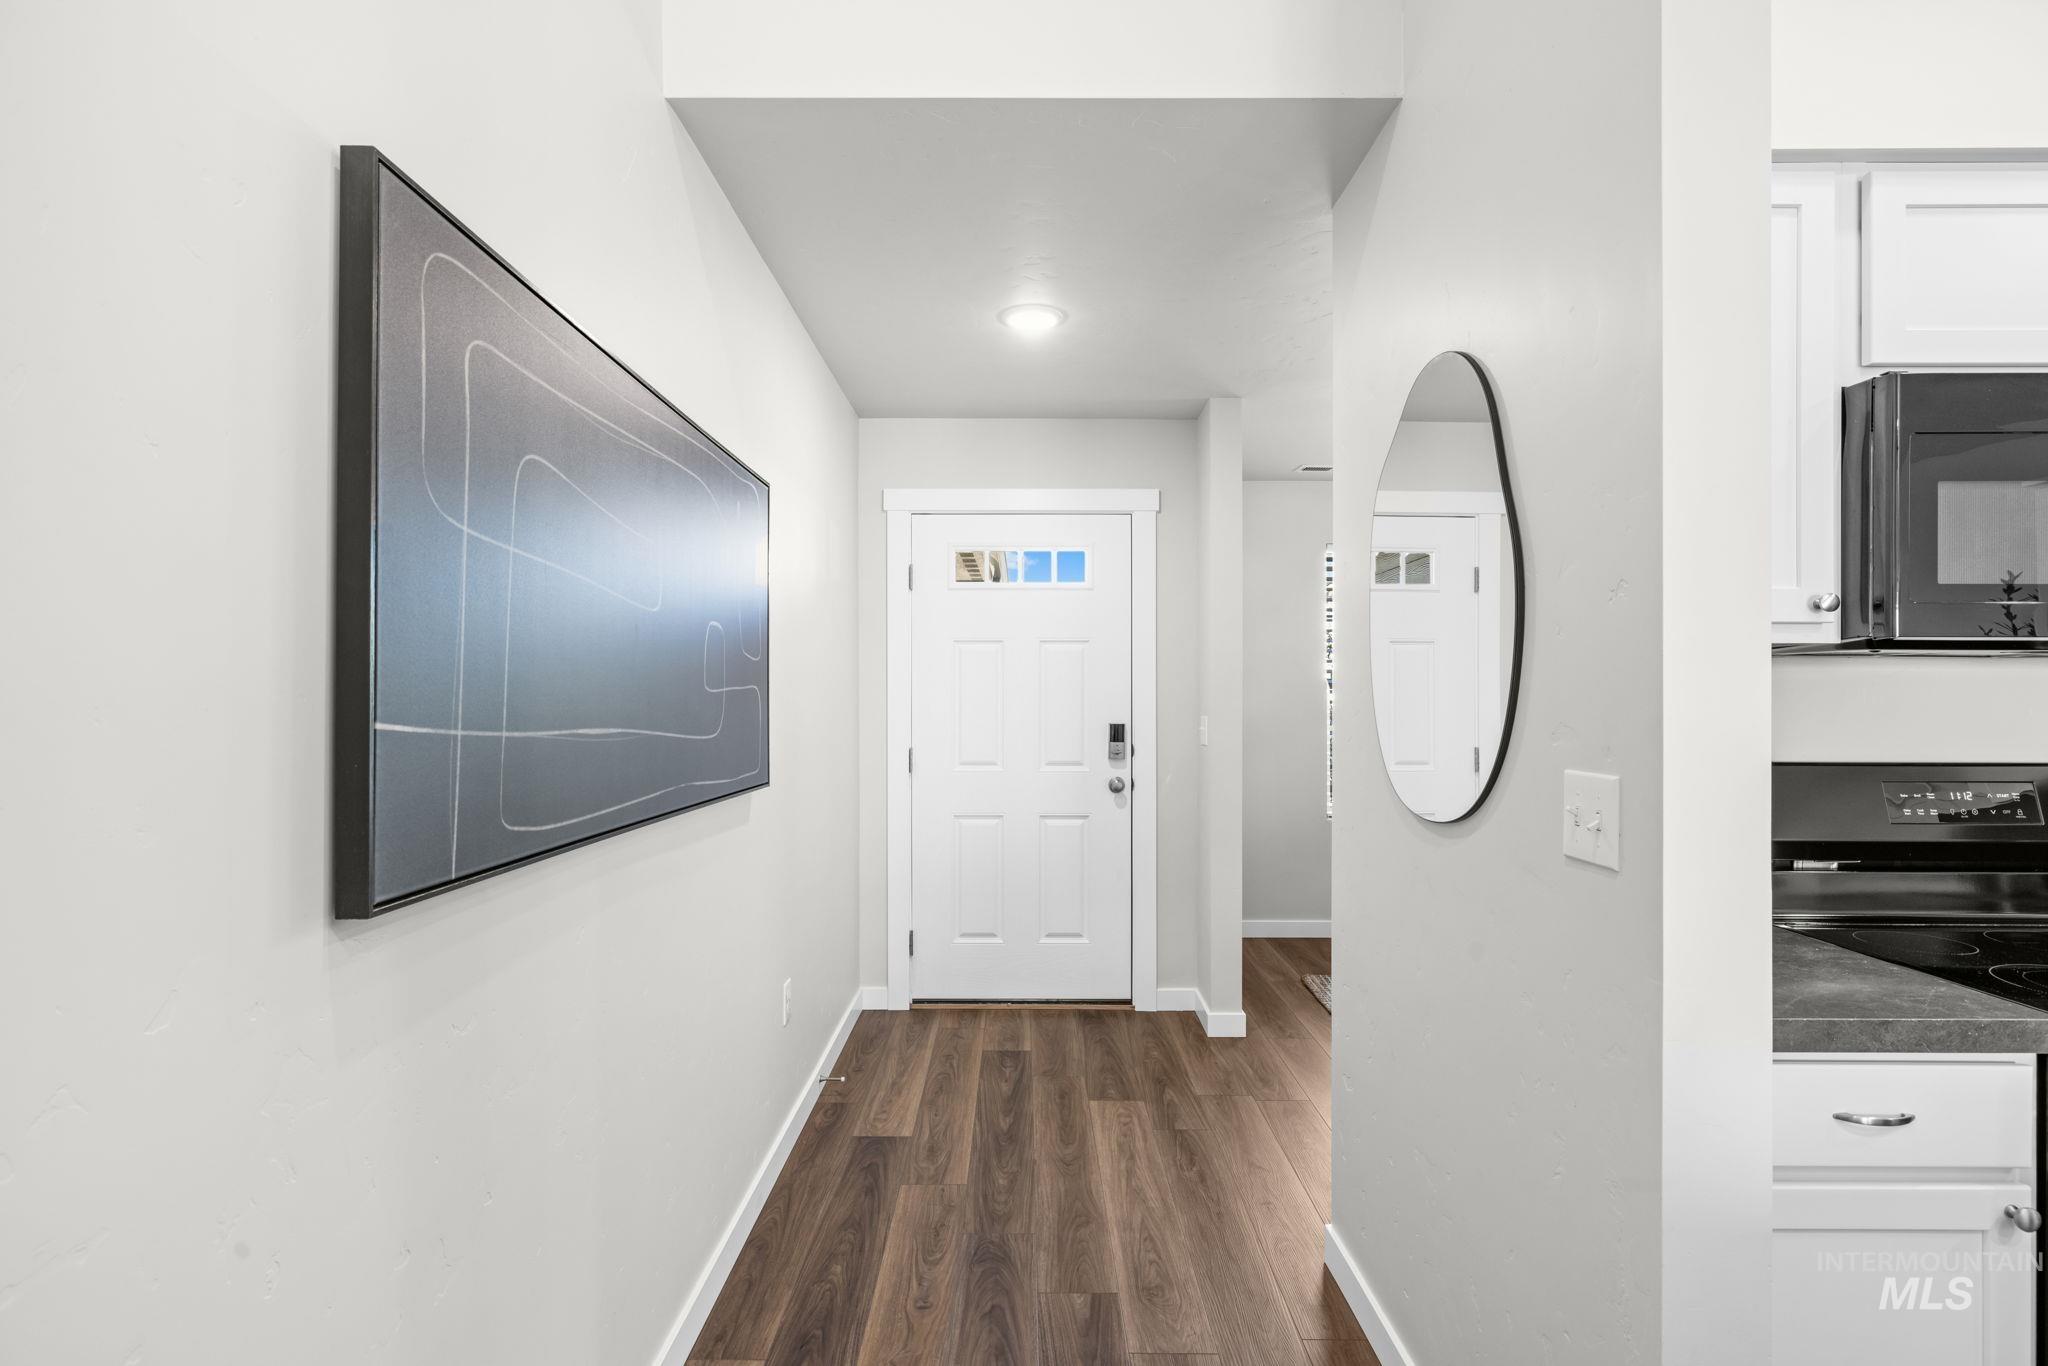
Entryway featuring wood-finish flooring, a white paneled door with glass inserts, and recessed lighting
-
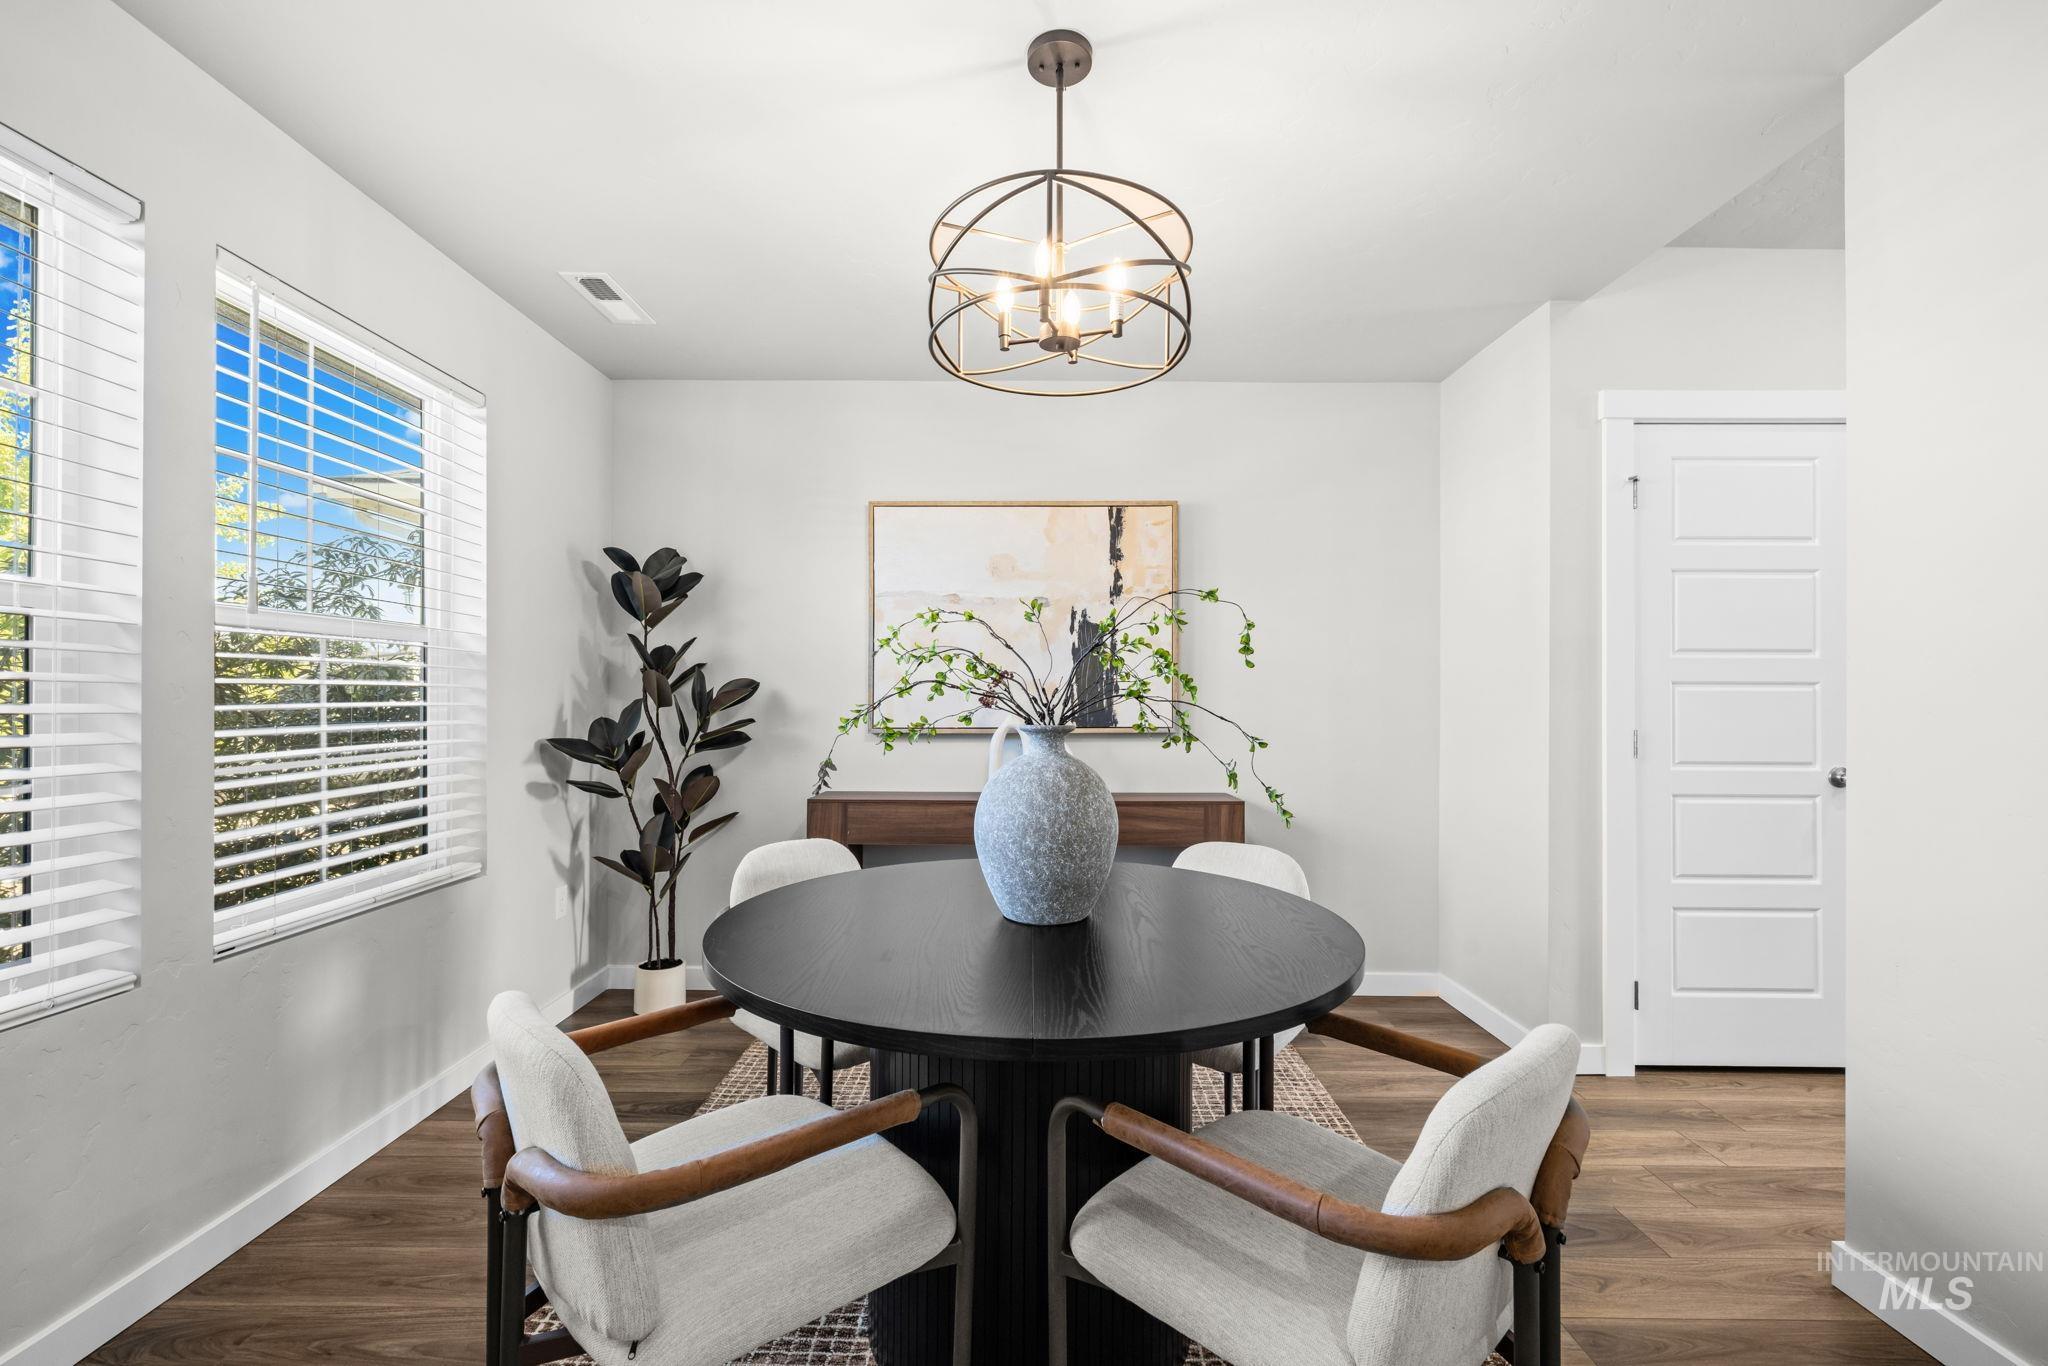
Bright dining area with wood-finish flooring, two windows with blinds, a modern chandelier, and a five-panel interior door
-
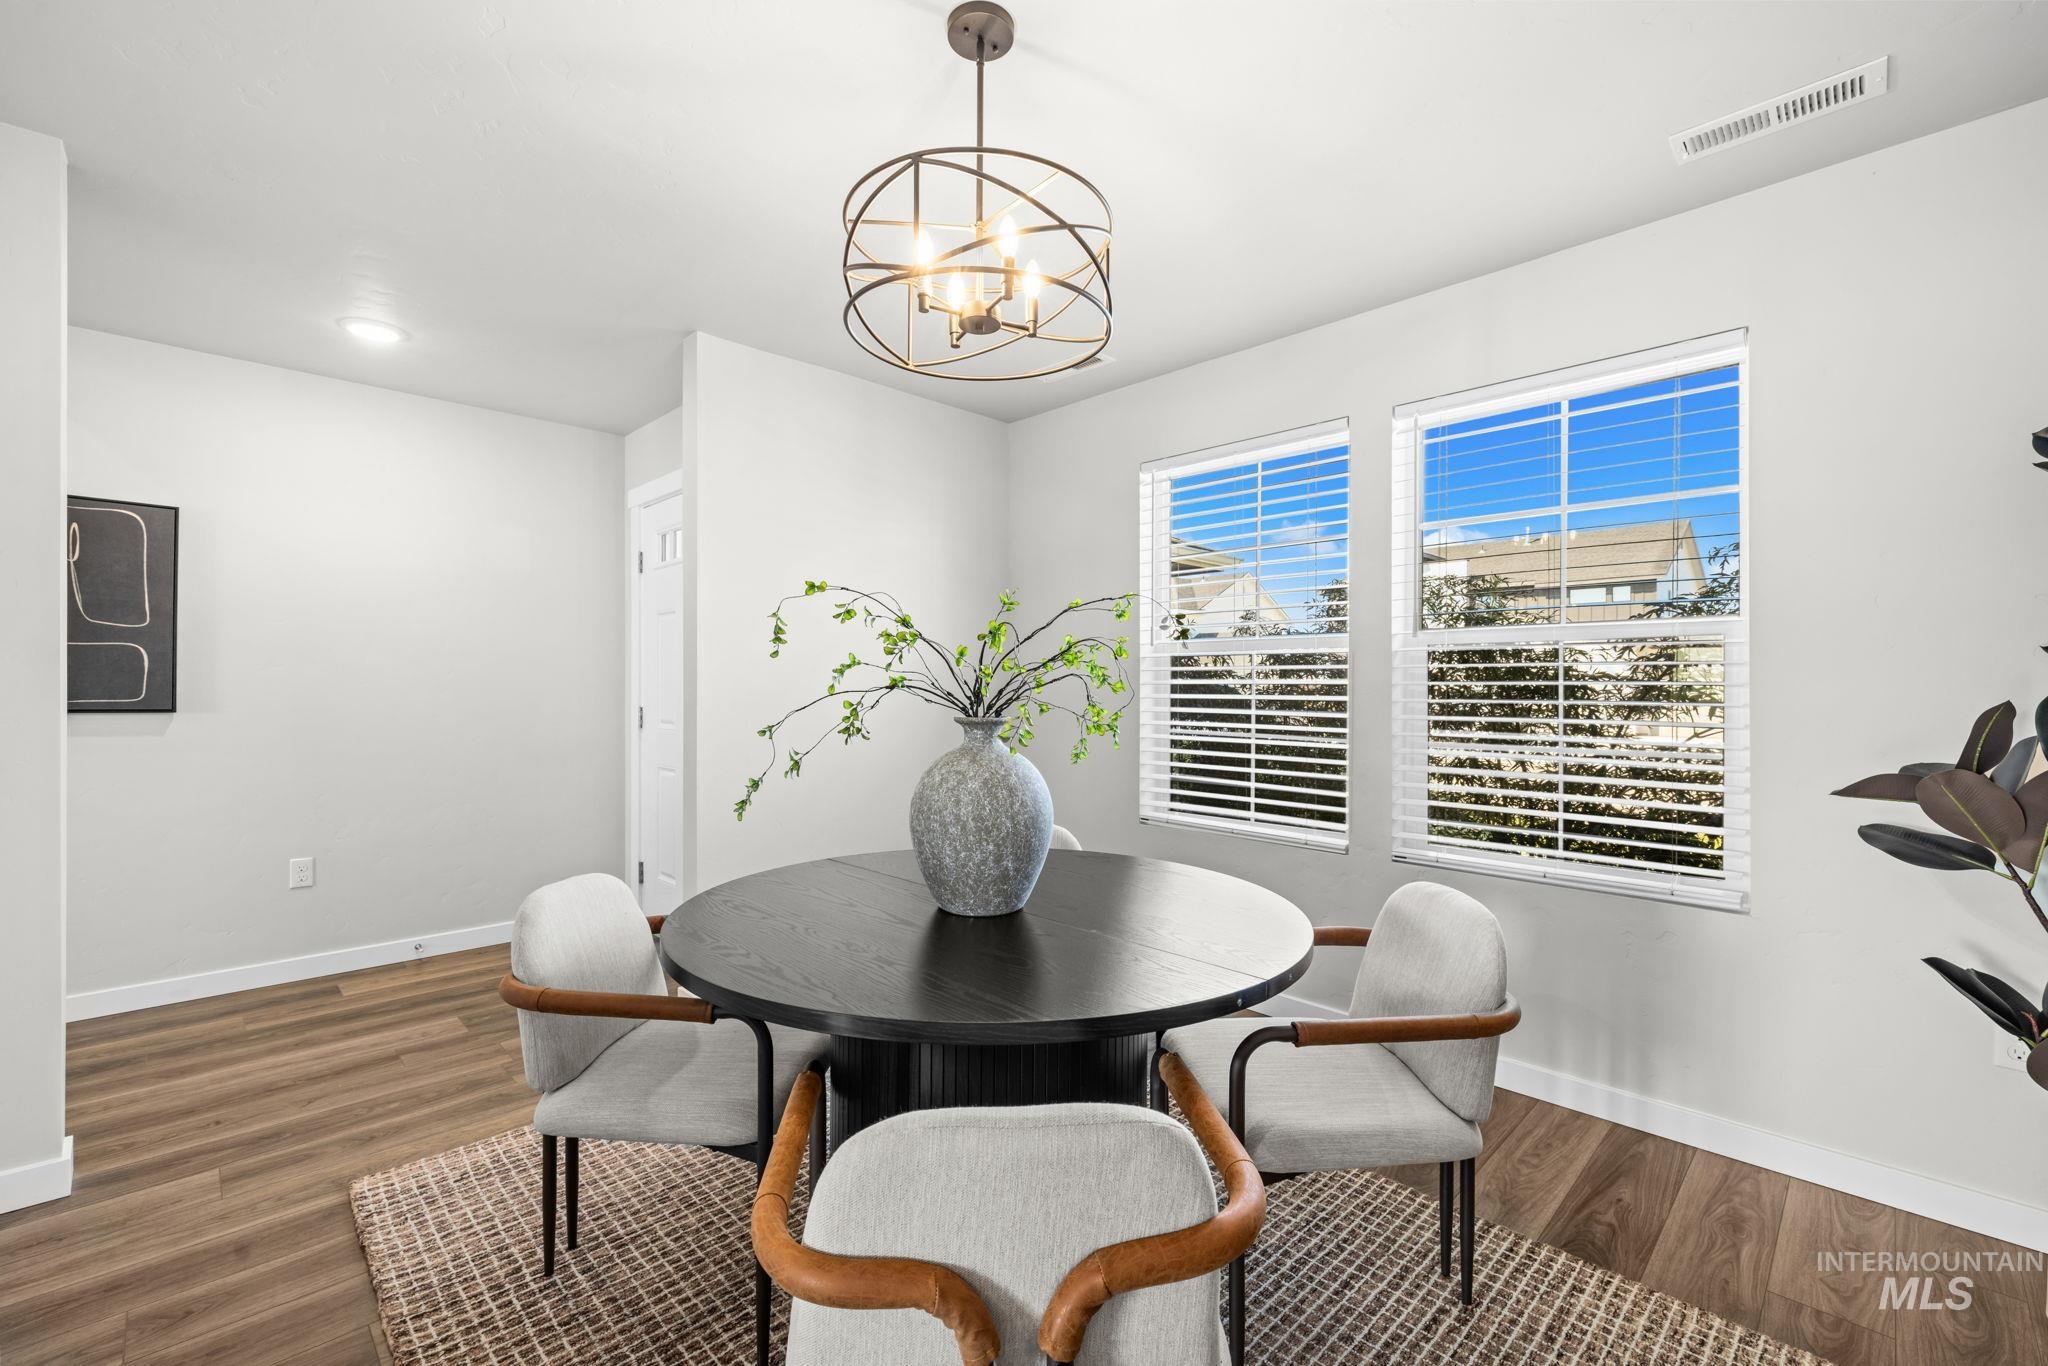
Wood-finish flooring throughout, bright white walls, and a contemporary spherical chandelier
-
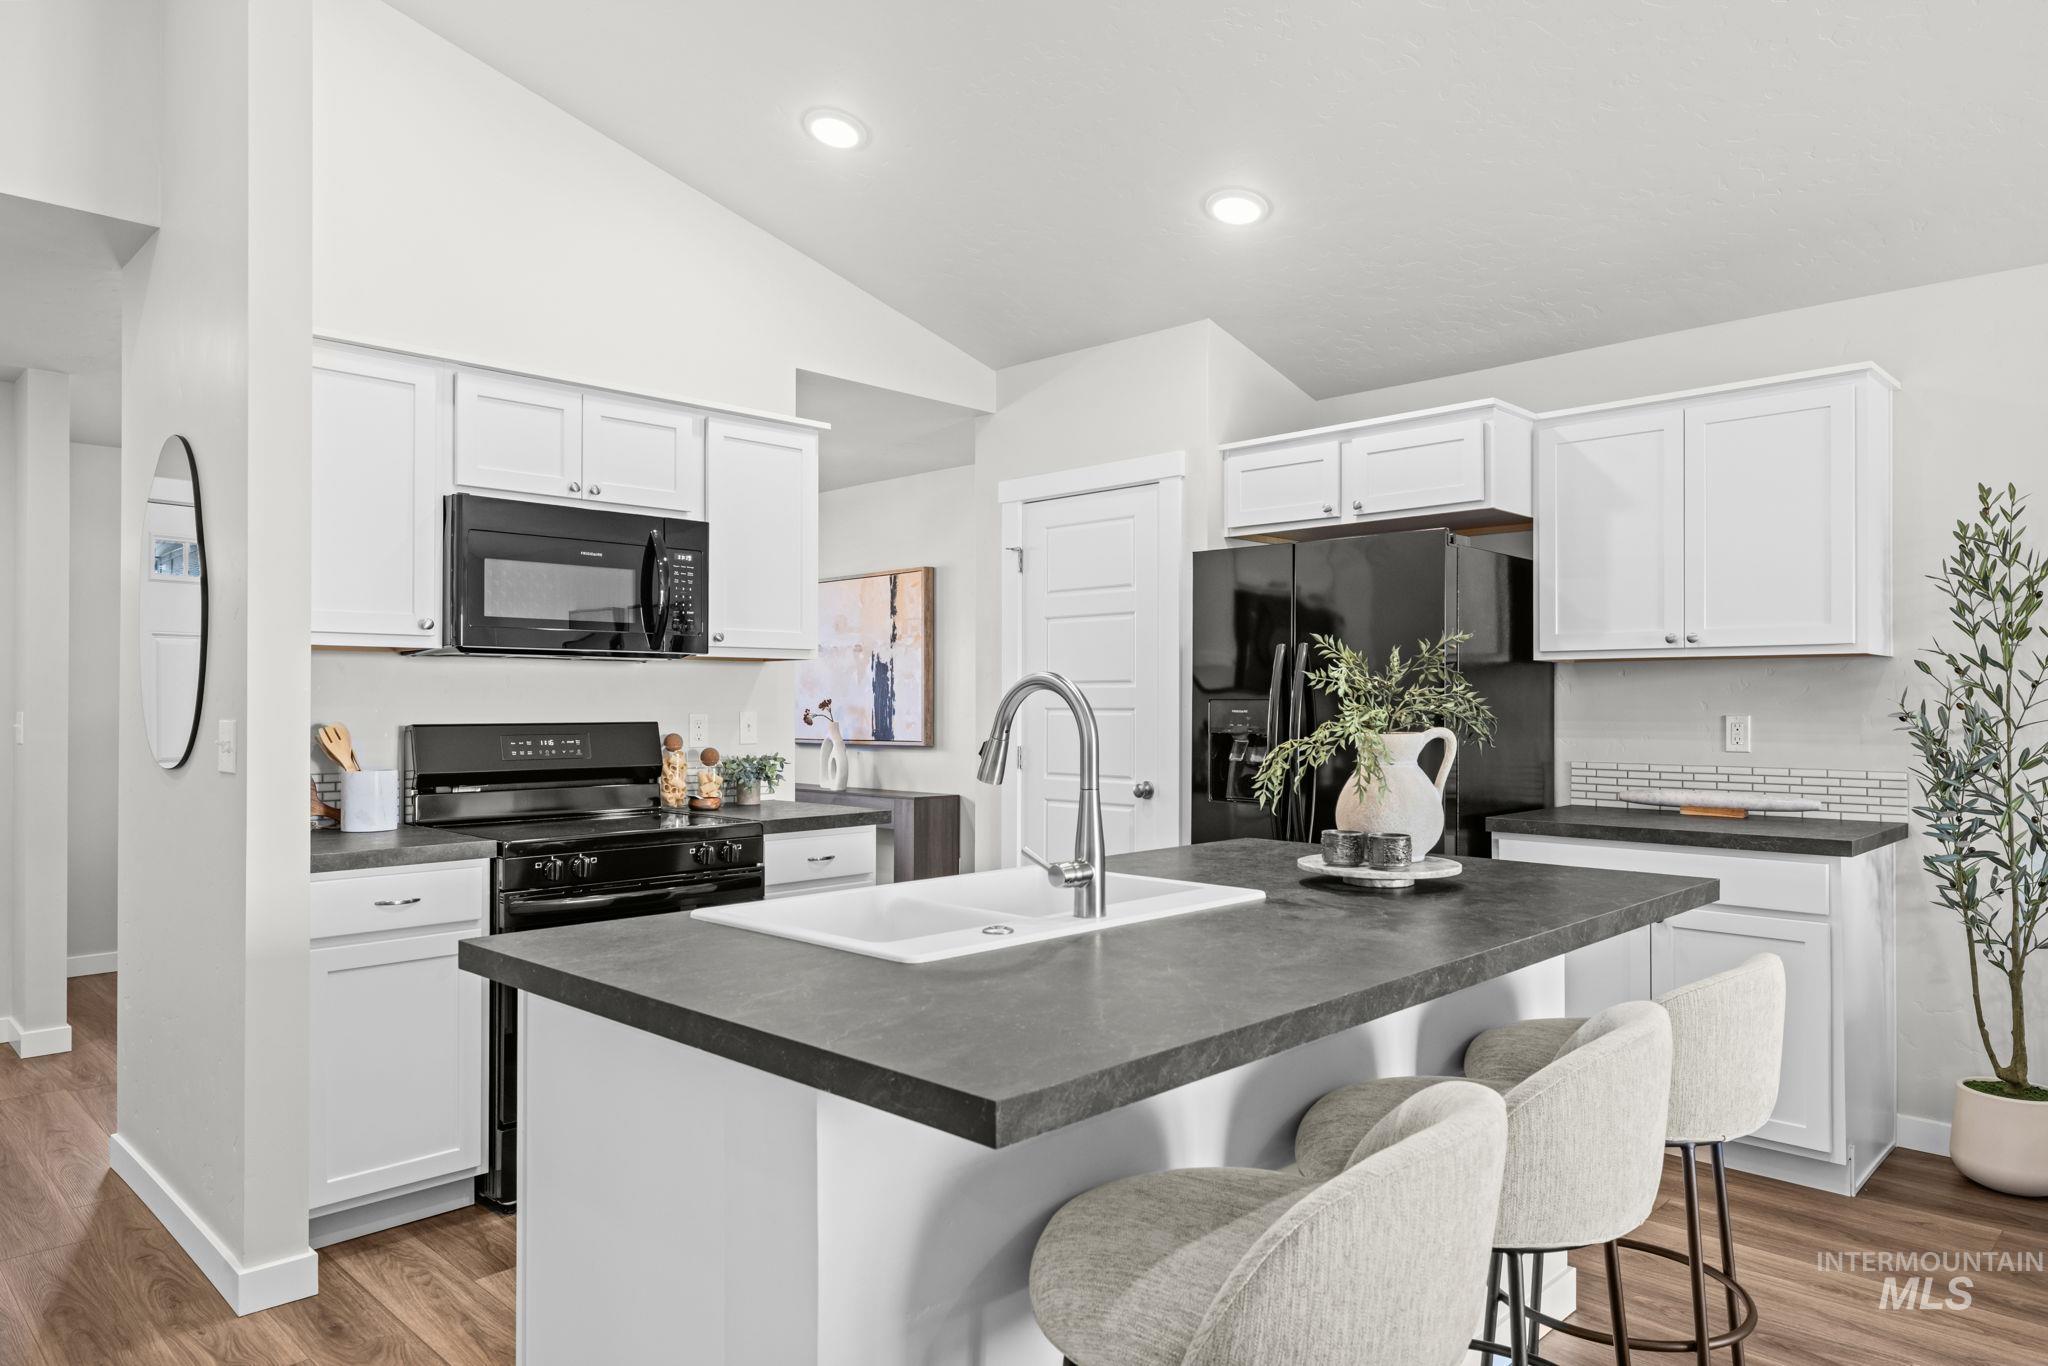
Kitchen featuring white shaker cabinetry, black appliances, a central island with a sink, wood-finish flooring, and a vaulted ceiling
-
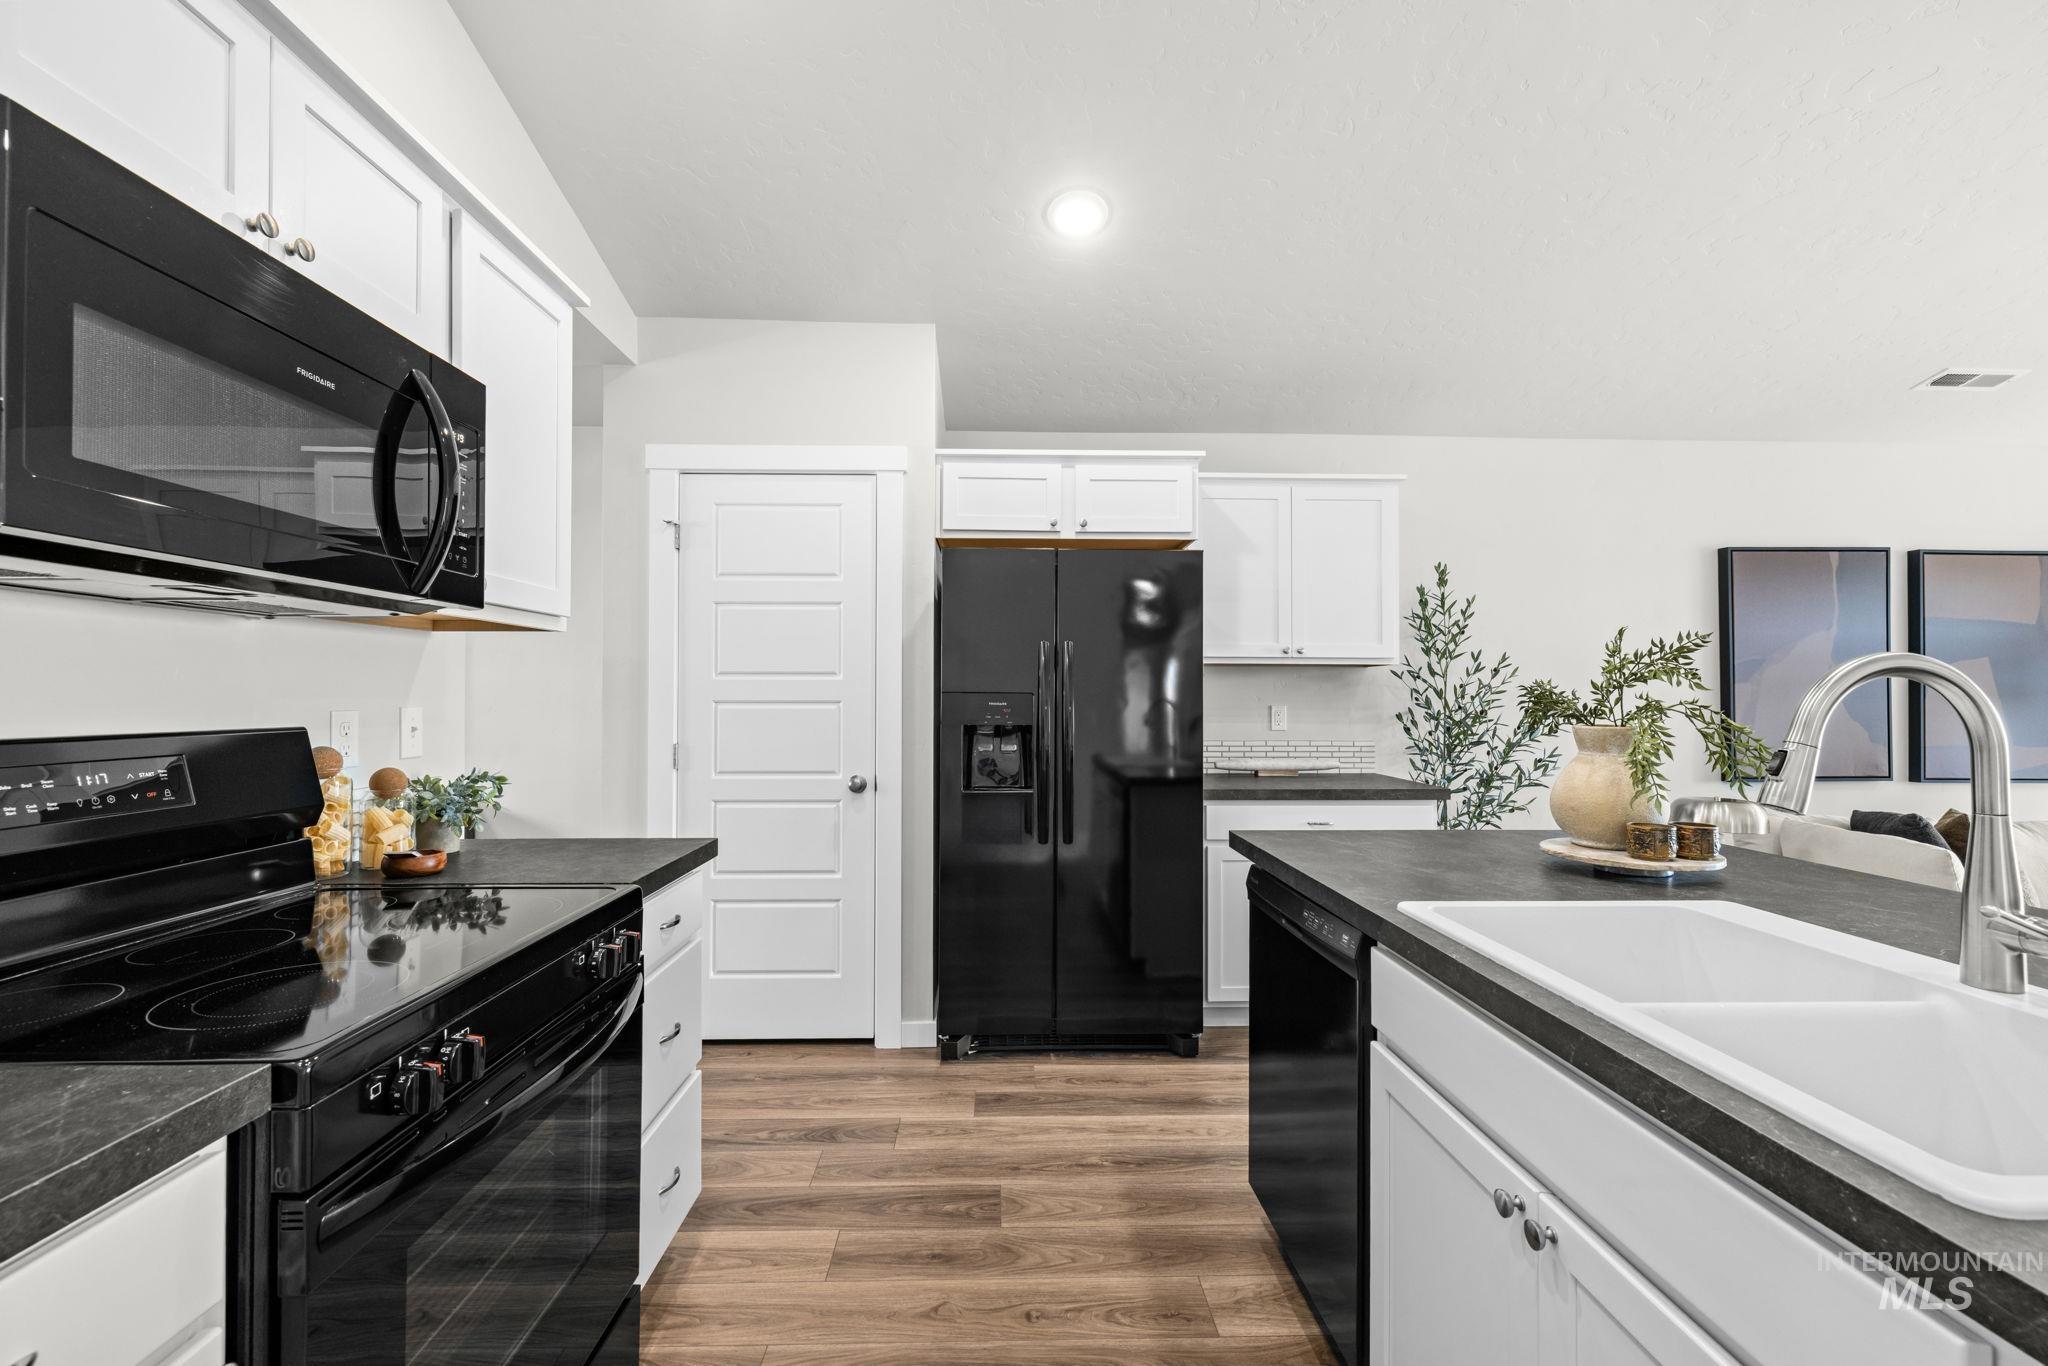
Kitchen featuring wood-finish flooring, white cabinetry, dark countertops, a stainless steel faucet, and black appliances
-
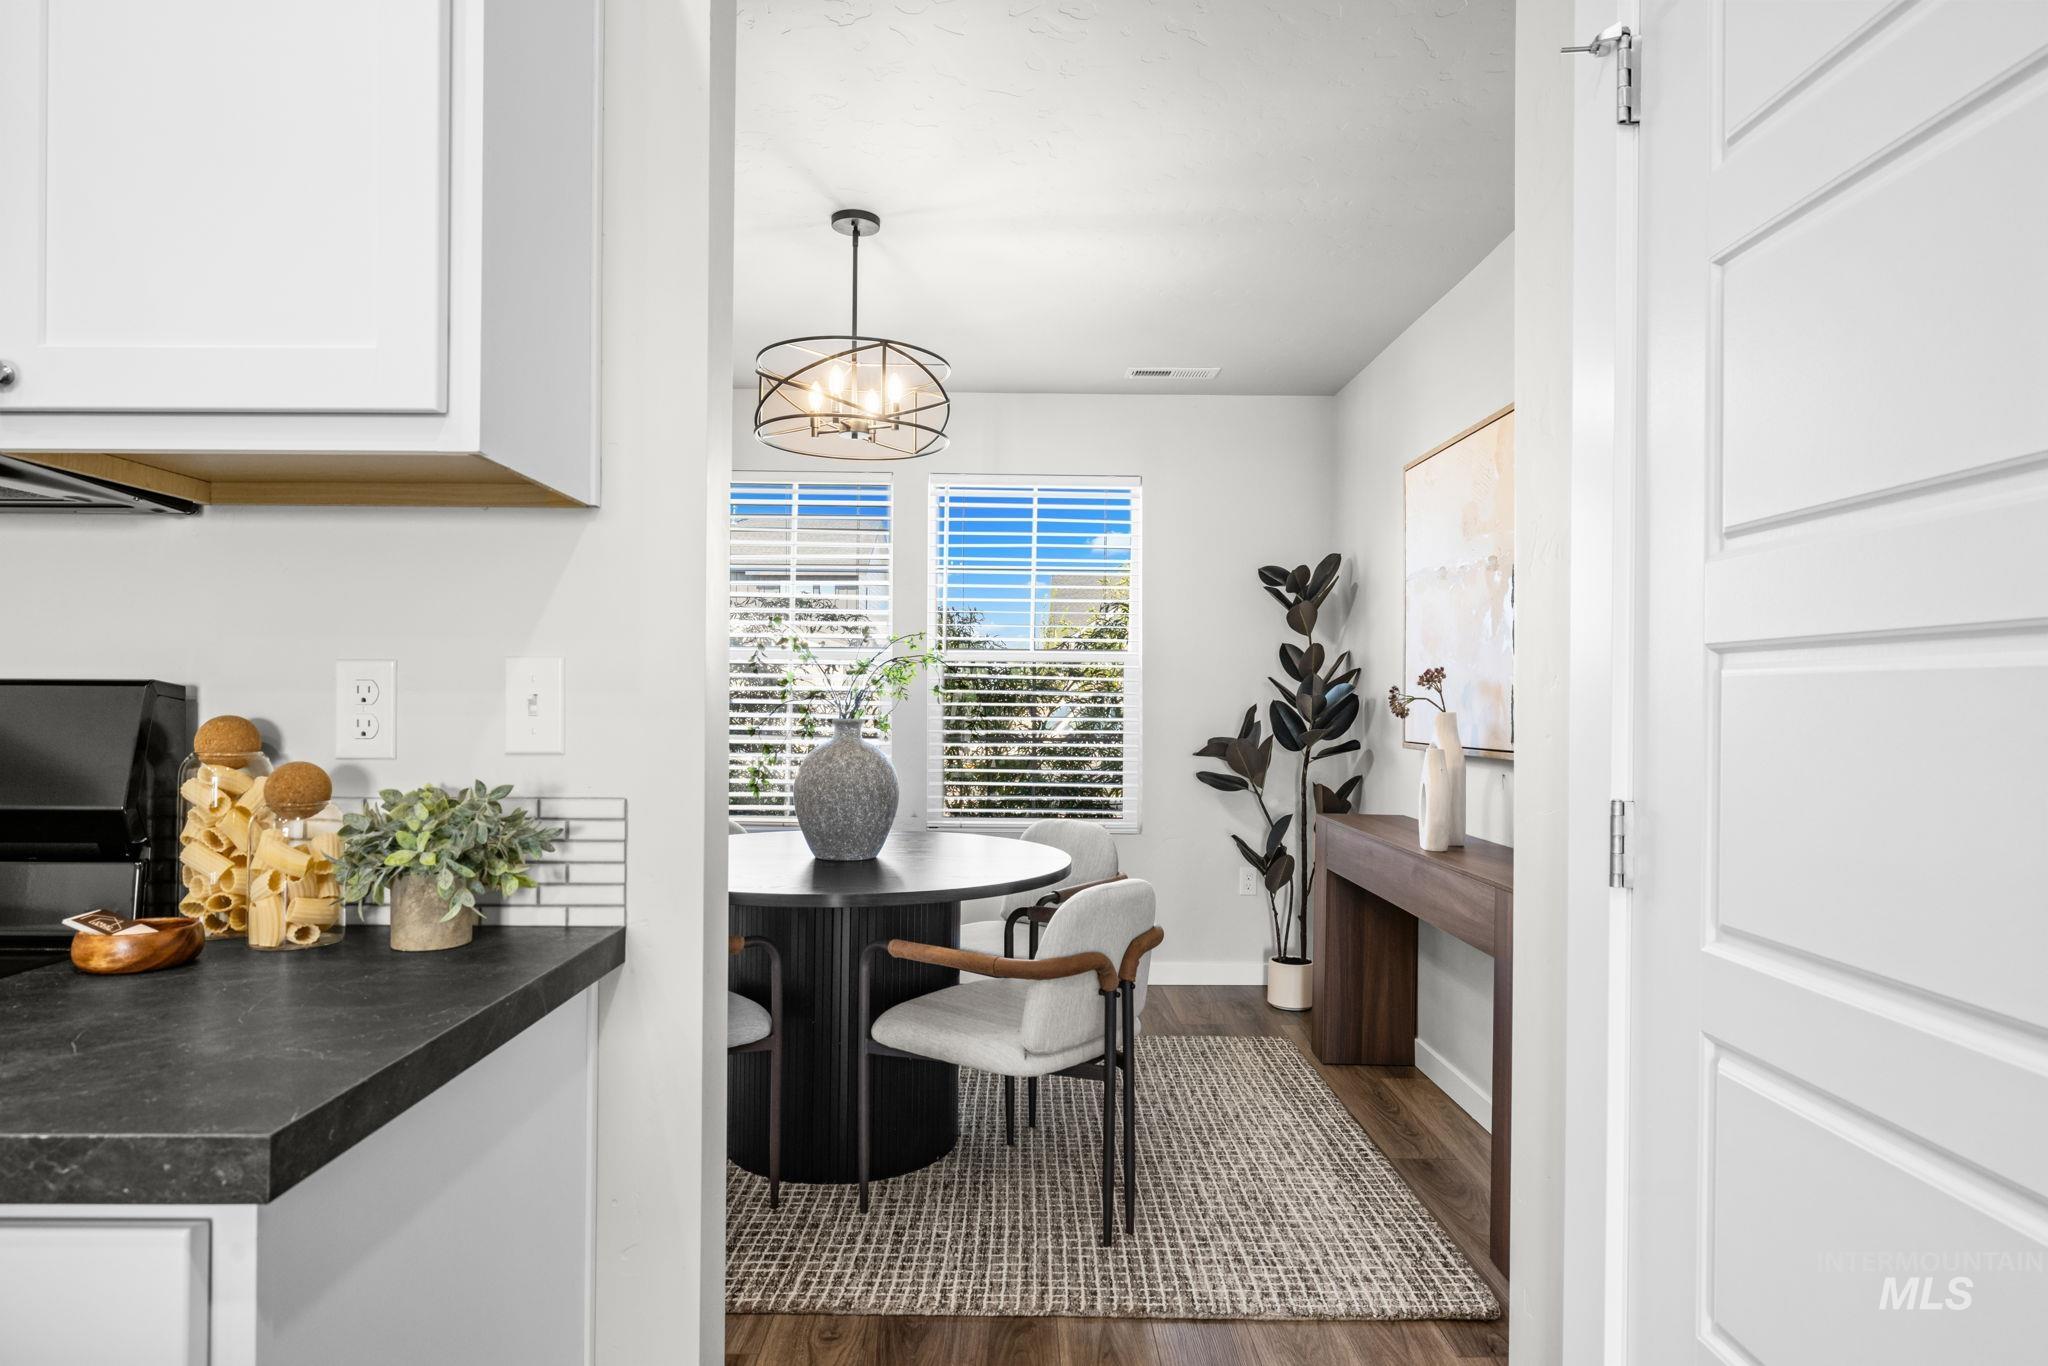
Kitchen with dark countertops, white cabinetry, and a tile backsplash
-
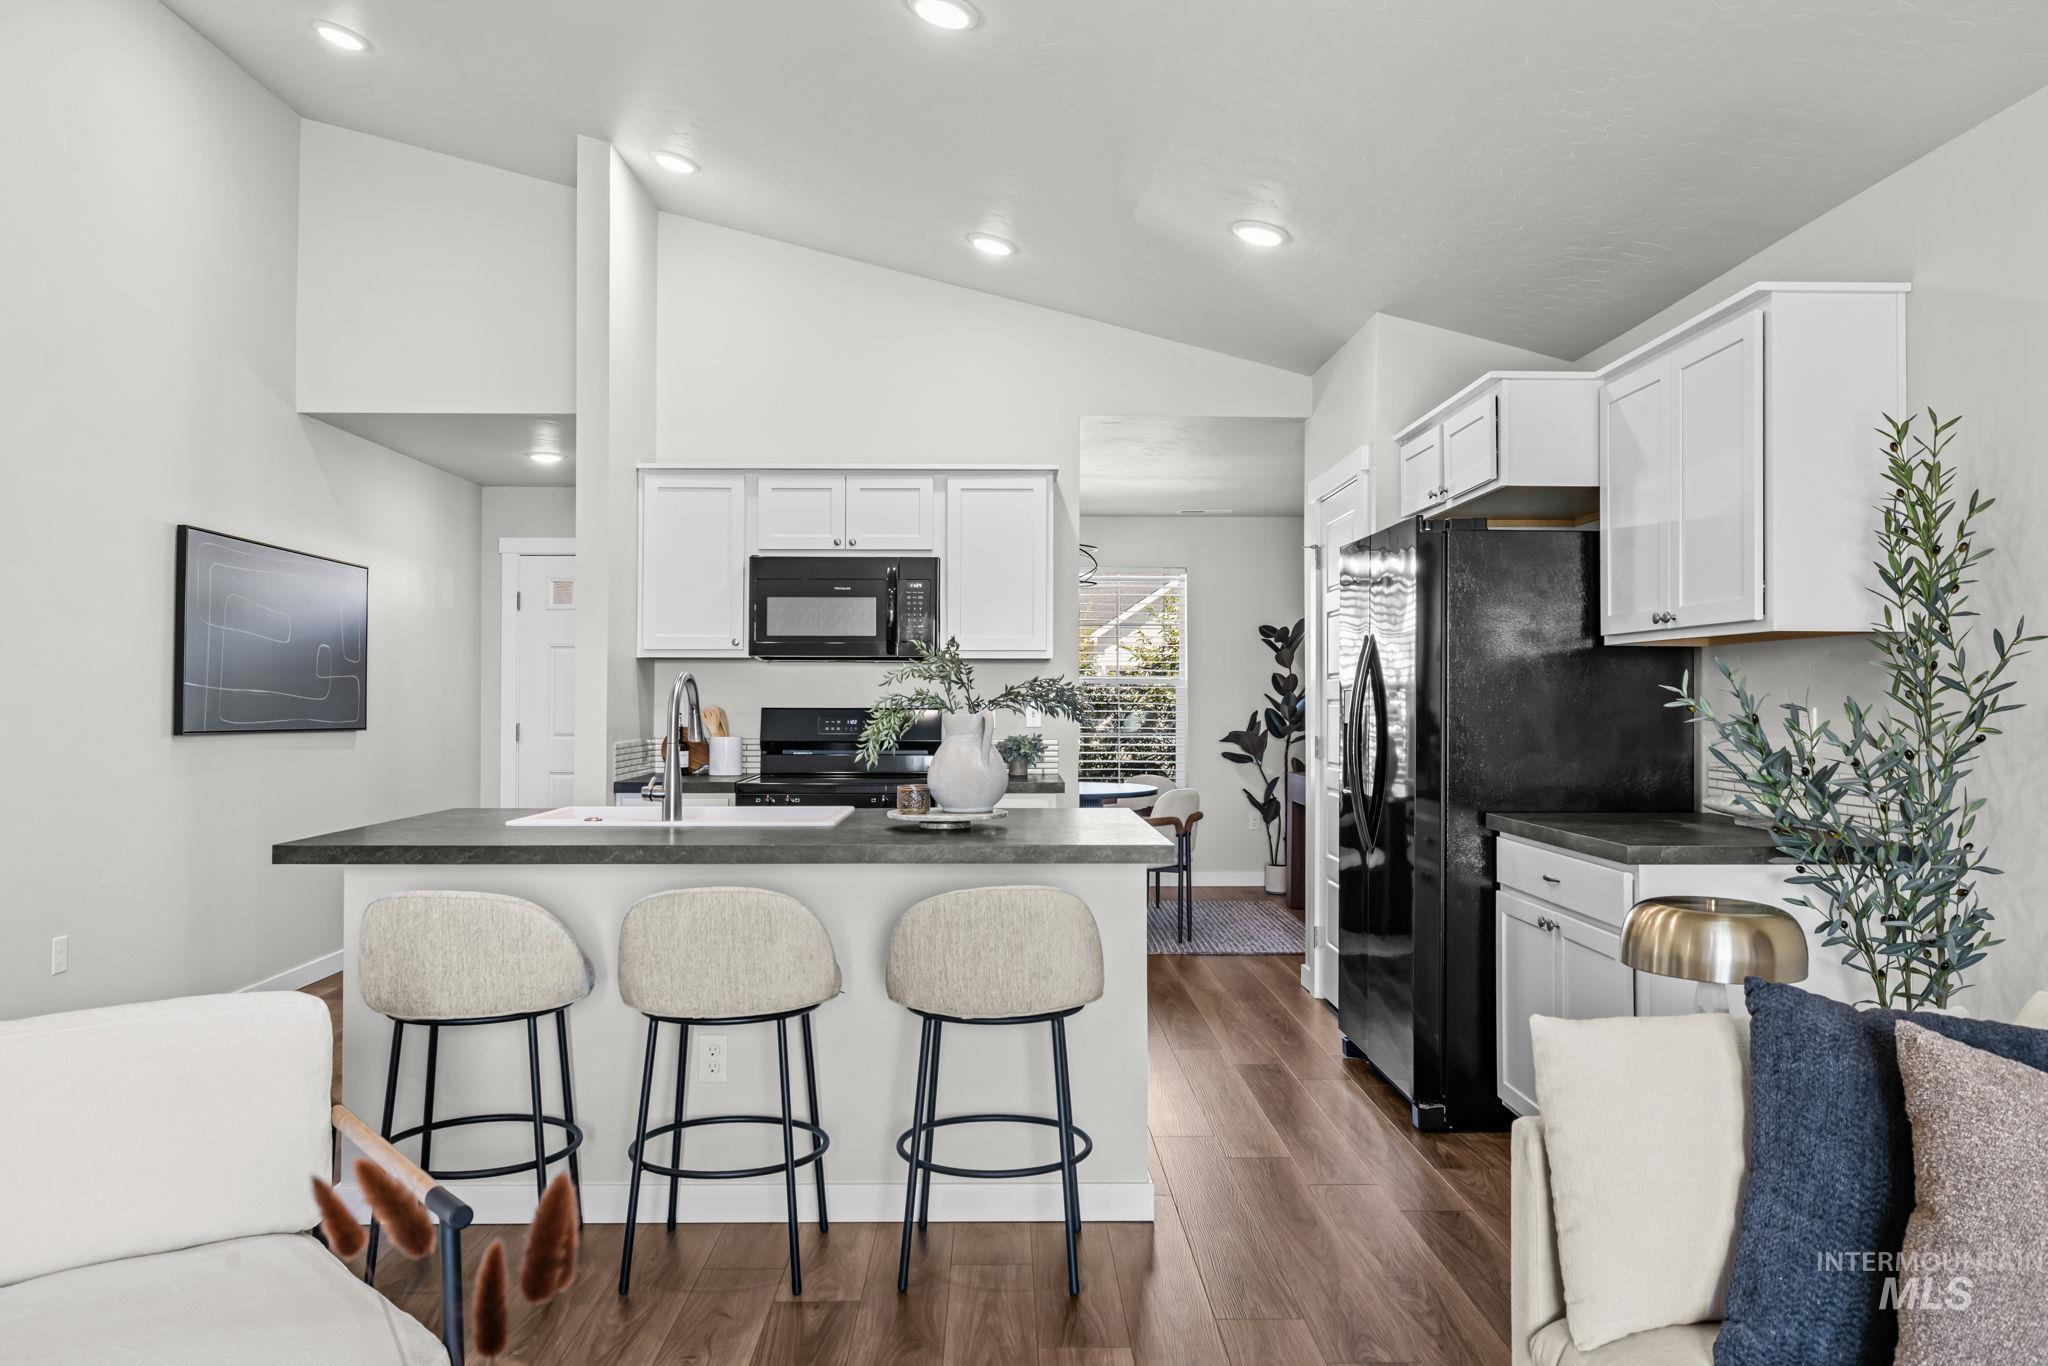
Kitchen featuring white cabinetry, black appliances, a counter-height island, wood-finish flooring, and vaulted ceilings
-
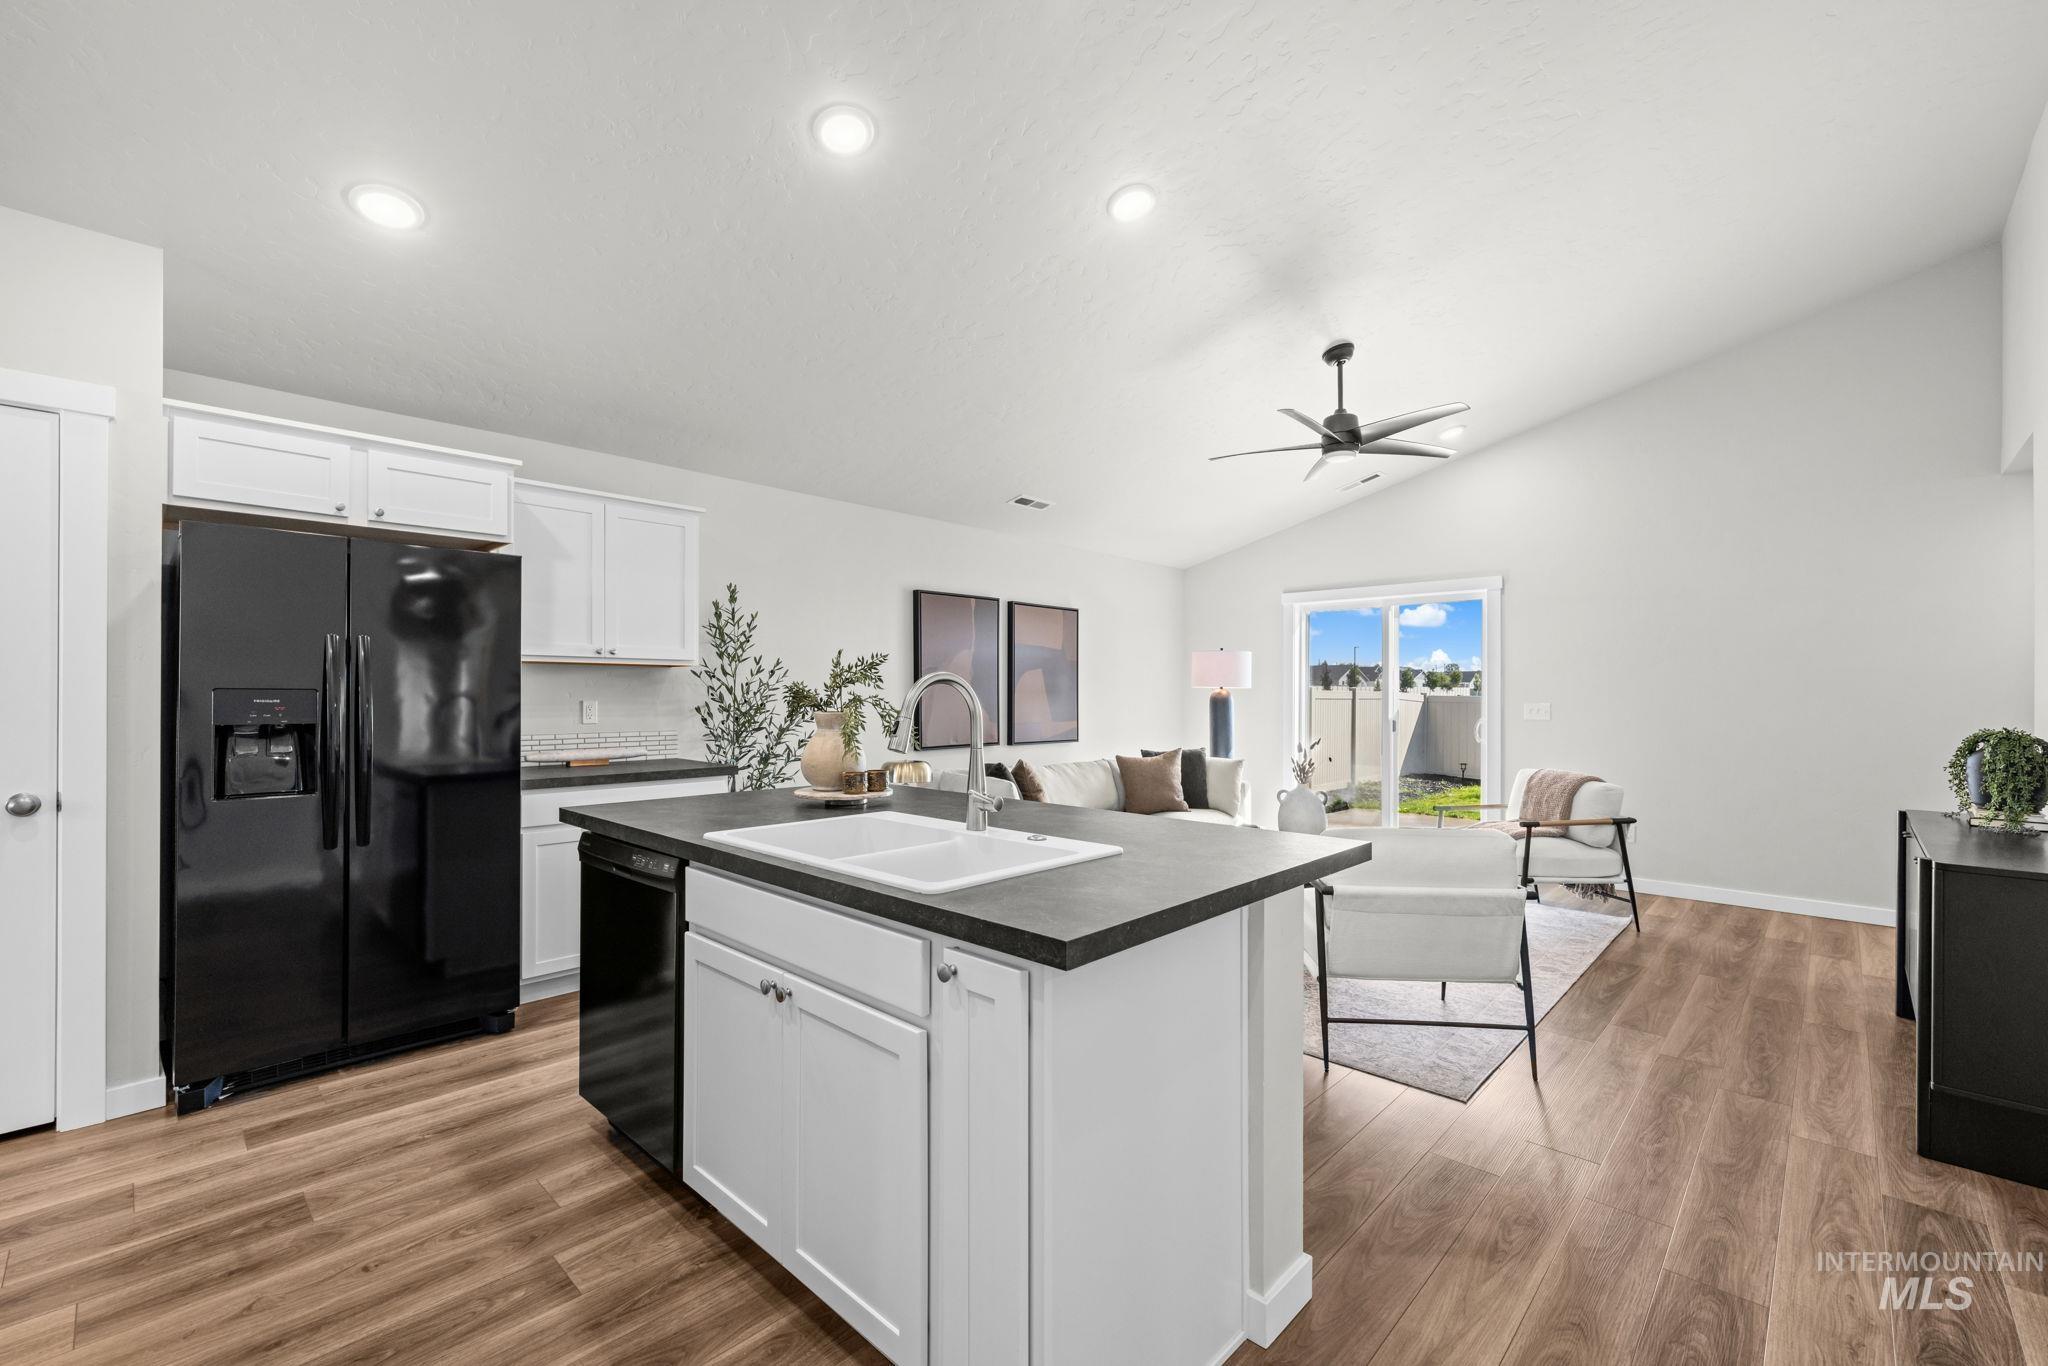
Open-concept living area with wood-finish flooring, vaulted ceiling, recessed lighting, and a modern ceiling fan
-
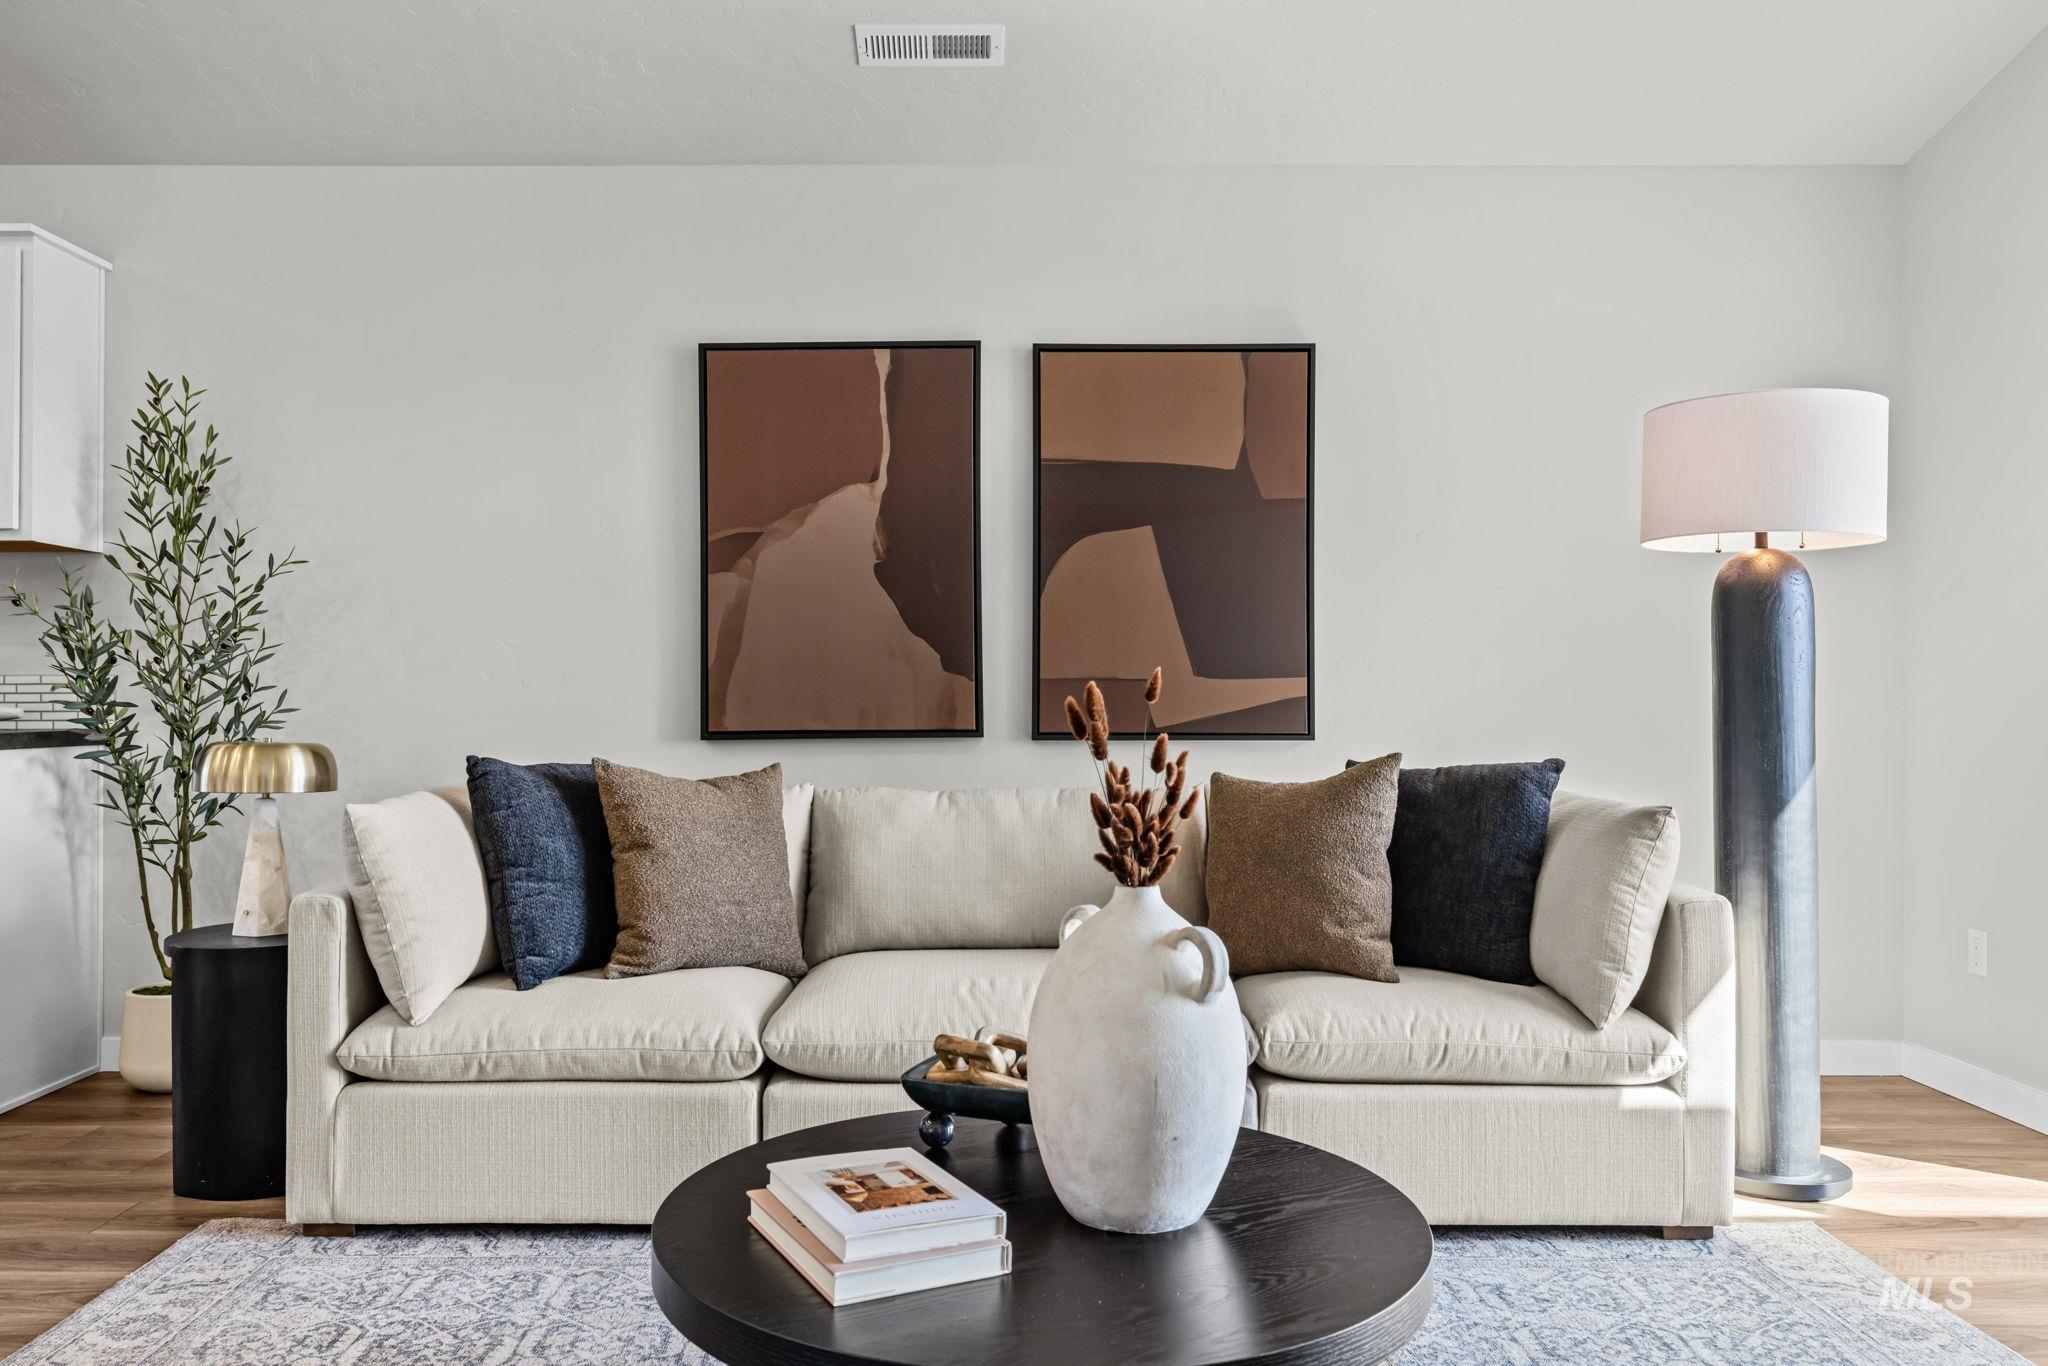
Wood-finish flooring, light-toned walls, and recessed lighting contribute to the bright atmosphere
-
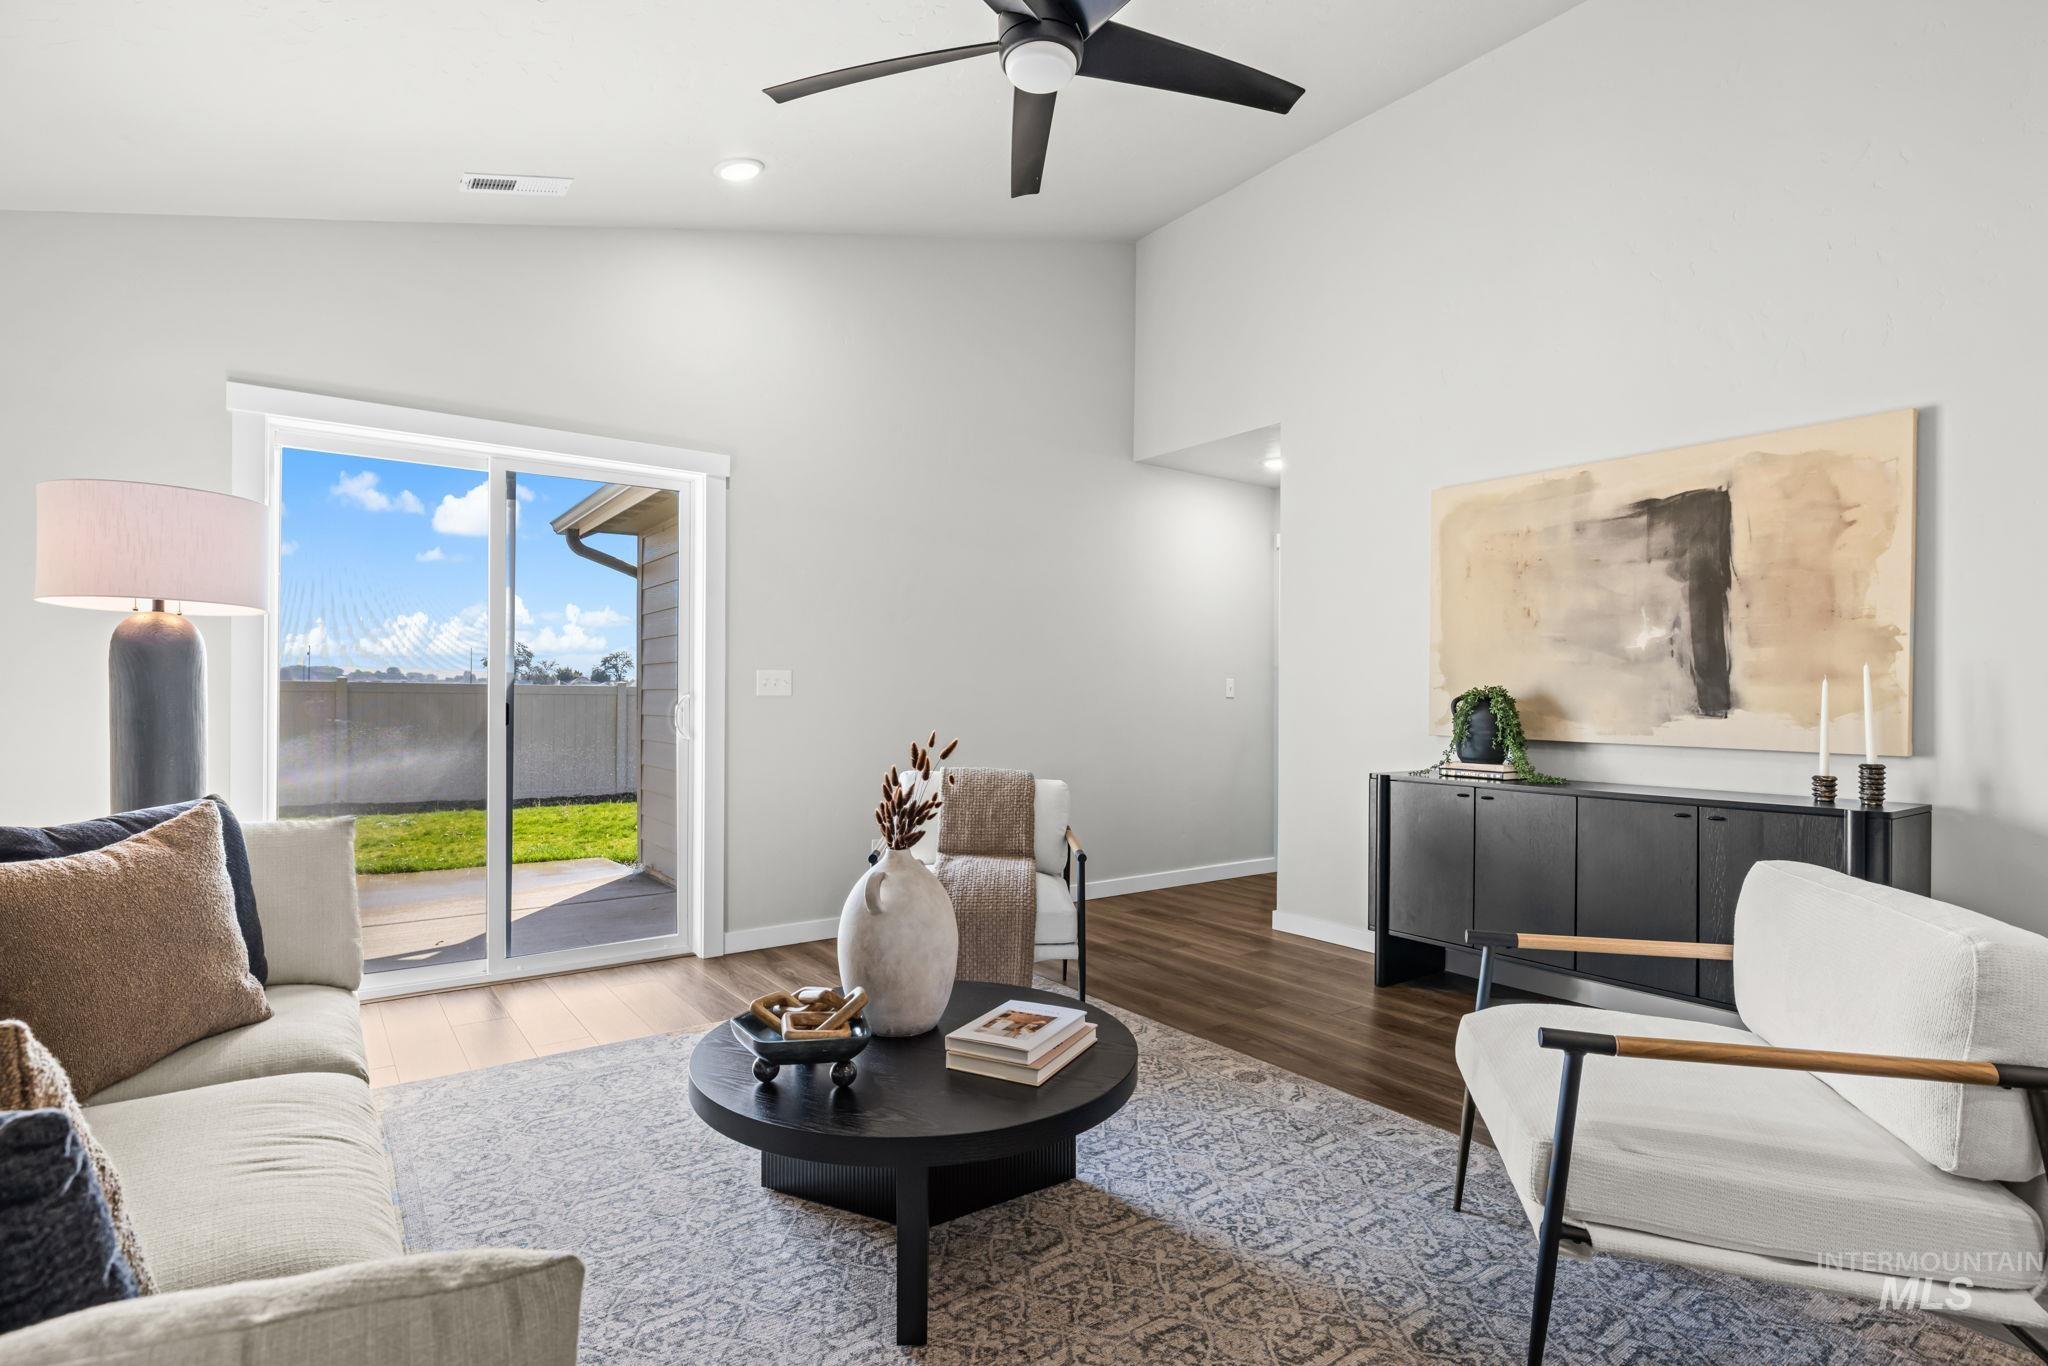
Vaulted ceiling, sliding glass door to exterior, wood-finish flooring, recessed lighting, and a ceiling fan
-
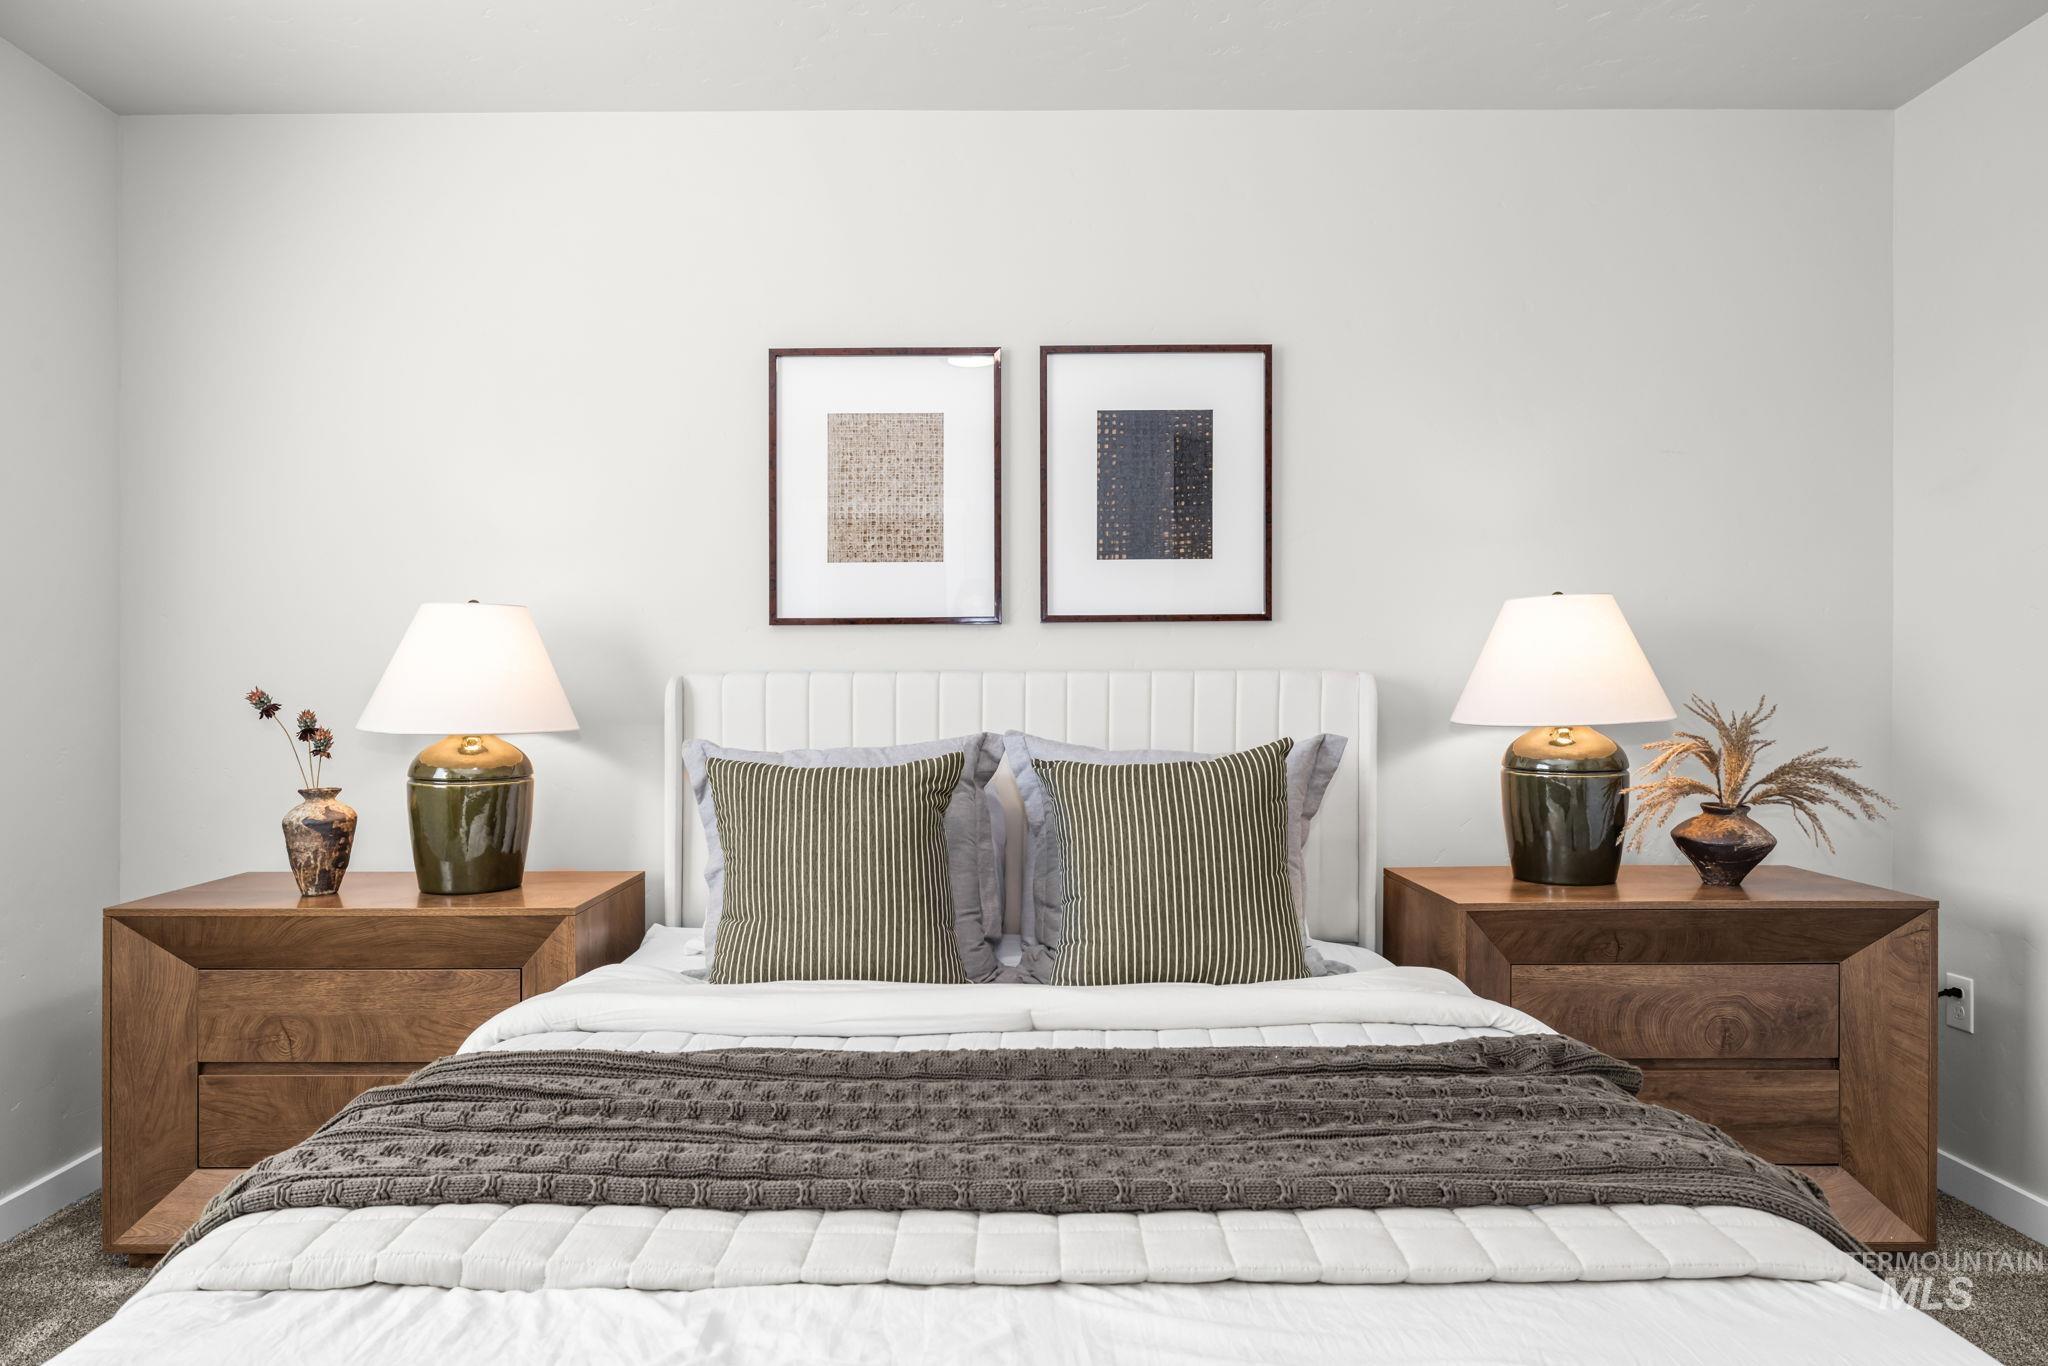
Light-toned walls complement wood-finish nightstands with integrated drawers
-
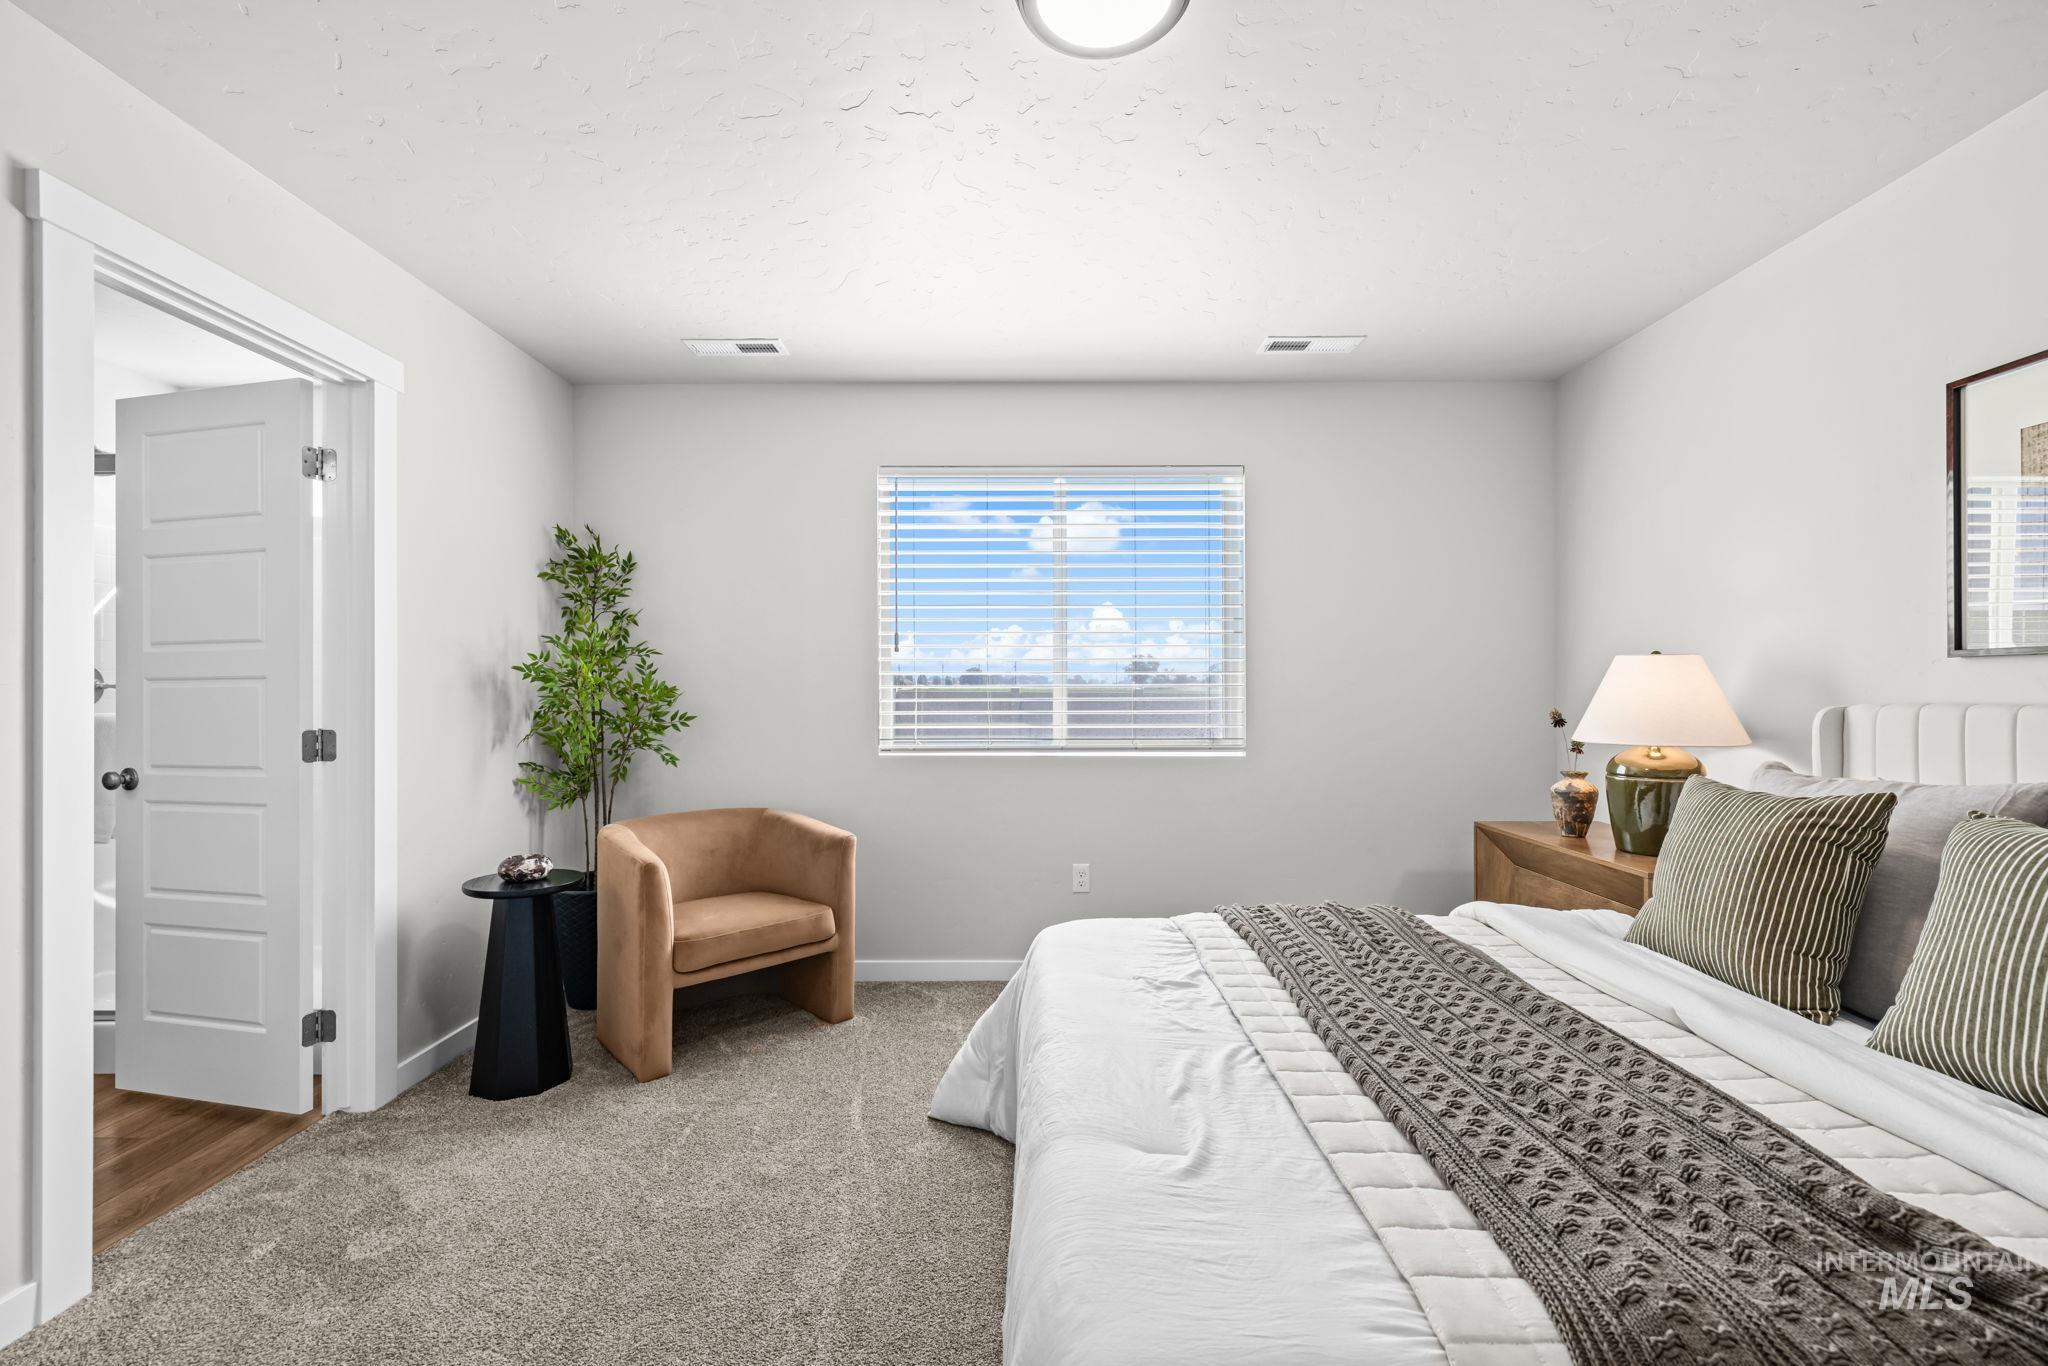
Spacious room with plush carpeting, a large window, and a five-panel interior door
-
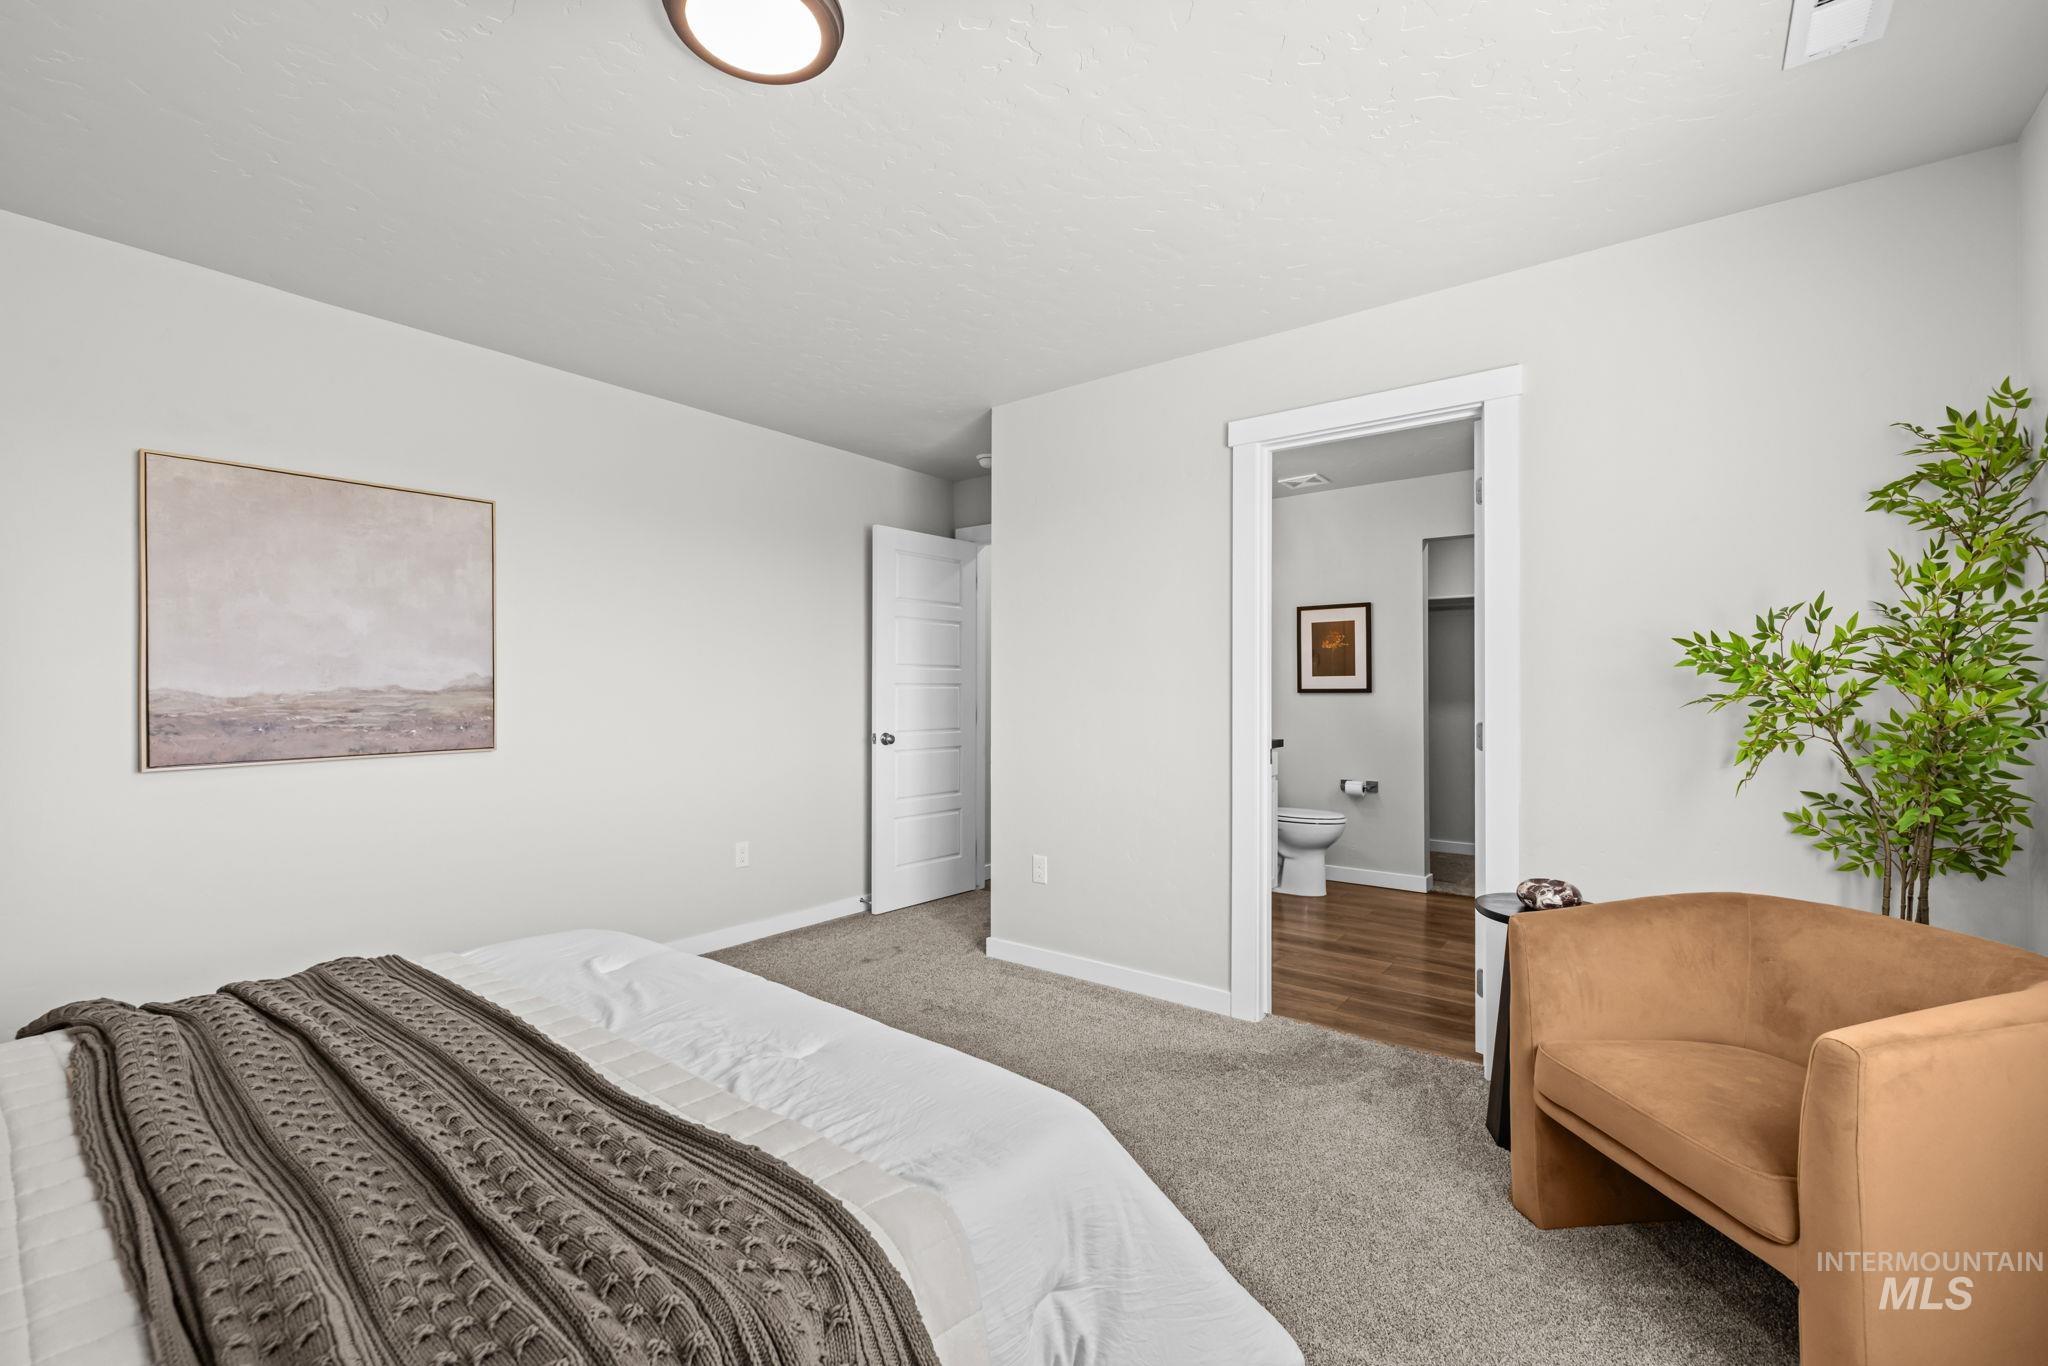
Neutral wall finishes, recessed lighting, and carpeted flooring
-
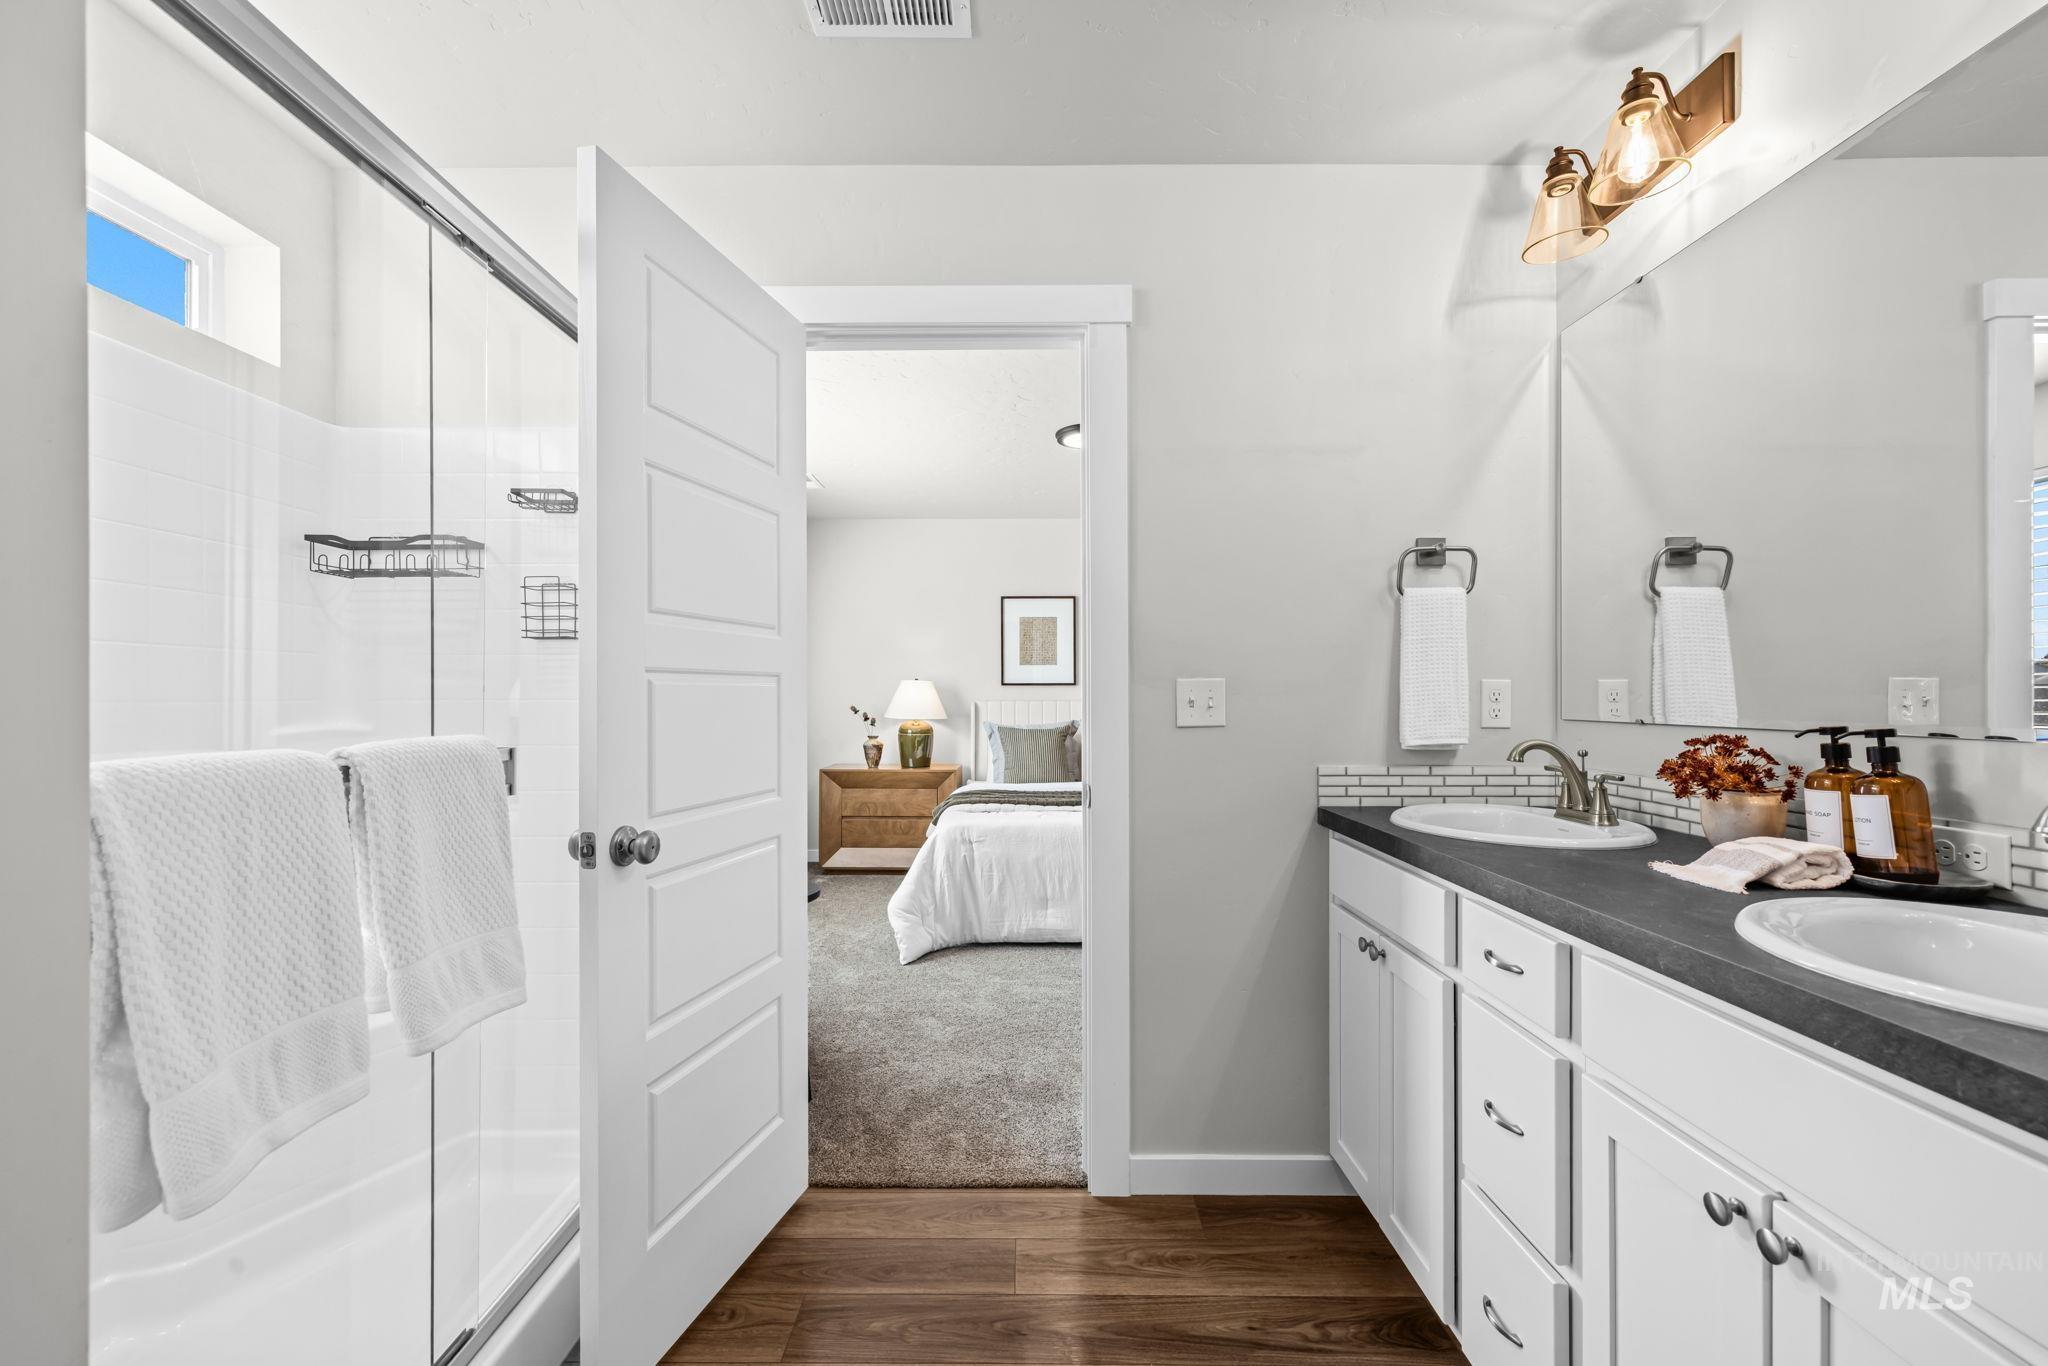
Dual vanity with undermount sinks and dark countertops
-
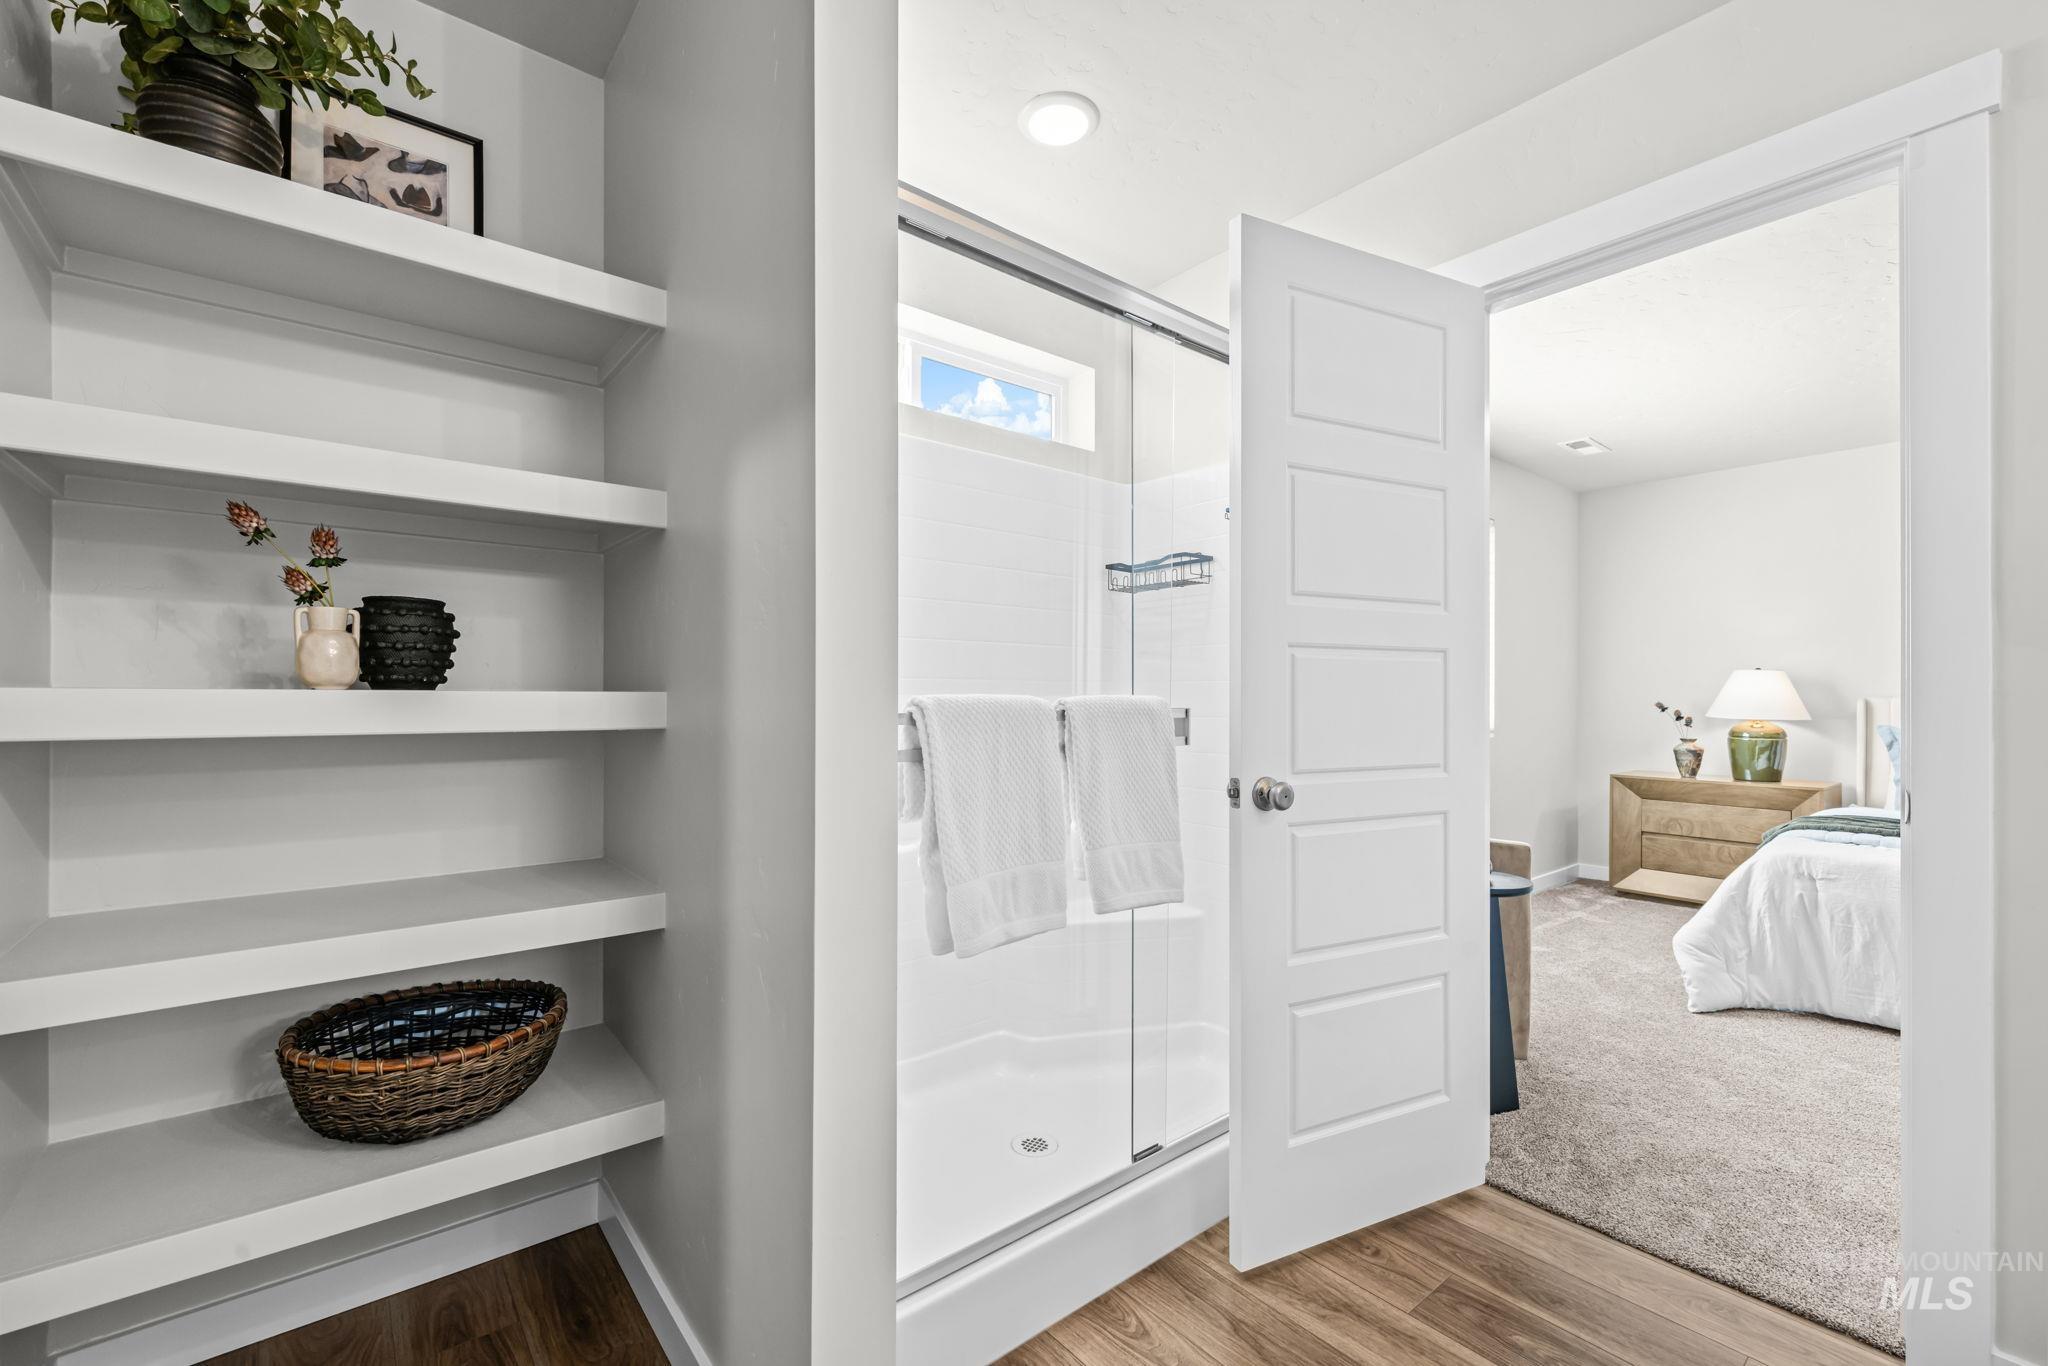
Built-in shelving, wood-finish flooring, glass-enclosed shower, white interior door, and light-colored carpet
-
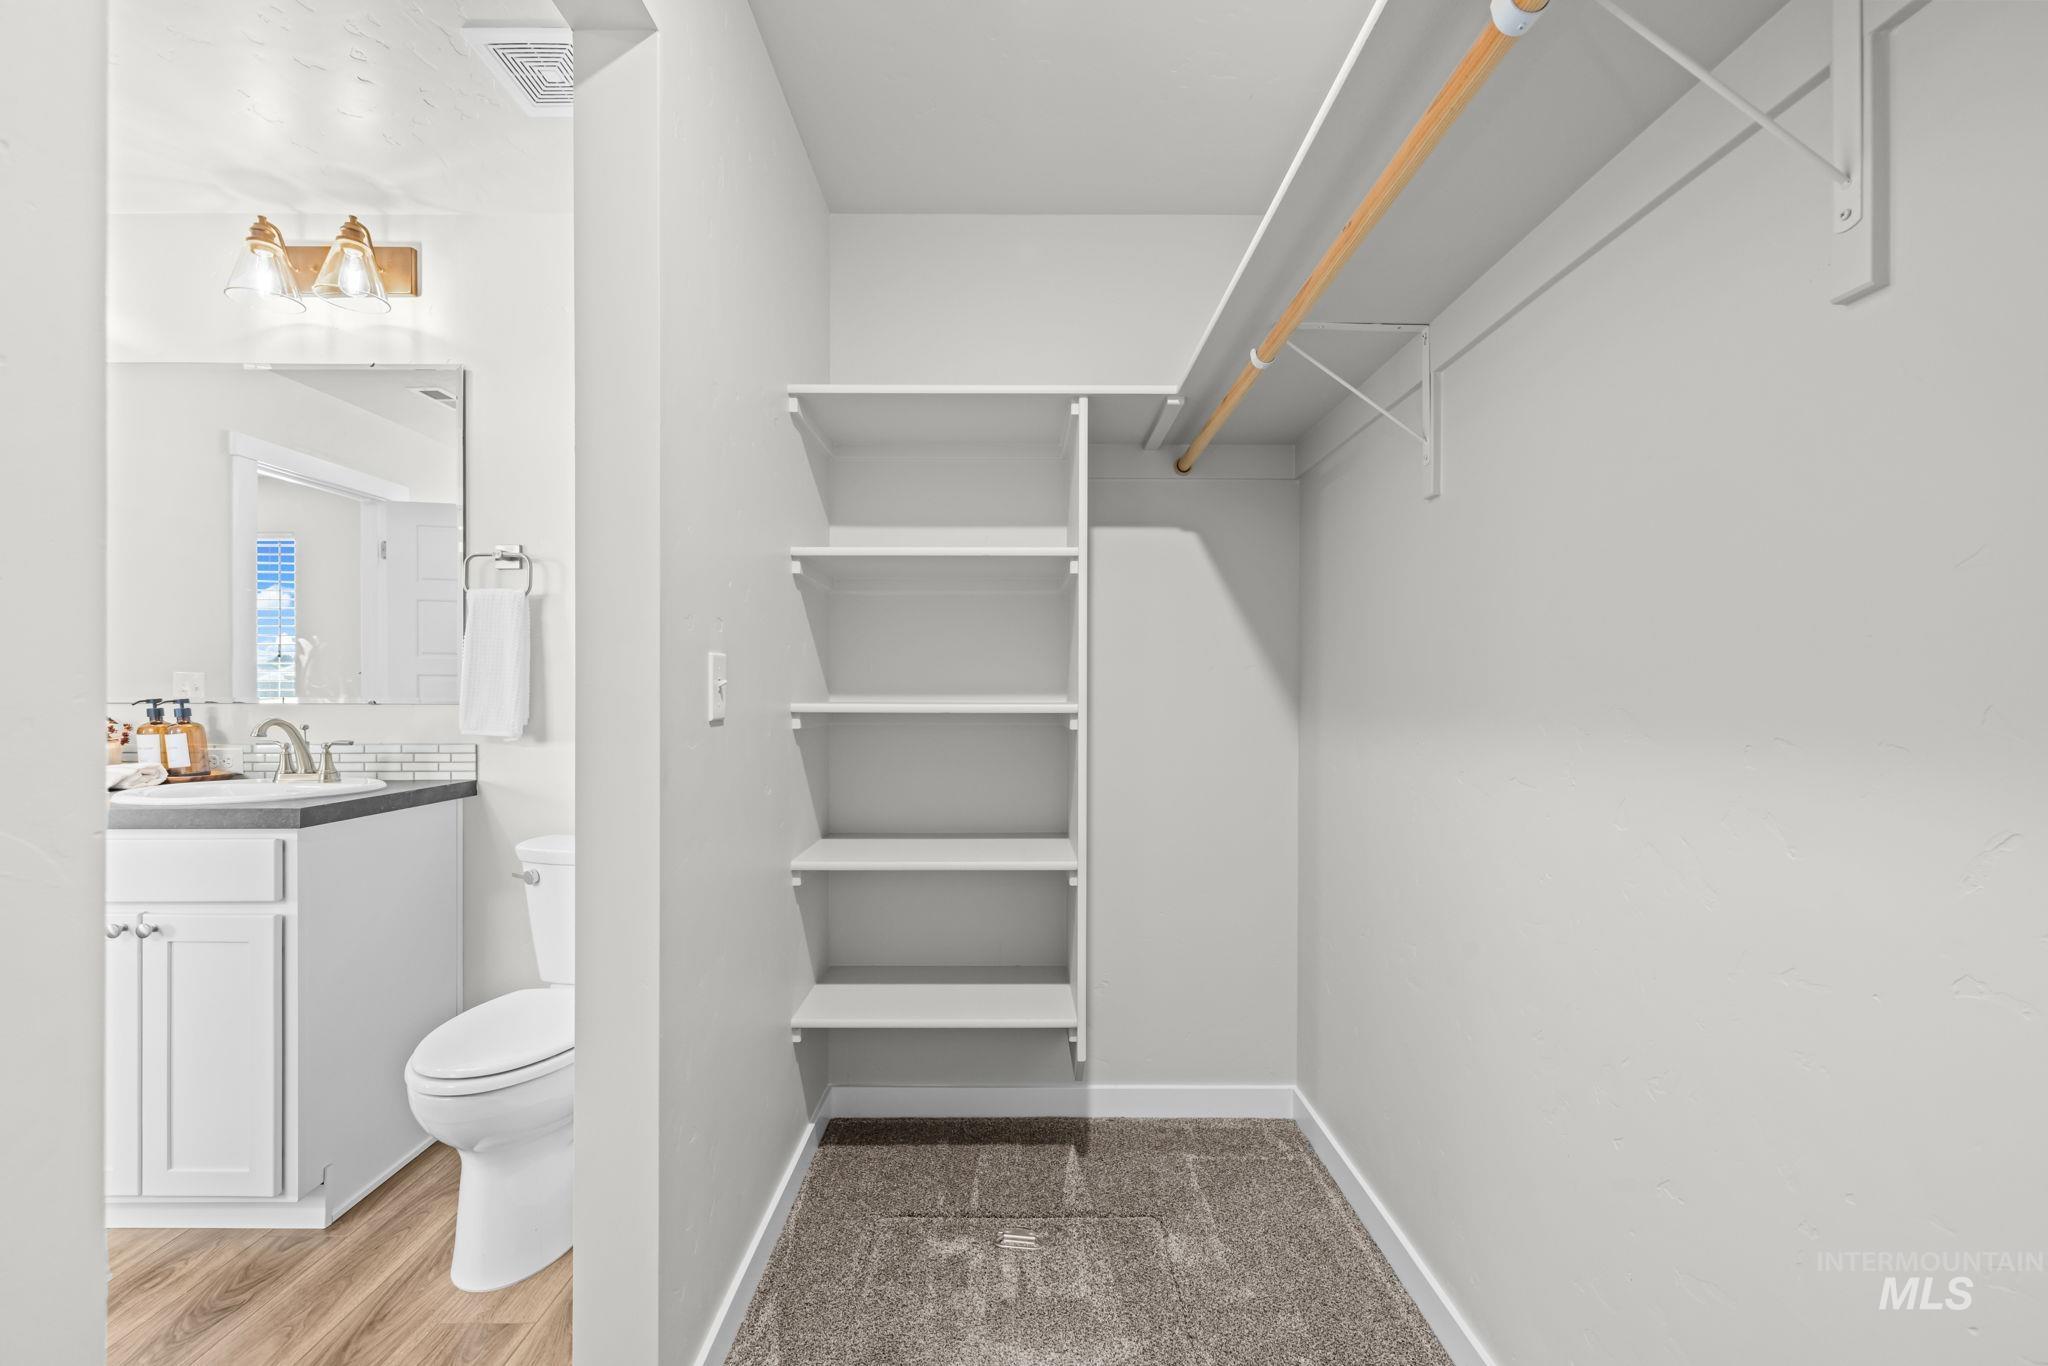
Walk-in closet with carpet flooring, built-in shelving, and a hanging rod
-
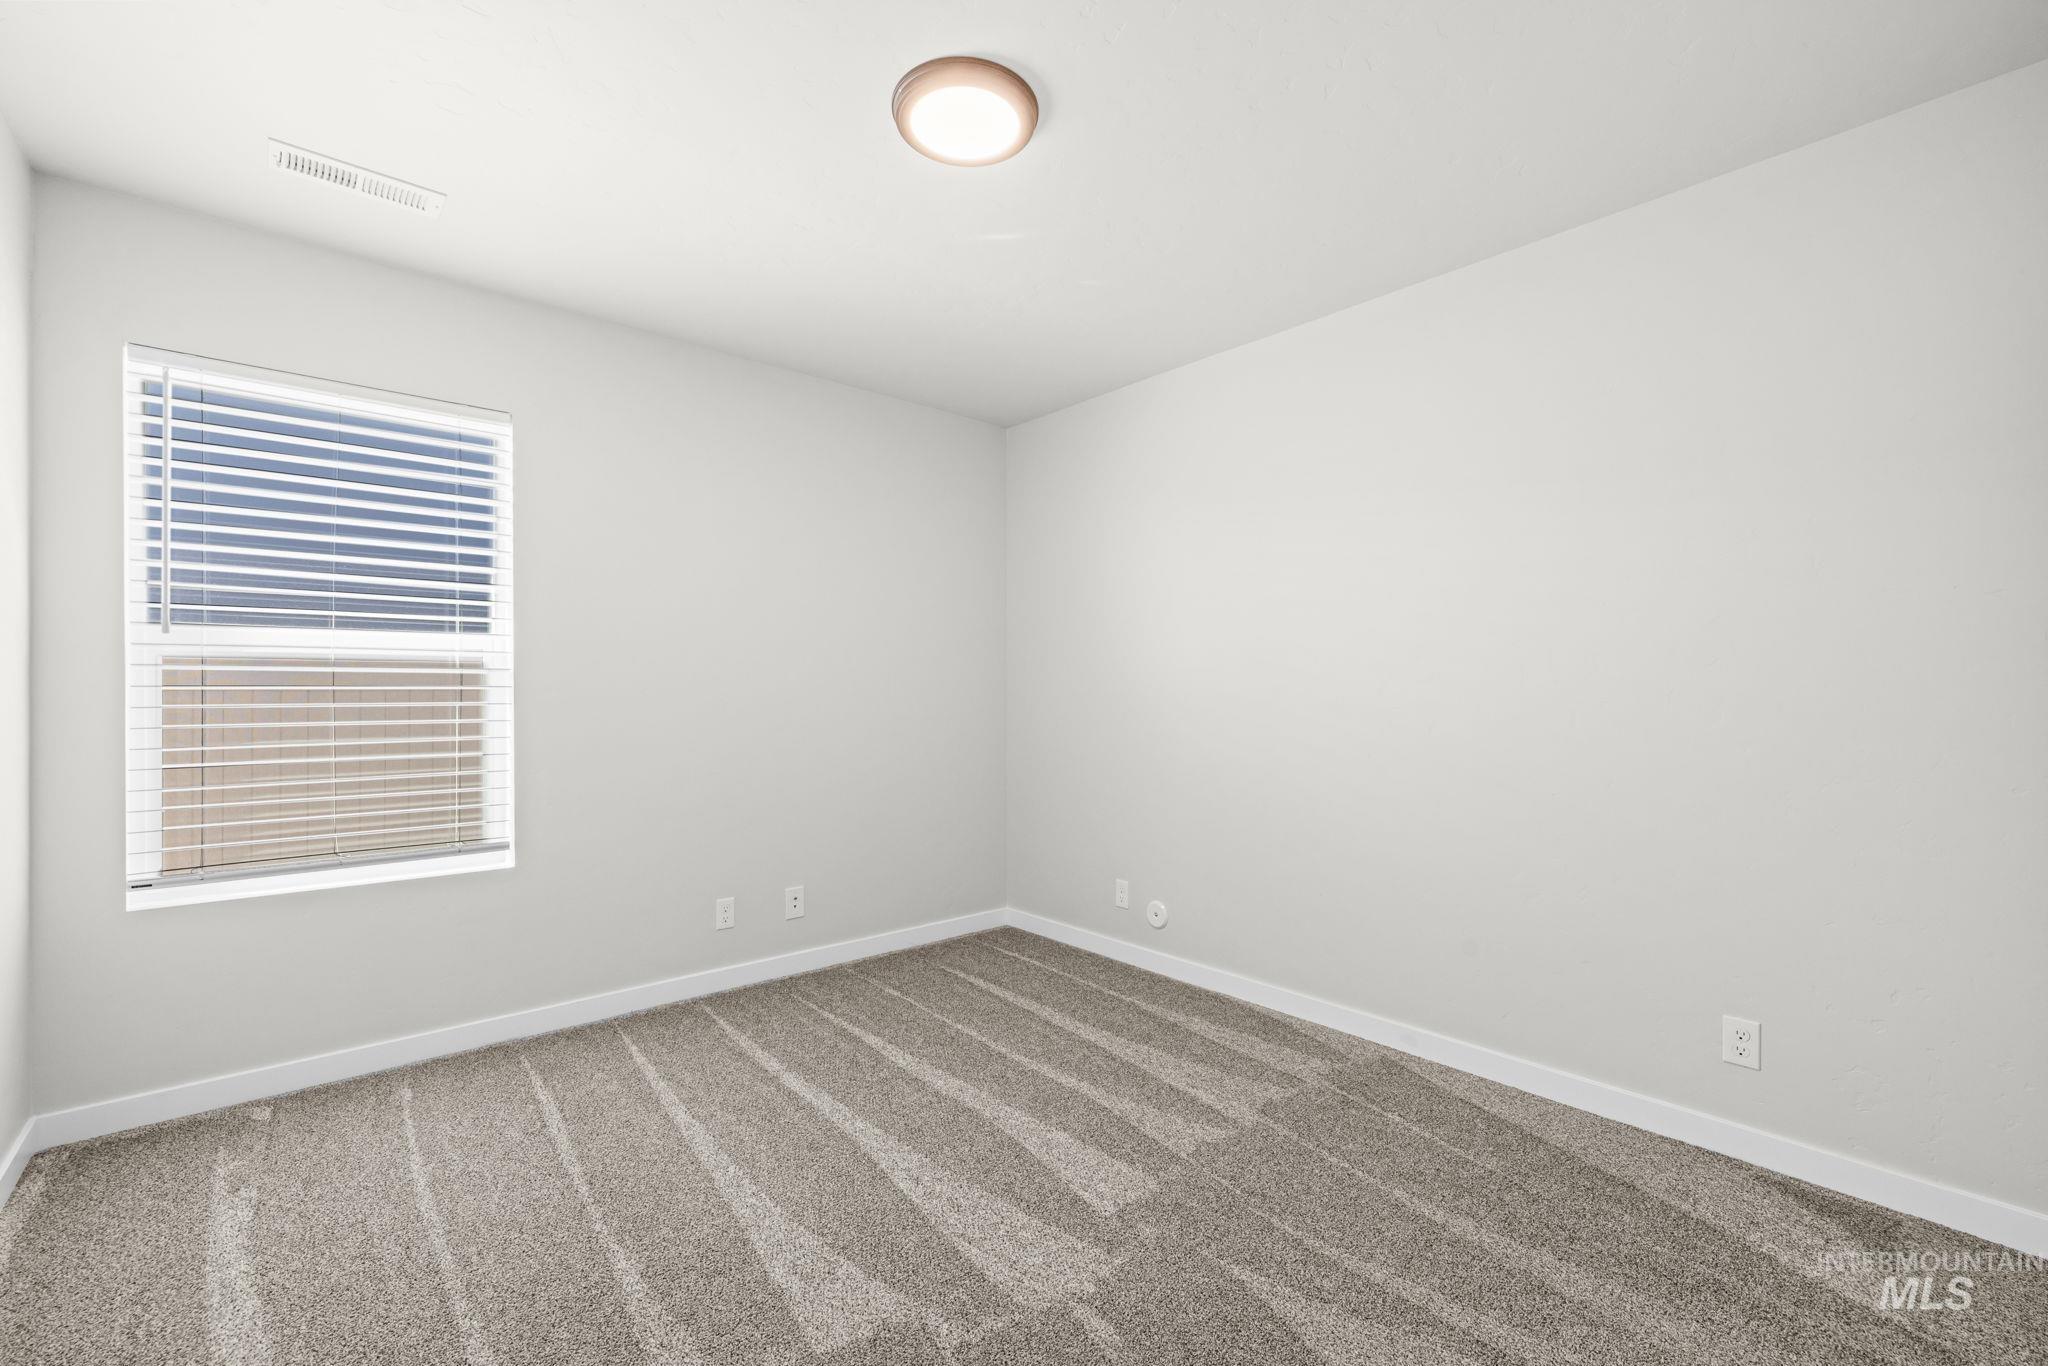
Bright interior space featuring light-colored walls, textured carpeting, and a window with horizontal blinds
-
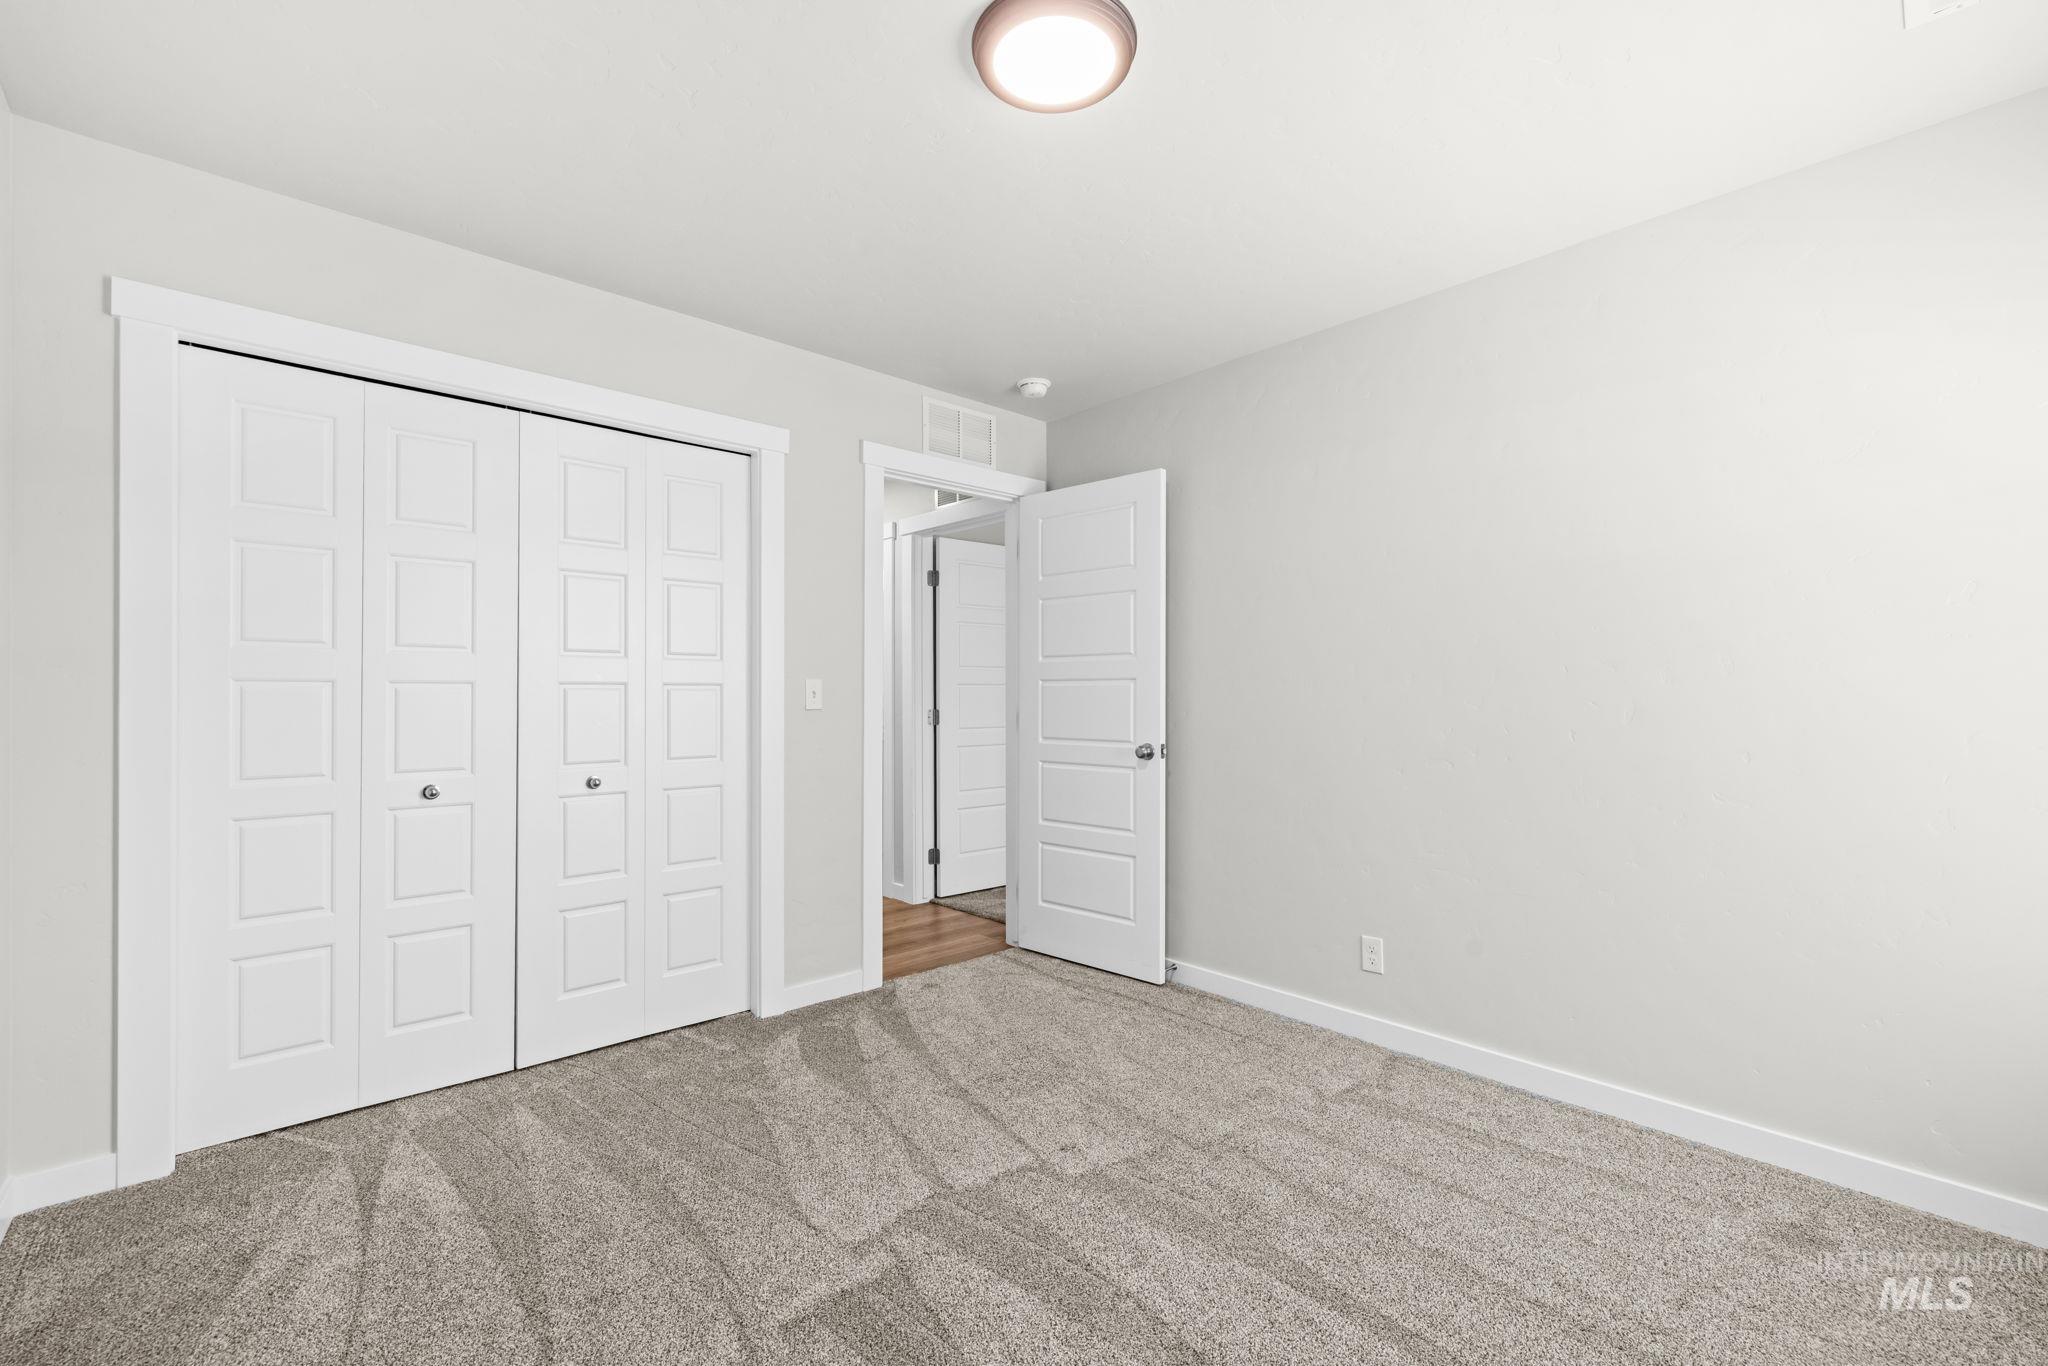
Neutral tone wall finishes, light-toned carpet flooring, a flush-mount ceiling light fixture, and white bi-fold closet doors
-
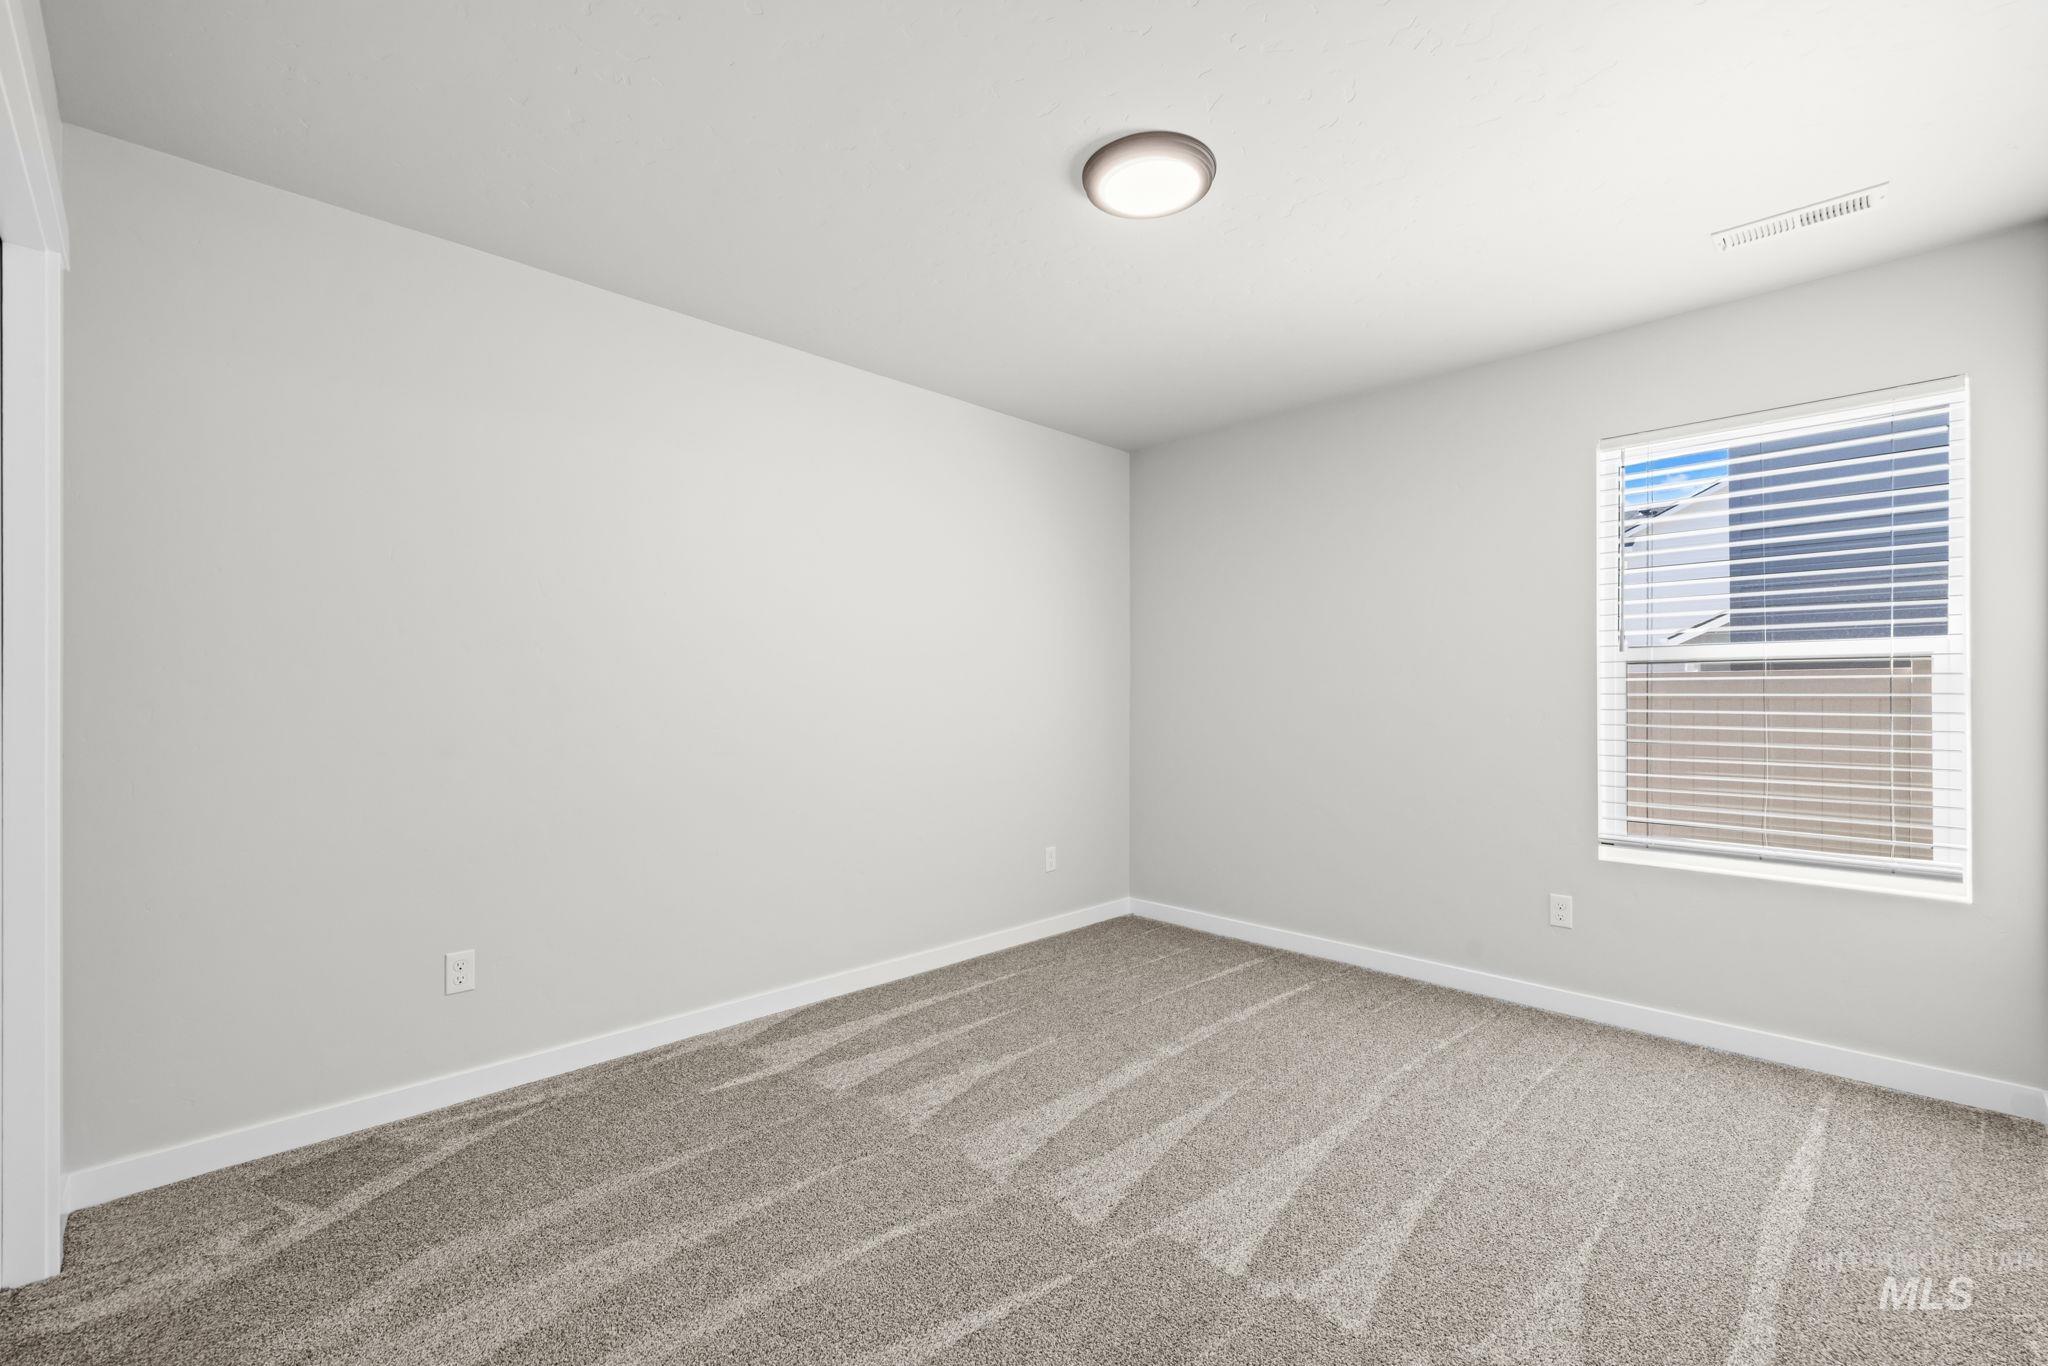
Neutral wall color, window with blinds, flush-mount ceiling light, and patterned carpet flooring
-
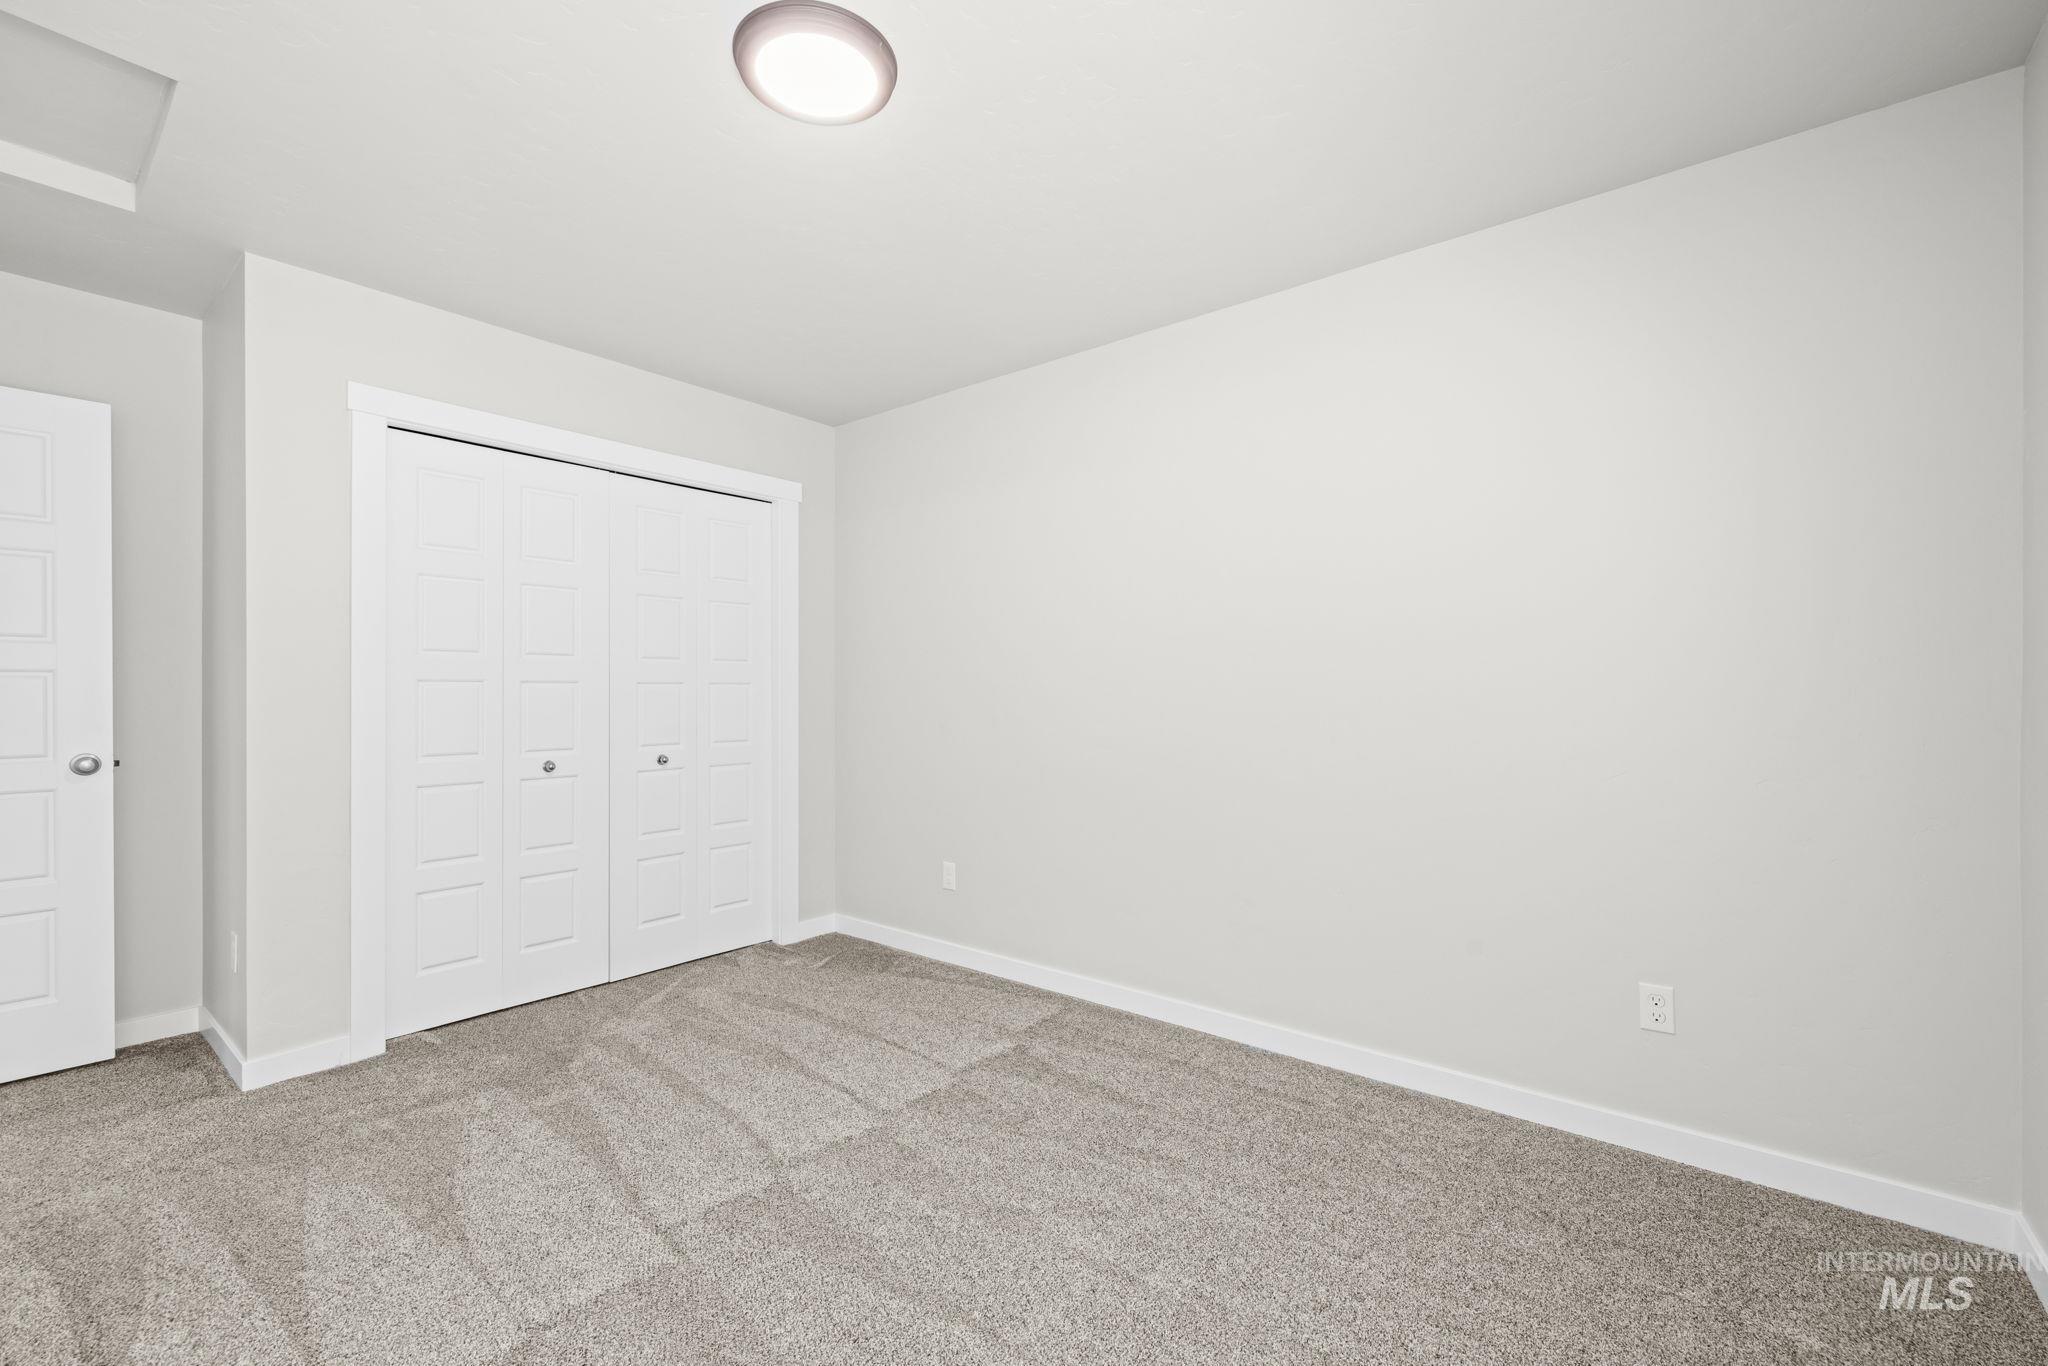
Neutral tone wall paint, textured carpeting, white trim, paneled interior doors, and a flush mount ceiling light
-
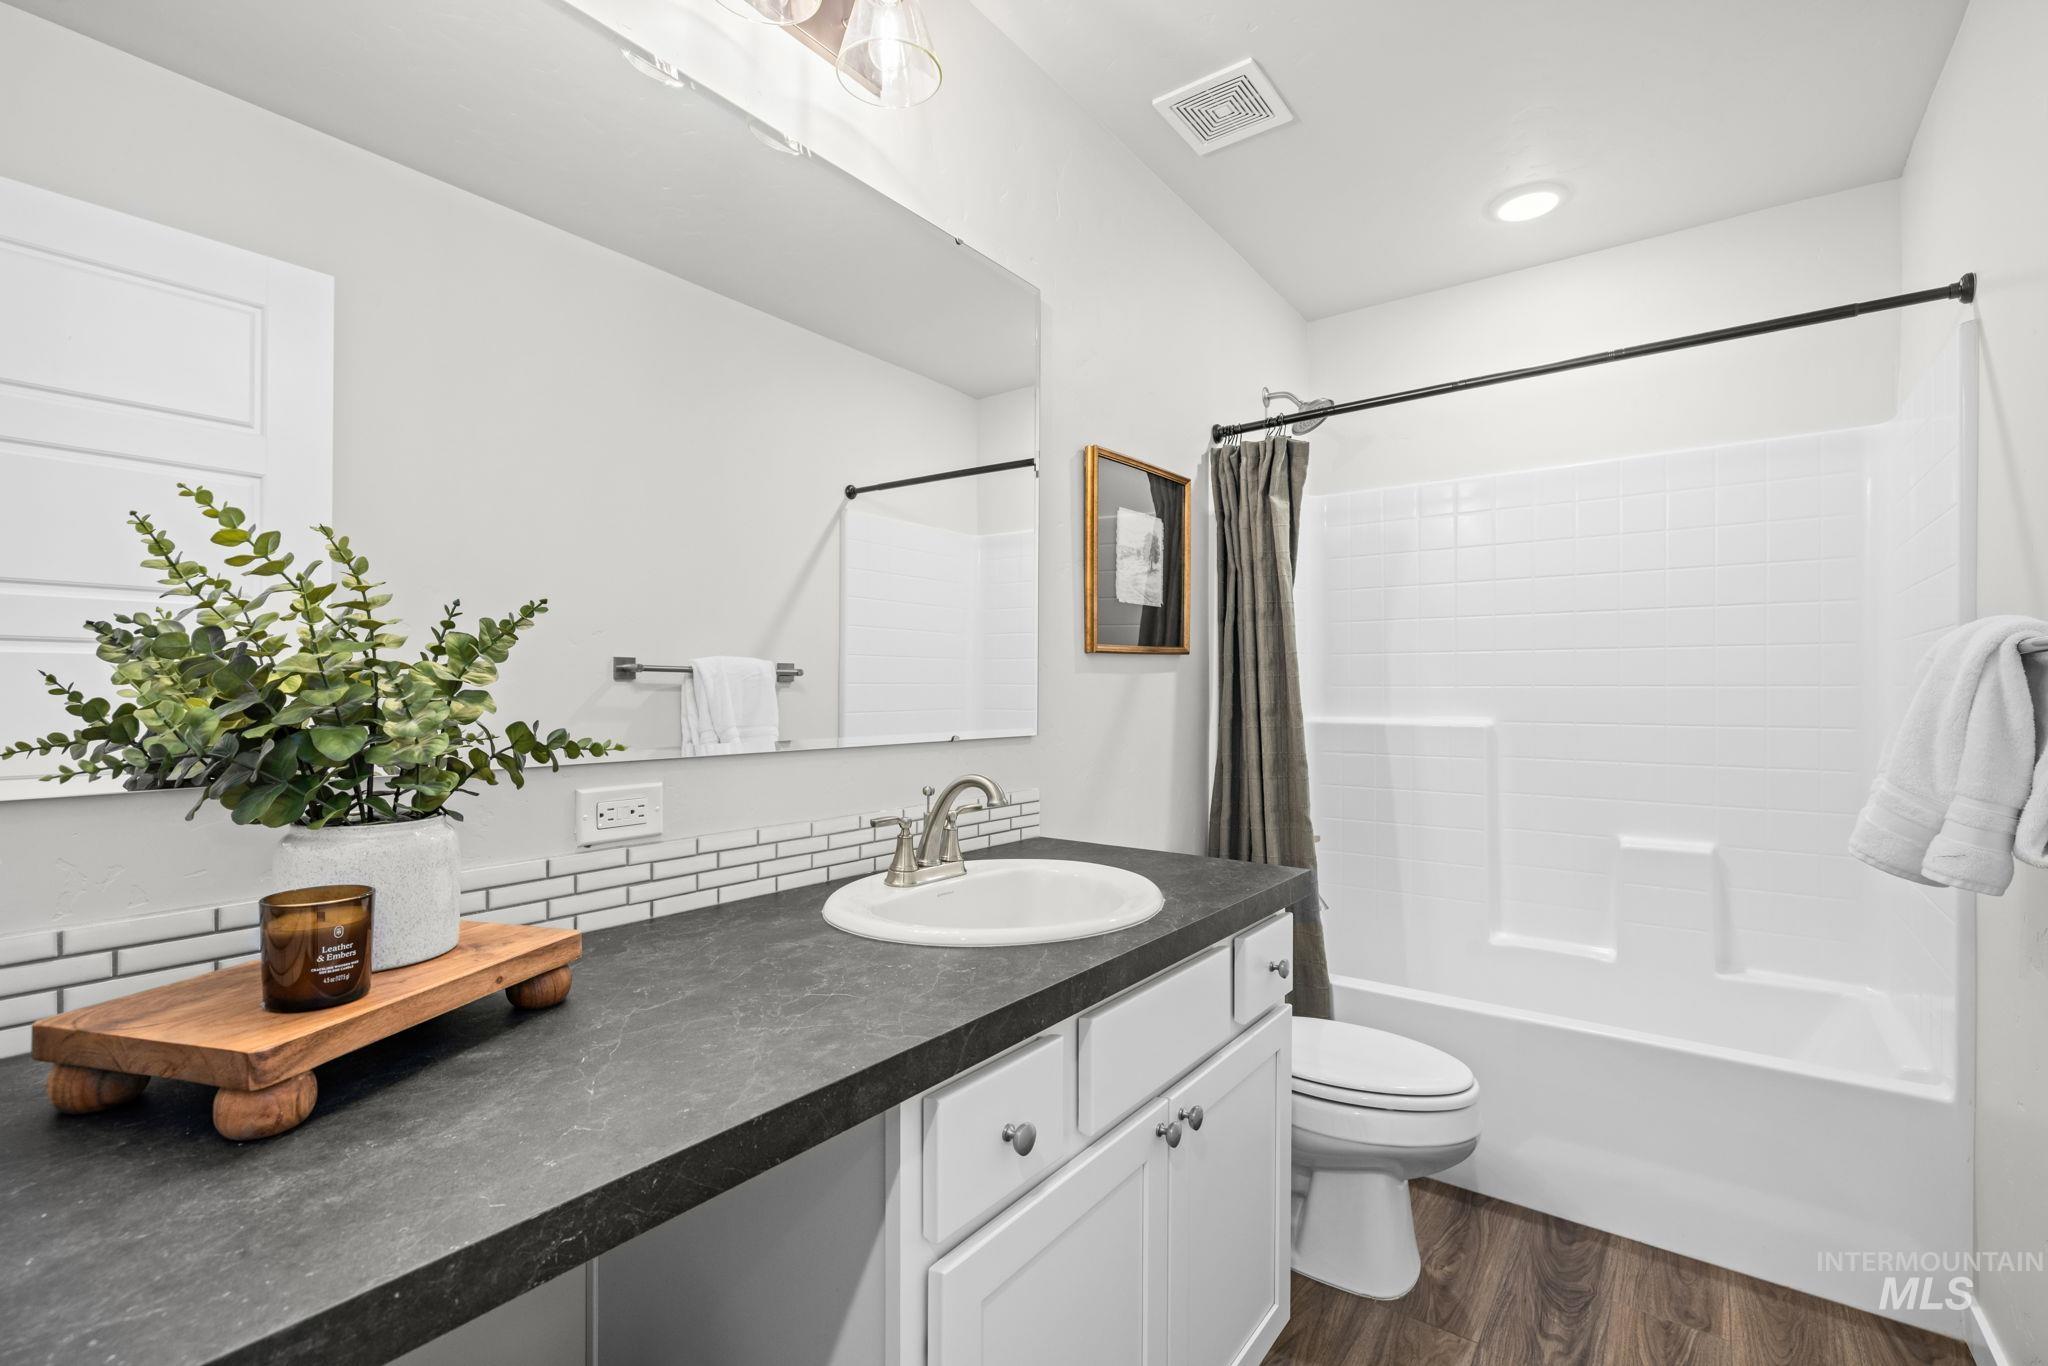
White subway tile backsplash, dark-toned countertop, white vanity cabinetry with silver hardware, wood-finish flooring, and a white tub/shower combination
-
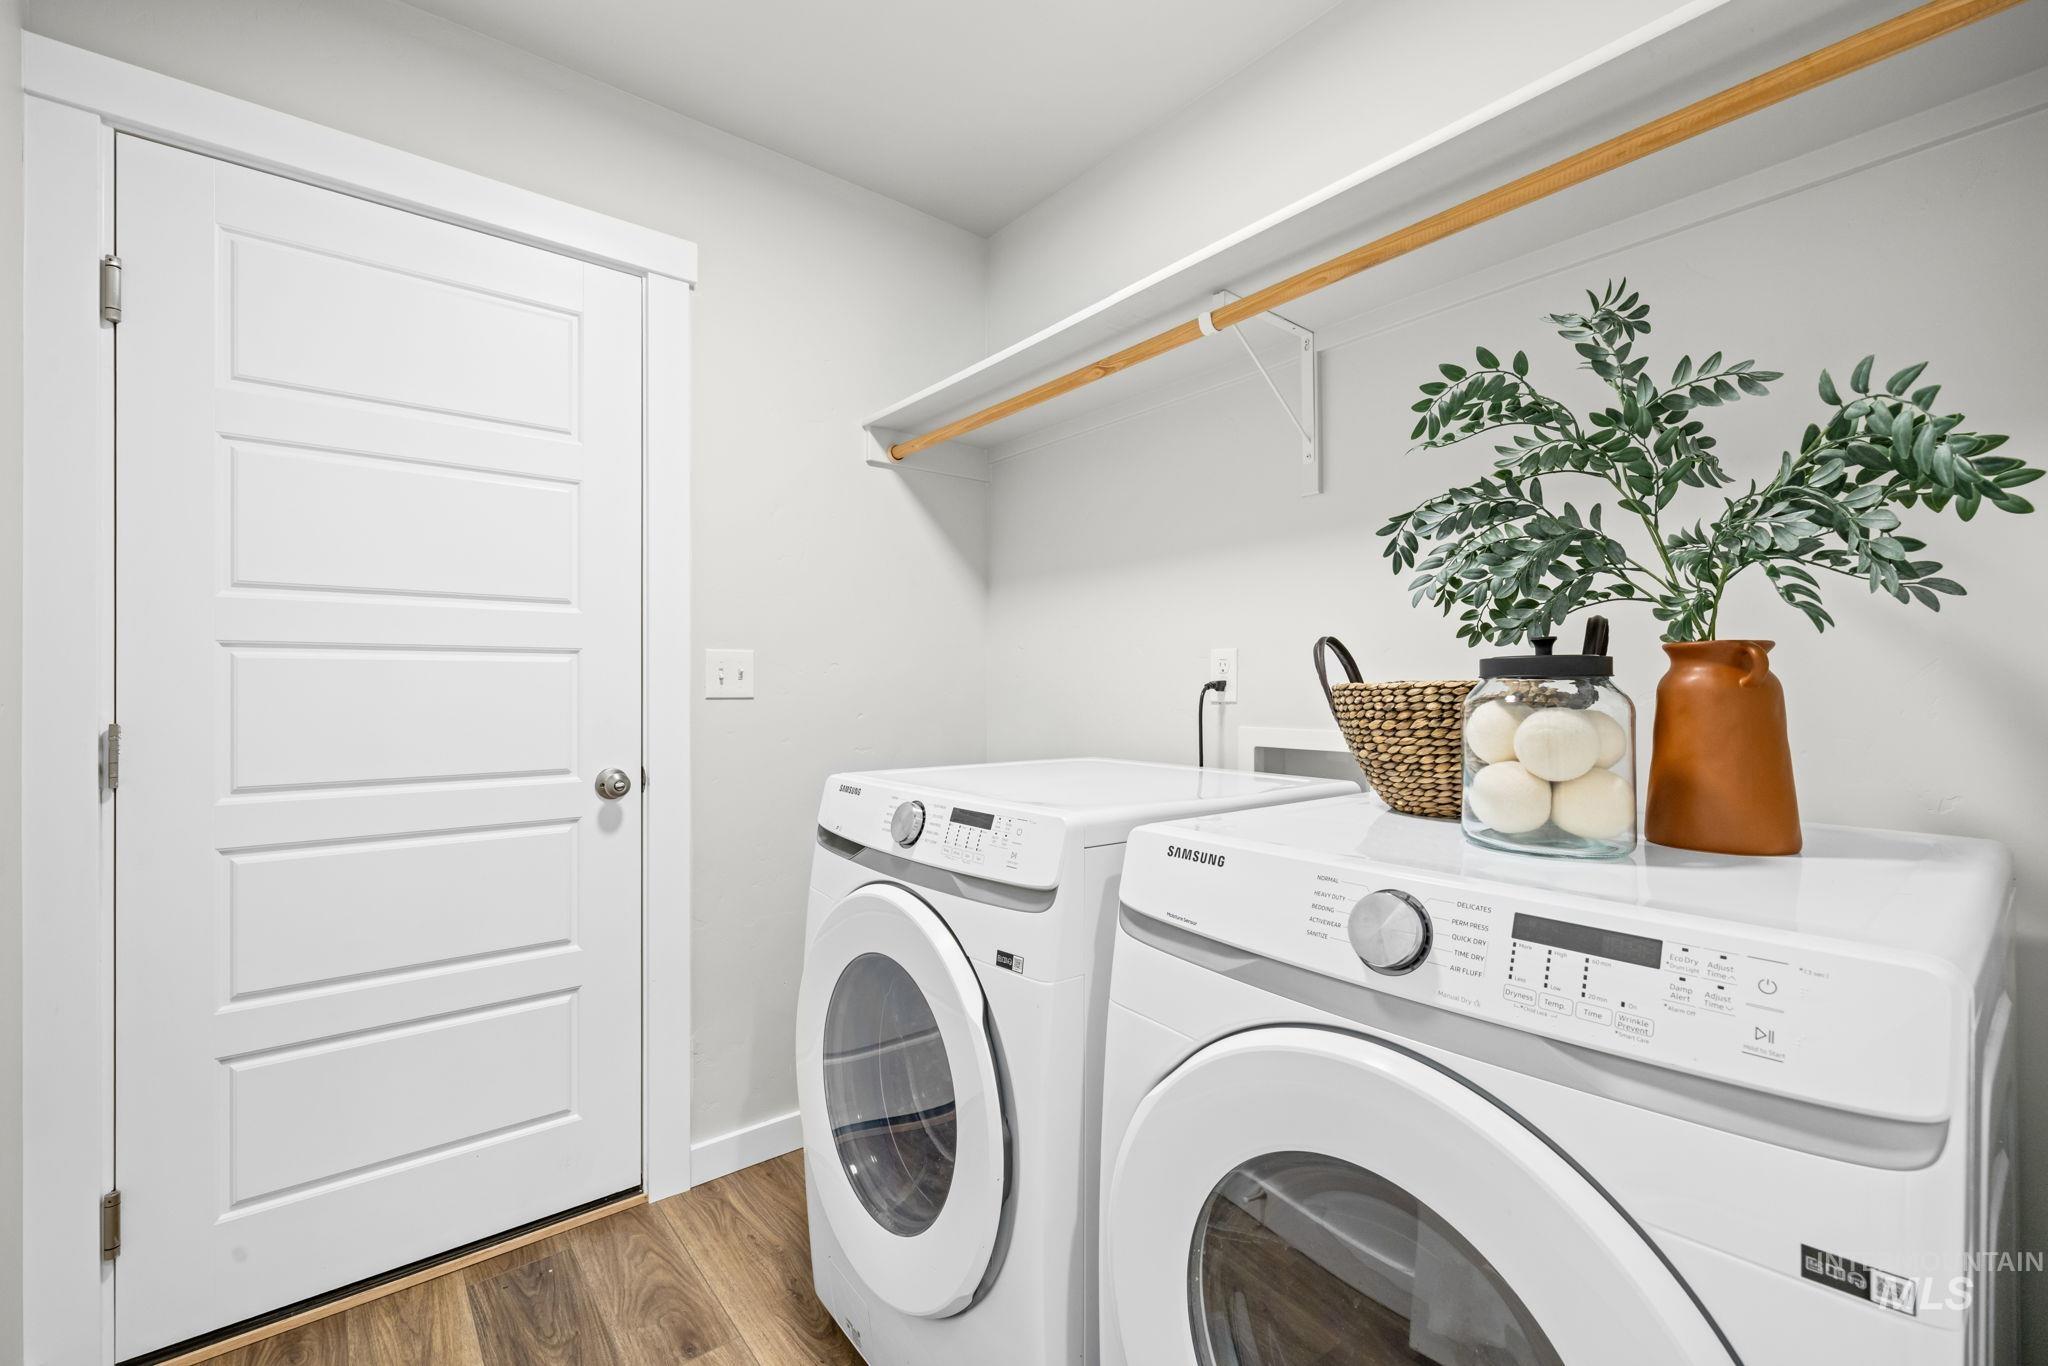
Laundry area featuring wood-finish flooring, a white paneled door, and an overhead shelving unit with a hanging rod
-
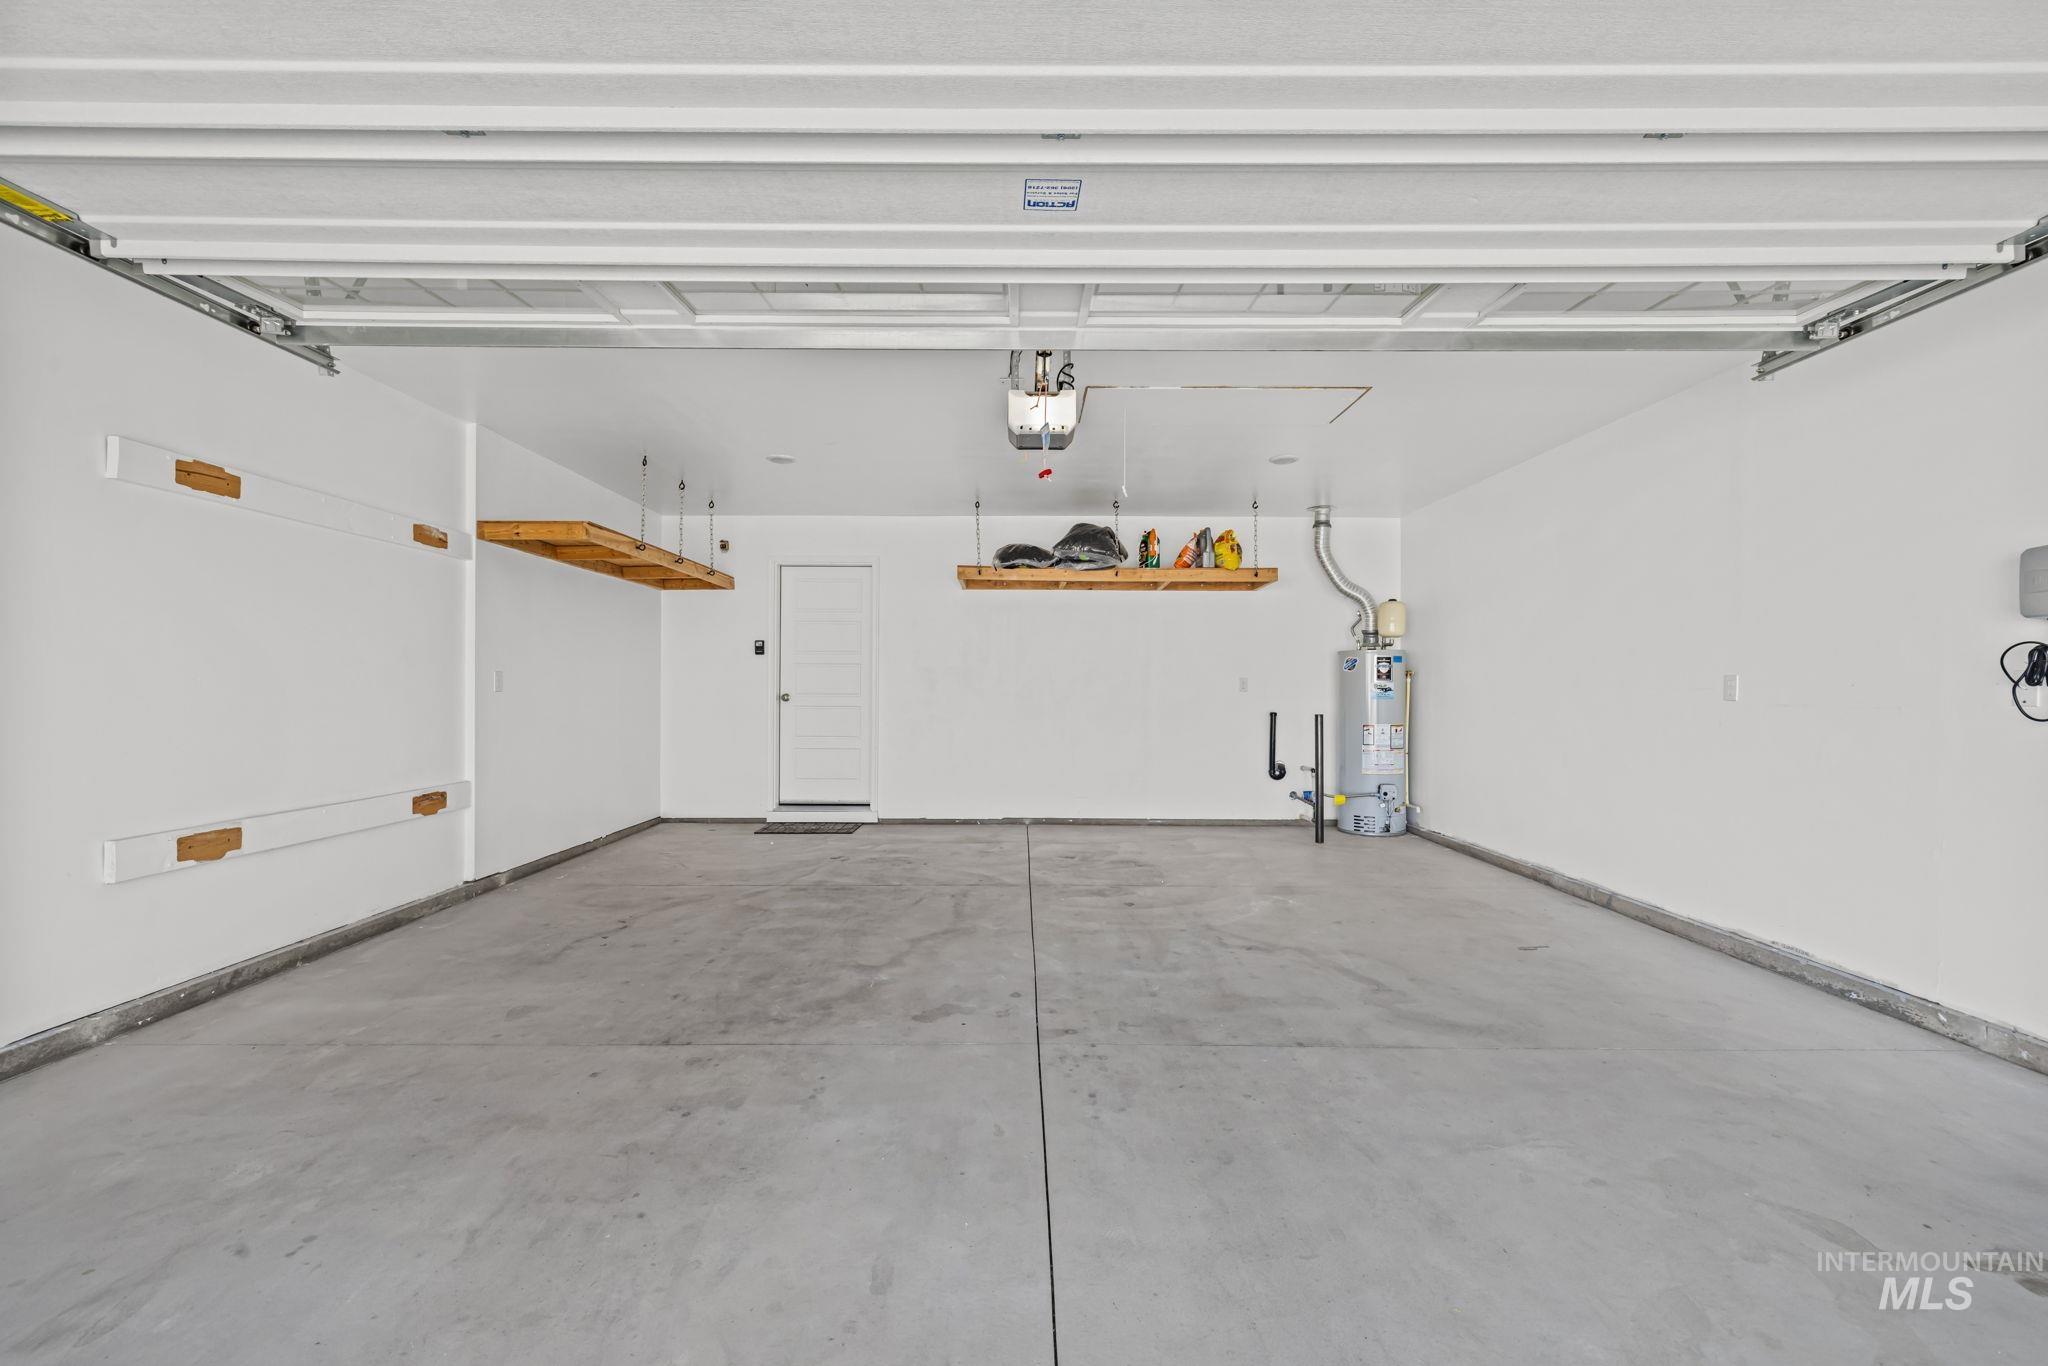
Spacious garage with concrete flooring, overhead storage shelving, and white painted walls
-
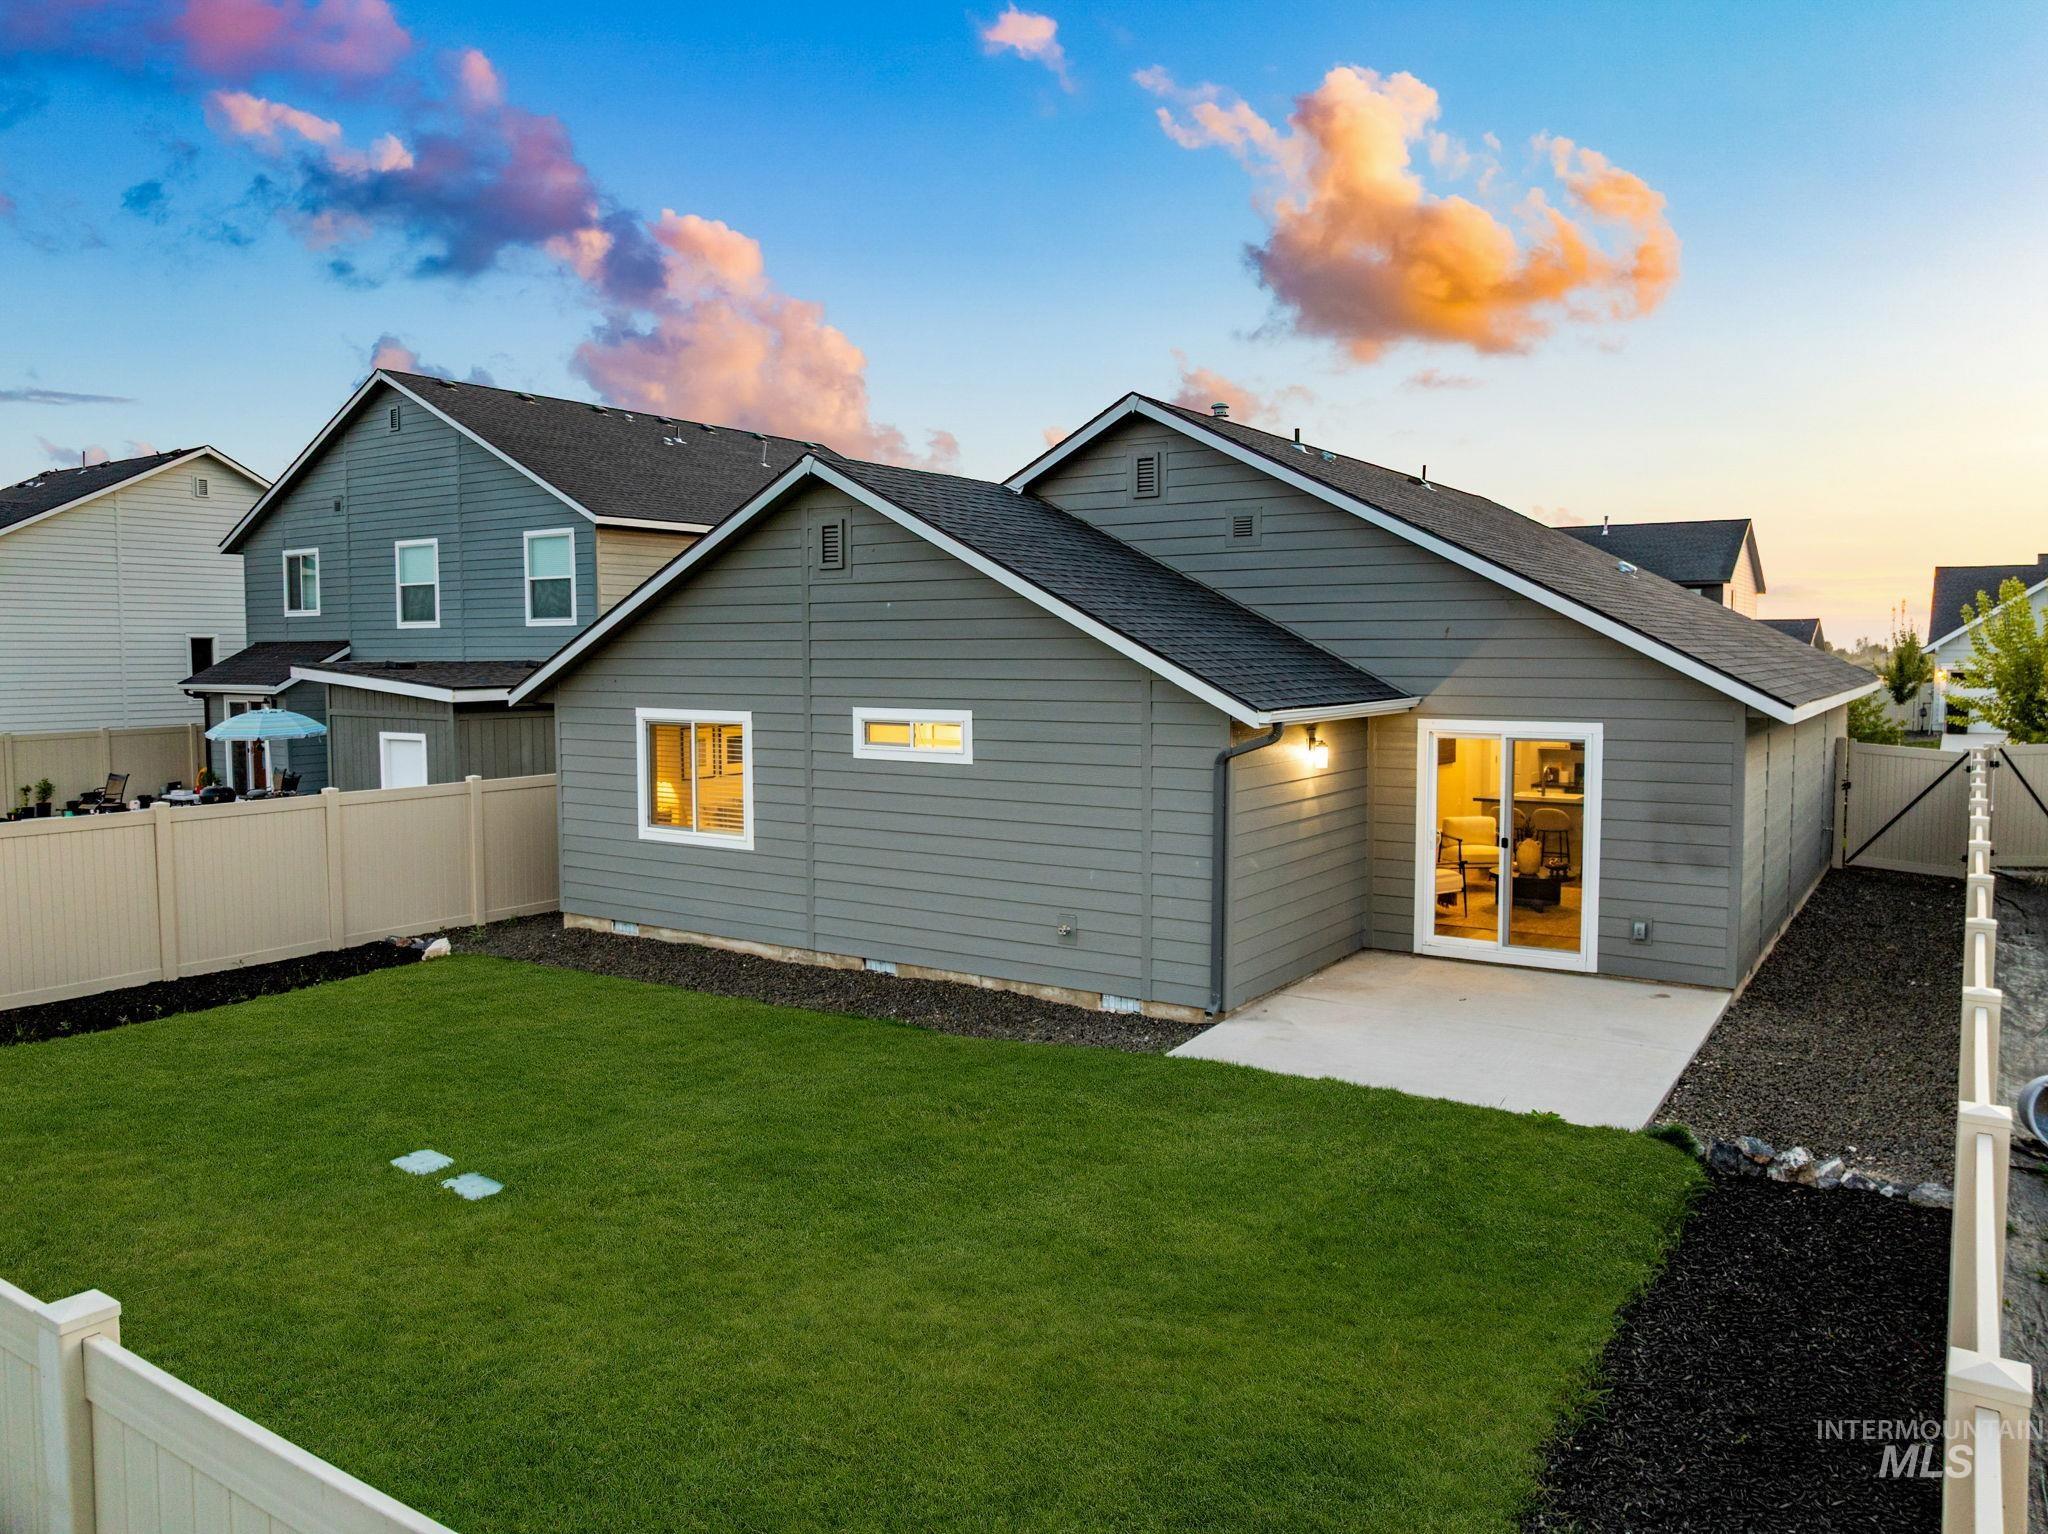
Expansive backyard featuring a manicured lawn, concrete patio, and mature landscaping
-
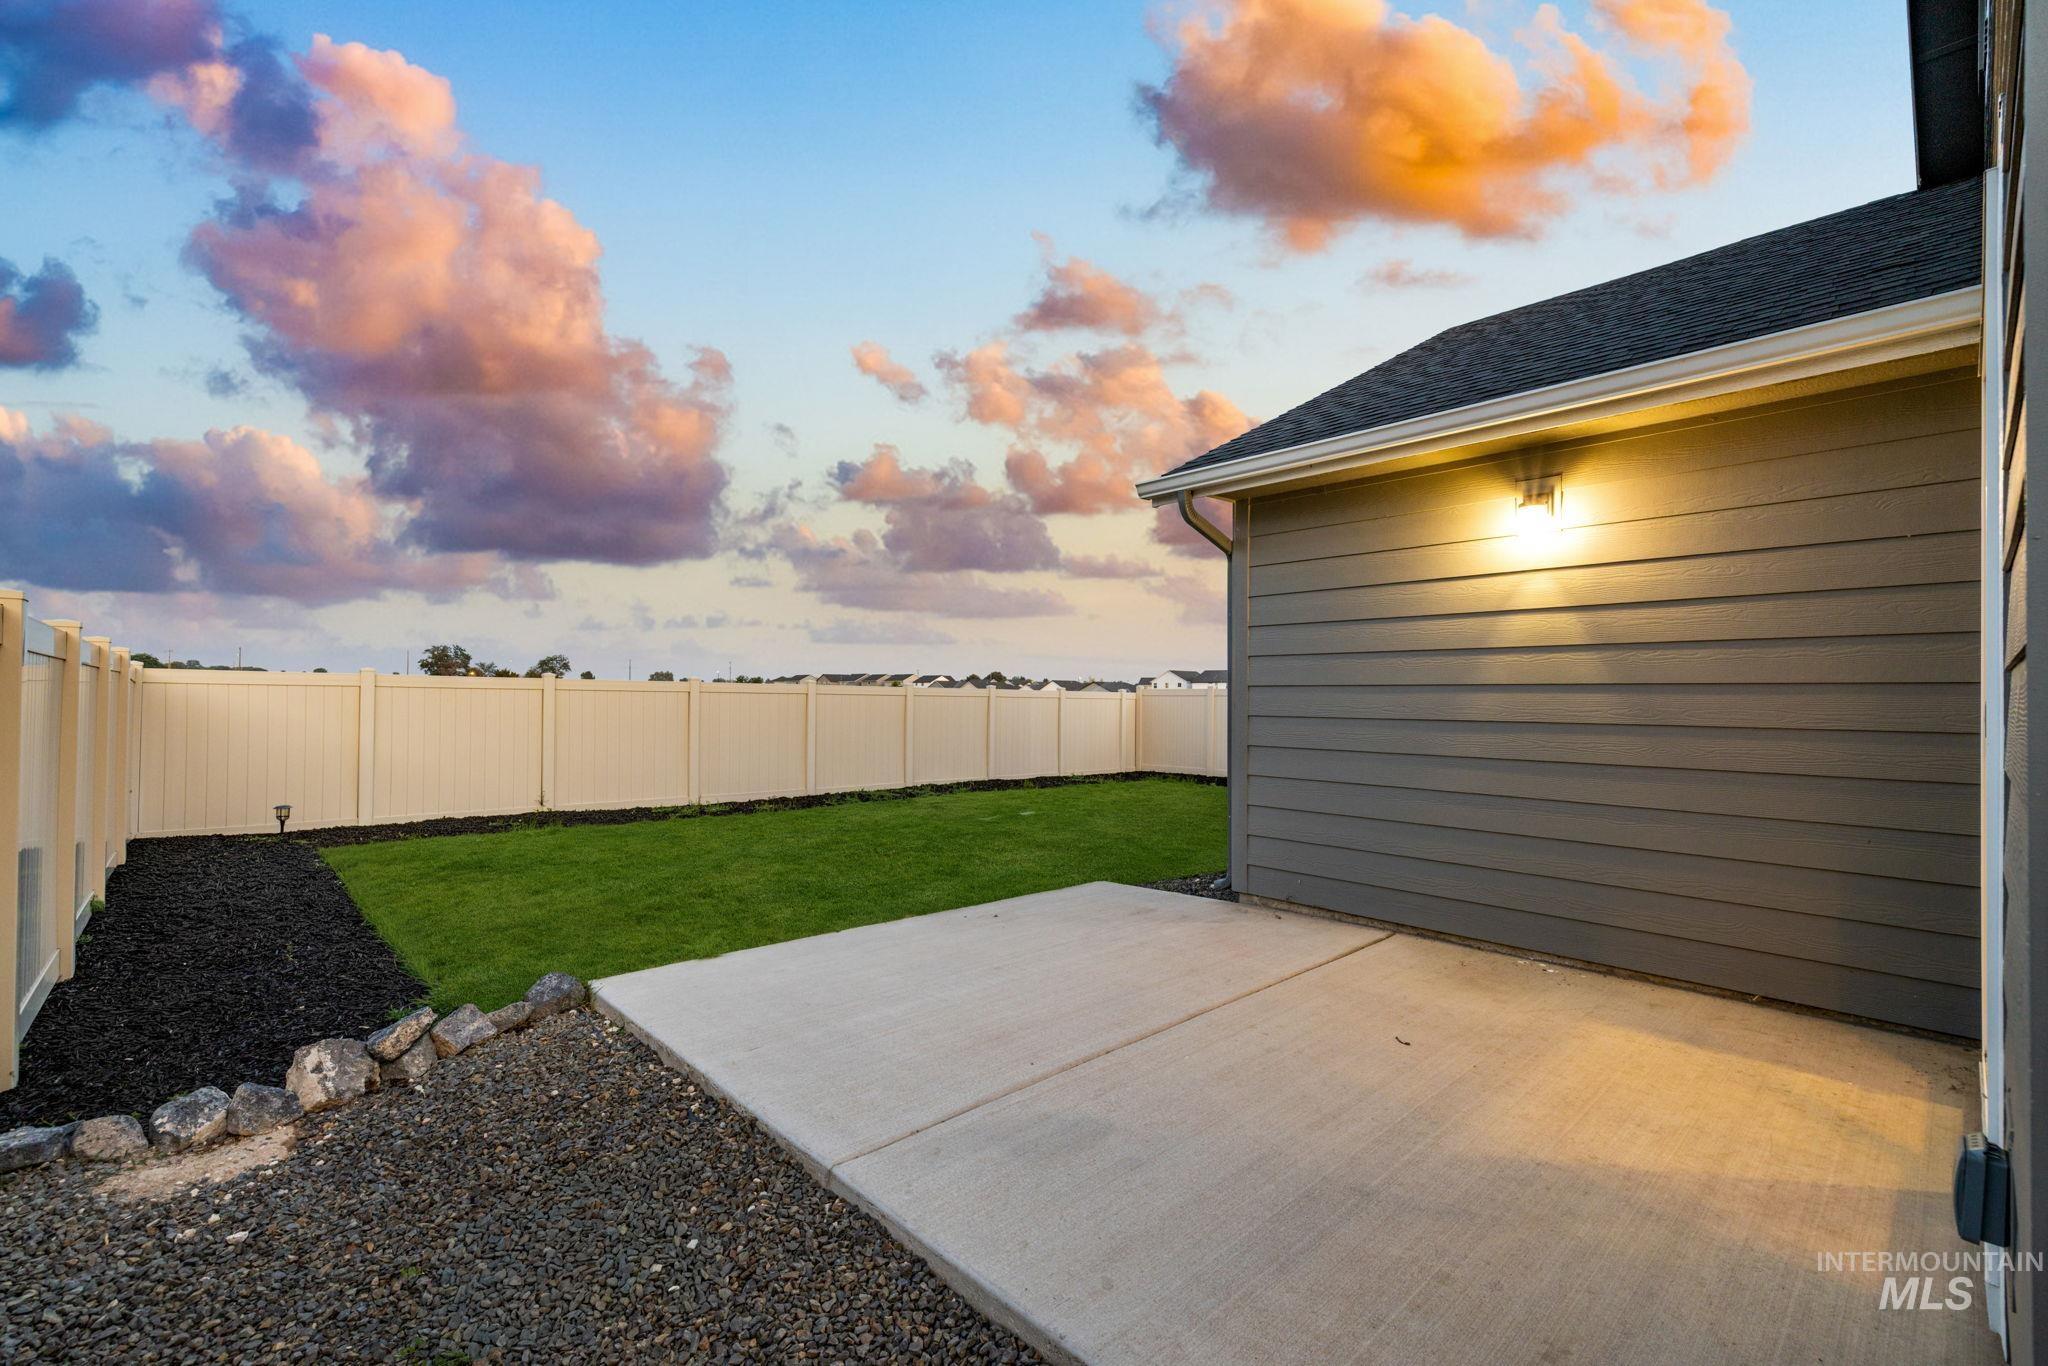
Concrete patio with exterior wall-mounted lighting, leading to a landscaped area with grass and dark ground cover, enclosed by a privacy fence
-
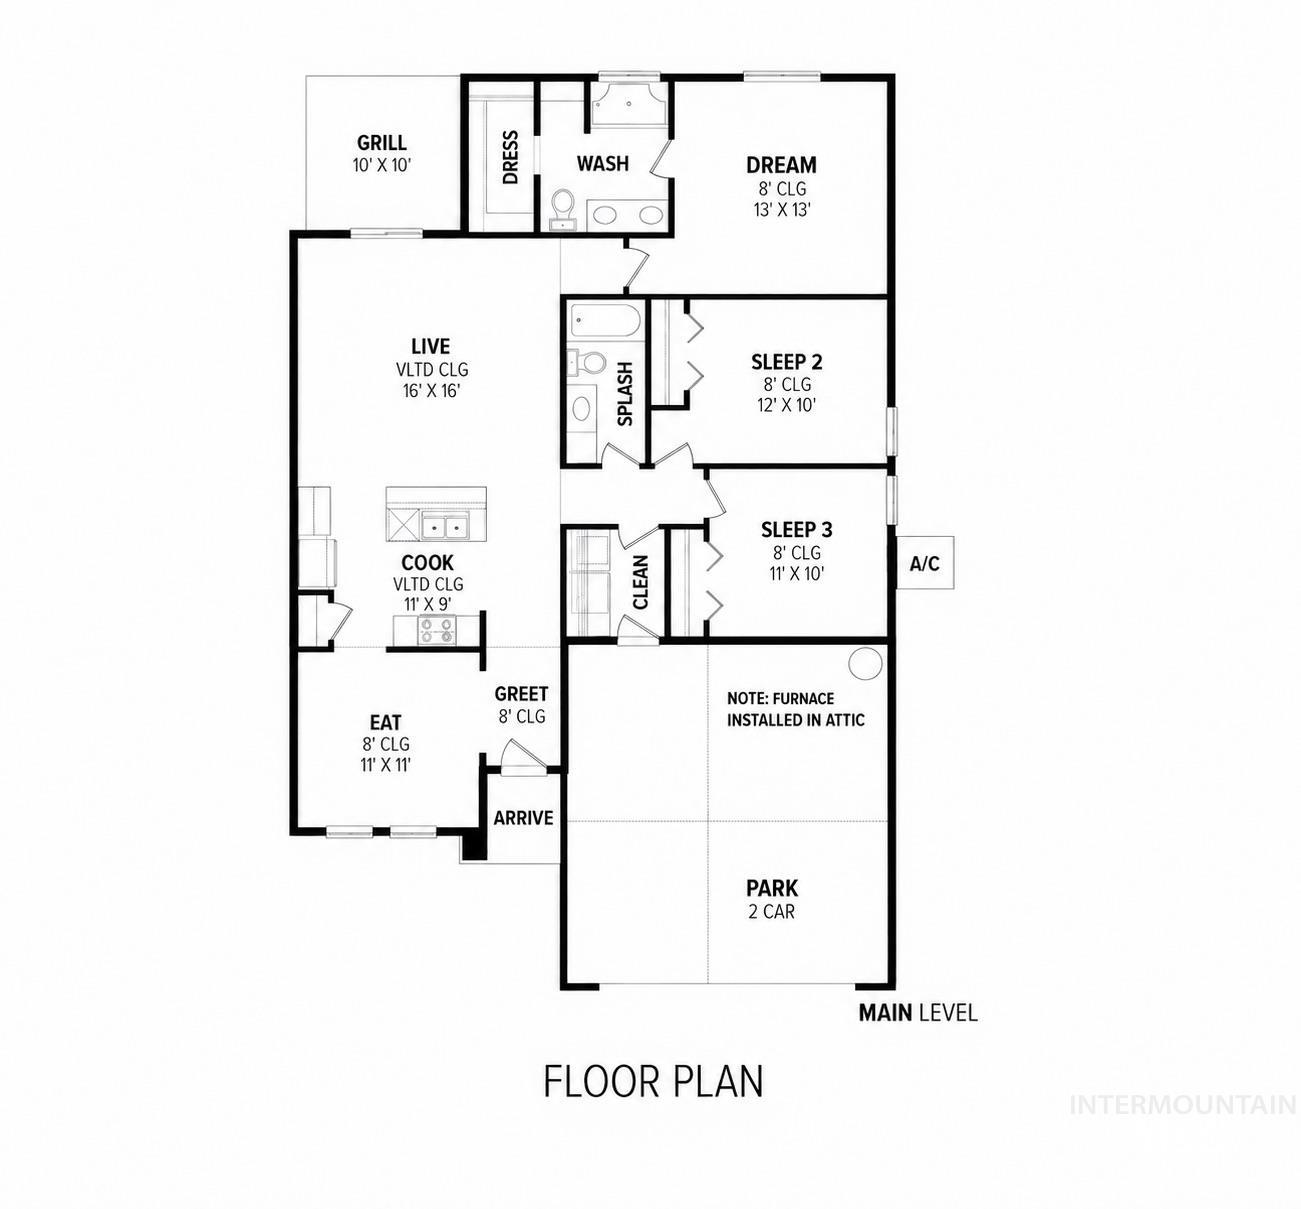
Floor plan
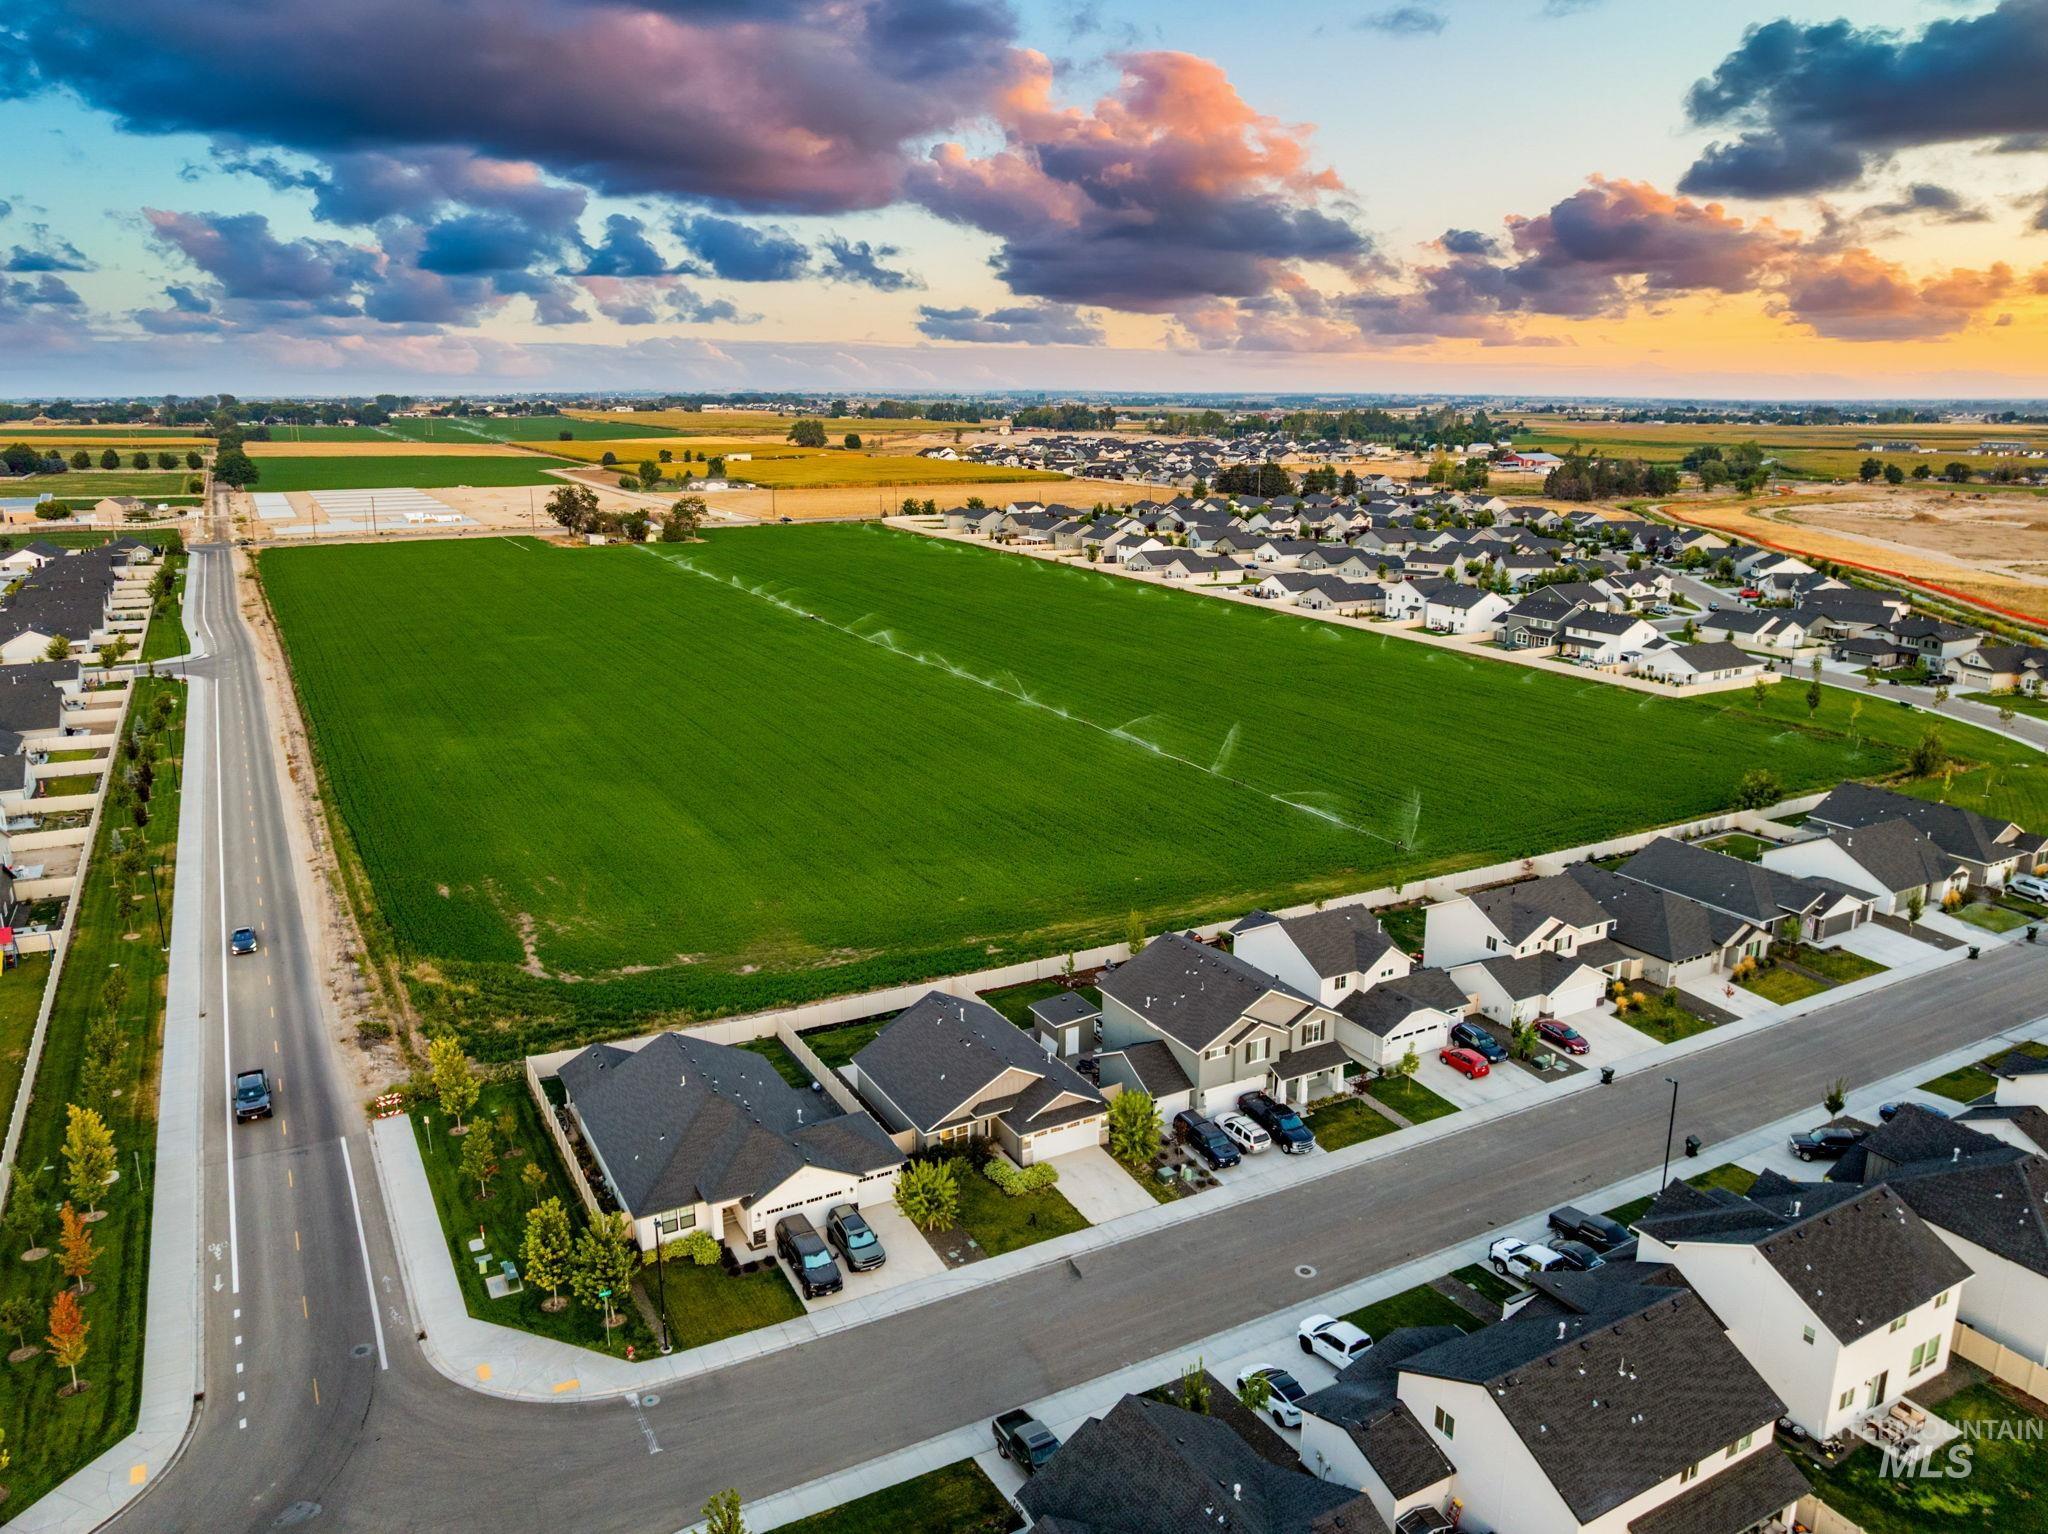
Thoughtfully designed and beautifully maintained, this single-level home in Gran Prado offers a peaceful setting with easy access to Meridian’s best amenities and a convenient commute. No rear neighbors, mature landscaping, full fencing, and a prime east-facing backyard create a rare combination in Gran Prado. The Chandler plan lives effortlessly, with an open layout, tall ceilings, and abundant natural light throughout. The kitchen anchors the home with crisp white cabinetry, a spacious island, pantry storage, and a seamless connection to the dining and living areas. A flexible dining space near the entry adds versatility for entertaining, work, or everyday use. The primary suite is privately positioned at the rear of the home and includes a dual-vanity bath and generous walk-in closet. Two additional bedrooms offer comfortable space for guests, family, or a home office. Large glass doors extend the living space outdoors, where established landscaping, a fully fenced lawn, and a generous patio create a private, inviting retreat. Residents enjoy access to a community pool, clubhouse, and walking paths, with convenient proximity to South Meridian shopping, Scheels, dining, schools, I84 & other commuter routes. With the landscaping, fencing, and finishing touches already complete, this home offers a polished, move-in-ready alternative to nearby new construction.
- Heating:
- Forced Air, Gas
- Cooling:
- Central air
- Garage Capacity:
- 2
- Country:
- US
- State:
- ID
- City:
- Meridian
- Zipcode:
- 83642
- Street:
- 5634 S Memory Ave
- Longitude:
- W117° 33' 39.7''
- Latitude:
- N43° 33' 12.7''
- Master Bedroom Level:
- Main
- Master Bedroom Size:
- 13x13
- Bedroom 2 Level:
- Main
- Bedroom2 Size:
- 12x10
- Bedroom 3 Level:
- Main
- Bedroom3 Size:
- 11x10
- Kitchen Level:
- Main
- Kitchen Size:
- 11x9
- Living Room Level:
- Main
- Living Room Size:
- 16x14
- School District:
- West Ada School District
- Elementary School:
- Mary McPherson
- Middle School:
- Victory
- High School:
- Meridian
- Status:
- New
- Type:
- Single Family
- Level:
- Single
- Tax Year:
- 2025
- Taxes:
- $1,096
- Potential Short Sale:
- No
- Age:
- New-Never Occupied
- Auction:
- No
- Flood Ins Required:
- No
- HUD Owned:
- No
- In Foreclosure:
- No
- Land Size:
- Sm Lot 5999 SF
- Home Owner Exempt:
- No
- HOA Frequency:
- Annual
- HOA Fees:
- $650
- Inc Kitchen Features:
- Breakfast bar, Dishwasher, Disposal, Microwave, Oven/range freestanding, Pantry, Refrigerator, Island
- Lot Features:
- Sidewalks, Public road, Irrigation available, View
- Water:
- City service
- Land Use:
- Single
- Sprinkler System:
- Auto,Full
Residential For Sale
5634 S Memory Ave, Meridian, Idaho 83642
- Property Type :
- Residential
- Listing Type :
- For Sale
- Listing ID :
- 99000698
- Price :
- $415,000
- Bedrooms :
- 3
- Bathrooms :
- 2
- Apx SqFt :
- 1,447 SqFt
- Year Built :
- 2023
- Lot Area :
- 0.13 SqFt
- Days on Market :
- 1
- Subdivision :
- Gran Prado
- Builder Name :
- CBH Homes
- Update Date :
- 09/12/2026 20:50:37
- Status :
- Active

- JoeAnne Santy-Greene
- (208) 947-4609
- (208) 283-6313
- (208) 287-8500
-


