

-

-

Open-concept living space featuring high ceilings, wood-finish flooring, a kitchen island with seating, a built-in oven, and contemporary cabinetry
-

Vaulted ceilings, wood-finish flooring, kitchen island with seating, stainless steel appliances, and sliding glass door access to the exterior
-

Vaulted ceiling, stone-clad fireplace with wood mantel, wood-finish flooring, sliding glass door, doorway to carpeted room
-

Open-concept kitchen featuring an island with a built-in sink, wood-finish cabinetry, and a patterned backsplash
-

Modern kitchen featuring extensive gray wood-finish cabinetry, stainless steel appliances, and light-toned countertops
-

Vaulted ceiling with transom windows, wood-finish flooring, staircase with wood newel post and metal balusters, kitchen with wood-finish cabinetry, built-in appliances
-

Vaulted ceilings with recessed lighting
-

Sloped ceiling with recessed lighting and a ceiling fan
-

Carpeted flooring, contemporary ceiling fan, recessed lighting, white trim window, and exterior door access
-

Walk-in shower with pebble floor and tiled walls
-

Dual undermount sinks with brushed nickel fixtures, mosaic tile backsplash, and a large vanity mirror
-

Light gray walls complement the varied wood-finish flooring
-

Neutral-toned carpeting, multiple window openings, and a double-panel door
-

Carpeted room with neutral wall tones, recessed entryway, and a built-in multi-pane horizontal window
-

White paneled interior doors, wood-finish flooring, and white trim
-

Built-in hall tree with integrated bench and storage, wood-finish flooring, and crisp white paneled doors
-

Wood-finish vanity with a single basin sink, white subway tile backsplash, and a wall-mounted light fixture
-

Carpeted loft area featuring a modern ceiling fan, recessed lighting, a stone accent wall, and a full bathroom with a dual vanity
-

Carpeted landing with wood-finish handrails, black metal balusters, recessed lighting, and a ceiling fan
-

Open-concept living space with high ceilings and transom windows
-

Soaring ceilings with upper windows, integrated kitchen with island seating, wood-finish flooring throughout, stone-clad fireplace with wood mantel, and a ceiling fan
-
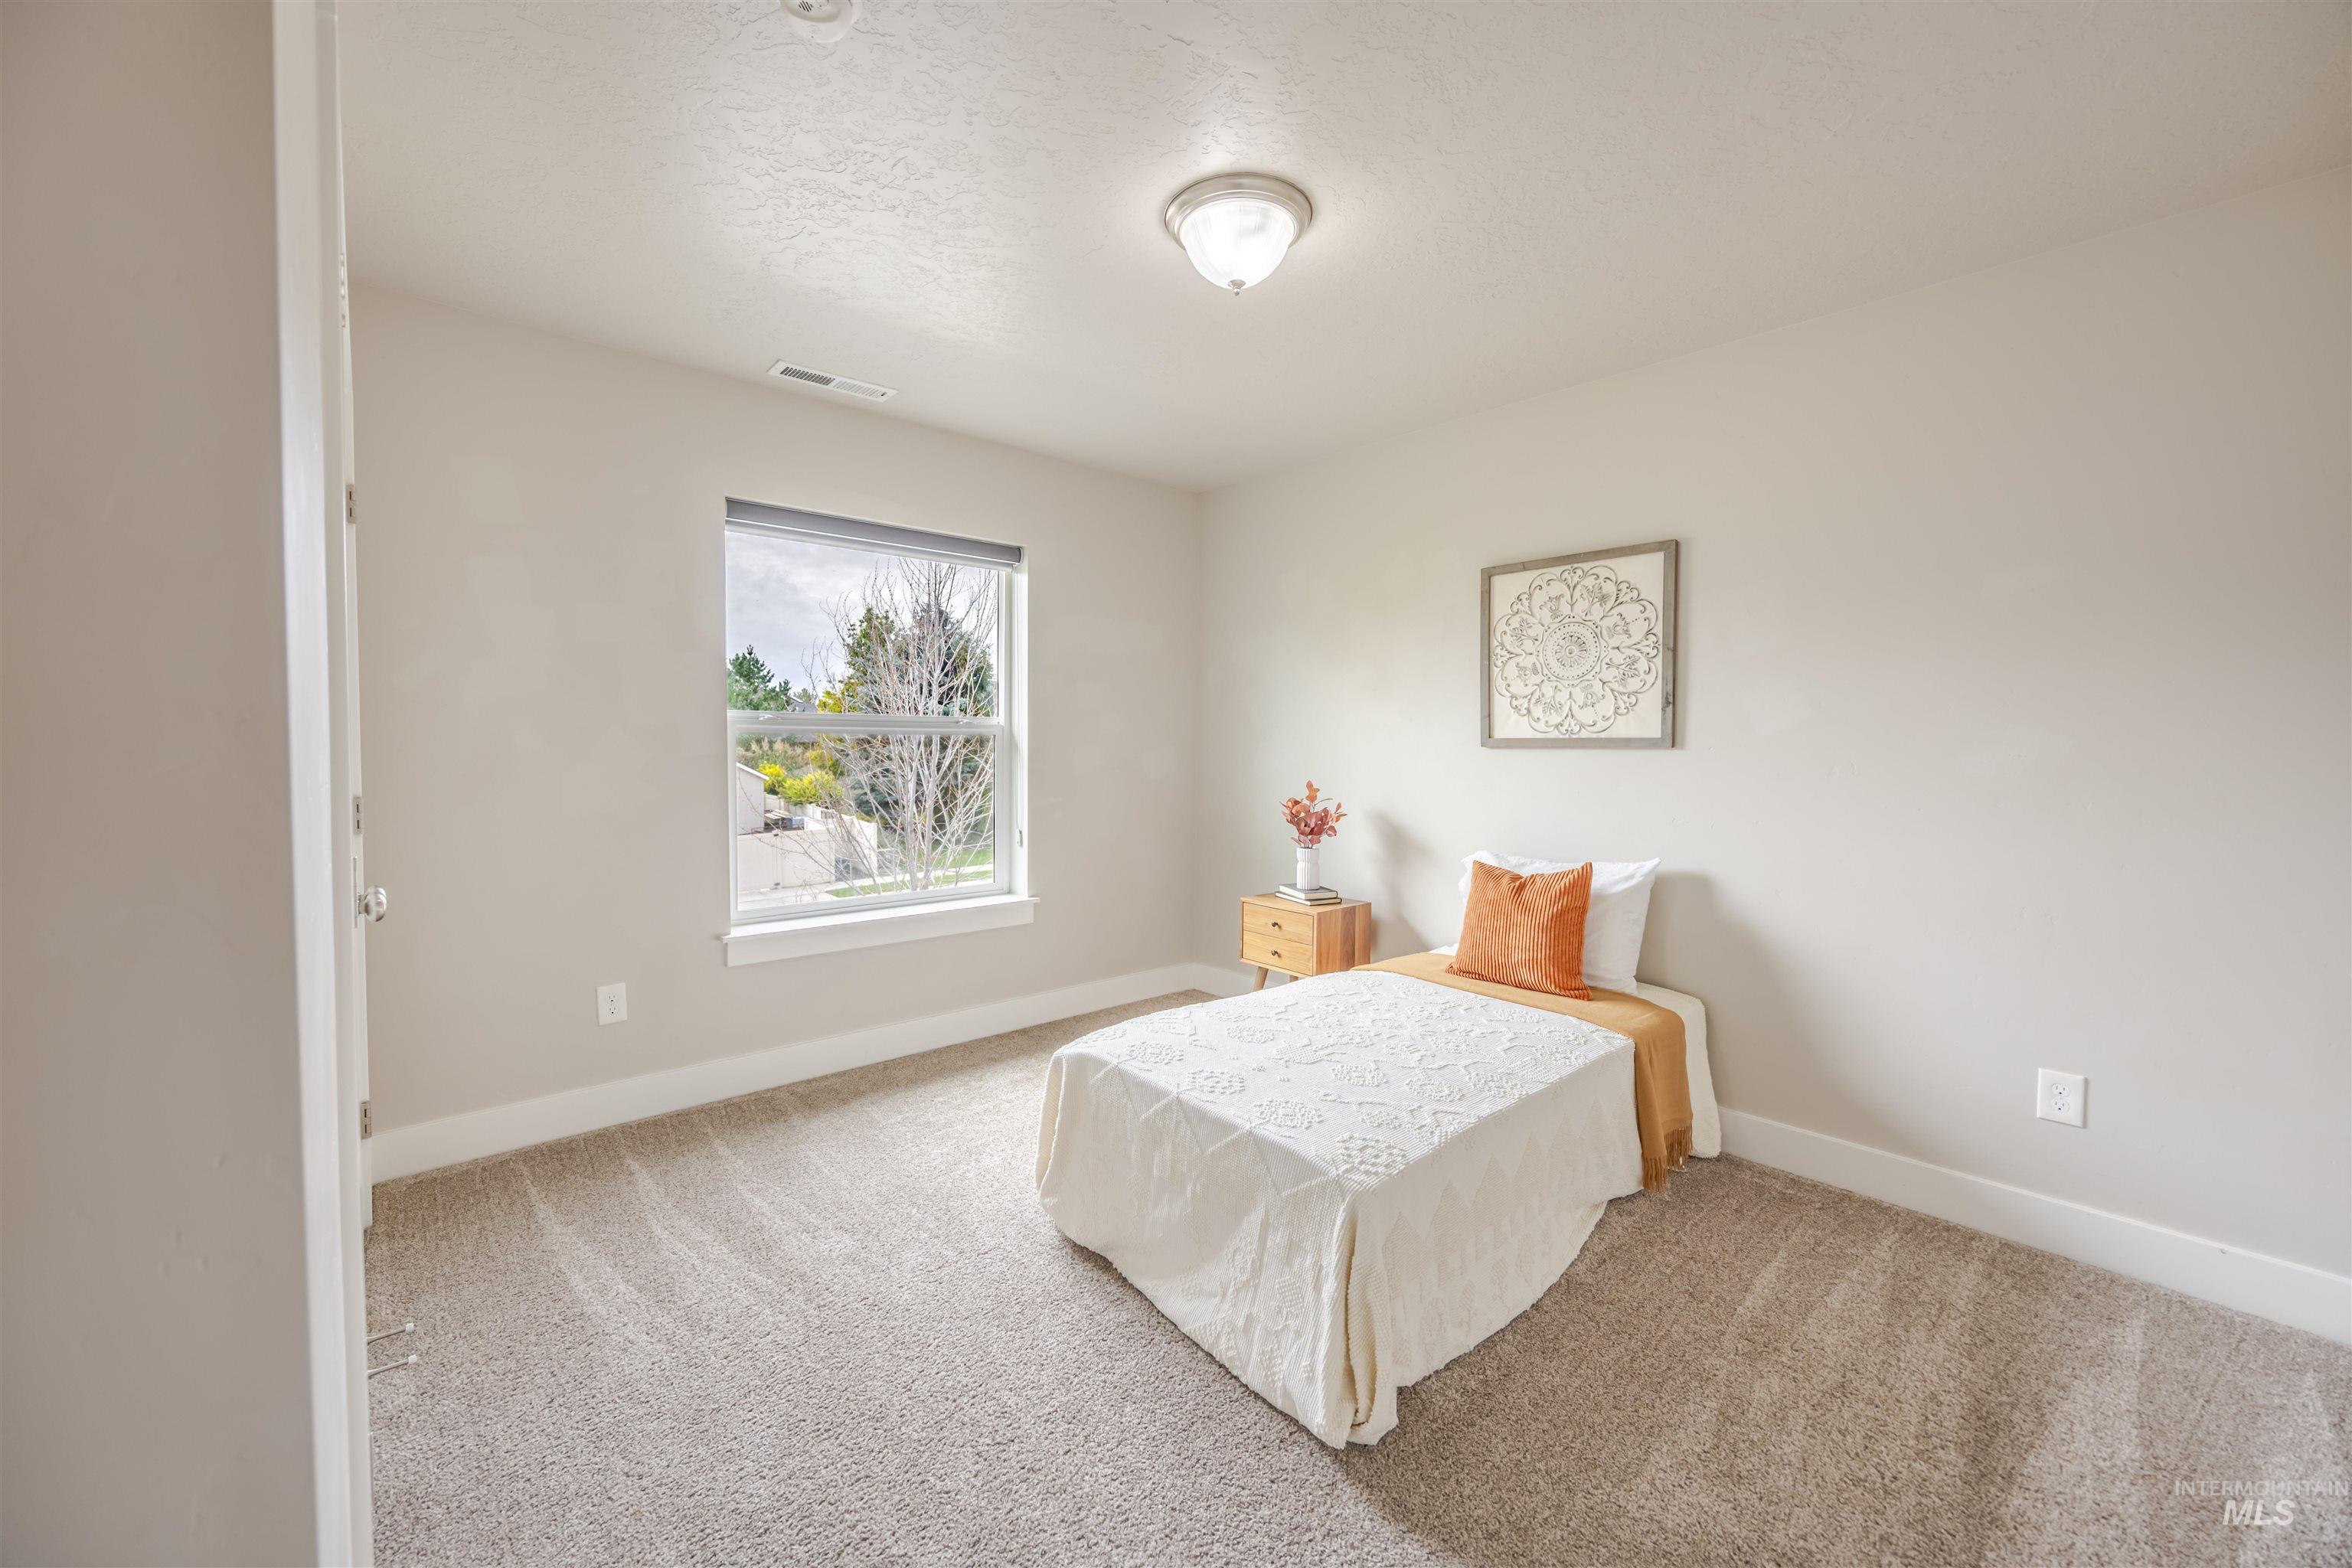
Neutral wall color, wall-to-wall carpeting, and a window with blinds
-
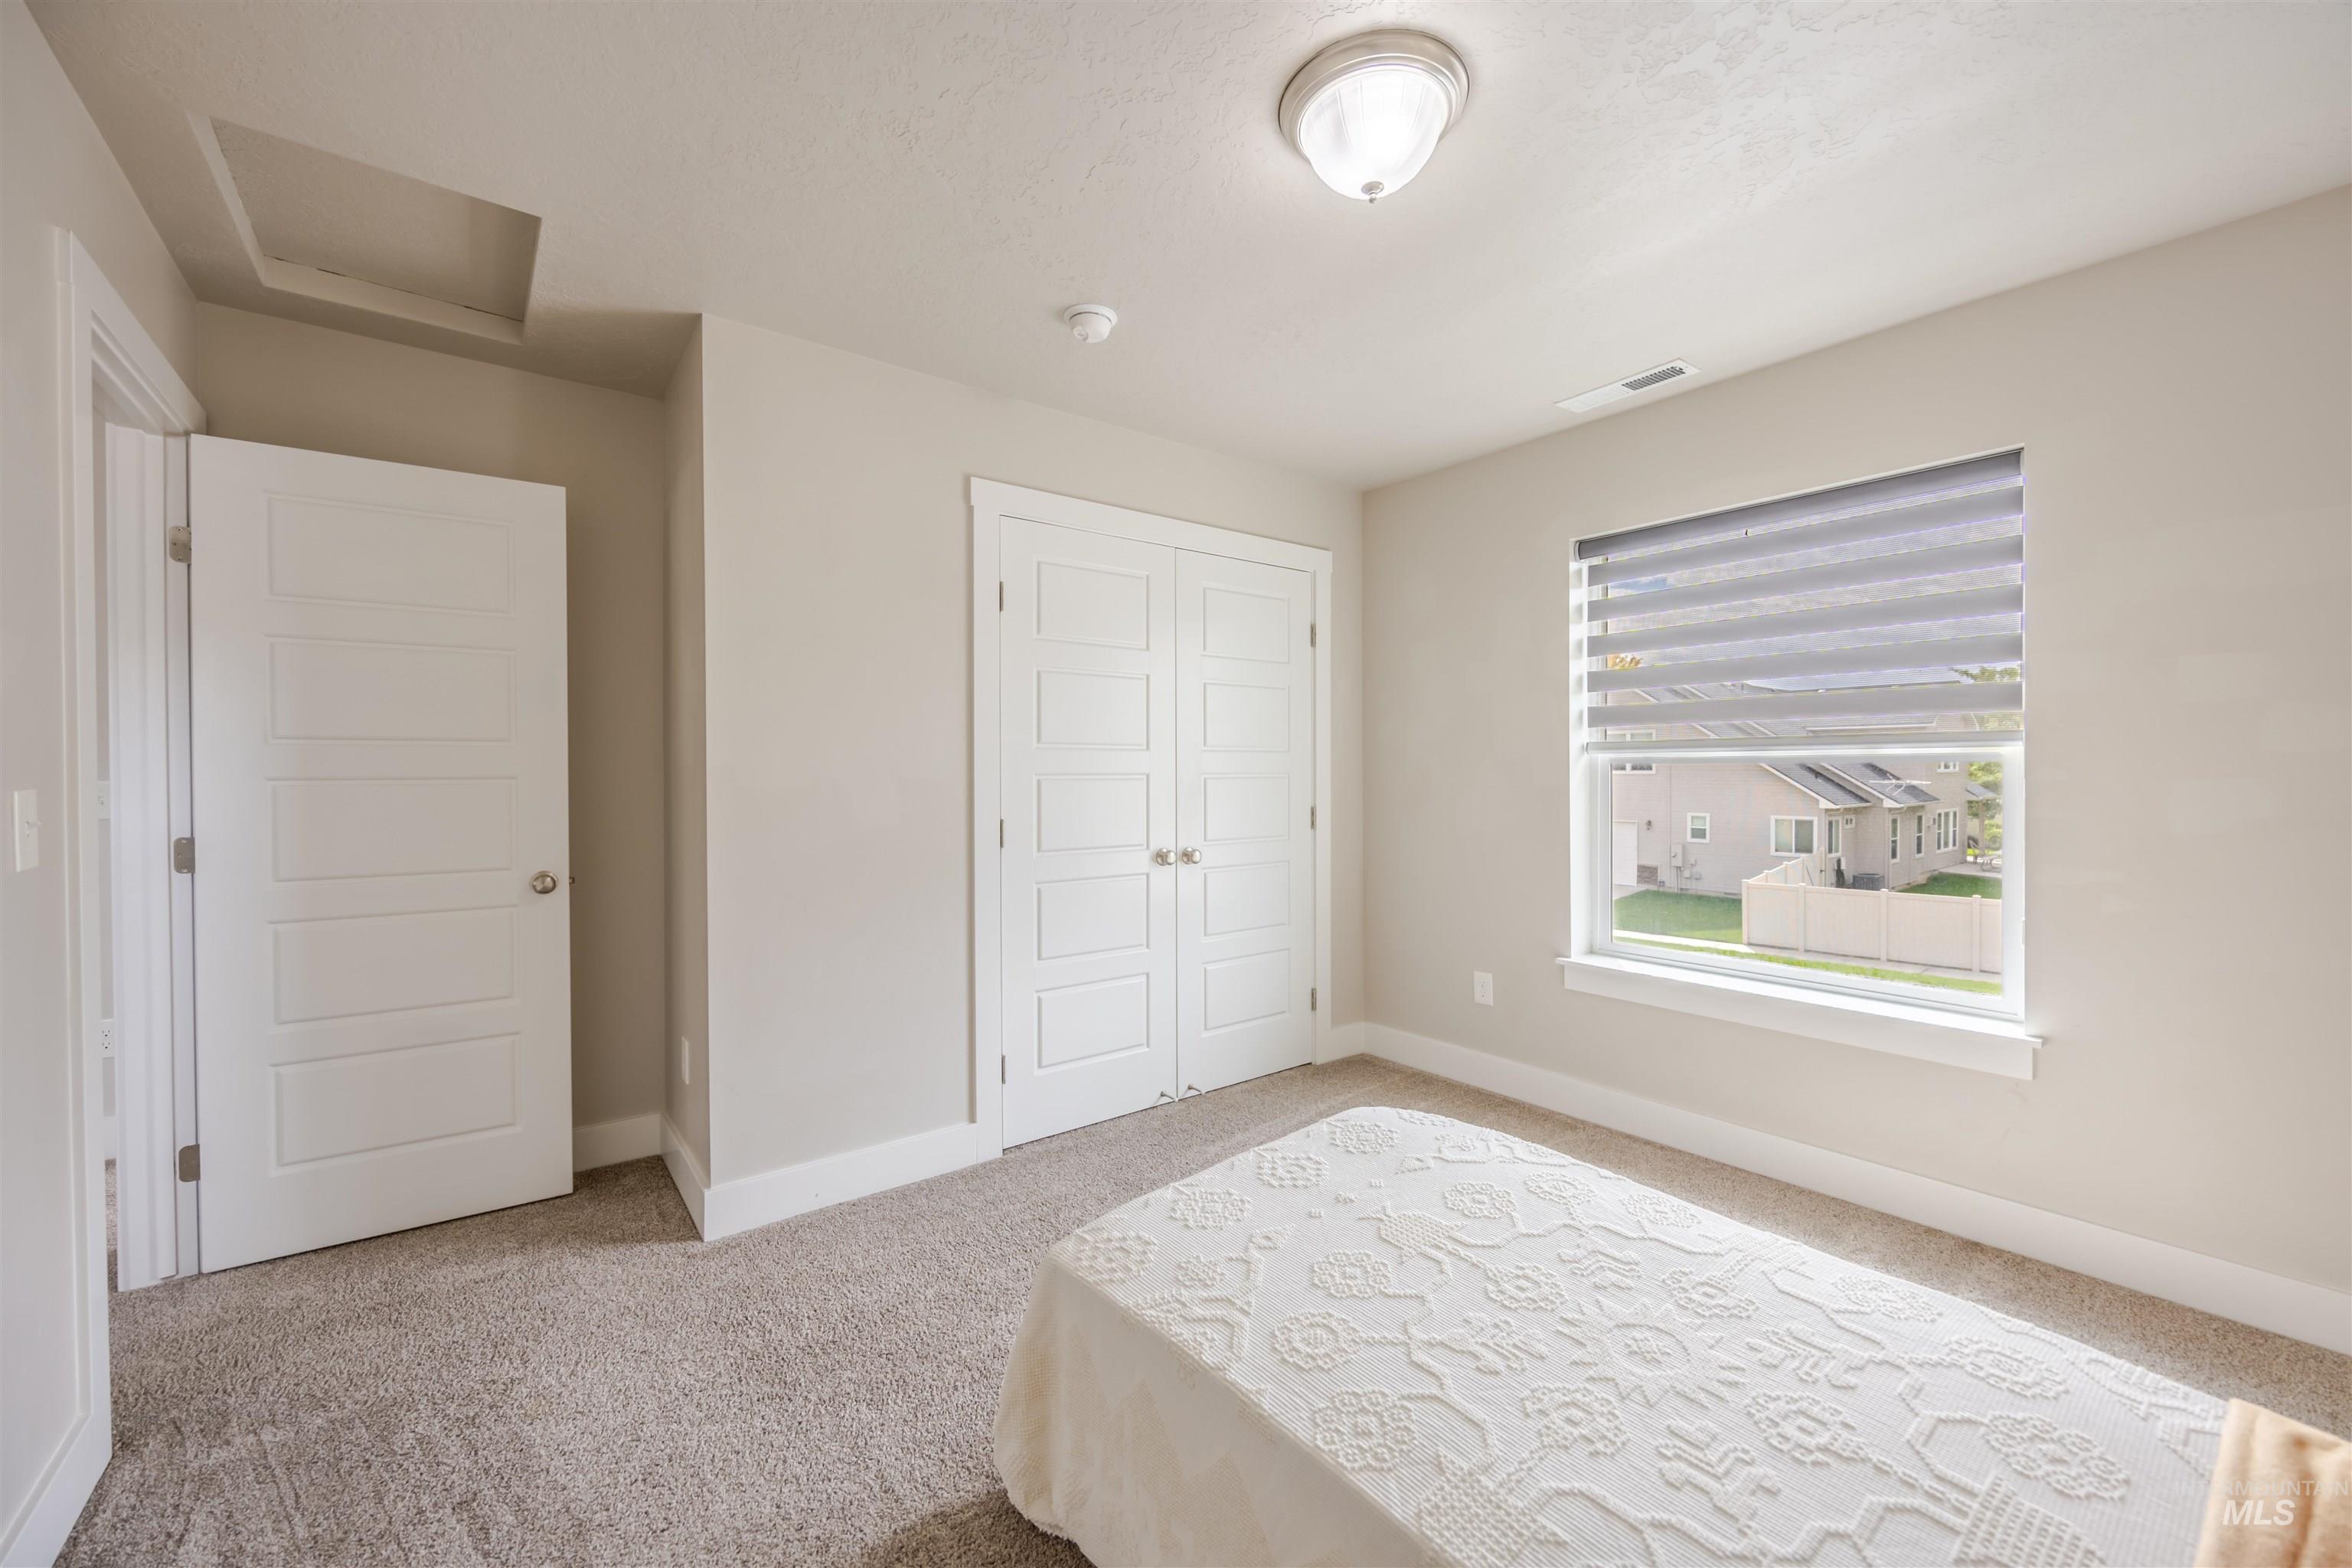
Neutral wall paint, carpet flooring, a window with horizontal blinds, overhead flush mount lighting, and white paneled doors
-

Dual vanity with undermount sinks and wood-finish cabinetry
-

Double vanity with wood-finish cabinetry and brushed nickel hardware
-

Dual vanity with integrated sinks, subway tile backsplash, contemporary light fixture, large mirror, and wood-finish cabinetry
-

Wall-to-wall carpeting and neutral wall tones create a versatile space
-

Plush carpeting, neutral wall colors, and a ceiling-mounted light fixture
-
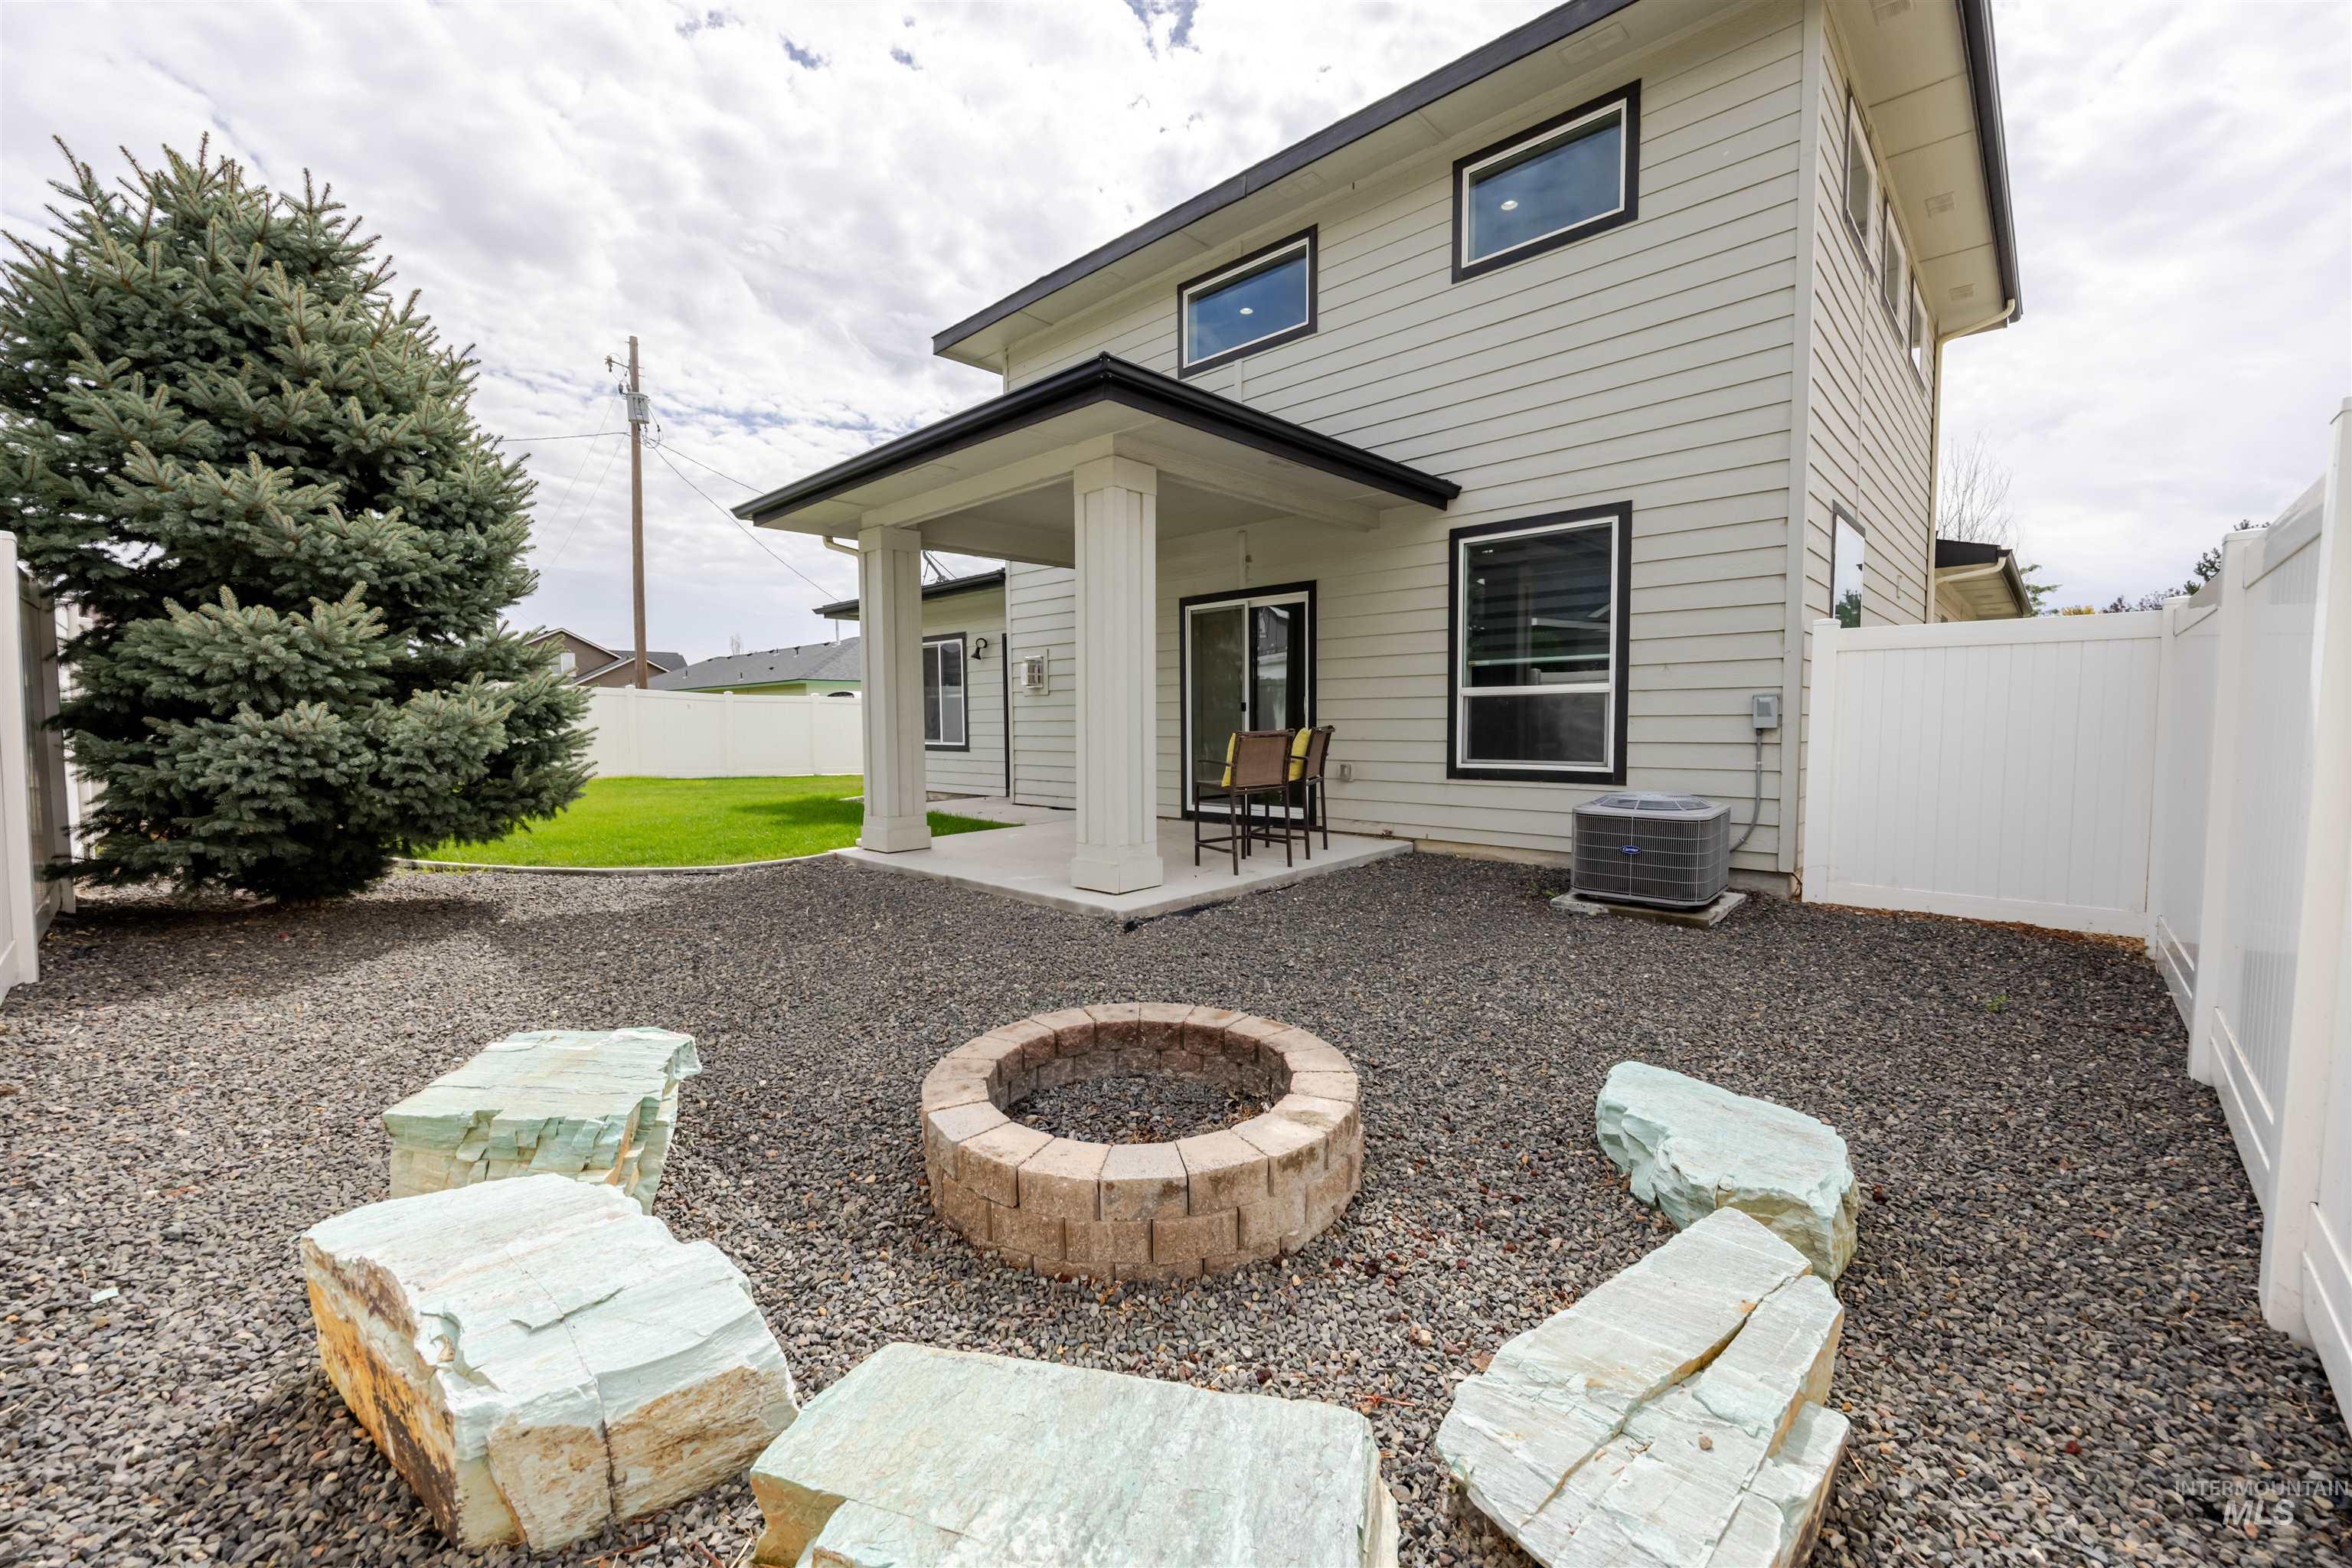
Outdoor fire pit with natural stone seating, gravel hardscaping, covered patio, and privacy fencing
-
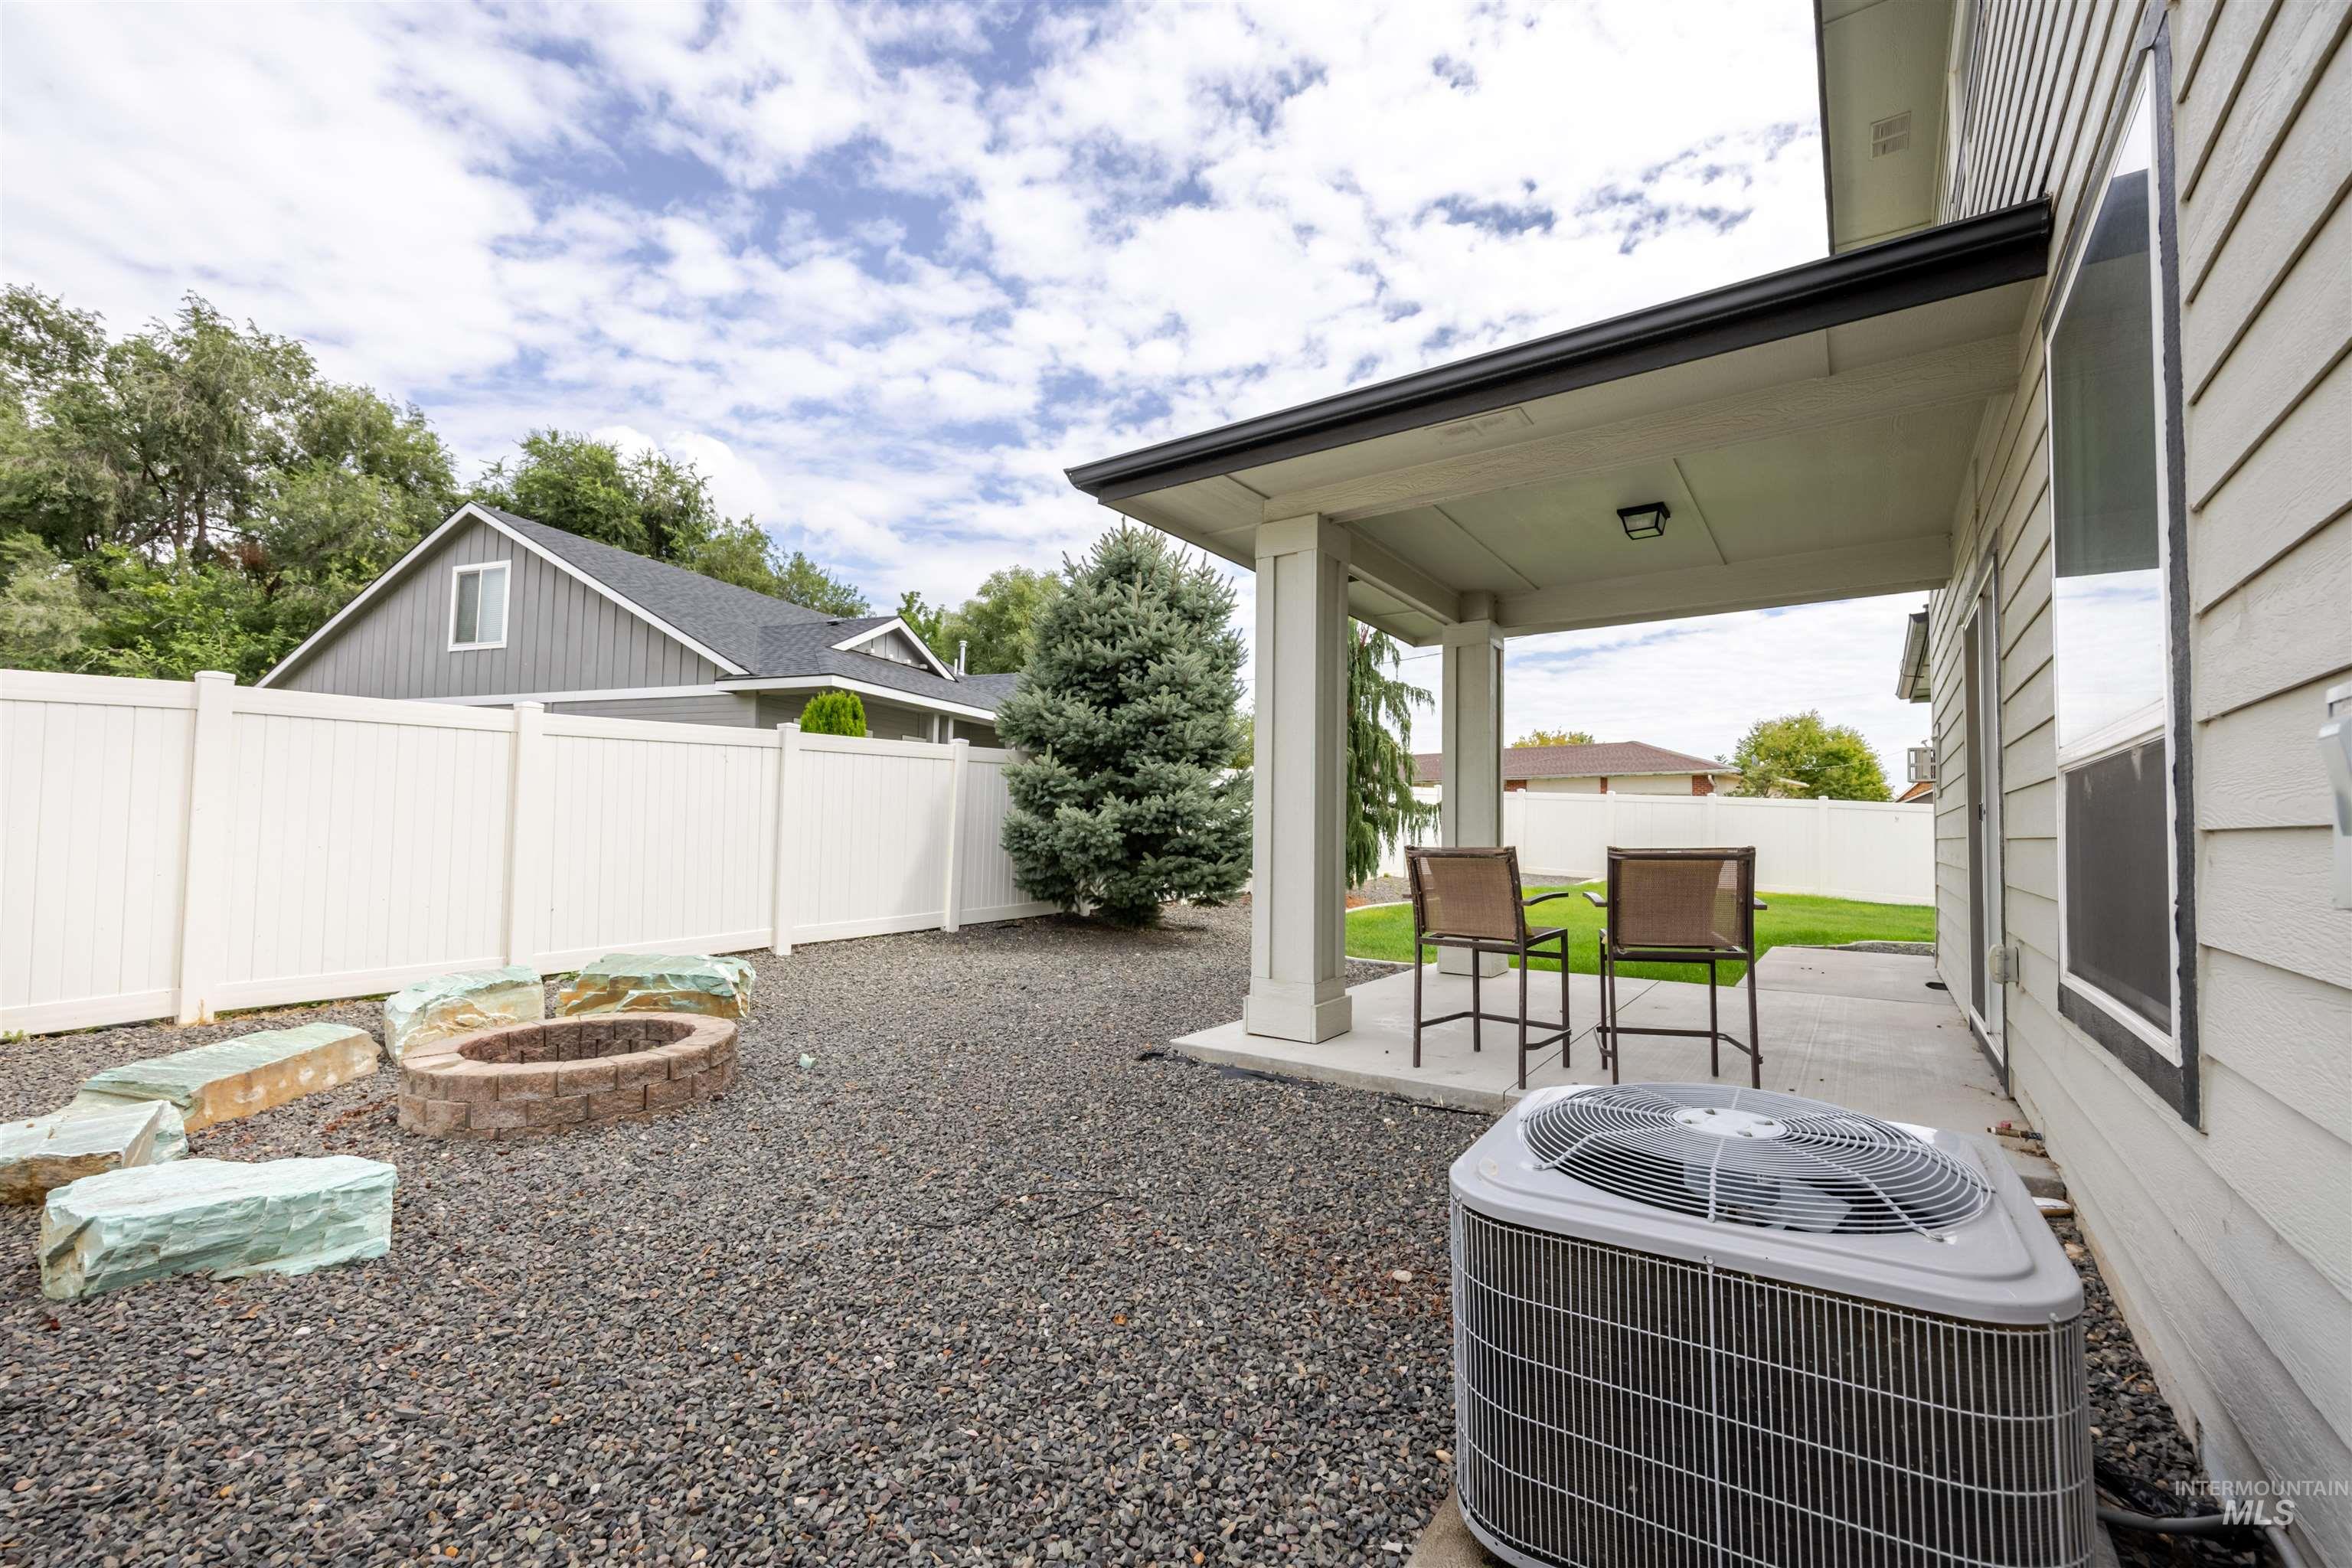
Covered patio with concrete flooring, gravel landscaping, a built-in fire pit, and a white privacy fence
-
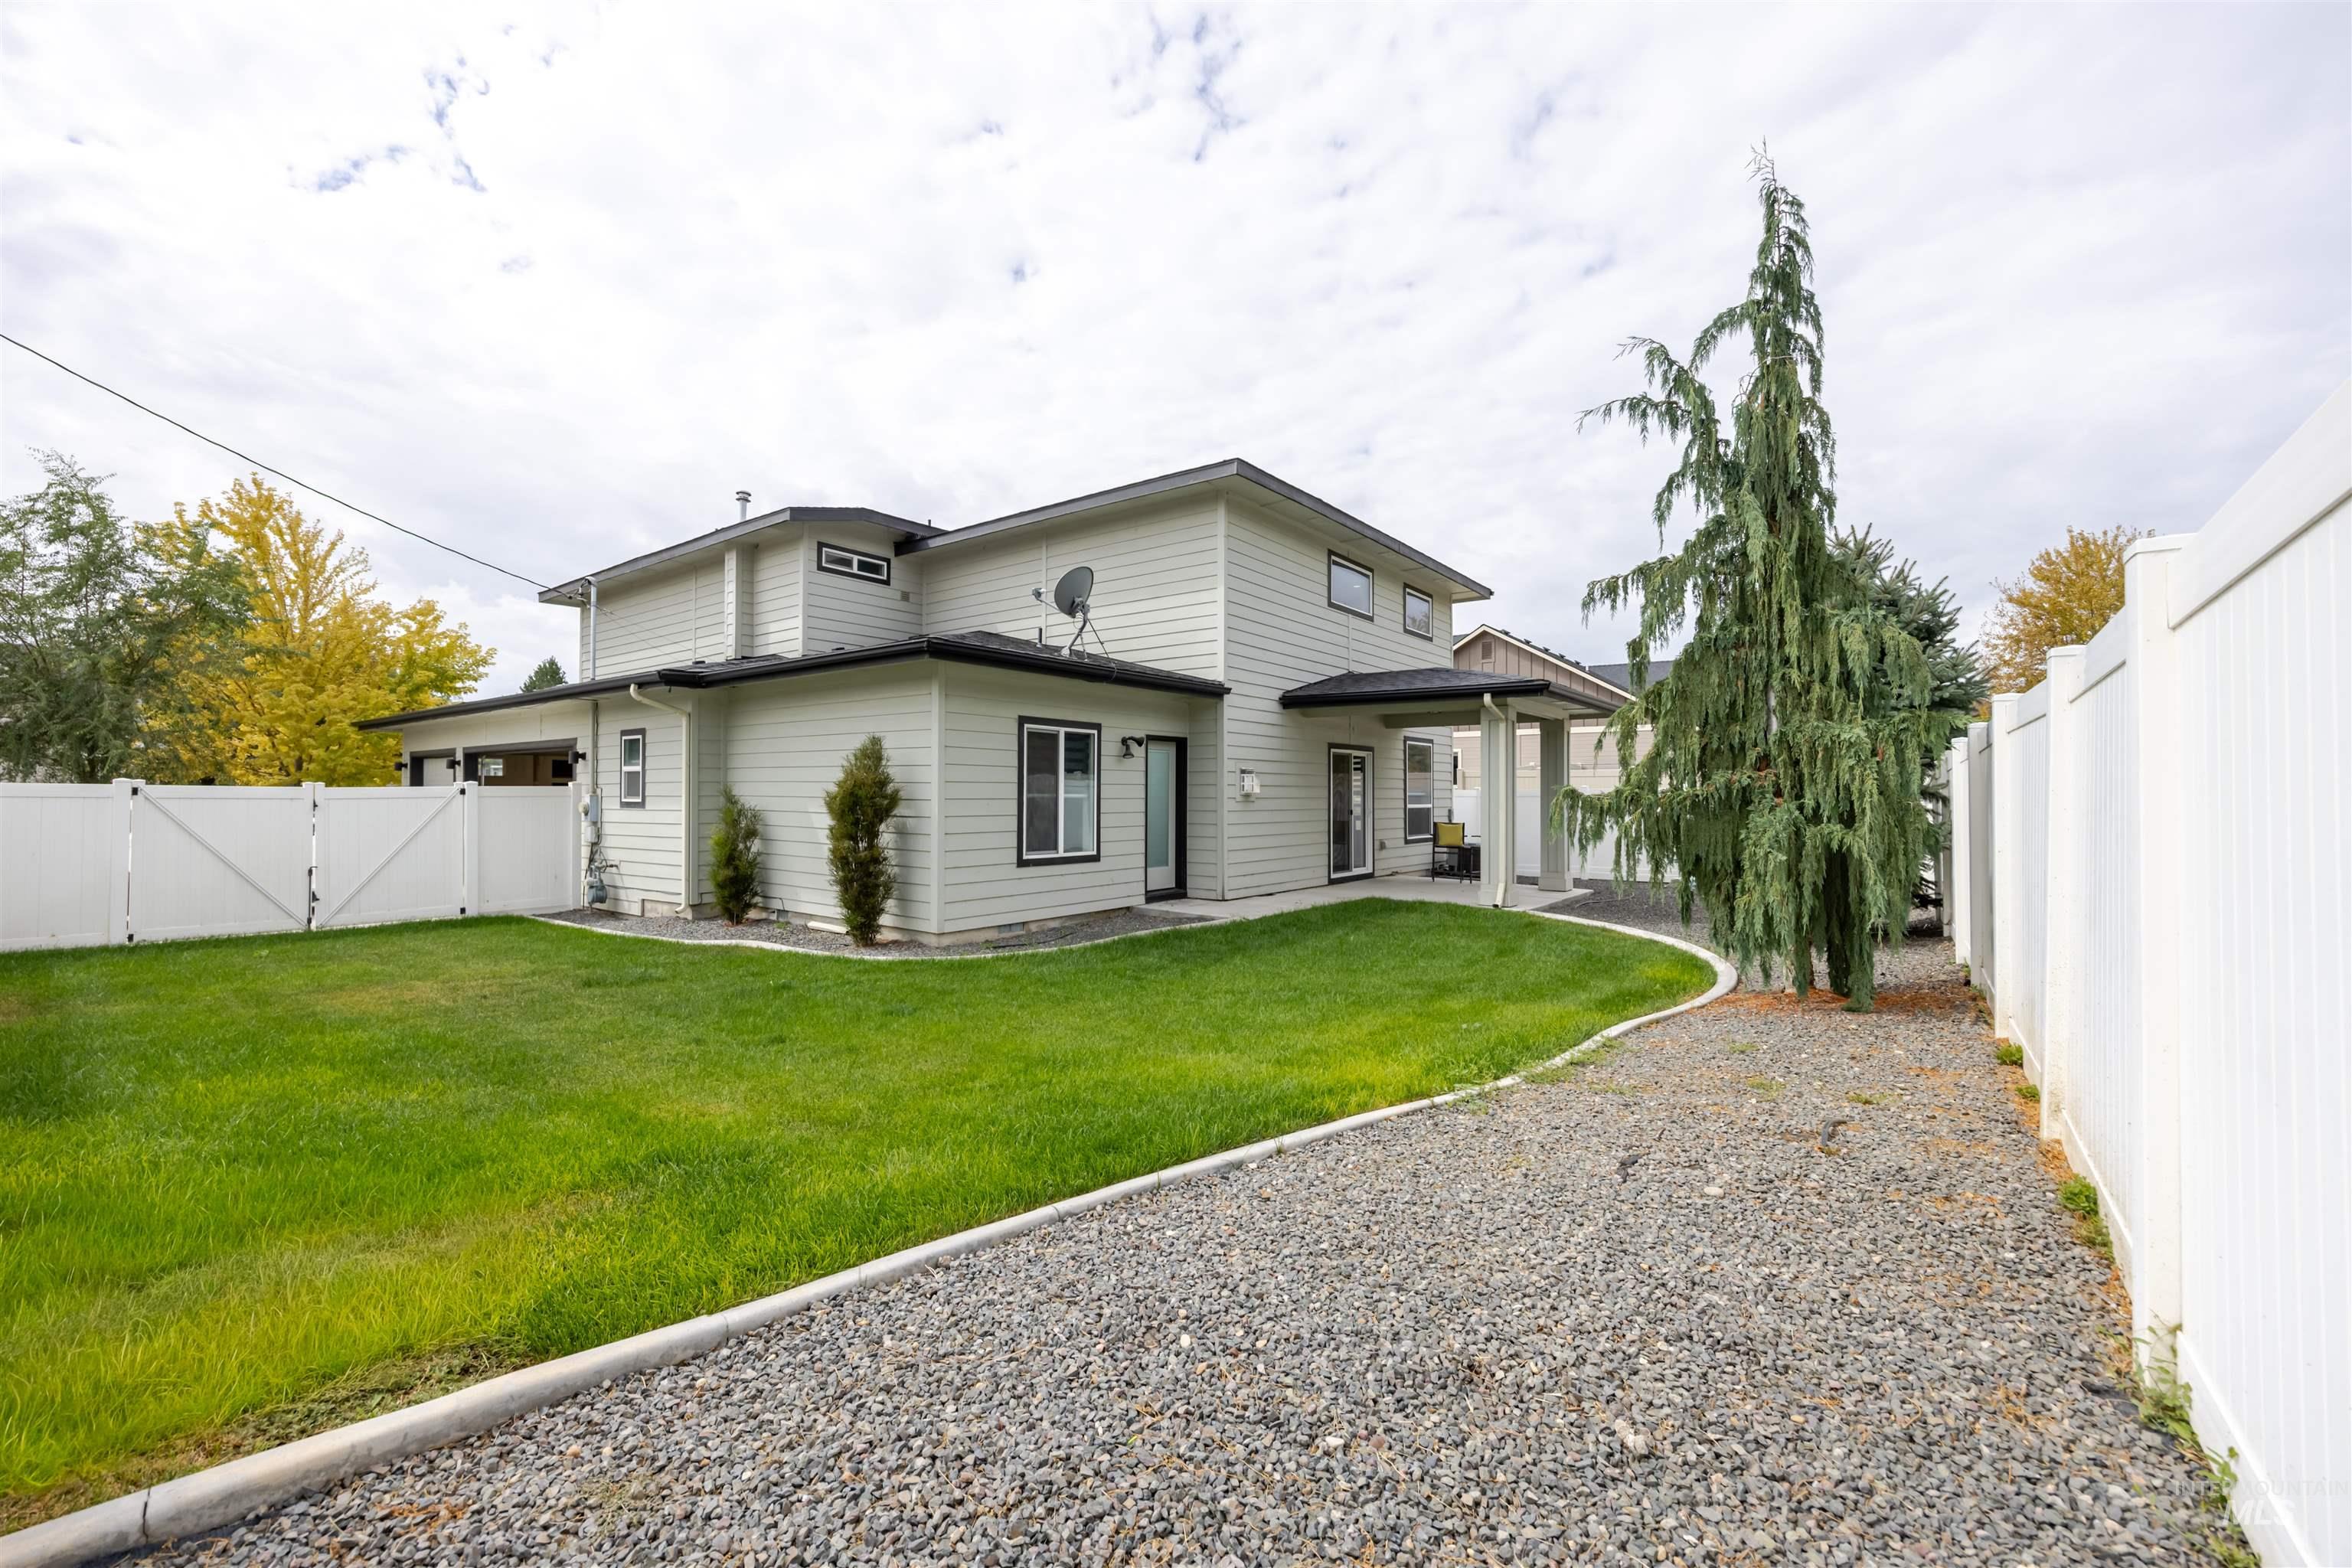
Light-colored siding exterior with black trim windows, a covered patio, and a gravel pathway
-
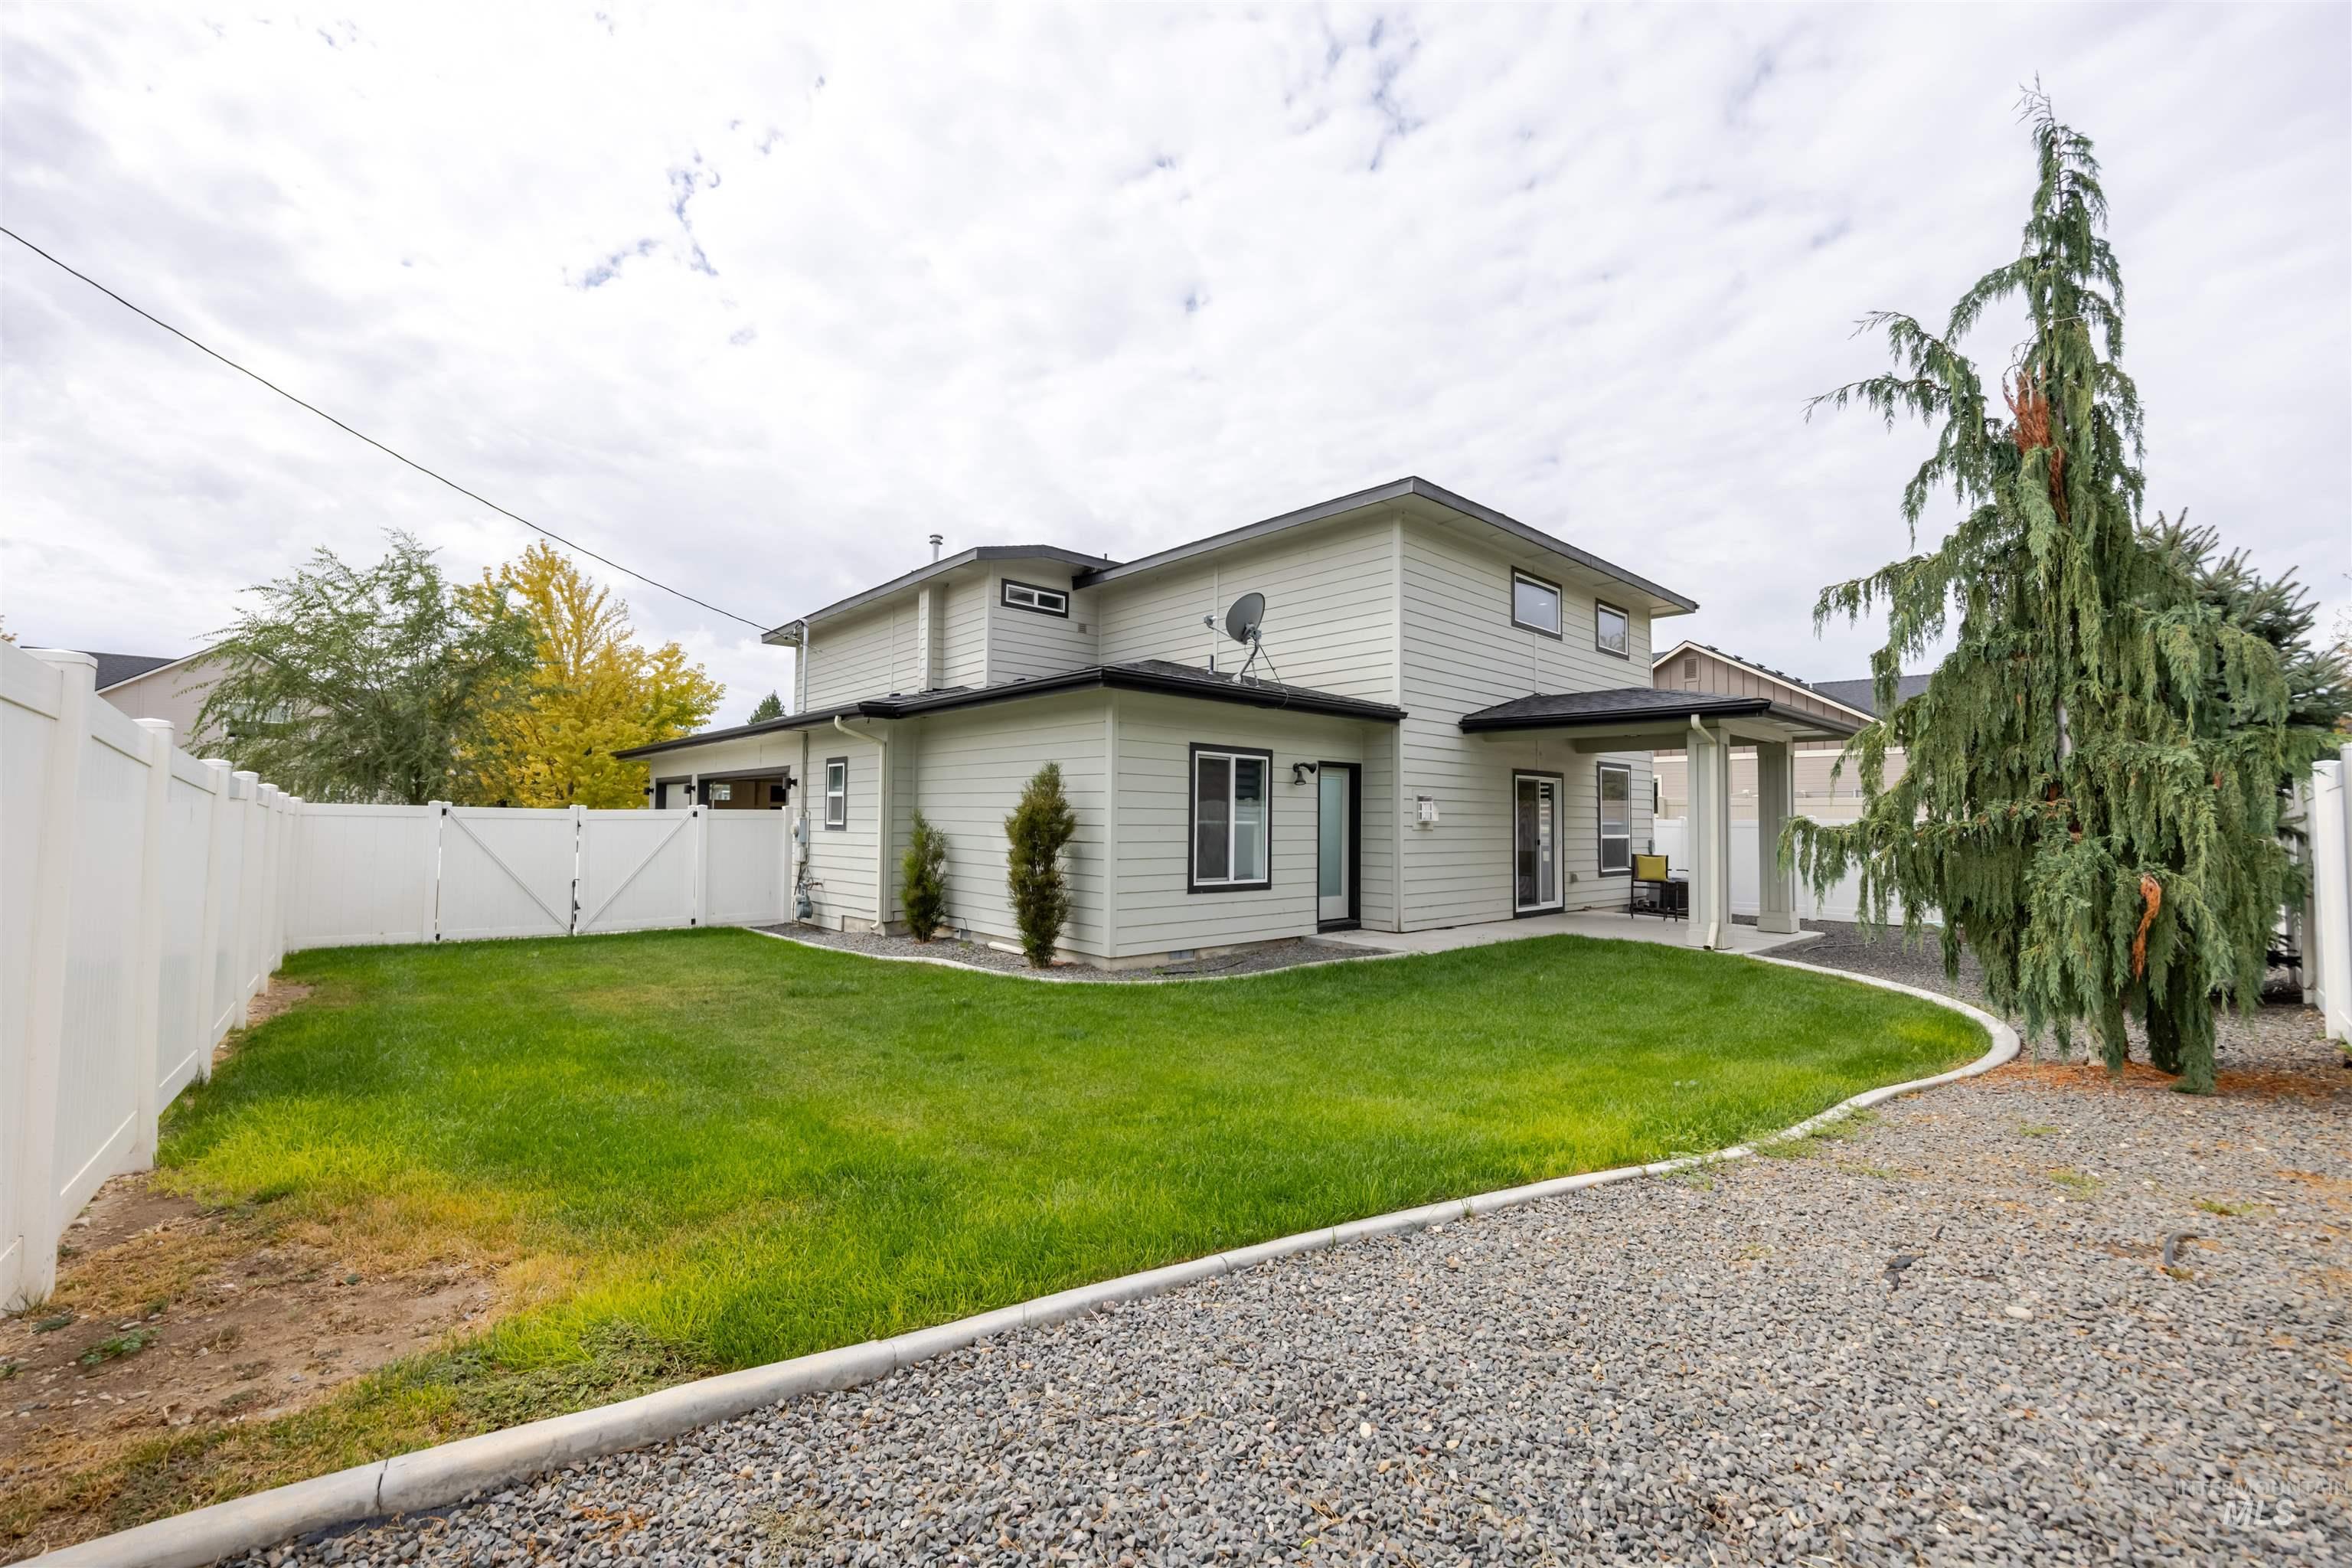
Rear exterior featuring light-colored siding, a covered patio, a white privacy fence, a gravel driveway, and a manicured lawn
-
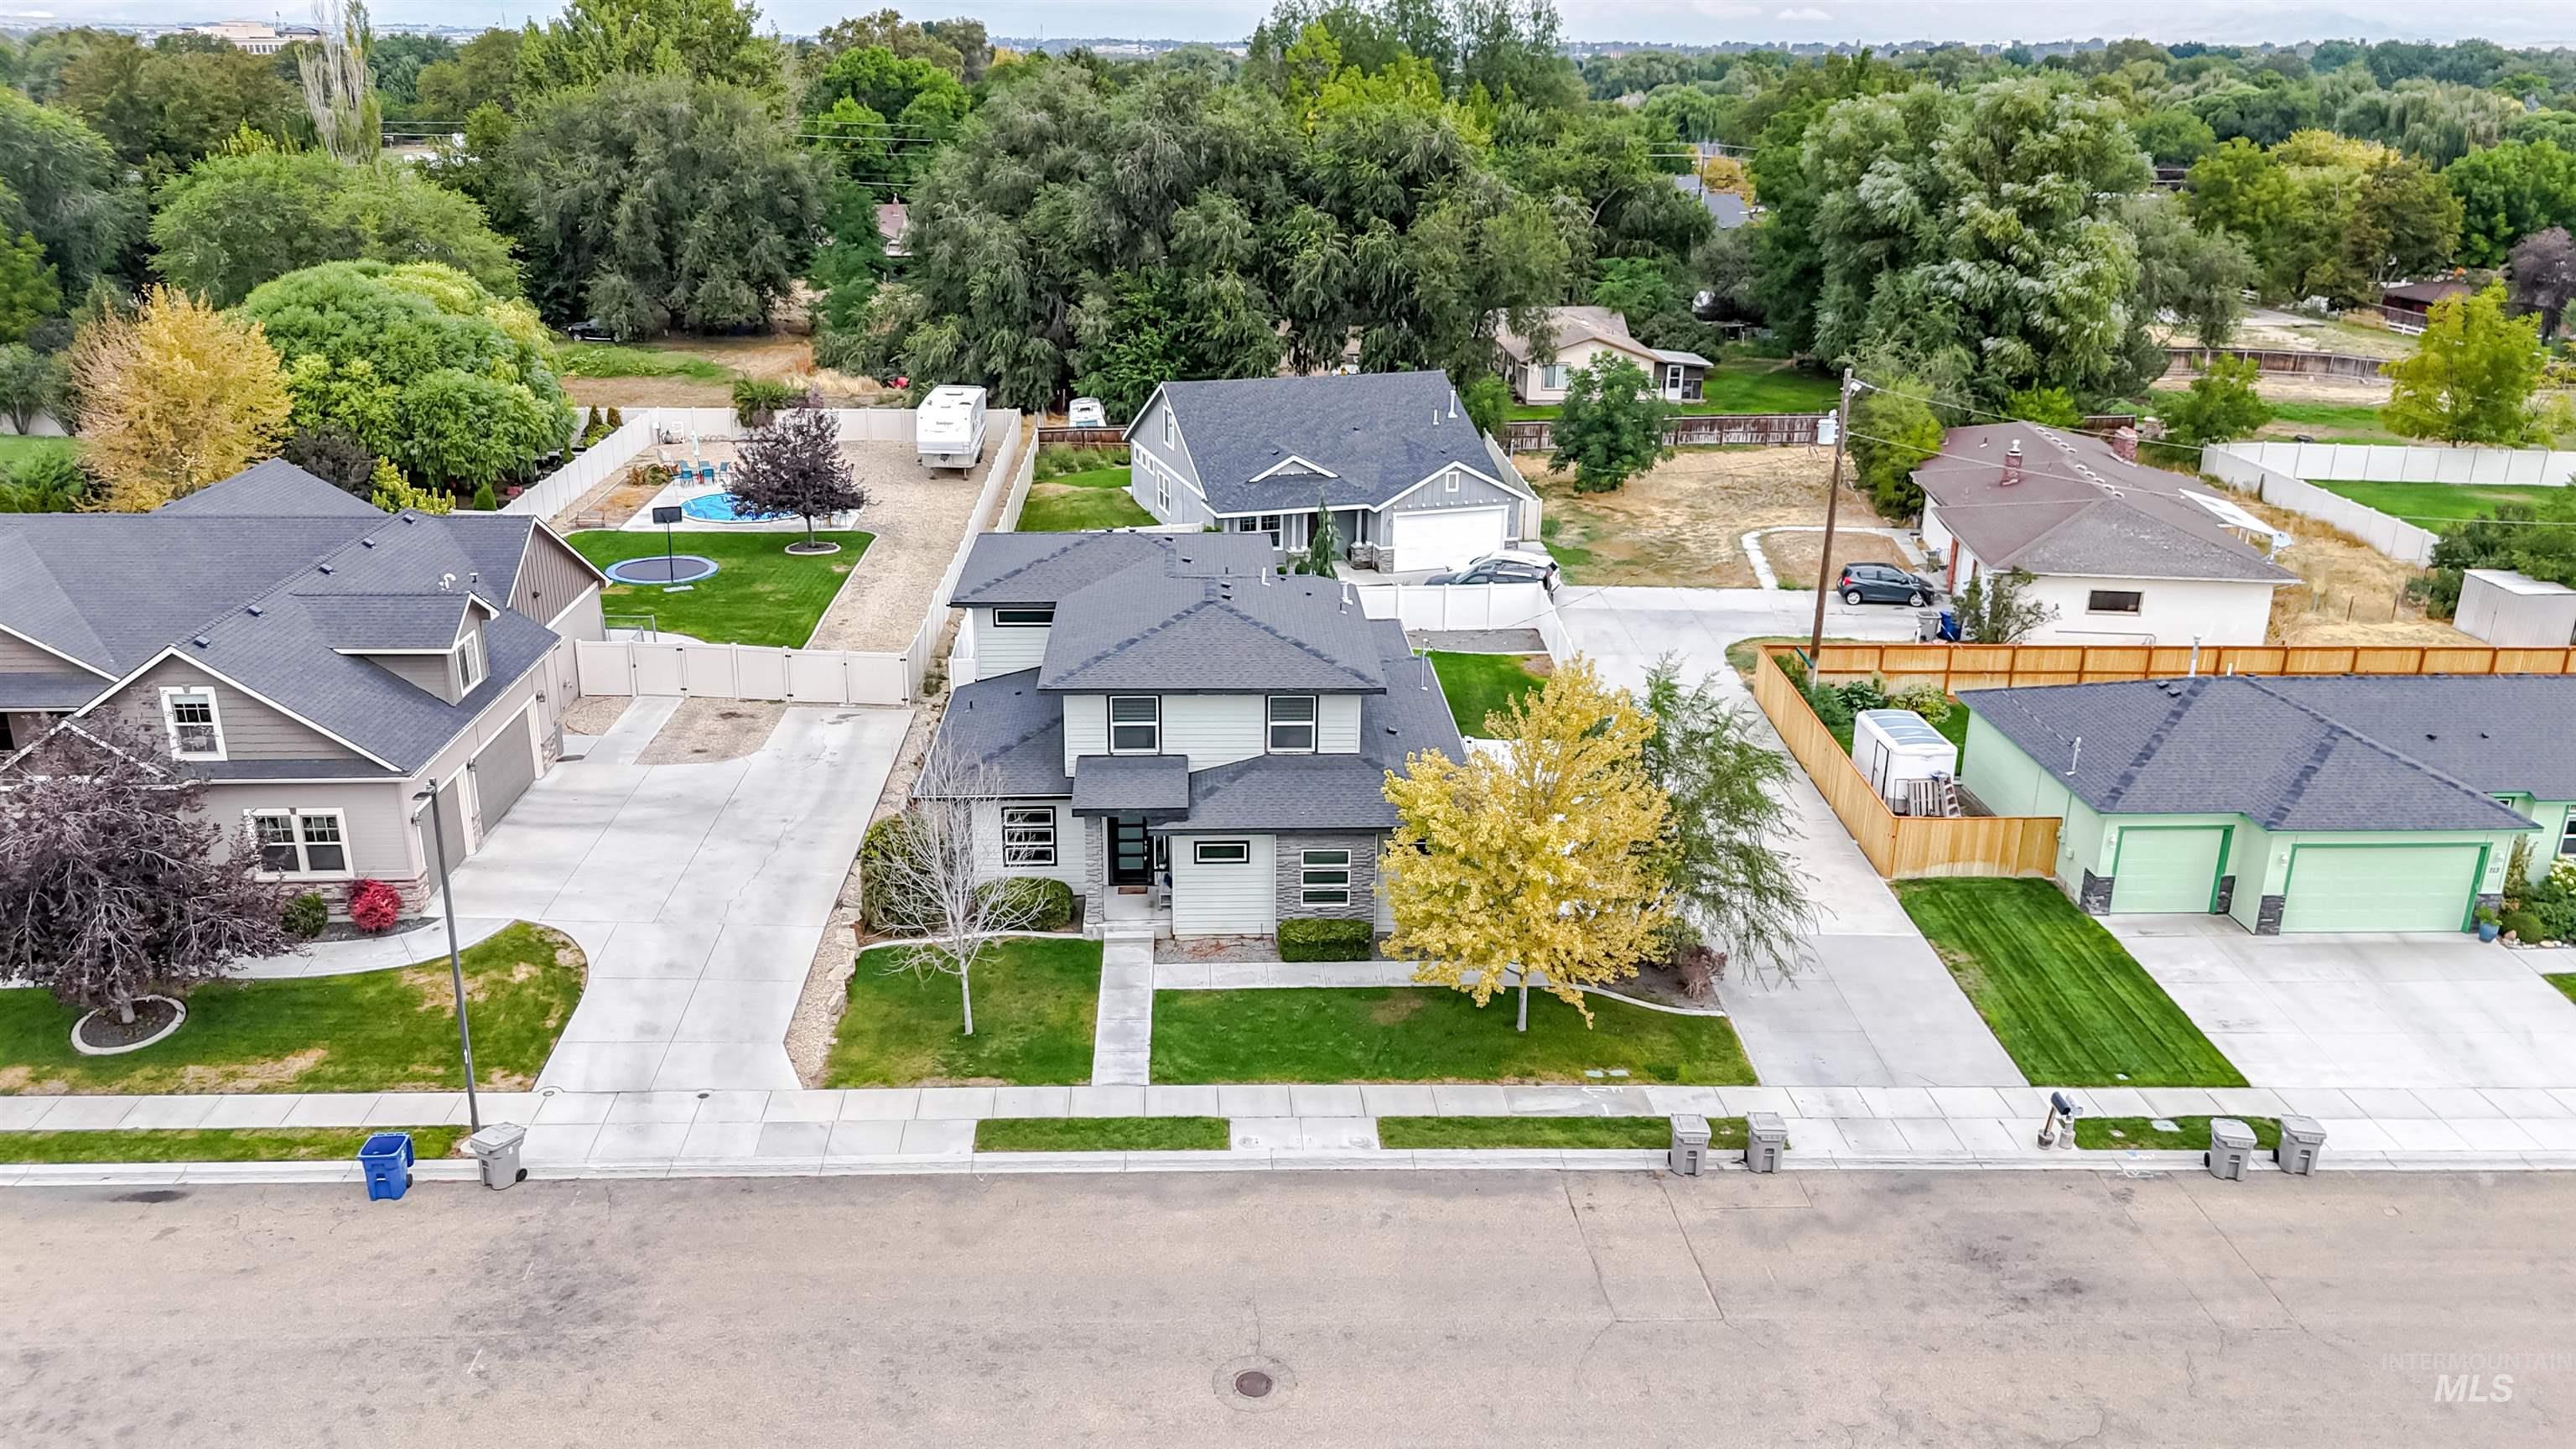
Contemporary-style residence featuring a dark gray roof, light-colored siding, and a landscaped front yard with mature trees
-
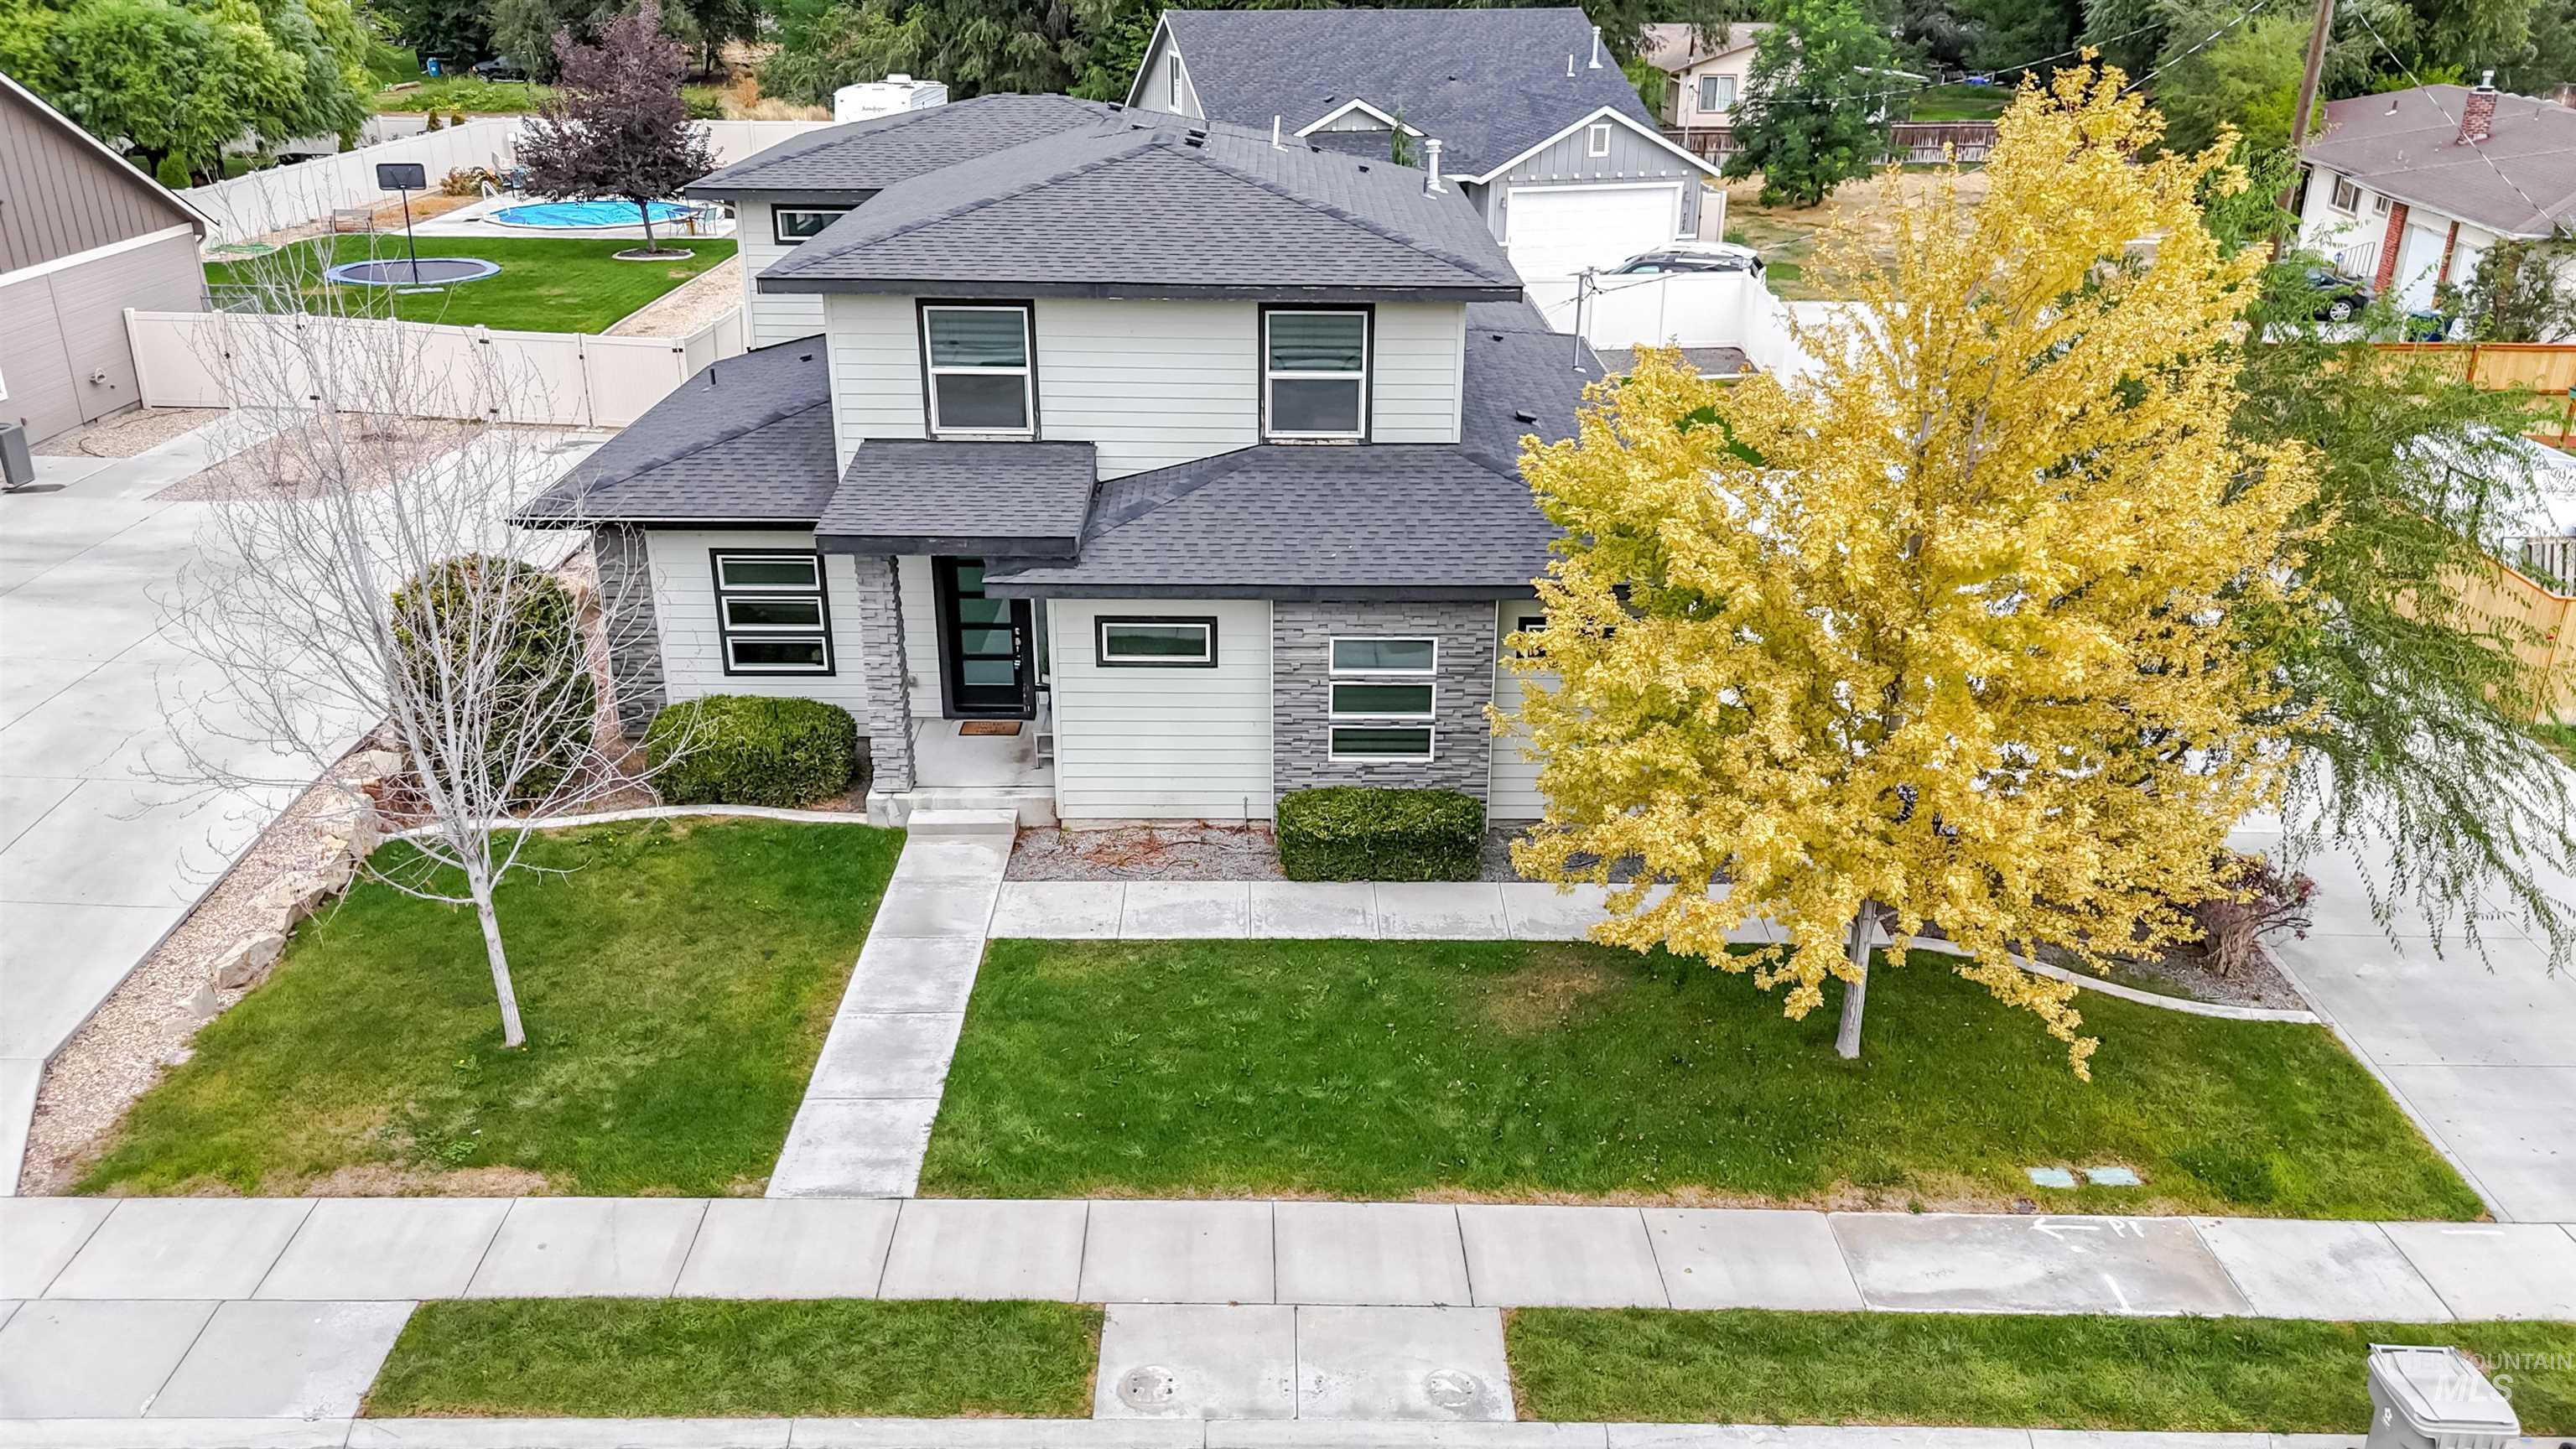
Two-story exterior with light gray siding, dark gray roof, and stone facade accents
-
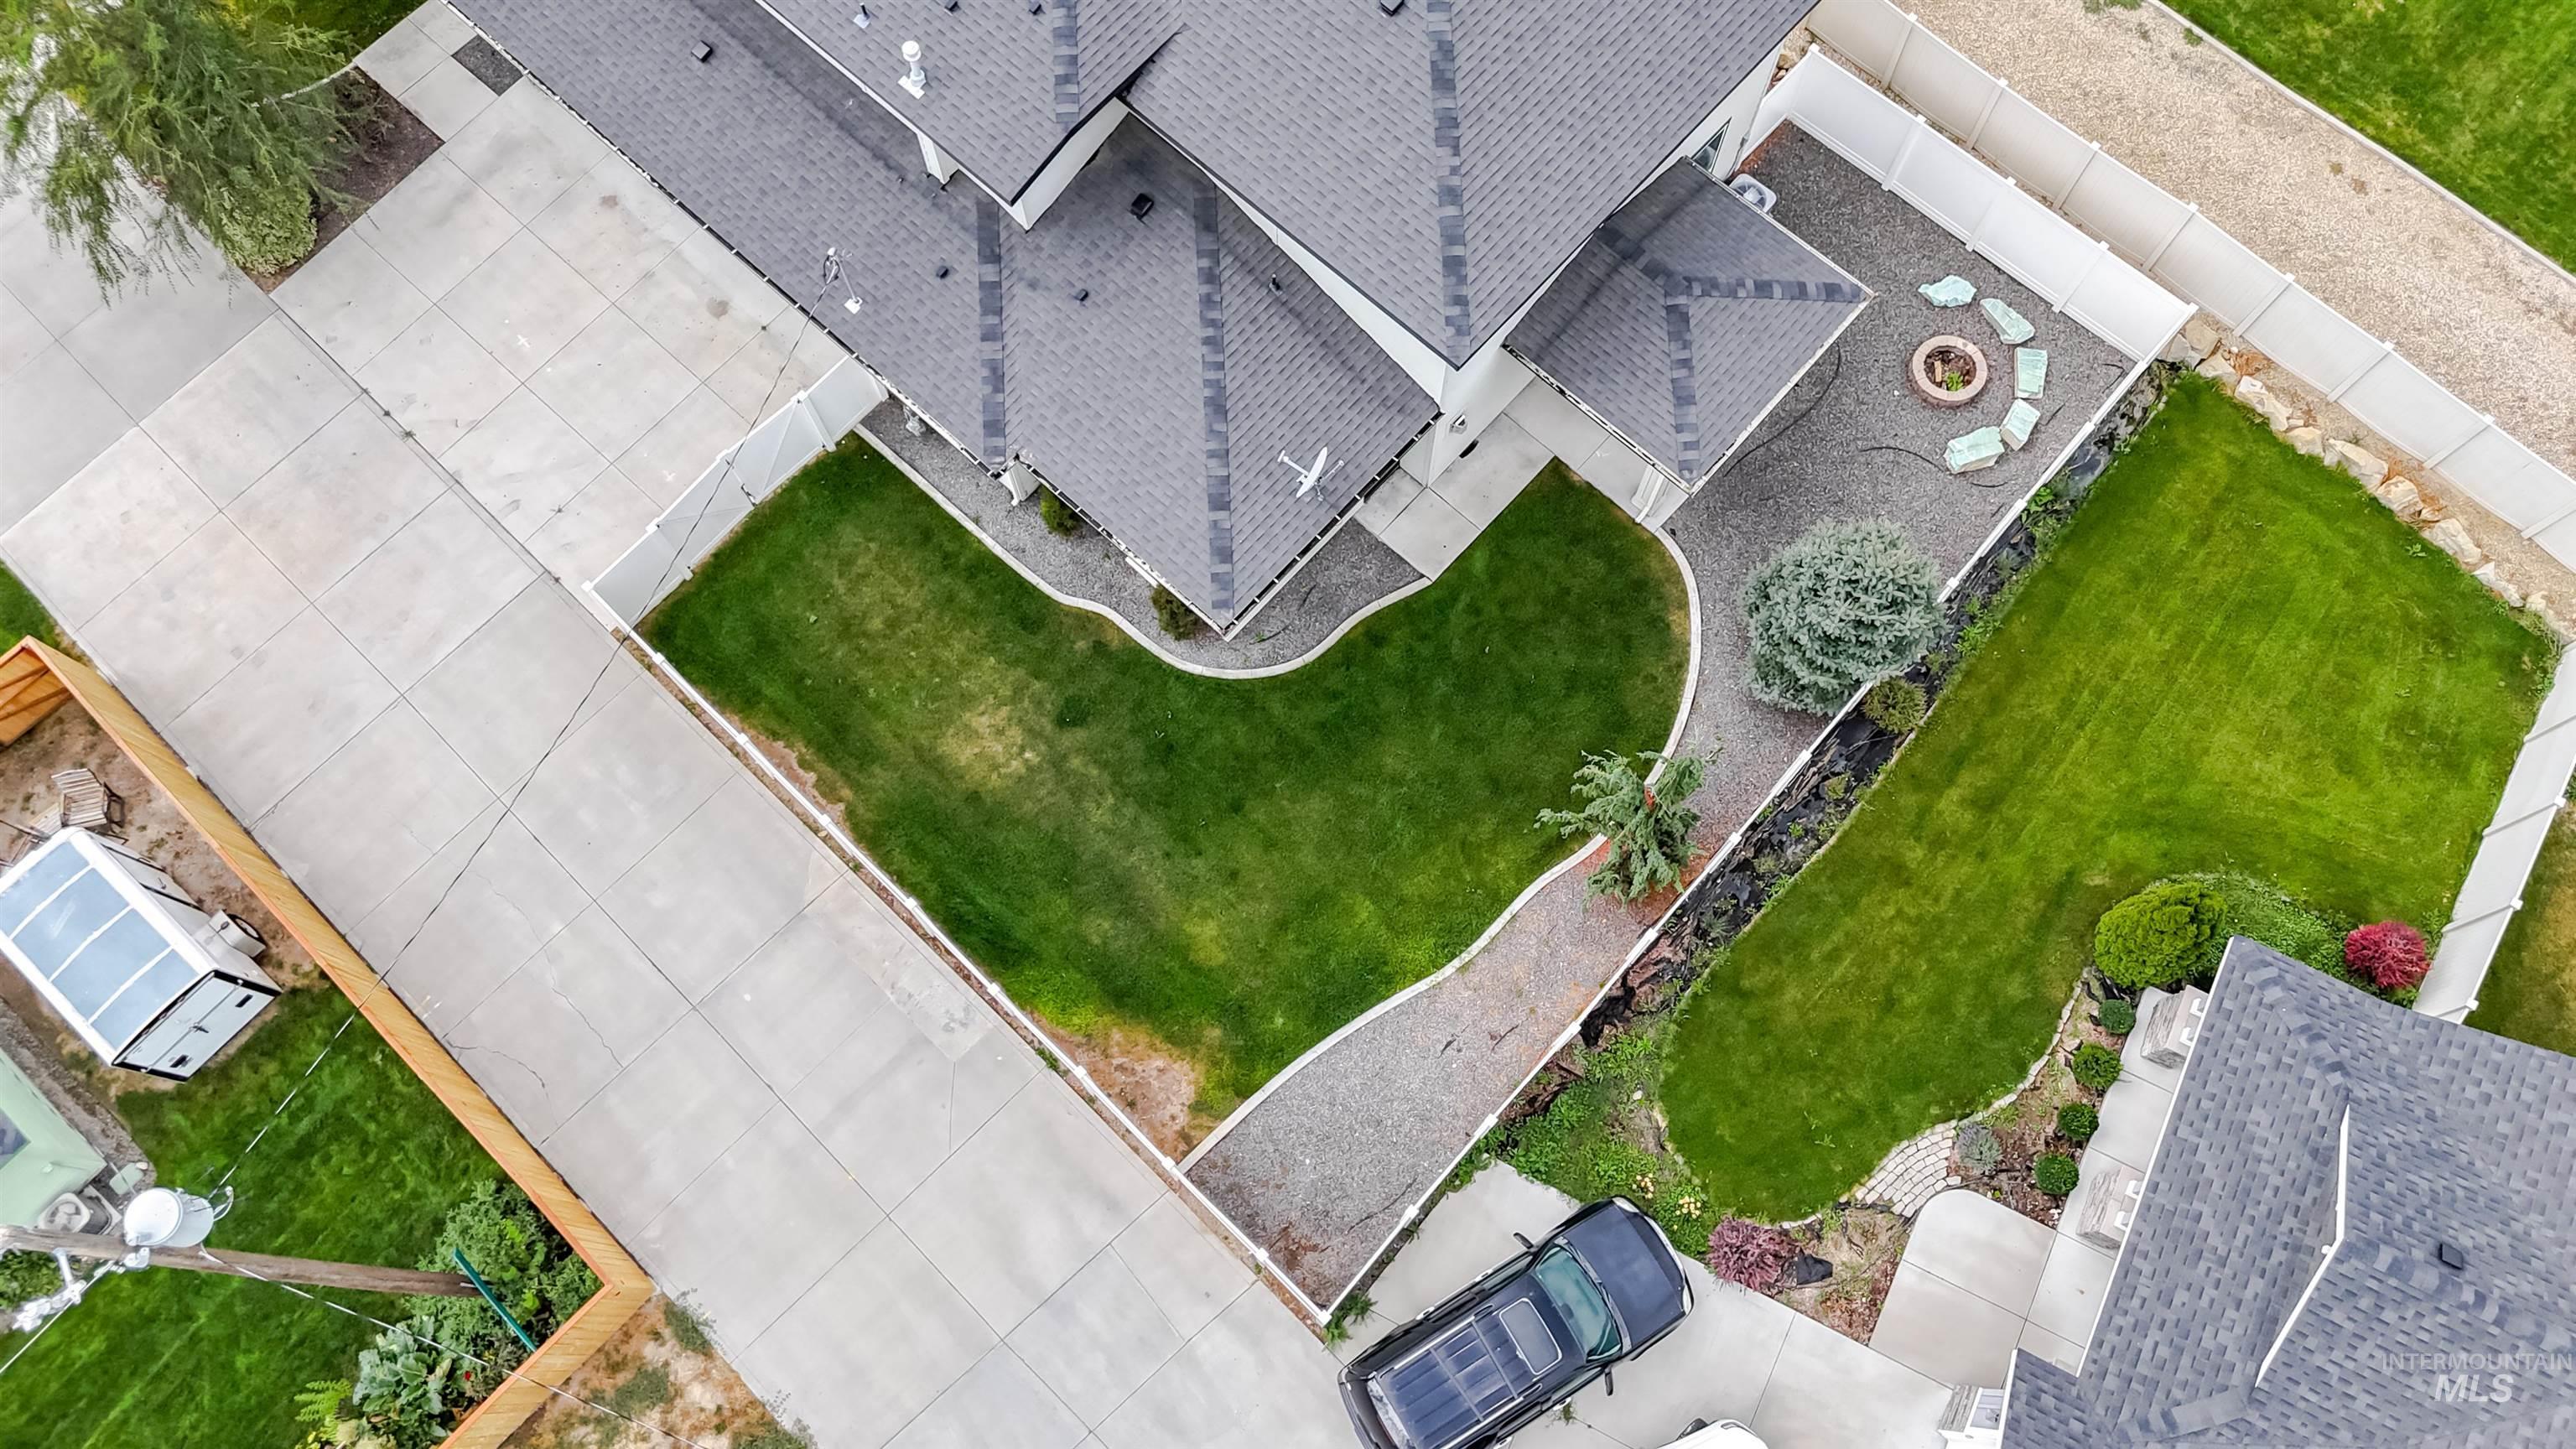
Manicured lawn, gravel patio with fire pit, paved driveway, and established landscaping
-
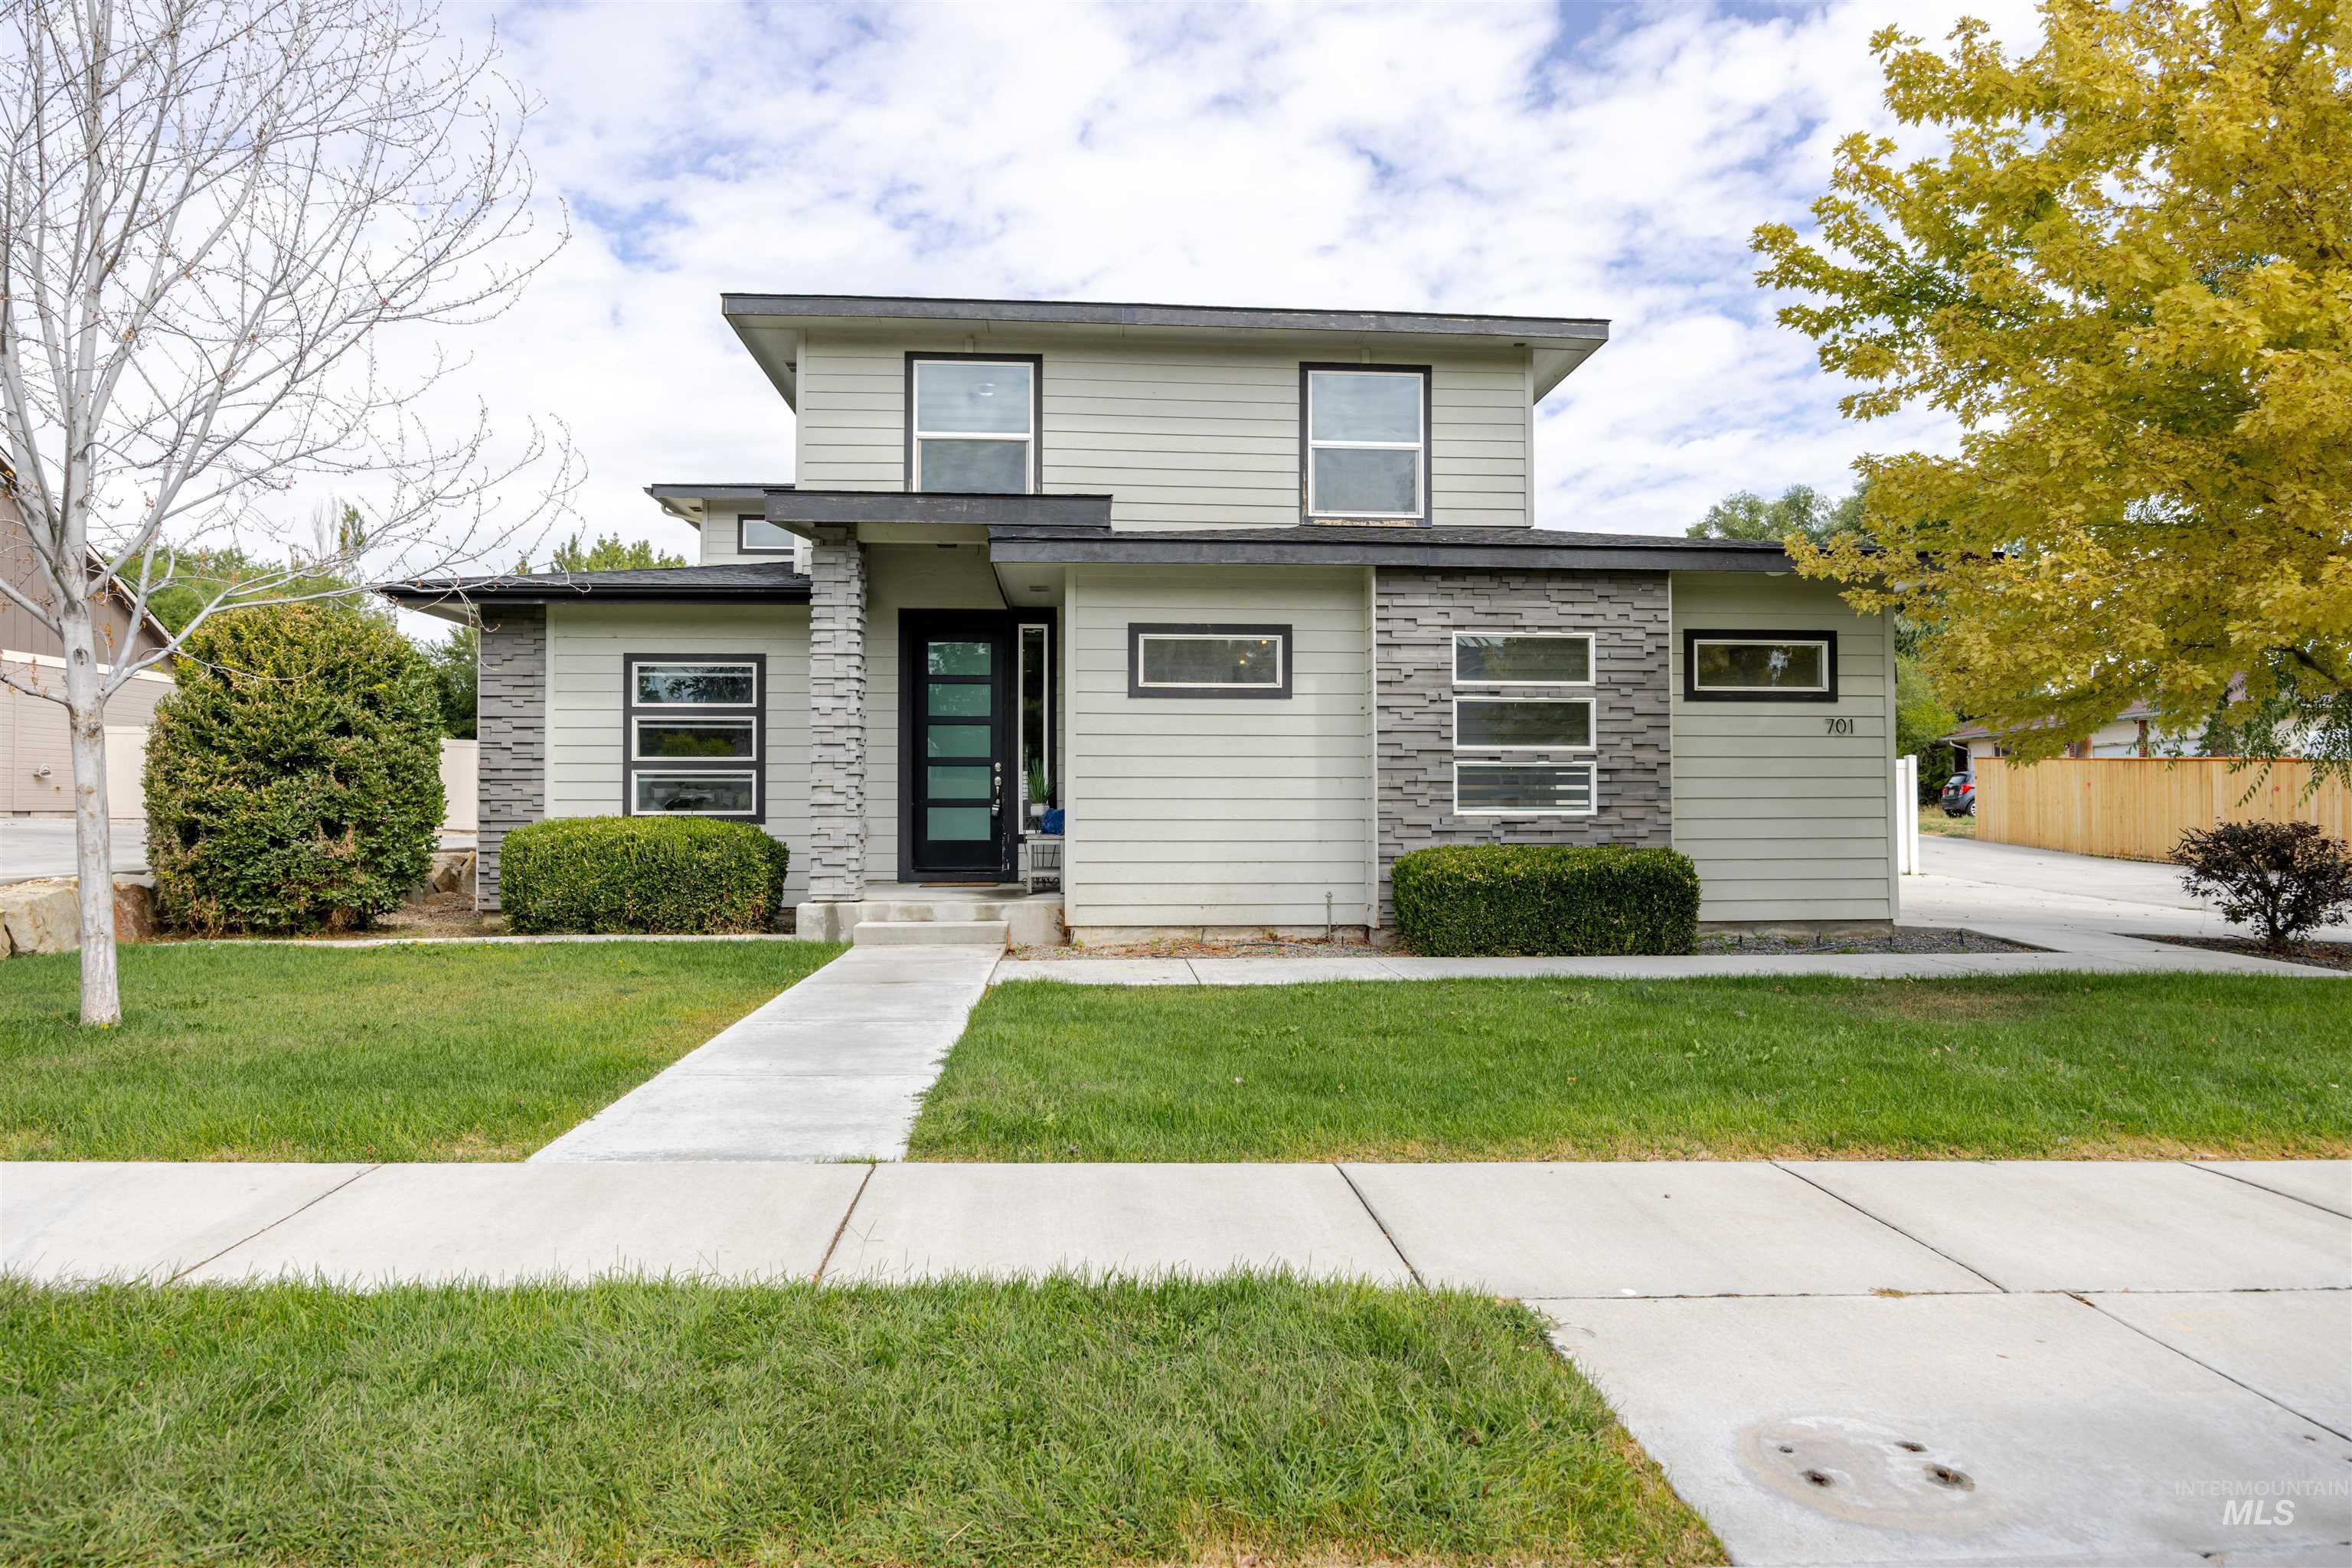
Contemporary exterior with light-colored siding, stone accents, and a distinctive front entry door
Property Description
Warm, welcoming, and beautifully finished! This home offers the perfect blend of comfort and style. High ceilings create an open and airy feel in the main living area, while the iron banister overlooking the living room from the family room adds character and architectural interest. Granite countertops and LVP flooring add a polished touch, and generous living spaces offer plenty of room to gather and entertain. The primary suite provides a comfortable retreat with dual sinks, a walk-in closet, and a door to the back patio. The guest bathroom also features dual sinks, making busy mornings a little easier.
Features
- Heating:
- Forced Air, Gas
- Cooling:
- Central air
- Fireplace:
- Gas
- Garage Capacity:
- 3
Address Map
- Country:
- US
- State:
- ID
- City:
- Caldwell
- Zipcode:
- 83605
- Street:
- 701 E Willow Street
- Longitude:
- W117° 18' 34.2''
- Latitude:
- N43° 38' 47.8''
Rooms
- Master Bedroom Level:
- Main
- Master Bedroom Size:
- 13X13
- Bedroom 2 Level:
- Upper
- Bedroom2 Size:
- 11X10
- Bedroom 3 Level:
- Upper
- Bedroom3 Size:
- 11X10
- Kitchen Level:
- Main
- Kitchen Size:
- 12X9
- Living Room Level:
- Main
- Living Room Size:
- 16X15
Schools
- School District:
- Caldwell School District #132
- Elementary School:
- Wilson Elem
- Middle School:
- Jefferson
- High School:
- Caldwell
Additional Details
- Status:
- Active
- Type:
- Single Family
- Level:
- Two Story
- Tax Year:
- 2025
- Taxes:
- $3,266
- Potential Short Sale:
- No
- Age:
- 6 - 10 Years
- Auction:
- No
- Flood Ins Required:
- No
- HUD Owned:
- No
- In Foreclosure:
- No
- Land Size:
- Standard Lot 6000-9999 SF
- Land Lease:
- No
- Home Owner Exempt:
- No
- HOA Frequency:
- Not Applicable
- Irrigation District:
- Pioneer Irrigation
- Virtual Tour:
- https://www.tourfactory.com/3251843
- Inc Kitchen Features:
- Breakfast bar, Dishwasher, Disposal, Microwave, Oven/range freestanding, Pantry, Refrigerator, Island, Countertop-granite, Countertop-laminate, Gas Range, Gas Oven
- Lot Features:
- Sidewalks, Public road, Finished Driveway
- Water:
- City service
- Land Use:
- Single
- Sprinkler System:
- Auto,Full,Irrigation,Pressurized Irrigation
Residential For Sale
701 E Willow Street, Caldwell, Idaho 83605
3 Bedrooms
2.5 Bathrooms
2,174 SqFt
Visits : 3 in 58 days
$479,900
Listing ID #99000219
Basic Details
- Property Type :
- Residential
- Listing Type :
- For Sale
- Listing ID :
- 99000219
- Price :
- $479,900
- Bedrooms :
- 3
- Bathrooms :
- 2.5
- Apx SqFt :
- 2,174 SqFt
- Year Built :
- 2018
- Lot Area :
- 0.19 SqFt
- Days on Market :
- 4
- Subdivision :
- 0 Not Applicable
- Update Date :
- 09/20/2026 19:05:50
- Status :
- Active
Agent info

- JoeAnne Santy-Greene
- (208) 947-4609
- (208) 283-6313
- (208) 287-8500
-

Contact Agent
Mortgage Calculator

