

-
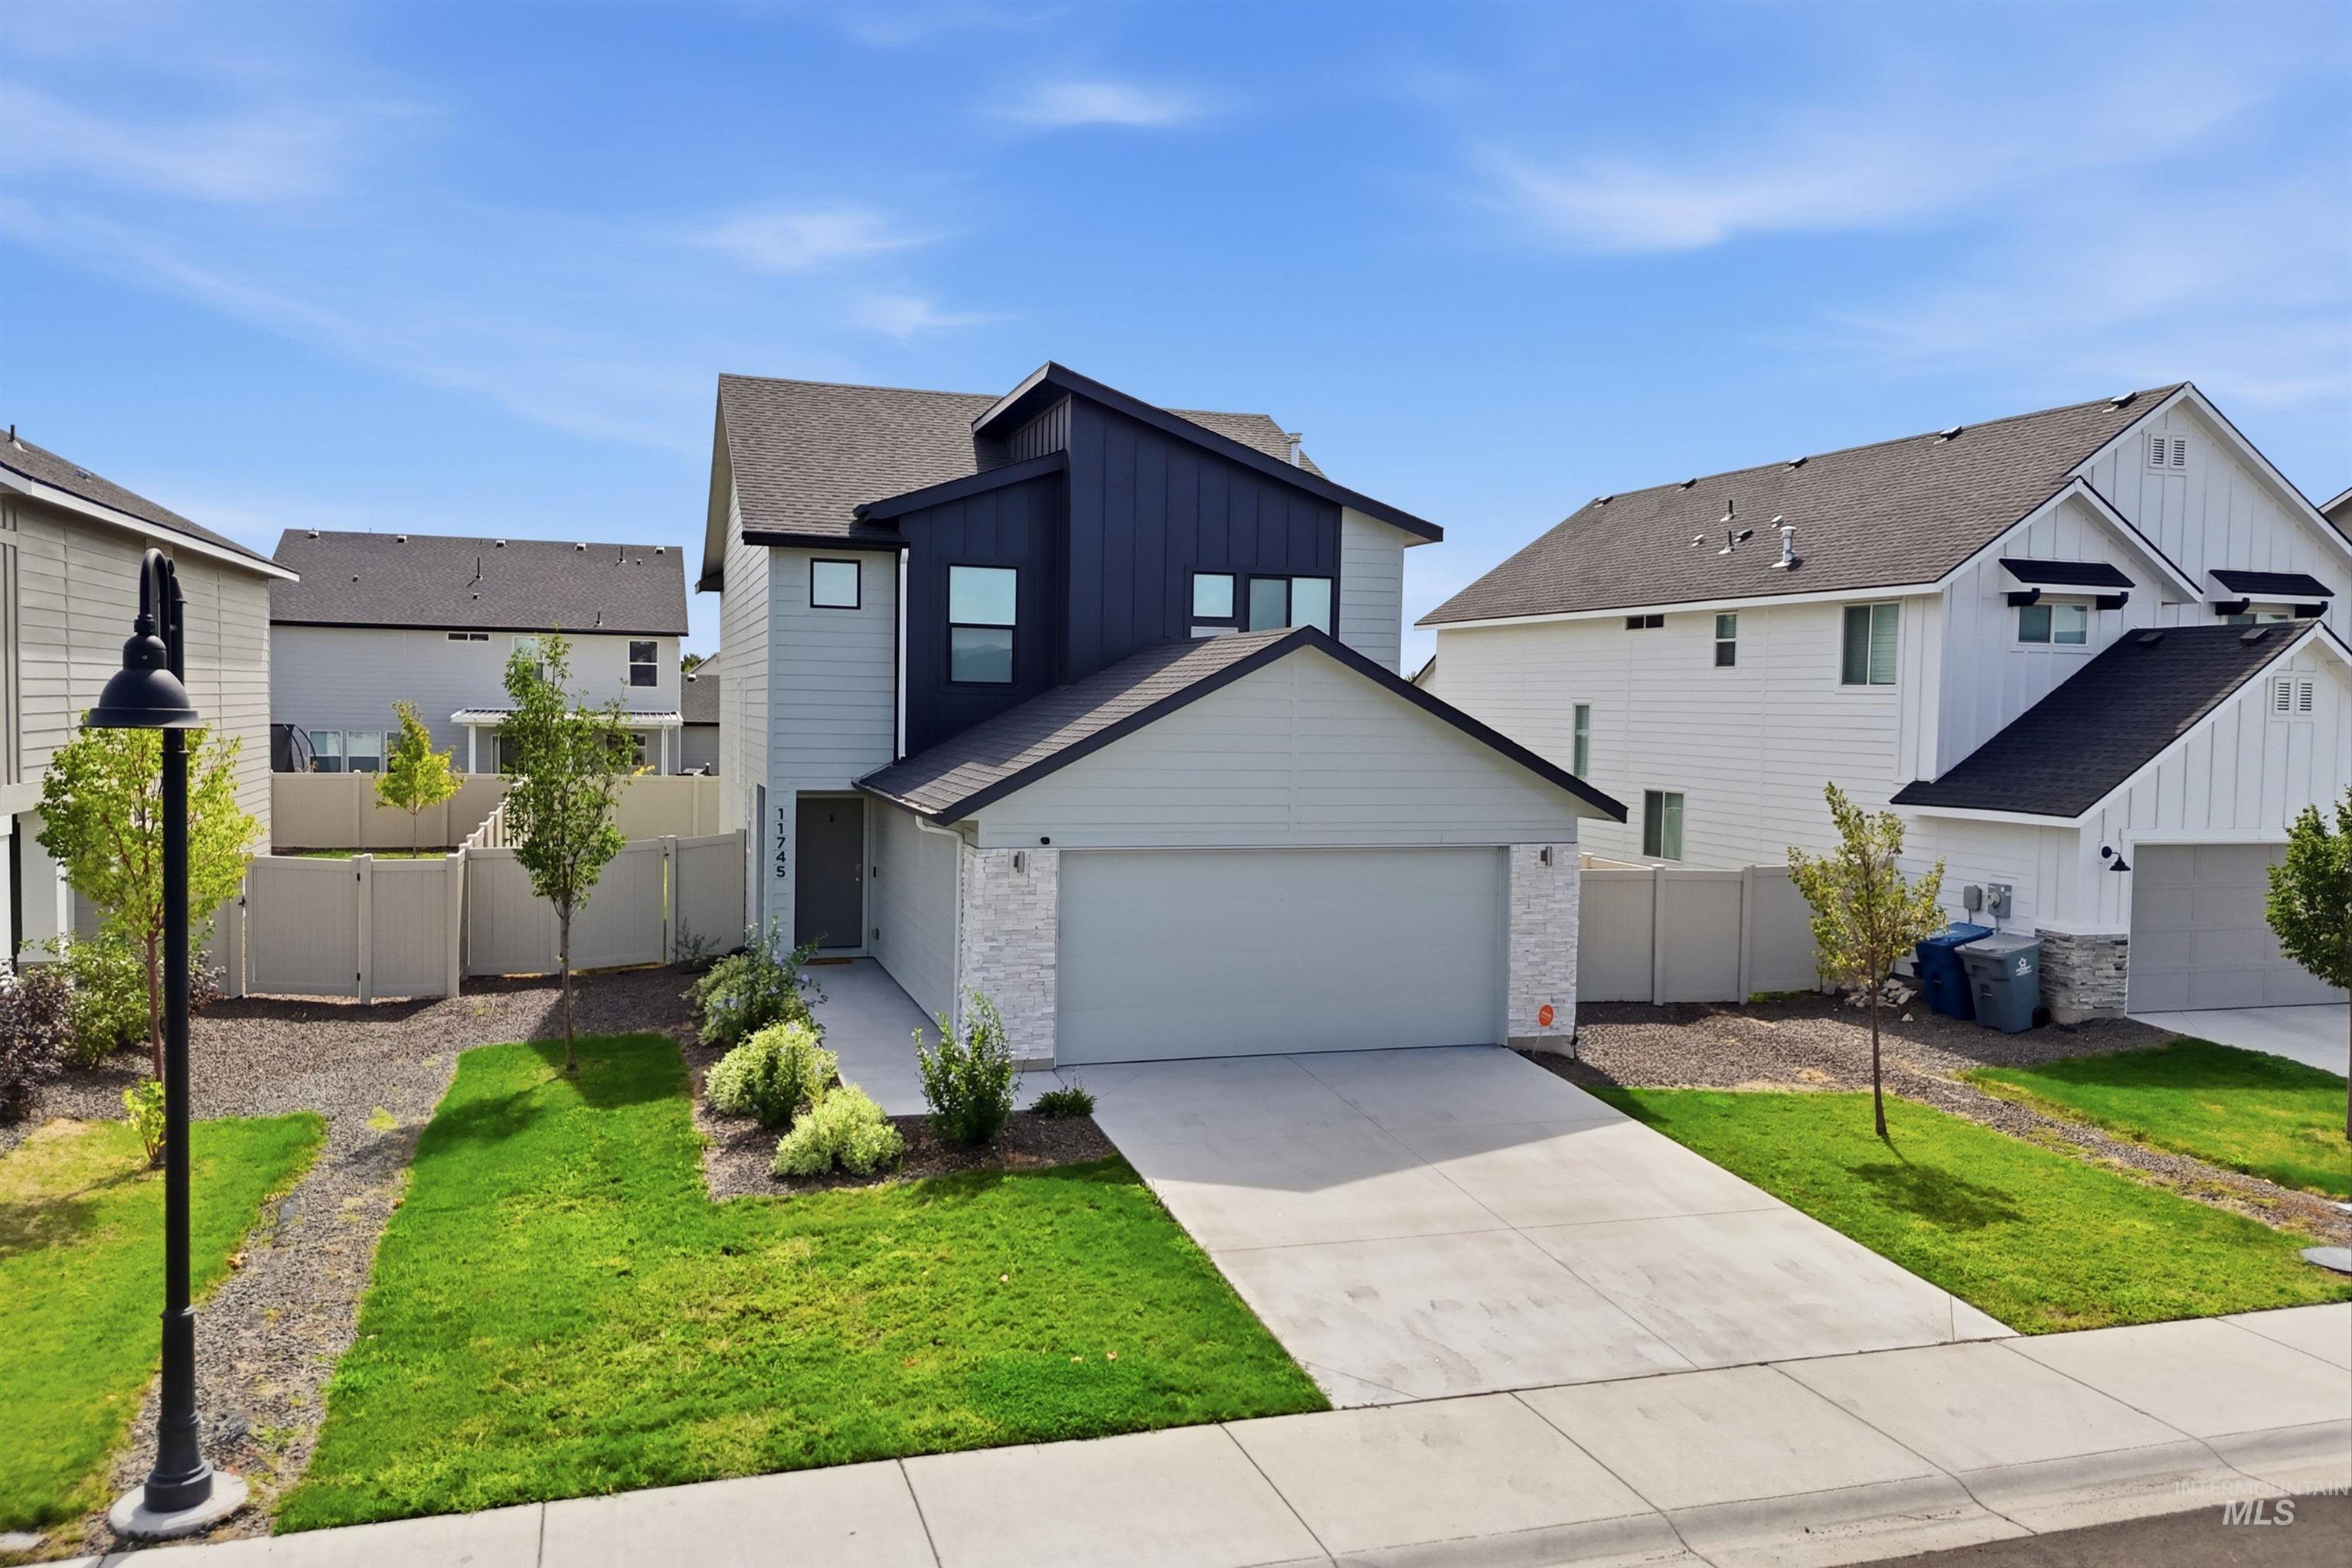
Two-story exterior with light blue siding, dark vertical paneling, and a two-car garage
-

Recessed lighting, light wood-finish flooring, white walls, and a contemporary ceiling fan with integrated lighting
-

Wood-finish flooring throughout, kitchen island with solid surface countertop, stainless steel refrigerator, black range, and recessed lighting
-

Recessed ceiling lighting, ceiling fan fixture, double windows, and textured carpet flooring
-

Dual vanity with wood-finish cabinetry and matte black fixtures, full-width mirror, tile backsplash, and wood-finish flooring
-

Bright entryway with wood-finish flooring, recessed ceiling lighting, and large window providing natural illumination
-

Wood-finish flooring, white panel door, built-in shelving, wall-mounted coat rack, and a smart home panel
-

Pedestal sink with a black finish faucet, wall-mounted mirror, and a white toilet
-

Kitchen featuring wood-finish flooring, recessed lighting, a central island with countertop, dark wood-finish cabinetry, and a stainless steel refrigerator
-

Upper and lower wood-finish cabinetry, white countertops, built-in black microwave, and black range
-

Built-in pantry with multiple tiers of shelving, L-shaped configuration, and wood-finish flooring
-

Kitchen island with double basin sink and matte black faucet, wood-finish cabinetry, white countertops, stainless steel appliances, and wood-finish flooring
-

Kitchen featuring wood-finish cabinetry, white countertops, and stainless steel appliances
-

Kitchen featuring wood-finish cabinetry, light-toned countertops, and a full suite of black appliances
-

White solid surface countertop with an undermount sink and matte black faucet, wood-finish cabinetry, stainless steel refrigerator, and recessed lighting
-

Open-concept living area featuring wood-finish flooring, a contemporary ceiling fan, and a dining area with a linear chandelier
-

Open-concept living space featuring wood-finish flooring, recessed lighting, and a ceiling fan
-

Recessed lighting, wood-finish flooring, and a ceiling fan with integrated lighting
-

Kitchen island with a double basin sink, dark wood-finish cabinetry, and light countertops
-

Open-concept living area featuring wood-finish flooring, recessed lighting, and a contemporary ceiling fan
-

Open-concept living area featuring wood-finish flooring, a modern black ceiling fan, recessed lighting, a kitchen island with seating, and dark wood cabinetry
-

Utility room with wood-finish flooring, built-in shelving, a single window, and a built-in countertop featuring a tile backsplash
-

Carpeted hallway with light gray walls, white trim, and recessed lighting
-

Carpeted room with a ceiling fan, two windows, and built-in shelving
-

Recessed lighting, ceiling fan, and carpeted flooring
-

Recessed lighting, ceiling fan with light fixture, multiple windows, and light gray wall paint
-

Recessed lighting, ceiling fan with light fixture, carpet flooring, two-panel bifold closet doors, and a wall-mounted television
-

Bathroom featuring a wood-finish vanity with a white countertop and integrated sink, matte black faucet, and a shower-over-tub combination with white subway tile surround
-

Contemporary chandelier illuminating a stairwell with white window blinds, light gray wall paint, and gray carpeting
-

Recessed ceiling lighting, ceiling fan fixture, double windows, and textured carpet flooring
-

Ceiling fan with integrated lighting, light-toned carpeting, white interior doors, and a decorative wall shelf
-

Primary Bathroom Ensuite featuring a frameless glass-enclosed shower with chrome fixtures, subway tile surround, and integrated lighting
-

Double vanity with integrated sinks, wood-finish cabinetry, and matte black fixtures
-

Dual vanity with wood-finish cabinetry and matte black fixtures, full-width mirror, tile backsplash, and wood-finish flooring
-

White custom shelving, wood-finish flooring, light grey wall paint, and hanging rods
-

Entryway featuring light-toned siding, stacked stone veneer accents, and a concrete pathway
-

Modern residence with a two-car garage, partial stone facade, and a fenced backyard
-

Modern architecture featuring a two-car garage, partial stone facade, light-colored siding, and a fenced side yard with manicured landscaping
-

Contemporary exterior featuring light gray siding, dark accents, and a two-car garage
-

Contemporary exterior with a two-car garage, stone facade accents, and a sloped roofline
-

Expansive green lawn with a concrete patio, light-colored siding, and a sliding glass door
-

Fenced backyard featuring a concrete patio, sliding glass door, and a two-story exterior with horizontal siding
-

Expansive backyard featuring a manicured lawn, a concrete patio, and a privacy fence
-

Additional content
-

Additional content
-

Gable roofline, fenced yard, concrete patio, asphalt driveway, concrete sidewalk
-

Established residential neighborhood featuring a mix of single-story and two-story homes, dark shingle roofs, and light-colored siding
-

Additional content
Only two years old, this beautifully maintained 3-bedroom, 2.5-bath home offers the feel of new construction with the extras already done for you. Window treatments and backyard landscaping are already in place, saving you the time and added expense that often comes with buying brand new. The functional two-story layout keeps all three bedrooms upstairs along with the conveniently located laundry room. The home is just a block from the brand-new Pavilion Park, featuring a splash pad, dog park, pickleball courts, and plenty of space to enjoy the outdoors. You’re also close to Hunters Creek Park, home to Star’s popular annual Fourth of July celebration. Located near downtown Star, you’ll have easy access to the area’s growing selection of shopping, dining, and entertainment while still enjoying the neighborhood feel Star is known for. Currently operating as a successful Airbnb, this property also offers excellent flexibility for buyers looking for an investment property, short- or long-term rental, or a primary residence. Newer home, established upgrades, incredible nearby amenities, and multiple ways to use it — this one checks a lot of boxes.
- Heating:
- Forced Air, Gas
- Cooling:
- Central air
- Garage Capacity:
- 2
- Country:
- US
- State:
- ID
- City:
- Star
- Zipcode:
- 83669
- Street:
- 11745 W Skyhaven St
- Longitude:
- W117° 29' 59.8''
- Latitude:
- N43° 42' 8.7''
- Master Bedroom Level:
- Upper
- Master Bedroom Size:
- 14x14
- Bedroom 2 Level:
- Upper
- Bedroom2 Size:
- 11x10
- Bedroom 3 Level:
- Upper
- Bedroom3 Size:
- 11x10
- Kitchen Level:
- Main
- Kitchen Size:
- 10x12
- Living Room Level:
- Main
- Living Room Size:
- 14x14
- School District:
- West Ada School District
- Elementary School:
- Star
- Middle School:
- Star
- High School:
- Owyhee
- Status:
- New
- Type:
- Single Family
- Level:
- Two Story
- Tax Year:
- 2025
- Taxes:
- $1,112
- Potential Short Sale:
- No
- Age:
- 1 -5 Years
- Auction:
- No
- Flood Ins Required:
- No
- HUD Owned:
- No
- In Foreclosure:
- No
- Land Size:
- Sm Lot 5999 SF
- Land Lease:
- No
- Home Owner Exempt:
- No
- HOA Frequency:
- Annual
- HOA Fees:
- $542
- Irrigation District:
- MIDDLETON MILL DITCH
- Inc Kitchen Features:
- Breakfast bar, Dishwasher, Disposal, Microwave, Oven/range freestanding, Pantry, Island
- Lot Features:
- Sidewalks, Irrigation available
- Water:
- City service
- Land Use:
- Single
- Sprinkler System:
- Auto,Irrigation,Partial,Pressurized Irrigation
Residential For Sale
11745 W Skyhaven St, Star, Idaho 83669
- Property Type :
- Residential
- Listing Type :
- For Sale
- Listing ID :
- 99000218
- Price :
- $425,000
- Bedrooms :
- 3
- Bathrooms :
- 2.5
- Apx SqFt :
- 1,650 SqFt
- Year Built :
- 2024
- Lot Area :
- 0.13 SqFt
- Days on Market :
- 1
- Subdivision :
- Pavilion Commons
- Update Date :
- 09/09/2026 21:03:44
- Status :
- Active

- JoeAnne Santy-Greene
- (208) 947-4609
- (208) 283-6313
- (208) 287-8500
-


