

-
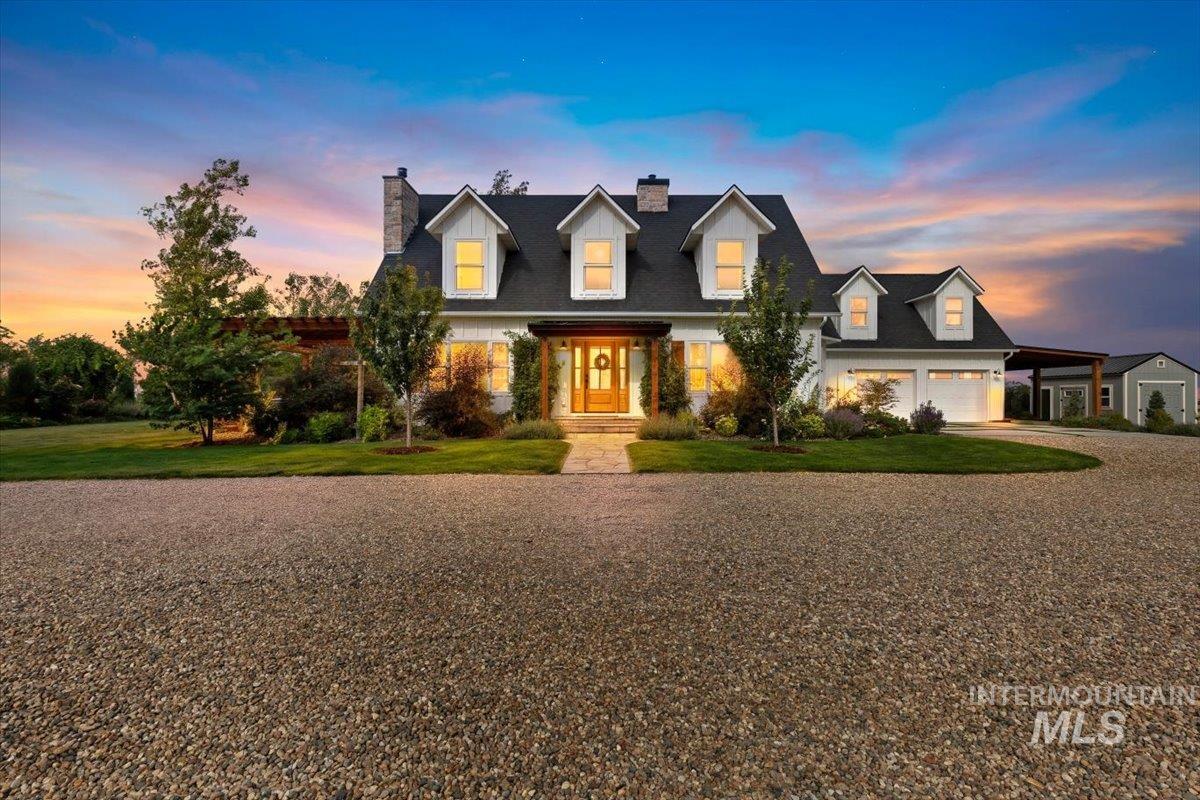
Front of home
-
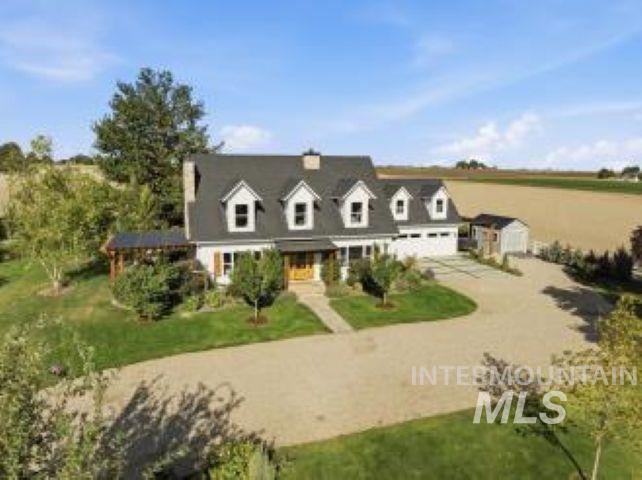
White exterior siding with a dark roof and multiple dormer windows
-
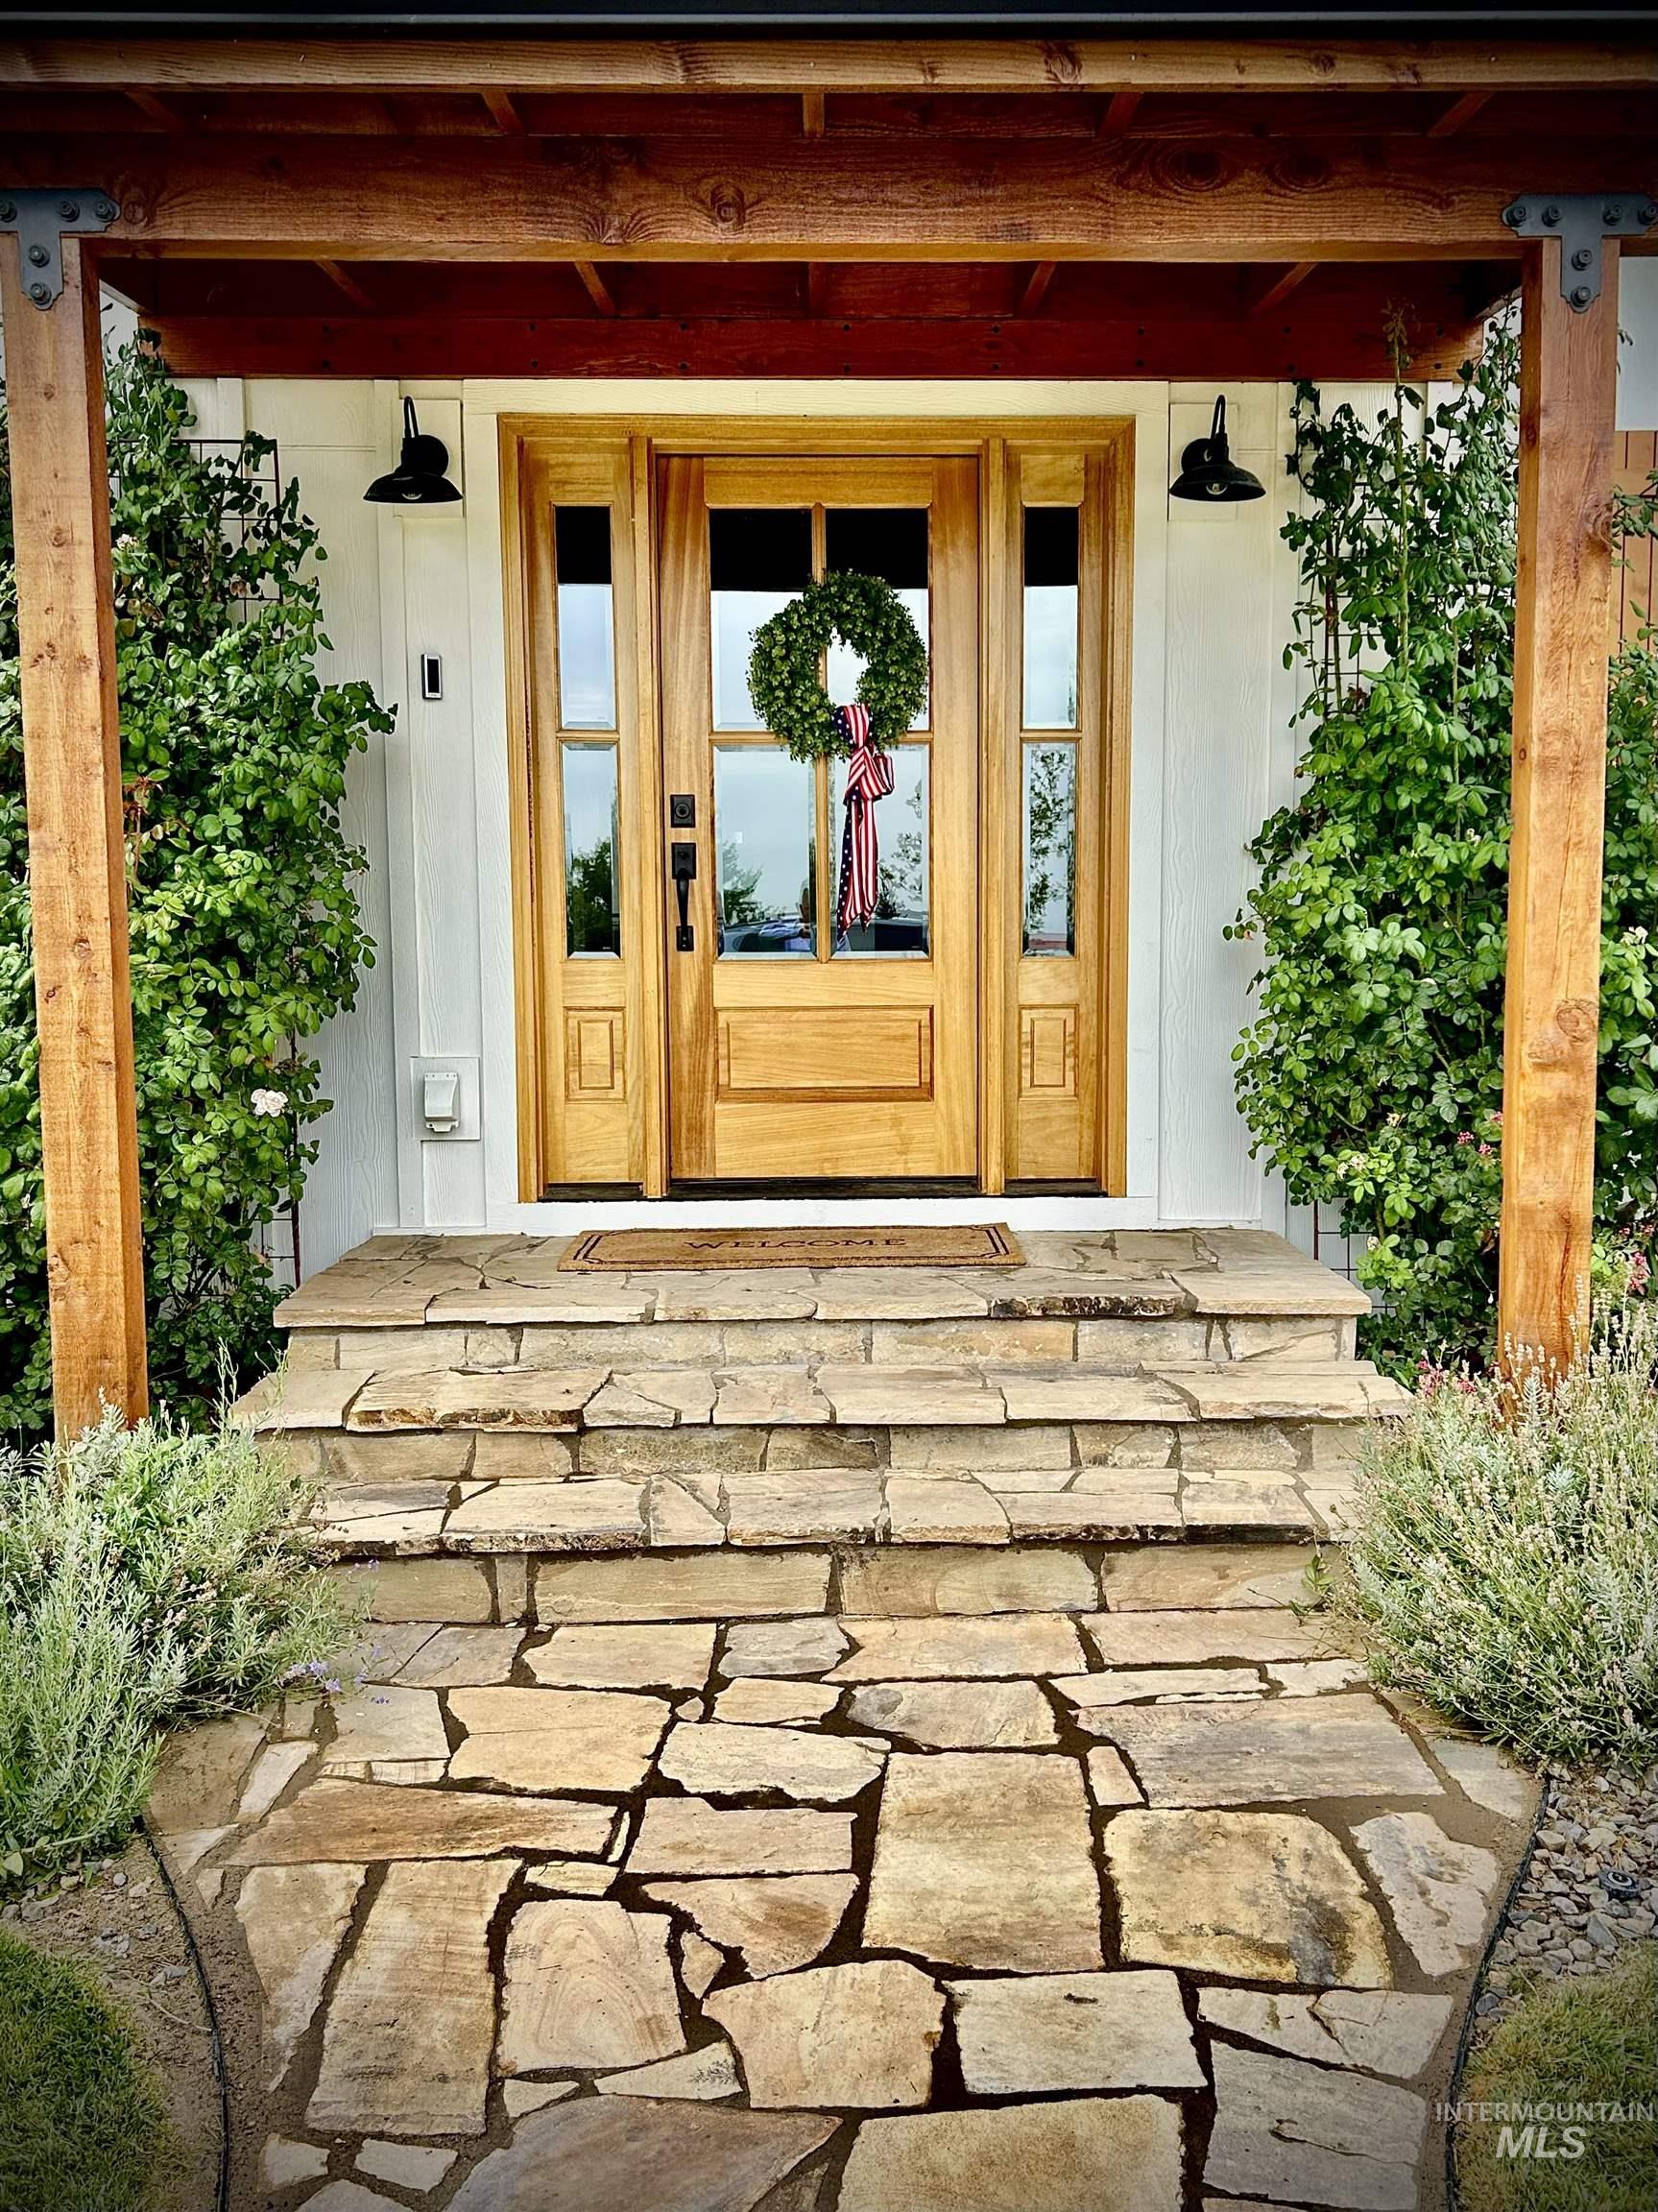
Natural wood entry door with glass sidelights and covered timber-beam porch structure. Flagstone walkway, stairs and landing
-
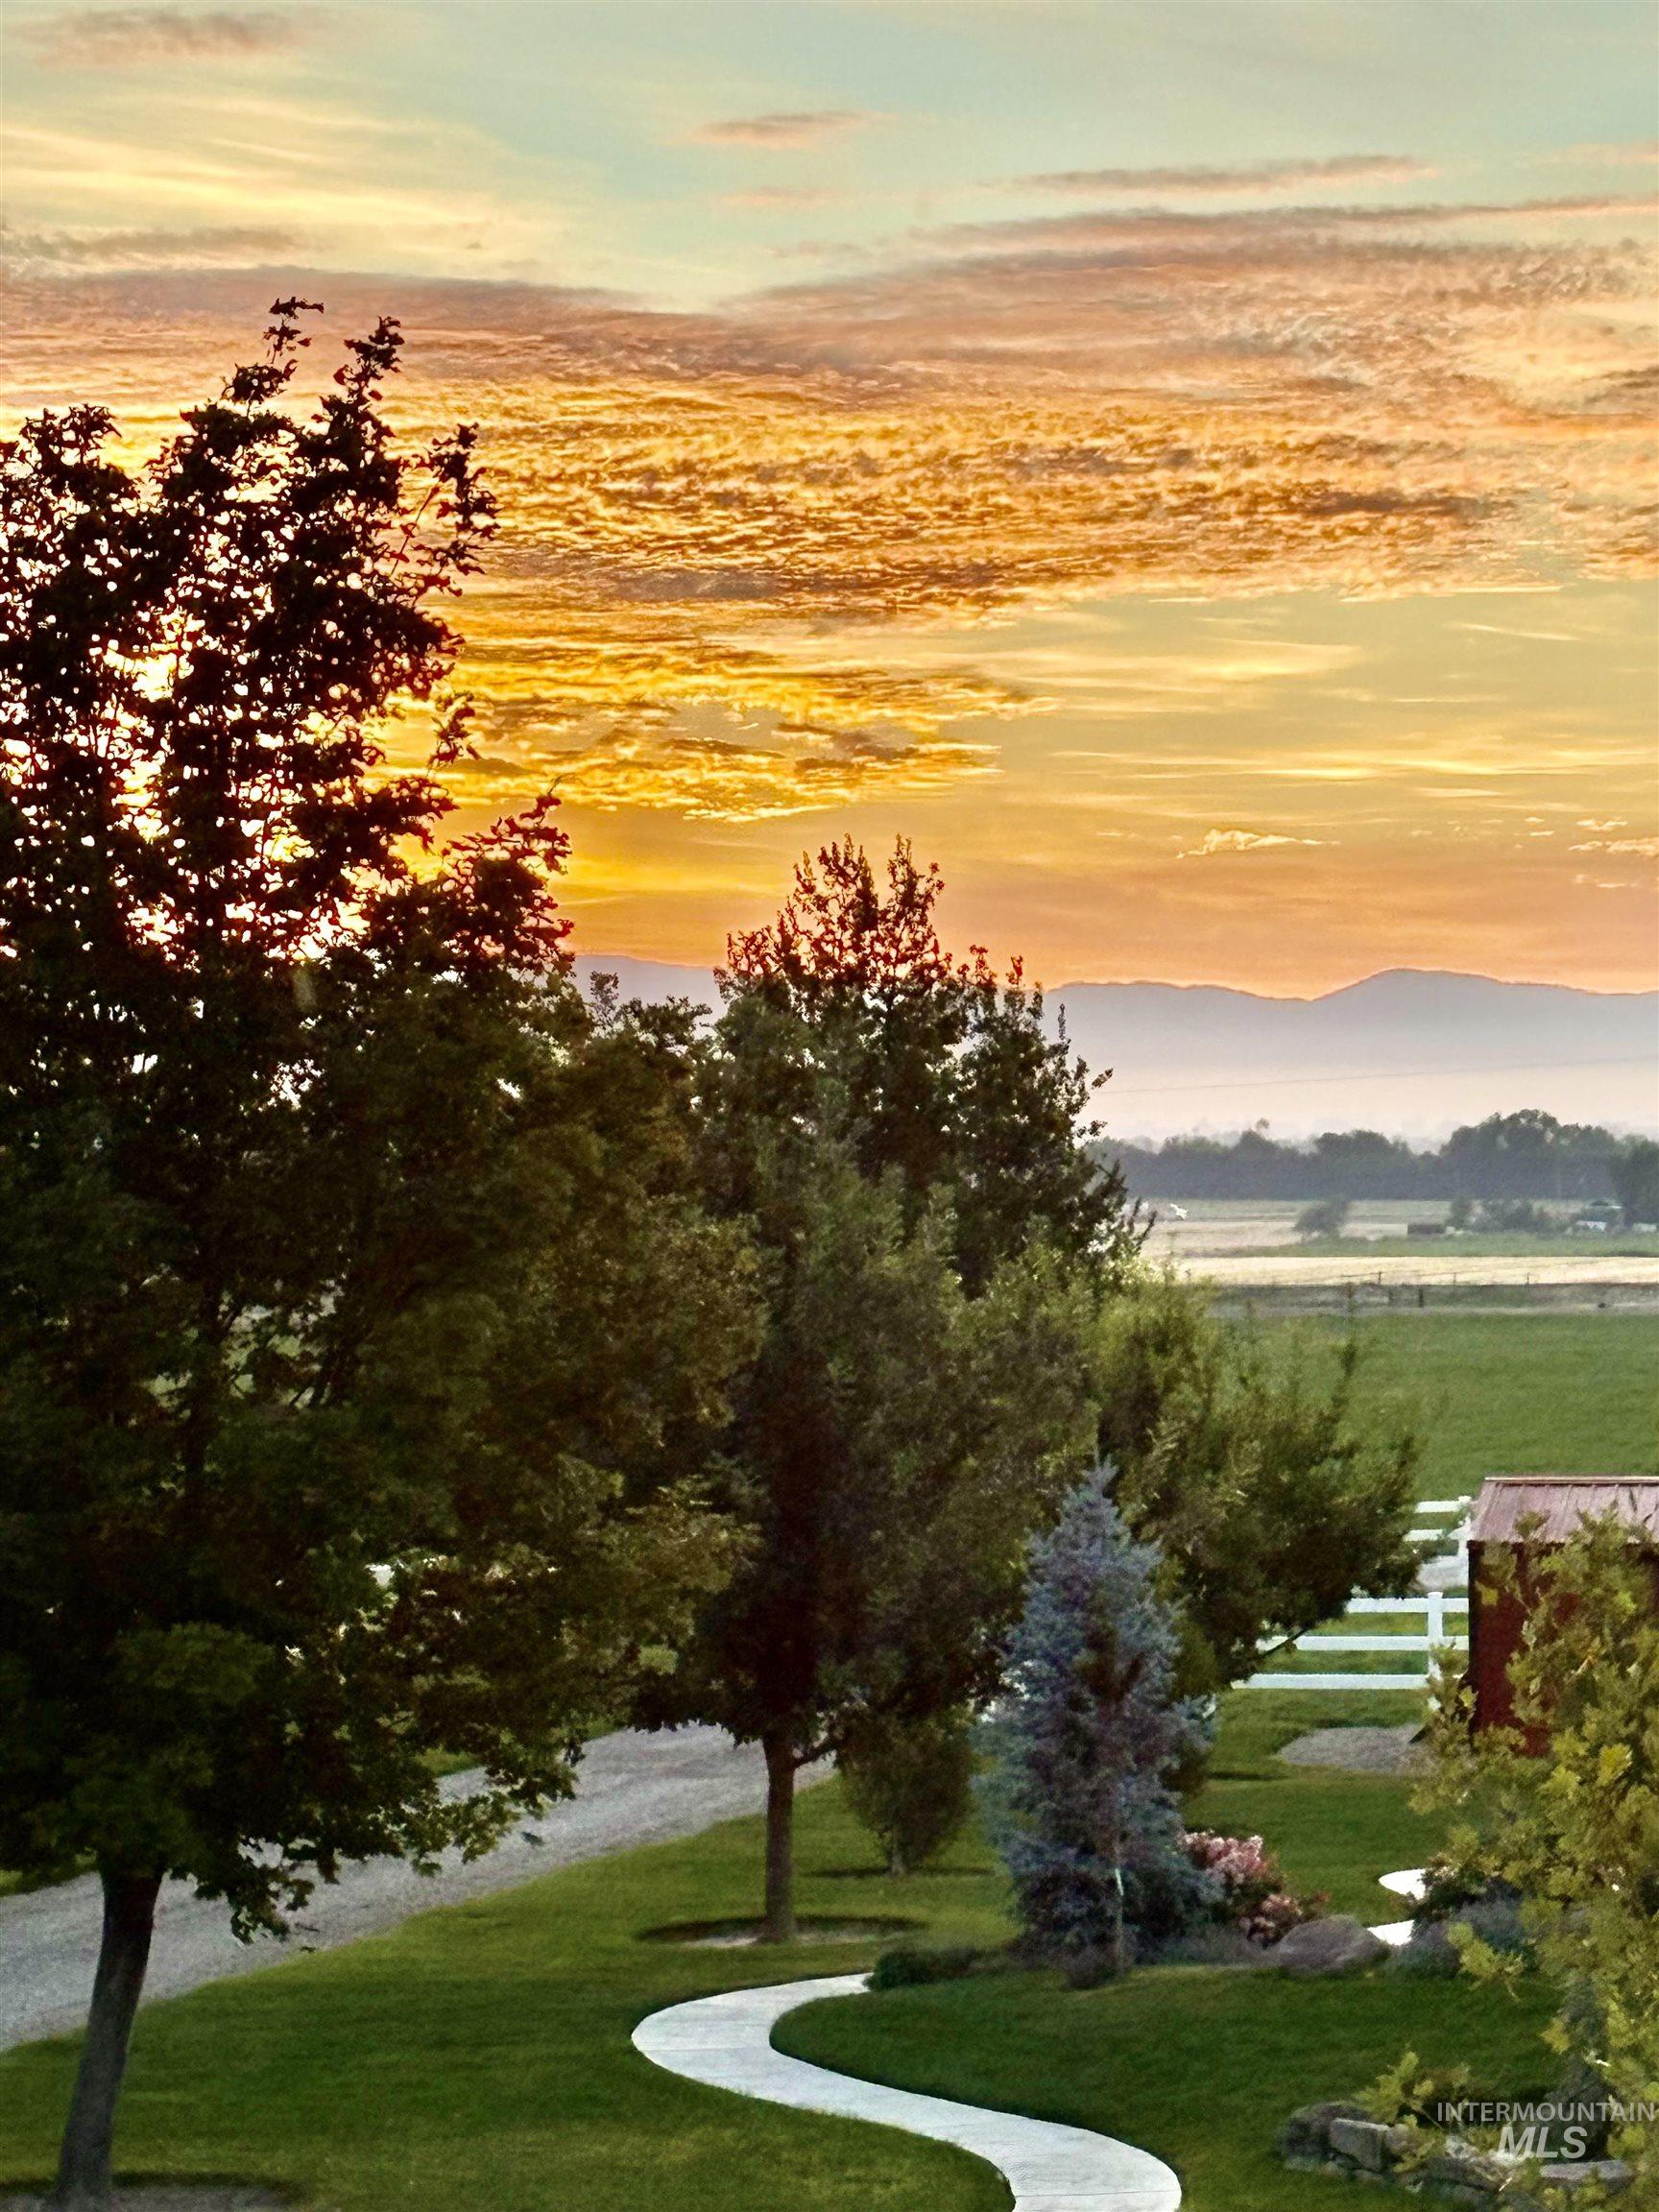
over the front lawn with a winding concrete pathway, bordered by mature trees and landscaped rock features
-
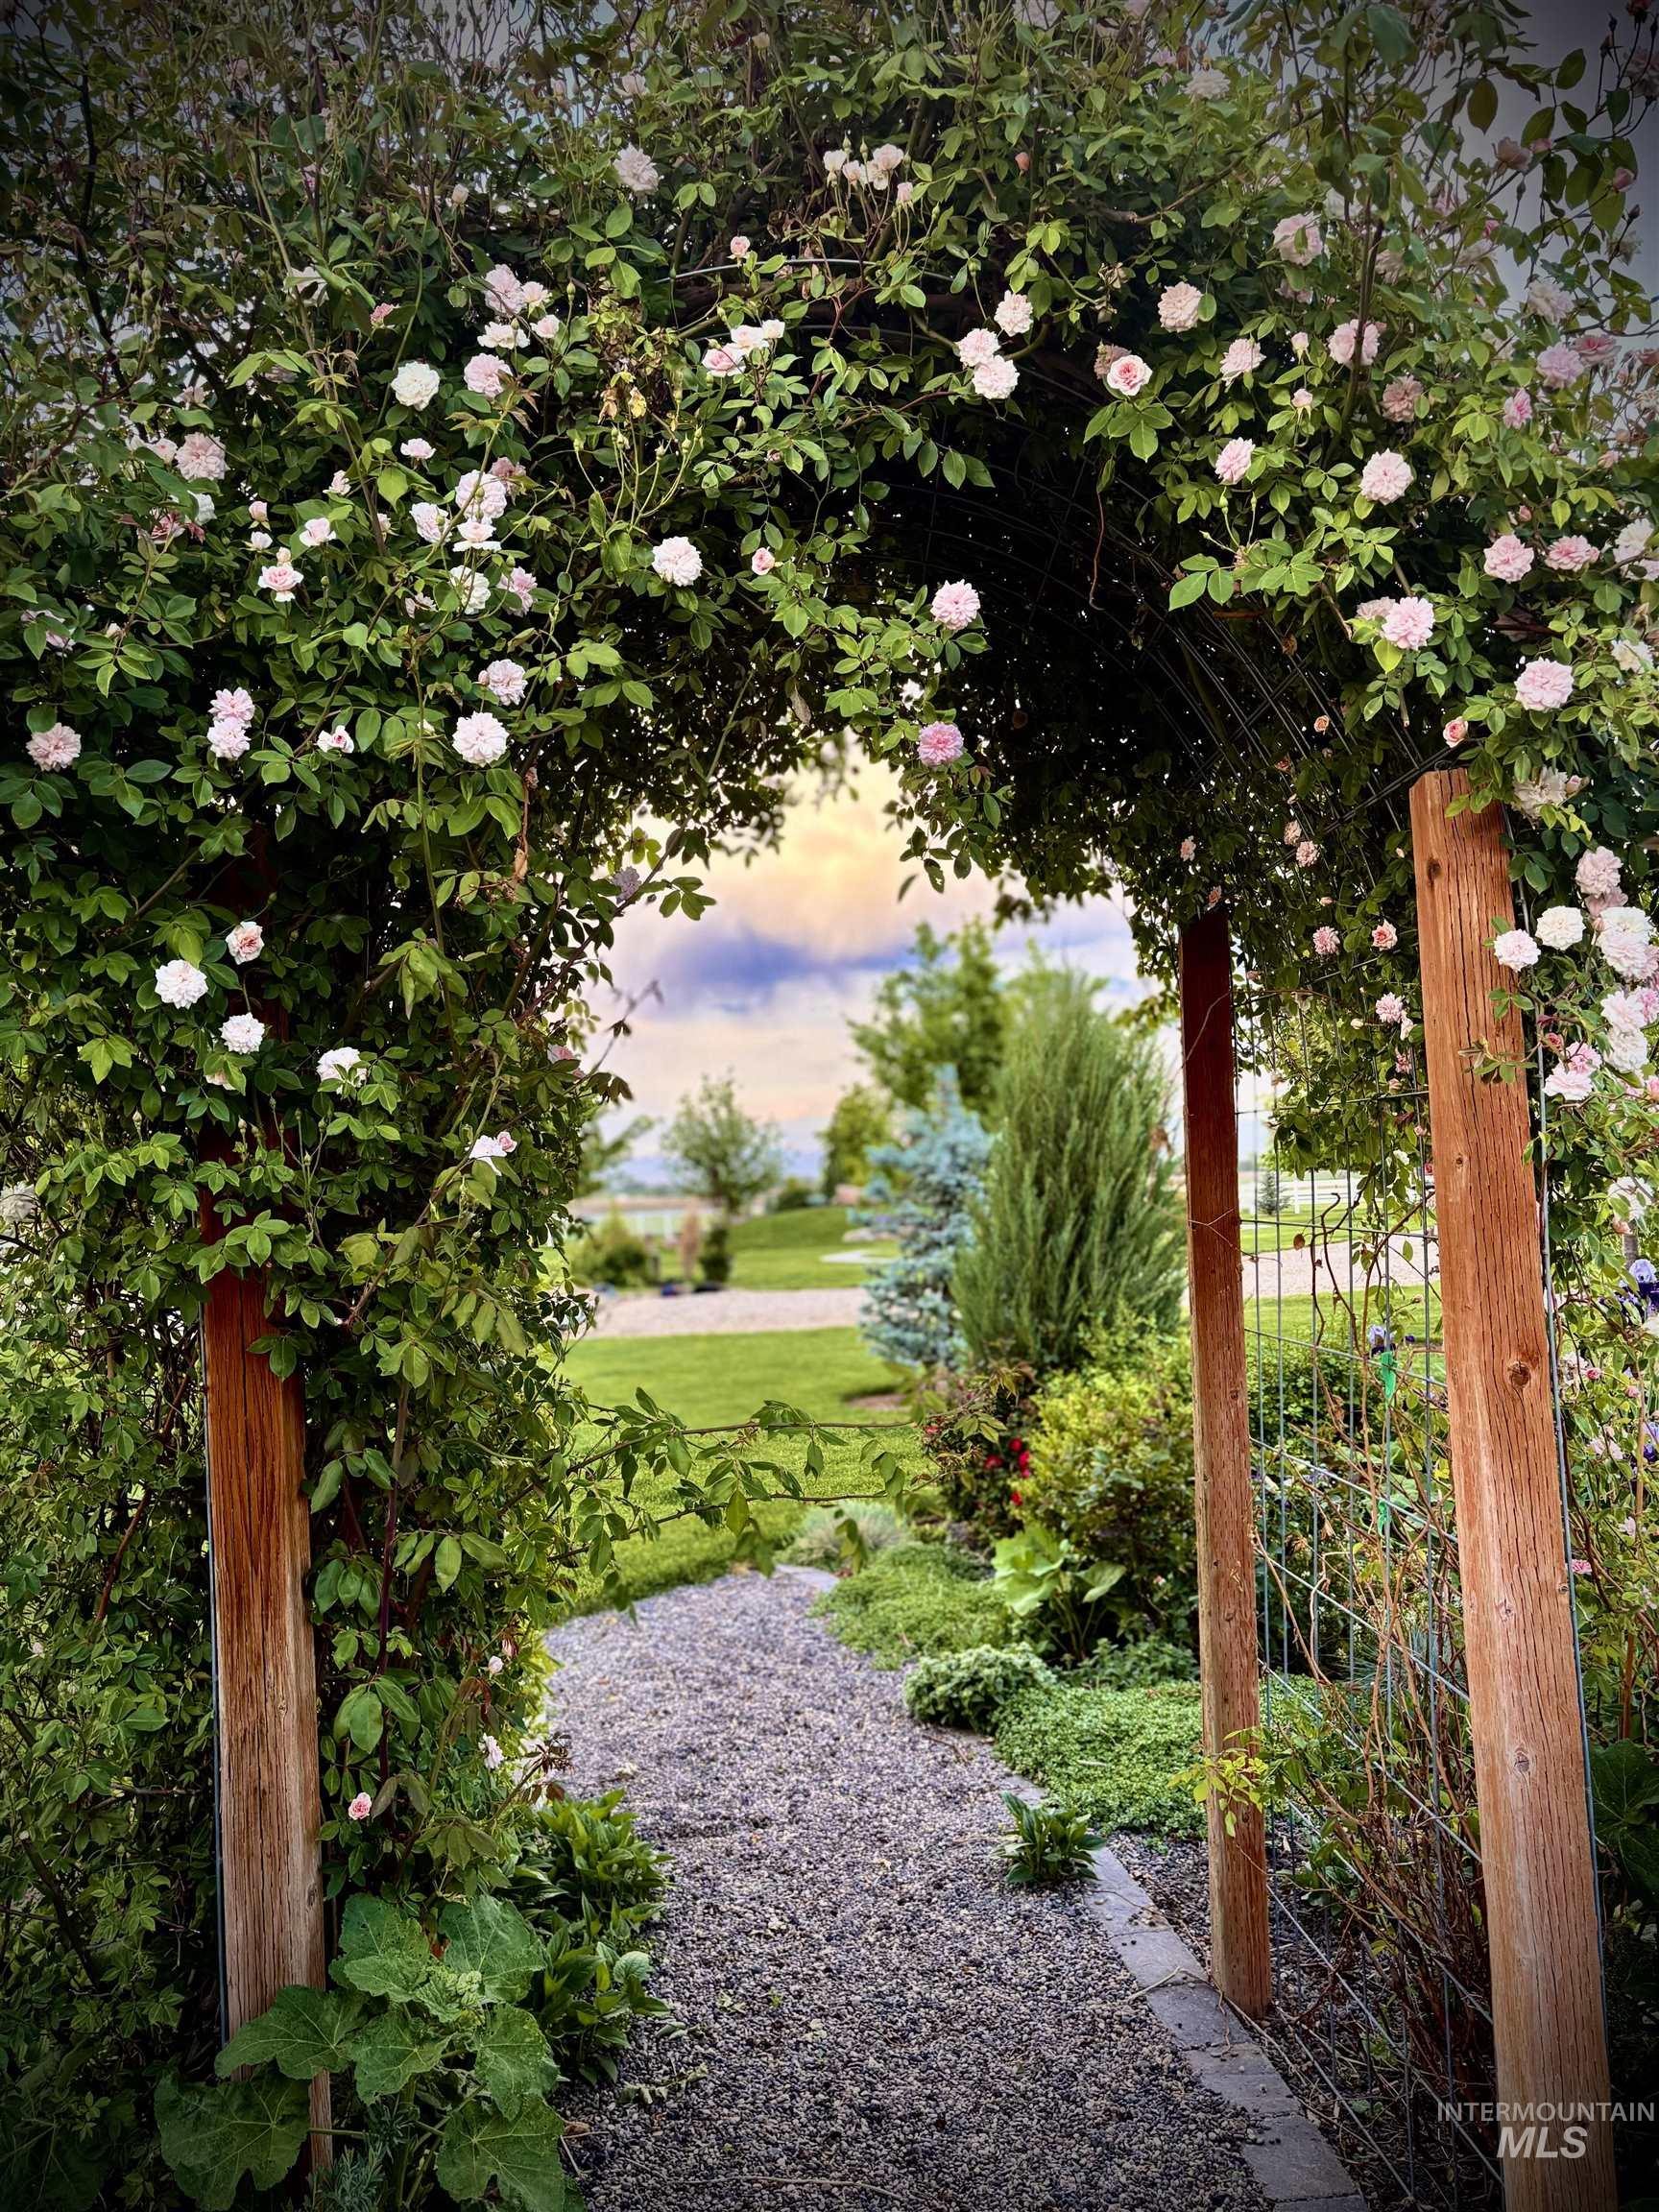
Trellis with colorful climbing roses over meandering pebble pathway
-
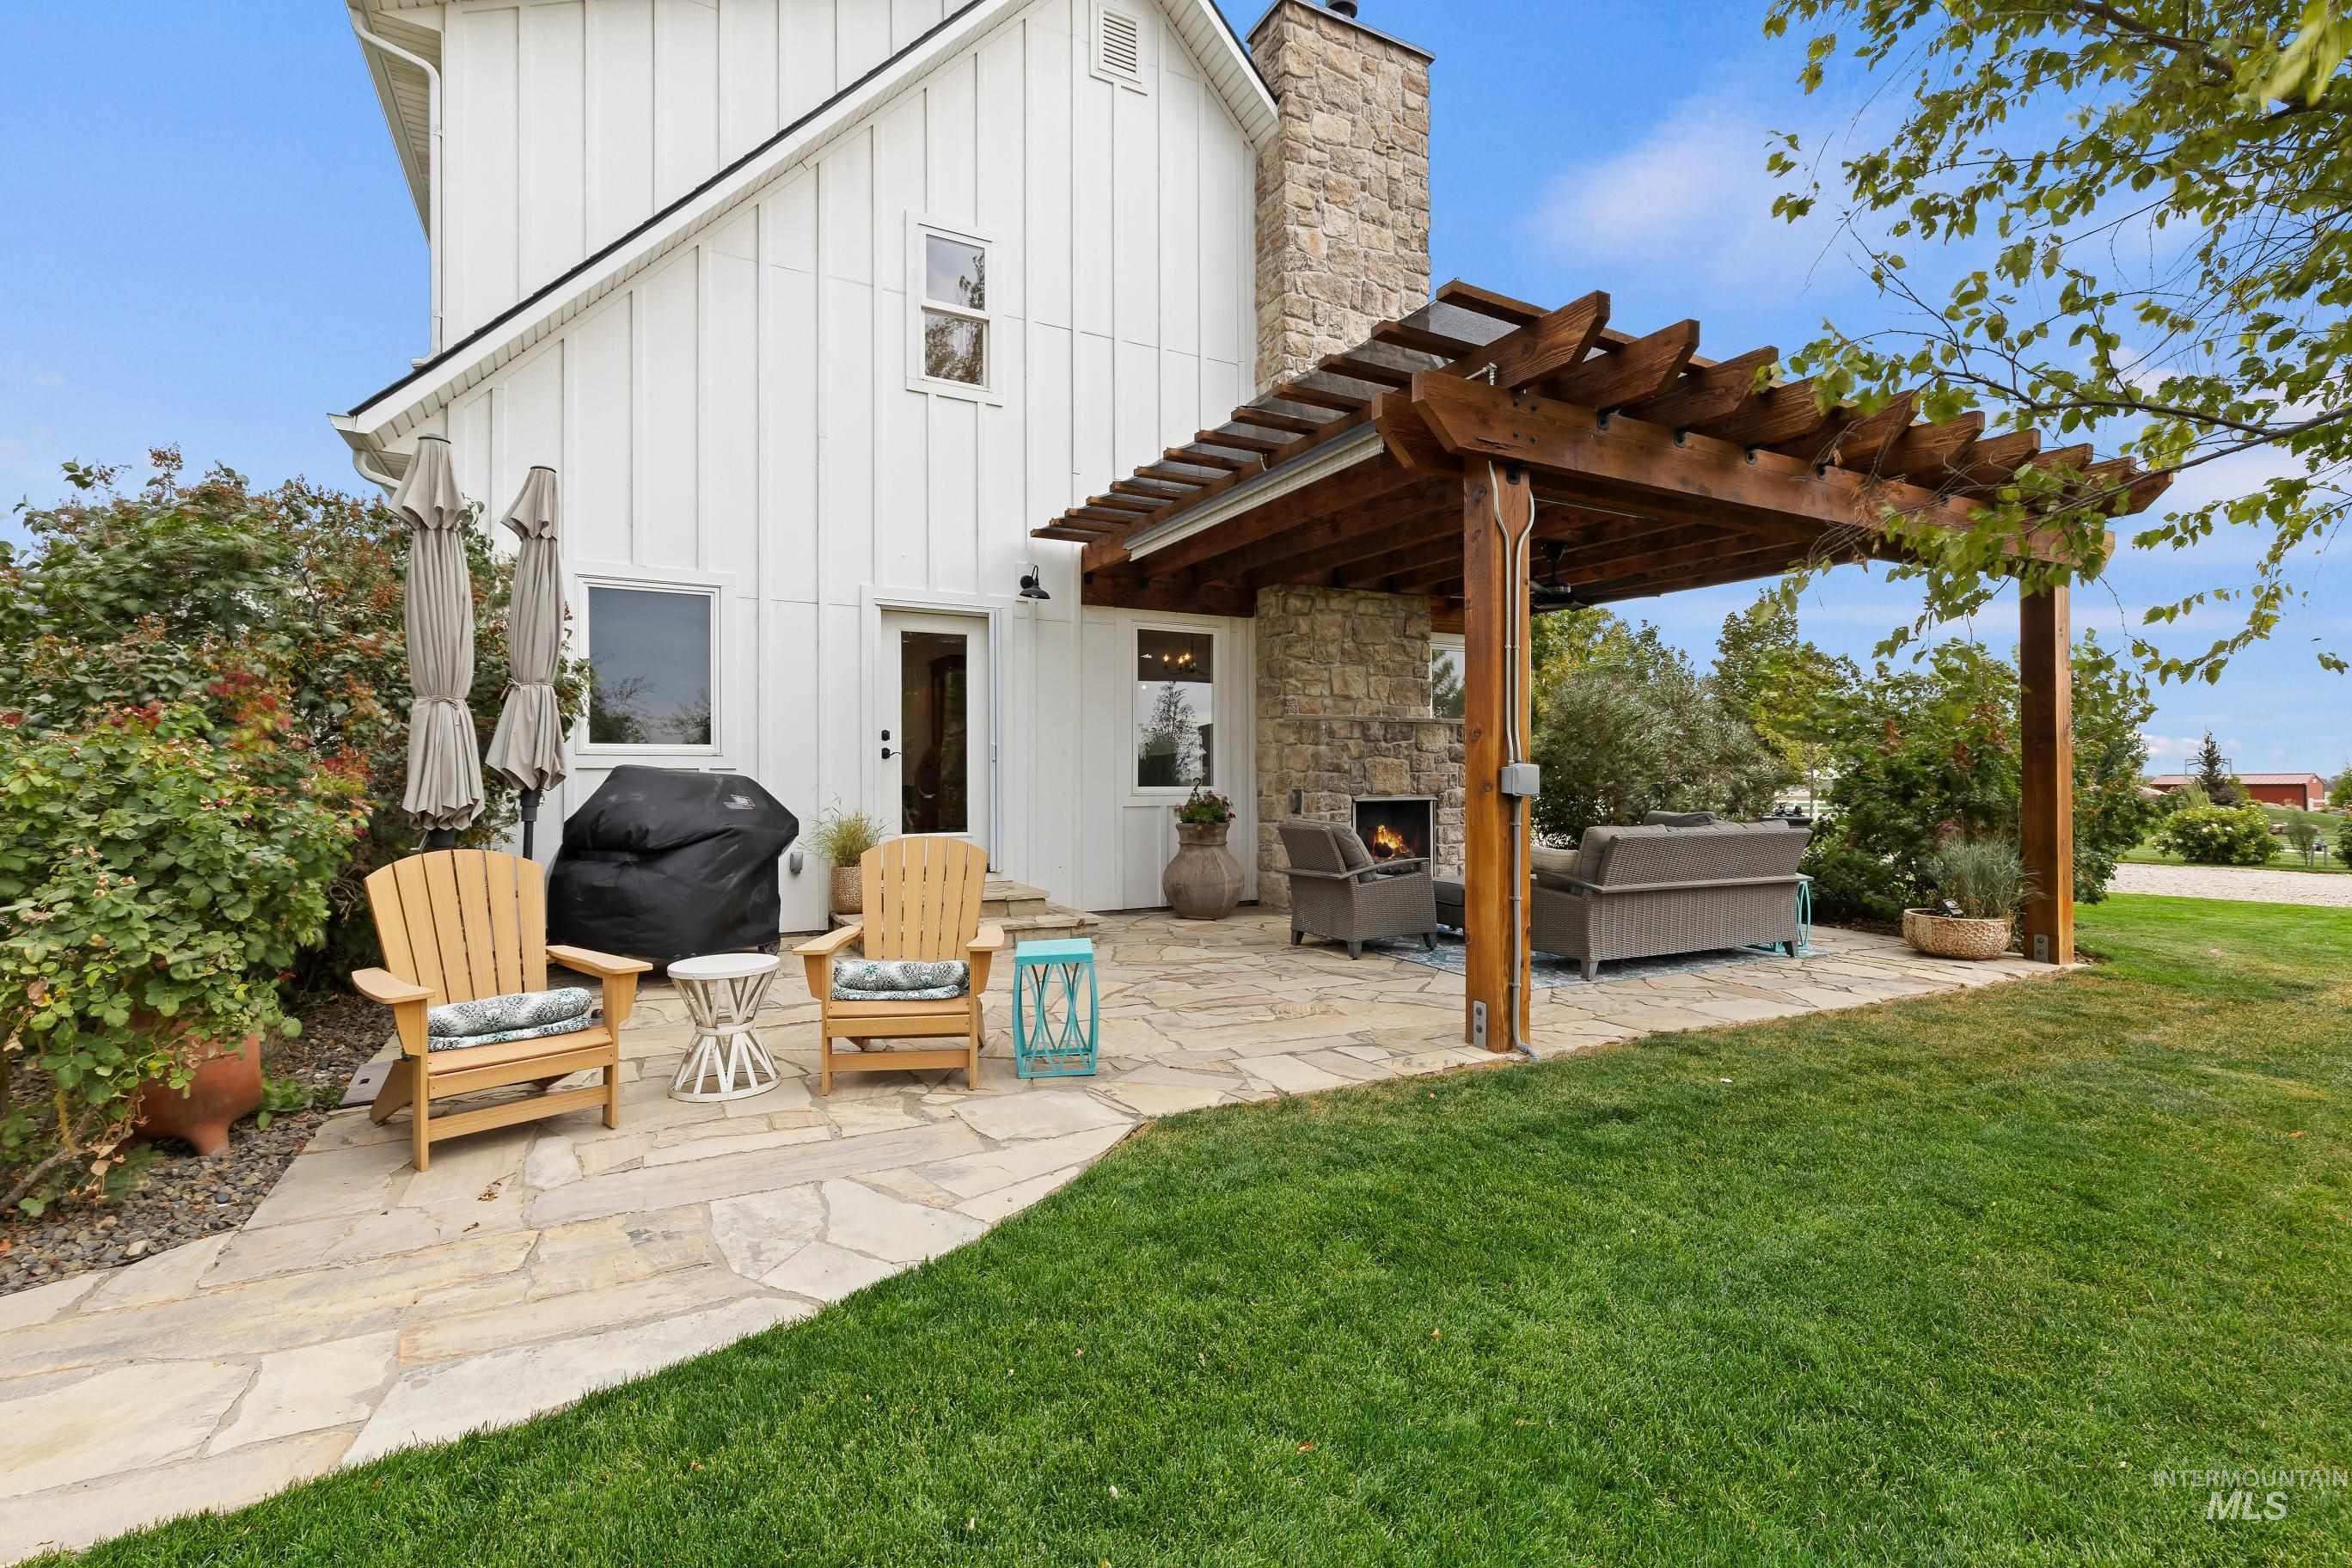
Flag stone patio with solid fir wood pergola, integrated stone outdoor gas fireplace, outdoor marine-grade ceiling fan and two overhead heaters for added comfort.
-
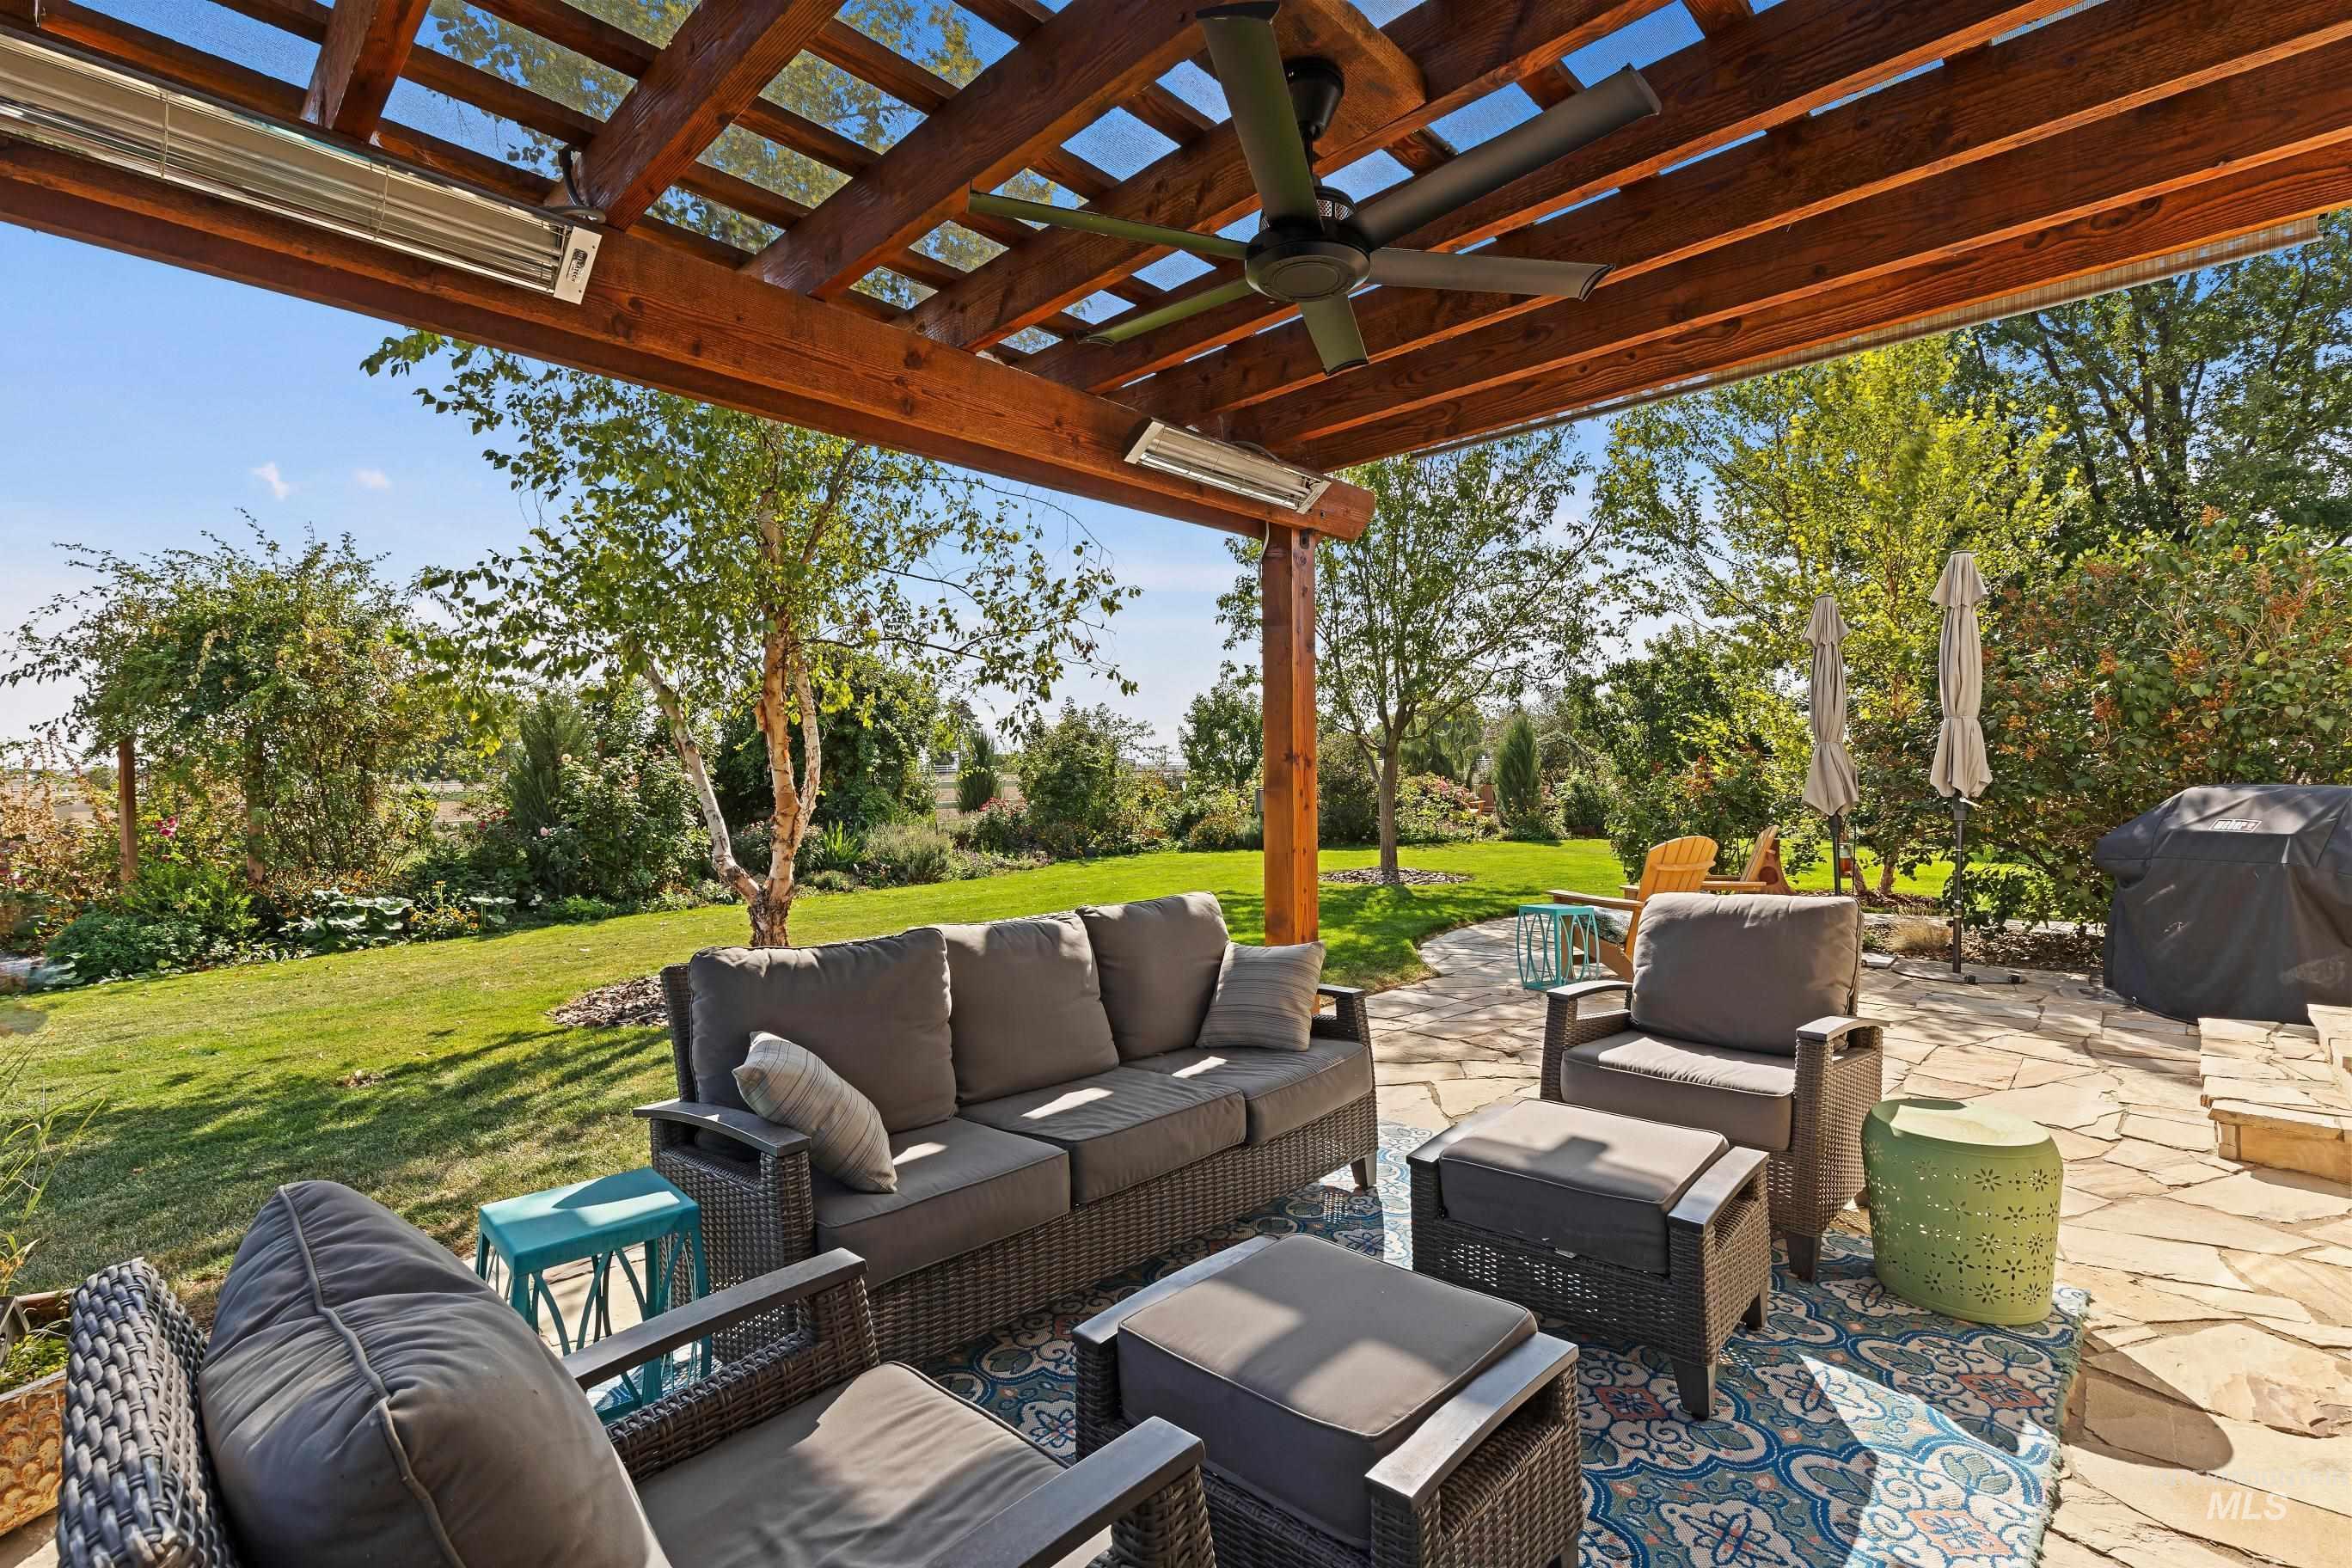
Expansive outdoor patio featuring a wood pergola, stone-finish hardscaping, outdoor marine-grade ceiling fan, and two built-in overhead heaters for added comfort.
-
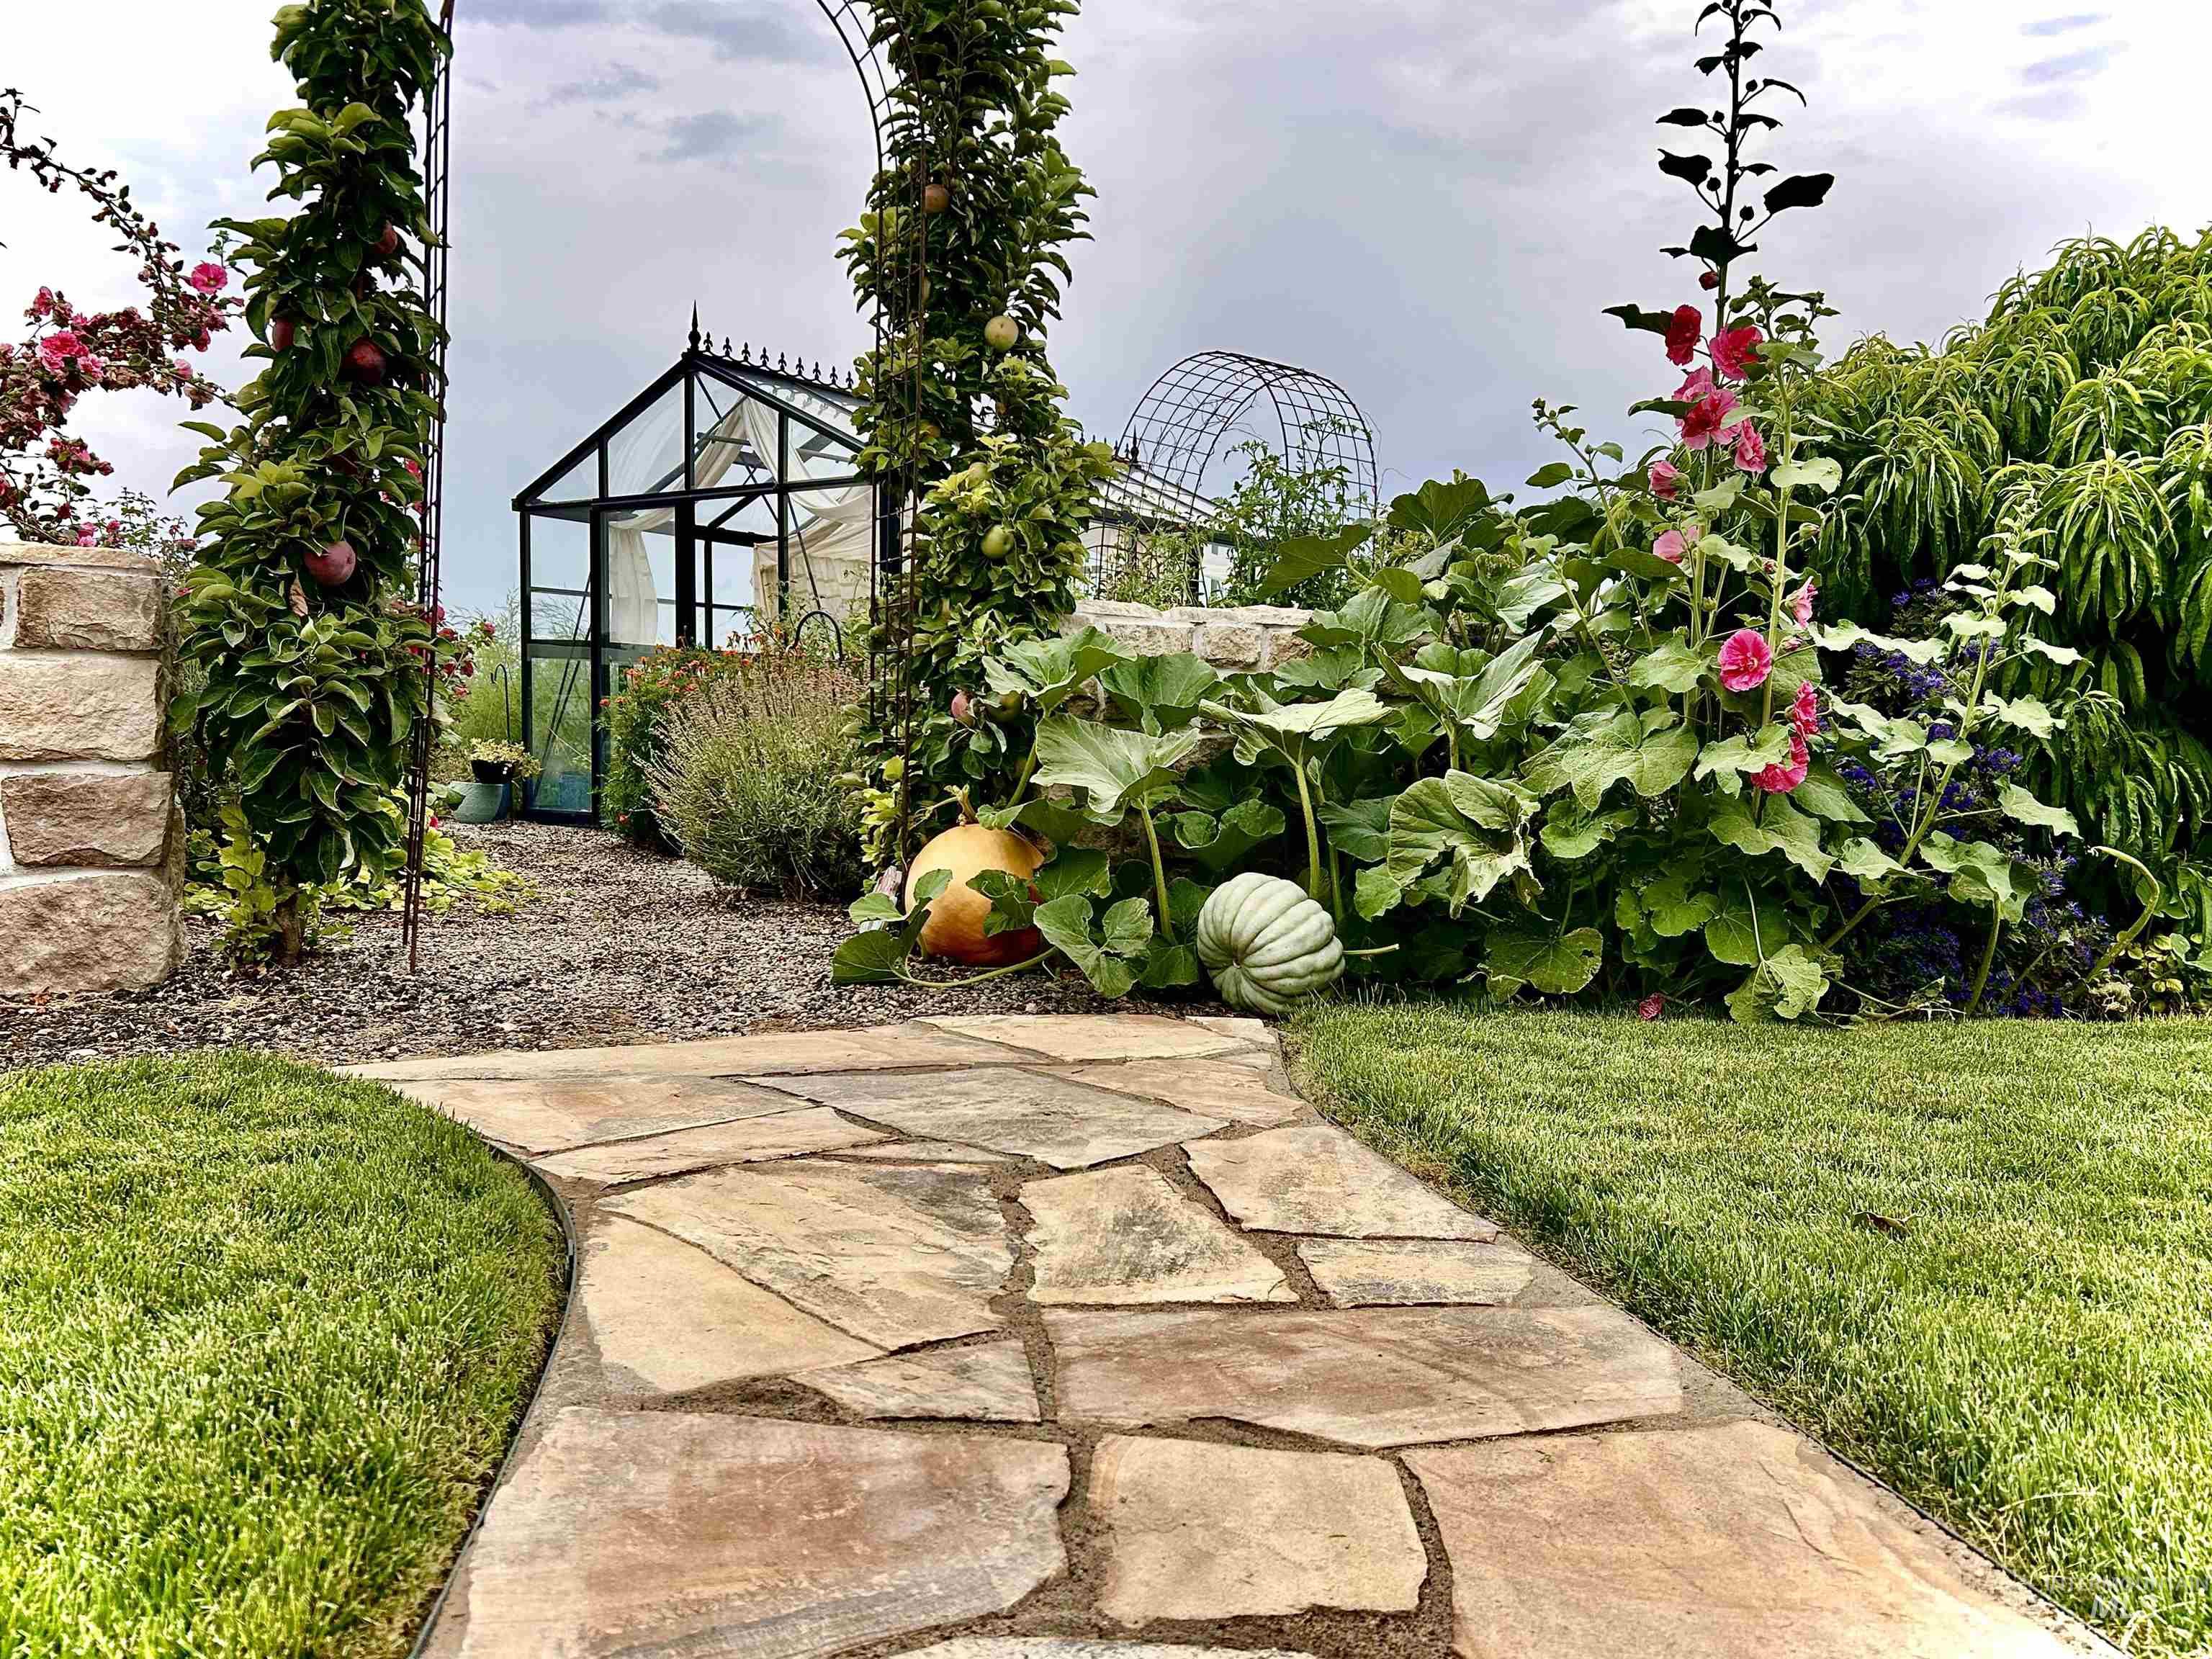
Flagstone pathway with a manicured lawn, stone retaining wall, and a garden archway
-
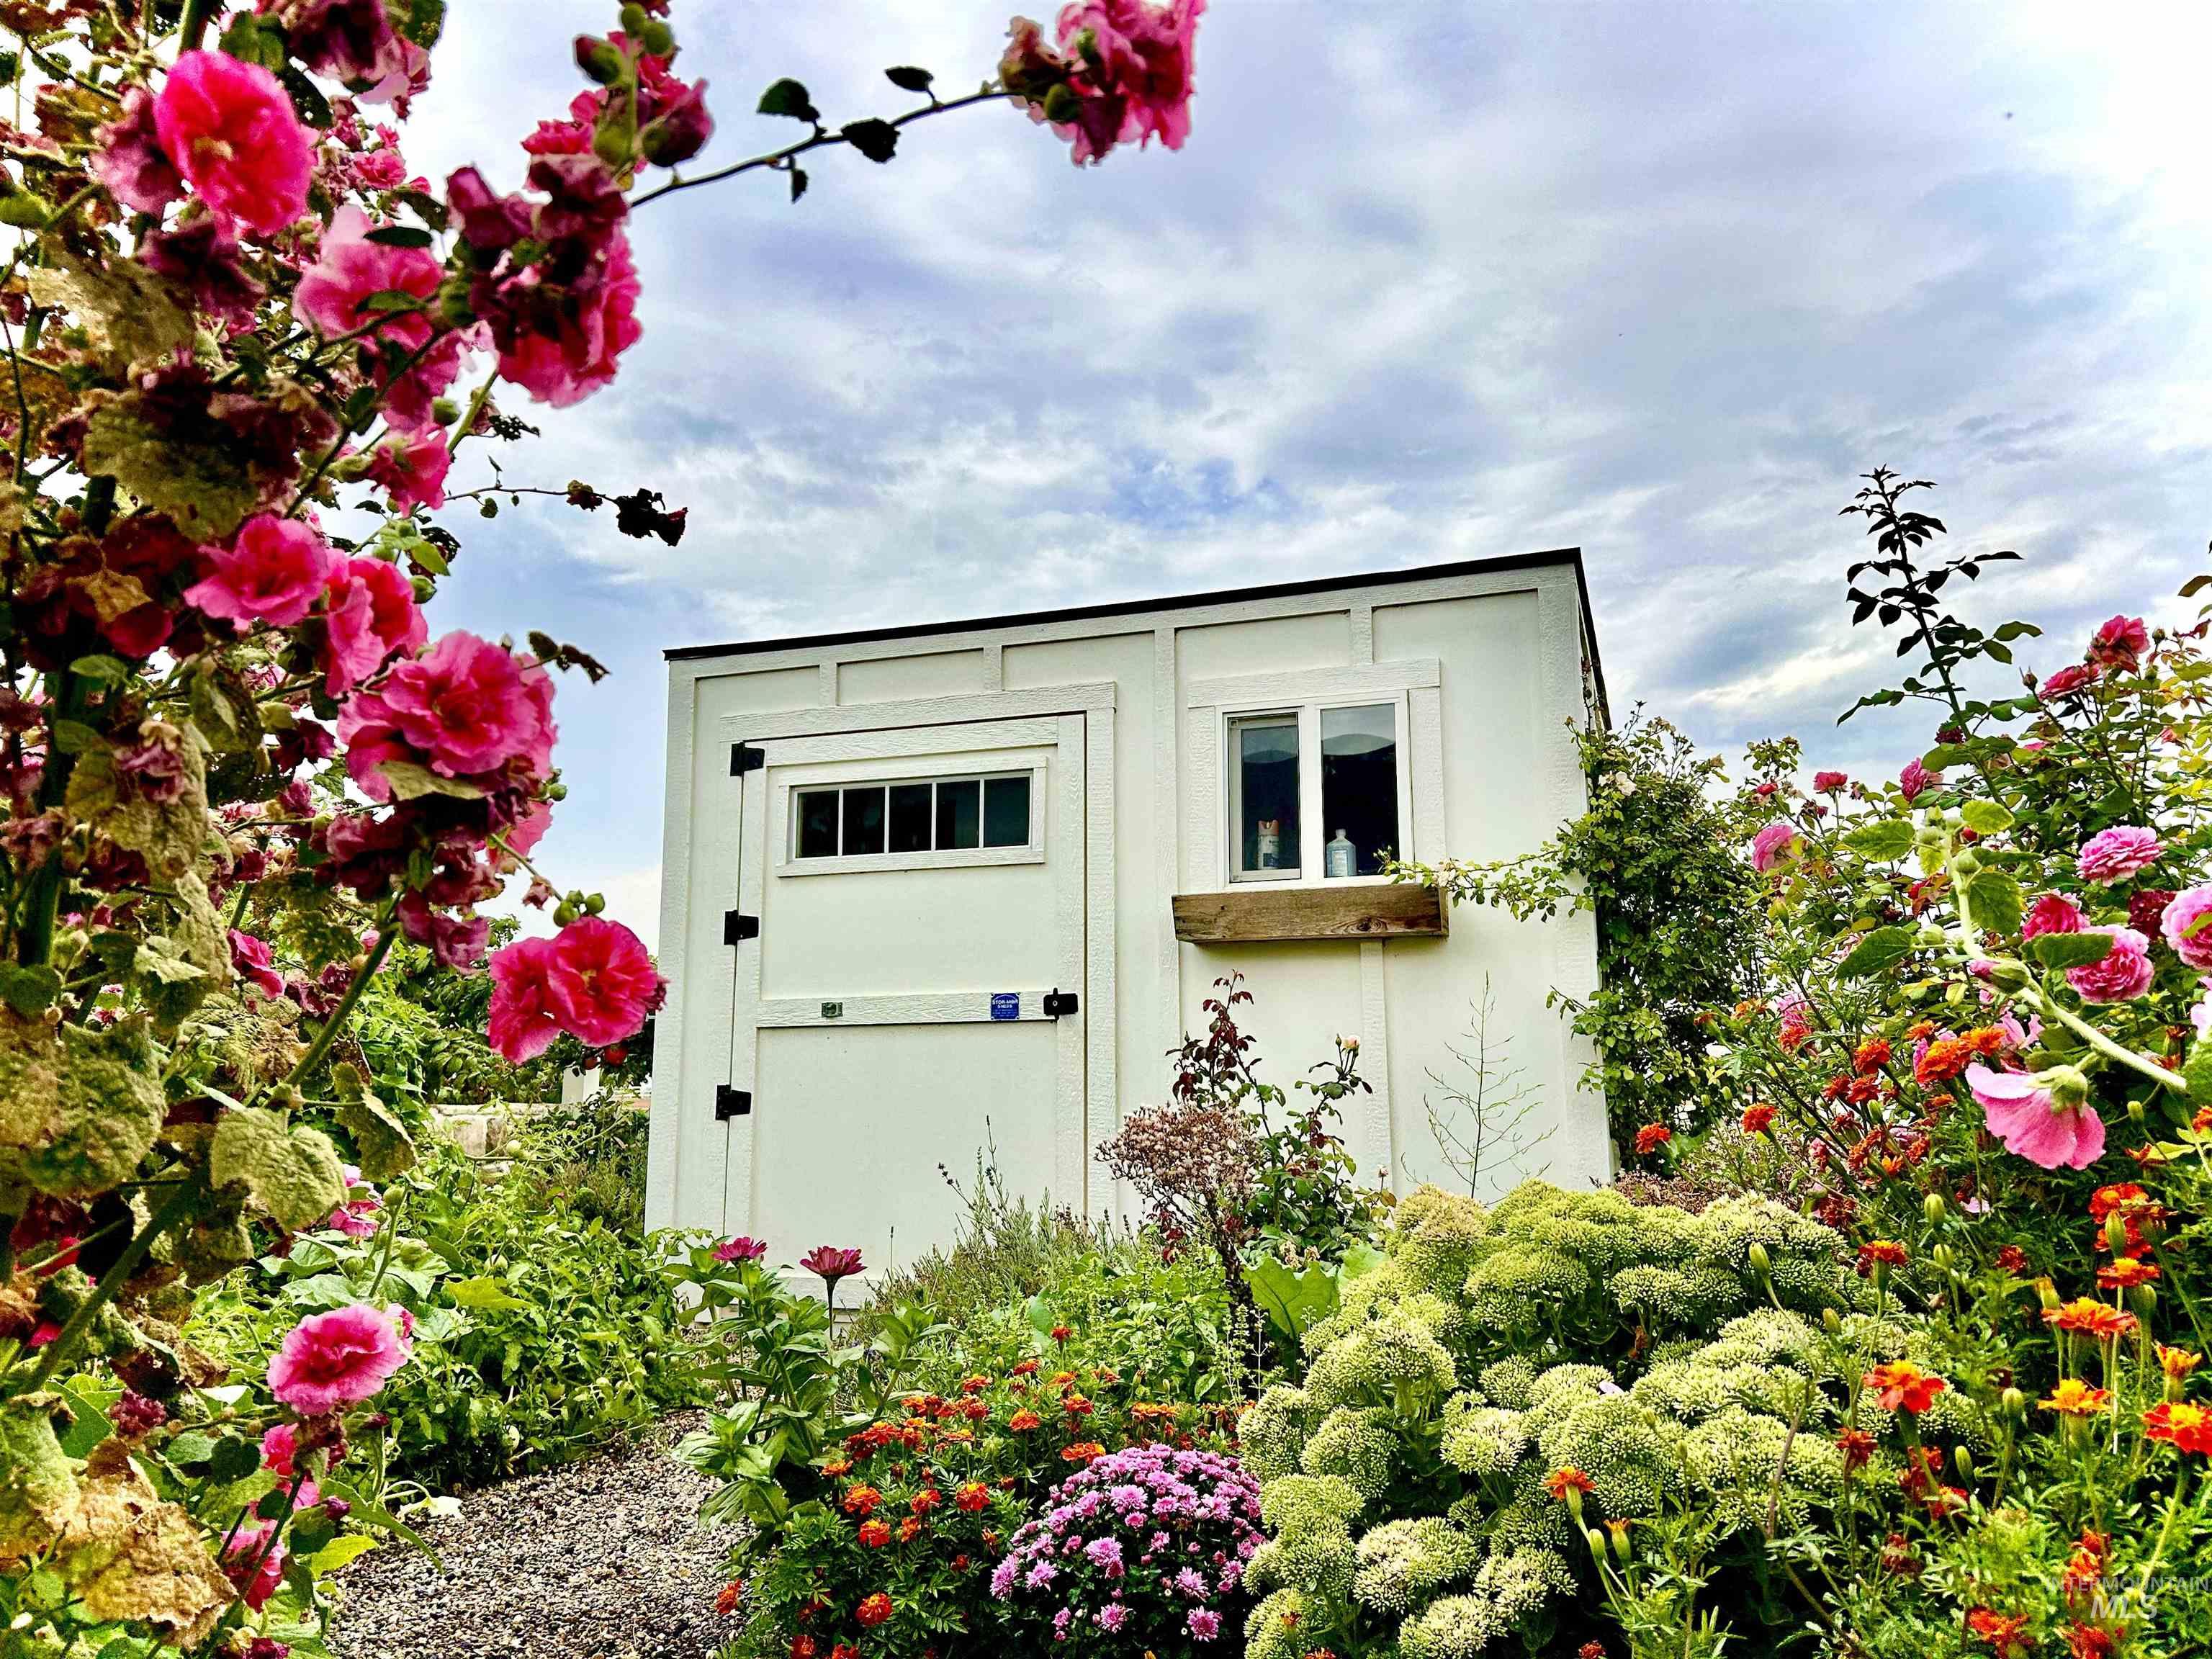
Garden shed conveniently close to the green house with a window box, transom window, and surrounding established plantings
-
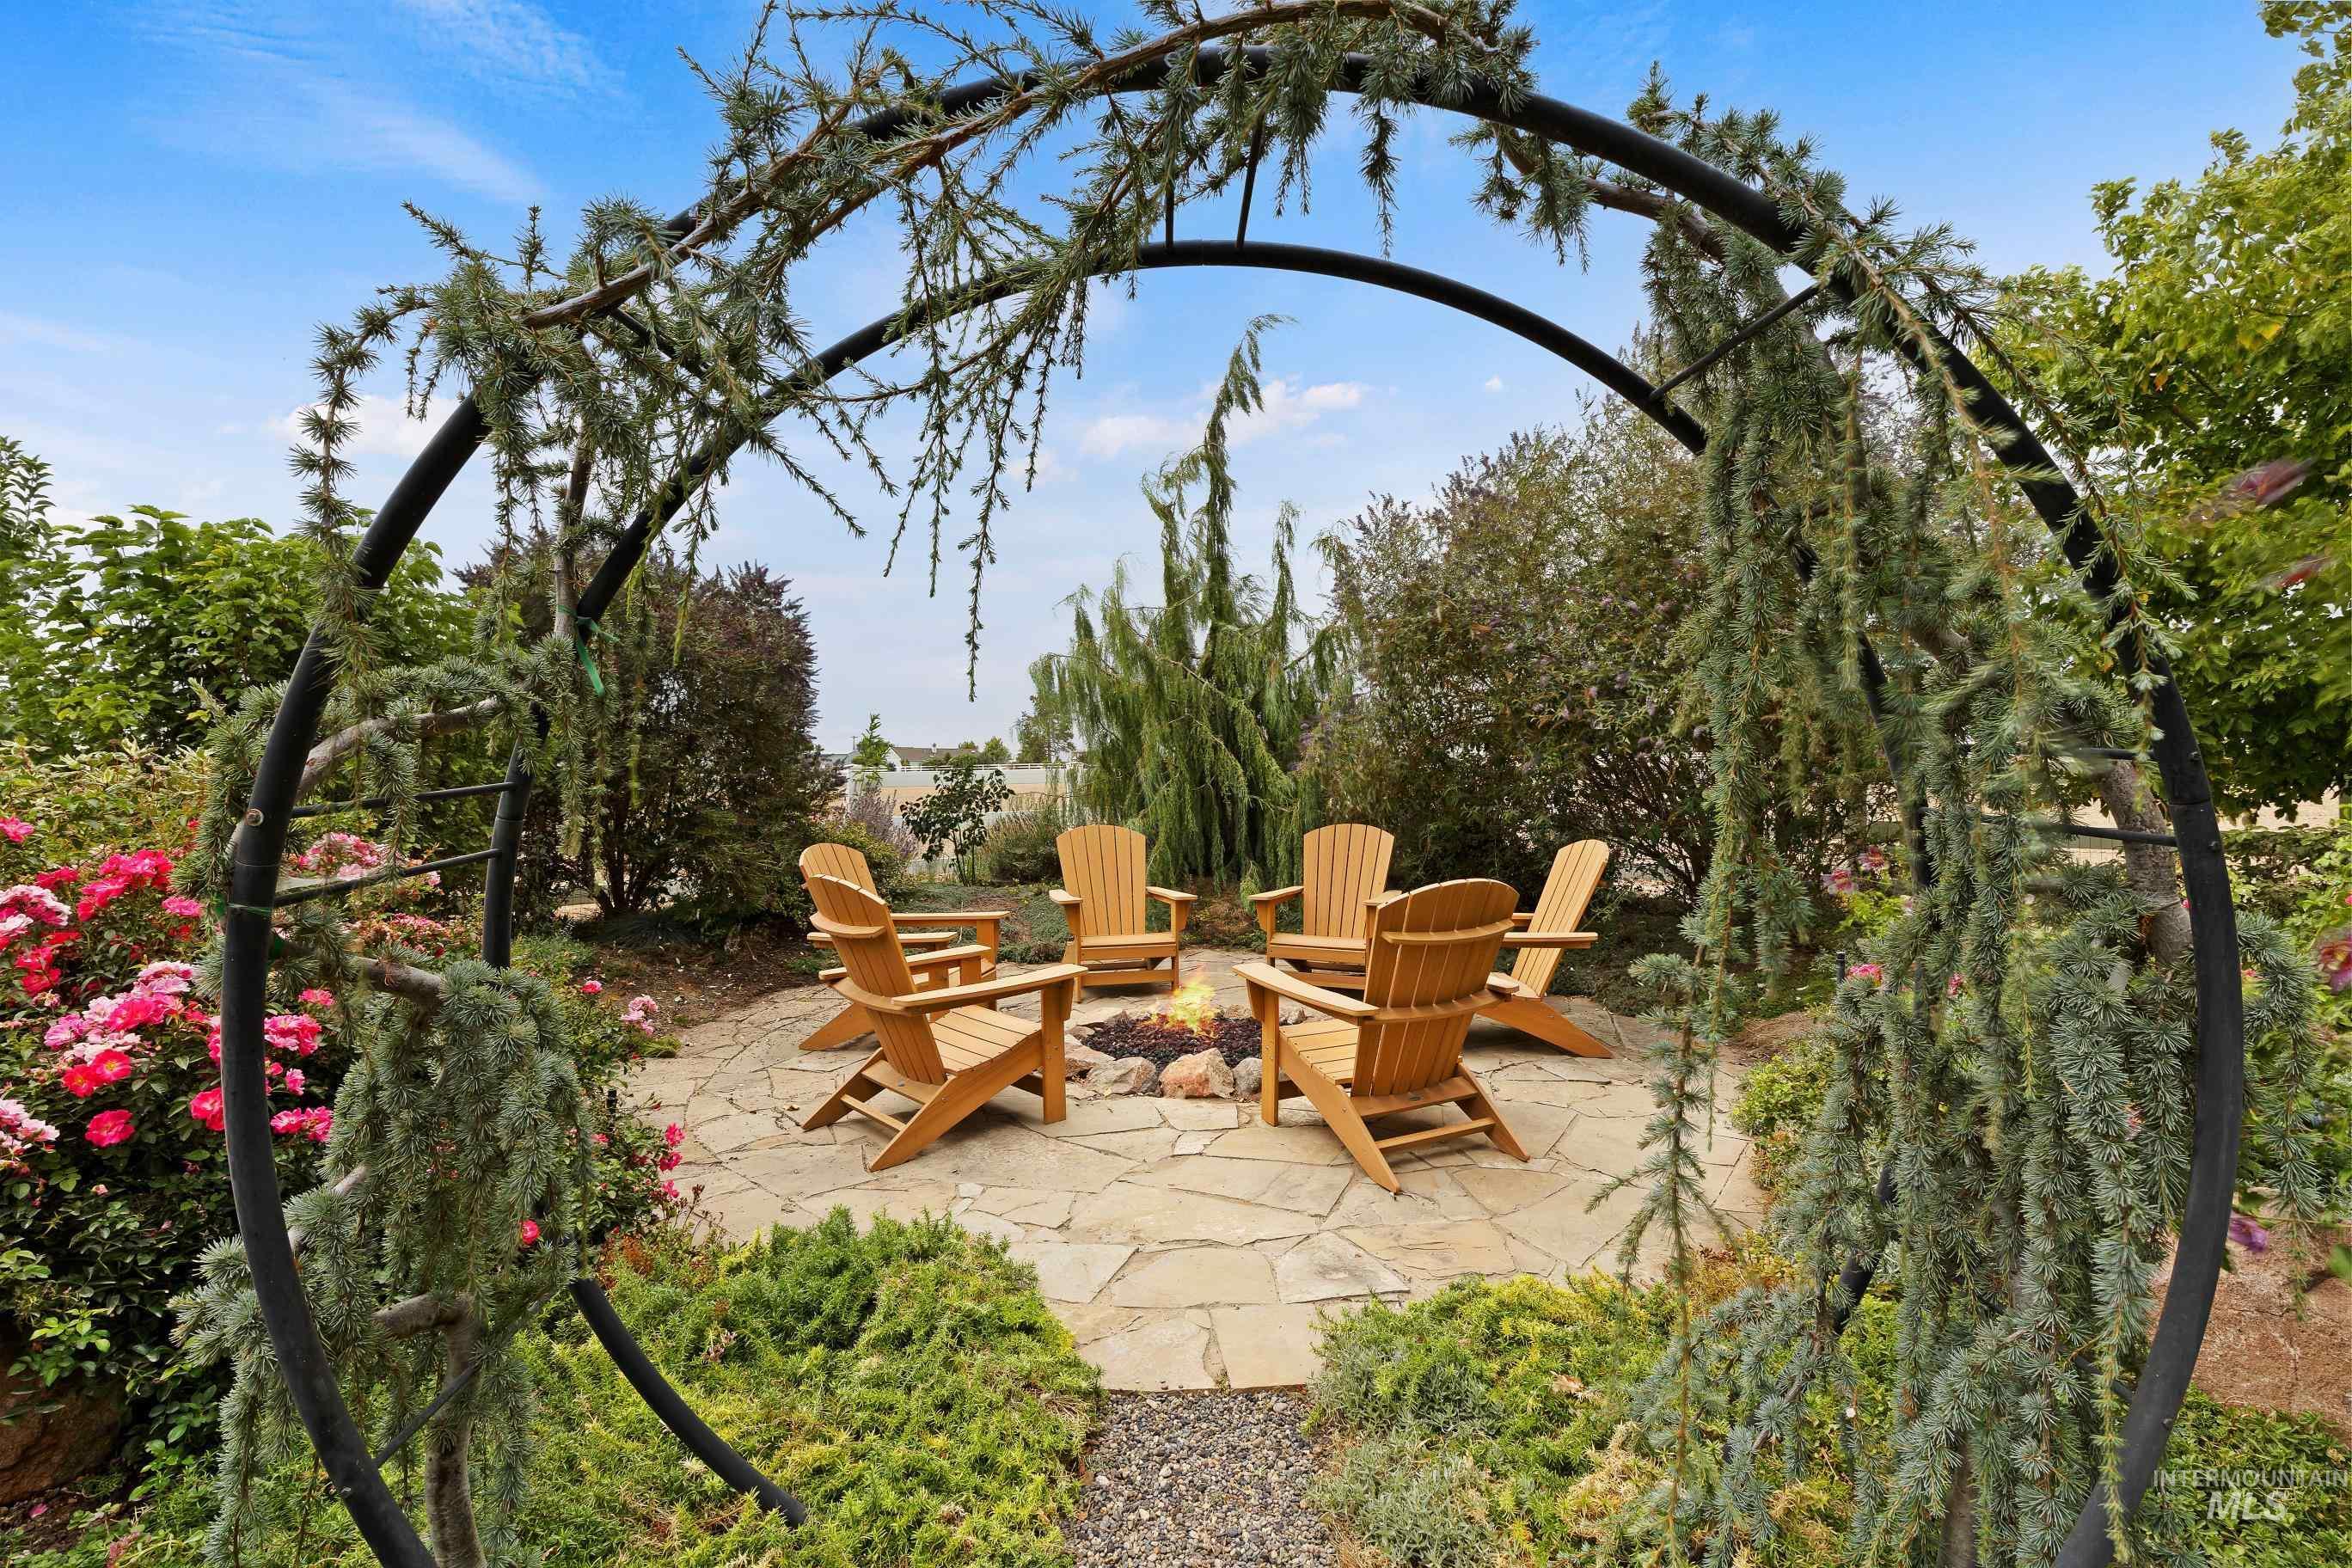
A decorative arbor leads the way to an outdoor gathering space featuring a flag stone sitting area with a cozy fire pit plumbed for gas.
-
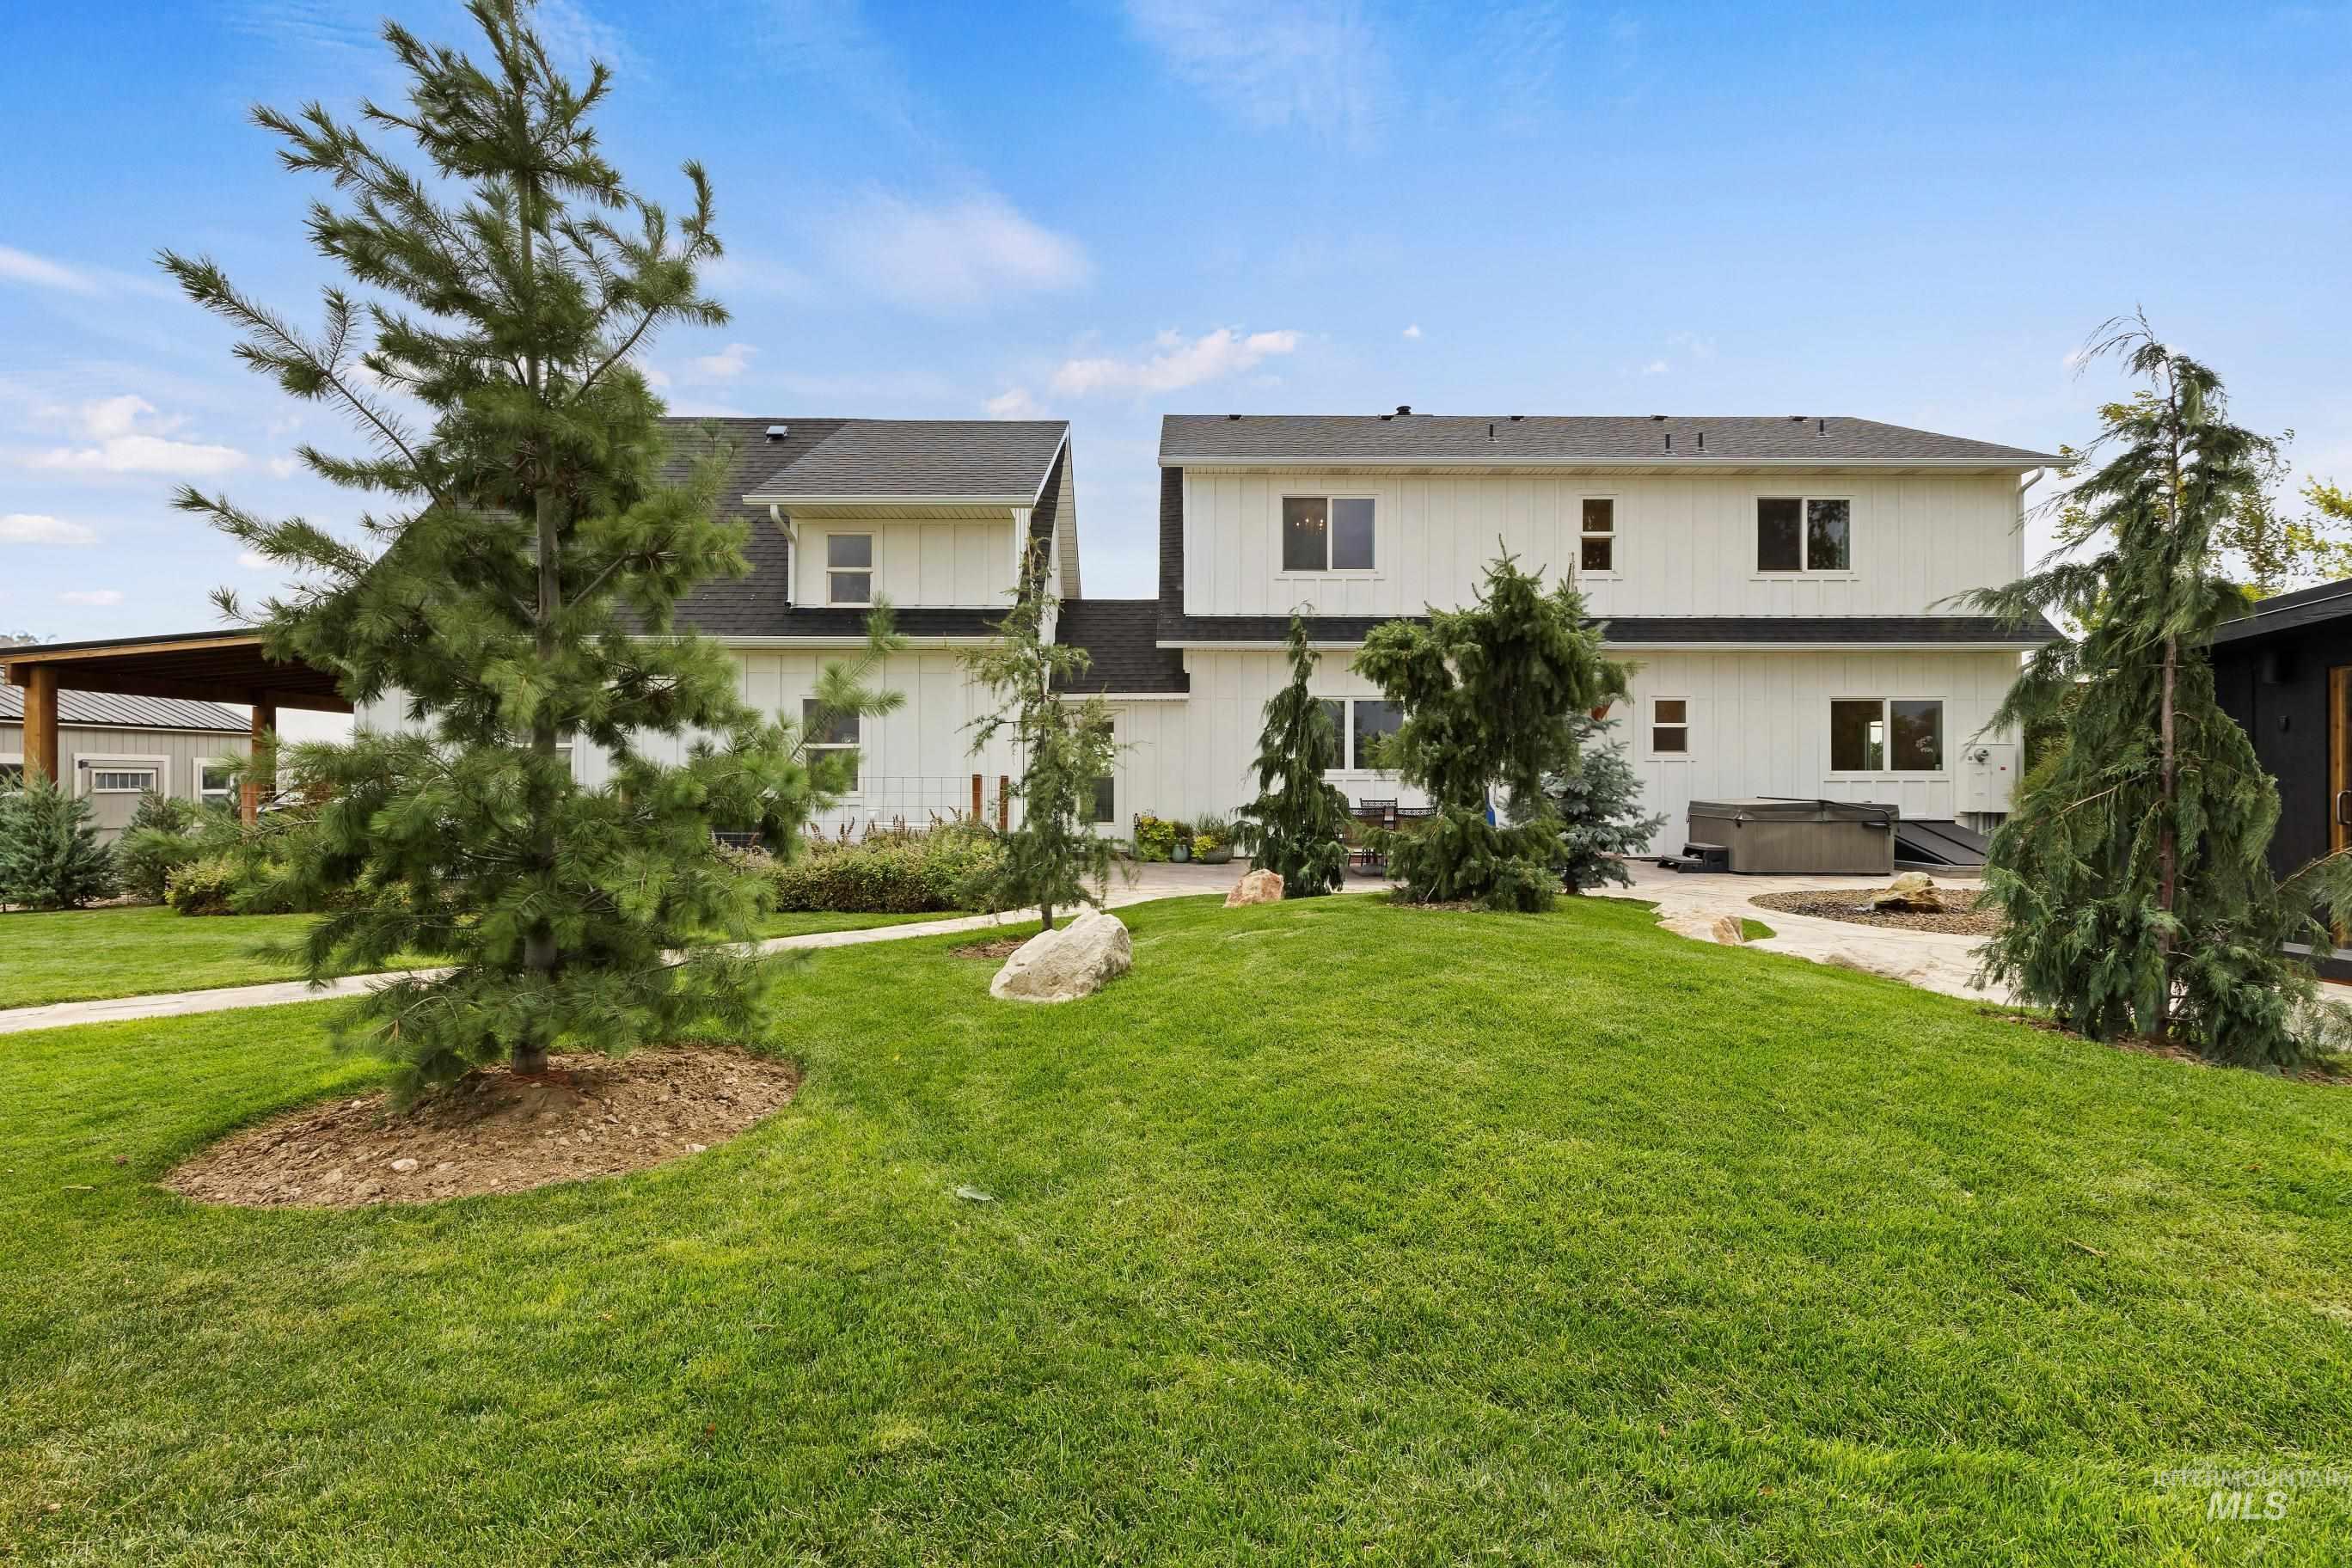
Lush green lawn with mature trees, complemented by a covered patio structure and flag stone pathway leading to the patio area.
-
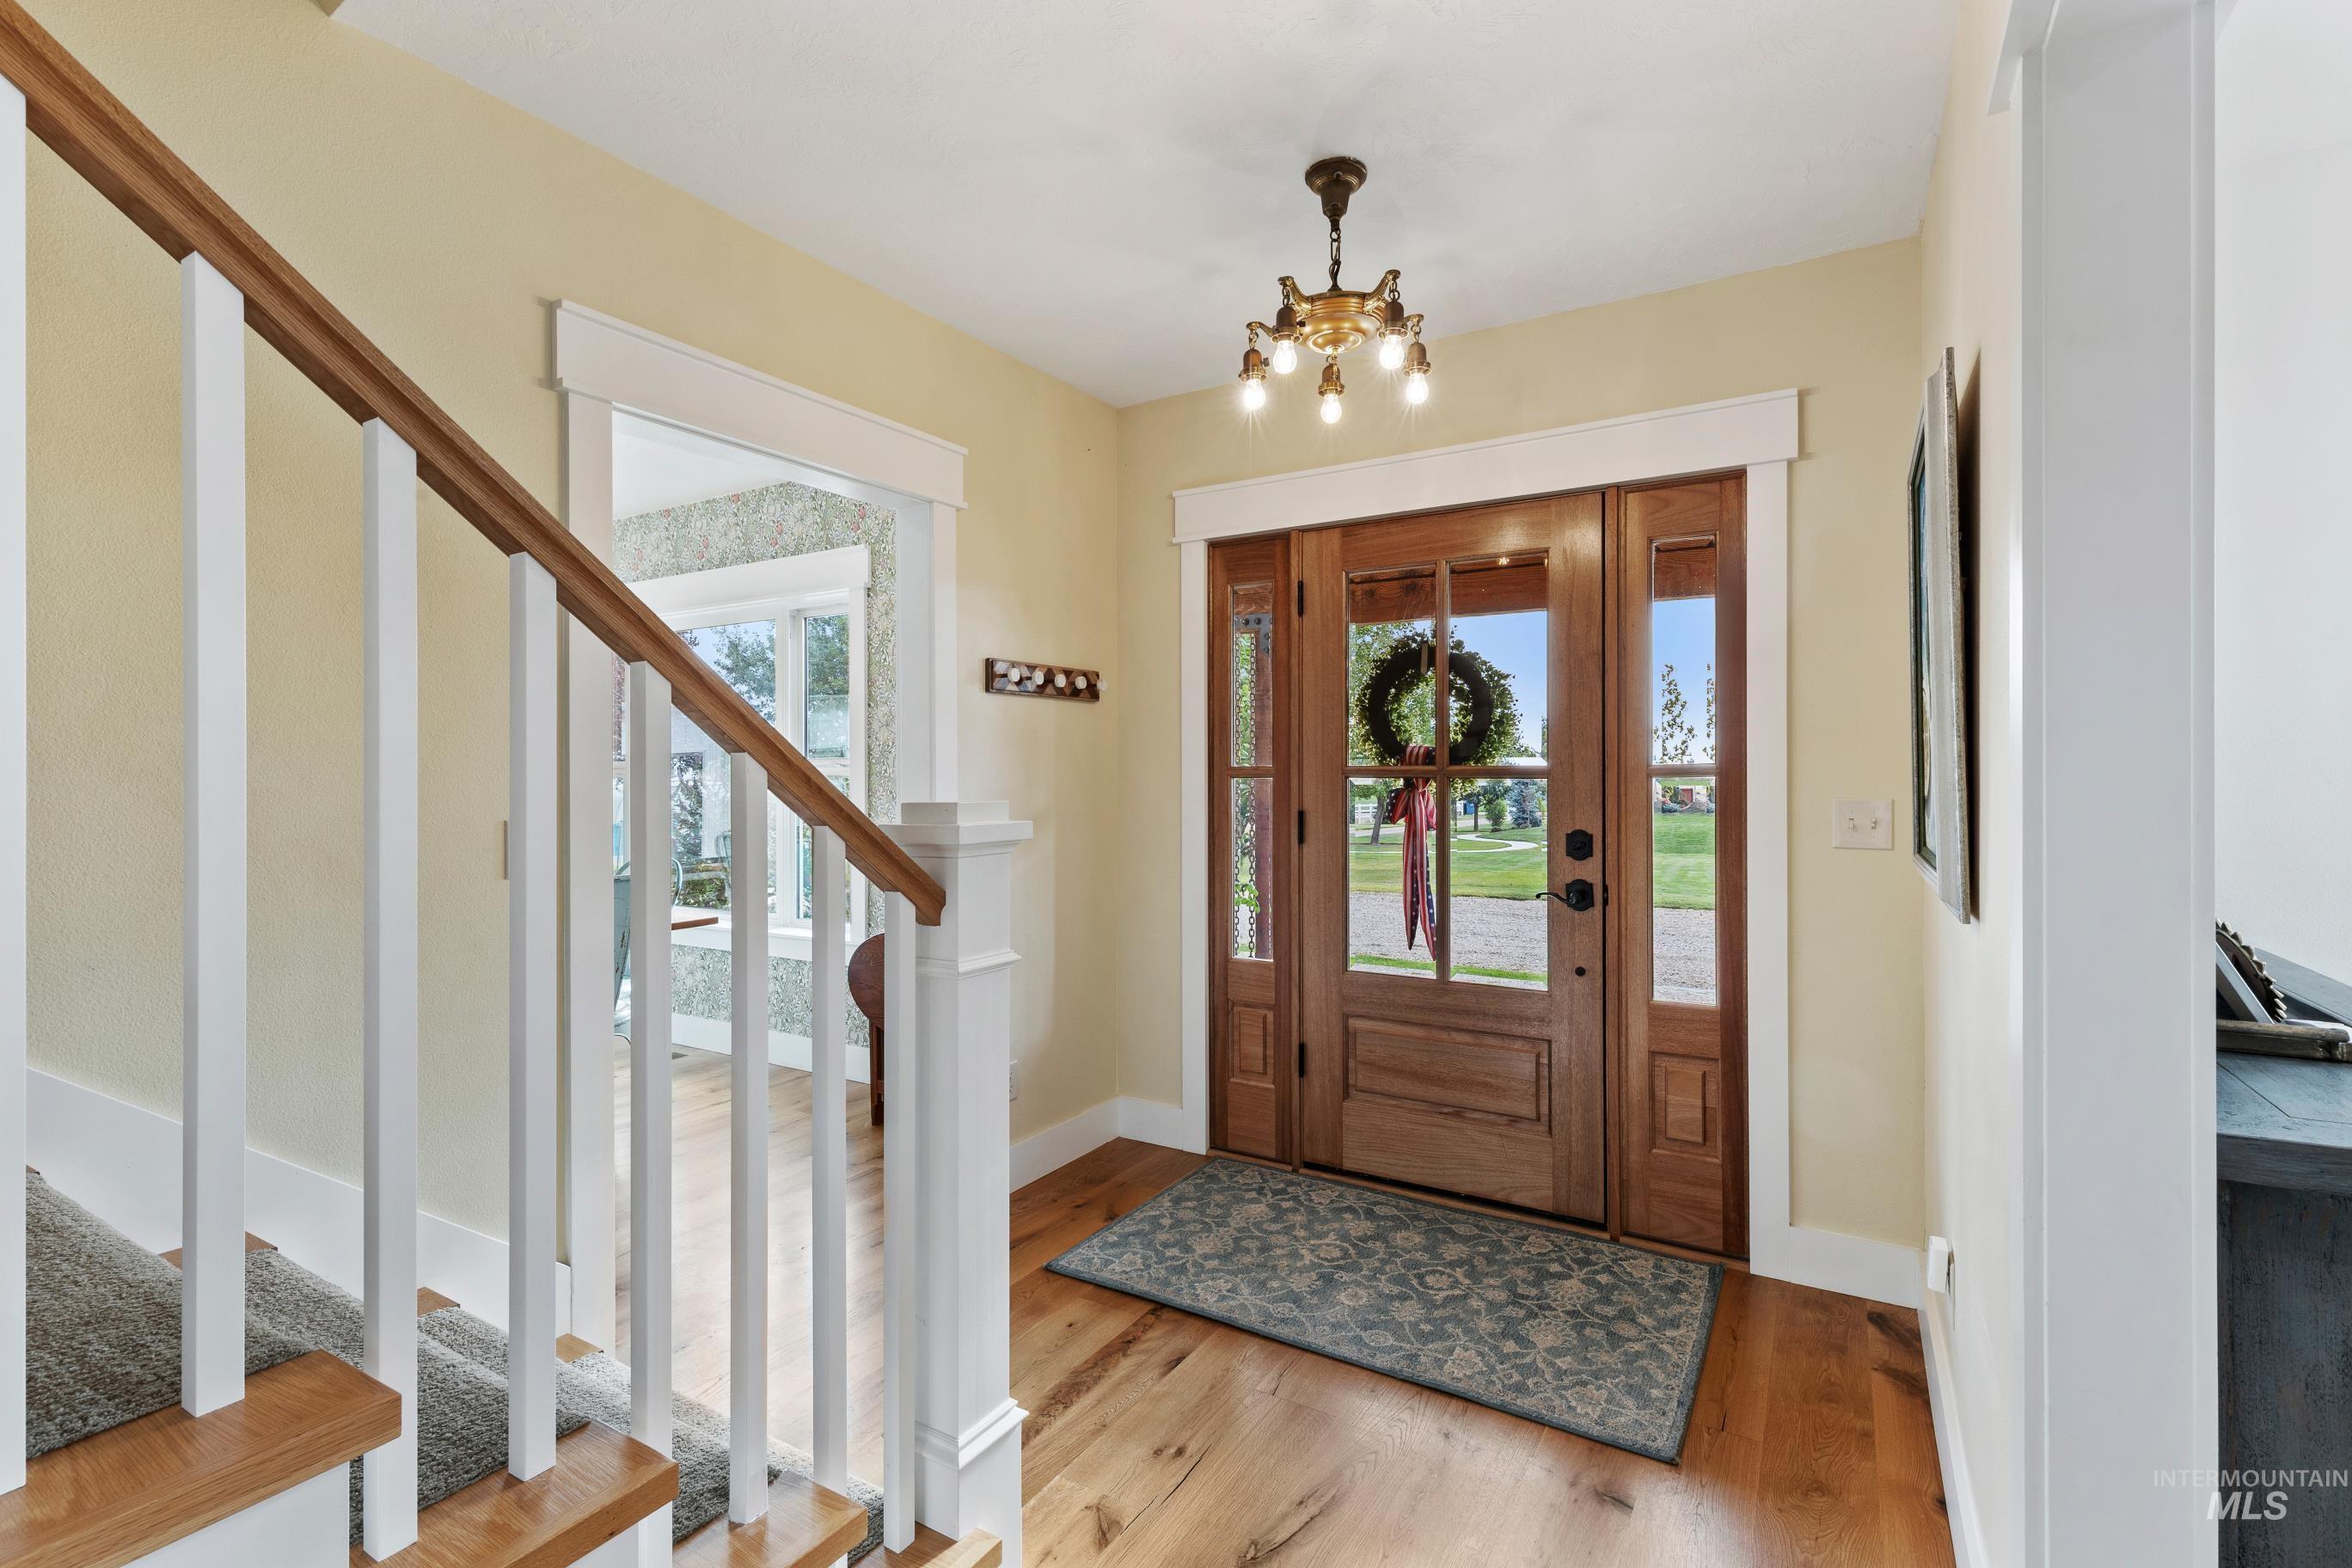
Wide plank solid white oak flooring throughout, with a grand wood front door and open wood stair rail.
-
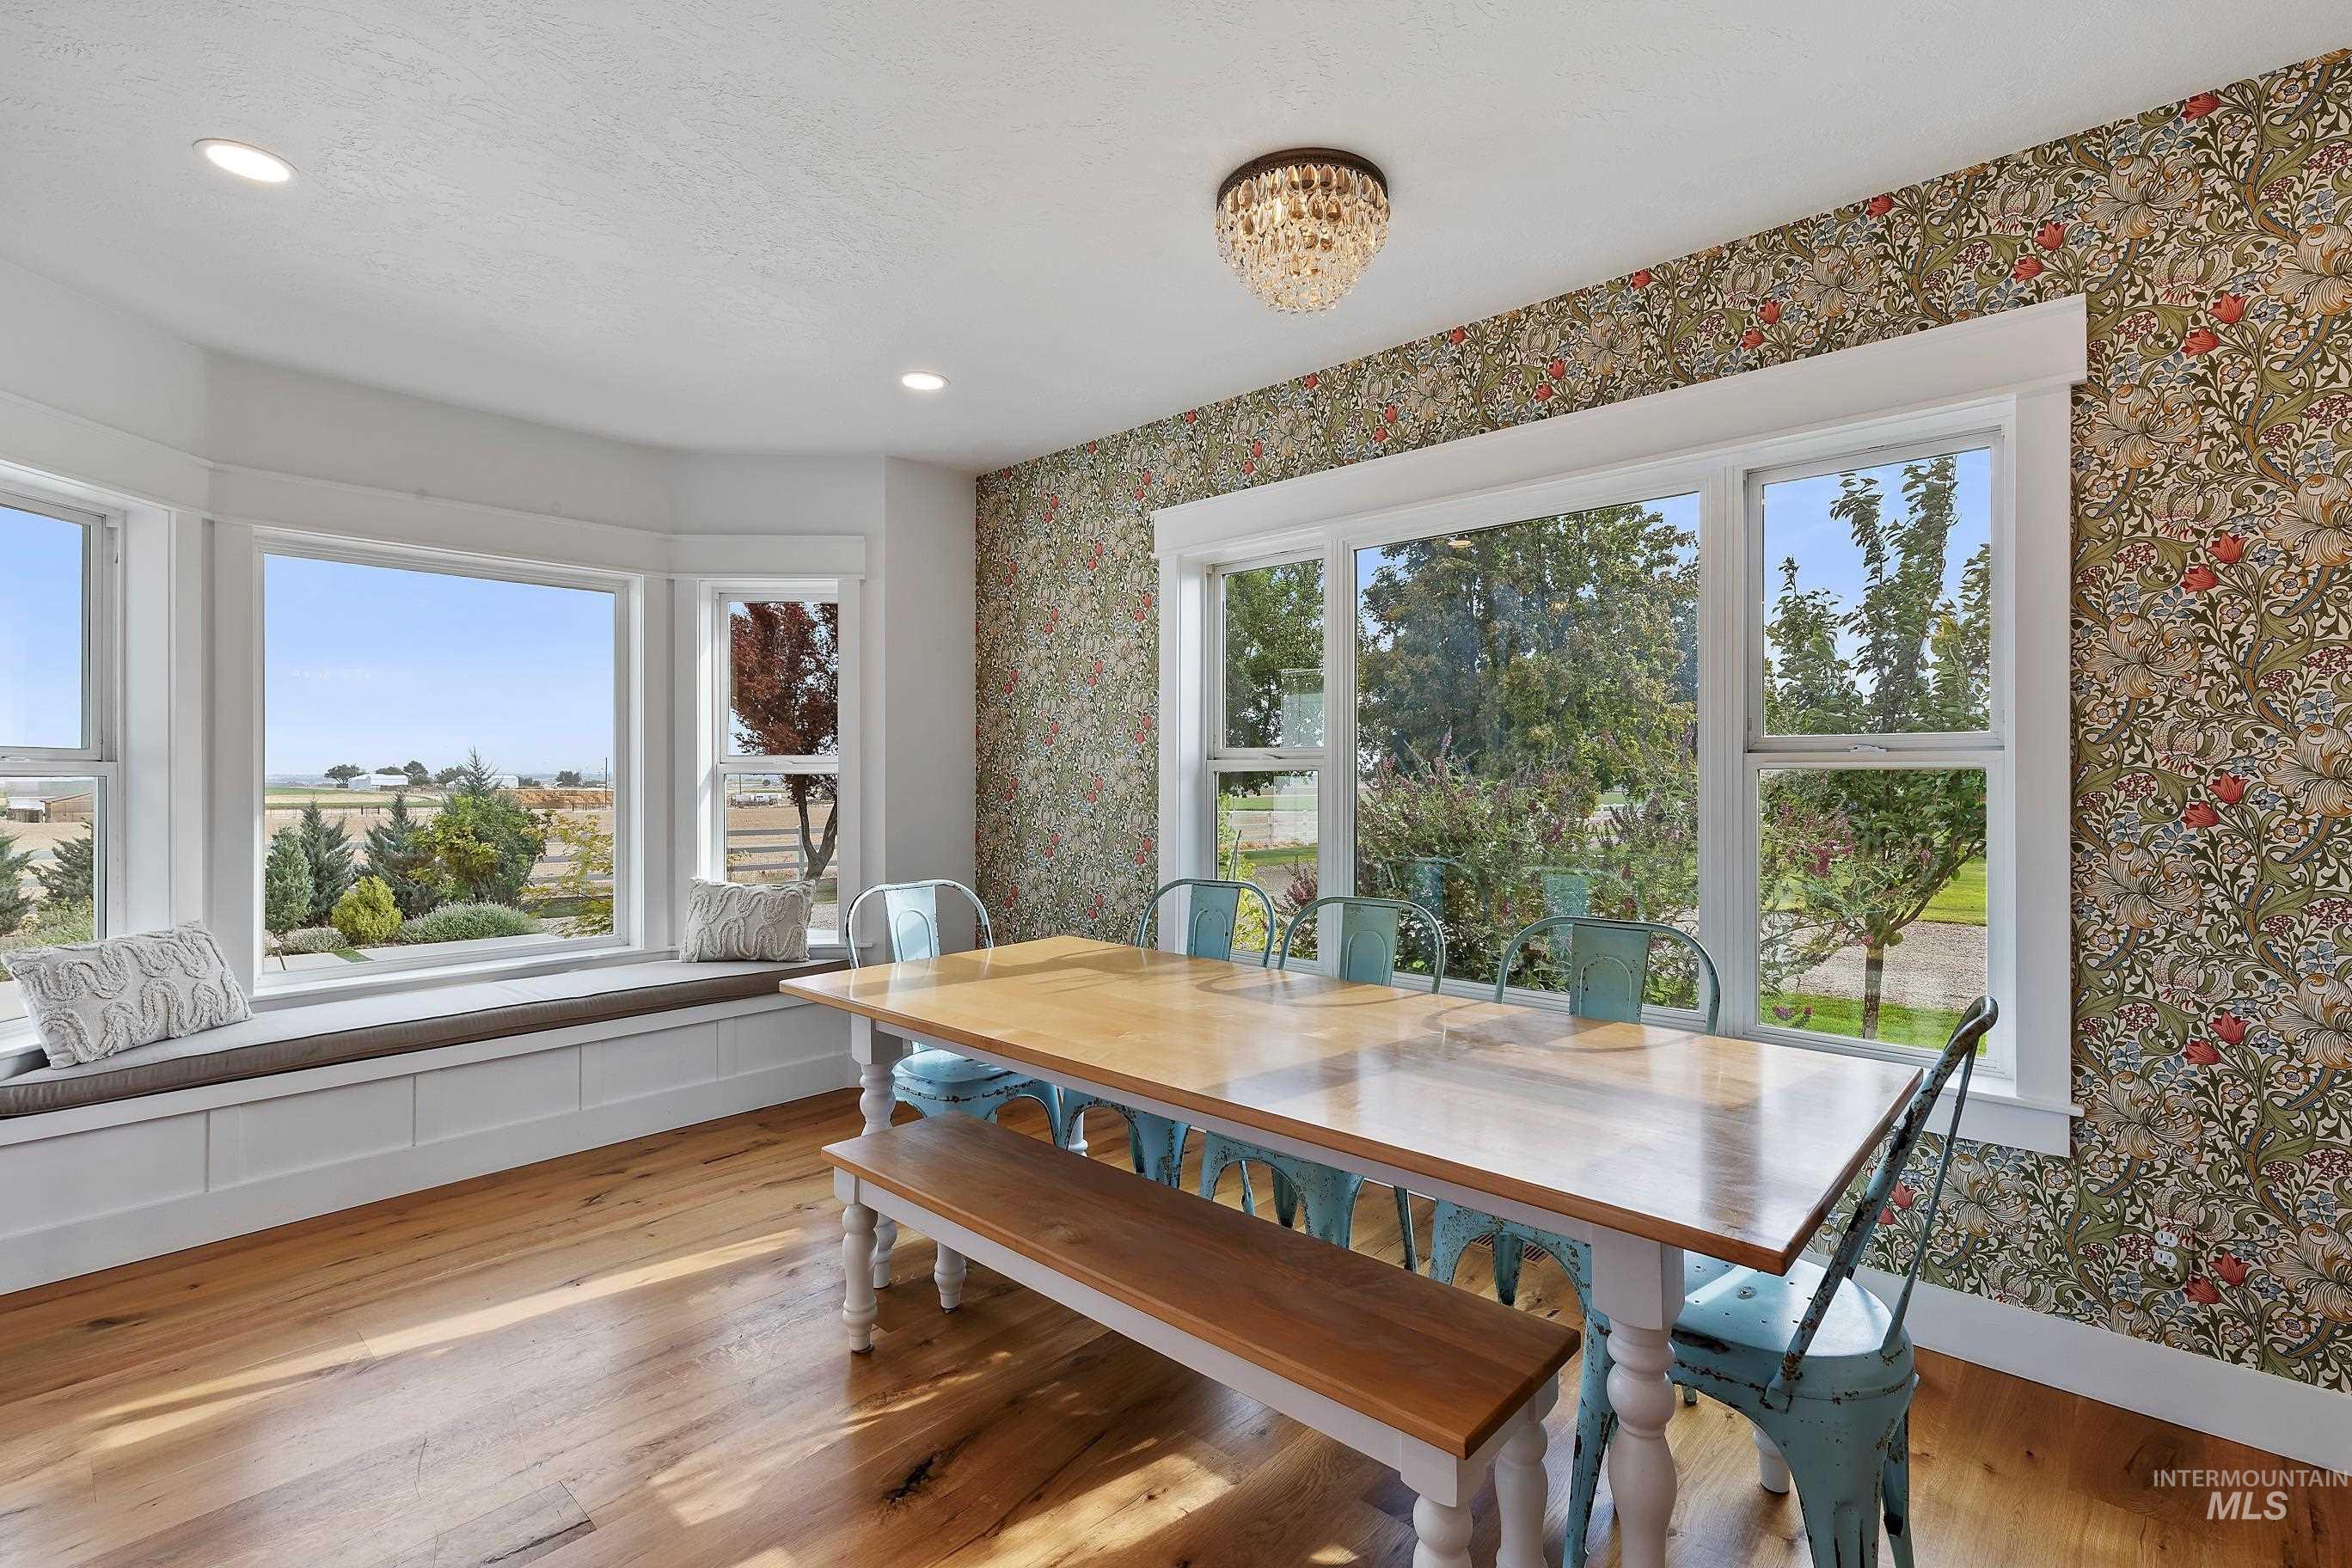
Large windows welcome in morning's first. Bay window with built-in window seat storage, seat storage, custom wood-finishes, wide plank solid white oak flooring, High end William Morris wall paper accent wall.
-
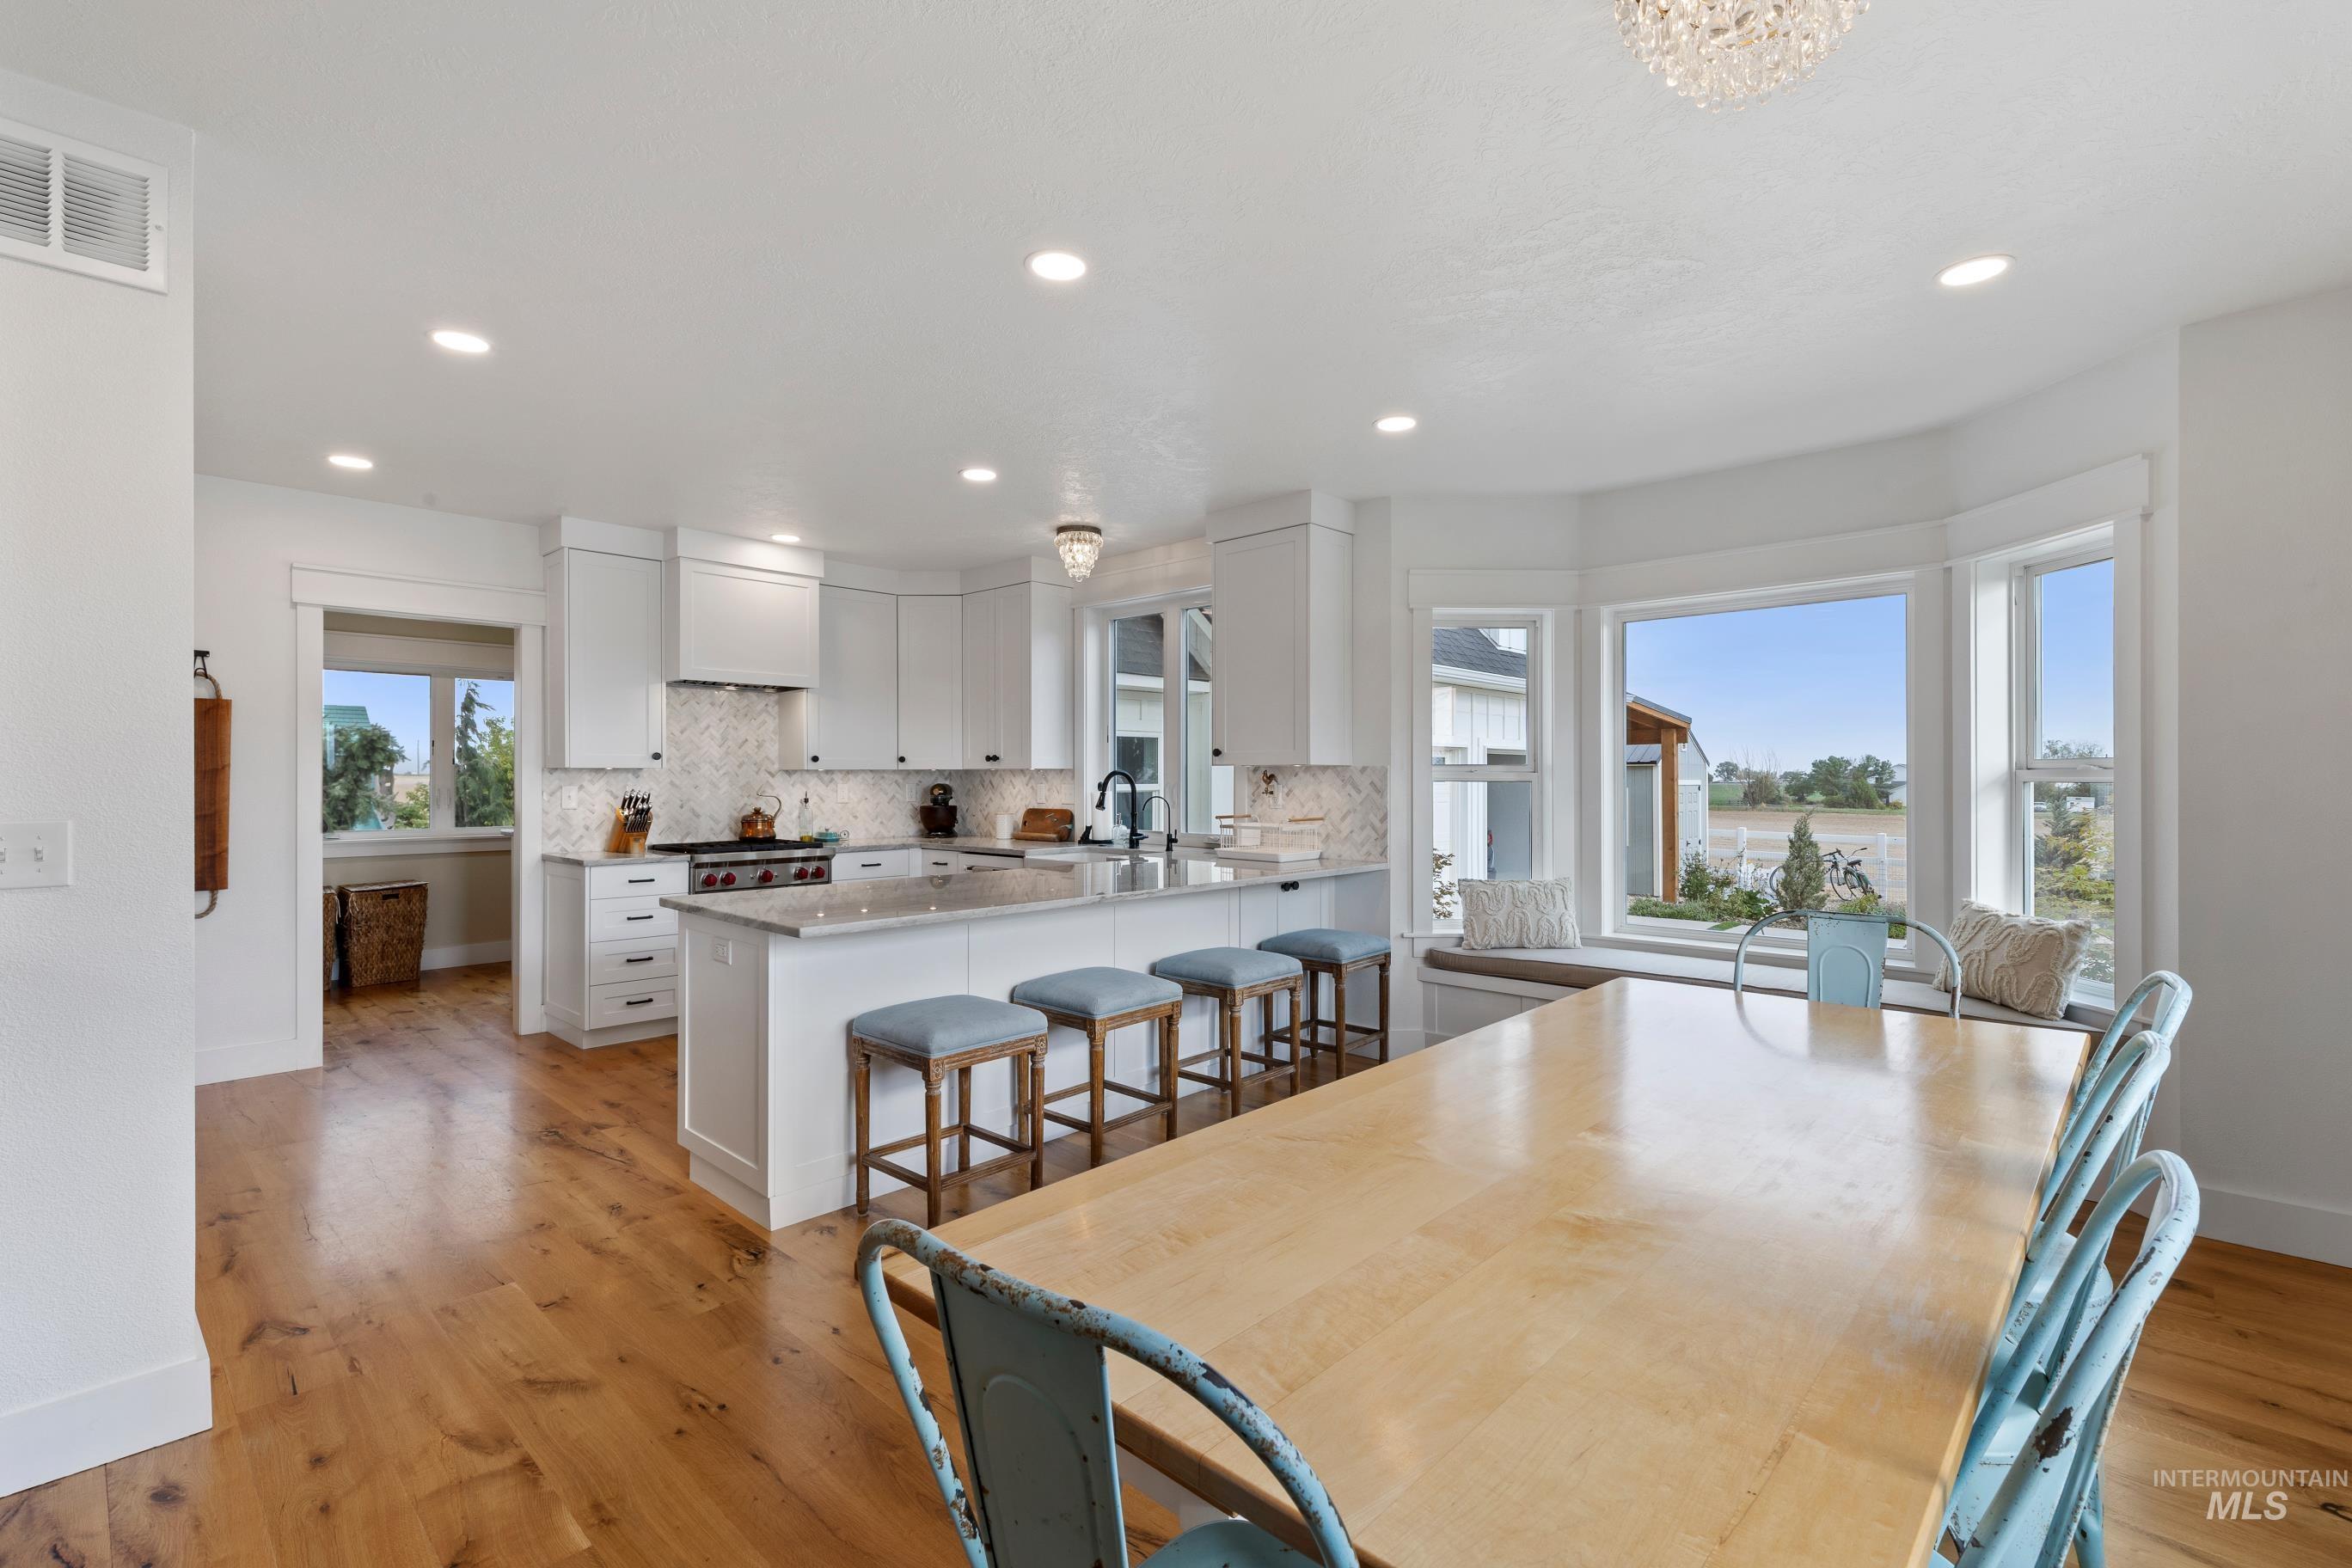
Wide plank solid oak flooring throughout, kitchen with white custom soft close cabinetry and breakfast bar, recessed lighting, built-in window seating, and a bay window
-
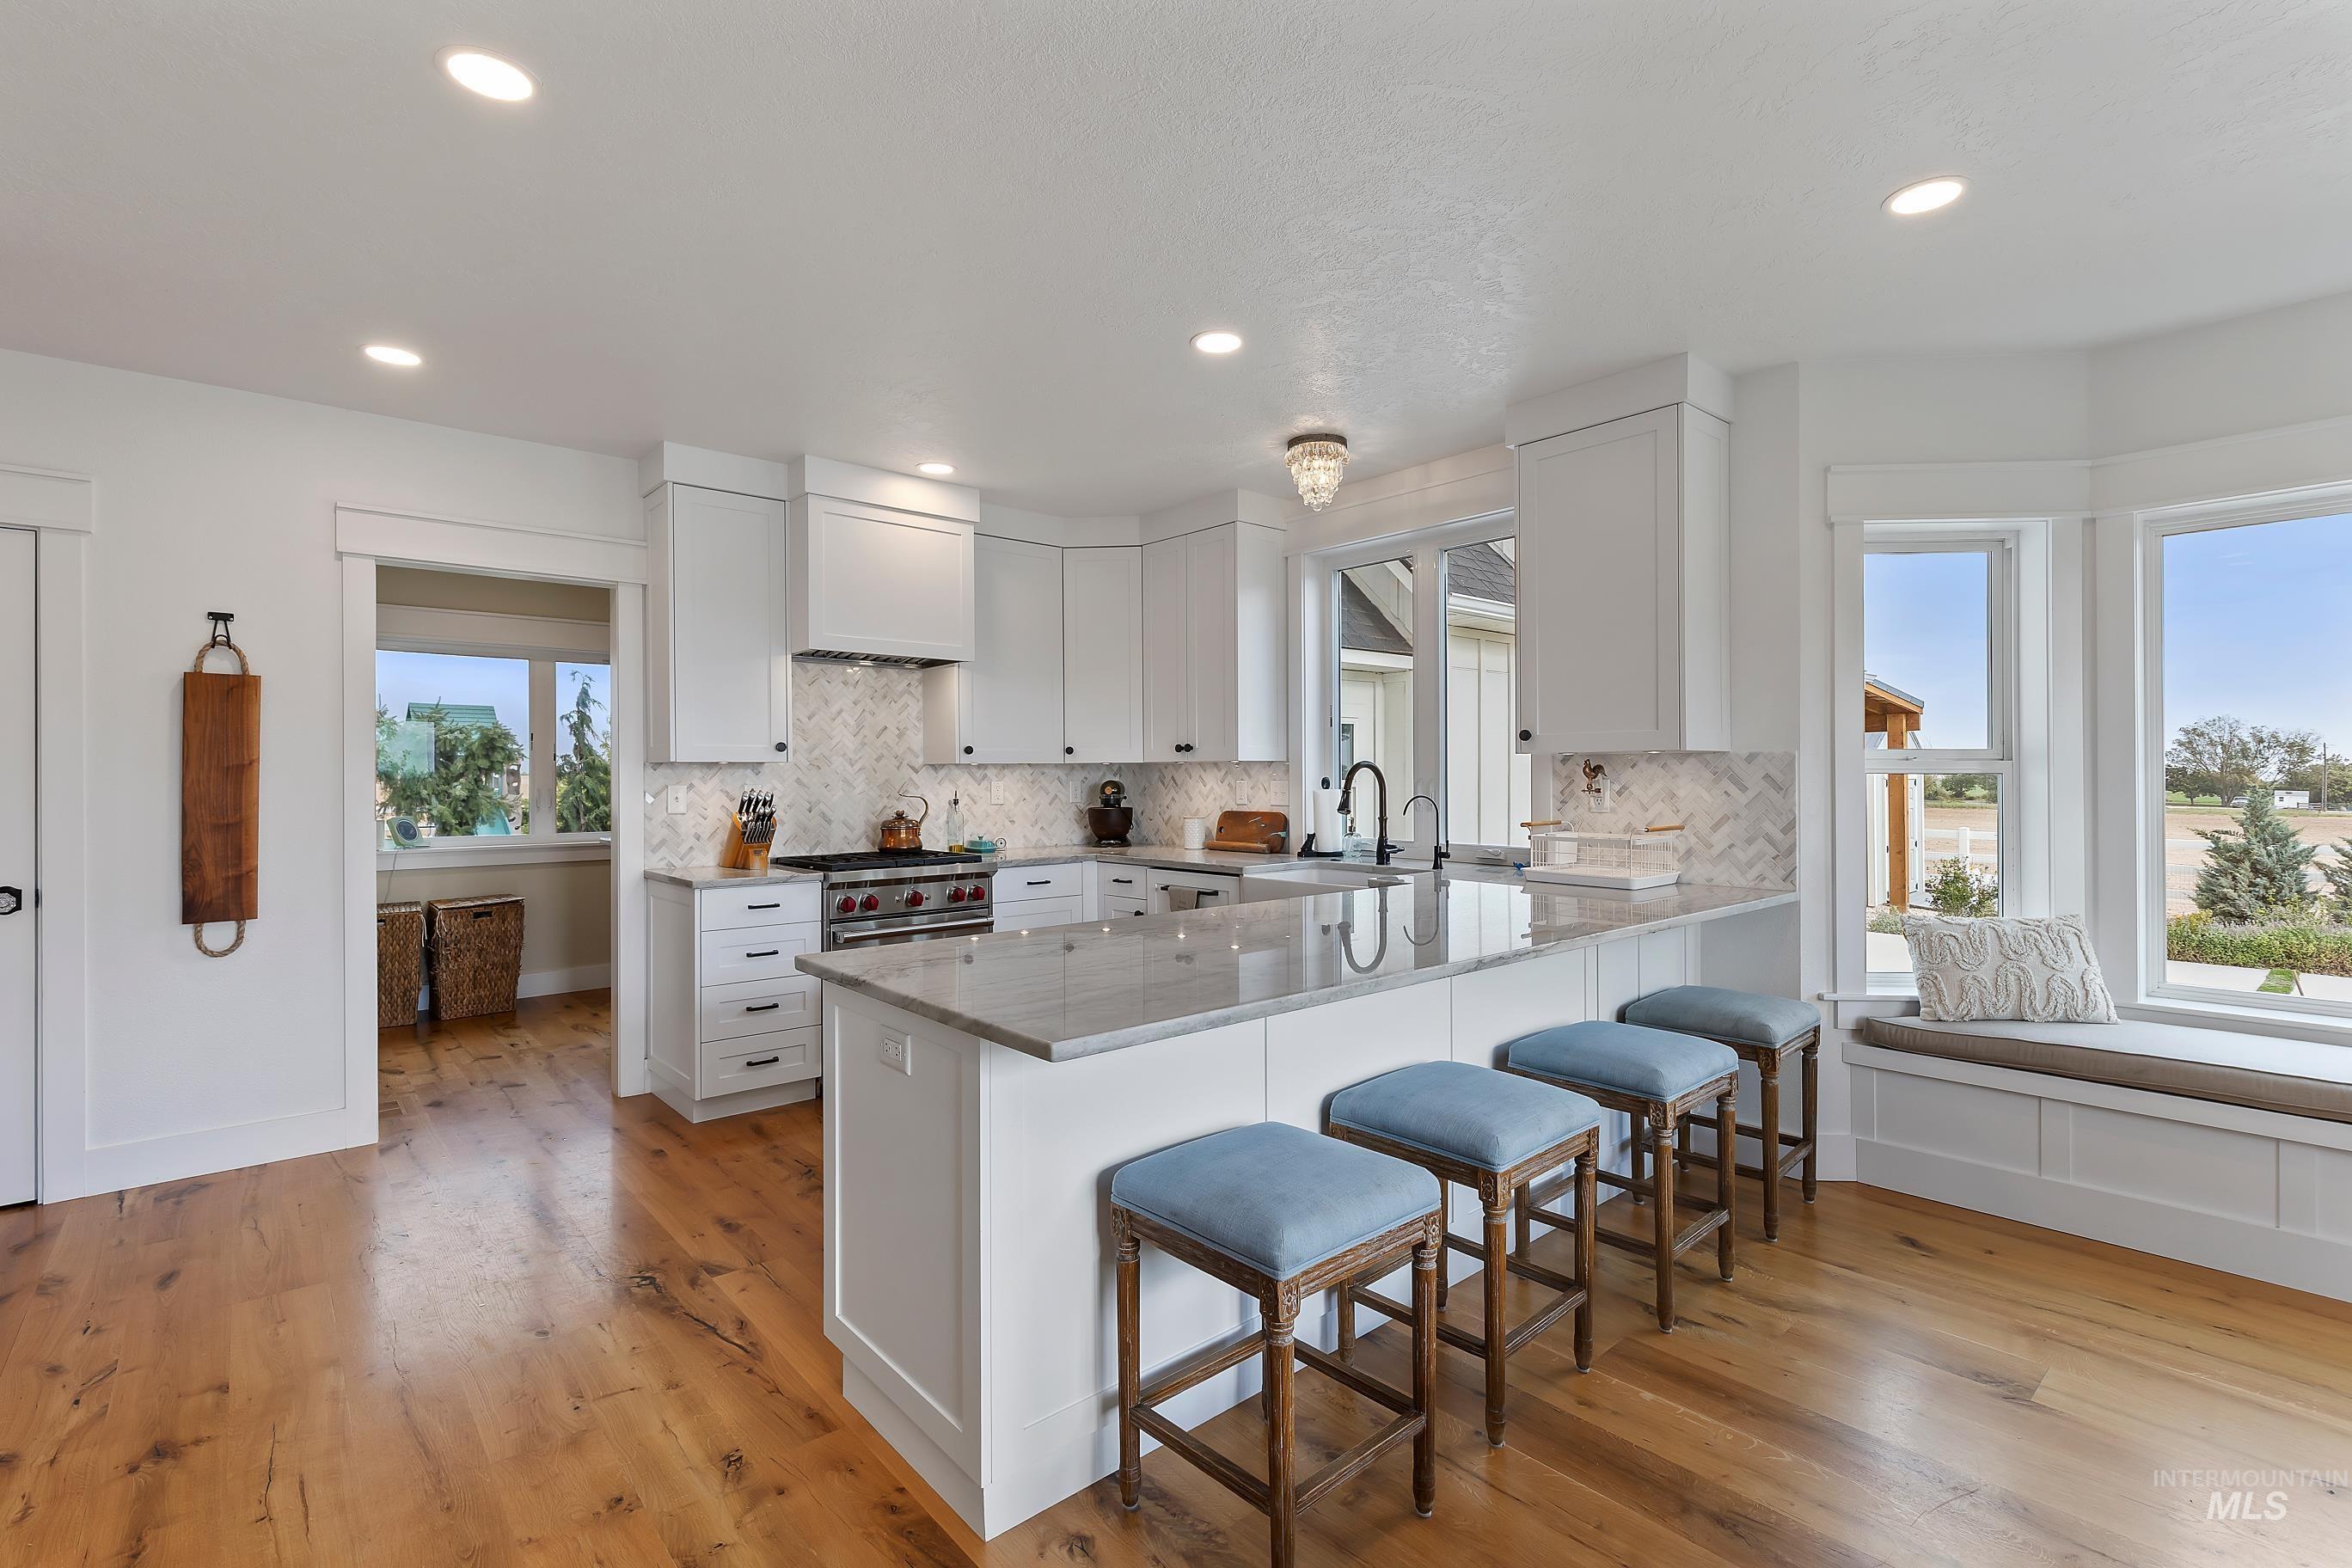
Gourmet farm kitchen with custom soft close white cabinetry, stainless steel Wolf range, and a spacious island featuring grade #5 slab quartzite countertops
-
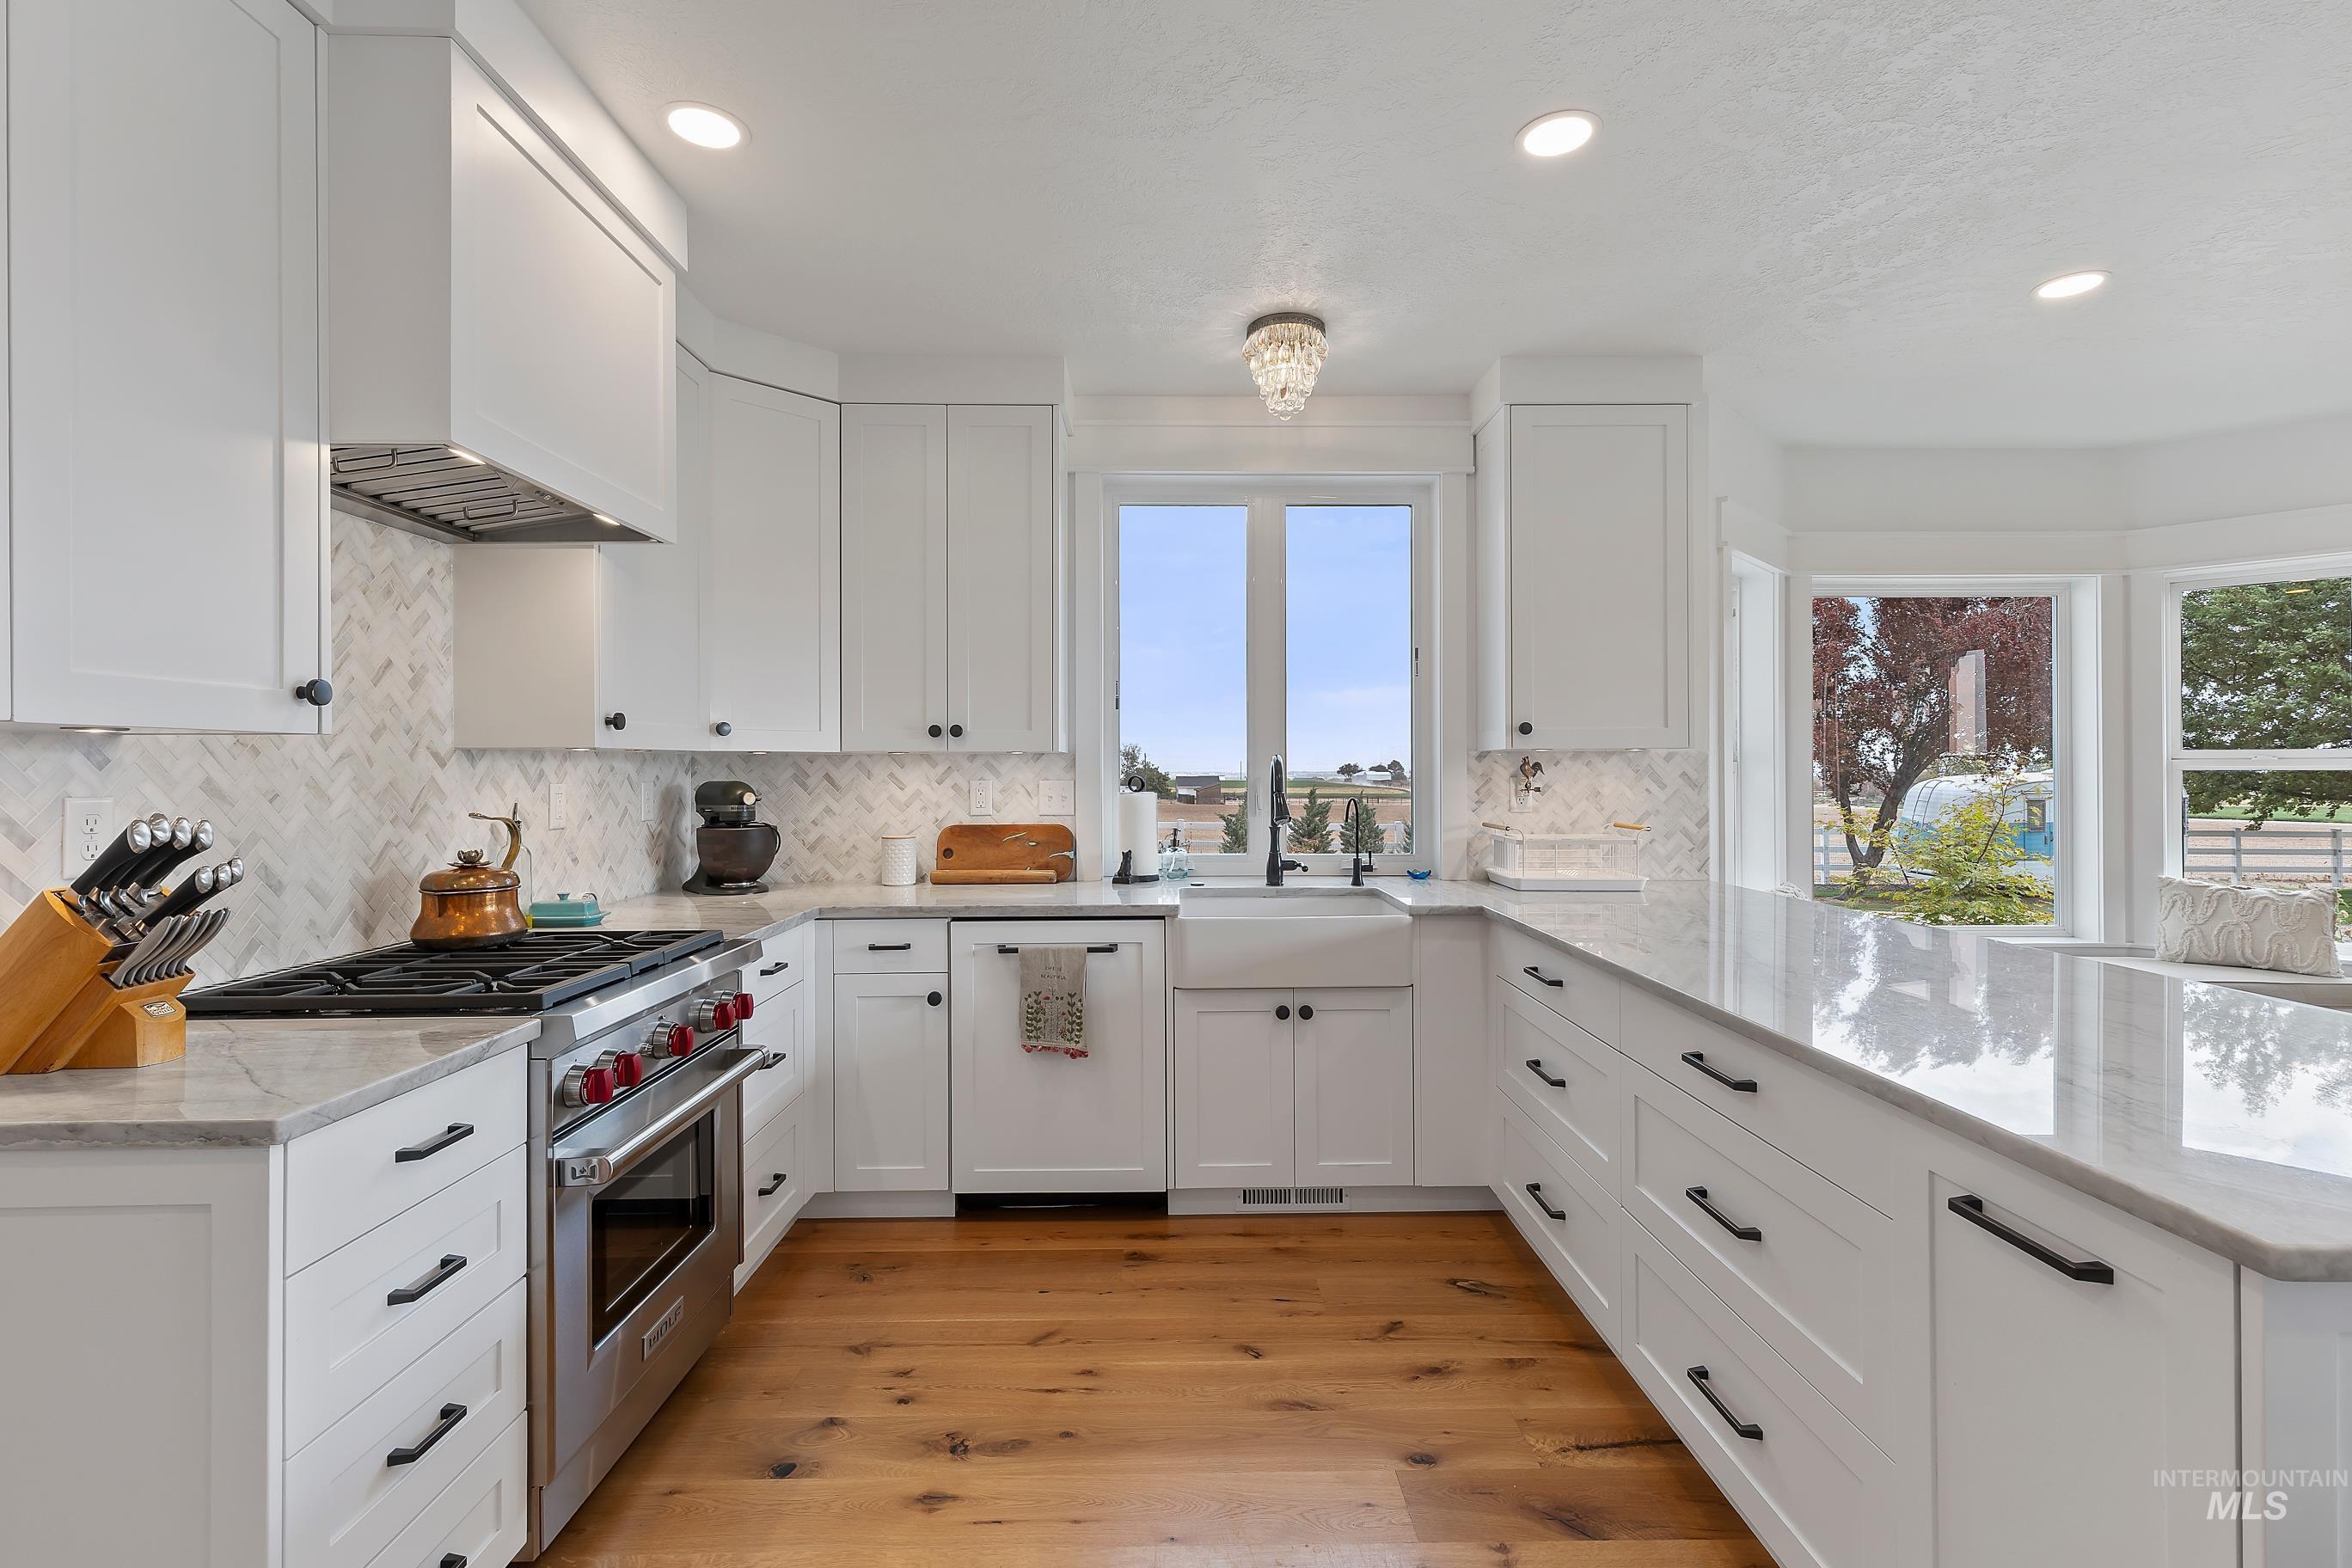
Custom soft-close white shaker cabinetry, wide plank solid white oak flooring, grade #5 slab quartzite countertops, stainless high-end Wolf stainless steel range with hood, Bosch integrated cabinetry appliances and a Franke farmhouse sink
-
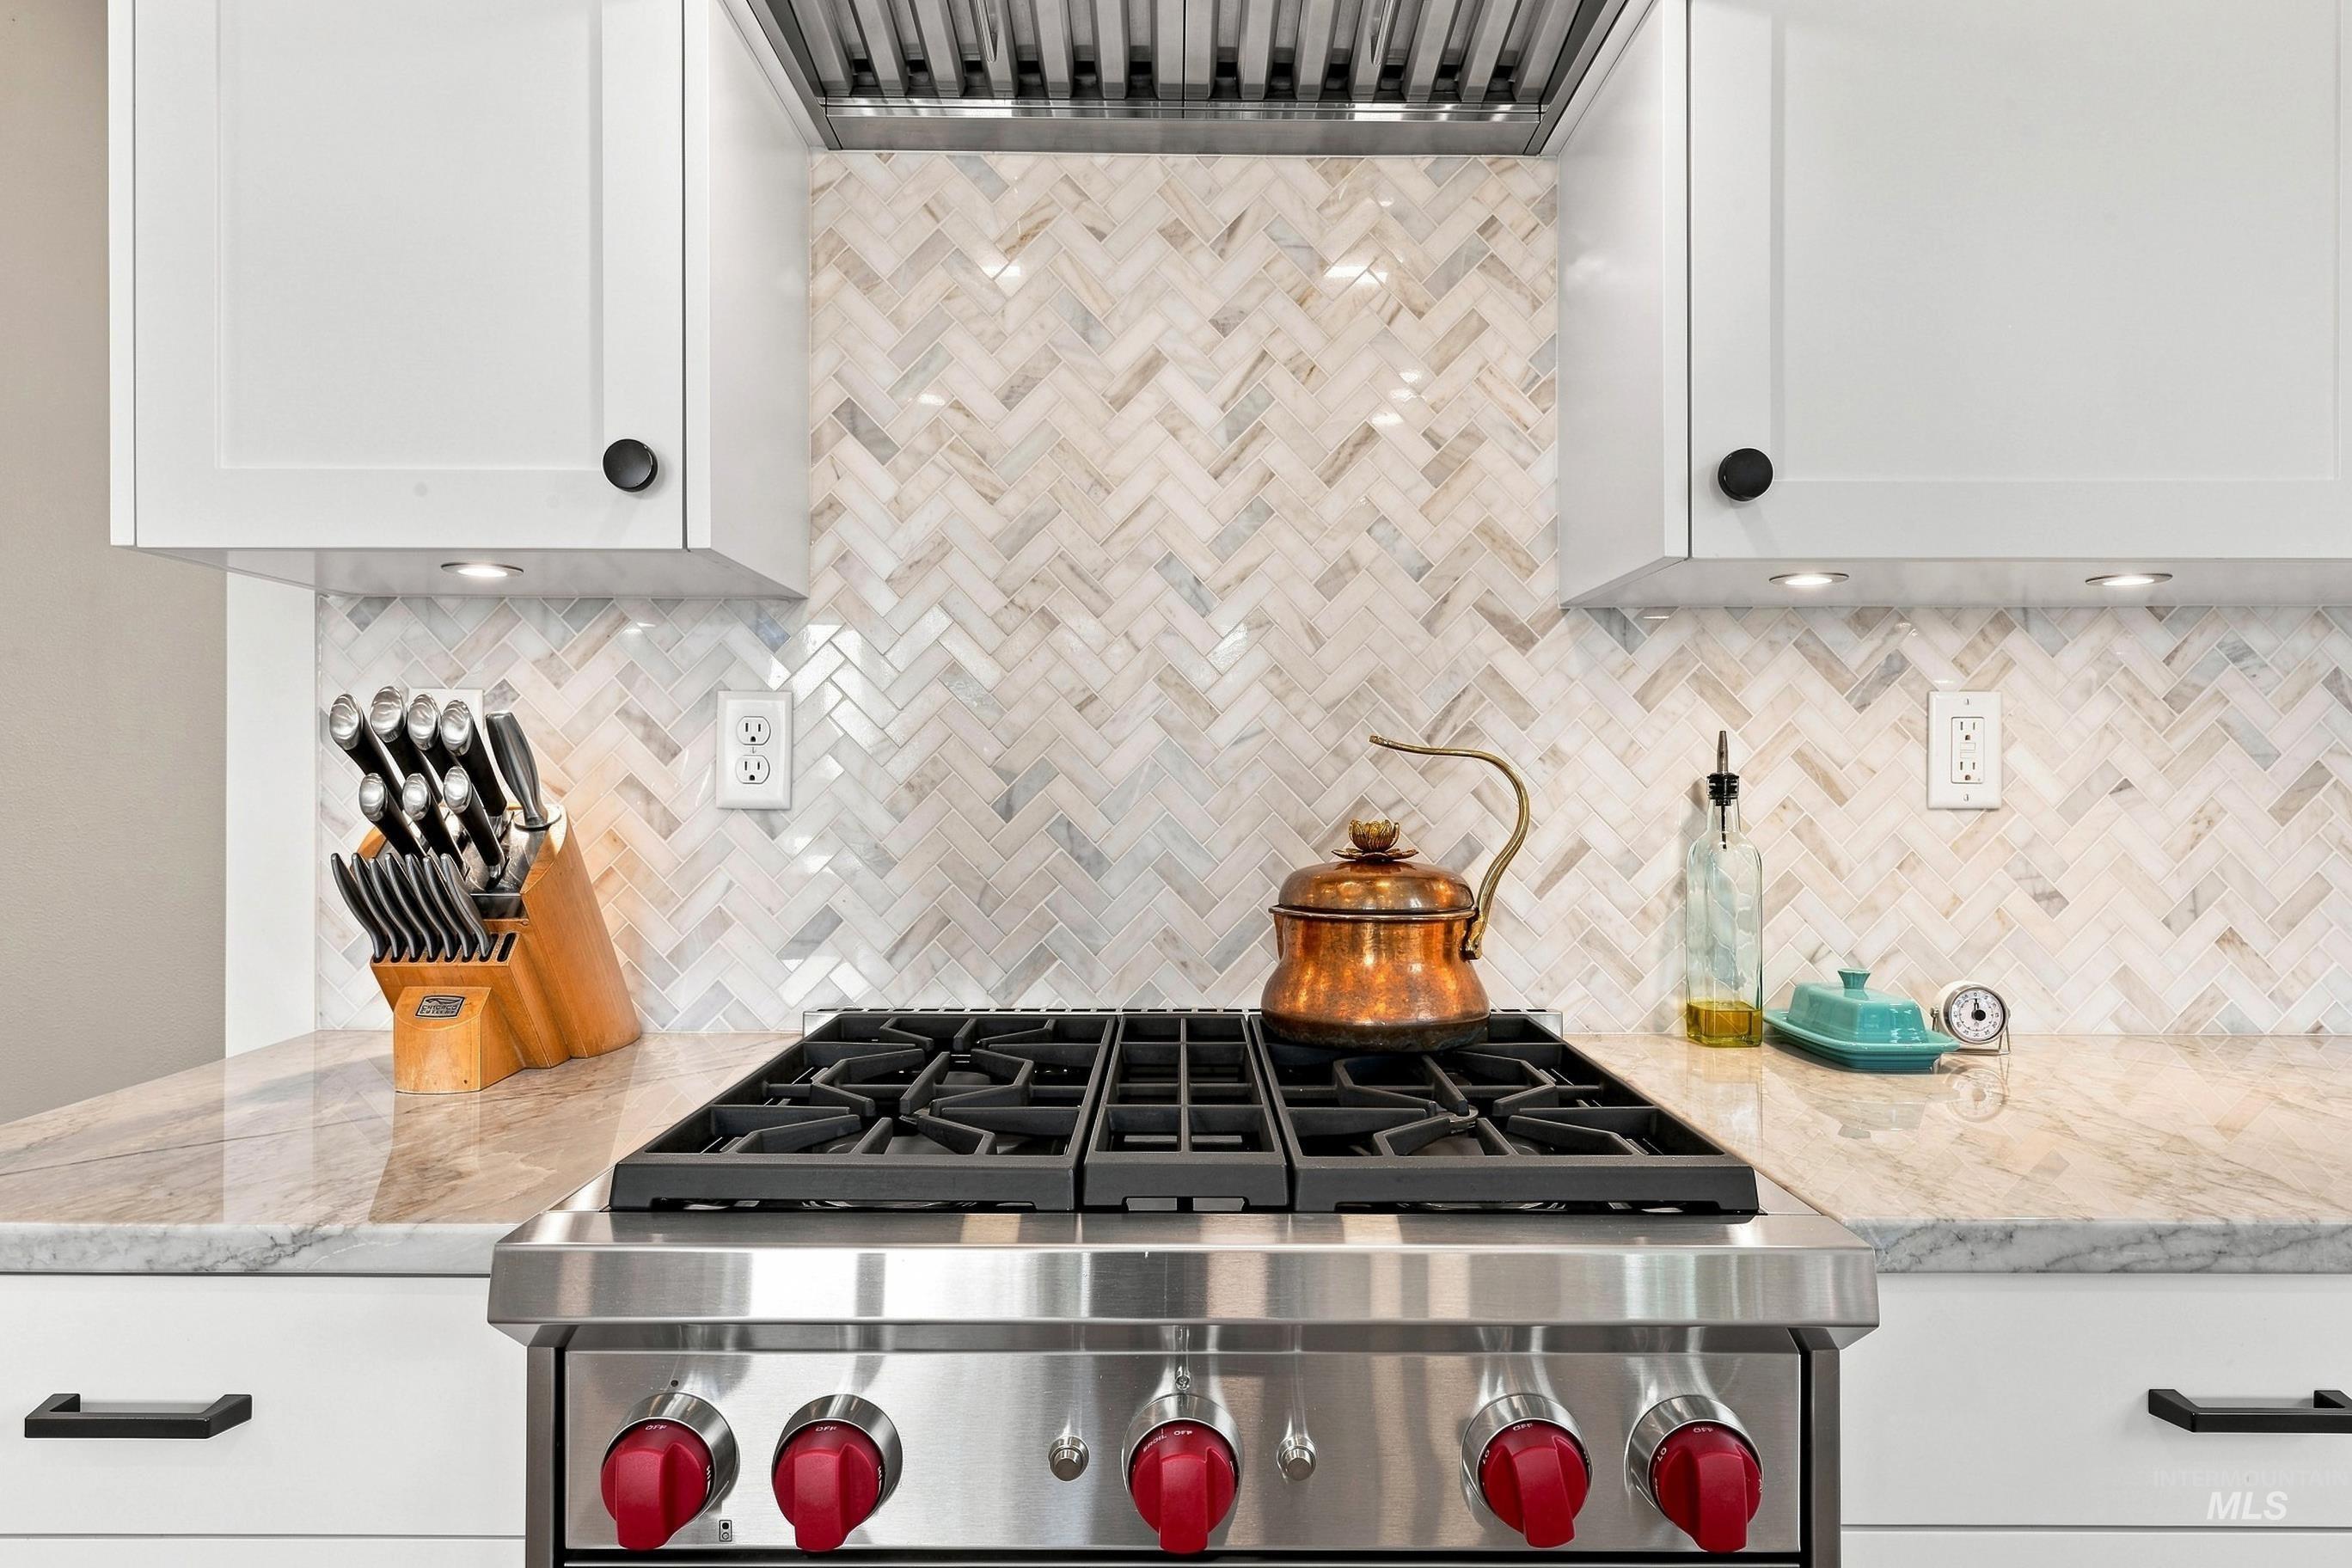
Stainless steel high-end Wolf gas range with red control knobs, herringbone-patterned marble tile backsplash, Custom soft-close white shaker-style cabinetry with matte black hardware, under-cabinet lighting, and grade #5 slab quartzite countertops.
-
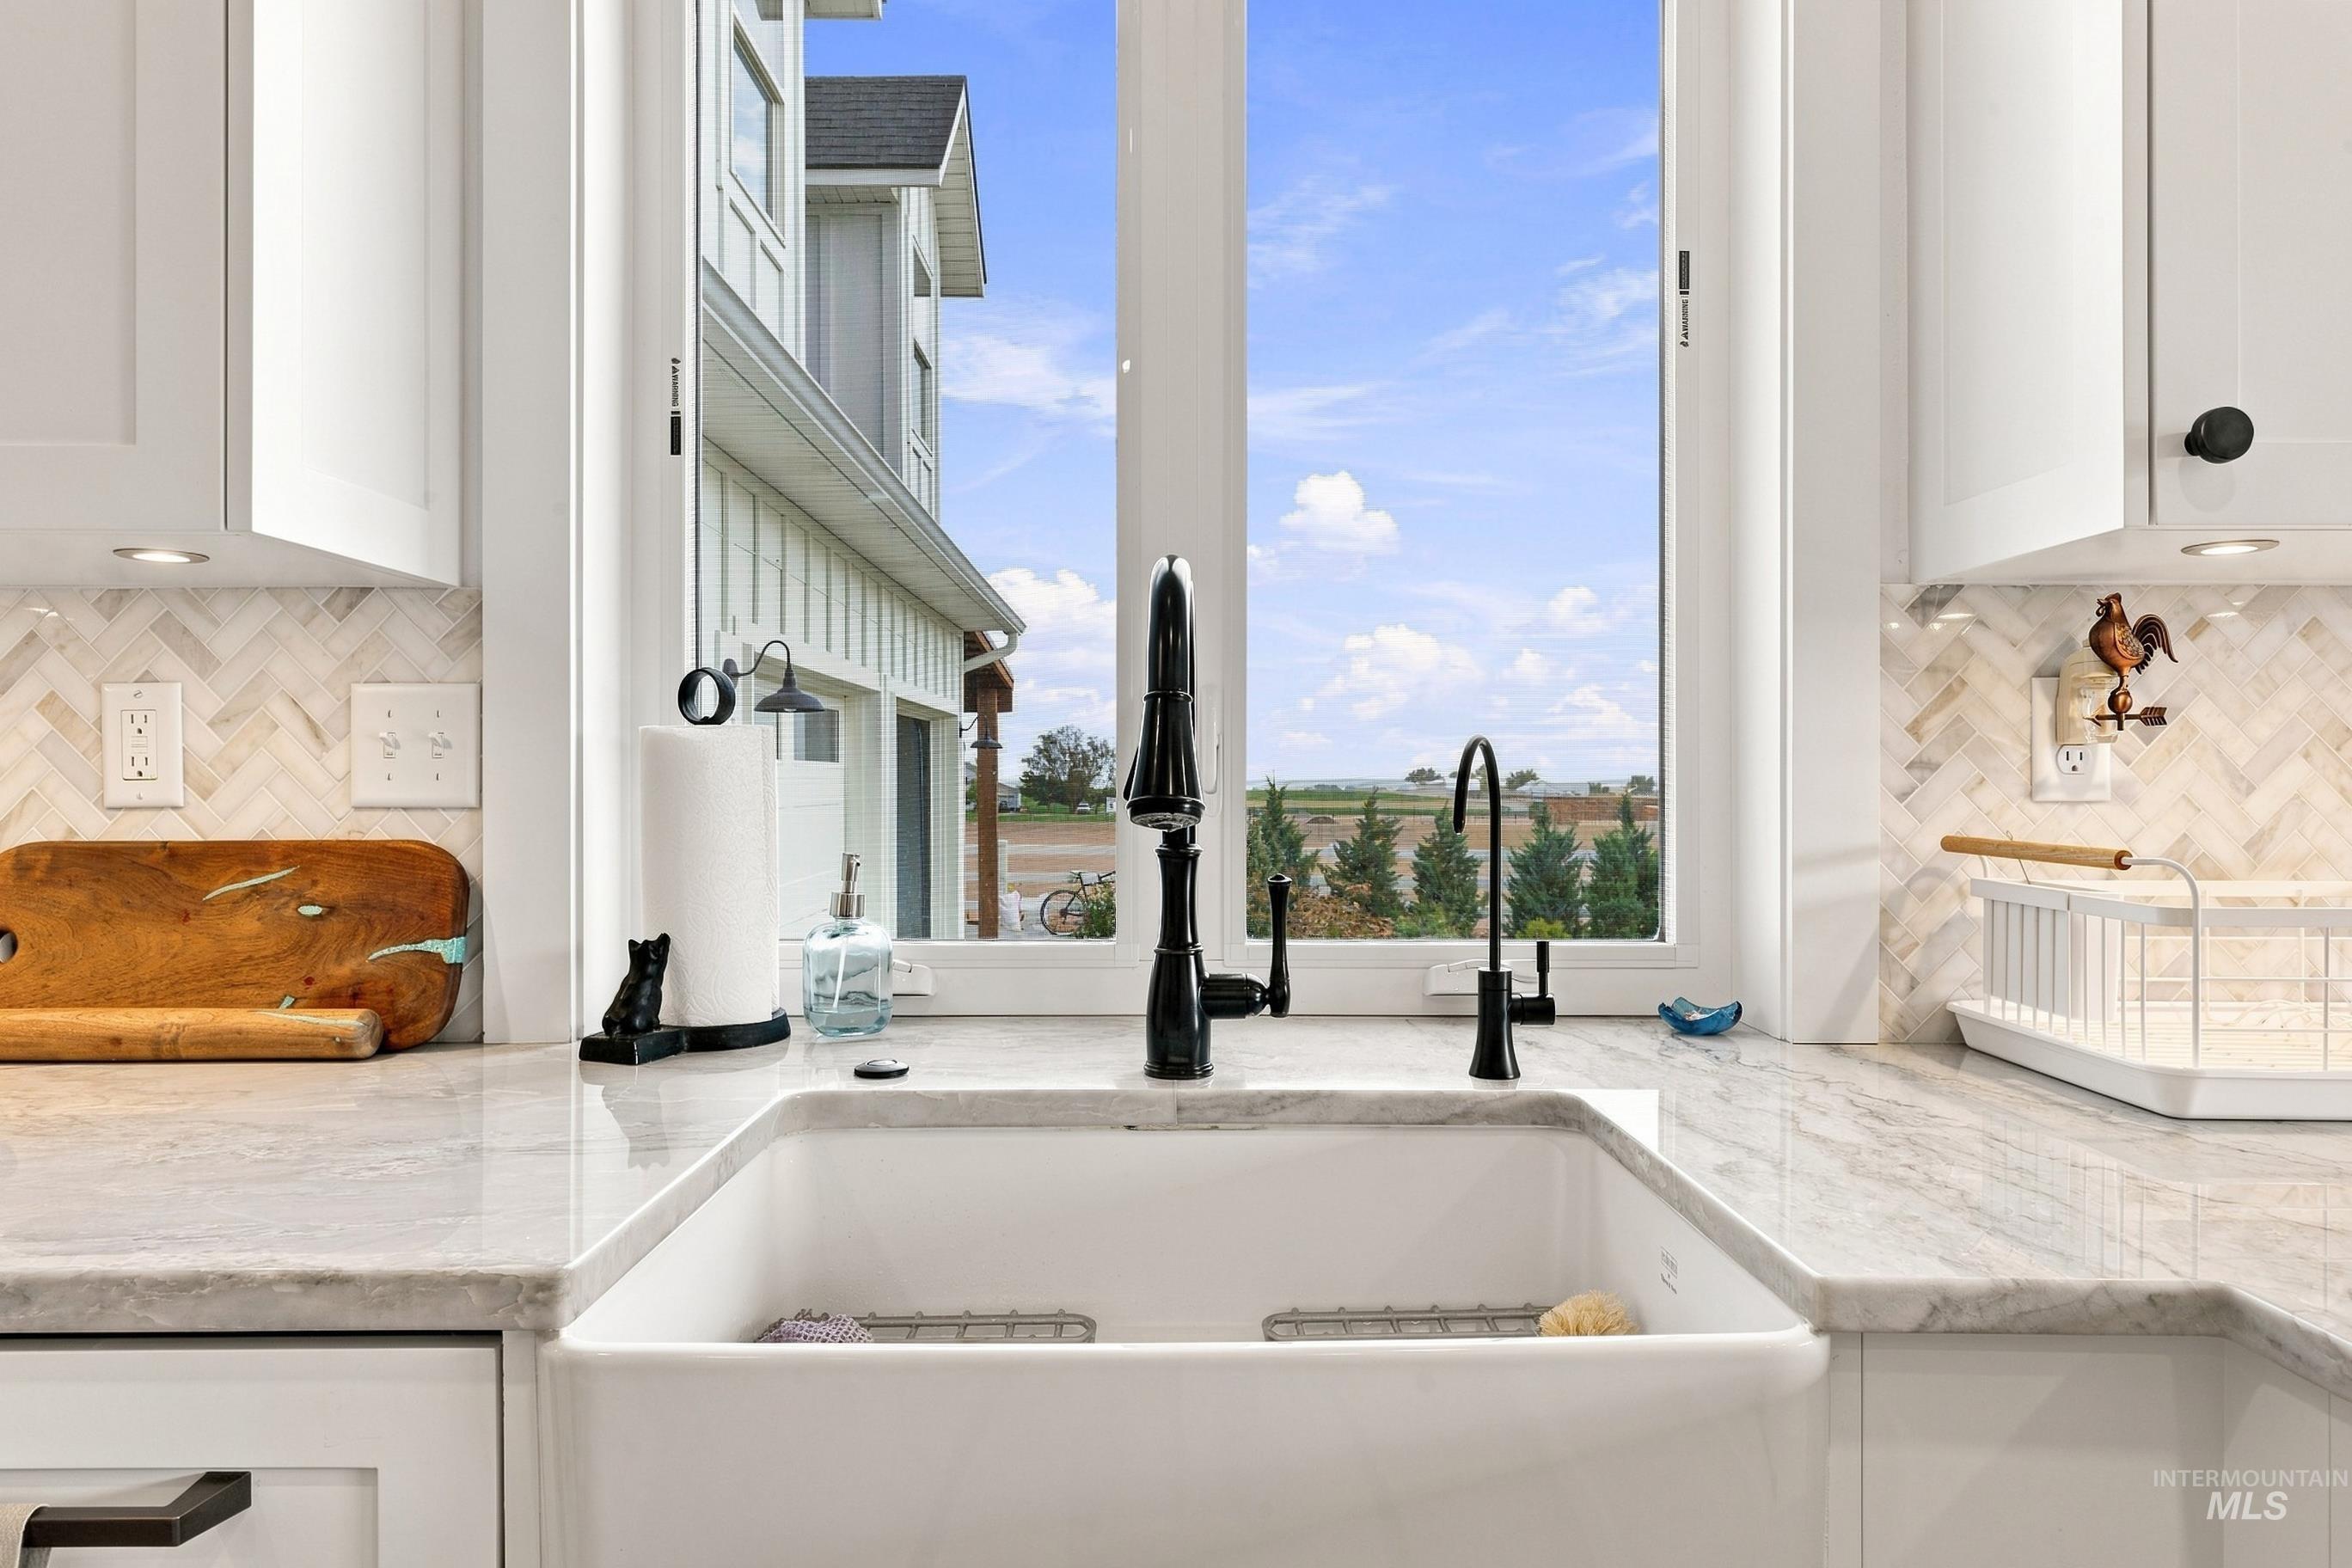
High-end Franke deep farm sink.
-
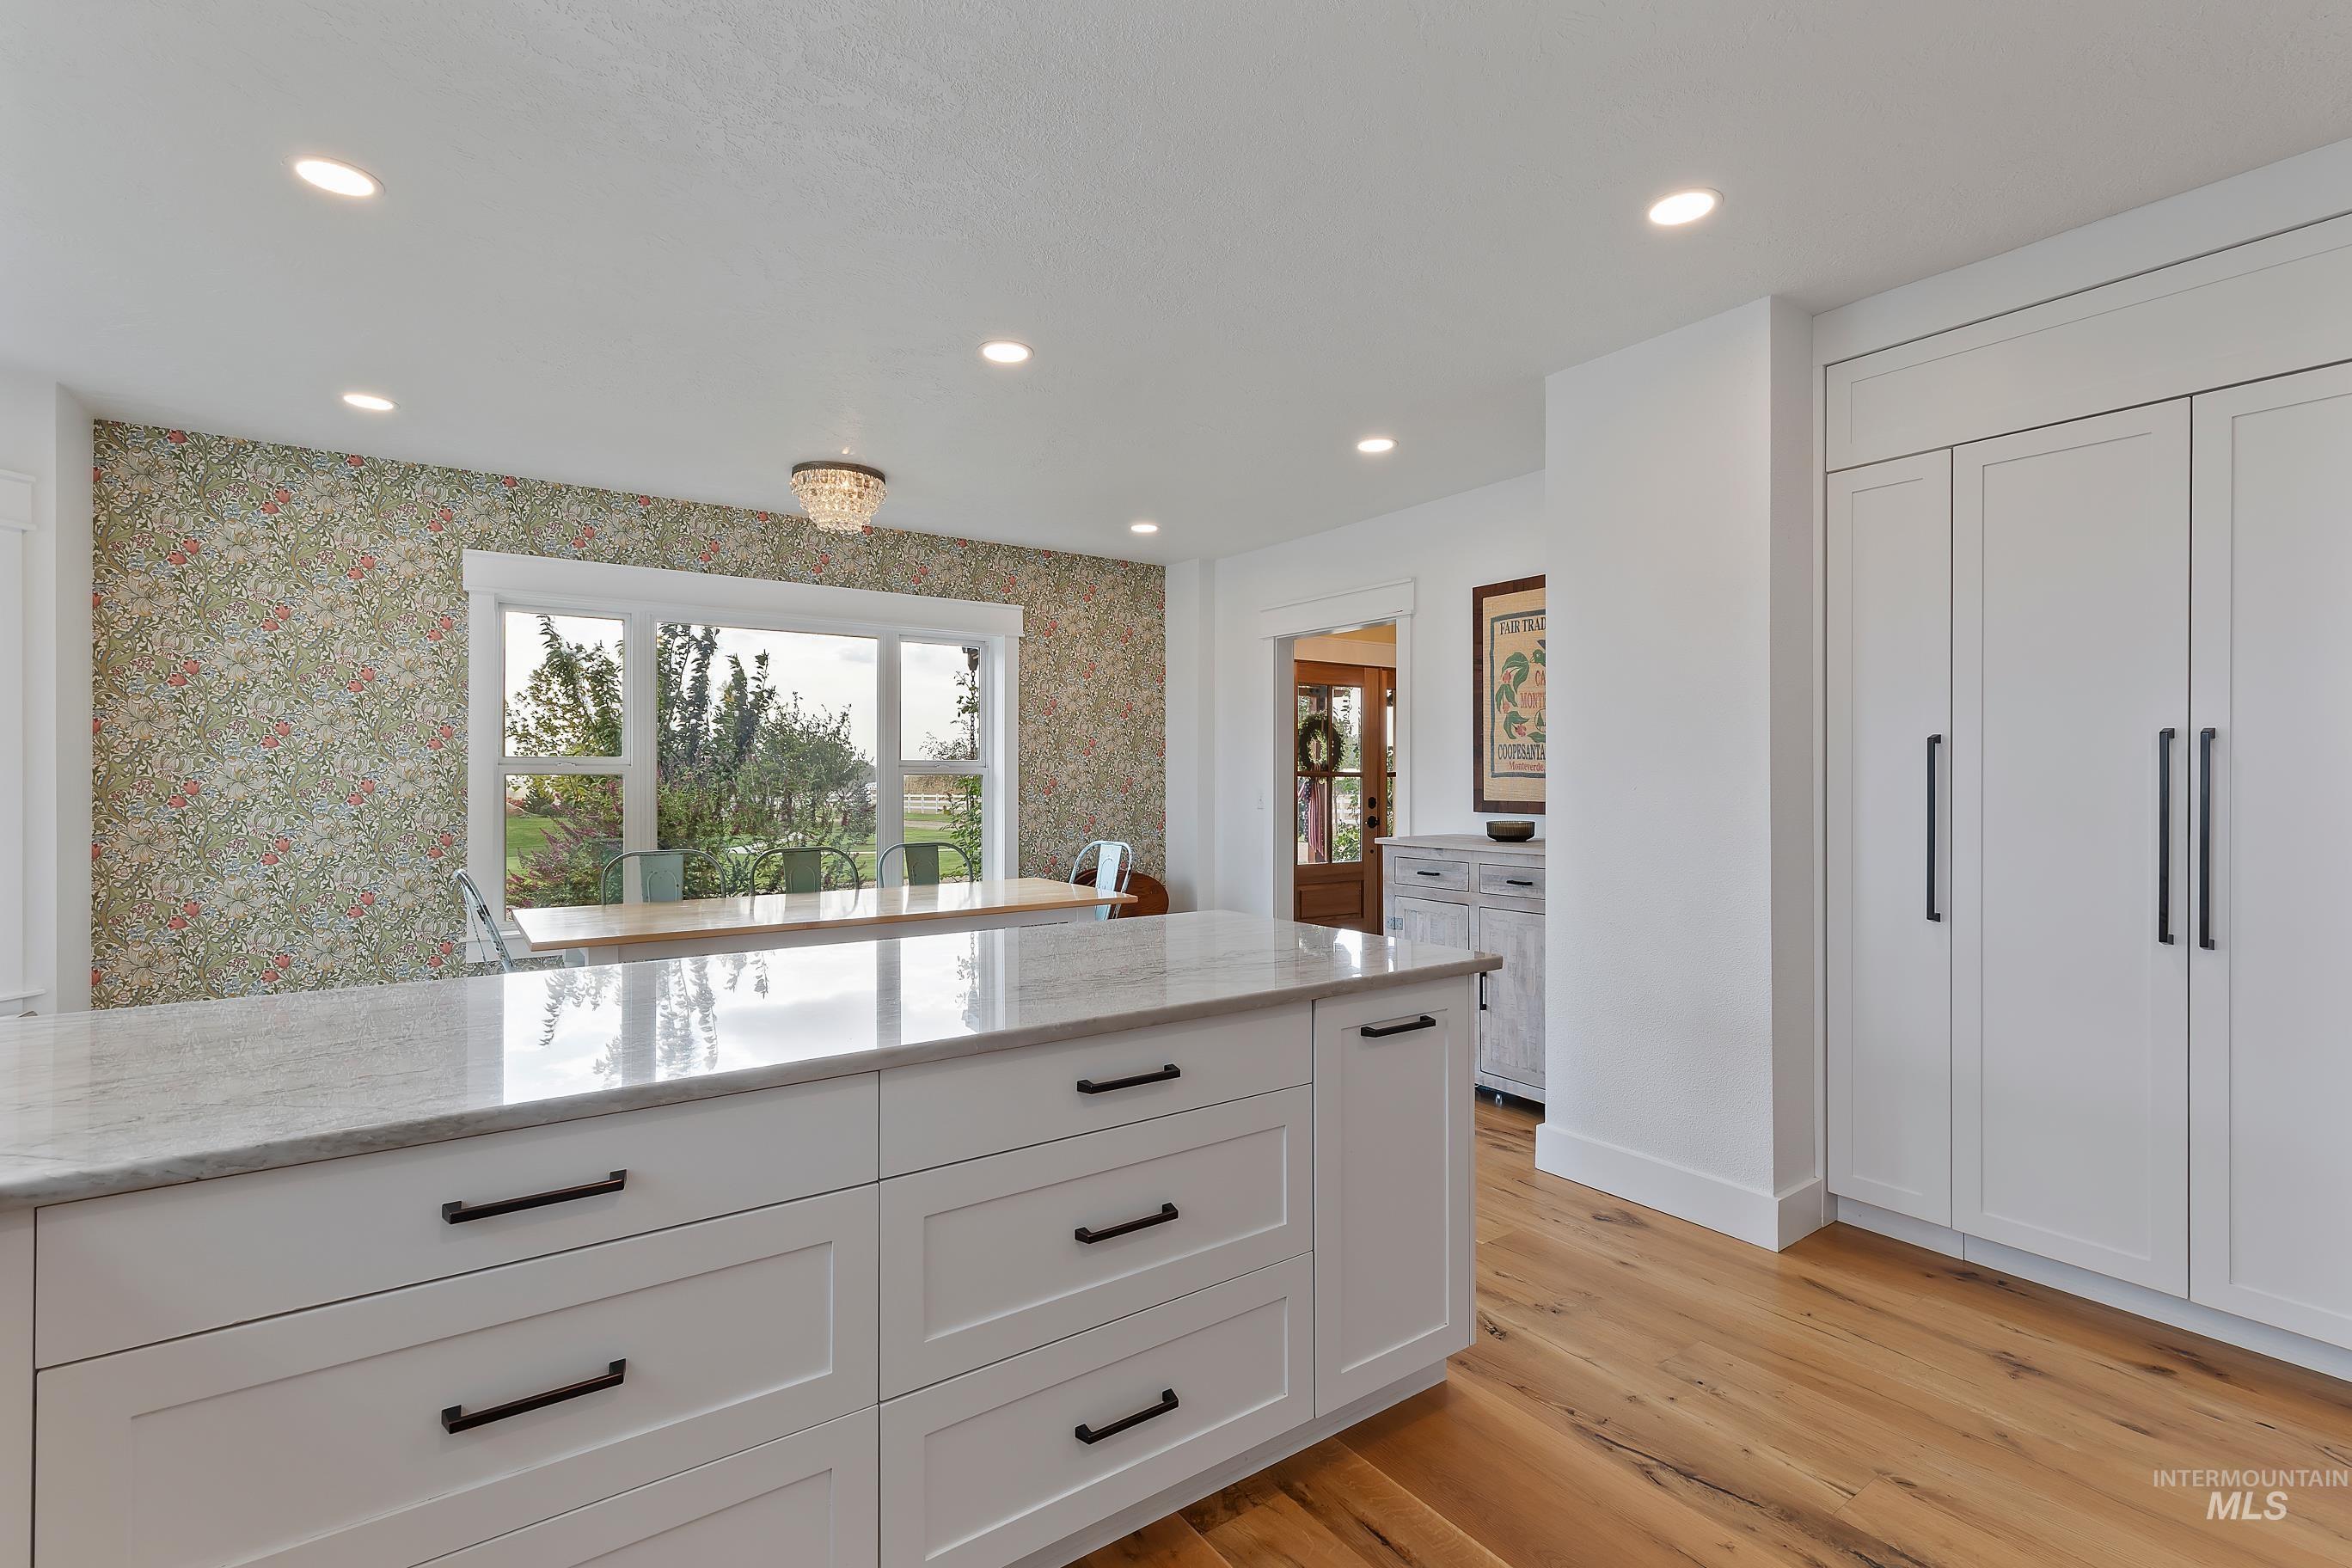
Breakfast bar with high-end grade #5 quartzite, custom soft close white cabinetry and integrated refrigerator and freezer.
-
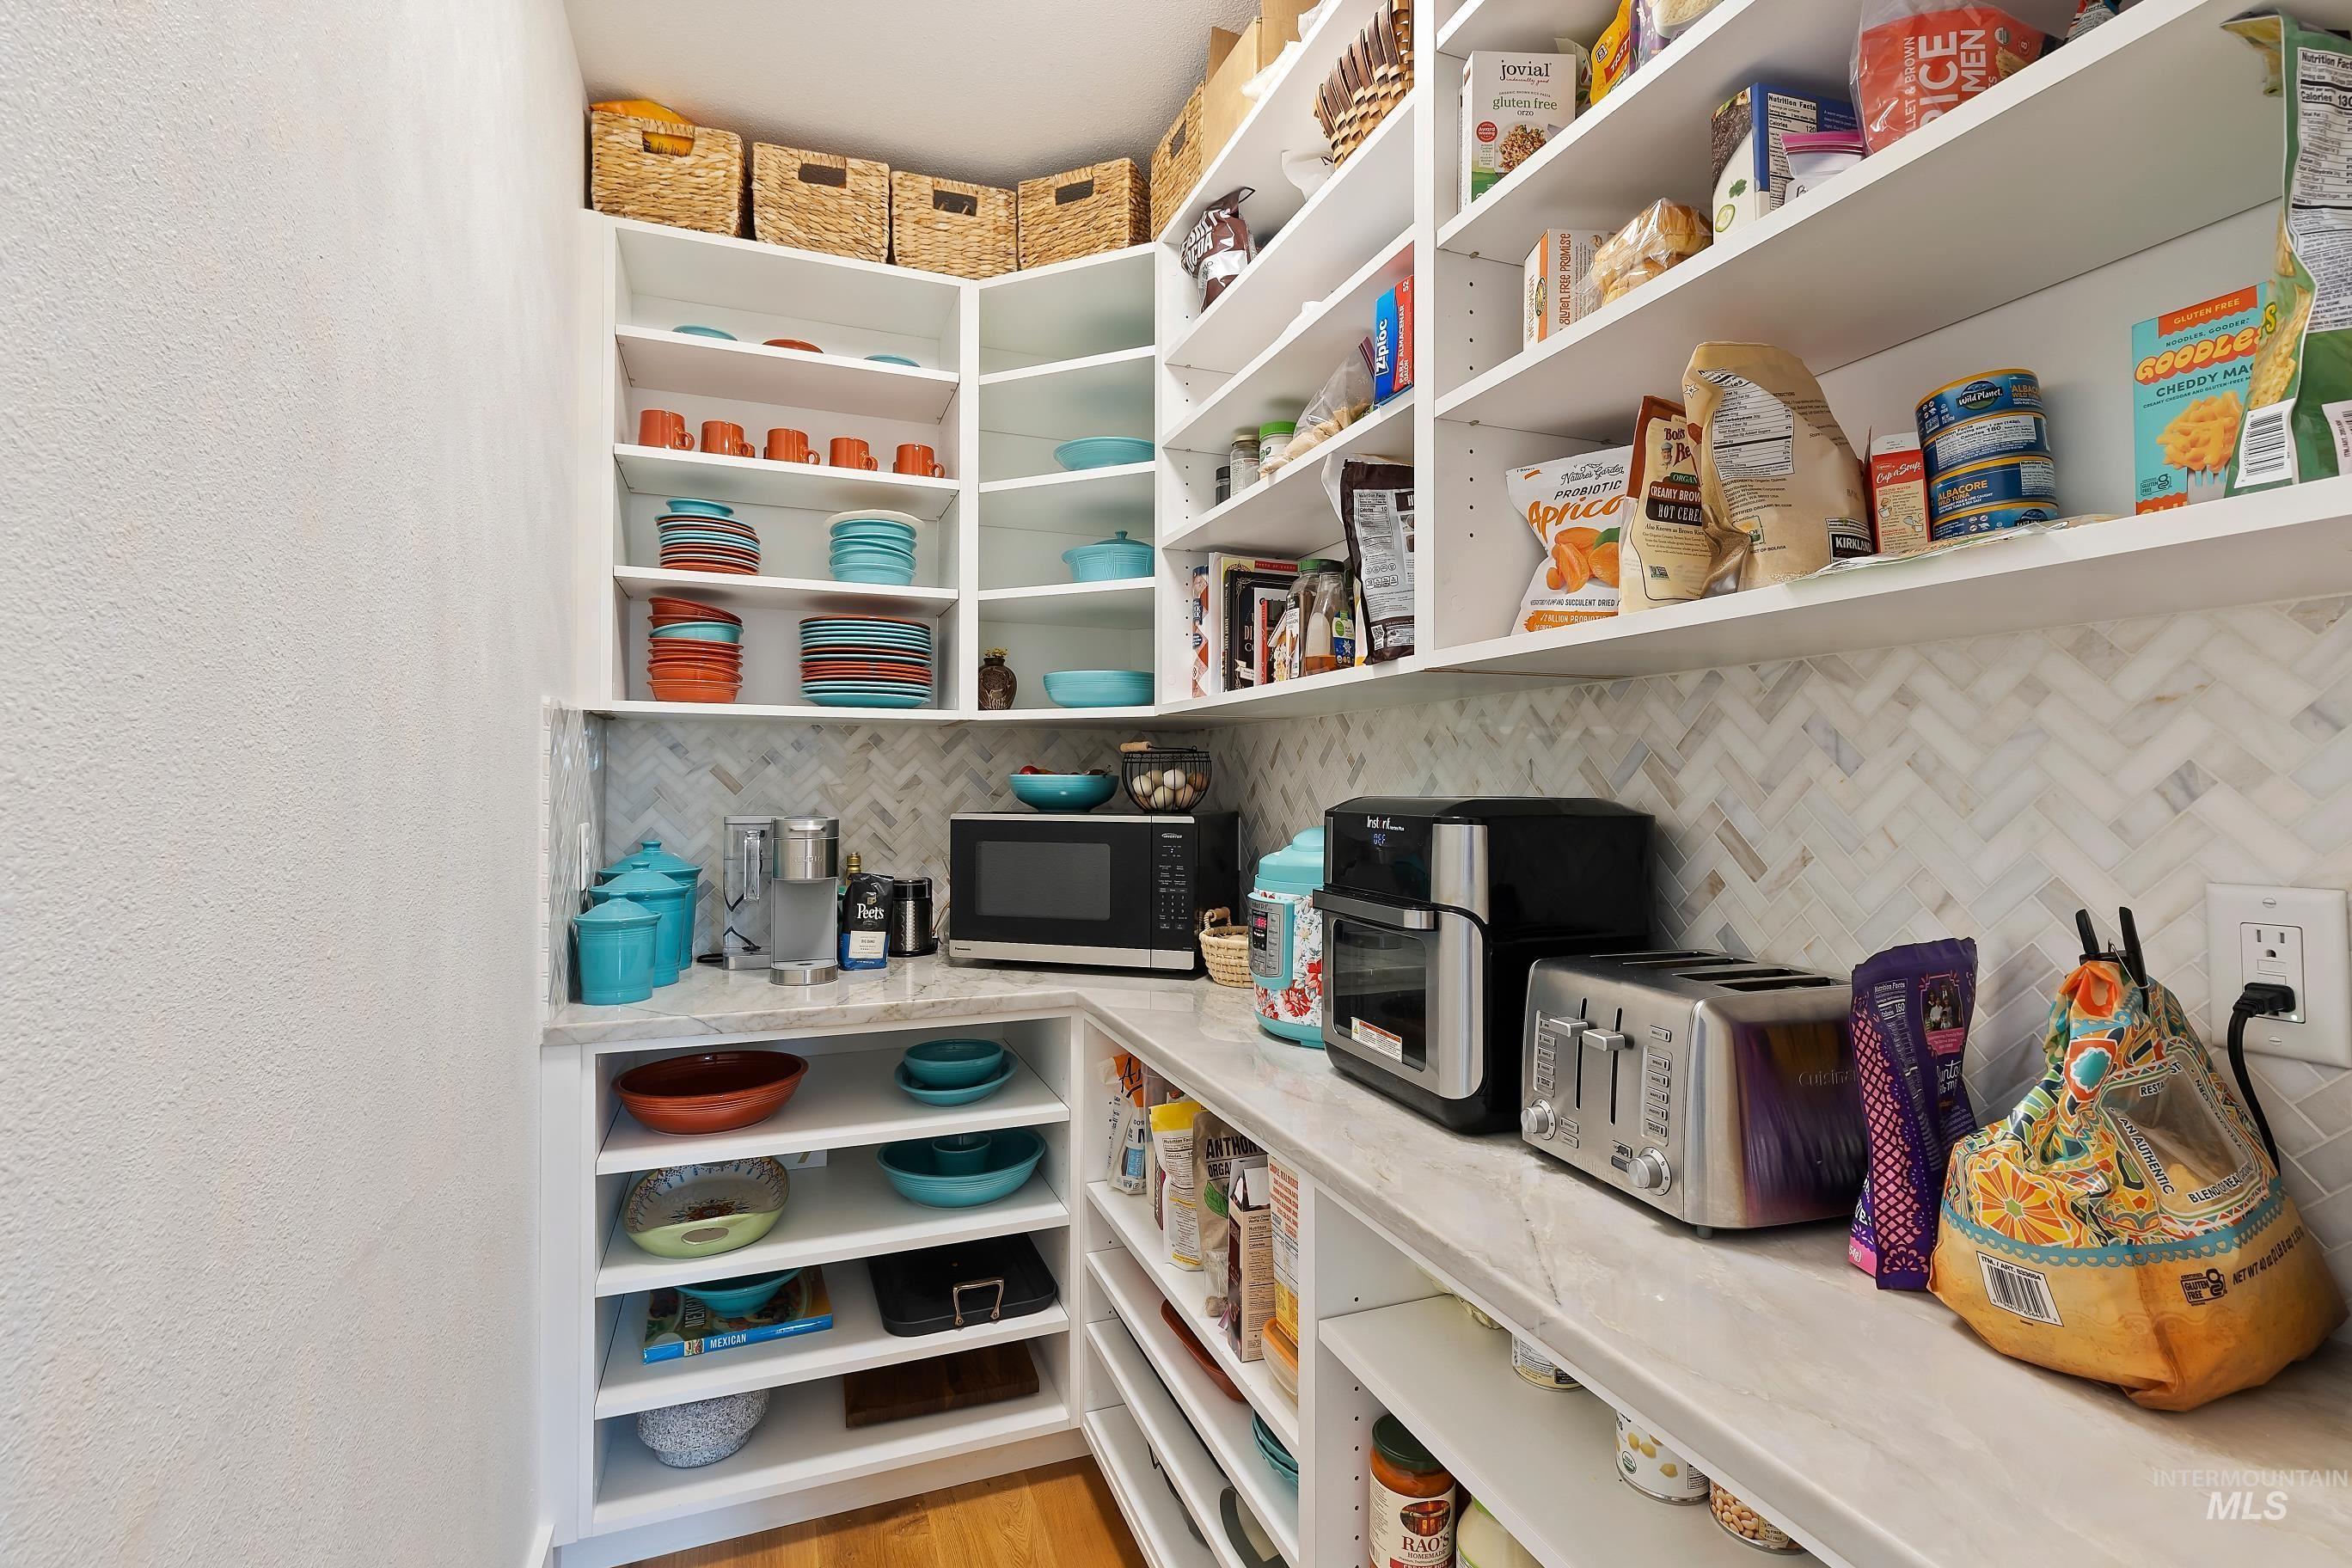
Custom built-in shelving, herringbone full mable tile backsplash, grade #5 slab quartzite countertops, and wide plank solid white oak floor
-
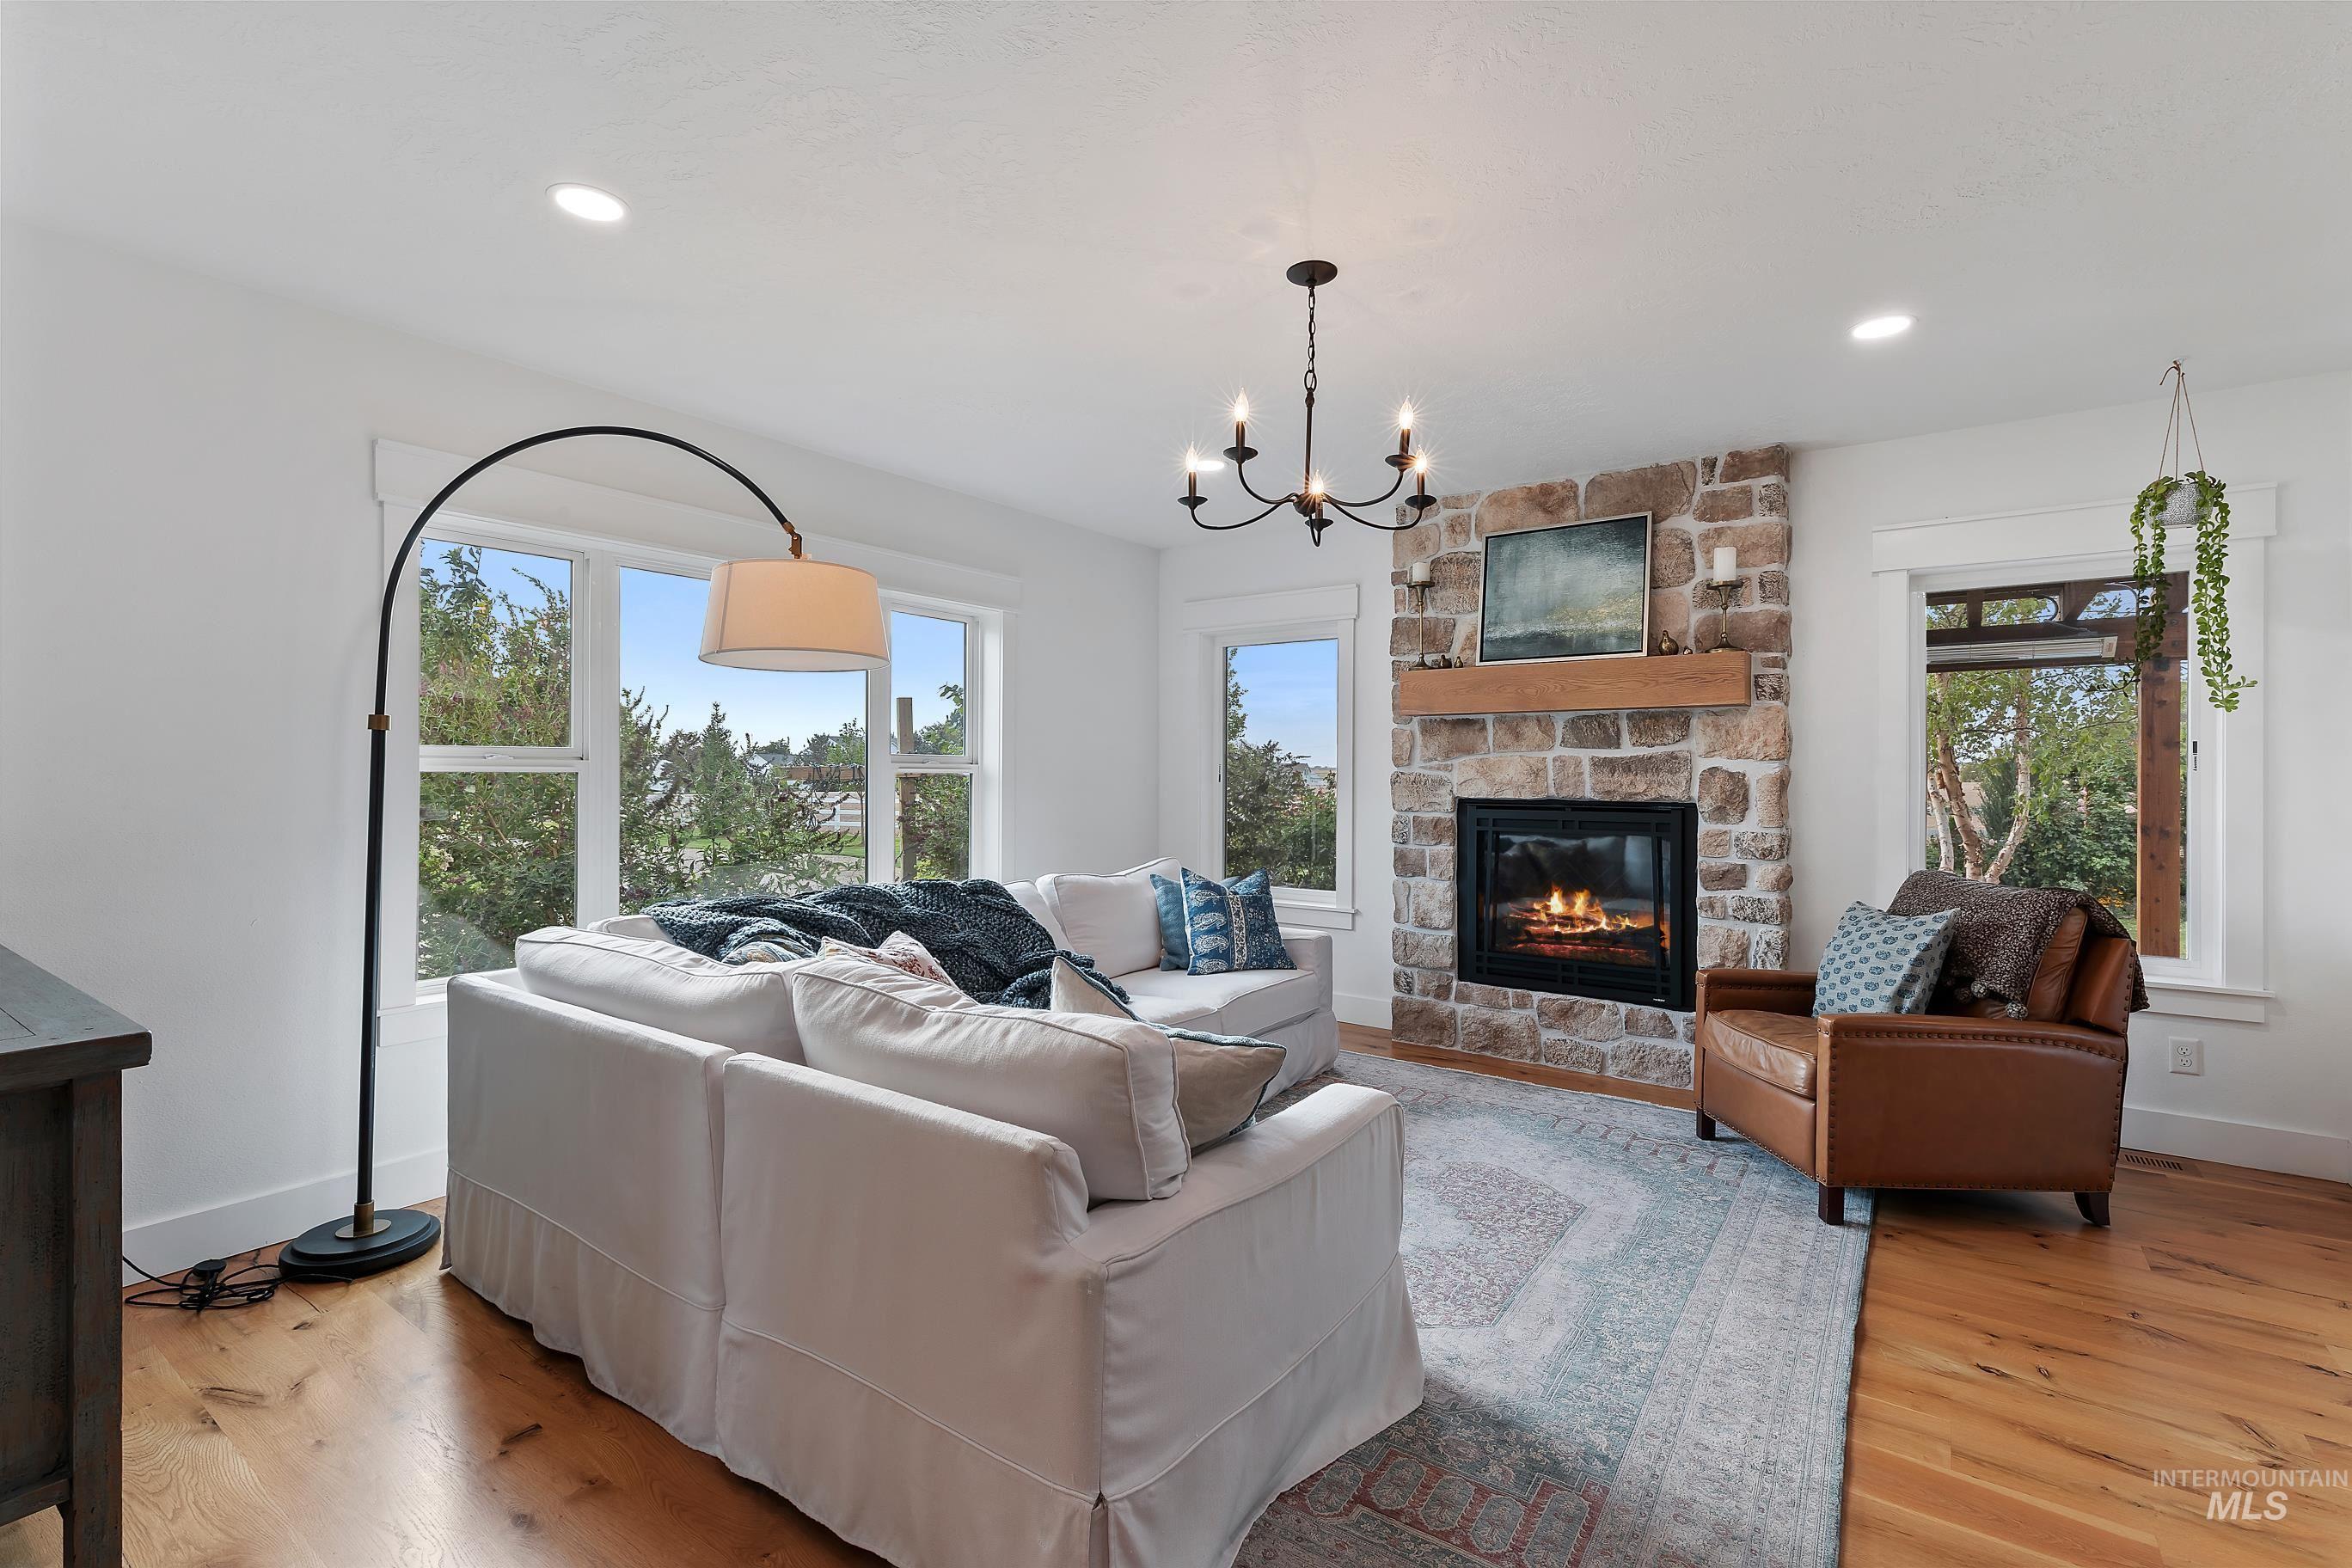
Wide plank solid white oak flooring, gas fireplace with ceiling to floor stone surround w/ wood mantel, multiple windows, recessed lighting, and a black chandelier
-
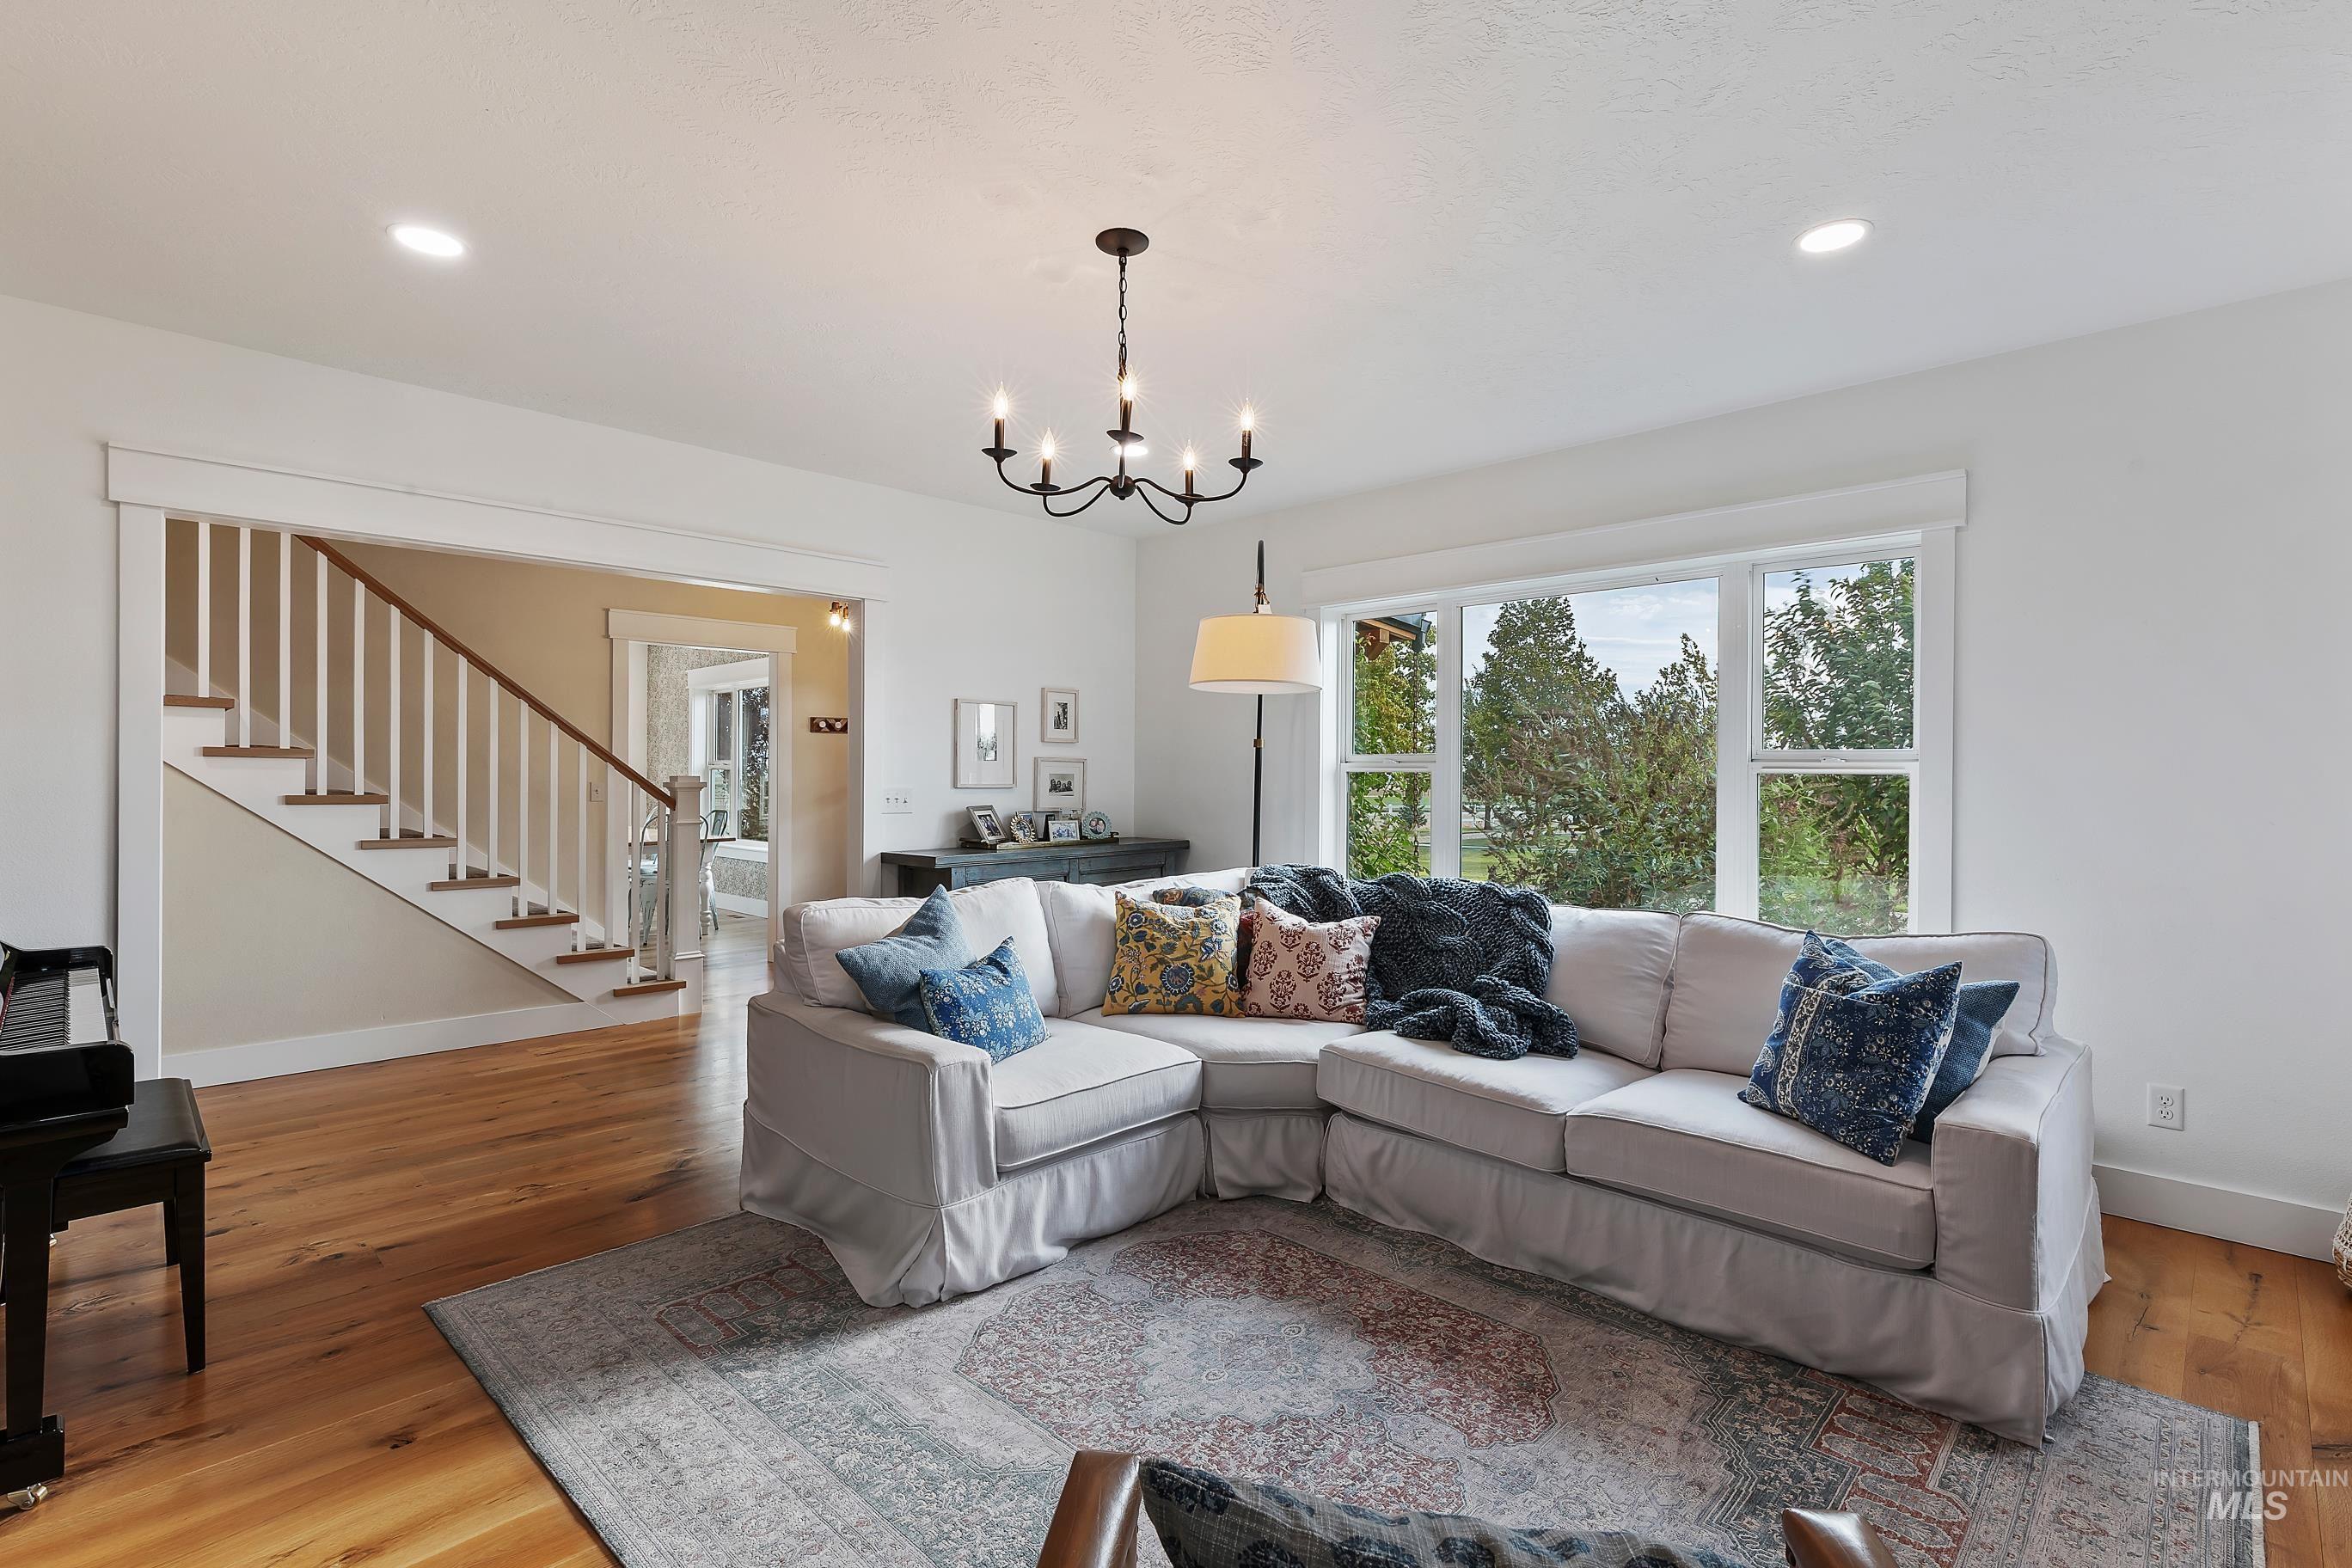
Wide plank solid white oak flooring, recessed lighting, and a chandelier illuminate this living space
-
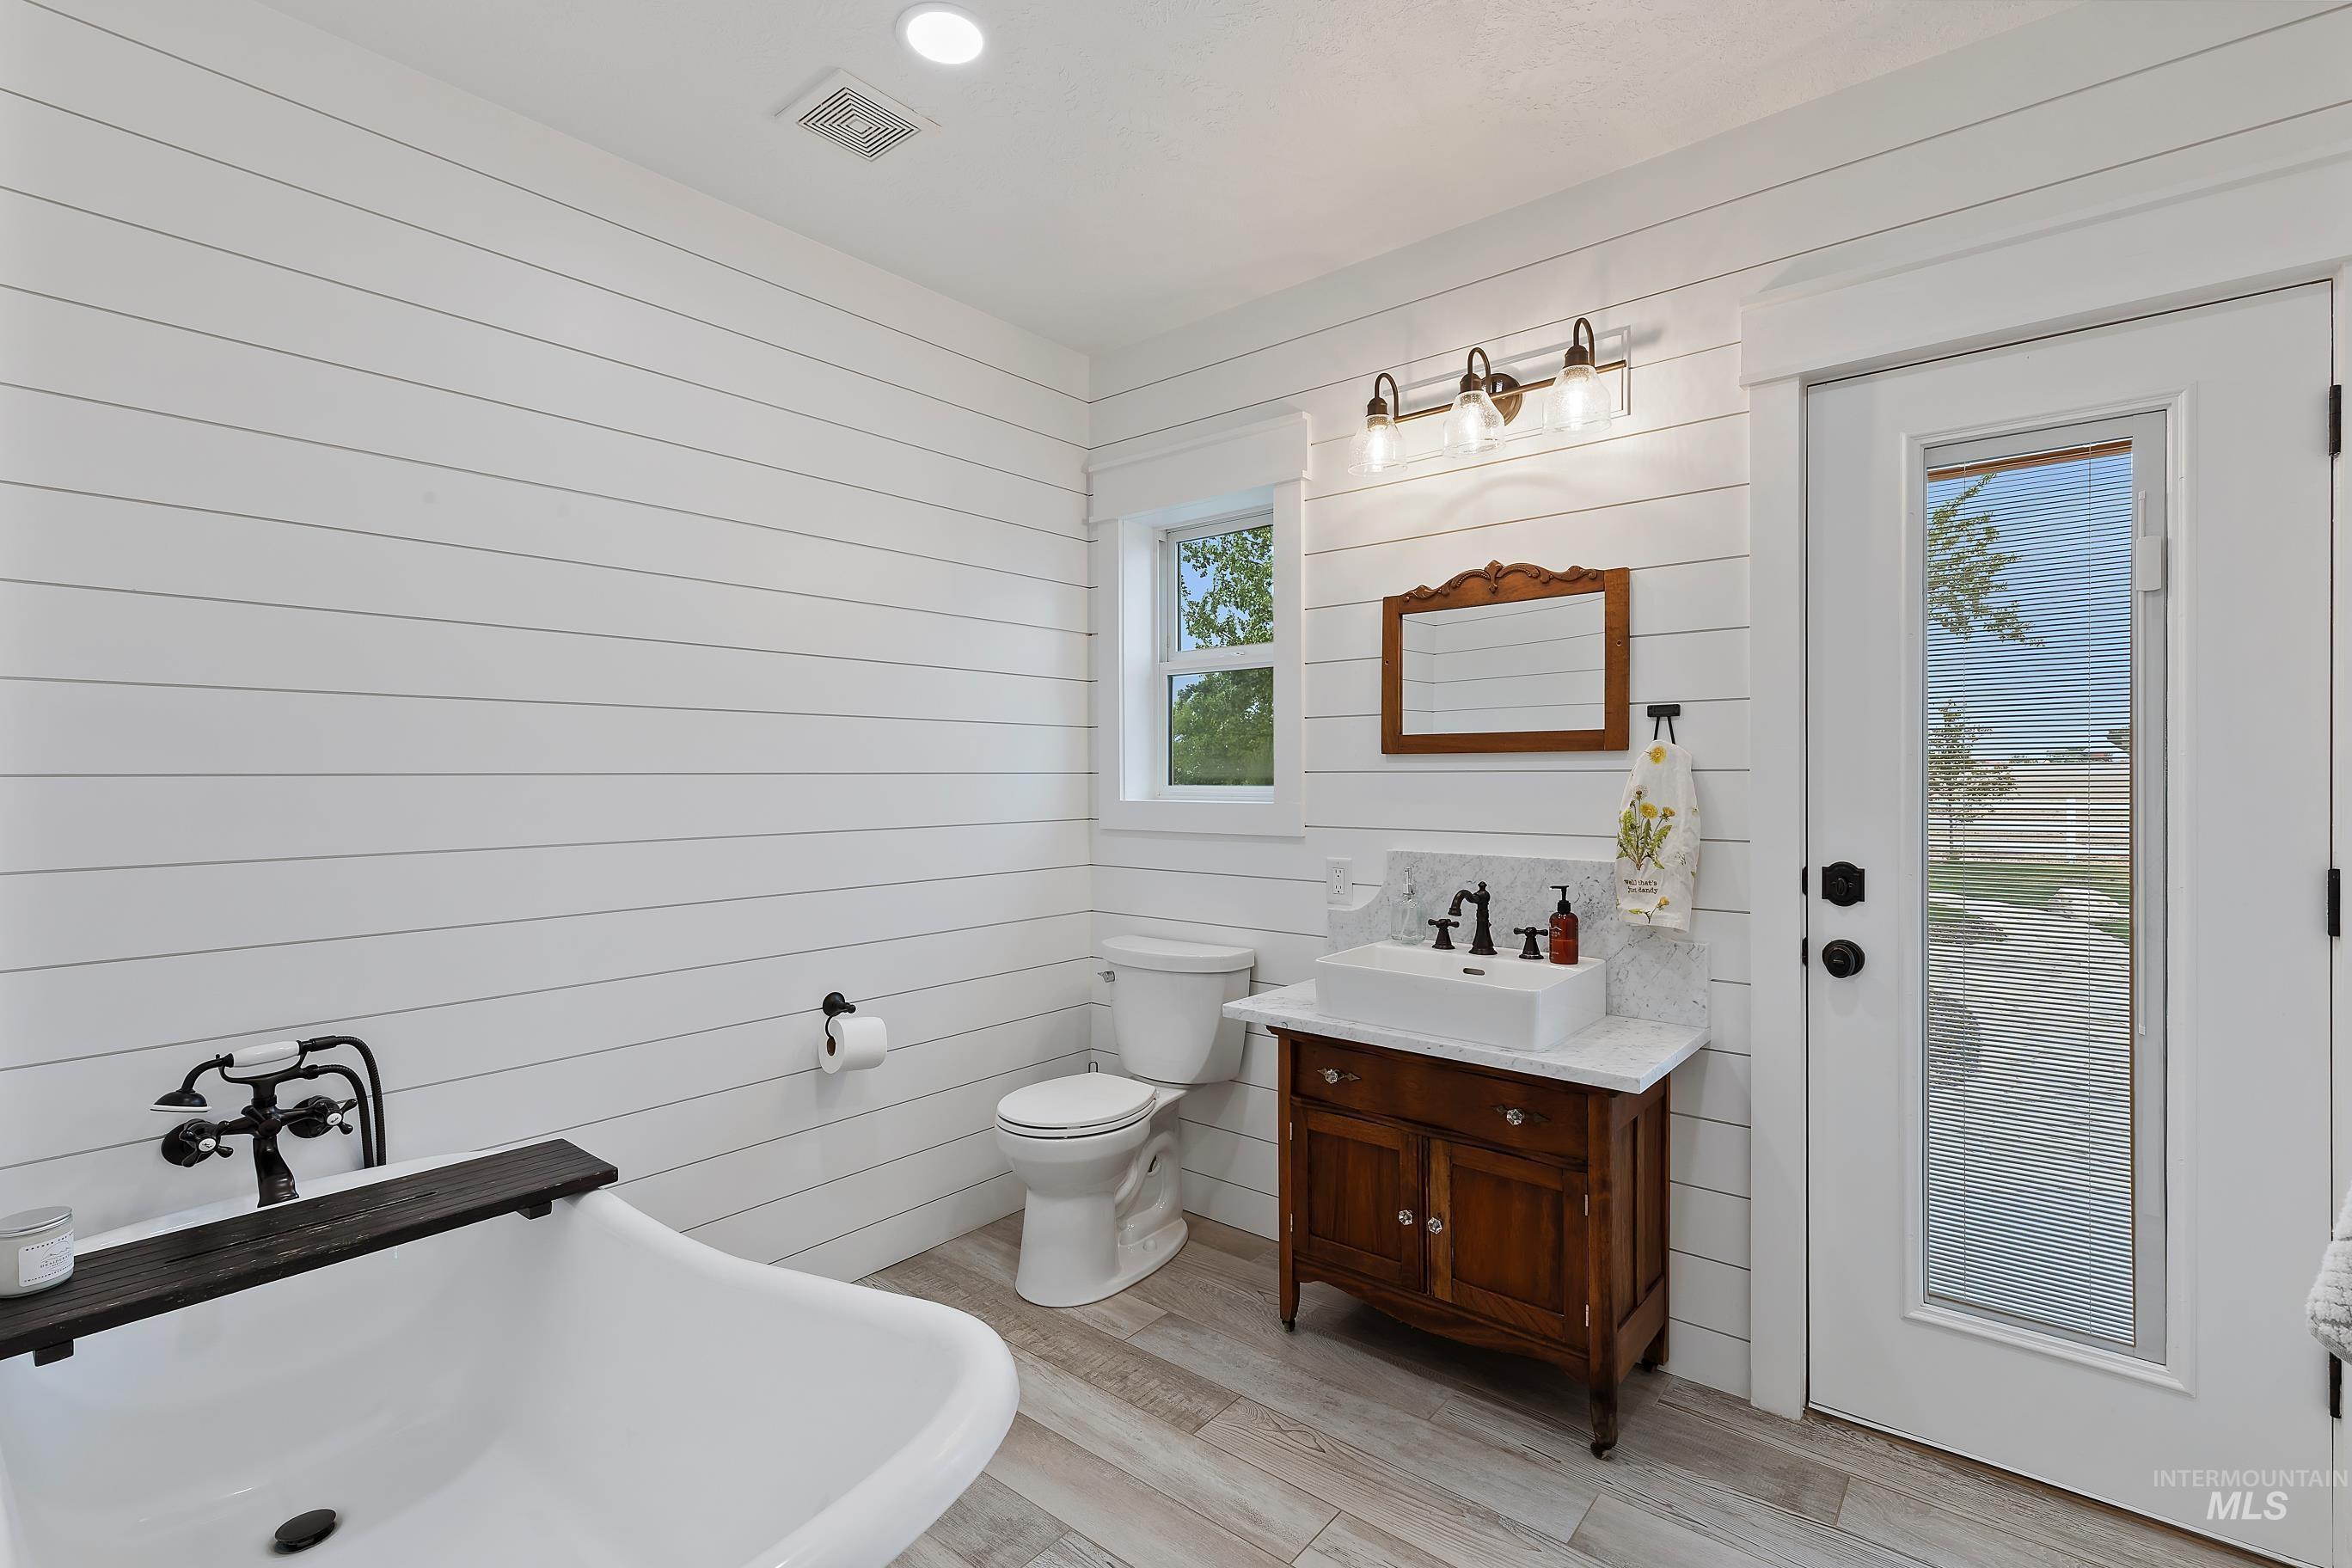
Antique vanity with sink and glass-paned door, freestanding clawfoot tub, heated tile floor, white shiplap walls, vanity with vessel sink.
-
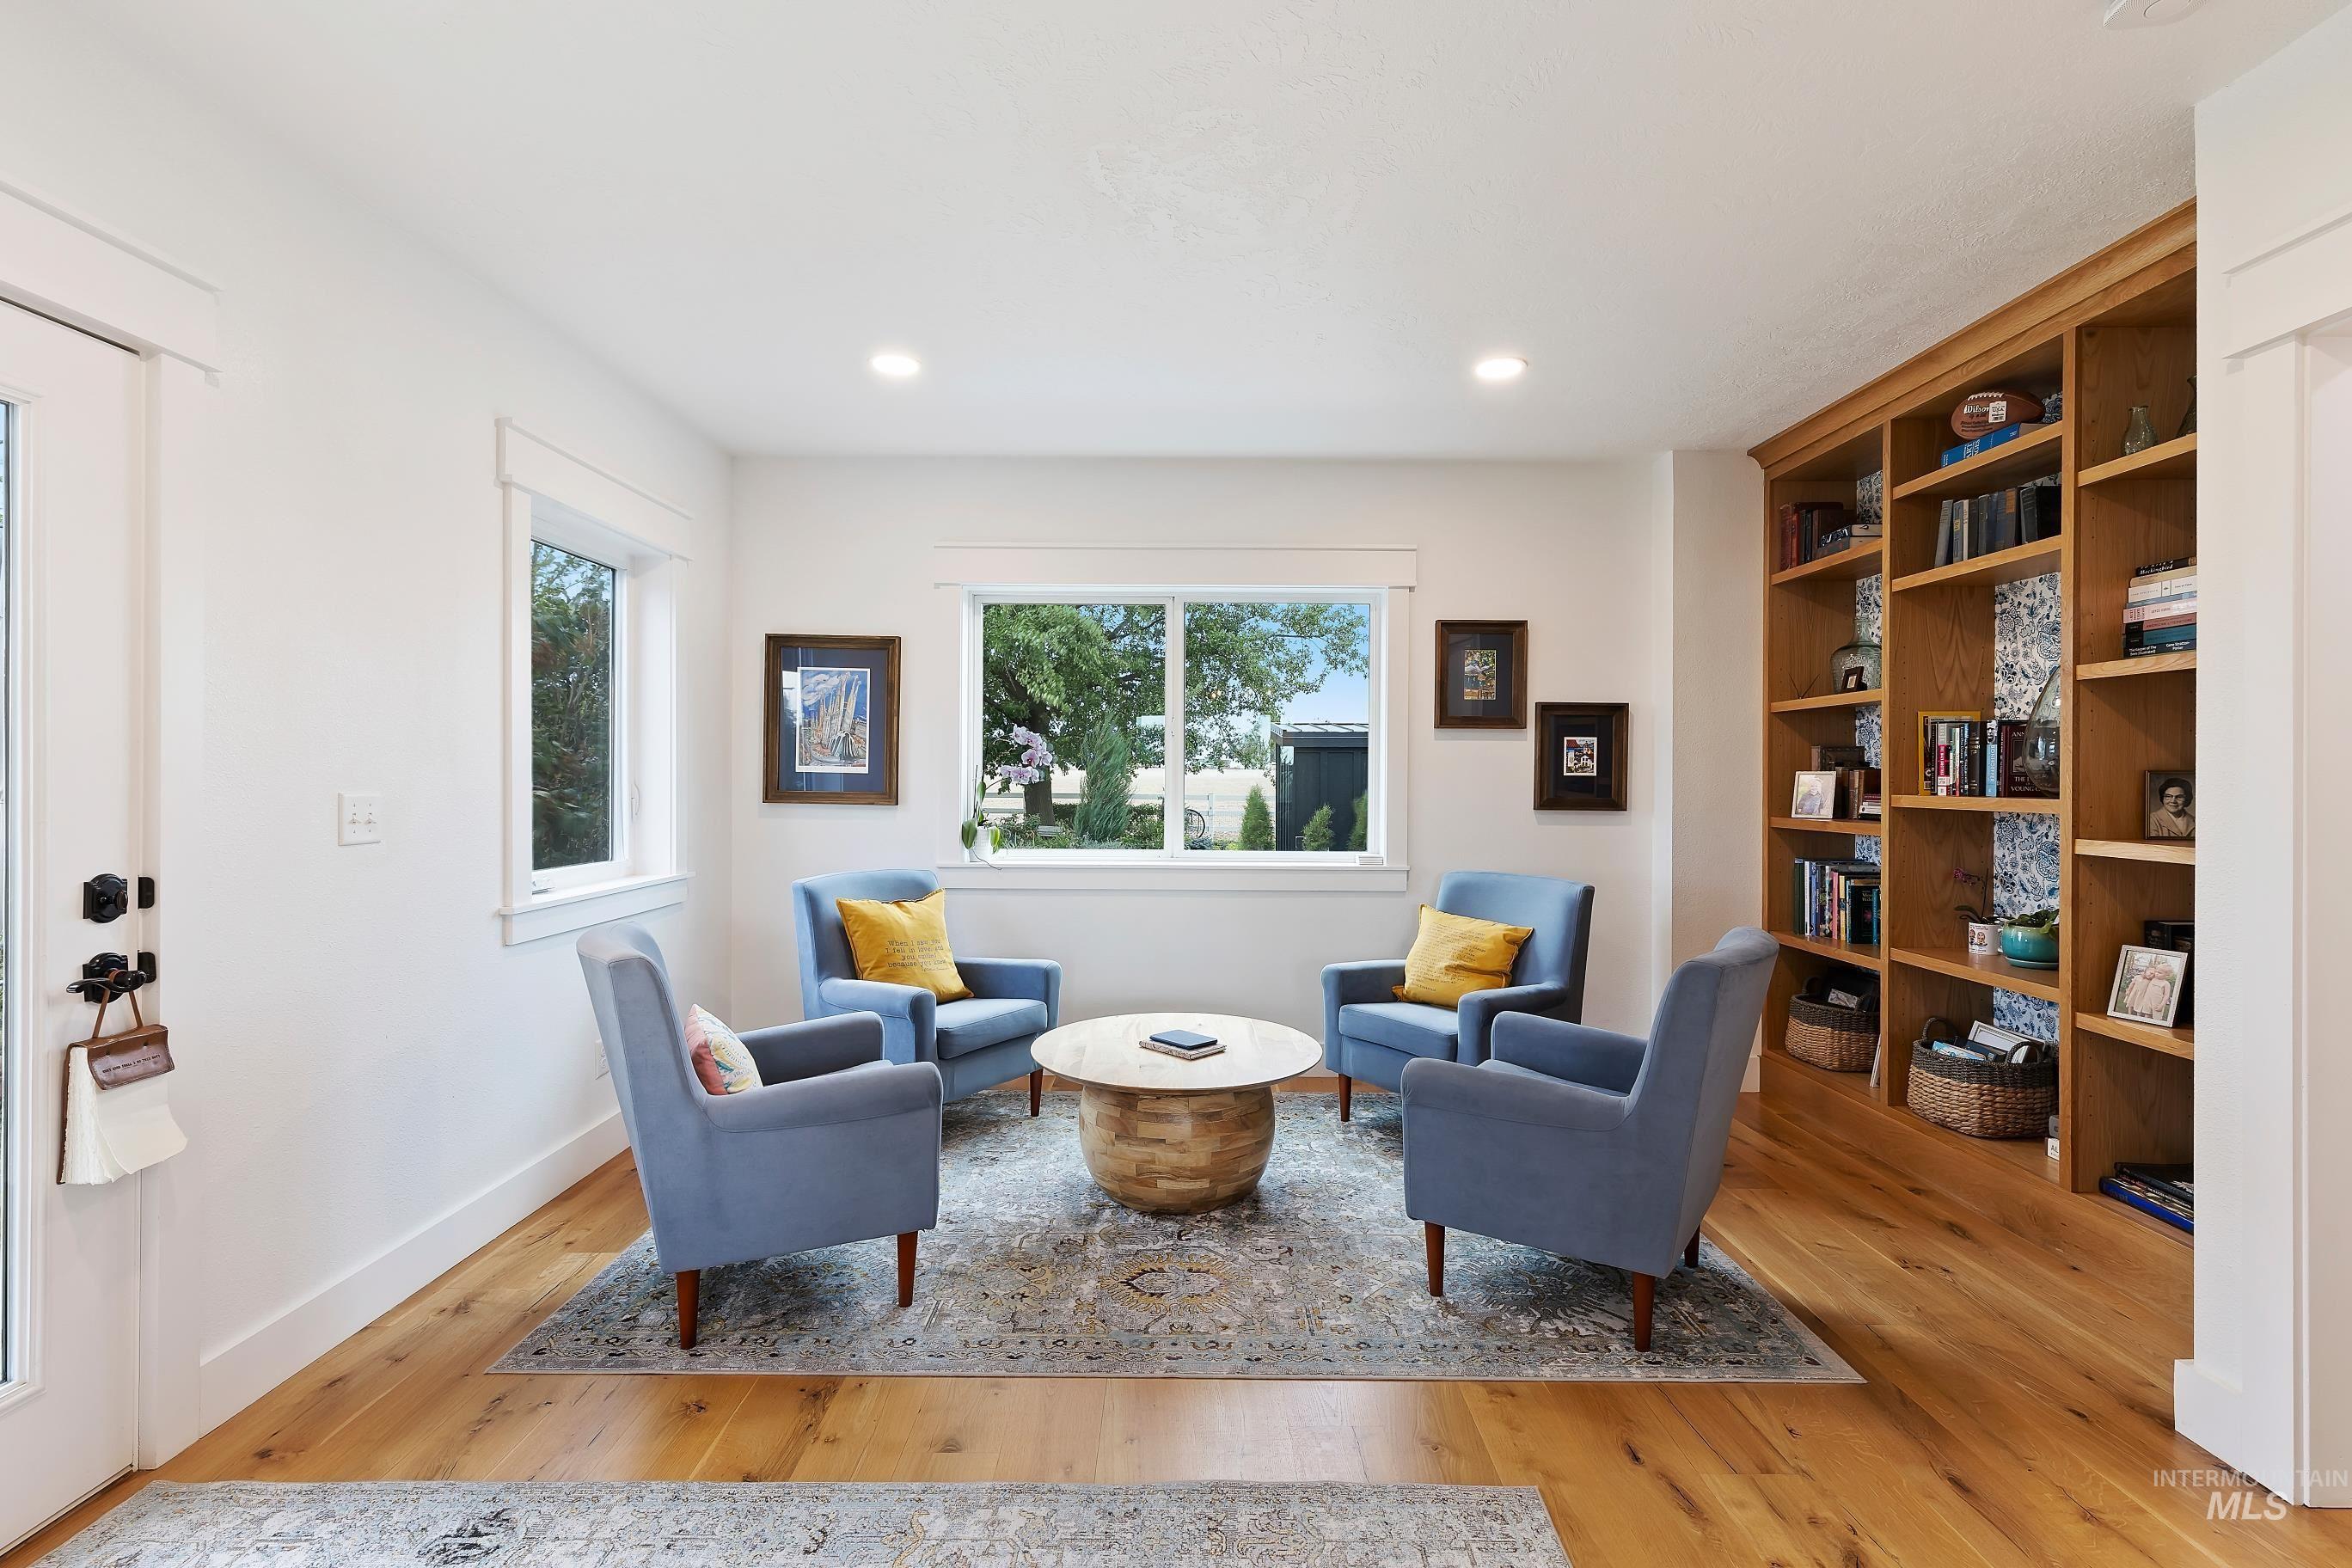
Recessed lighting, wide plank solid white oak flooring, built-in shelving, white trim, and multiple windows, privacey pocket doors close off to the living room area.
-
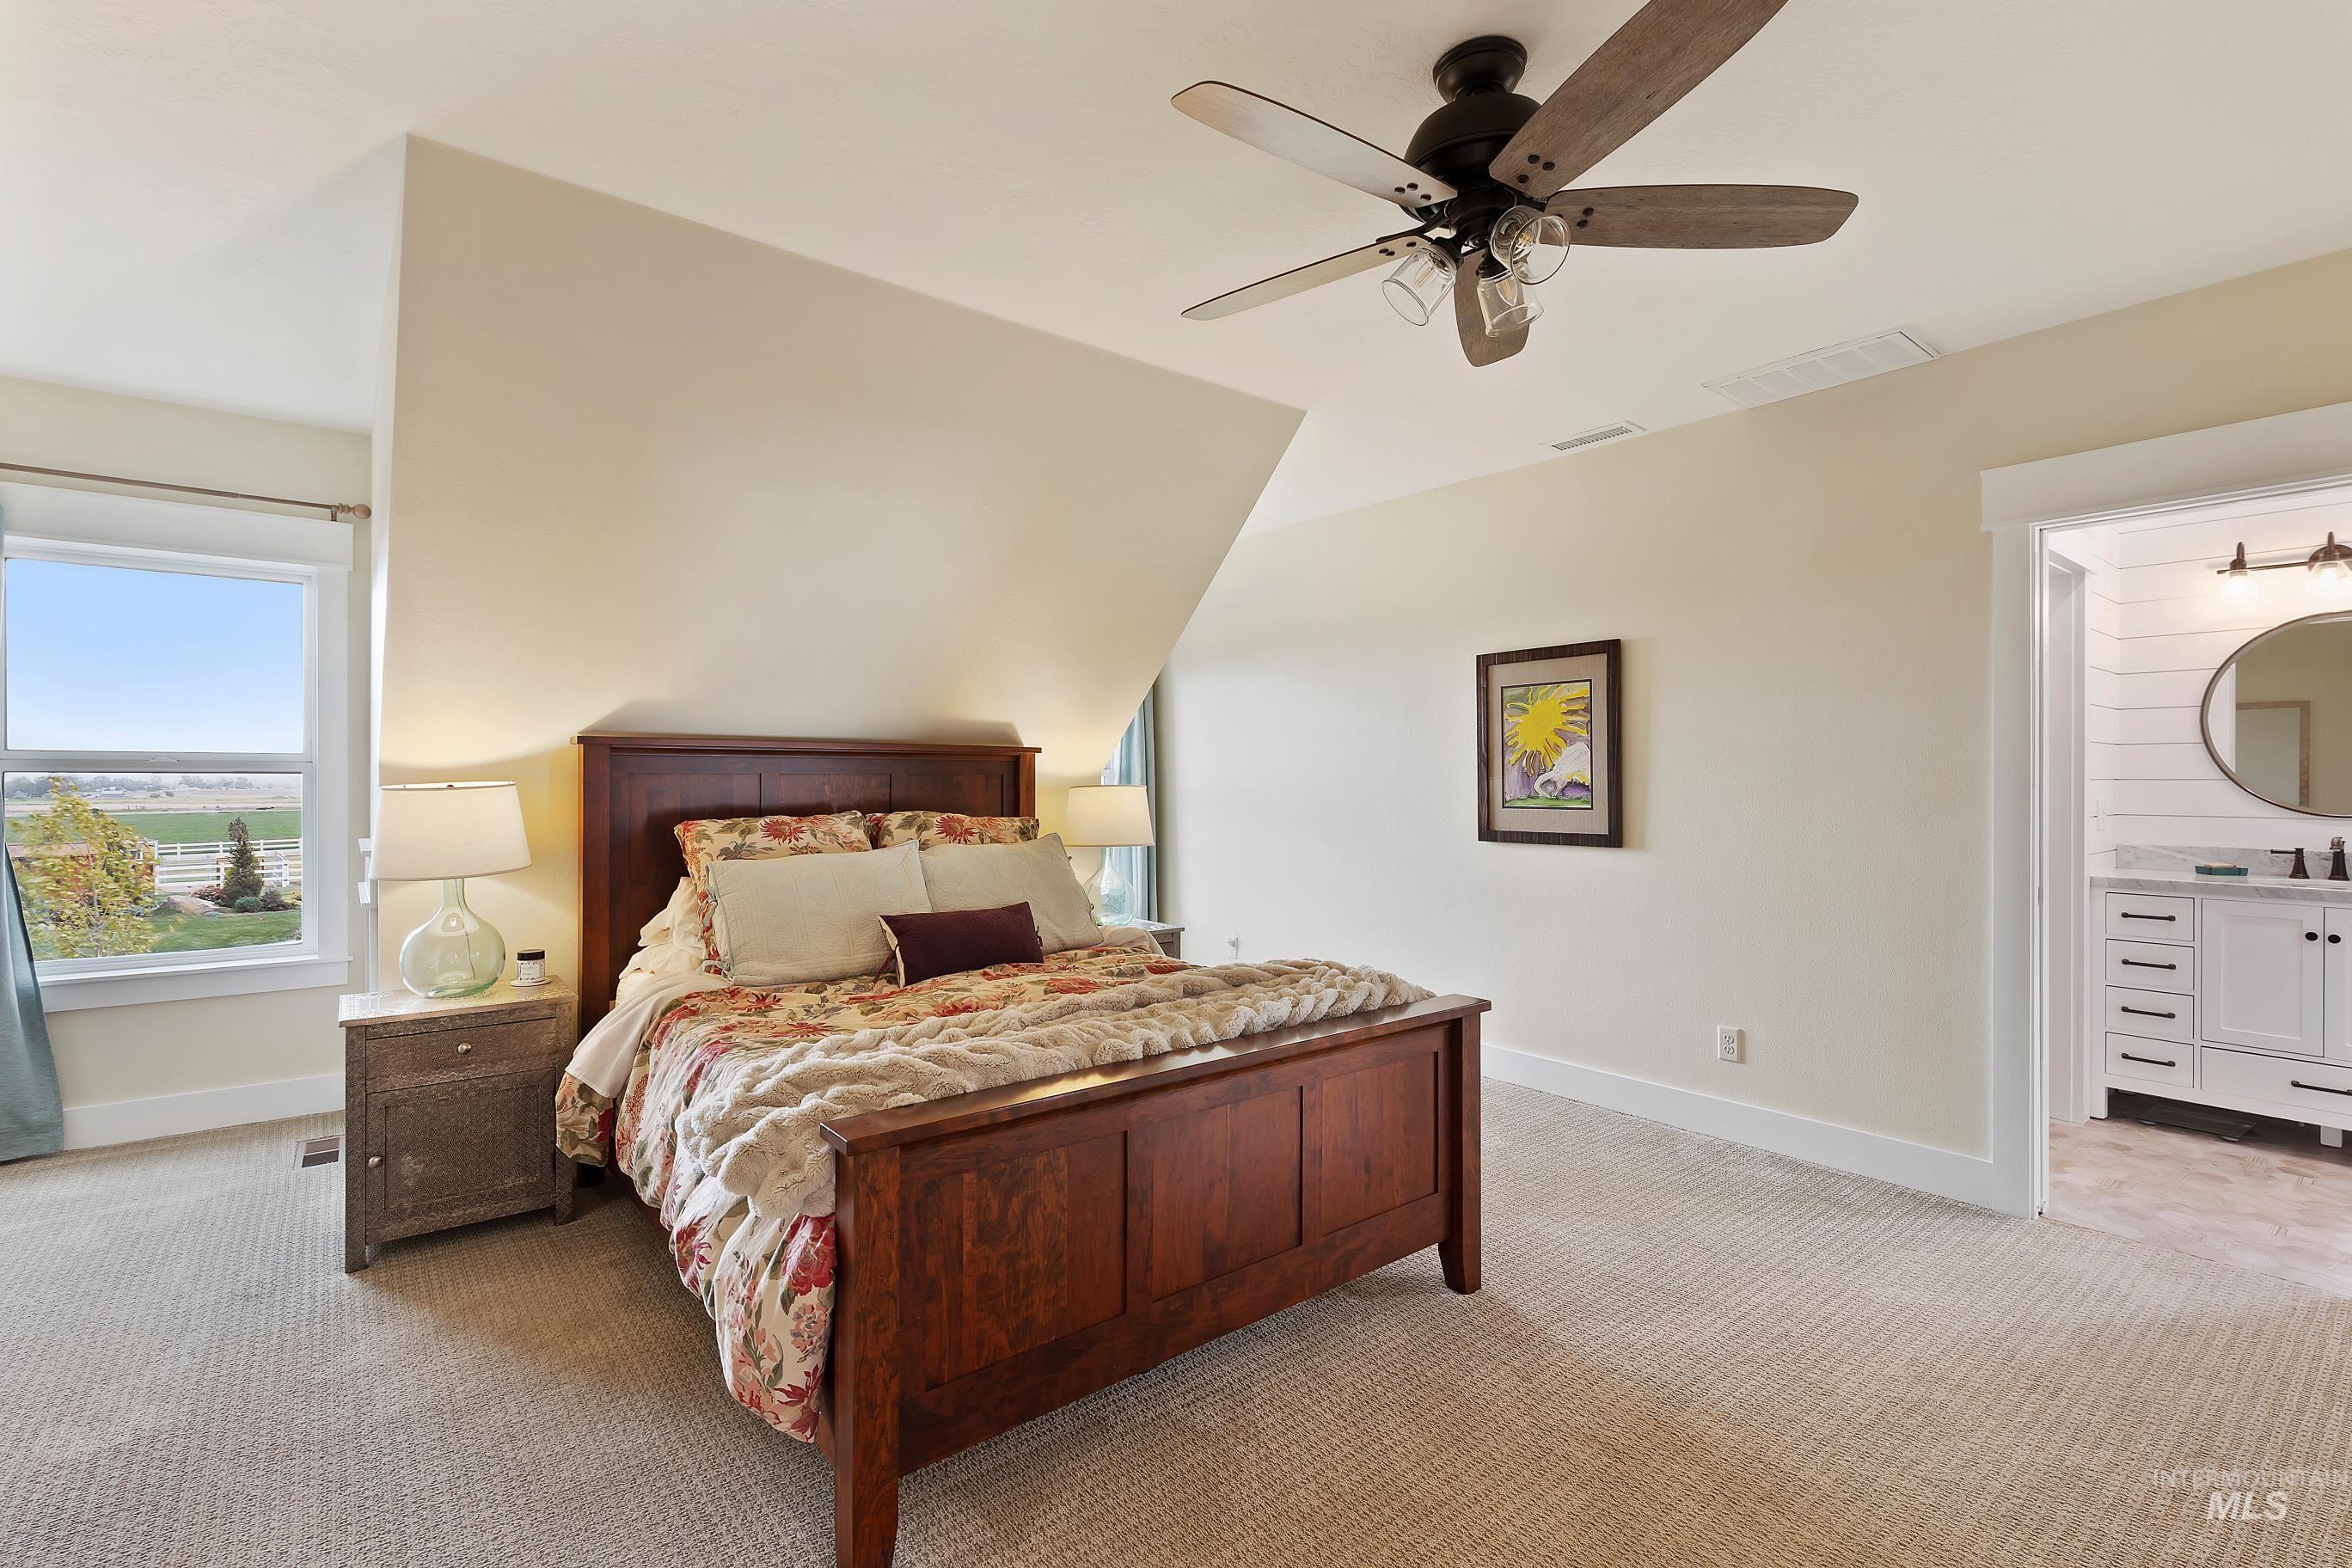
High-end carpet & pad, featuring a sloped ceiling with two dormers, ceiling fan with integrated lighting and extra storage area.
-
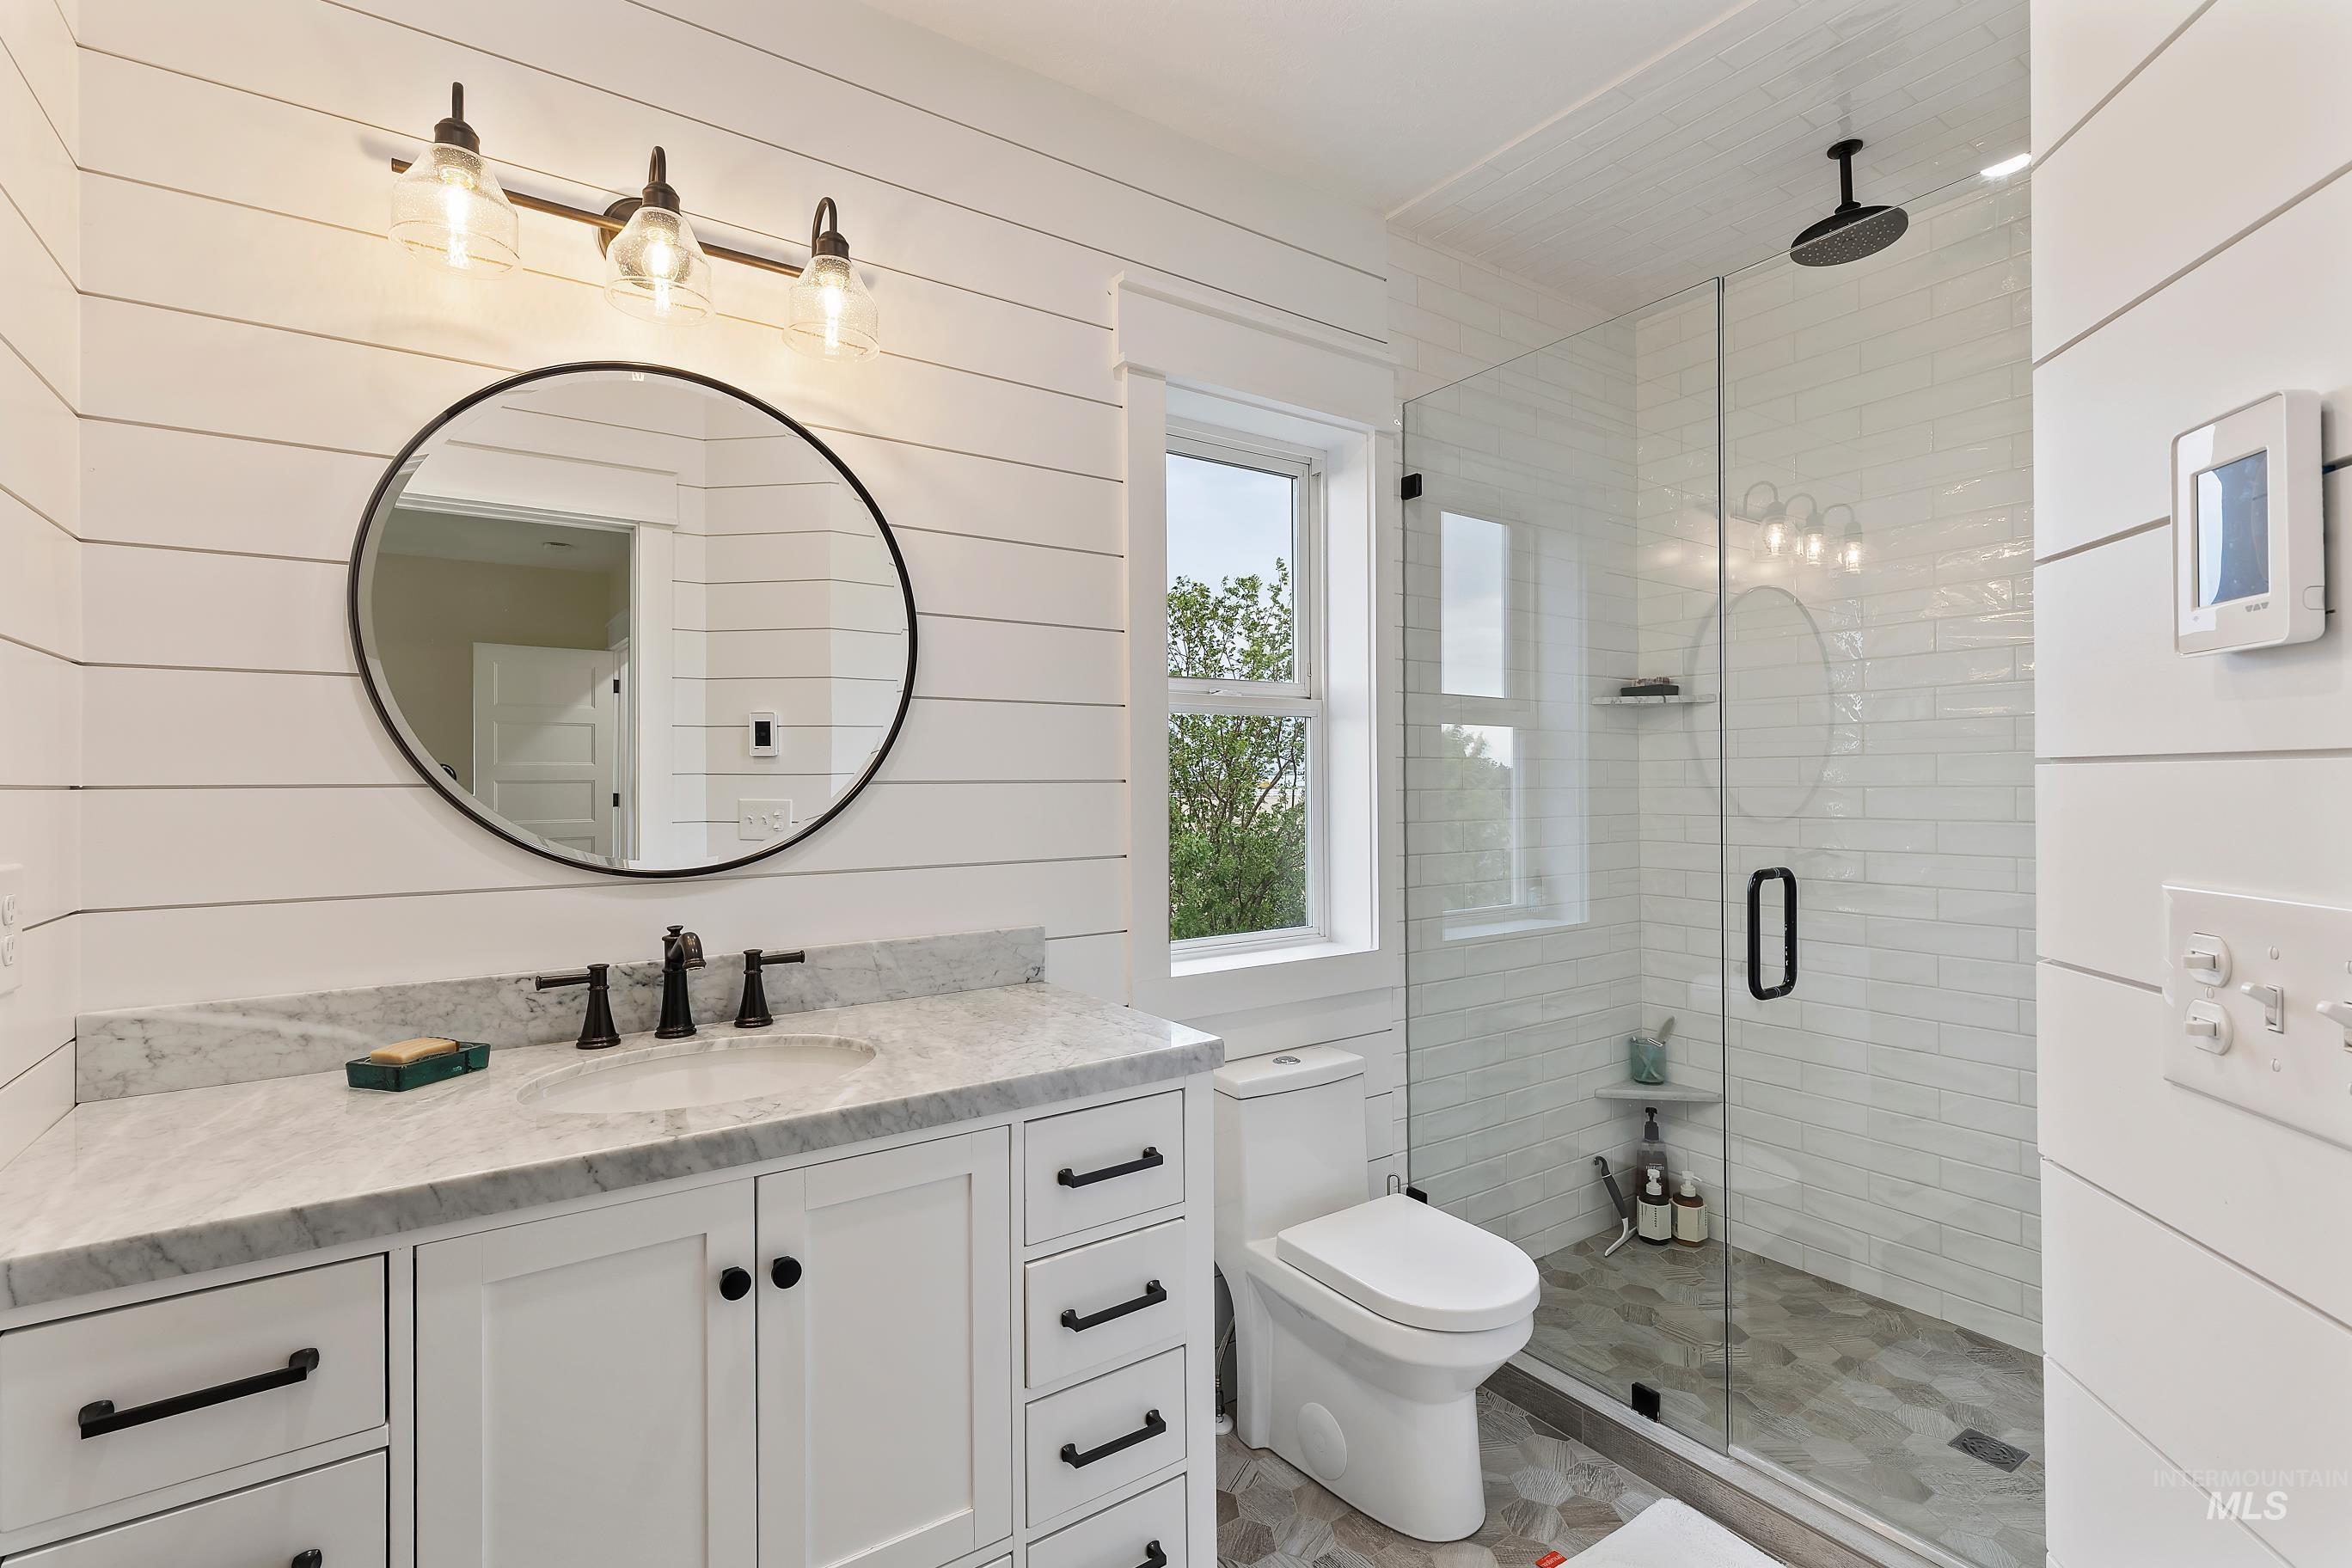
White paneled shiplap walls with a custom built vanity with soft-close drawers, grade #5 slab quartzite counter top, an undermount sink, marble tile backsplash, matte black fixtures, heated tile floors, full custom tiled walk-in shower with glass doors.
-

Custom built-in shelving with integrated hanging rods, providing extensive storage options
-
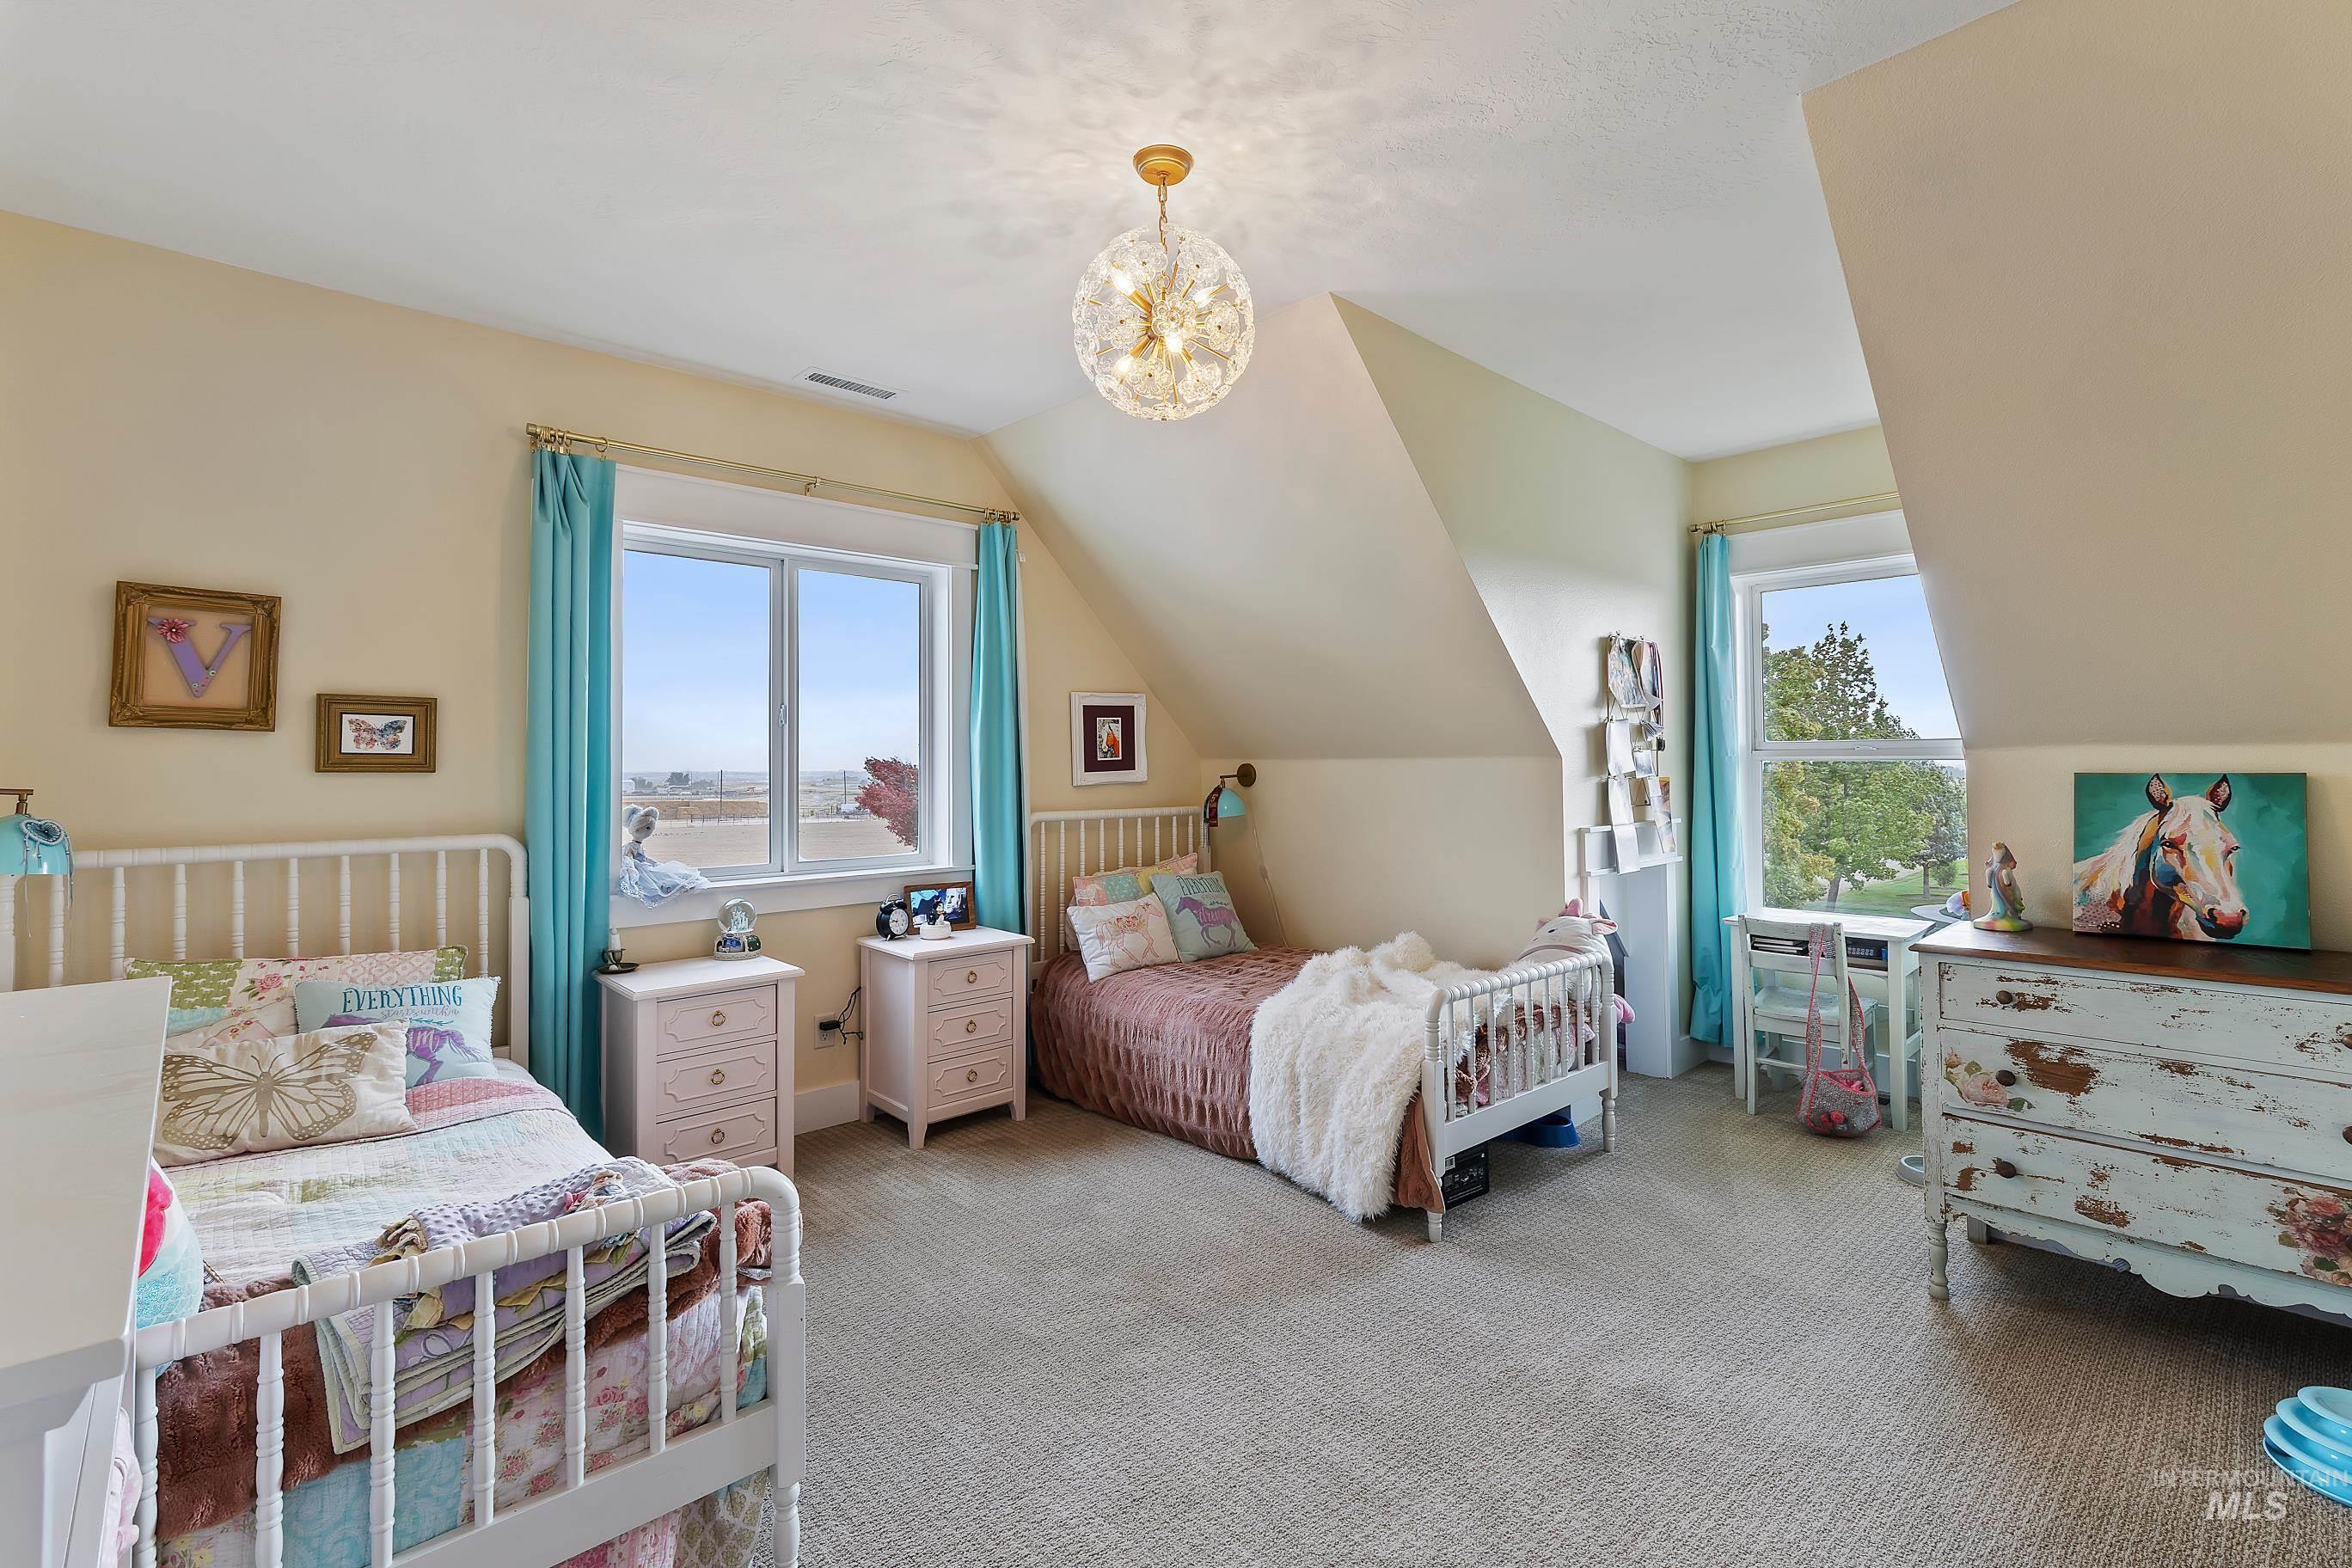
Large bedroom with high-end carpeted flooring & pad, two windows, one is a dormer window. Closet with full built-outs.
-
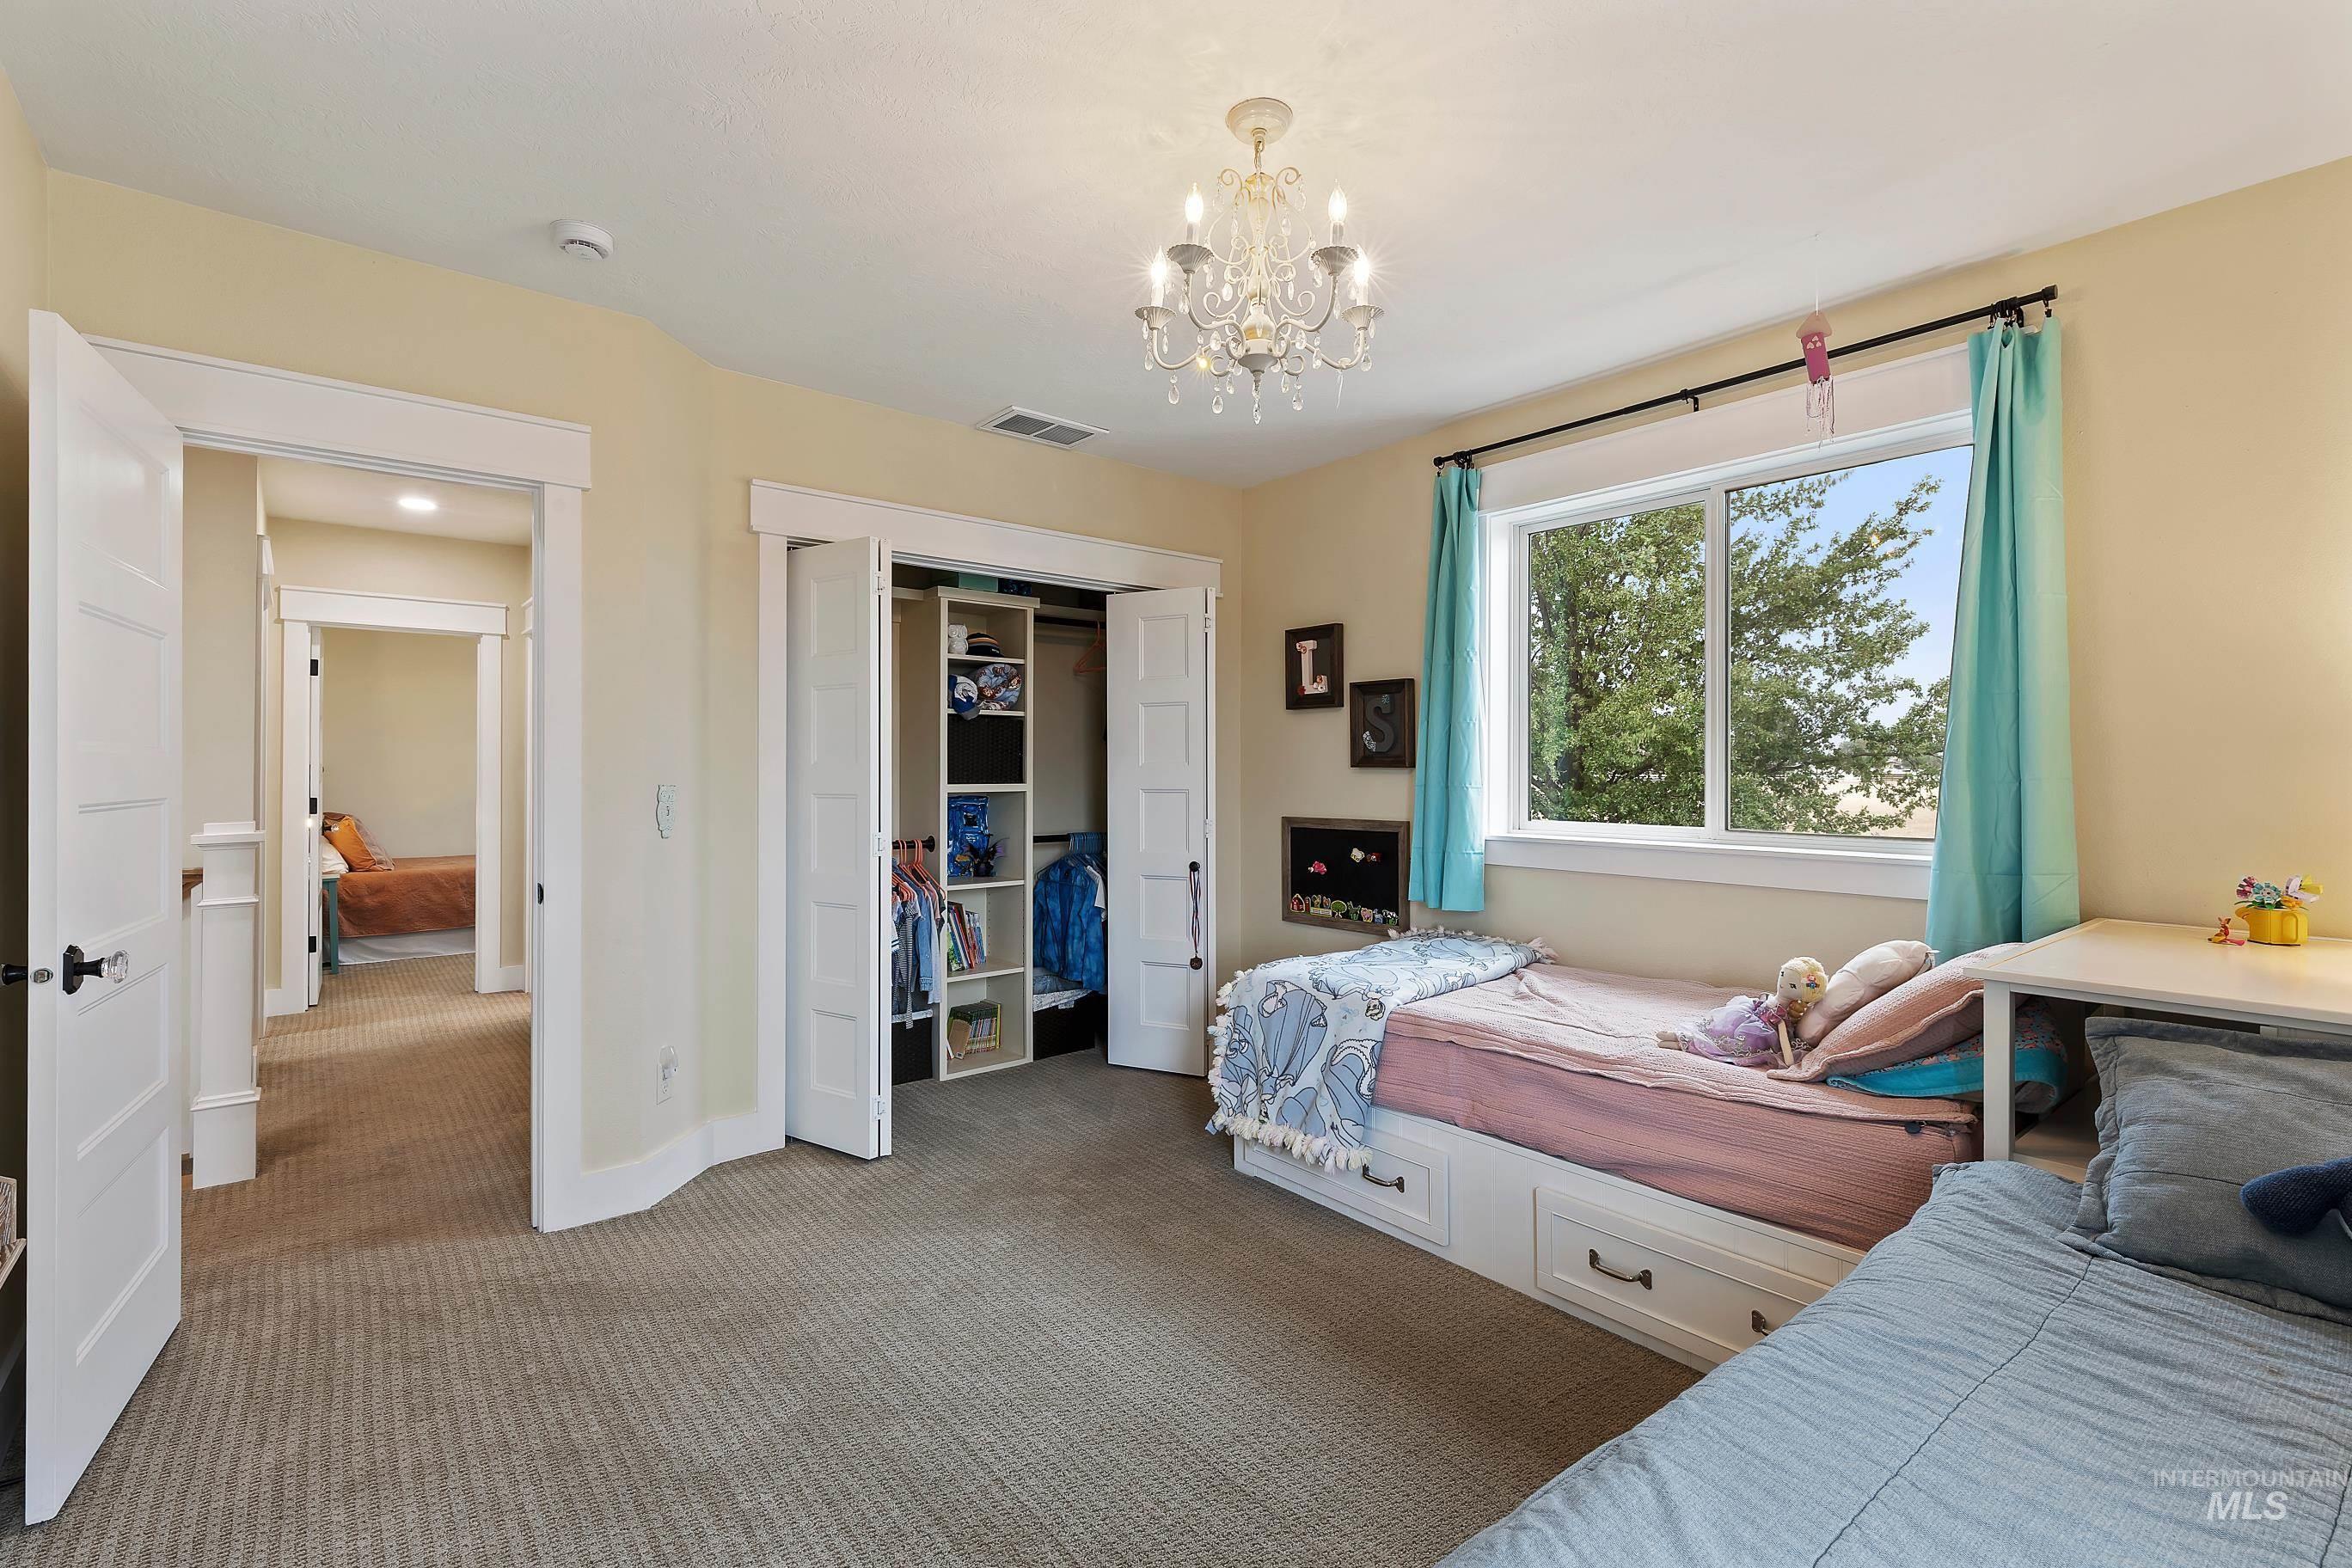
High-end carpet & pad flooring, closet build-out
-
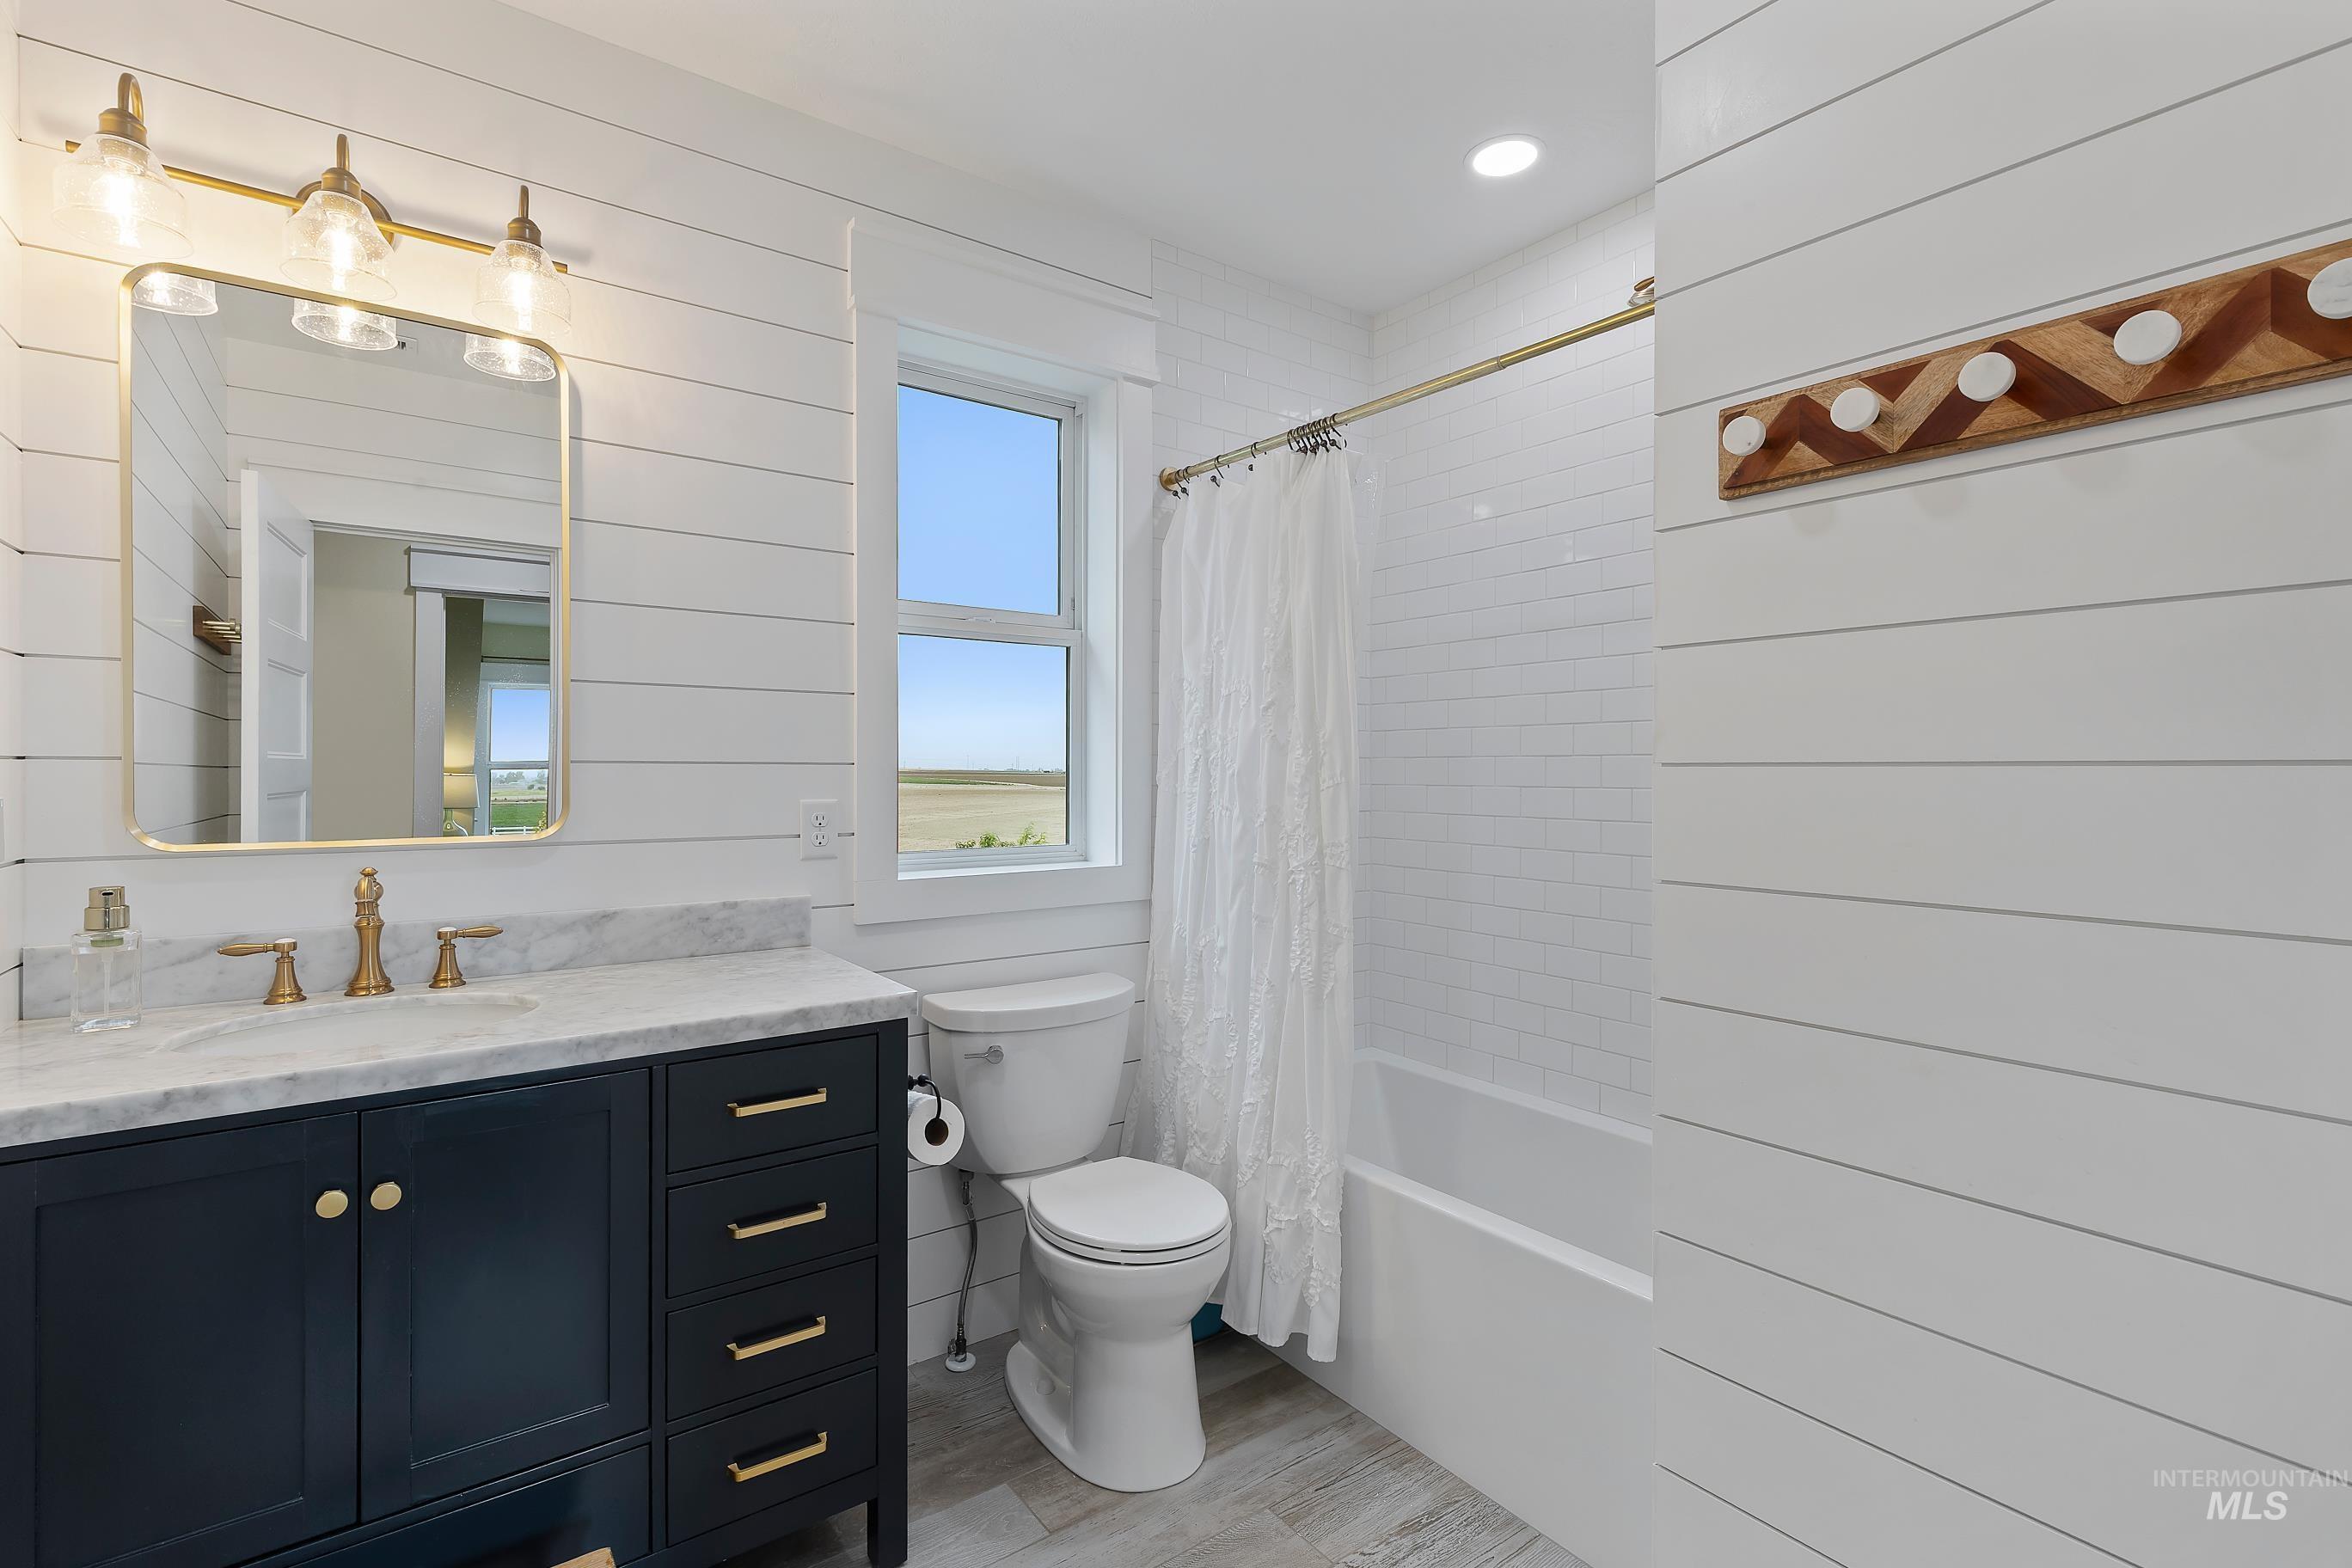
Shiplap walls, dark wood-finish vanity with a light-tone grade #5 slab quartzite countertop, heated tile floors, deep soaker tub, marble tile backsplash, rectangular gold-finish mirror, gold-finish vanity lighting, and a white subway tile shower surround
-
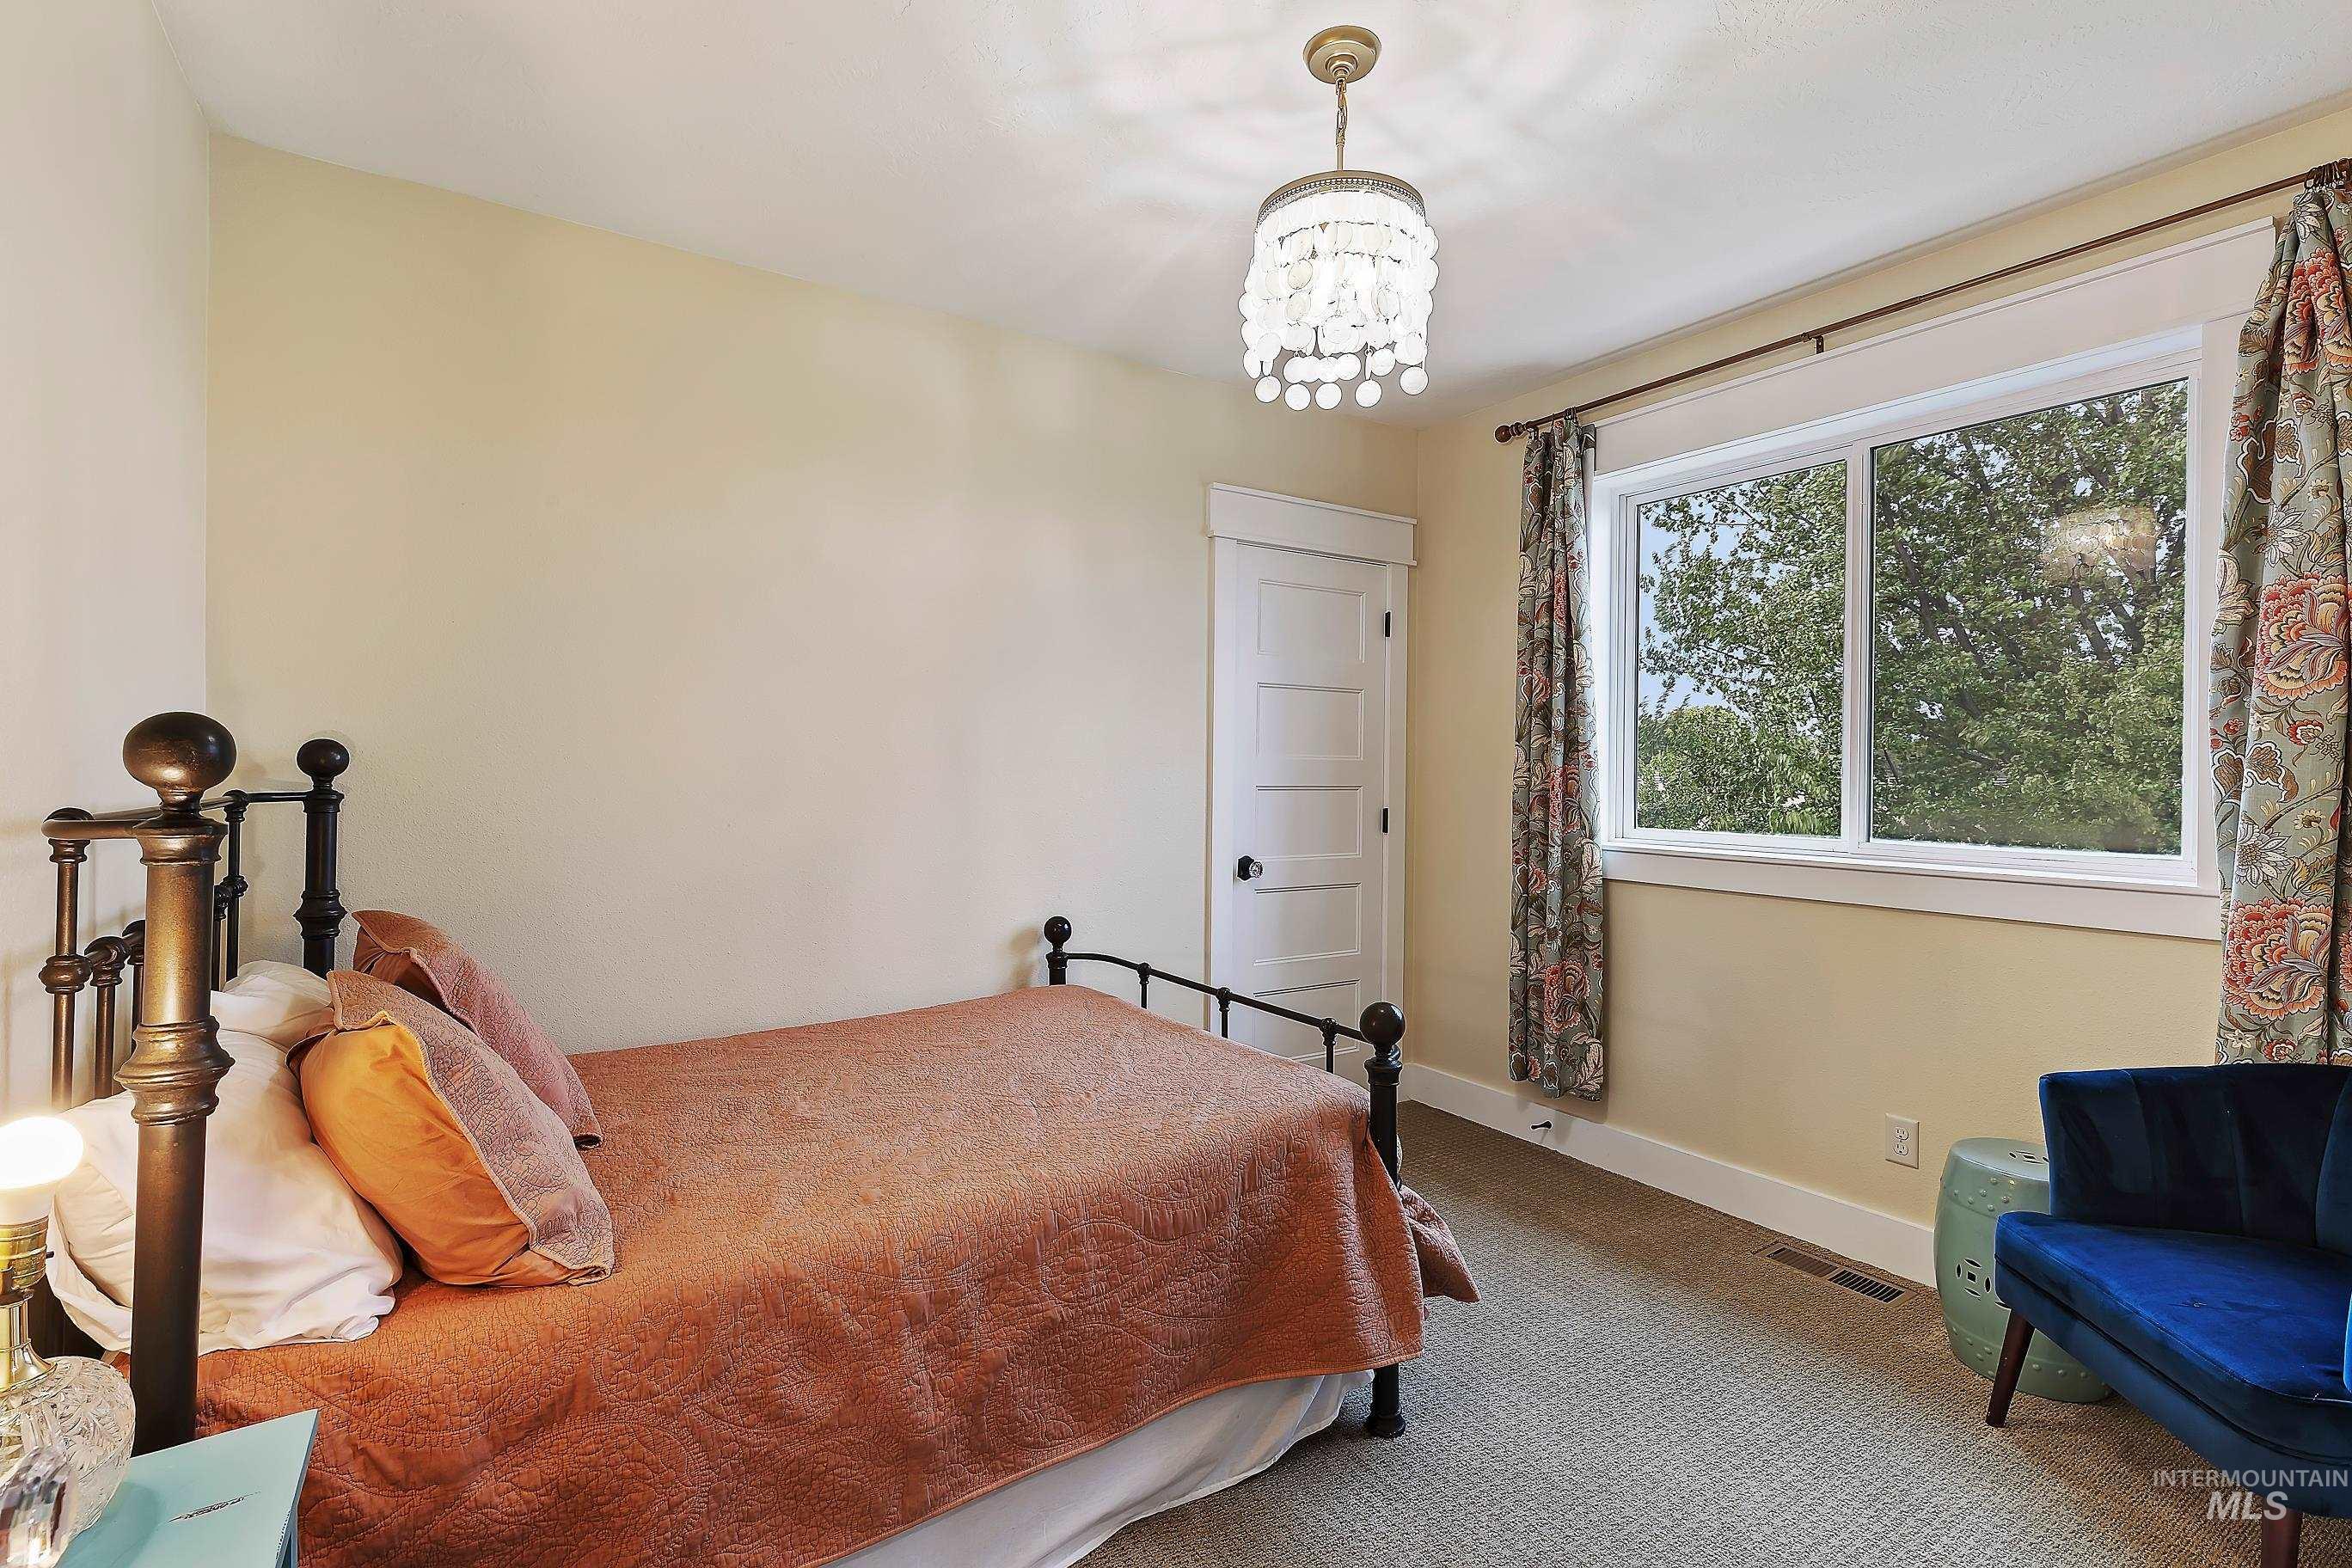
High-end carpet & pad flooring, recessed window with white trim and walk-in closet with build-out
-
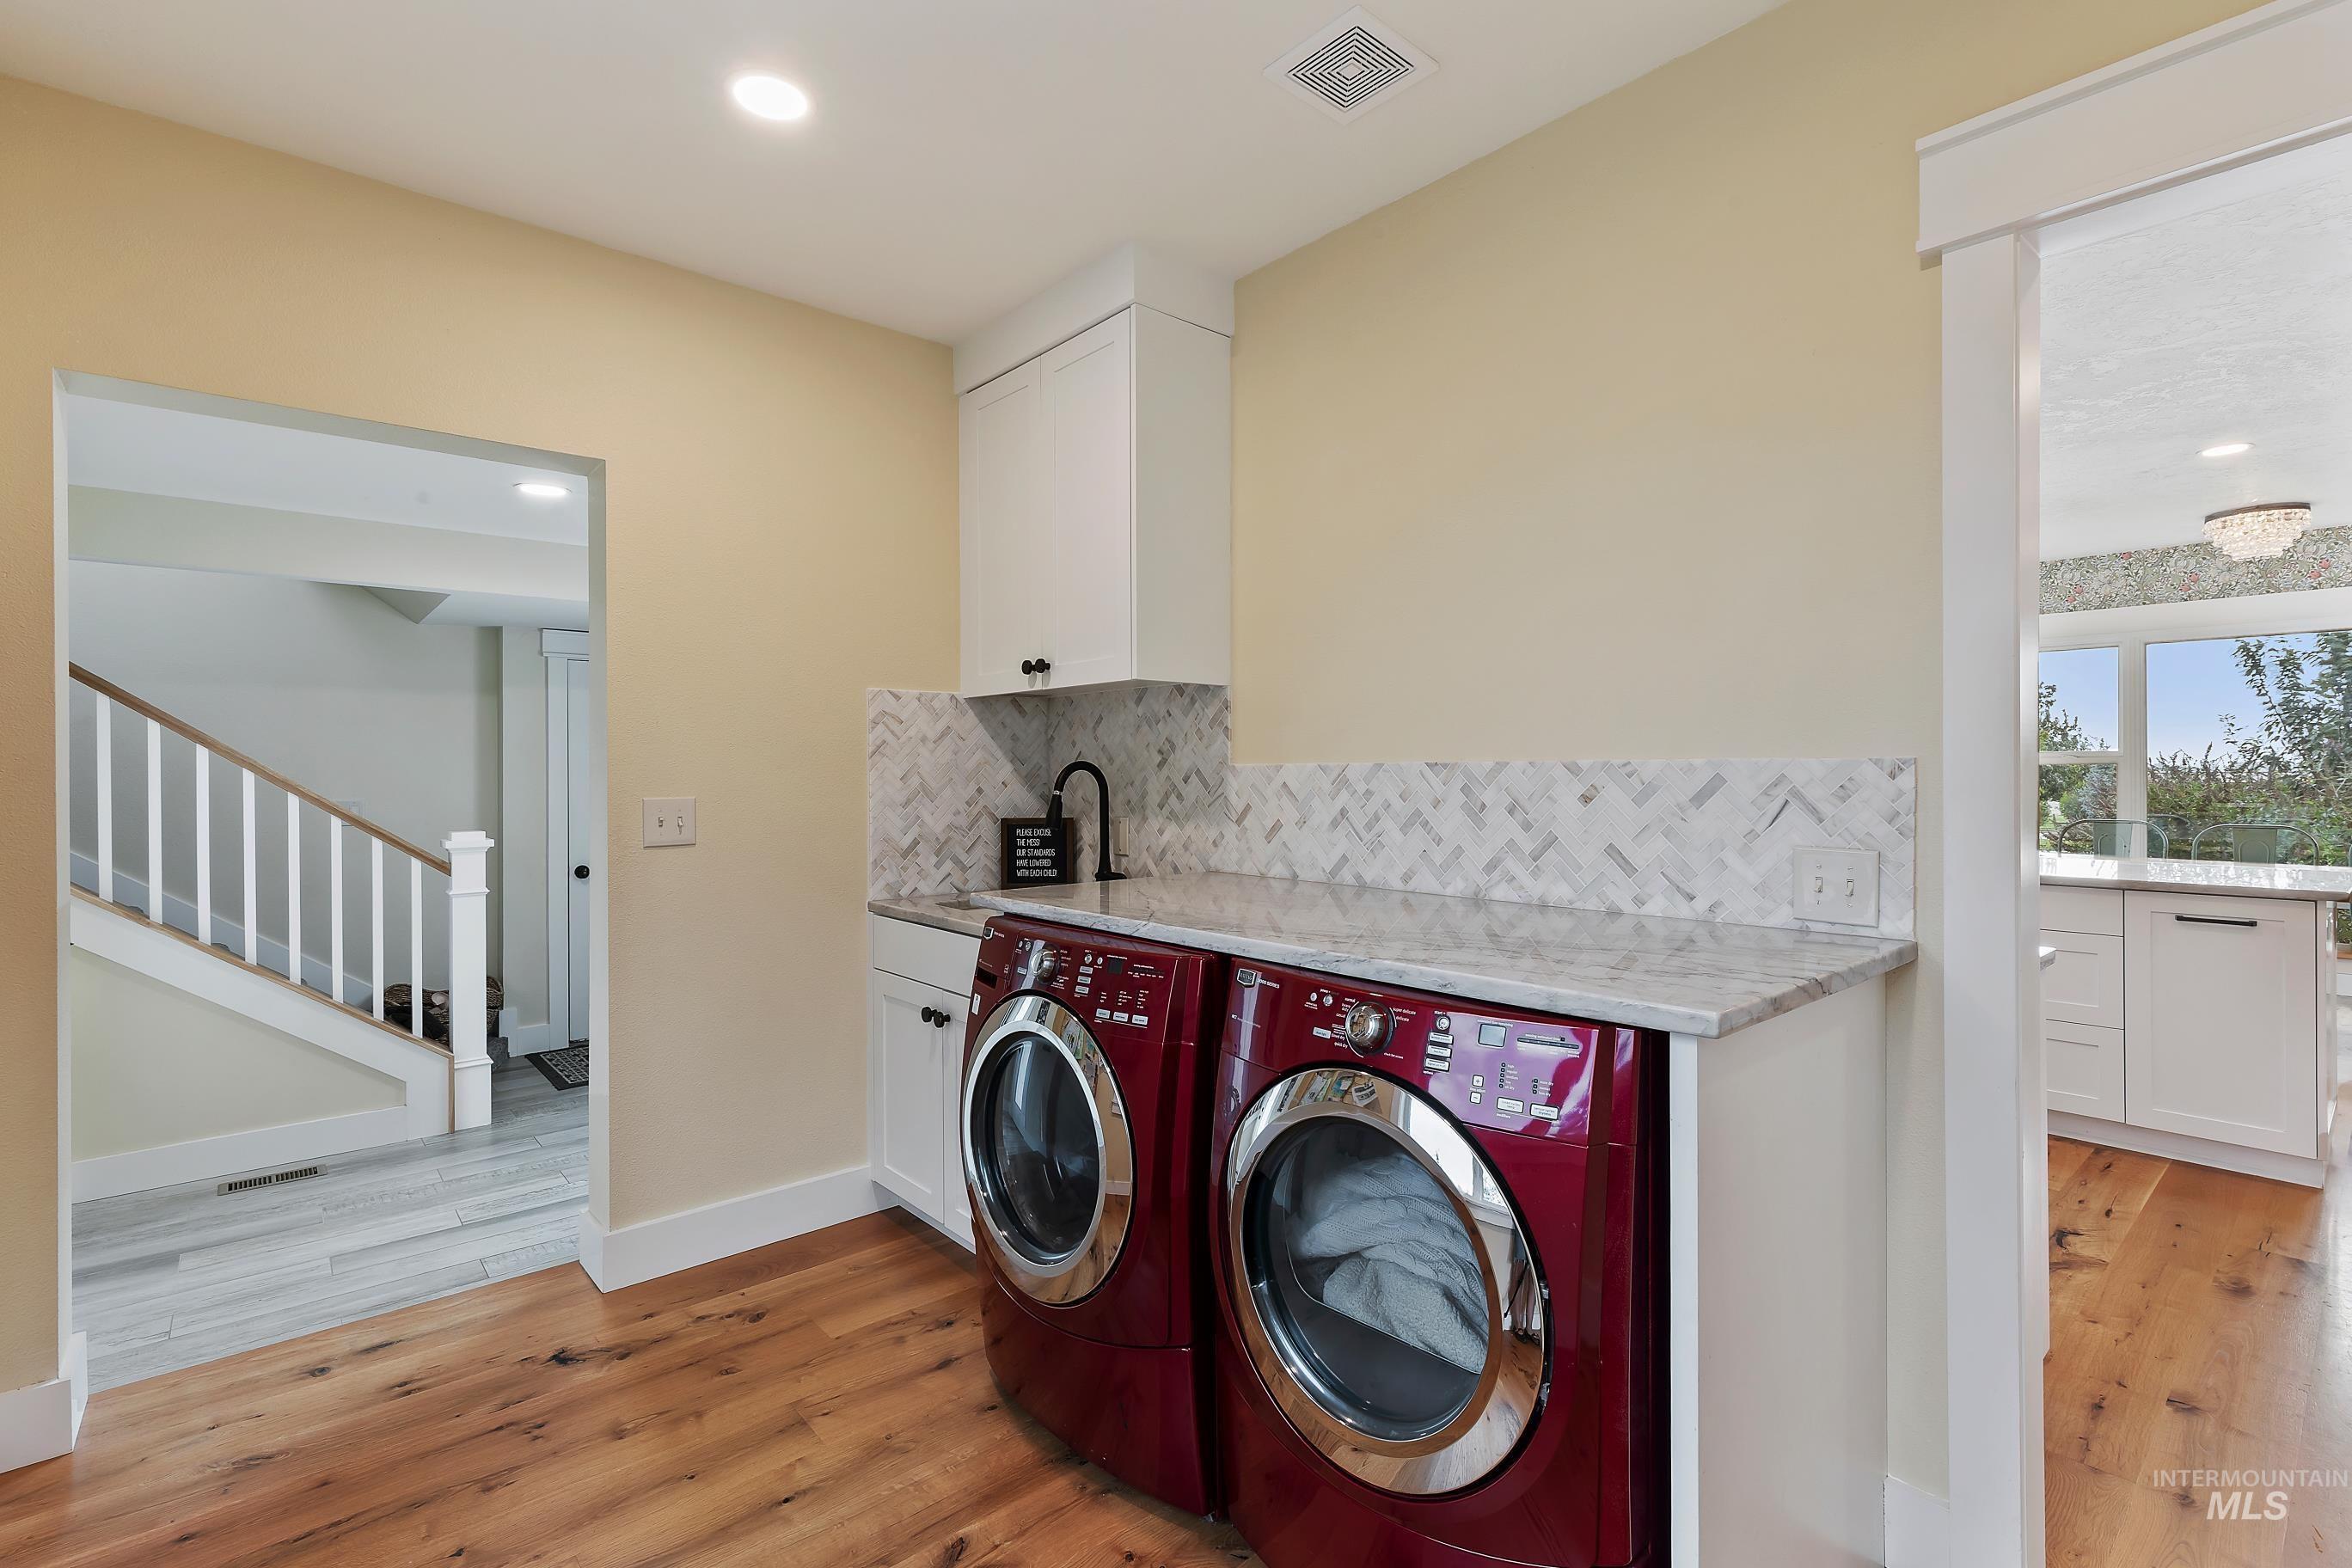
Wide plank solid white oak flooring, grade #5 slab quartzite counter top, deep sink with marble tile backsplash, custom soft close white cabinetry.
-
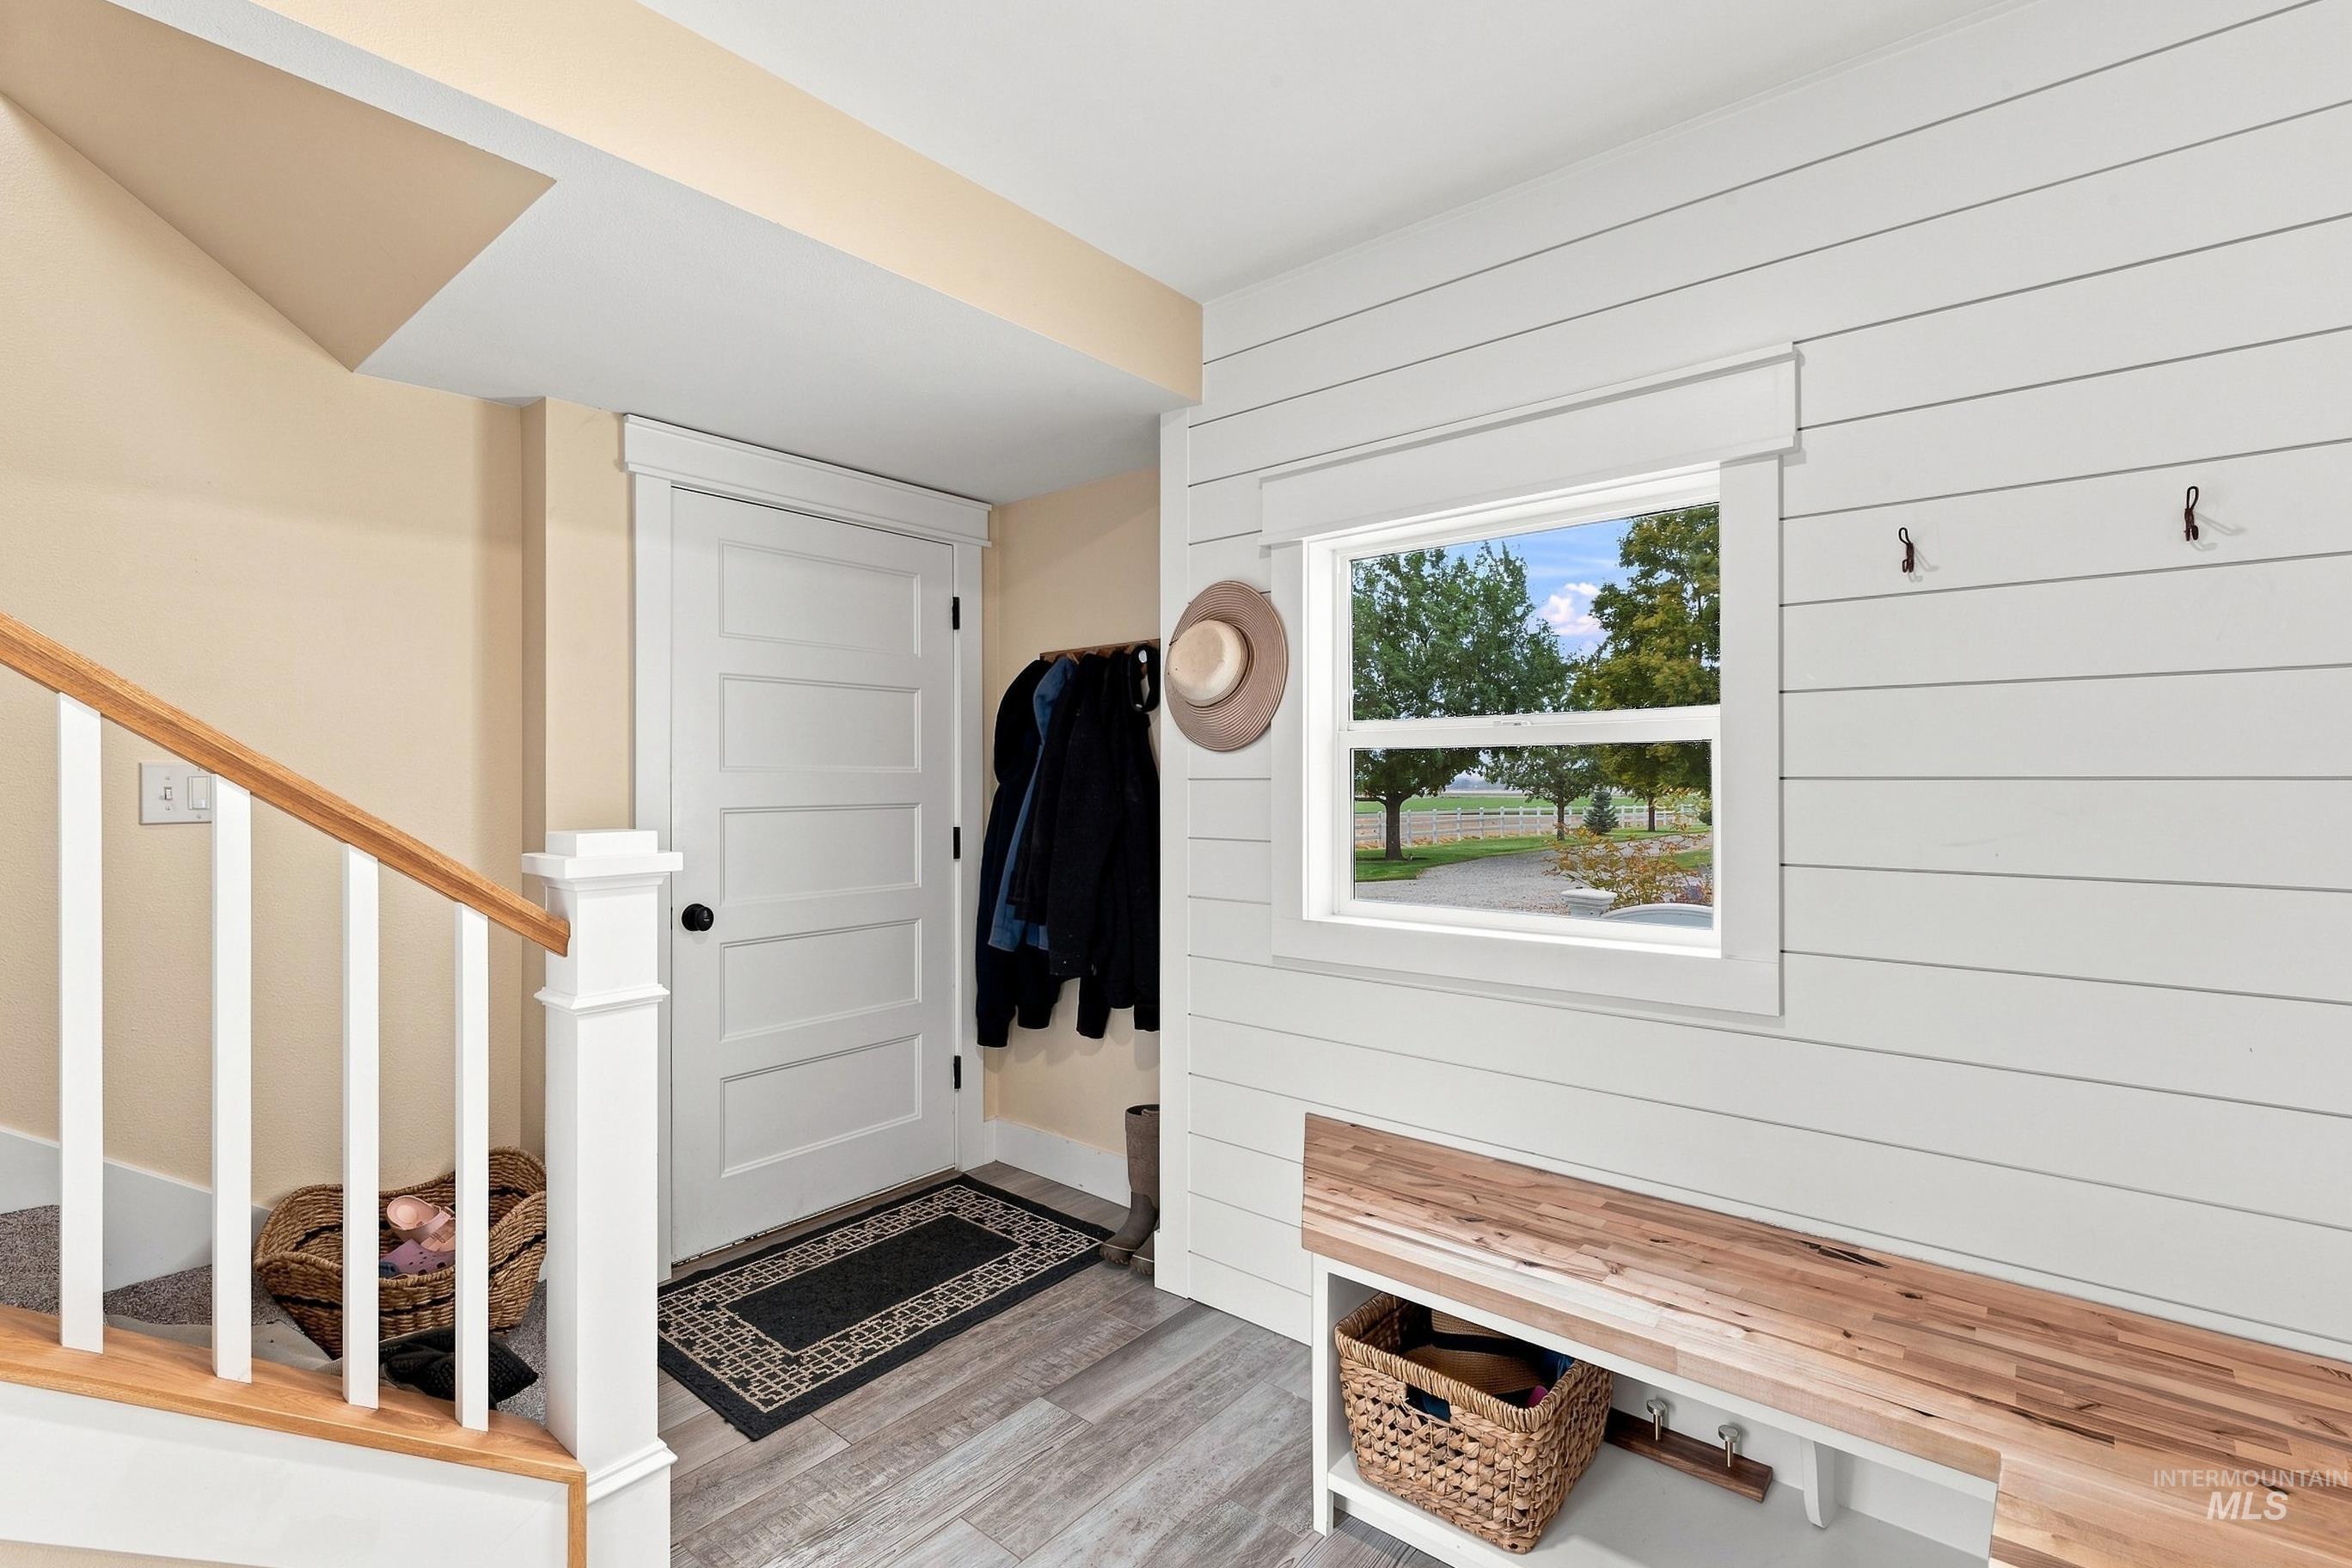
White shiplap walls, seating bench with shoe cubby & coat hanging space, tile floors
-
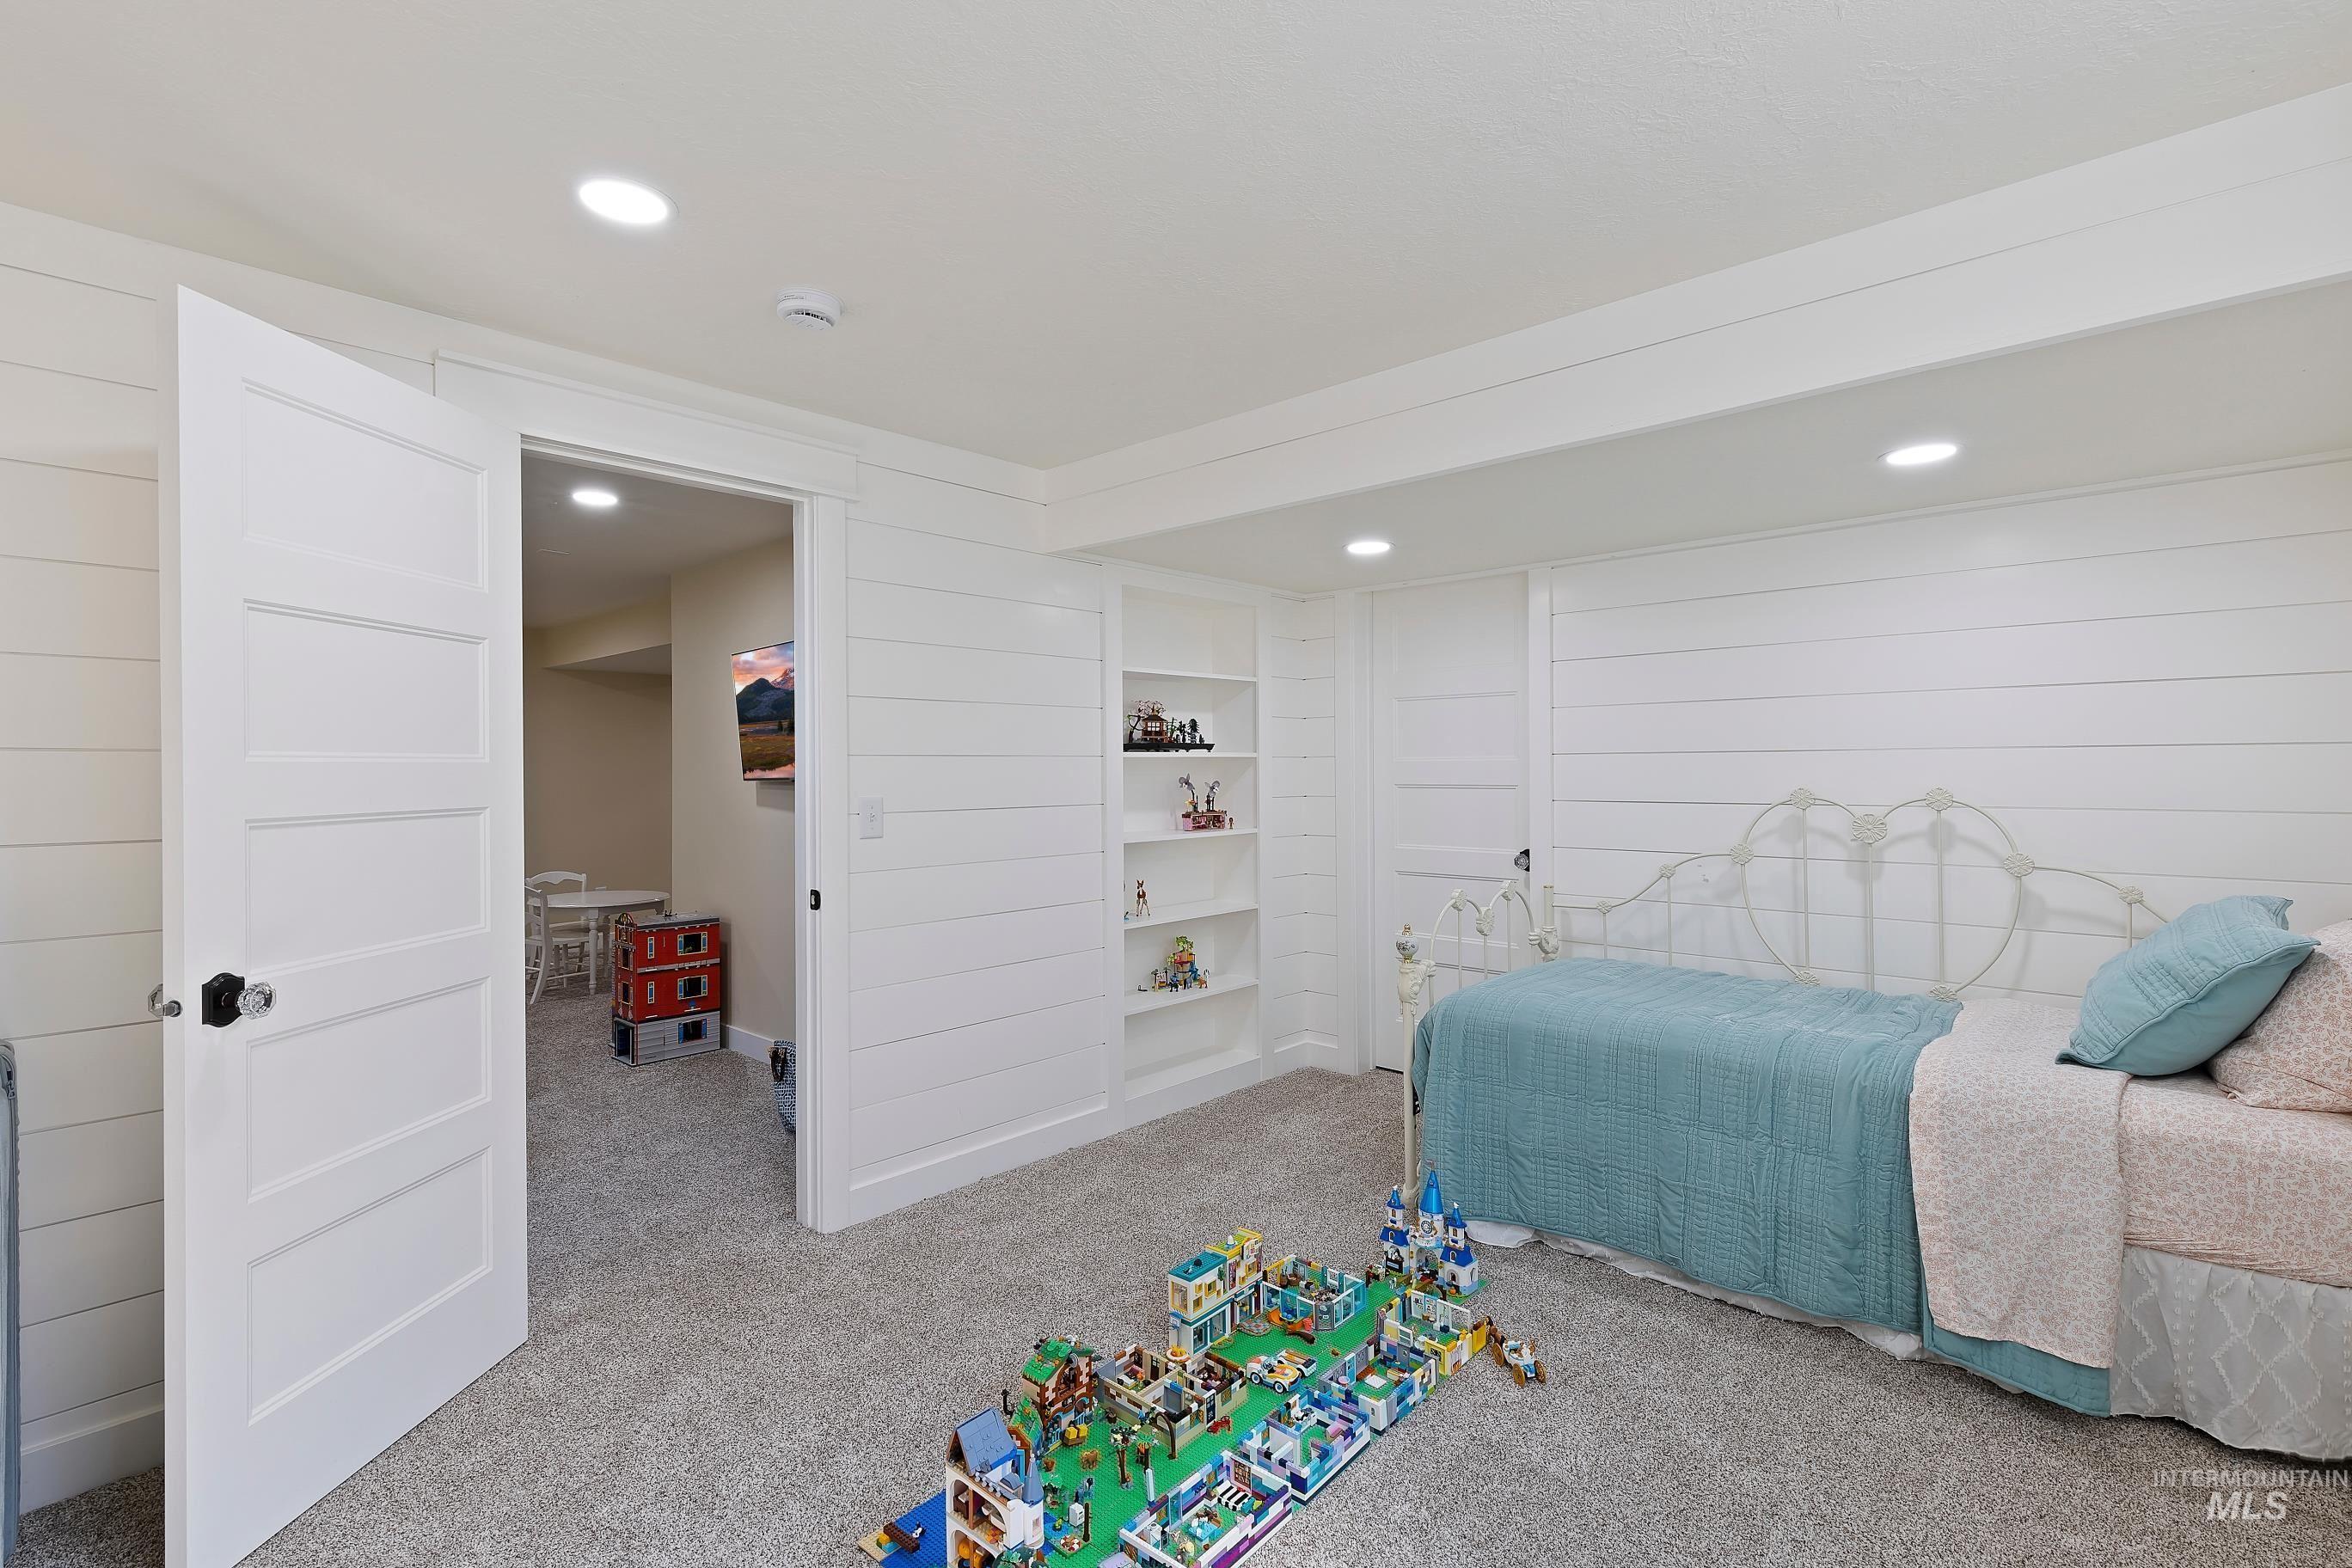
Recessed lighting illuminates the high-end carpeted room, featuring shiplap walls and built-in shelving
-
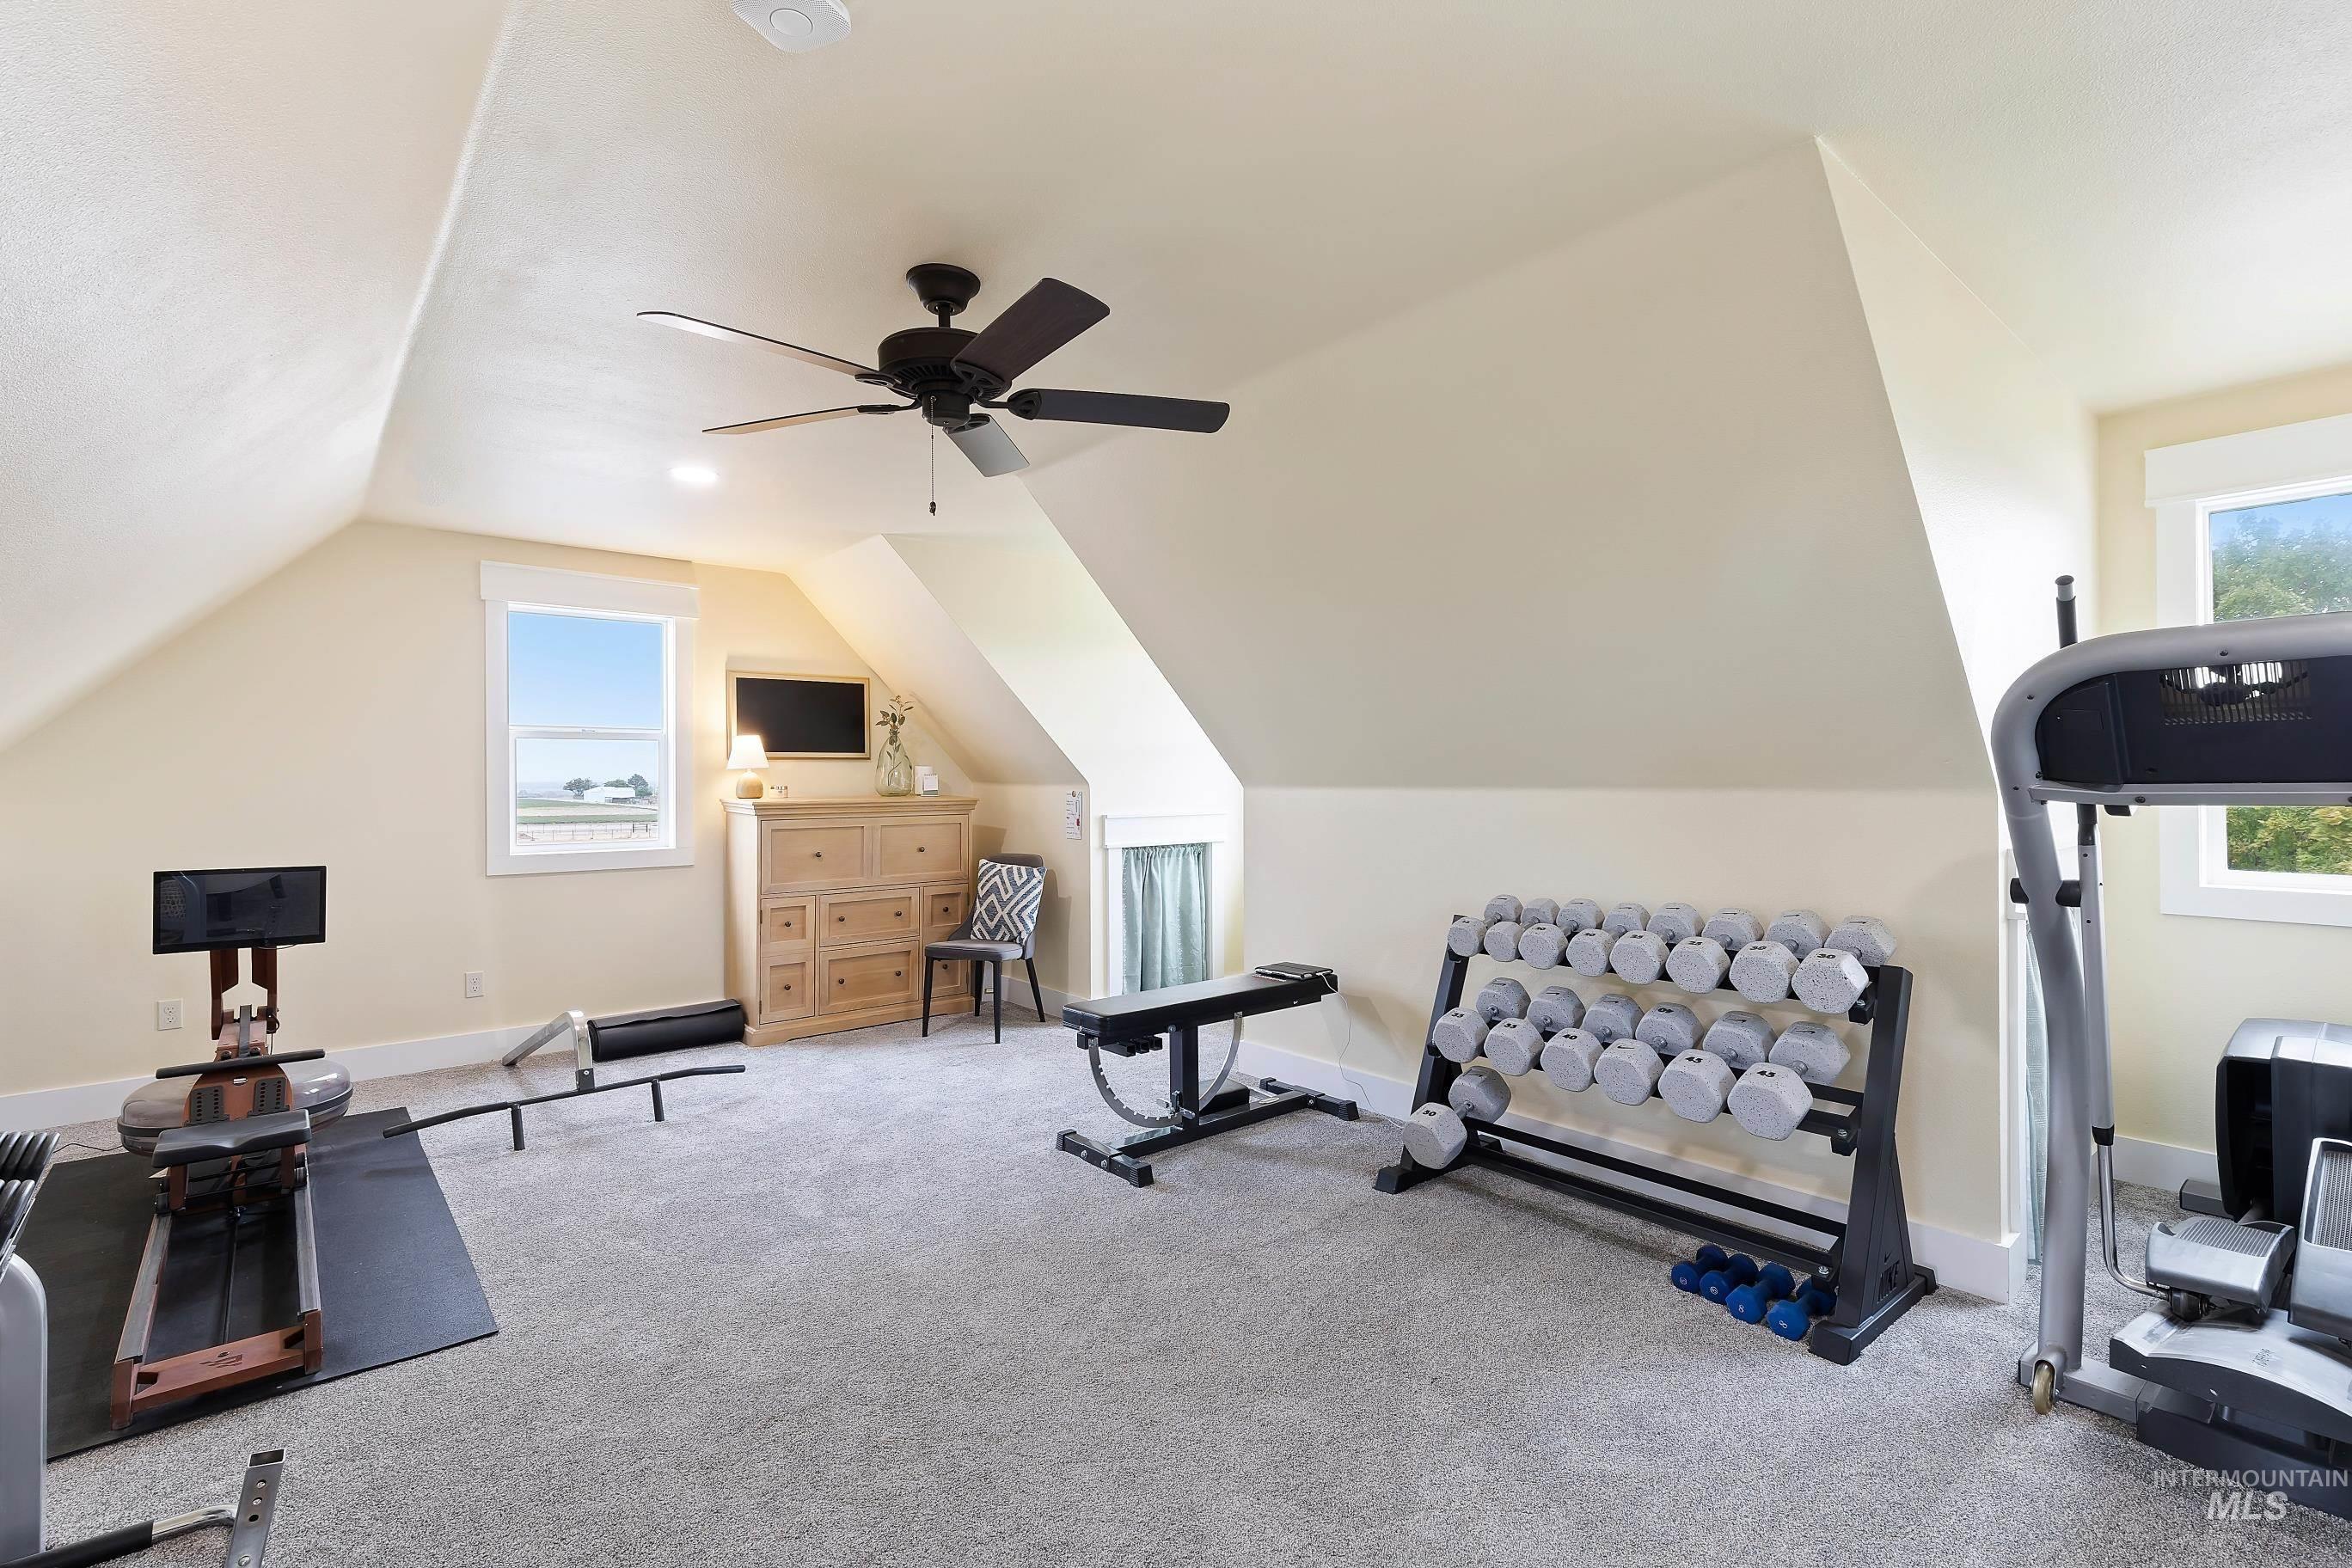
High-end carpeted room featuring a ceiling fan, recessed lighting, multiple windows and additional storage space.
-
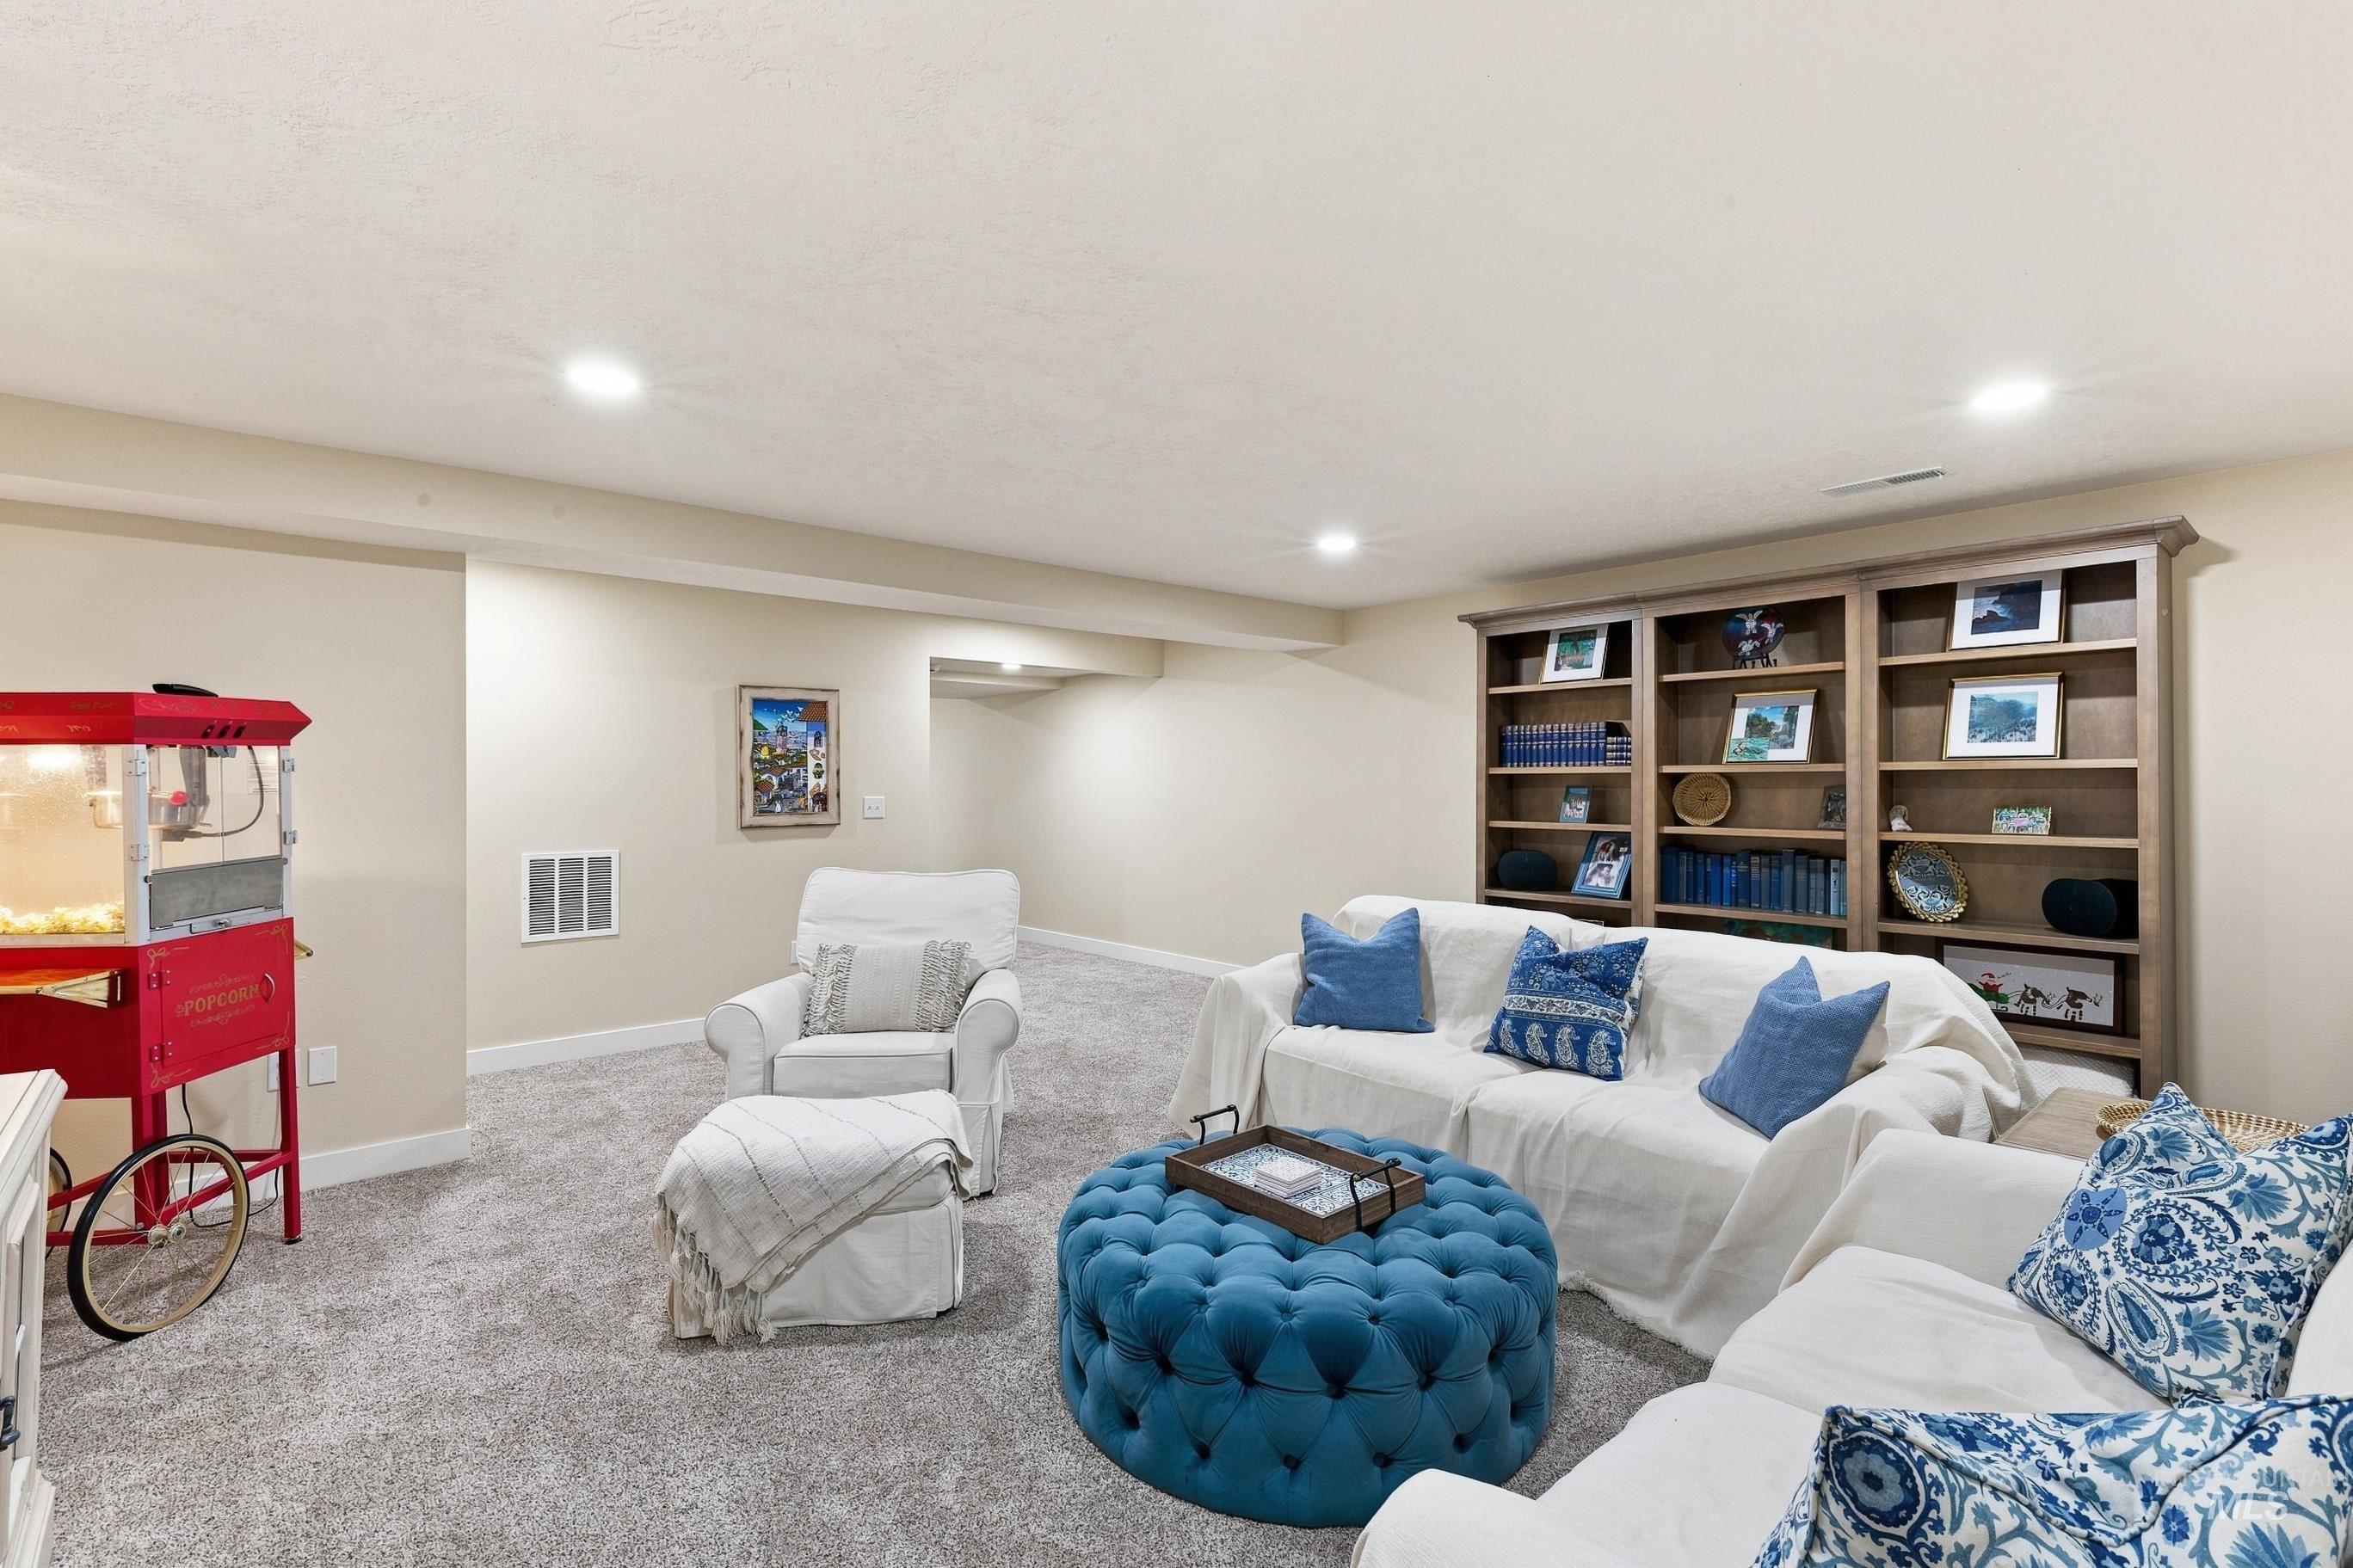
Spacious room with high-end carpet & pad.
-
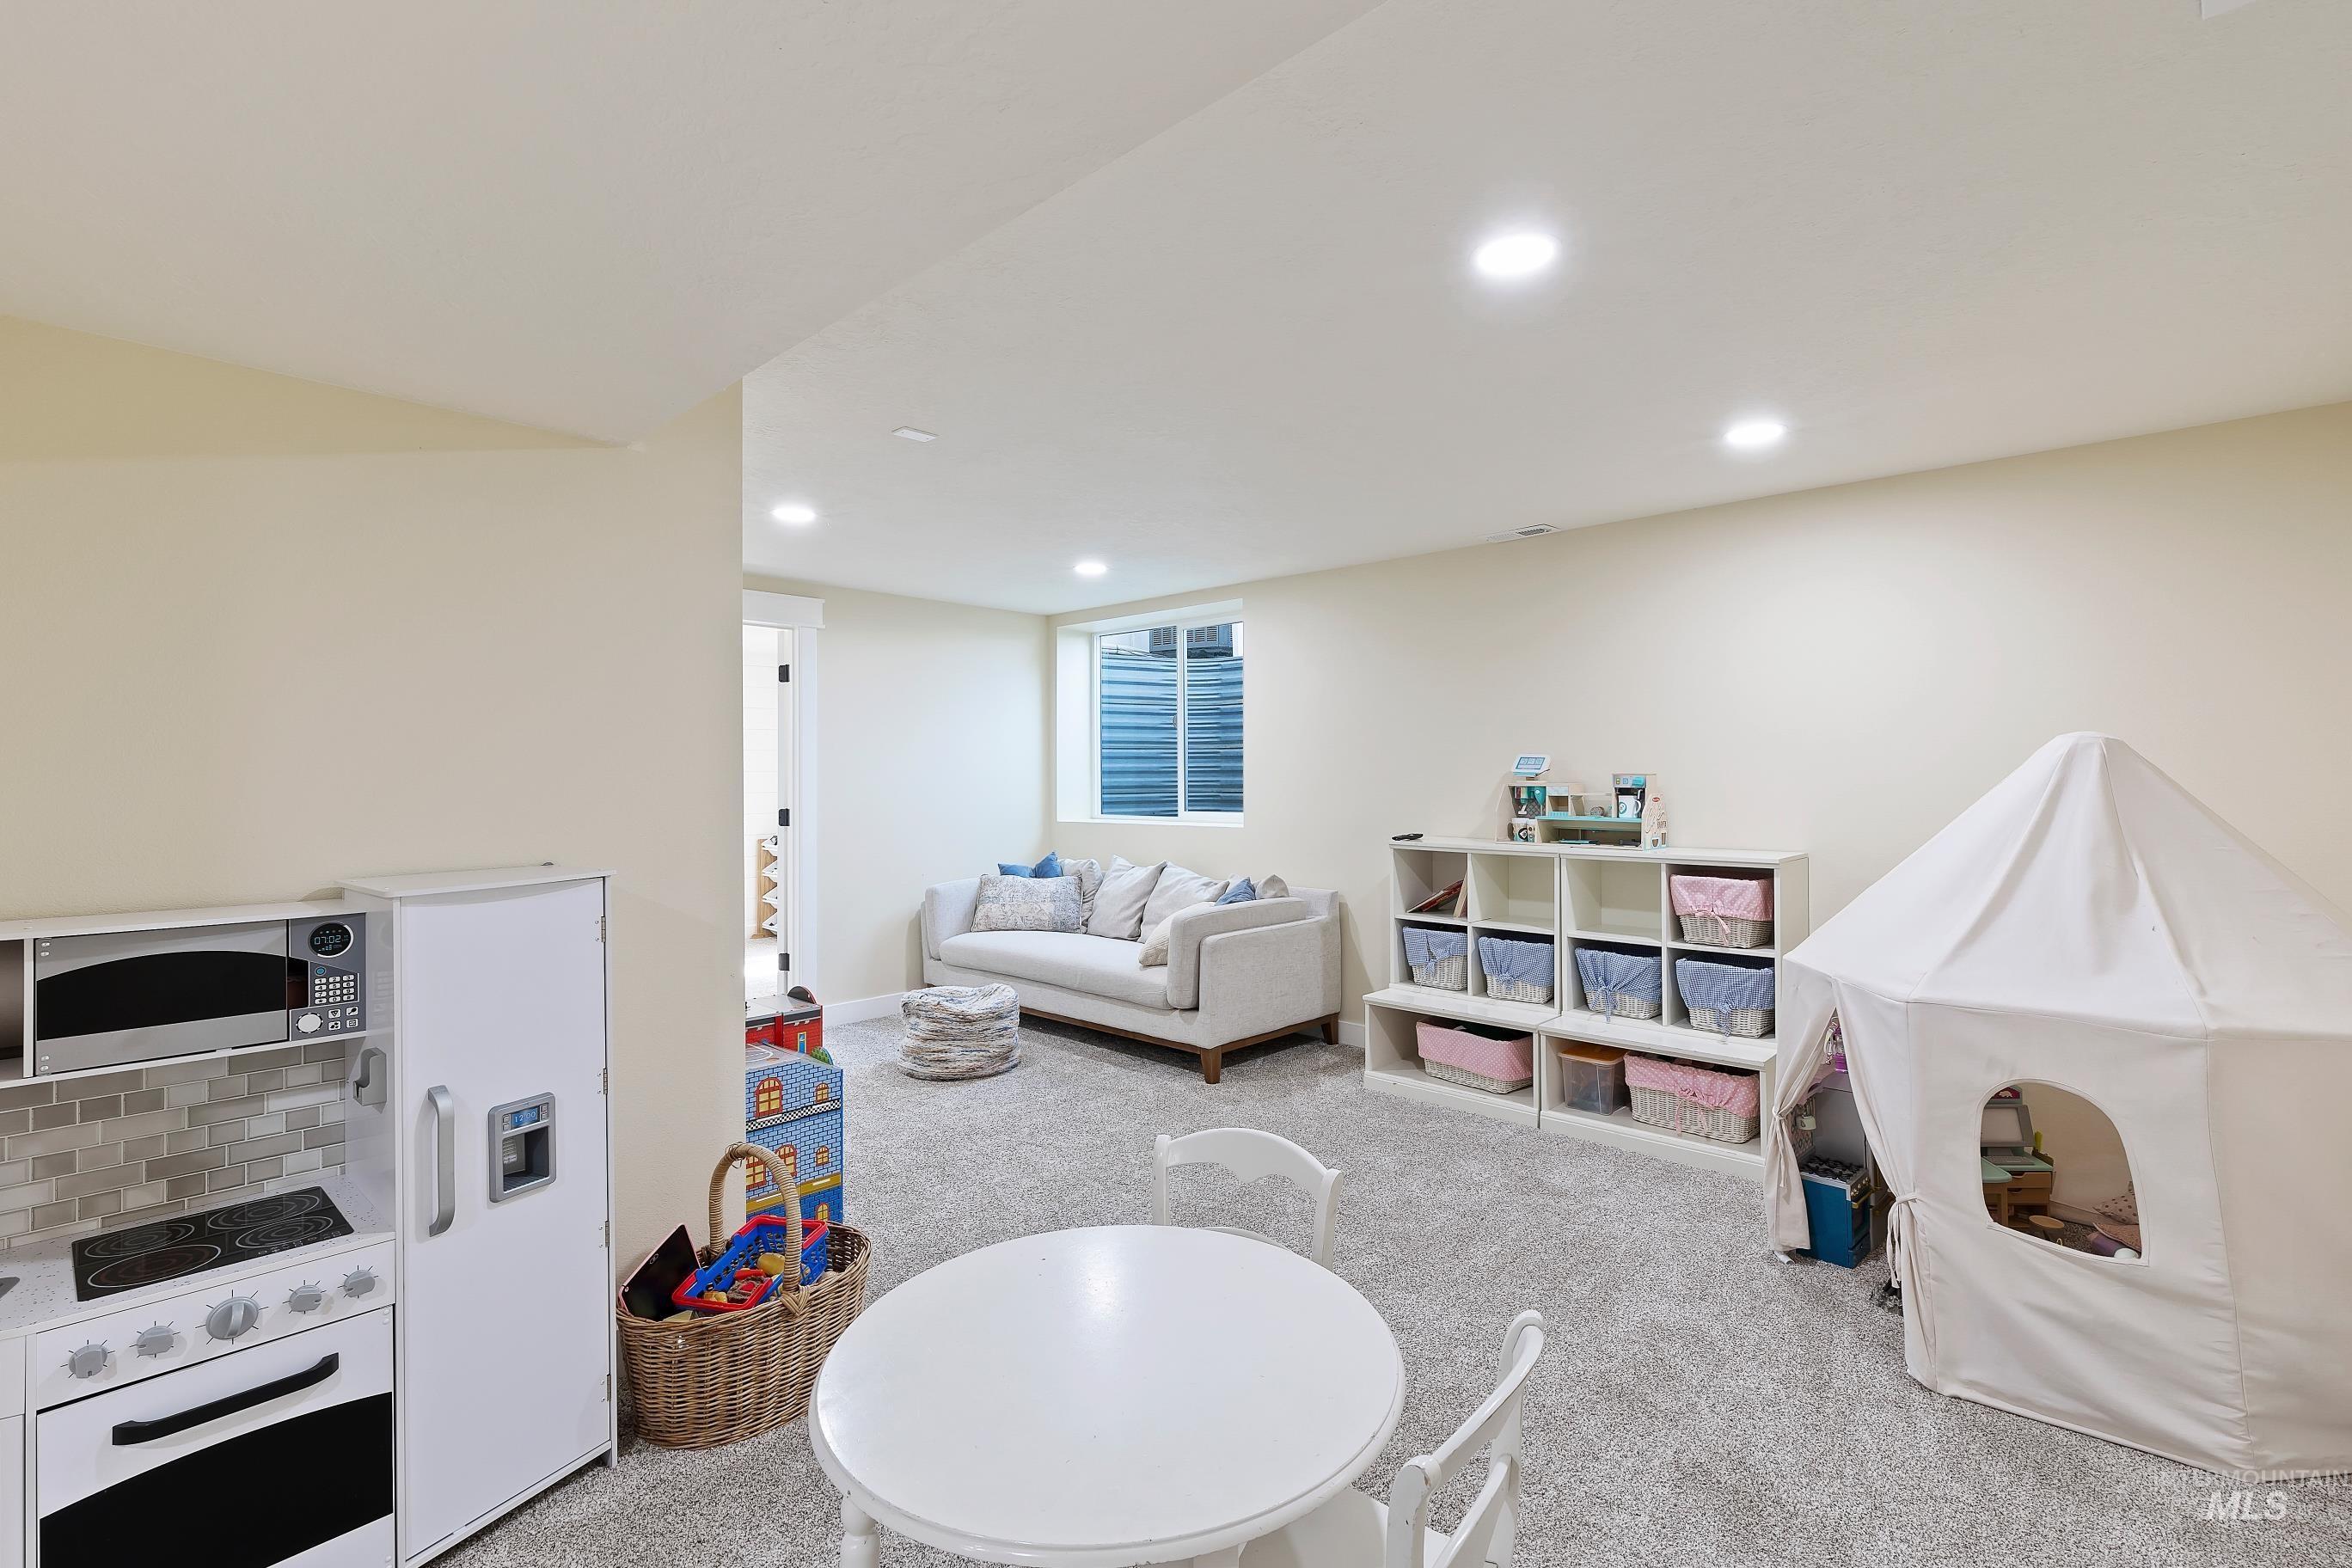
Recessed lighting & high-end carpet & pad
-
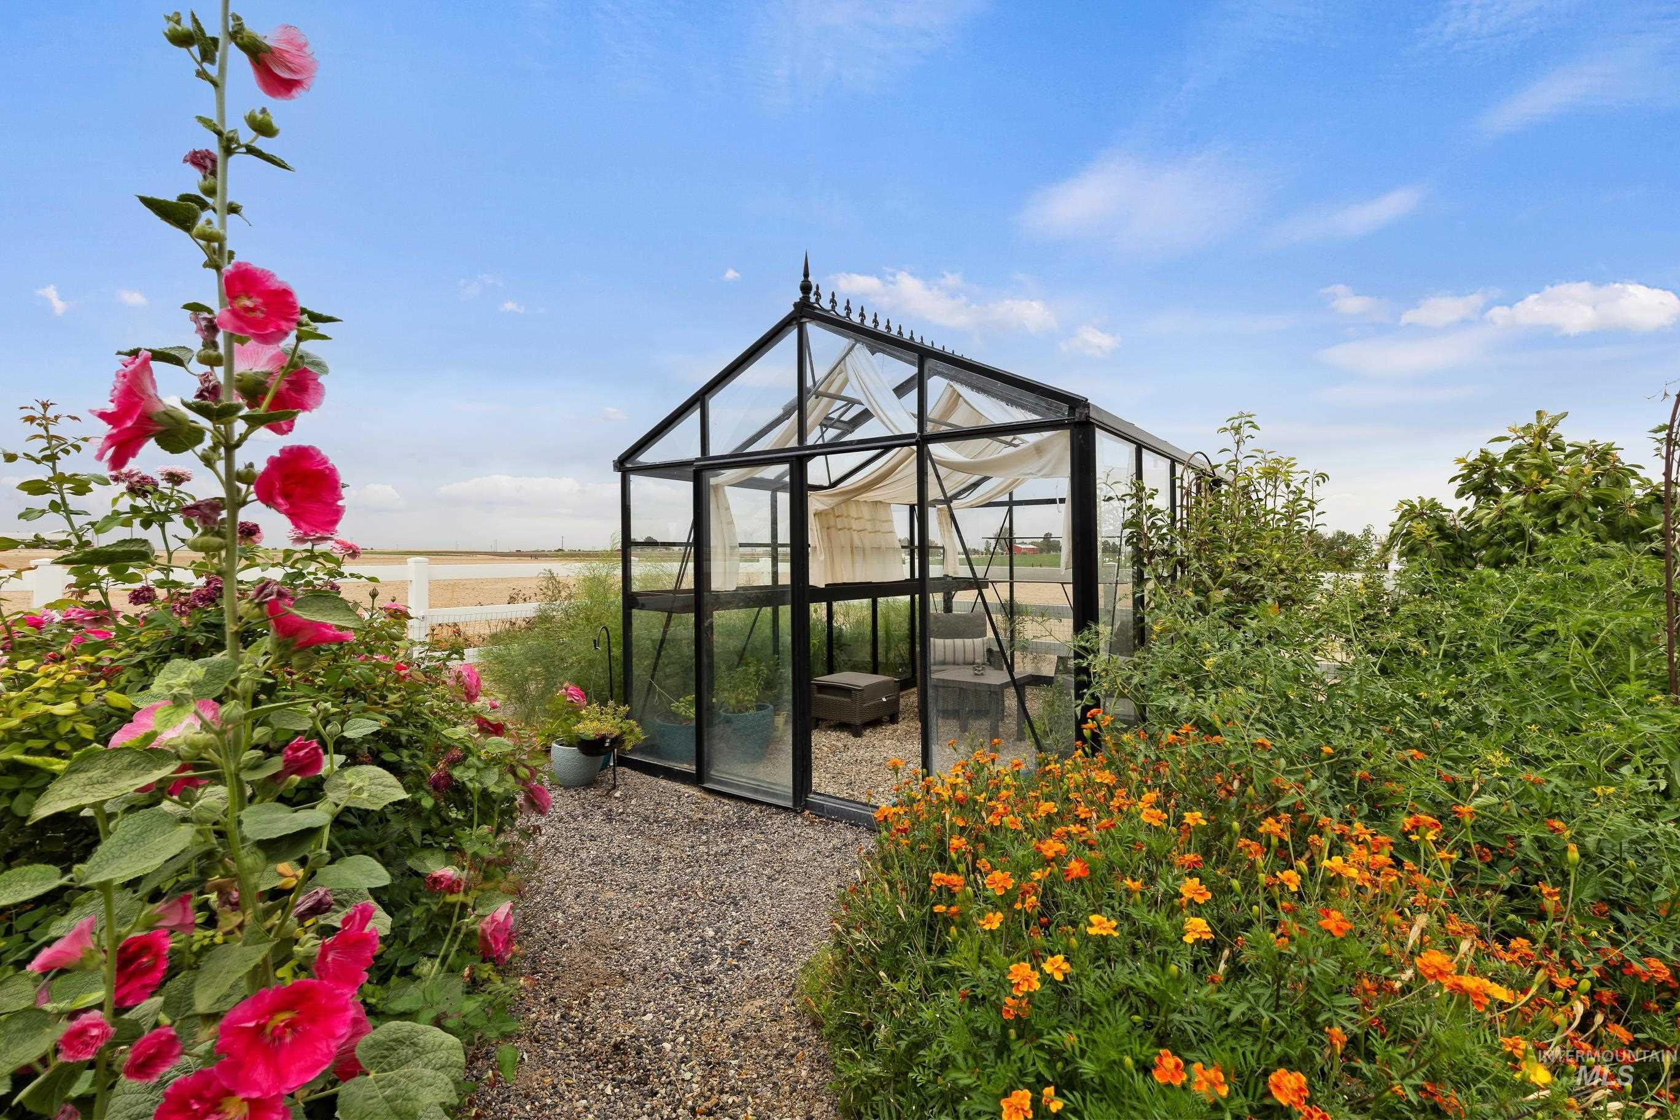
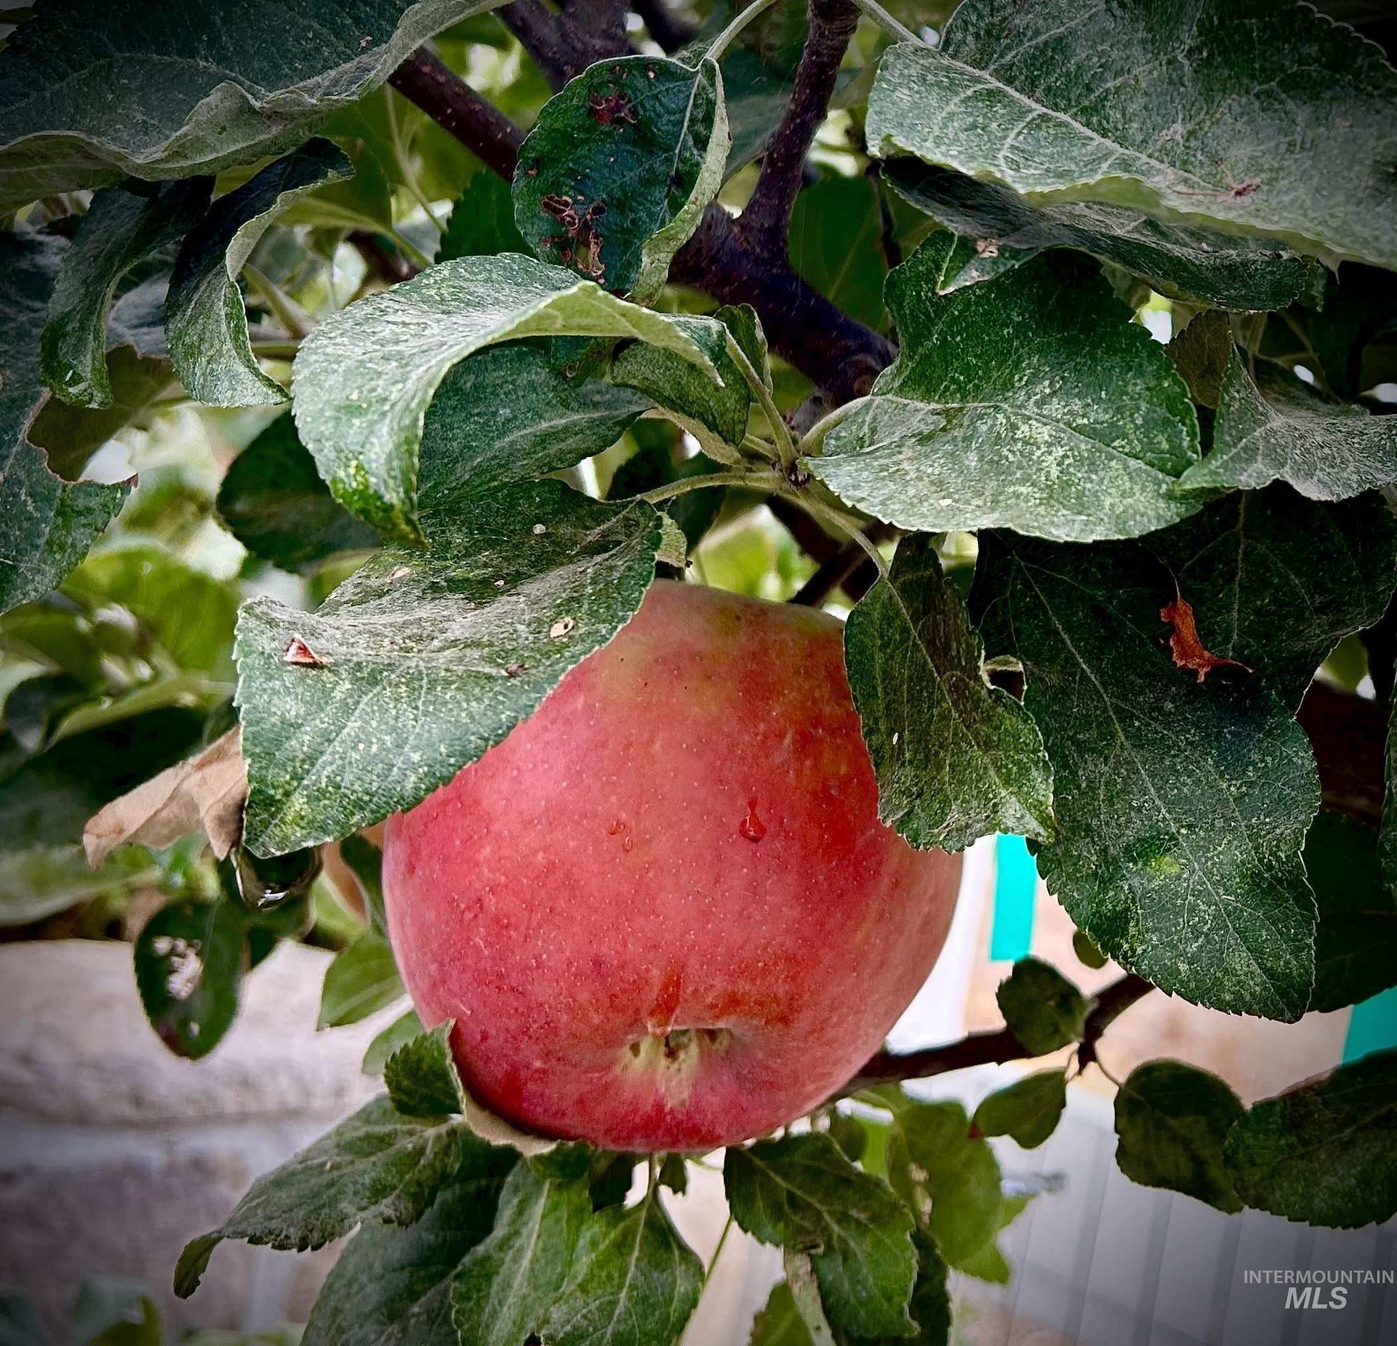
Glass-paneled Exaco Janssens greenhouse with a pitched roof, pebble pathway, and surrounding garden with asparagas & pumpkin patch, trellised apple trees raspberry & blackberry plants. Many colorful flowers surround including marigolds & hollyhock.
-
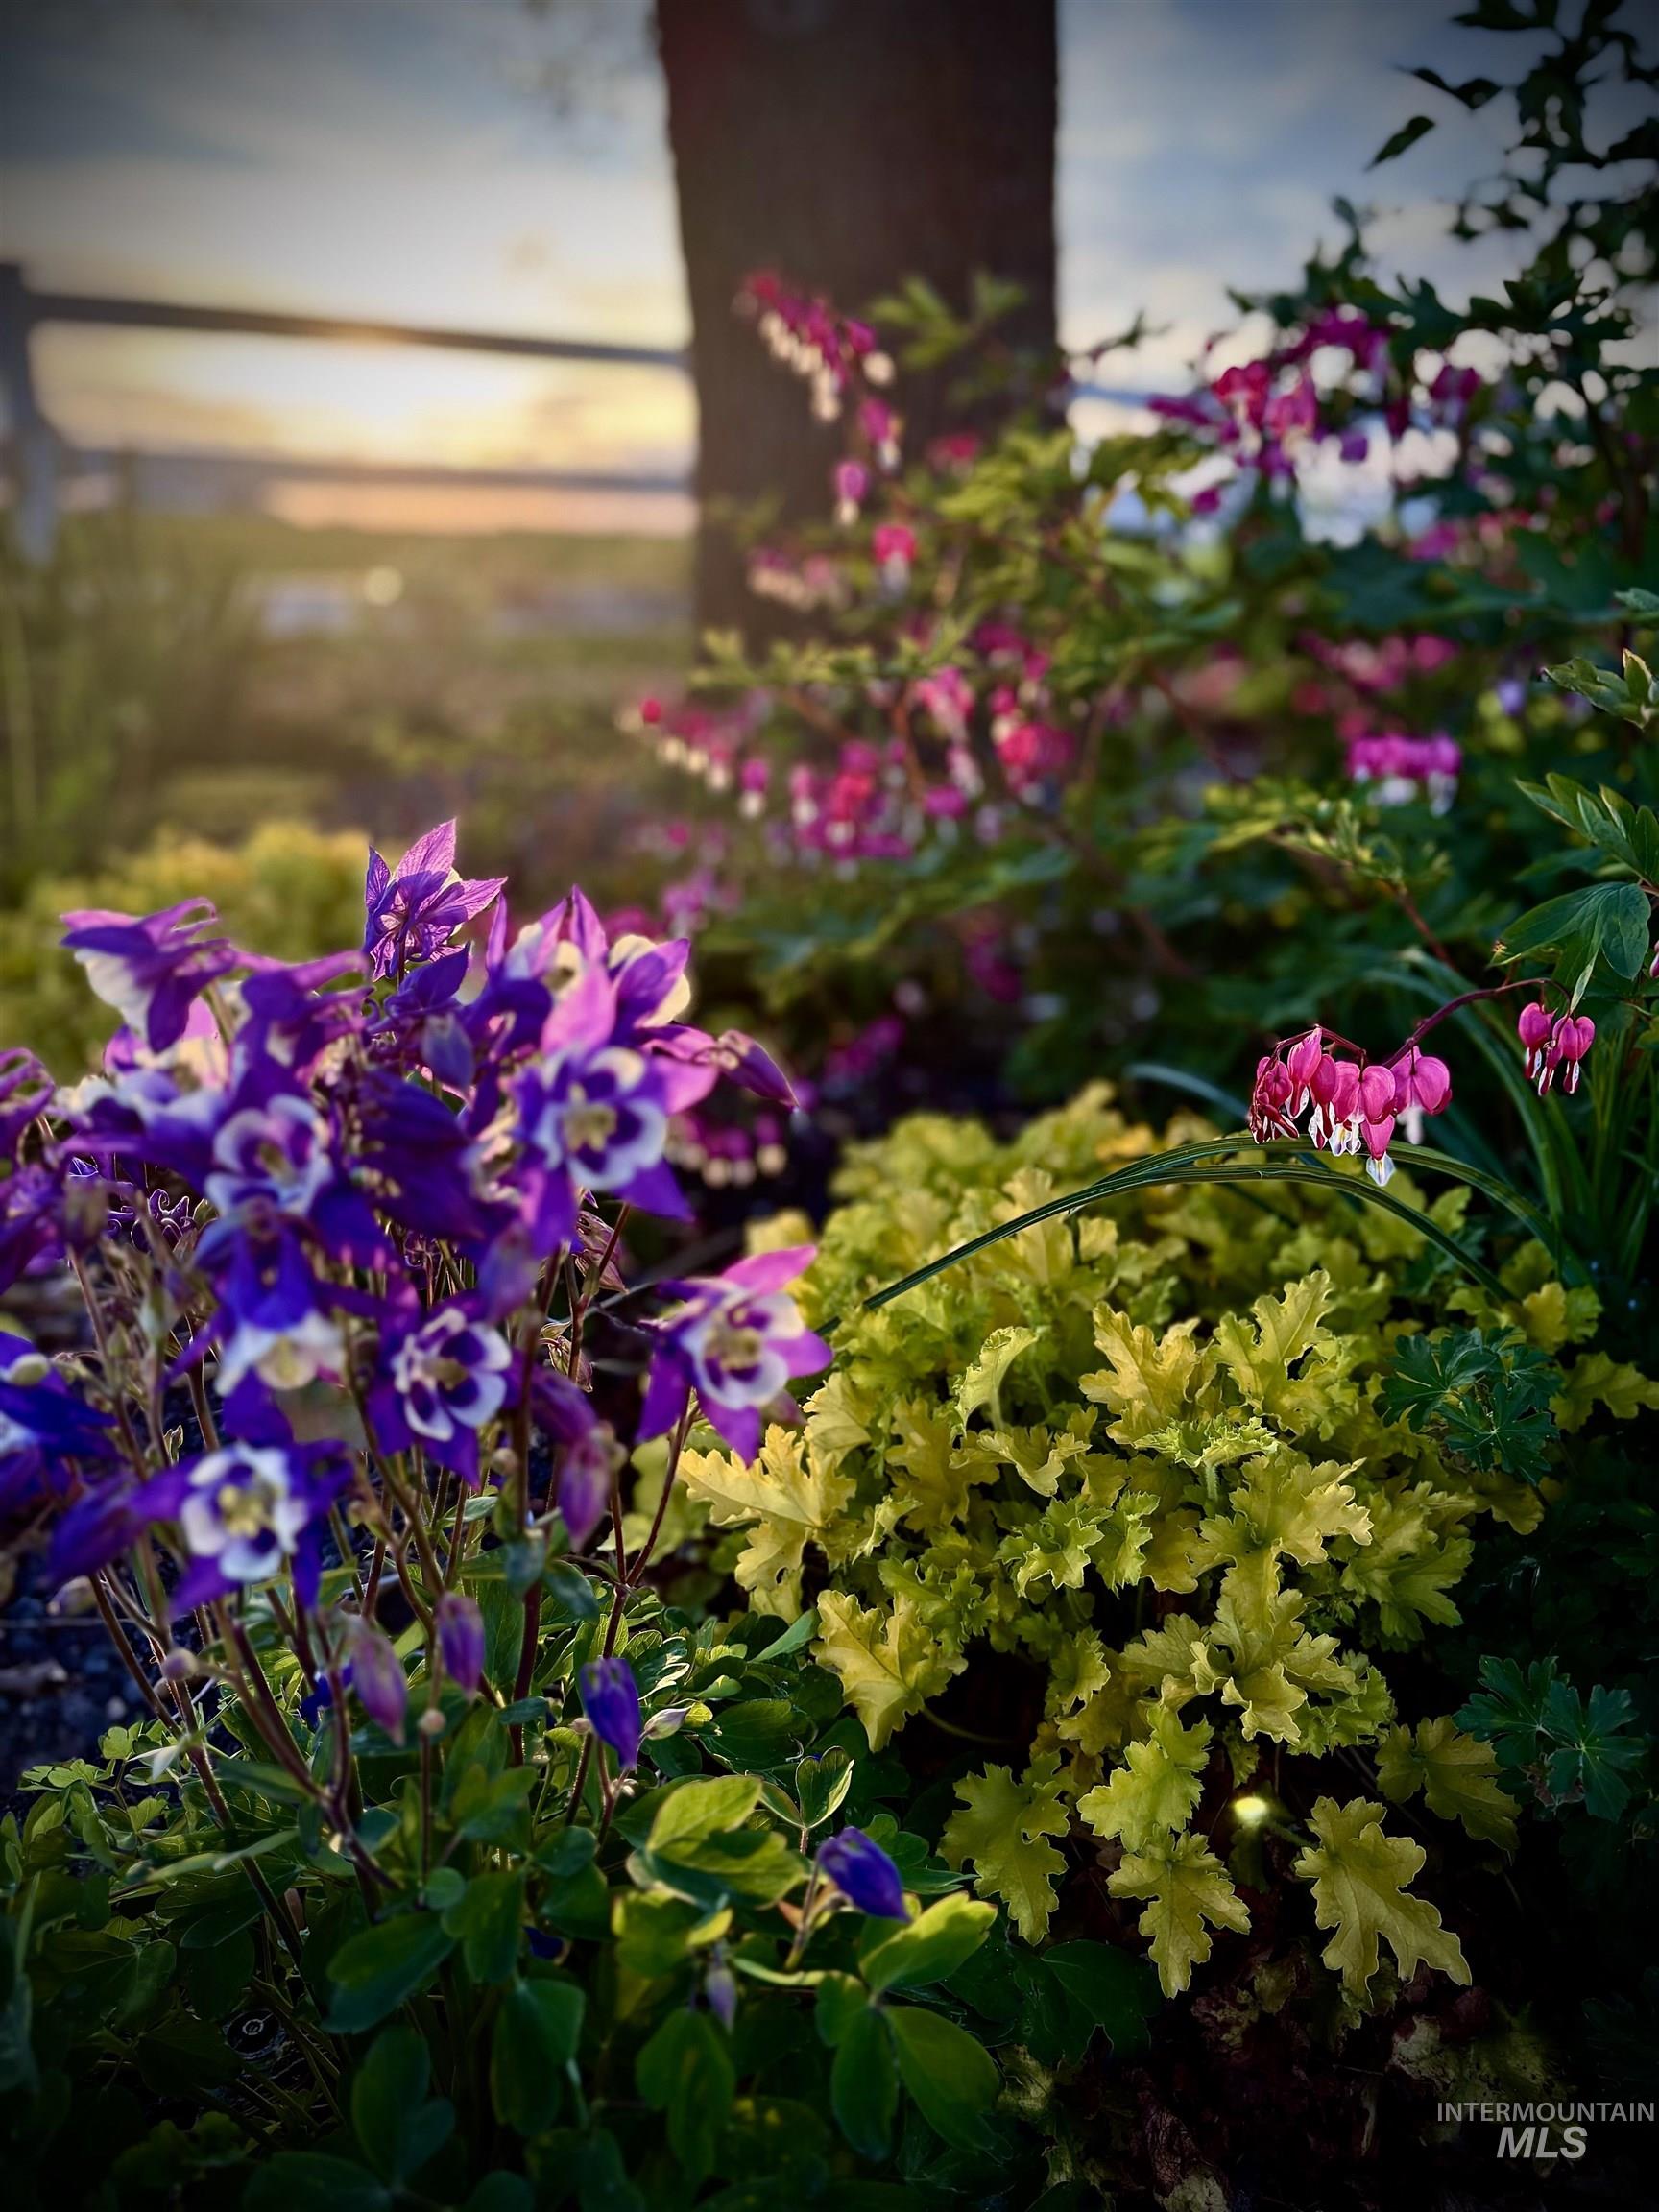
Manicured landscaping featuring vibrant purple and pink blooms
-
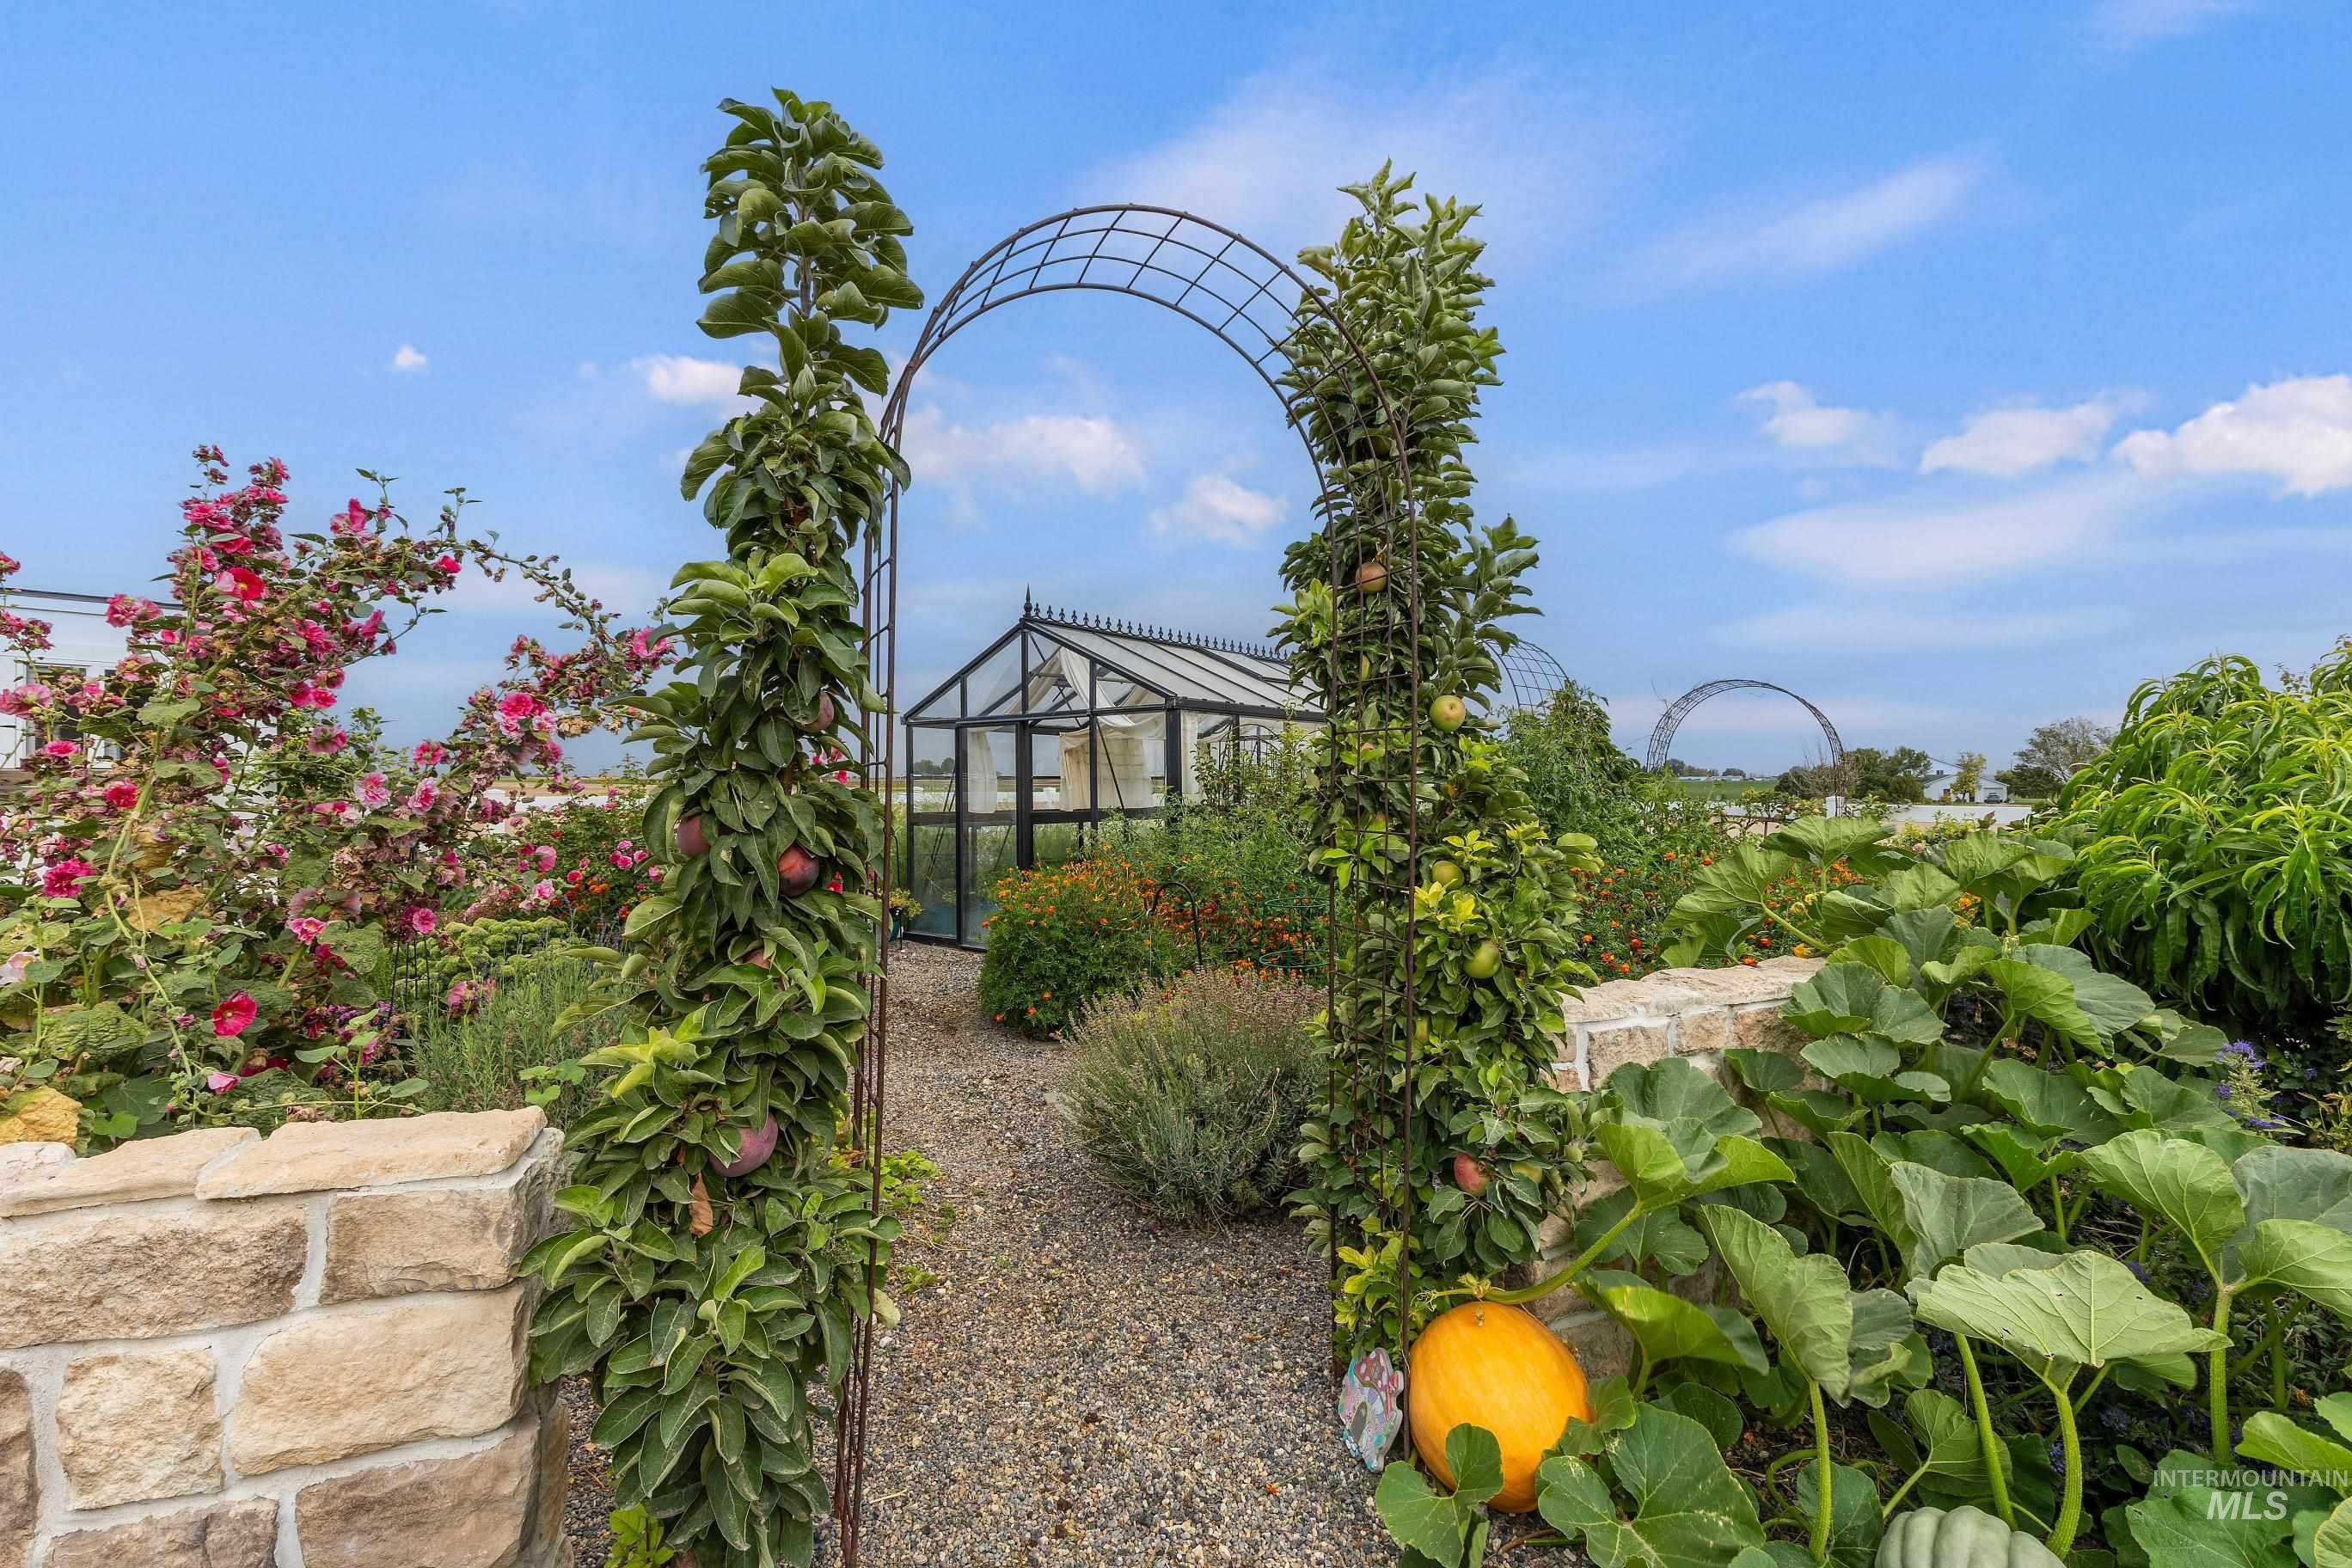
Gravel pathway leading to a greenhouse, flanked by a 54' semi-circular stone wall and lush plantings
-
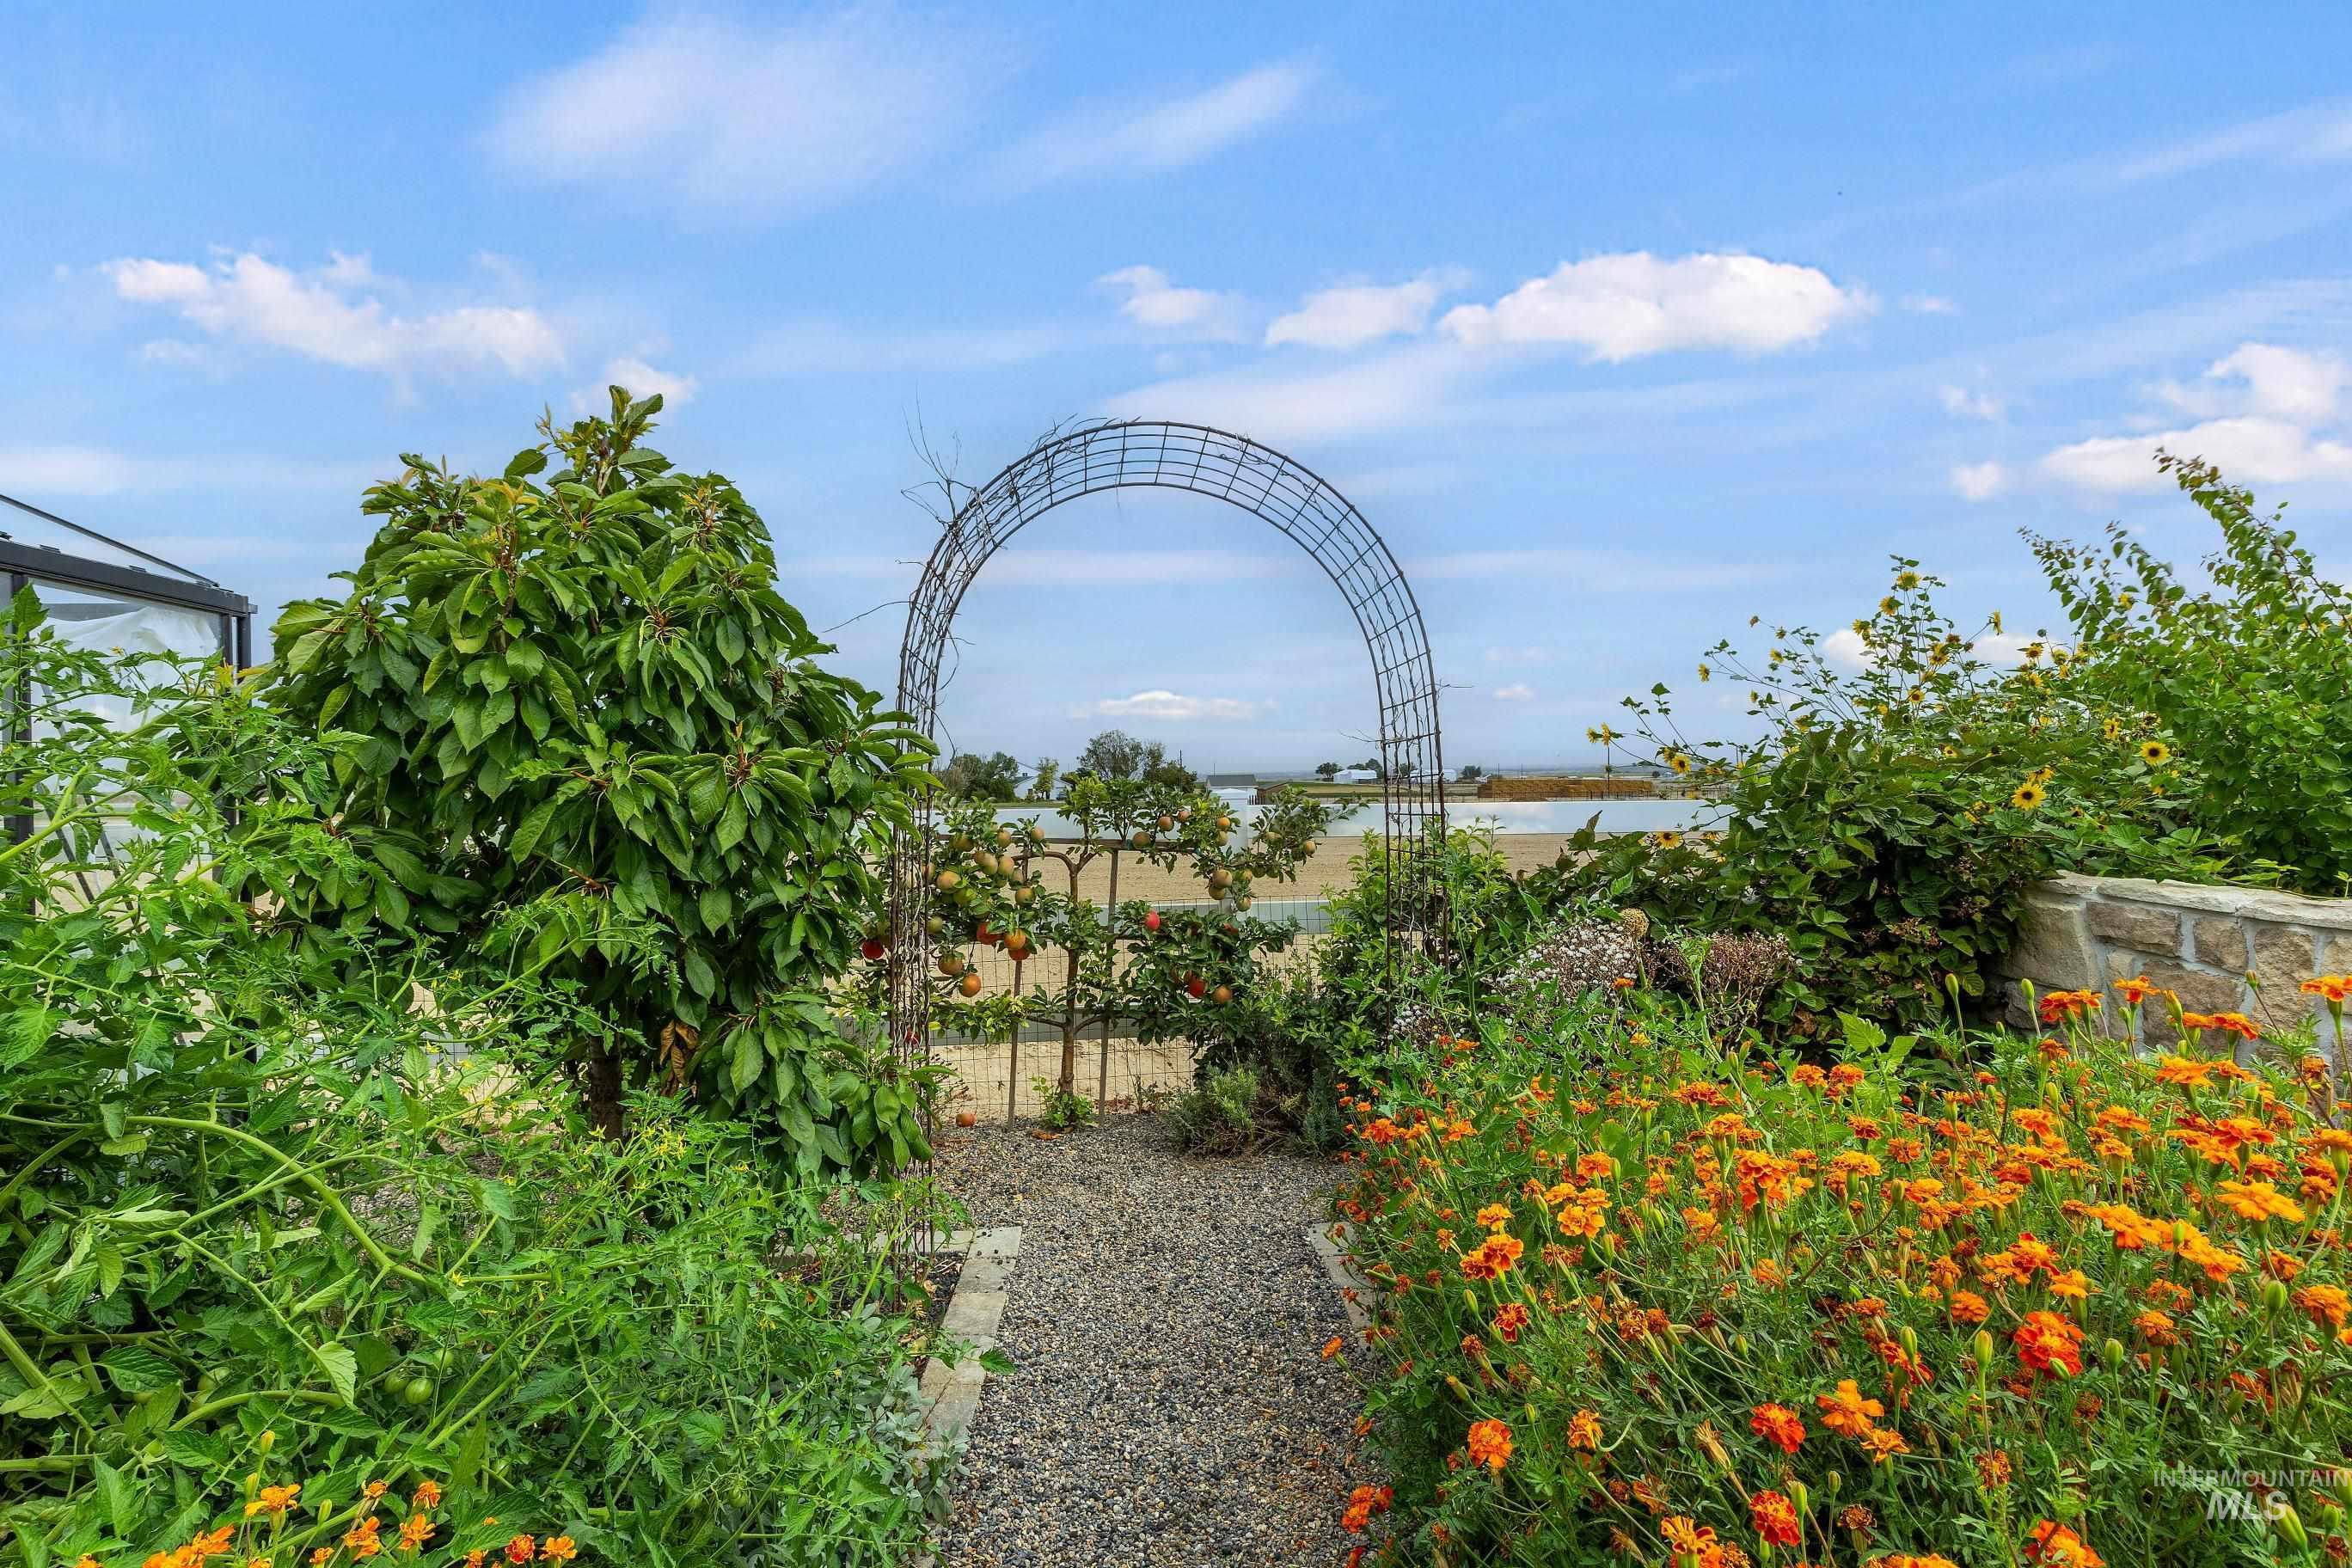
Gravel pathway leading to an arched metal arbor, surrounded by diverse plantings including tomators and a variety flowering shrubs and and bee friendly polinators
-
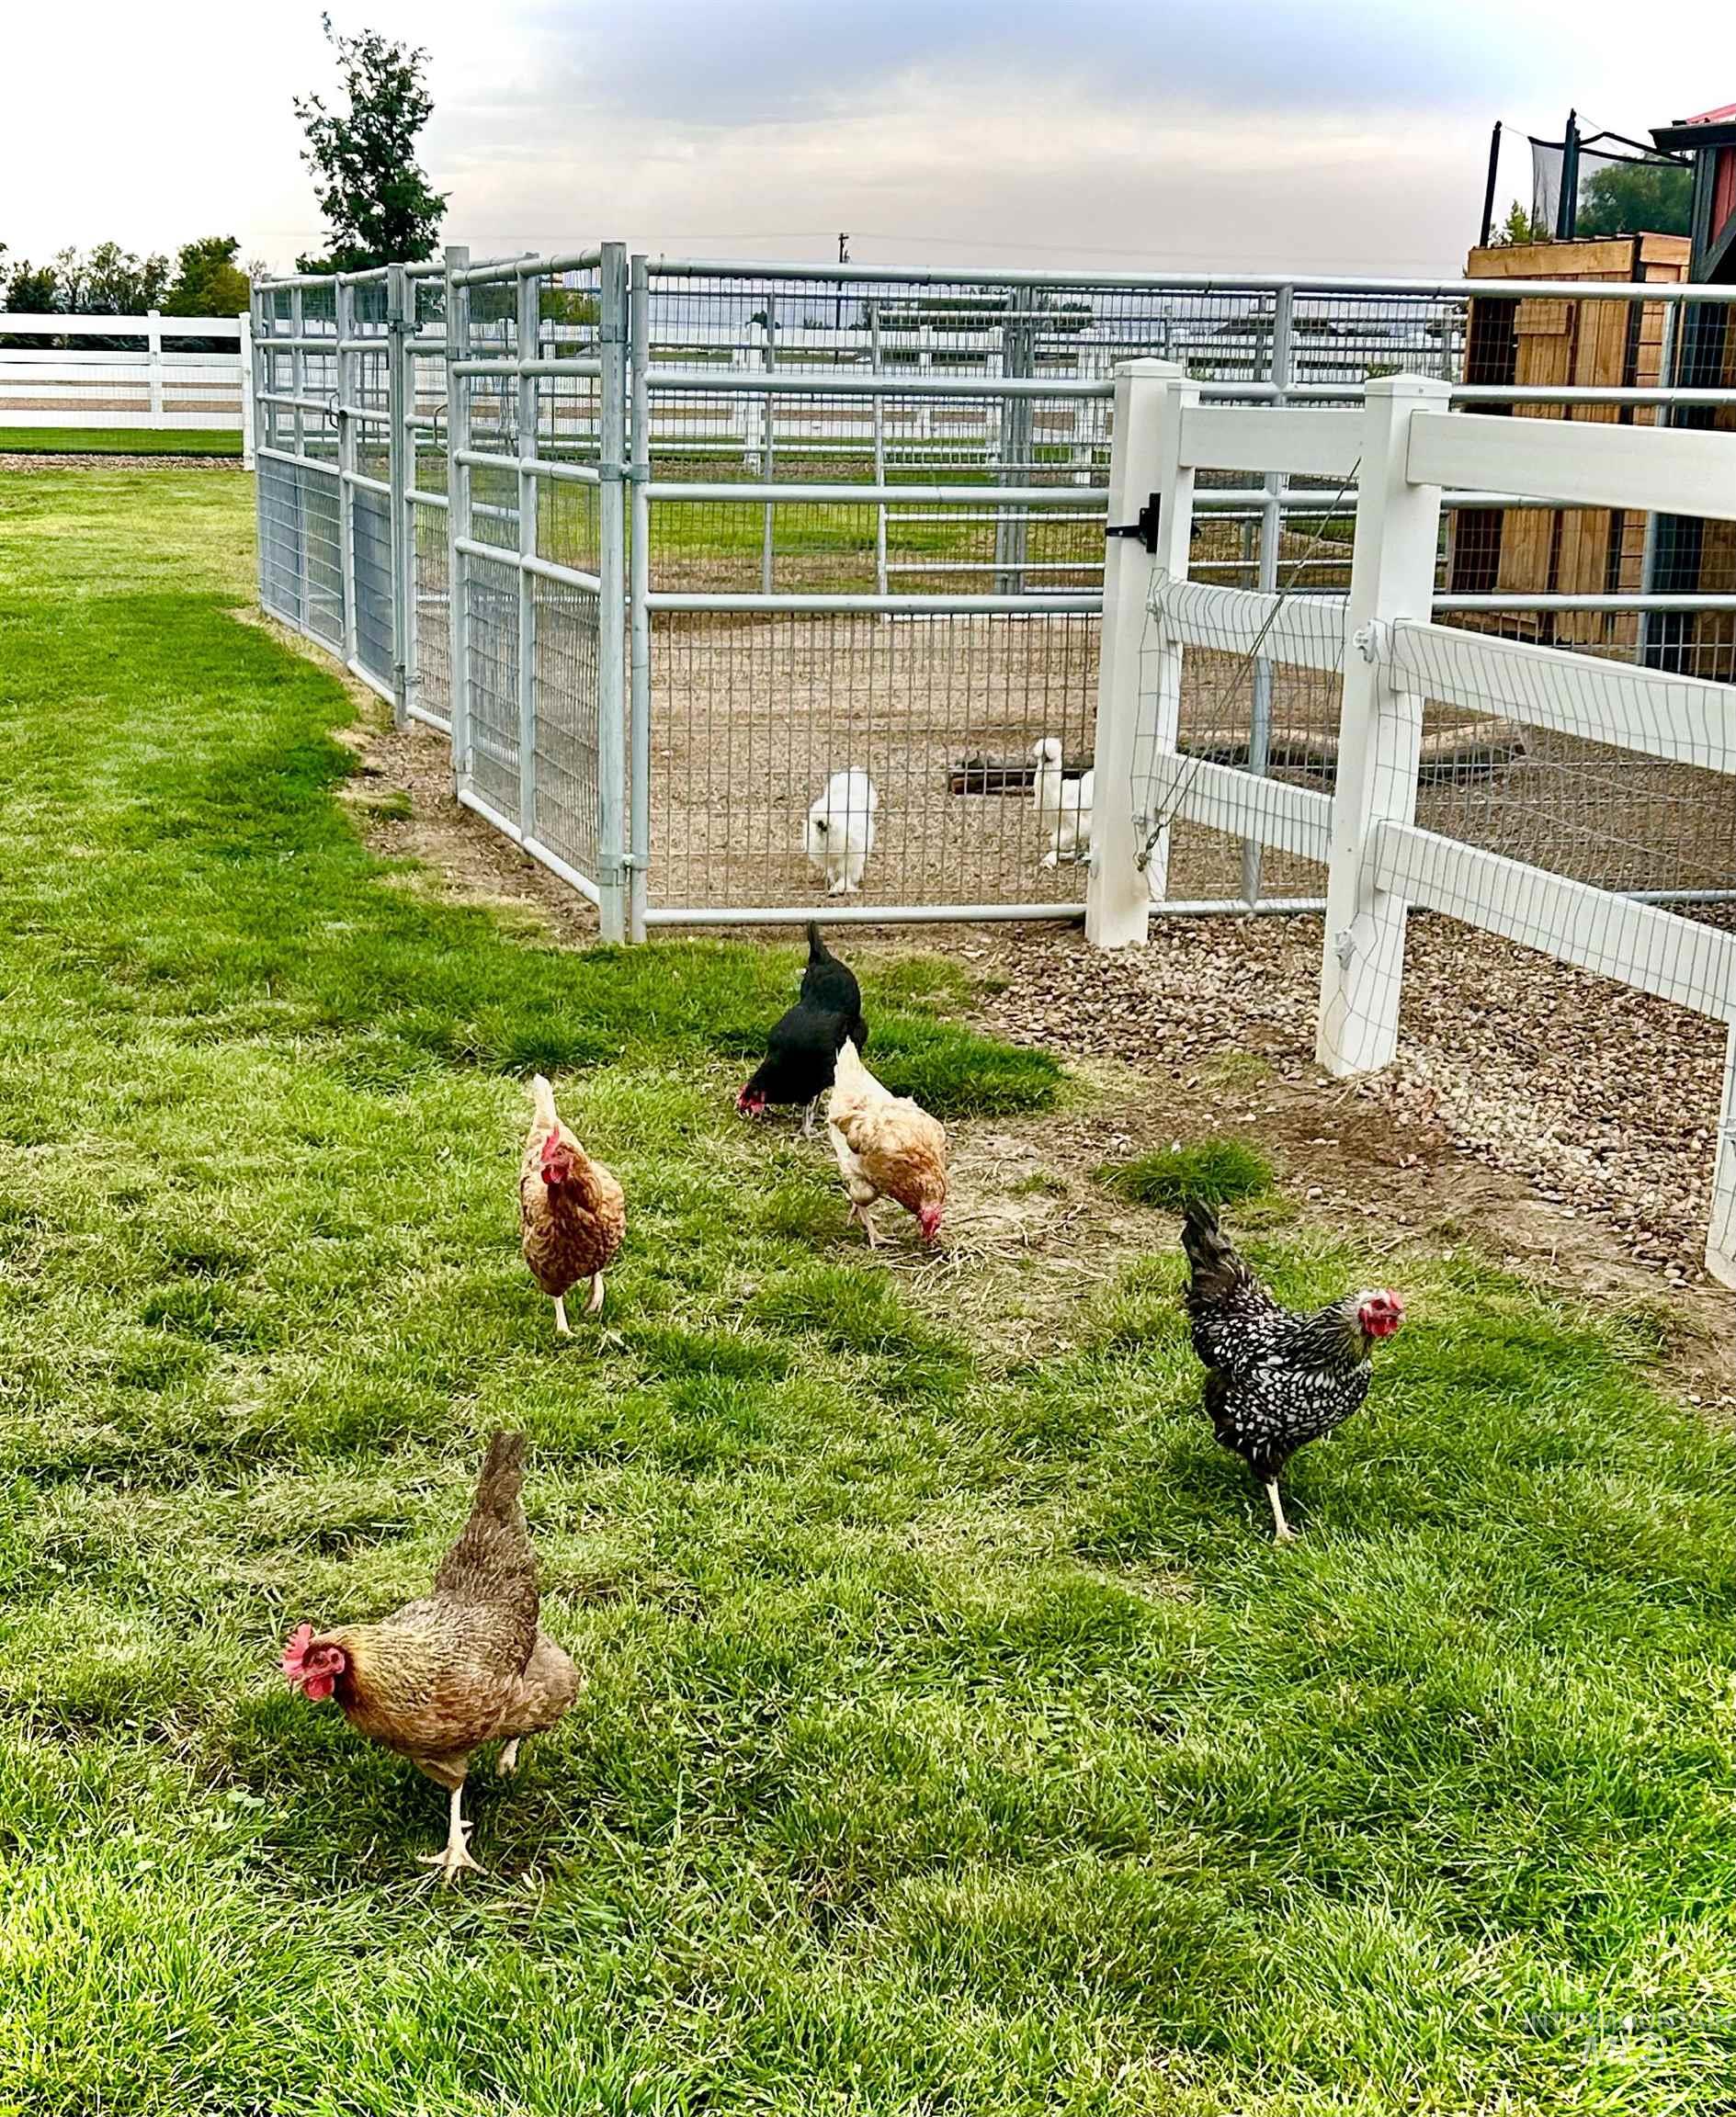
Manicured lawn area with a white fence, metal fencing, and a gravel surface and livestock shelter setup for chickens.
-

Additional content
-

Additional content
-
Additional content
-
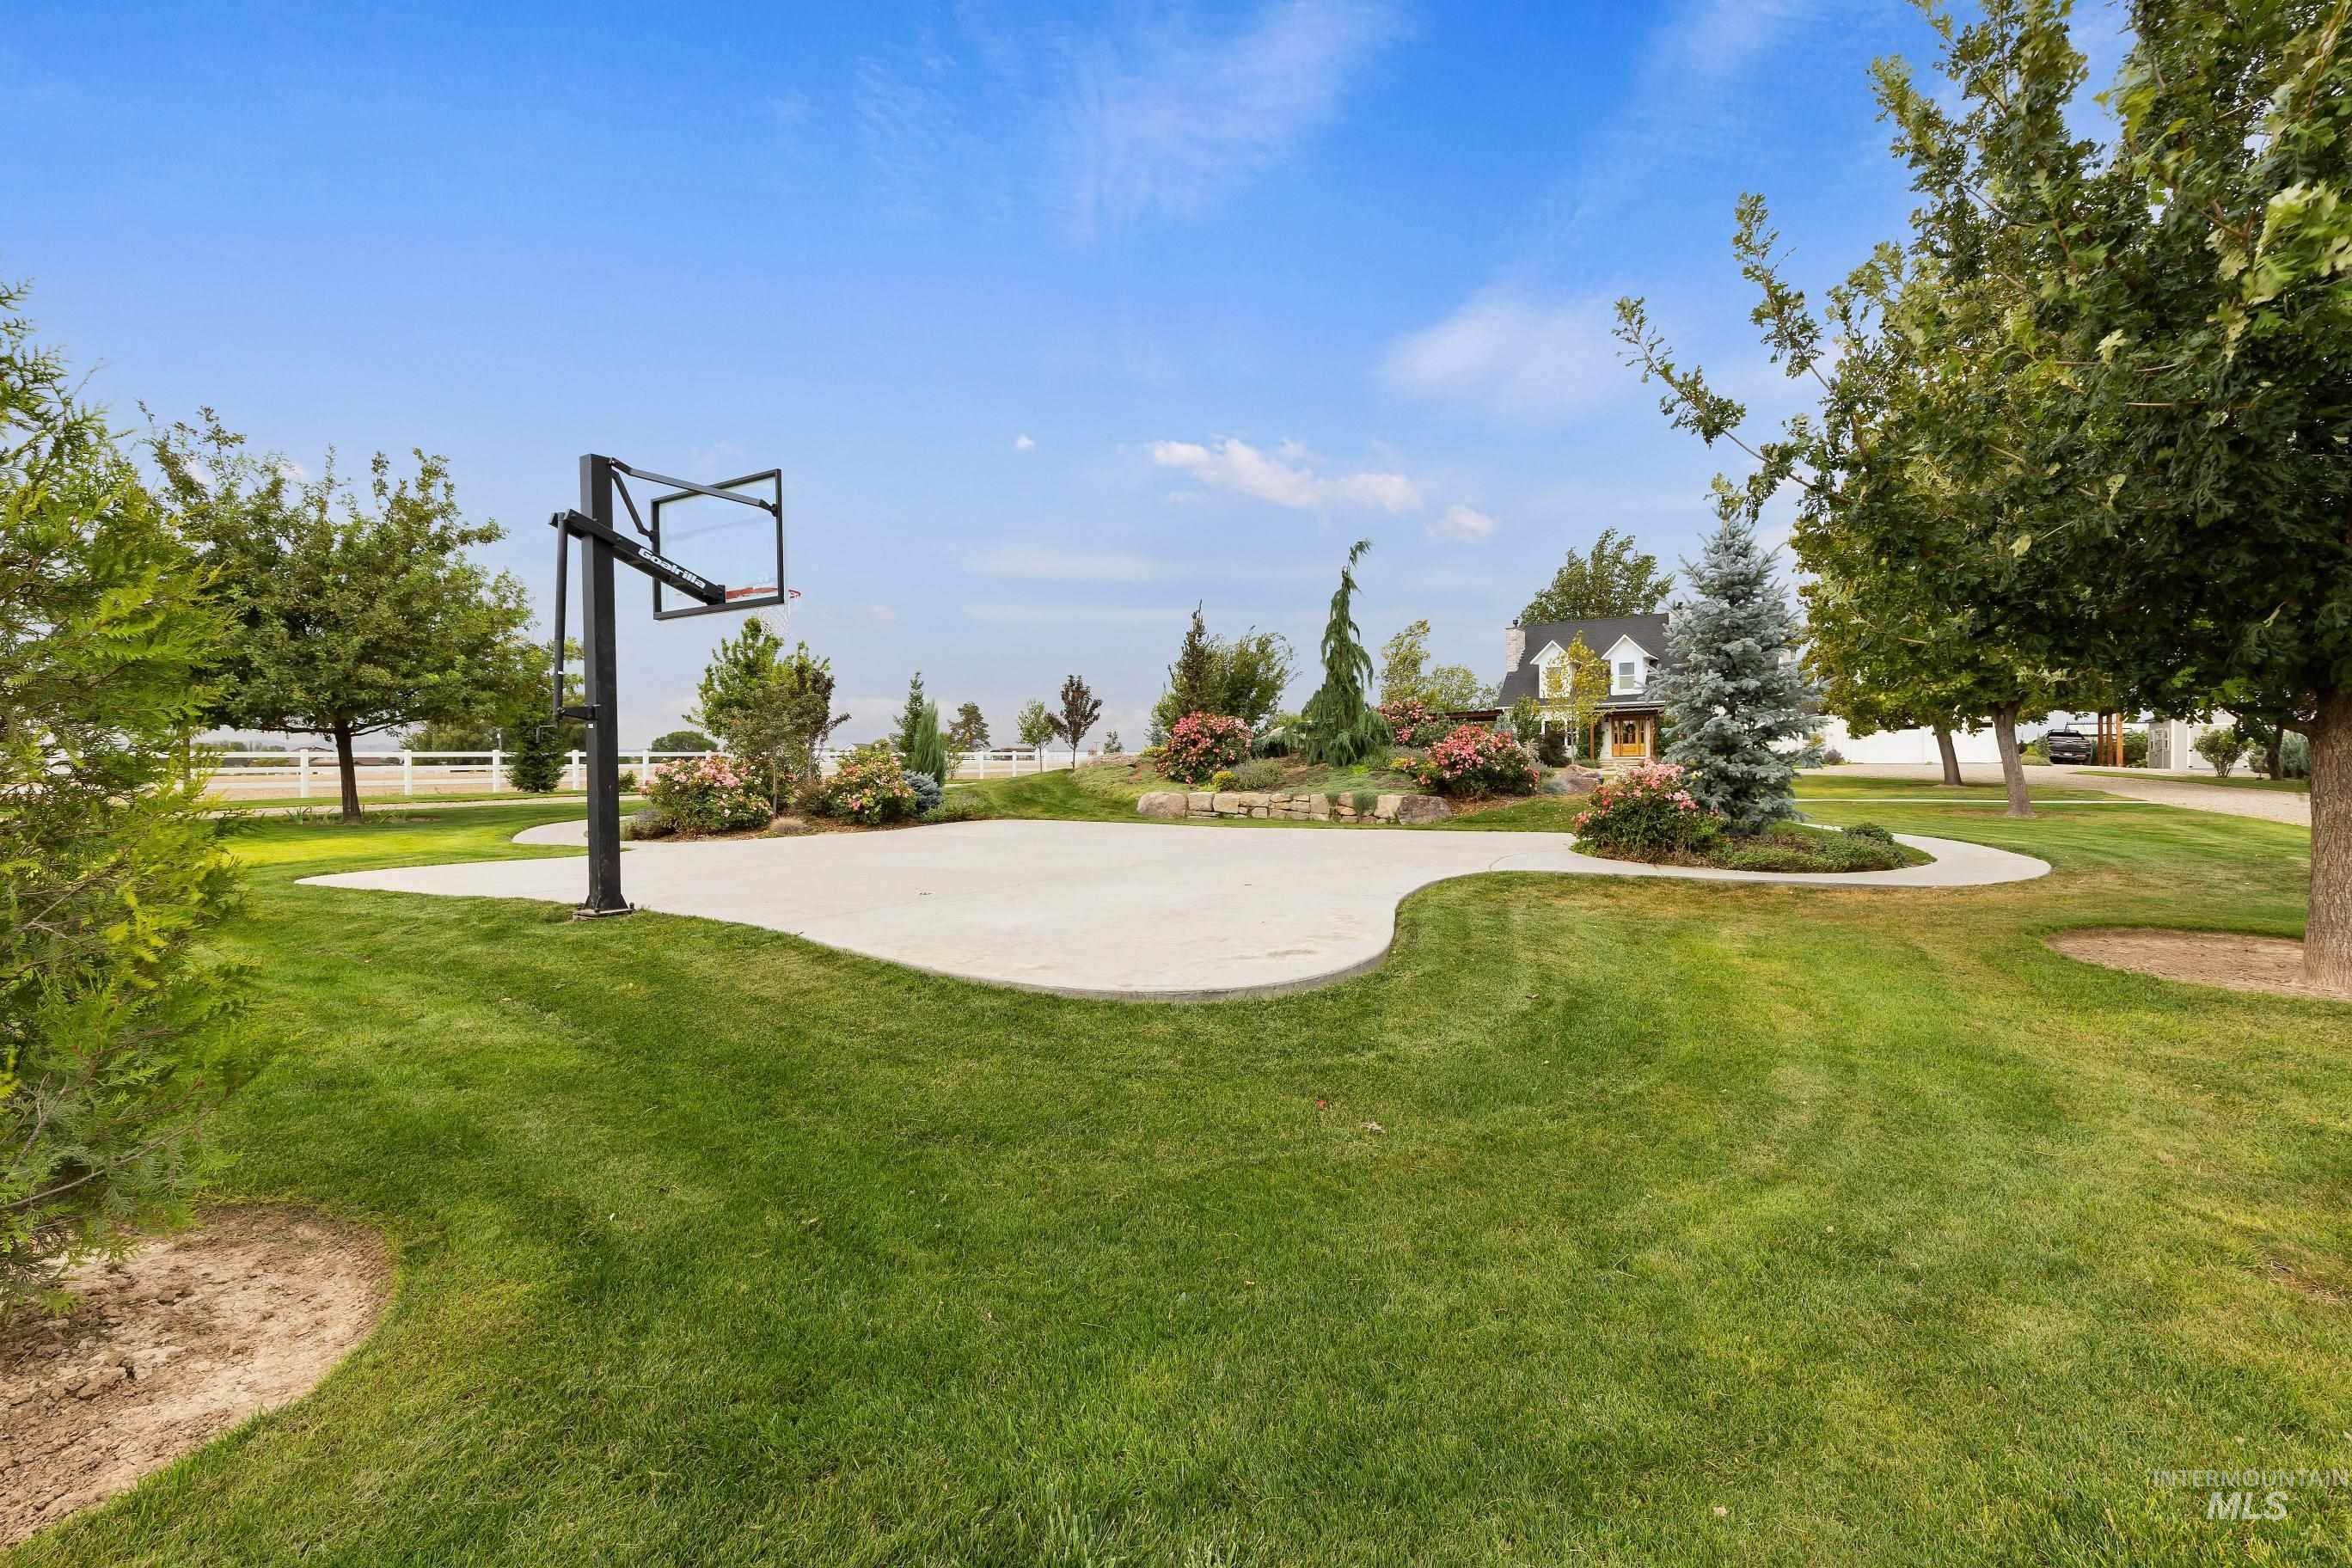
Expansive green space featuring a concrete sports court with a basketball hoop, mature trees, and landscaped garden beds
-
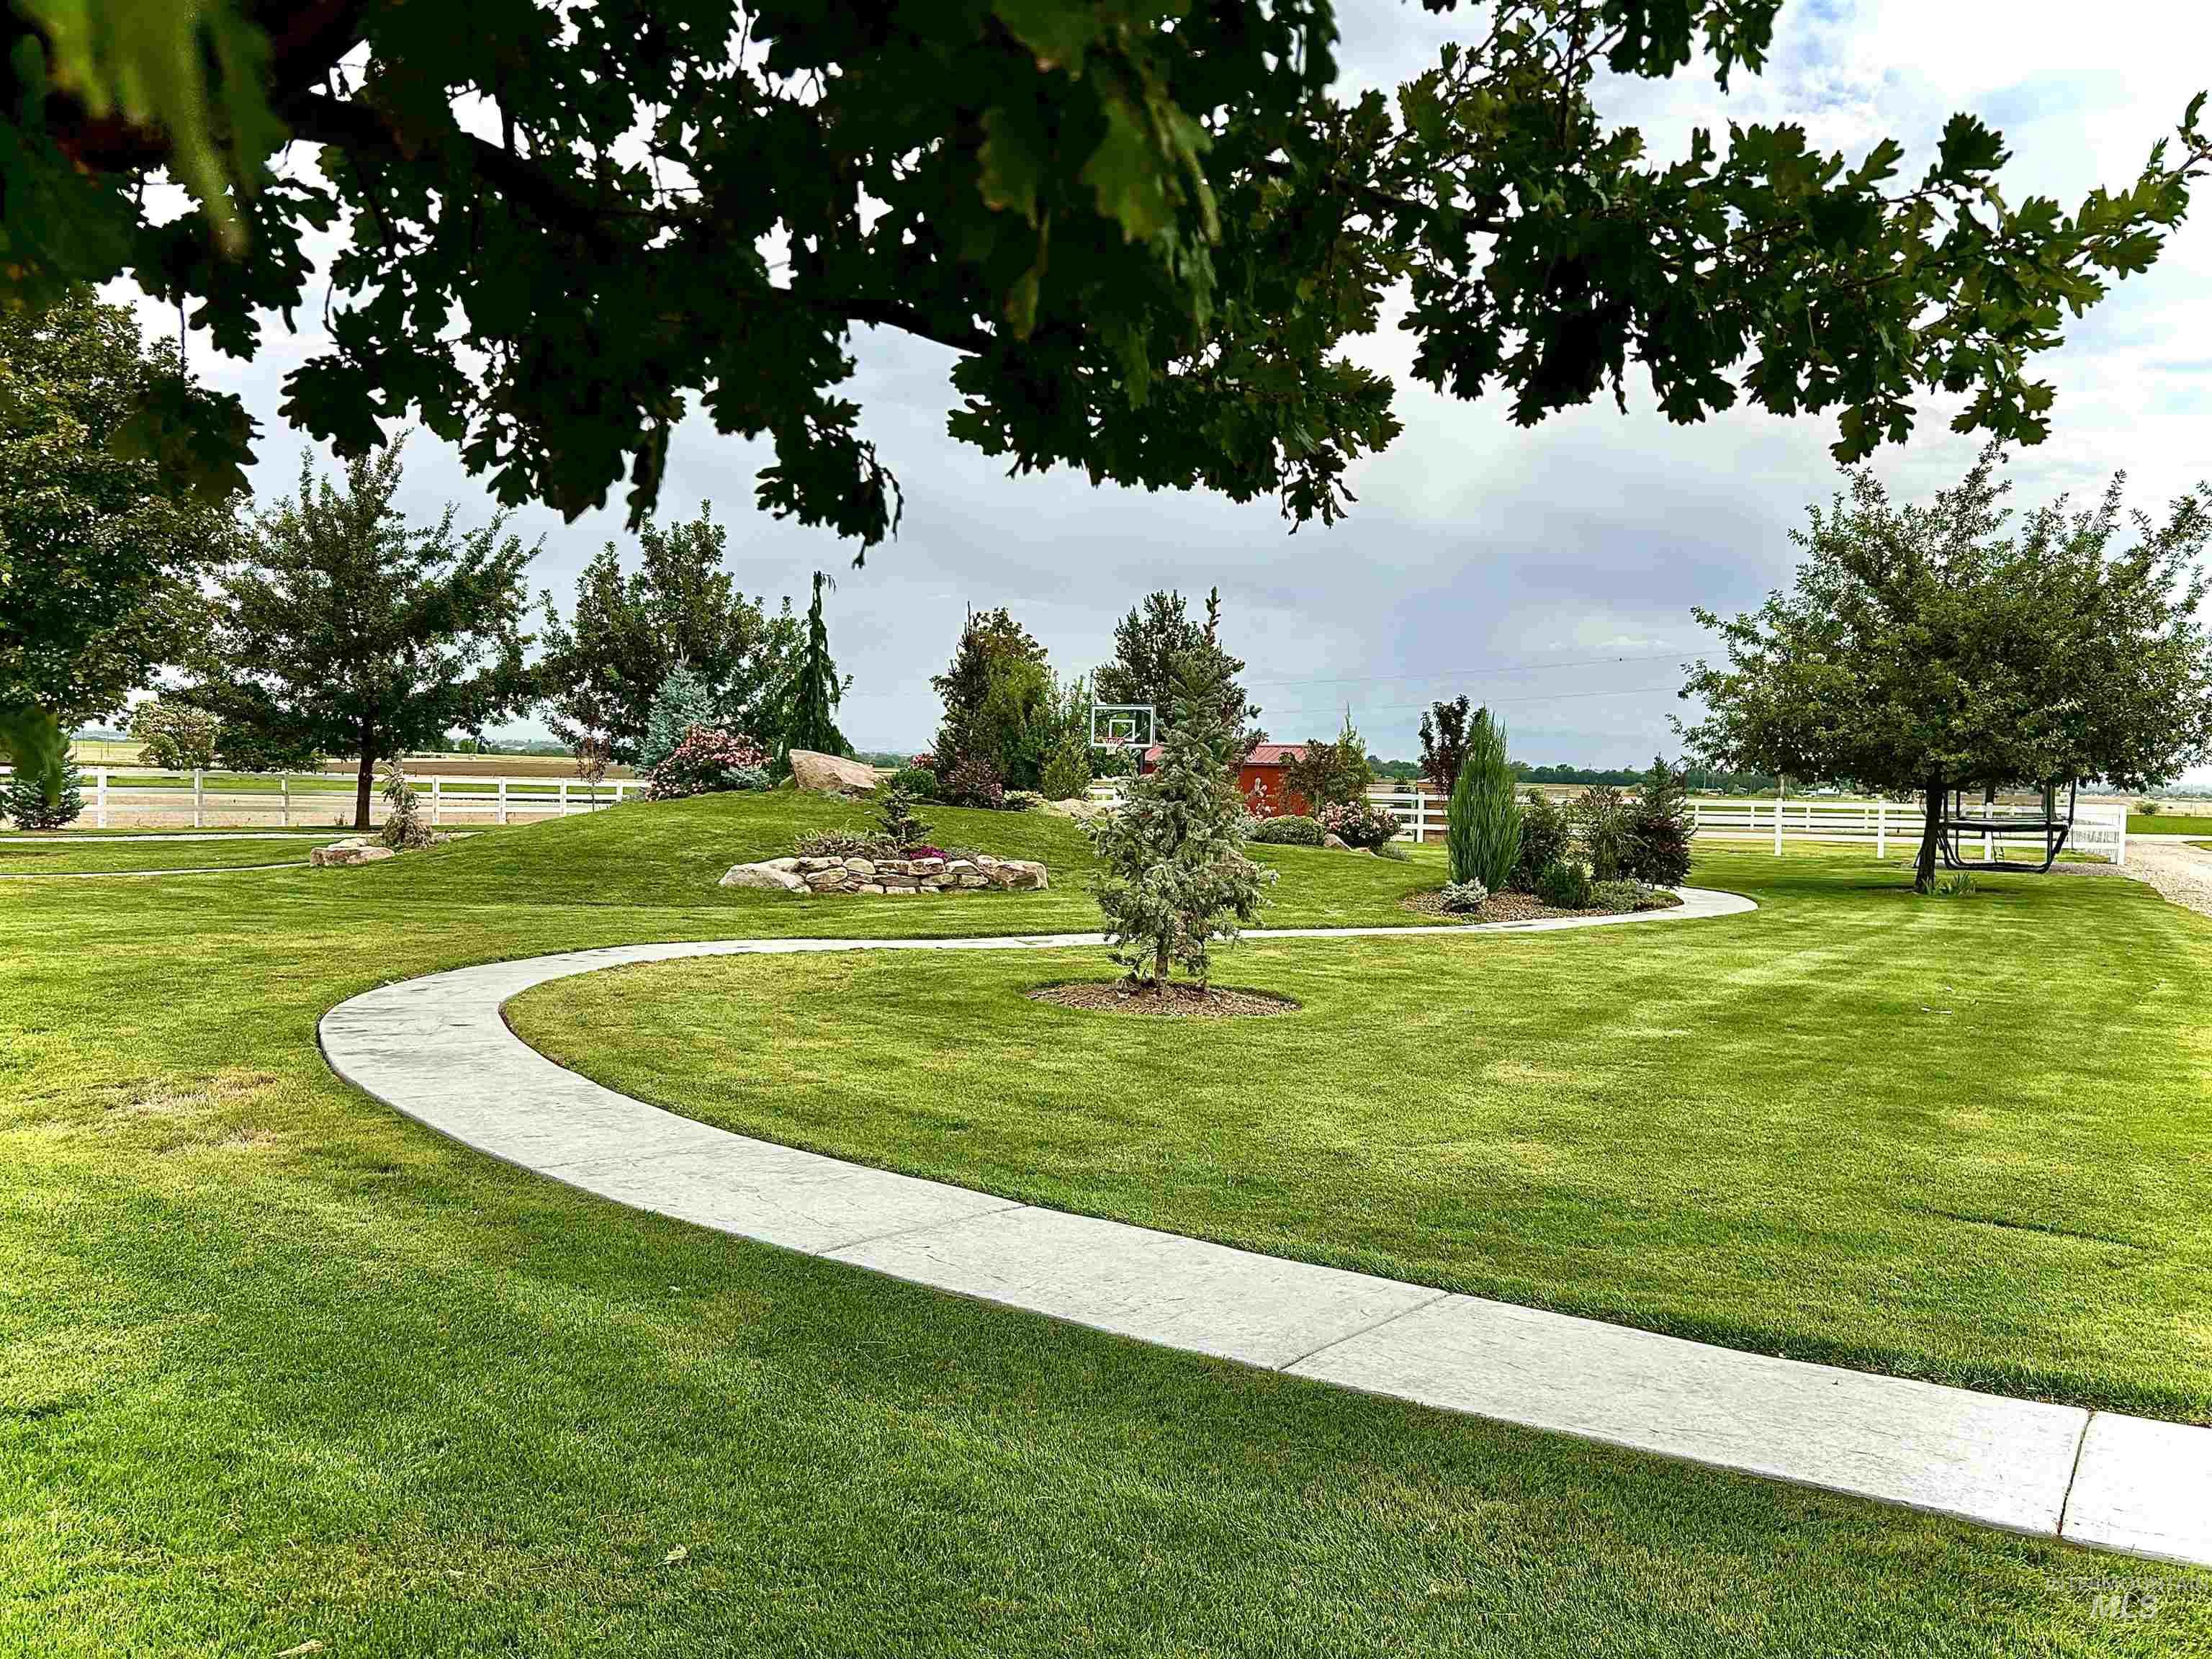
Expansive lawn with mature trees, curved concrete pathways, and landscaped garden beds
-
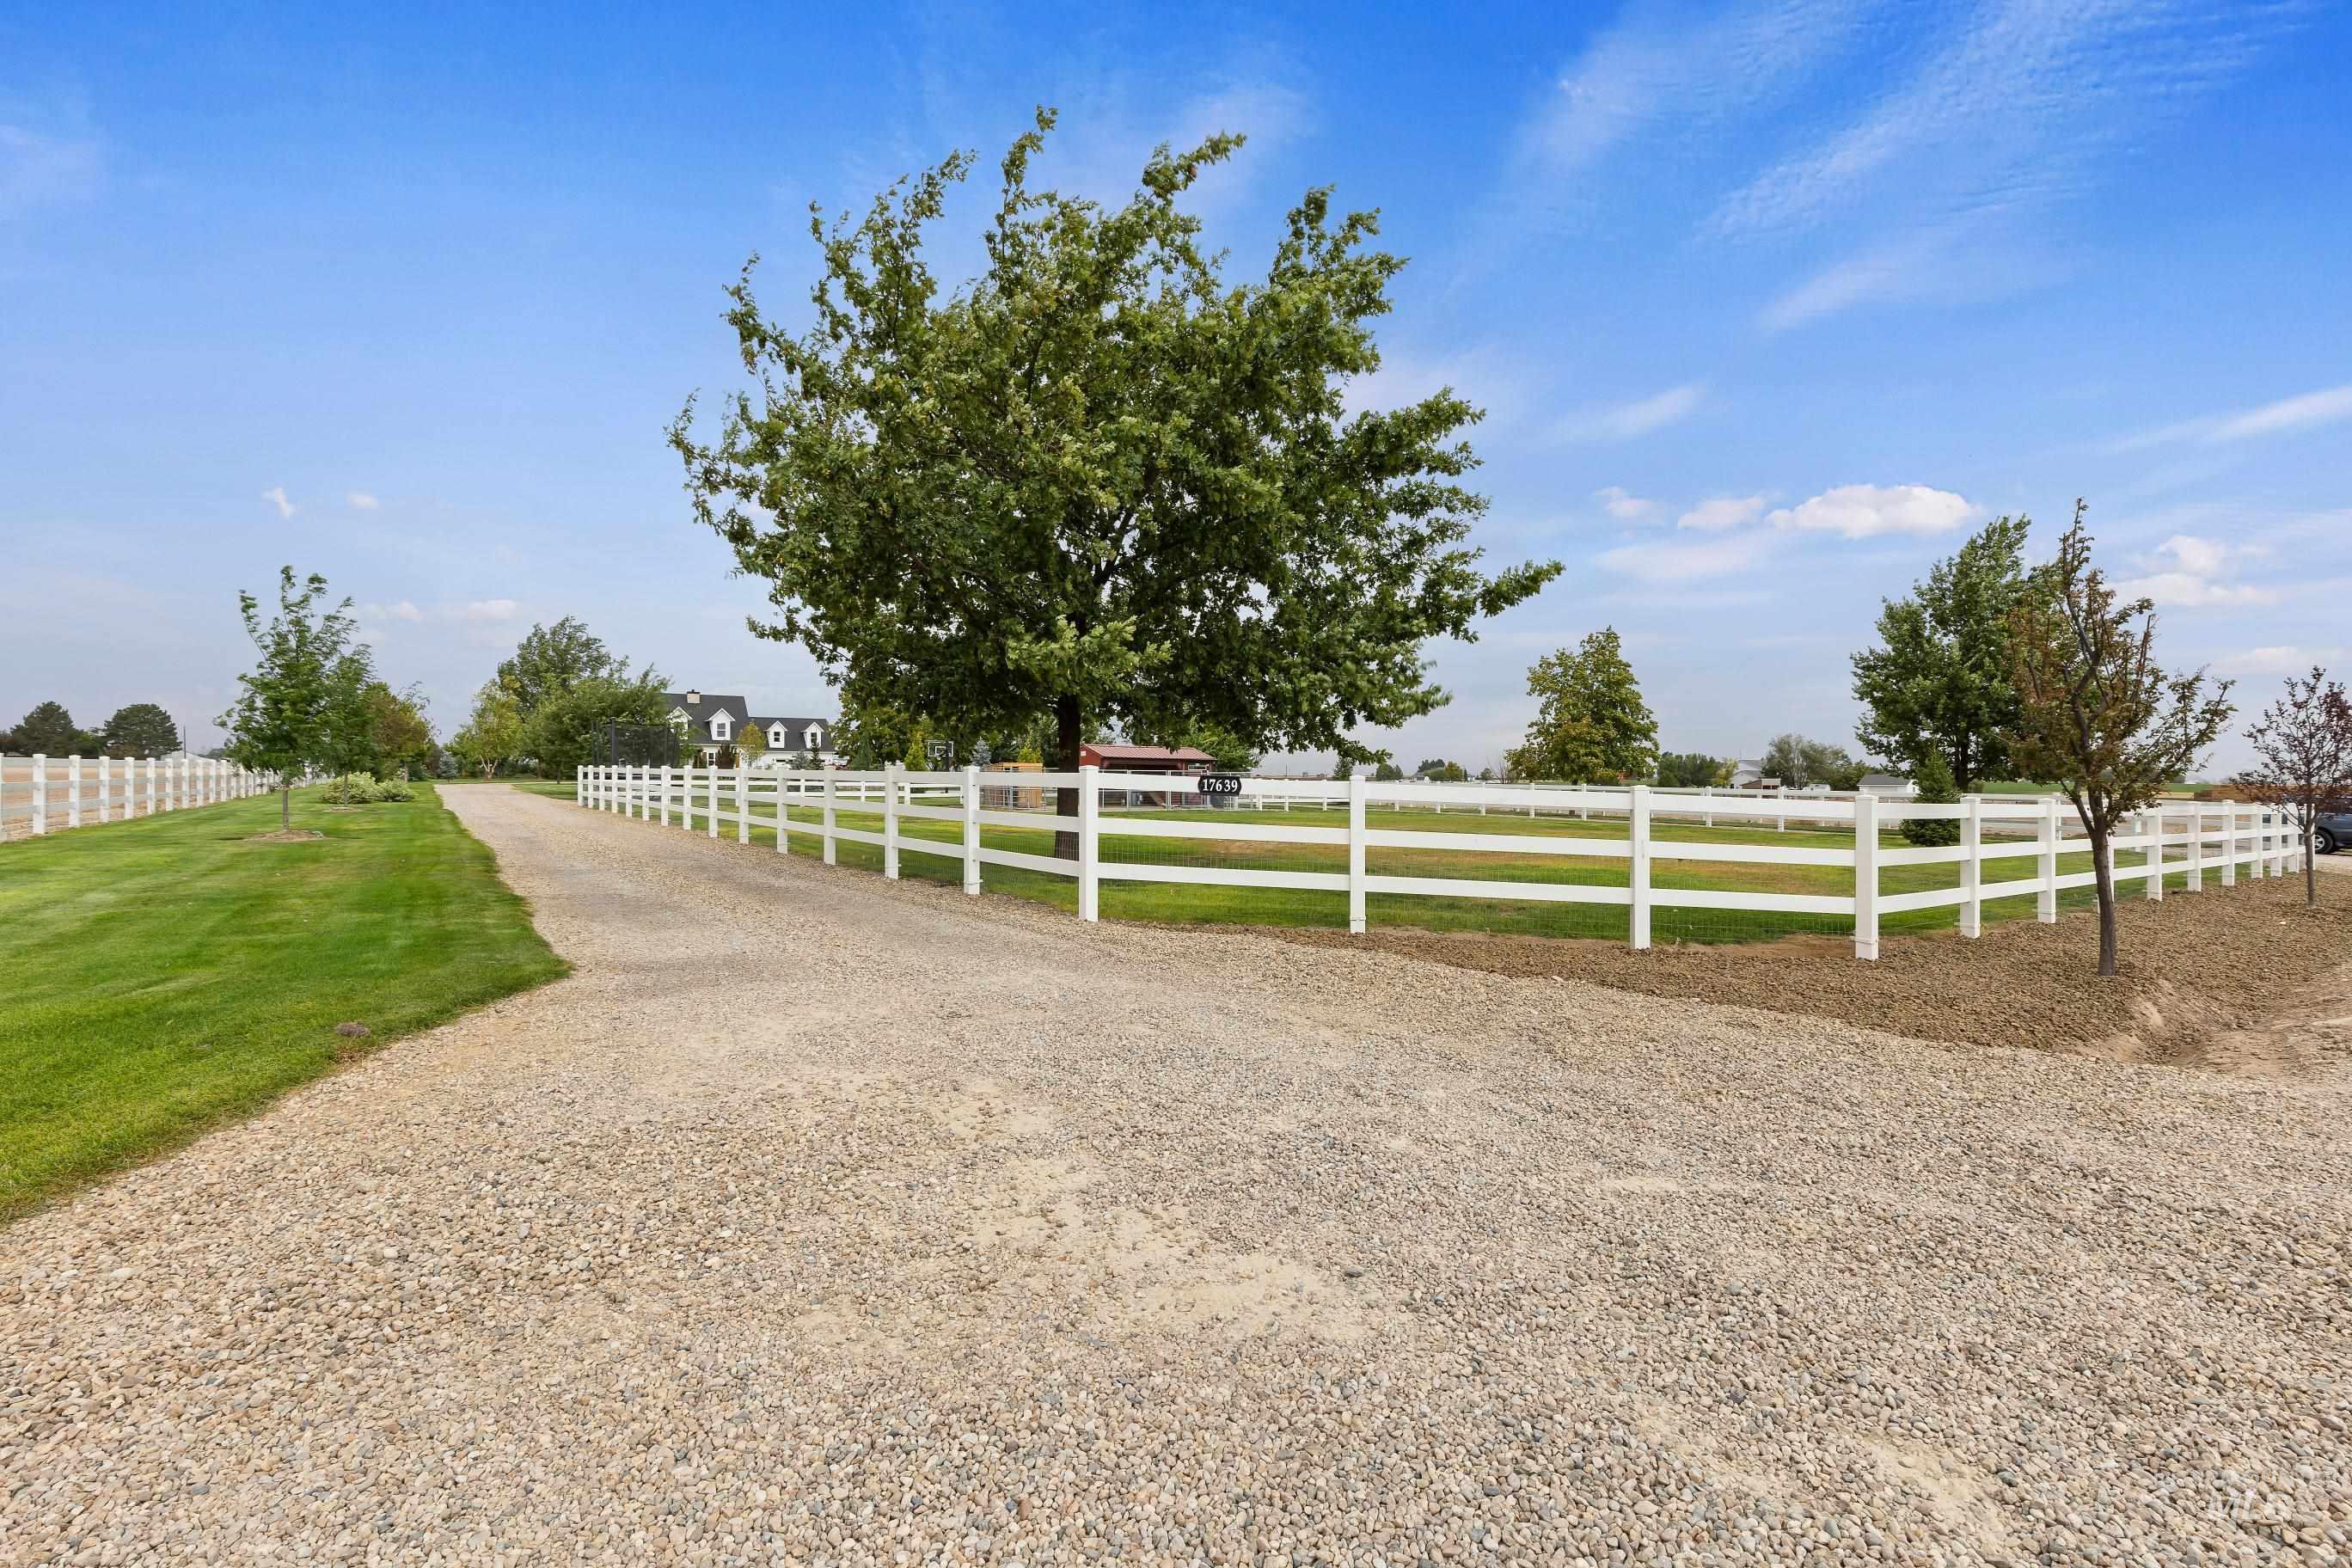
Gravel driveway with extensive white fencing, mature trees
-
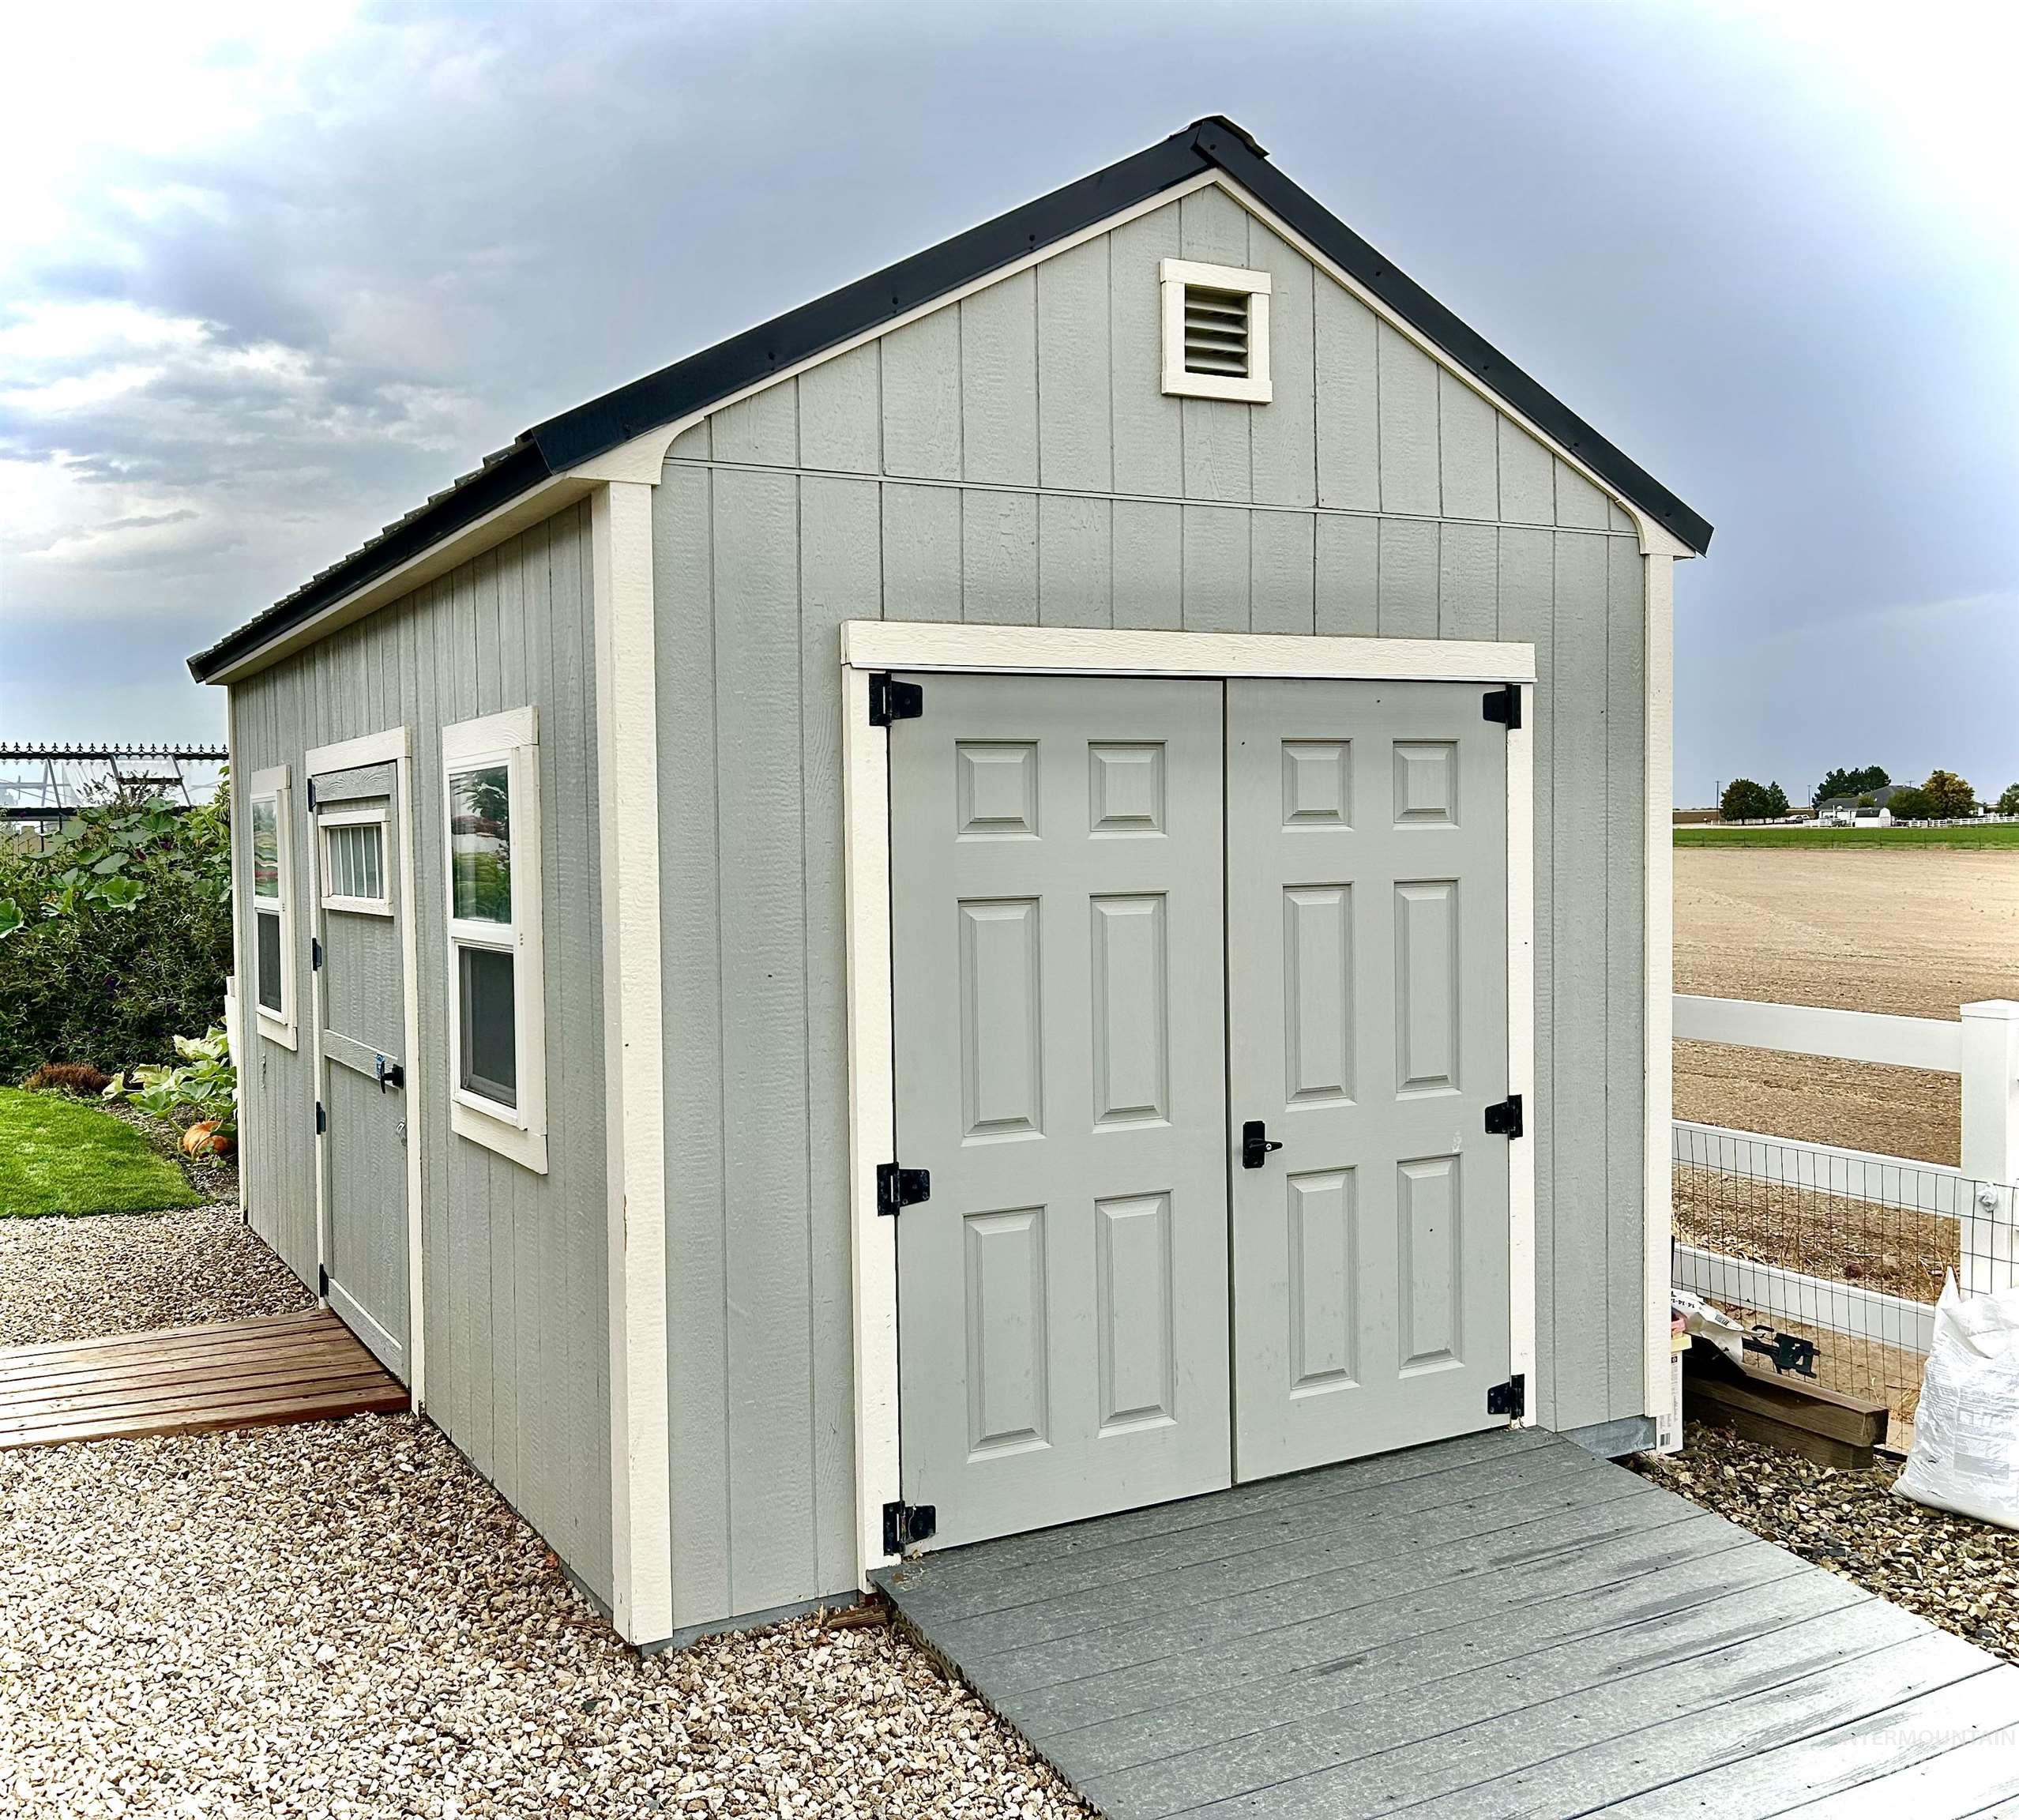
Gable roof structure with a dark shingle roof, light gray siding, double panel doors, and a front access ramp
Tucked among picturesque farmland with sweeping mountain views, this enchanting French country-inspired estate offers a rare blend of warmth, privacy and timeless charm. Fully remodeled in 2022, the 5 bedroom, 4-bath home is filled with natural light and thoughtfully curated details, including wide-plank white oak floors, custom cabinetry, grade 5 slab quartzite, a marble backsplash, a Wolf gas range, a farmhouse sink, and a generous walk-in pantry. 5 inviting living and gathering spaces make the home equally suited for quiet mornings and memorable celebrations. Outside, the property unfolds like a private European garden, with meandering flagstone paths, mature trees, climbing roses, perennial and pollinator gardens, fruit trees, berries and a greenhouse. Gather around the outdoor stone fireplace and gas fire pit, wander to the pergola and water feature, or simply enjoy the peaceful countryside views. A garden house, livestock shelters, pasture, full fencing, 2-car garage, carport, and storage shed complete this truly special country estate.
- Heating:
- Forced Air, Gas, Propane, Ductless/mini Split
- Cooling:
- Central air, Ductless/mini Split
- Fireplace:
- Gas, Two
- Garage Capacity:
- 2
- Country:
- US
- State:
- ID
- City:
- Caldwell
- Zipcode:
- 83607
- Street:
- 17639 Providence Lane
- Longitude:
- W117° 16' 13.6''
- Latitude:
- N43° 37' 39.3''
- Master Bedroom Level:
- Upper
- Master Bedroom Size:
- 15x15
- Bedroom 2 Level:
- Upper
- Bedroom2 Size:
- 13x13
- Bedroom 3 Level:
- Upper
- Bedroom3 Size:
- 13x13
- Bedroom 4 Level:
- Down
- Bedroom4 Size:
- 10x16
- Bedroom 5 Level:
- Down
- Bedroom5 Size:
- 10x16
- Kitchen Level:
- Main
- Kitchen Size:
- 14x11
- Living Room Level:
- Main
- Living Room Size:
- 17x15
- Bonus Room Size:
- 18x12
- School District:
- Caldwell School District #132
- Elementary School:
- Lincoln
- Middle School:
- Jefferson
- High School:
- Caldwell
- Status:
- New
- Type:
- Single Family w/ Acreage
- Level:
- Two Story
- Tax Year:
- 2025
- Taxes:
- $2,303
- Potential Short Sale:
- No
- Age:
- 31 - 50 Years
- Auction:
- No
- Flood Ins Required:
- No
- HUD Owned:
- No
- In Foreclosure:
- No
- Land Size:
- 1 - 4.99 AC
- Land Lease:
- No
- Home Owner Exempt:
- Yes
- HOA Frequency:
- Not Applicable
- Irrigation District:
- Wilder
- Virtual Tour:
- https://tours.360idaho.com/3344183
- Inc Kitchen Features:
- Breakfast bar, Dishwasher, Disposal, Oven/range freestanding, Pantry, Refrigerator, Countertop-quartz, Gas Range, Gas Oven
- Lot Features:
- Sidewalks, Corral, Garden space, Horses, Private road, Barn, Storage shed, View, Chickens
- Water:
- Individual well
- Land Use:
- Single
- Sprinkler System:
- Auto,Full
Residential For Sale
17639 Providence Lane, Caldwell, Idaho 83607
- Property Type :
- Residential
- Listing Type :
- For Sale
- Listing ID :
- 99000199
- Price :
- $1,599,900
- Bedrooms :
- 5
- Bathrooms :
- 4
- Apx SqFt :
- 4,225 SqFt
- Year Built :
- 1995
- Lot Area :
- 1.92 SqFt
- Days on Market :
- 1
- Subdivision :
- 0 Not Applicable
- Builder Name :
- Hibbard Construction
- Update Date :
- 09/10/2026 03:07:49
- Status :
- Active

- JoeAnne Santy-Greene
- (208) 947-4609
- (208) 283-6313
- (208) 287-8500
-


