

-
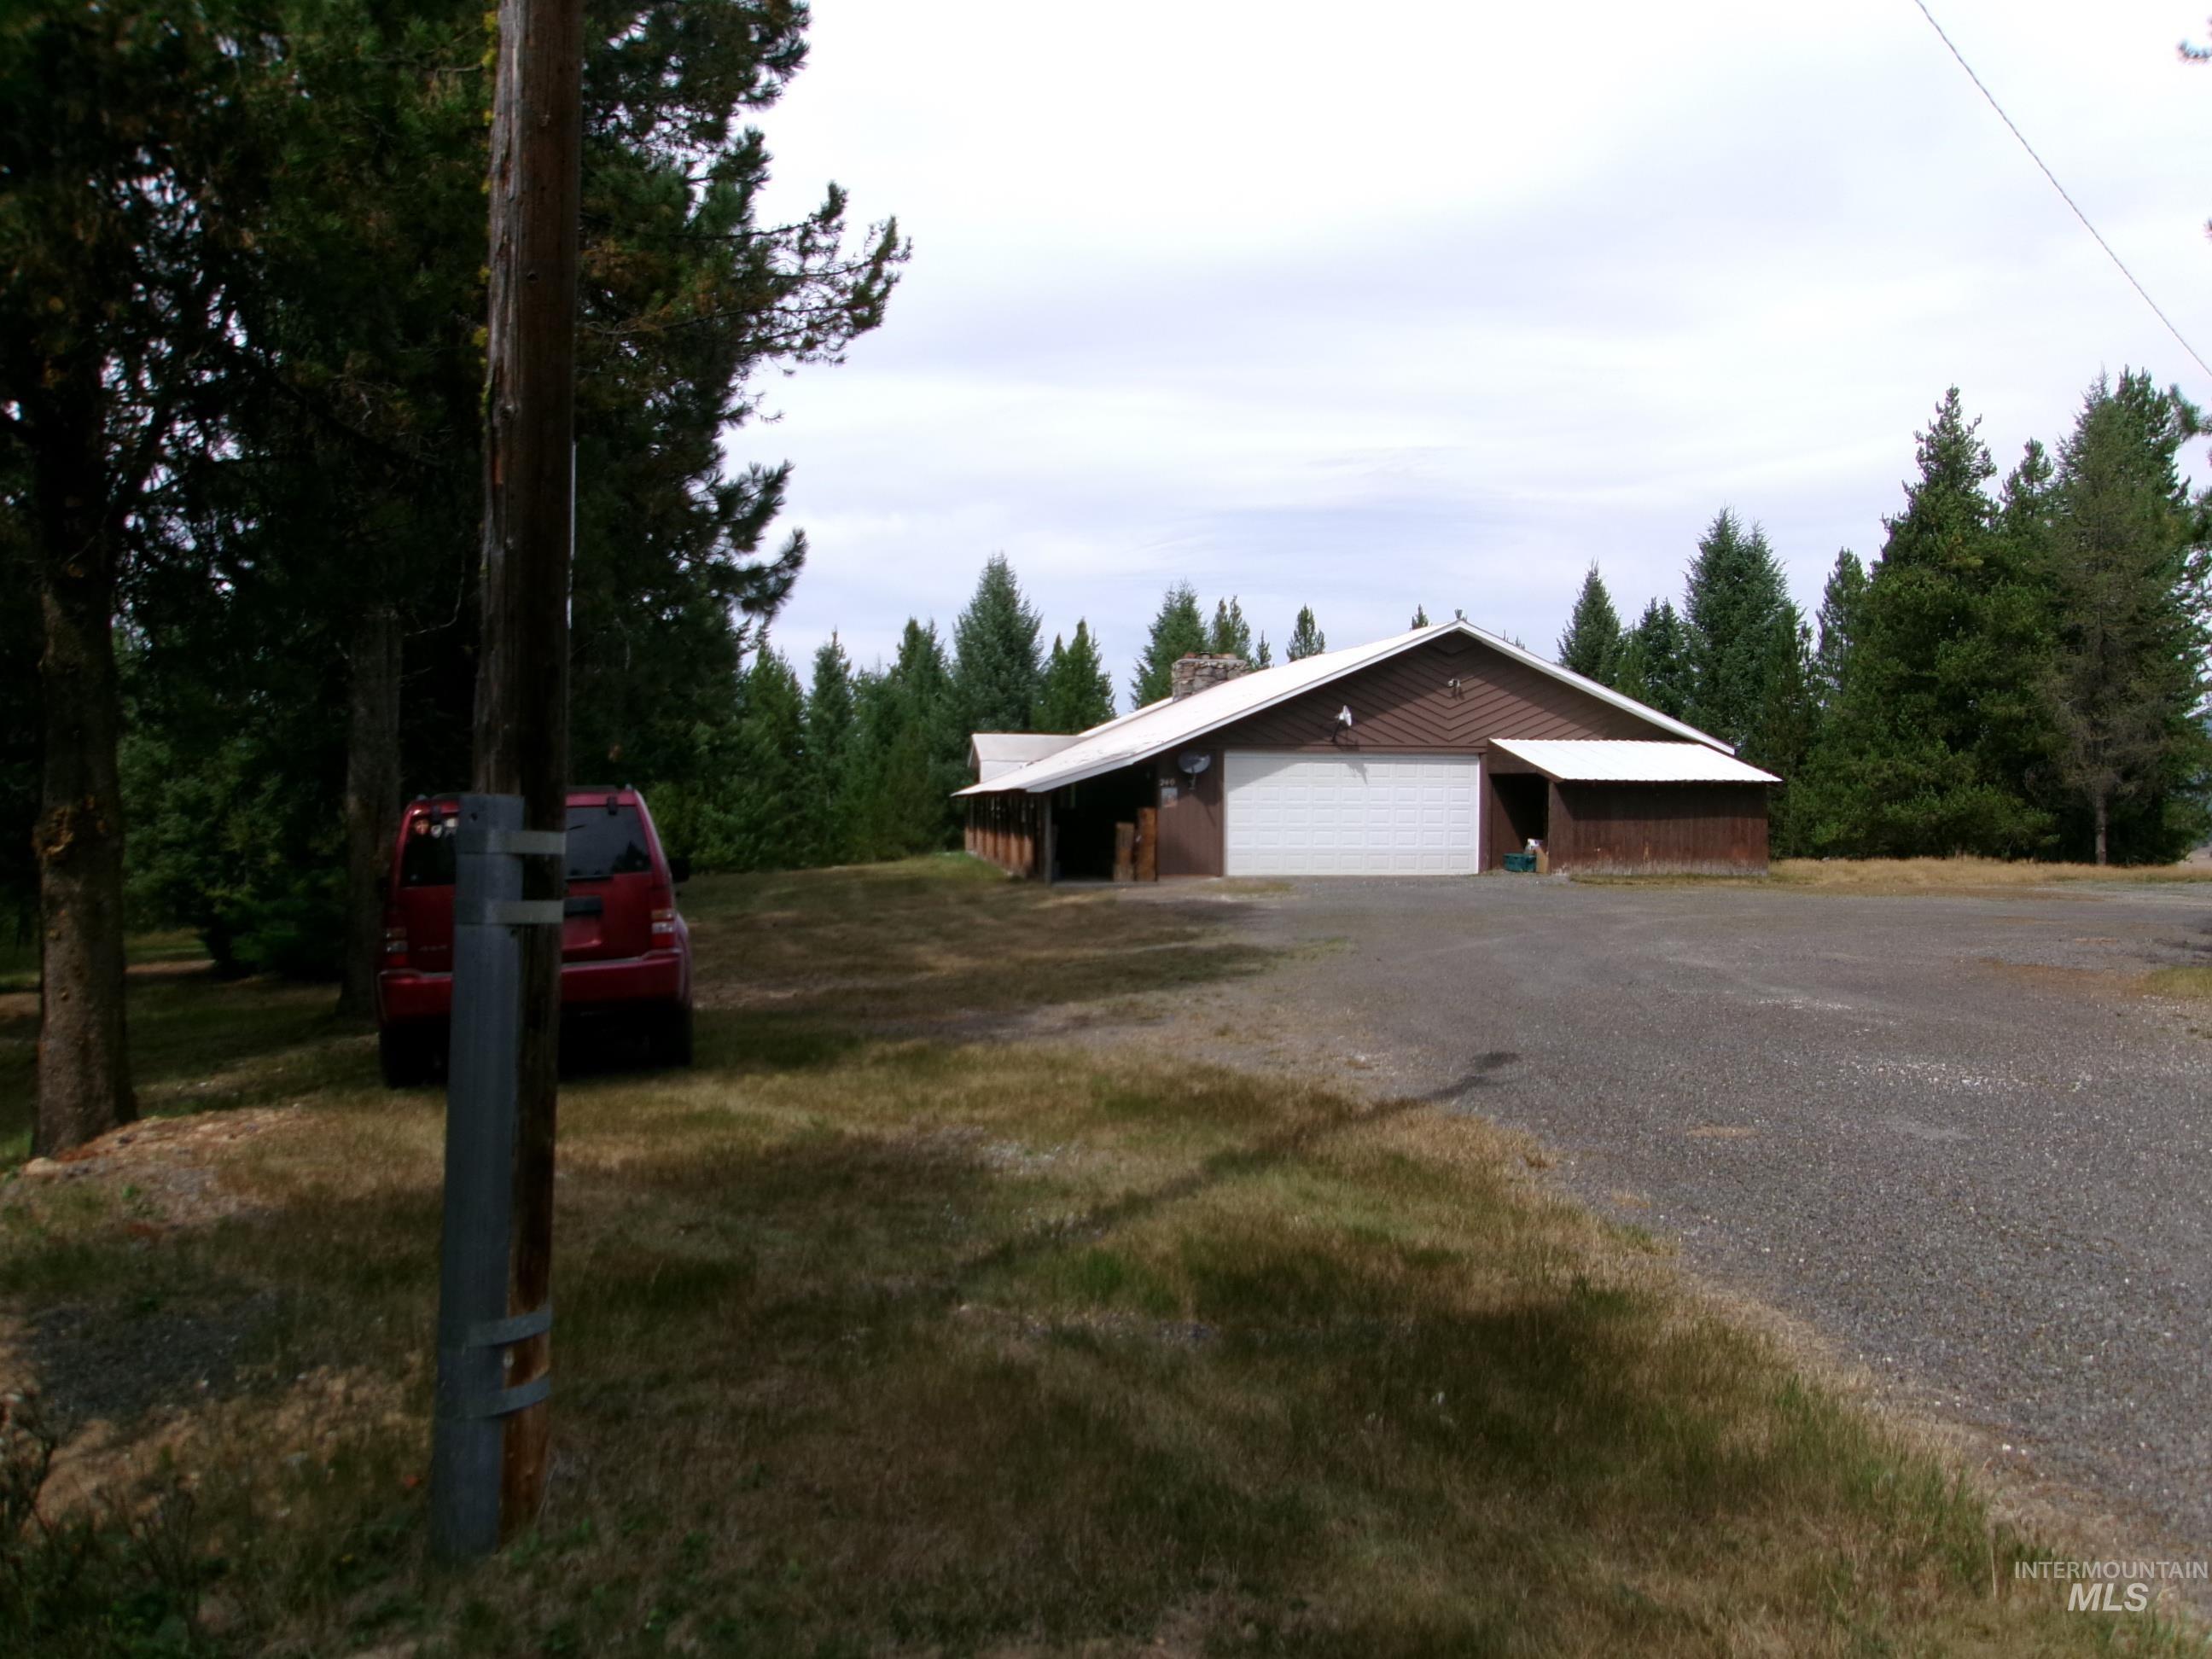
Single-story structure with a brown exterior and white trim, featuring an attached garage with a white roll-up door
-

Additional content
-

Gravel drive with a single garage door and a sloped, tree-lined entry
-

Property with mature trees, a gravel driveway, and a two-car garage
-

Vertical siding, aluminum storm door, frosted glass sidelight, two exterior wall sconces, wood railing
-

Covered exterior porch with wood posts, wood railing, and plank siding
-

Additional content
-

Additional content
-

Brown siding exterior with a metal roof and stone chimney
-

Multi-level brown siding exterior with multiple covered porches, white railings, and a stone-clad chimney
-

Brown horizontal siding exterior with a white metal roof
-

Additional content
-

Additional content
-

Brown exterior siding with white trim, a white garage door, and an attached wood storage shed
-

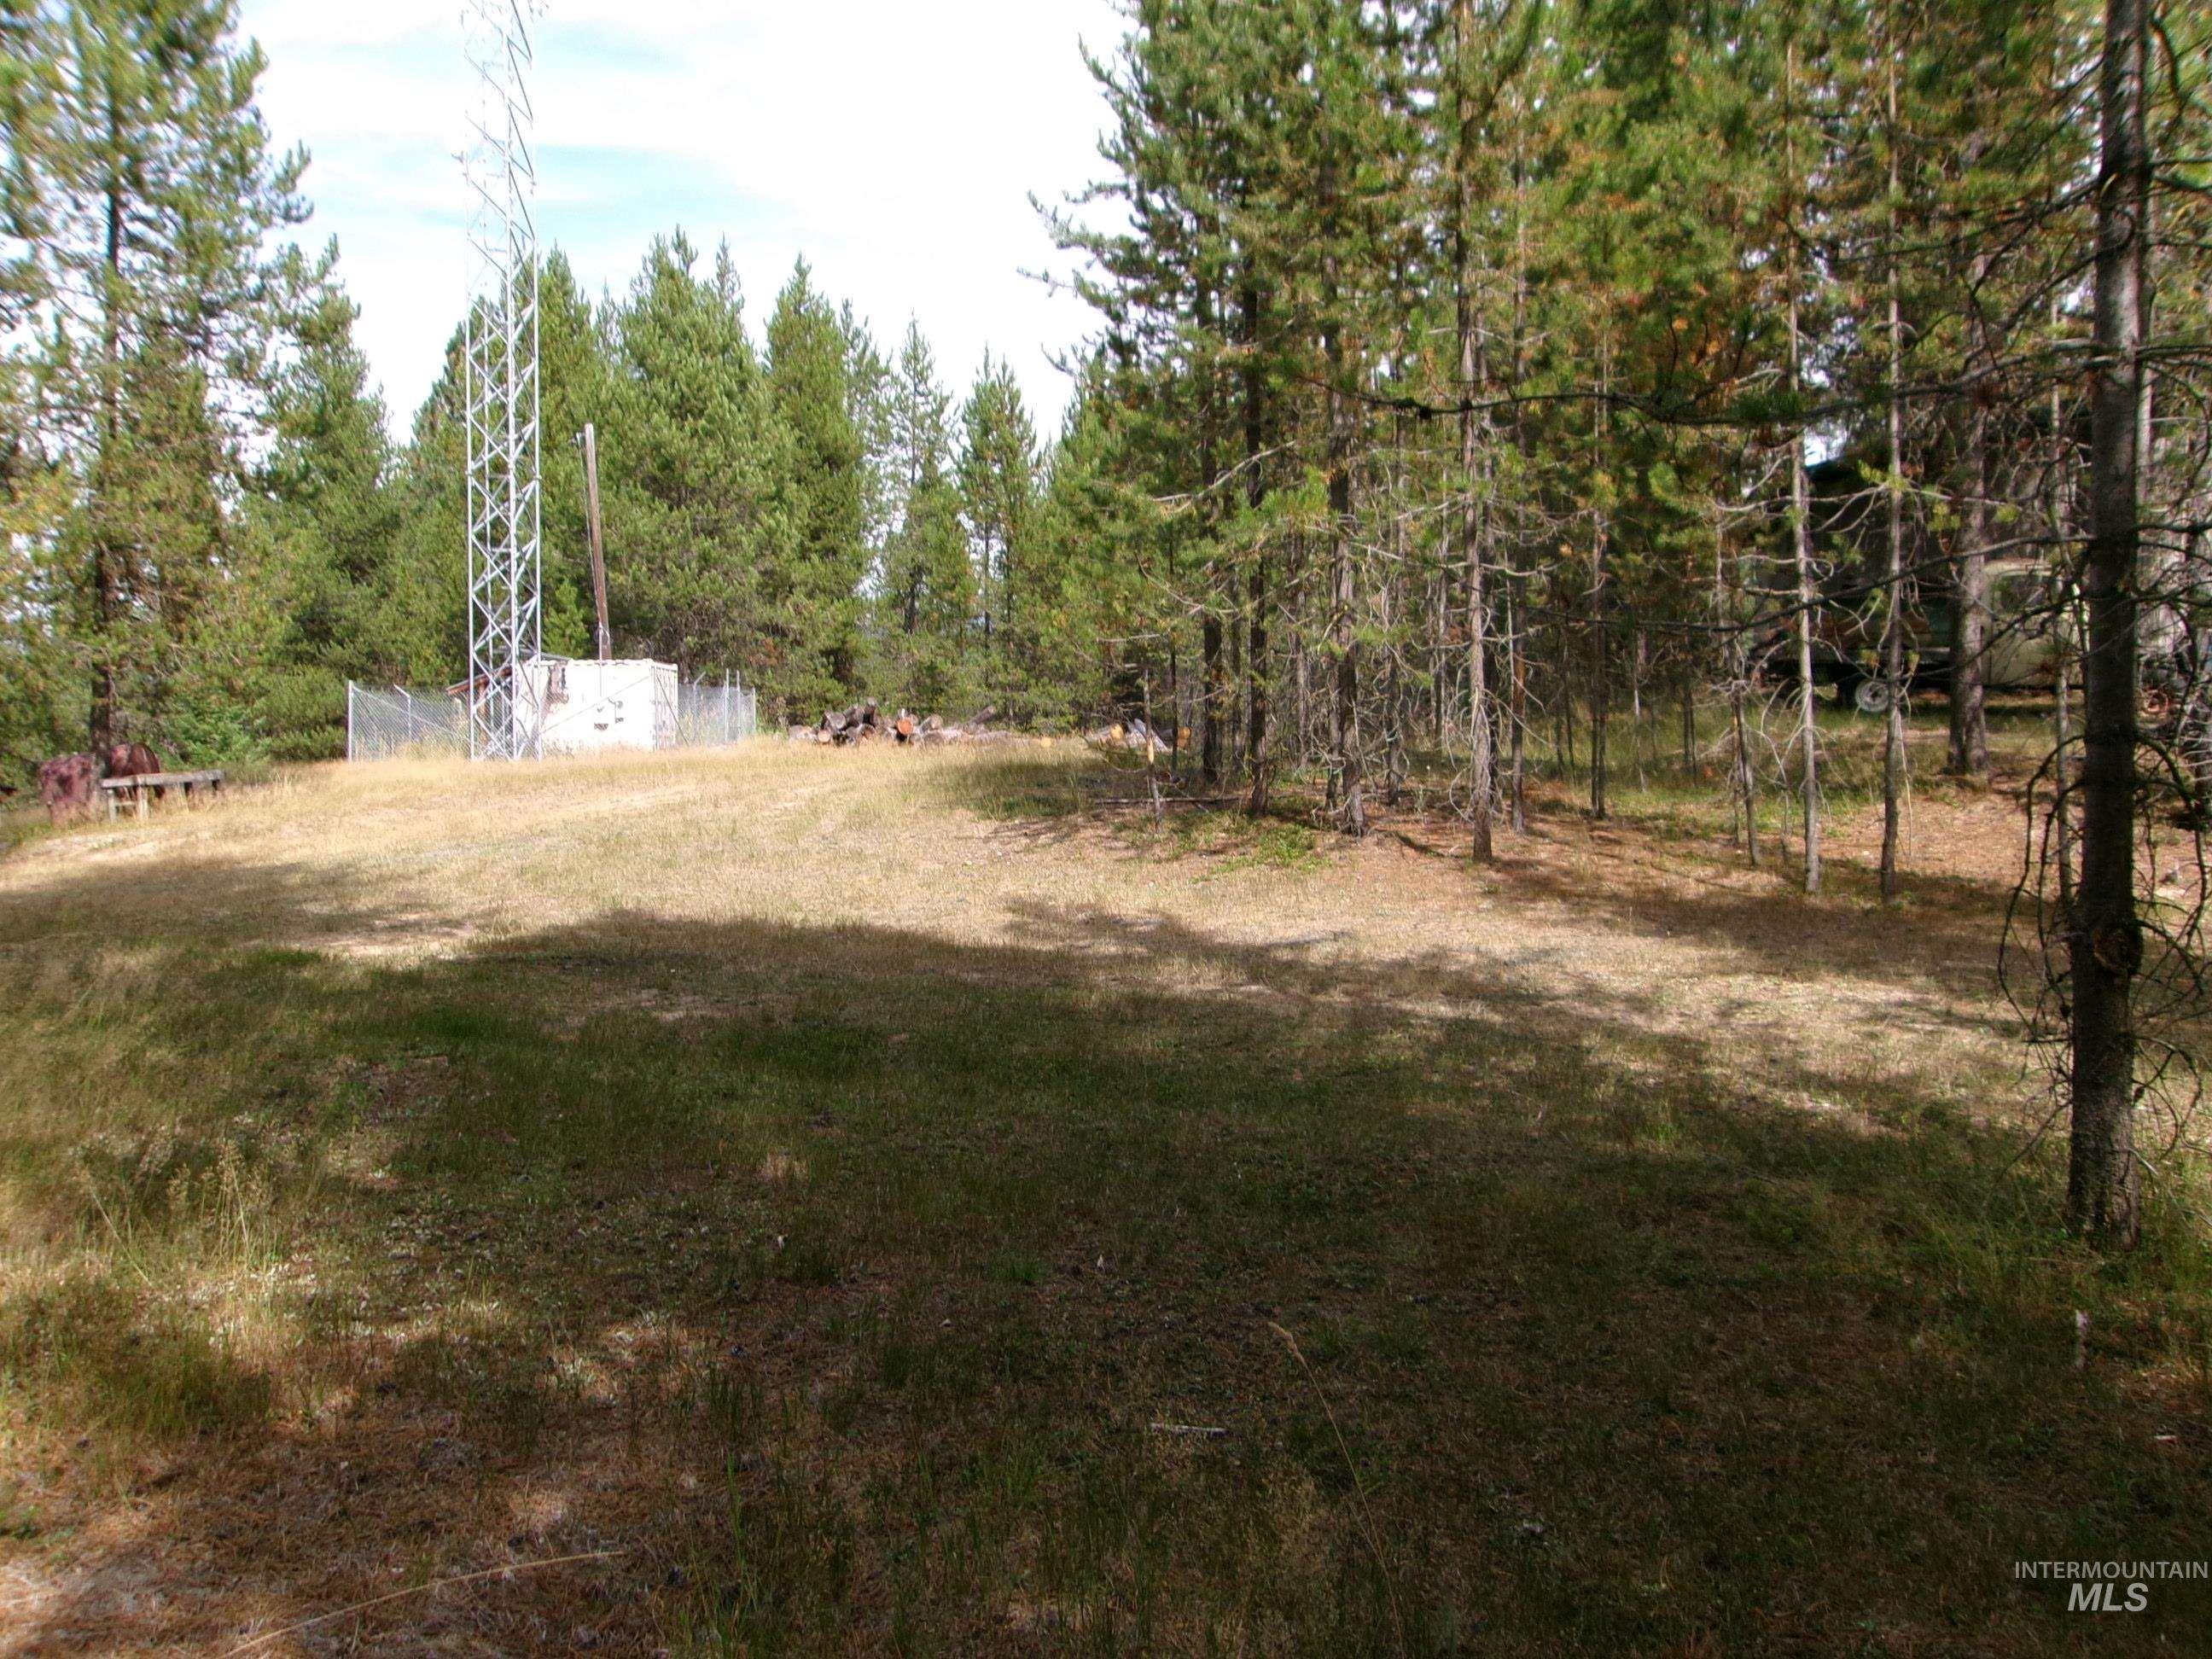
Wooded property with mature evergreen trees and natural ground cover
-

Gravel roadway with a natural landscape featuring mature trees and a wooded hillside
-

Brown siding exterior with multiple windows
-

Brown horizontal siding exterior with a propane tank
-

Metal-sided structure featuring a large garage door with multiple window panes, an open-sided bay, and a gravel surface
-

Metal-sided structure featuring a pedestrian entrance door and an open-bay entrance
-

Outbuilding with white vertical panel siding and a gray metal roof
-

Metal siding structure with an extended wood-post supported overhang
-

Additional content
-

Additional content
-

Additional content
-
Additional content
-

Vaulted ceiling with exposed wood beams, floor-to-ceiling stone fireplace, and built-in kitchen peninsula with a breakfast bar
-

Vaulted ceiling with white paint, wood-framed windows with blinds, and white vertical blinds on the sliding glass door
-

Vaulted ceiling with exposed wood beams, wood-trimmed windows, and light-filtering window treatments
-

Kitchen featuring white cabinetry, laminate countertops, vinyl flooring, and a double basin sink
-

Additional content
-

Additional content
-

Neutral tone wall paint, wood-finish interior doors, sliding closet doors, and carpeted flooring
-

Built-in vanity with a light-toned countertop, wood-finish cabinetry, and a white toilet
-

Additional content
-

Additional content
-

Concrete floor, brown paneling, white sectional garage door, exposed ceiling joists
-

Additional content
-

Wall-to-wall carpeting, wood-finish sliding closet doors, and built-in closet shelving
-

Extensive wood-finish cabinetry with multiple drawers and cabinet doors, complemented by a light-toned countertop, and a white toilet
-

Ceiling fan with light fixture, wall-mounted shelving, wood-framed windows, and carpet flooring
-

Wall paneling, carpeted flooring, window with blinds, ceiling fan with integrated lighting
-

Carpeted staircase with an ornamental wrought iron railing
-

Brick-surround fireplace with hearth, wood paneling, and exposed ceiling beams
-

Brick-clad fireplace with a wood-burning insert and a hearth
-

Brick fireplace with hearth, wood paneling, wall-to-wall carpeting, and a framed window
-

Wood-finish doors, built-in closet, and a light-colored wall finish
-

Vanity with a single basin sink, laminate countertop, and wood-finish cabinetry
-
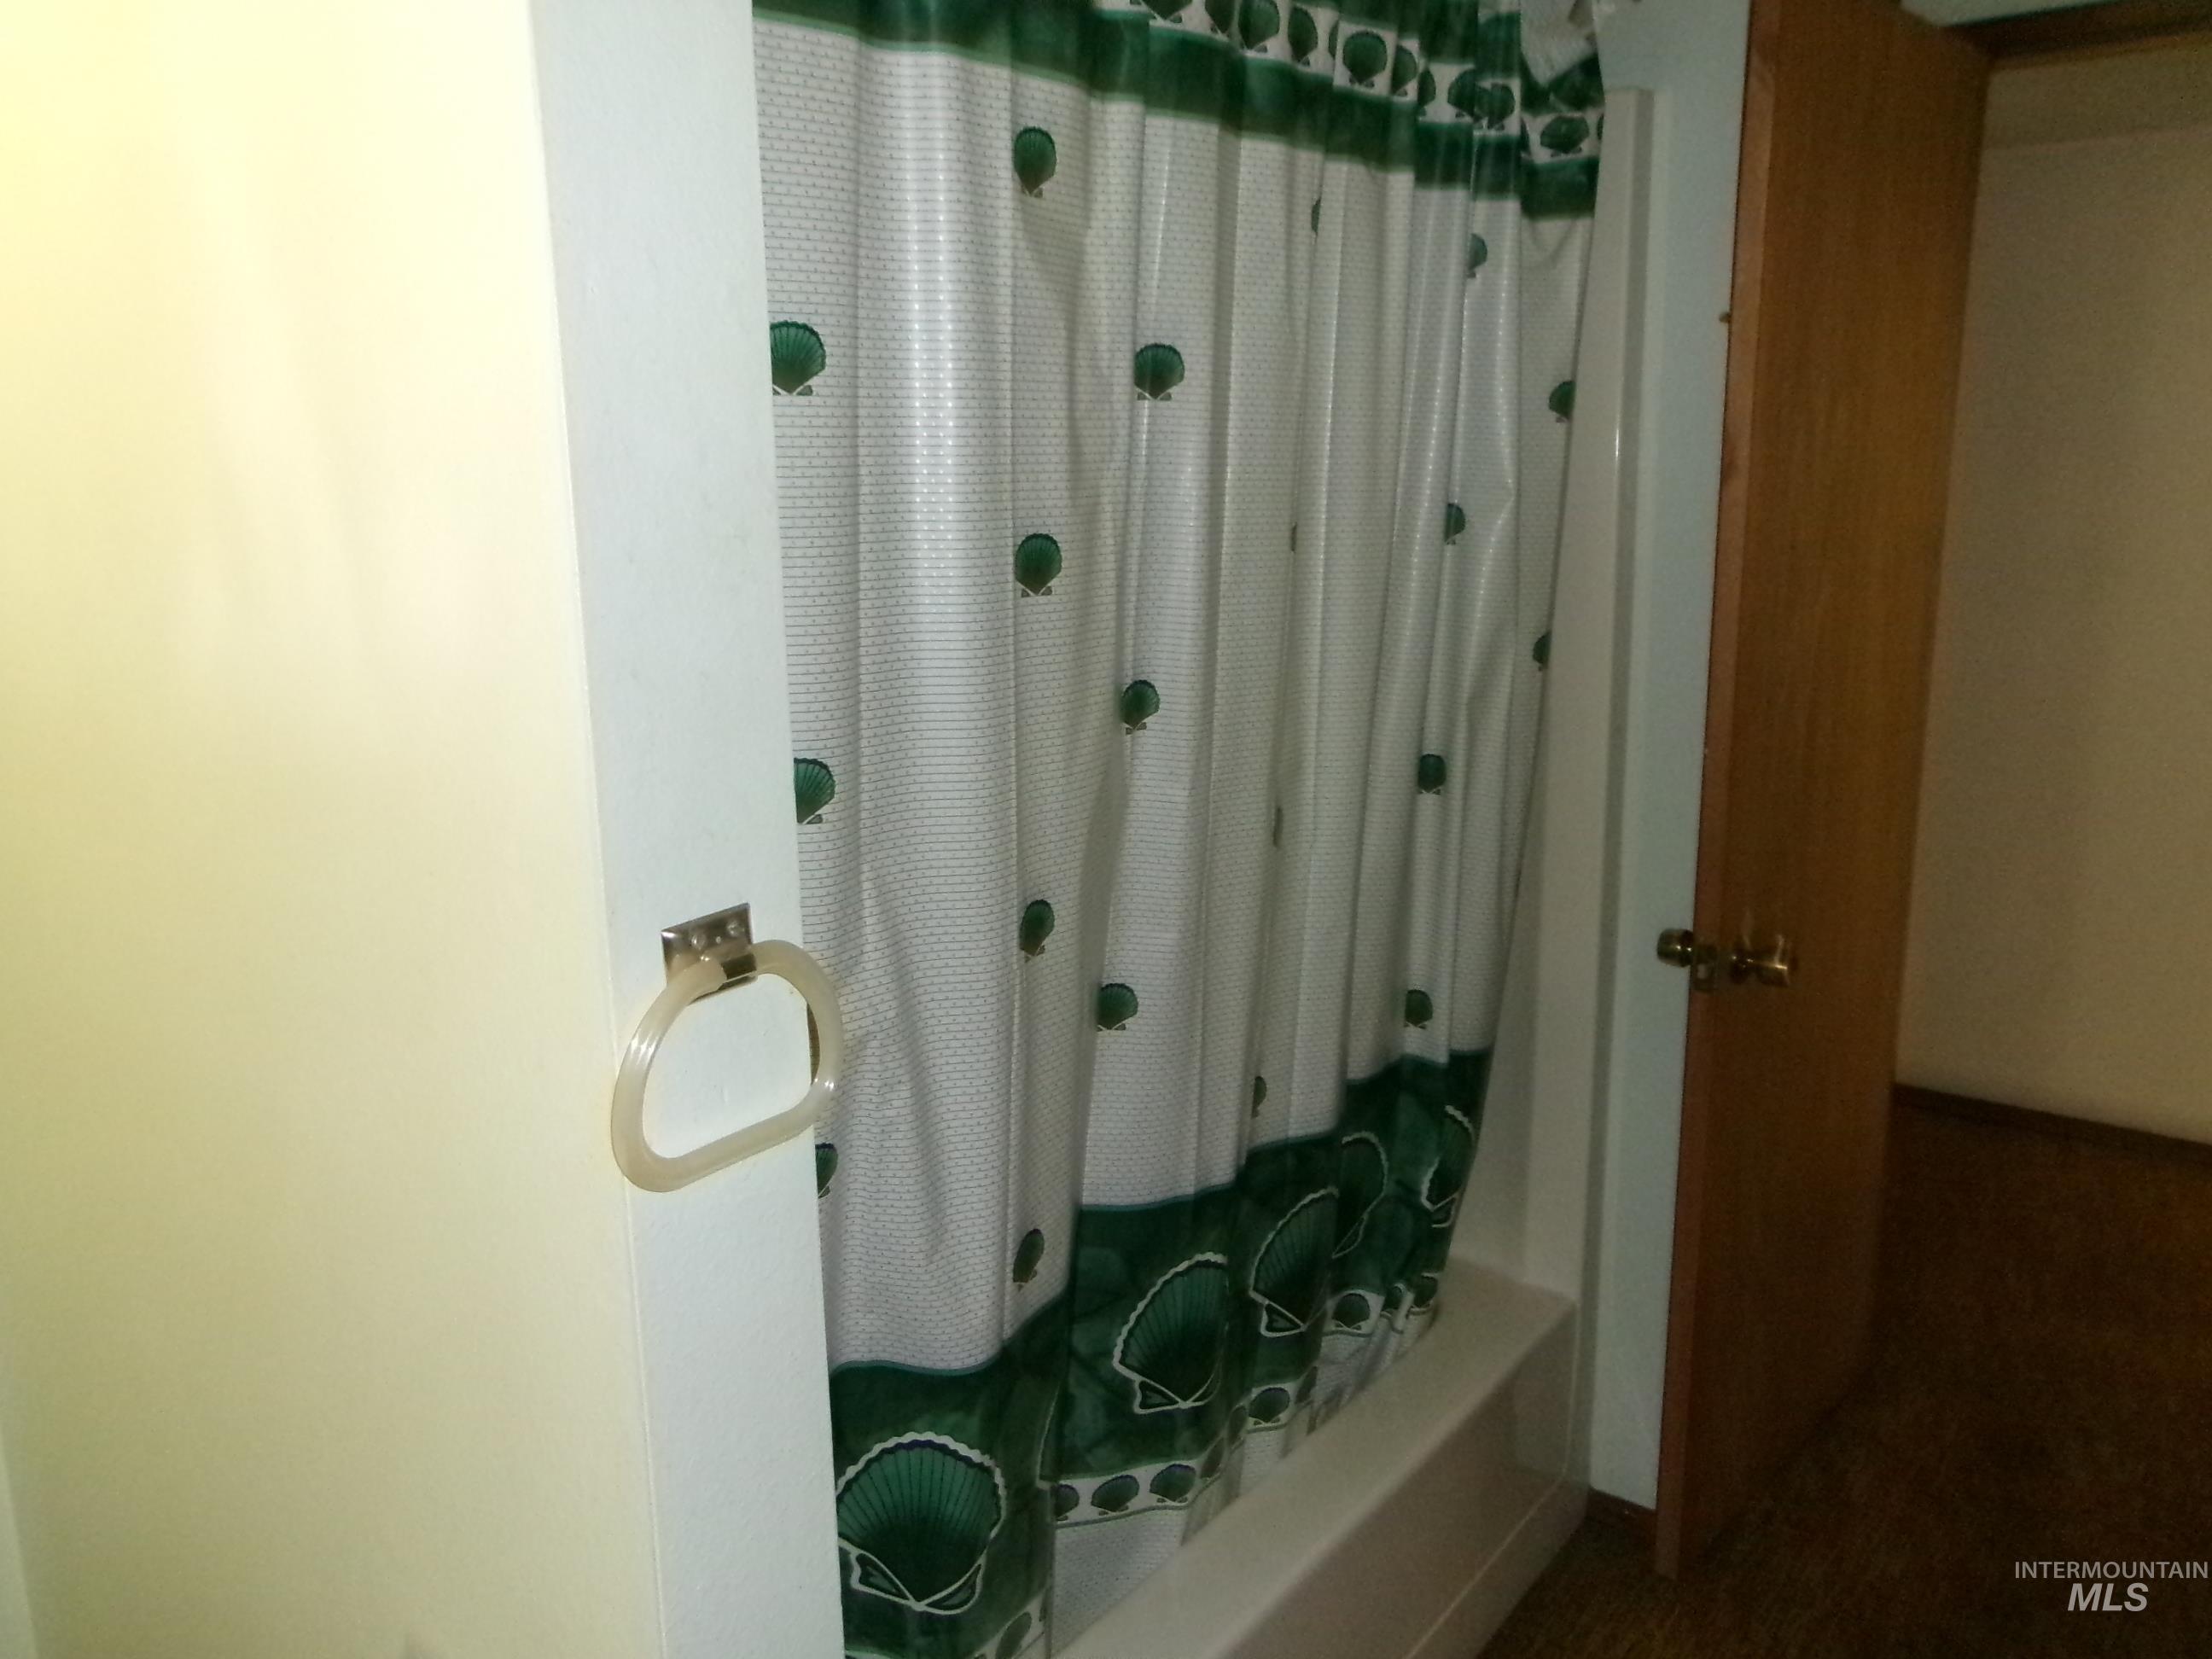
White bathtub with a shower curtain and a wall-mounted towel ring
-

Additional content
Property Description
Classic estate property in the HEART of the American Redoubt! Idyllic mountain retreat featuring a classic 2-story home in Idaho County’s high country; over 4000 square ft. with two-car attached garage on 4.02 acres. Features 2 kitchens and 2 fireplace inserts , upper/lower; 4-plus Bedrooms; full baths on each level. Enclosed hot tub. Potential rental/Air B&B. Free internet service. HUGE shop; ATV and/or RV Shelter. Many upgrades including complete window replacement in 2022, foundation upgrade, French drains, water line replacement. Close to public lands. Hunting, fishing, outdoor recreation. Very private setting that is about 1 mile from downtown Elk City.
Features
- Heating:
- Forced Air, Wood, Oil
- Fireplace:
- Wood Stove, Two
- Garage Capacity:
- 576
Address Map
- Country:
- US
- State:
- ID
- City:
- Elk City
- Zipcode:
- 83525
- Street:
- 240 Ridgeway Drive
- Longitude:
- W116° 33' 16.4''
- Latitude:
- N45° 49' 22.9''
Rooms
- Master Bedroom Level:
- Main
- Bedroom 2 Level:
- Main
- Bedroom 3 Level:
- Down
- Bedroom 4 Level:
- Down
- Kitchen Level:
- Main
Schools
- School District:
- Mountain View District #244
- Elementary School:
- Elk City
- Middle School:
- Clearwater Valley
- High School:
- Clearwater Valley
Additional Details
- Status:
- New
- Type:
- Single Family w/ Acreage
- Level:
- Two Story
- Tax Year:
- 2025
- Taxes:
- $1,258
- Potential Short Sale:
- No
- Age:
- 51 - 80 Years
- Auction:
- No
- Flood Ins Required:
- Unknown
- HUD Owned:
- No
- In Foreclosure:
- No
- Land Size:
- 1 - 4.99 AC
- Home Owner Exempt:
- Yes
- HOA Frequency:
- Not Applicable
- Inc Kitchen Features:
- Breakfast bar, Dishwasher, Disposal, Microwave, Refrigerator, Washer, Dryer, Oven/range built-in, Countertop-laminate
- Lot Features:
- Oil tank, above ground, Rolling topography, Wooded
- Water:
- City service
- Sprinkler System:
- Partial
Residential For Sale
240 Ridgeway Drive, Elk City, Idaho 83525
4 Bedrooms
3 Bathrooms
3,596 SqFt
Visits : 2 in 1 days
$639,500
Listing ID #99000197
Basic Details
- Property Type :
- Residential
- Listing Type :
- For Sale
- Listing ID :
- 99000197
- Price :
- $639,500
- Bedrooms :
- 4
- Bathrooms :
- 3
- Apx SqFt :
- 3,596 SqFt
- Year Built :
- 1971
- Lot Area :
- 4.02 SqFt
- Subdivision :
- 0 Not Applicable
- Update Date :
- 09/09/2026 18:06:24
- Status :
- Active
Agent info

- JoeAnne Santy-Greene
- (208) 947-4609
- (208) 283-6313
- (208) 287-8500
-

Contact Agent
Mortgage Calculator

