

-
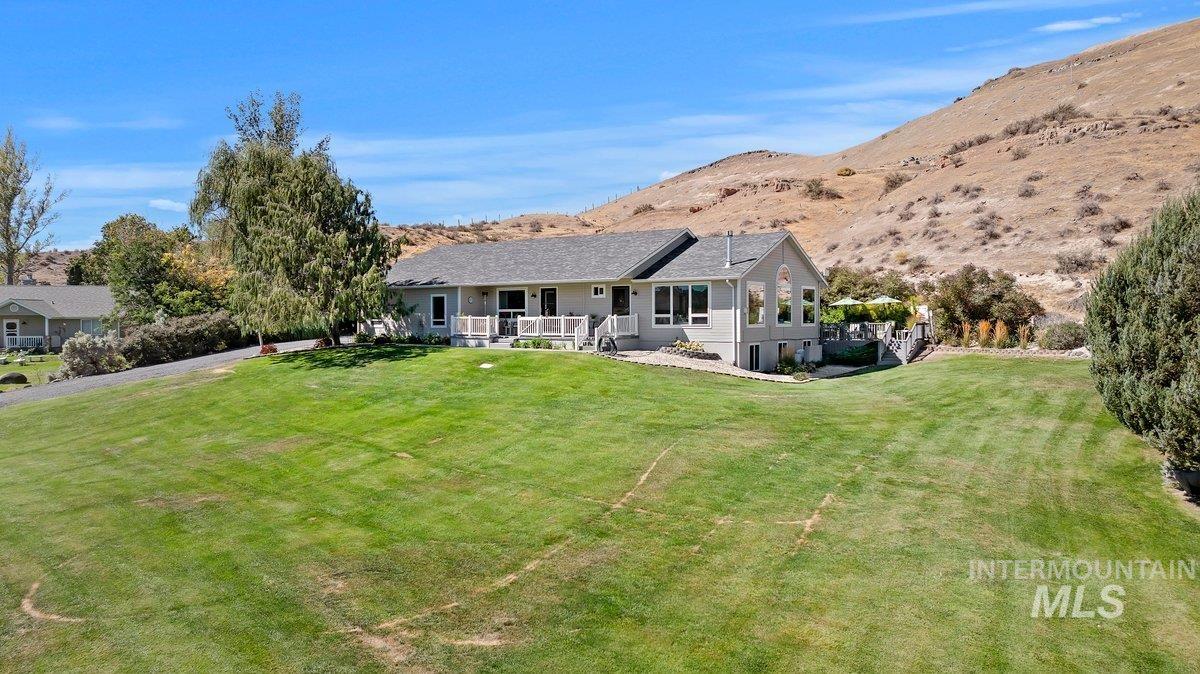
Expansive green lawn with mature landscaping and a hillside backdrop
-
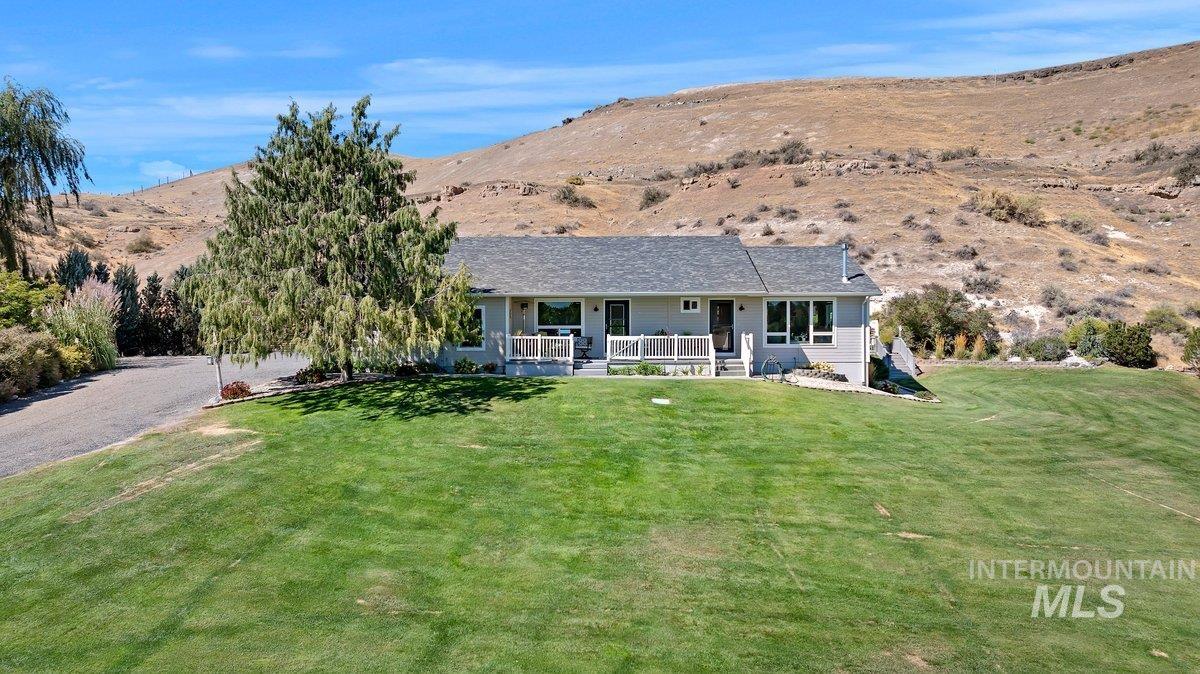
Expansive front lawn with mature landscaping, a paved driveway, and covered front porches
-
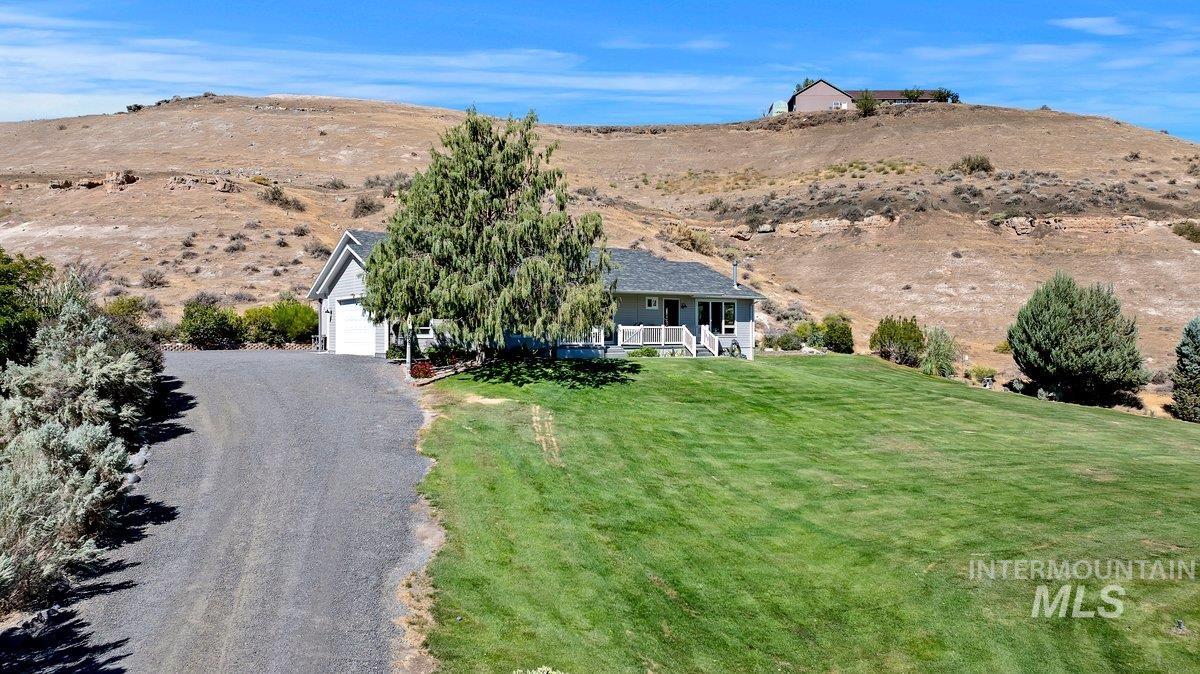
Ranch-style residence featuring a prominent garage, expansive front lawn, mature trees, and a gravel driveway
-
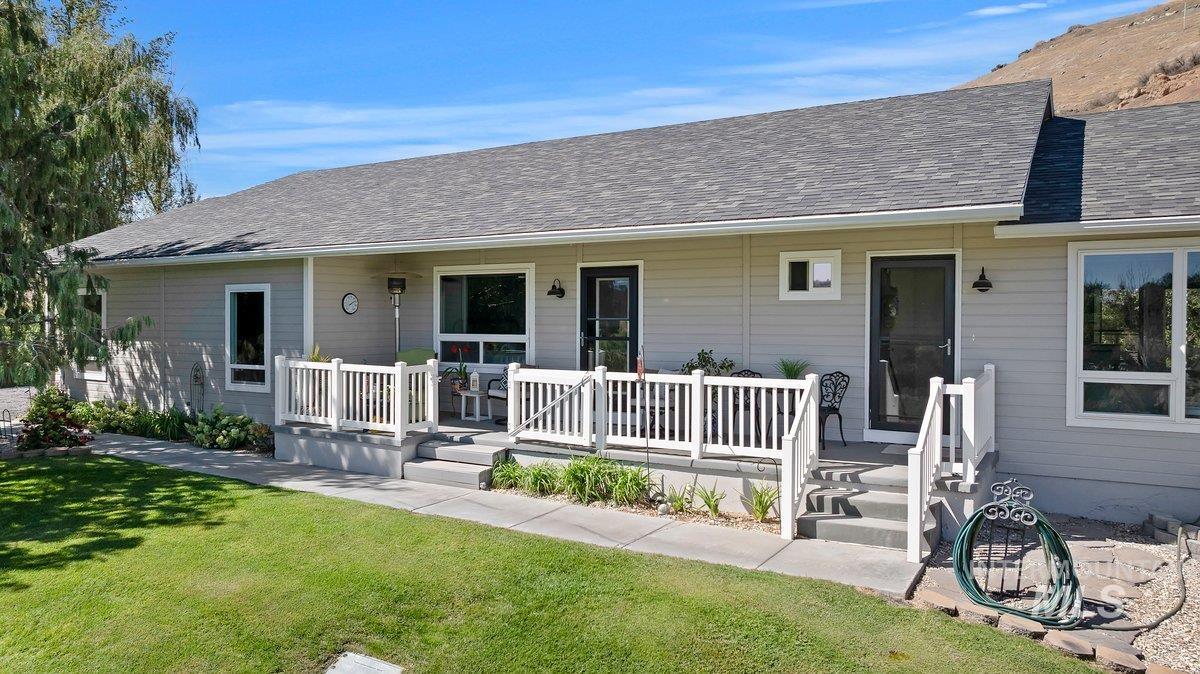
Single-story residence featuring light gray siding, a dark gray shingle roof, and a front porch with white railing
-
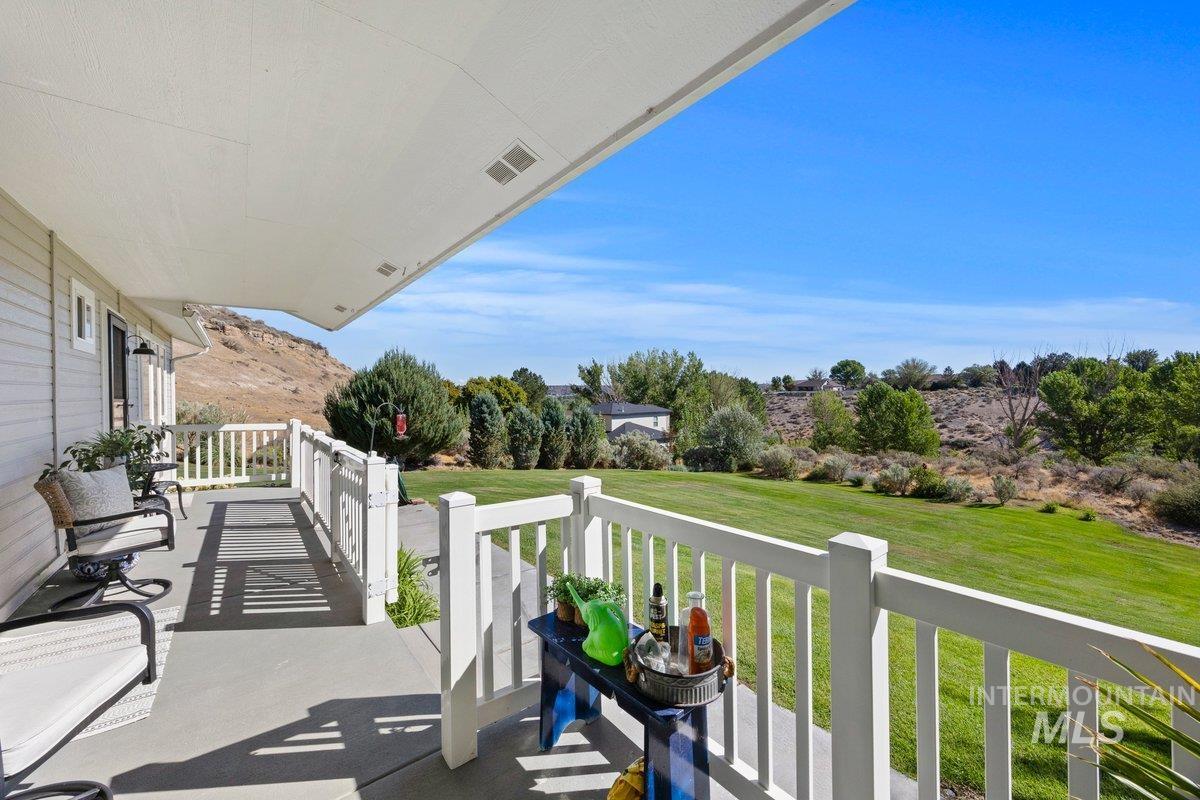
Expansive covered deck with white composite railings overlooking manicured lawn and mature landscaping
-
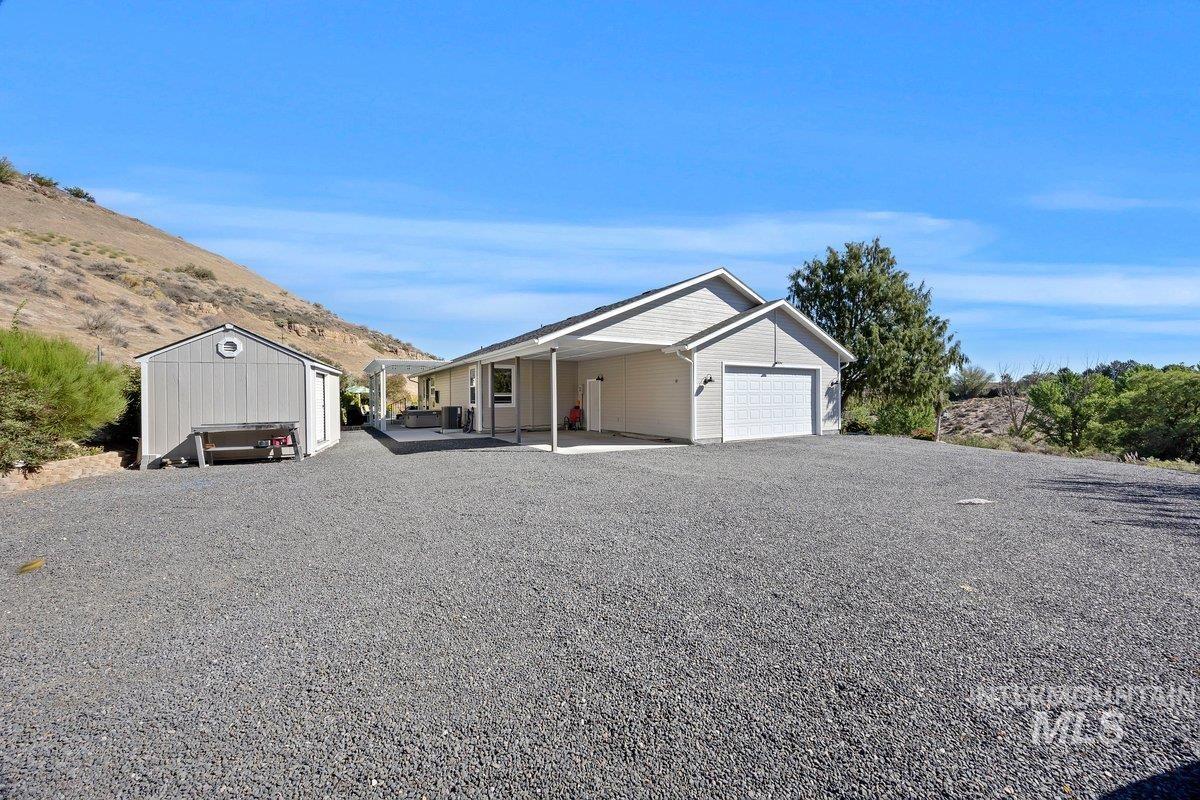
Single-story residence with an attached two-car garage, a covered carport, and a detached shed
-
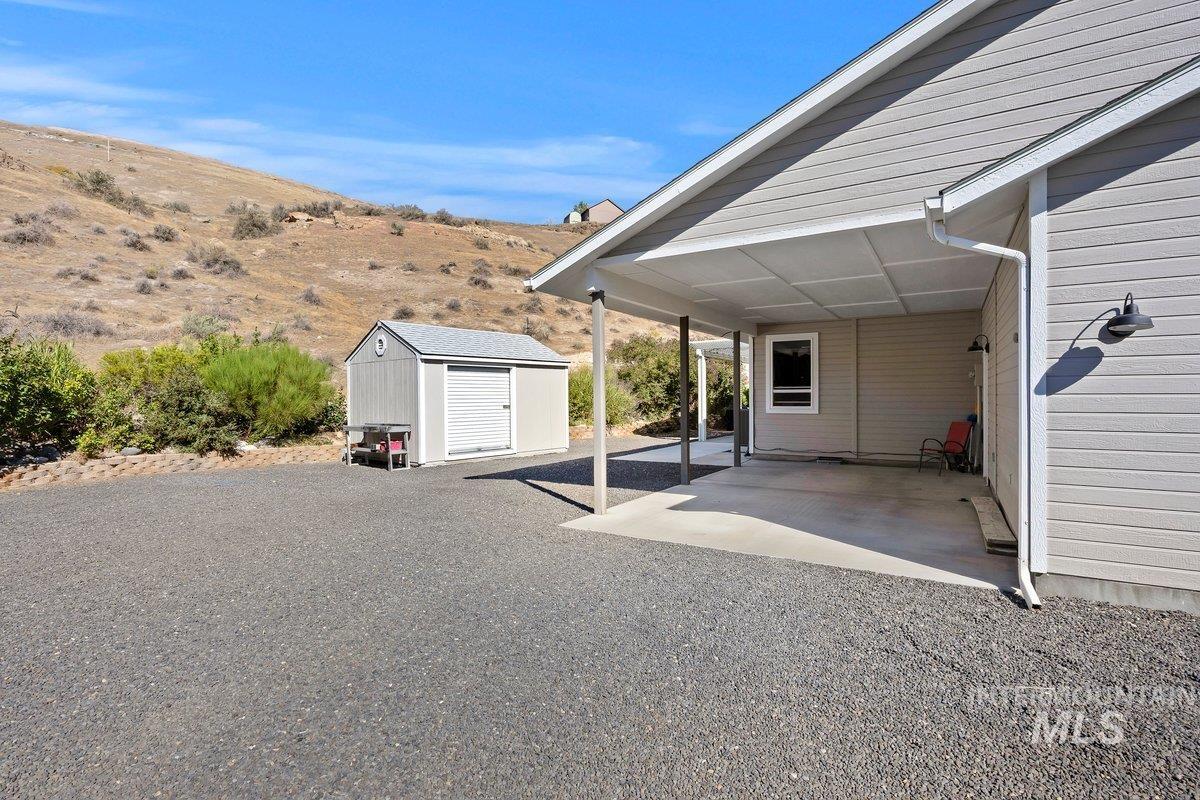
Covered carport with concrete flooring, exterior wall sconce, and a detached storage shed with roll-up door
-
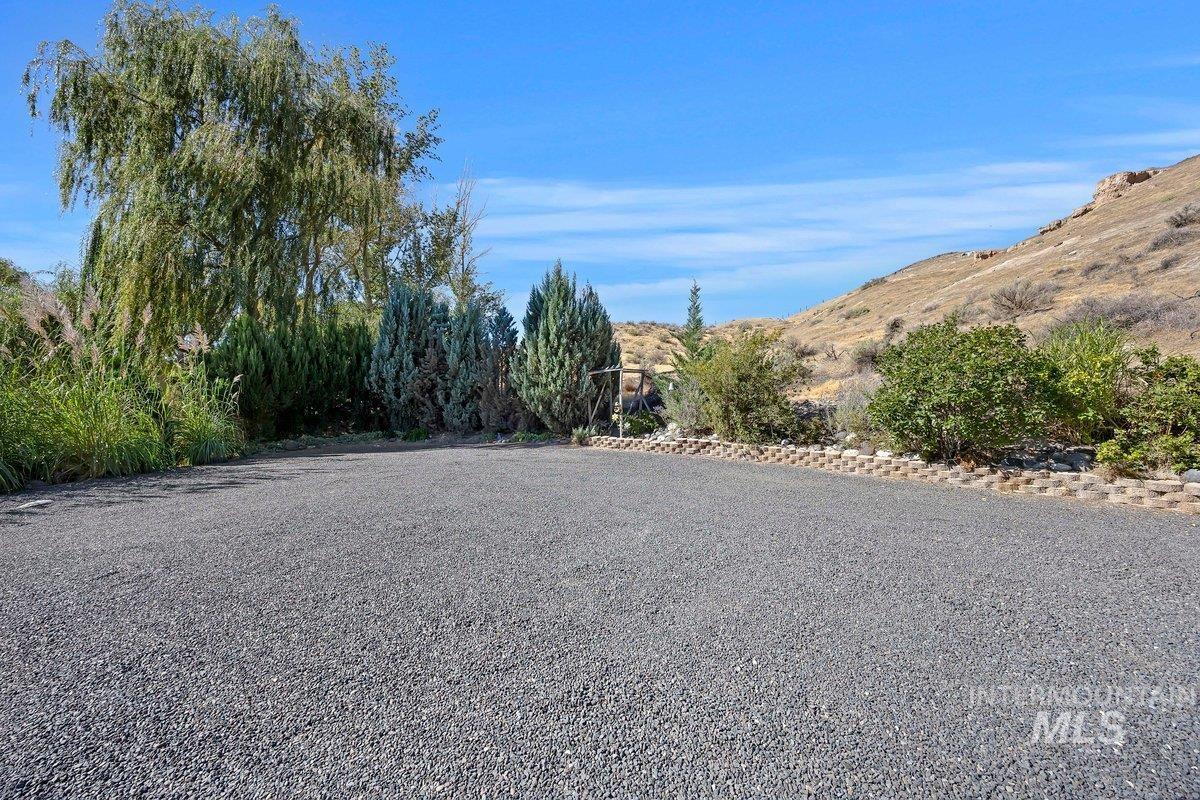
Expansive gravel area with a variety of mature trees and shrubs, featuring a retaining wall
-
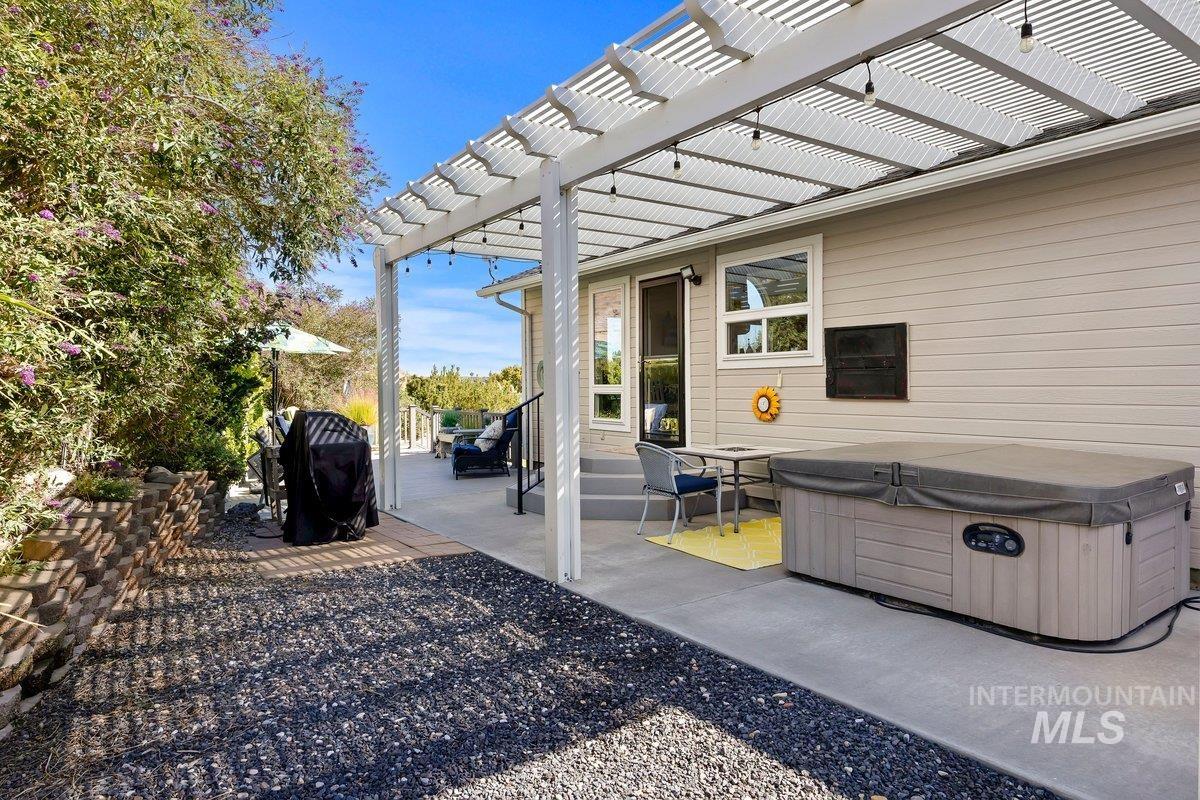
Rear patio featuring a slatted pergola, hot tub, and gravel landscaping
-
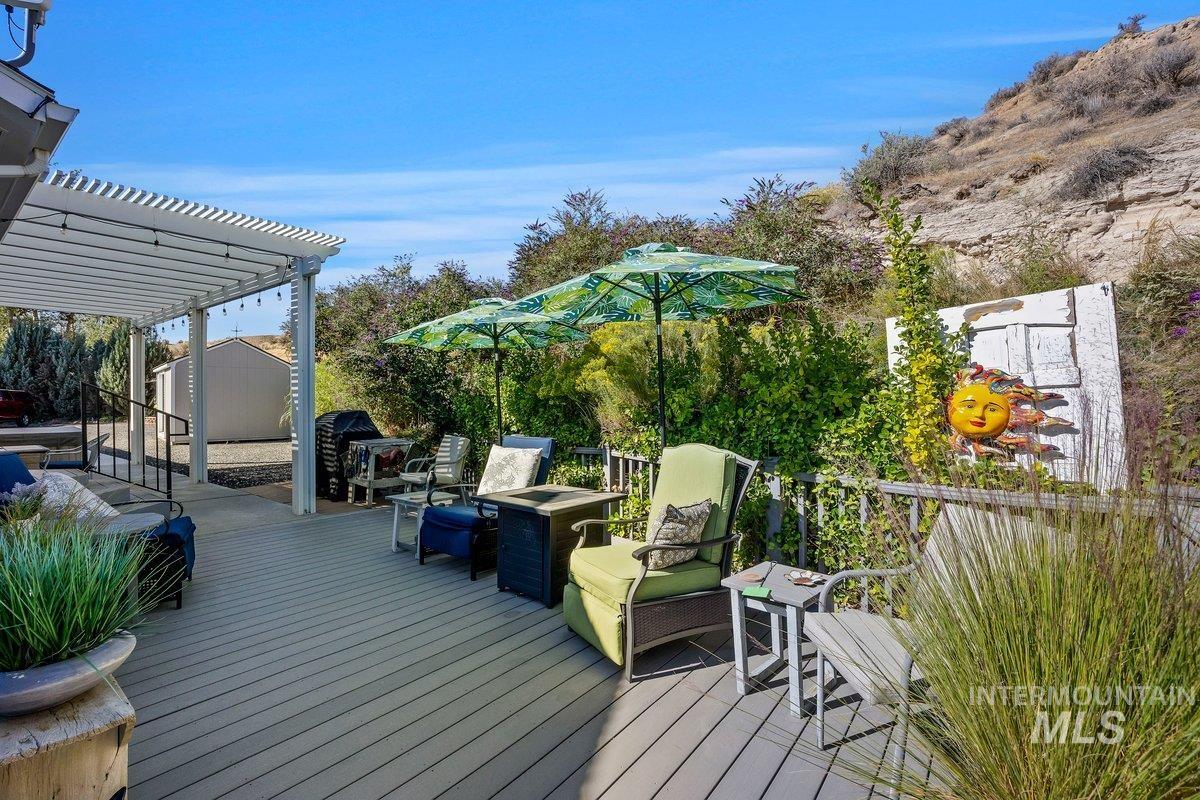
Expansive outdoor deck with a pergola, slatted privacy fencing, and mature landscaping
-
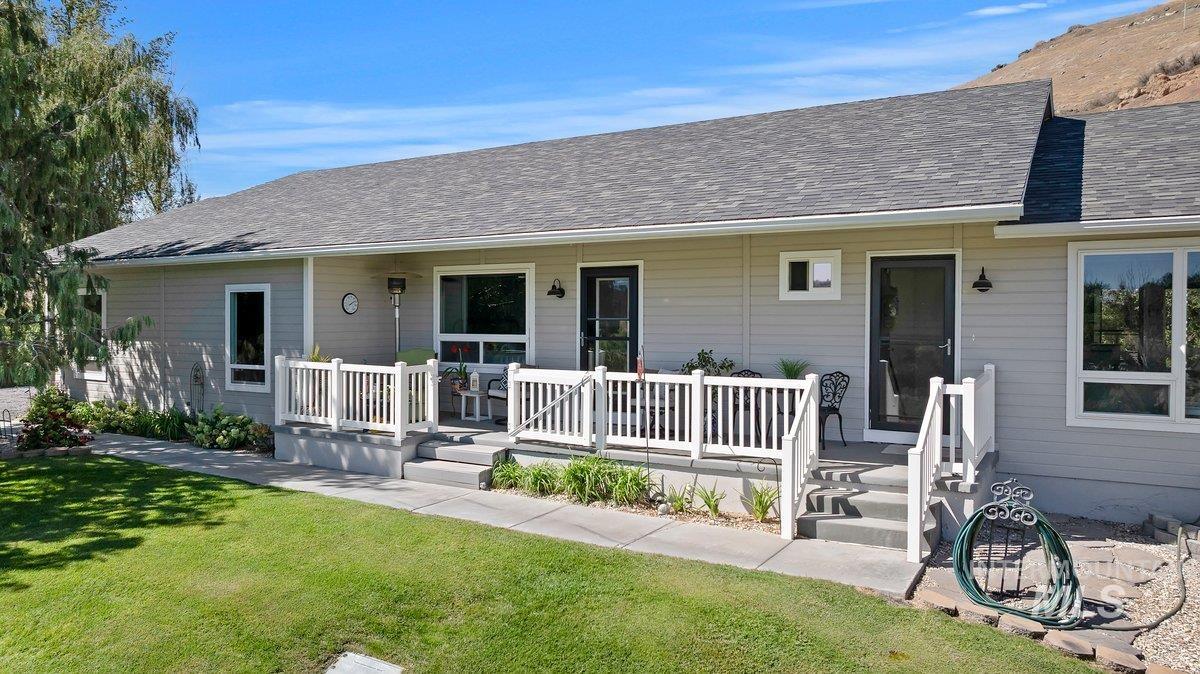
Single-story residence featuring light gray siding, a dark gray shingle roof, and a front porch with white railing
-
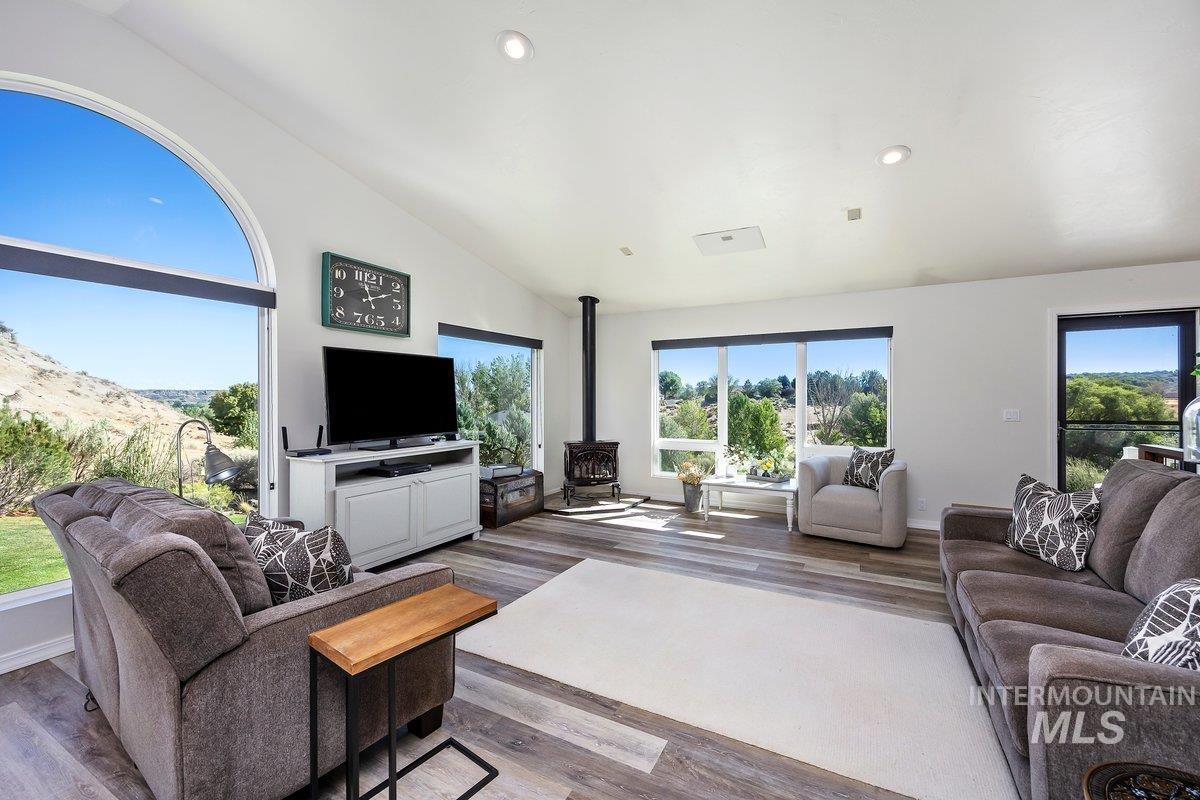
Vaulted ceilings with recessed lighting, large arched window, wood-finish flooring, and a freestanding wood-burning stove
-
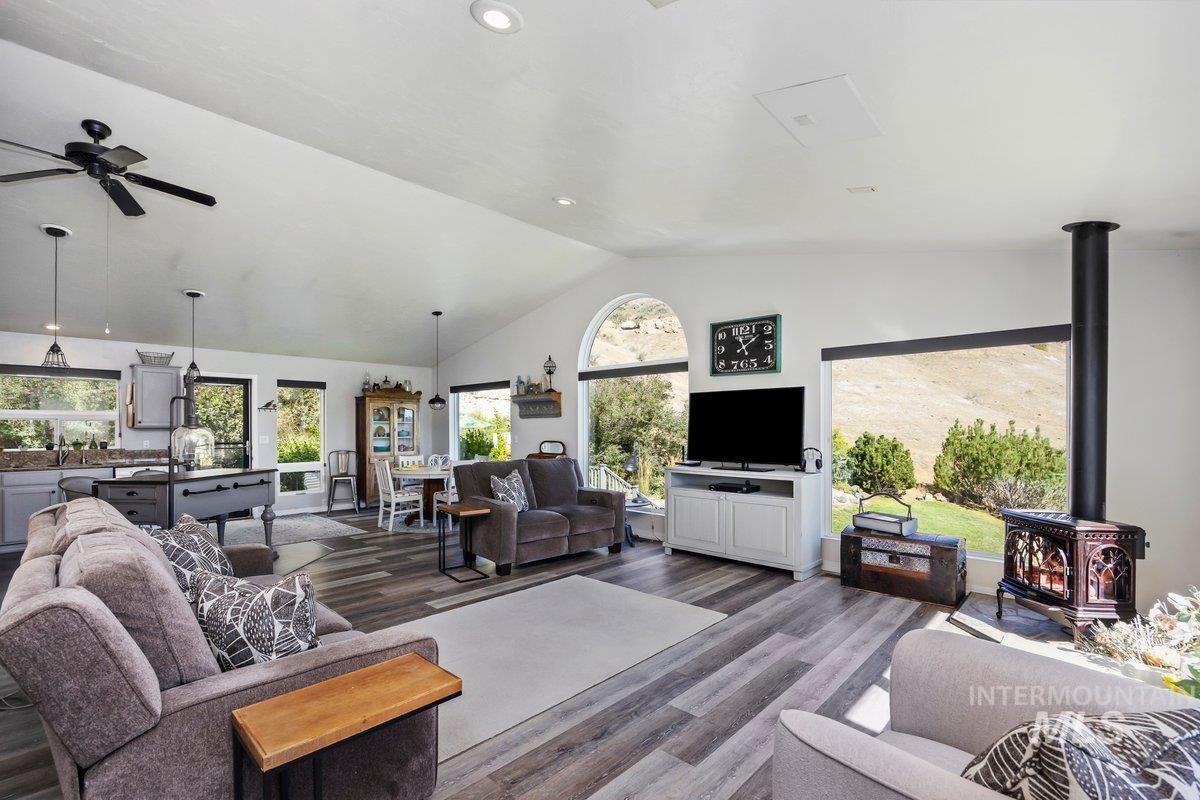
Vaulted ceilings, wood-finish flooring, a freestanding wood-burning stove, recessed lighting, and a ceiling fan
-
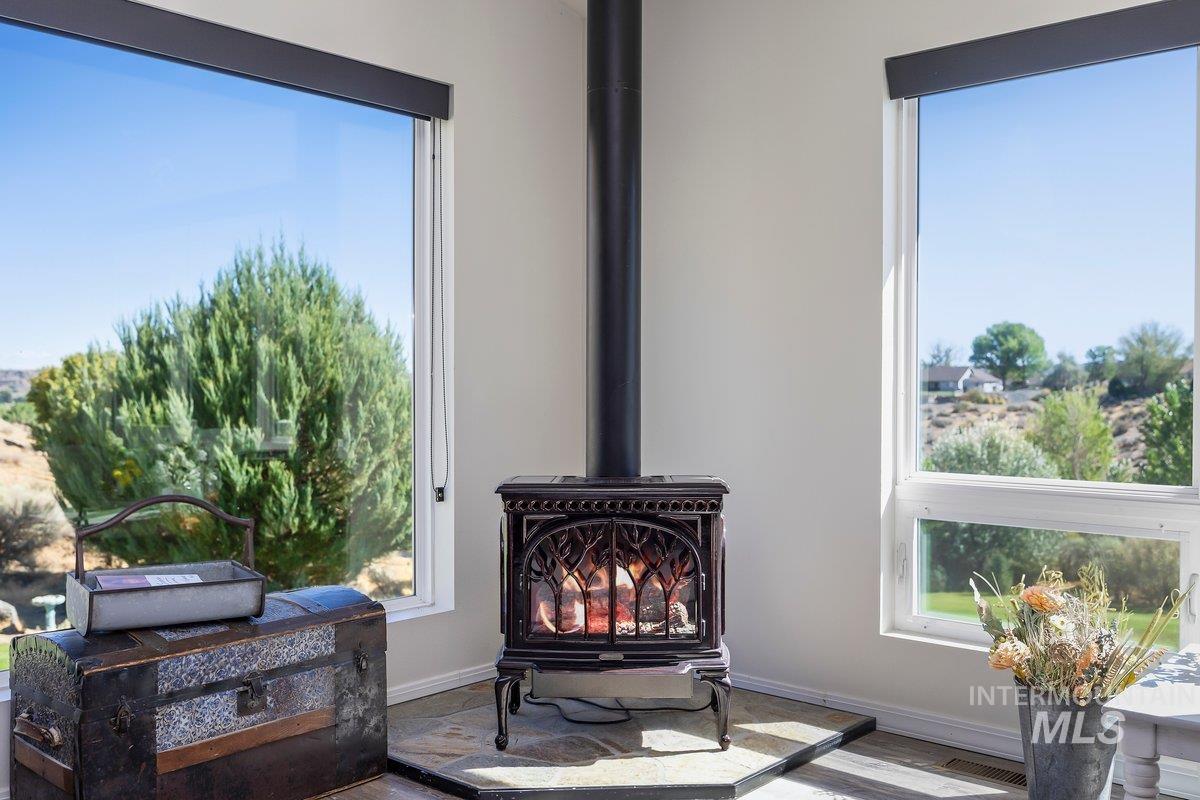
Freestanding cast iron stove with a polished black flue, set on a multi-toned stone hearth
-
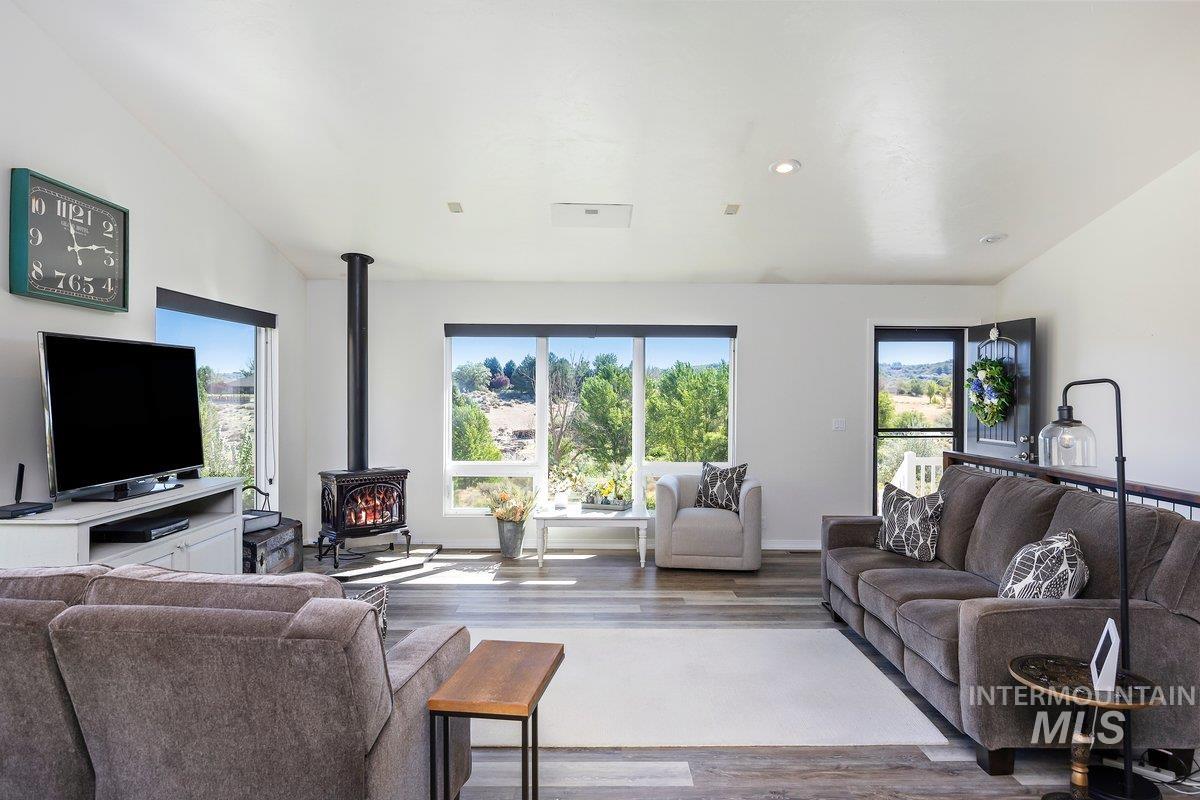
Vaulted ceilings, recessed lighting, expansive windows, wood-finish flooring, and a freestanding fireplace
-
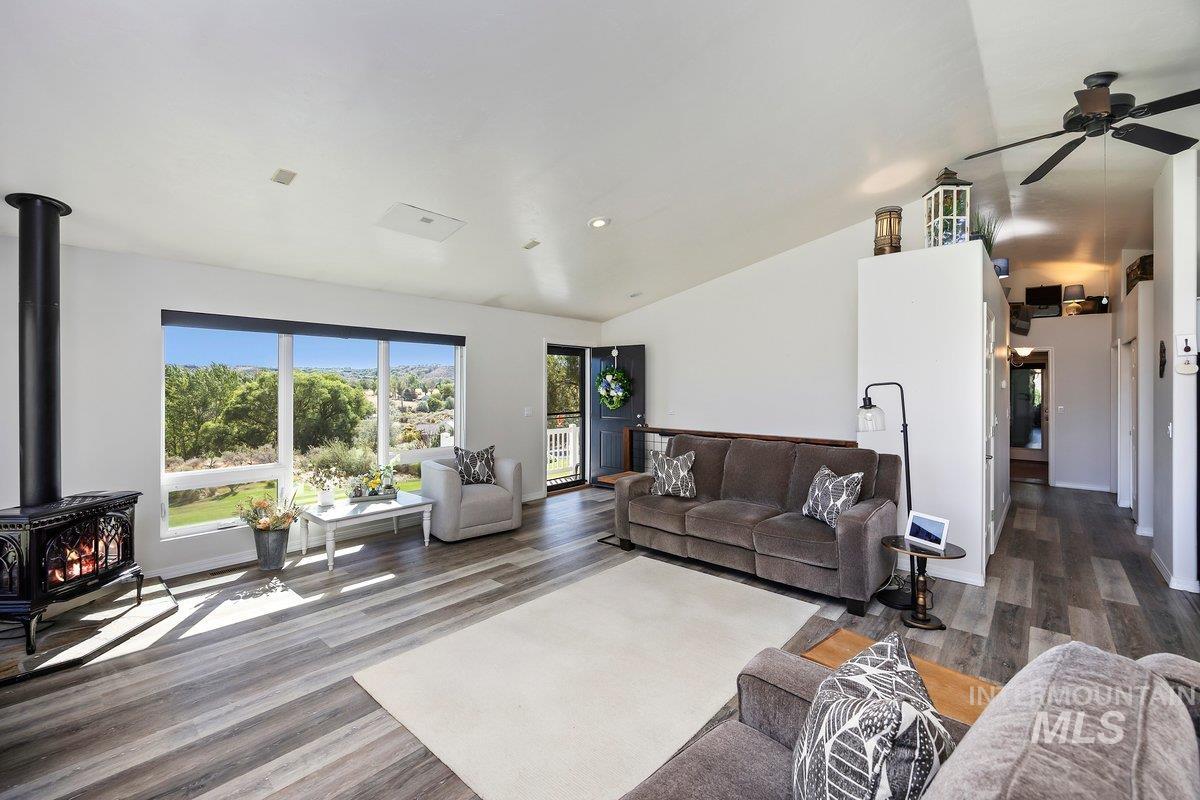
Vaulted ceilings, wood-finish flooring, a black wood-burning stove, large windows, and a ceiling fan
-
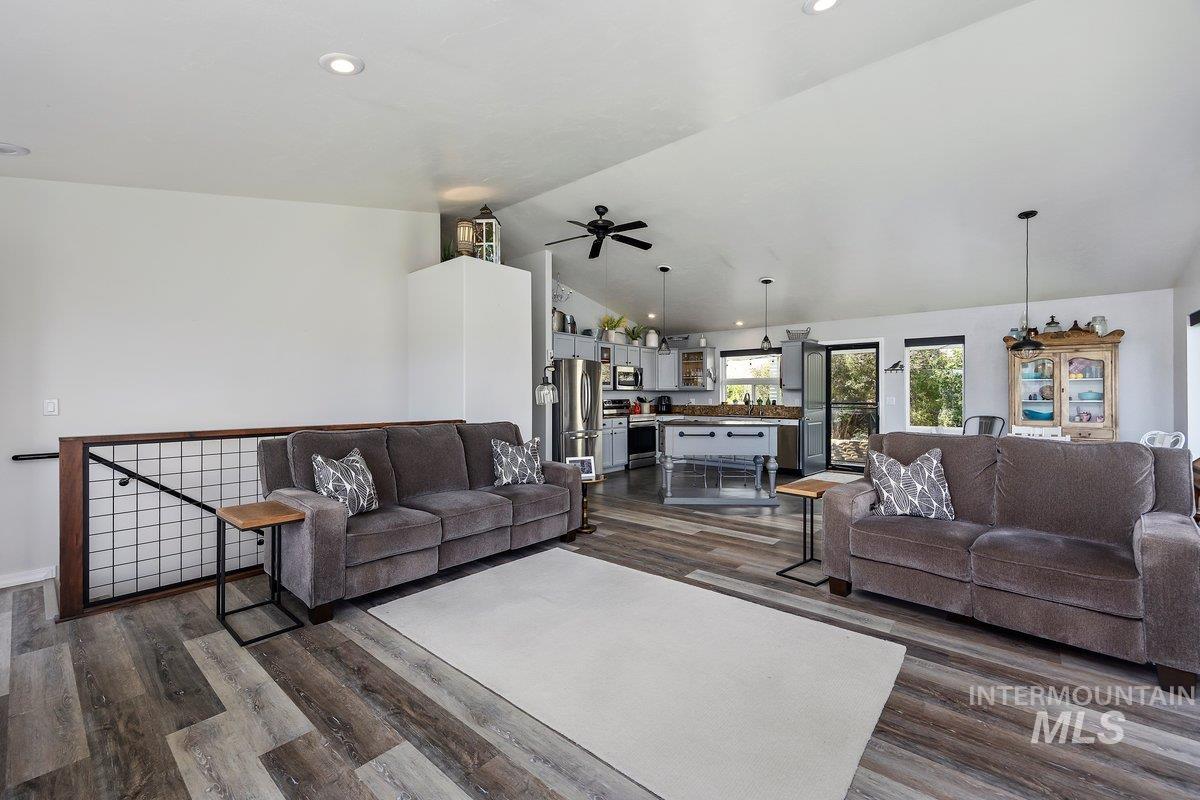
Vaulted ceilings, recessed lighting, wood-finish flooring, a kitchen with stainless steel appliances, and a built-in railing with grid-pattern infill
-
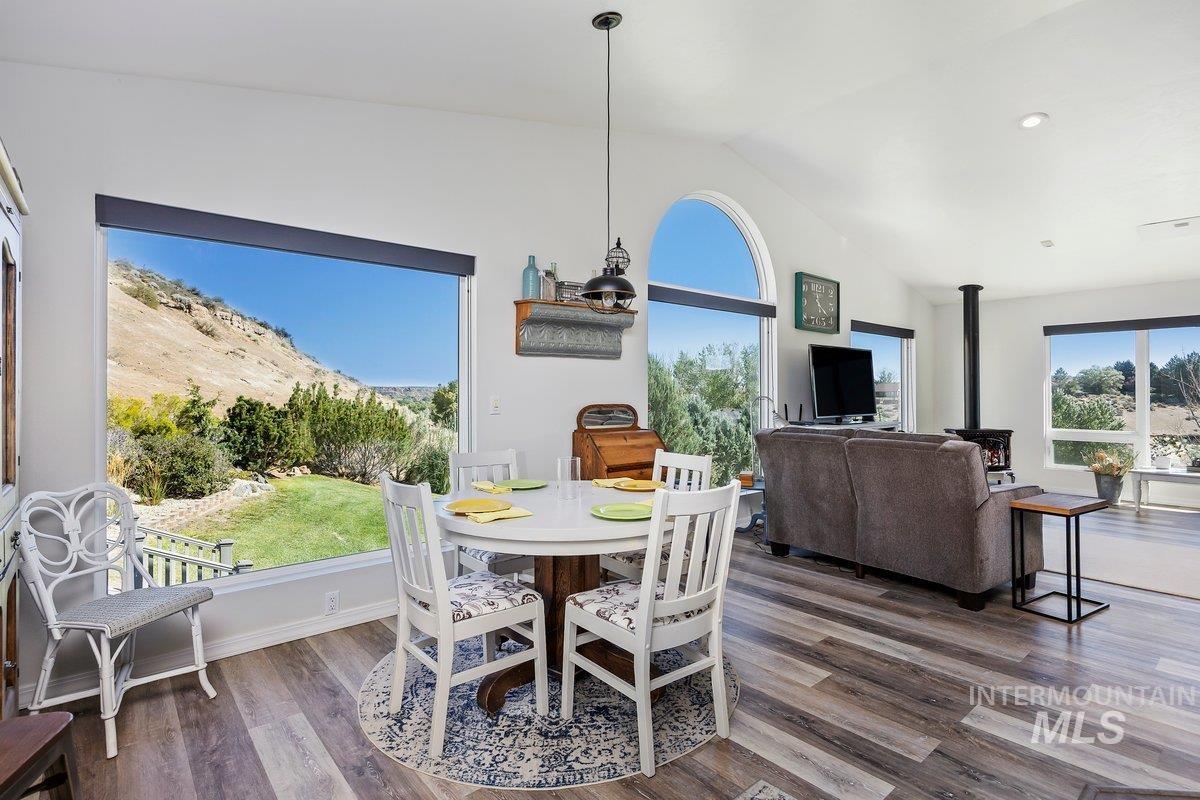
Vaulted ceilings, wood-finish flooring, a contemporary wood stove, and expansive windows
-
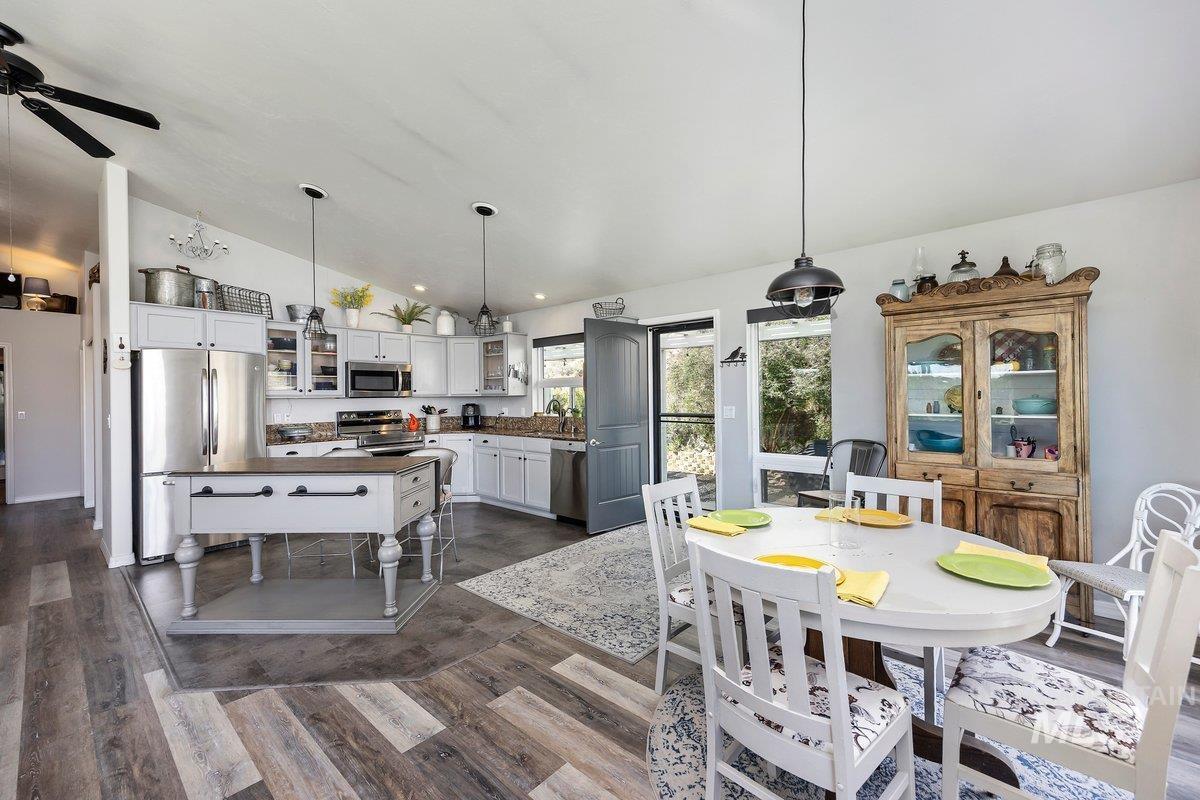
Open-concept kitchen and dining area featuring wood-finish flooring, white cabinetry, a built-in kitchen island, and stainless steel appliances
-
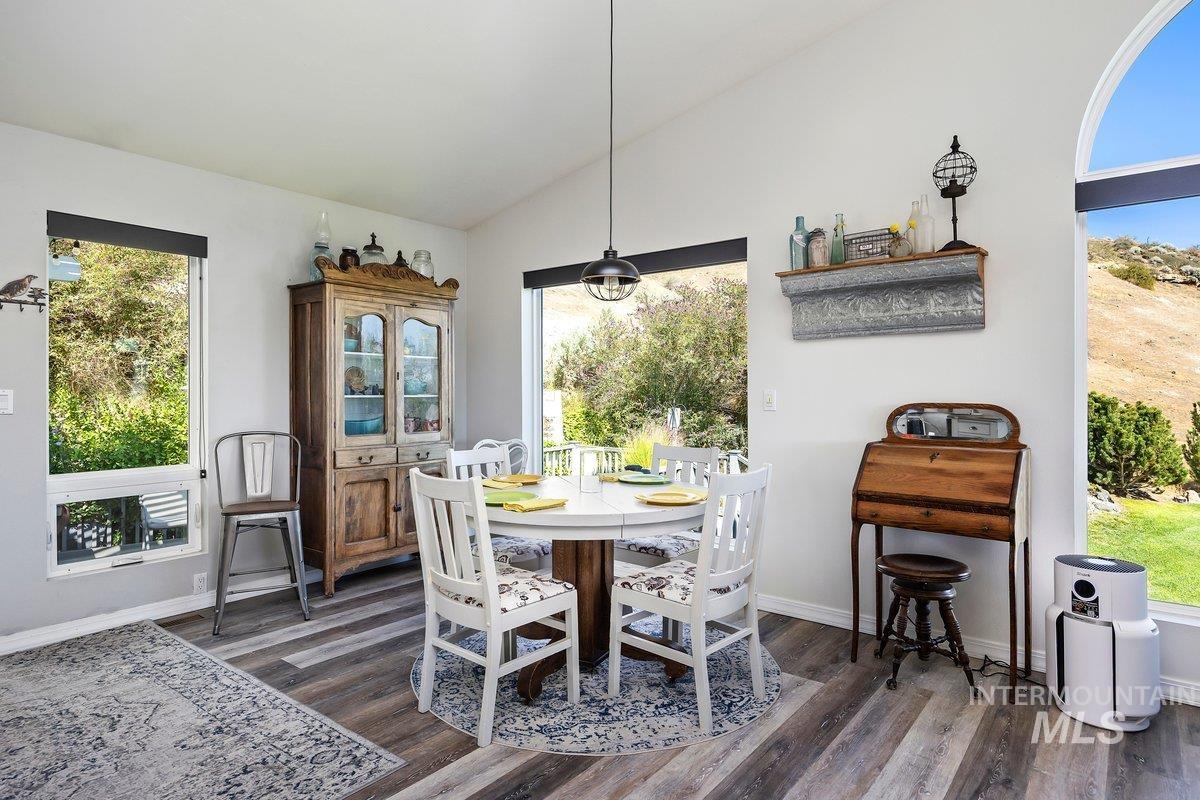
Vaulted ceiling, wood-finish flooring, multiple windows, pendant lighting, and an arched window
-
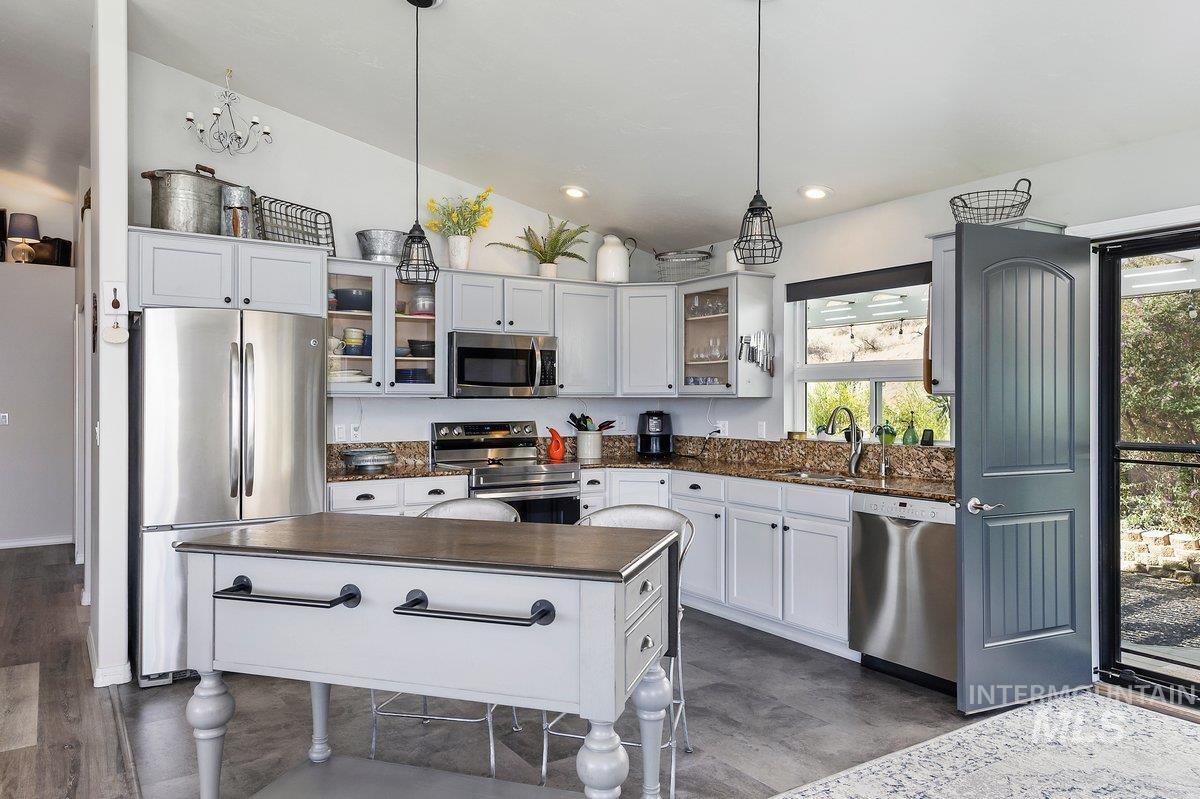
White cabinetry, stainless steel appliances, granite countertops, wood-finish flooring, and a kitchen island with storage
-
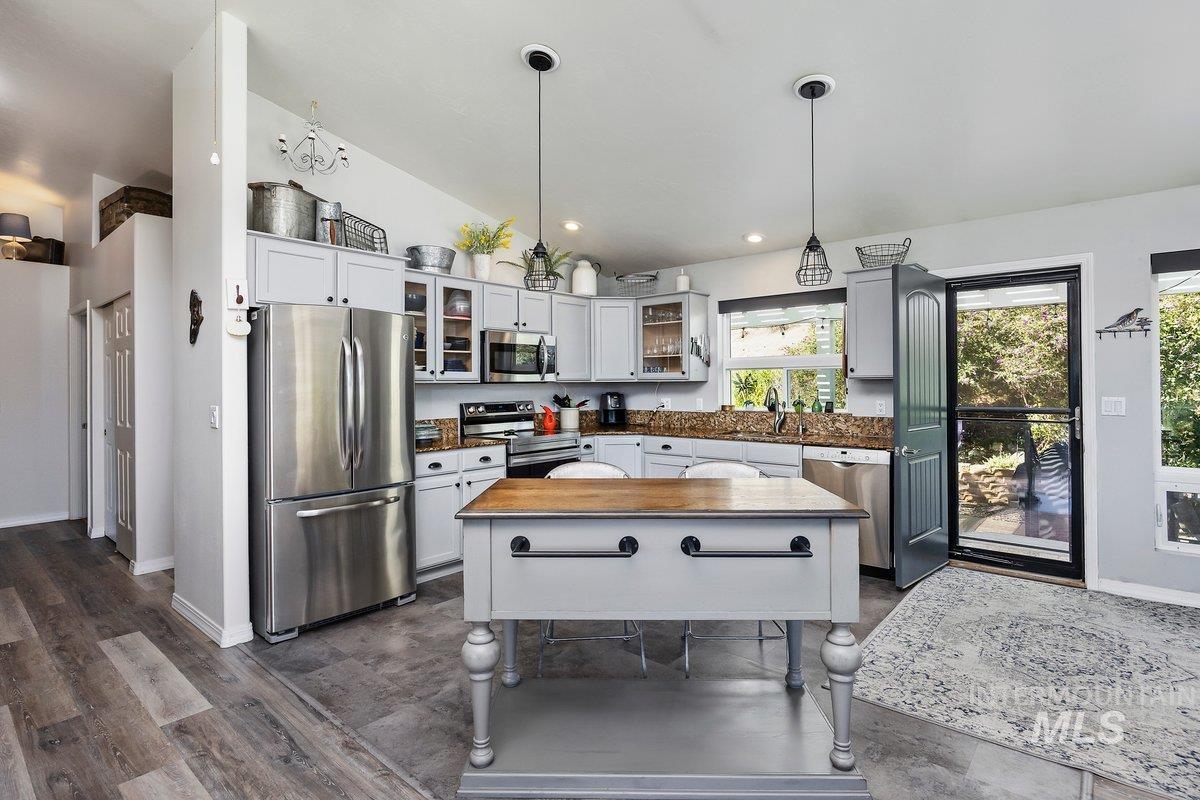
Kitchen featuring light gray cabinetry, stainless steel appliances, a wood-top island with turned legs, and recessed lighting
-
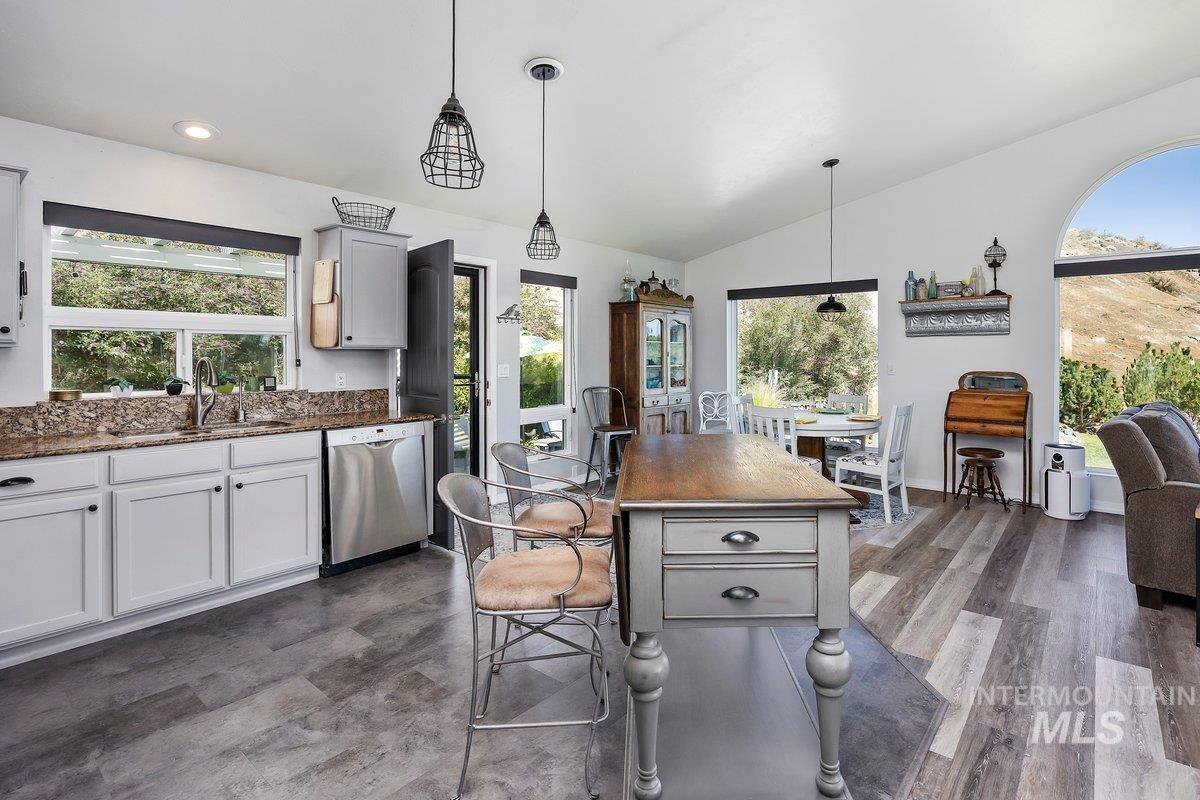
Kitchen featuring wood-finish flooring, white cabinetry, stainless steel appliances, and granite countertops
-
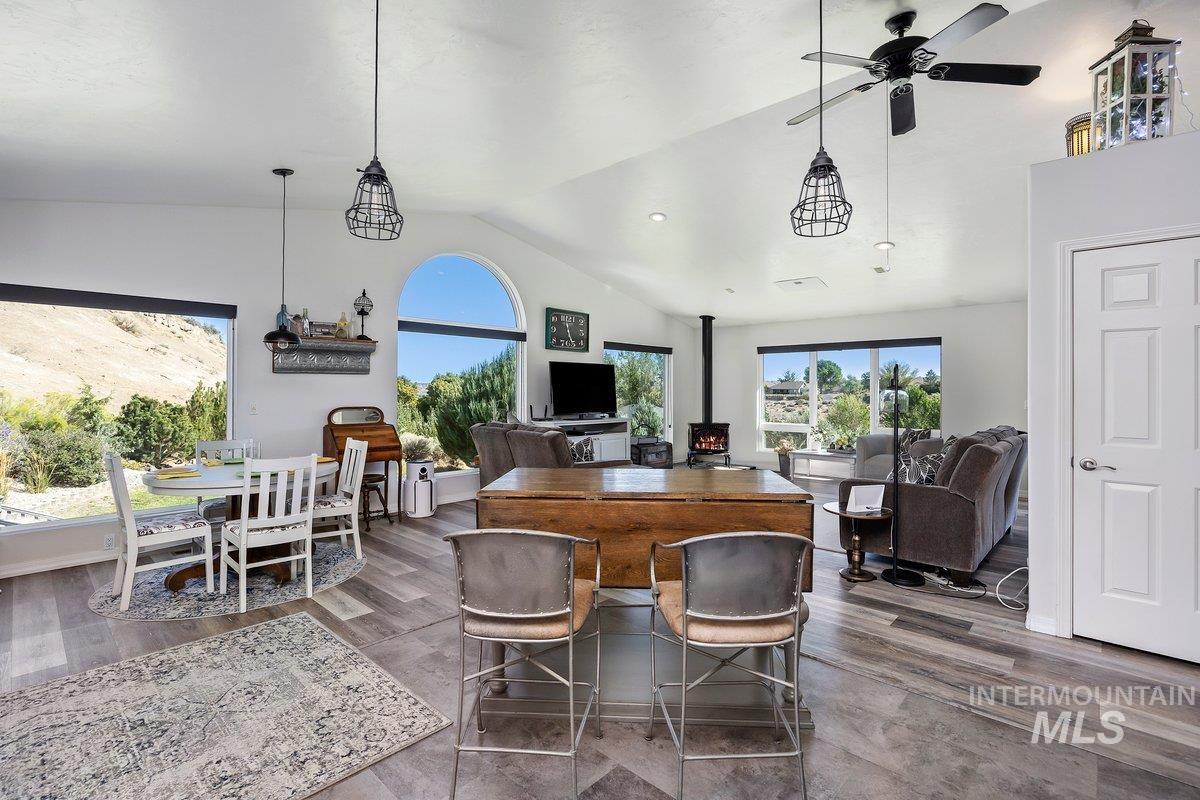
Vaulted ceilings with a ceiling fan, wood-finish flooring, recessed lighting, and expansive windows
-
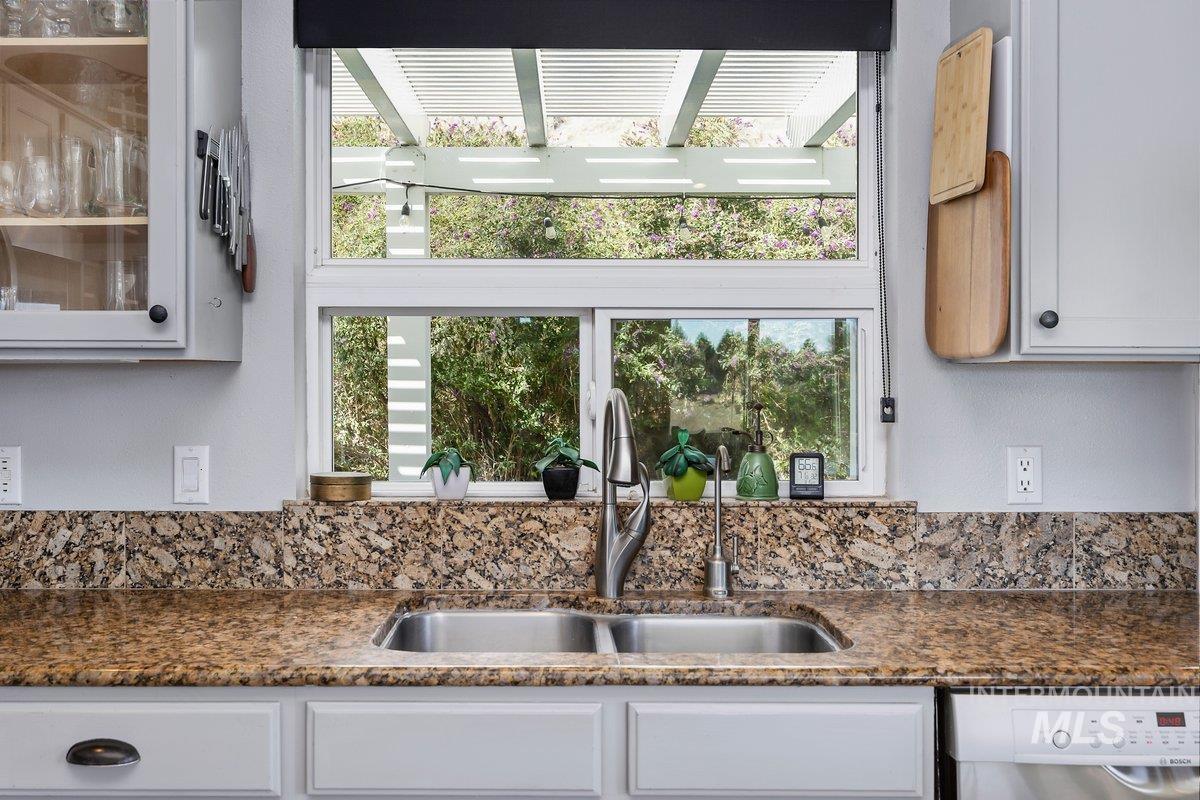
Stainless steel double basin sink with a gooseneck faucet, granite countertops, and white shaker-style cabinetry
-
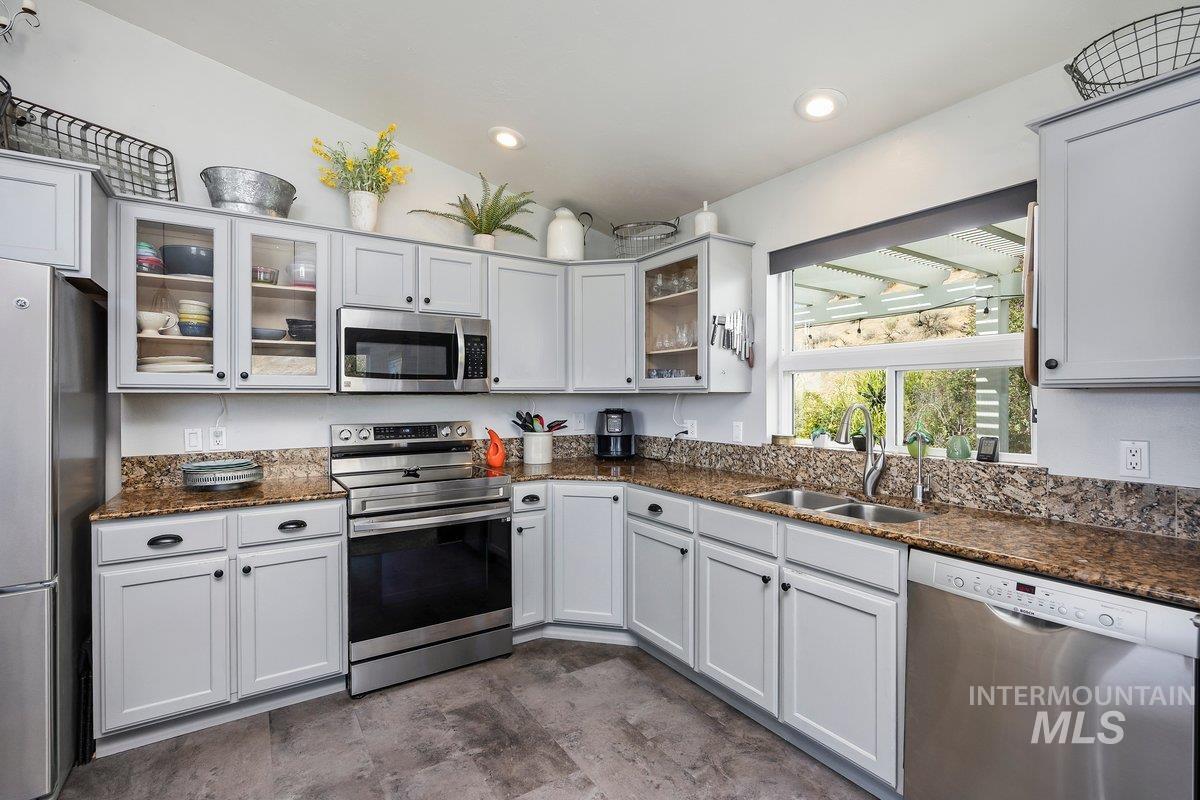
Light gray cabinetry with glass-front accents, stainless steel appliances, speckled stone countertops, and a dual basin sink
-
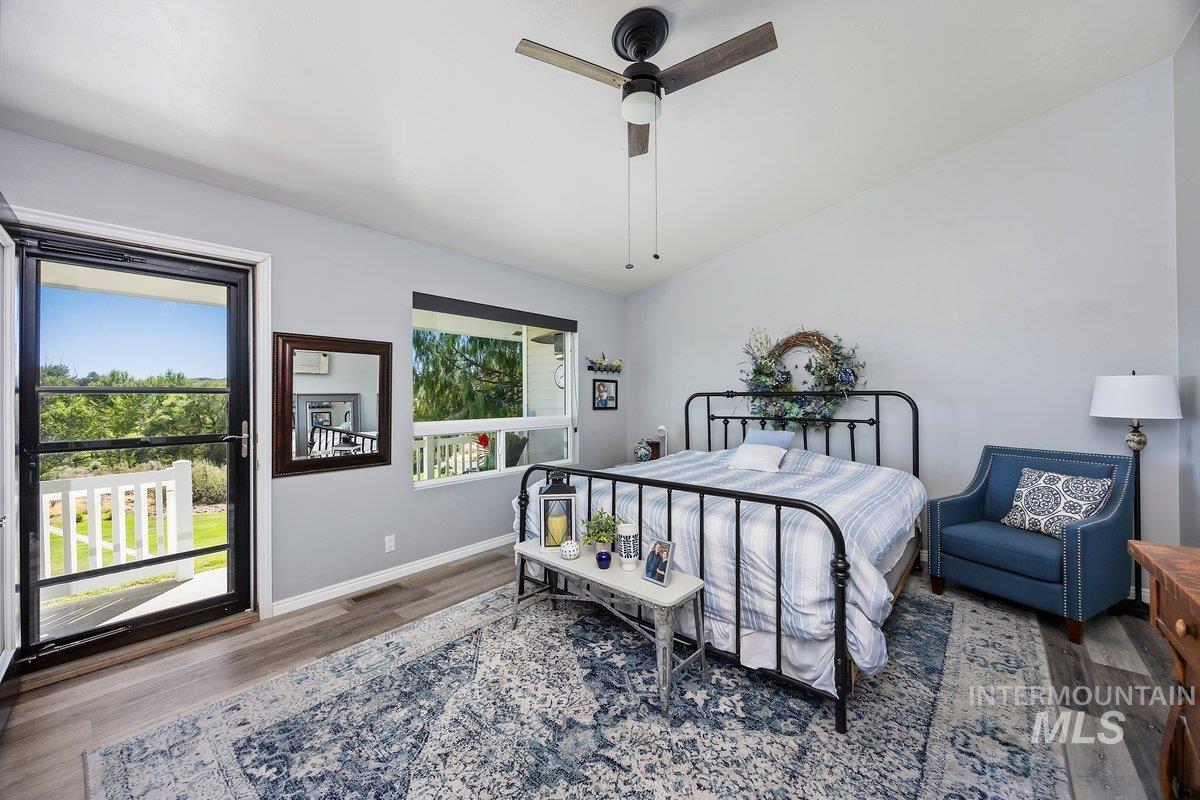
Wood-finish flooring, vaulted ceiling, ceiling fan, and a glass-paneled door opening to an outdoor area
-
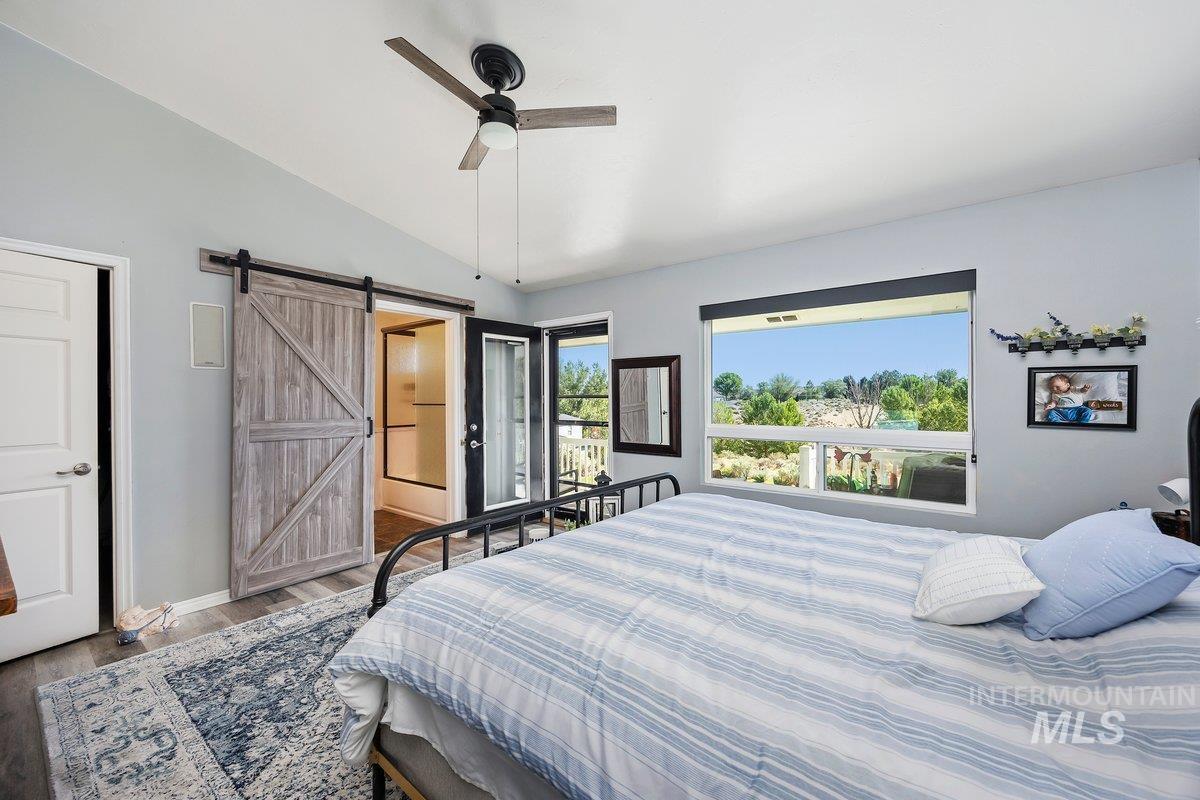
Vaulted ceiling with a ceiling fan, wood-finish flooring, and a sliding barn door
-
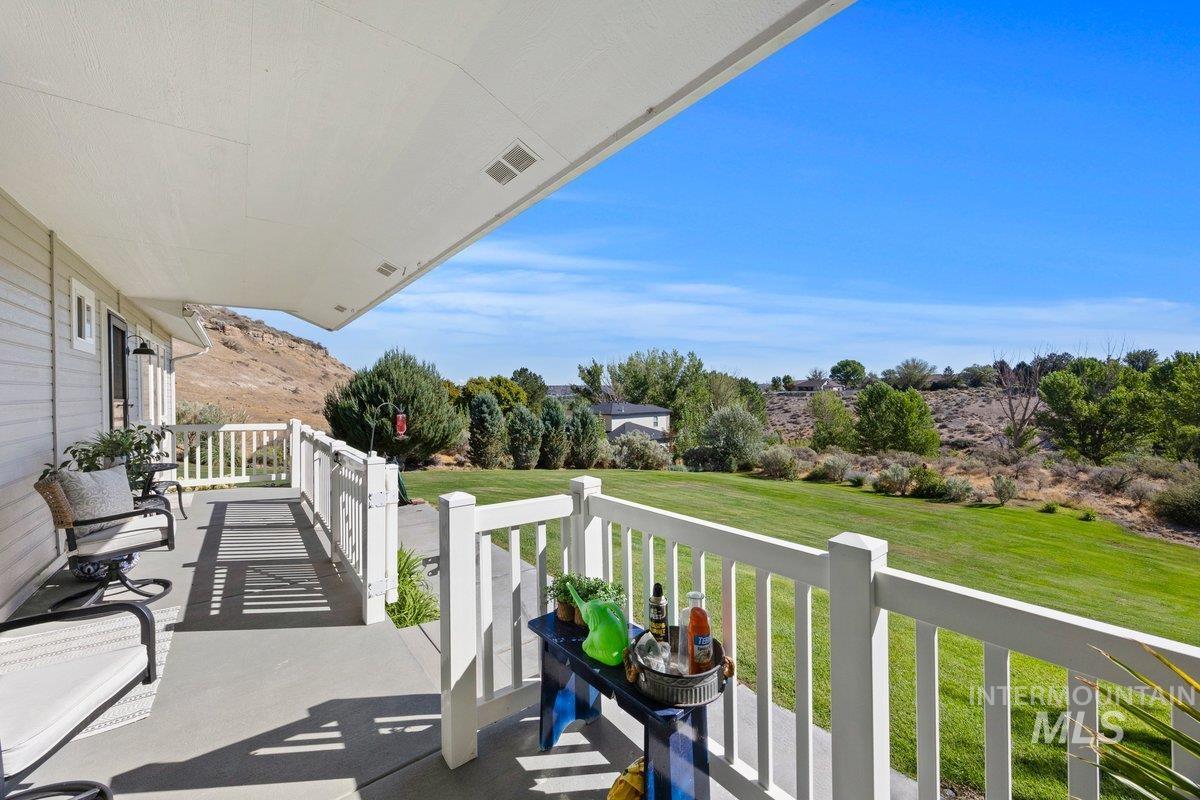
Expansive covered deck with white composite railings overlooking manicured lawn and mature landscaping
-
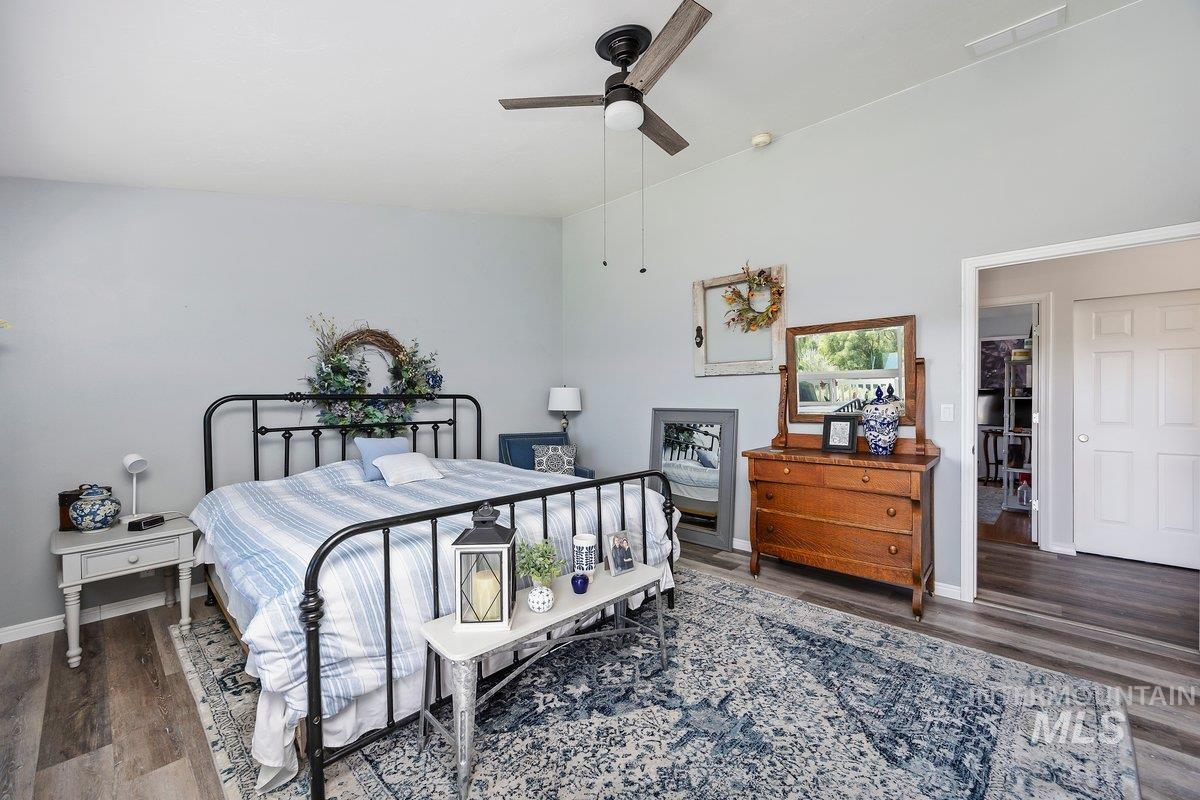
Vaulted ceiling with a ceiling fan, wood-finish flooring, and white interior doors
-
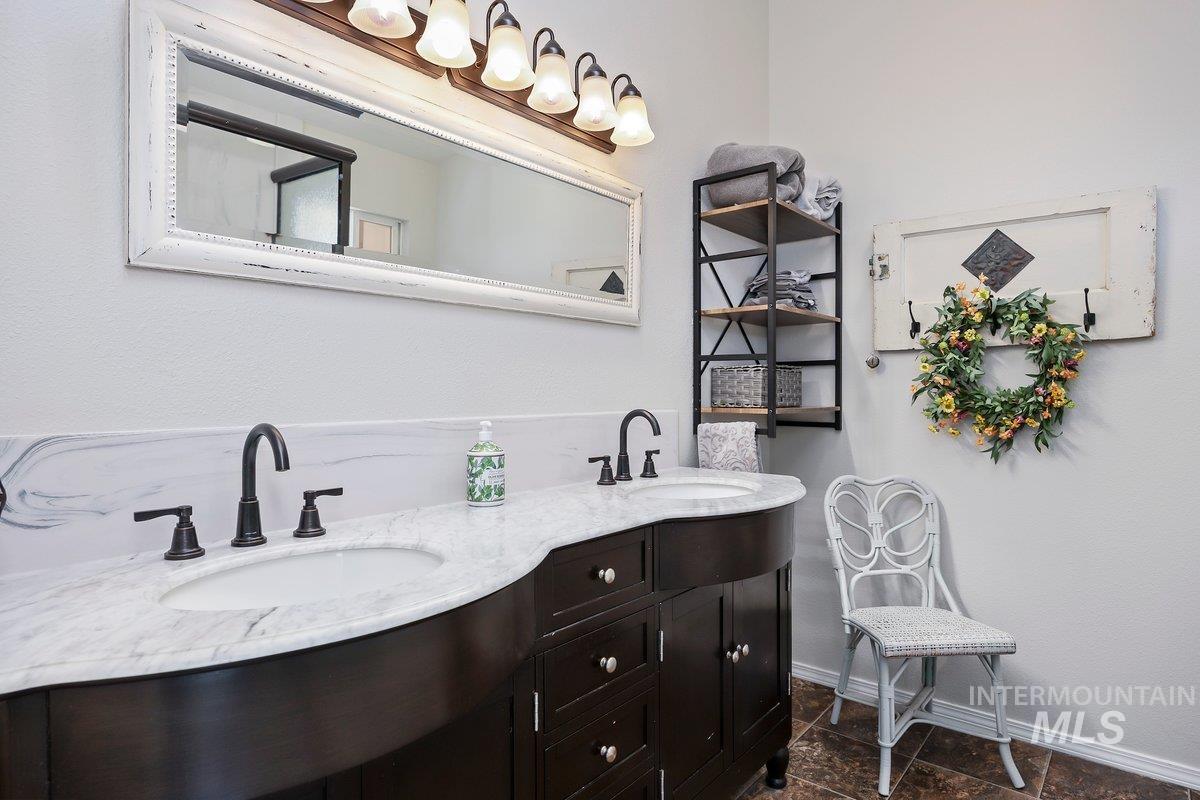
Dual vanity with a white countertop featuring integrated sinks and matte black fixtures
-
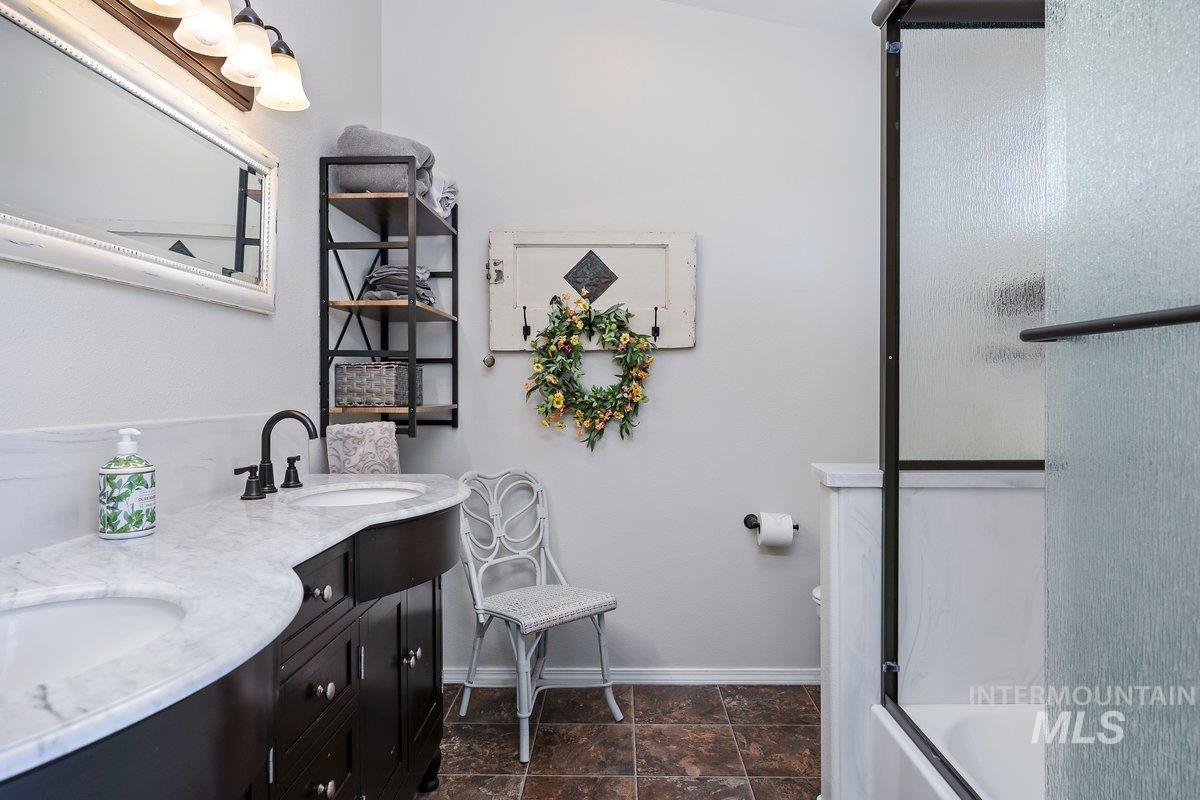
Double vanity with integrated sinks, dark wood-finish cabinetry, and light-colored stone-finish countertop
-
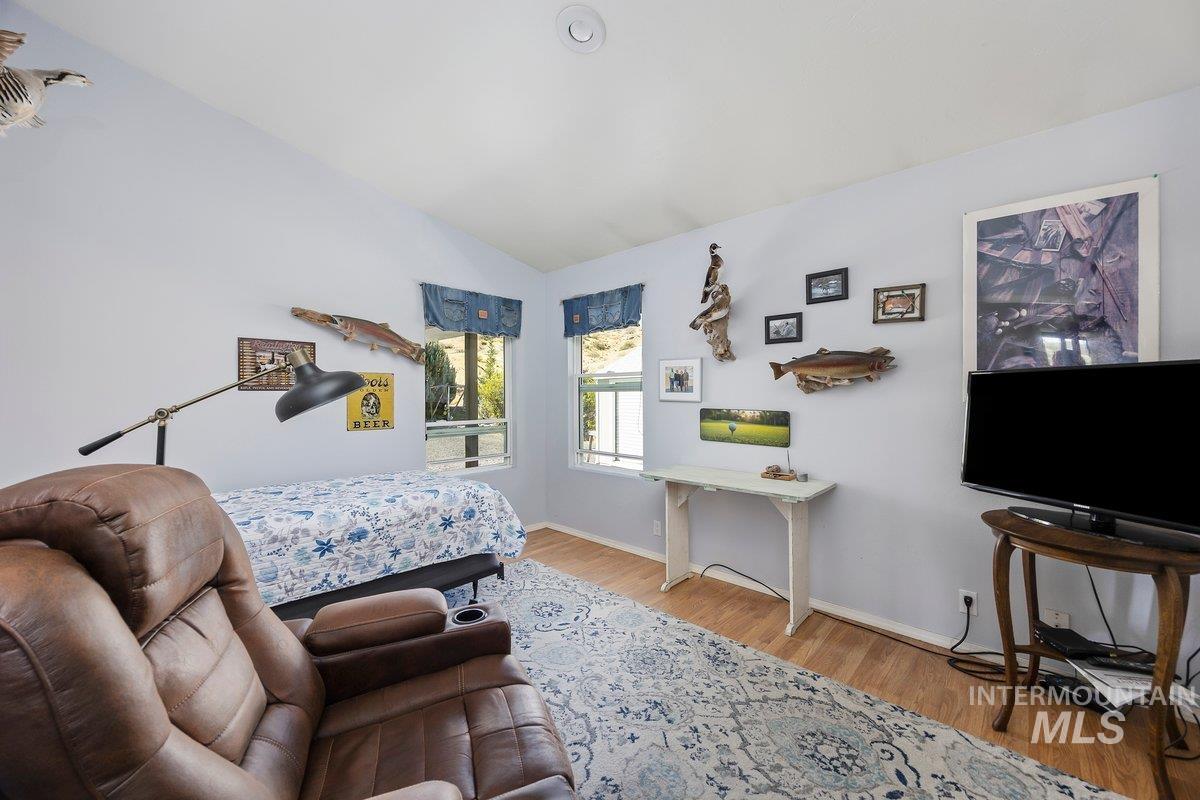
Vaulted ceiling with a flush-mount light fixture
-
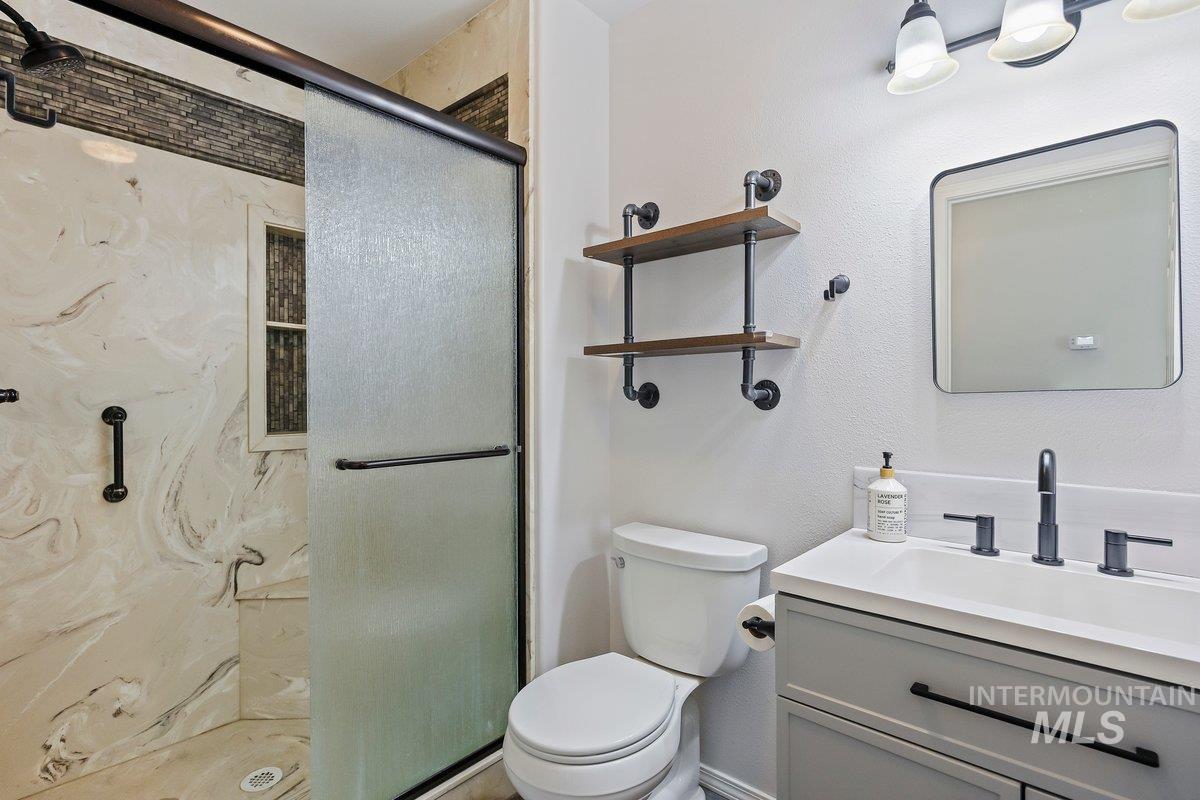
Frosted glass shower enclosure, vanity with integrated sink, black-finish fixtures, and industrial-style shelving
-
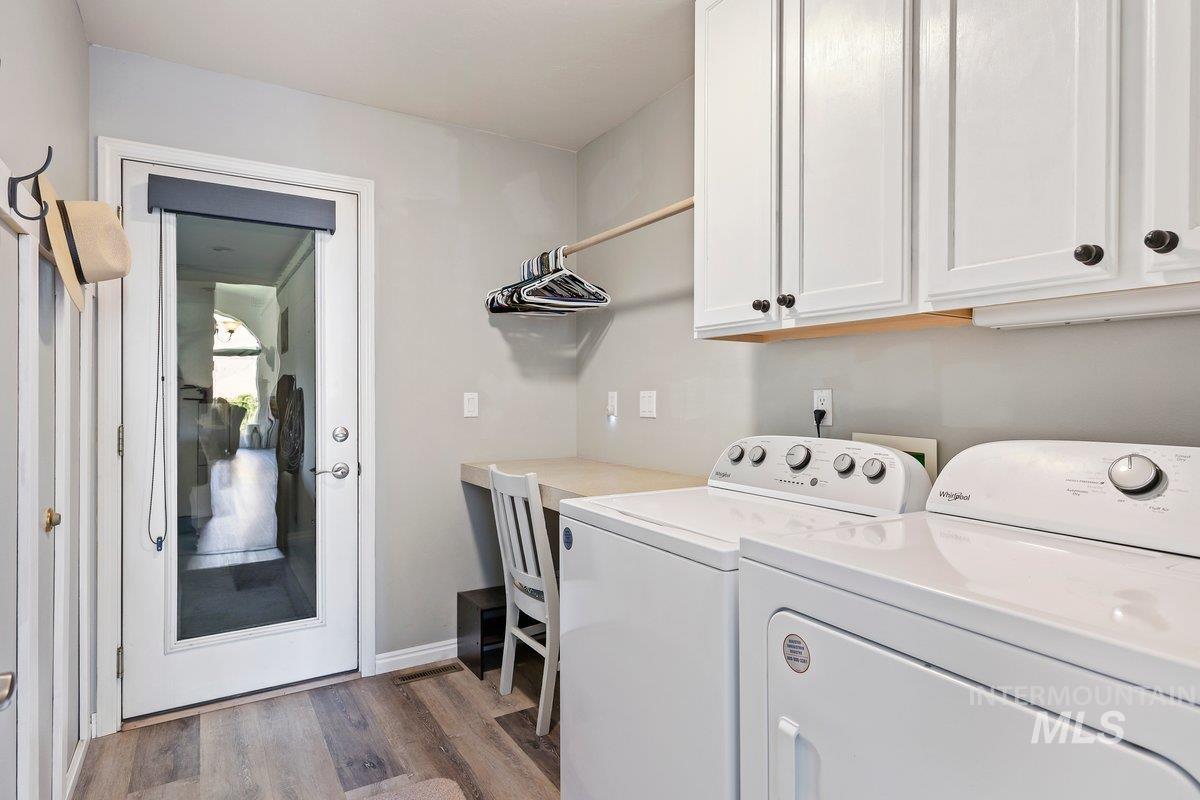
Laundry area featuring white cabinetry, built-in desk, wood-finish flooring, and a glass-paneled door
-
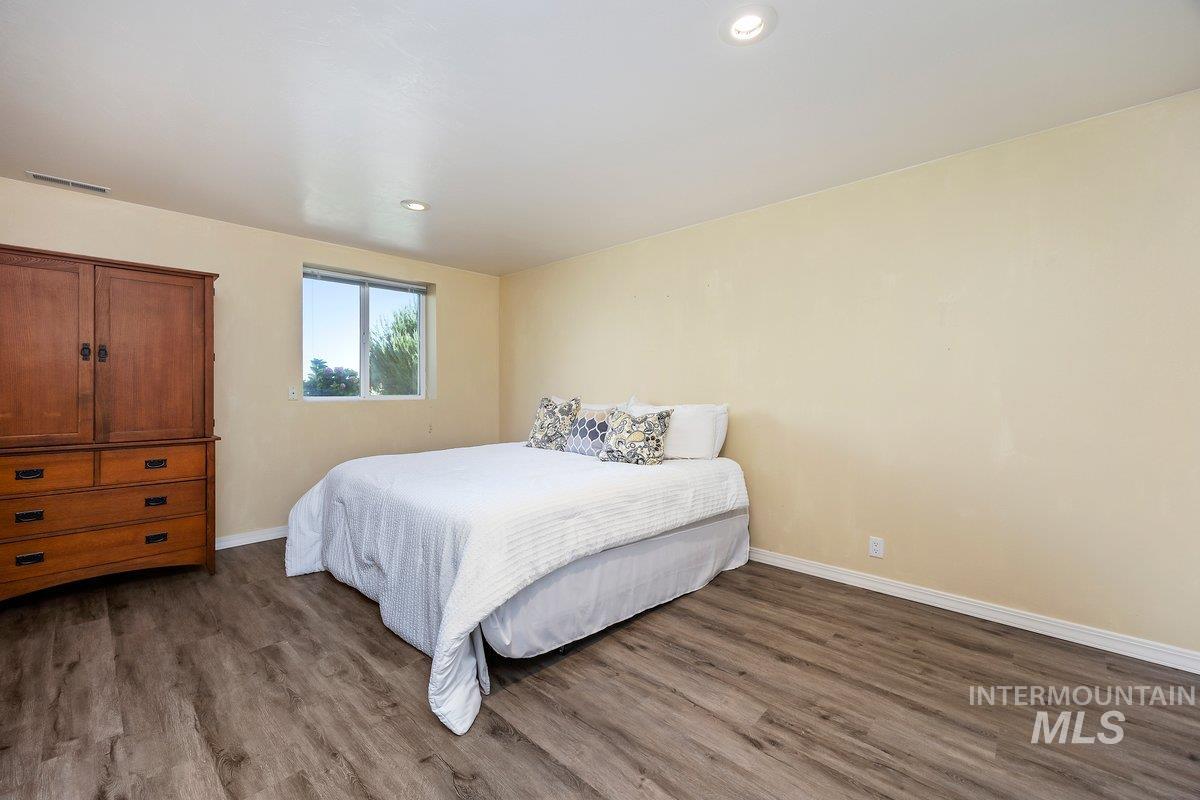
Wood-finish flooring, recessed lighting, and a window
-
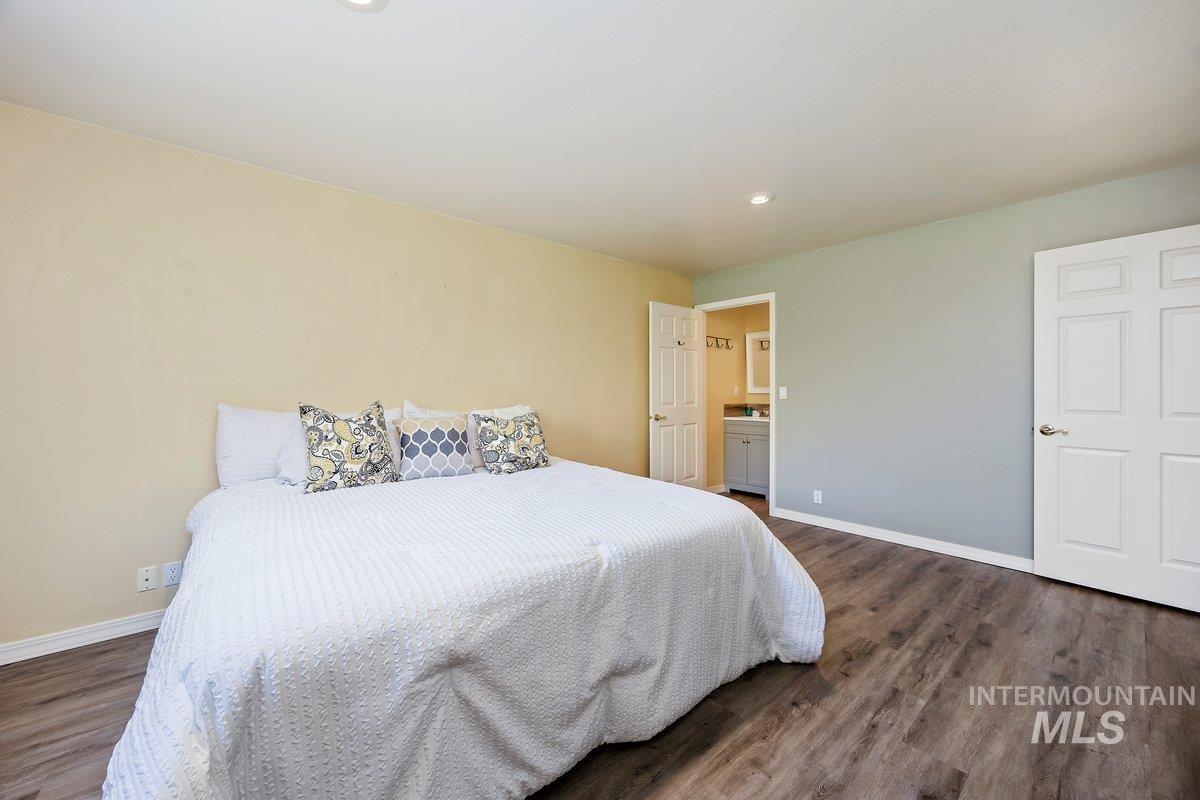
Recessed lighting, wood-finish flooring, white paneled doors, and a partial view of a bathroom with a vanity
-
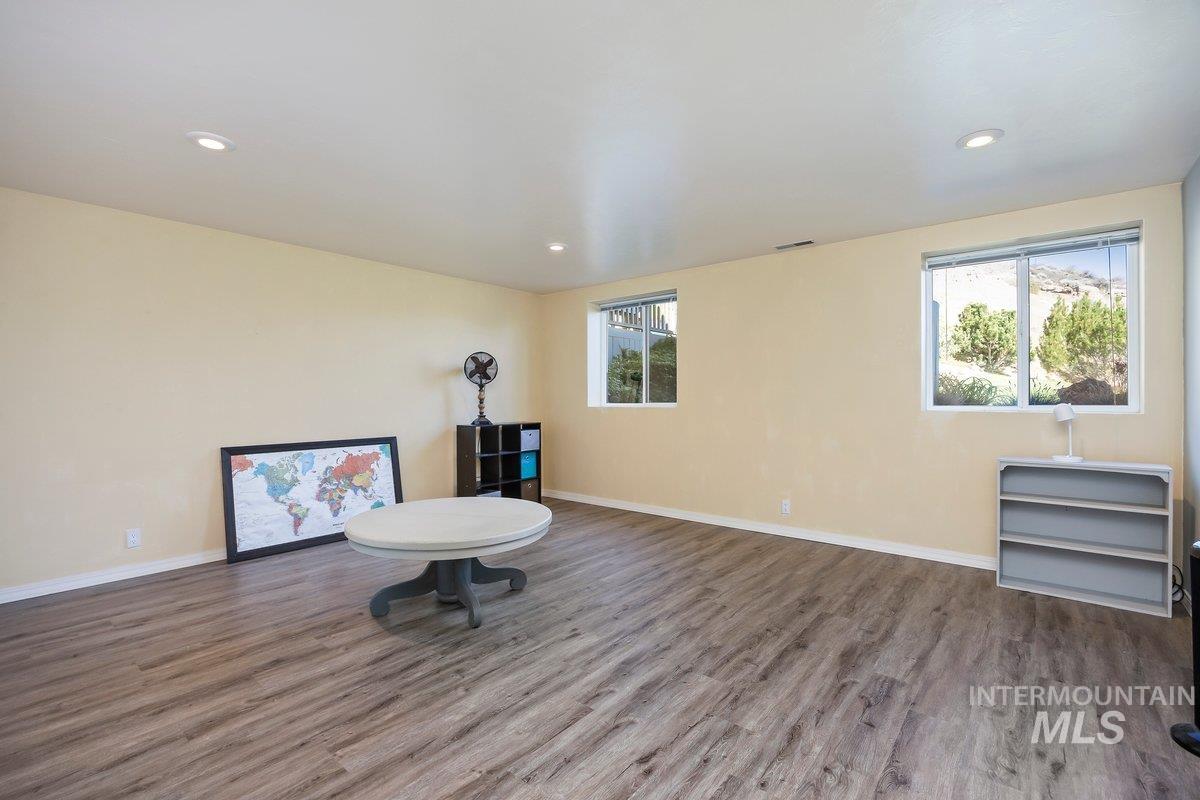
Wood-finish flooring, recessed lighting, and multiple windows
-
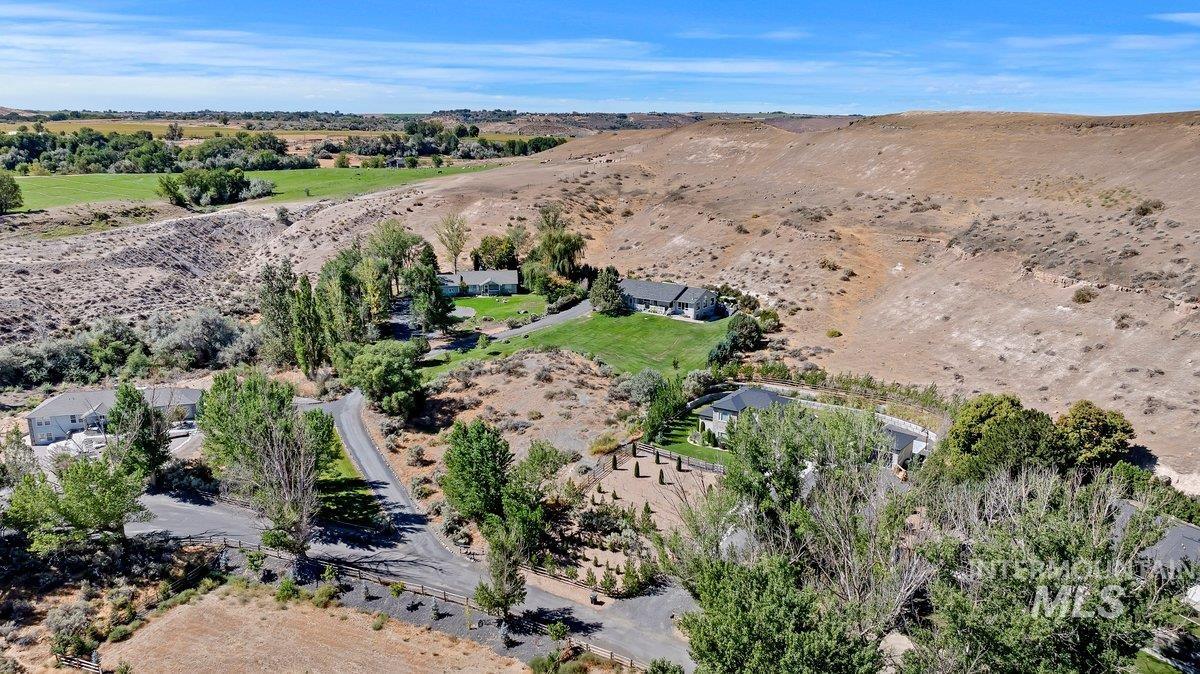
Expansive land featuring multiple residential structures and mature trees
-
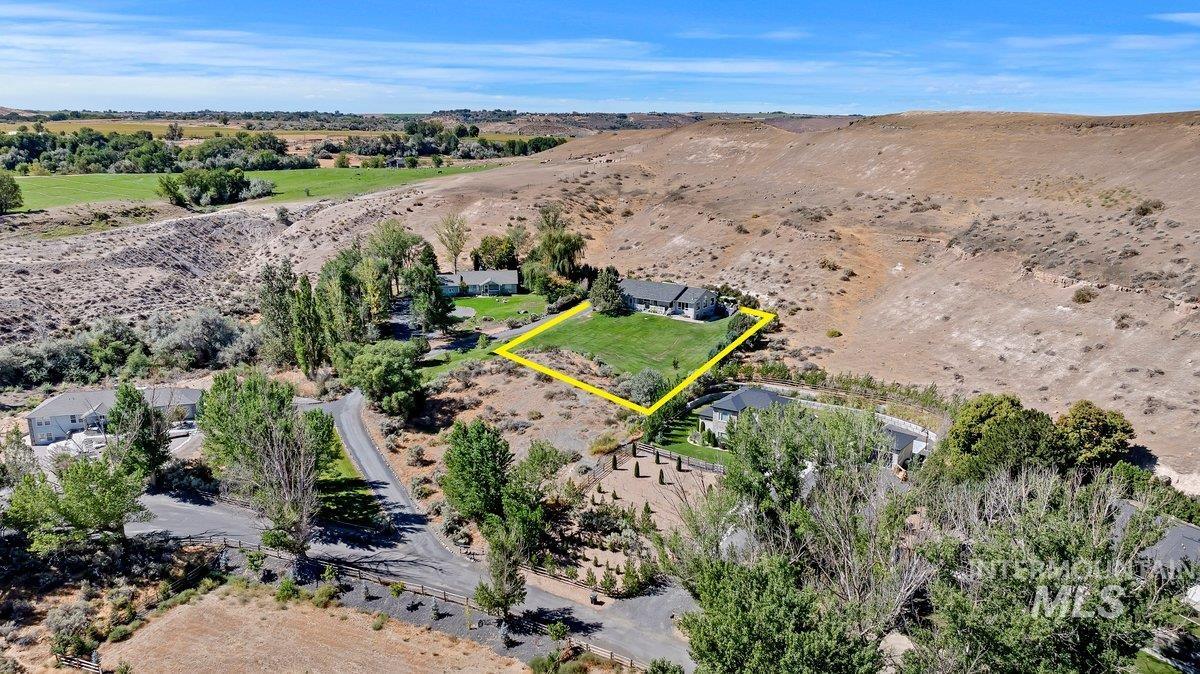
Expansive property featuring a large residence, surrounding grounds, and a landscaped entry drive
-
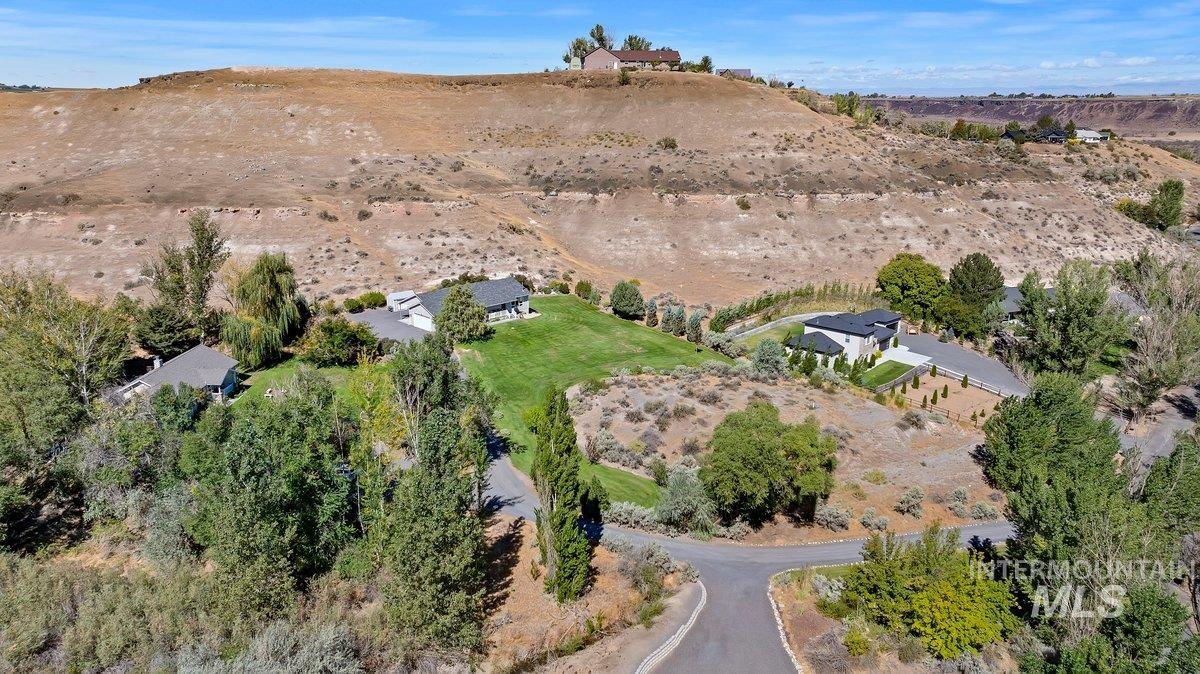
Expansive hillside property featuring multiple residences, mature trees, manicured lawns, and paved driveways
-
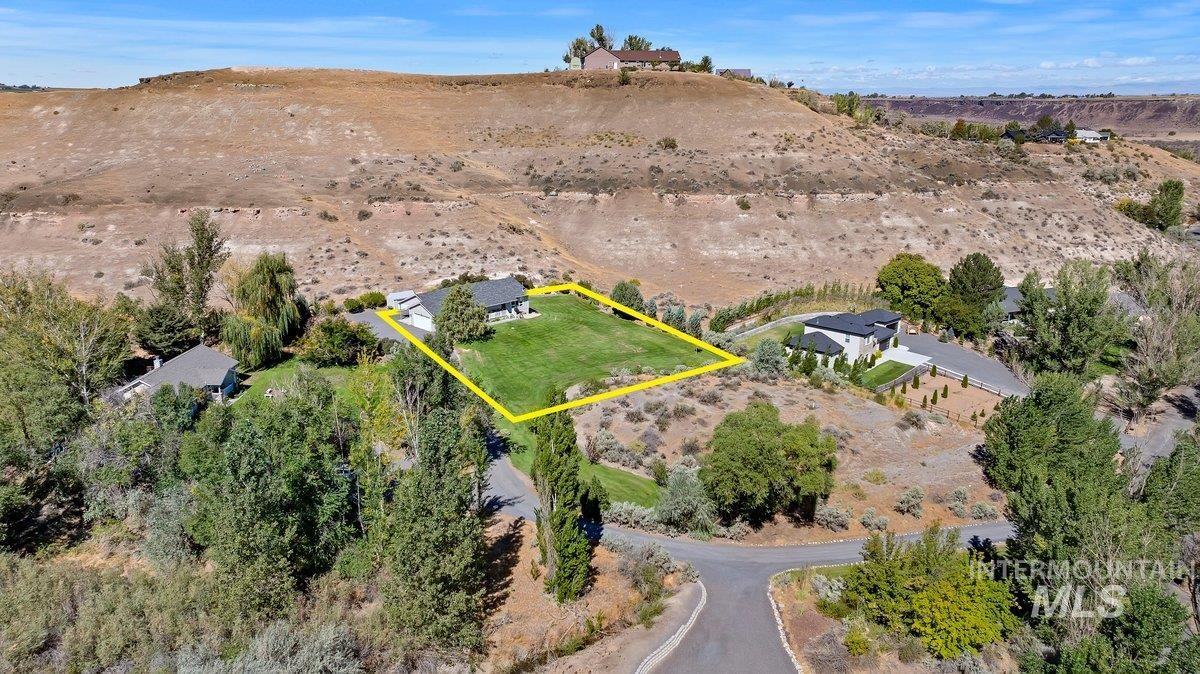
Expansive lot with defined boundaries, featuring a manicured lawn and surrounding mature trees
-
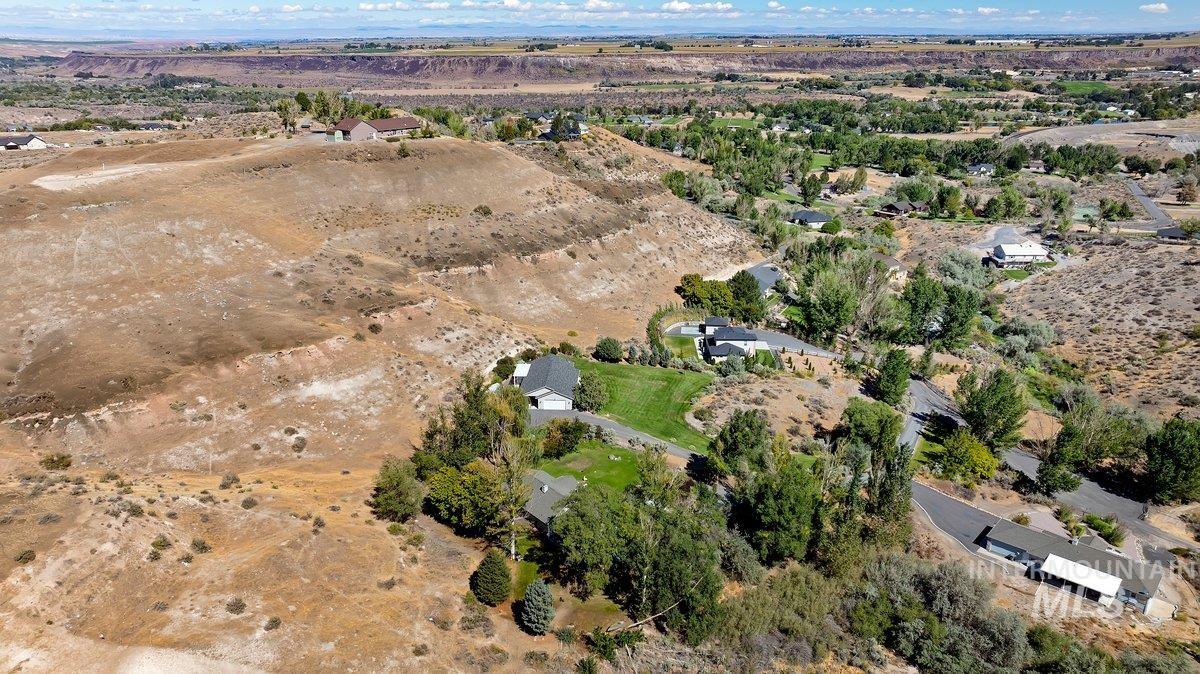
Additional content
-
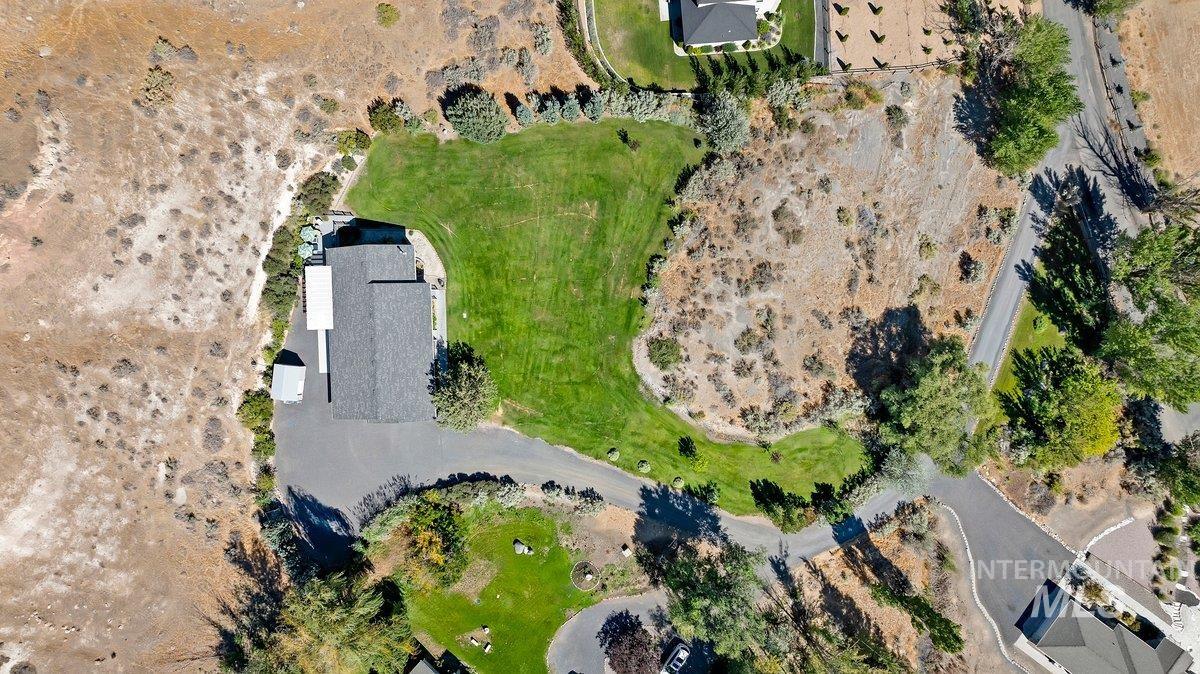
Expansive property featuring a paved driveway, a large manicured lawn, a detached structure, and surrounding natural landscaping
-
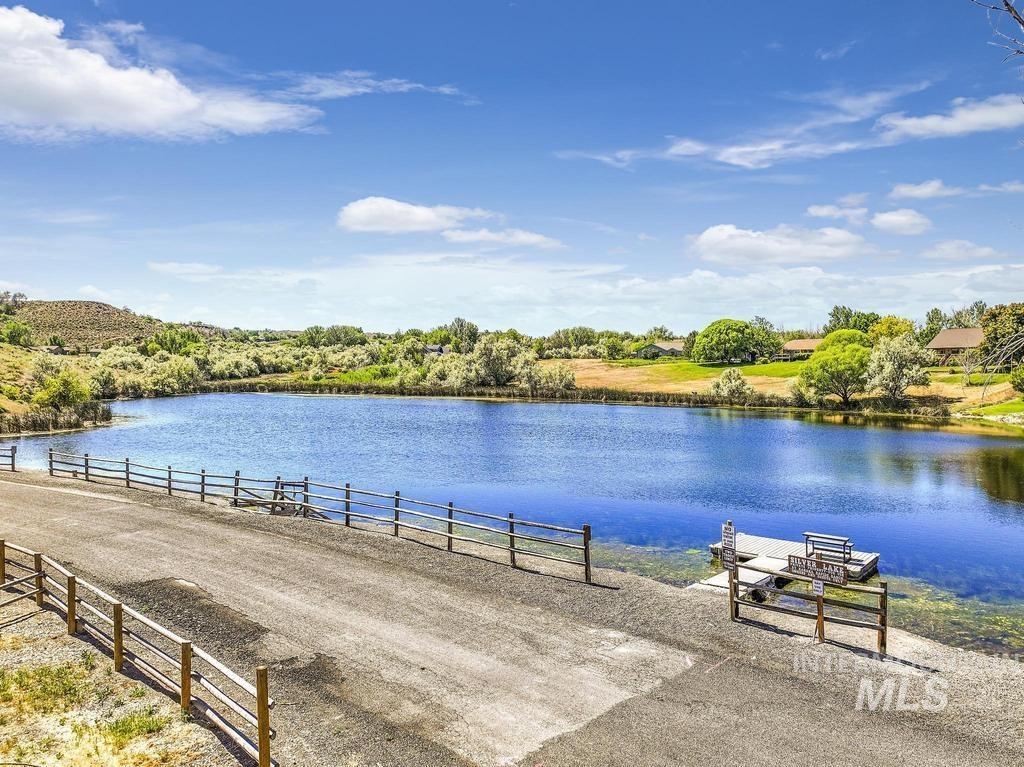
Private lake with a boat ramp and dock, bordered by natural landscaping
-
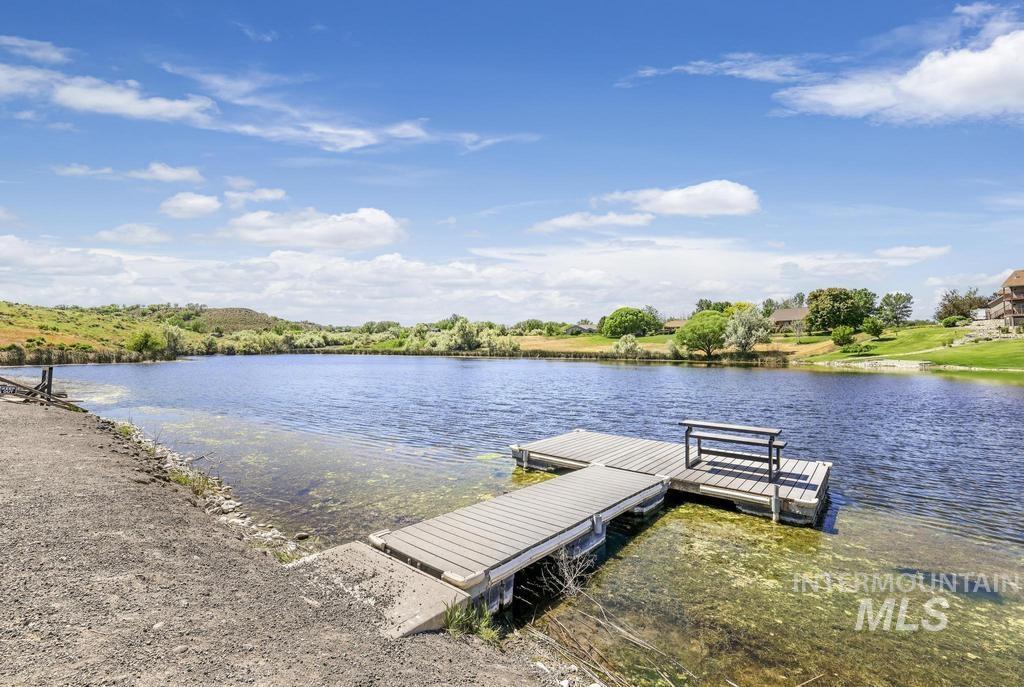
community Private dock with integrated bench seating
-
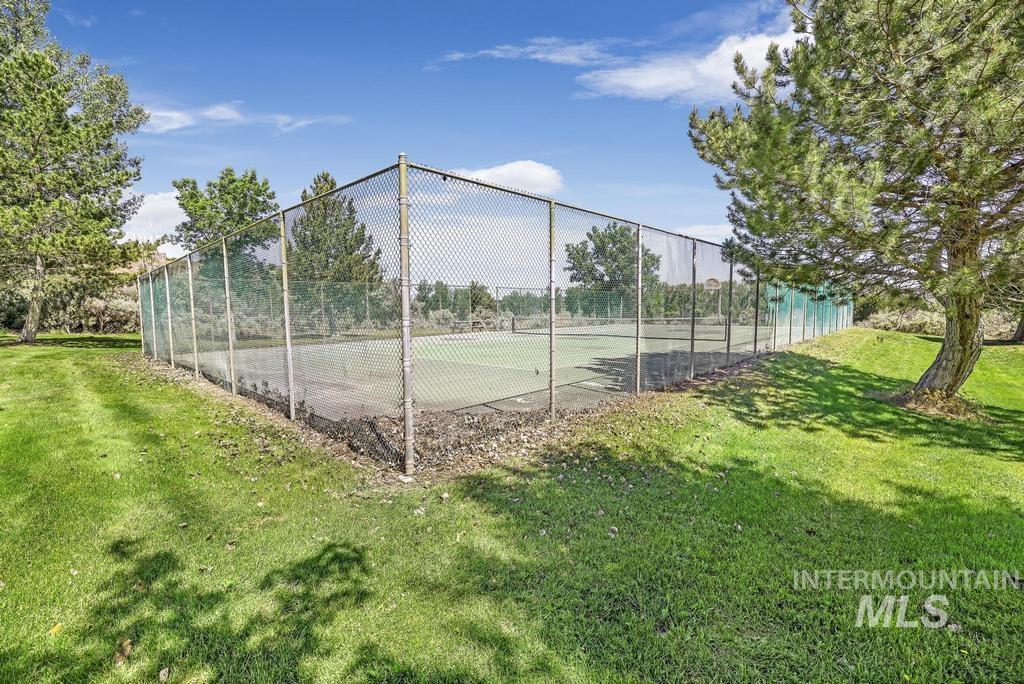
Tennis court with chain-link fencing, surrounded by mature trees and a grass lawn
-
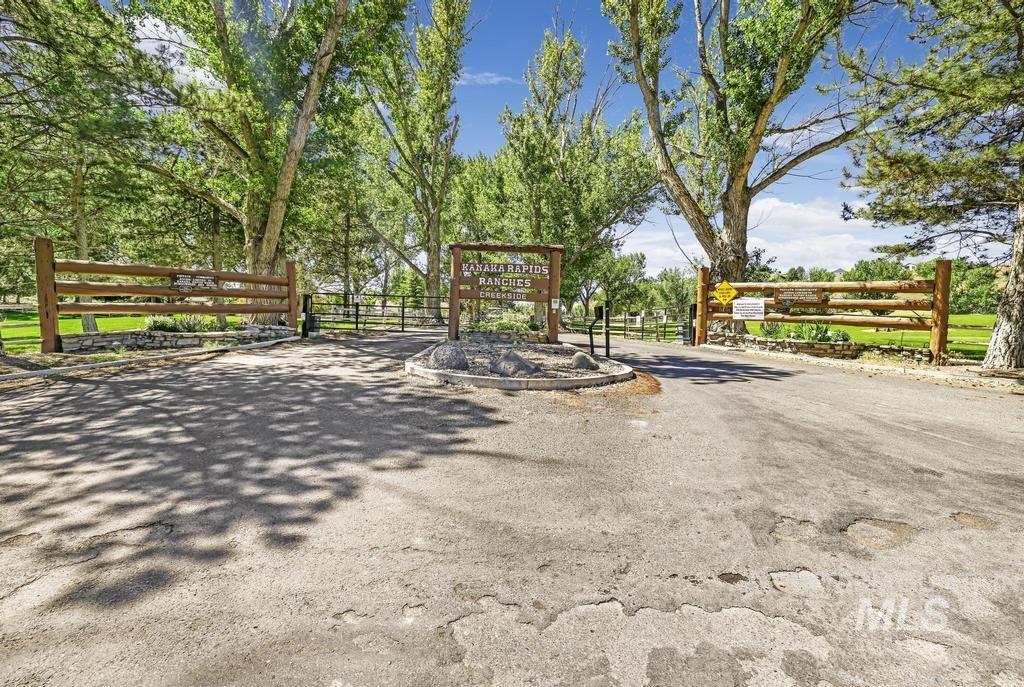
Additional content
-
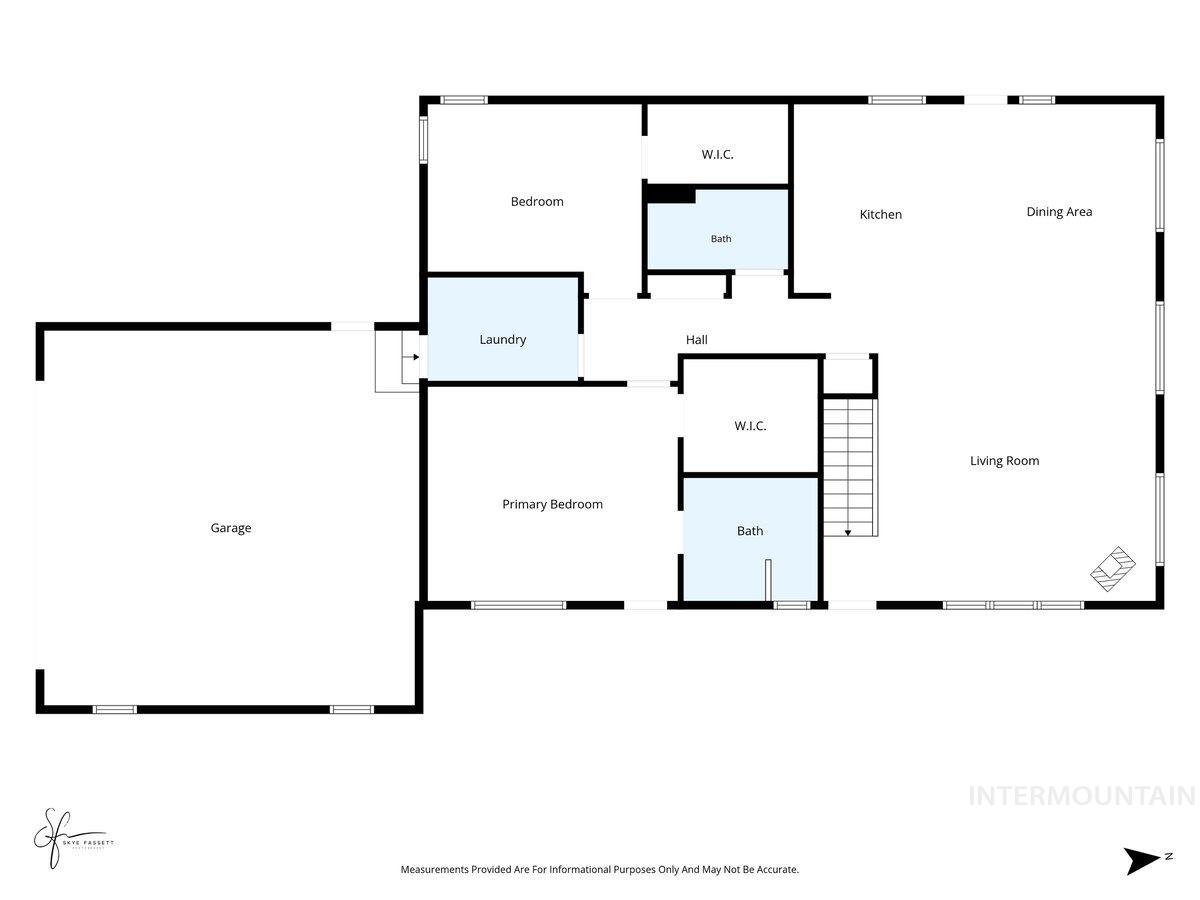
Floor plan
-
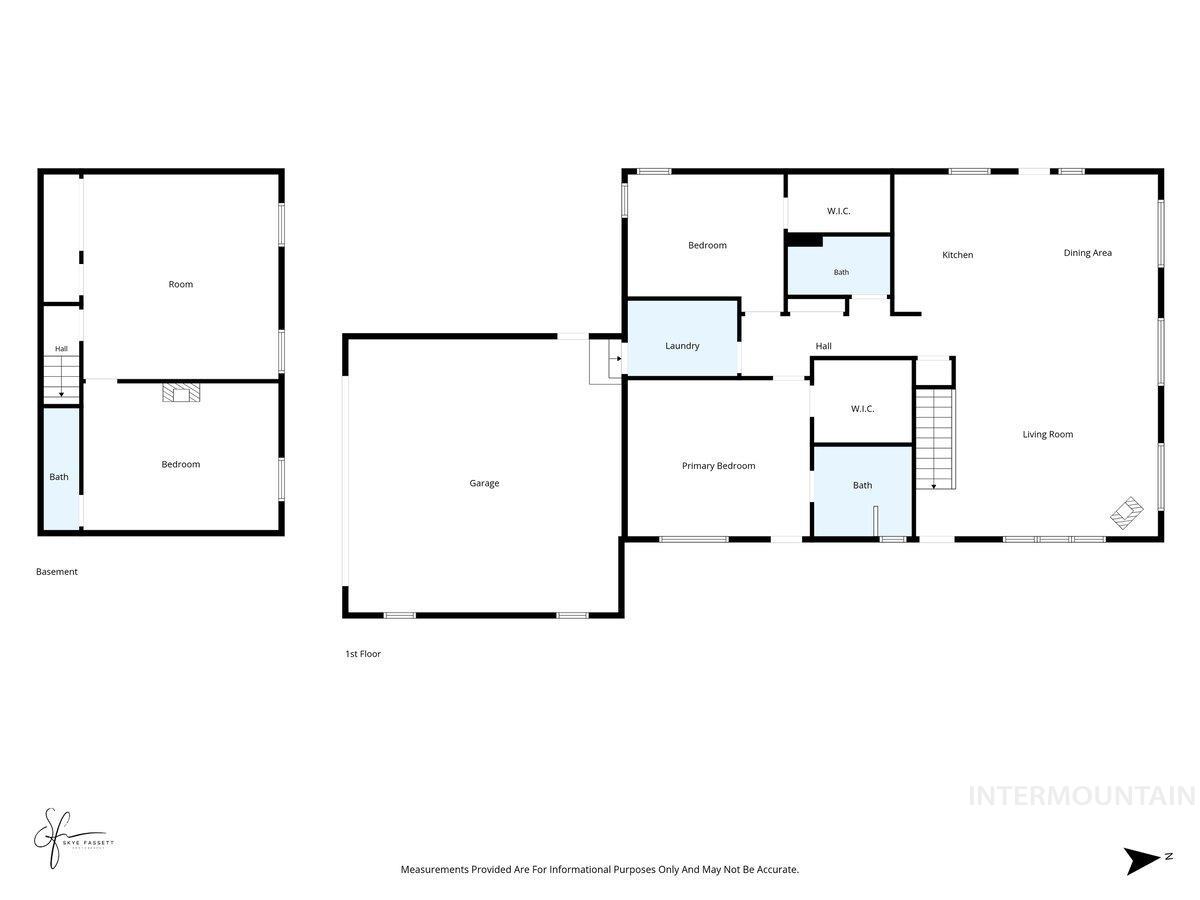
Floor plan
Welcome to a lifestyle where nature, comfort, and peaceful surroundings come together at 4505 Hidden Canyon Lane in the beautiful Kanaka Rapids Ranches. Tucked among rolling hills and tranquil streams, this inviting 3-bedroom, 2.5-bath home offers a rare opportunity to experience the serenity of country living while enjoying the comforts of a thoughtfully designed home. With two spacious living areas, there is room to gather, relax, and create spaces that fit the way you live. Step outside and discover where this property truly shines. The beautiful covered patio invites you to slow down and savor the surroundings—soak beneath the stars in the hot tub, gather around the fire pit, enjoy an evening meal from the gas grill, and let the peaceful sounds and beauty of nature become part of everyday life. Situated on .51 acres within an expansive 1-acre setting, this property offers a wonderful sense of space, privacy, and connection to its breathtaking surroundings. A small shop provides additional room for hobbies, projects, and storage. More than simply a home, this is a place to breathe deeply, entertain under open skies, and enjoy the quiet beauty of streams, rolling hills, and nature all around you. Come experience the peaceful lifestyle and exceptional setting that make this Hidden Canyon retreat so special.
- Heating:
- Heat Pump, Forced Air, Electric
- Cooling:
- Central air
- Fireplace:
- One, Propane
- Garage Capacity:
- 2
- Country:
- US
- State:
- ID
- City:
- Buhl
- Zipcode:
- 83316
- Street:
- 4505 Hidden Canyon Ln
- Longitude:
- W115° 12' 20.8''
- Latitude:
- N42° 39' 10''
- Master Bedroom Level:
- Main
- Bedroom 2 Level:
- Main
- Bedroom 3 Level:
- Down
- Kitchen Level:
- Main
- School District:
- Buhl Joint School District #412
- Elementary School:
- Buhl
- Middle School:
- Buhl
- High School:
- Buhl
- Status:
- New
- Type:
- Single Family
- Level:
- Single with Below Grade
- Tax Year:
- 2025
- Taxes:
- $1,415
- Potential Short Sale:
- No
- Age:
- 31 - 50 Years
- Auction:
- No
- Flood Ins Required:
- No
- HUD Owned:
- No
- In Foreclosure:
- No
- Land Size:
- 1/2 - .99 AC
- Home Owner Exempt:
- No
- HOA Frequency:
- Monthly
- HOA Fees:
- $187
- Inc Kitchen Features:
- Breakfast bar, Dishwasher, Disposal, Microwave, Oven/range freestanding, Pantry, Refrigerator, Island, Countertop-granite
- Lot Features:
- Sidewalks, Garden space, Storage shed, Cul-de-sac, View, Private gated community, Finished Driveway, Dock, Community, Creek/stream, Pond Community, Lake, Rv Parking
- Water:
- Community service
- Land Use:
- Single
- Sprinkler System:
- Auto,Pressurized Irrigation
Residential For Sale
4505 Hidden Canyon Ln, Buhl, Idaho 83316
- Property Type :
- Residential
- Listing Type :
- For Sale
- Listing ID :
- 99000194
- Price :
- $465,000
- Bedrooms :
- 3
- Bathrooms :
- 2.5
- Apx SqFt :
- 2,176 SqFt
- Year Built :
- 1995
- Lot Area :
- 0.51 SqFt
- Subdivision :
- Kanaka Rapids Ranch
- Update Date :
- 09/09/2026 18:00:52
- Status :
- Active

- JoeAnne Santy-Greene
- (208) 947-4609
- (208) 283-6313
- (208) 287-8500
-


