

-
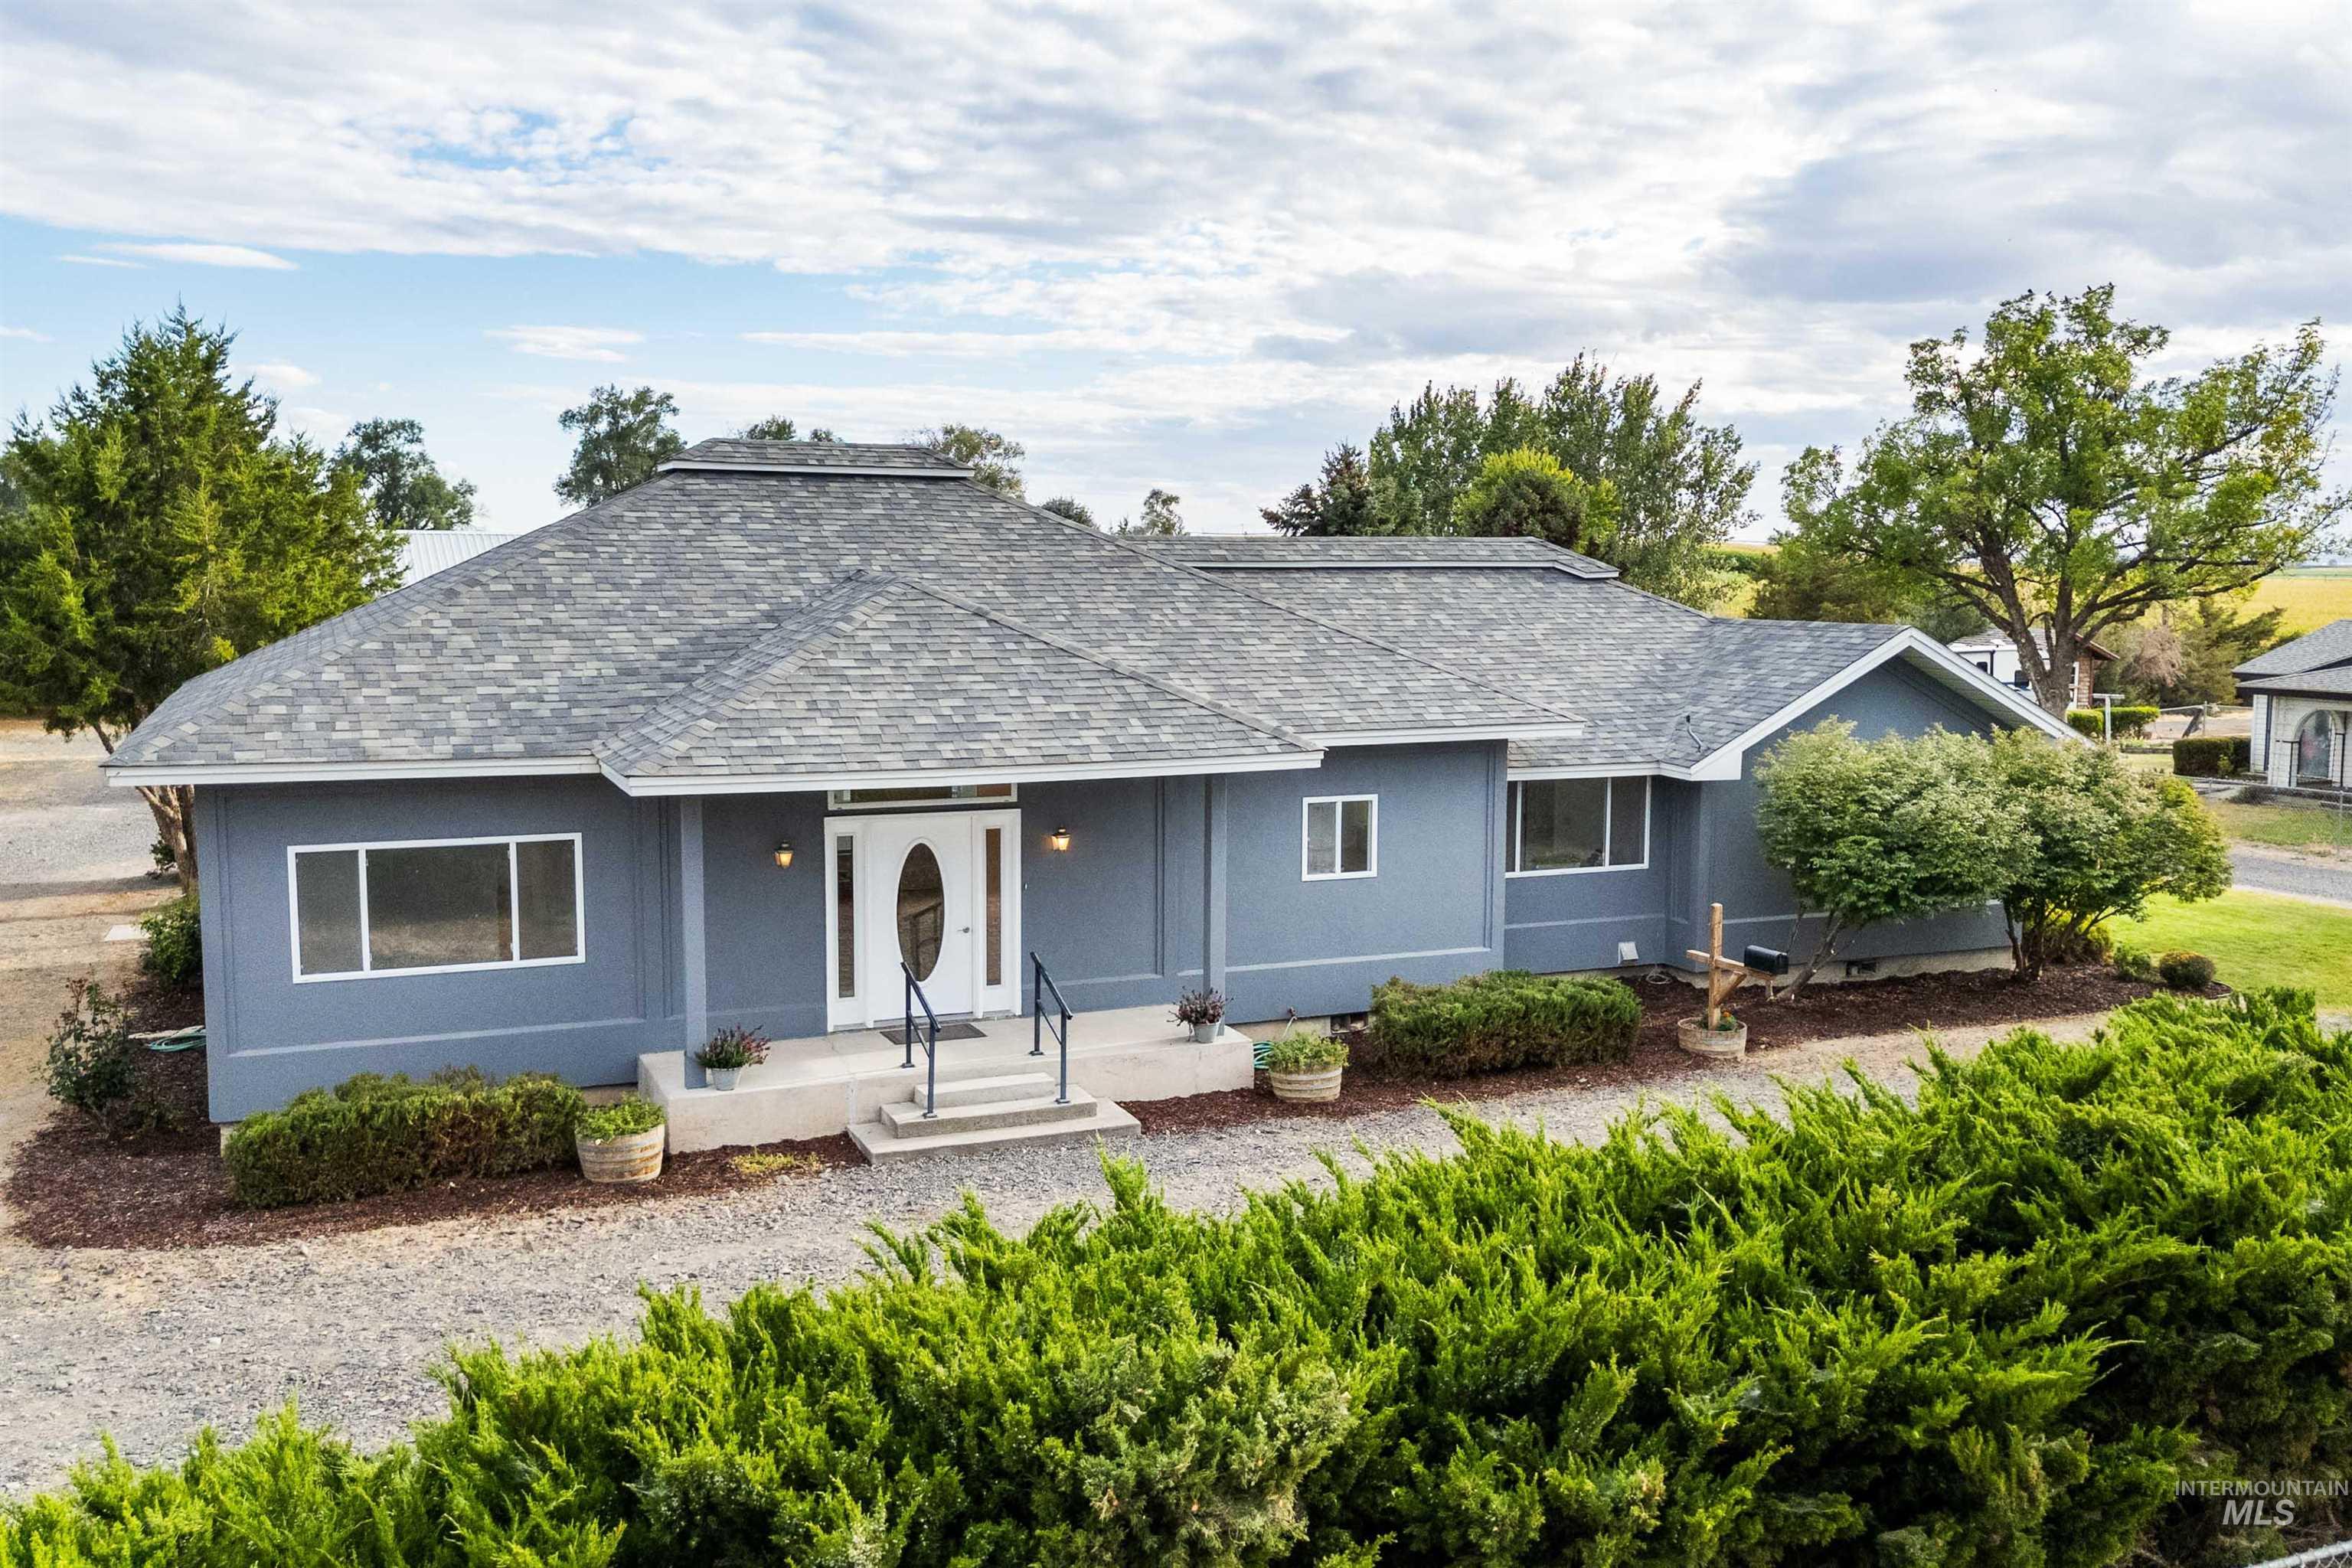
Light blue-gray exterior with white trim, a gray shingle roof, and a prominent front entrance with a white oval-paneled door
-
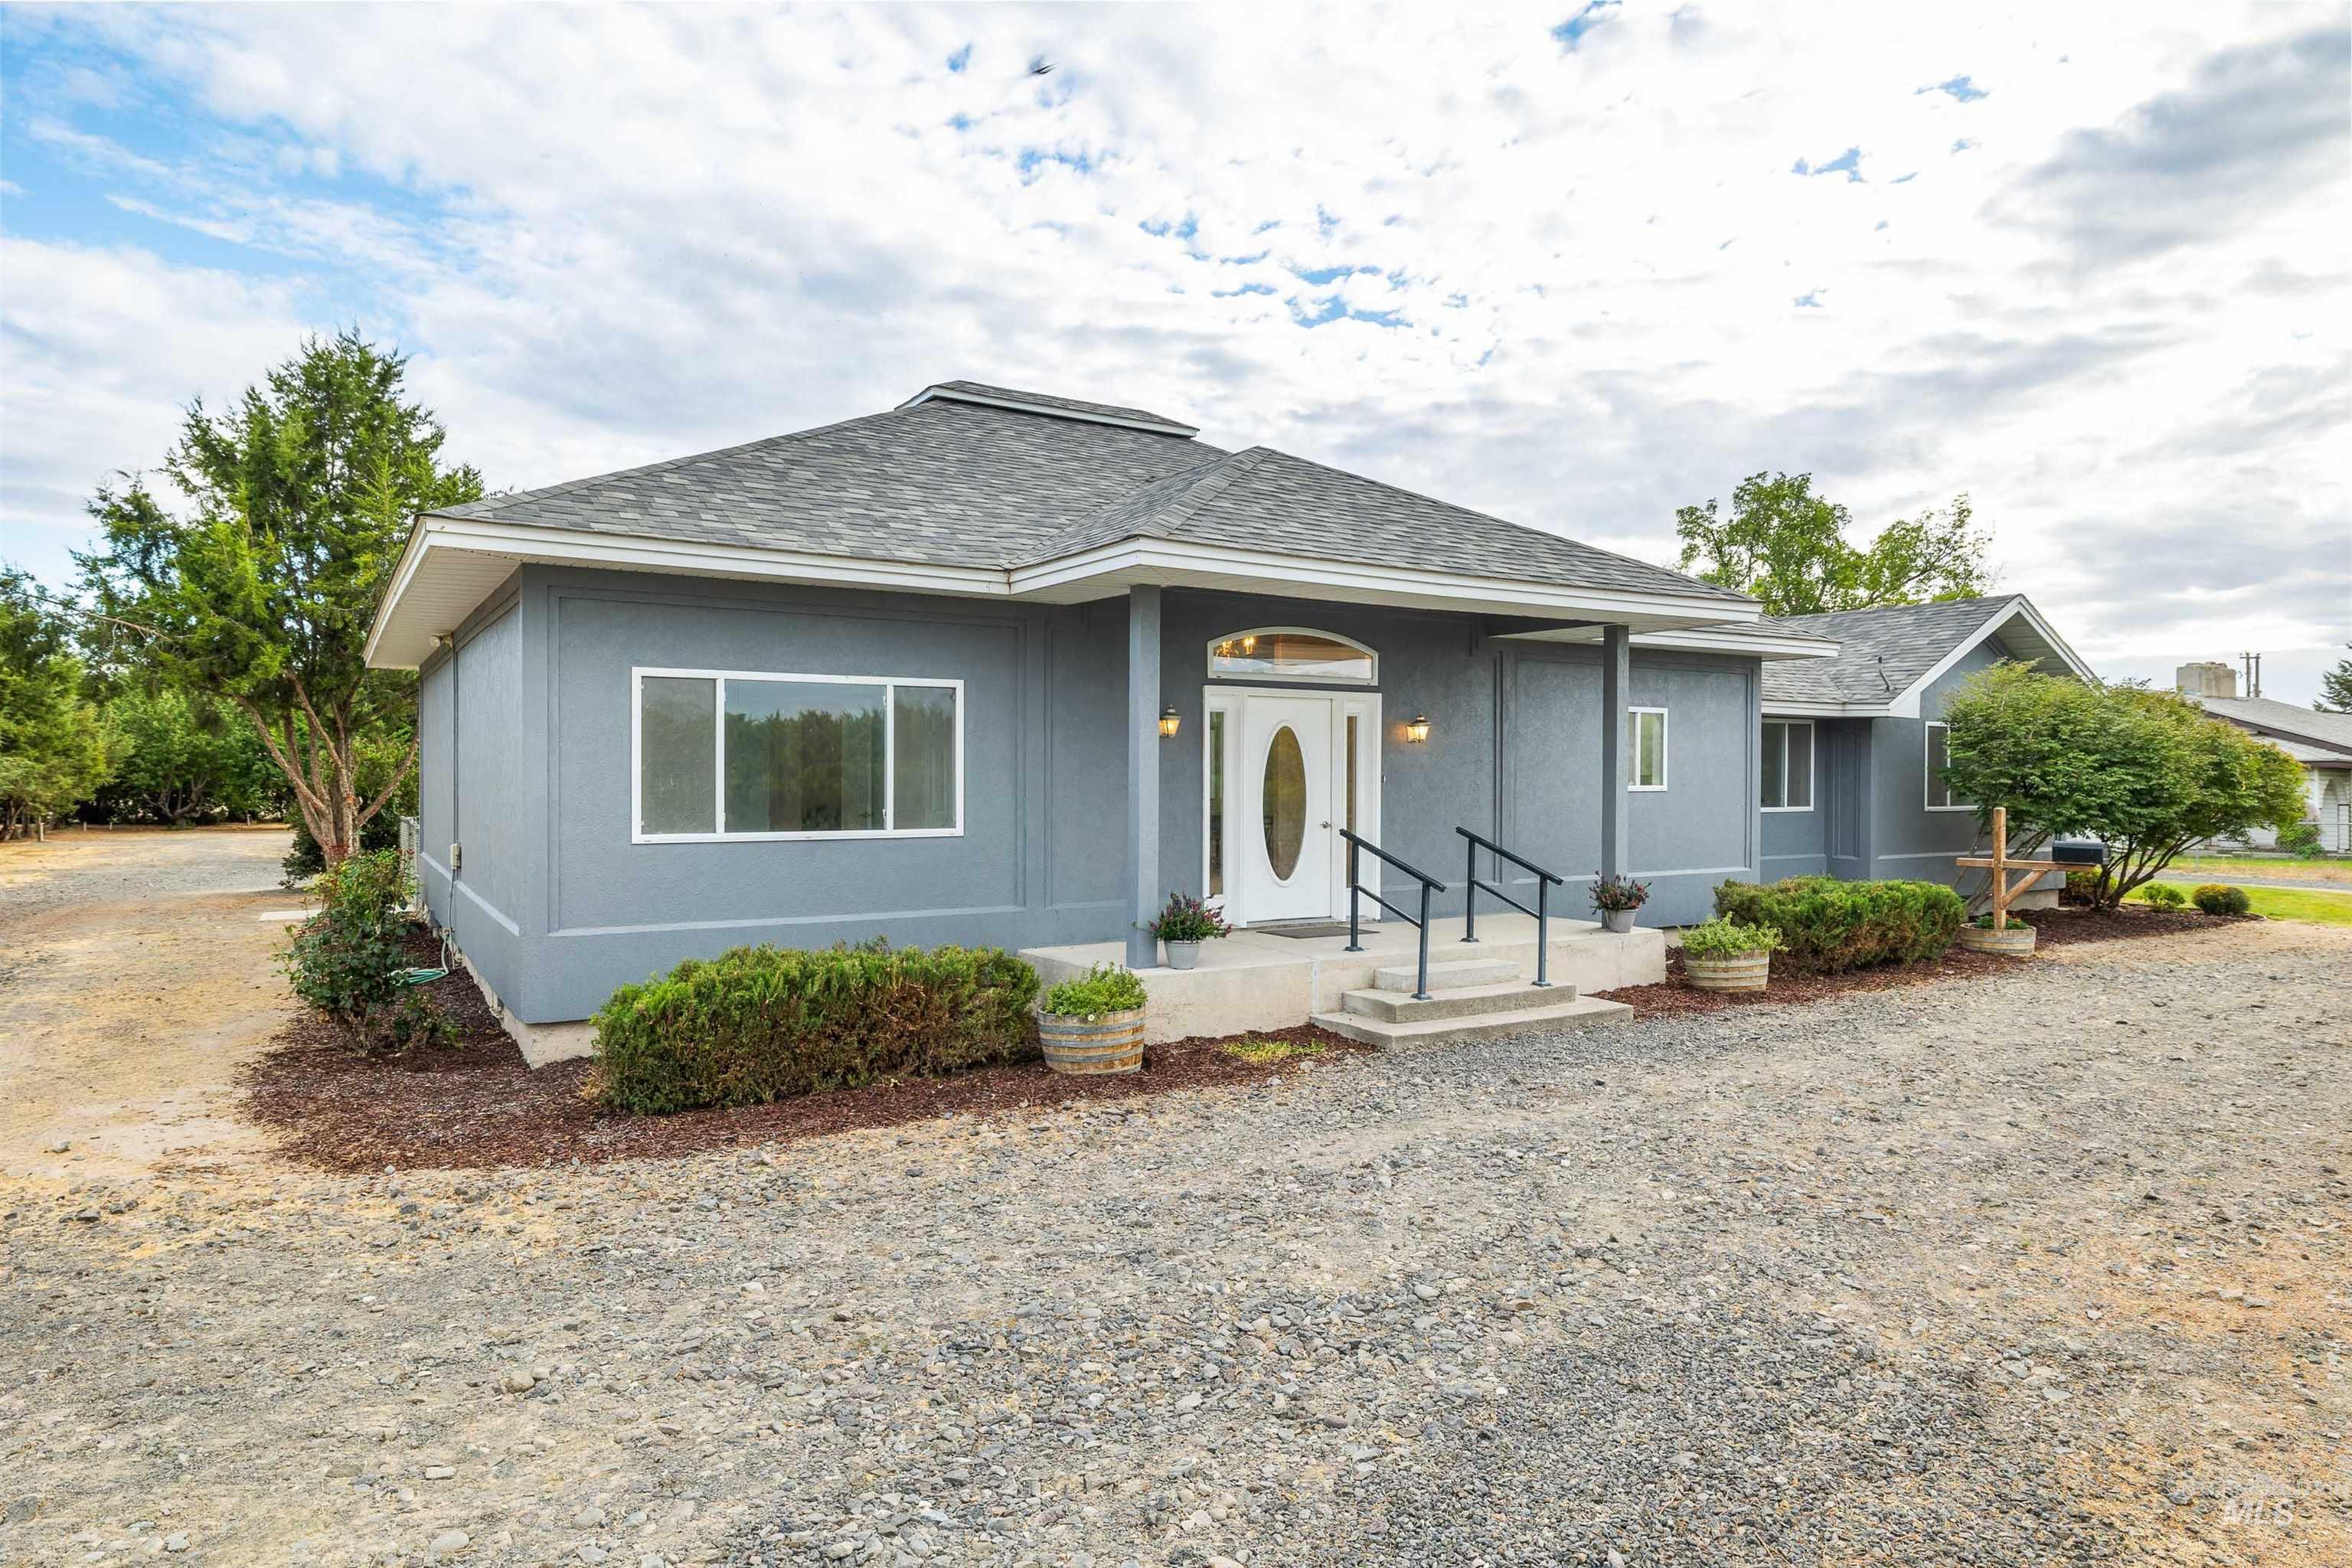
Exterior featuring a gray facade, white-framed windows, and a prominent front entrance with a white oval-lite door
-
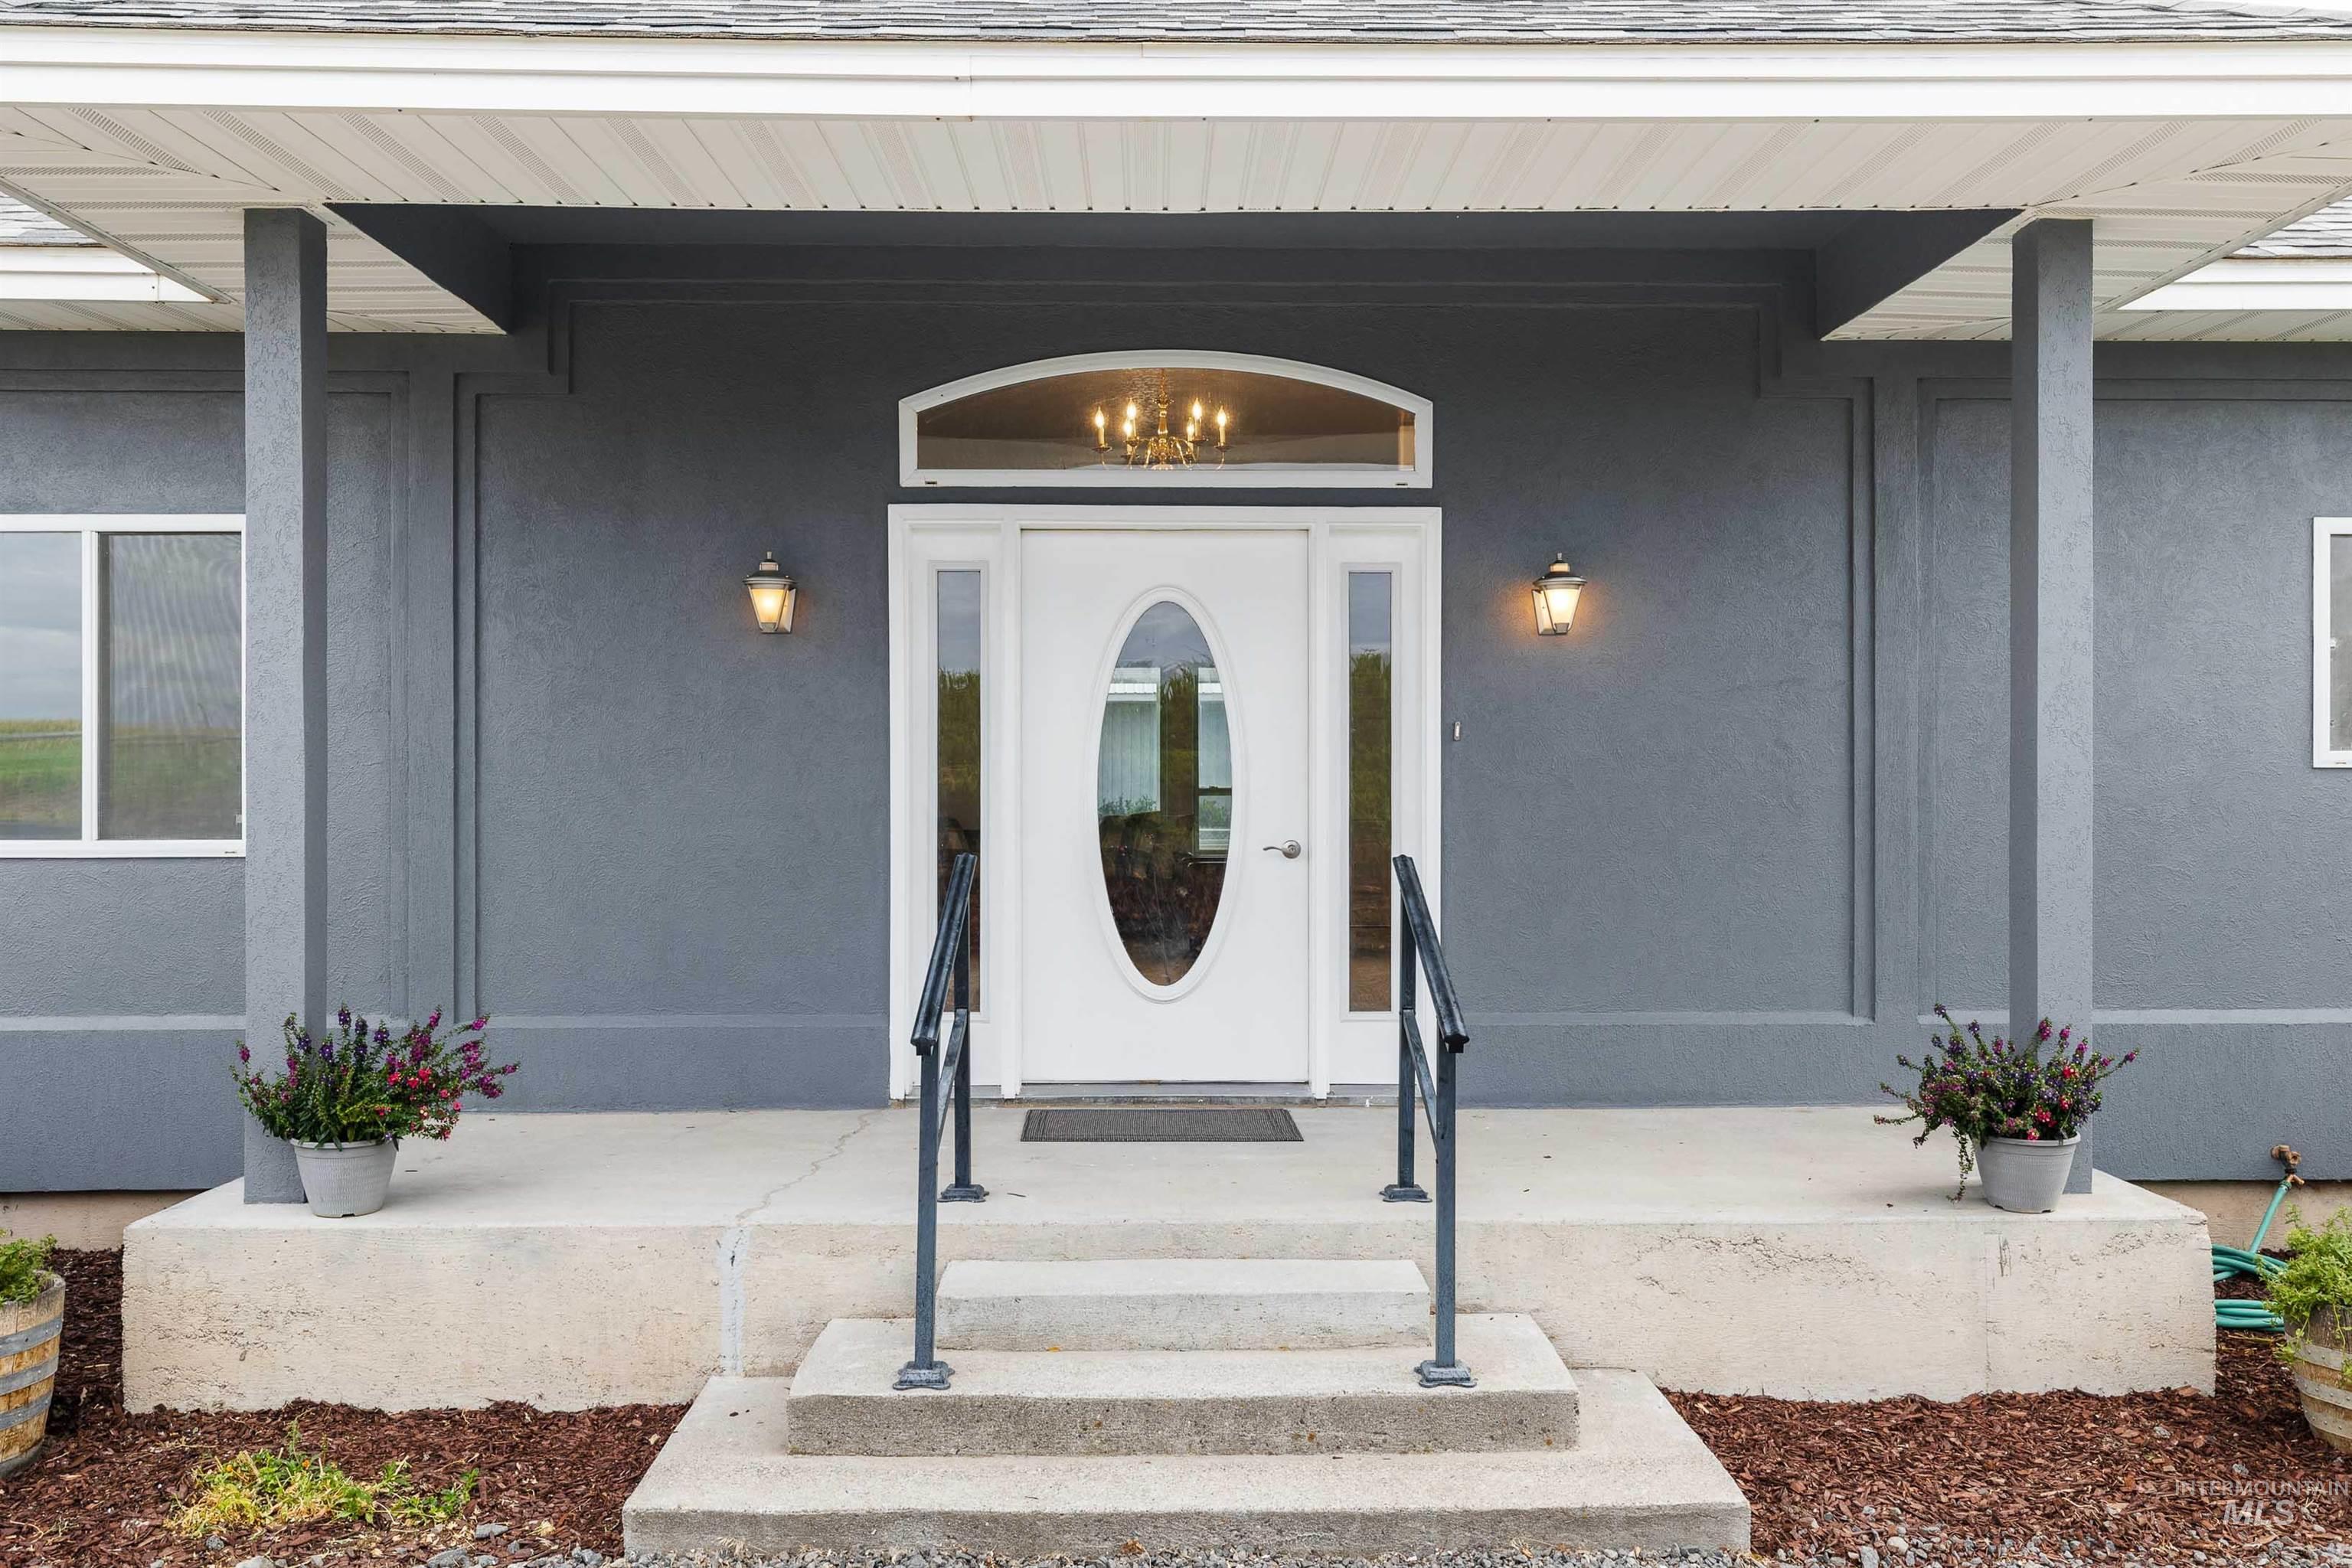
White front door with an oval glass insert, flanked by sidelights and an arched transom window
-
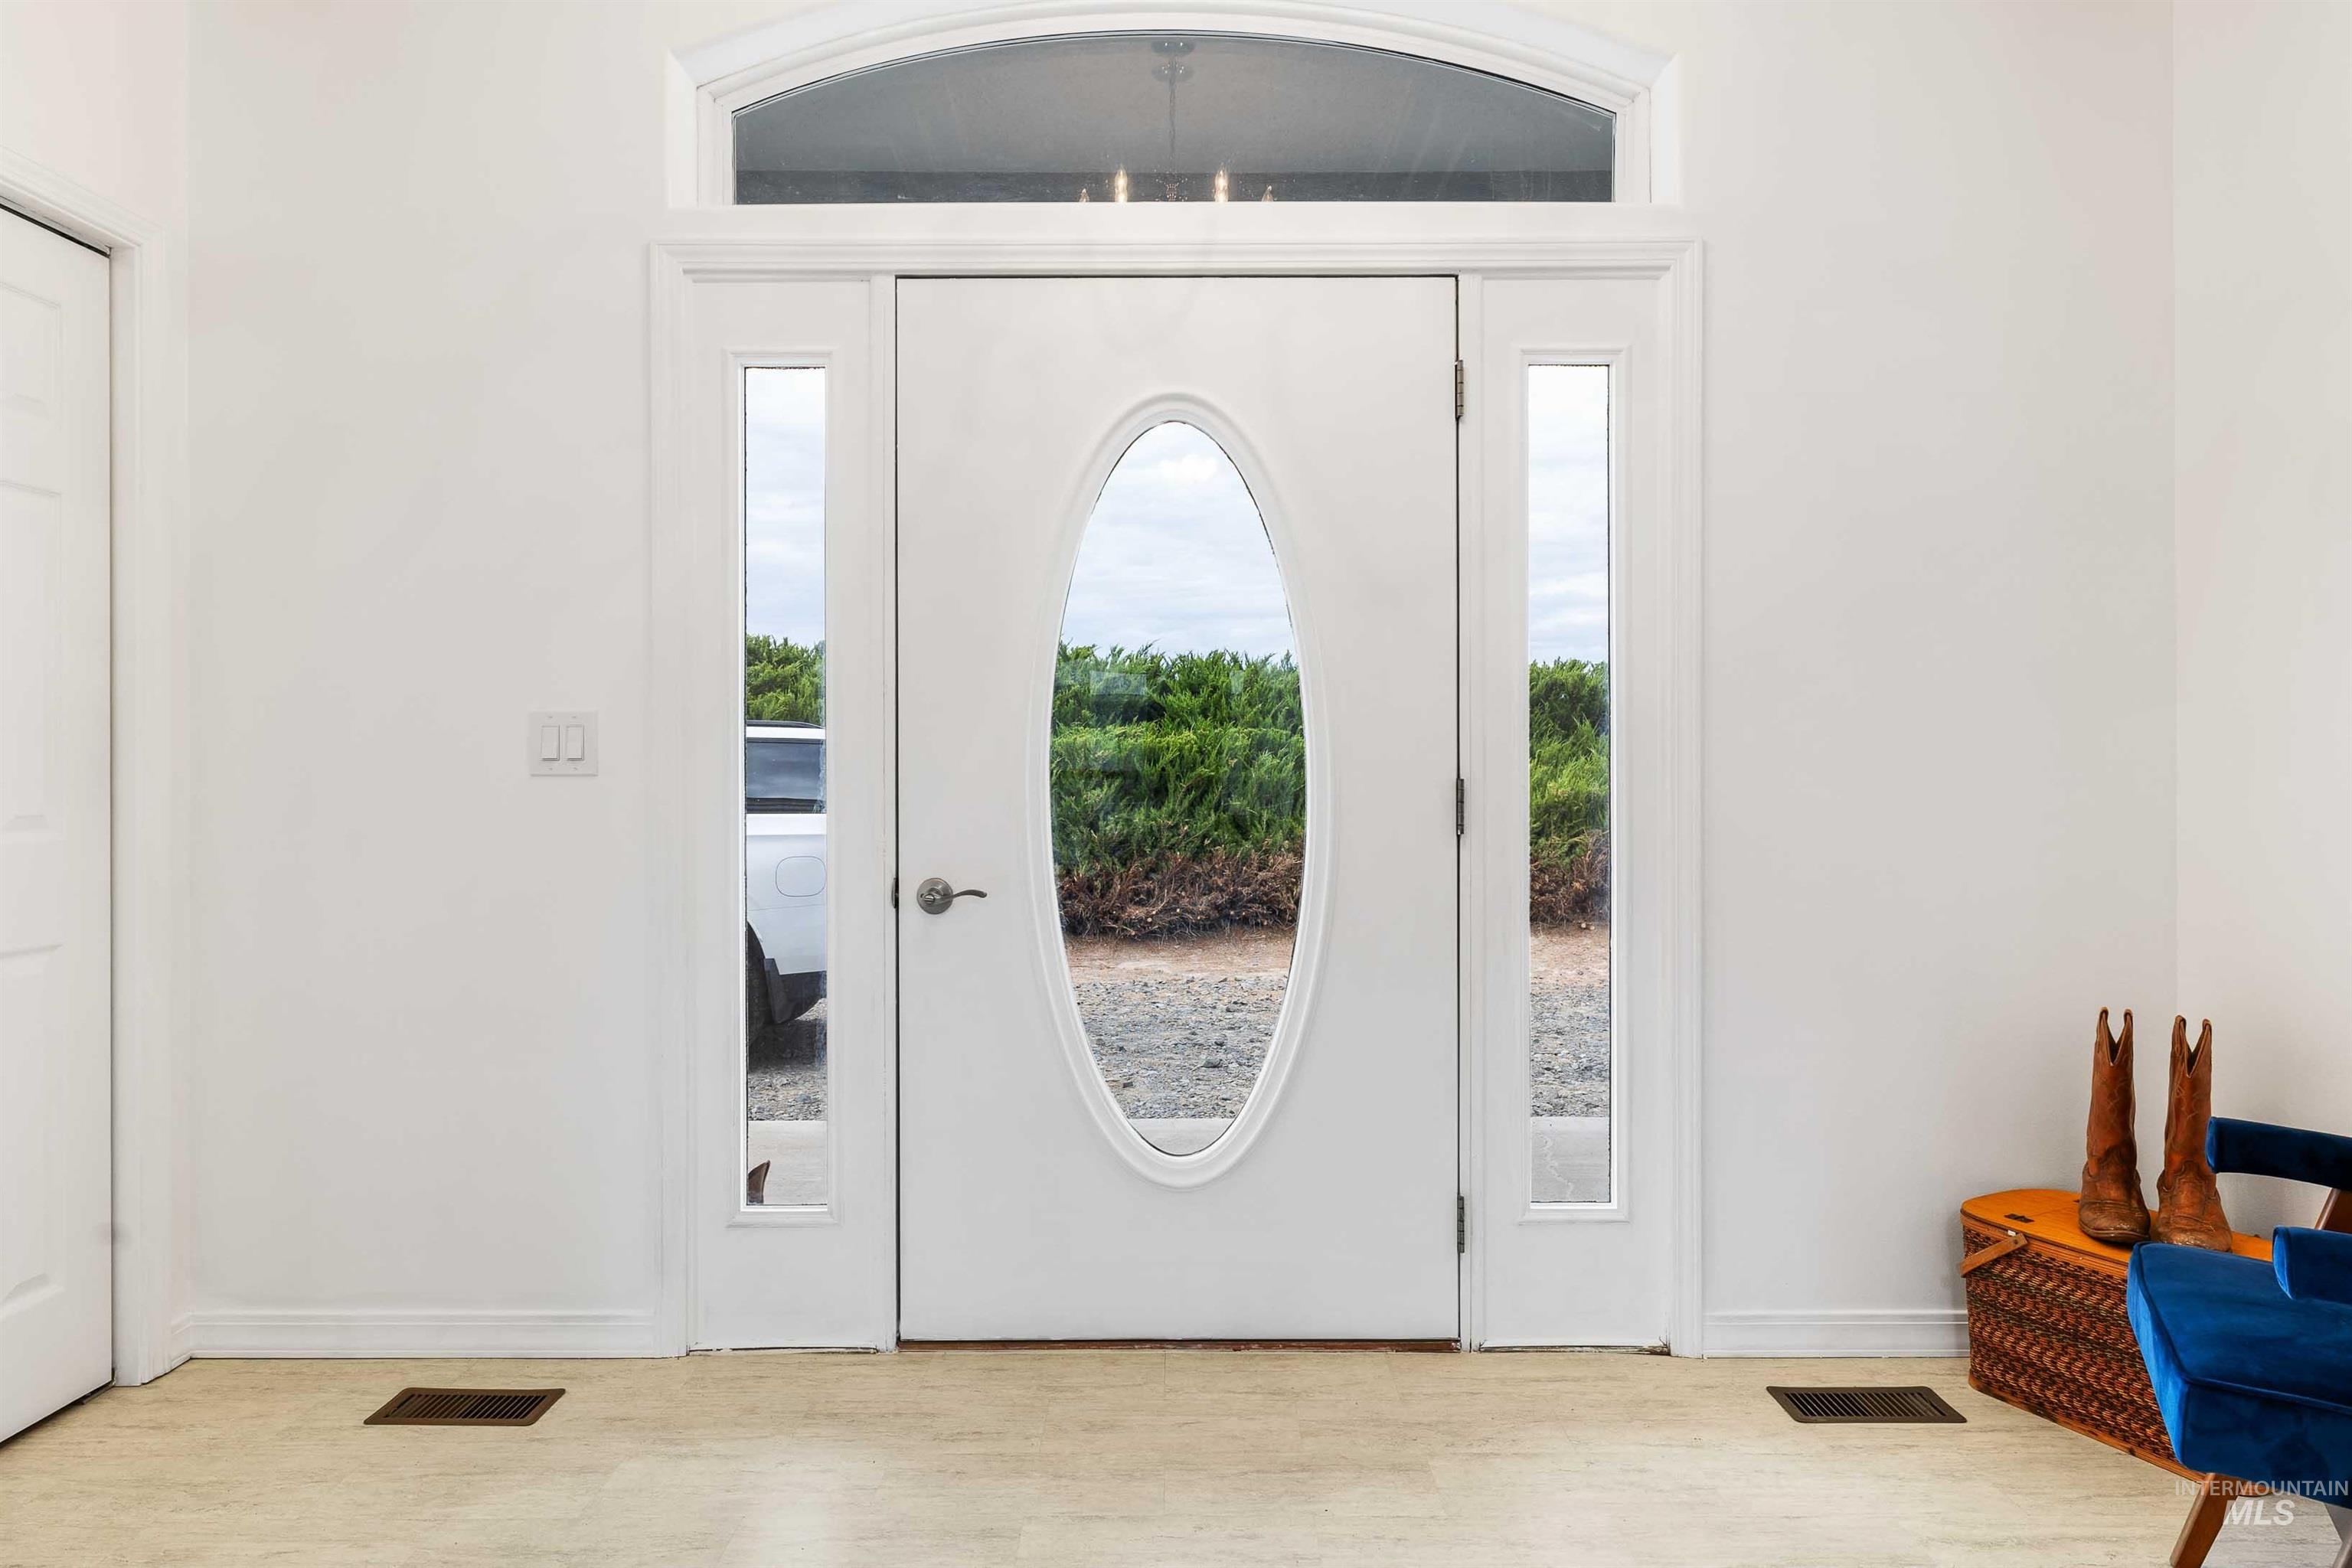
Entryway featuring a white door with an oval glass insert, side light windows, and an arched transom window
-
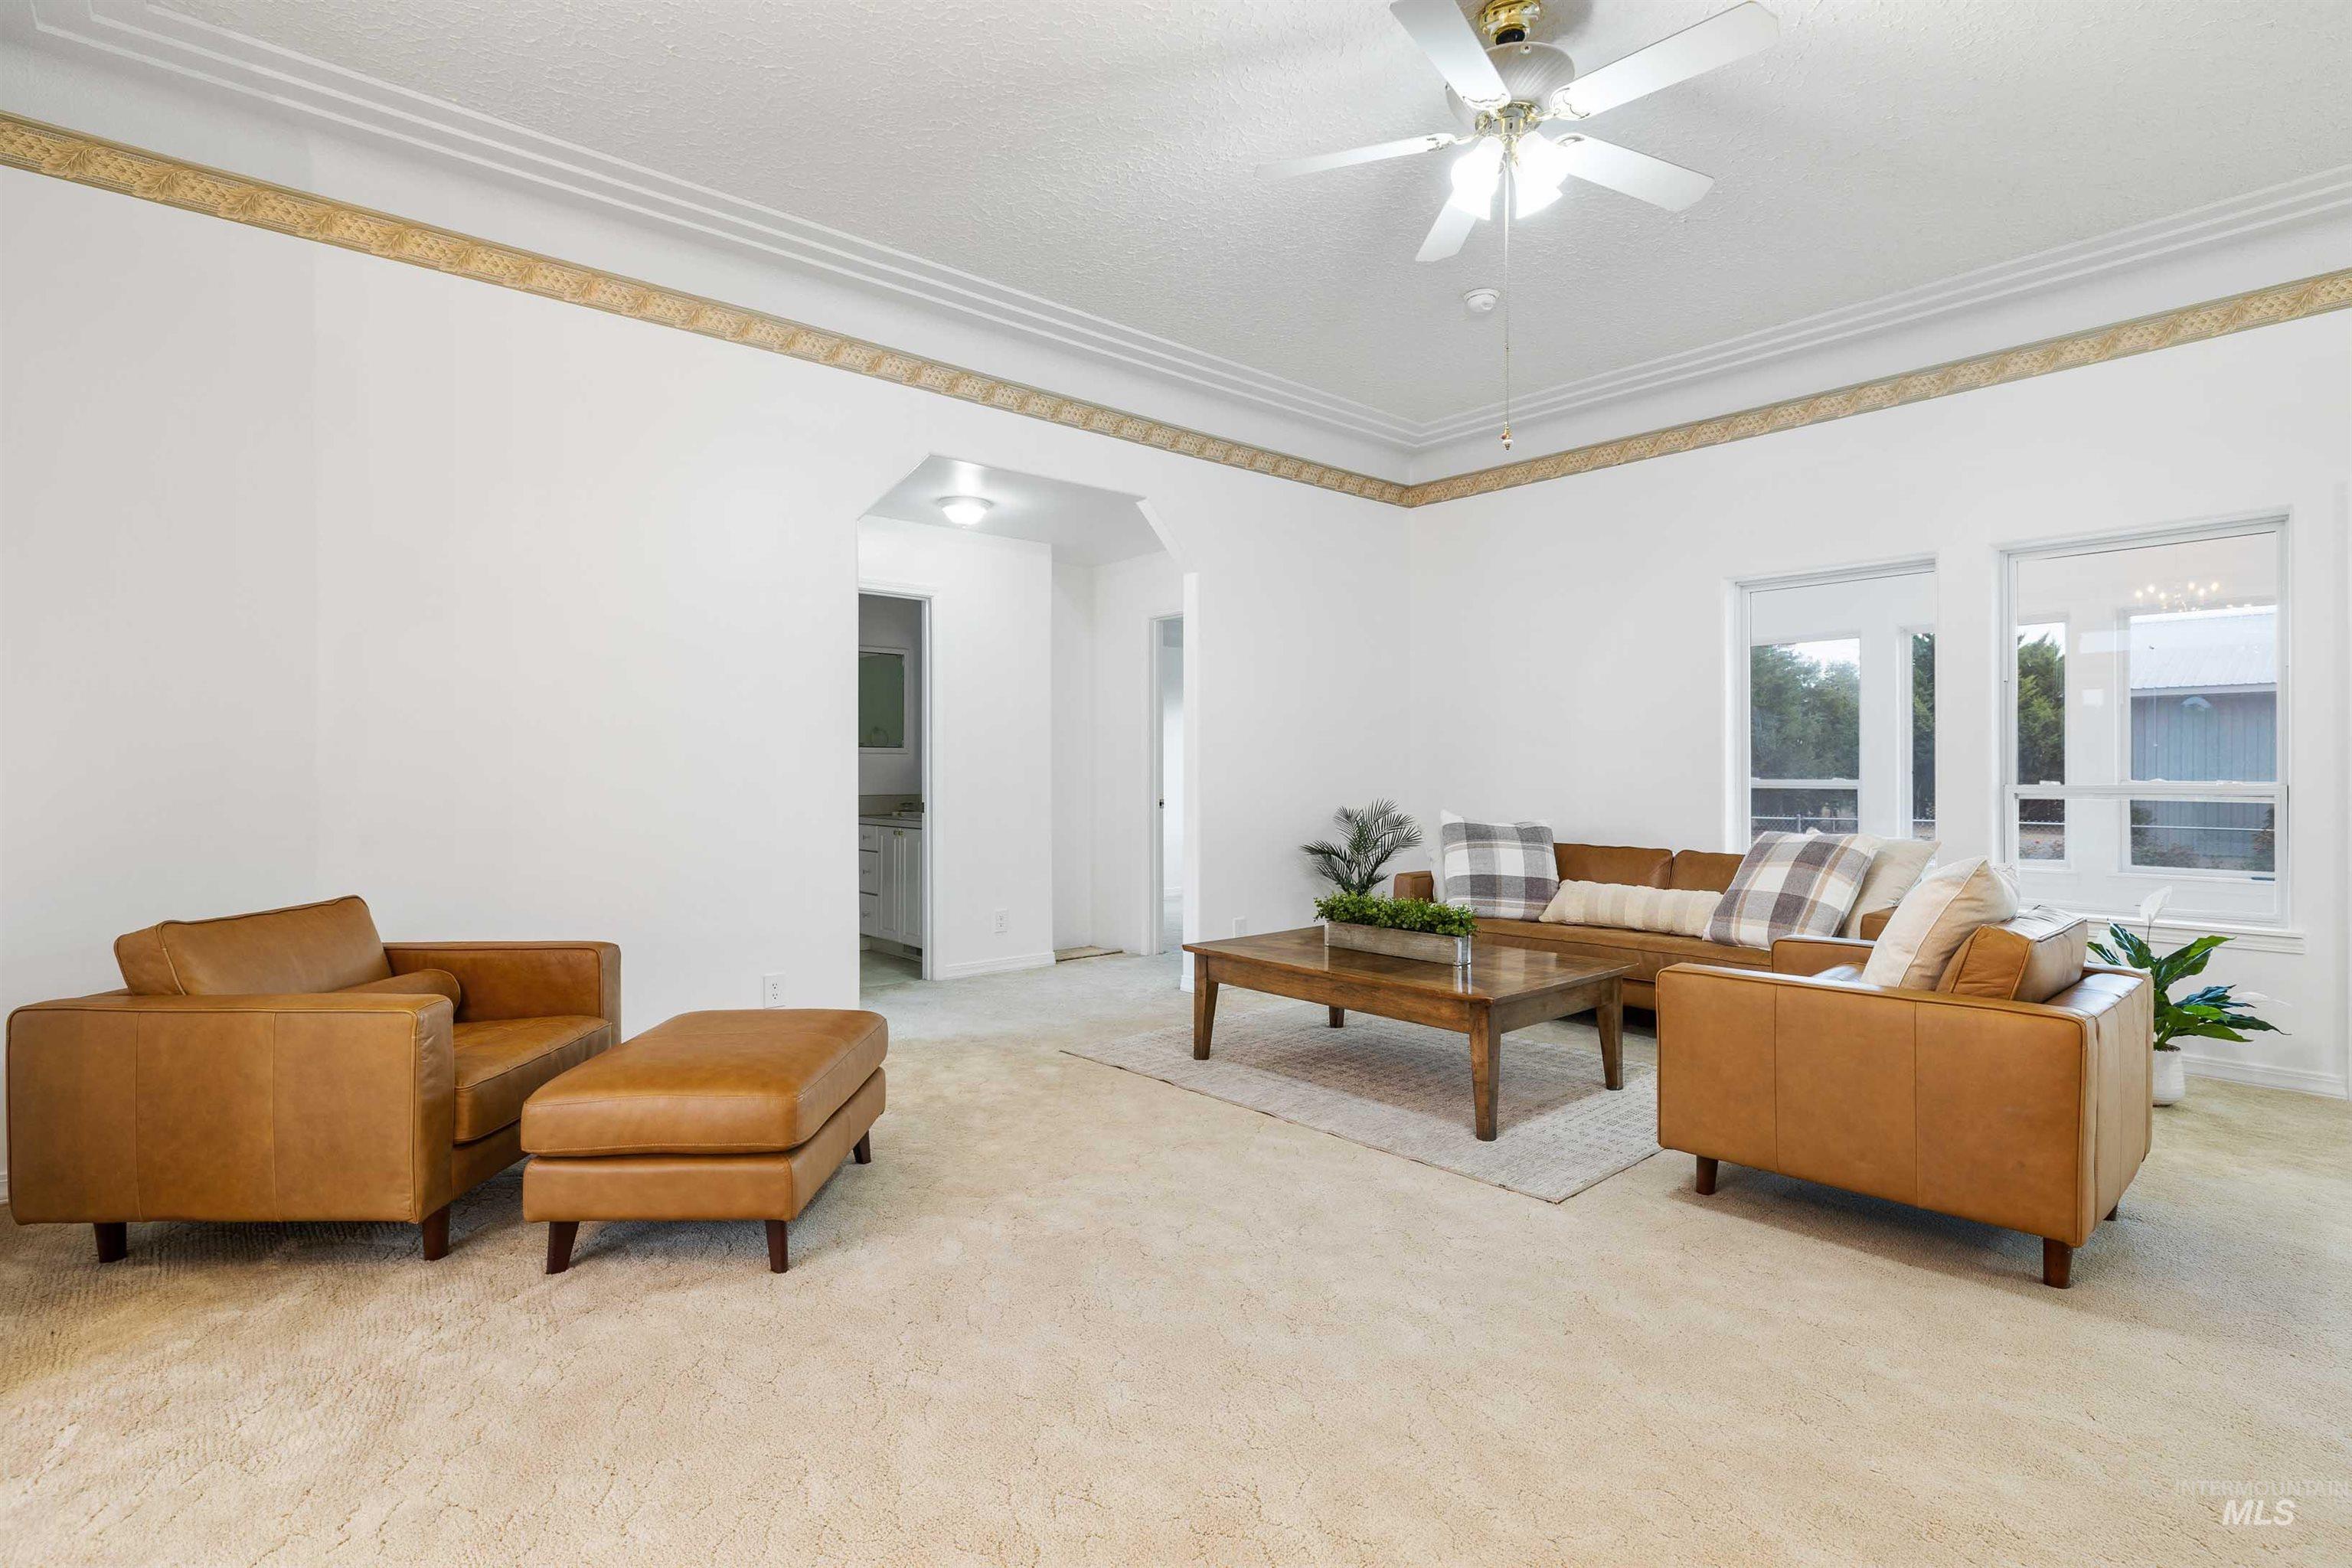
Recessed ceiling with decorative trim, multiple windows, and a ceiling fan with integrated lighting
-
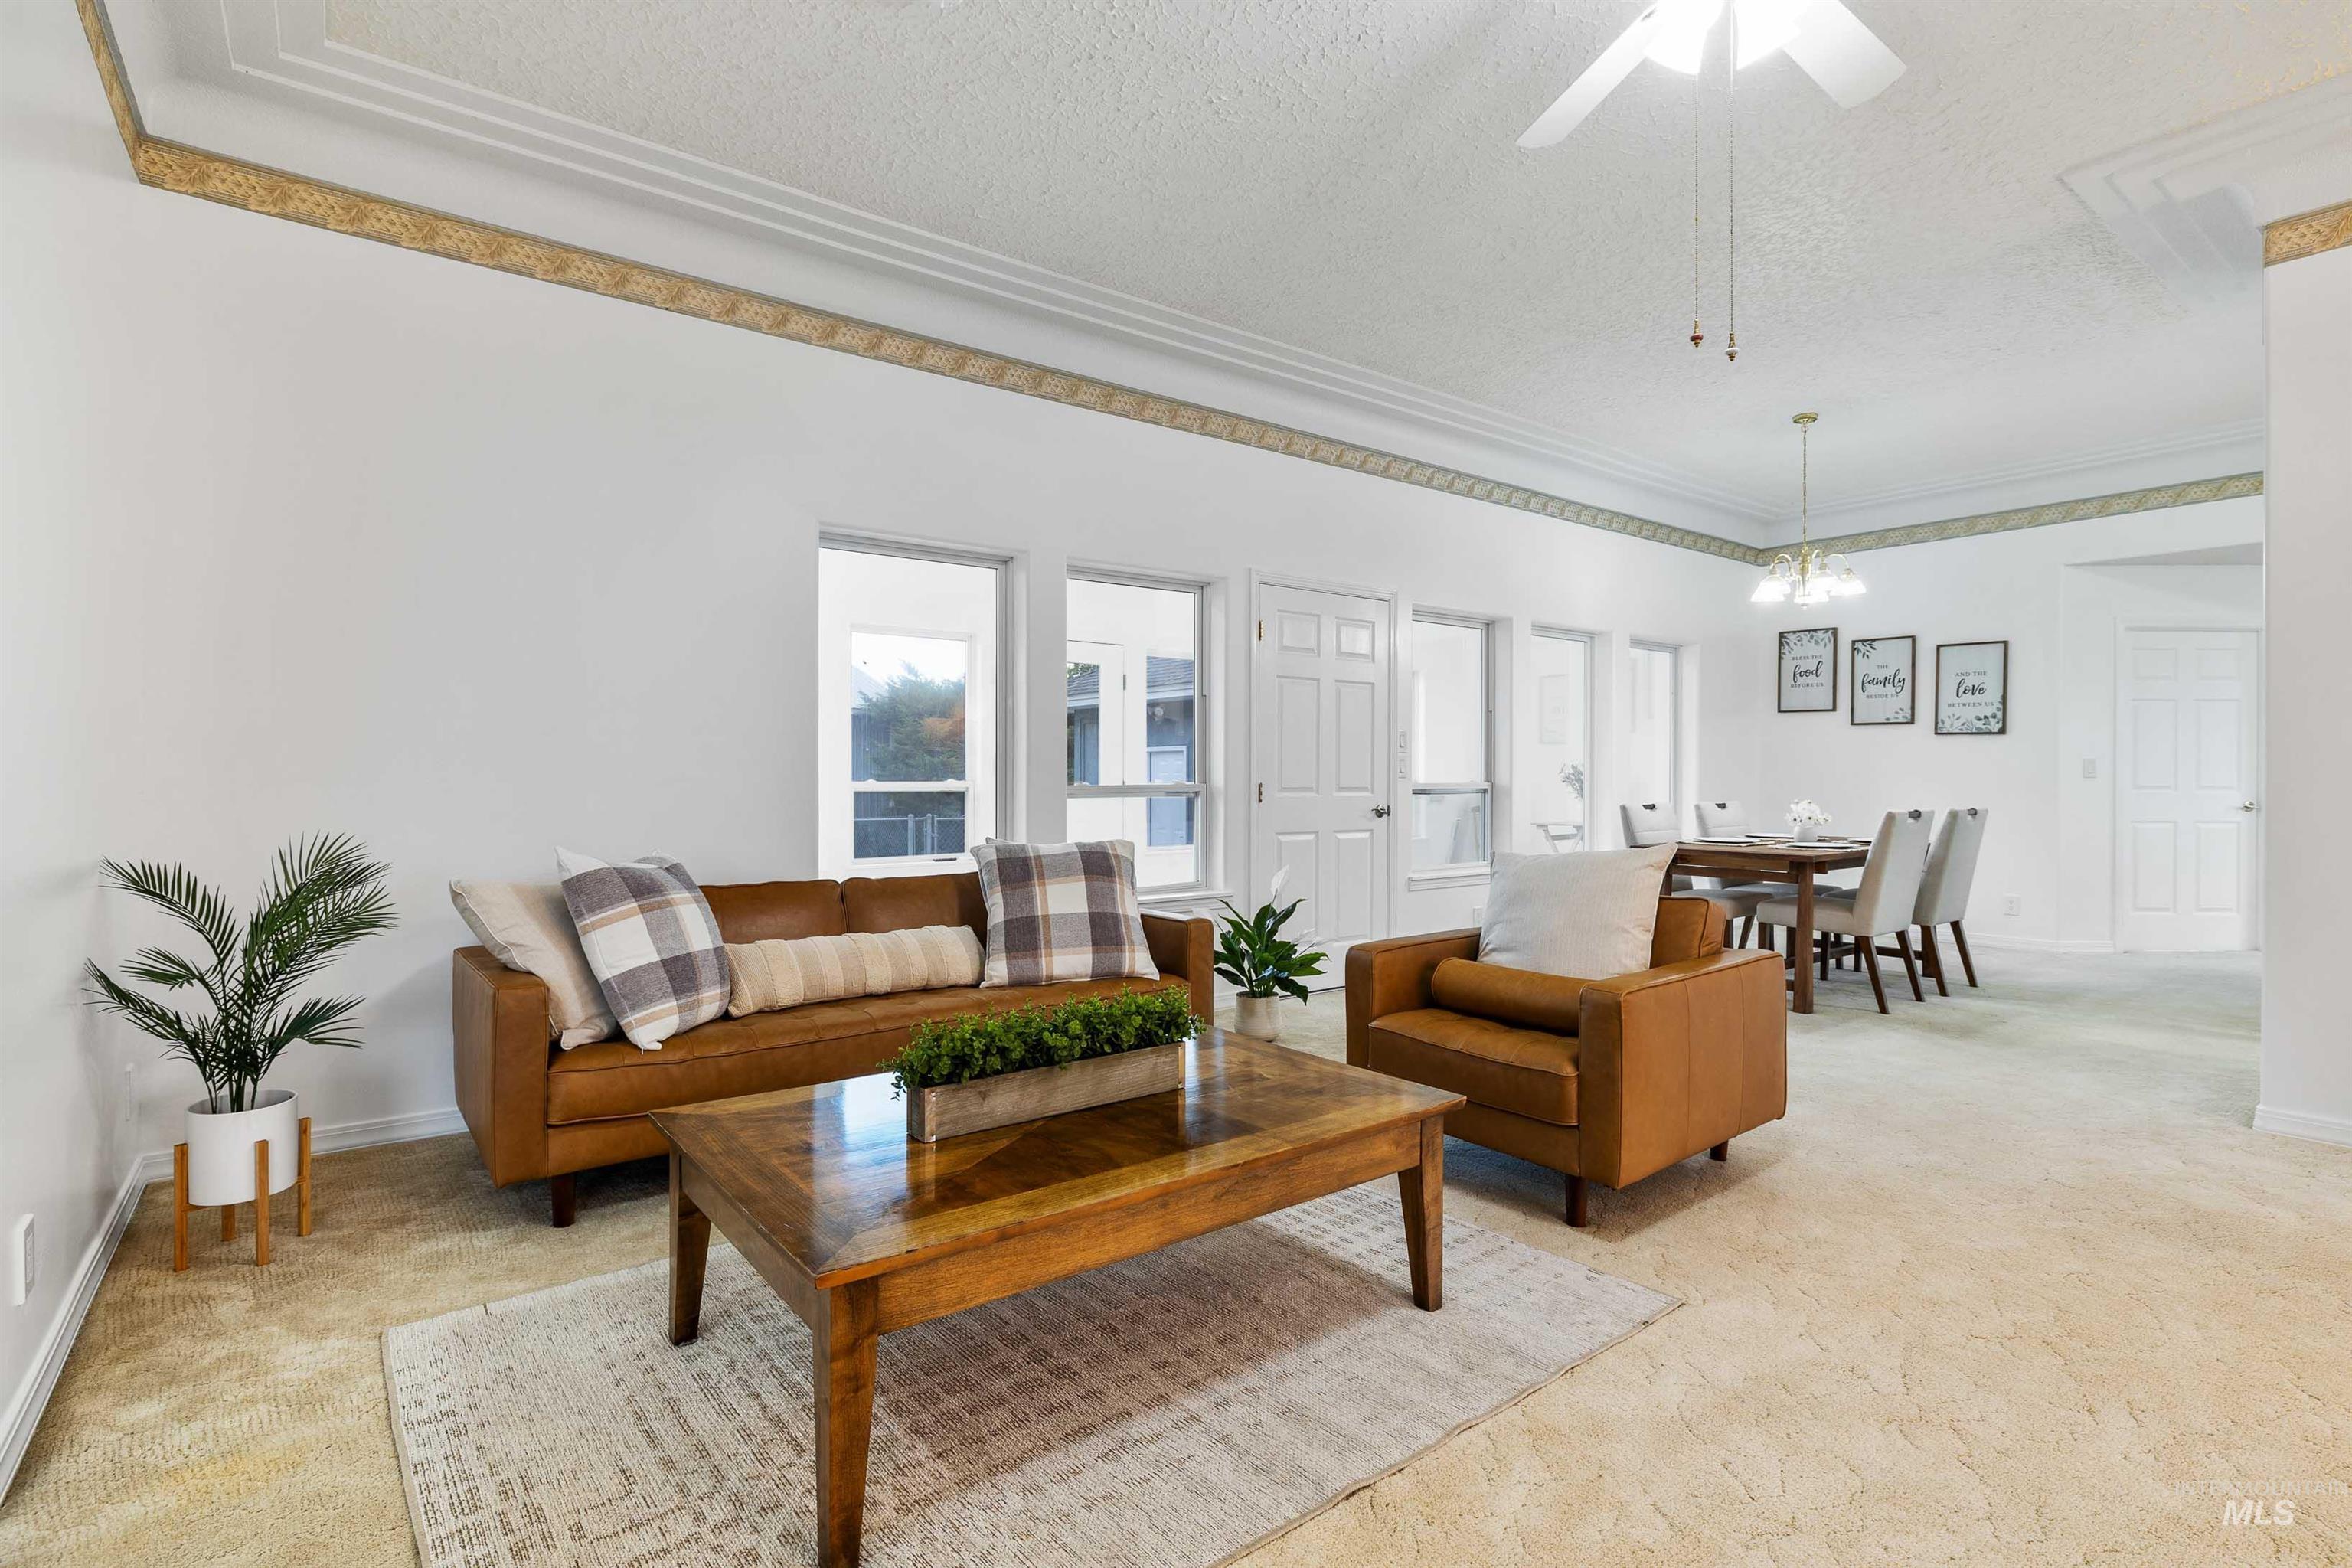
Recessed ceiling detail, multiple windows, ceiling fan, and chandelier
-
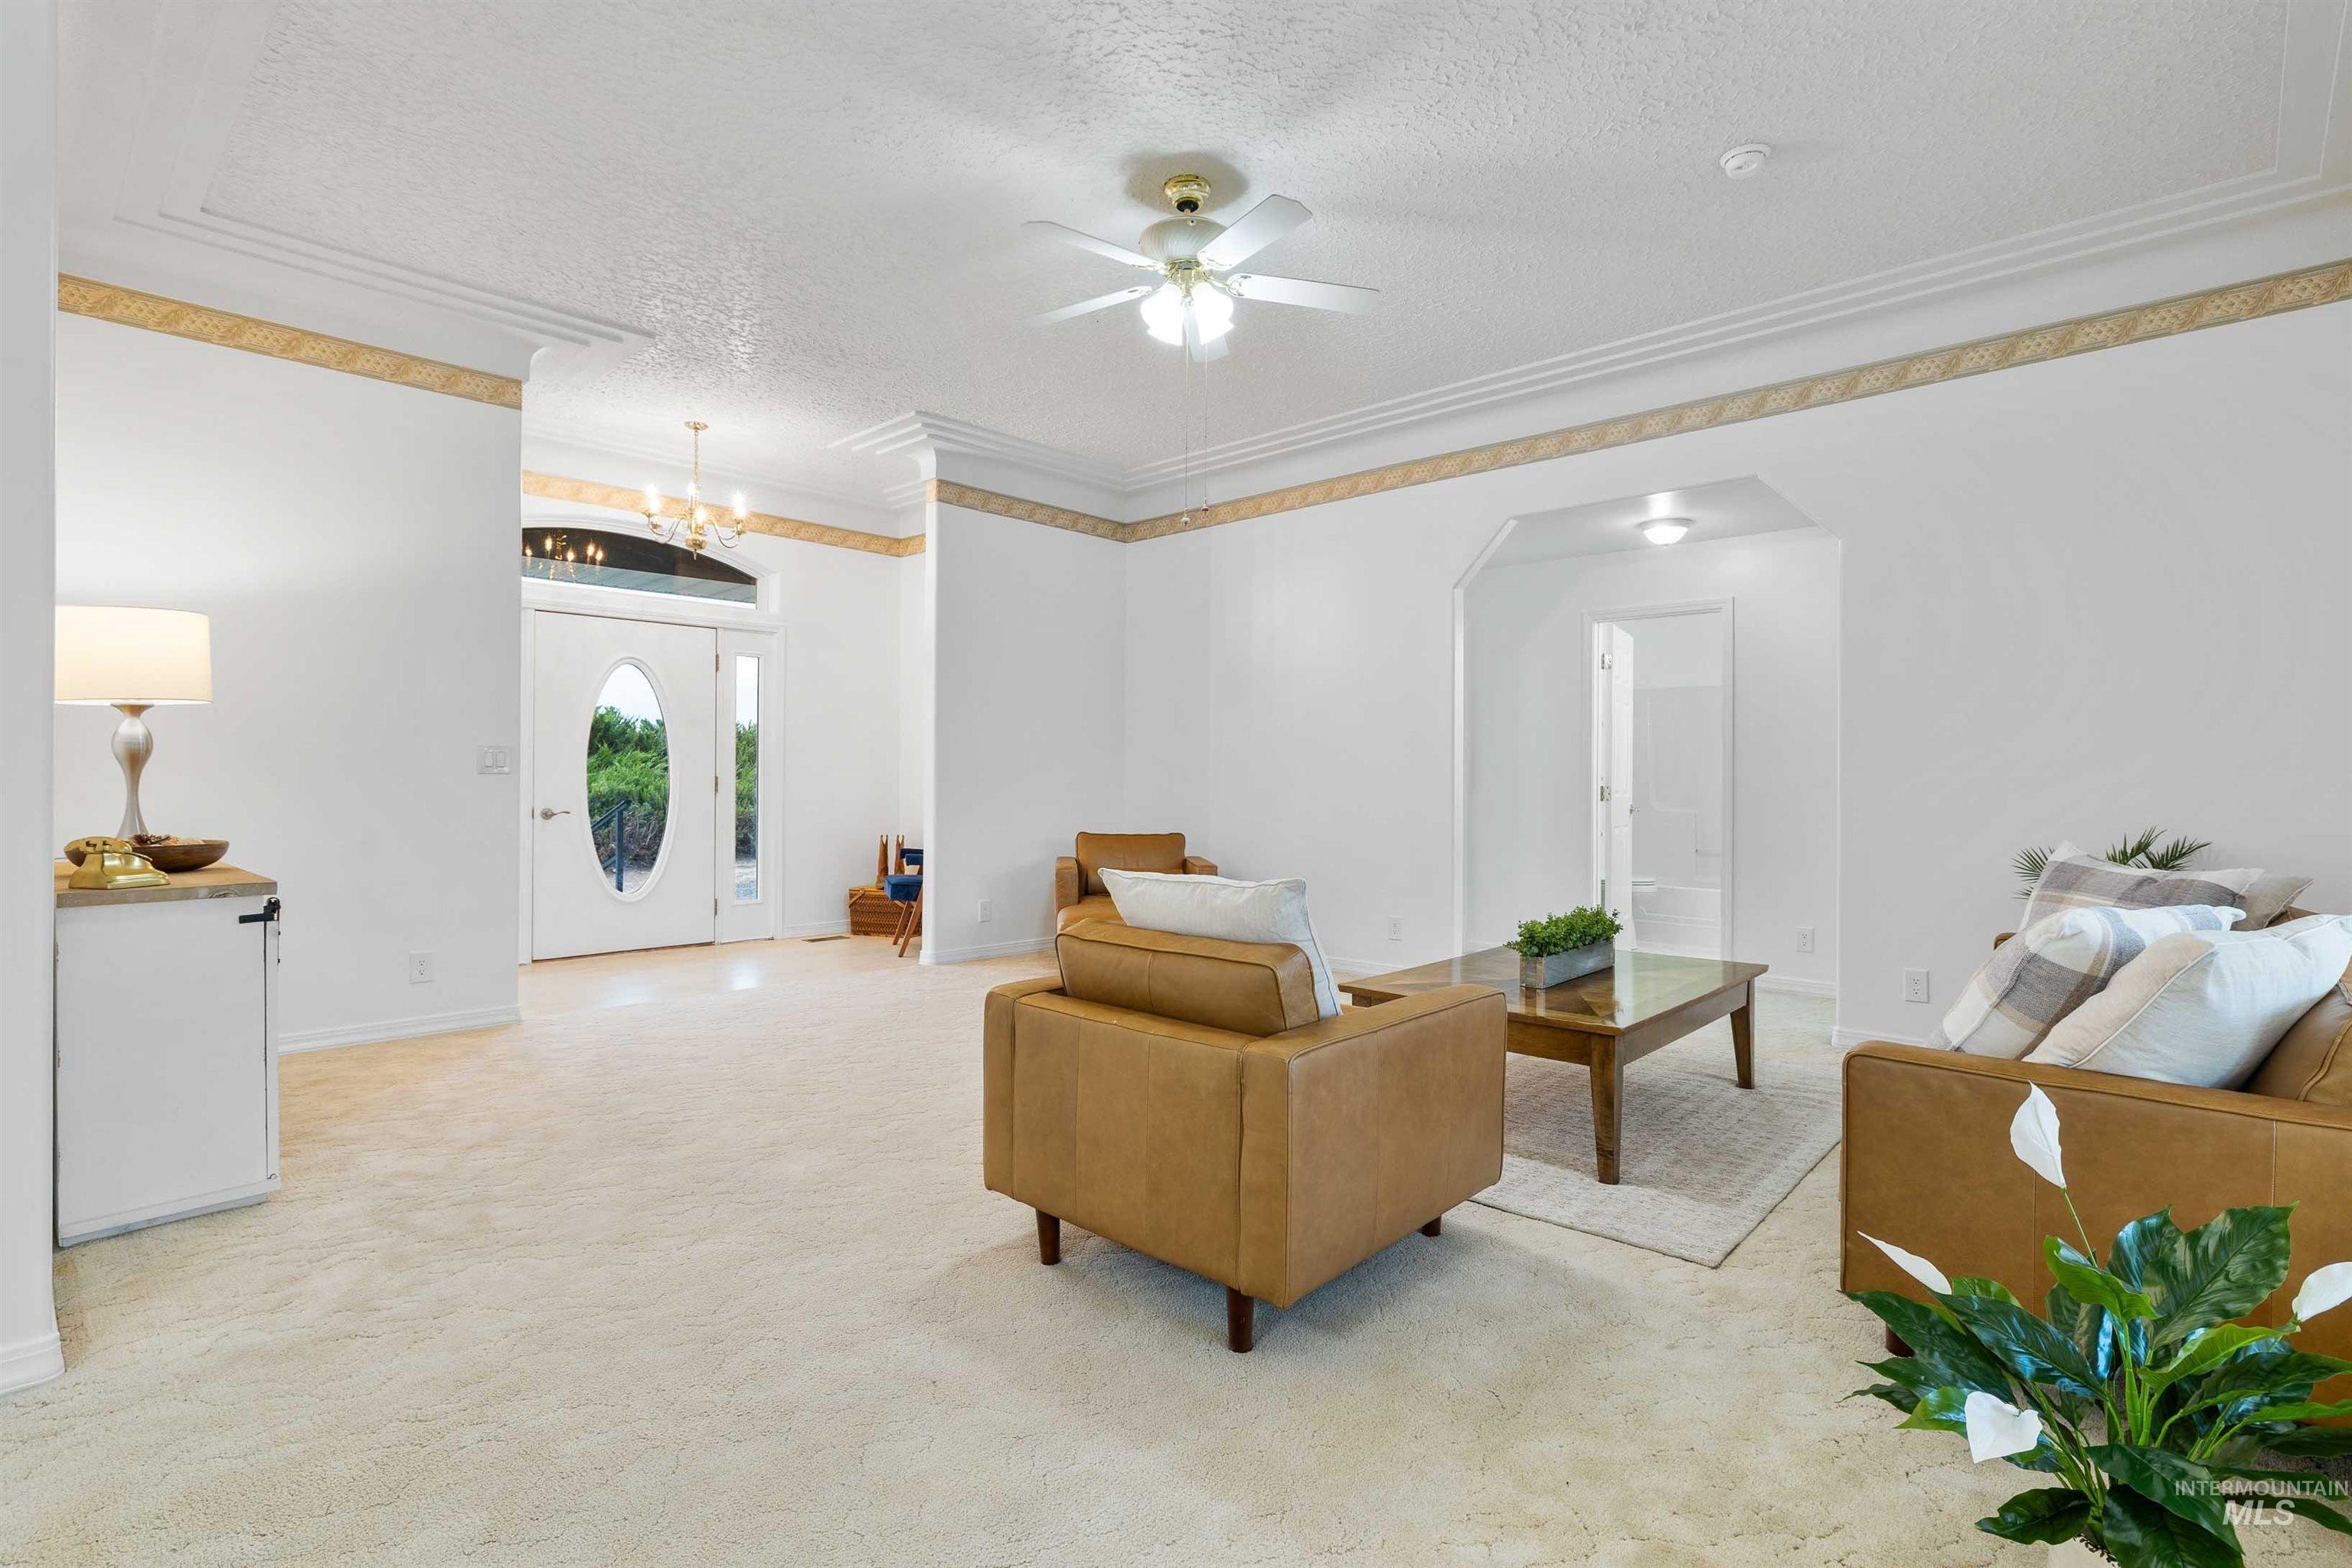
Recessed ceiling with decorative molding, ceiling fan with integrated lighting, dual entry doors with oval glass inserts, interior archway, and neutral carpeting
-
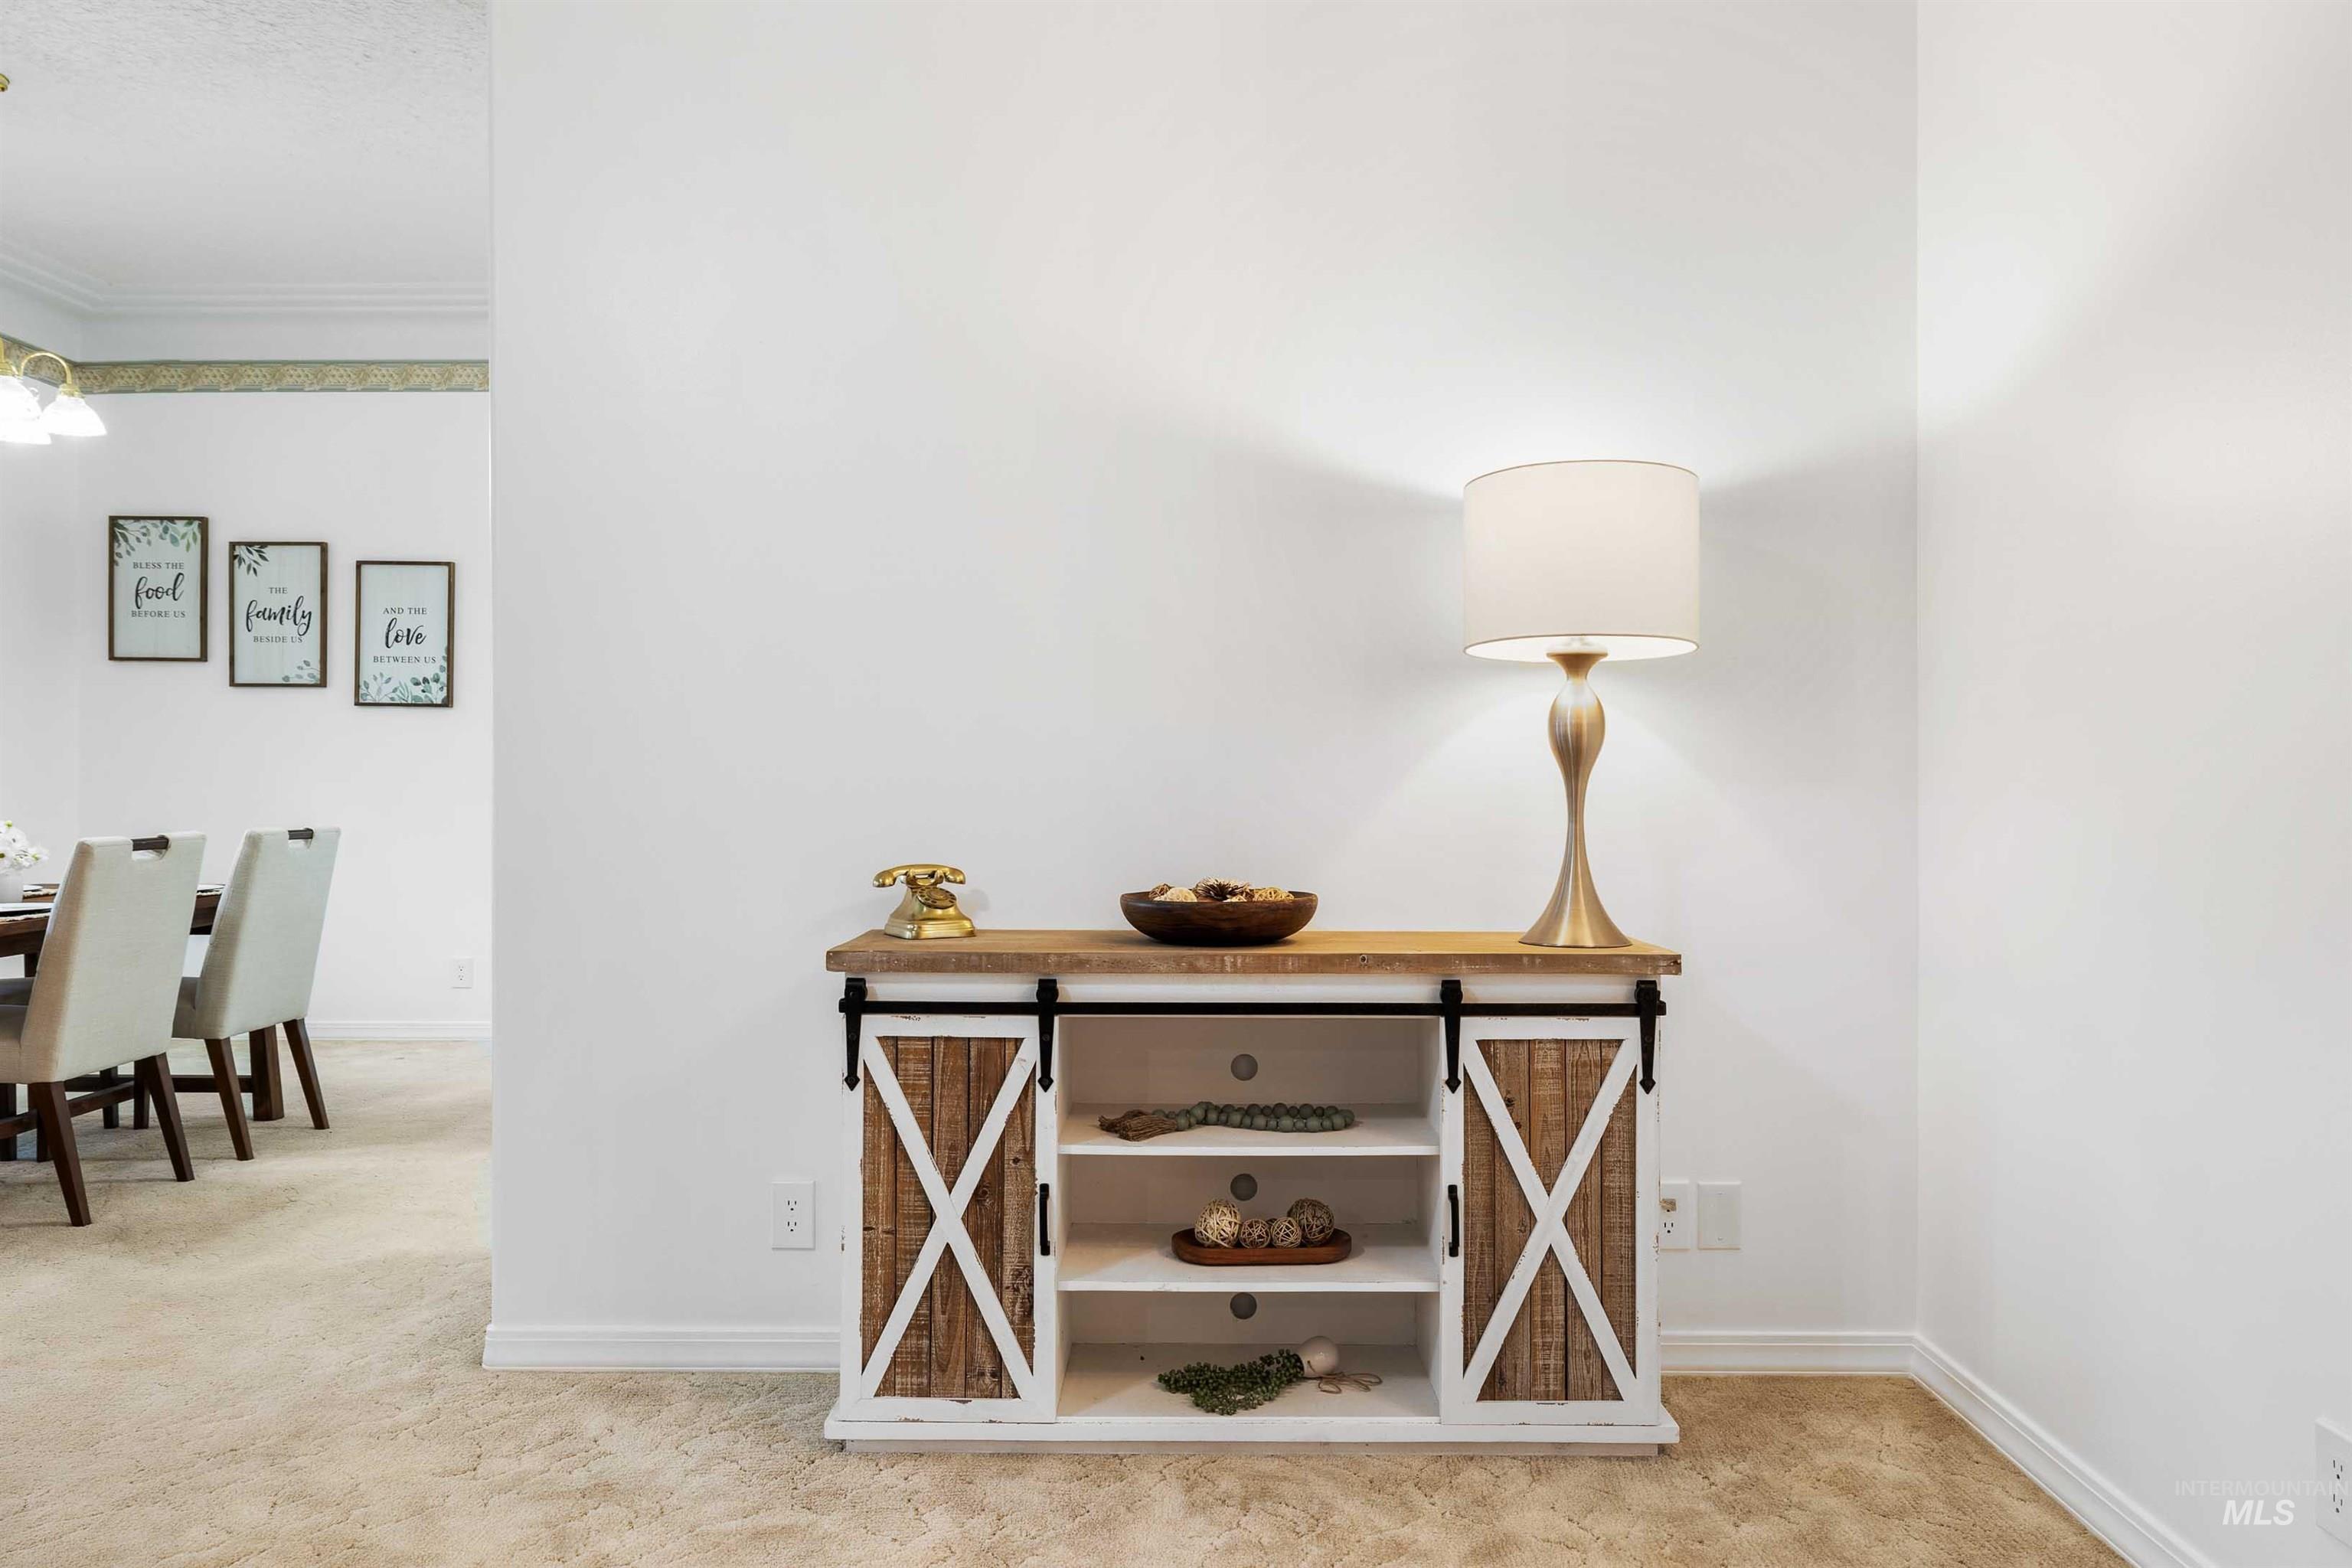
Additional content
-
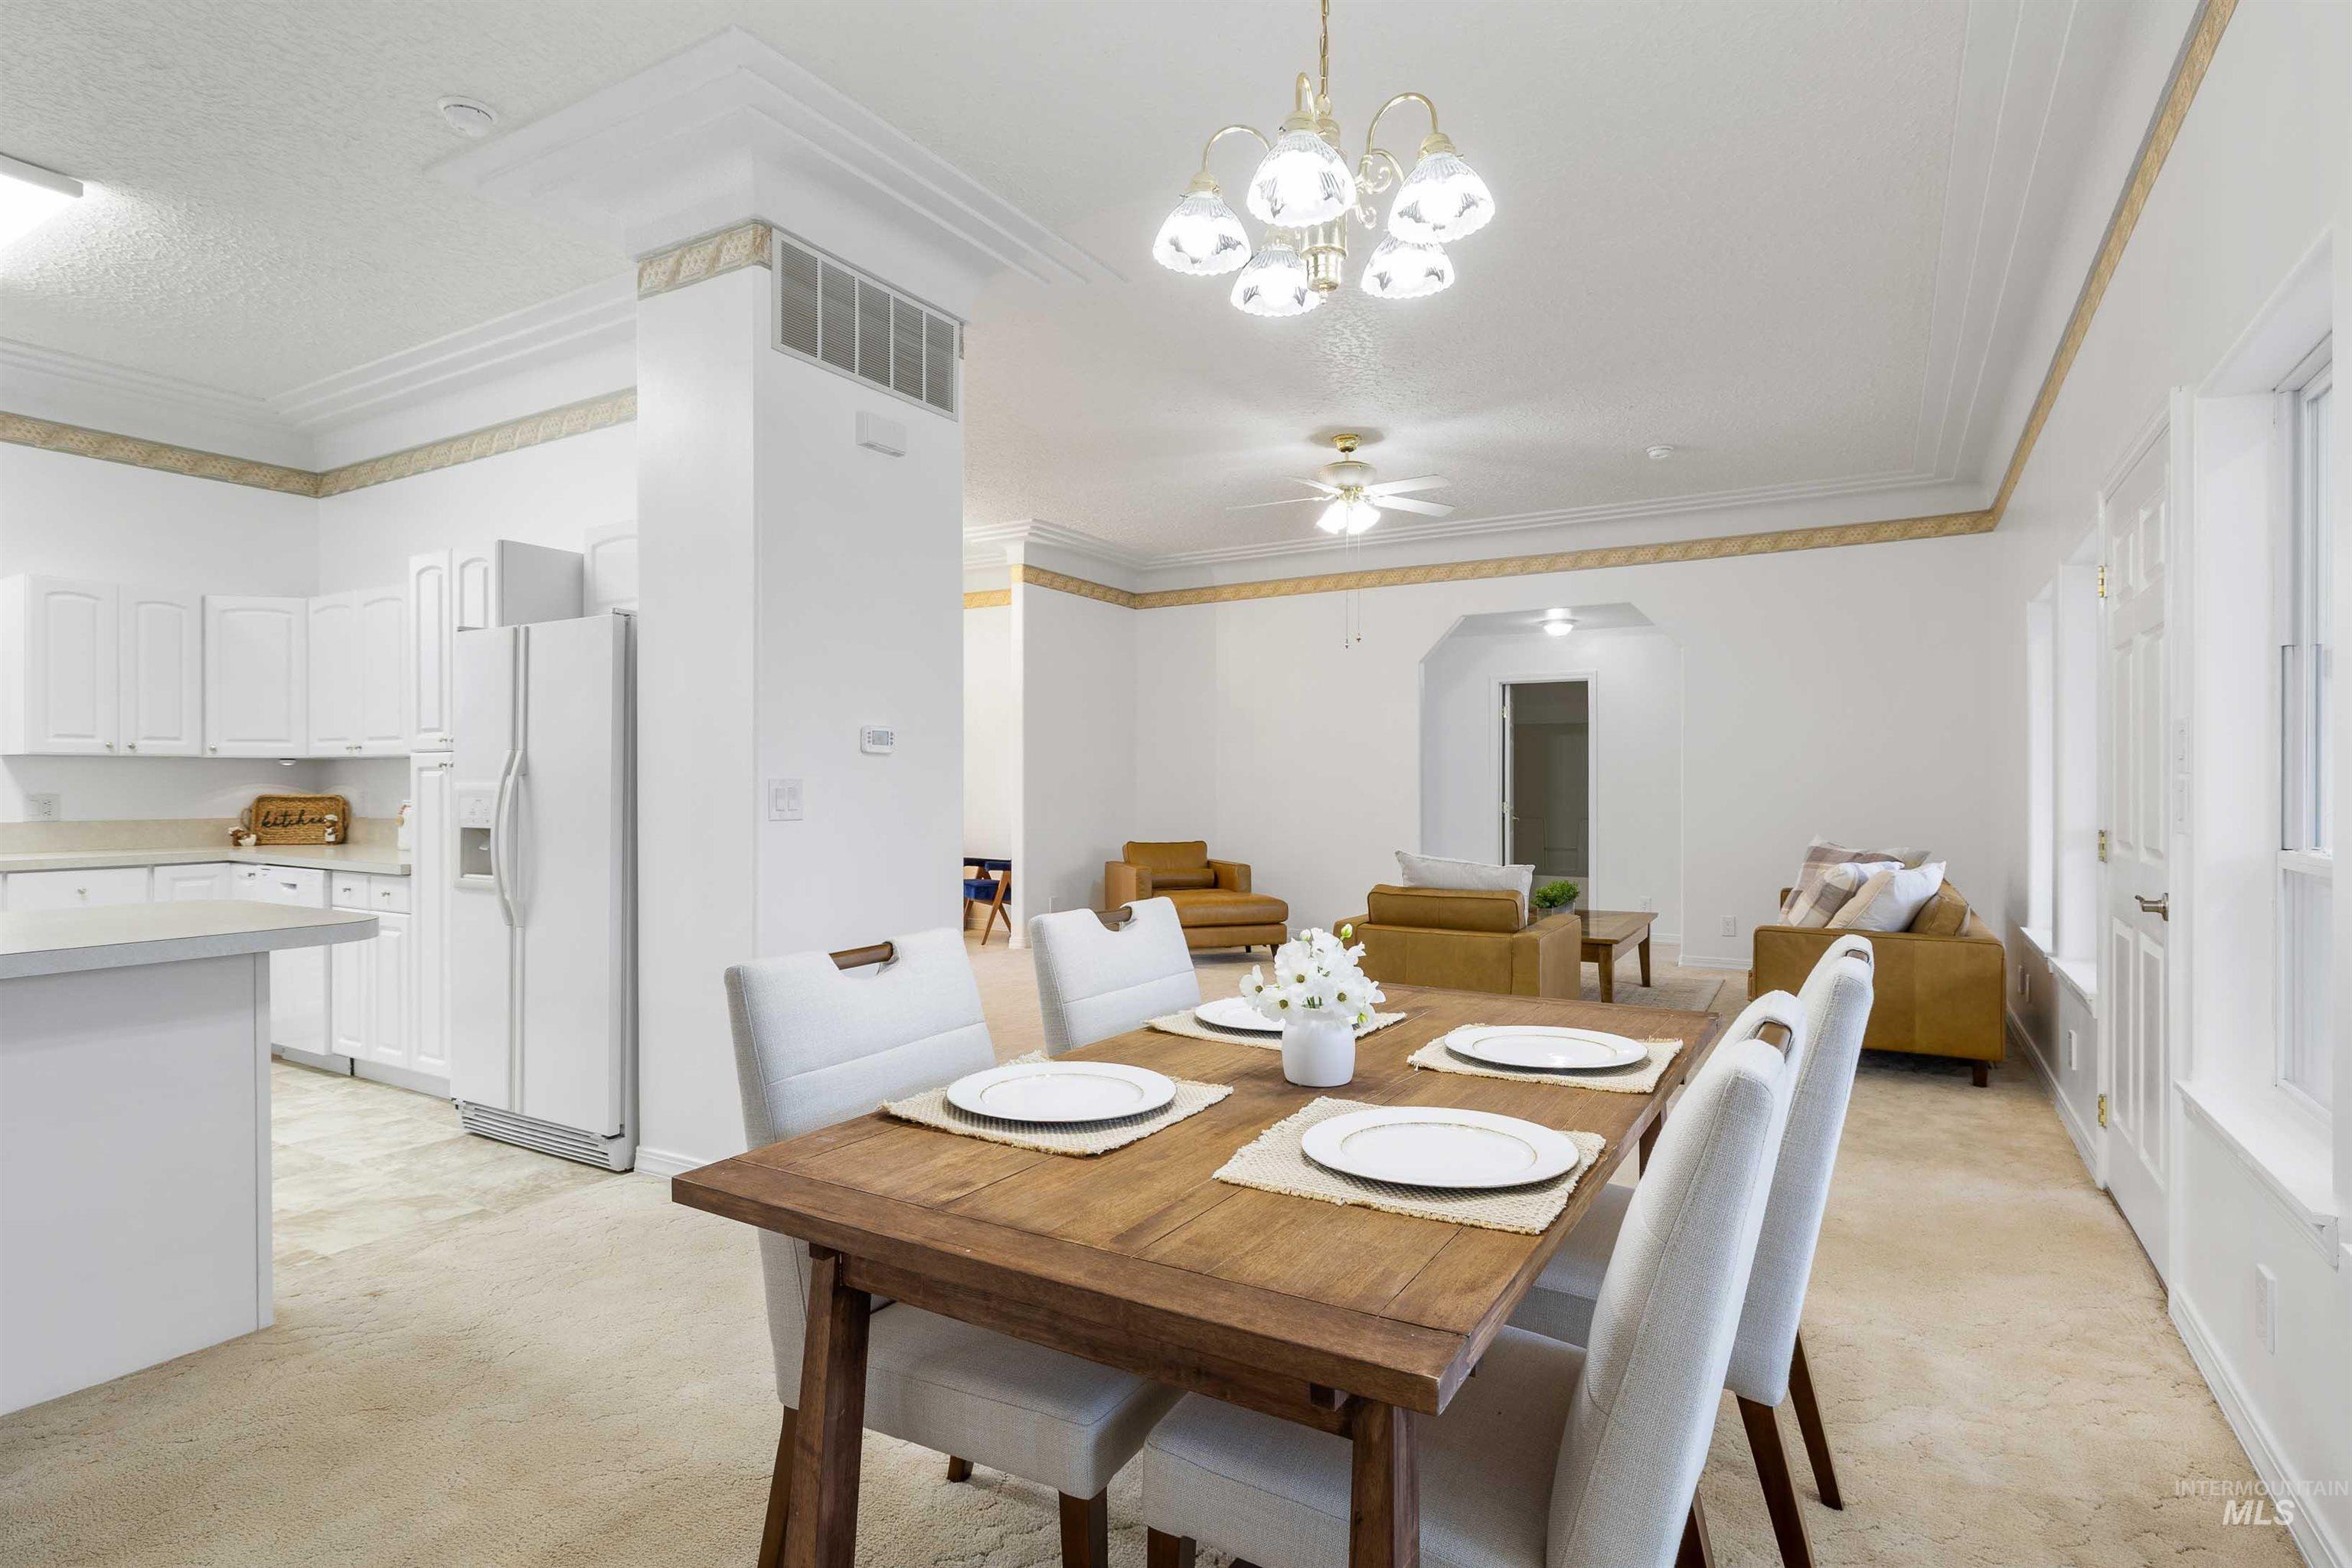
Open-concept layout featuring white cabinetry, light countertops, and crown molding
-
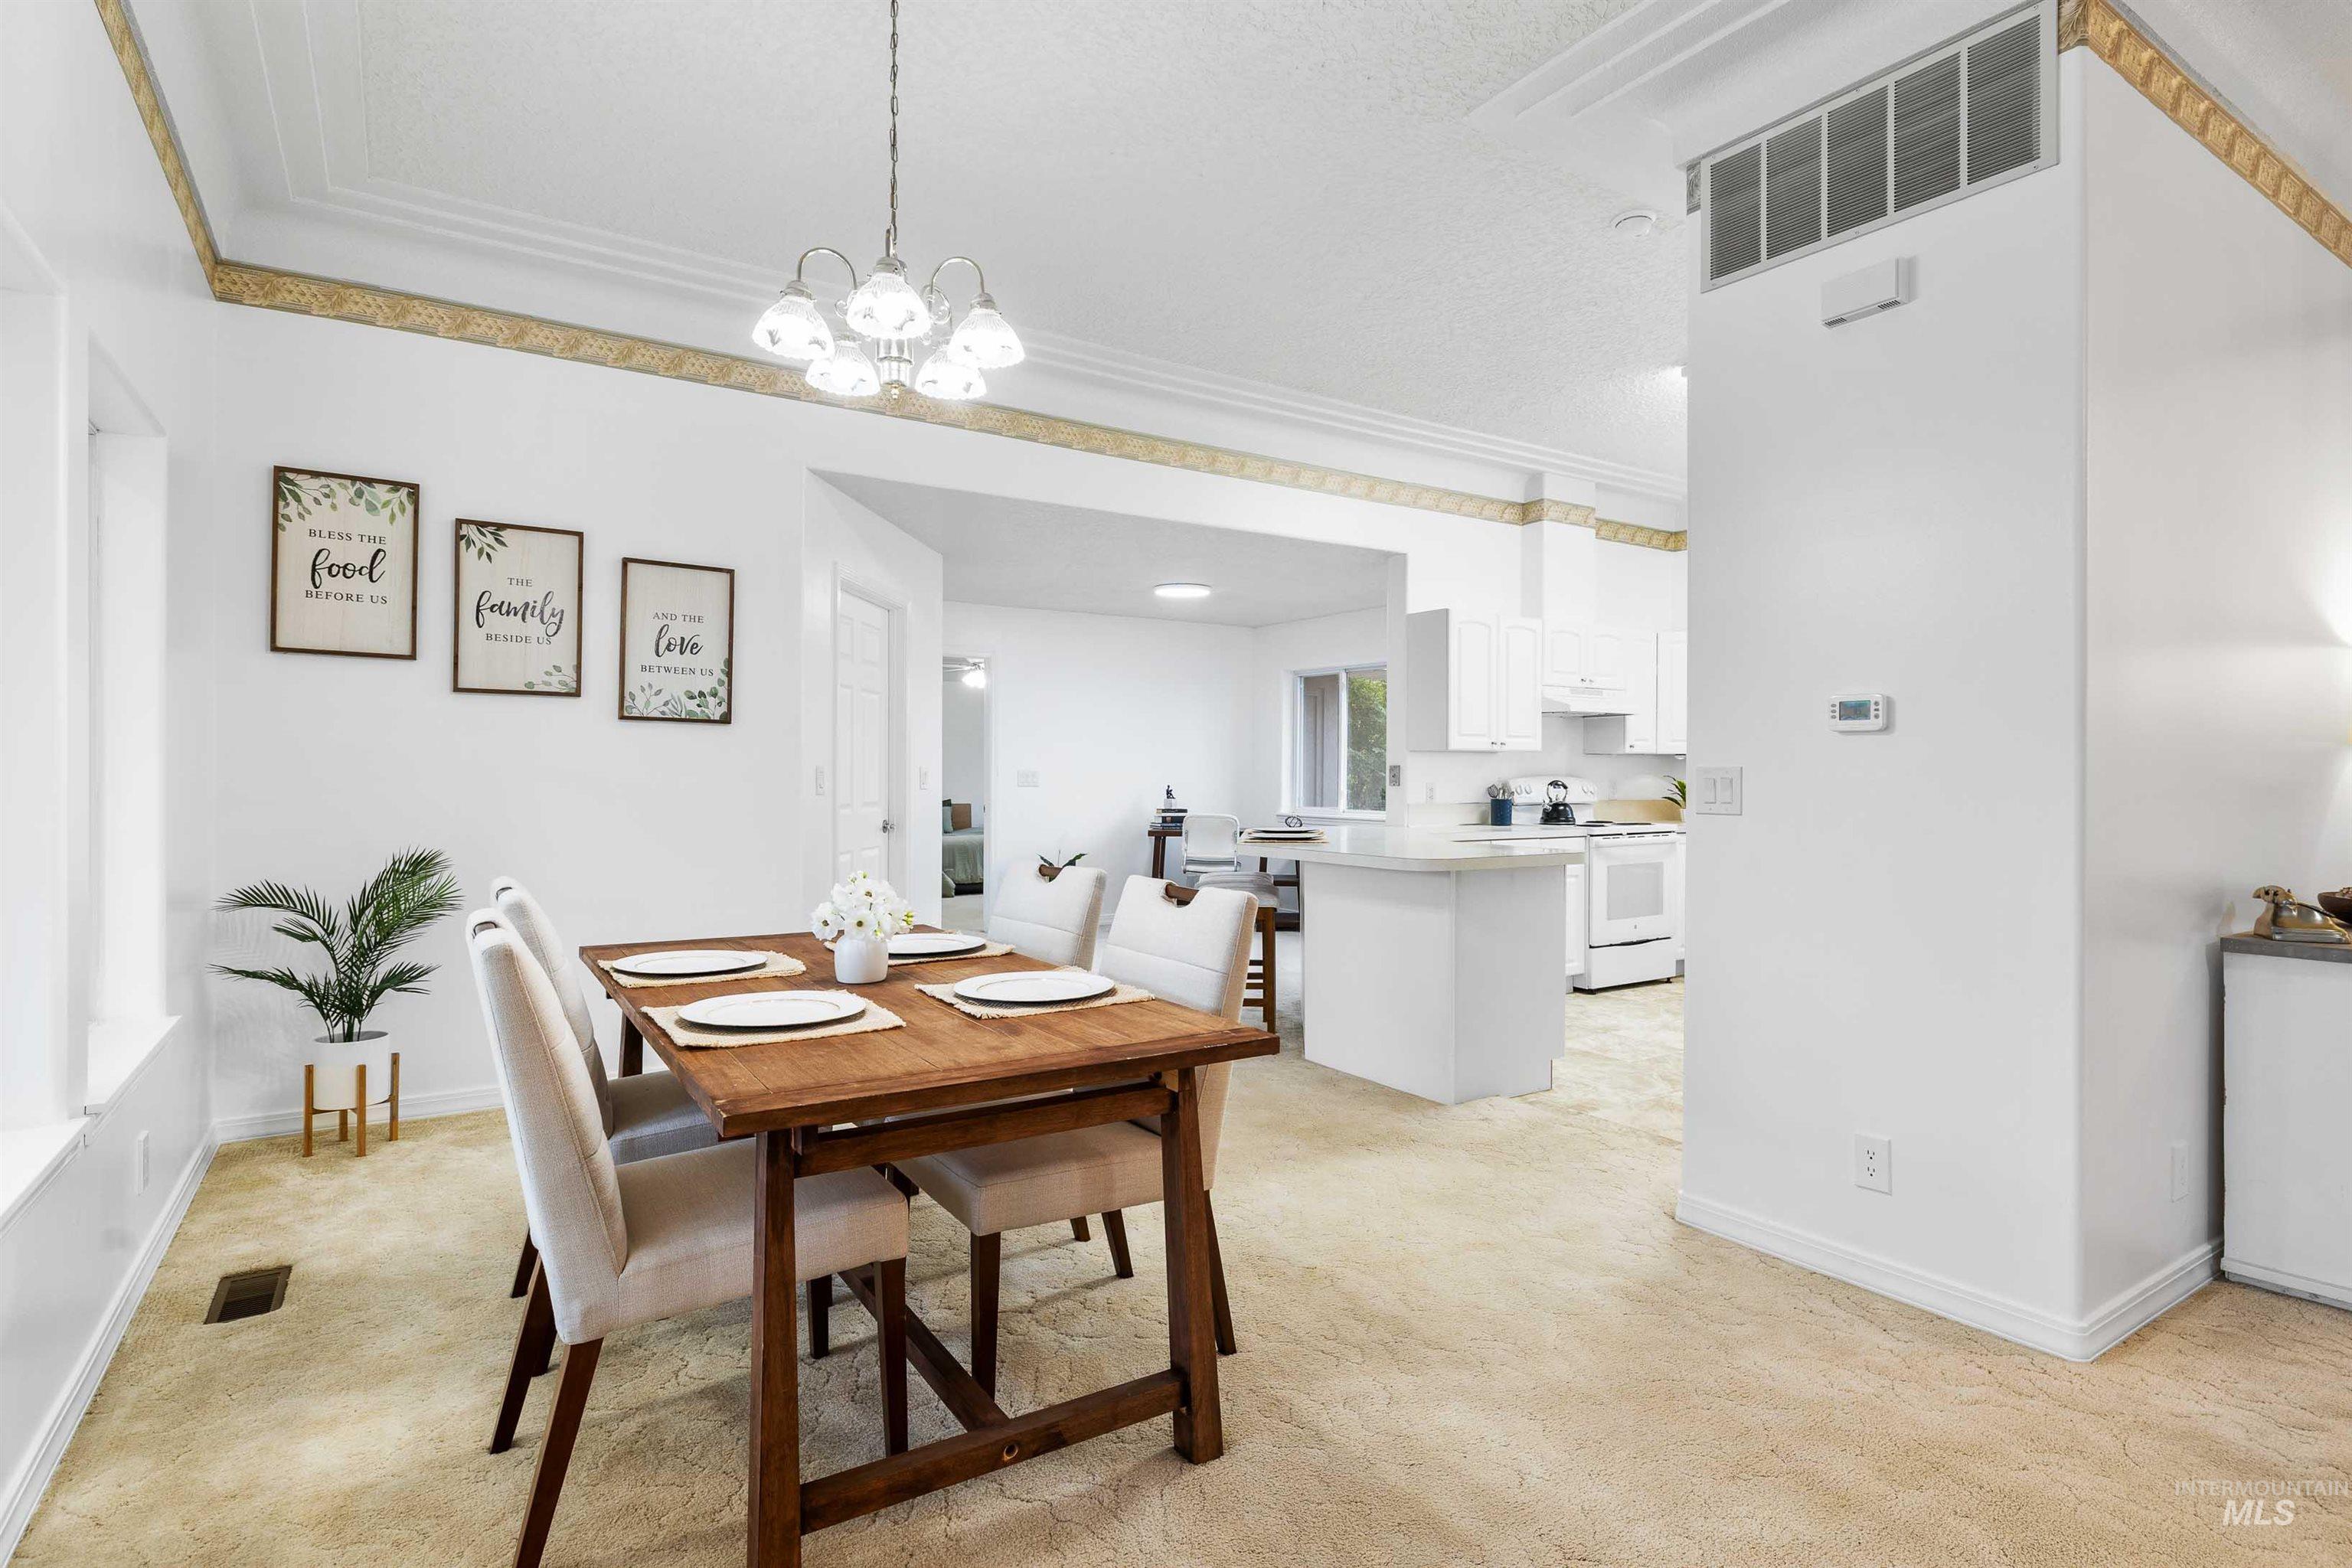
Dining area with a multi-light chandelier, decorative crown molding, and a carpeted floor
-
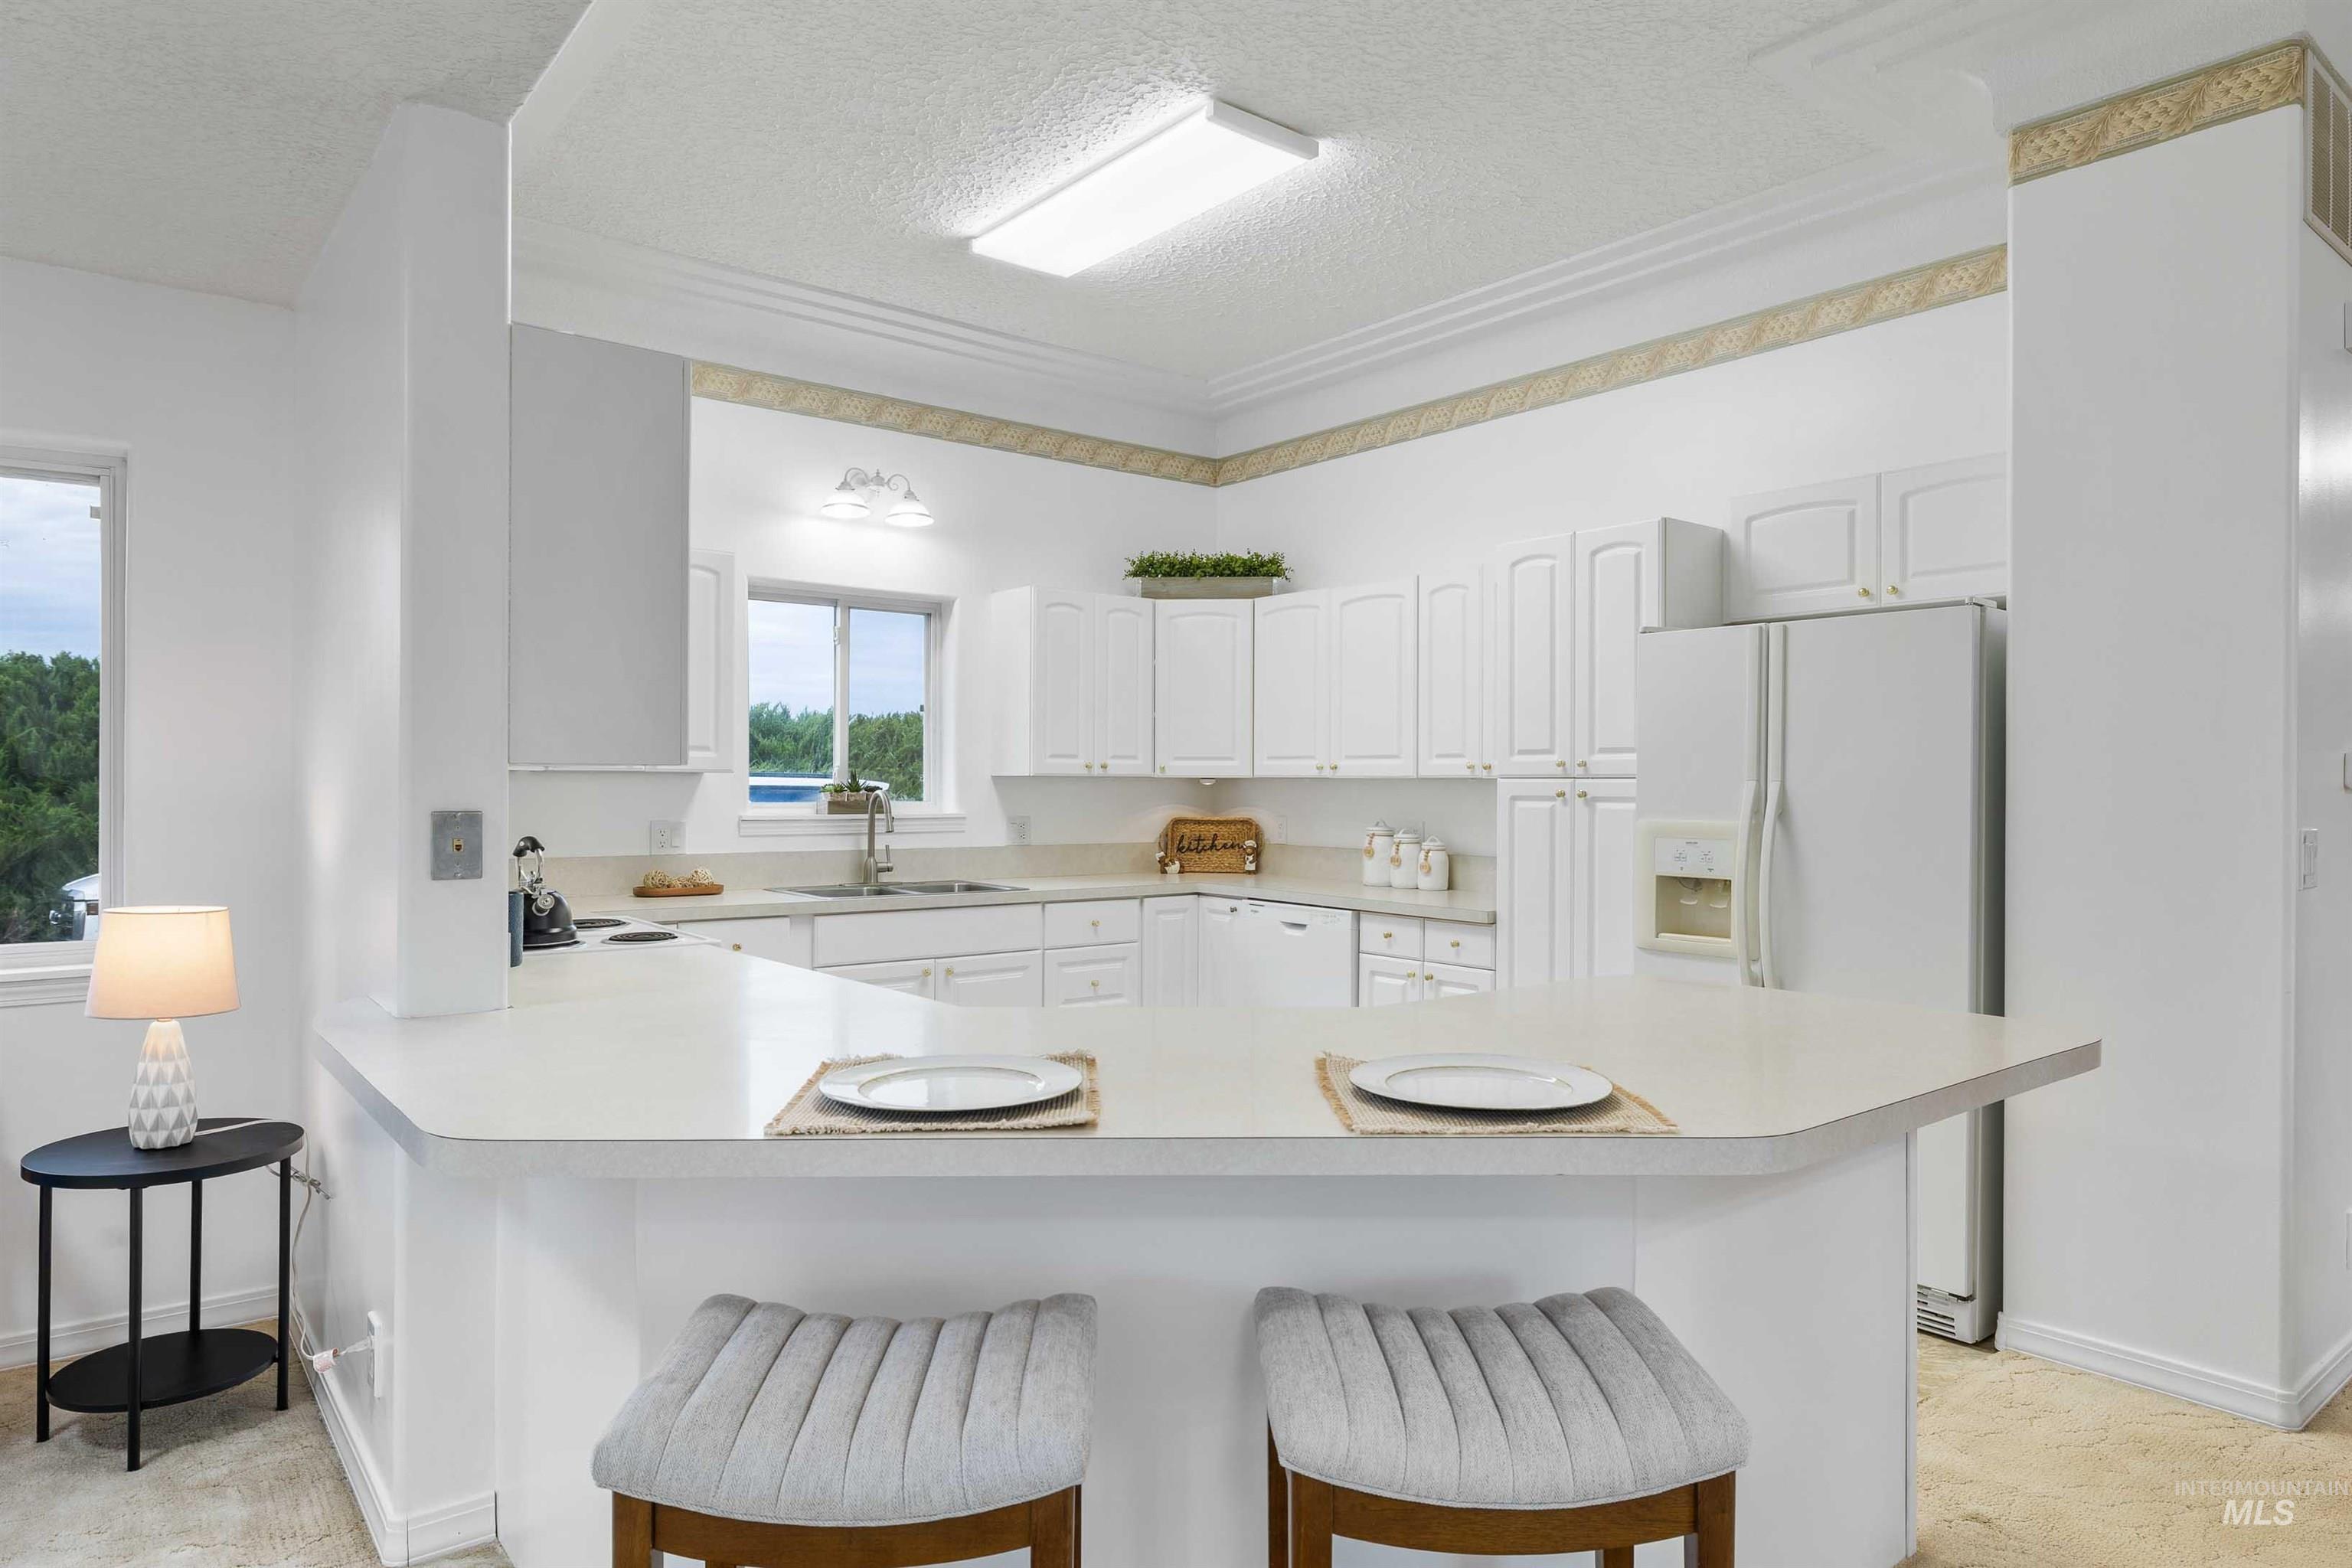
Kitchen with white cabinetry, a dual basin sink, integrated dishwasher, and a refrigerator with an external ice/water dispenser
-
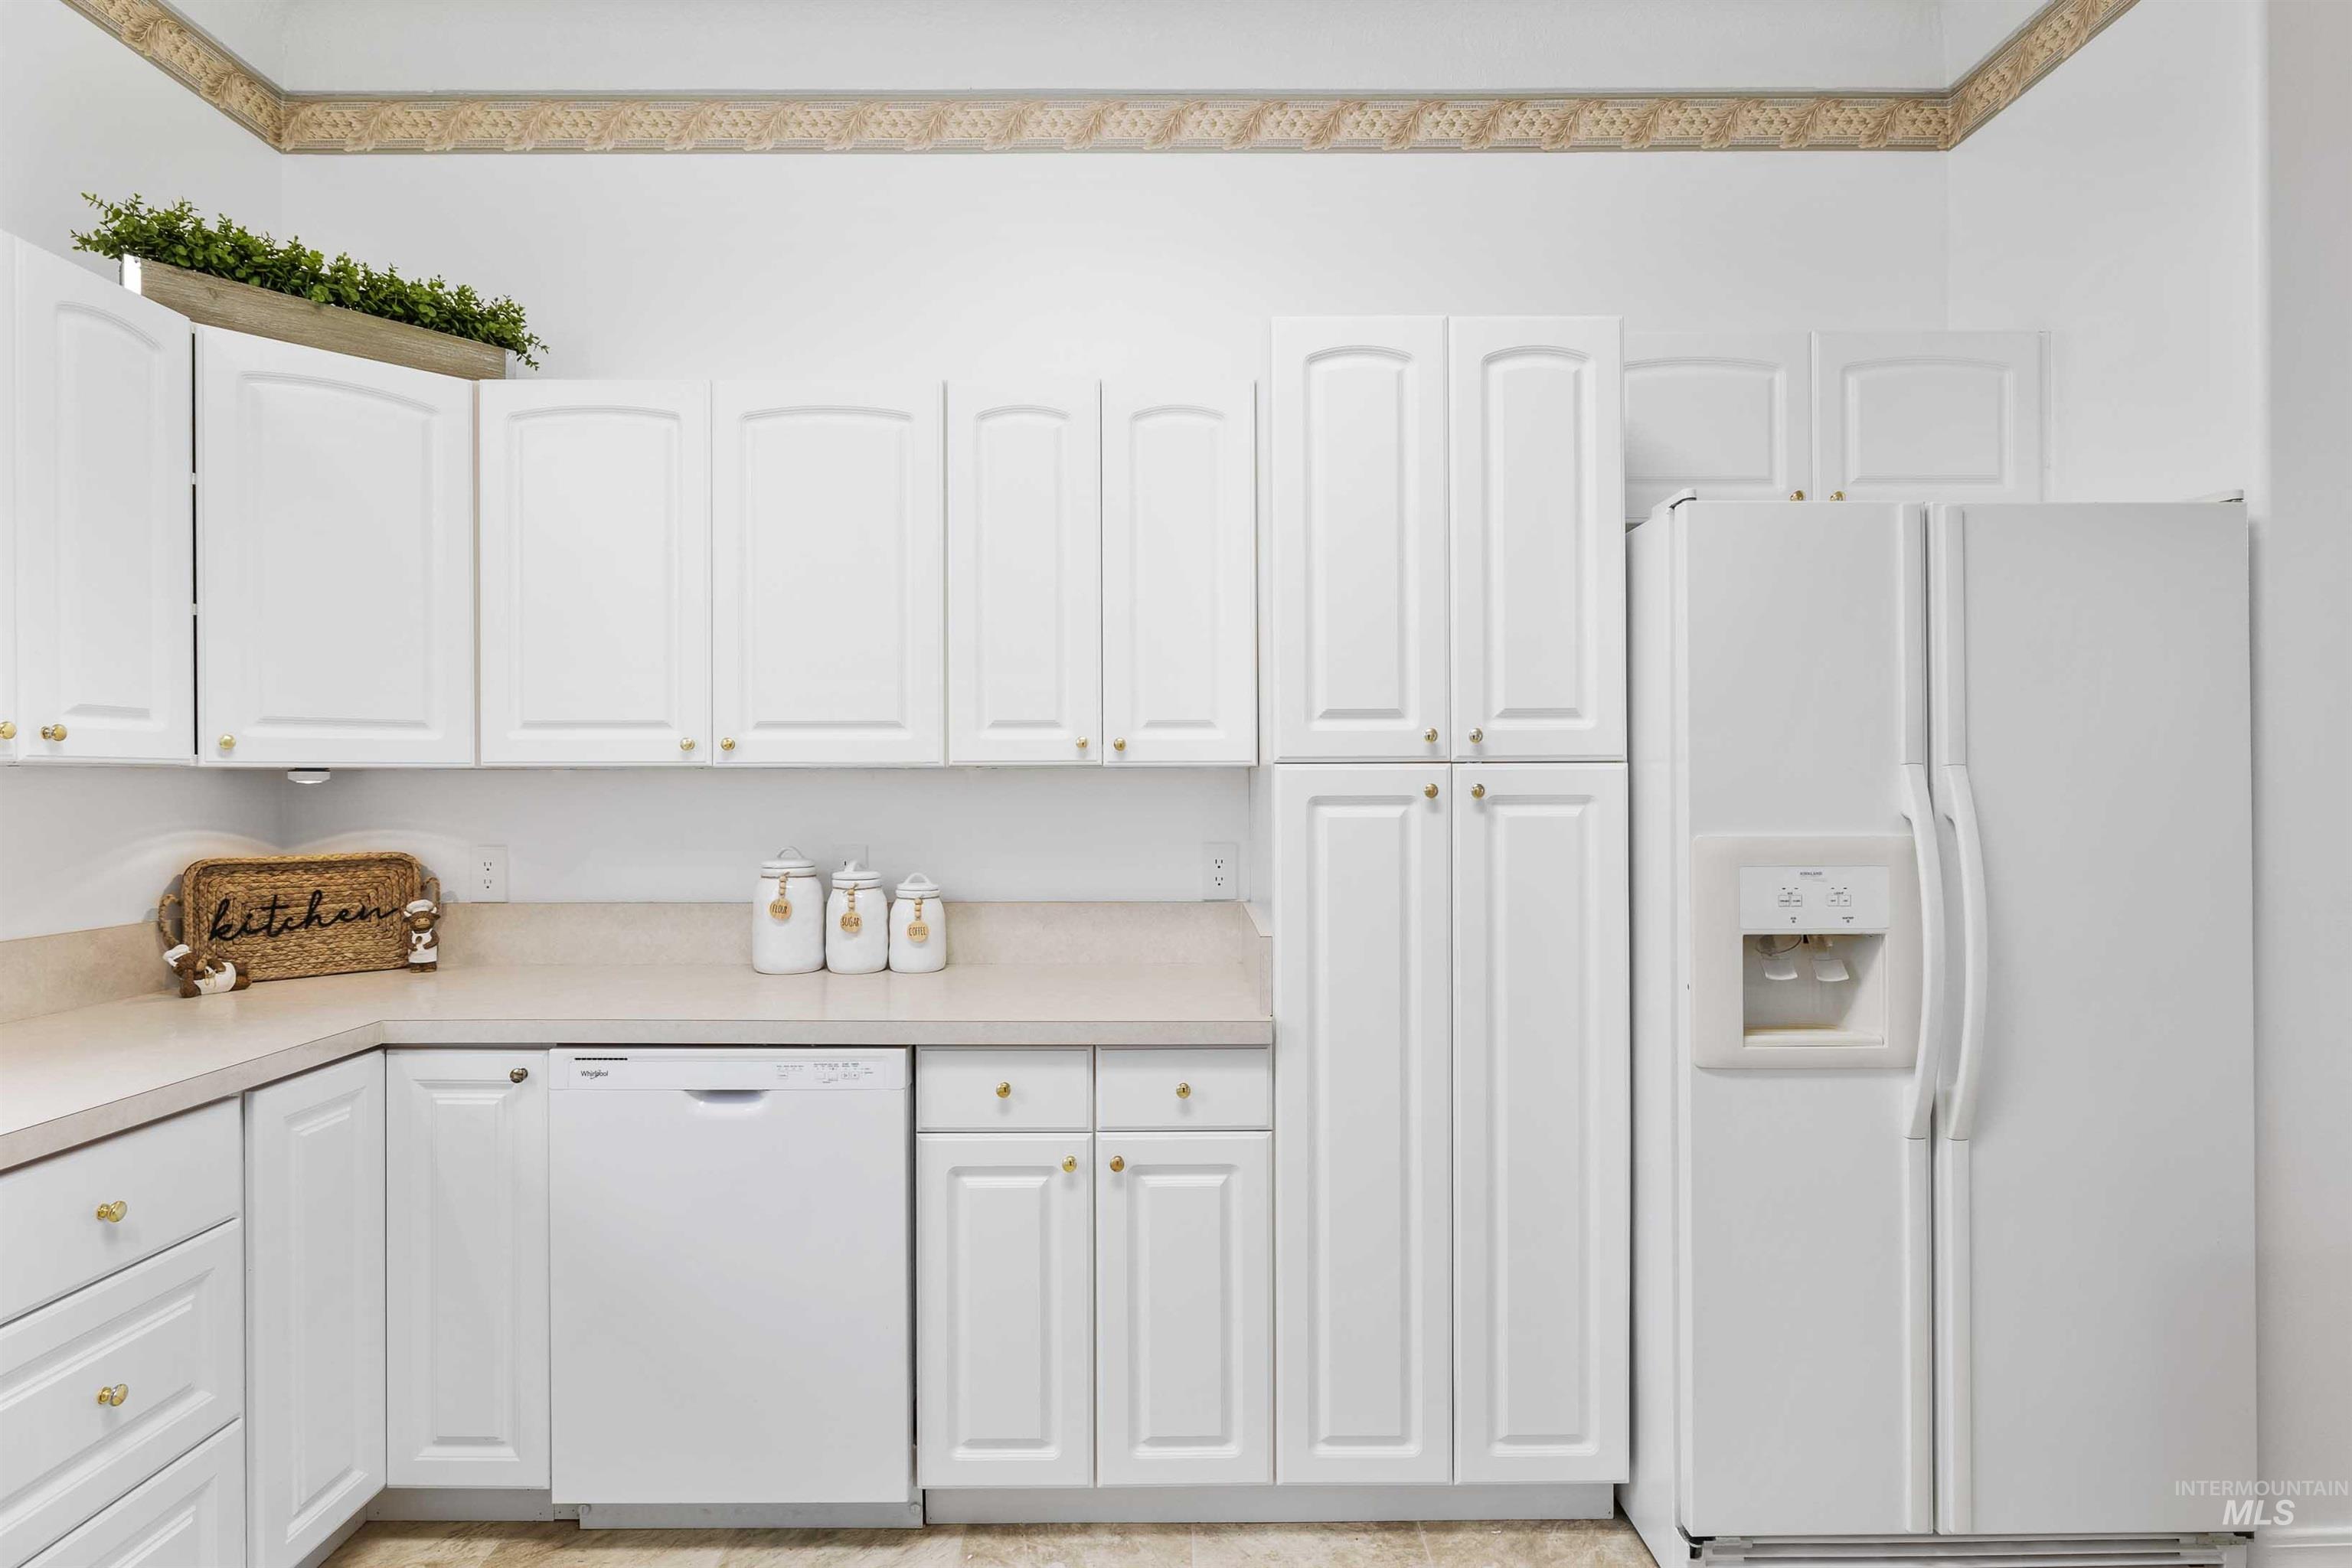
White cabinetry with gold-tone hardware, light-toned countertops, and a white side-by-side refrigerator
-
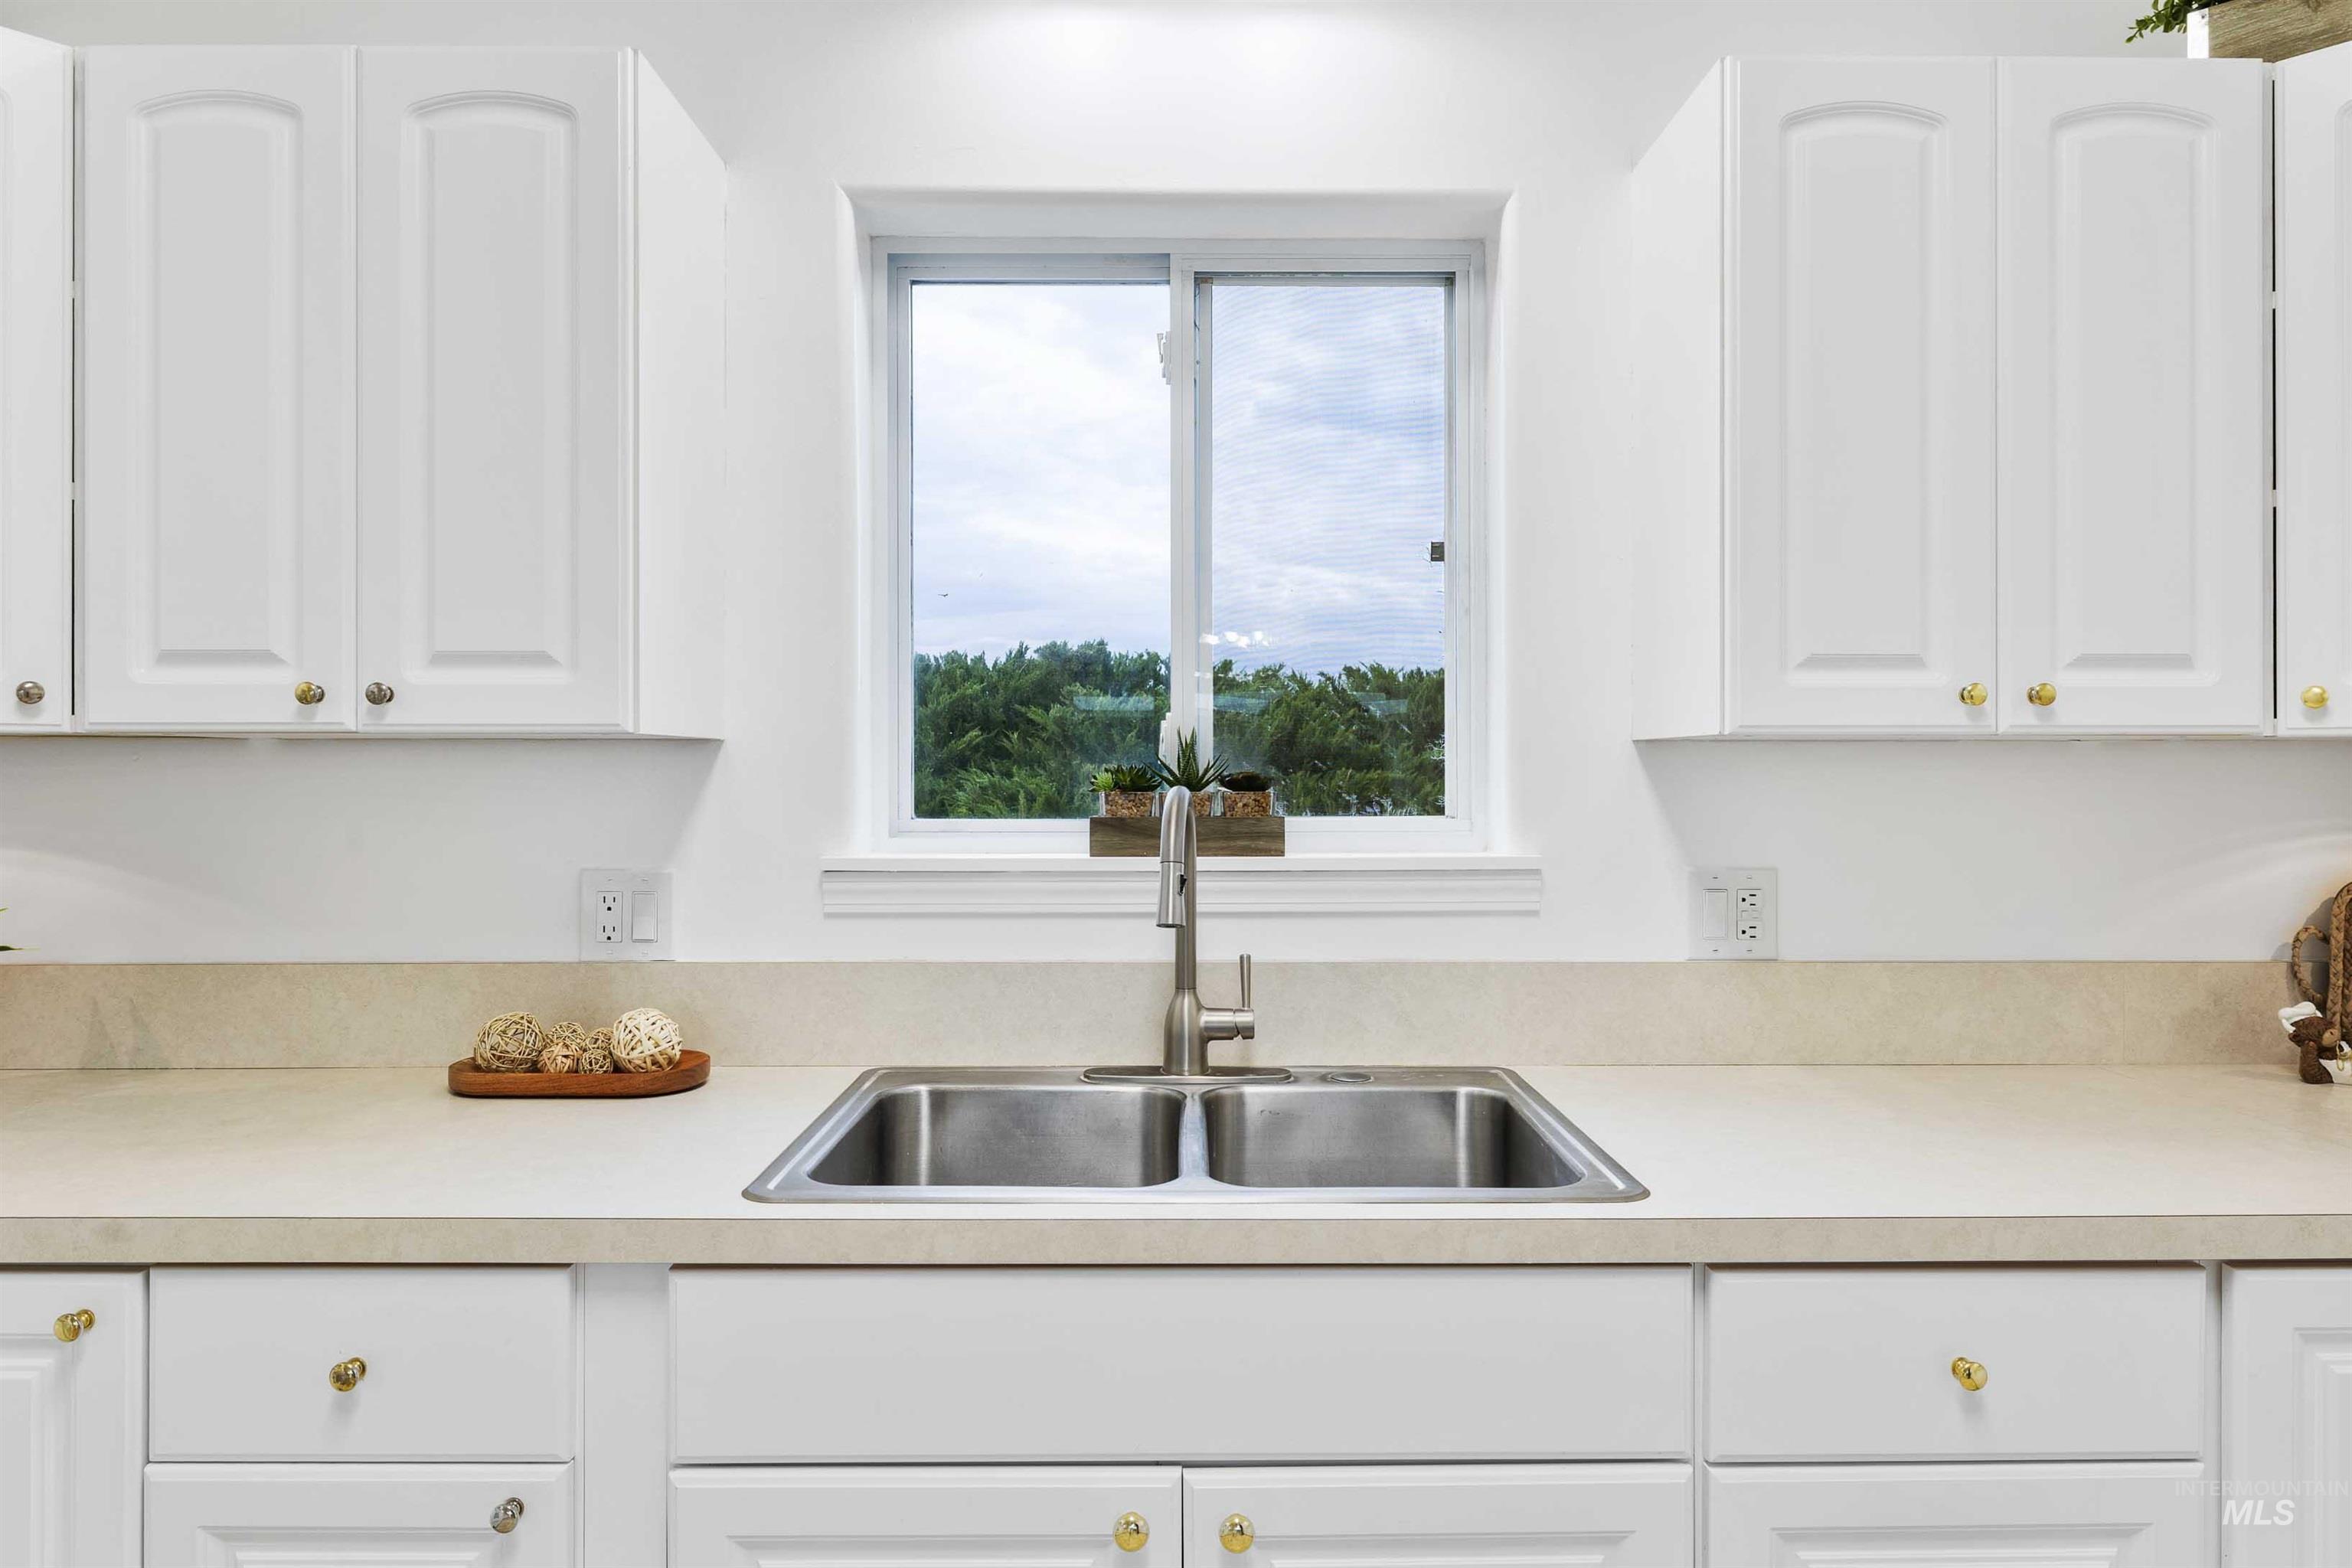
White cabinetry with gold-tone hardware, a double basin stainless steel sink, and light-toned countertops
-
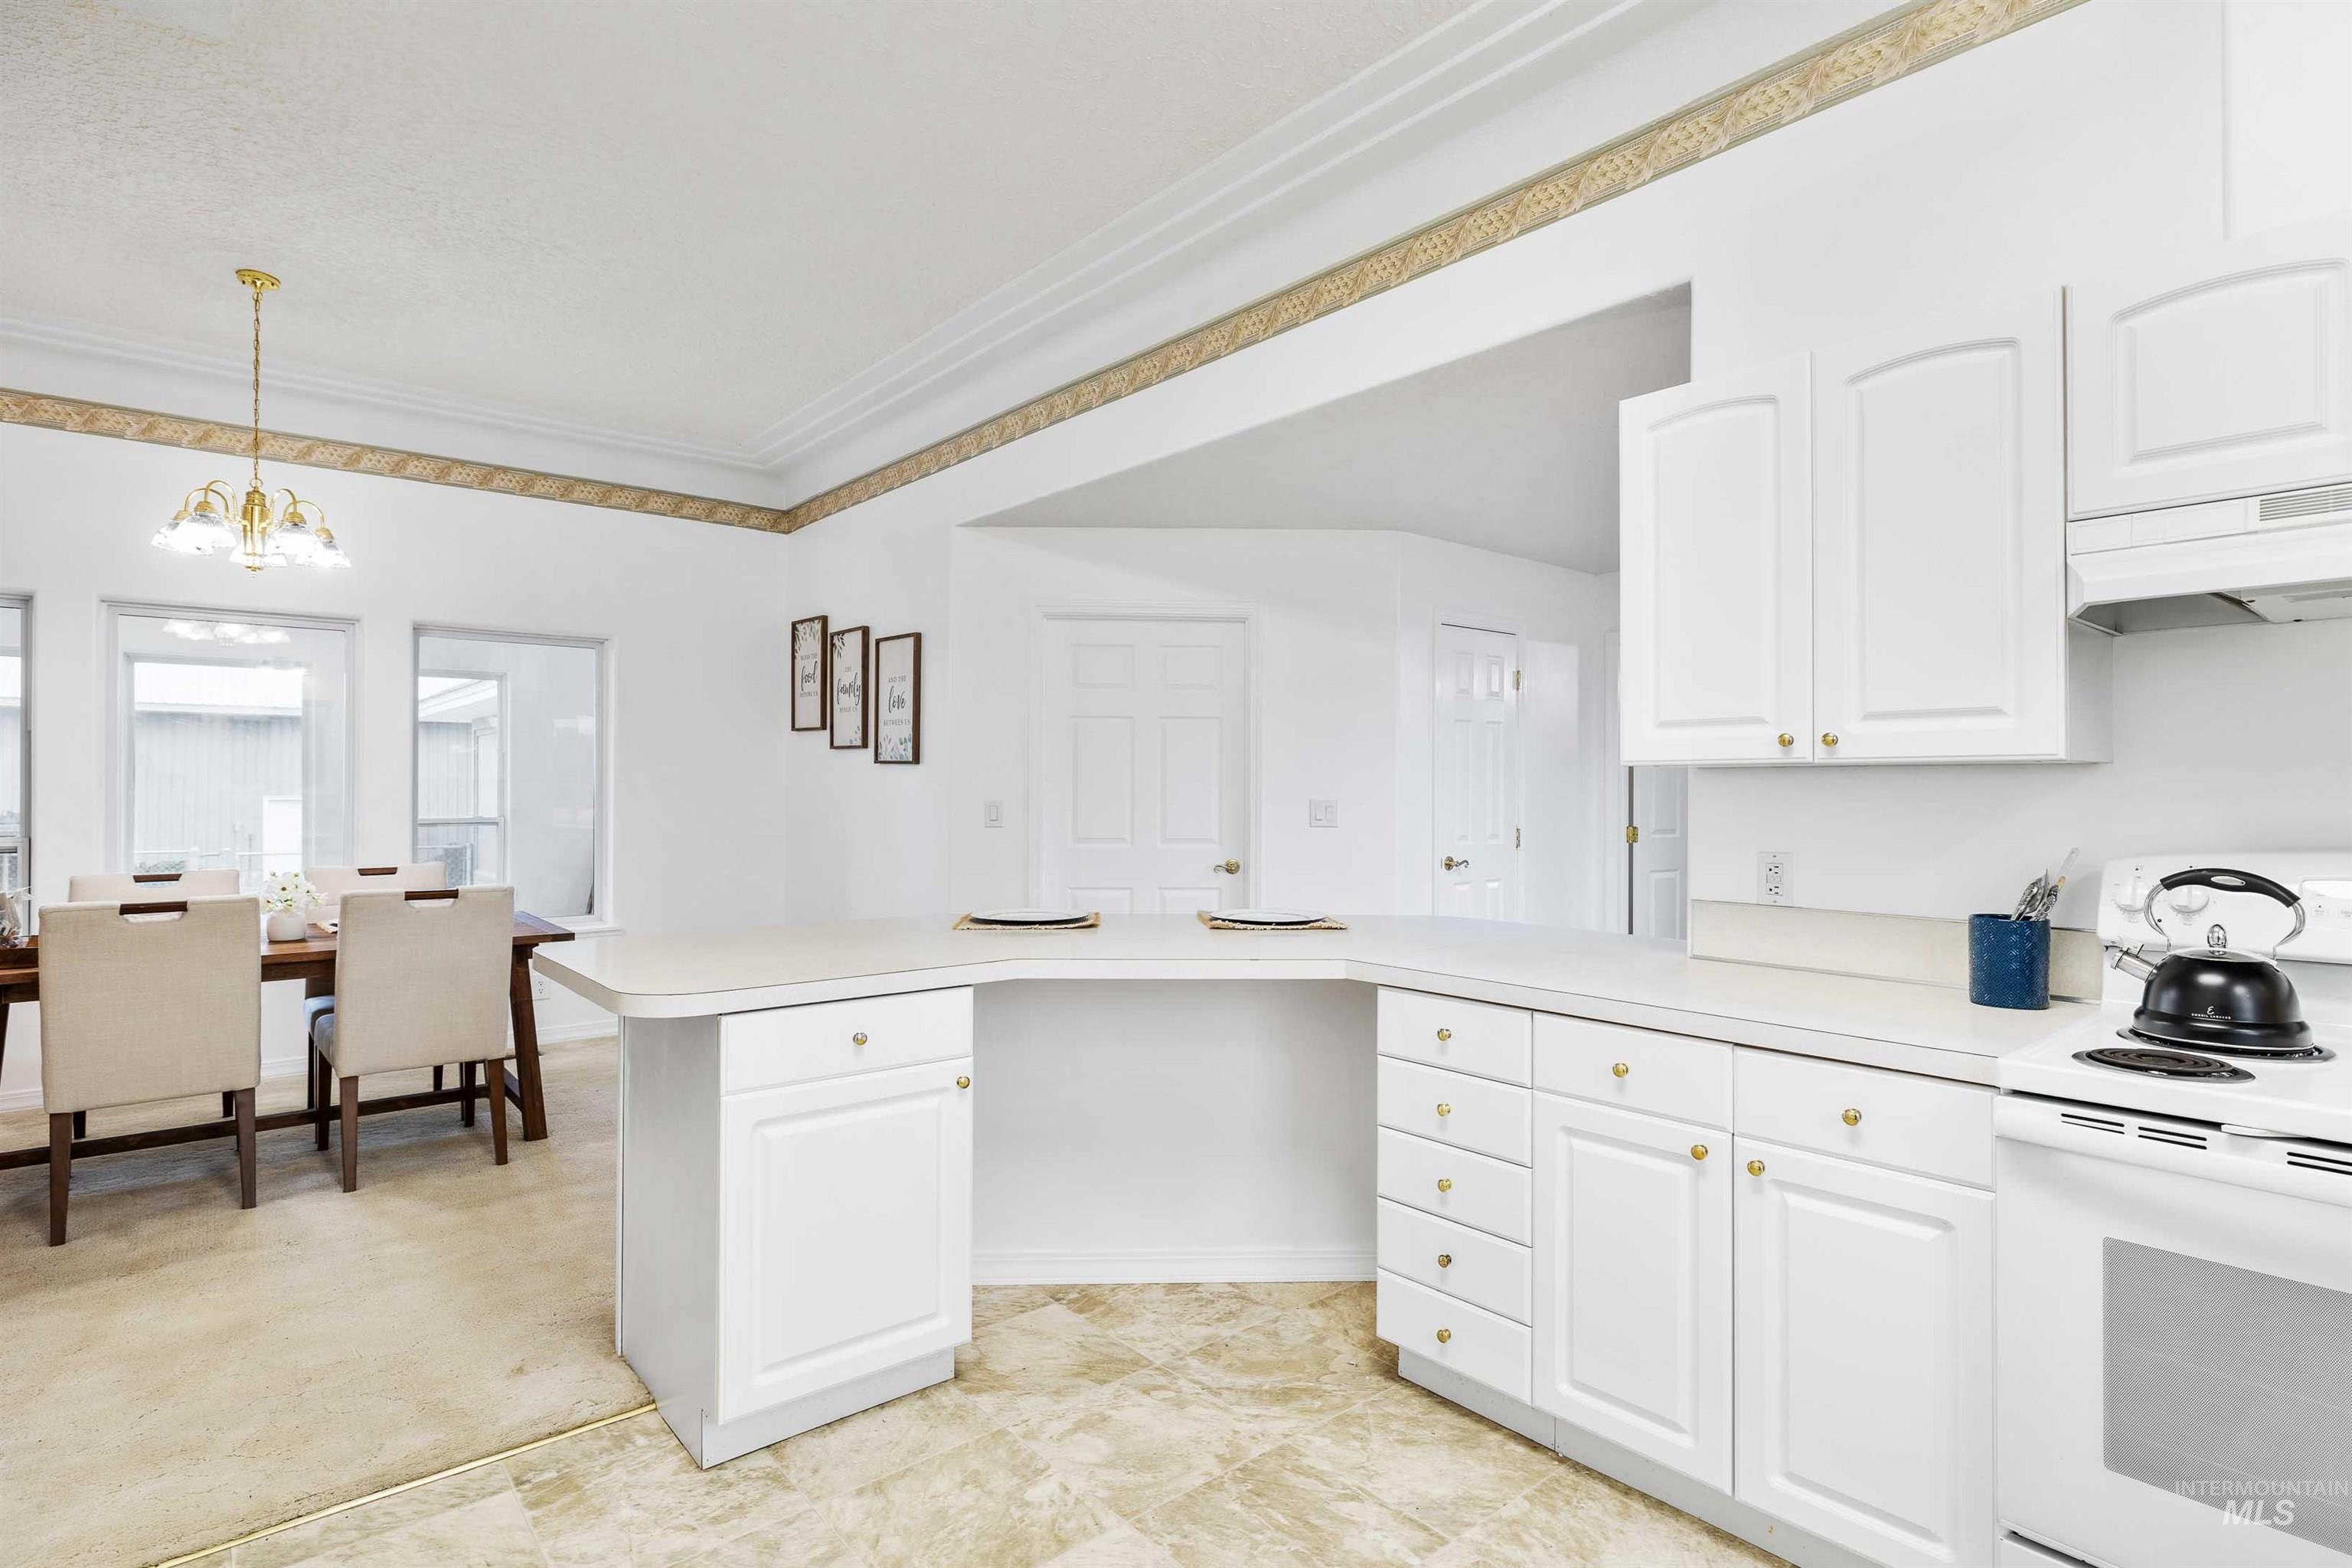
Kitchen with white cabinetry, ample counter space, and a built-in breakfast bar
-
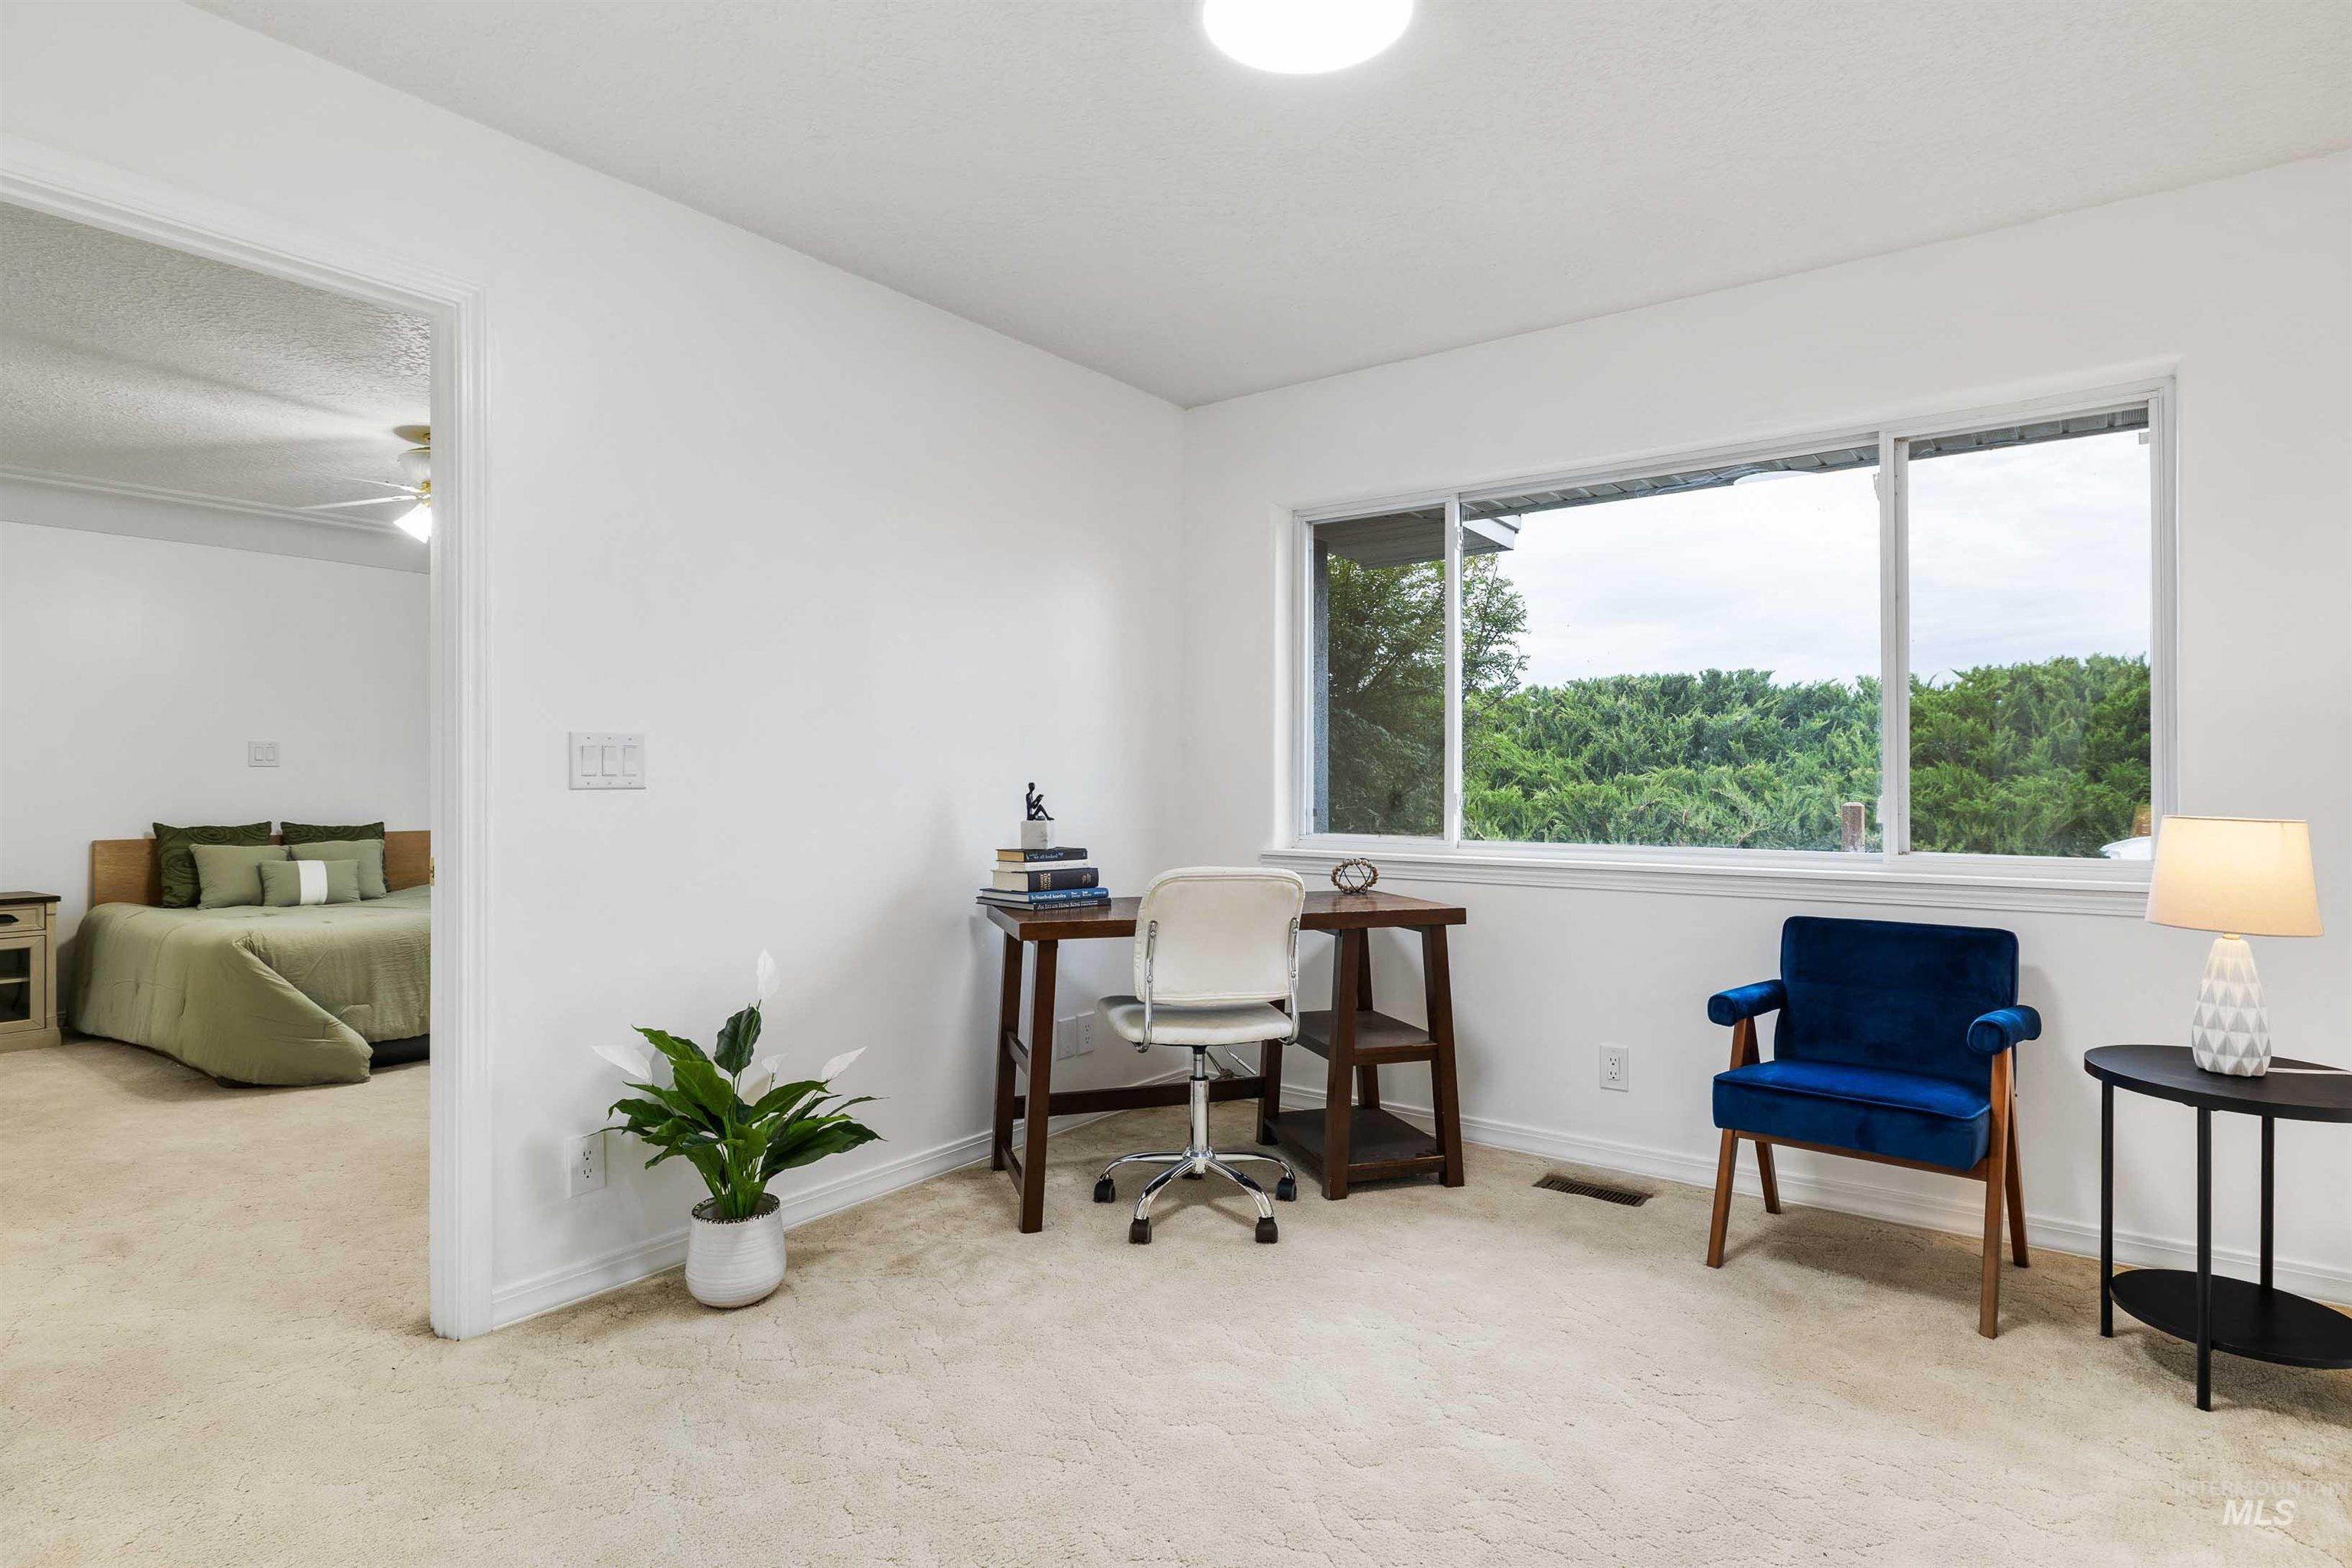
Expansive window offering abundant natural light, neutral wall finishes, and light-toned carpeting throughout
-
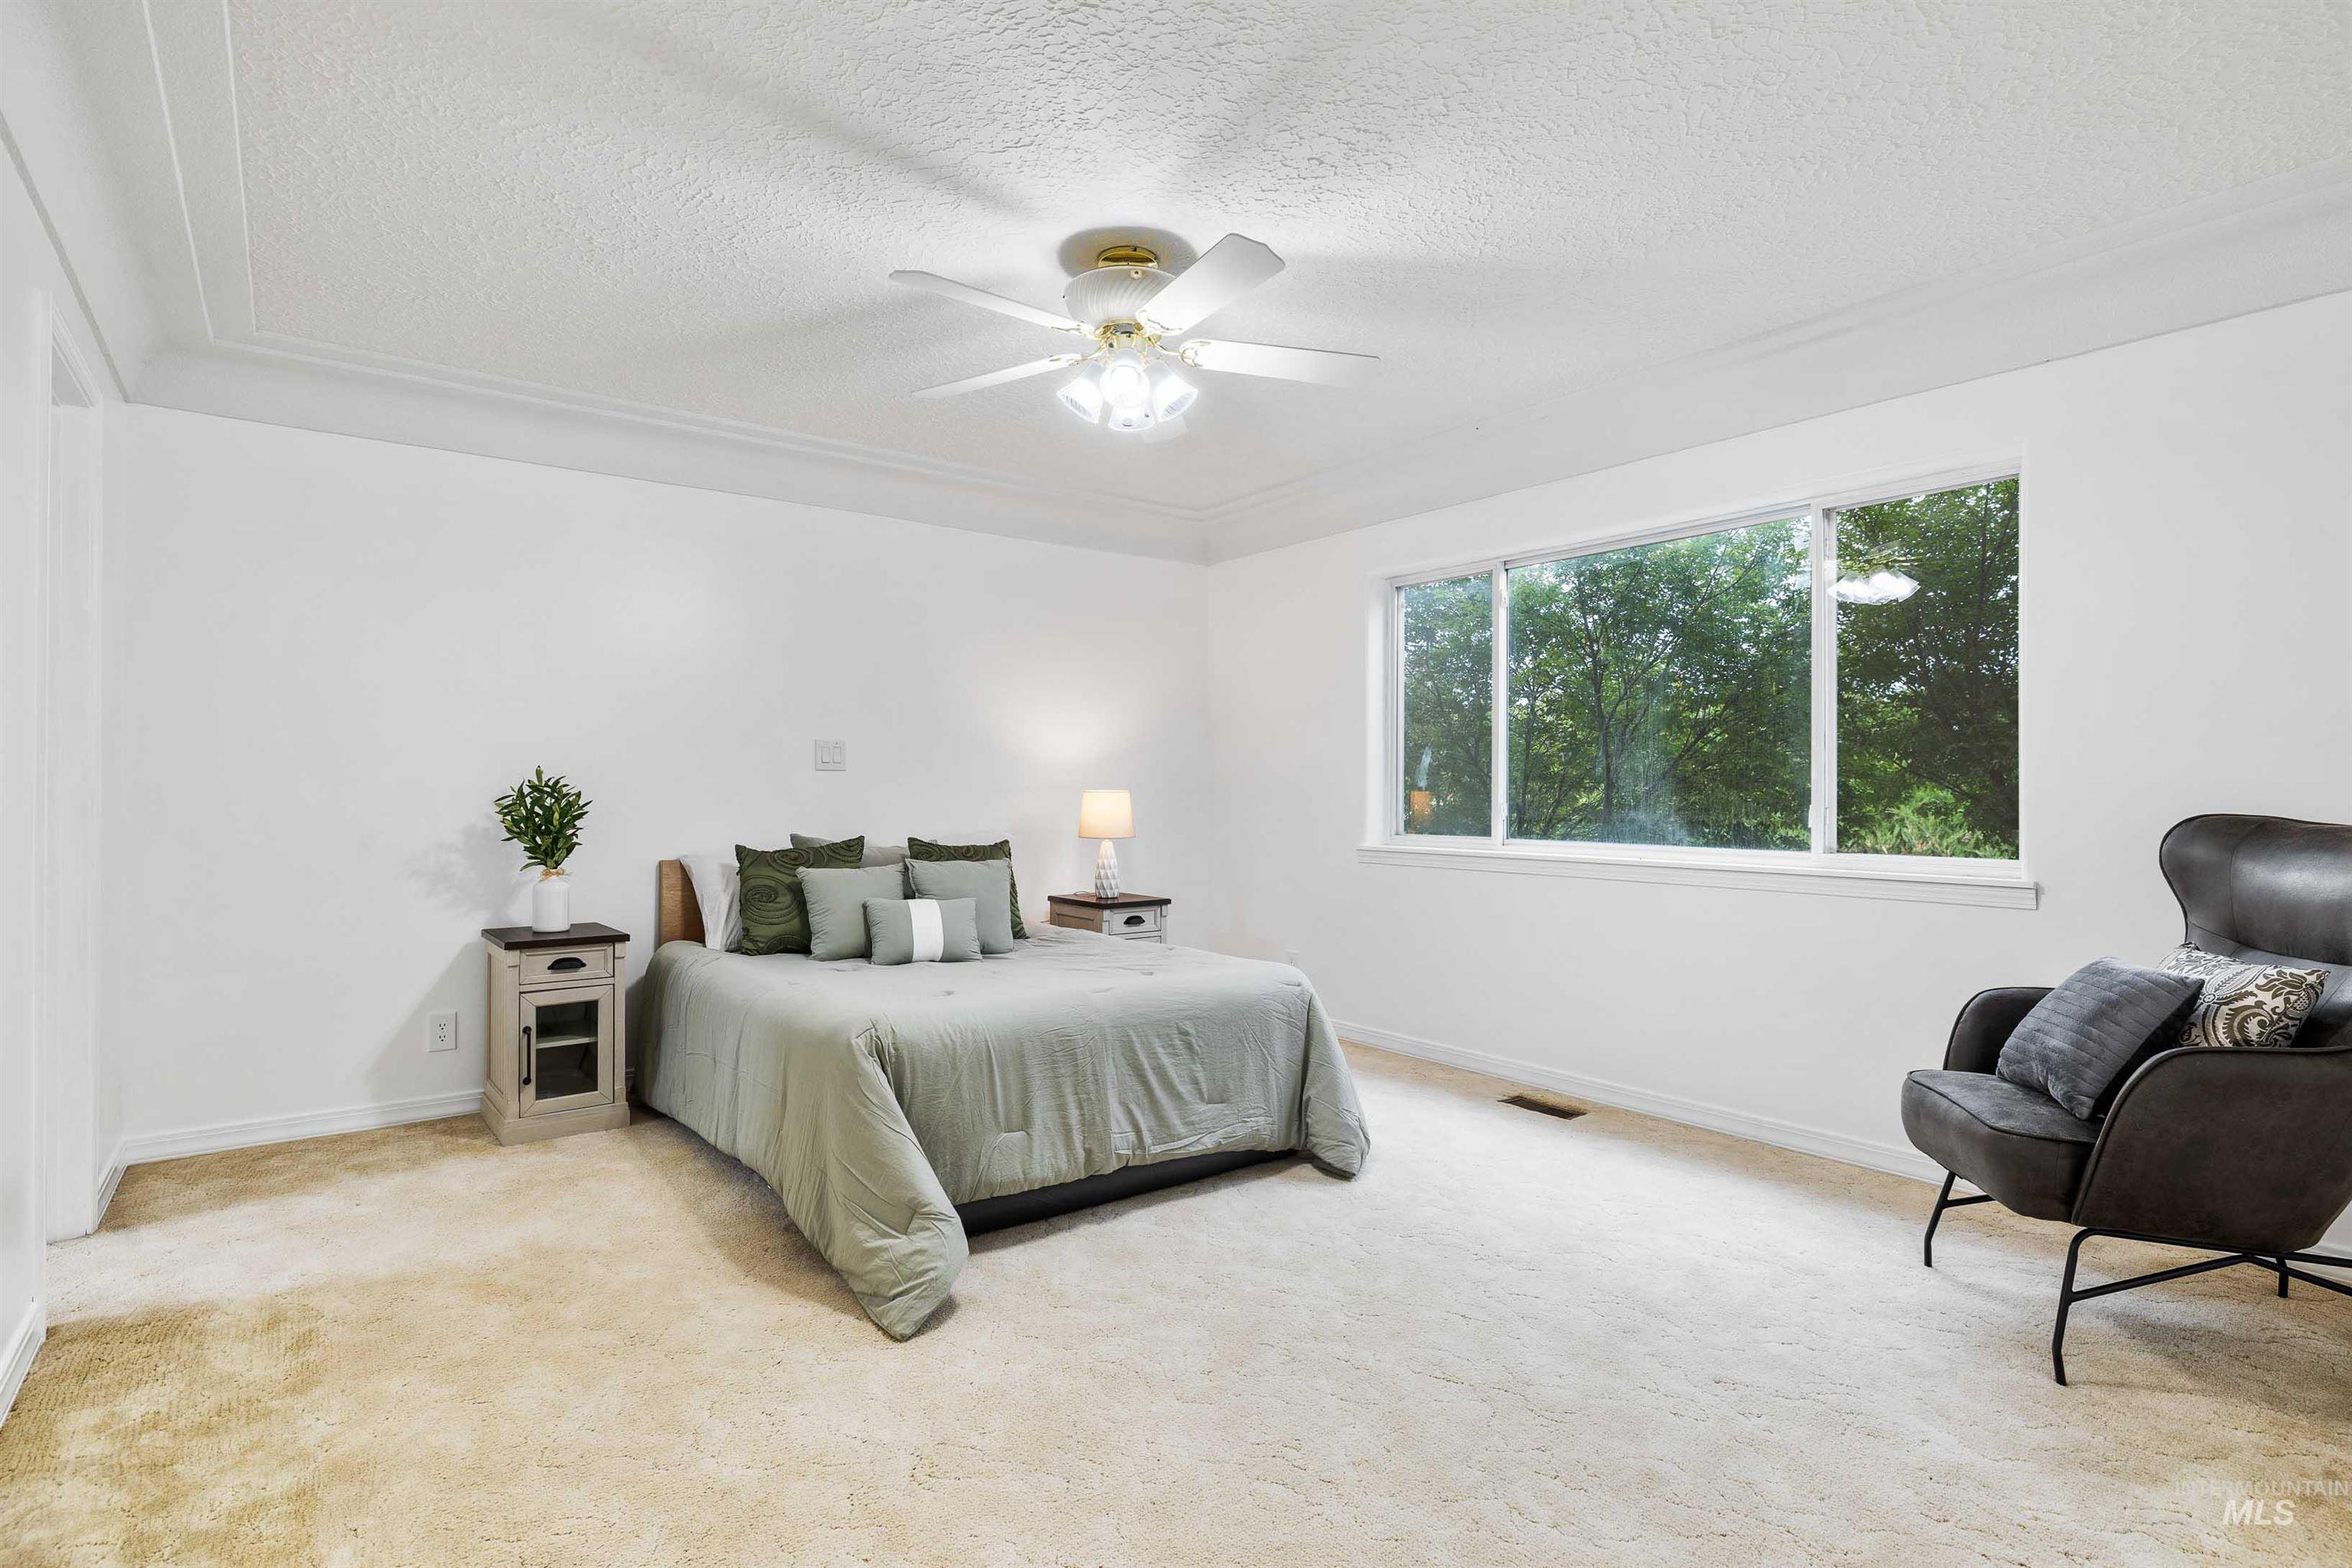
Spacious room with crown molding, a ceiling fan, and carpeted flooring
-
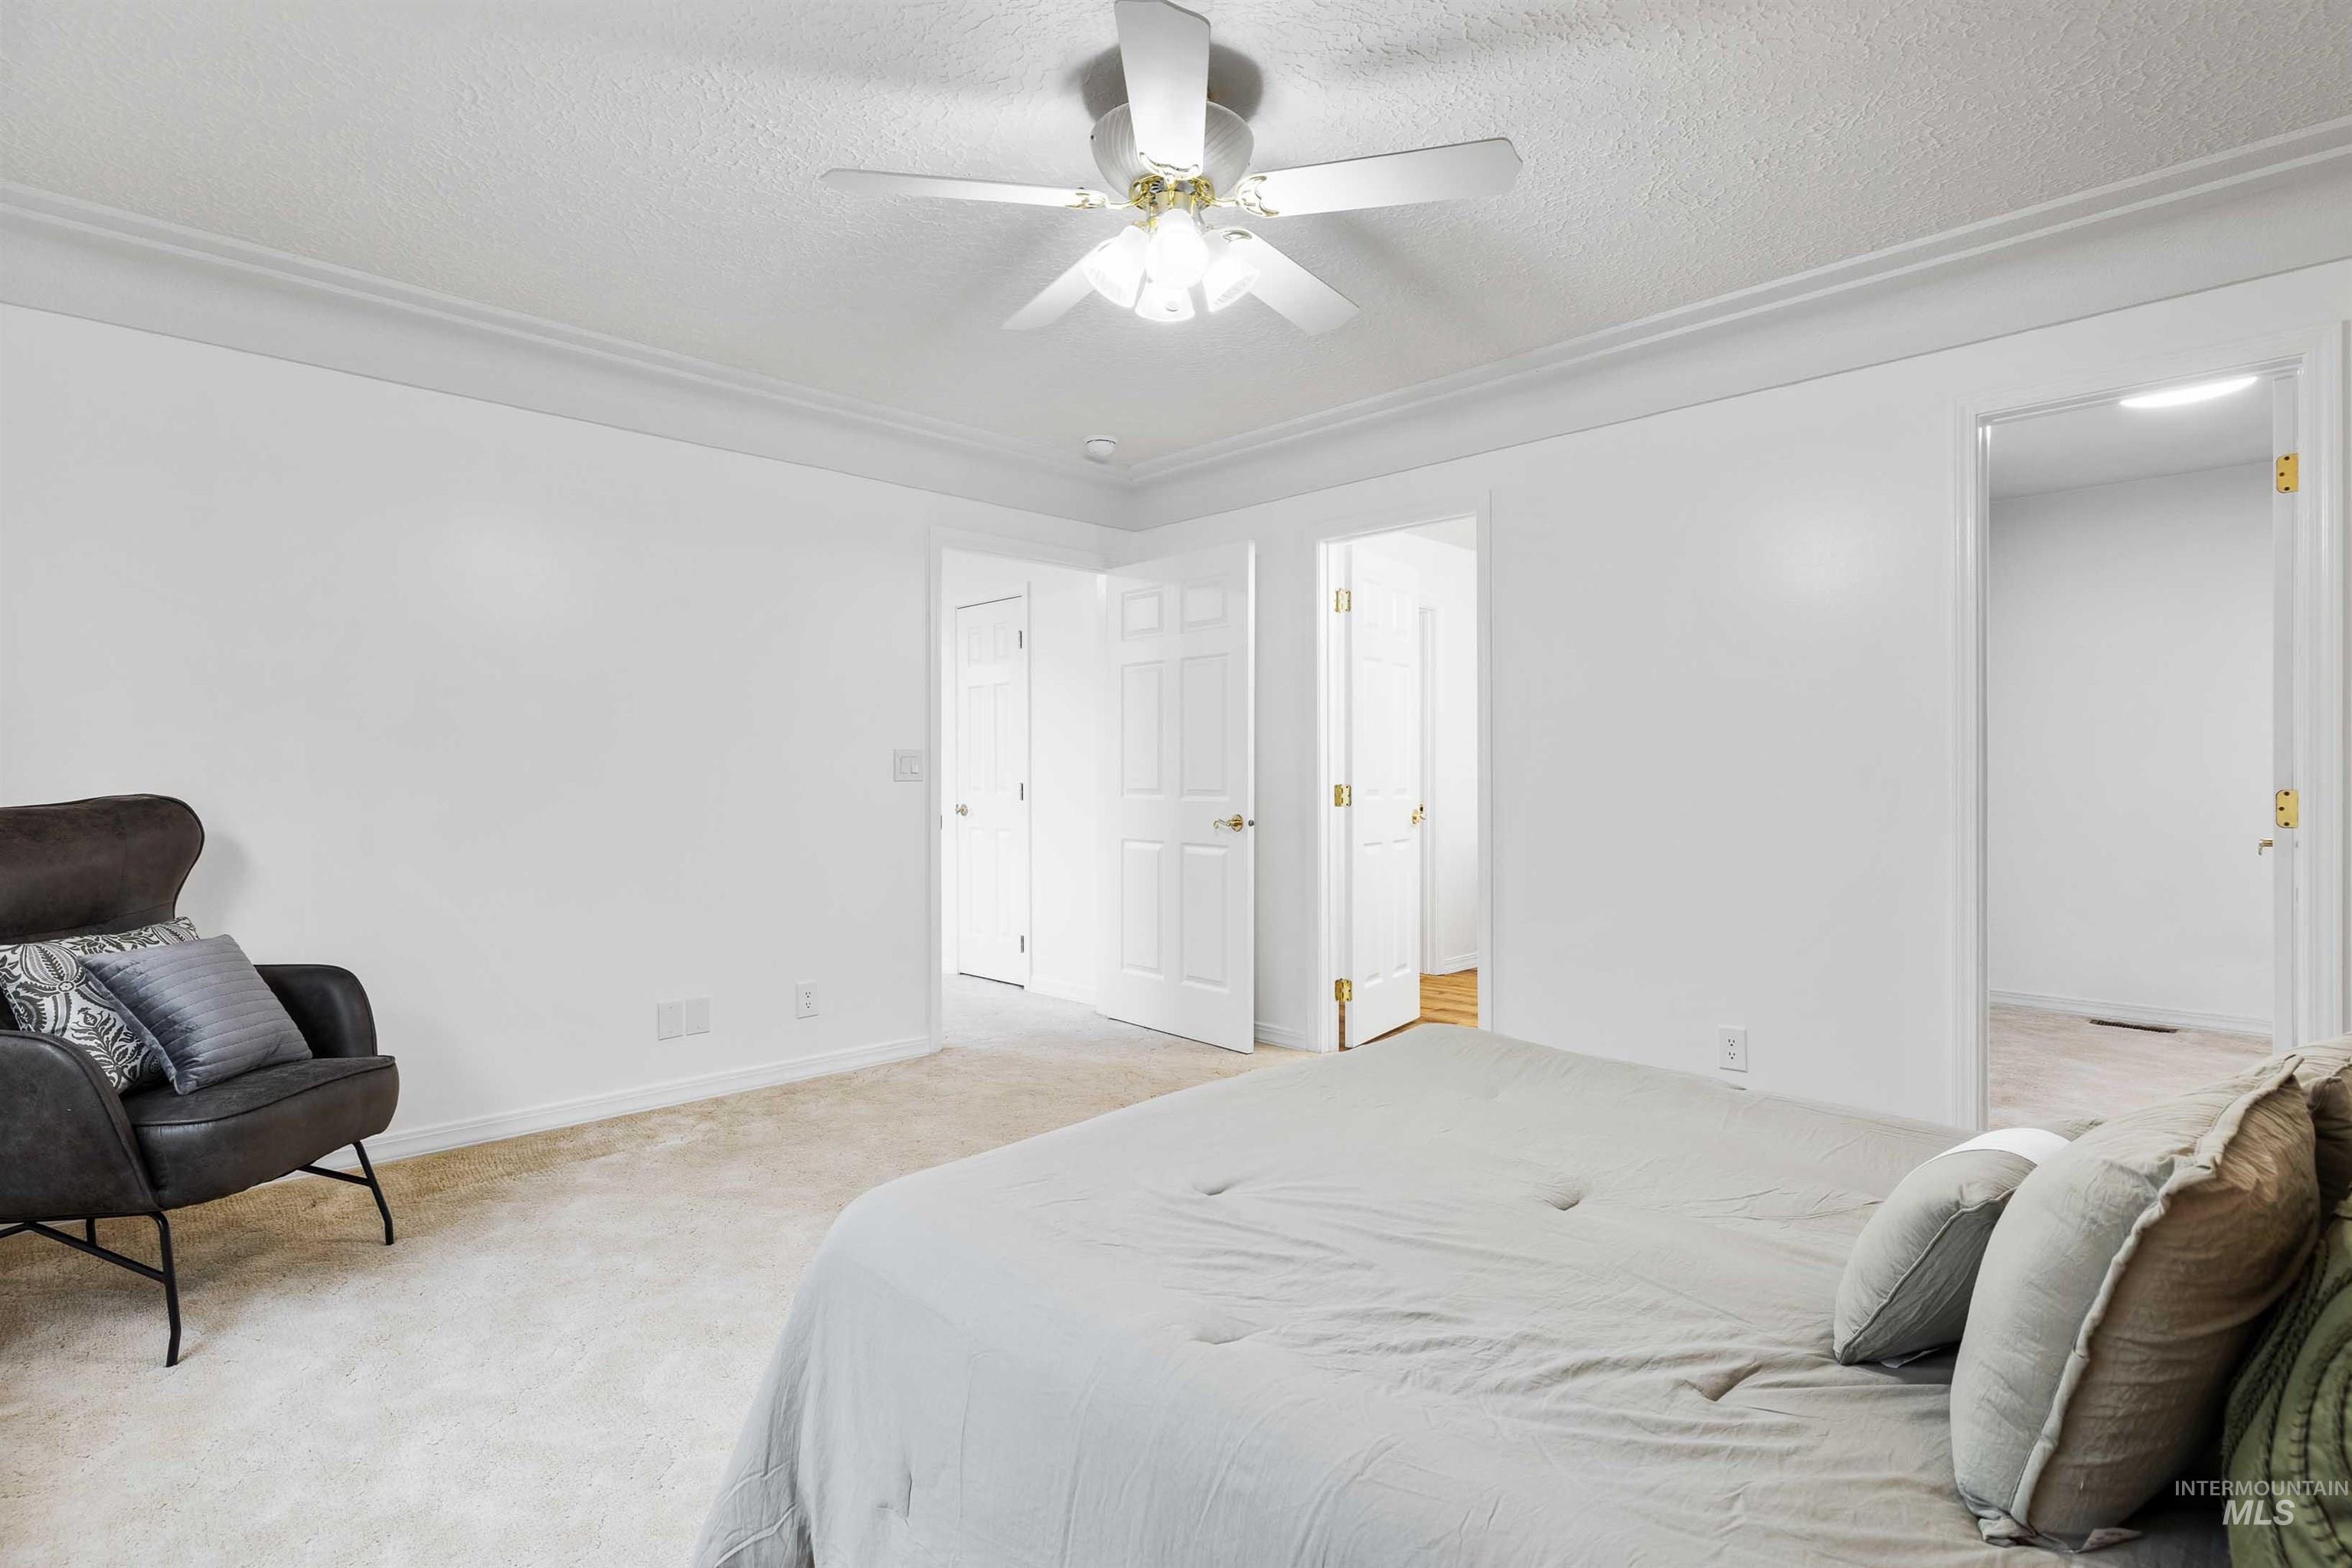
Neutral wall paint, ceiling fan with integrated lighting, crown molding, and carpeted flooring
-
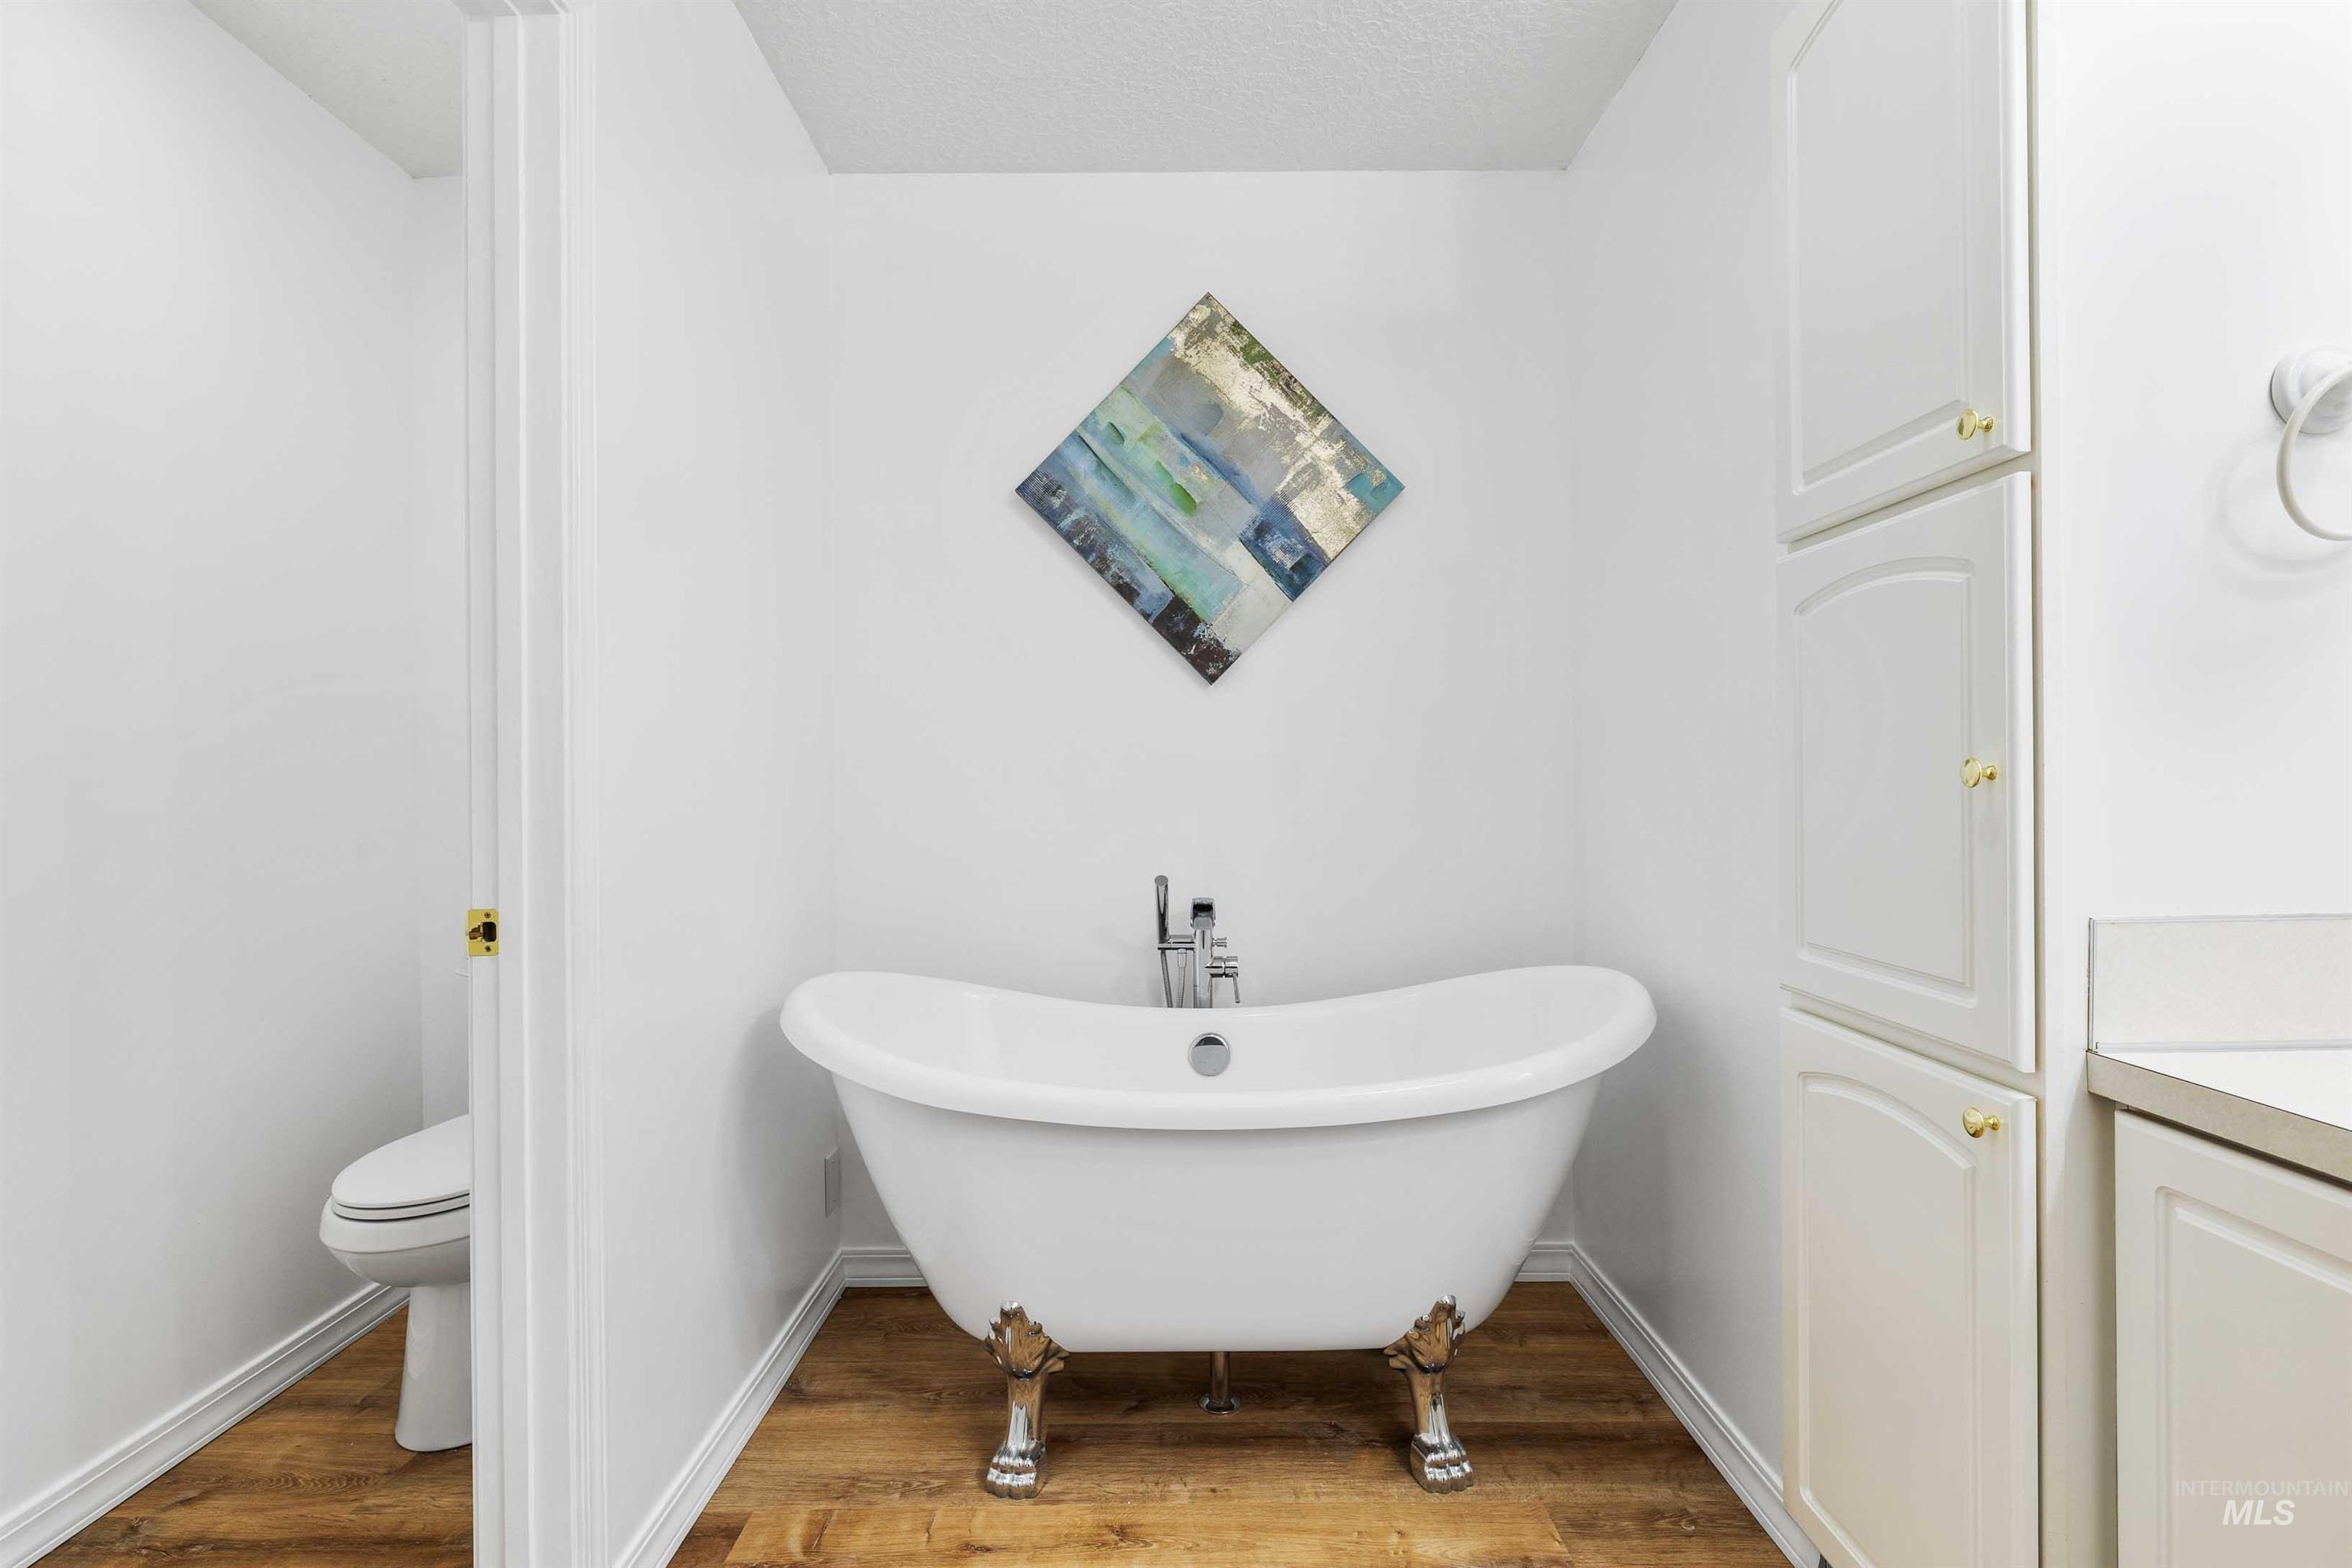
Freestanding soaking tub with polished chrome fixtures, wood-finish flooring, built-in cabinetry with gold-tone hardware, and a separate water closet
-
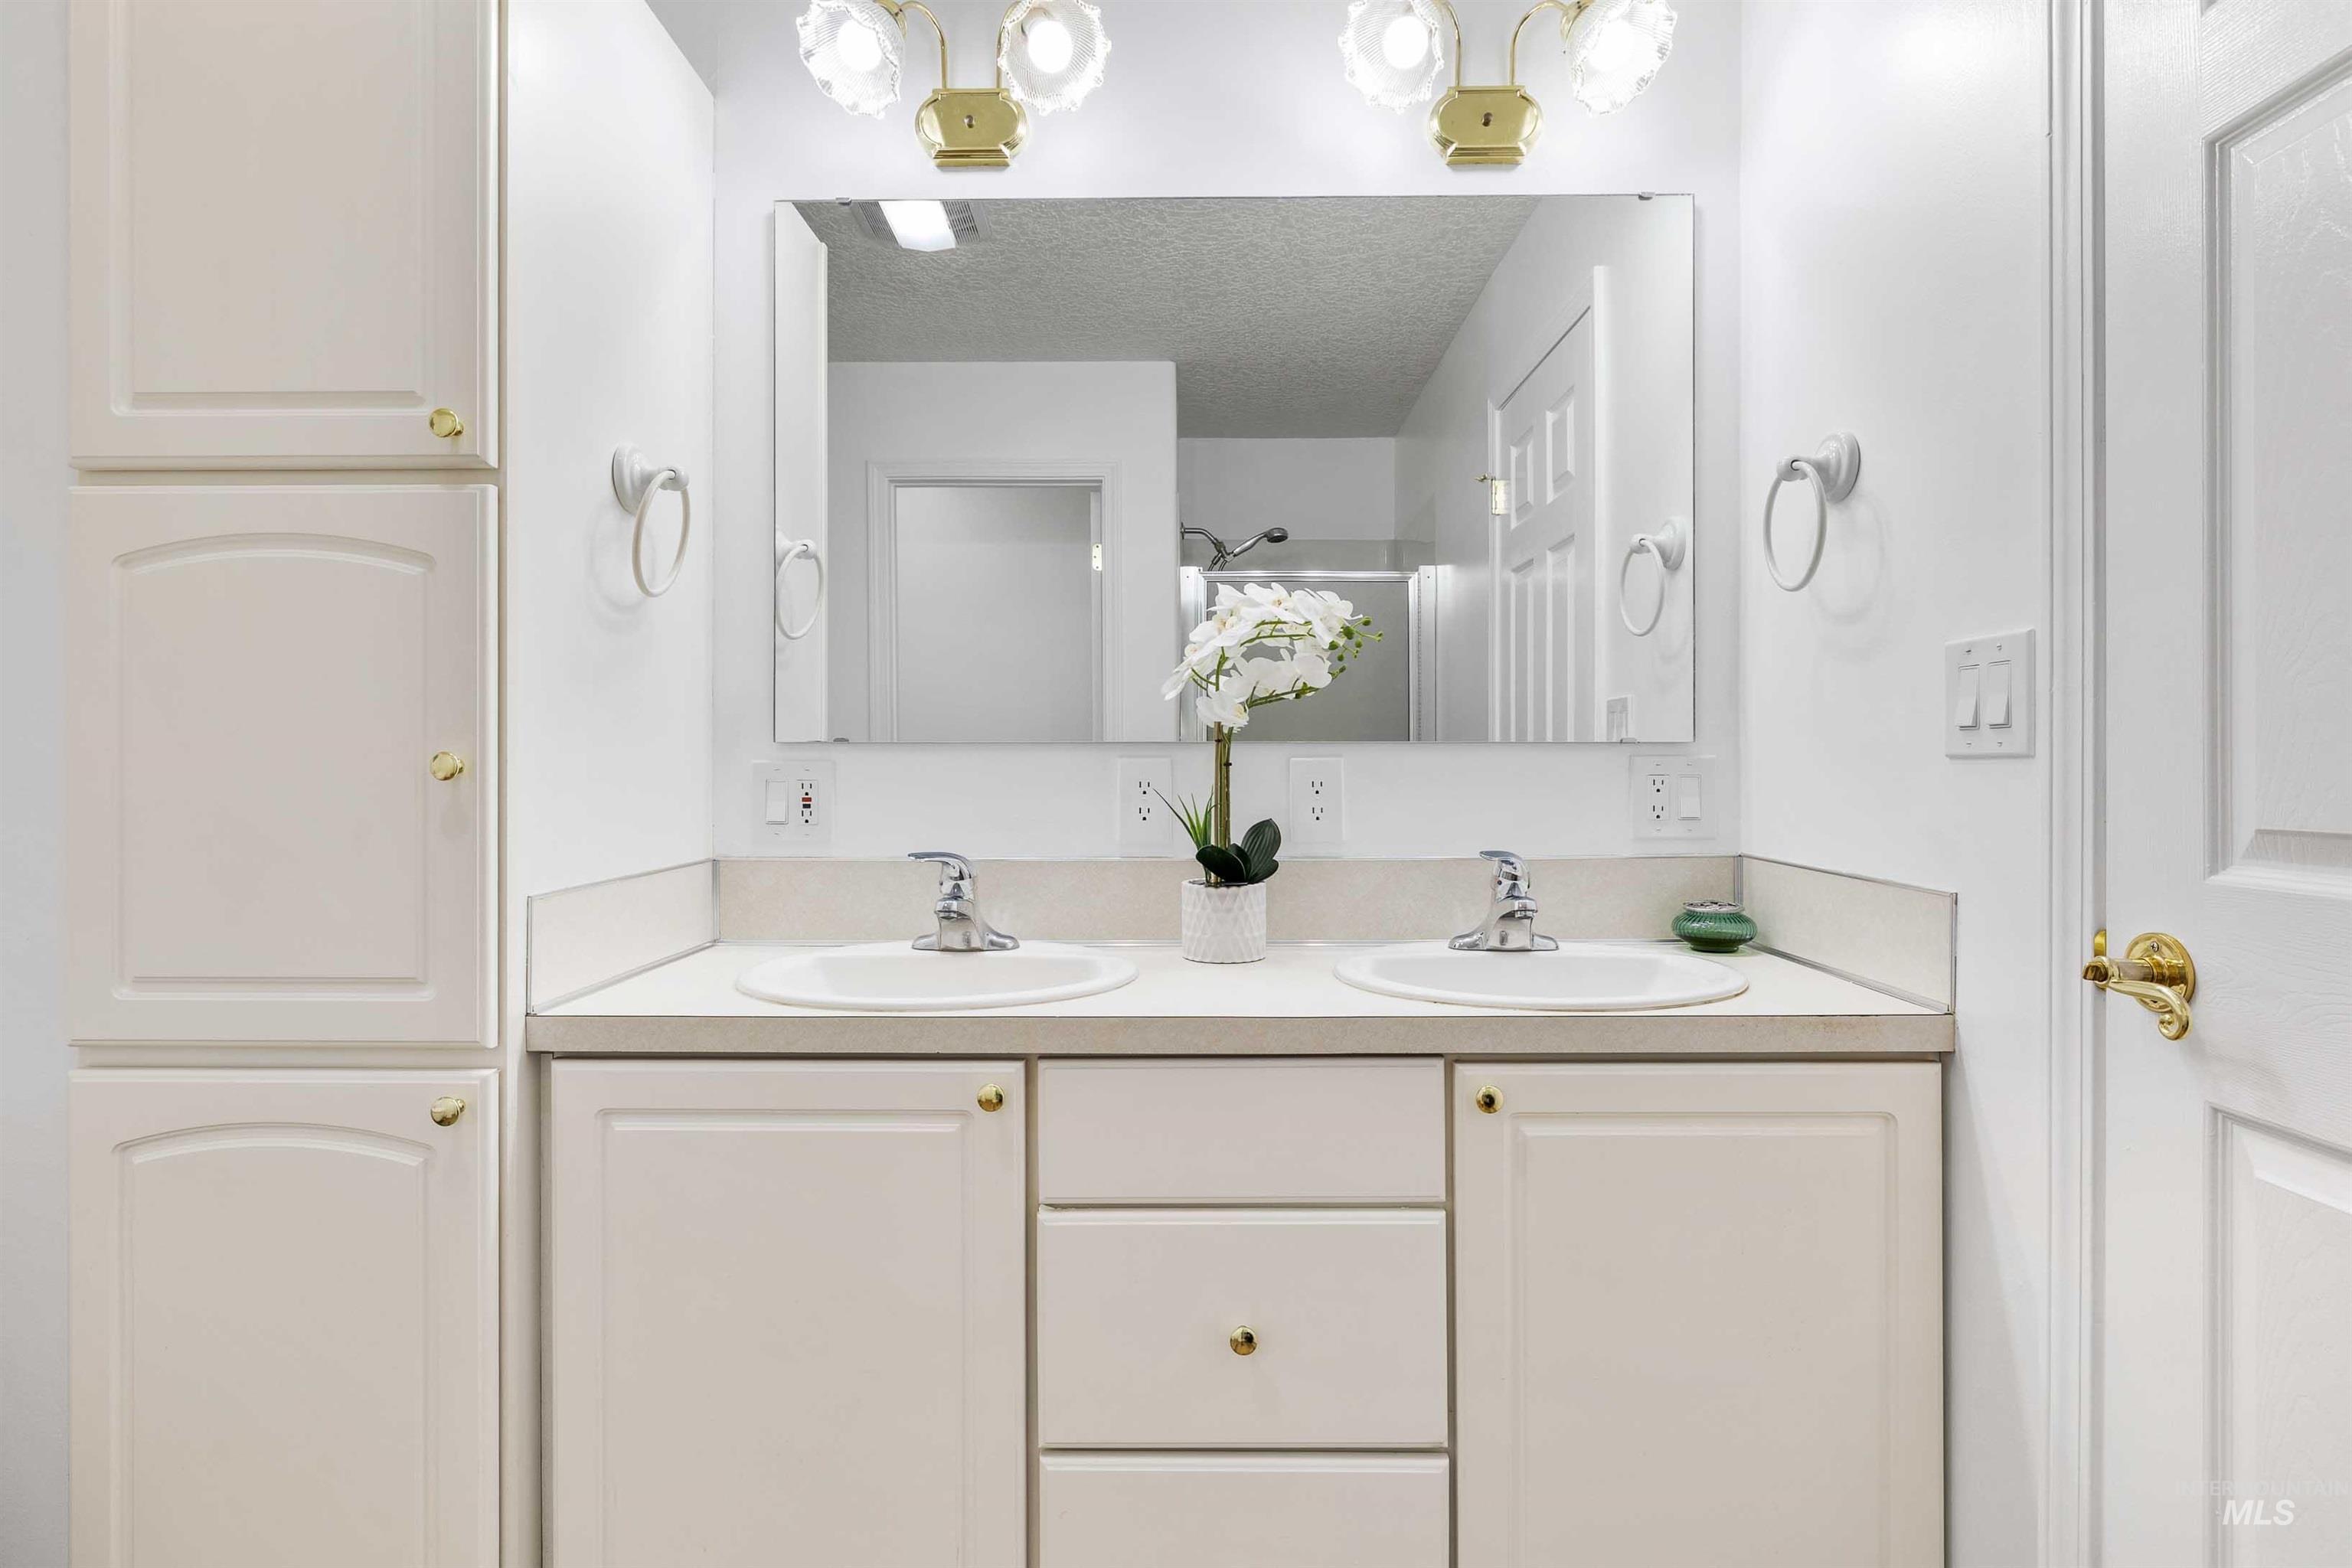
Dual vanity with integrated sinks and chrome fixtures
-
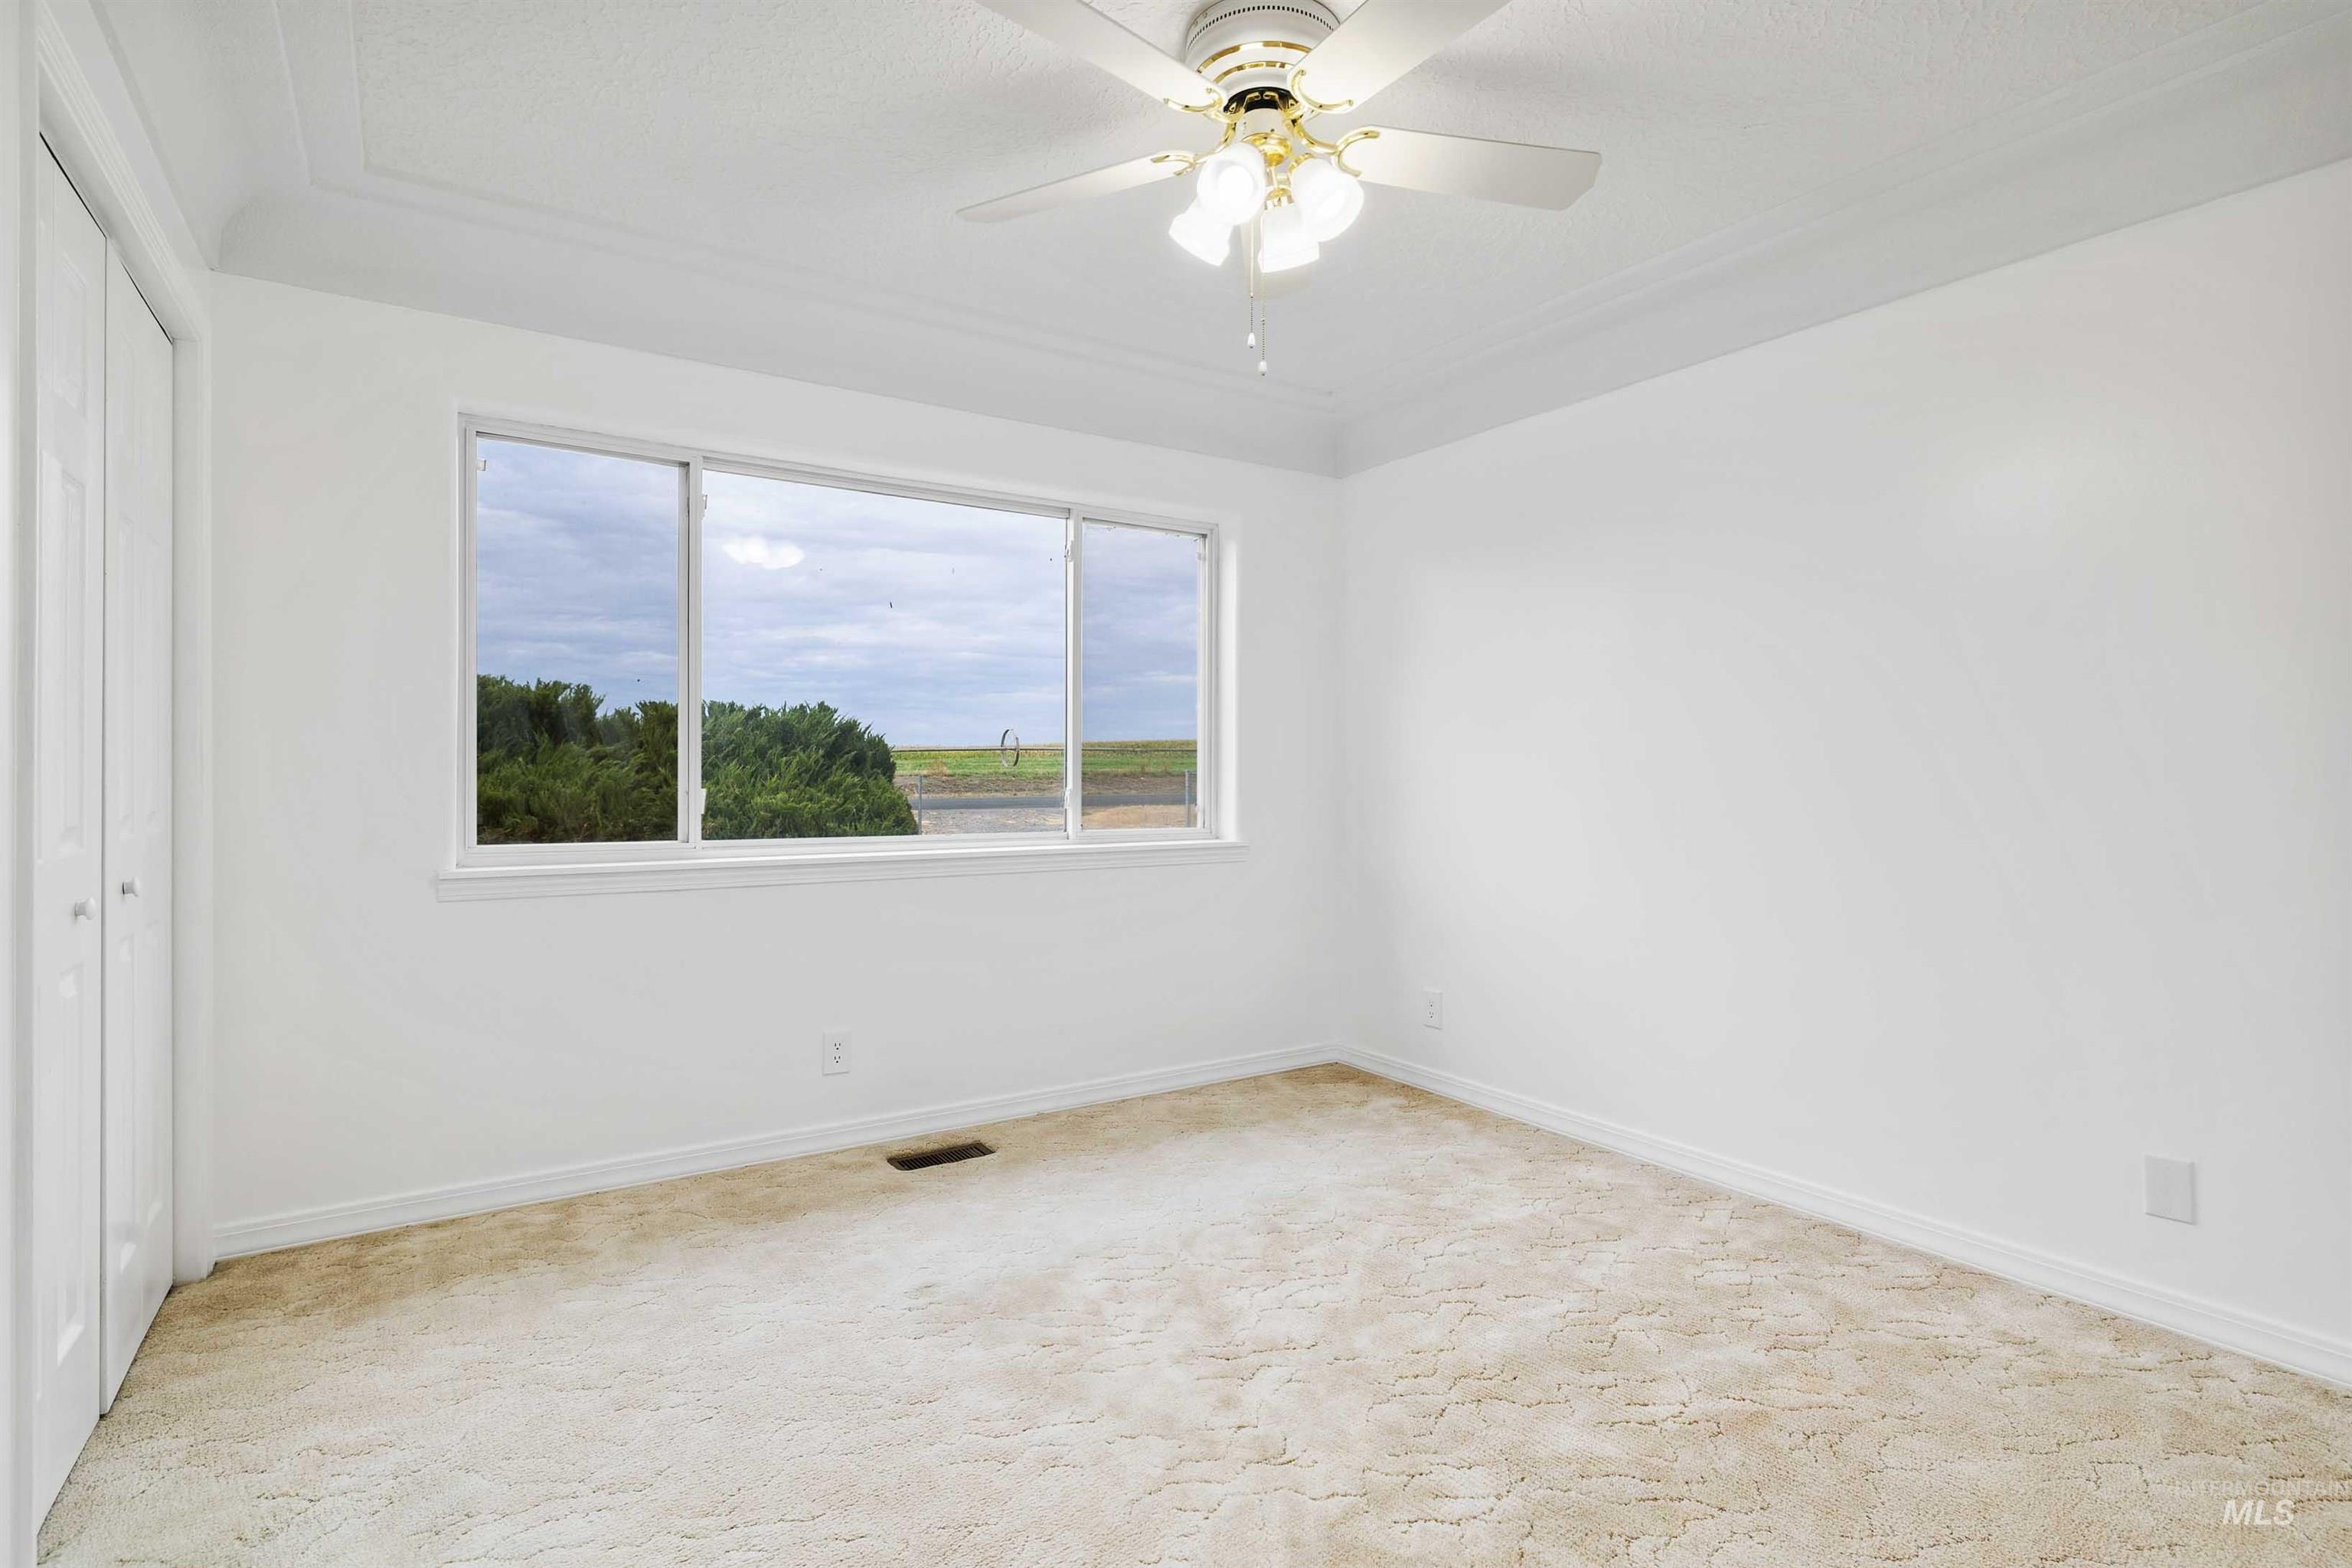
Recessed lighting, crown molding, ceiling fan, white bi-fold closet doors, and large window
-
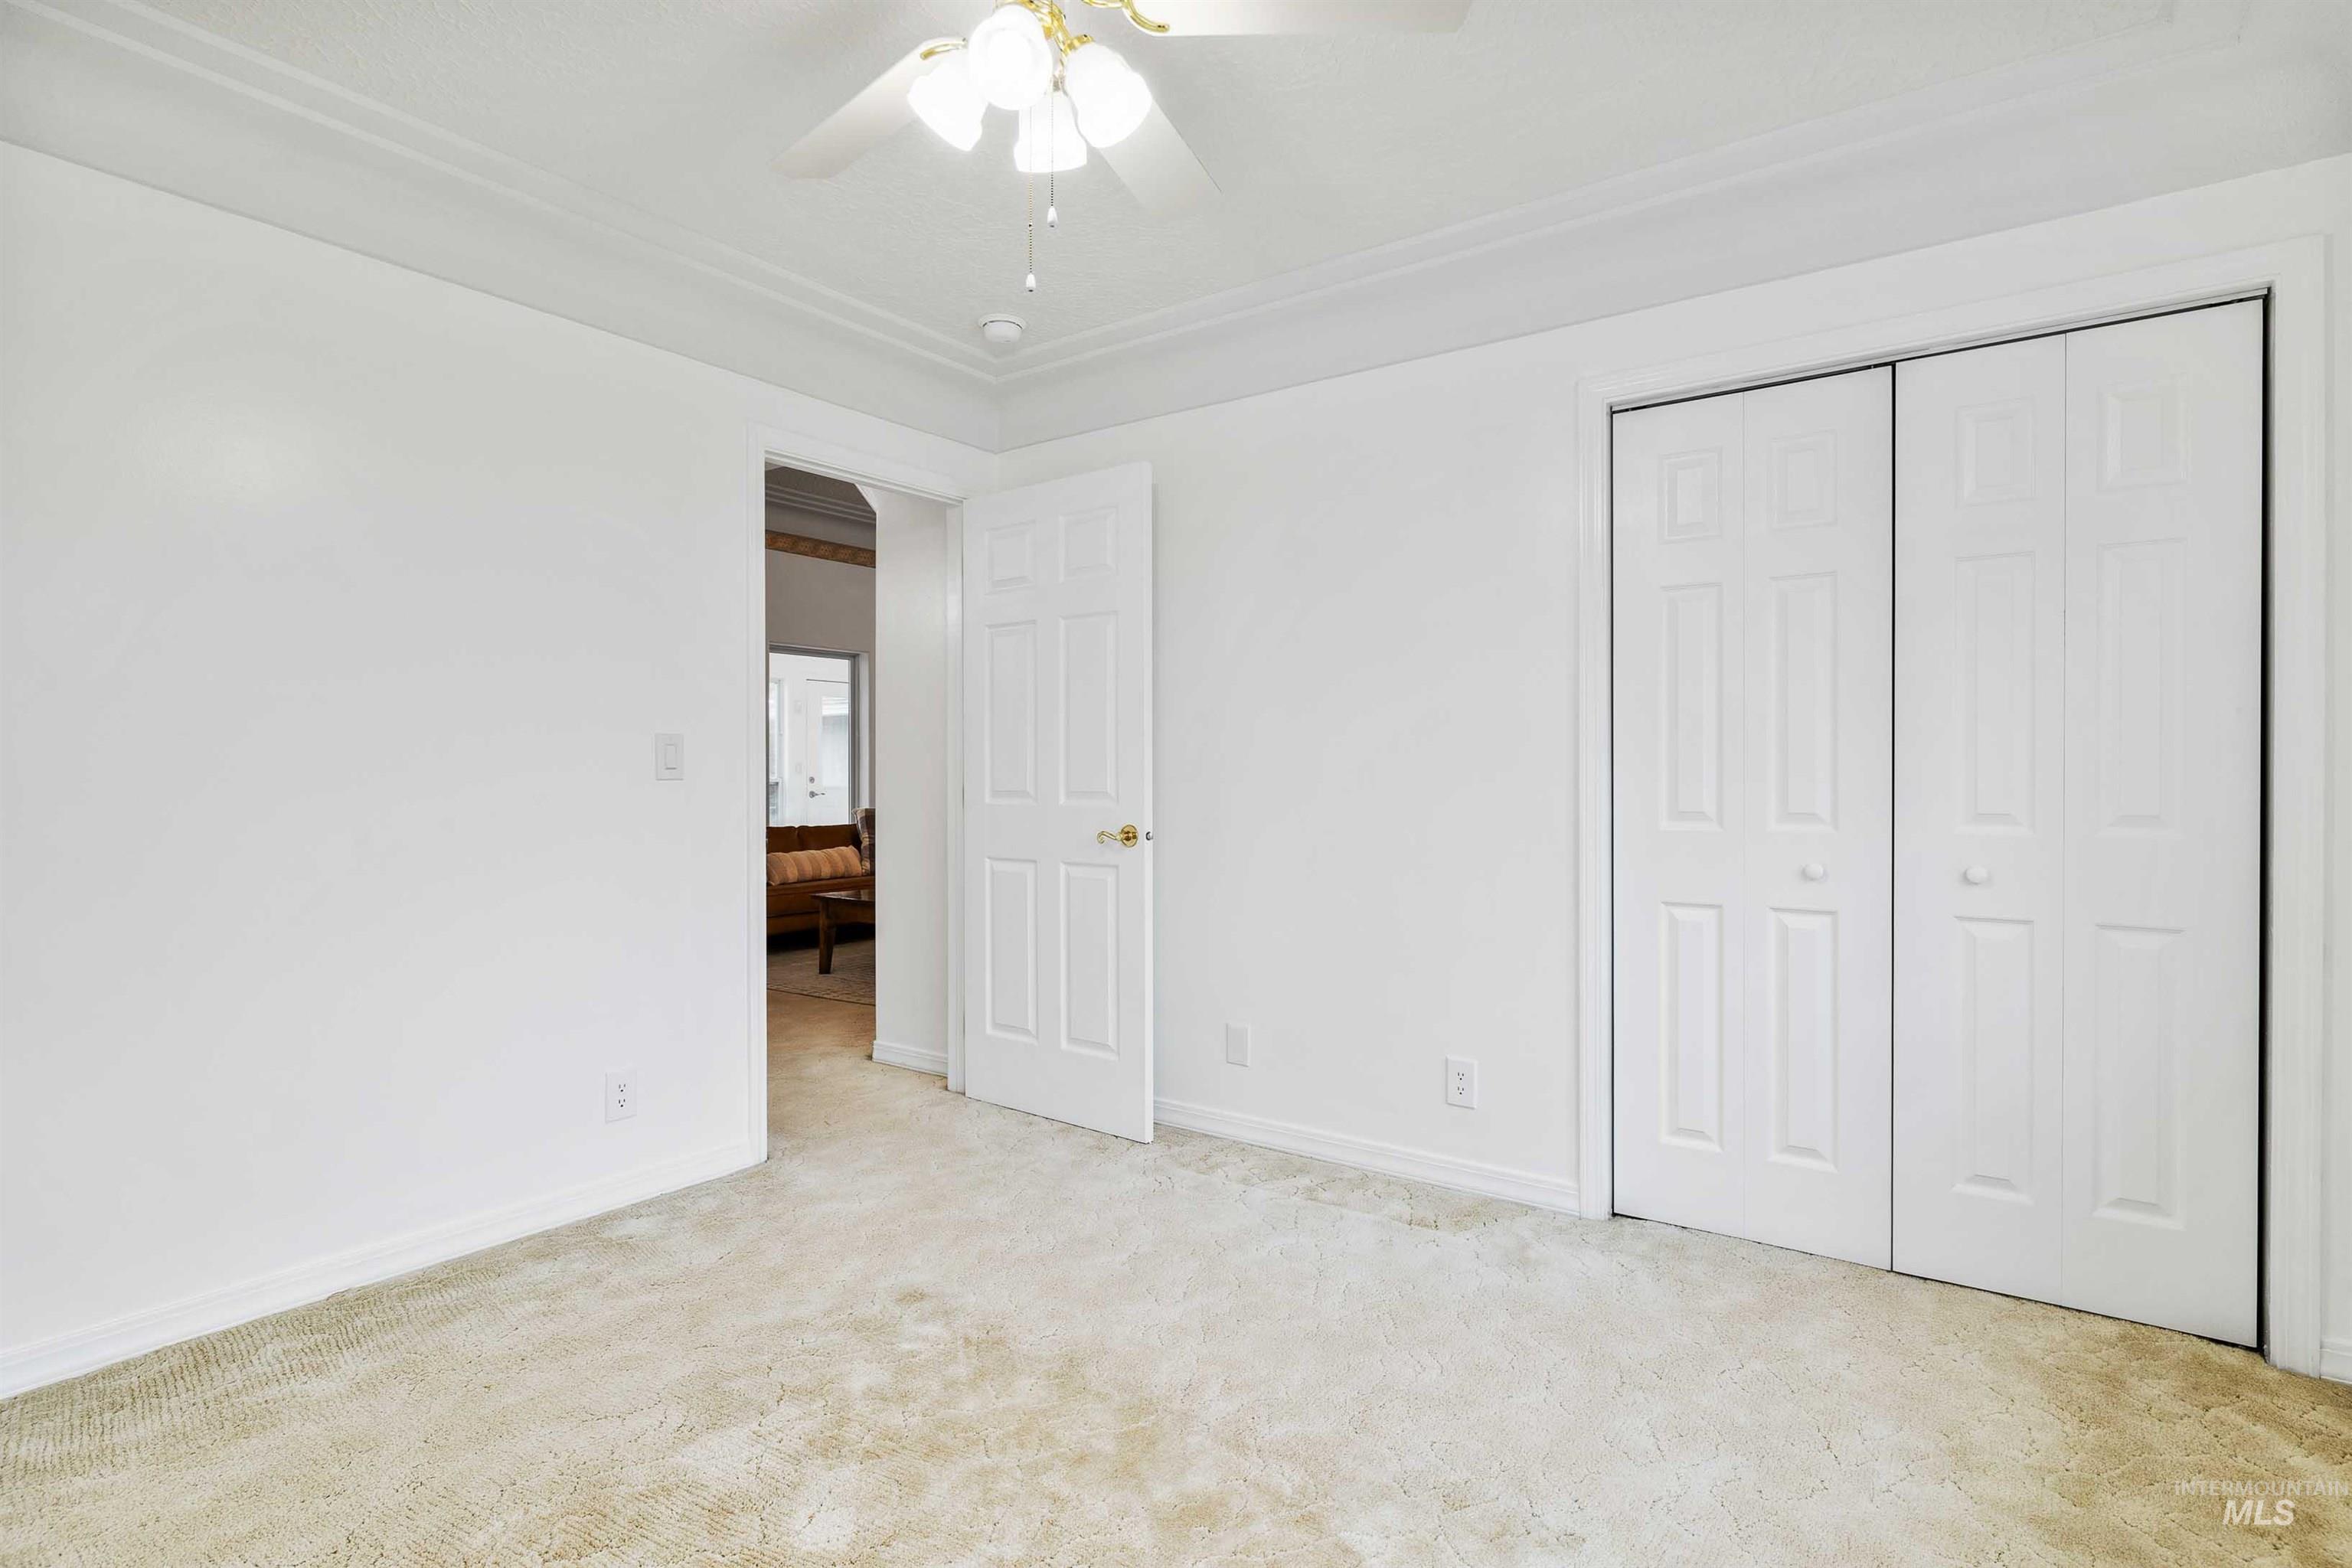
Neutral-toned carpet flooring
-
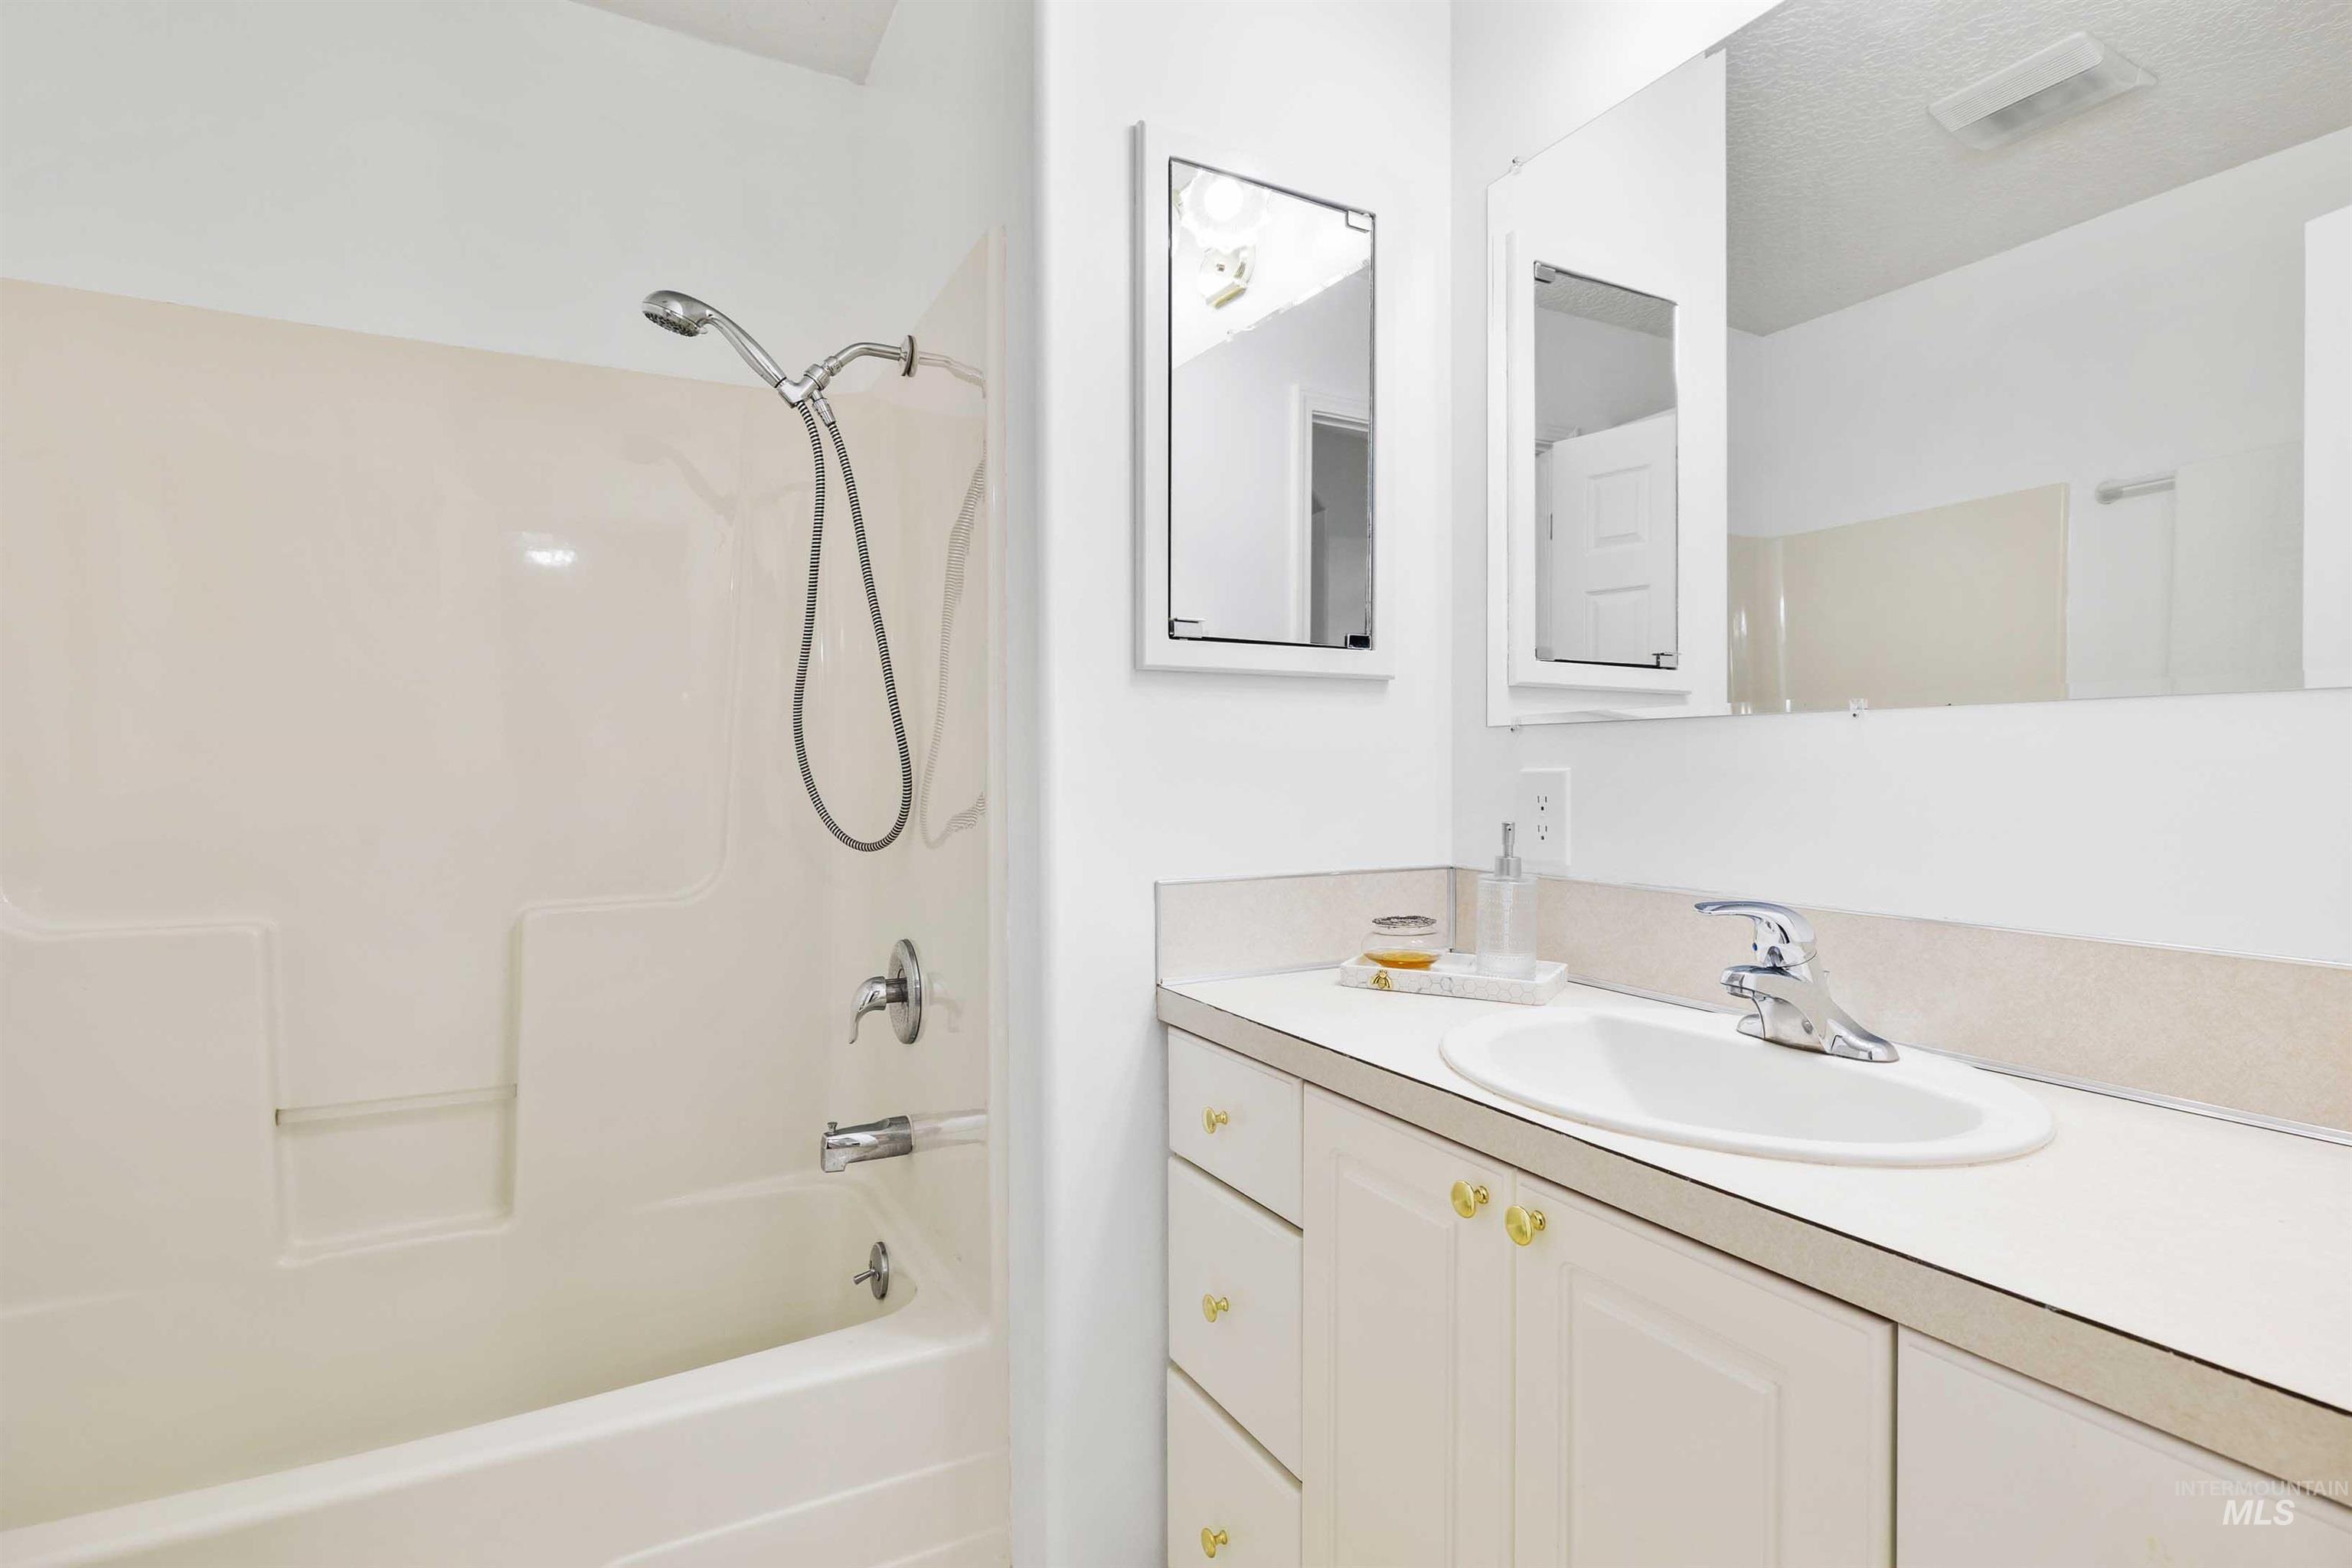
White vanity with gold-tone hardware, chrome faucet, and integrated sink
-
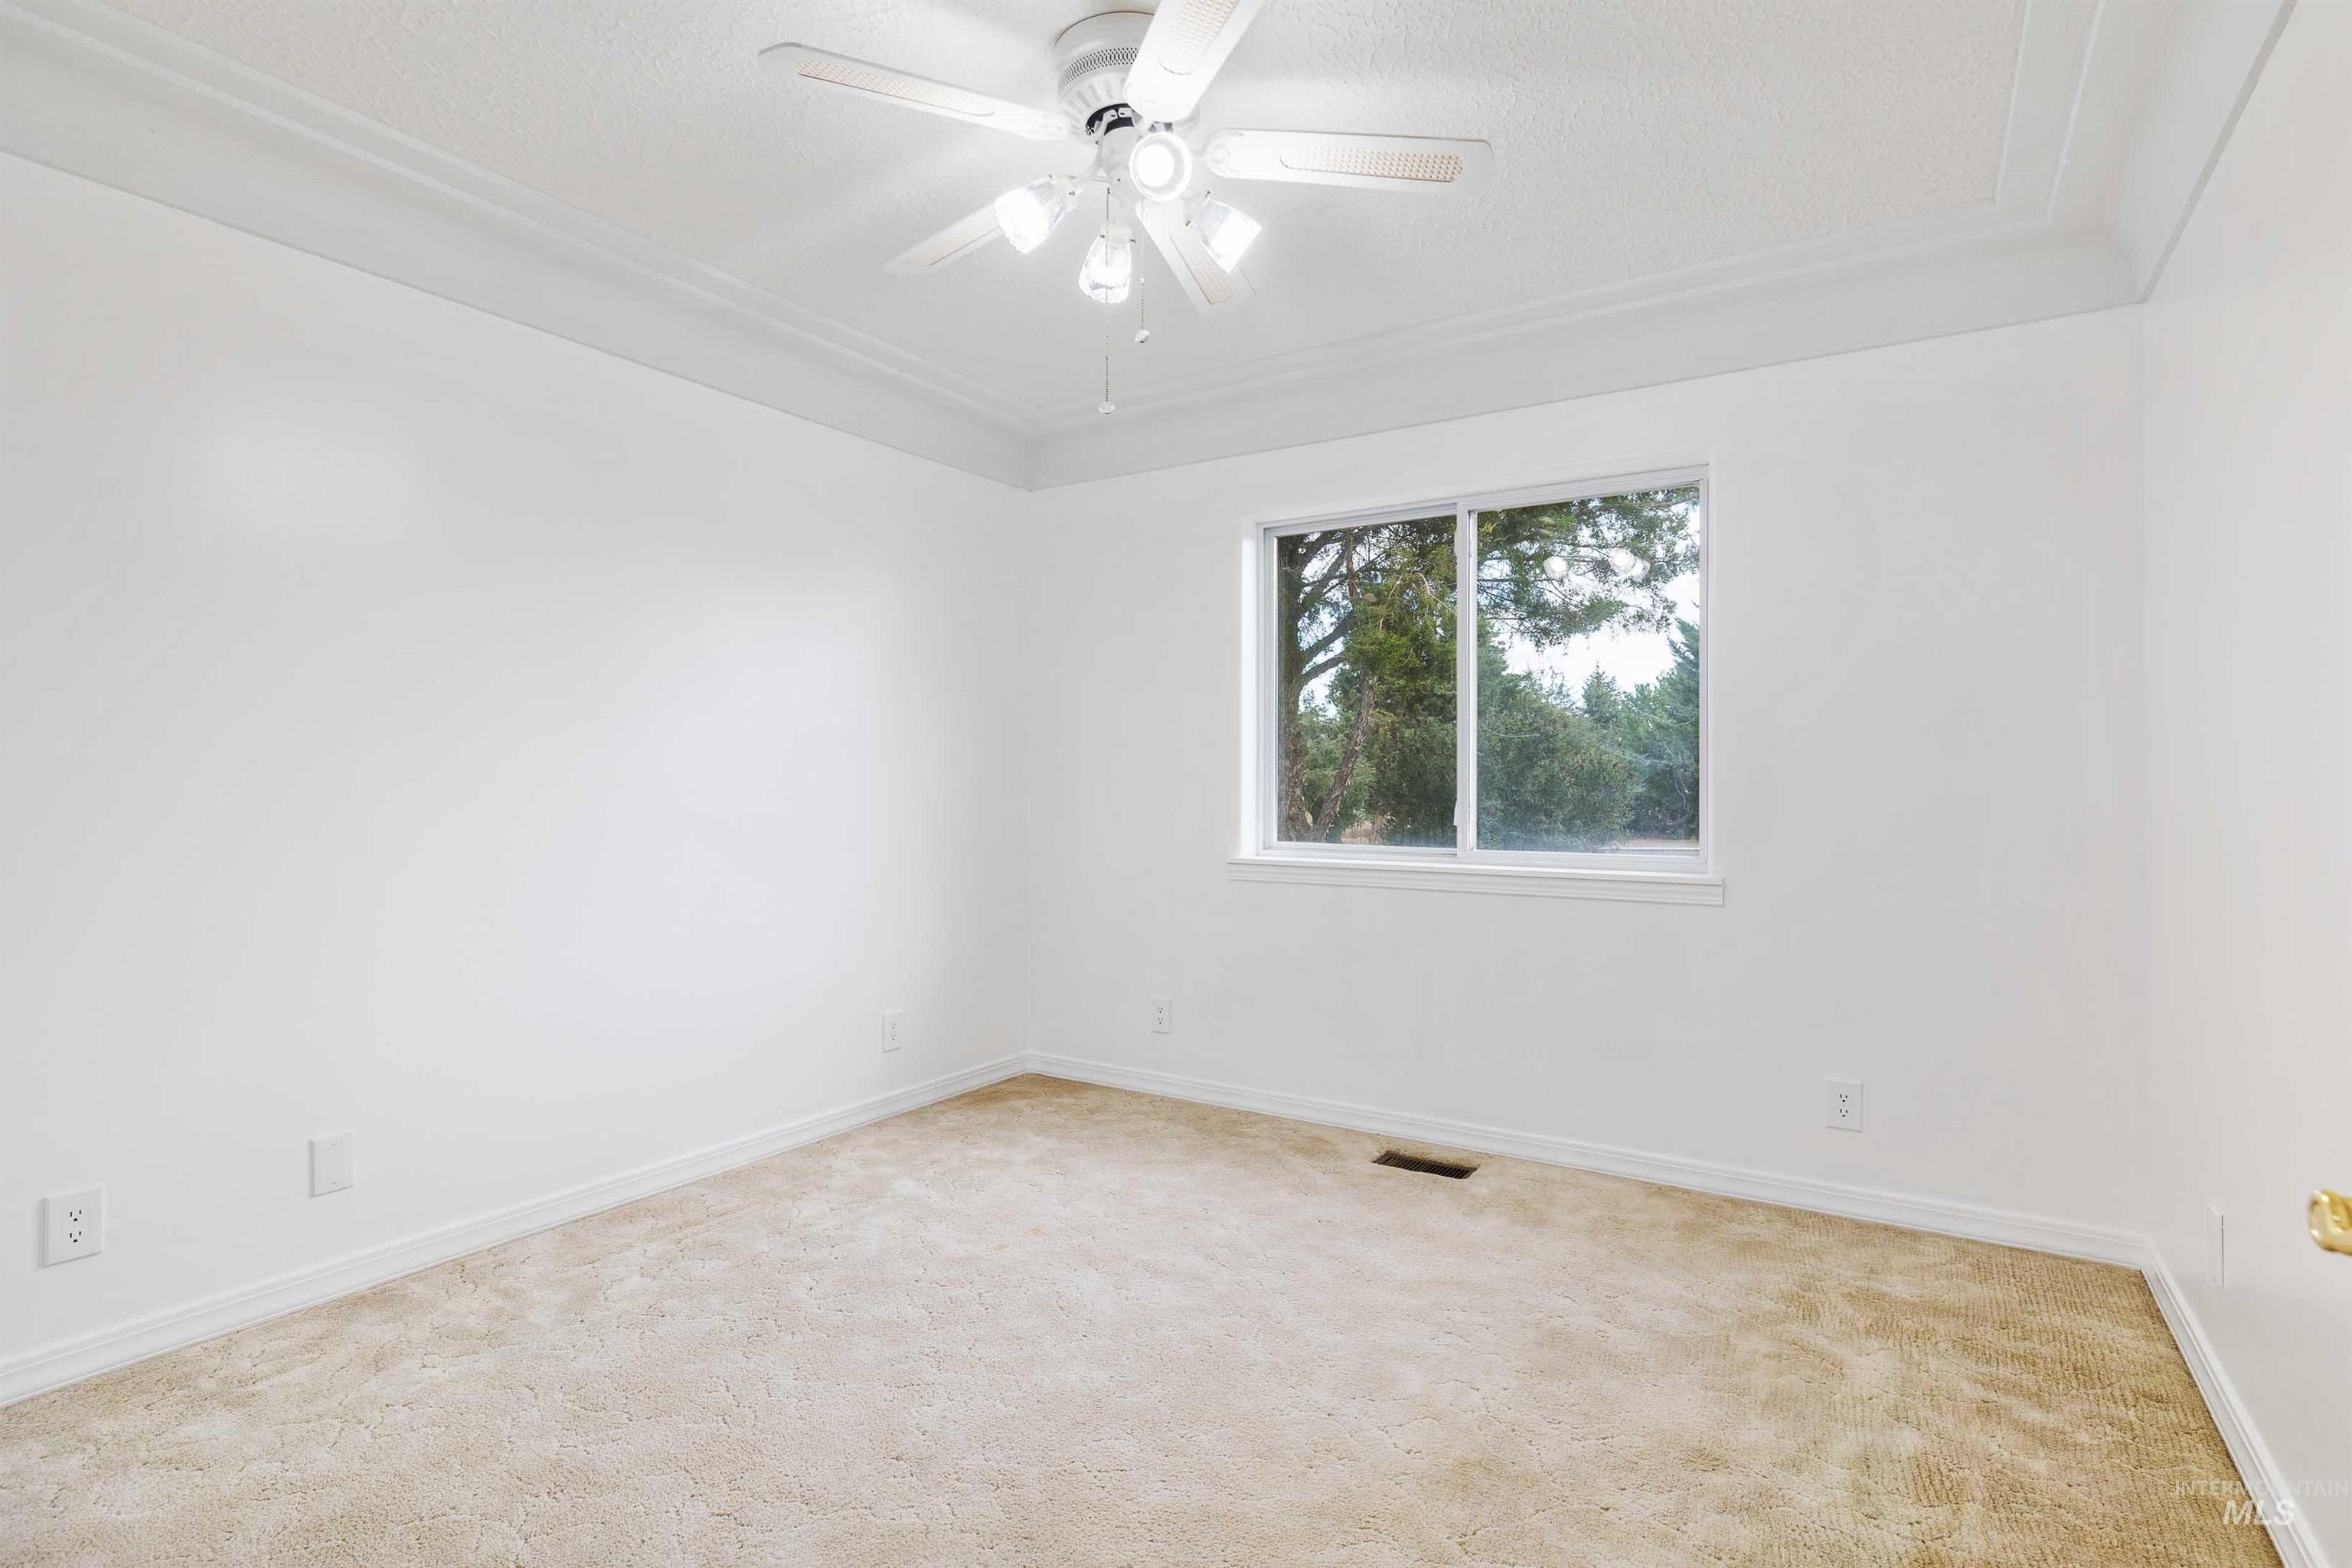
Tray ceiling with crown molding, ceiling fan with integrated lighting, single window, and carpet flooring
-
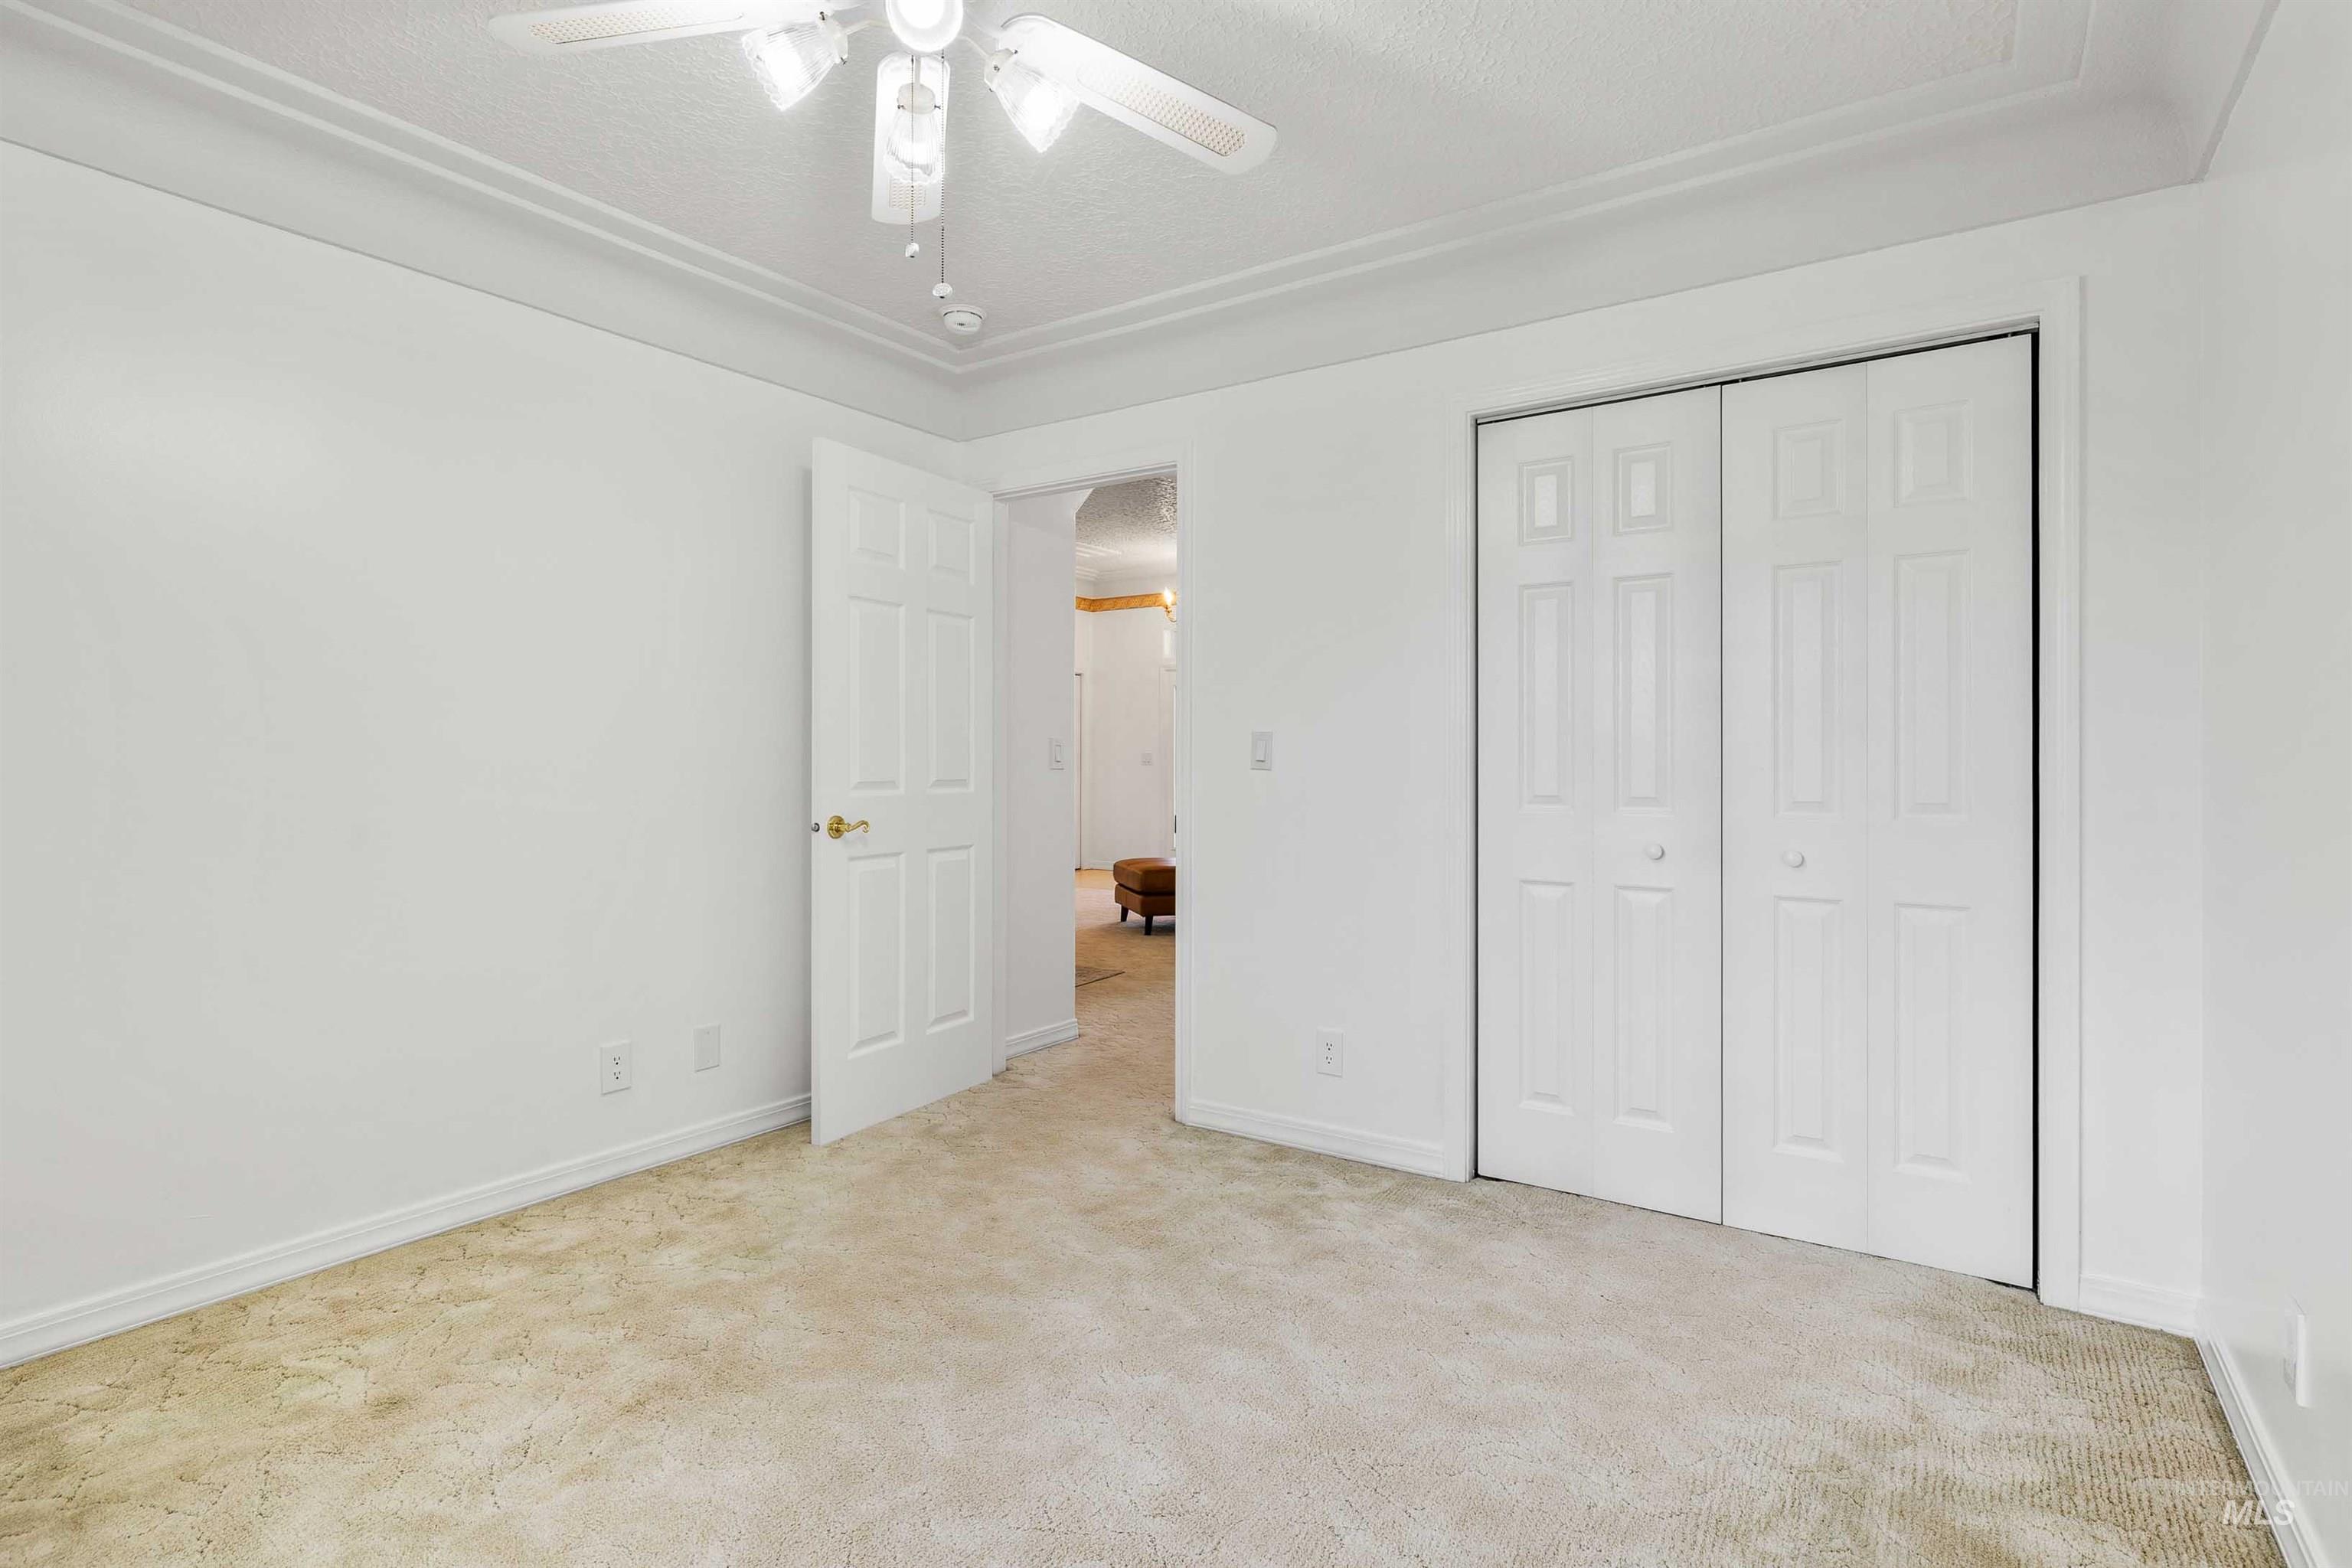
Neutral carpet flooring, white walls, double bi-fold closet doors, ceiling fan with integrated lighting, and crown molding
-
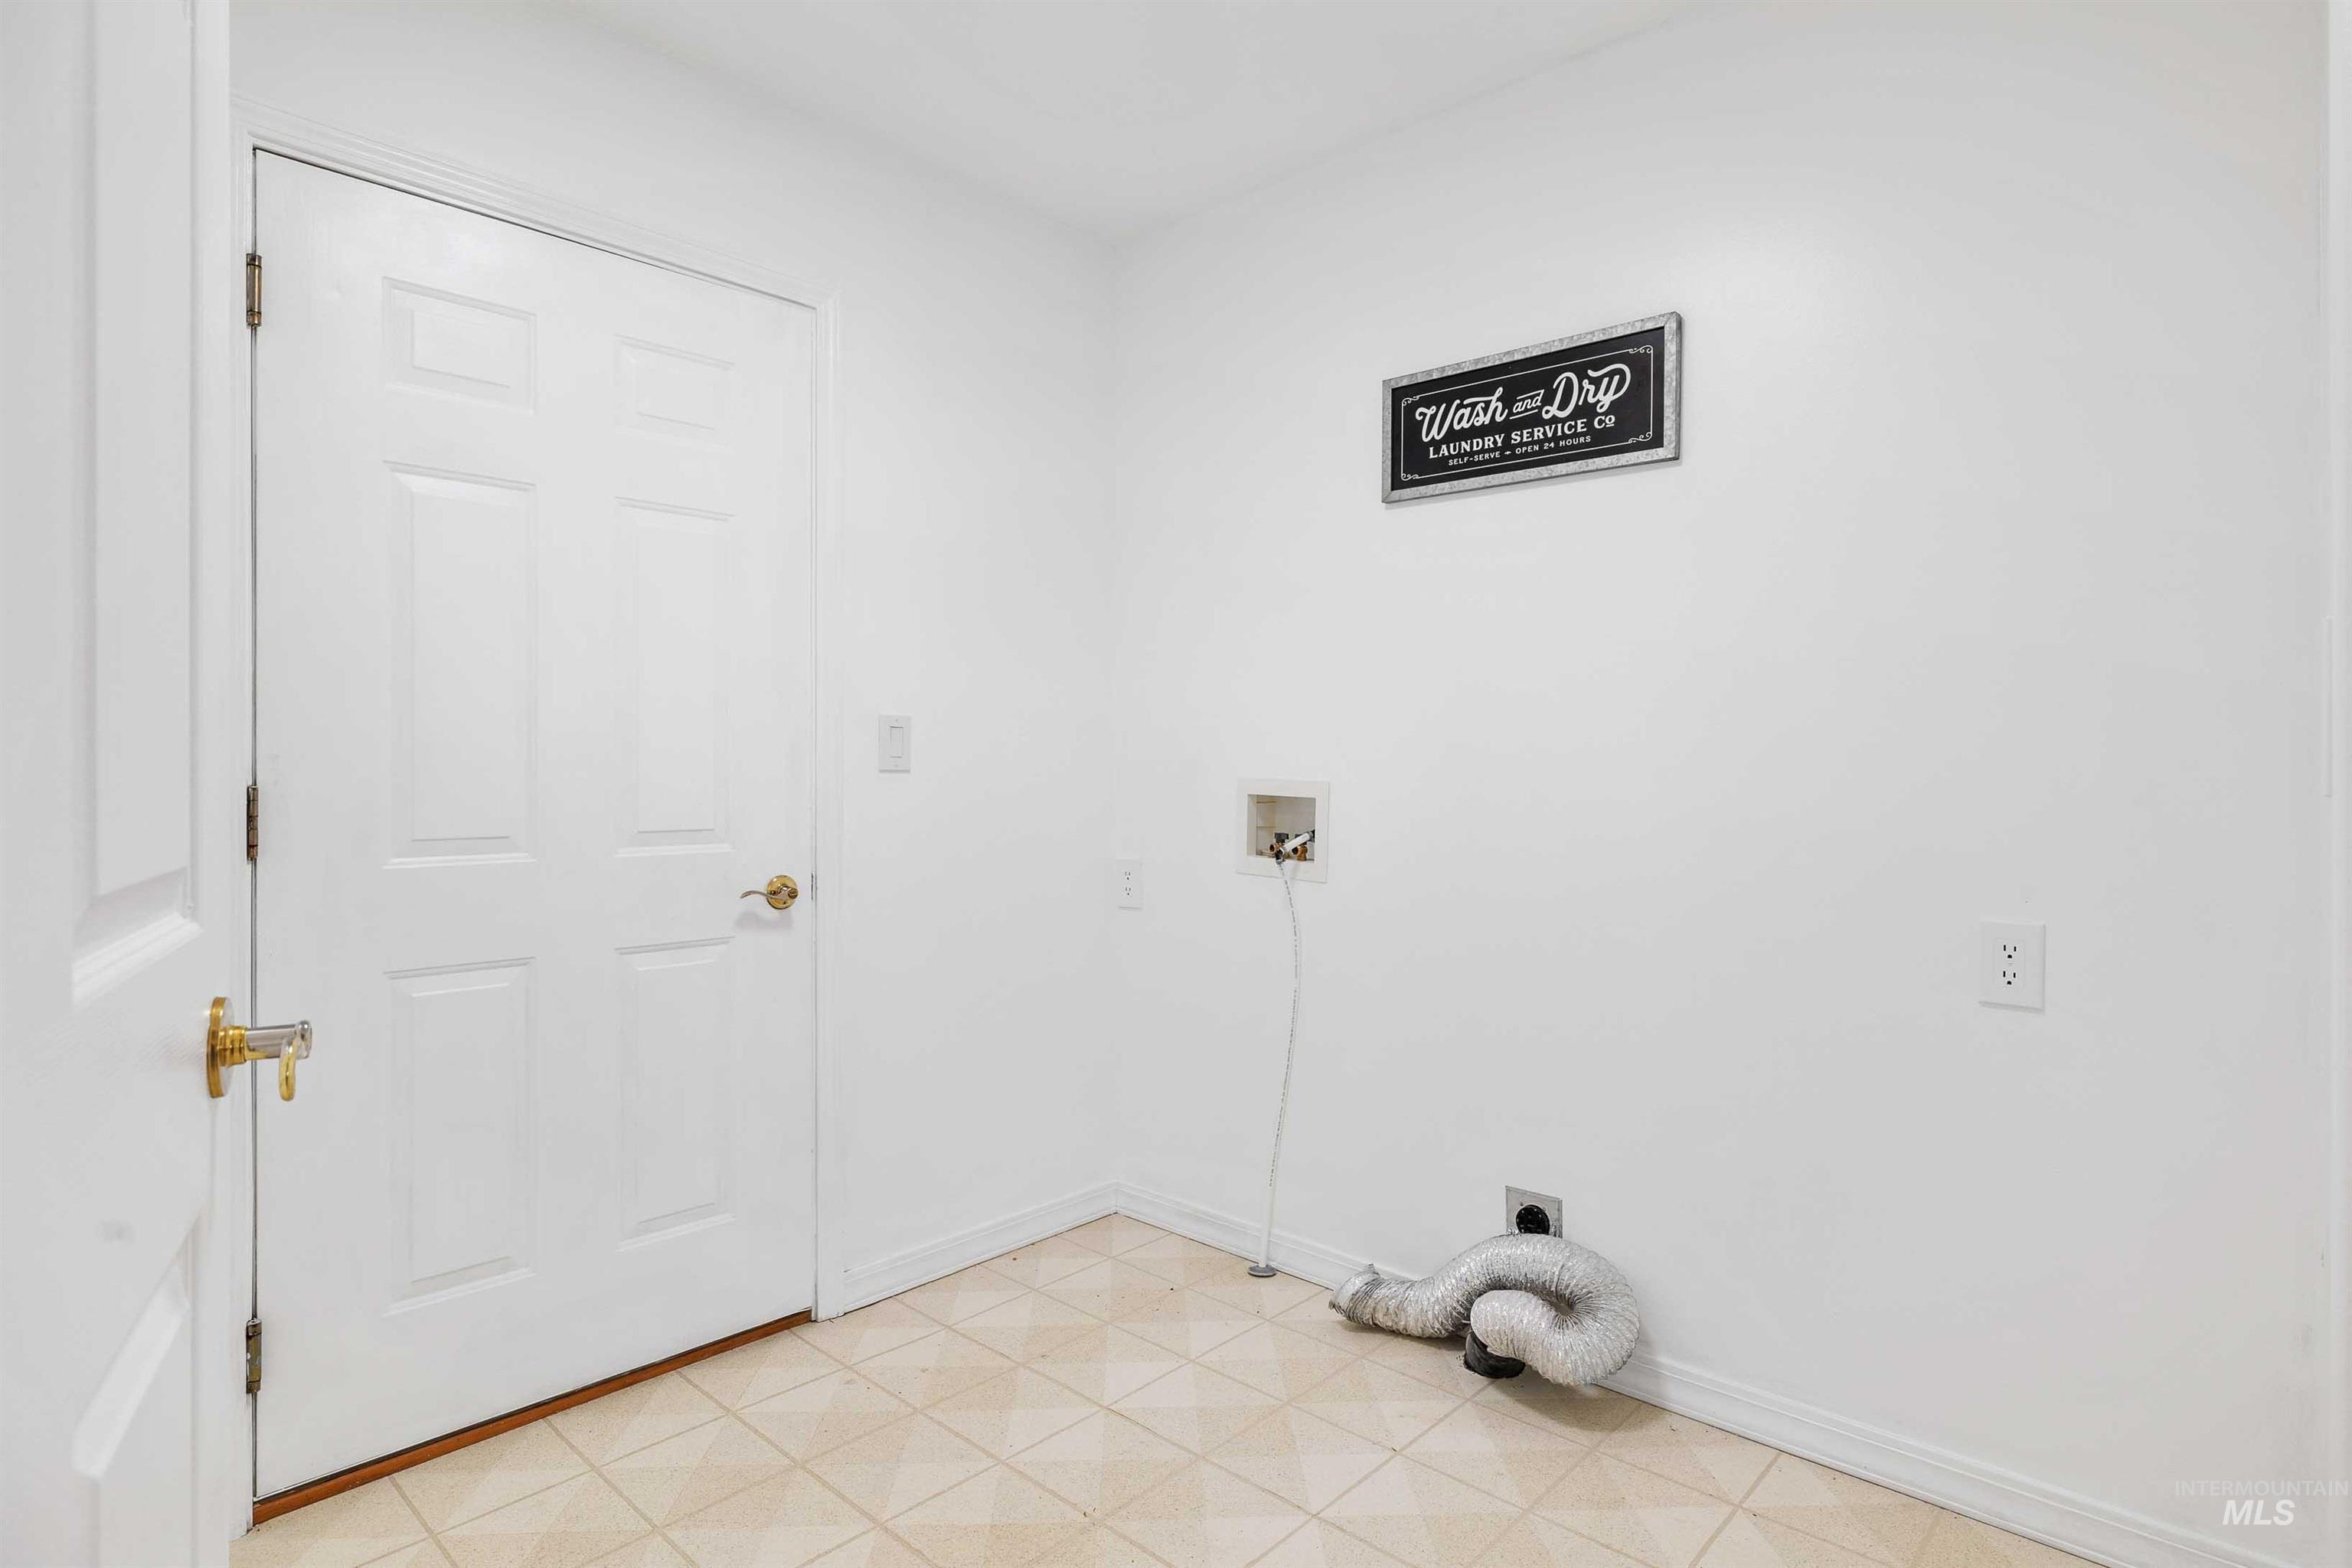
Additional content
-
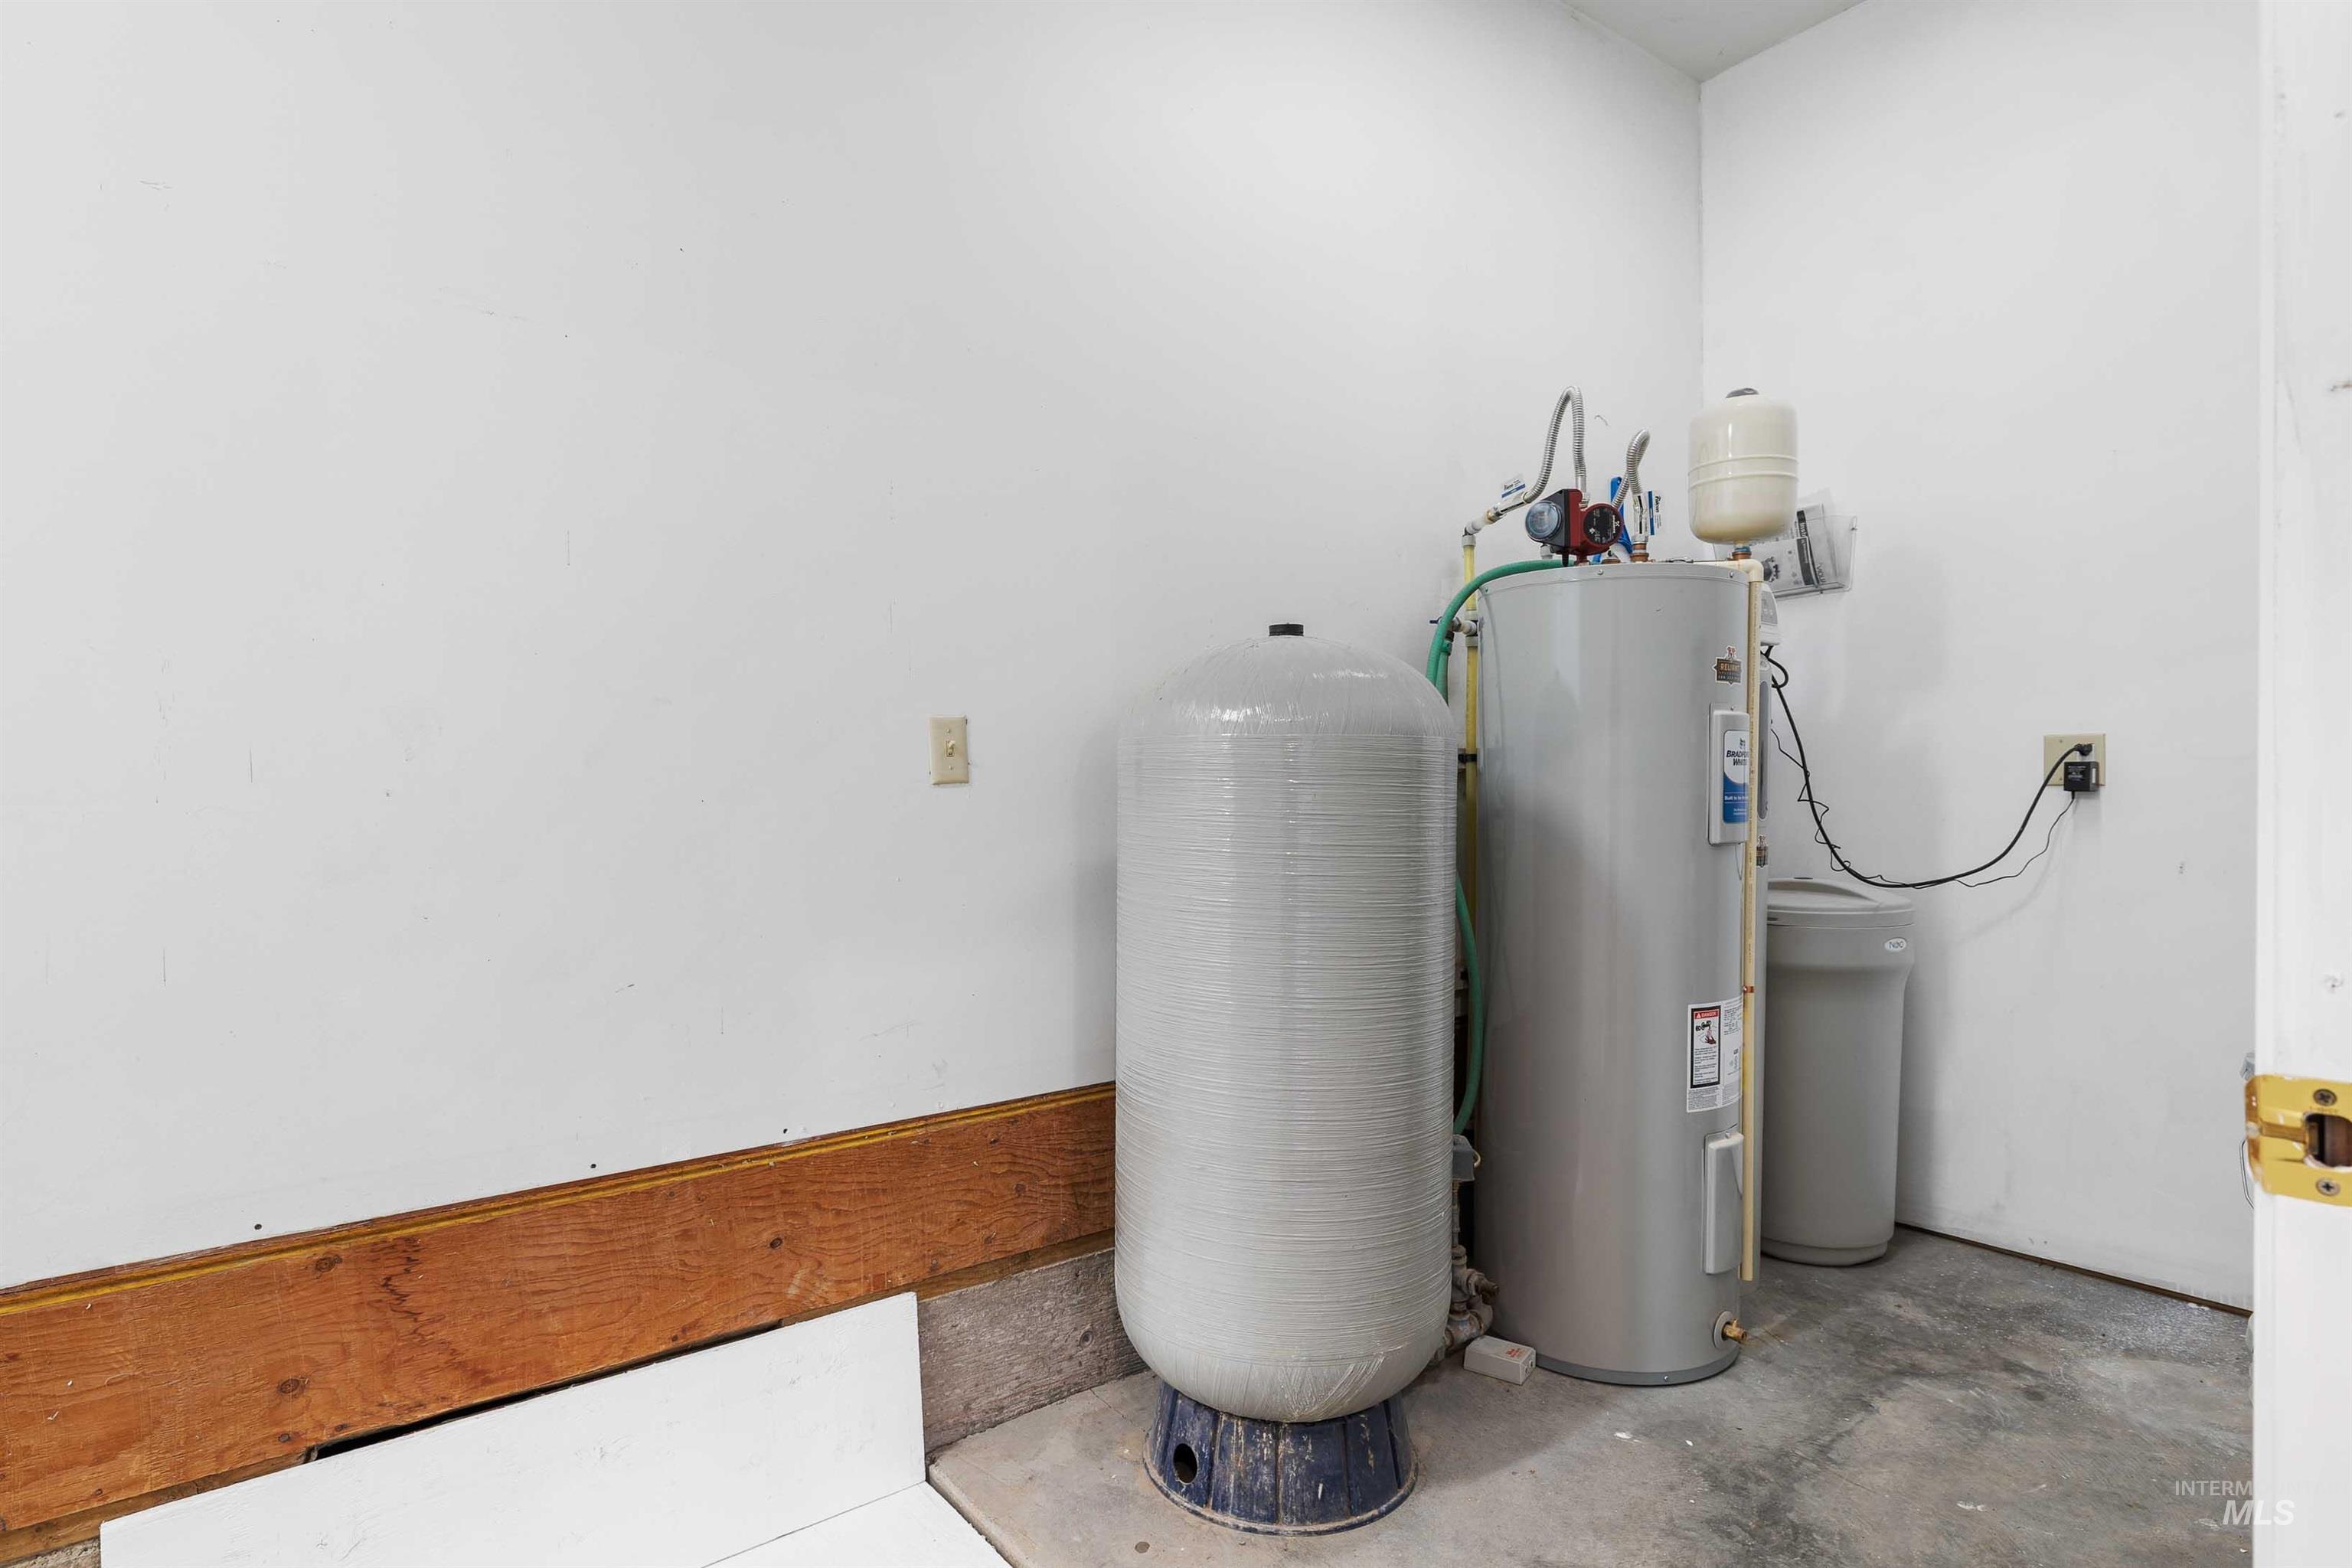
Water heater and water softener system
-
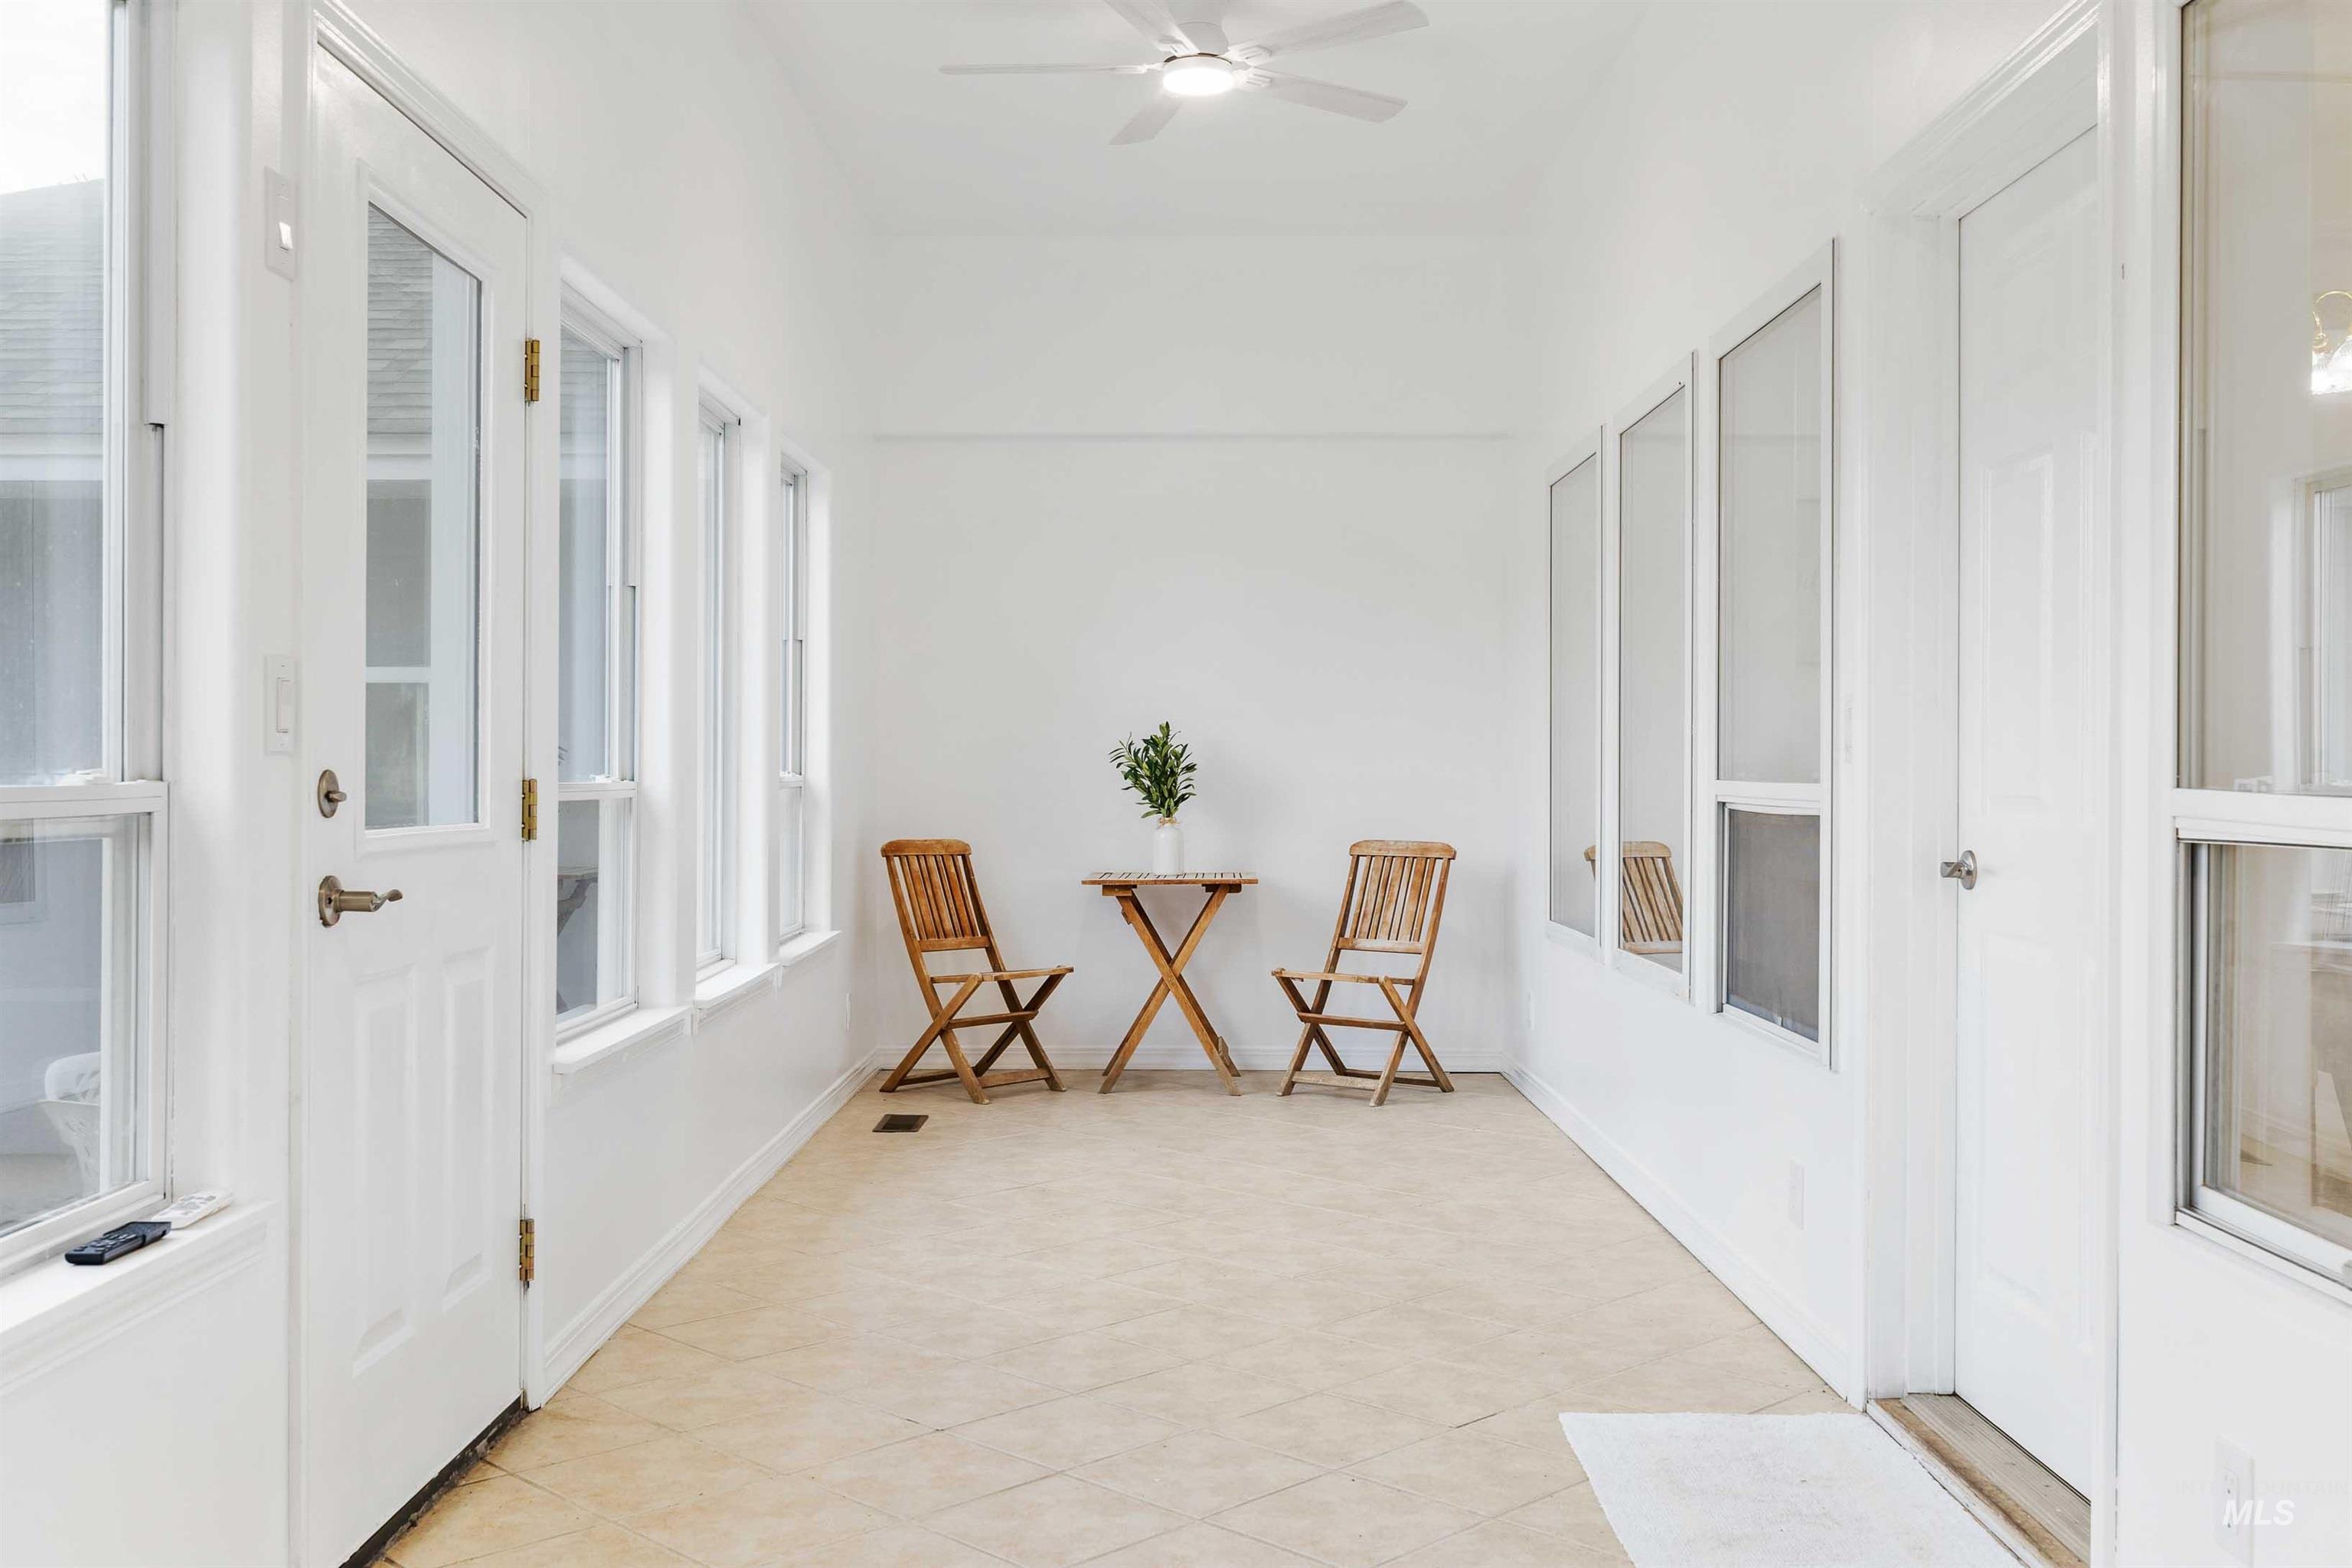
Sun-filled enclosed porch with multiple windows, a ceiling fan, and tile flooring
-
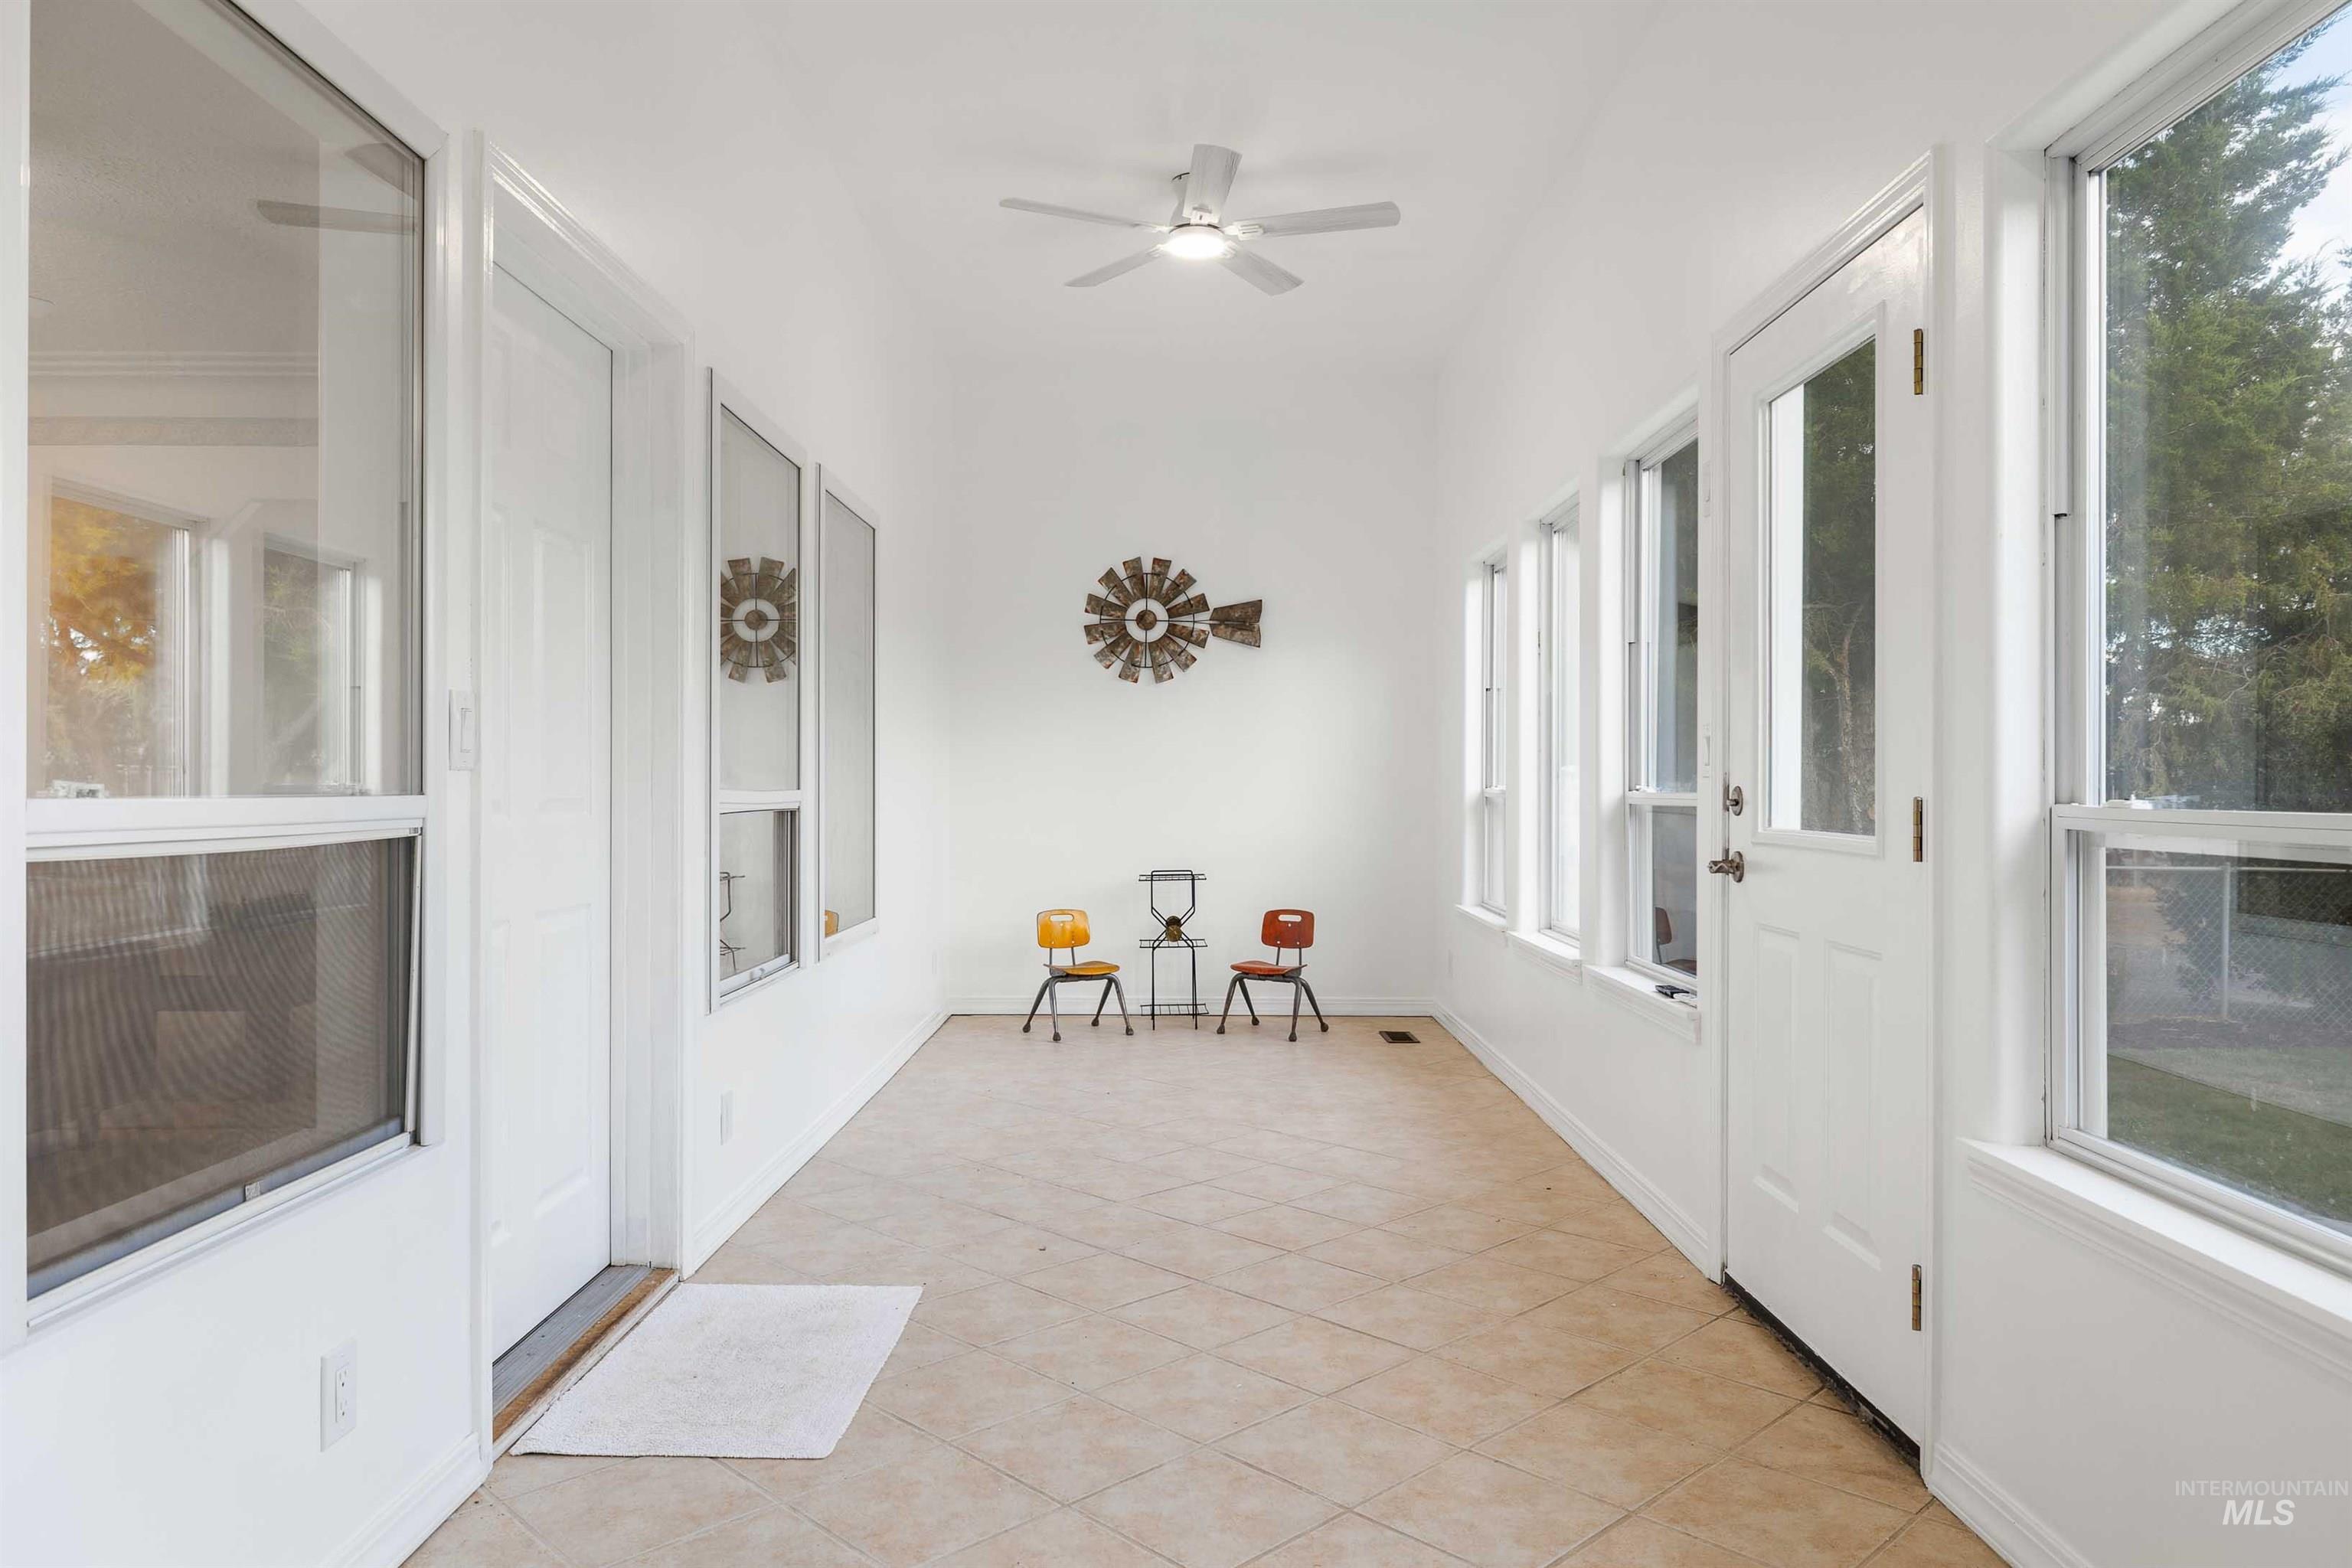
Vaulted ceiling with a ceiling fan, white paneled walls, extensive windows, full-lite doors, and tiled flooring
-
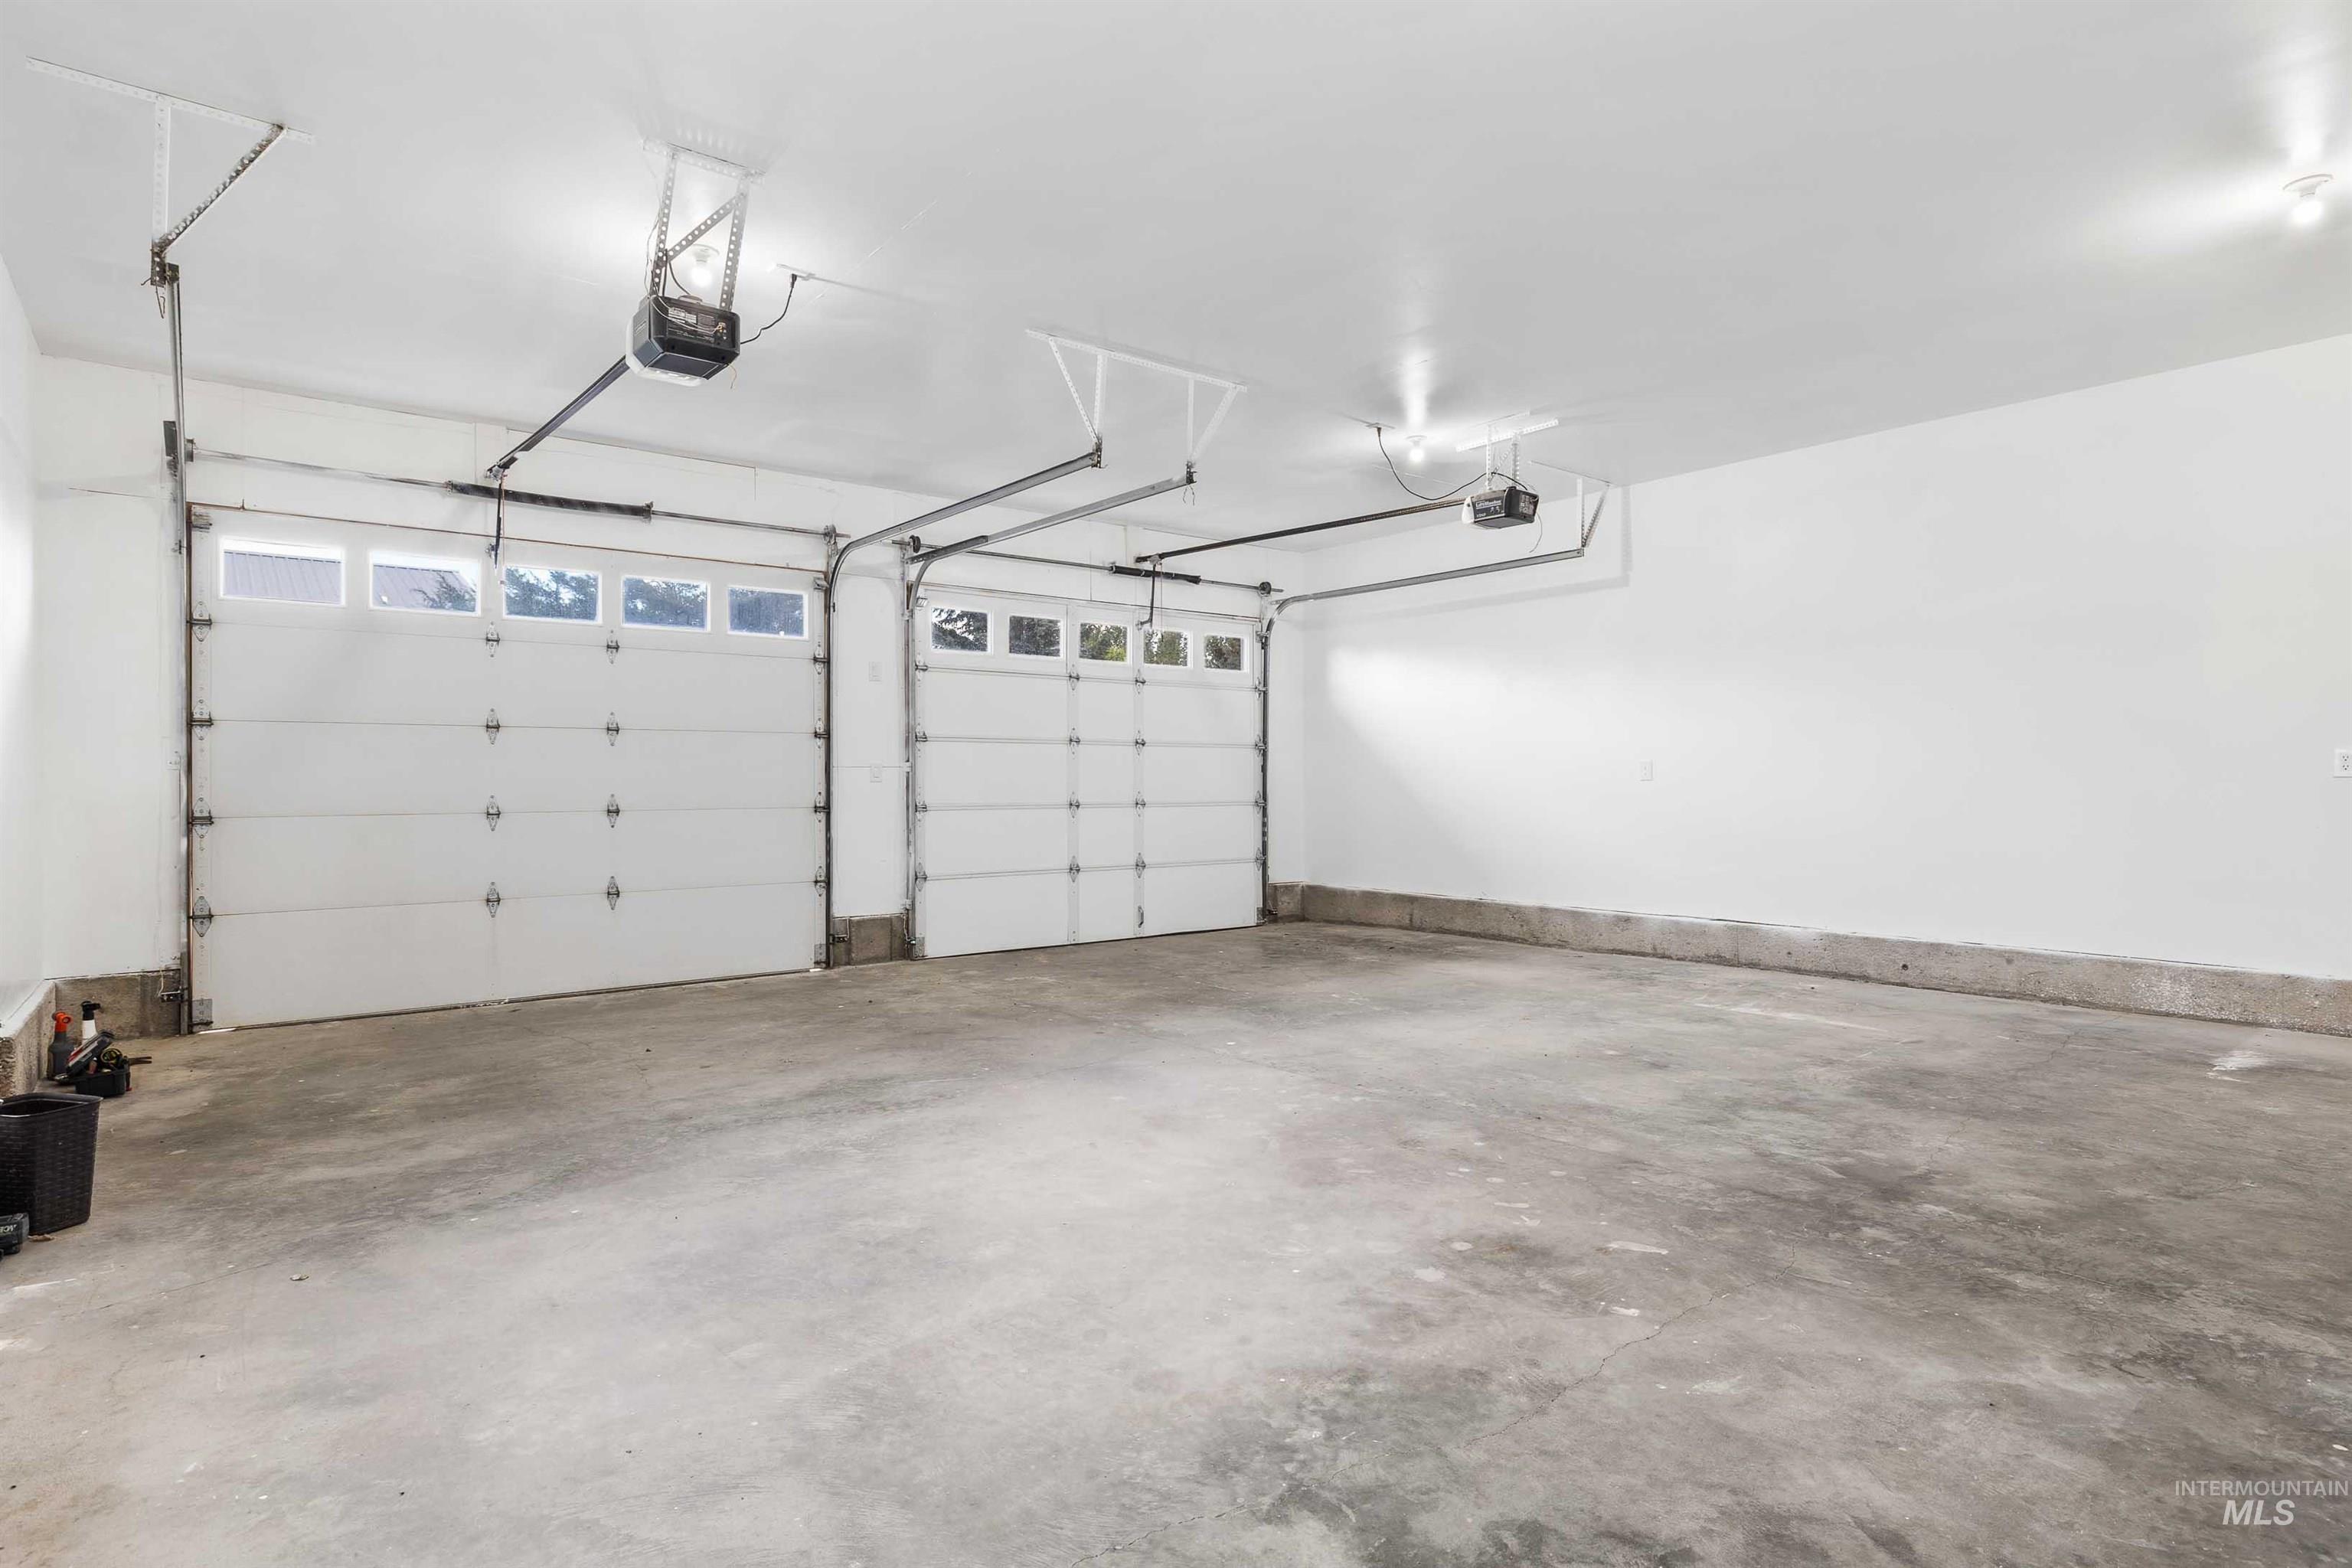
Two overhead garage doors with window panels, automatic openers, and exposed structural elements
-
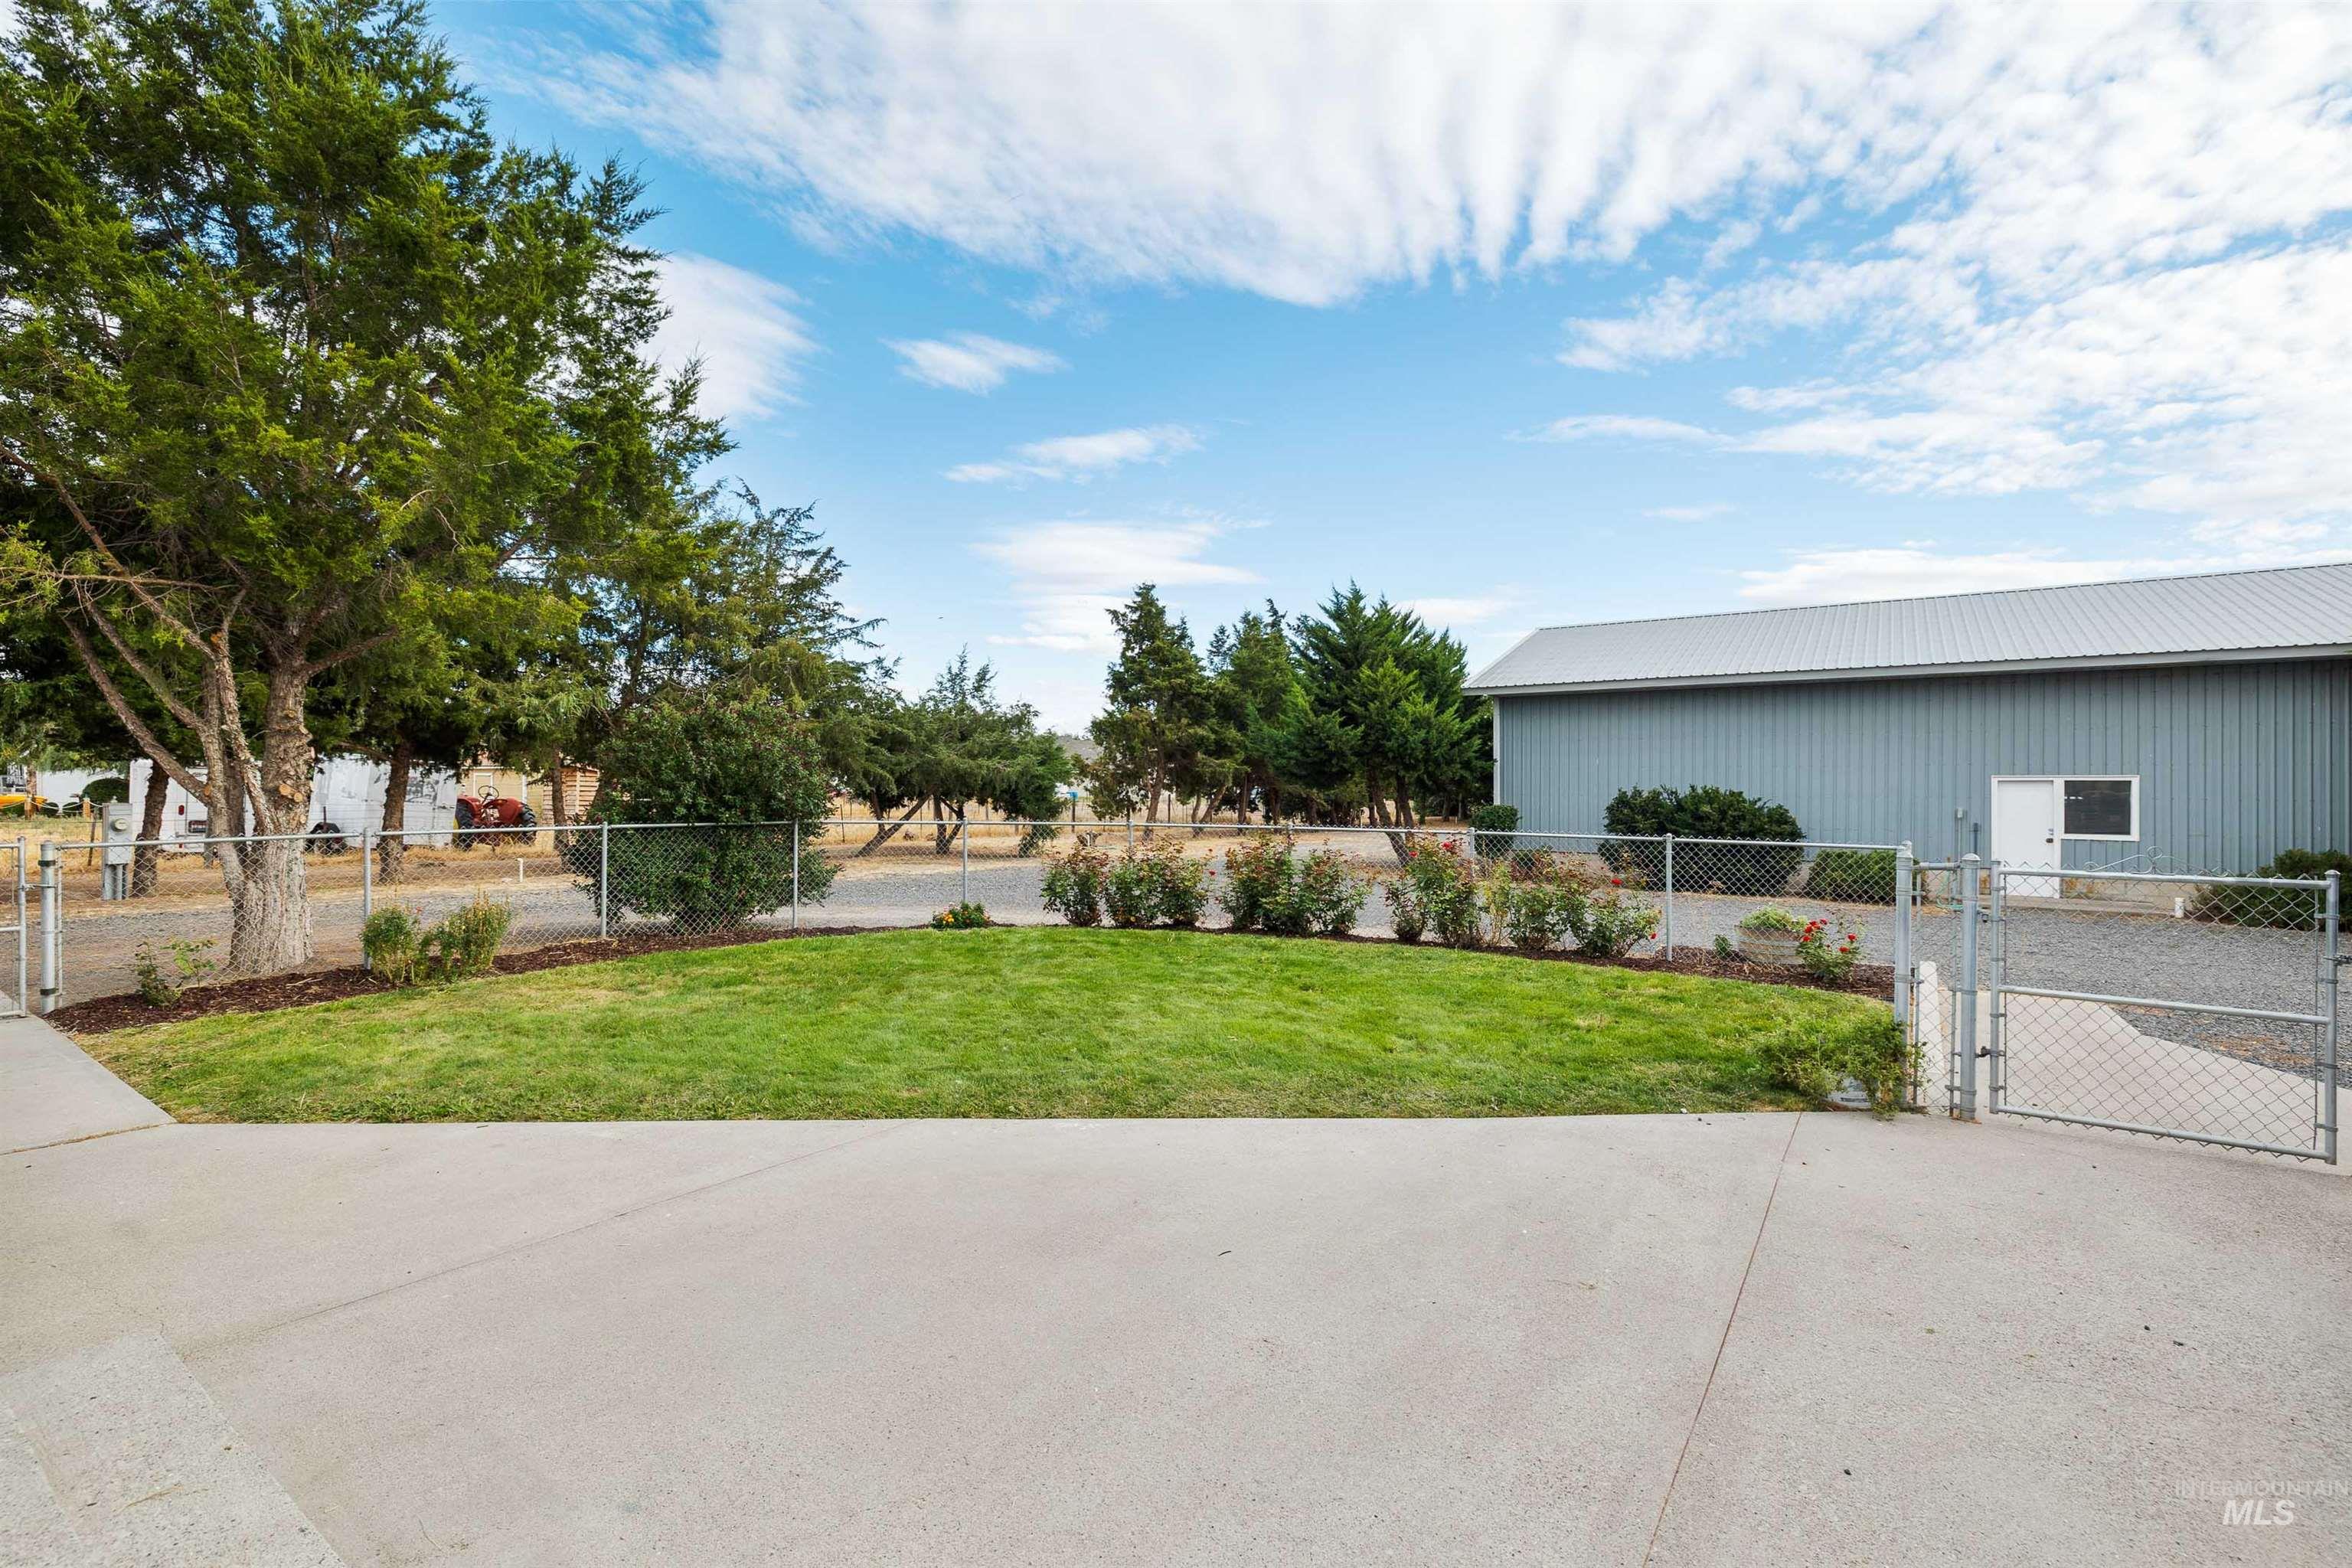
Expansive concrete patio with a manicured lawn, established landscaping, and a chain link fence
-
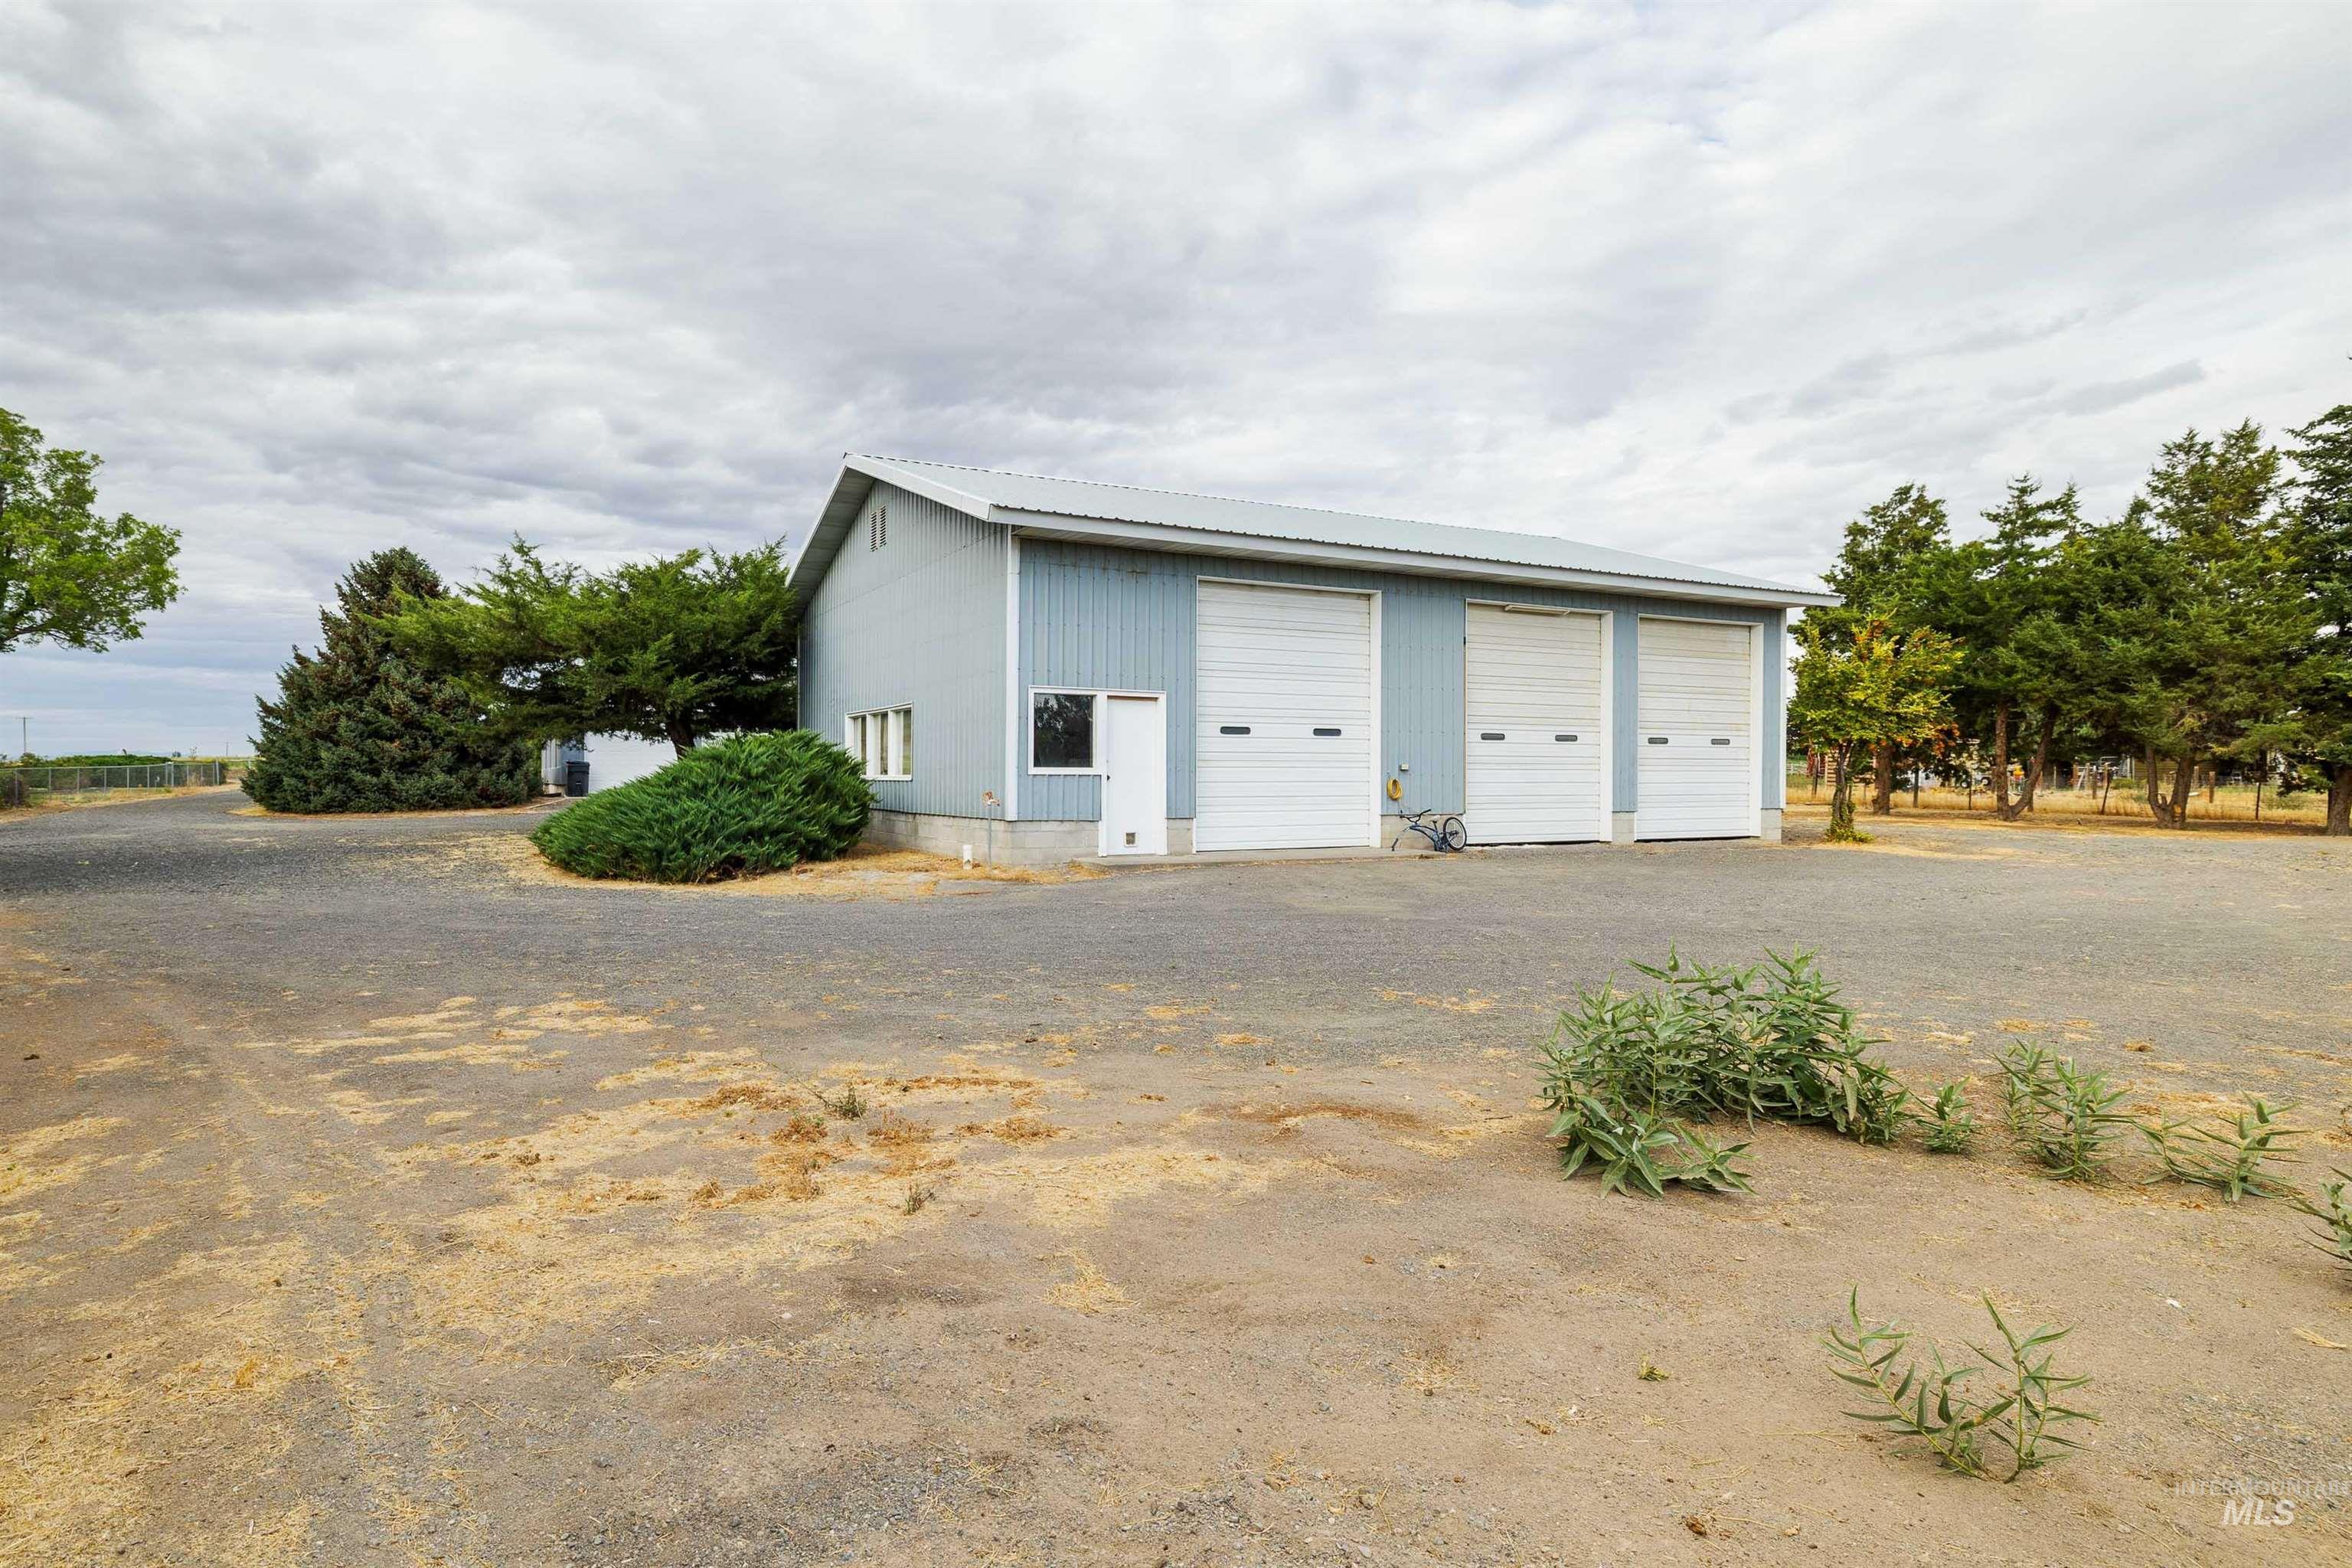
Metal-sided structure featuring three overhead garage doors and a corrugated metal roof
-
Additional content
-
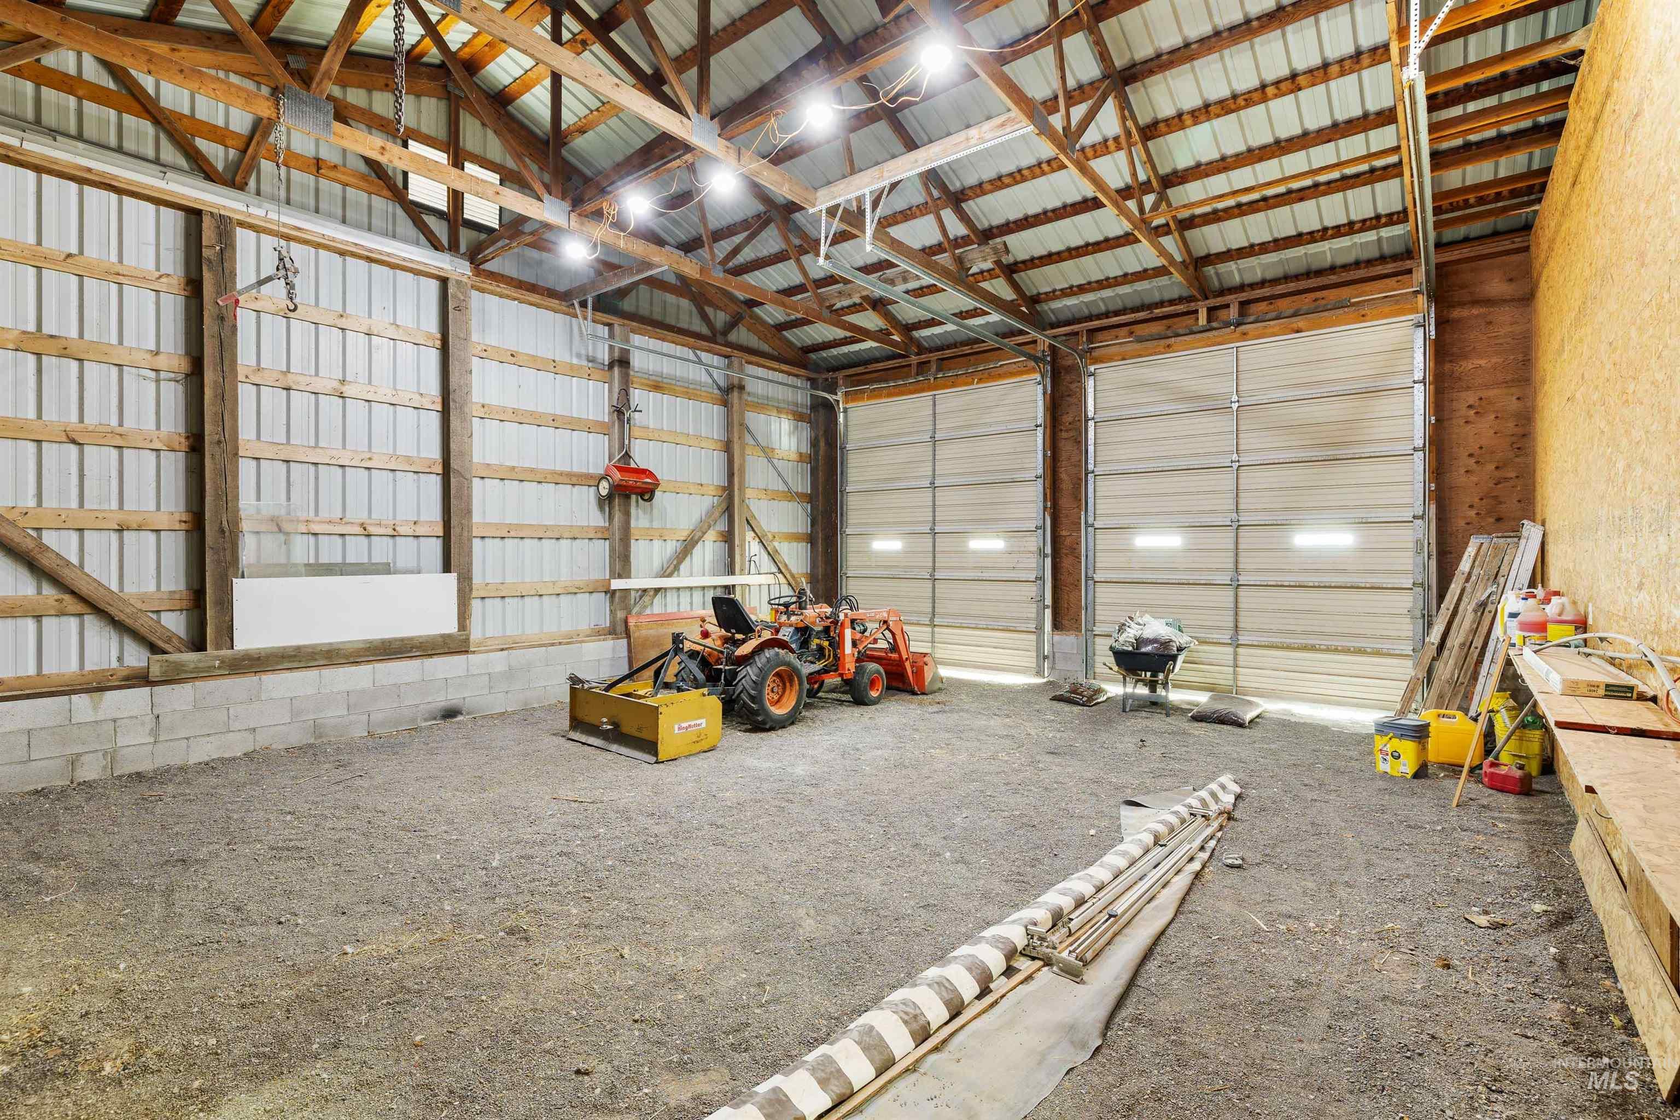
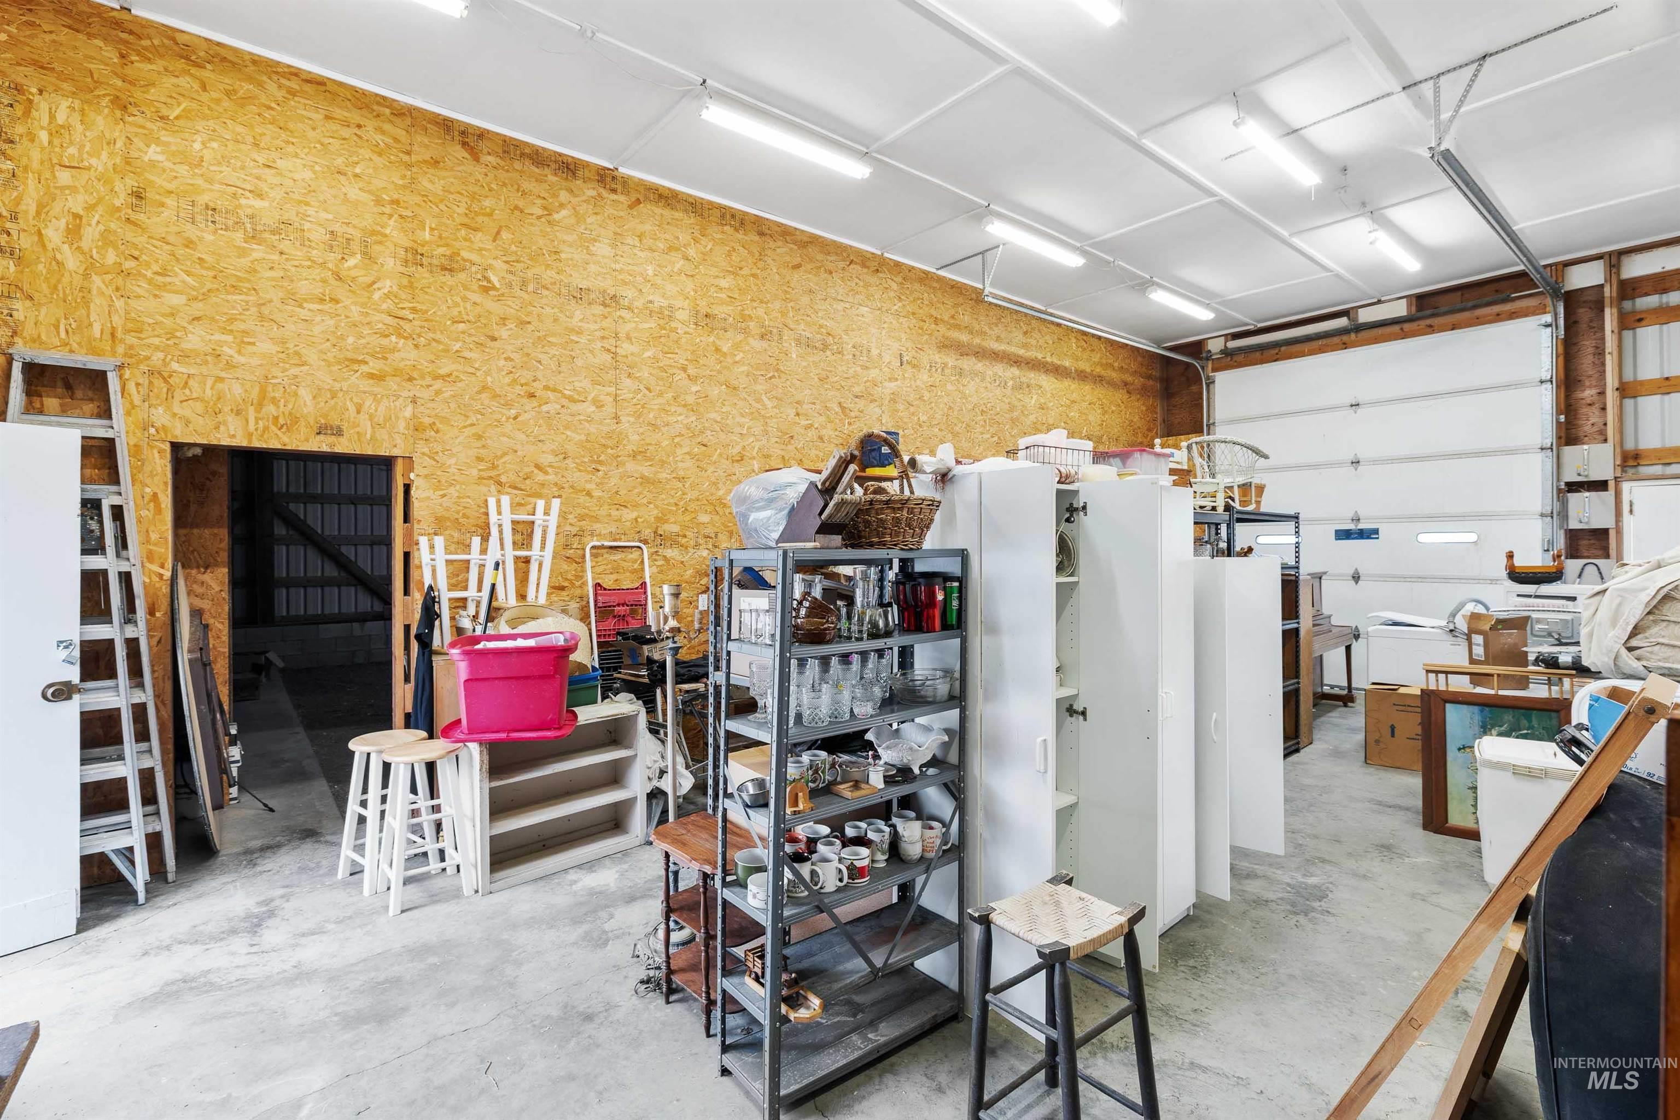
Spacious utility building featuring two large roll-up doors, exposed wood beam construction, corrugated metal wall panels, a metal roof, and overhead lighting
-
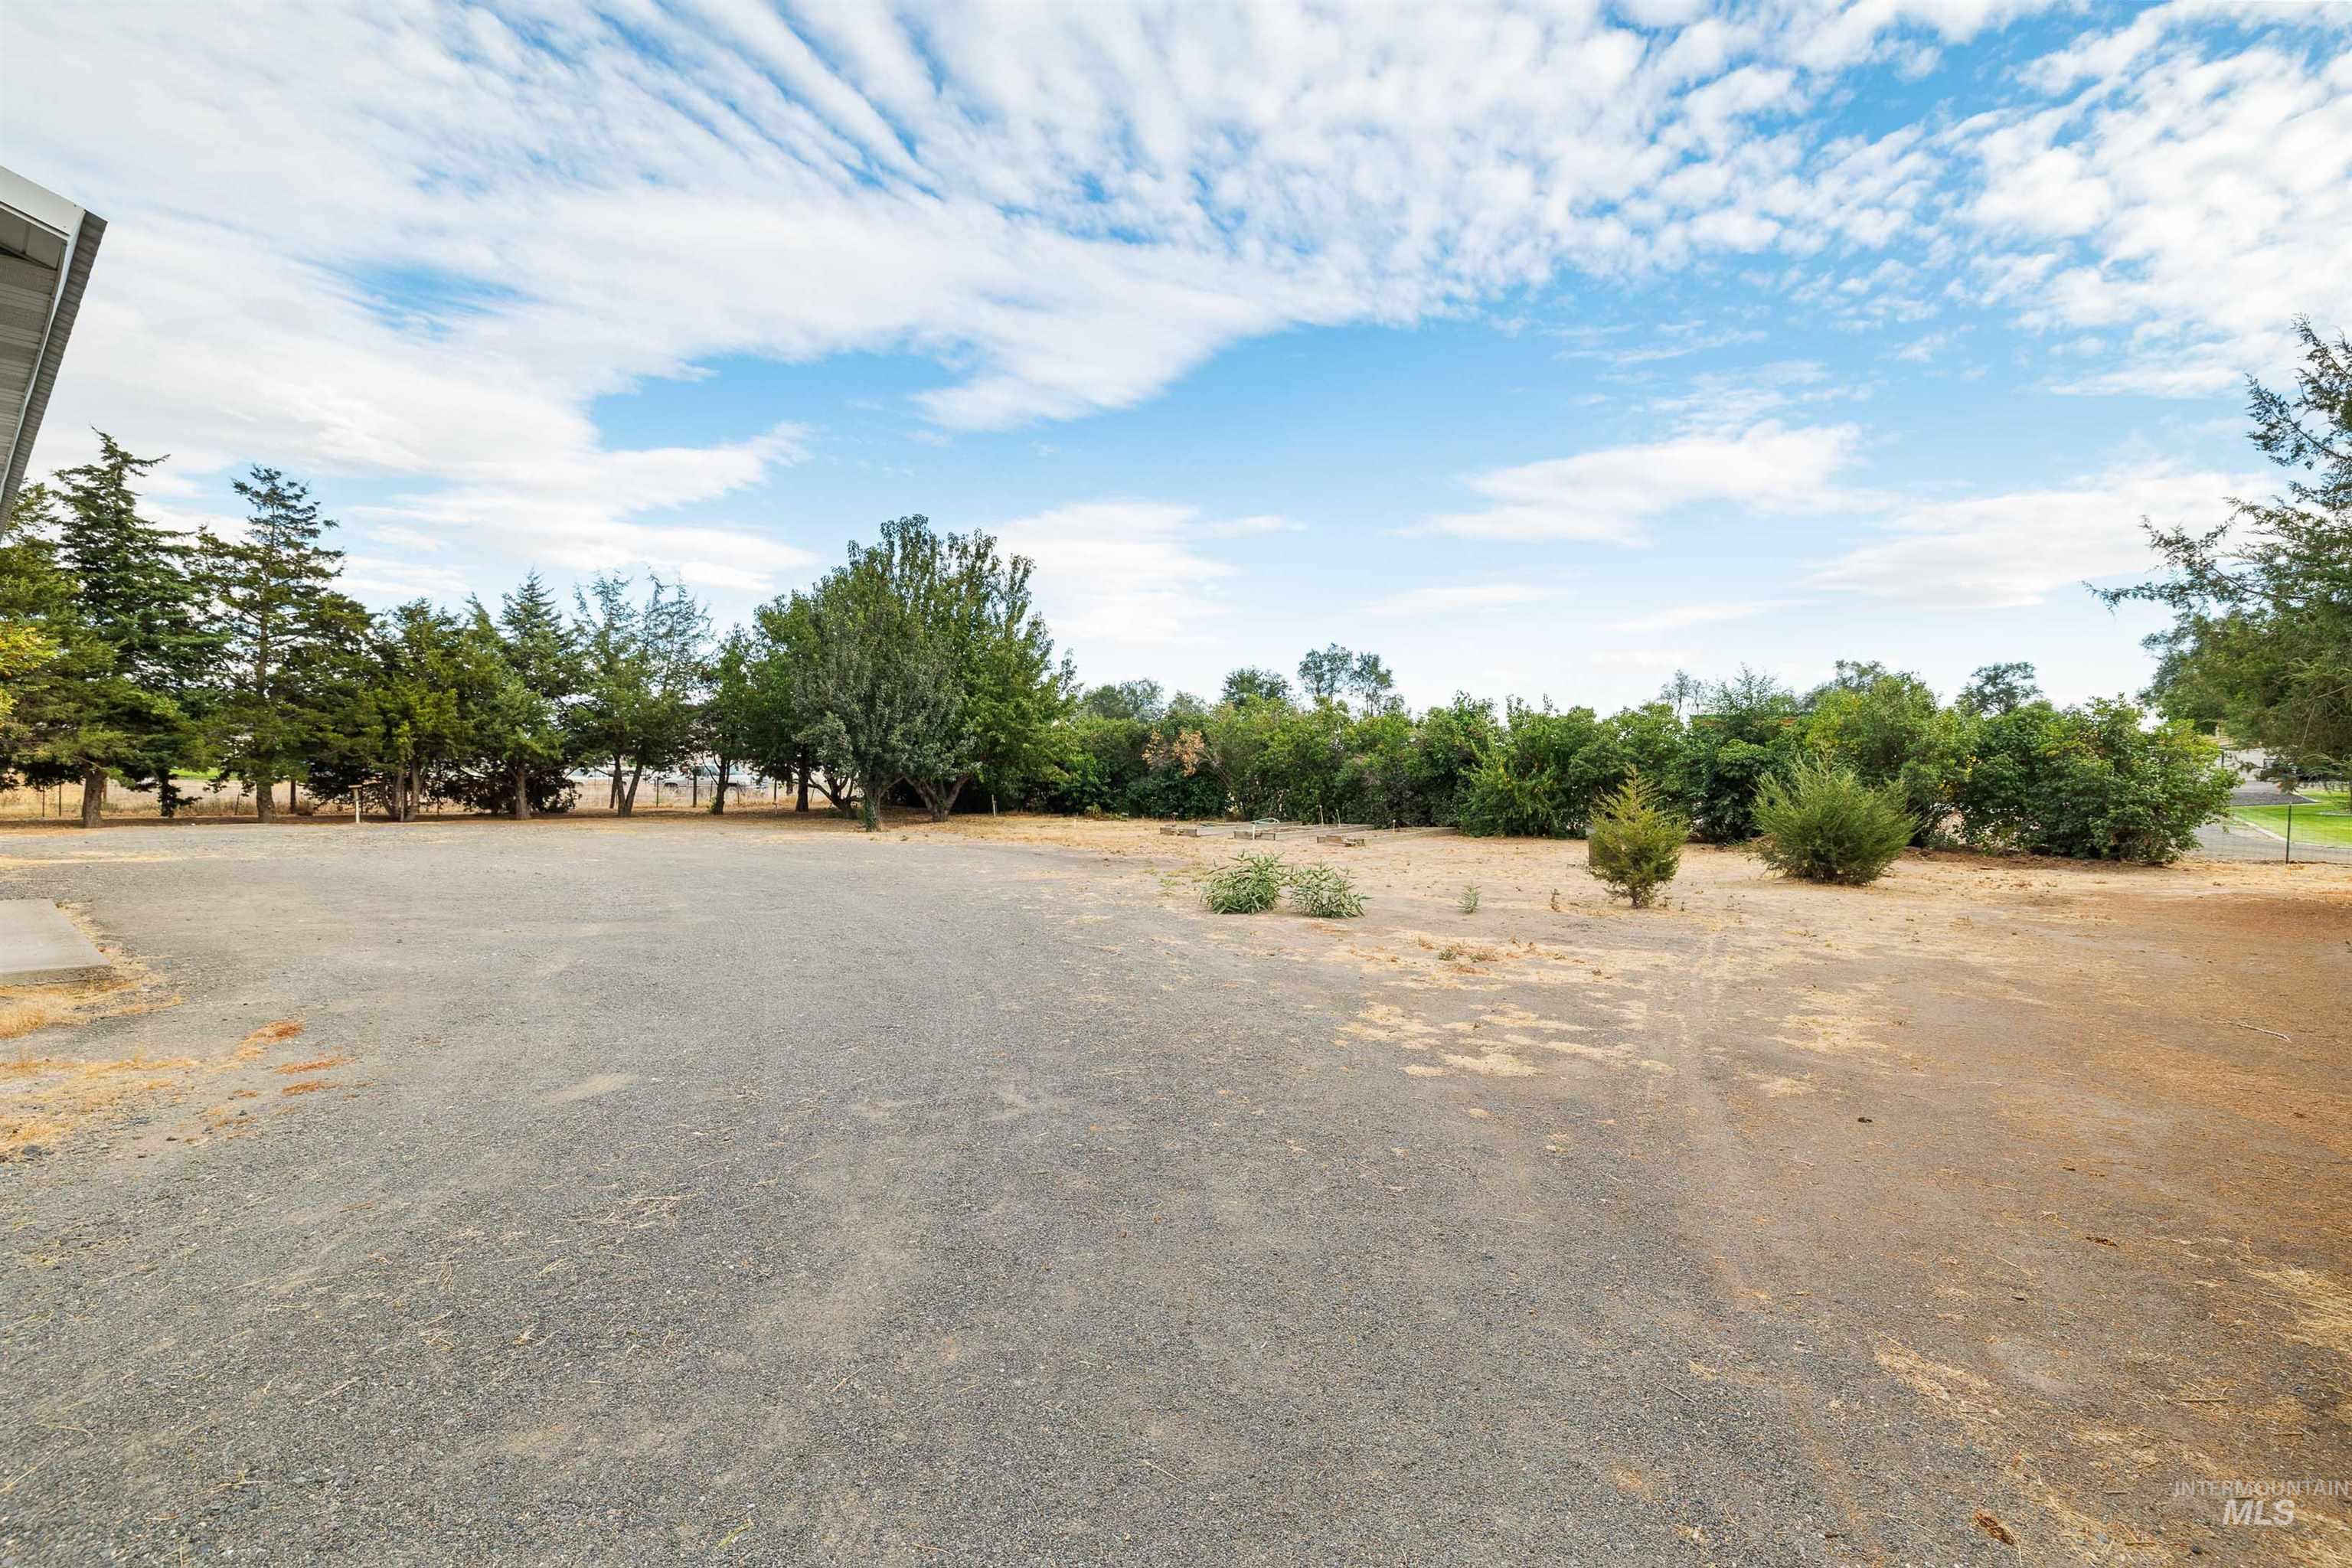
Expansive gravel lot surrounded by mature trees and varied shrubbery
-
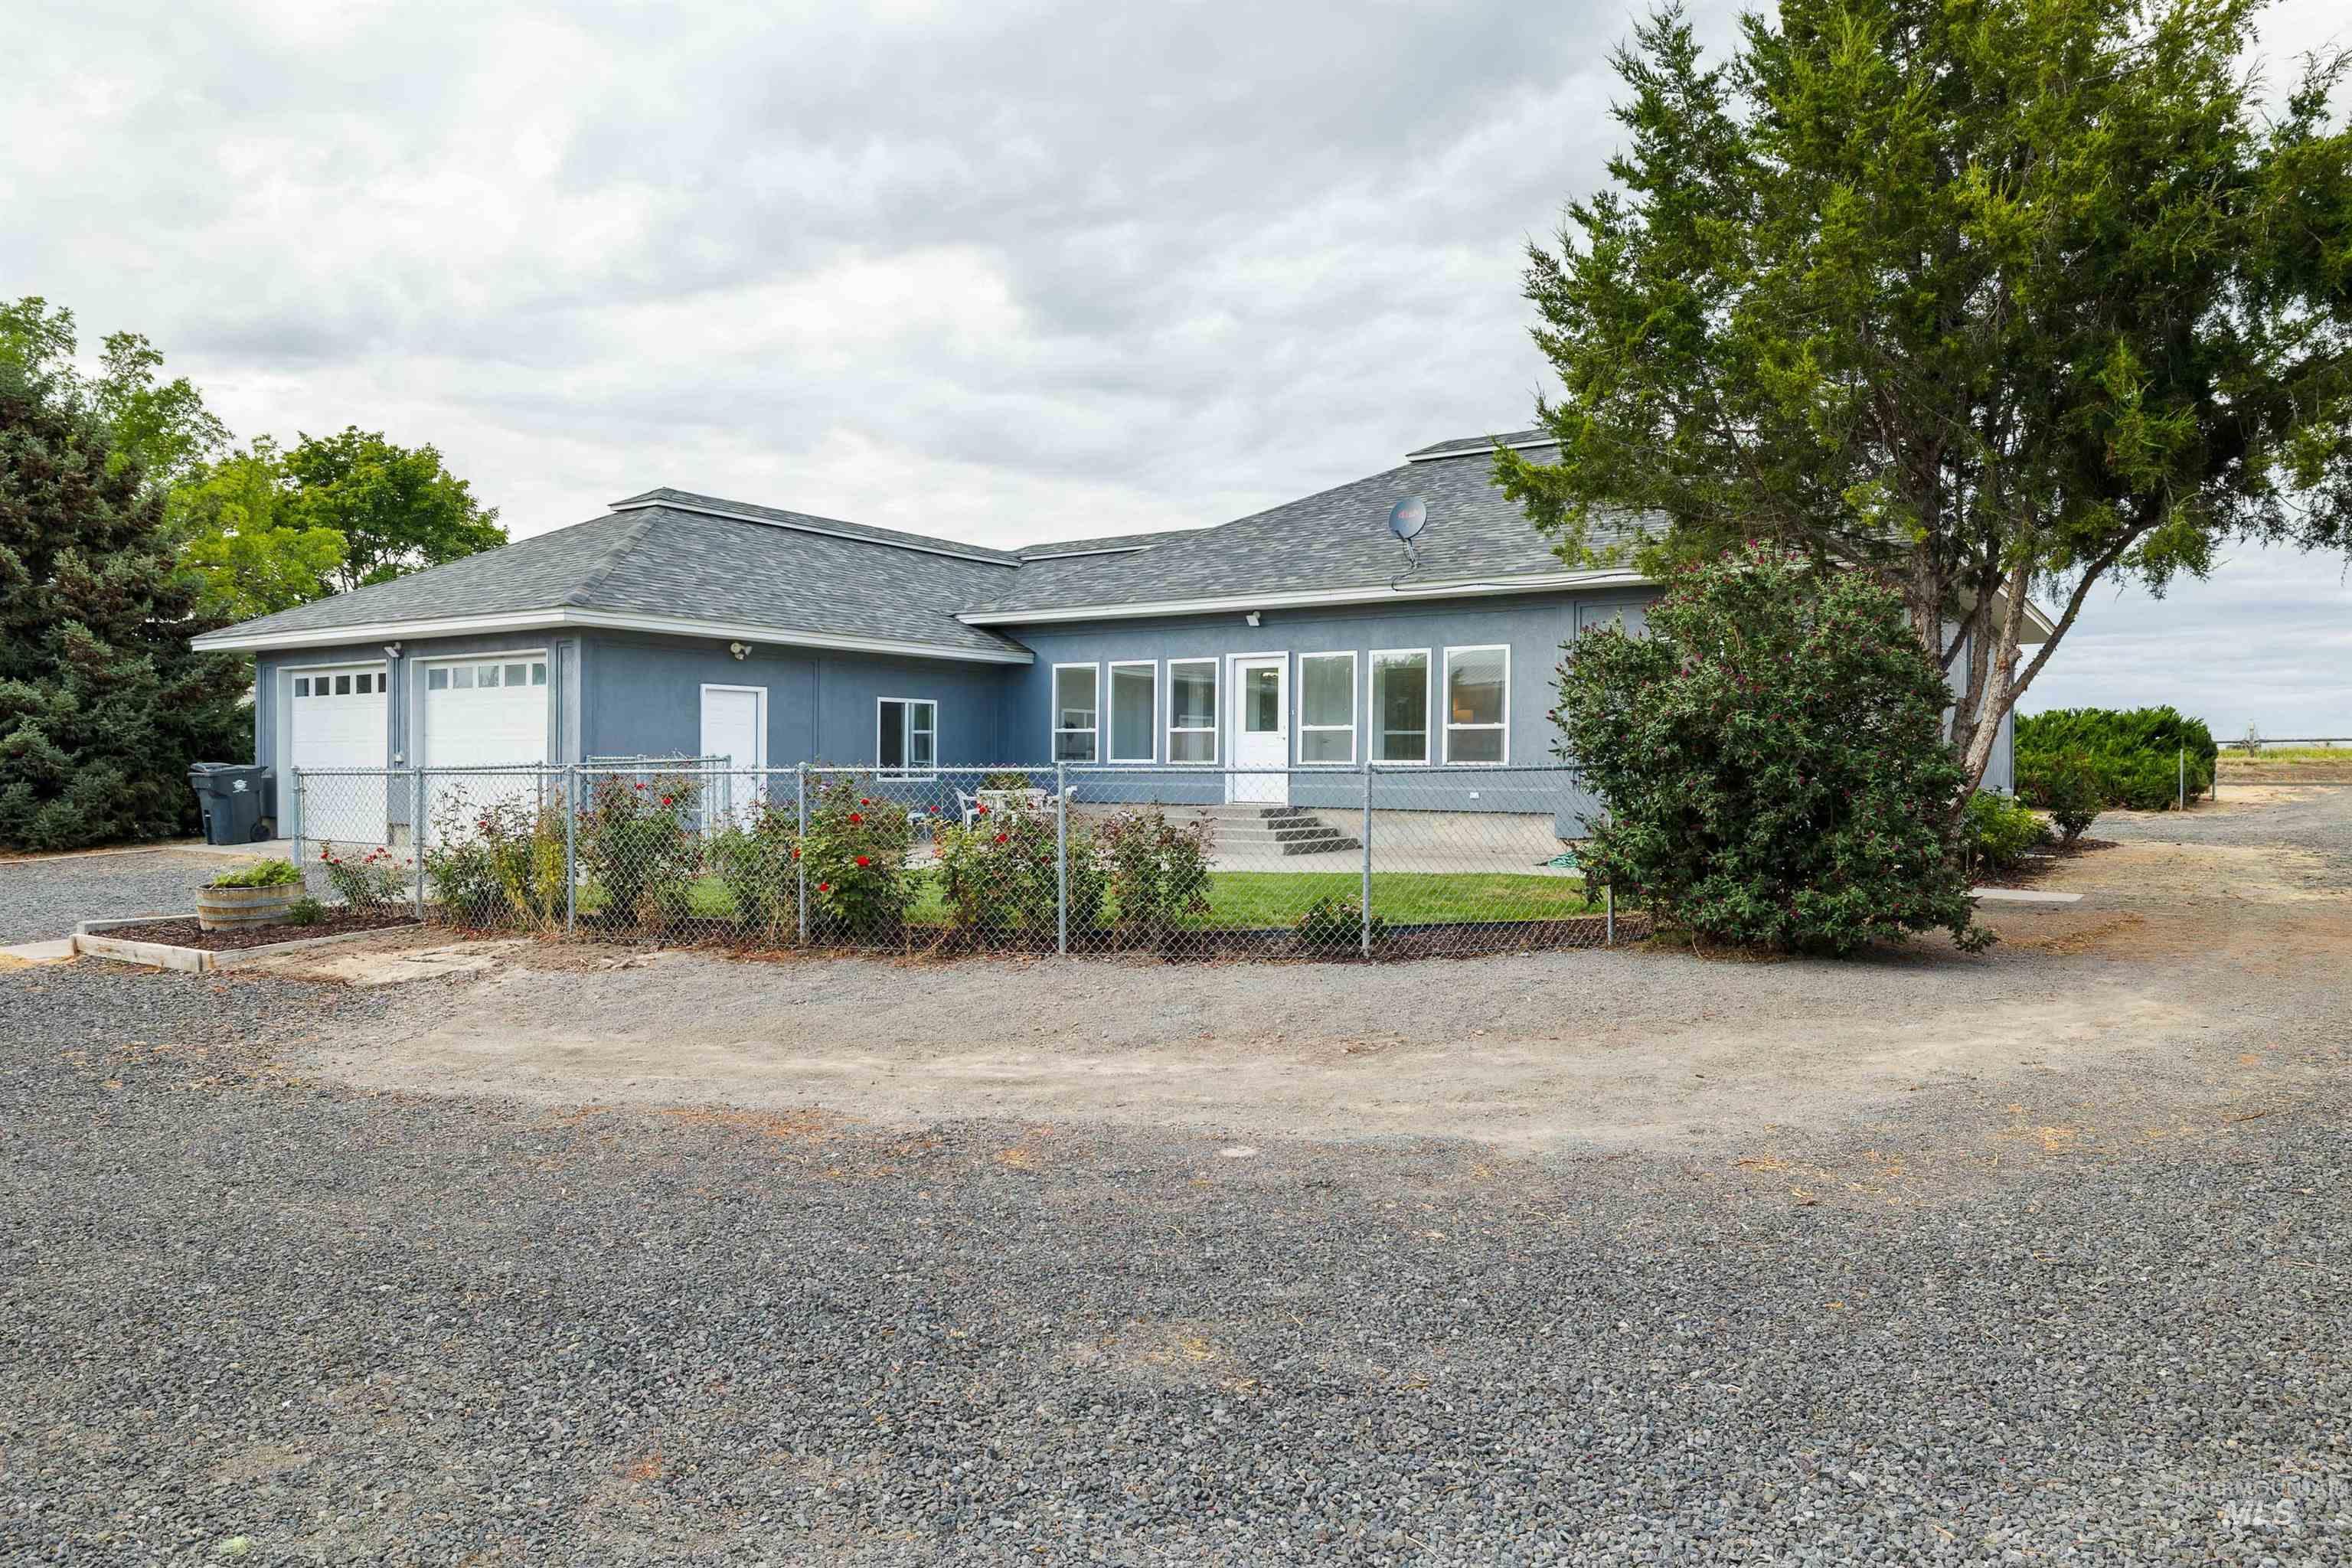
Expansive gravel drive
-
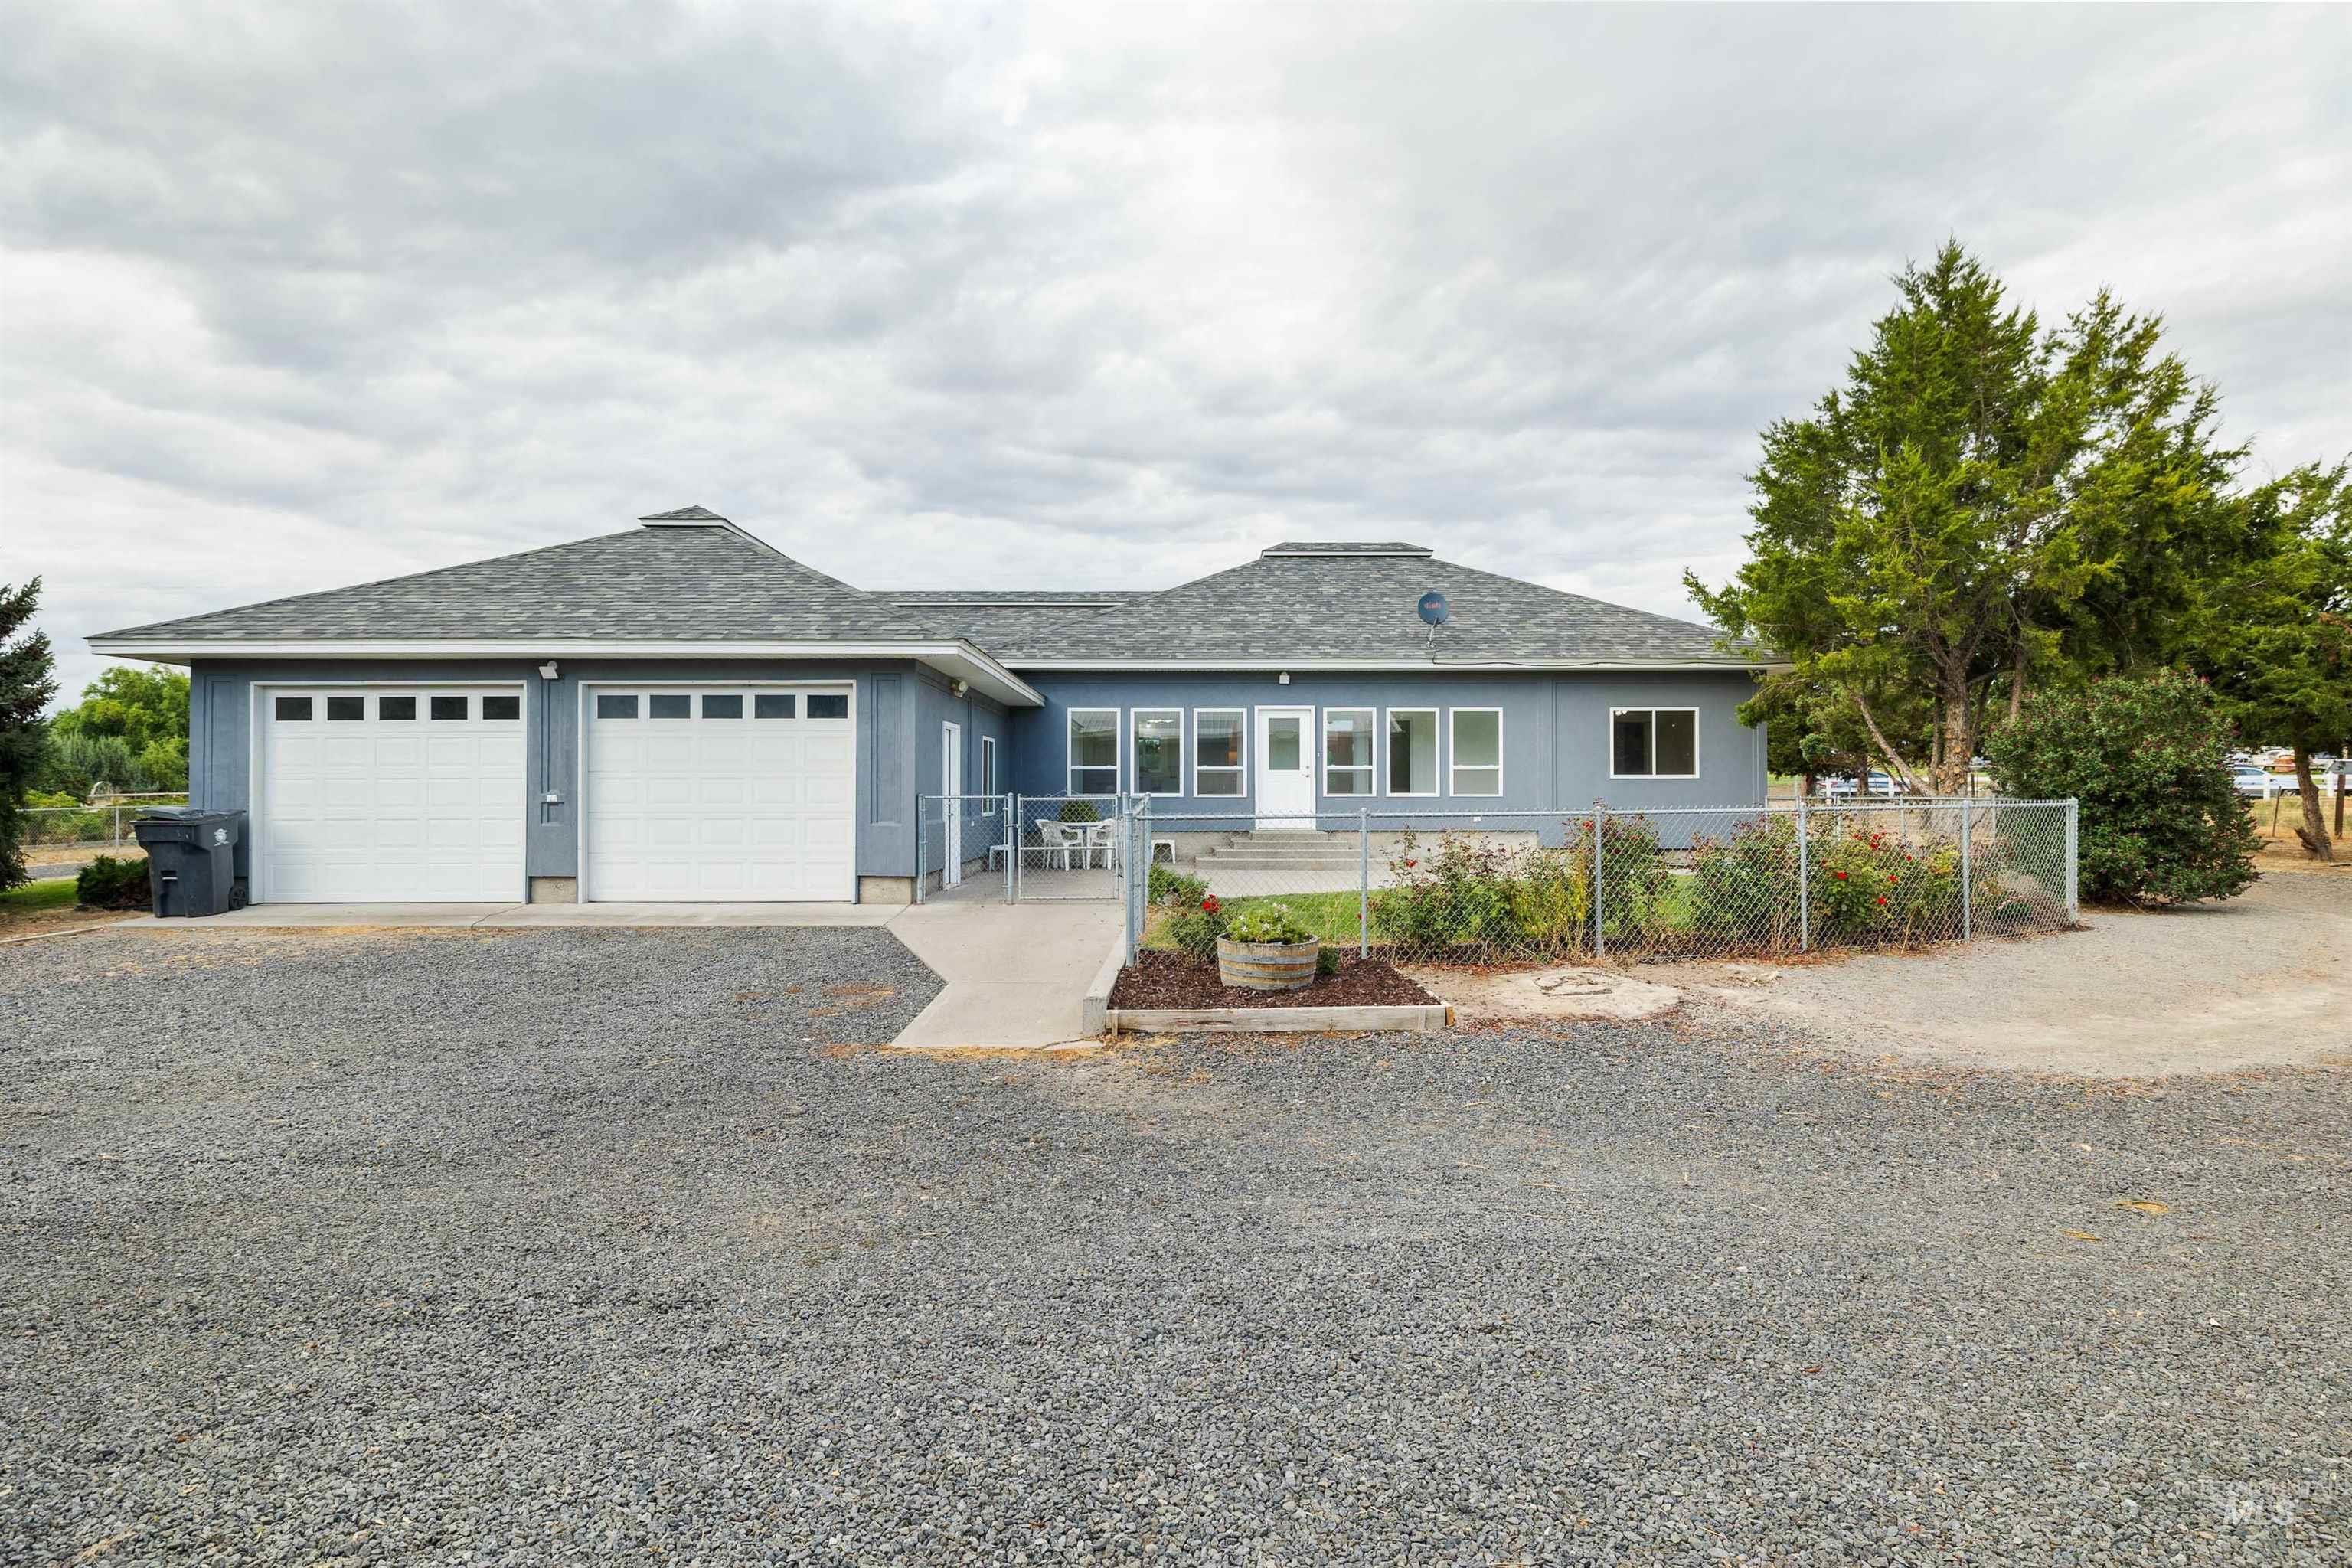
Single-story residence featuring a two-car garage with white paneled doors, light blue exterior siding, multiple windows, and a gravel driveway
-
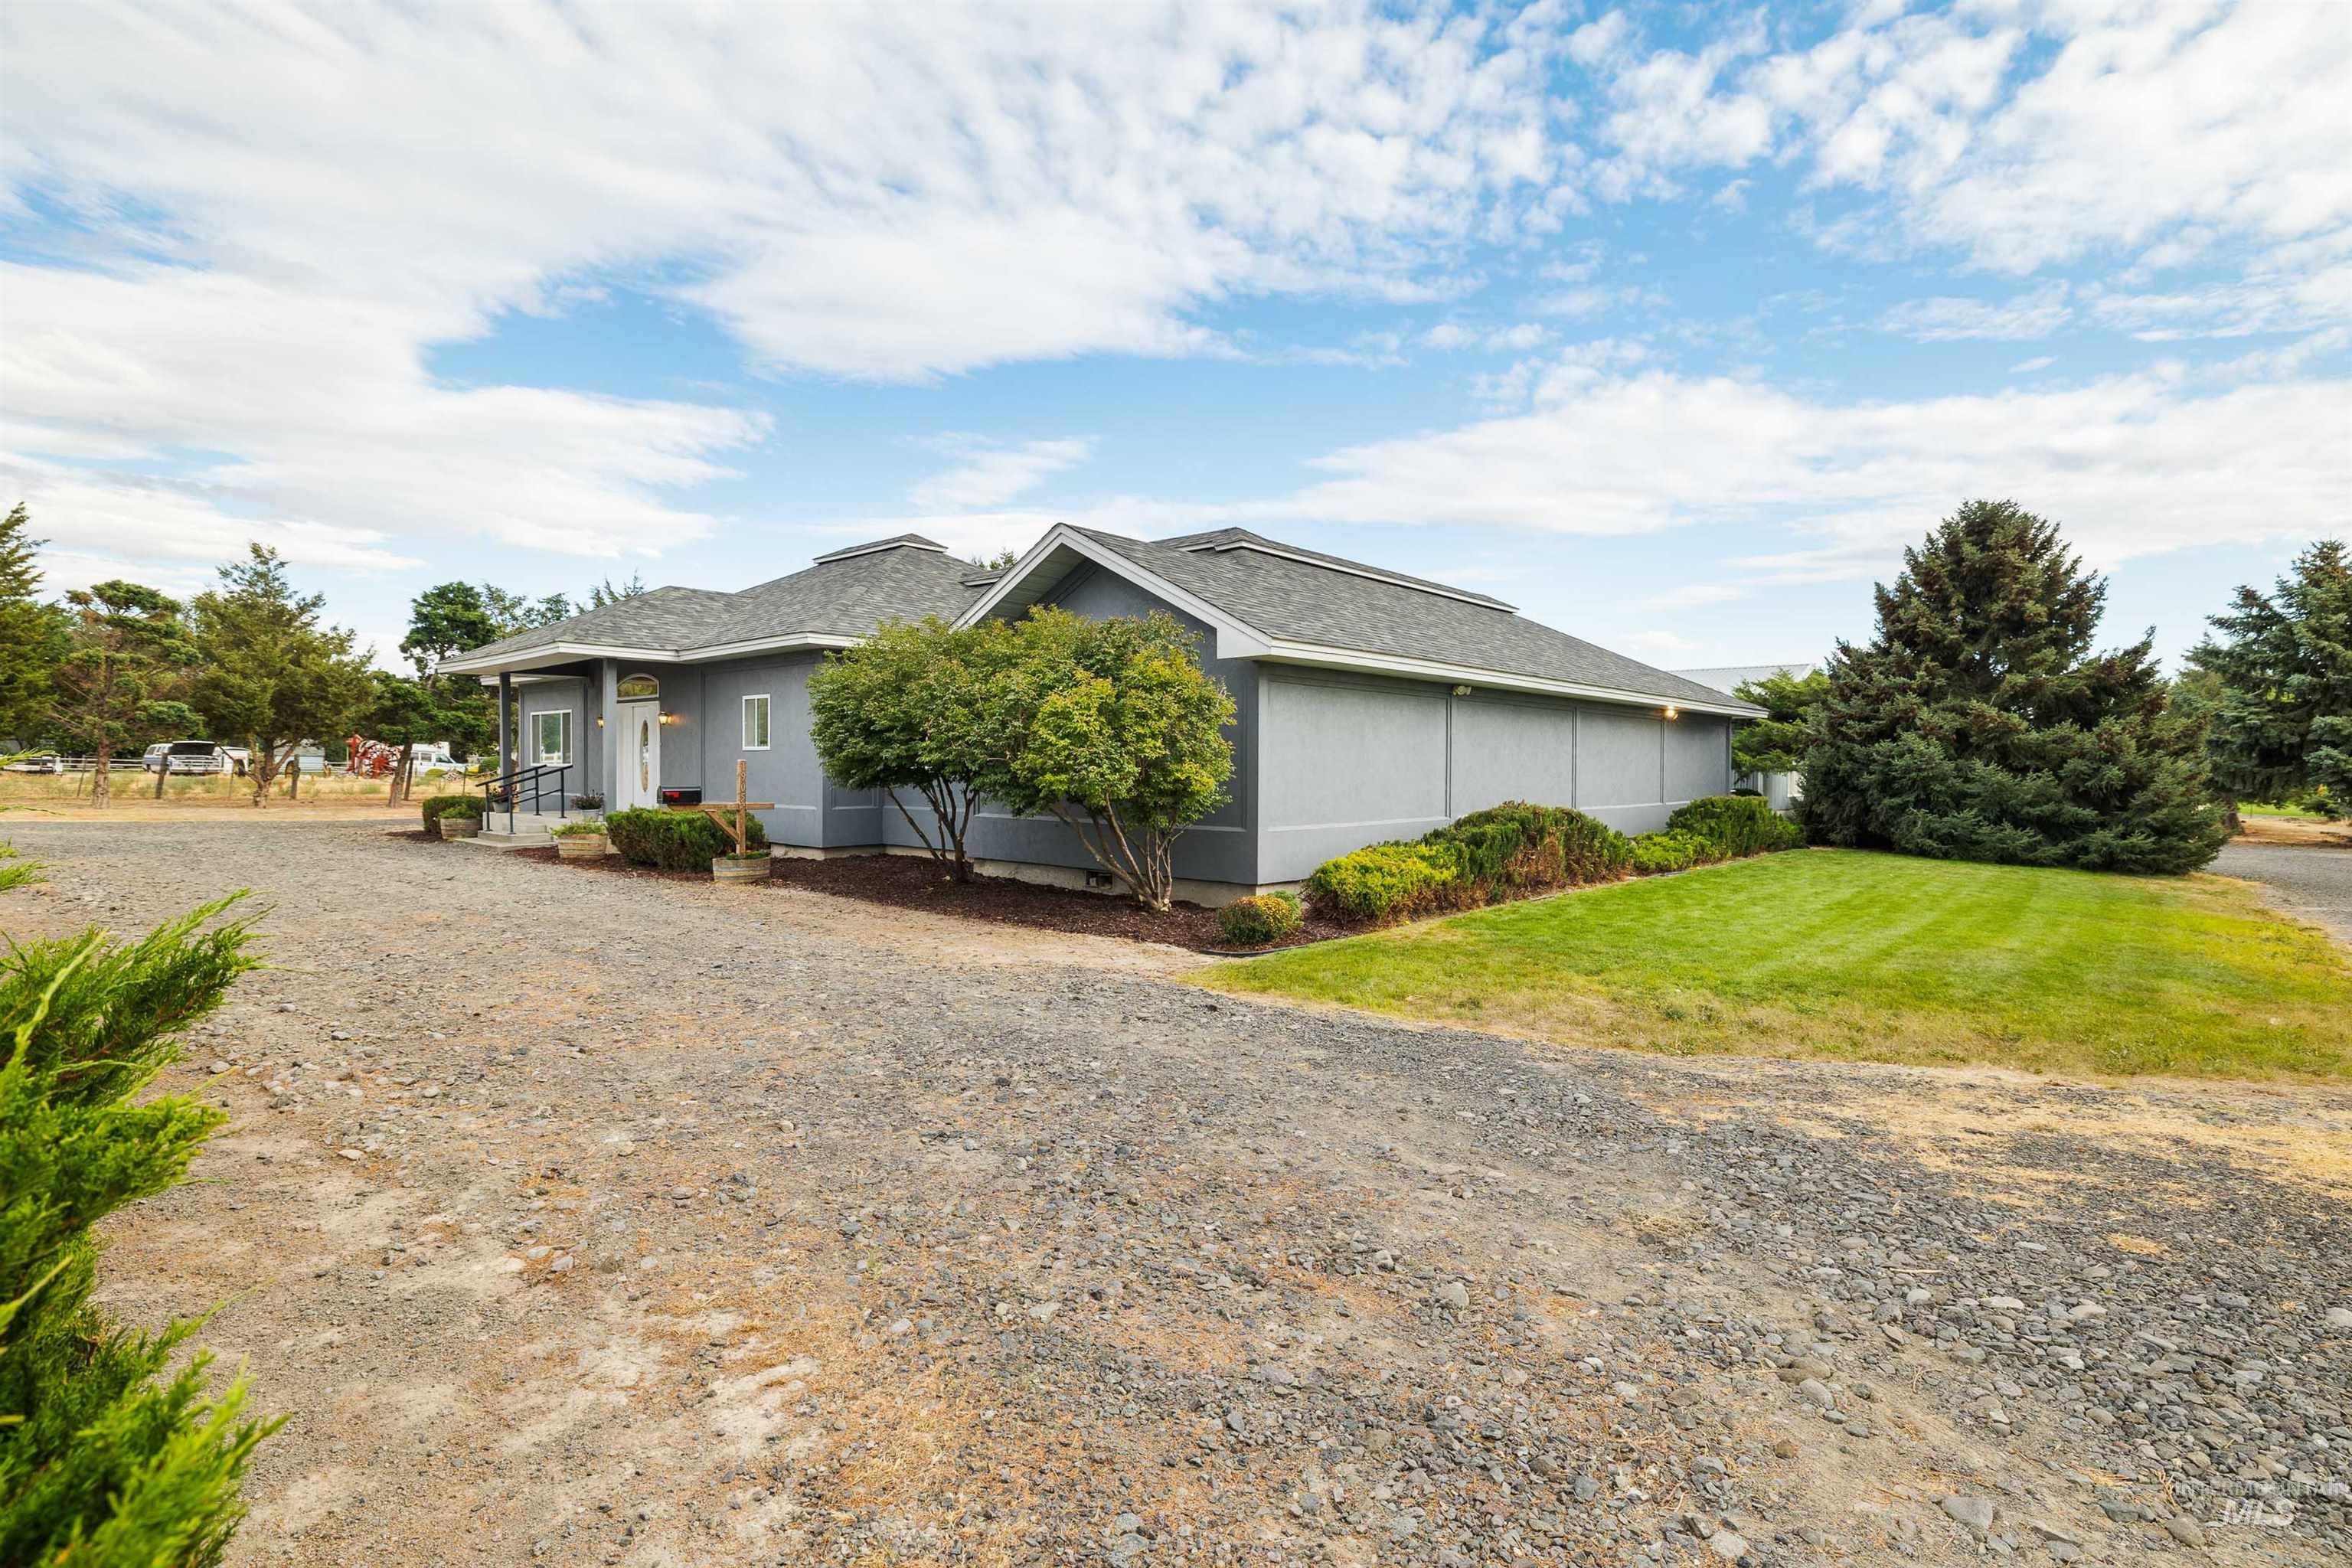
Single-story exterior with light gray siding, a dark gray shingle roof, and a gravel parking area
-
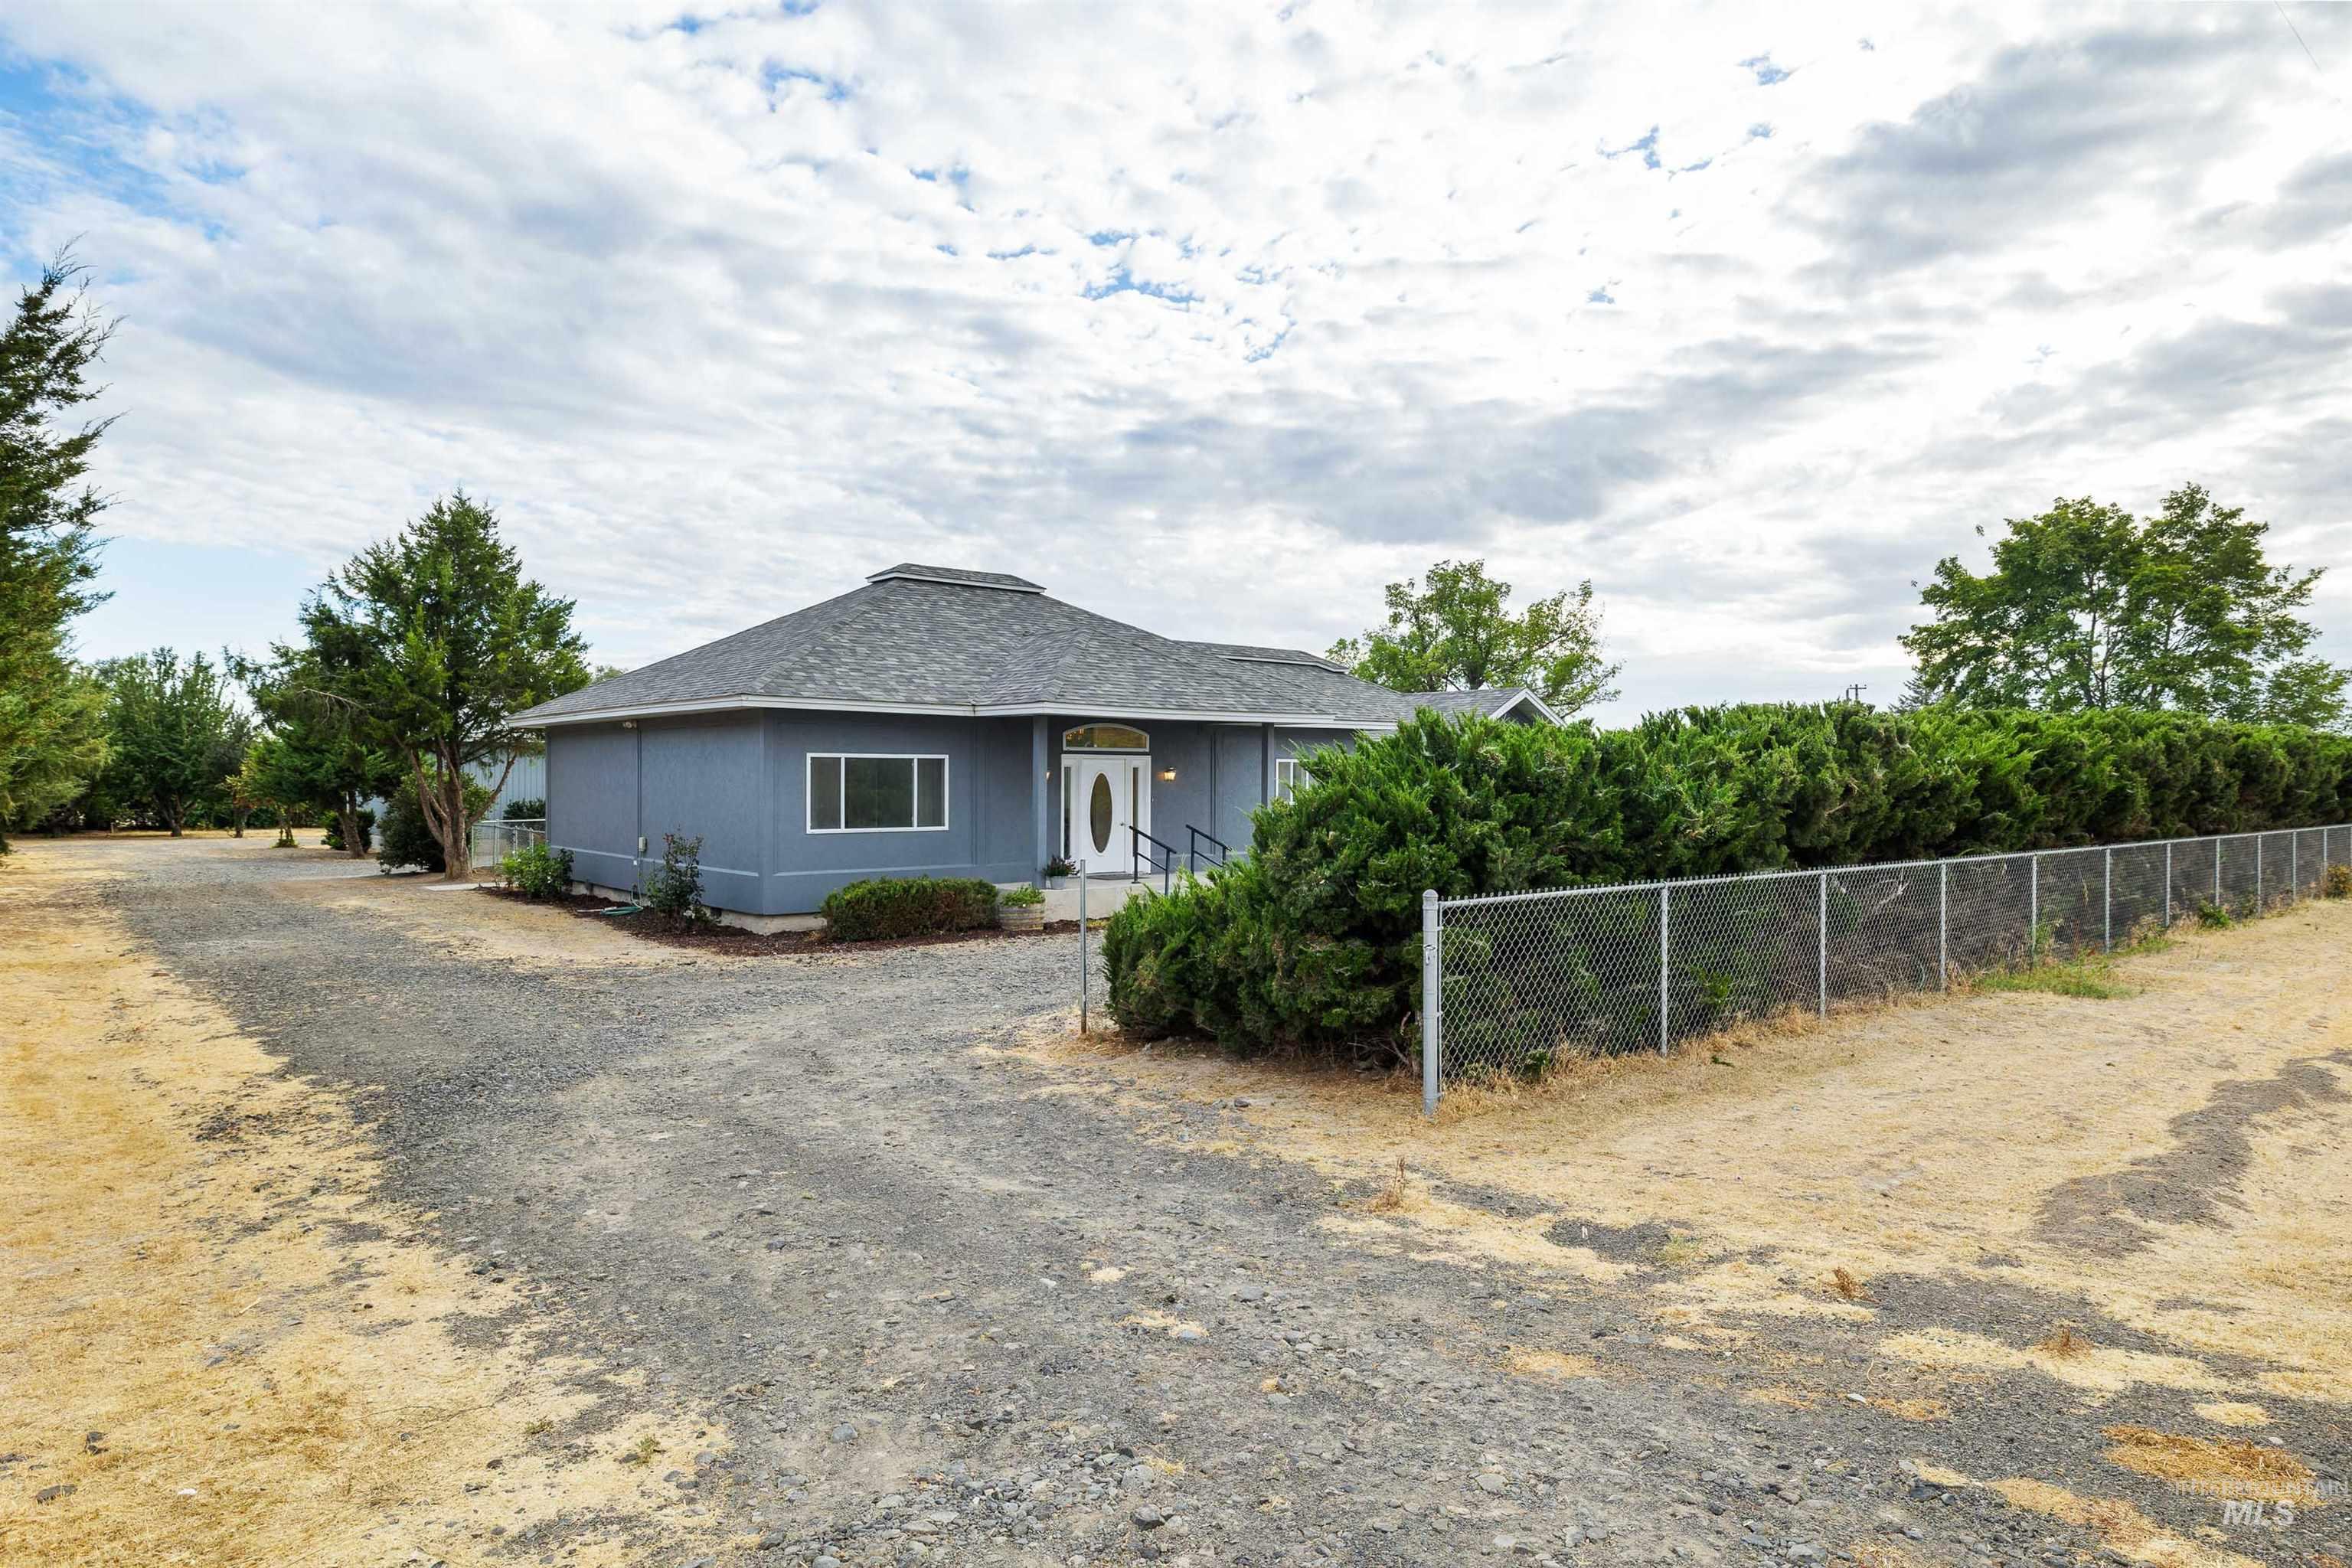
Exterior with light blue siding, a dark gray shingle roof, a white front entry door, and a gravel driveway
-
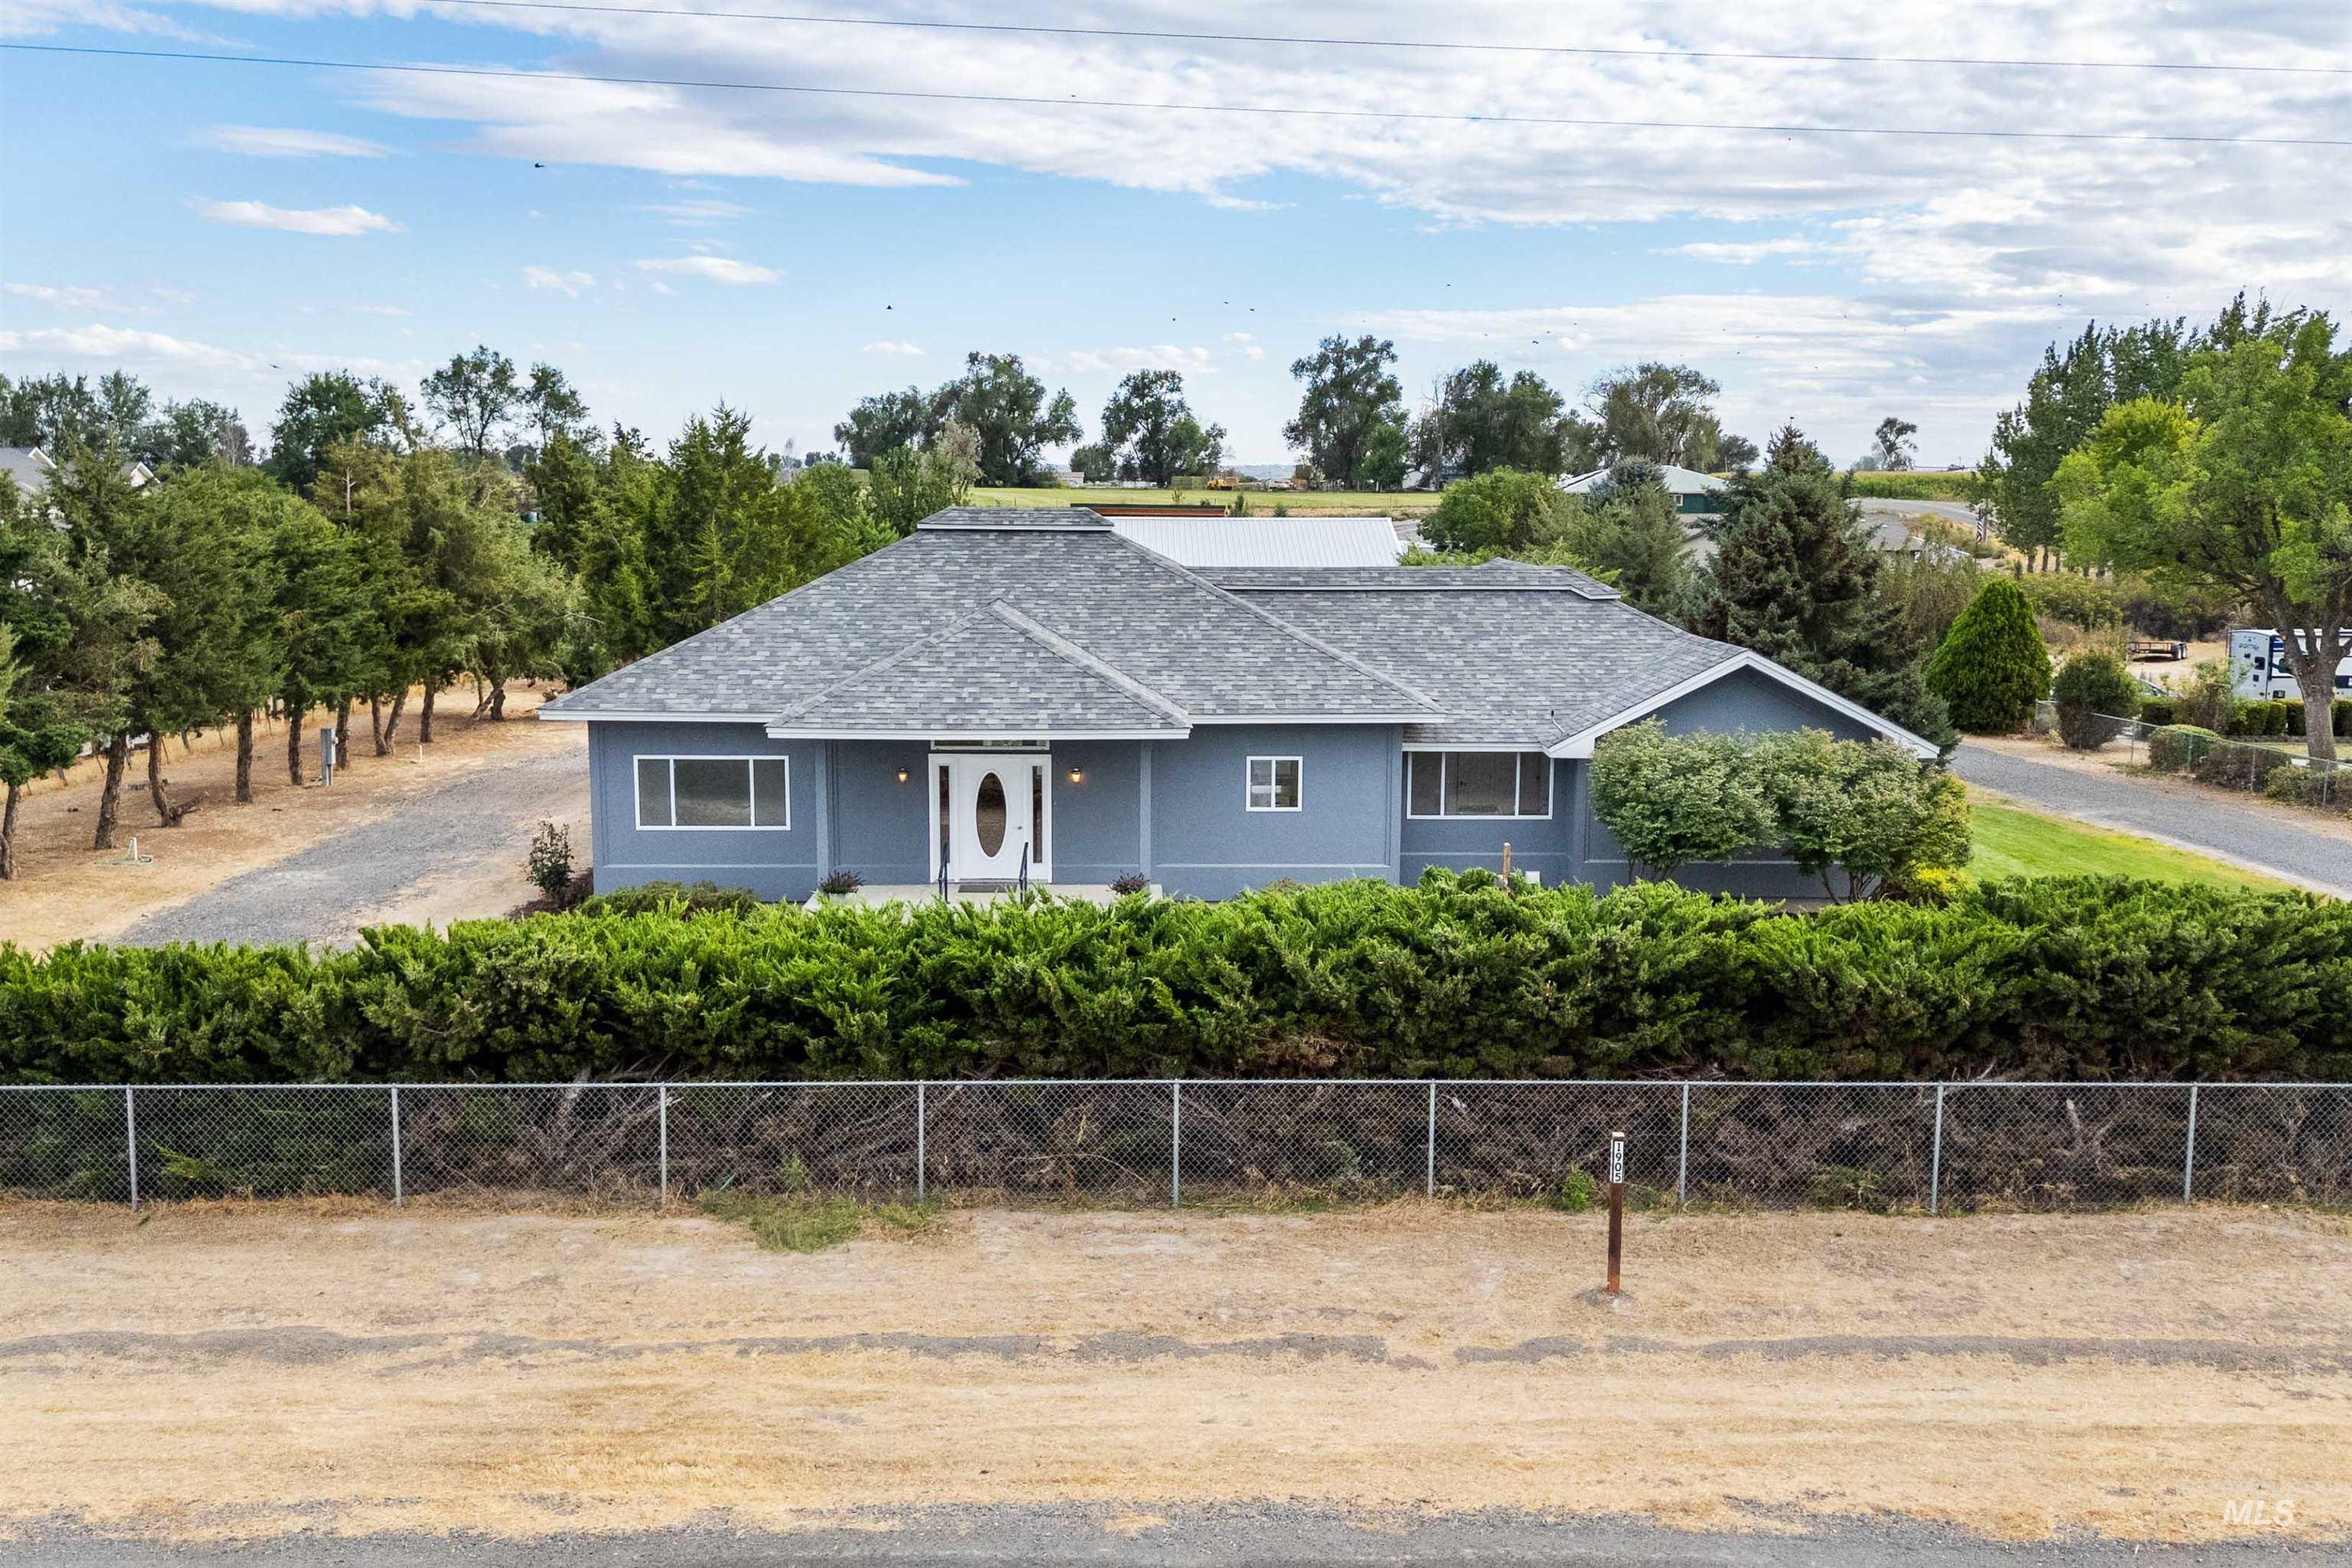
Single-story residence with a light blue exterior, white trim windows, and a white front door with an oval glass insert
-
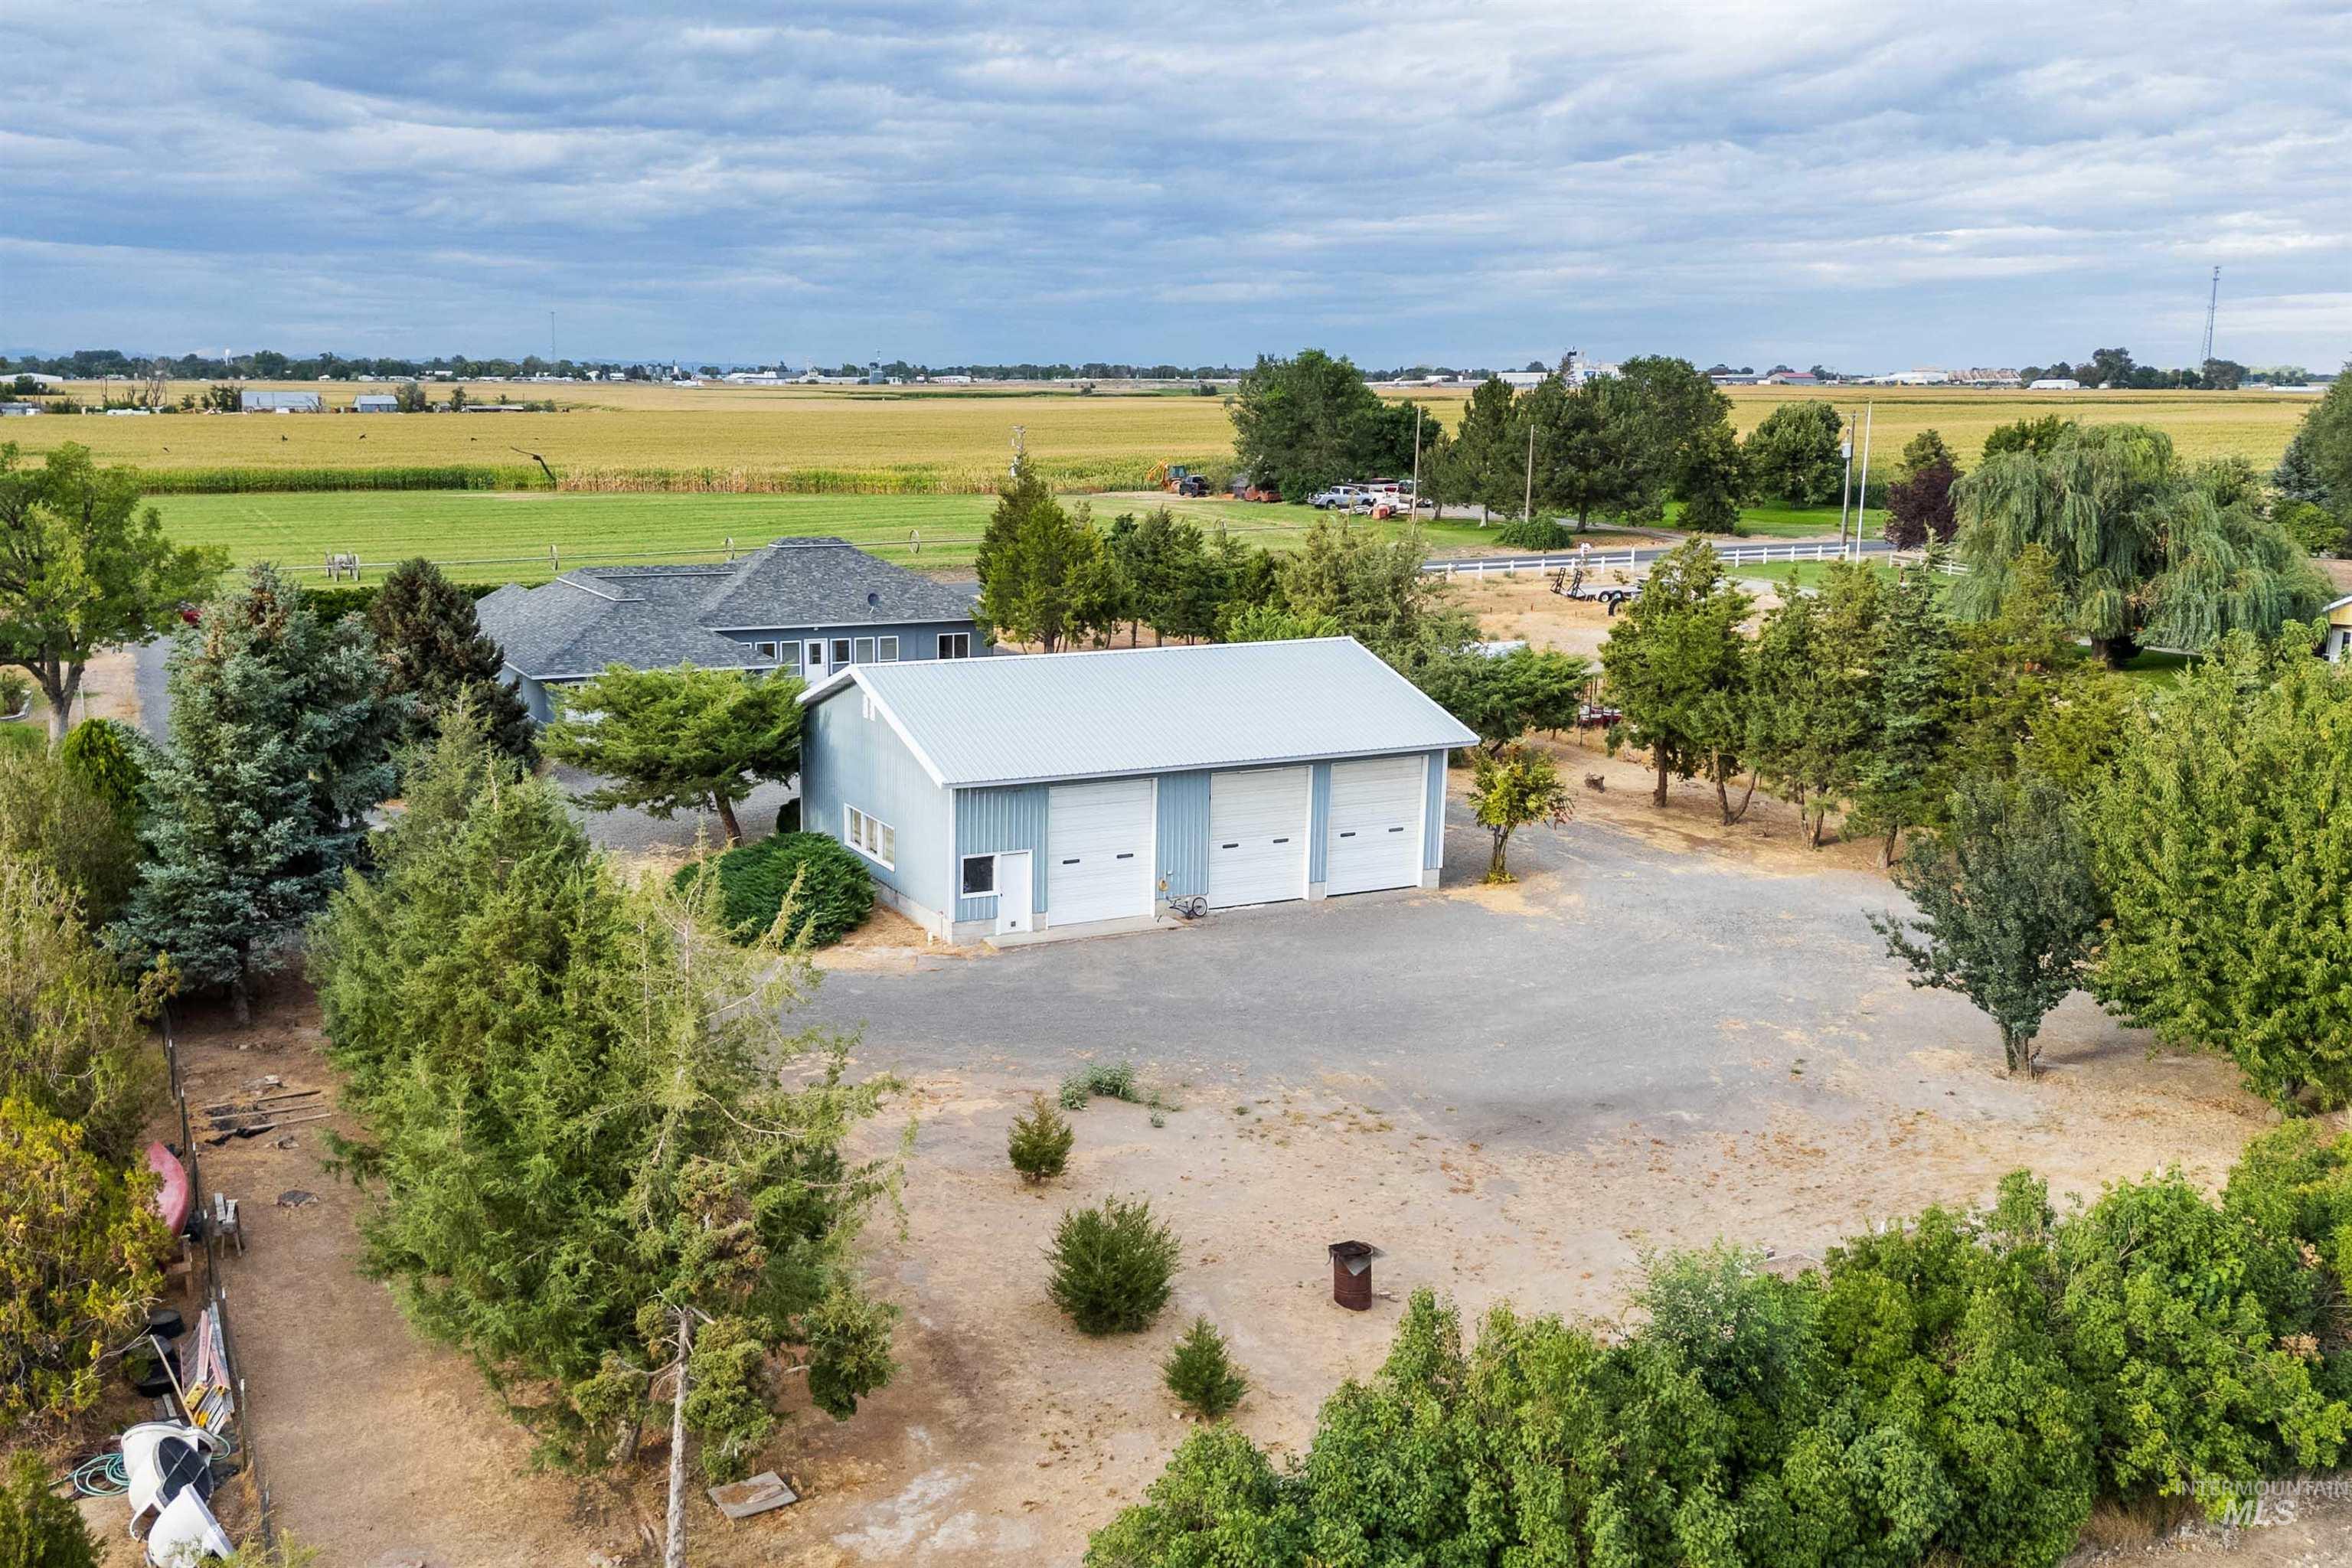
Light blue exterior shop building with three garage bays and a metal roof, situated on a large gravel lot, surrounded by mature trees
-
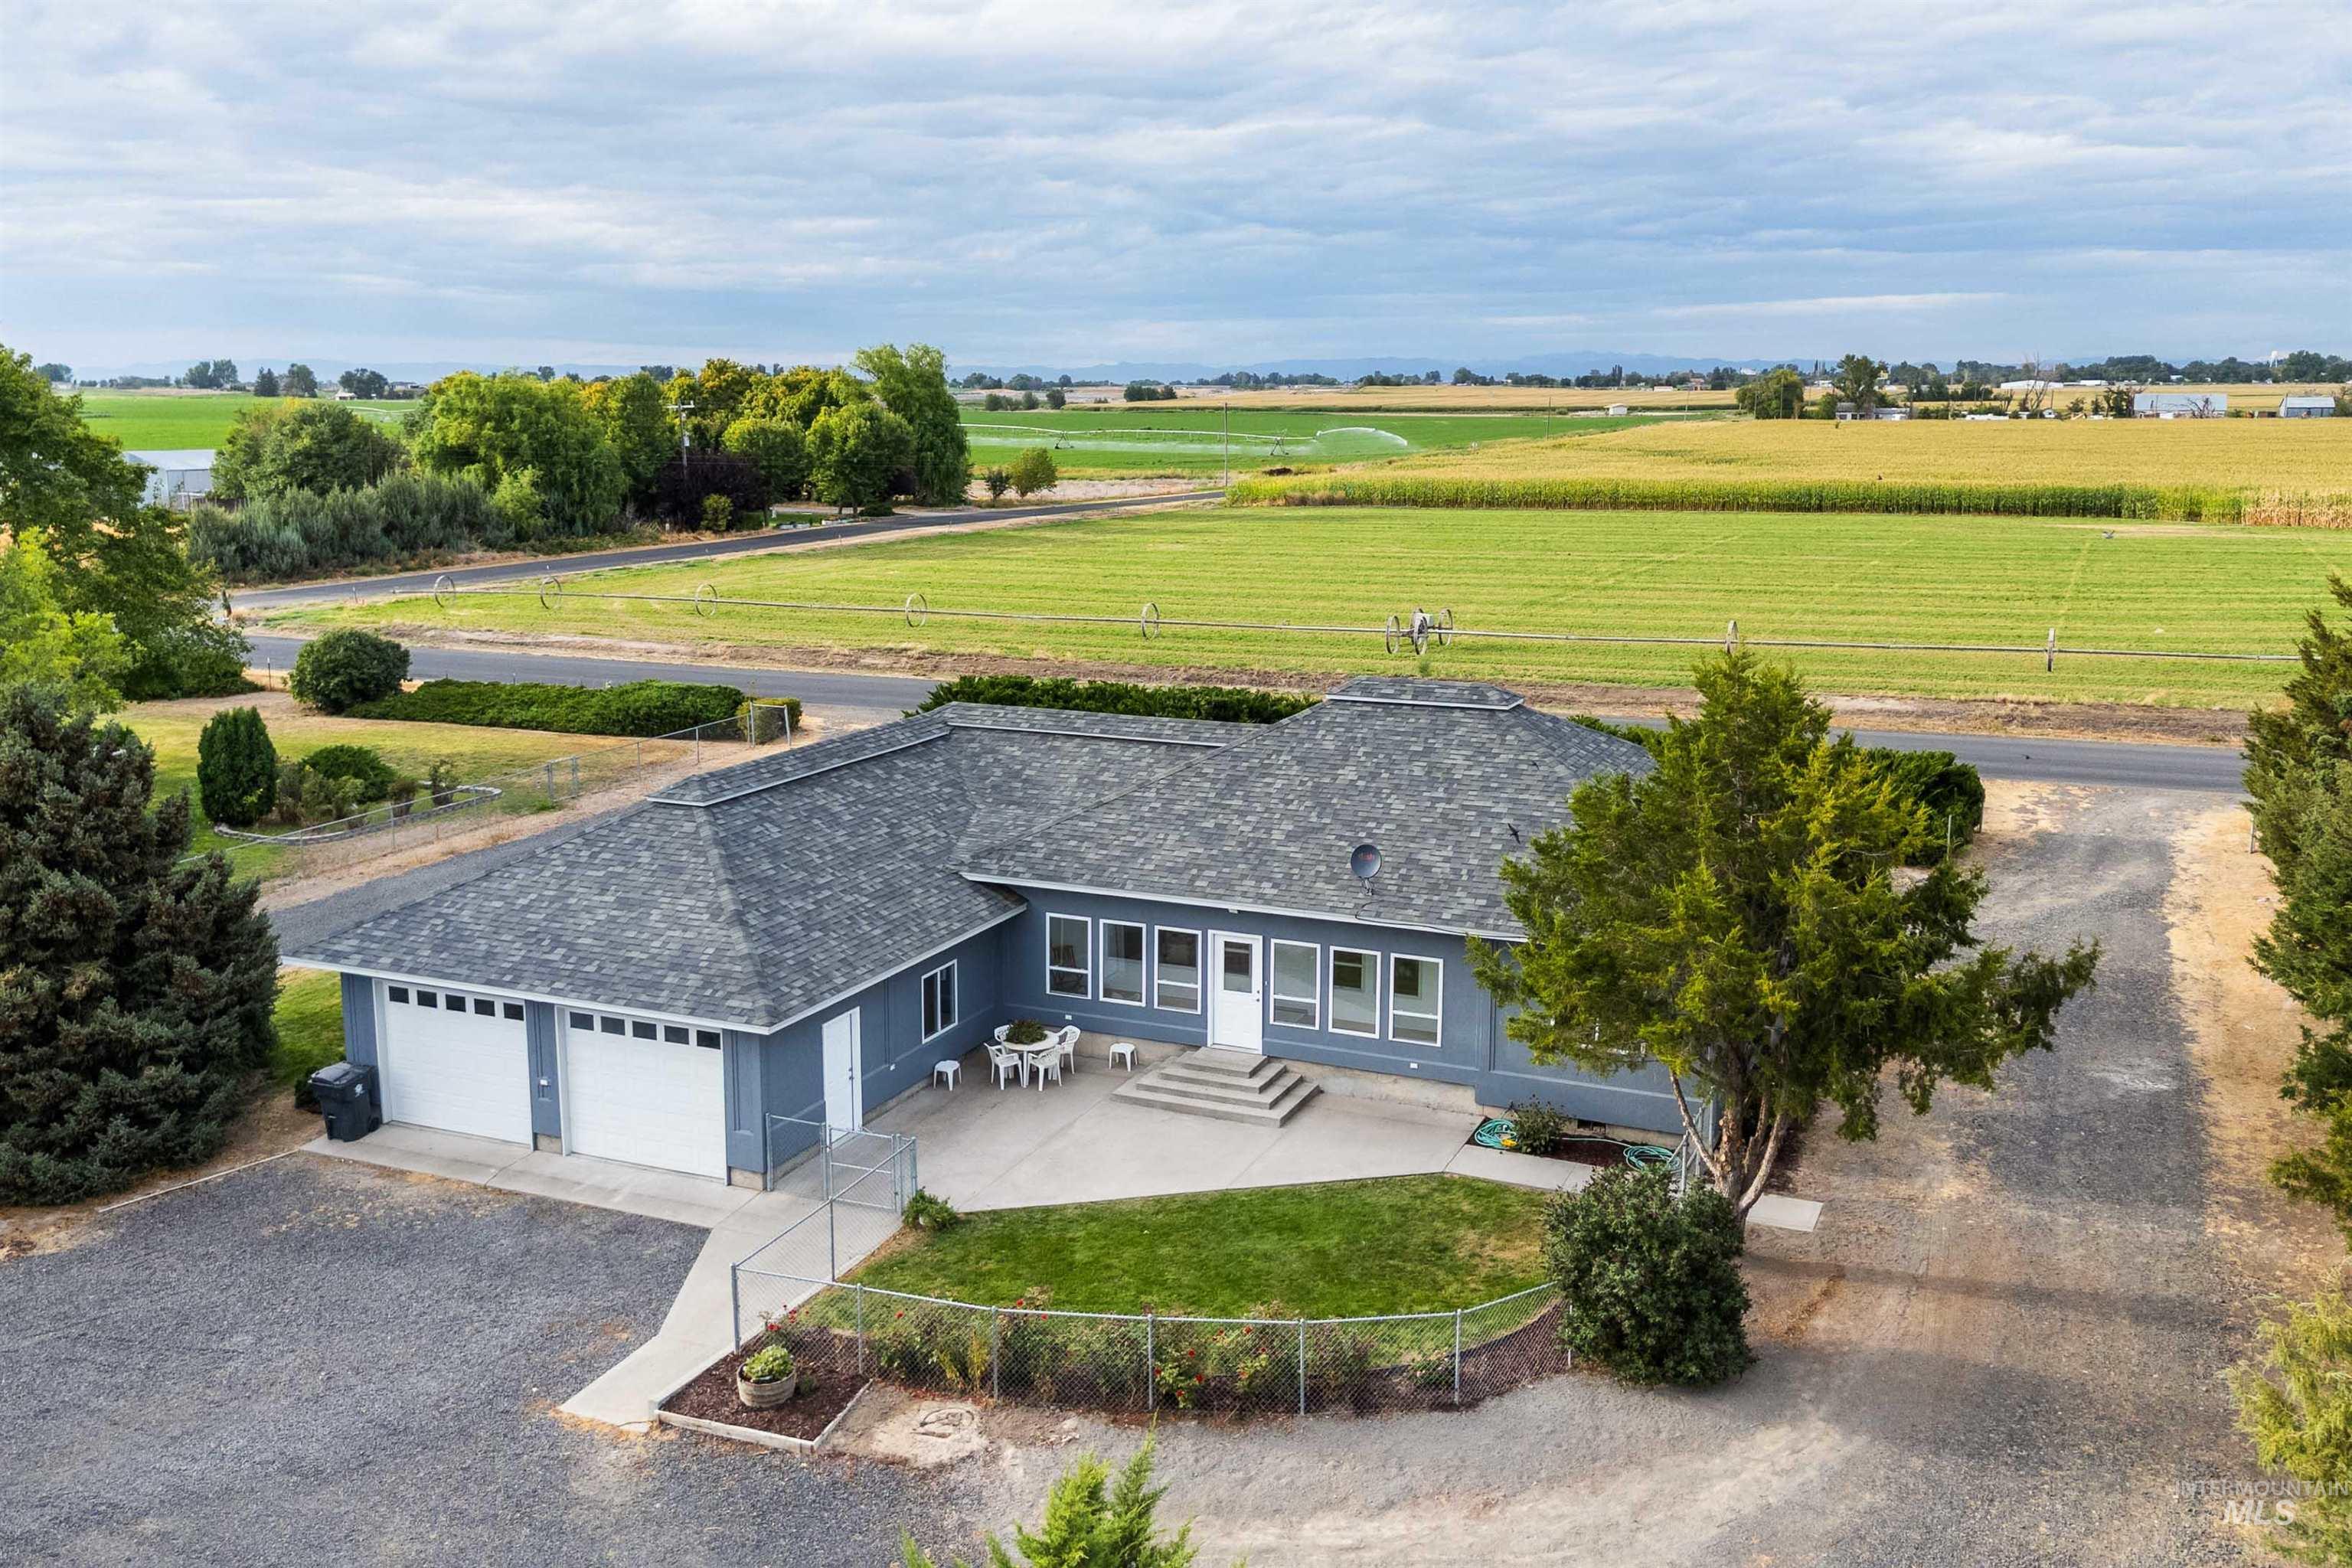
Ranch-style residence featuring a charcoal shingle roof, light blue exterior siding, and a concrete patio
-
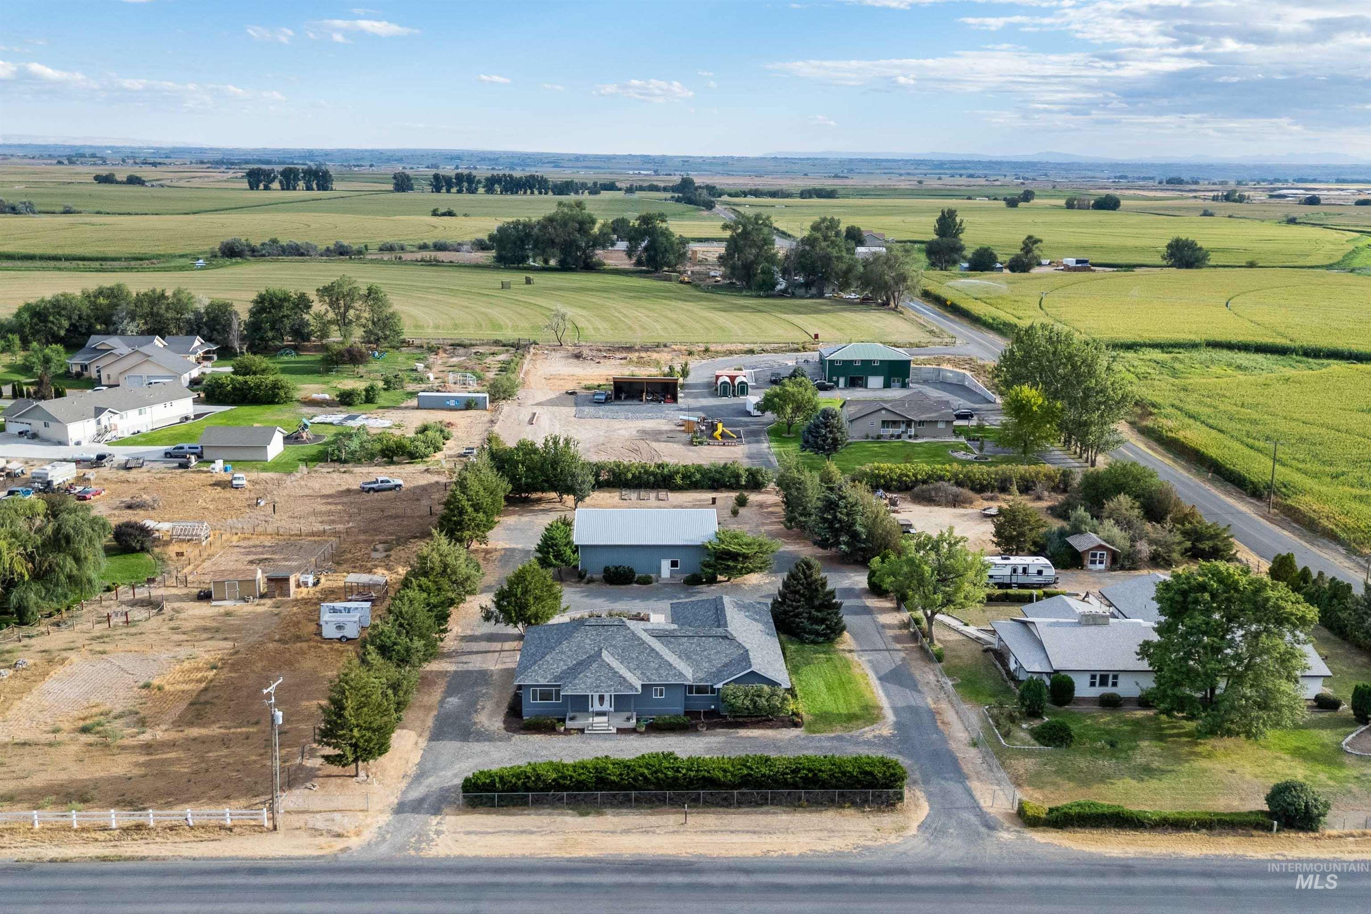
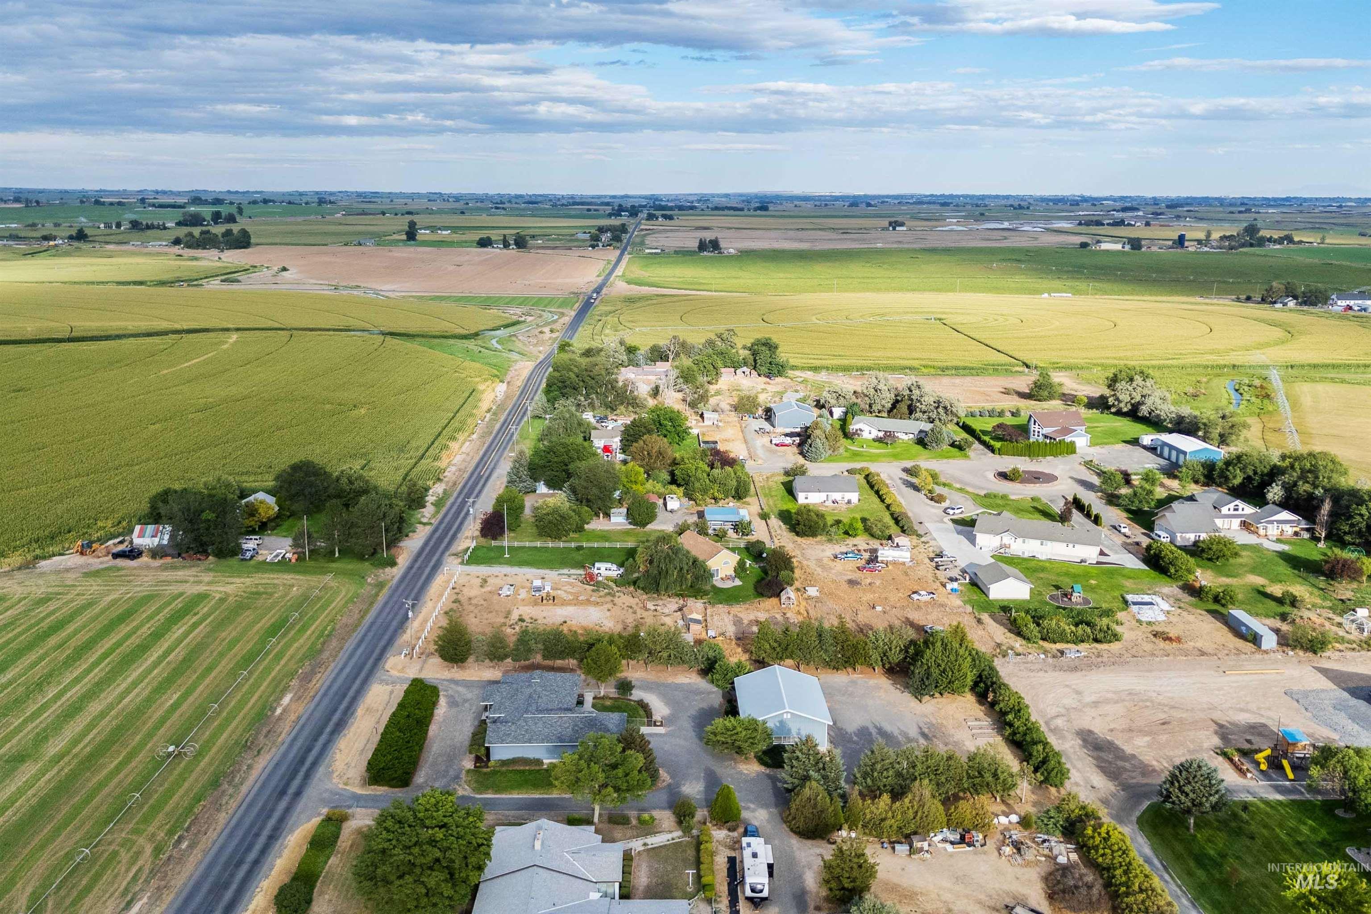
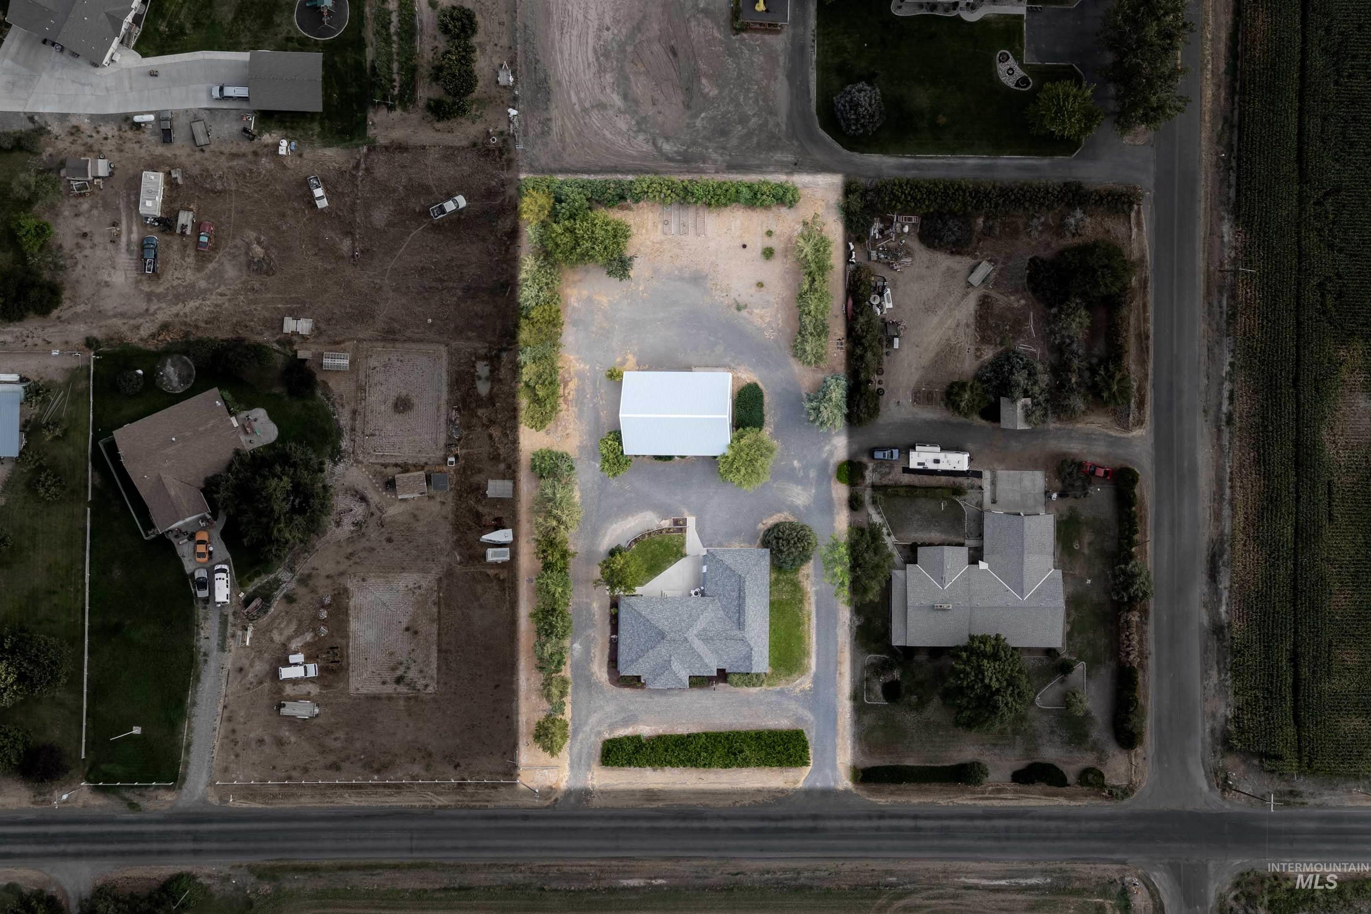
Expansive rural property featuring a primary residence with a gray roof and light blue siding, a detached auxiliary building, and numerous mature trees
-
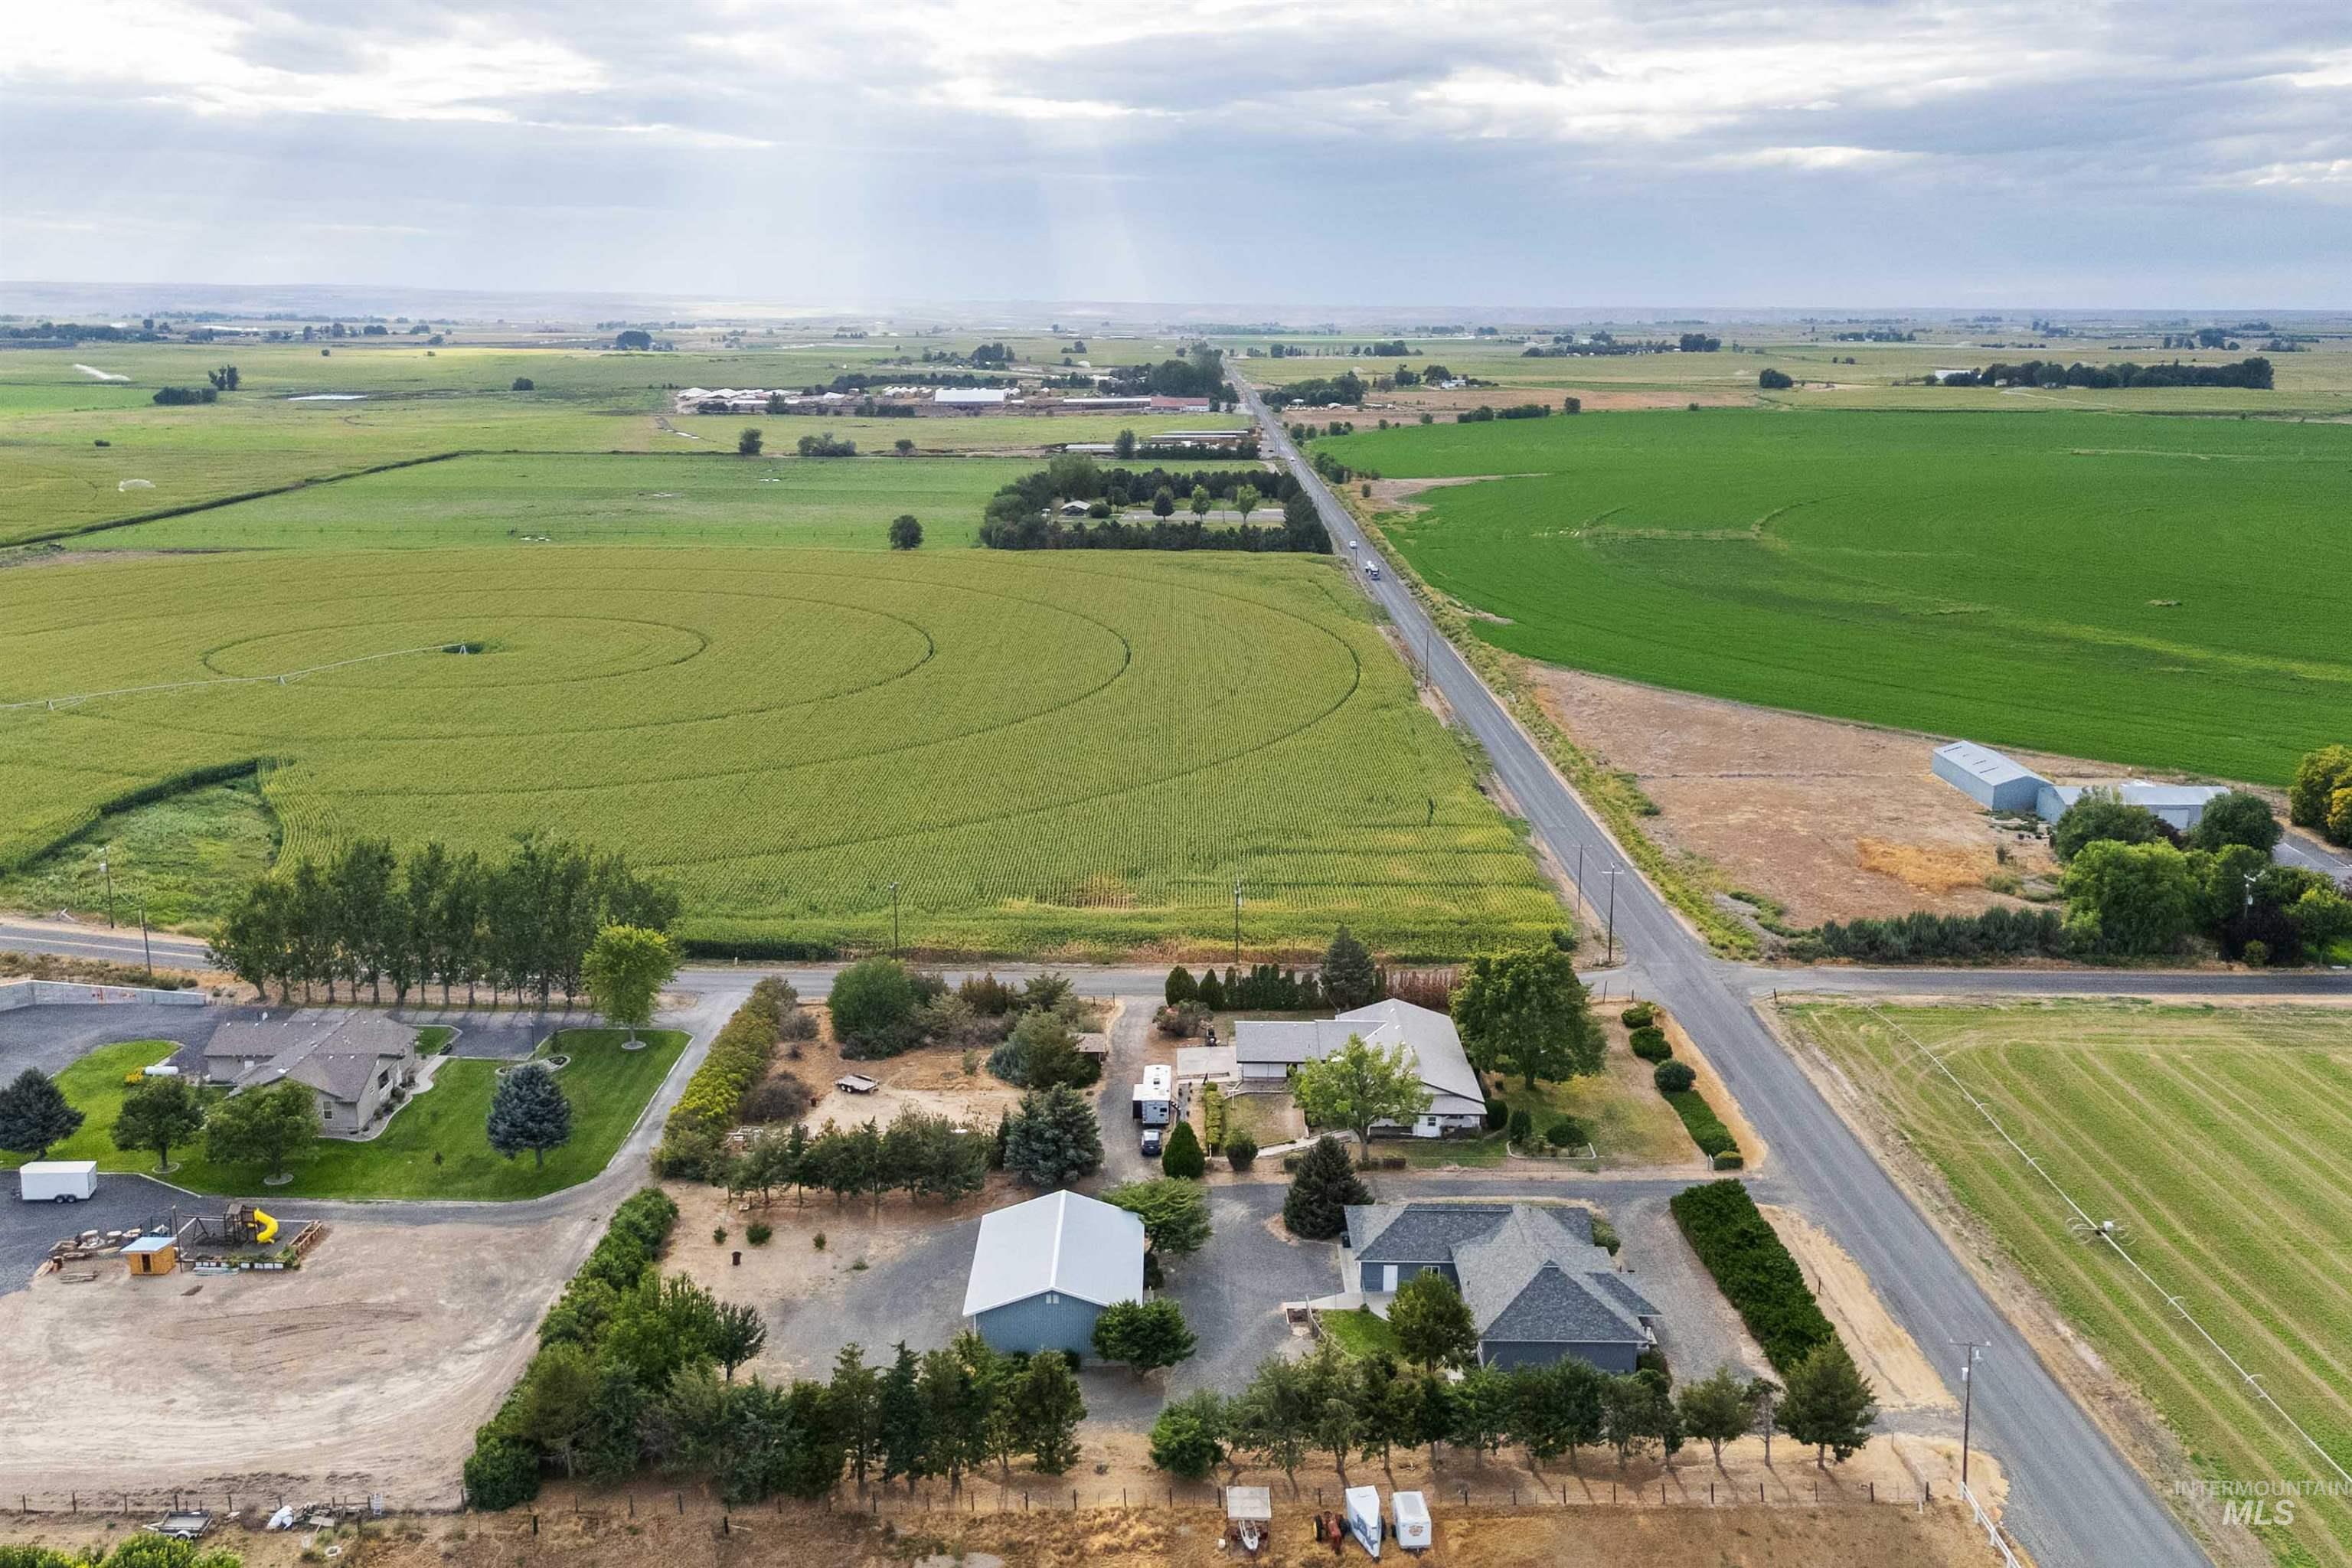
Expansive agricultural landscape with multiple residential structures, outbuildings, and paved road access
-
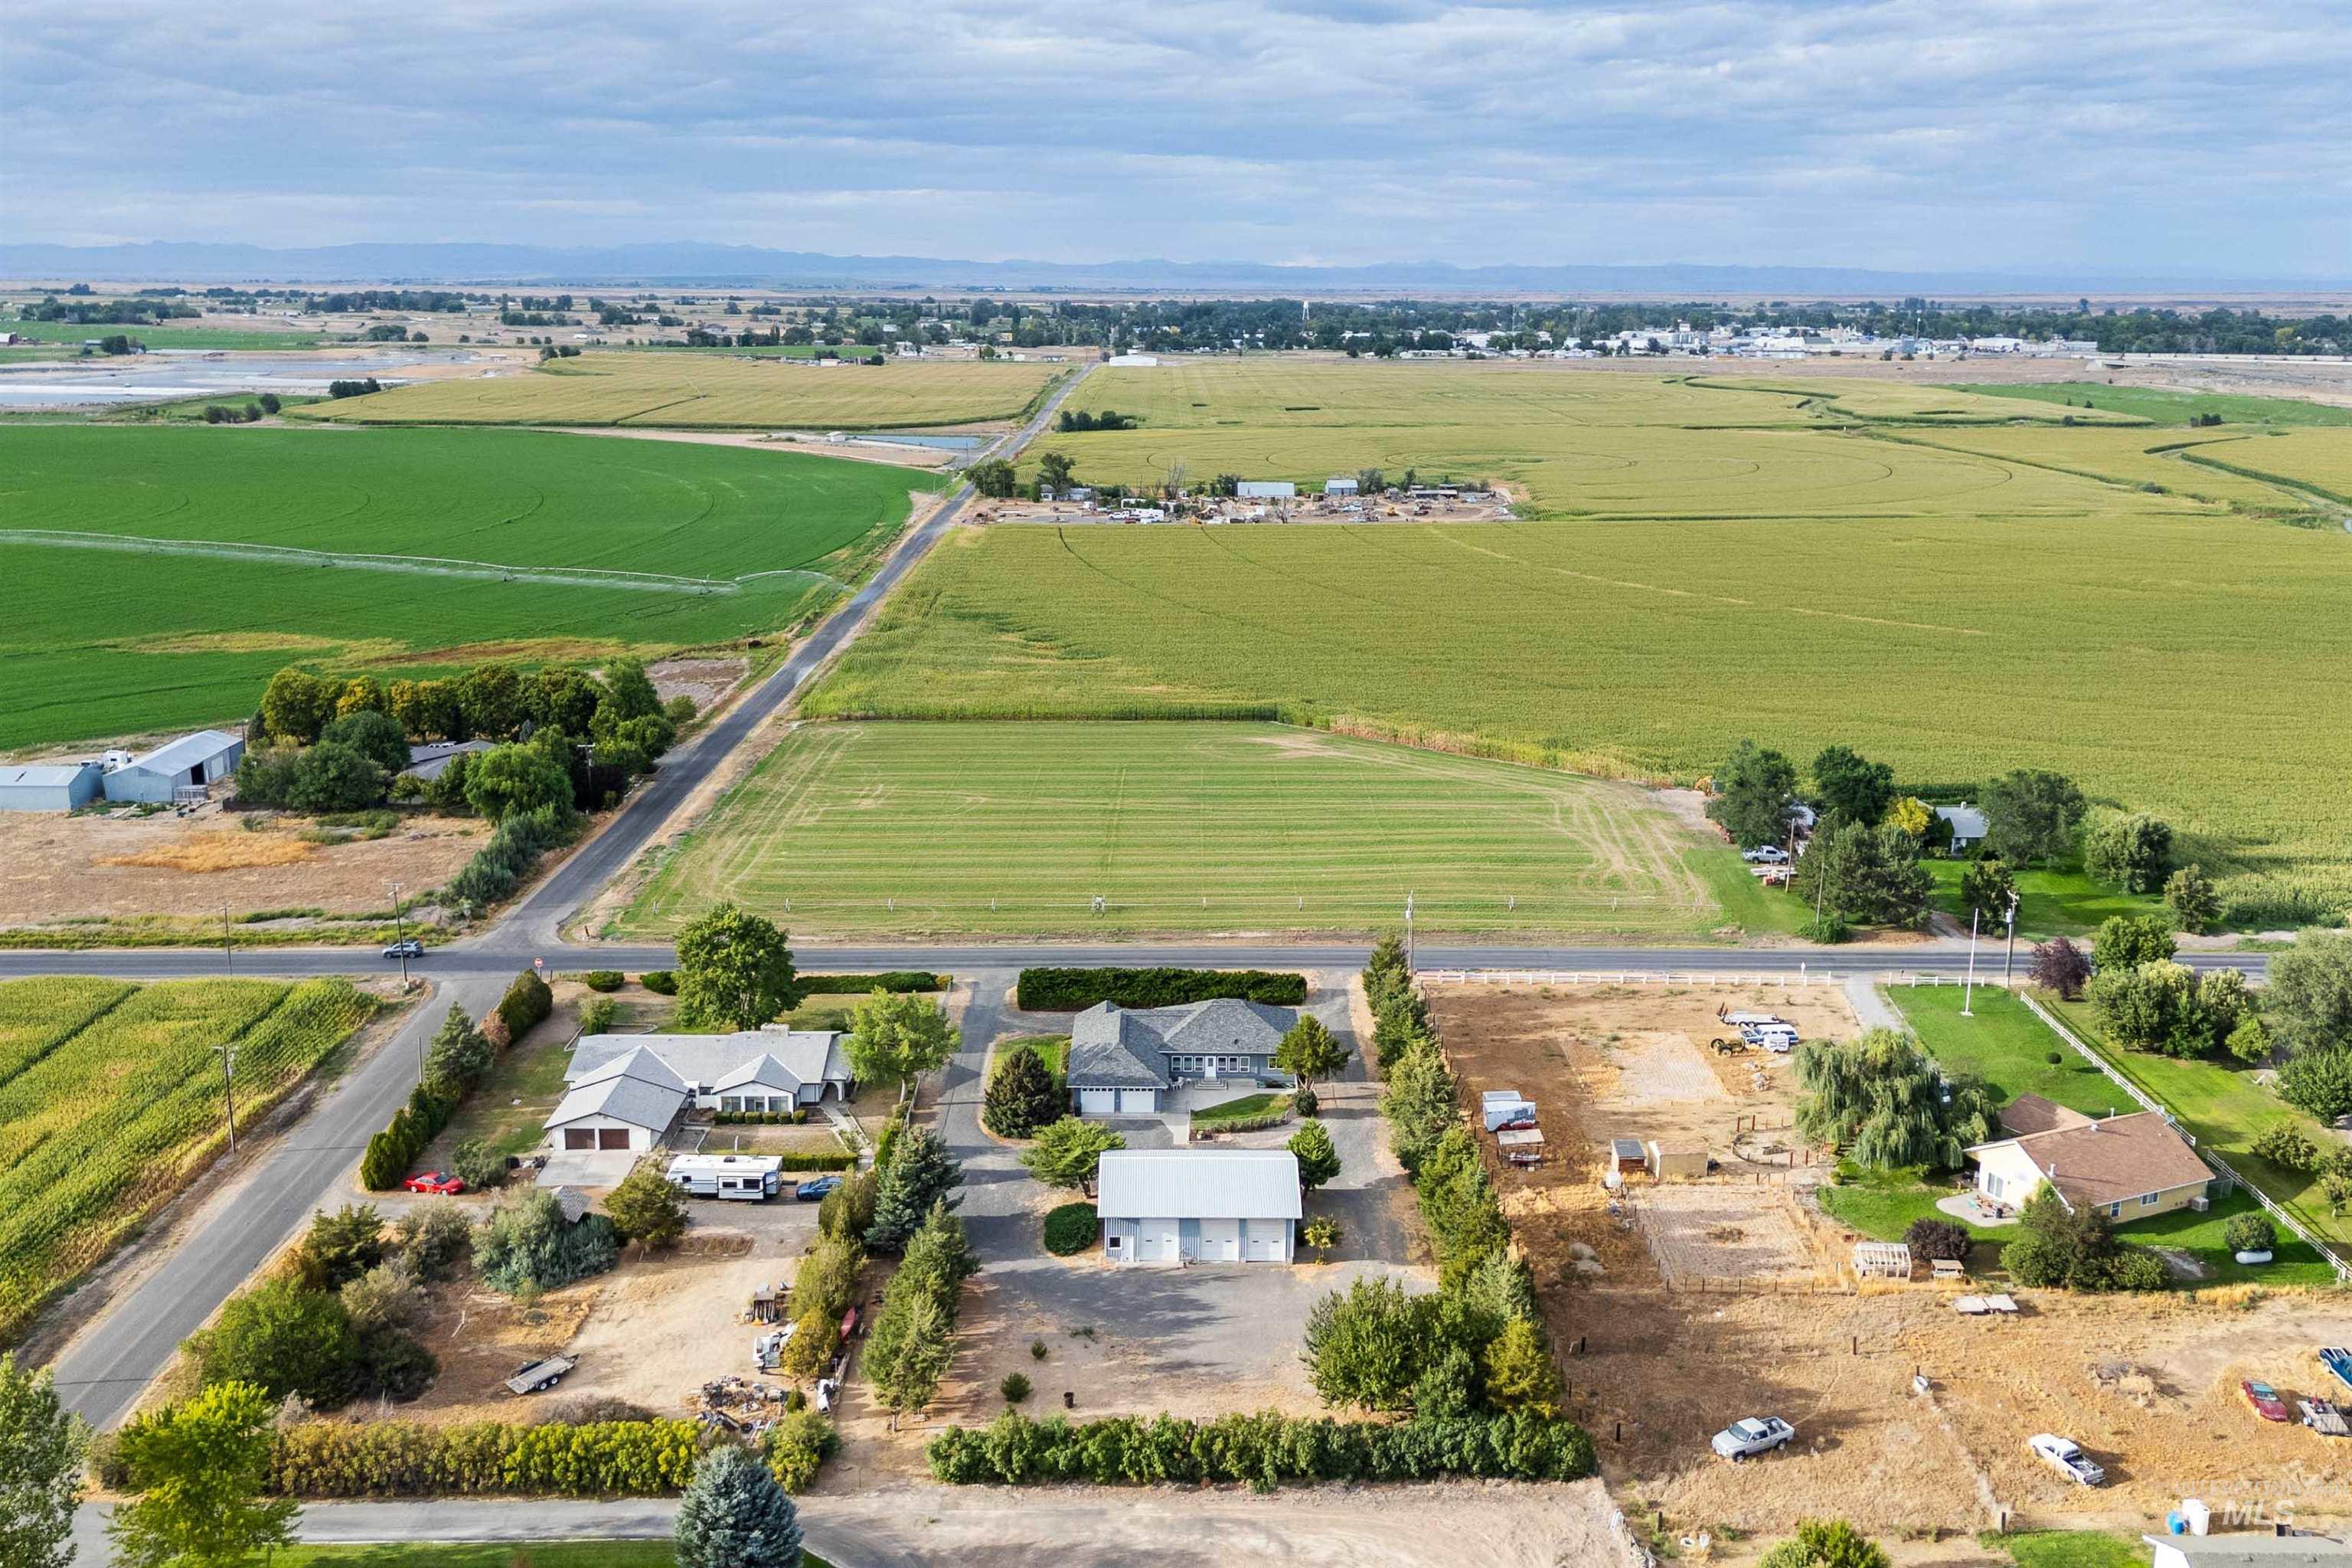
Additional content
-
Additional content
-
Additional content
-
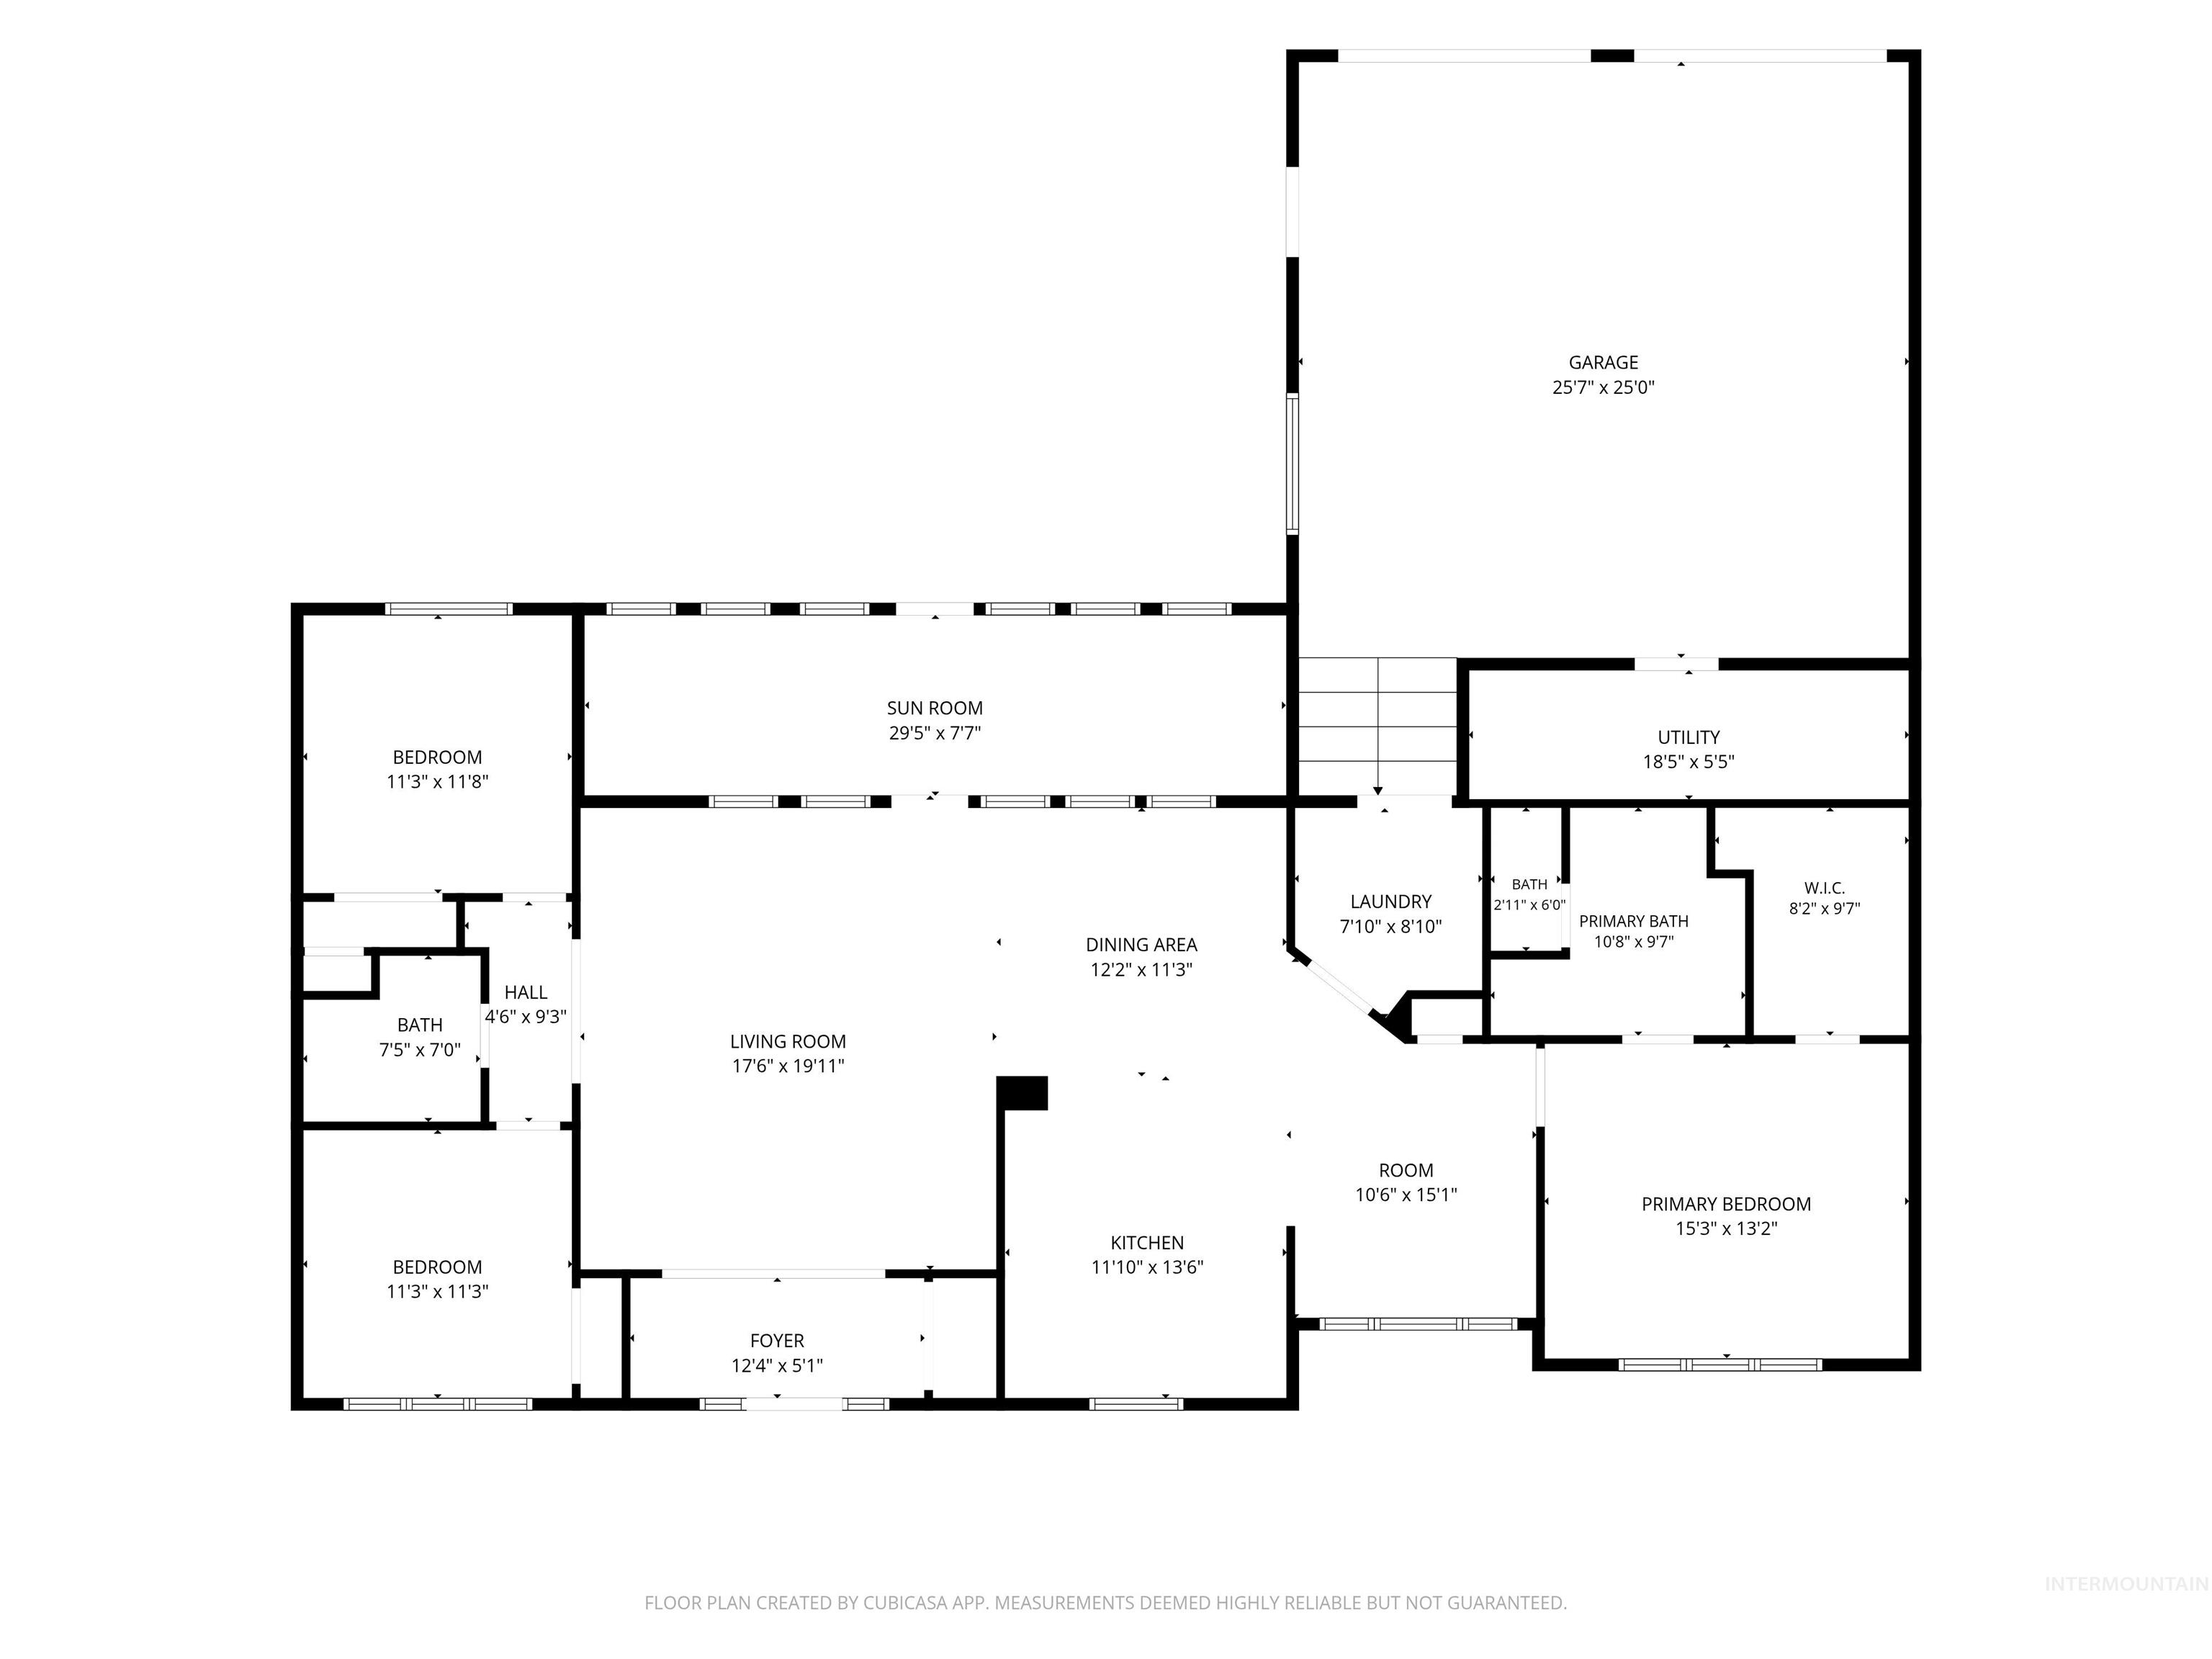
Floor plan
-
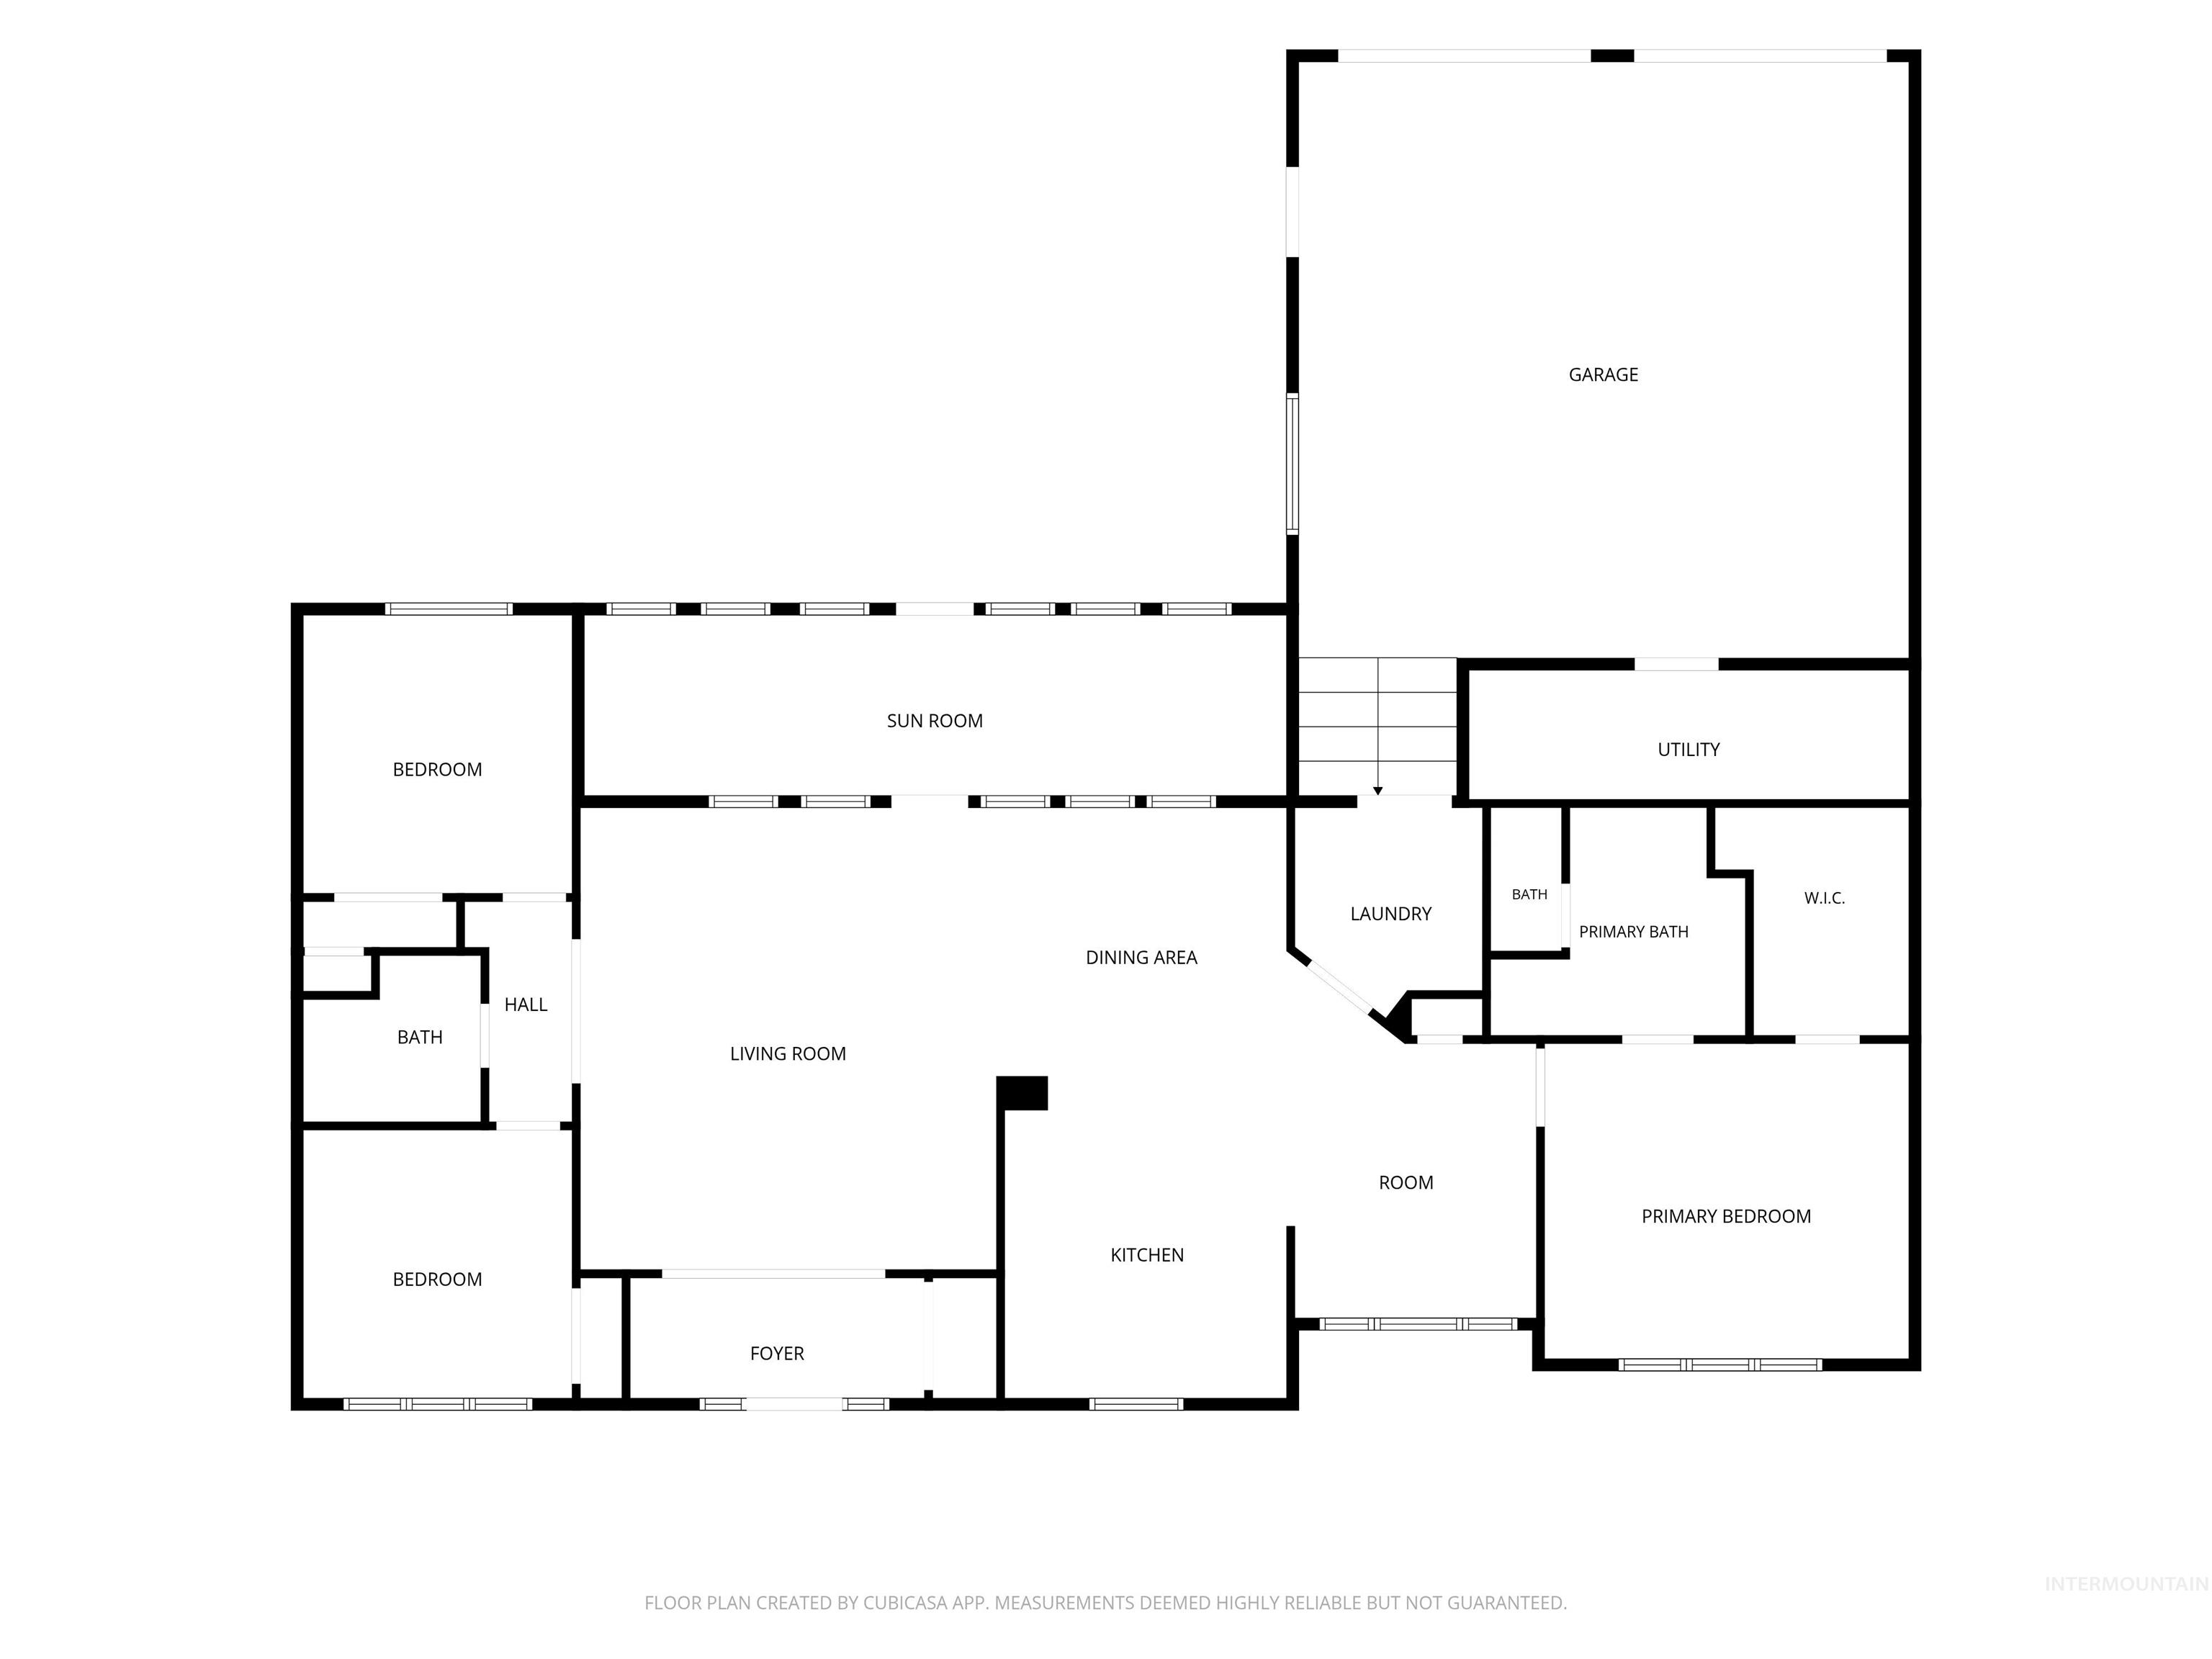
Floor plan
Looking for country living? This beautiful 3-bedroom, 2-bath home offers the perfect blend of space, comfort, and convenience. Situated on 1.25 acres, the property features a 2-car attached garage, huge shop, and plenty of room for toys, hobbies, animals, and more. Inside, you’ll find high ceilings, a spacious split-bedroom and open floor plan, abundant natural light, and a large kitchen with plenty of counter space. A formal dining area provides the perfect space for gatherings. The main suite features a charming vintage-style soaker tub with a shower and a spacious walk-in closet. The home has been freshly painted and is ready for its new owners. Outside, mature trees and established landscaping create a beautiful country setting. Enjoy the peace and space of country living while still being just minutes from town, shopping, and Interstate access. This property is a must-see!
- Heating:
- Forced Air
- Garage Capacity:
- 2
- Country:
- US
- State:
- ID
- City:
- Wendell
- Zipcode:
- 83355
- Street:
- 1905 E 3100 S
- Longitude:
- W115° 17' 13.3''
- Latitude:
- N42° 45' 12.1''
- Master Bedroom Level:
- Main
- Bedroom 2 Level:
- Main
- Bedroom 3 Level:
- Main
- Kitchen Level:
- Main
- School District:
- Wendell School District #232
- Elementary School:
- Wendell
- Middle School:
- Wendell
- High School:
- Wendell
- Status:
- New
- Type:
- Single Family w/ Acreage
- Level:
- Single
- Tax Year:
- 2025
- Taxes:
- $771
- Potential Short Sale:
- No
- Age:
- 21 - 30 Years
- Auction:
- No
- Flood Ins Required:
- No
- HUD Owned:
- No
- In Foreclosure:
- No
- Land Size:
- 1 - 4.99 AC
- Home Owner Exempt:
- Yes
- HOA Frequency:
- Not Applicable
- Inc Kitchen Features:
- Dishwasher, Oven/range freestanding, Pantry, Refrigerator, Island, Countertop-laminate
- Lot Features:
- Rv Parking
- Water:
- Individual well
- Land Use:
- Single
Residential For Sale
1905 E 3100 S, Wendell, Idaho 83355
- Property Type :
- Residential
- Listing Type :
- For Sale
- Listing ID :
- 99000163
- Price :
- $549,900
- Bedrooms :
- 3
- Bathrooms :
- 2
- Apx SqFt :
- 1,692 SqFt
- Year Built :
- 1998
- Lot Area :
- 1.25 SqFt
- Subdivision :
- 0 Not Applicable
- Update Date :
- 09/09/2026 15:32:55
- Status :
- Active

- JoeAnne Santy-Greene
- (208) 947-4609
- (208) 283-6313
- (208) 287-8500
-


