

-
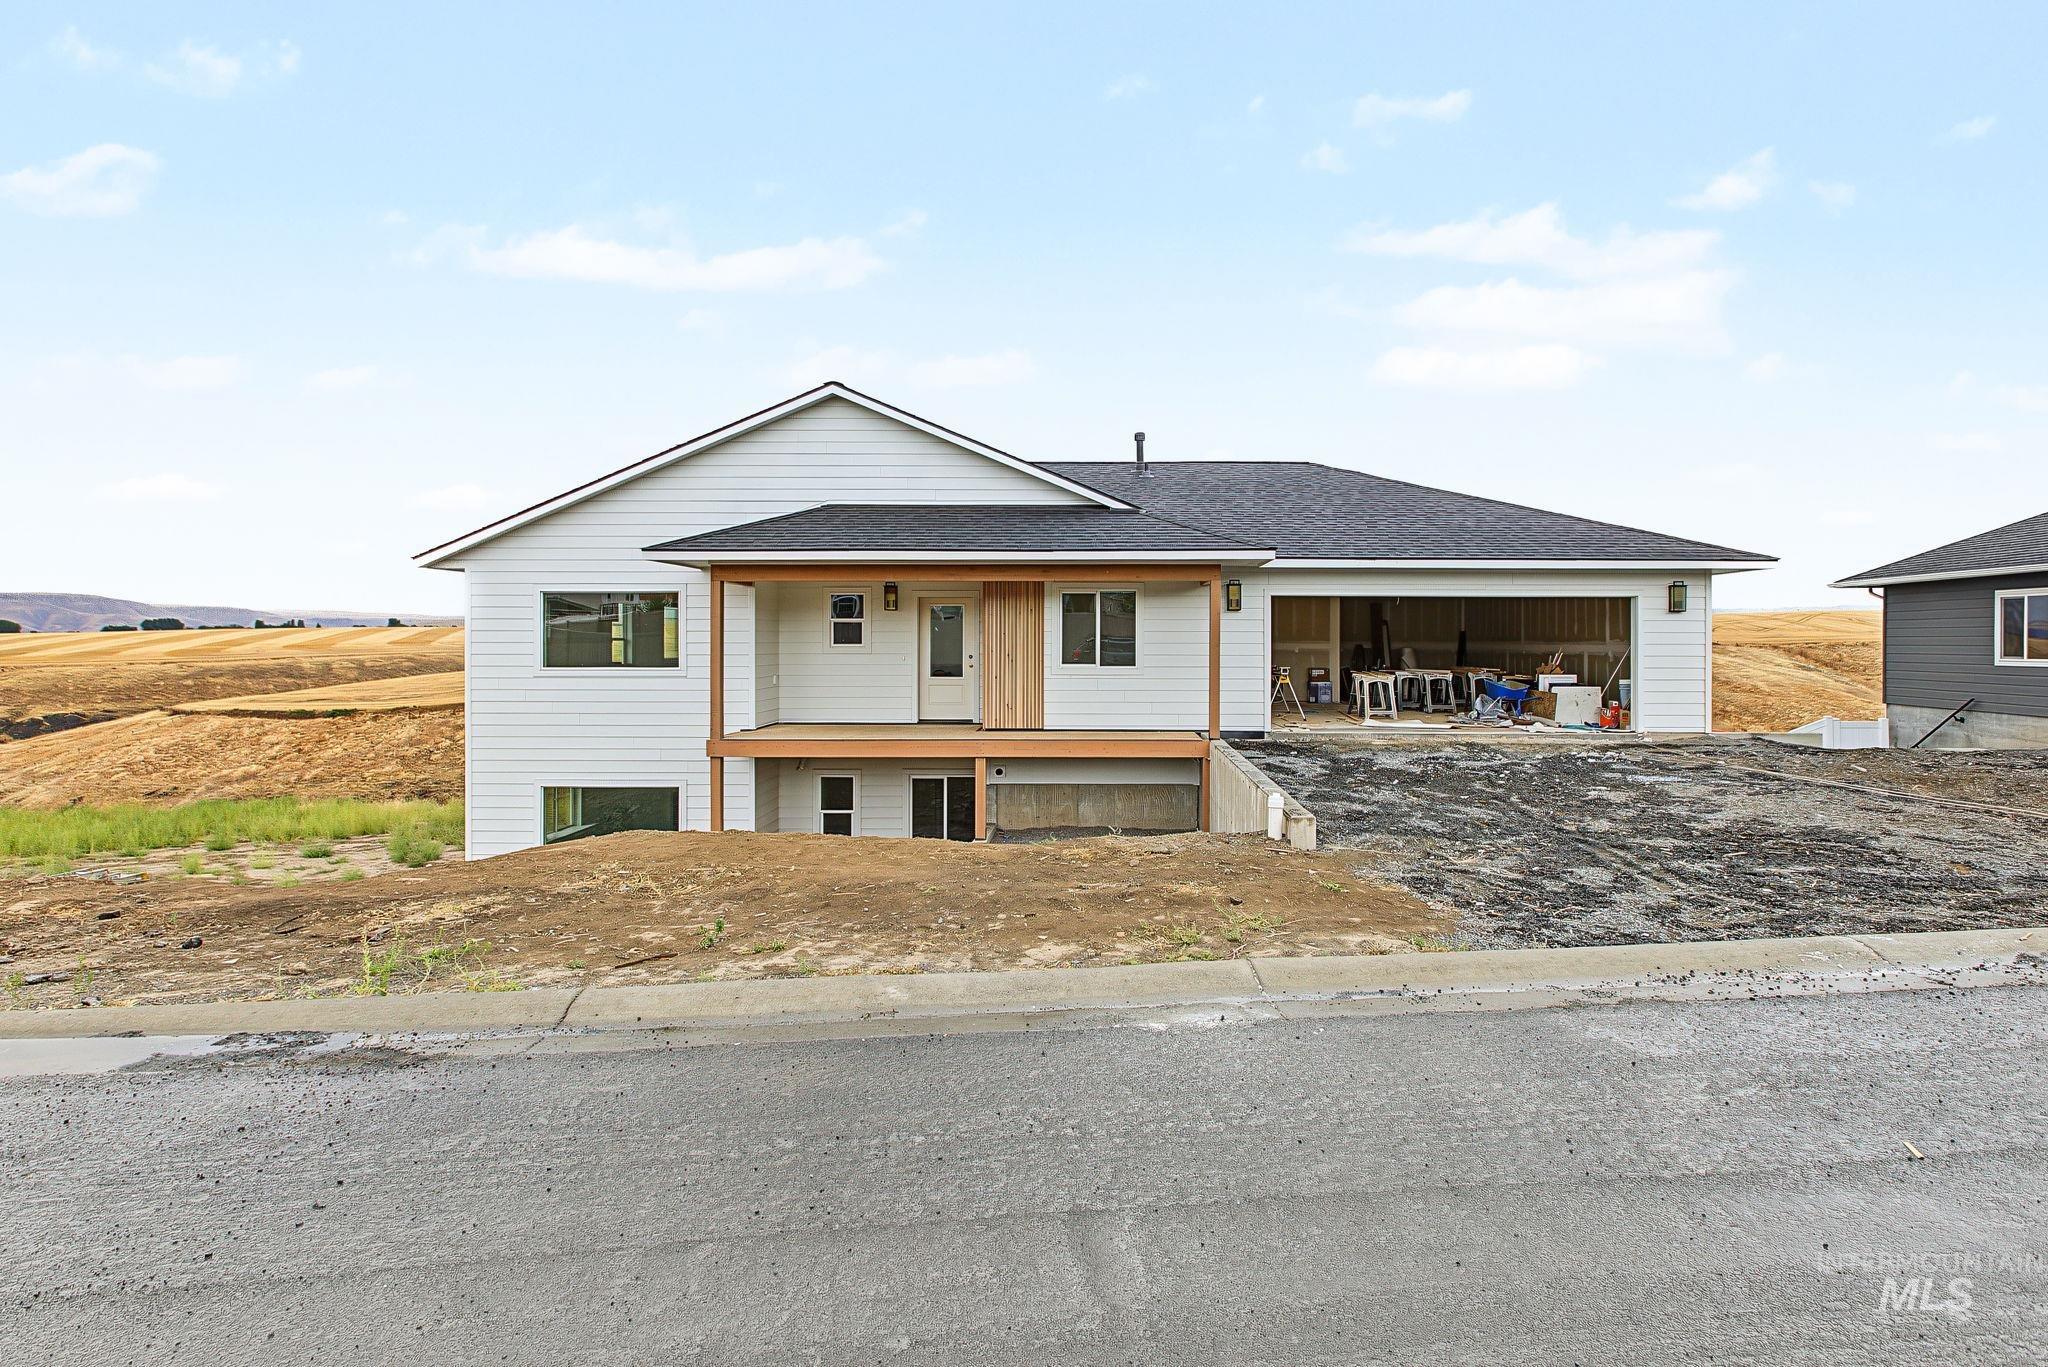
White horizontal siding exterior with a dark shingled roof
-

Entryway featuring wood-finish flooring, white walls, and a contemporary ceiling light fixture
-

Kitchen featuring wood-finish flooring, white cabinetry, a black countertop, and a single-basin sink with a matte black faucet
-

White cabinetry with dark countertops, wood-finish flooring, a wood-slat range hood, and modern pendant lighting
-

Kitchen island with a dark countertop and white cabinetry, recessed lighting, wood-finish flooring, and a large window
-

Modern kitchen featuring white cabinetry, dark countertops, wood-finish flooring, and pendant lighting
-

Kitchen featuring white cabinetry, dark countertops, a large window, a wood-slat range hood, and wood-finish flooring
-

Kitchen featuring a central island, dark countertops, light cabinetry, a textured backsplash, and wood-finish flooring
-

Built-in wood-finish desk, white trim window, and wood-finish flooring
-

Custom built-in shelving, wood-finish flooring, and ample counter space
-

Expansive open-concept living space with vaulted ceilings, recessed lighting, and wood-finish flooring
-

Vaulted ceilings, recessed lighting, wood-finish flooring, and a contemporary chandelier
-

Vaulted ceiling with recessed lighting, black metal chandelier, wood-finish flooring, and expansive windows
-

Vaulted ceiling with a ceiling fan, recessed lighting, expansive sliding glass door, wood-finish flooring, and a contemporary stair railing
-

Vaulted ceiling, wood-finish flooring, sliding glass patio doors, recessed lighting, and a modern ceiling fan
-

Vaulted ceiling with recessed lighting, wood-finish flooring, sliding glass patio doors, and a decorative chandelier
-

Vaulted ceiling with recessed lighting and a contemporary chandelier
-

Double vanity with marble-finish countertop, dual under-mount sinks, and gold-finish fixtures
-

Shower enclosure featuring large format stone-look wall tiles, a built-in shower niche, and a mosaic tile floor
-

Dual vanity with undermount sinks, marble-finish countertop, and brass-finish faucets
-

White built-in shelving, hanging rods, wood-finish flooring, a wood vanity with a vessel sink, and a framed window
-

Wood-finish flooring, white walls, white trim, modern semi-flush mount light fixture, and a window with white casing
-

Wood-finish flooring, white trim, recessed lighting, and a white interior door
-

Wood-finish flooring, white walls, and a contemporary ceiling fixture
-

Pedestal sink with chrome faucet, two-bulb wall sconce, white toilet, and a white shower stall with a handheld showerhead
-

Built-in closet shelving with hanging rods
-

Walk-in closet with built-in shelving, wood-finish hanging rods, and carpet flooring
-

Recessed window, contemporary chandelier, crisp white walls, light gray carpeting, and white interior doors
-

White integrated shower/tub combination with chrome fixtures
-

White built-in bathtub, wood-finish flooring, white vanity with integrated sink, chrome faucet, and rectangular window
-

Interior space featuring a contemporary chandelier, neutral wall paint, and light-colored carpeting
-

Recessed windows, modern chandelier, light gray carpeting, white walls, and white trim
-

Built-in vanity with light gray cabinetry, integrated sink, and white countertop
-

Neutral carpet flooring, white walls, modern ceiling light fixture, white trim, and a three-panel interior door
-

Recessed ceiling light, neutral carpet, white walls, and white trim
-

Crisp white walls with a window showcasing expansive outdoor scenery, complemented by plush grey carpeting
-

Expansive sliding glass doors opening to an outdoor patio with a distant landscape
-

Recessed closet with built-in shelving, white three-panel interior doors, and a flush-mount ceiling light fixture
-

Neutral color palette with textured carpeting, white panel doors, and a flush-mount ceiling light
-

Neutral wall finishes, carpet flooring, a window with white trim, and a built-in closet with a wooden rod
-

White siding exterior with a dark shingle roof
-

White siding exterior with a dark shingled roof, featuring a raised wooden deck and a walk-out basement
-

Two-story residence featuring white horizontal siding and a dark shingle roof
-

White horizontal siding exterior with a wood-tone covered patio
-

White horizontal siding exterior with a dark shingle roof
-

Concrete patio featuring a wood pergola, white horizontal siding, and glass sliding doors
-

Covered concrete patio with wood-finish supports and ceiling, overlooking expansive natural scenery
-

Covered concrete patio with wood-finish support beams and ceiling, overlooking a natural landscape
-

Additional content
-

Additional content
QUALITY NEW CONSTRUCTION nearing completion in the popular Canyon Crest Subdivision! This beautifully designed 4-bedroom, 3-bath home offers 2,524 sq ft of finished living space, including a spacious finished walkout basement. Built by one of the area’s premier builders, the home showcases quality construction and thoughtful design throughout. Situated along the canyon rim, the property offers amazing territorial views overlooking Lindsey Creek Road, providing a scenic backdrop from the home. You’ll also enjoy the convenience of being just a block from the neighborhood community park. The finished walkout basement provides additional living space and flexibility, while the four-bedroom layout offers plenty of room for a variety of needs. An added bonus for RV owners is the neighborhood RV storage, available for $720 annually or $80 per month. With new construction, a desirable Canyon Crest location, impressive views, and quality craftsmanship, this home is a rare opportunity to own a brand-new home in an established and popular neighborhood. Expected completion soon! Great value for the size!
- Heating:
- Forced Air, Gas
- Cooling:
- Central air
- Garage Capacity:
- 2
- Country:
- US
- State:
- ID
- City:
- Lewiston
- Zipcode:
- 83501
- Street:
- 3217 Hidden Valley Loop
- Longitude:
- W117° 3' 42.5''
- Latitude:
- N46° 23' 9.3''
- Master Bedroom Level:
- Down
- Bedroom 2 Level:
- Down
- Bedroom 3 Level:
- Down
- Bedroom 4 Level:
- Main
- Kitchen Level:
- Main
- Living Room Level:
- Main
- School District:
- Lewiston Independent School Dist
- Elementary School:
- Camelot
- Middle School:
- Sacajawea
- High School:
- Lewiston
- Status:
- Active
- Type:
- Single Family
- Level:
- Single with Below Grade
- Tax Year:
- 2025
- Taxes:
- $673
- Potential Short Sale:
- No
- Age:
- Under Construction
- Auction:
- No
- Flood Ins Required:
- No
- HUD Owned:
- No
- In Foreclosure:
- No
- Land Size:
- Standard Lot 6000-9999 SF
- Home Owner Exempt:
- No
- HOA Frequency:
- Annual
- HOA Fees:
- $160
- Inc Kitchen Features:
- Dishwasher, Oven/range freestanding, Refrigerator
- Water:
- City service
Residential For Sale
3217 Hidden Valley Loop, Lewiston, Idaho 83501
- Property Type :
- Residential
- Listing Type :
- For Sale
- Listing ID :
- 99000145
- Price :
- $714,900
- Bedrooms :
- 4
- Bathrooms :
- 3
- Apx SqFt :
- 2,524 SqFt
- Year Built :
- 2026
- Lot Area :
- 0.22 SqFt
- Days on Market :
- 37
- Subdivision :
- Canyon Crest
- Update Date :
- 10/14/2026 20:57:49
- Status :
- Active

- JoeAnne Santy-Greene
- (208) 947-4609
- (208) 283-6313
- (208) 287-8500
-


