

-

Green siding exterior with stone accents, wood columns, and a covered porch
-
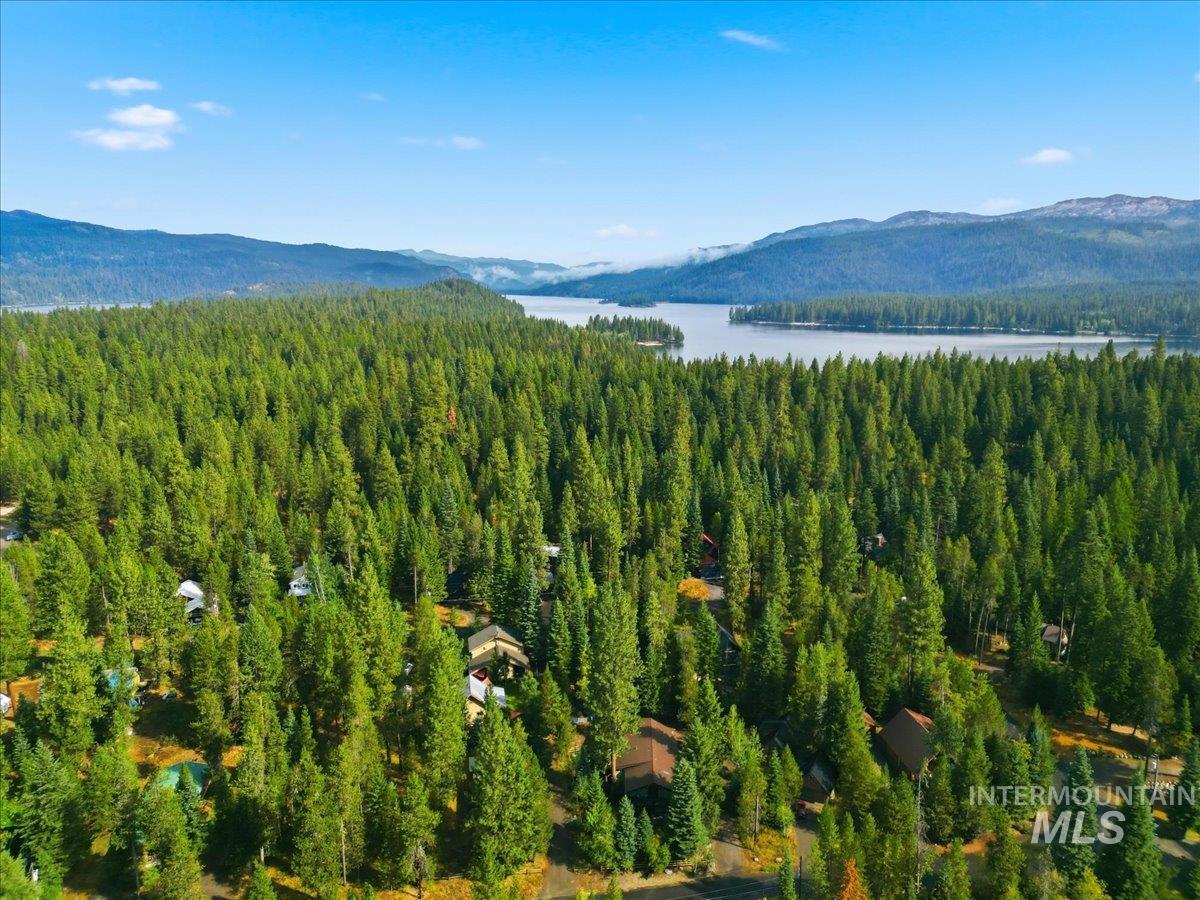
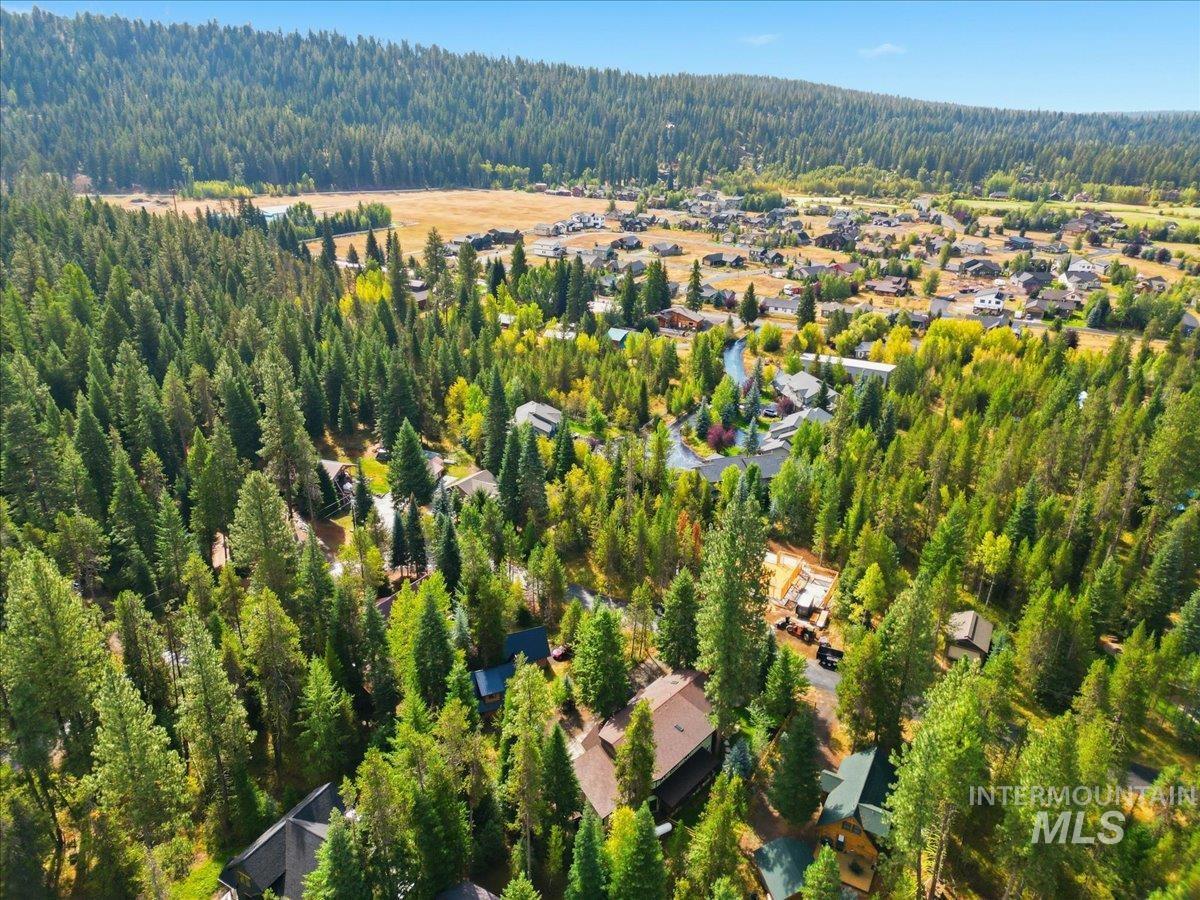
Lush forested landscape with scattered residences, bordered by a large body of water and distant mountains under a clear sky
-
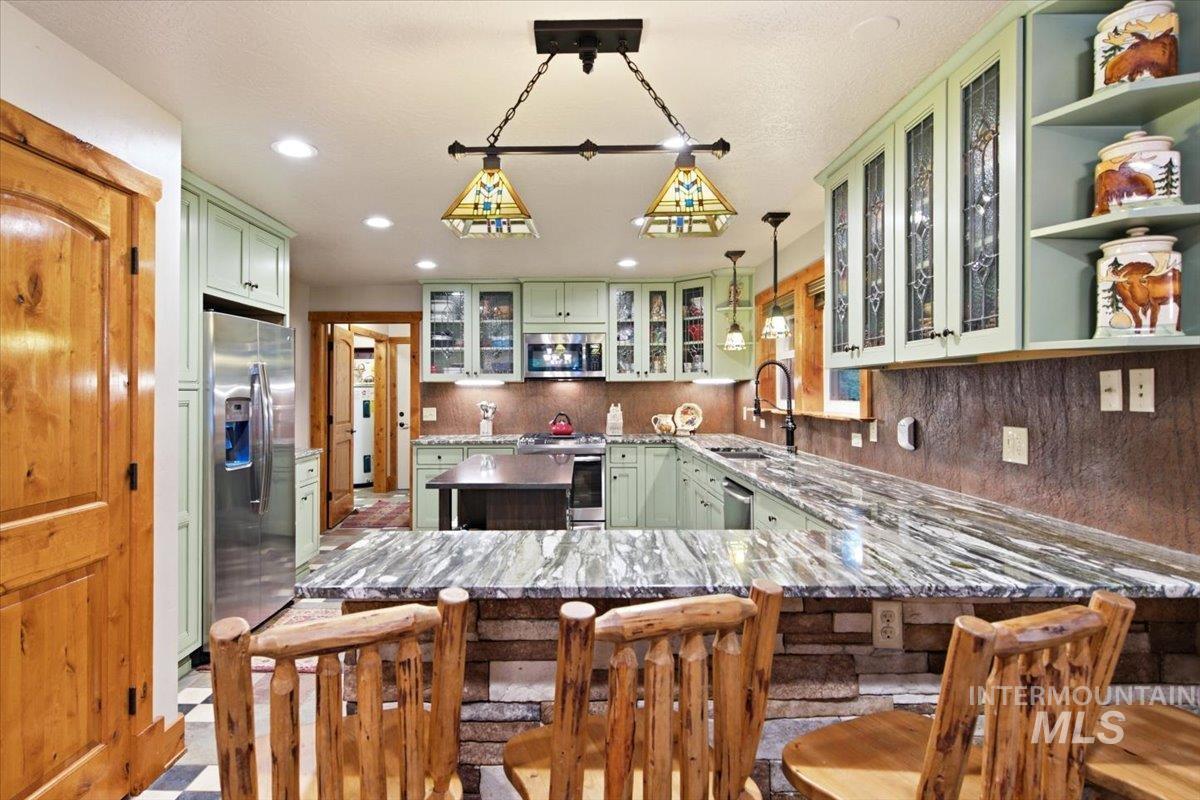
Kitchen featuring light green cabinetry, stainless steel refrigerator, stone backsplash, stone-finish countertops, and an integrated kitchen island
-
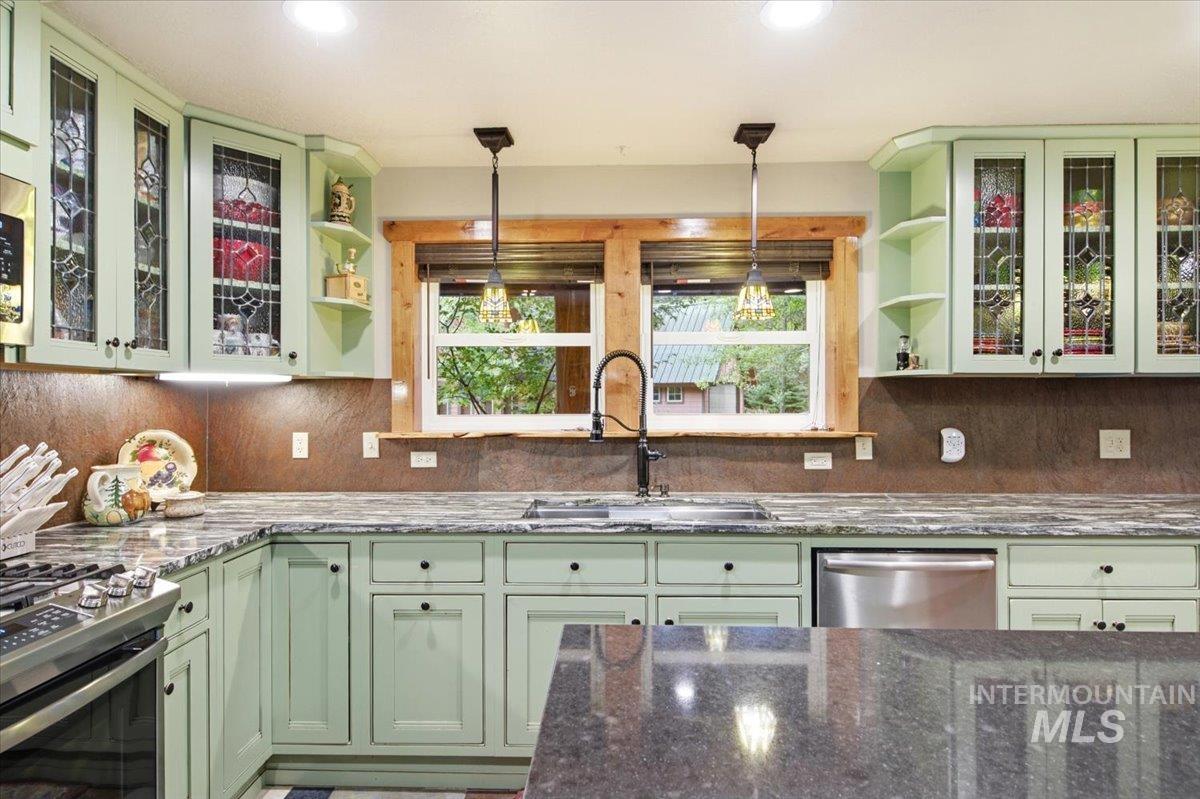
Kitchen featuring light green cabinetry, dark countertops, dark backsplash, stainless steel appliances, and a double window with wood trim
-
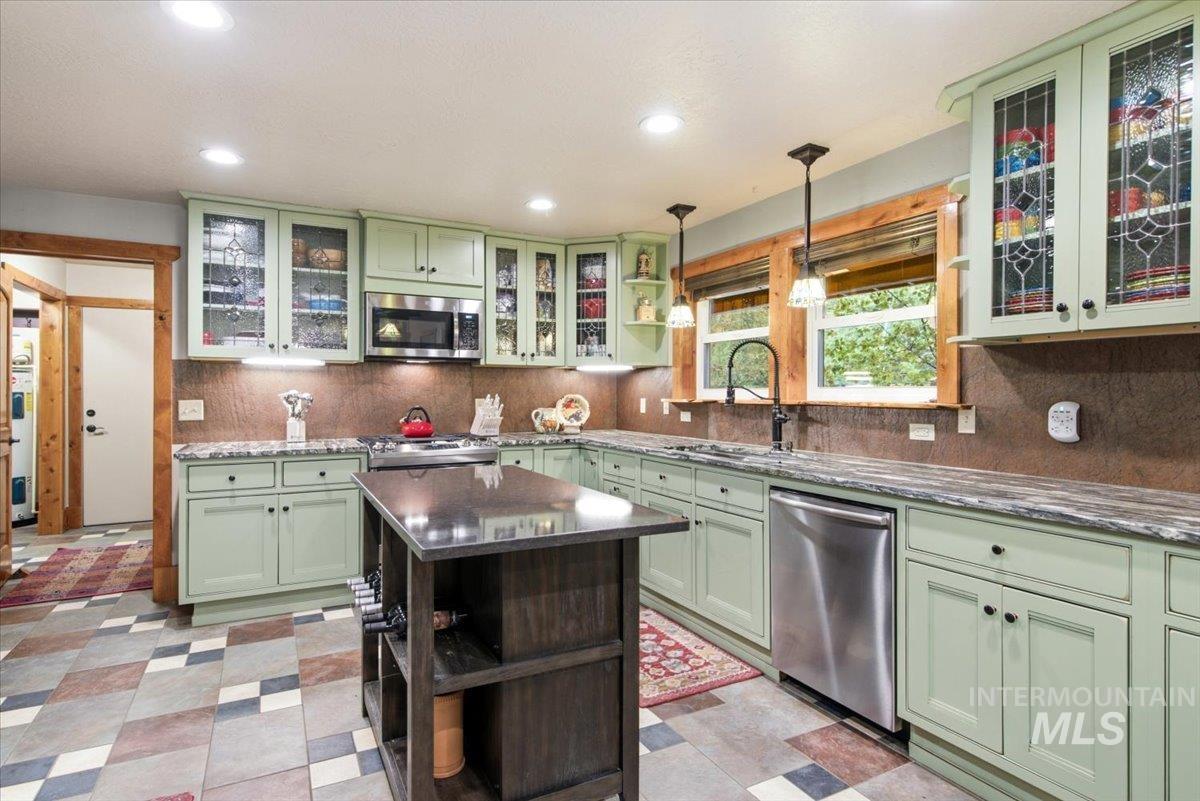
Kitchen featuring light green cabinetry, a central island with a dark countertop, stainless steel appliances, and multi-tone floor tiling
-
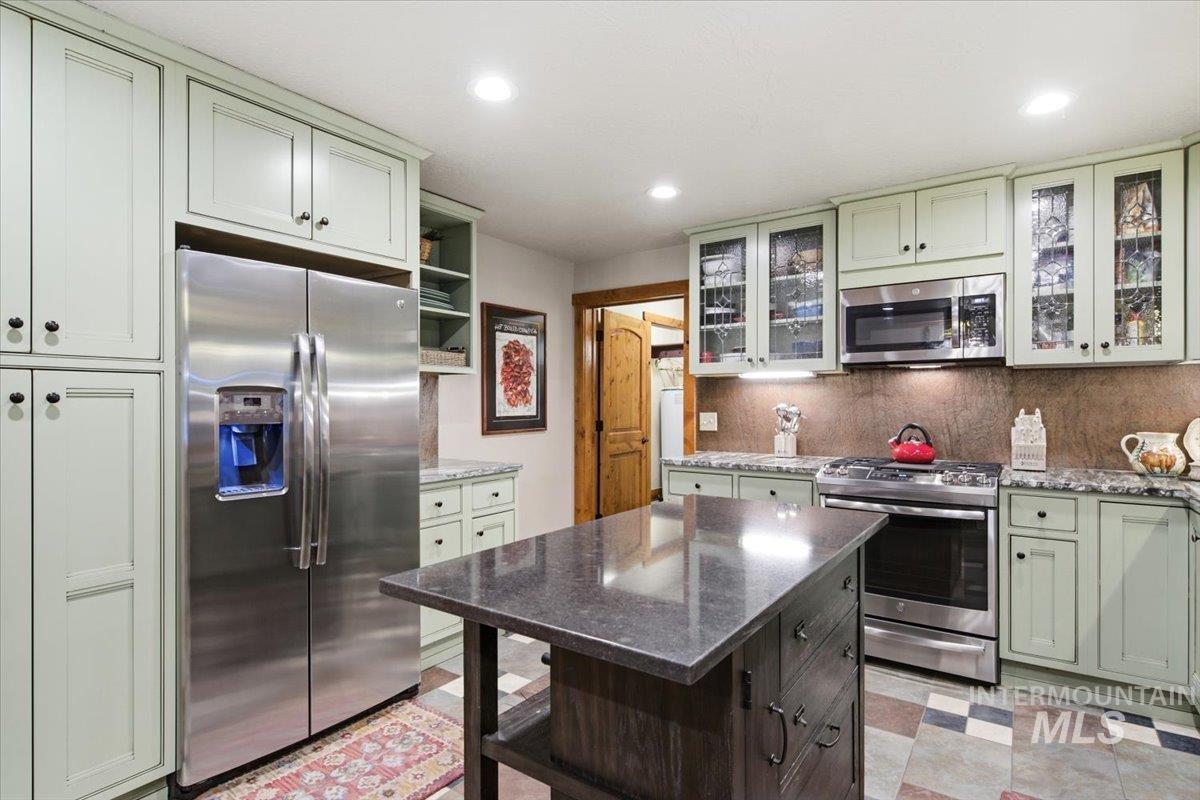
Kitchen featuring light green cabinetry, stainless steel appliances, a dark stone-finish island, patterned flooring, and recessed lighting
-
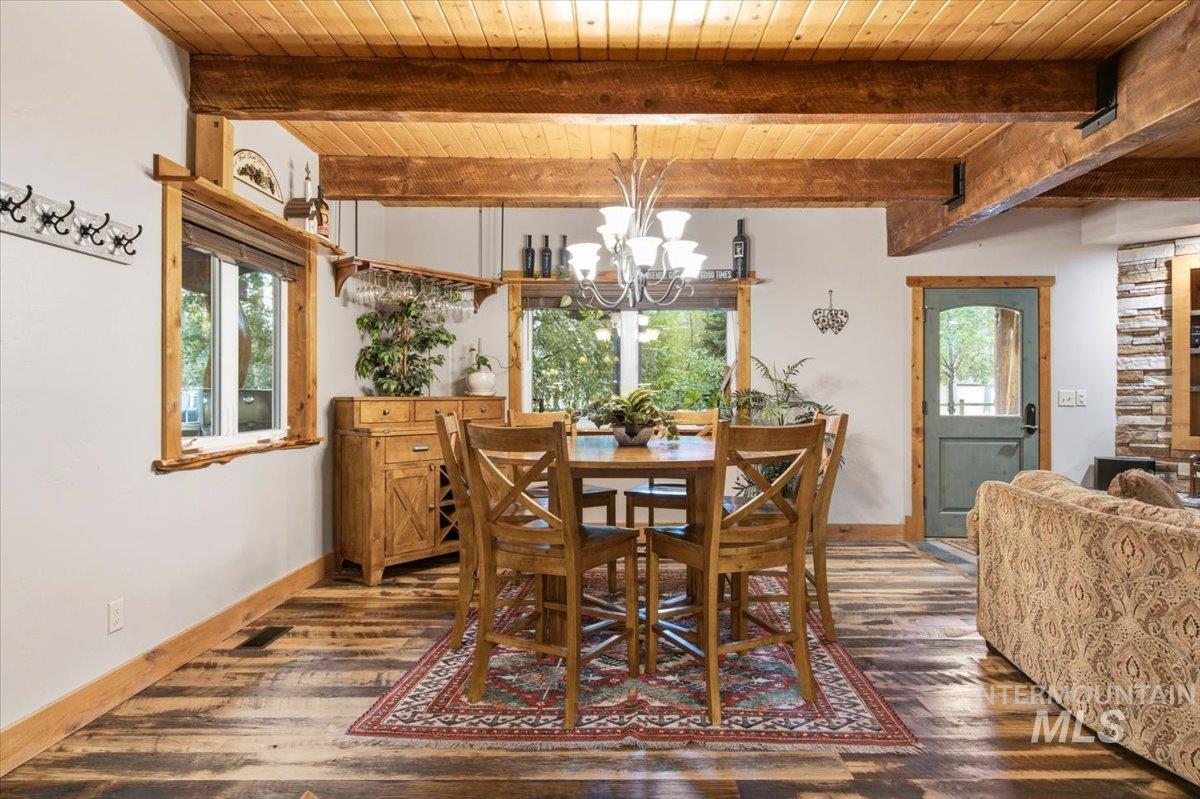
Exposed wood beam ceiling, wood-finish flooring, wood-framed windows, and a wood entry door
-
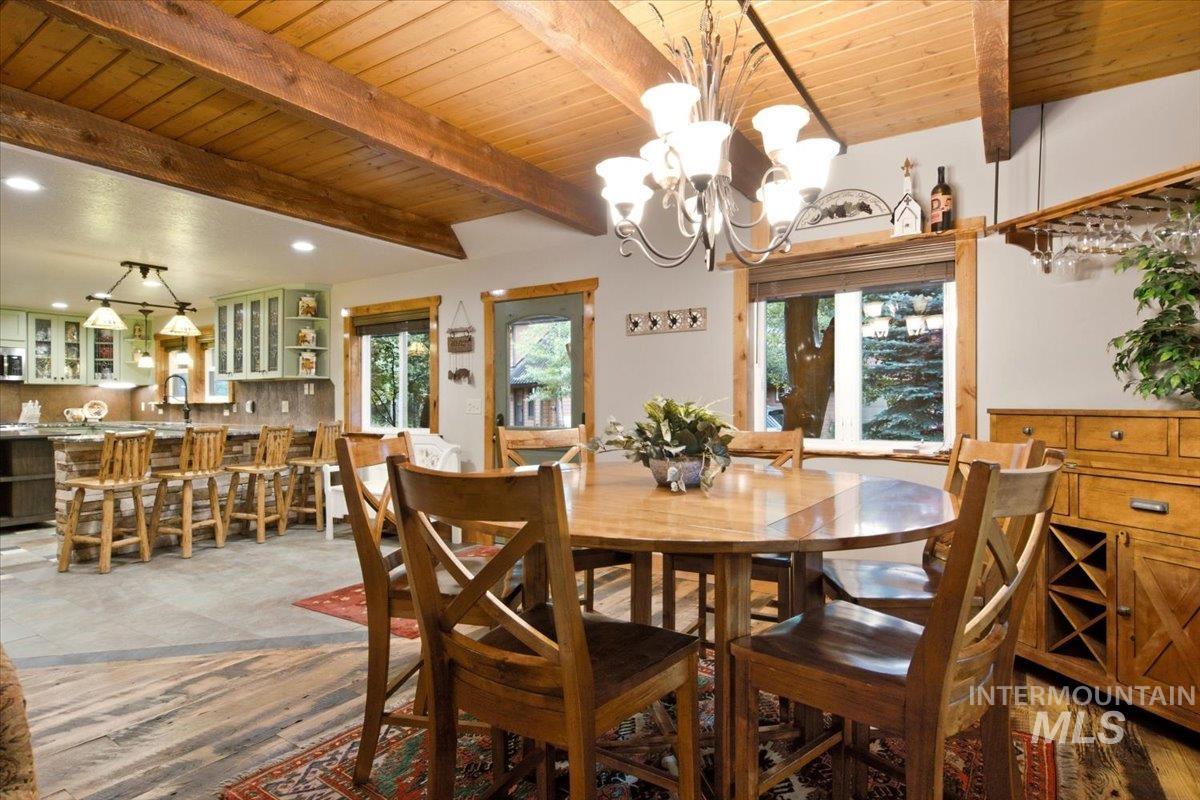
Vaulted wood-paneled ceilings with exposed beams, wood-finish flooring, and a stone-clad kitchen island
-
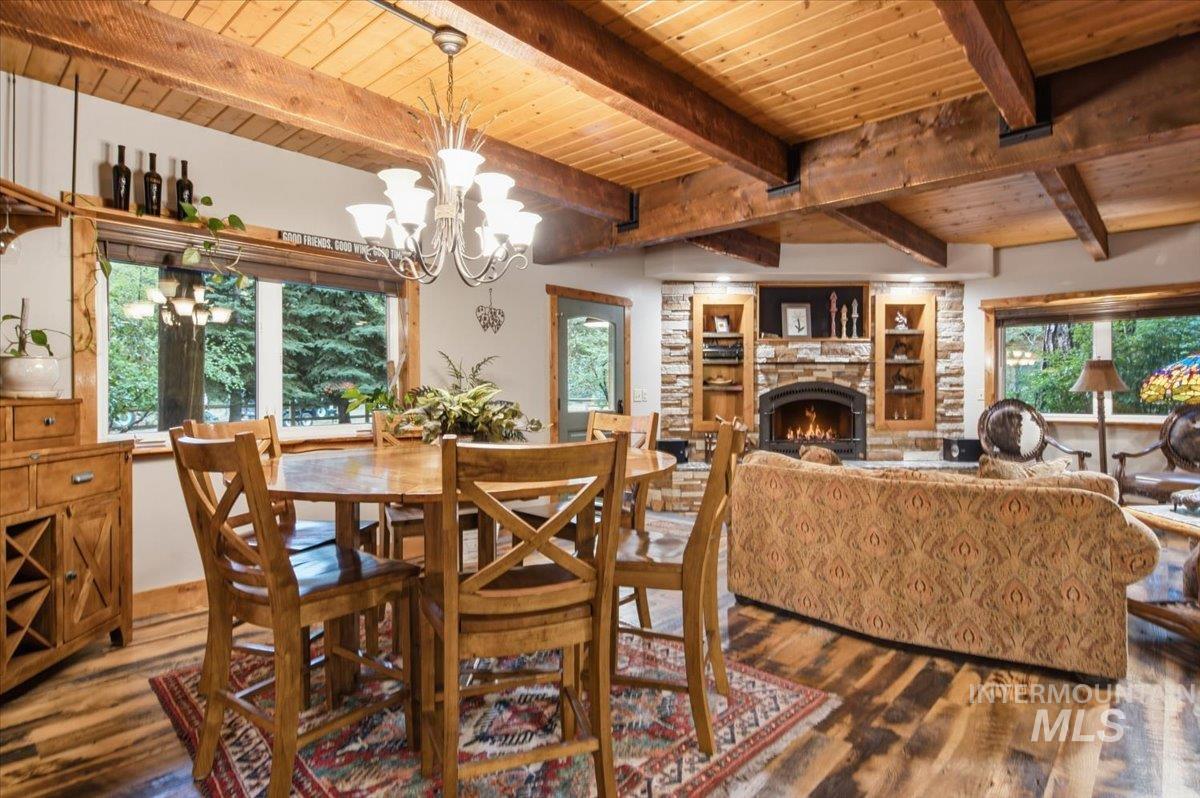
Wood-finish flooring, exposed wood beam ceiling, stone fireplace surround, built-in shelving, and large picture windows
-
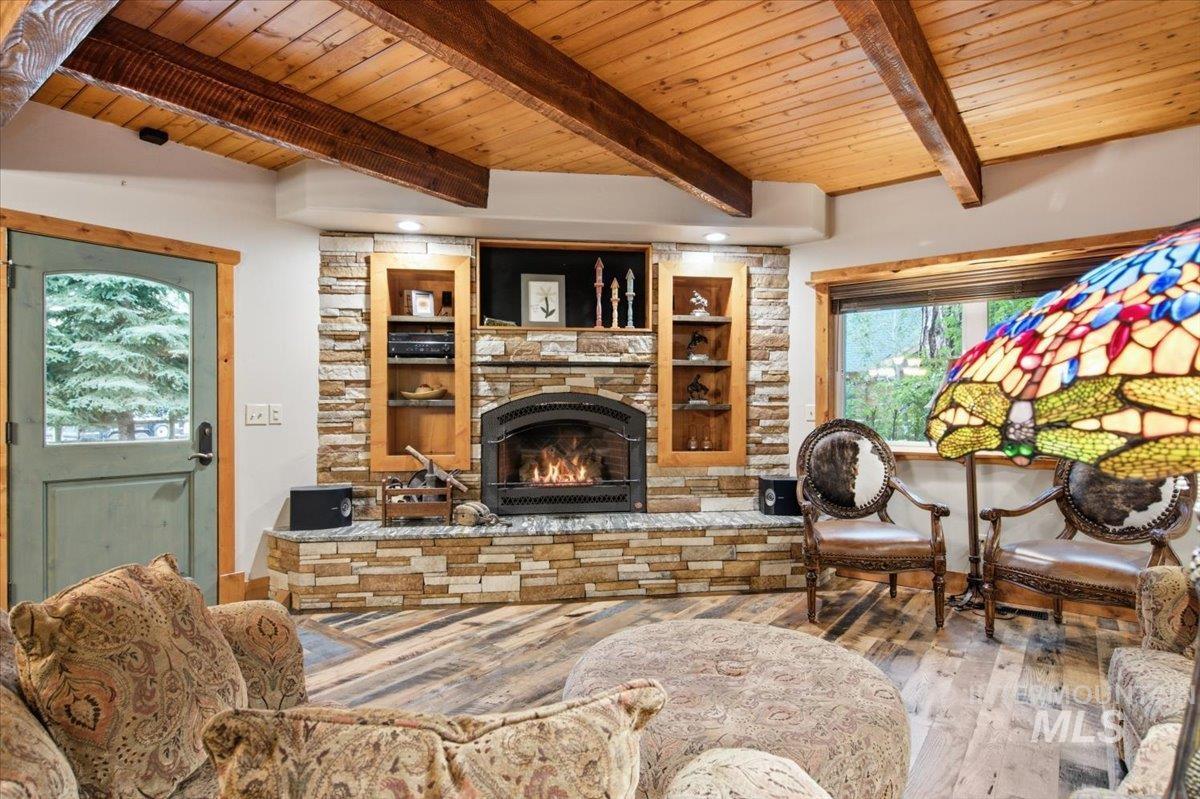
Stacked stone fireplace with a wood-burning insert and built-in shelving
-
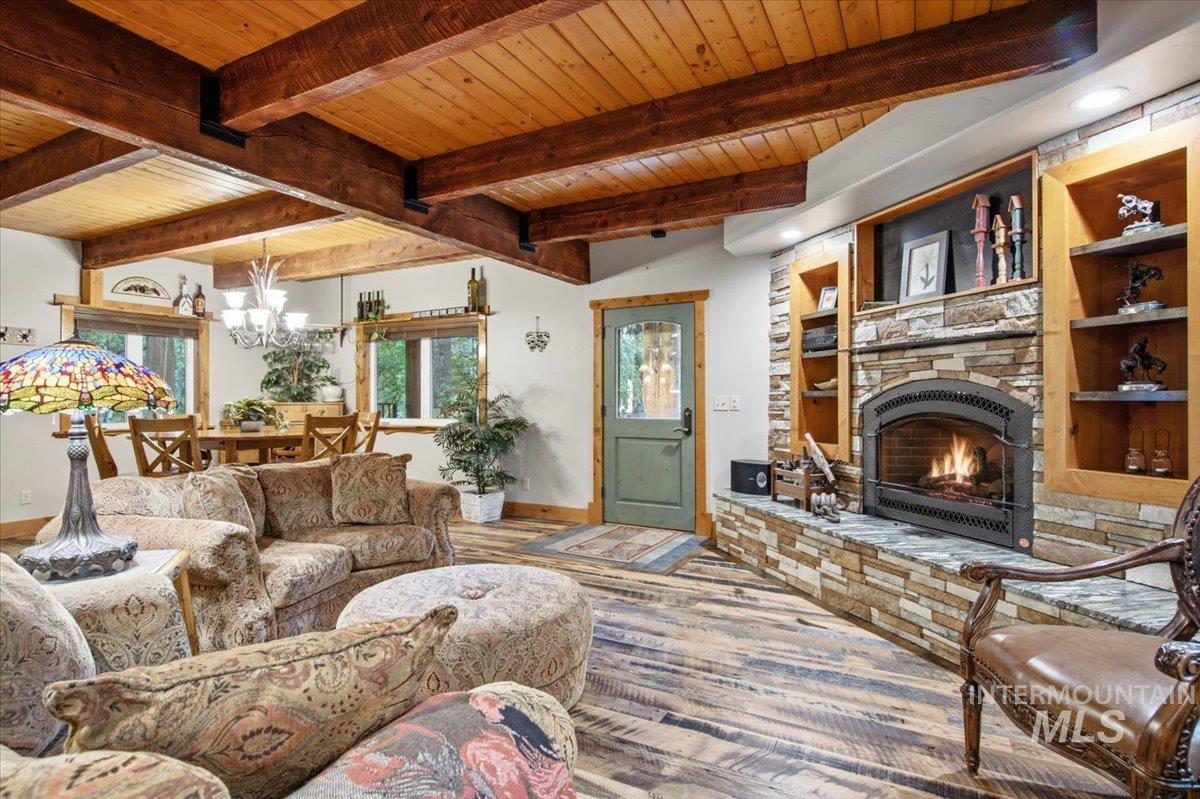
Wood-finish flooring, exposed wood beam ceiling, stone fireplace with hearth, built-in shelving, and a wood-panel accent wall
-
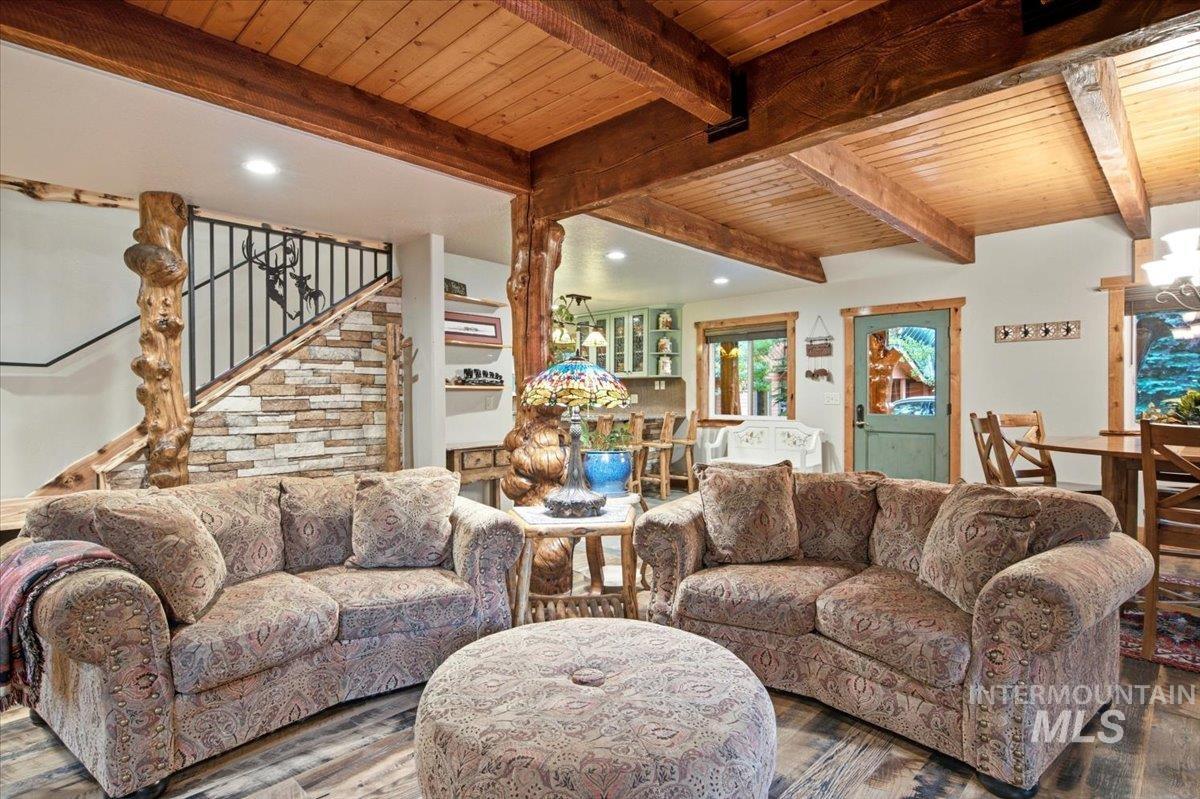
Wood-finish flooring, exposed wood beam ceiling, stone accent wall, and built-in wood shelving
-
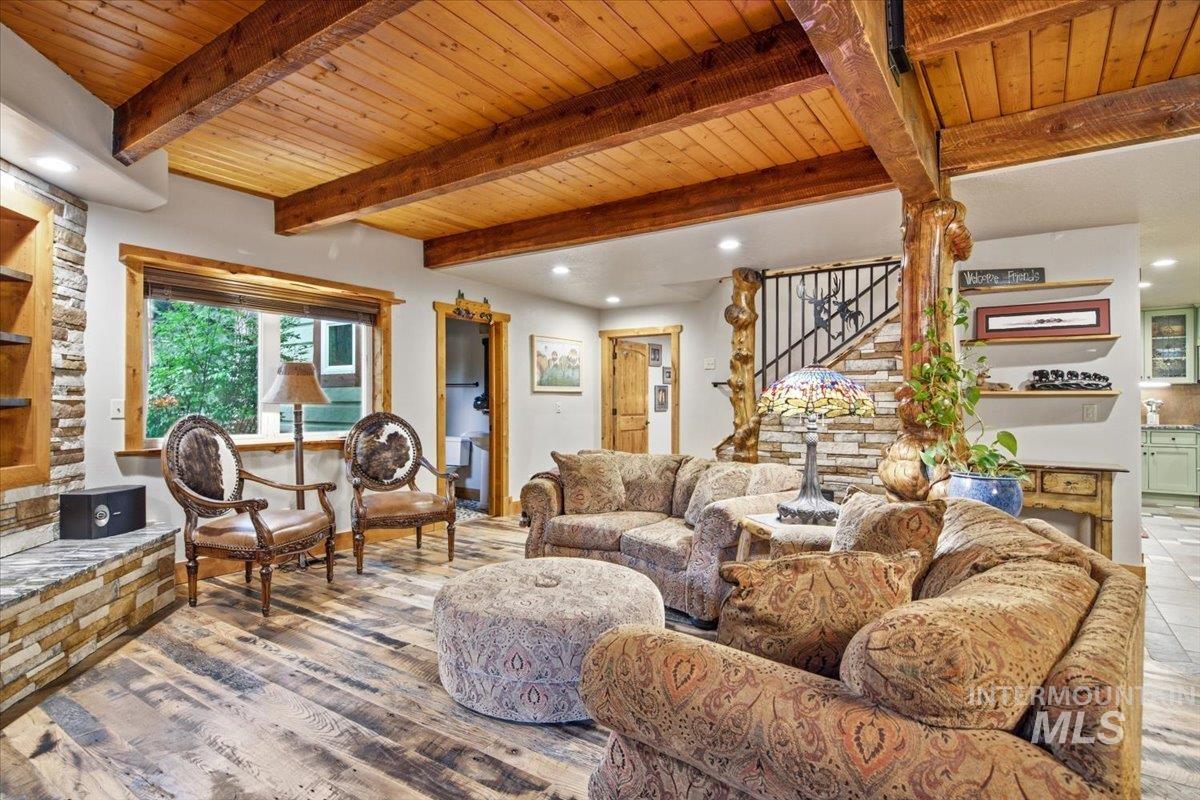
Wood-finish flooring with exposed wood beam ceiling
-
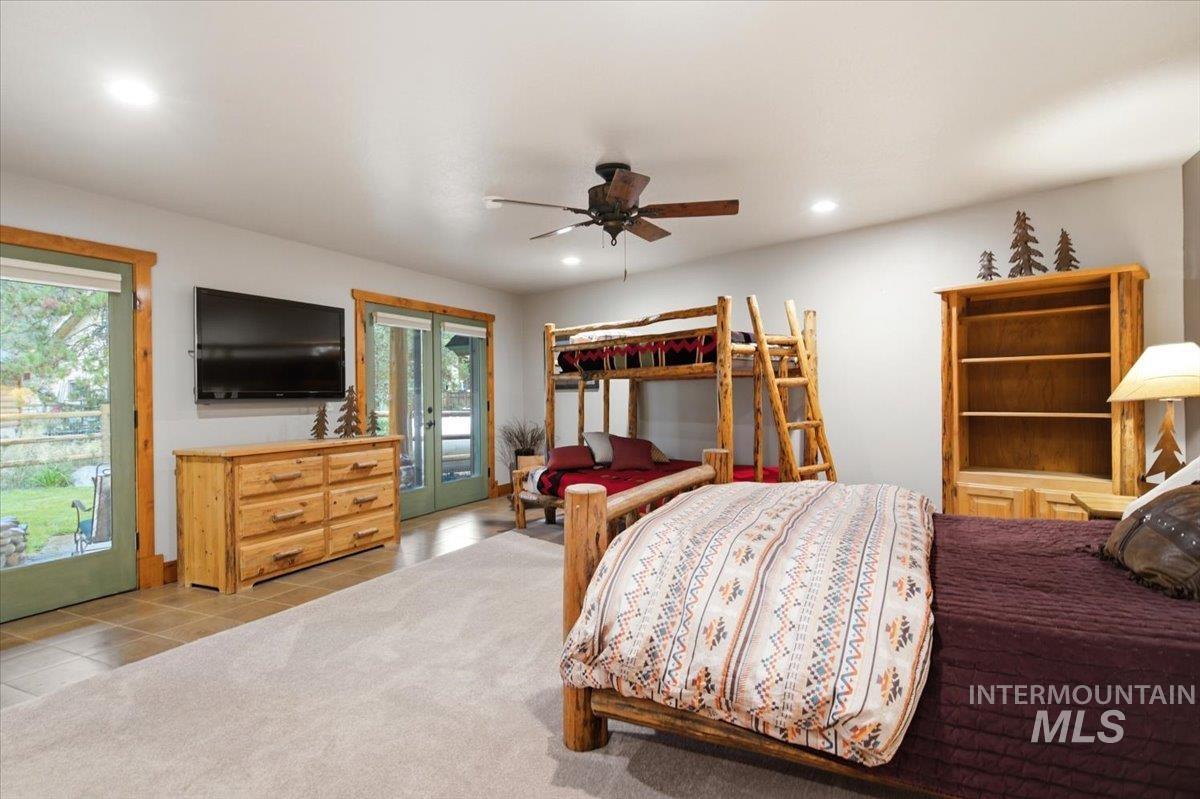
Recessed lighting, ceiling fan, carpet flooring, wood-trim glass doors, and tile flooring
-
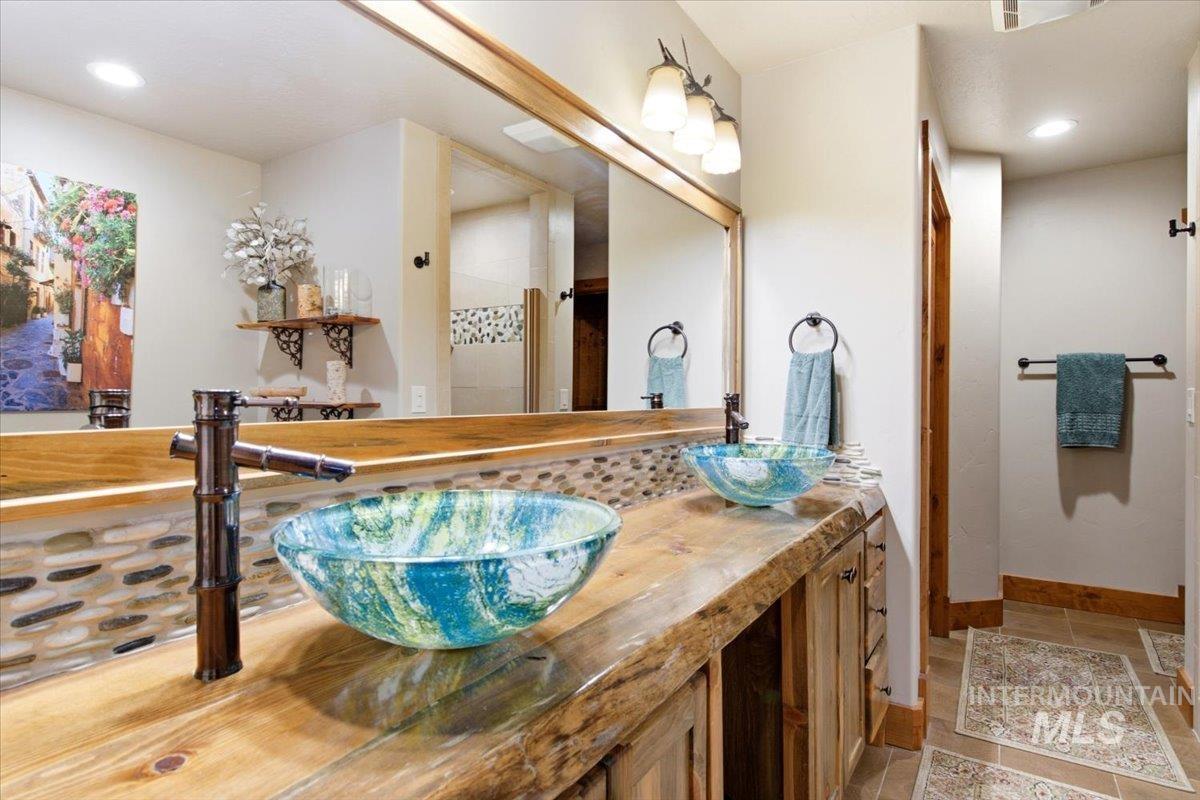
Dual glass vessel sinks, wood-finish countertop, stone tile backsplash, wood-finish cabinetry, and a large wall-mounted mirror
-
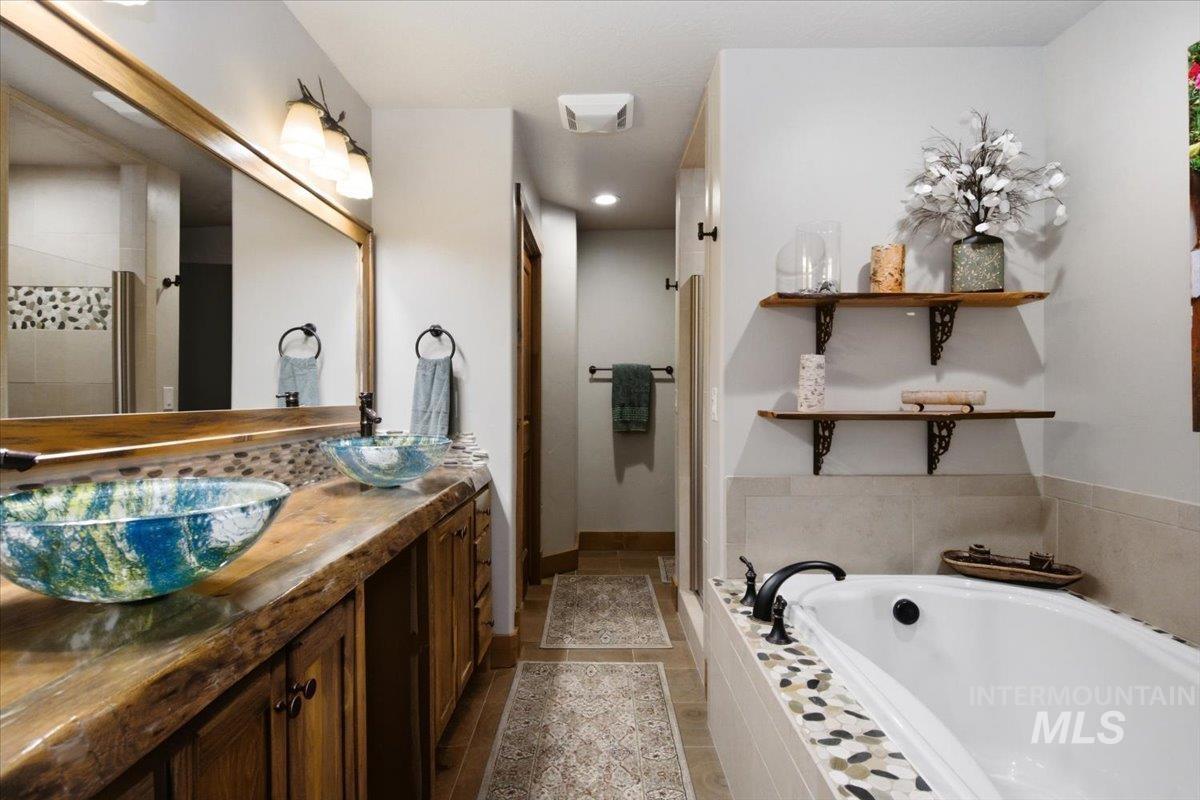
Dual vessel sinks, wood-finish vanity with storage, built-in soaking tub, and tile flooring
-
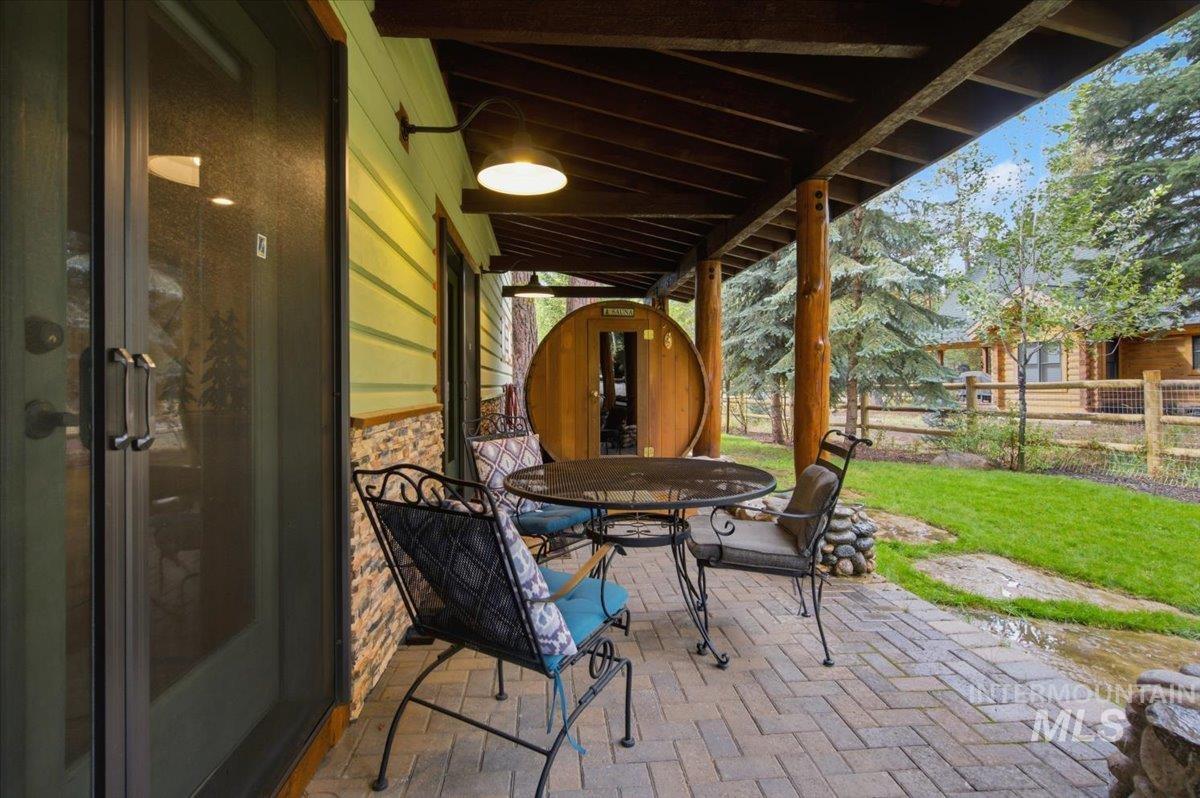
Covered patio with brick paver flooring, wood beam ceiling, and a barrel sauna
-
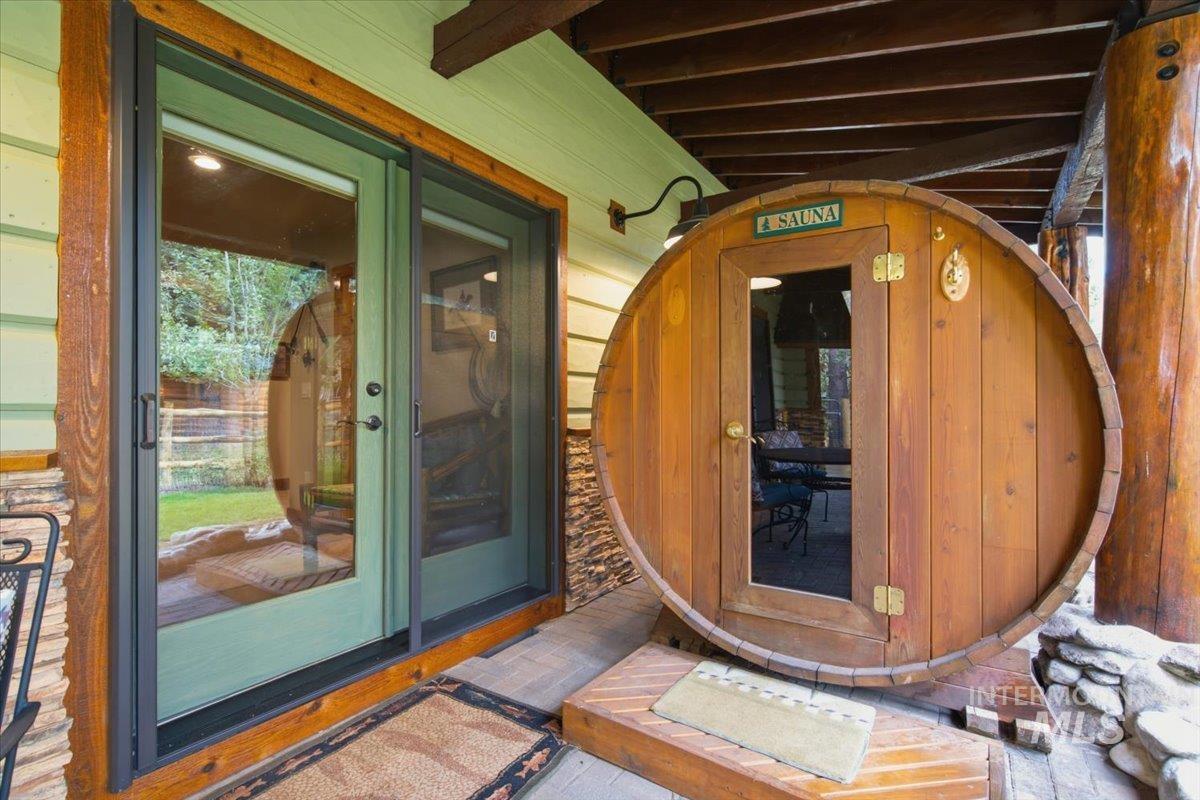
Barrel sauna with wood-paneled exterior, glass door, and exterior light fixture
-
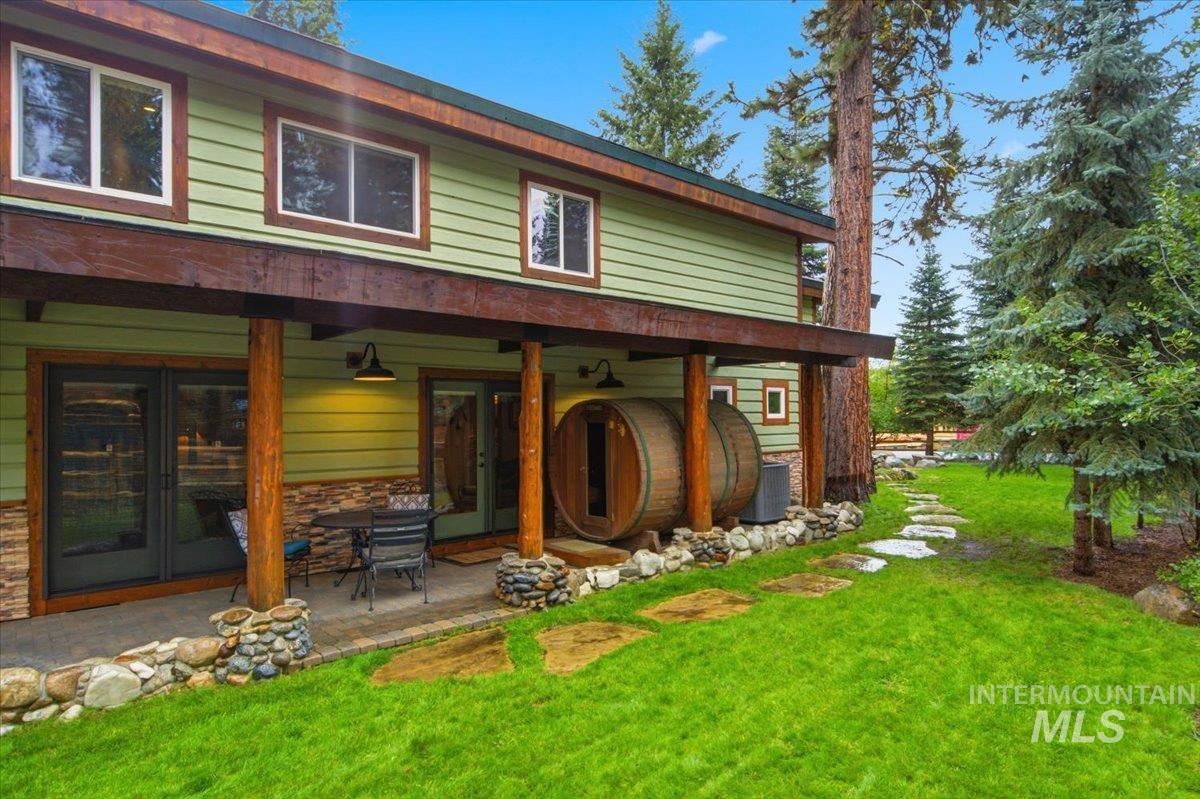
Two-story exterior with green siding, a lower-level patio, natural wood pillars, a barrel-style sauna, and a stone pathway
-
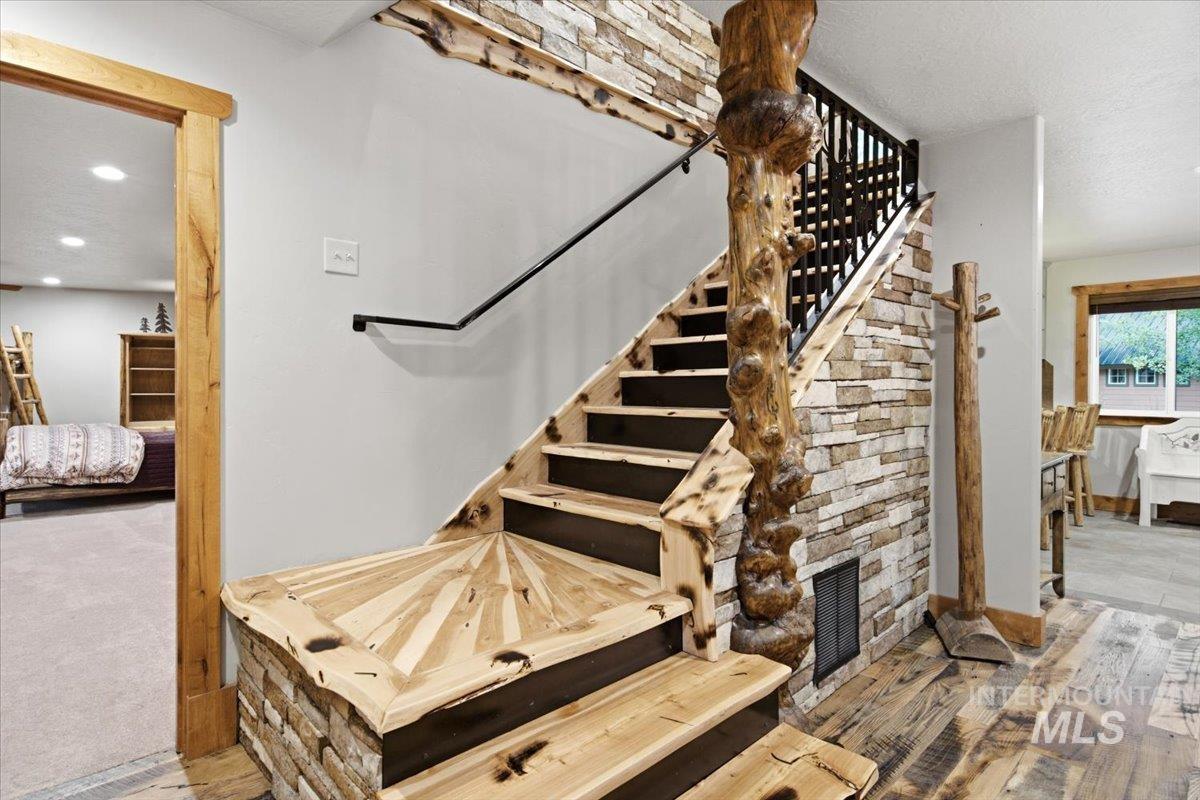
Custom wood staircase with a natural log newel post, black metal railing, stone accent wall, and wood-finish flooring
-
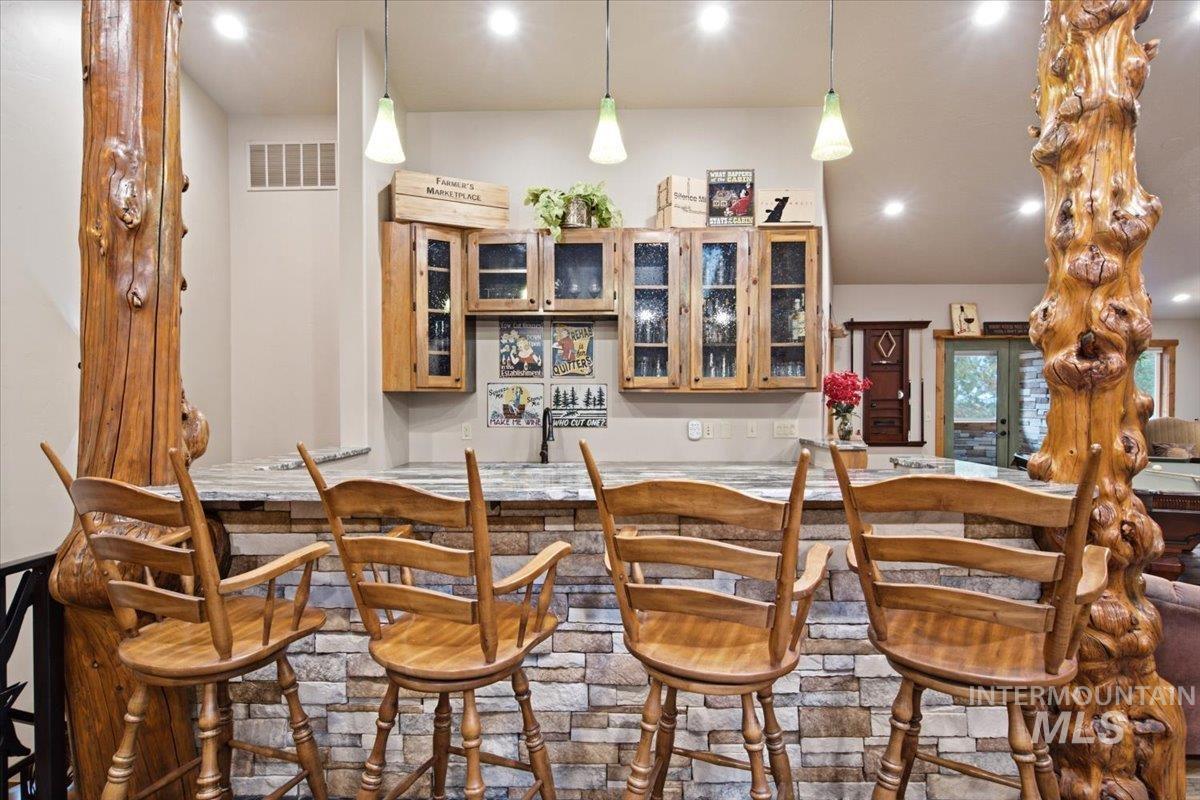
Custom bar with stone veneer base, wood-finish cabinetry, and recessed ceiling lighting
-
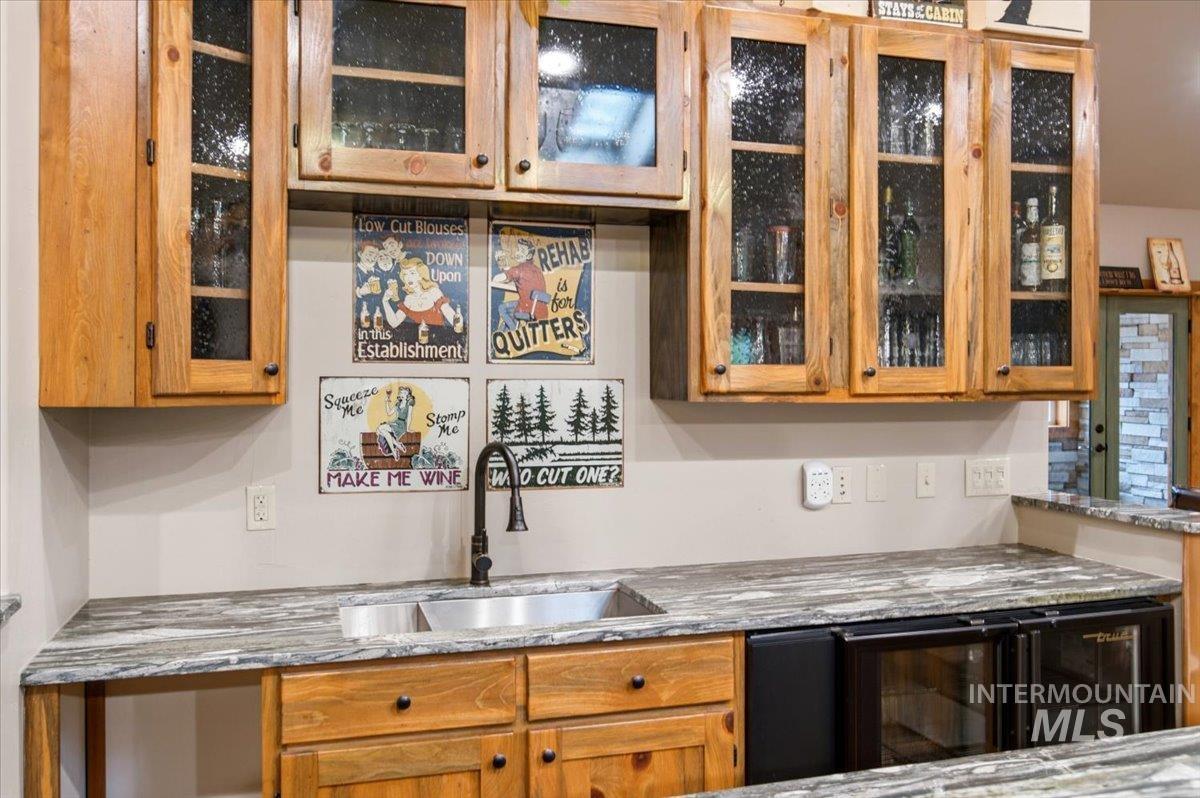
Wood-finish cabinetry with glass panel doors, dual basin stainless steel sink with a matte black faucet, integrated beverage coolers, and stone countertops
-
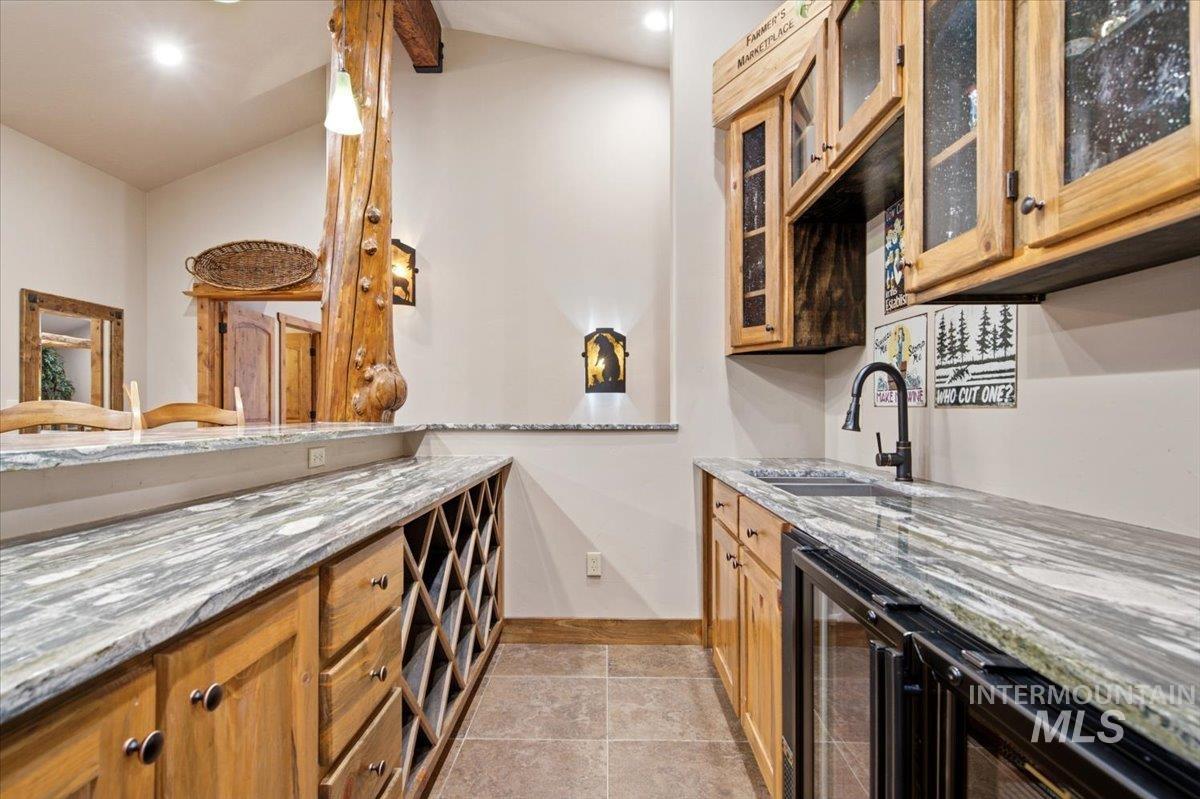
Custom bar area featuring wood cabinetry, stone countertops, integrated wine storage, a built-in beverage cooler, and a deep basin sink with a matte black faucet
-
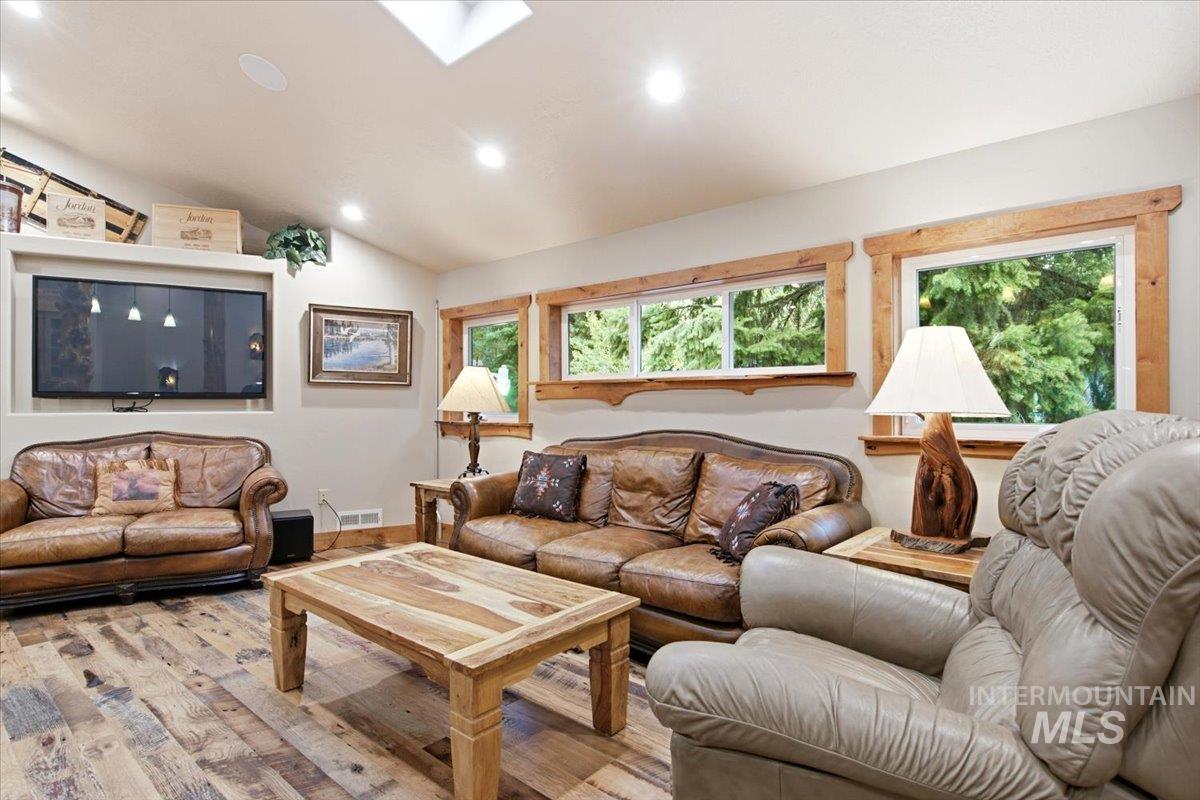
Vaulted ceiling featuring a skylight and recessed lighting
-
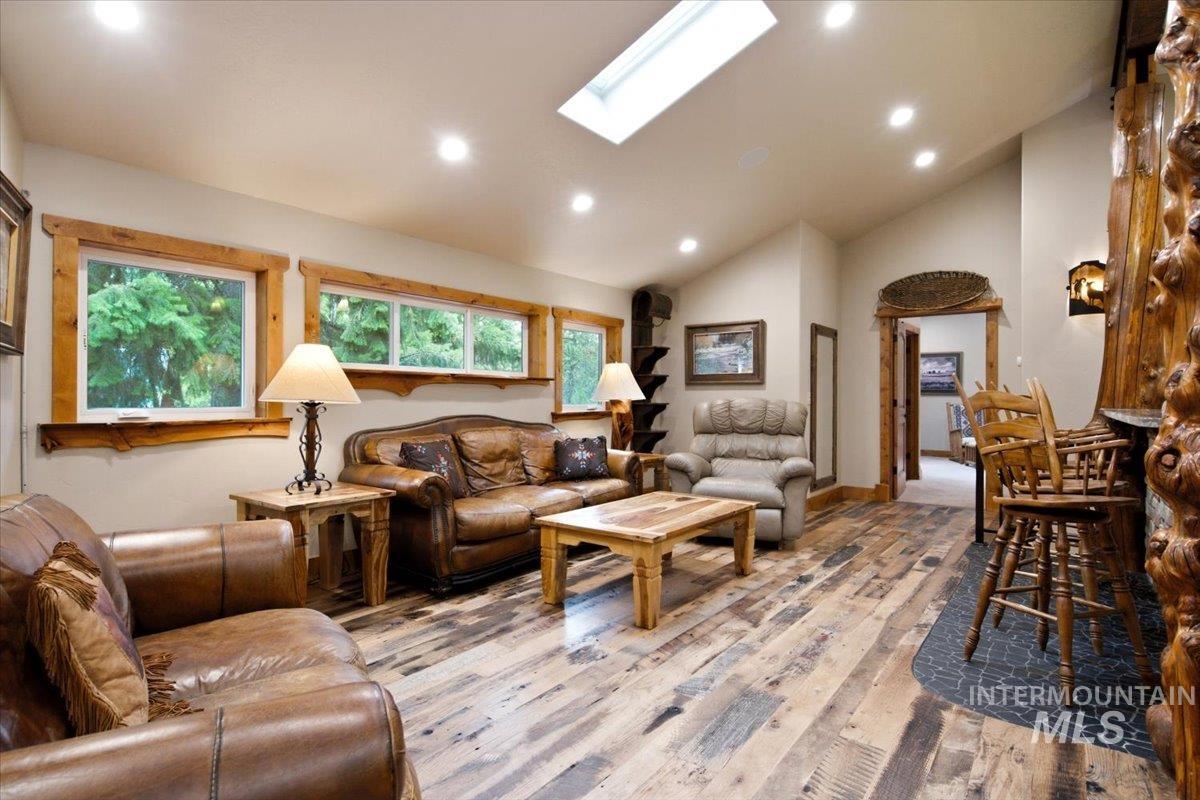
Vaulted ceiling with recessed lighting, skylight, and large windows with natural wood trim
-
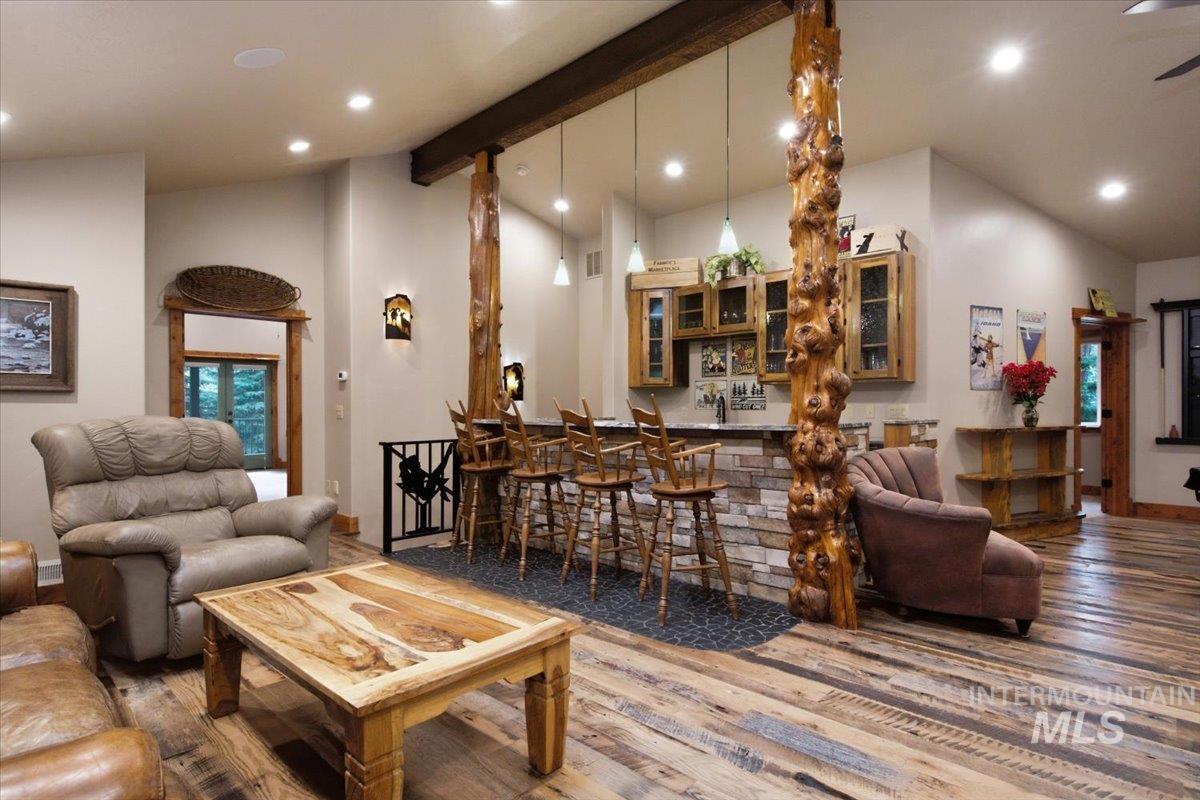
Wood-finish flooring throughout, featuring a built-in bar with stone-clad base, integrated cabinetry, and pendant lighting
-
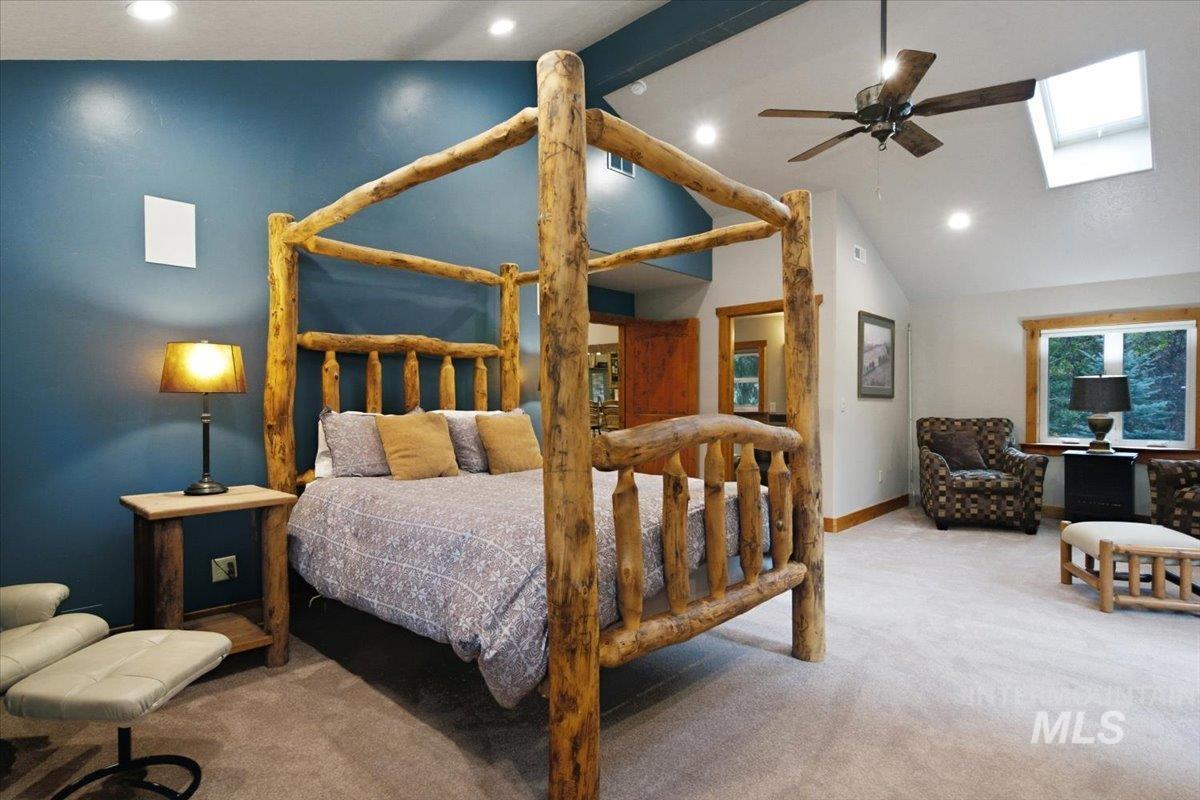
Vaulted ceilings with skylight, recessed lighting, and a ceiling fan
-
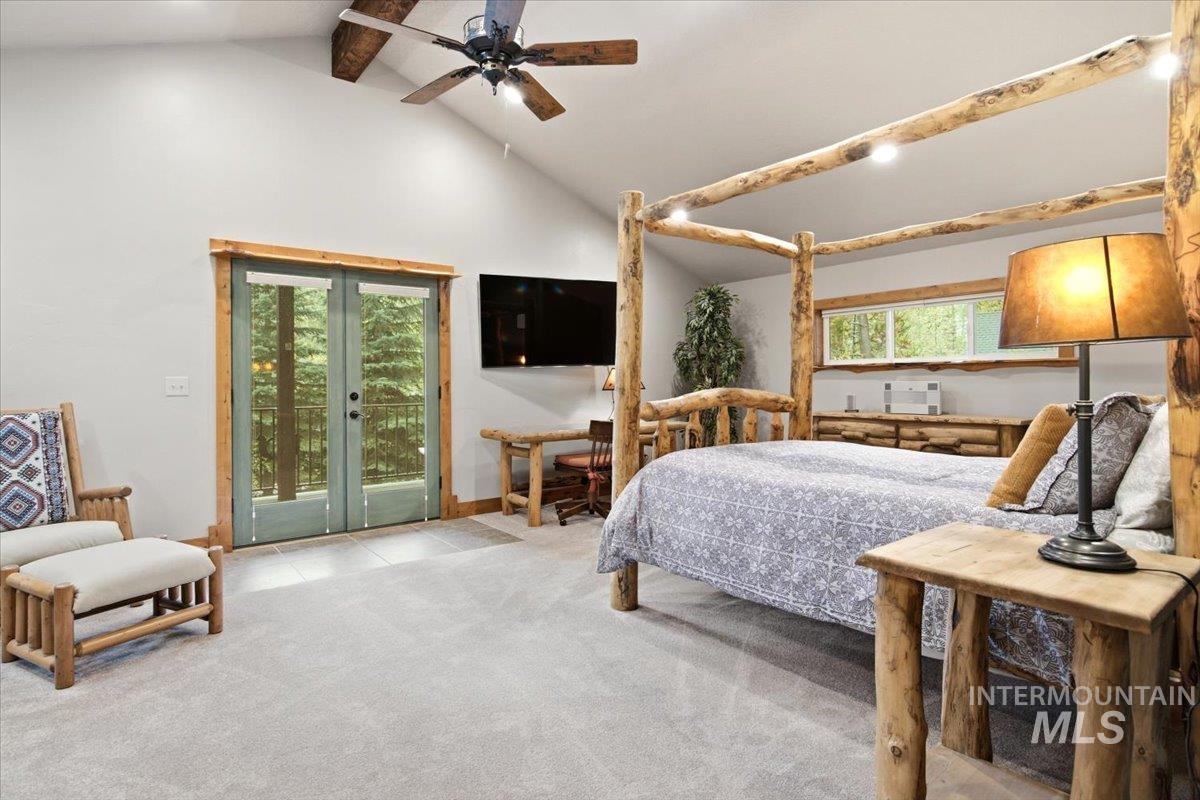
Vaulted ceiling with exposed wood beam, ceiling fan, carpeted flooring, and French doors
-
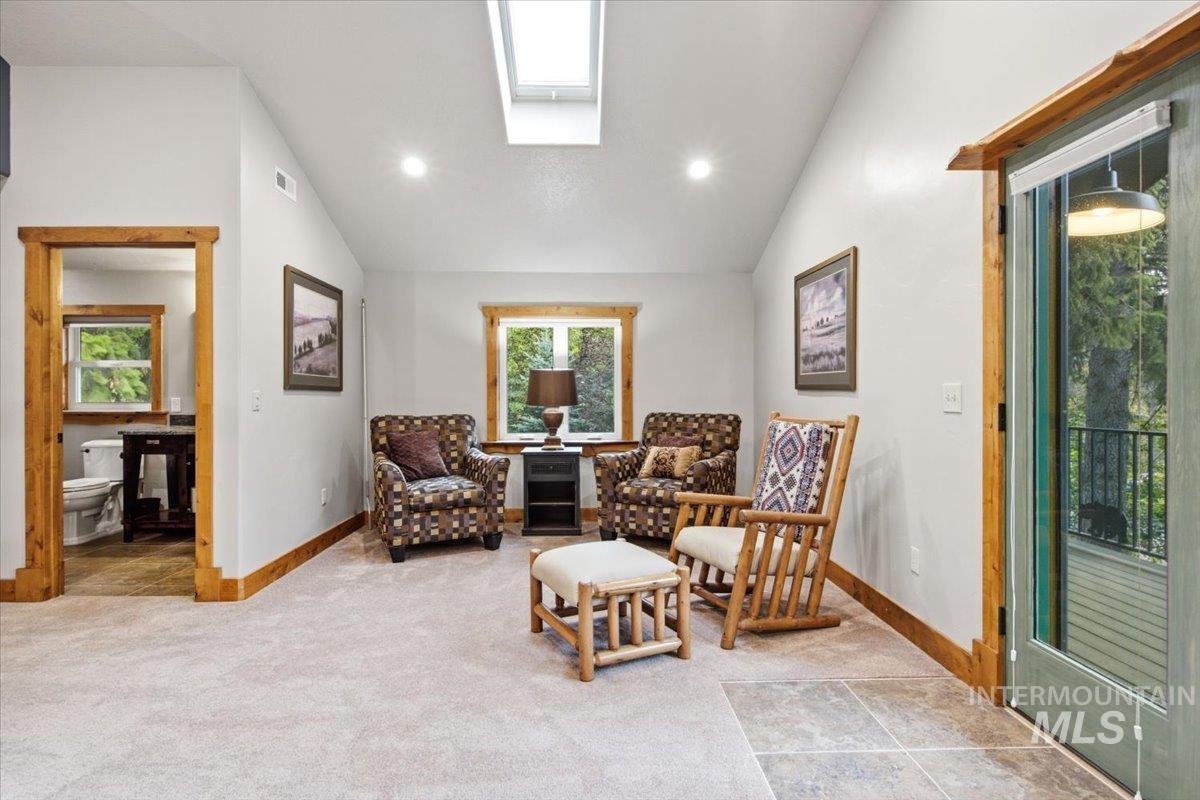
Vaulted ceiling with skylight, recessed lighting, wood-trimmed windows, glass door, and a tiled entryway
-
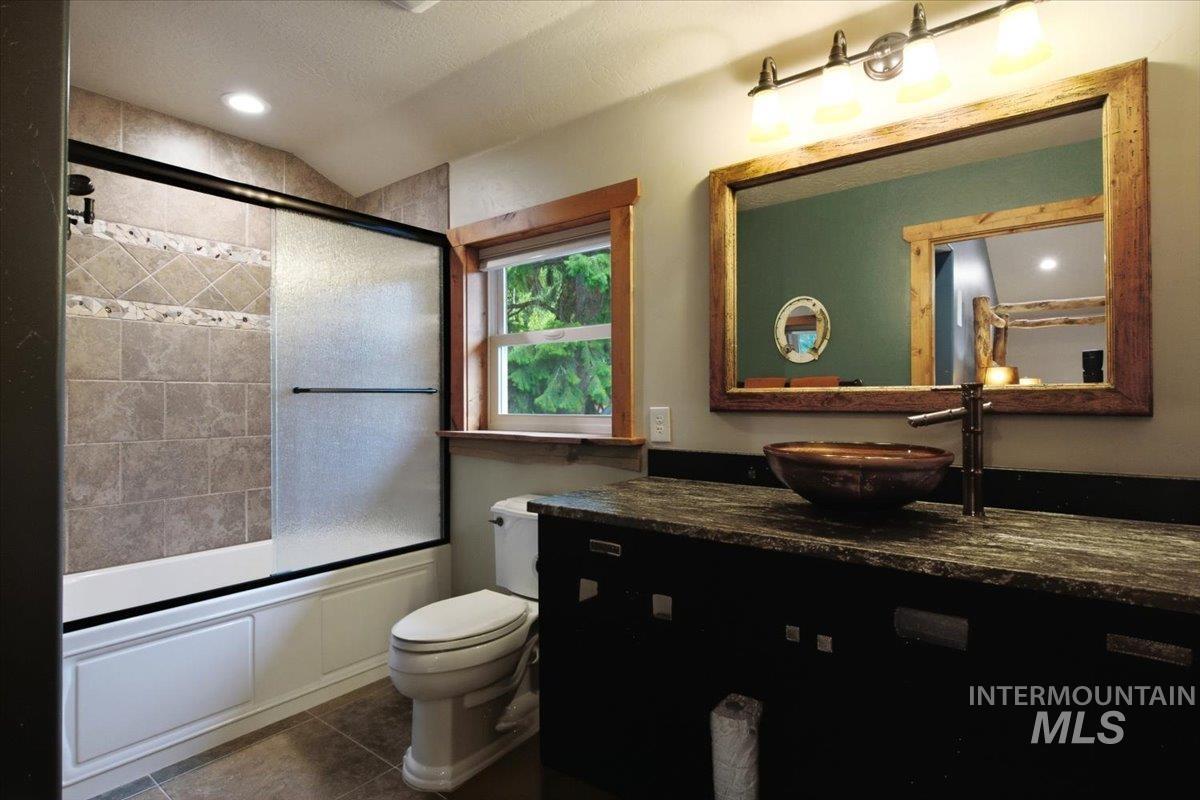
Tub and shower combination with sliding frosted glass doors and tile surround
-
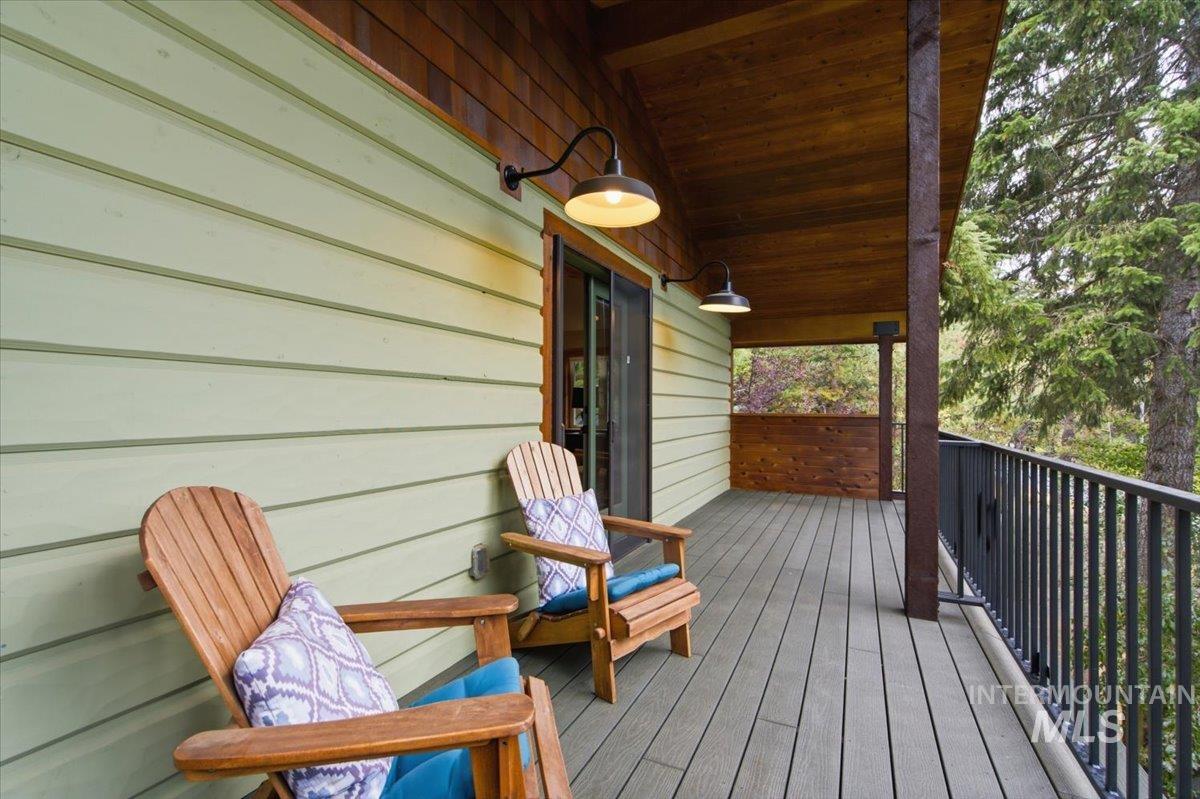
Spacious covered deck featuring composite decking and a black metal railing
-
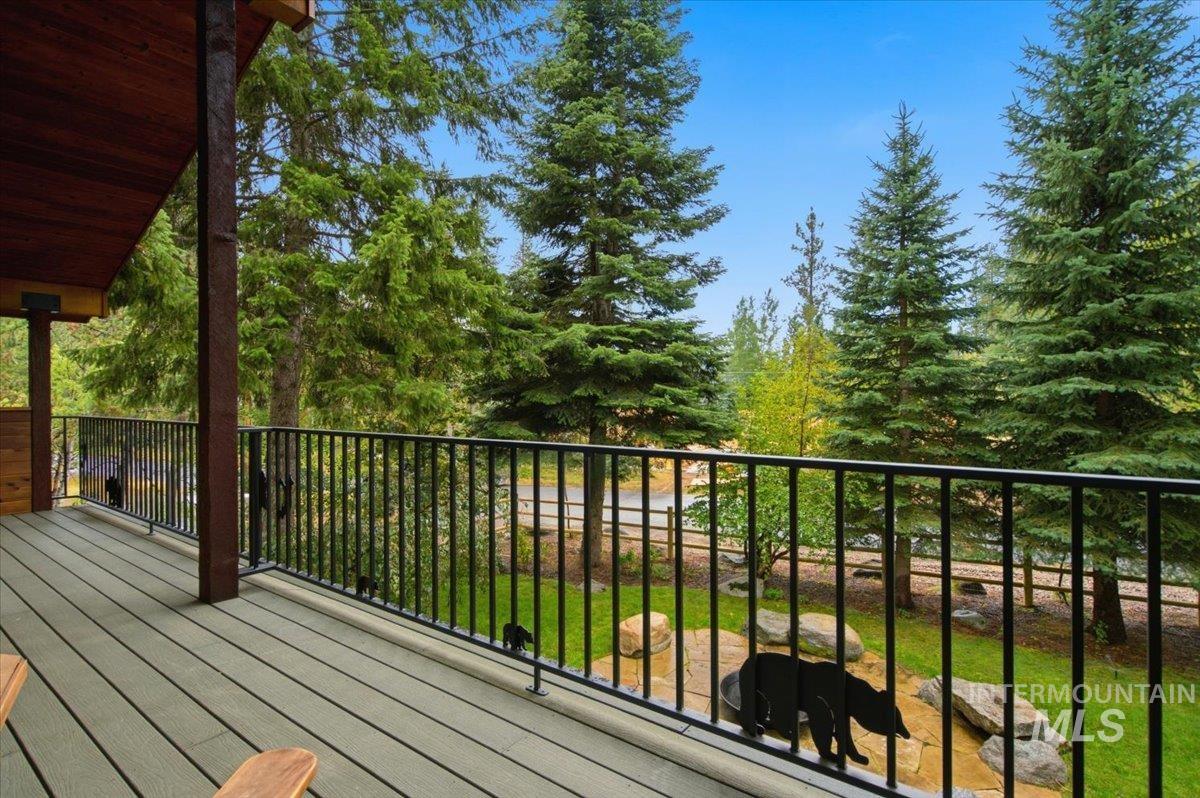
Expansive outdoor deck with composite decking and custom metal railing
-
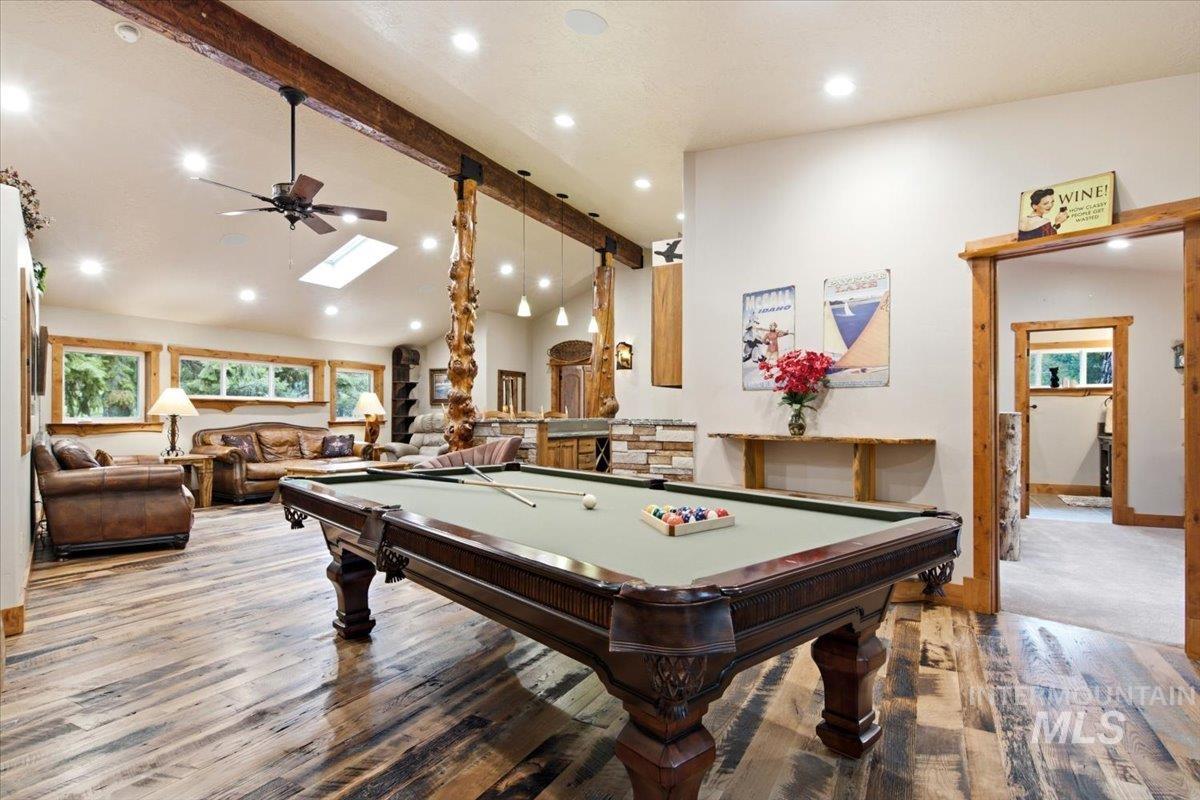
Vaulted ceiling with exposed wood beams, skylight, recessed lighting, wood-finish flooring, and natural wood trim throughout
-
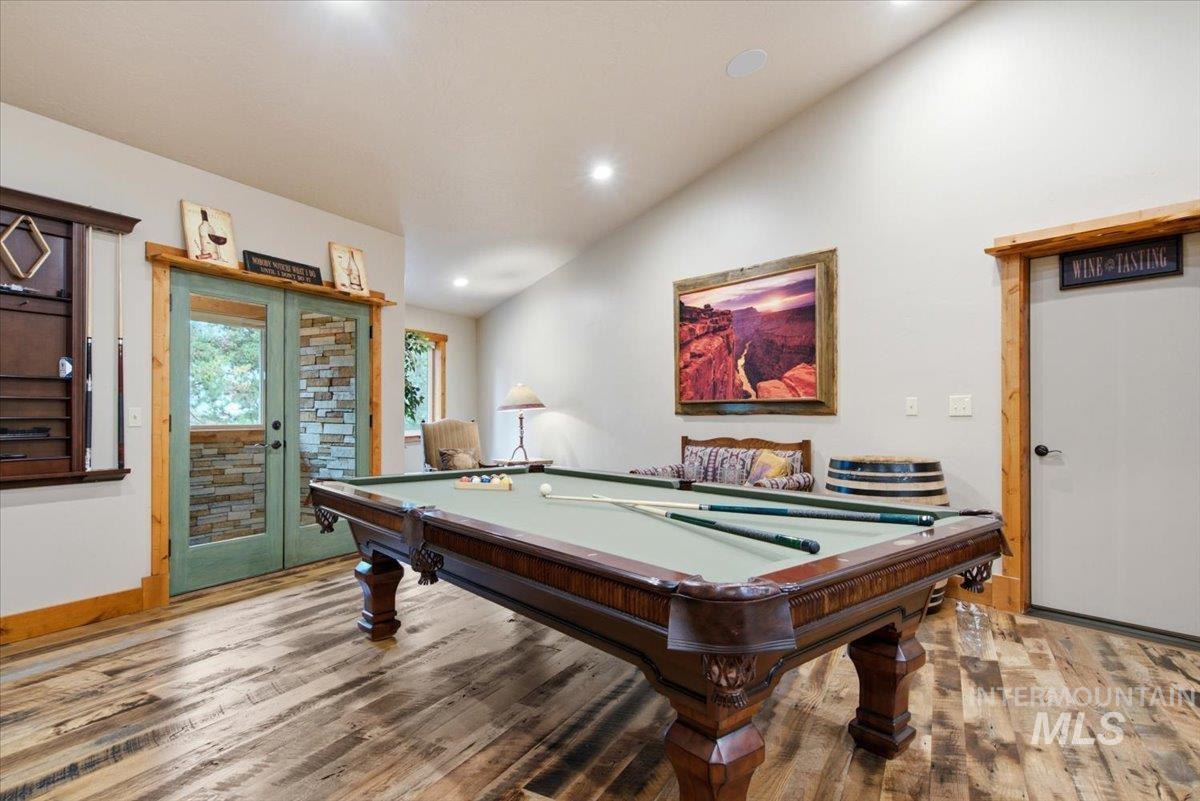
Vaulted ceiling with recessed lighting, wood-finish flooring, accent stone-faced French doors, wood trim, and a built-in cue rack
-
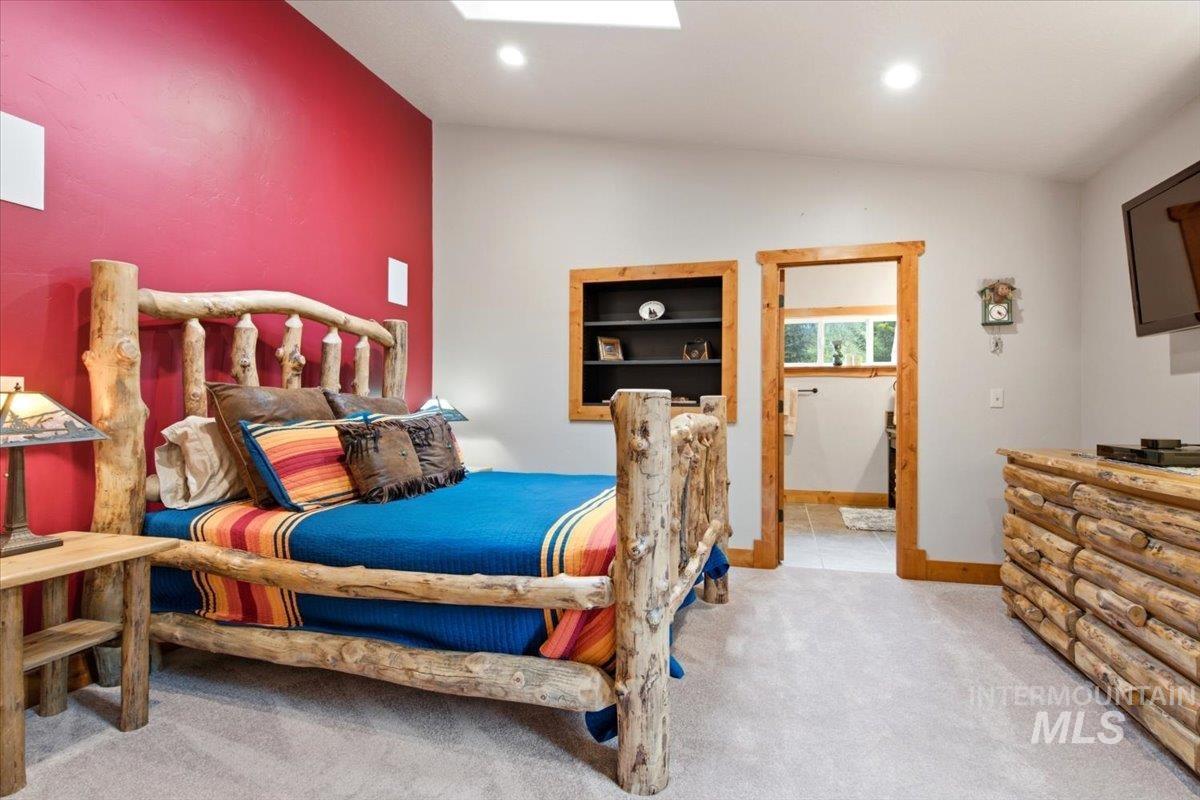
Built-in shelving, recessed lighting, and a skylight provide both utility and ambiance
-
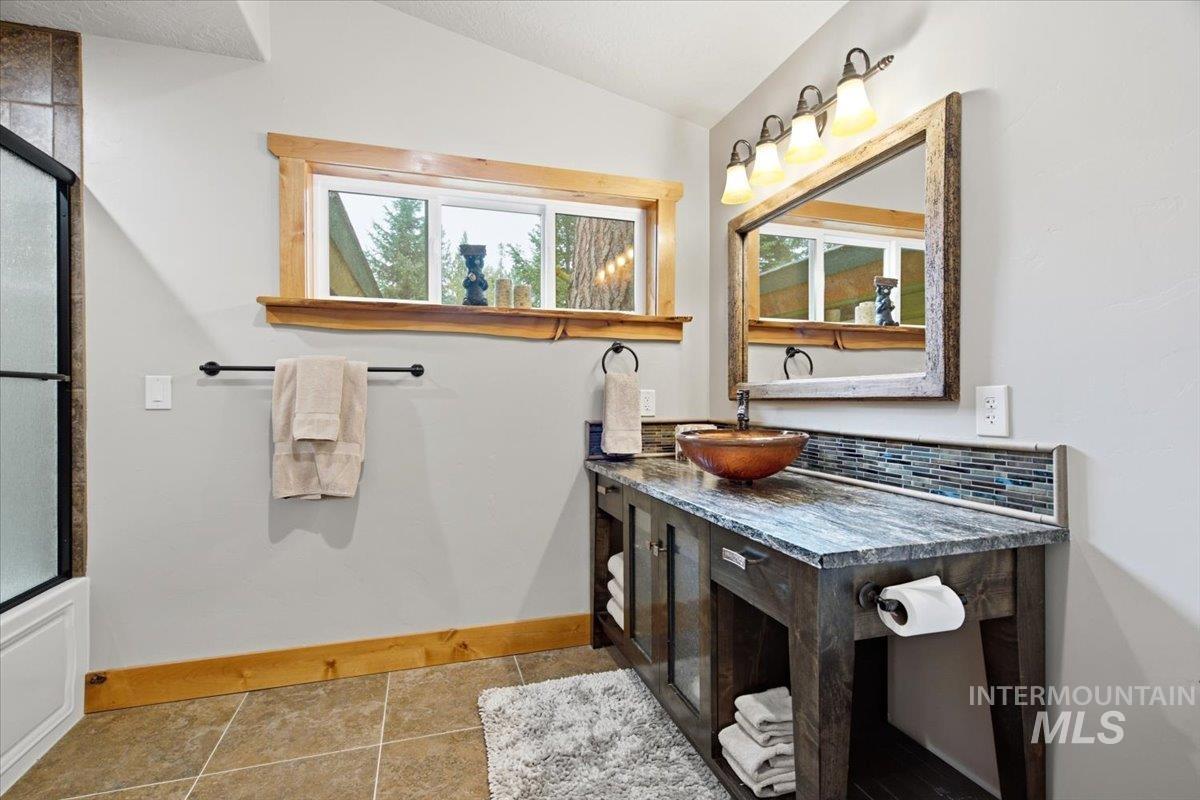
Custom vanity with vessel sink, wood-framed mirror, tiled backsplash, and natural wood trim accents
-
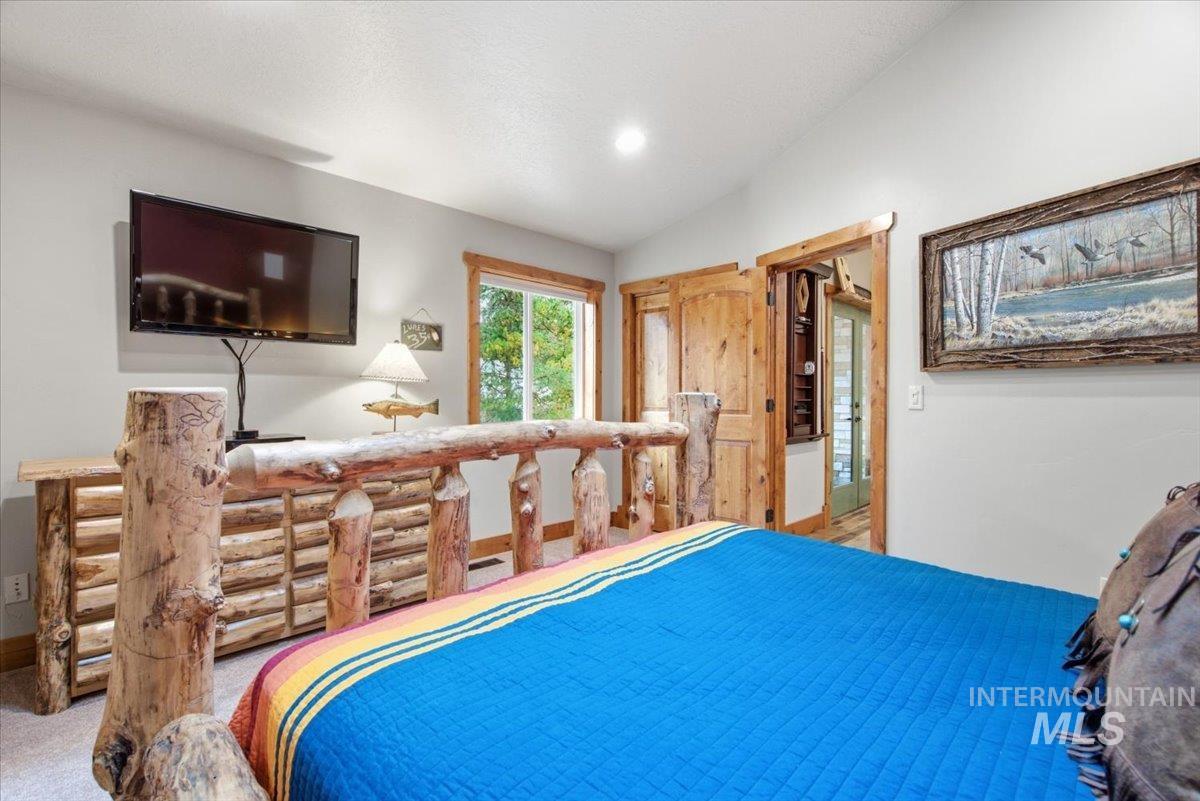
Light gray wall paint, wood-framed window, recessed ceiling lighting, wood-finish interior doors, and carpet flooring
-
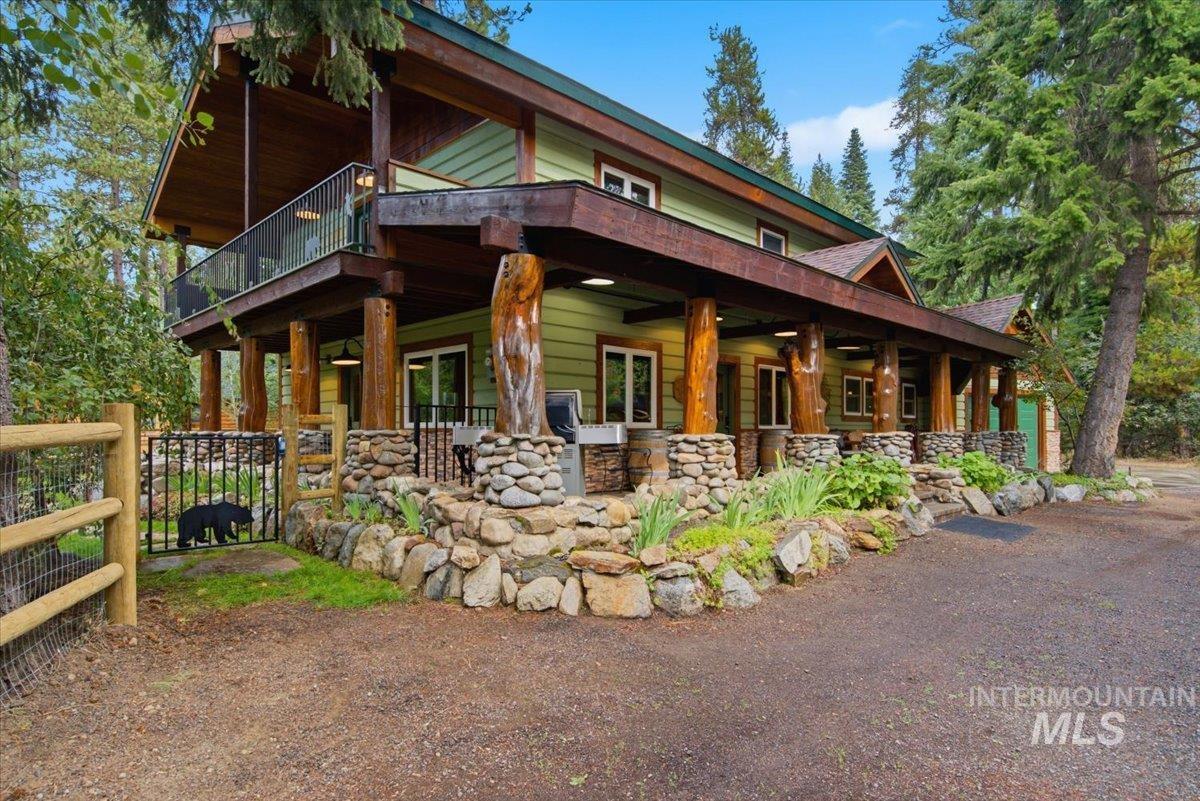
Green siding exterior with natural wood beams
-
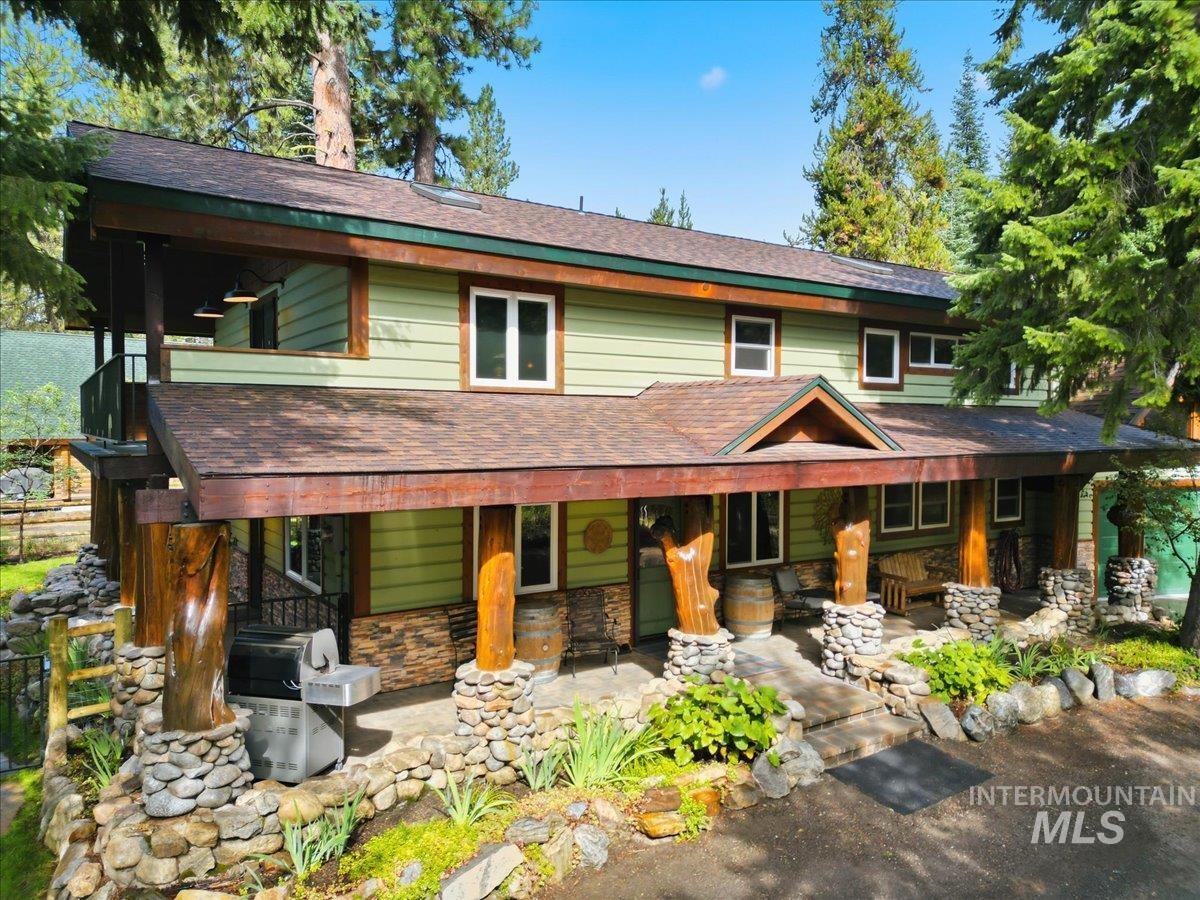
Multi-level residence featuring a covered front porch with stone and timber posts, a second-story balcony, and a shingled roof
-
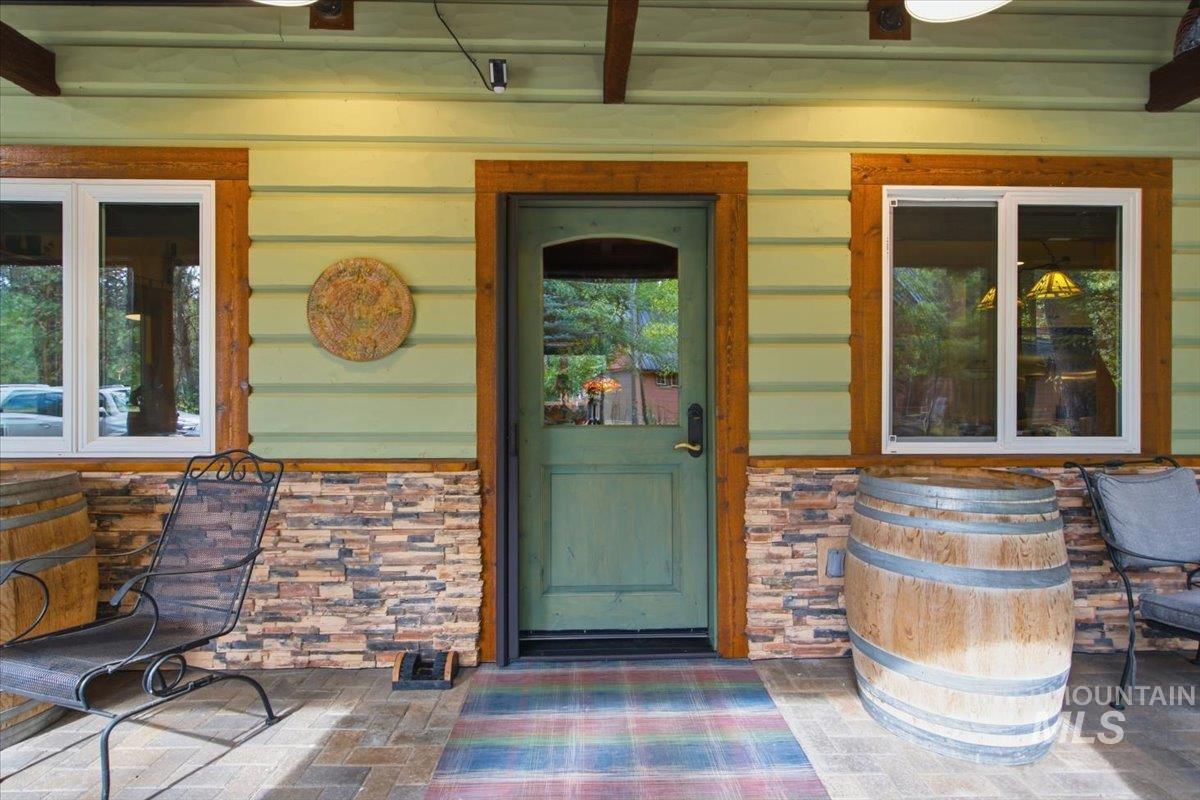
Covered porch featuring a green entry door with a glass insert, two windows with white frames, and stone veneer accents
-
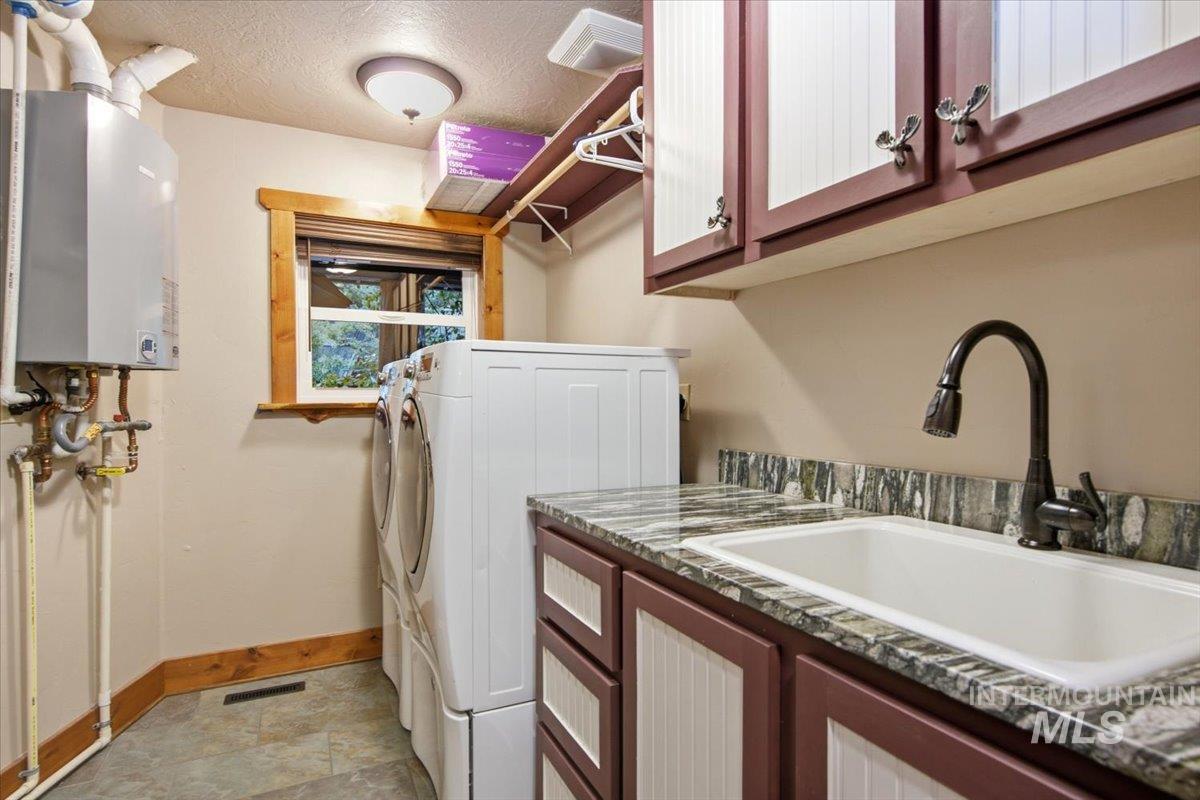
Built-in utility sink with dark bronze faucet, stone-finish countertop, and rich wood-toned cabinetry
-
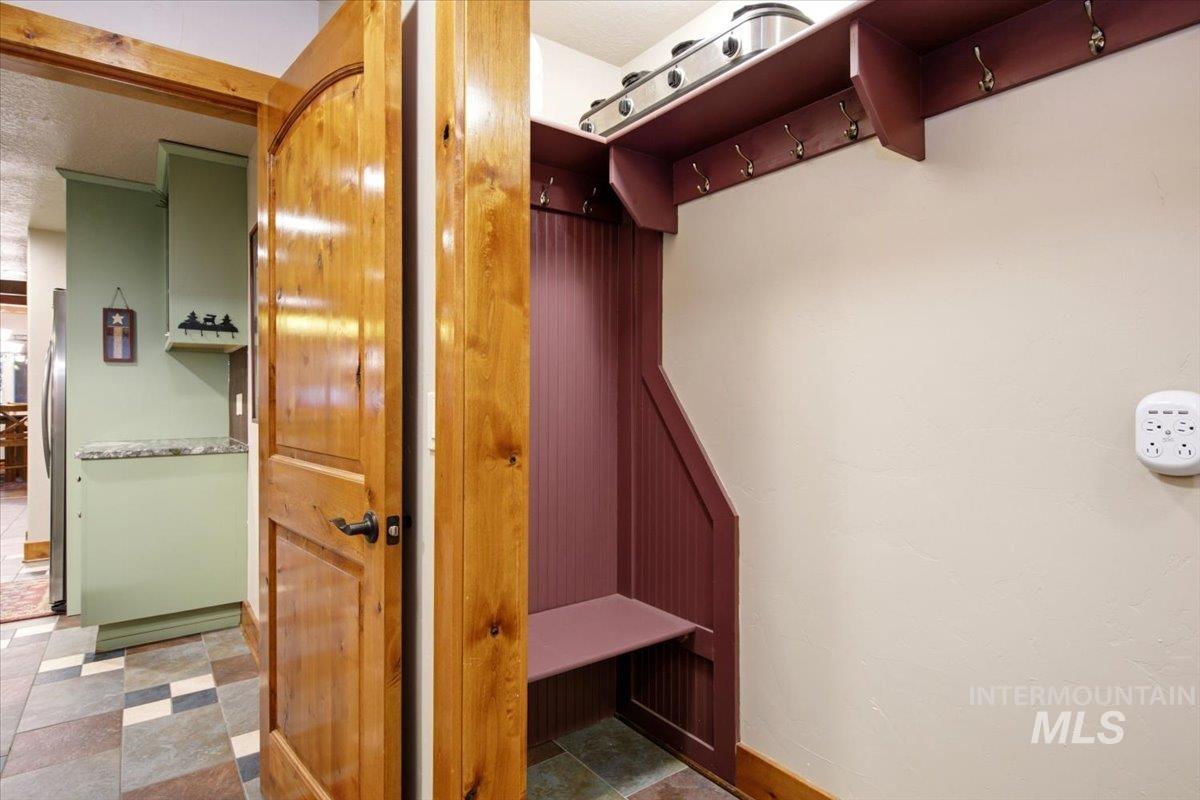
Built-in mudroom bench with coat hooks, tile flooring, and wood-paneled door
-
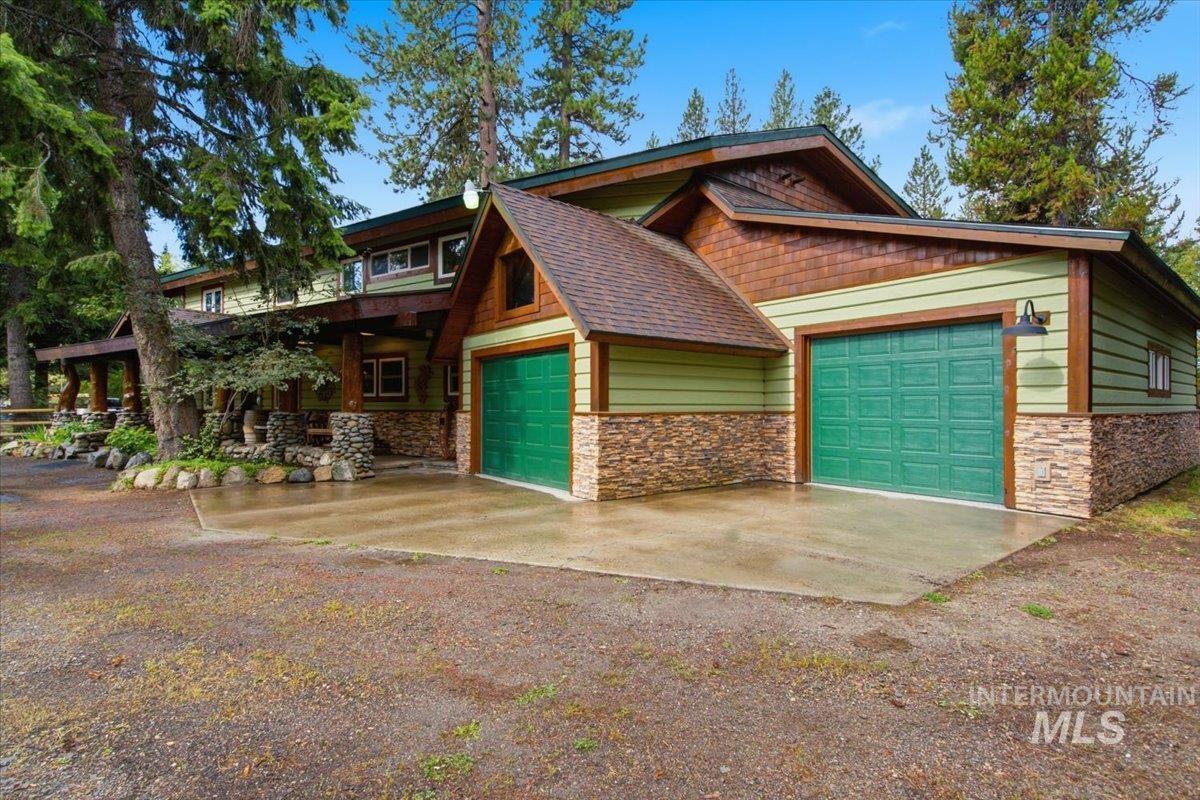
Craftsman-style exterior featuring a multi-gable roofline, green siding, stone veneer accents, and two attached garage bays with green doors
-
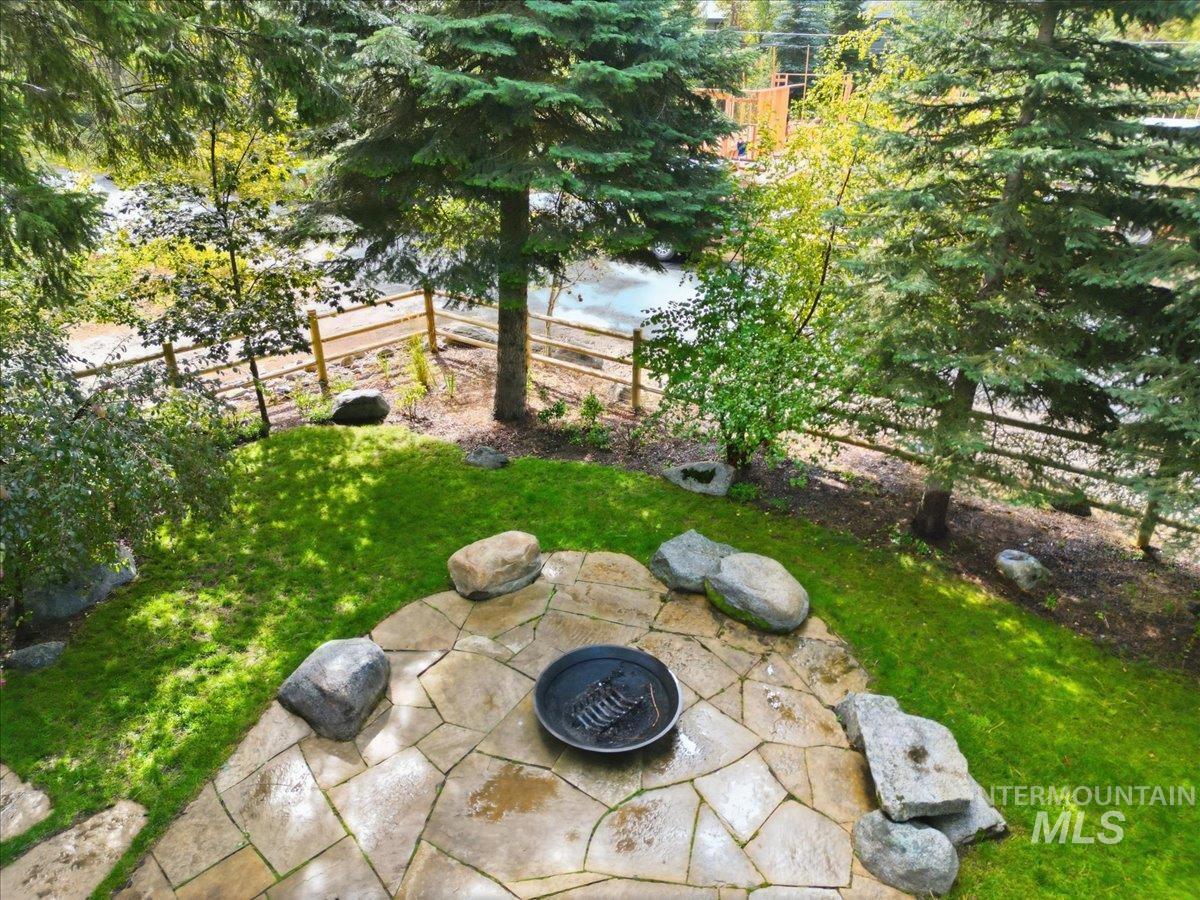
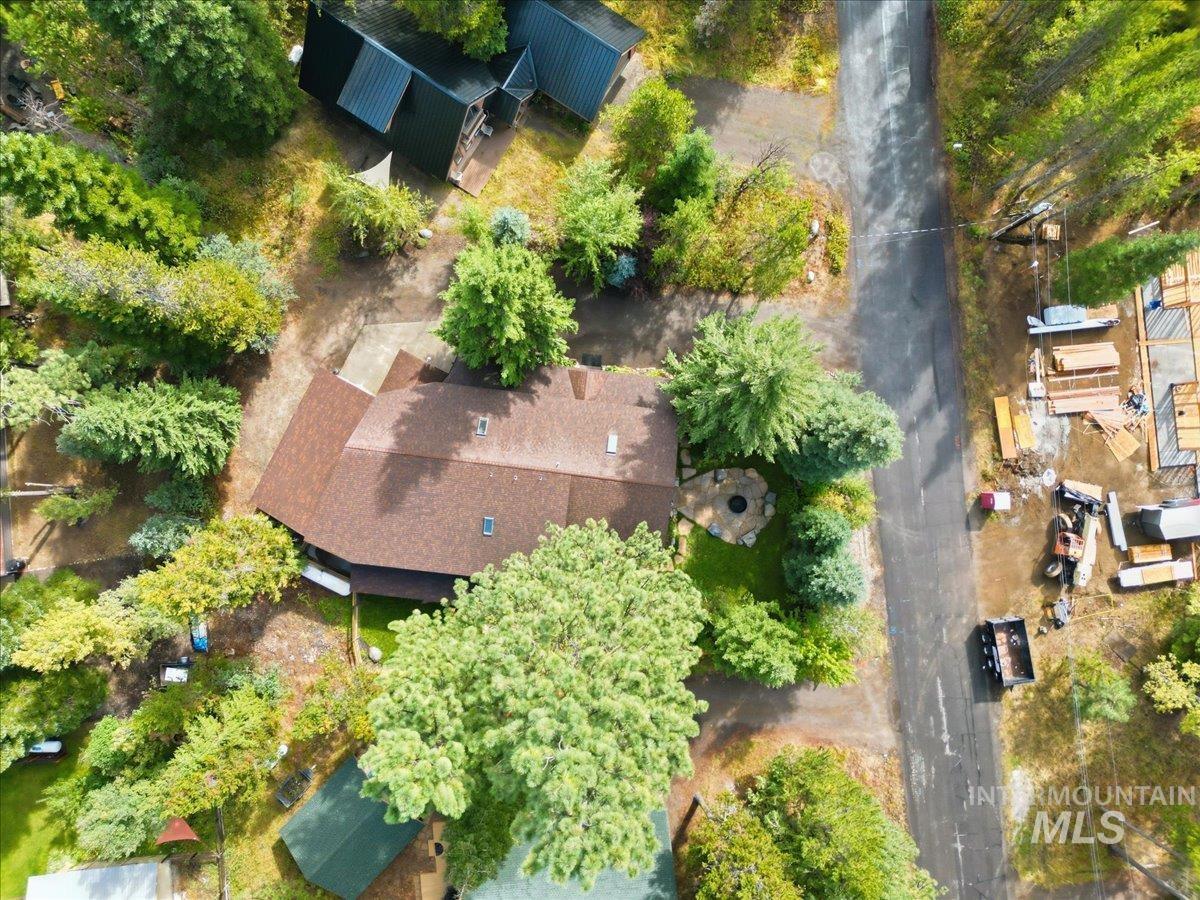
Stone paver patio with fire pit, surrounded by natural boulders and manicured lawn
-
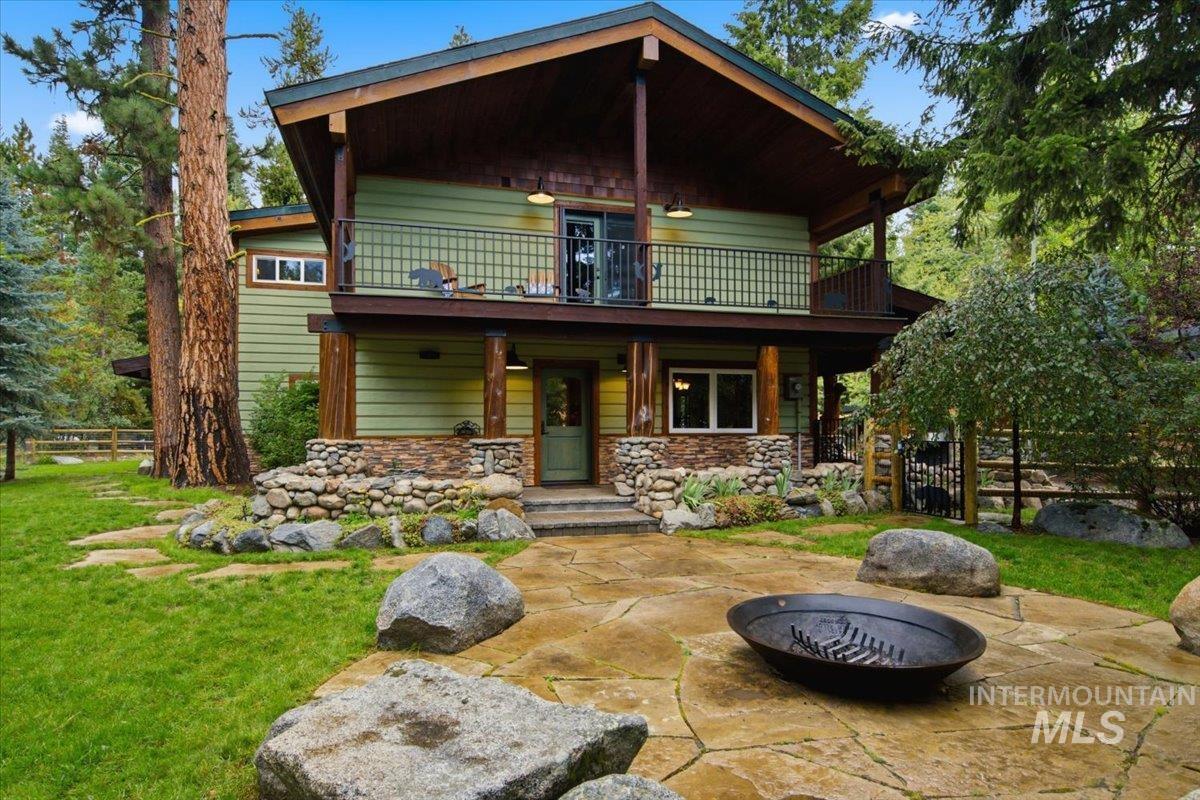
Exterior featuring a stone foundation, wood siding, and a second-story balcony with metal railing
-
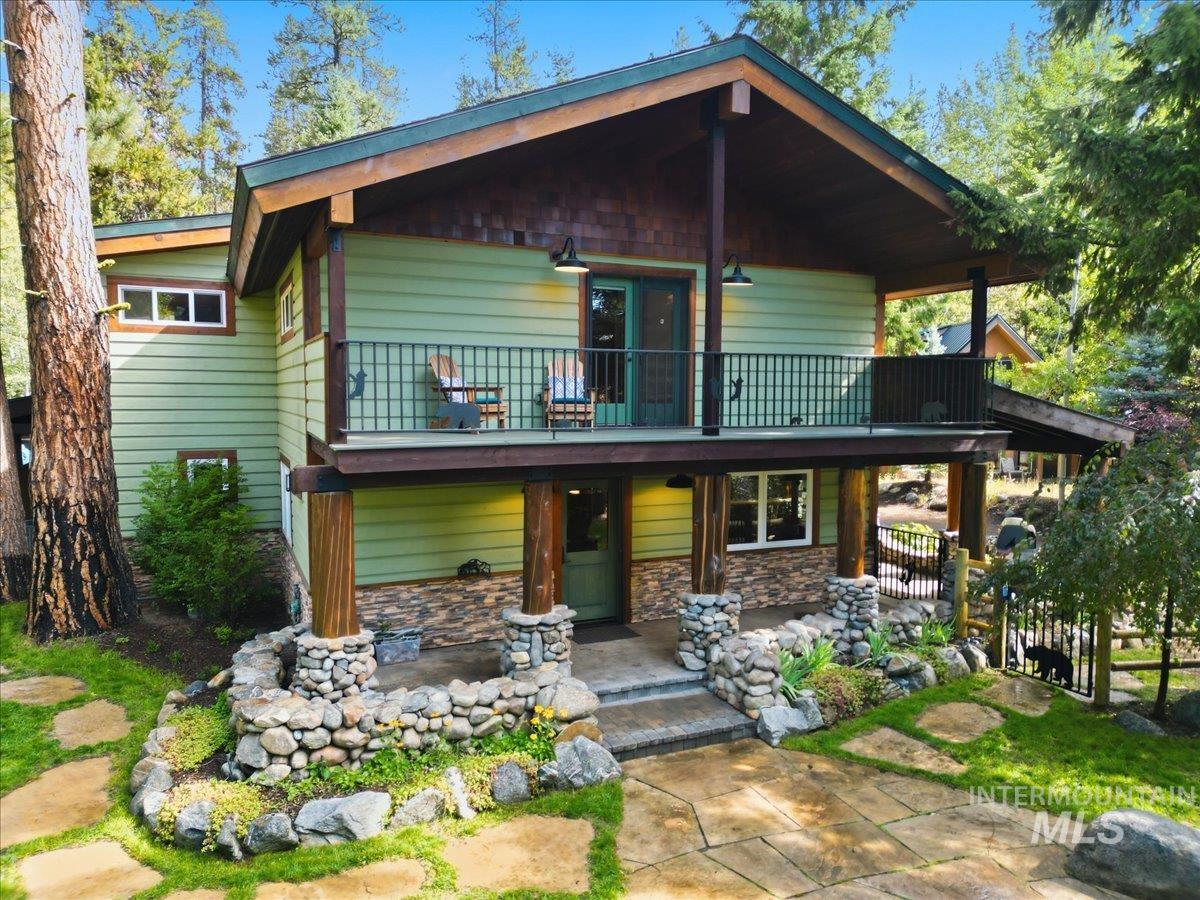
Two-story exterior with wood siding, stone accents, and wood columns
-
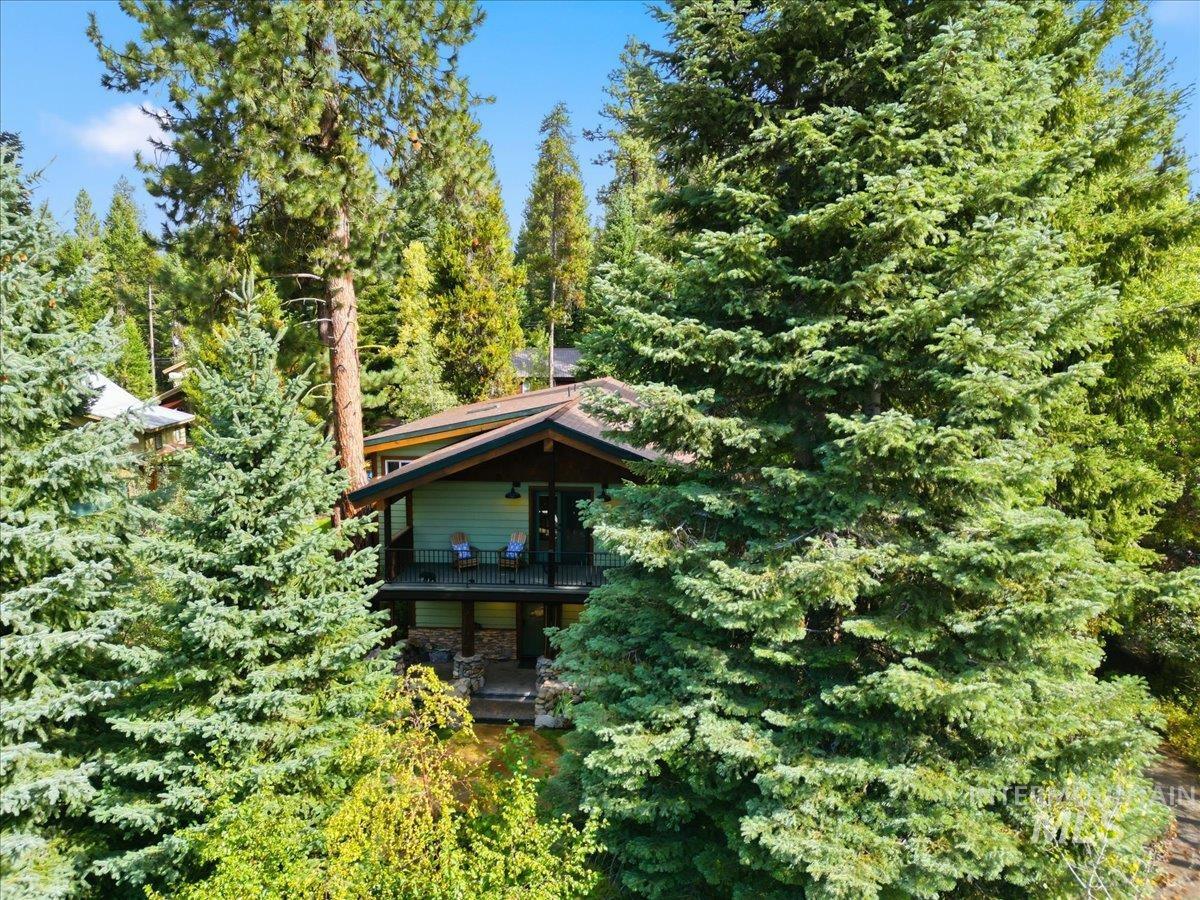
Wood-sided exterior with stone accents, covered front porch, and surrounding mature evergreen trees
-
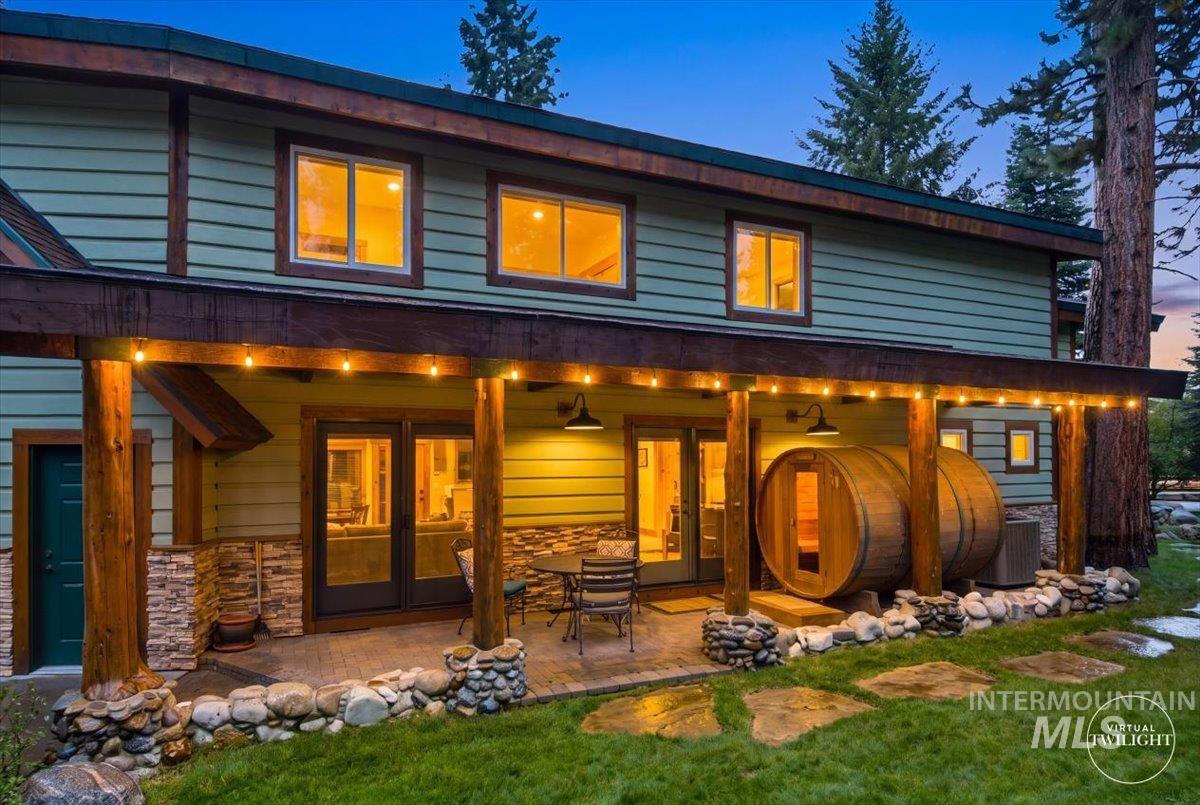
Expansive patio featuring a built-in outdoor sauna, stone retaining wall, and exposed wood beam supports
-
Additional content
-
Additional content
Built for weekends, holidays, and a house full of people, this spacious McCall retreat is designed to feel just as comfortable for two as it does when family and friends arrive. With 3,574 sq ft, 3 bedrooms, 3.5 baths, multiple living areas, and a 4-car tandem garage, there is room for extended stays, recreation gear, and gathering in every season. The main level features a generous kitchen with granite countertops, island and pantry, open dining and living spaces, reclaimed rustic hardwood floors, and a main-level primary suite. Each bedroom offers an en suite bath, giving owners and guests added privacy and comfort. Custom metal railings and burl Ponderosa pine posts throughout add distinctive craftsmanship and mountain character. Upstairs, a large rec/game room, wet bar, additional gathering space, guest suites, and an expansive deck create an ideal setup for kids, friends, and long weekends together. Outside, wrap-around paver patios, a fenced landscaped yard, mature trees, and a firepit invite you to enjoy the outdoor spaces. A sauna offers a welcome place to unwind after skiing, hiking, biking, or a day on the lake. Close to Ponderosa State Park, McCall Golf Course, Payette Lake, downtown, trails, dining, and year-round recreation, this well-established McCall getaway is offered with most furnishings included and ready to enjoy.
- Heating:
- Forced Air, Propane
- Fireplace:
- Propane, Insert
- Garage Capacity:
- 4
- Country:
- US
- State:
- ID
- City:
- McCall
- Zipcode:
- 83638
- Street:
- 1029 Cee Way Loop
- Longitude:
- W117° 55' 42.1''
- Latitude:
- N44° 55' 32.3''
- Master Bedroom Level:
- Main
- Bedroom 2 Level:
- Upper
- Bedroom 3 Level:
- Upper
- Kitchen Level:
- Main
- Living Room Level:
- Main
- School District:
- McCall-Donnelly Joint District #
- Elementary School:
- Barbara Morgan Elementary (McCal
- Middle School:
- McCall Donnelly
- High School:
- McCall Donnelly
- Status:
- New
- Type:
- Single Family
- Level:
- Two Story
- Tax Year:
- 2025
- Taxes:
- $3,421
- Potential Short Sale:
- No
- Age:
- 31 - 50 Years
- Auction:
- No
- Flood Ins Required:
- No
- HUD Owned:
- No
- In Foreclosure:
- No
- Land Size:
- 10000 SF - .49 AC
- Home Owner Exempt:
- No
- HOA Frequency:
- Not Applicable
- Virtual Tour:
- https://redhogmedia.hd.pics/1029-Cee-Way-Loop
- Inc Kitchen Features:
- Dishwasher, Disposal, Microwave, Oven/range freestanding, Pantry, Refrigerator, Washer, Dryer, Island, Countertop-granite
- Lot Features:
- Public road, Wooded, Winter Access
- Water:
- City service
- Land Use:
- Single
- Sprinkler System:
- Auto,Full
Residential For Sale
1029 Cee Way Loop, McCall, Idaho 83638
- Property Type :
- Residential
- Listing Type :
- For Sale
- Listing ID :
- 99000109
- Price :
- $1,395,000
- Bedrooms :
- 3
- Bathrooms :
- 3.5
- Apx SqFt :
- 3,574 SqFt
- Year Built :
- 1981
- Lot Area :
- 0.27 SqFt
- Days on Market :
- 4
- Subdivision :
- C-Way
- Update Date :
- 09/08/2026 23:32:29
- Status :
- Active

- JoeAnne Santy-Greene
- (208) 947-4609
- (208) 283-6313
- (208) 287-8500
-


