

-
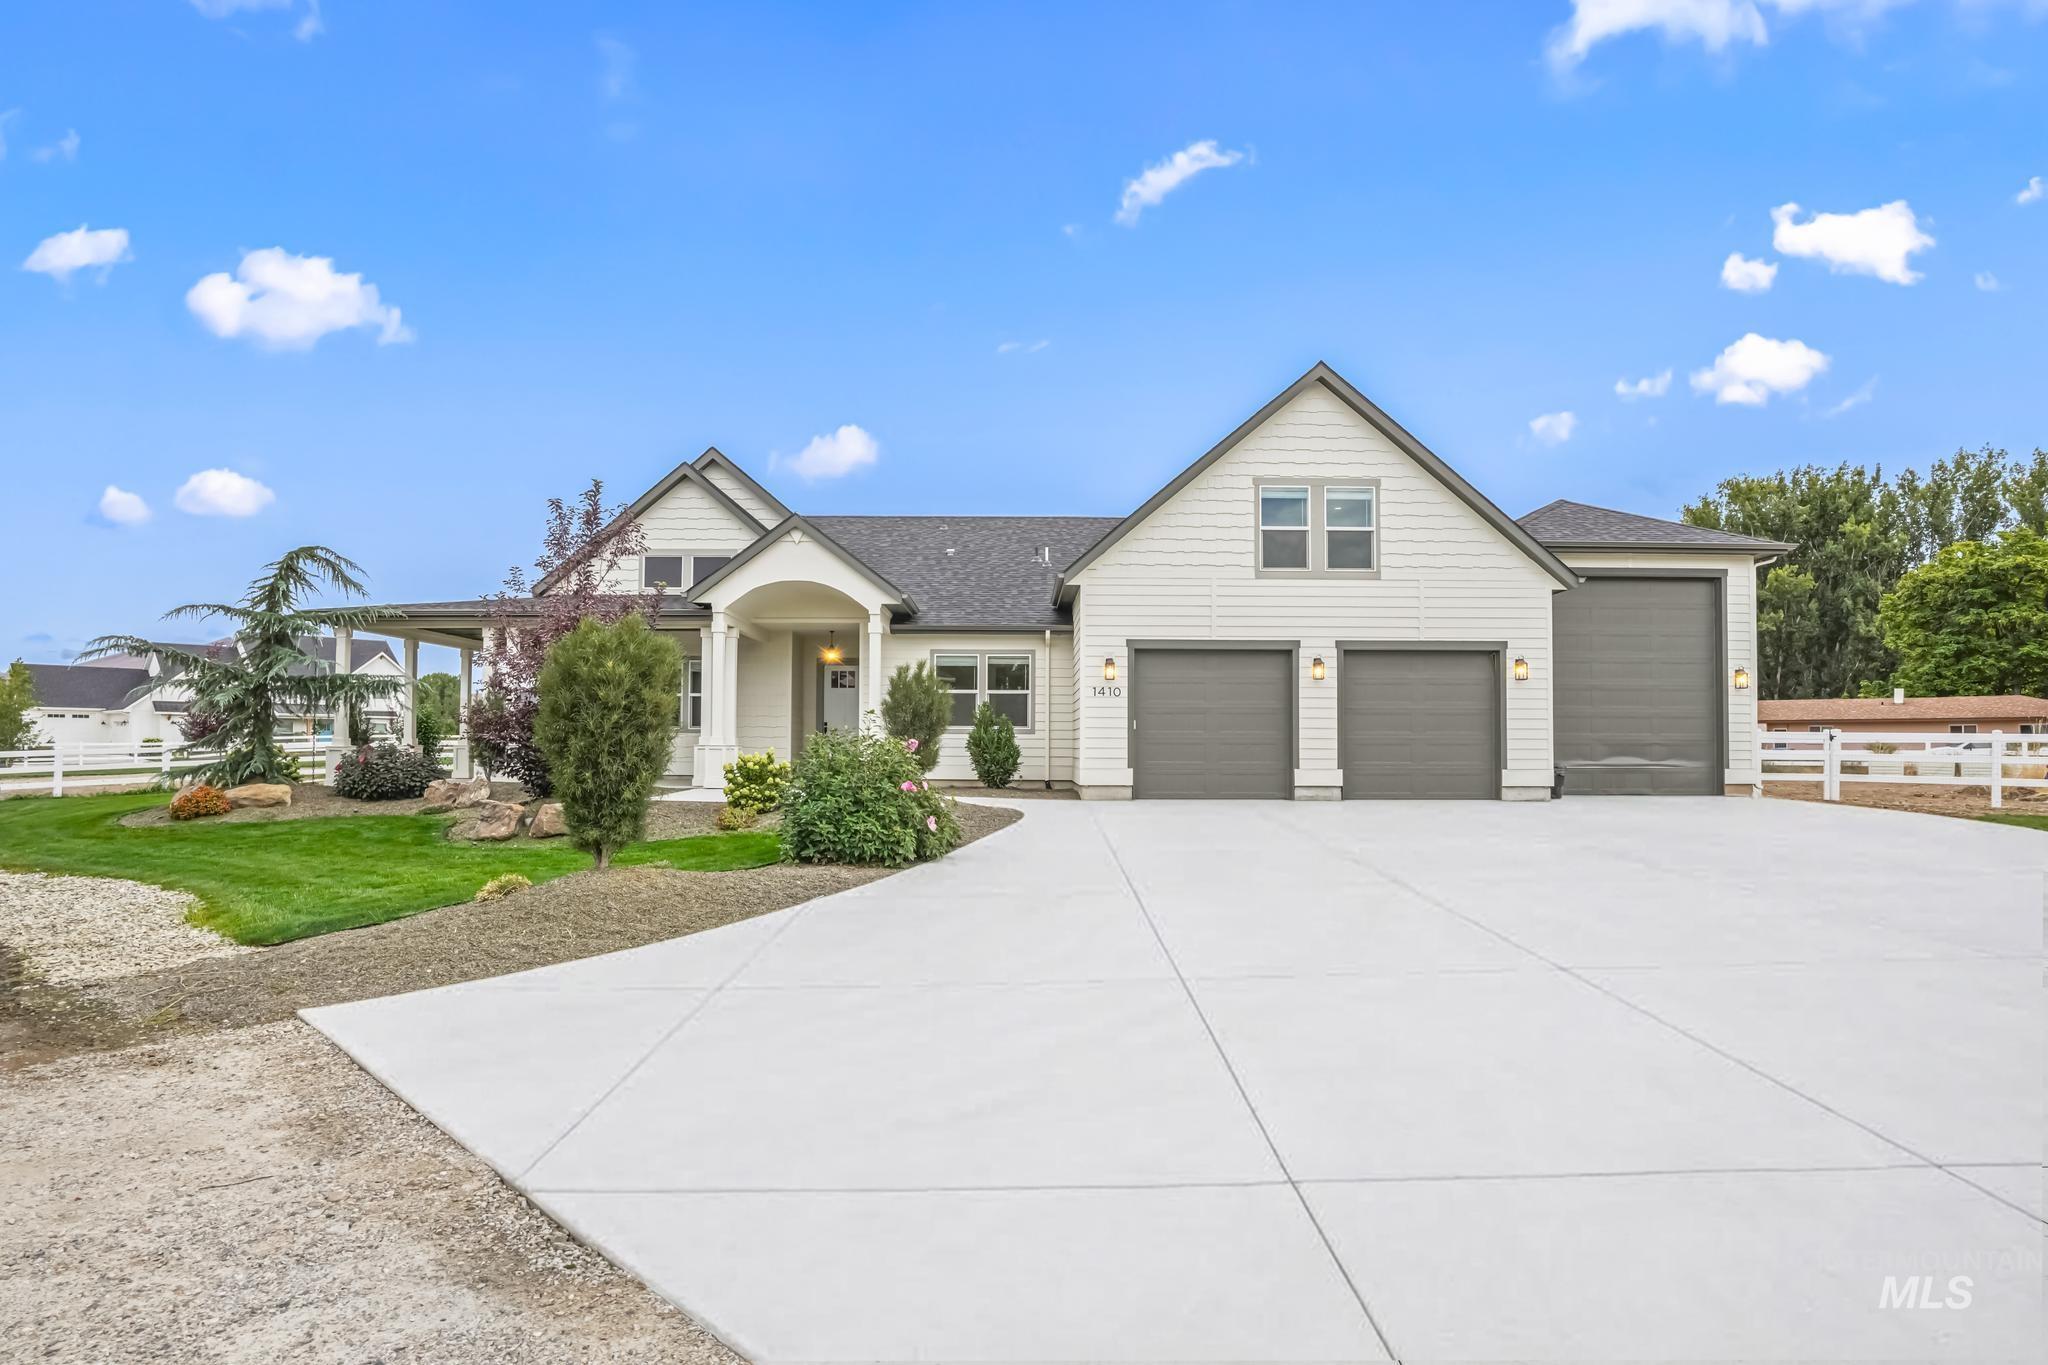
White exterior siding with dark gray roof, expansive concrete driveway, three garage bays with dark gray doors, covered entry porch, and mature landscaping
-
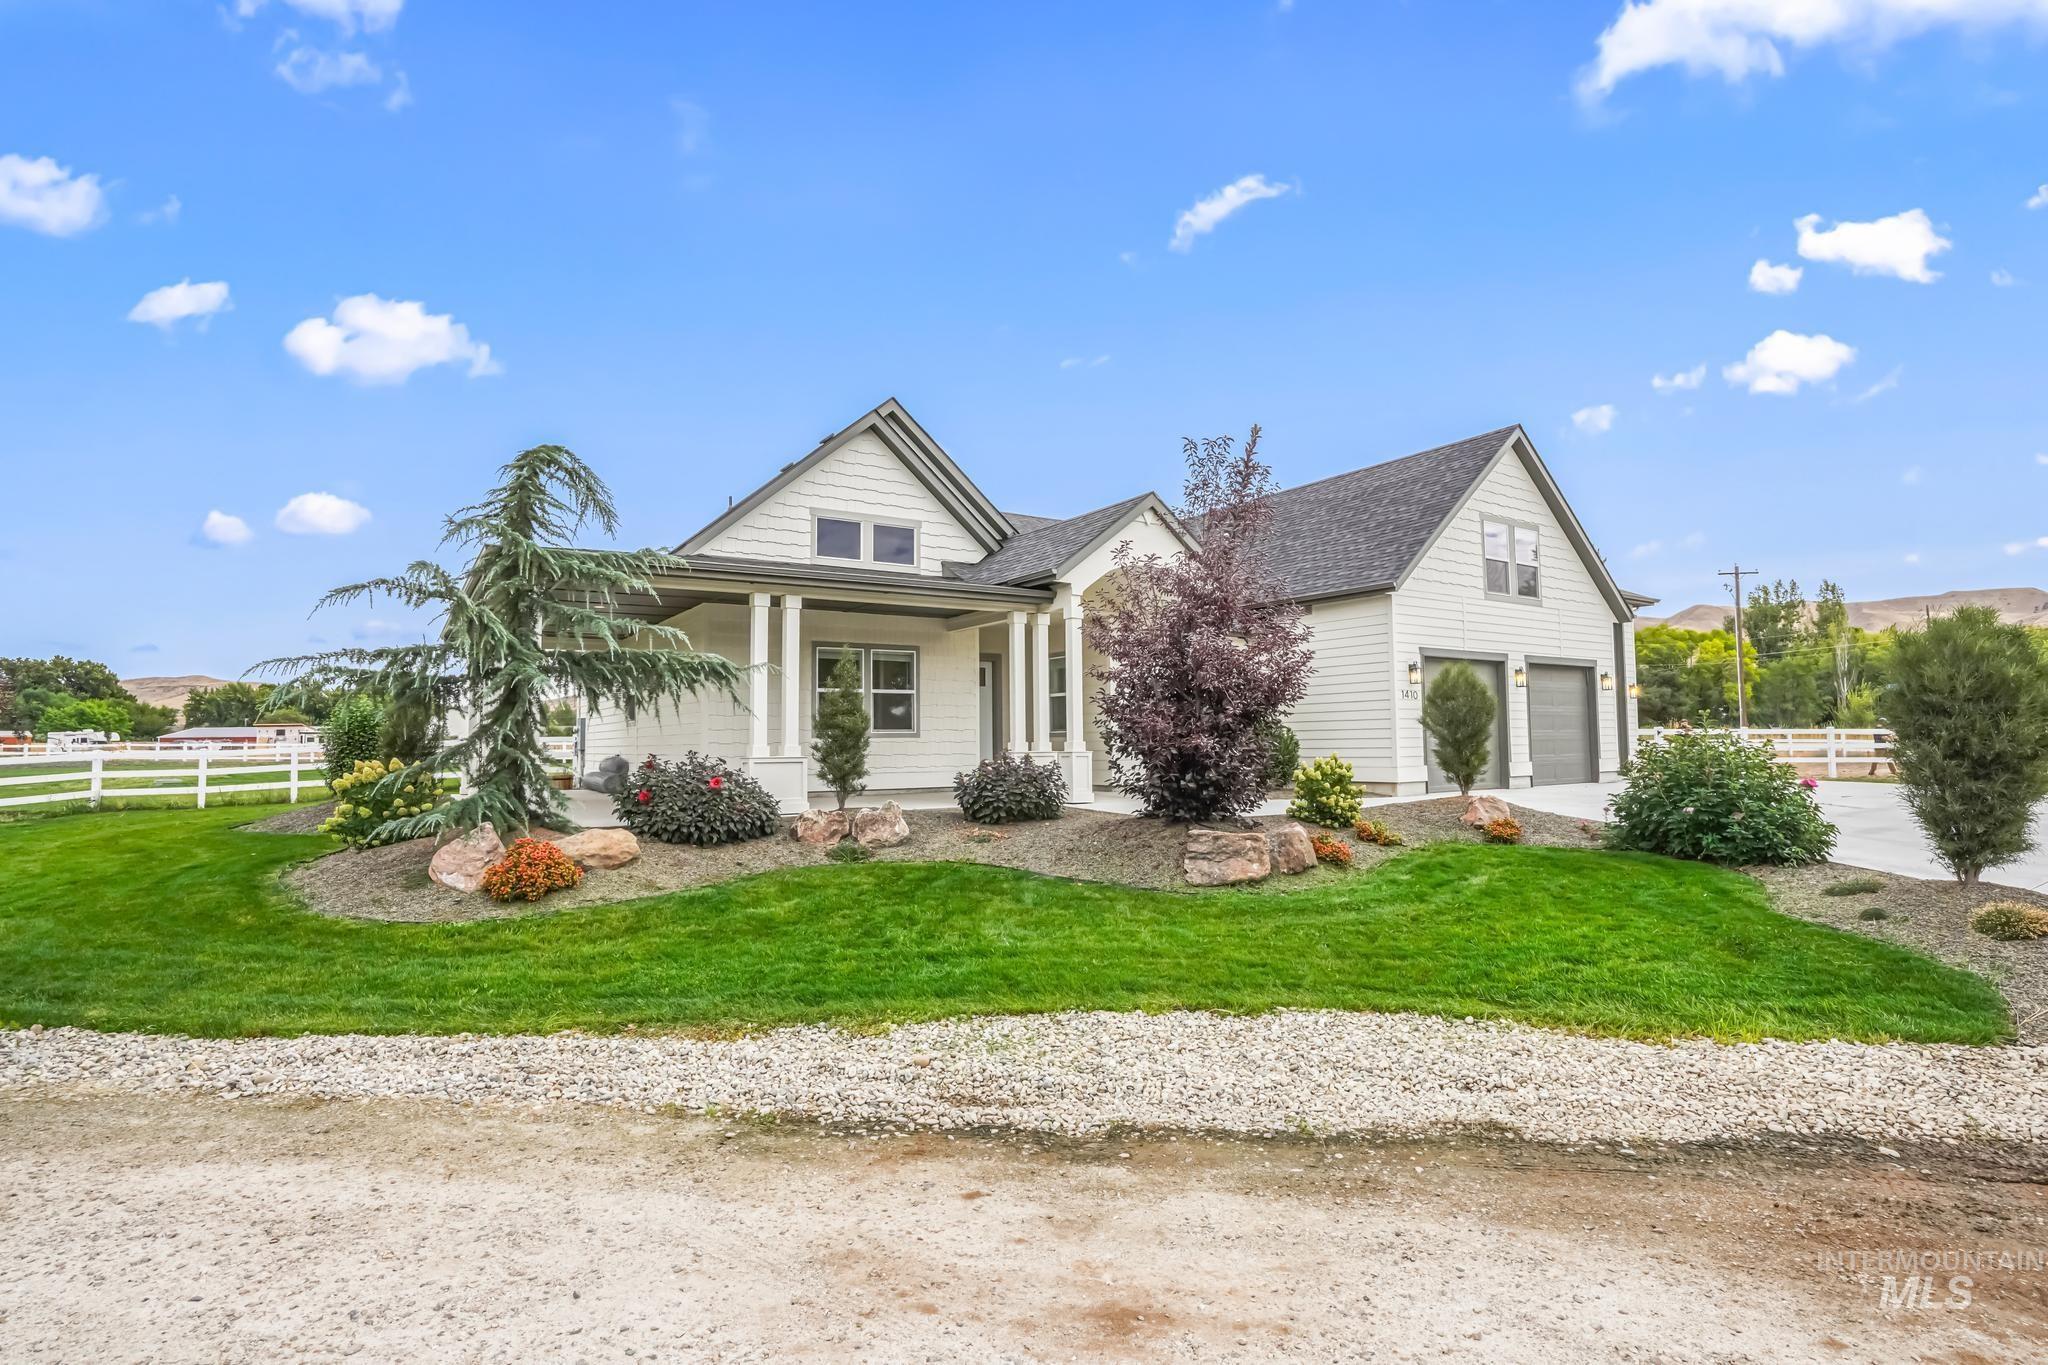
White siding exterior with a covered front porch, dual garage doors, a gravel driveway, and mature landscaping
-
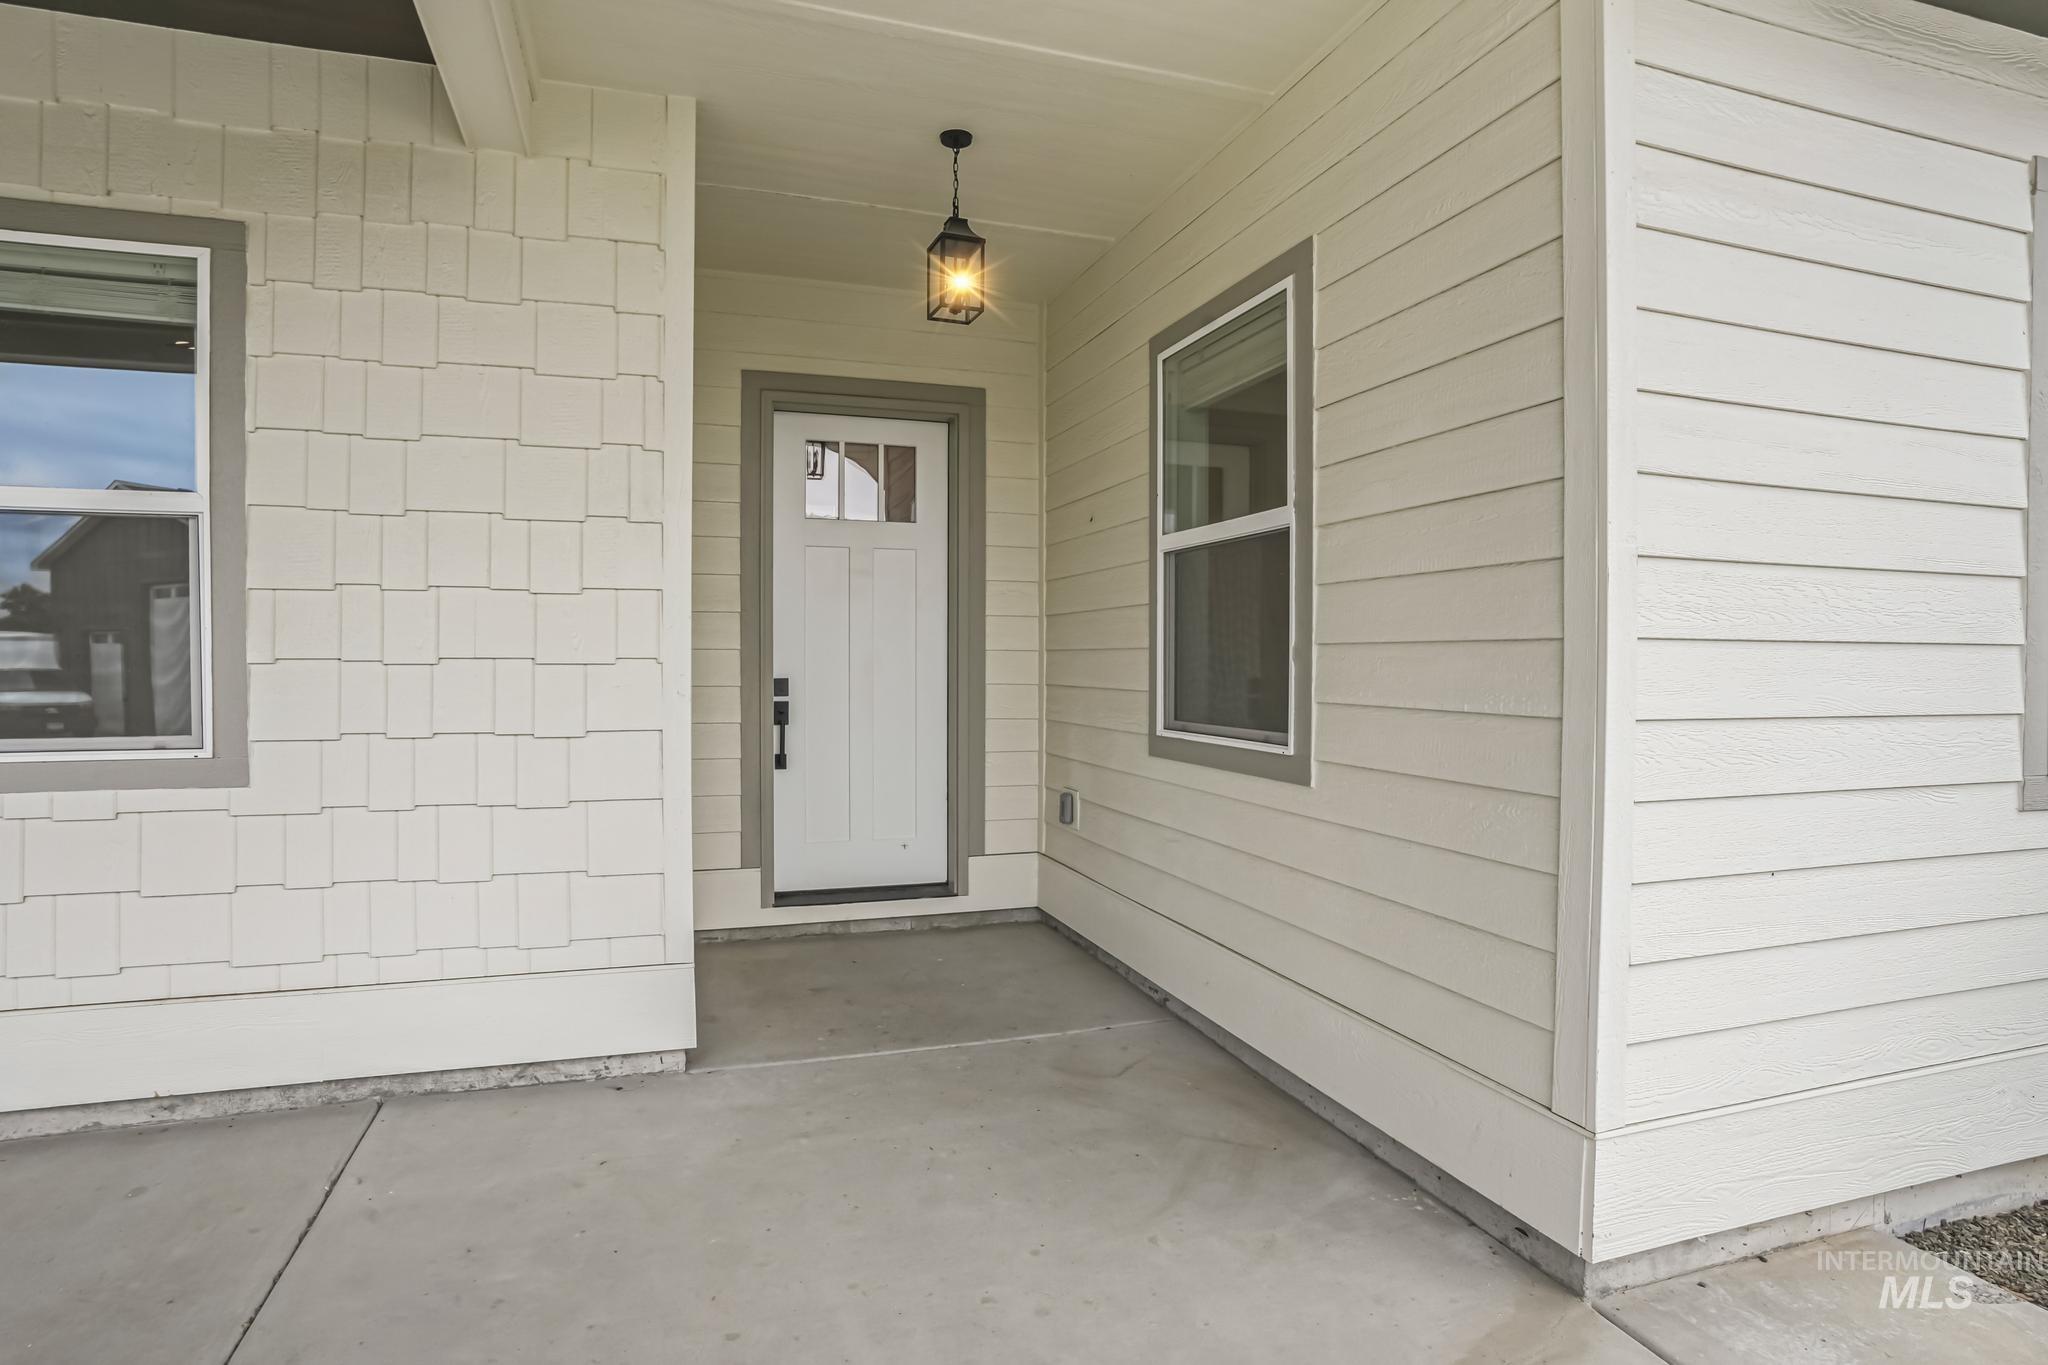
Covered porch entry featuring a panel door with transom, plank siding, and shake siding accents
-

Vaulted ceiling with exposed beams, wood-finish flooring, built-in cabinetry with floating shelves, modern fireplace, and oversized windows
-
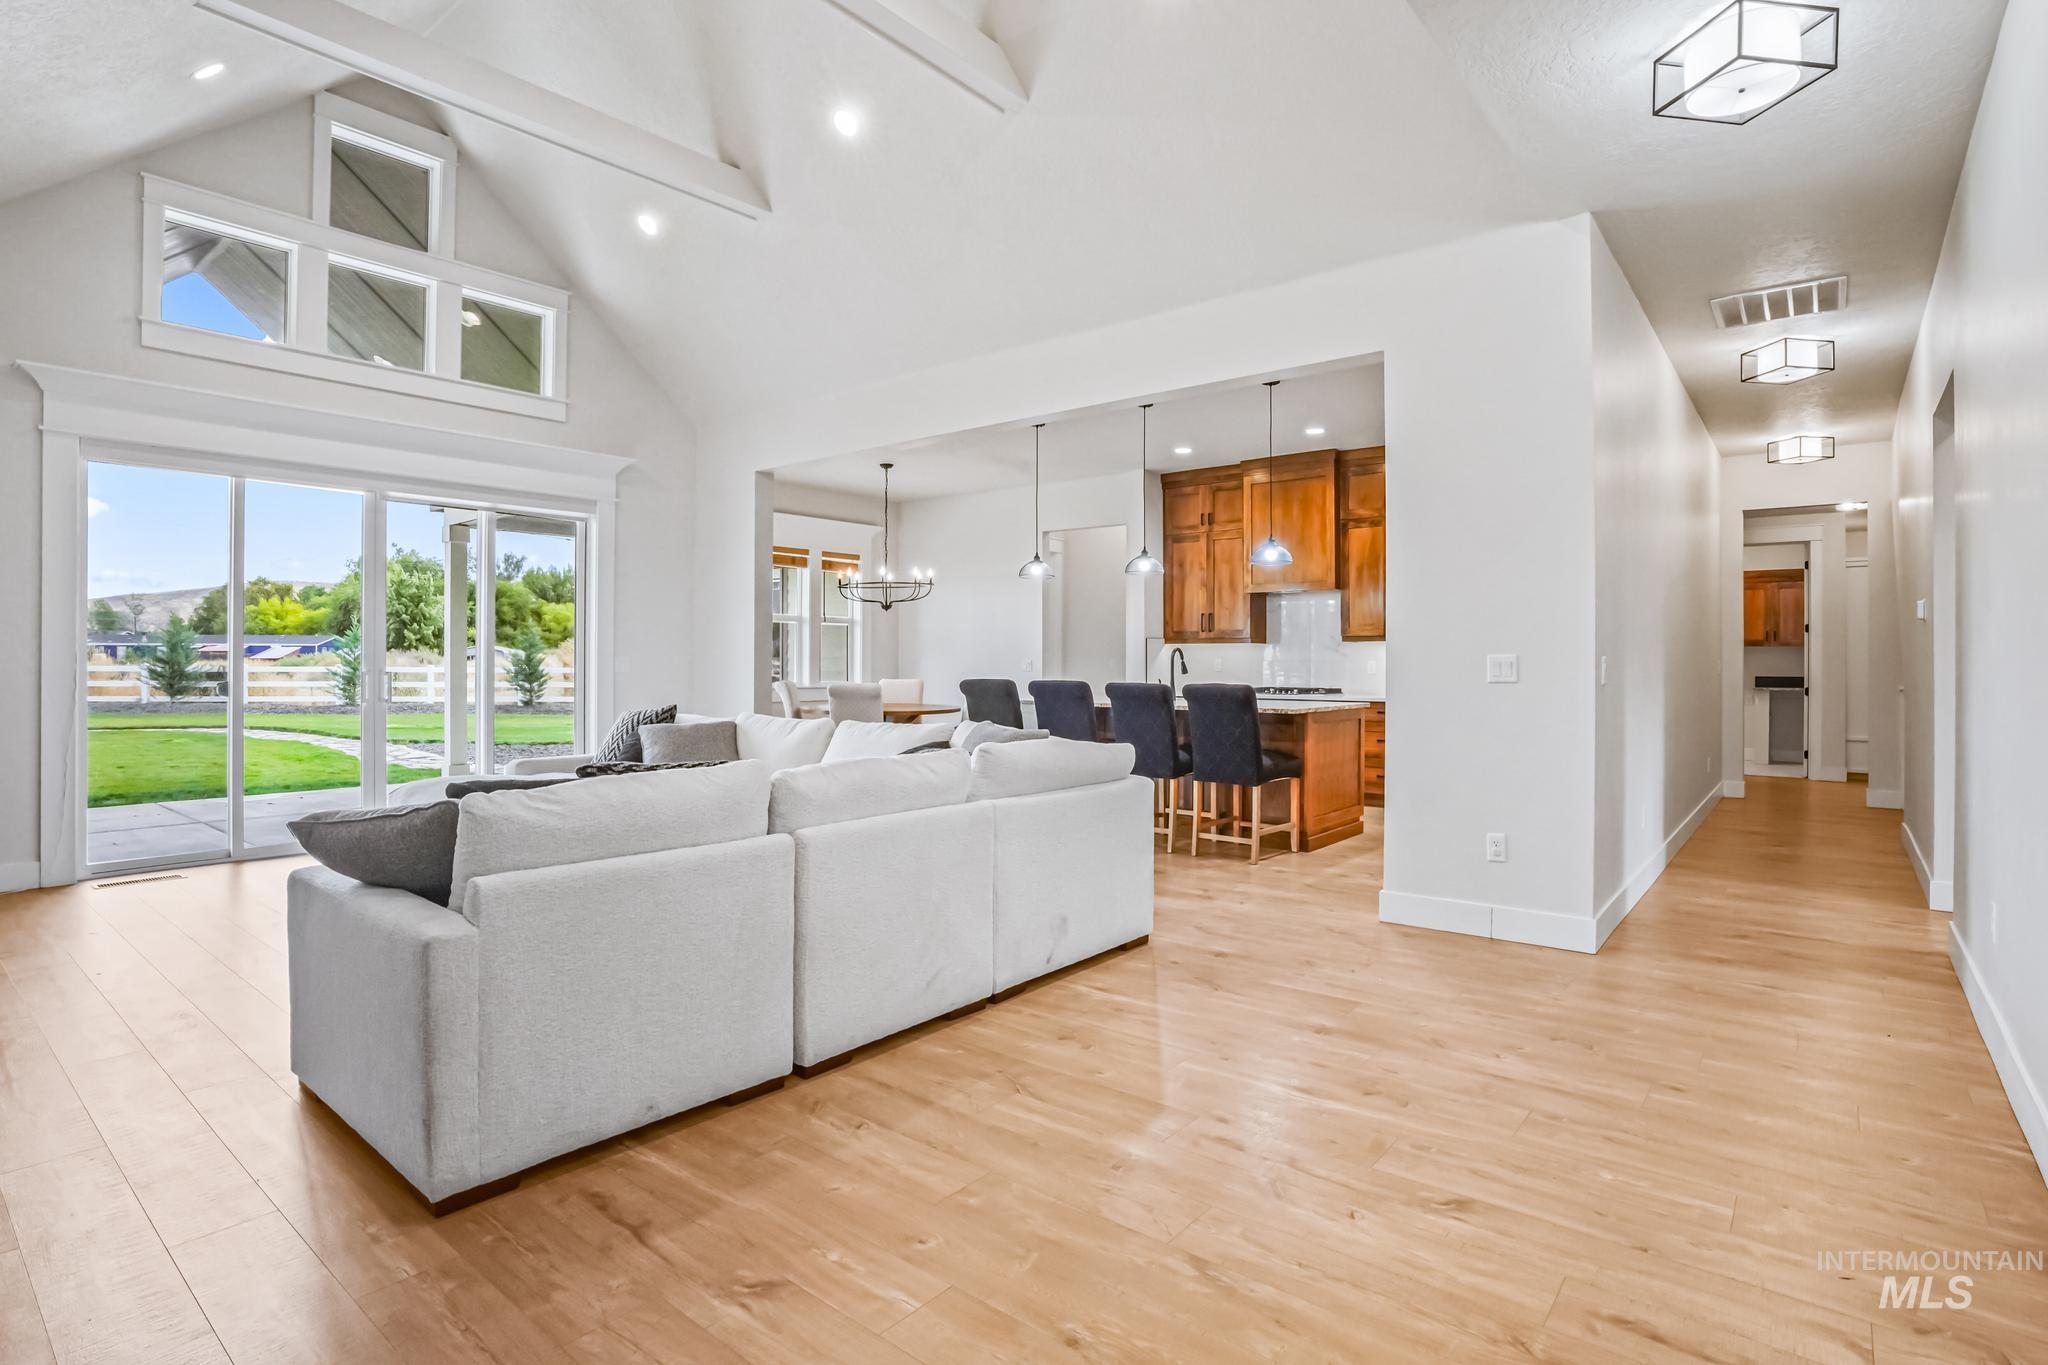
Vaulted ceilings with exposed beams, wood-finish flooring, sliding glass patio doors, kitchen with wood cabinetry and island, and hallway with flush-mount ceiling fixtures
-
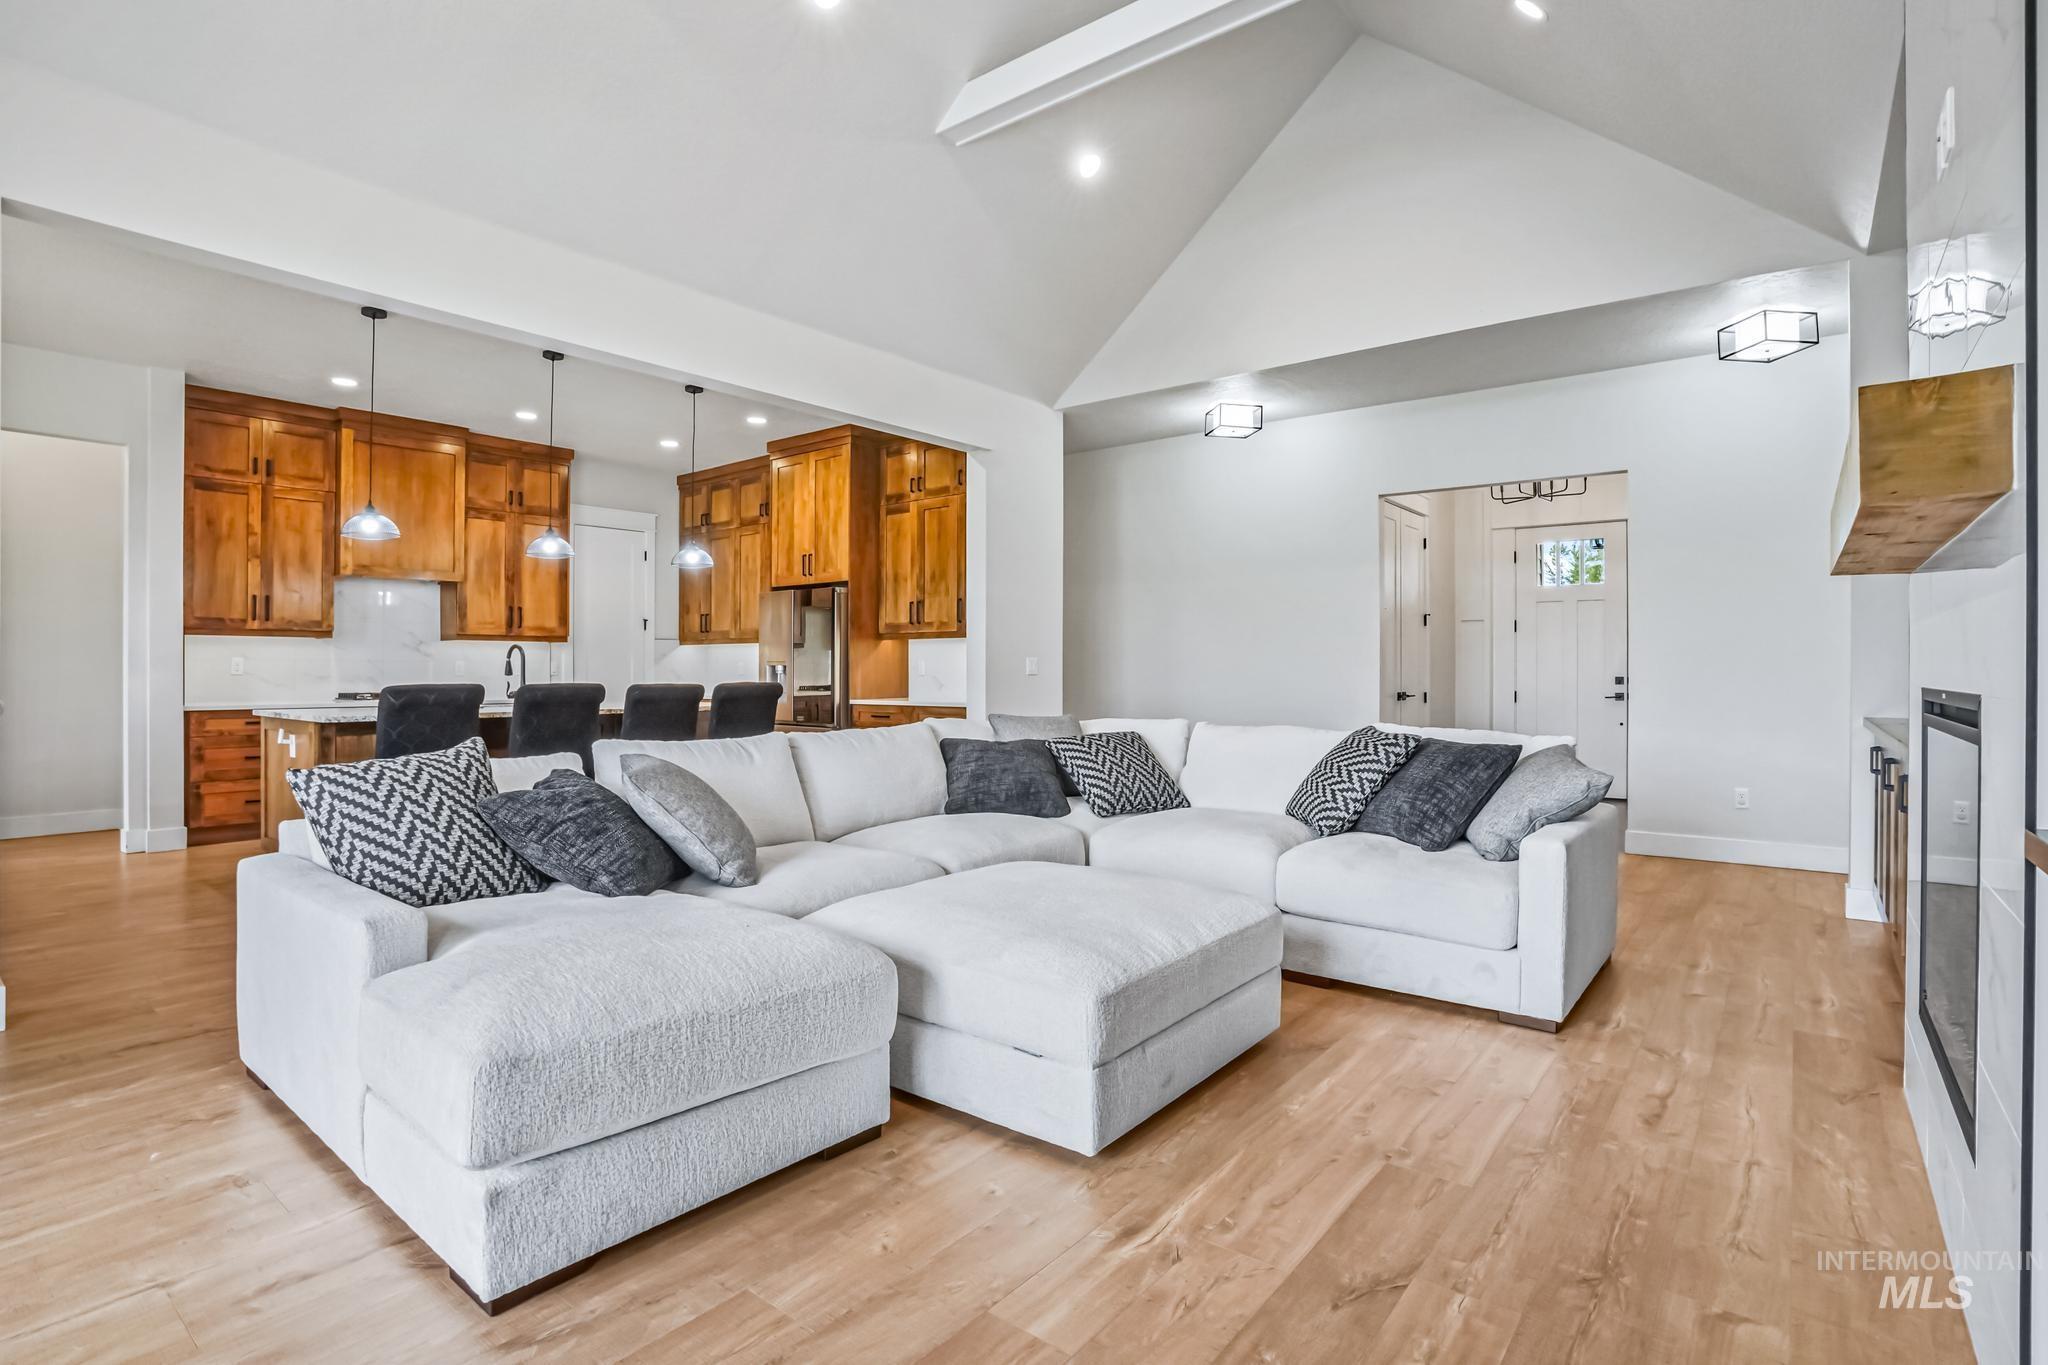
Varying ceiling heights, light wood-finish flooring, recessed lighting, a fireplace with a white tile surround, and a kitchen featuring wood cabinetry and pendant lighting
-

Vaulted ceiling, wood-finish flooring, stone-clad fireplace, integrated shelving, and built-in wood cabinetry
-

Vaulted ceiling with transom windows, wood-finish flooring, linear fireplace with a stone surround, wood mantel, and built-in cabinetry with floating shelves
-
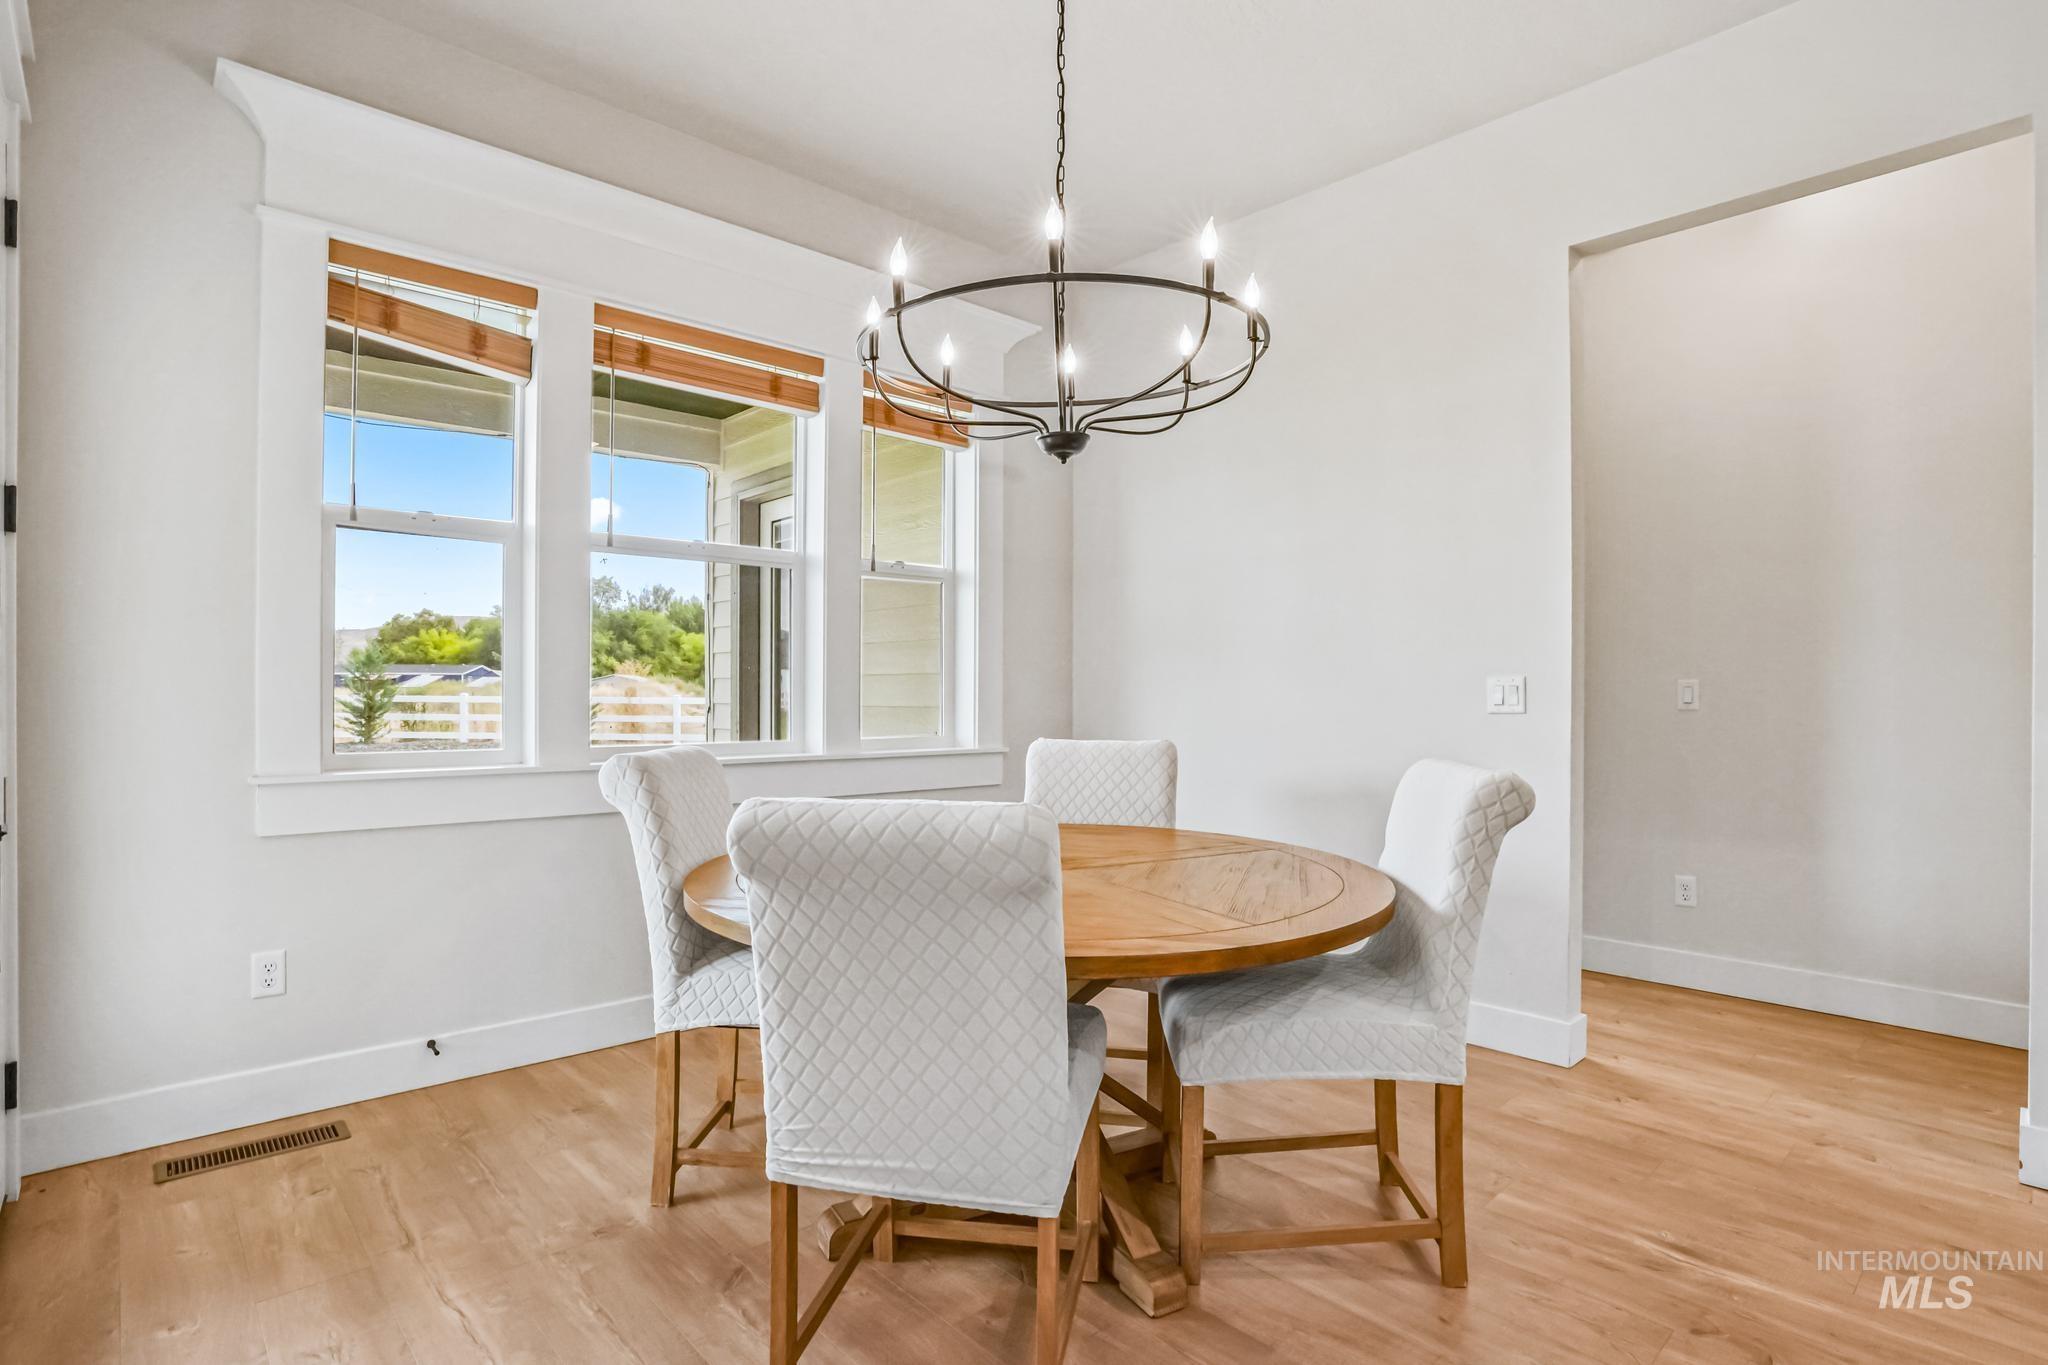
Light wood-finish flooring, white trim, and a black wrought iron chandelier
-
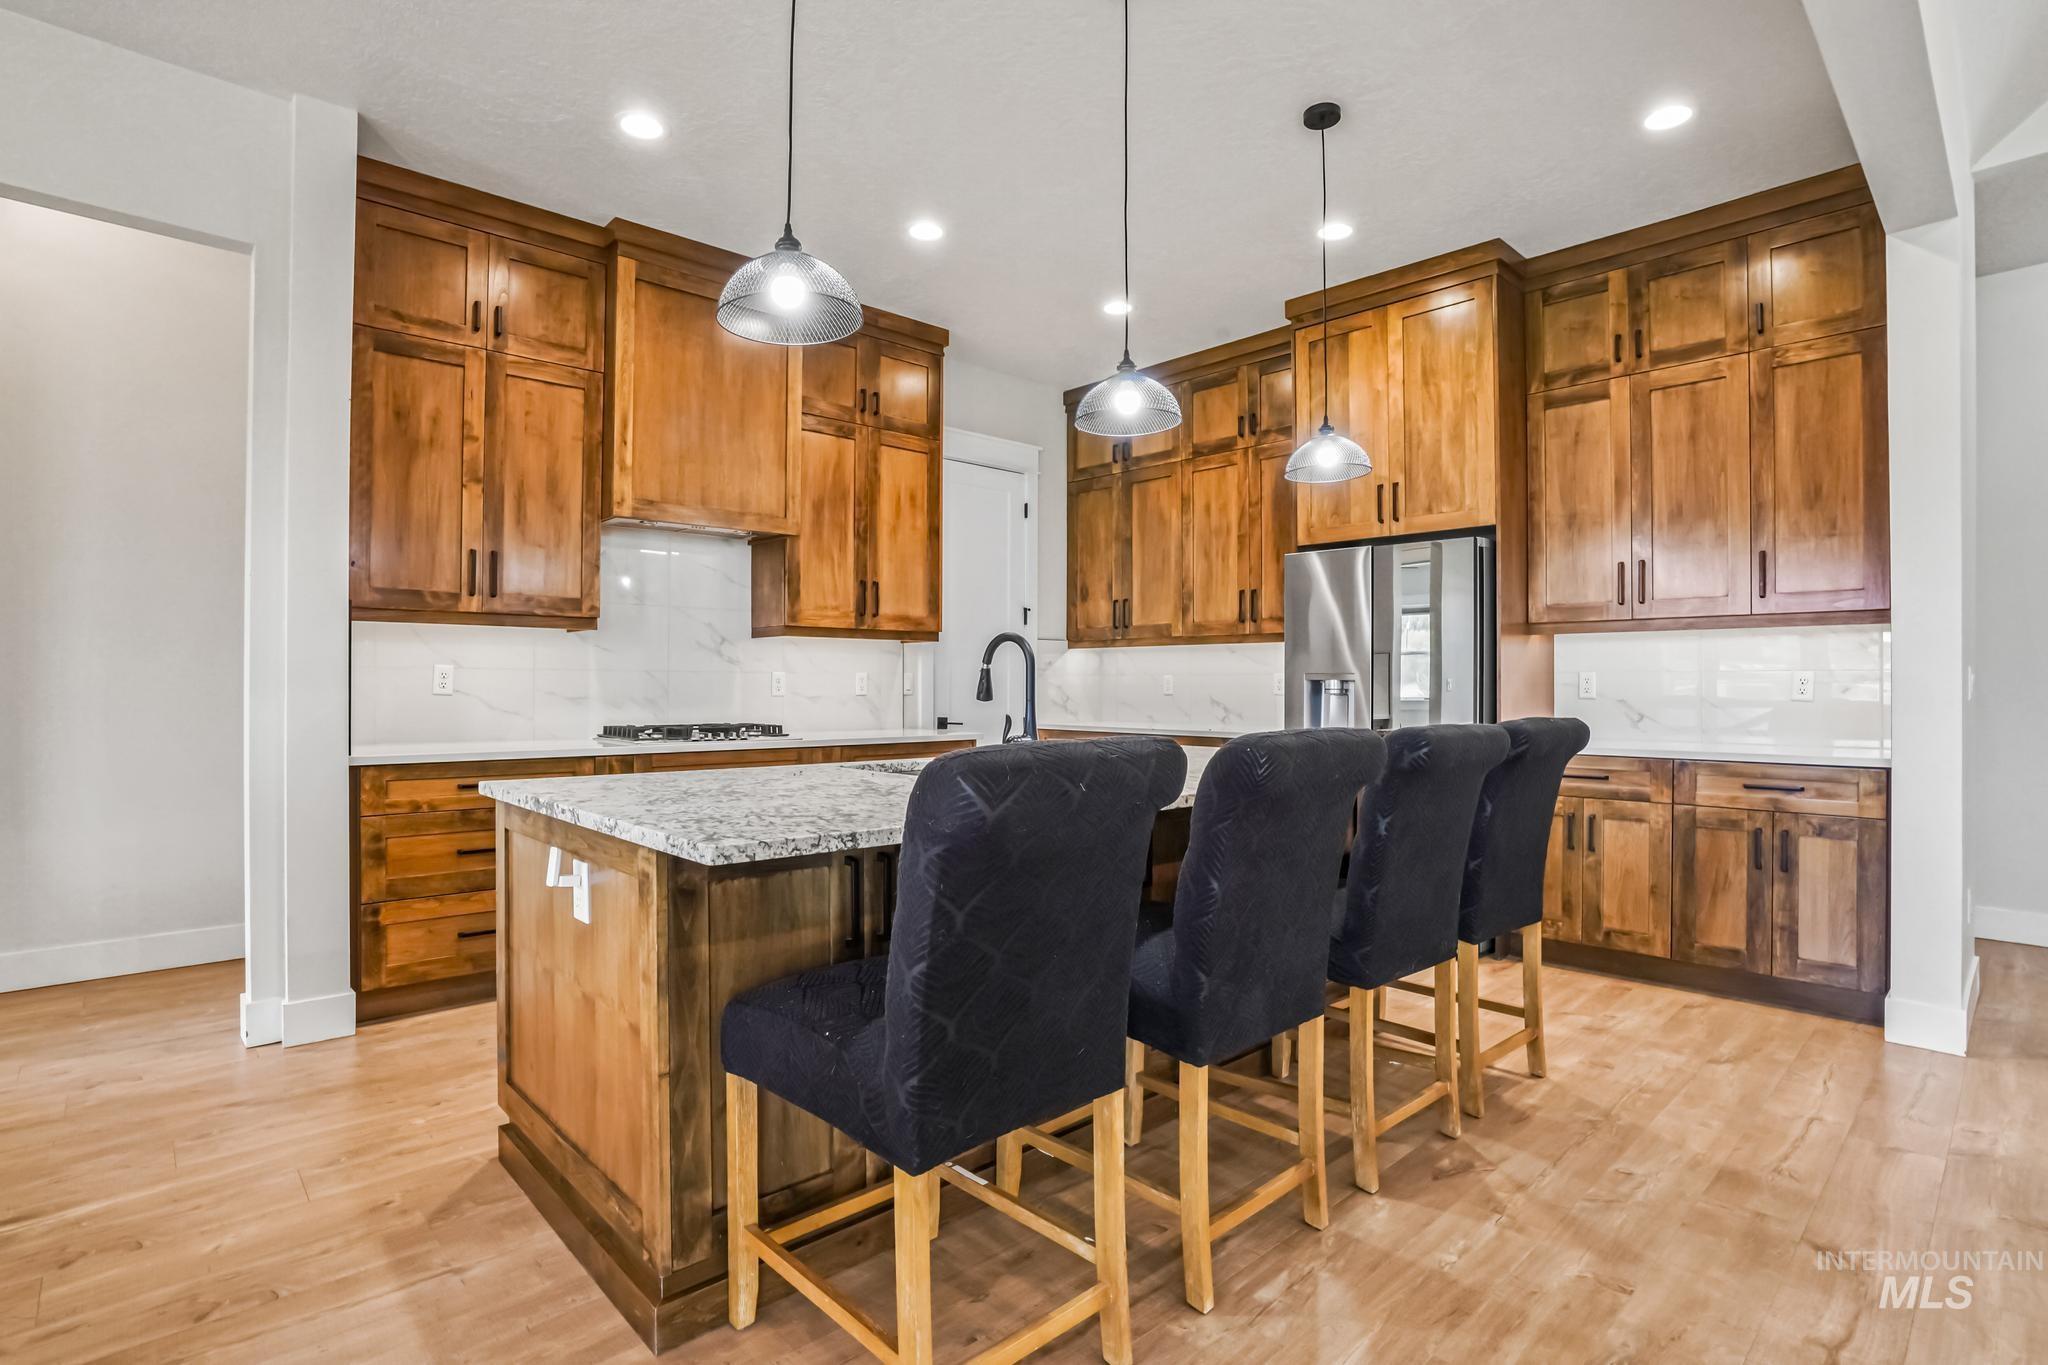
Spacious kitchen featuring wood-finish cabinetry, a large center island with seating, pendant lighting, a gas cooktop, and stainless steel appliances
-

Kitchen featuring wood cabinetry, stainless steel refrigerator, and a center island with sink
-
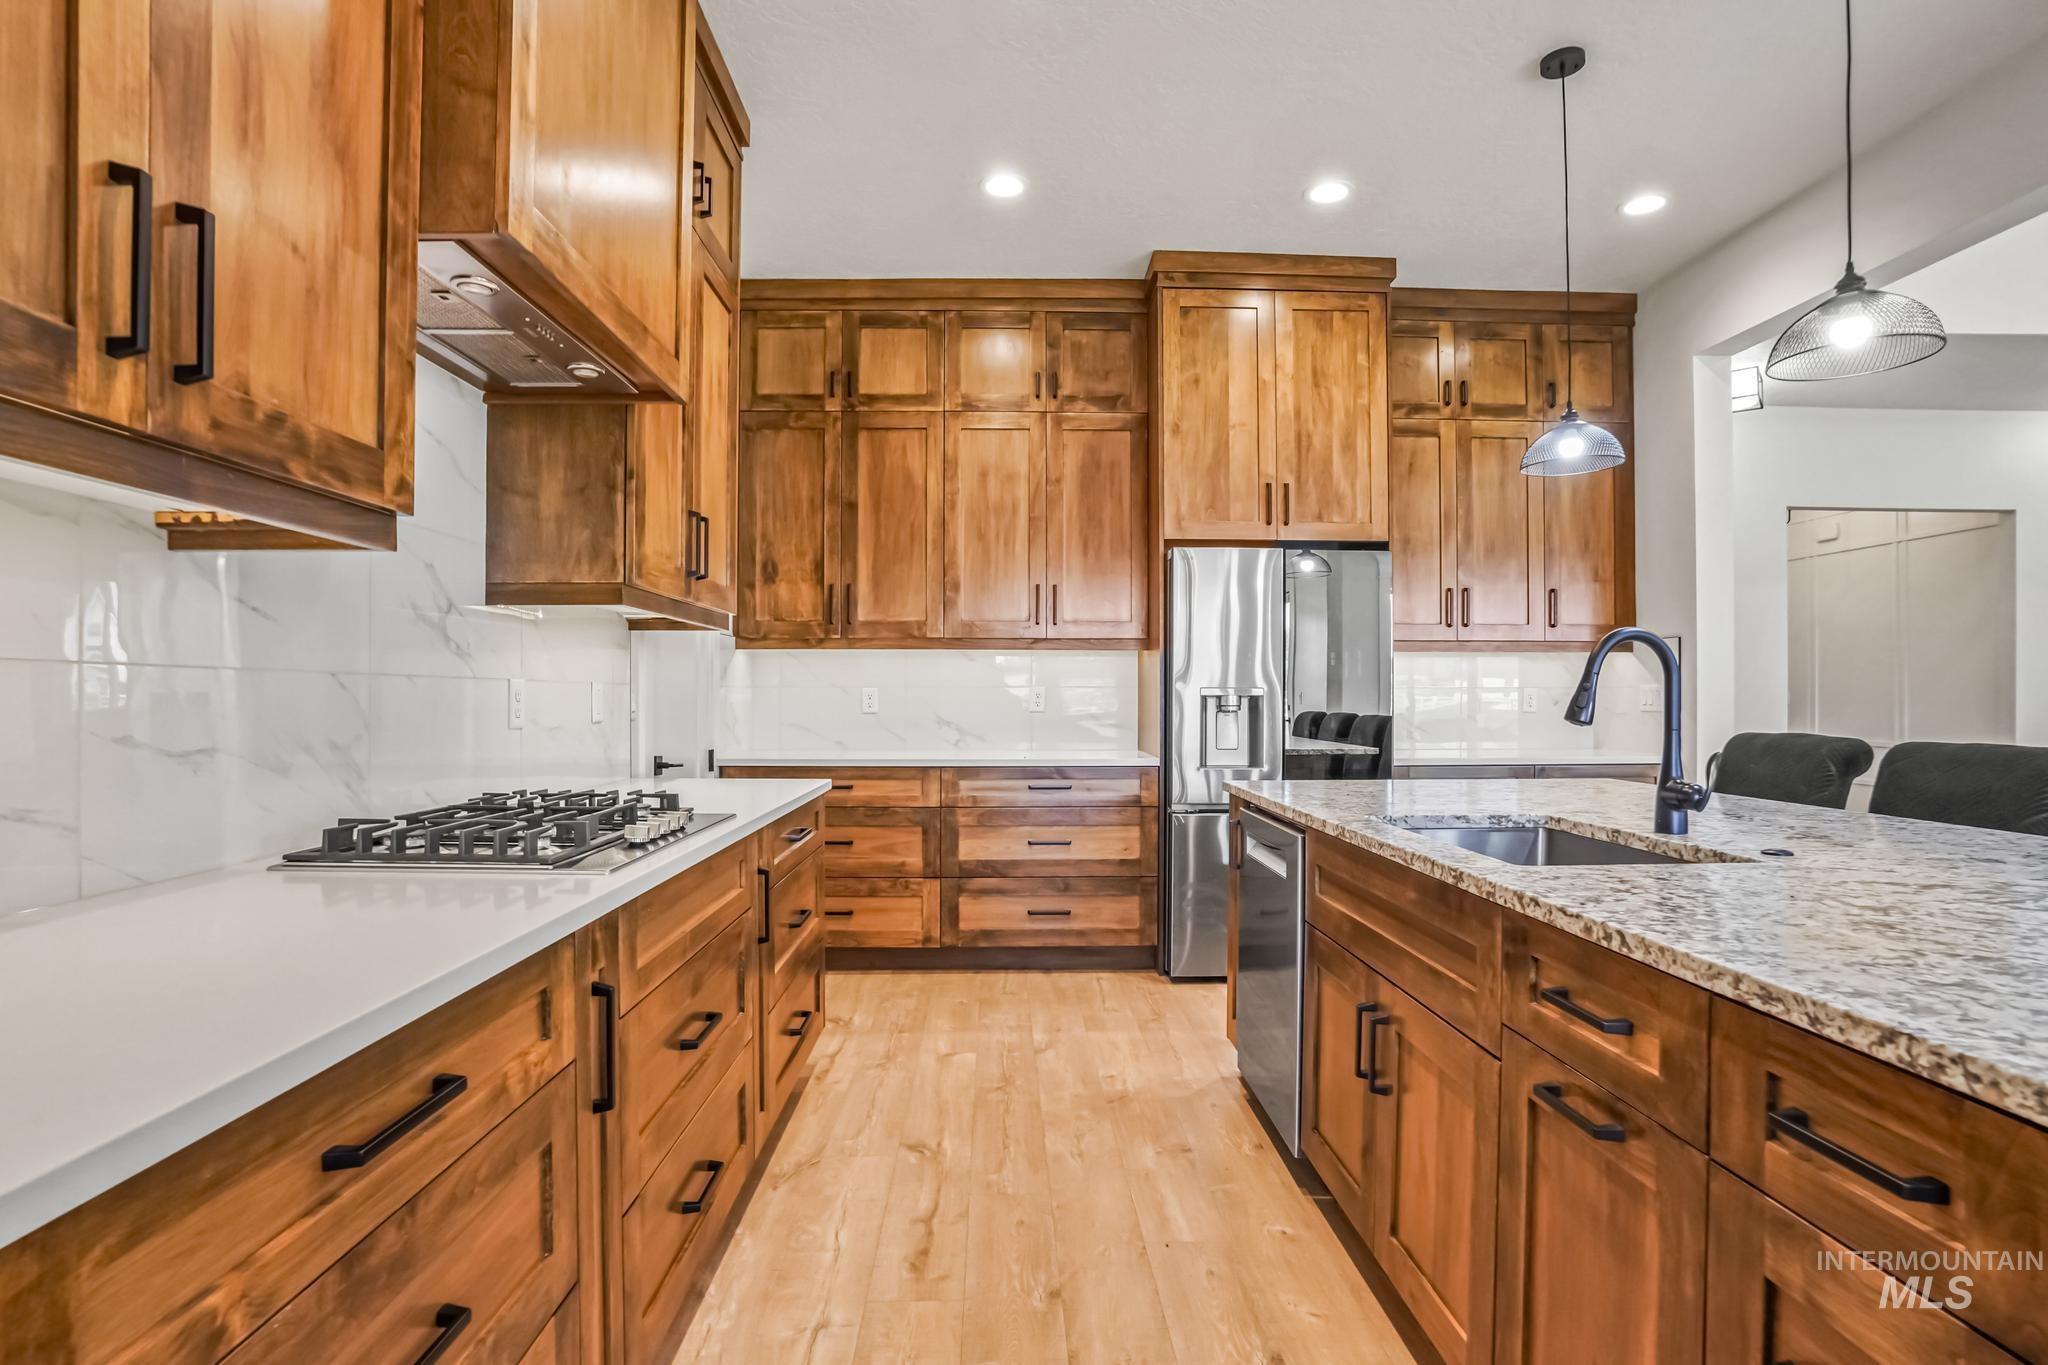
Wood-finish cabinetry with matte black hardware, stainless steel appliances, white subway tile backsplash, and light wood-finish flooring
-

Wood cabinetry with matte black hardware, white countertop, stainless steel cooktop, and white tiled backsplash
-
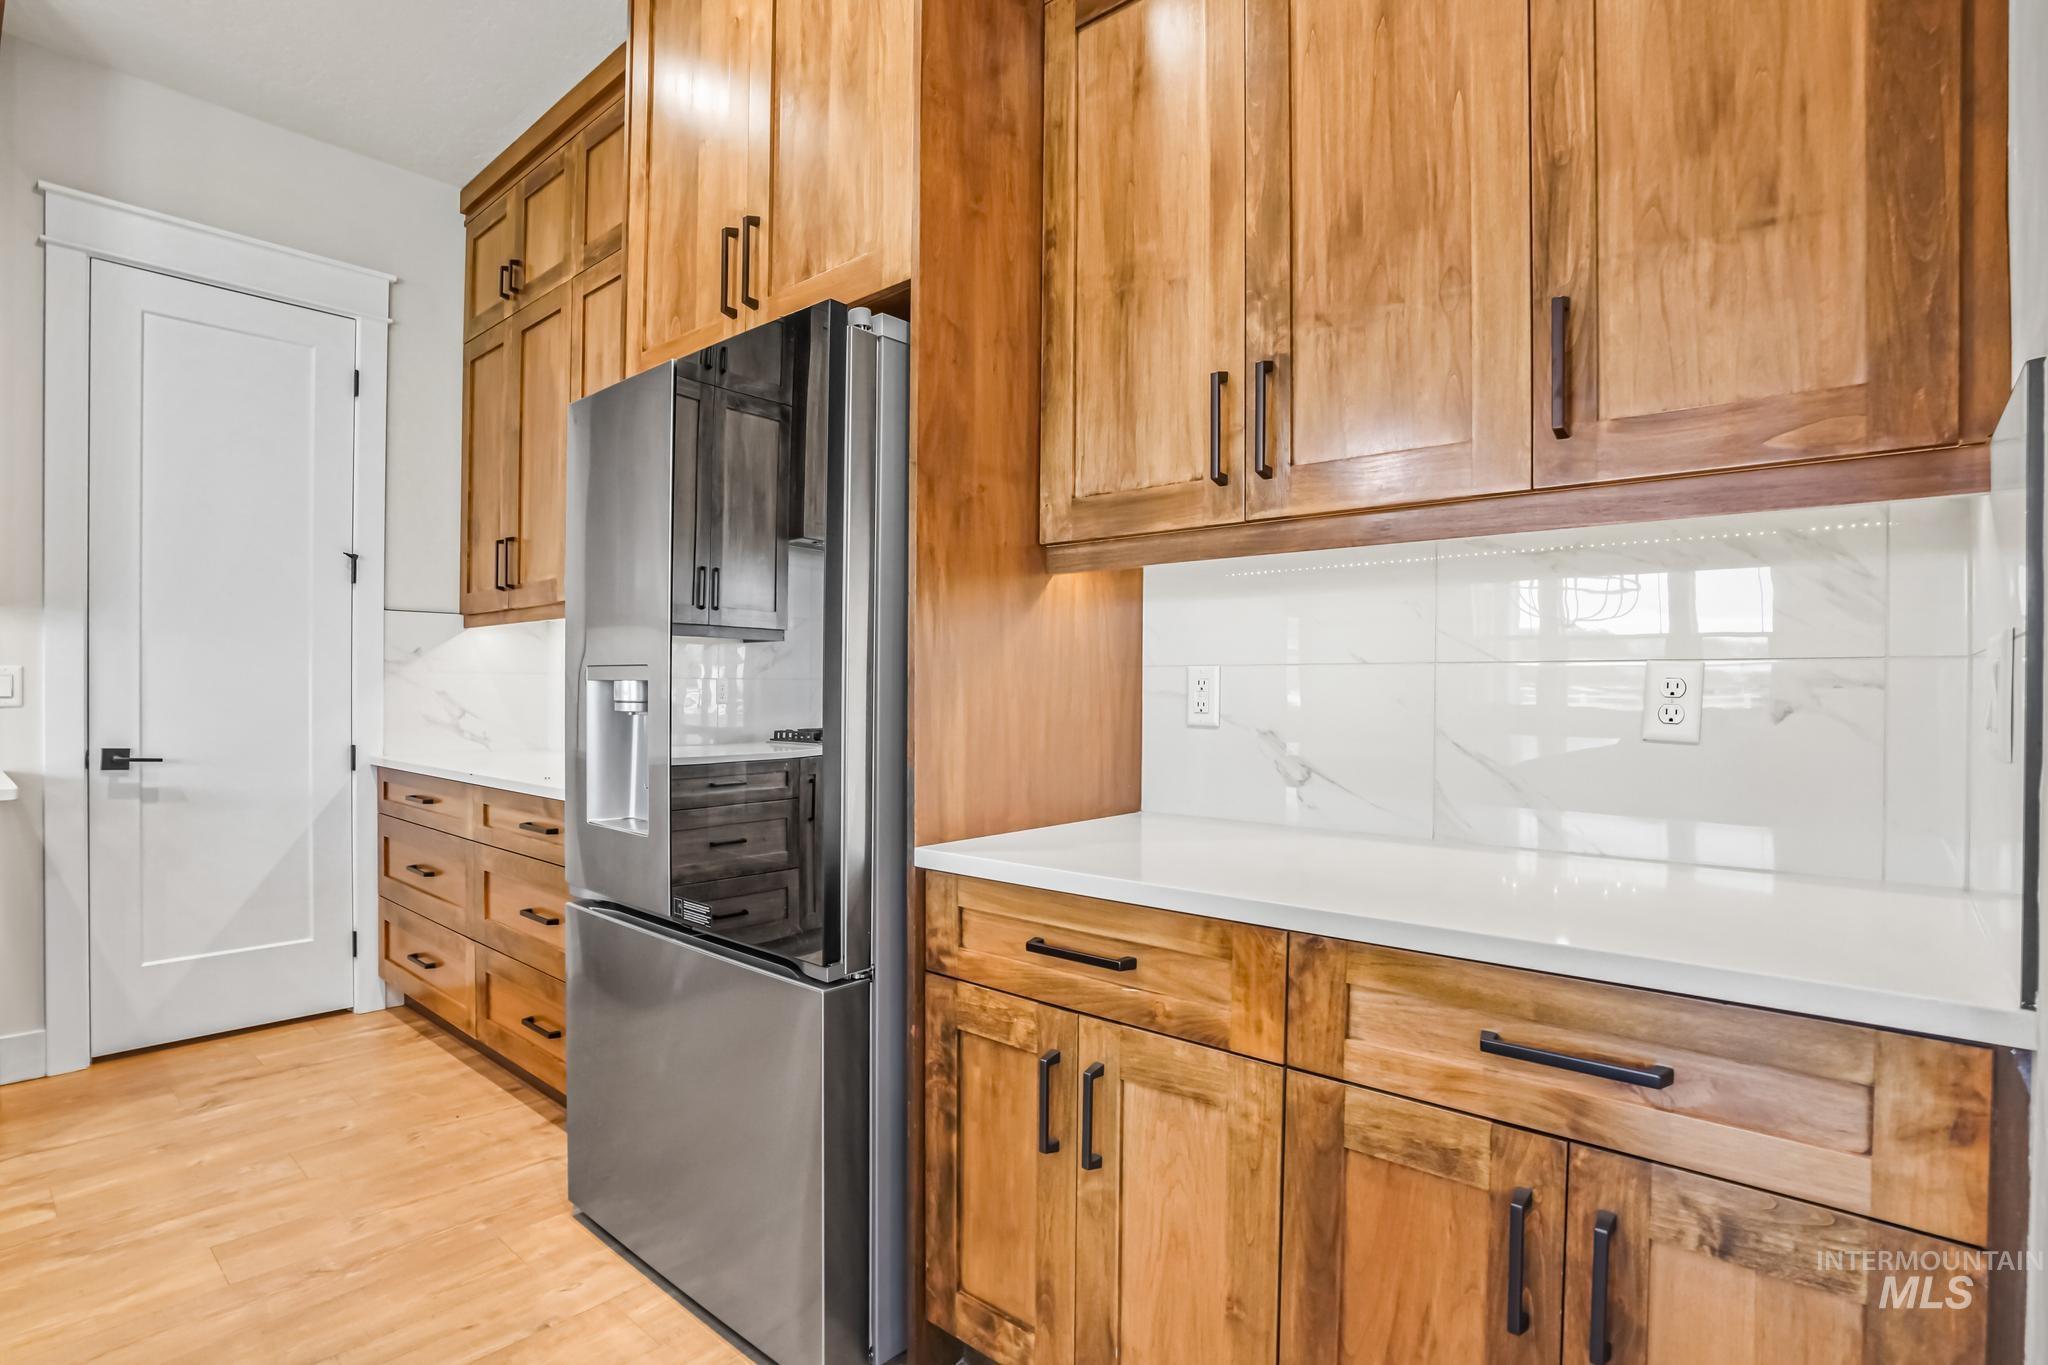
Wood-finish flooring, white countertops, built-in stainless steel refrigerator, white tiled backsplash, and wood cabinetry with dark hardware
-
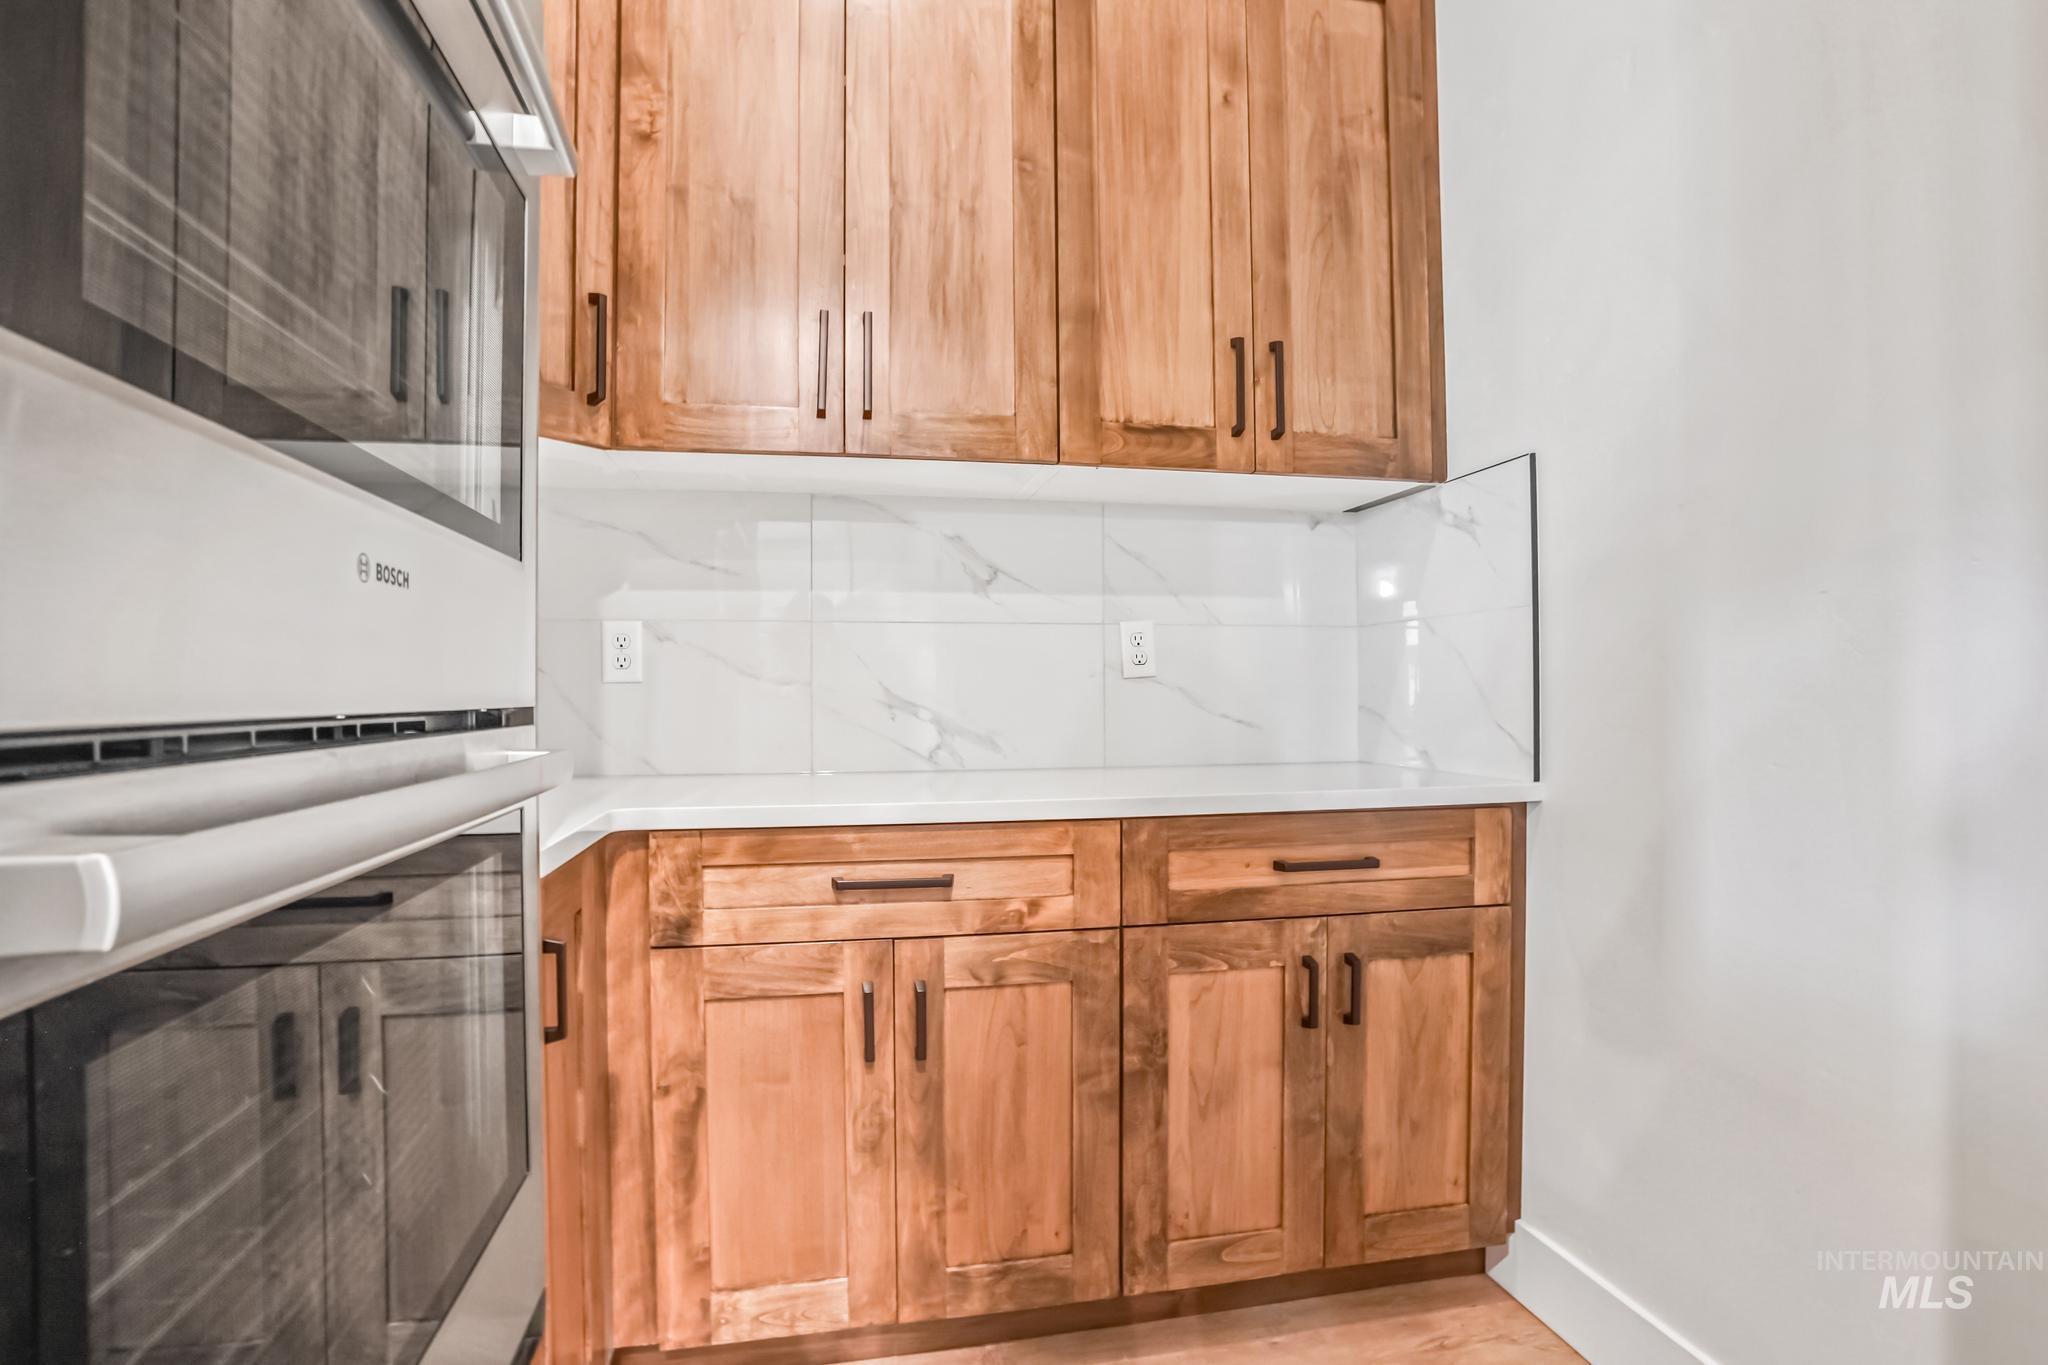
Built-in double oven, wood cabinetry with dark hardware, solid surface countertops, and a white tile backsplash
-
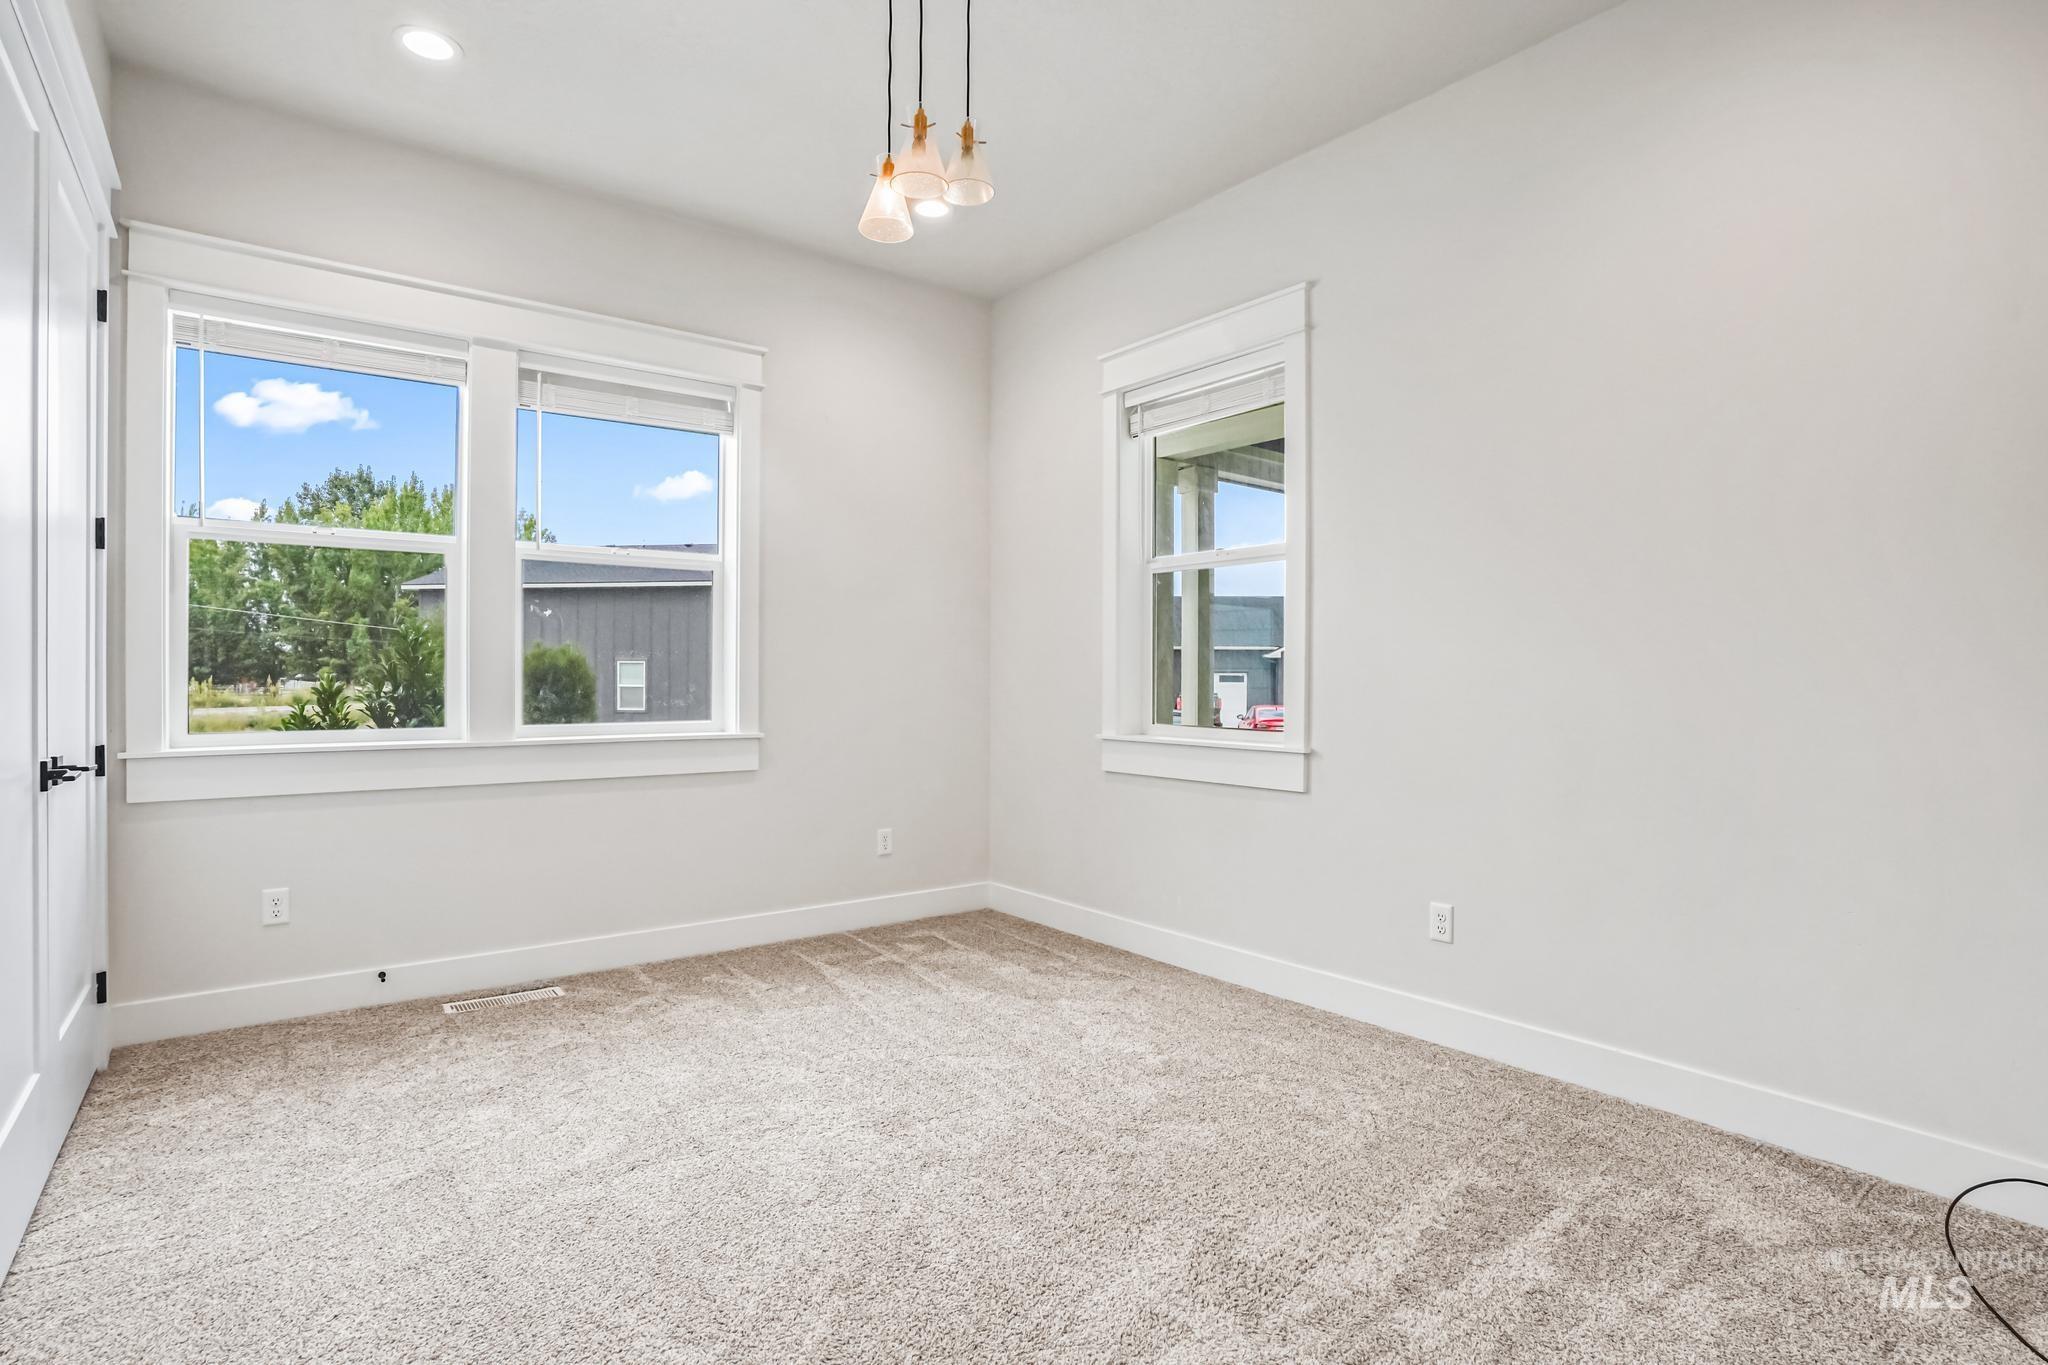
Recessed ceiling lighting, modern chandelier with three pendant lights, two distinct windows, white trim, and light-toned carpeting
-
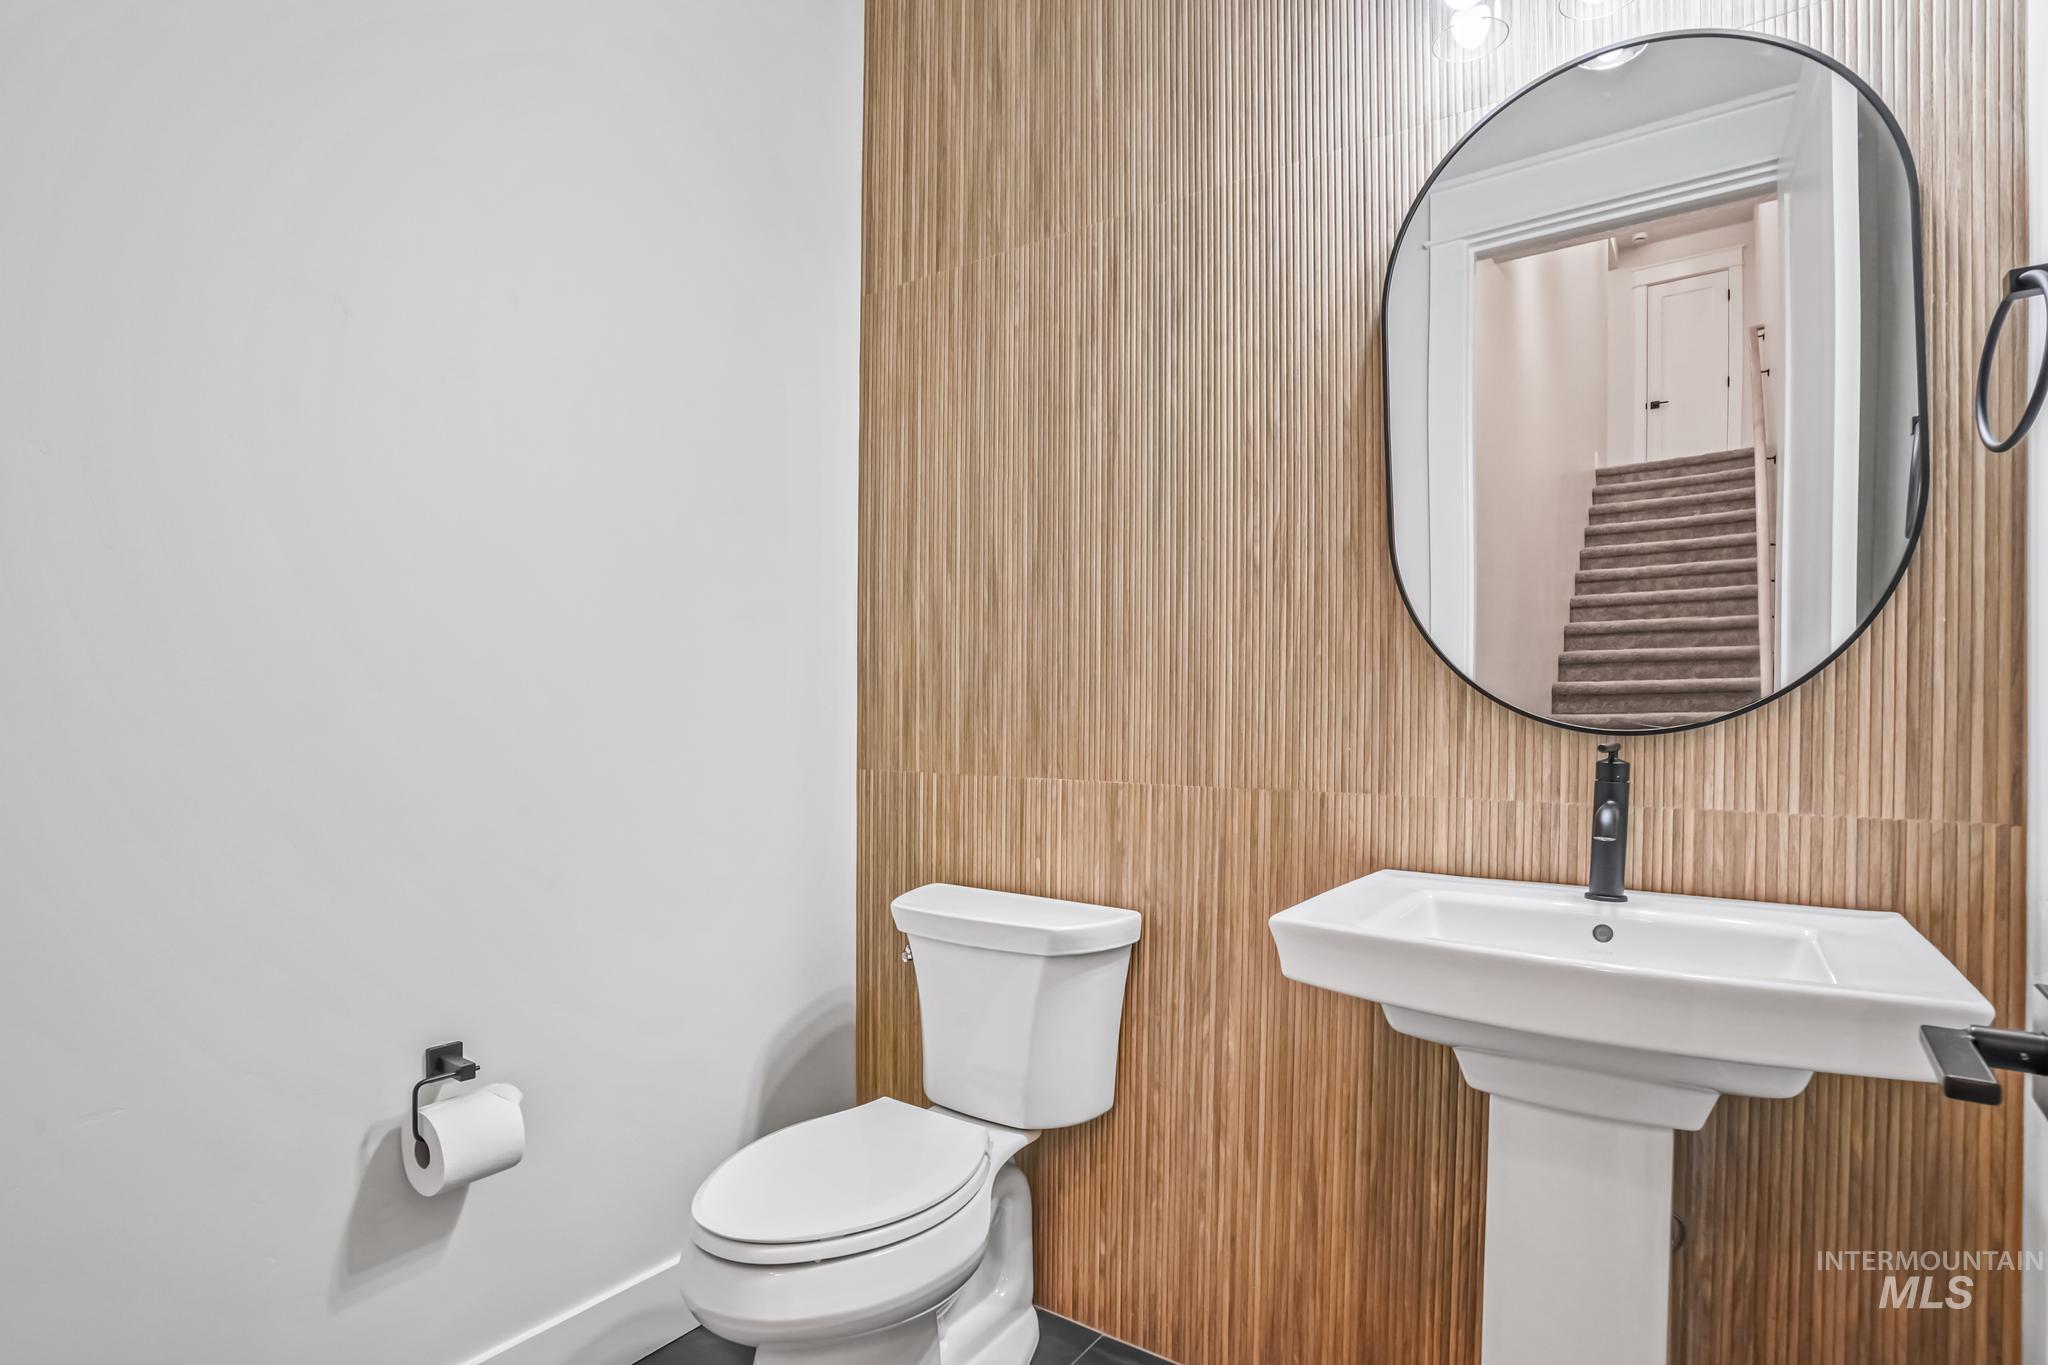
Pedestal sink with black faucet, contemporary oval mirror, and wood-finish tile accent wall
-

Plush carpet flooring, recessed lighting, accent panel wall, and a large multi-pane window
-
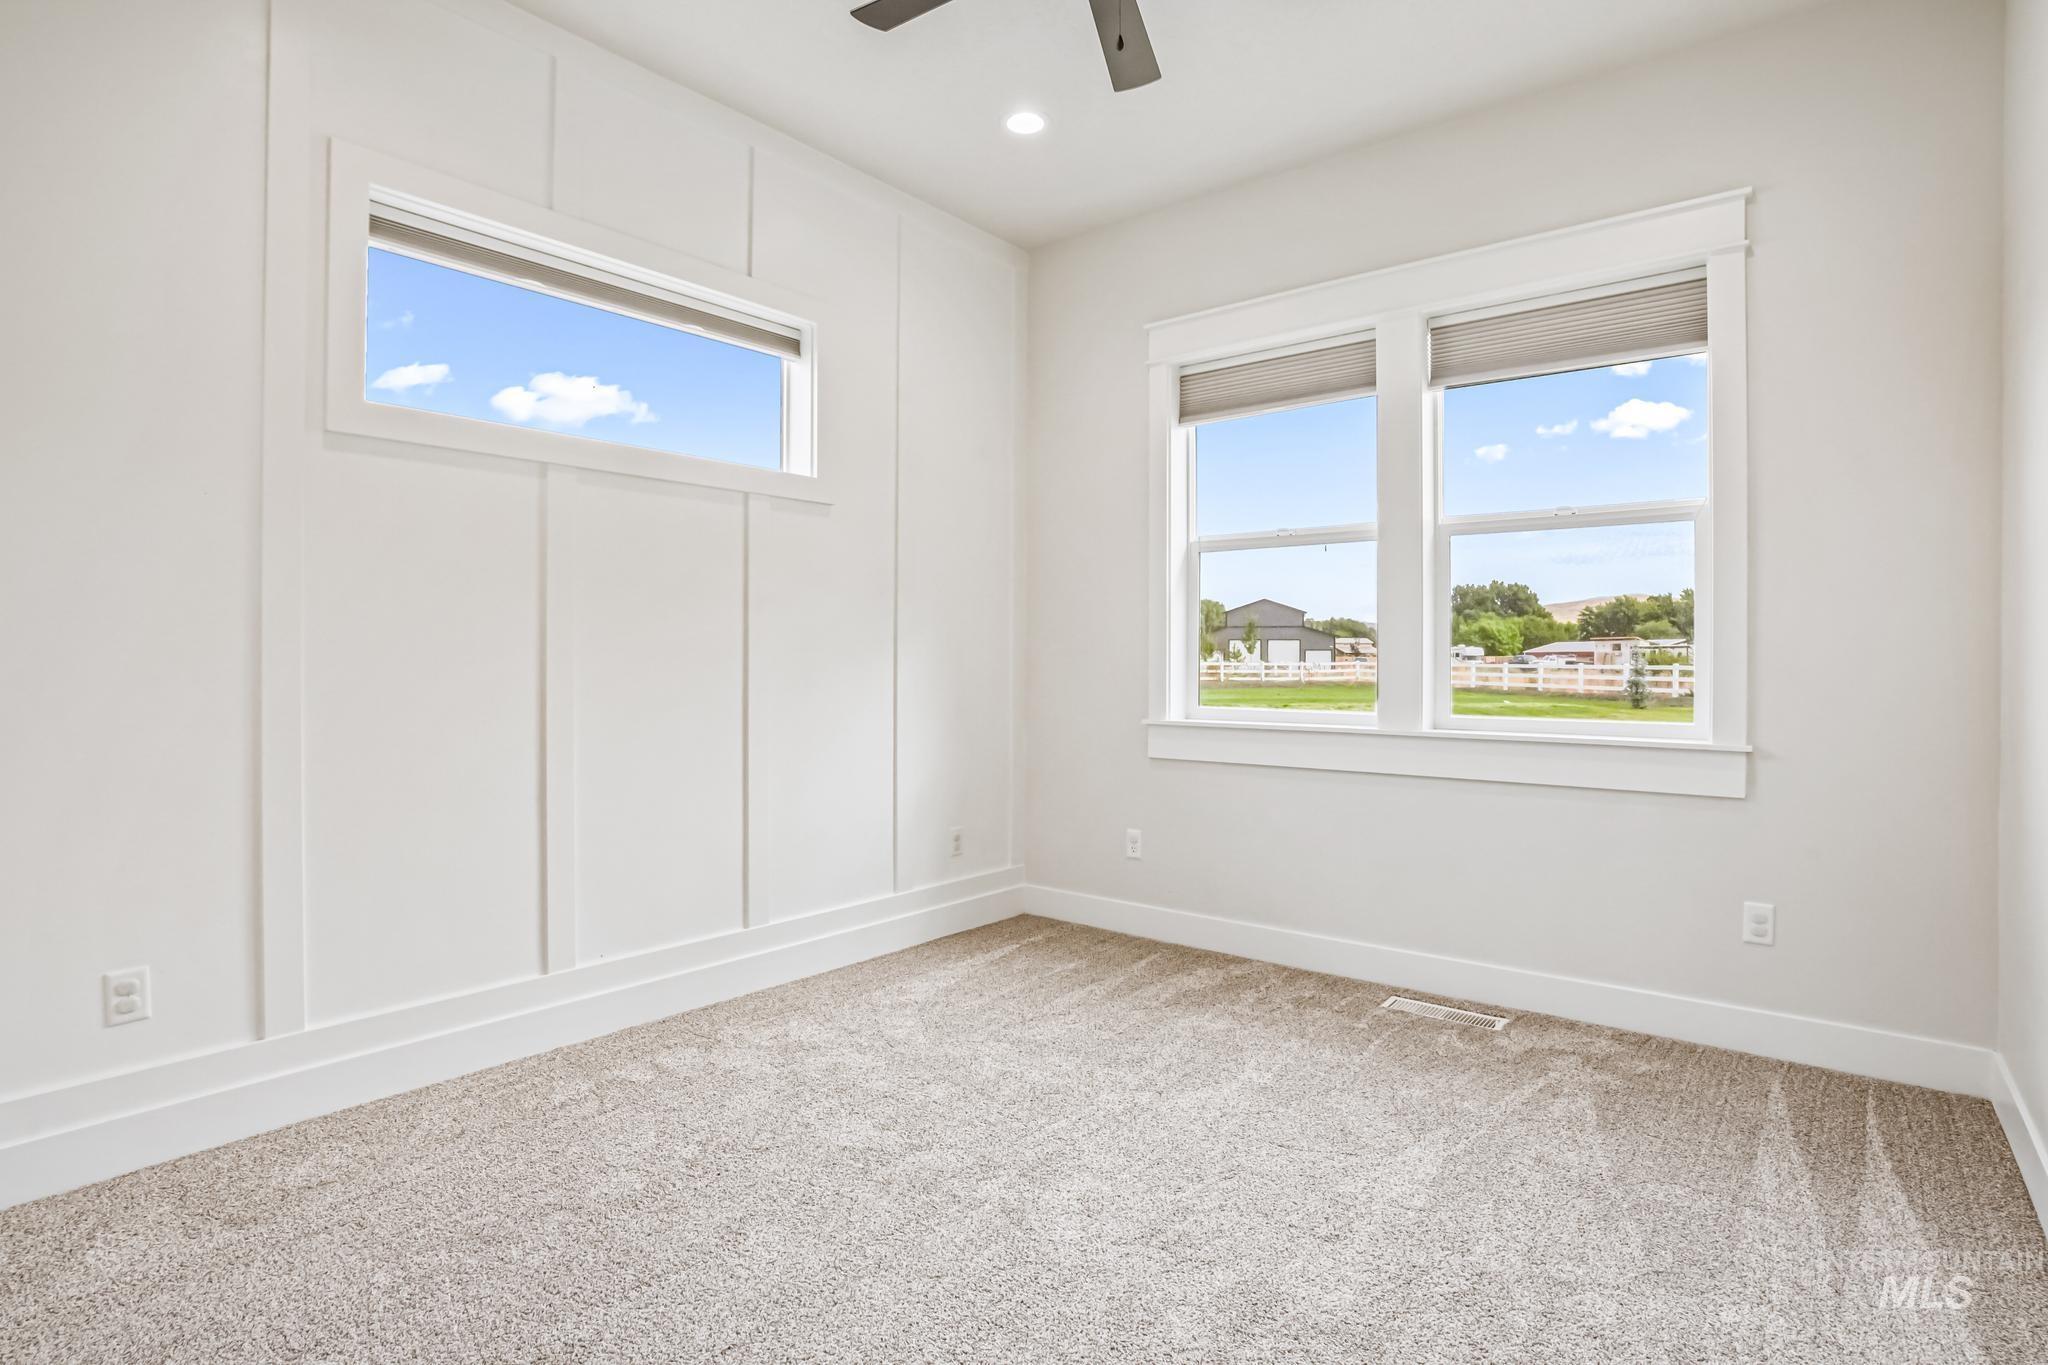
White board and batten accent wall, two large windows, one transom window, neutral carpet, and a ceiling fan
-
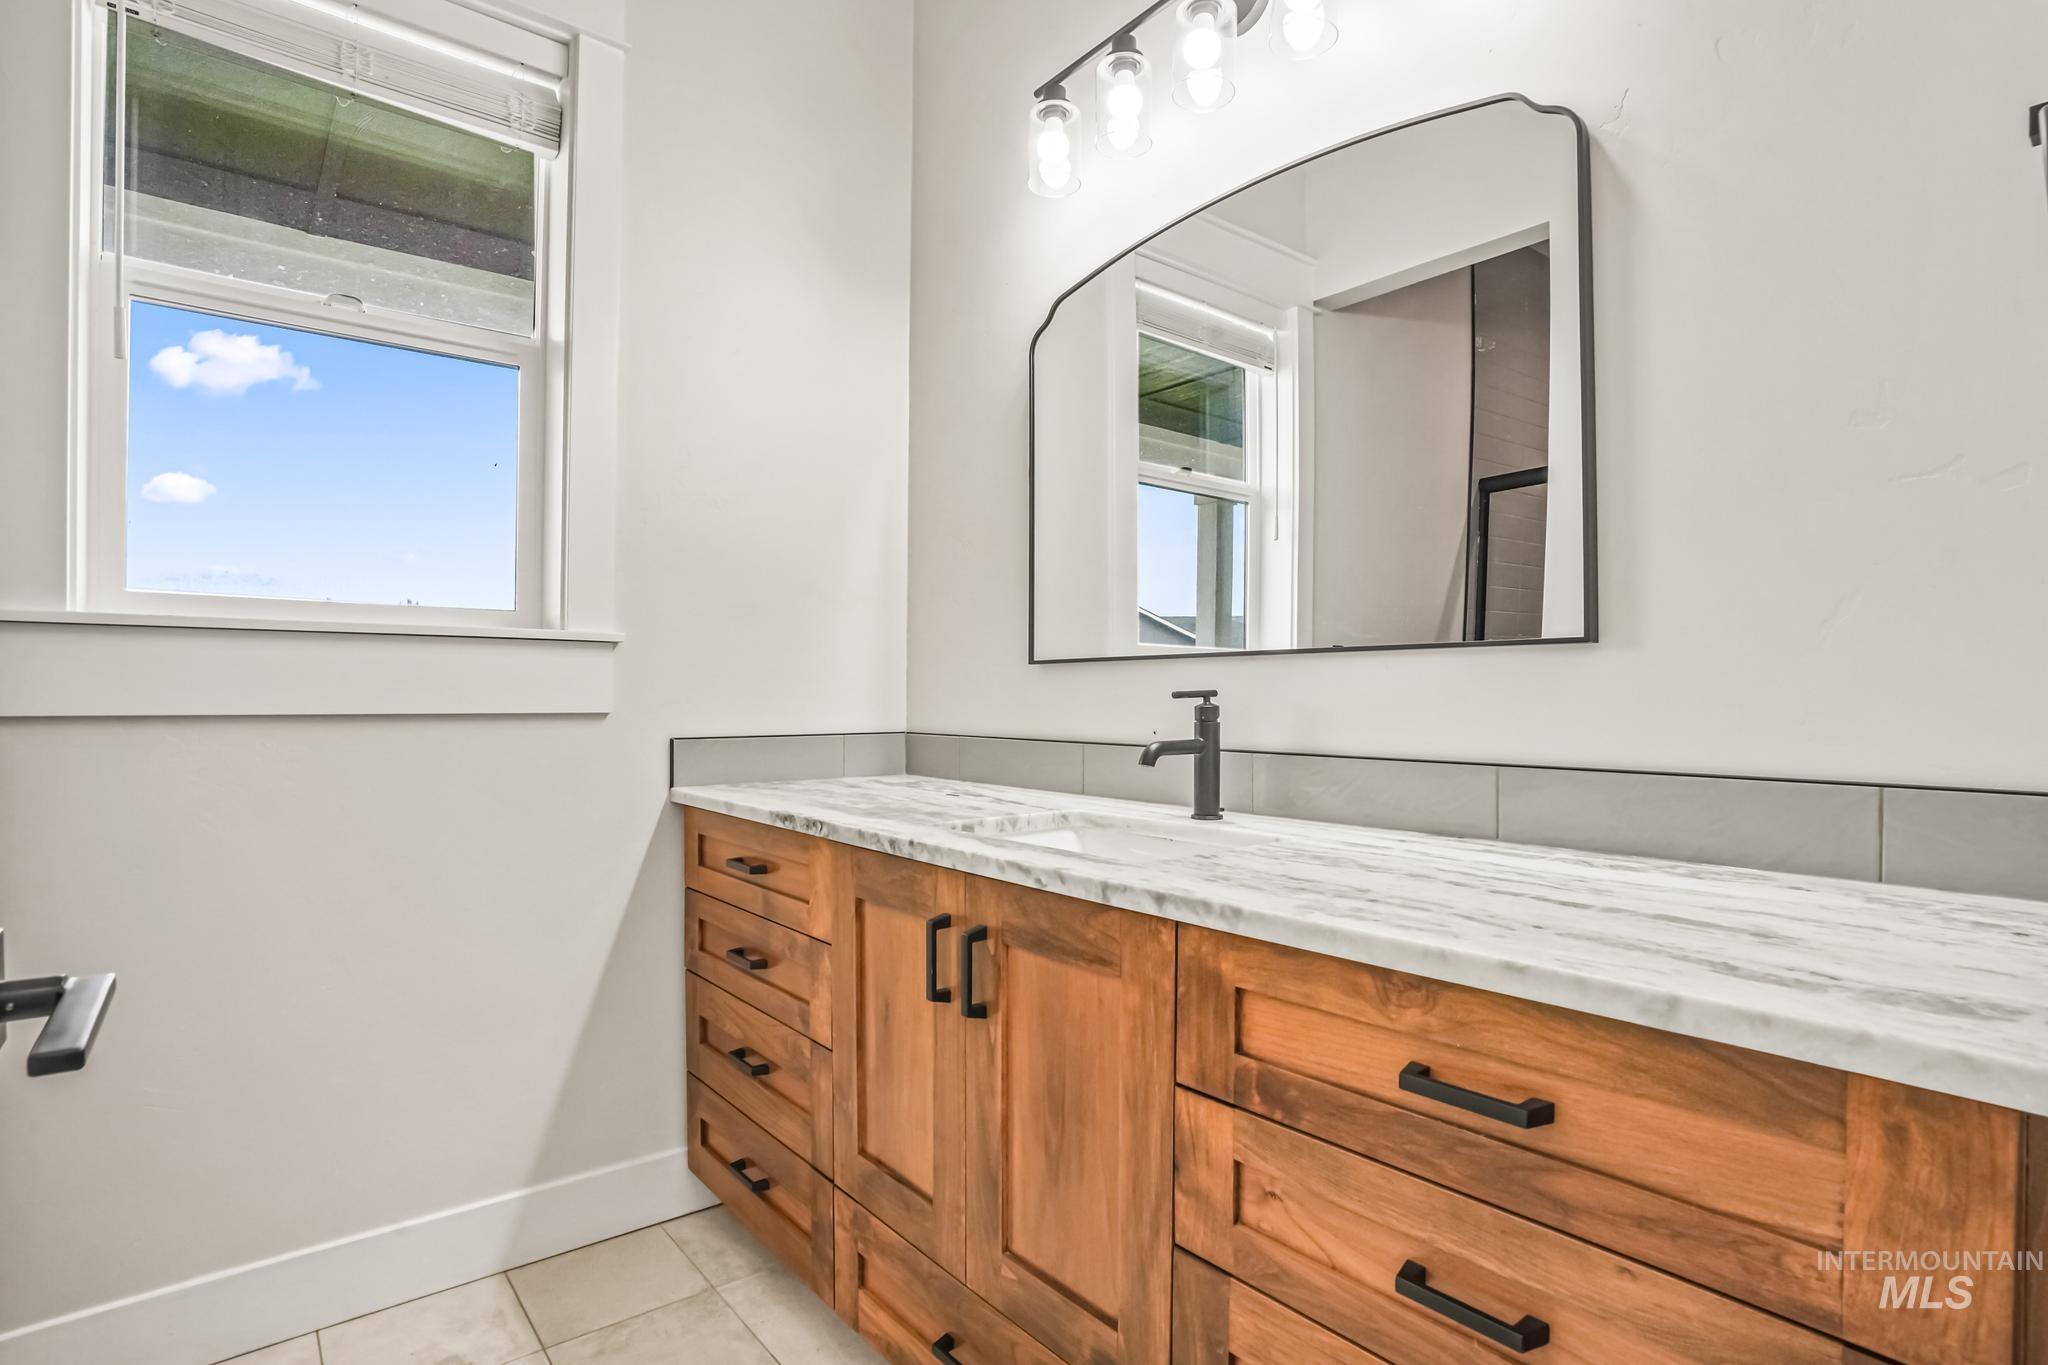
Wood-finish vanity with drawer and cabinet storage, stone countertop, matte black faucet, and large wall mirror with sconce lighting
-

Glass-enclosed shower with matte black framing, white subway tile surround, integrated shower shelving, and a white toilet
-
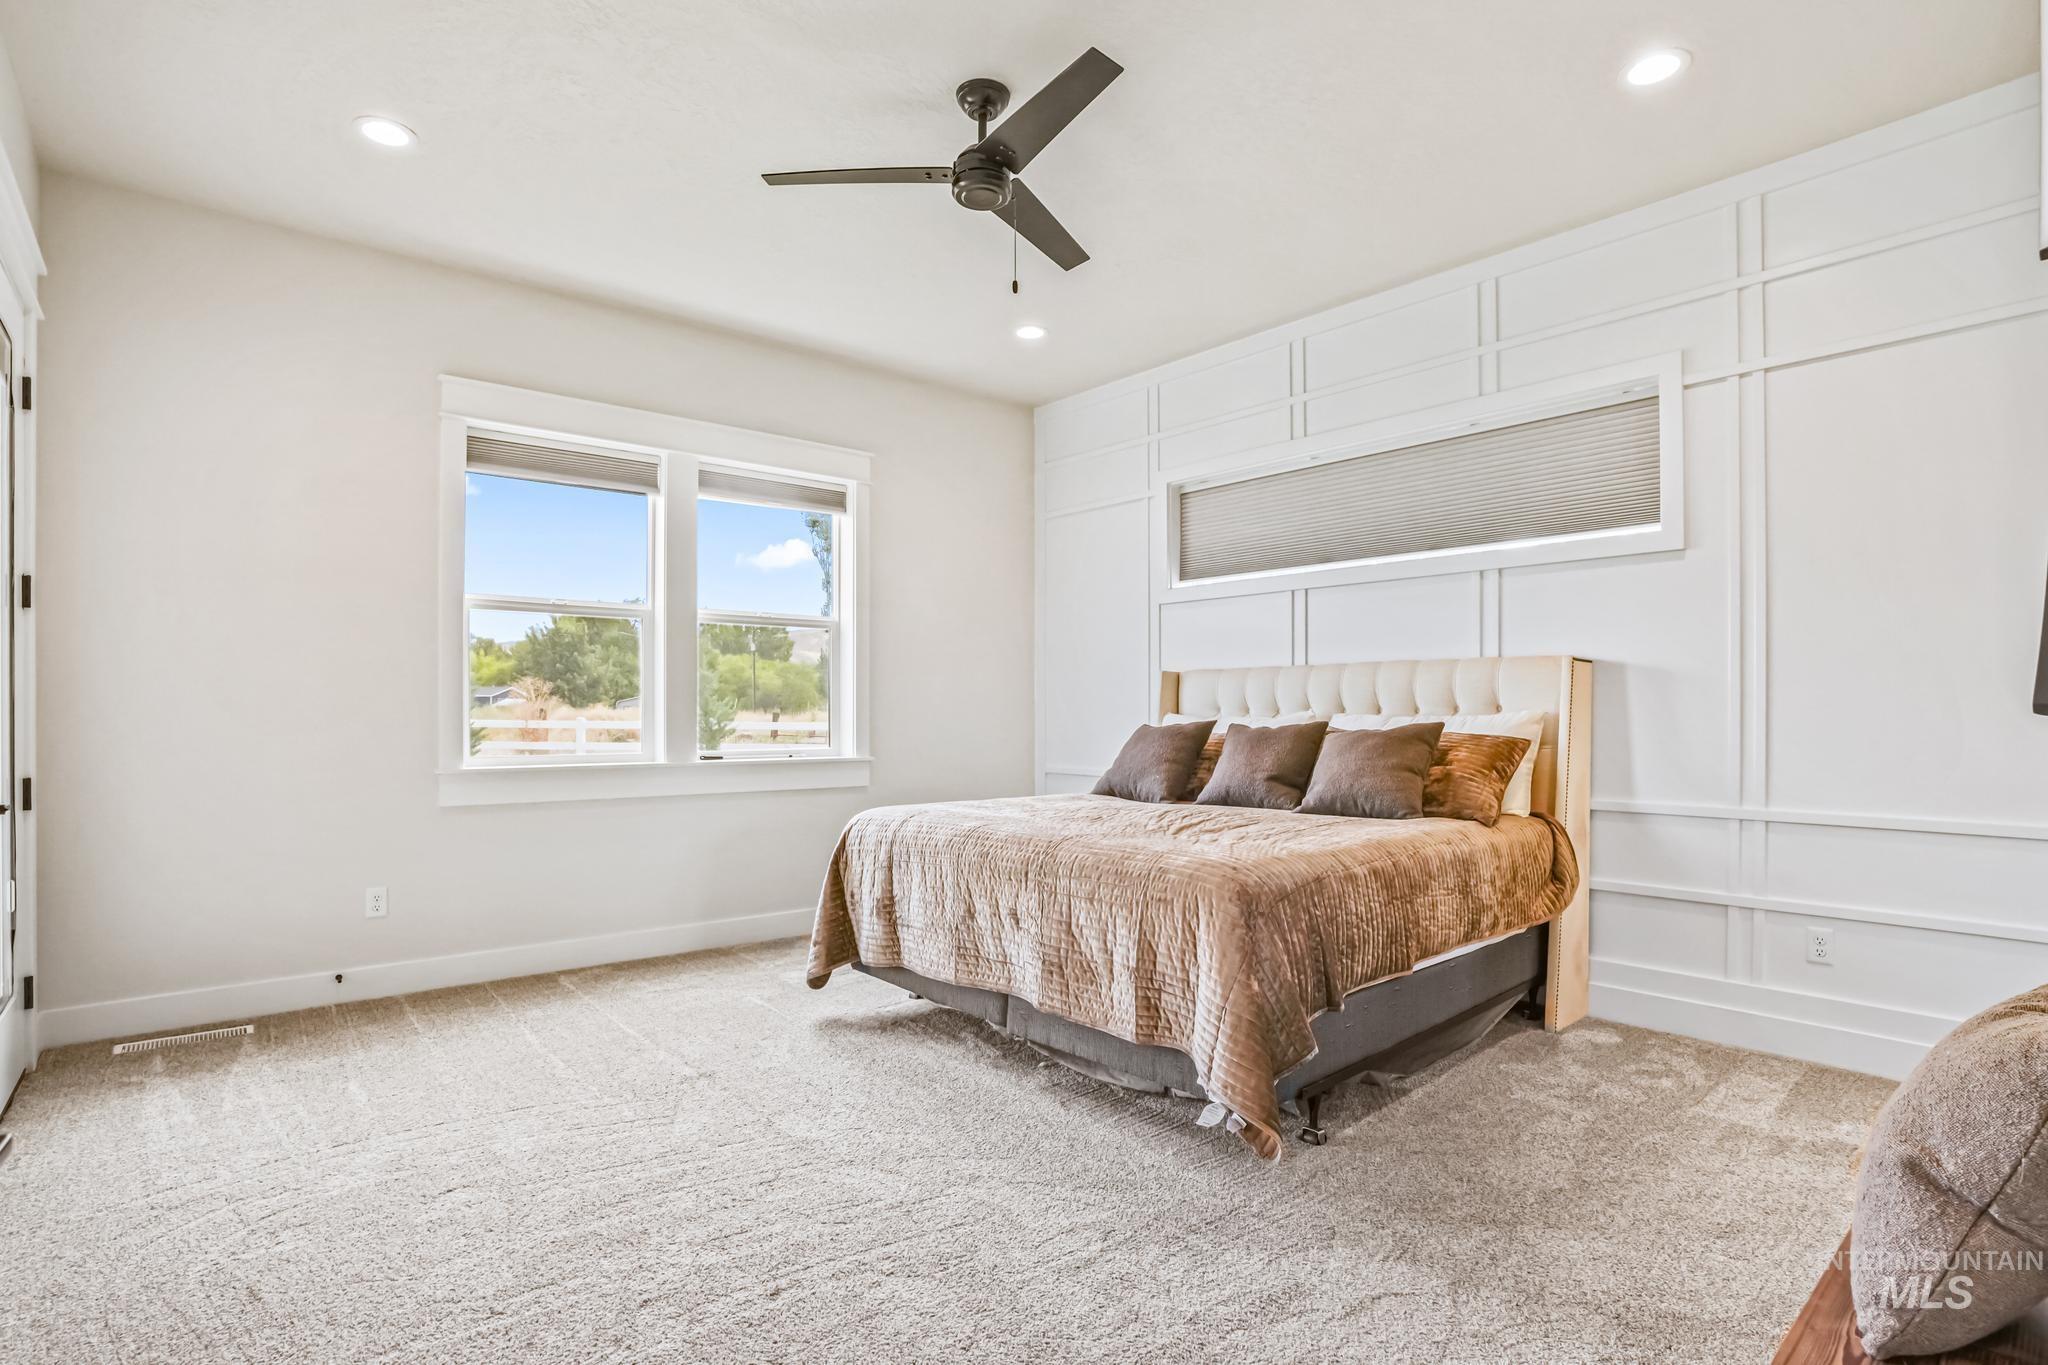
Recessed lighting, ceiling fan, large windows, wall paneling, and neutral carpeting
-
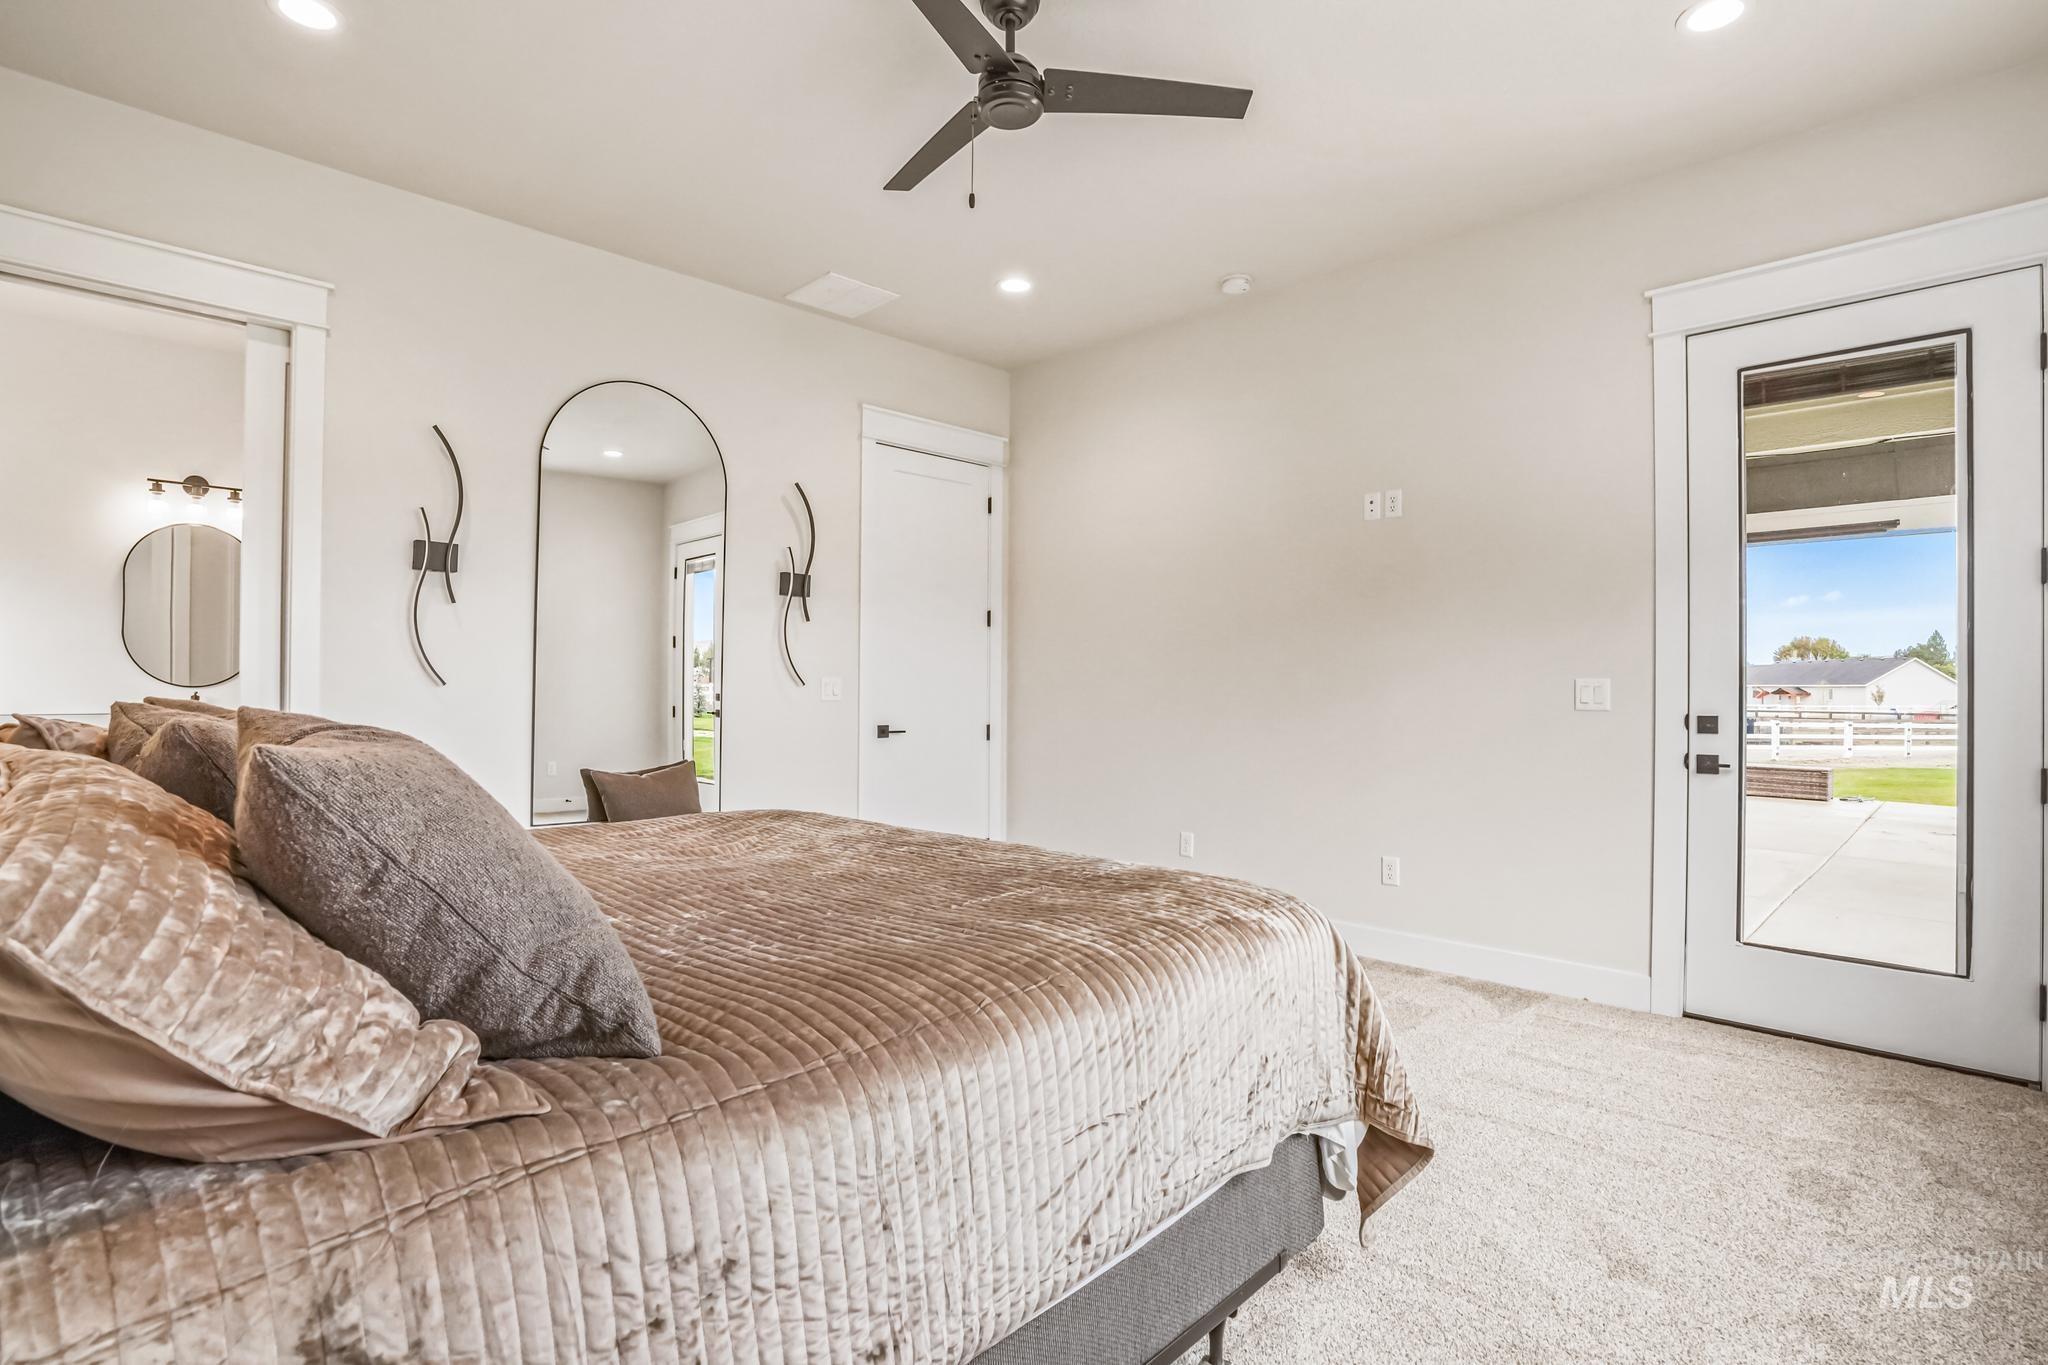
Recessed lighting, ceiling fan, full-light door, carpeted flooring, and wall sconces
-
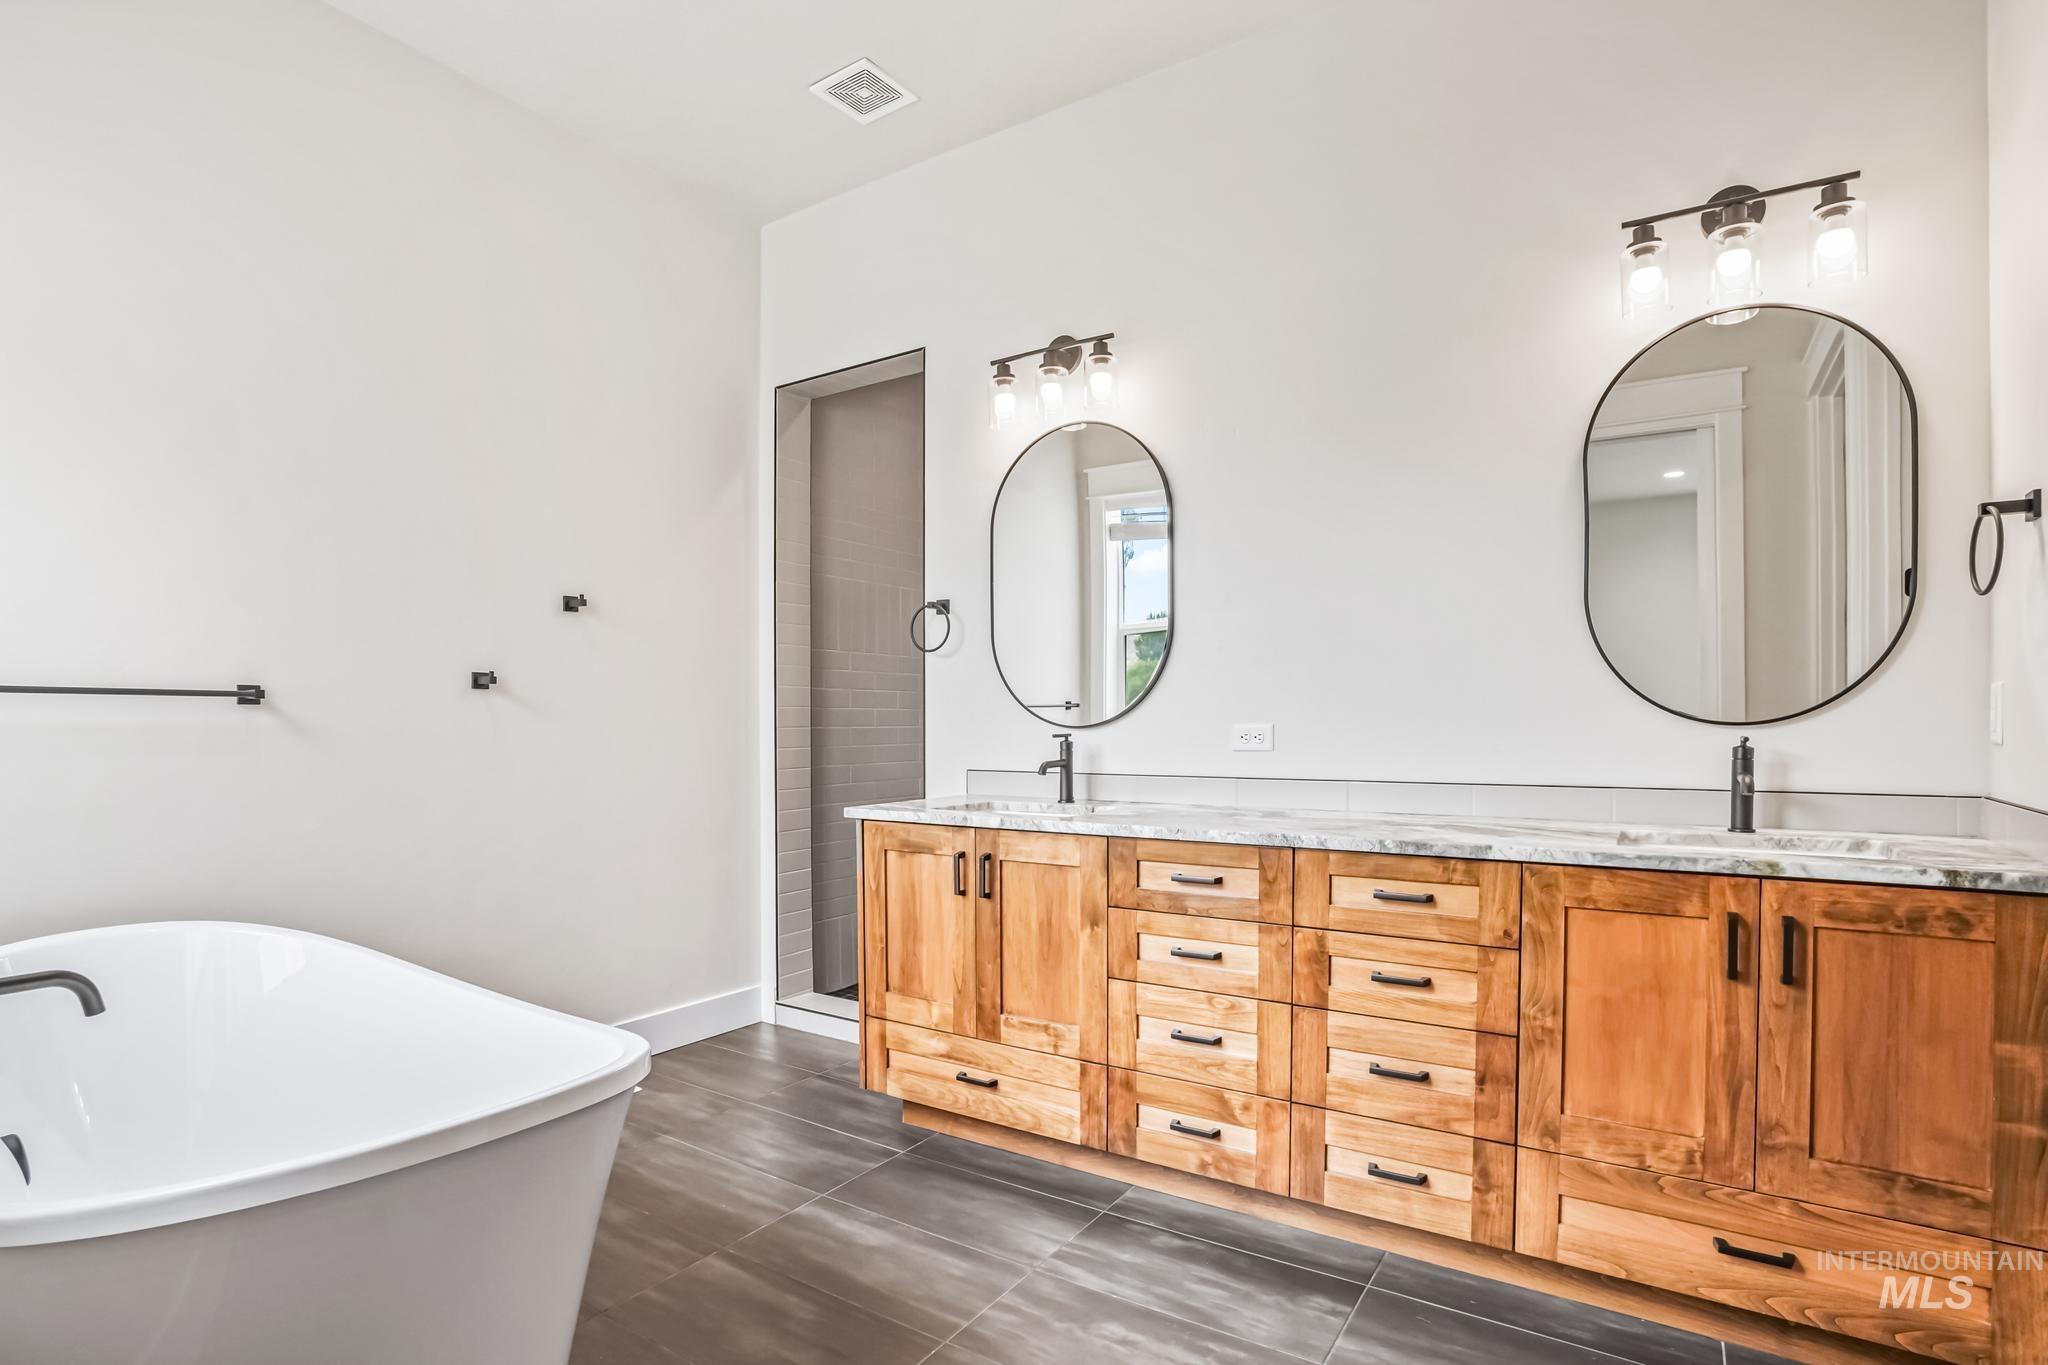
Freestanding soaking tub, double vanity with wood cabinetry, dual oval mirrors, matte black hardware, and a walk-in shower
-
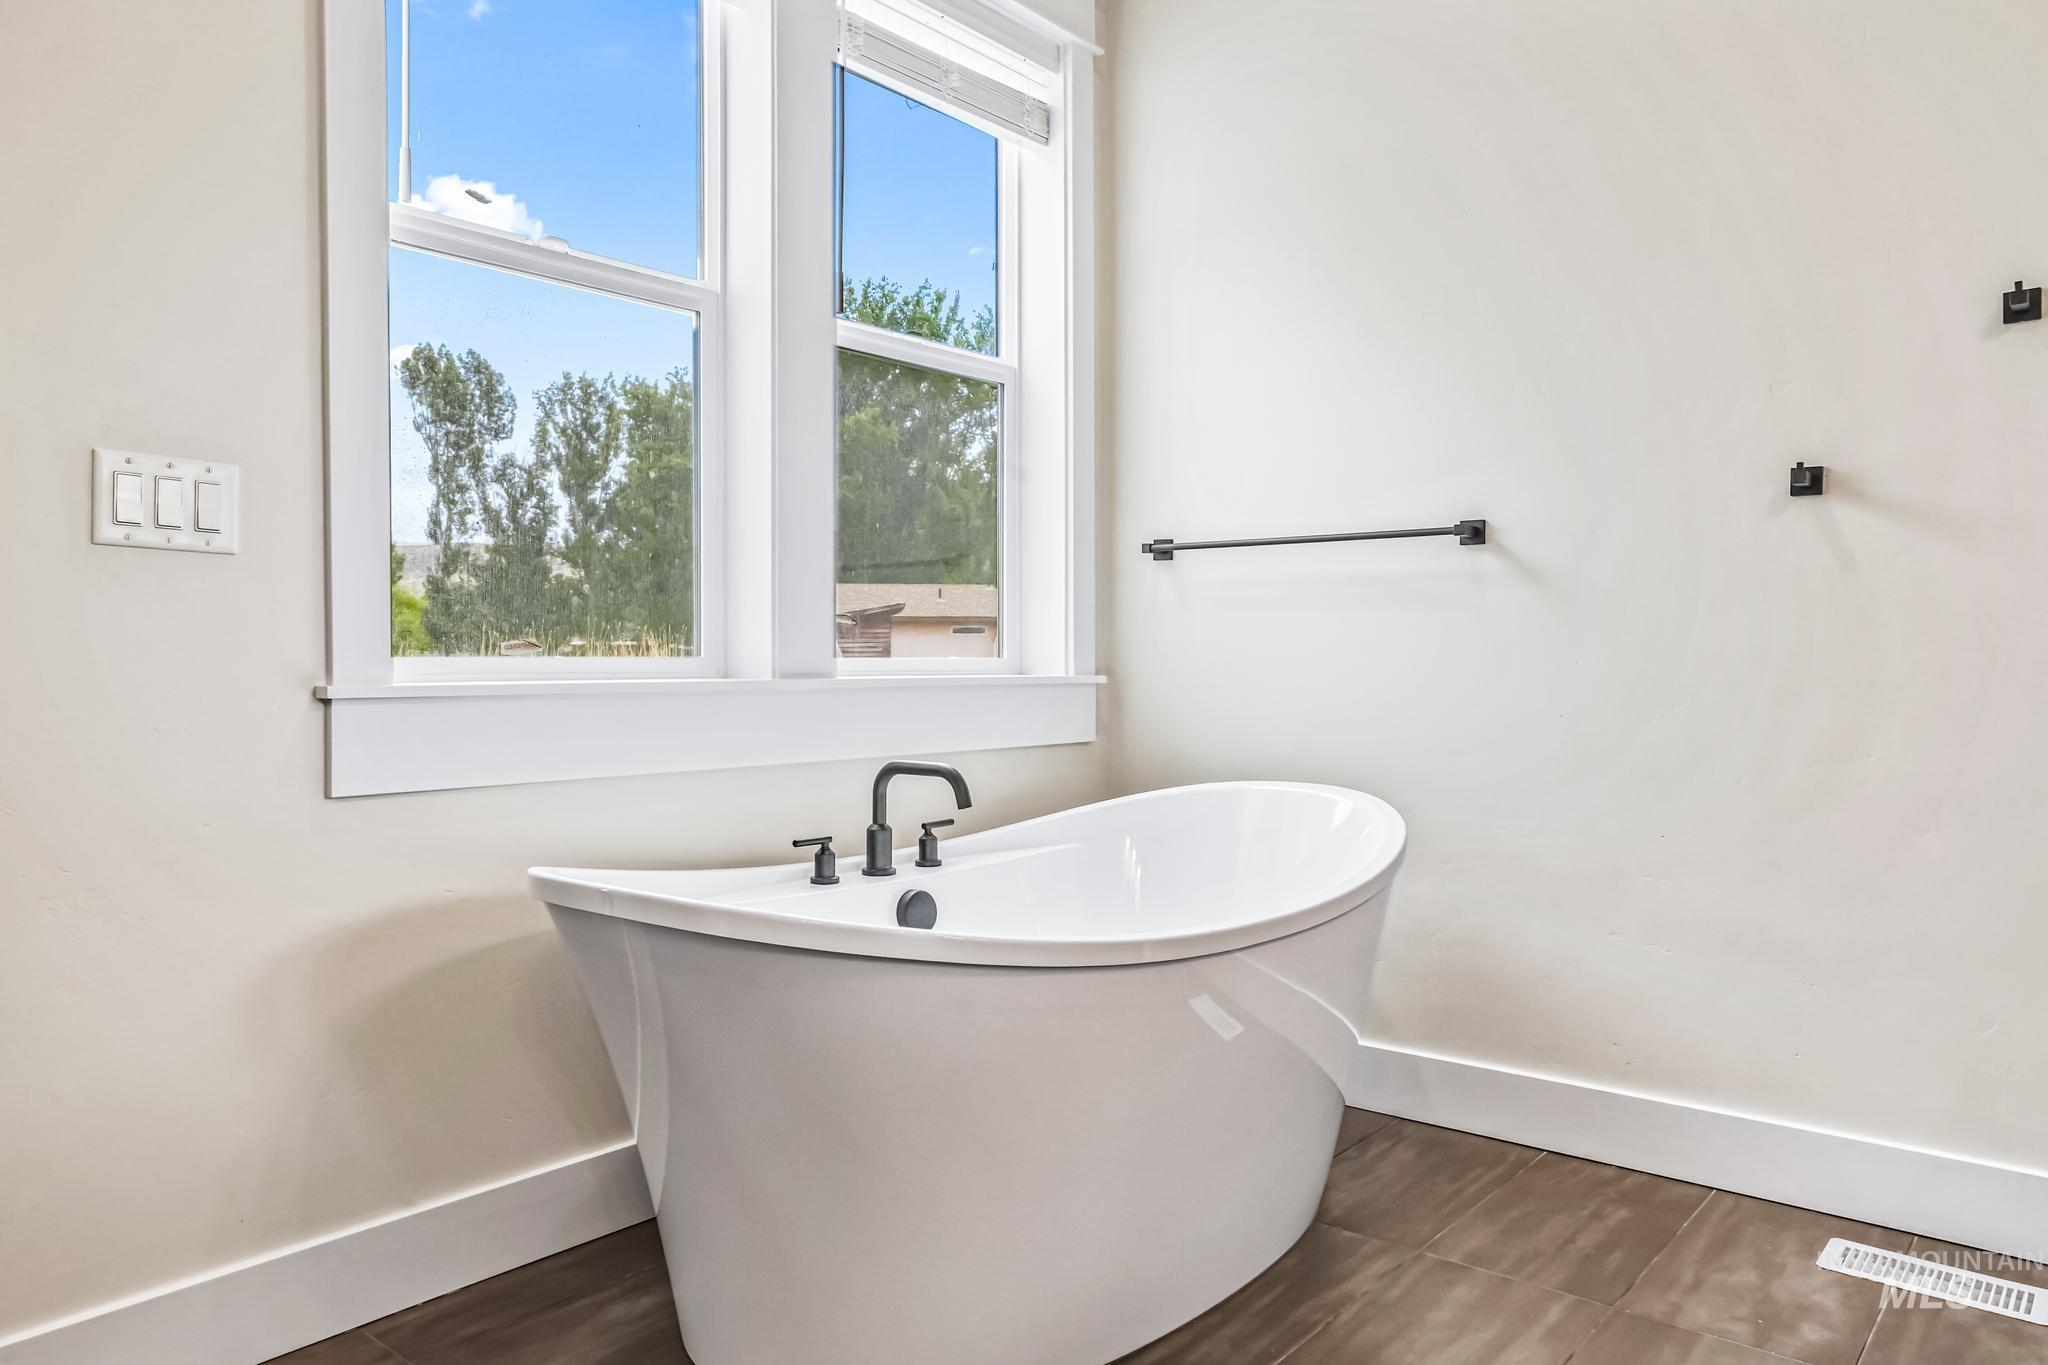
Freestanding soaking tub with dark finish fixtures, large window with white trim, and wood-finish flooring
-
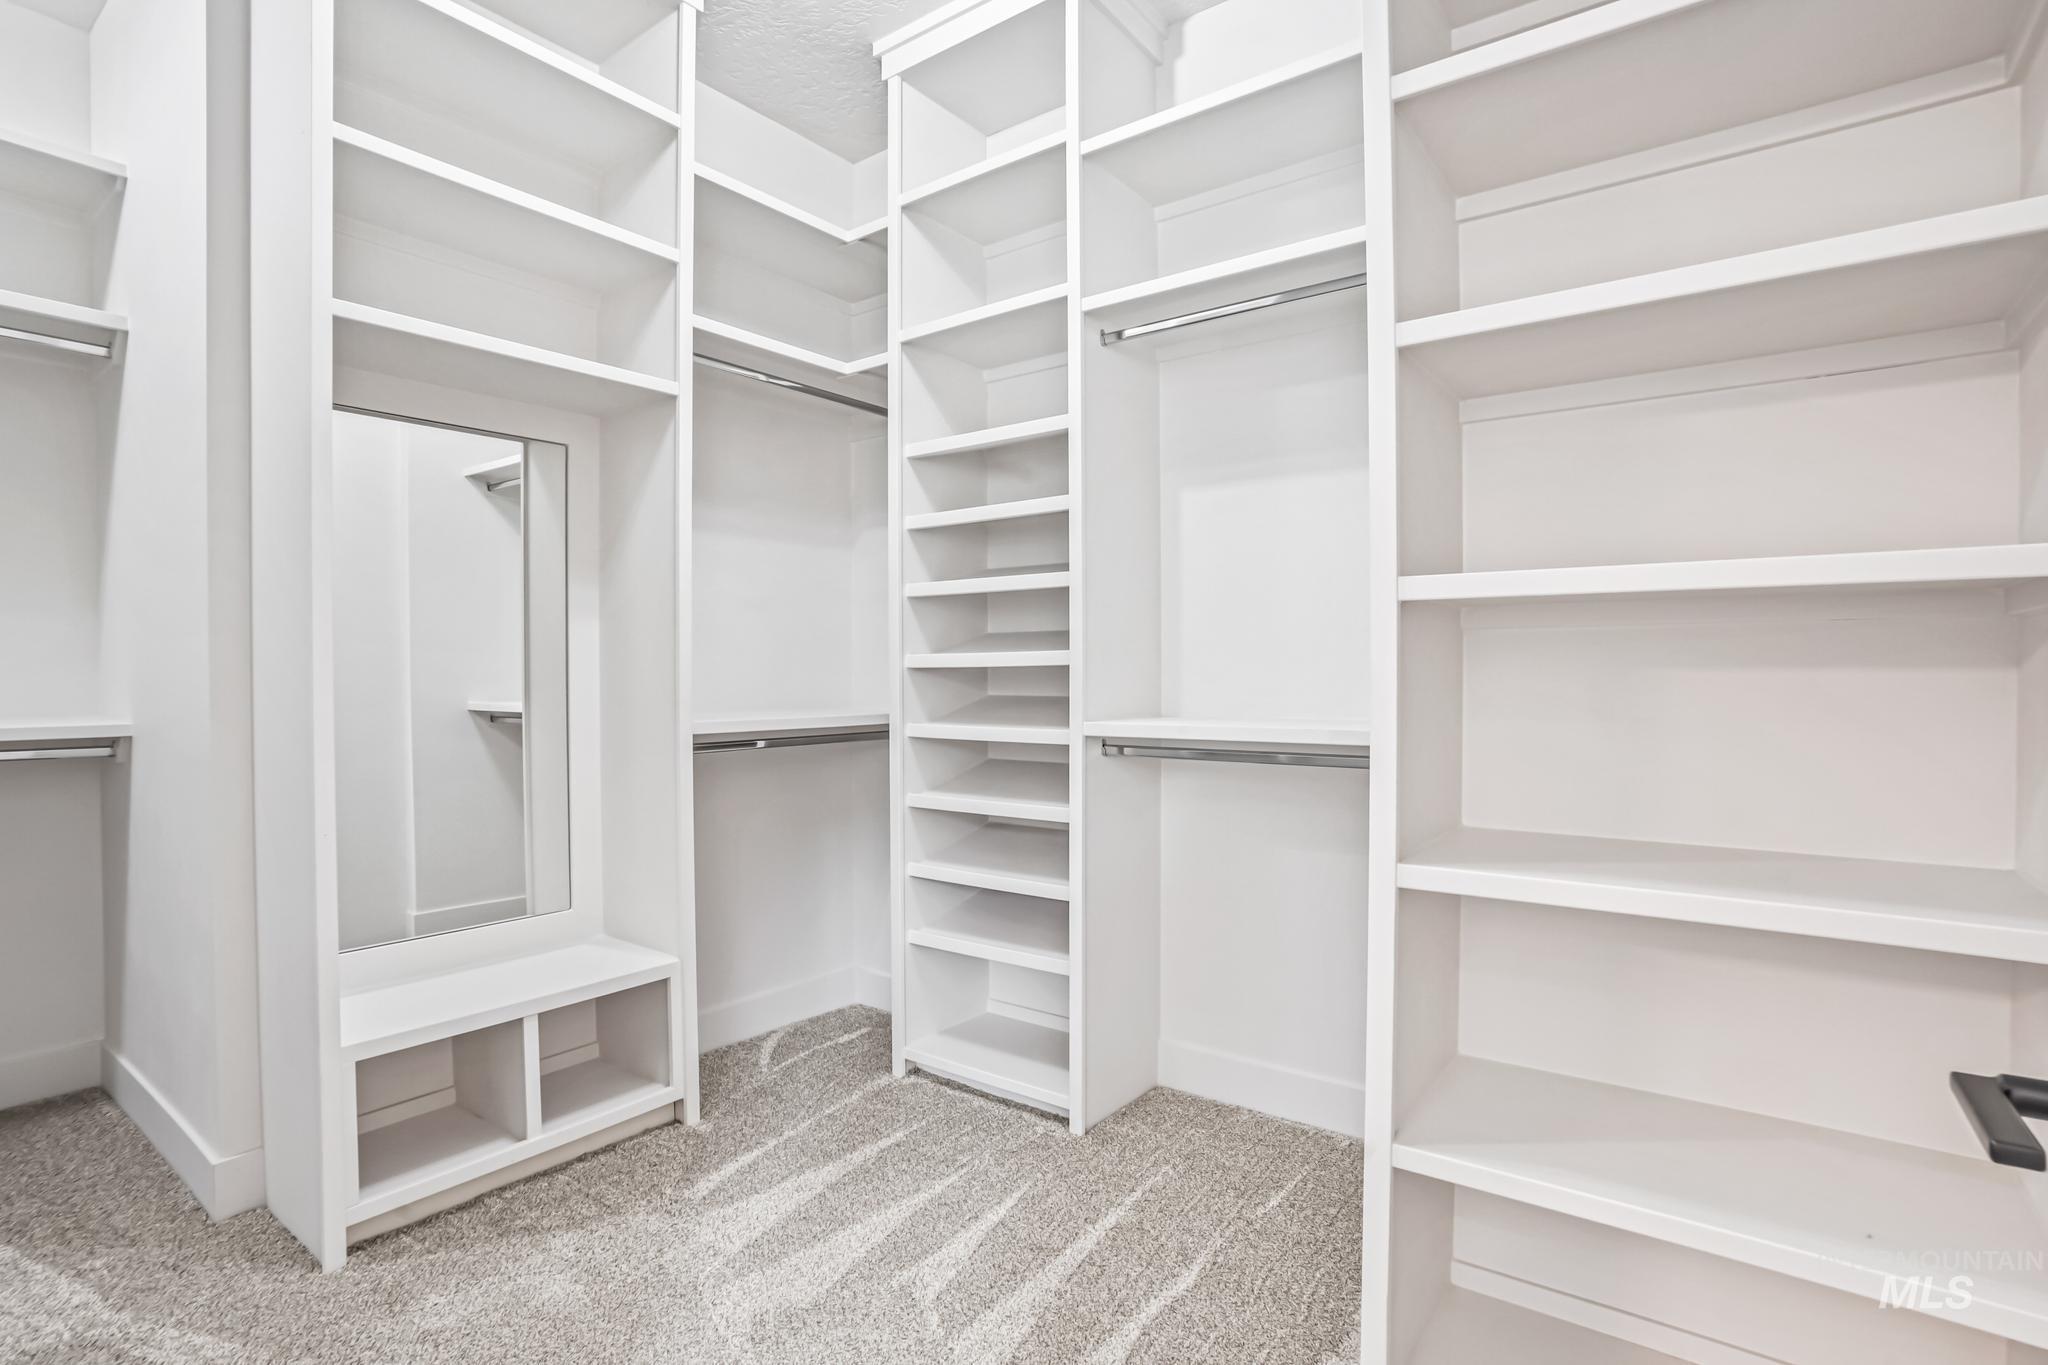
Built-in shelving, hanging rods, and a full-length mirror
-
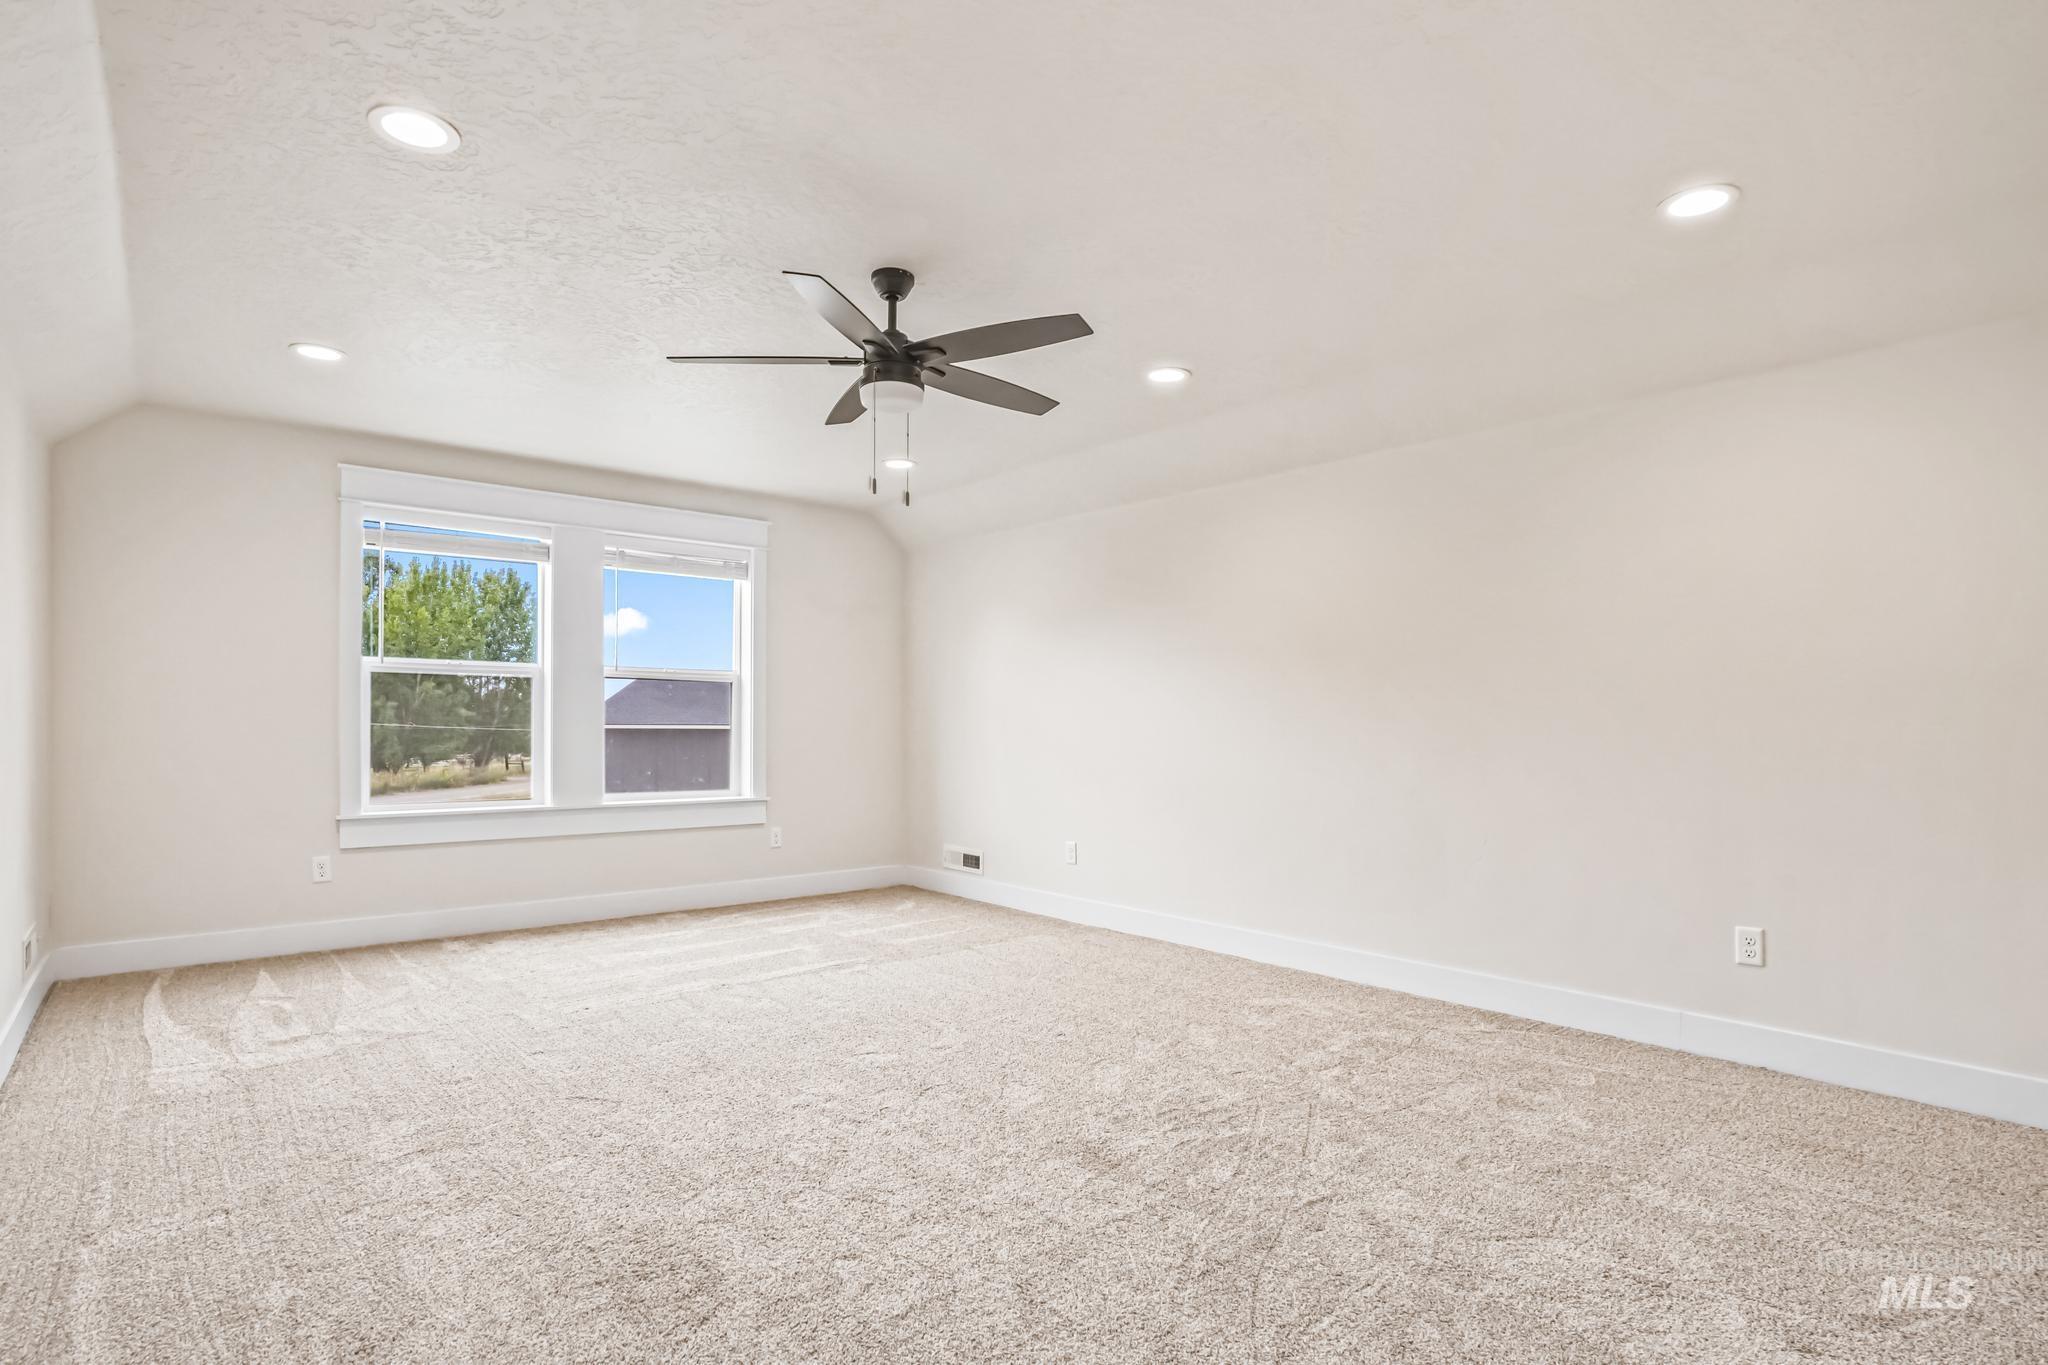
Spacious room featuring neutral carpeting, a ceiling fan with light fixture, and recessed lighting
-

Recessed lighting, ceiling fan, white interior door with dark hardware, light-toned carpeting, and white baseboards
-

Walk-in shower with clear glass enclosure, white rectangular tile surround, and matte black fixtures
-

Wood-finish flooring with white trim and built-in shelving, including a storage bench
-
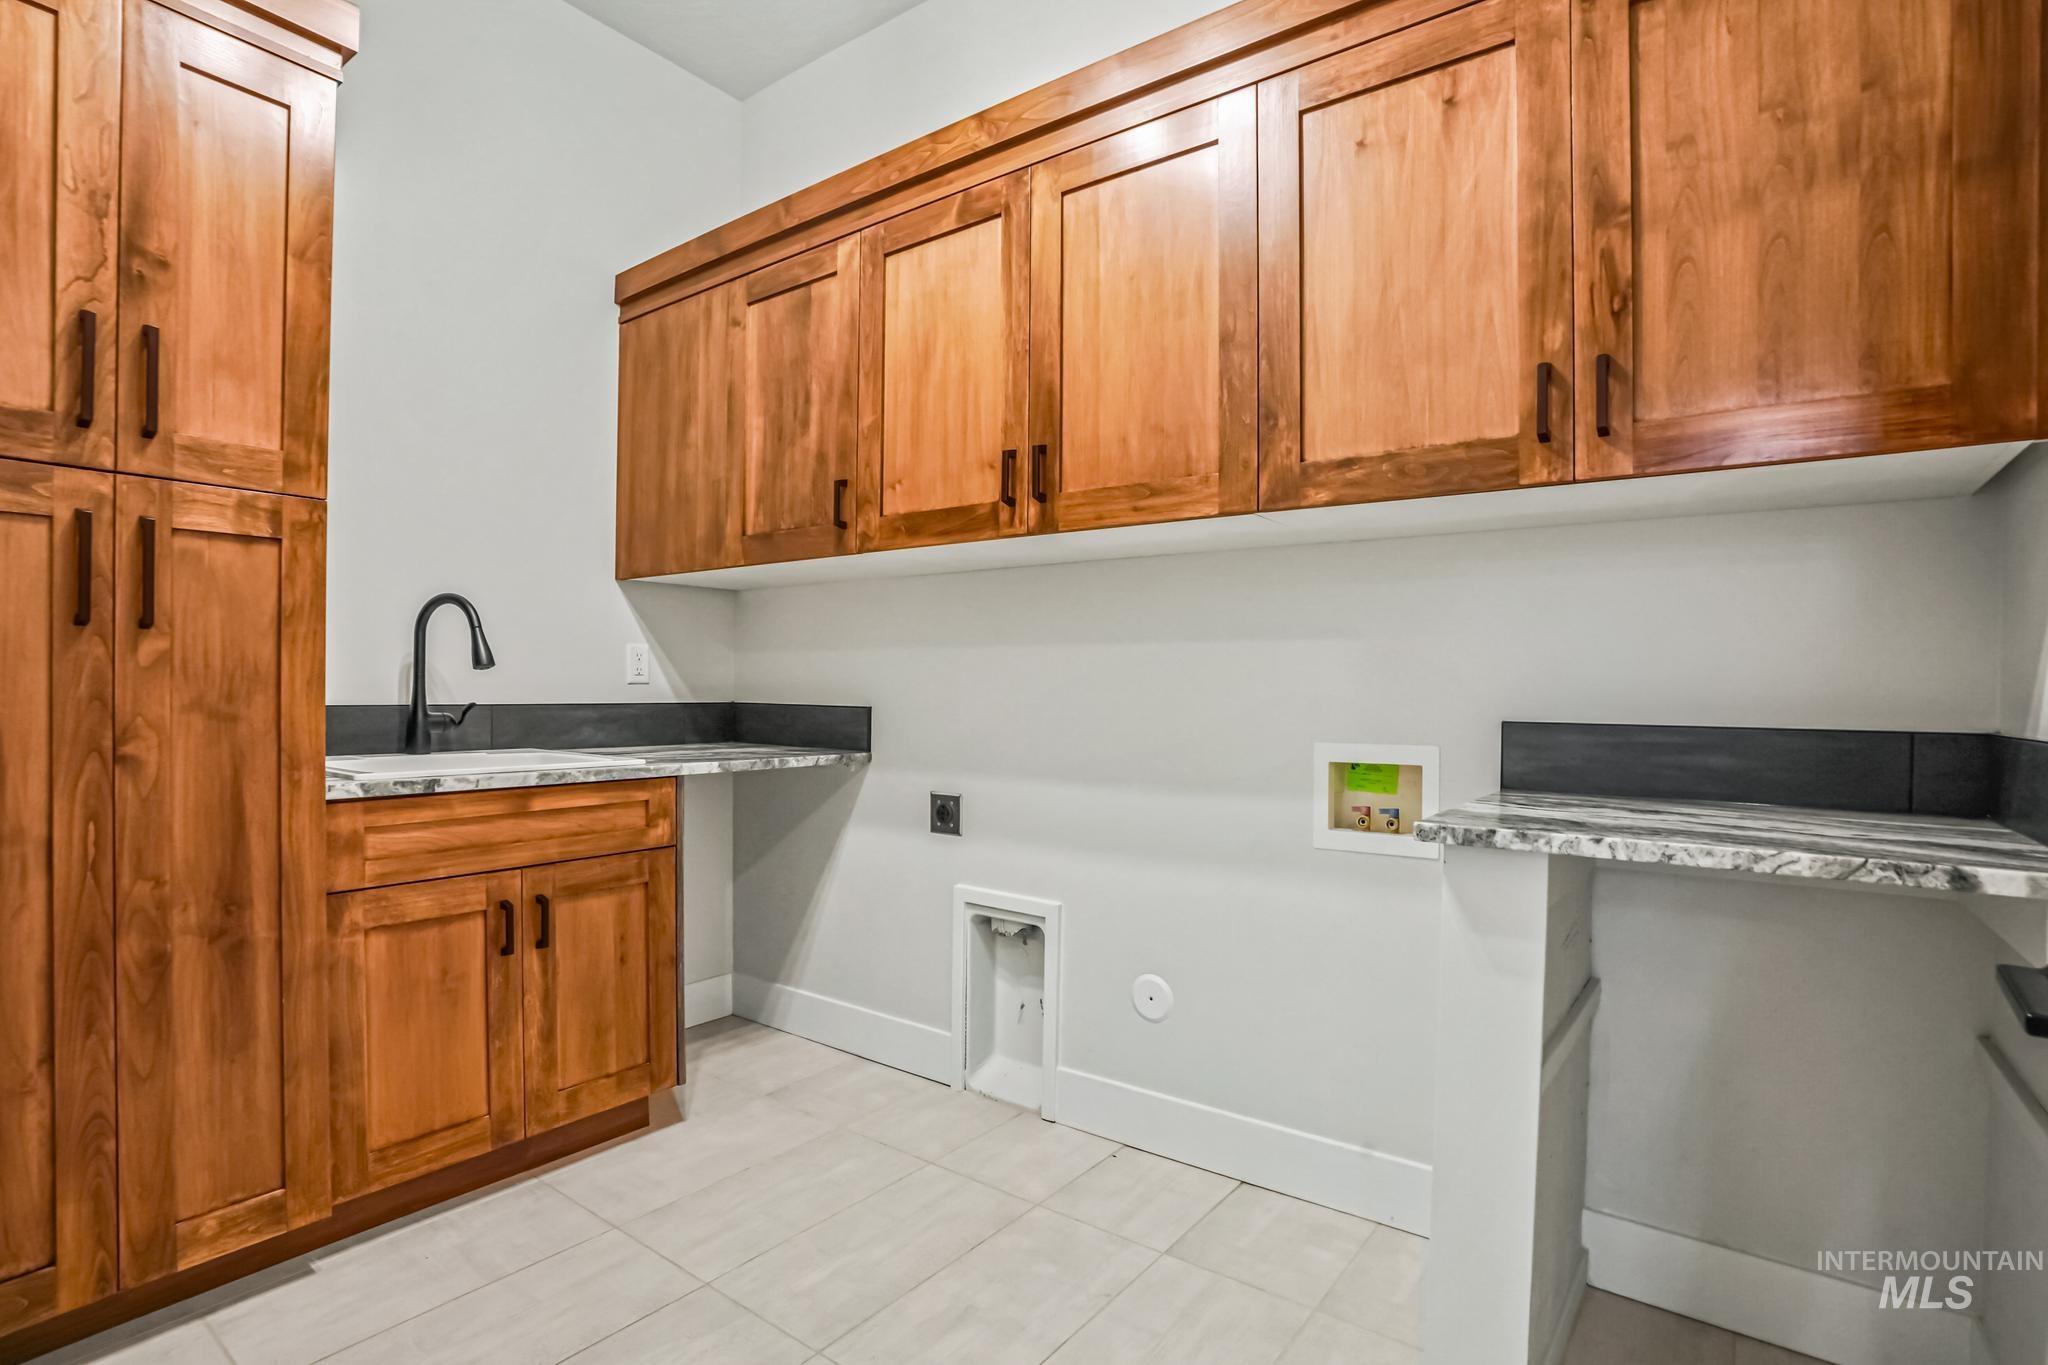
Wood-finish cabinetry, light-toned flooring, integrated sink with dark faucet, light-toned countertops, and wall-mounted upper cabinets
-
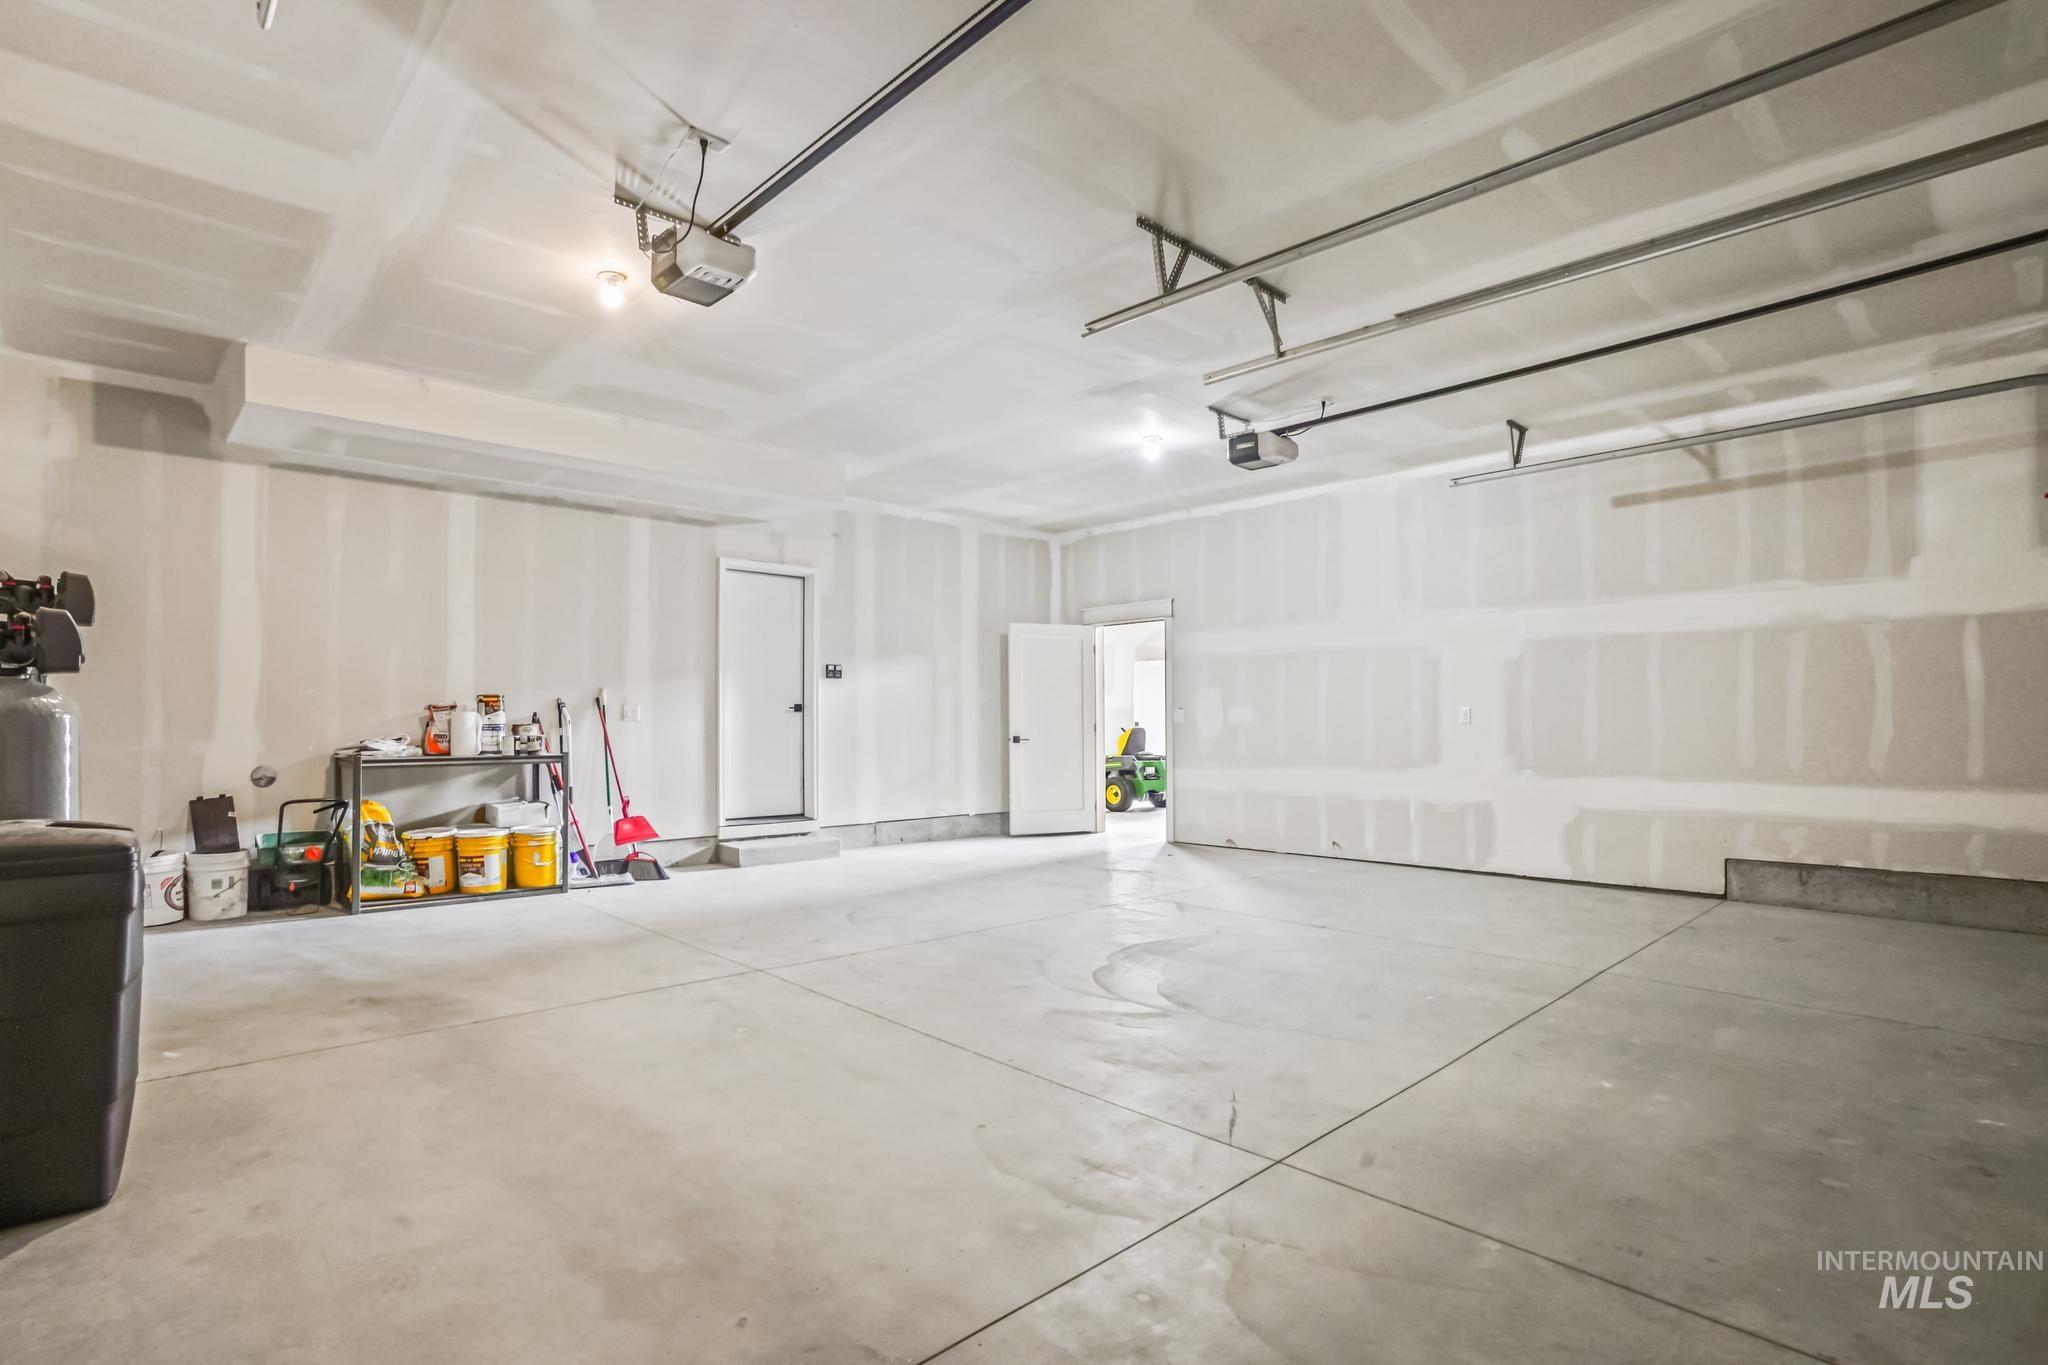
Expansive garage space with concrete flooring, exposed overhead door tracks, and two overhead door openers
-
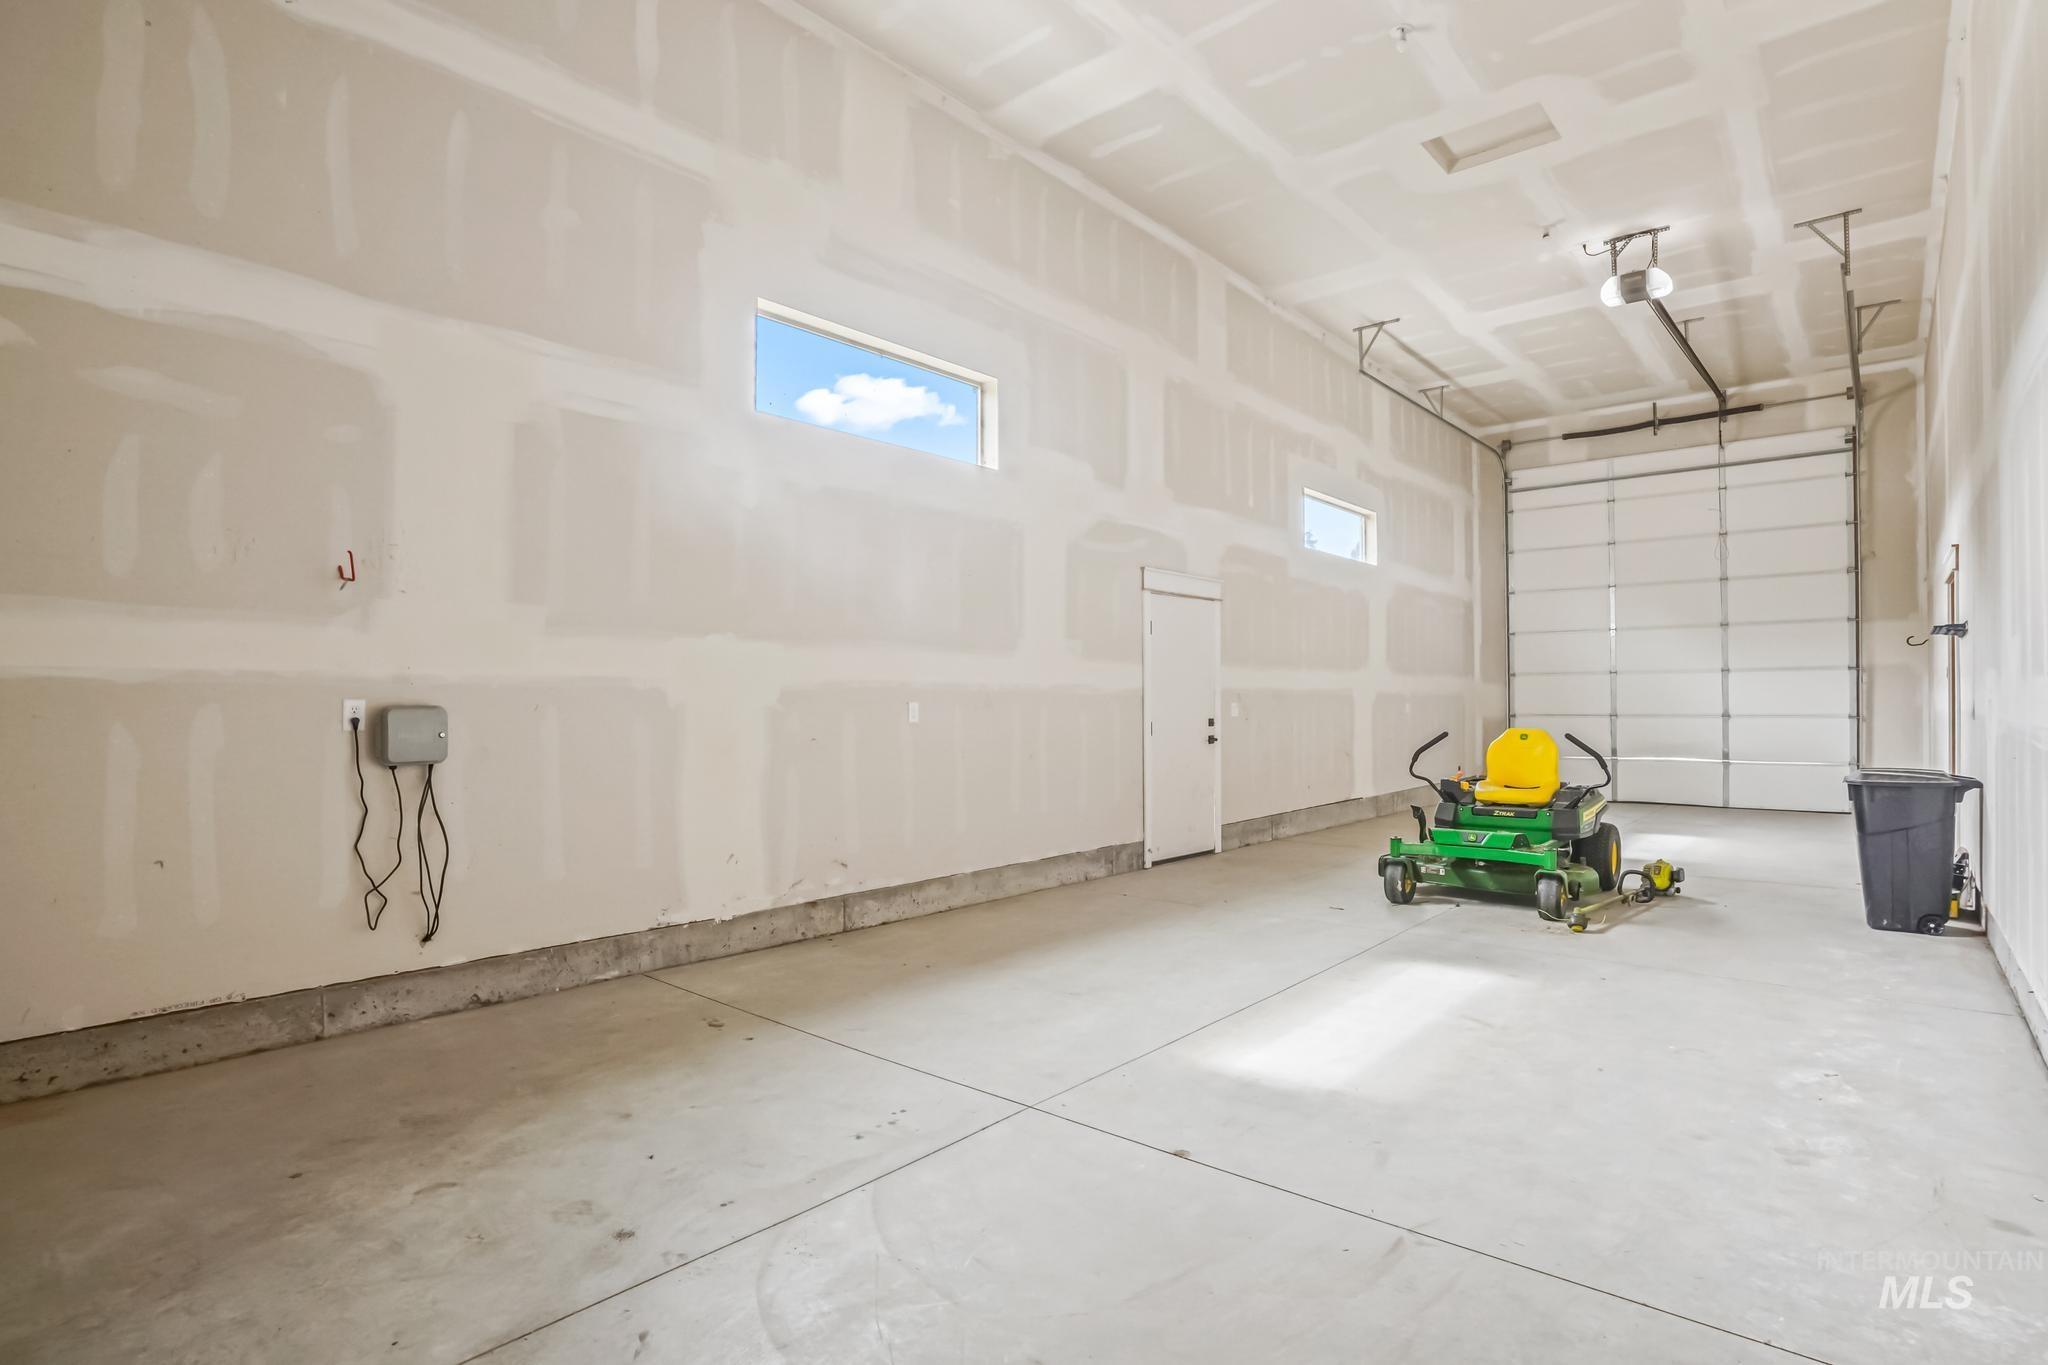
Spacious garage with a concrete floor, two horizontal windows, and a sectional overhead garage door
-
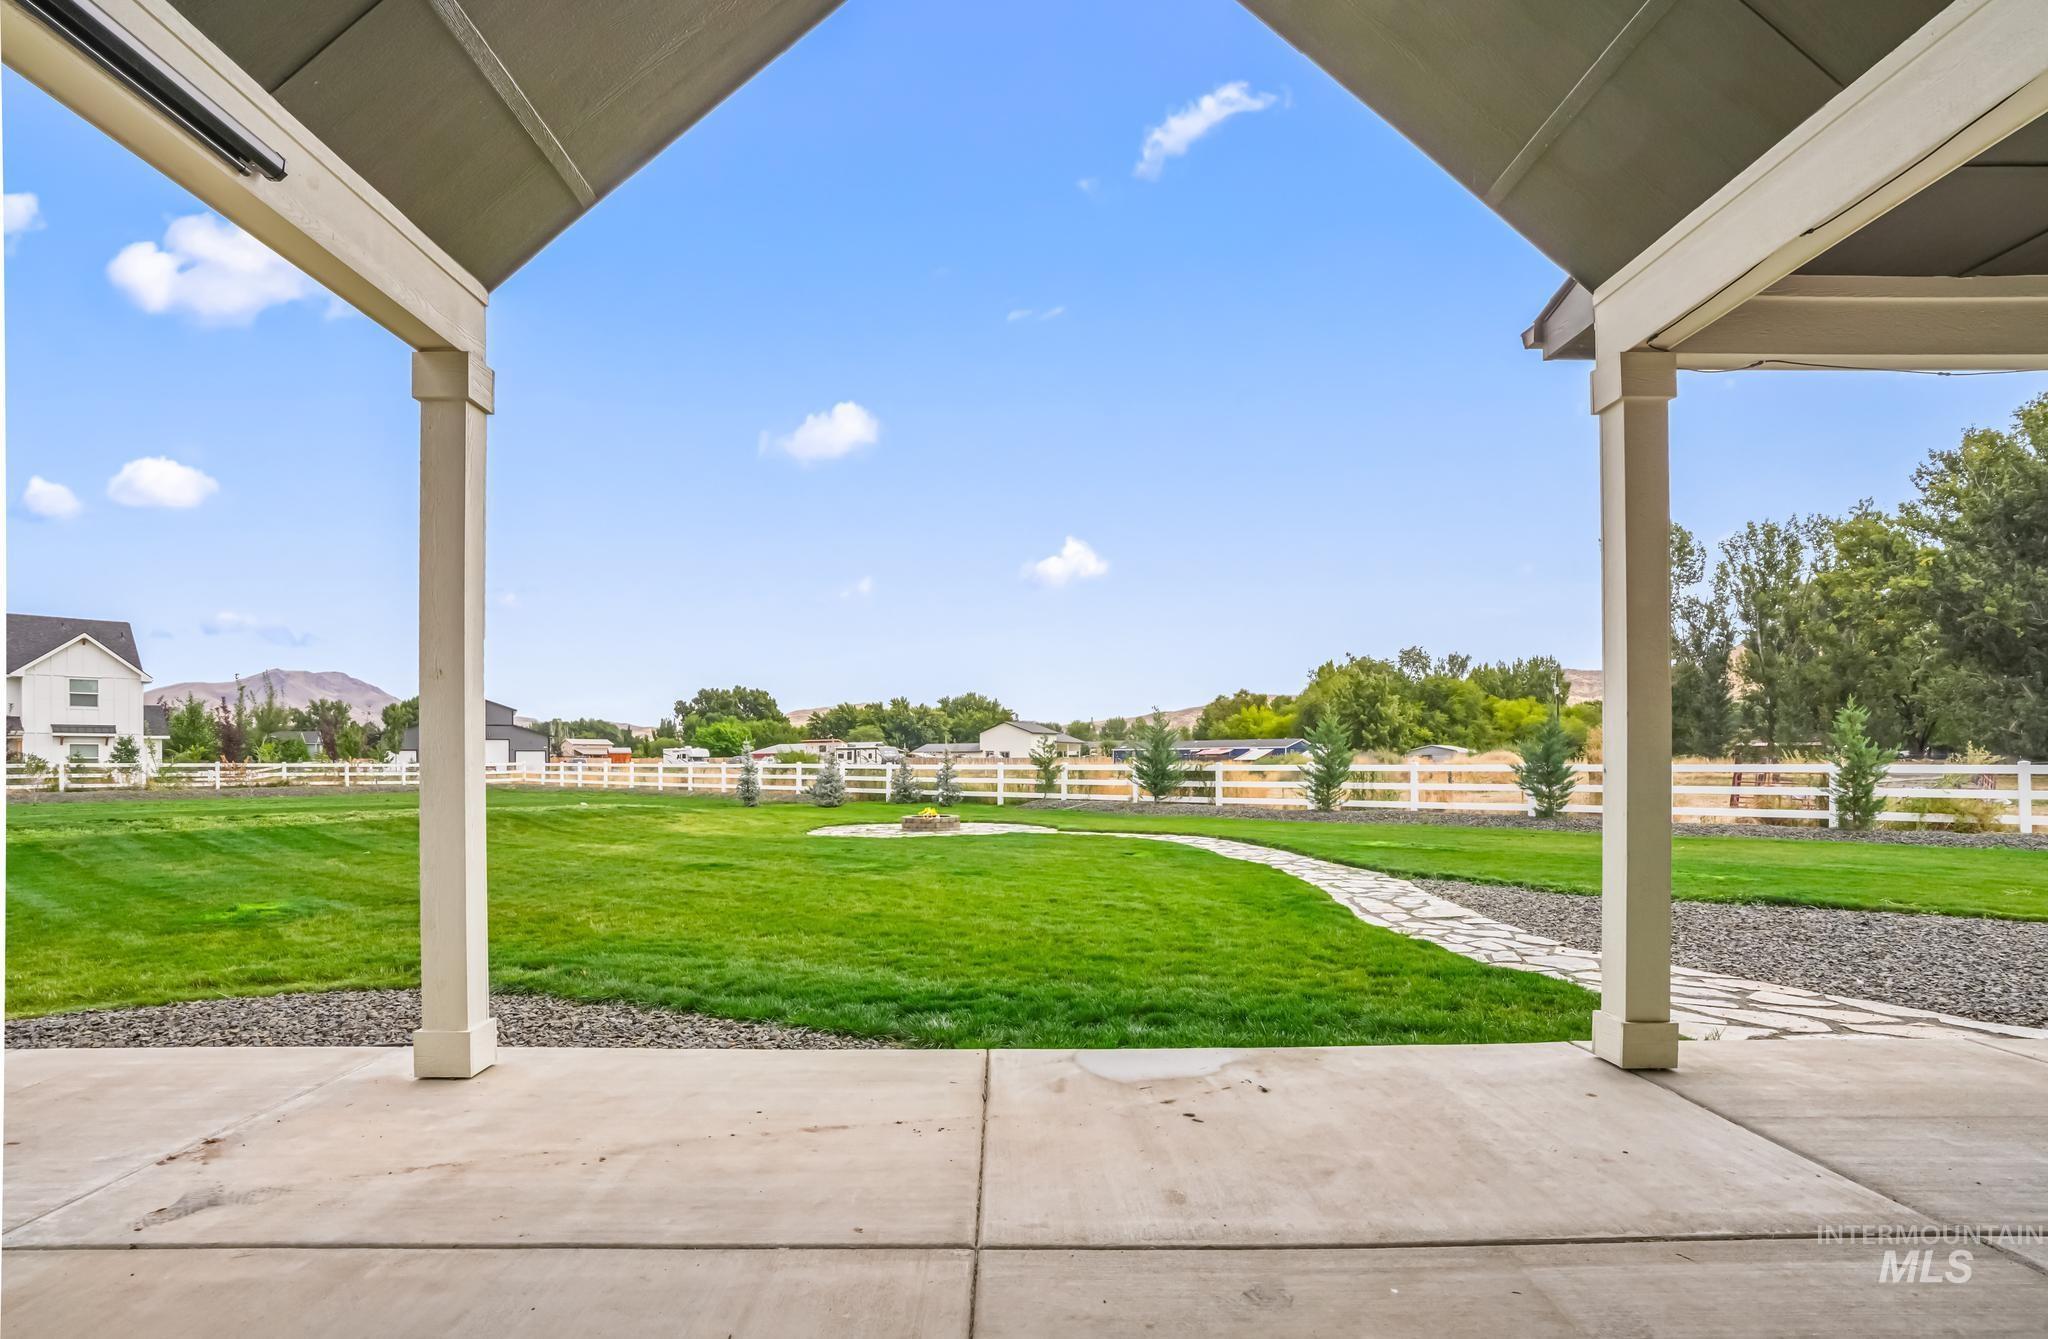
Covered concrete patio with white support columns, opening to a large grass lawn
-
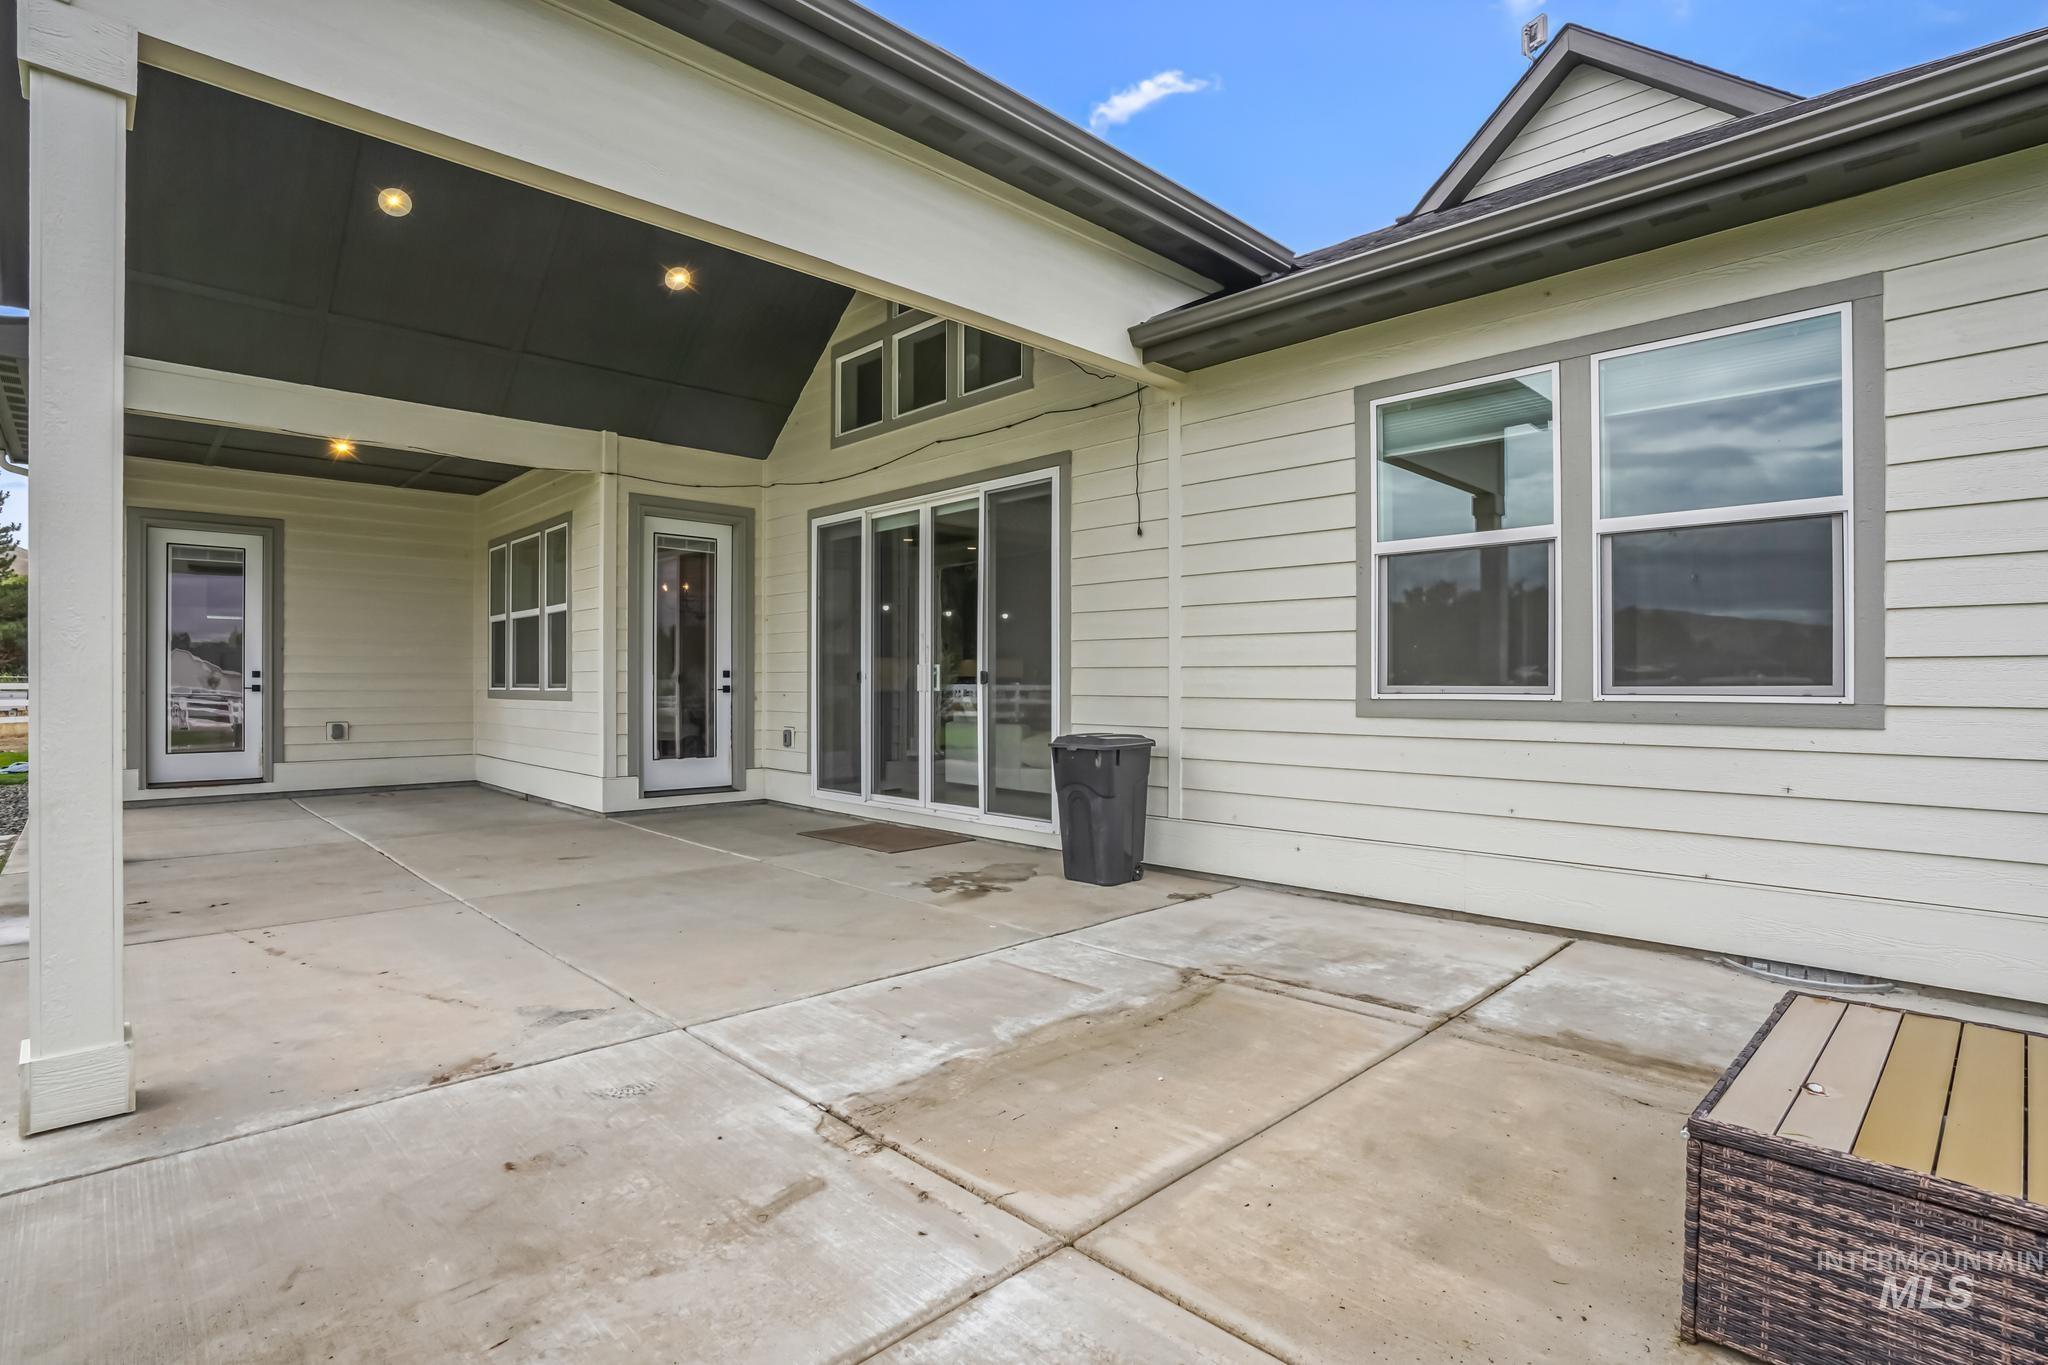
Spacious concrete patio with a covered area featuring recessed lighting
-
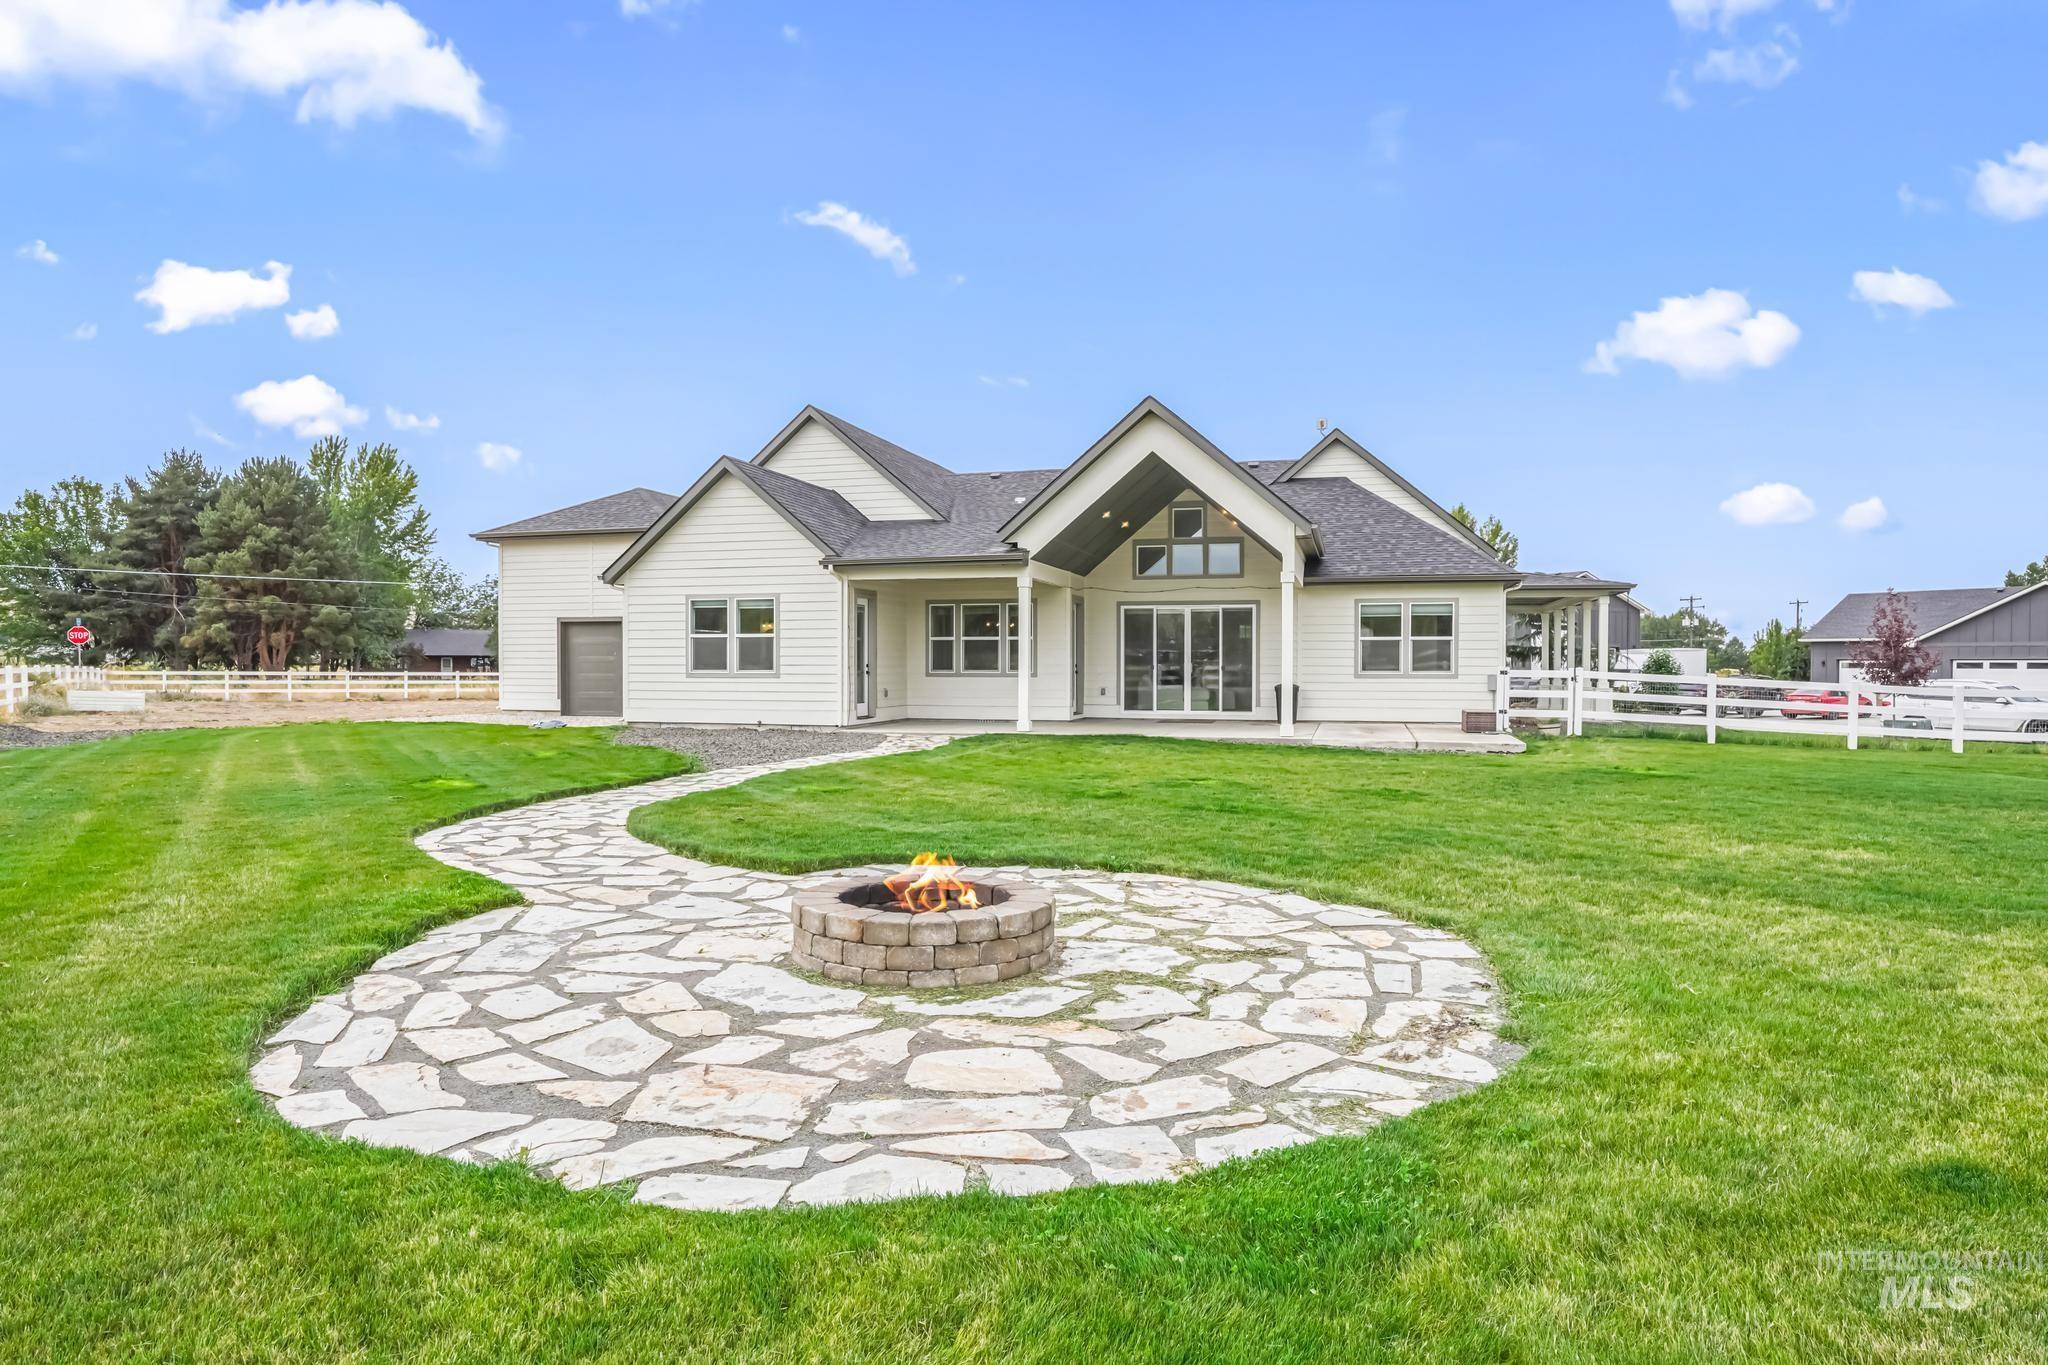
Rear elevation with white siding, expansive lawn, stone paver patio, built-in fire pit, and white fencing
-

Expansive green lawn, white fencing, and a gravel perimeter
-
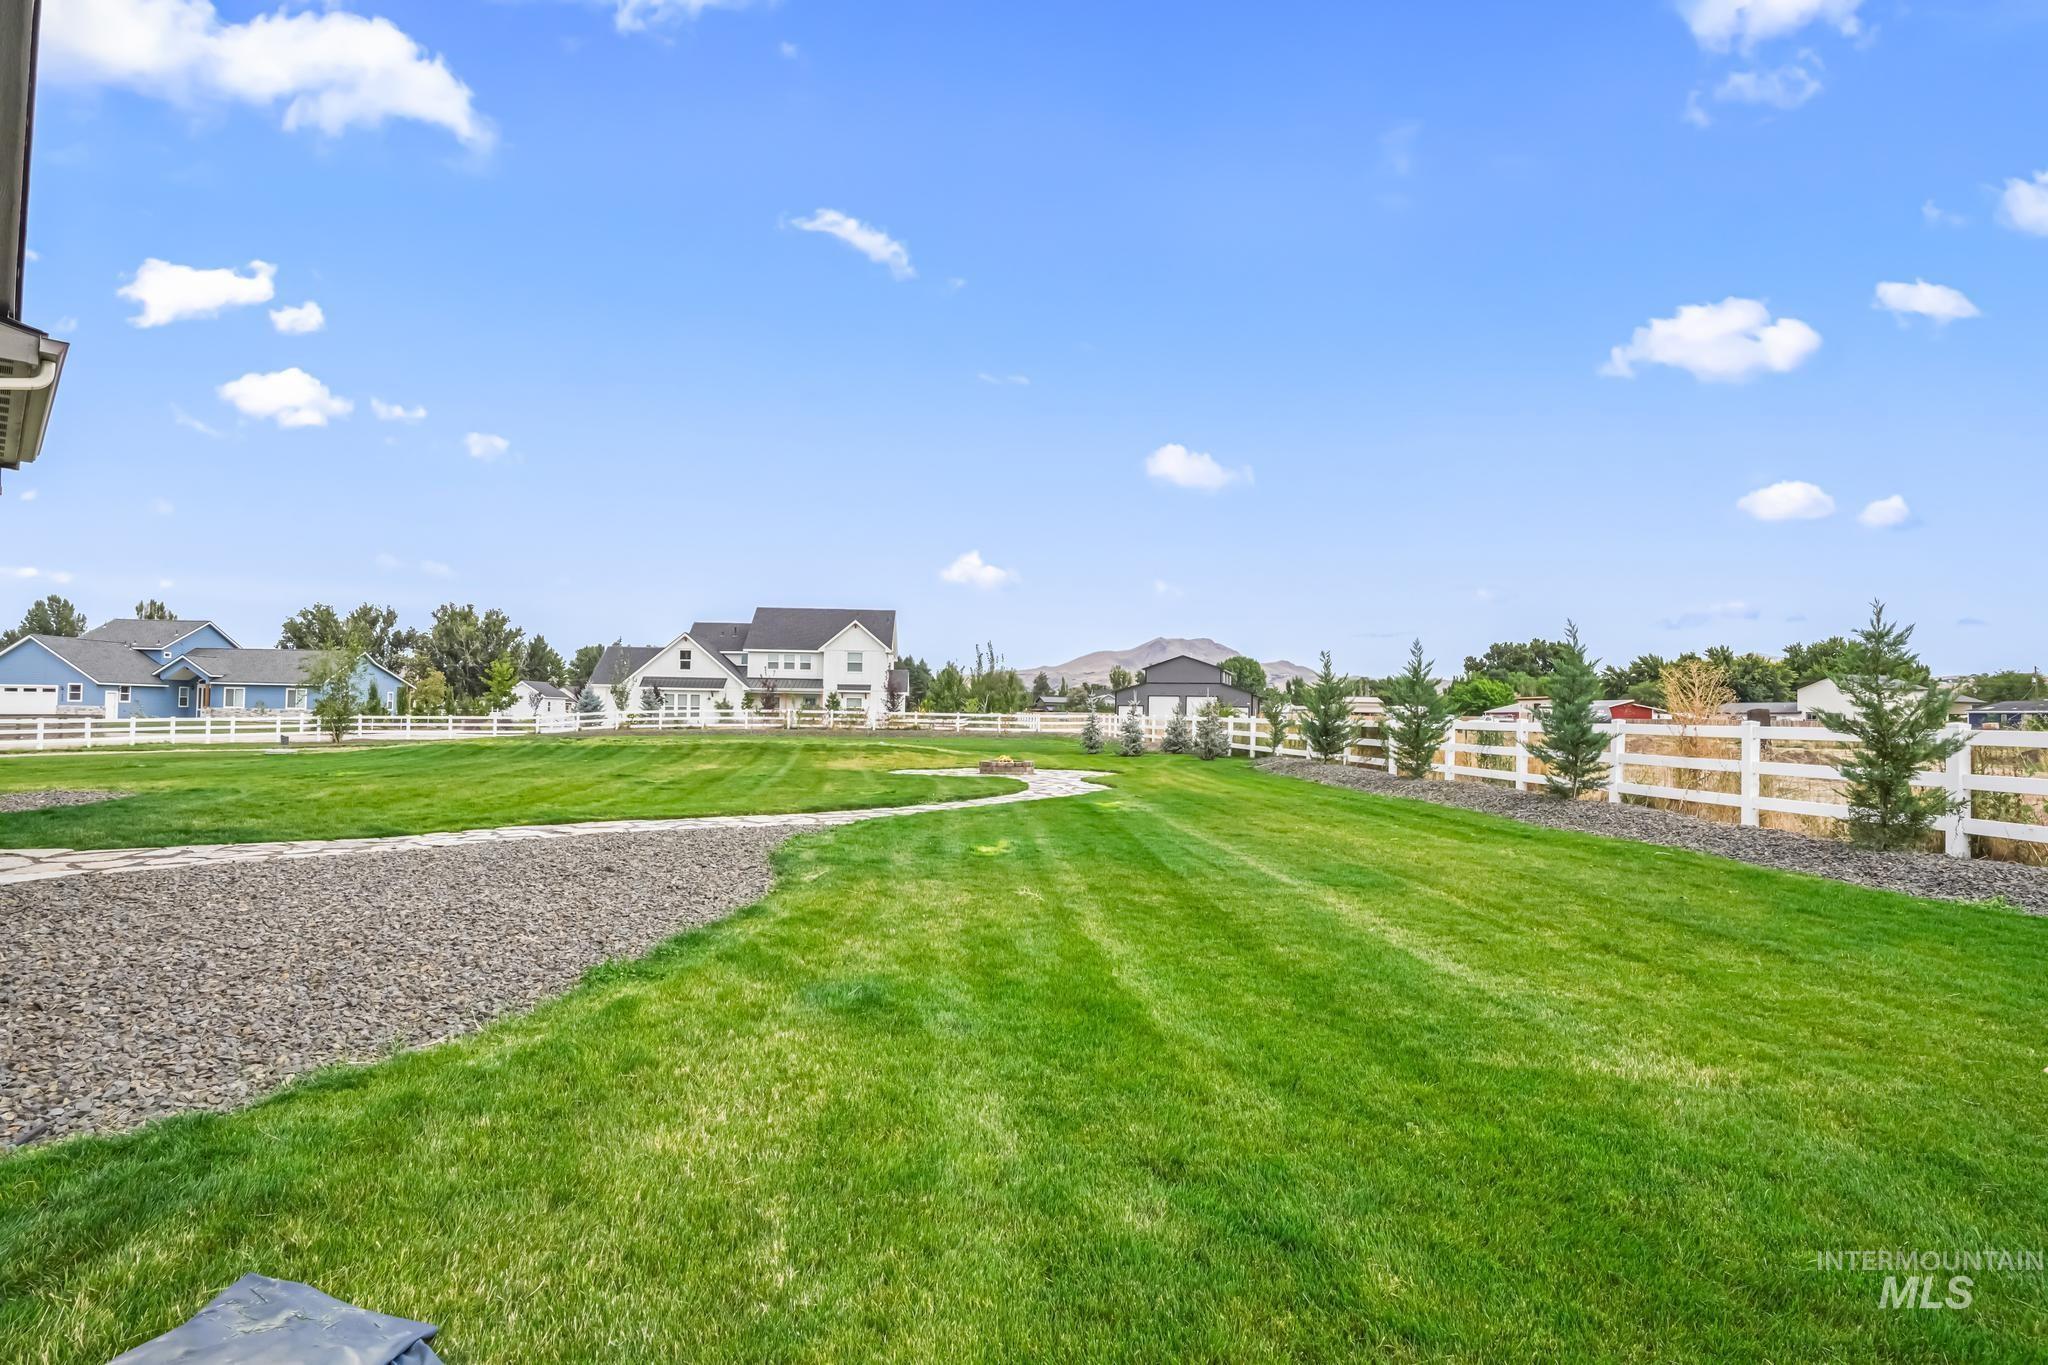
Expansive green lawn with a white post-and-rail fence
-
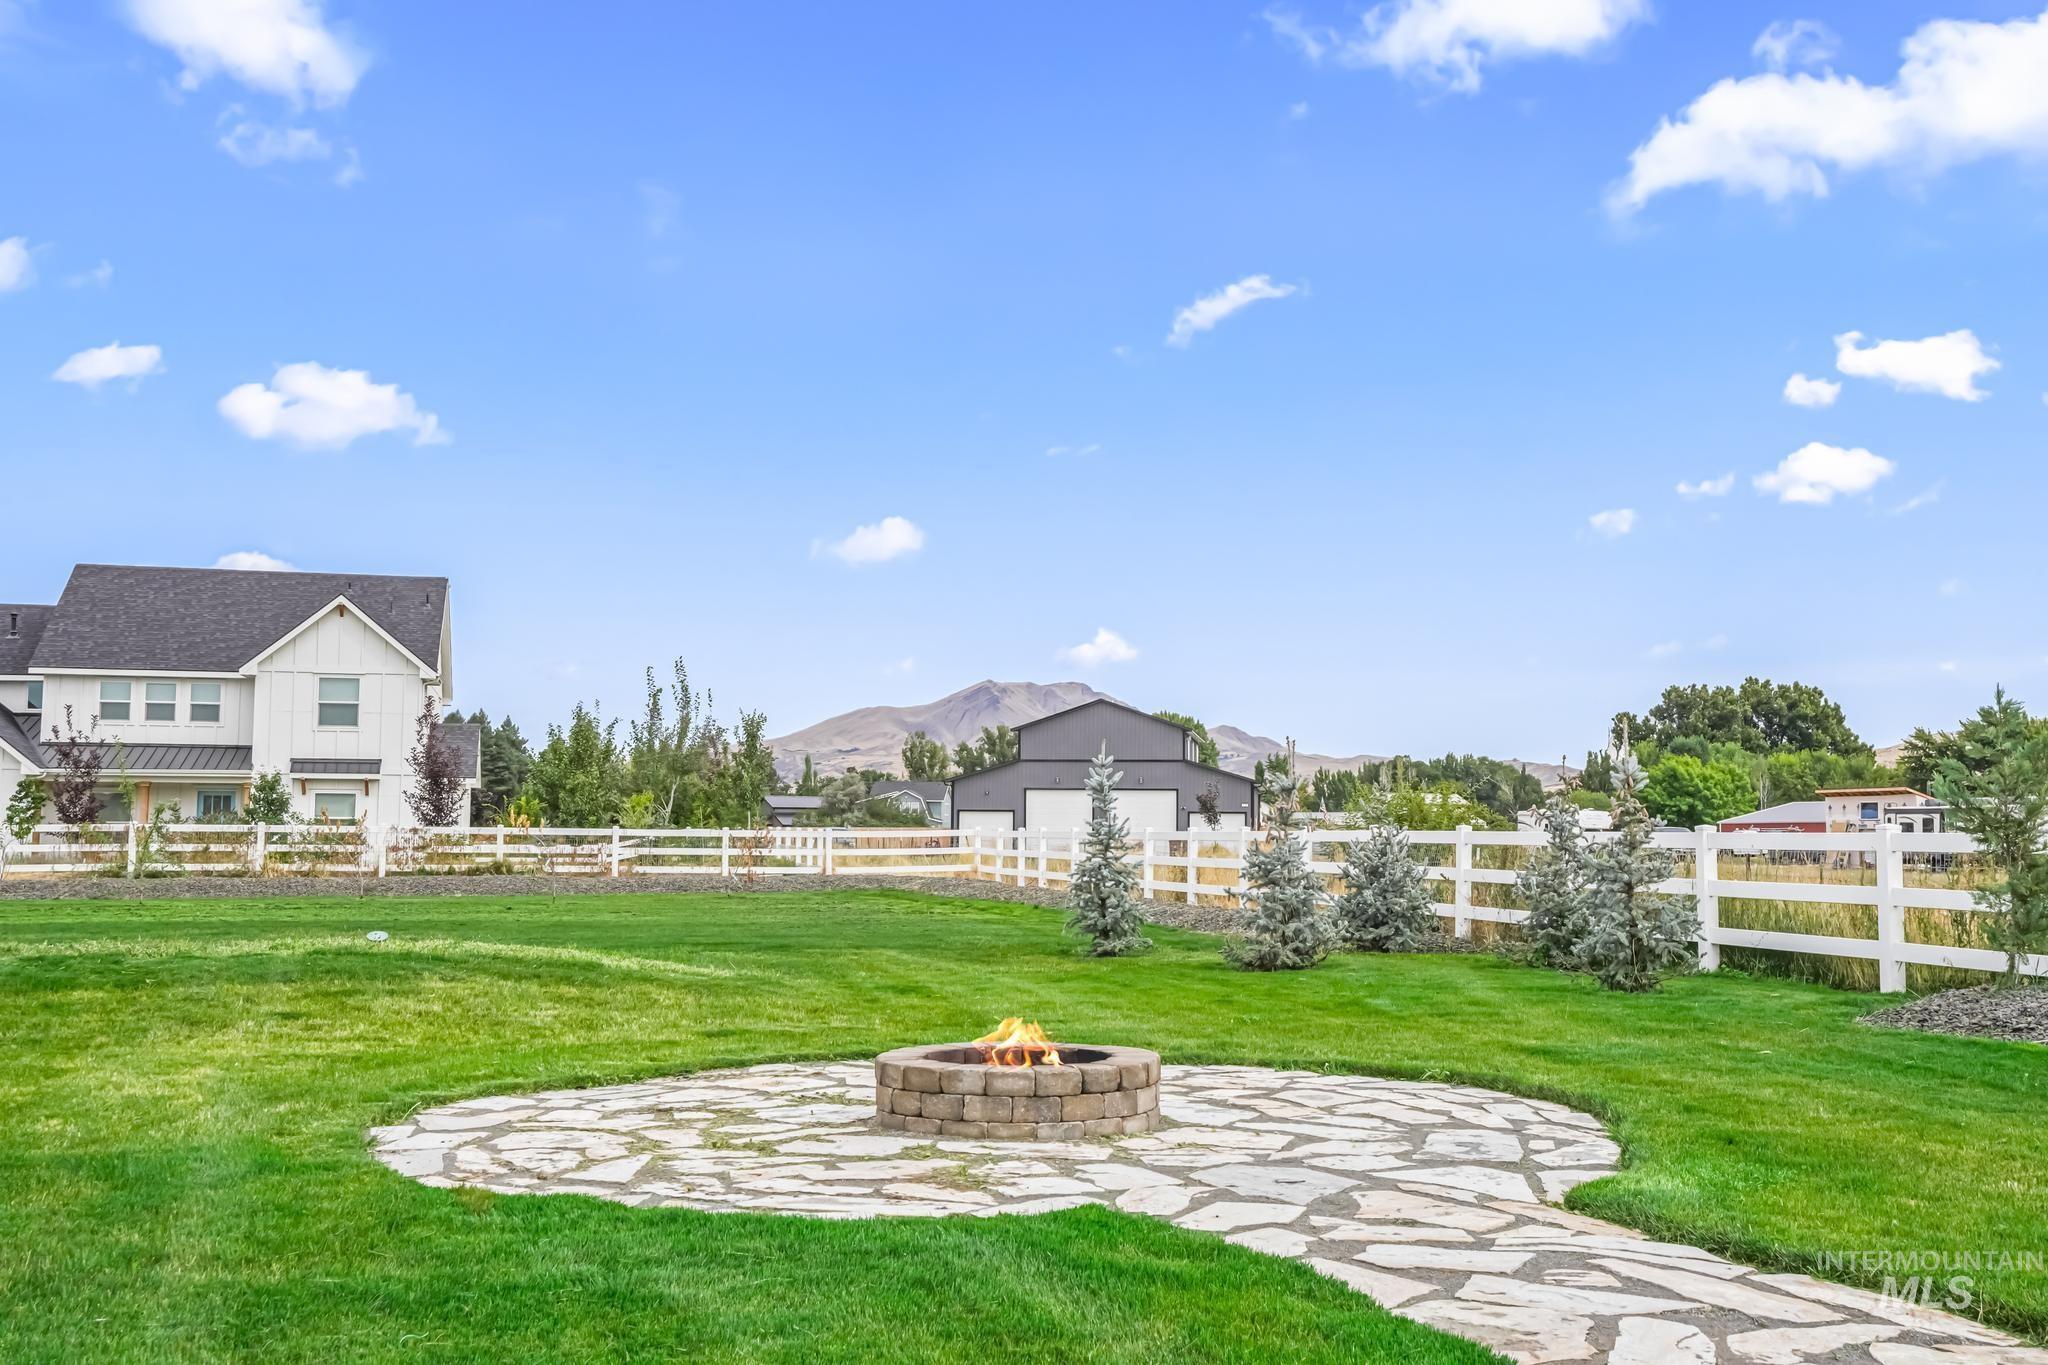
Expansive lawn with a flagstone patio and built-in fire pit
Private 1.22-acre retreat just outside Emmett! This 2024-built farmhouse offers an attached 2-car garage plus a 56′ RV bay with 15′ ceilings and a 12×14 door (room for boats, RV, or your toys). The property has space for animals & RV parking, with a shaded NE-facing patio and roughly 200′ of buffer to the rear neighbors. Potential room for a future Shop or ADU — buyer to verify their goals with Gem County’s Development Services / Planning & Zoning. Inside, an open kitchen with custom cabinetry, hard surface counters & Bosch appliances flows into a fireplace-anchored living room with built-ins. The private primary suite features a soaking tub, tile shower & oversized walk-in closet, plus 3 more bedrooms and a versatile bonus room with a full bathroom upstairs. Open House 9/12 12:00 to 3:00pm. Open House 9/13 1:00 to 4:00 pm.
- Heating:
- Forced Air, Electric
- Cooling:
- Central air
- Fireplace:
- One
- Garage Capacity:
- 4
- Country:
- US
- State:
- ID
- City:
- Emmett
- Zipcode:
- 83617
- Street:
- 1410 Connelly Ln
- Longitude:
- W117° 32' 40.4''
- Latitude:
- N43° 53' 12.3''
- Master Bedroom Level:
- Main
- Master Bedroom Size:
- 16x16
- Bedroom 2 Level:
- Main
- Bedroom2 Size:
- 12x13
- Bedroom 3 Level:
- Main
- Bedroom3 Size:
- 11x14
- Bedroom 4 Level:
- Main
- Bedroom4 Size:
- 11x12
- Bedroom 5 Level:
- Upper
- Bedroom5 Size:
- 20x14
- School District:
- Emmett Independent District #221
- Elementary School:
- Carberry
- Middle School:
- Emmett
- High School:
- Emmett
- Status:
- New
- Type:
- Single Family w/ Acreage
- Level:
- Single w/ upstairs bonus room
- Tax Year:
- 2024
- Taxes:
- $544
- Potential Short Sale:
- No
- Age:
- 1 -5 Years
- Auction:
- No
- Flood Ins Required:
- No
- HUD Owned:
- No
- In Foreclosure:
- No
- Land Size:
- 1 - 4.99 AC
- Home Owner Exempt:
- Yes
- HOA Frequency:
- Not Applicable
- Irrigation District:
- Emmett Irrigation
- Water:
- Individual well
- Land Use:
- Single
- Sprinkler System:
- Irrigation
Residential For Sale
1410 Connelly Ln, Emmett, Idaho 83617
- Property Type :
- Residential
- Listing Type :
- For Sale
- Listing ID :
- 99000106
- Price :
- $995,000
- Bedrooms :
- 5
- Bathrooms :
- 3.5
- Apx SqFt :
- 3,090 SqFt
- Year Built :
- 2024
- Lot Area :
- 1.22 SqFt
- Days on Market :
- 1
- Subdivision :
- 0 Not Applicable
- Builder Name :
- O'Dwyer Signature Homes
- Update Date :
- 09/08/2026 21:52:12
- Status :
- Active

- JoeAnne Santy-Greene
- (208) 947-4609
- (208) 283-6313
- (208) 287-8500
-


