

-
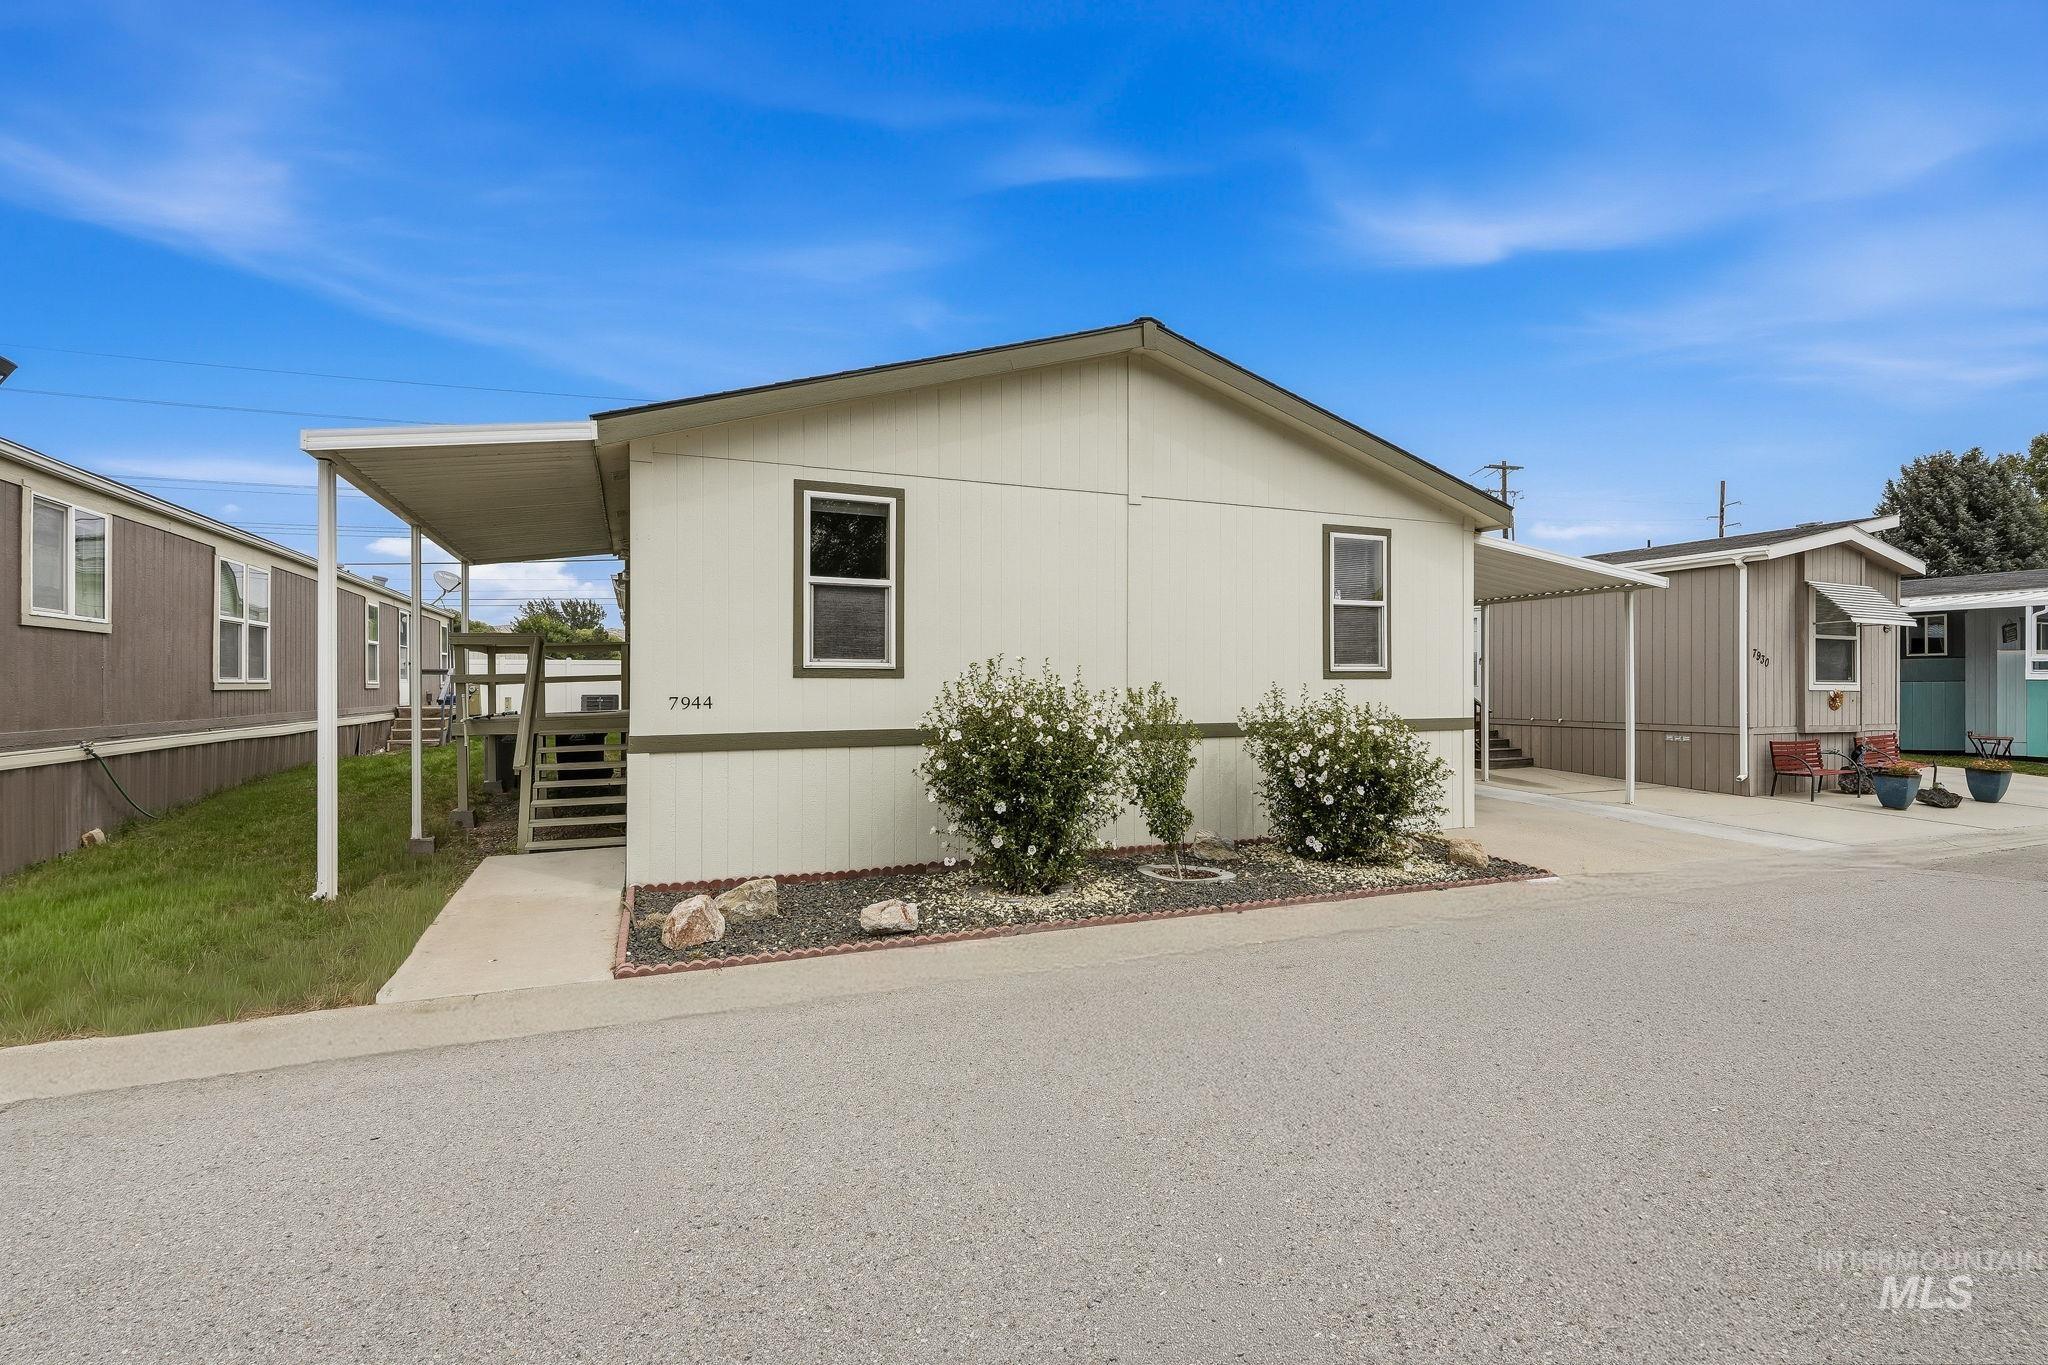
Light-colored siding with dark trim, covered entry, front landscaping with shrubs and rocks, paved driveway, and covered carport
-
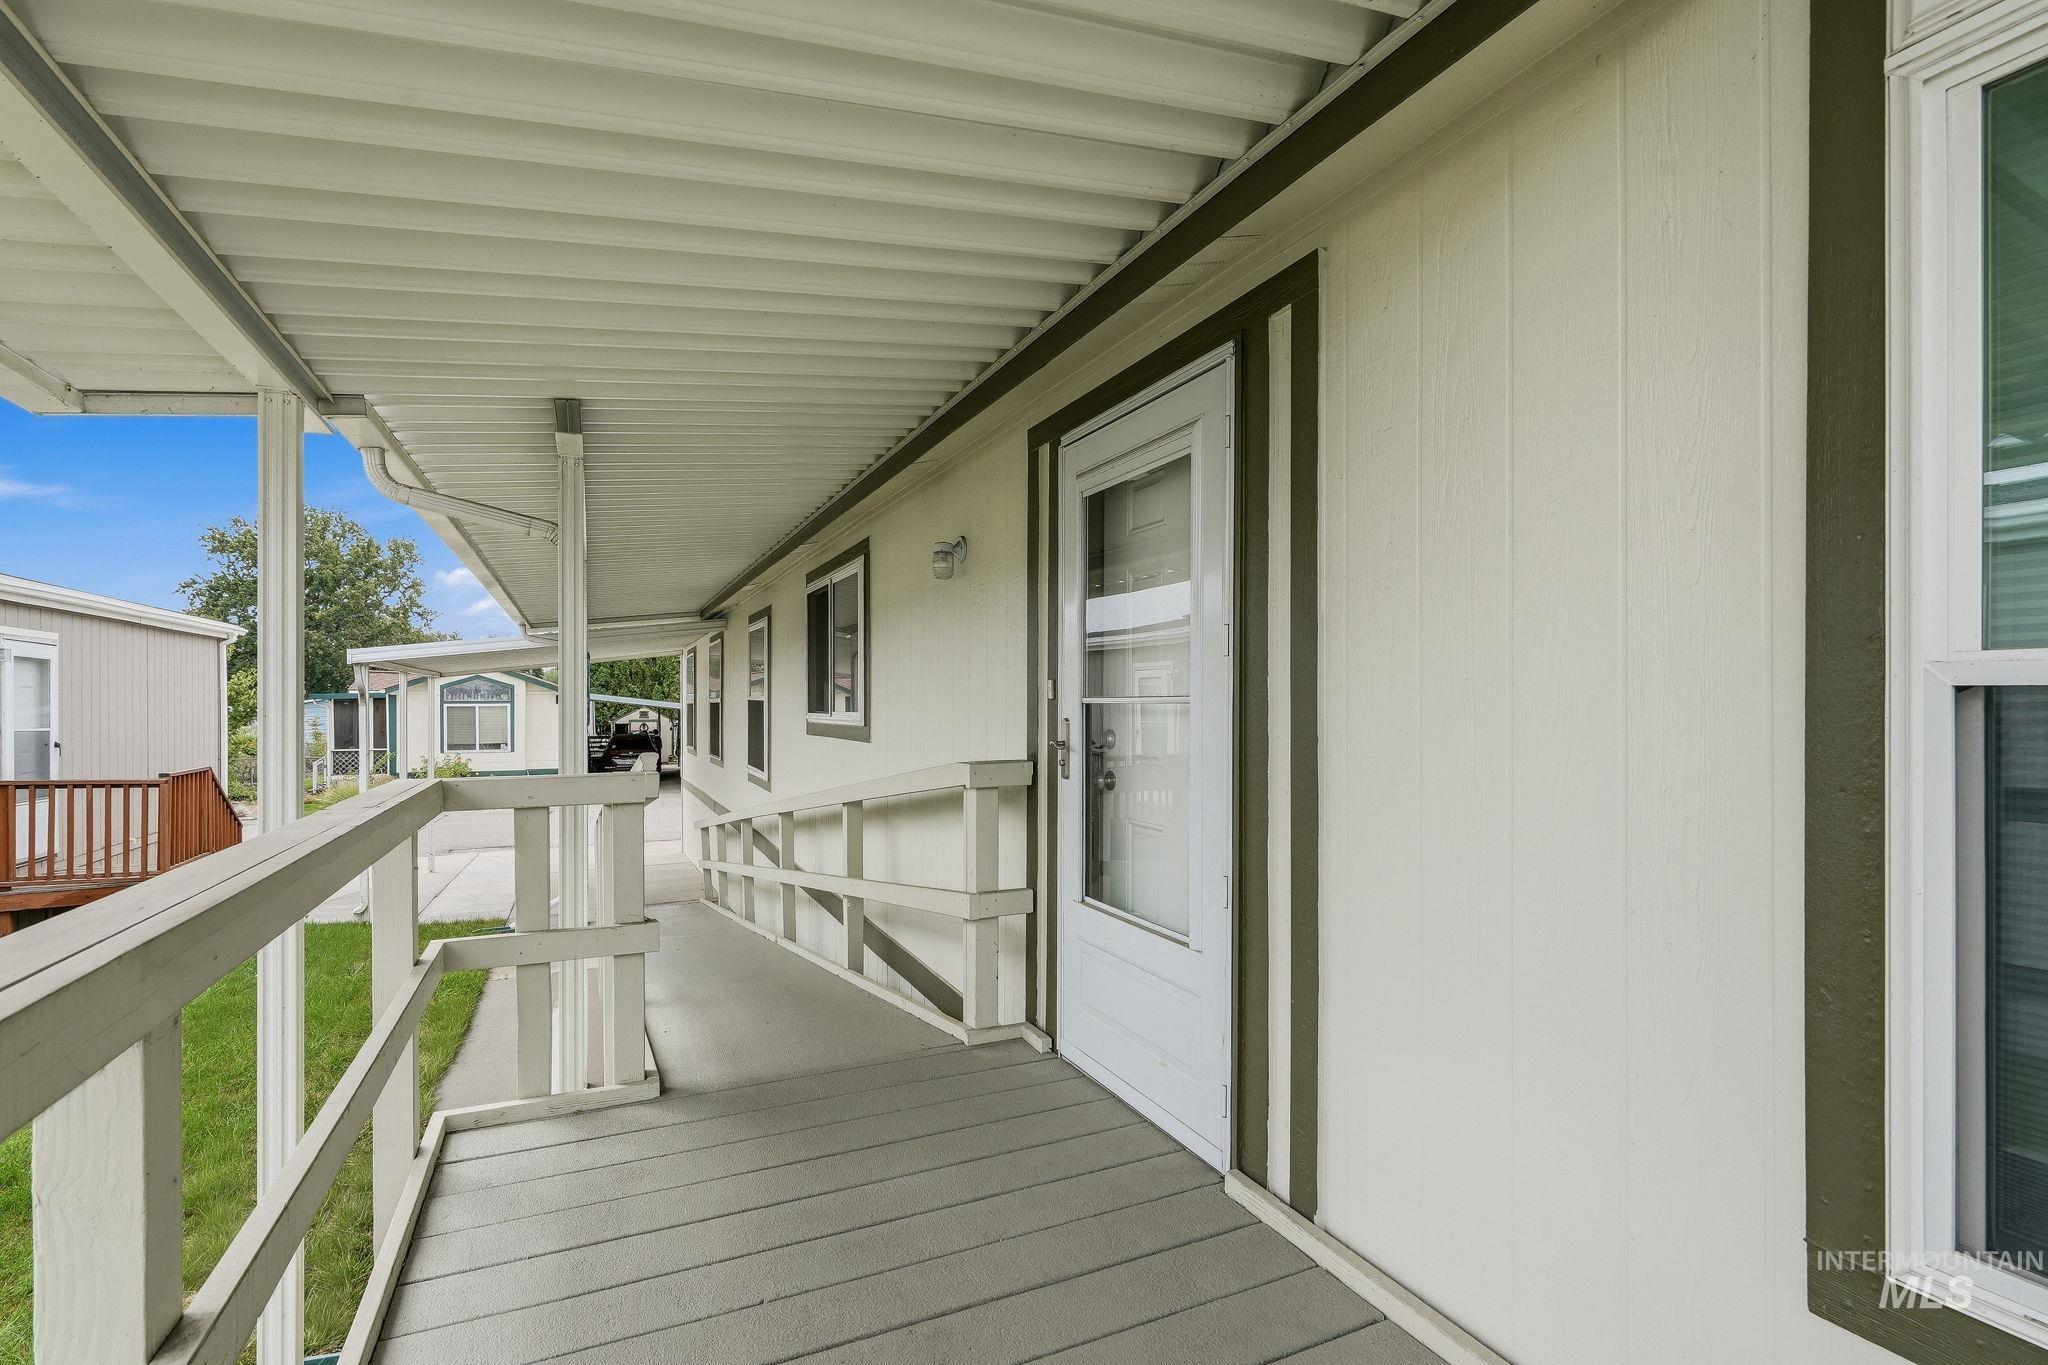
Covered porch with a ramp entry, featuring a white door with a window inset
-
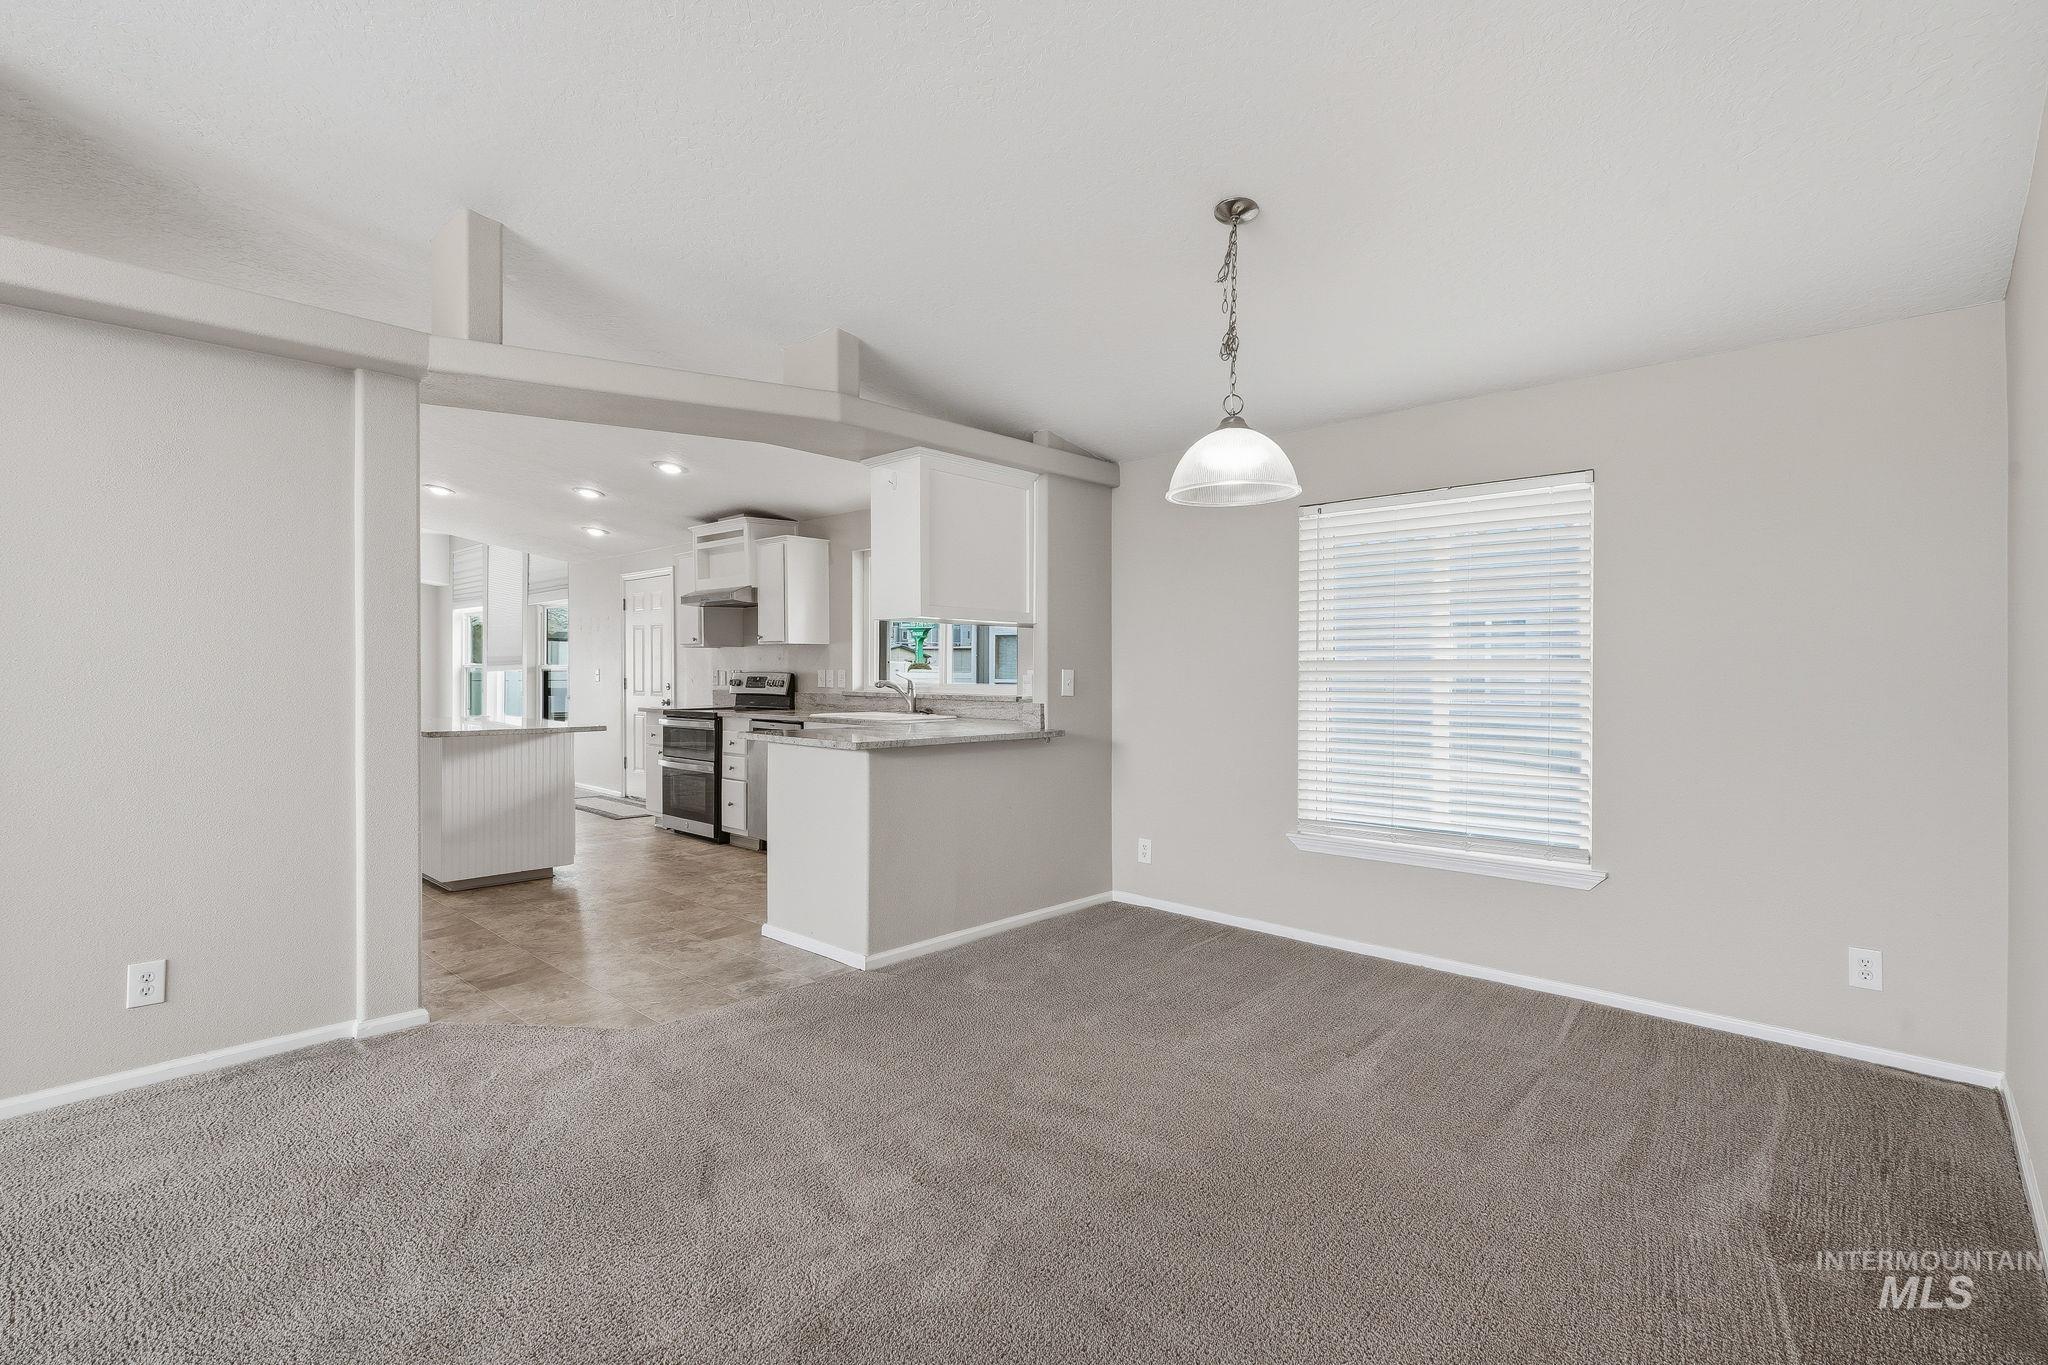
Carpeted dining area with a window and suspended ceiling fixture
-
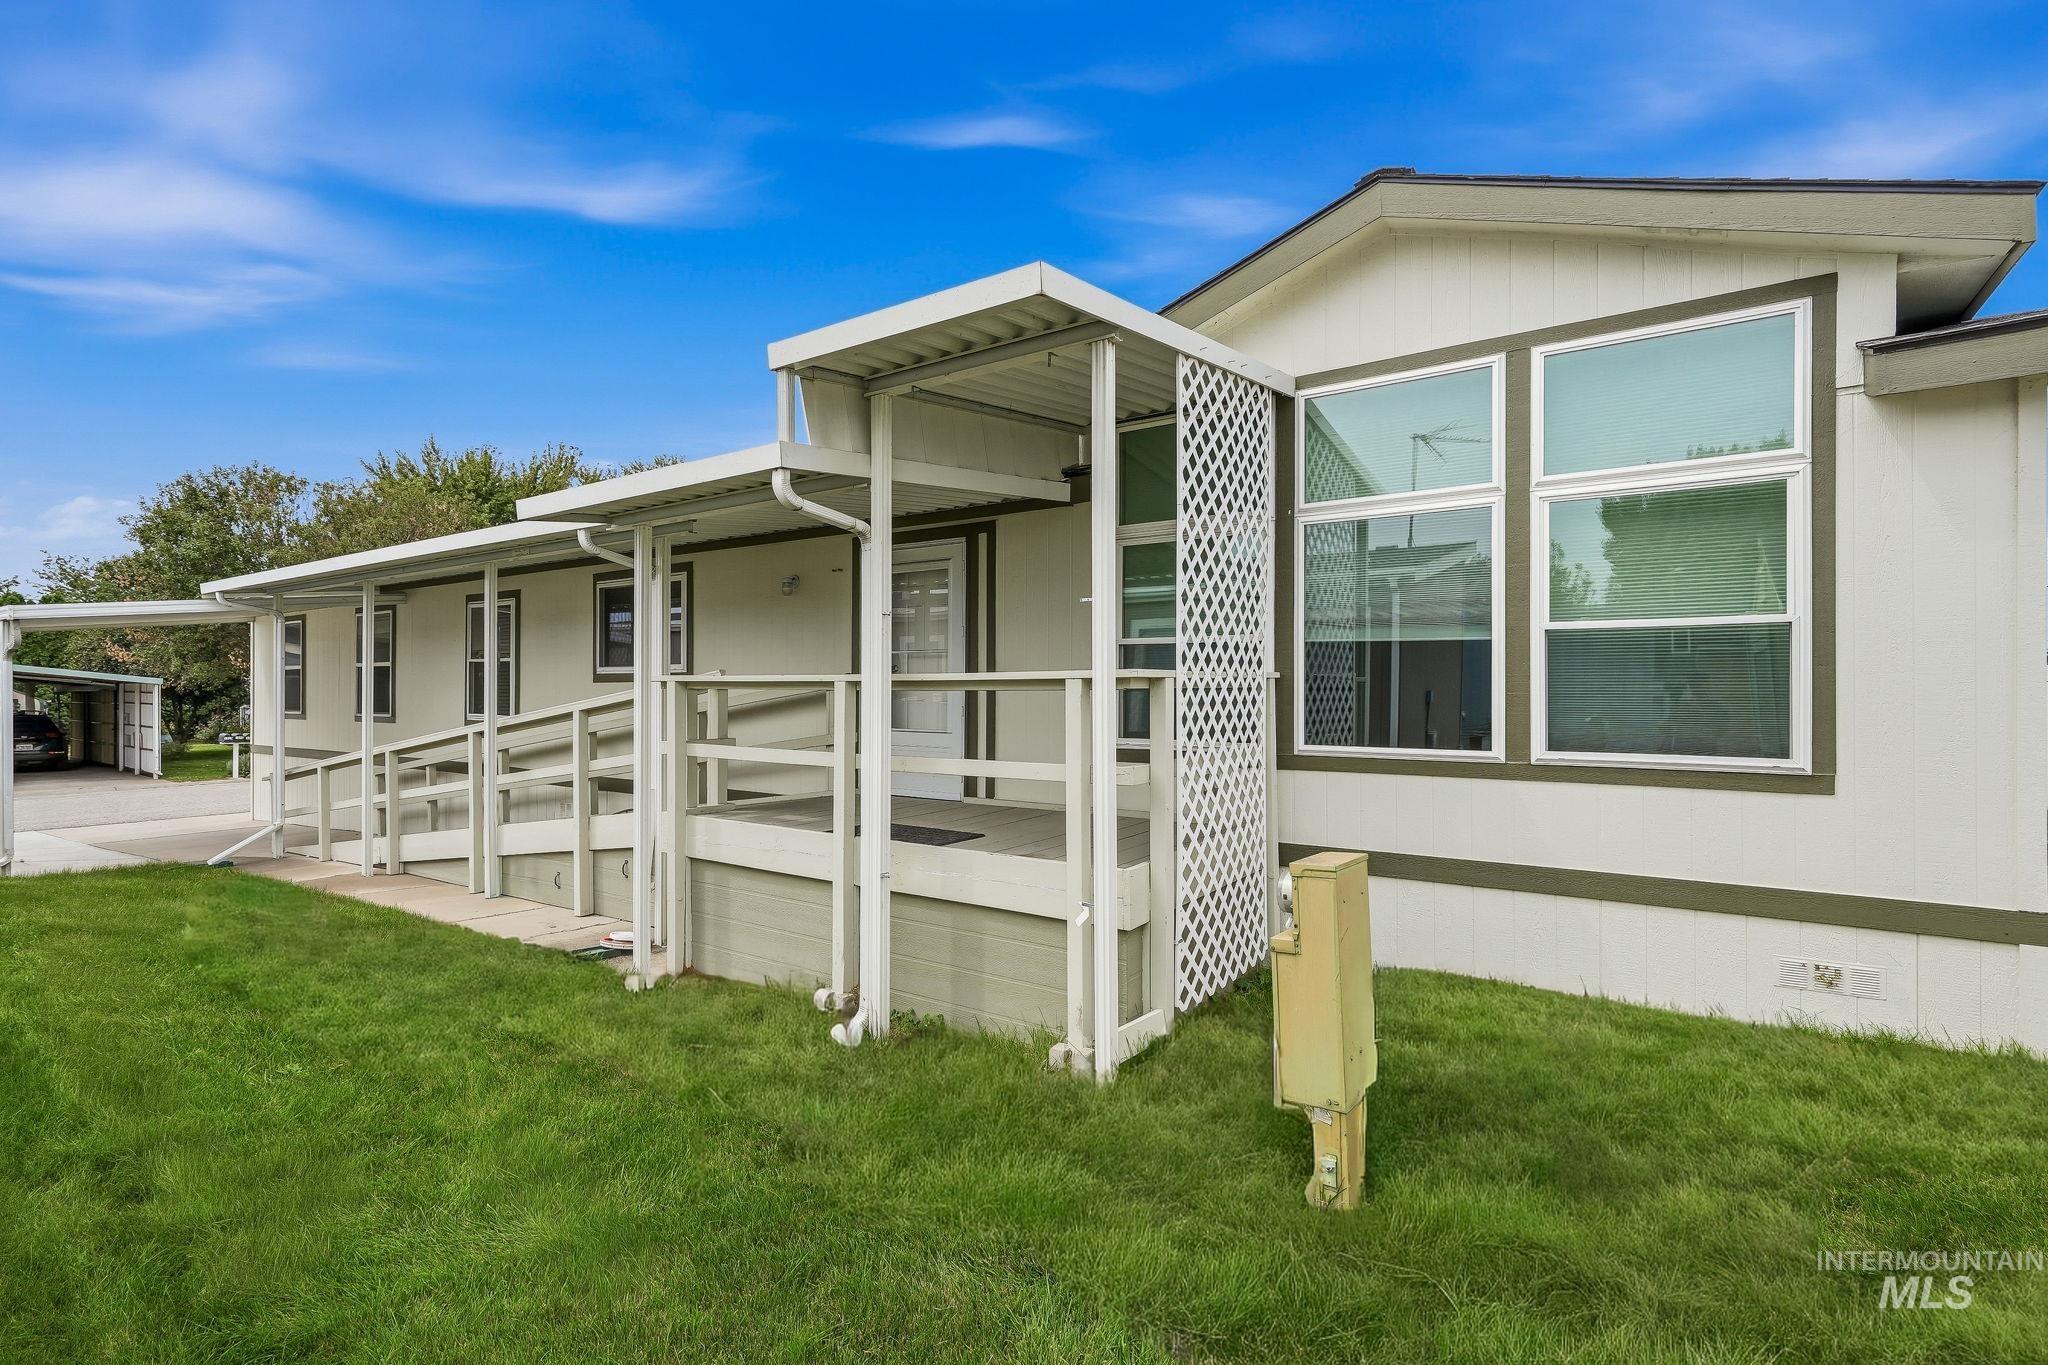
Exterior featuring white siding, dark trim, multiple windows, covered porch, and an attached carport
-
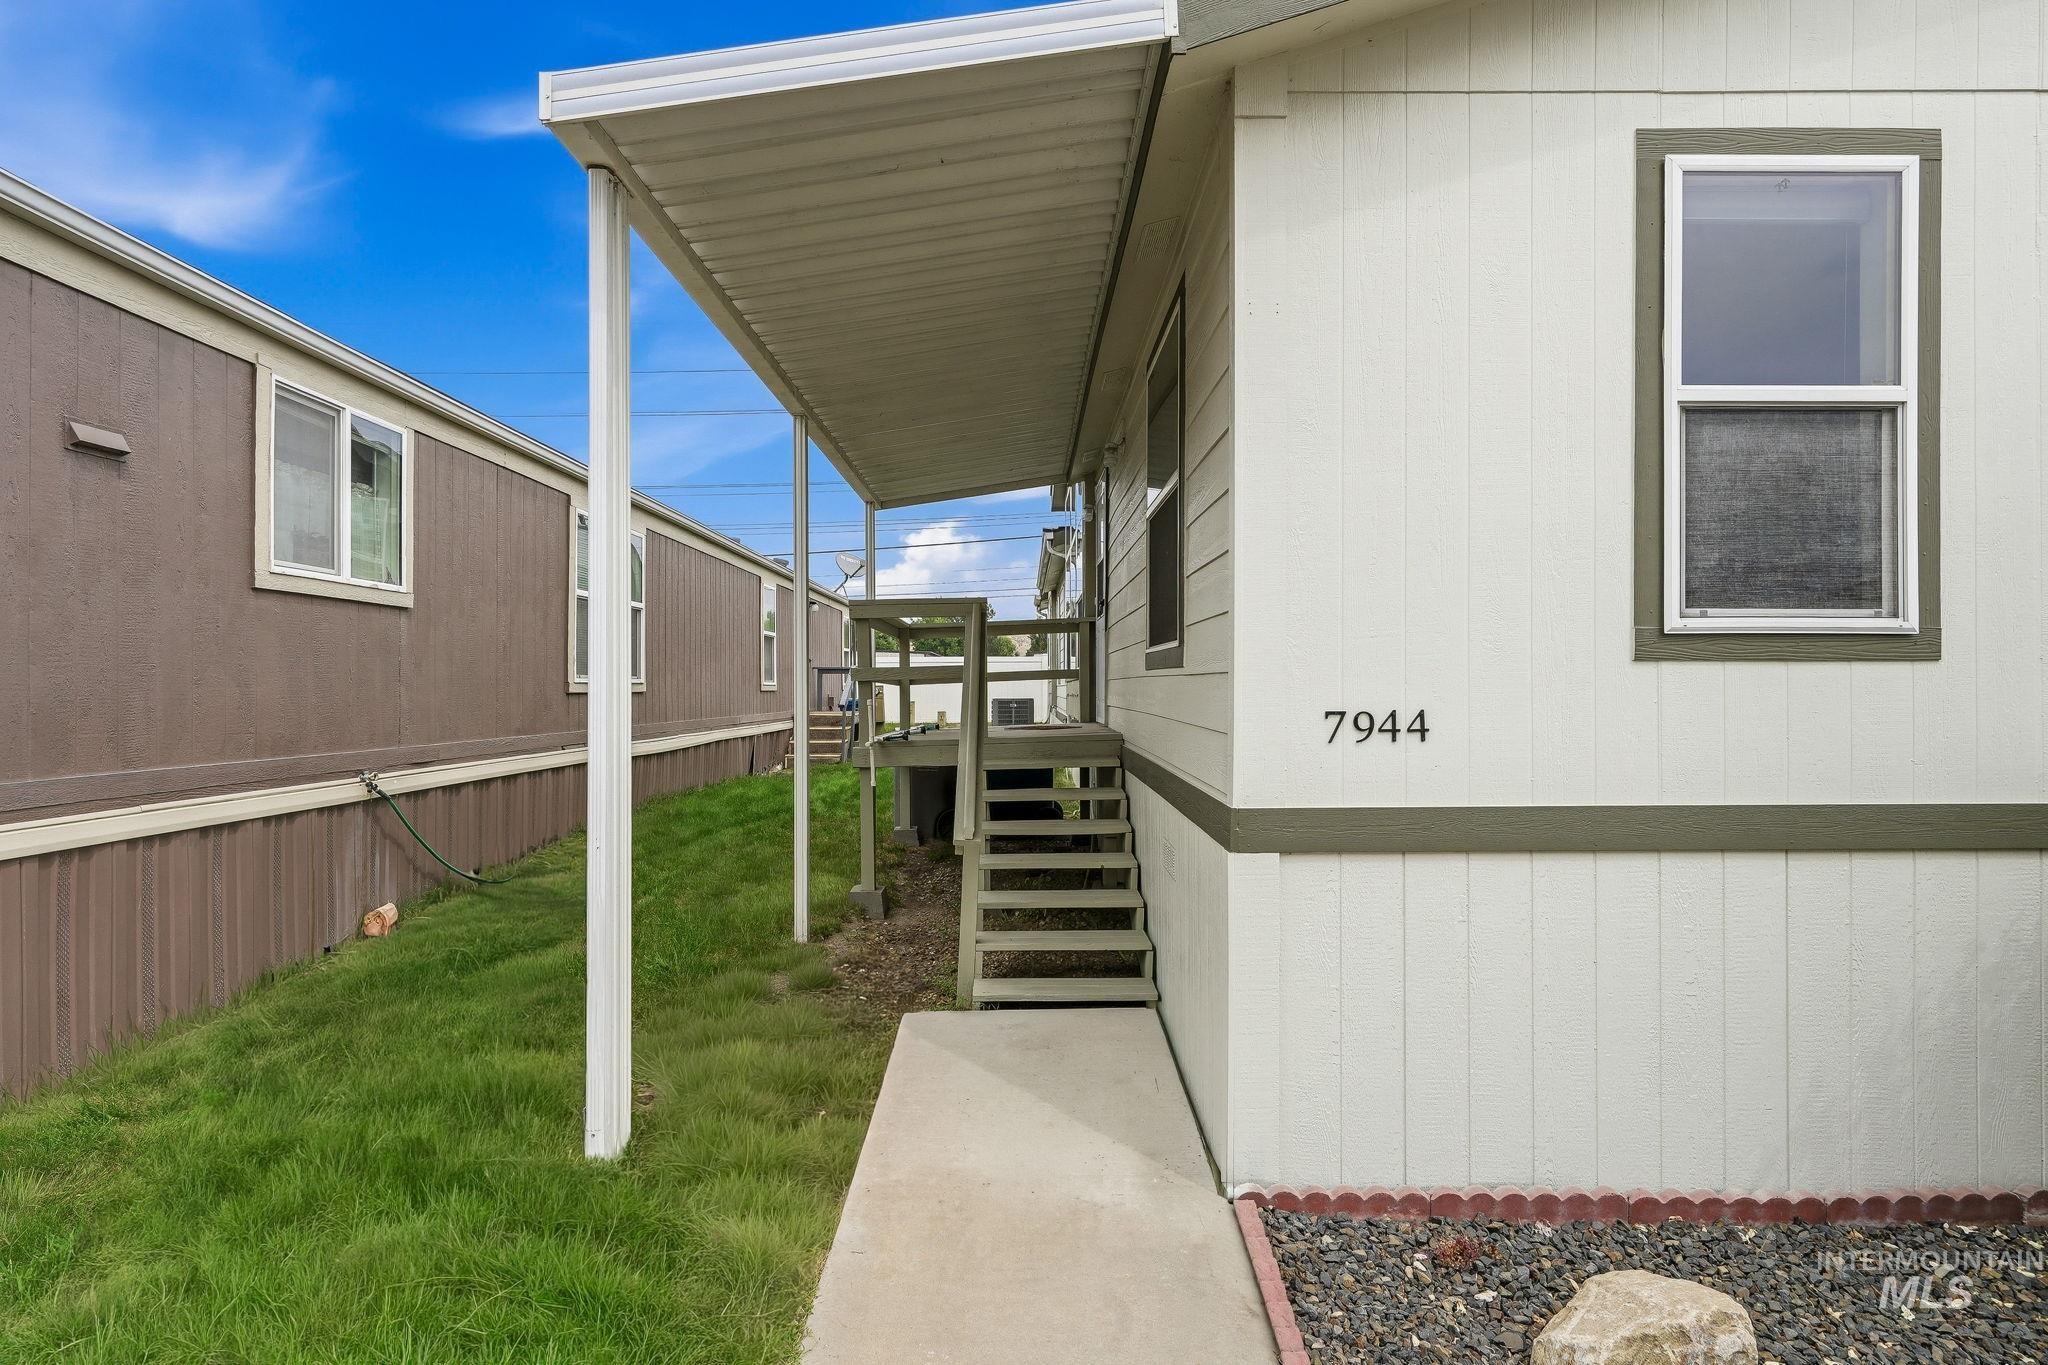
Covered porch entry with wood stairs, concrete walkway, and gravel landscaping
-
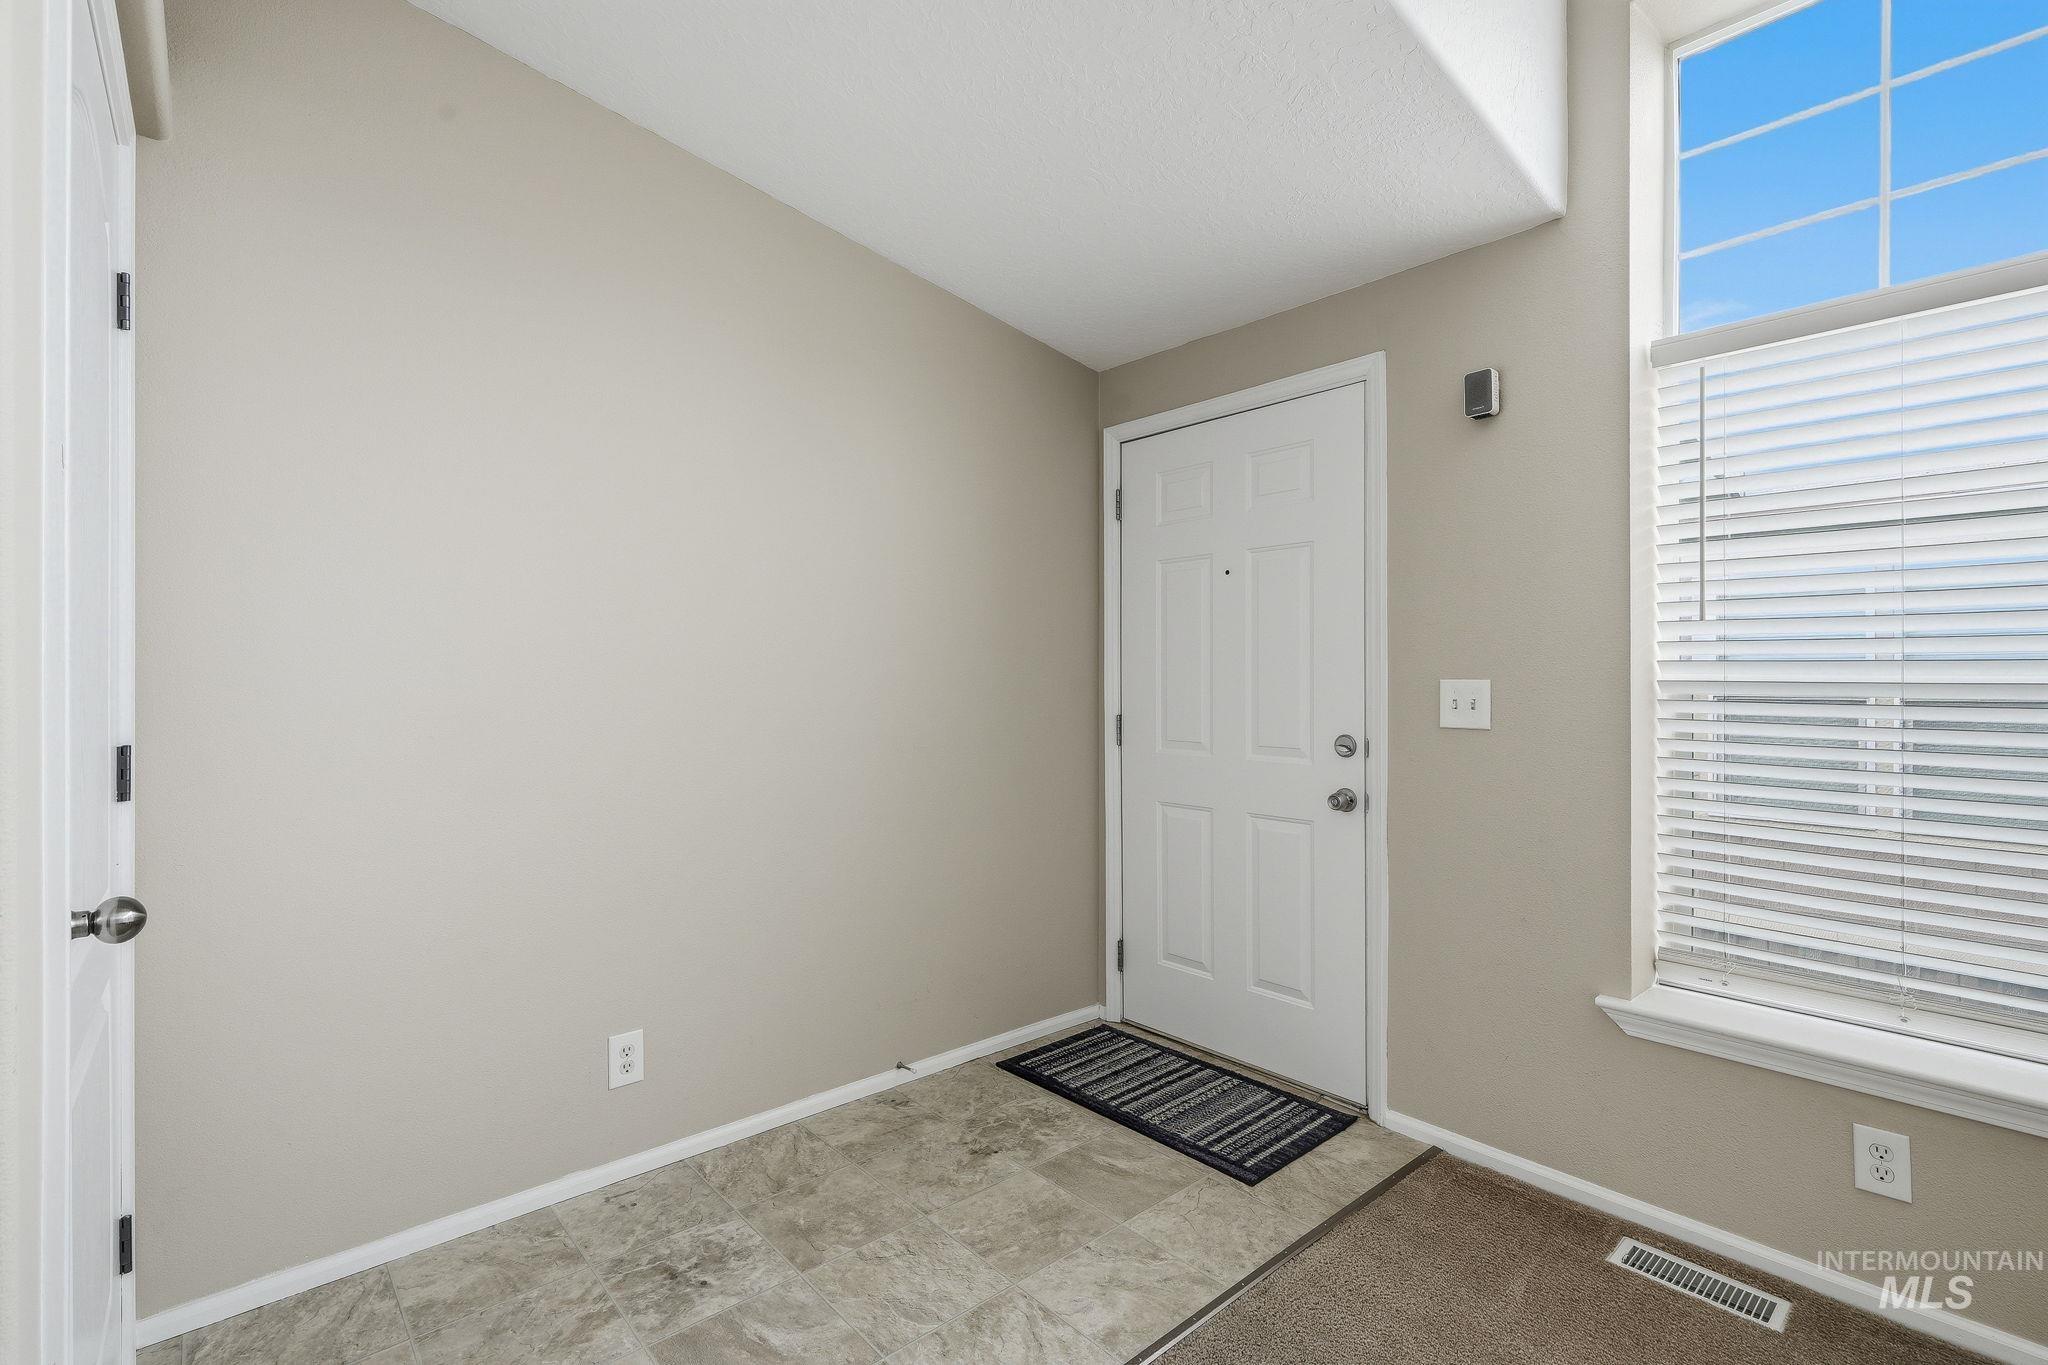
Entryway featuring a paneled door, high ceilings, upper window, and tile flooring
-
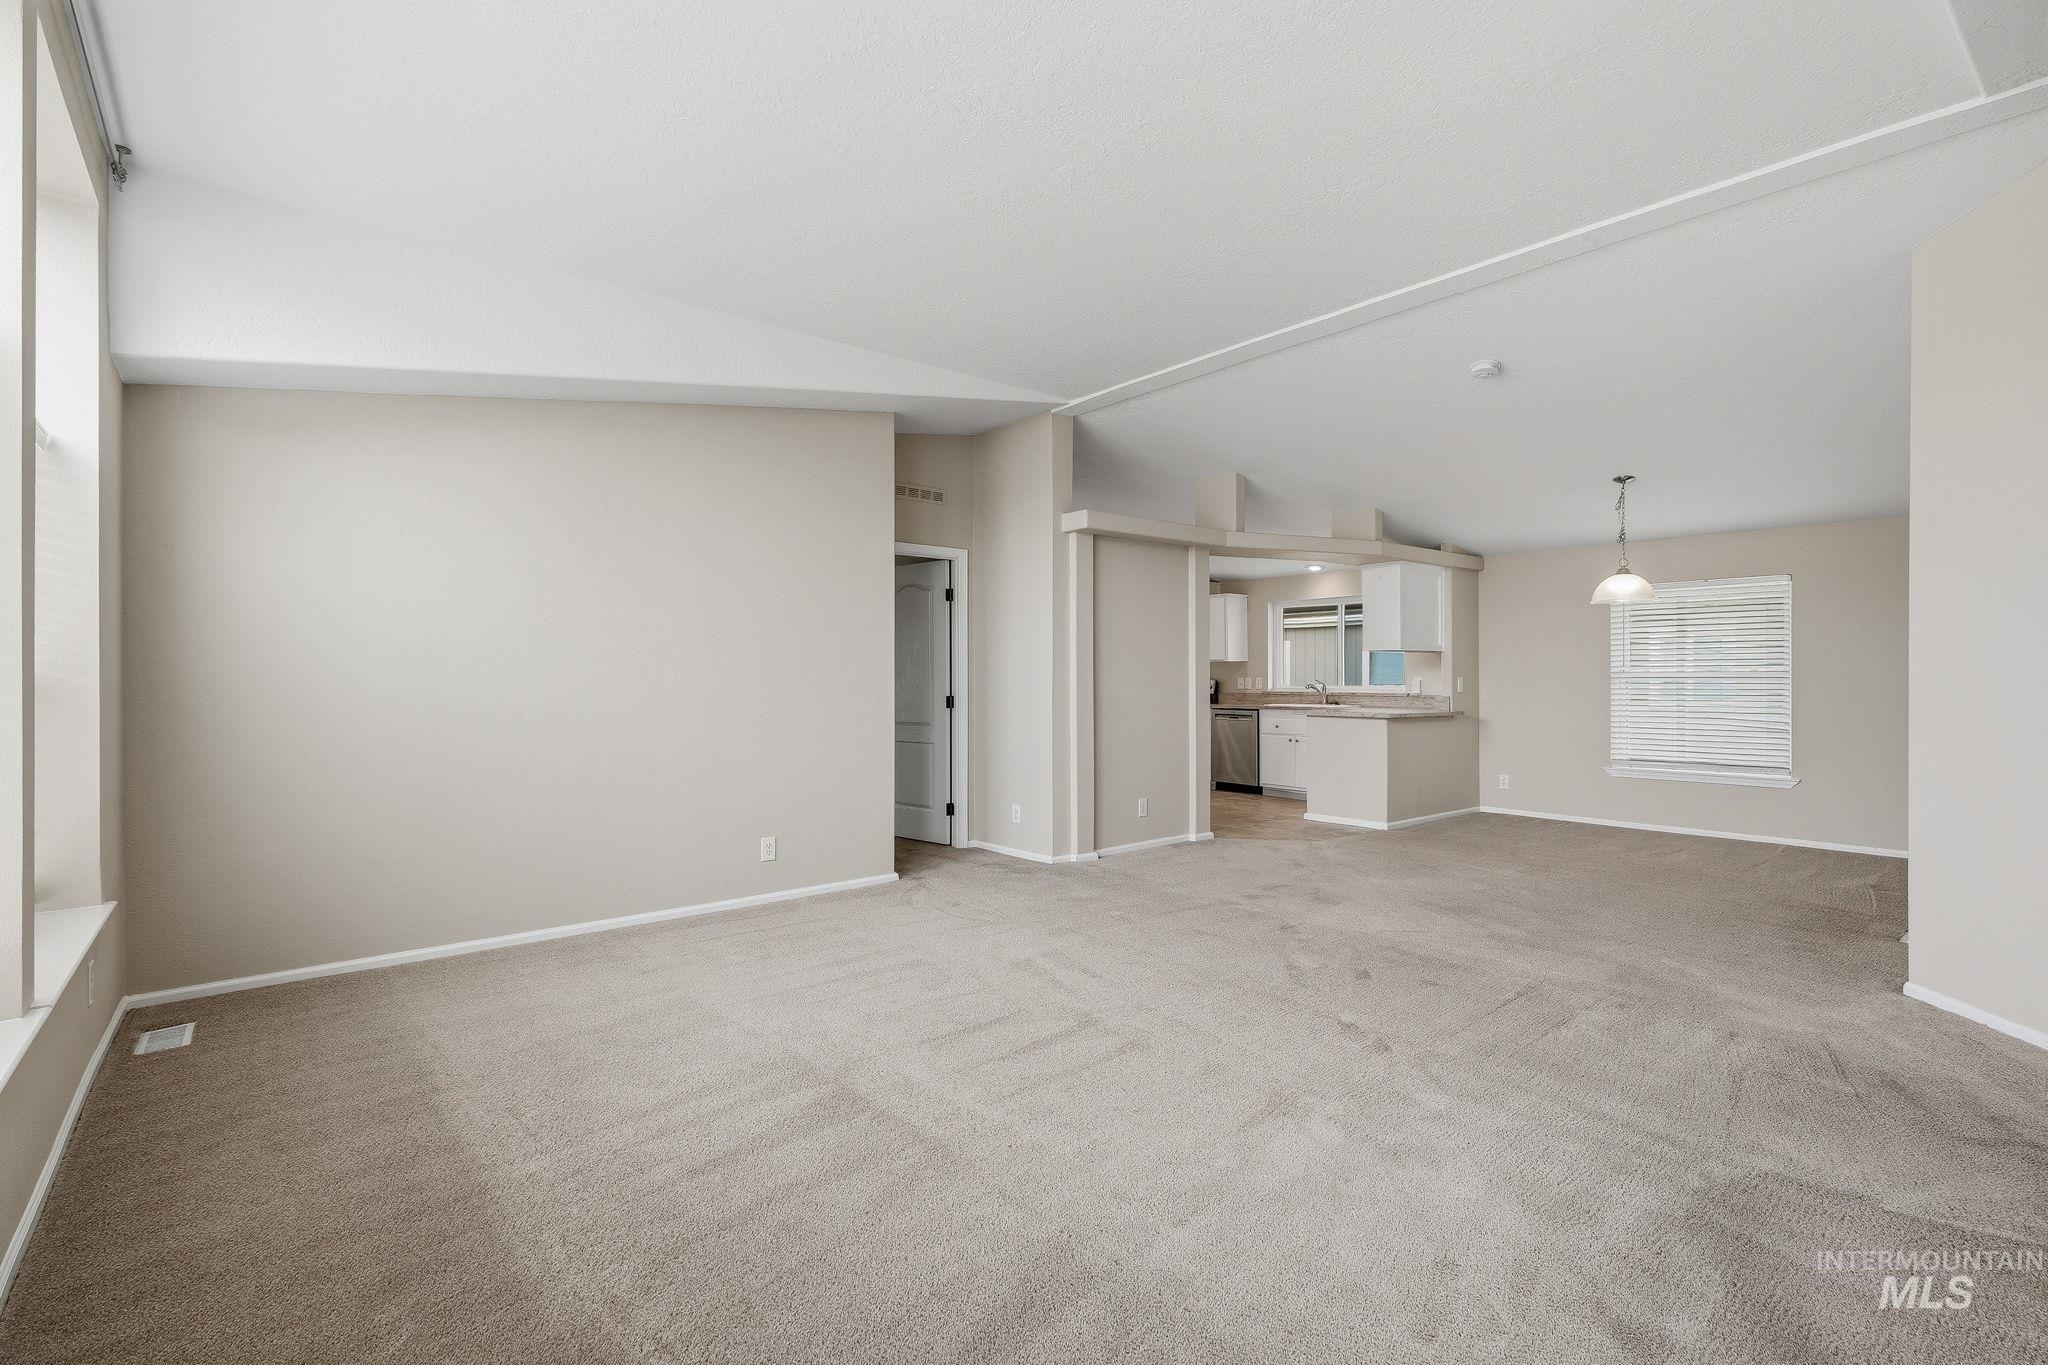
Vaulted ceiling with recessed lighting, open-concept layout, kitchen island with breakfast bar, stainless steel appliances, and neutral wall tones
-
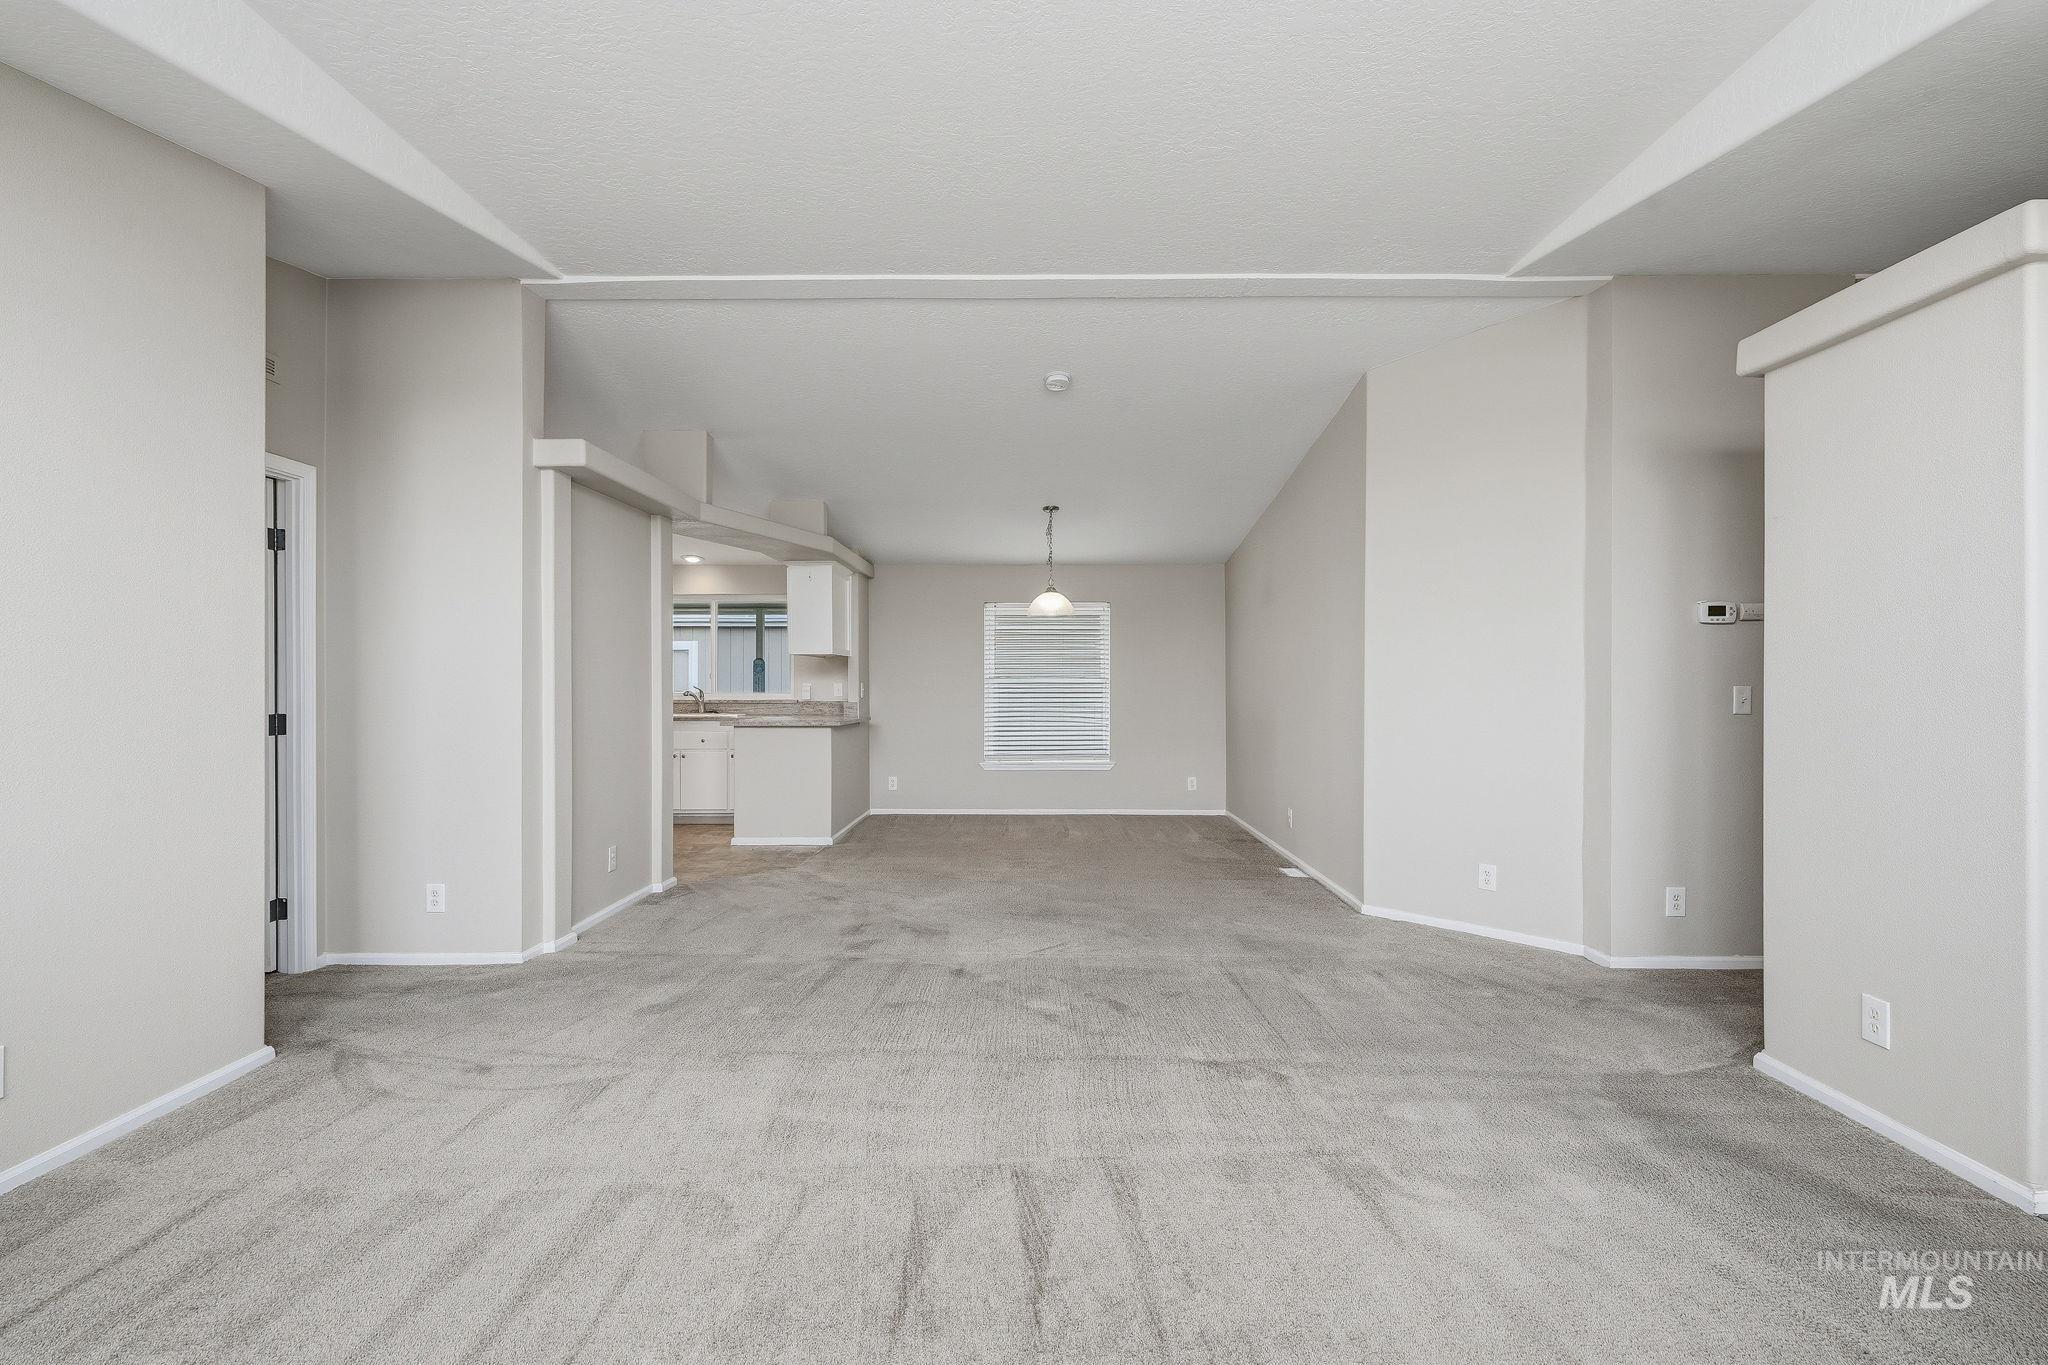
Expansive carpeted living area featuring neutral wall tones
-
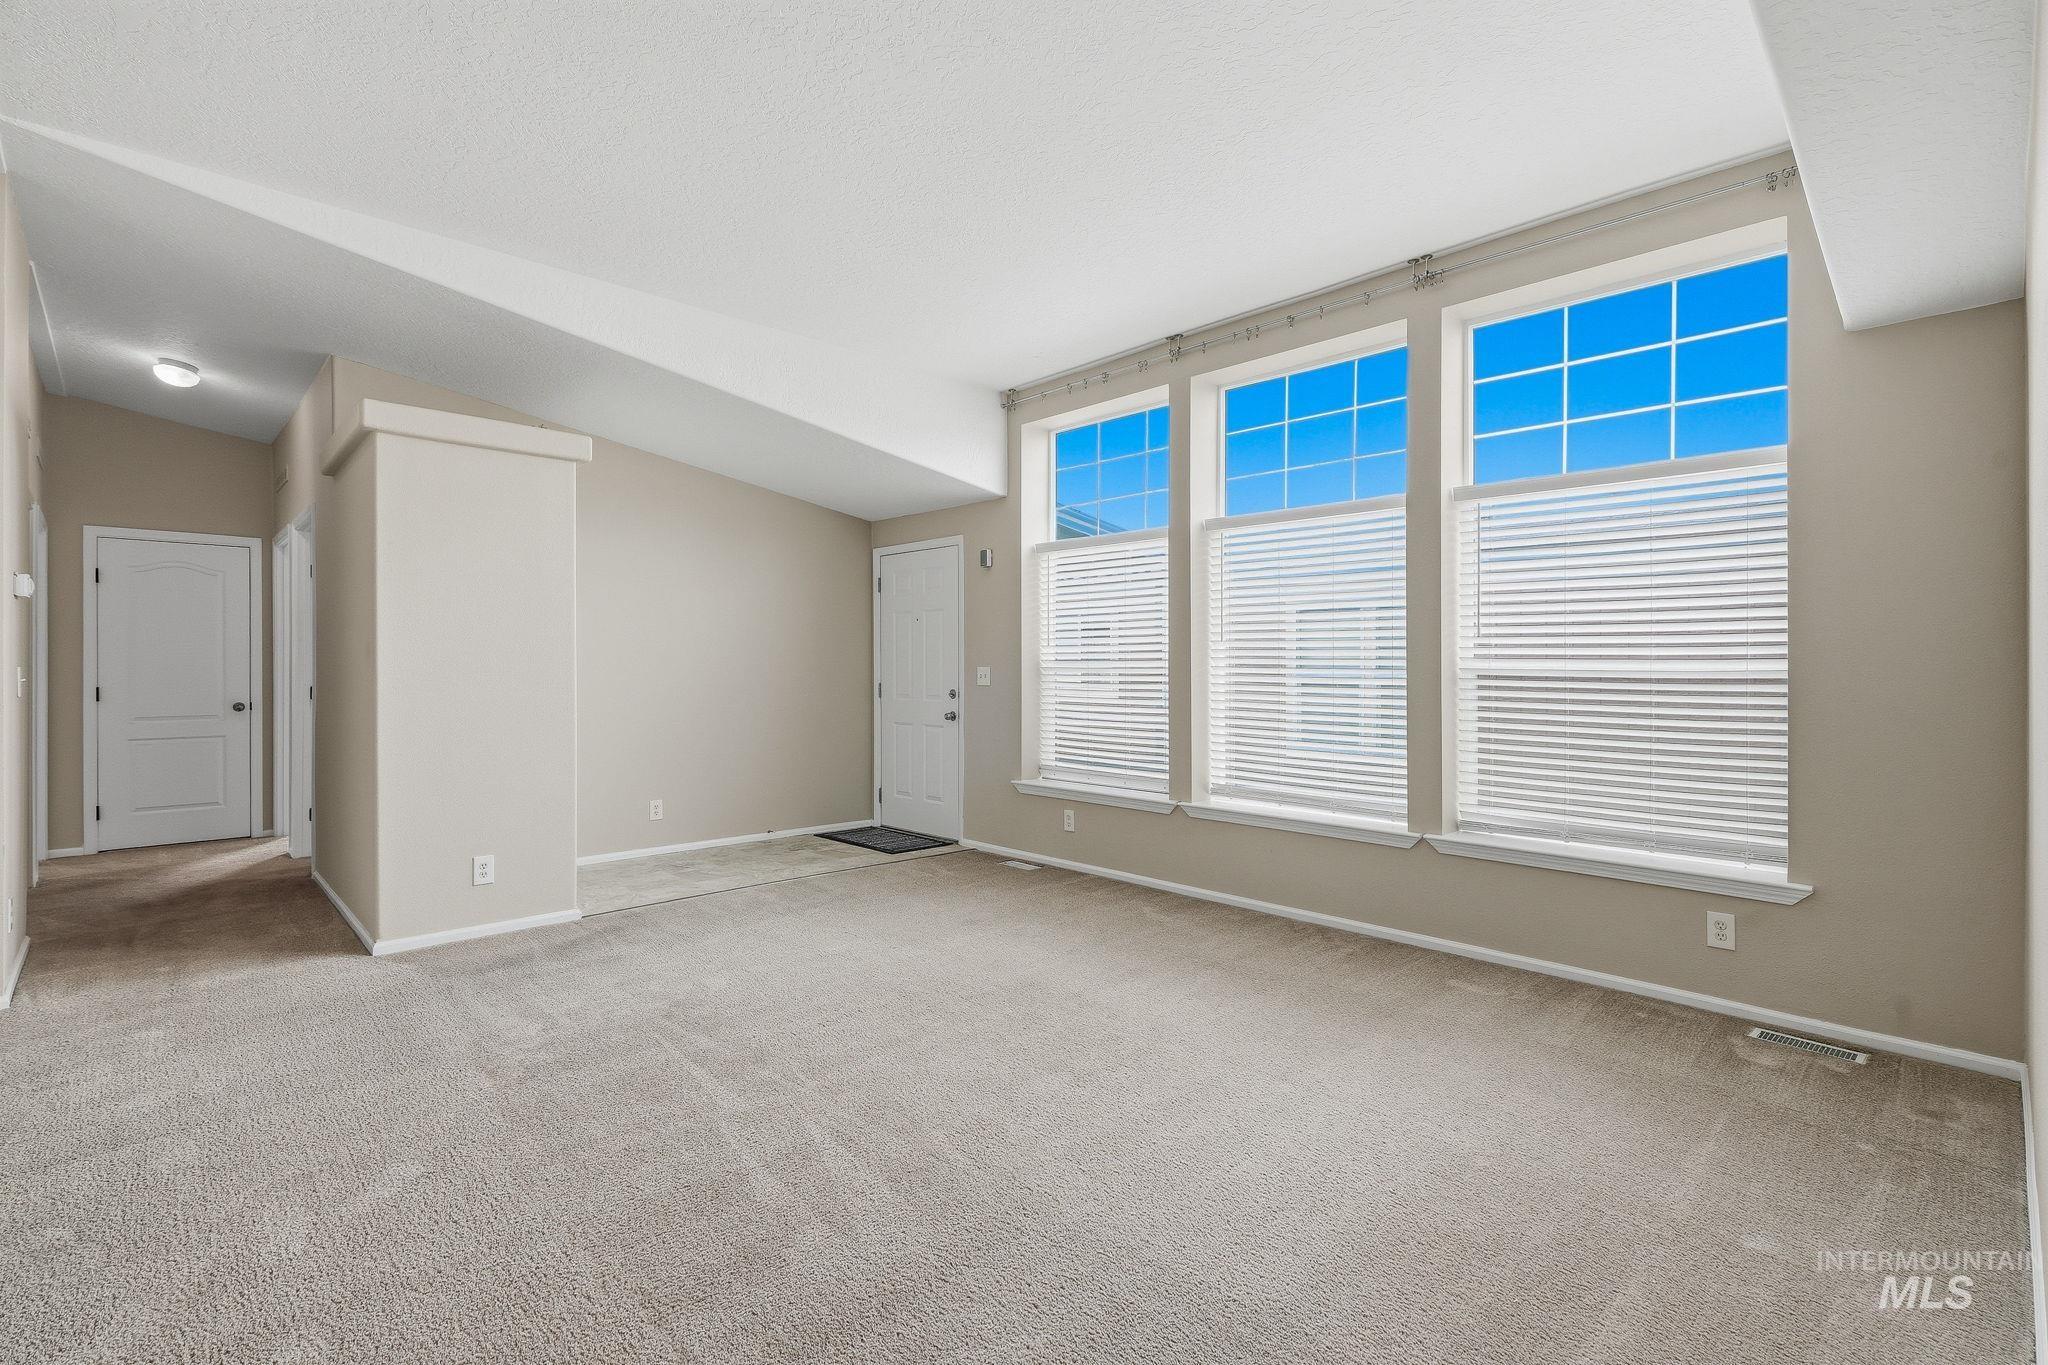
Bright and spacious room bathed in natural light through expansive multi-pane windows with cellular shades
-
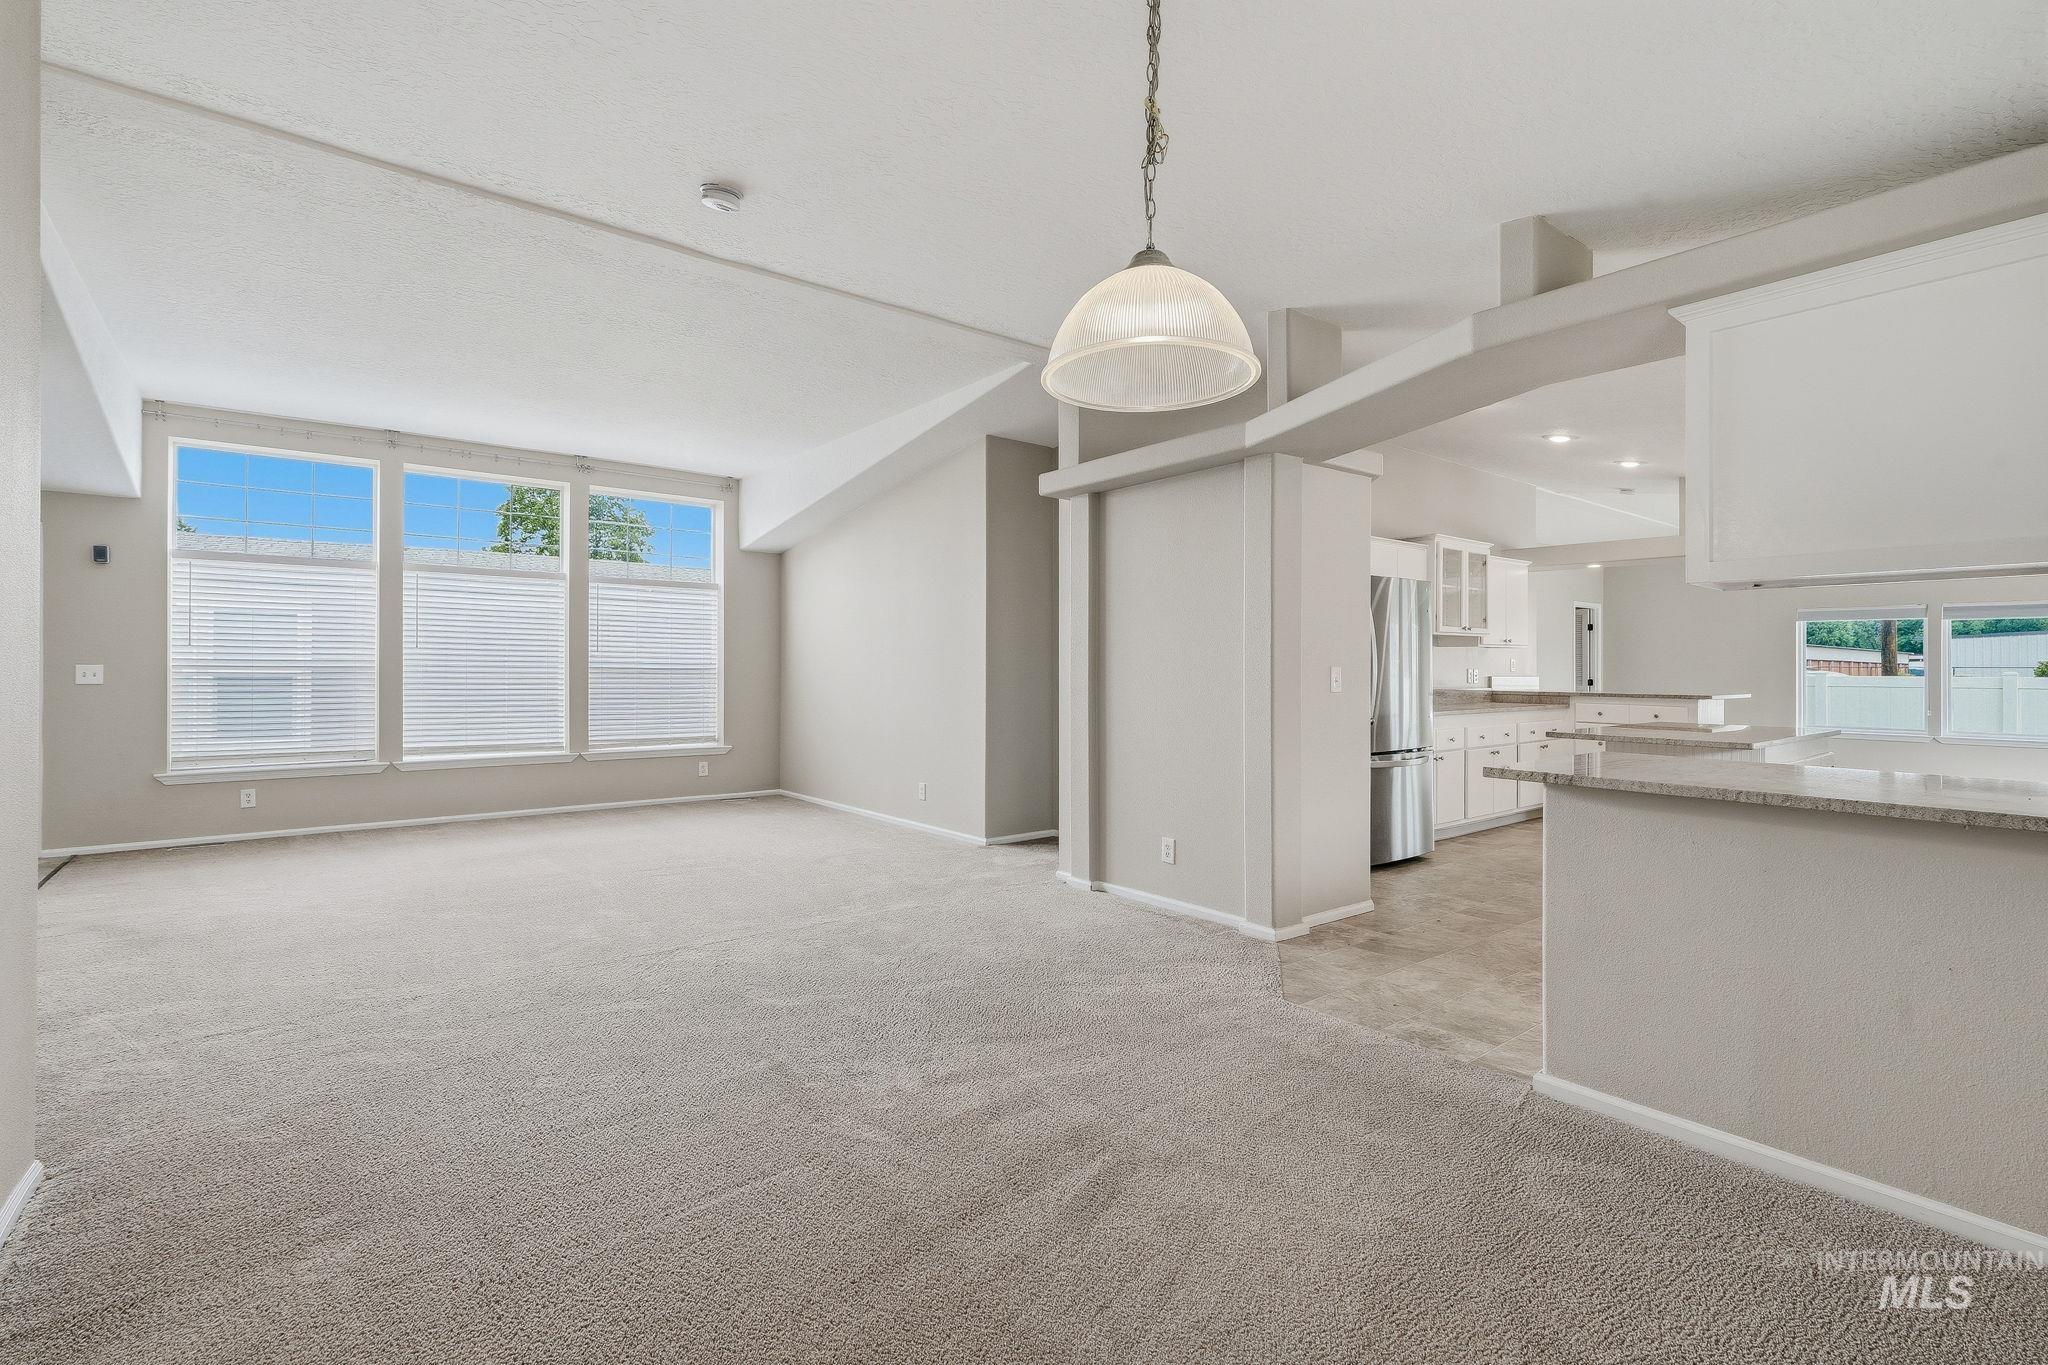
Open-concept living area featuring vaulted ceilings, a large window array, and a kitchen with stainless steel appliances and white cabinetry
-
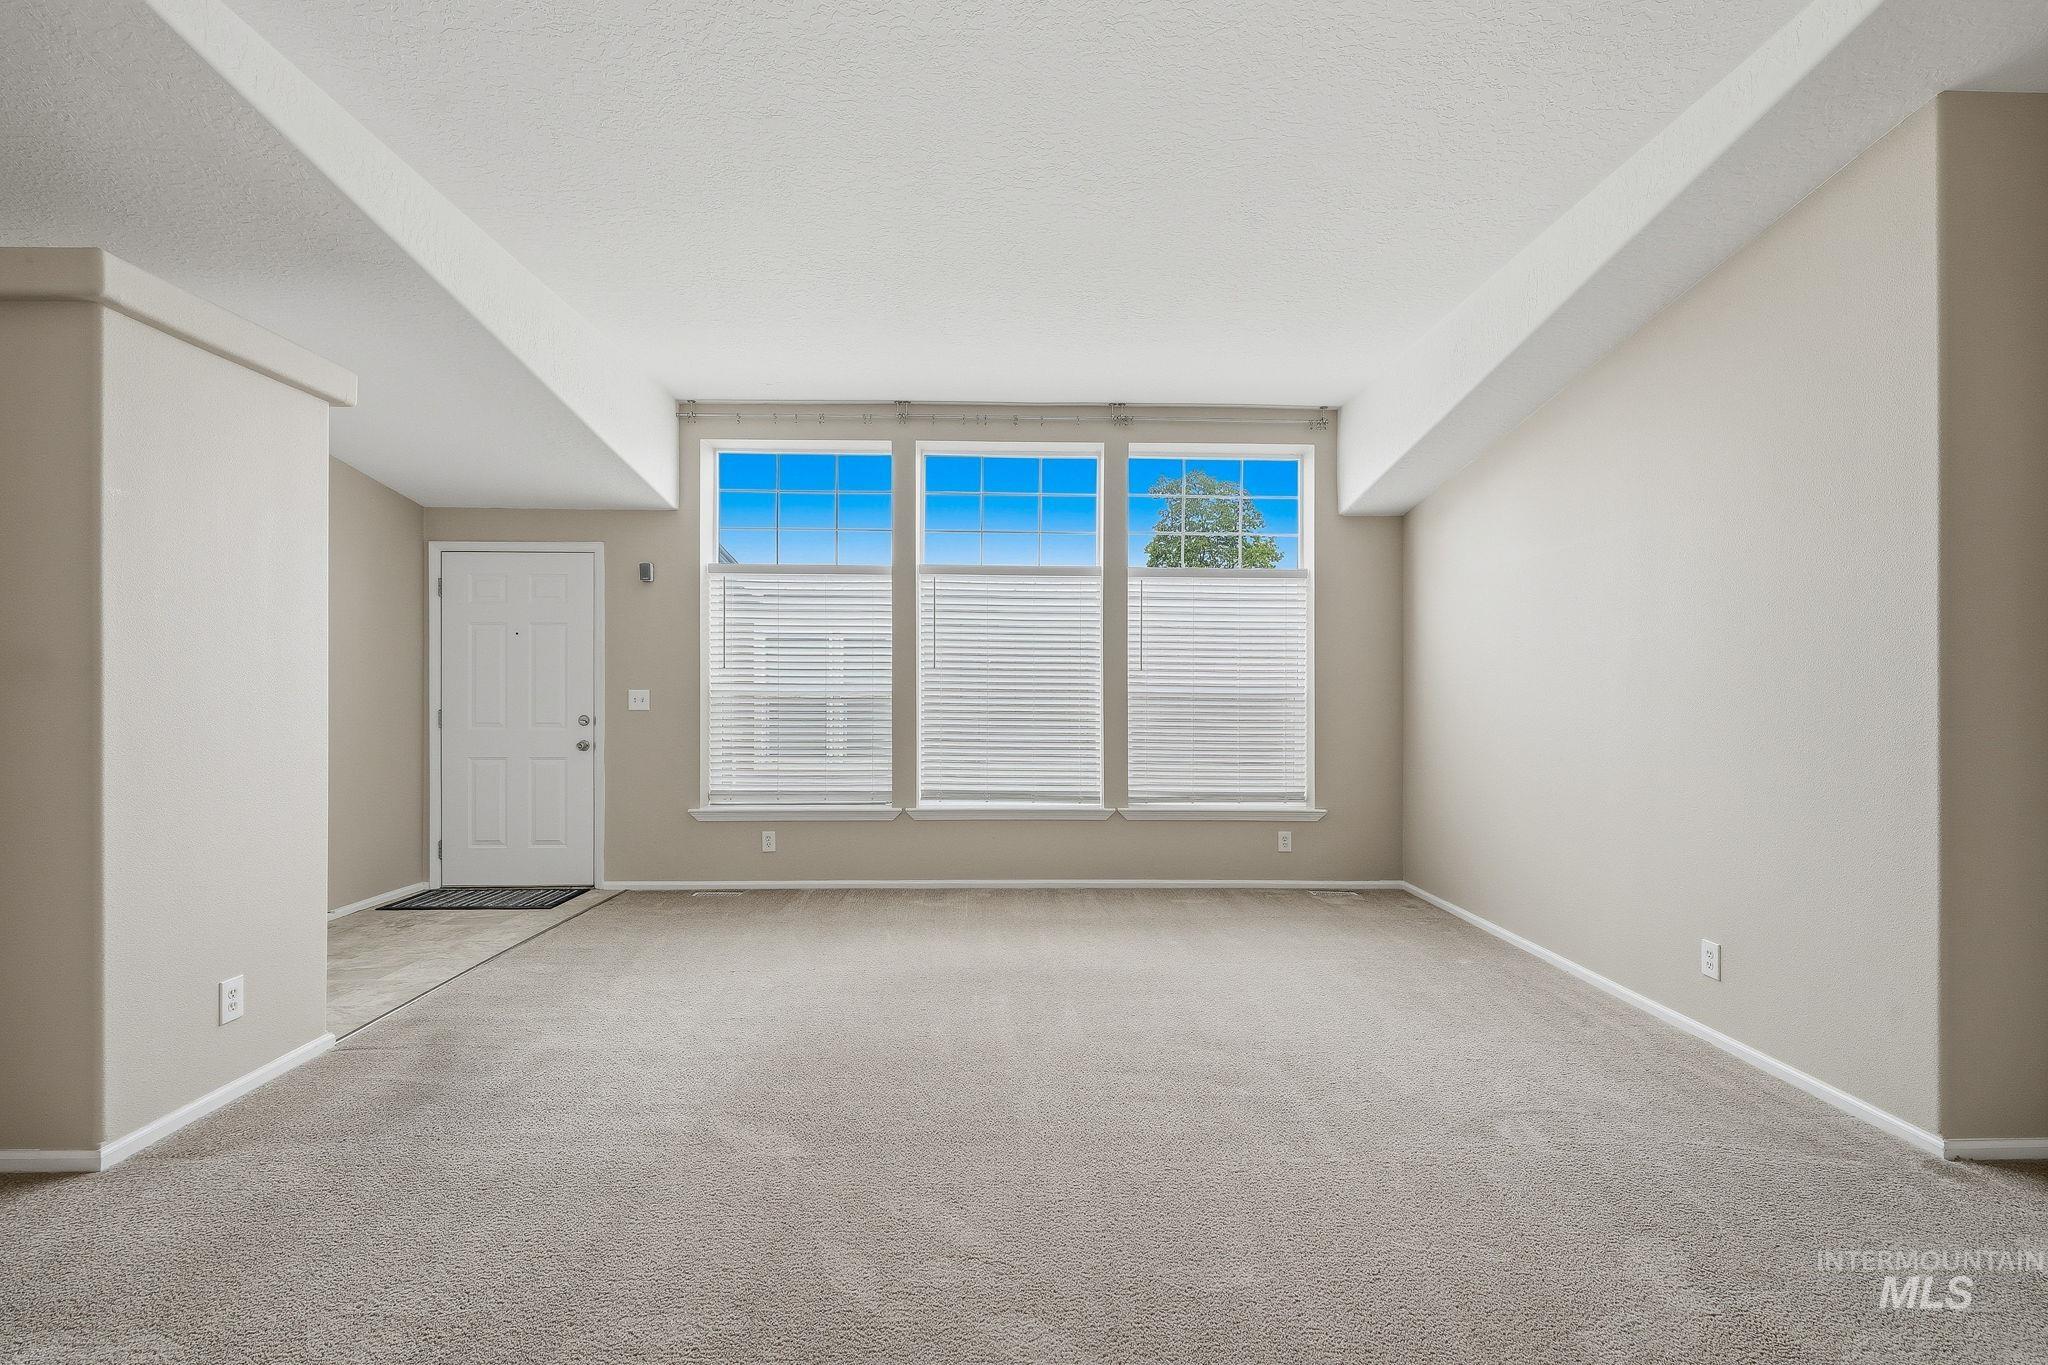
Carpeted flooring, vaulted ceiling, three large windows, white door, and neutral wall paint
-
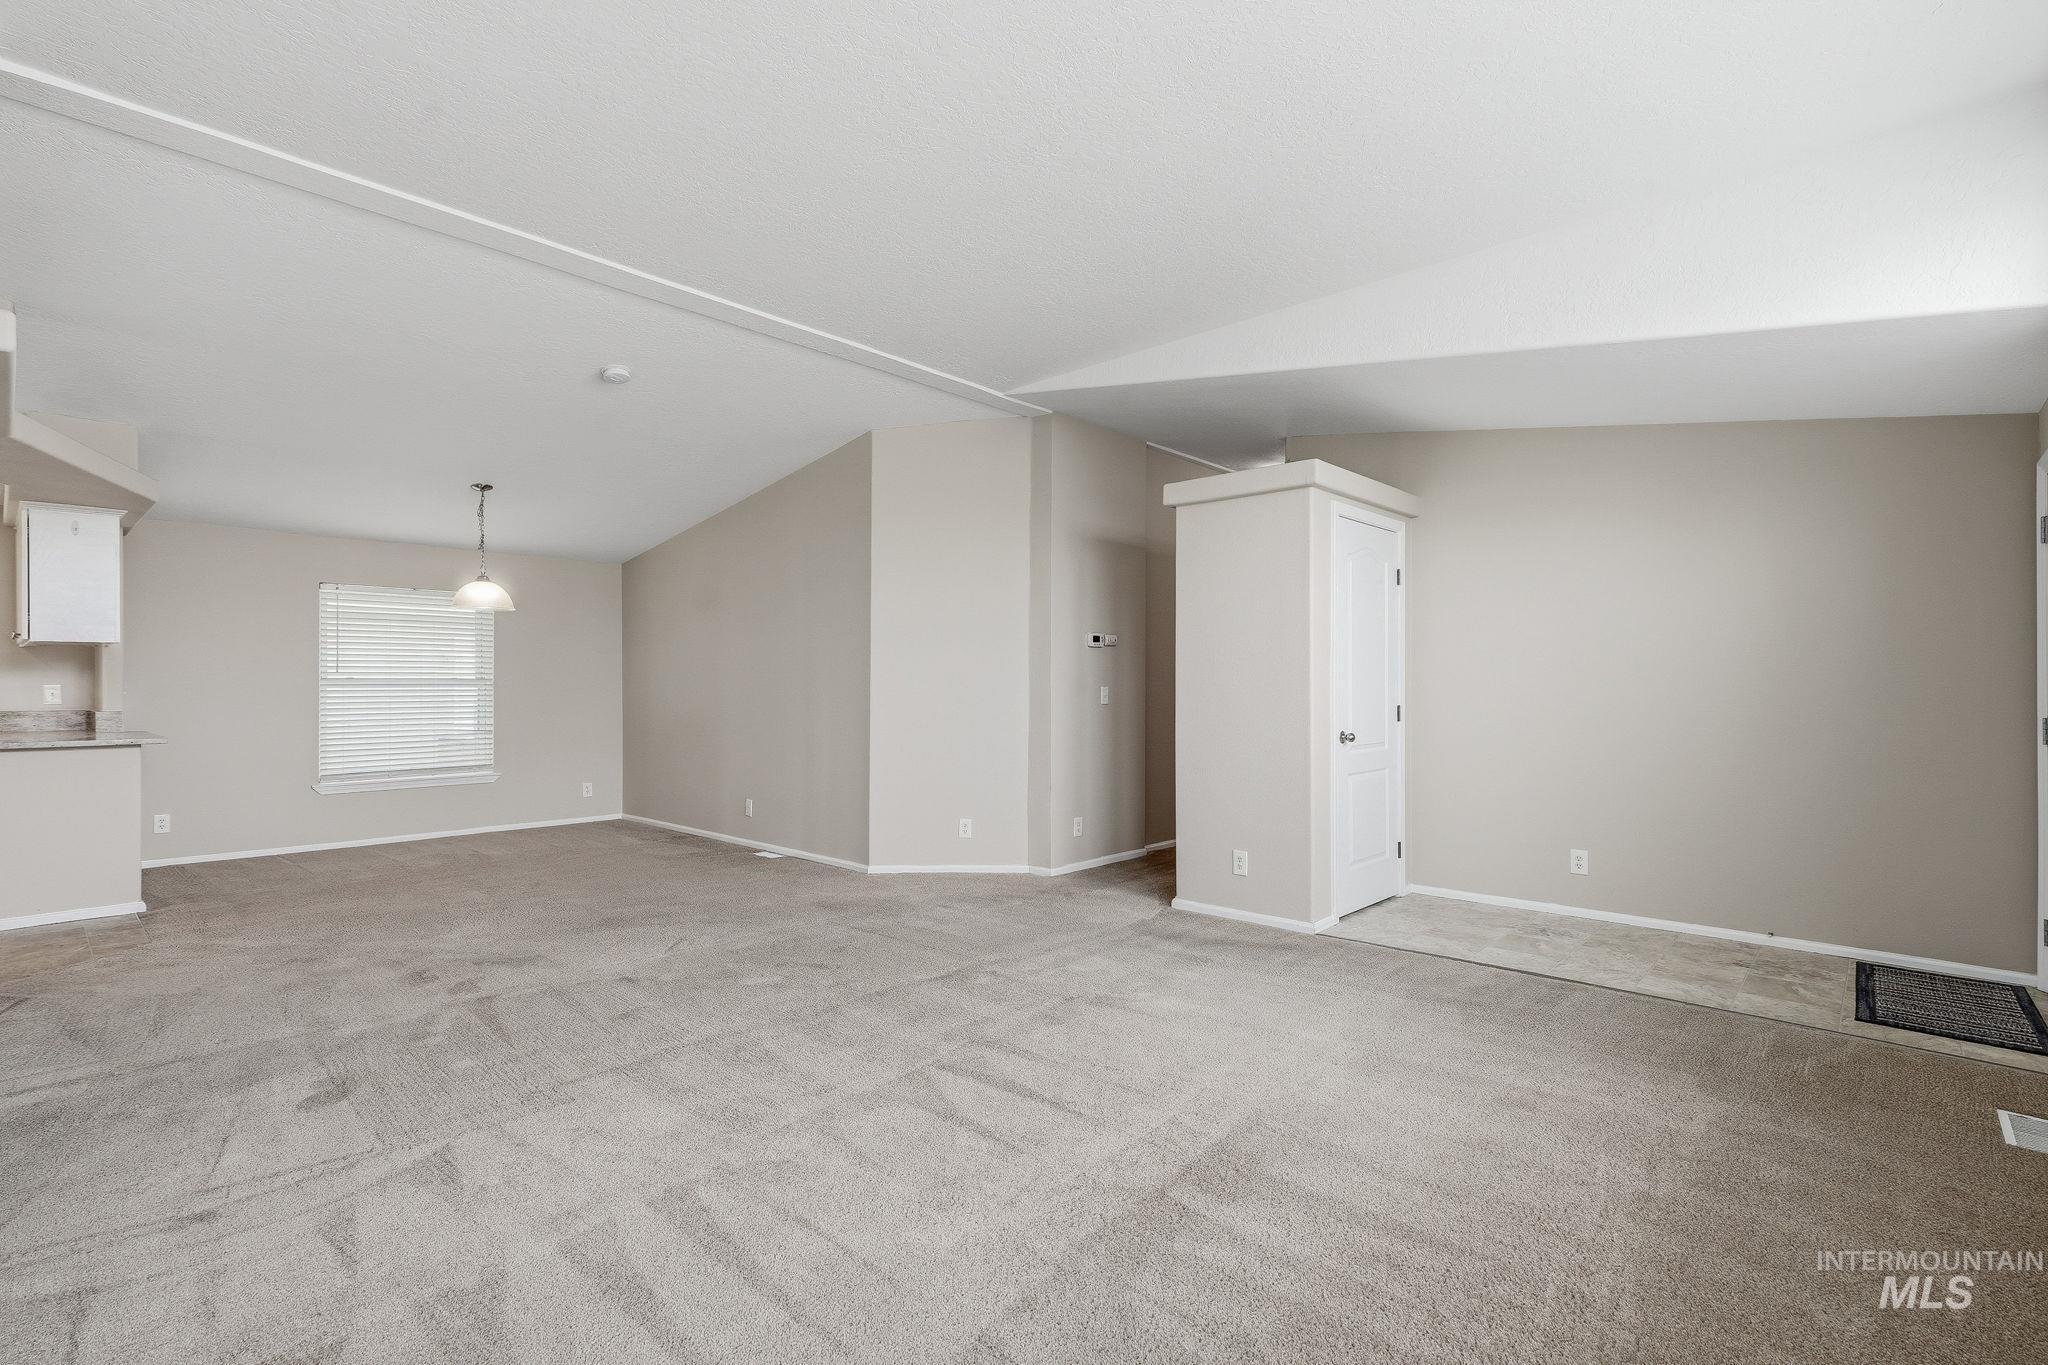
Expansive open-concept living area with vaulted ceilings, neutral-toned carpeting, and a built-in storage cabinet
-
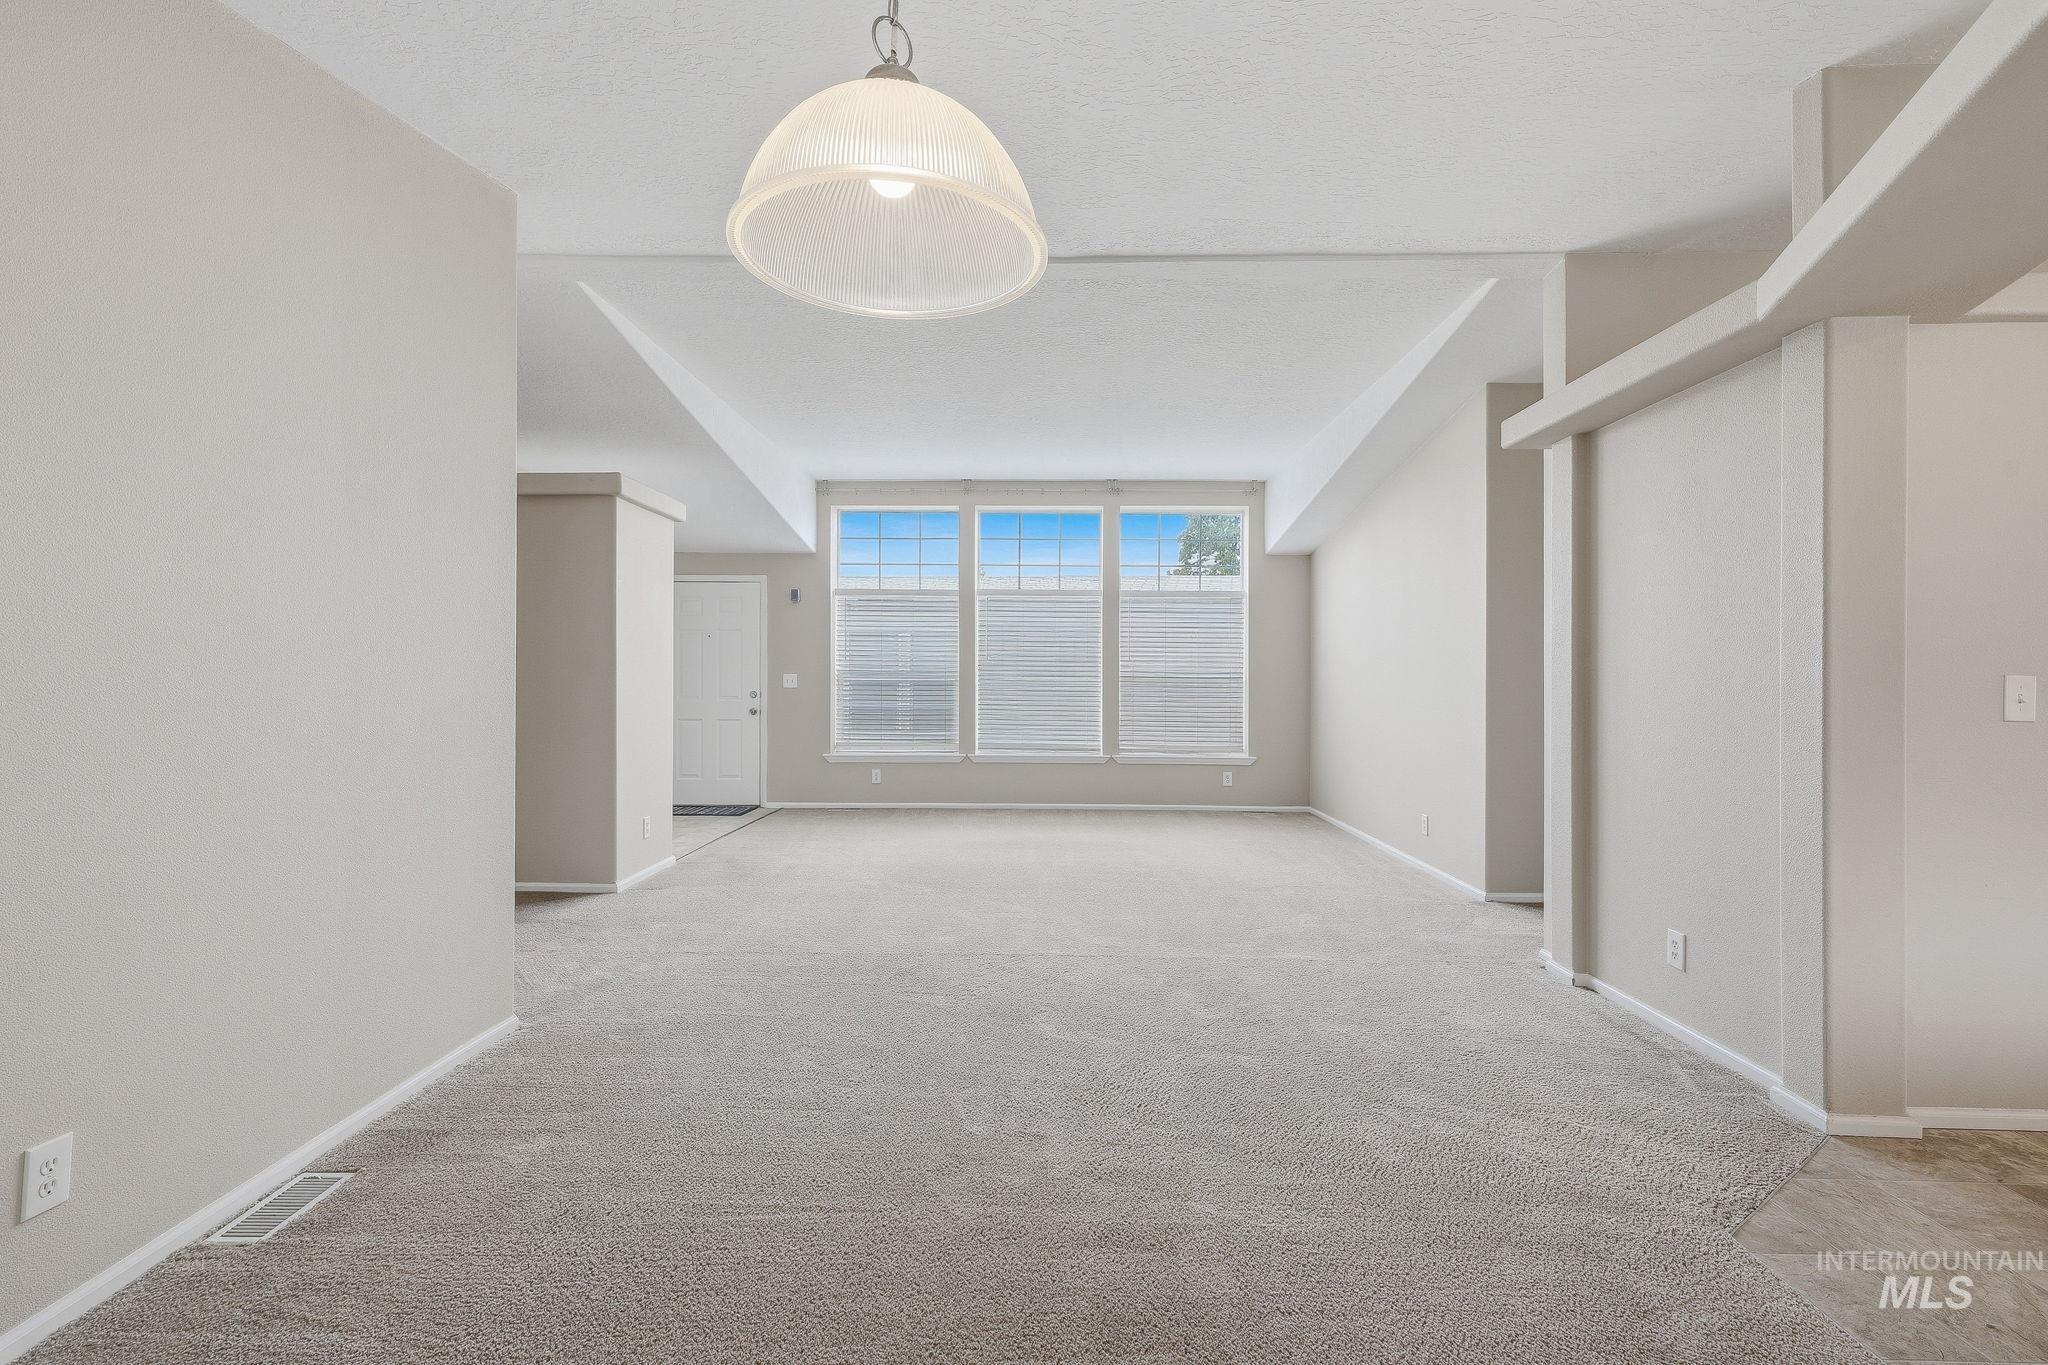
Vaulted ceiling with an overhead light fixture, carpeted flooring, and multiple windows
-
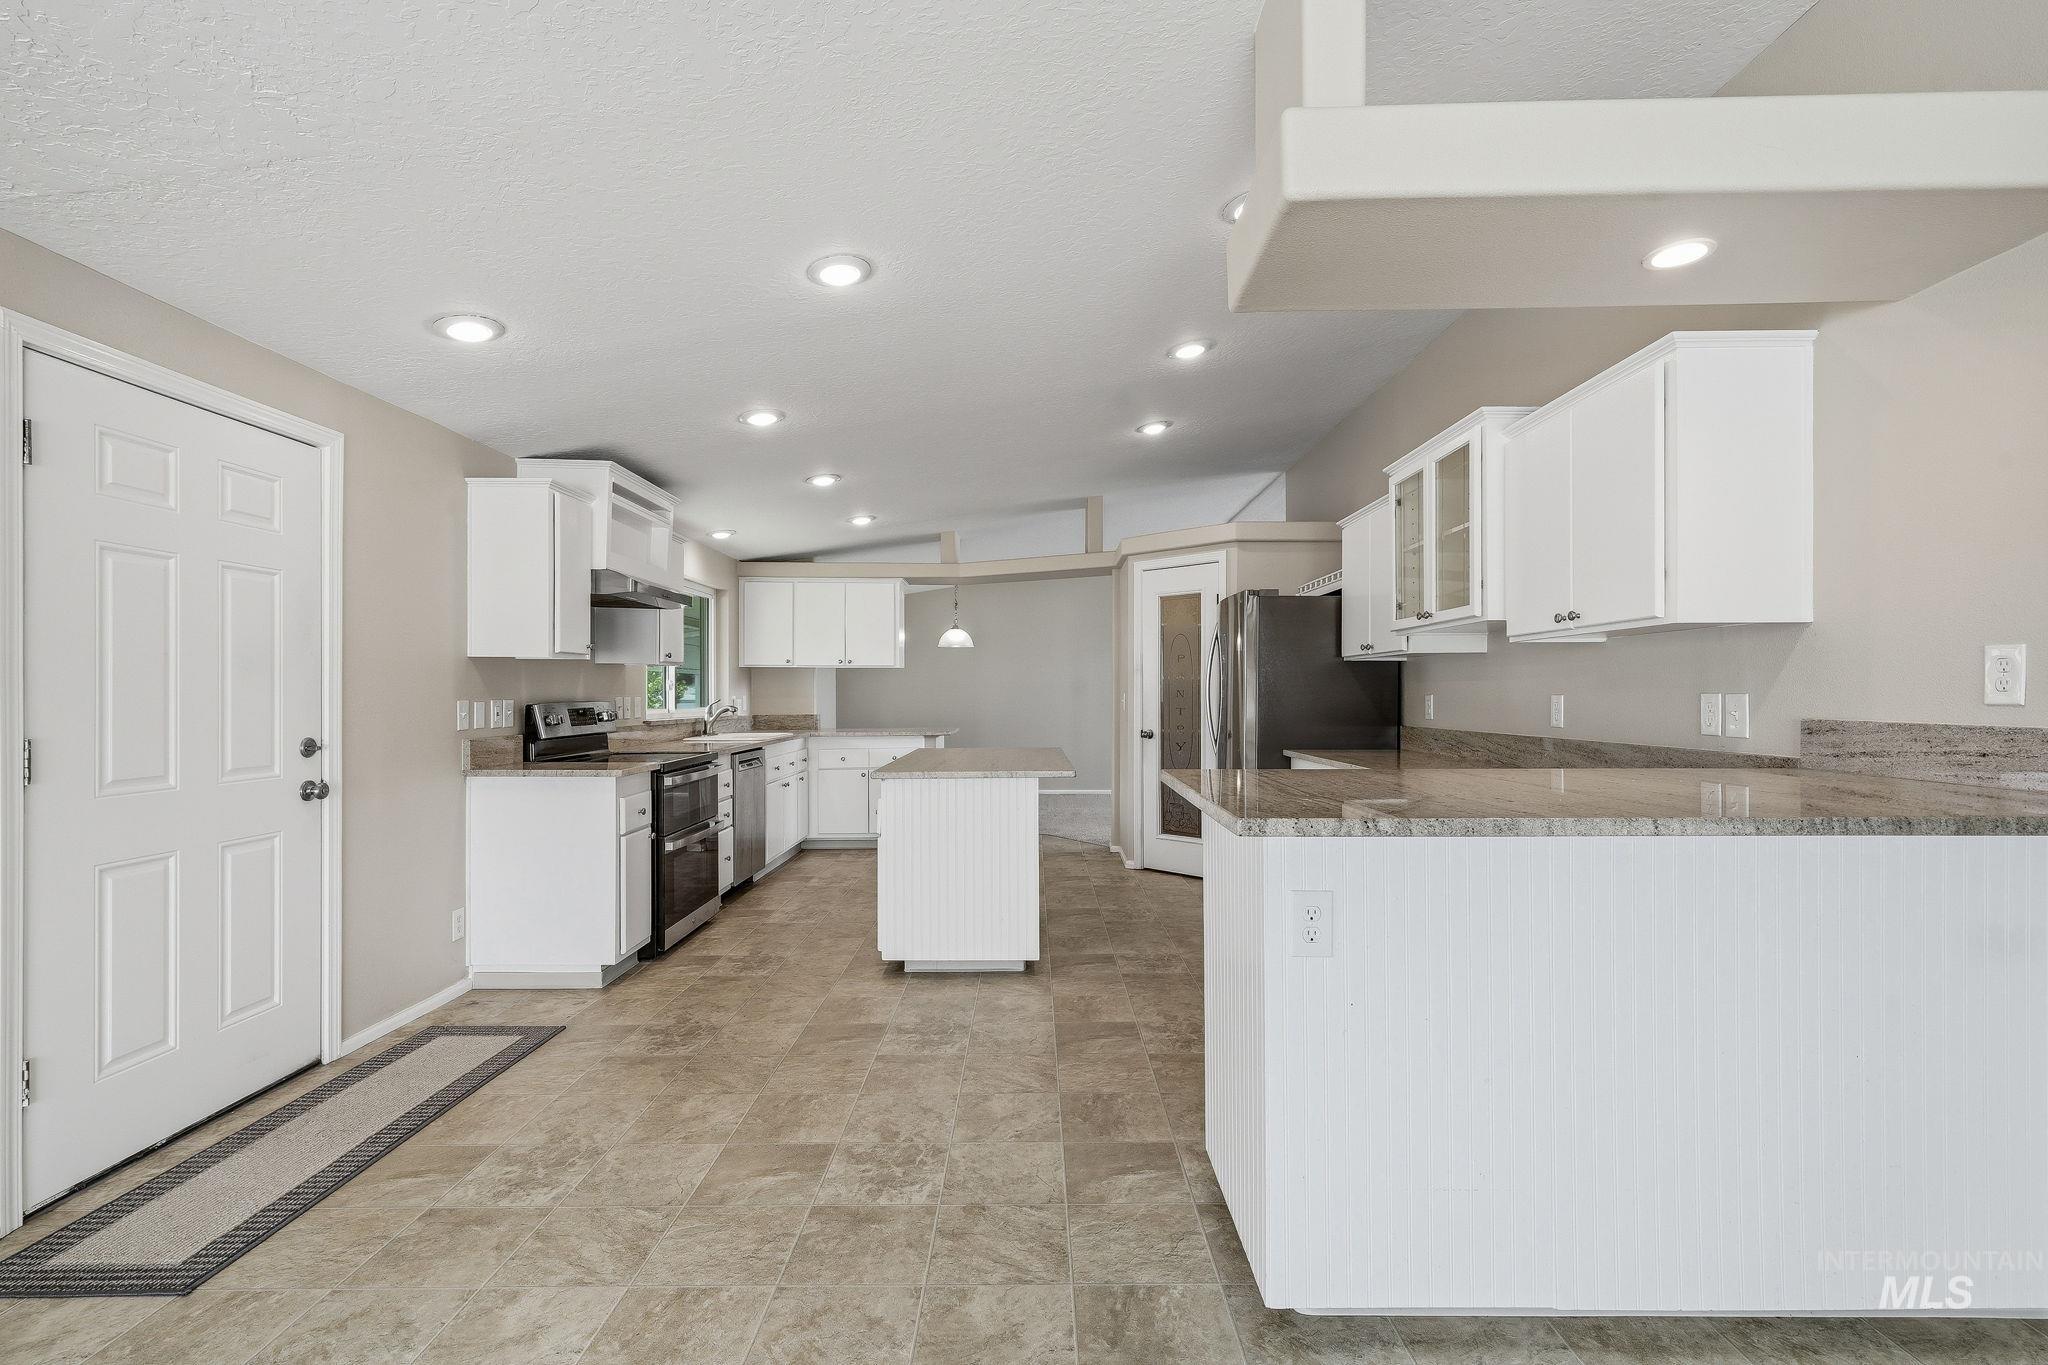
Kitchen featuring white cabinetry, a central island, stainless steel appliances, recessed lighting, and stone countertops
-
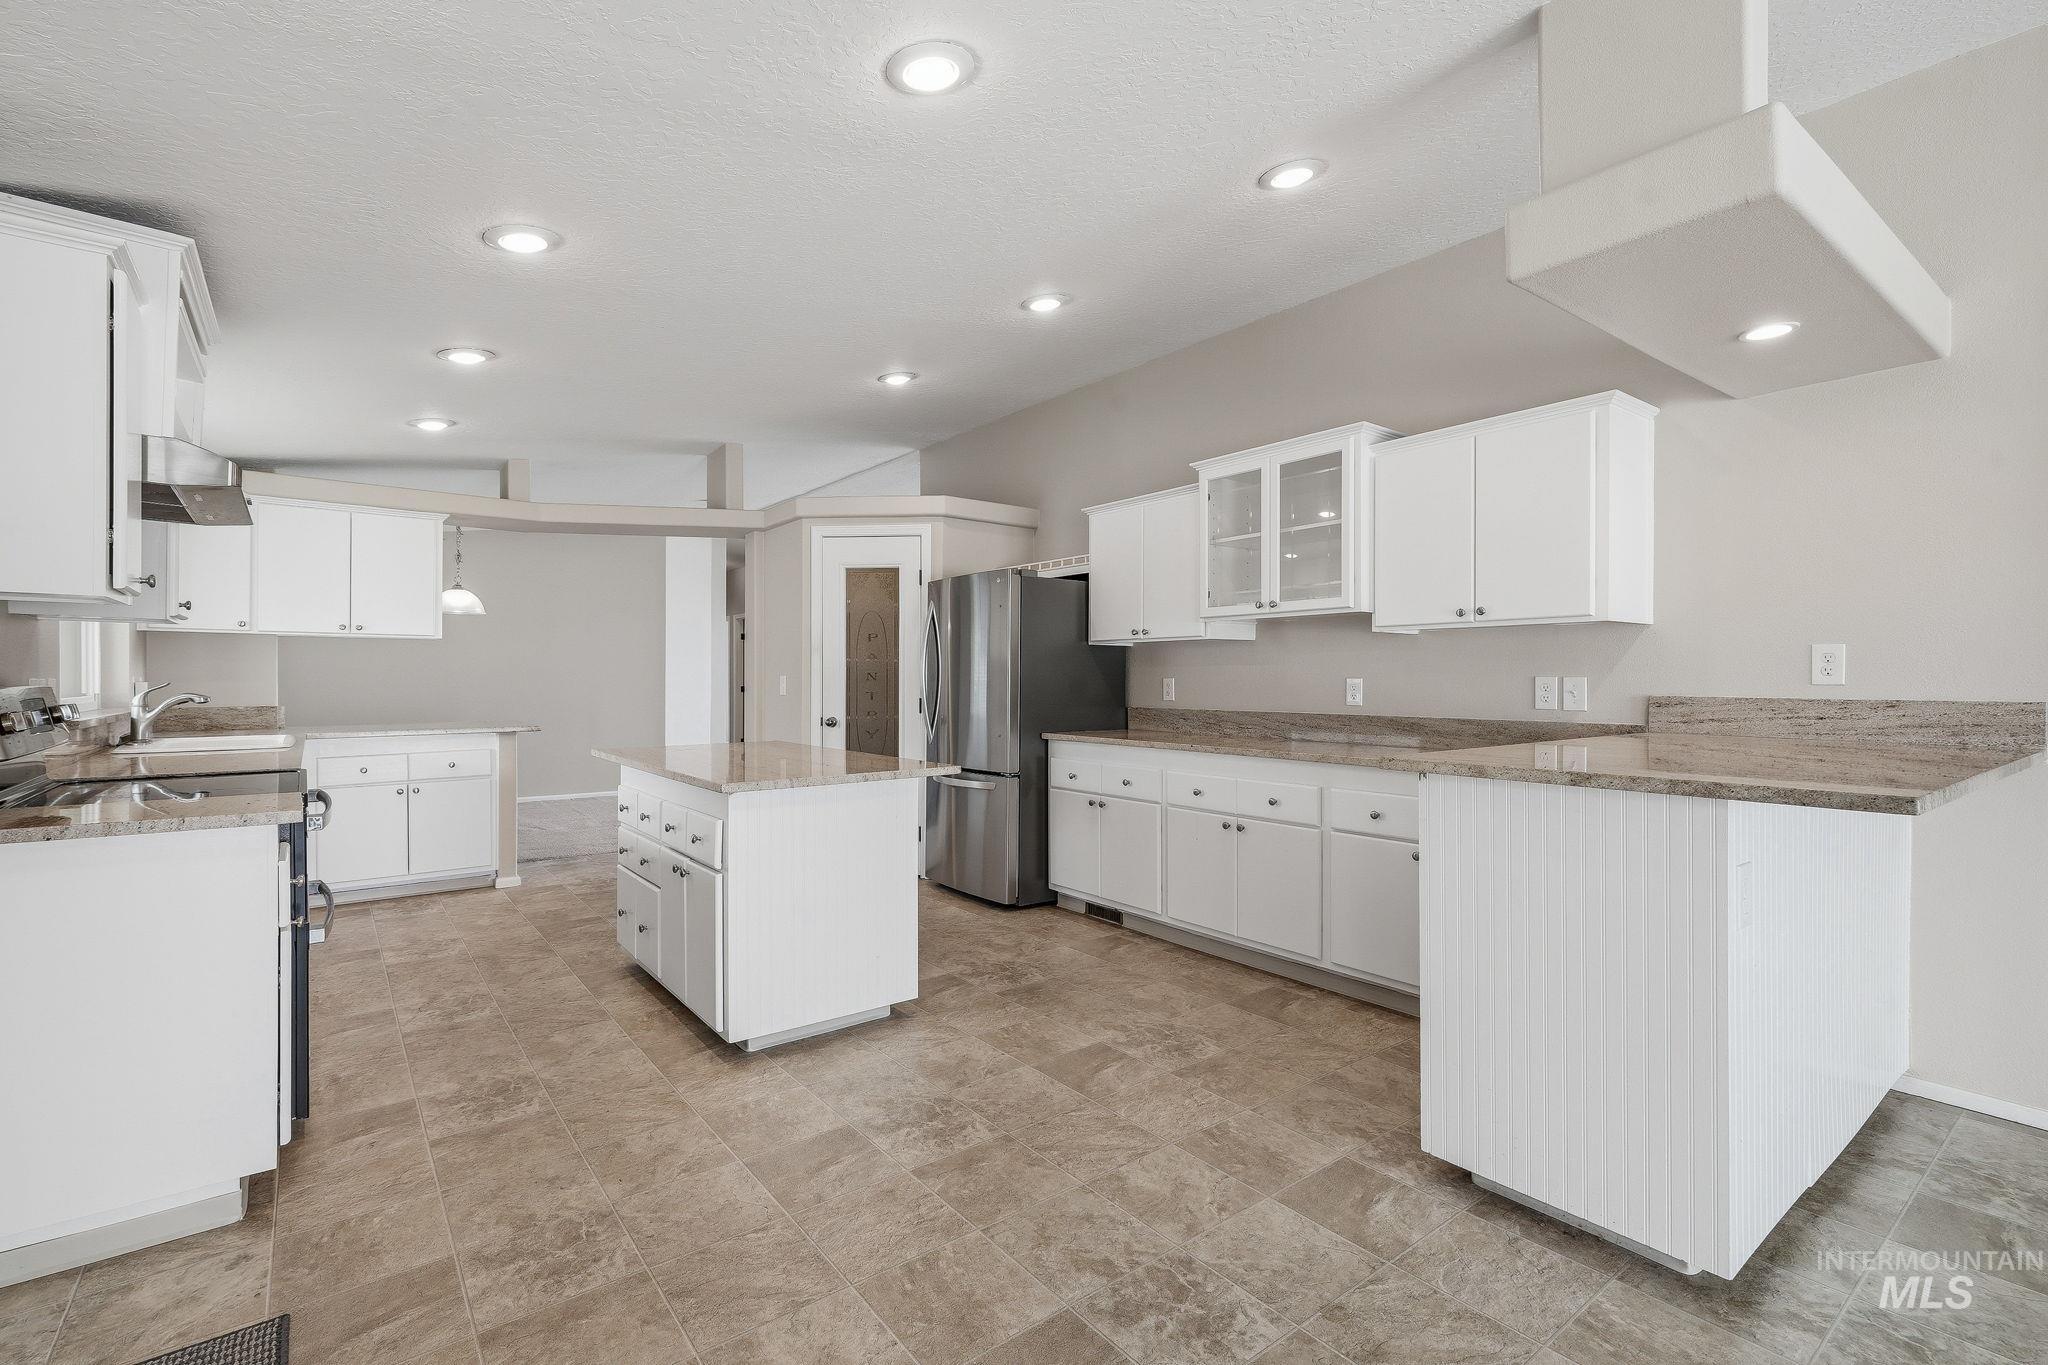
Kitchen featuring white cabinetry, stone countertops, a central island, recessed lighting, and tile flooring
-
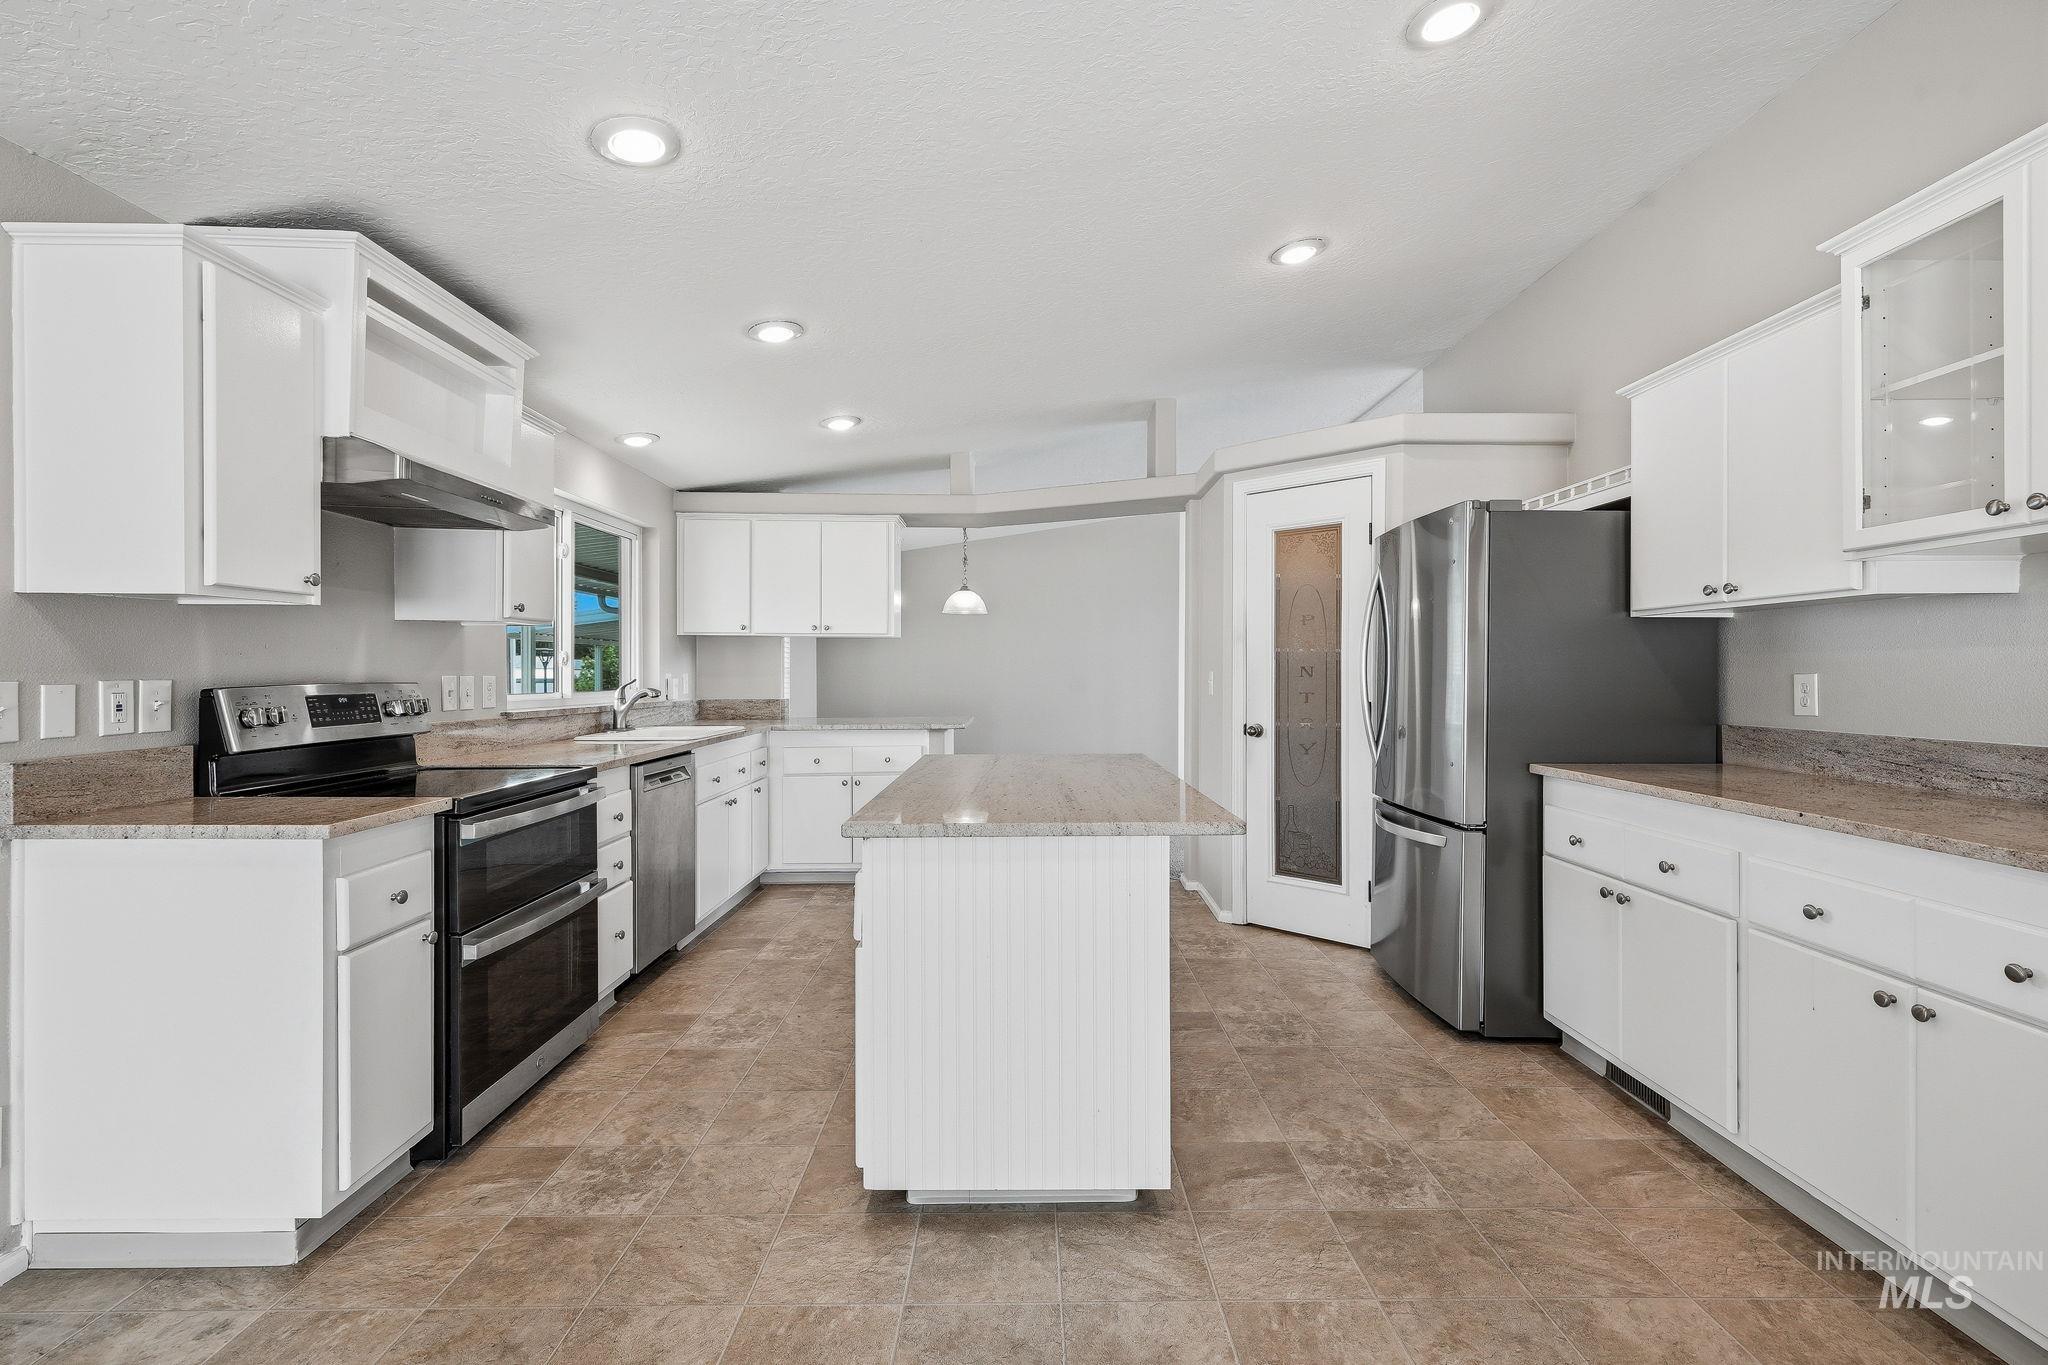
Kitchen featuring an island, white cabinetry, stainless steel appliances, and recessed lighting
-
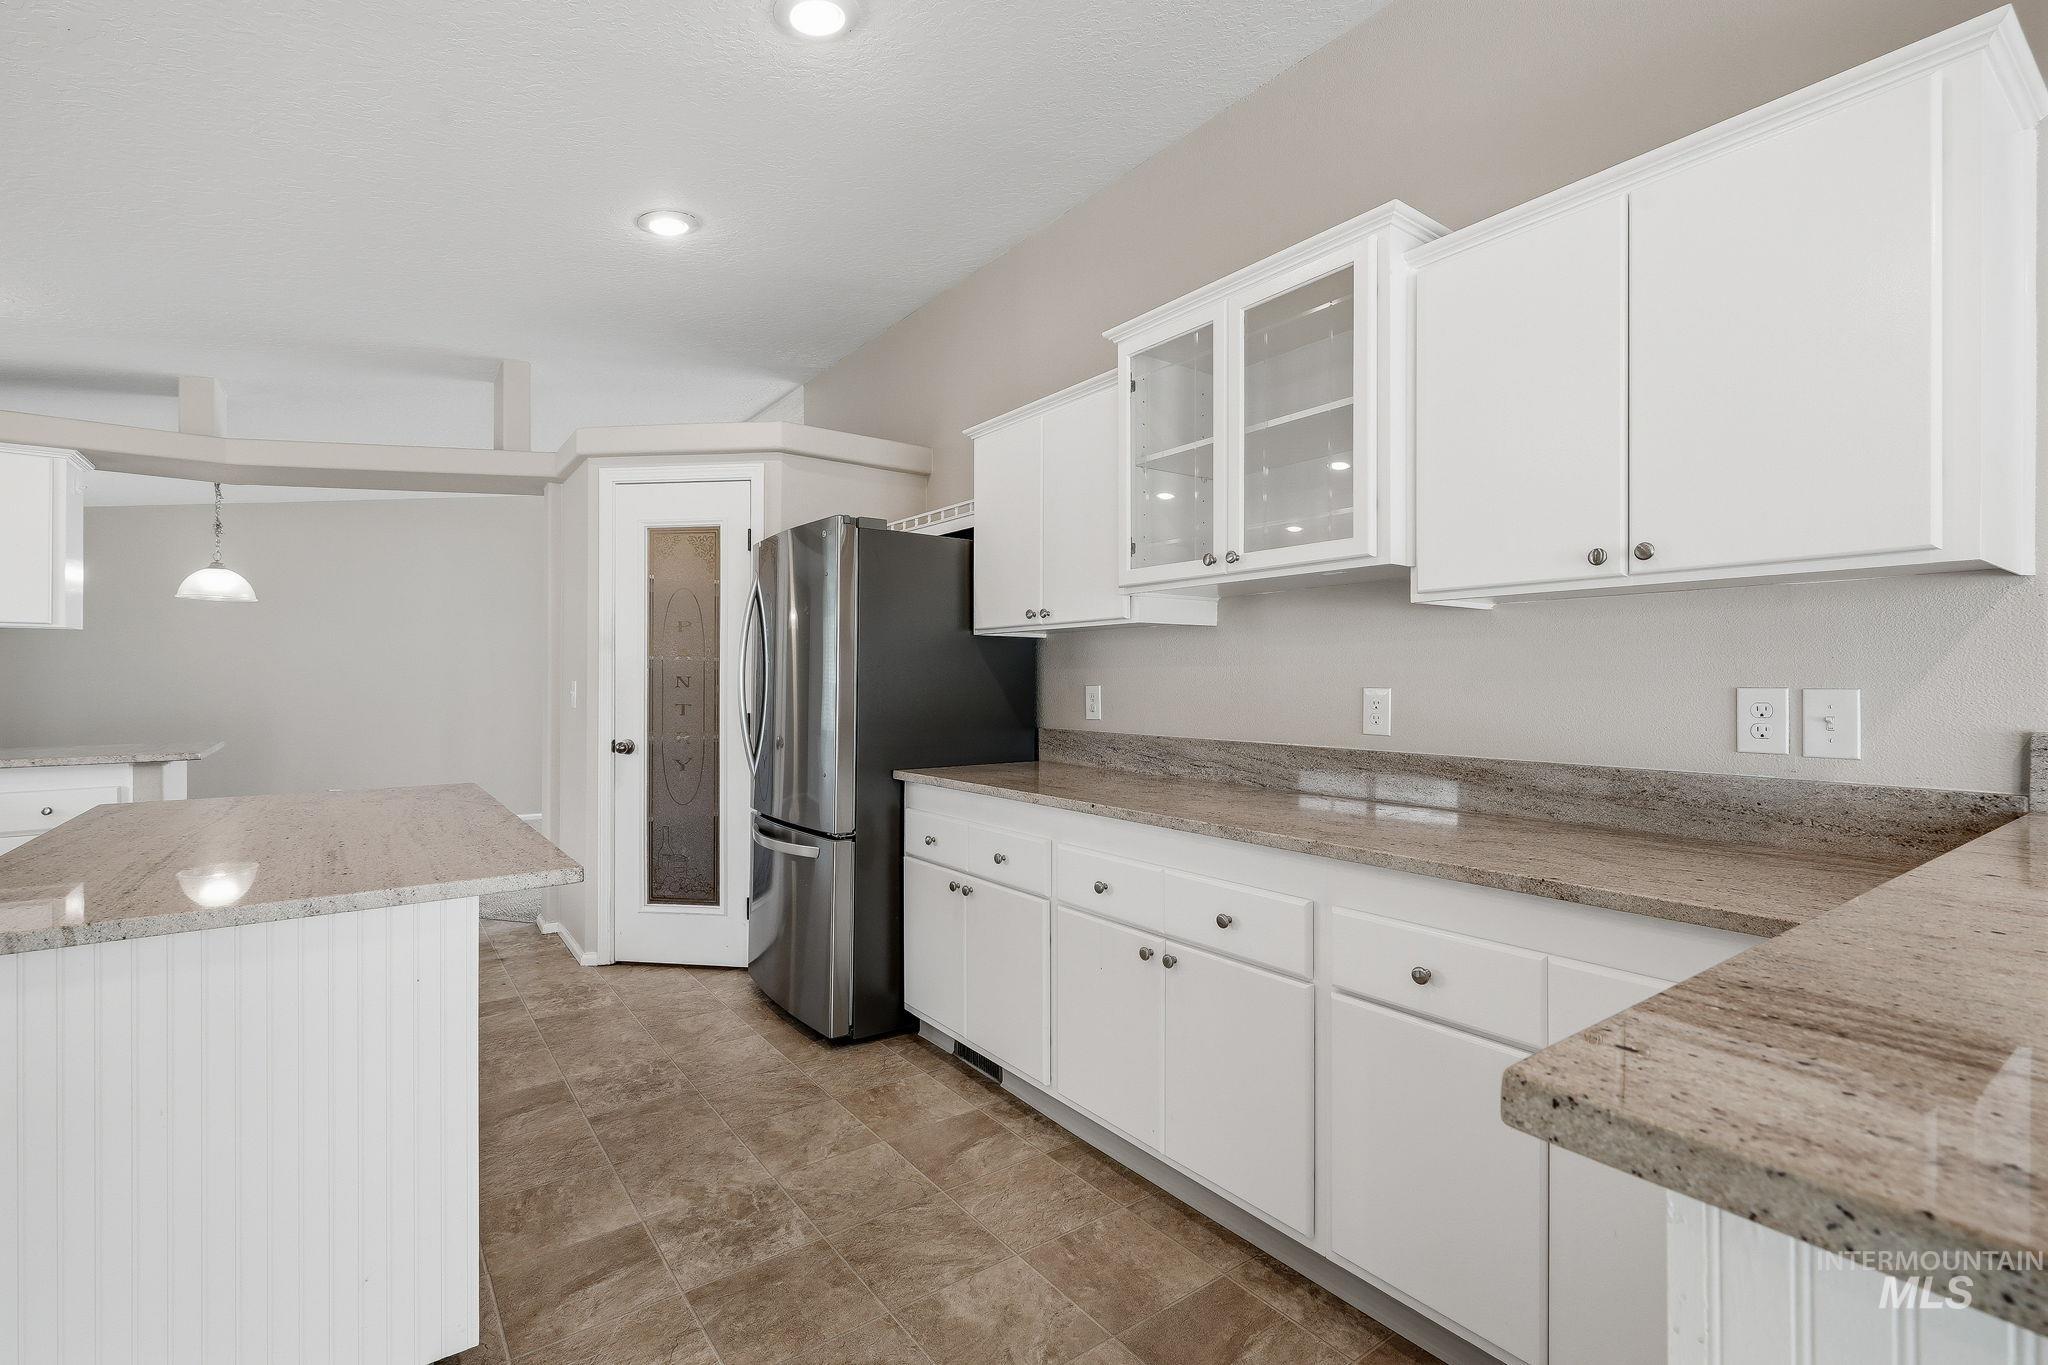
Kitchen featuring white cabinetry, light-toned countertops, a stainless steel refrigerator, and recessed lighting
-
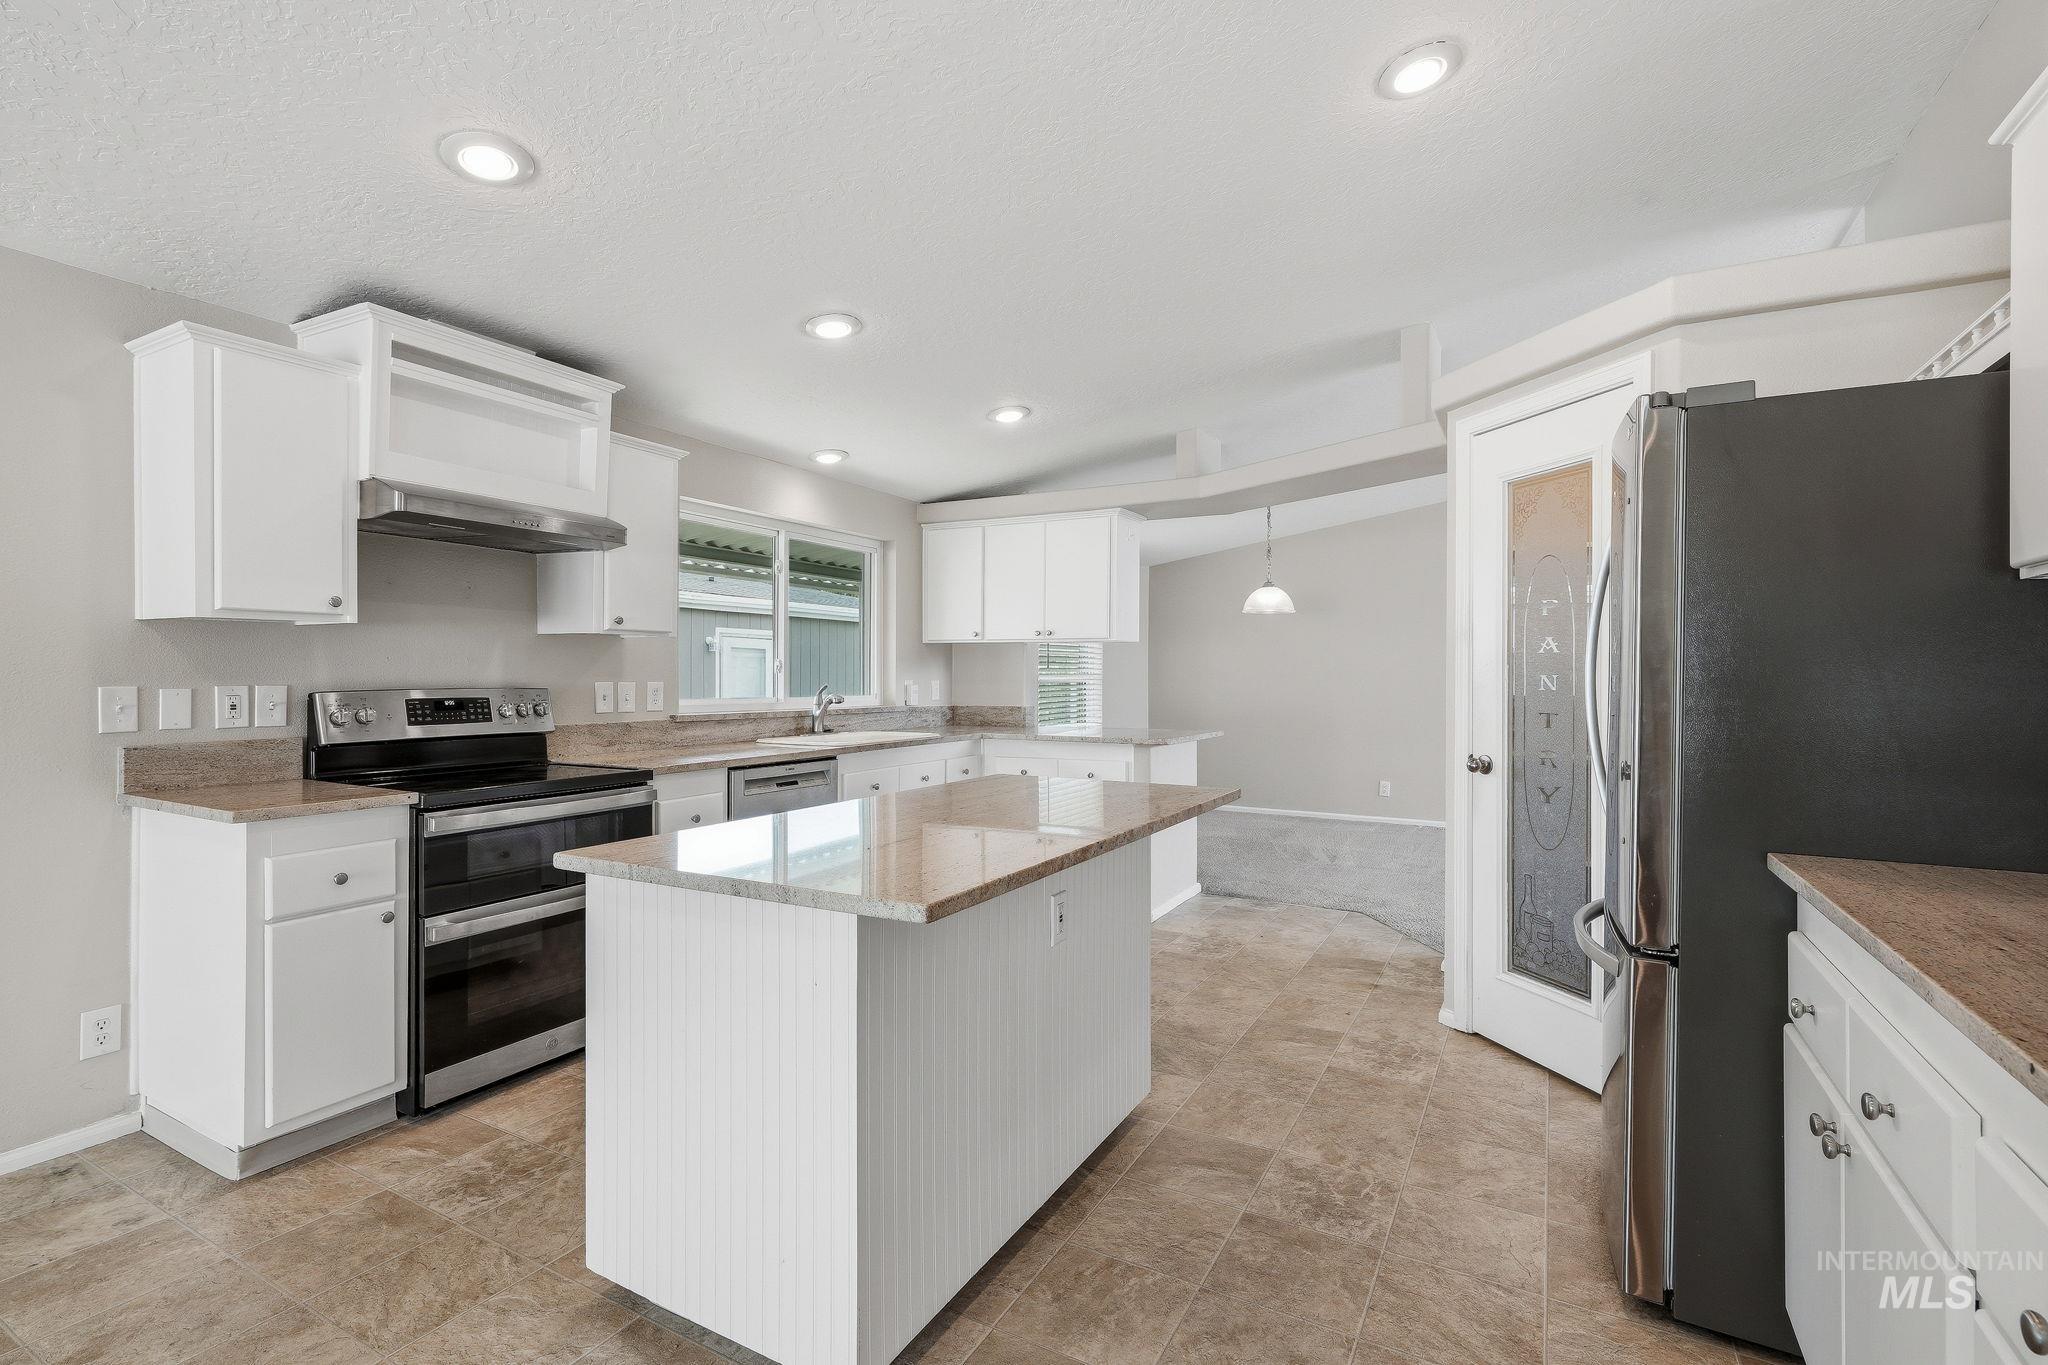
Kitchen featuring white cabinetry, light-toned countertops, a center island, stainless steel appliances, and tile flooring
-
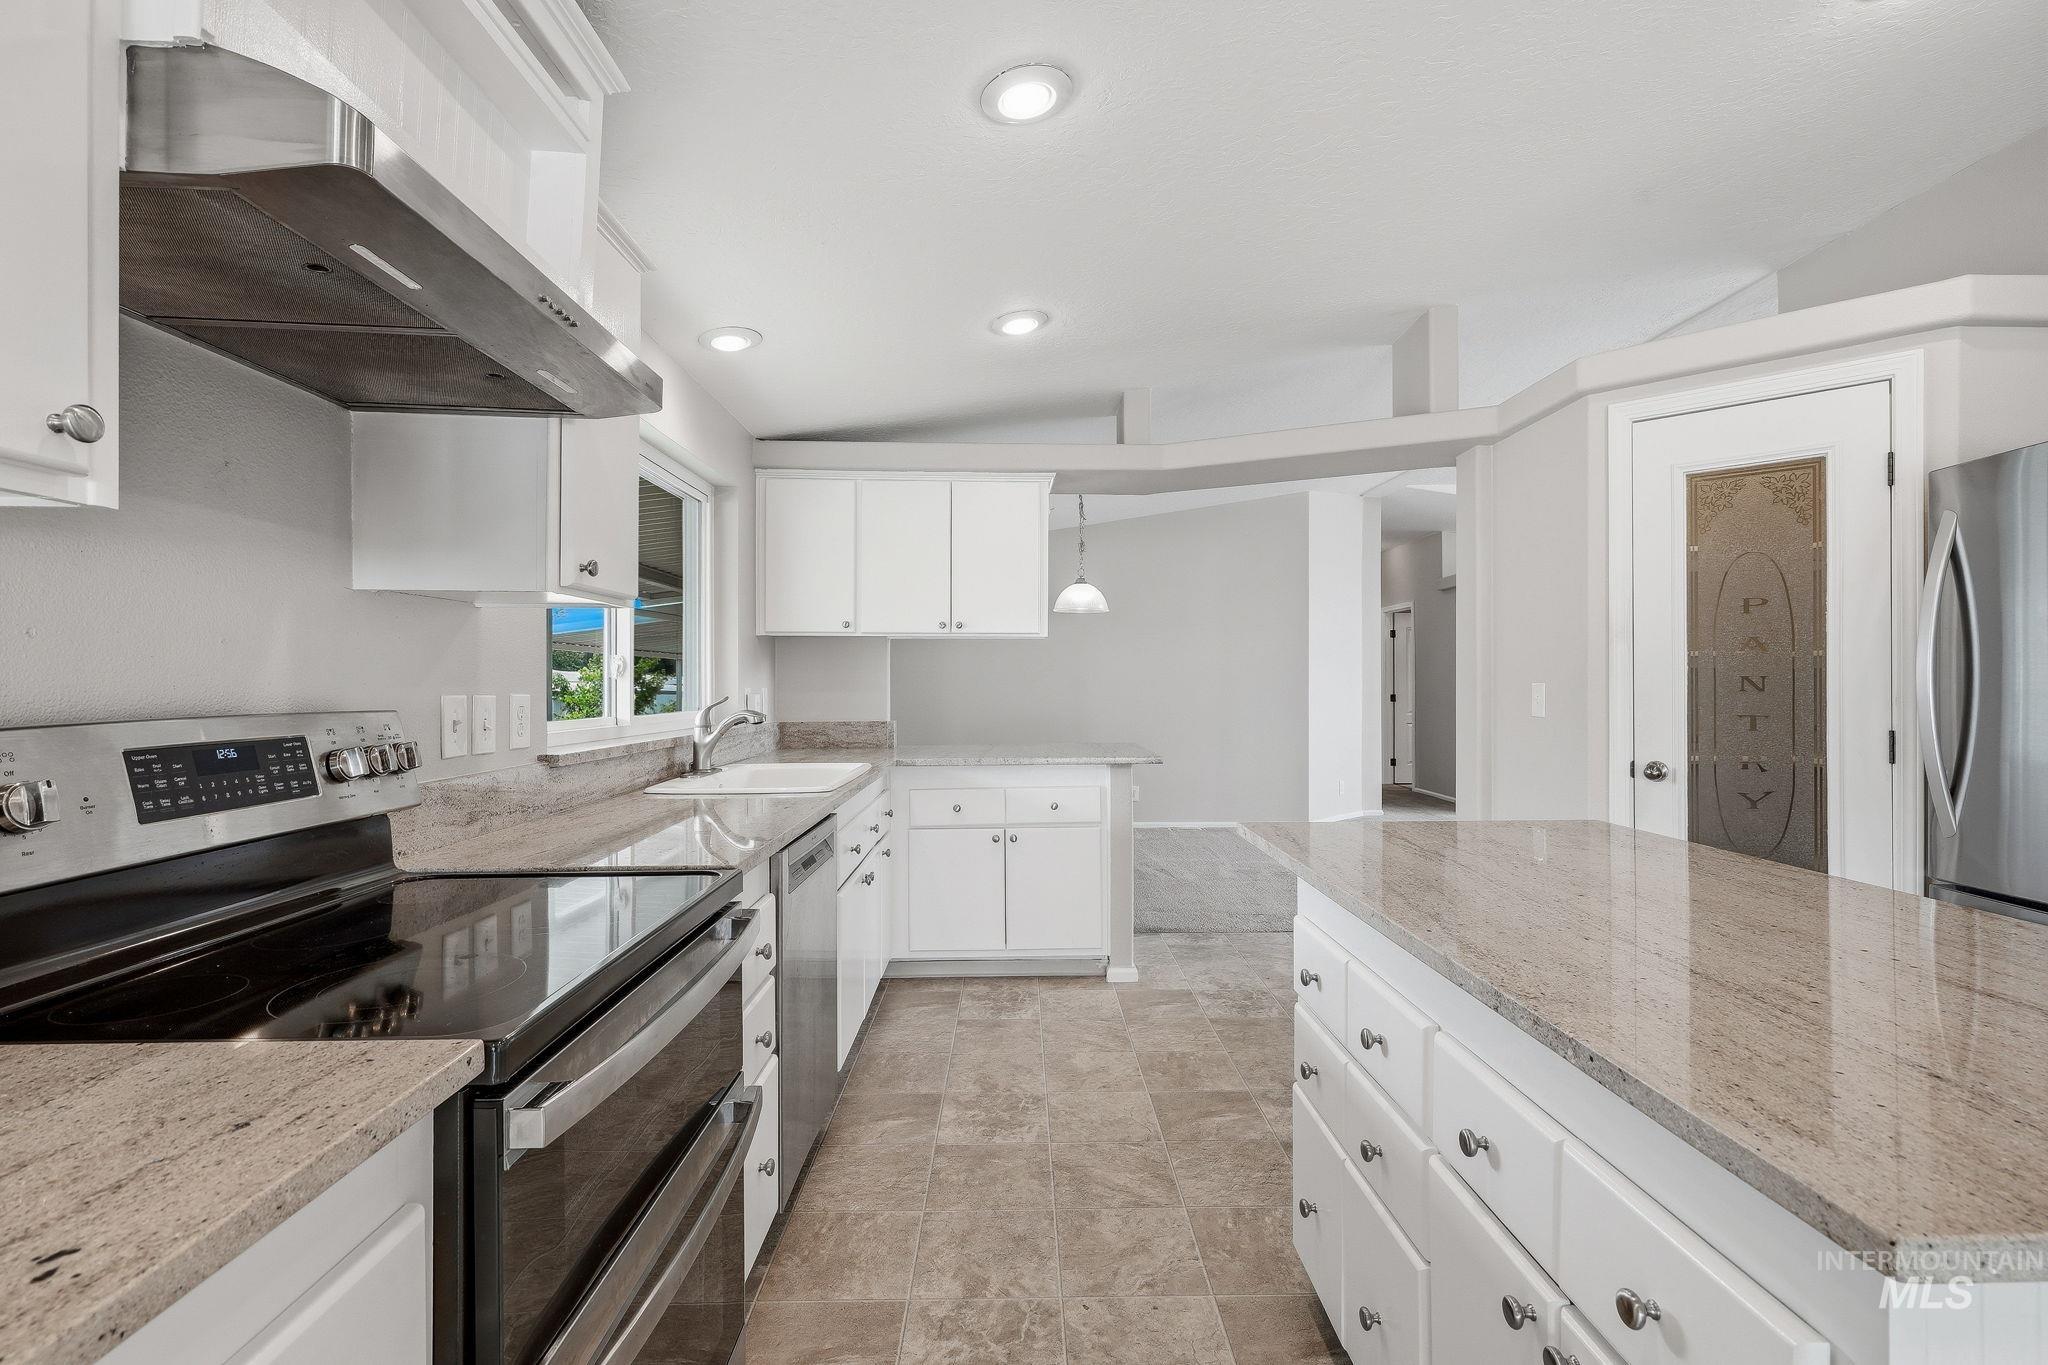
Modern kitchen featuring white cabinetry, light-toned countertops, stainless steel appliances, and recessed lighting
-
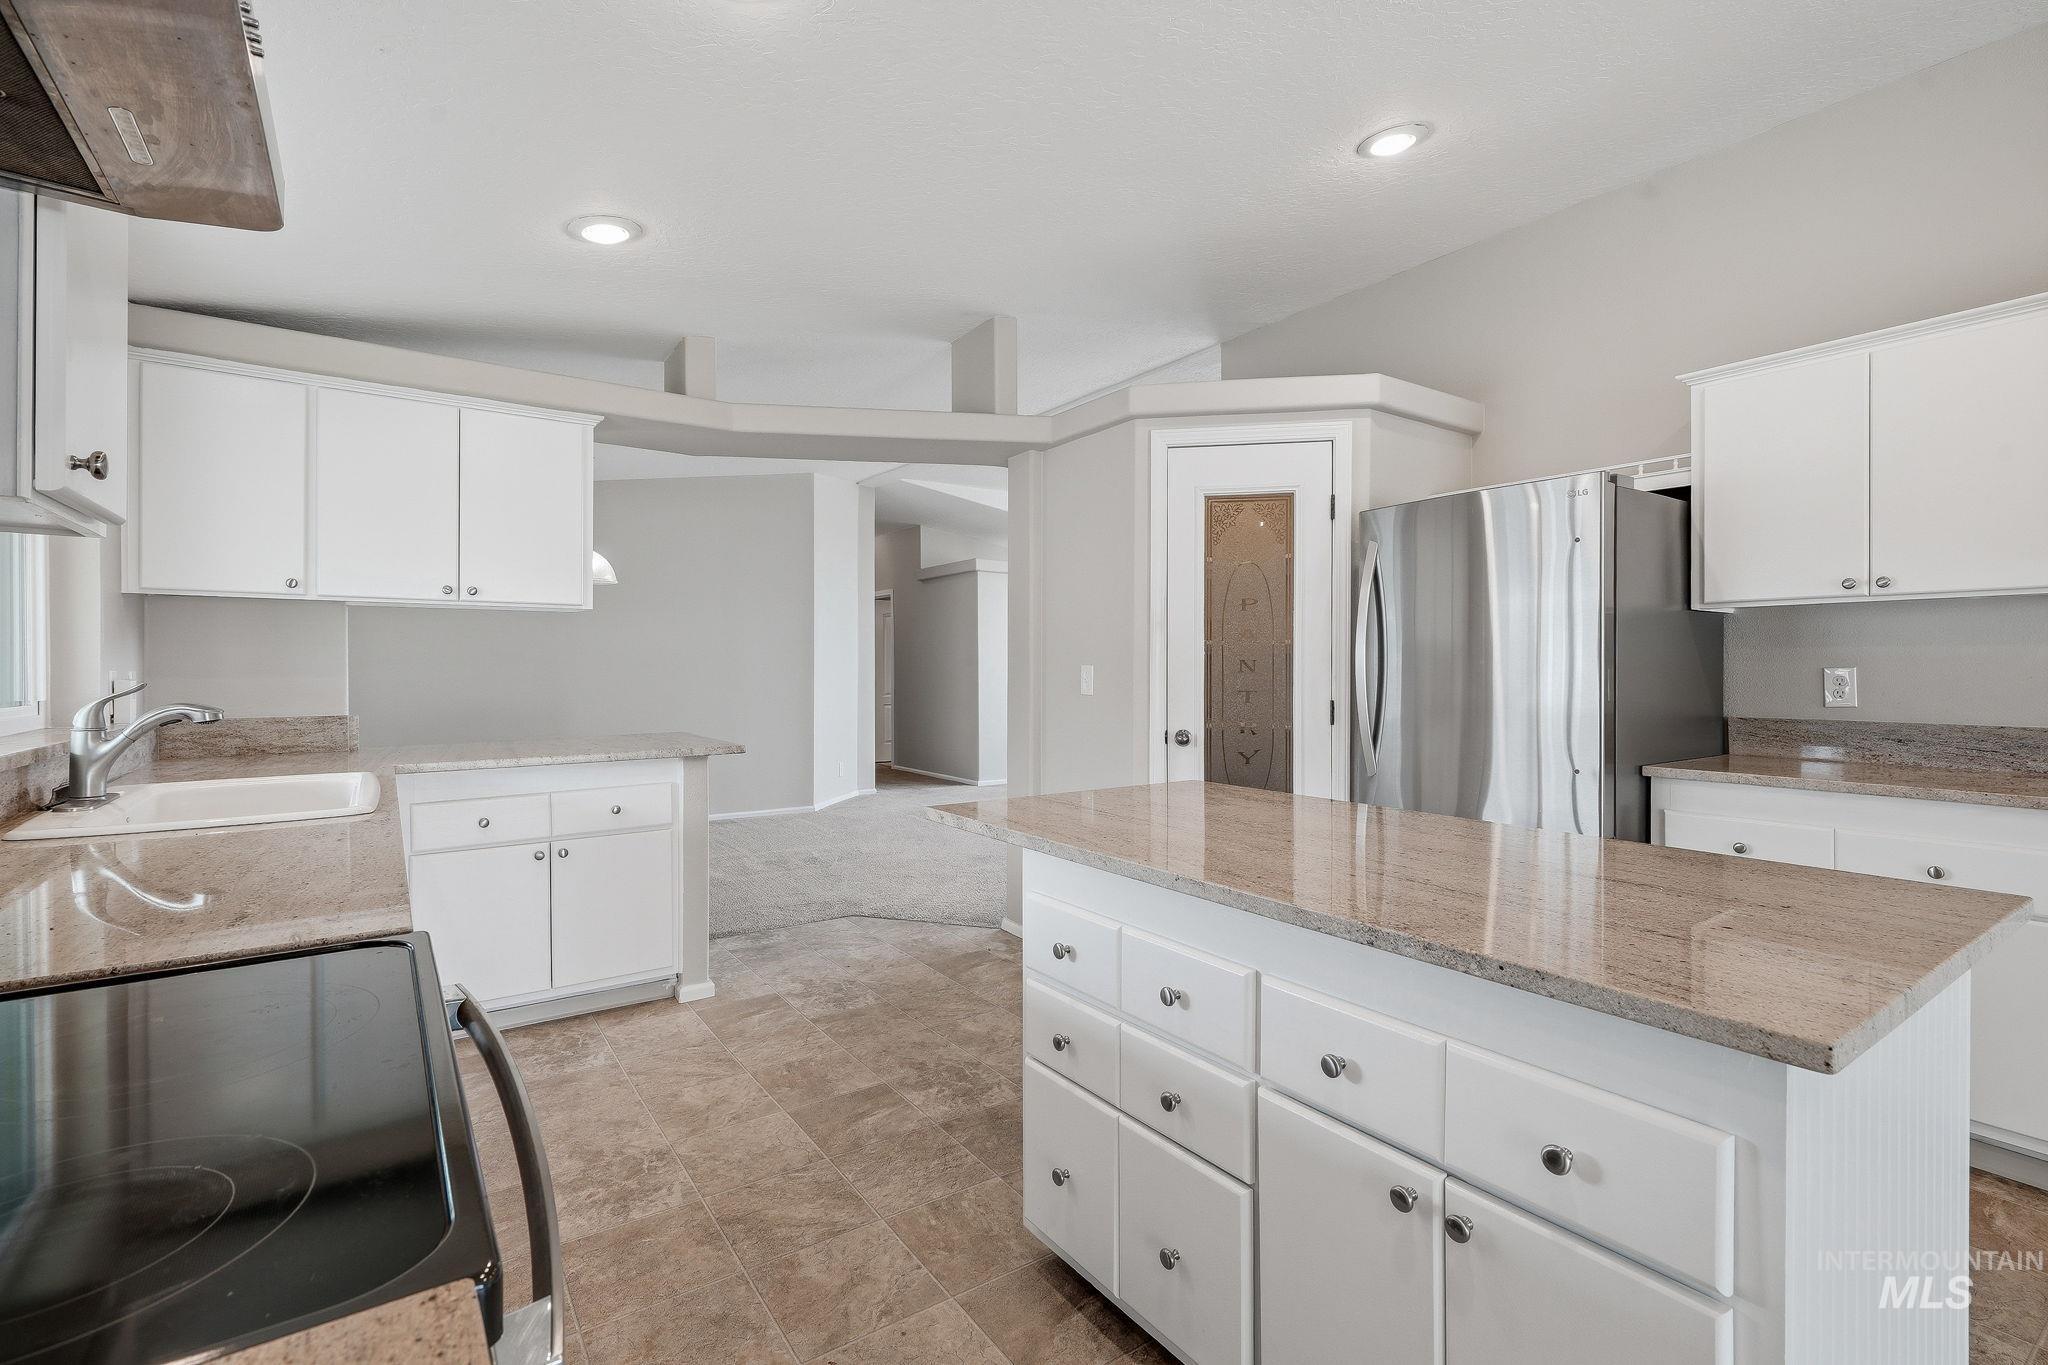
Kitchen featuring white cabinetry, light-toned stone countertops, stainless steel appliances, a center island with storage, and tile flooring
-
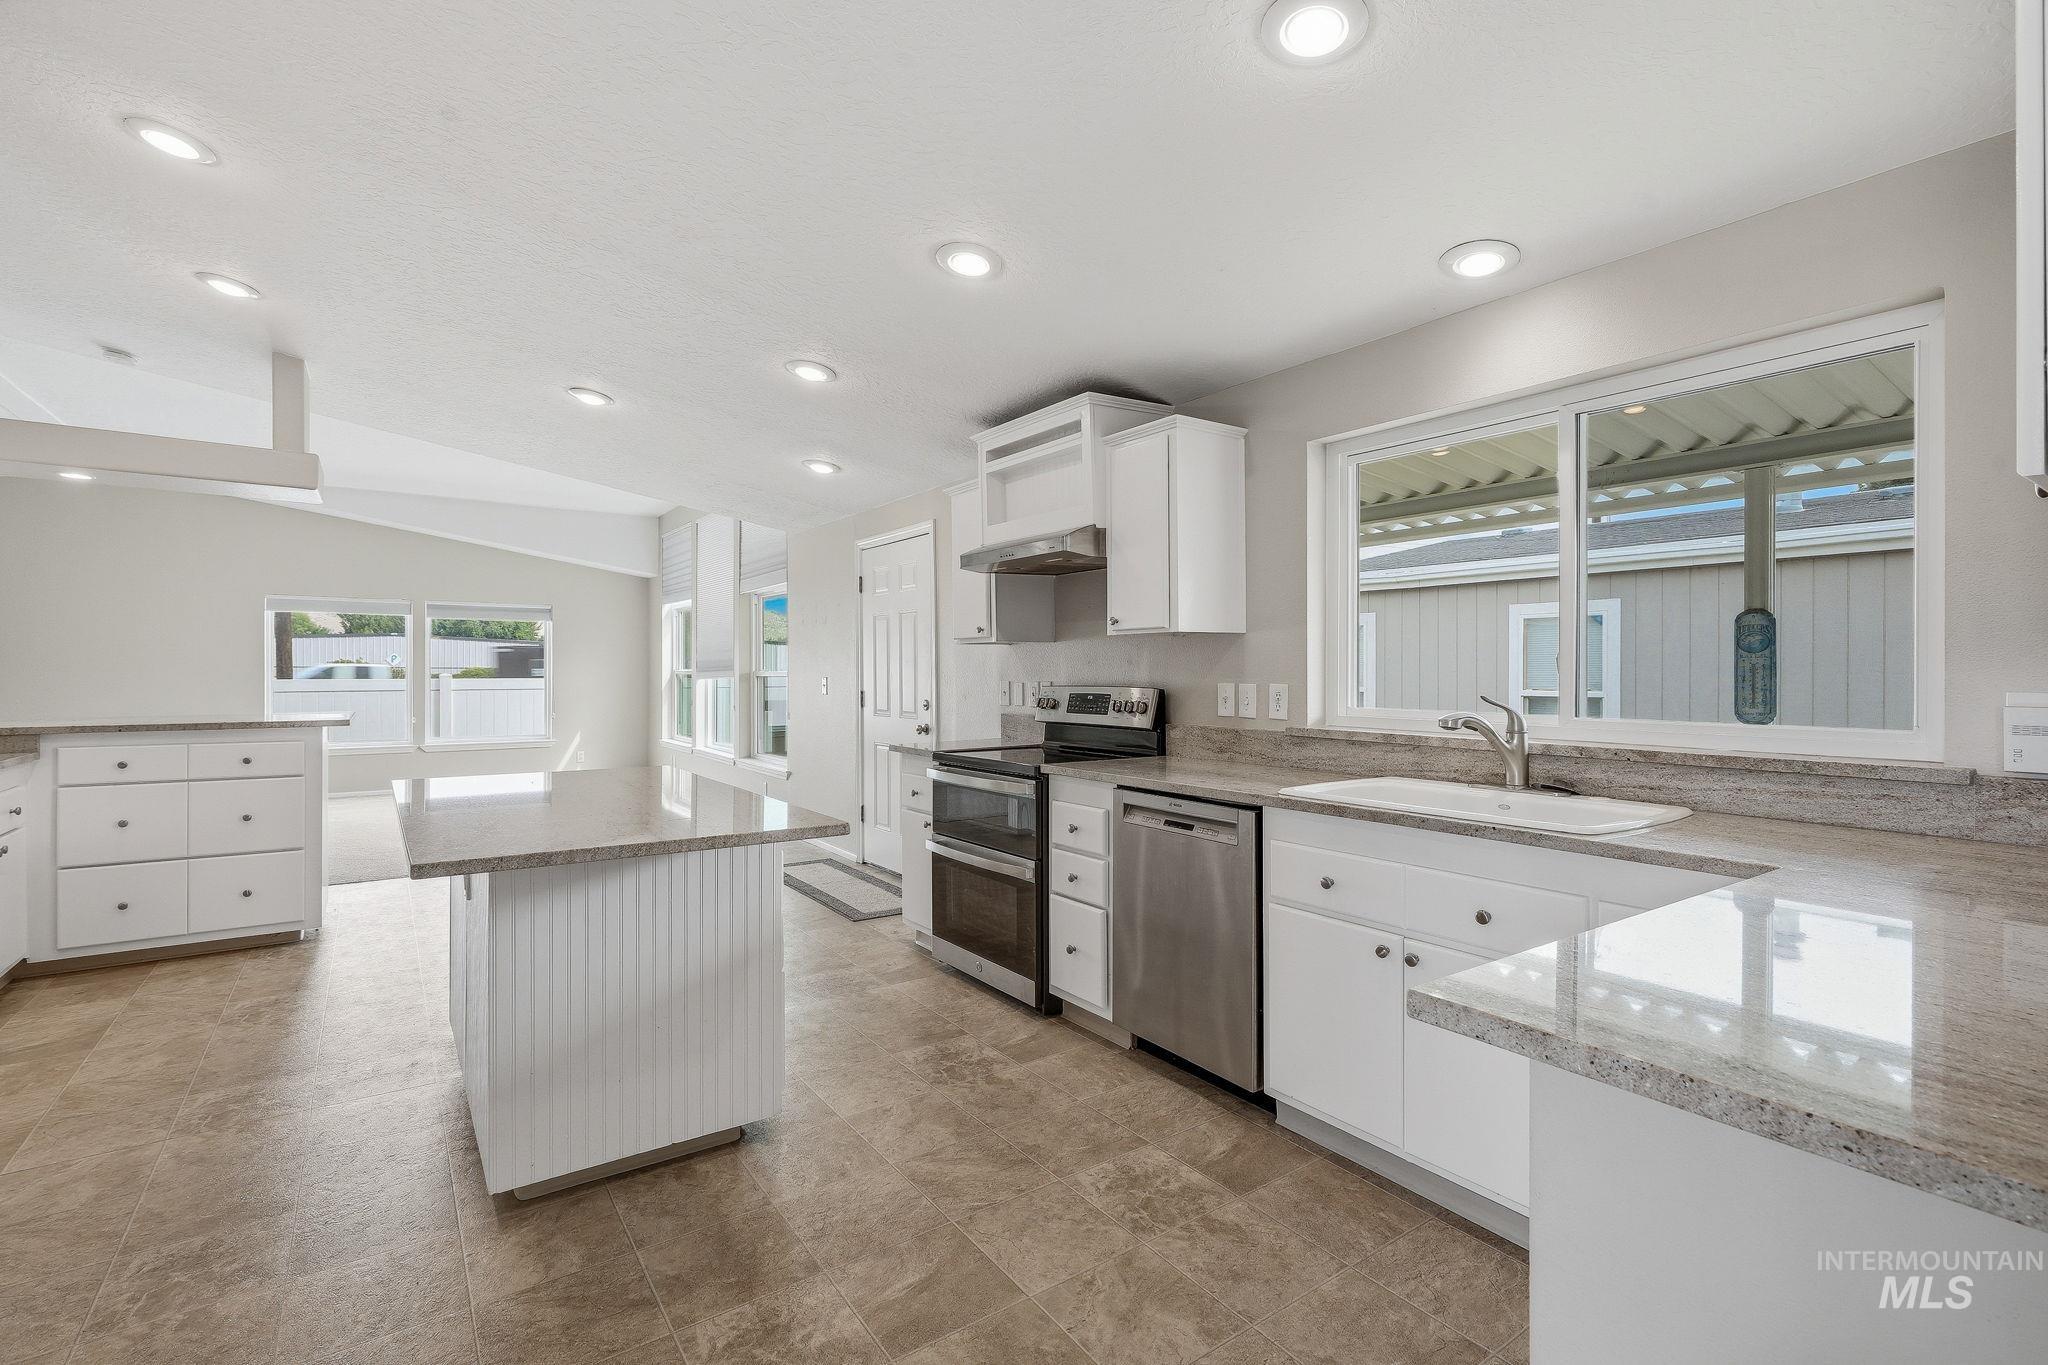
Recessed lighting and vaulted ceilings illuminate the kitchen, featuring white cabinetry, a center island with a stone-finish countertop, stainless steel appliances, and a double basin sink
-
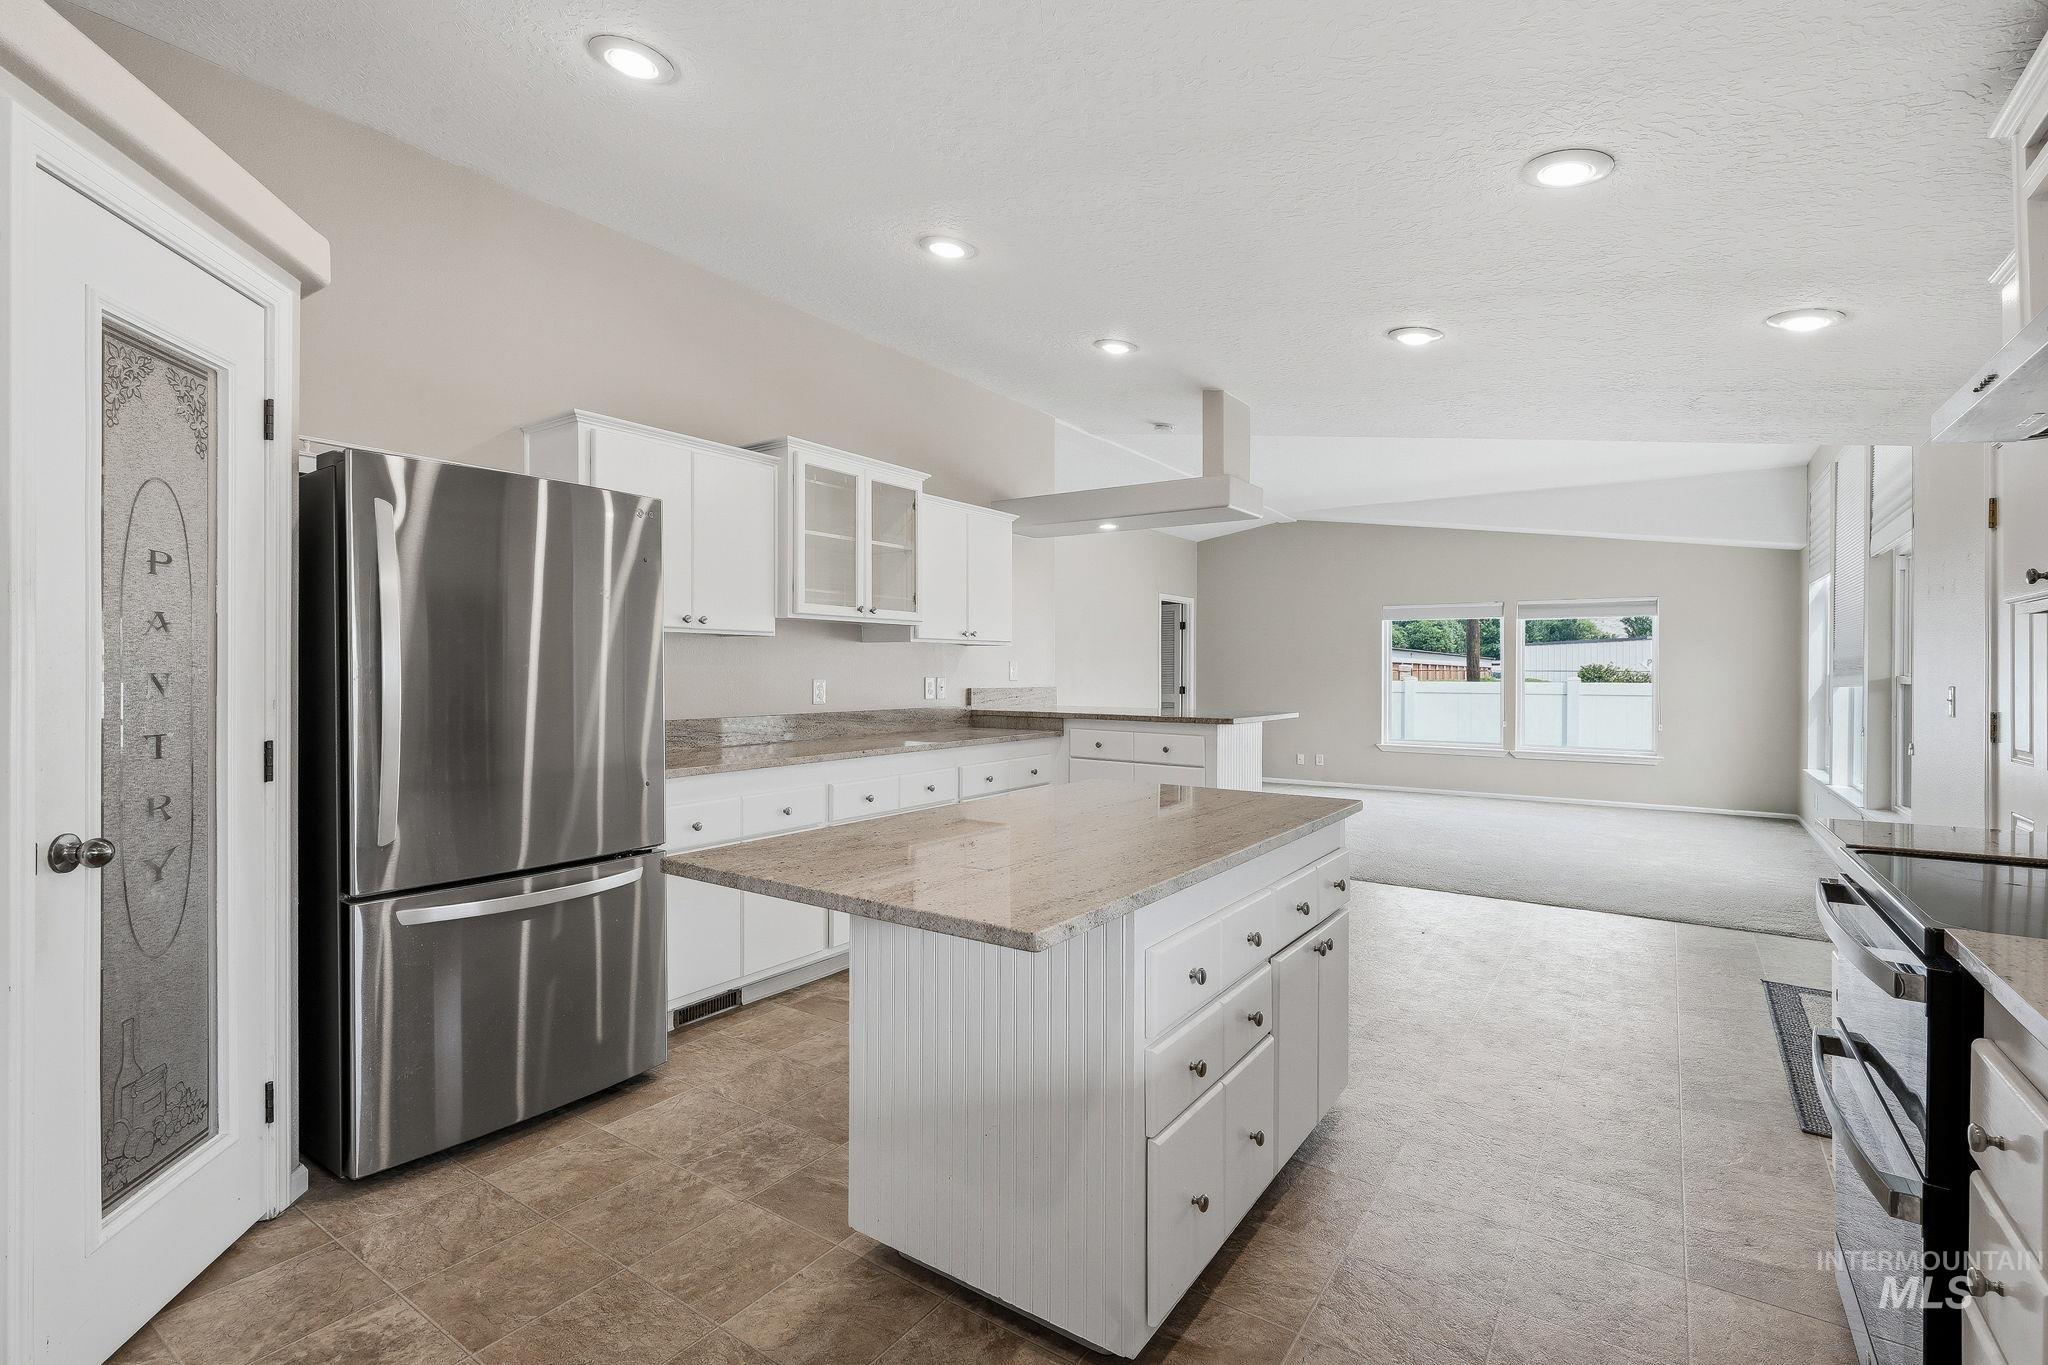
Open-concept kitchen with white cabinetry, granite countertops, stainless steel appliances, and tile flooring
-
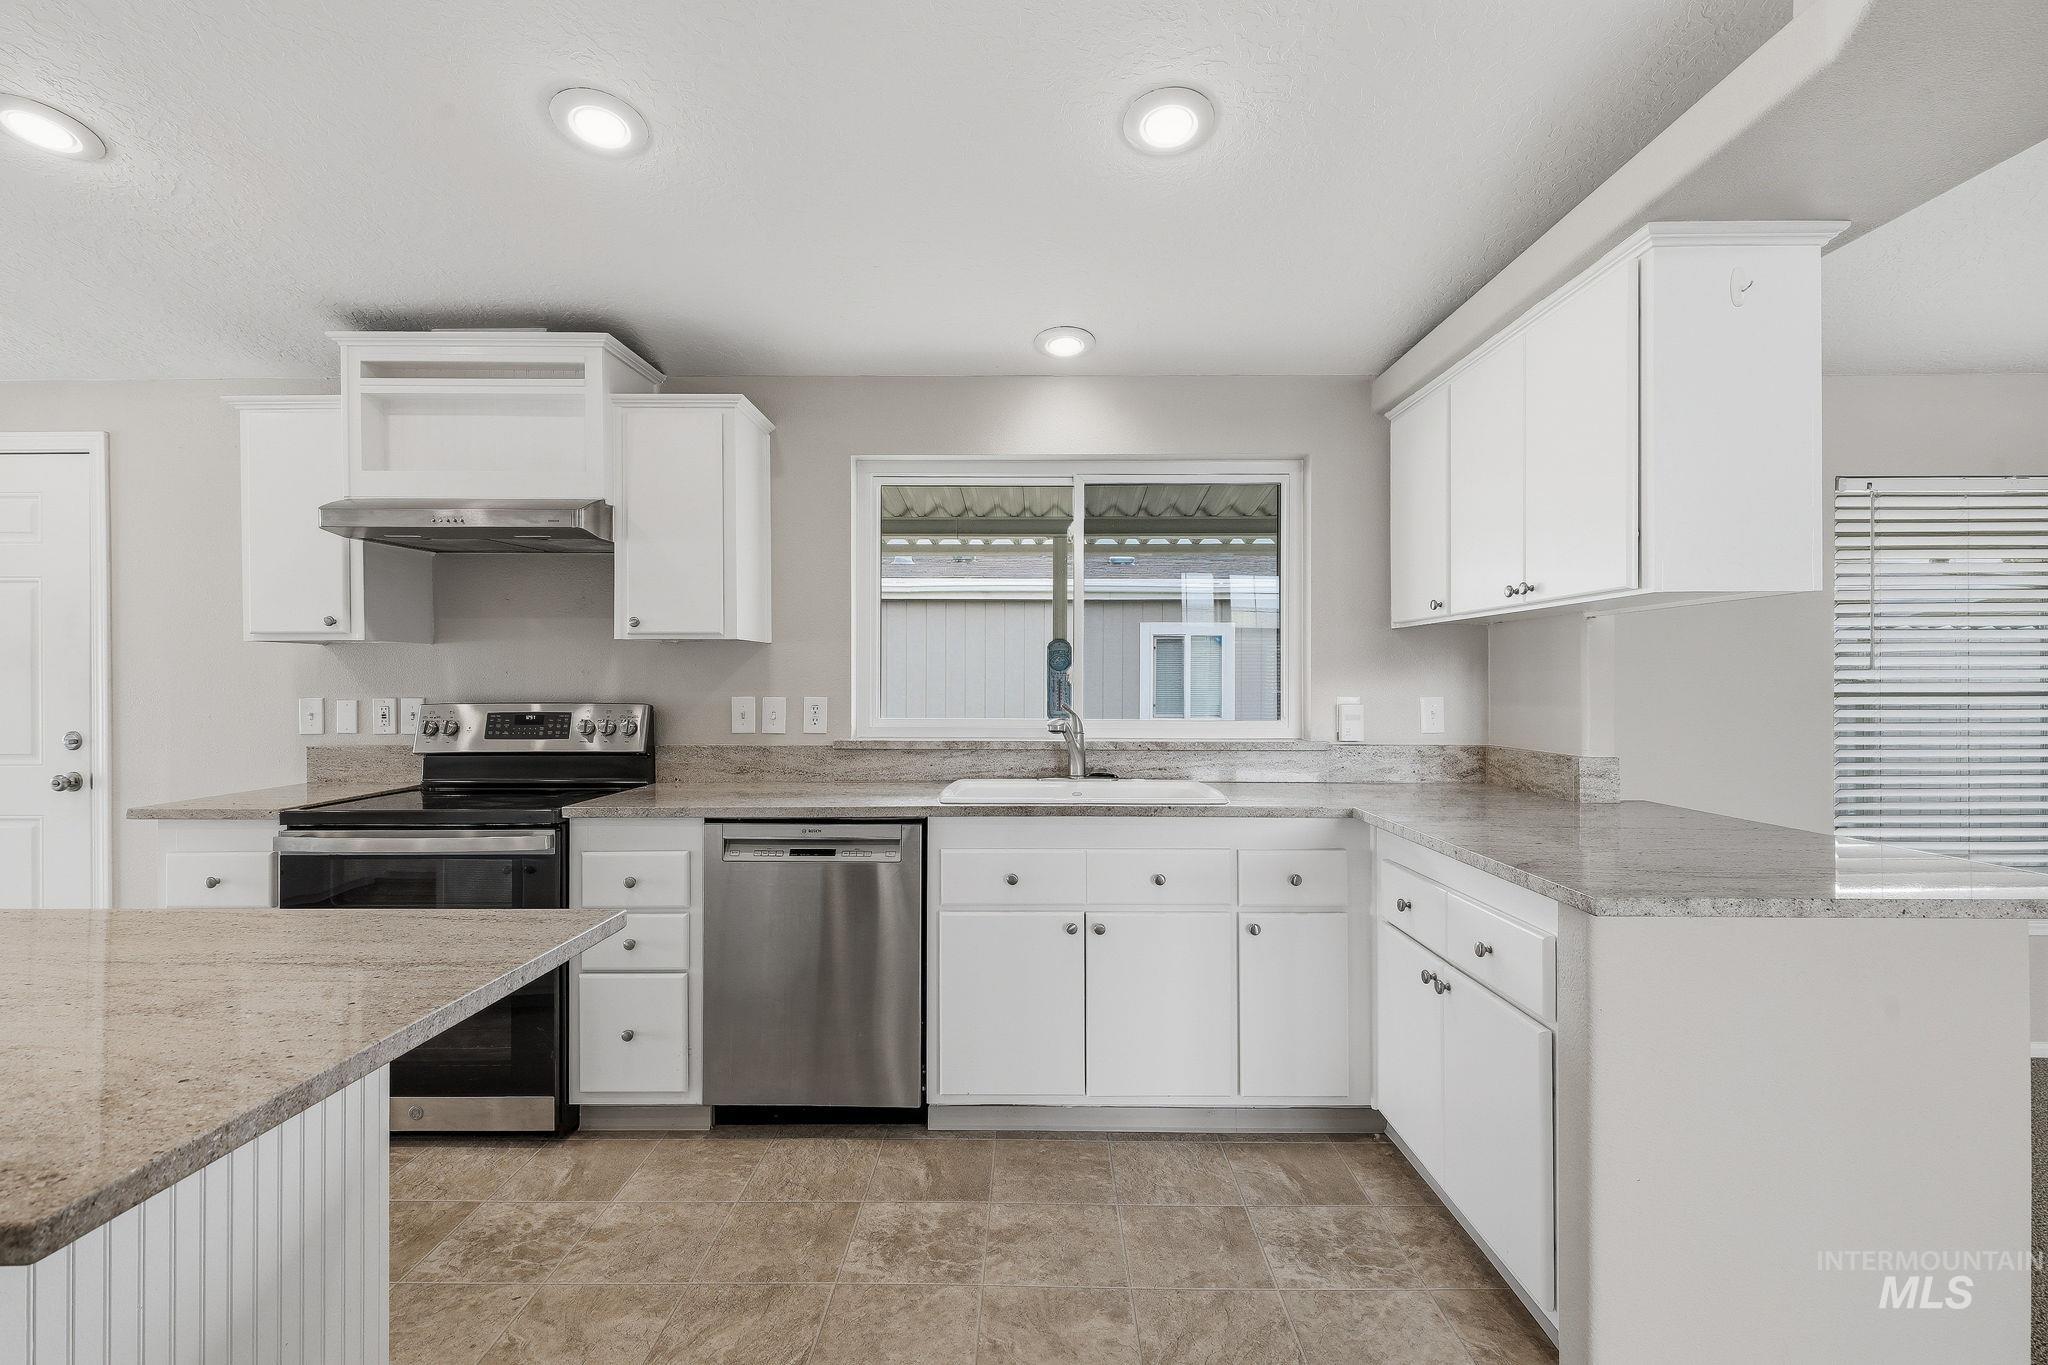
Kitchen featuring stainless steel appliances, white cabinetry, recessed lighting, and stone countertops
-
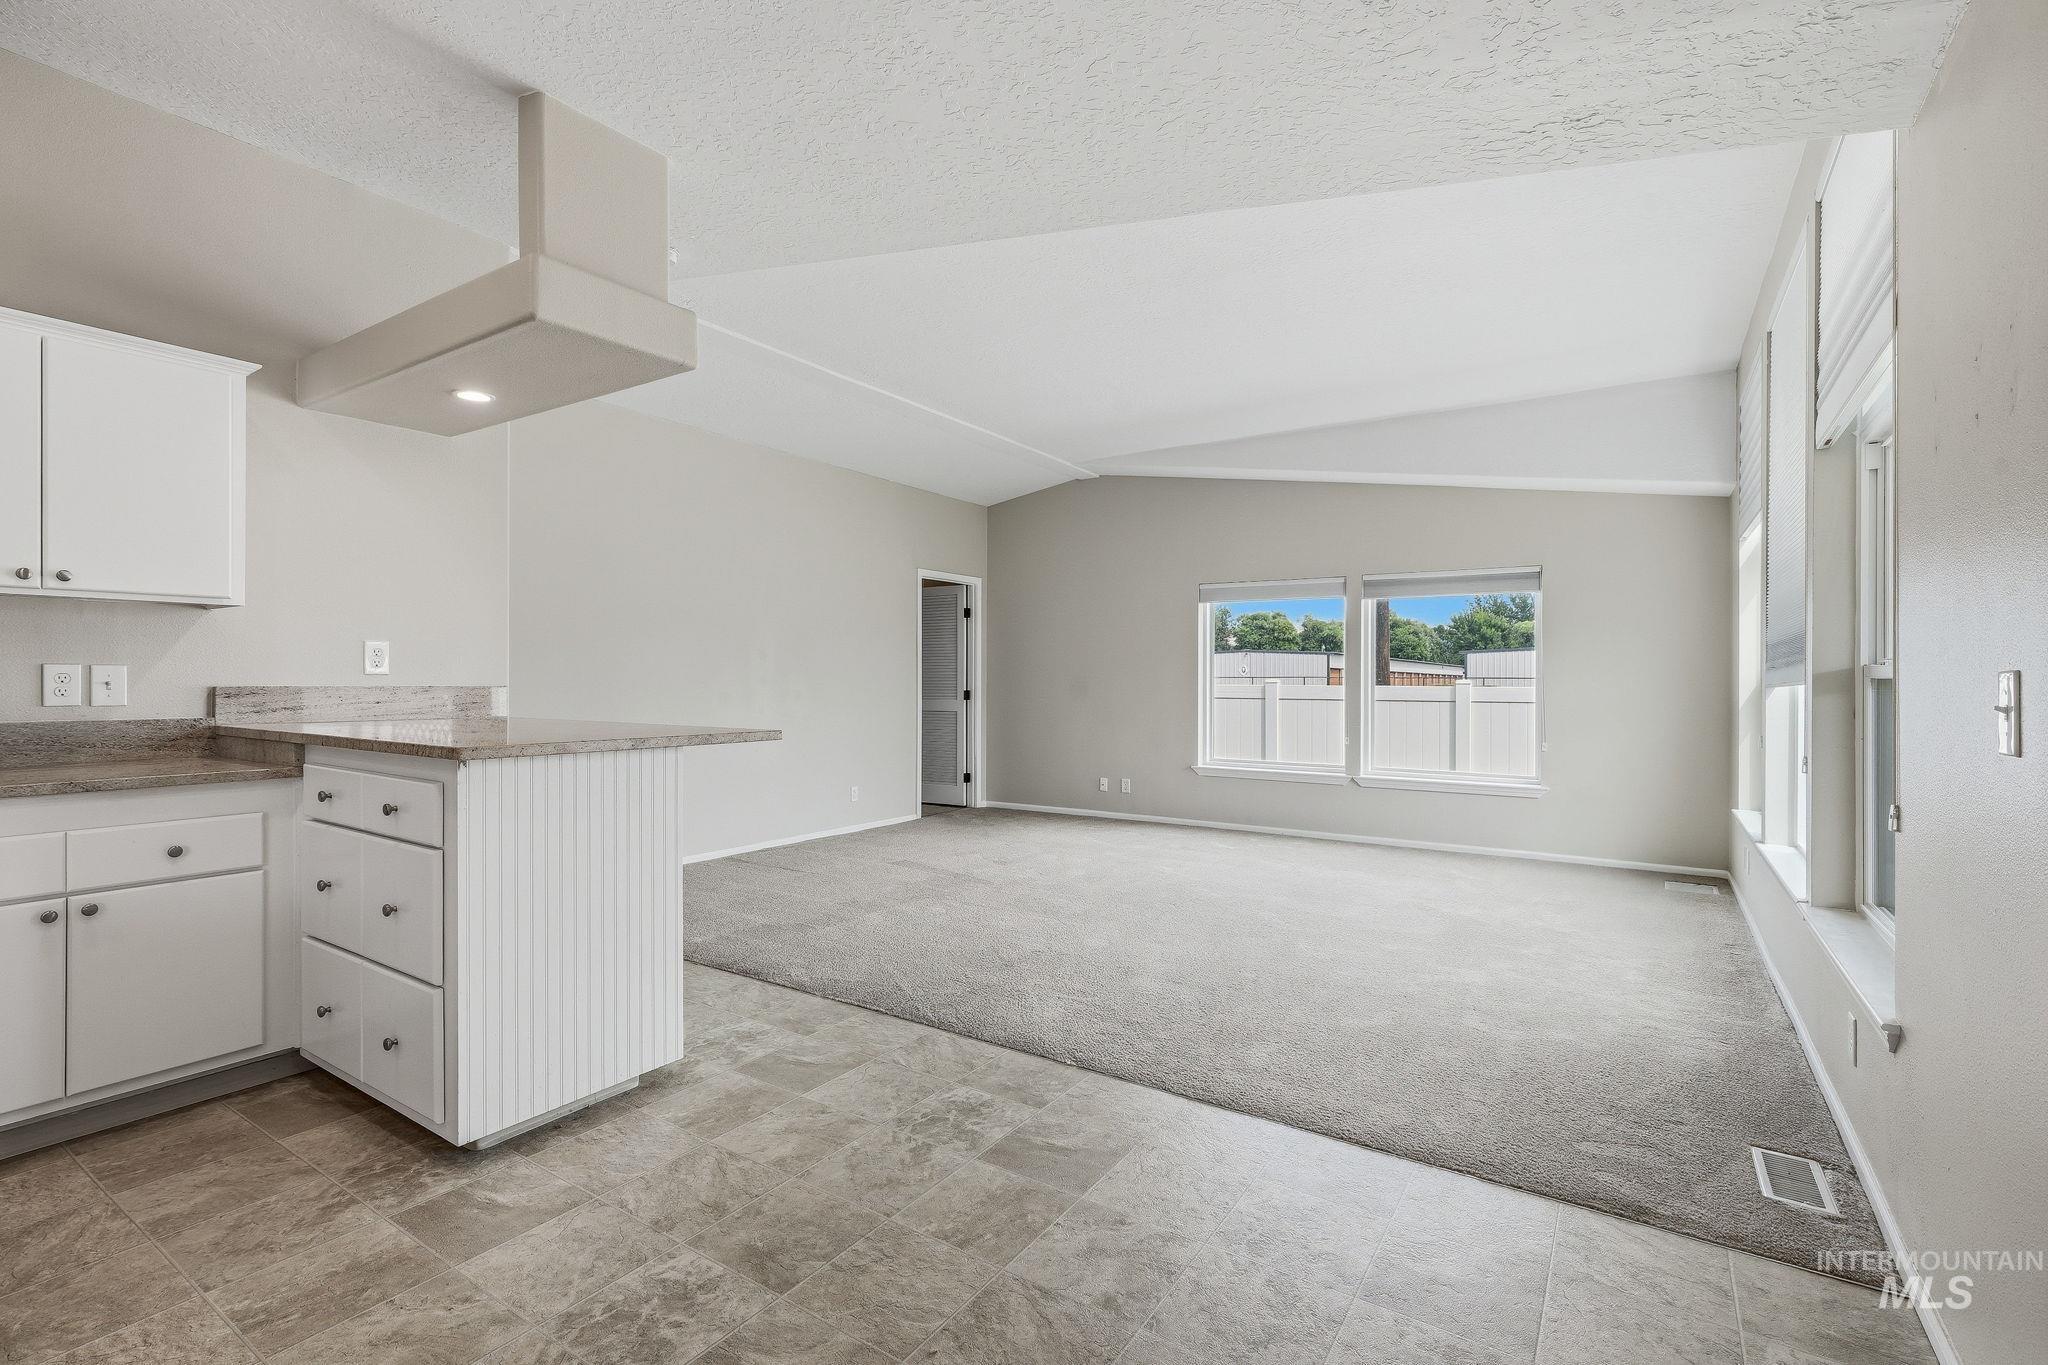
Kitchen with white cabinetry, a built-in range hood, and a stone-finish countertop with a breakfast bar
-
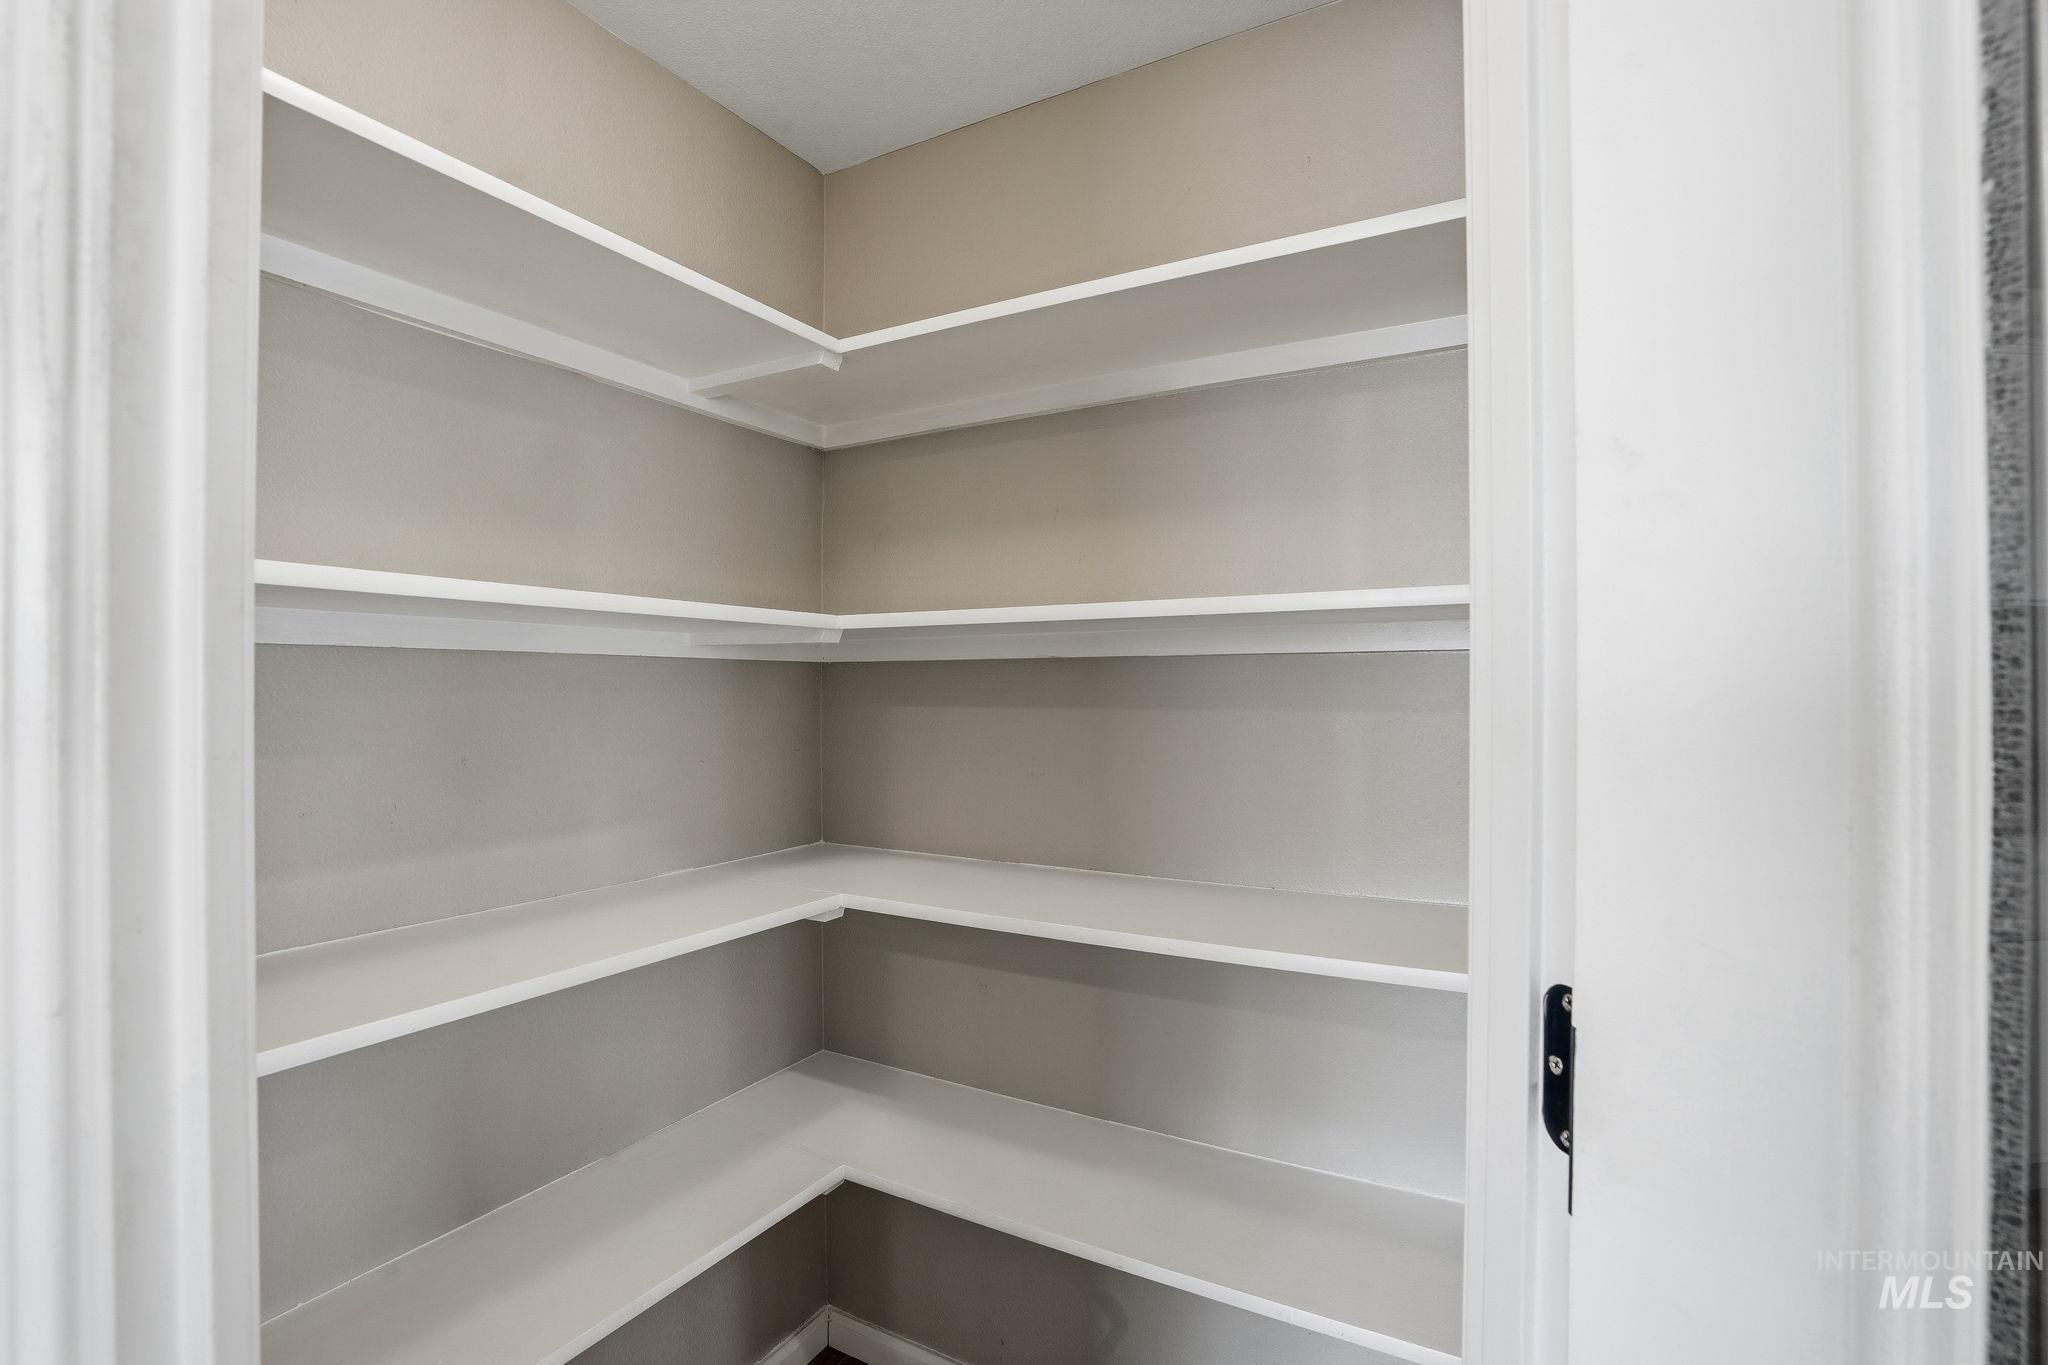
Walk-in pantry featuring white shelving, light neutral wall paint, and dark flooring
-
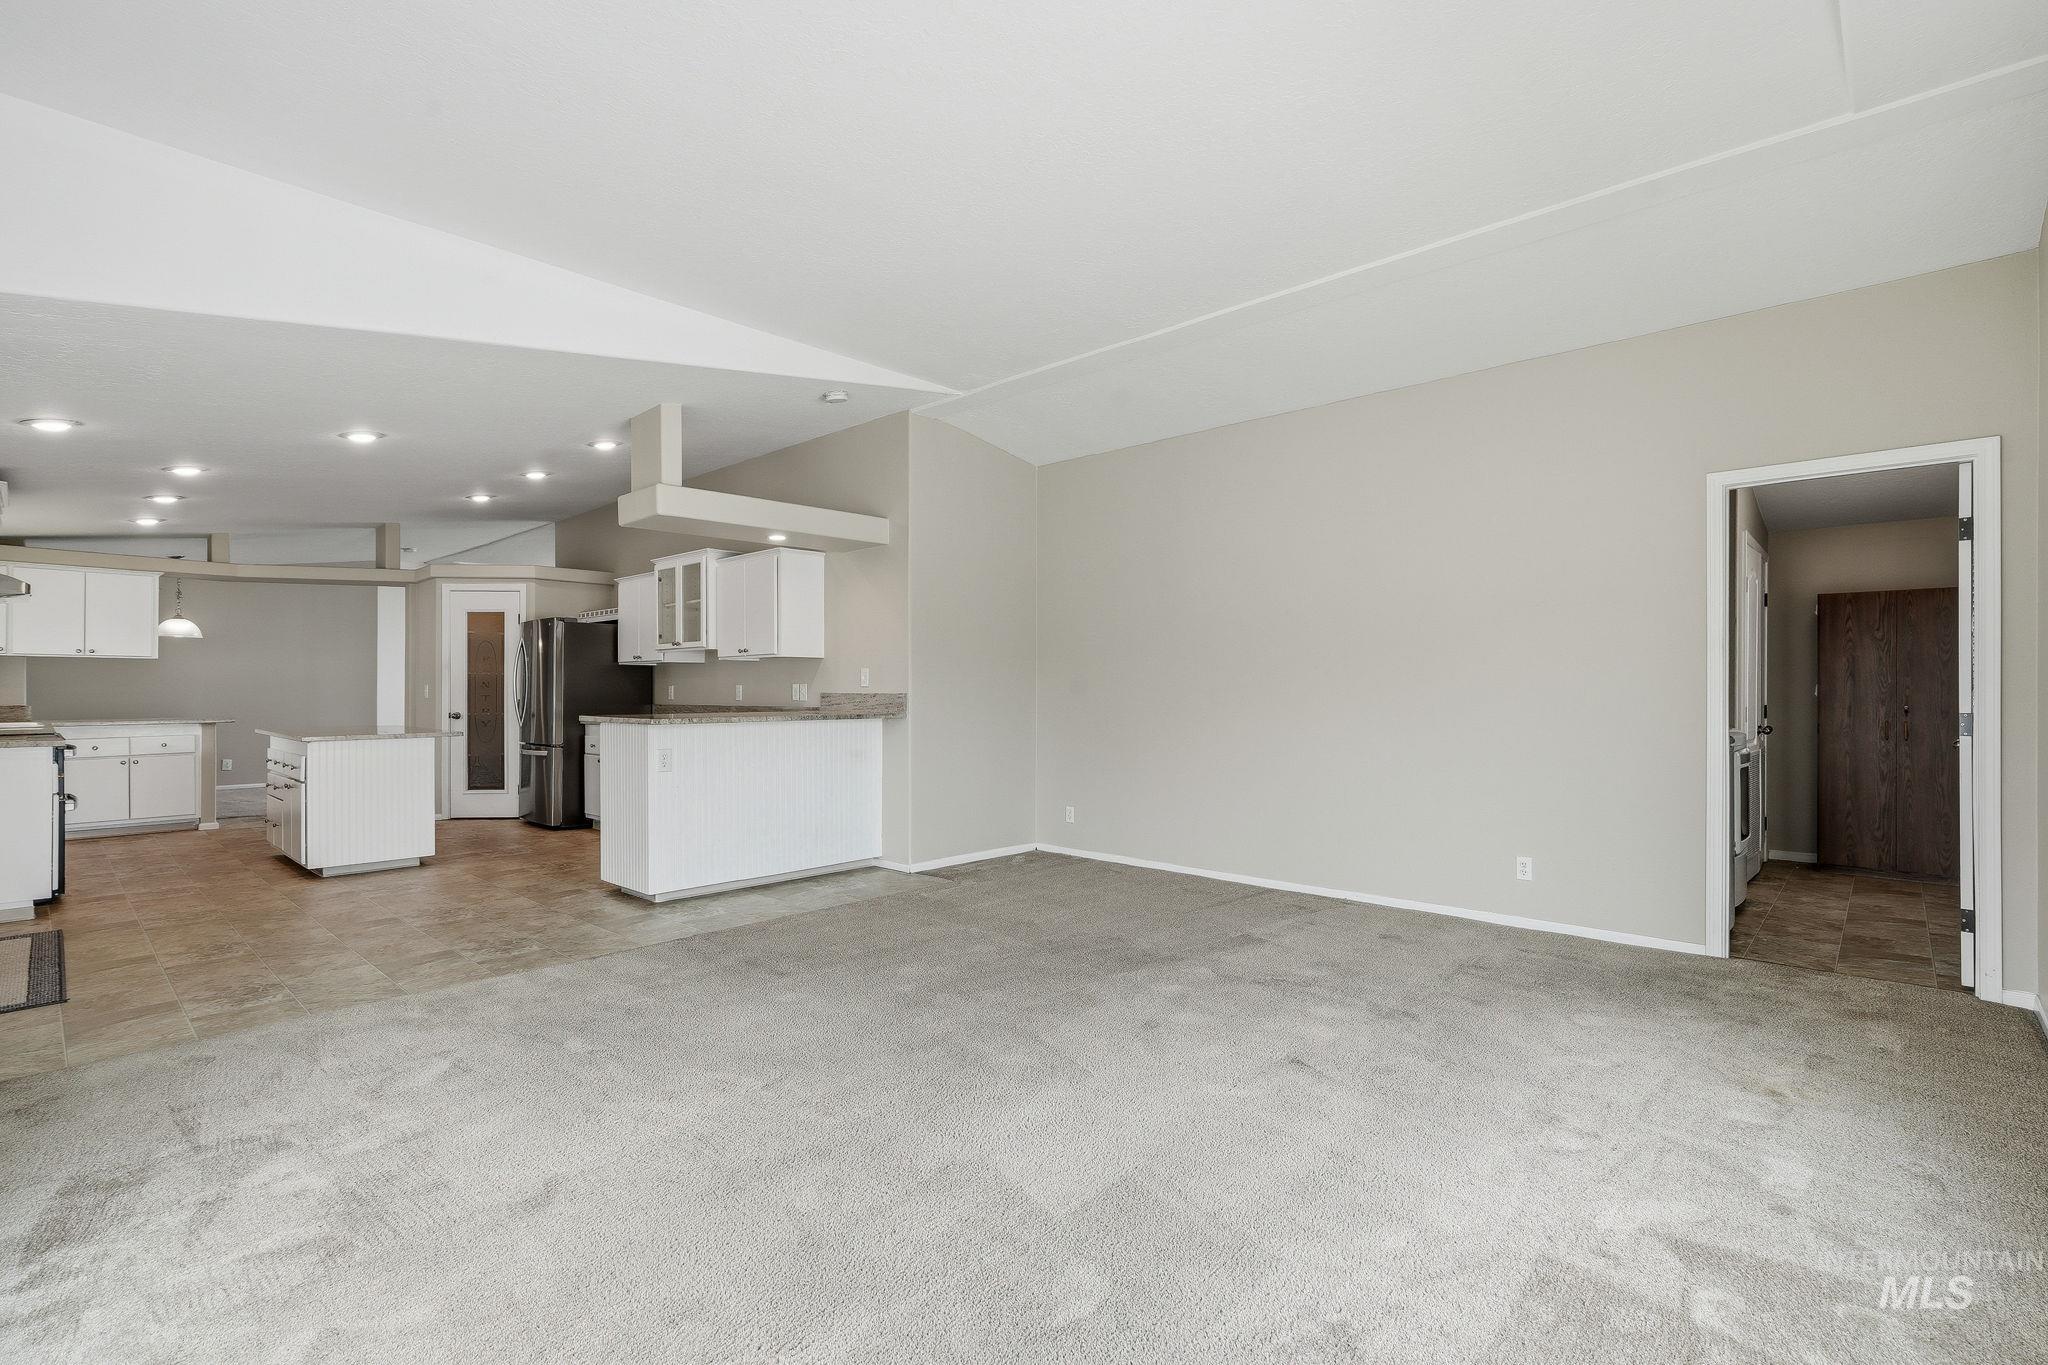
Open-concept living area featuring a kitchen with white cabinetry, a breakfast bar, and stainless steel appliances
-
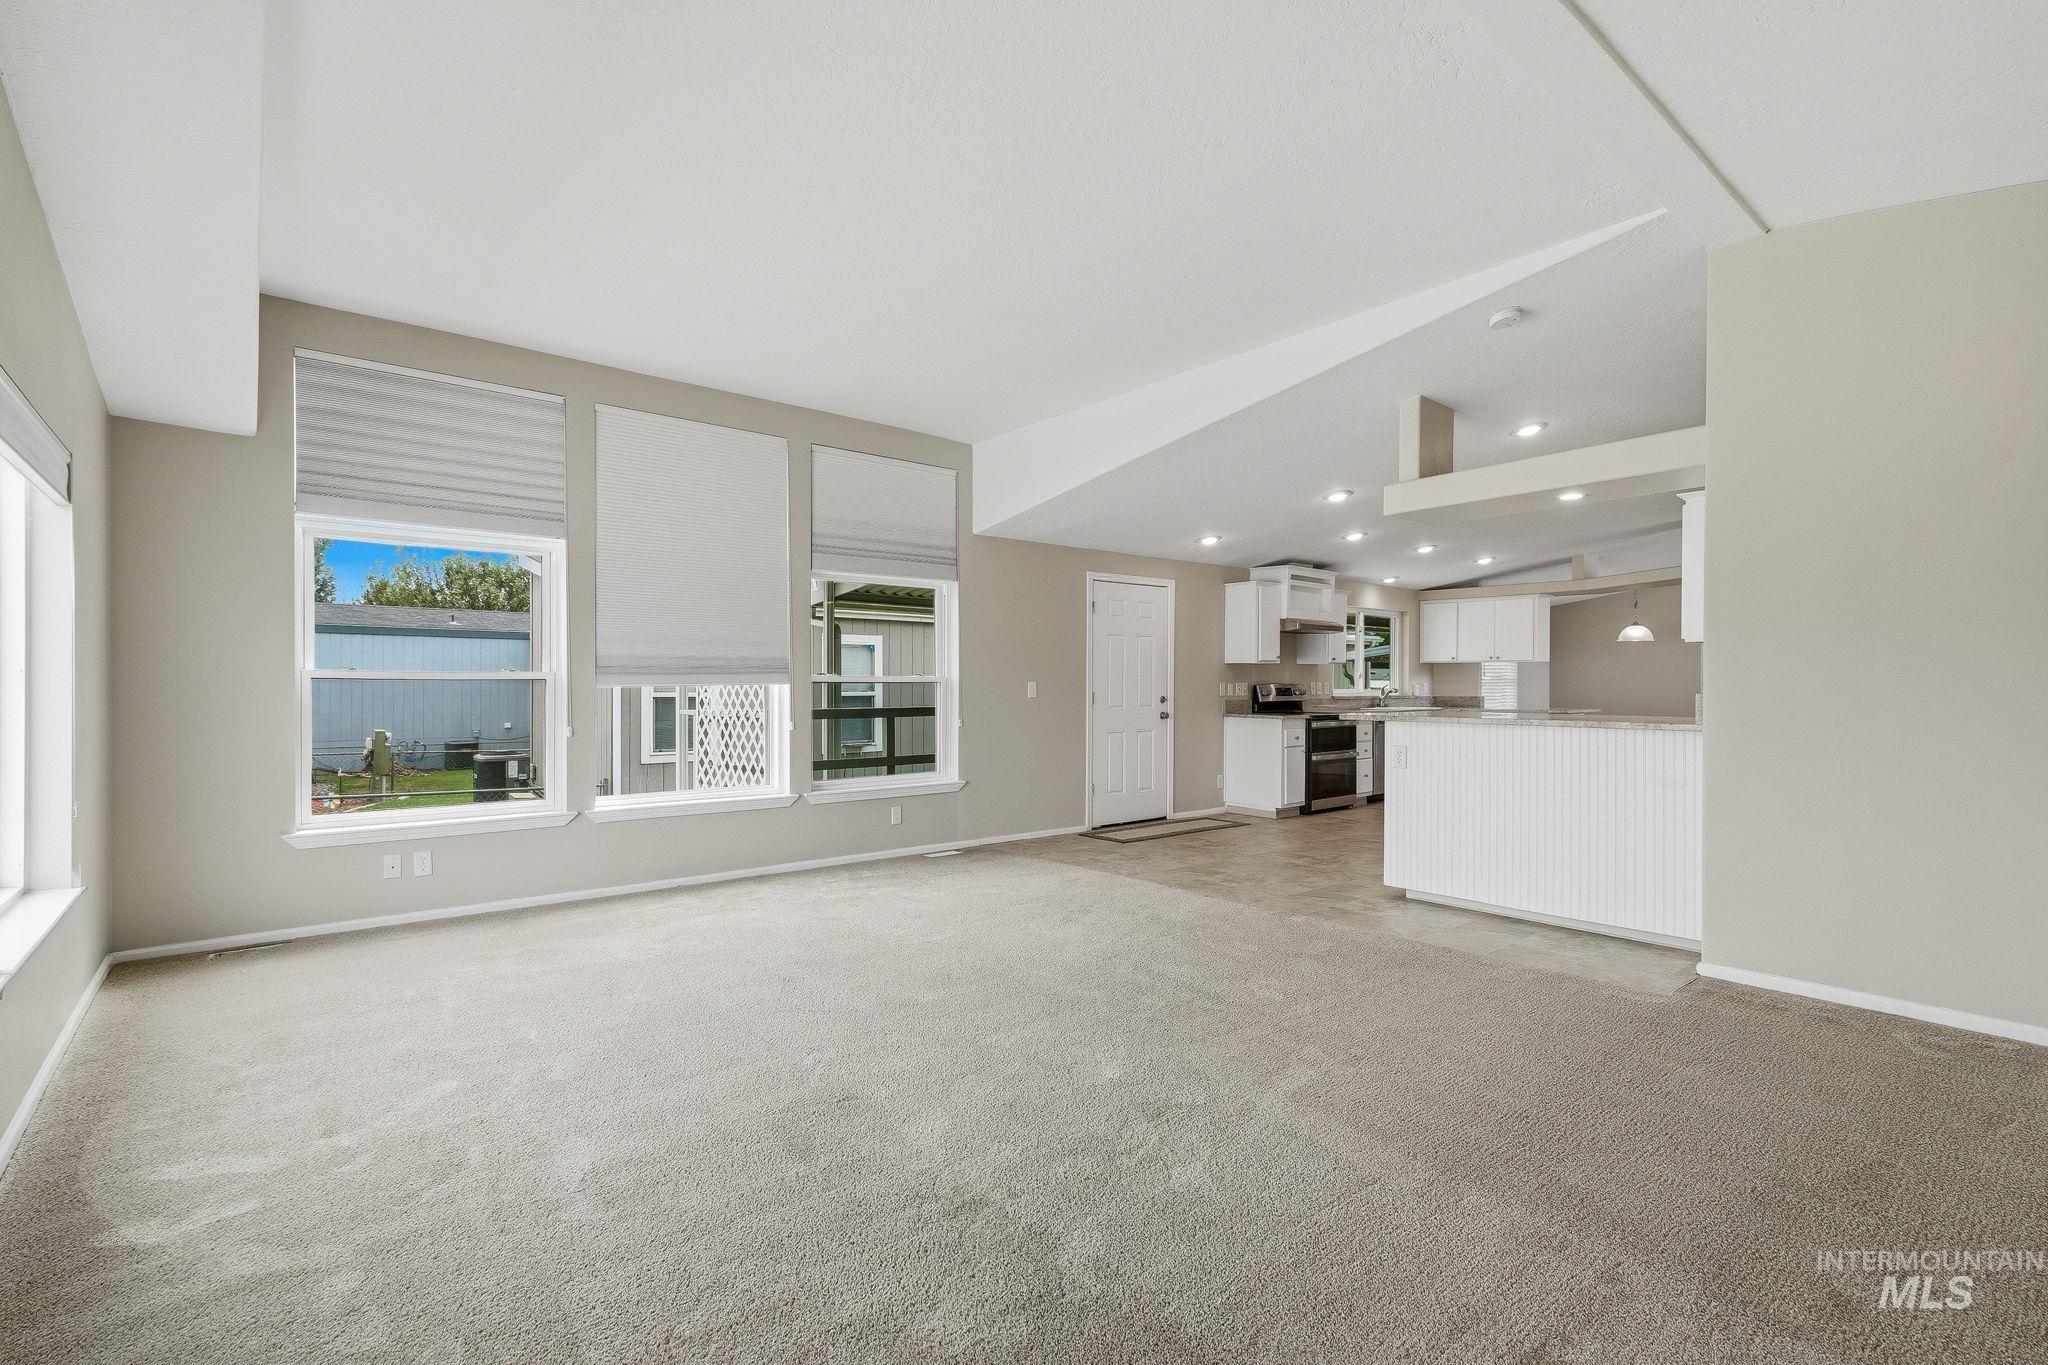
Vaulted ceiling, recessed lighting, white cabinetry, integrated range with oven, and a breakfast bar with beadboard paneling
-
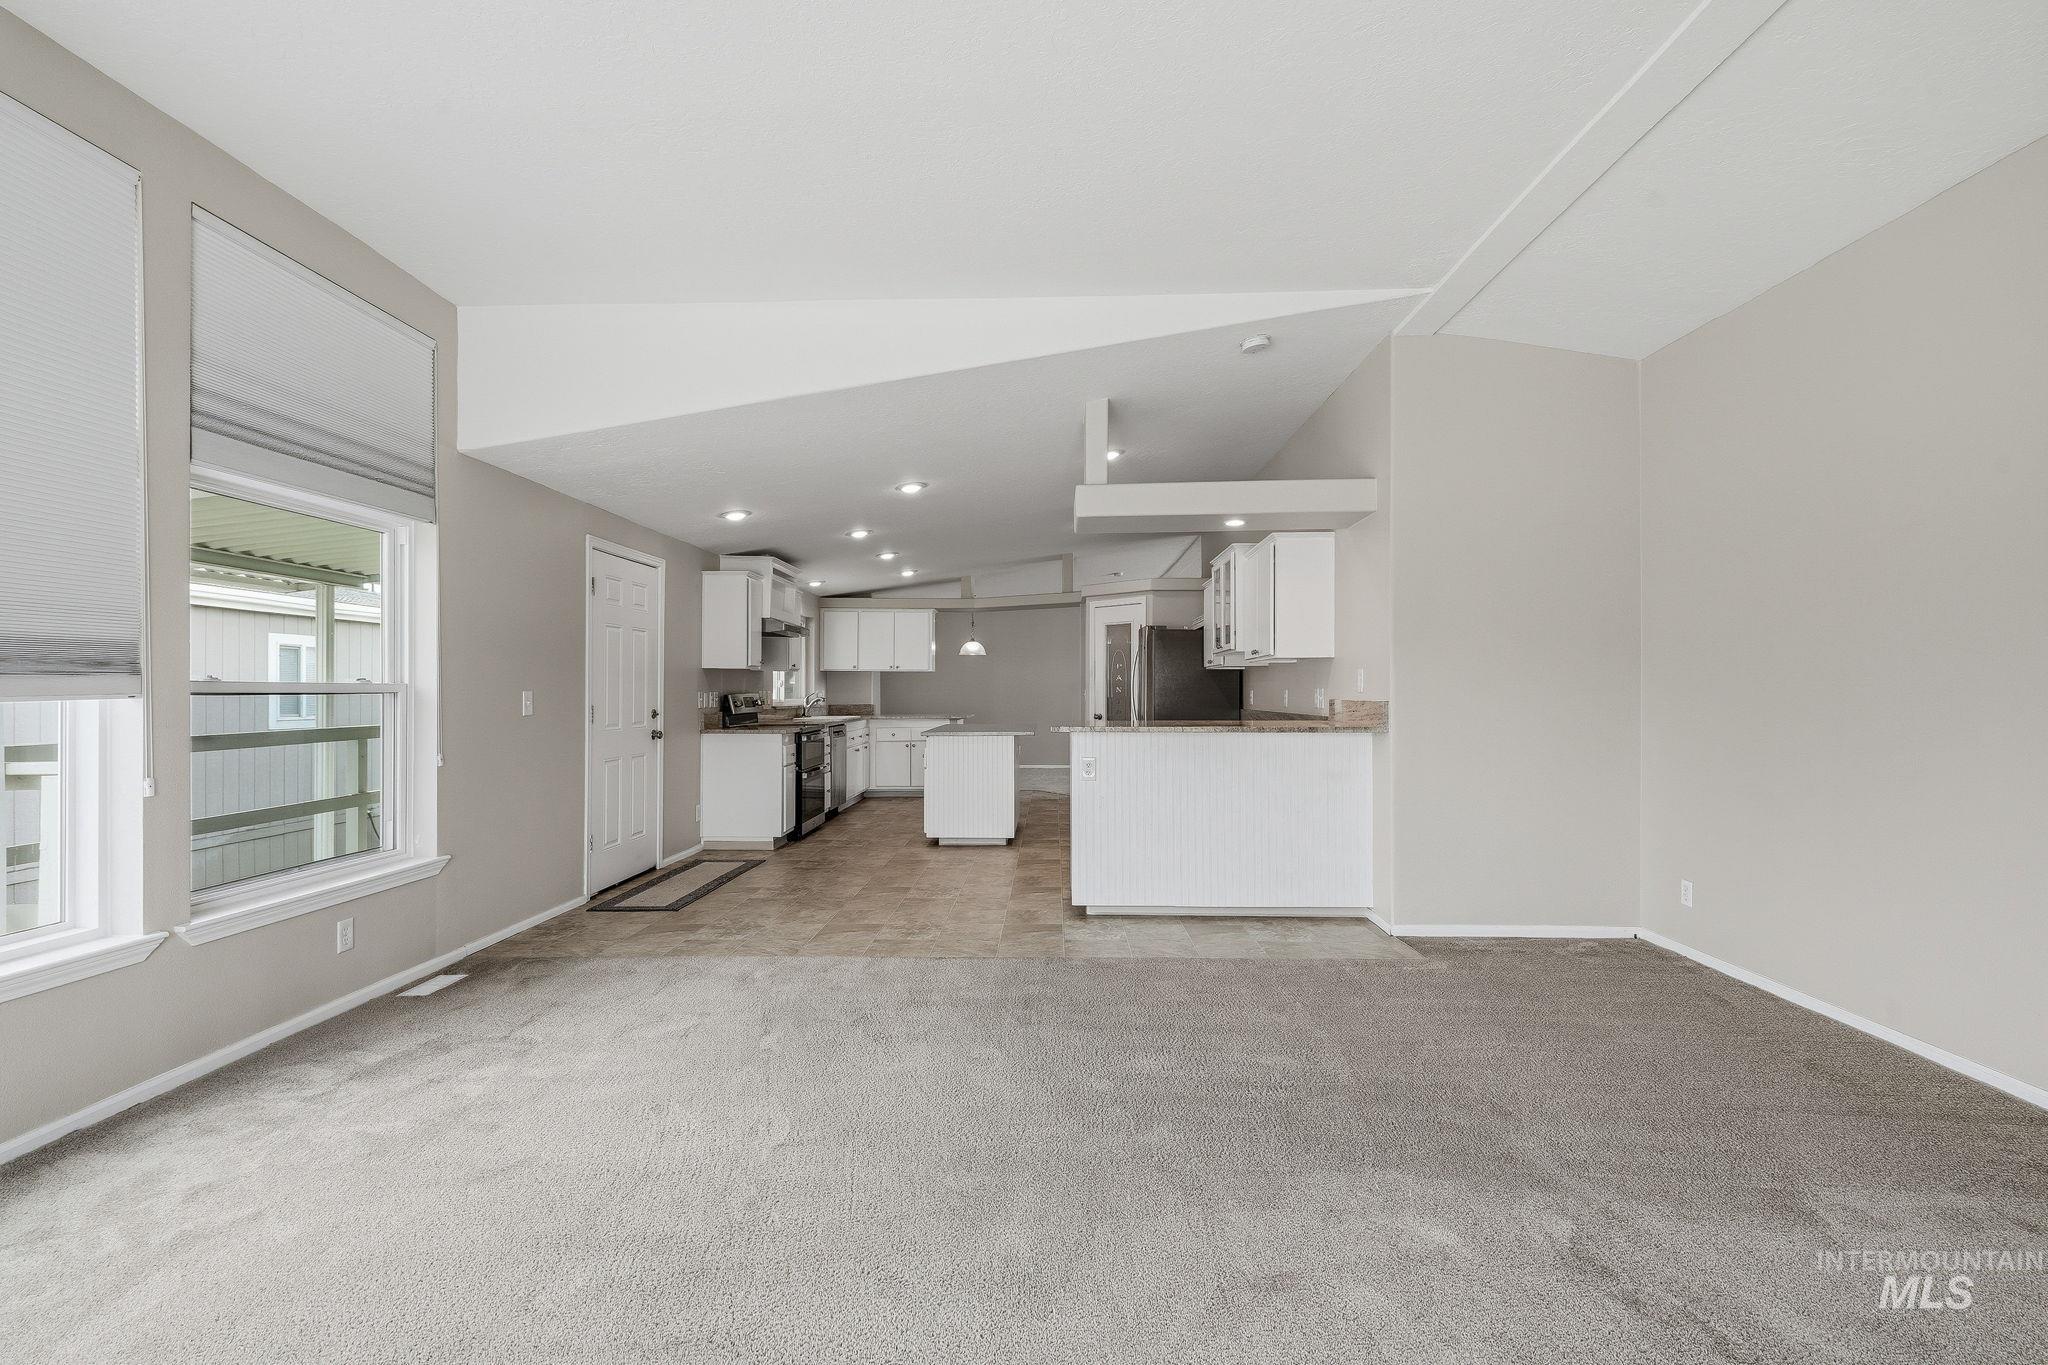
Open-concept living area with vaulted ceilings, light gray carpet, and multiple windows
-
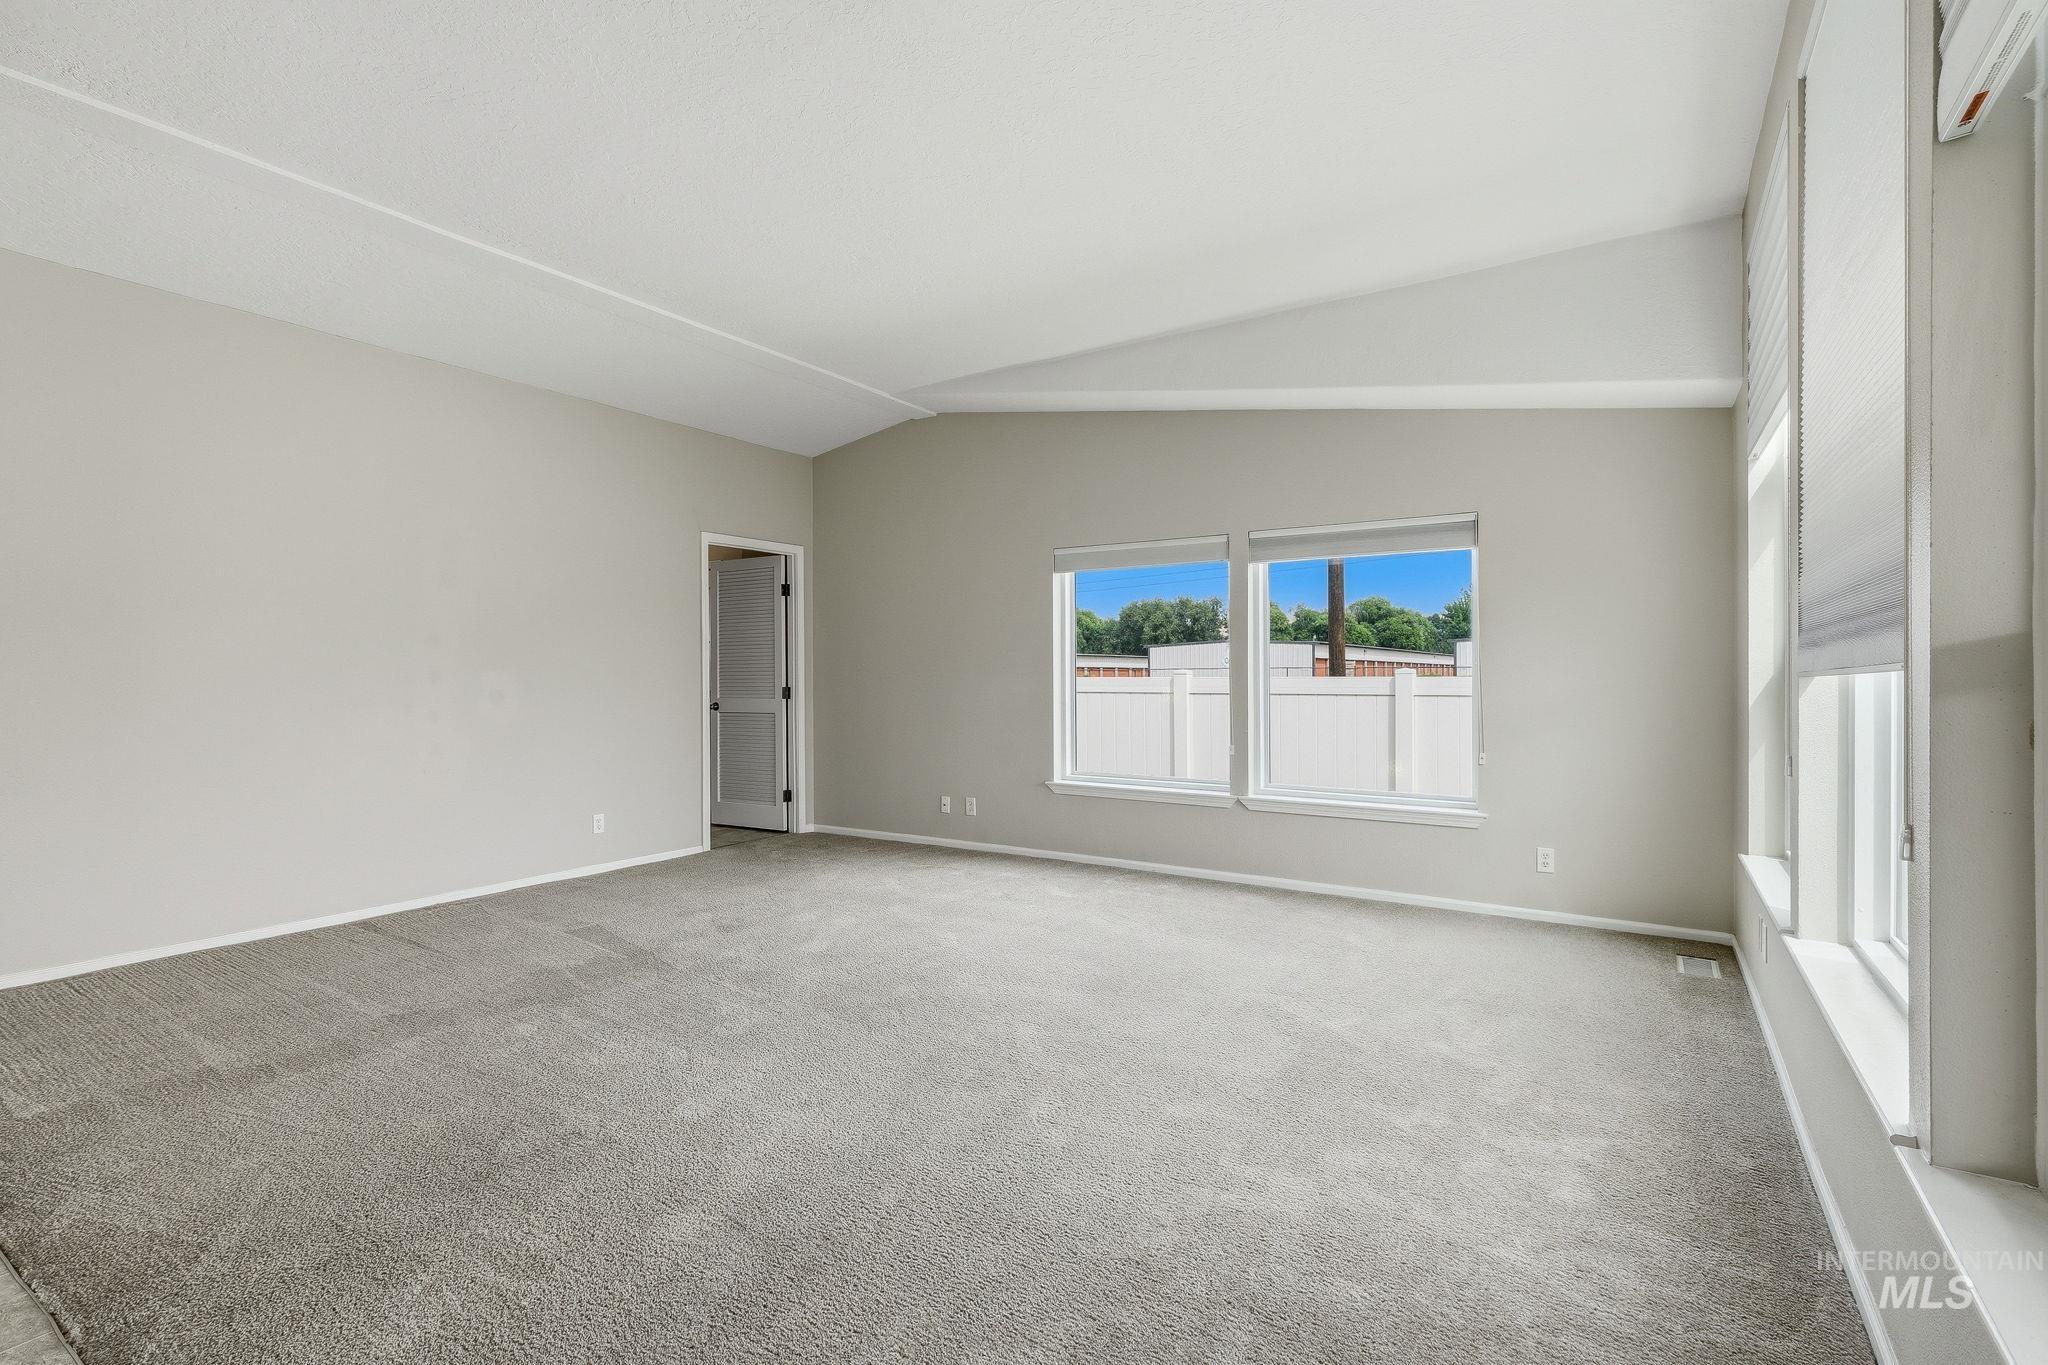
Vaulted ceiling, neutral wall paint, gray carpeting, dual pane windows, and a white fence visible beyond
-
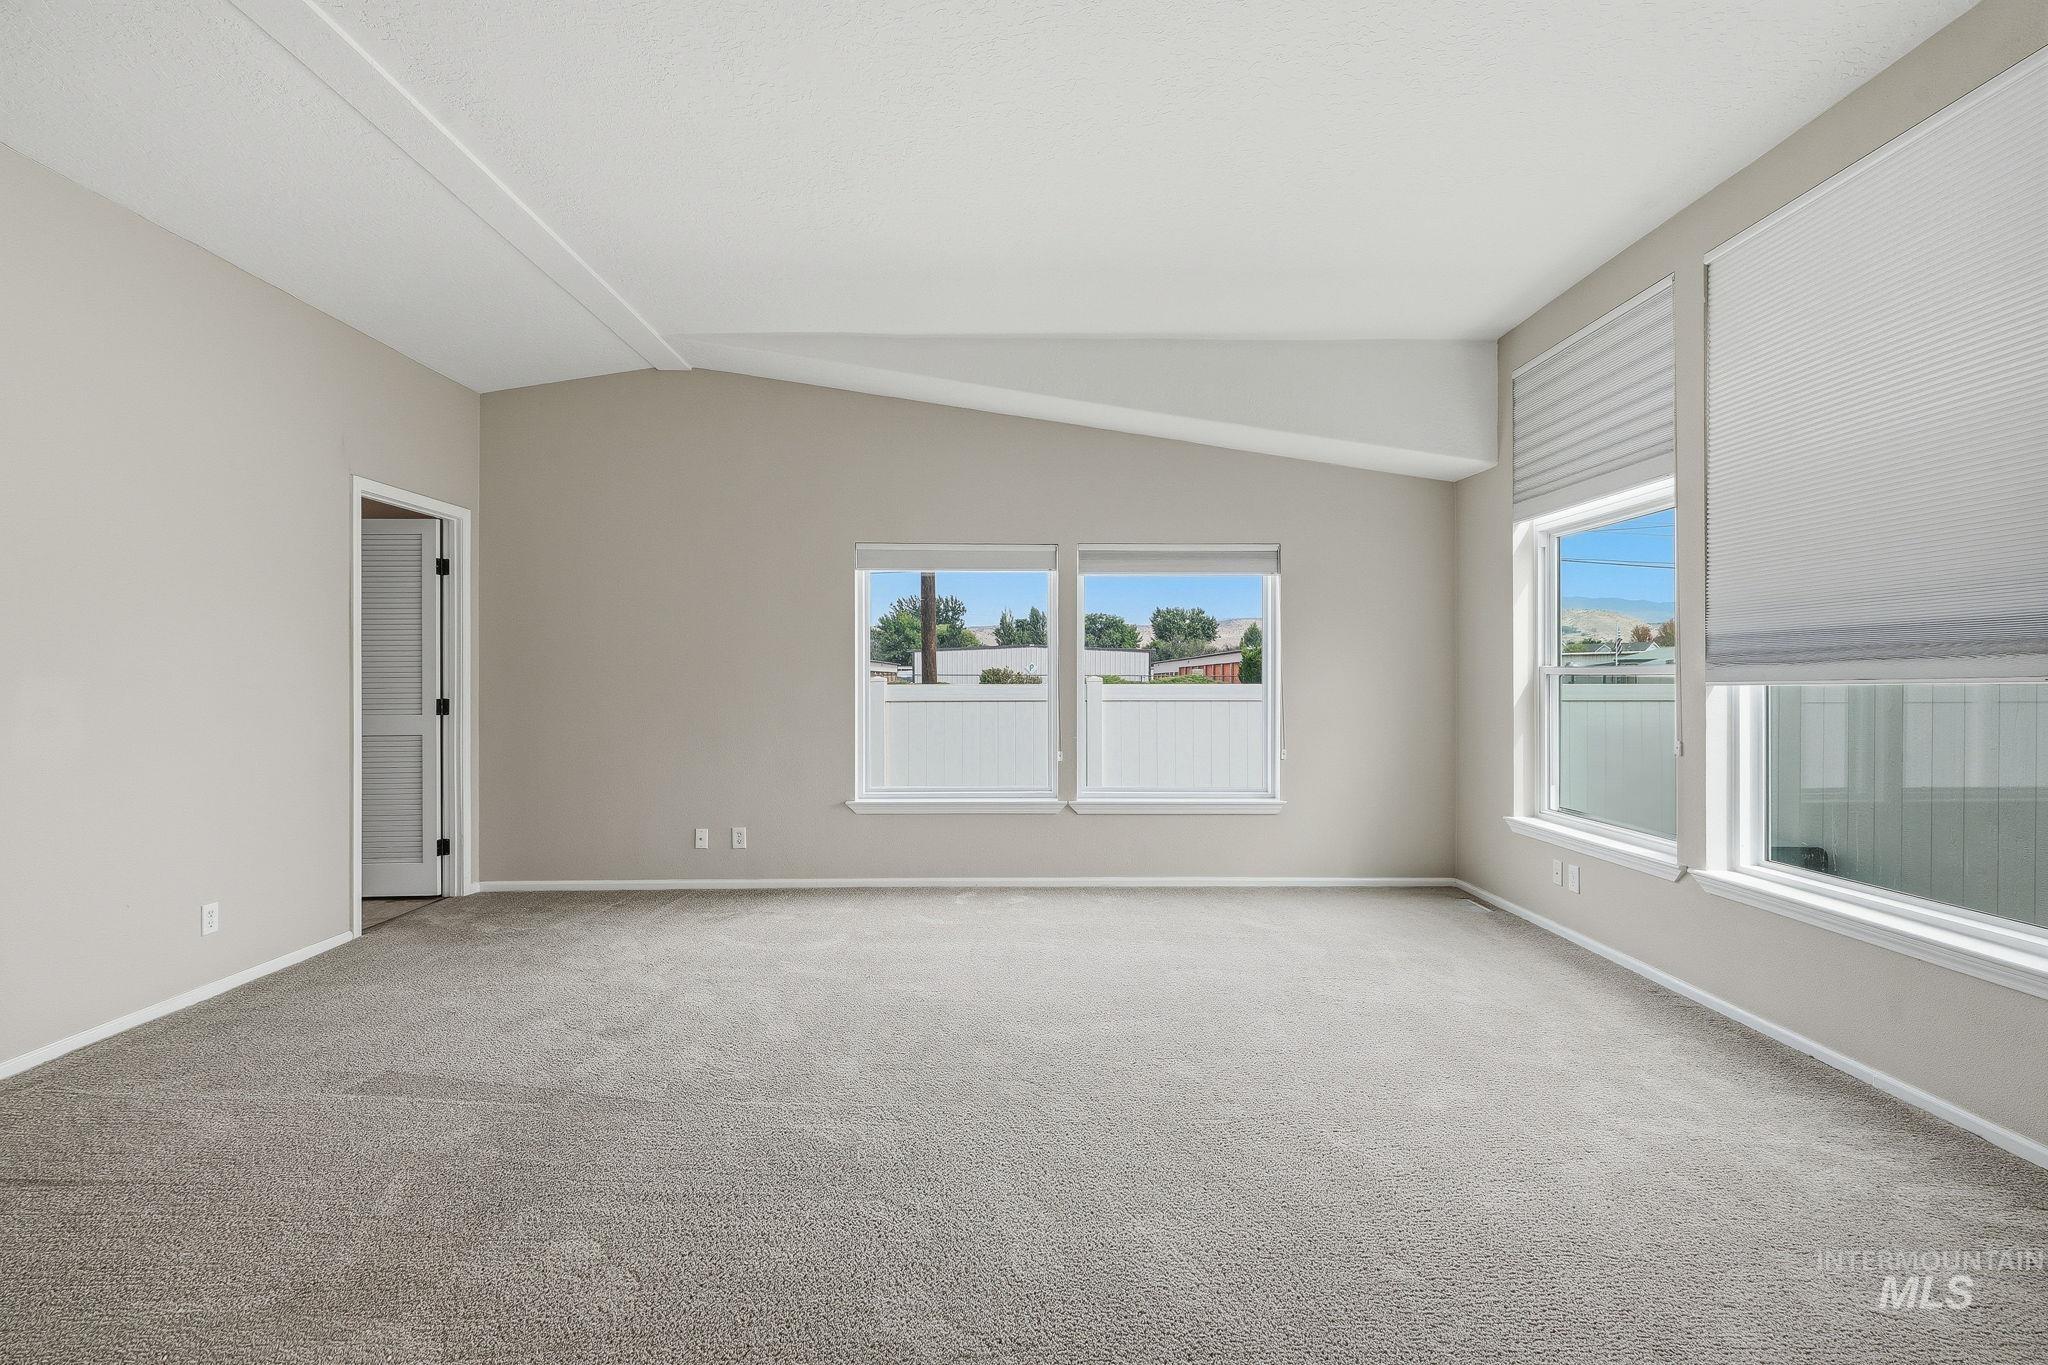
Spacious room with sloped ceilings and exposed beams, featuring neutral-toned carpeting, multiple windows with privacy blinds, and a paneled interior door
-
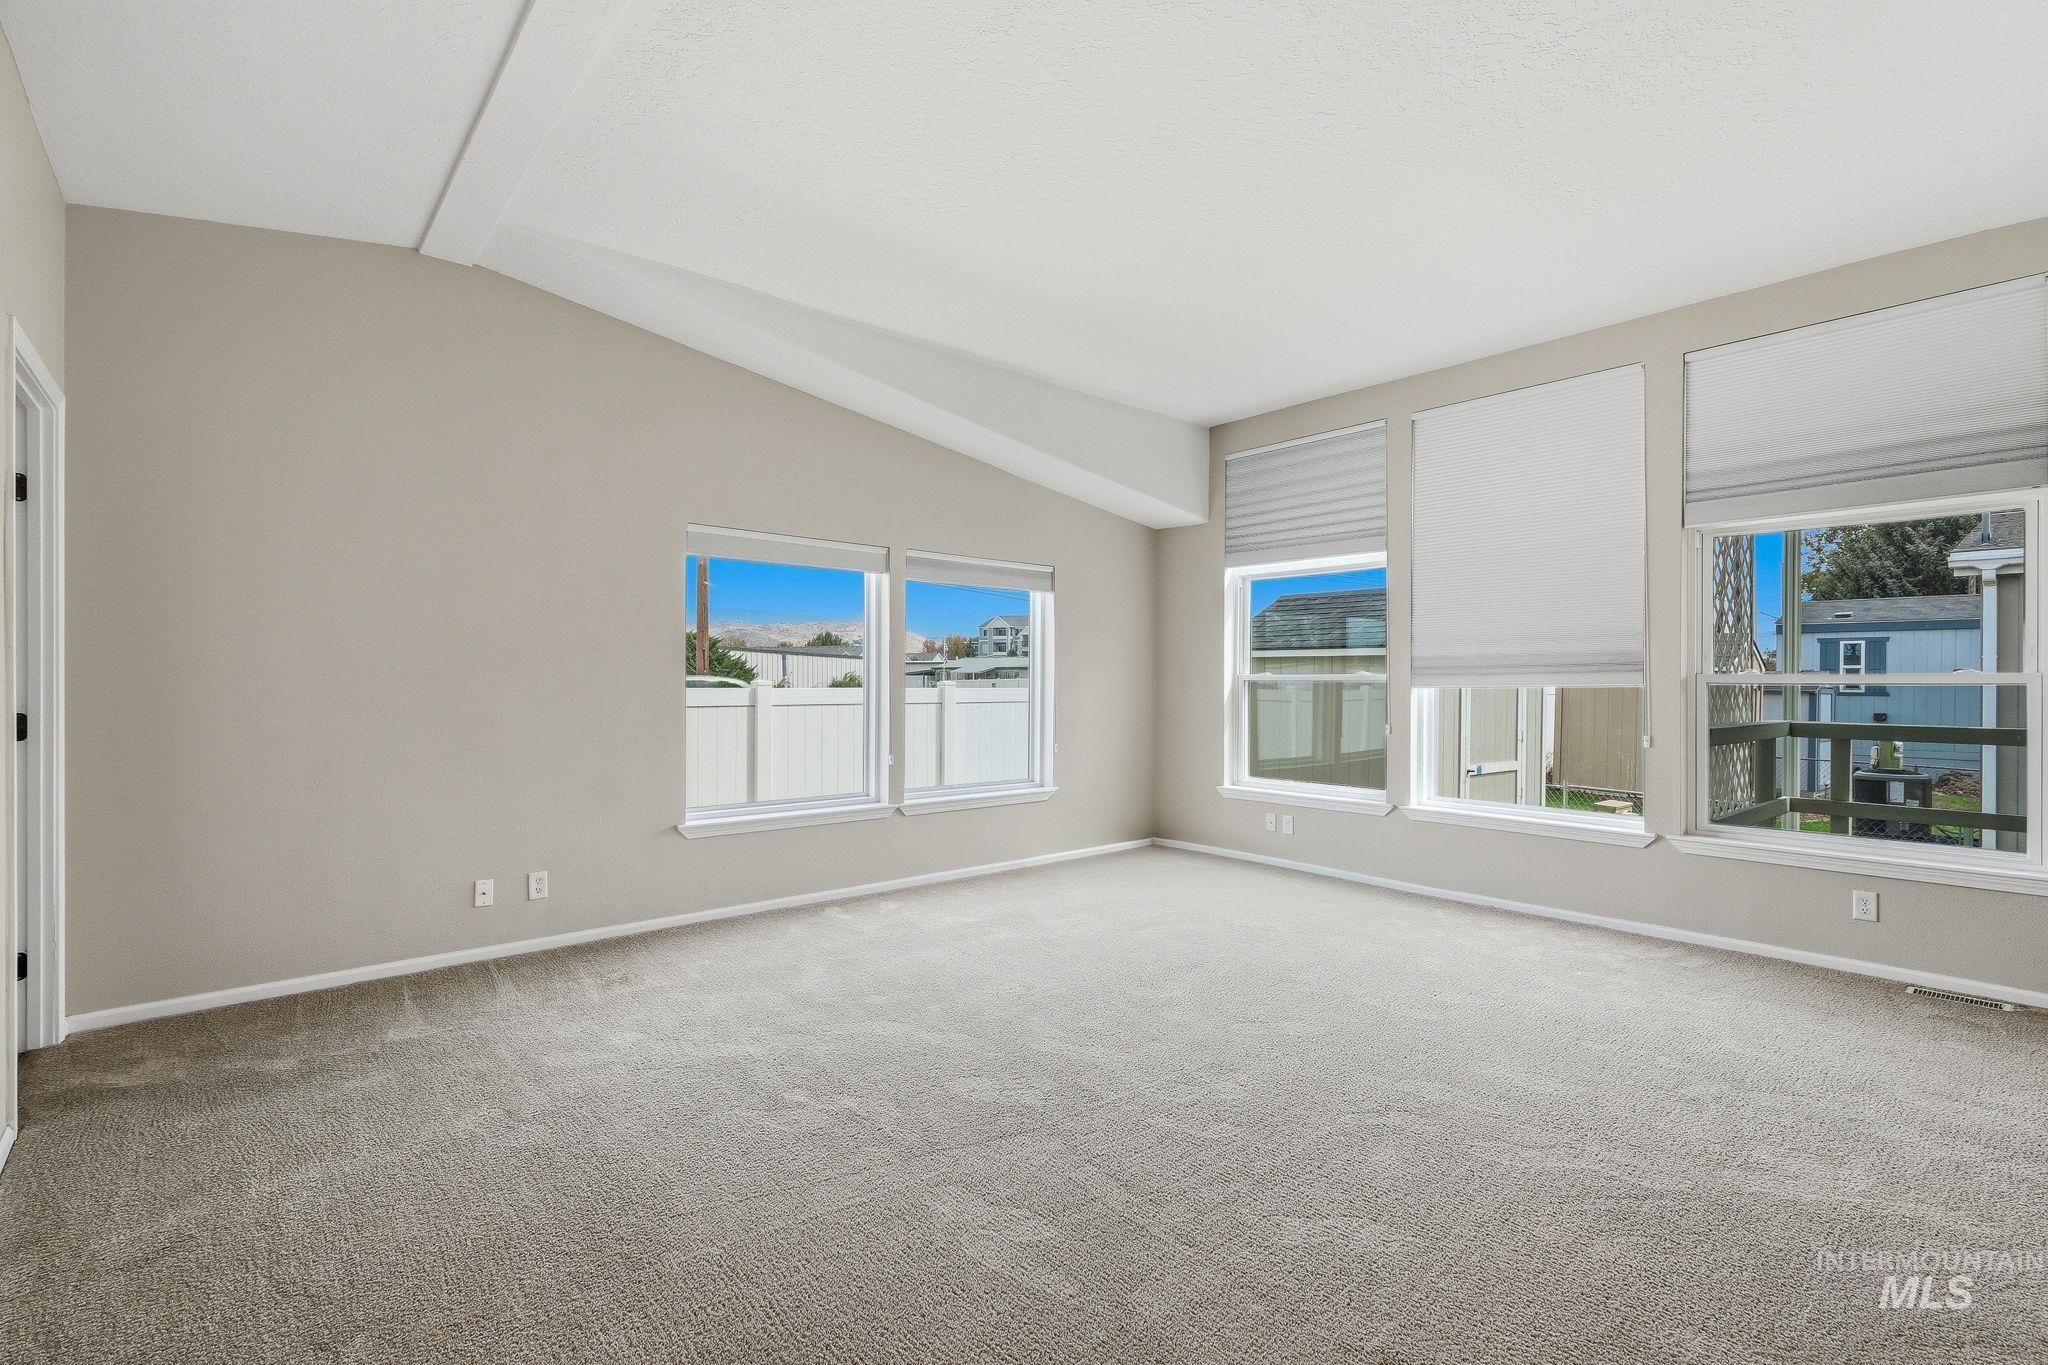
Bright, open living space flooded with natural light through expansive multi-pane windows showcasing scenic vistas
-
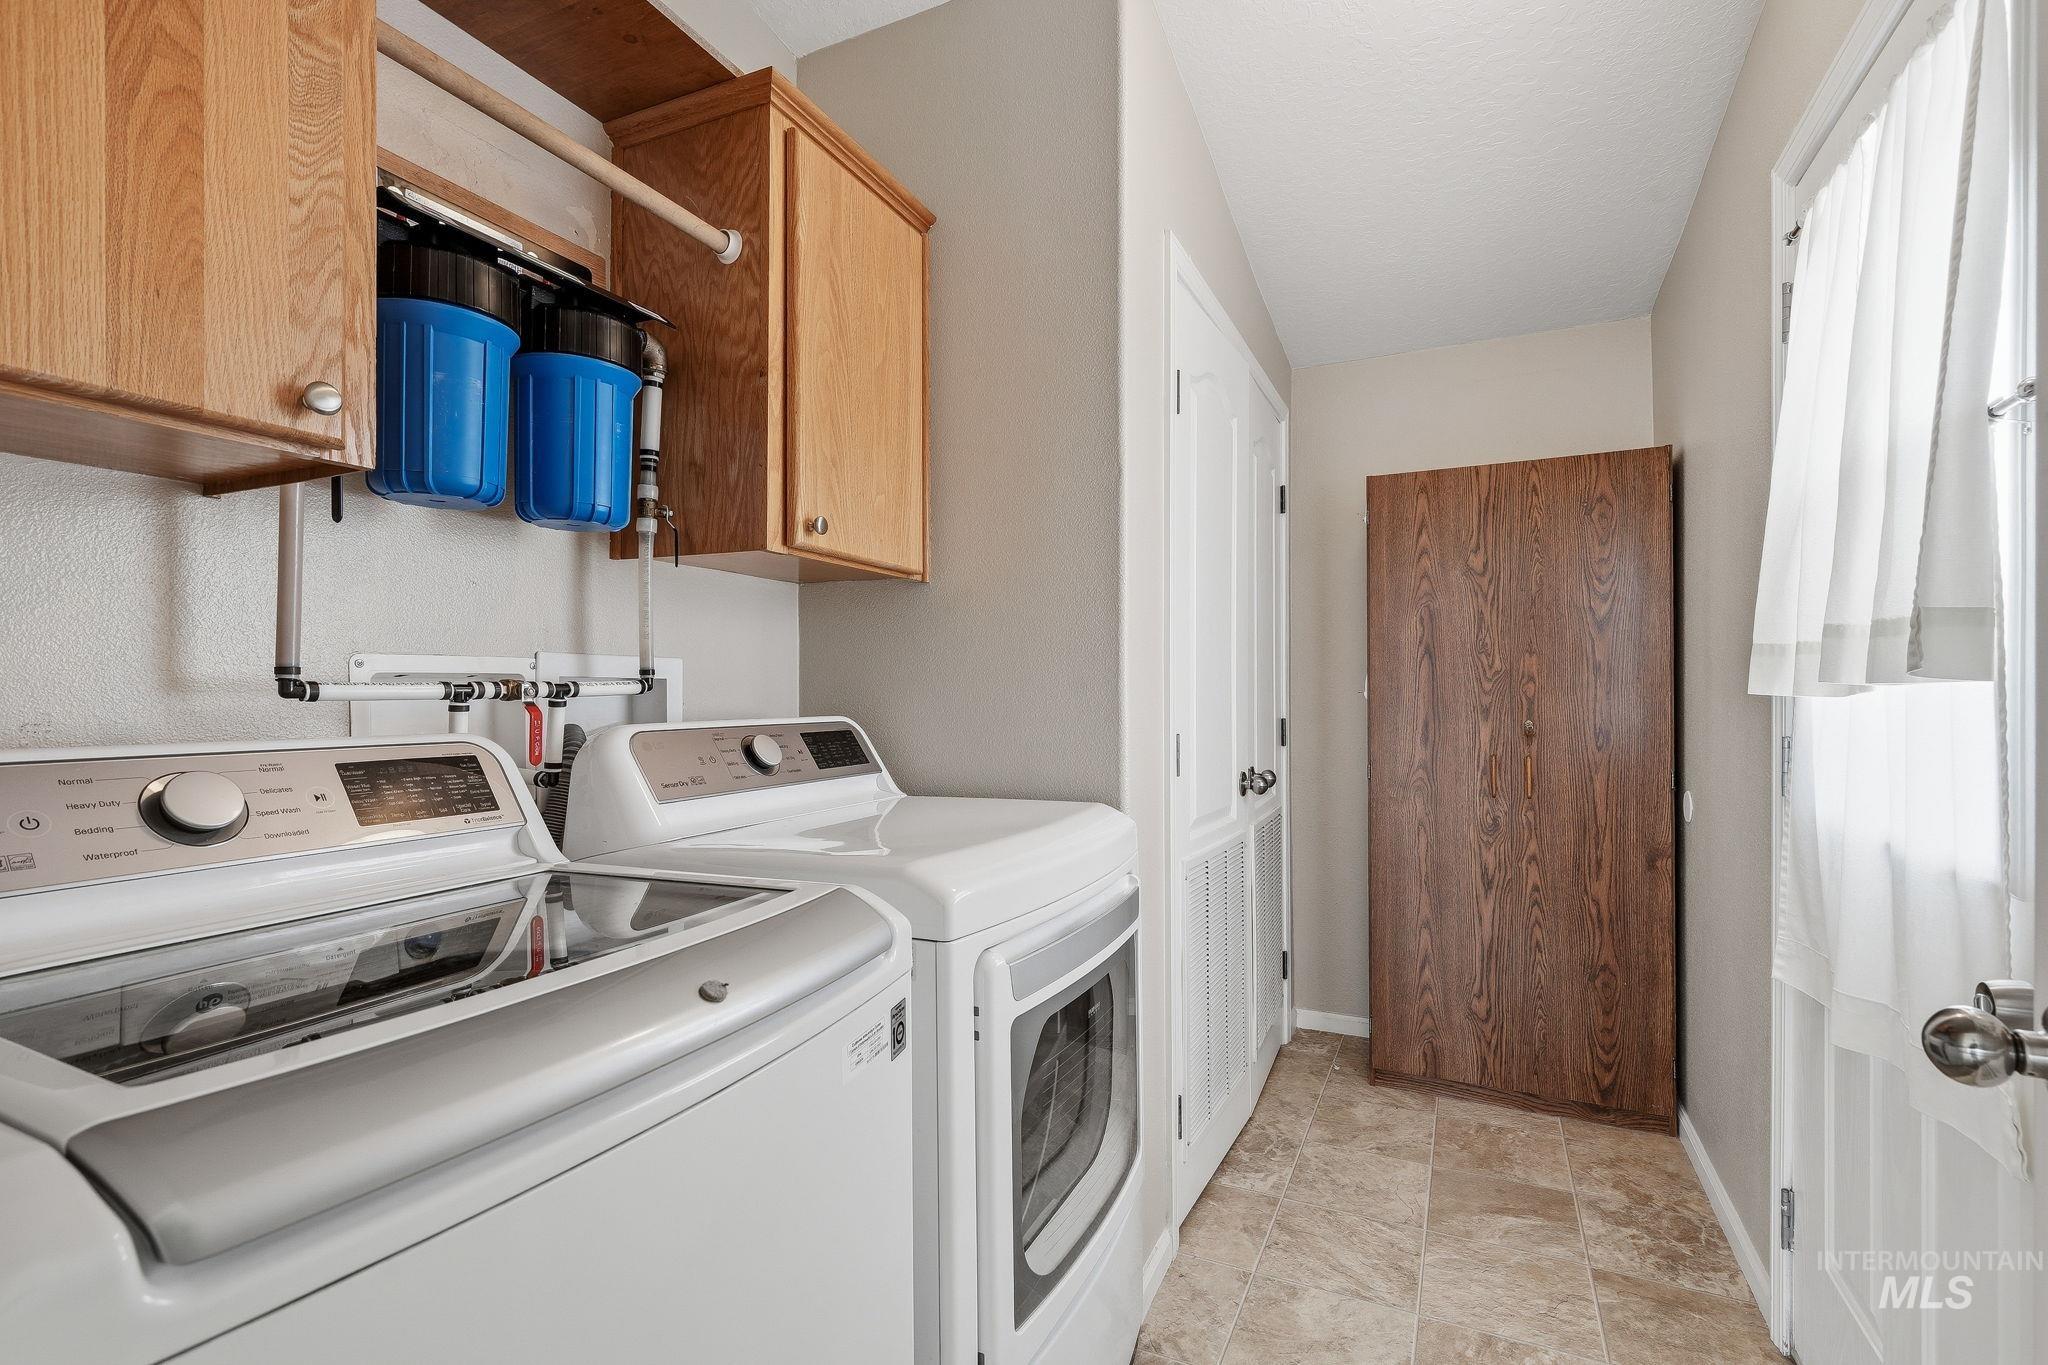
Laundry area with wood-finish cabinetry, tile flooring, and a water filtration system
-
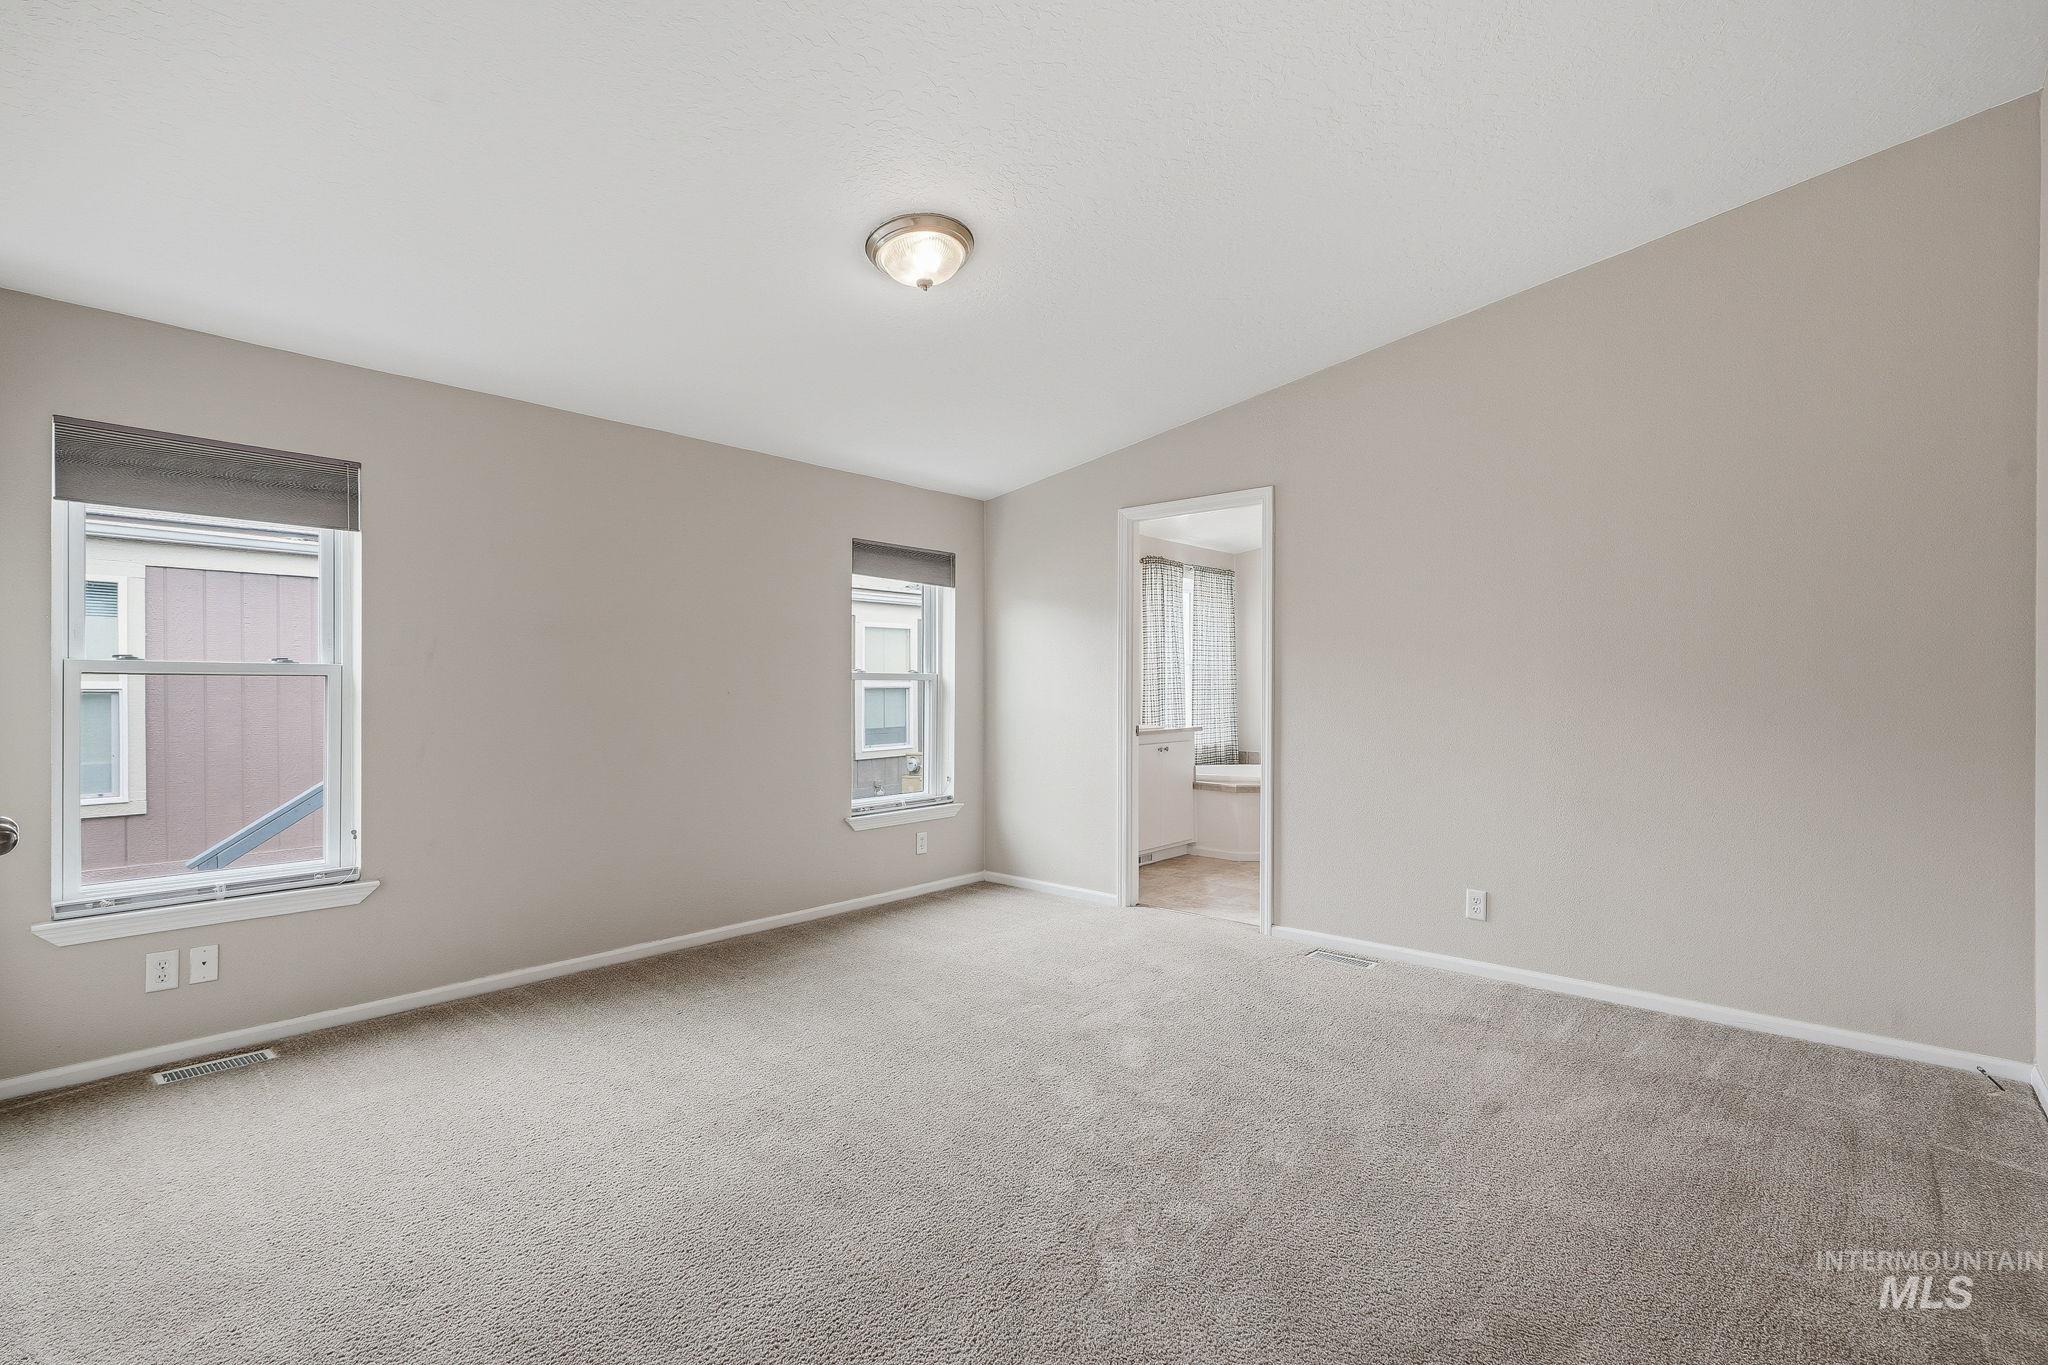
Spacious bedroom with neutral wall finishes, carpeting throughout, multiple windows providing natural light, recessed ceiling lighting, and direct access to an ensuite bathroom
-
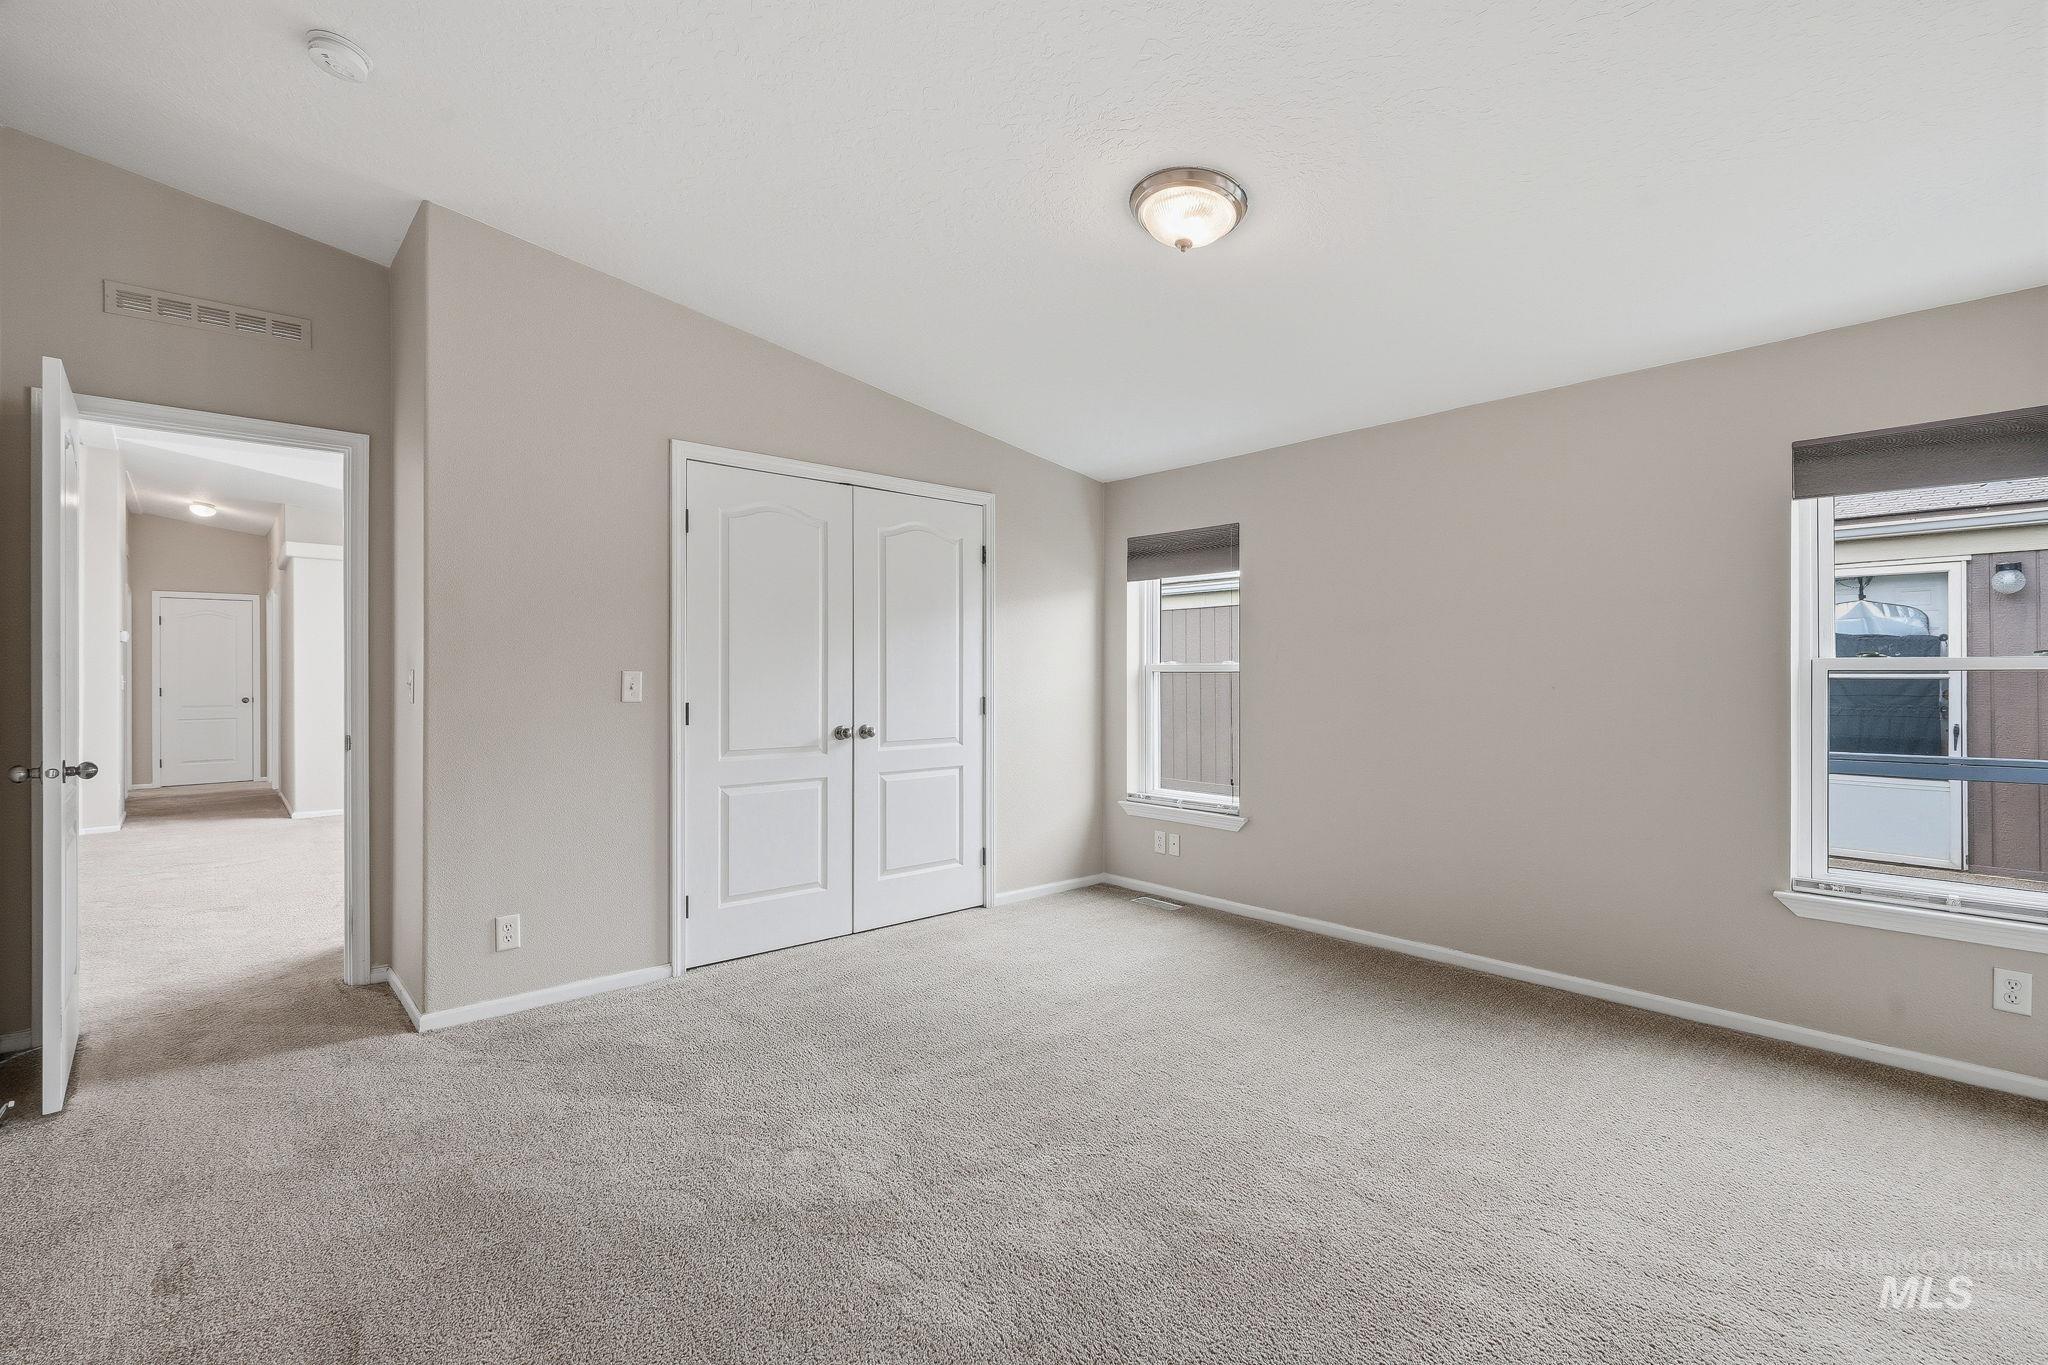
Vaulted ceiling with a flush-mount light fixture, two windows, and double bifold doors
-
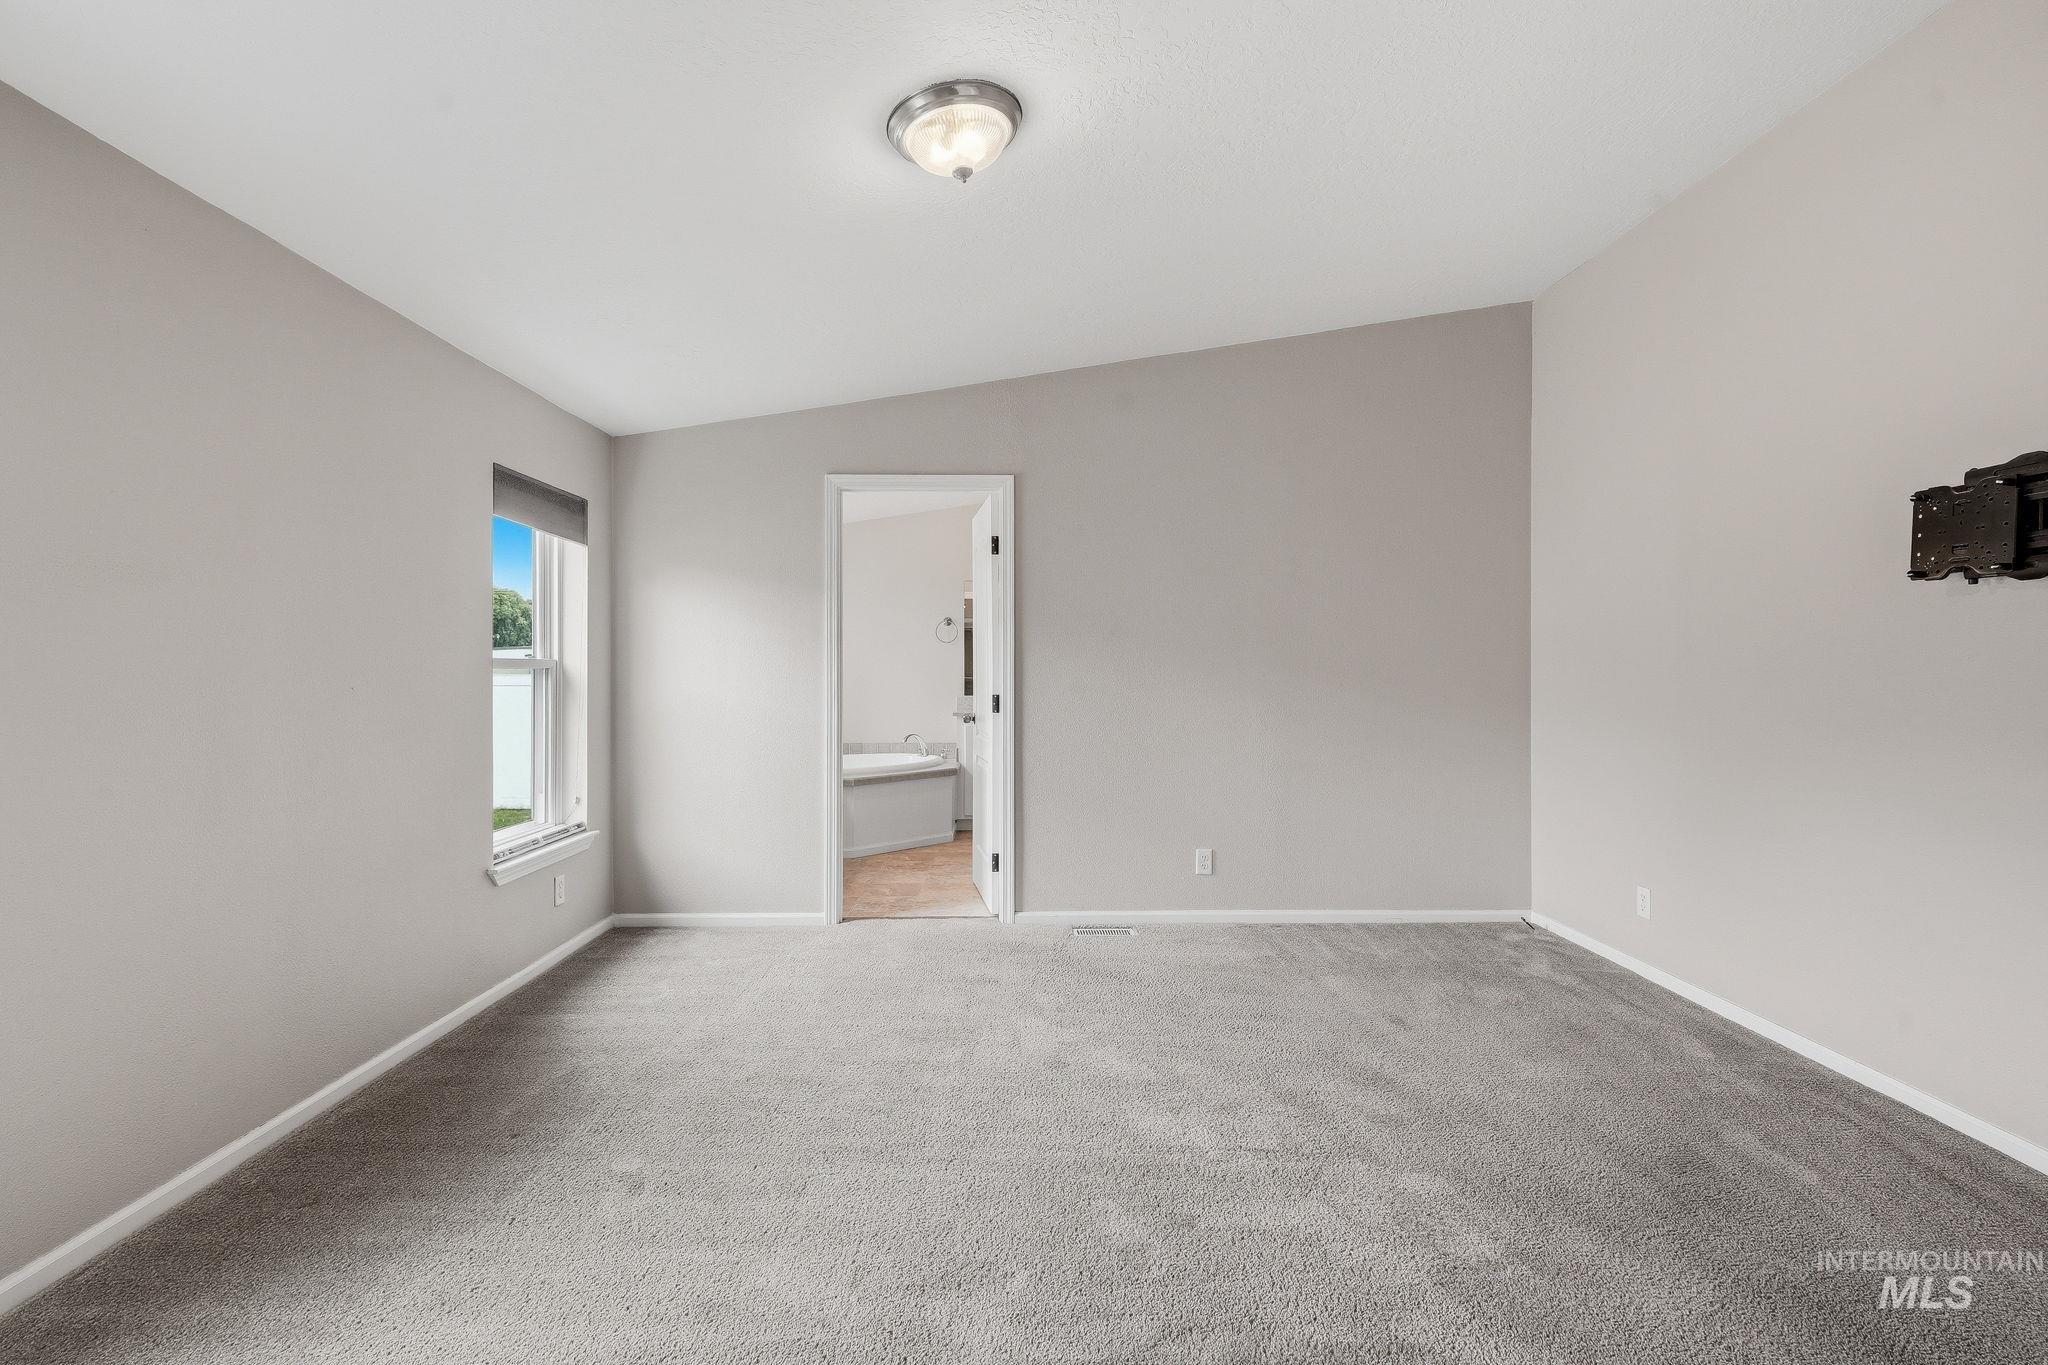
Spacious room with gray carpeting, neutral wall finishes, a window with roller shade, and a flush mount ceiling light fixture
-
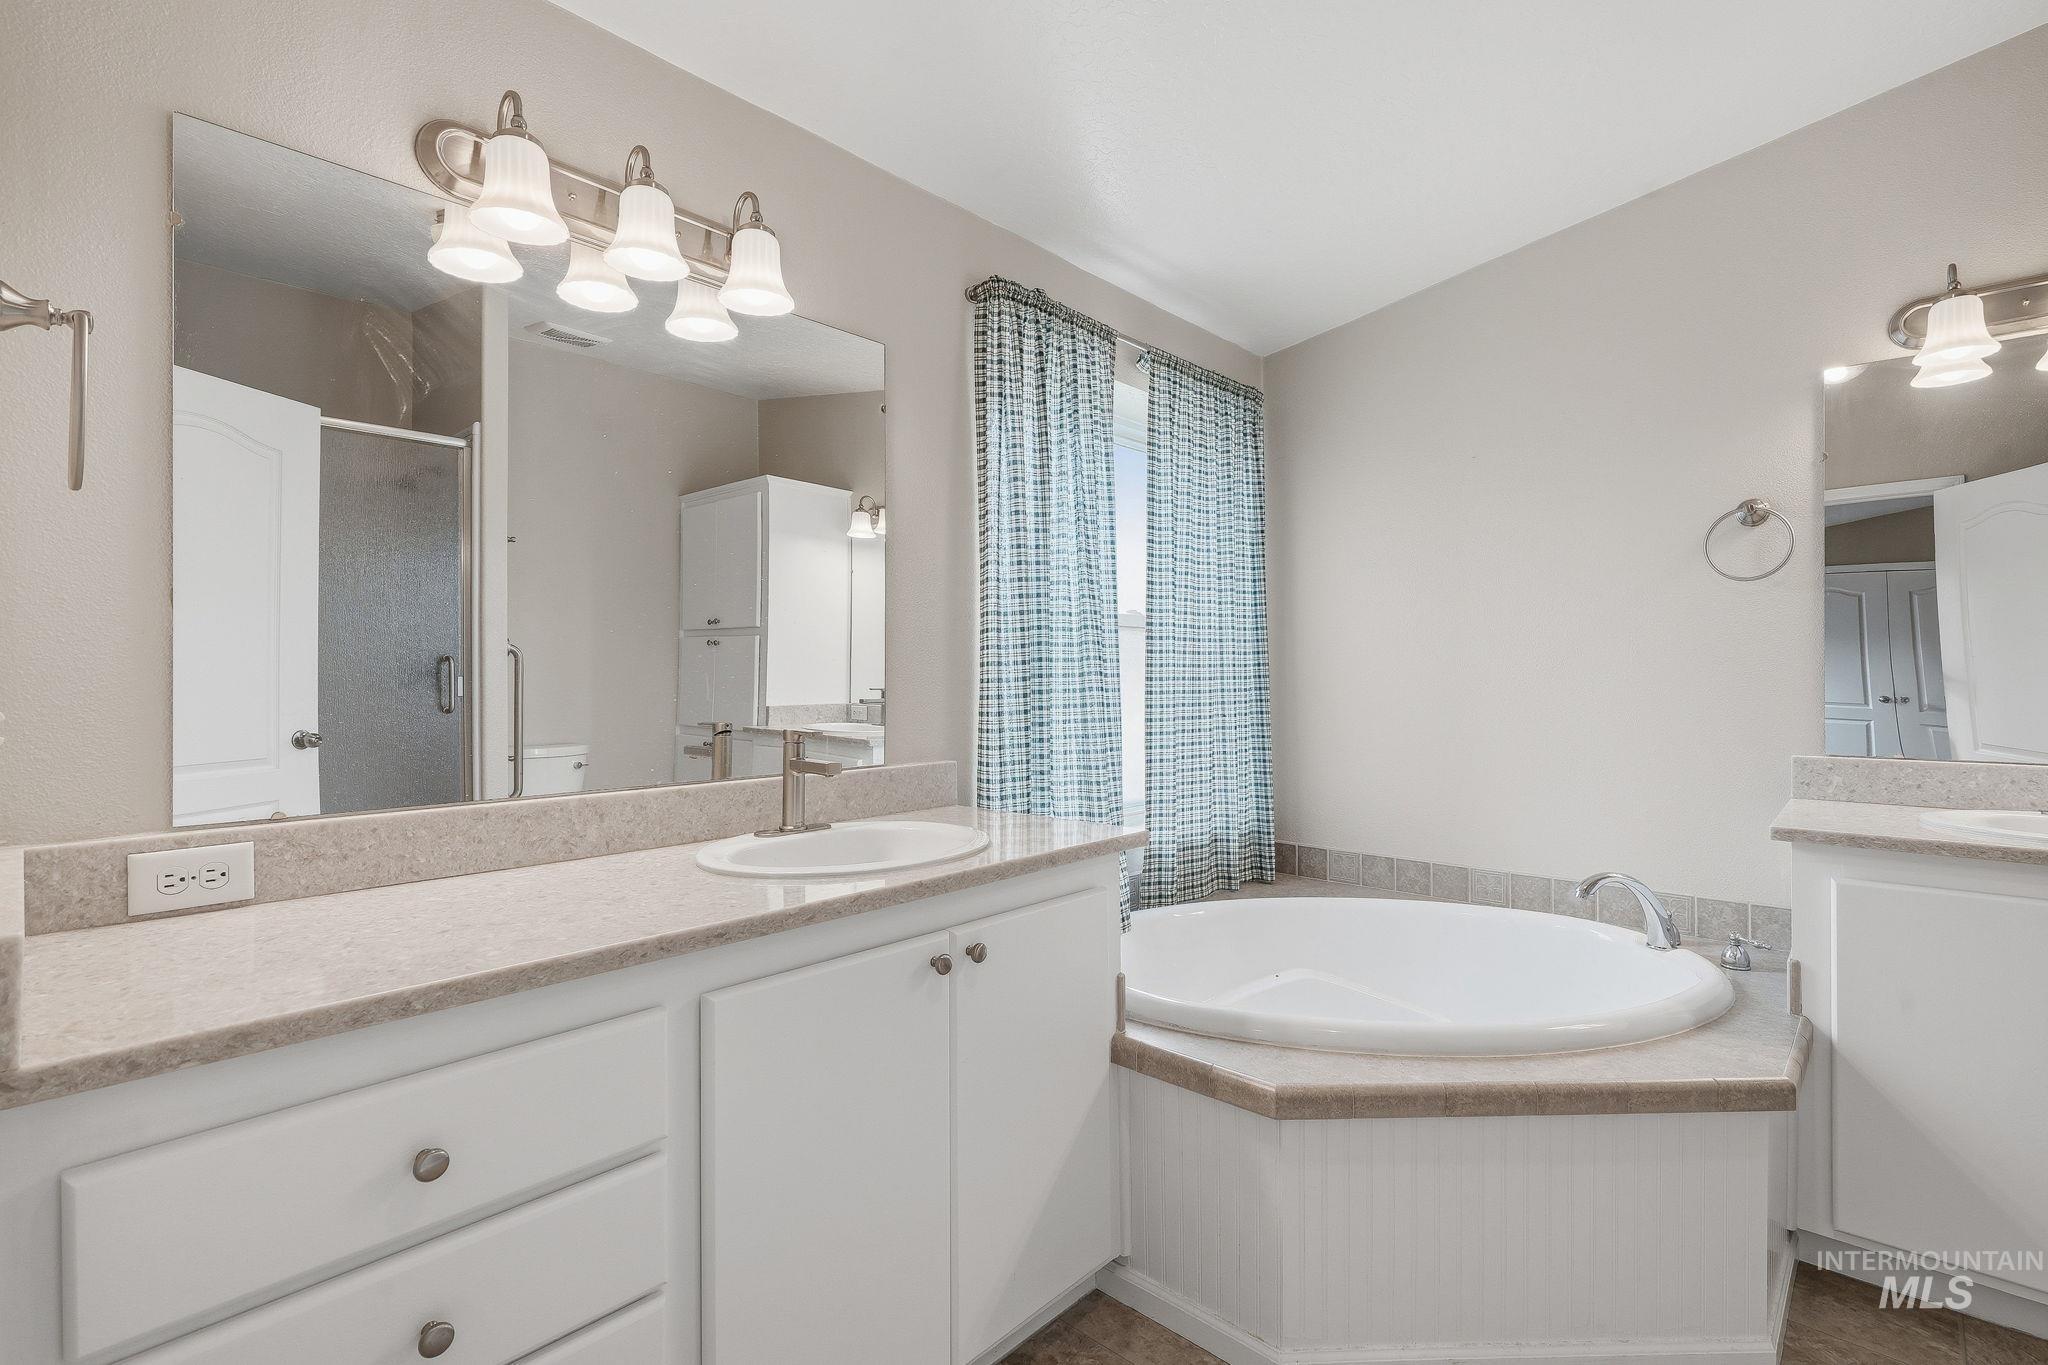
Spa-inspired master bathroom featuring a dual-sink vanity with white cabinetry and stone countertops, soaking tub with surround, large framed mirrors with integrated lighting, and tile flooring
-
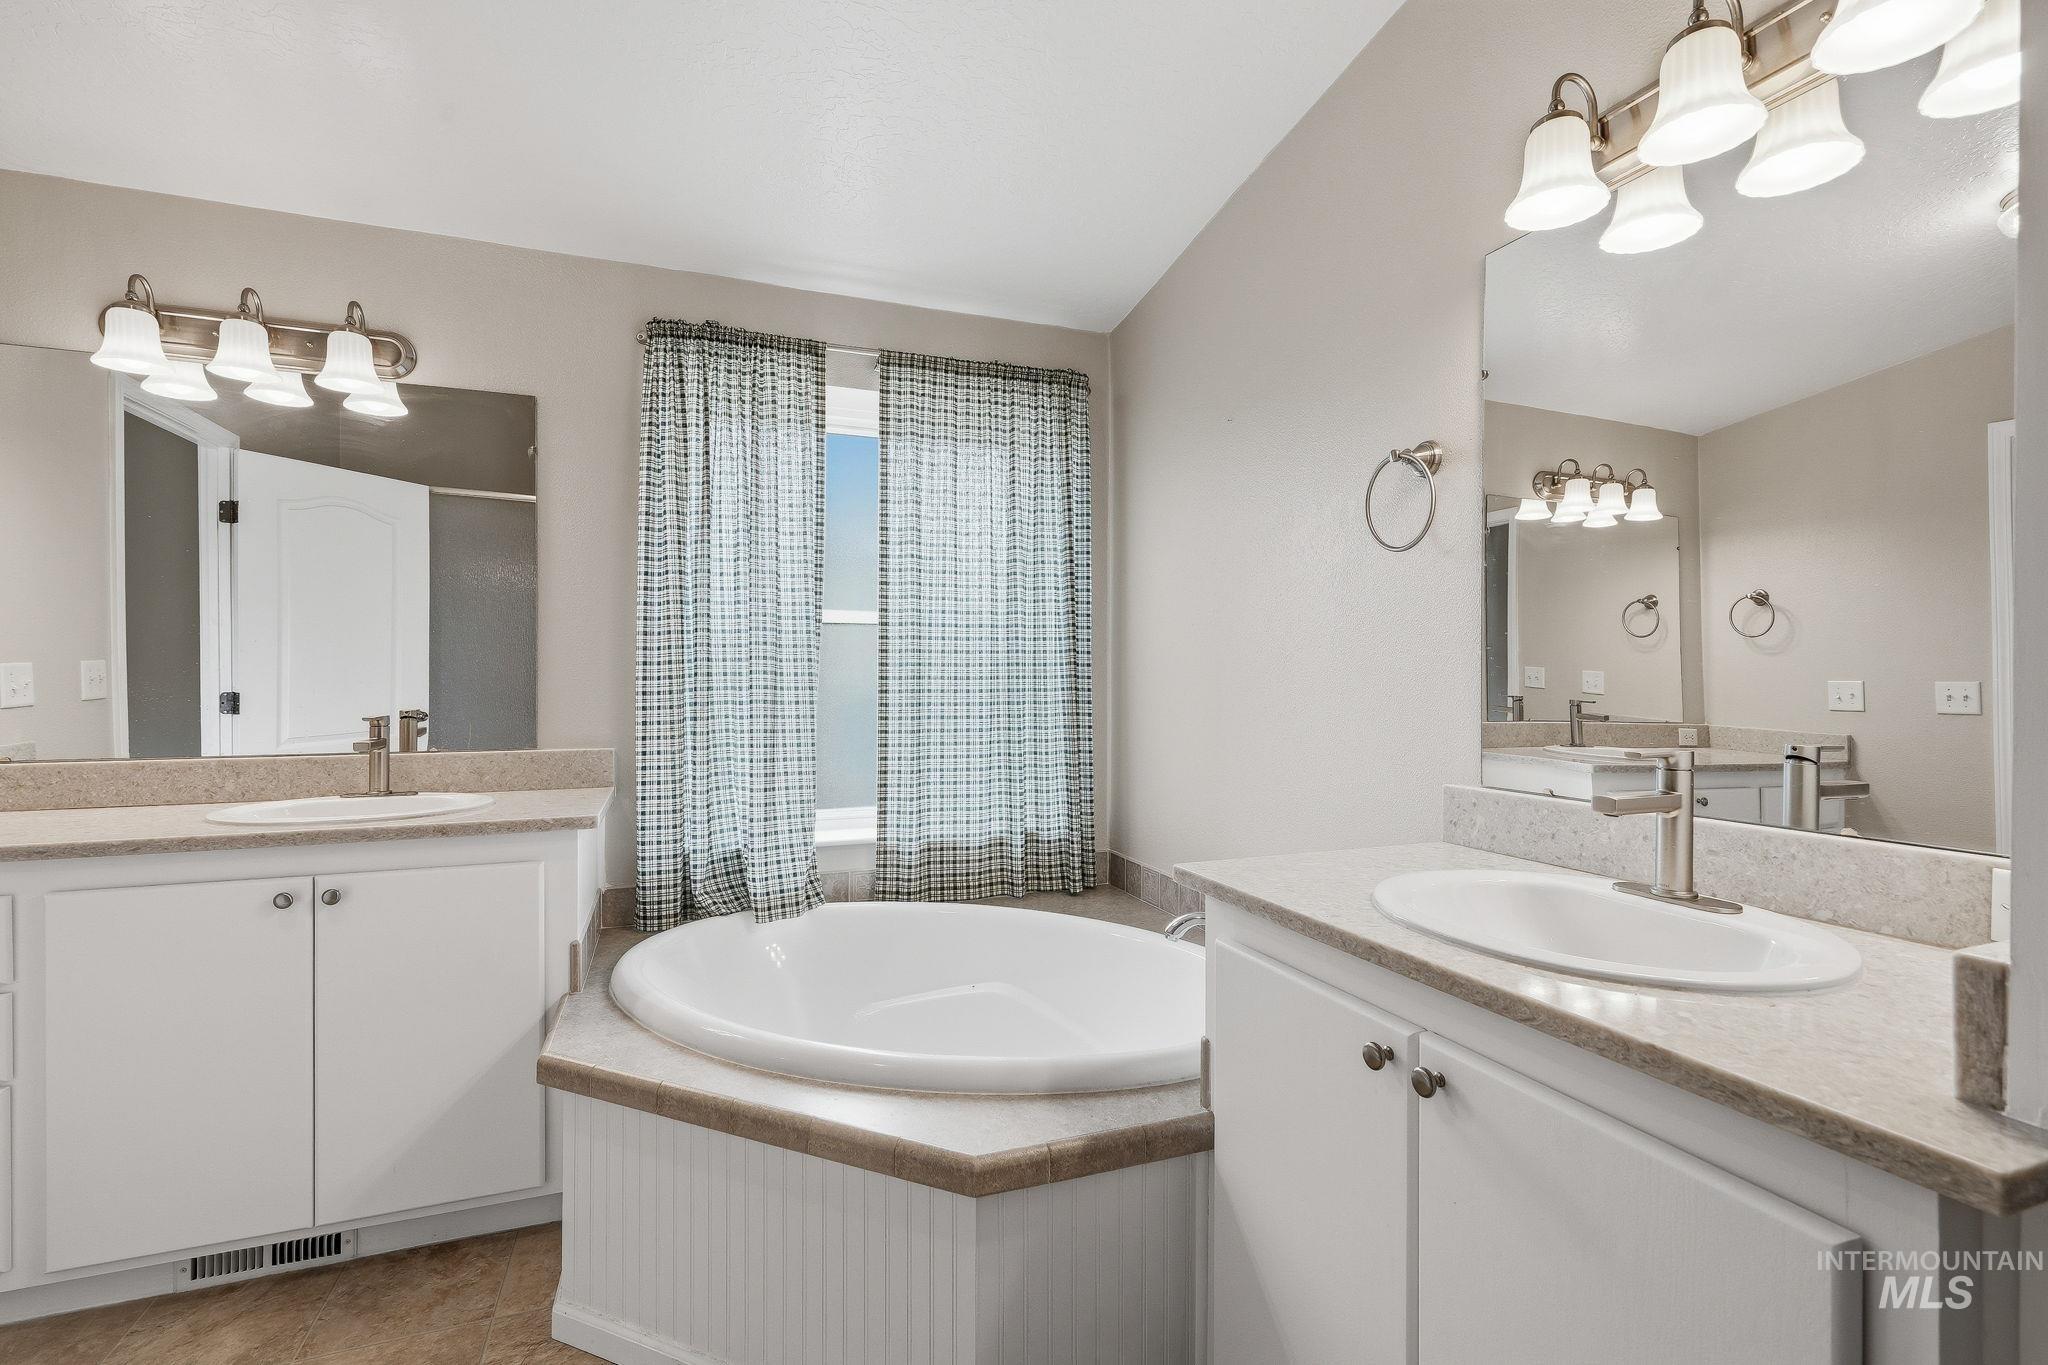
Dual vanities with white cabinetry, light-toned countertops, and undermount sinks
-
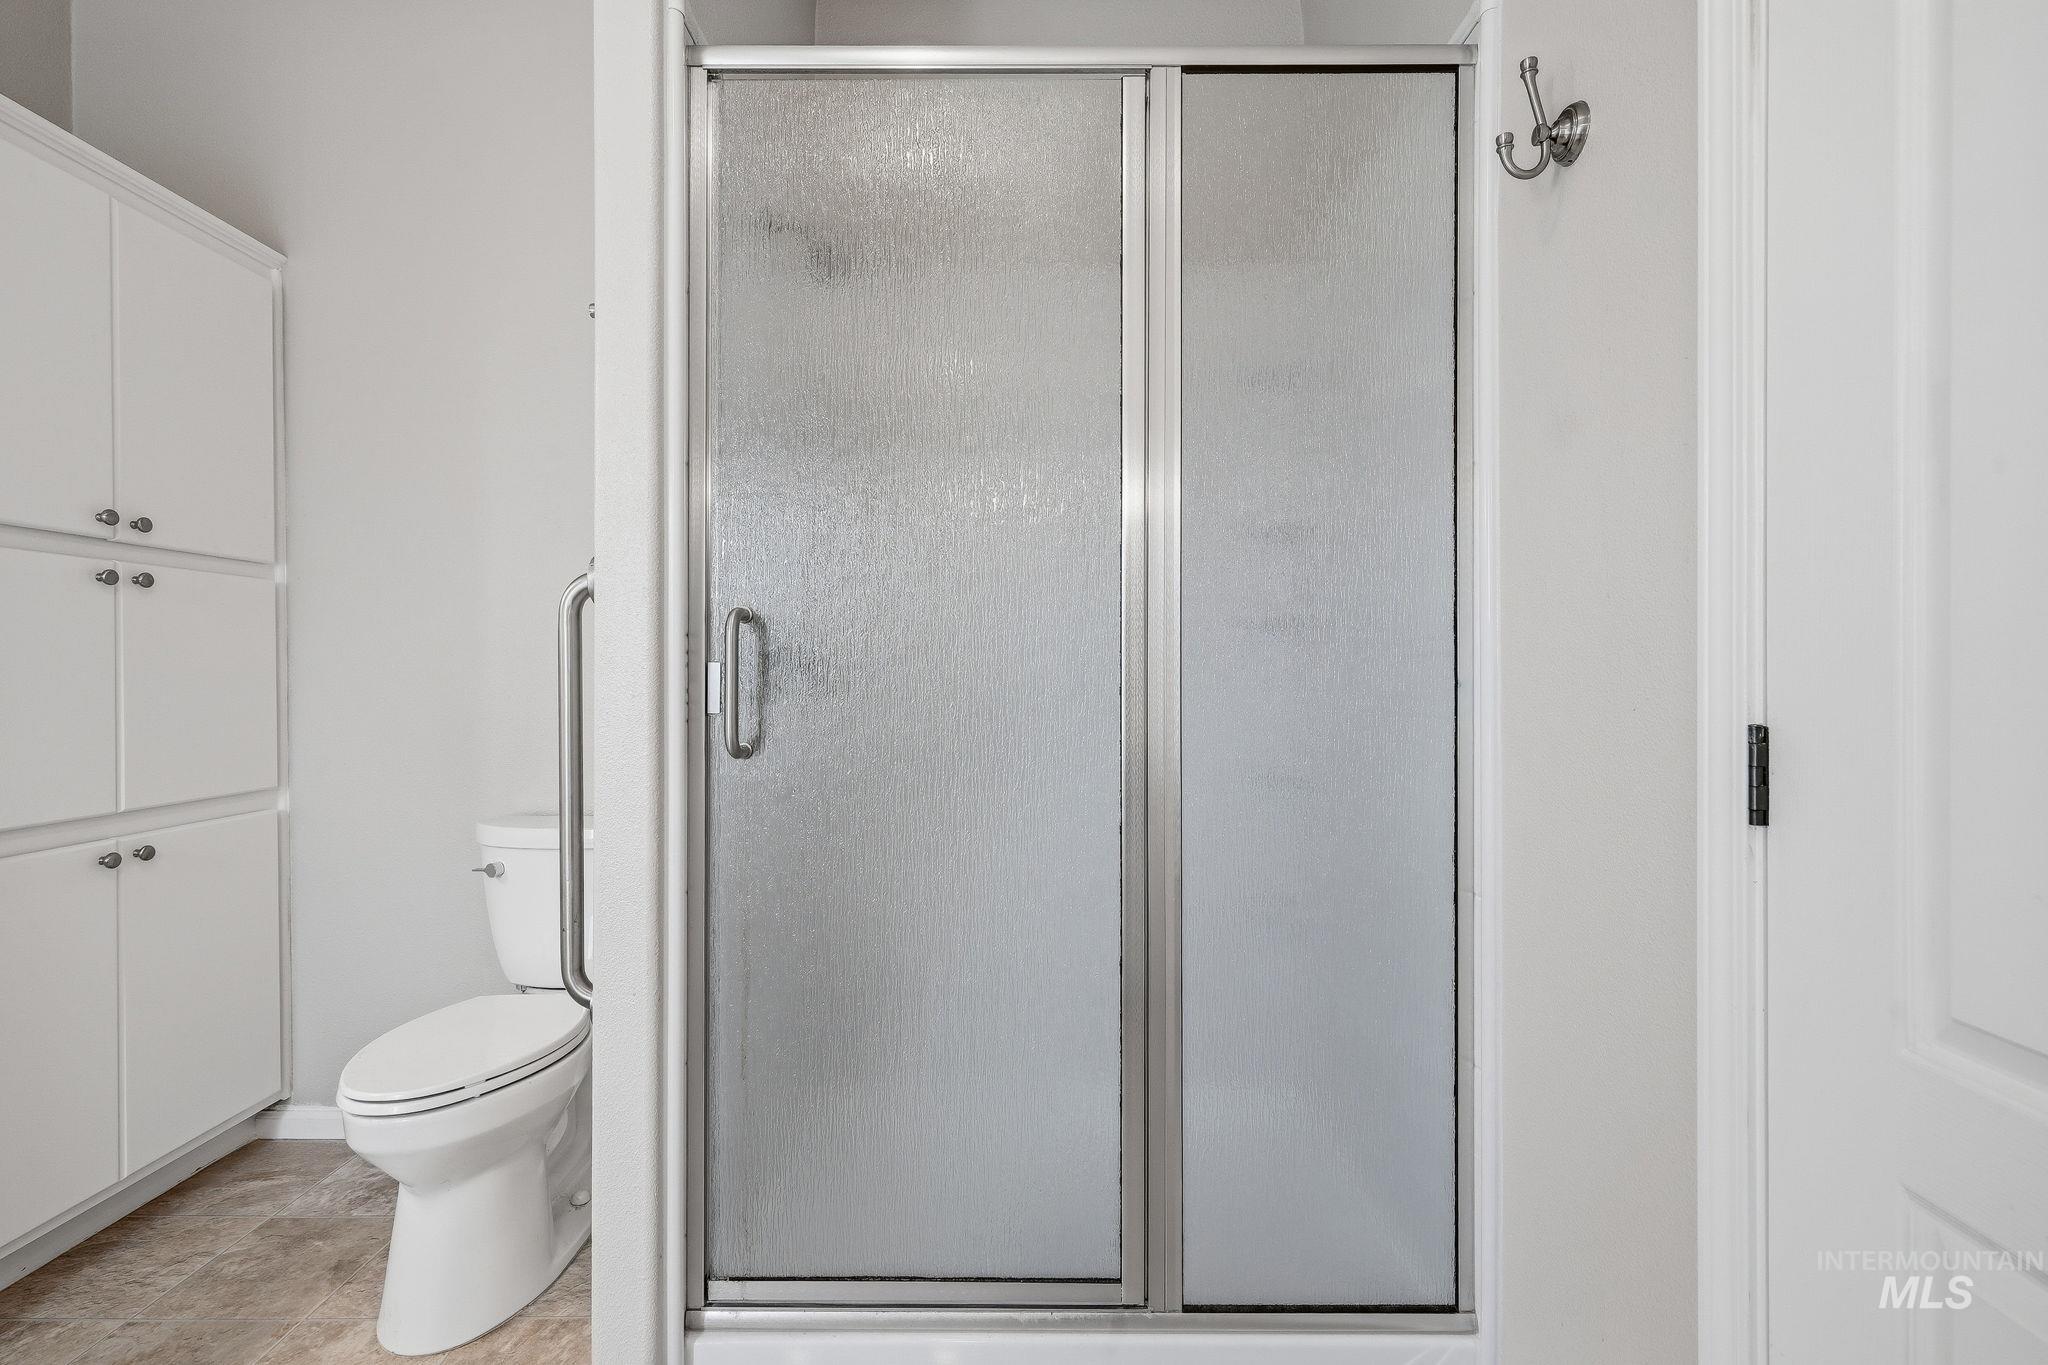
Frosted glass shower enclosure, white built-in cabinetry, ceramic tile flooring, and white toilet
-
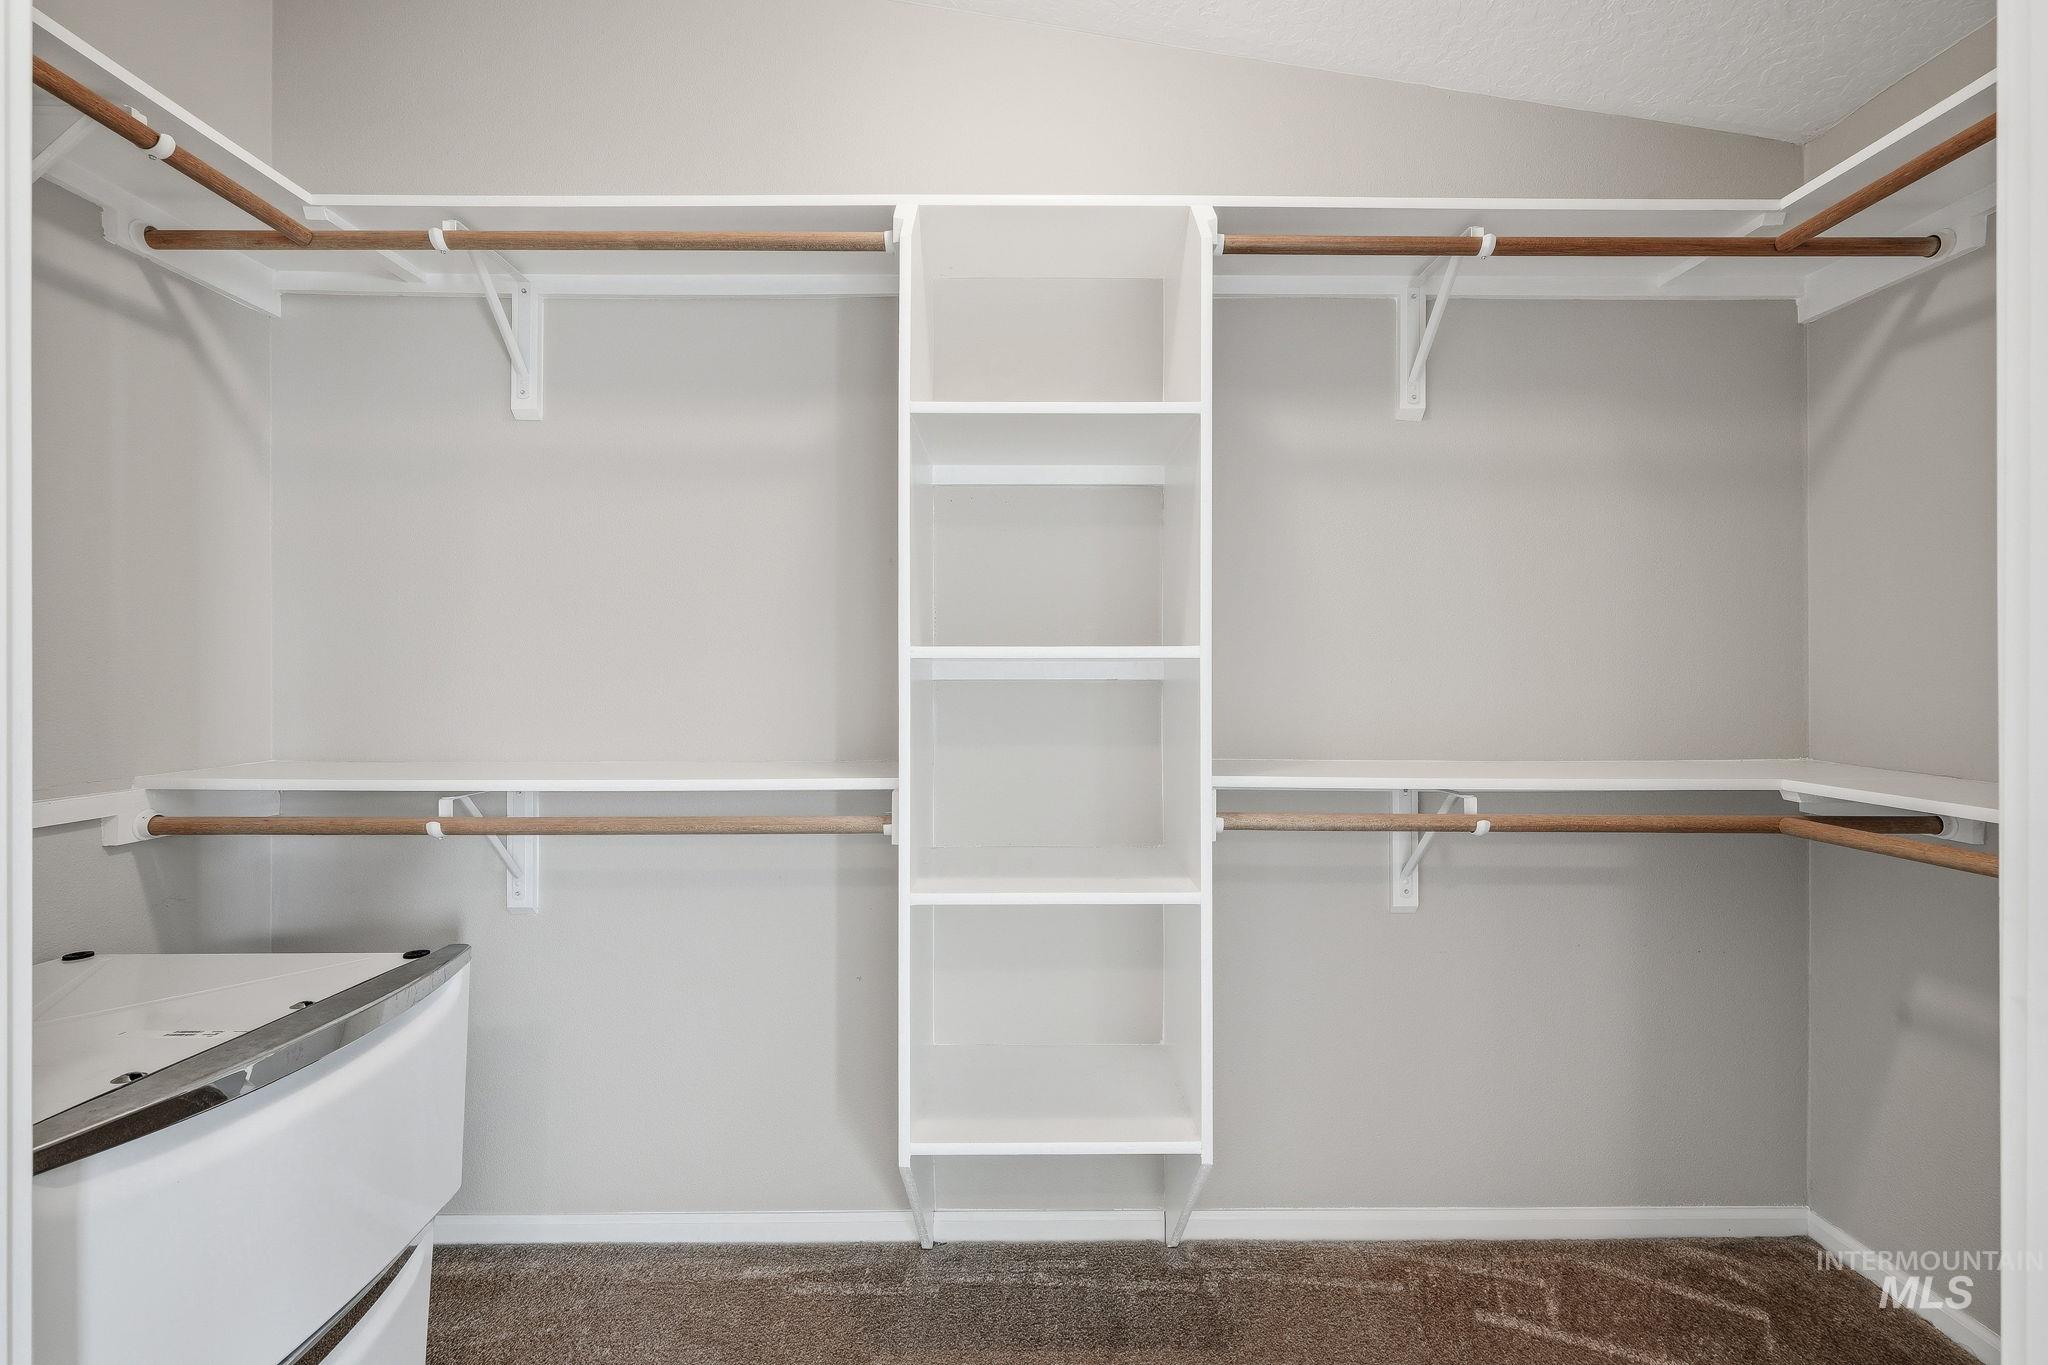
Built-in closet system with shelving and hanging rods
-
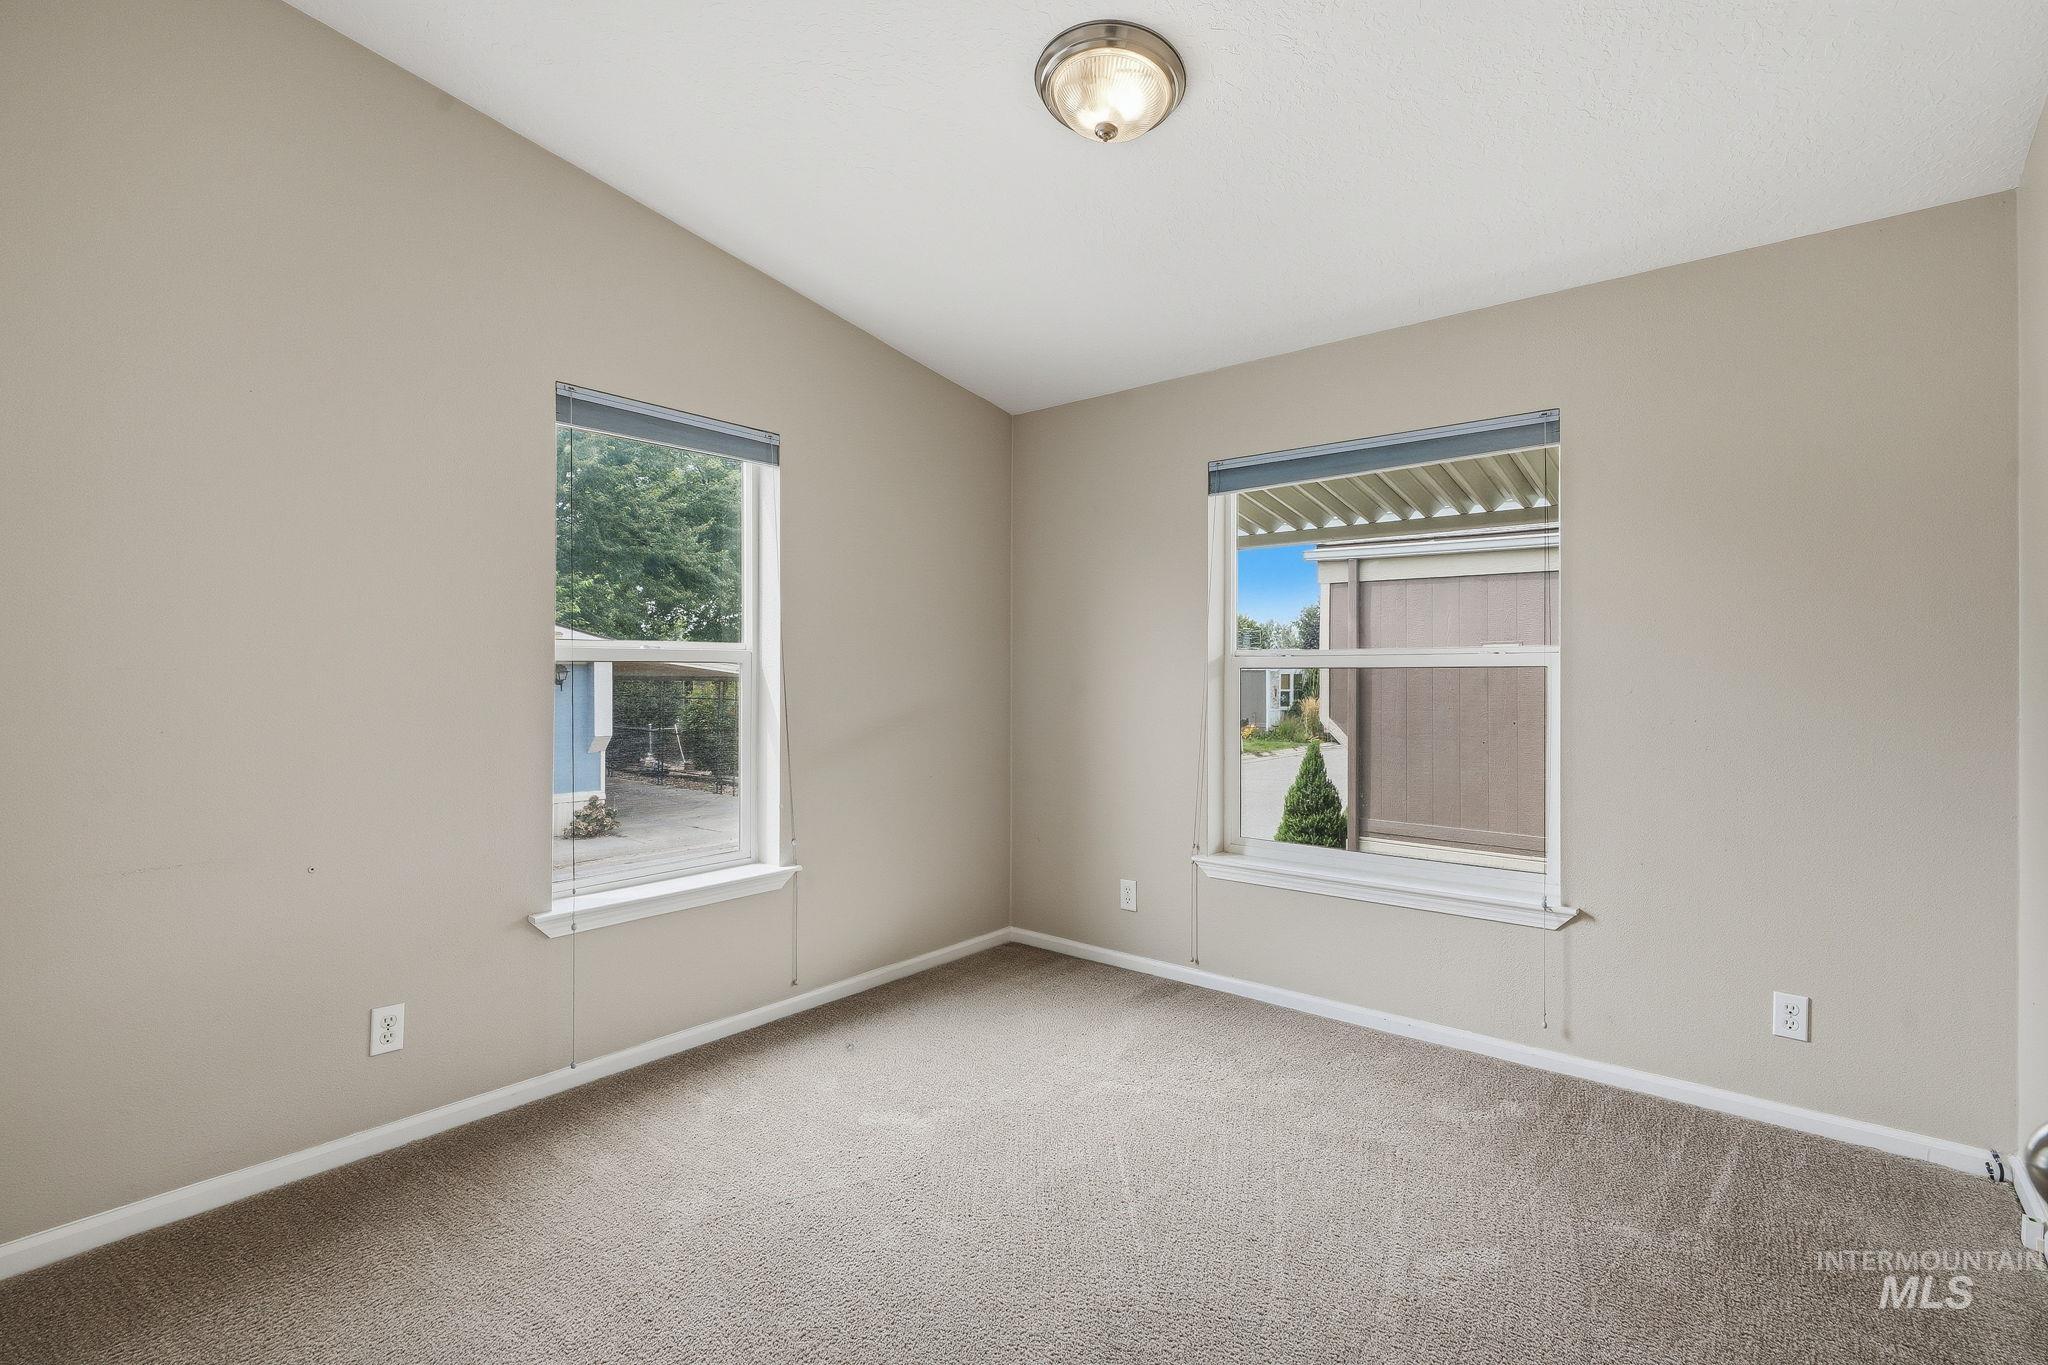
Bright corner bedroom with dual windows featuring blue-gray frames and natural light
-
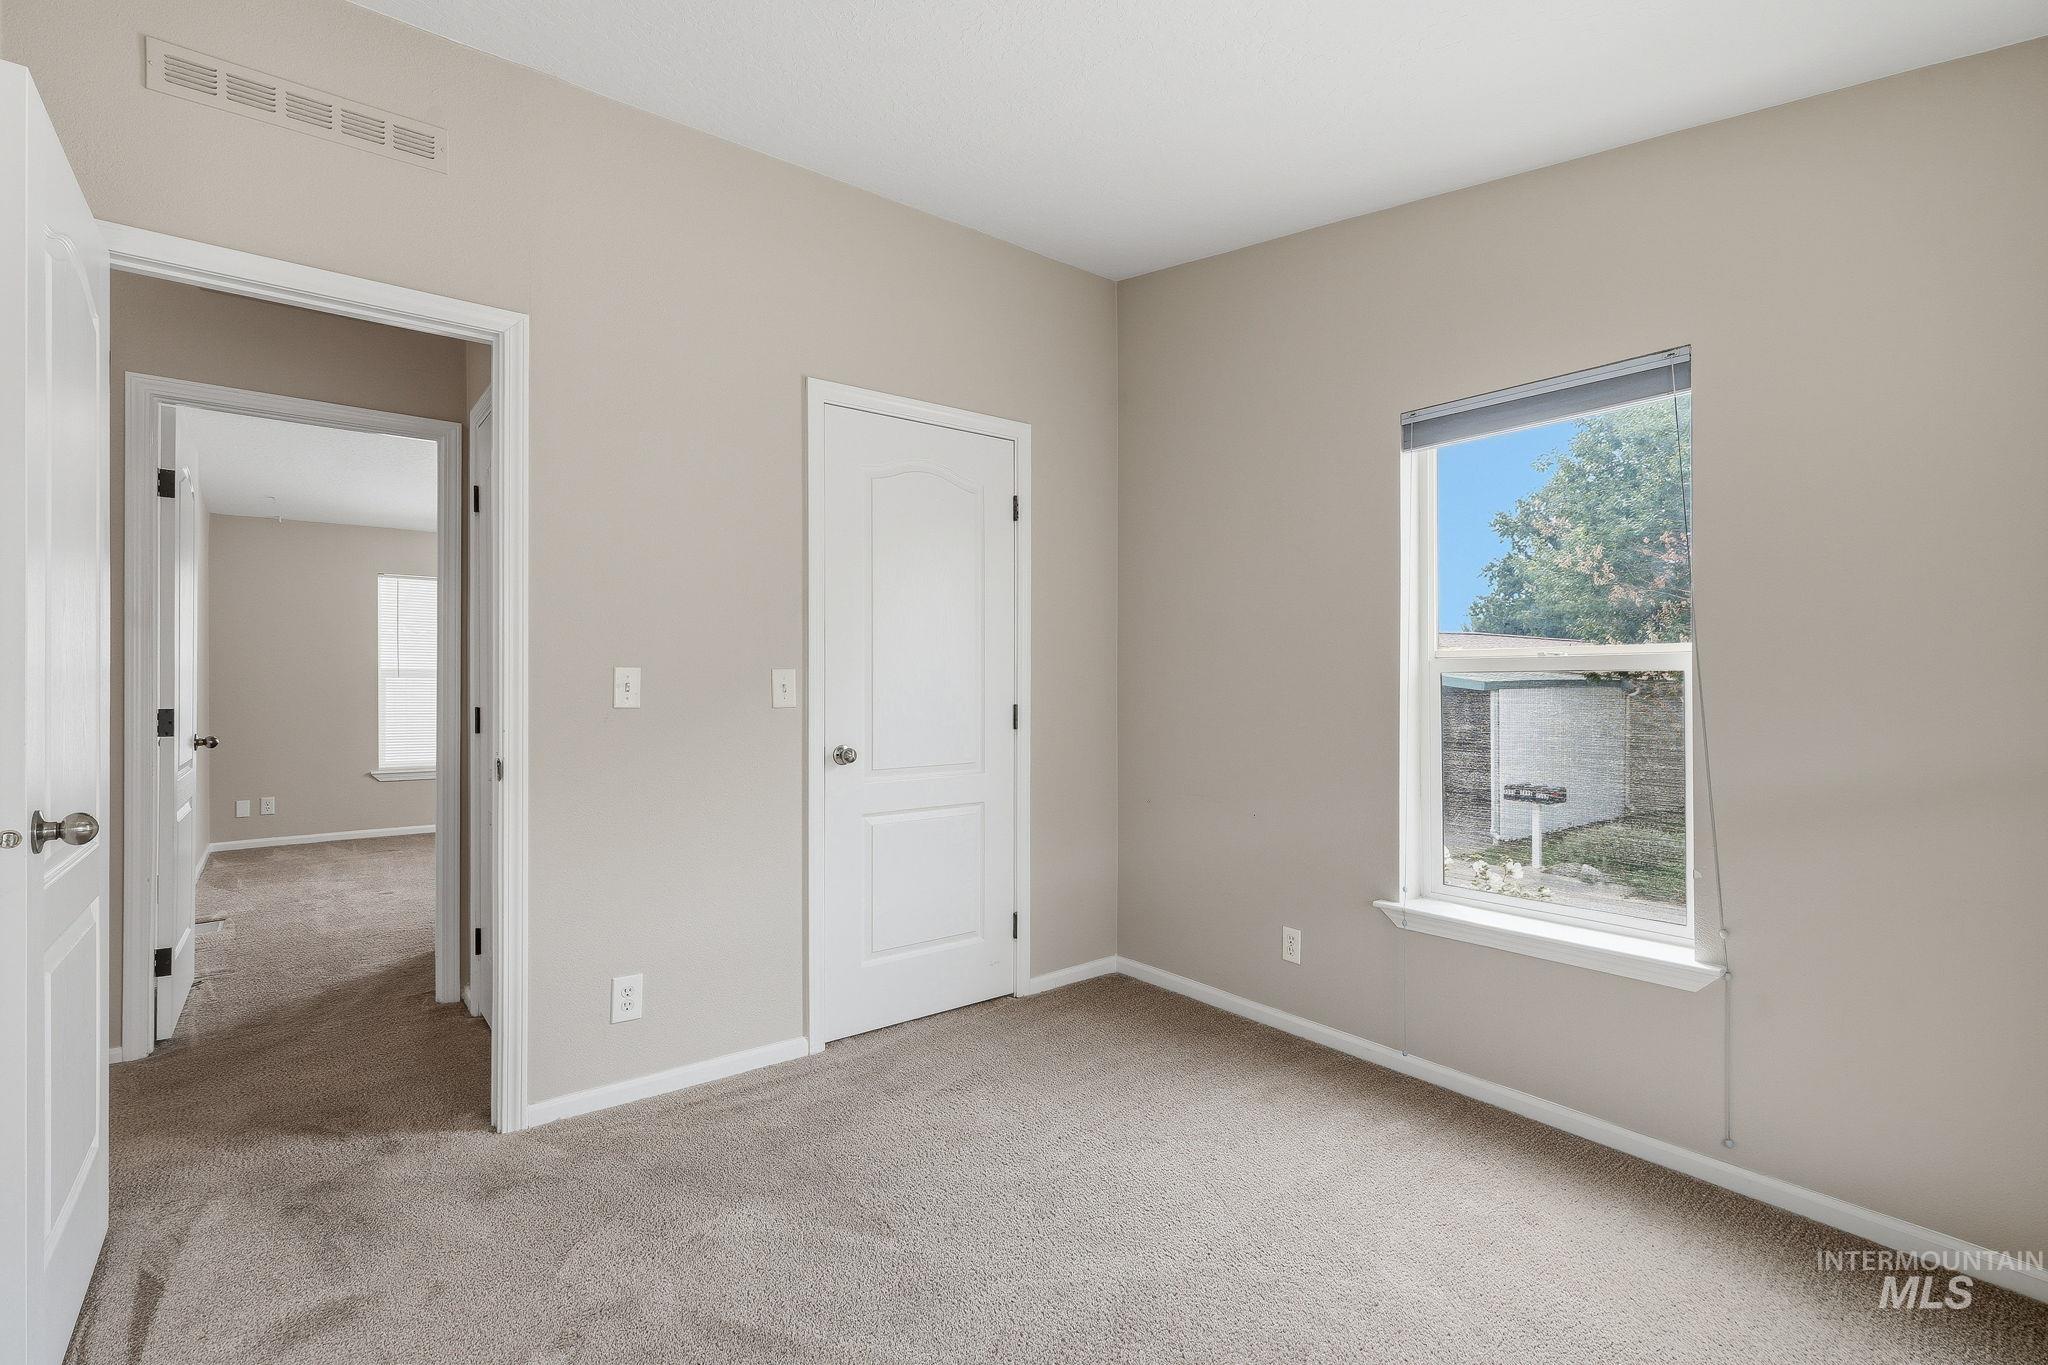
Neutral wall tones, plush carpeting, white trim, and a window with natural light
-
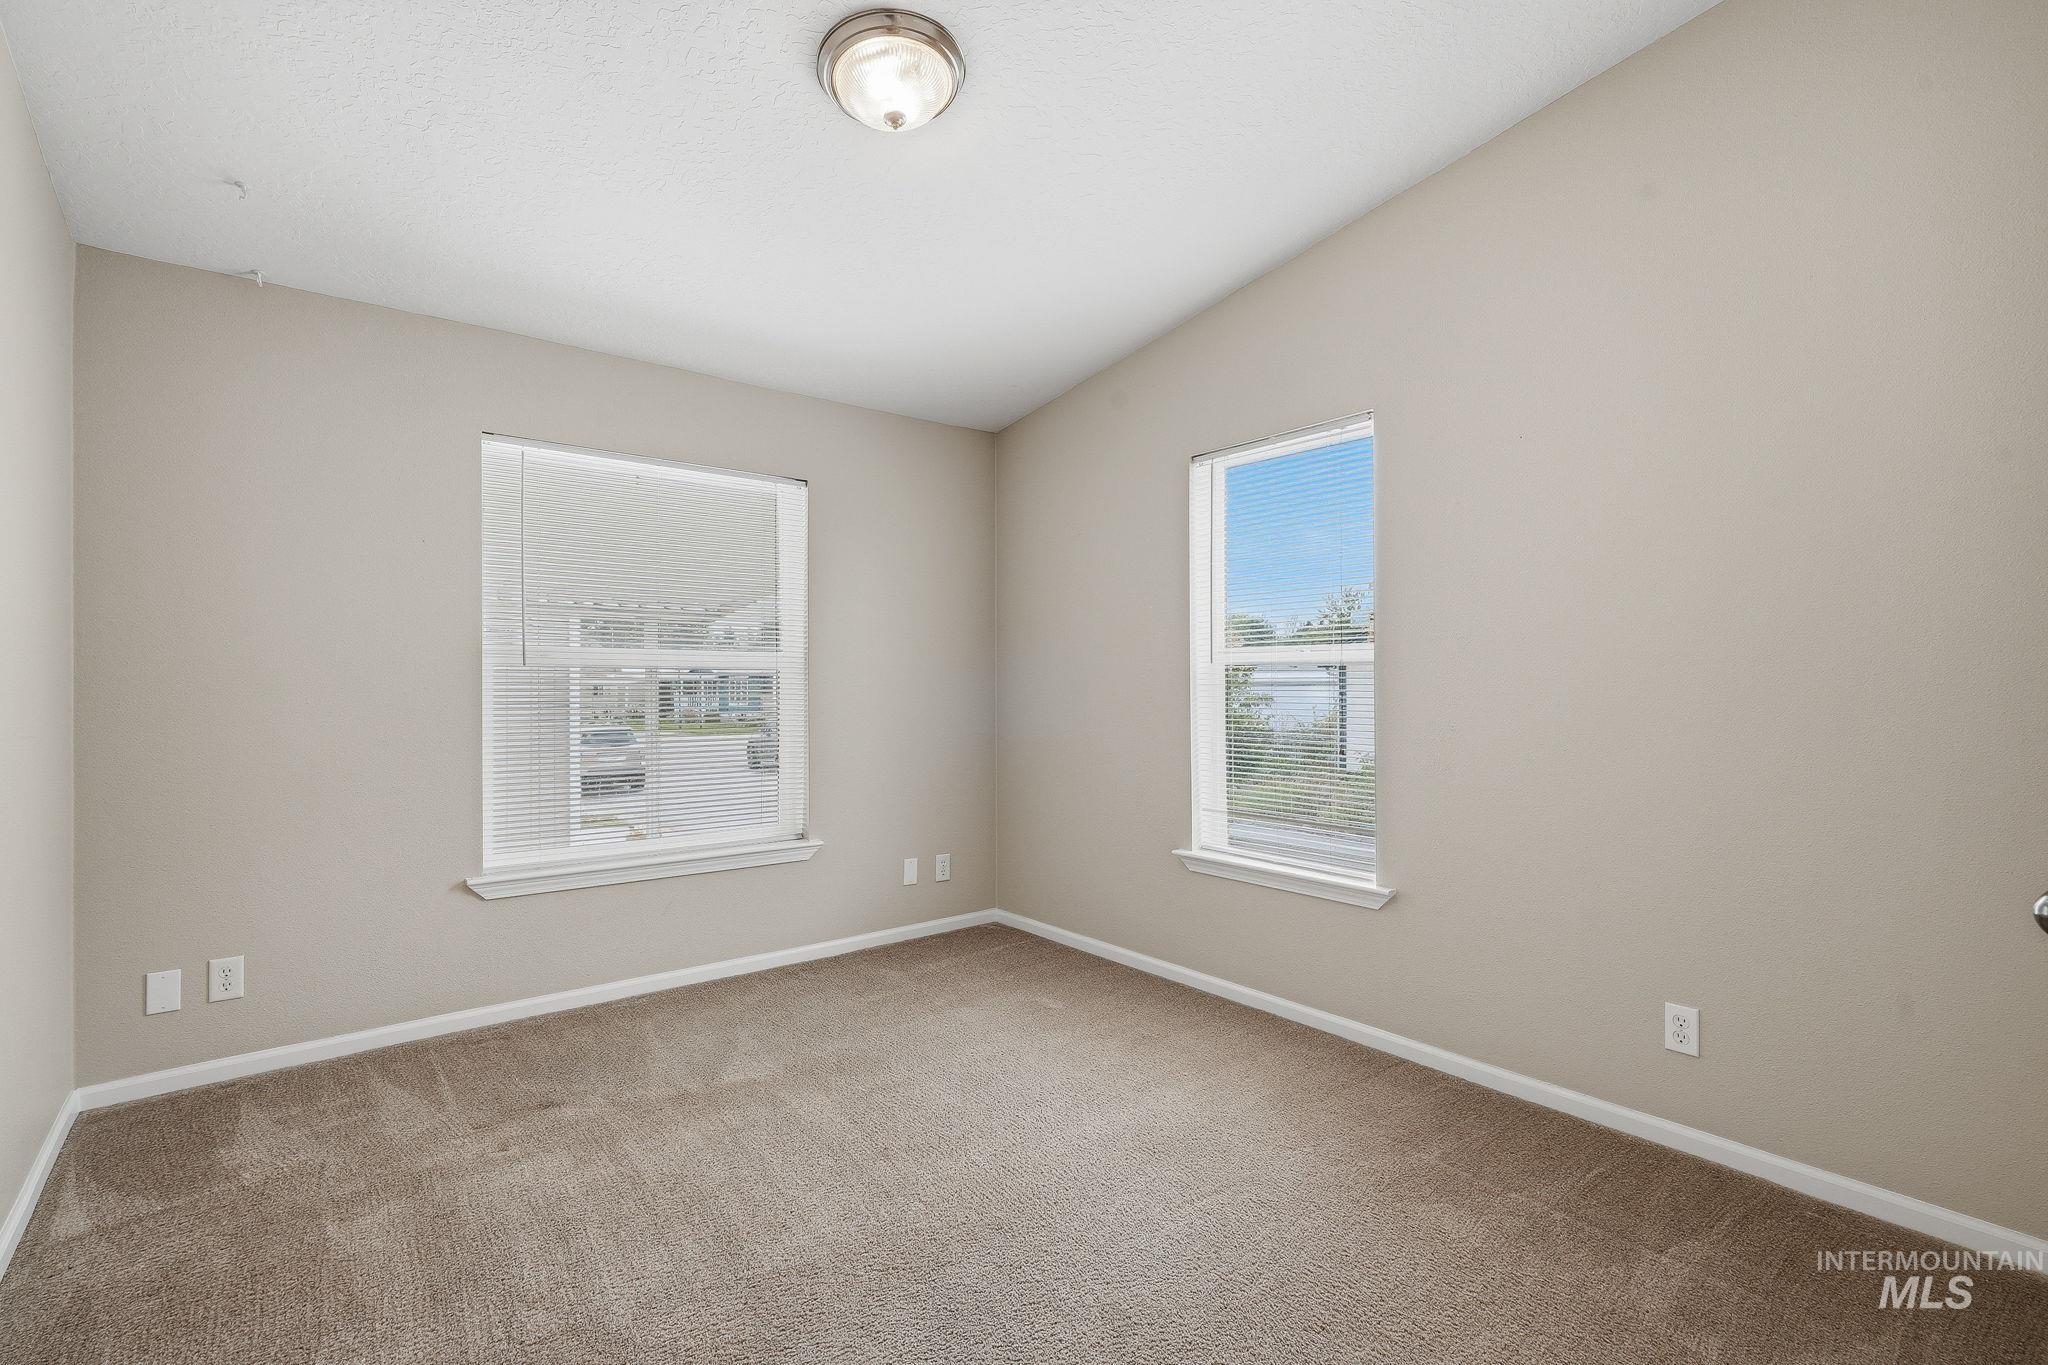
Neutral-toned walls complement plush carpeting
-
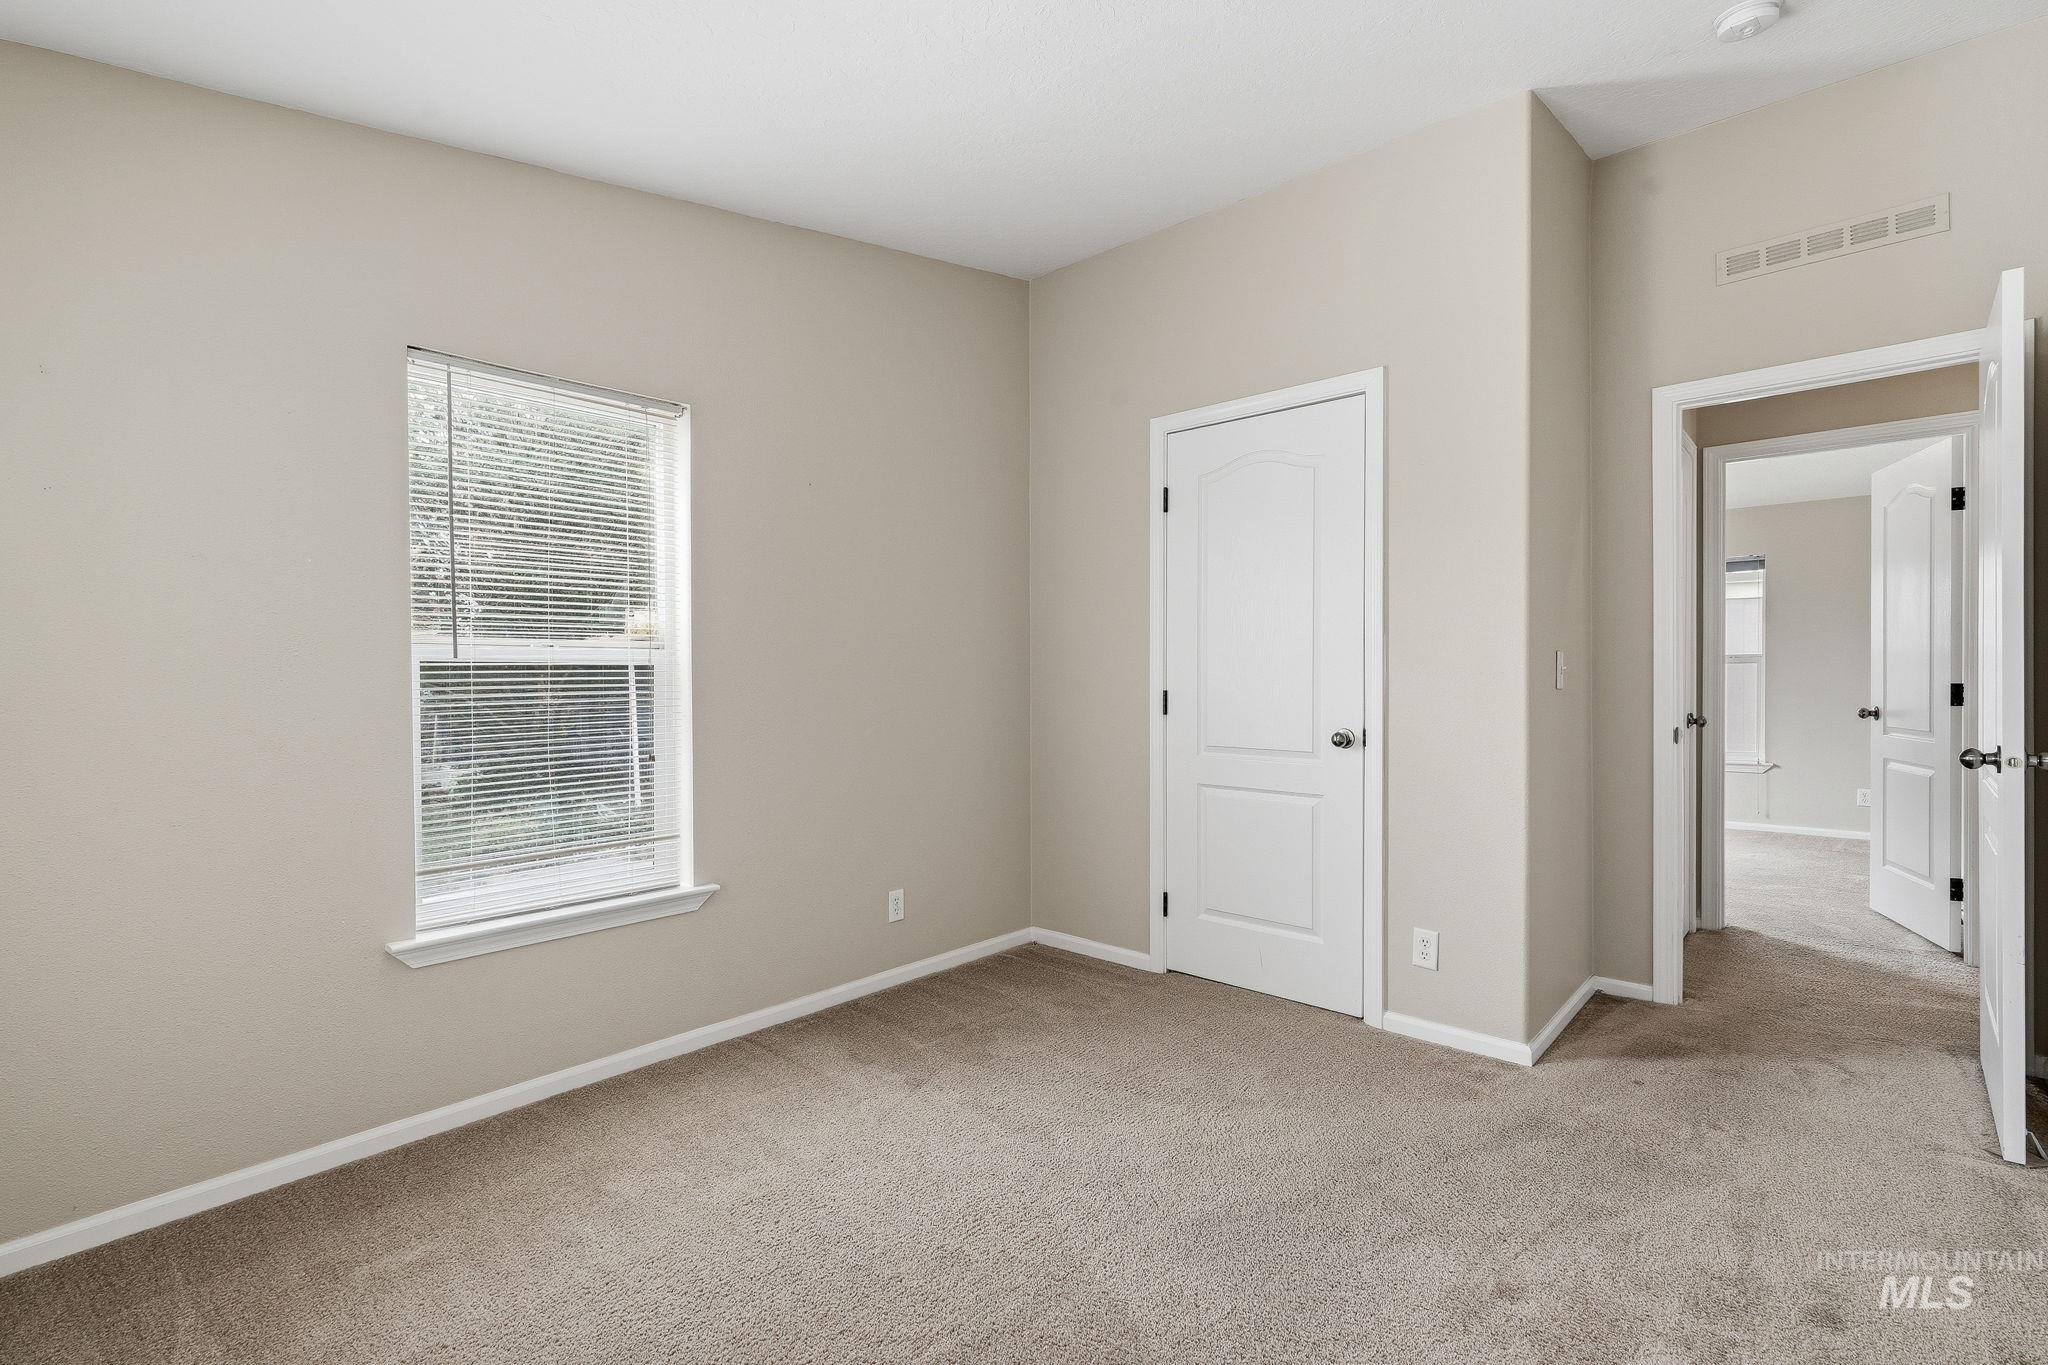
Neutral-toned walls complement the carpeted flooring
-
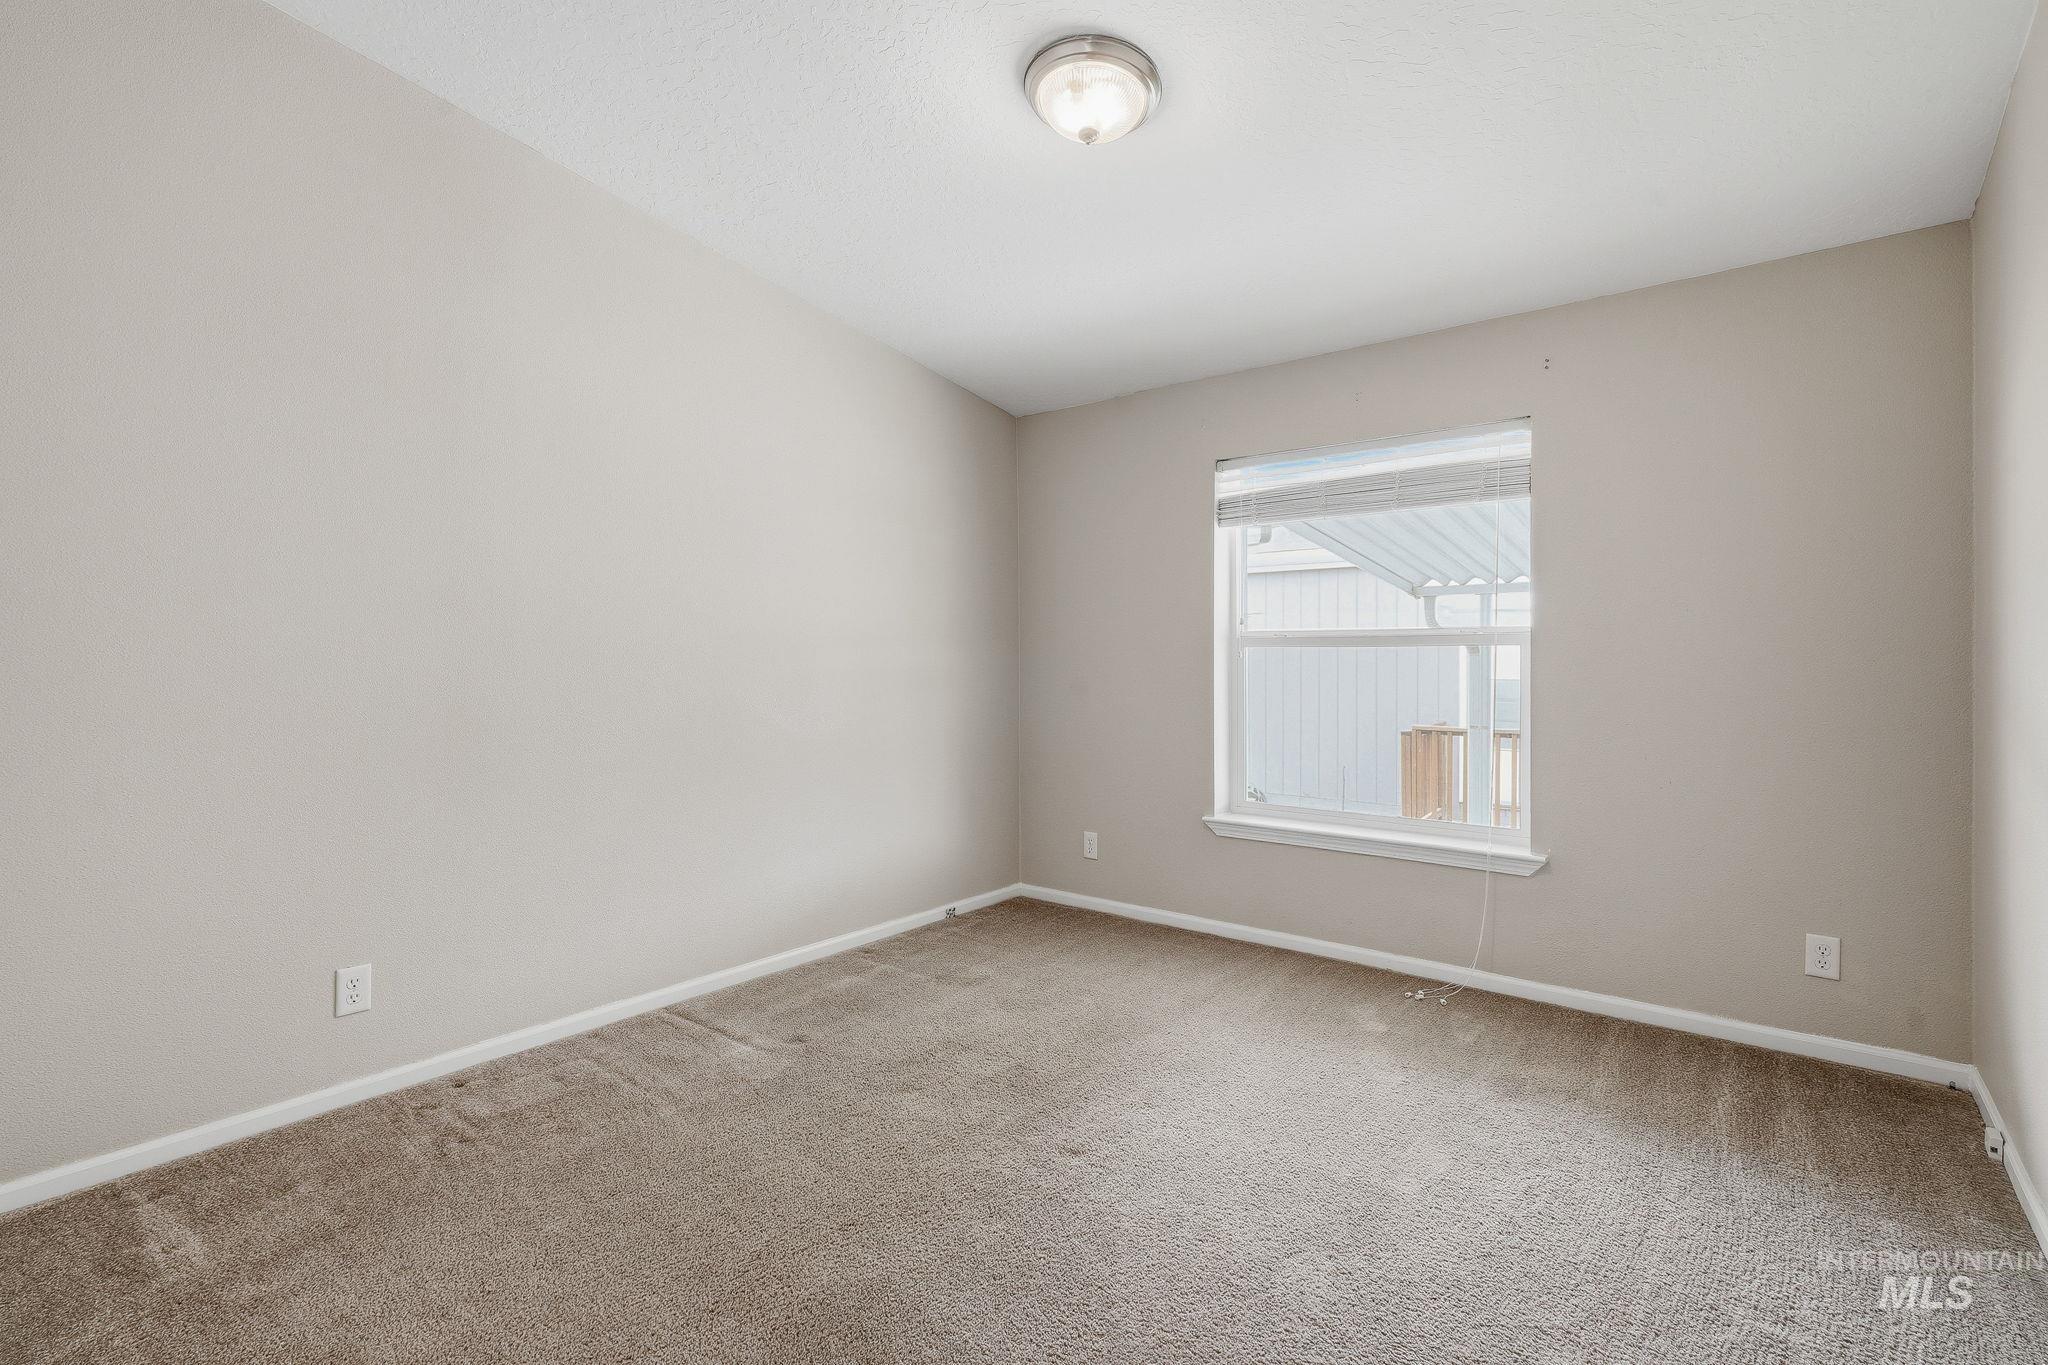
Neutral tone walls with carpeting
-
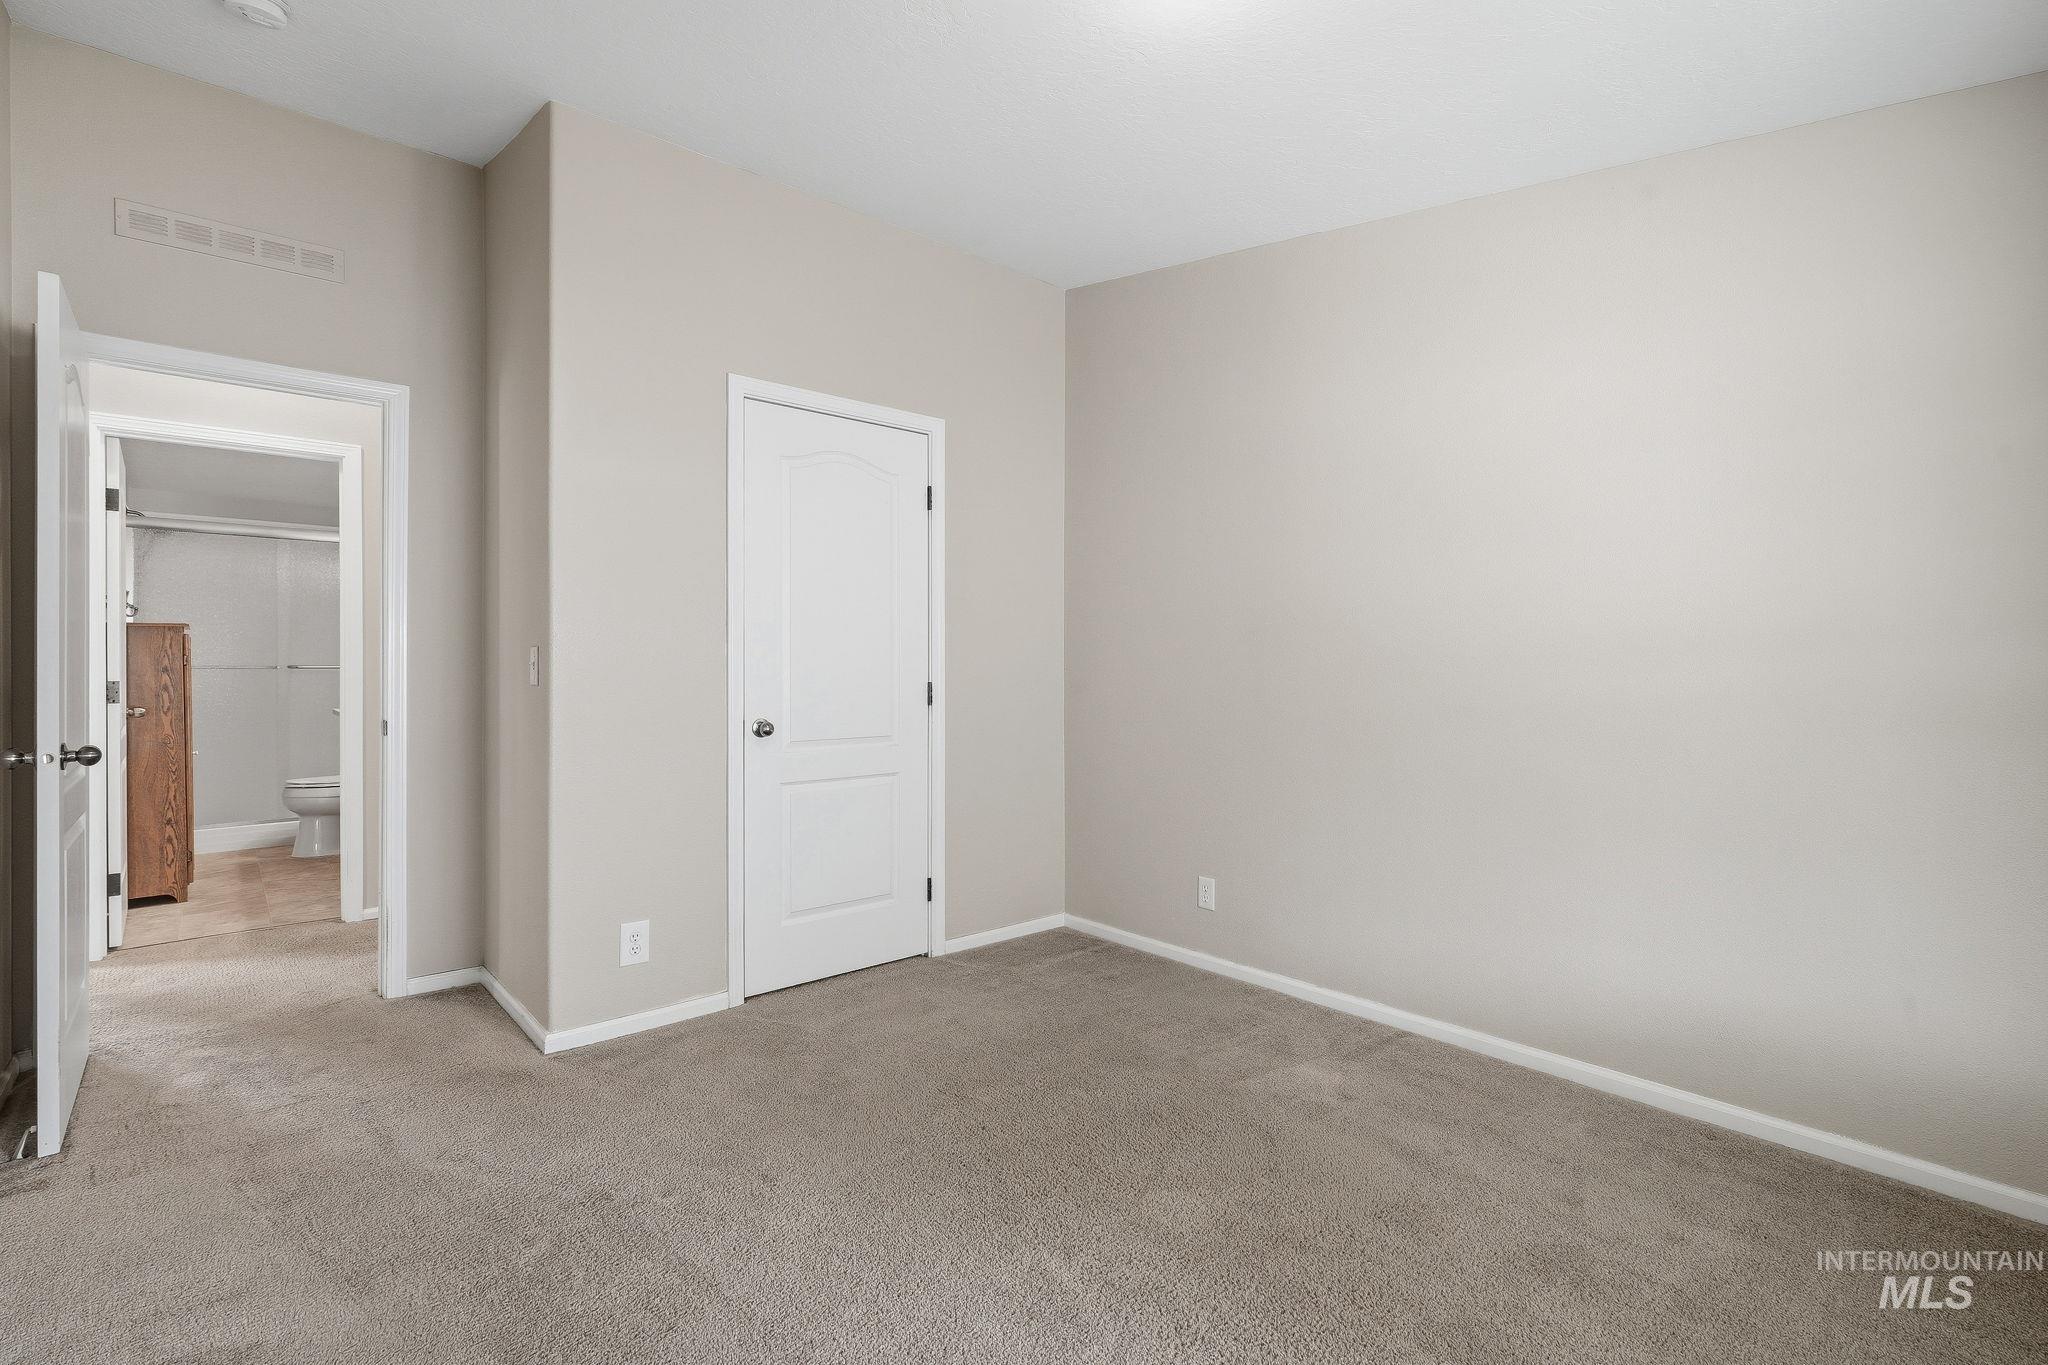
Neutral-toned walls complement the plush carpeting
-
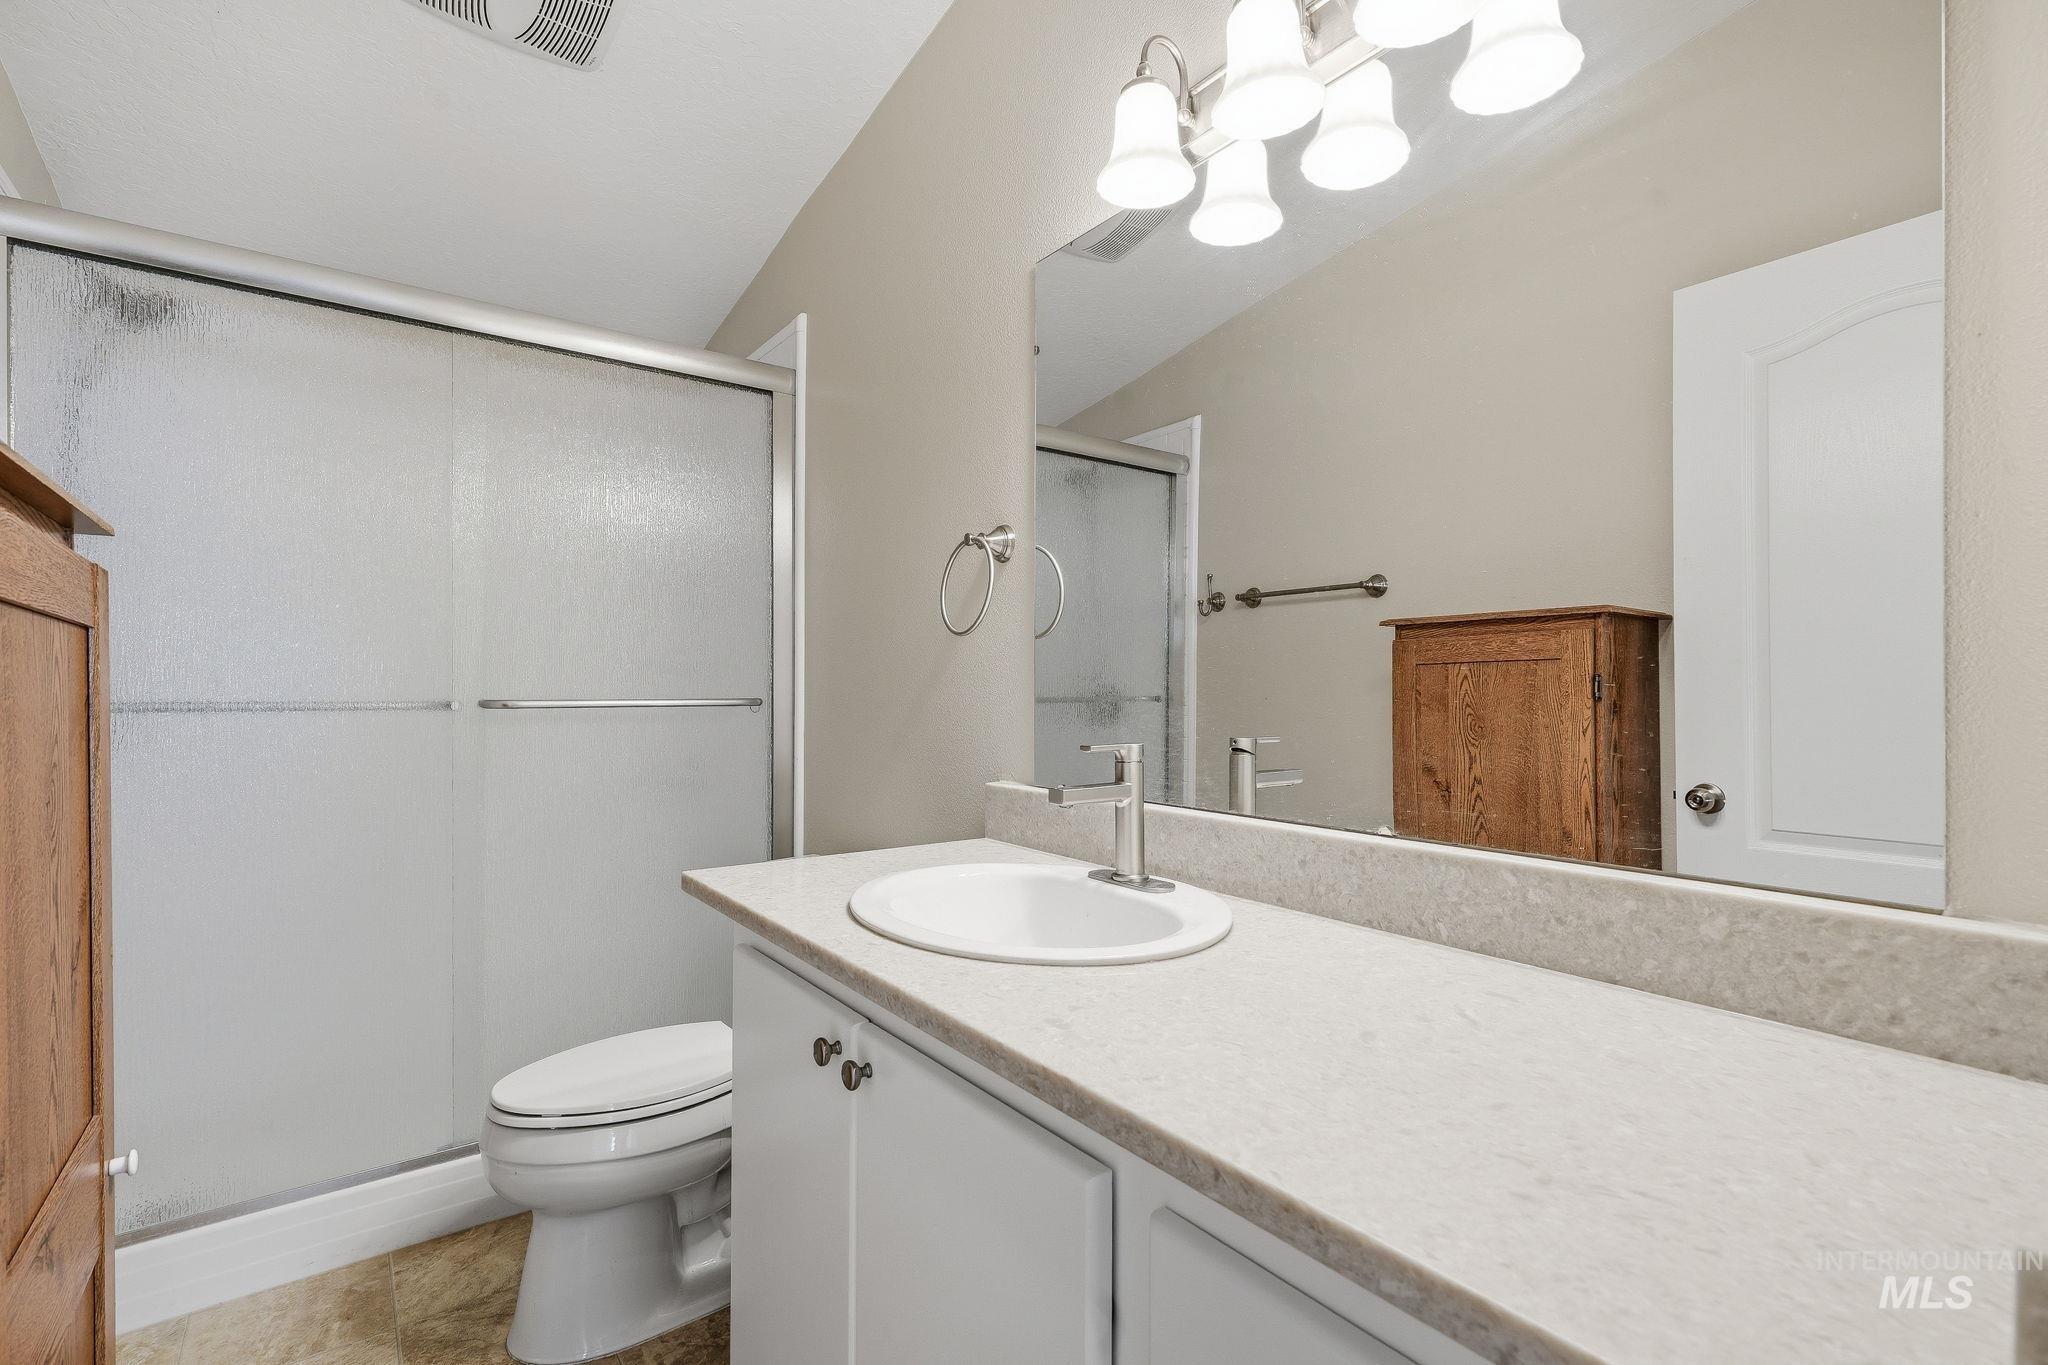
Single vanity with a light-toned countertop and an integrated sink
-
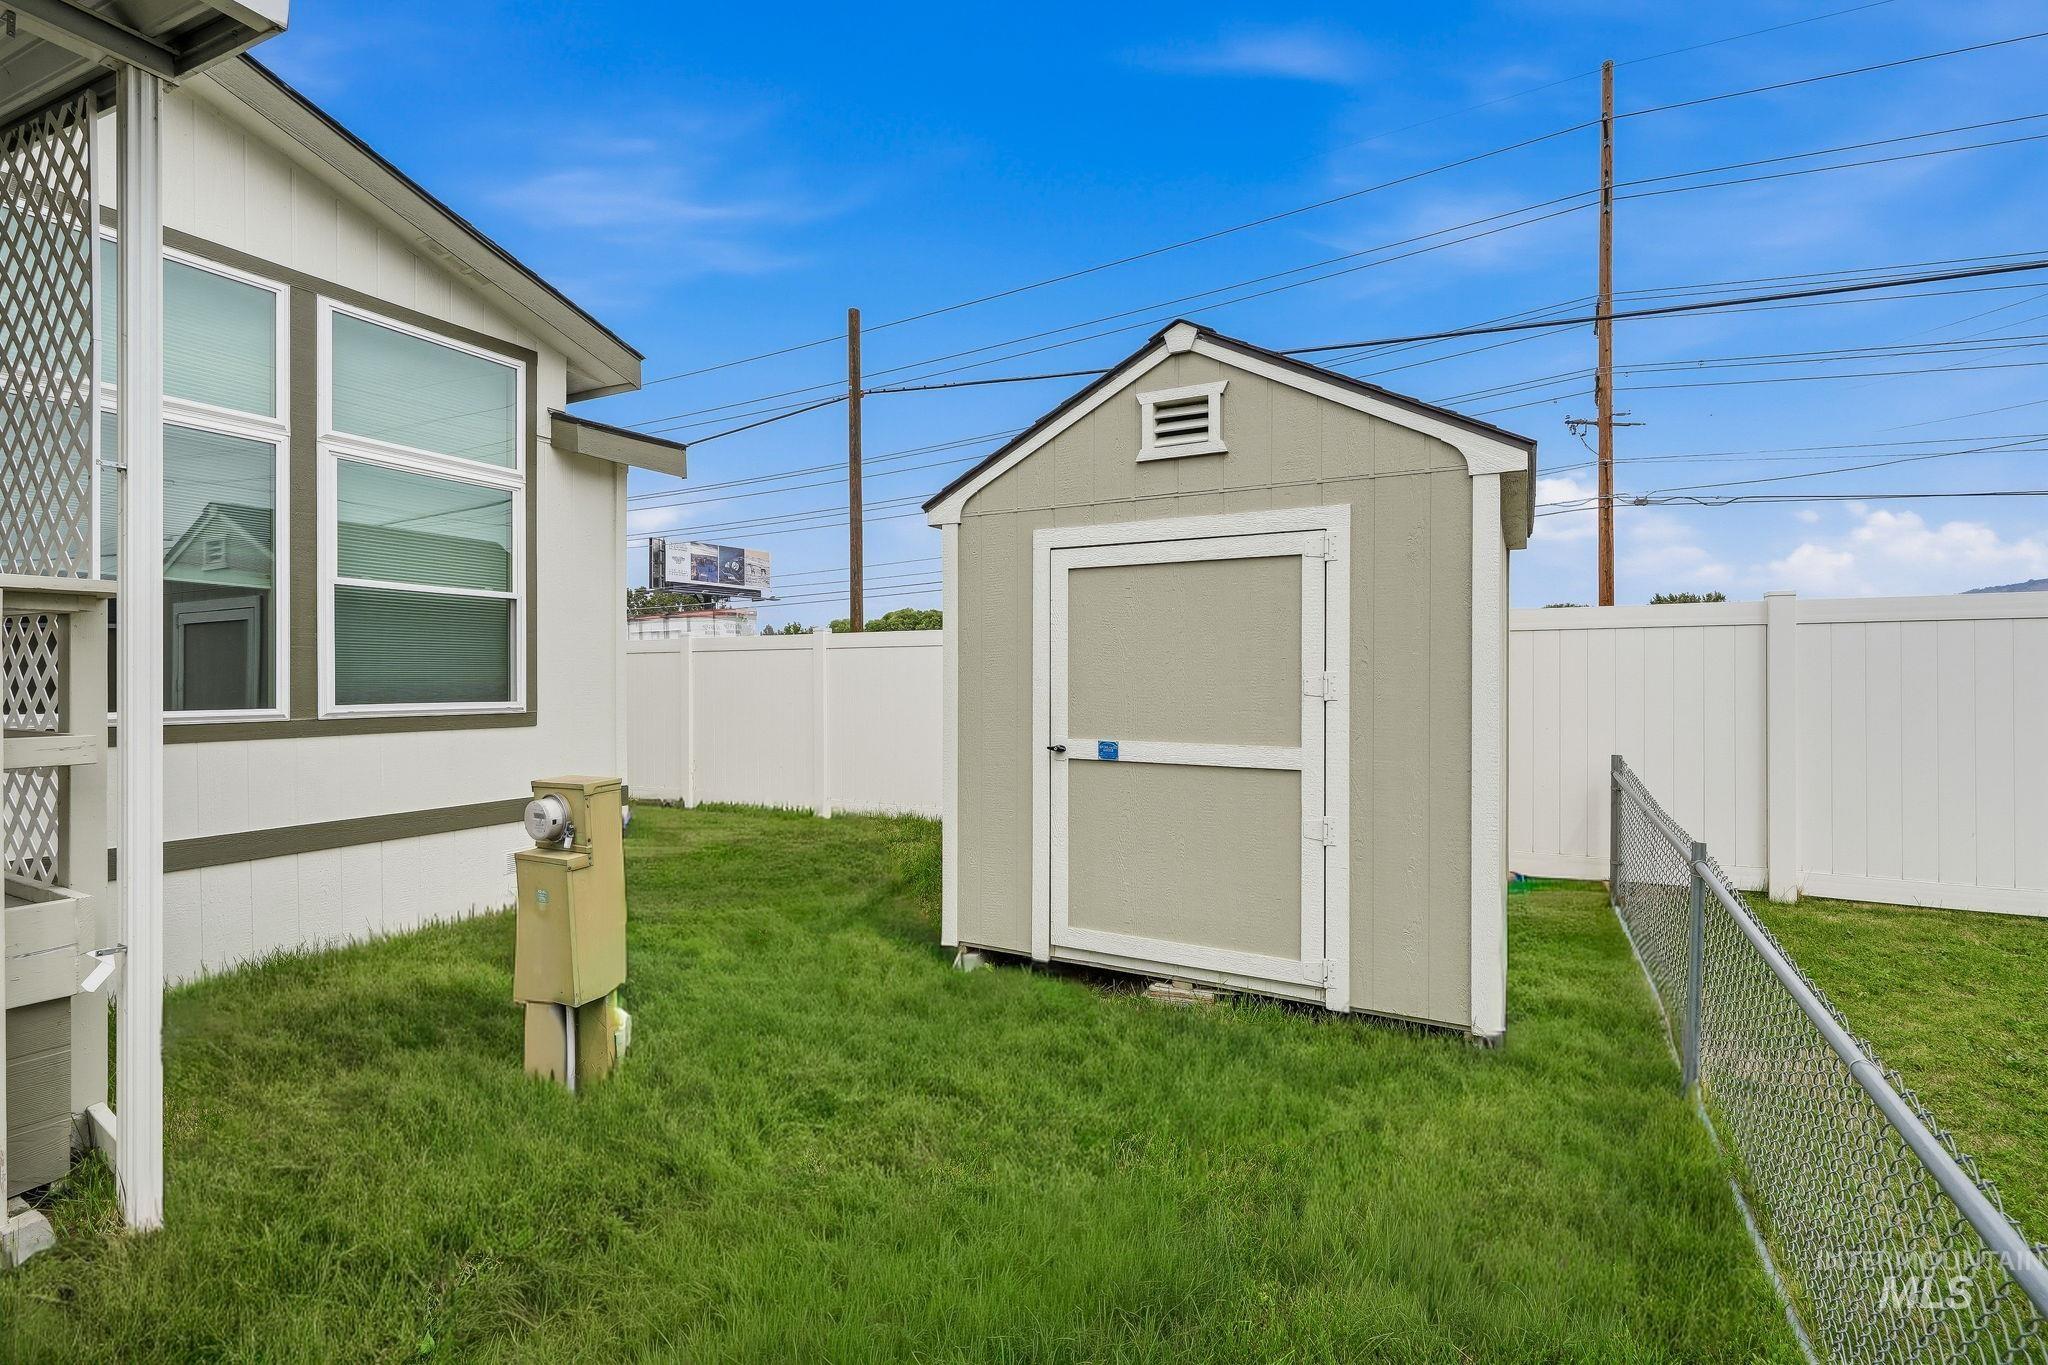
Manicured lawn with a detached storage shed, white privacy fencing, and chain link fencing
-
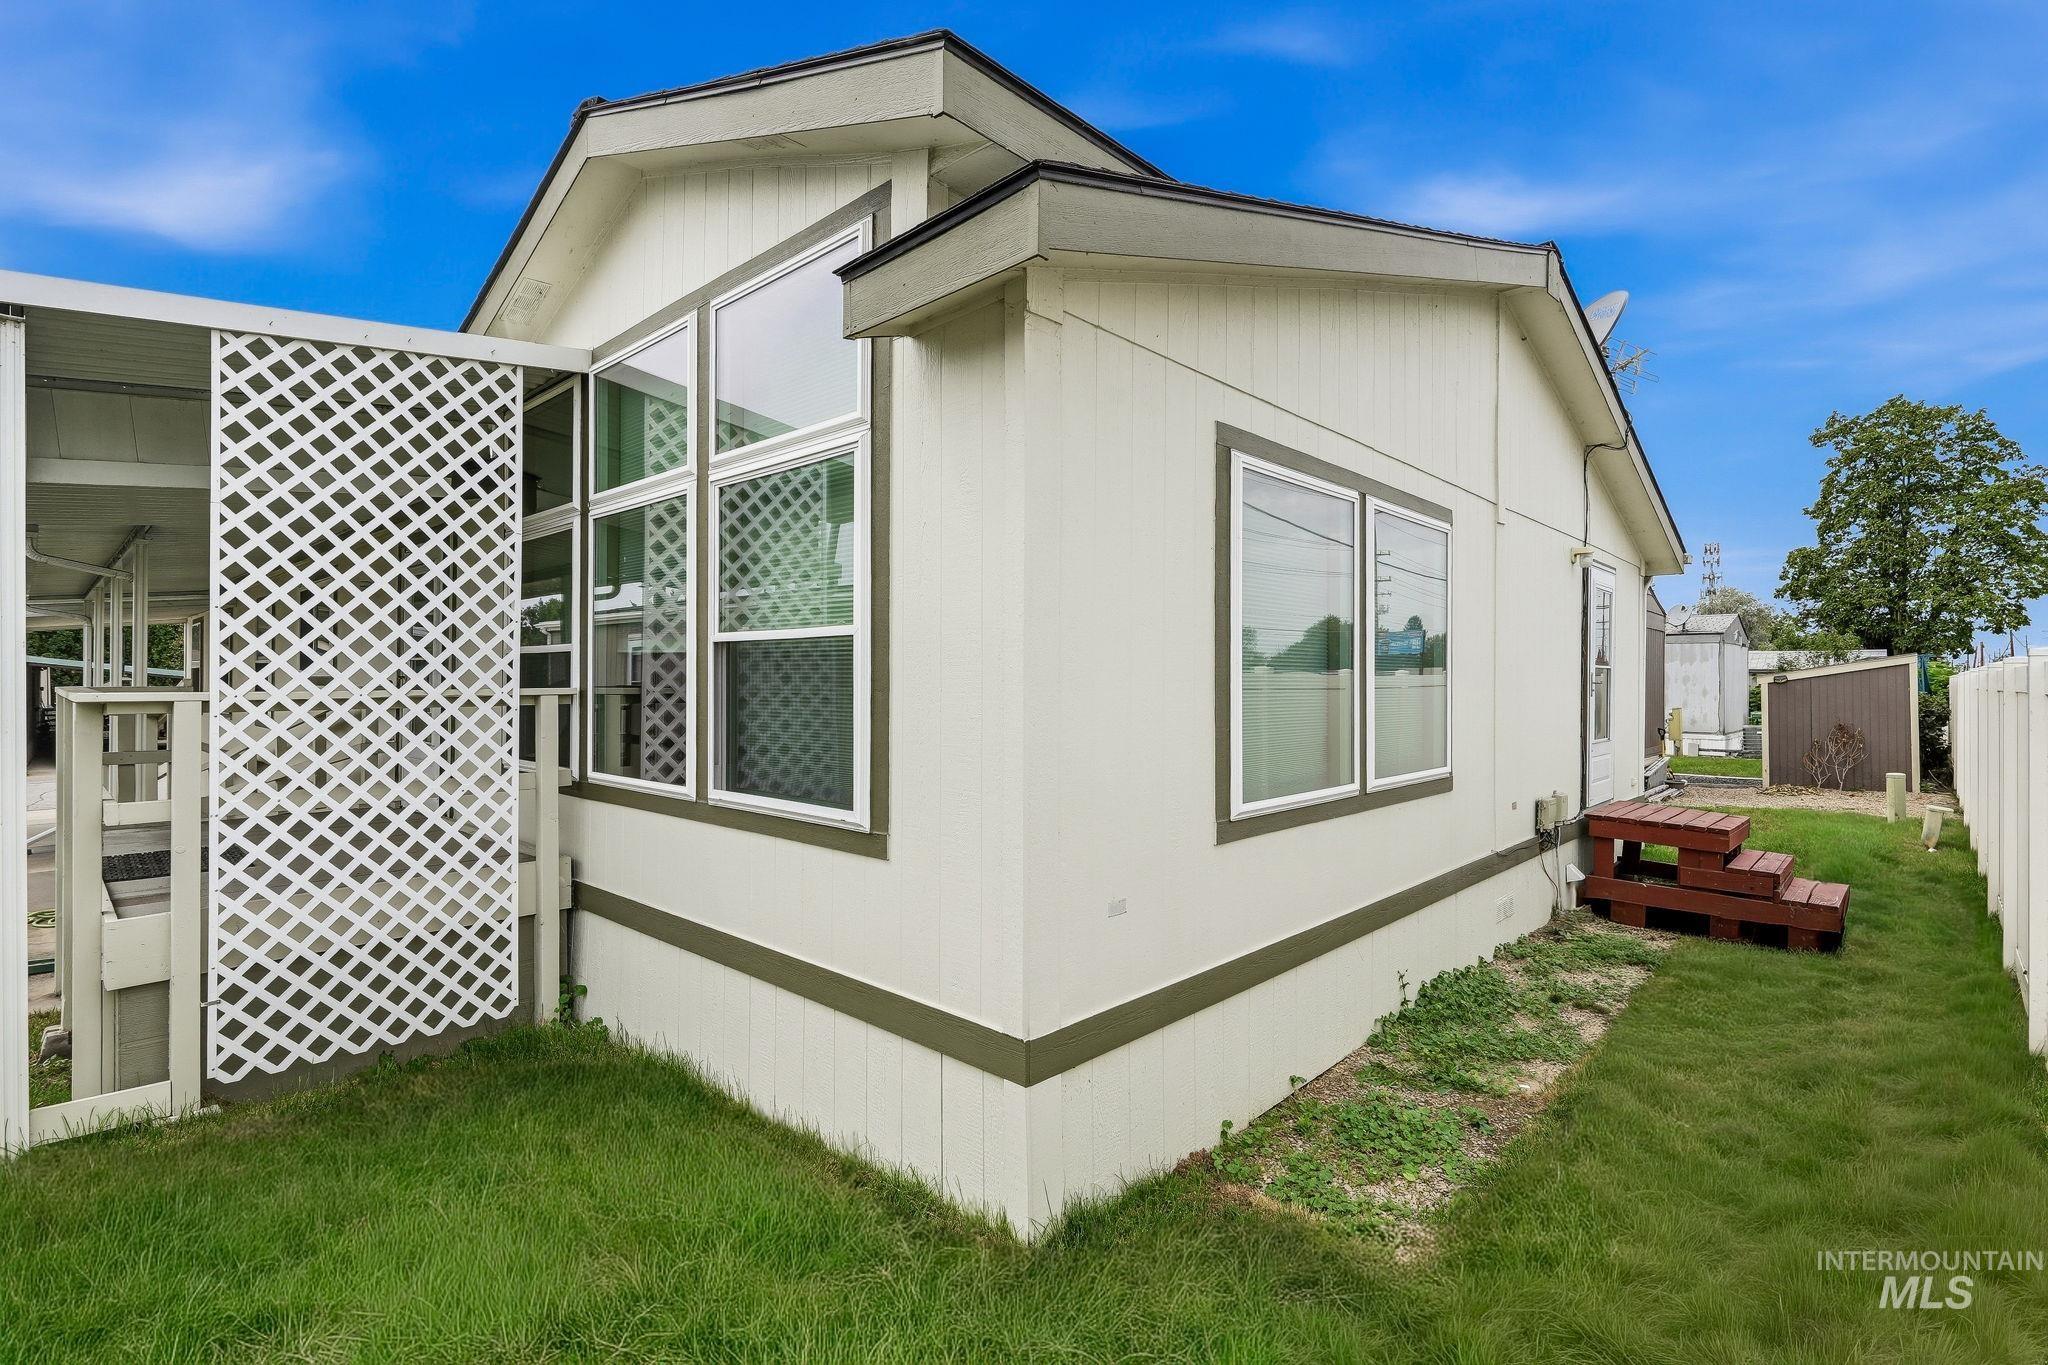
Exterior siding with contrasting trim, multiple windows, and a lattice privacy screen
Welcome home to Shenandoah, a gated 55+ community in NW Boise! This beautifully updated 2,100 sq ft Guerdon home features 4 bedrooms, 2 baths, vaulted ceilings, sheetrock walls, and quality 2×6 construction. The heart of the home is a spacious kitchen boasting slab granite, an island with an eating bar, corner pantry, Bosch dishwasher, and double-oven range and plus all appliances stay! Enjoy flexible living with both a formal living room and a bright great room. The primary suite serves as a true retreat with quartz counters, dual vanity, corner soaker tub, and step-in shower. Highlights include quartz finishes in the guest bath, energy-efficient triple-pane windows, fresh exterior paint, and a laundry room with a water filtration system. Outside, enjoy a covered carport, two sheltered entries (one porch, one ramp with patio), and an insulated, sheetrock storage shed. Shenandoah amenities include a clubhouse, heated pool, dog park, garages and optional RV storage—all close to parks, diverse dining, premium shopping, and medical facilities. No HOE in place, therefore taxes are higher until purchase. Carpet is freshly cleaned; please wear booties. Thank you for showing! Rent is $898 B/BTVAI. Gate code: 2812
- Heating:
- Heat Pump, Forced Air, Electric
- Cooling:
- Central air
- Country:
- US
- State:
- ID
- City:
- Boise
- Zipcode:
- 83714
- Street:
- 7944 W Manassas Lane
- Longitude:
- W117° 42' 49.8''
- Latitude:
- N43° 40' 18.9''
- Master Bedroom Level:
- Main
- Master Bedroom Size:
- 16x11
- Bedroom 2 Level:
- Main
- Bedroom2 Size:
- 16x11
- Bedroom 3 Level:
- Main
- Bedroom3 Size:
- 12x11
- Bedroom 4 Level:
- Main
- Bedroom4 Size:
- 11x10
- Kitchen Level:
- Main
- Kitchen Size:
- 18x14
- Living Room Level:
- Main
- Living Room Size:
- 16x11
- School District:
- Boise School District #1
- Elementary School:
- Over 55 Commun
- Middle School:
- Over 55 Commun
- High School:
- Over 55 Commun
- Status:
- New
- Type:
- Mobile/Manu Rented Lot
- Level:
- Single
- Tax Year:
- 2025
- Taxes:
- $904
- Potential Short Sale:
- No
- Age:
- 21 - 30 Years
- Auction:
- No
- Flood Ins Required:
- No
- HUD Owned:
- No
- In Foreclosure:
- No
- Land Size:
- None
- Land Lease:
- Yes
- Home Owner Exempt:
- No
- HOA Frequency:
- Not Applicable
- Virtual Tour:
- https://listings.snaphouse.io/sites/7944-n-manassas-ln-boise-id-83714-28089411/branded
- Inc Kitchen Features:
- Dishwasher, Disposal, Oven/range freestanding, Pantry, Refrigerator, Washer, Dryer, Island, Countertop-granite
- Lot Features:
- Sidewalks, Bus on city route, Garden space, Private road, Private gated community, Finished Driveway, Rv Parking
- Water:
- City service
- Land Use:
- Single, Mobile home park, Over 55 community
- Sprinkler System:
- Manual
Residential For Sale
7944 W Manassas Lane, Boise, Idaho 83714
- Property Type :
- Residential
- Listing Type :
- For Sale
- Listing ID :
- 98999977
- Price :
- $180,000
- Bedrooms :
- 4
- Bathrooms :
- 2
- Apx SqFt :
- 2,100 SqFt
- Year Built :
- 2004
- Subdivision :
- Shenandoah
- Builder Name :
- Guerdon
- Update Date :
- 09/07/2026 14:29:27
- Status :
- Active

- JoeAnne Santy-Greene
- (208) 947-4609
- (208) 283-6313
- (208) 287-8500
-


