

-
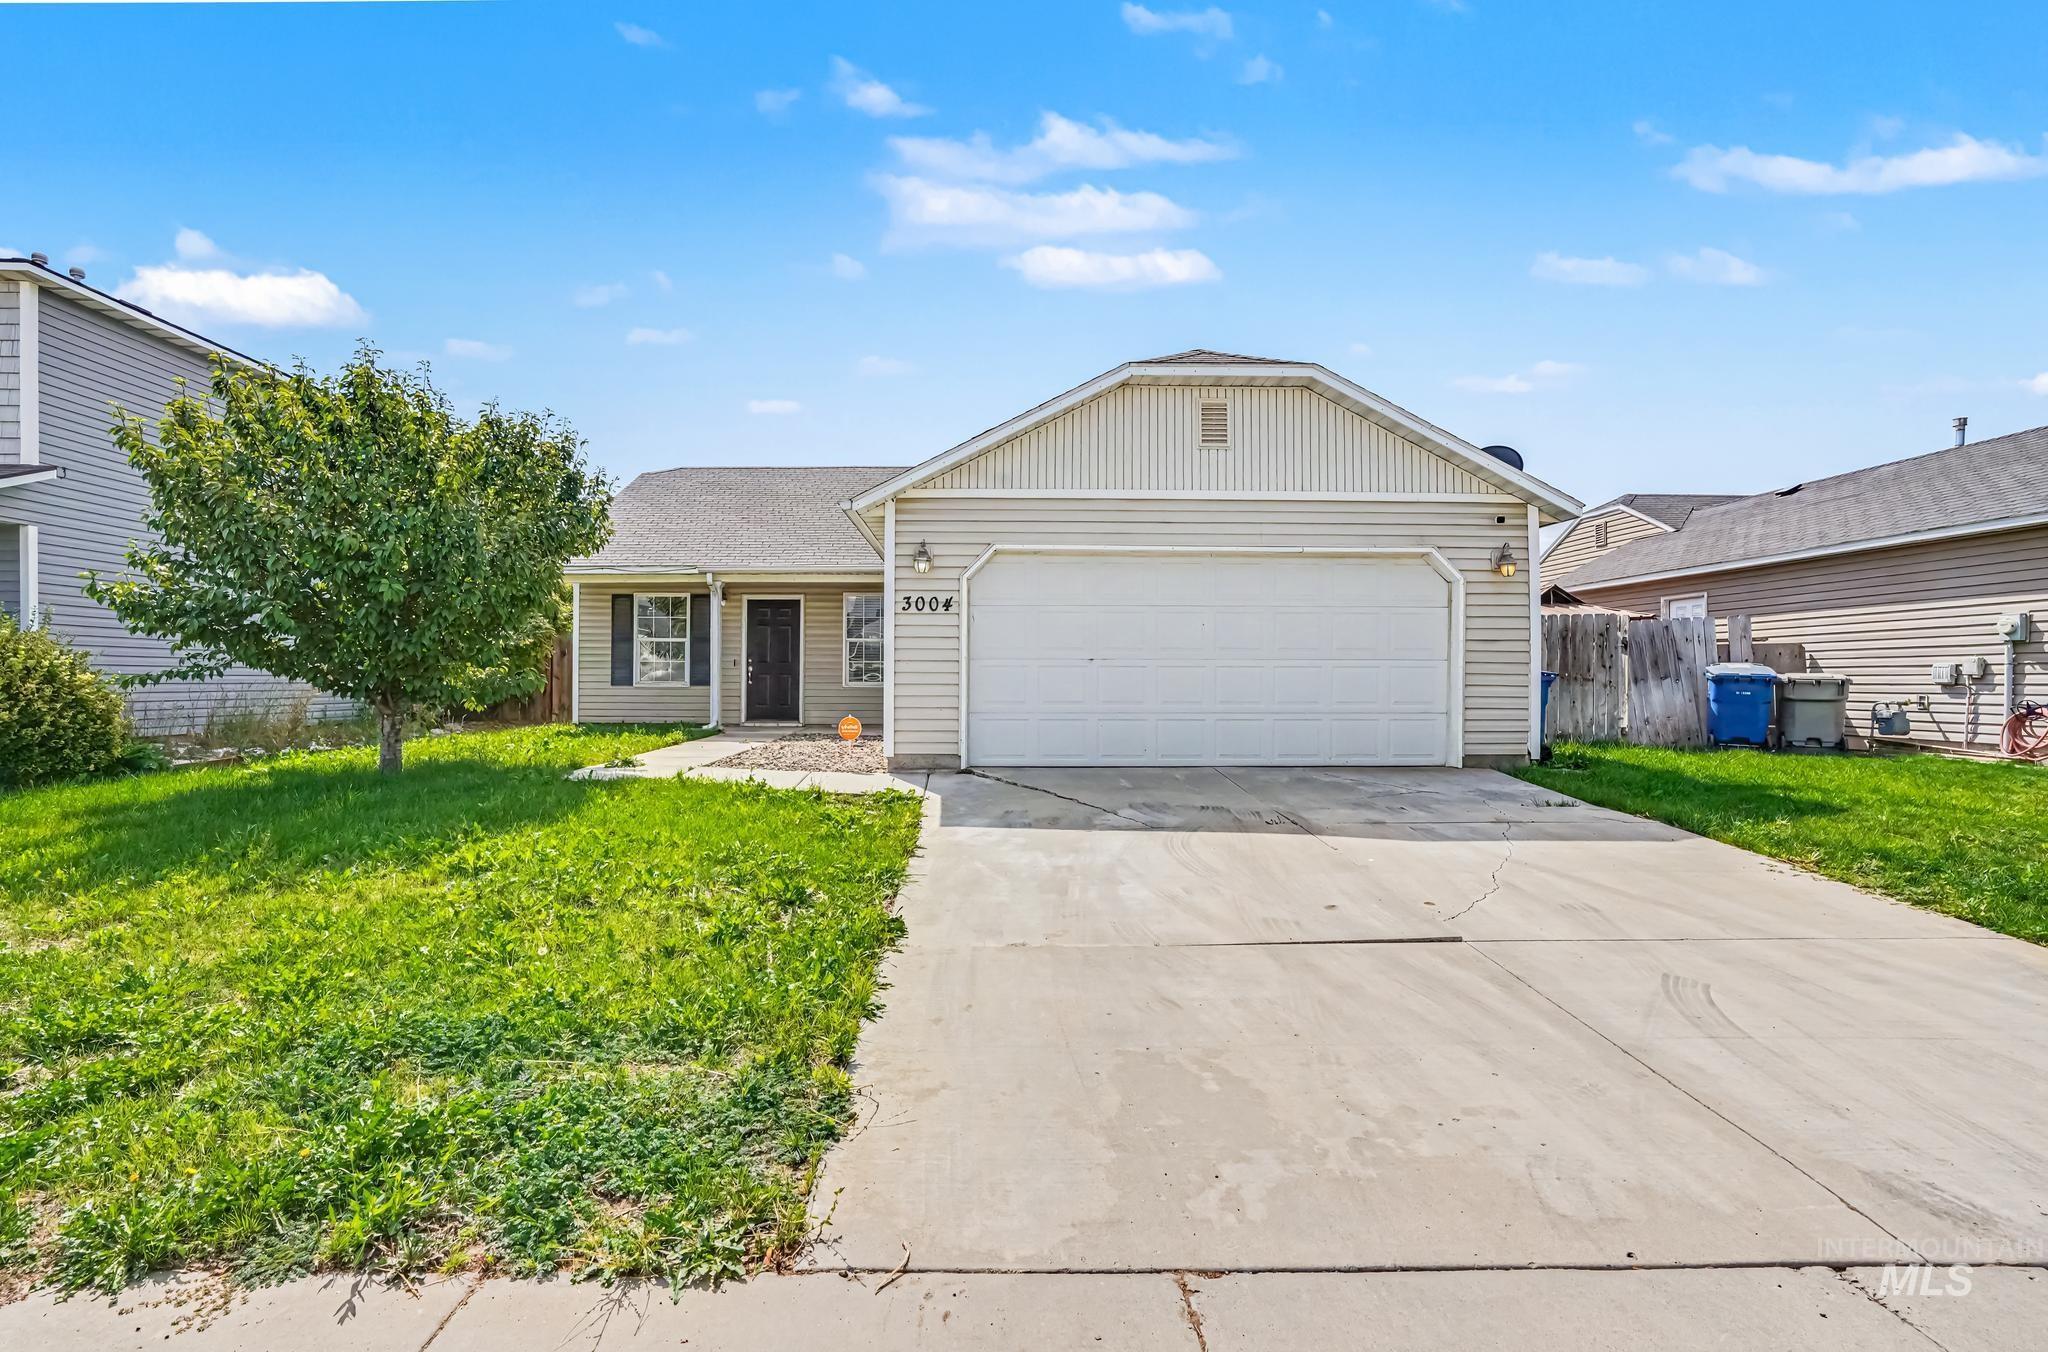
Single-story residence featuring light-colored siding, an attached garage, and a concrete driveway
-
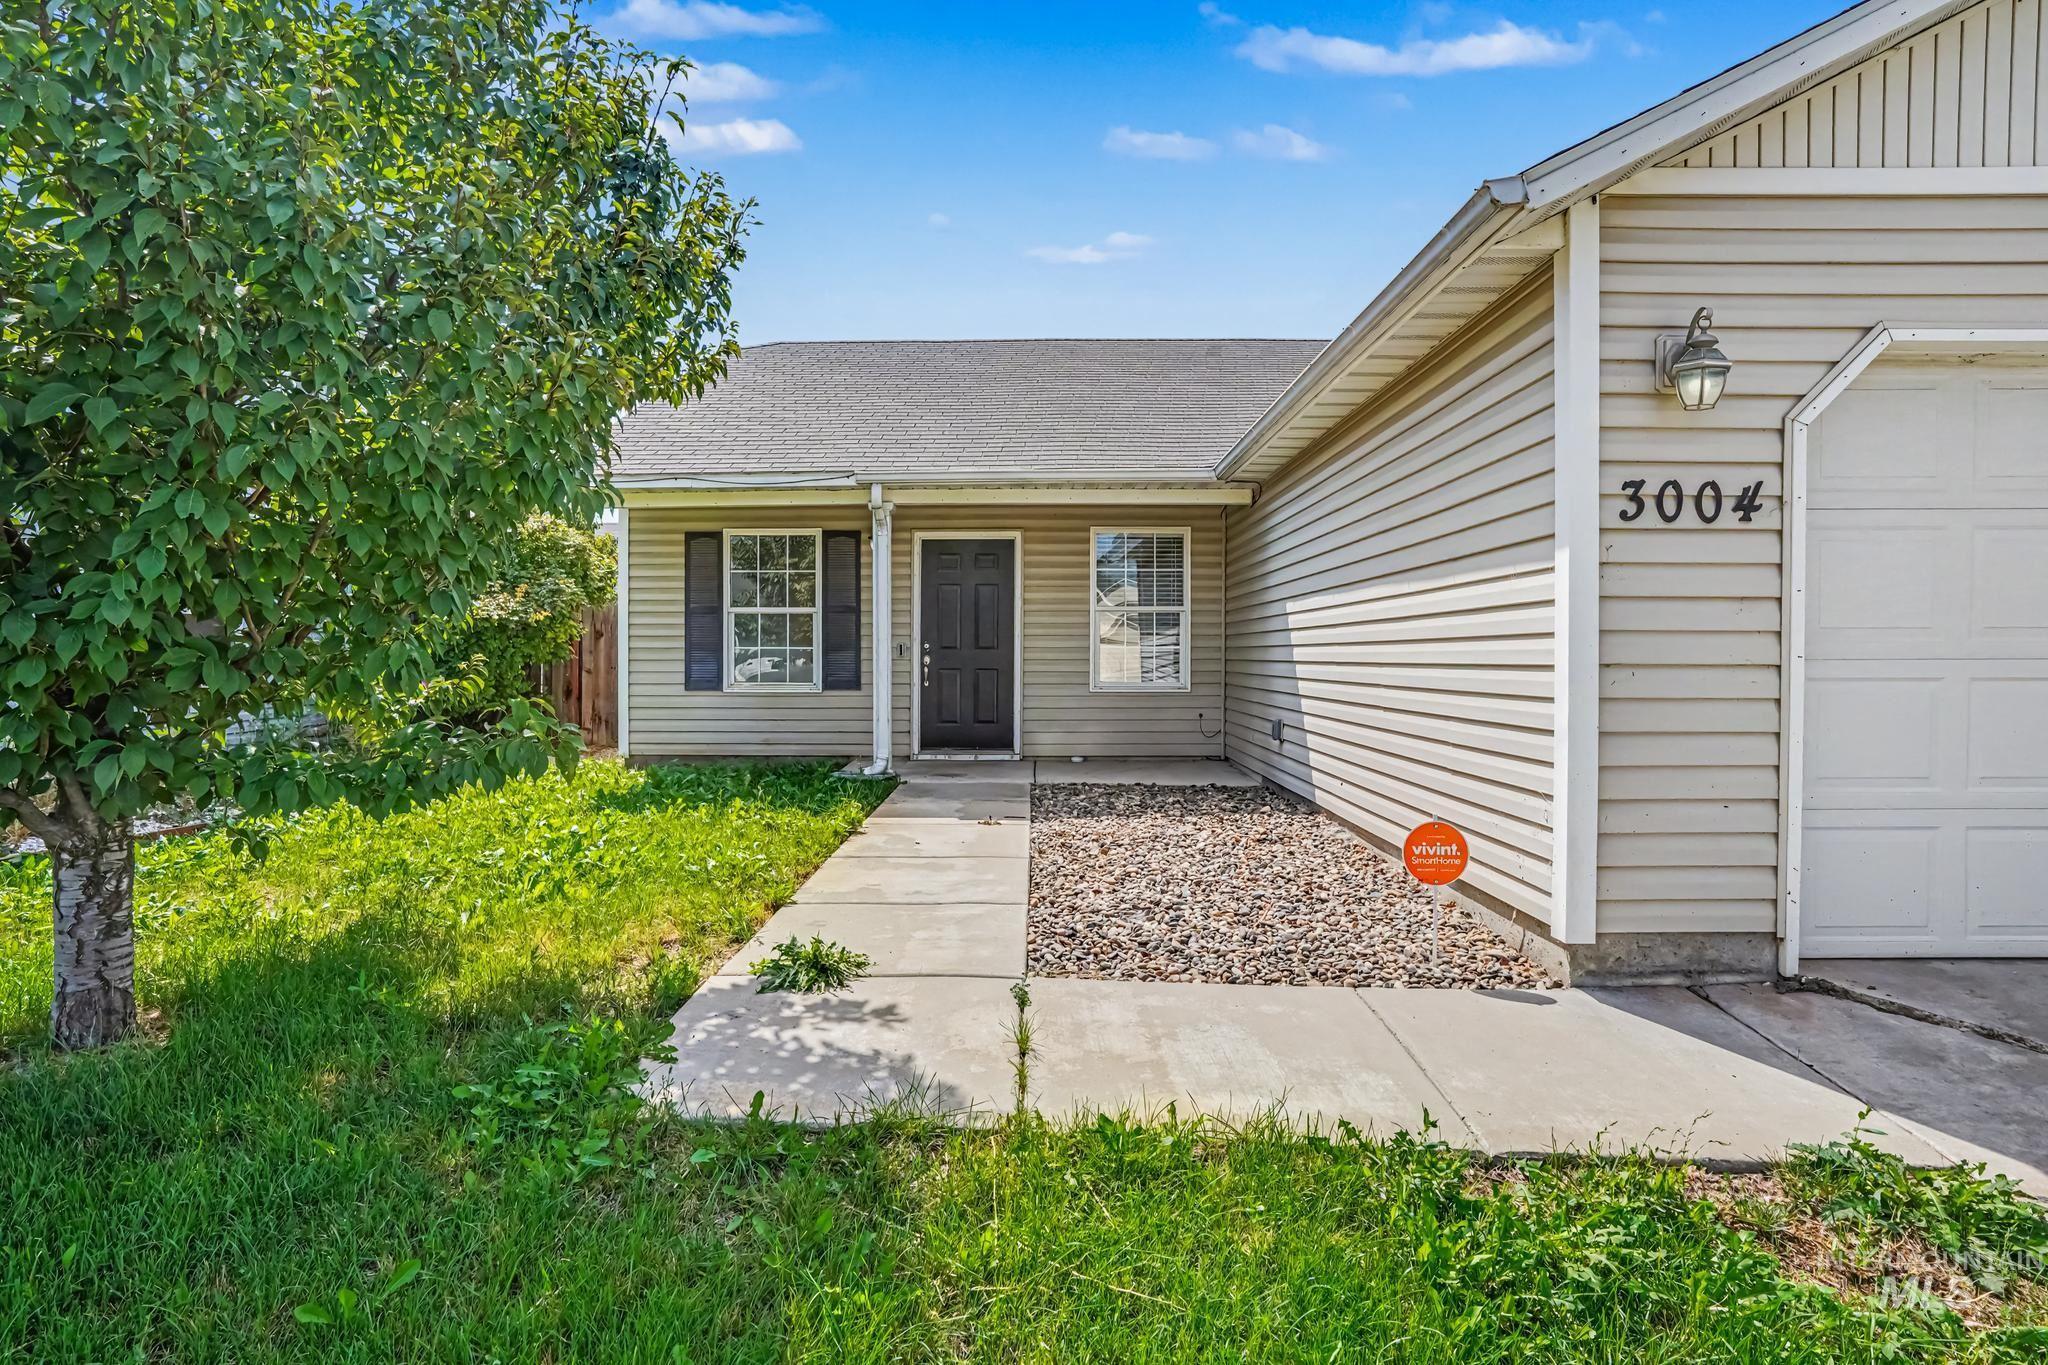
Light beige vinyl siding with a dark gray shingle roof
-
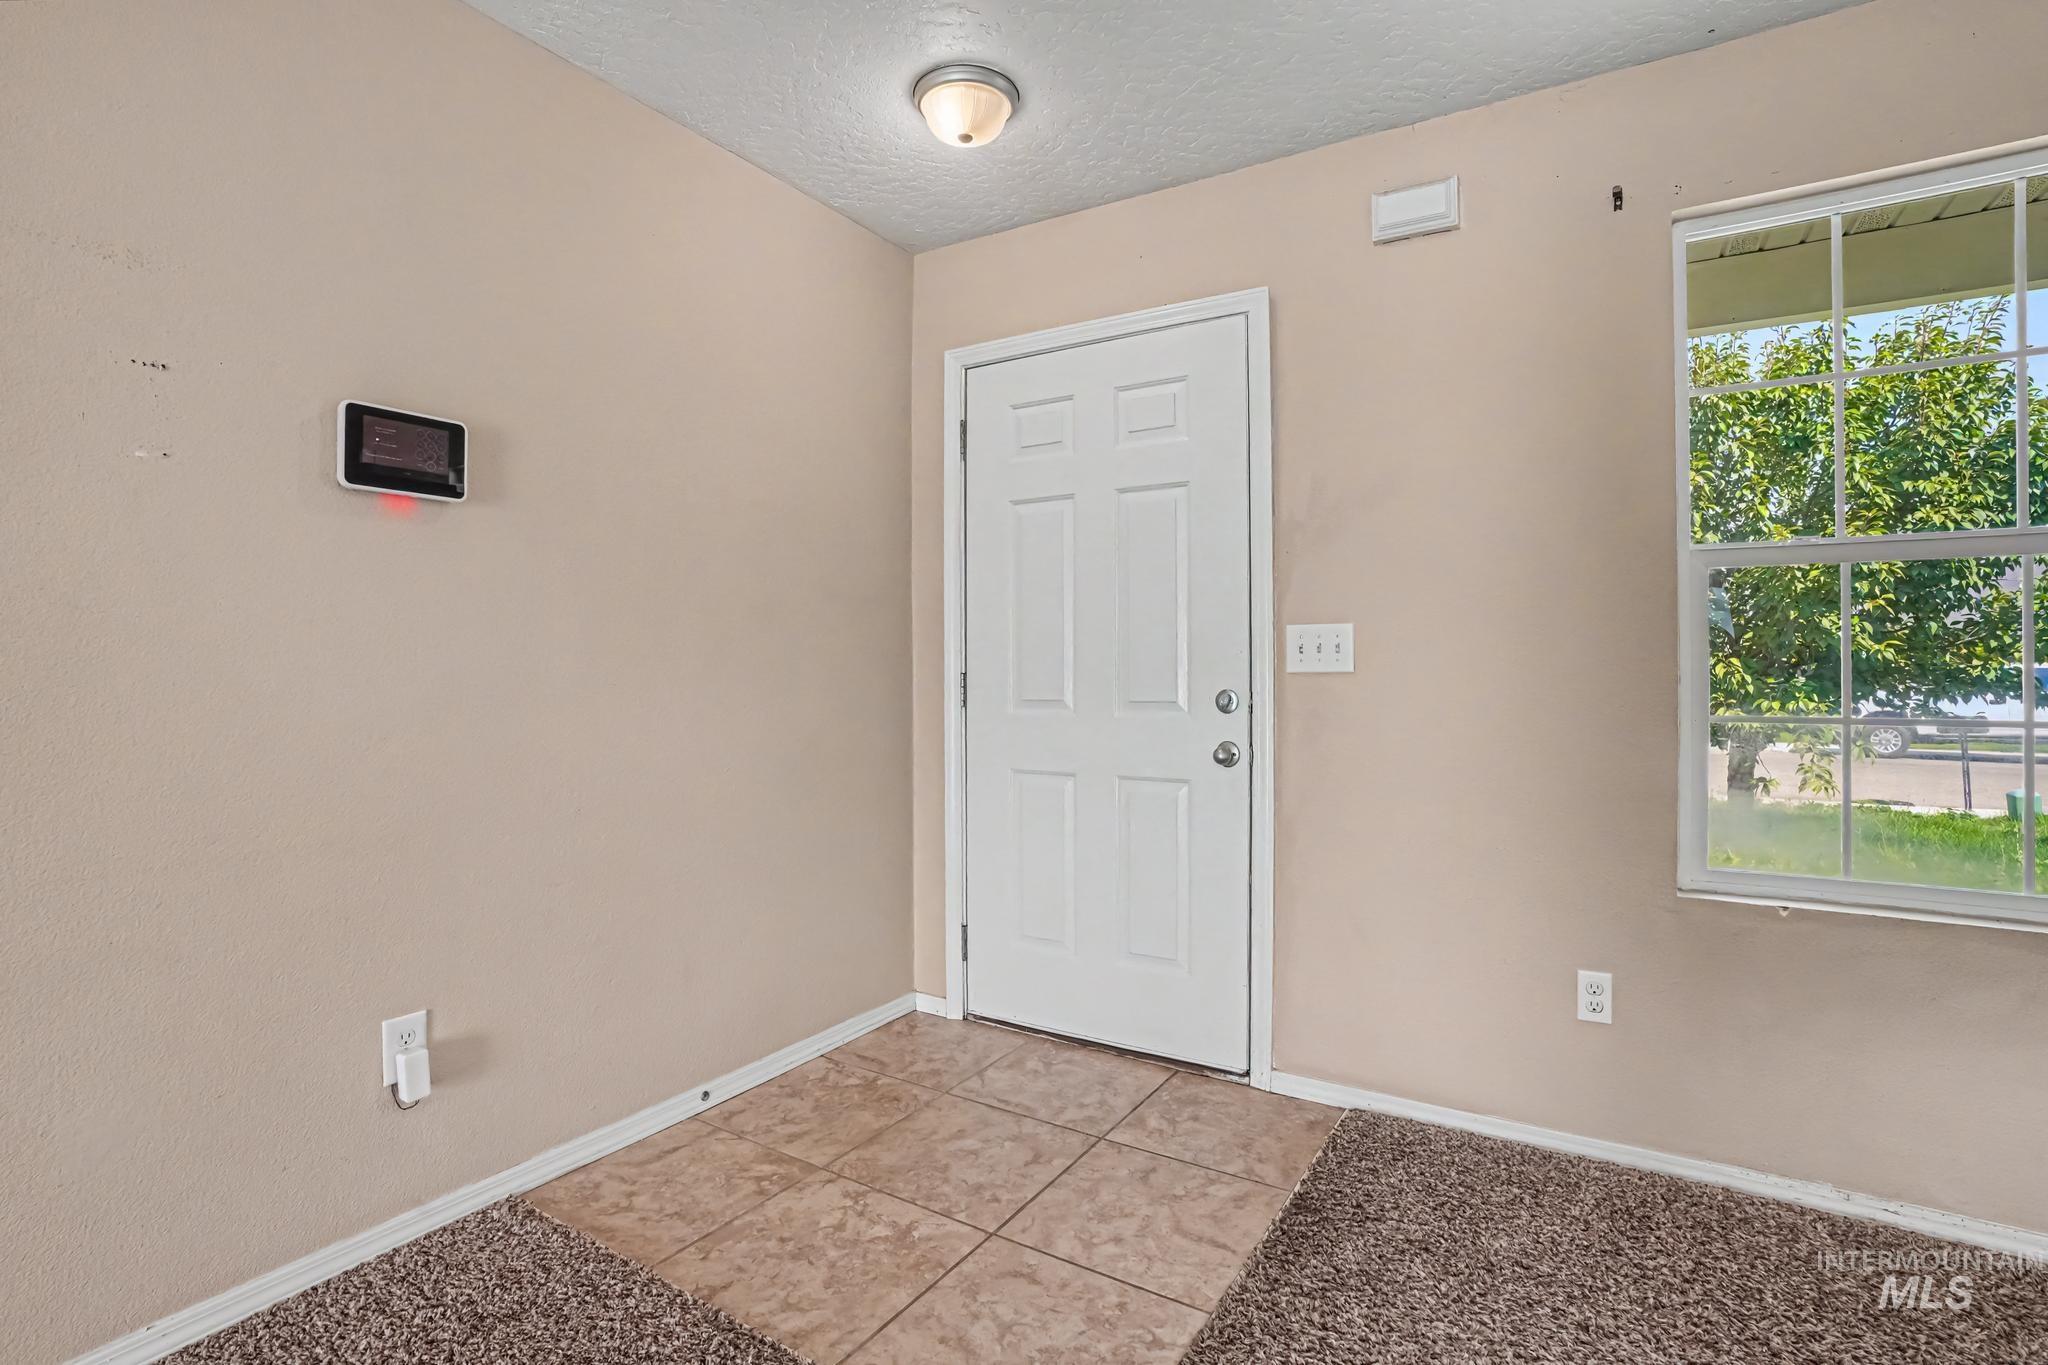
Entryway featuring a white paneled door, flush mount ceiling light, a window with exterior views, and a combination of carpet and tile flooring
-
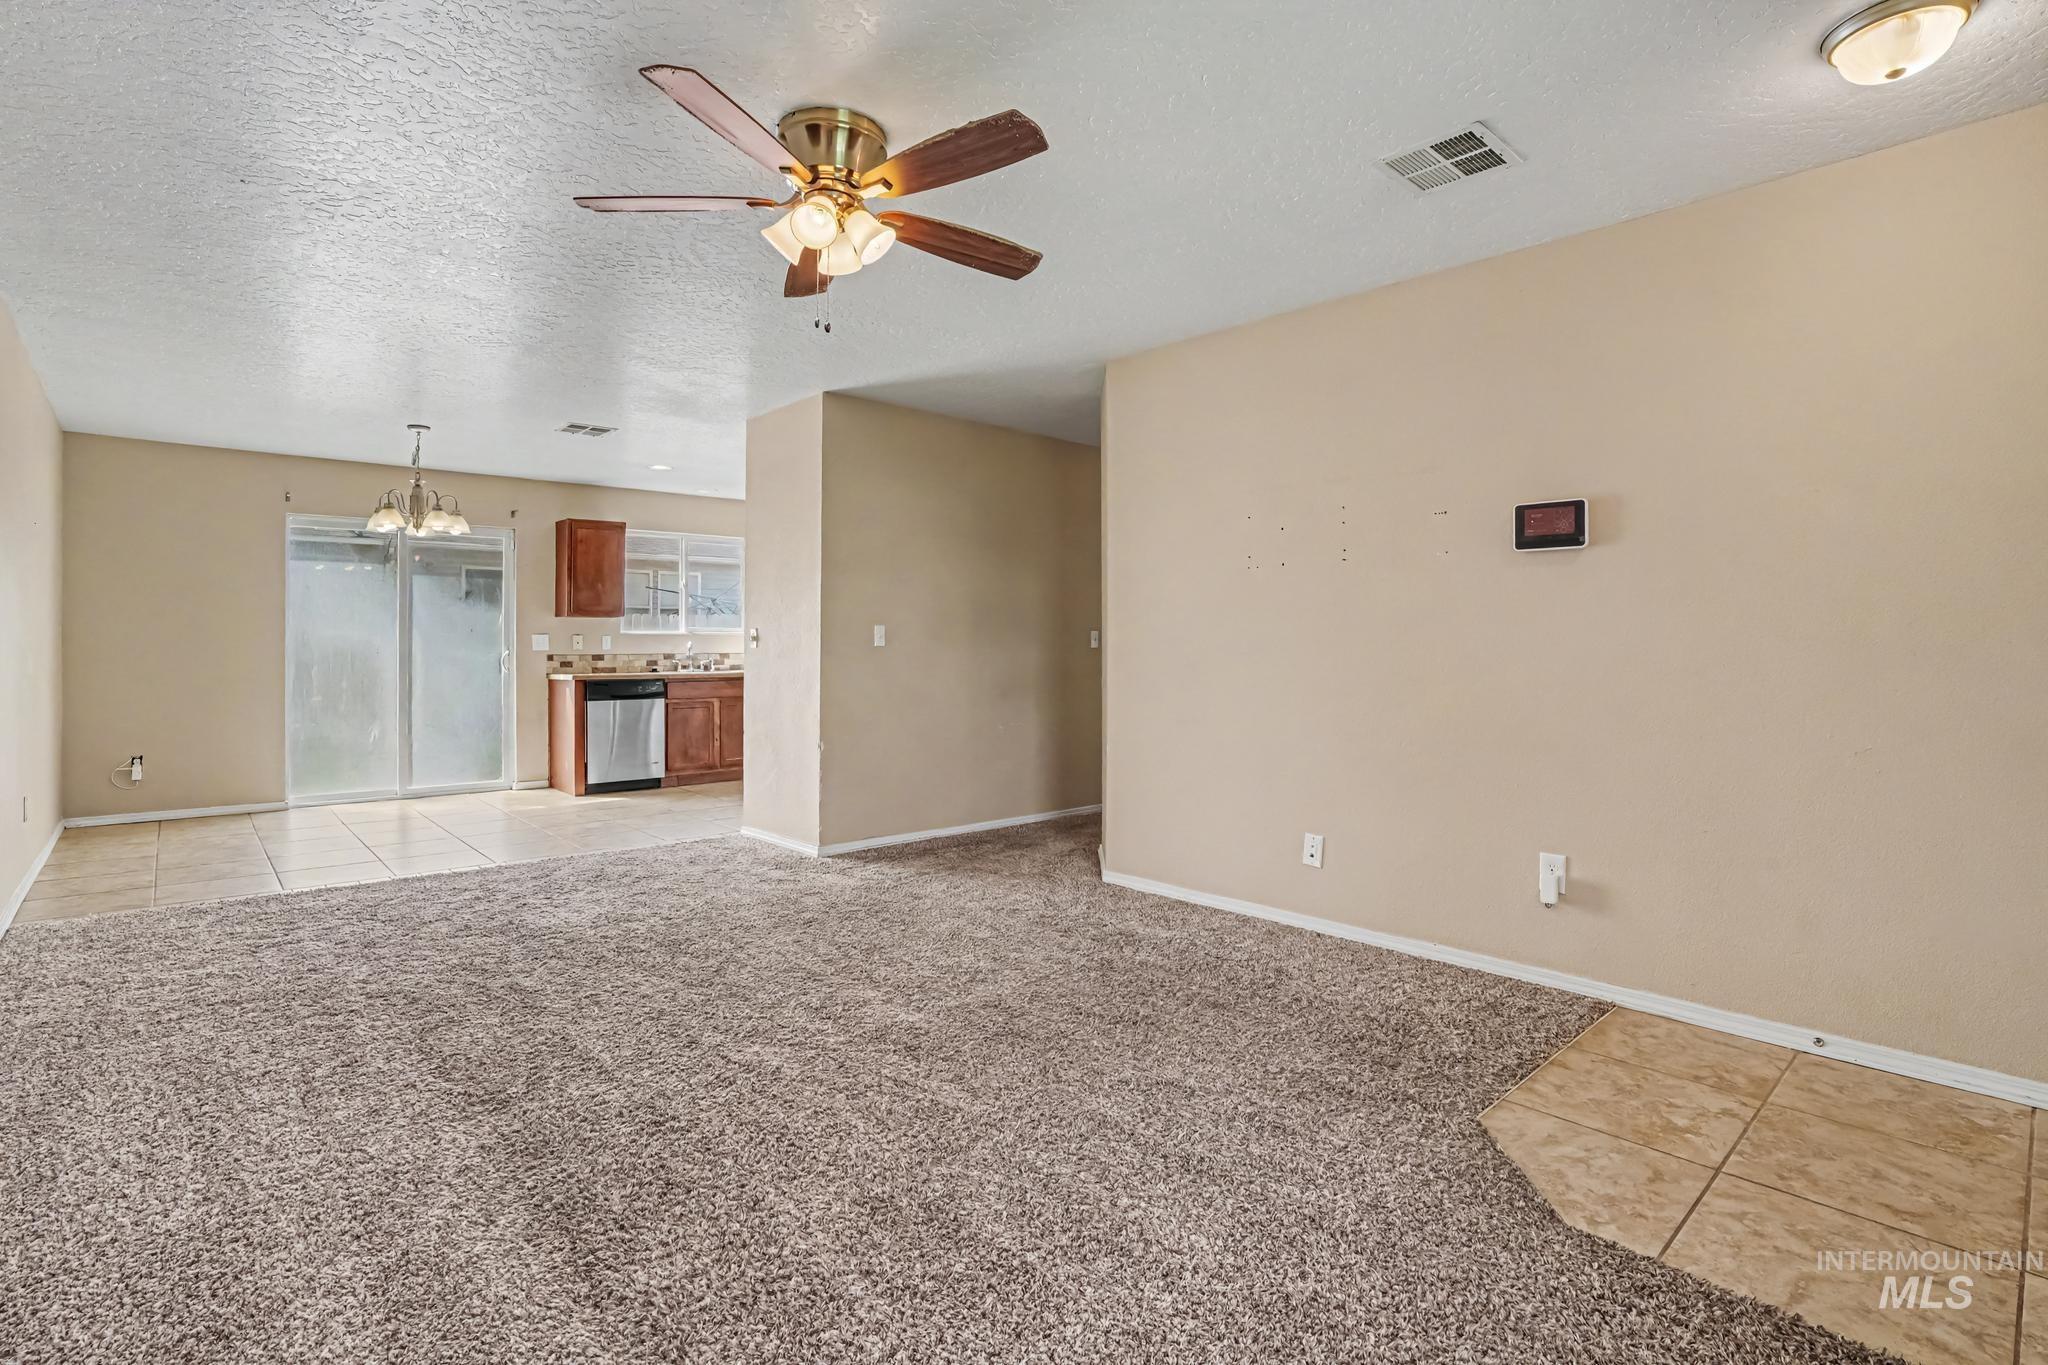
Ceiling fan with light fixture, recessed ceiling light, textured ceiling, two-tone wall paint, and tile flooring
-
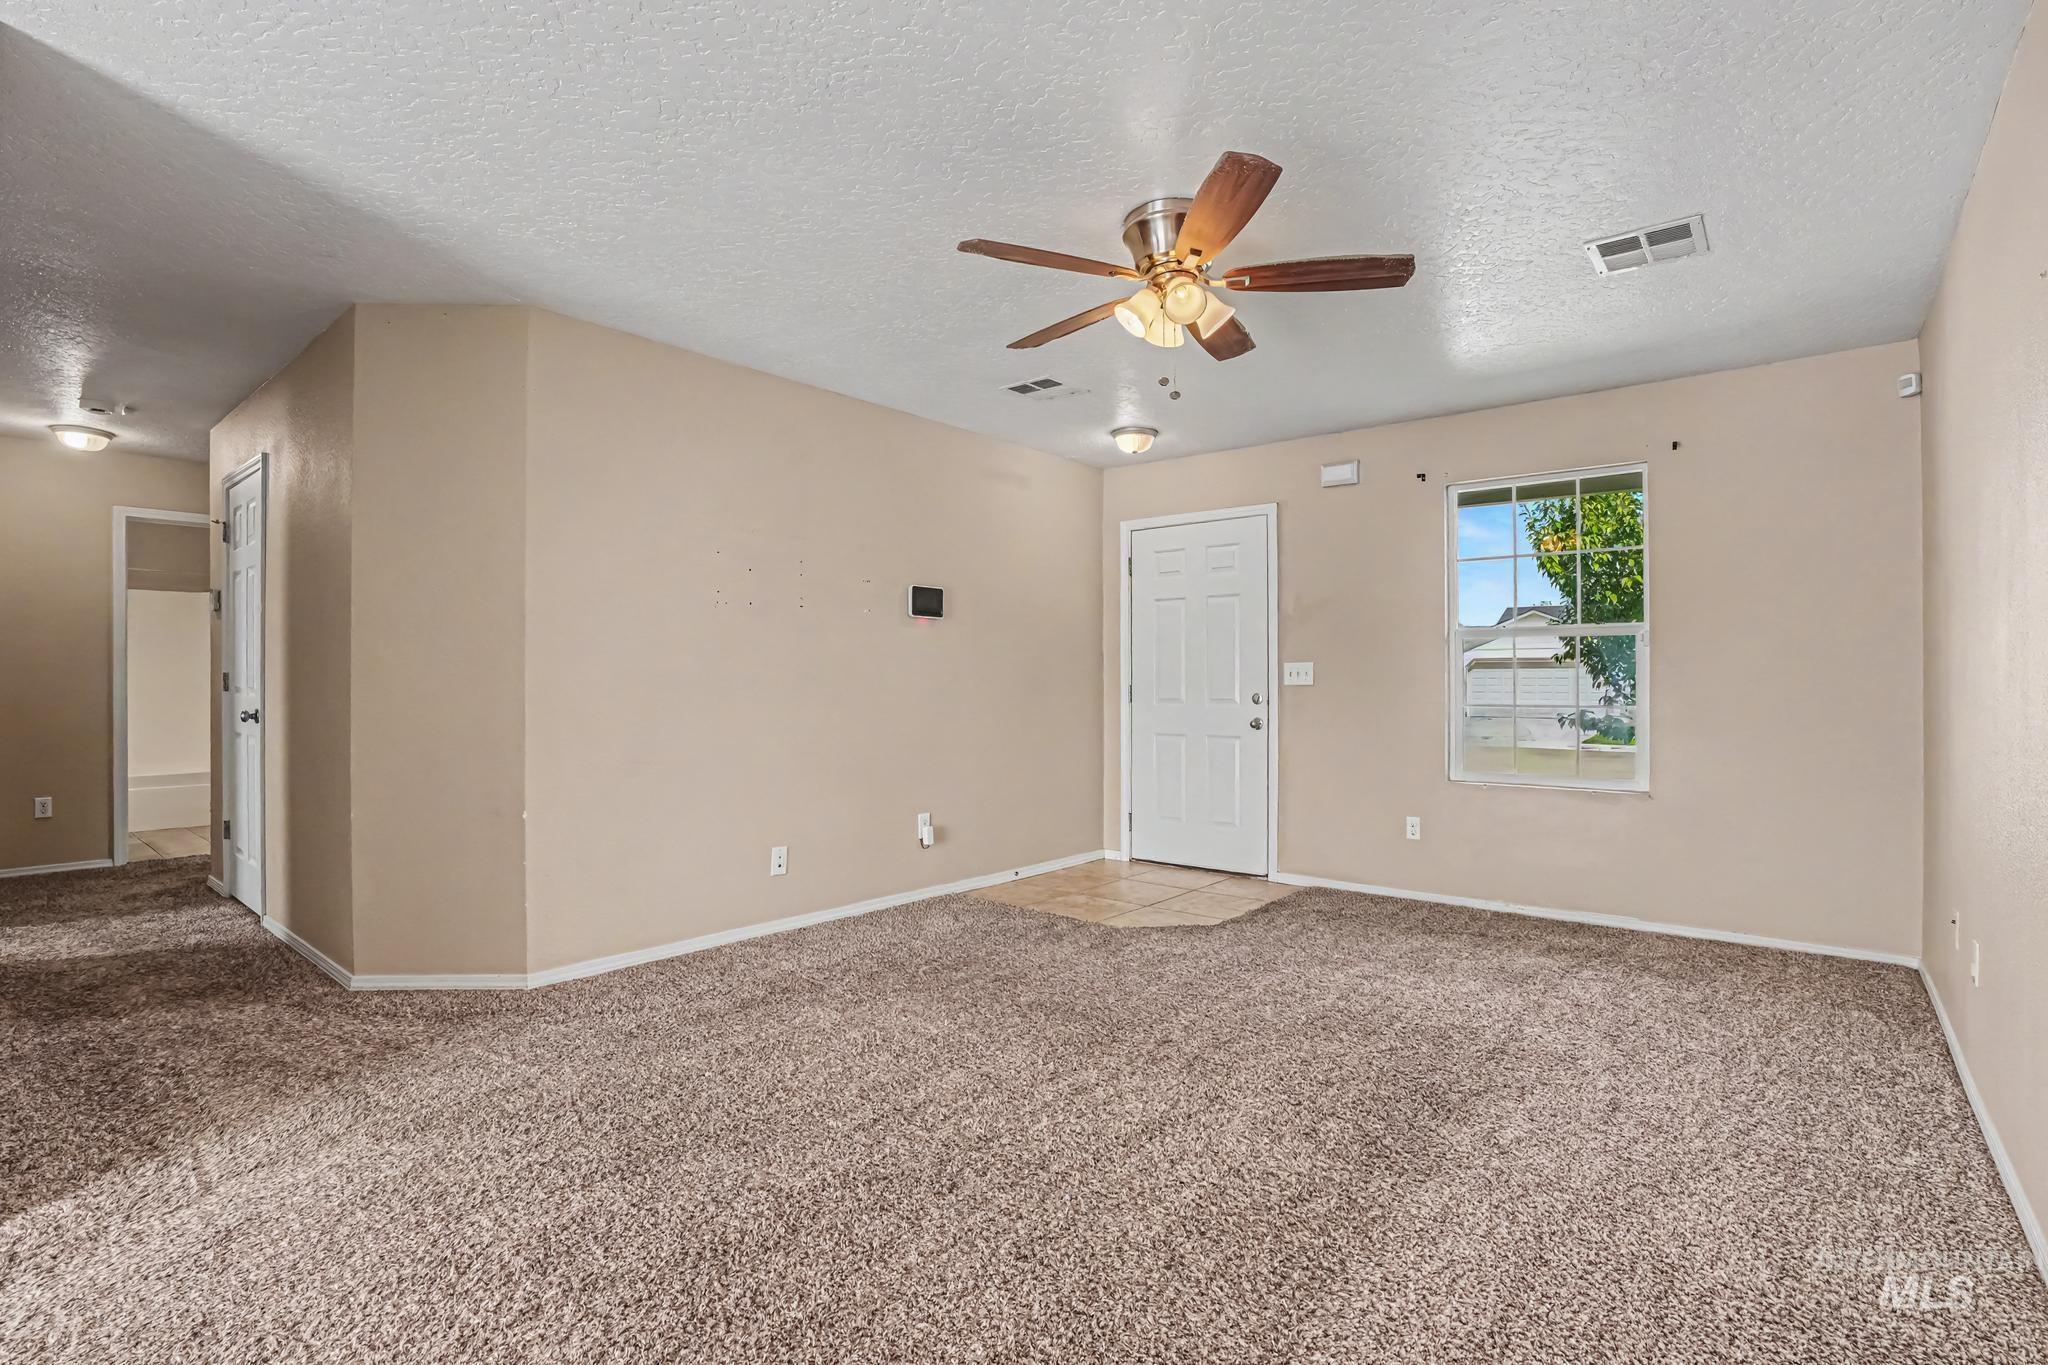
Textured carpeting, neutral wall paint, recessed lighting, and a ceiling fan with integrated lighting
-
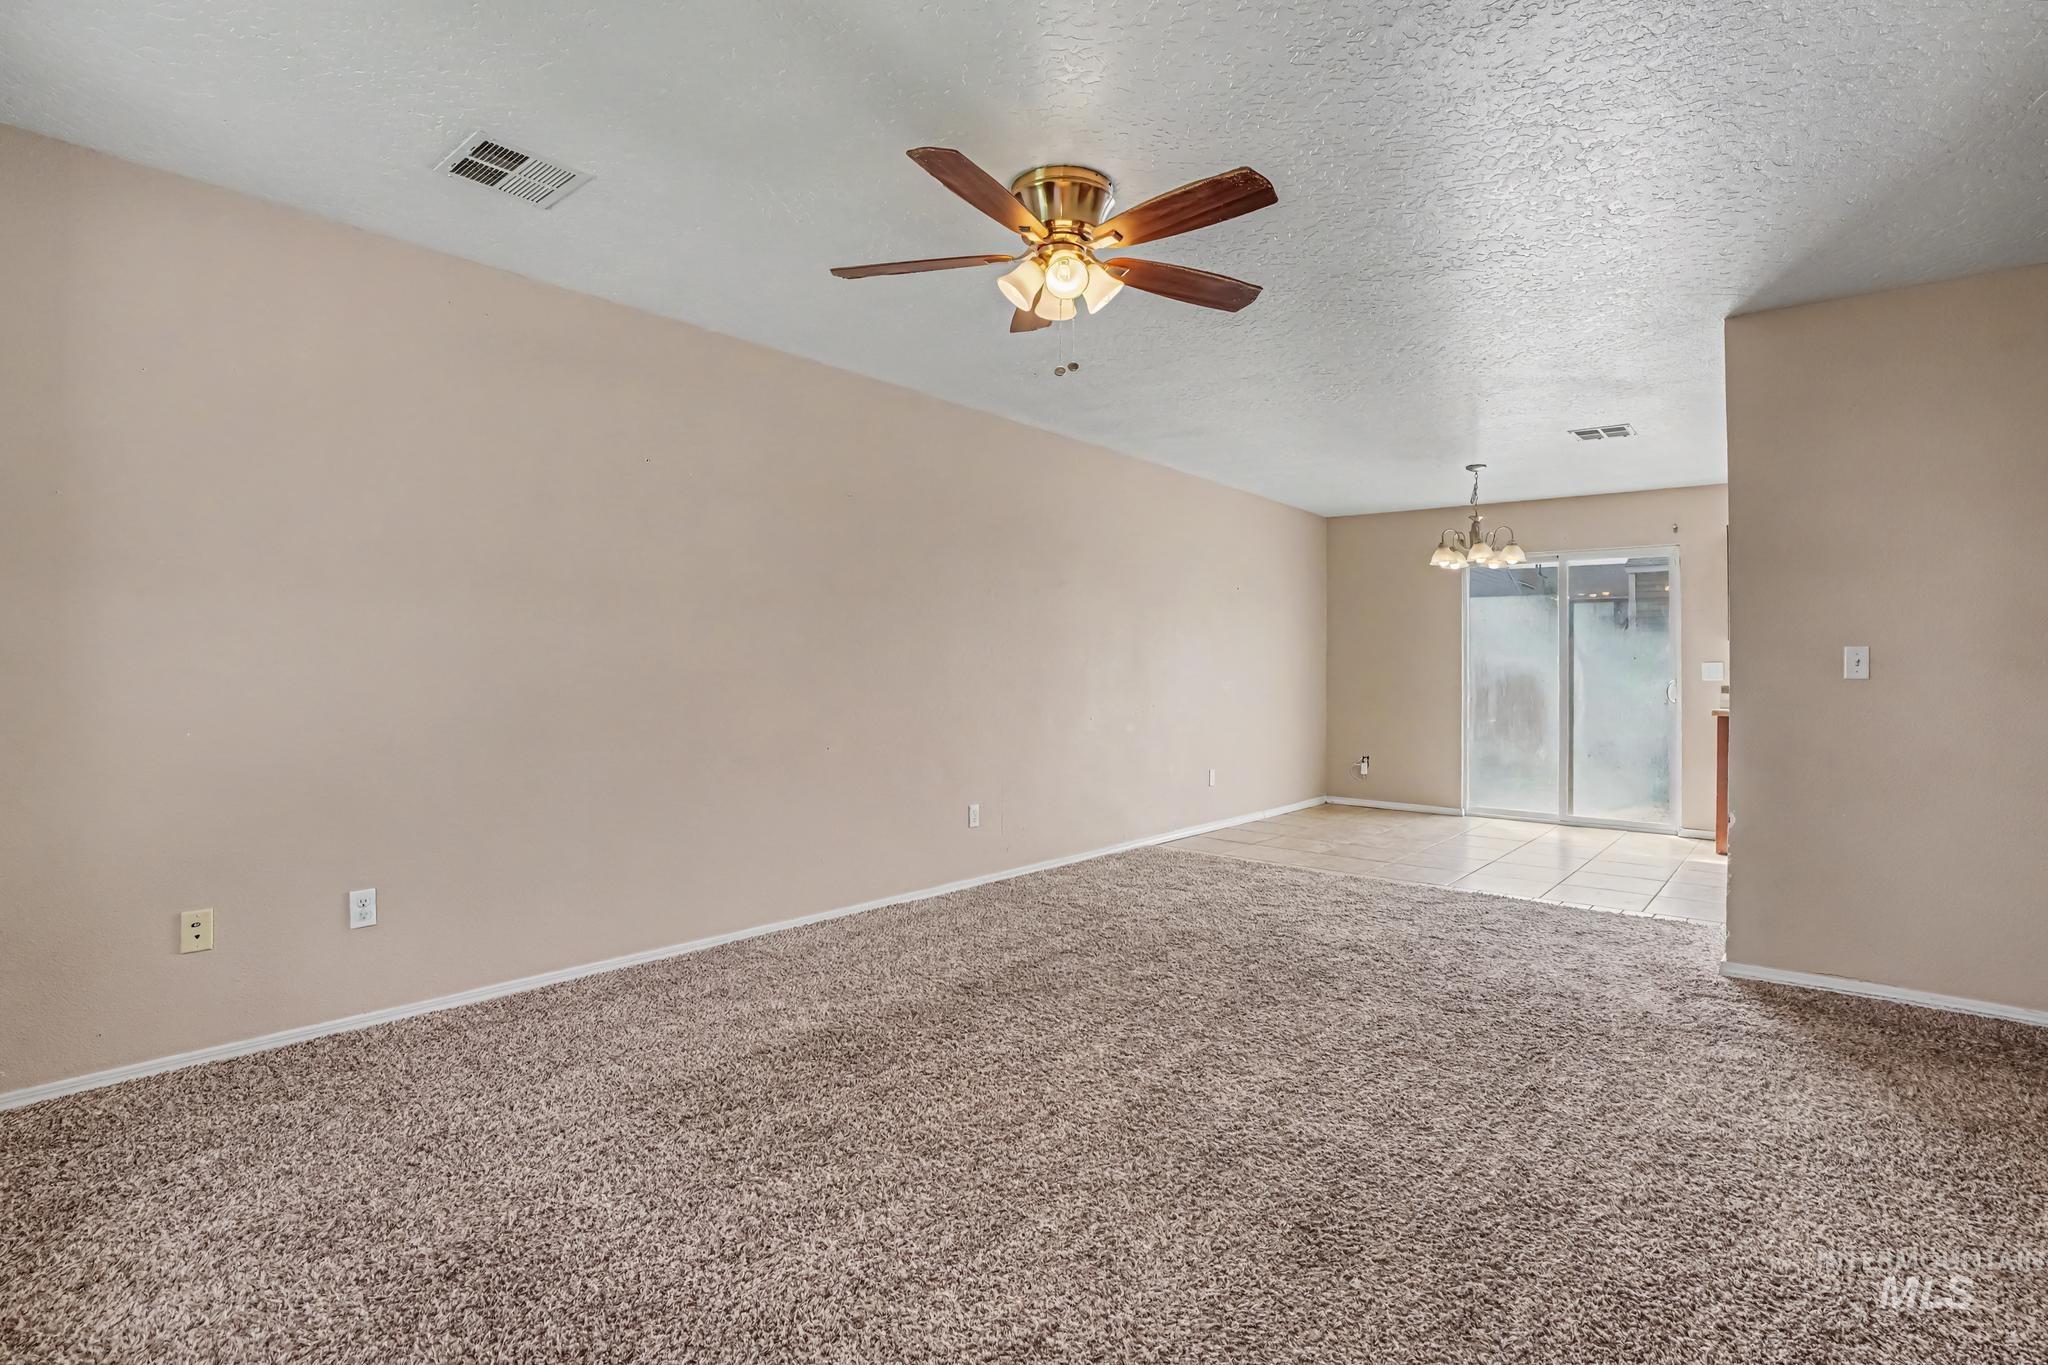
Expansive living area with neutral-toned walls, textured ceiling, and a ceiling fan with integrated lighting
-
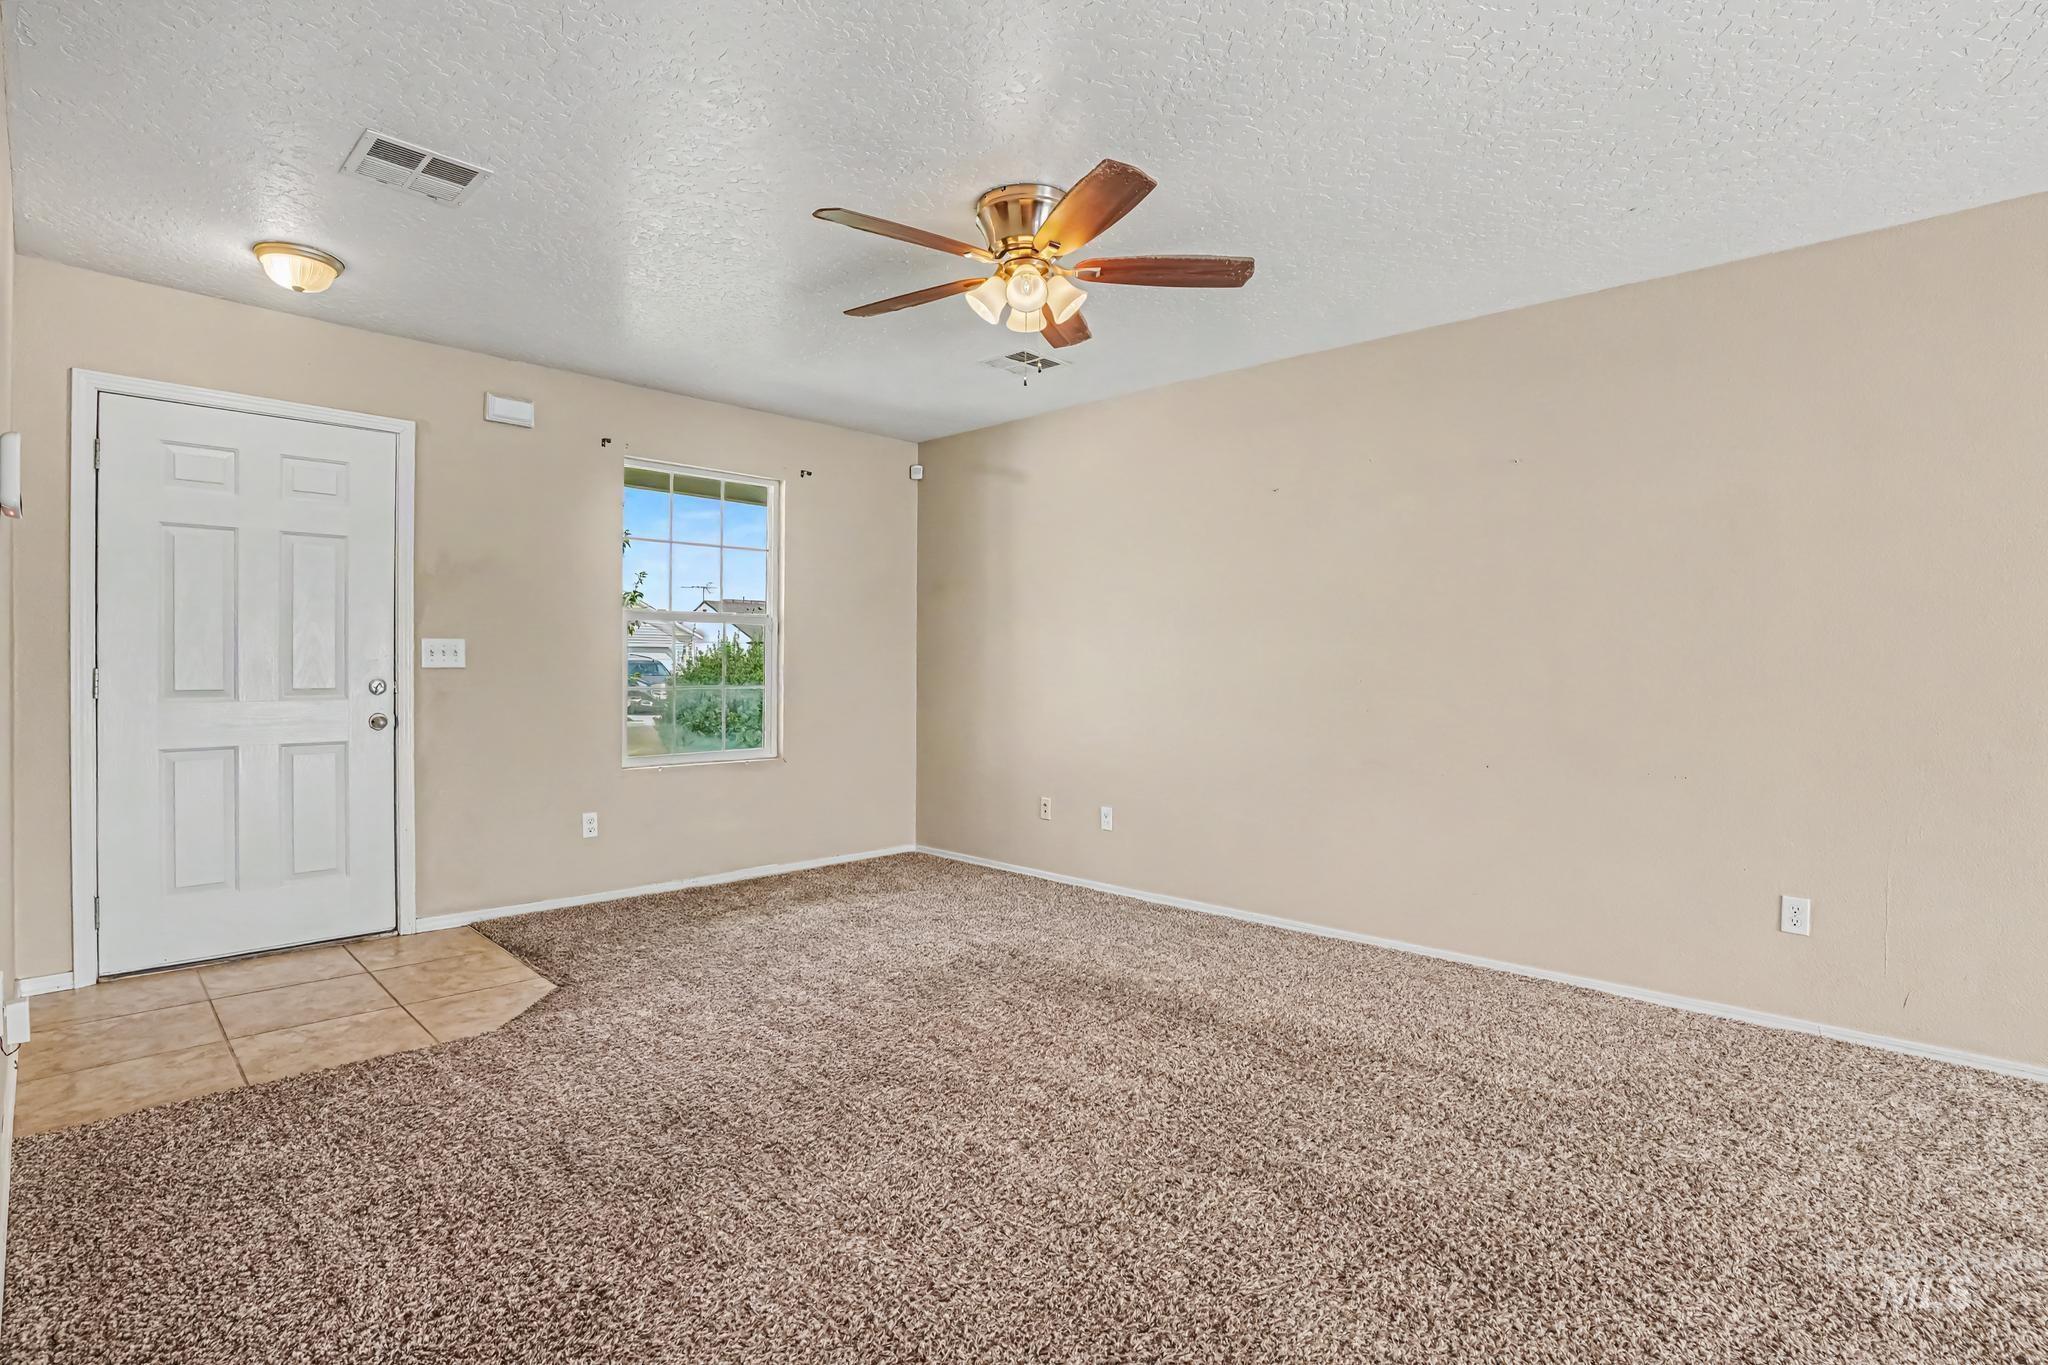
Entry foyer featuring tile flooring, leading to a living area with carpet
-
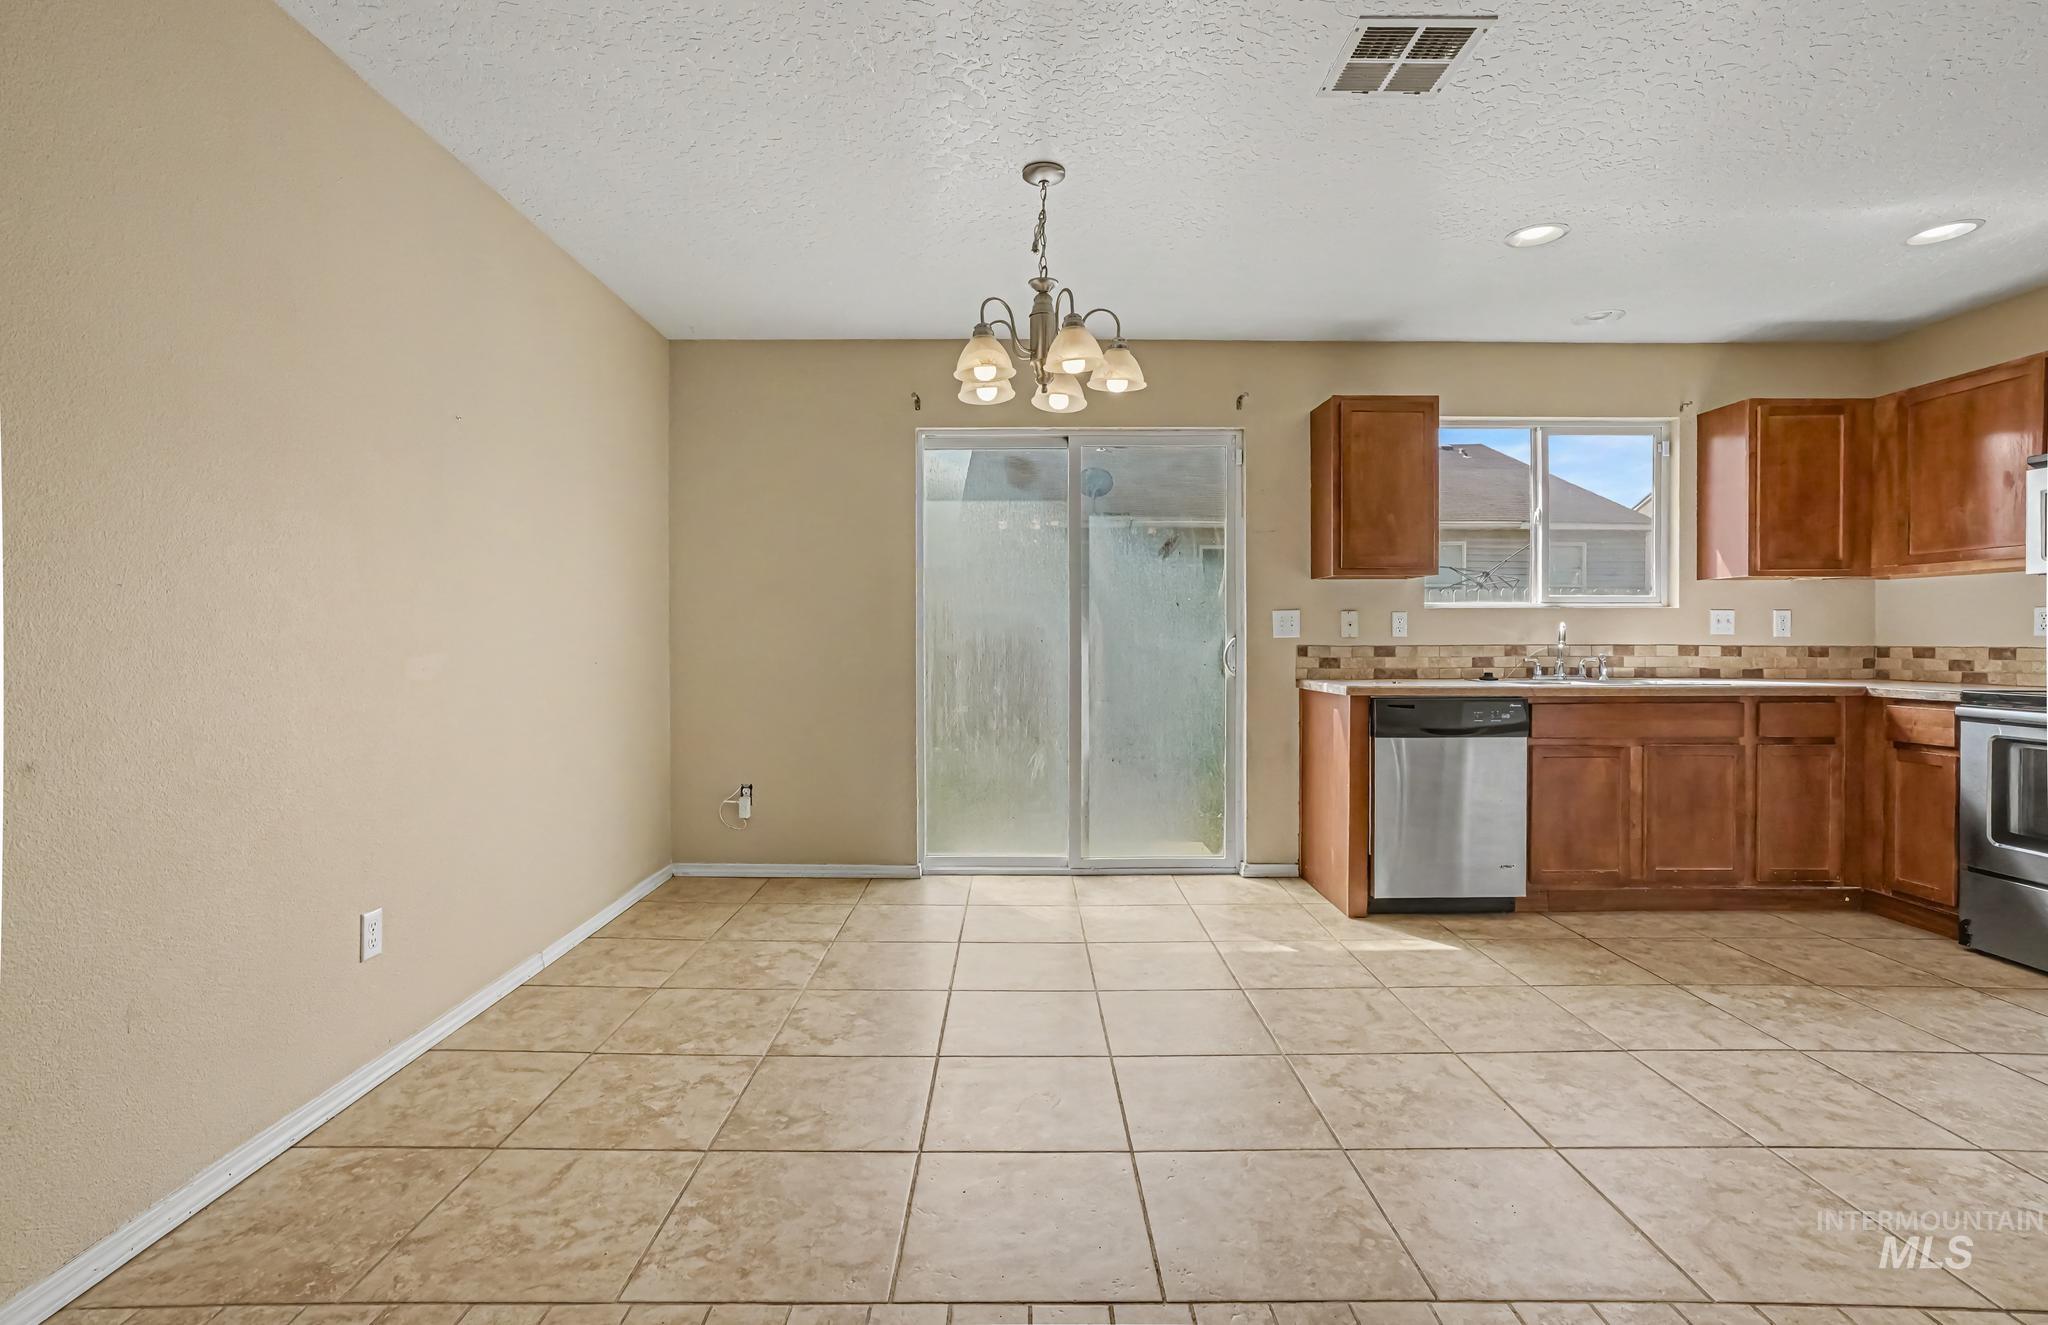
Kitchen and dining area featuring tile flooring, wooden cabinetry, stainless steel appliances, and a tiled backsplash
-
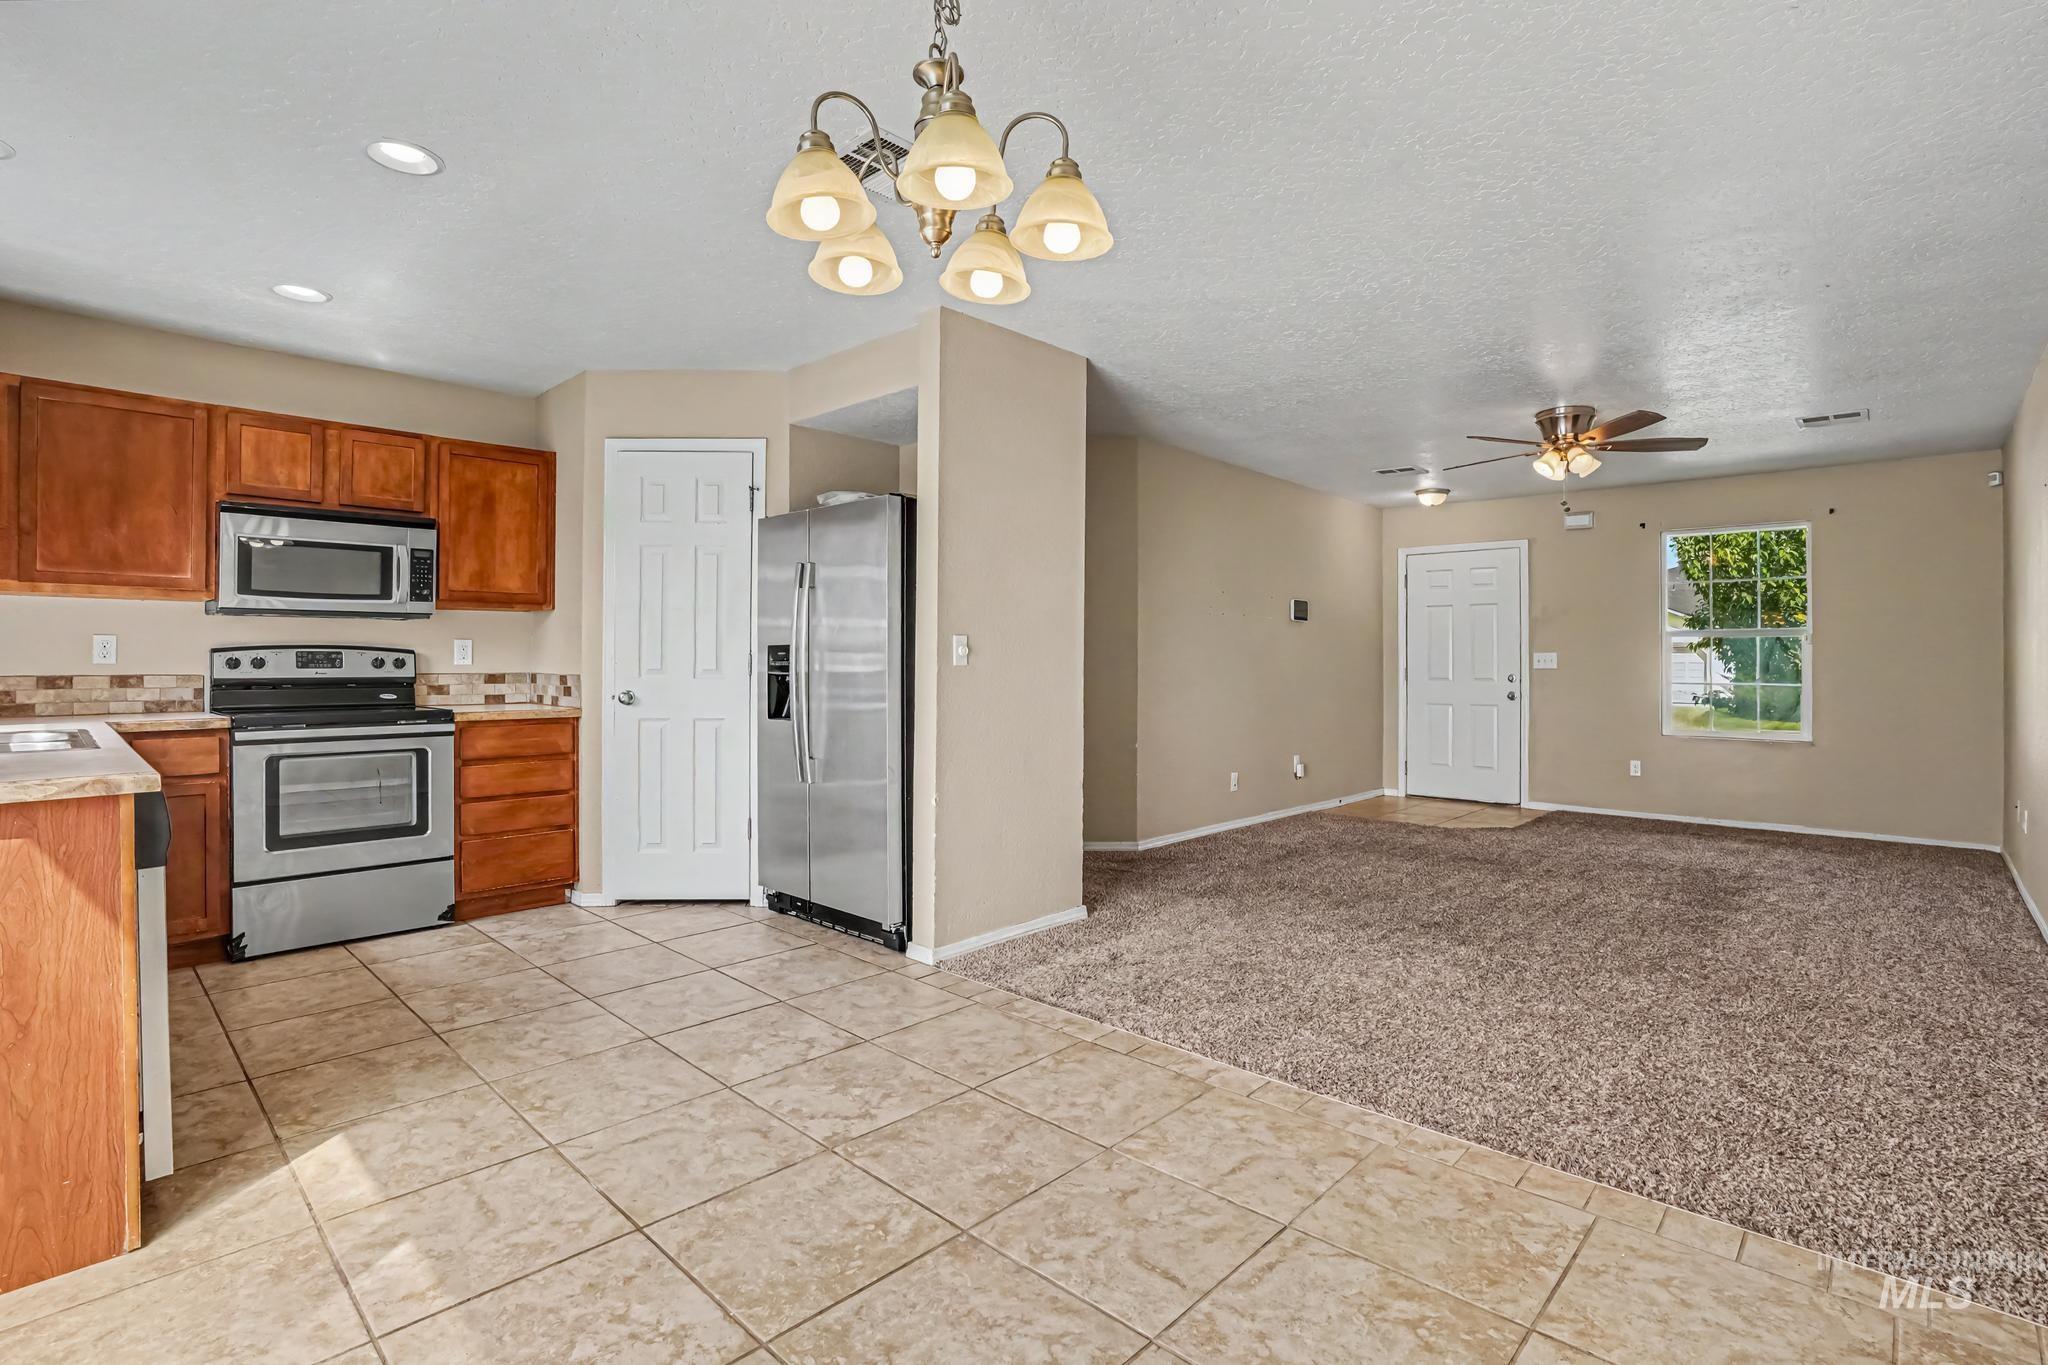
Kitchen featuring tile flooring, wood-finish cabinetry, stainless steel appliances, and a tiled backsplash
-
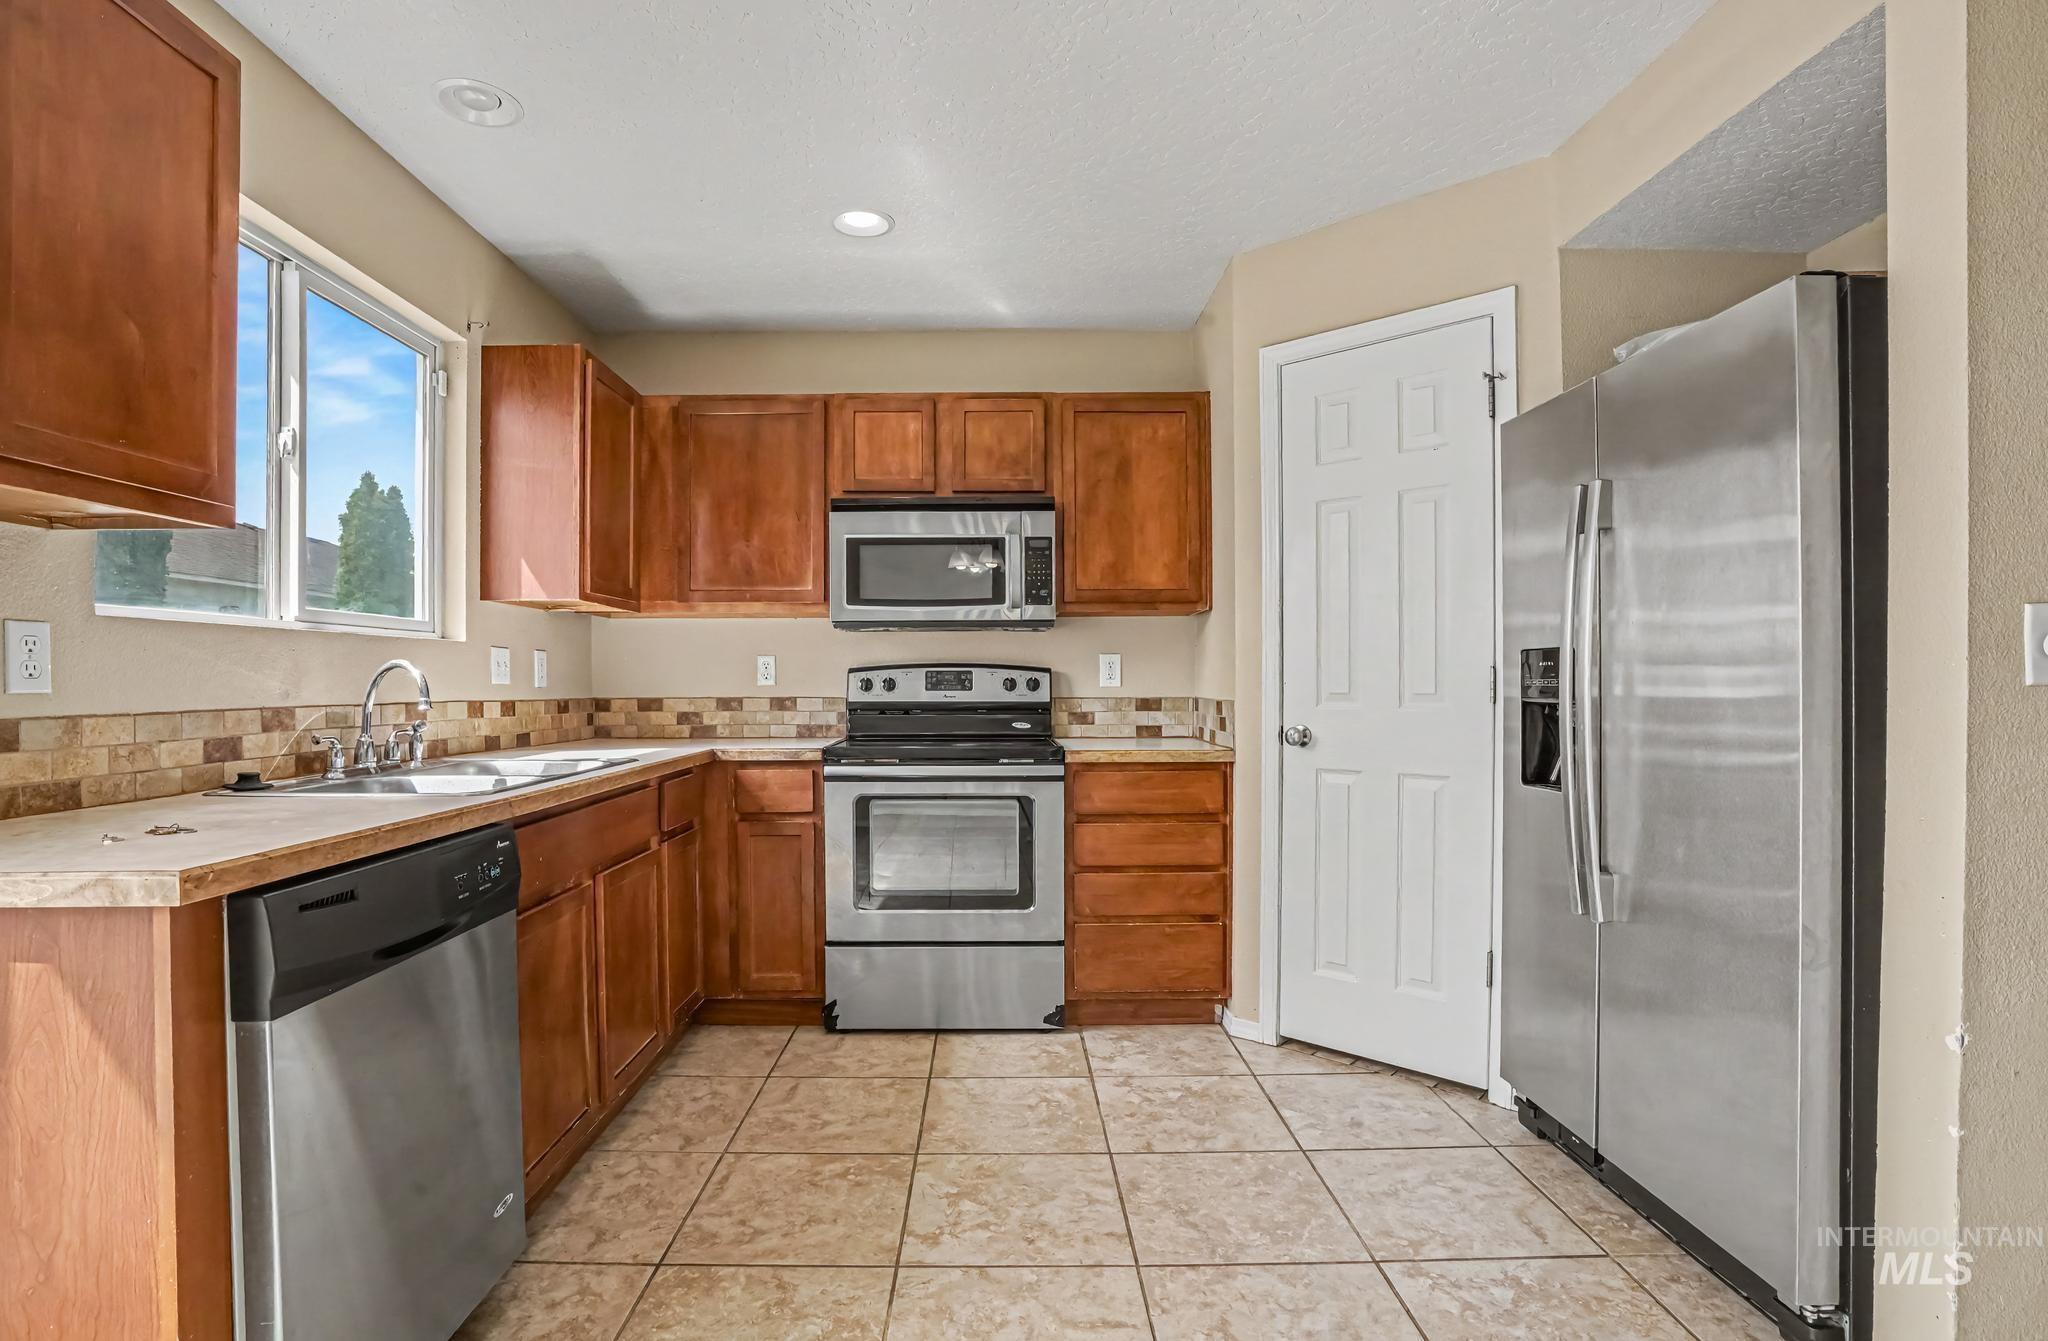
Kitchen featuring wood cabinetry, stainless steel appliances, tile flooring, and a tiled backsplash
-
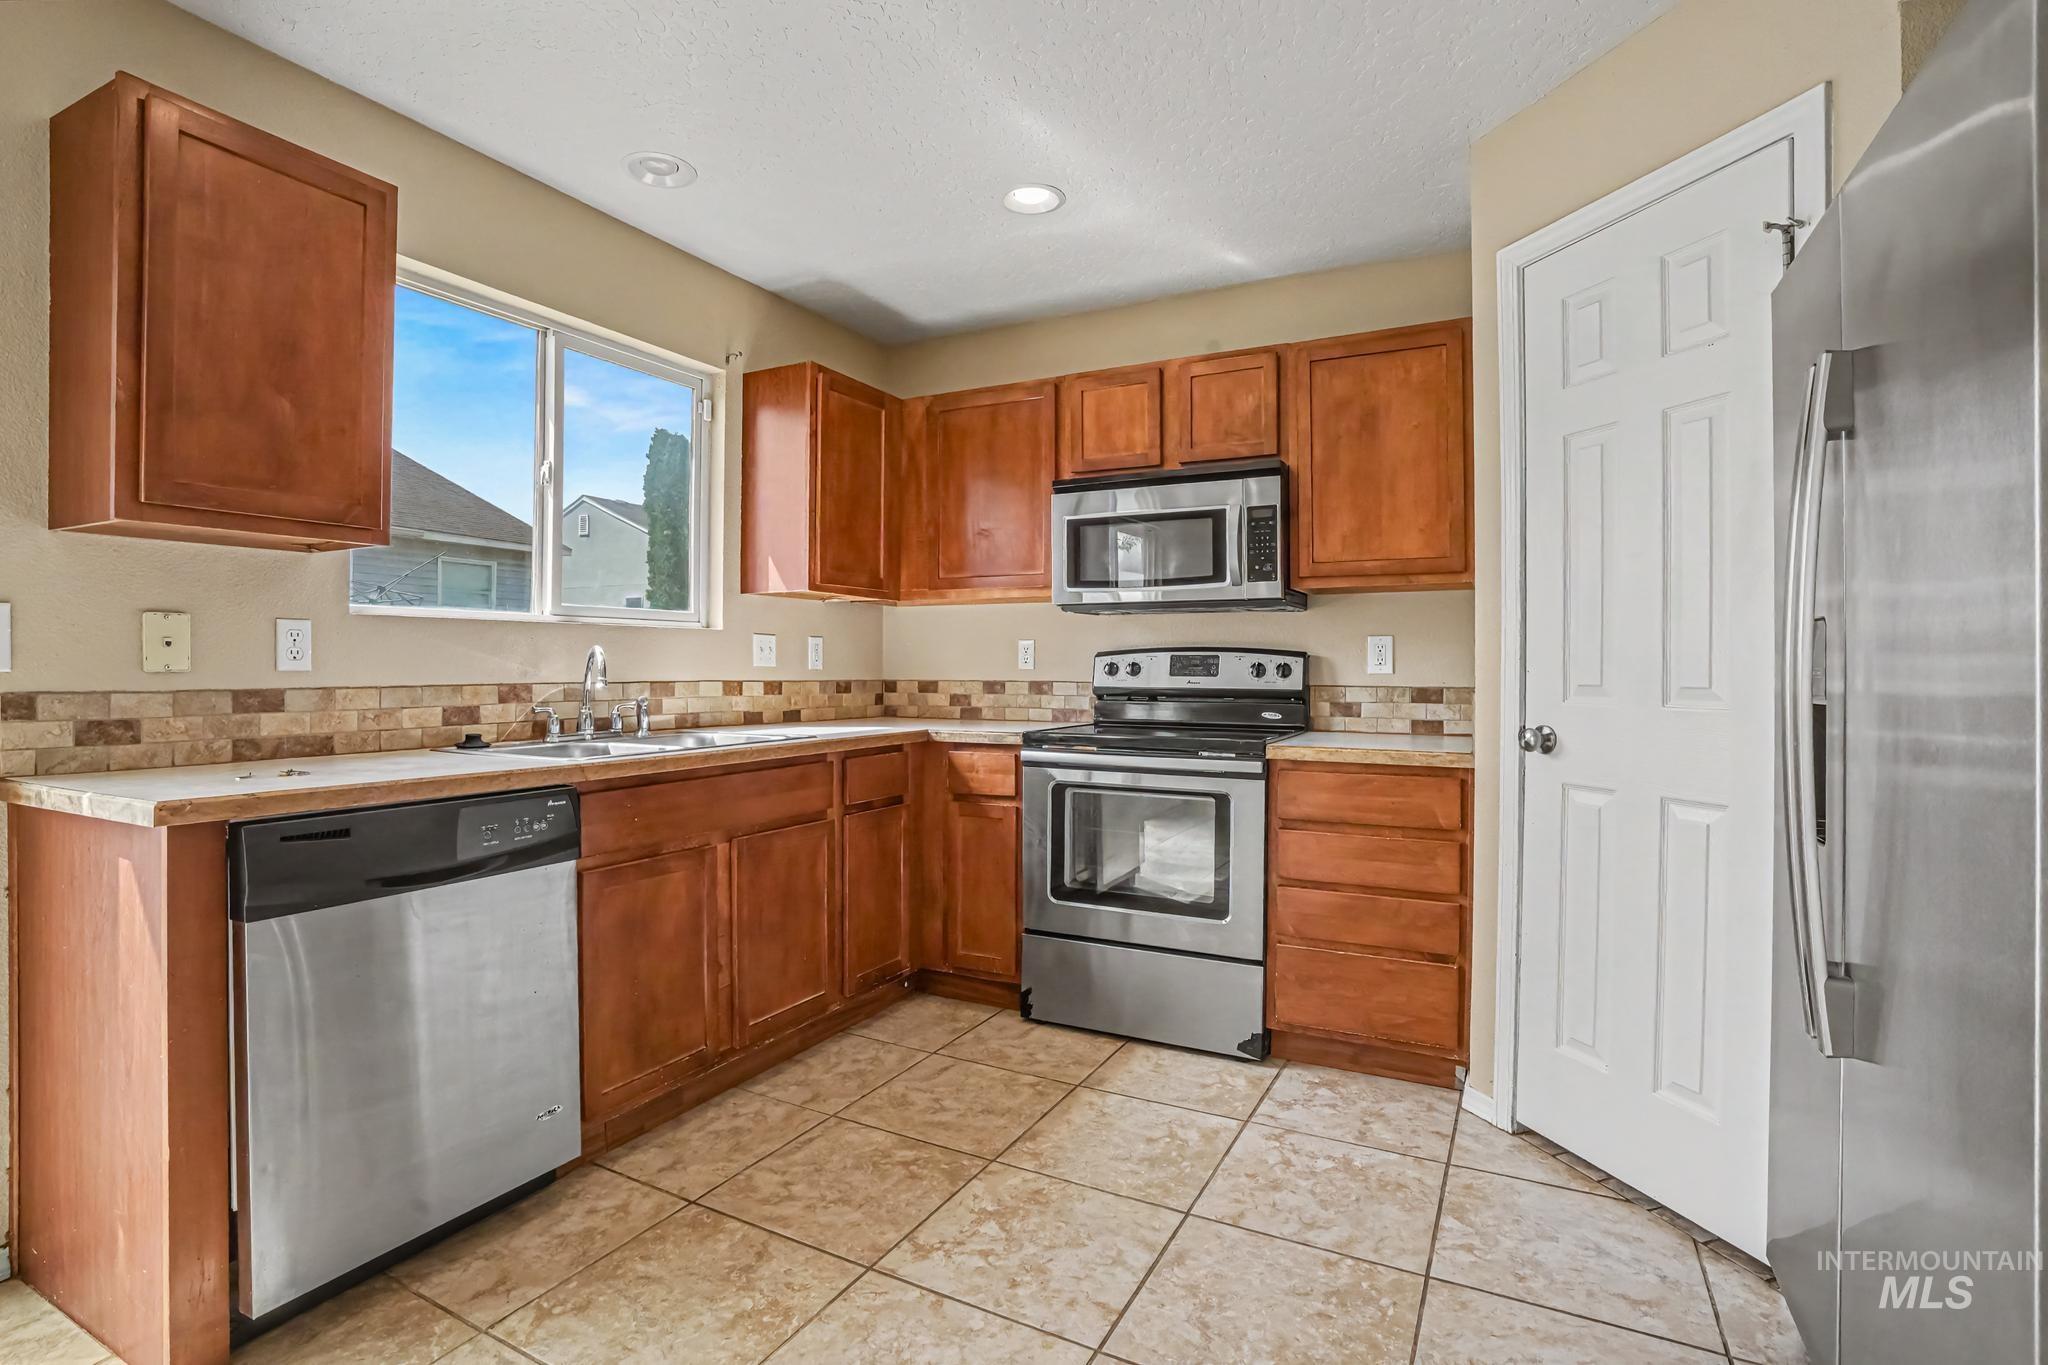
Kitchen featuring stainless steel appliances, wood-finish cabinetry, tile flooring, a window above the sink, and a tiled backsplash
-
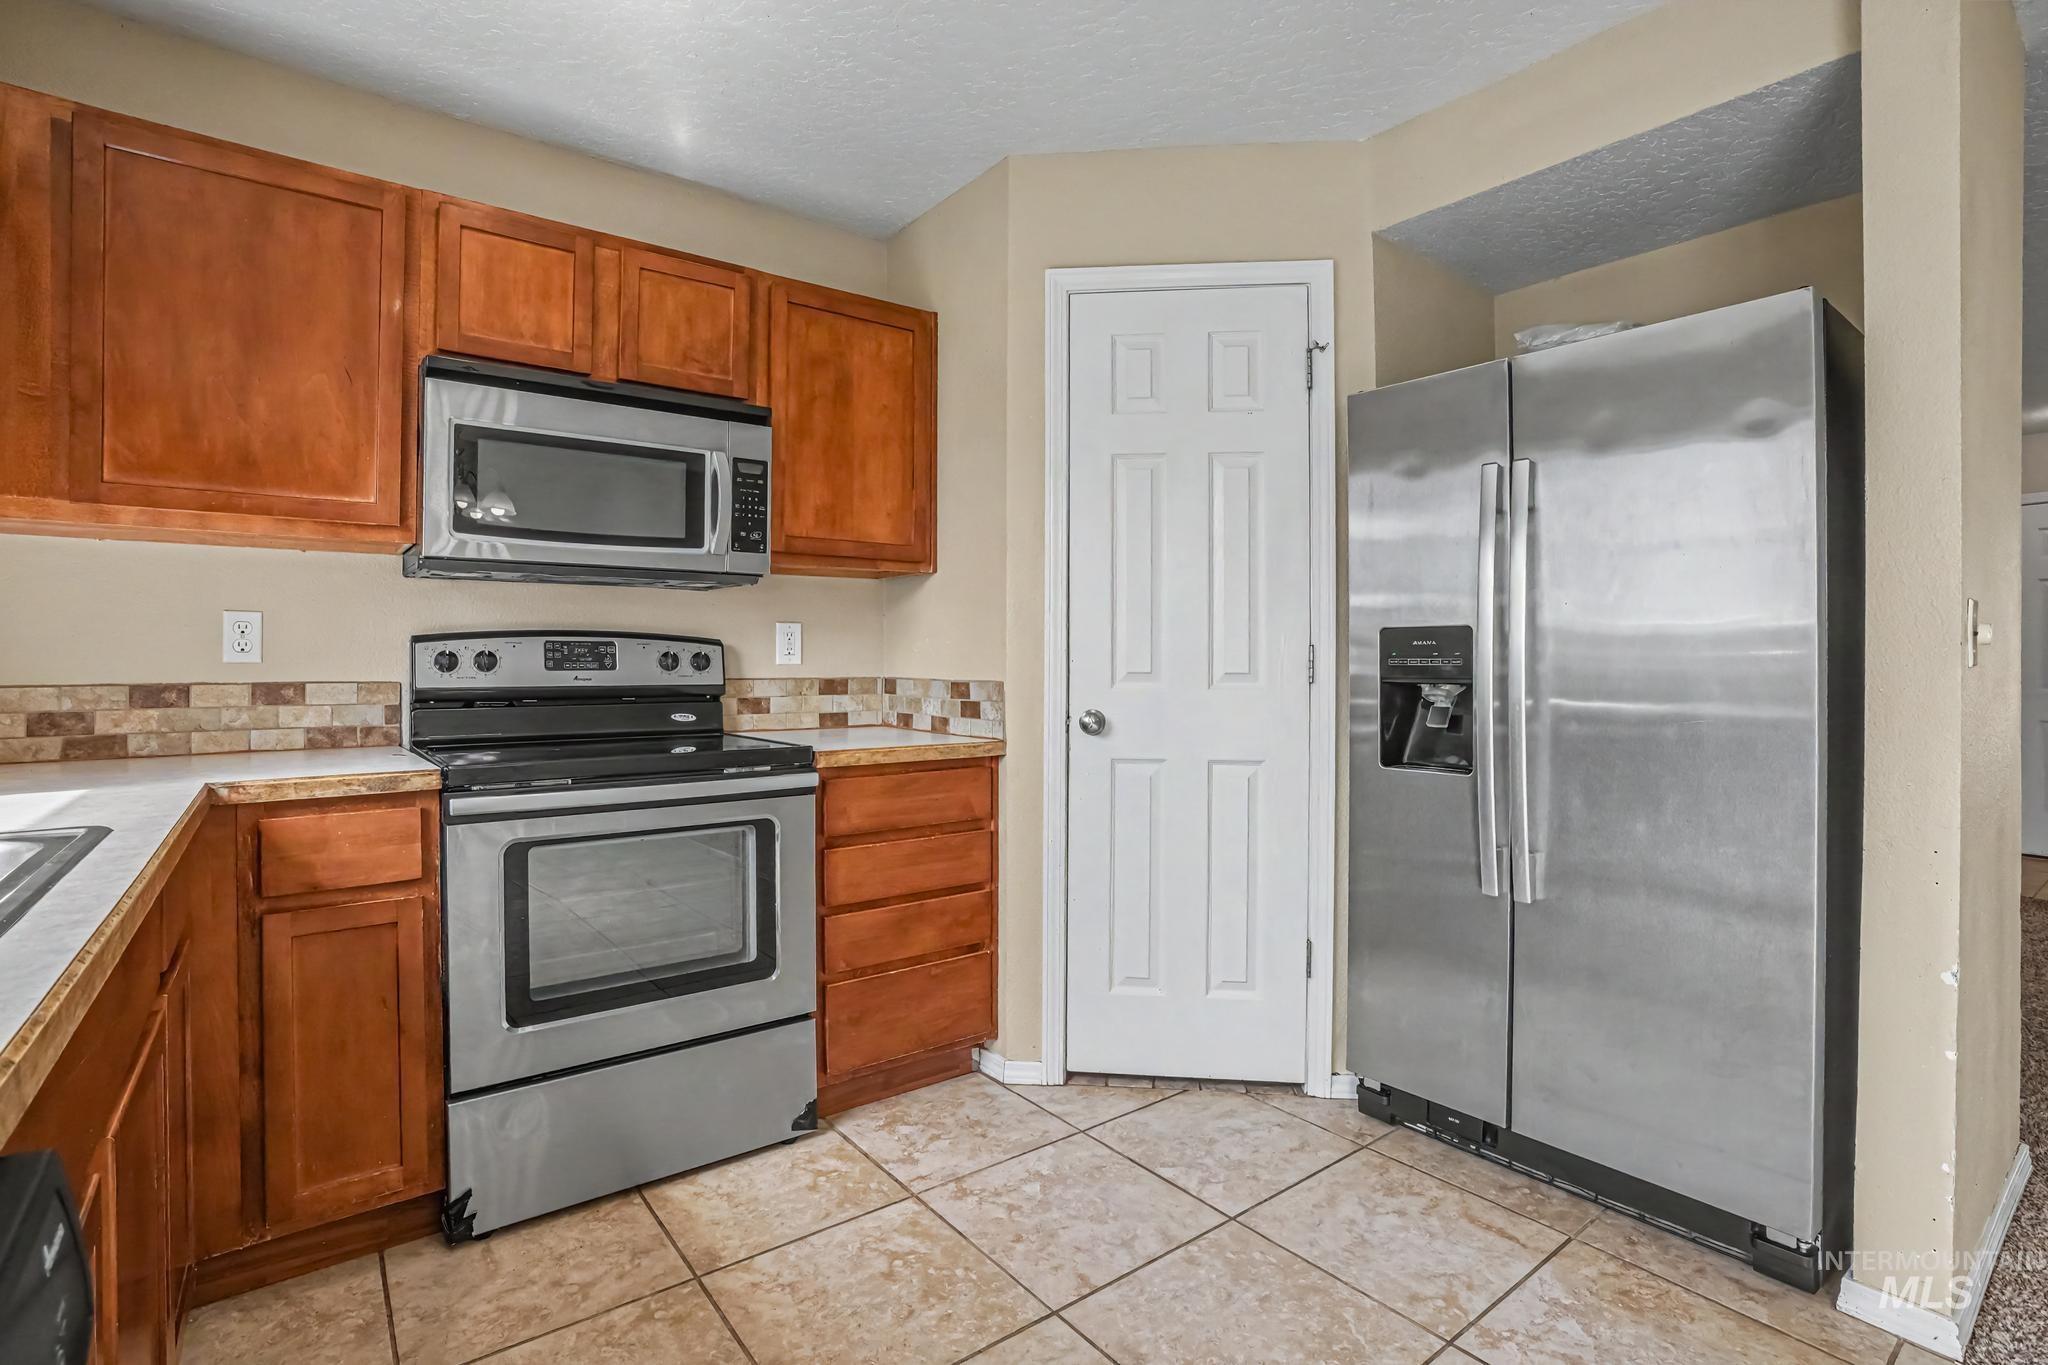
Stainless steel appliances, wood-finish cabinetry, tile flooring, textured backsplash, and solid surface countertops
-
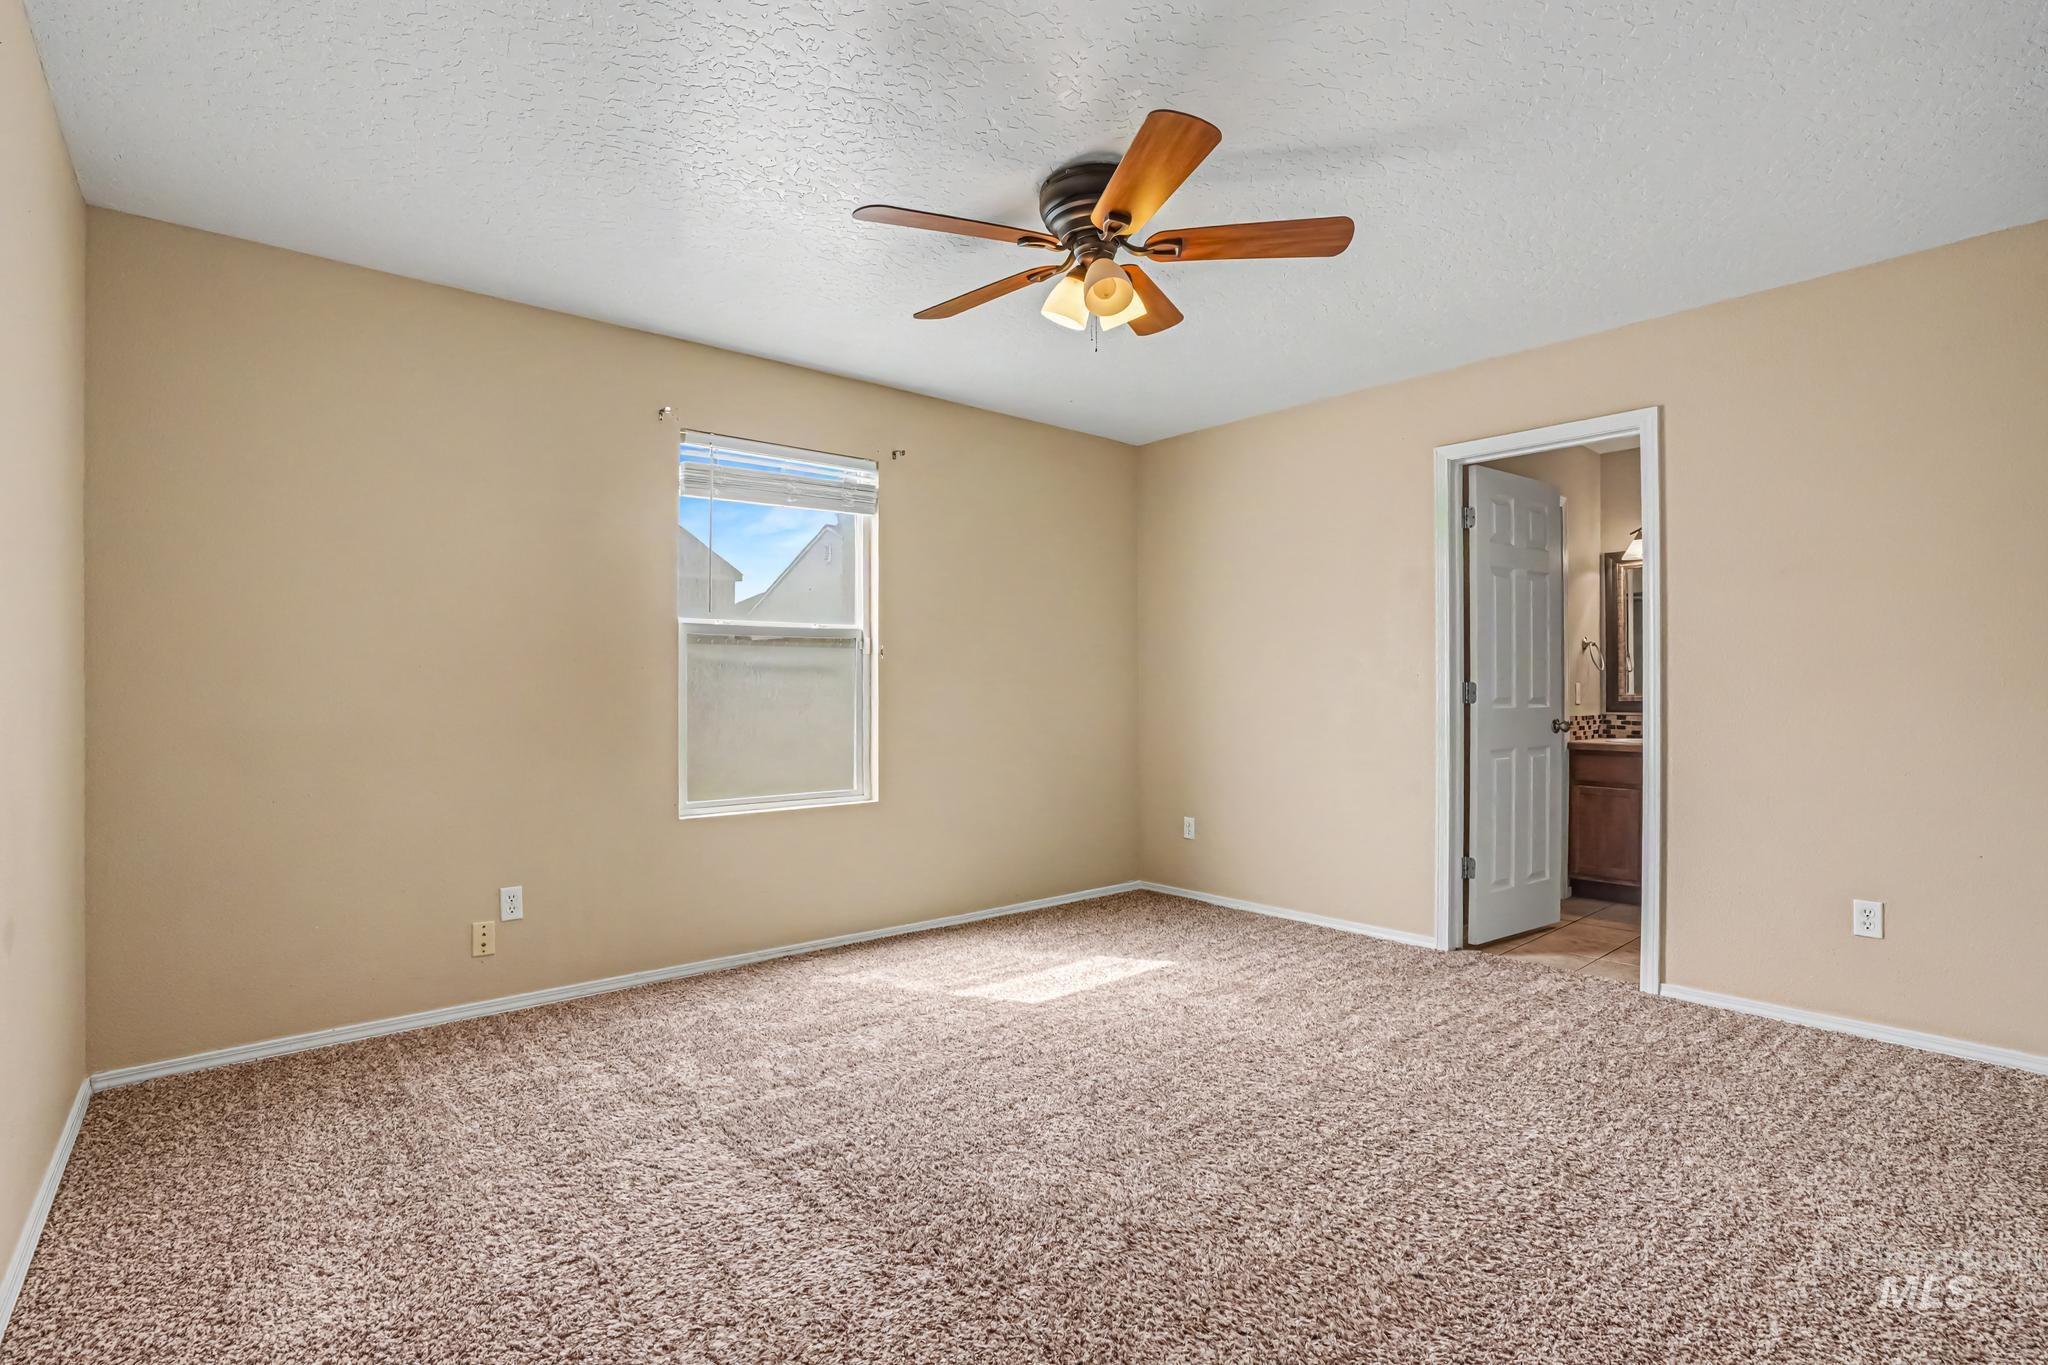
Plush carpeted flooring, a ceiling fan with integrated lighting, and a single window with blinds
-
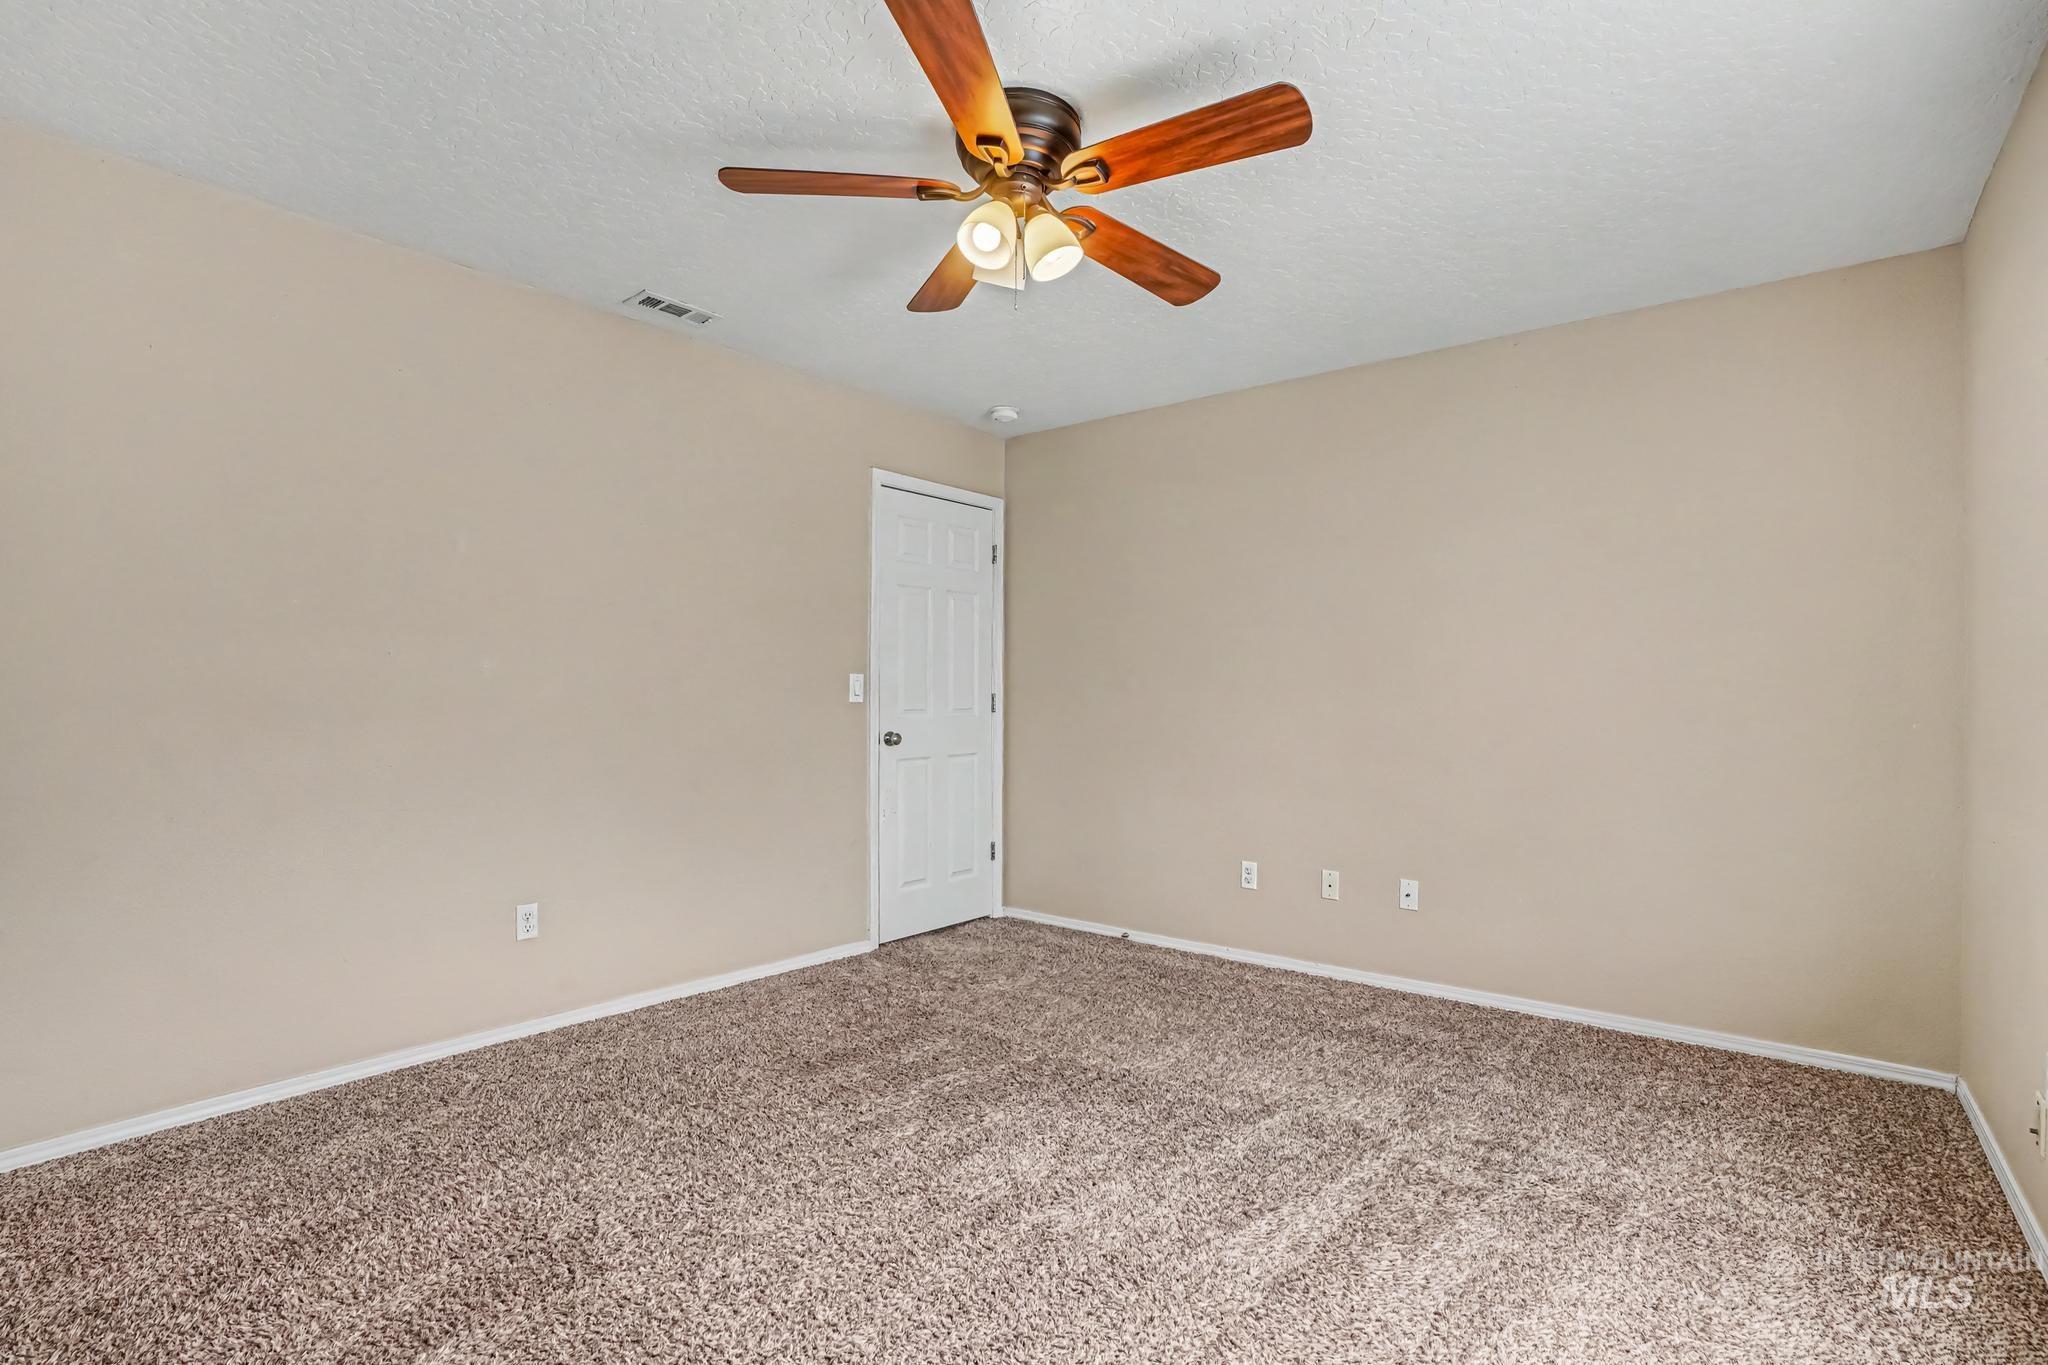
Neutral-toned walls, textured carpeting, white paneled door, and a ceiling fan with integrated lighting
-
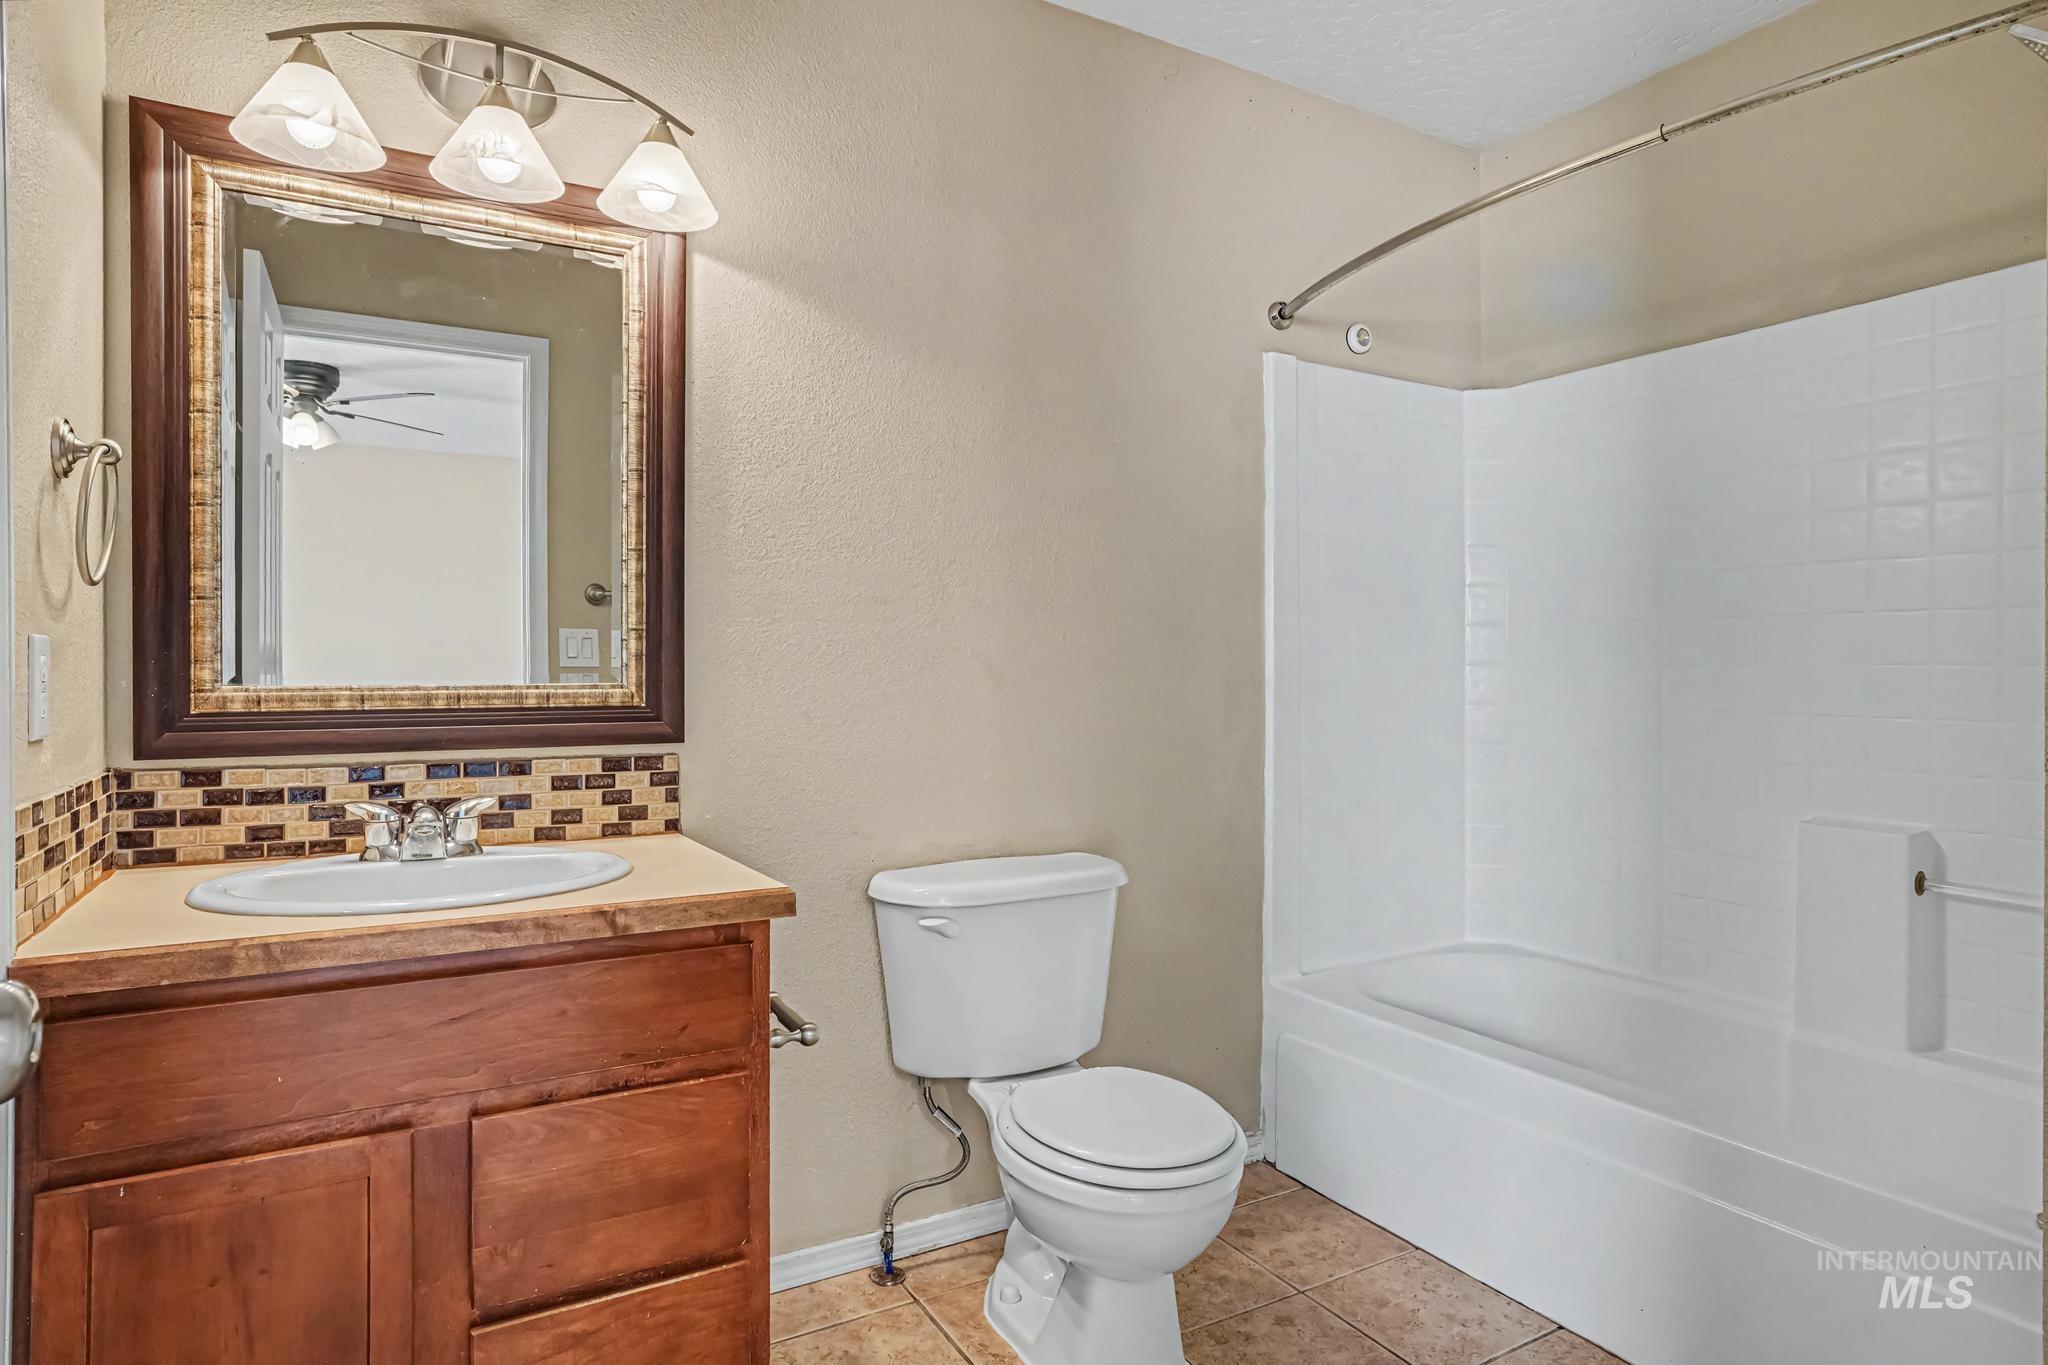
Wood-finish vanity with an integrated sink, mosaic tile backsplash, and overhead vanity lighting
-
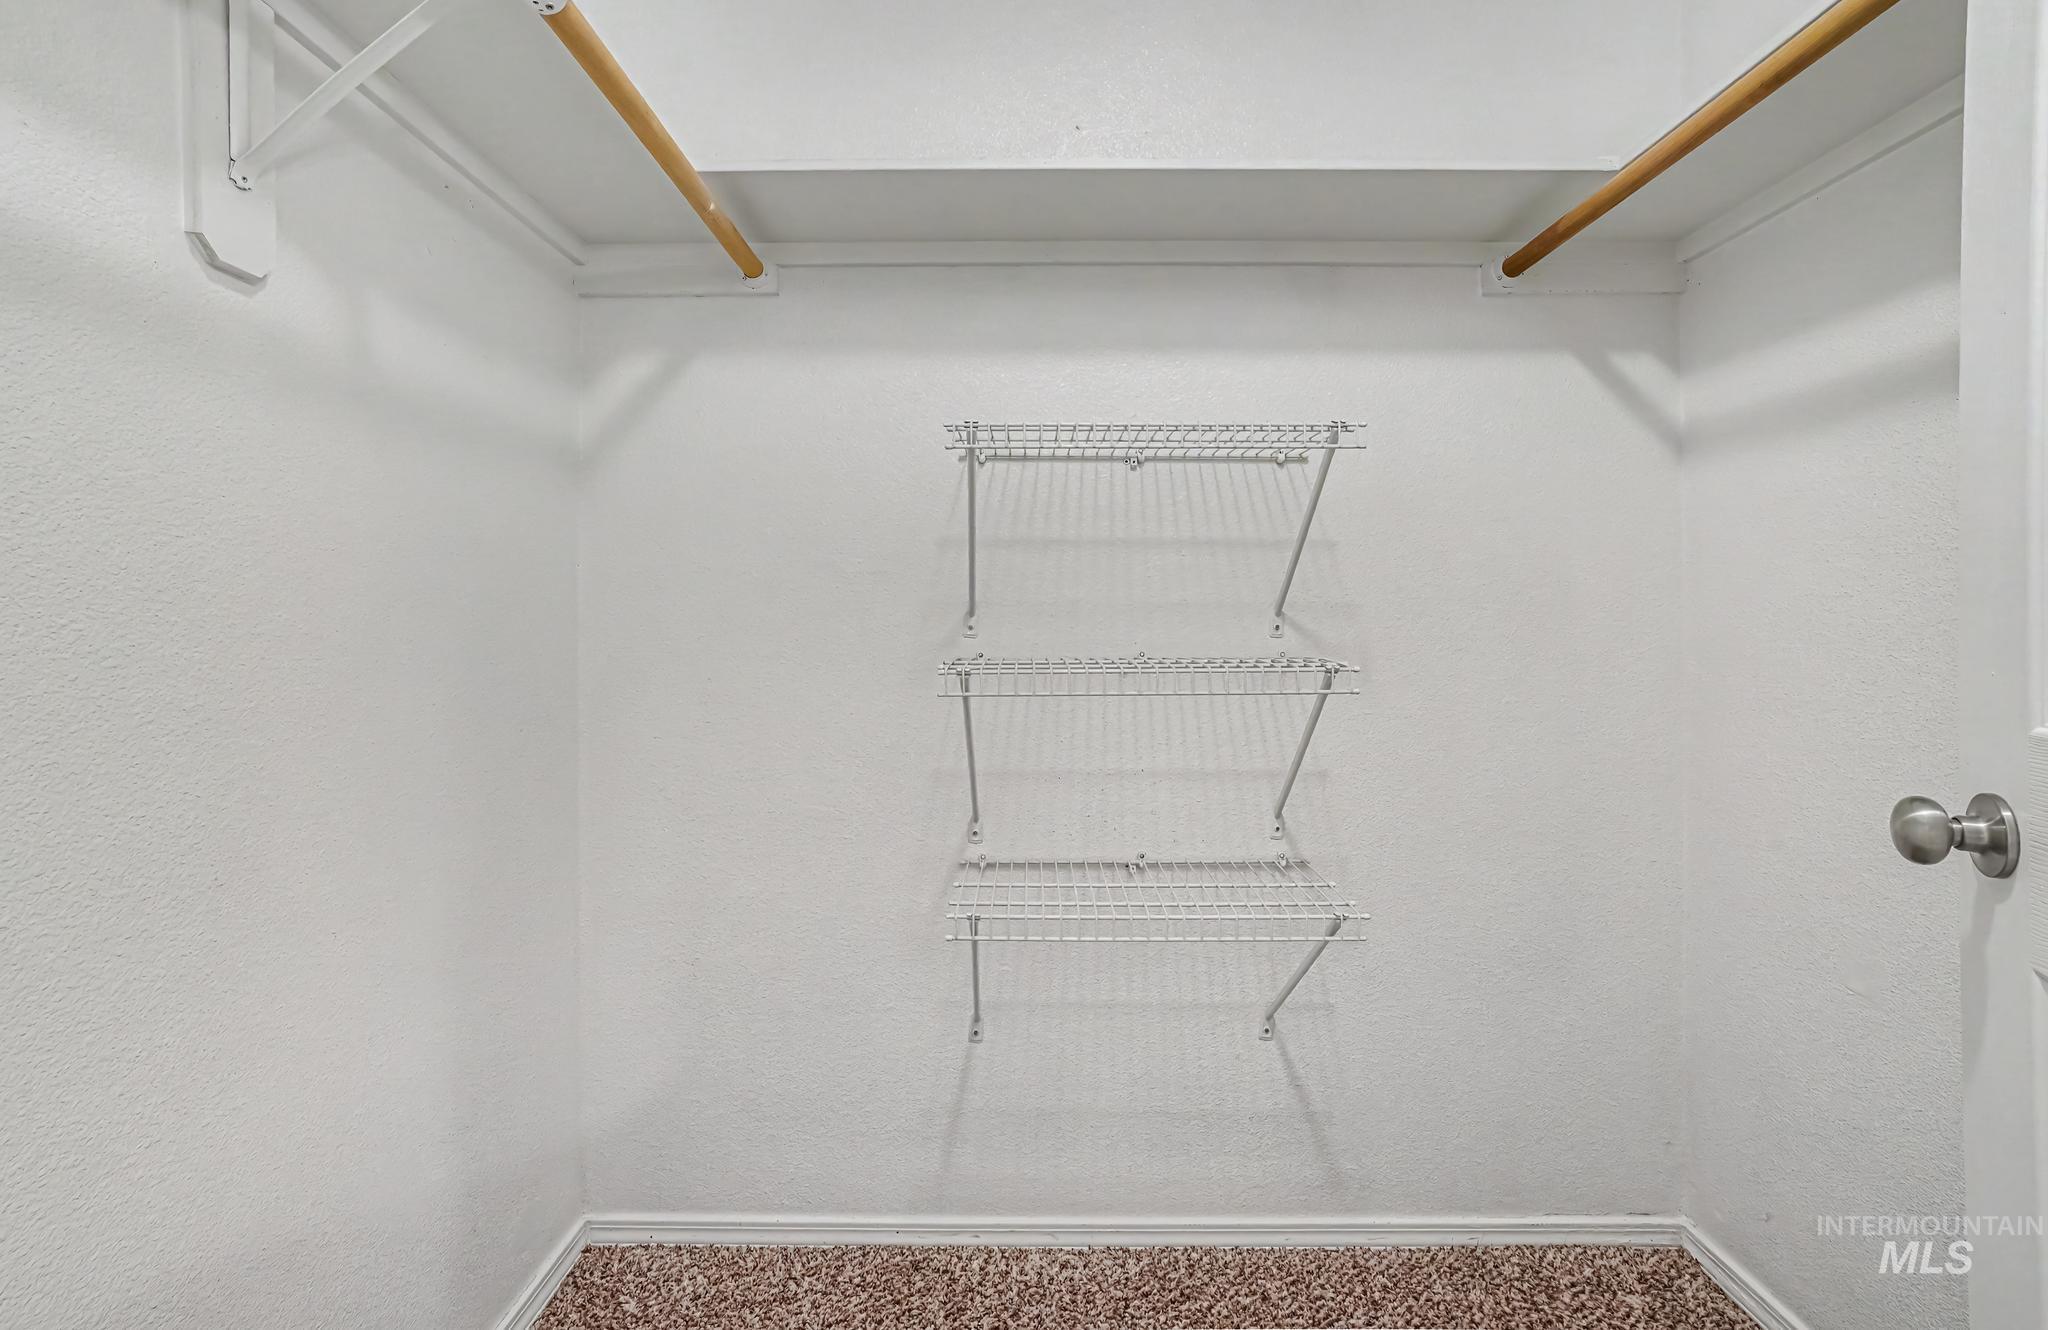
Walk-in closet with carpet flooring, wood-finish hanging rods, and wire shelving
-
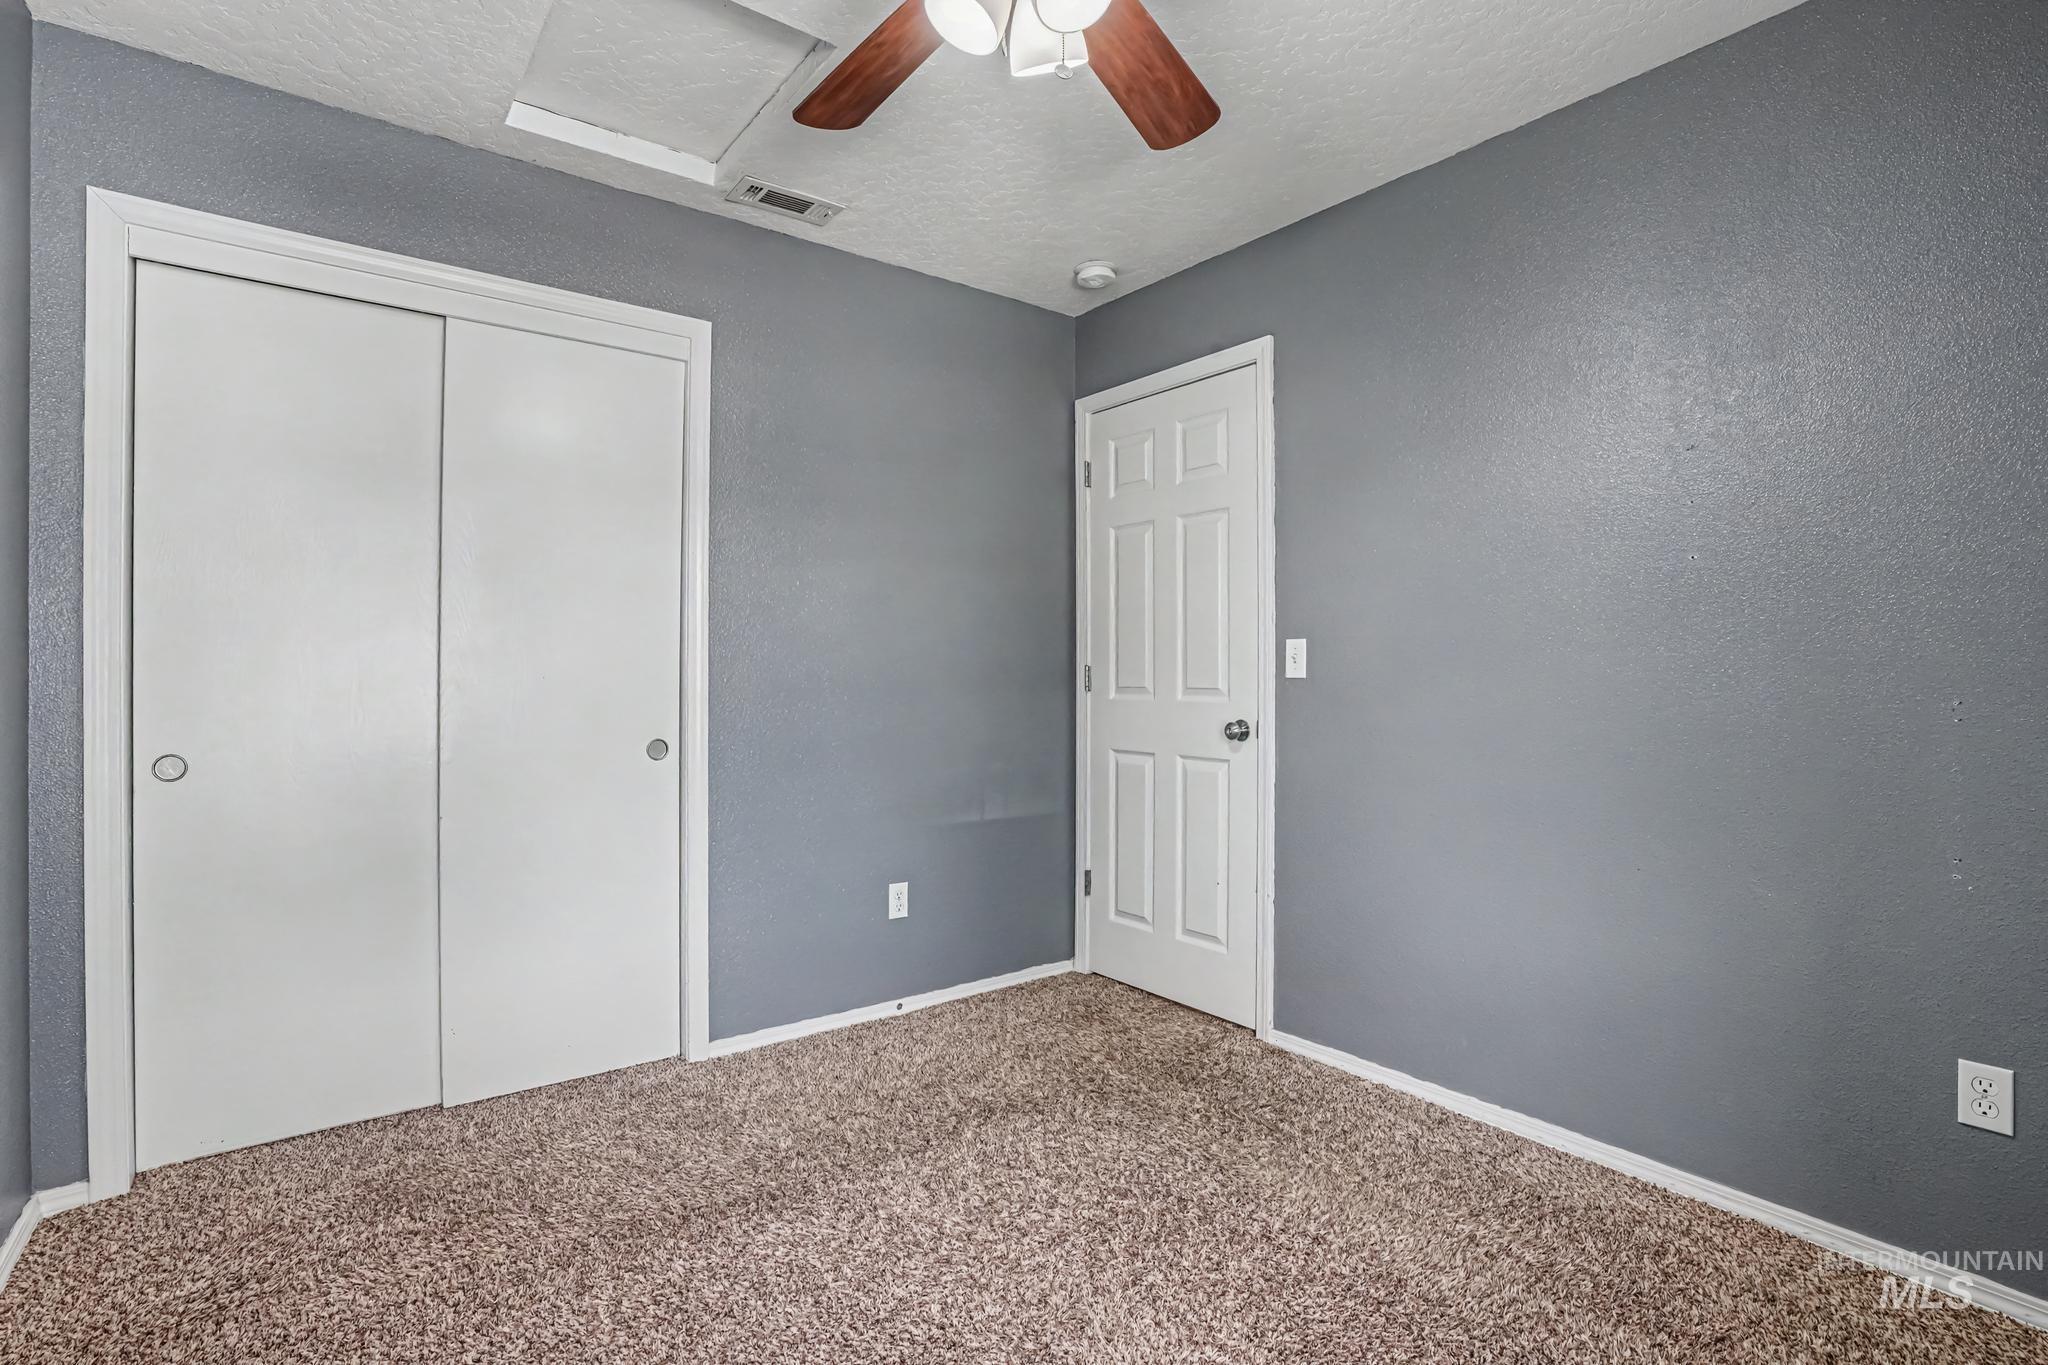
Textured gray walls with a ceiling fan, plush carpeting, and white bi-fold closet doors
-
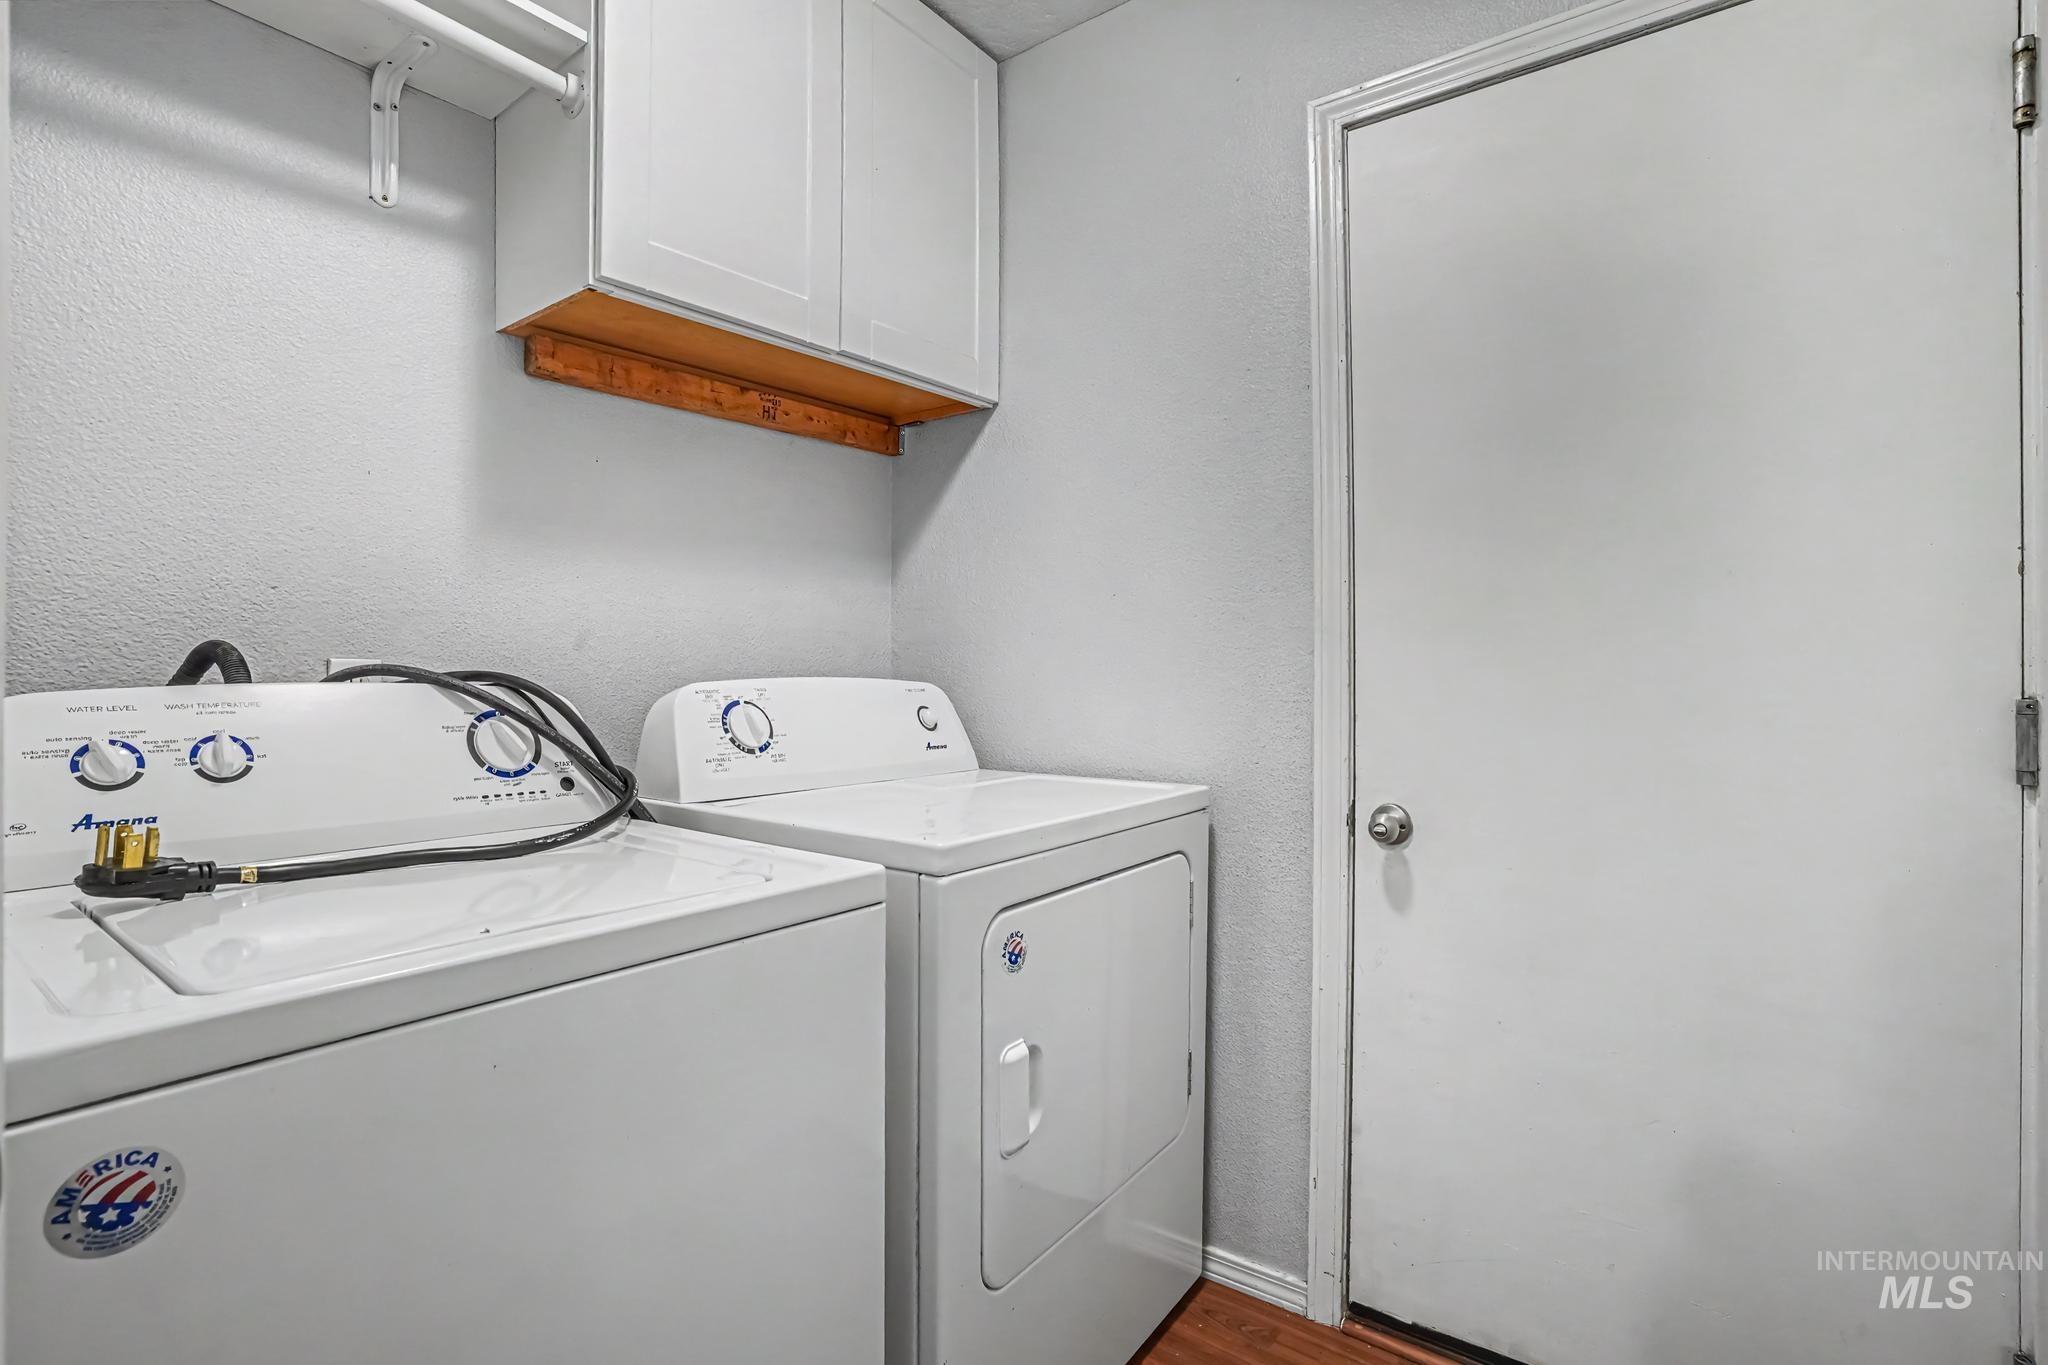
Laundry area featuring wood-finish flooring and upper cabinetry
-
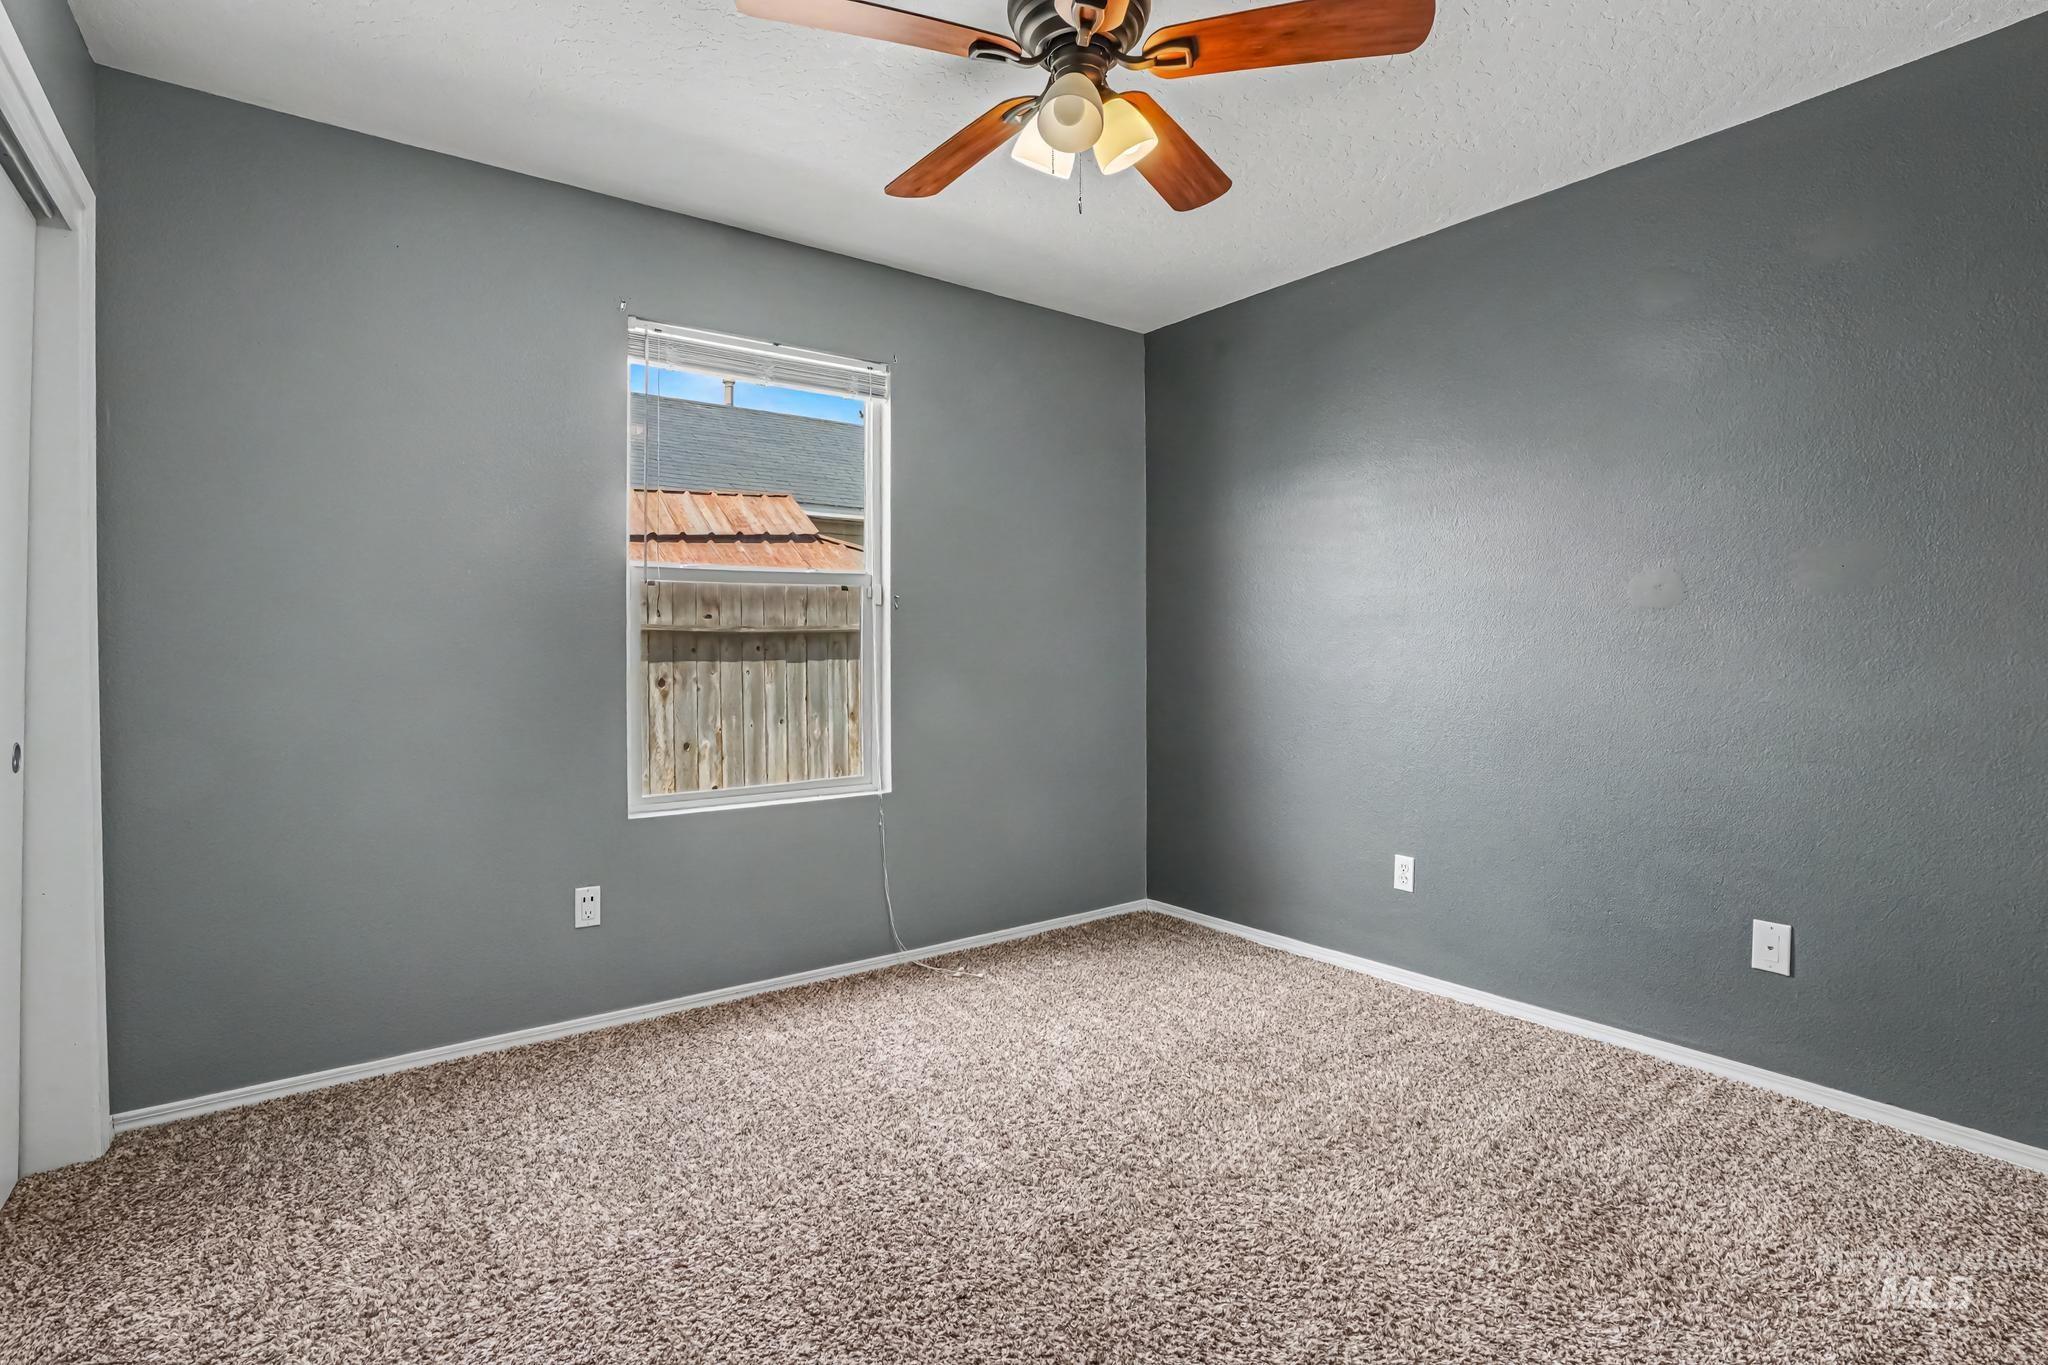
Textured gray walls with a single window, ceiling fan with integrated lighting, and carpet flooring
-
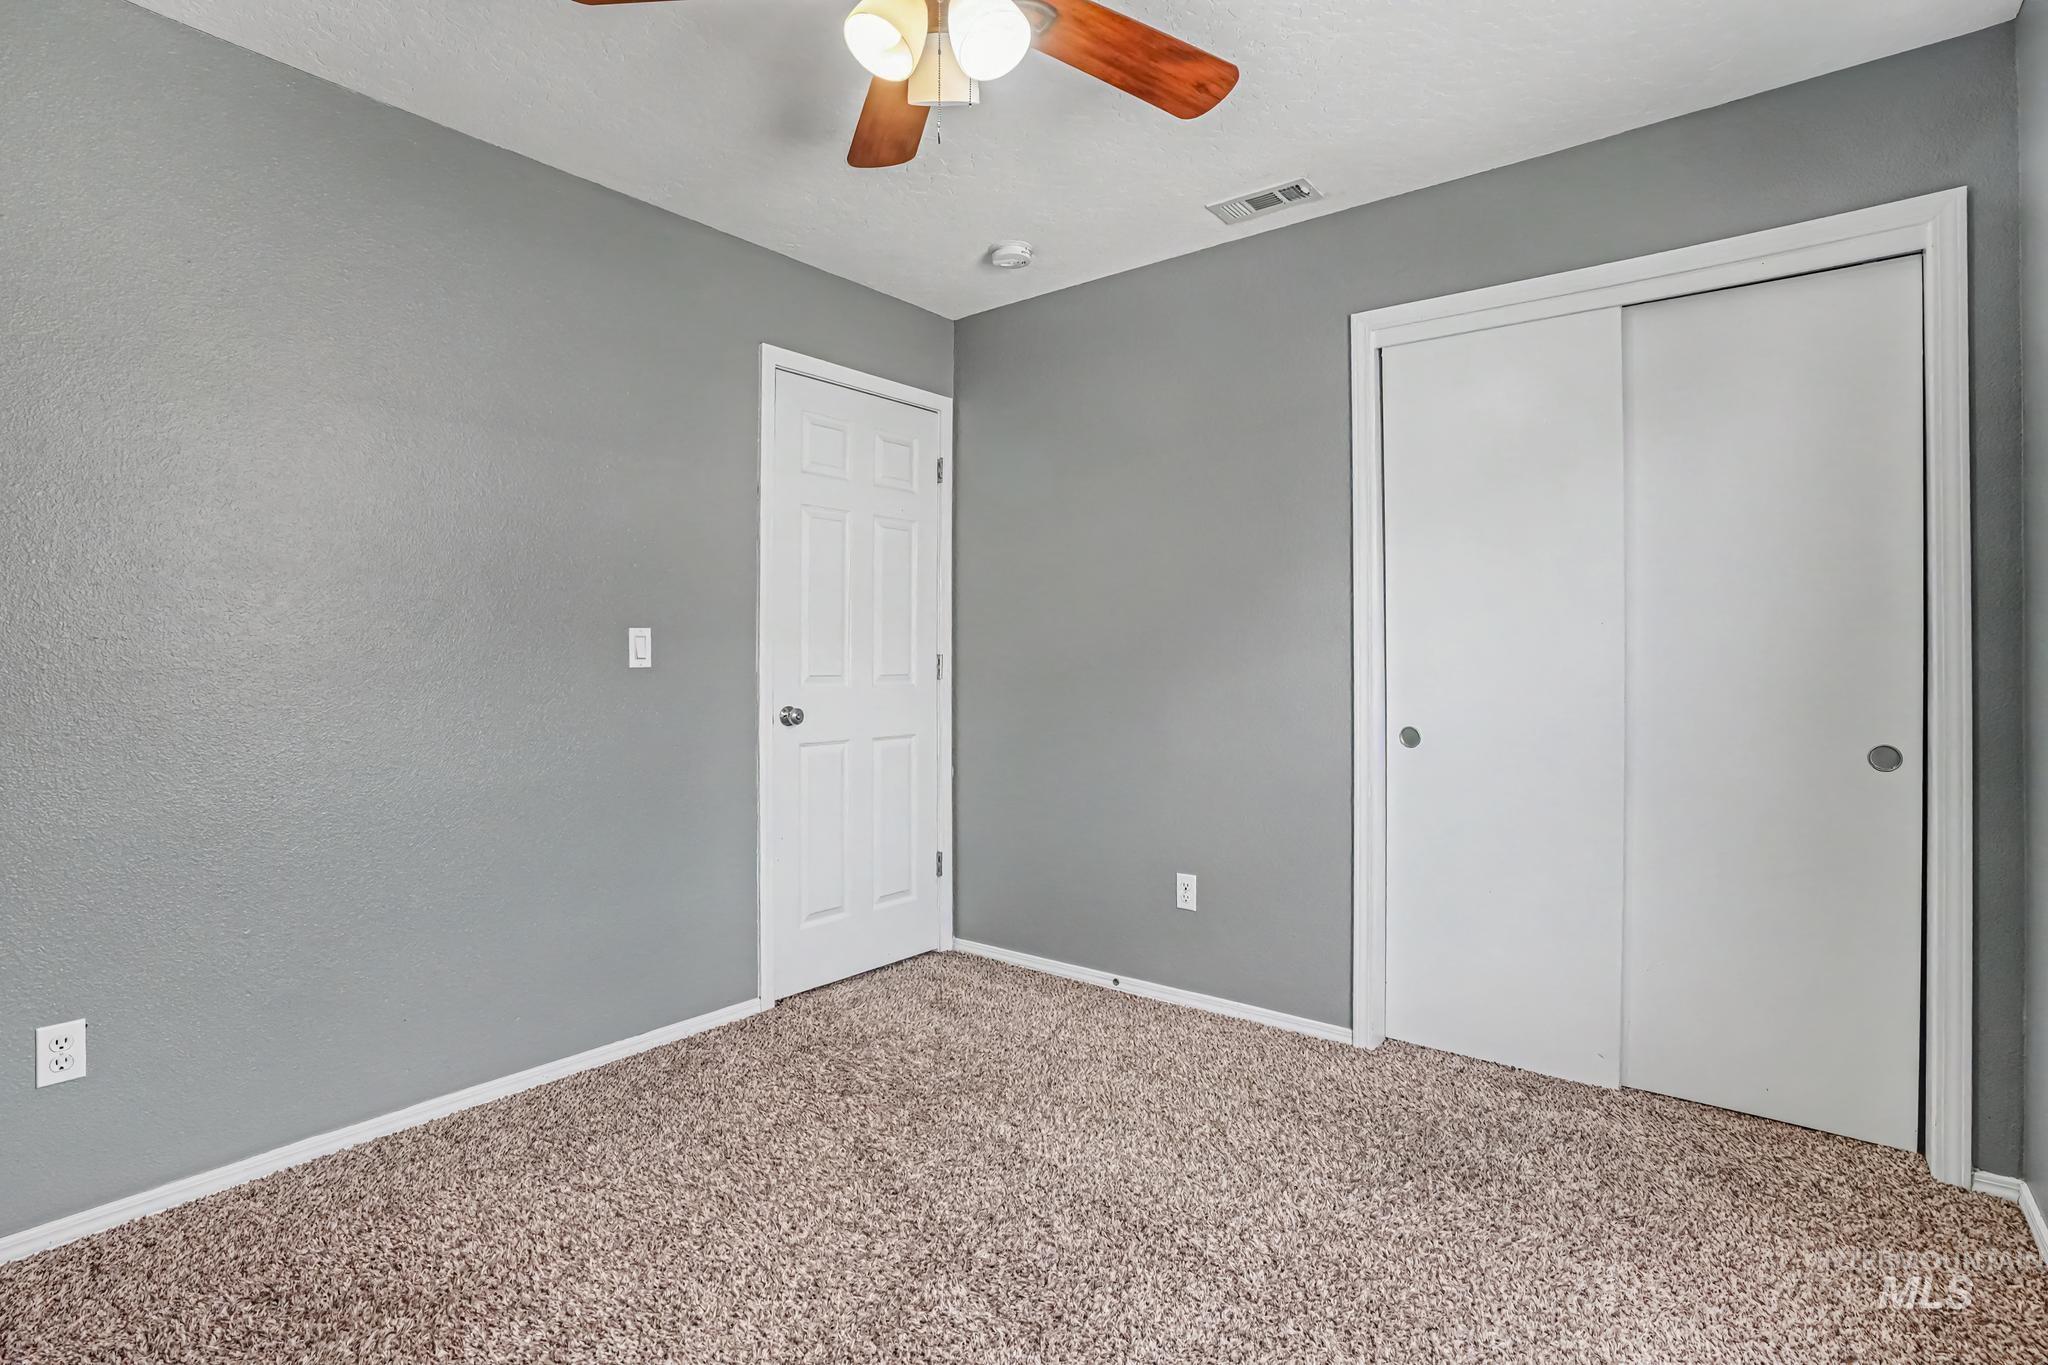
Plush carpeting, neutral gray wall finish, paneled interior door, and a ceiling fan with light fixture
-
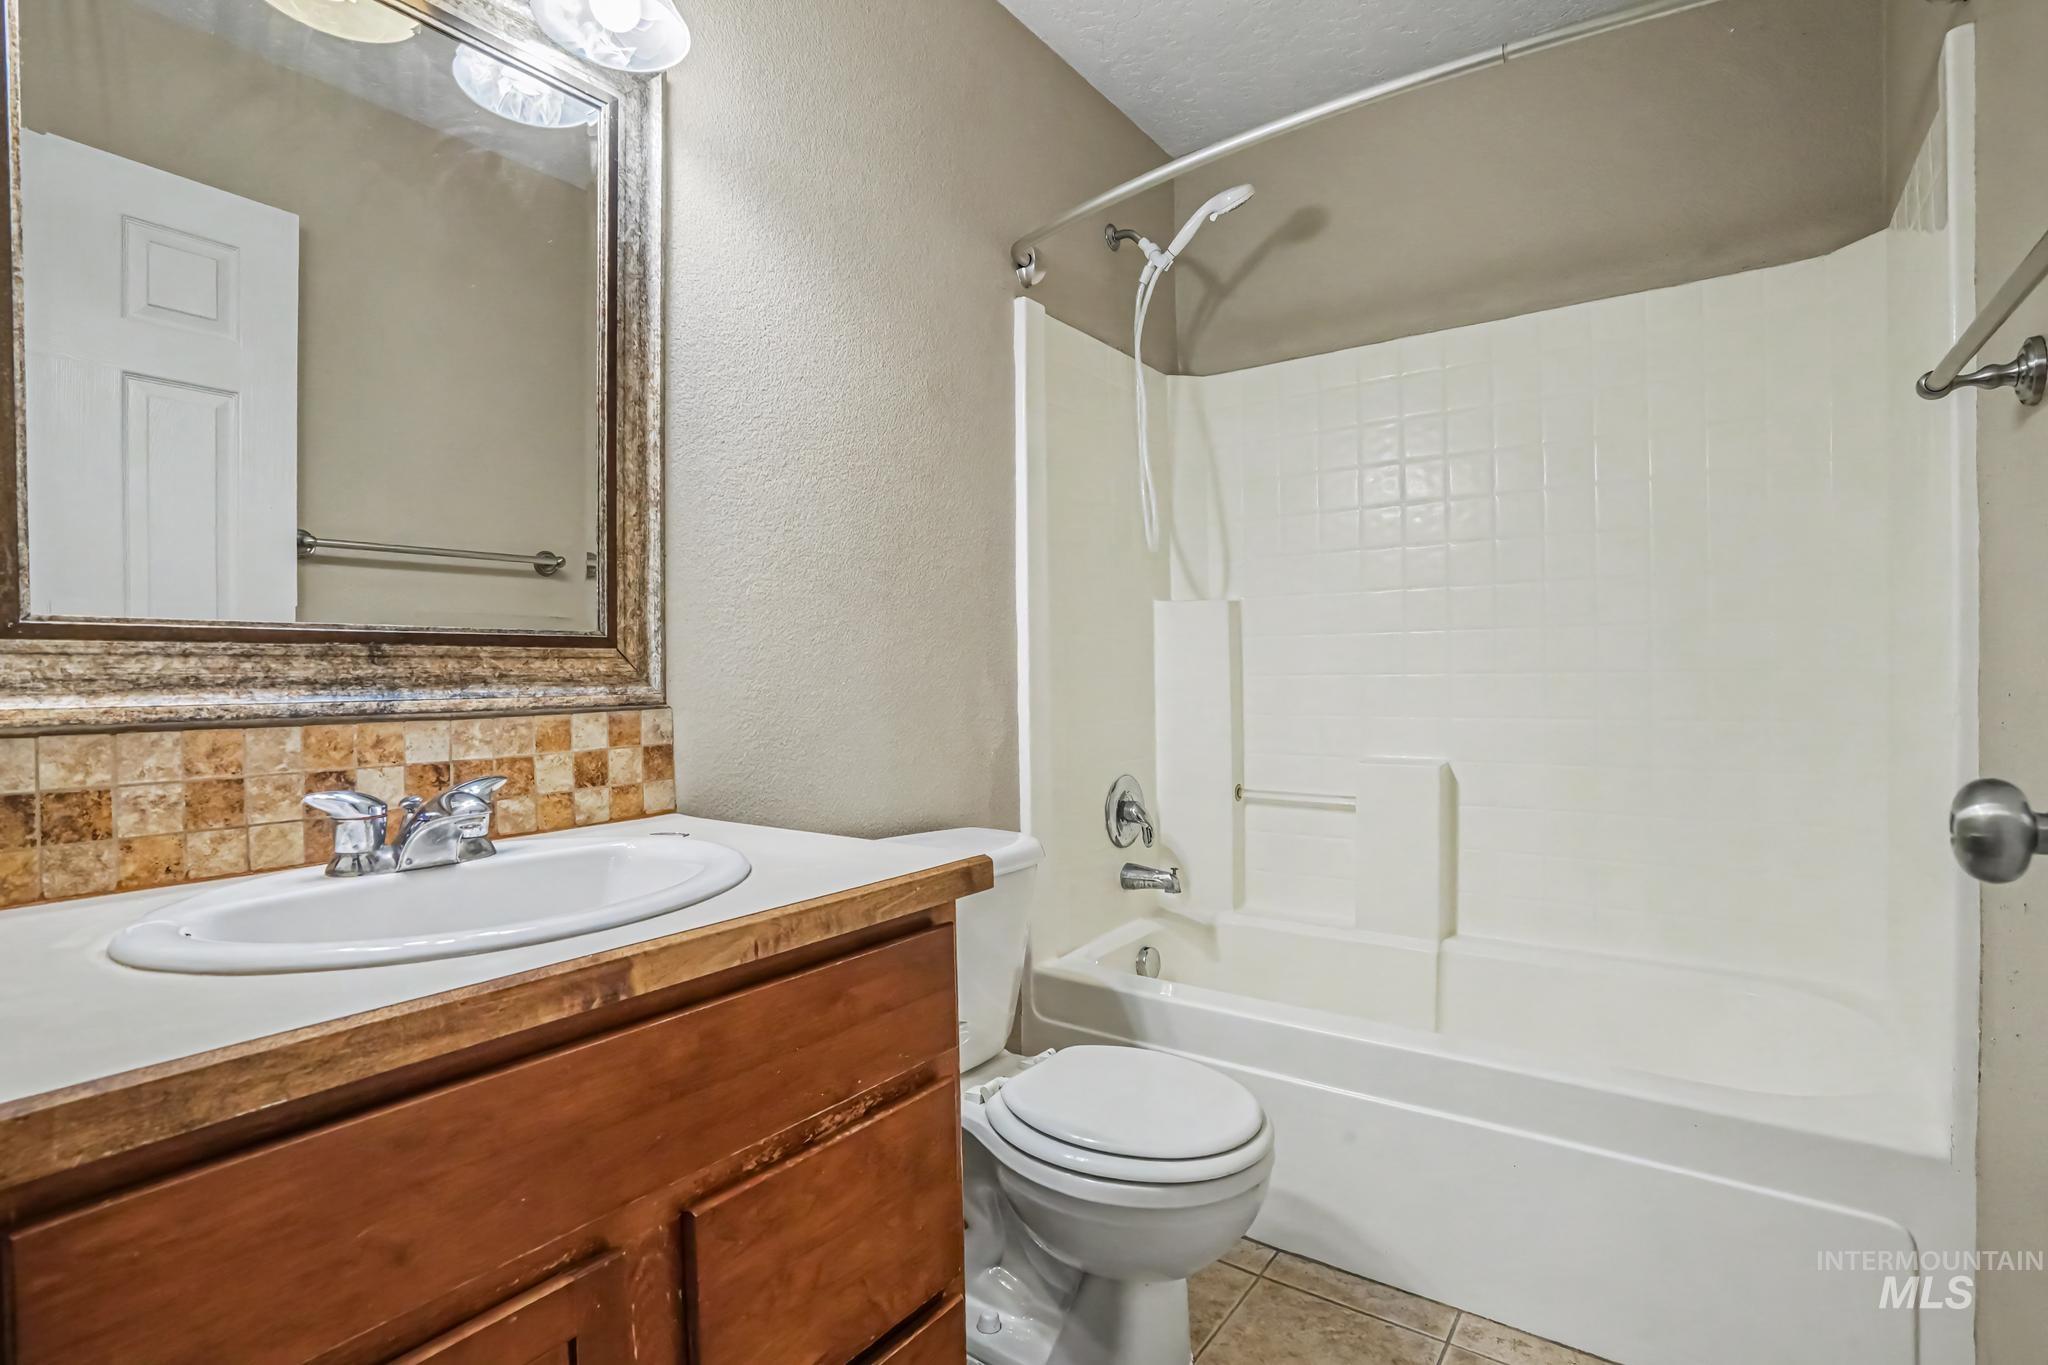
White oval sink with chrome faucet, wood-finish vanity, and decorative tile backsplash
-
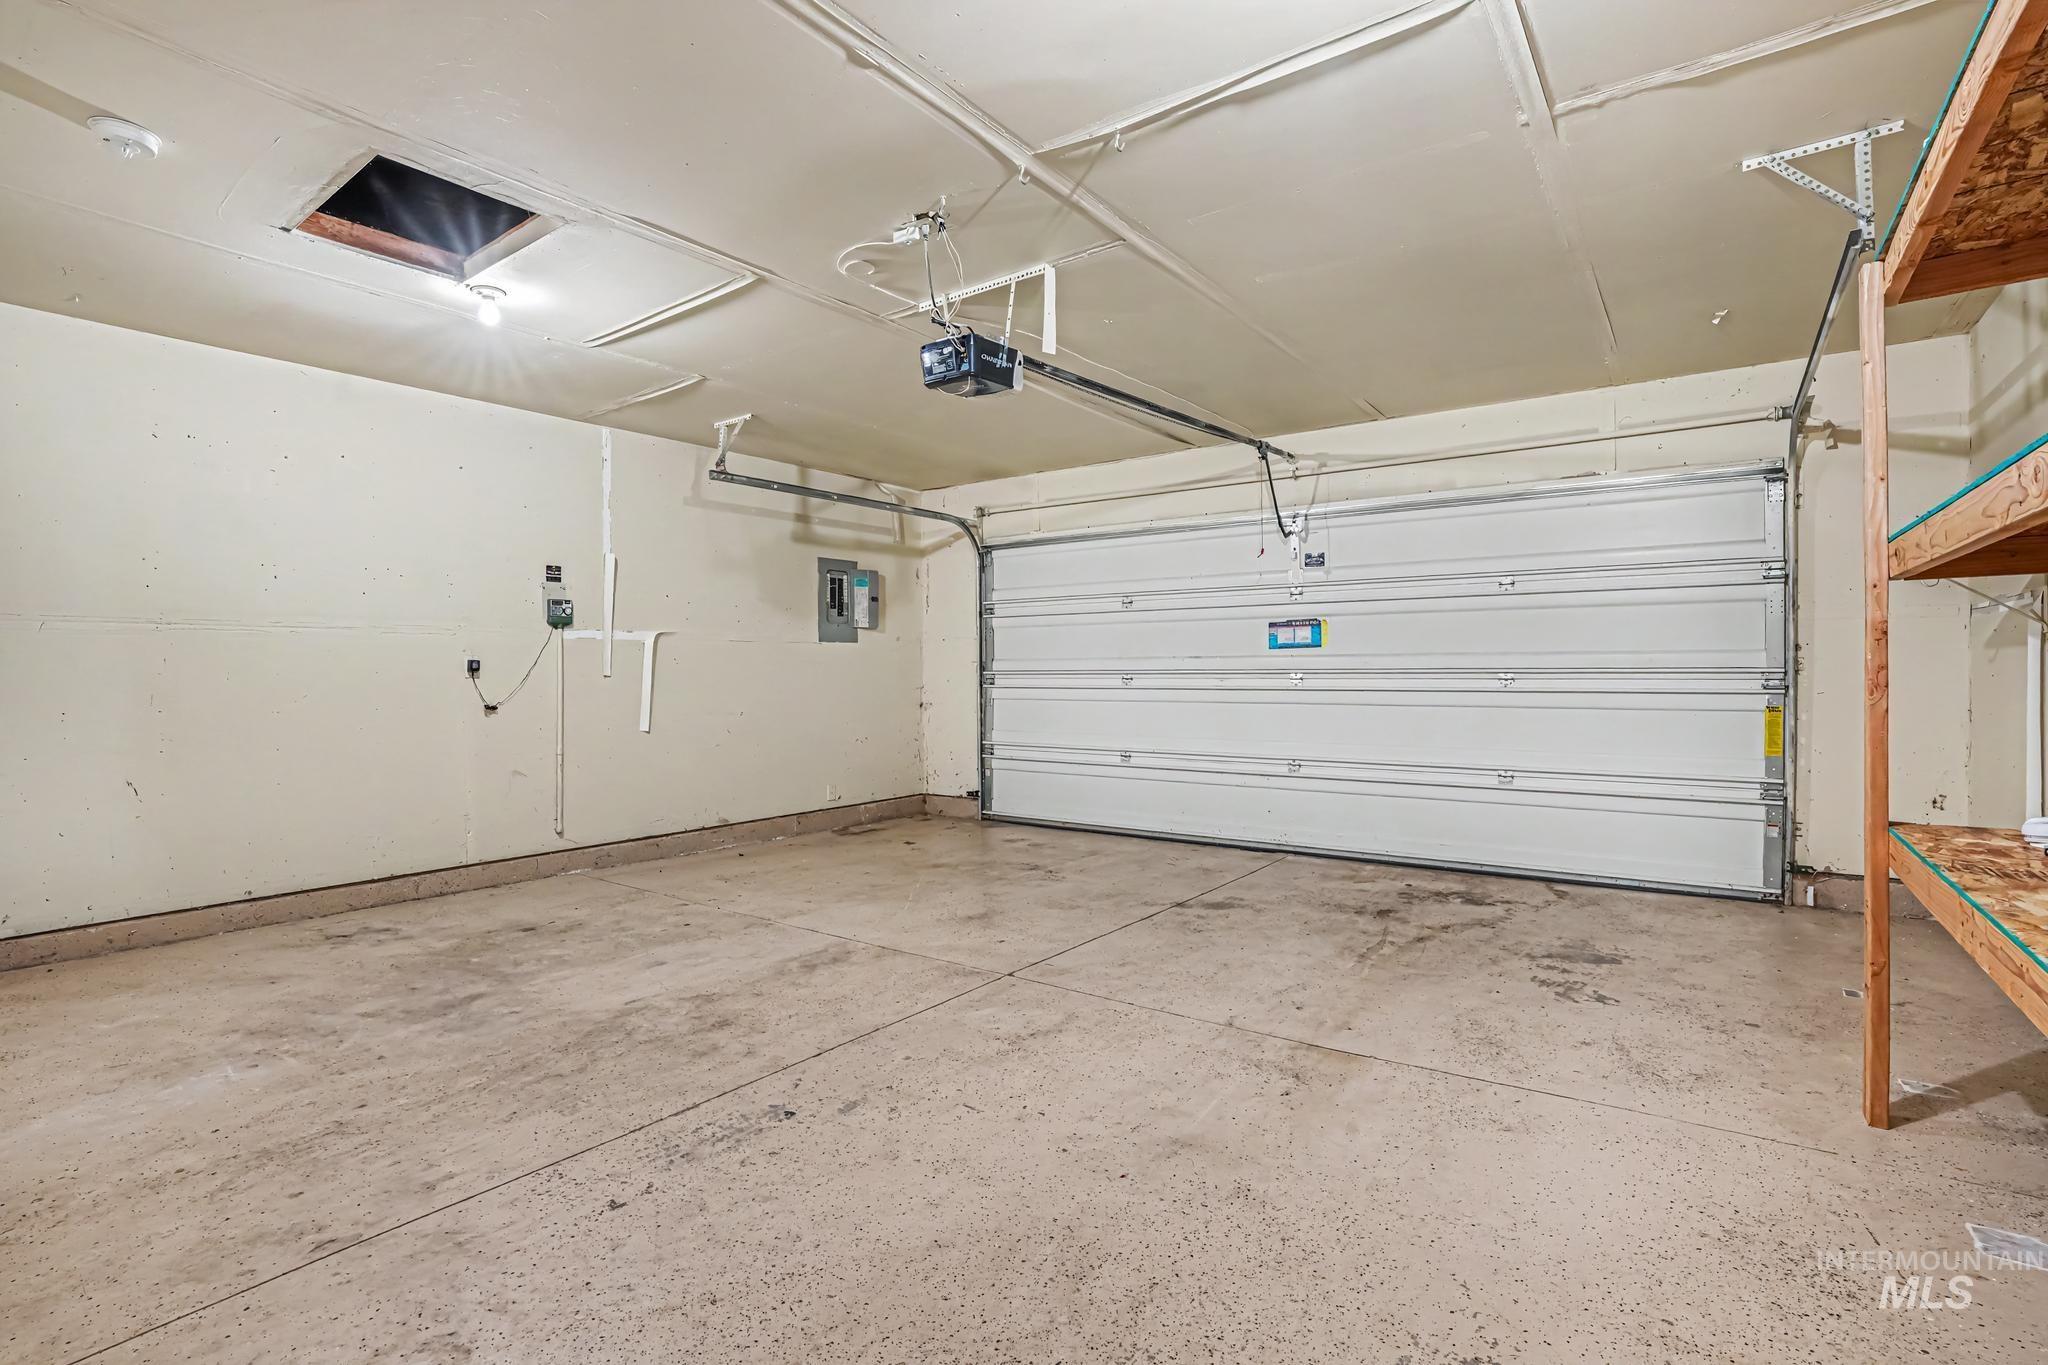
Spacious garage featuring an overhead sectional door with automatic opener, concrete flooring, and integrated ceiling-mounted storage system
-
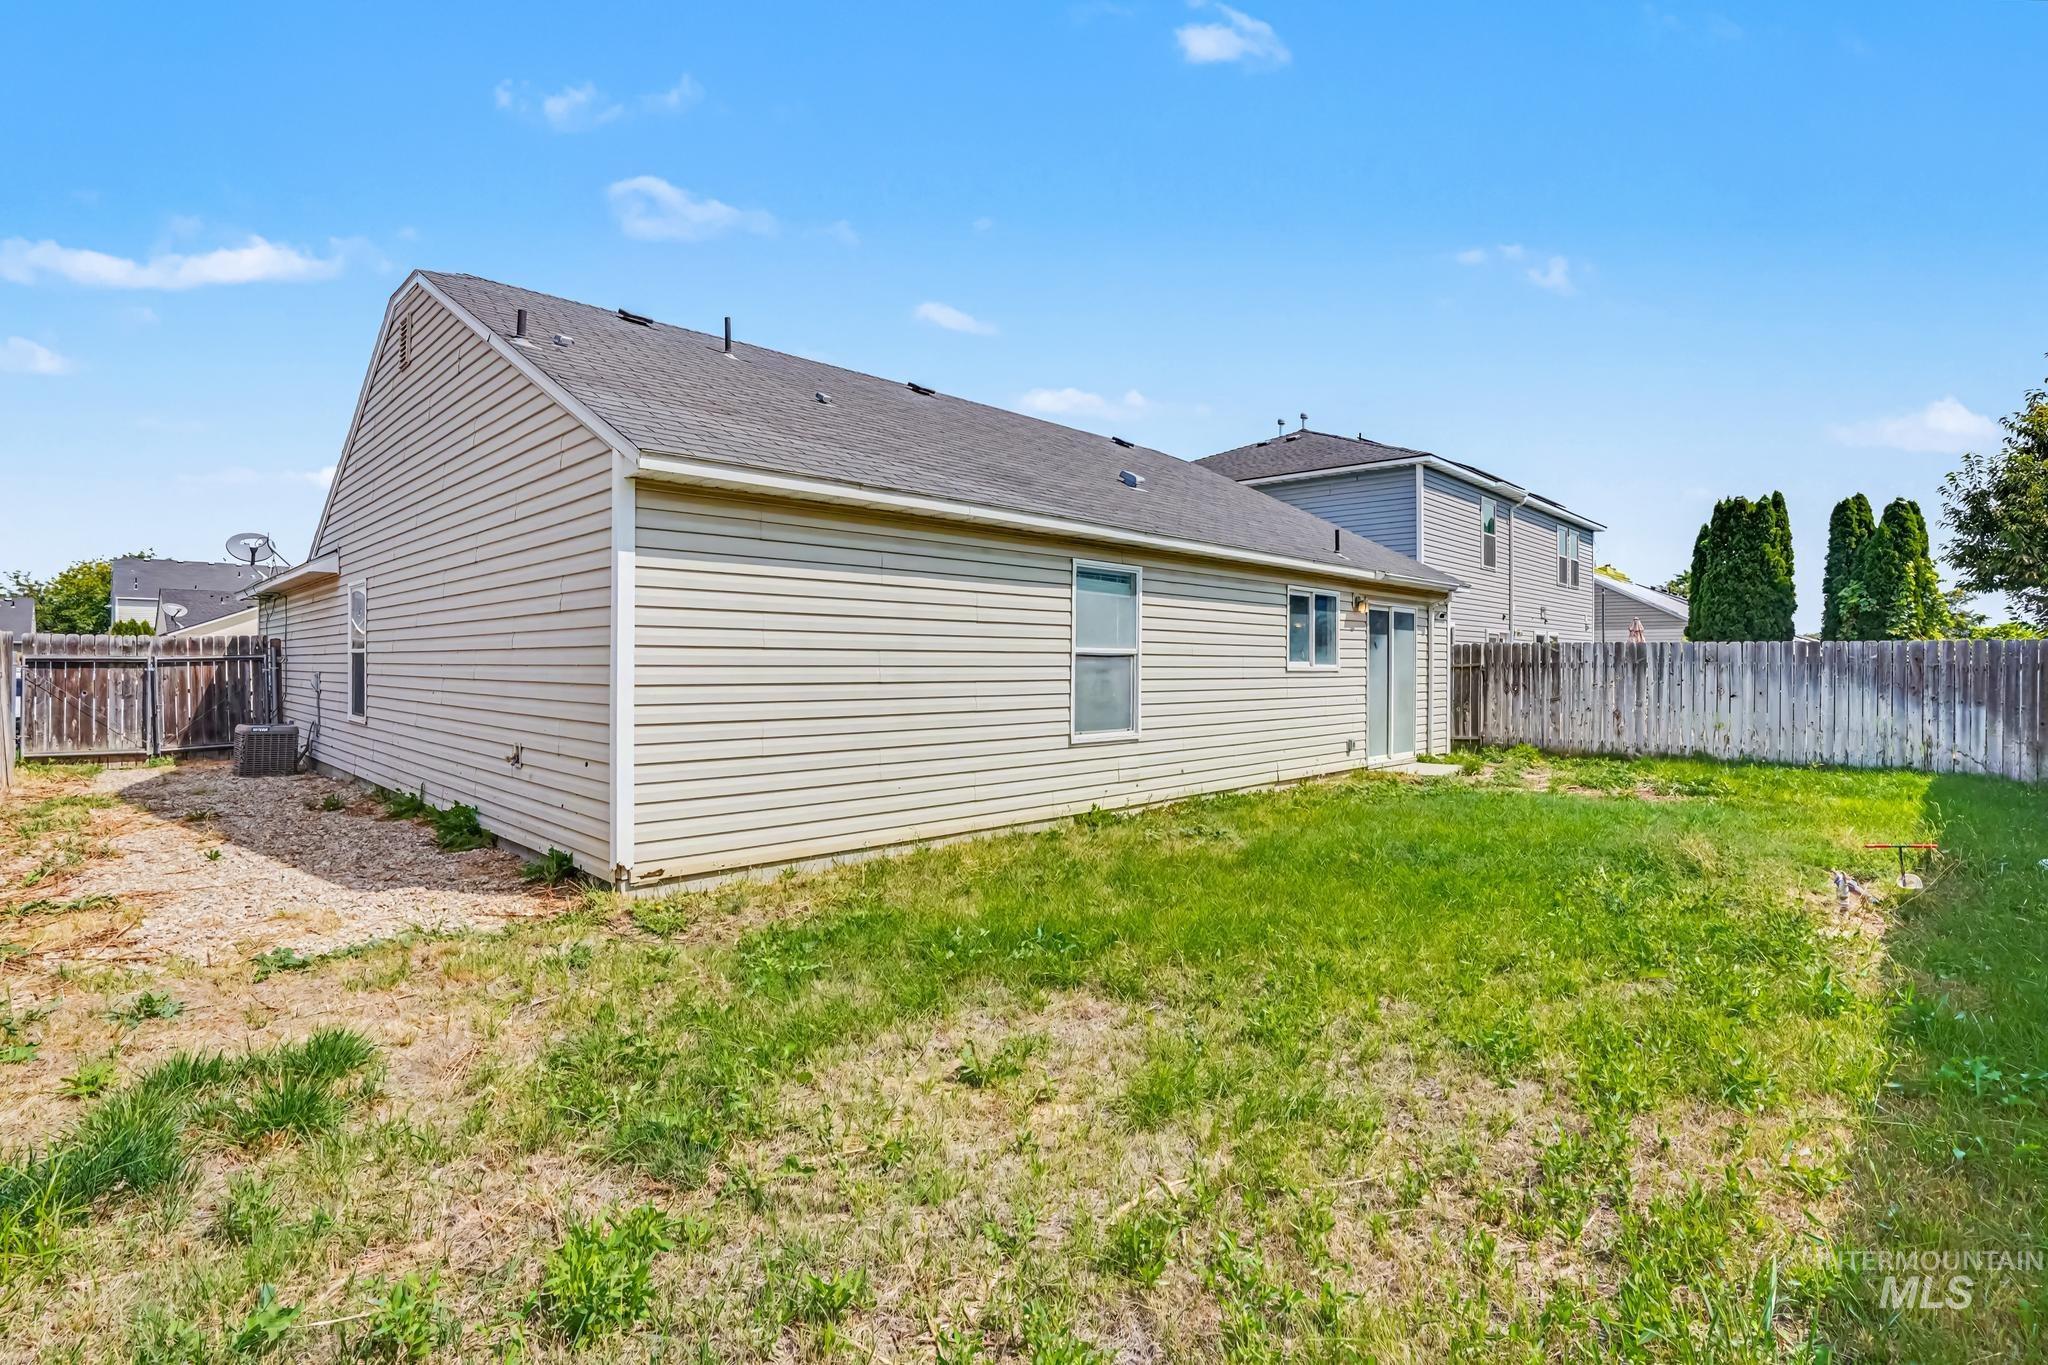
Private backyard with wood fencing and sliding glass door
-
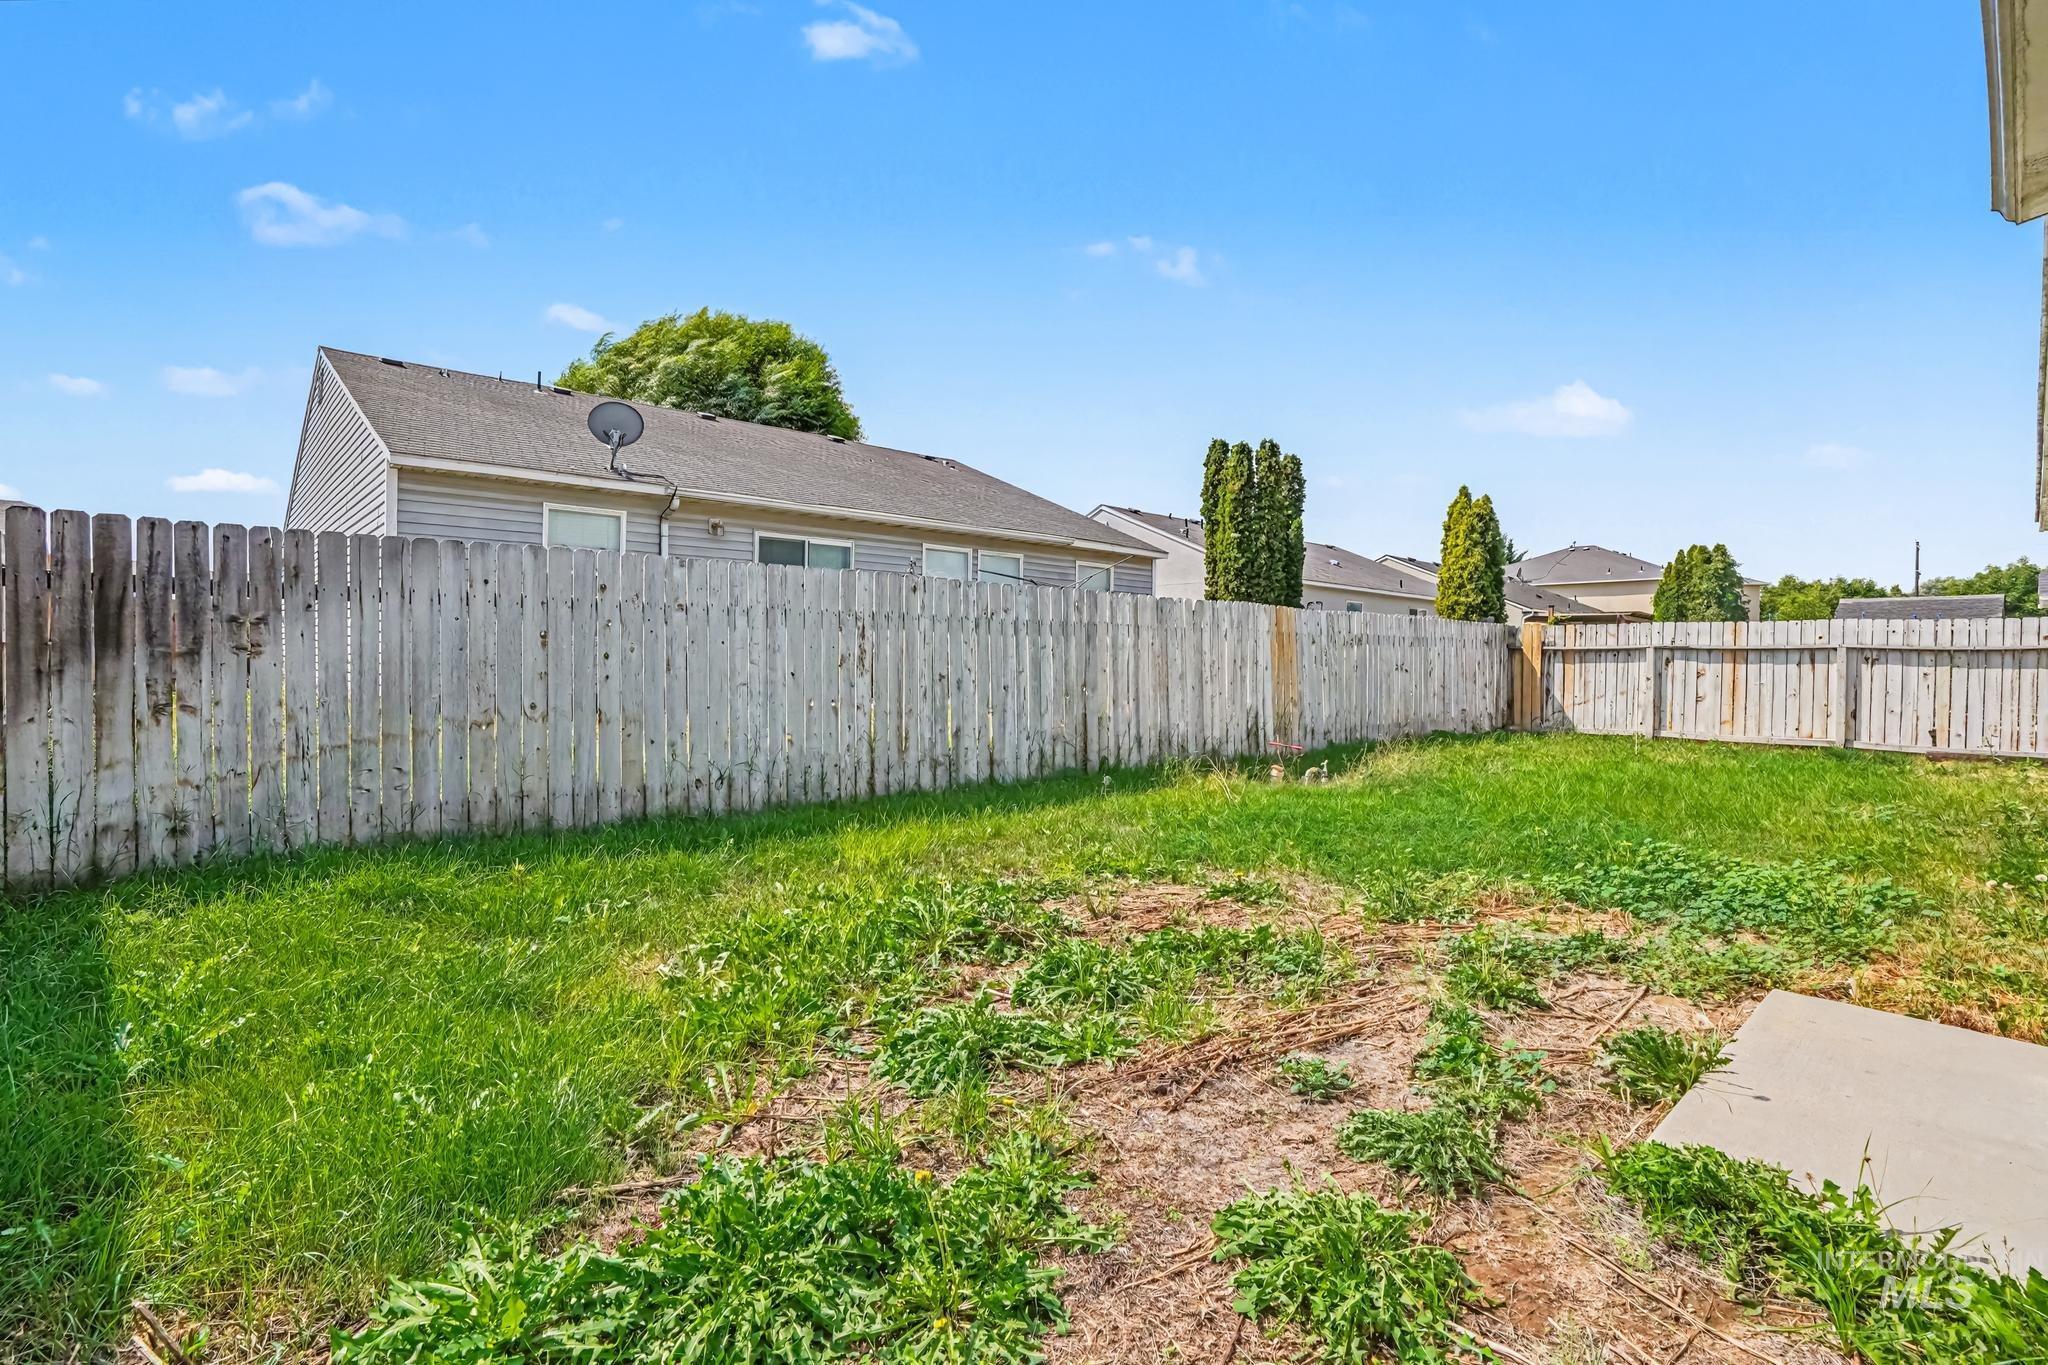
Additional content
Property Description
Looking for an affordable path to homeownership? This 3-bedroom, 2-bath home offers a functional floor plan, a desirable price point, and plenty of potential to make it your own. It may not be the fanciest house on the block, but it offers a solid opportunity for a buyer who values affordability and possibilities. Even better, the seller is flexible and willing to consider helping with buyer closing costs and prepaid expenses with an acceptable offer. Bring your ideas, add your personal touch, and turn this house into home!
Features
- Heating:
- Forced Air, Gas
- Cooling:
- Central air
- Garage Capacity:
- 2
Address Map
- Country:
- US
- State:
- ID
- City:
- Caldwell
- Zipcode:
- 83605
- Street:
- 3004 Stone Creek St
- Longitude:
- W117° 20' 18.9''
- Latitude:
- N43° 38' 24.2''
Rooms
- Master Bedroom Level:
- Main
- Master Bedroom Size:
- 12x13
- Bedroom 2 Level:
- Main
- Bedroom2 Size:
- 10x10
- Bedroom 3 Level:
- Main
- Bedroom3 Size:
- 10x10
Schools
- School District:
- Caldwell School District #132
- Elementary School:
- Washington (Caldwell)
- Middle School:
- Syringa Middle
- High School:
- Caldwell
Additional Details
- Status:
- New
- Type:
- Single Family
- Level:
- Single with Below Grade
- Tax Year:
- 2025
- Taxes:
- $1,997
- Potential Short Sale:
- No
- Age:
- 21 - 30 Years
- Auction:
- No
- Flood Ins Required:
- No
- HUD Owned:
- No
- In Foreclosure:
- No
- Land Size:
- Sm Lot 5999 SF
- Land Lease:
- No
- Home Owner Exempt:
- No
- HOA Frequency:
- Annual
- HOA Fees:
- $250
- Irrigation District:
- Pioneer
- Inc Kitchen Features:
- Dishwasher, Disposal, Microwave, Oven/range freestanding, Pantry, Refrigerator, Washer, Dryer, Countertop-laminate
- Lot Features:
- Bus on city route, Garden space, Public road, Irrigation available, Chickens, Finished Driveway
- Water:
- City service
- Land Use:
- Single
- Sprinkler System:
- Auto,Full
Residential For Sale
3004 Stone Creek St, Caldwell, Idaho 83605
3 Bedrooms
2 Bathrooms
1,173 SqFt
Visits : 2 in 1 days
$355,000
Listing ID #98999972
Basic Details
- Property Type :
- Residential
- Listing Type :
- For Sale
- Listing ID :
- 98999972
- Price :
- $355,000
- Bedrooms :
- 3
- Bathrooms :
- 2
- Apx SqFt :
- 1,173 SqFt
- Year Built :
- 2004
- Lot Area :
- 0.12 SqFt
- Days on Market :
- 1
- Subdivision :
- Stone Creek (Caldwell)
- Update Date :
- 09/07/2026 02:15:04
- Status :
- Active
Agent info

- JoeAnne Santy-Greene
- (208) 947-4609
- (208) 283-6313
- (208) 287-8500
-

Contact Agent
Mortgage Calculator

